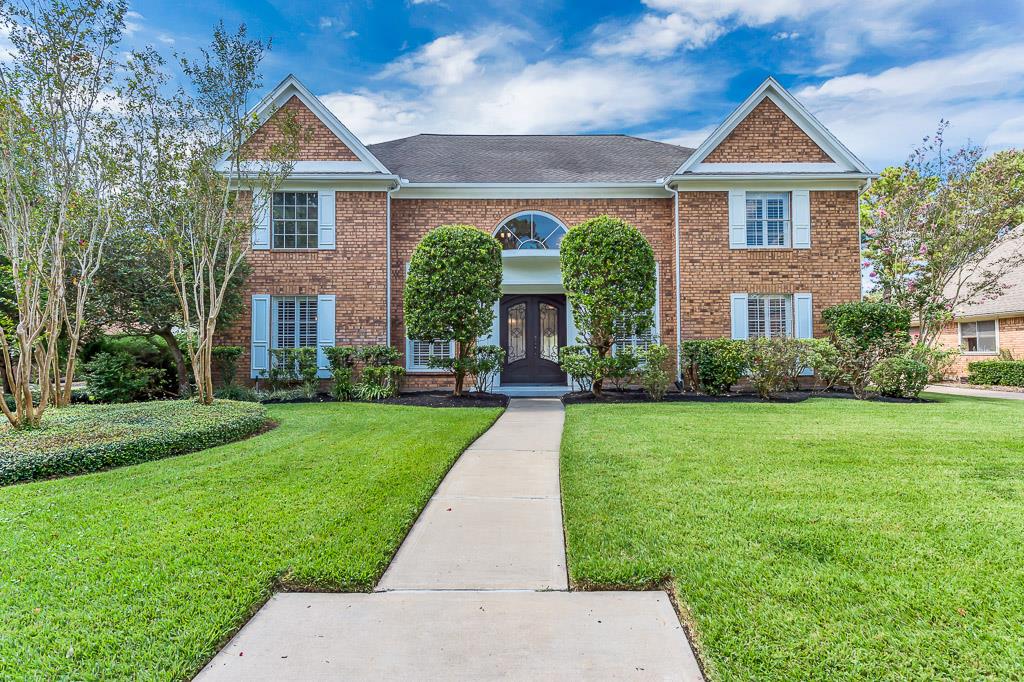
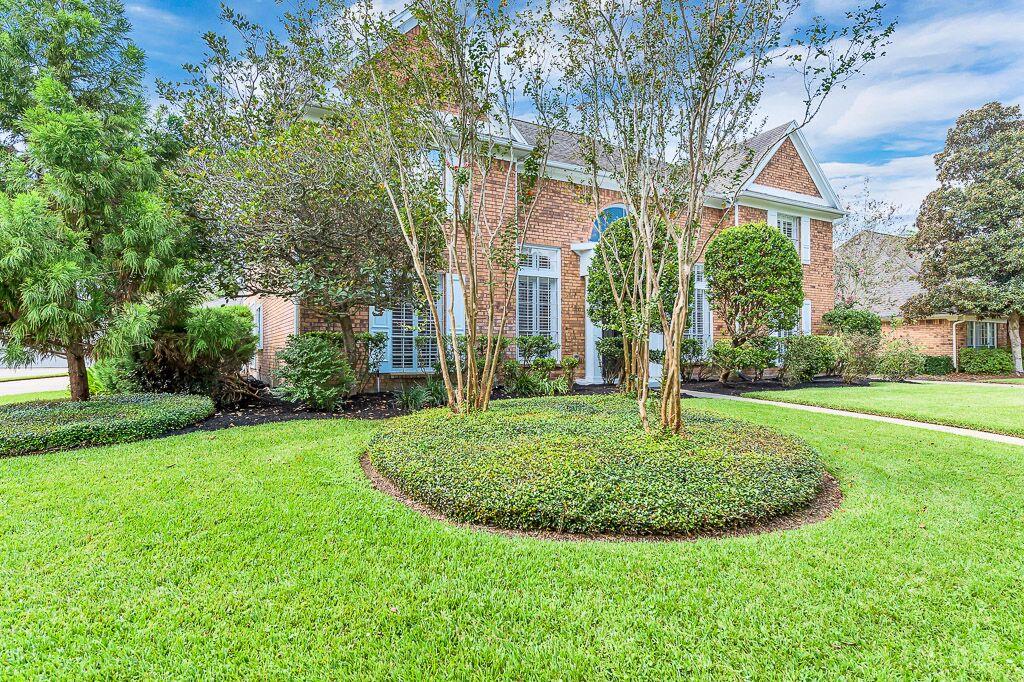
A stunning two story home located on a Cul de Sac in exclusive Pin Oak Village. The home immediately draws your attention with its amazing architecture and manicured lawn and landscaping!
Lush landscaping frames the home and provides instant curb appeal! The home is zoned to award winning Katy ISD schools and is near major roadways, premier medical facilities, and an array of shopping and entertainment venues.
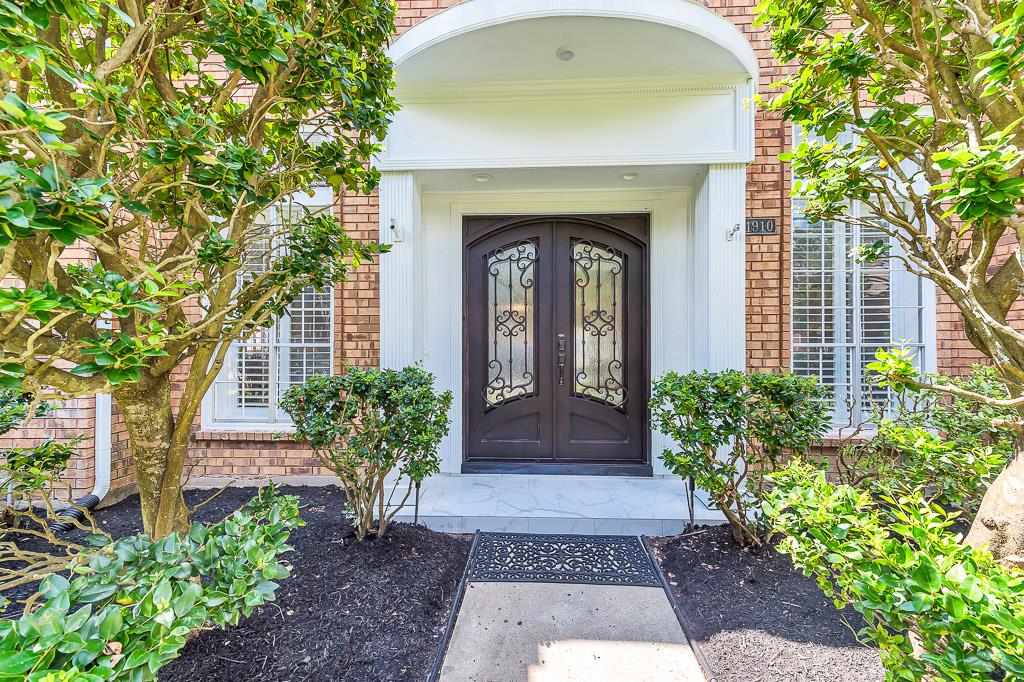
The front entry features a covered porch with double wrought iron and glass doors. This elegant entry invites you to experience the attention to detail found in all areas of this beautifully renovated home.
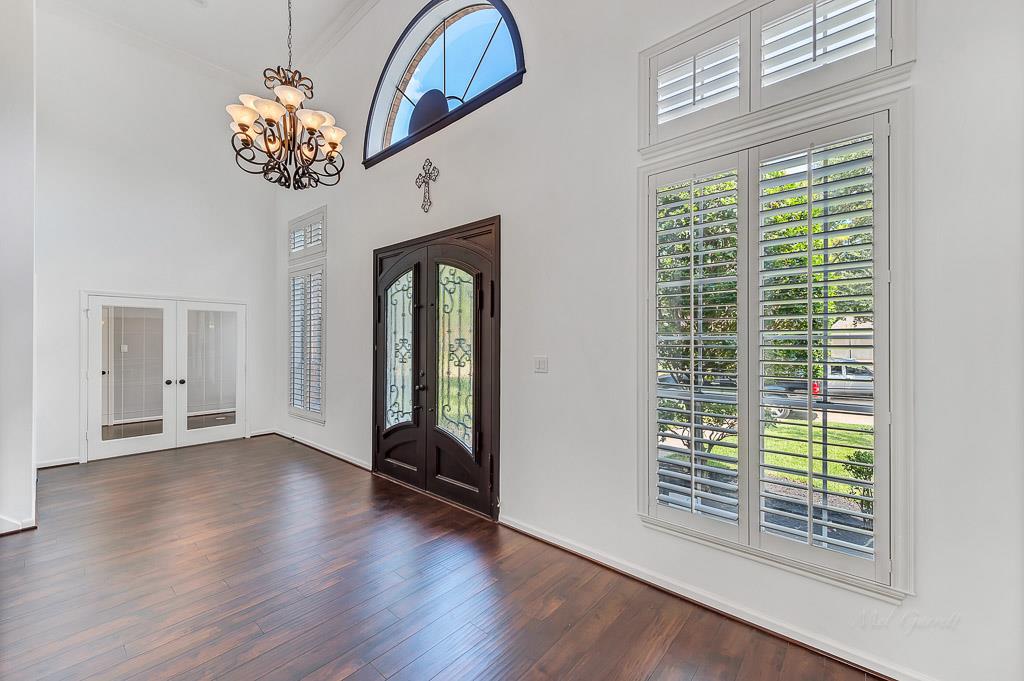
Just inside the glass front doors, you are greeted by soaring ceilings, a large transom, wrought iron chandelier, plantation shutters, high end wood flooring and a double glass entry to the private study. The foyer is flooded with natural light!
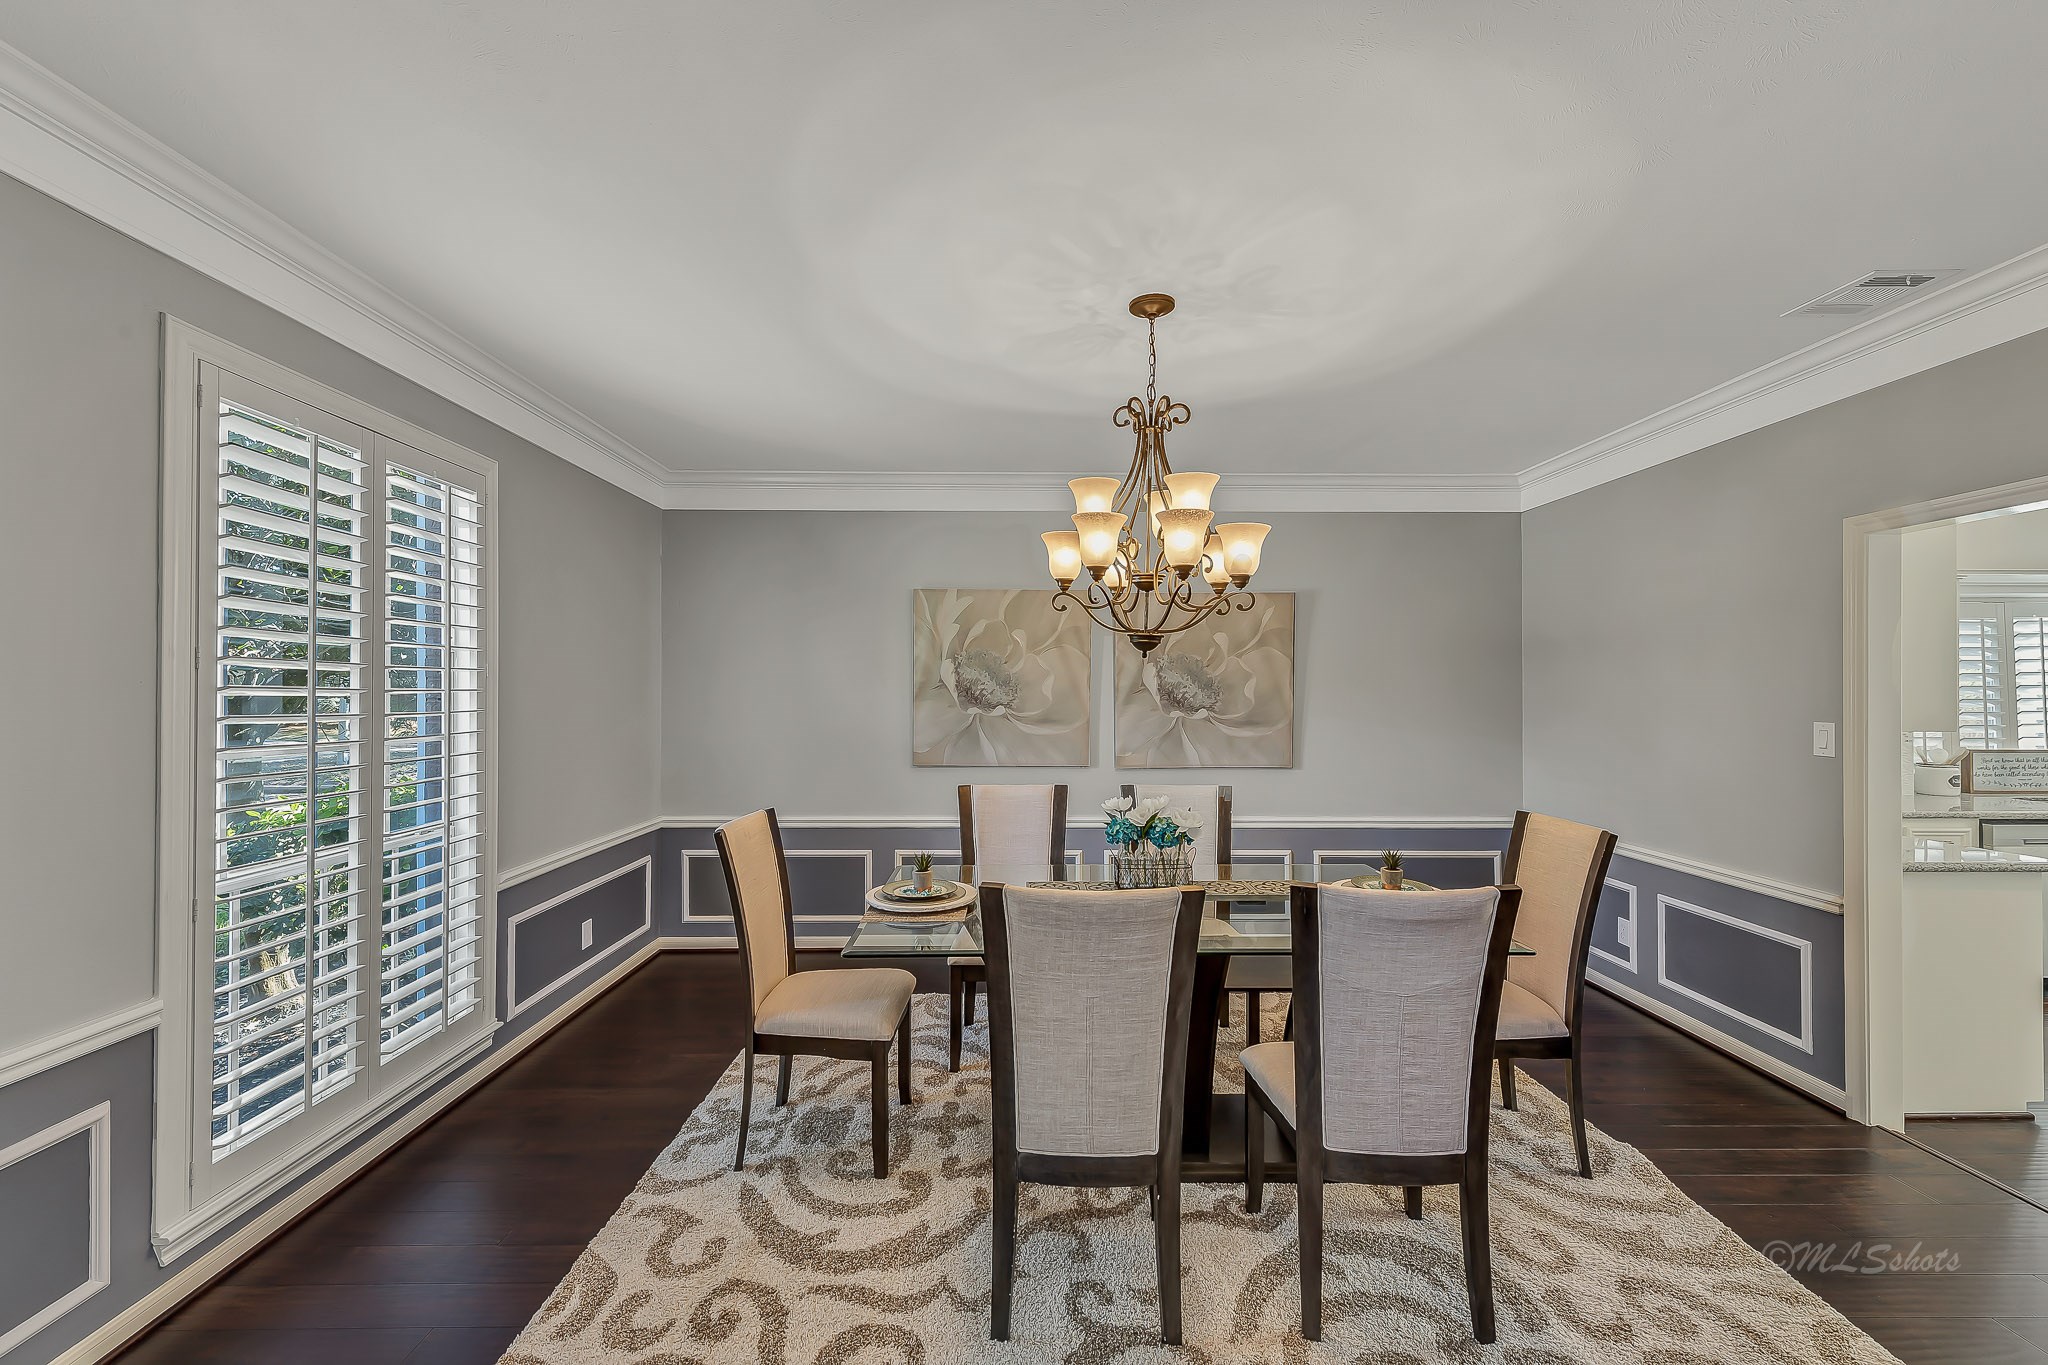
Grace, style and class welcome you at first glance!. This large formal dining room features double crown molding, exquisite millwork, custom paint, floor to ceiling plantation shutters and gleaming wood flooring. A perfect room to celebrate many memorable occasions.
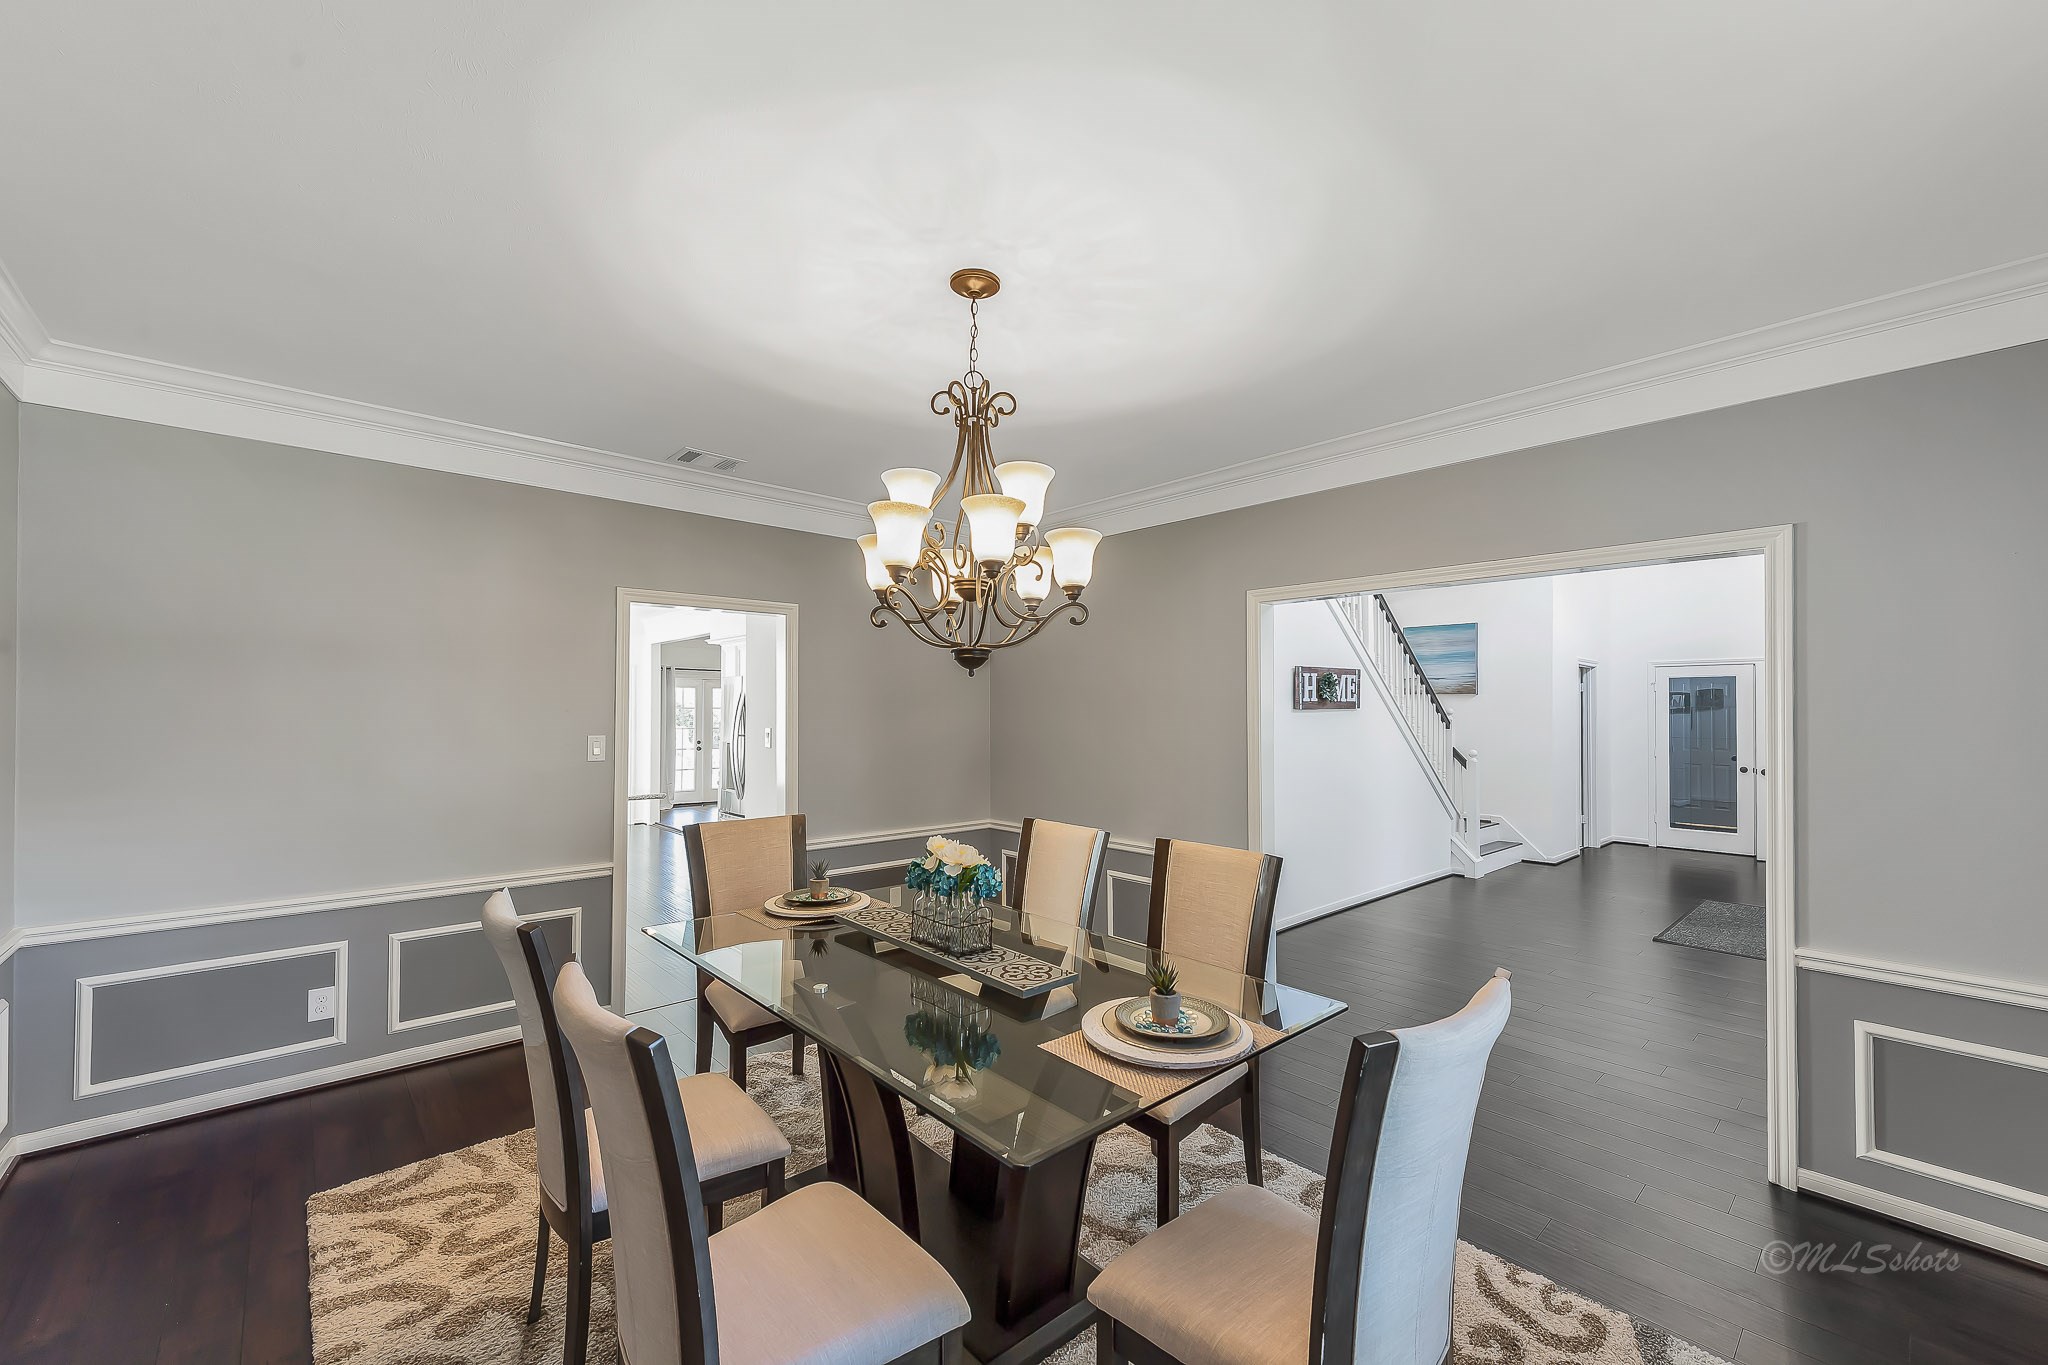
Another view of the formal dining room with a double cased entry from the foyer and easy access to the large gourmet kitchen. A stately chandelier is hung to provide ambient light above the dining area and adds to the elegant atmosphere of the room.
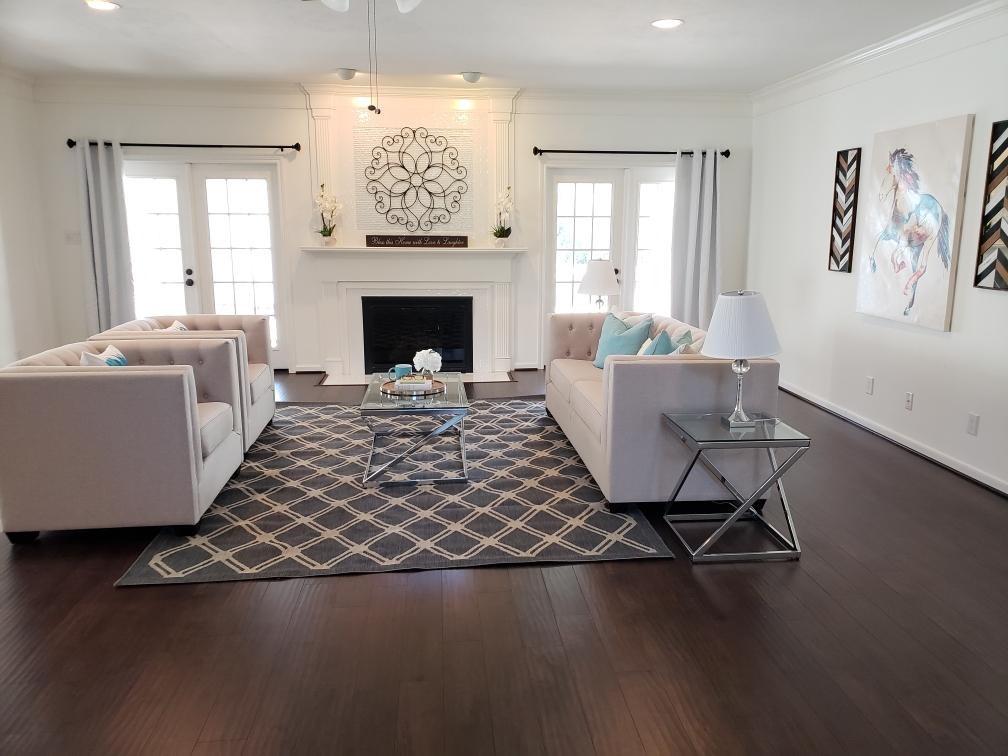
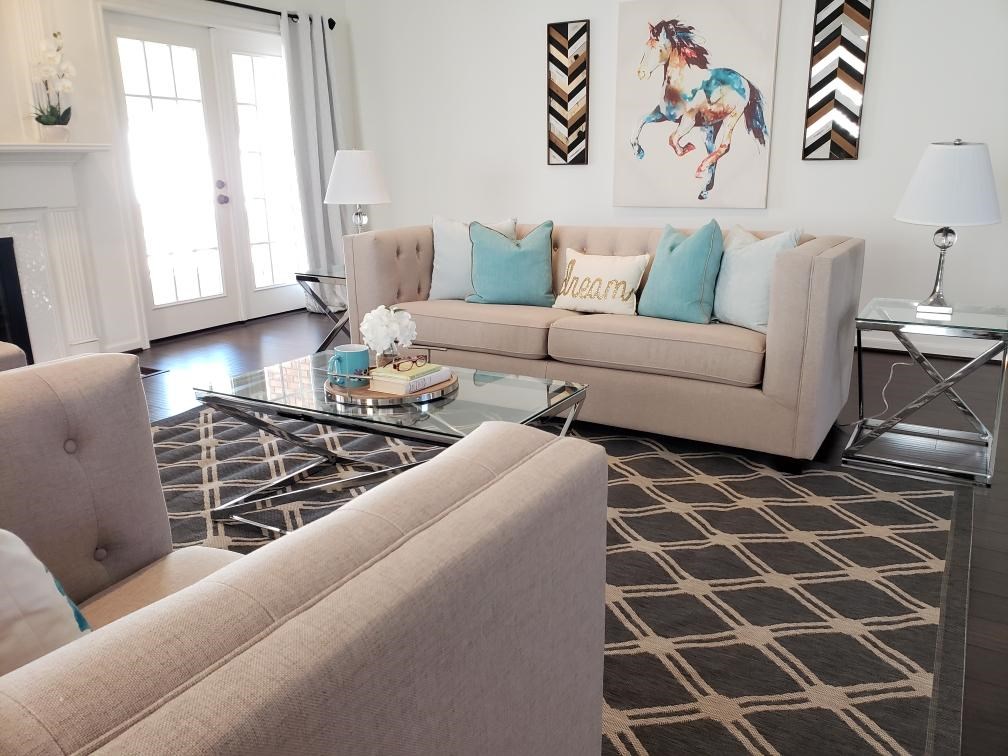
A focal point of the family room is a brand new fire place w/tile surround and a beautiful wood mantle with tiled art niche. Double French doors allow natural light to flood the room & provide easy access to the outdoor
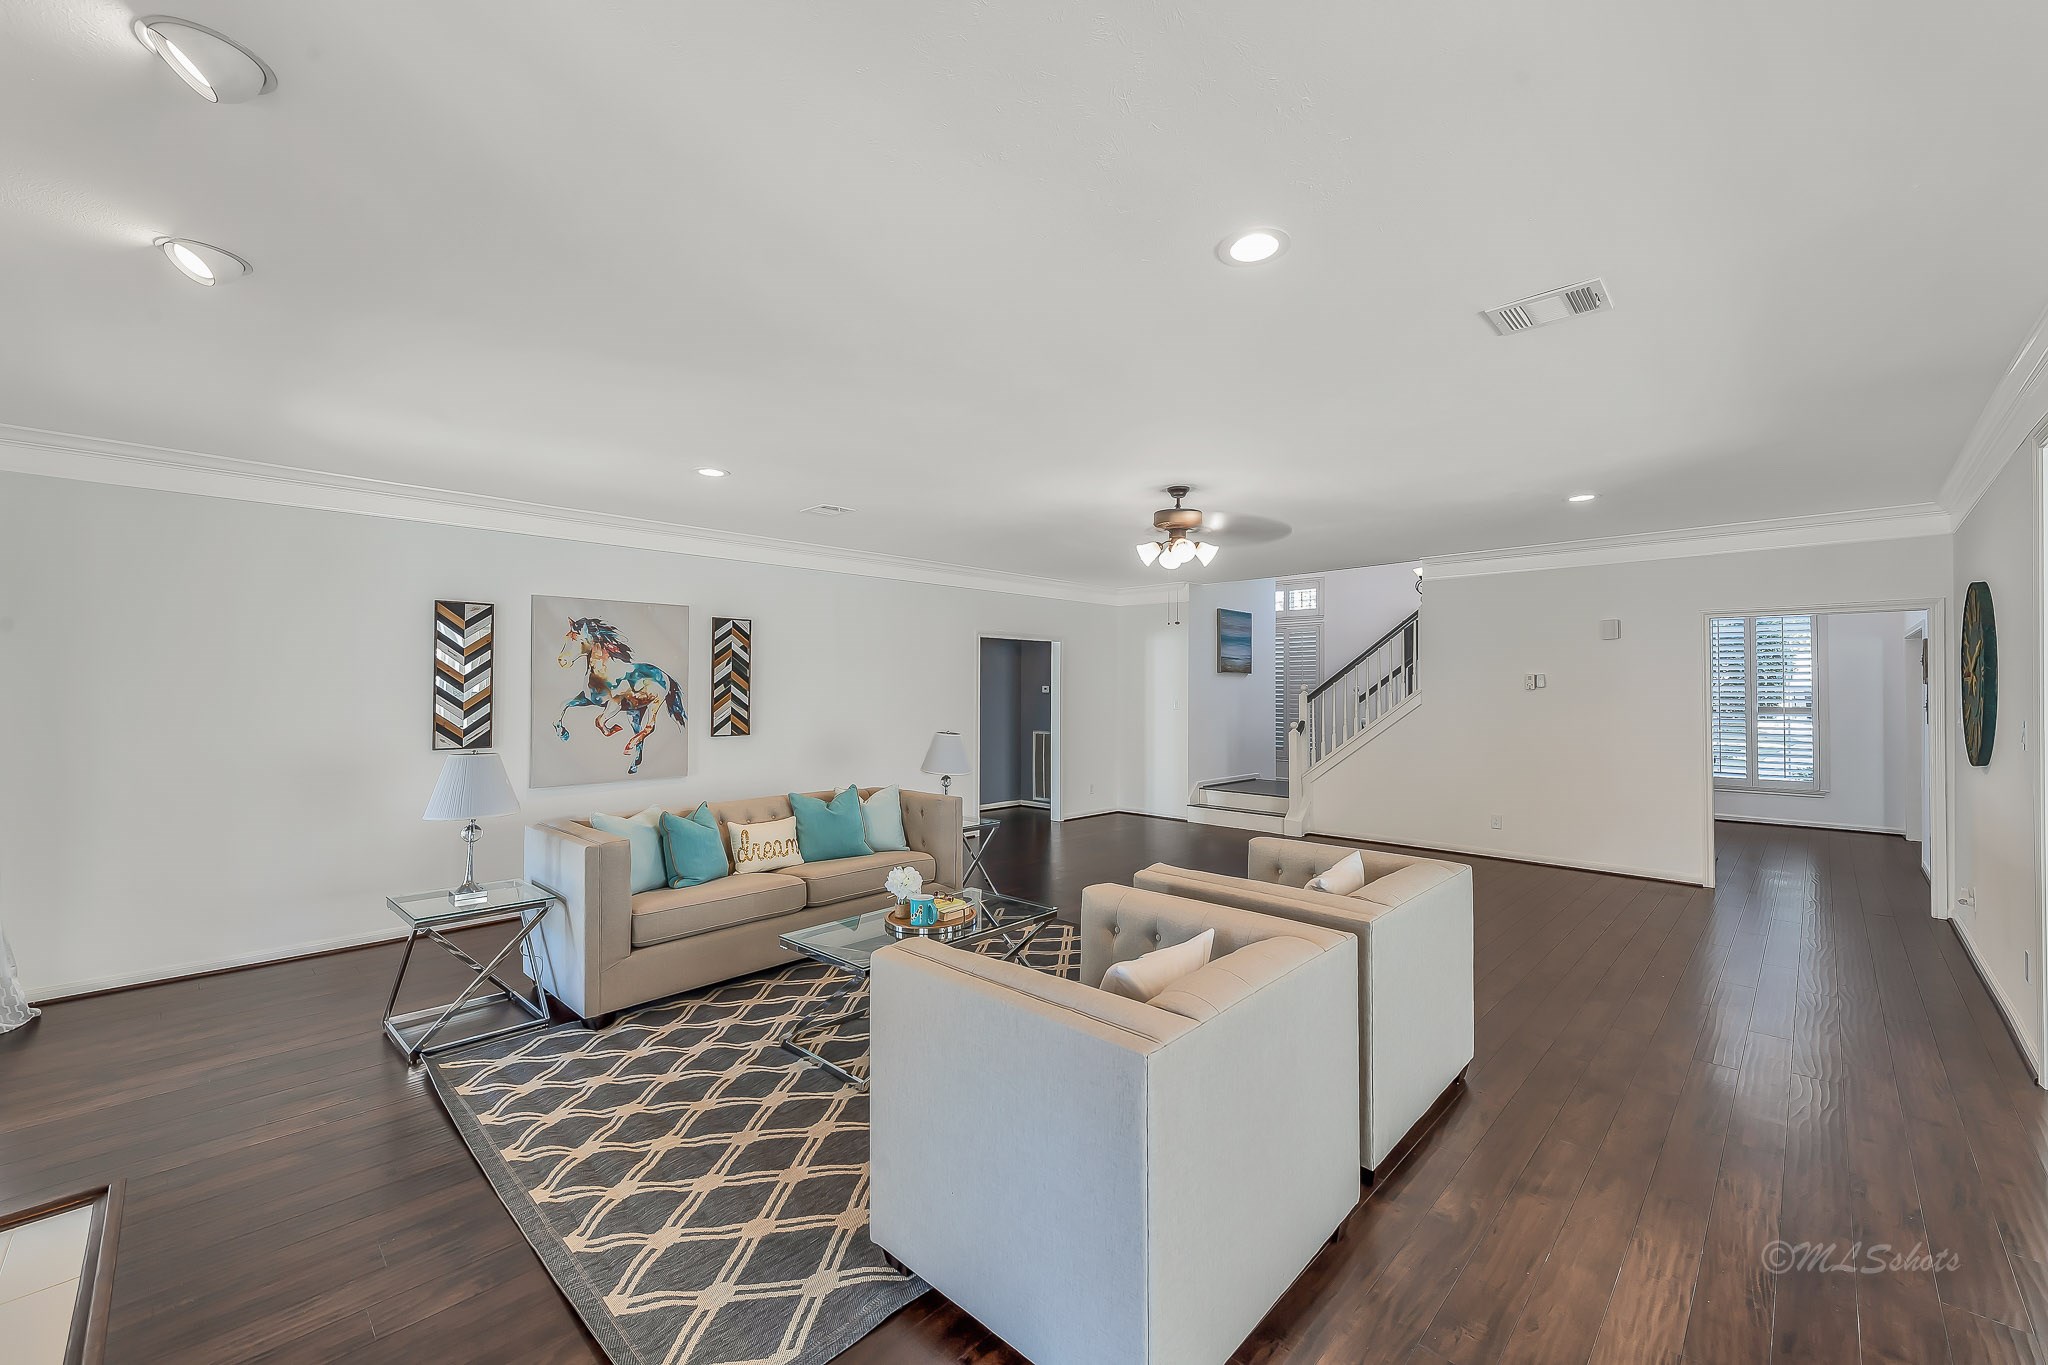
Enjoy a small gathering of friends or a full blown party in this large room. As in the rest of the home, this room boasts crown molding, a lighted ceiling fan, fresh paint and high end floors and provides a natural flow into the kitchen.
Gather with friends in this spacious yet cozy room for pre-dinner cocktails and hors d'oeuvres. The unique design of the home provides an easy flow for guests to mingle.
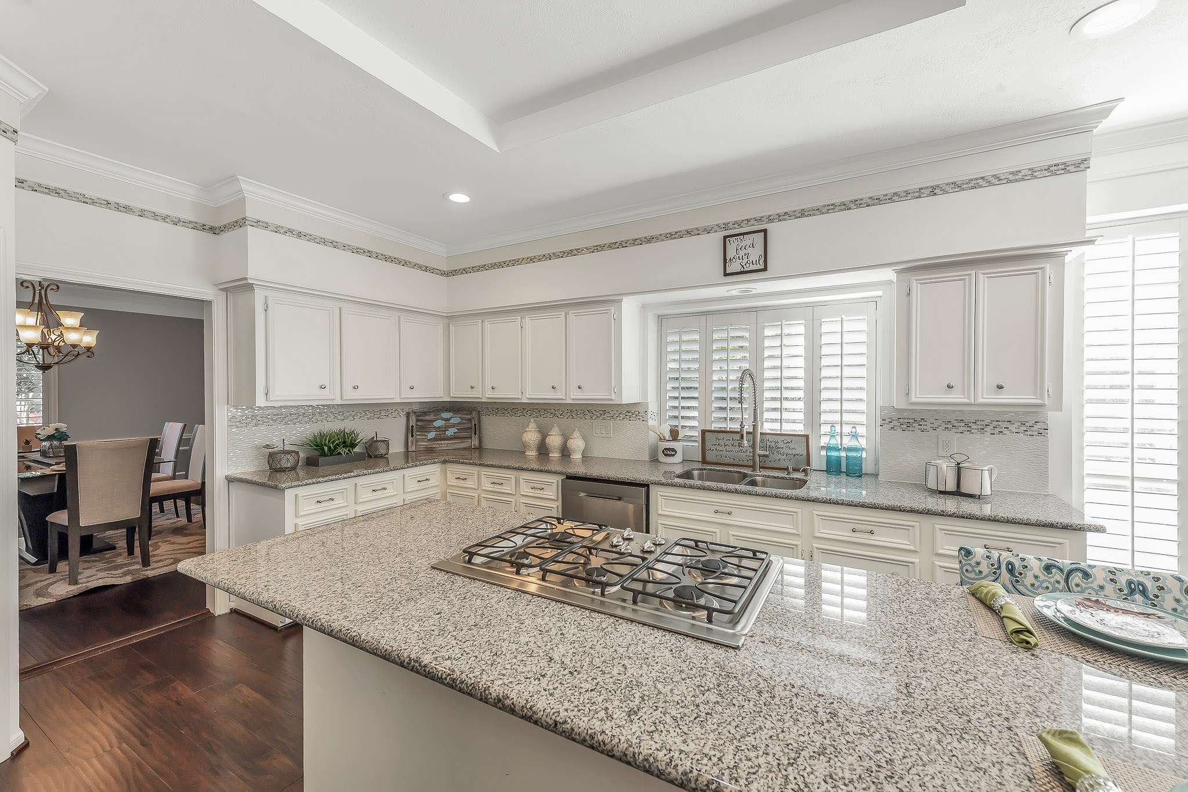
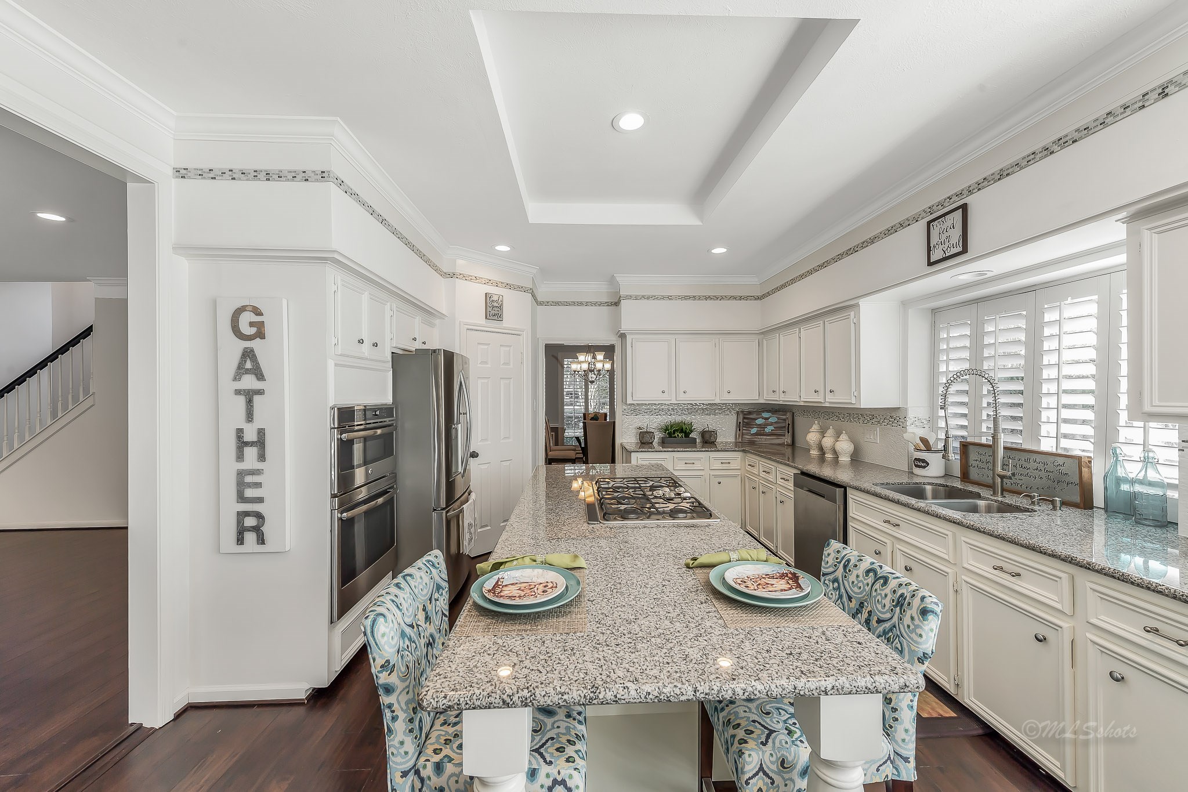
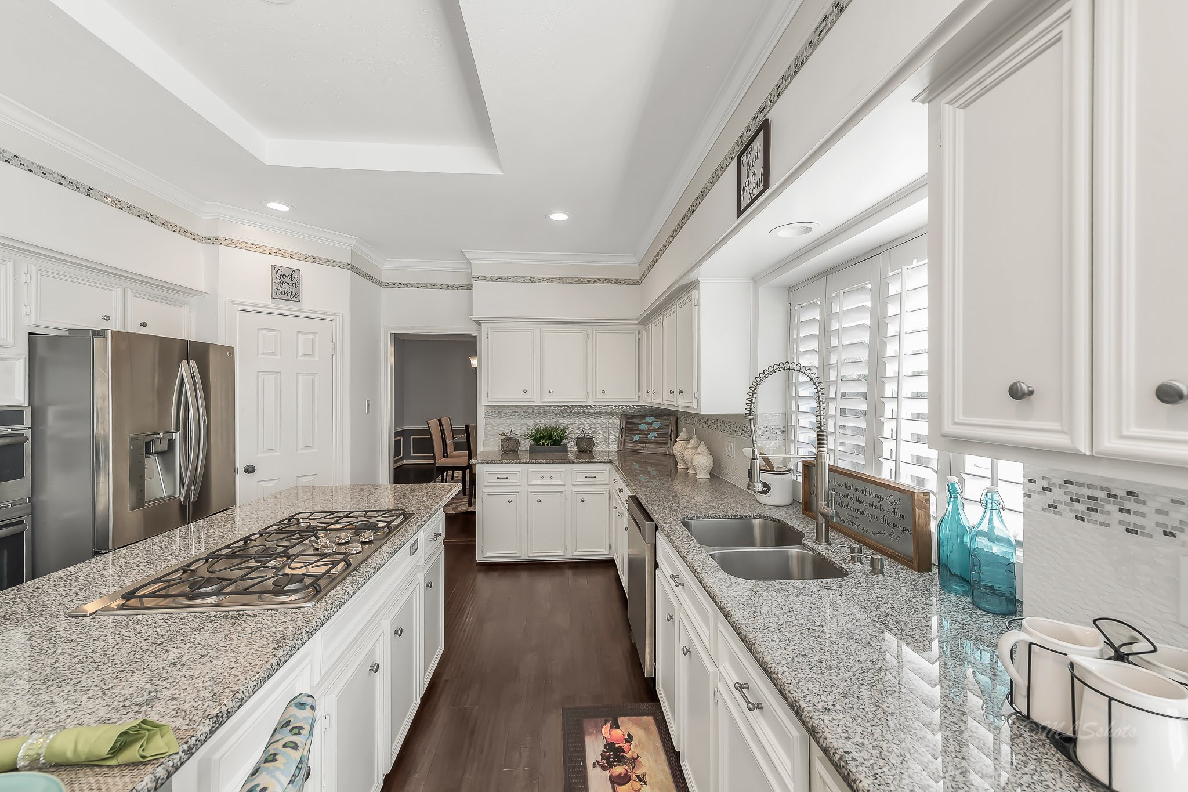
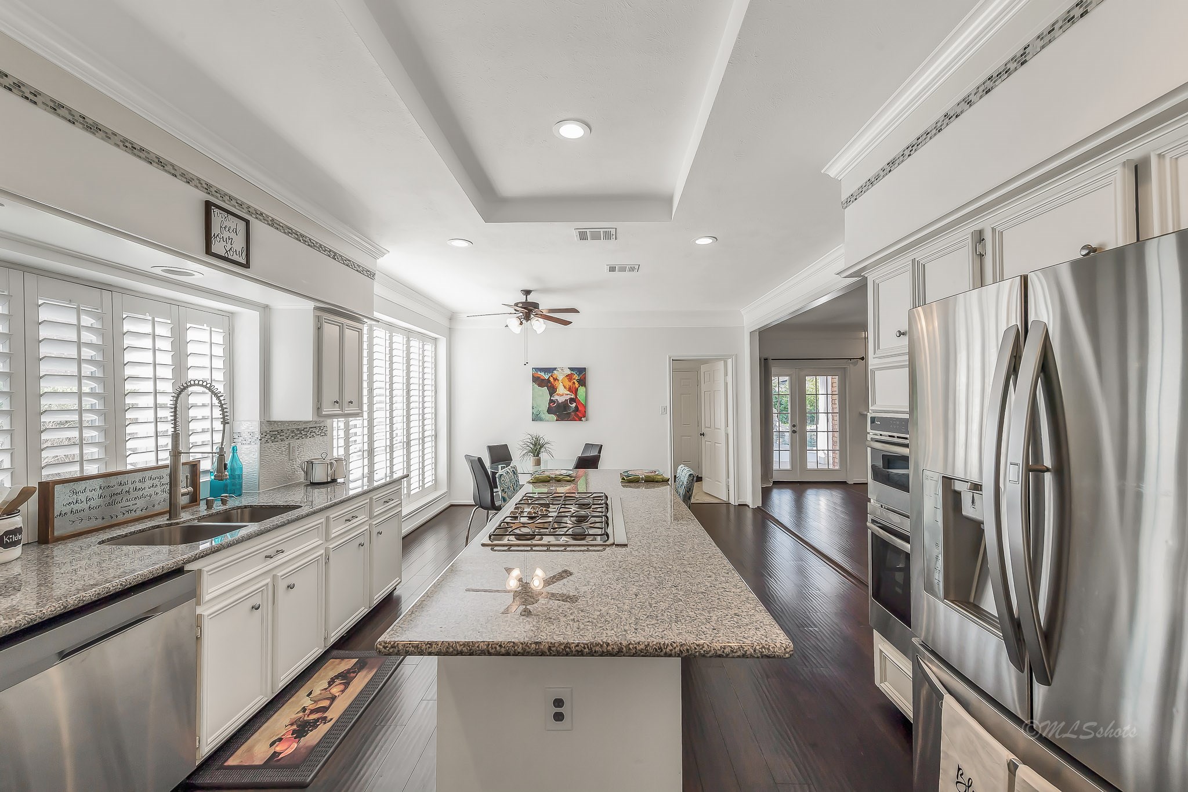
A chef's dream kitchen. Enjoy cooking and entertaining in this totally renovated kitchen with crown molding, tile accents, a tray ceiling, plantation shutters, upgraded cabinets, stainless steel appliances and high end granite counters.
An abundance of storage and prep areas and a walk in pantry. The stainless refrigerator is only a year old. The double oven has never been used and the top oven doubles as a microwave. There is ample room for bar stools around this huge island.
Enjoy miles of counter space to spread out and create your culinary masterpieces. Practically every dish produced in this magnificent kitchen will have that gourmet flair!
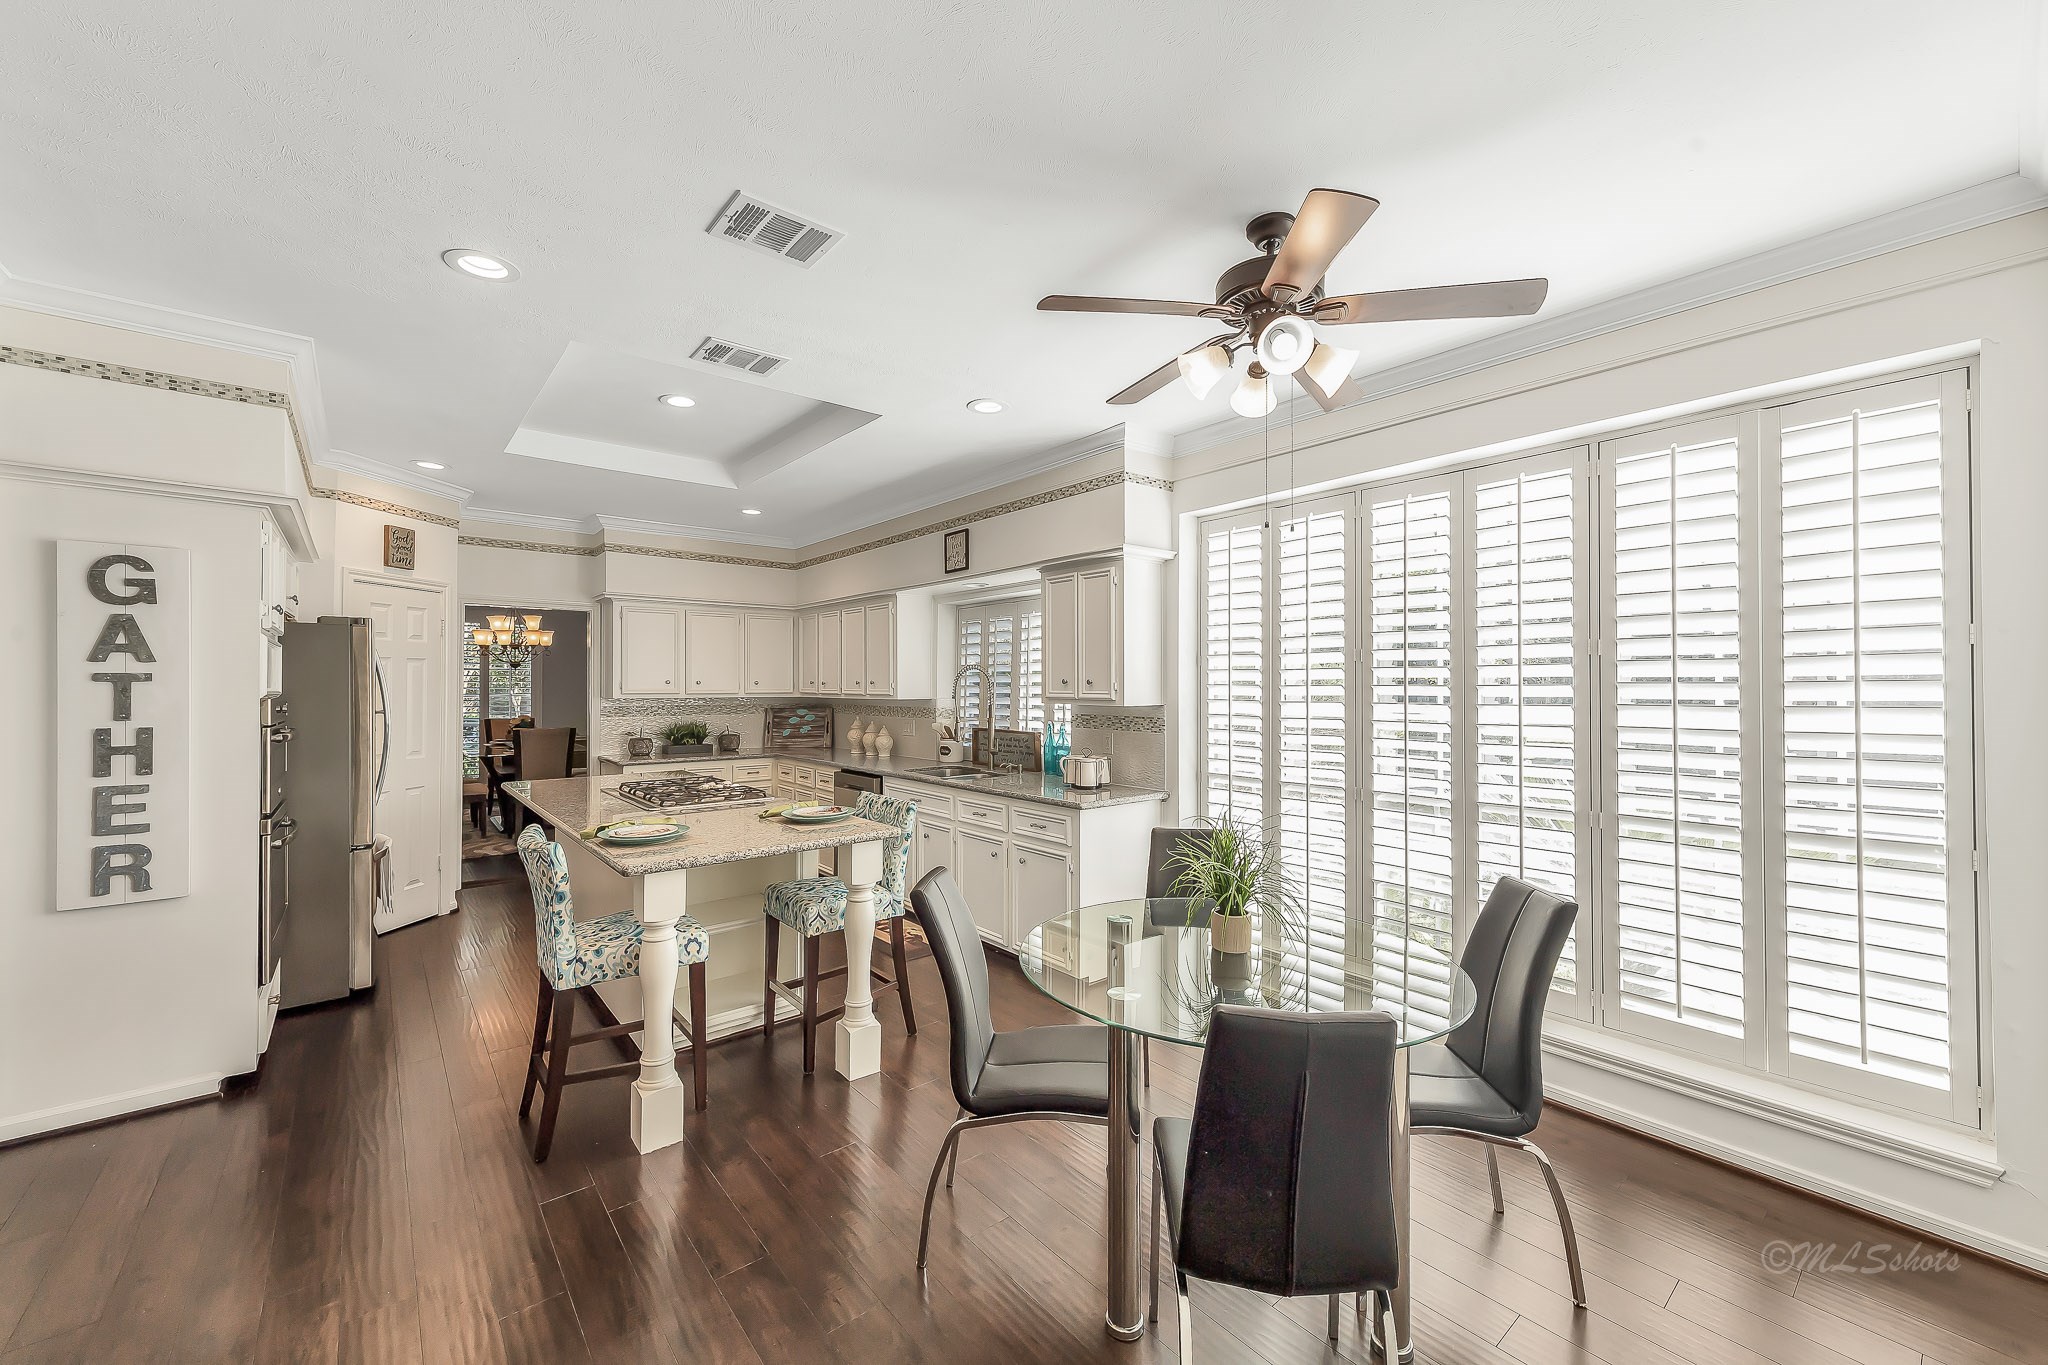
Lots of room for the family to help with meal prep and cleanup! Notice how the wall of windows allows sunlight to saturate the Kitchen, Breakfast Room and Family Room. An incredibly warm and inviting area!
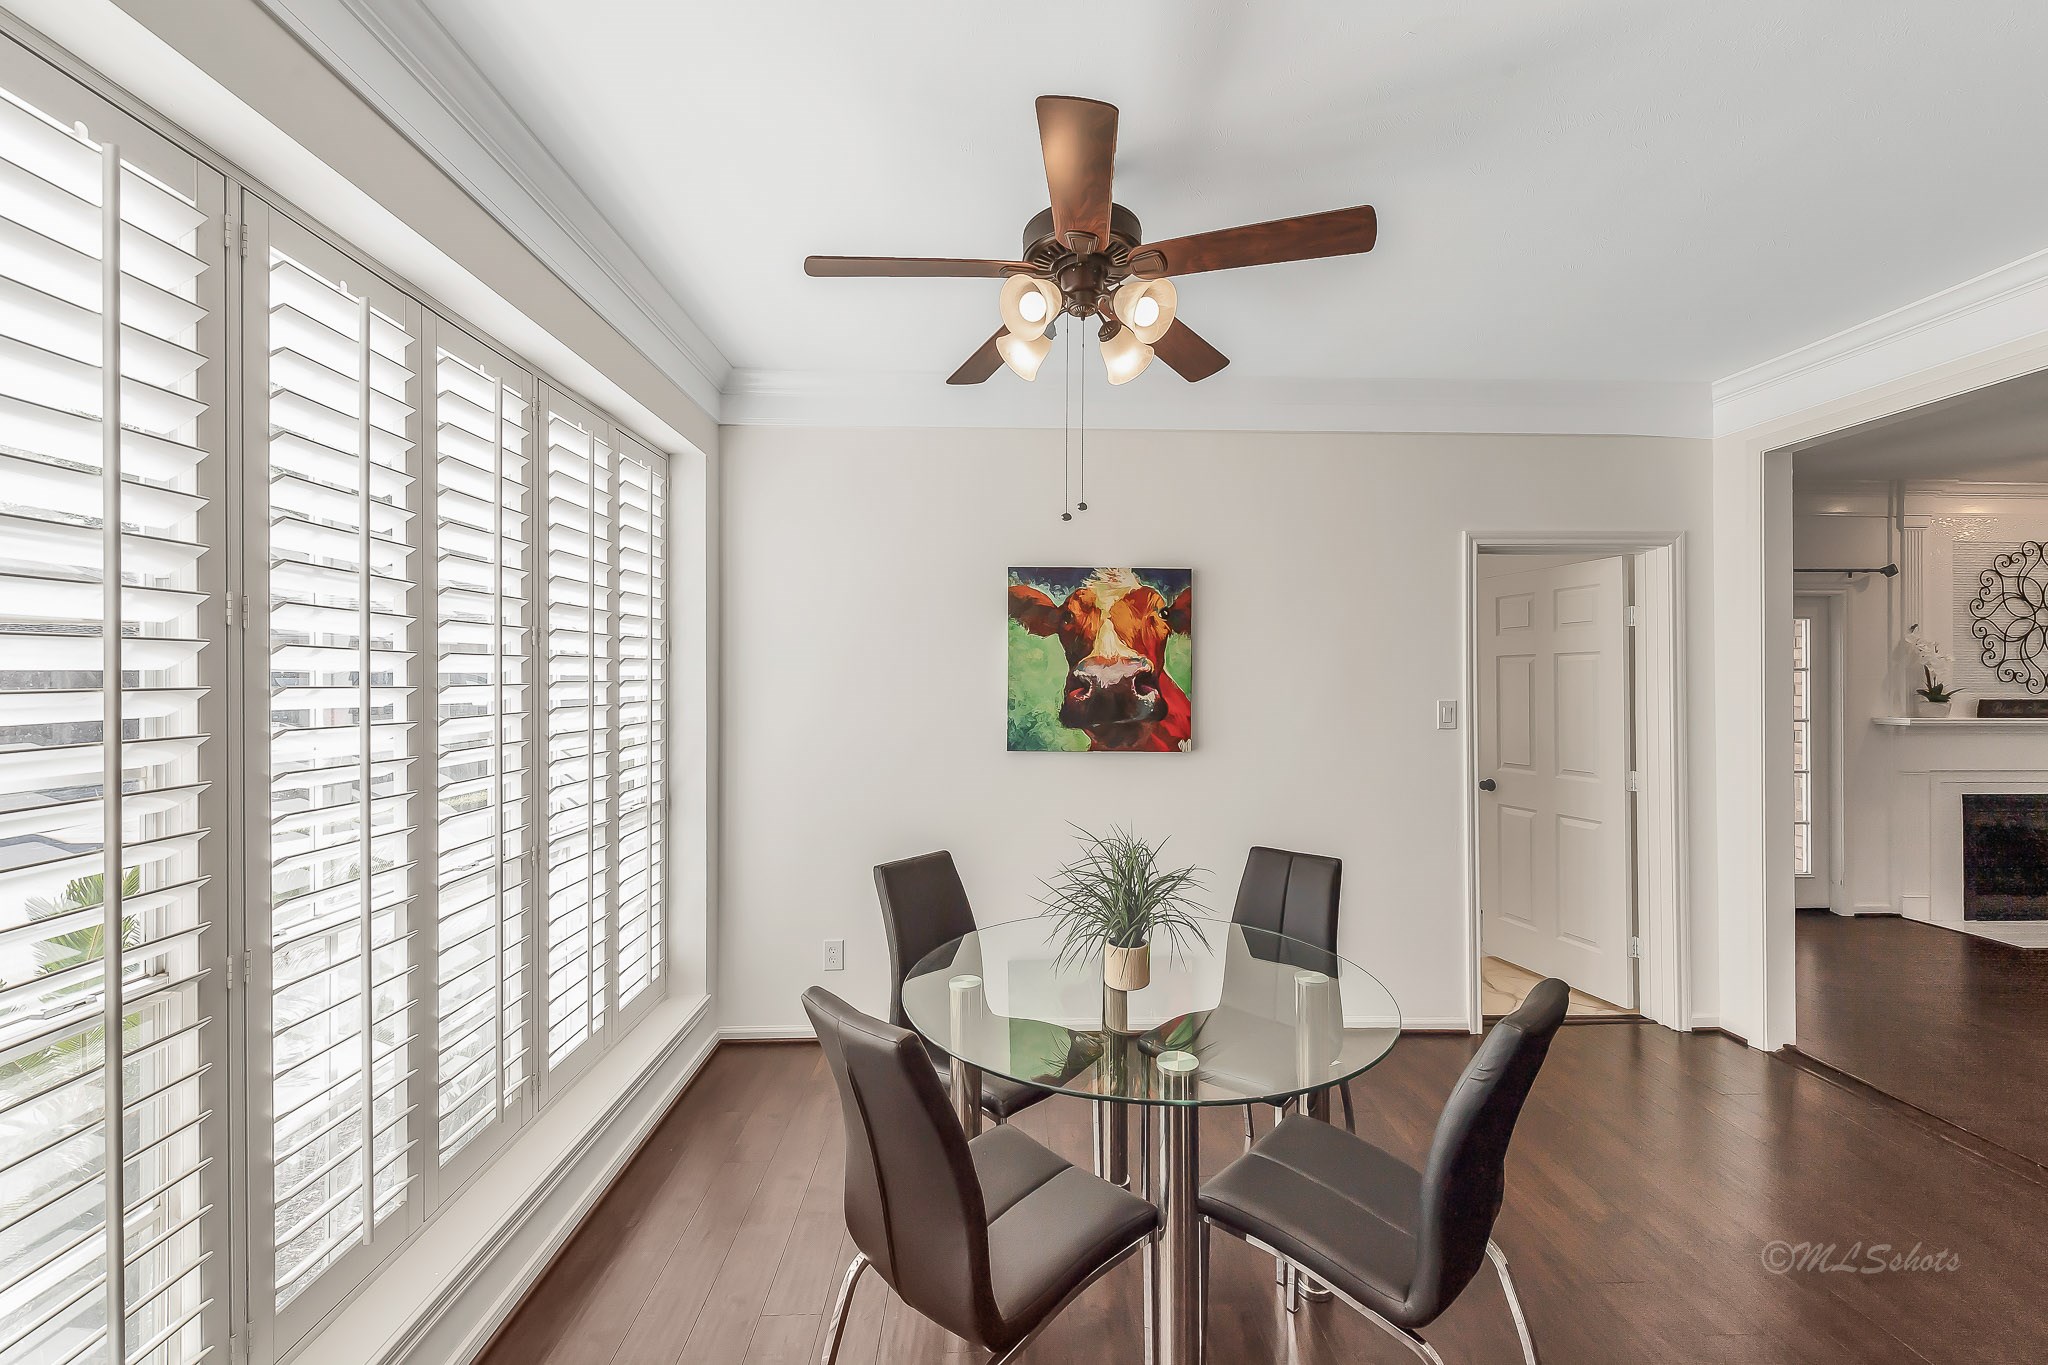
Enjoy your morning coffee while planning your day in the breakfast room surrounded by gorgeous floor to ceiling plantation shuttered windows.
Another view of the Breakfast Room from the Kitchen. Plan your next gathering as you assemble your menus and shopping lists. The doorway to the rear of the room leads to the conveniently placed utility room.
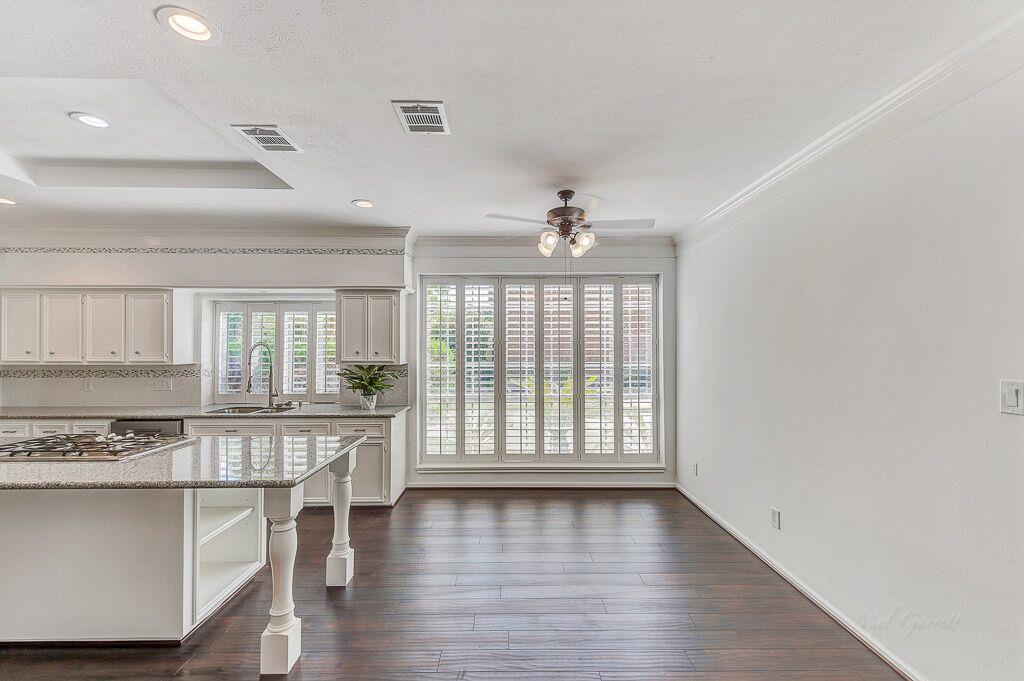
Another view of the openness of the breakfast area as well as the easy access to the Kitchen. Chat with guests over coffee at the Breakfast Bar, which easily seats four. Notice the built-in bookcase beneath the Breakfast Bar for storing all your well used recipe books!
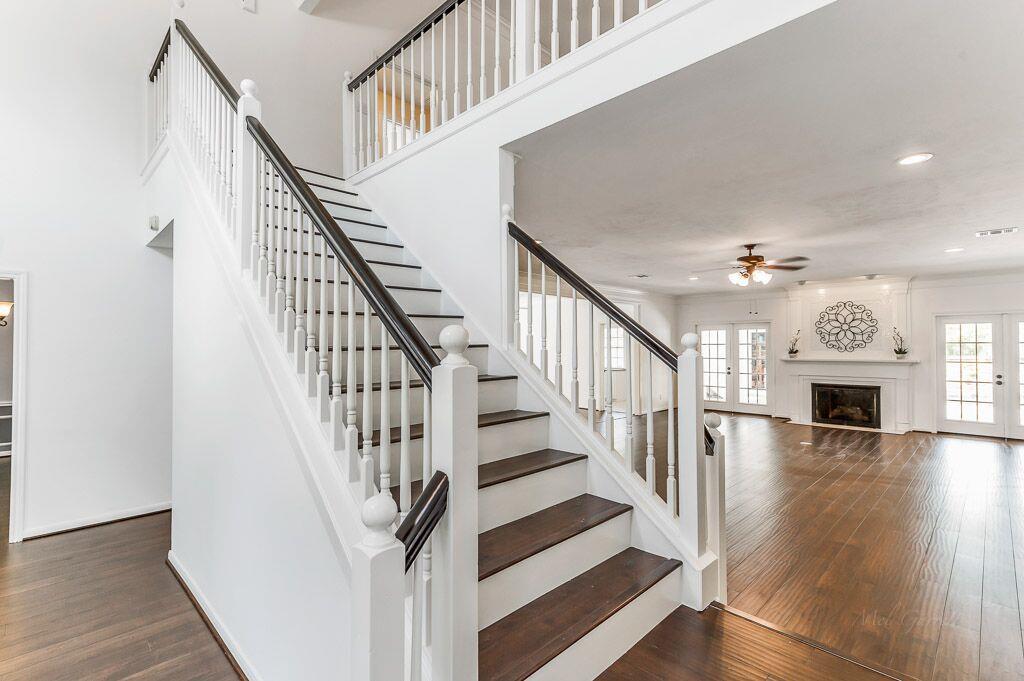
The open concept theme flows throughout the home giving it a warm, welcoming feel. This view of the staircase & upper landing also shows the step down into the large family room. The new HVAC will keep your family and guests comfortable year round.
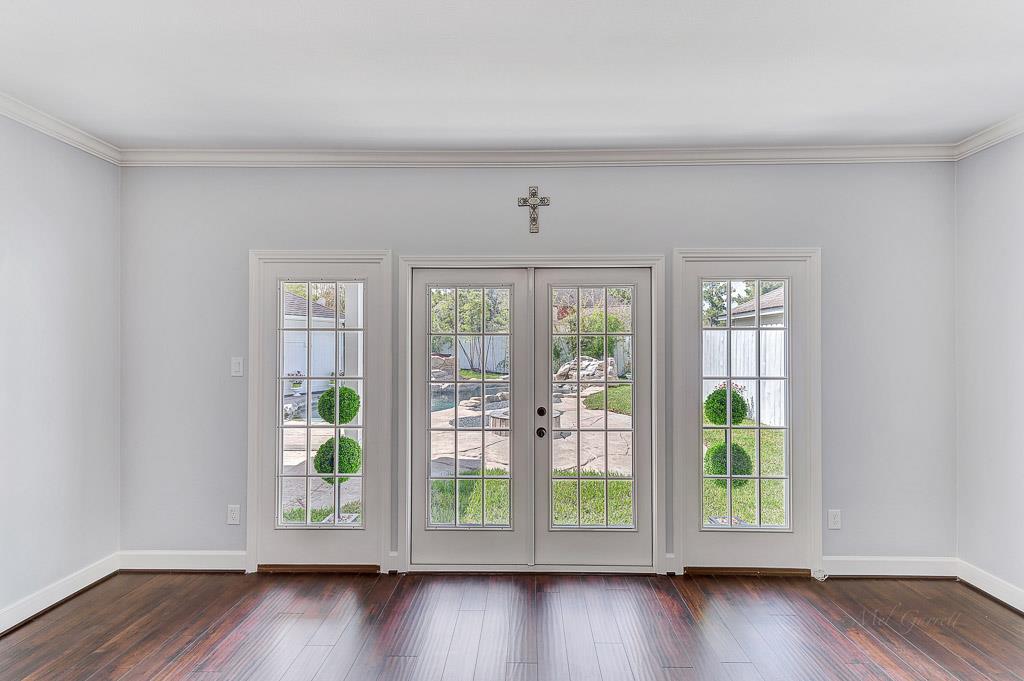
Large windows and a French door grace this Master and provides access to the beautiful back yard.
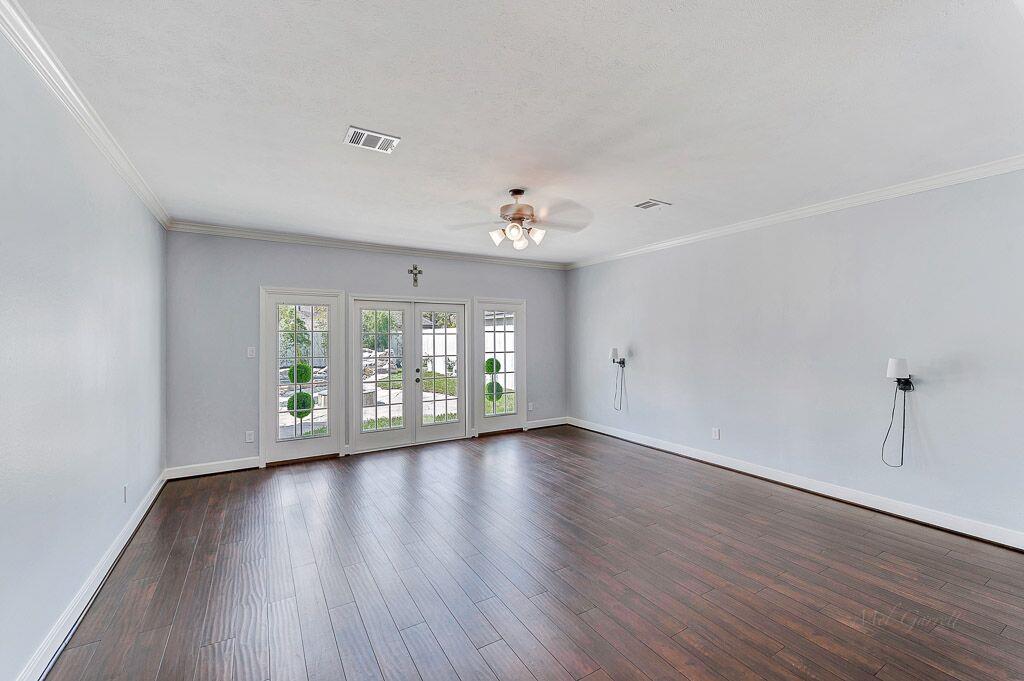
The Master can easily accommodate oversized furniture and features crown molding, fresh paint, a lighted ceiling fan and double wall sconces. There is also plenty of space to create your own relaxing seating area.
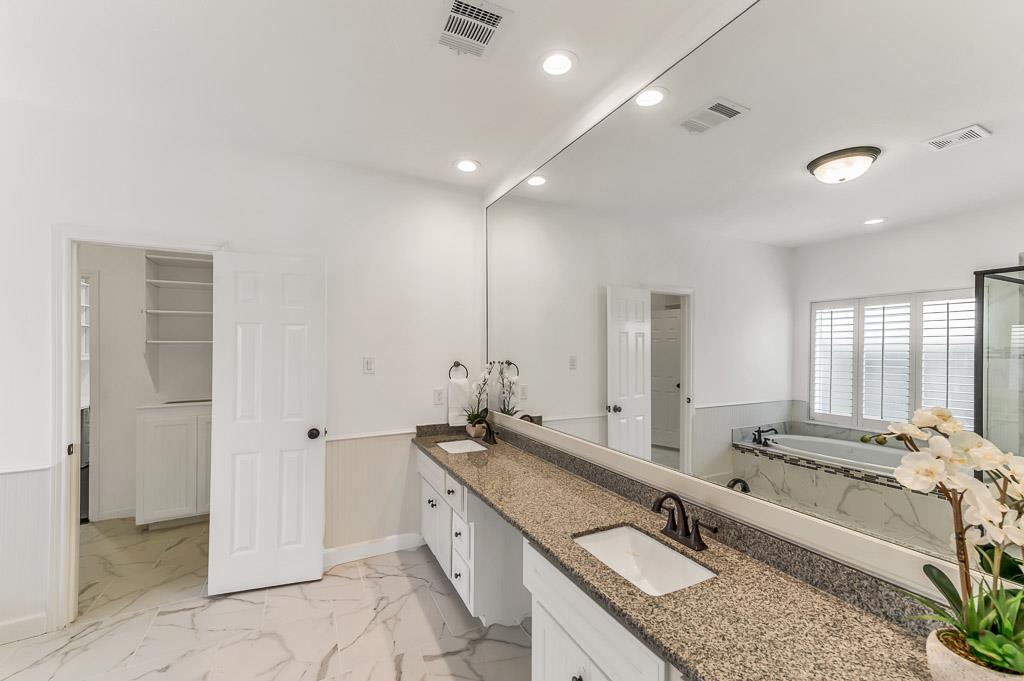
A spa like master bath retreat! High end Moen and Kohler fixtures are found throughout the home! Features include dual vanities & granite counters. A wall to wall mirror, recessed lighting and high end tile floors add to the elegance of this bath.
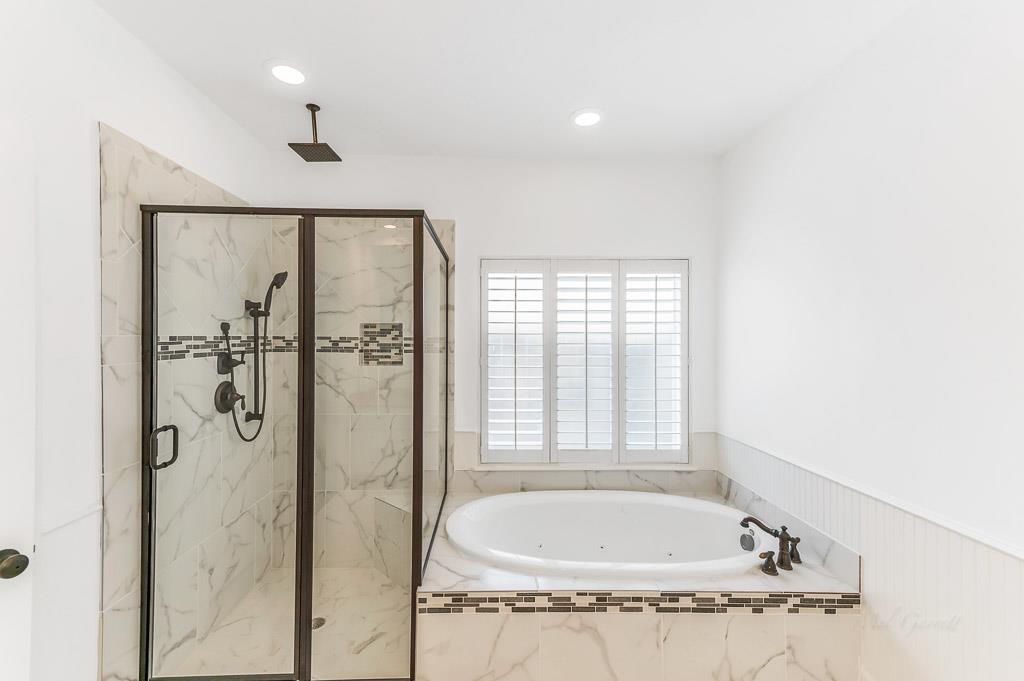
Relax in the whirlpool bath or wash away the stress of the day in the tile surround glass shower. The shower features a built in seat, recessed soap/shampoo shelf, a hand held shower and an overhead rain shower!
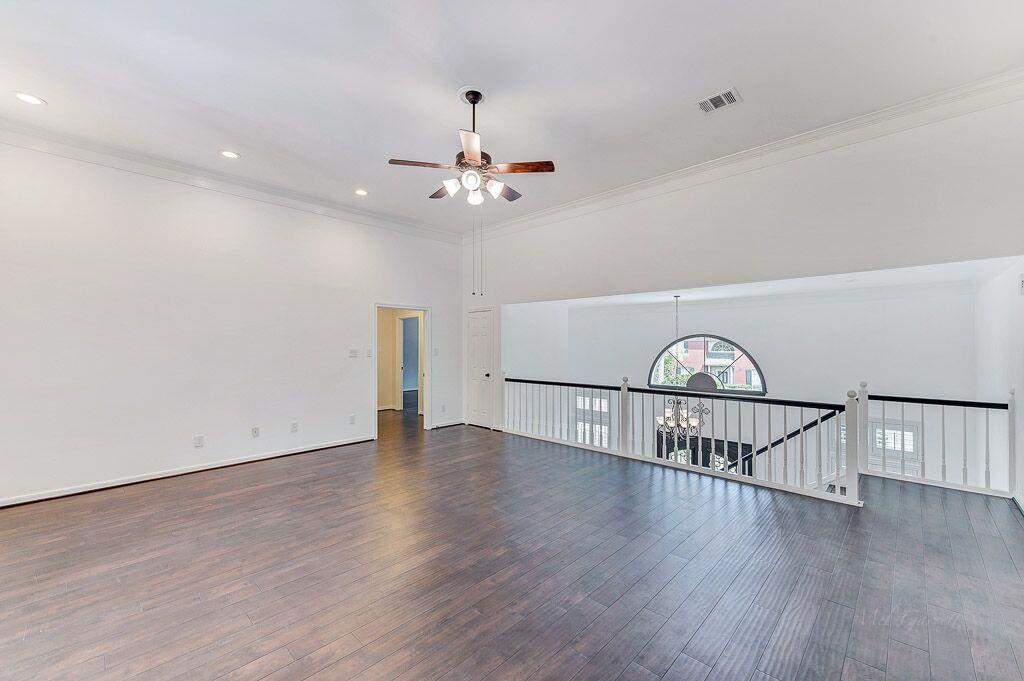
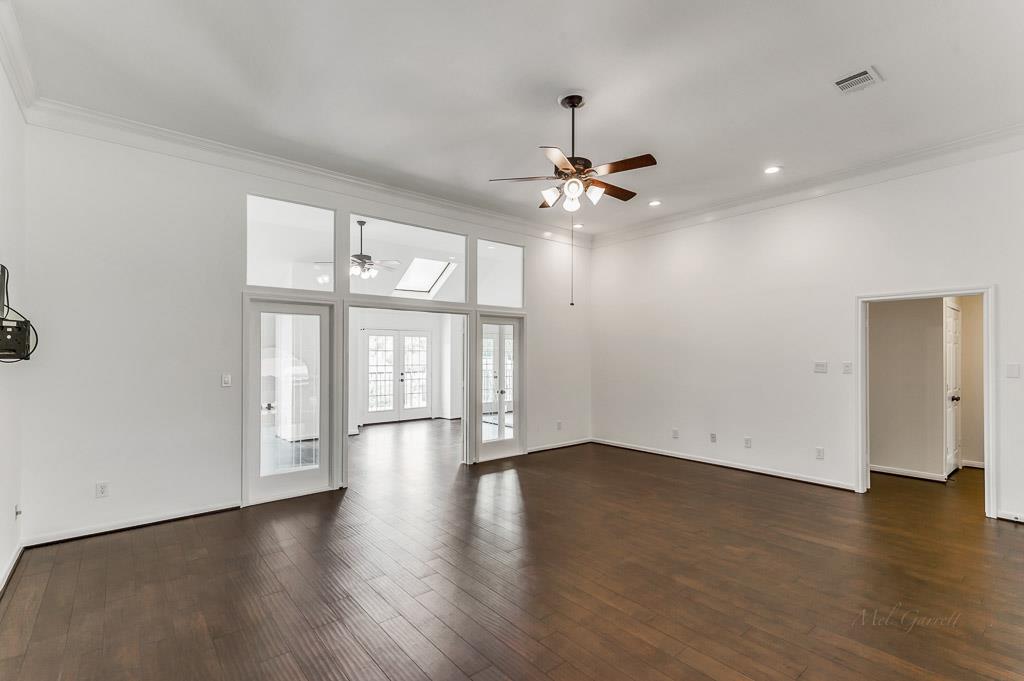
The large upstairs game room incorporates all of the upgraded features found in the rest of the home and is perfect for the kids to entertain friends or for the family to gather on movie nights.
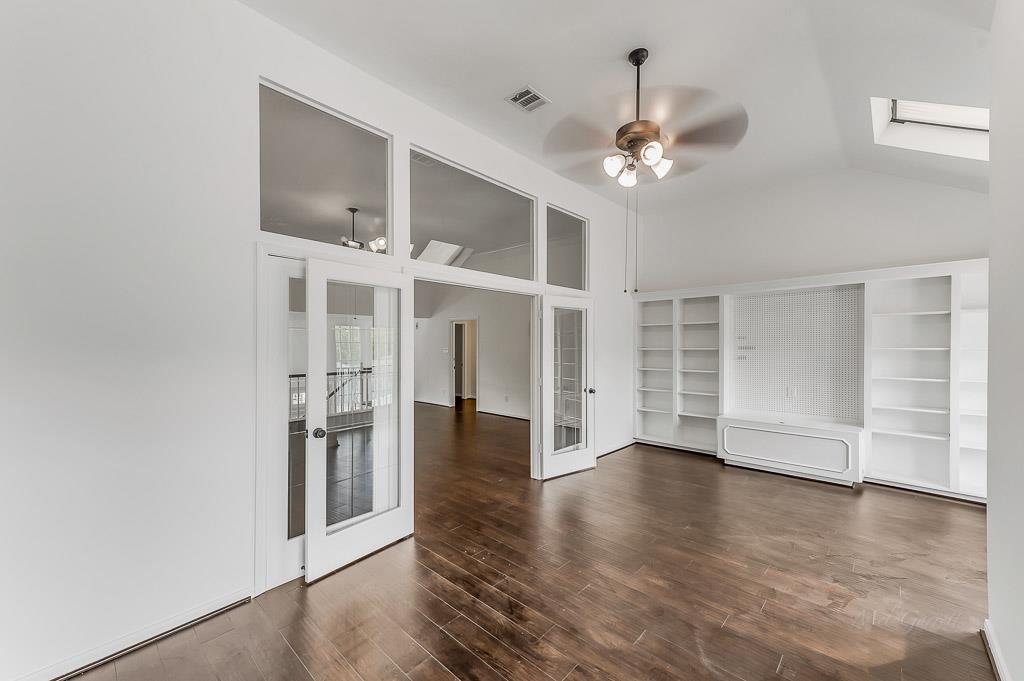
A large glass entry in the game room leads to an additional flex/sun room! The entrance to the right leads to the upstairs bedrooms.
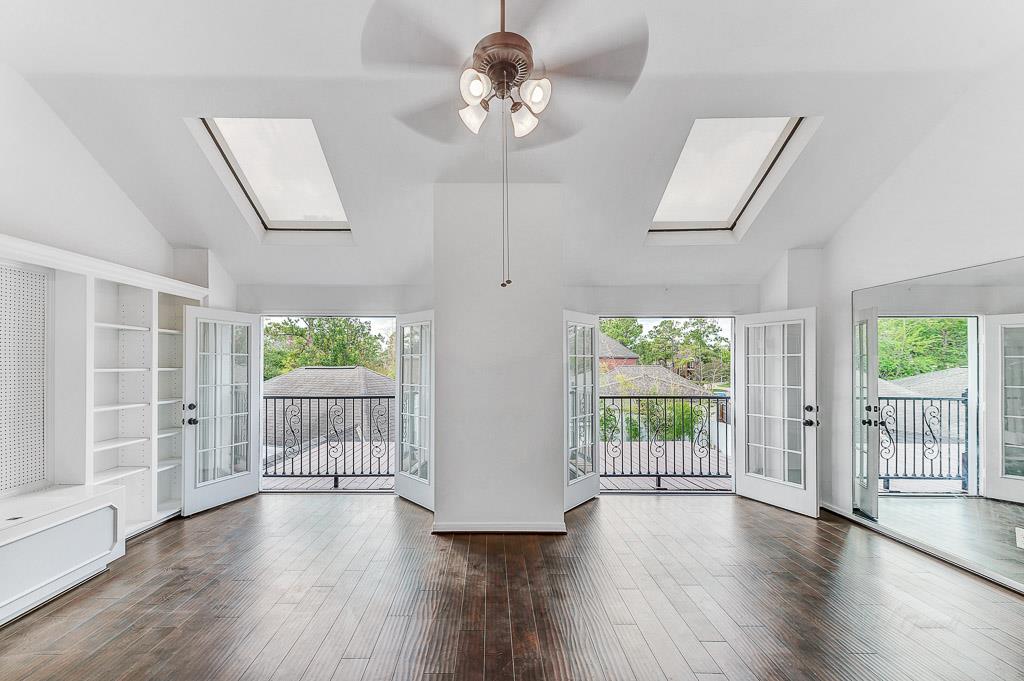
Bring the outdoors into your home in this bright and airy flex/sun room! The room features custom built ins, a double sunroof, double French doors and beautiful flooring. The potential of this room is limitless!
Another view of the flex/sun room. Imagine gathering with a few friends for refreshments and enjoying the afternoon sun flooding the room. The large double doors and glass windows also allow light to flow into the adjacent game room.
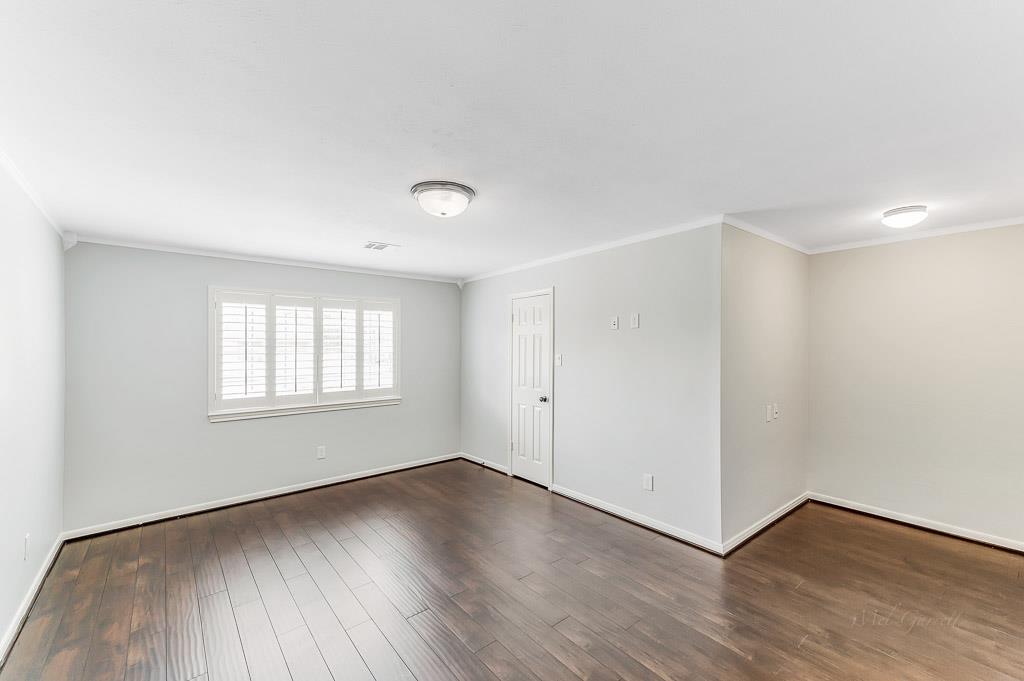
A large second bedroom features crown molding, large plantation shuttered window, an upgraded walk in closet and custom paint. A welcoming retreat for visiting family and friends.
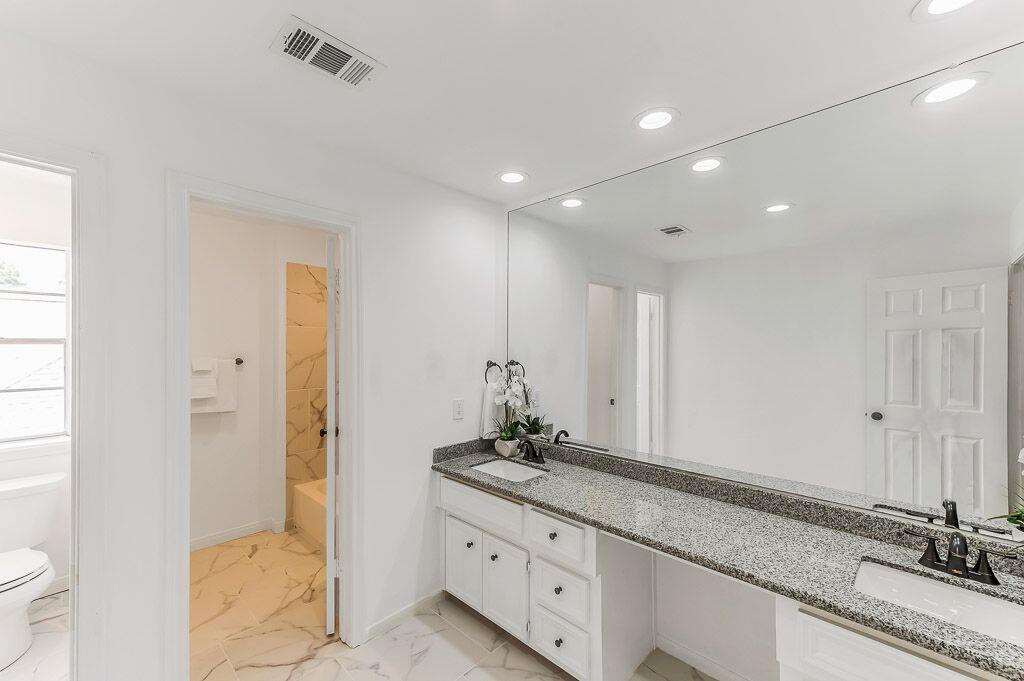
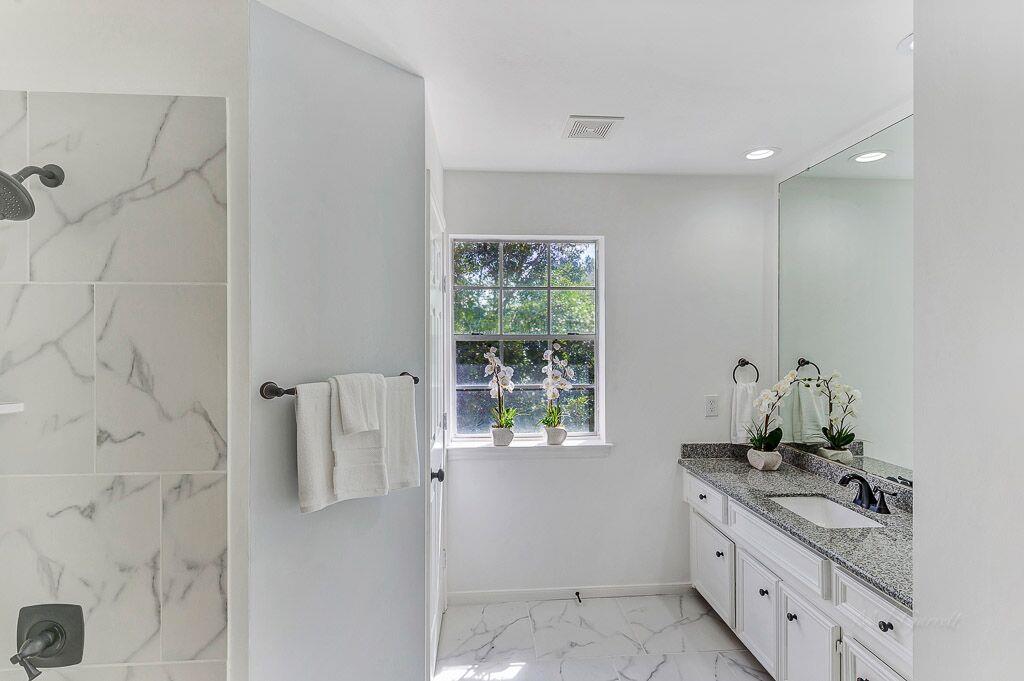
Another mini-spa bath between bedrooms 2&3. The wall to wall mirror and double vanity features granite counters, upgraded fixtures and tile flooring. The room also has a separate tub/shower area with tile surround and a private water closet.
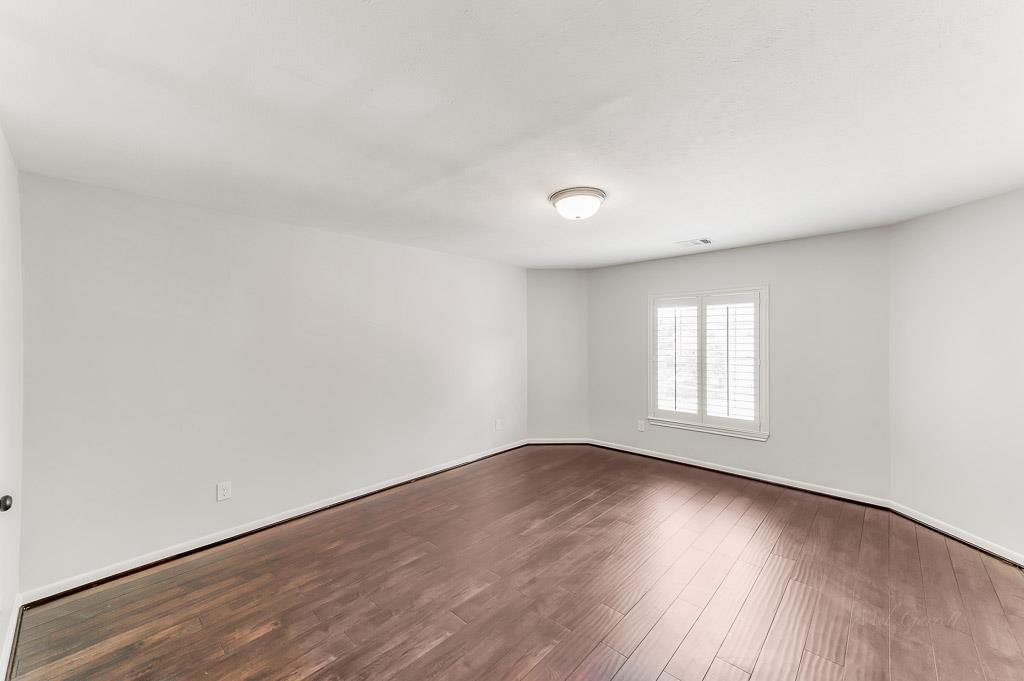
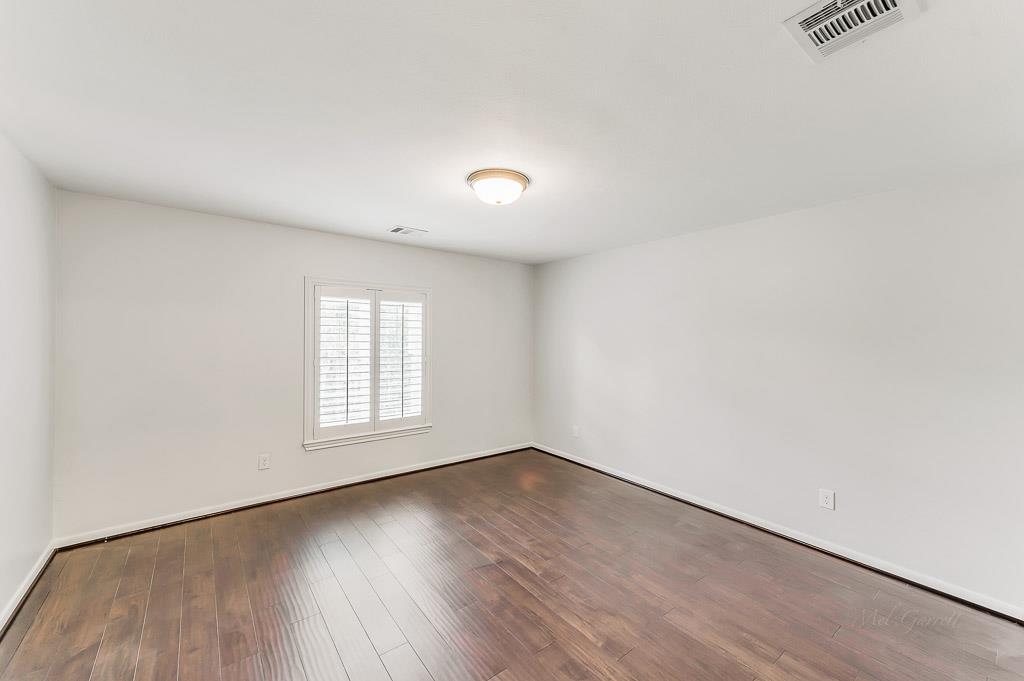
The third bedroom is located to the right of the game room. The room is large and airy with plantation shutters and fresh paint.
The fourth bedroom to the left of the game room has also been upgraded. The room is a blank canvas waiting for your choice of linens and accessories.
The third bath has been completely remodeled. The home also boasts upgraded electrical and plumbing throughout!
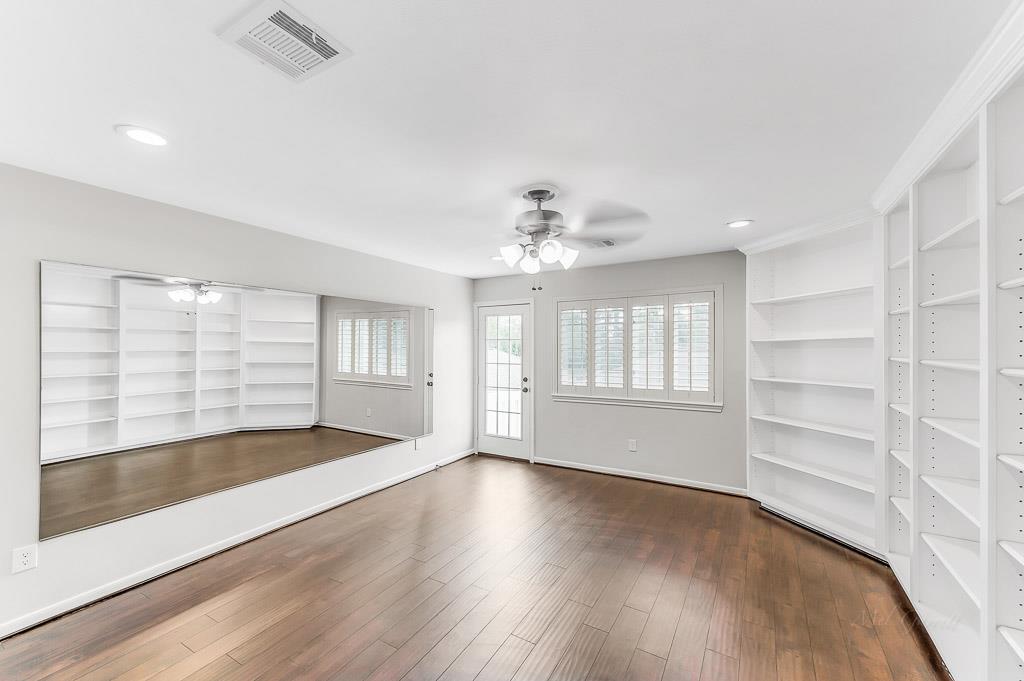
The fifth bedroom has a wall of custom built ins, plantation shutters, a lighted ceiling fan and a large mirror to reflect light throughout the room. A lighted door provides access to a stairway leading to the backyard. A room full of potential!
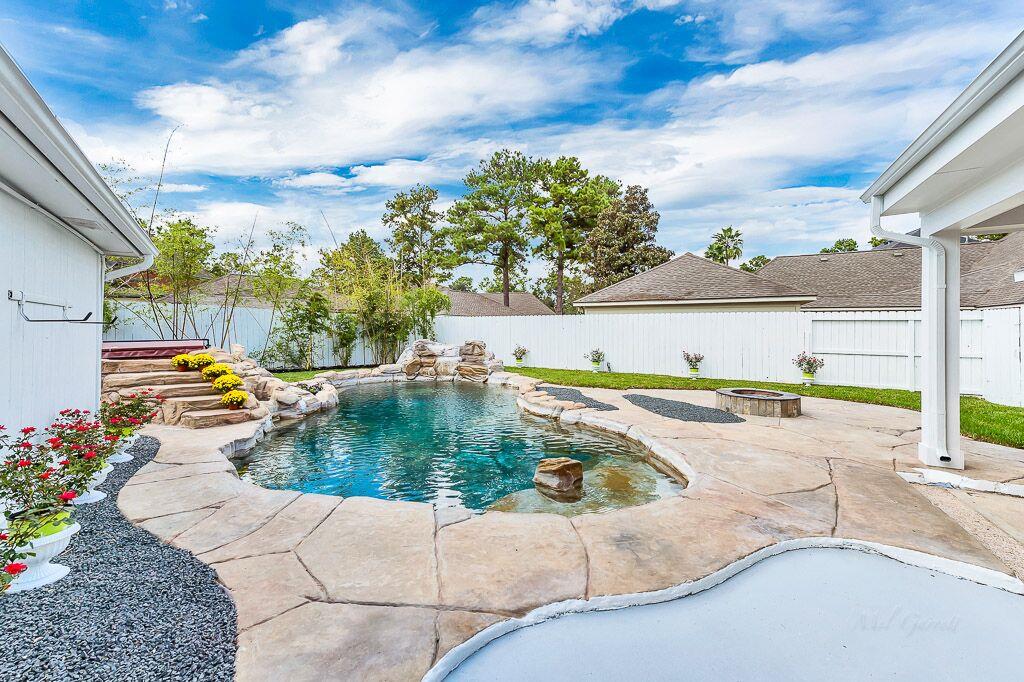
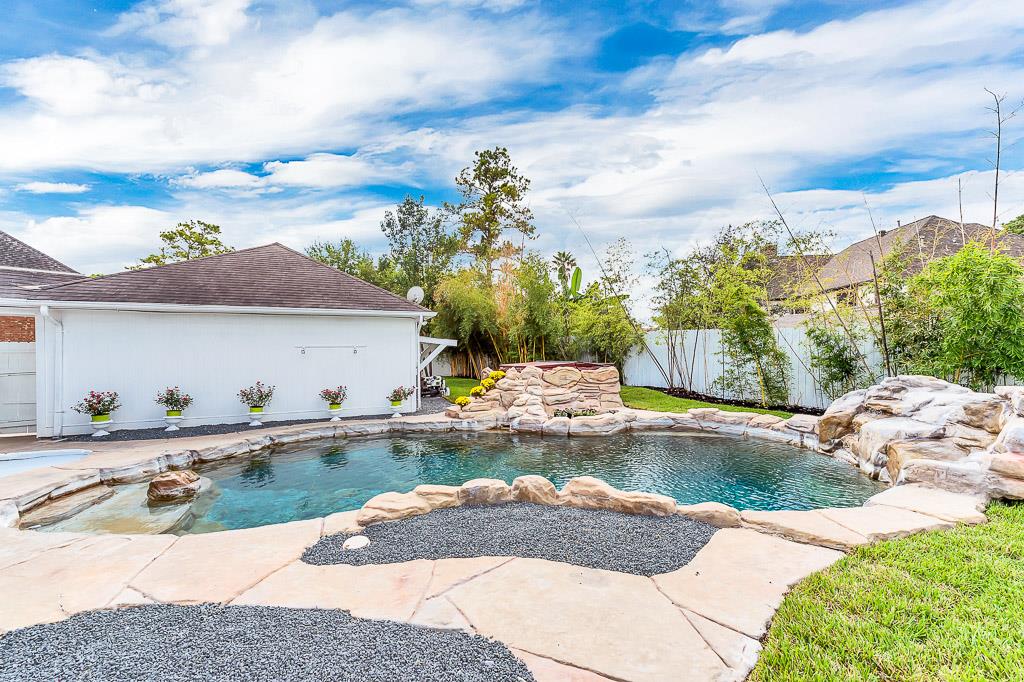
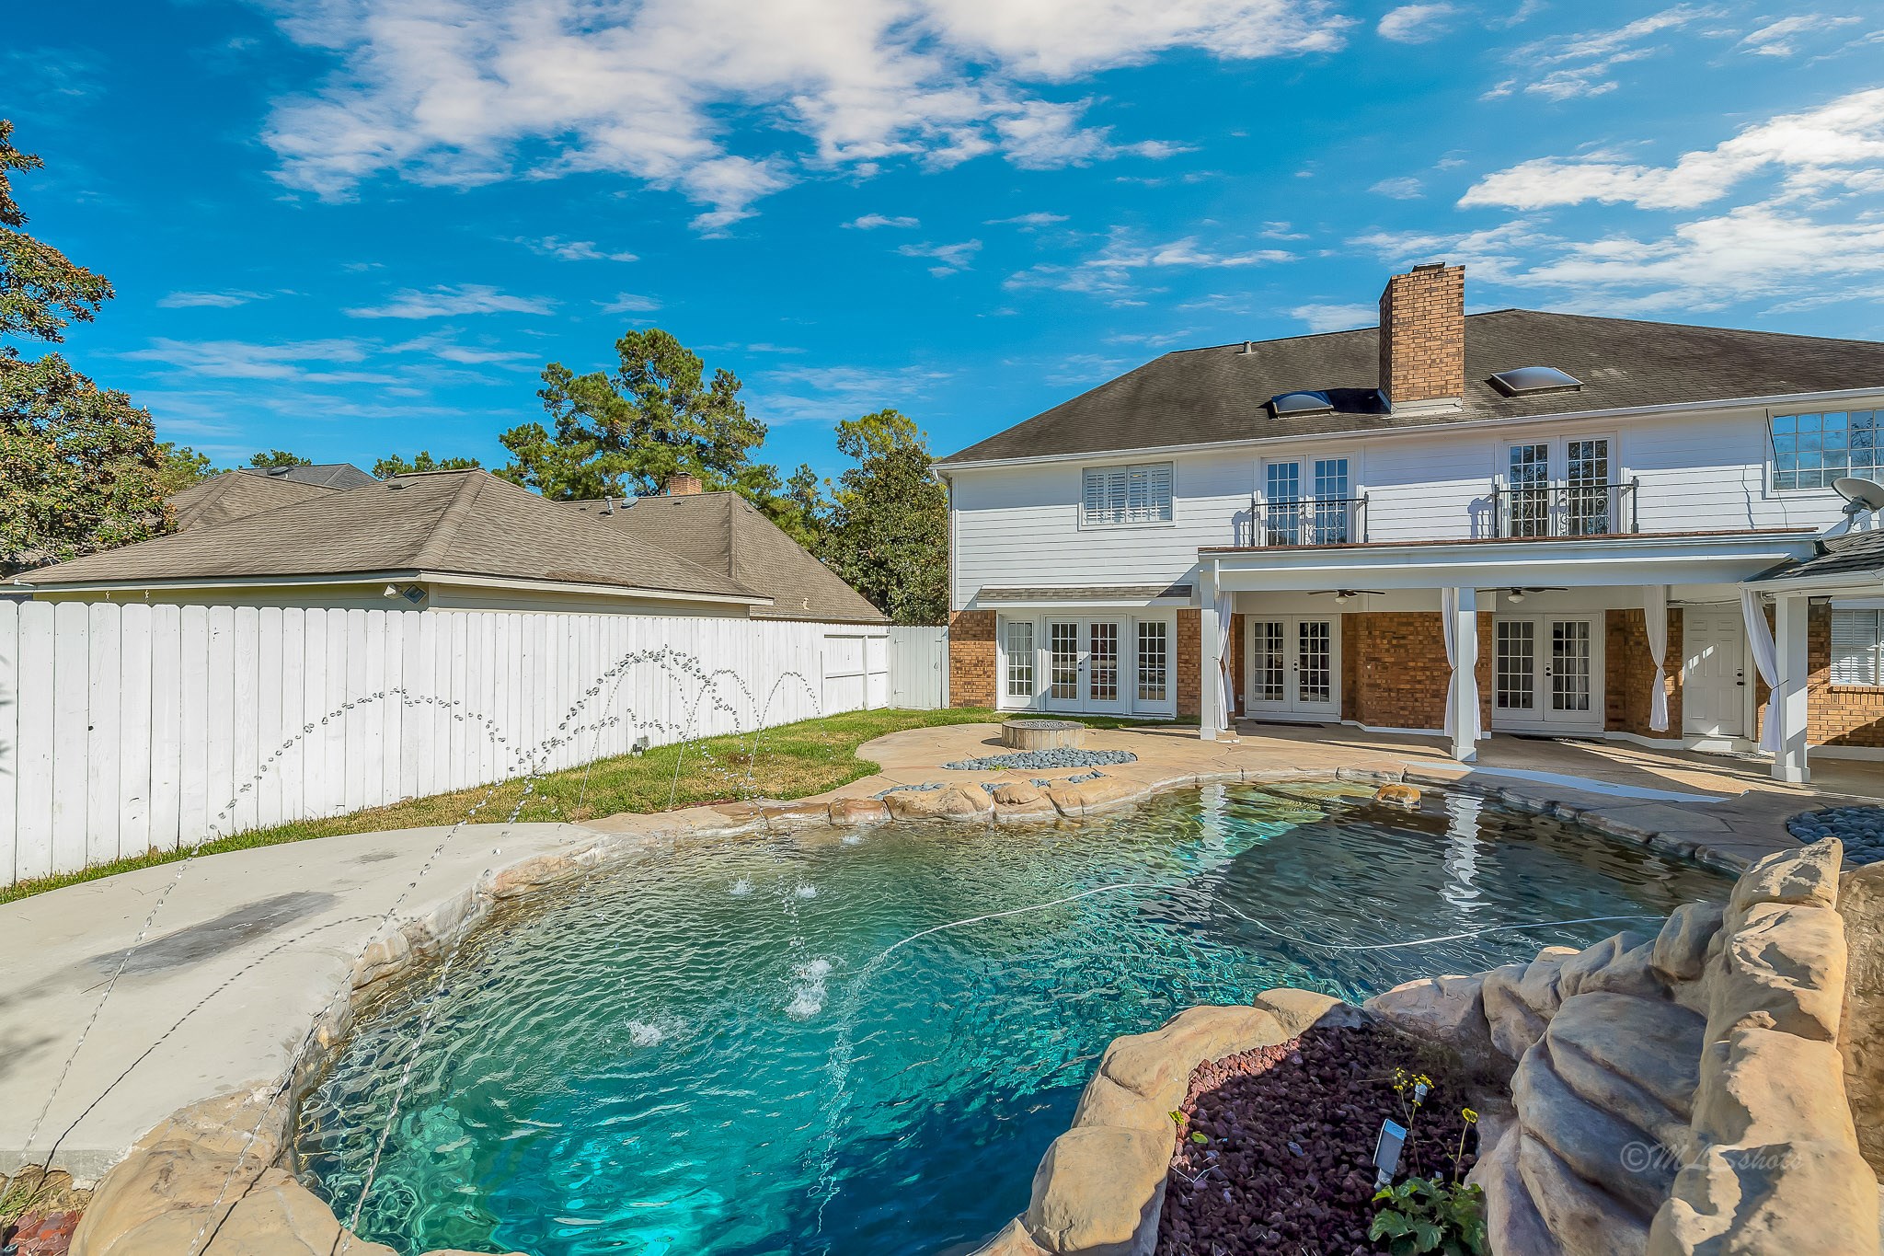
A perfect backdrop for entertaining! The sparkling pool is surrounded by a stone stairway and waterfall. Take a cool dip in the pool or chat by the new fire pit. The pool has also been totally refurbished including all new equipment.
Another view of the pool and spa. Lots of room to add several seating areas. The spa features a stone surround and includes all new parts as well as a new cover.
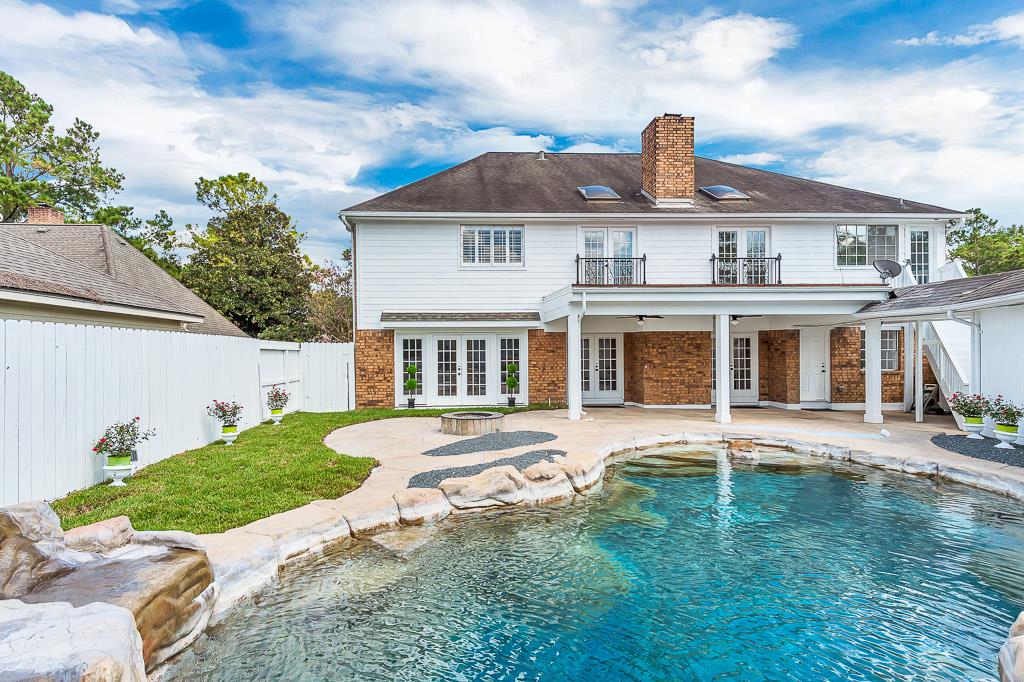
A beautiful view of the back of the home featuring the covered patio, pool, waterfall, brand new fire pit area, second floor Juliette balconies, and rear staircase.
The perfect backdrop for entertaining with lots of room to sit and chat in strategically placed seating areas!
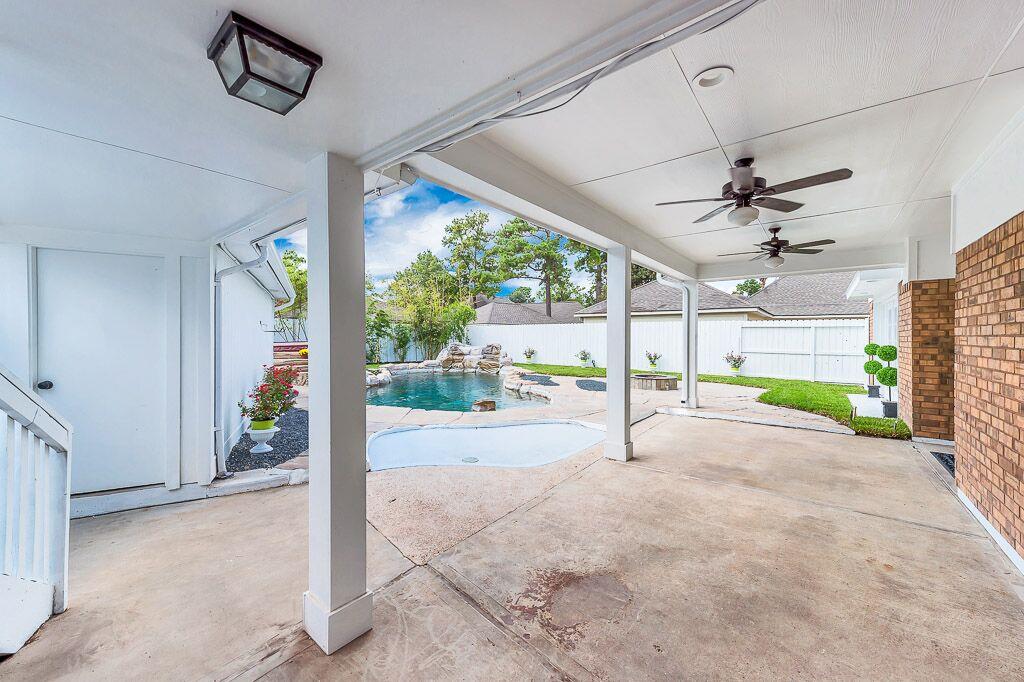
Attached to the covered patio is a breezeway for easy access to the garage during inclement weather. A glimpse of the stairs leading to the second level of the home is seen on the left.