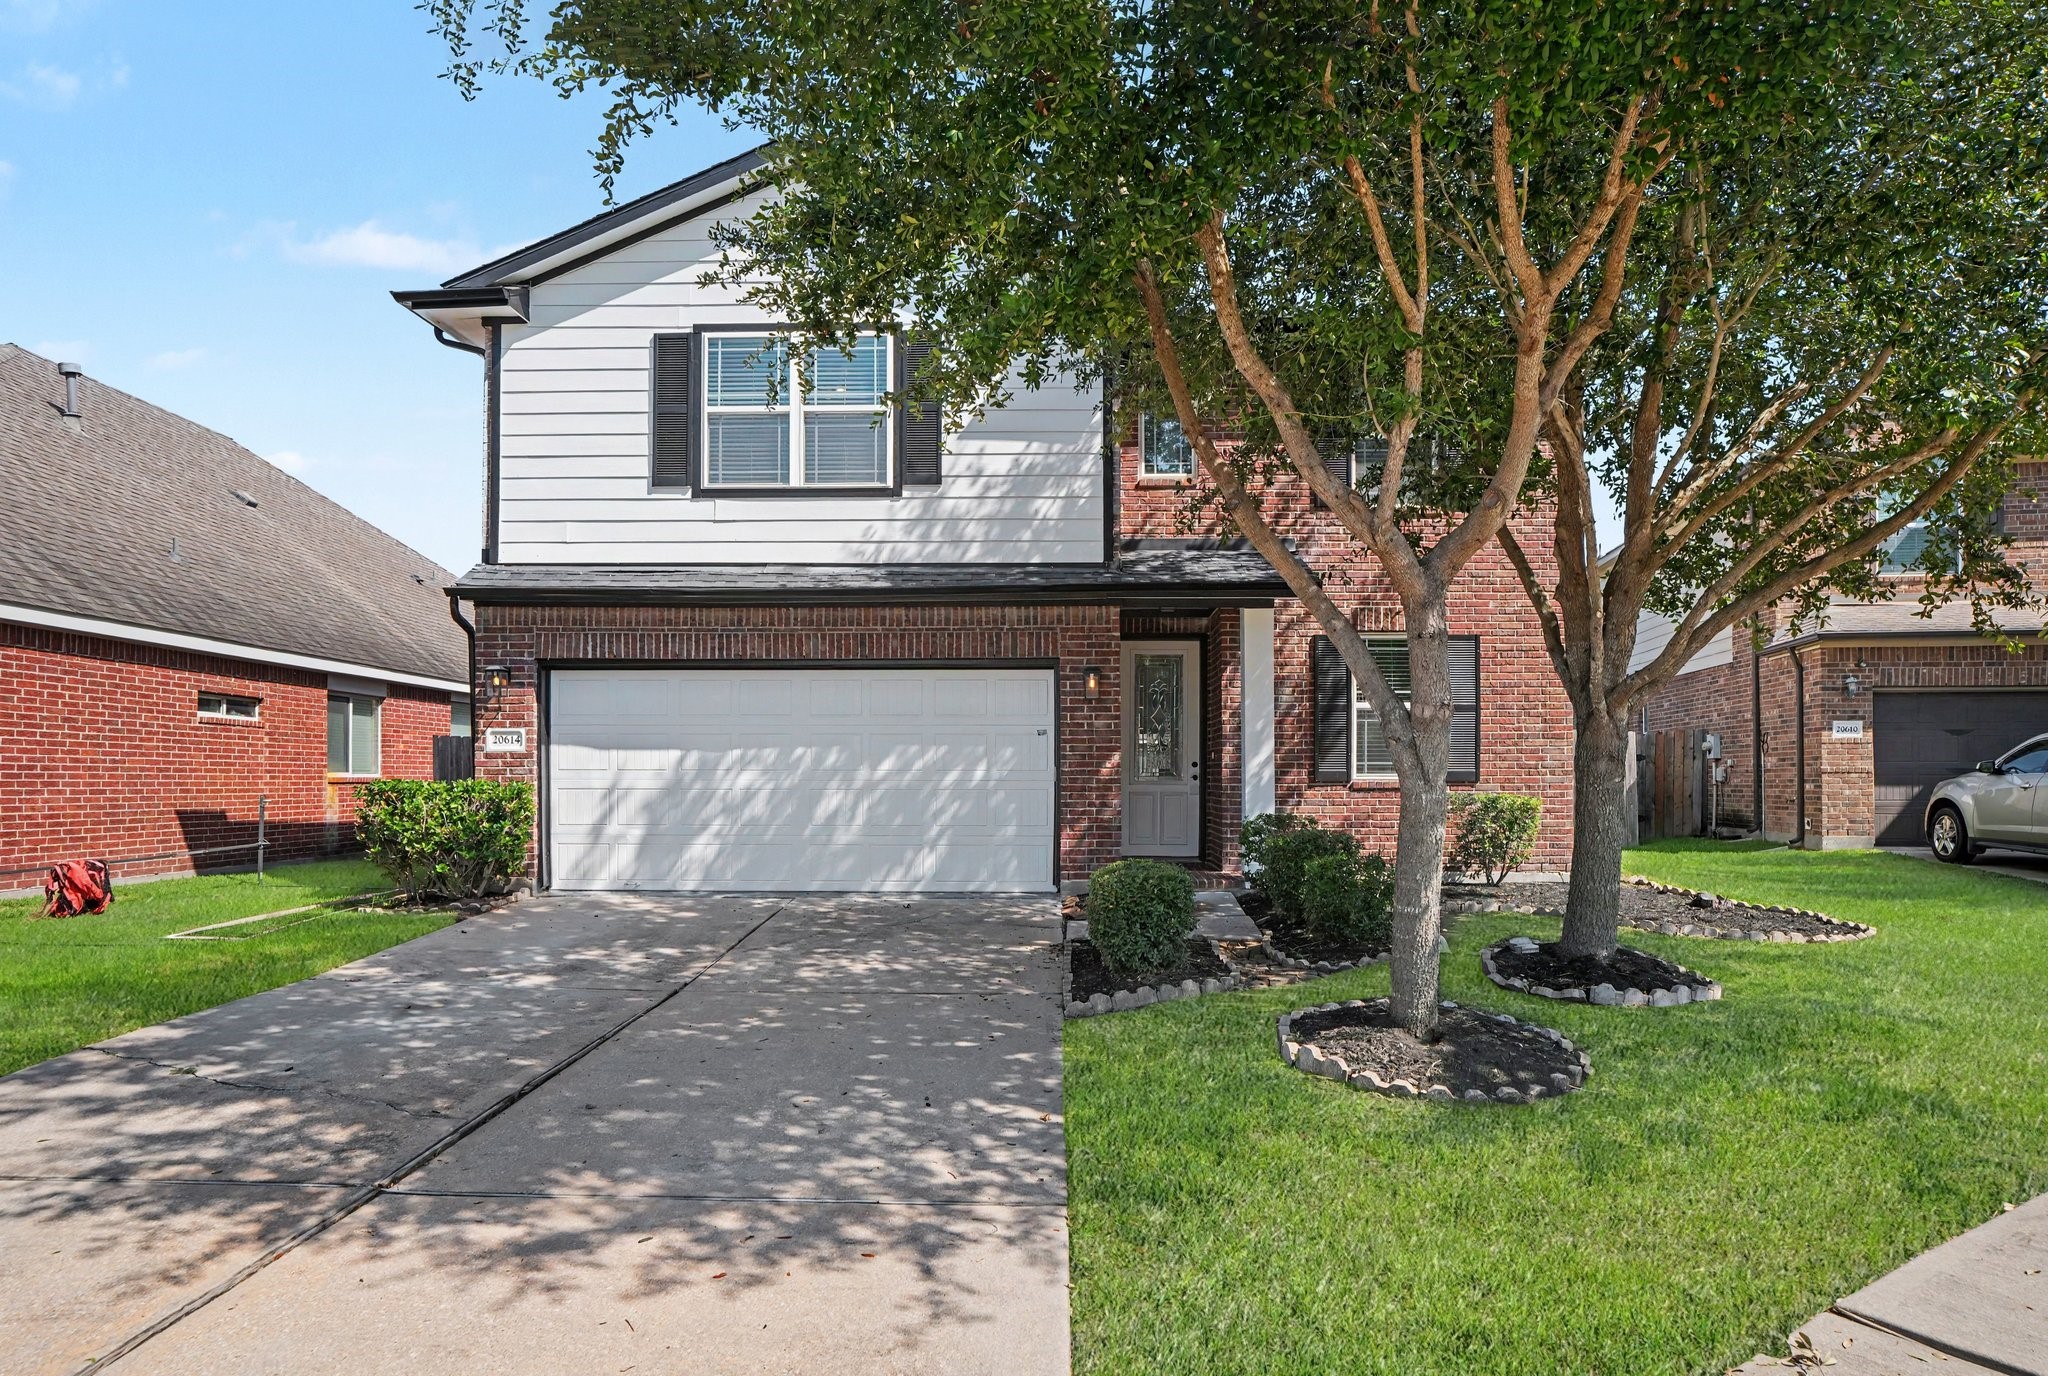
Welcome home to this charming two-story residence that seamlessly blends classic traditional warmth with crisp, modern architectural accents.
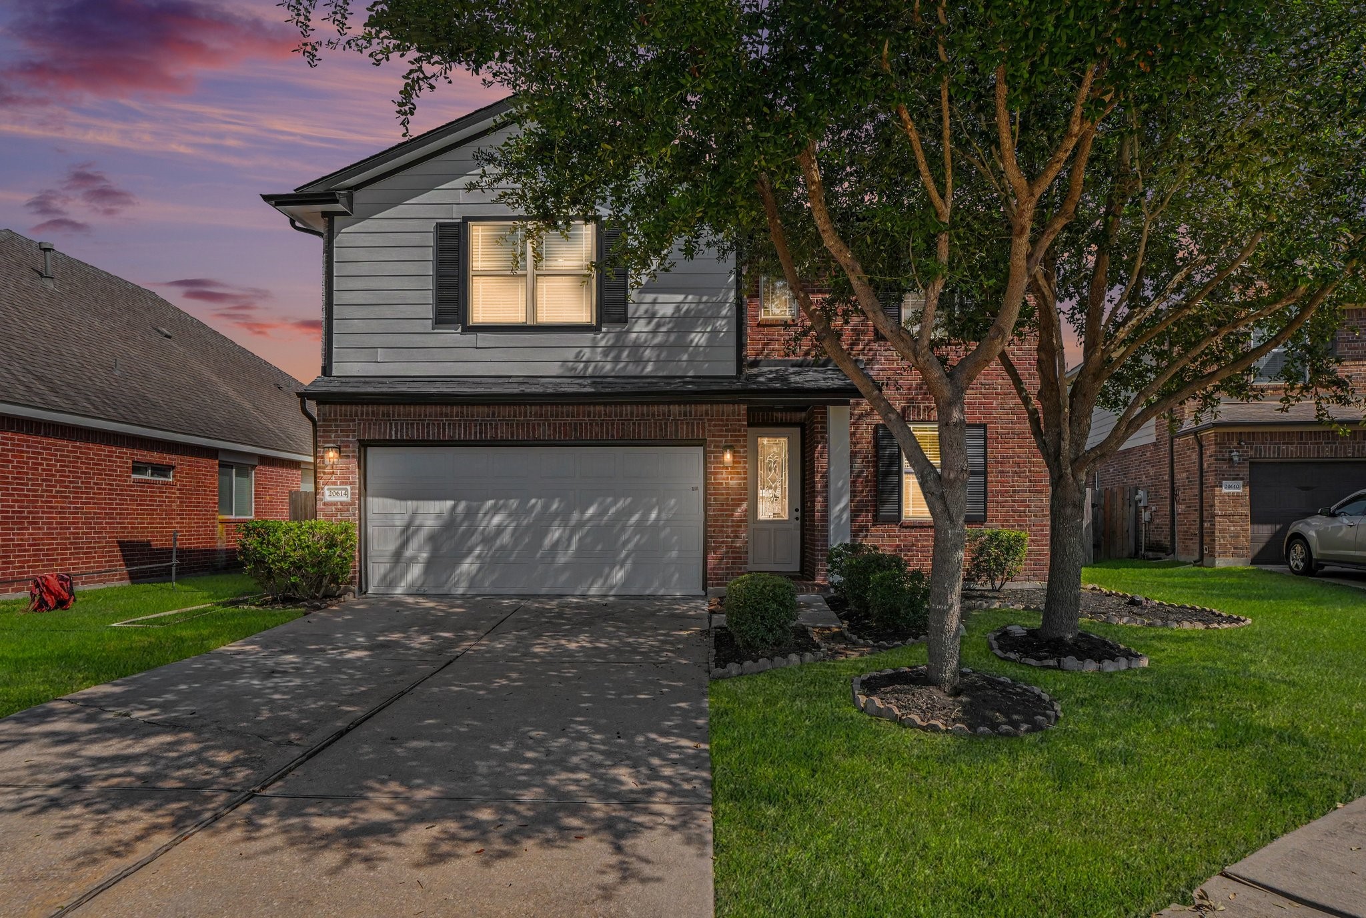
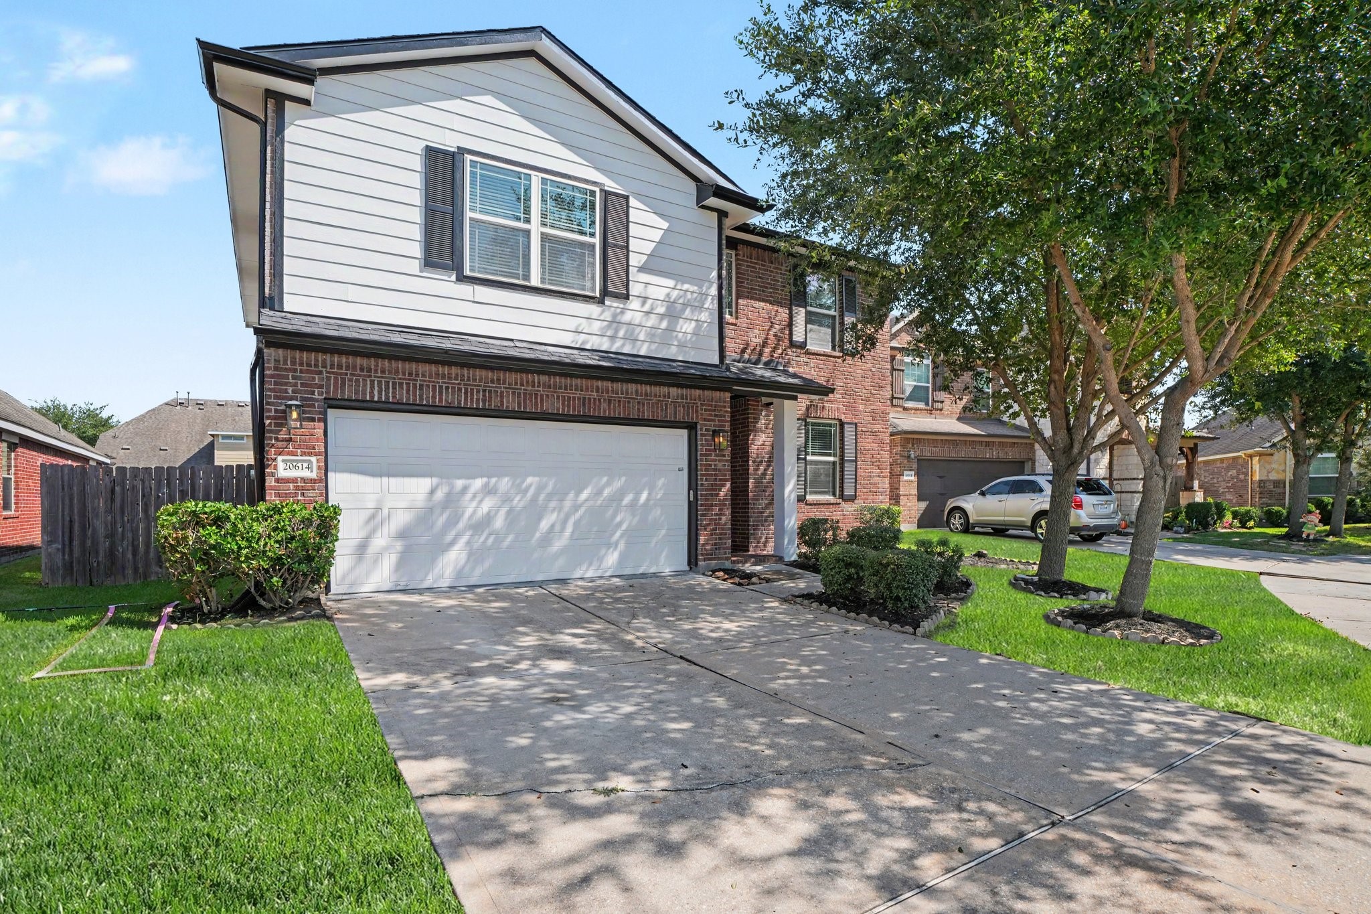
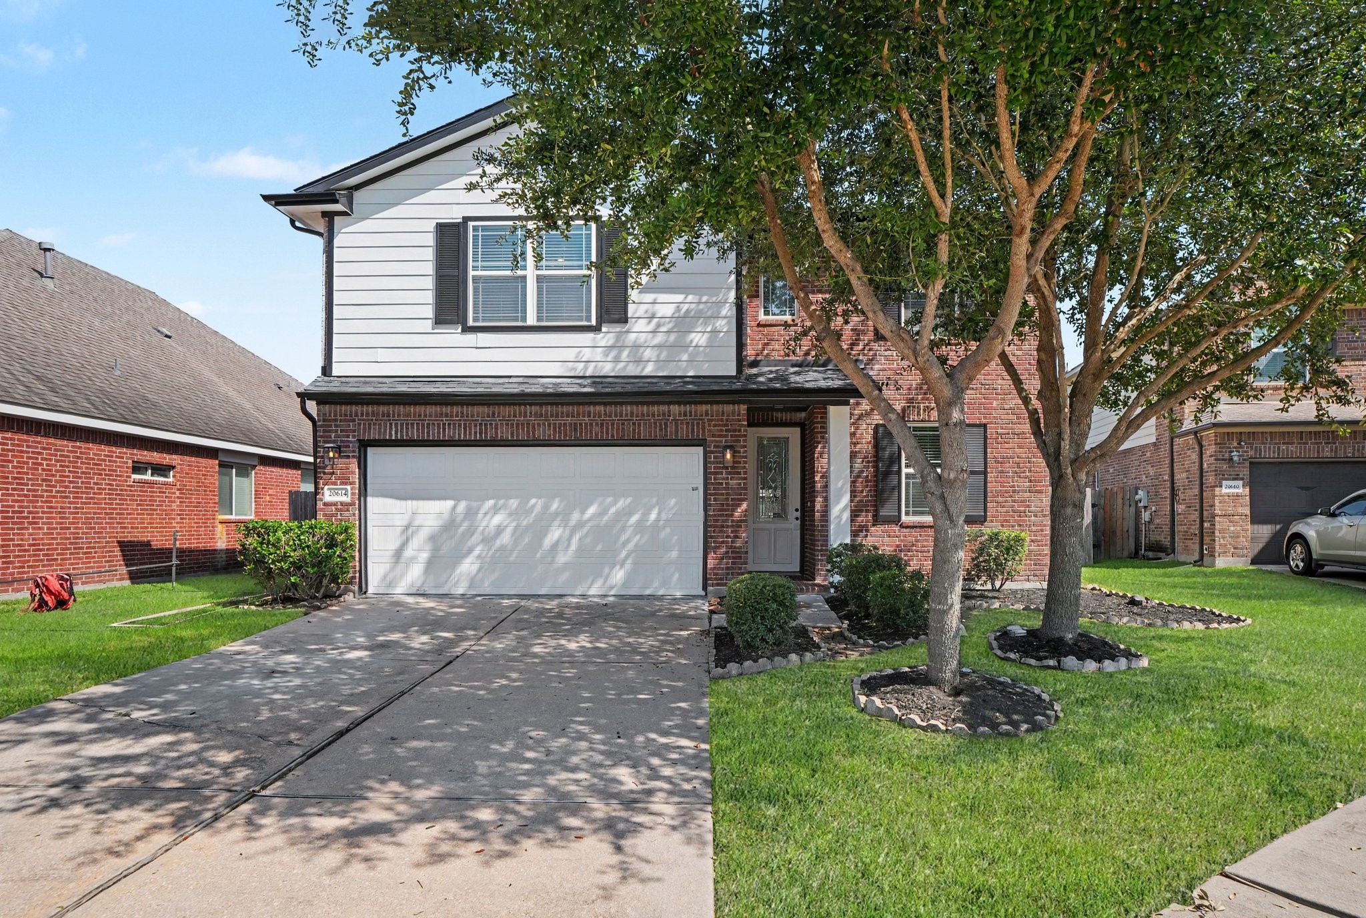
The exterior showcases a striking mixed-material façade, featuring a timeless red-brick lower elevation paired with clean white horizontal siding above, all beautifully anchored by dark trim, gutters, and matching window shutters that create sharp visual contrast.
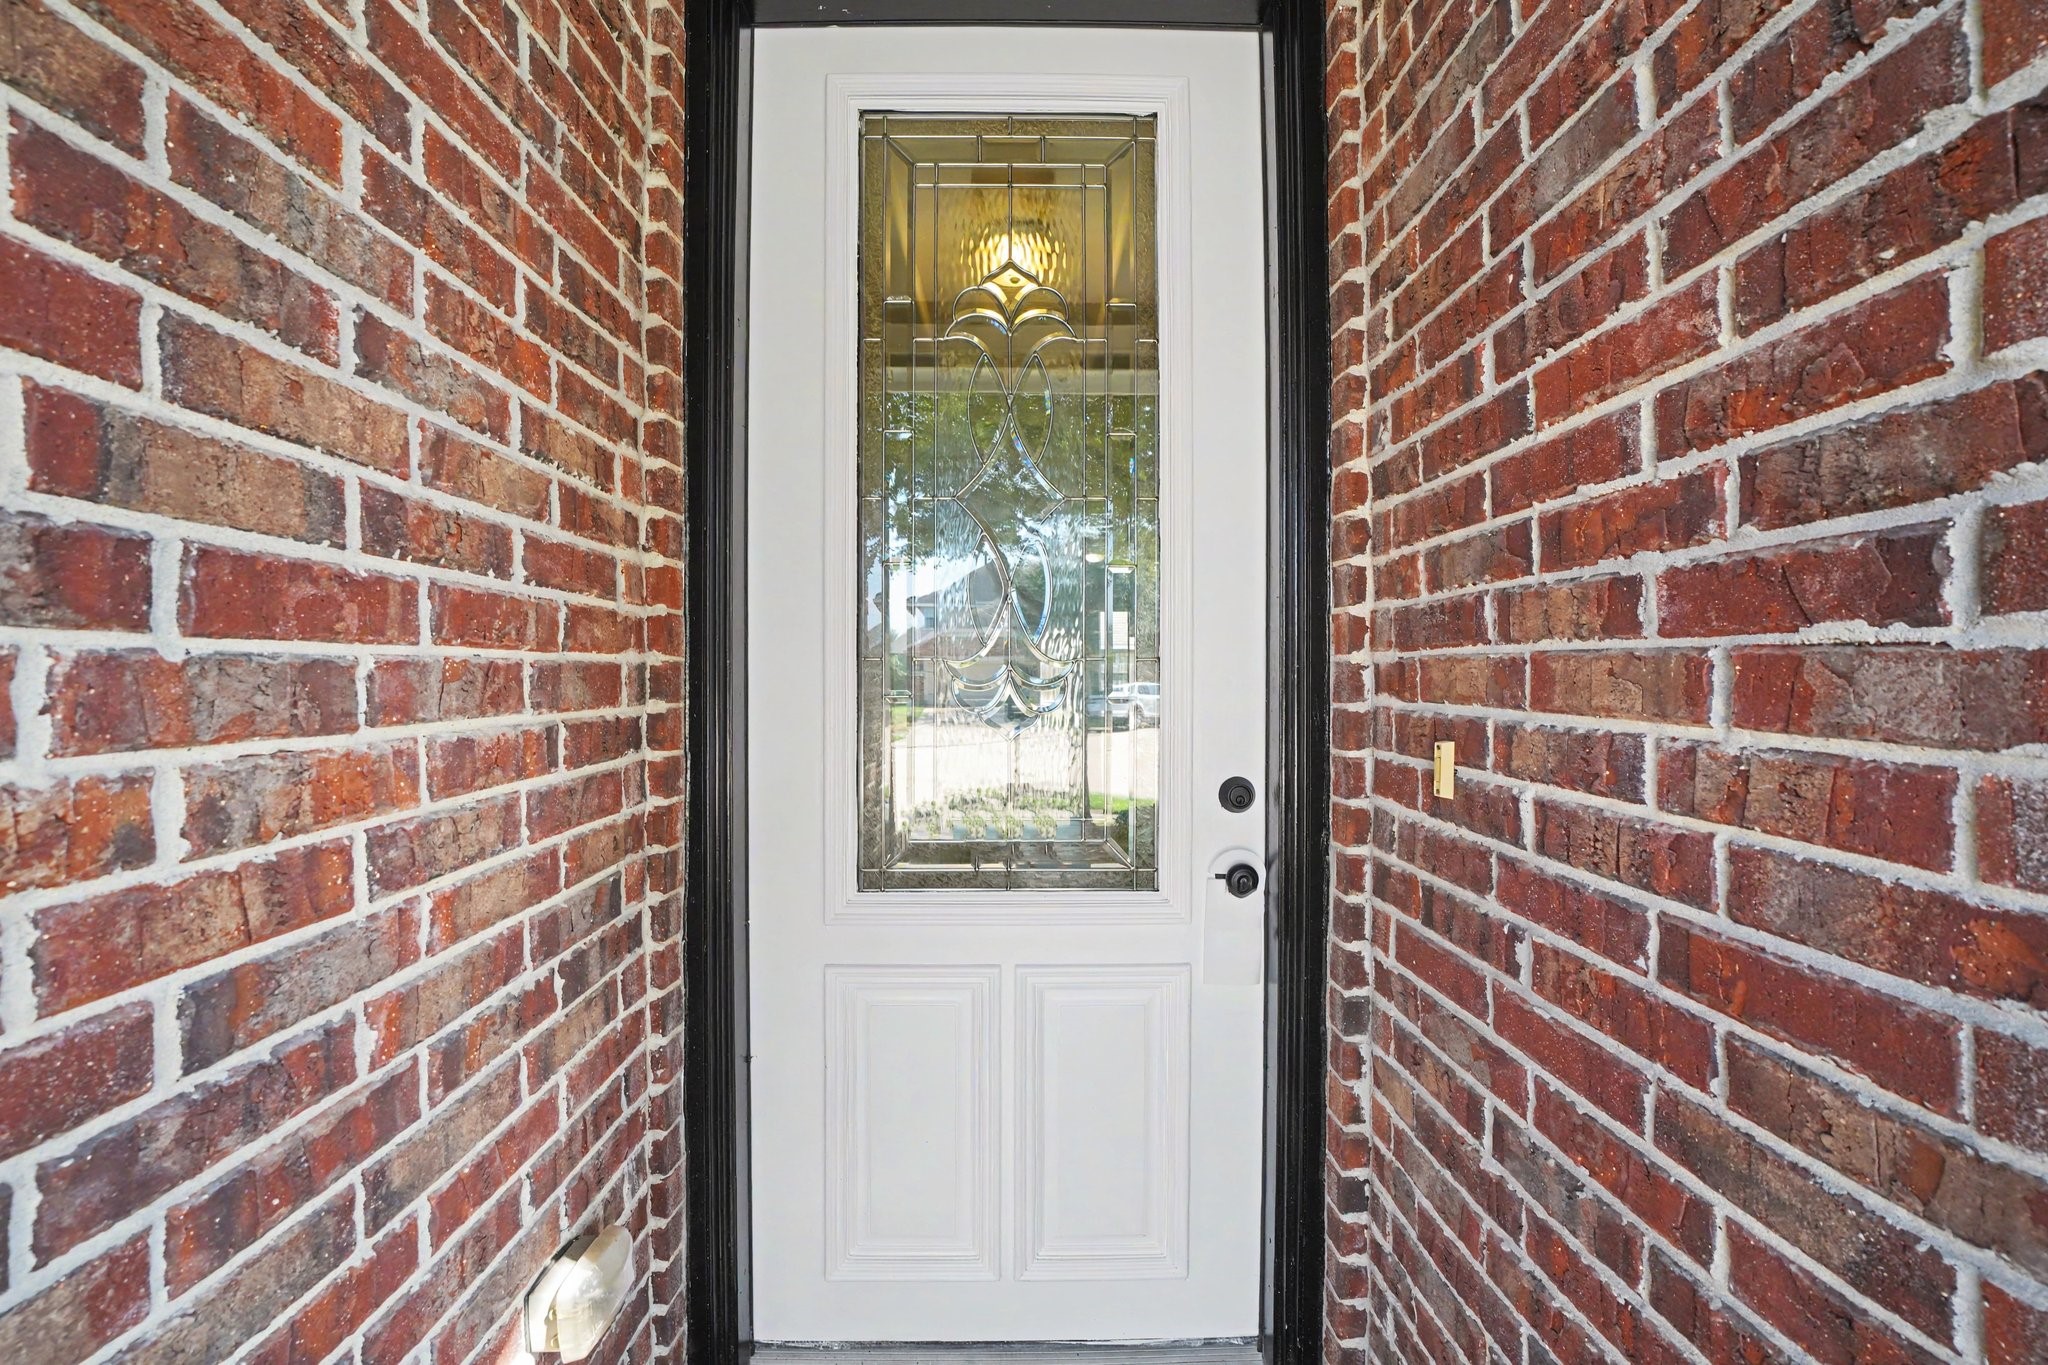
A spacious concrete driveway leads up to the attached two-car garage, while a covered front entry with a glass-paneled front door provides a warm and secure welcome for guests.
Nestled among mature shade trees, the front yard boasts neatly mulched garden beds framed by decorative stone borders and lush green lawns, offering incredible curb appeal and an inviting atmosphere from the moment you arrive.
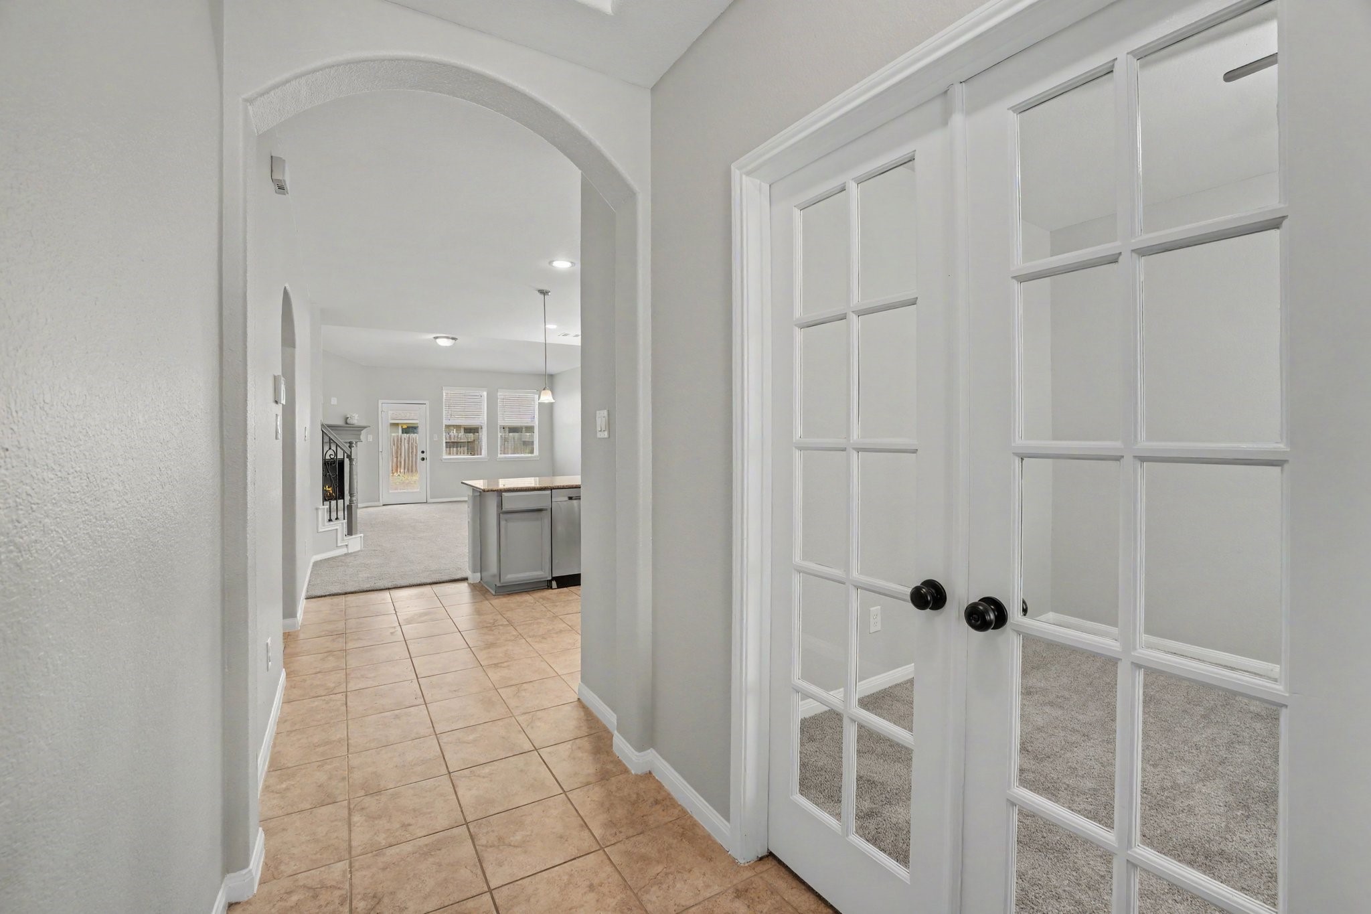
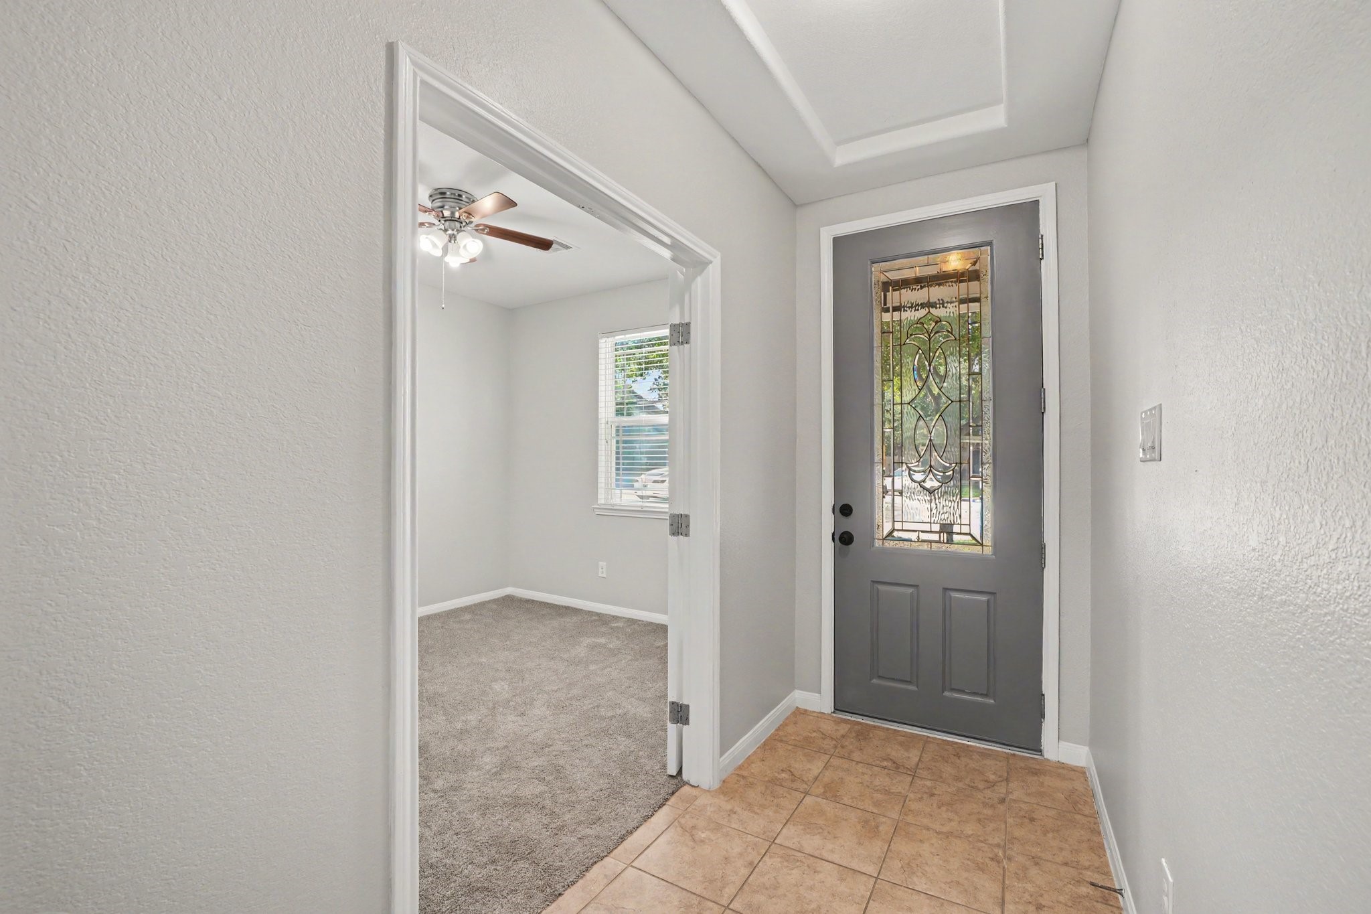
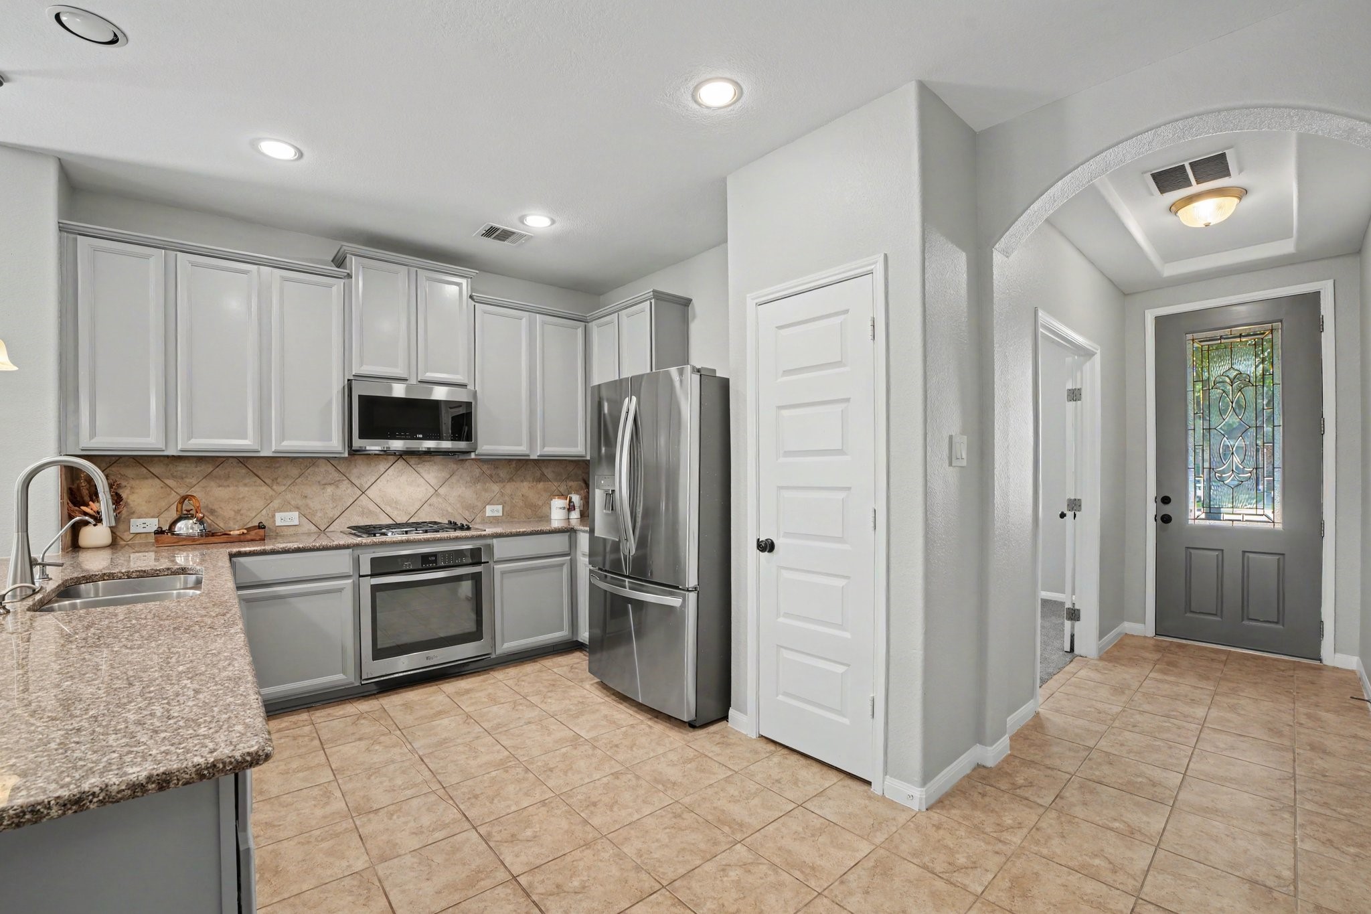
From the moment you arrive, this home welcomes you with an unmistakable sense of curated style and a seamless flow between spaces. Step onto the durable, easy-to-clean ceramic tile flooring that anchors the entry hall and gaze down the main artery, where a perfectly sculpted, smooth-finished arched opening defines the transition to the expansive living area.
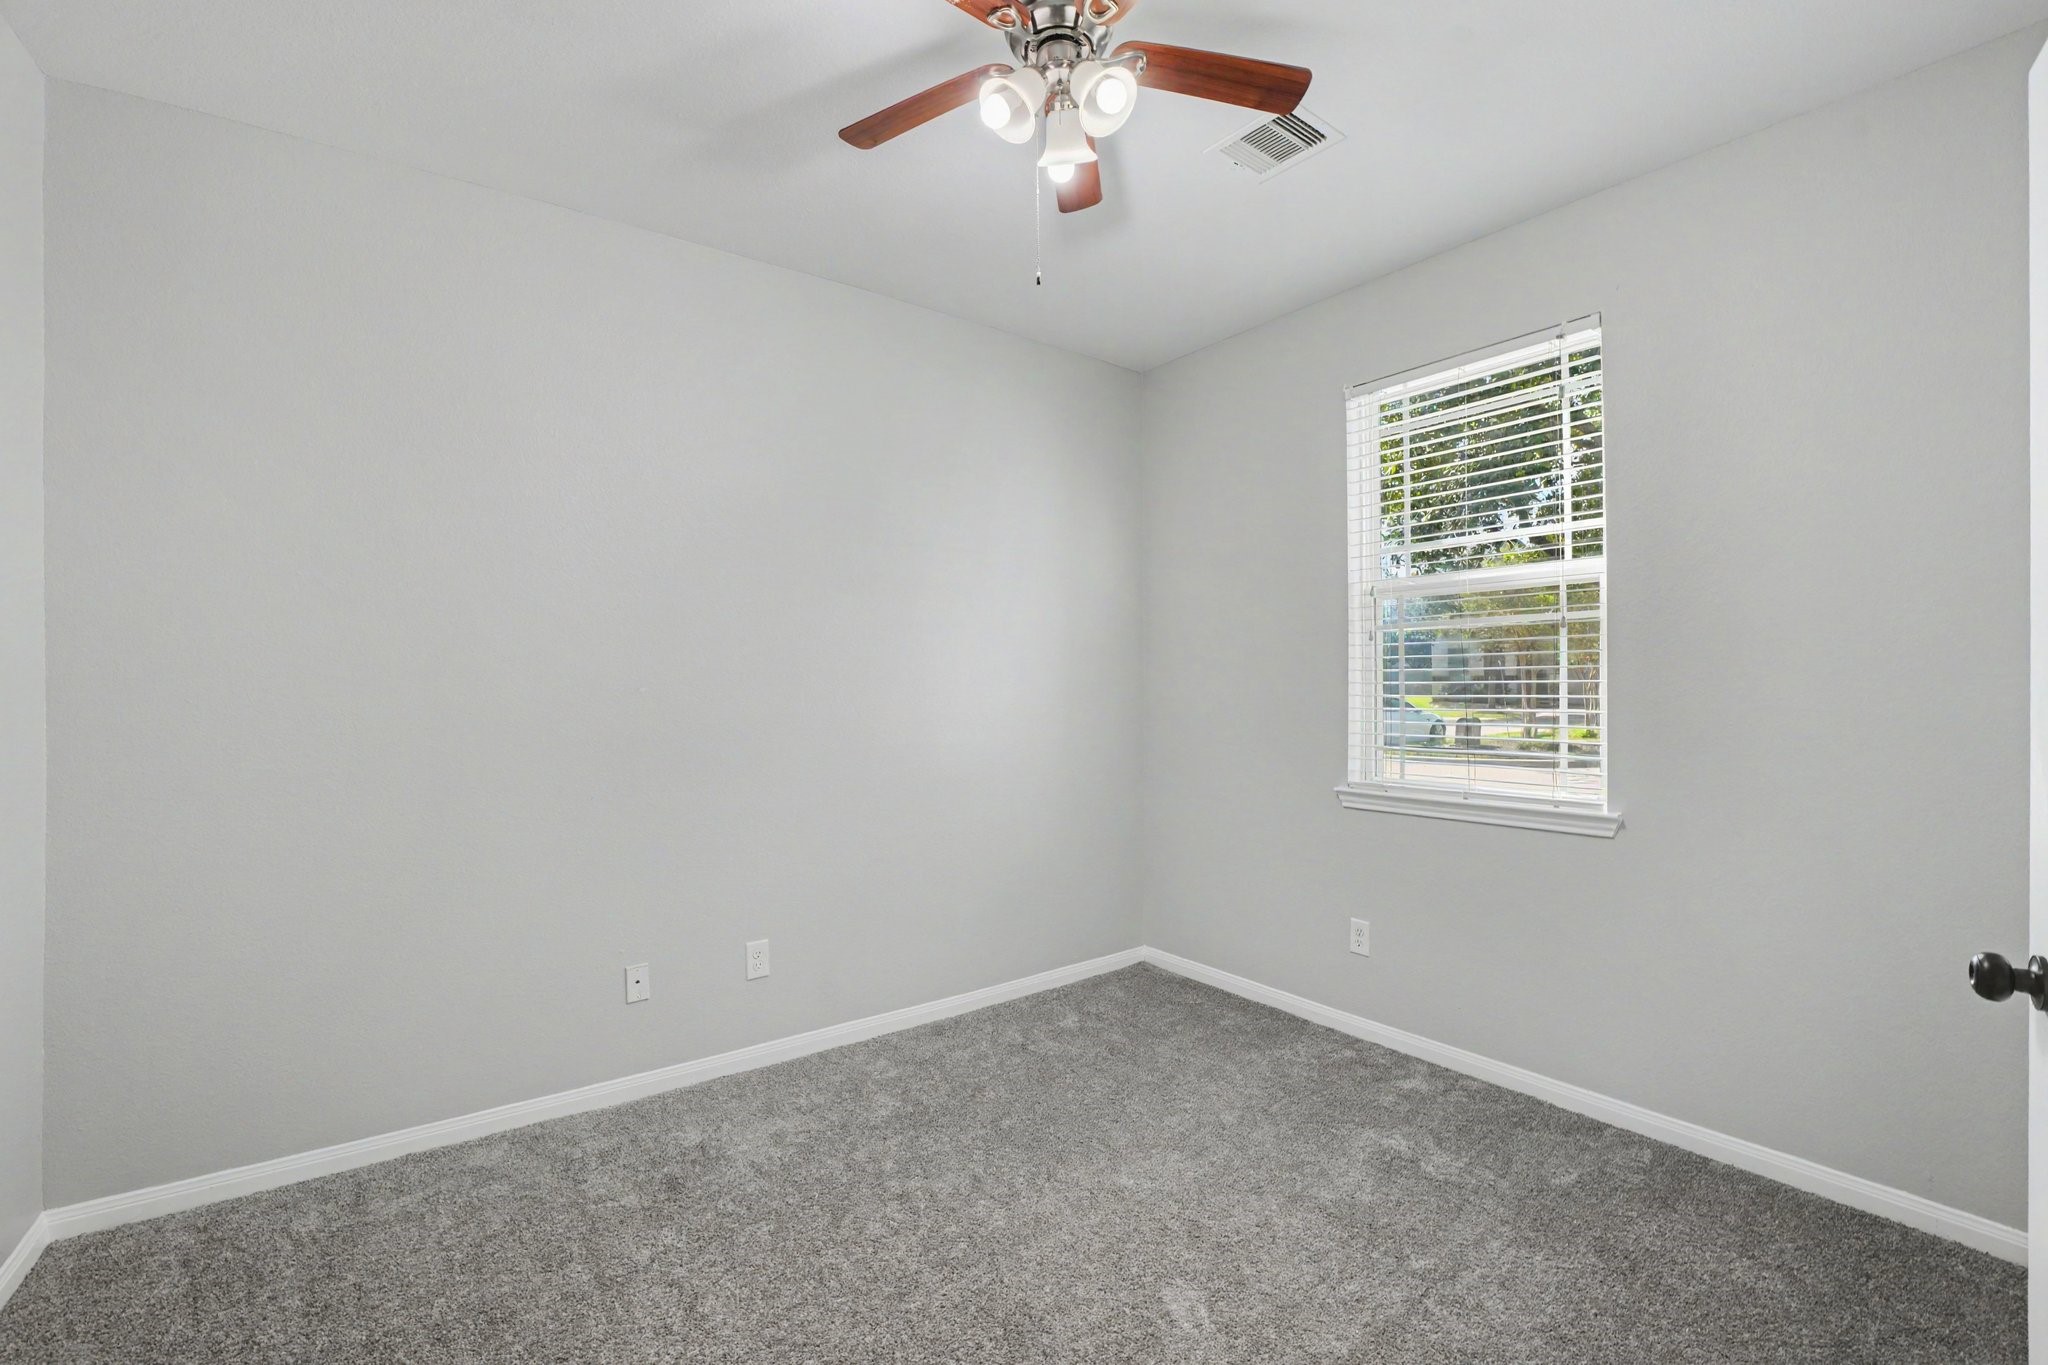
With its versatile neutral palette and clear layout, this room serves as a flexible blank canvas perfect for a tranquil primary or guest bedroom, a quiet home office, or a nursery
Flanking the hallway are stunning, multi-pane (10-lite) white French doors that frame views into a dedicated home office, complete with plush gray carpeting and privacy for virtual meetings.
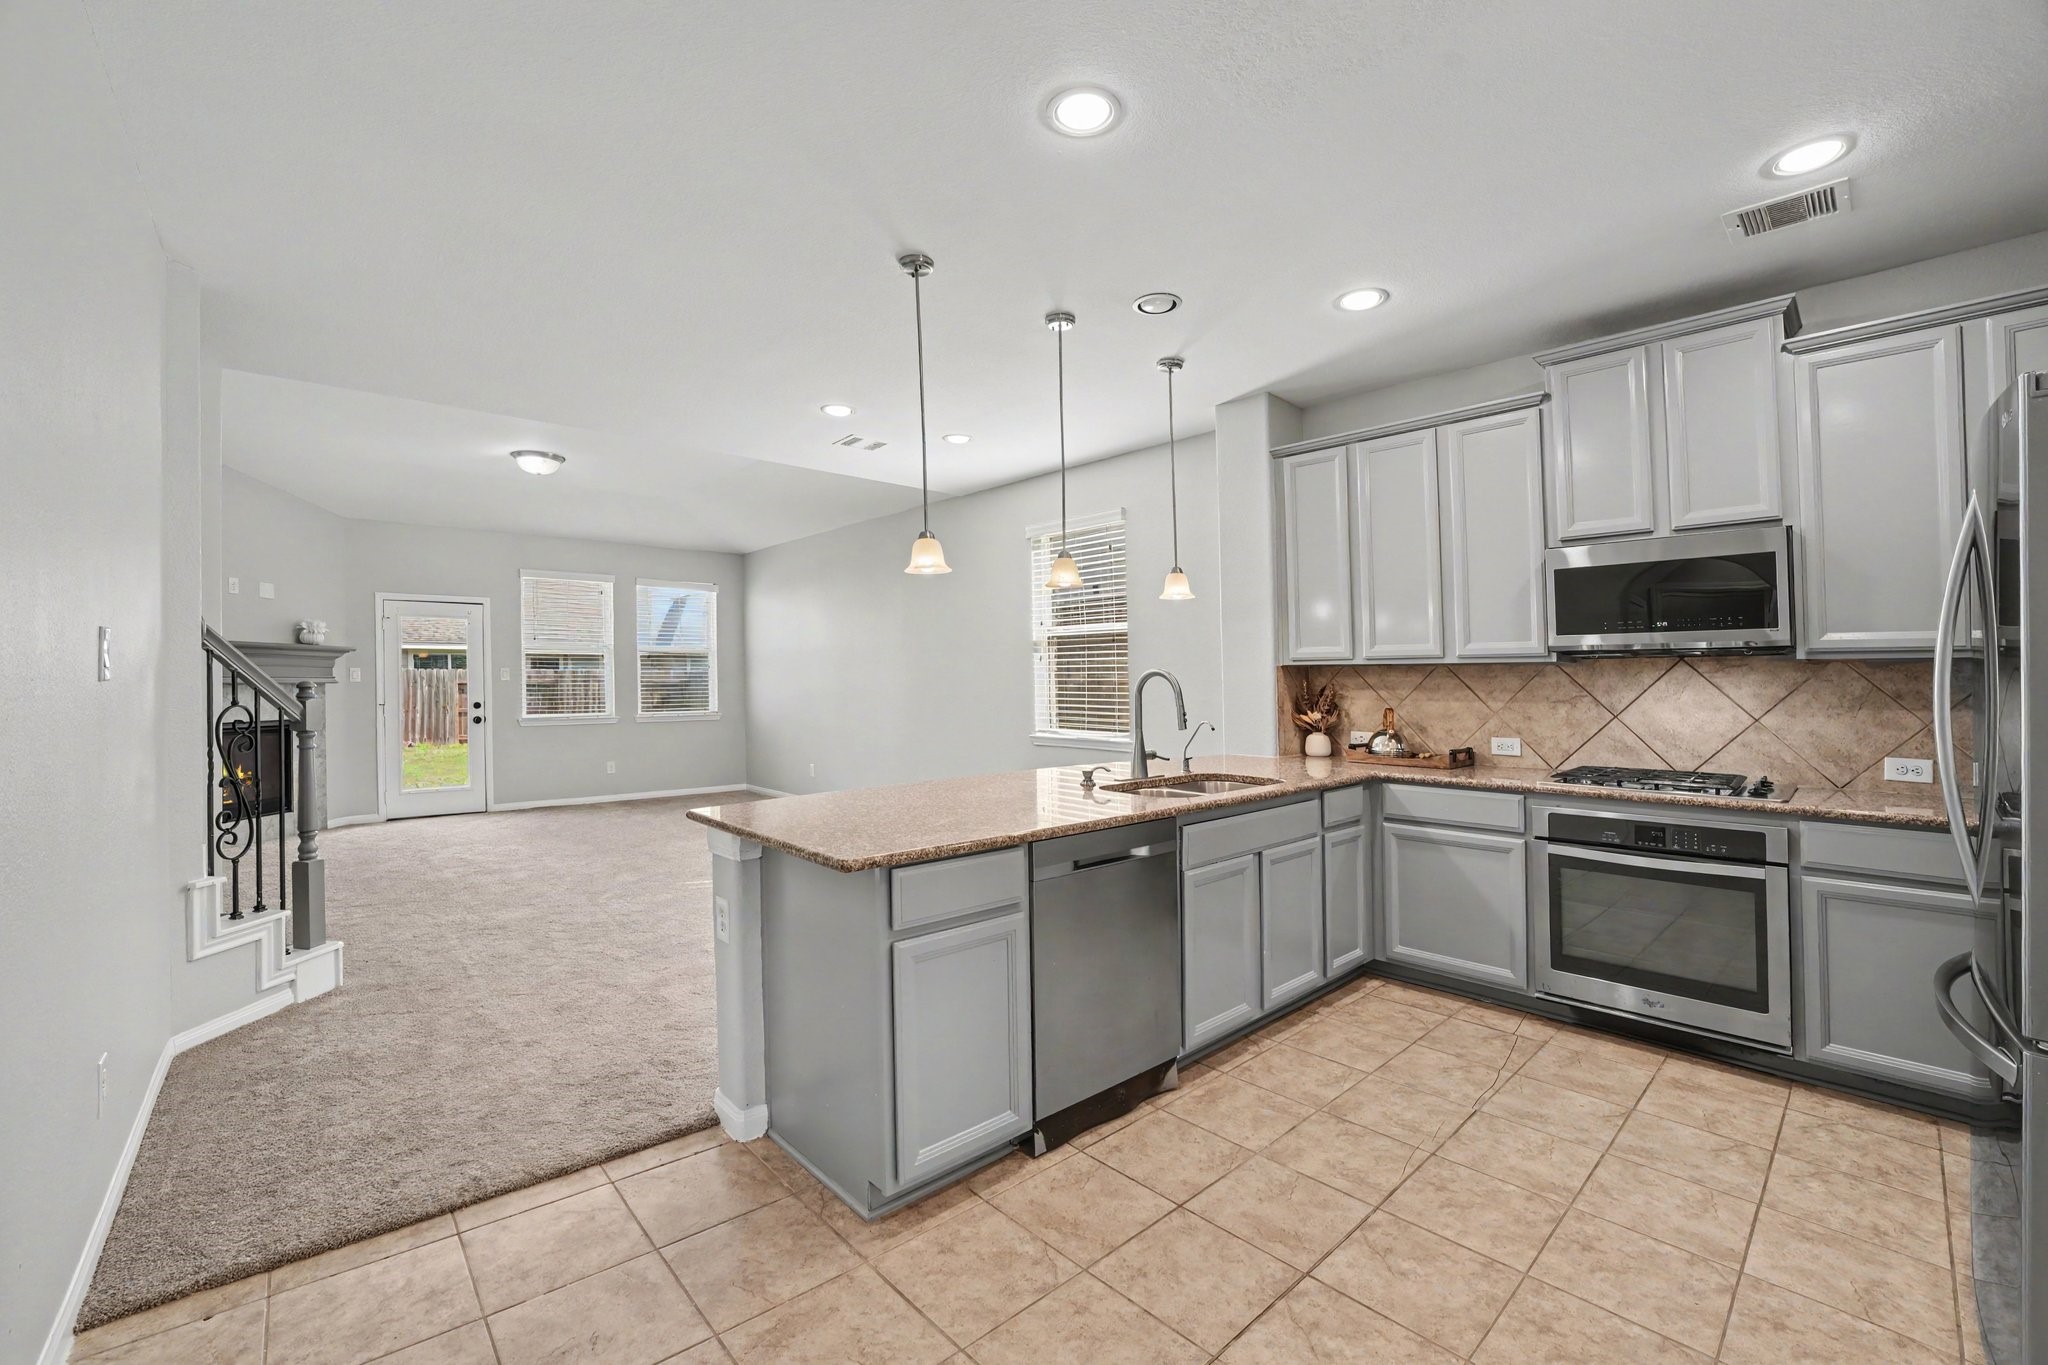
This open-concept main living area highlights a smooth, connected design between the kitchen and adjacent family room, ideal for modern everyday living and entertaining.
The kitchen is outfitted with stylish painted cabinetry, polished granite countertops, warm diagonal tile backsplashes, and stainless steel appliances—including a built-in microwave, oven range, dishwasher, and side-by-side refrigerator.
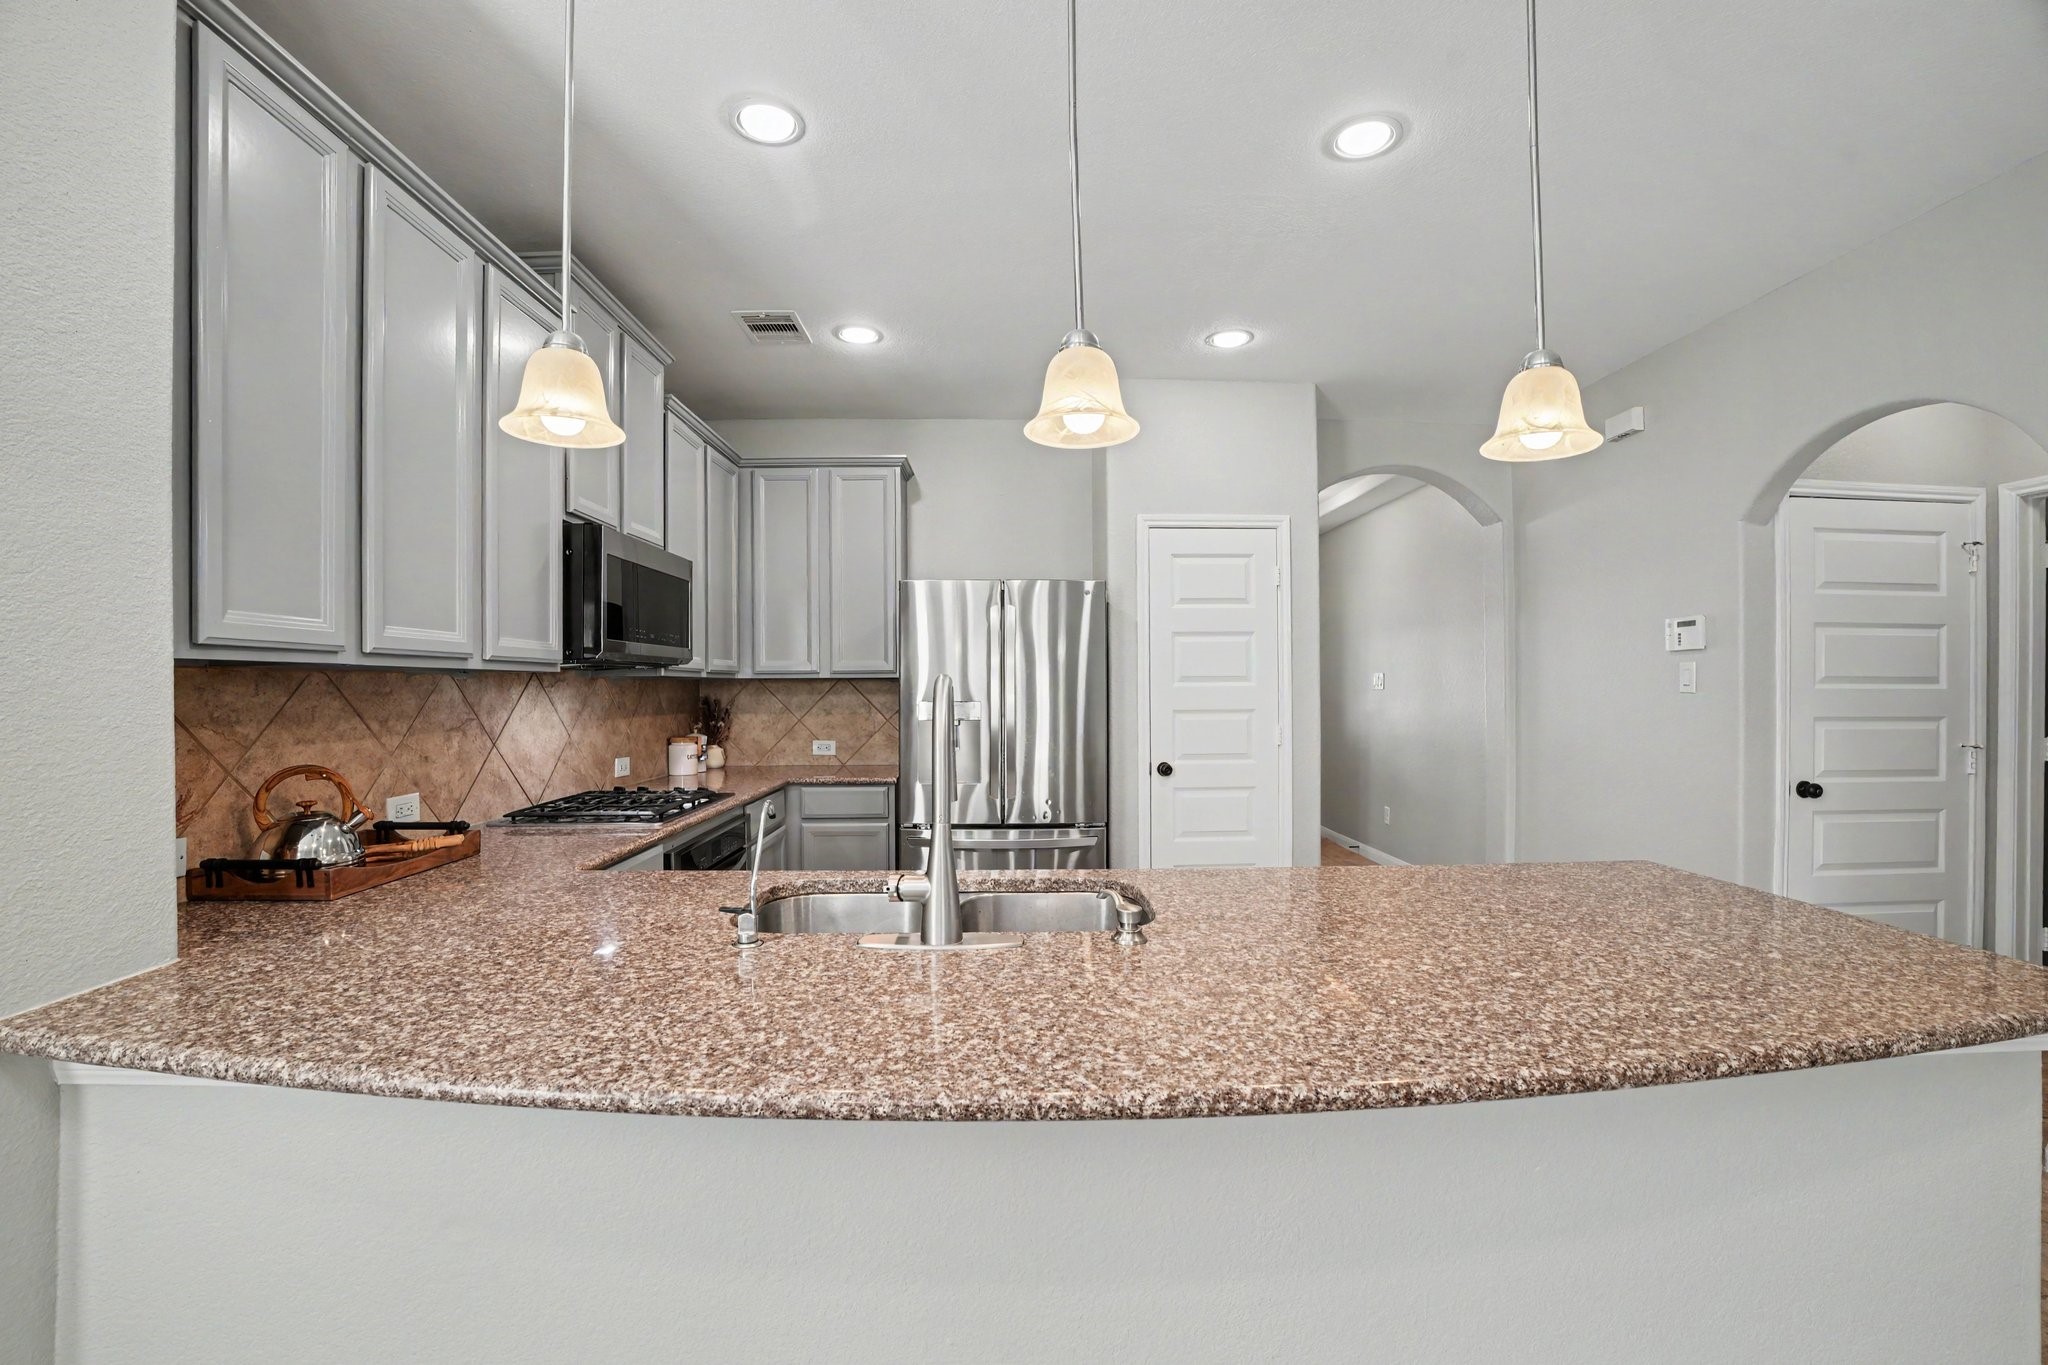
Overhead, recessed ceiling lights paired with trio pendant lights illuminate a spacious central island that serves as a functional prep station and breakfast bar.
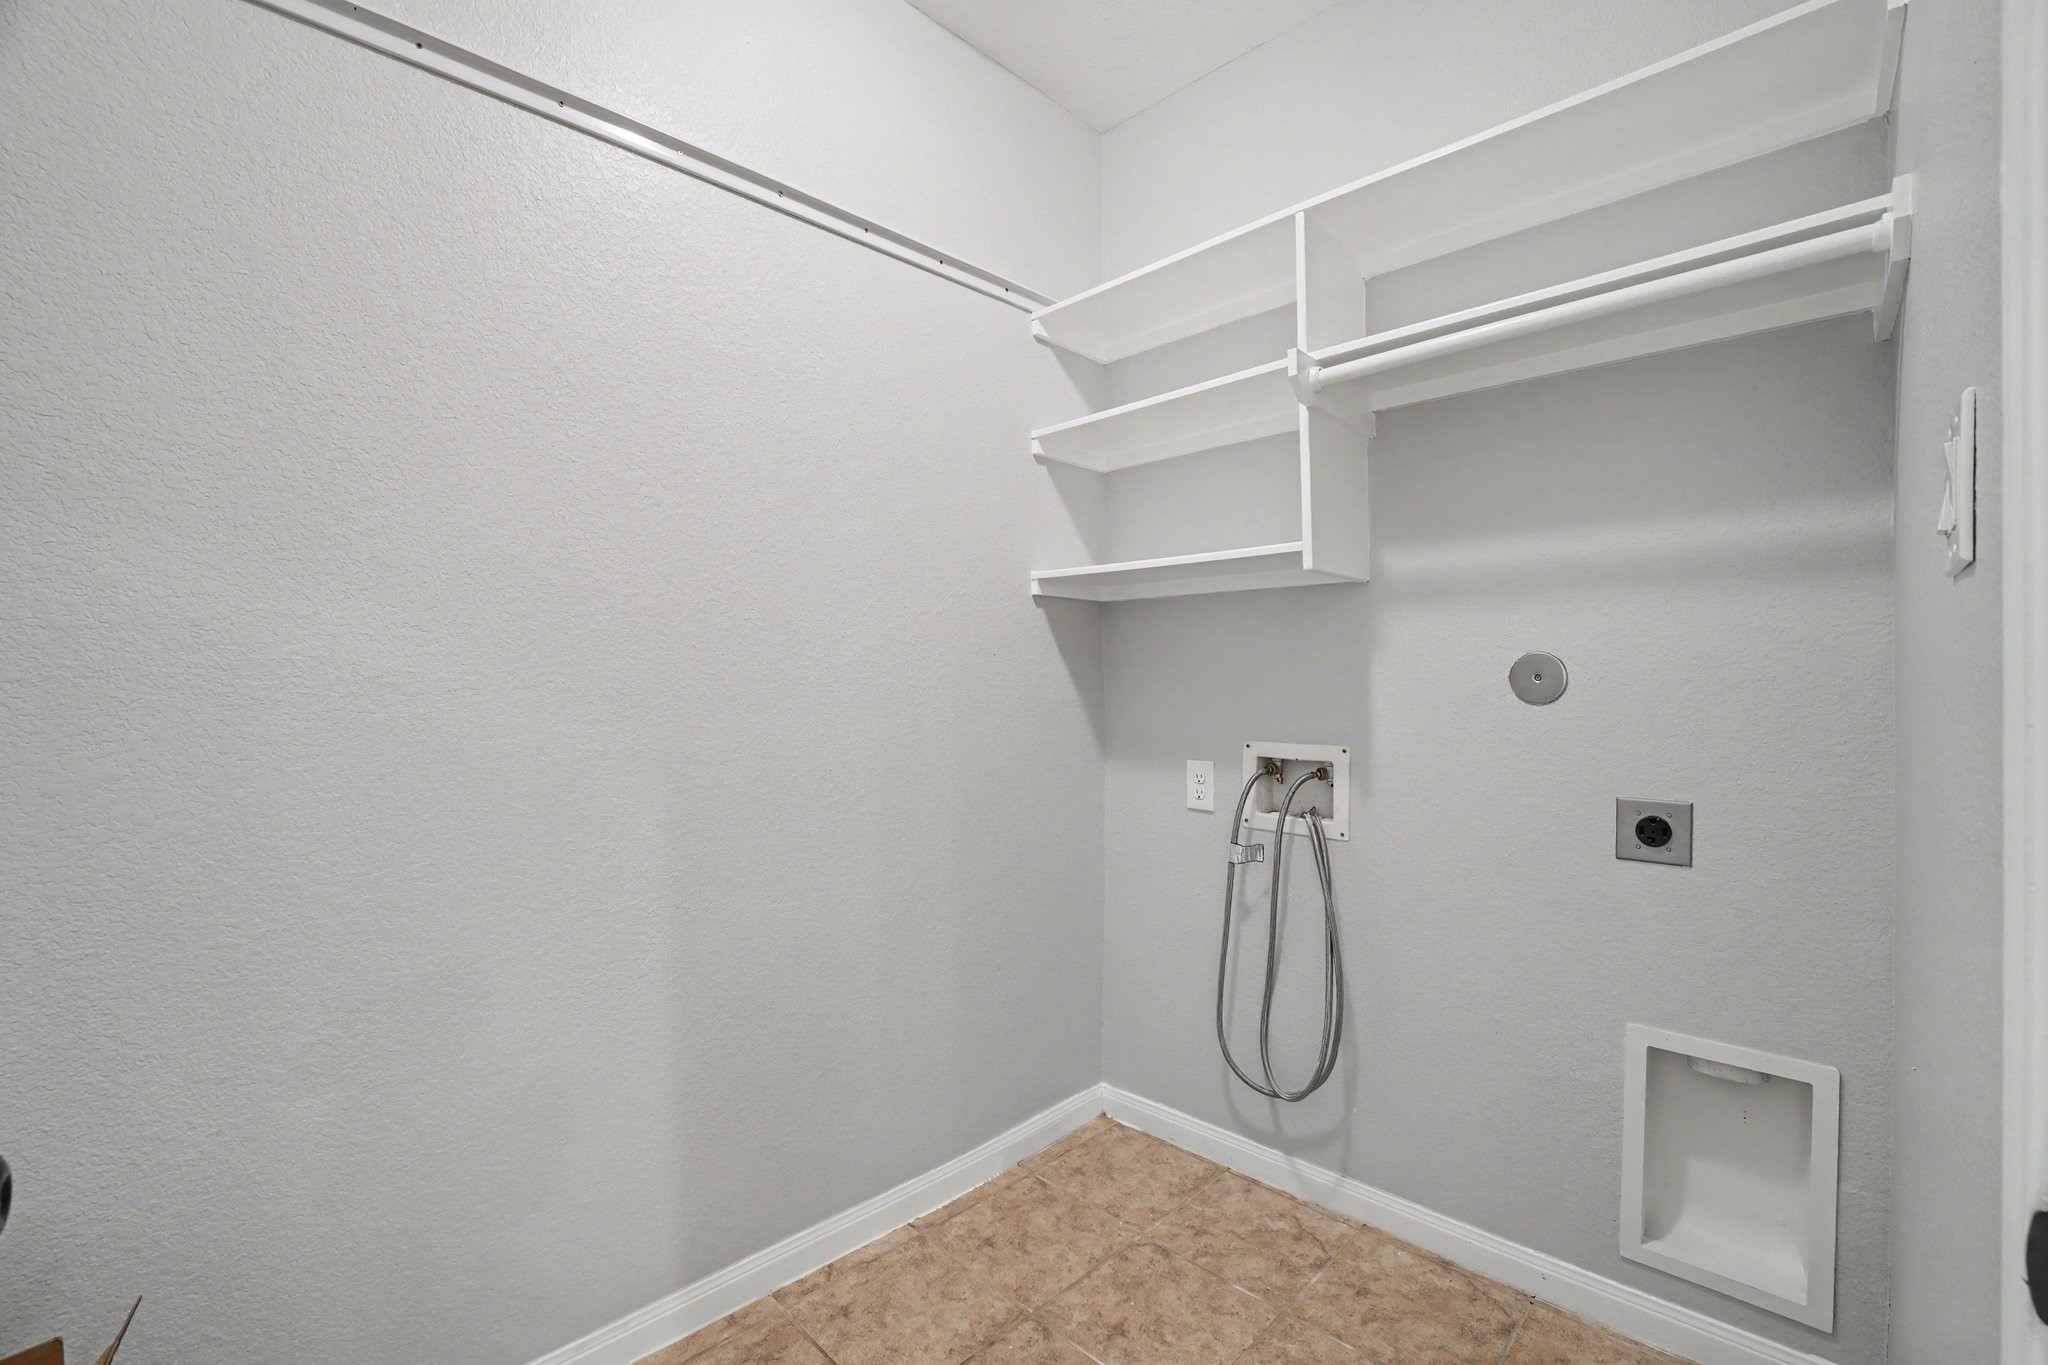
This dedicated utility and laundry room is designed with practicality and organizational efficiency in mind. Built-in white shelving spans the upper corner, providing open cubbies for laundry supplies and folded linens, alongside a top shelf with a hanging rod for convenience.
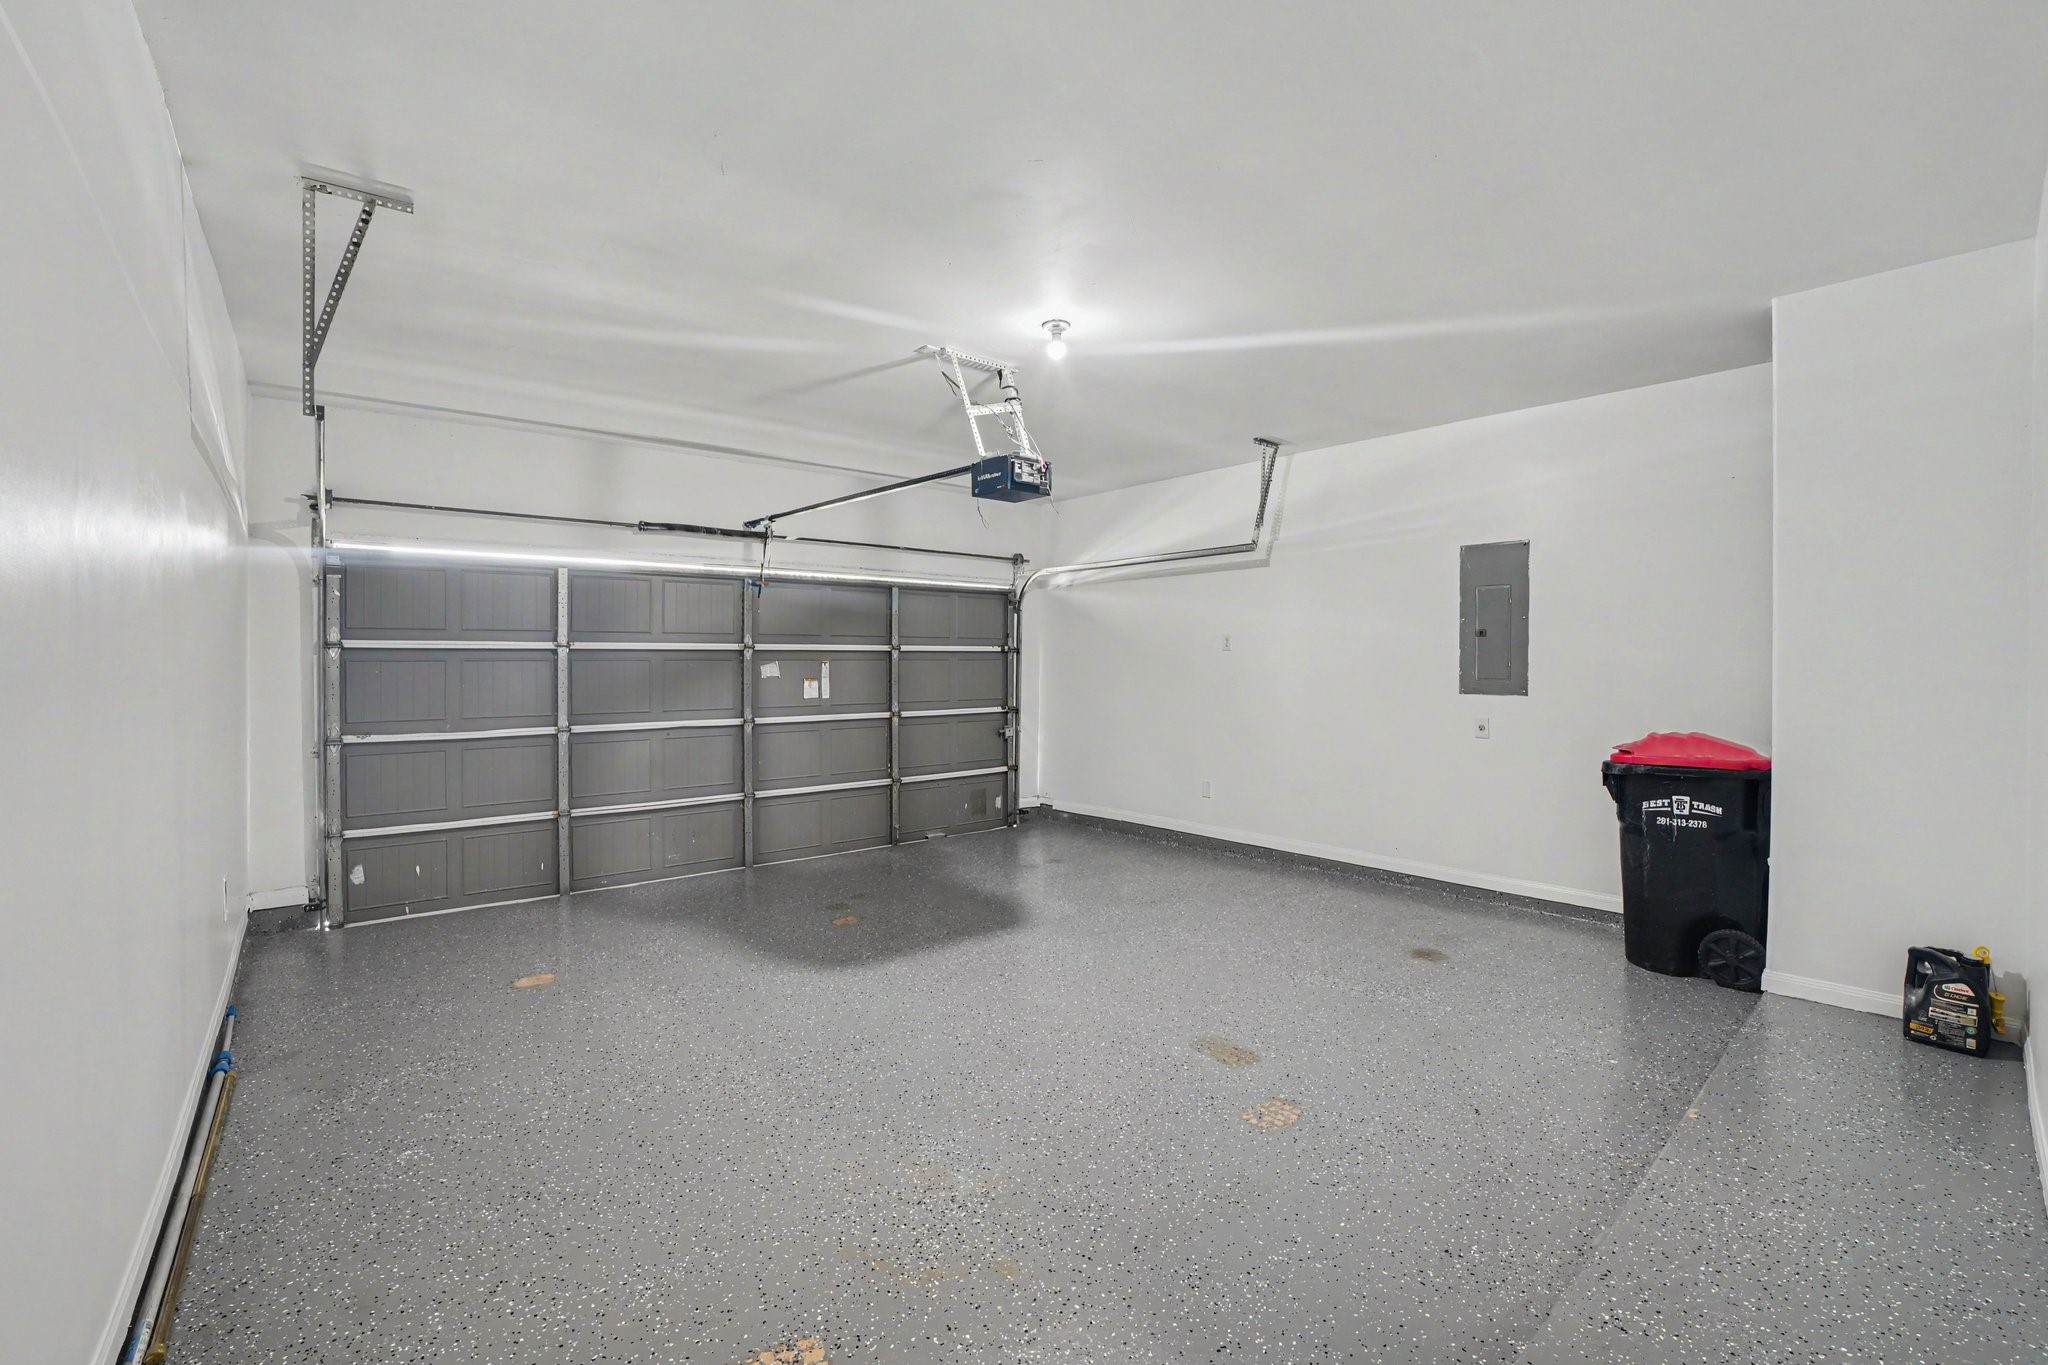
This spacious two-car garage offers an exceptionally clean, well-maintained finish with high functionality. The standout feature is the durable, speckled epoxy floor coating, providing a polished, easy-to-clean surface that protects against spills and wear while giving the space a sleek, finished look.
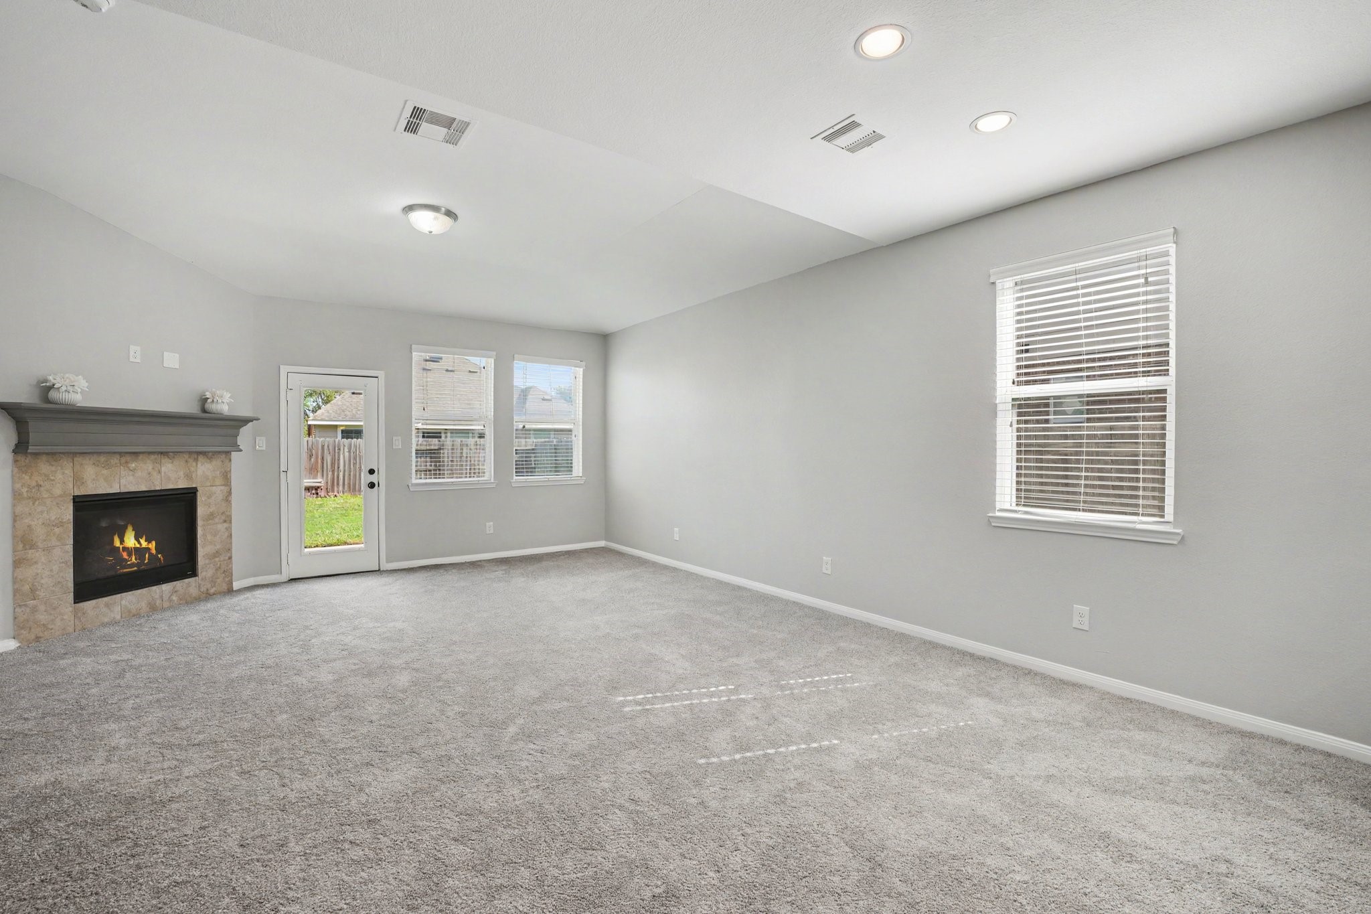
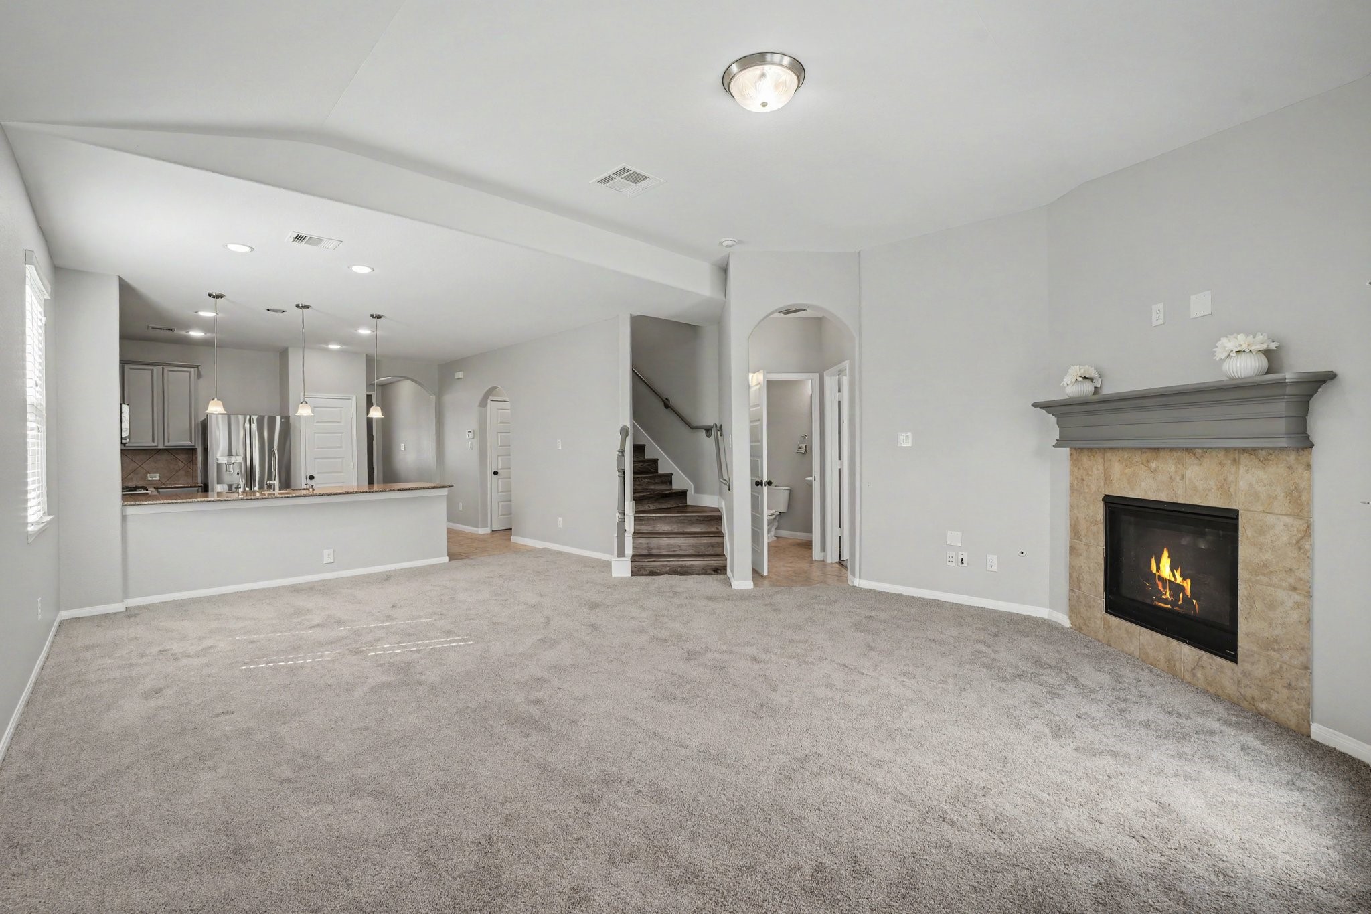
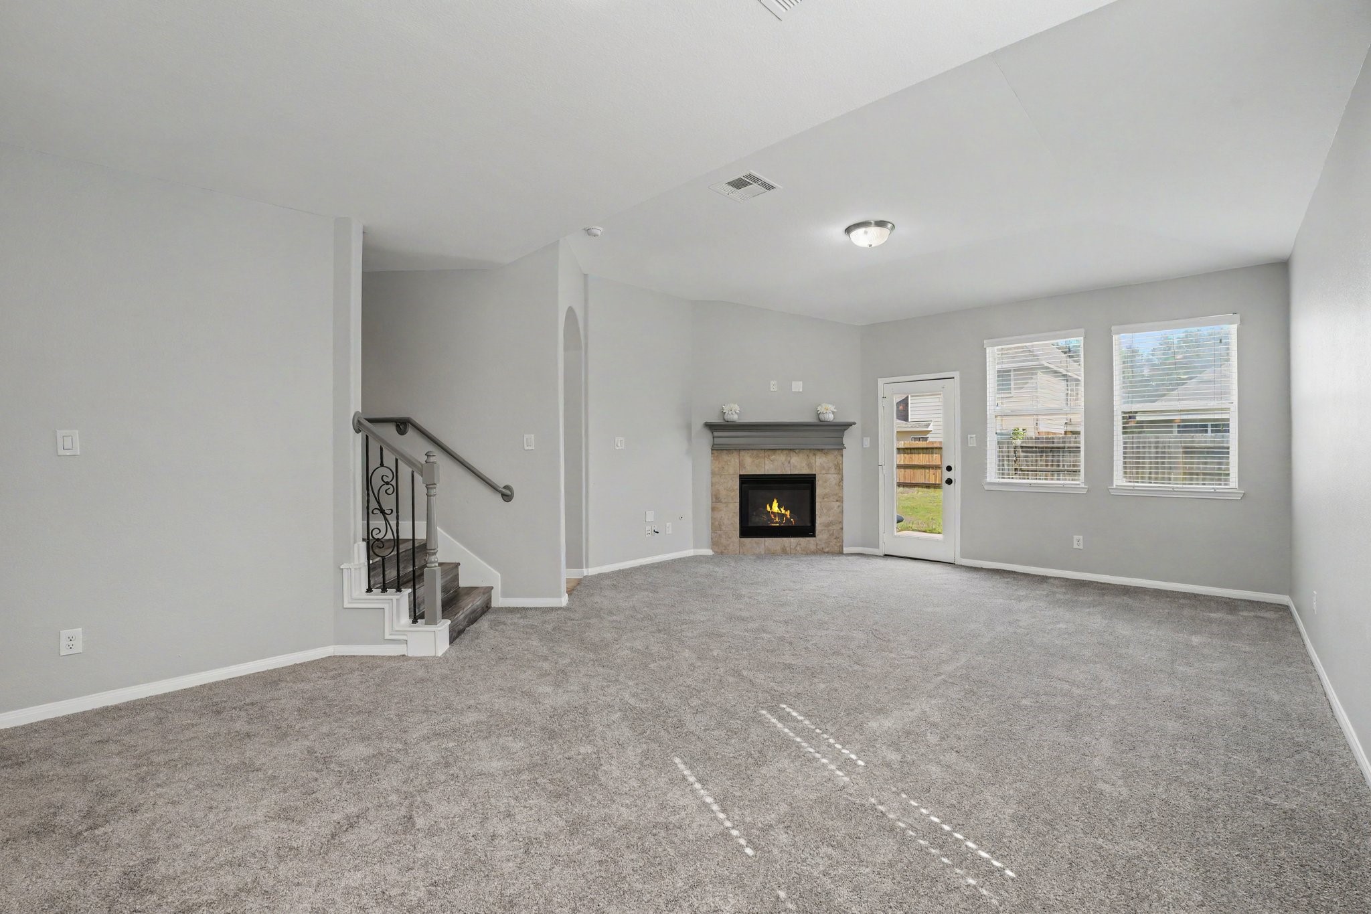
This wide-angle view showcases the expansive, light-filled main living area that forms the heart of the home, emphasizing its open-concept layout and architectural elegance.
Architectural arches add character and structure, defining the entryways leading toward a half bath and the carpeted staircase to the upper level. Looking across the space, the living room connects effortlessly into the kitchen, where a long raised breakfast bar with pendant lights overlooks the living area, creating an inviting, cohesive space ideal for both everyday family life and entertaining.
Plush gray carpeting flows throughout the living room, anchored on one side by a gas fireplace framed with a tiled surround and a painted wooden mantel.
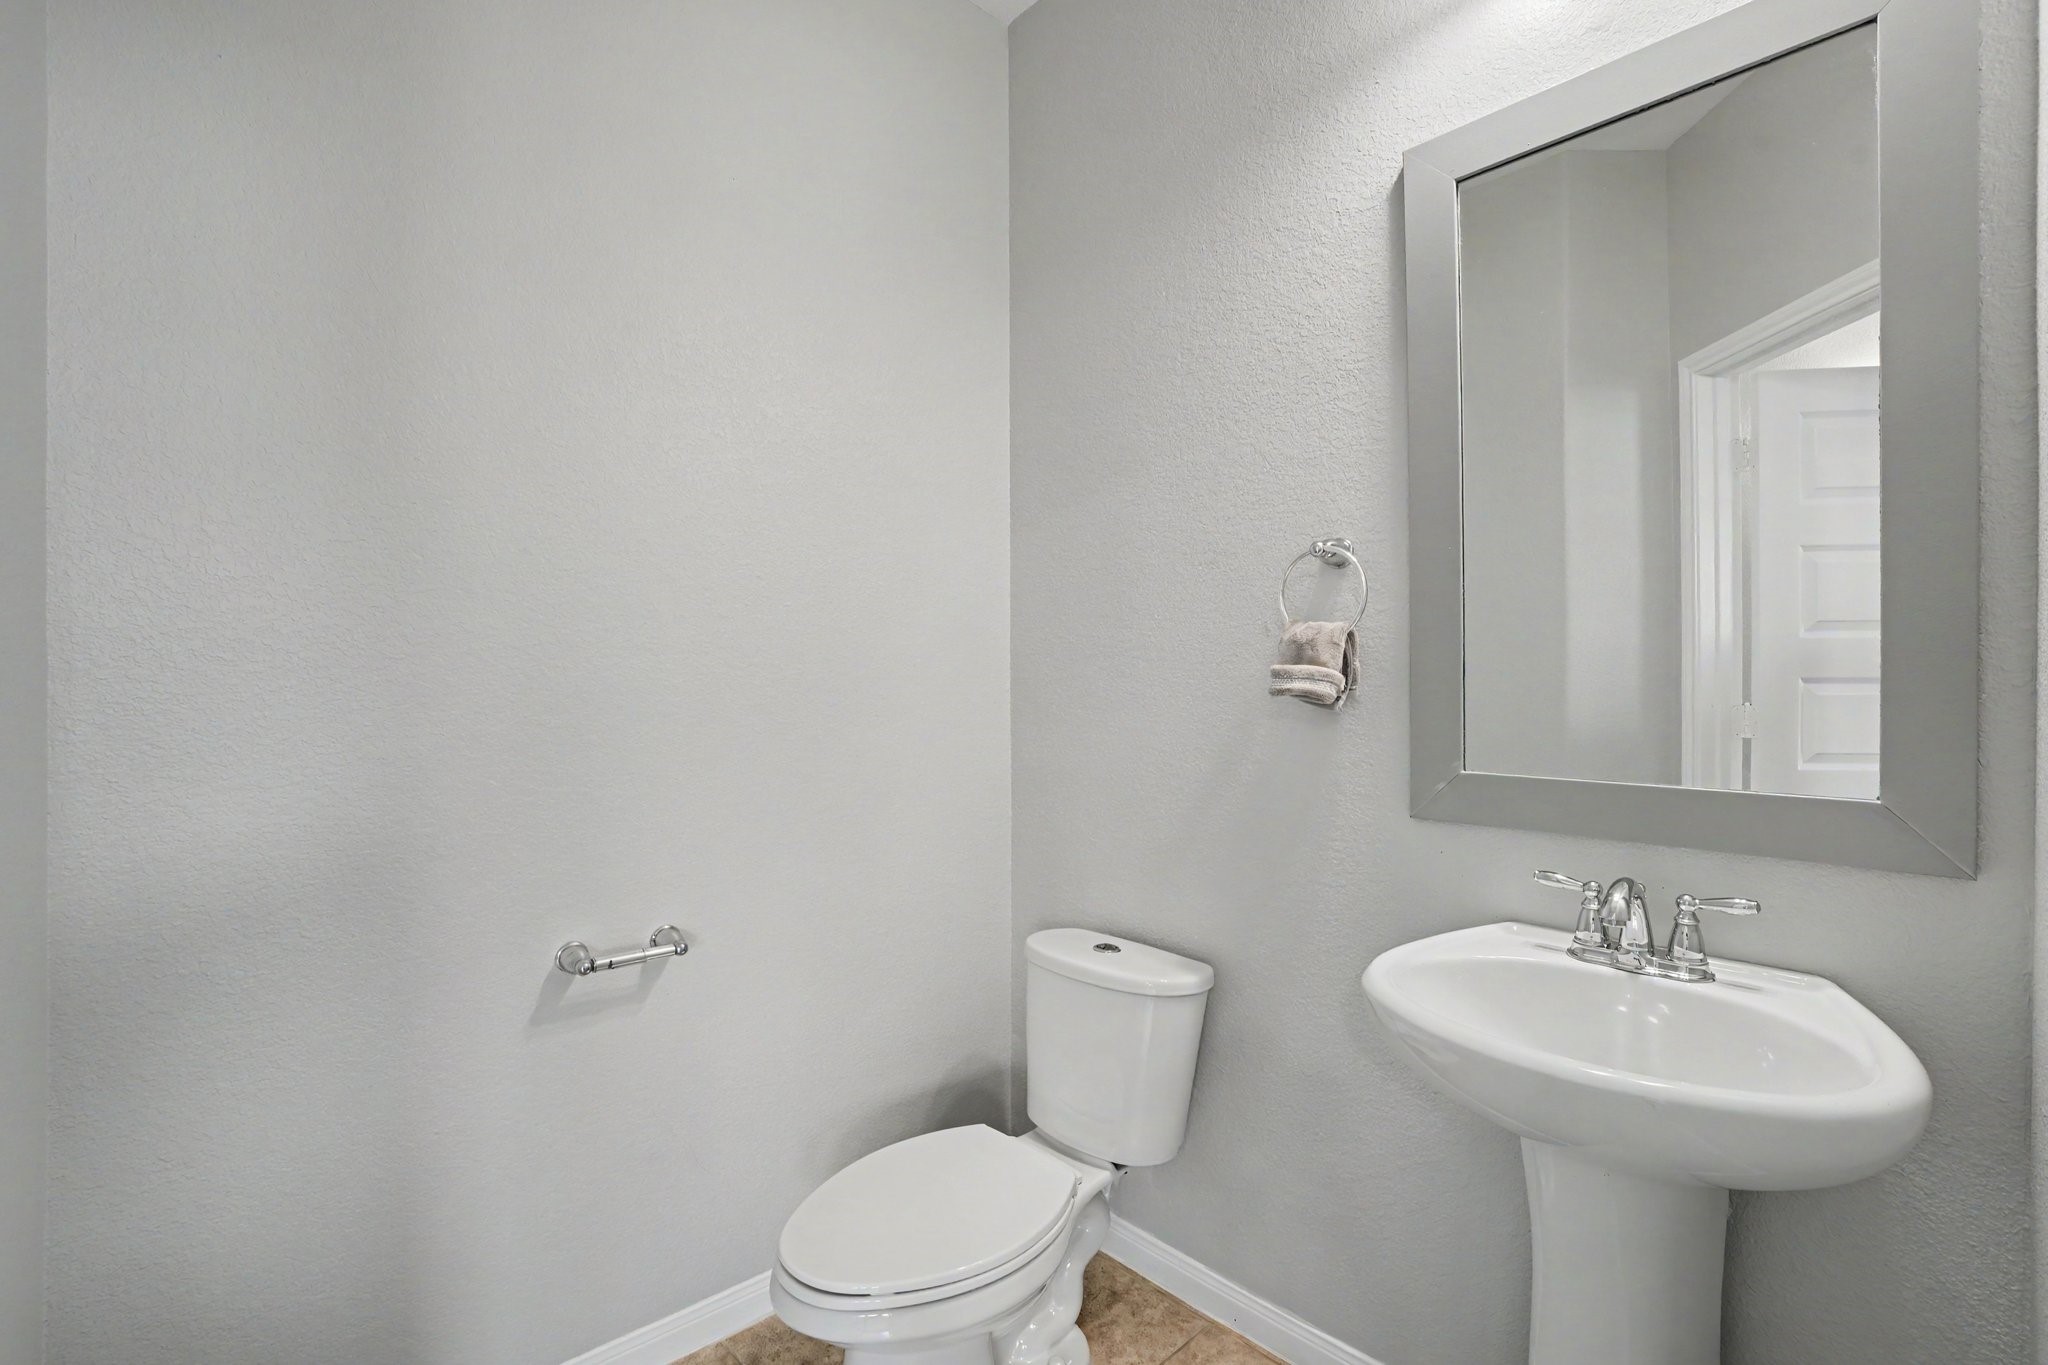
This clean and functional half-bathroom offers a space-saving design with a polished, contemporary look. Painted in soft gray tones with white baseboards and neutral tile flooring, the powder room is anchored by a white porcelain pedestal sink paired with chrome fixtures.
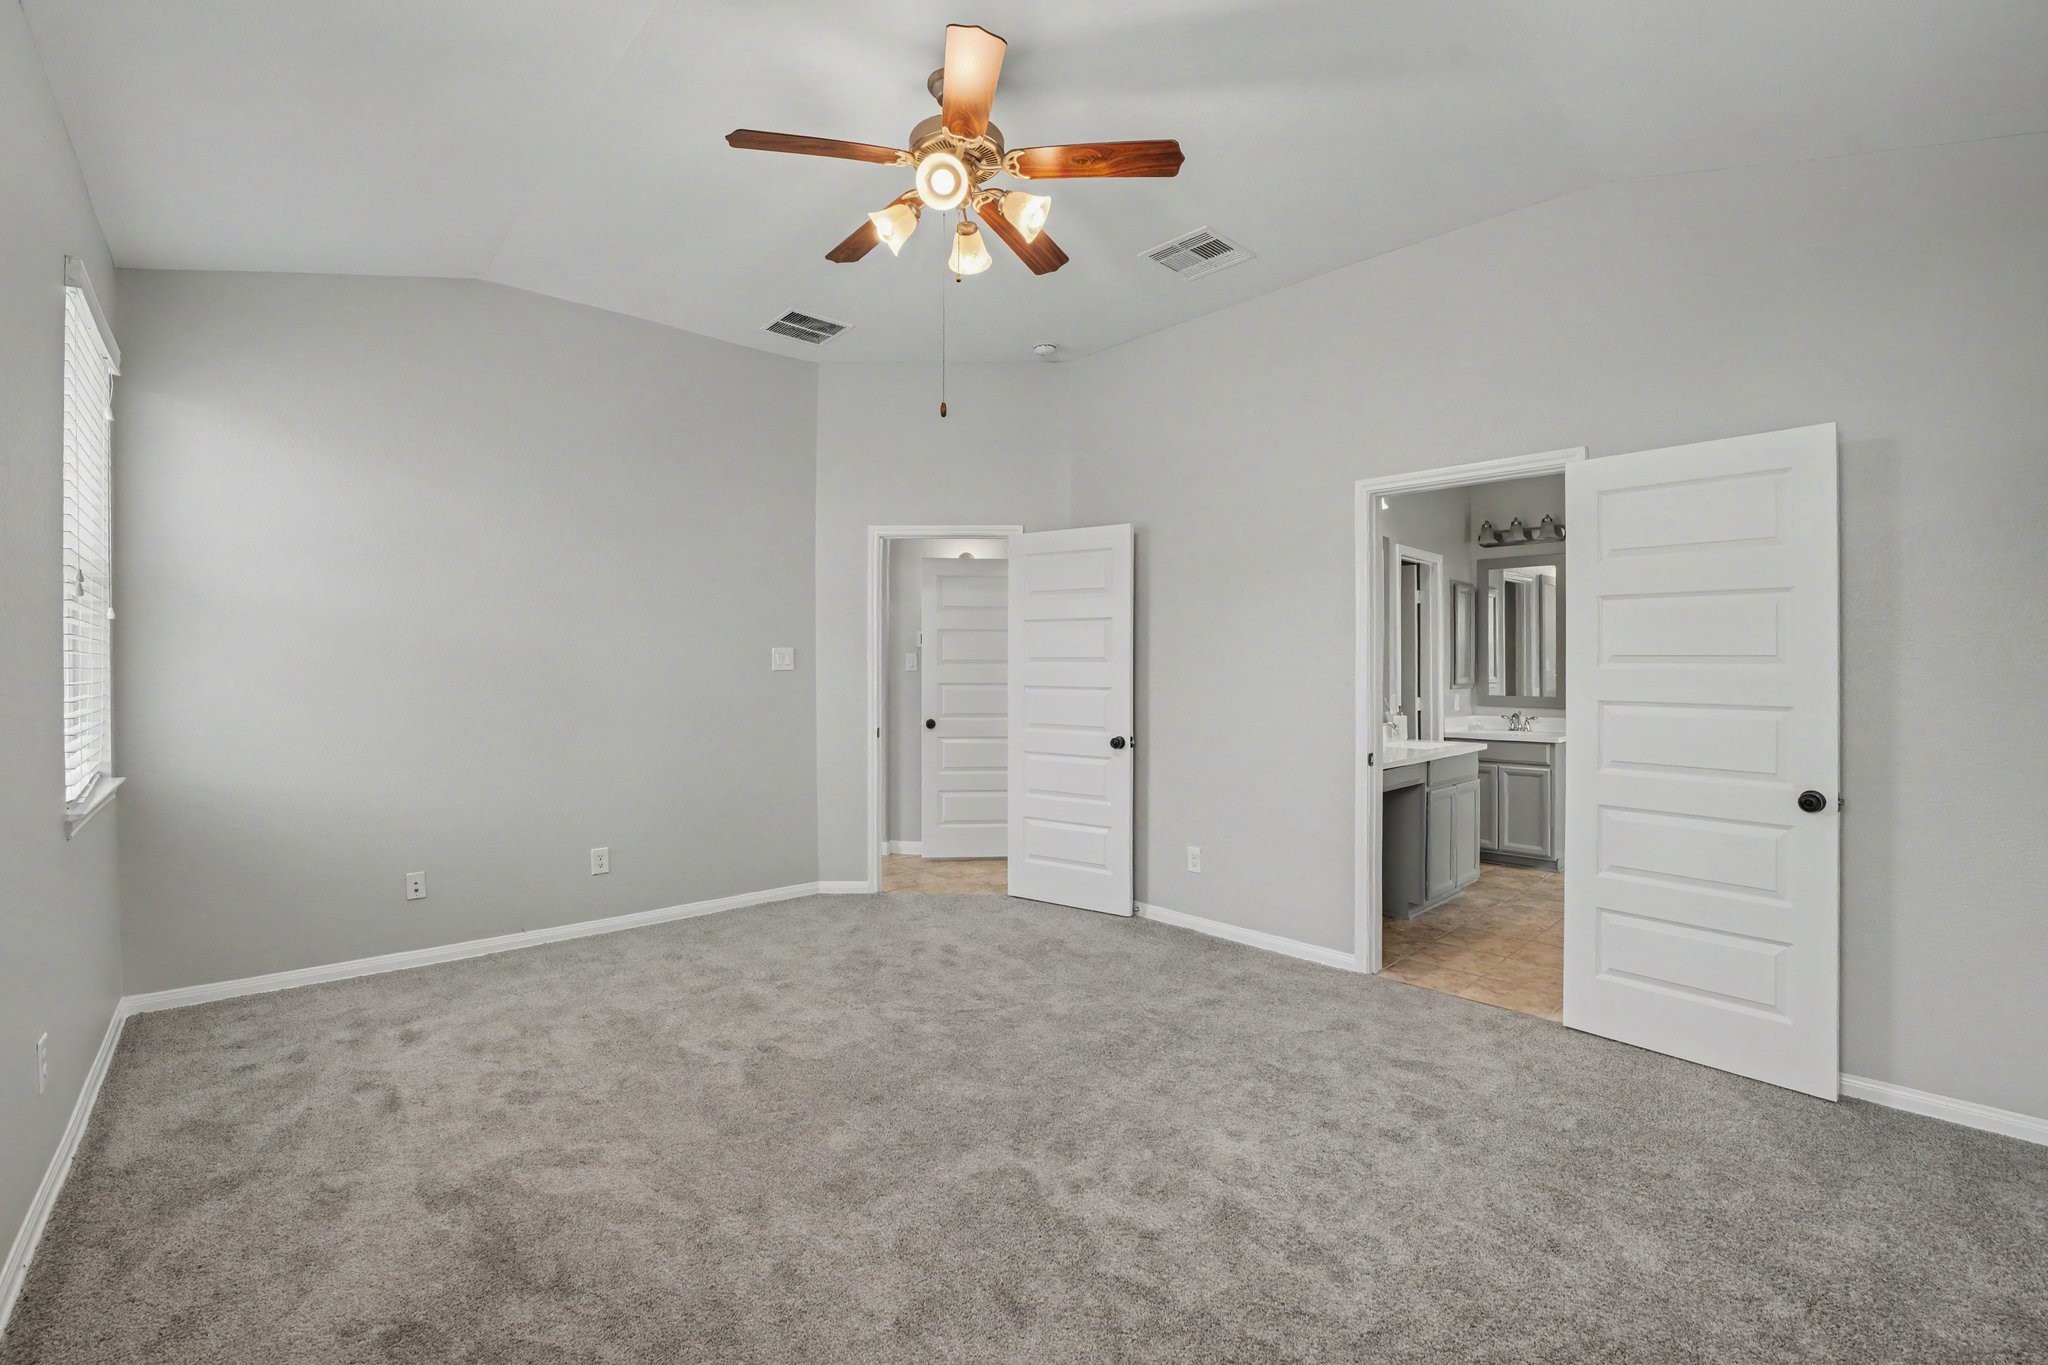
This spacious primary bedroom suite combines vaulted ceilings with a calm, neutral color palette to create an airy and restful retreat. Soft gray walls and plush wall-to-wall carpeting are anchored overhead by a traditional wood-blade ceiling fan featuring integrated light fixtures.
Elegant five-panel white doors add modern architectural detail, with one doorway opening into a walk-in closet and the other leading directly into an ensuite primary bathroom, where tiled floors, vanity lighting, and painted cabinetry are visible.
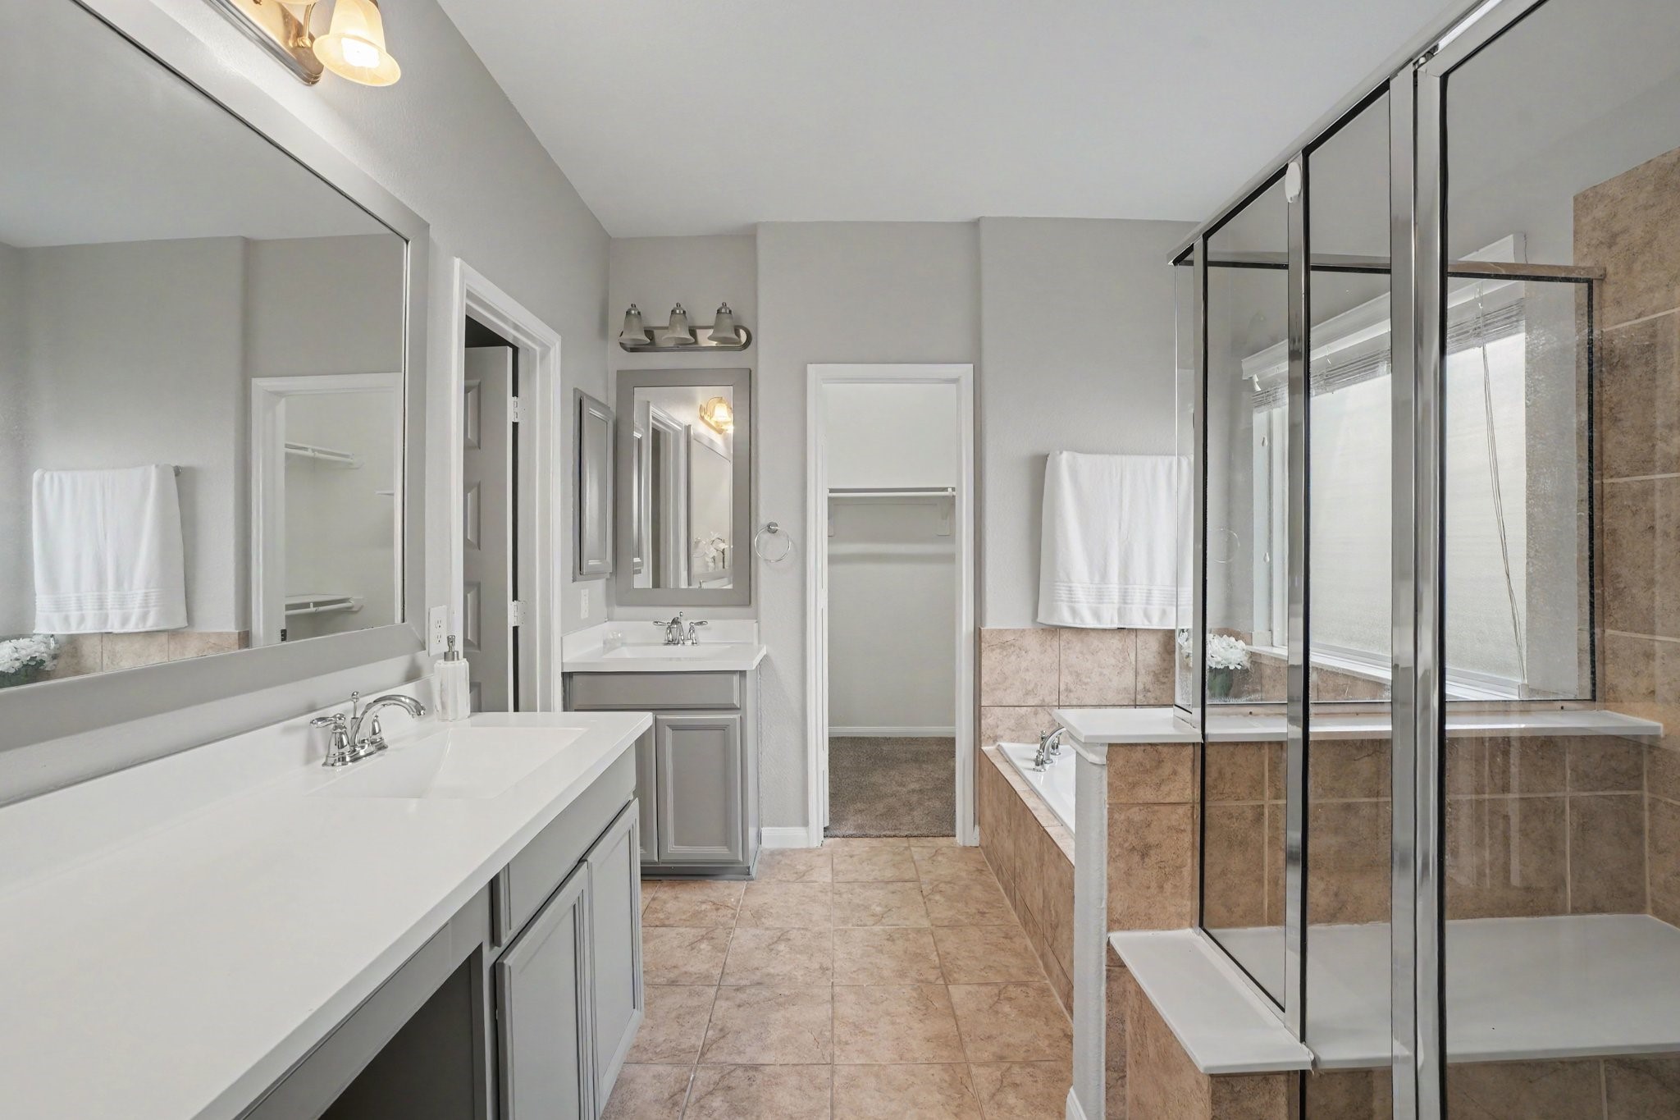
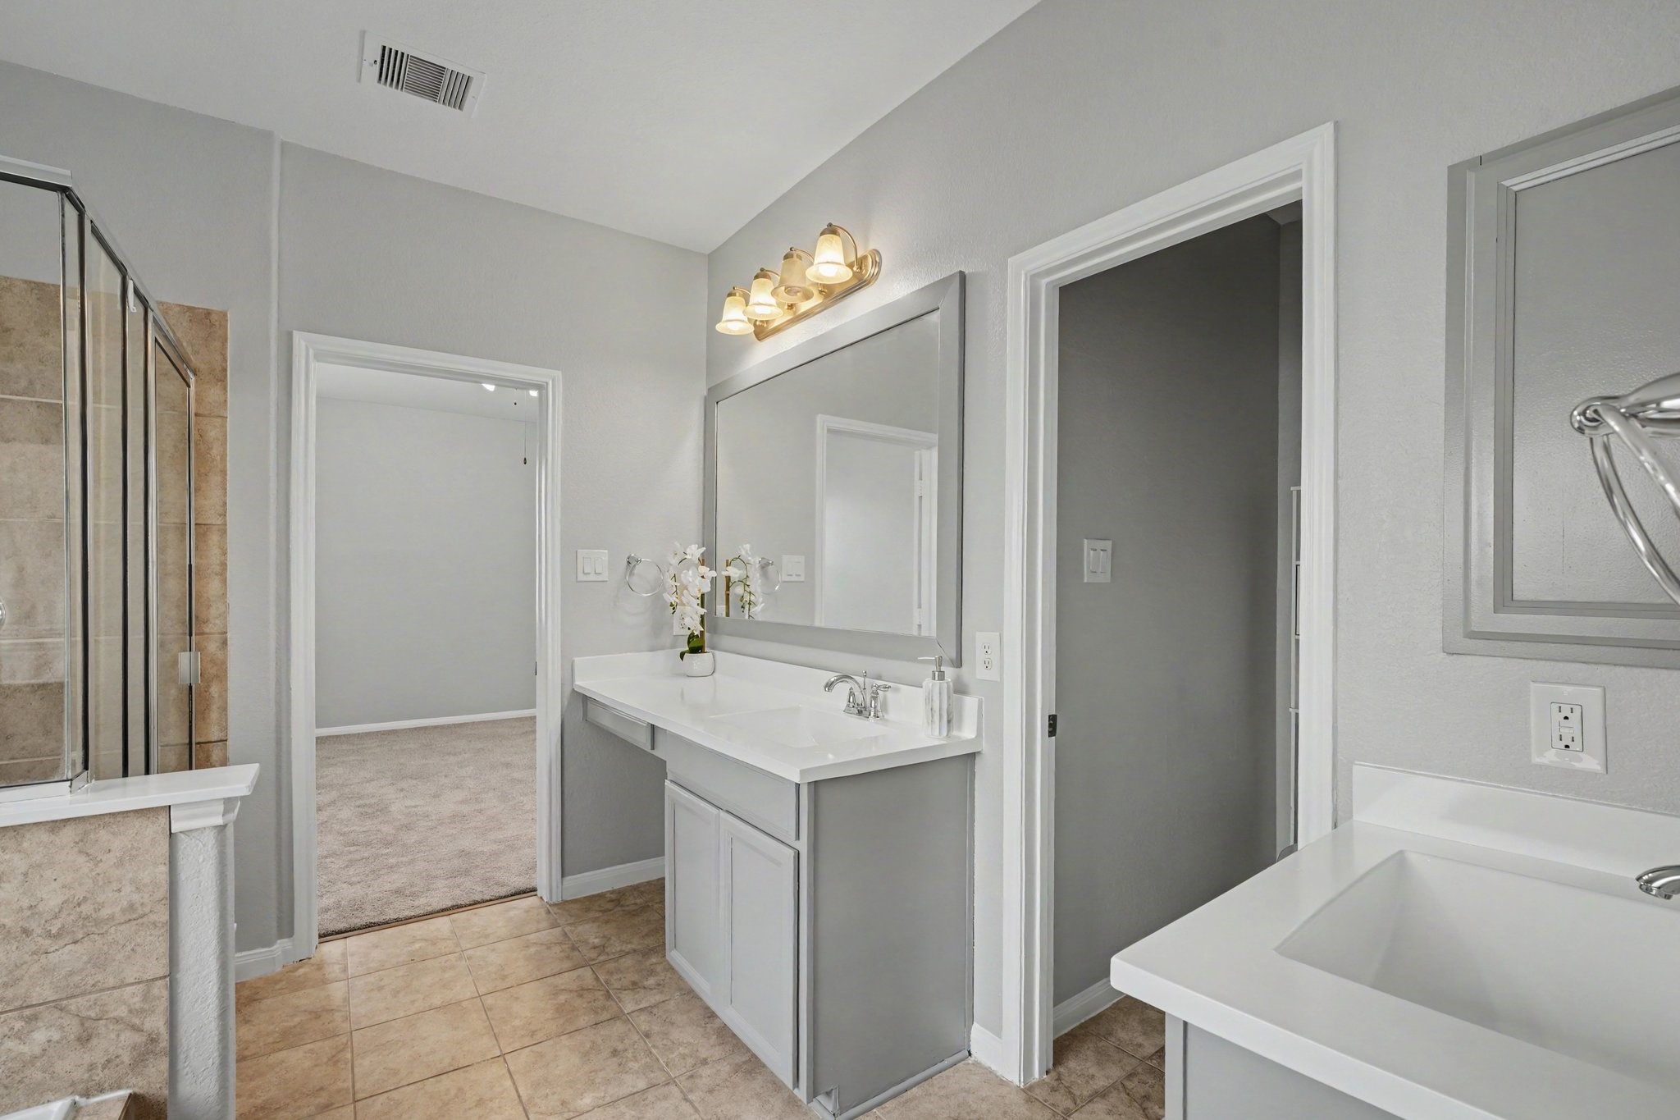
This primary ensuite bathroom offers a luxurious, spa-like design centered around comfort, convenience, and functional layout.
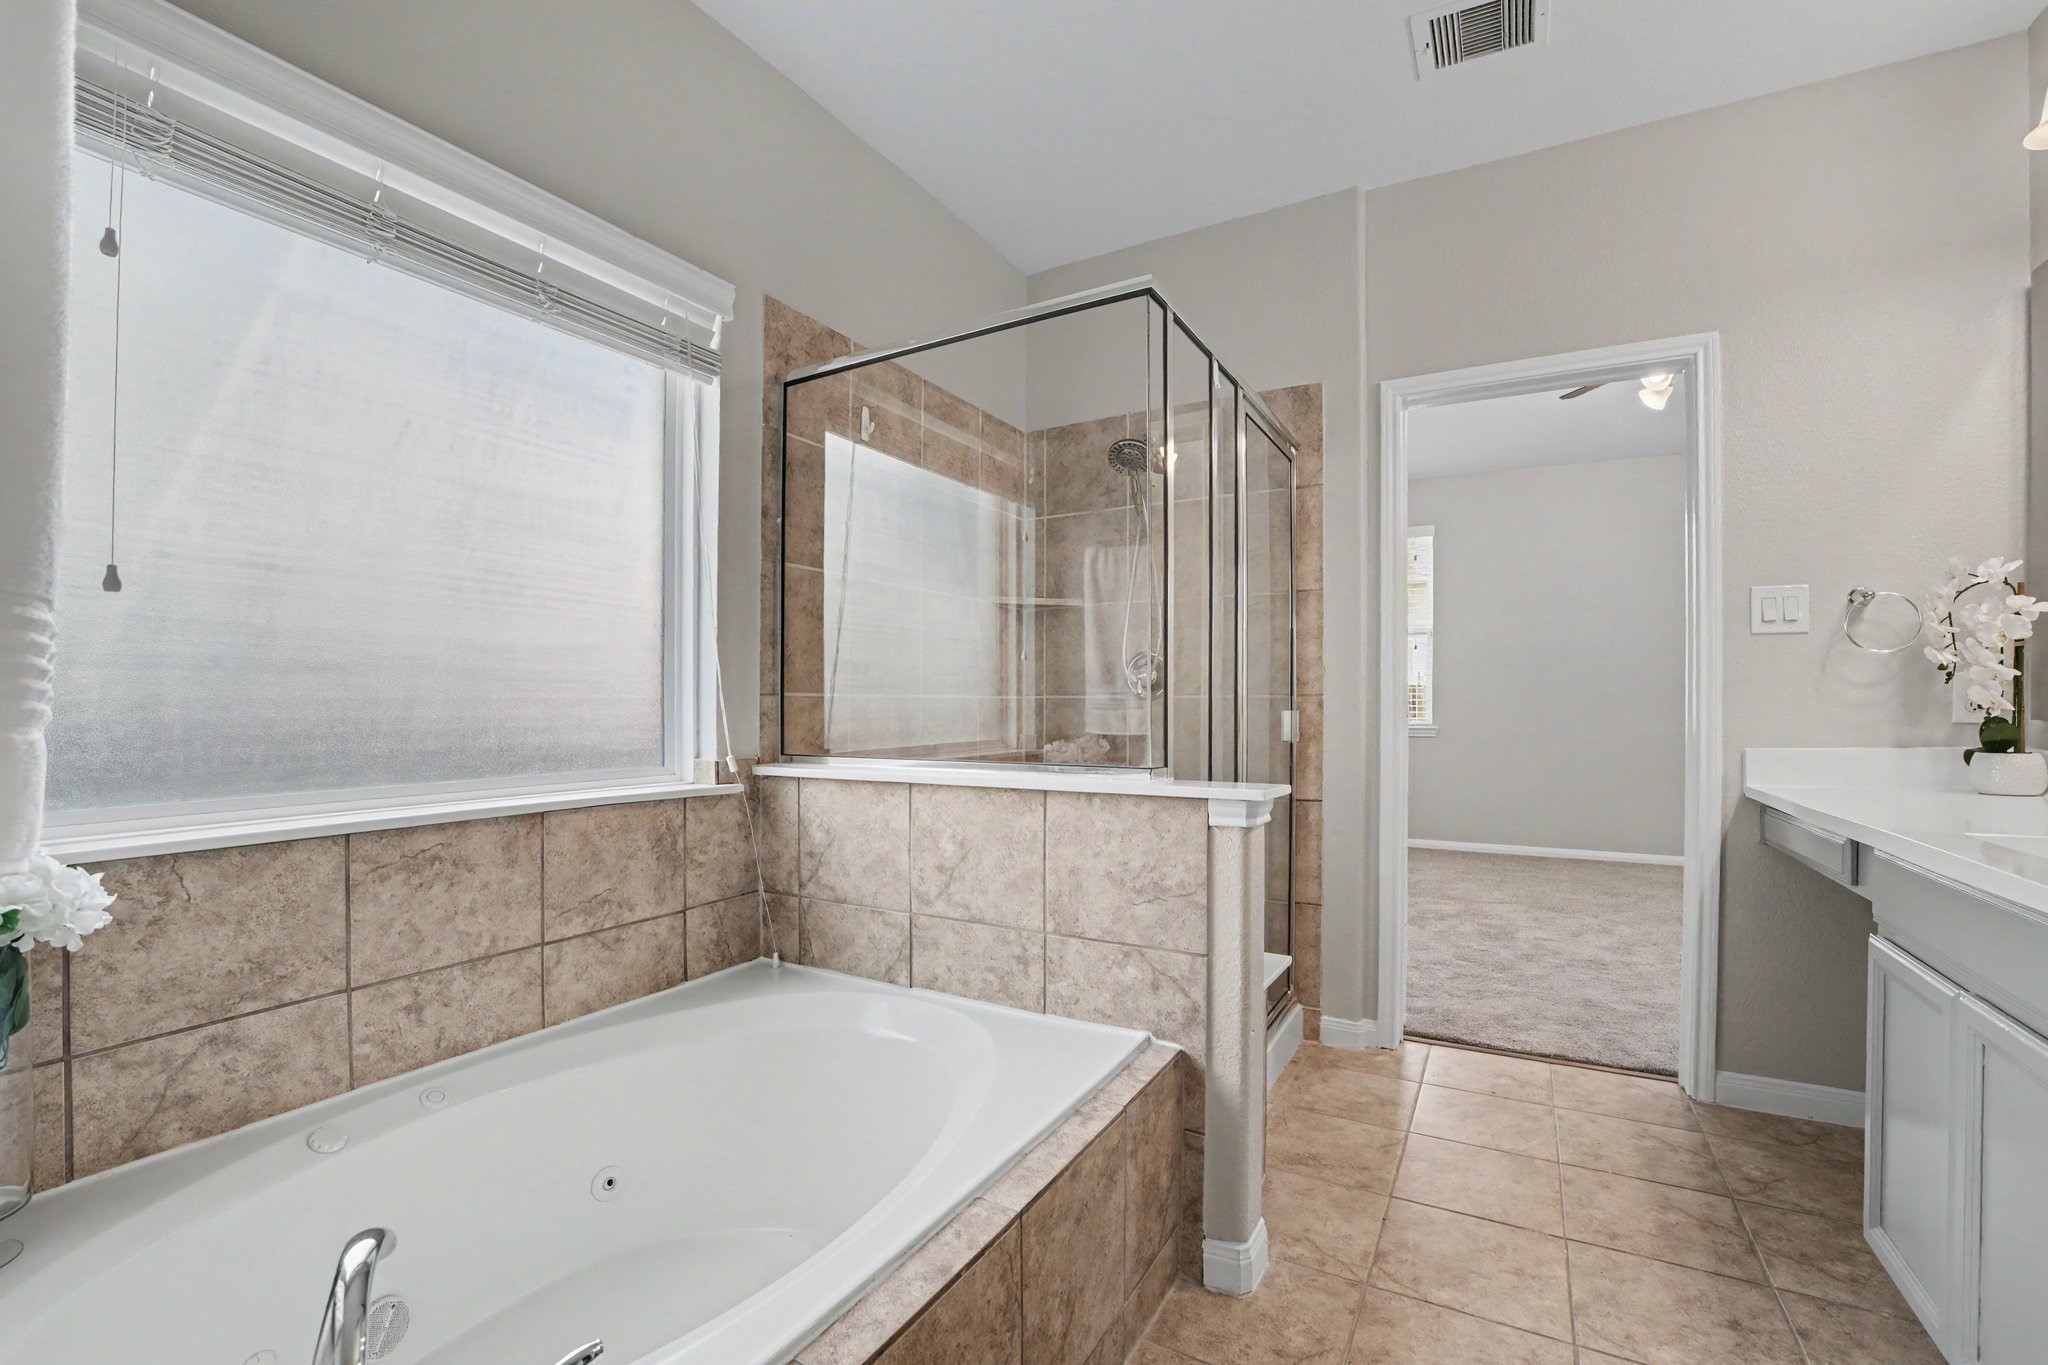
On the opposite side, a deep soaking tub sits adjacent to a separate glass-enclosed walk-in shower lined with warm tile surrounds, offering options for quick morning routines or long evening baths.
Soft gray walls and neutral tile flooring tie the space together, anchored by dual vanity stations—a main grey vanity with a smooth white countertop and a secondary separate vanity, each featuring framed mirrors and updated lighting fixtures above.
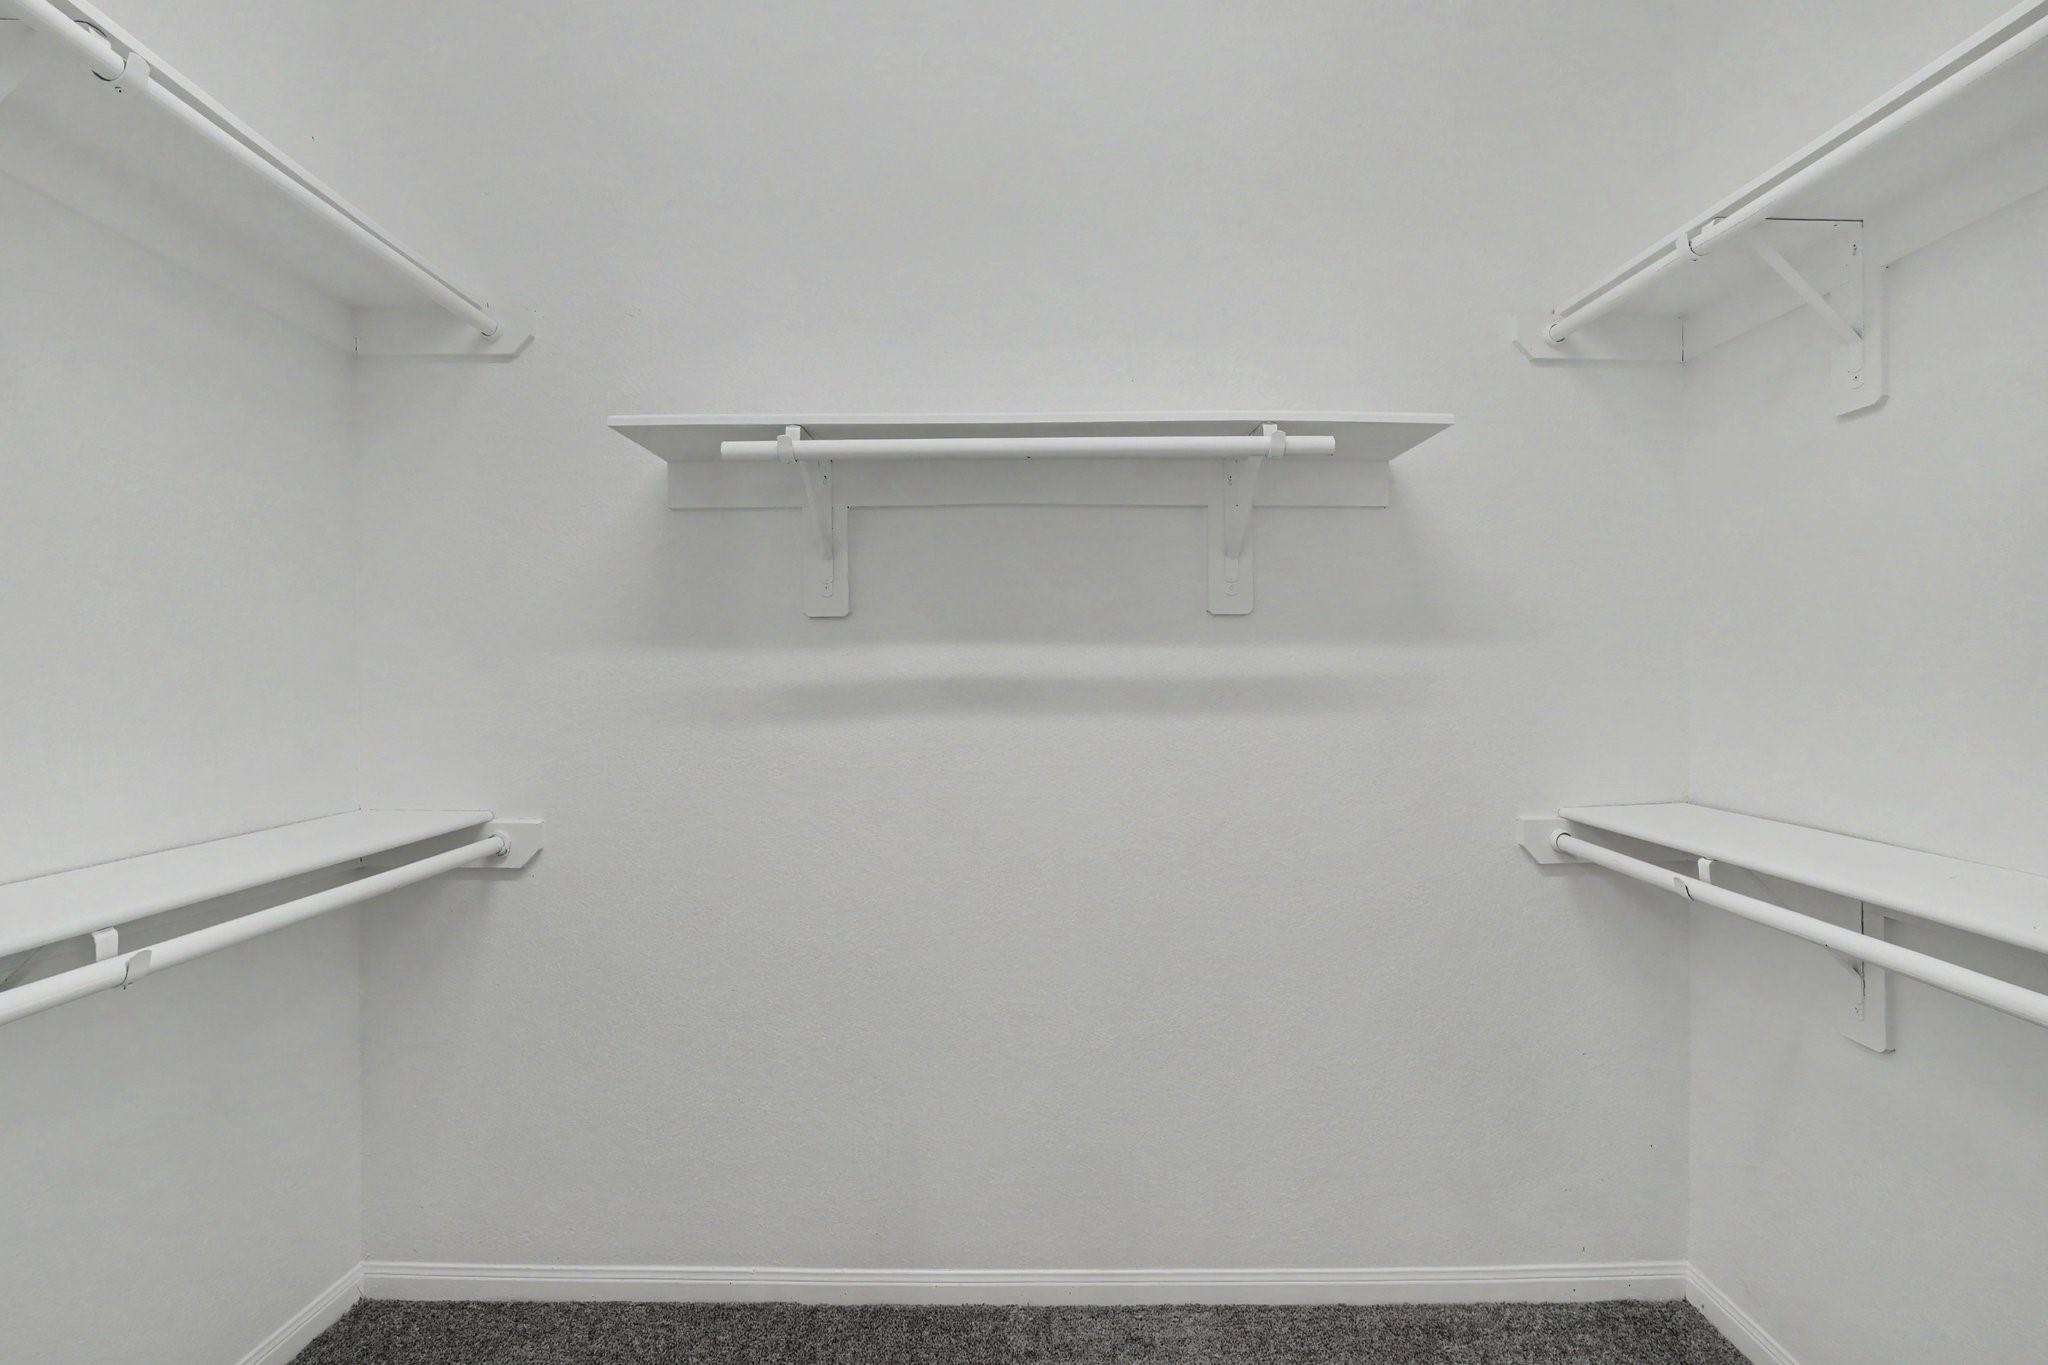
This walk-in closet features built-in multi-tiered shelving and hanging rods spanning across three walls. The double-tiered hanging sections on the sides maximize vertical space for shirts, jackets, and folded items, while the central upper shelf and rod provide ideal placement for longer garments or additional storage.
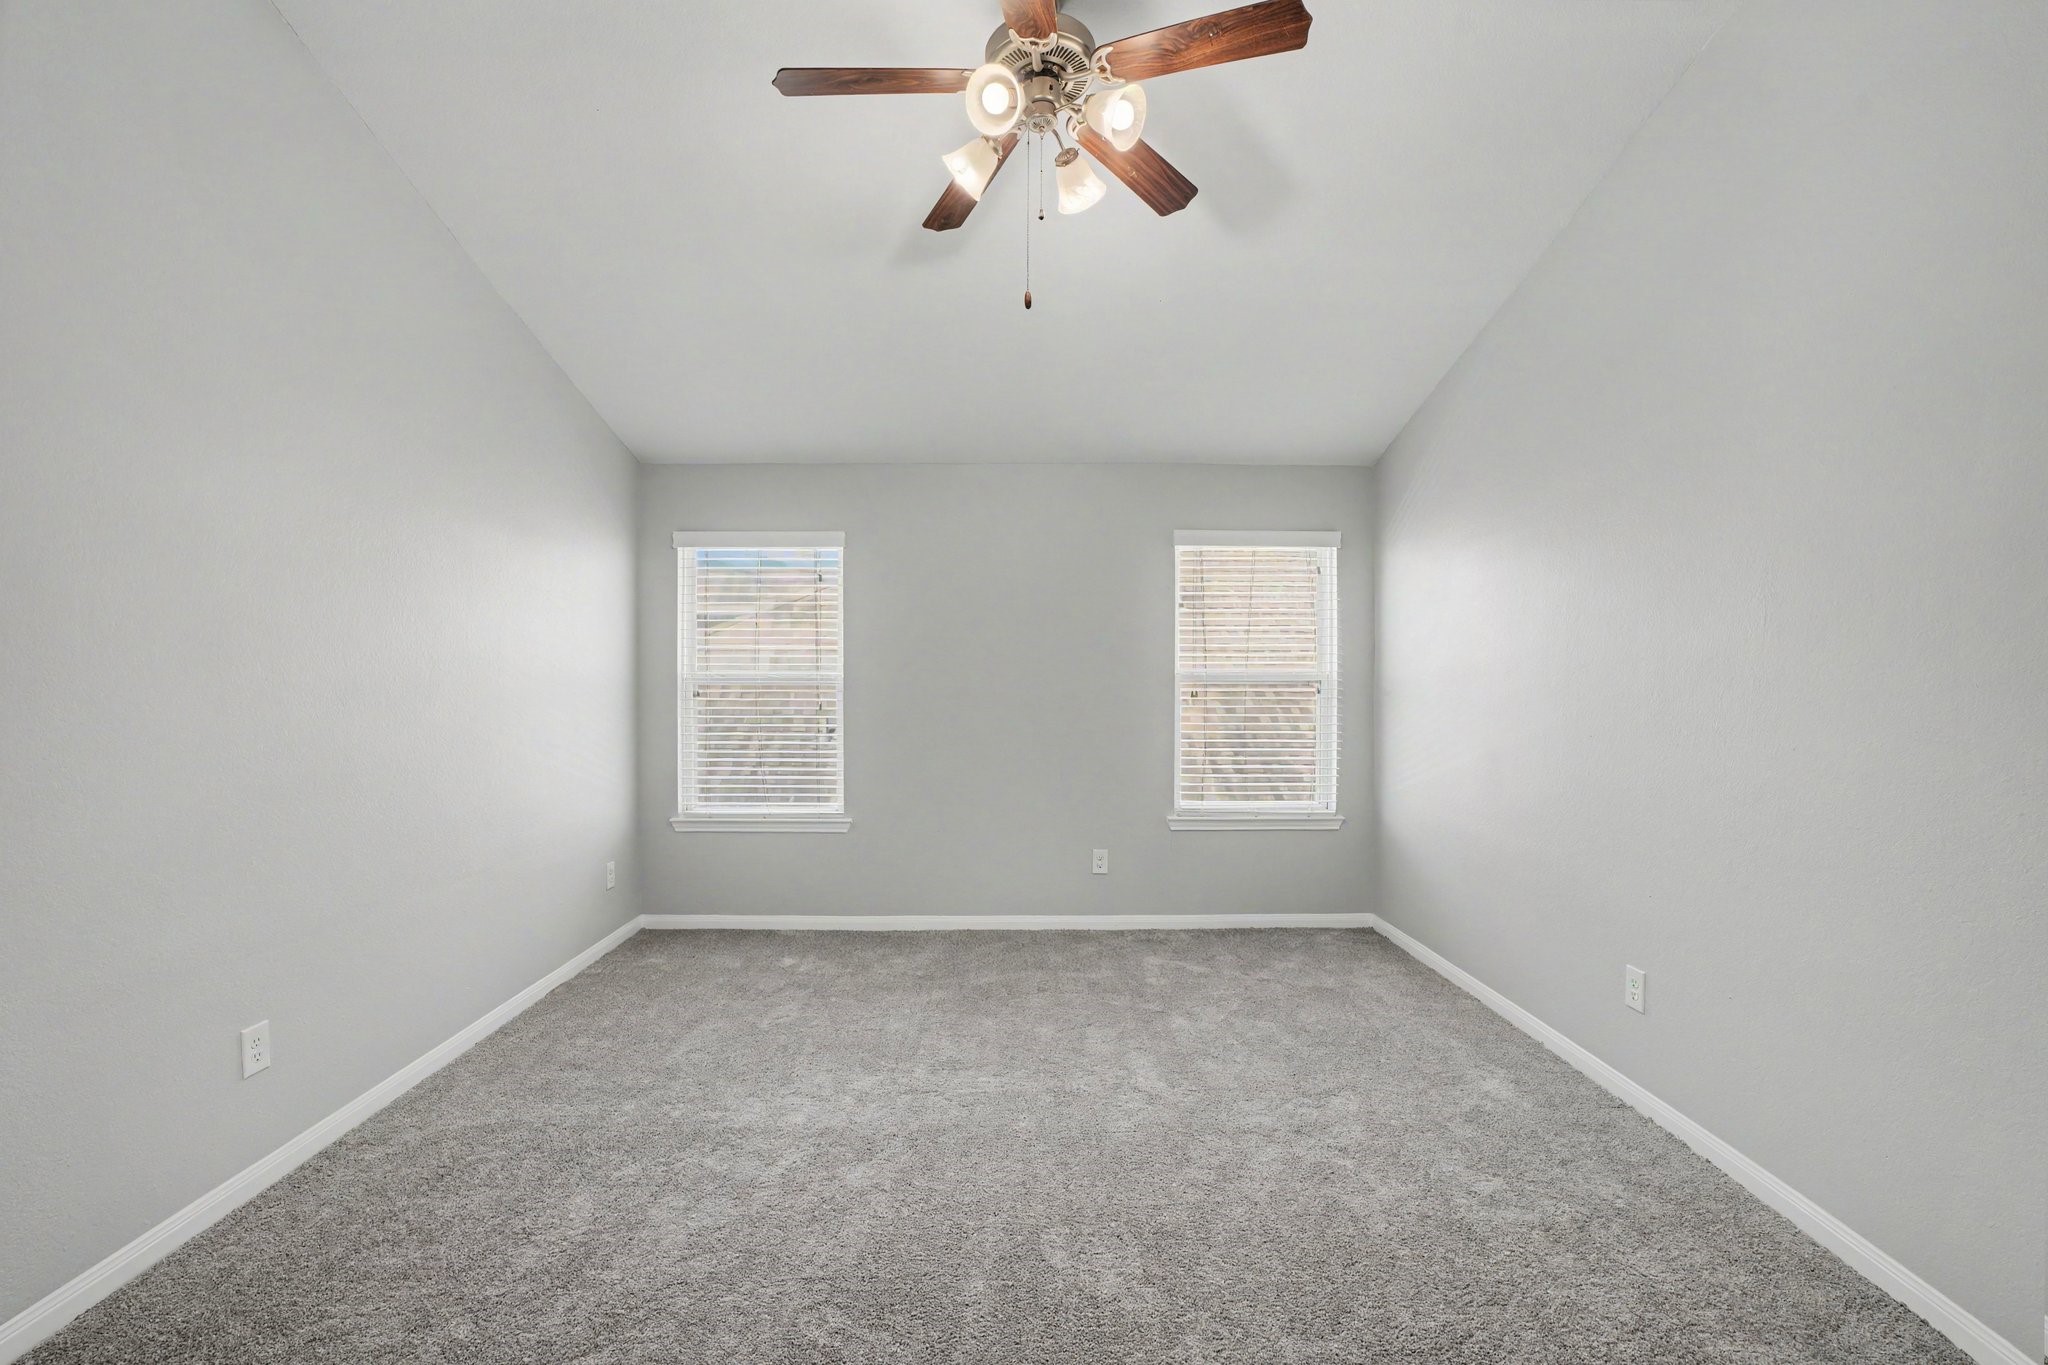
This bedroom has twin windows outfitted with horizontal blinds flanking the far wall, allowing soft natural illumination to fill the room while offering privacy.
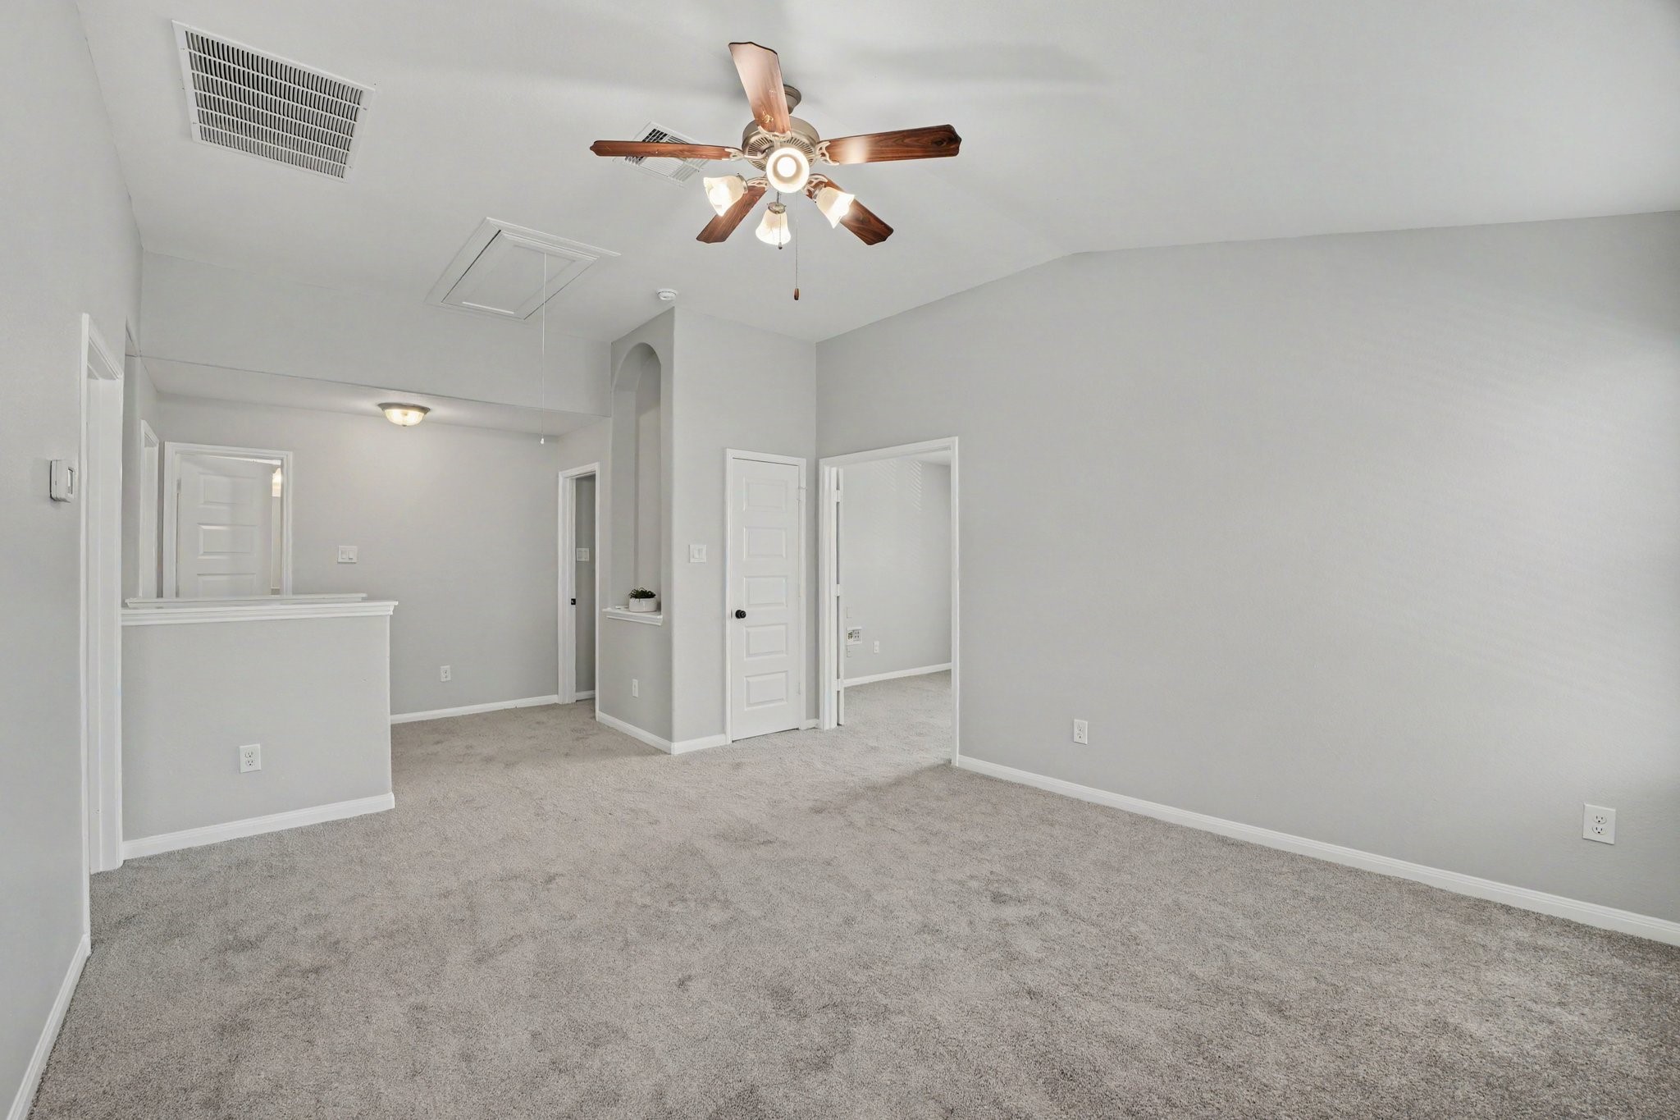
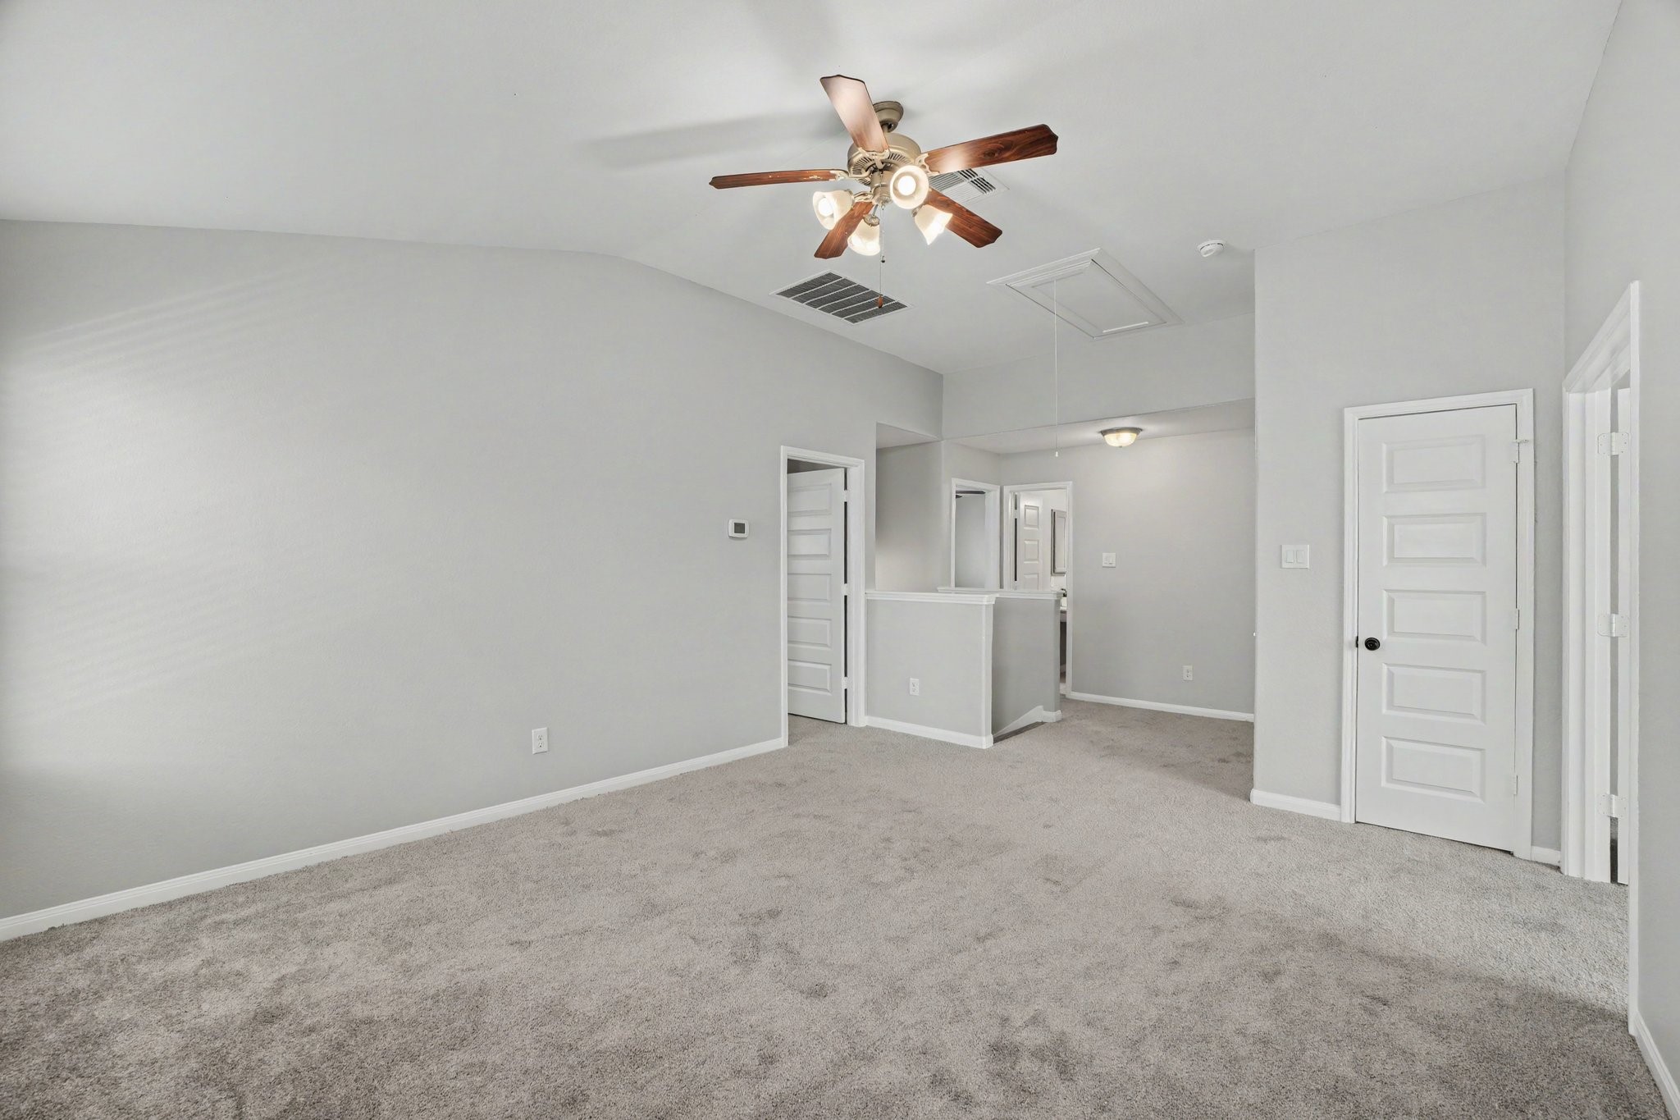
This flexible second-floor game room or secondary living area features vaulted ceilings, plush gray carpeting, and soft gray walls trimmed with white baseboards to create a light, open retreat
Designed with functionality in mind, the space includes a built-in display nook, a linen closet, attic access, and a partial half-wall overlooking the stairwell, creating a seamless connection to the rest of the upper level.
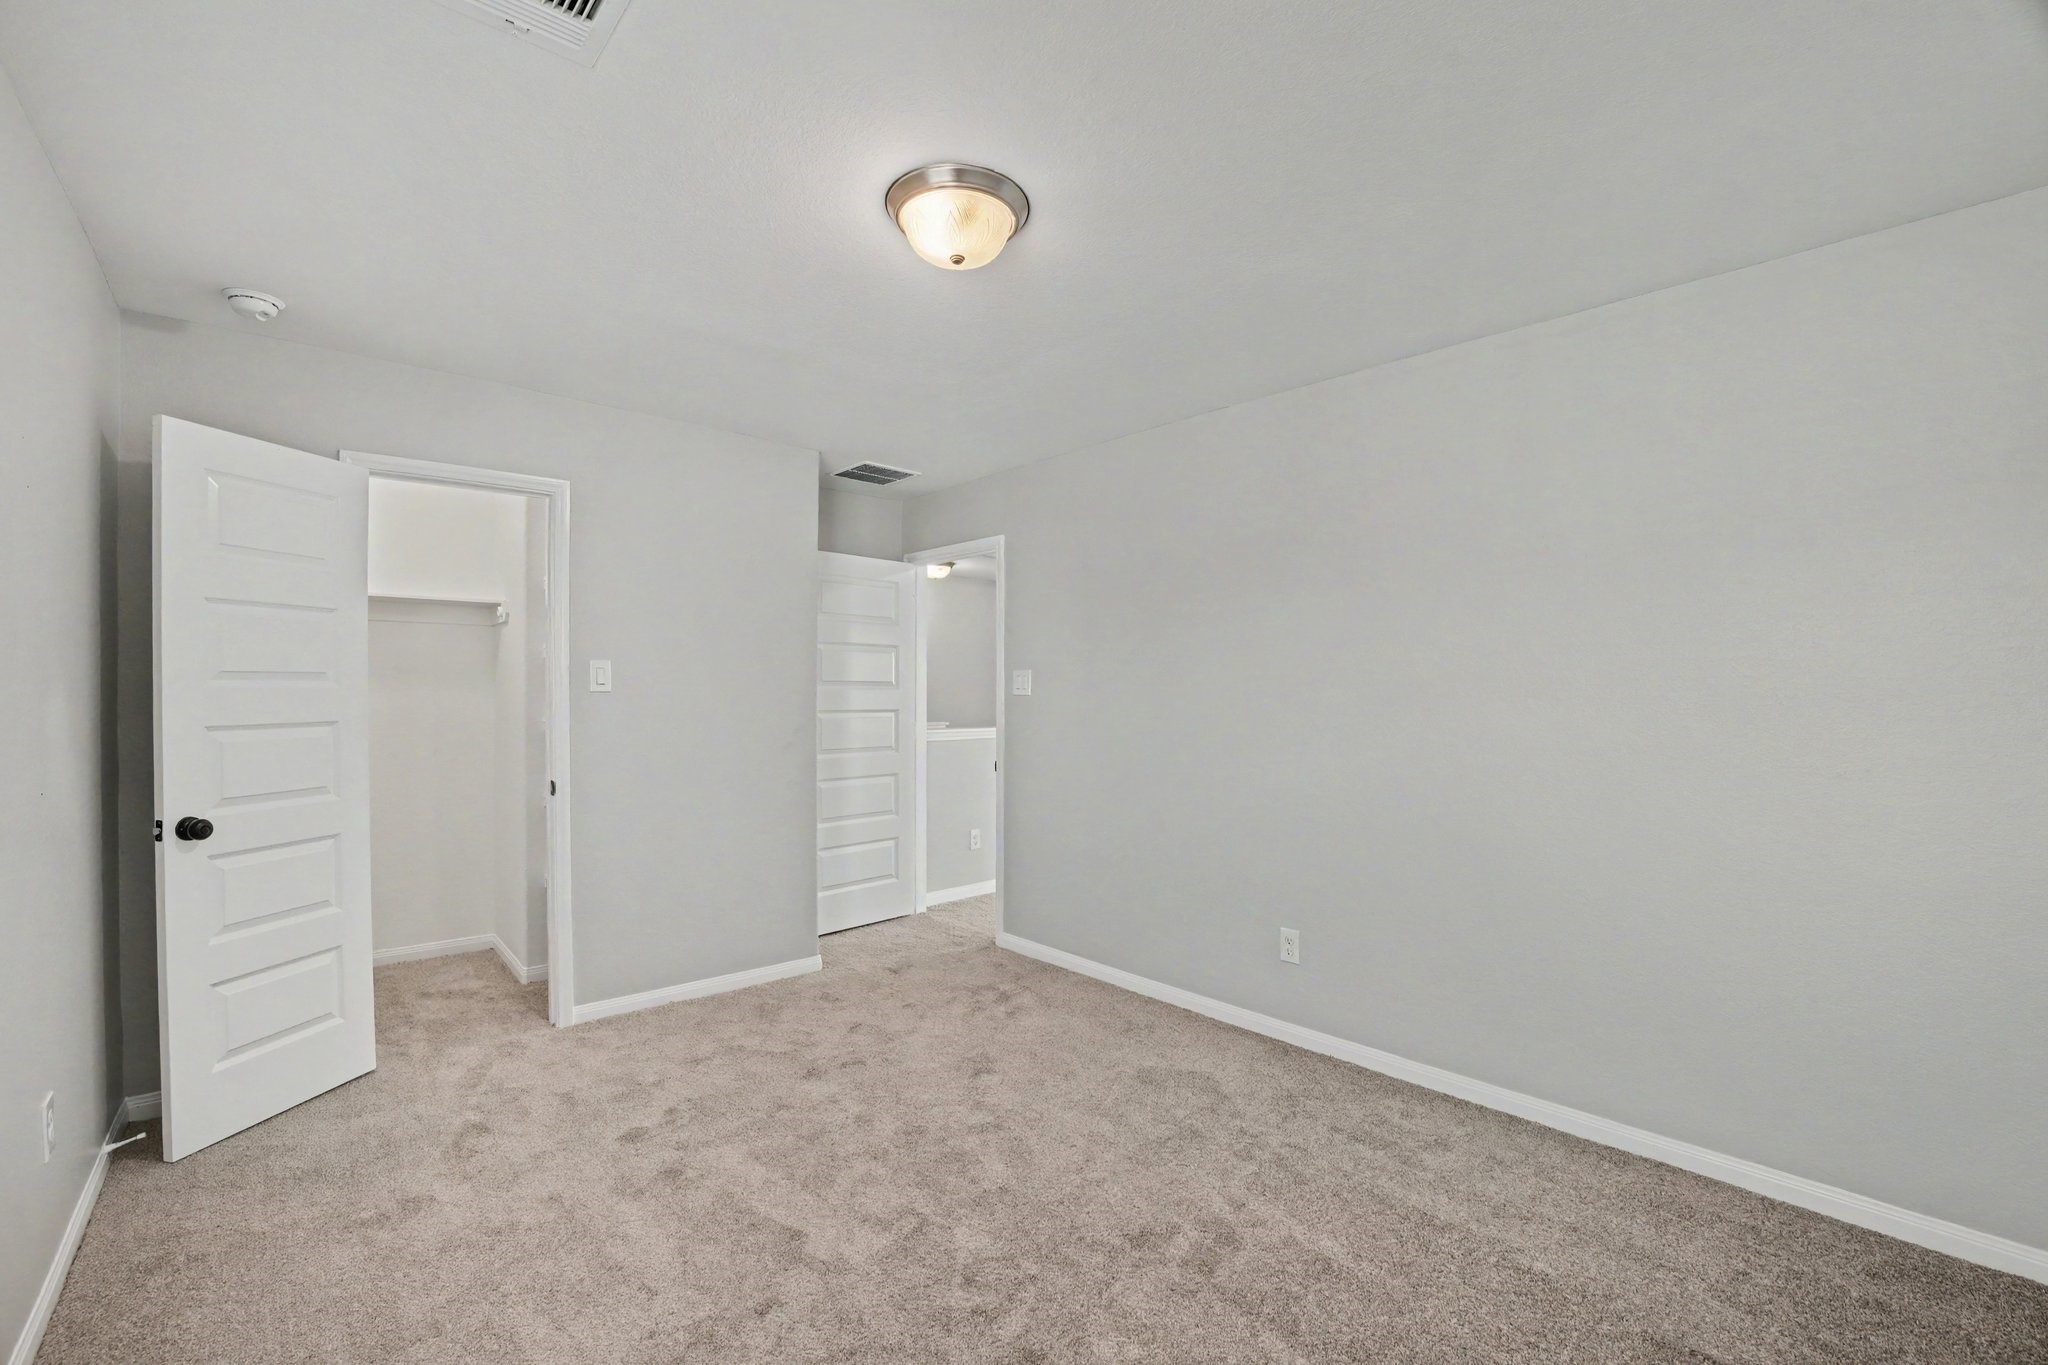
With its open layout and cohesive color scheme, this move-in-ready room is a versatile canvas perfect for a bedroom, home office, or guest space.
Modern five-panel white doors with dark hardware provide access to a walk-in closet with built-in upper shelving on one side, and lead out to the second-floor hallway on the other.
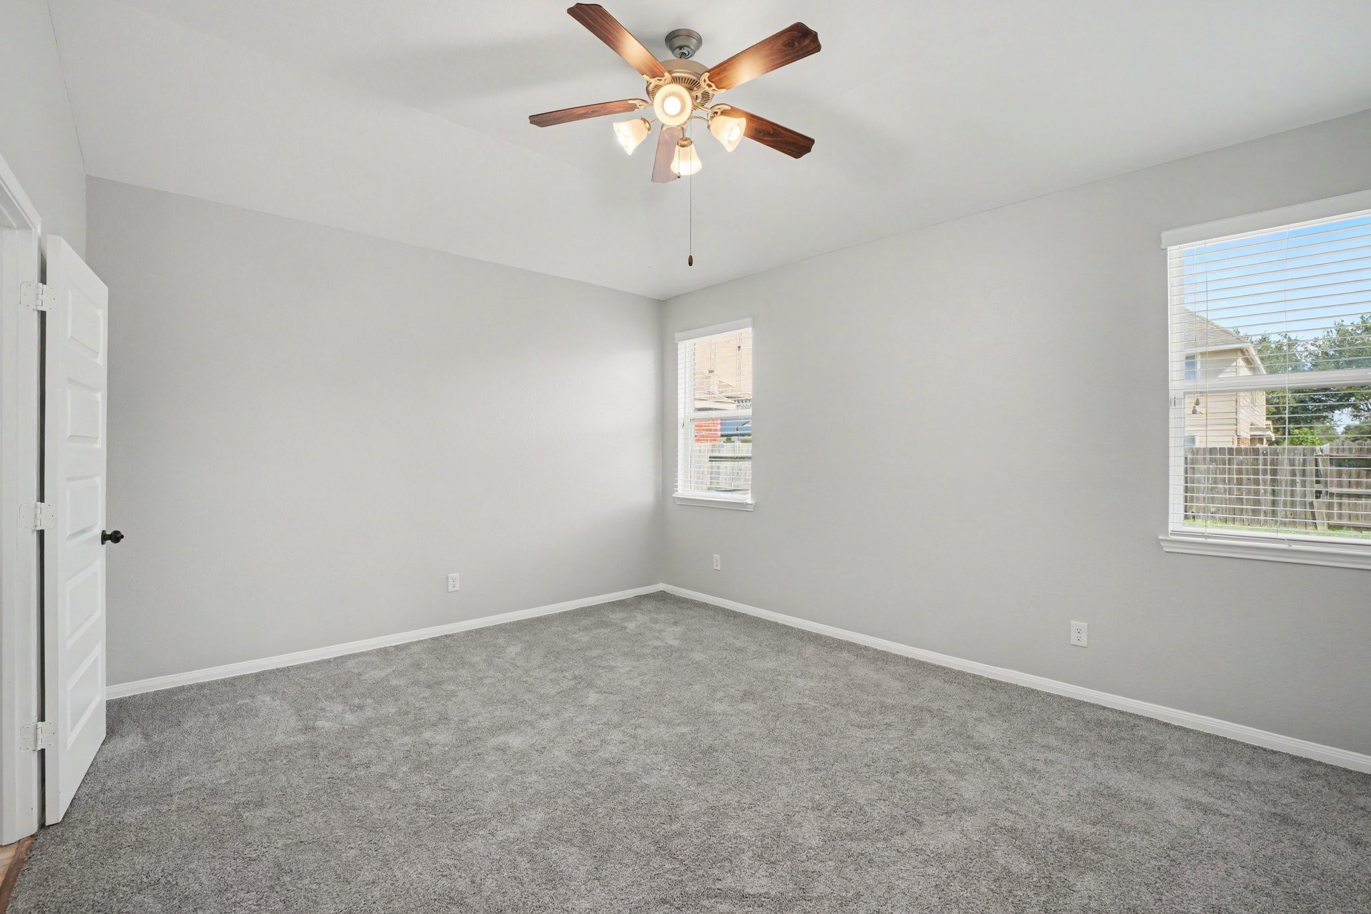
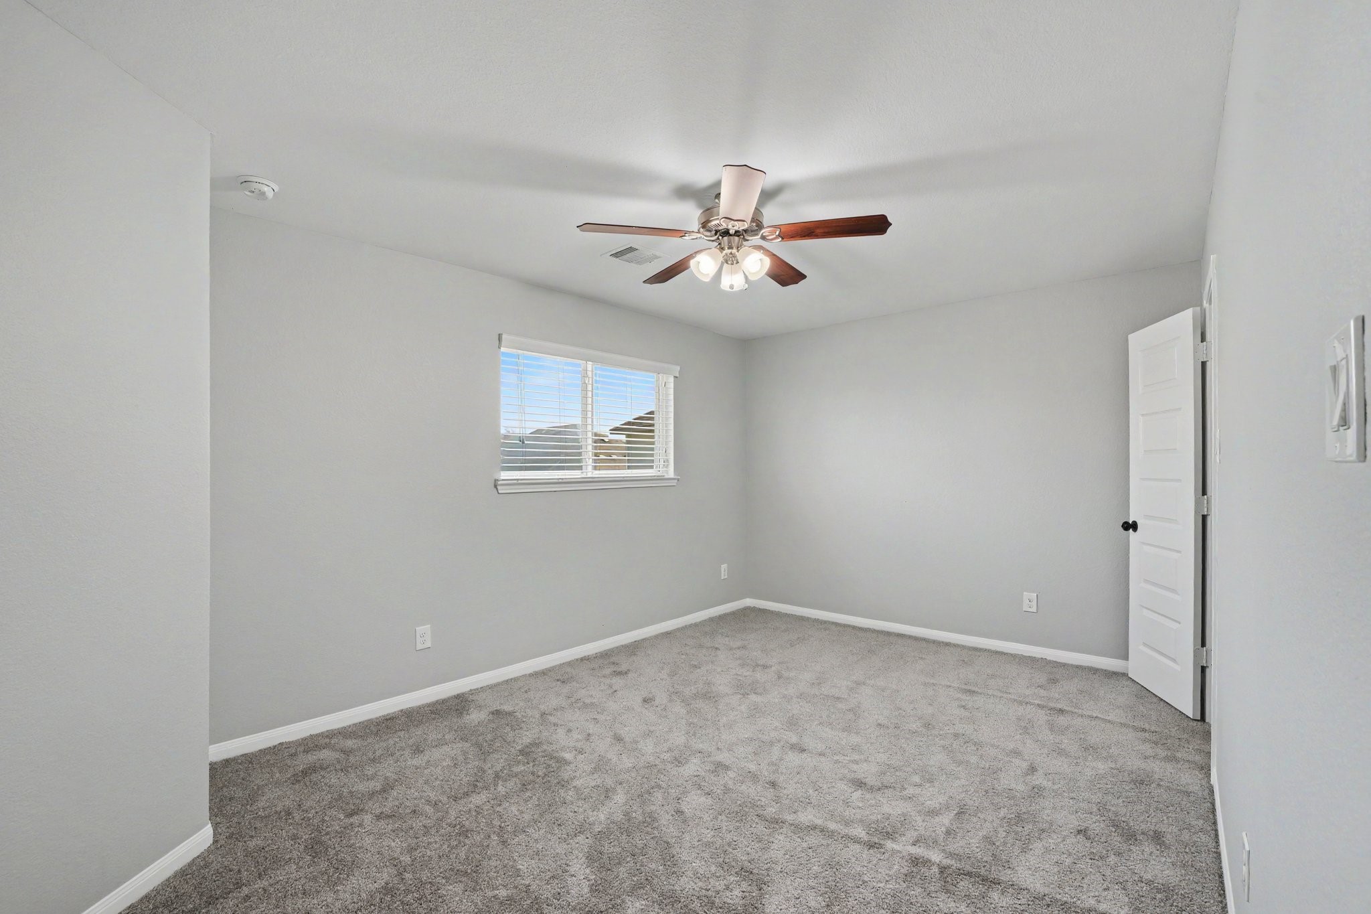
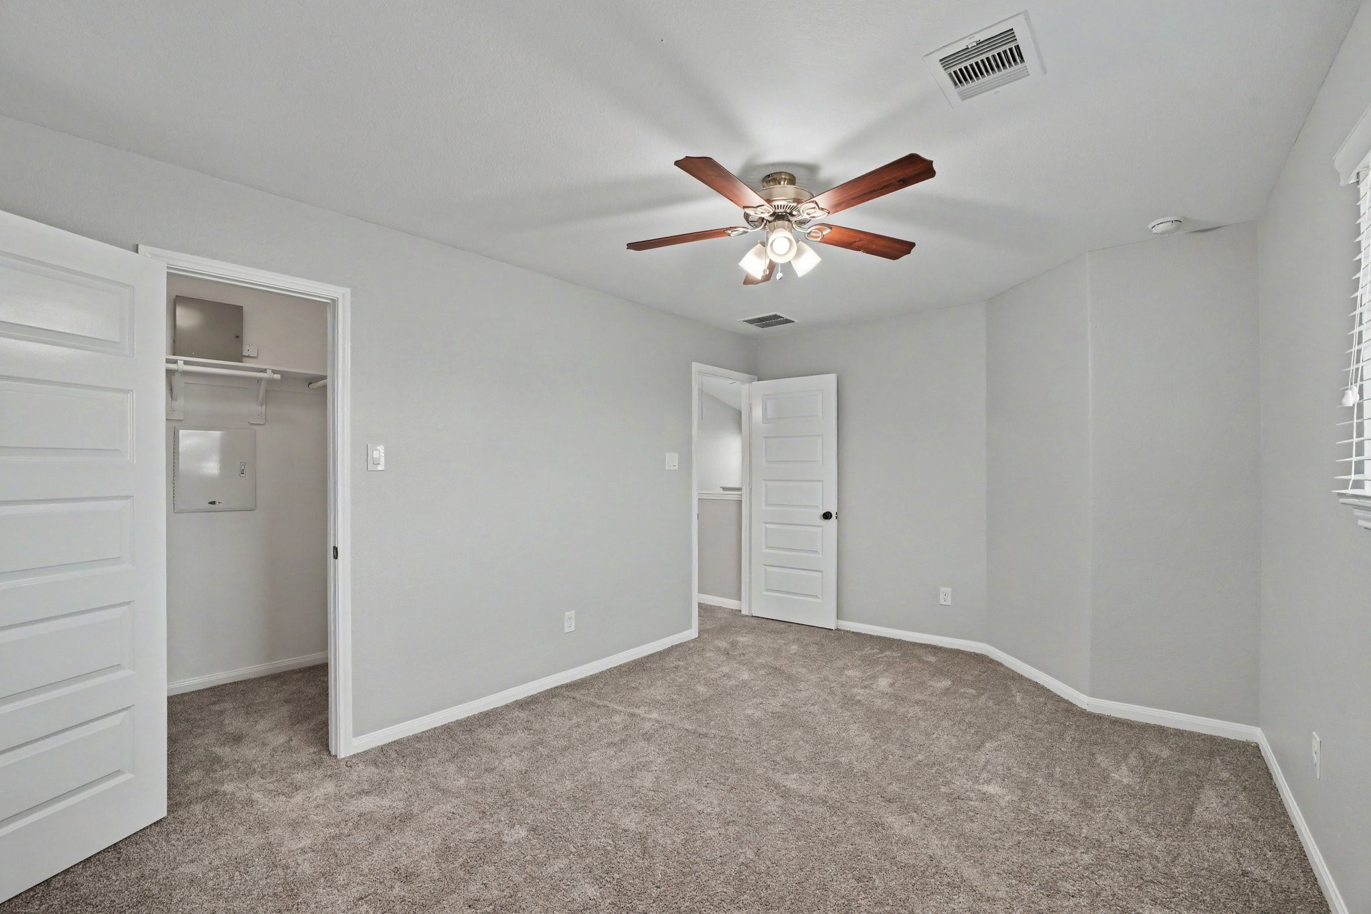
This spacious secondary bedroom features a clean, neutral design with soft gray walls, crisp white baseboards, and plush gray carpeting. A centered ceiling fan with wood blades and integrated light fixtures provides both comfortable airflow and bright illumination
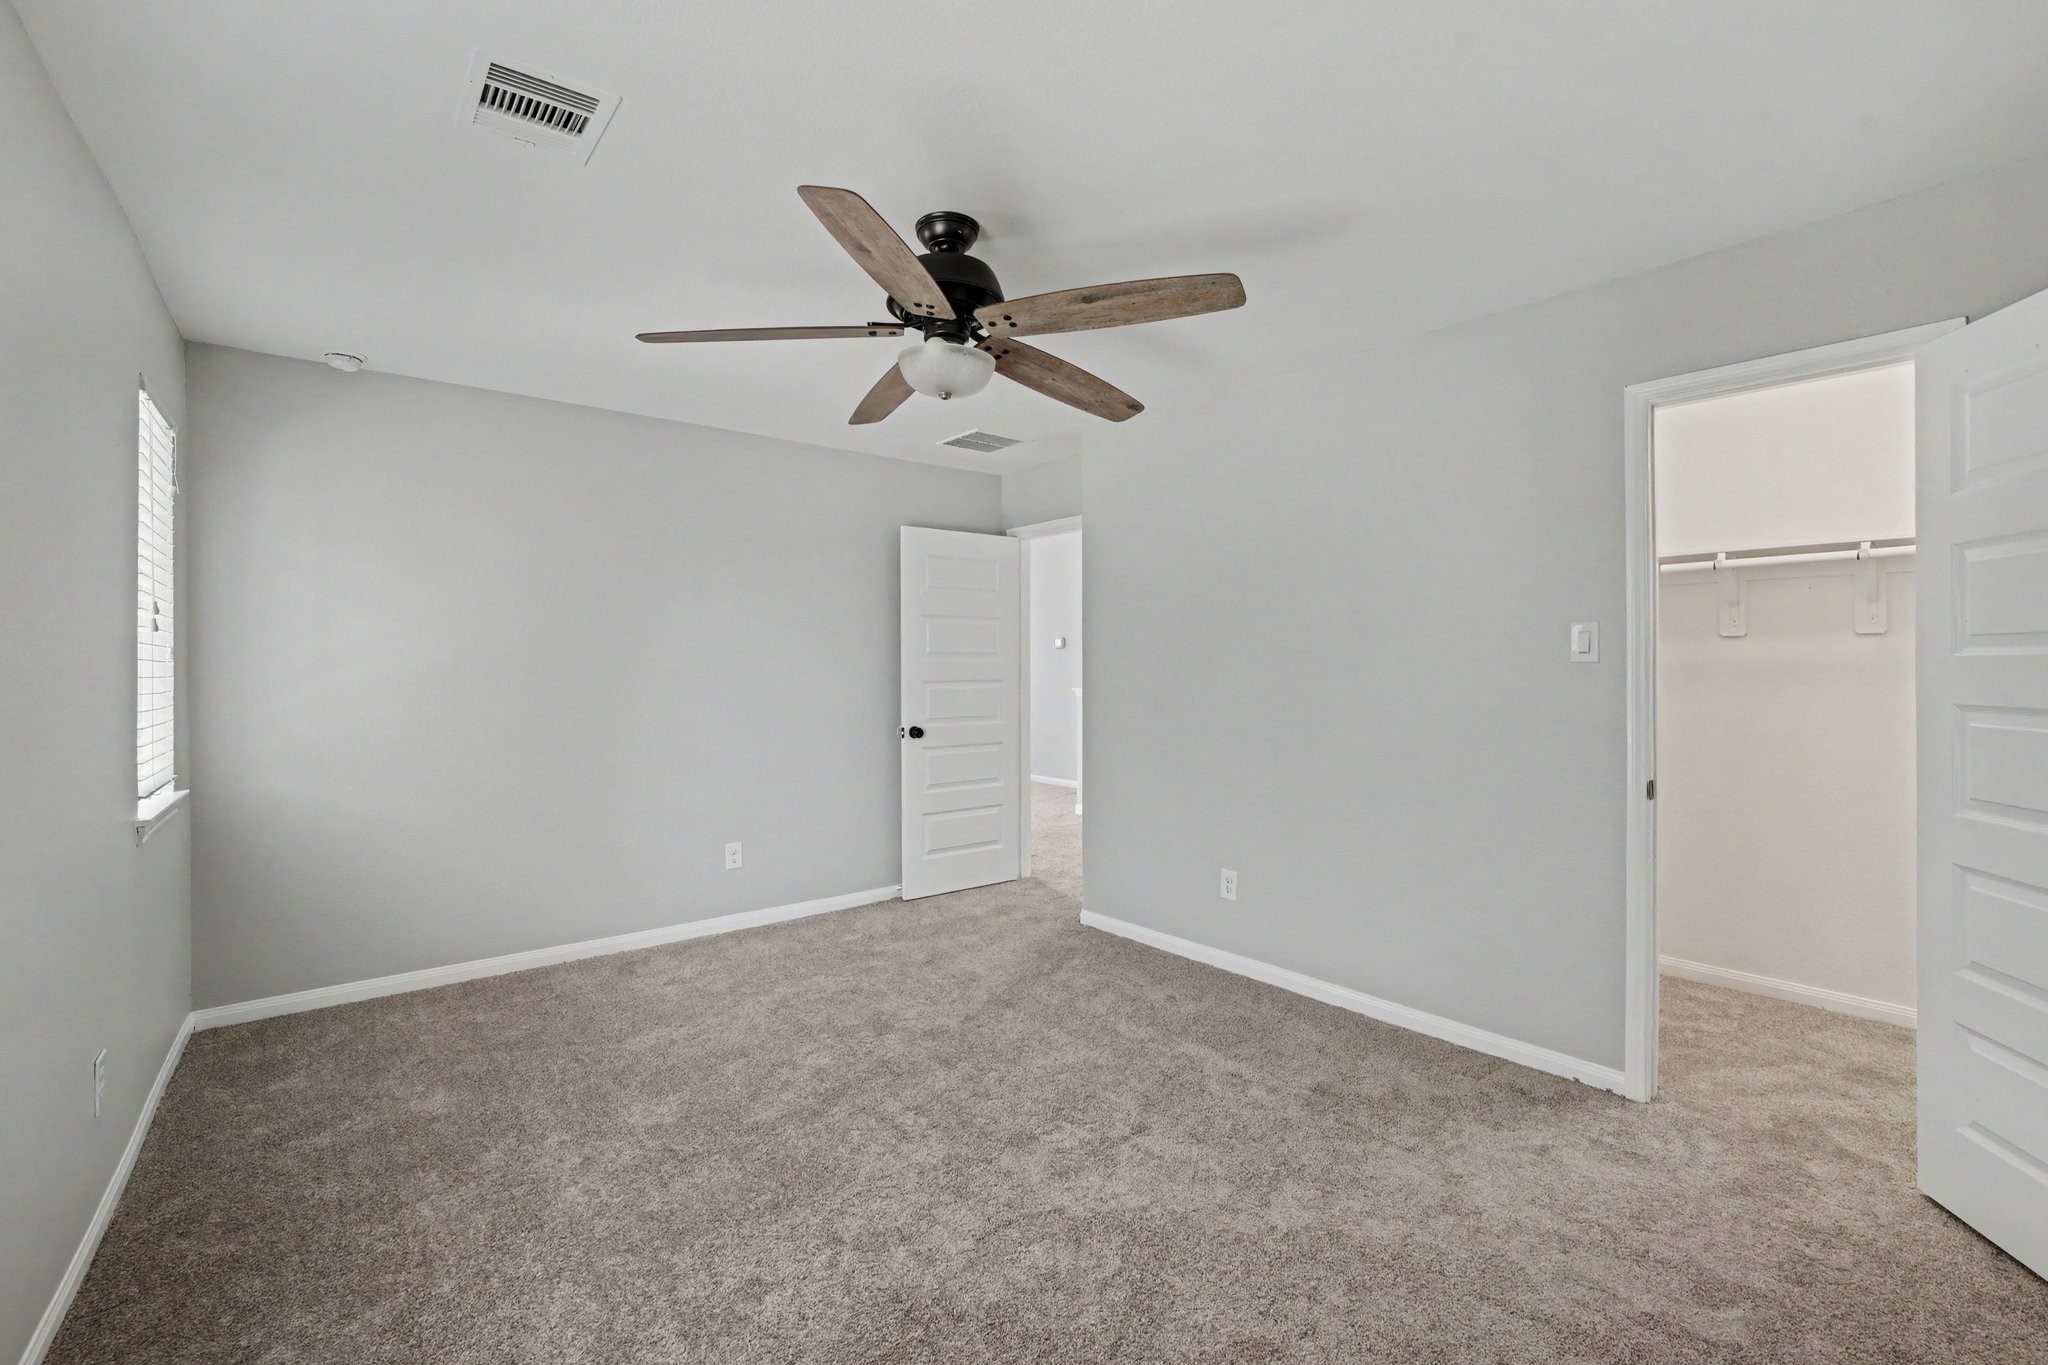
Another angle of this bedroom
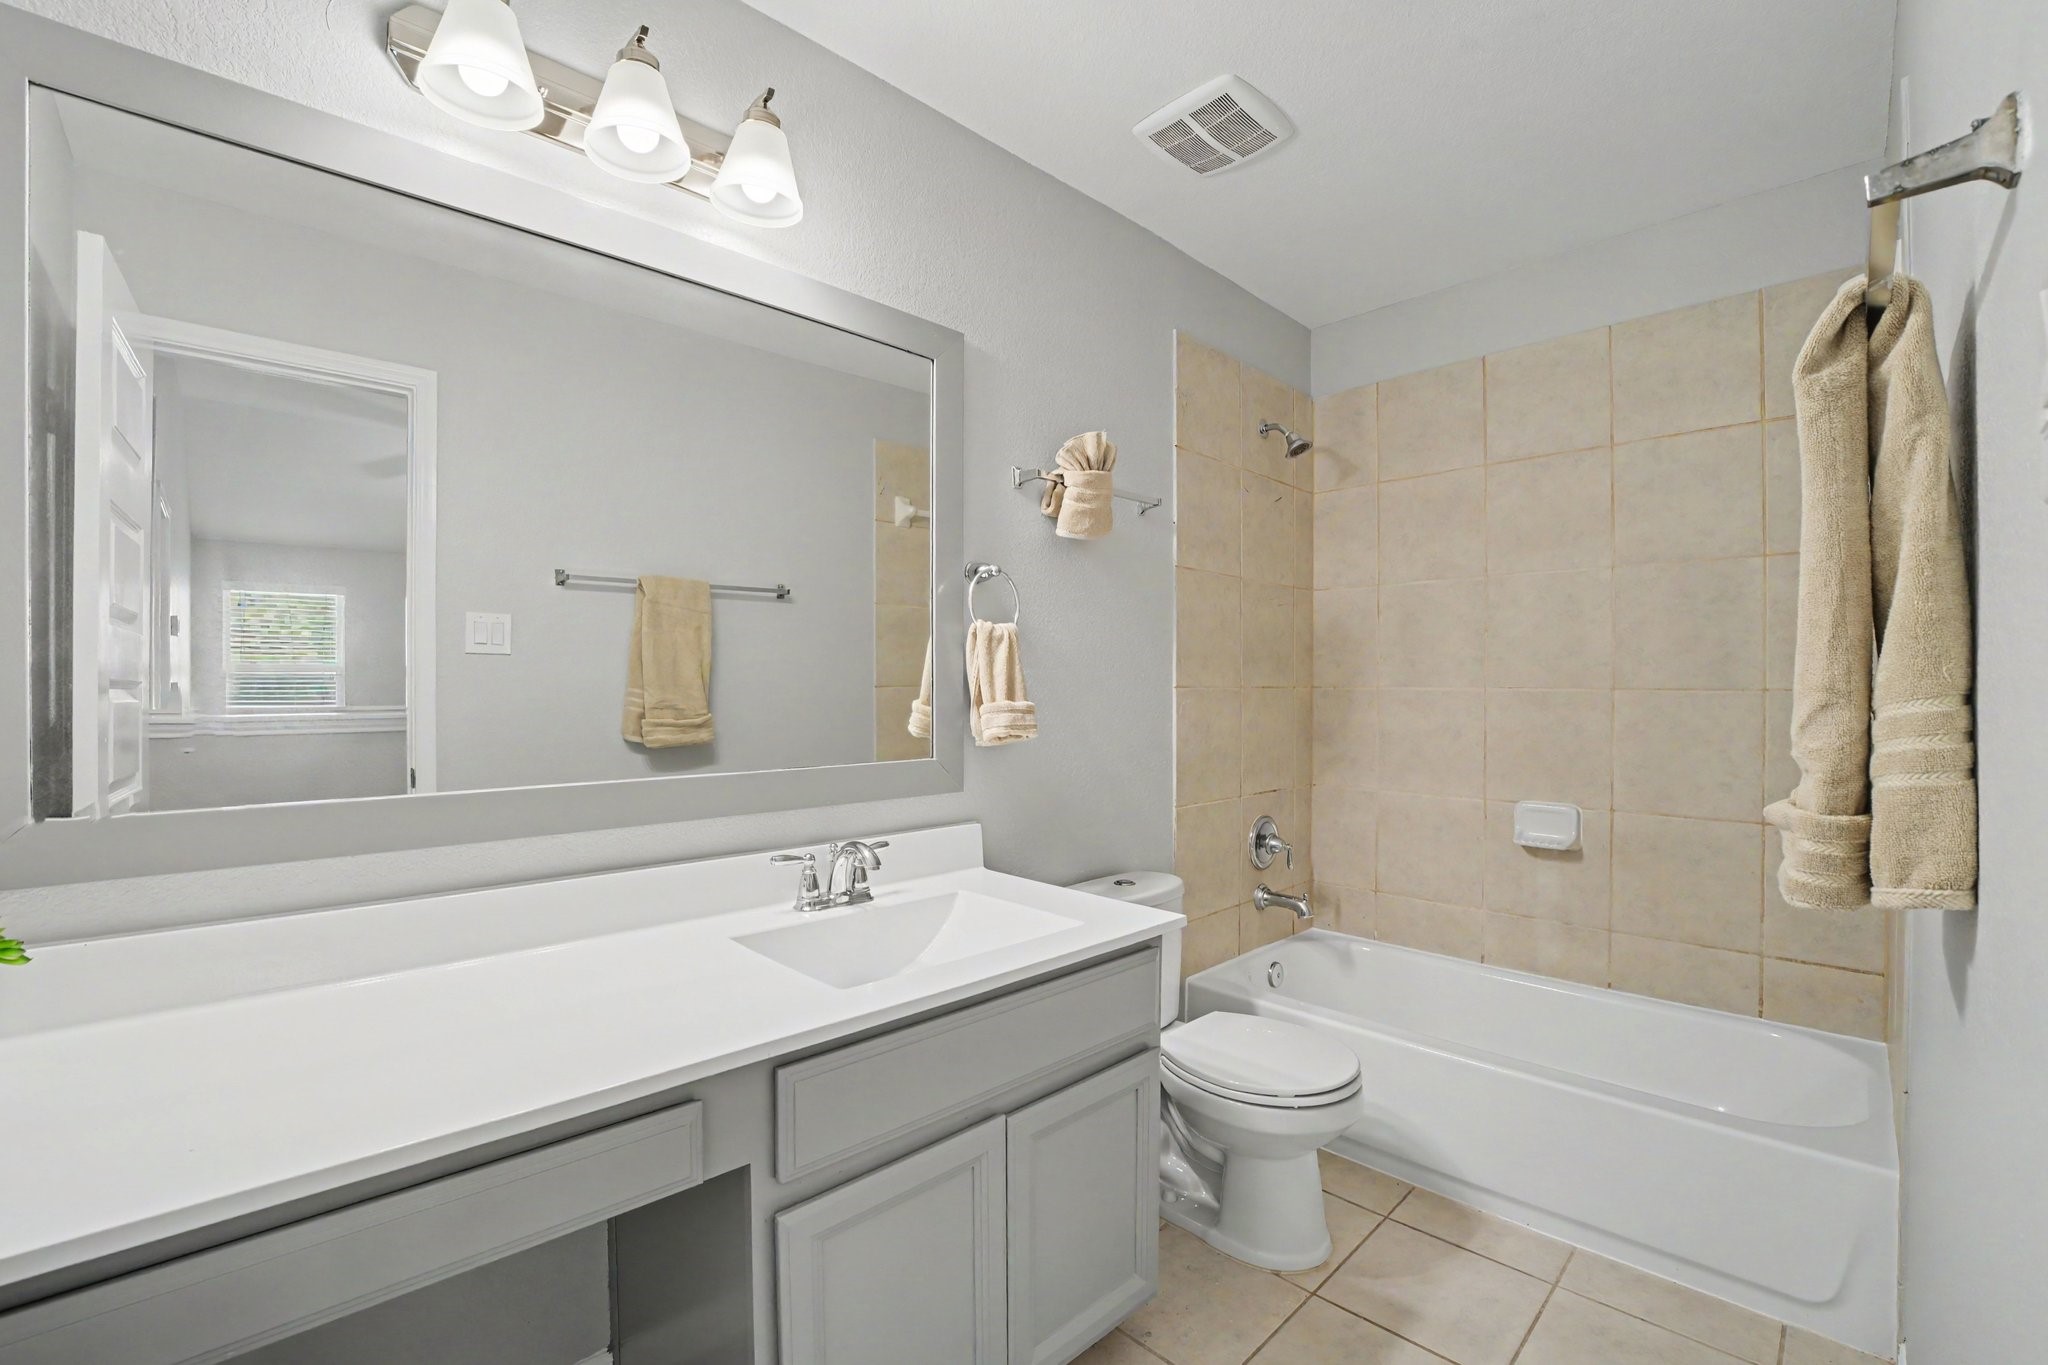
Completing the space is a white toilet, convenient towel hardware, and a classic shower-and-tub combination lined with warm beige surround tile, offering a practical yet stylish solution for family or guests. A spacious gray vanity offers an expansive white countertop with an integrated sink, brushed metal hardware, and lower knee space, perfect for a vanity stool or extra storage.
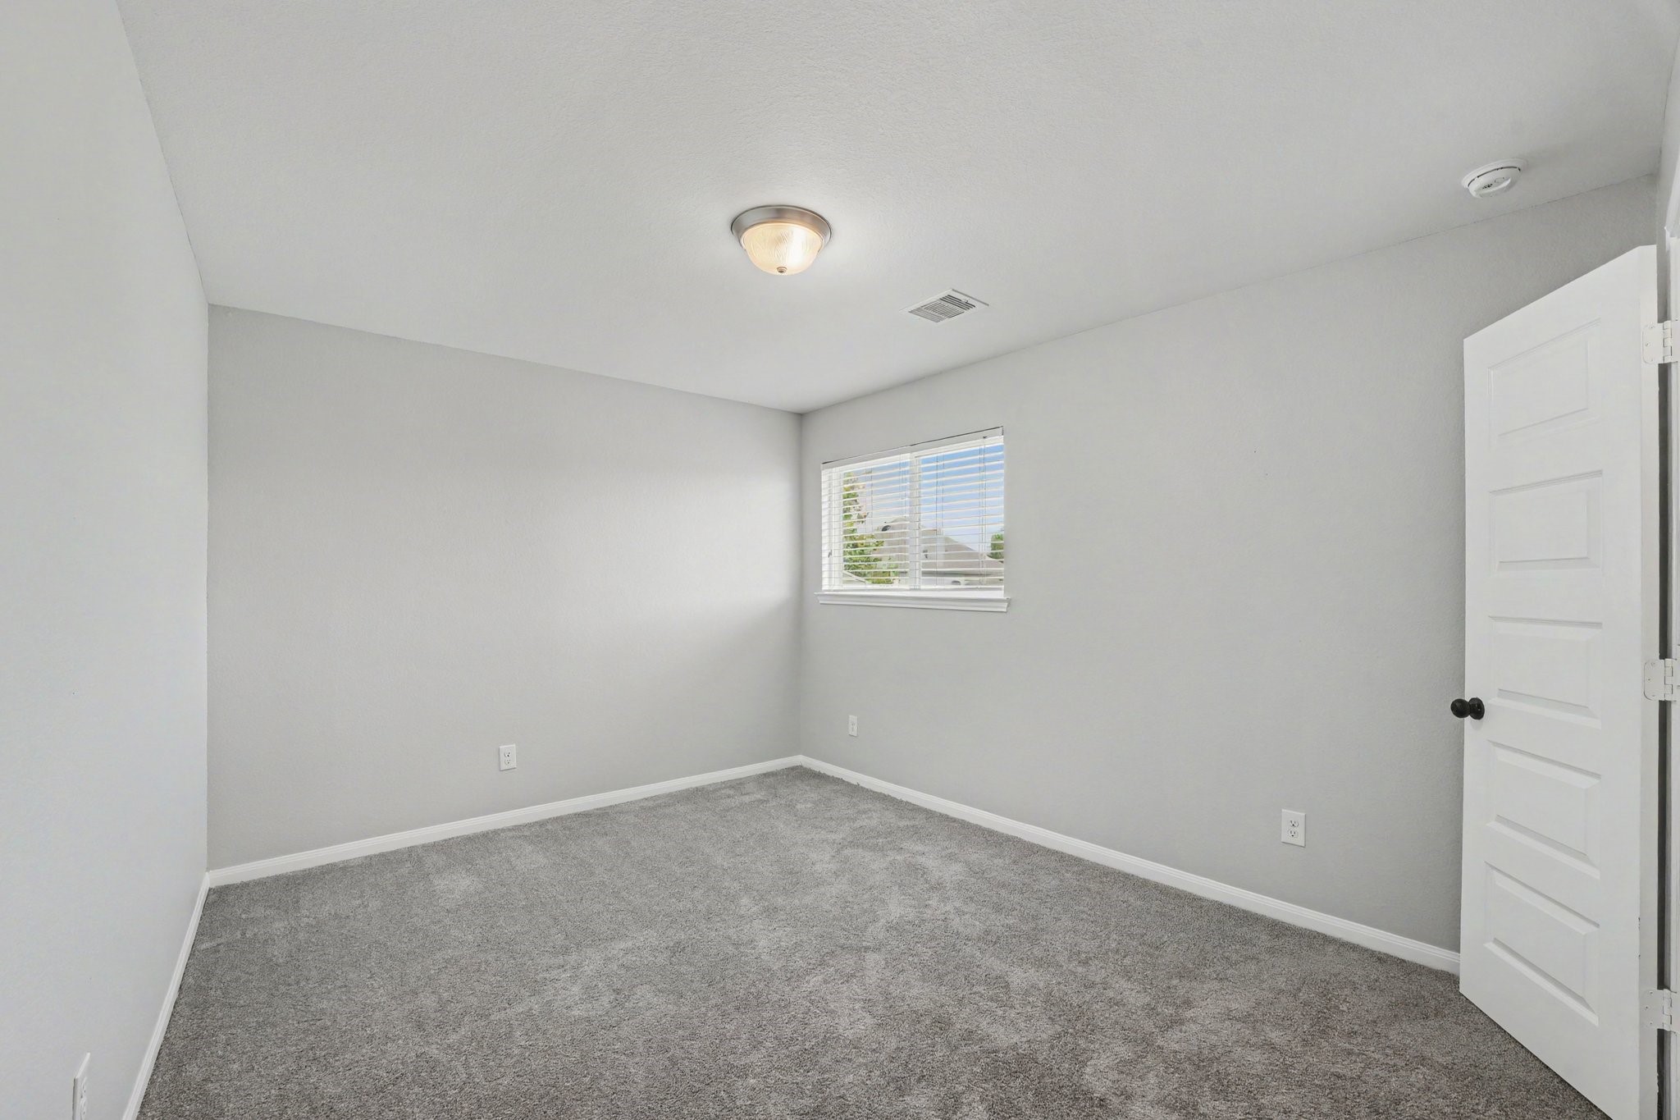
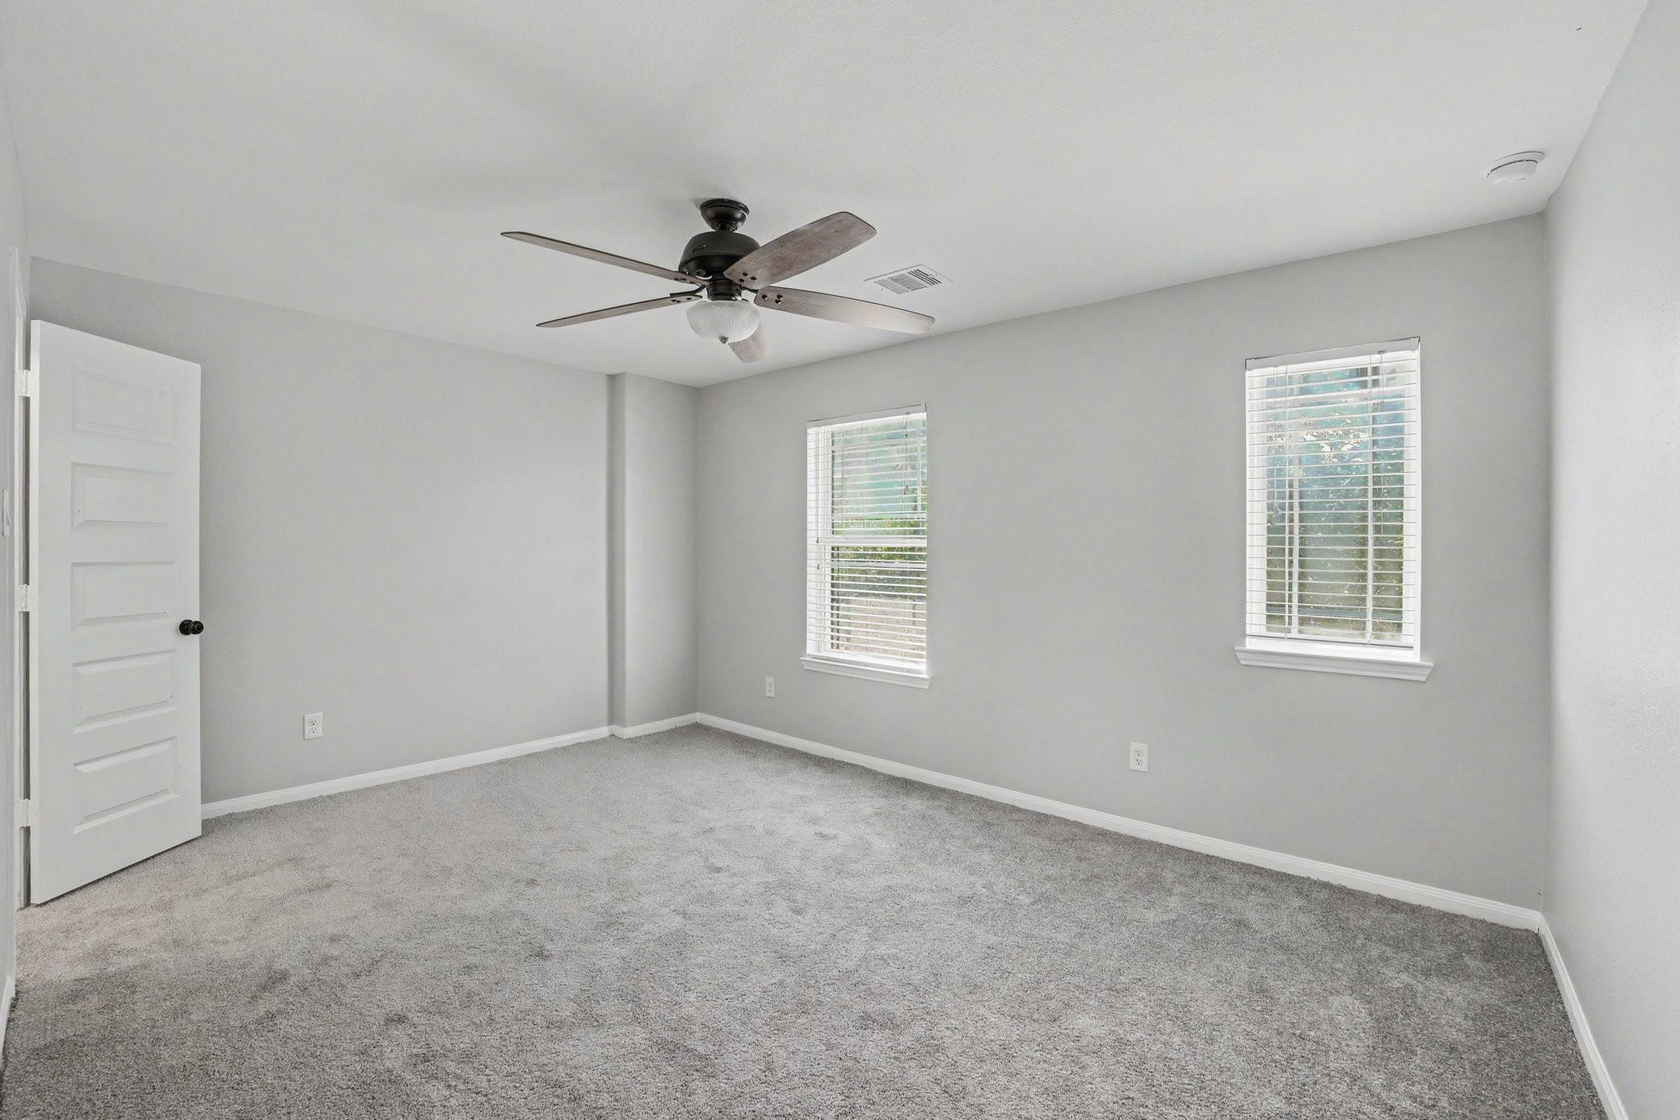
This spacious bedroom has two well-placed windows fitted with white horizontal blinds that stream natural light into the space offering an exceptional blank canvas for a bedroom, office, or secondary living zone.
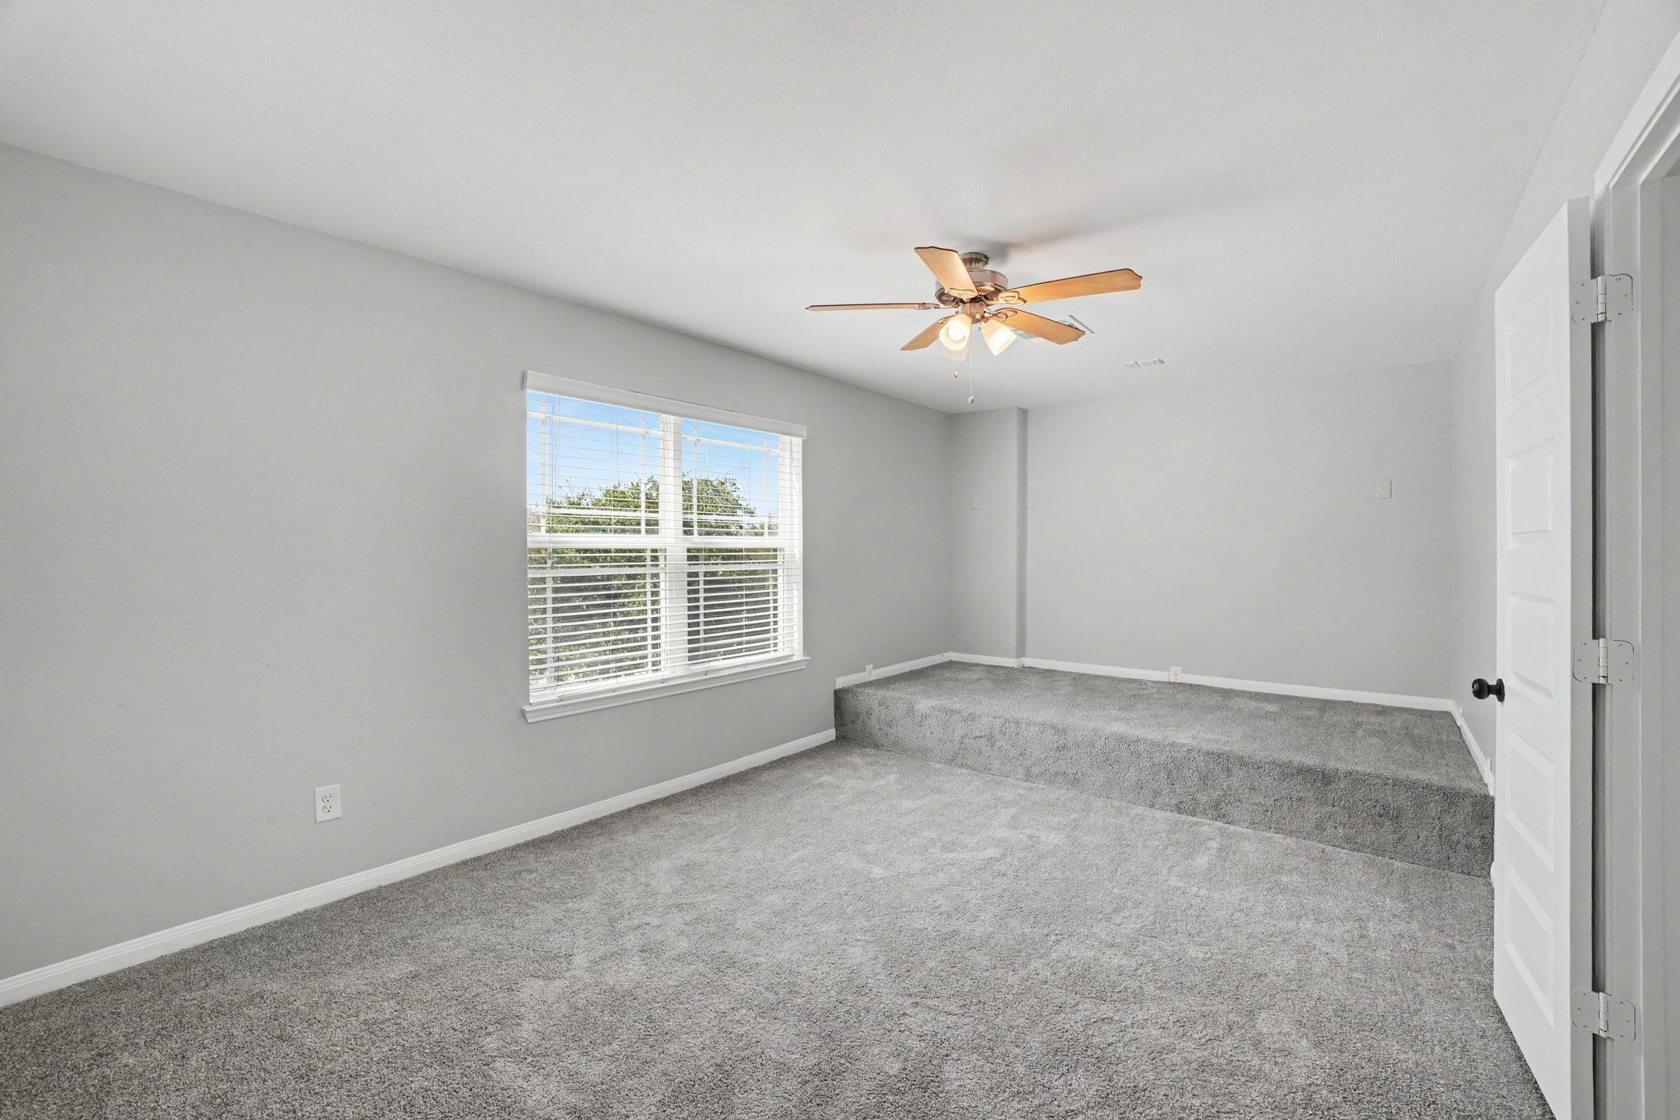
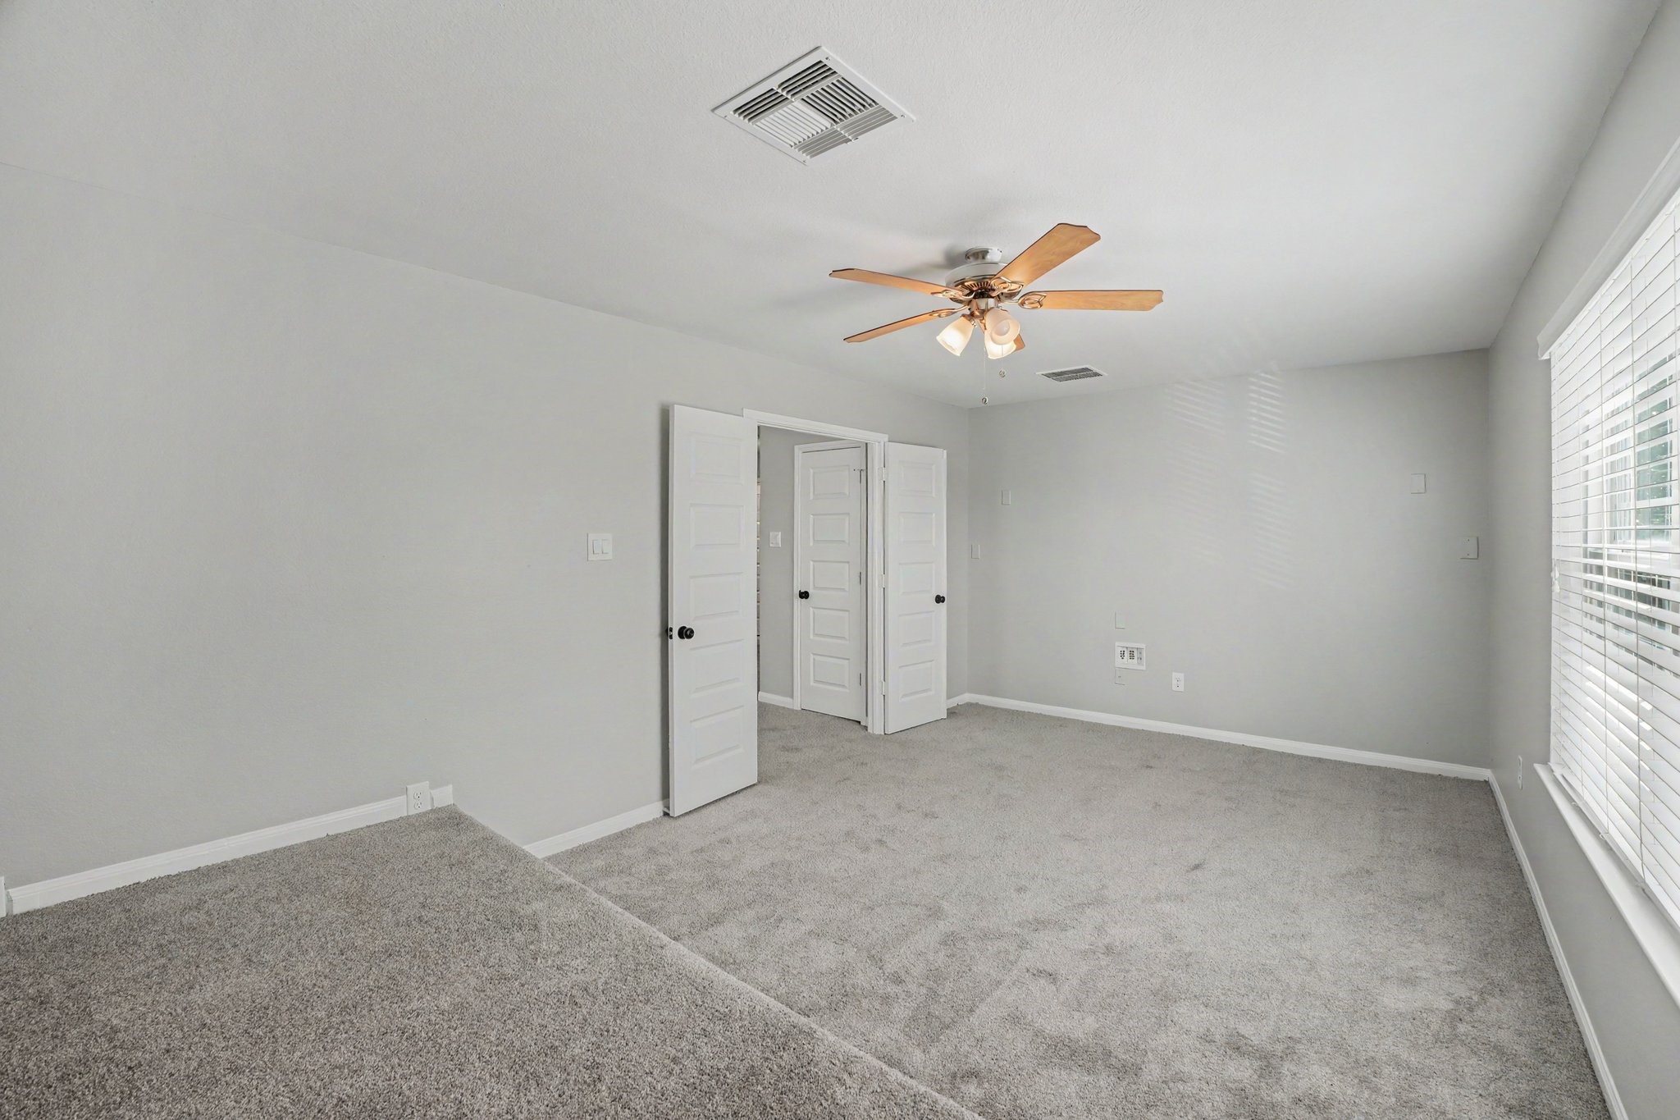
This unique upper-level room showcases a versatile layout distinguished by an elevated, carpeted platform along the back wall, making it an exceptional space for a home media room, tiered theater seating, or a cozy bedroom arrangement.
Soft gray walls and plush gray carpeting create a calm, unified backdrop, while a large double window fitted with white horizontal blinds brings in abundant natural light and frames peaceful outdoor views.
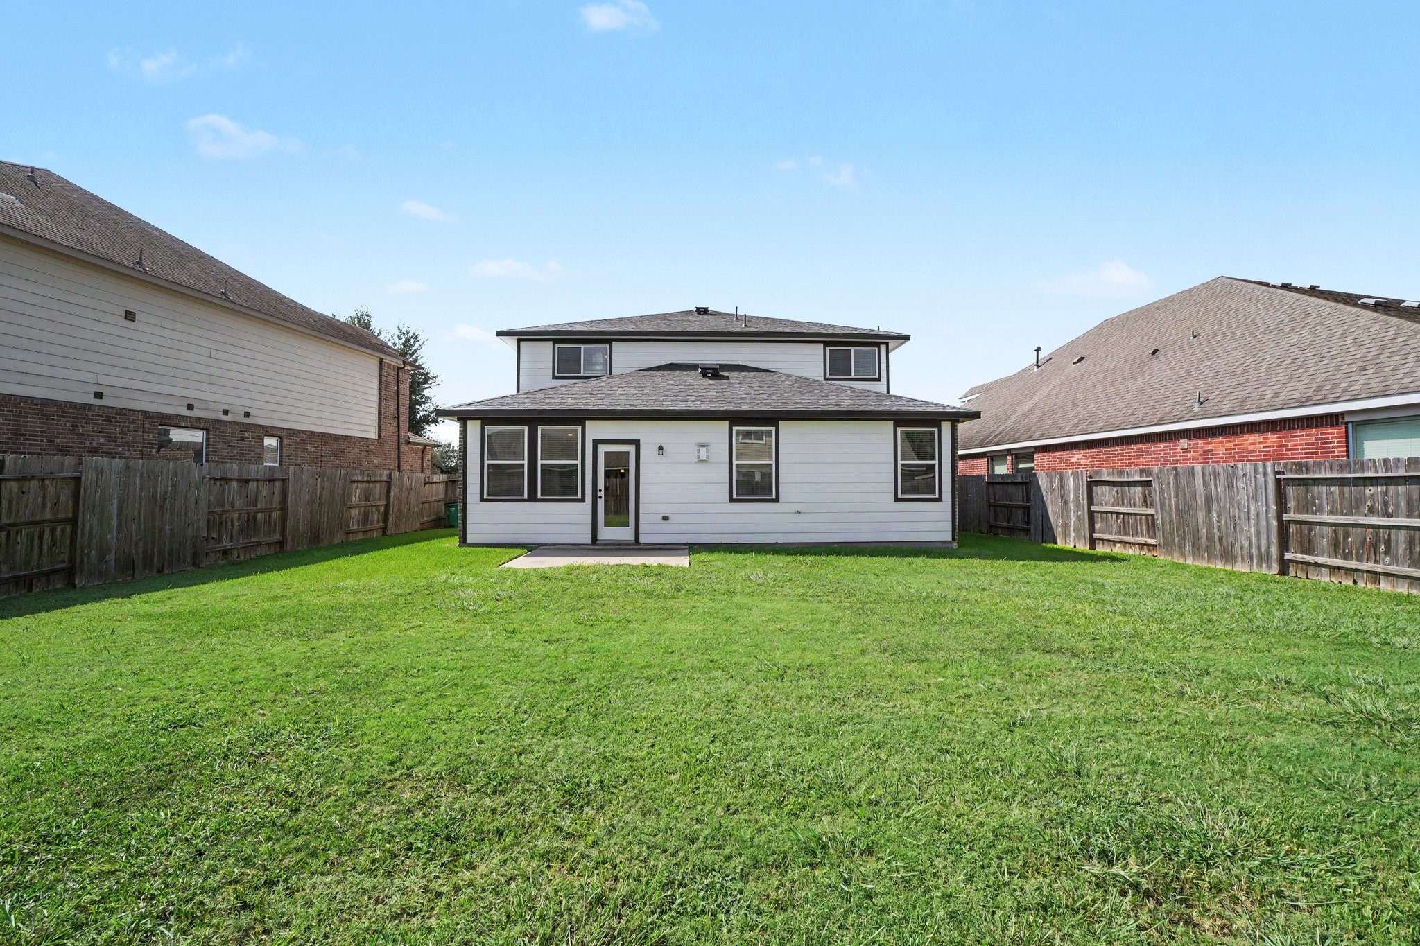
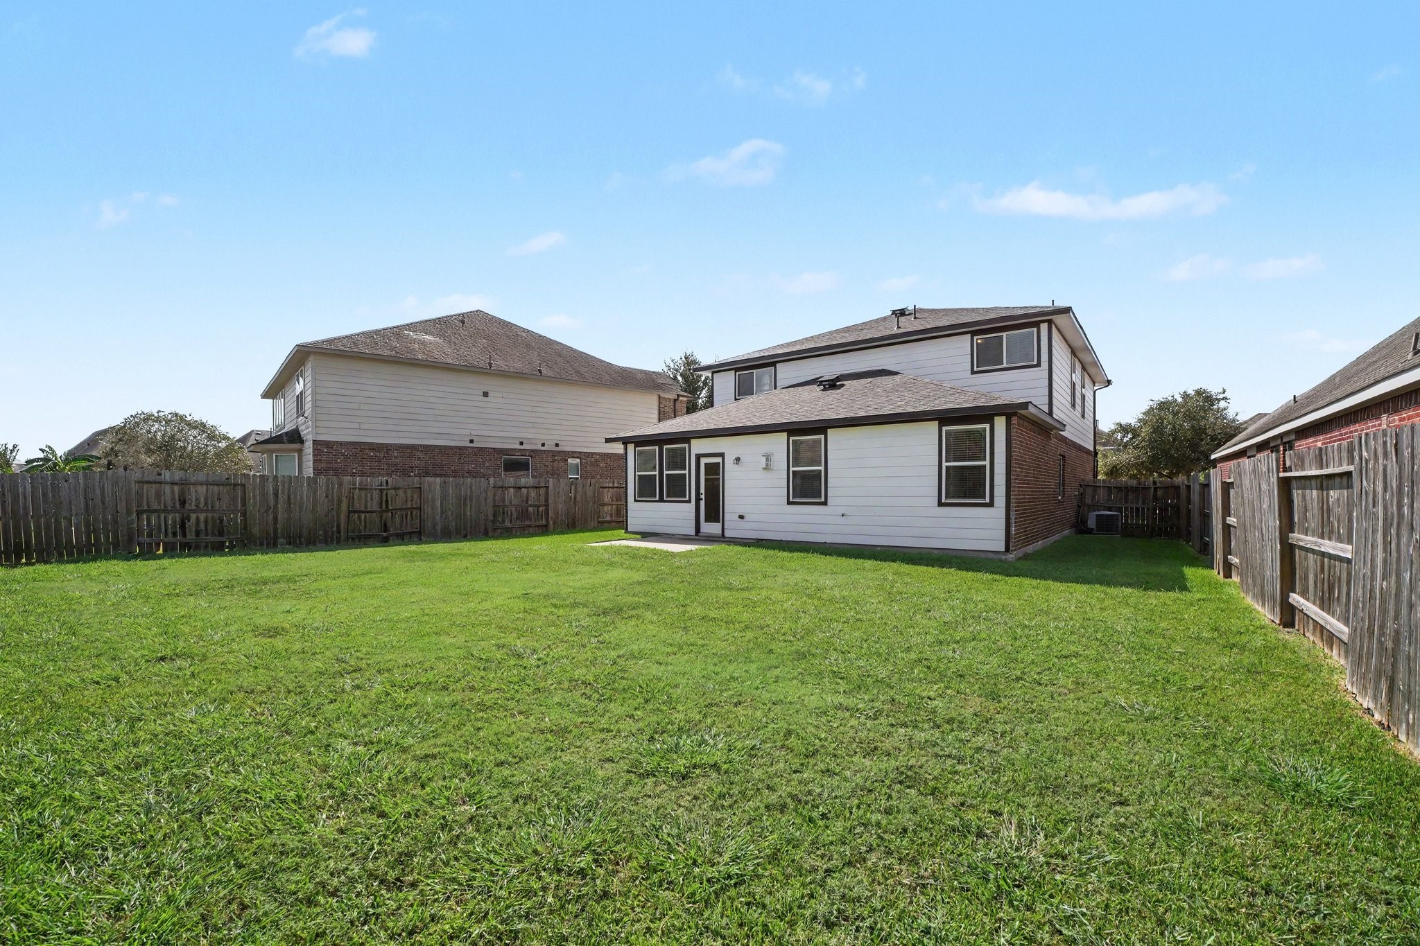
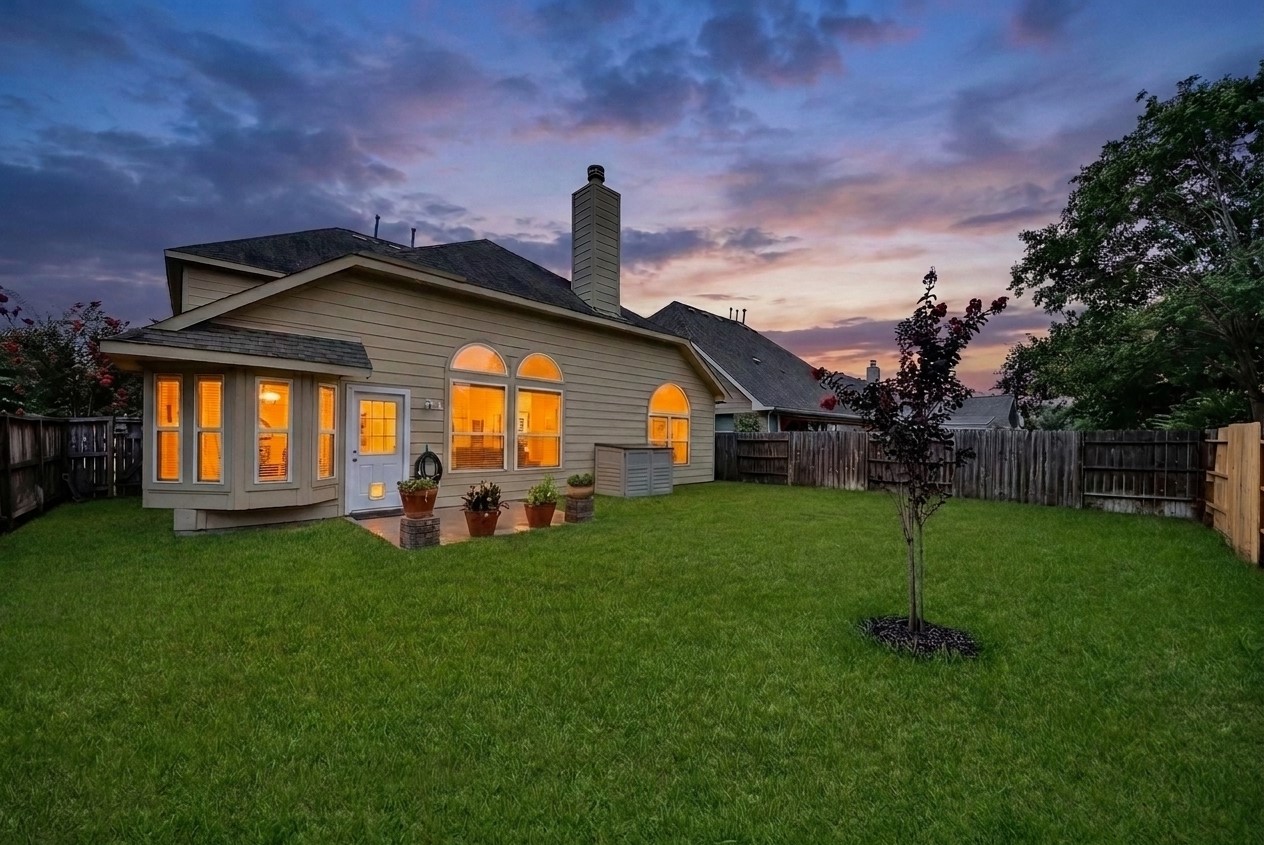
The back exterior of this home features a fully fenced, expansive backyard with lush green lawn space, offering a private outdoor retreat for gatherings, pets, or play.
Enclosed by tall wooden privacy fencing on all sides, this generous lot provides endless possibilities for customization, from adding garden beds and play structures to creating the ultimate outdoor living area.

 New Listing