Some images have been virtually staged to better showcase the true potential of rooms and spaces in the home.” “These virtual photos along with all photos in this listing are owned by The Adolph Group
Some images have been virtually staged to better showcase the true potential of rooms and spaces in the home.” “These virtual photos along with all photos in this listing are owned by The Adolph Group
Some images have been virtually staged to better showcase the true potential of rooms and spaces in the home.” “These virtual photos along with all photos in this listing are owned by The Adolph Group
Some images have been virtually staged to better showcase the true potential of rooms and spaces in the home.” “These virtual photos along with all photos in this listing are owned by The Adolph Group
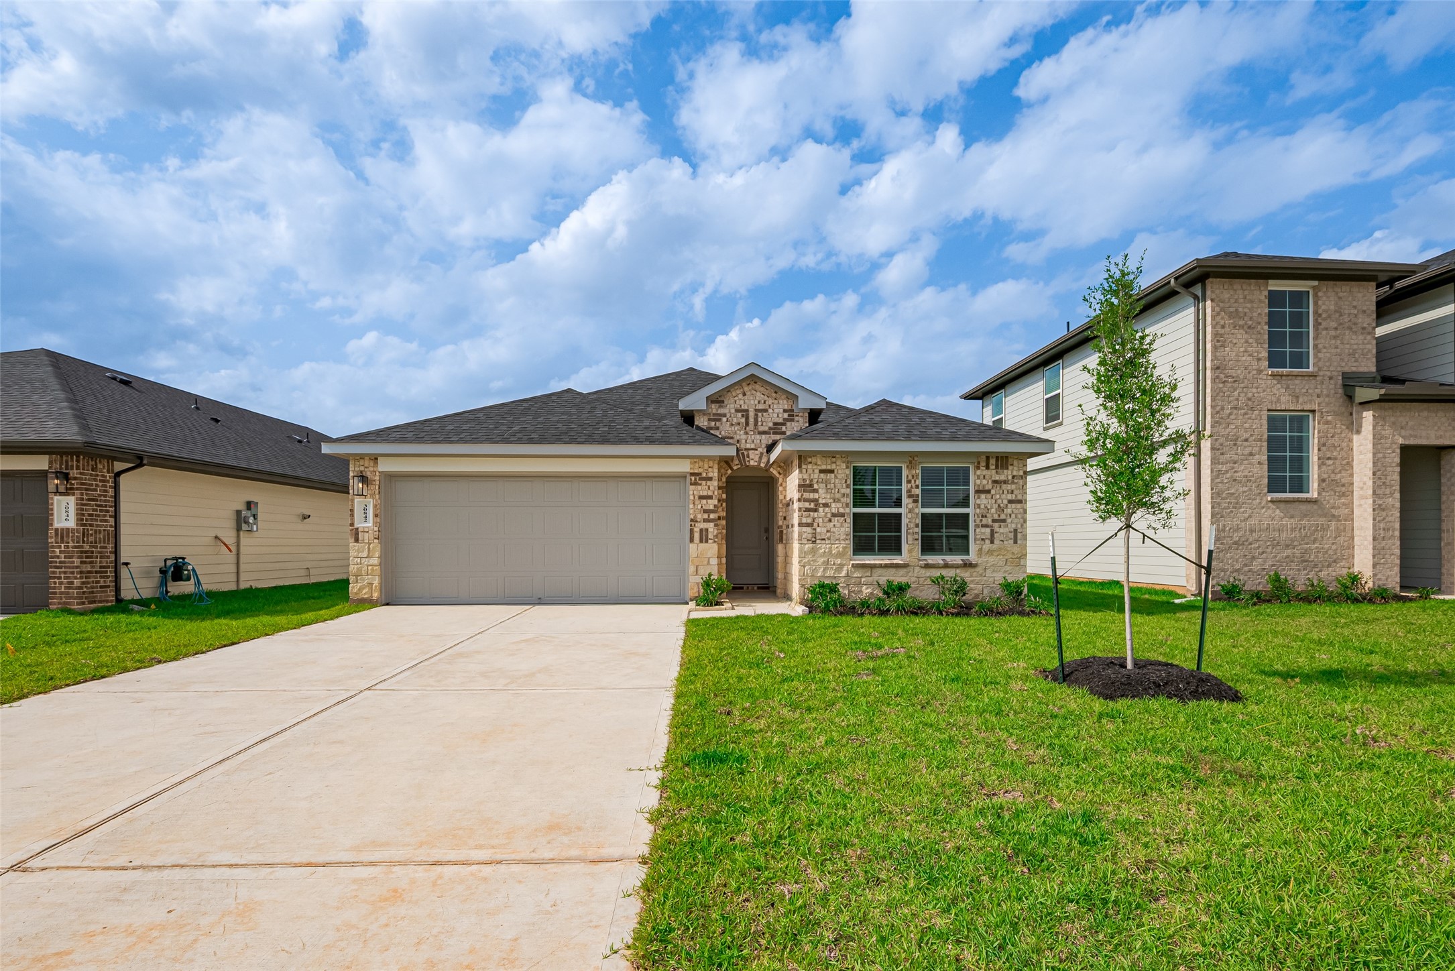
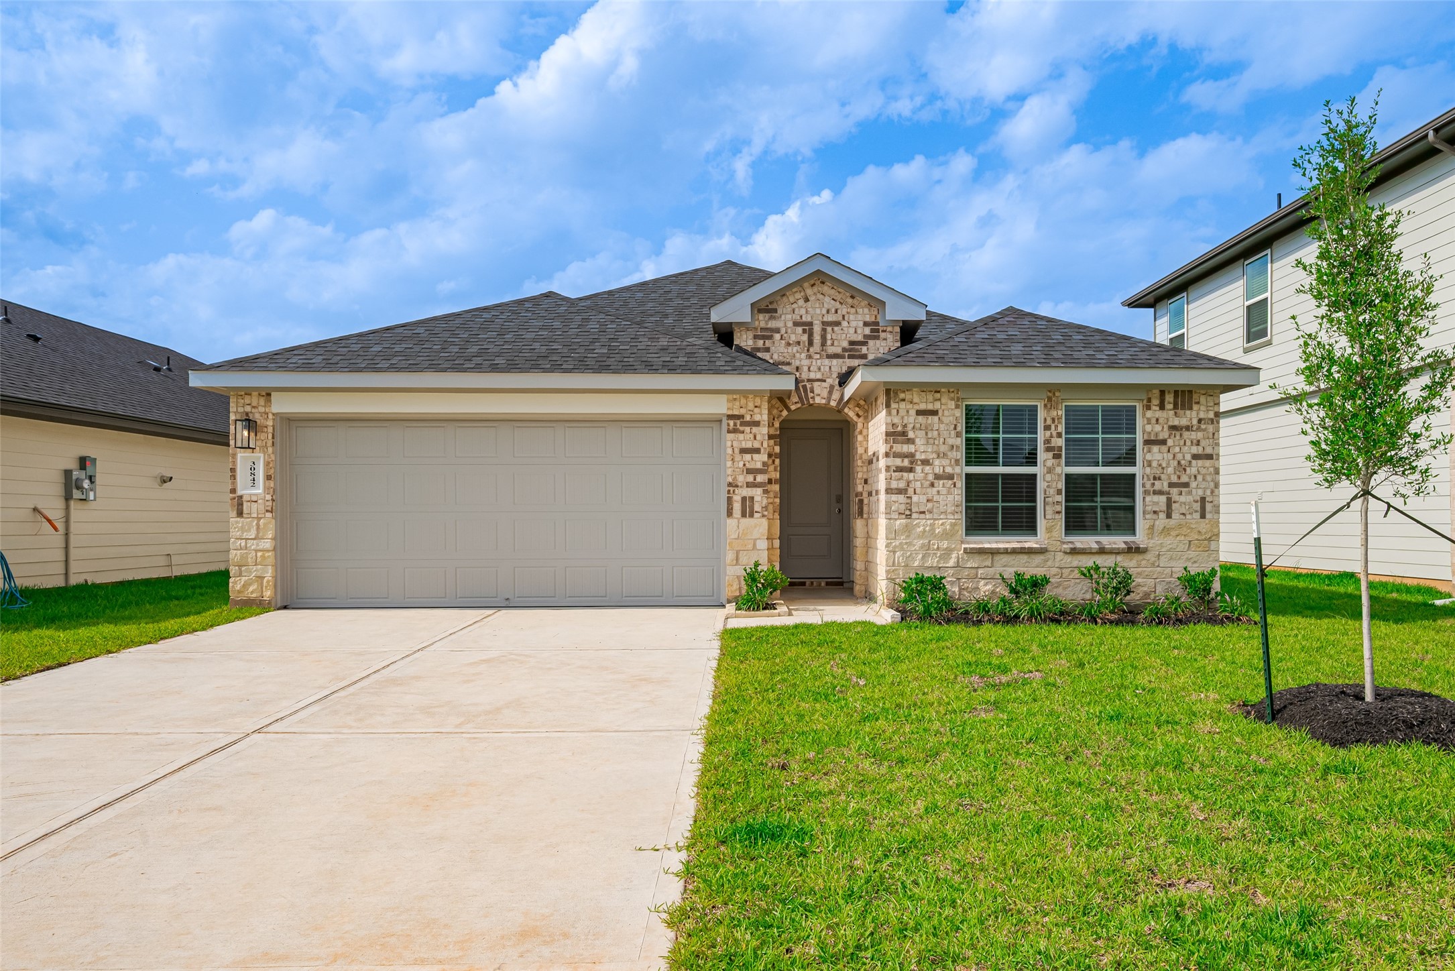
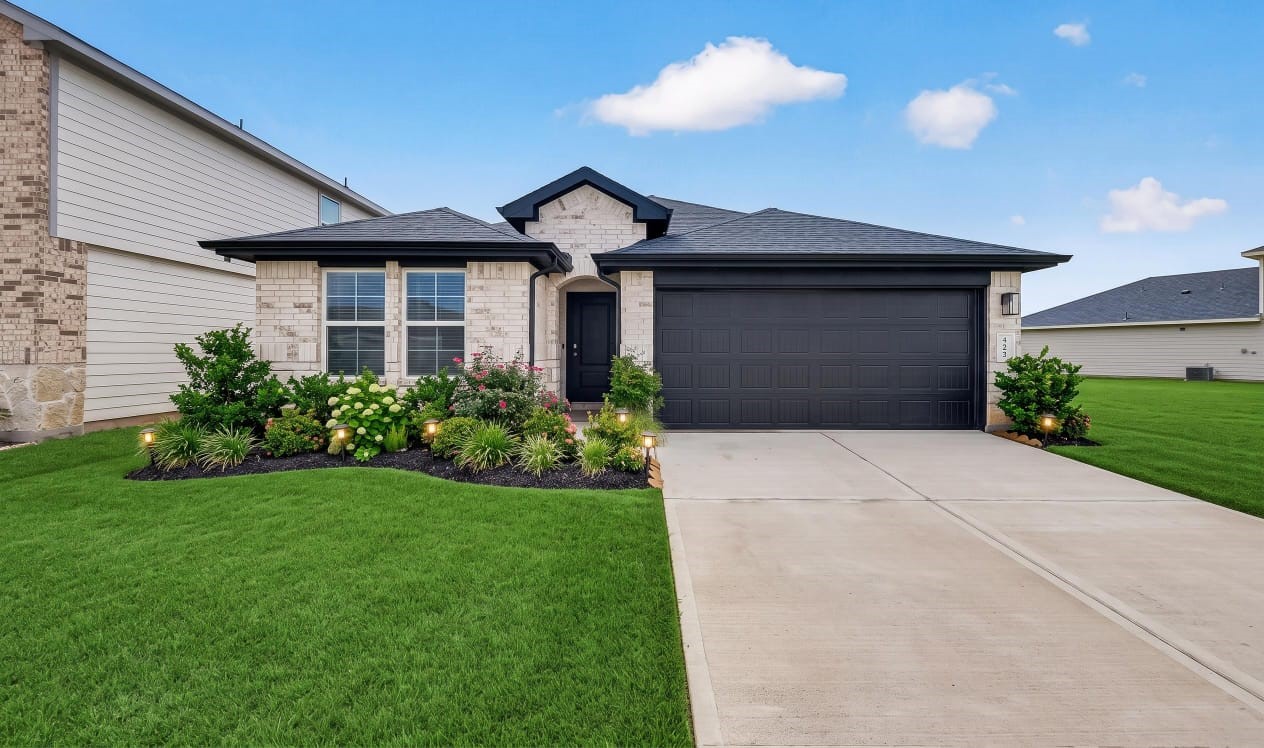
Charming brick and stone elevation with great curb appeal! This single-story home features a two-car garage, covered entryway, and fresh landscaping on a spacious lot
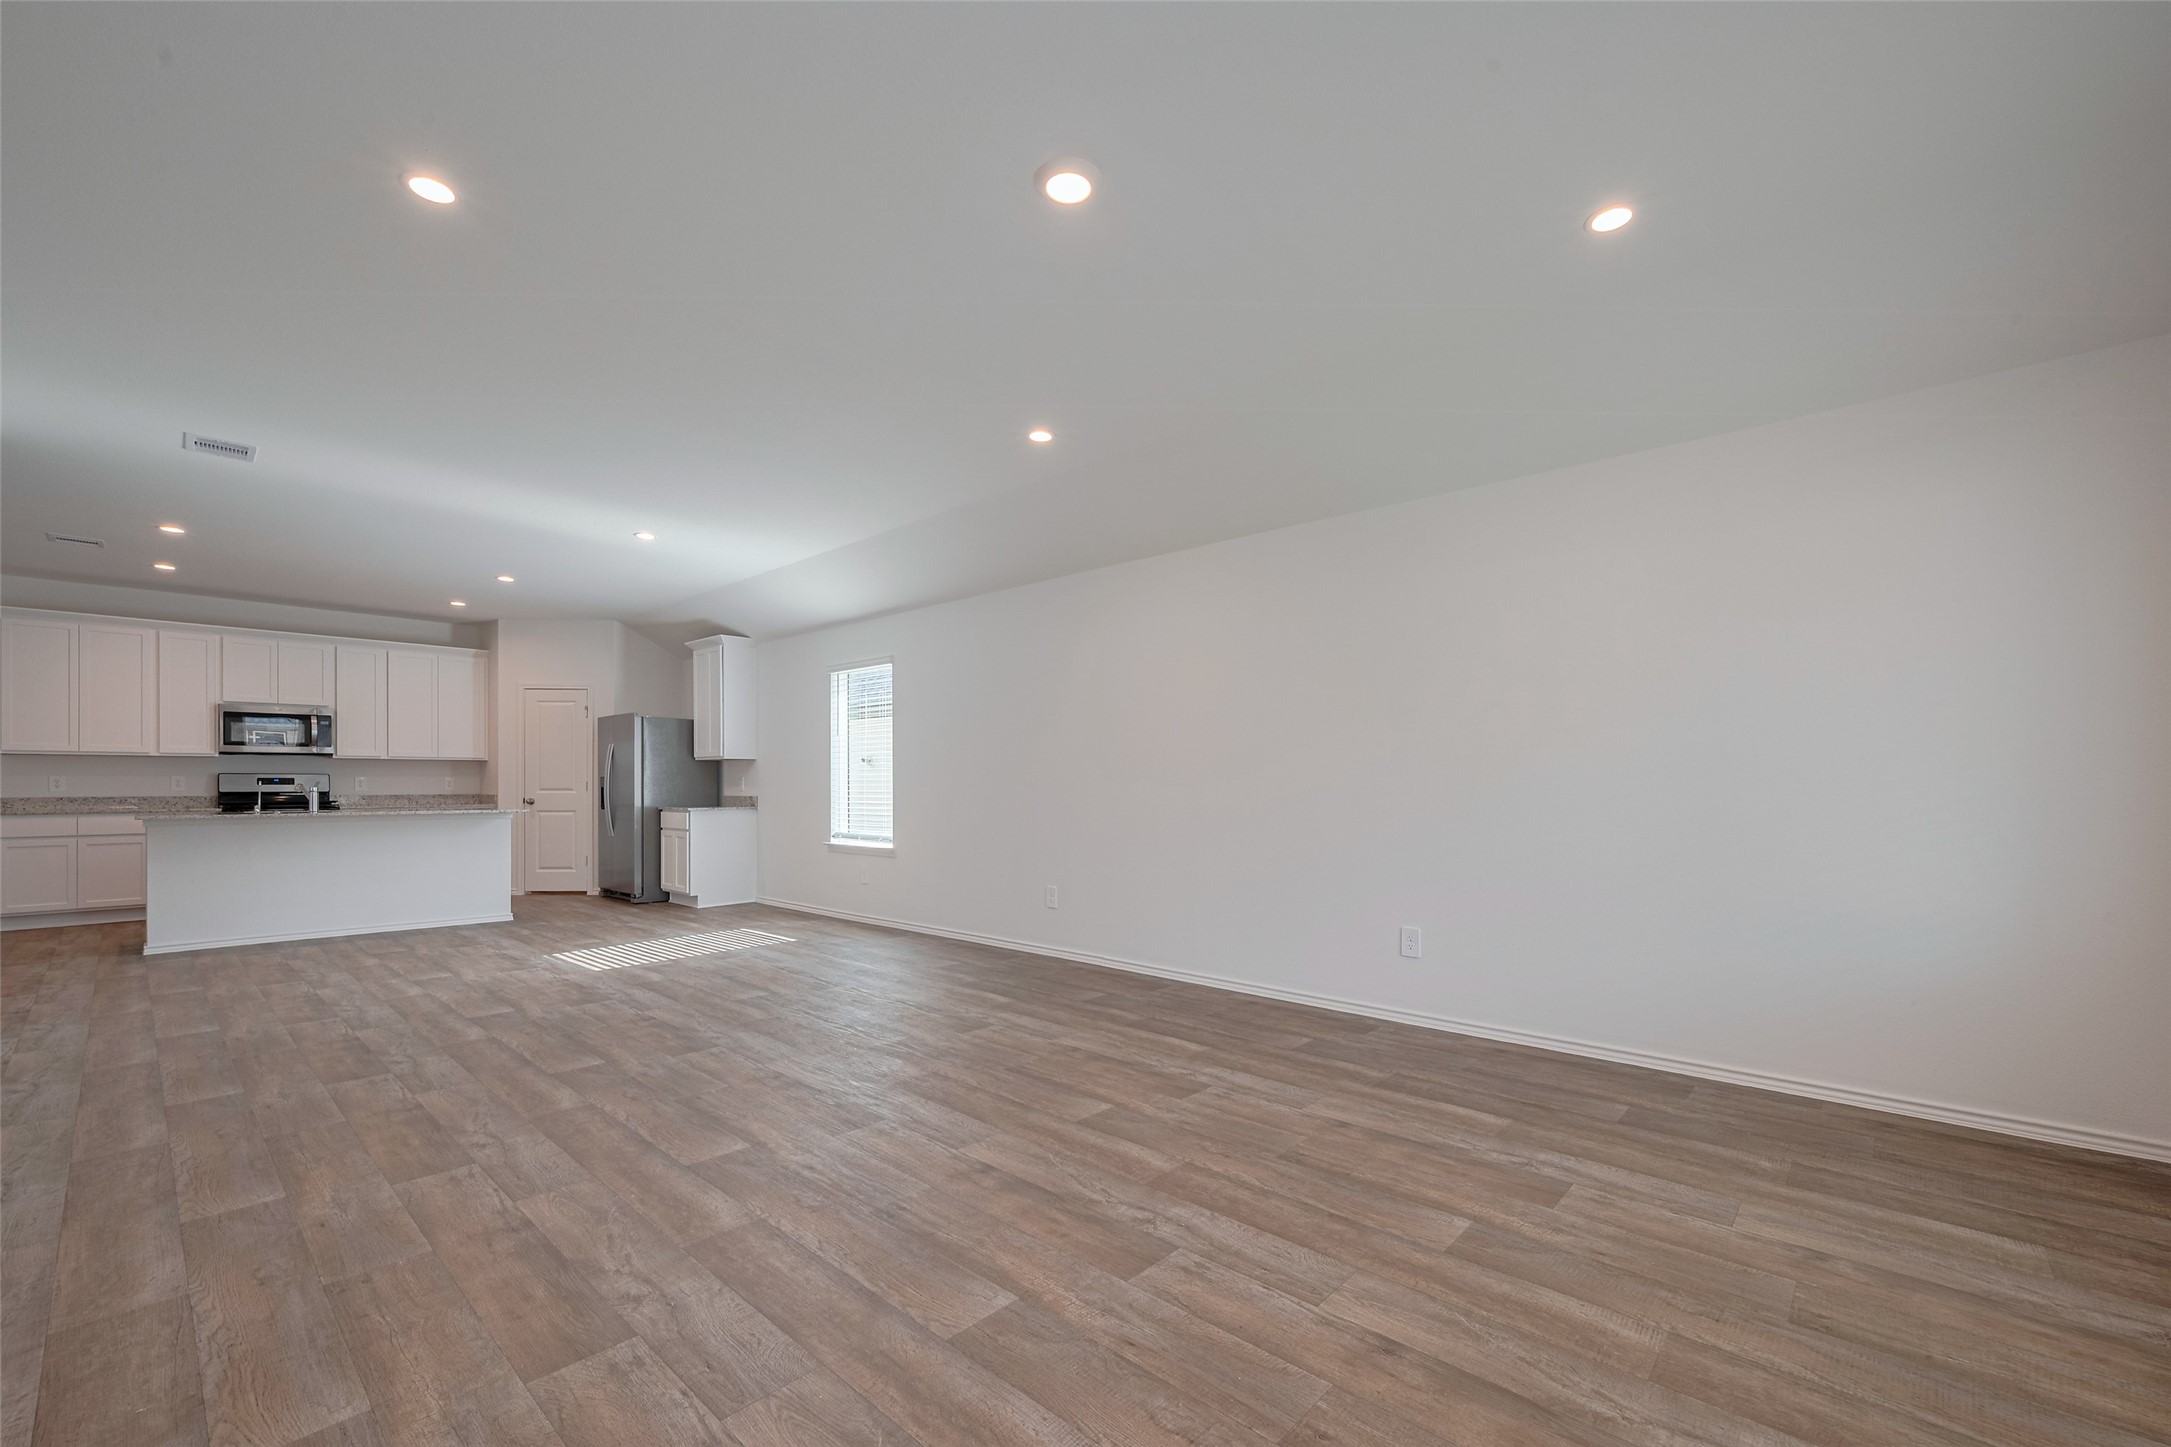
Open-concept family room flowing into dining area and kitchen. Wood-look flooring, recessed lighting, and neutral paint throughout. Spacious layout with natural light
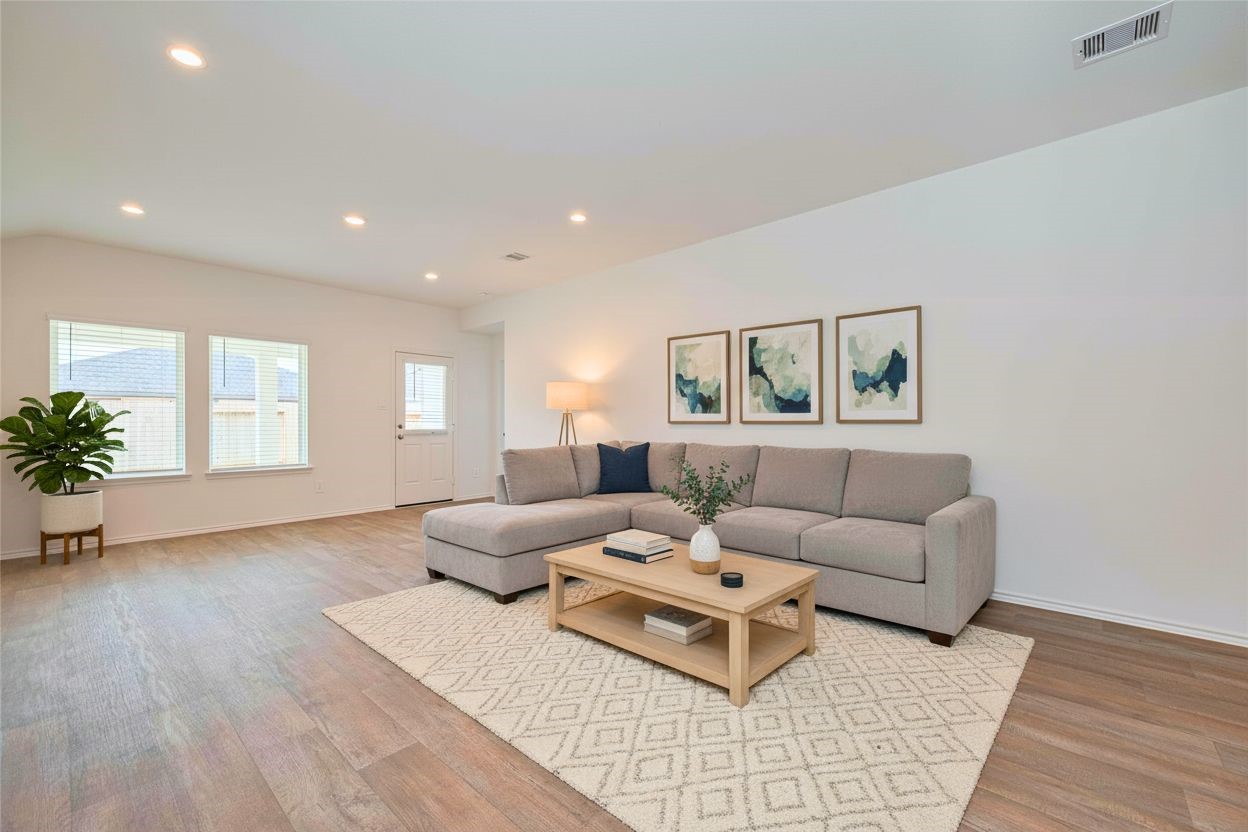
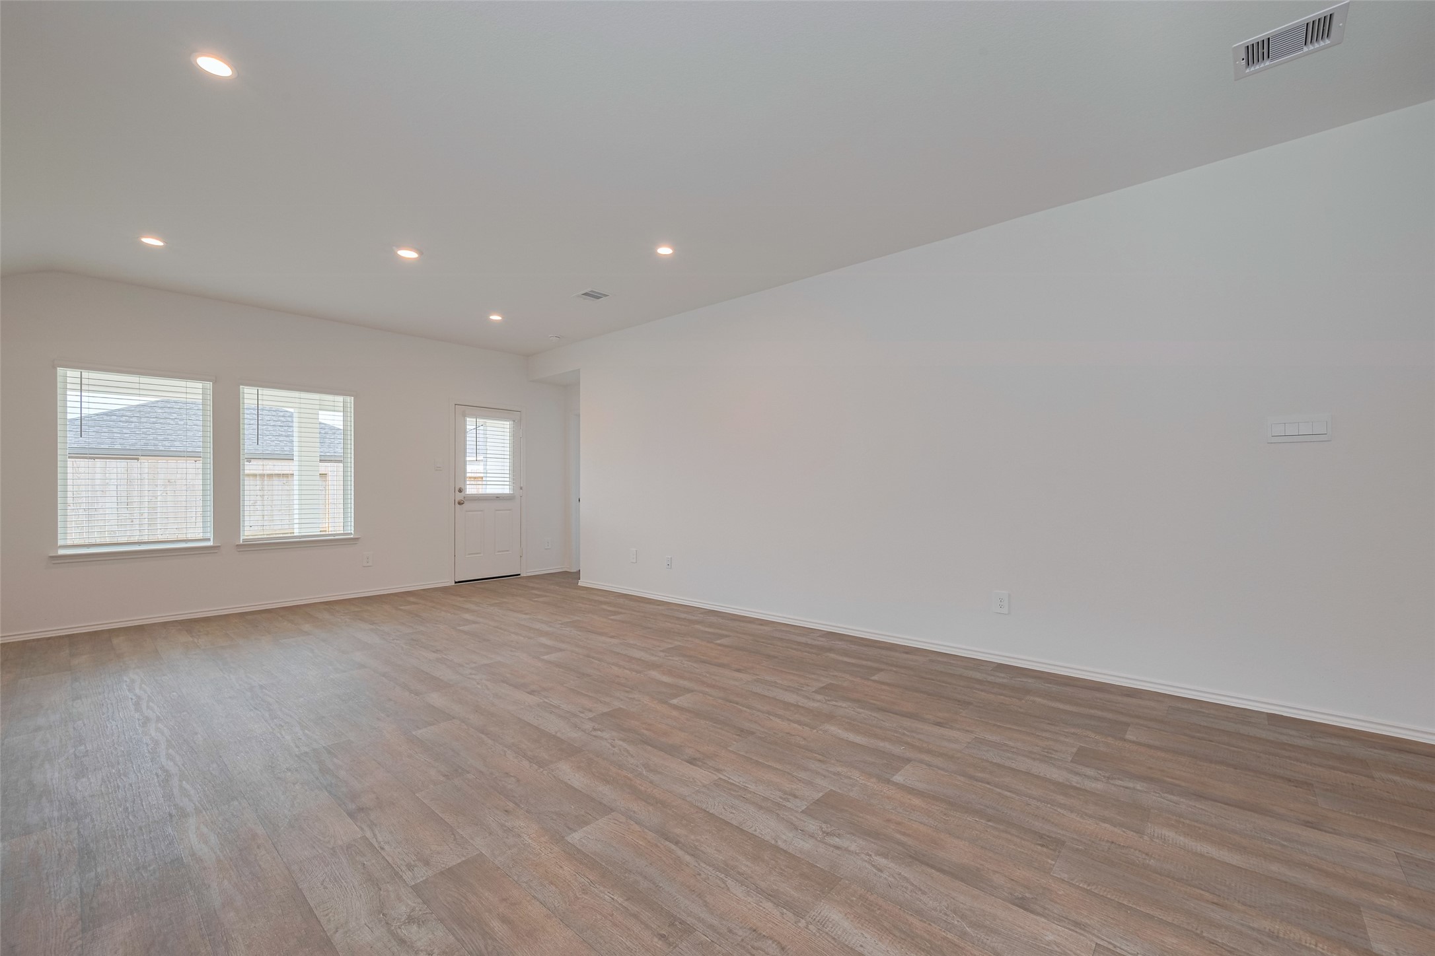
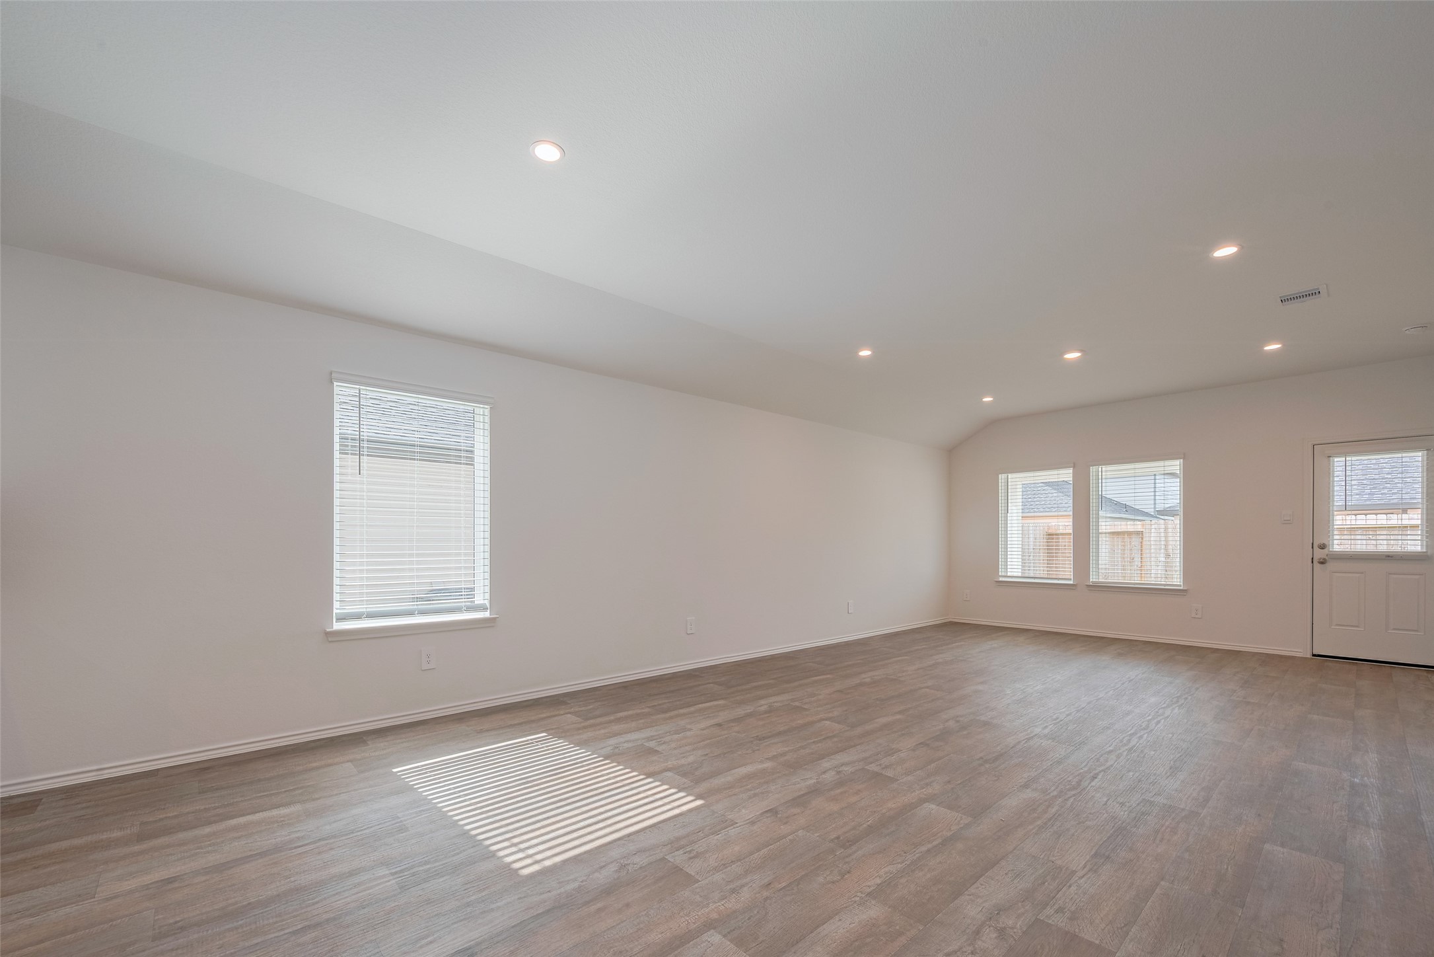
The spacious living room is filled with light from large windows and a glass paneled door that opens to the backyard. Recessed lighting highlights the rich wood-look flooring, creating an inviting space for relaxation and entertaining.
Spacious family room with wood-look flooring, recessed lighting, and multiple windows for natural light
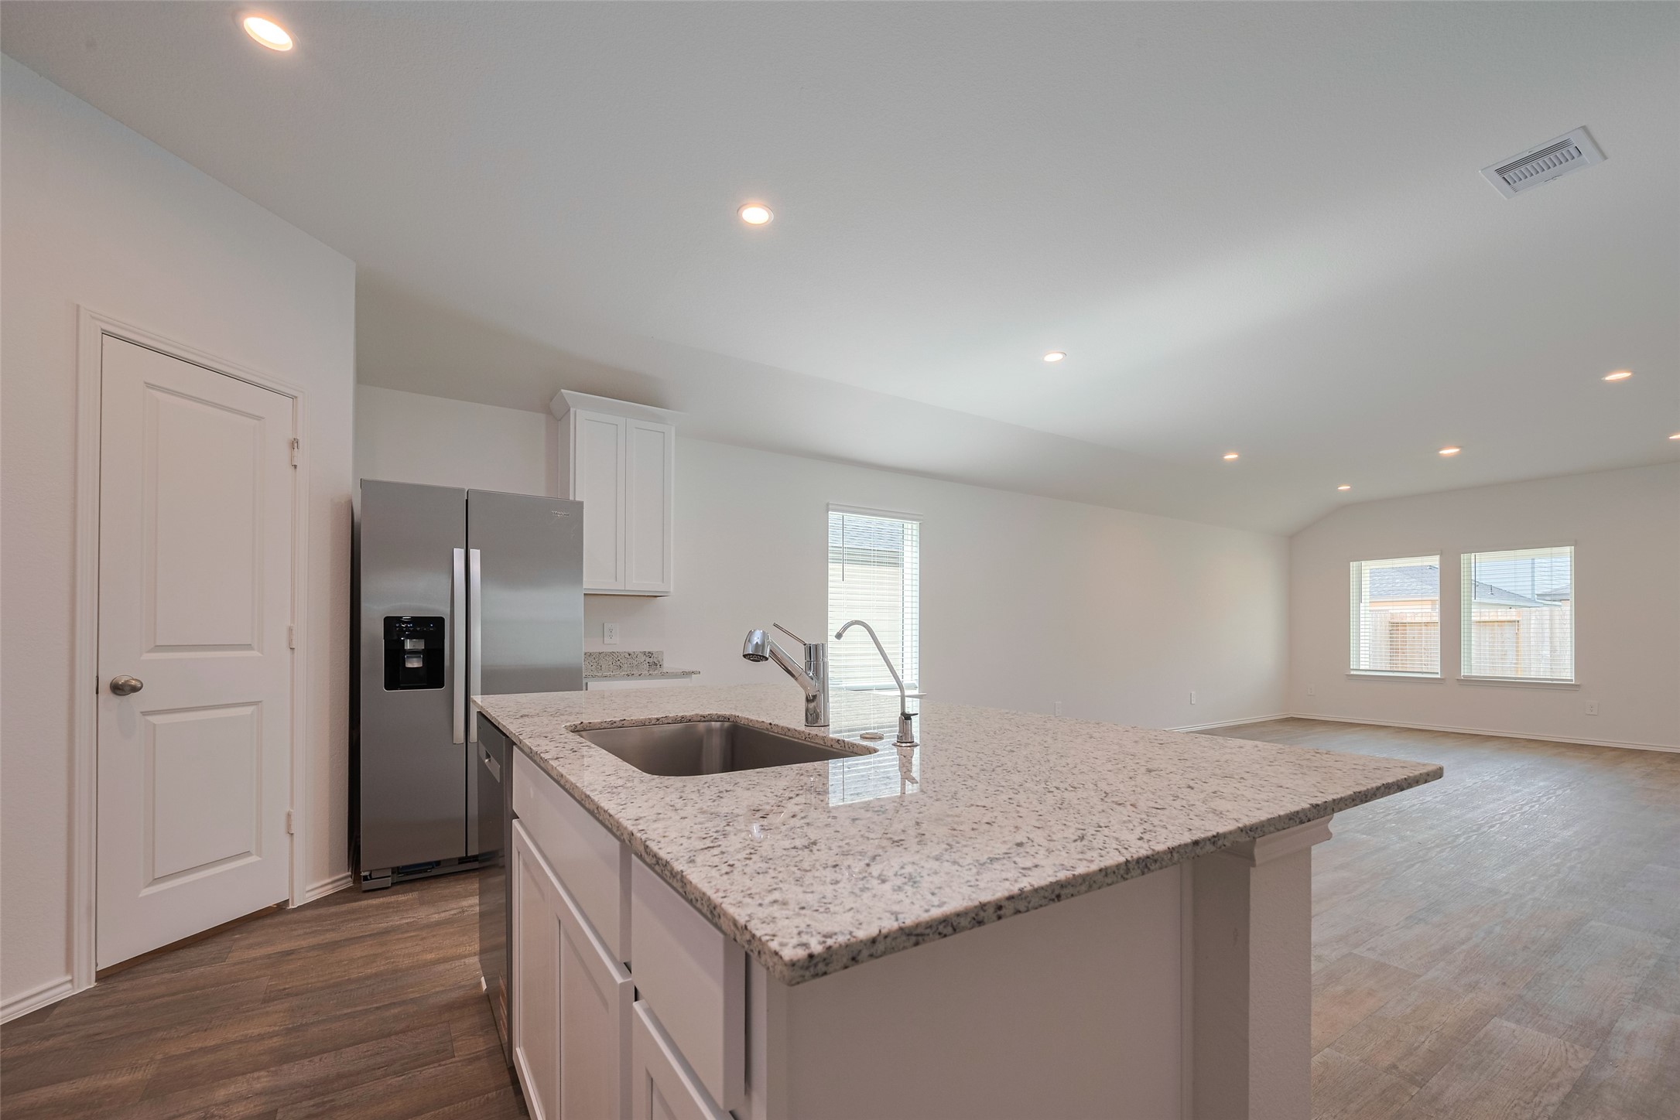
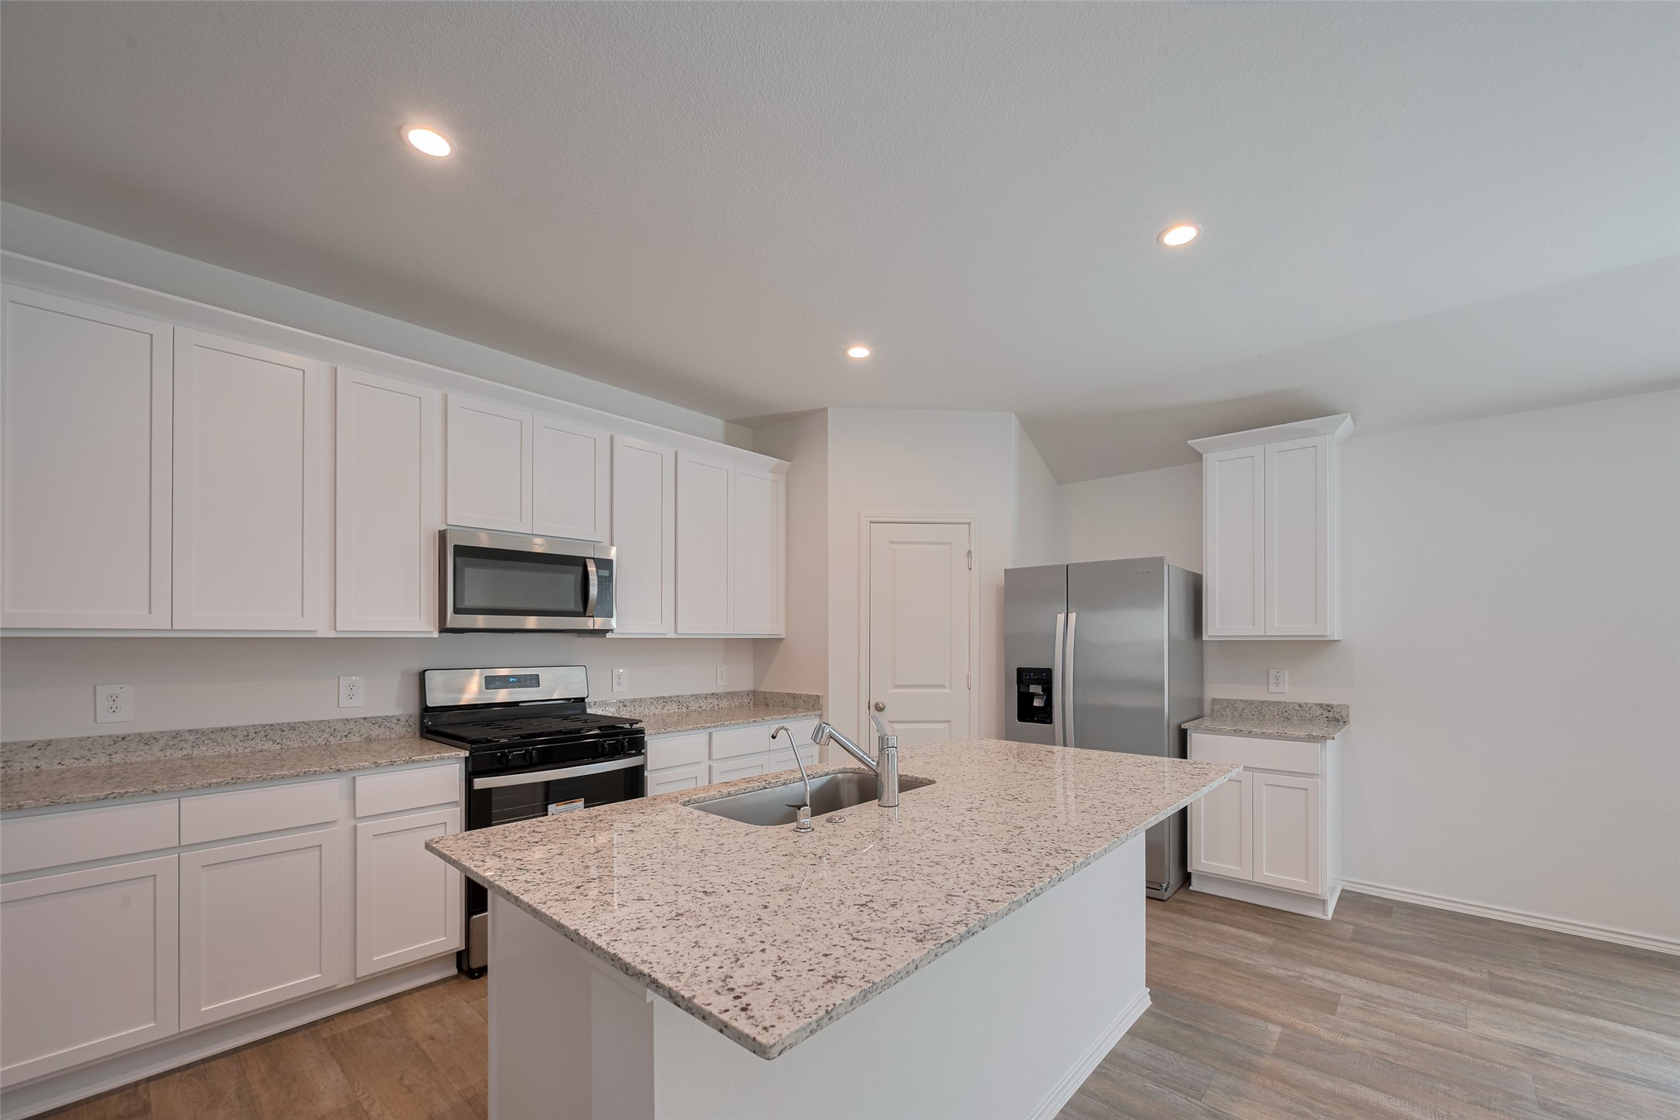
A central island anchors the kitchen, offering space for meal prep, casual dining, or conversation, all while incorporating a deep sink and sleek finishes.
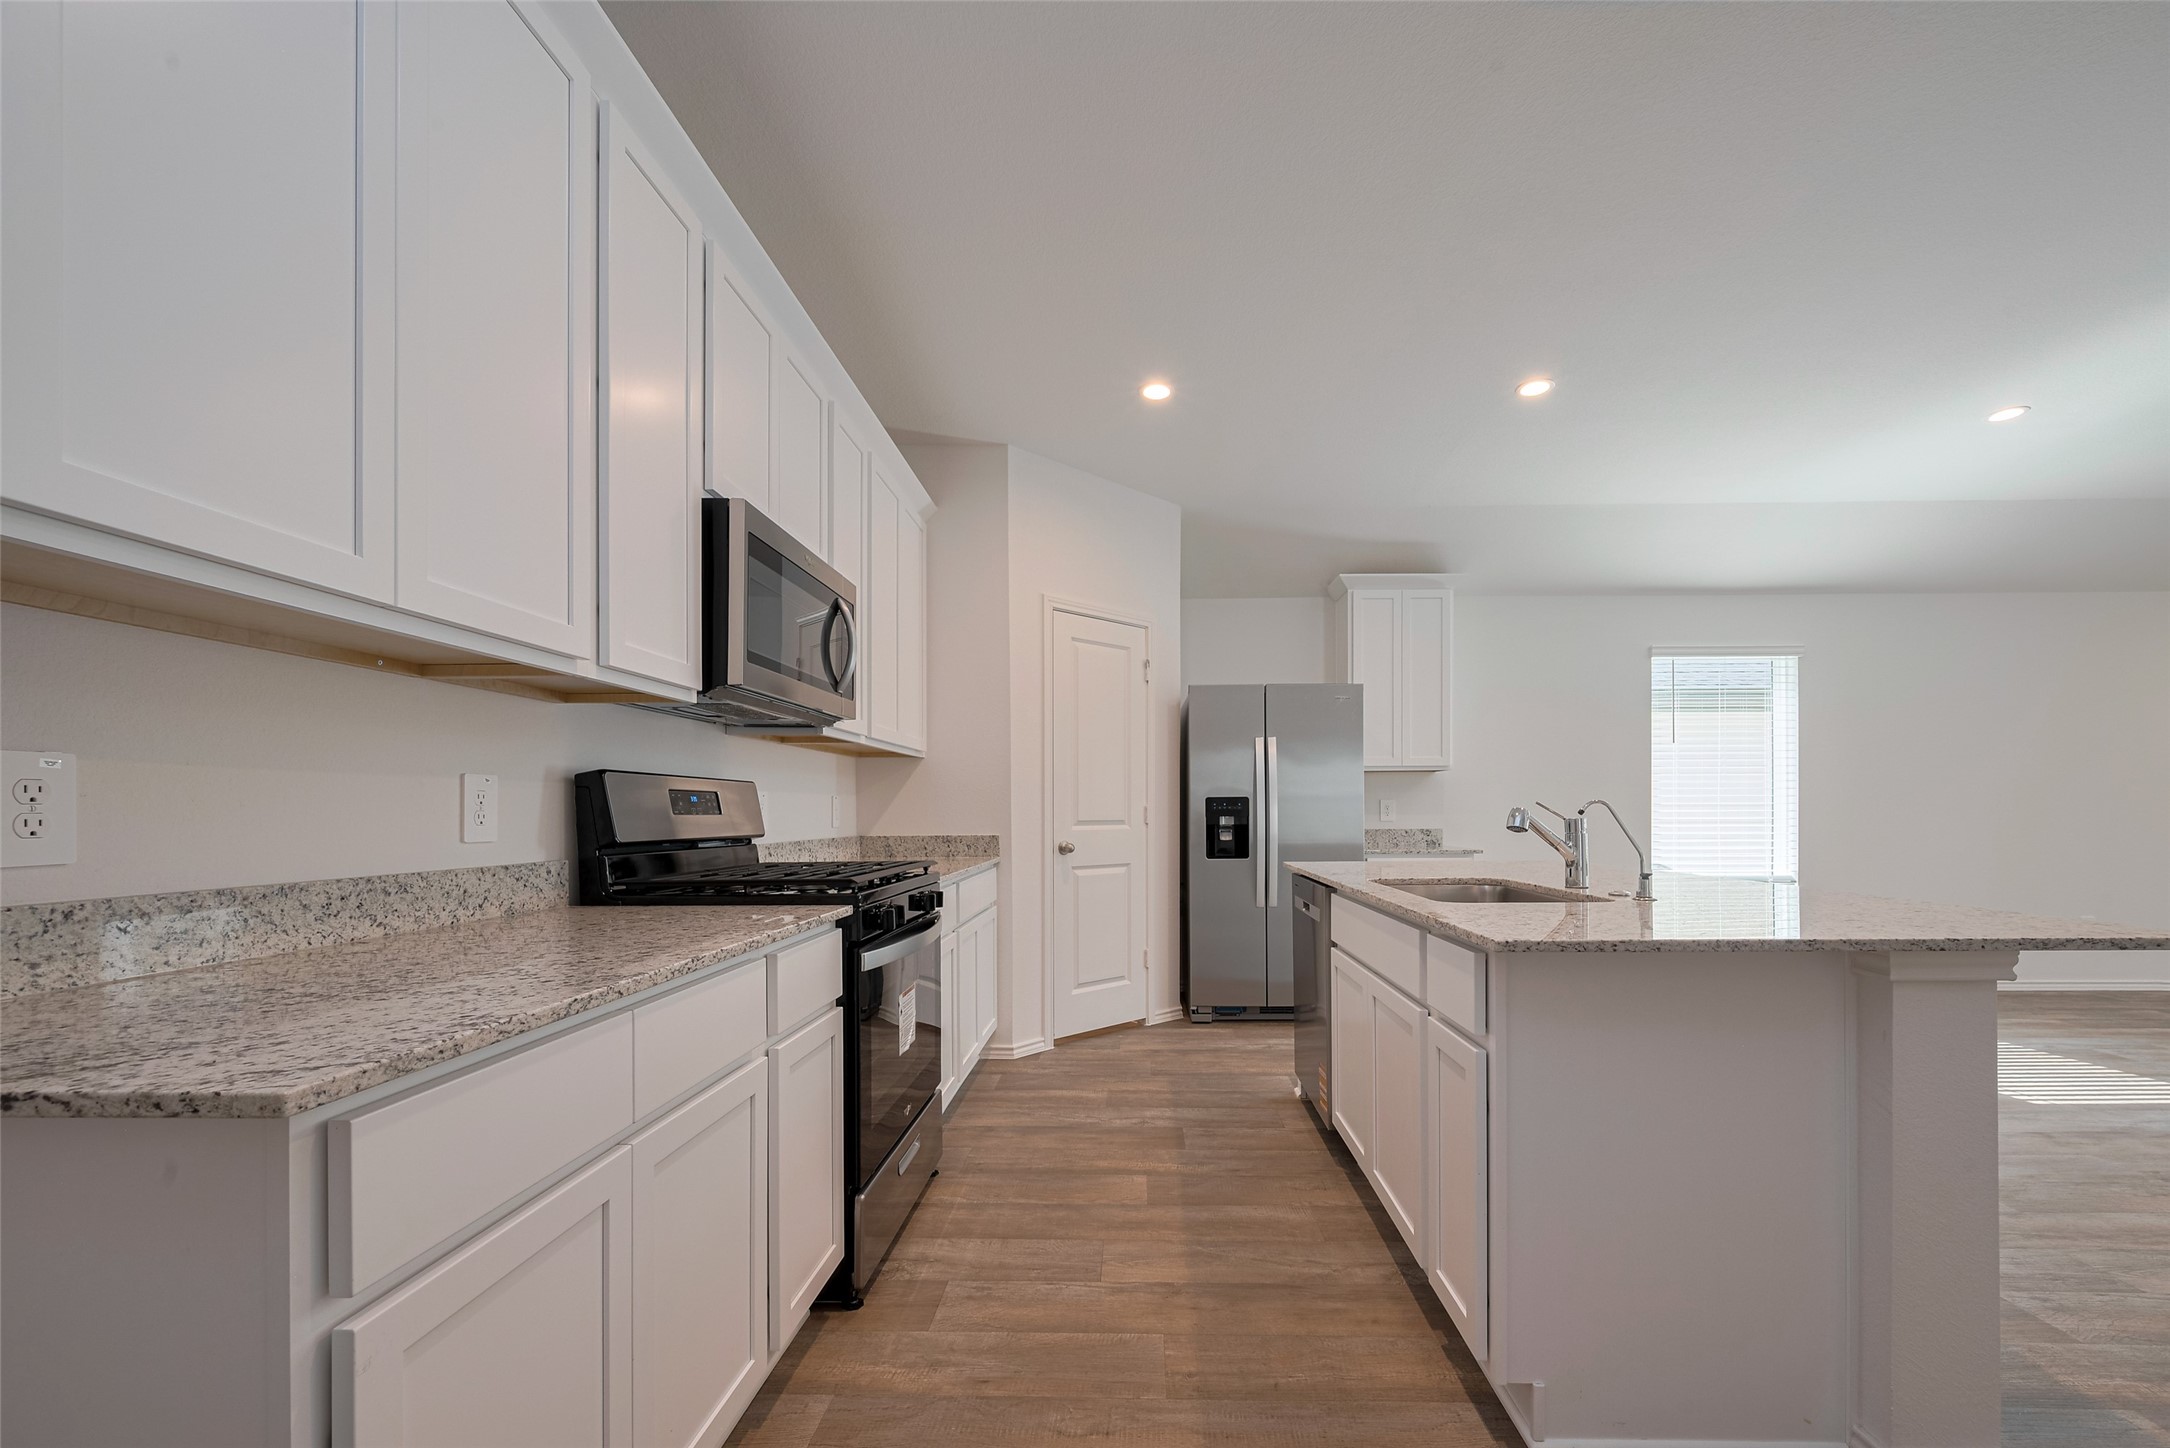
Bright white cabinetry lines both the upper and lower wall, paired with generous counter space to accommodate cooking essentials and showcase a clean, timeless design.
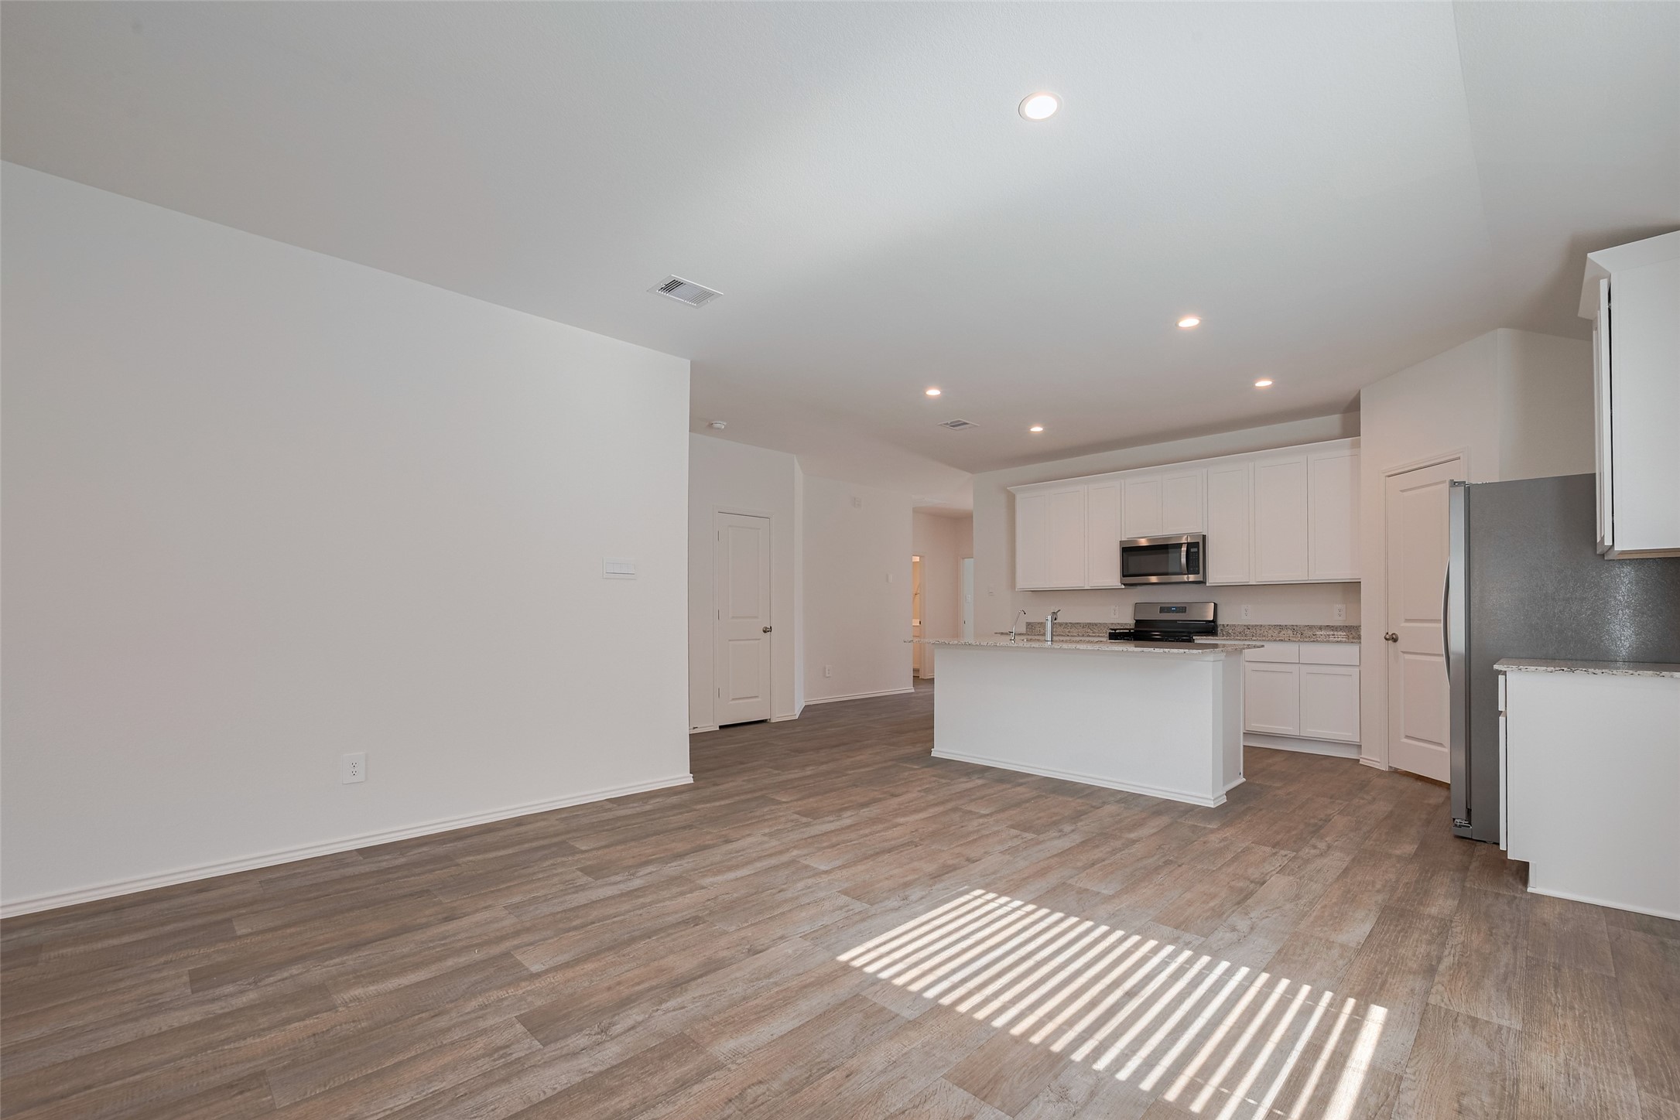
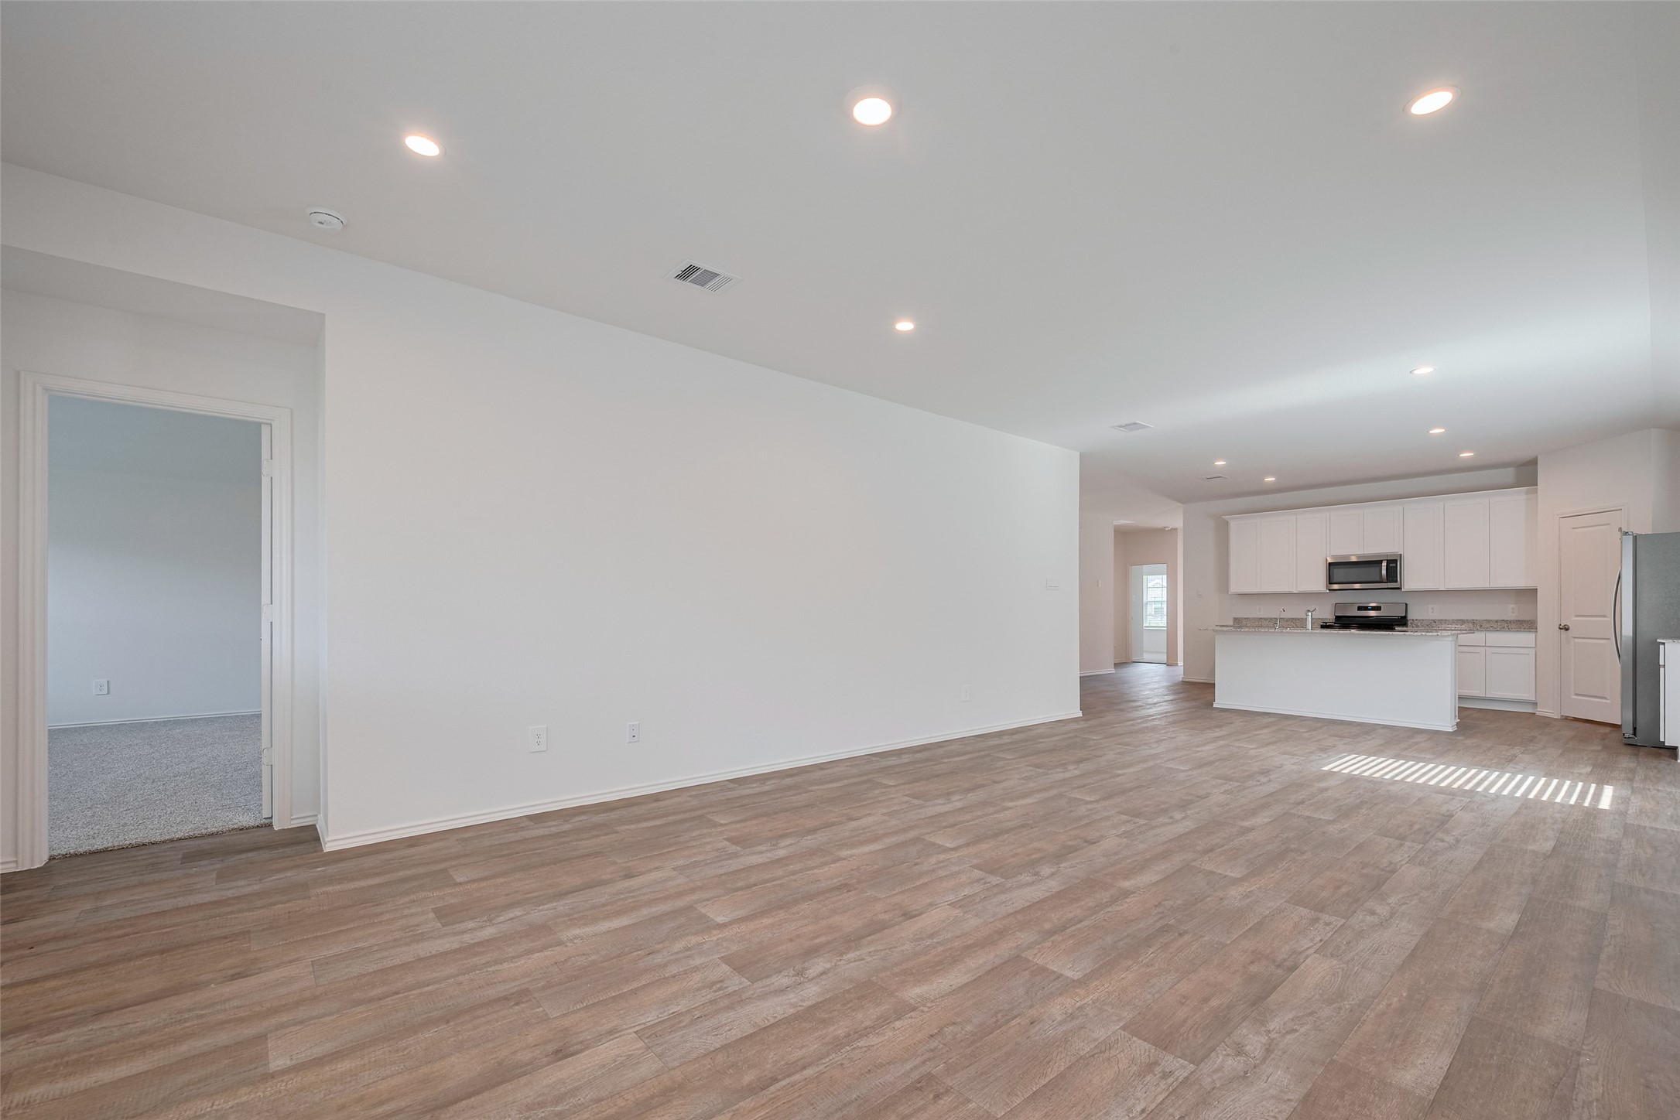
Spacious open-concept family room flowing seamlessly into dining area and kitchen. Wood-look flooring and recessed lighting throughout. Large open layout perfect for entertaining
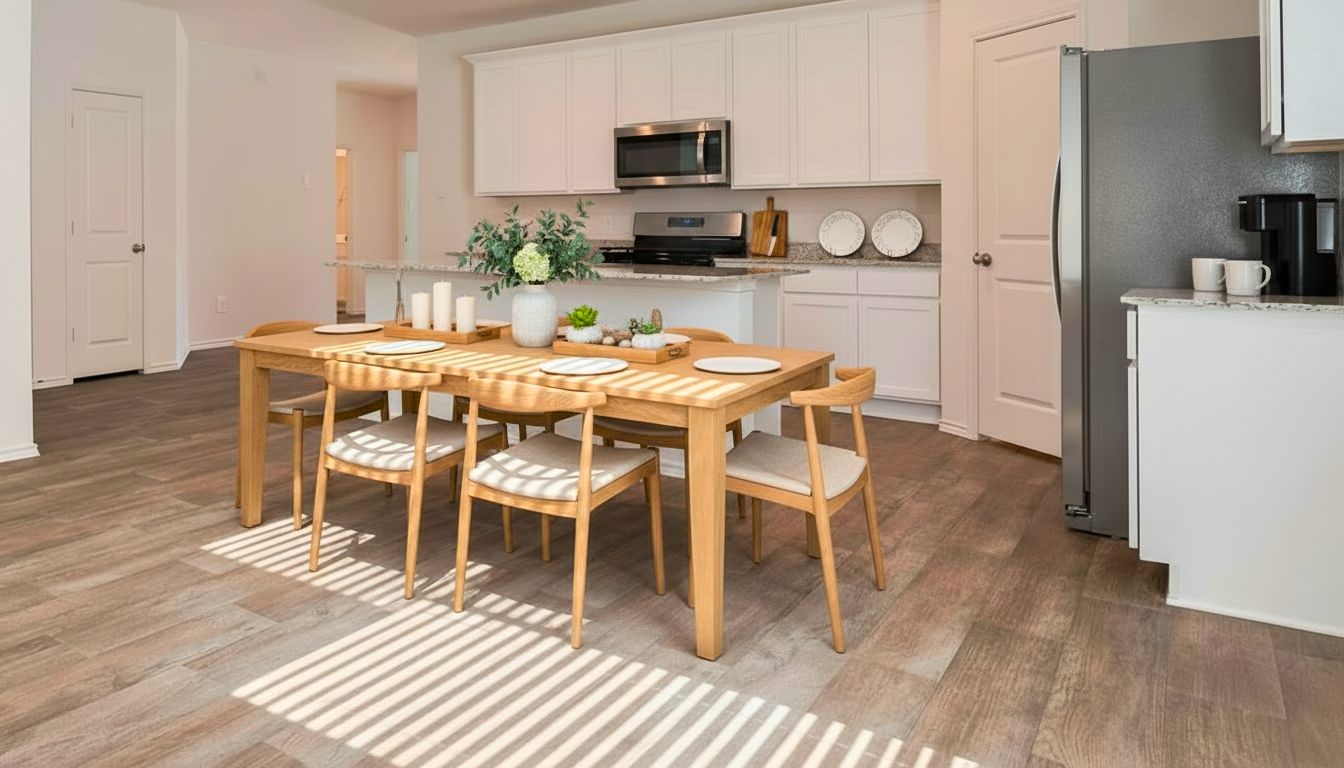
This expansive open-concept layout connects the kitchen, dining area, and living room—allowing effortless flow for both daily living and gathering with guests.
Bright kitchen with granite counters, white cabinets, and a large island with sink. Stainless steel appliances, gas range, and ample storage make this space perfect for everyday living and entertaining.
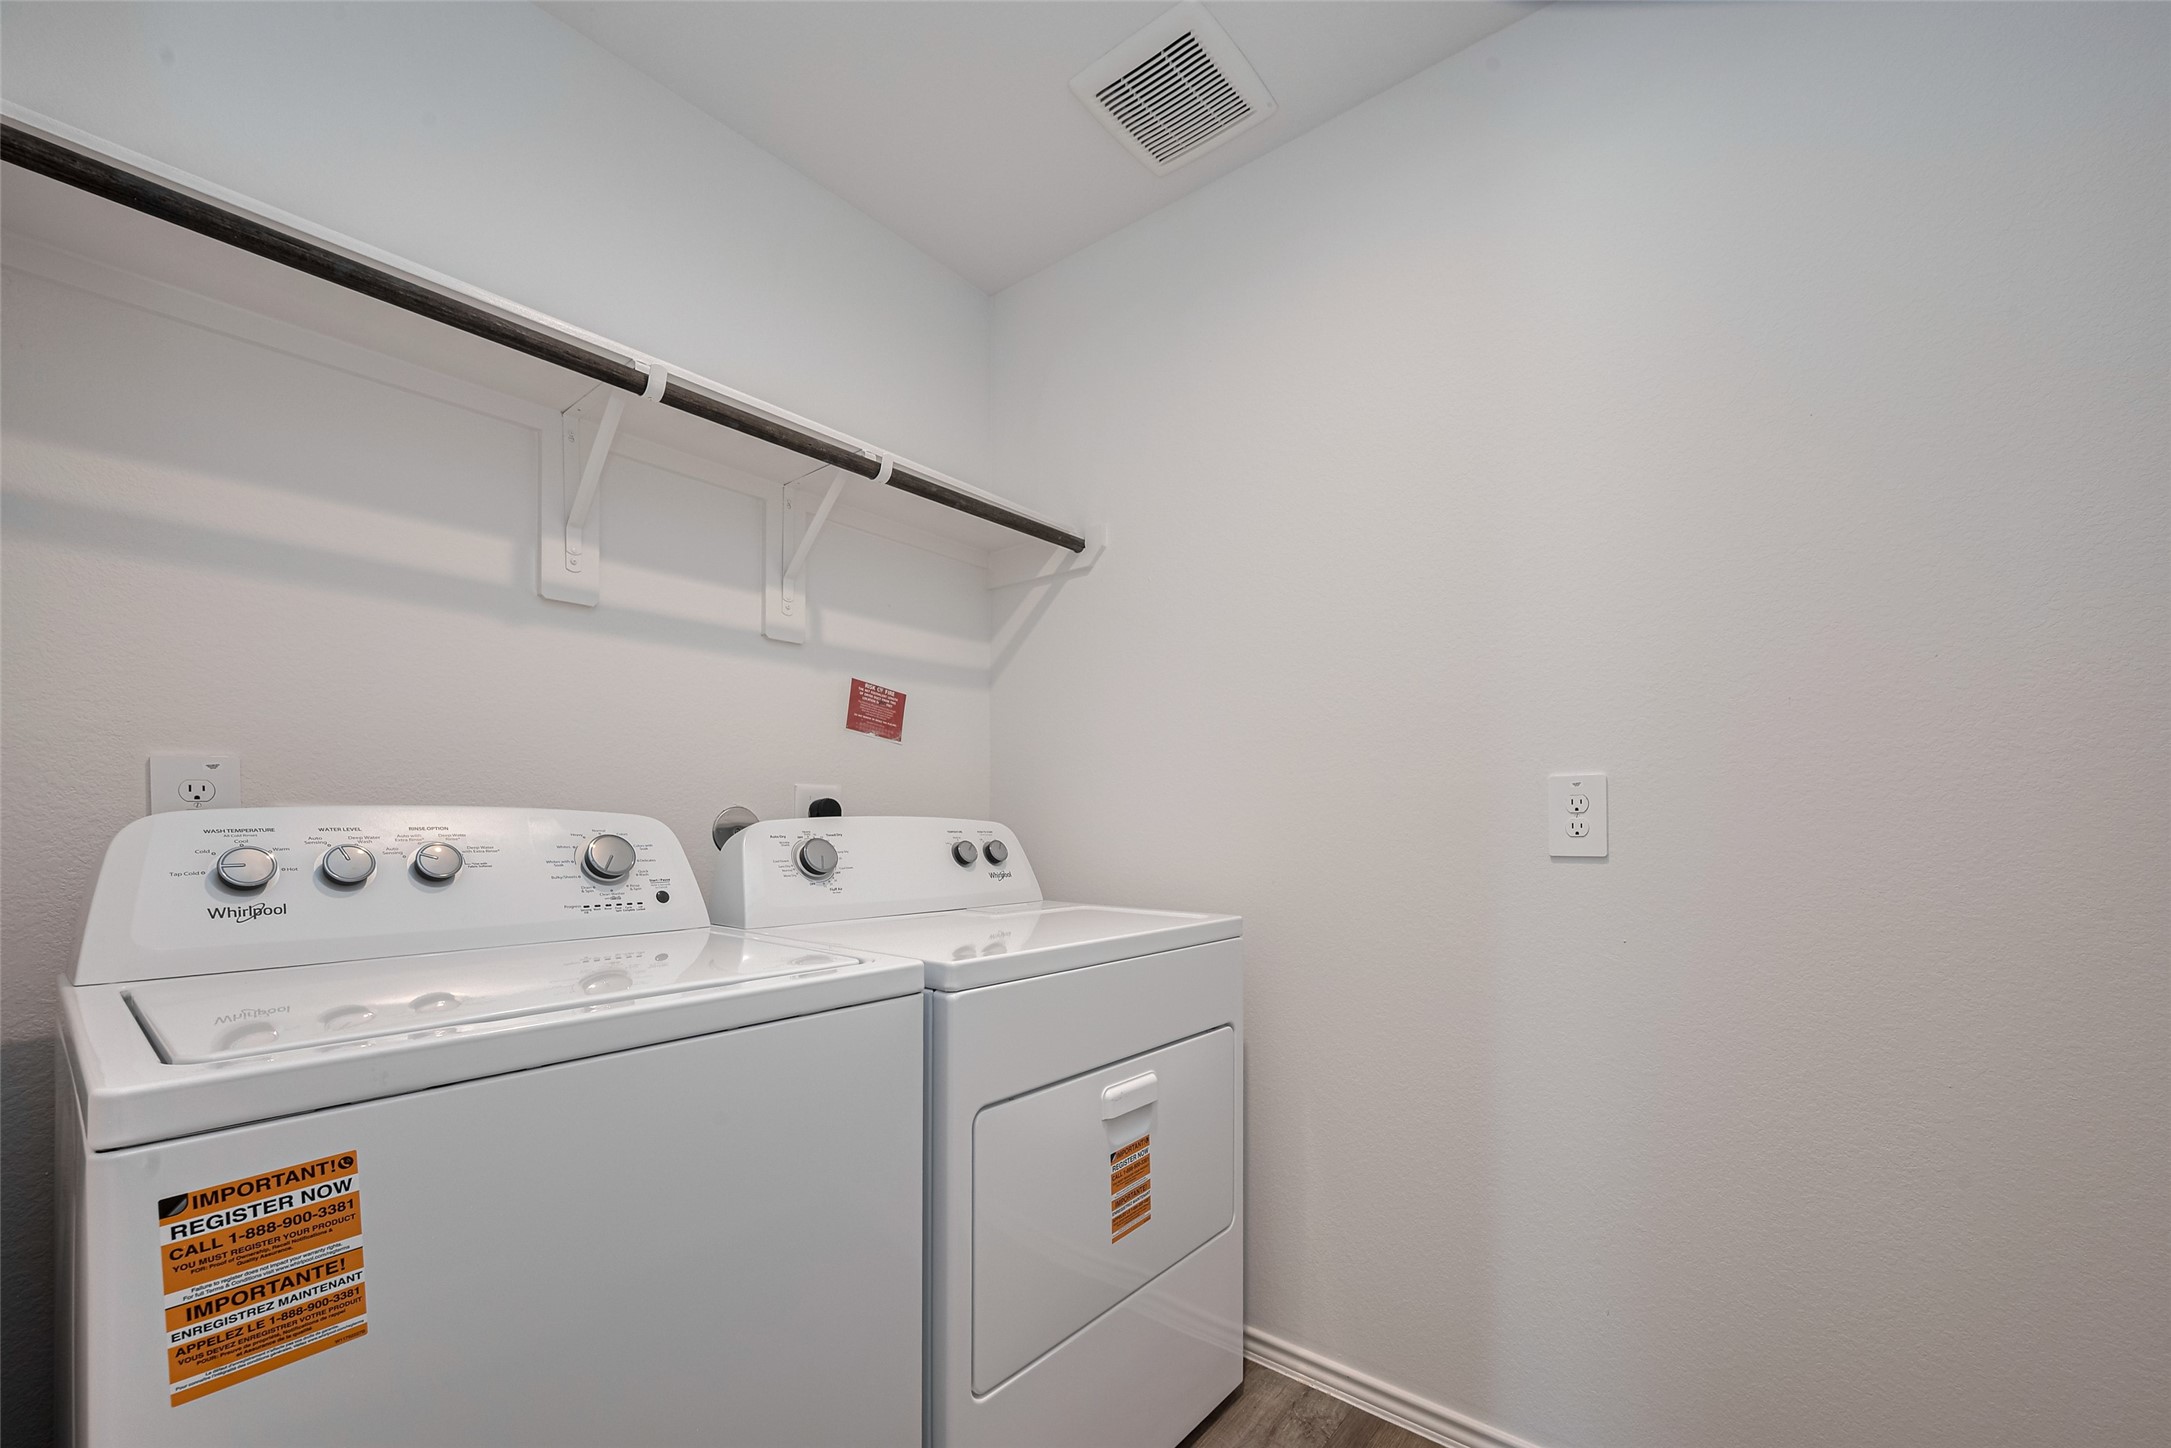
The laundry room features built-in shelving and a hanging rod over the washer and dryer—perfect for organizing and streamlining chores.
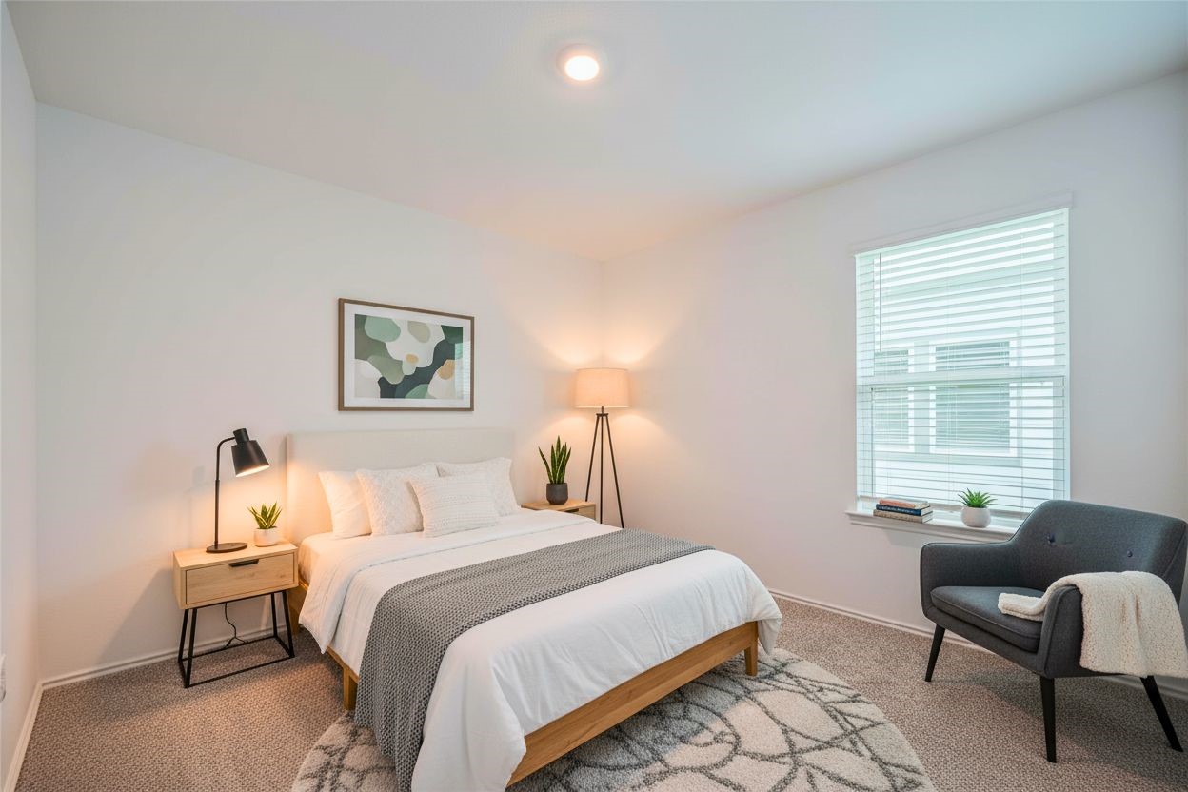
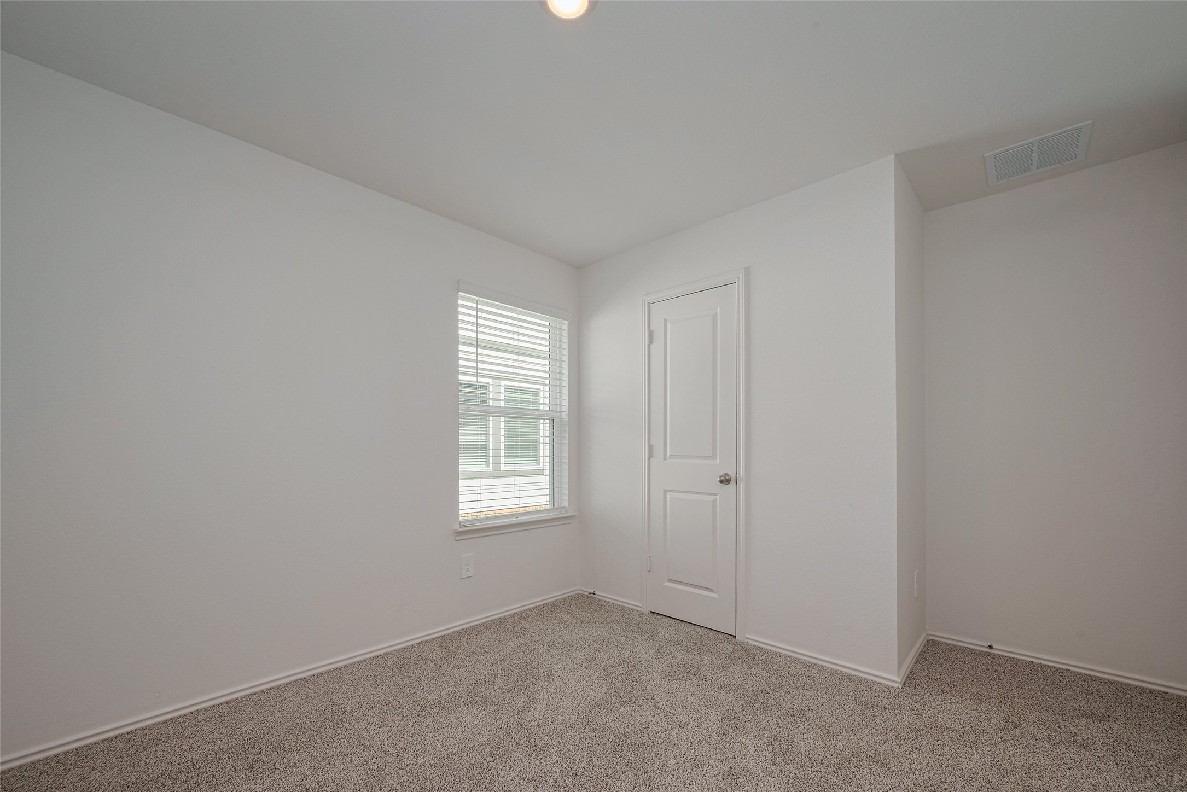
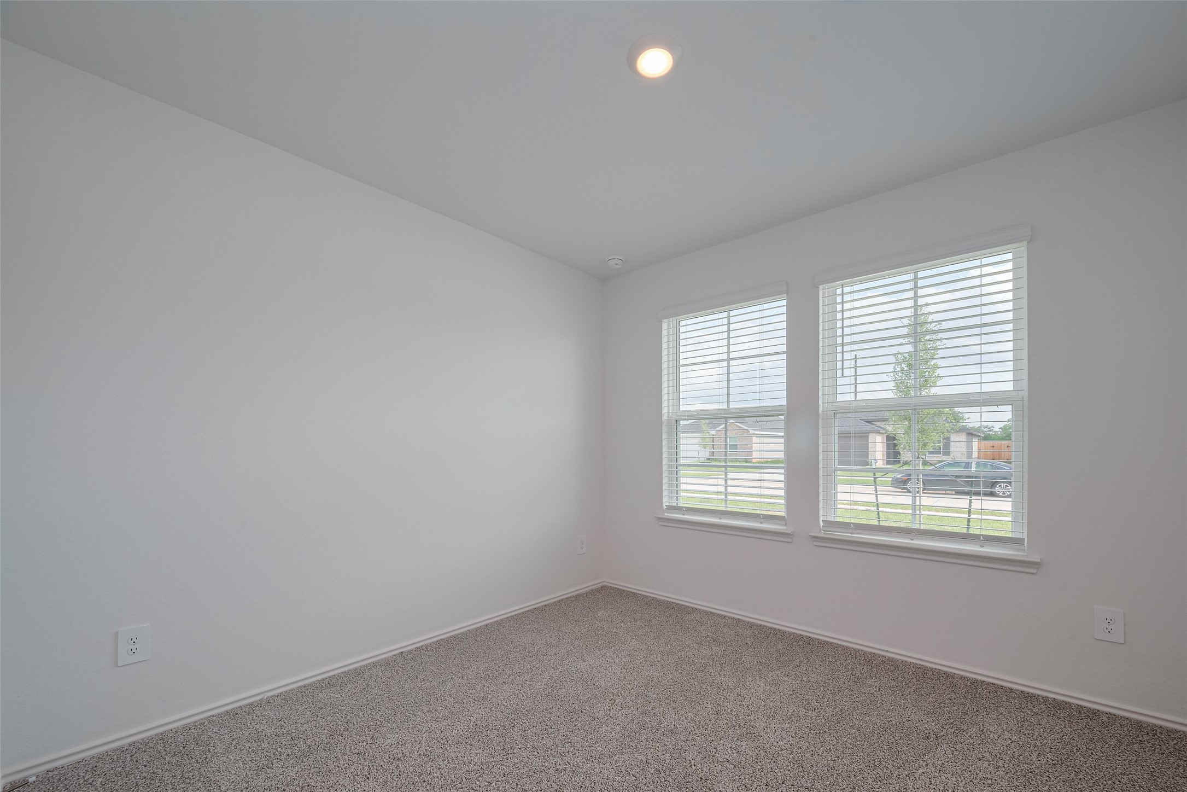
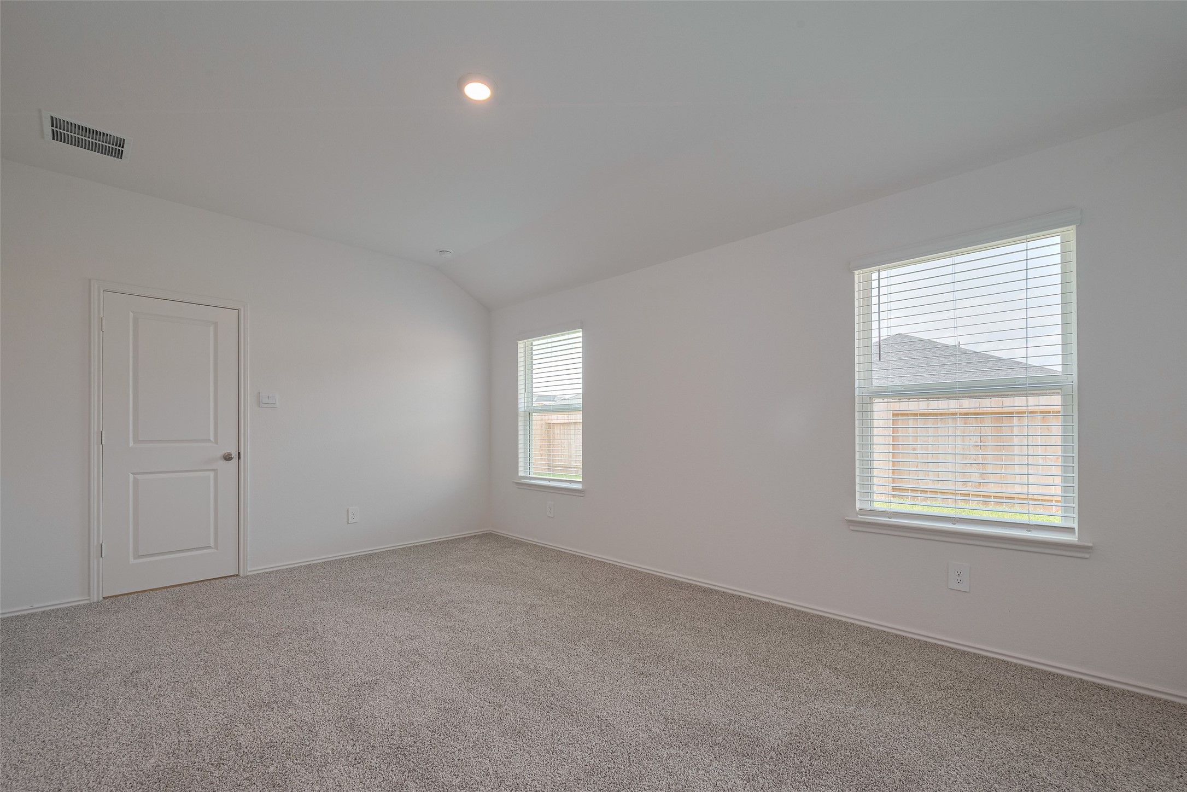
This carpeted bedroom offers soft neutral tones and a large window that fills the space with light—an ideal retreat or flexible space for work or guests.
Cozy secondary bedroom with plush carpet, neutral tones, and a large window that brings in soft natural light. Perfect for a guest room, home office, or nursery
Another well-proportioned bedroom with plush carpet underfoot and windows that enhance the room’s airy and welcoming feel.
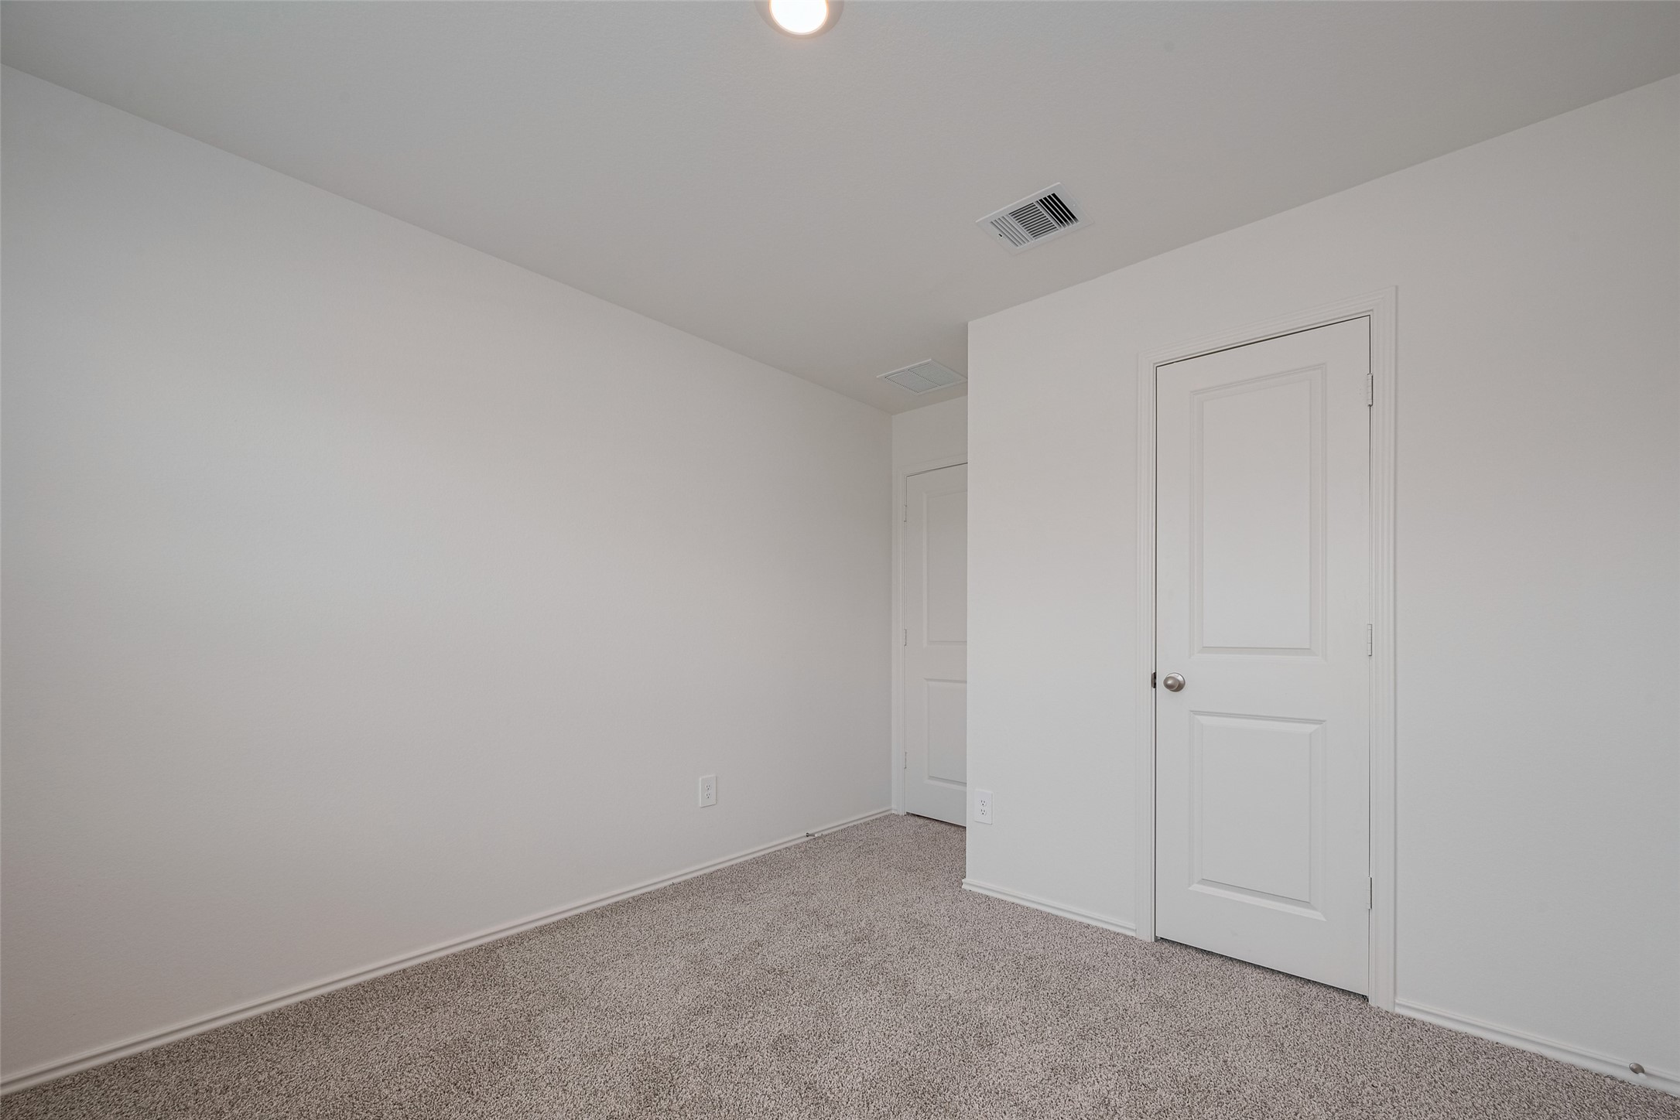
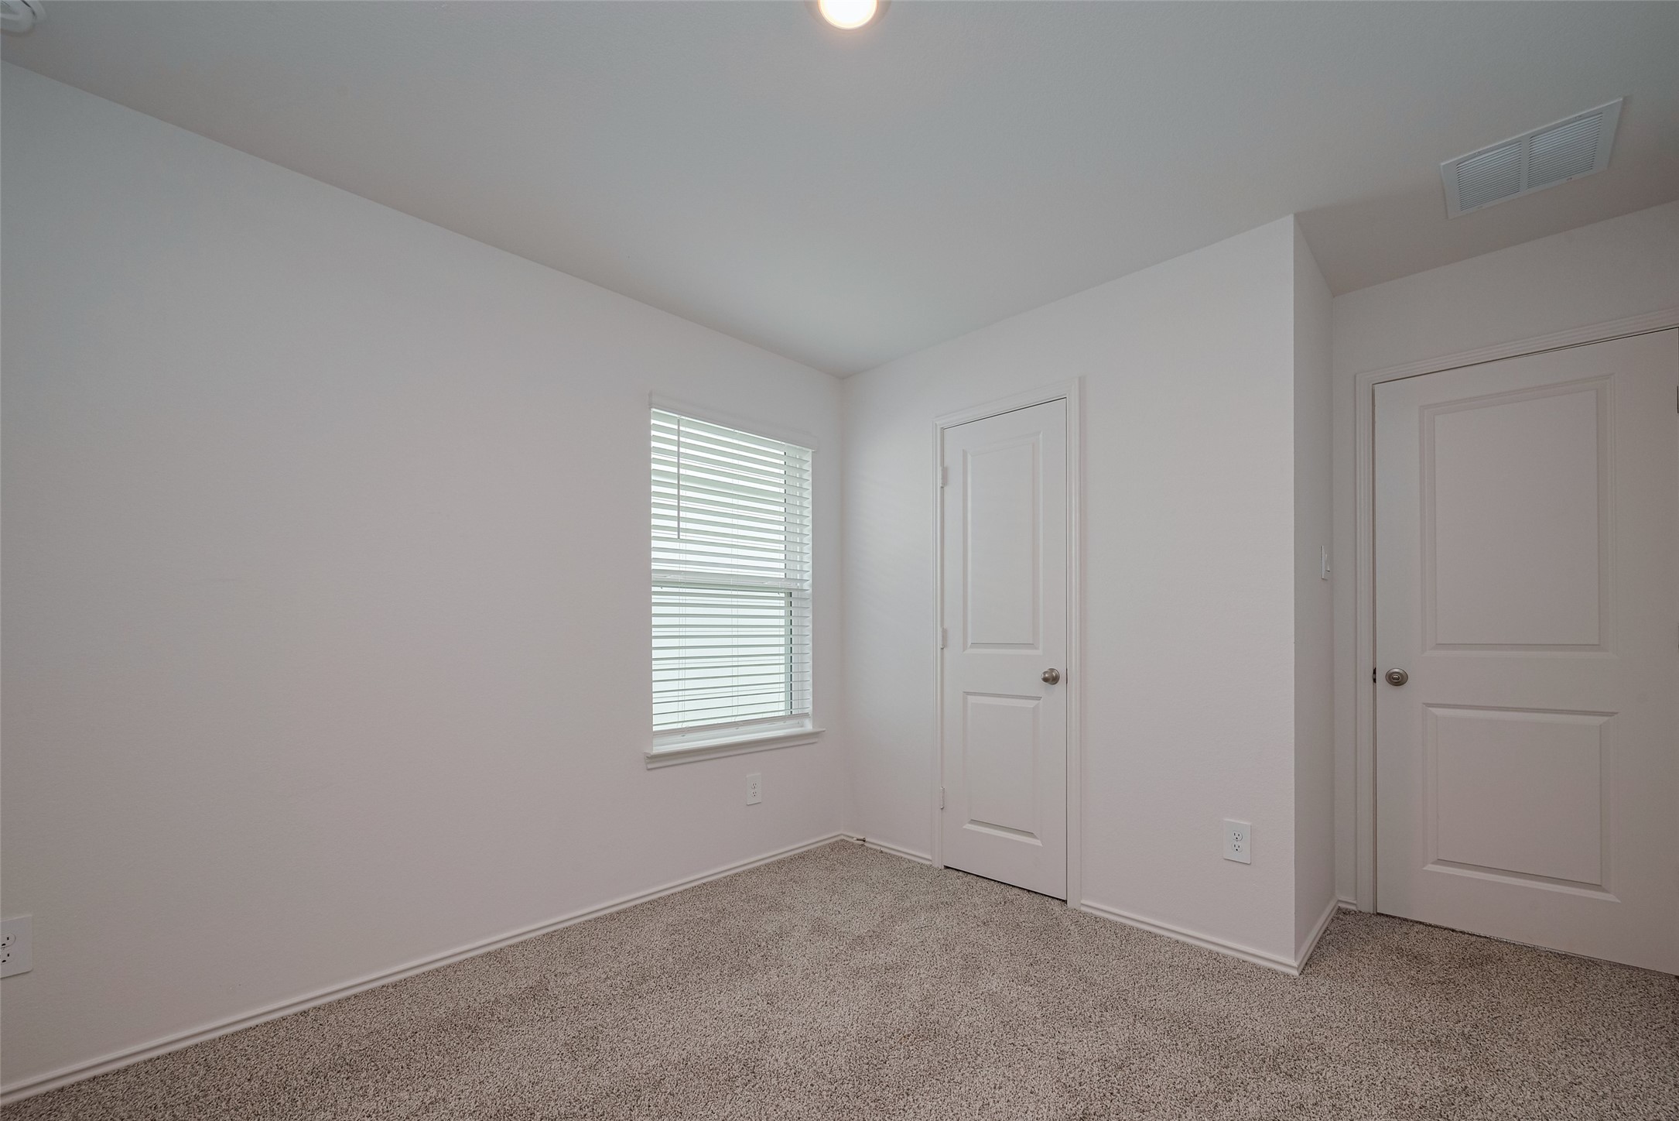
Secondary bedroom with soft carpet, clean white walls, and a spacious closet. Ideal for a guest room, office, or creative space
The third bedroom continues the cohesive design, offering a peaceful atmosphere with natural light, cozy carpeting, and ample space for personal style.
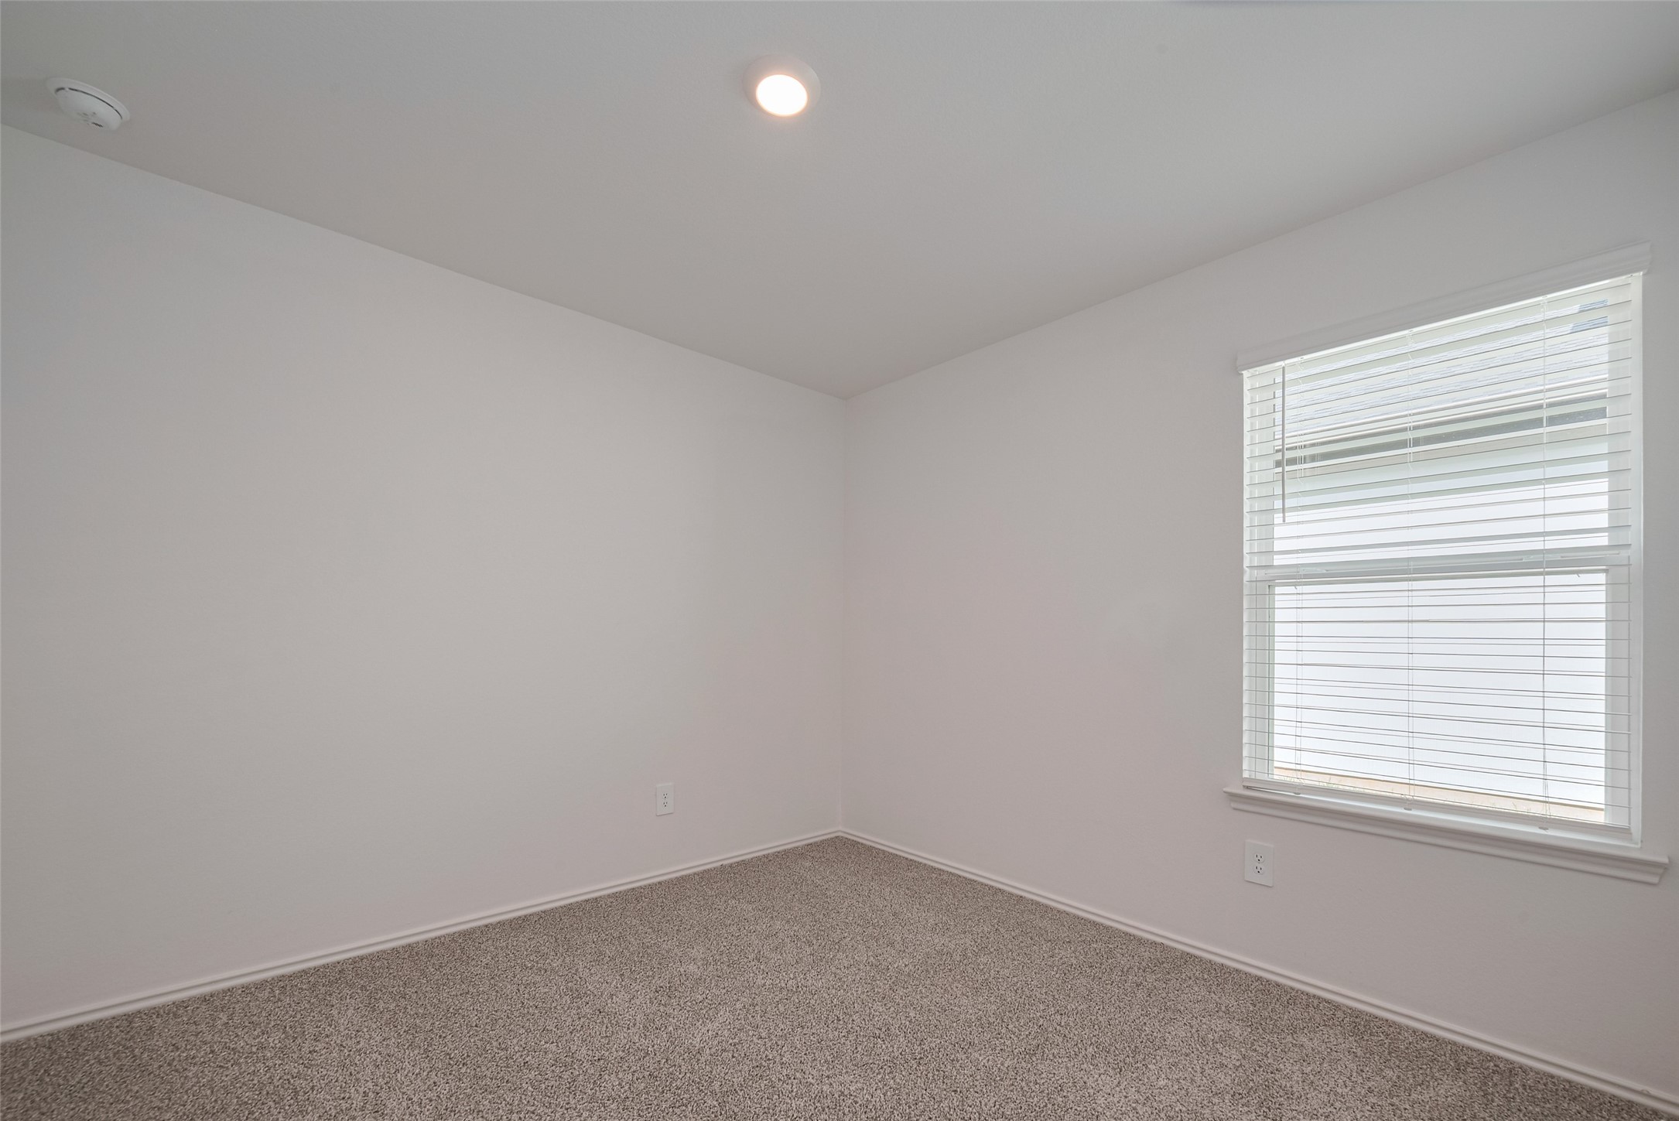
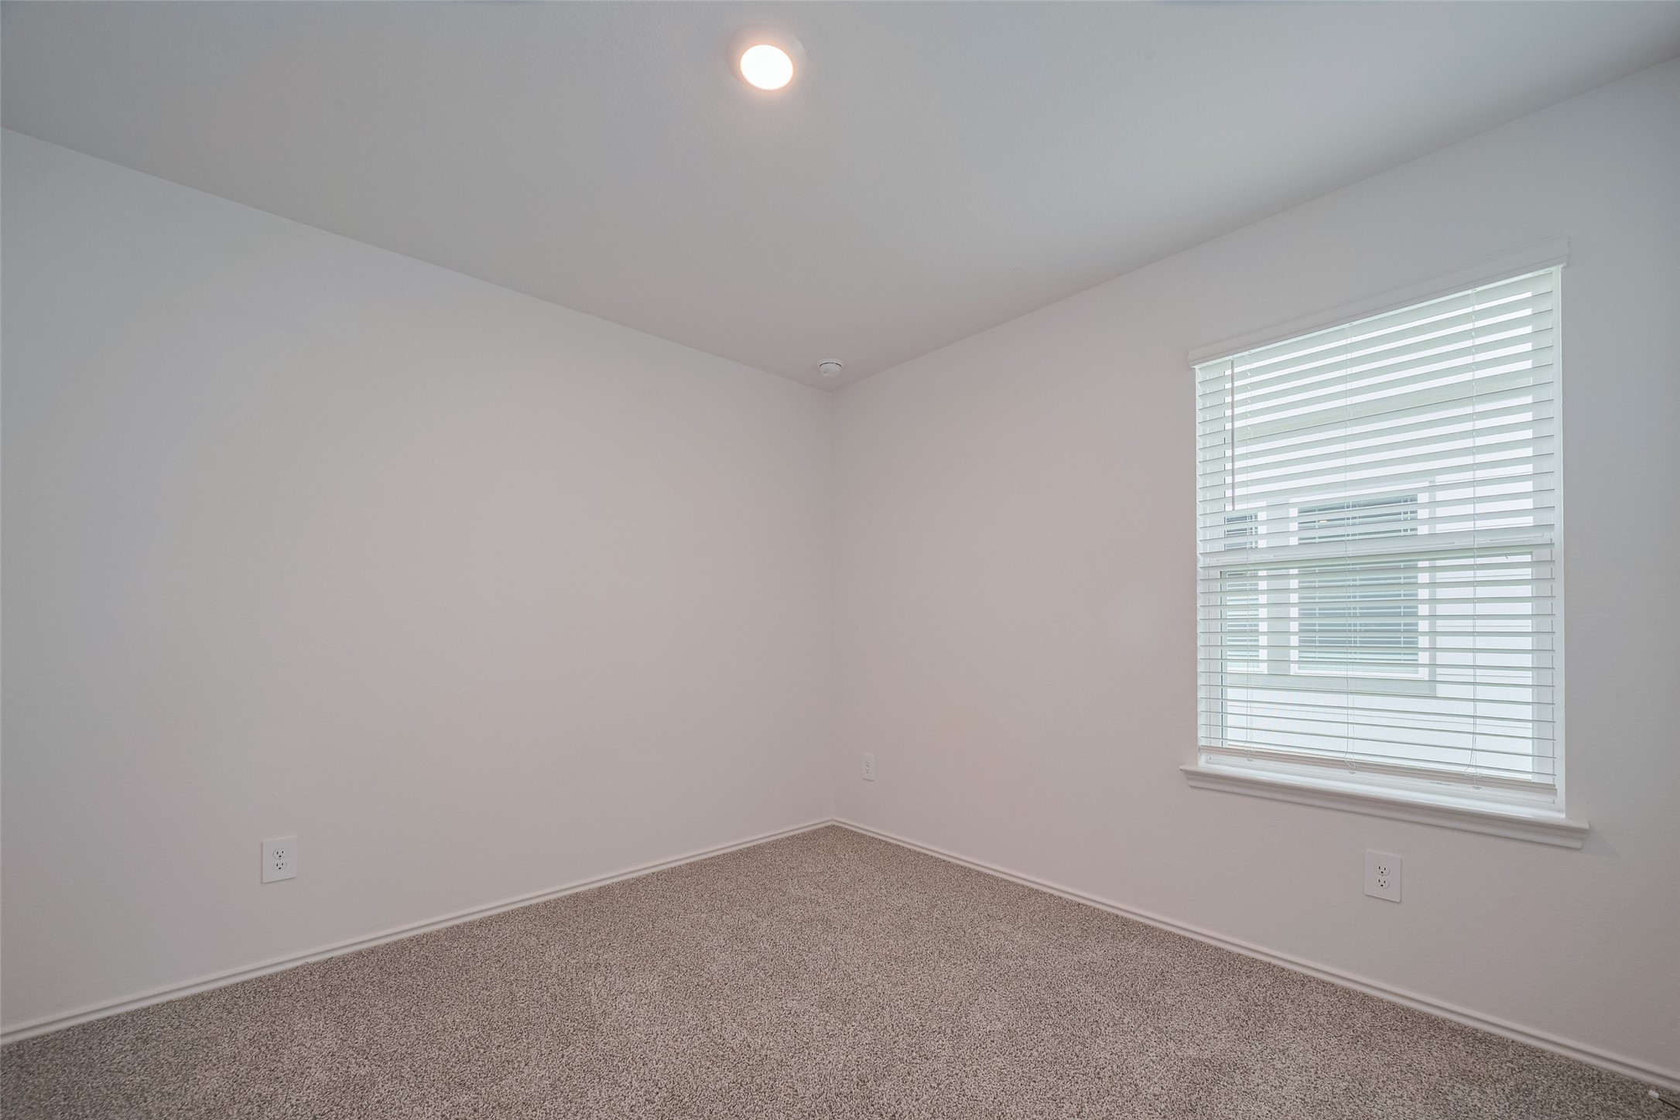
Comfortable secondary bedroom with plush carpeting and a bright window for natural light. A versatile space perfect for guests, kids, or a quiet home office.
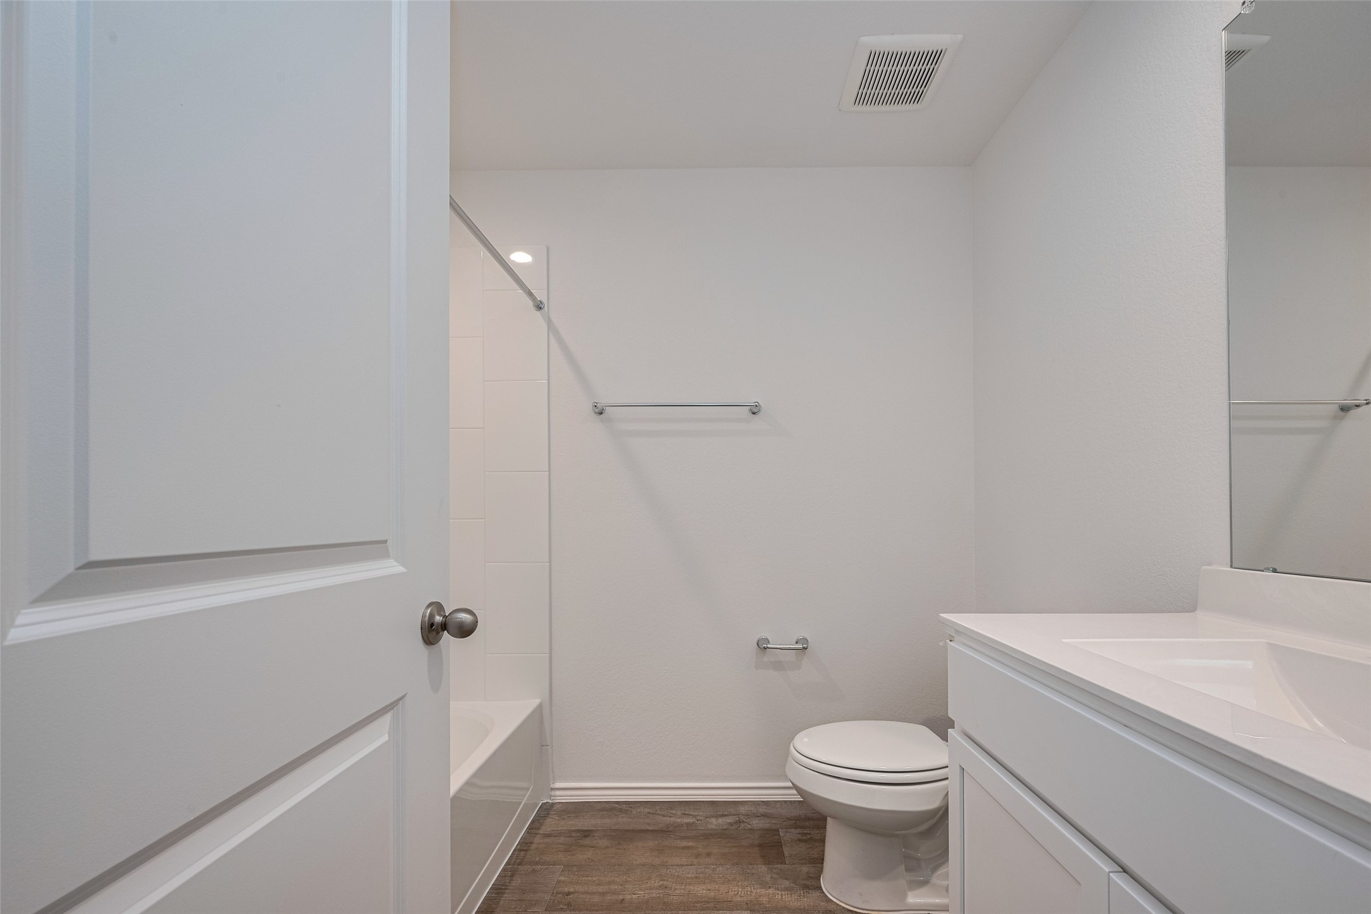
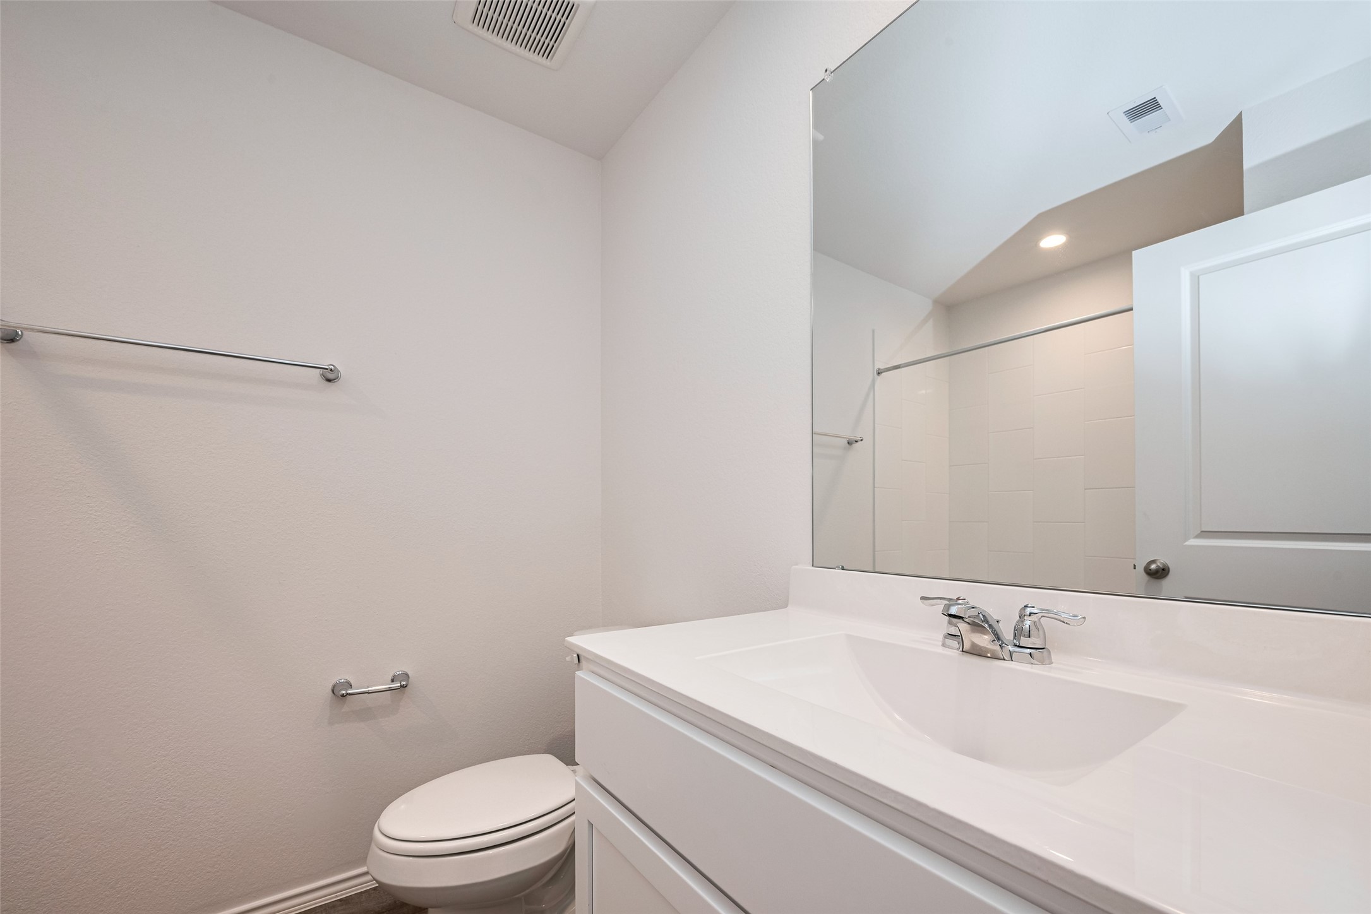
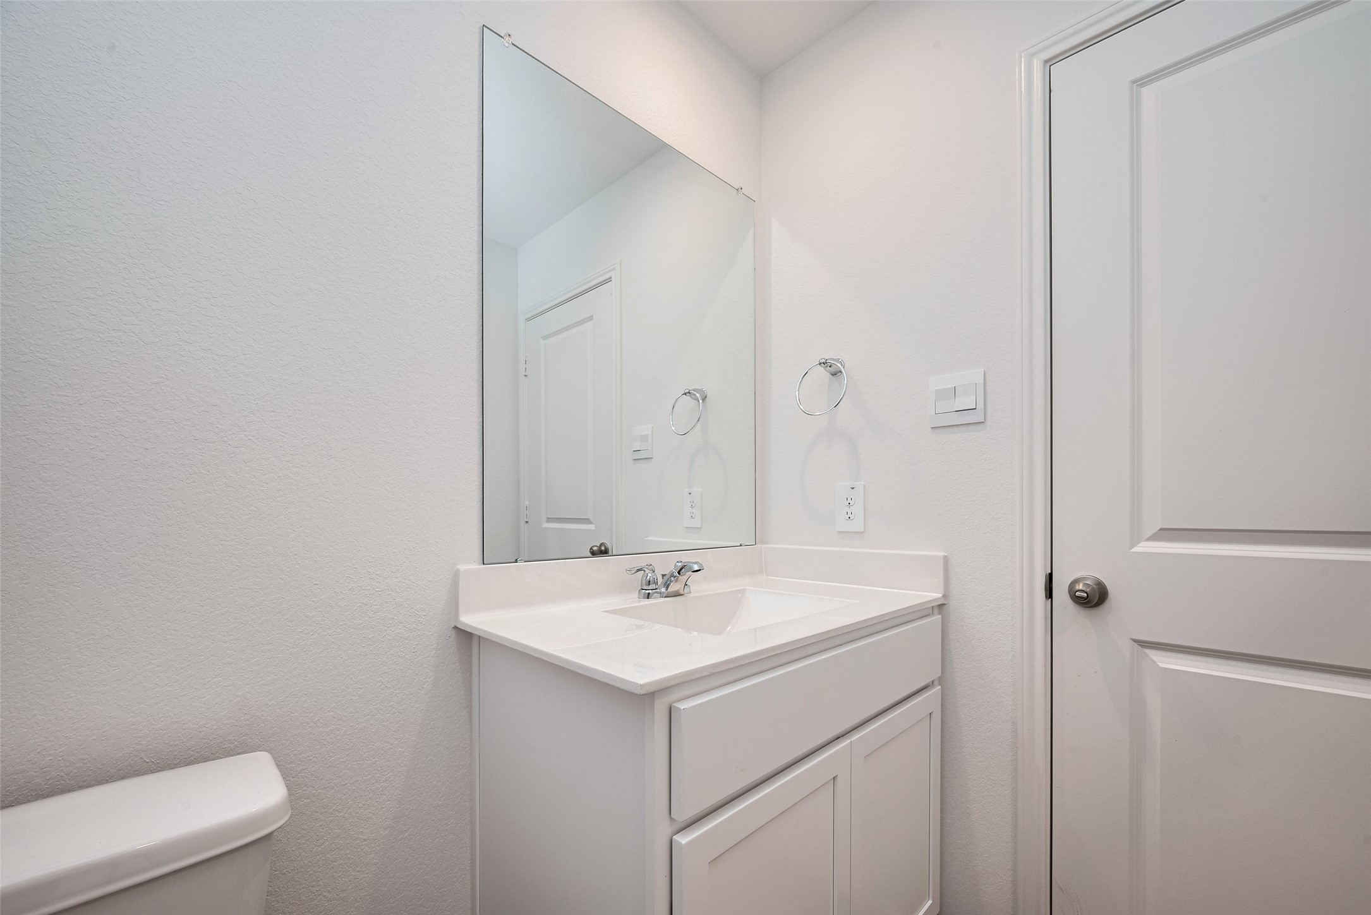
A pristine full bathroom features a tiled shower-tub combination, white vanity with under-storage, and coordinating finishes that echo the home’s fresh and clean palette.
Clean and modern full bathroom with a sleek white vanity, large mirror, and bright lighting. Perfect for guests
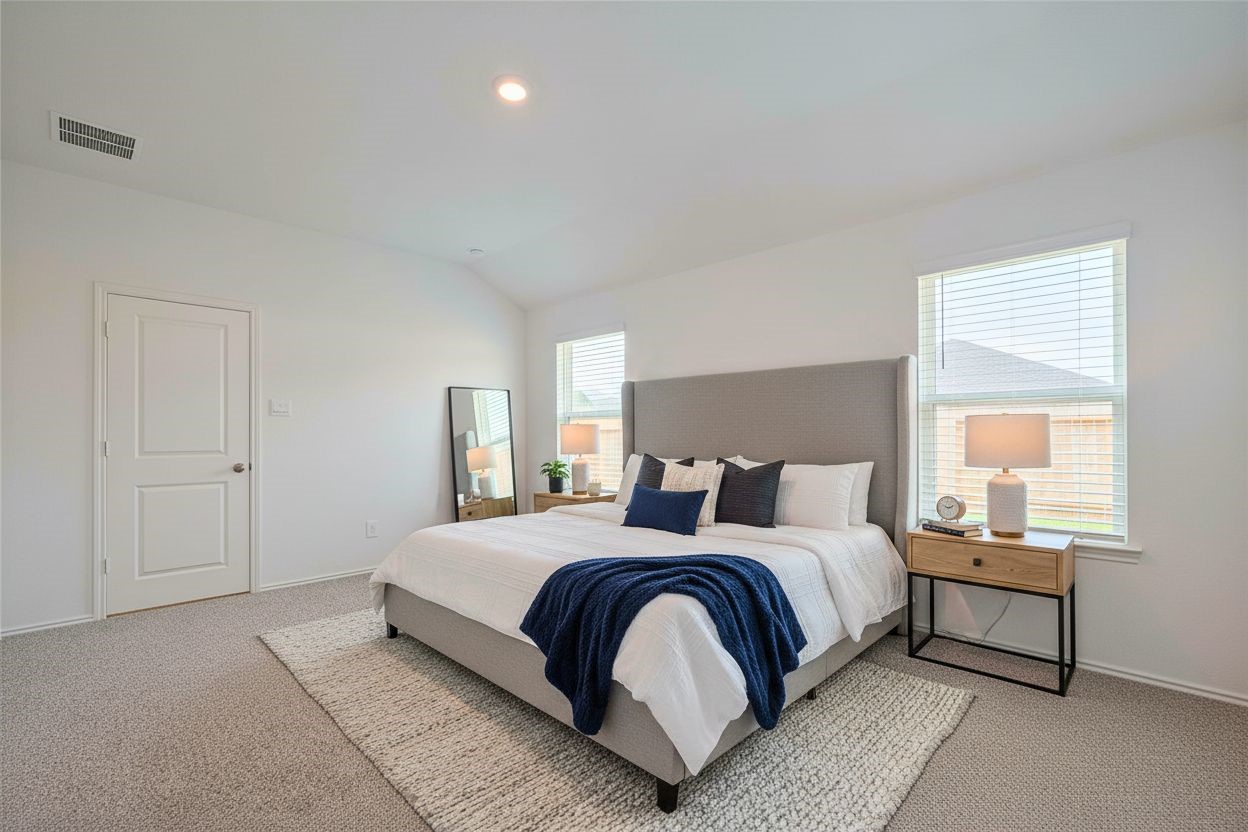
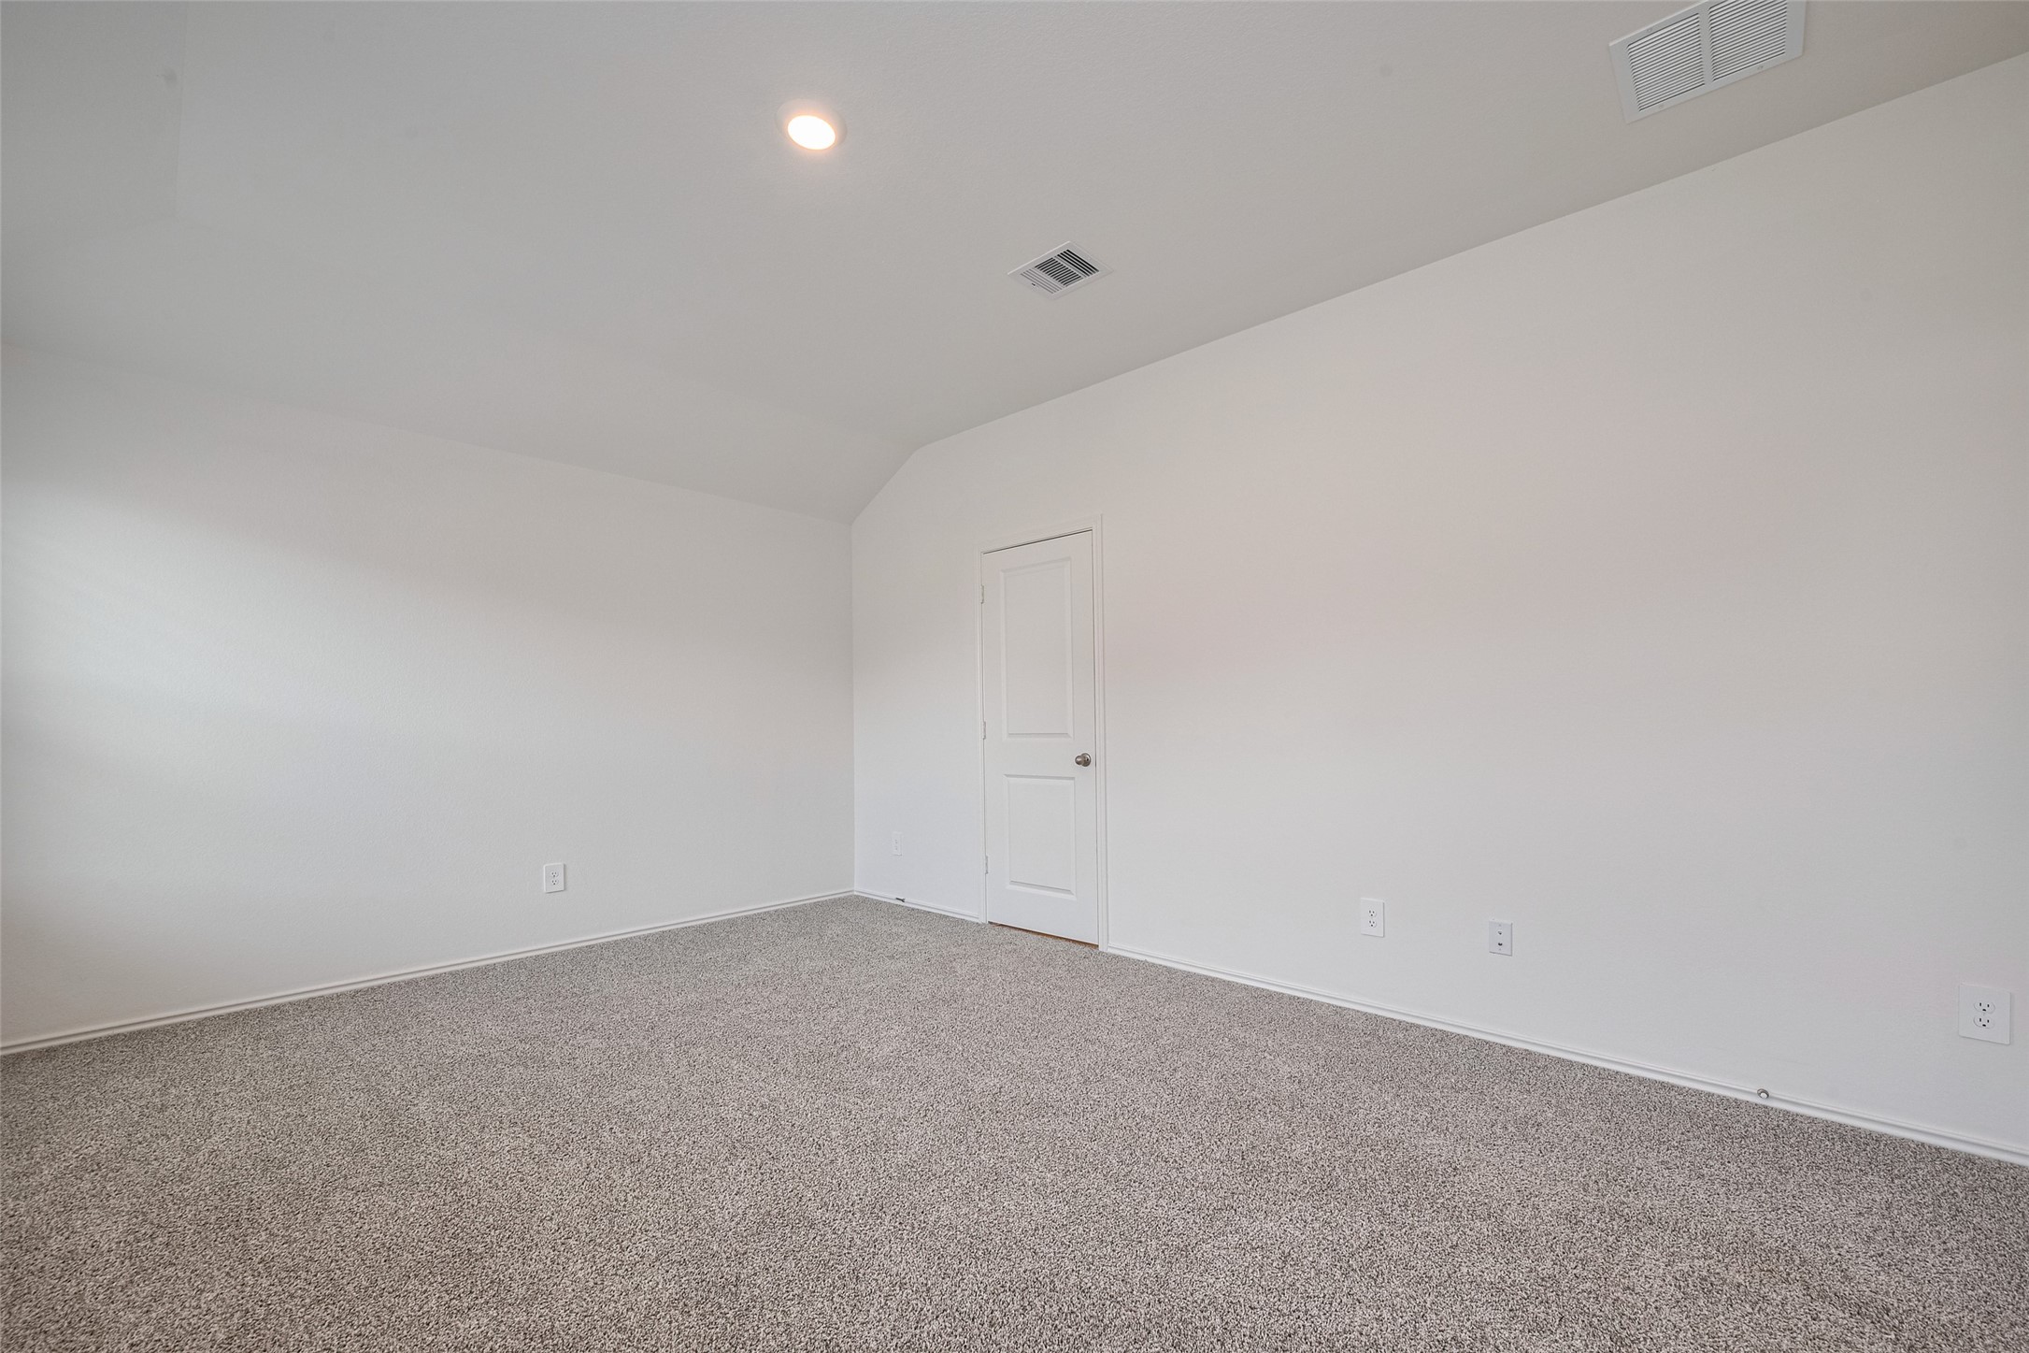
The primary suite is a spacious haven with a gently sloping ceiling, plush carpeting, and large windows that frame backyard views and invite serene daylight.
Spacious and bright bedroom with plush carpet and neutral walls, ready for your personal touch
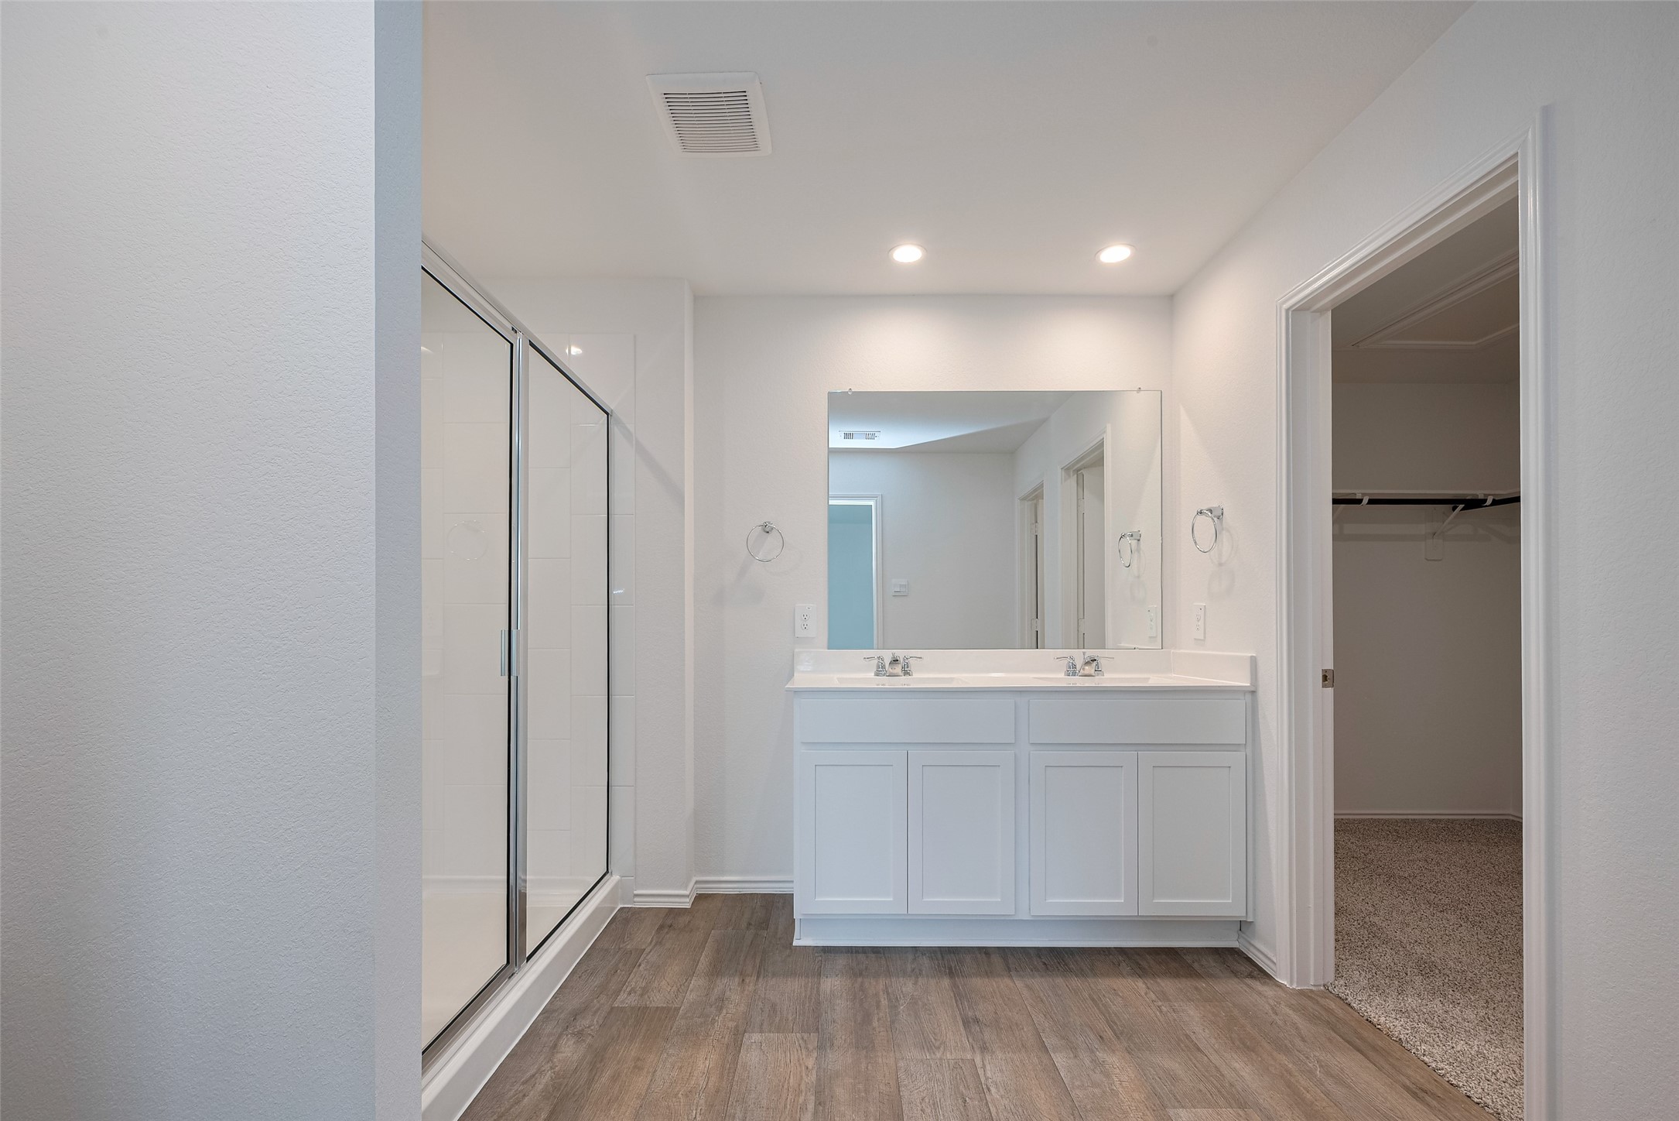
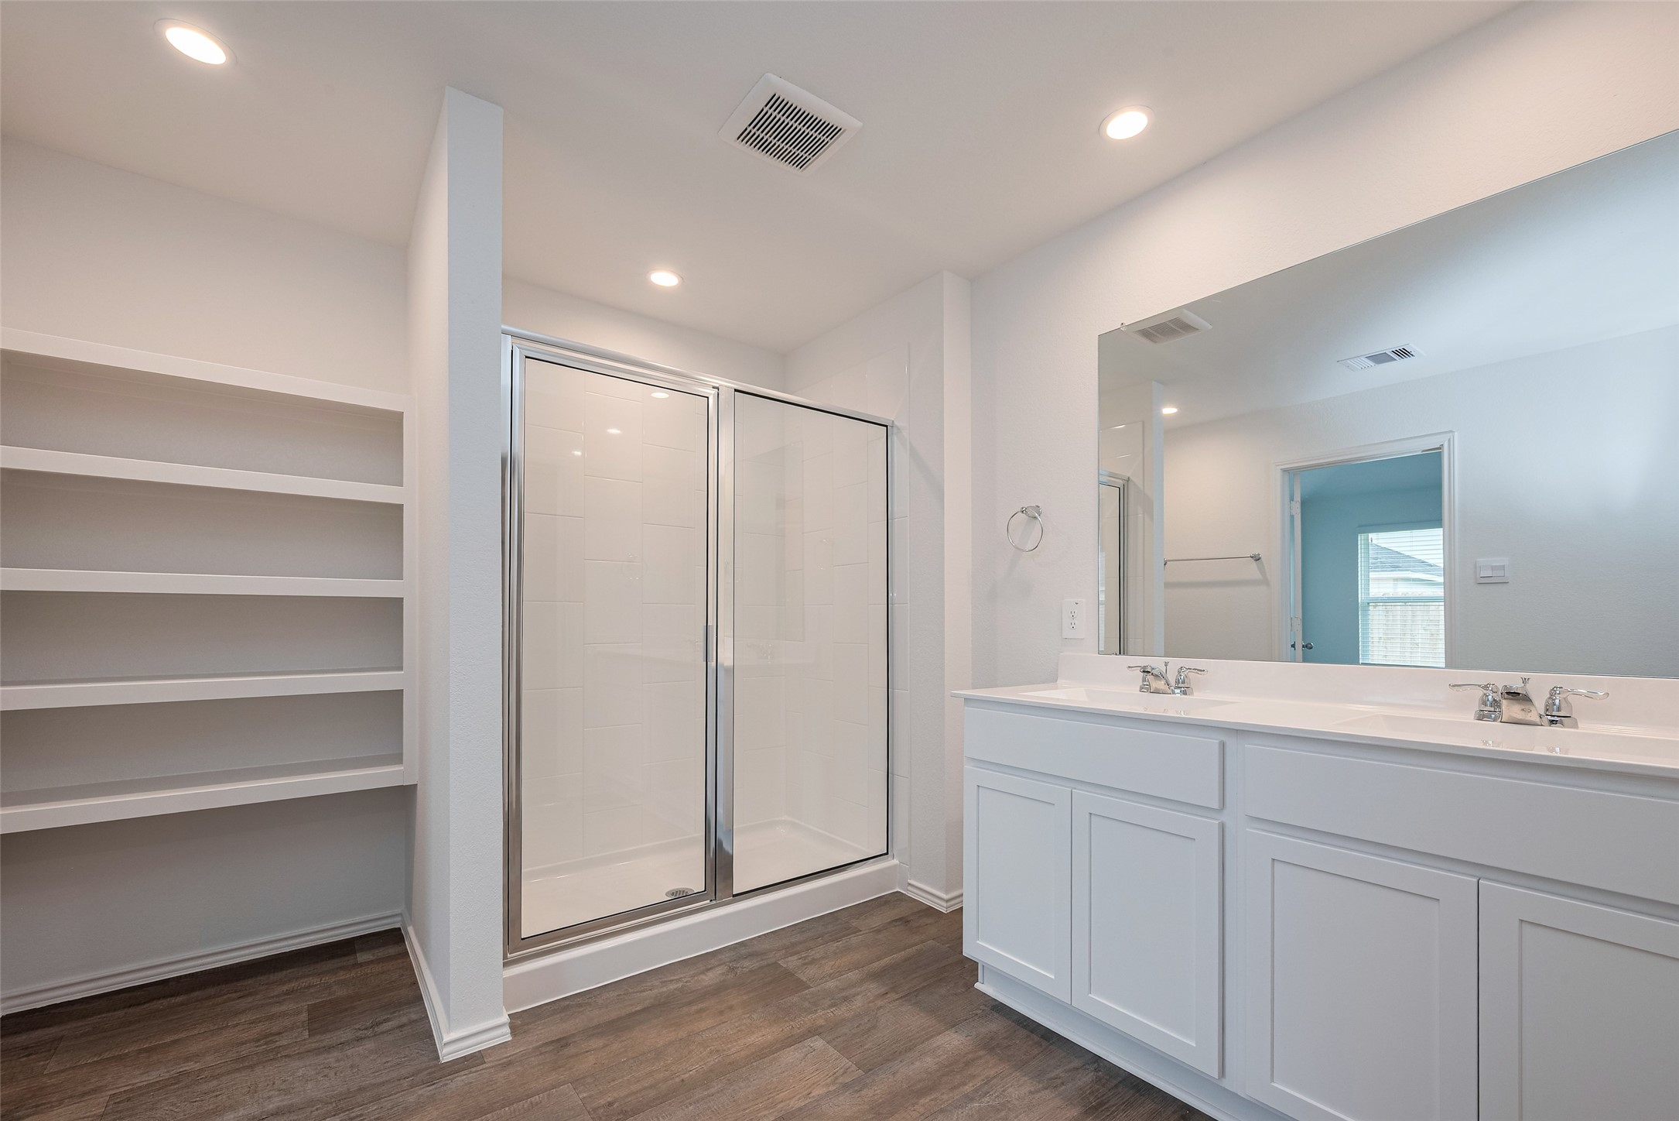
The primary bathroom features a dual-sink vanity with white cabinetry, a broad mirror, and an enclosed shower with nearby open shelving. A connecting full entry closet adds everyday convenience.
Spacious primary bath featuring a dual-sink vanity, oversized walk-in shower, and built-in shelving for added storage. Clean finishes and soft lighting create a spa-like feel
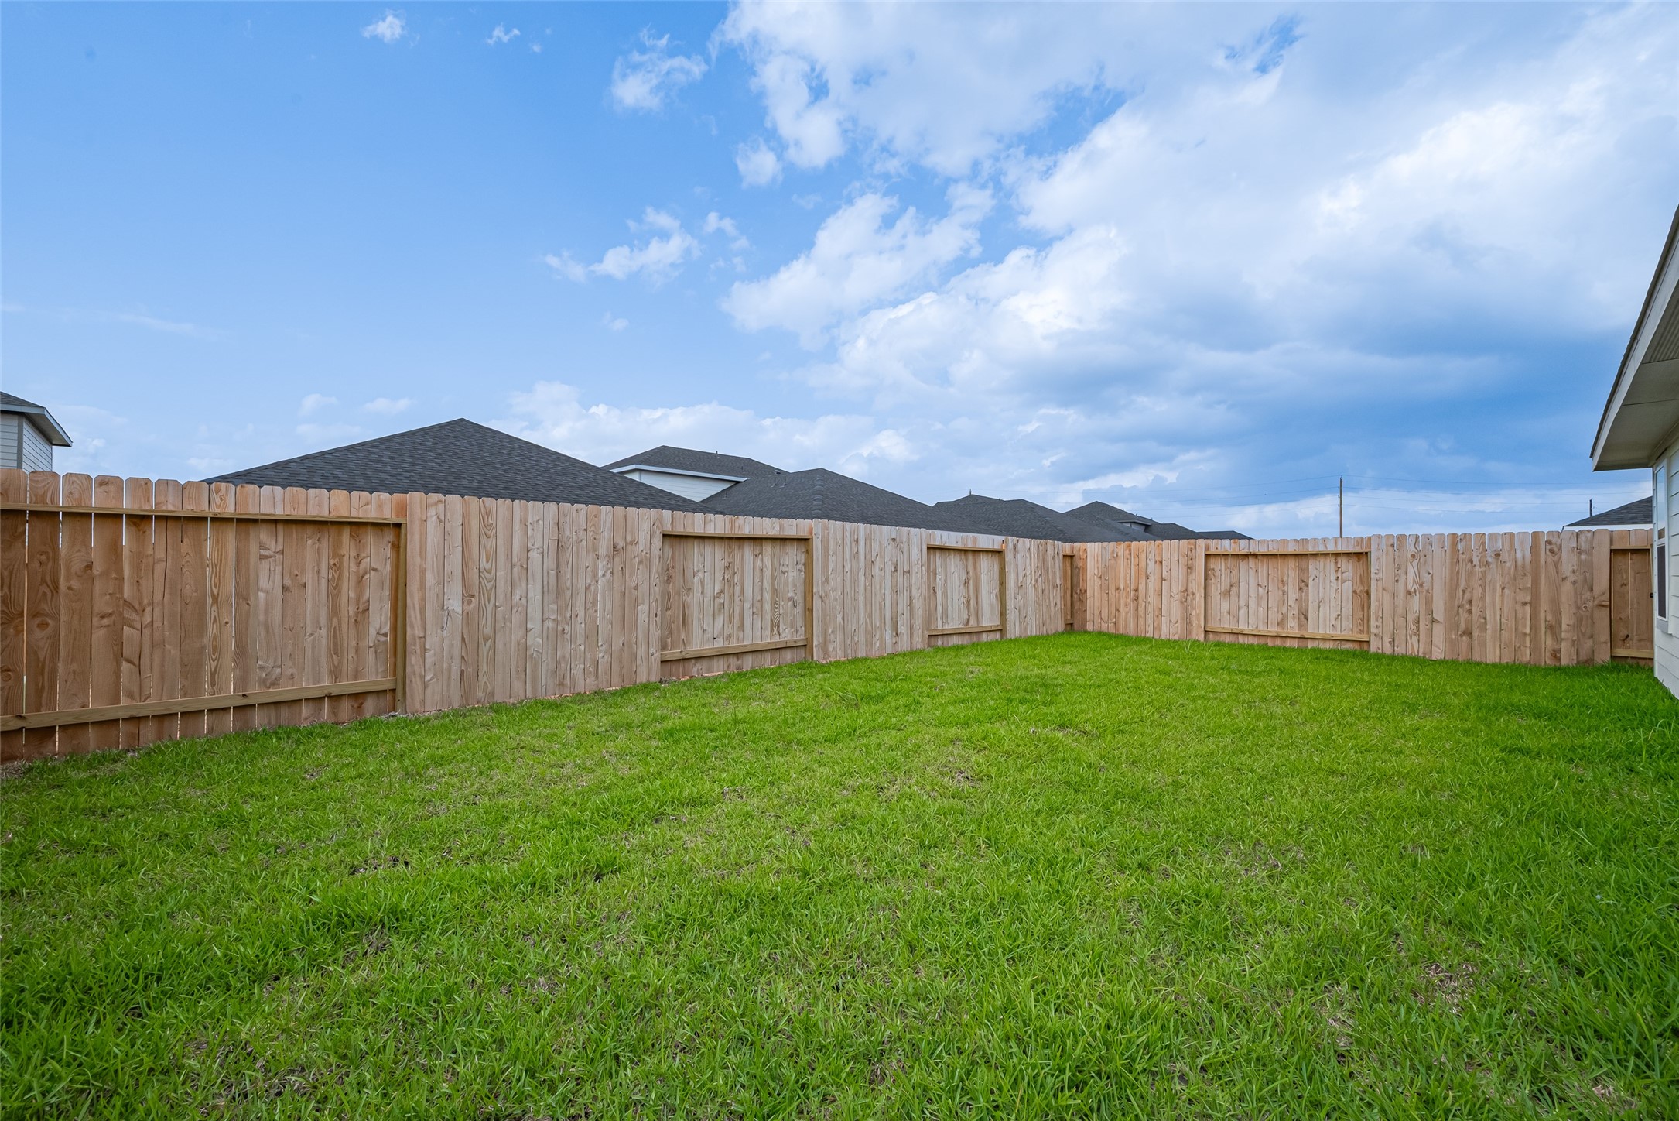
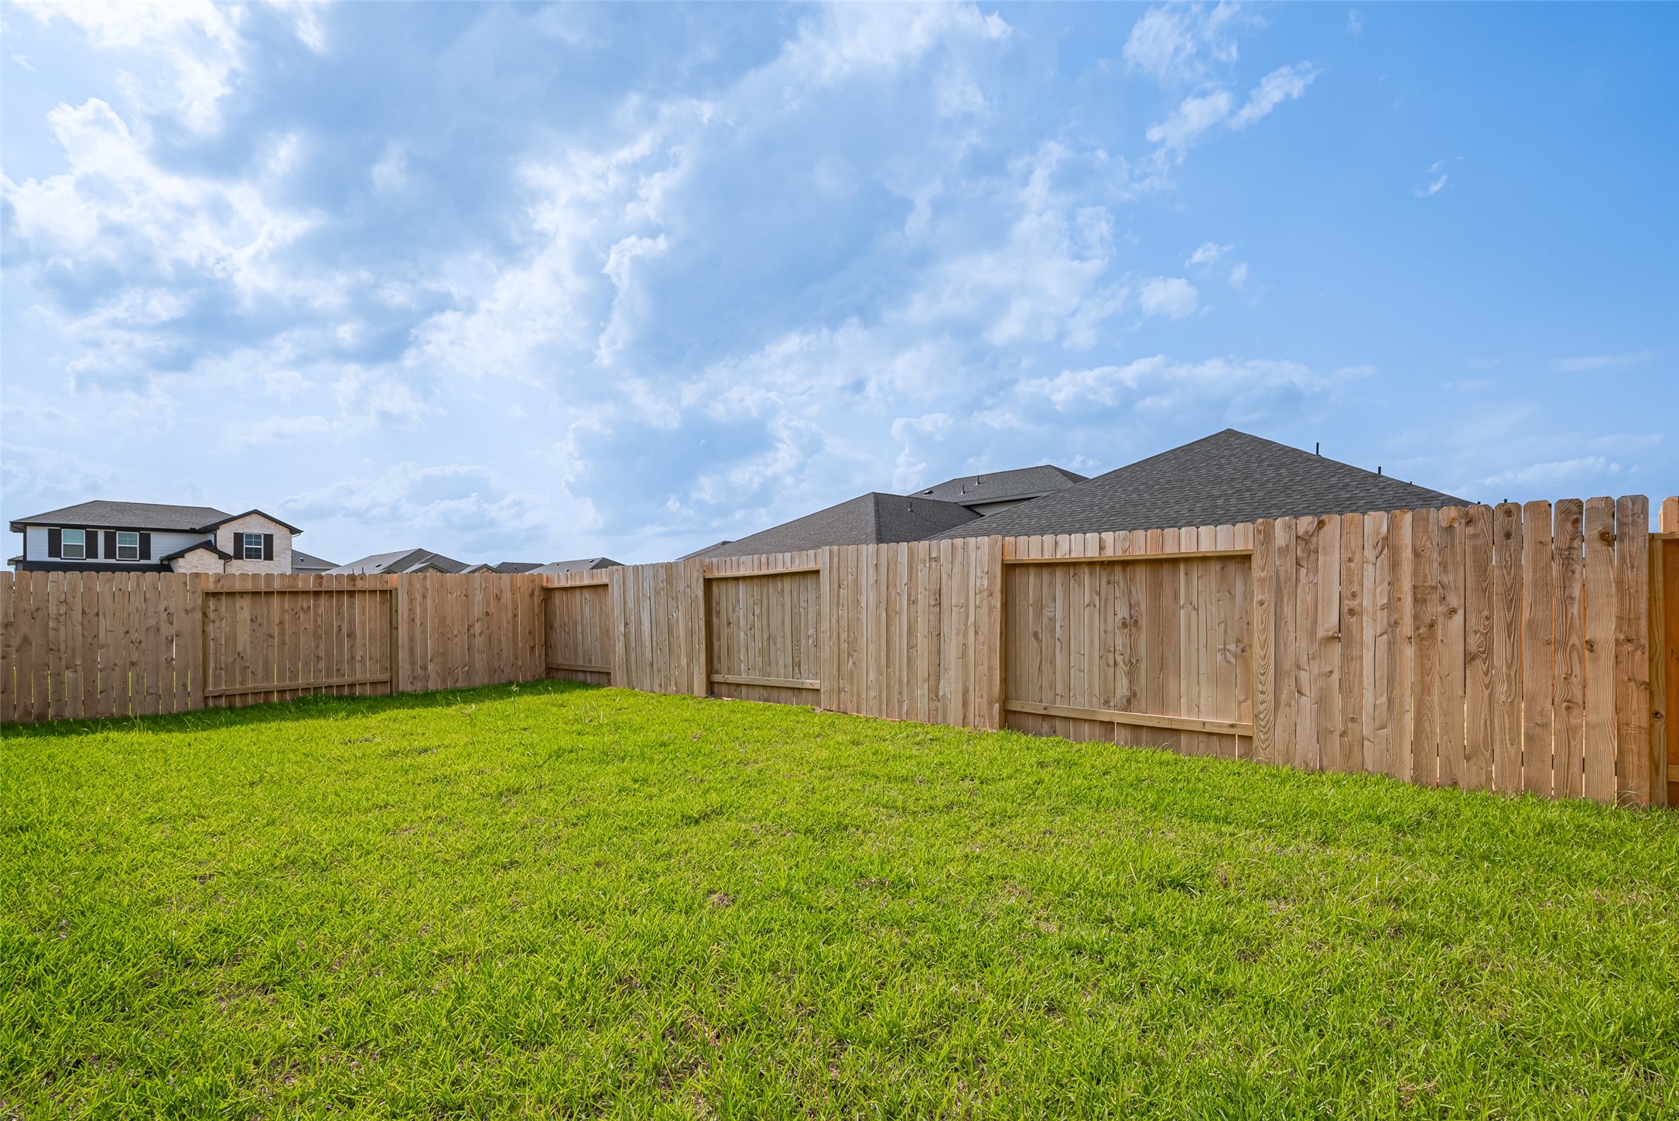
Step into a generous backyard escape, fully fenced and blanketed in green grass—perfect for play, gardening, or simply unwinding in open air.
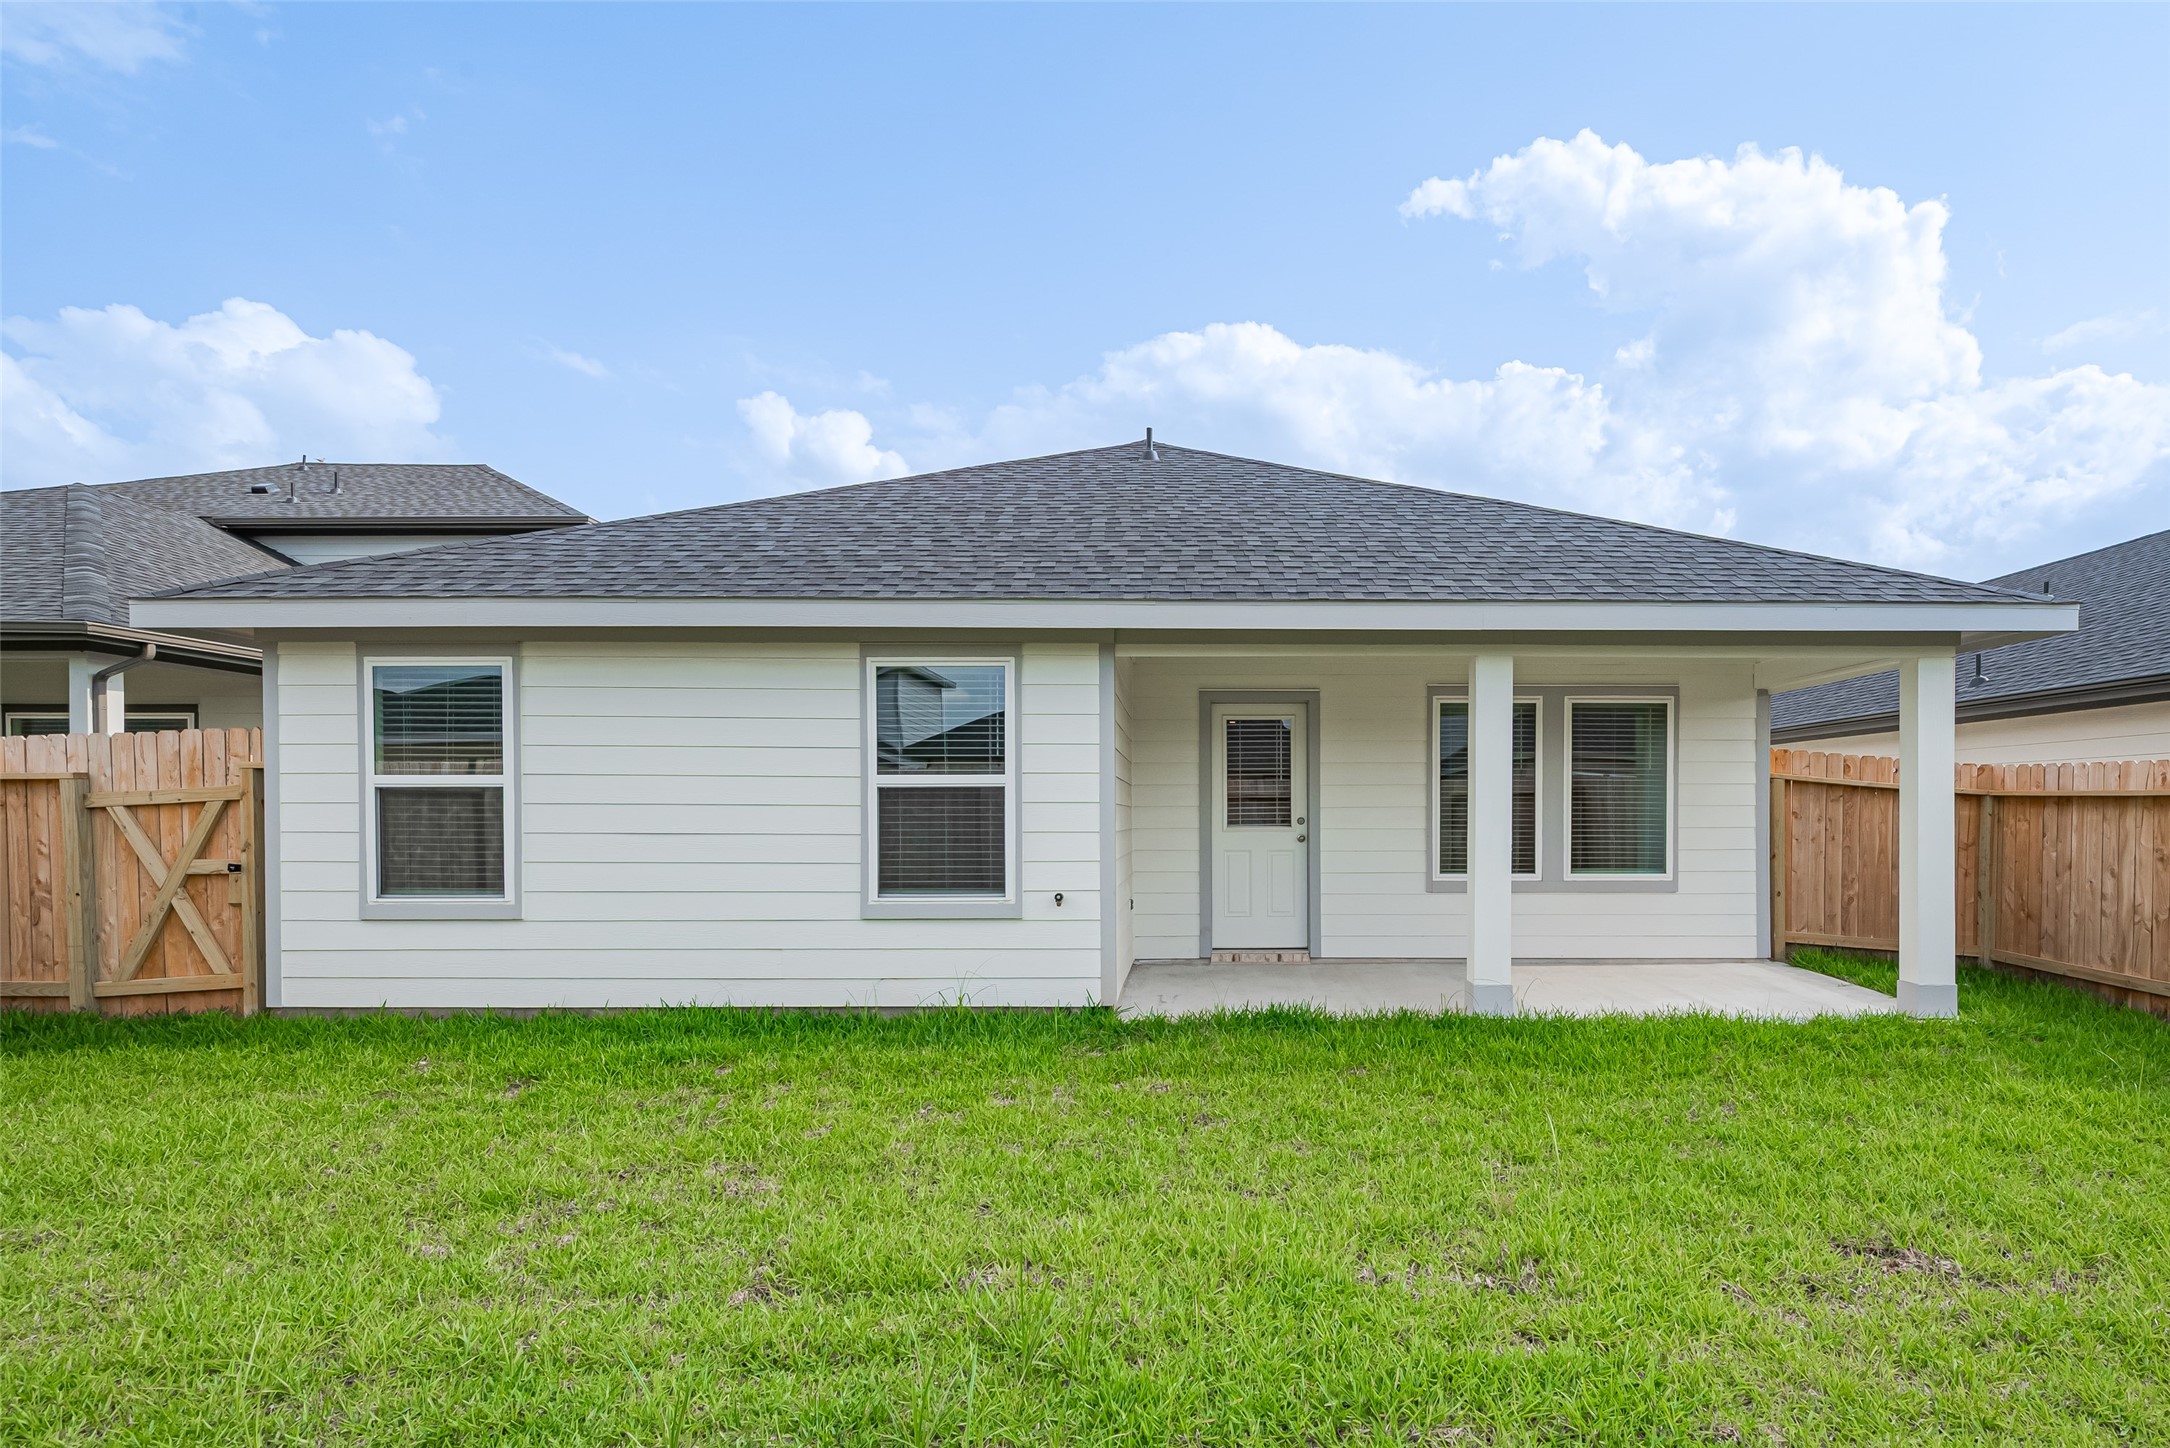
The covered patio provides a shaded outdoor living area ideal for relaxing or dining al fresco, all while overlooking the expansive yard and rear elevation of the home.
Spacious fenced backyard with lush green grass—perfect for pets, playtime, or future outdoor entertaining. A blank canvas ready for your dream garden or patio
Charming brick and stone elevation with great curb appeal! This single-story home features a two-car garage, covered entryway, and fresh landscaping on a spacious lot

 Price Reduced Listing