
 Price Reduced Listing
$2,500 $13 est/mo Sourced by Back At You
4441 Jessamine Creek Trail,Rosharon, TX 77583
Rosharon, TX 77583
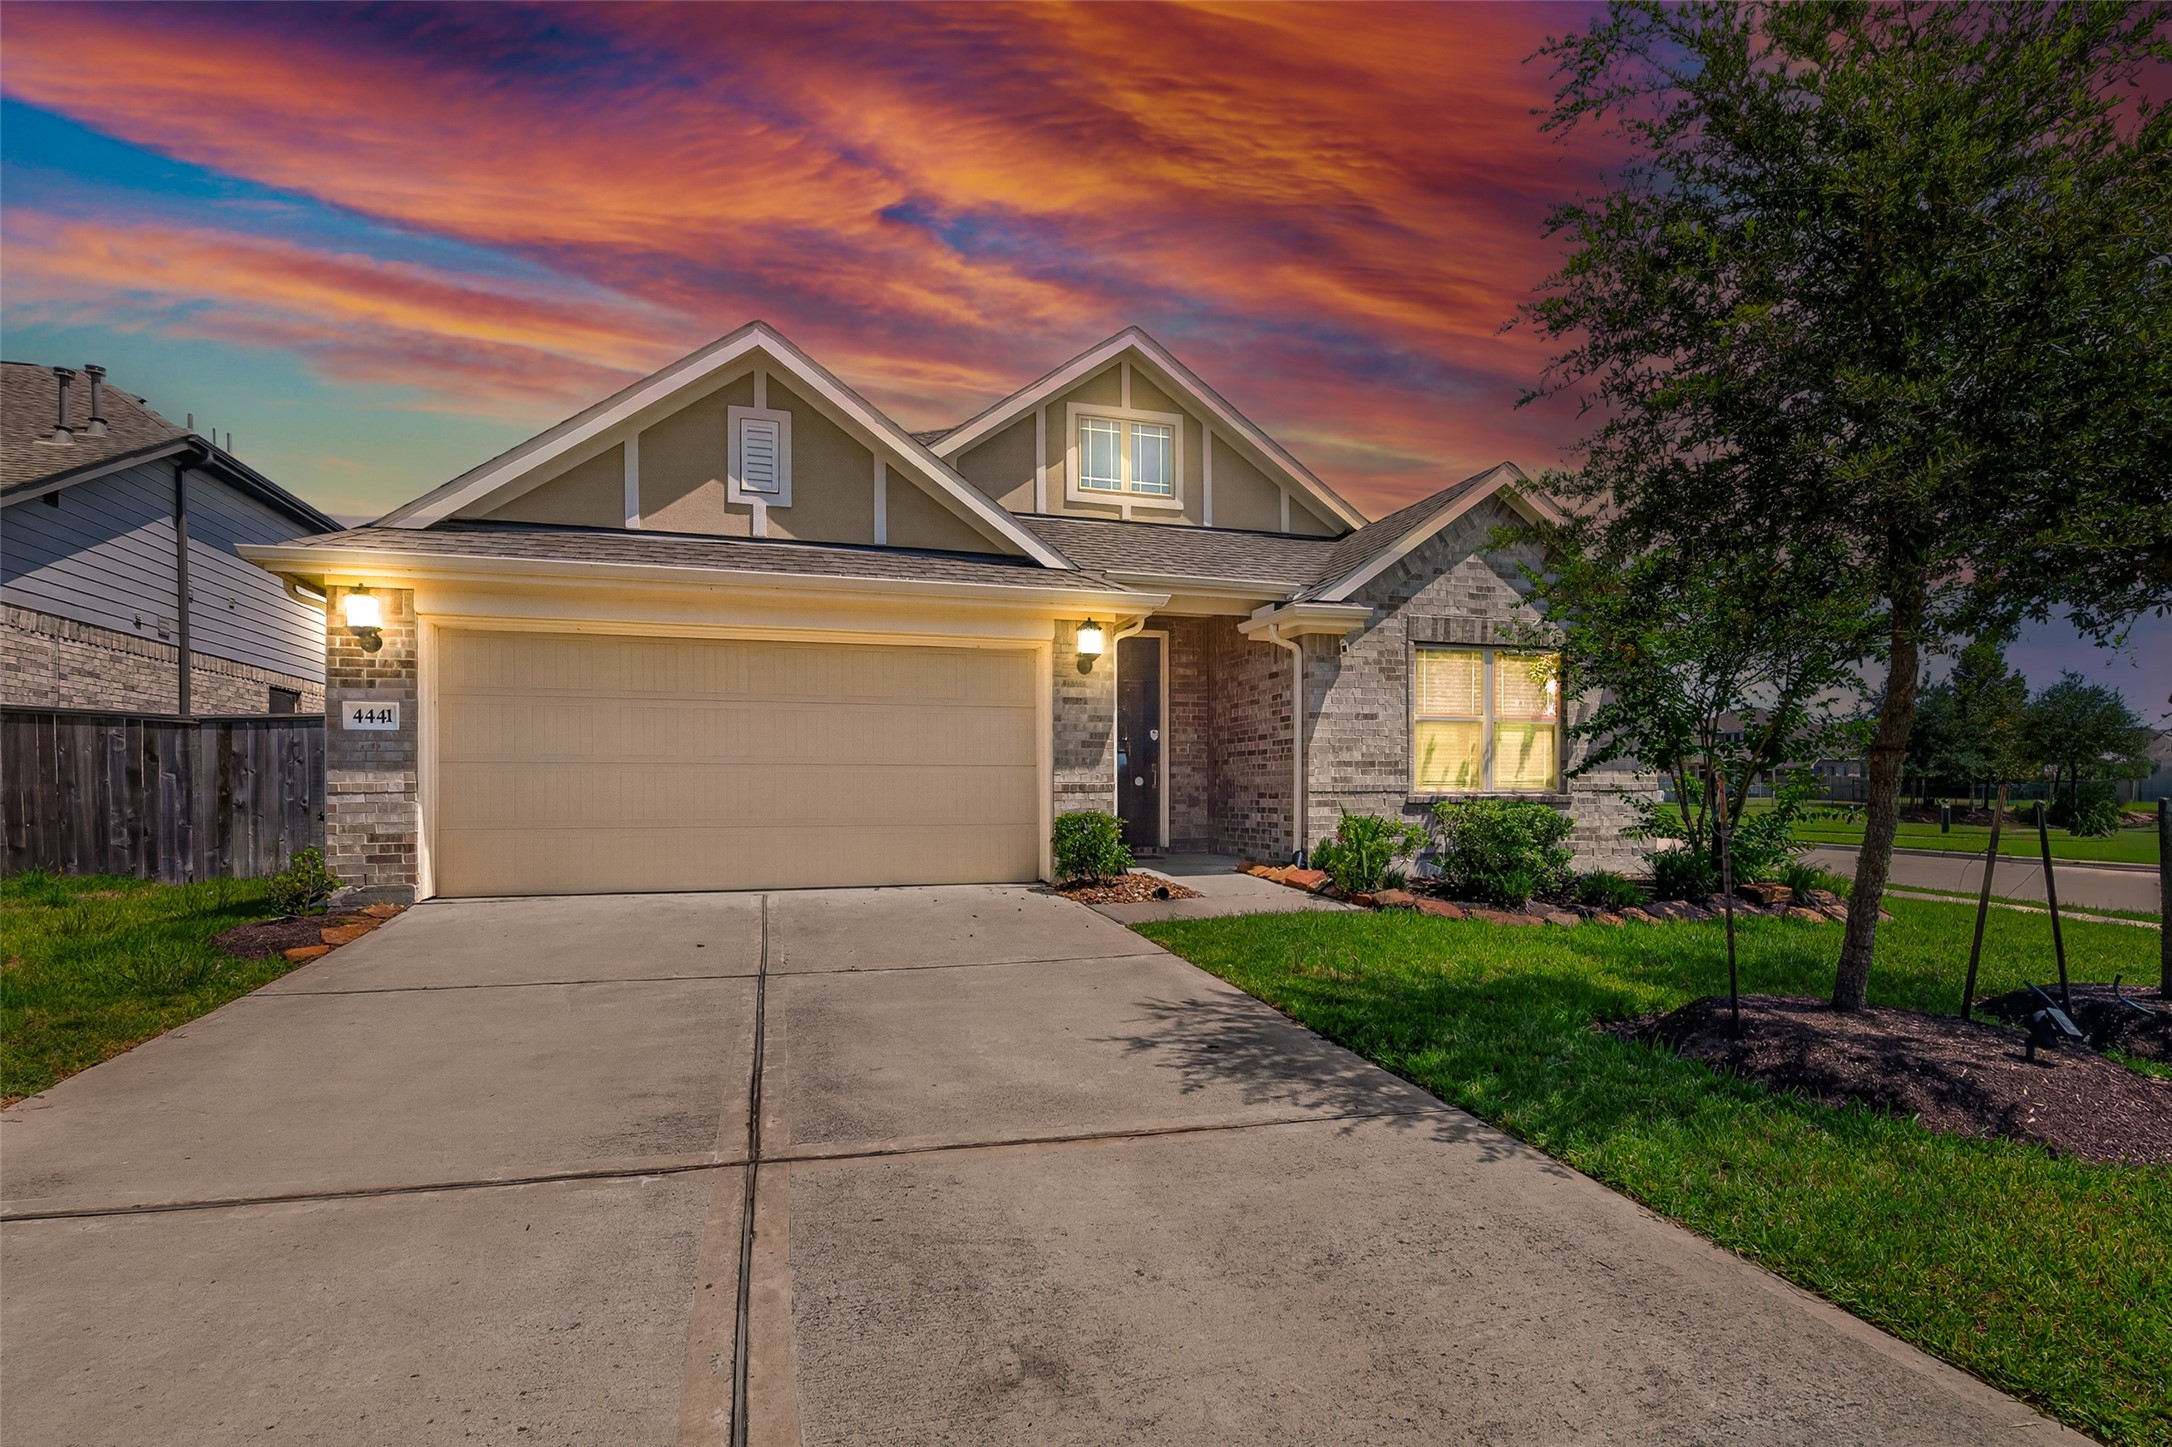
Welcome home! A charming brick-and-stone exterior and beautifully maintained landscaping create an inviting first impression.
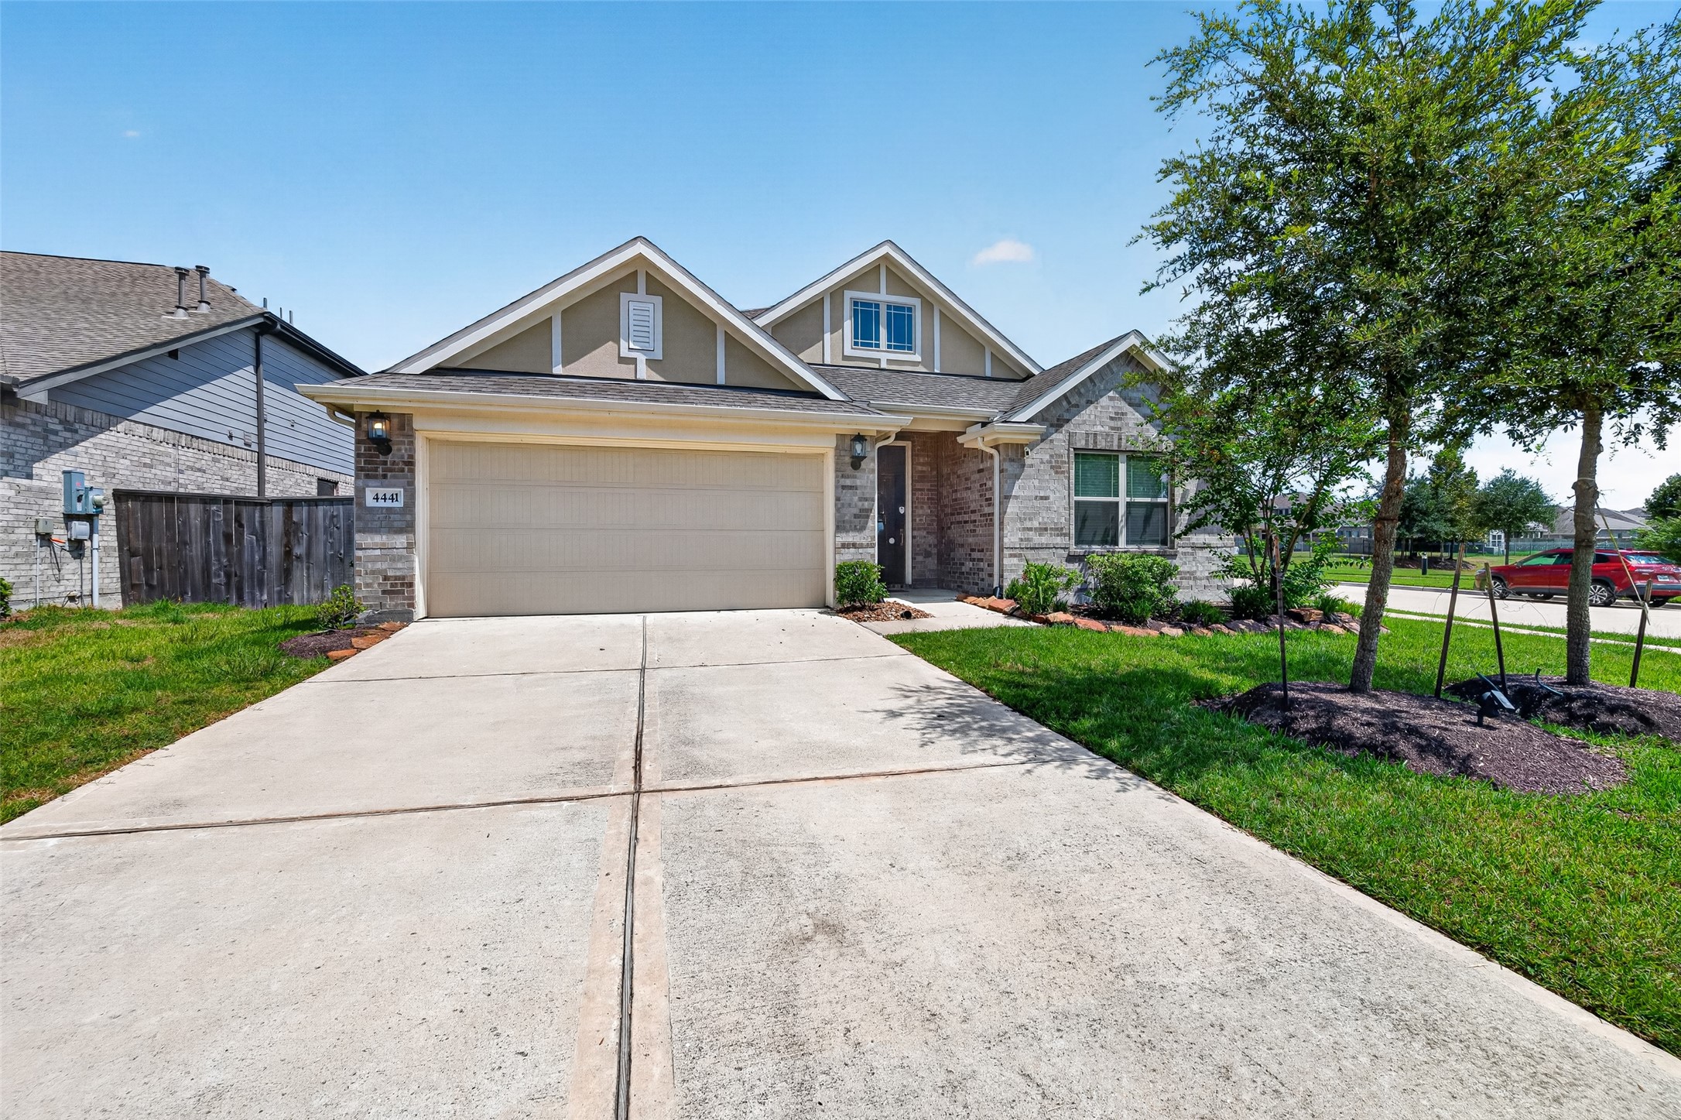
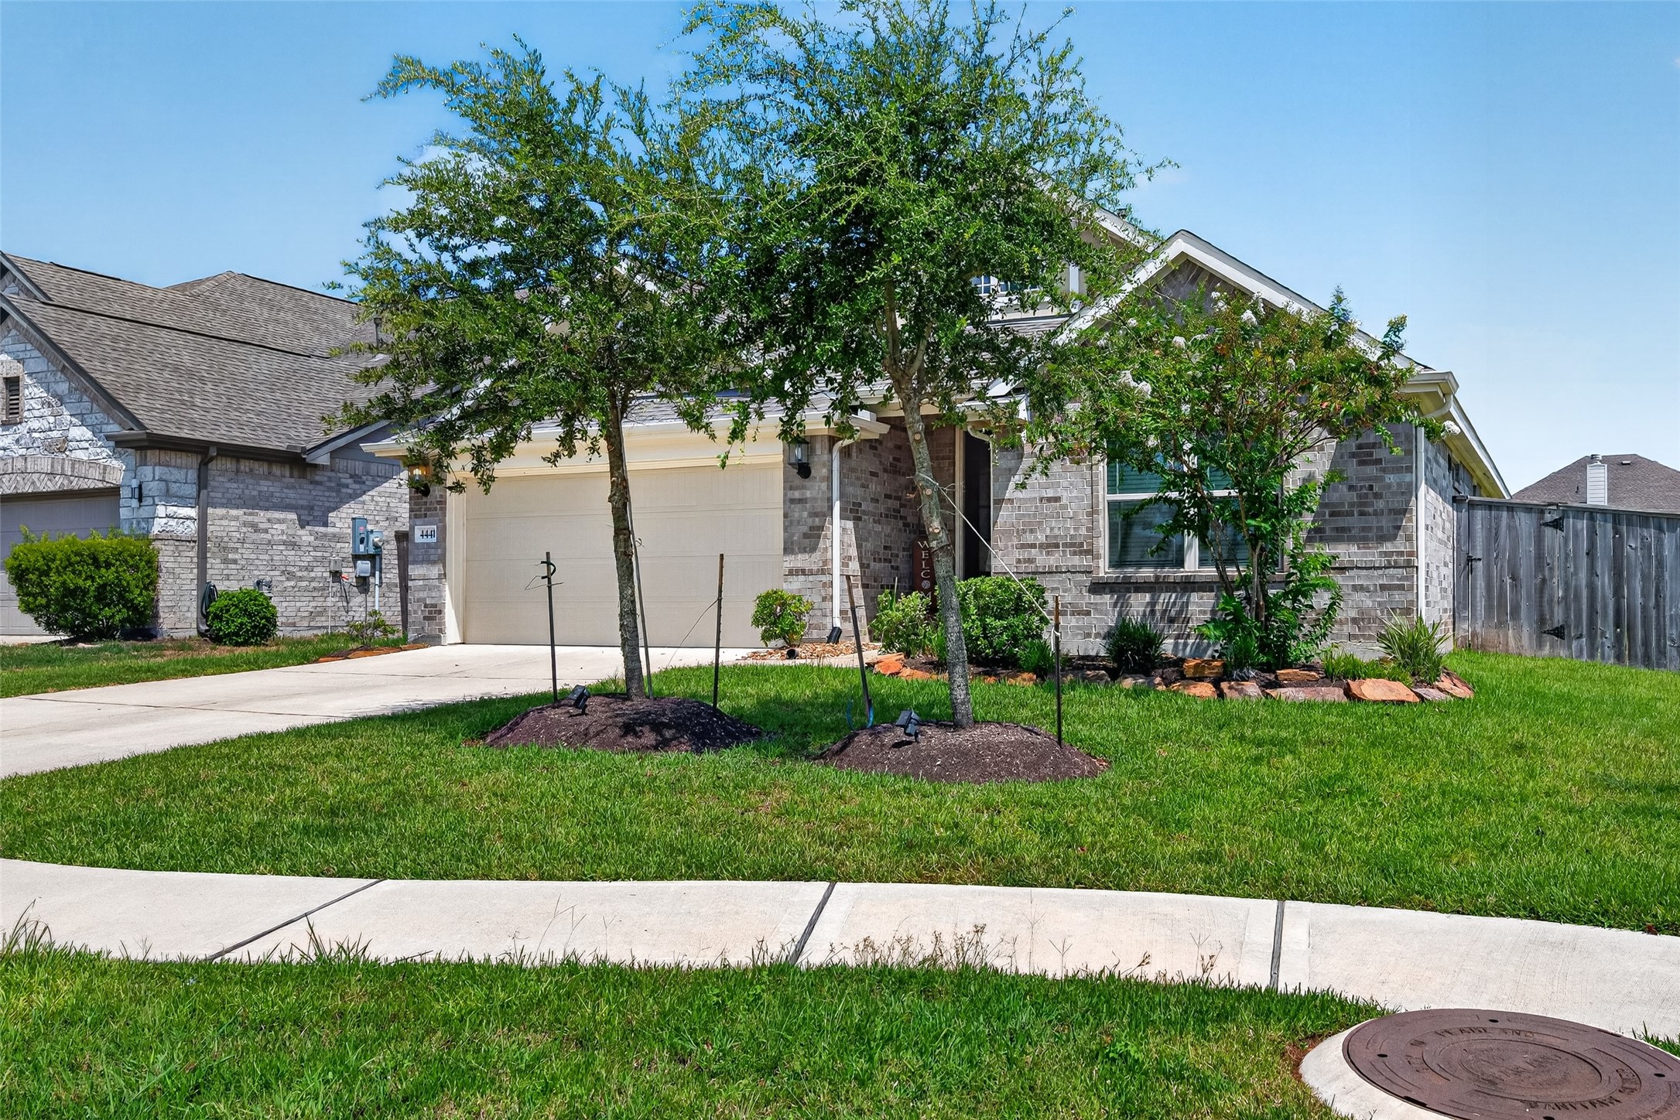
A spacious lawn stretches across the front of the property, giving the home an open, welcoming presence. Young trees and garden beds add greenery while leaving plenty of room to enjoy the yard.
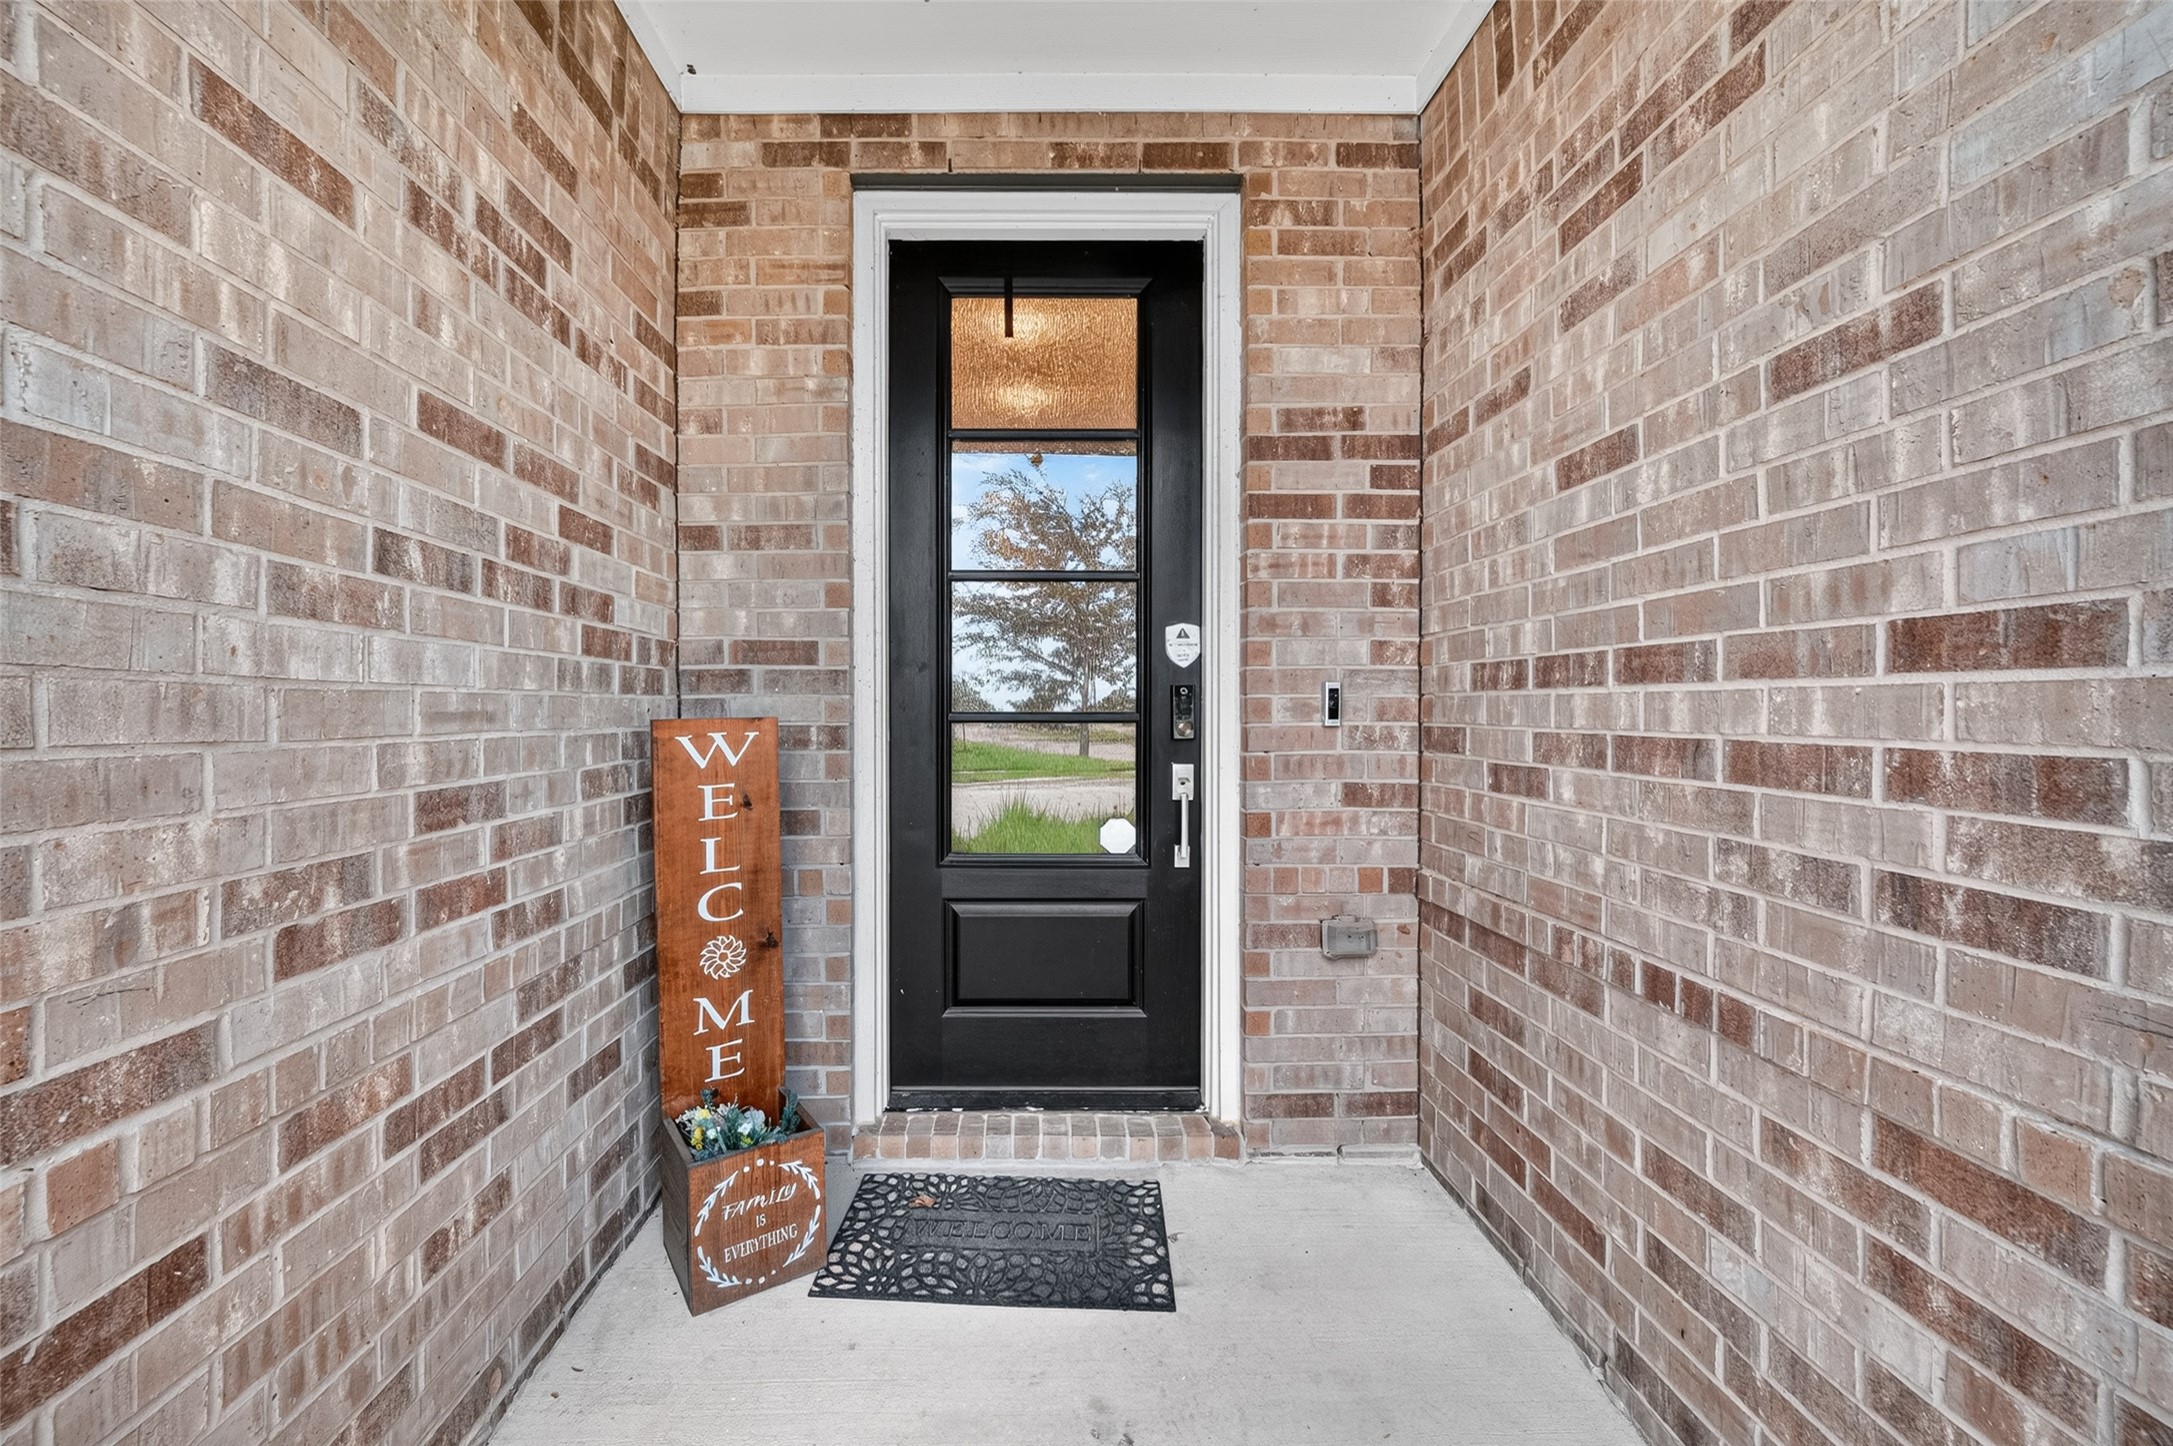
The welcoming front porch adds to the charm of this 4-bedroom, 3-bath home offering 2,388 sq. ft. of comfortable living space.
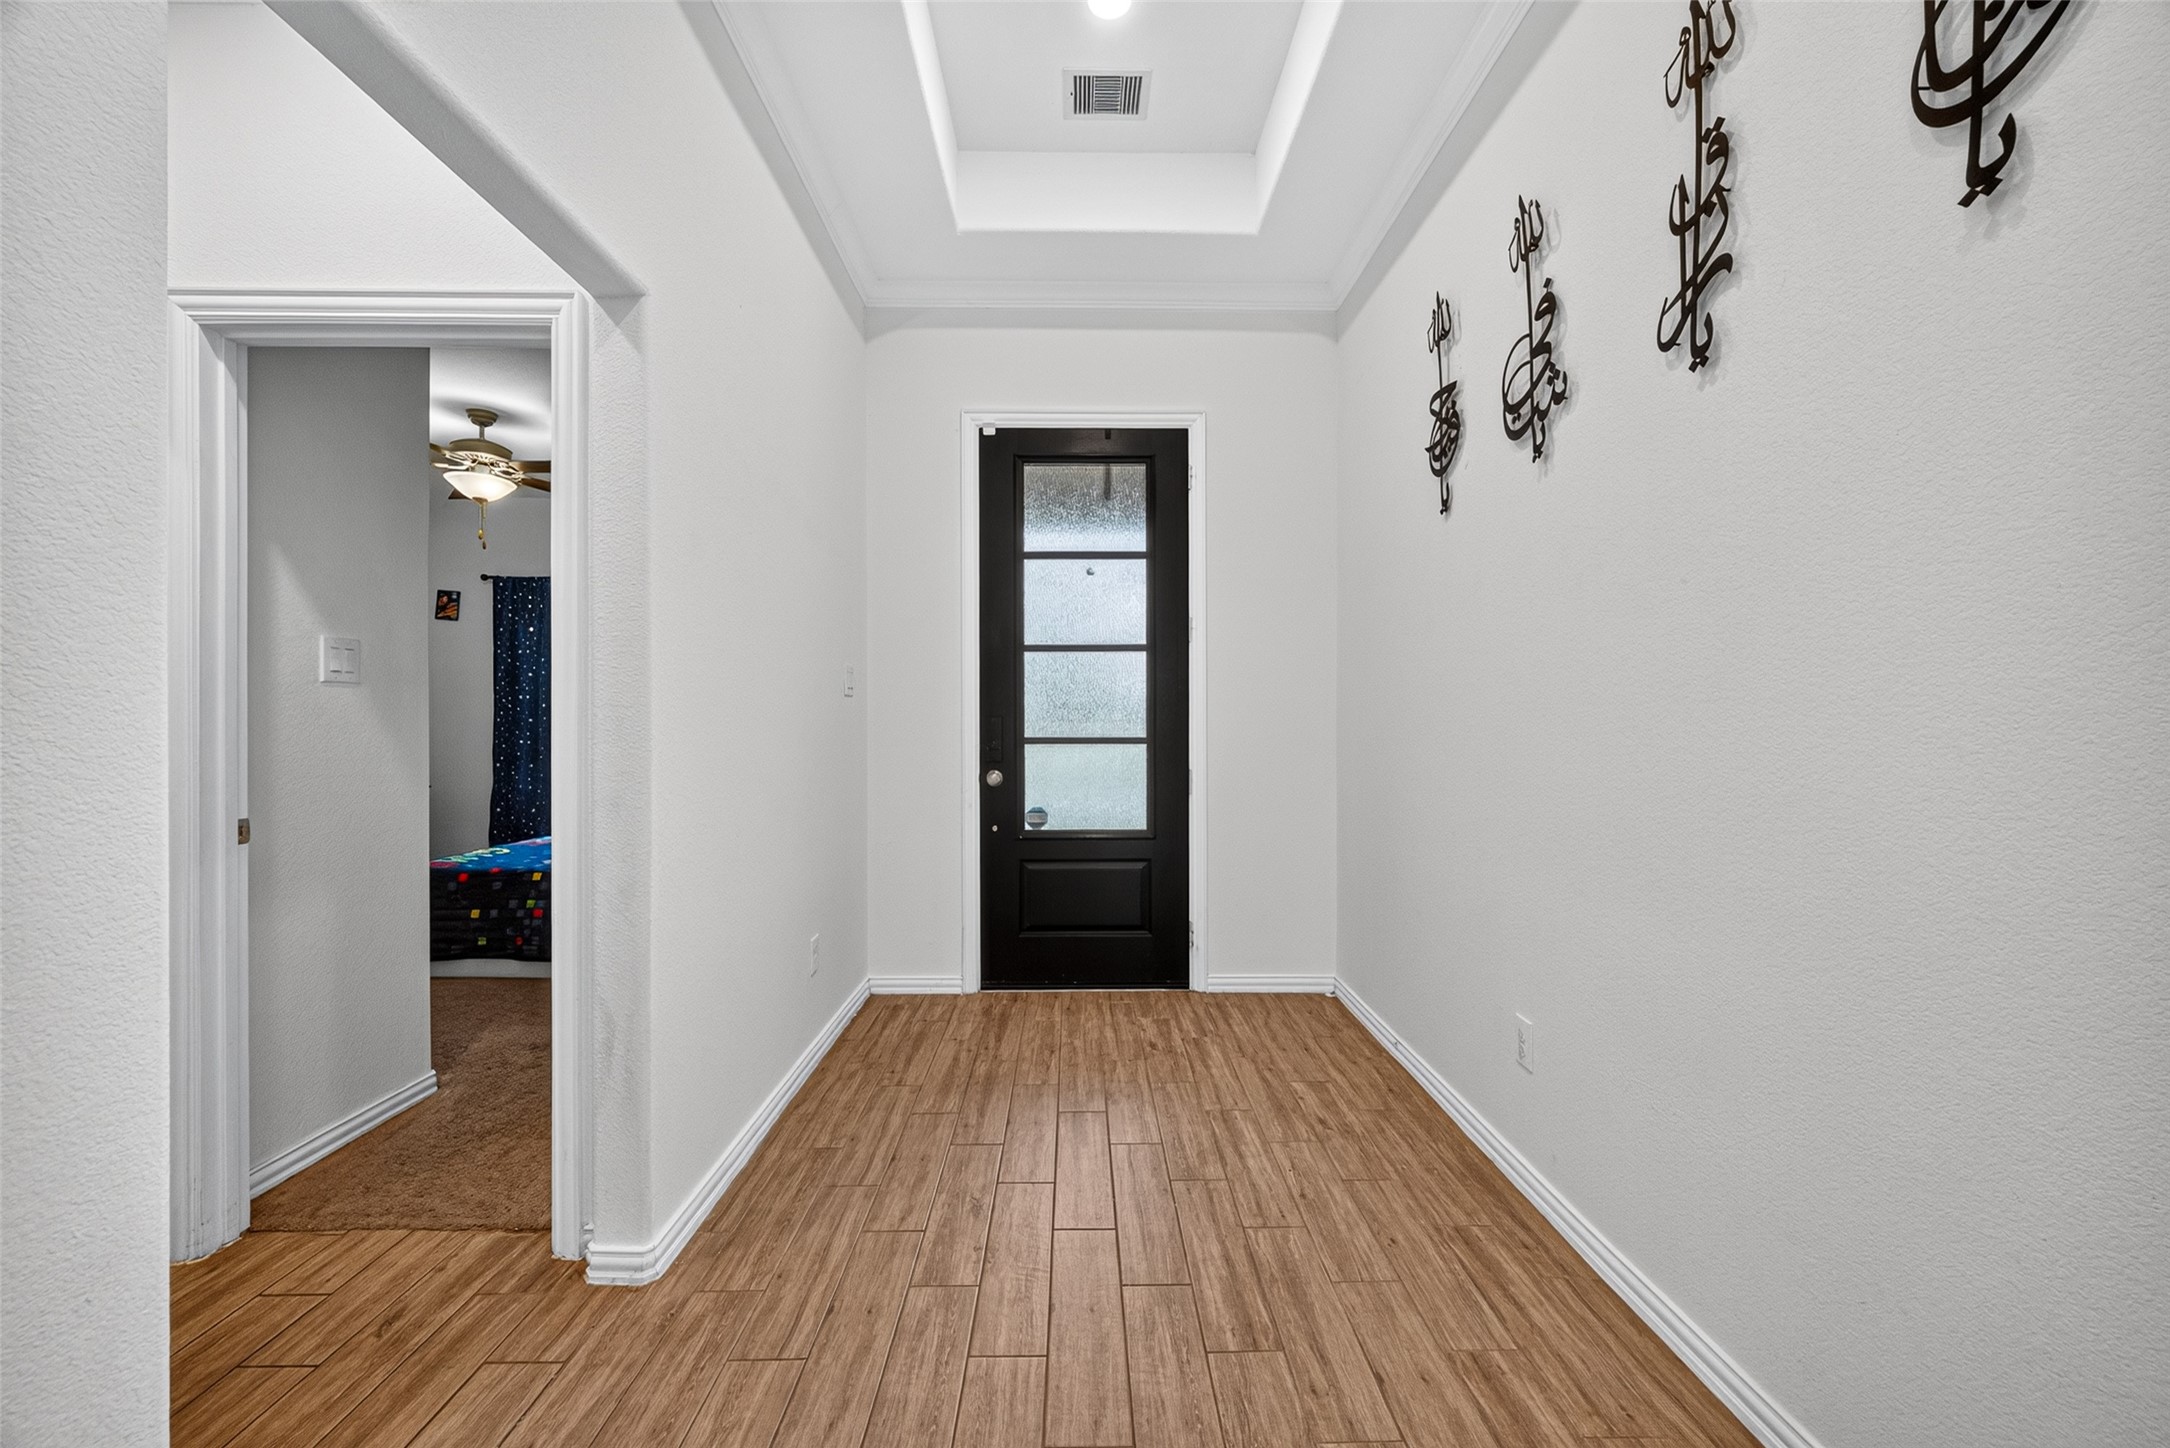
As ou step inside, the foyer immediately sets the tone with wood-look tile, crisp white walls, tray ceiling, crown molding, and a striking black glass-paneled door. The clean lines and neutral palette create an airy transition into the main living areas.
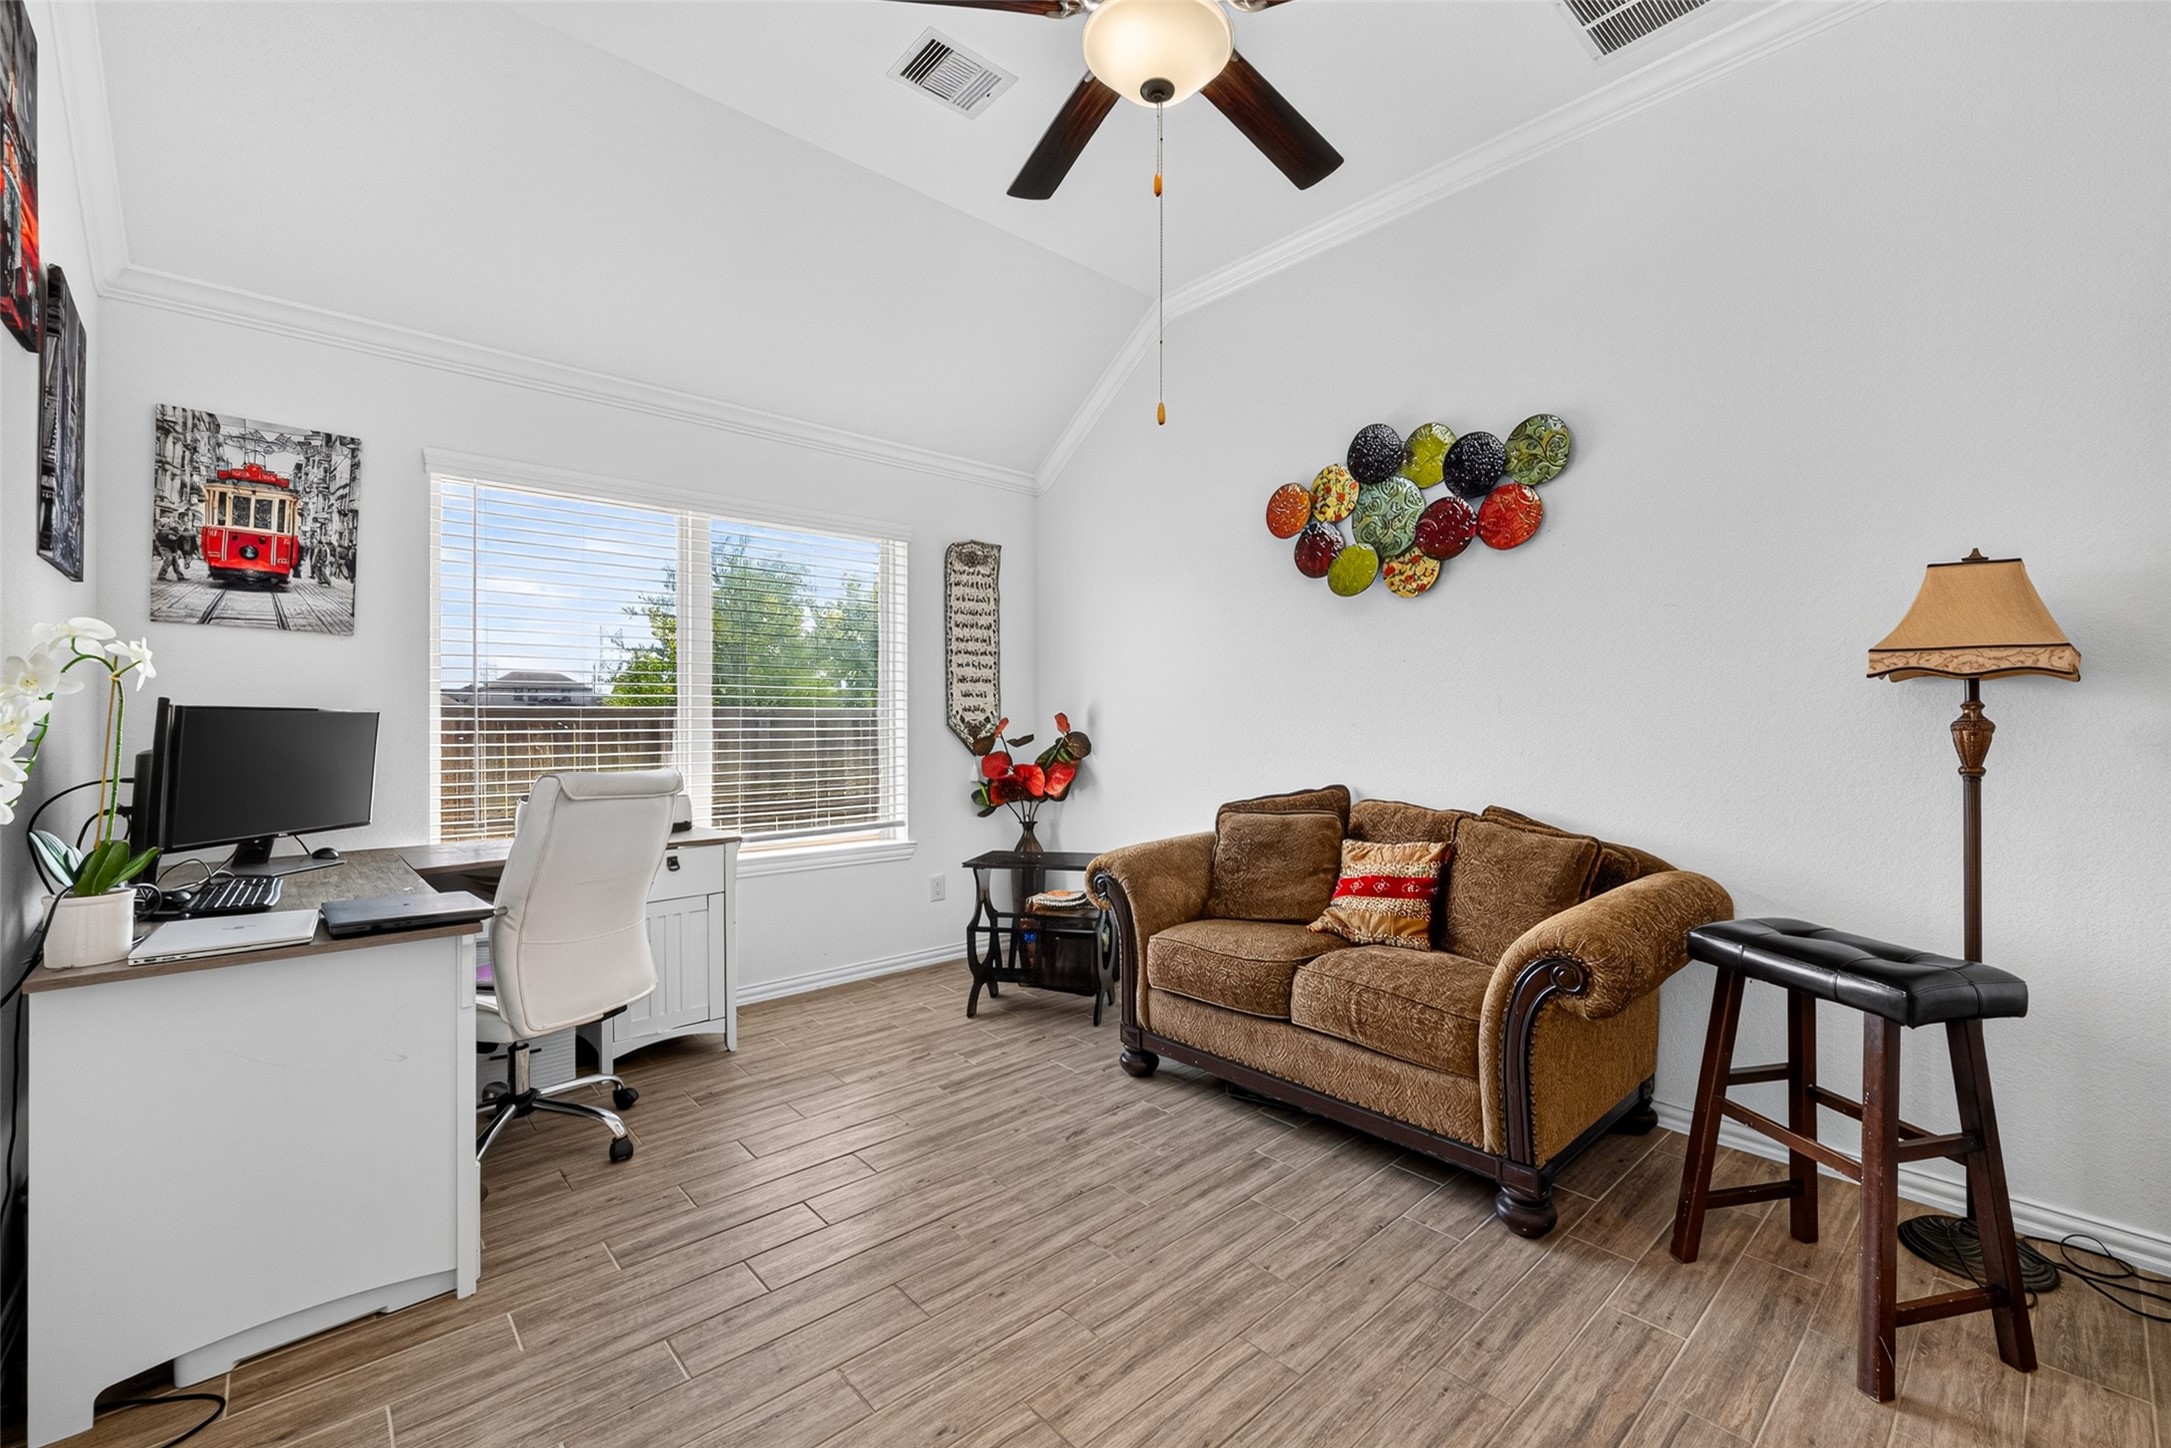
ust off the entry, a versatile room offers space for working from home, studying, or creating a comfortable retreat. Natural light streams through the window while the vaulted ceiling enhances the room’s open, airy feel.
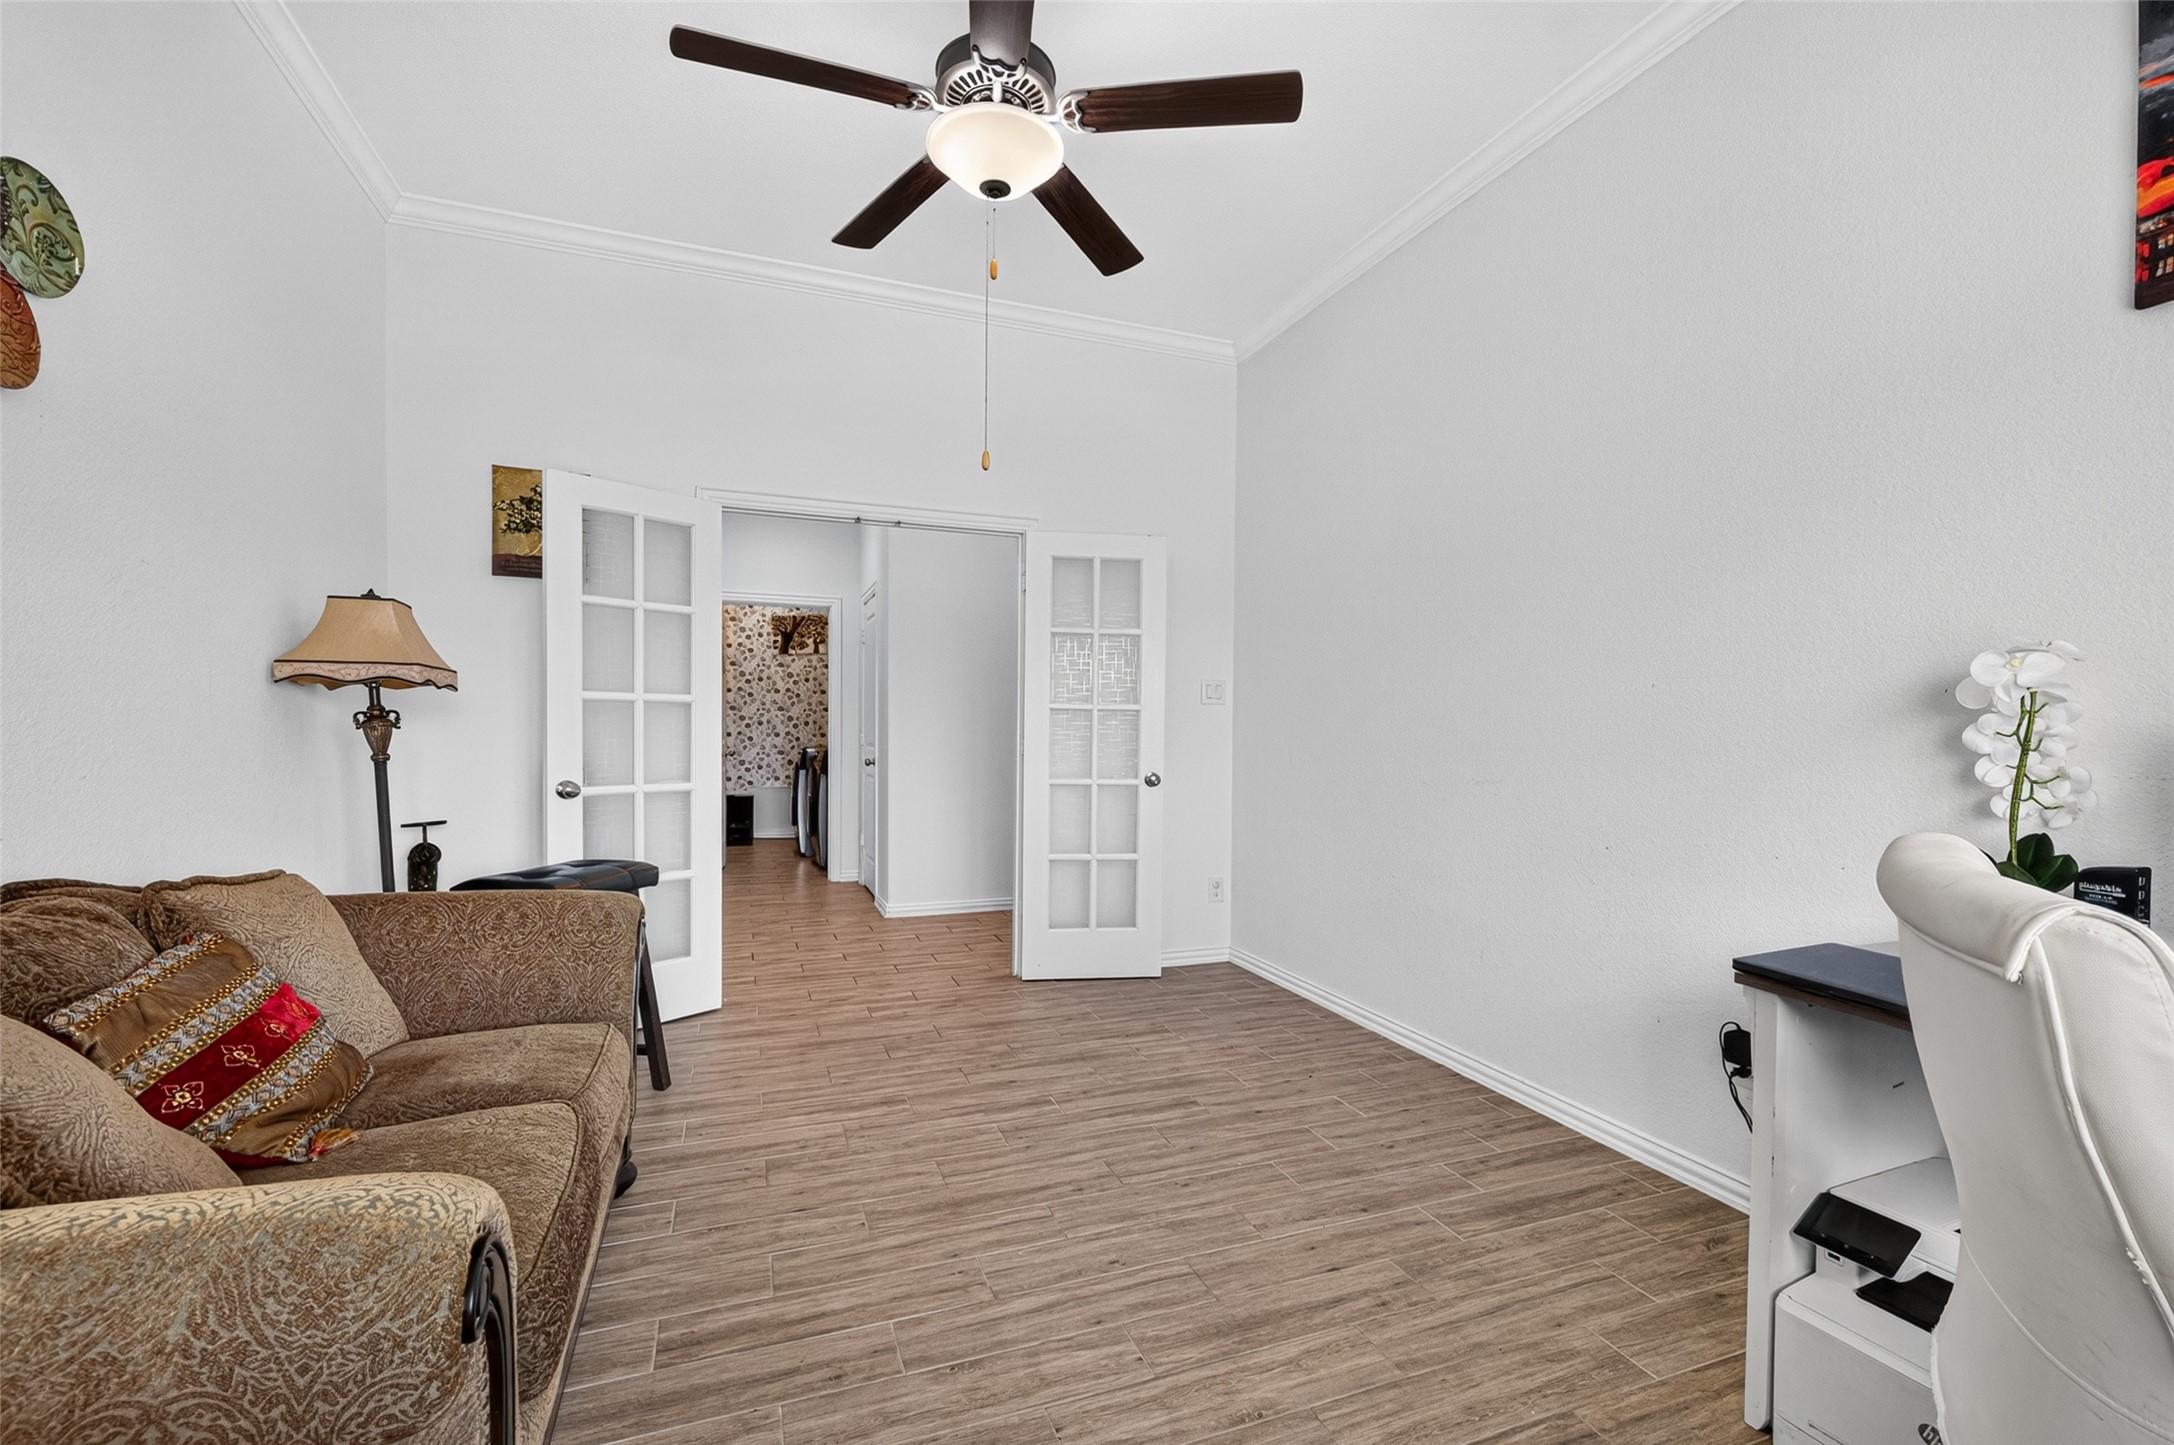
A second view reveals just how adaptable this space can be, with room for both productivity and relaxation. The high ceiling, glass french doors and generous footprint keep the room feeling open rather than confined.
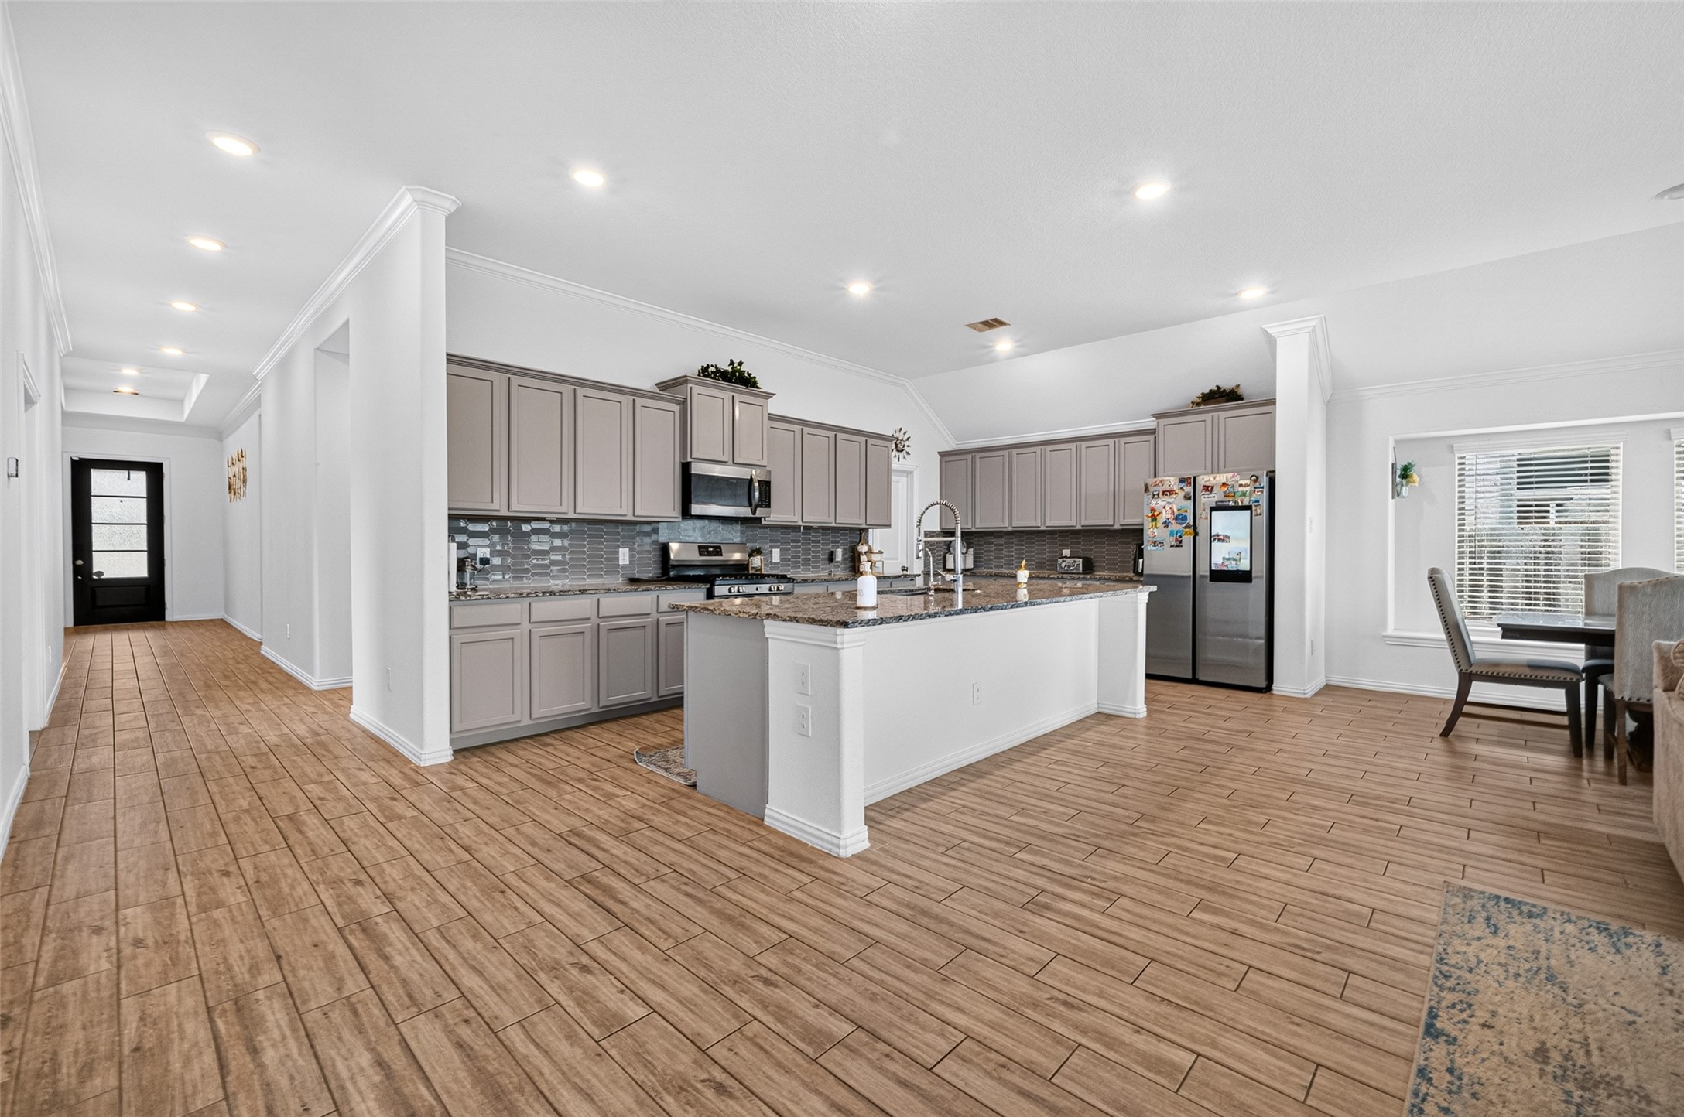
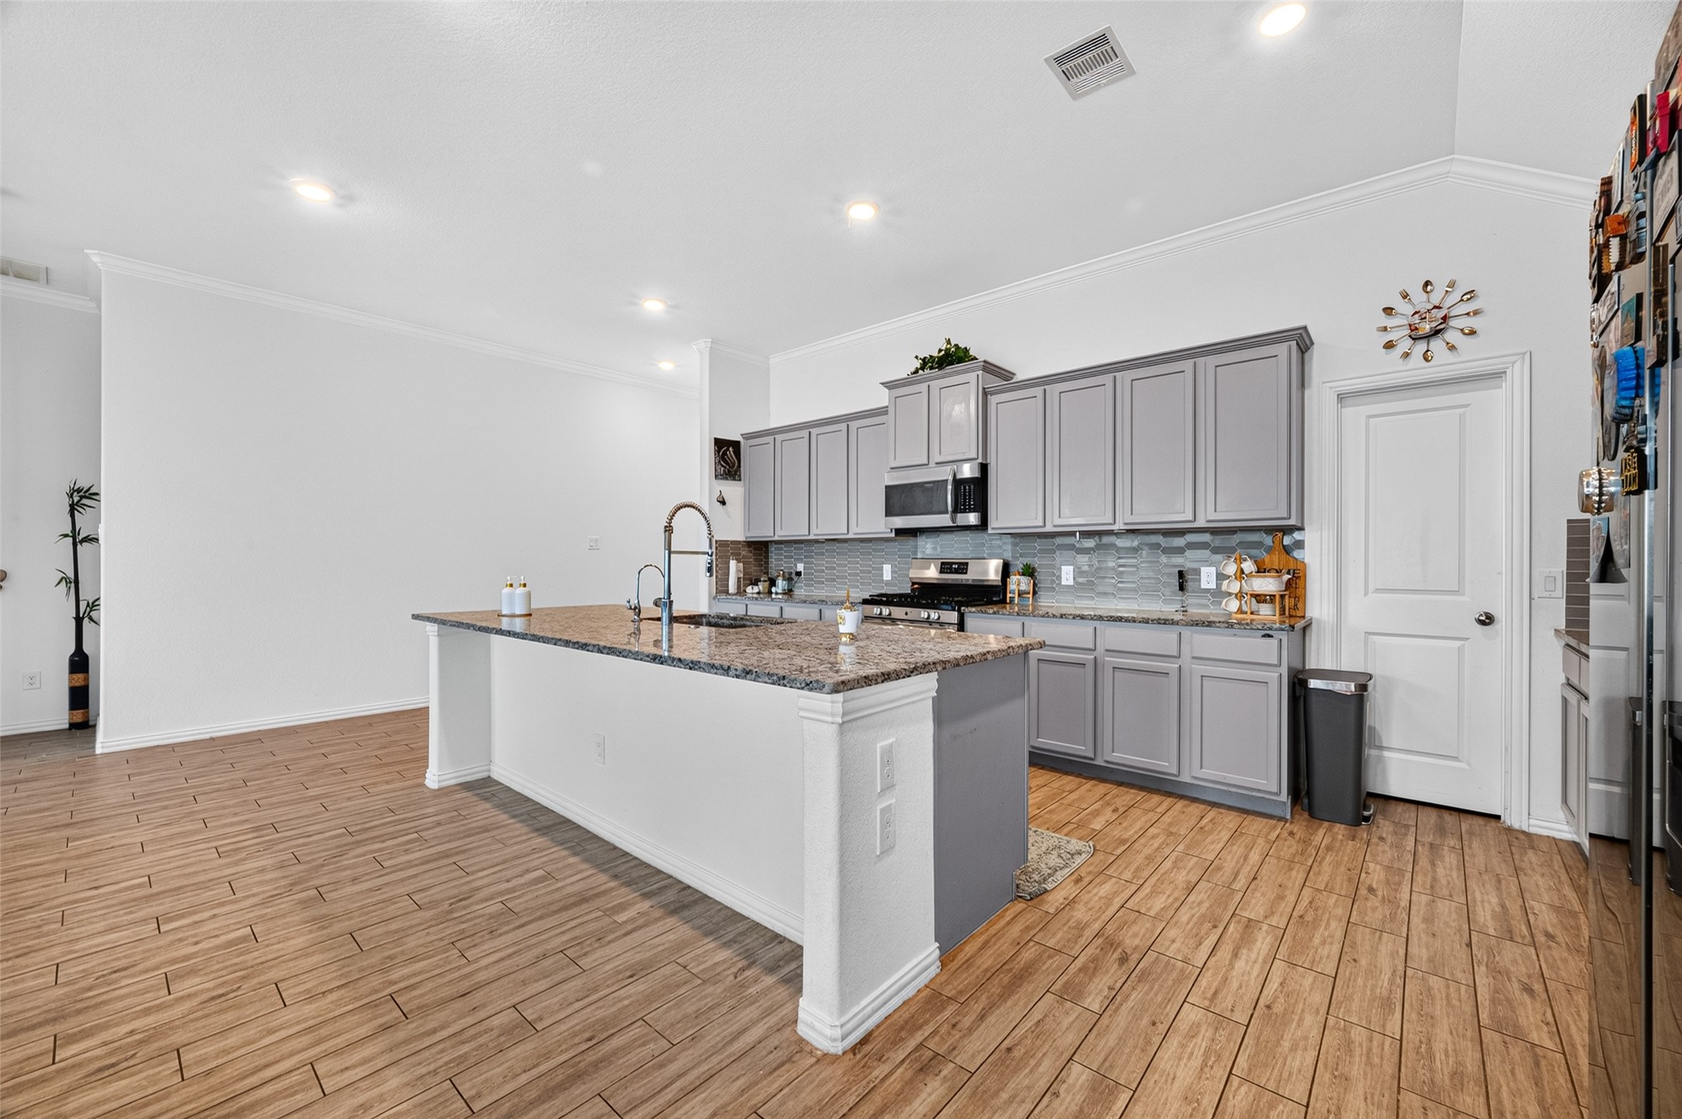
The heart of the home opens up ahead, where the kitchen connects effortlessly with the dining and living areas. A large center island anchors the space, creating an easy gathering spot while keeping conversations flowing between rooms.
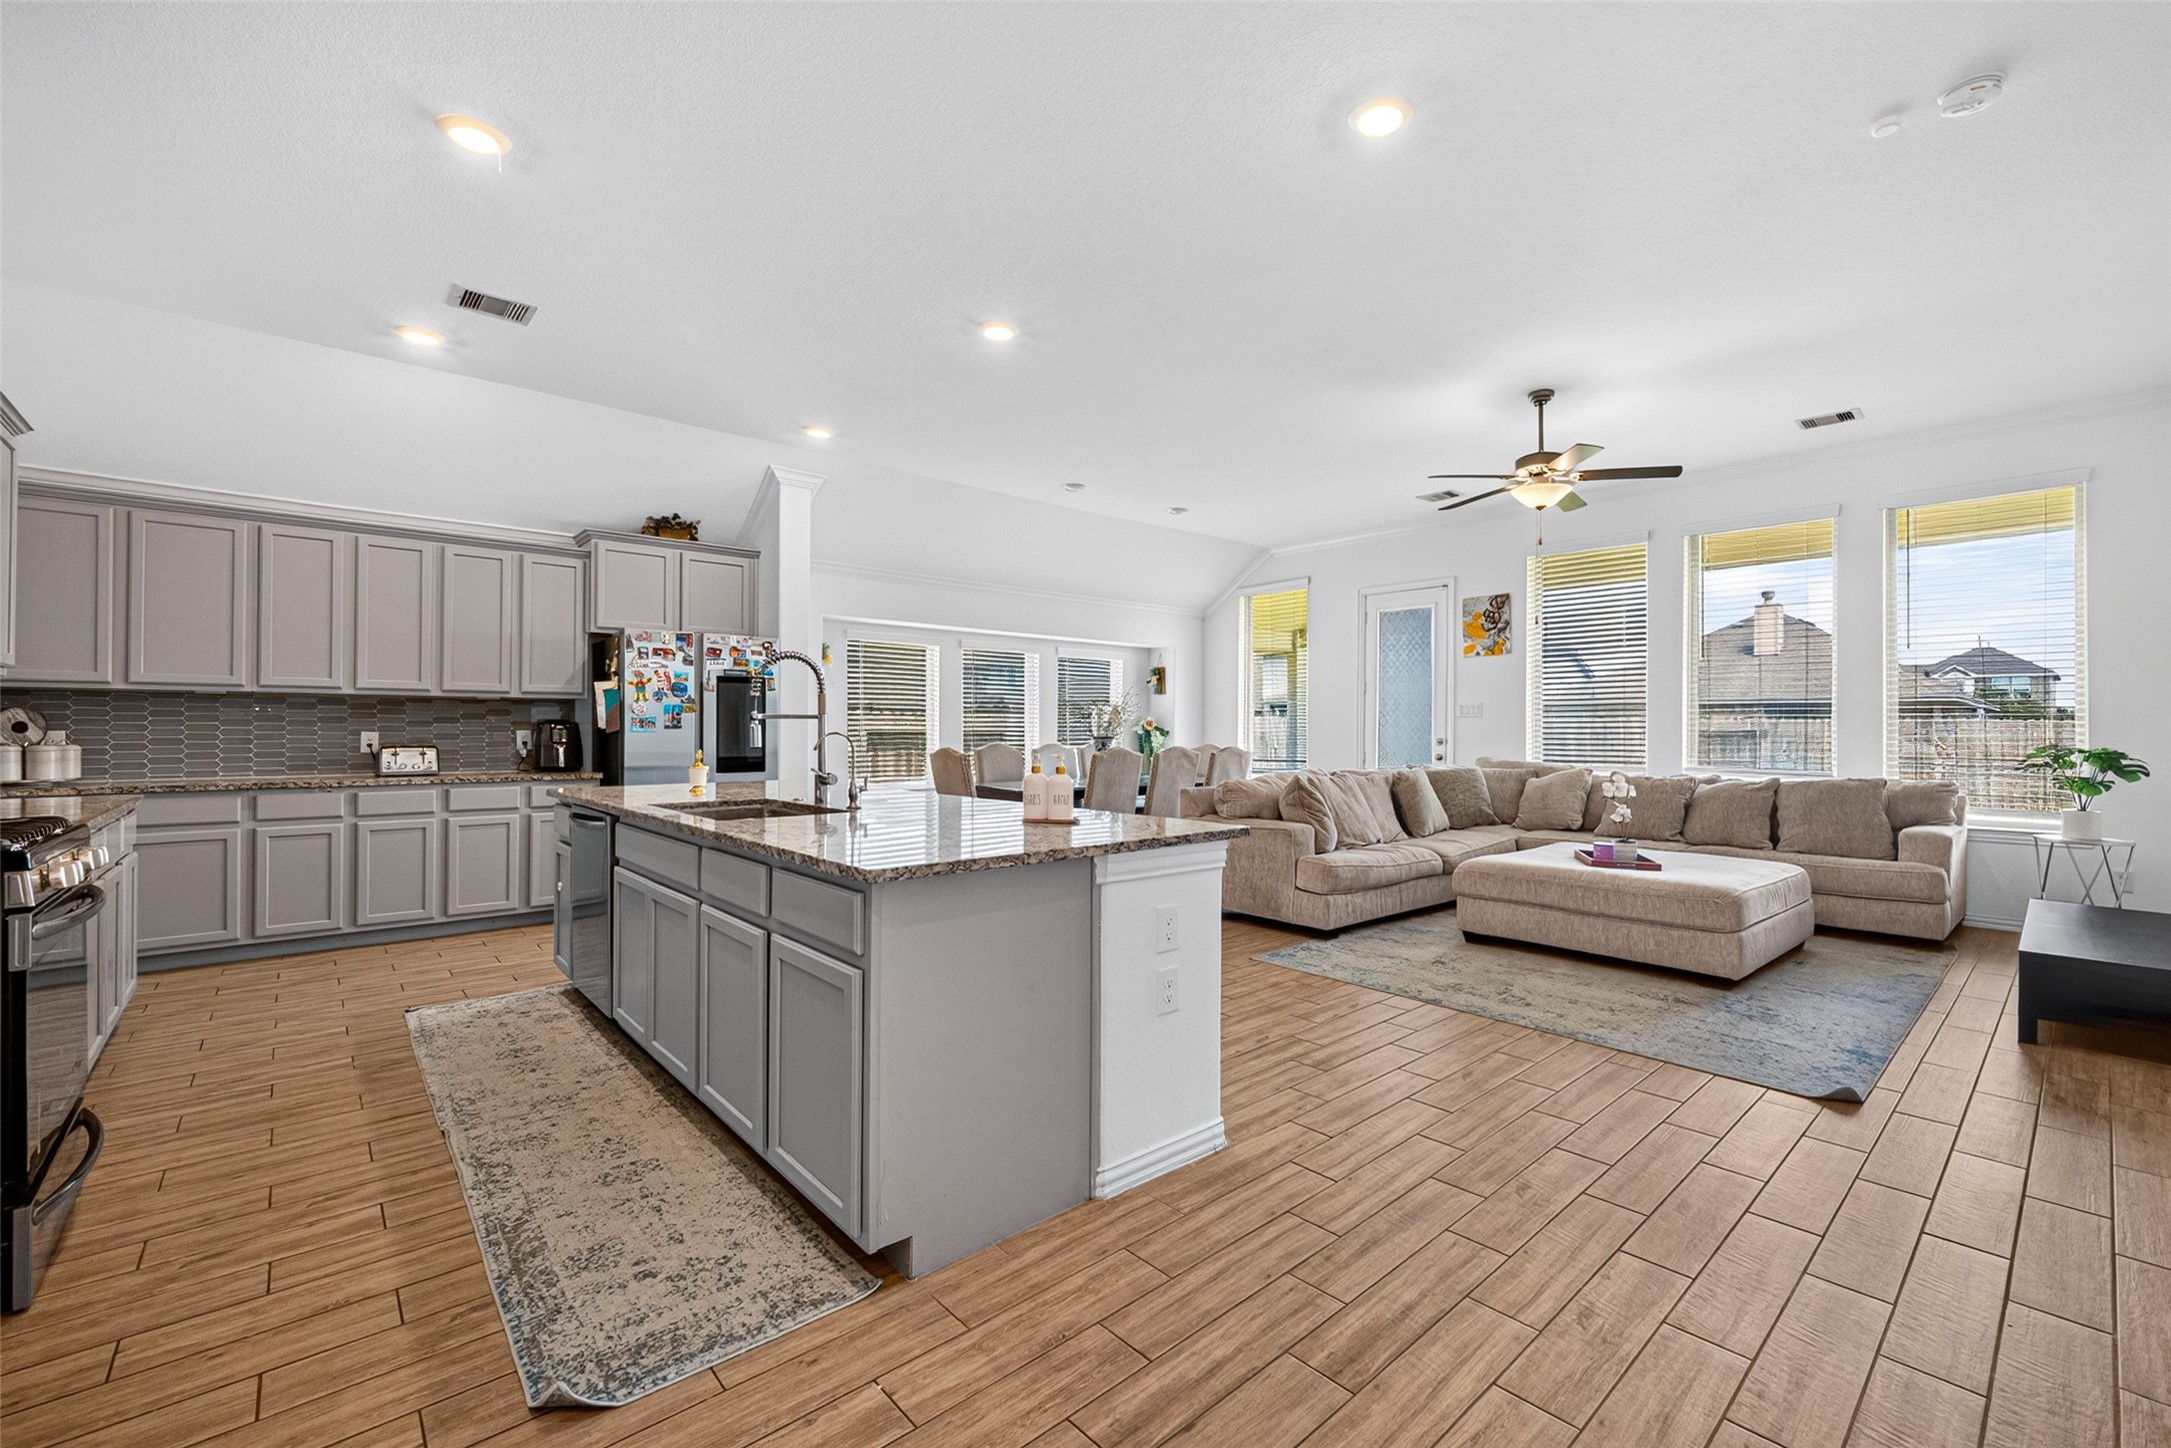
From this angle, the open floor plan really shines, with the kitchen, dining area, and family room working together as one expansive gathering space. Multiple windows bring in abundant natural light and keep the entire area bright and welcoming.
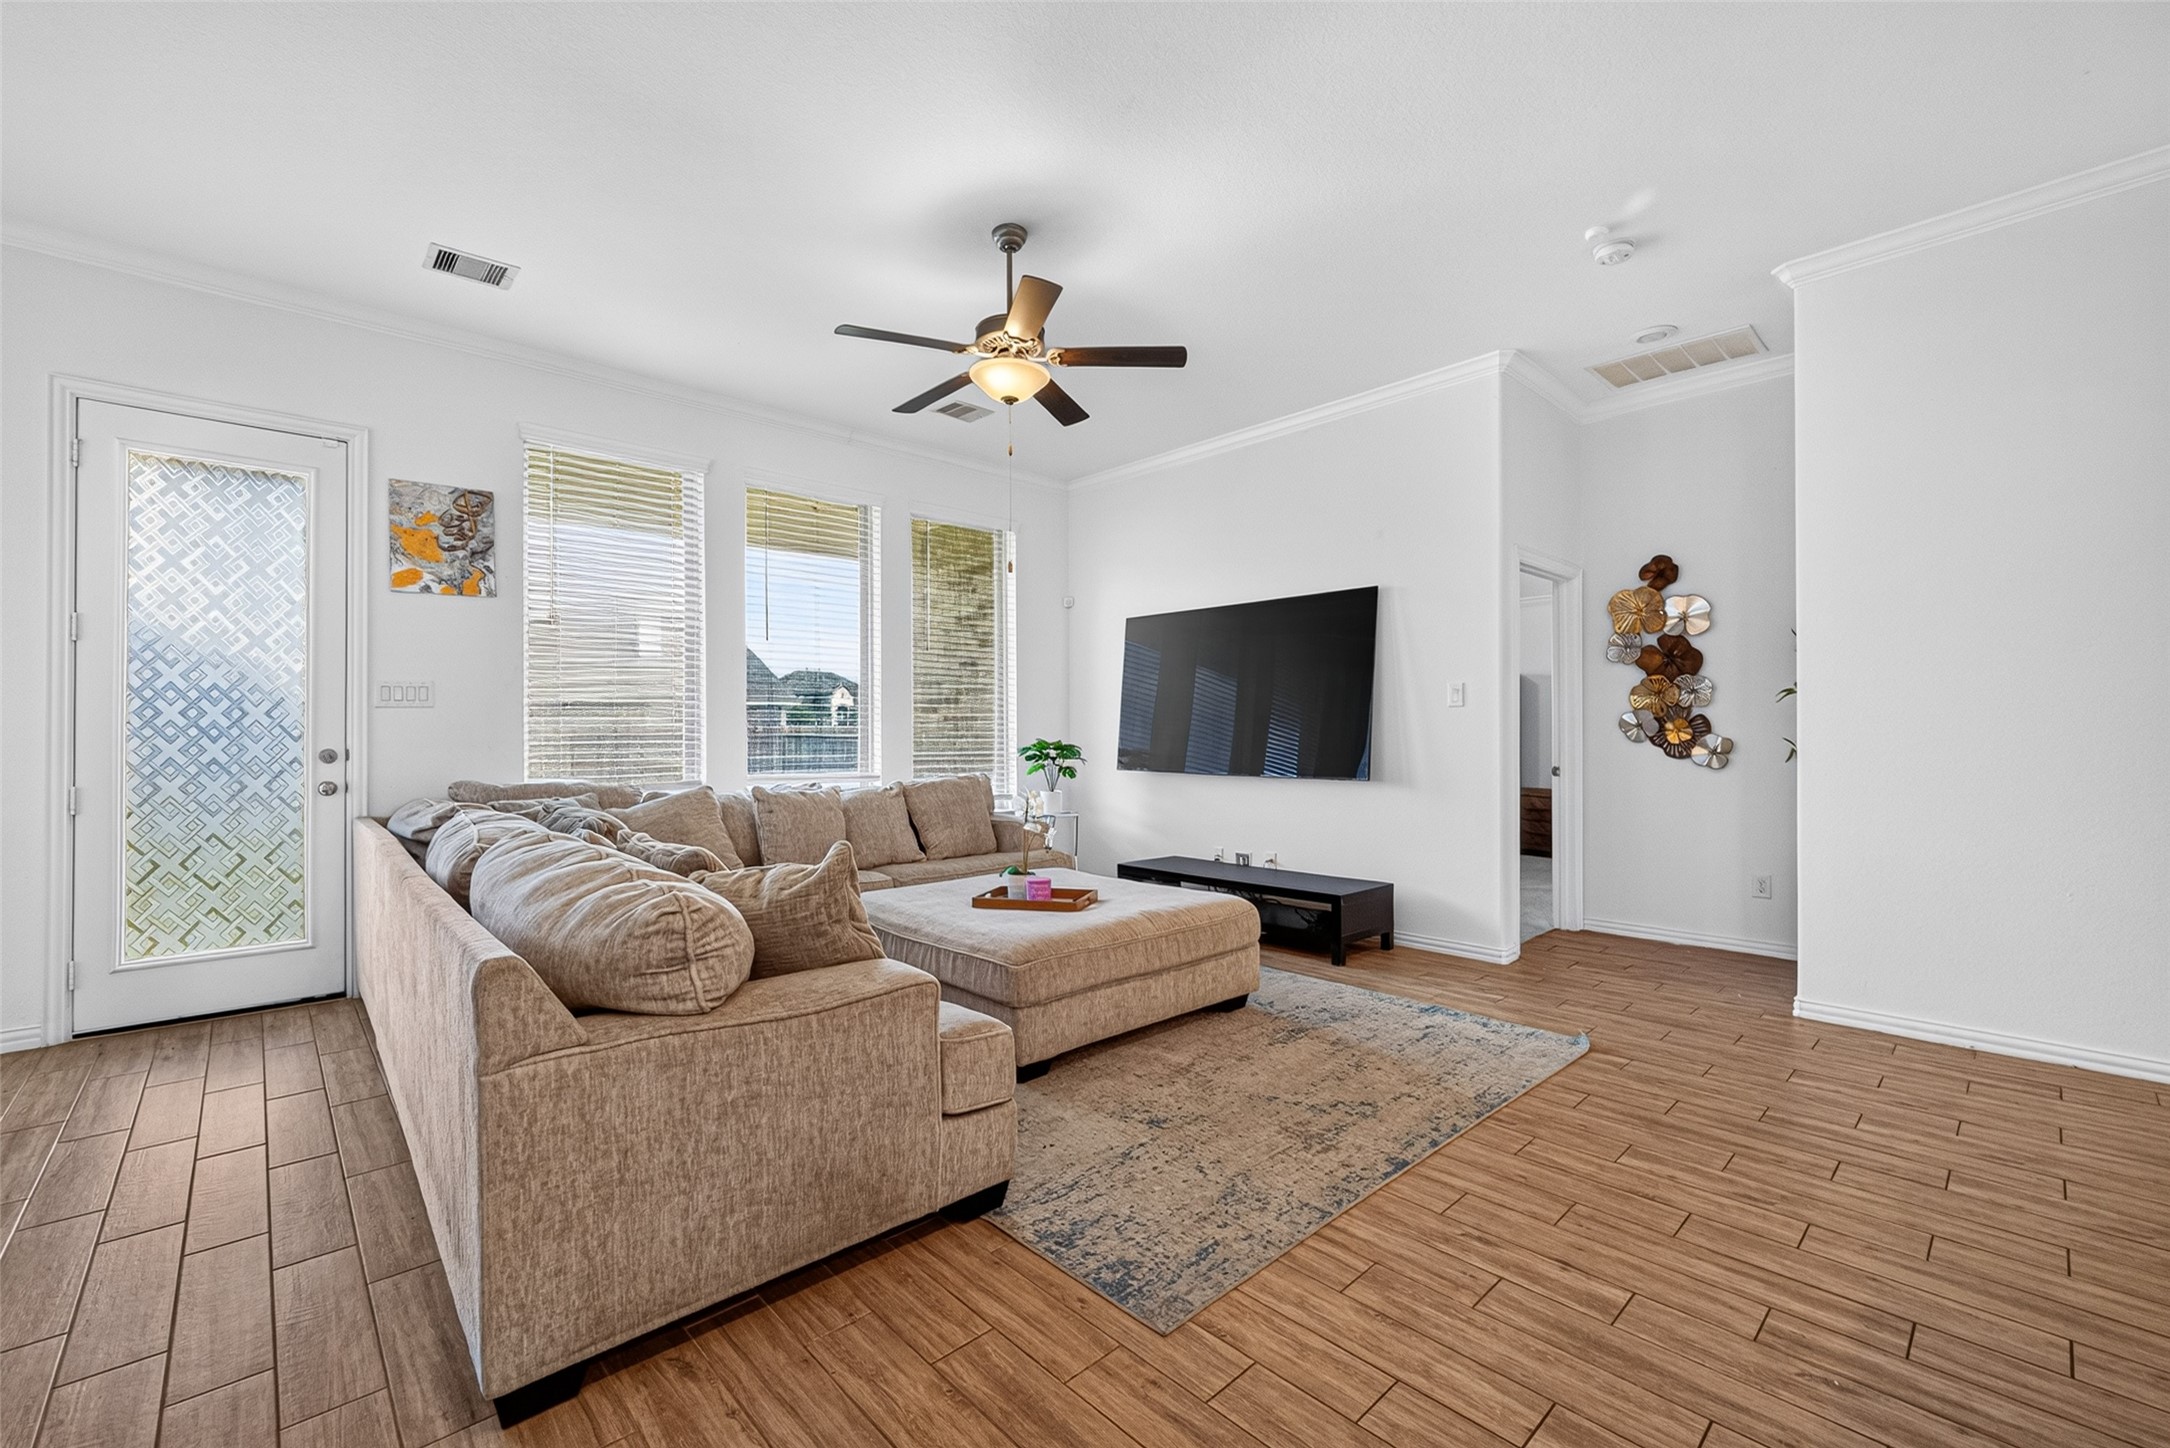
The family room invites you to settle in, with a bank of windows that provides backyard views while the ceiling fan and spacious layout add to the room's everyday comfort.
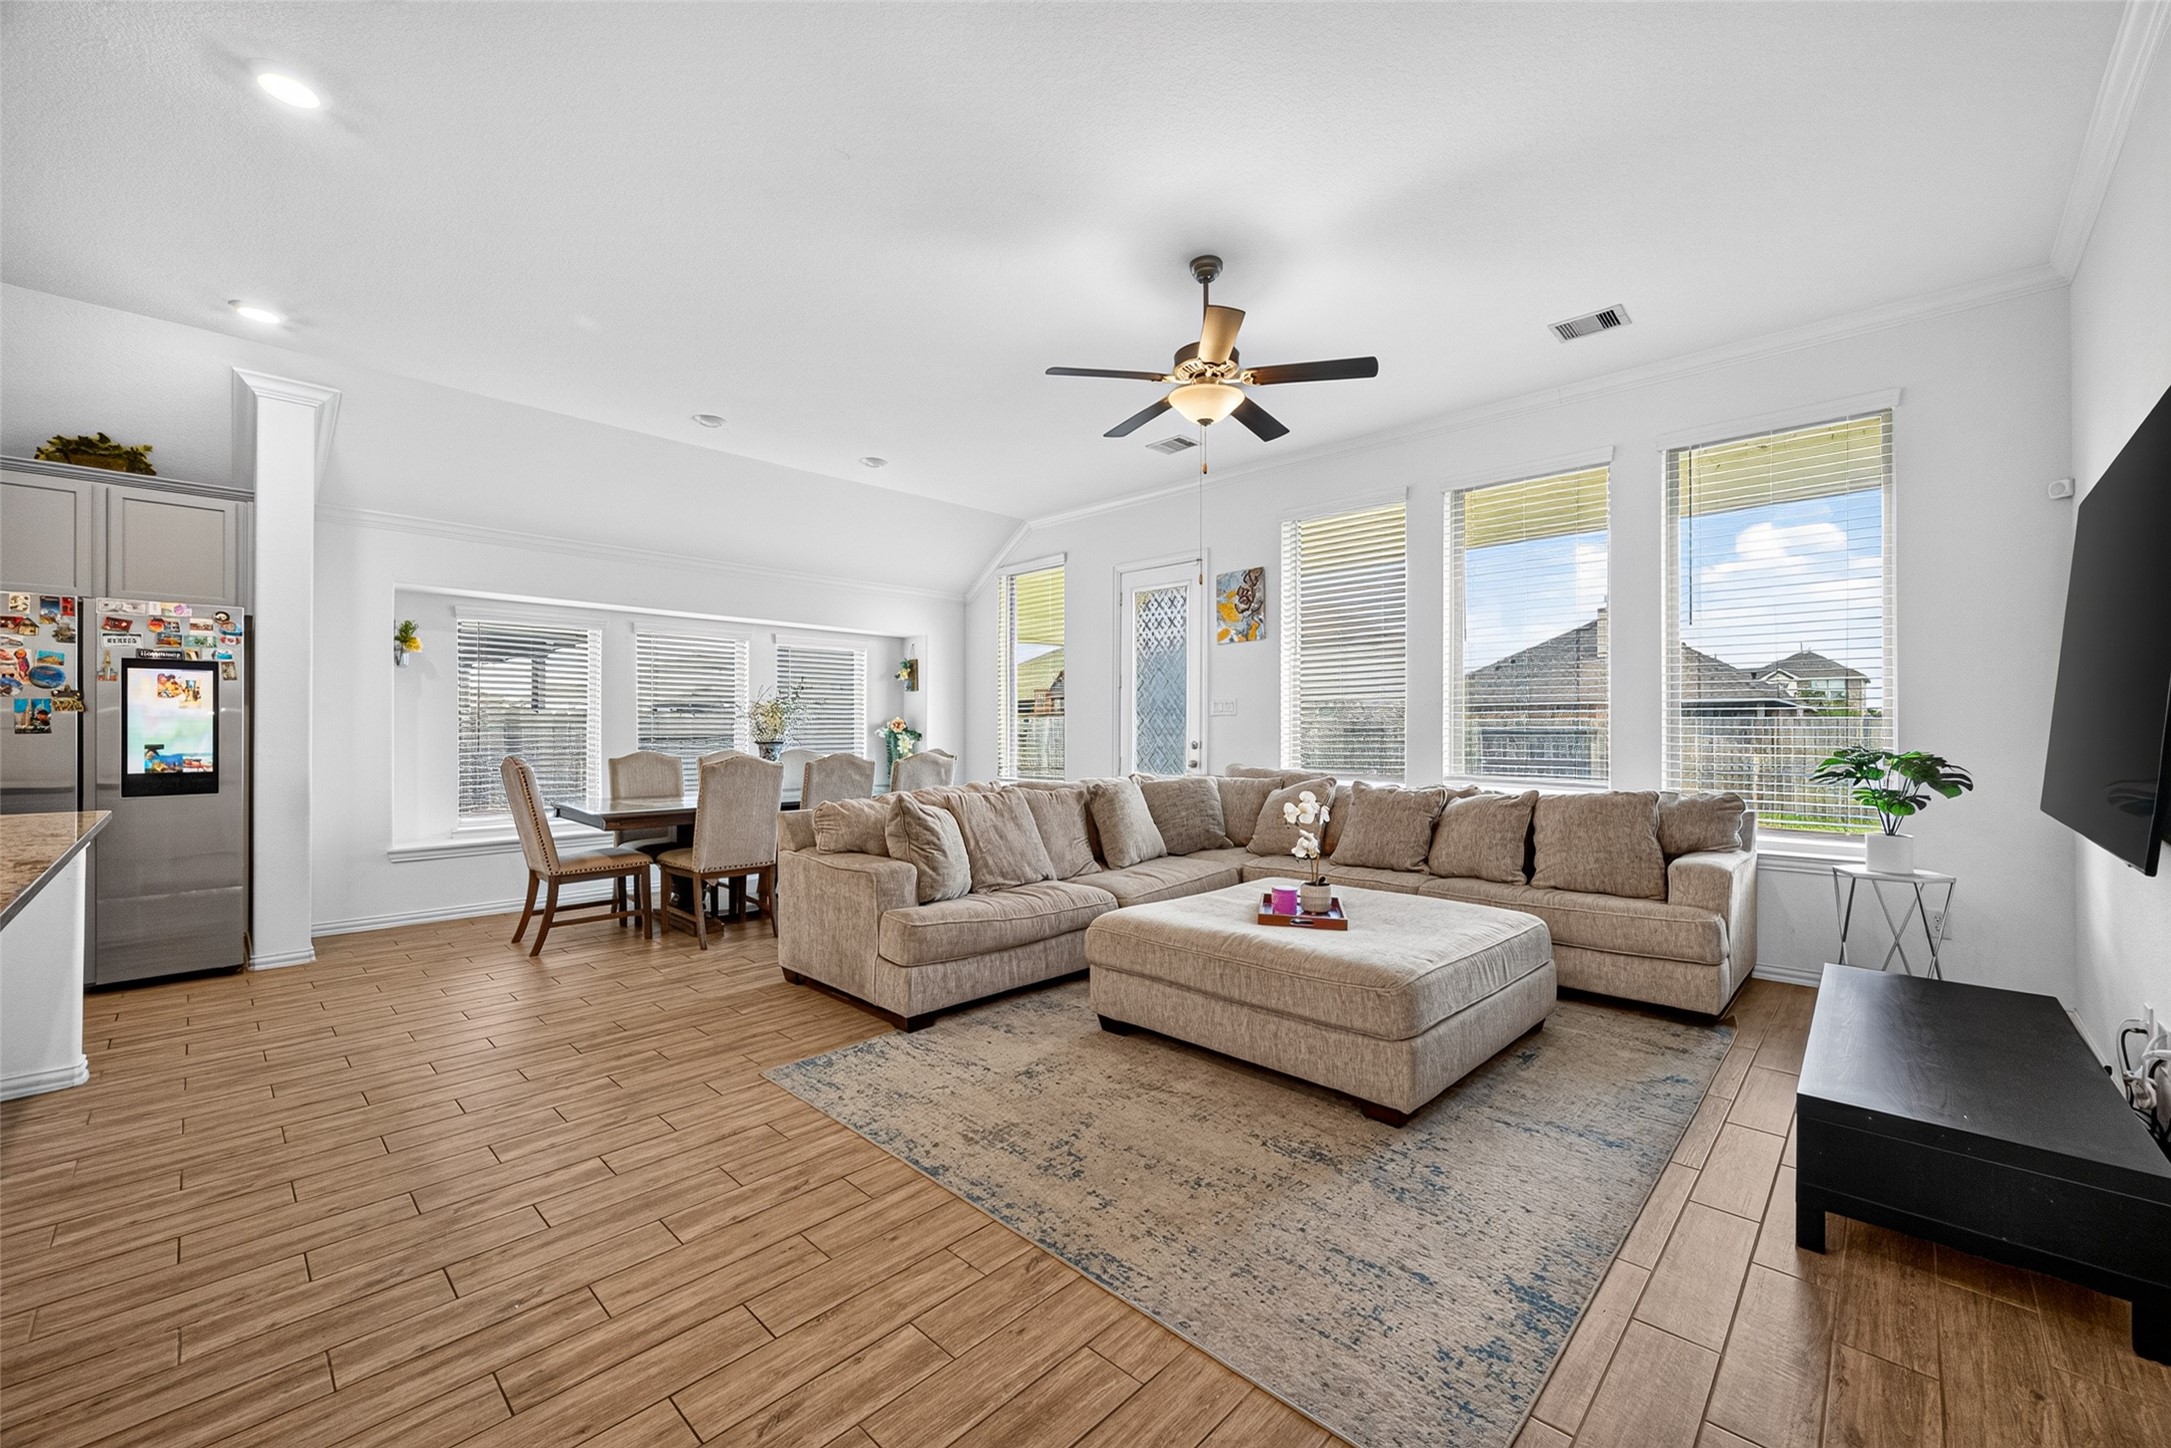
Looking back toward the dining area, the home's thoughtful flow leaves plenty of room for entertaining, while the dining space sits conveniently within reach of the kitchen.
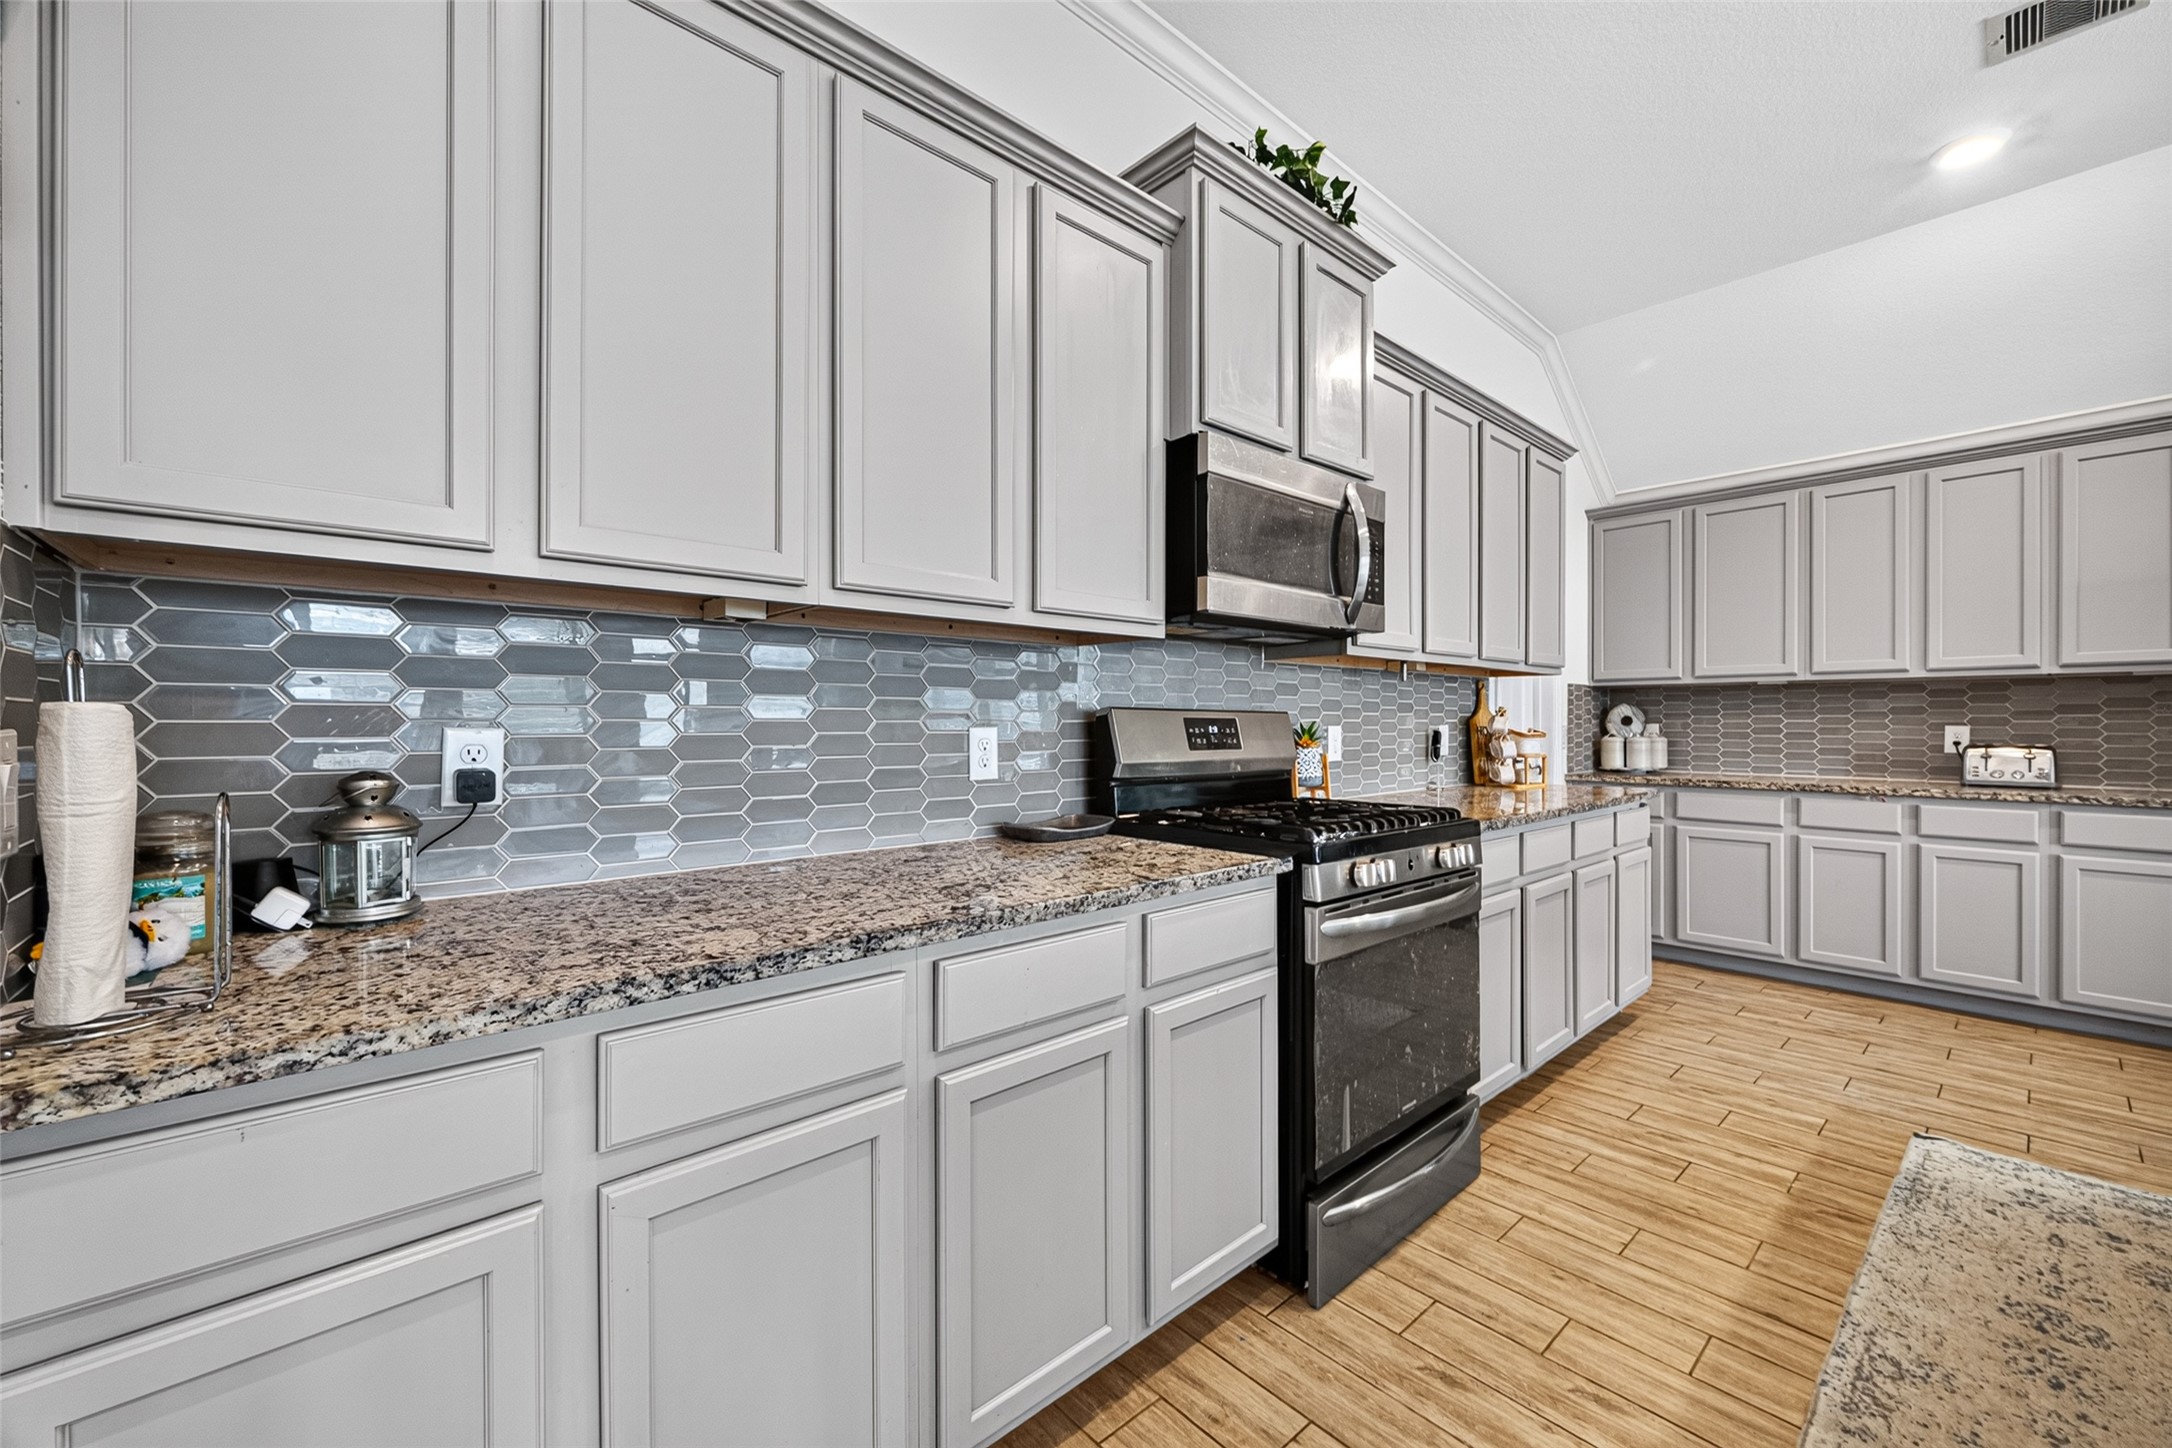
The kitchen makes a statement with soft gray cabinetry, granite countertops, and a striking geometric tile backsplash. Stainless-steel appliances complement the finishes, while extensive counter space provides plenty of room for meal preparation.
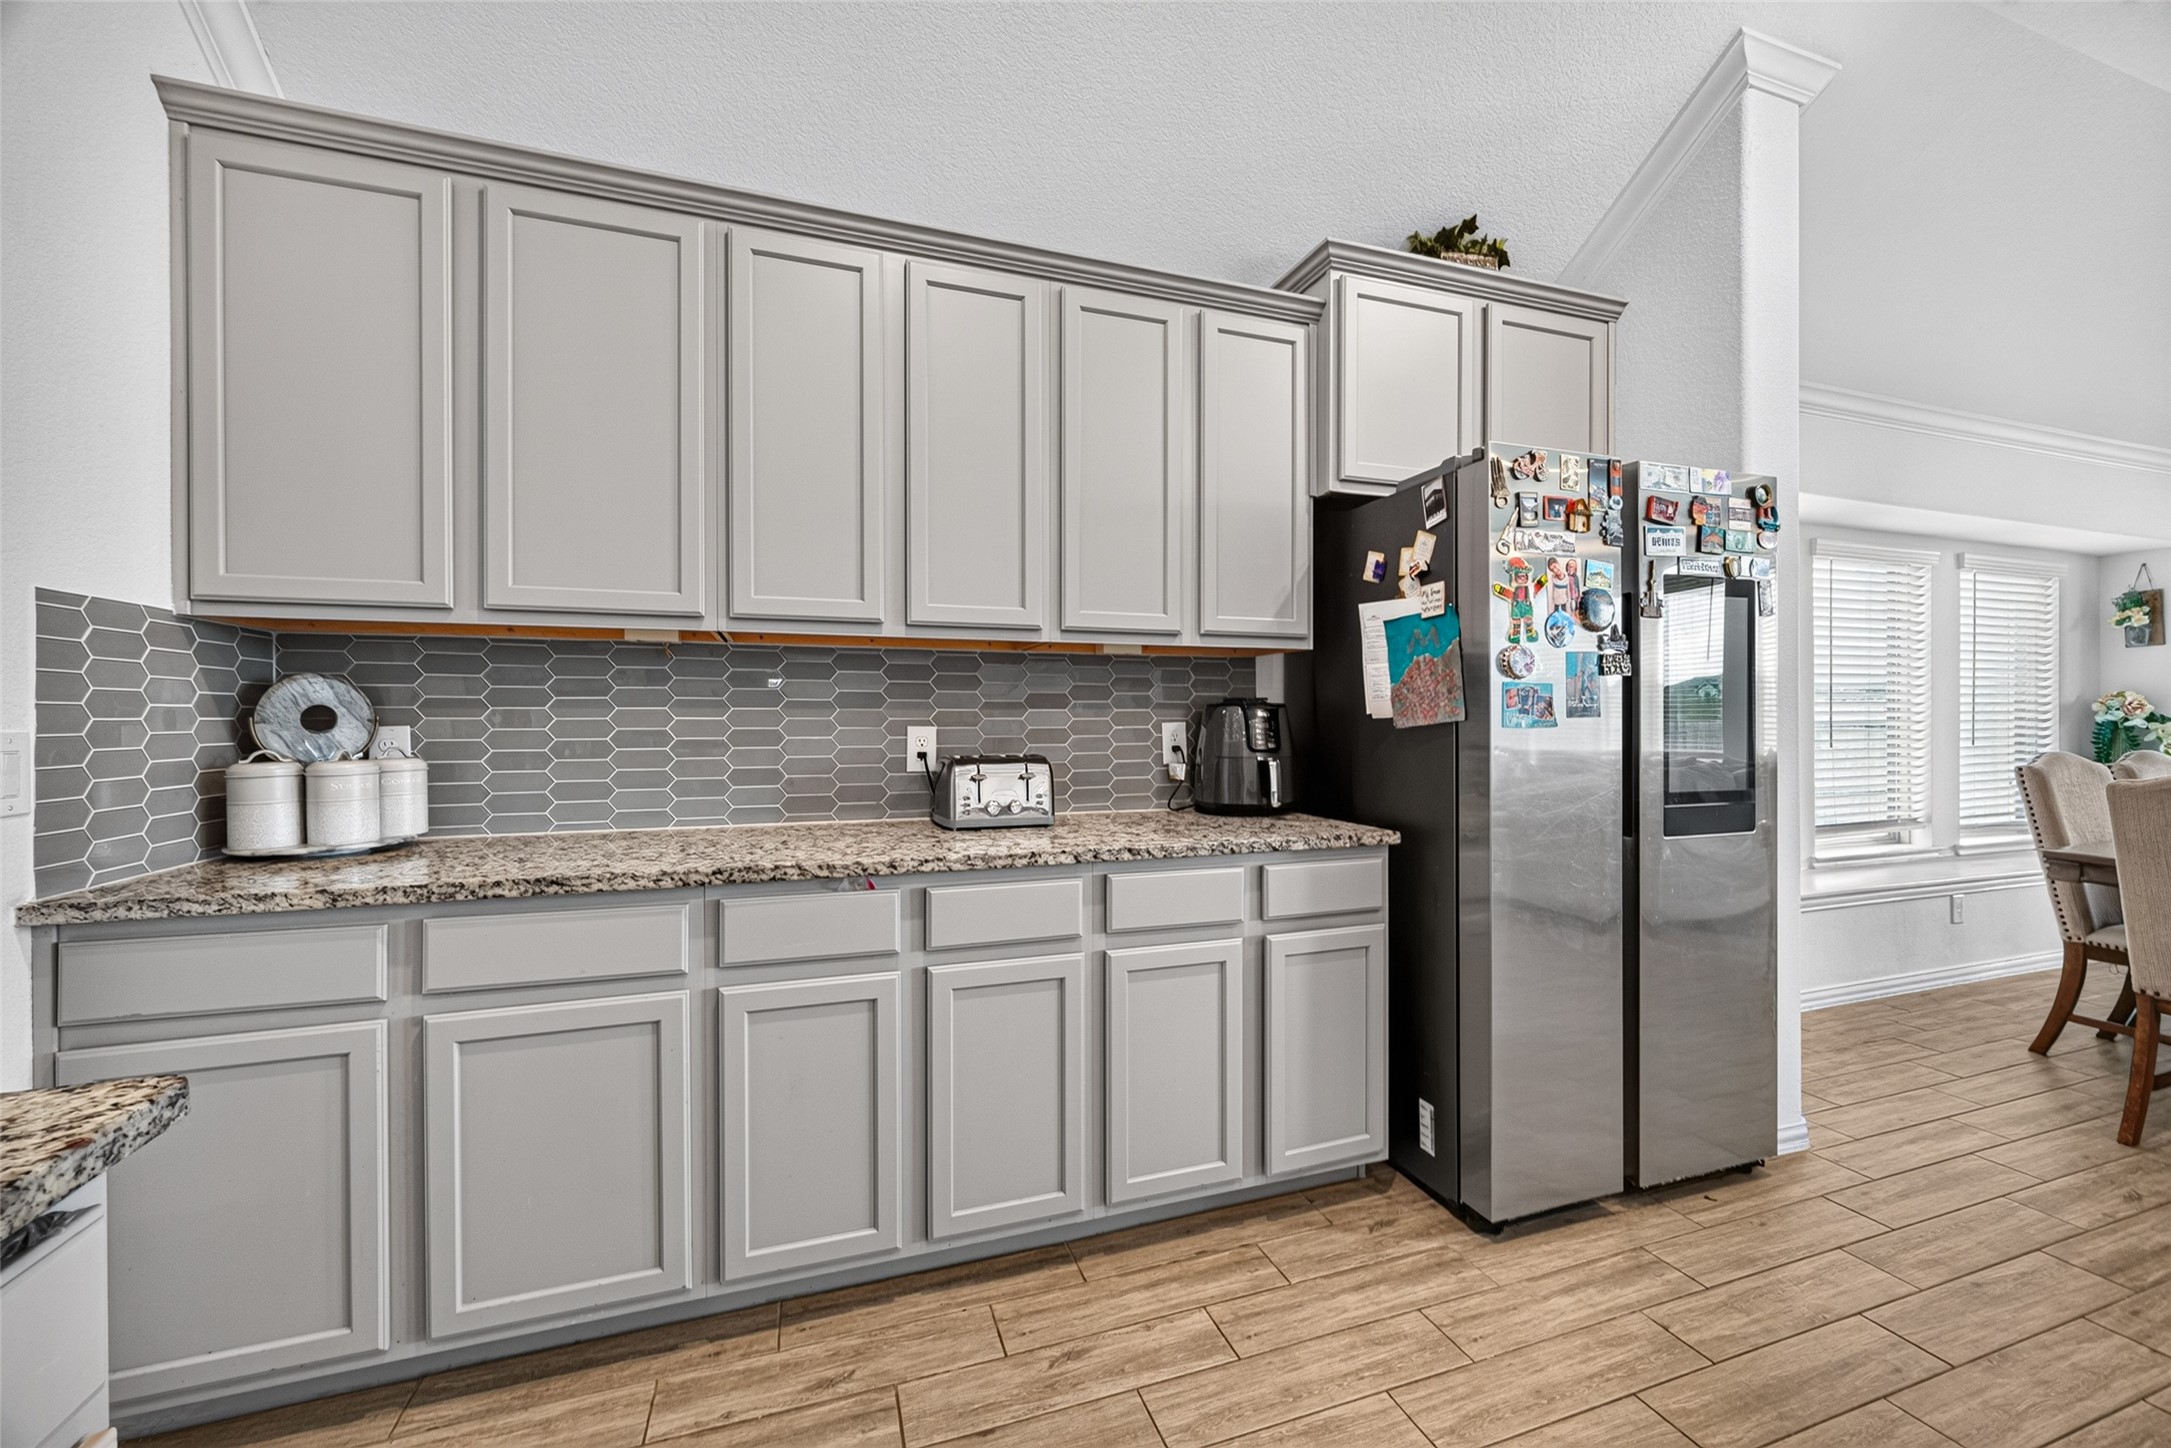
Abundant cabinetry stretches across the kitchen, offering substantial storage for everything from everyday essentials to entertaining supplies.
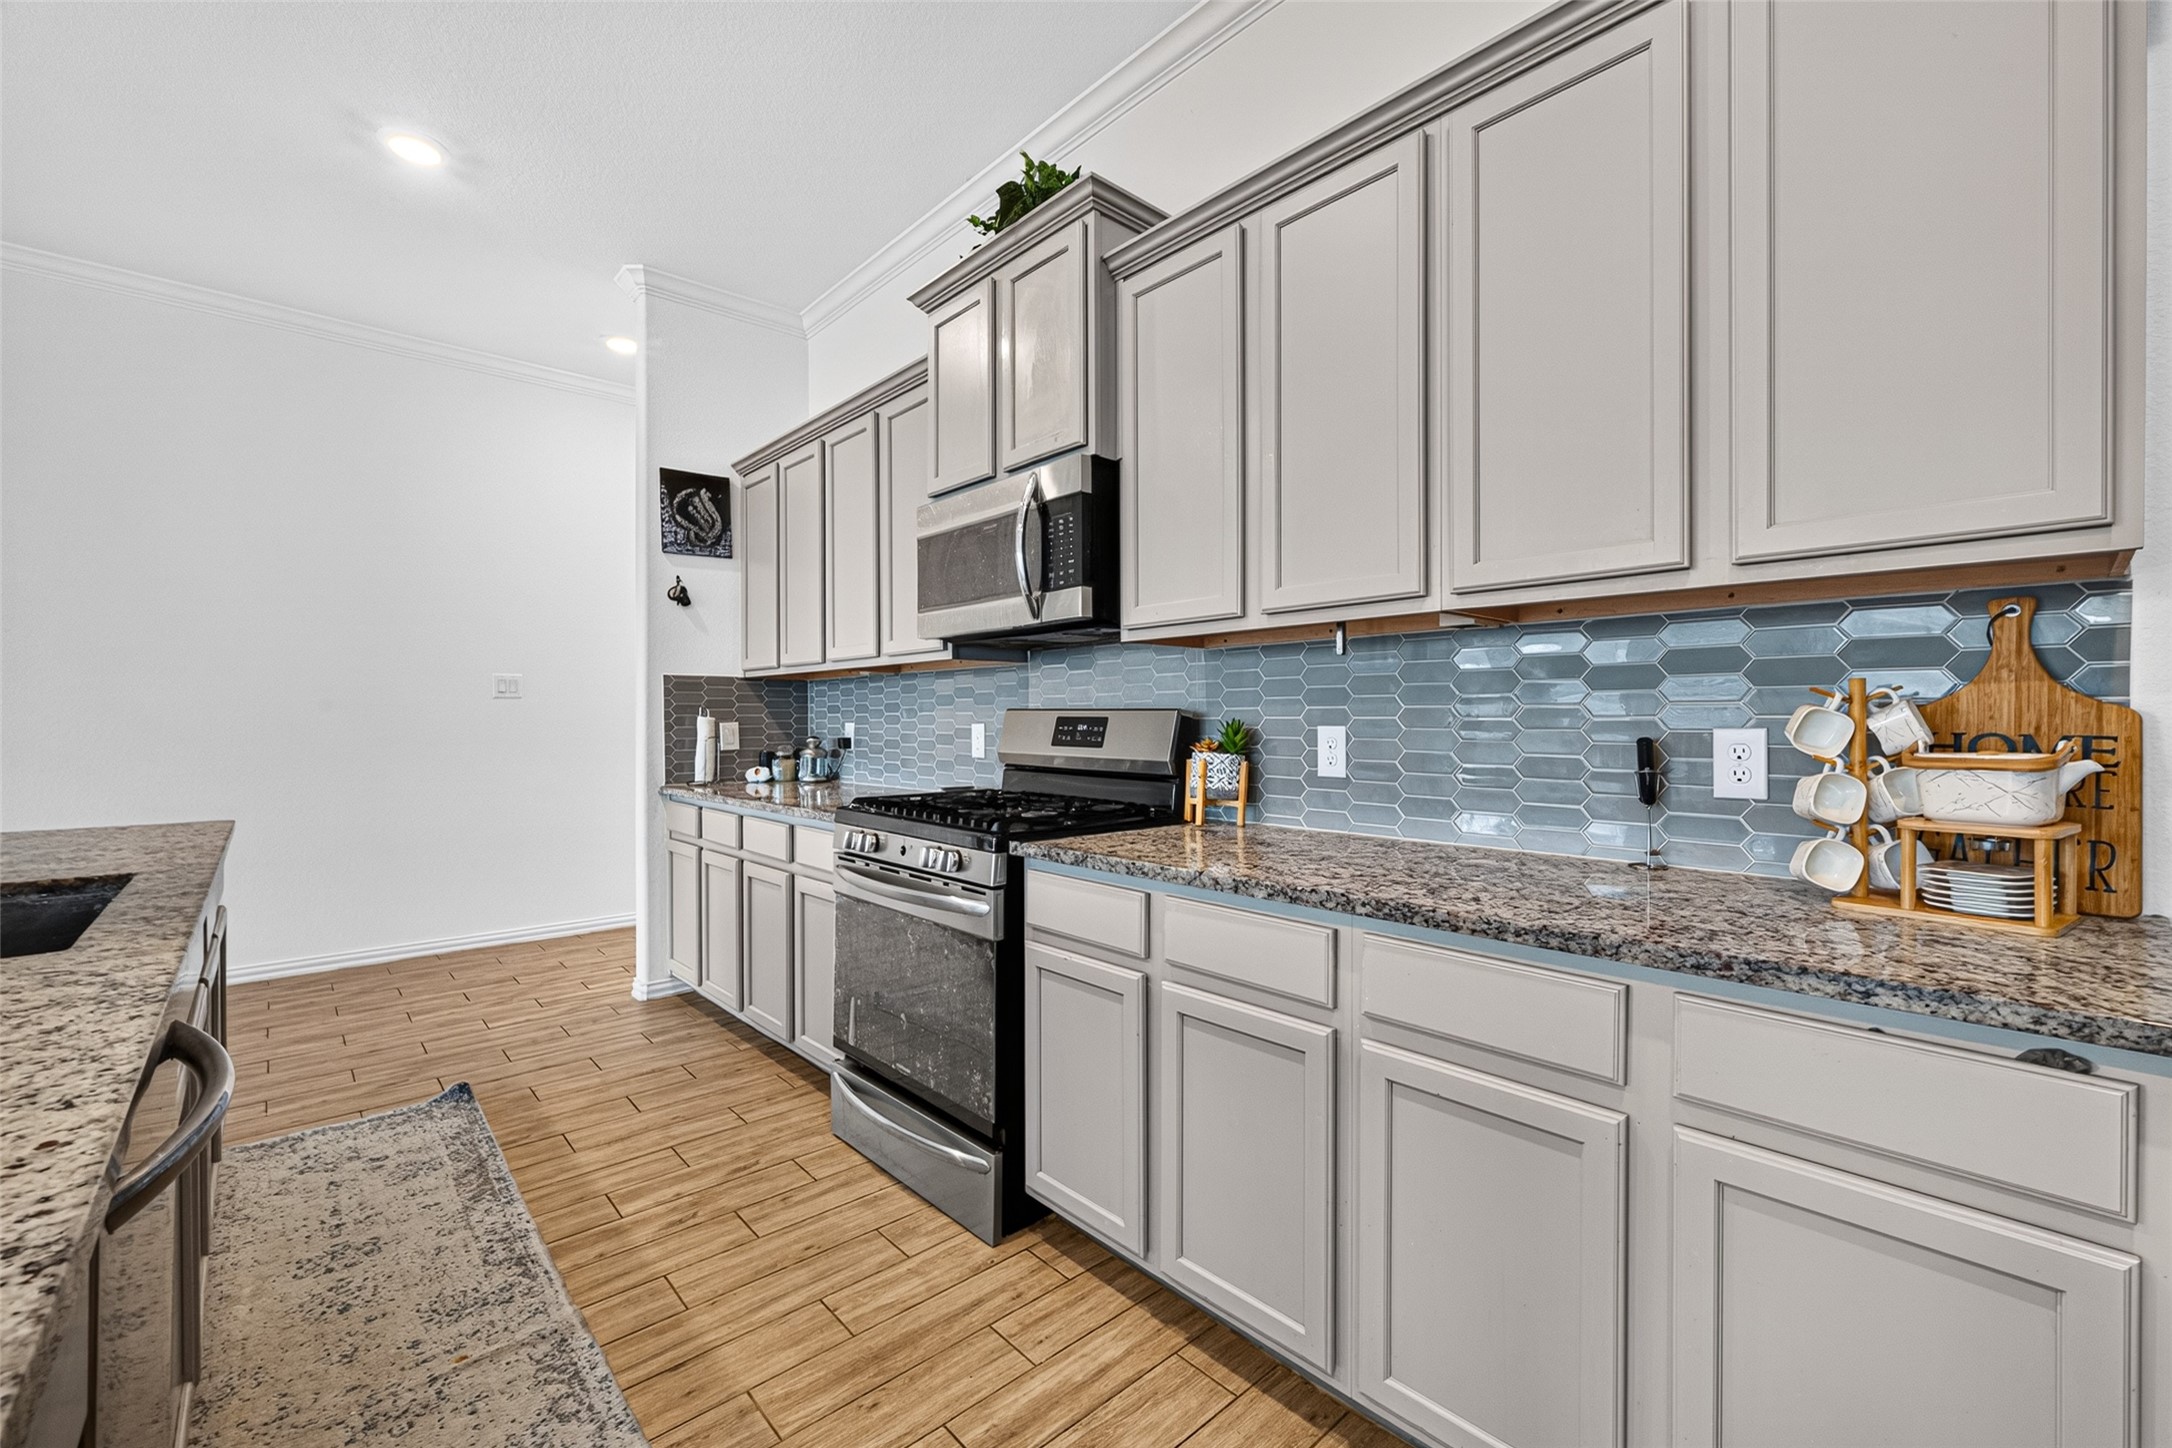
The patterned backsplash adds visual interest beneath the upper cabinets. The long countertop creates a practical prep zone while keeping frequently used appliances within easy reach.
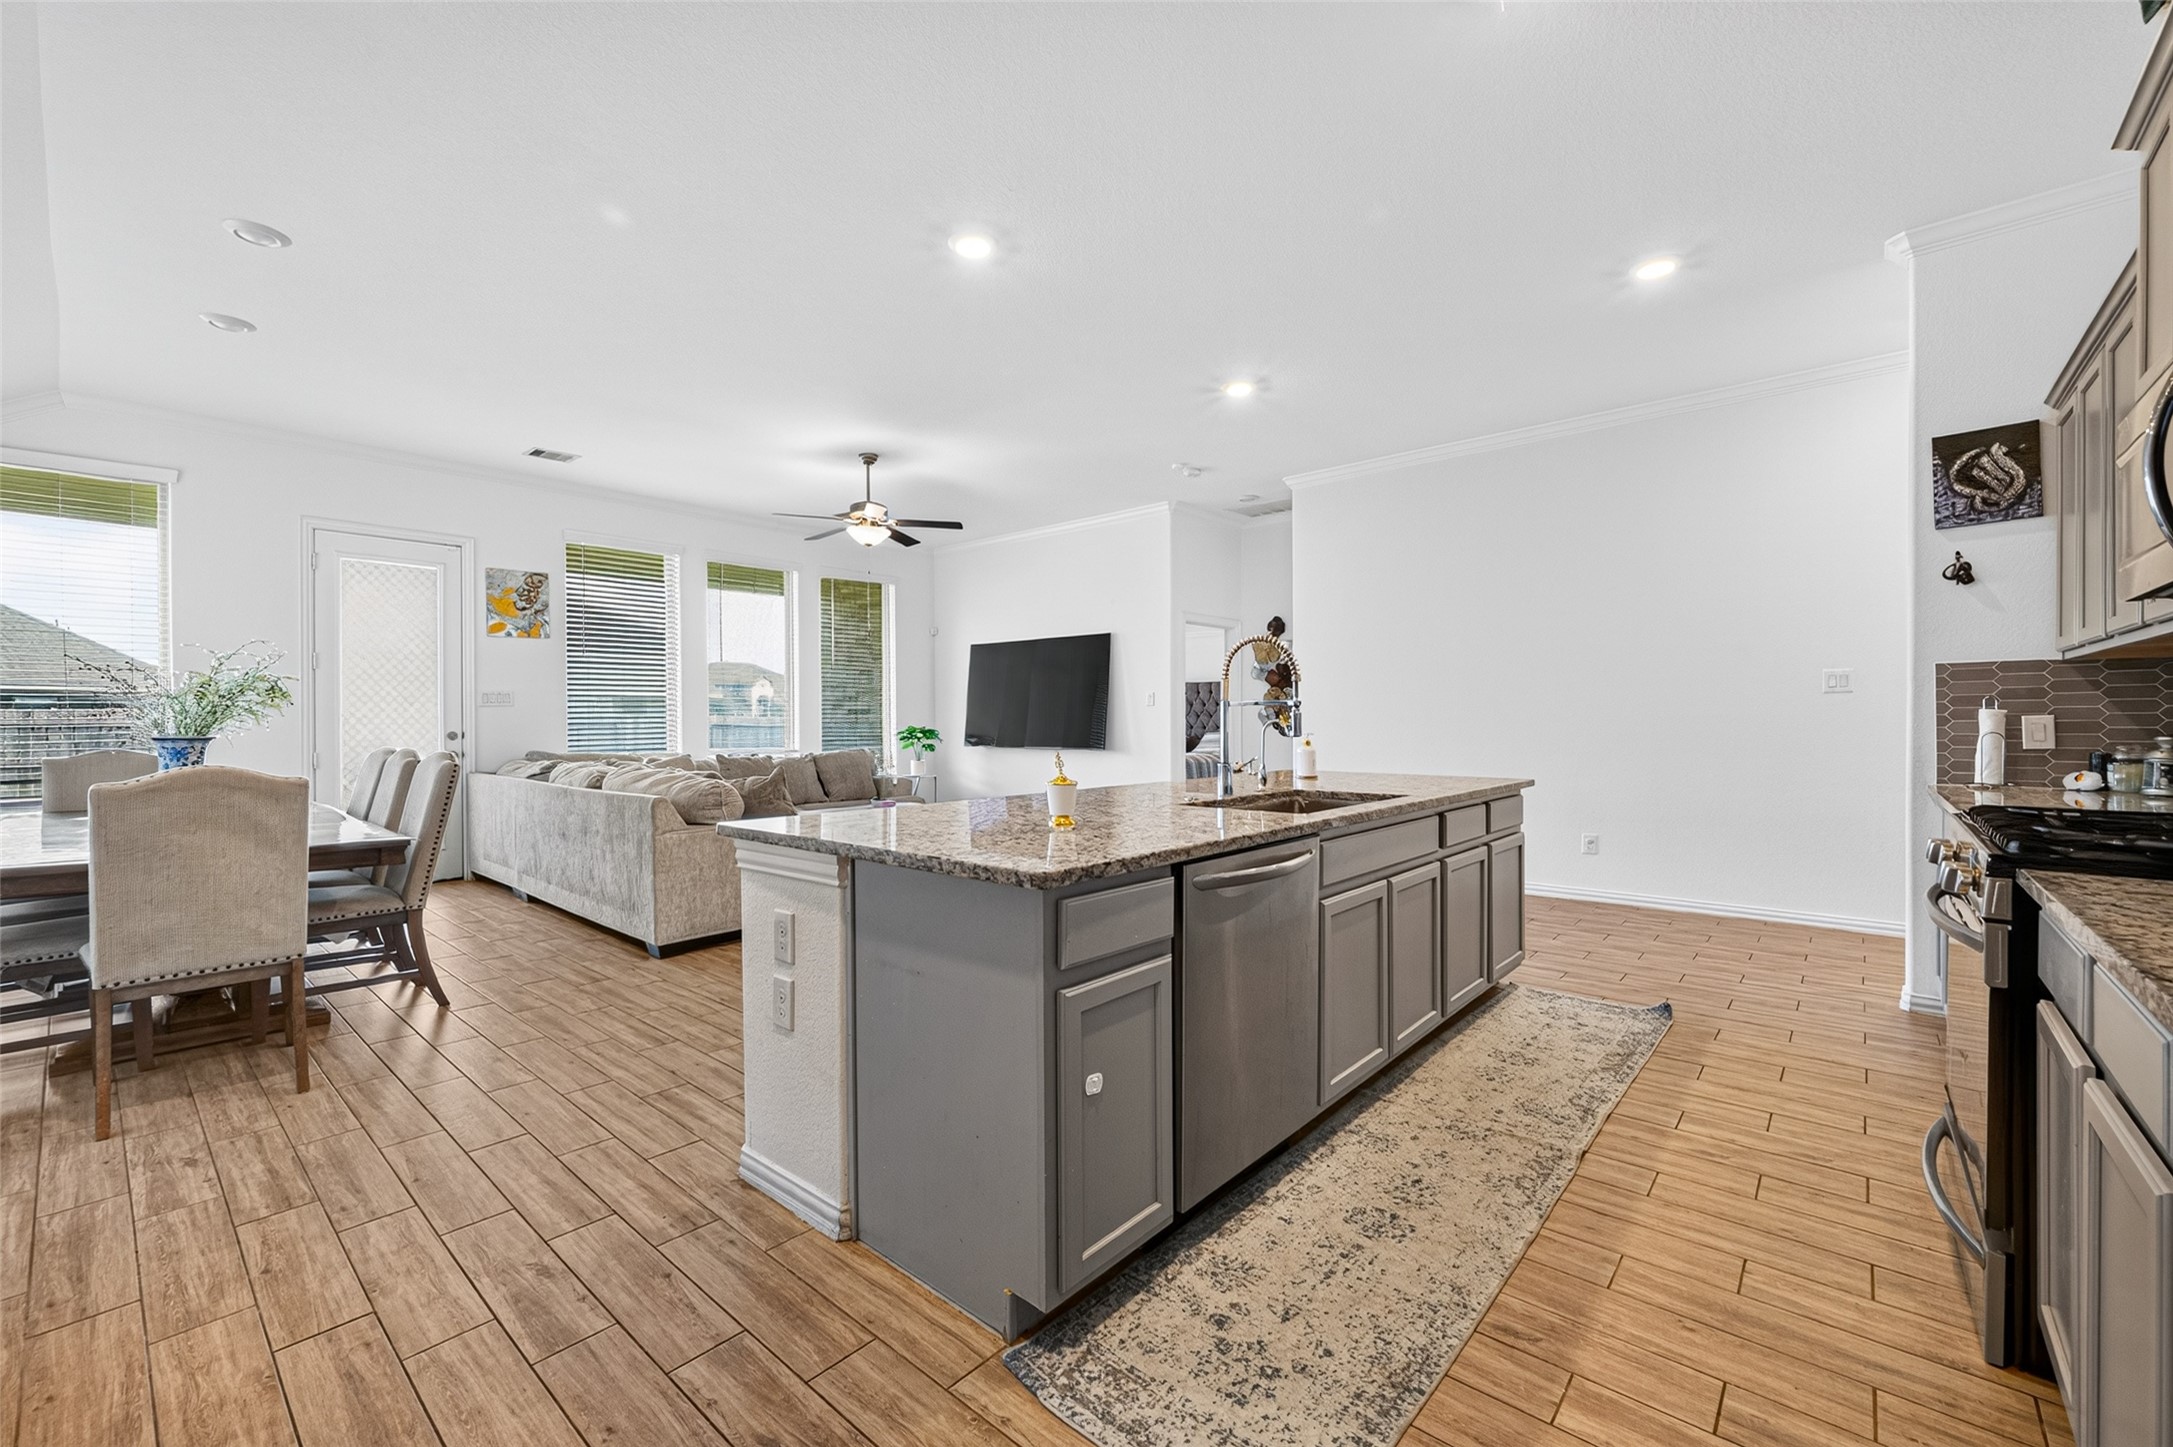
The oversized island becomes the natural centerpiece of the kitchen, complete with a deep sink and ample granite workspace and storage.
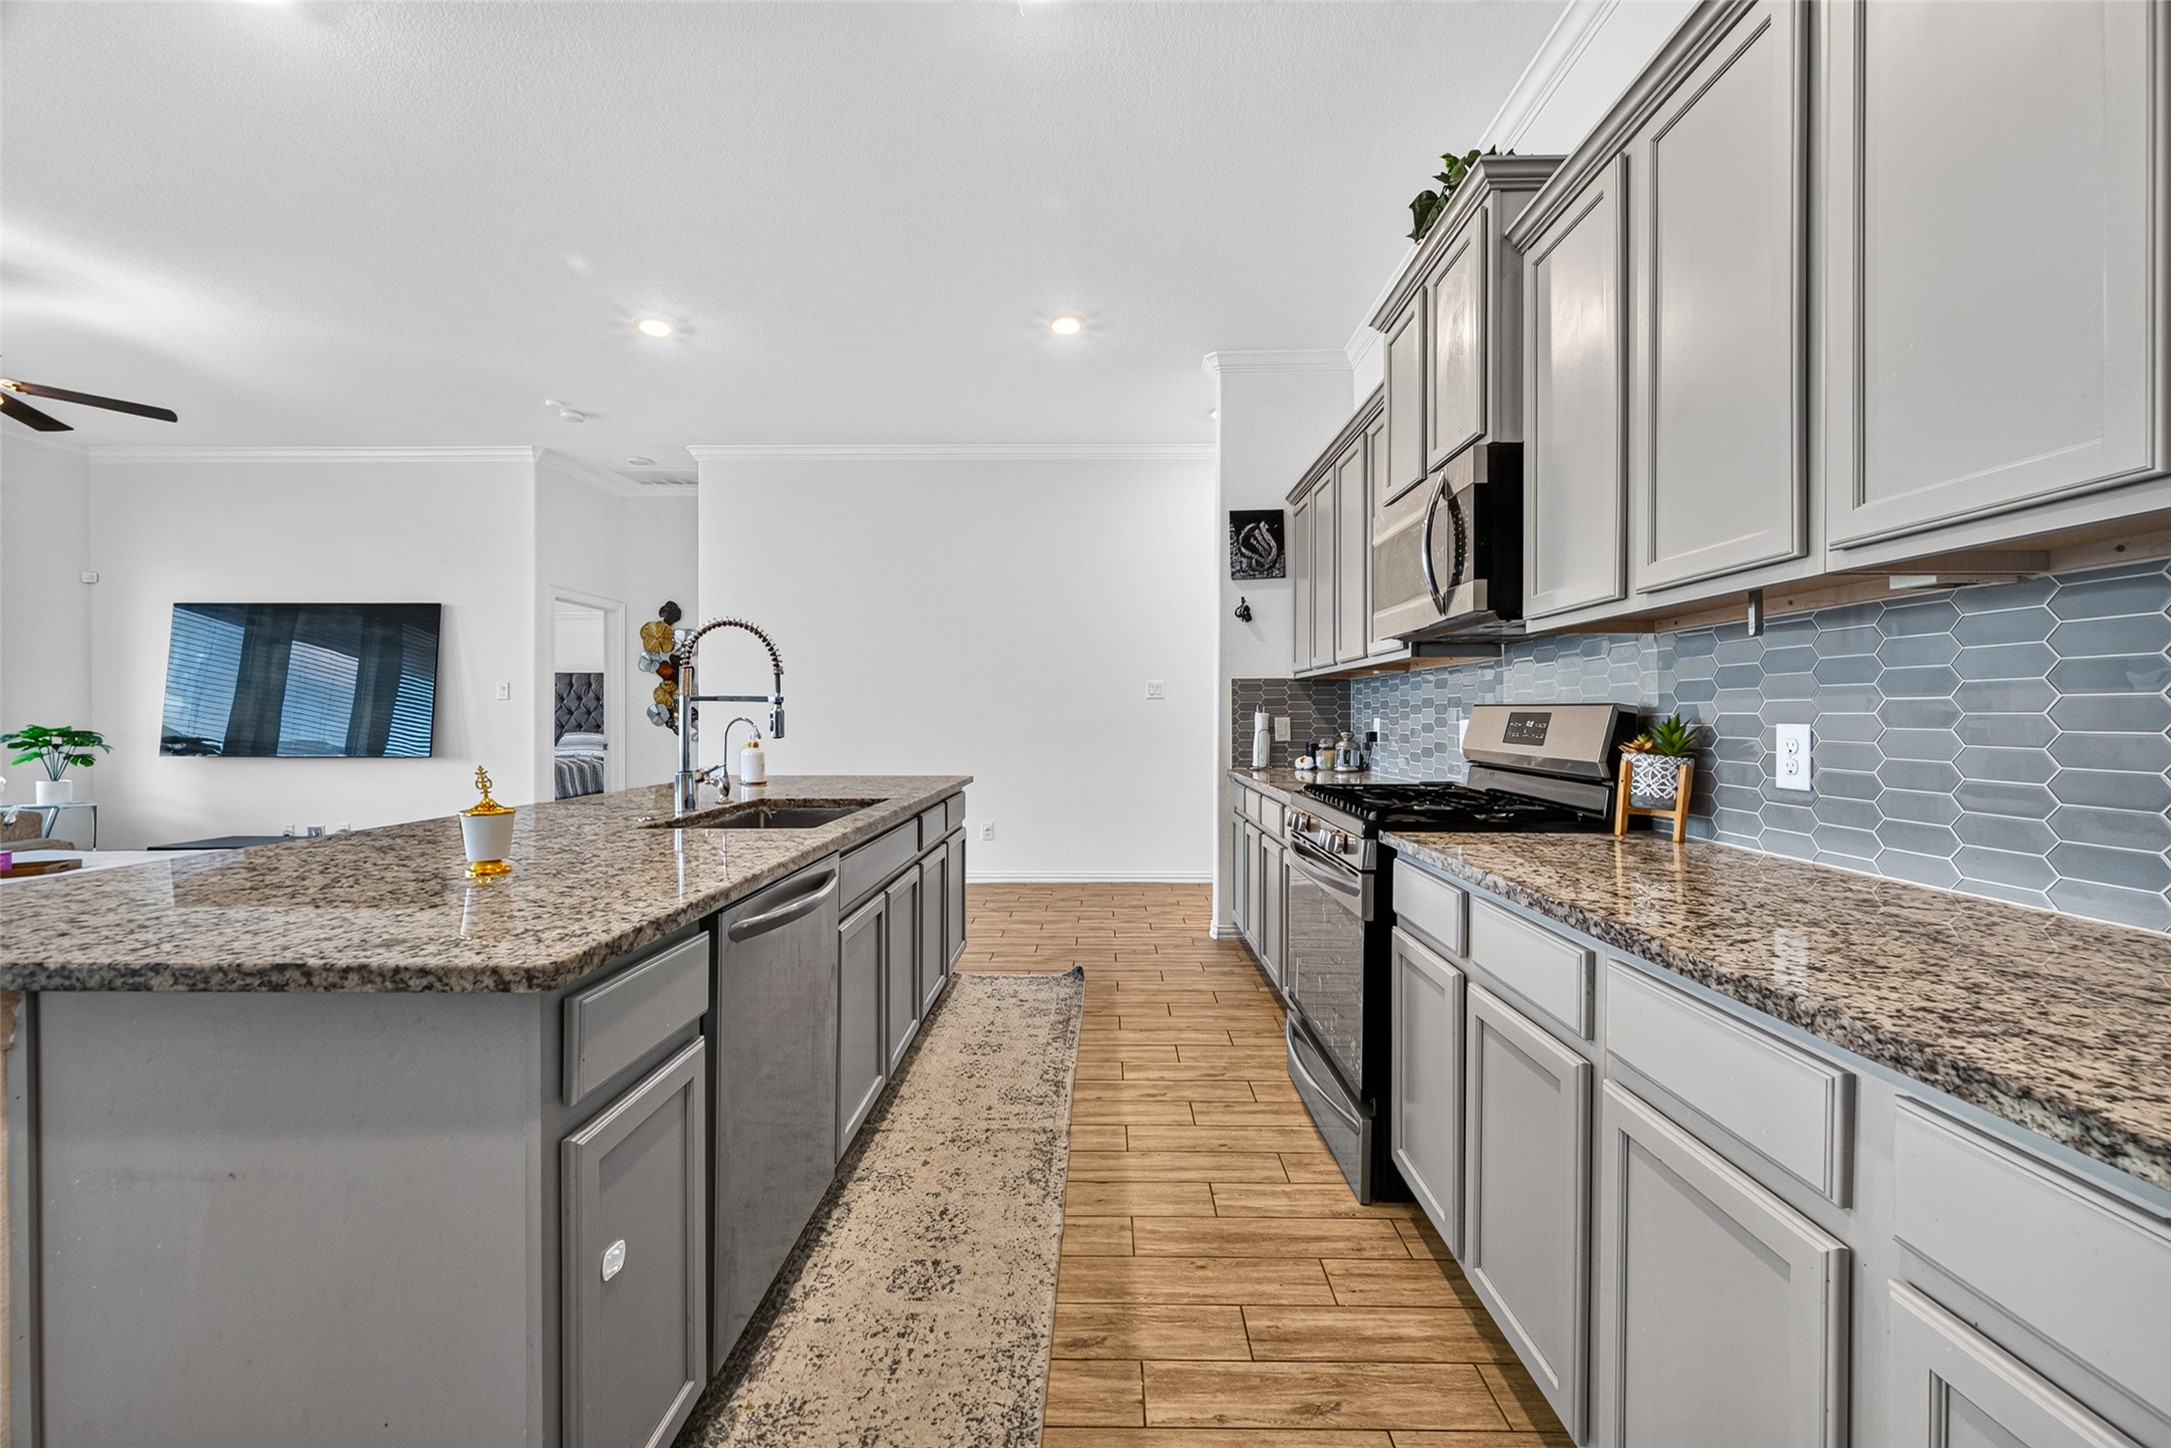
The raised cabinet detailing and crown molding add a refined finish without making the space feel formal.
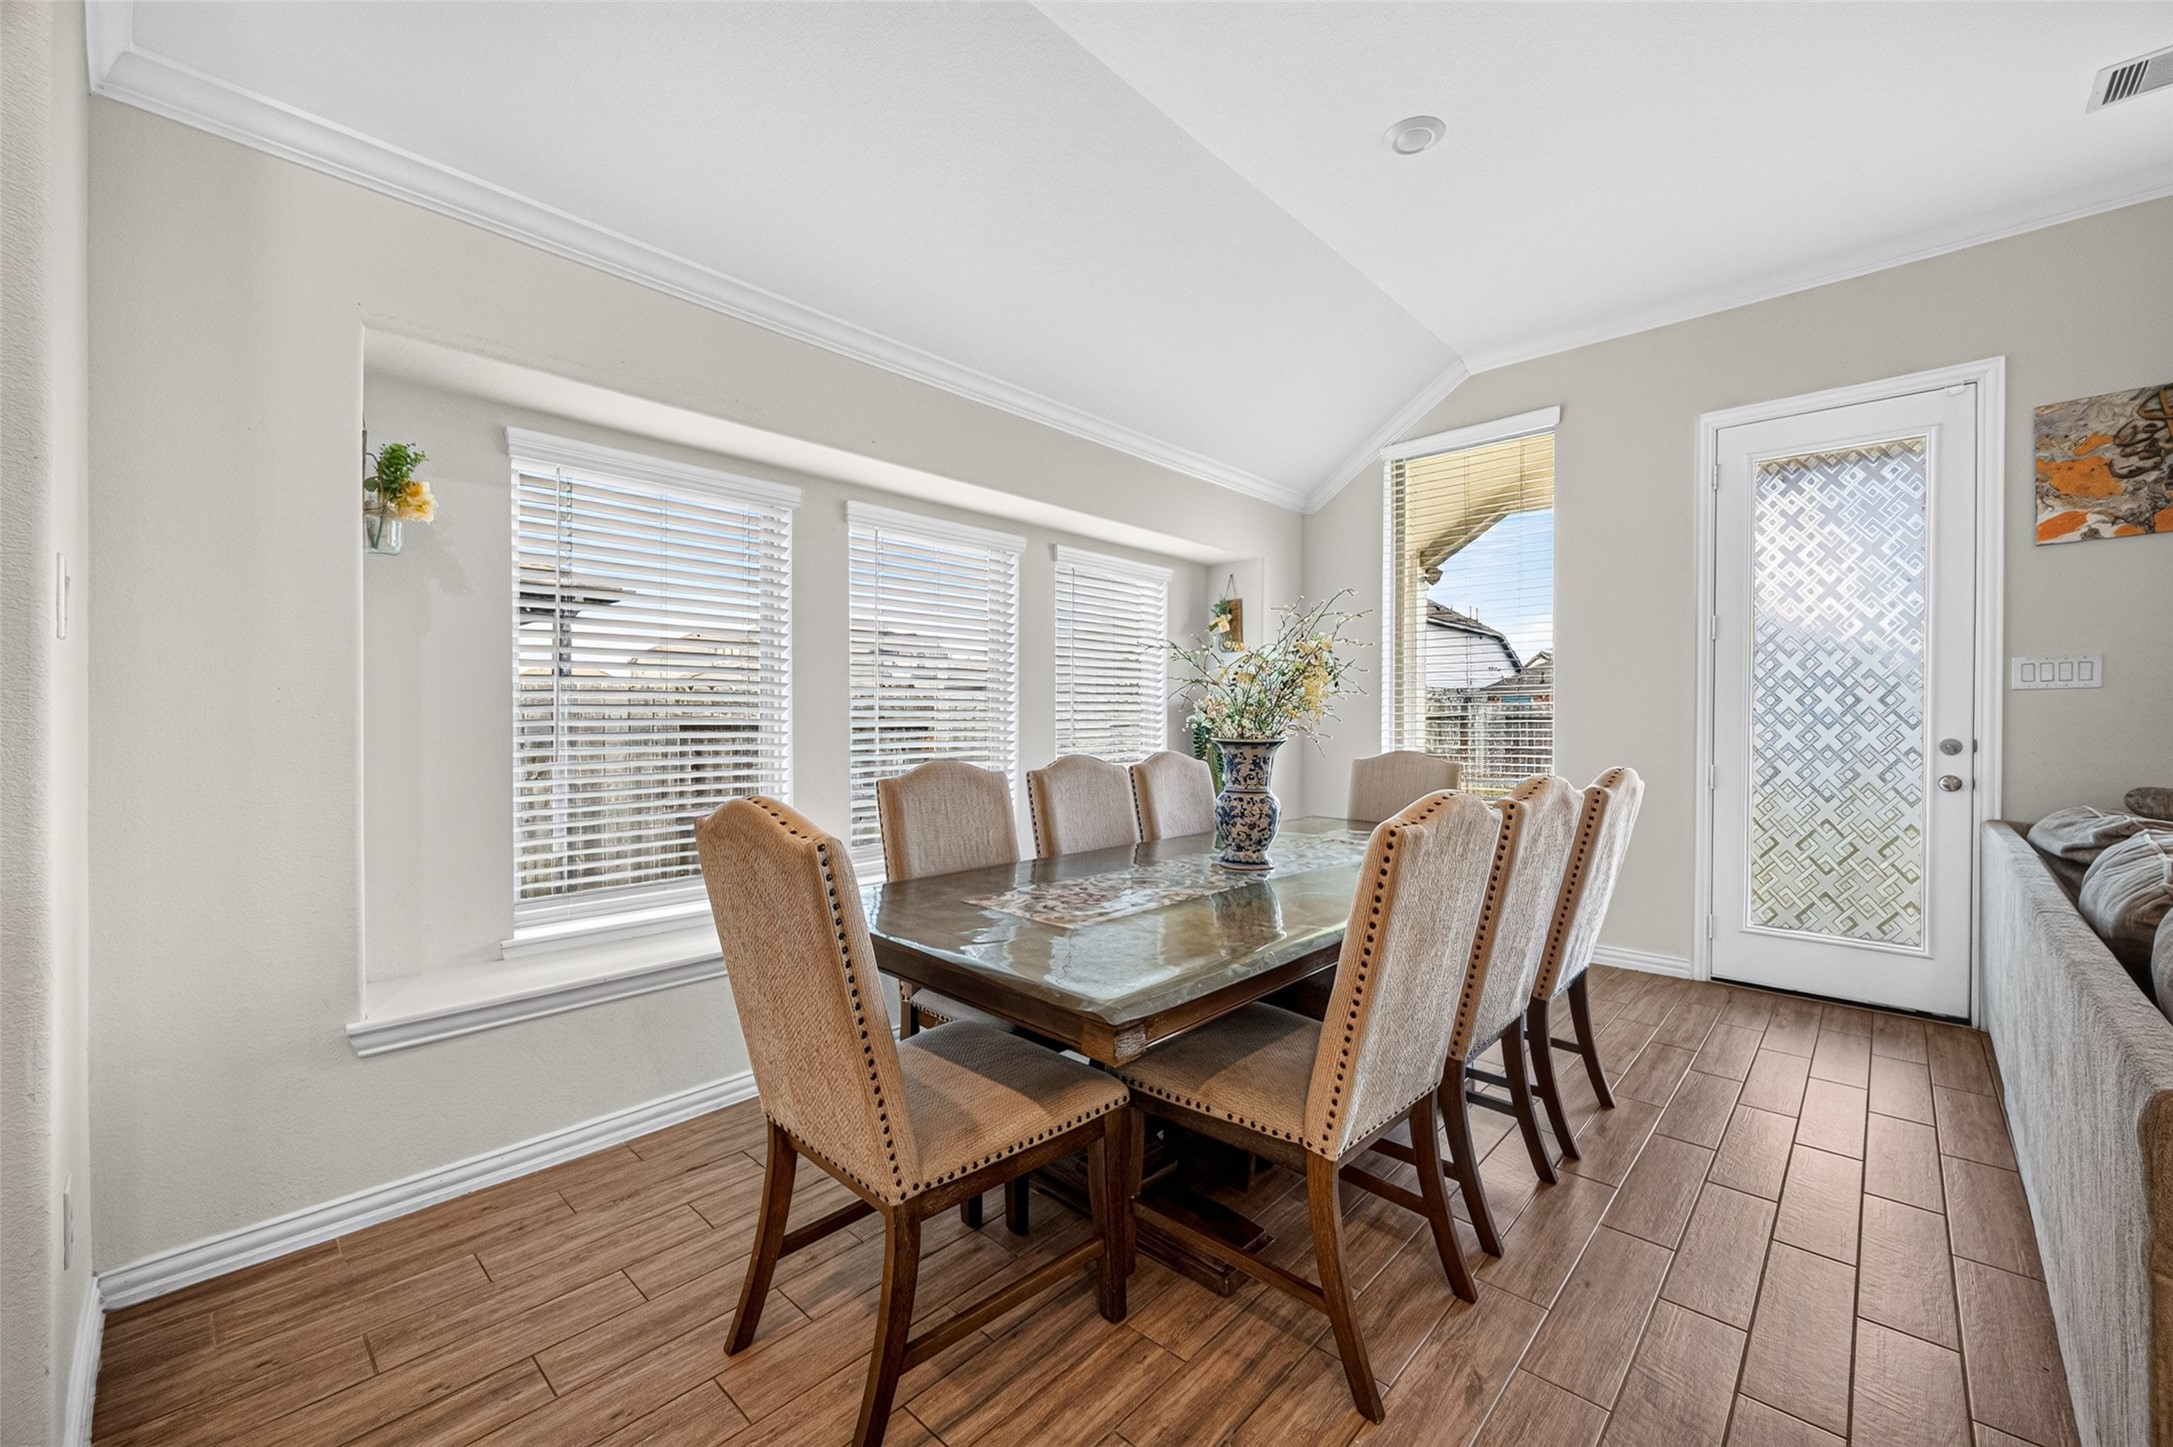
The dining area sits beside a wall of windows, bathing the space in natural light throughout the day.
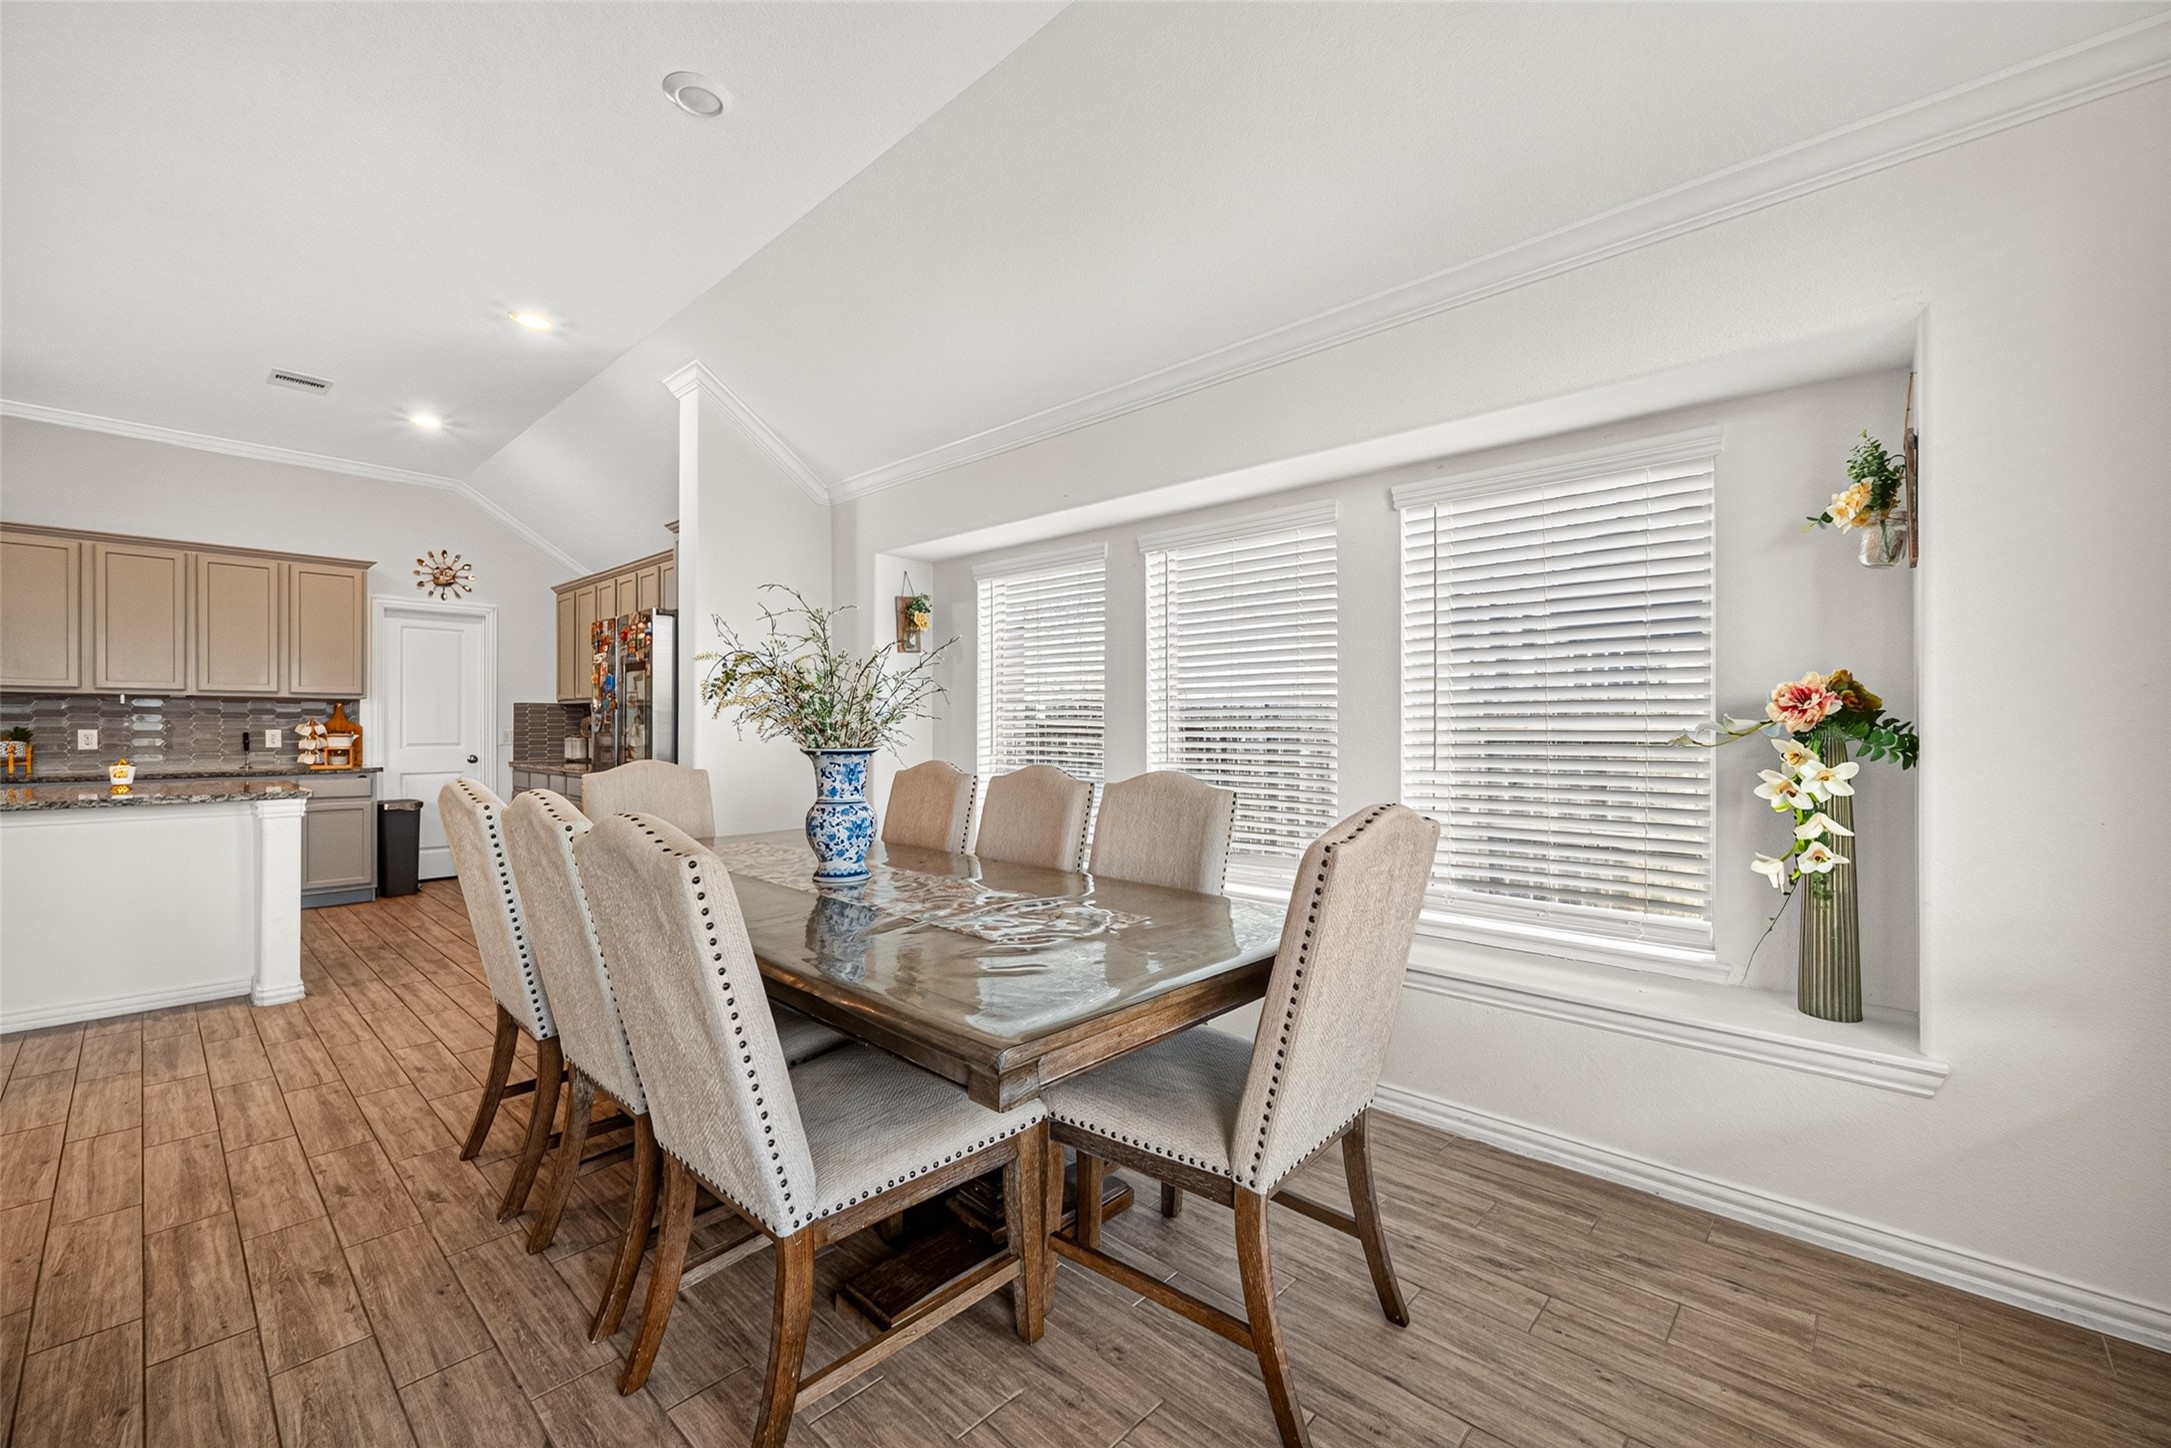
The built-in window ledge adds another layer of character and provides the perfect spot for decorative touches.
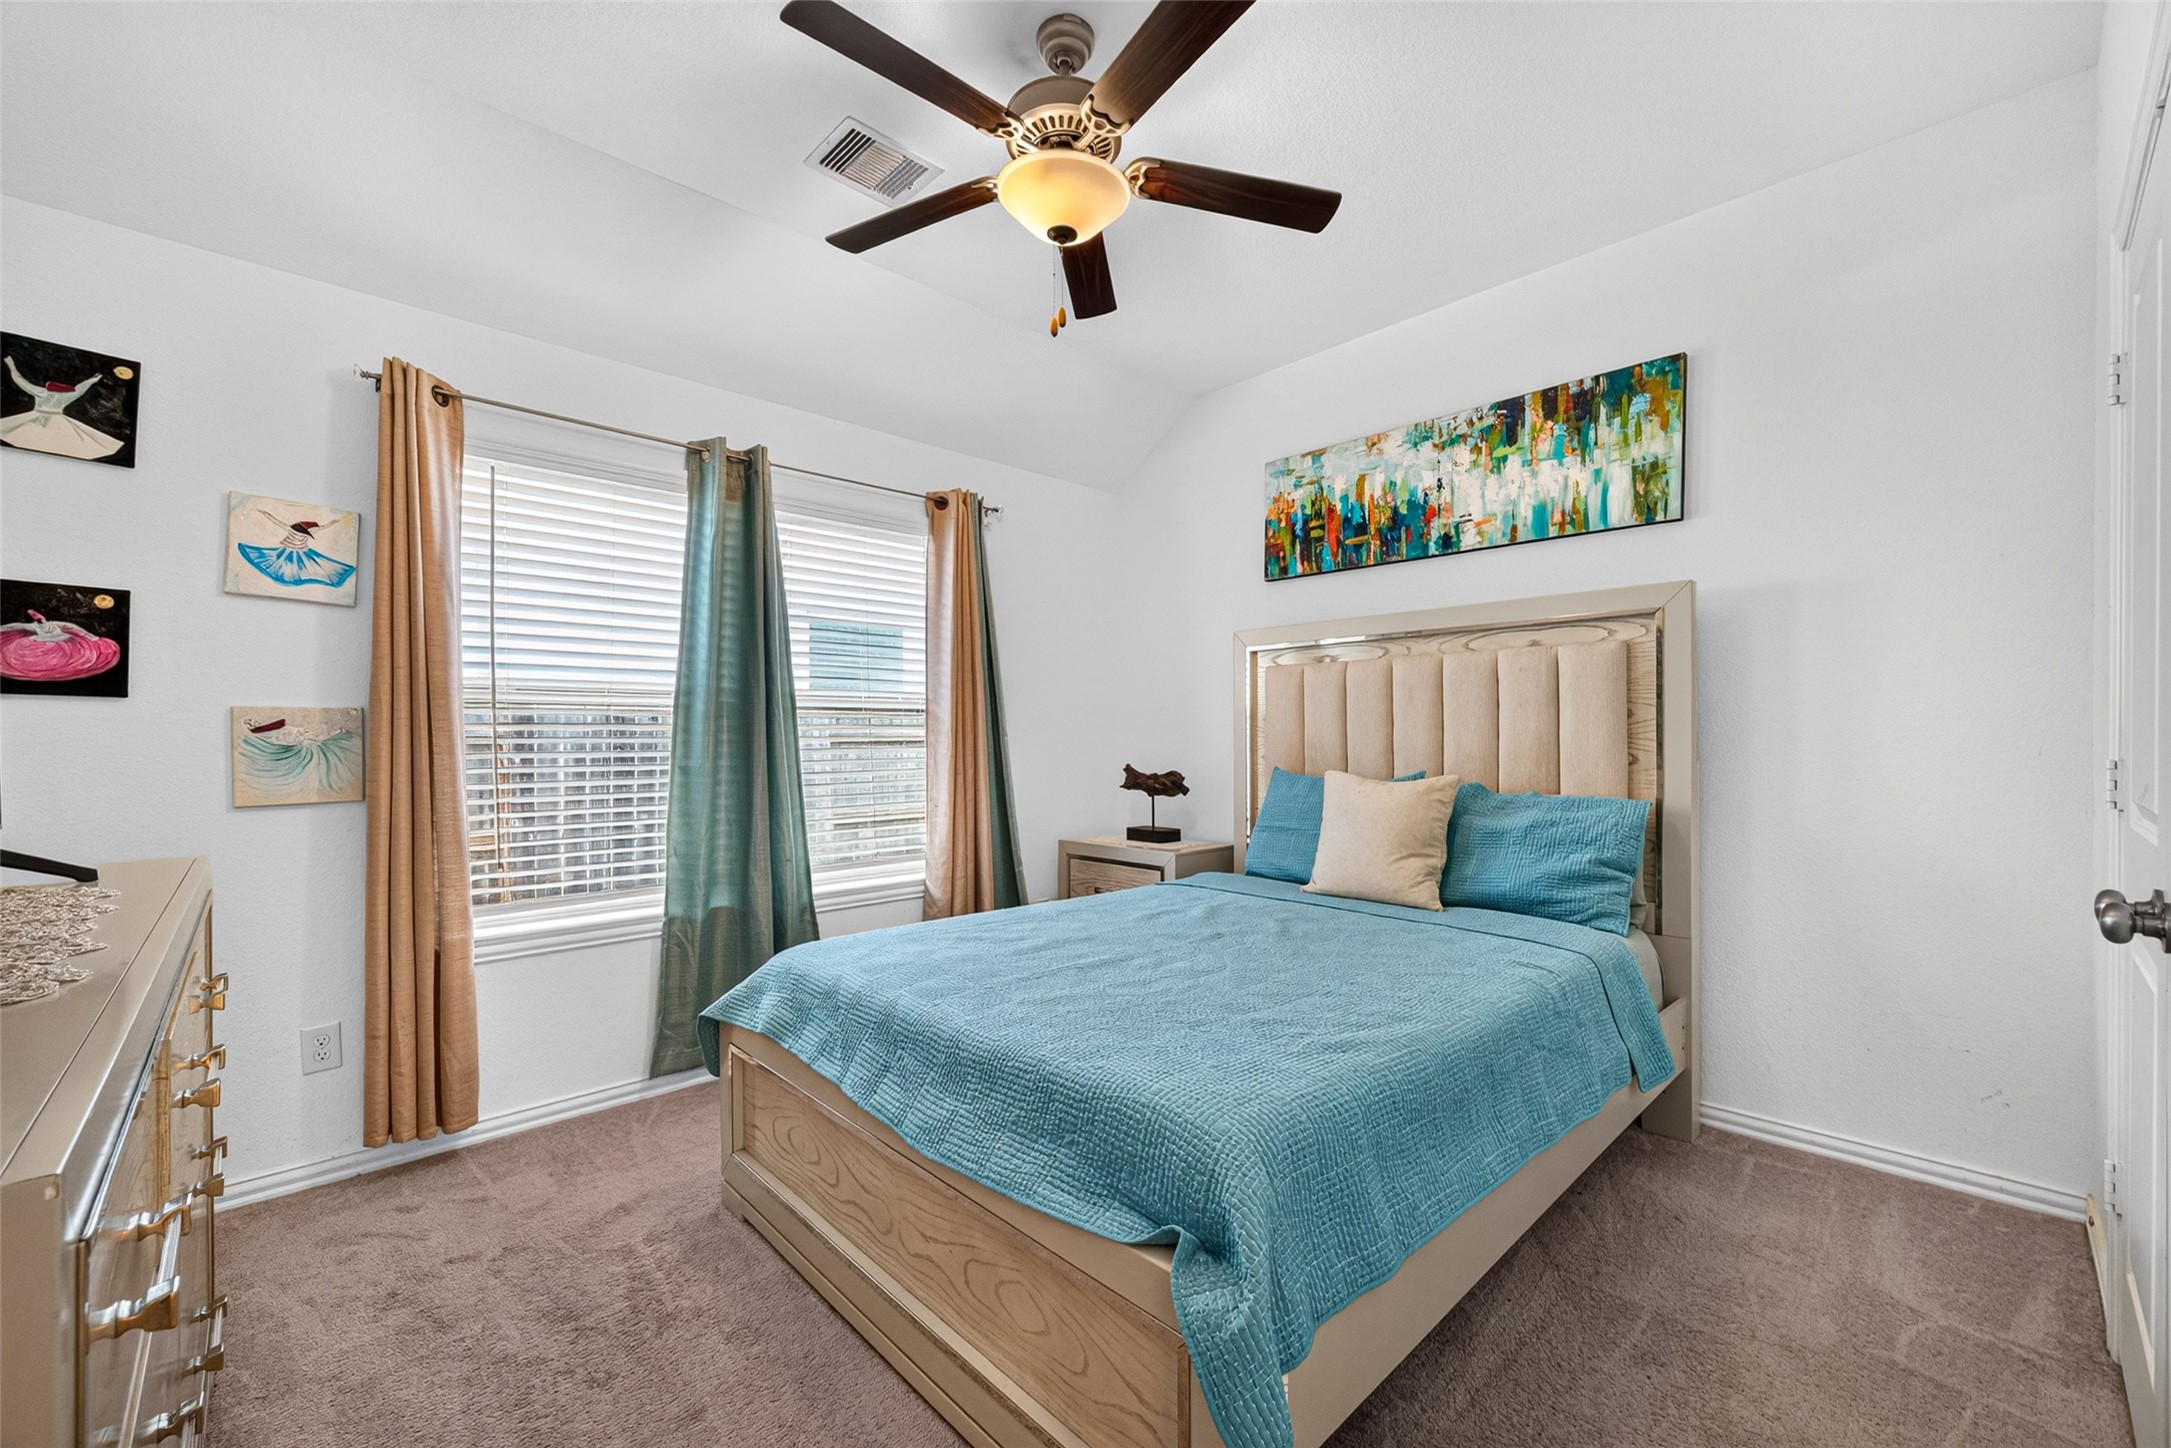
This inviting secondary bedroom offers a comfortable retreat with a spacious layout, plush carpeting, and plenty of natural light.
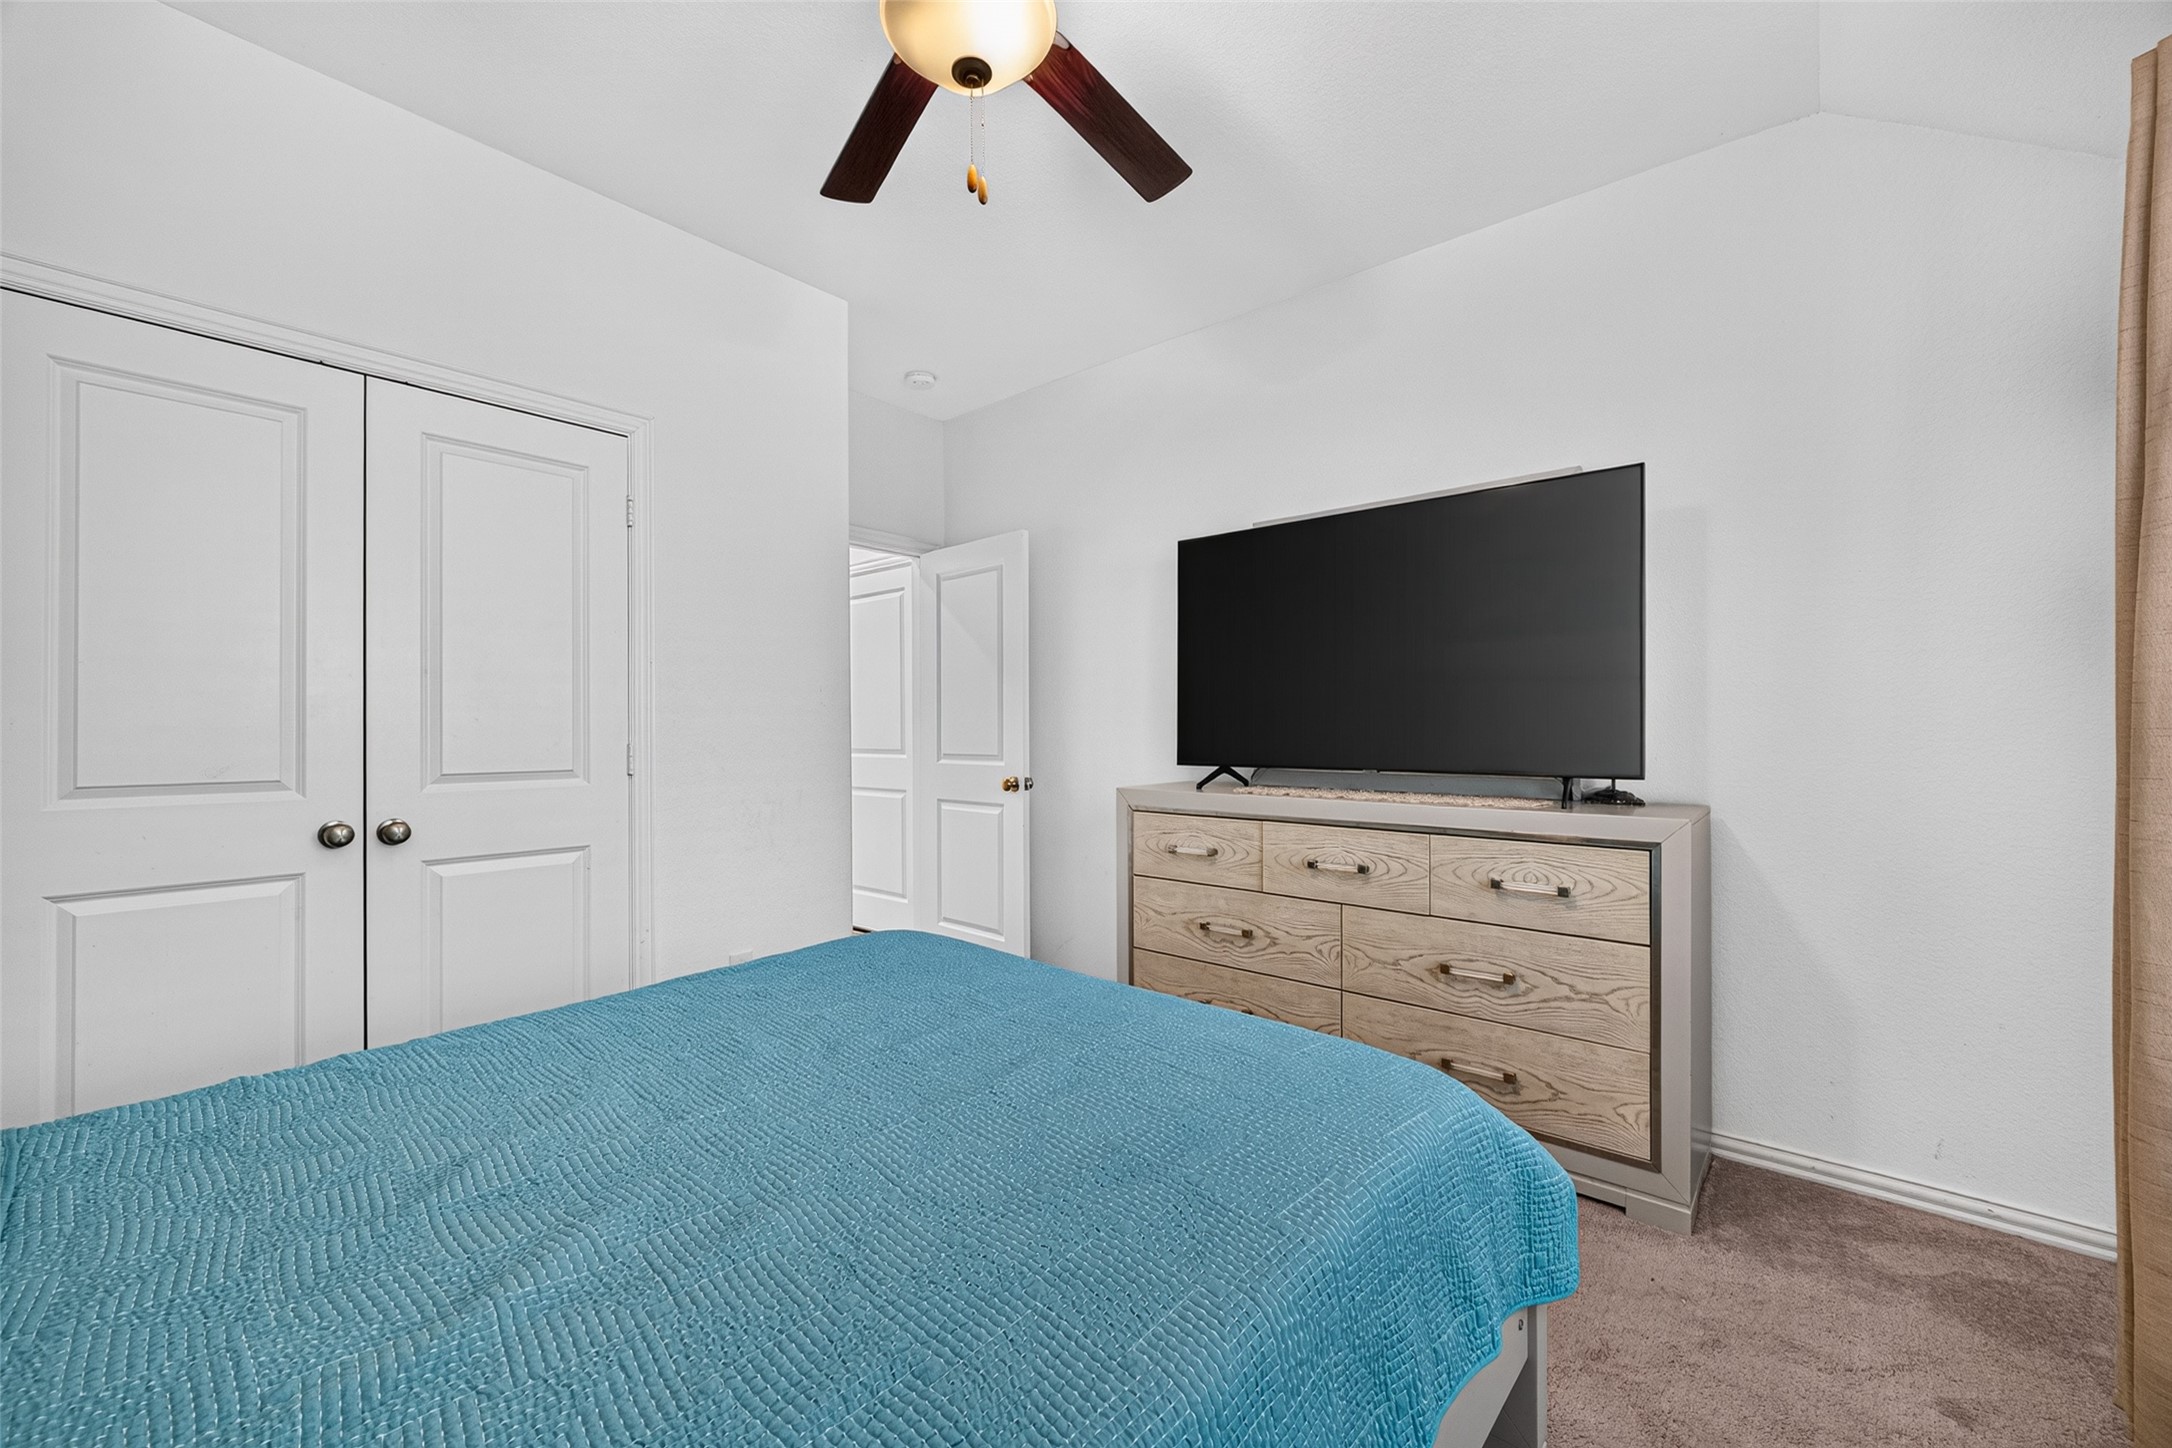
The vaulted ceiling adds an airy feel, while the neutral walls create a versatile backdrop for any style.
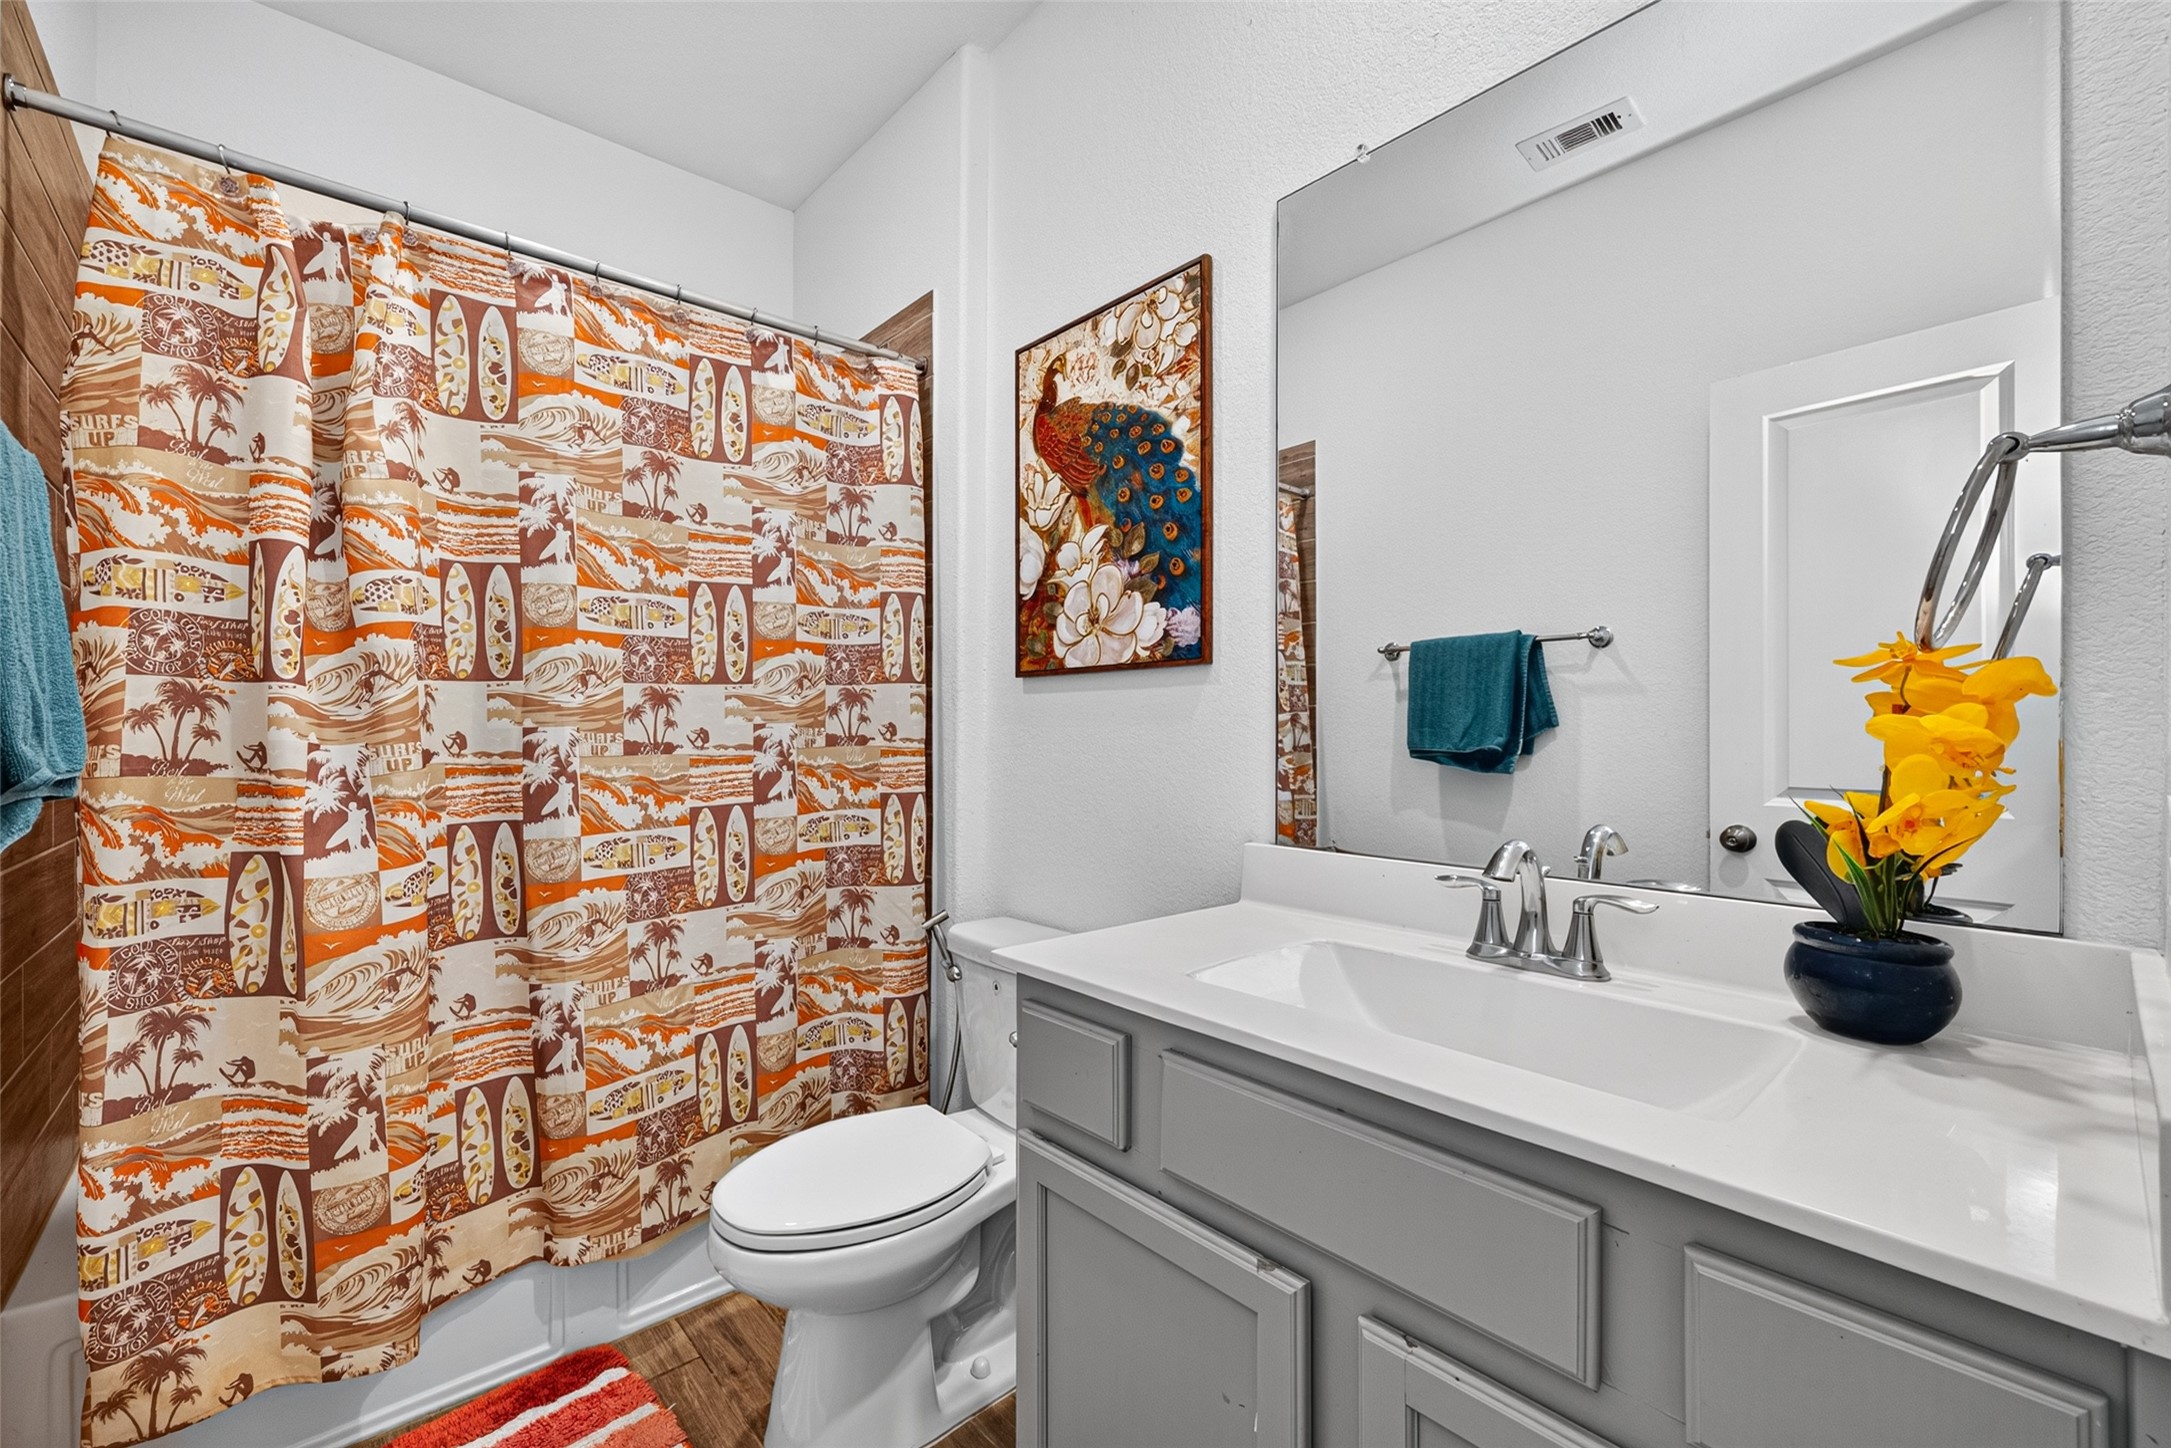
This secondary bathroom offers a clean, functional layout with a spacious vanity, plenty of counter space, and ample storage.
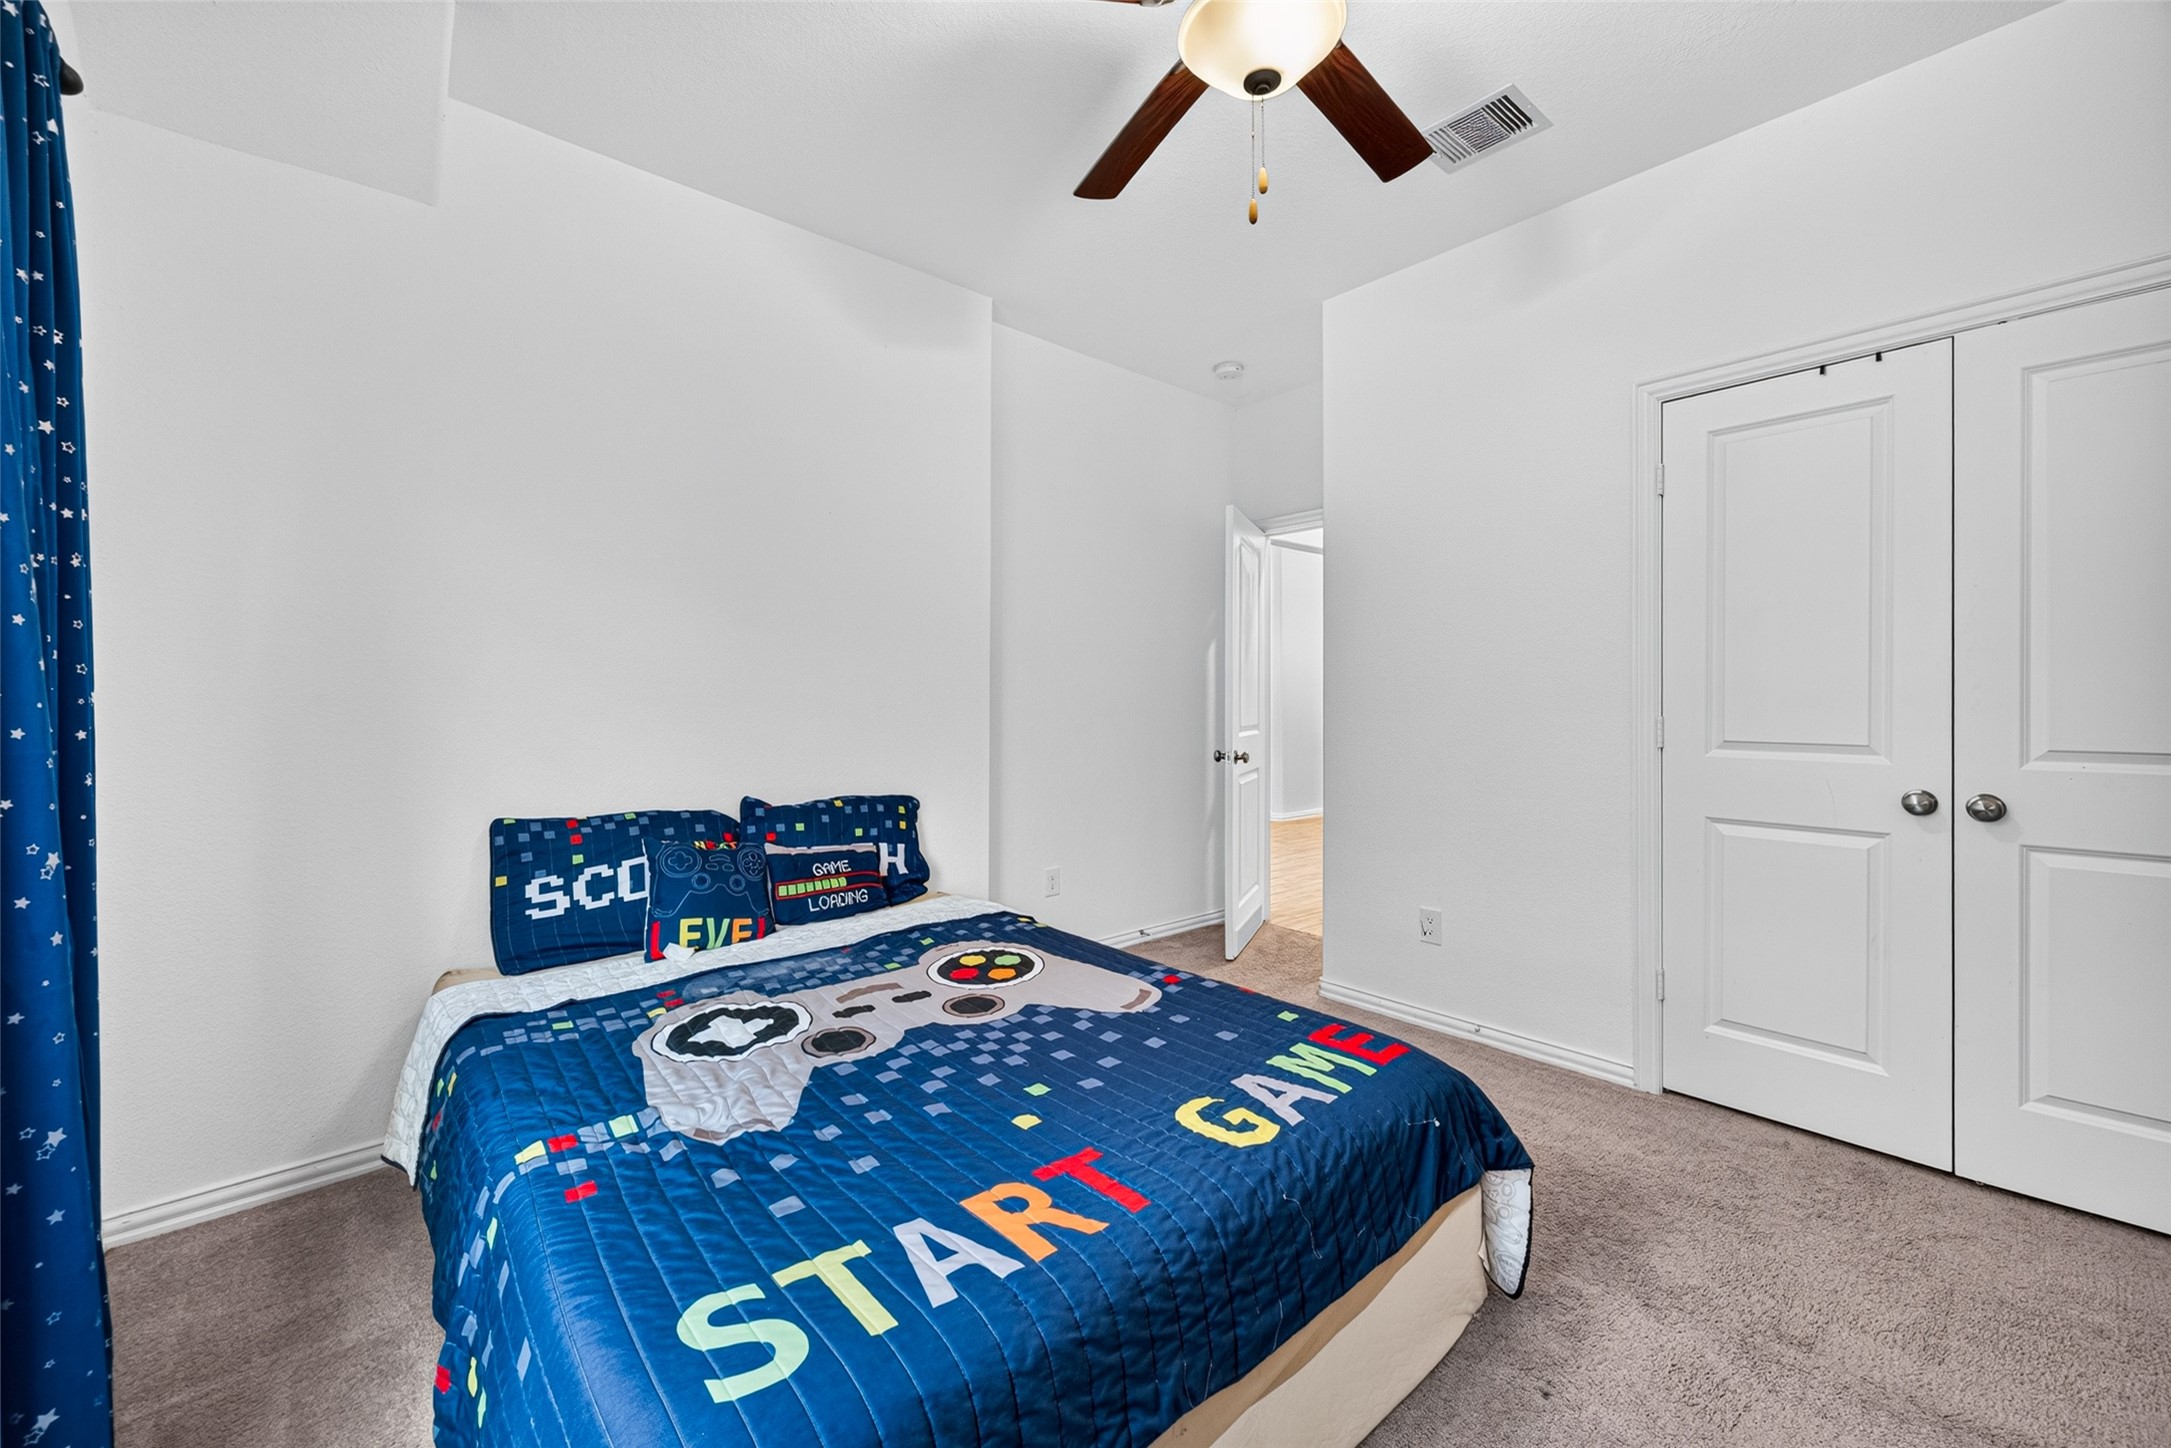
Designed with everyday living in mind, this bedroom offers plenty of space for sleeping, studying, and play. Natural light fills the room, creating a bright and welcoming setting with room to grow.
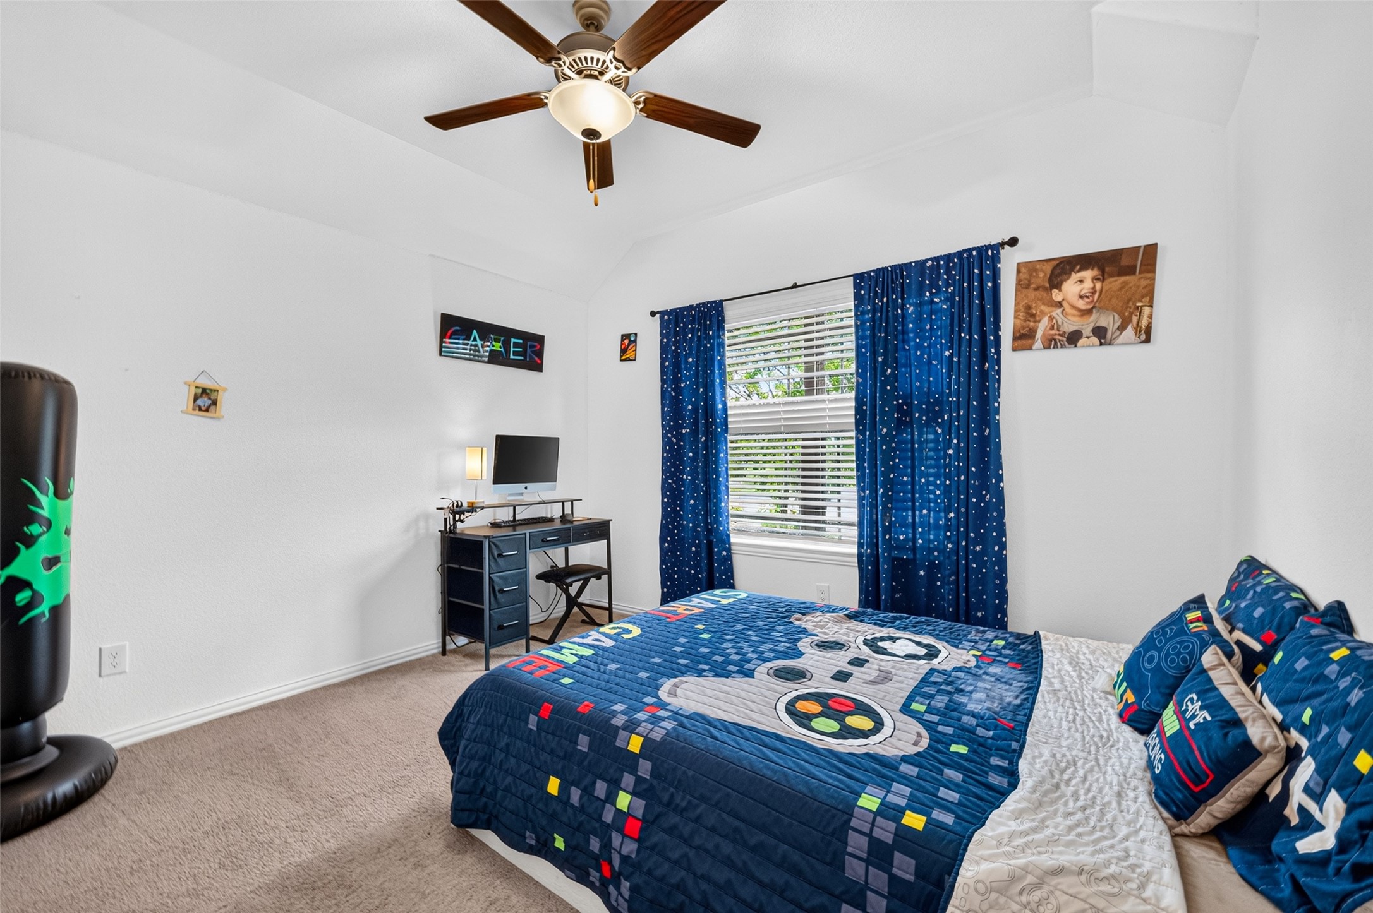
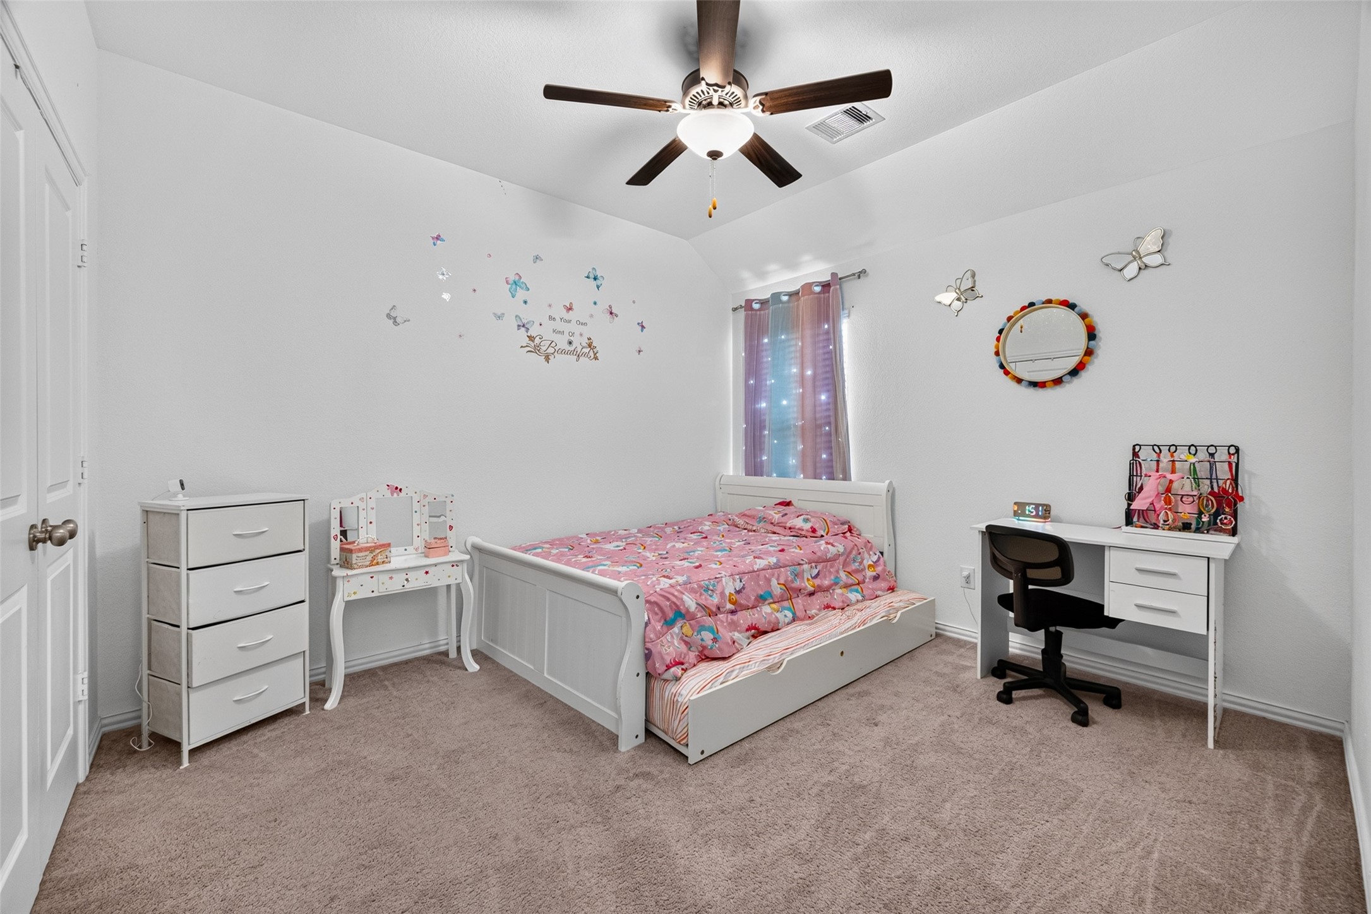
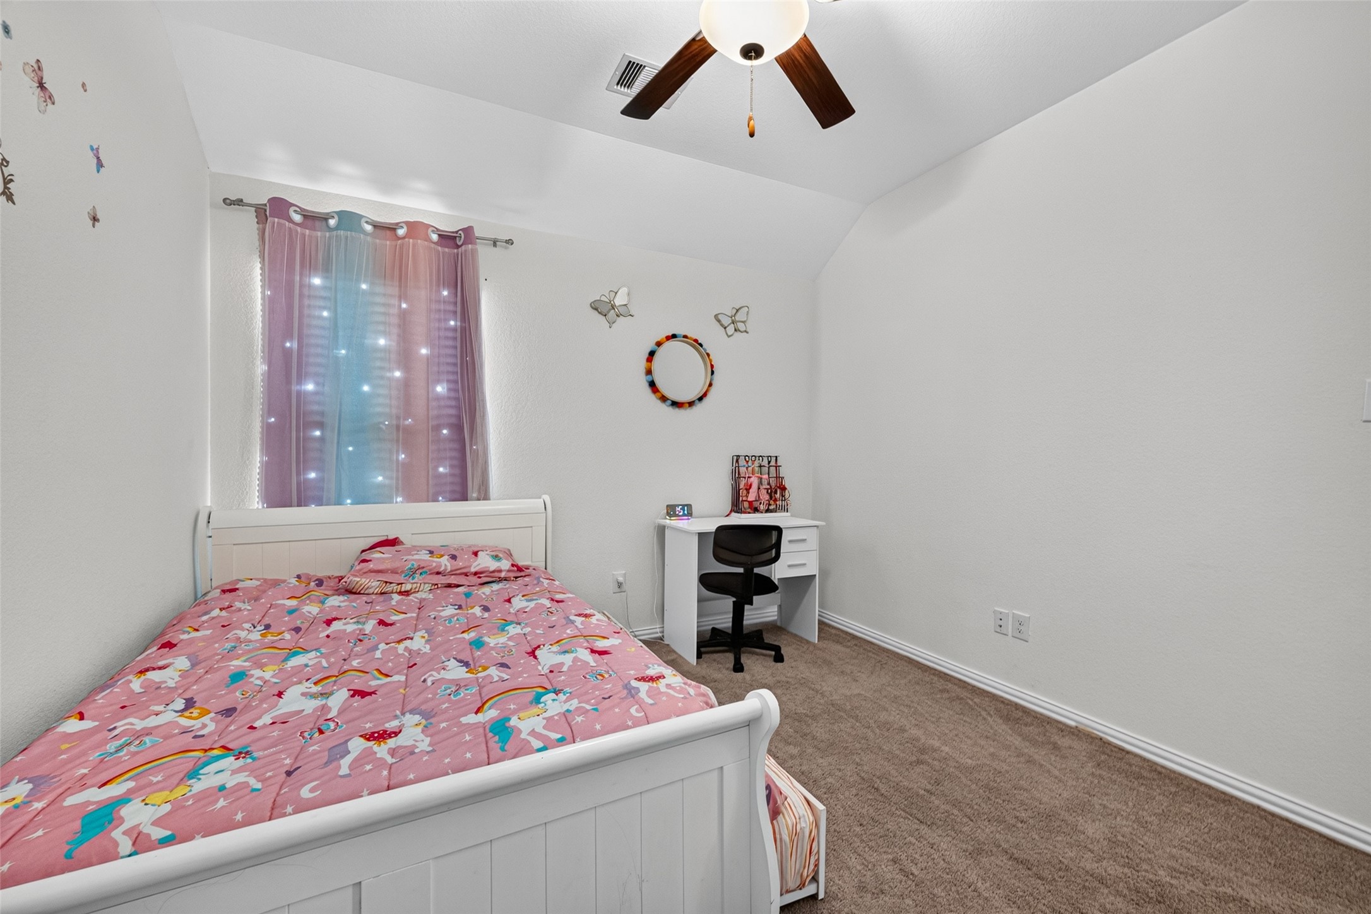
Bright and spacious, this bedroom offers flexibility for a growing household. The large window brings in natural light while the ceiling fan keeps the room comfortable year-round.
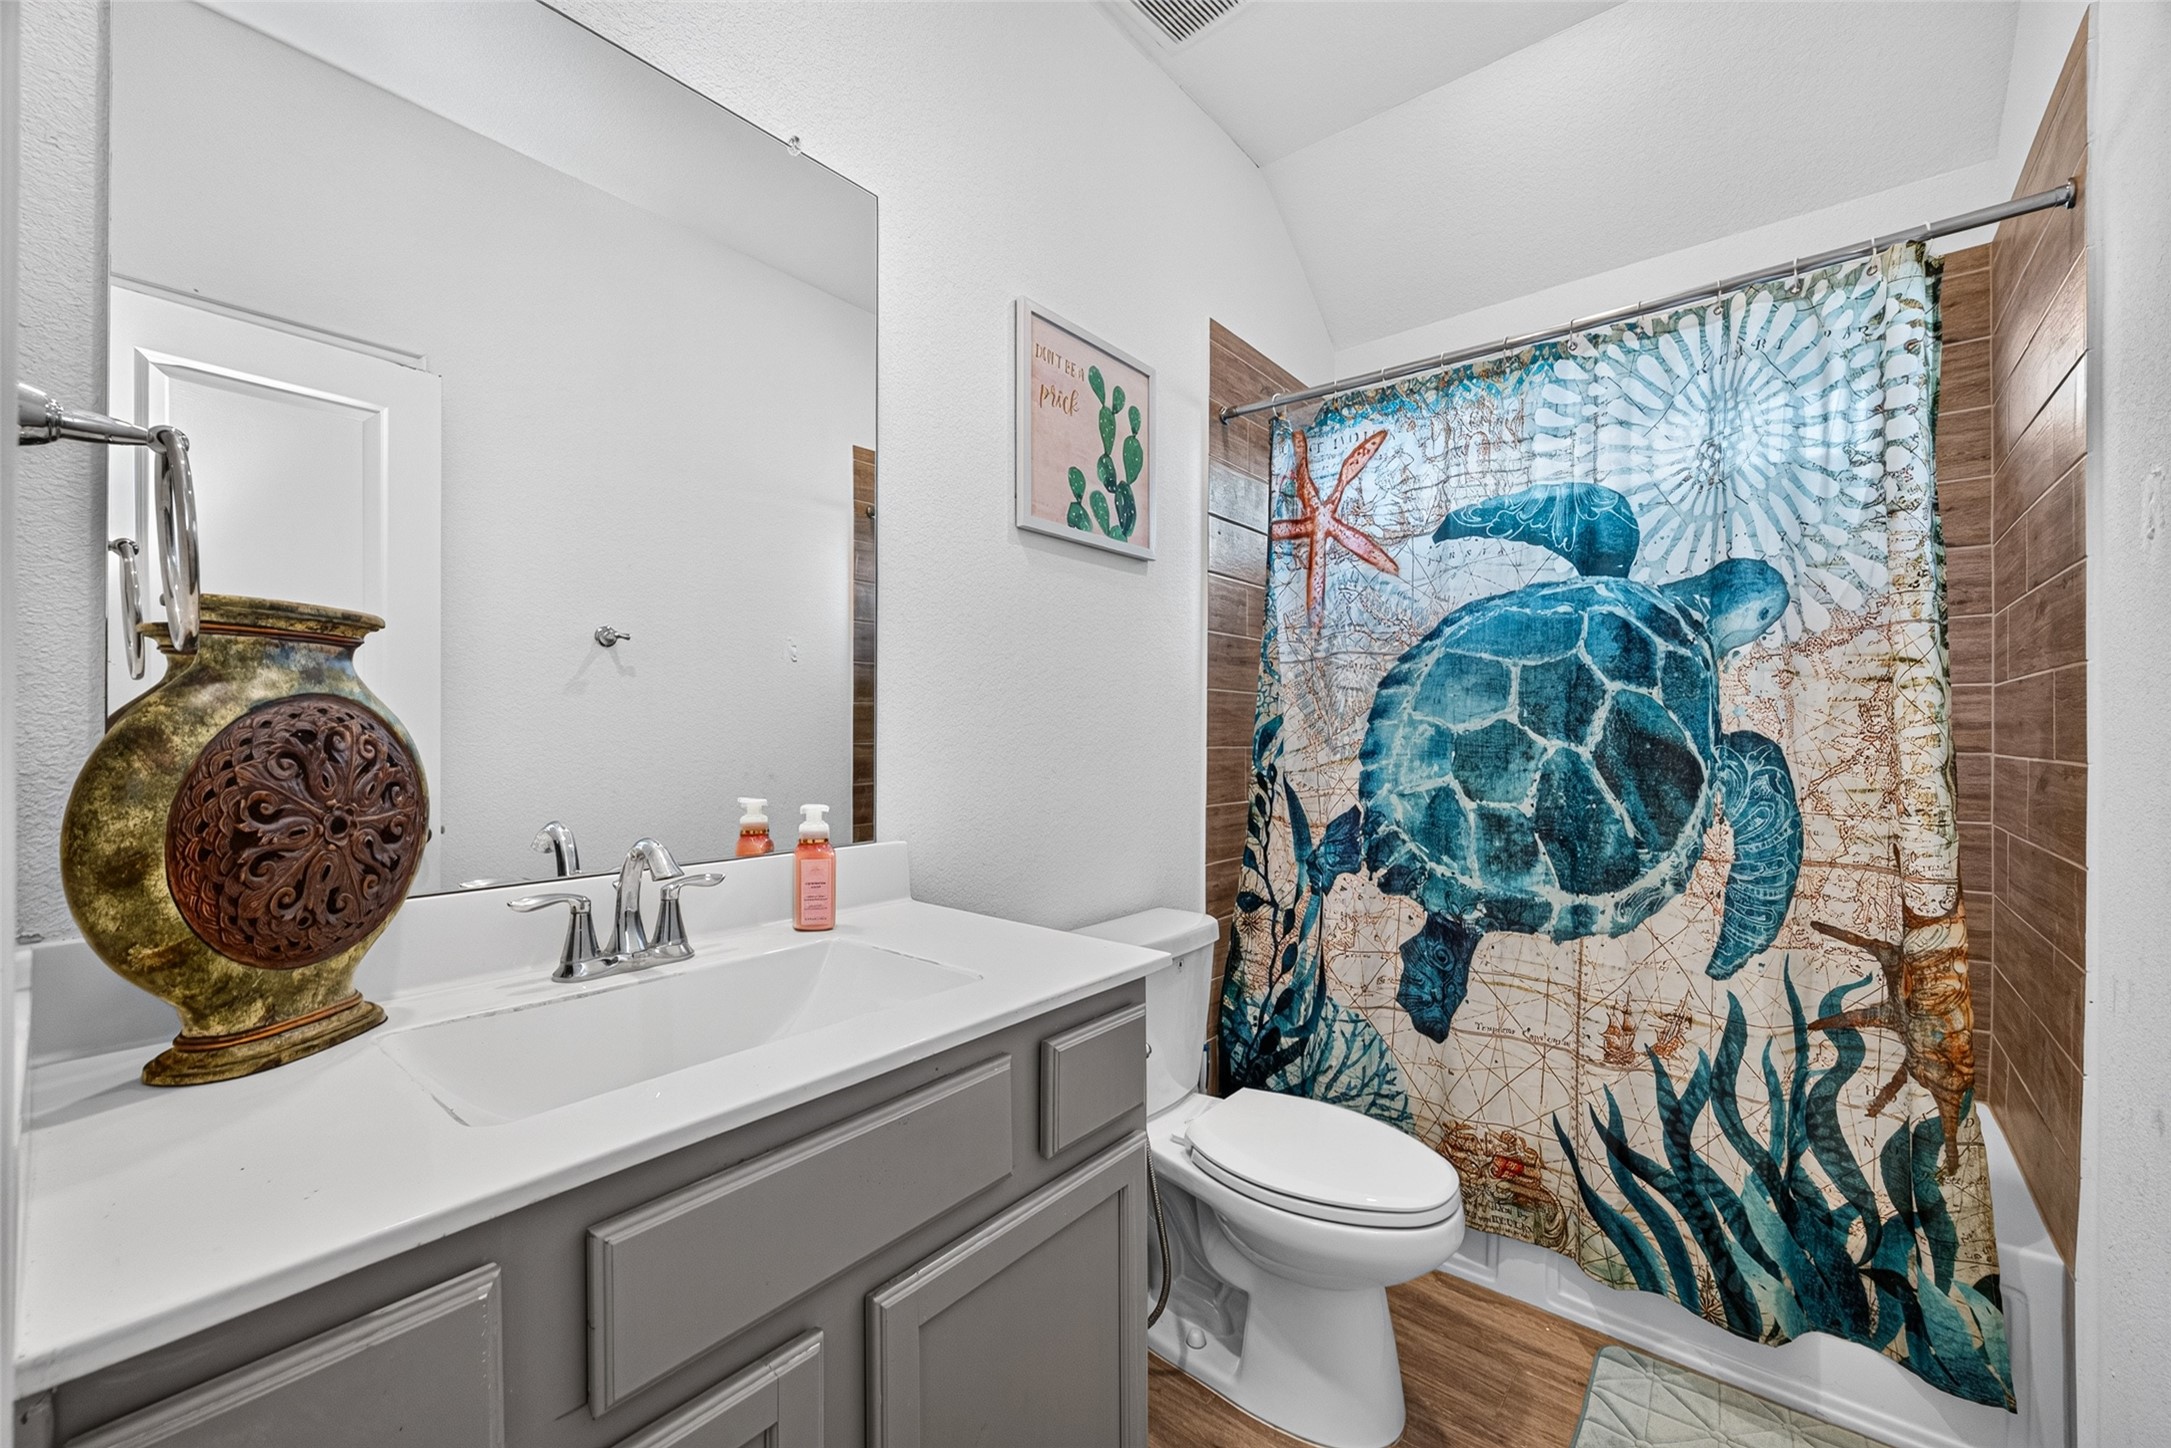
This secondary bathroom combines everyday functionality with a fresh, inviting feel. A generous vanity provides plenty of counter and storage space.
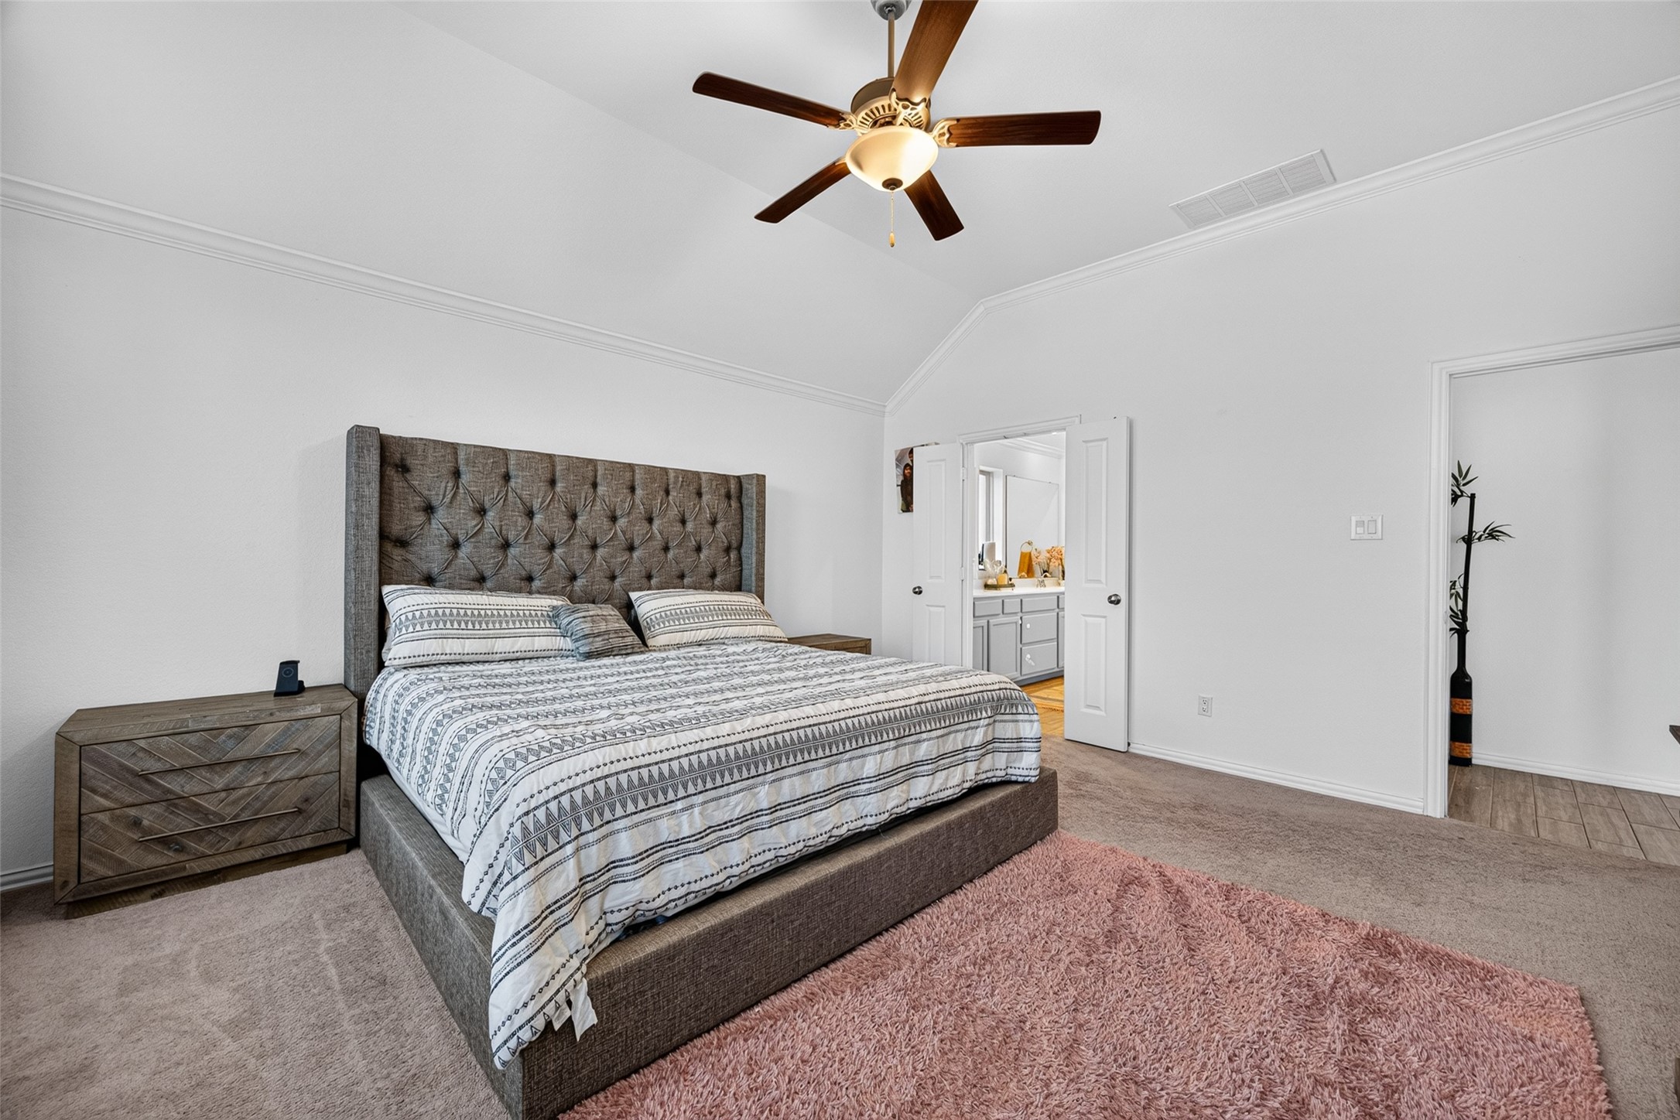
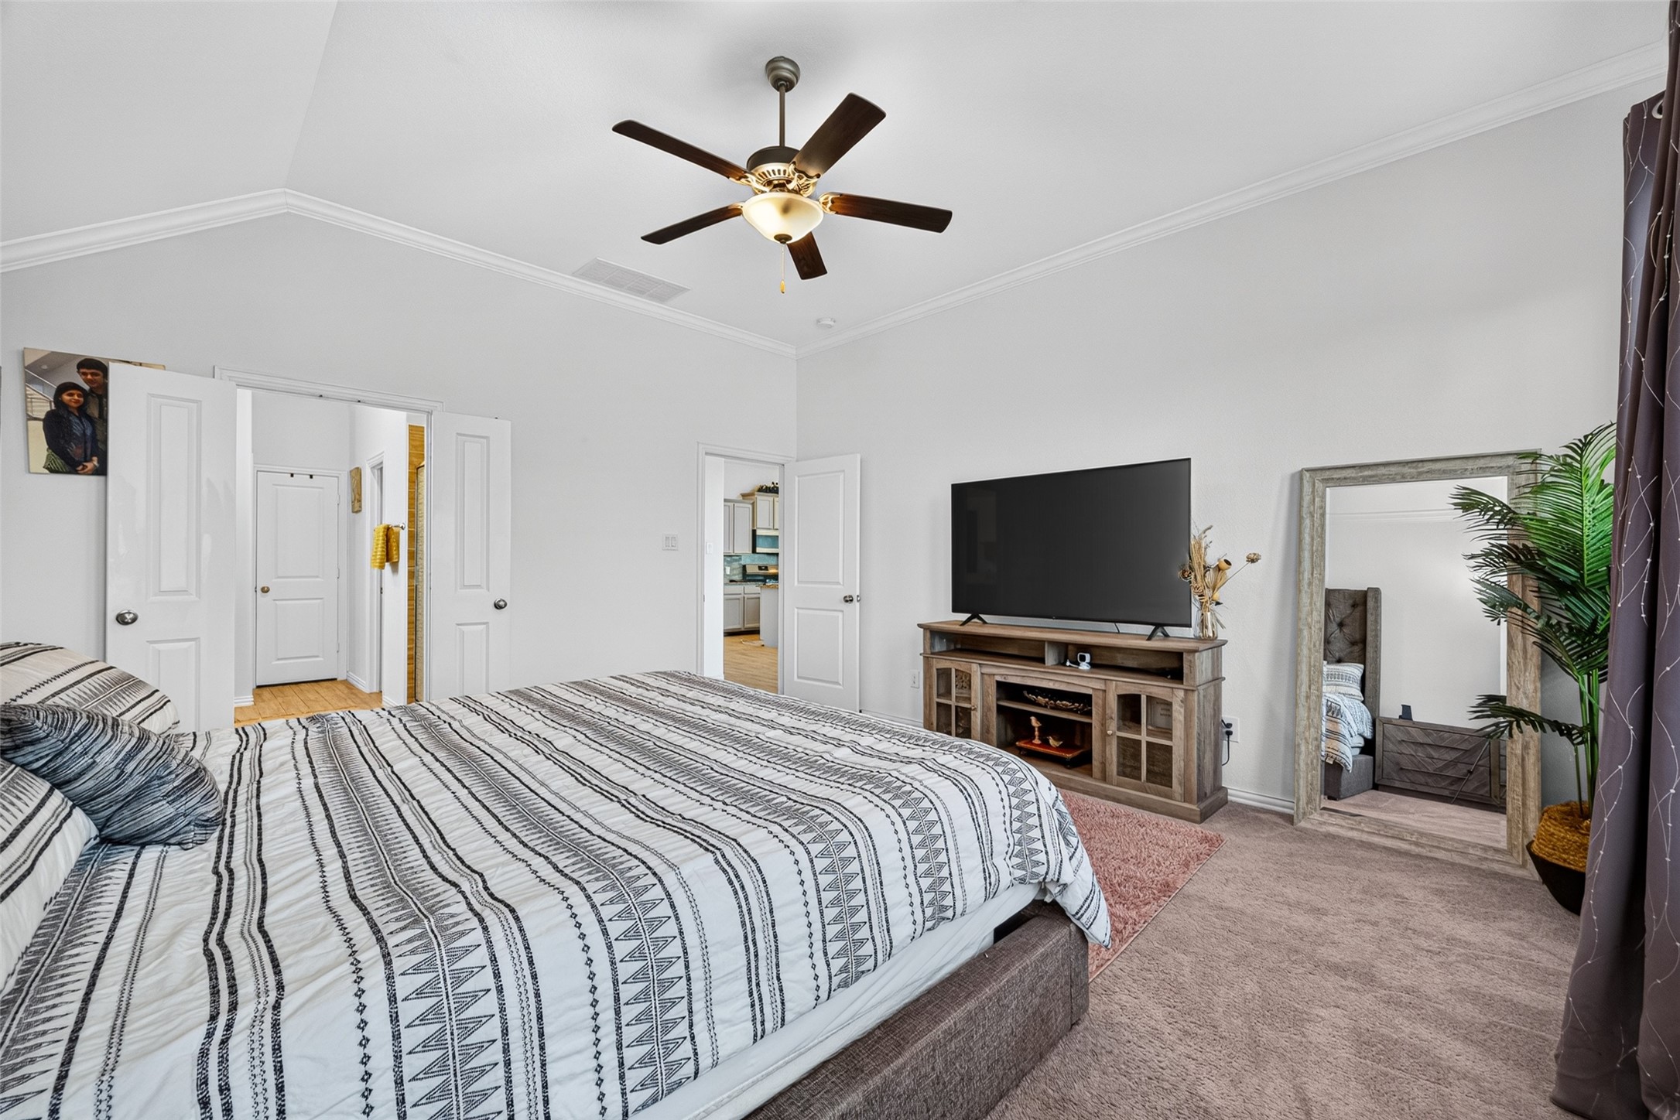
The spacious primary bedroom creates a relaxing retreat with a vaulted ceiling, crown molding, and plenty of natural light.
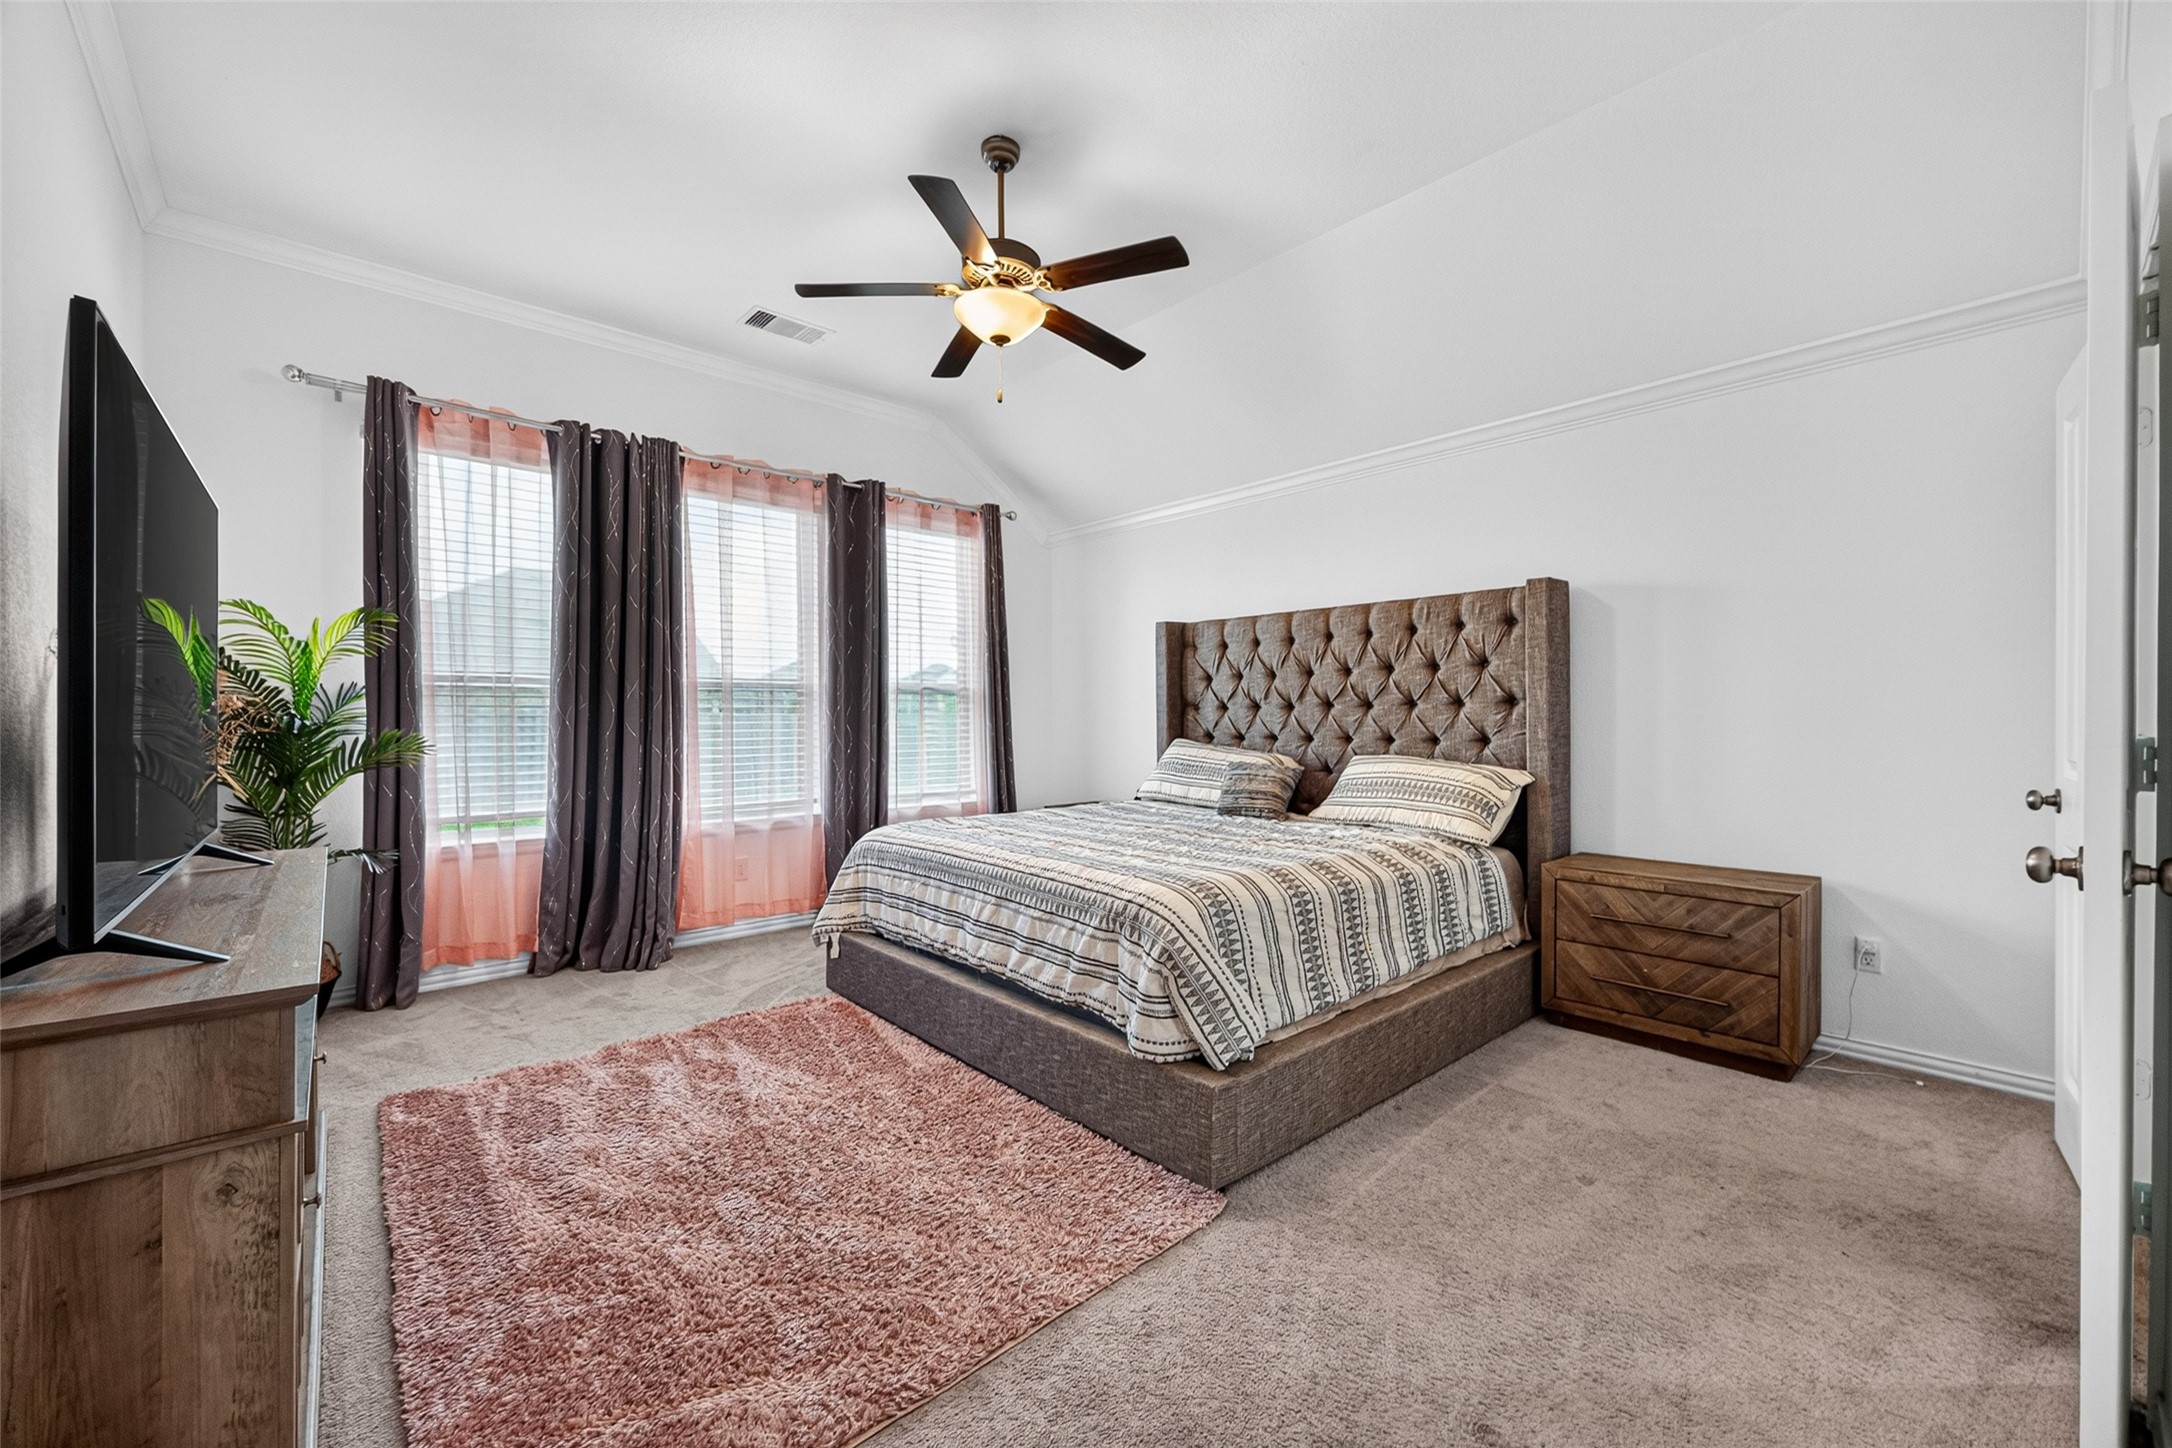
Multiple windows brighten the room while the generous floorplan leaves plenty of space for comfortable furnishings.
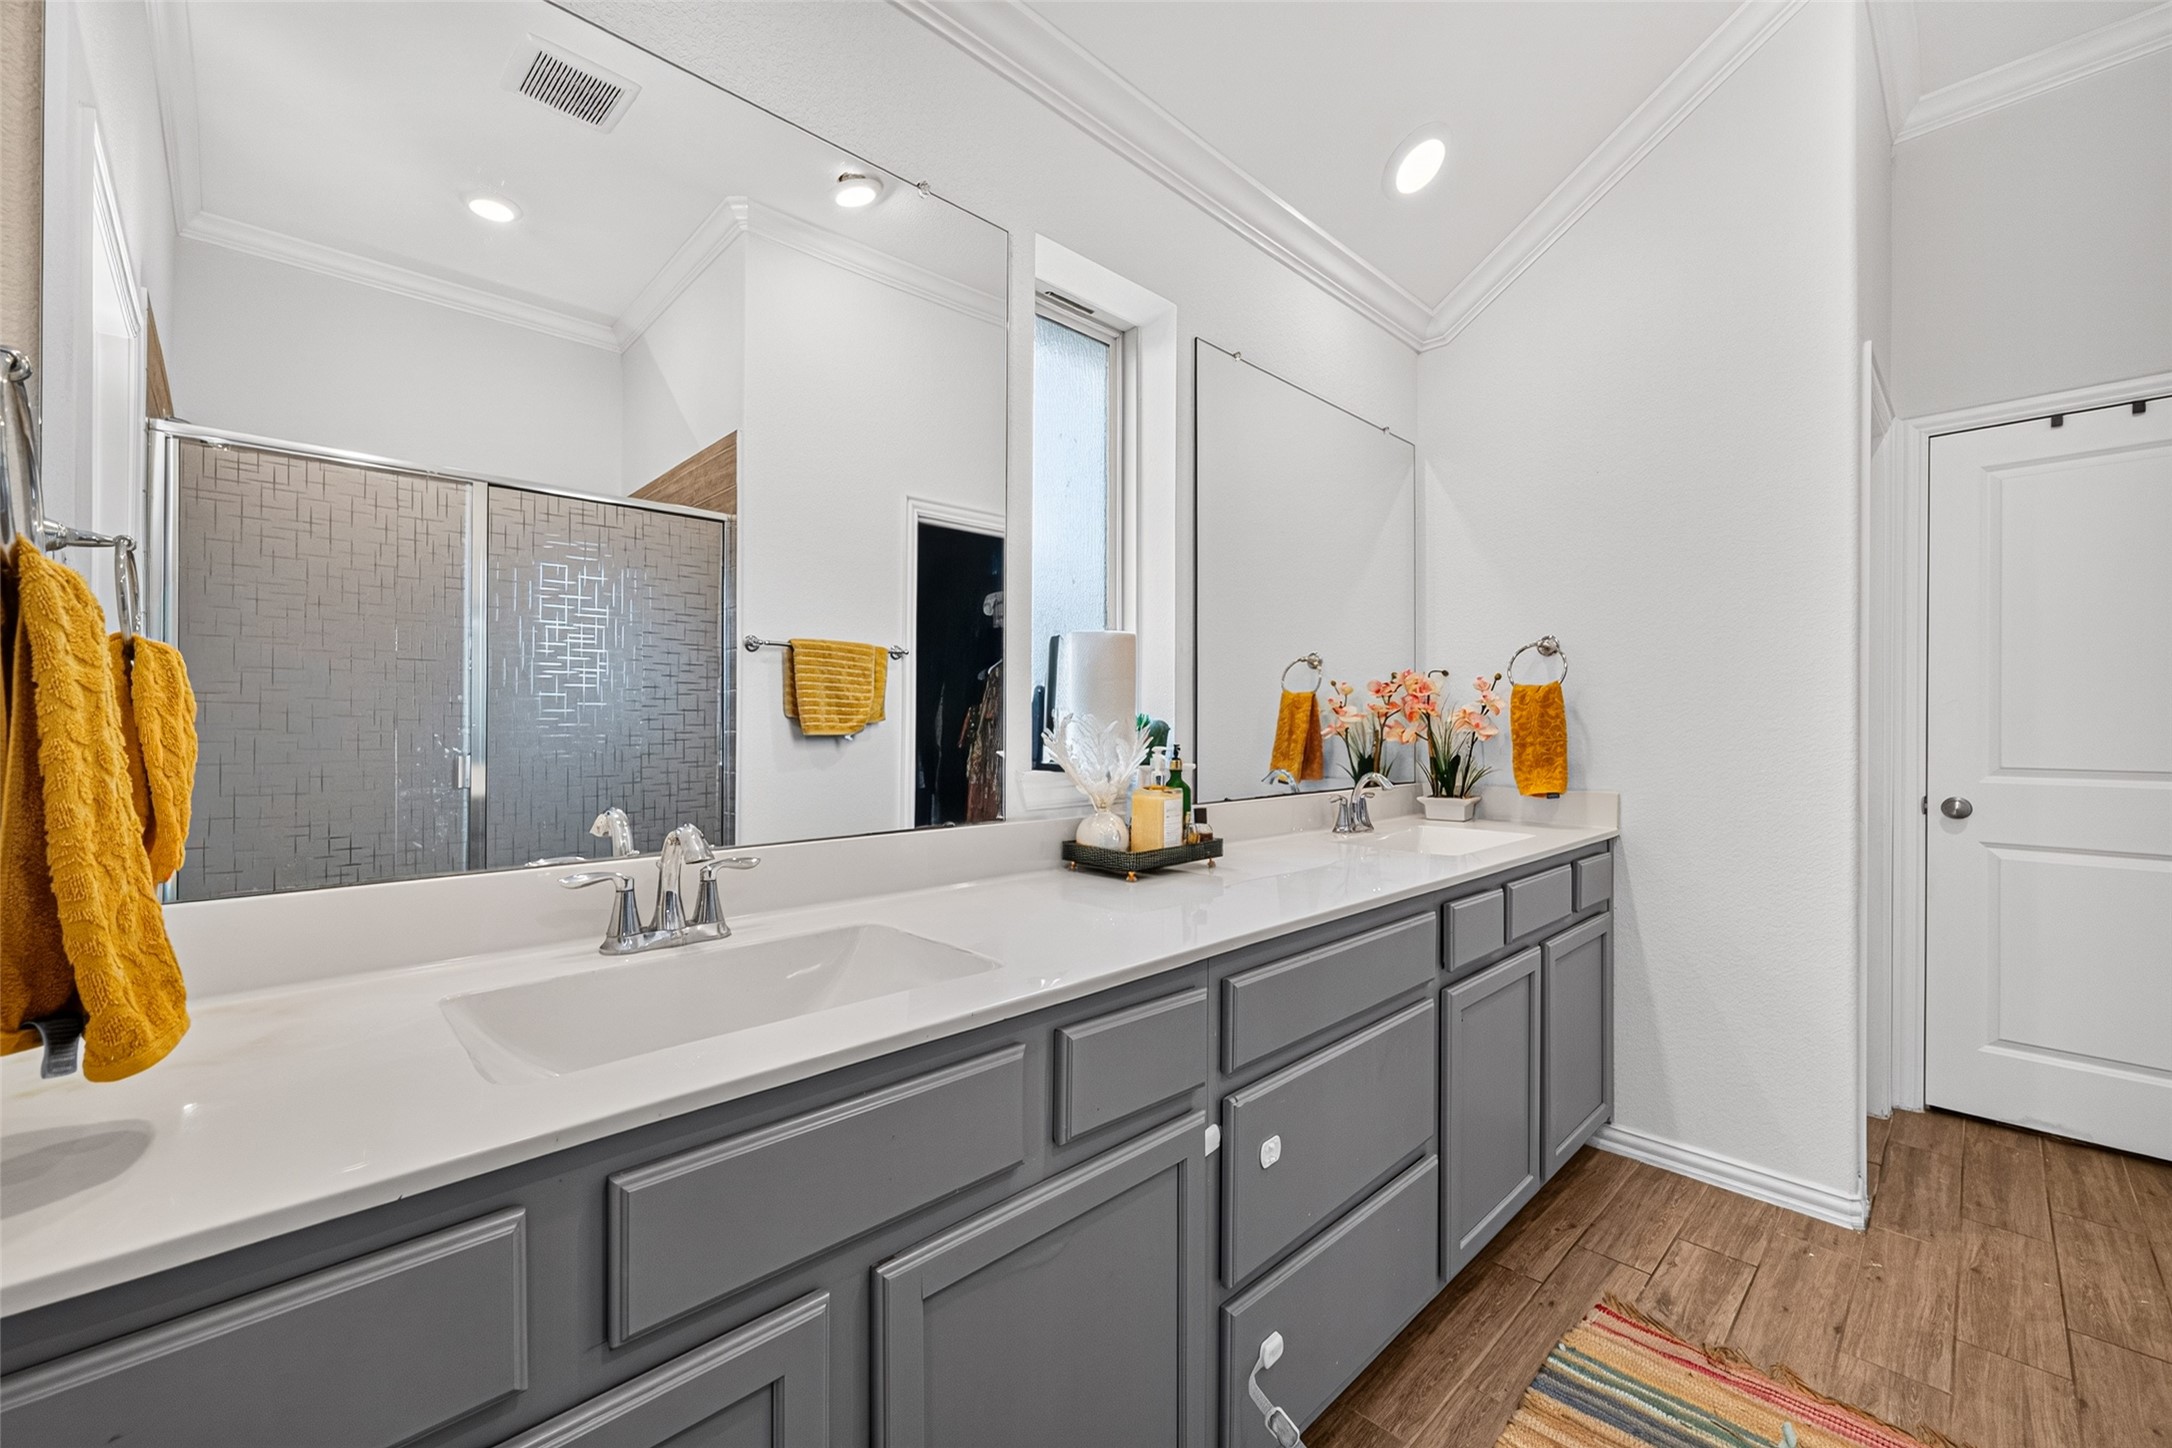
The primary bathroom offers a spacious setup with an extended dual vanity, abundant counter space, and ample storage.
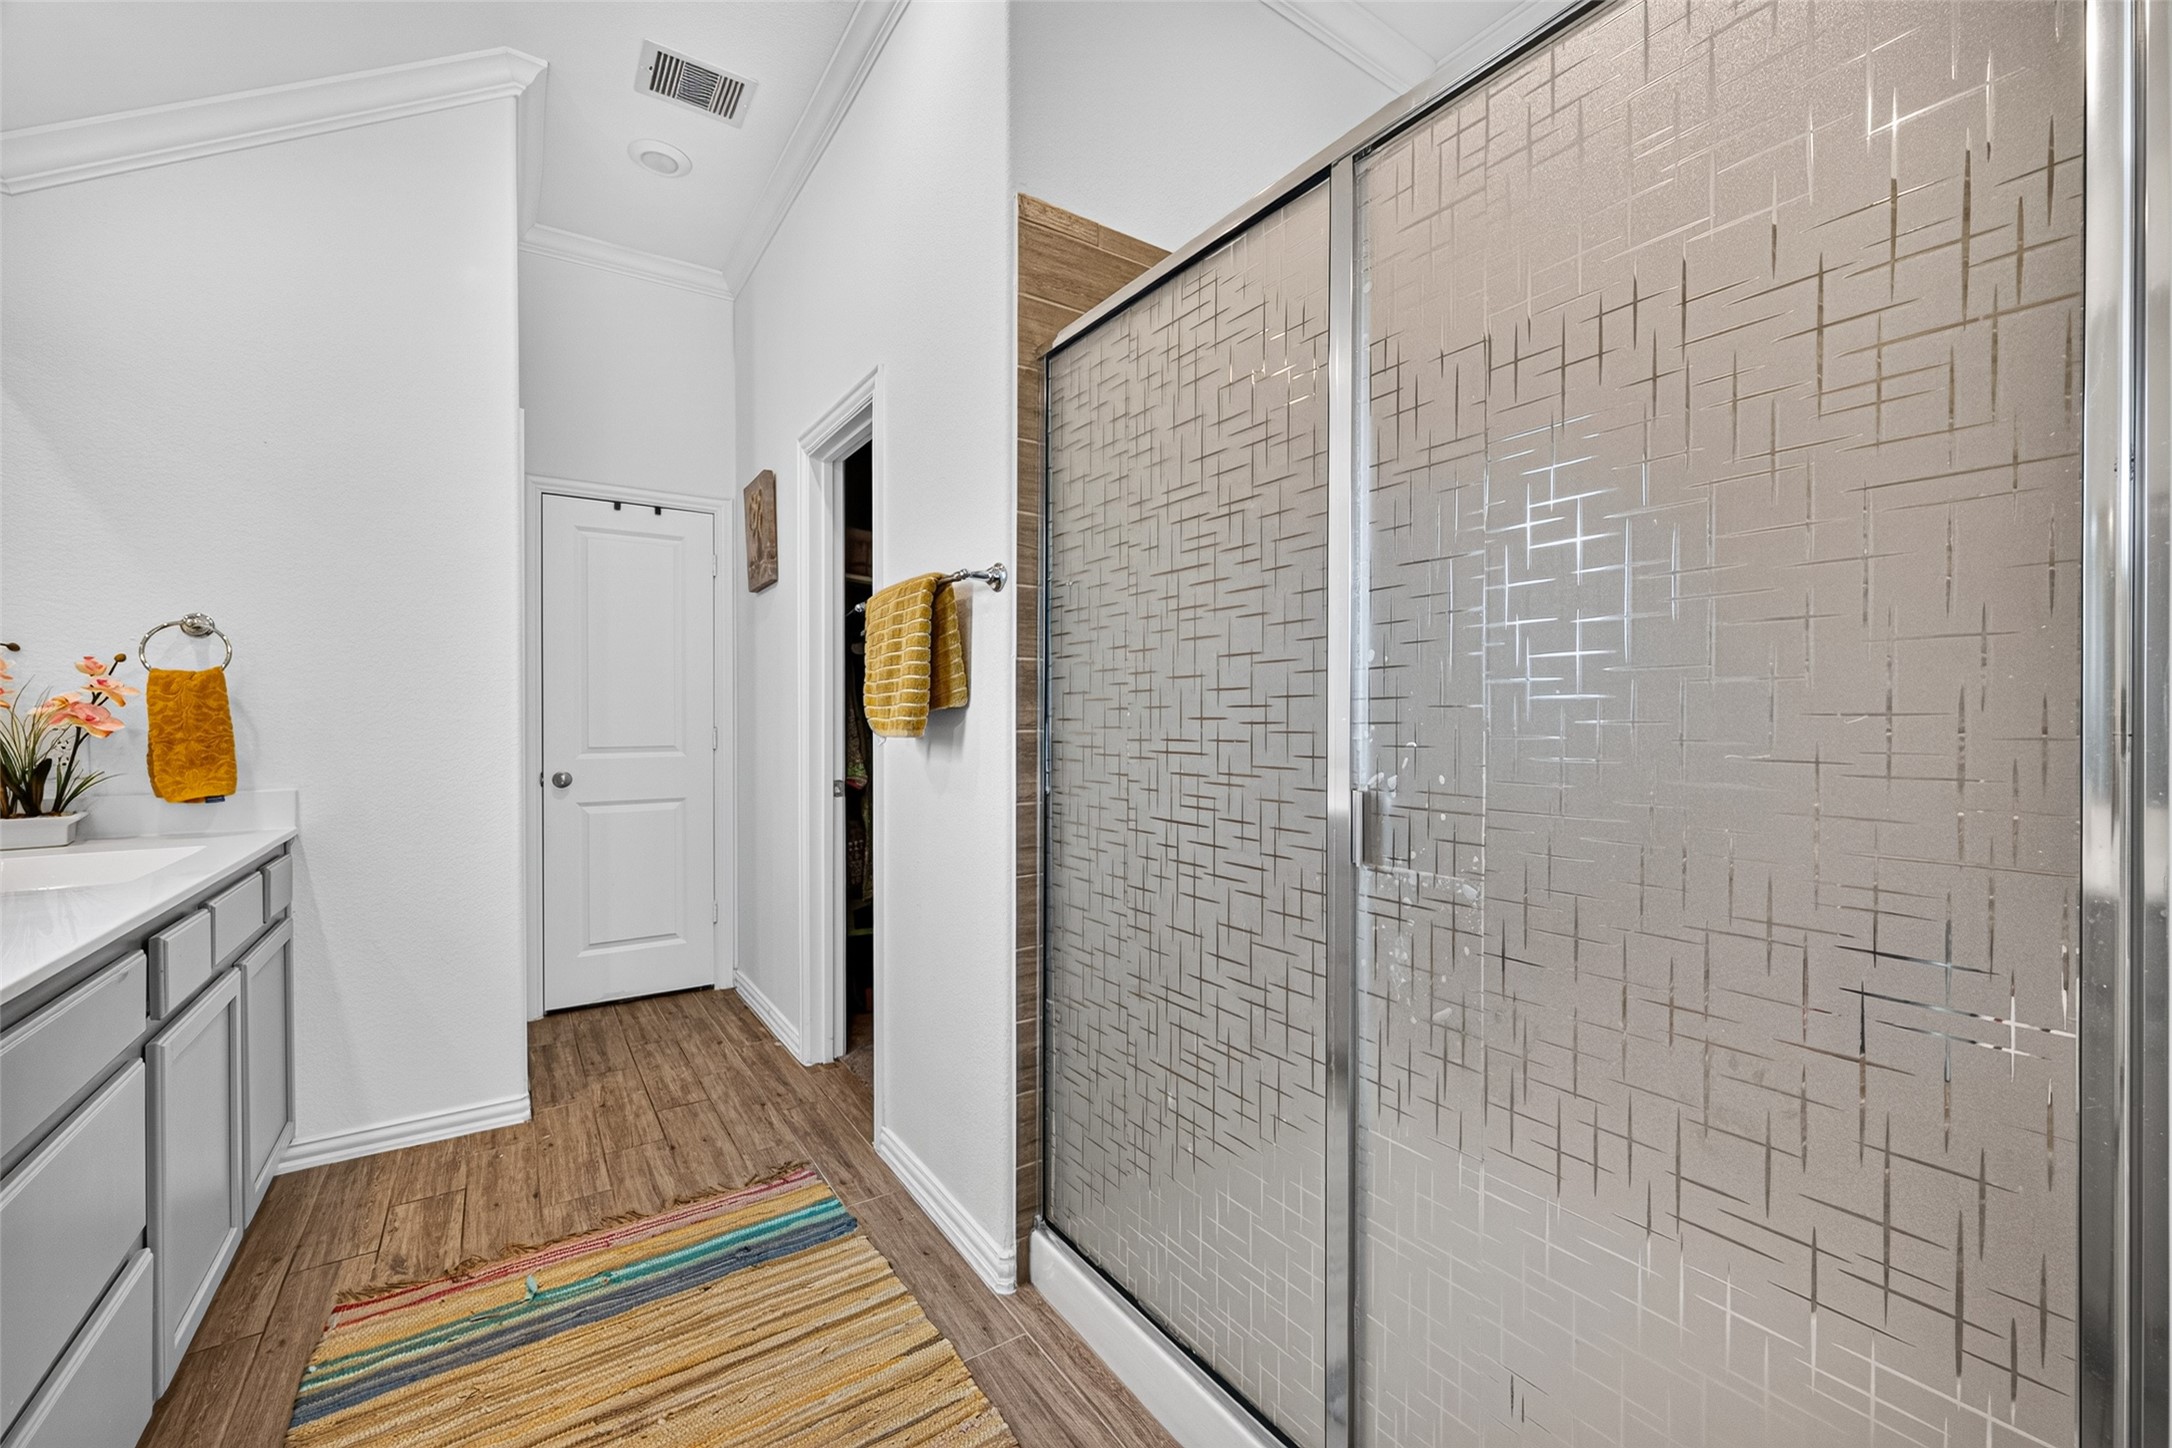
Wood-look tile surrounds the space from floor to ceiling, while built-in corner shelves provide convenient storage for everyday essentials.
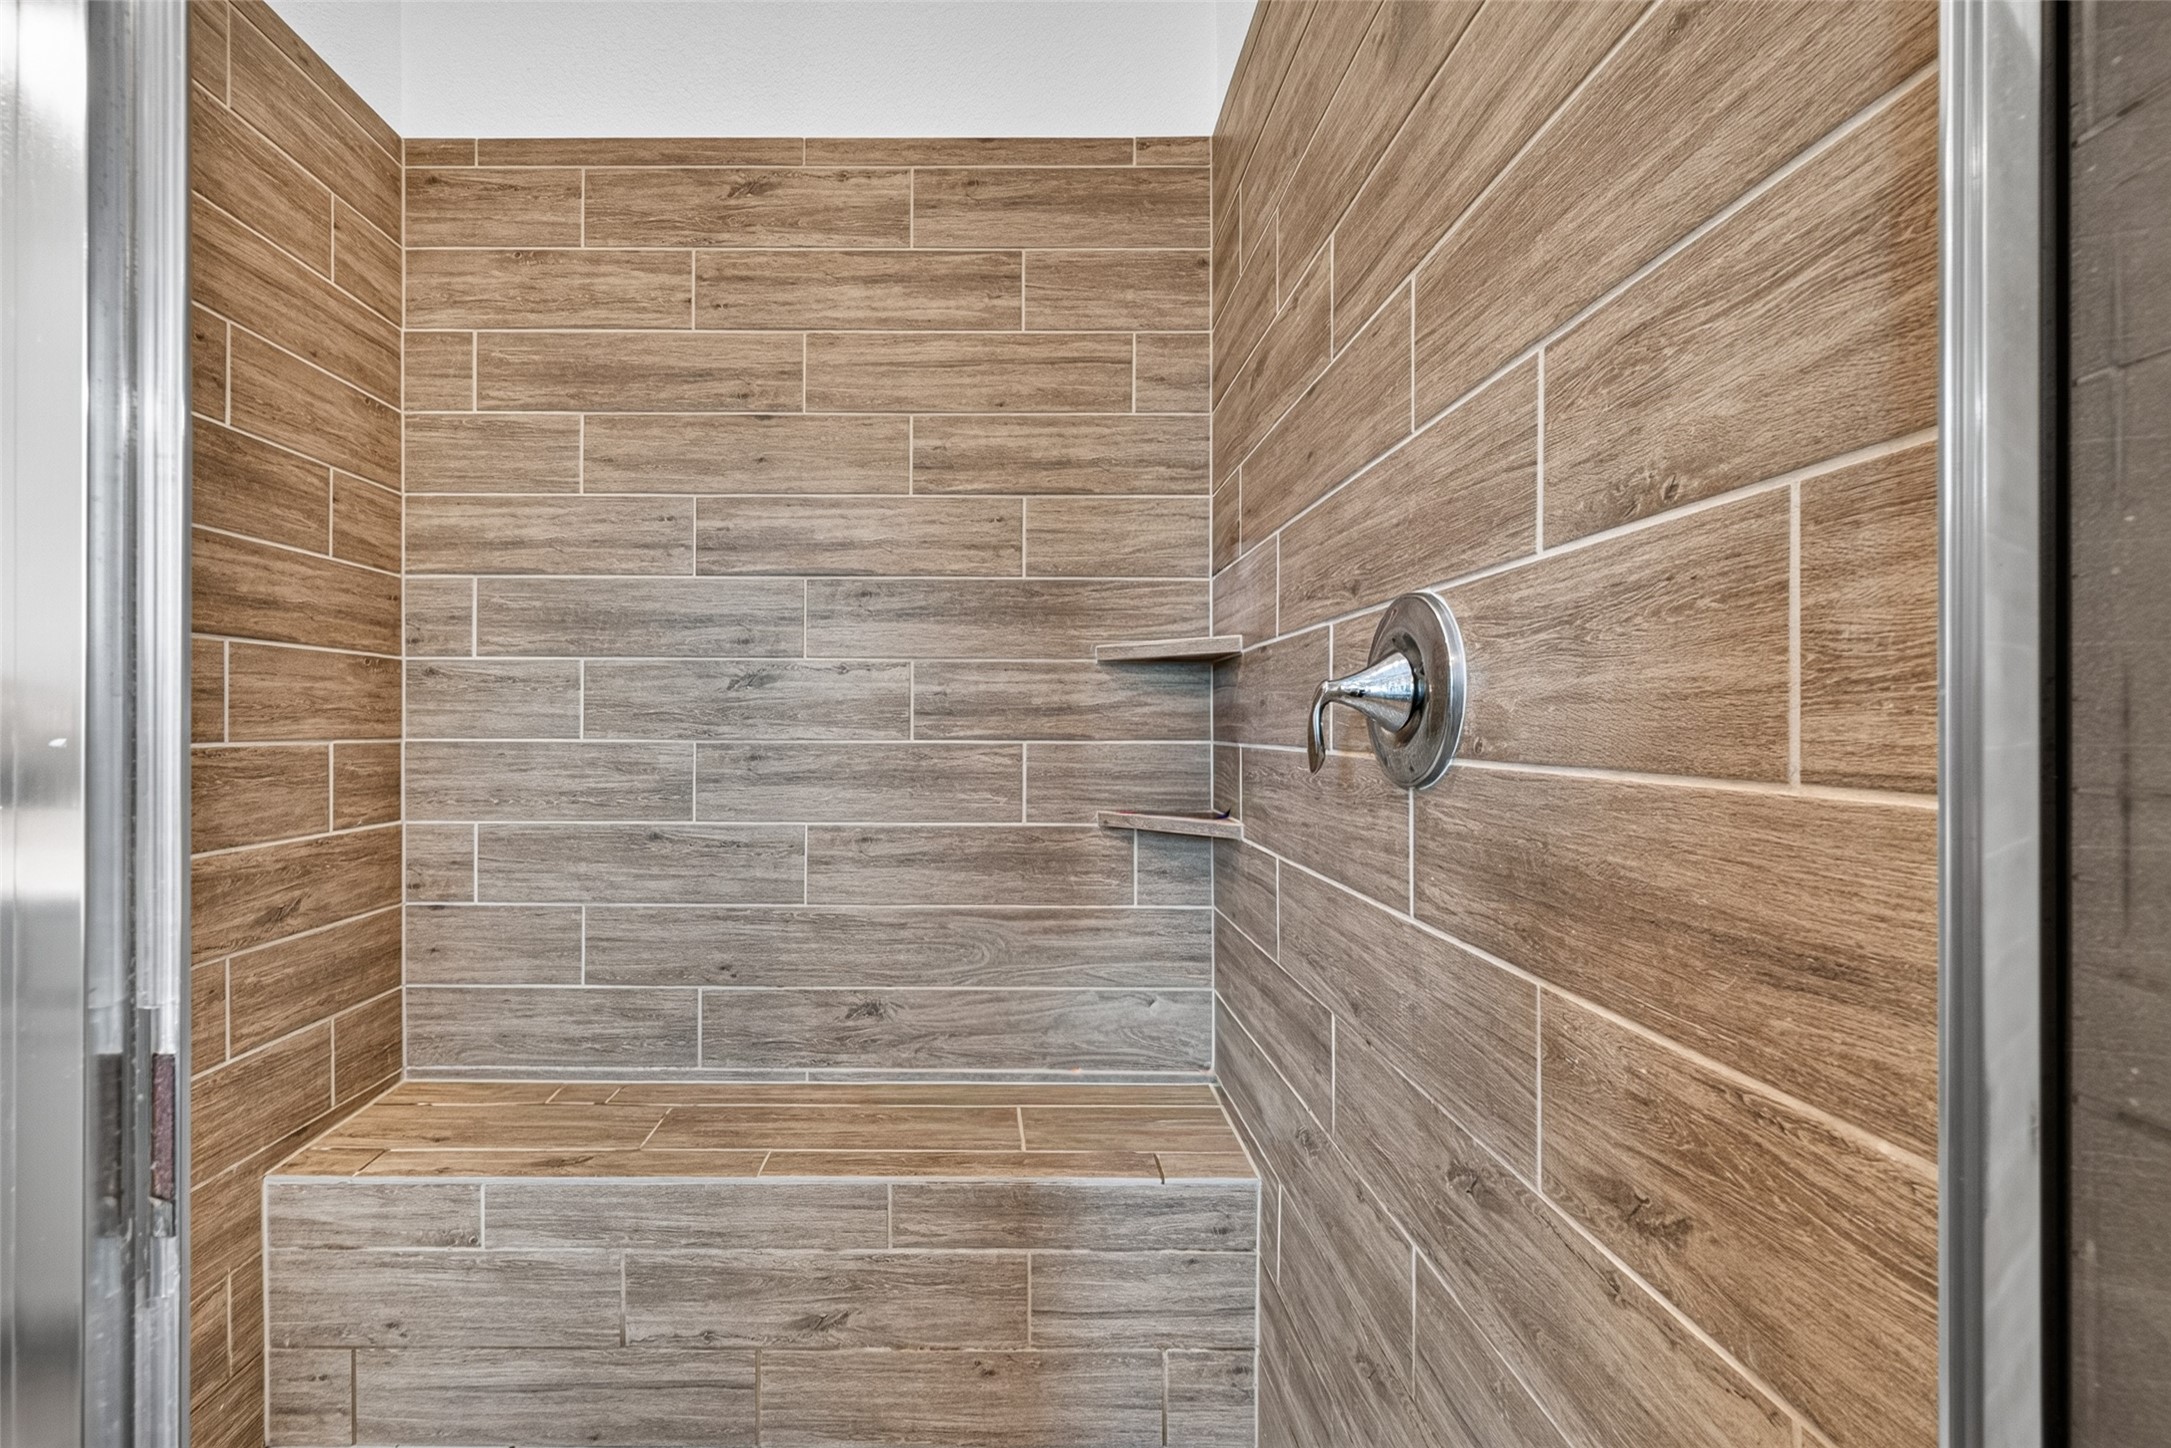
A beautifully tiled walk-in shower adds a polished touch to the primary bath.
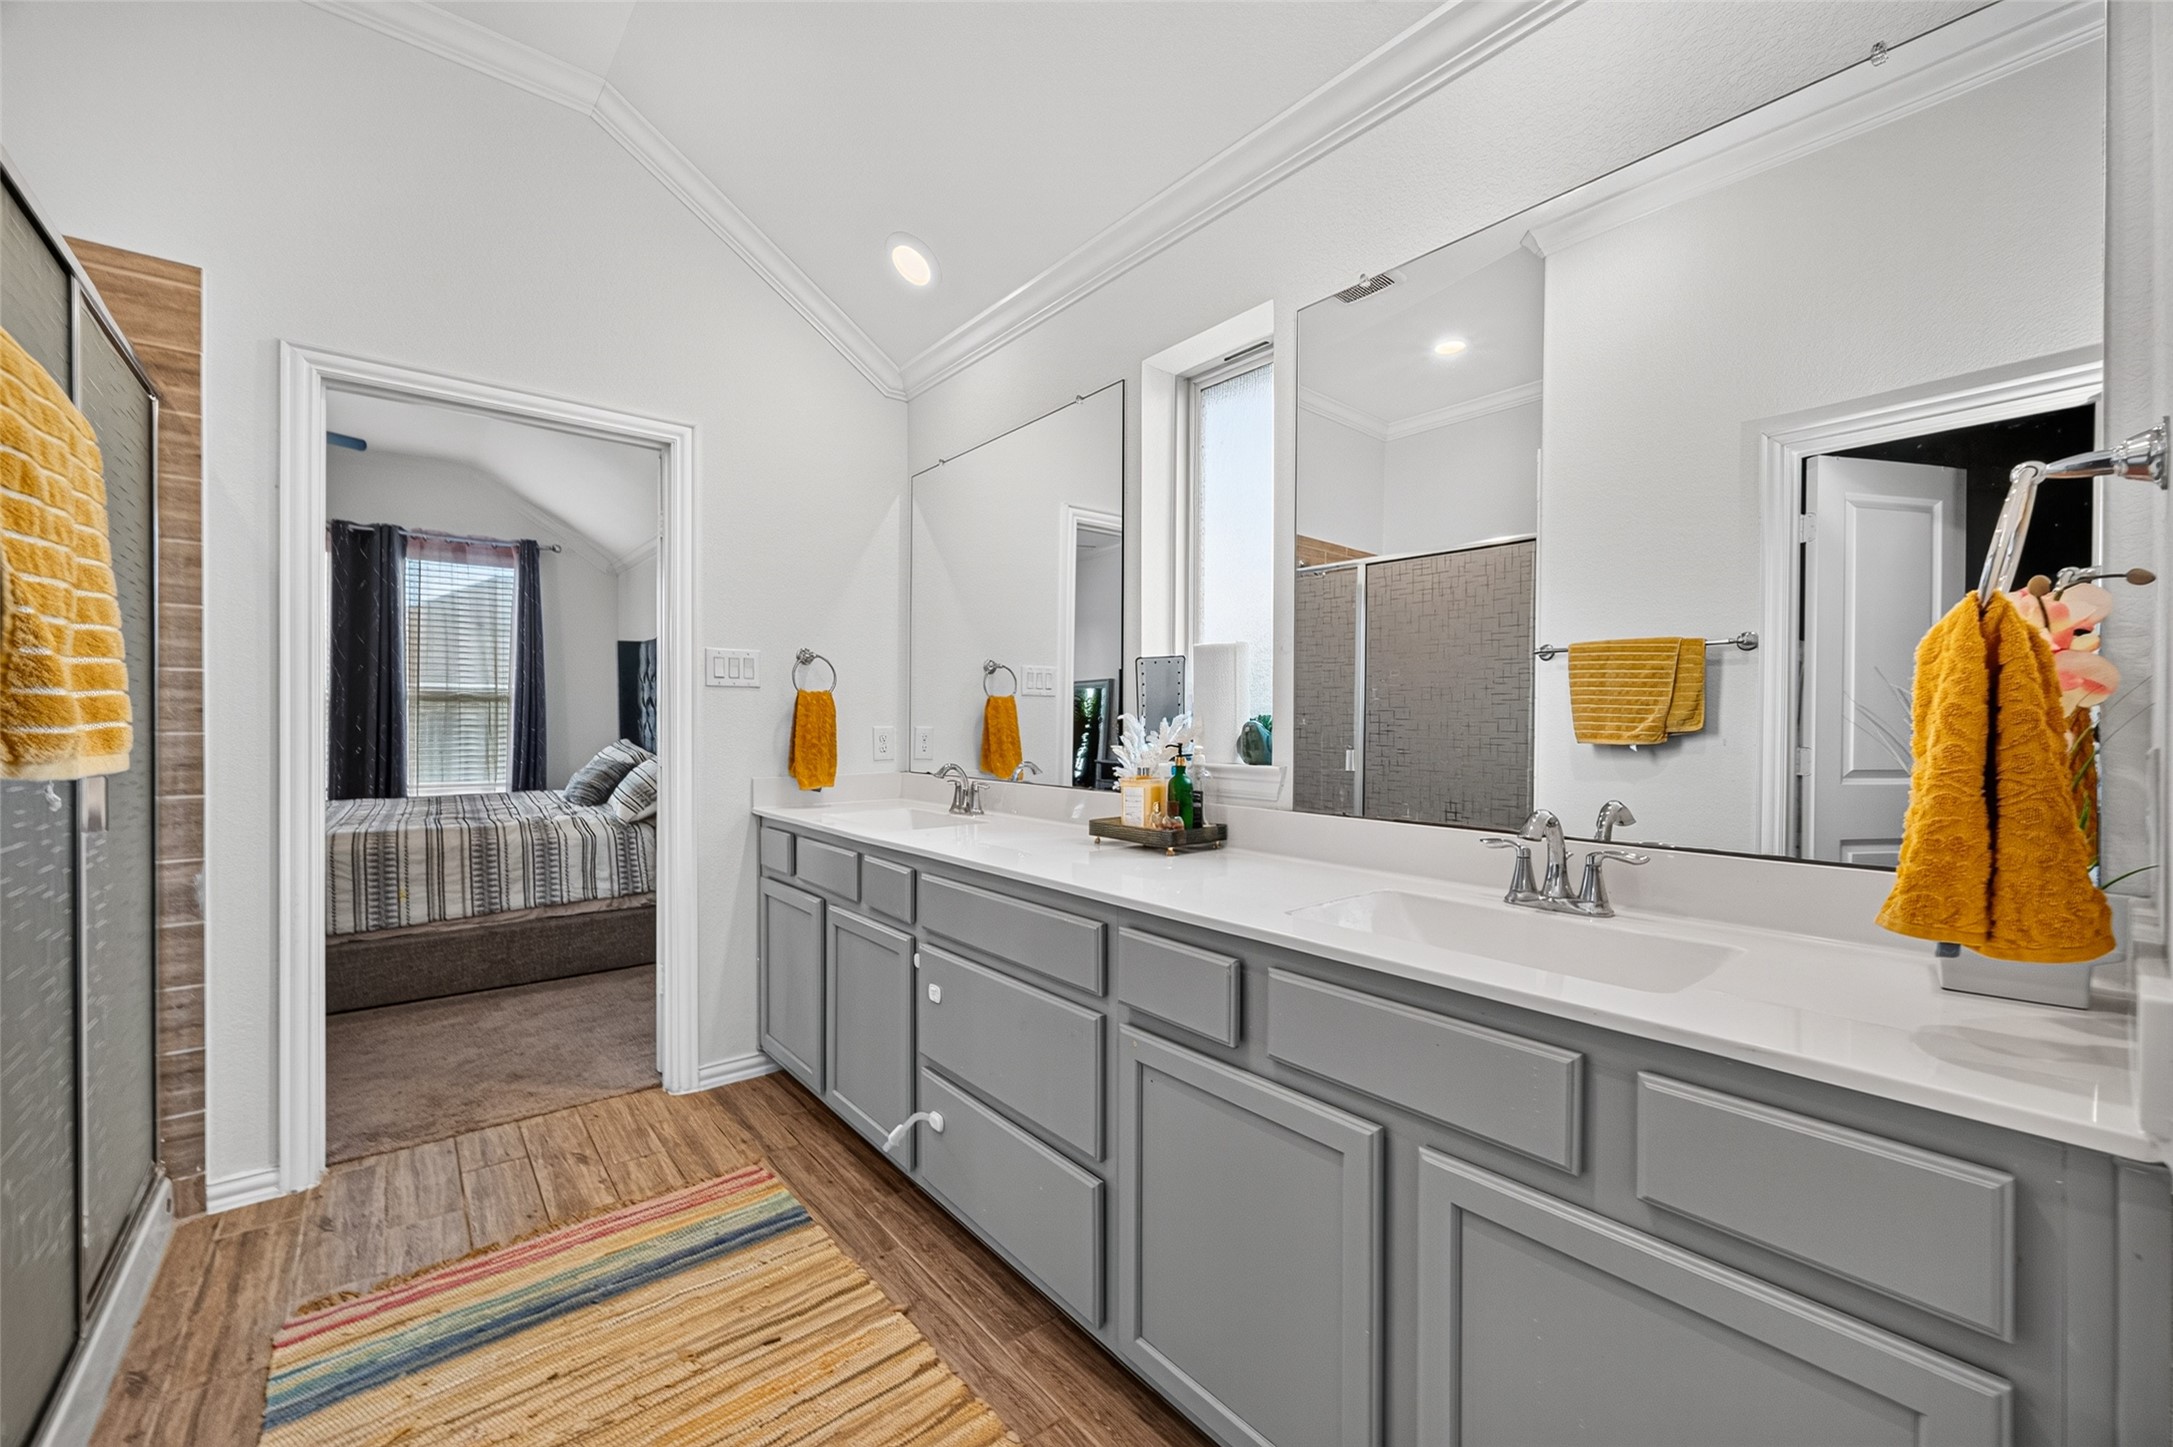
With its extended vanity, large mirror, and generous storage, the primary bathroom offers plenty of room to get ready without feeling cramped.
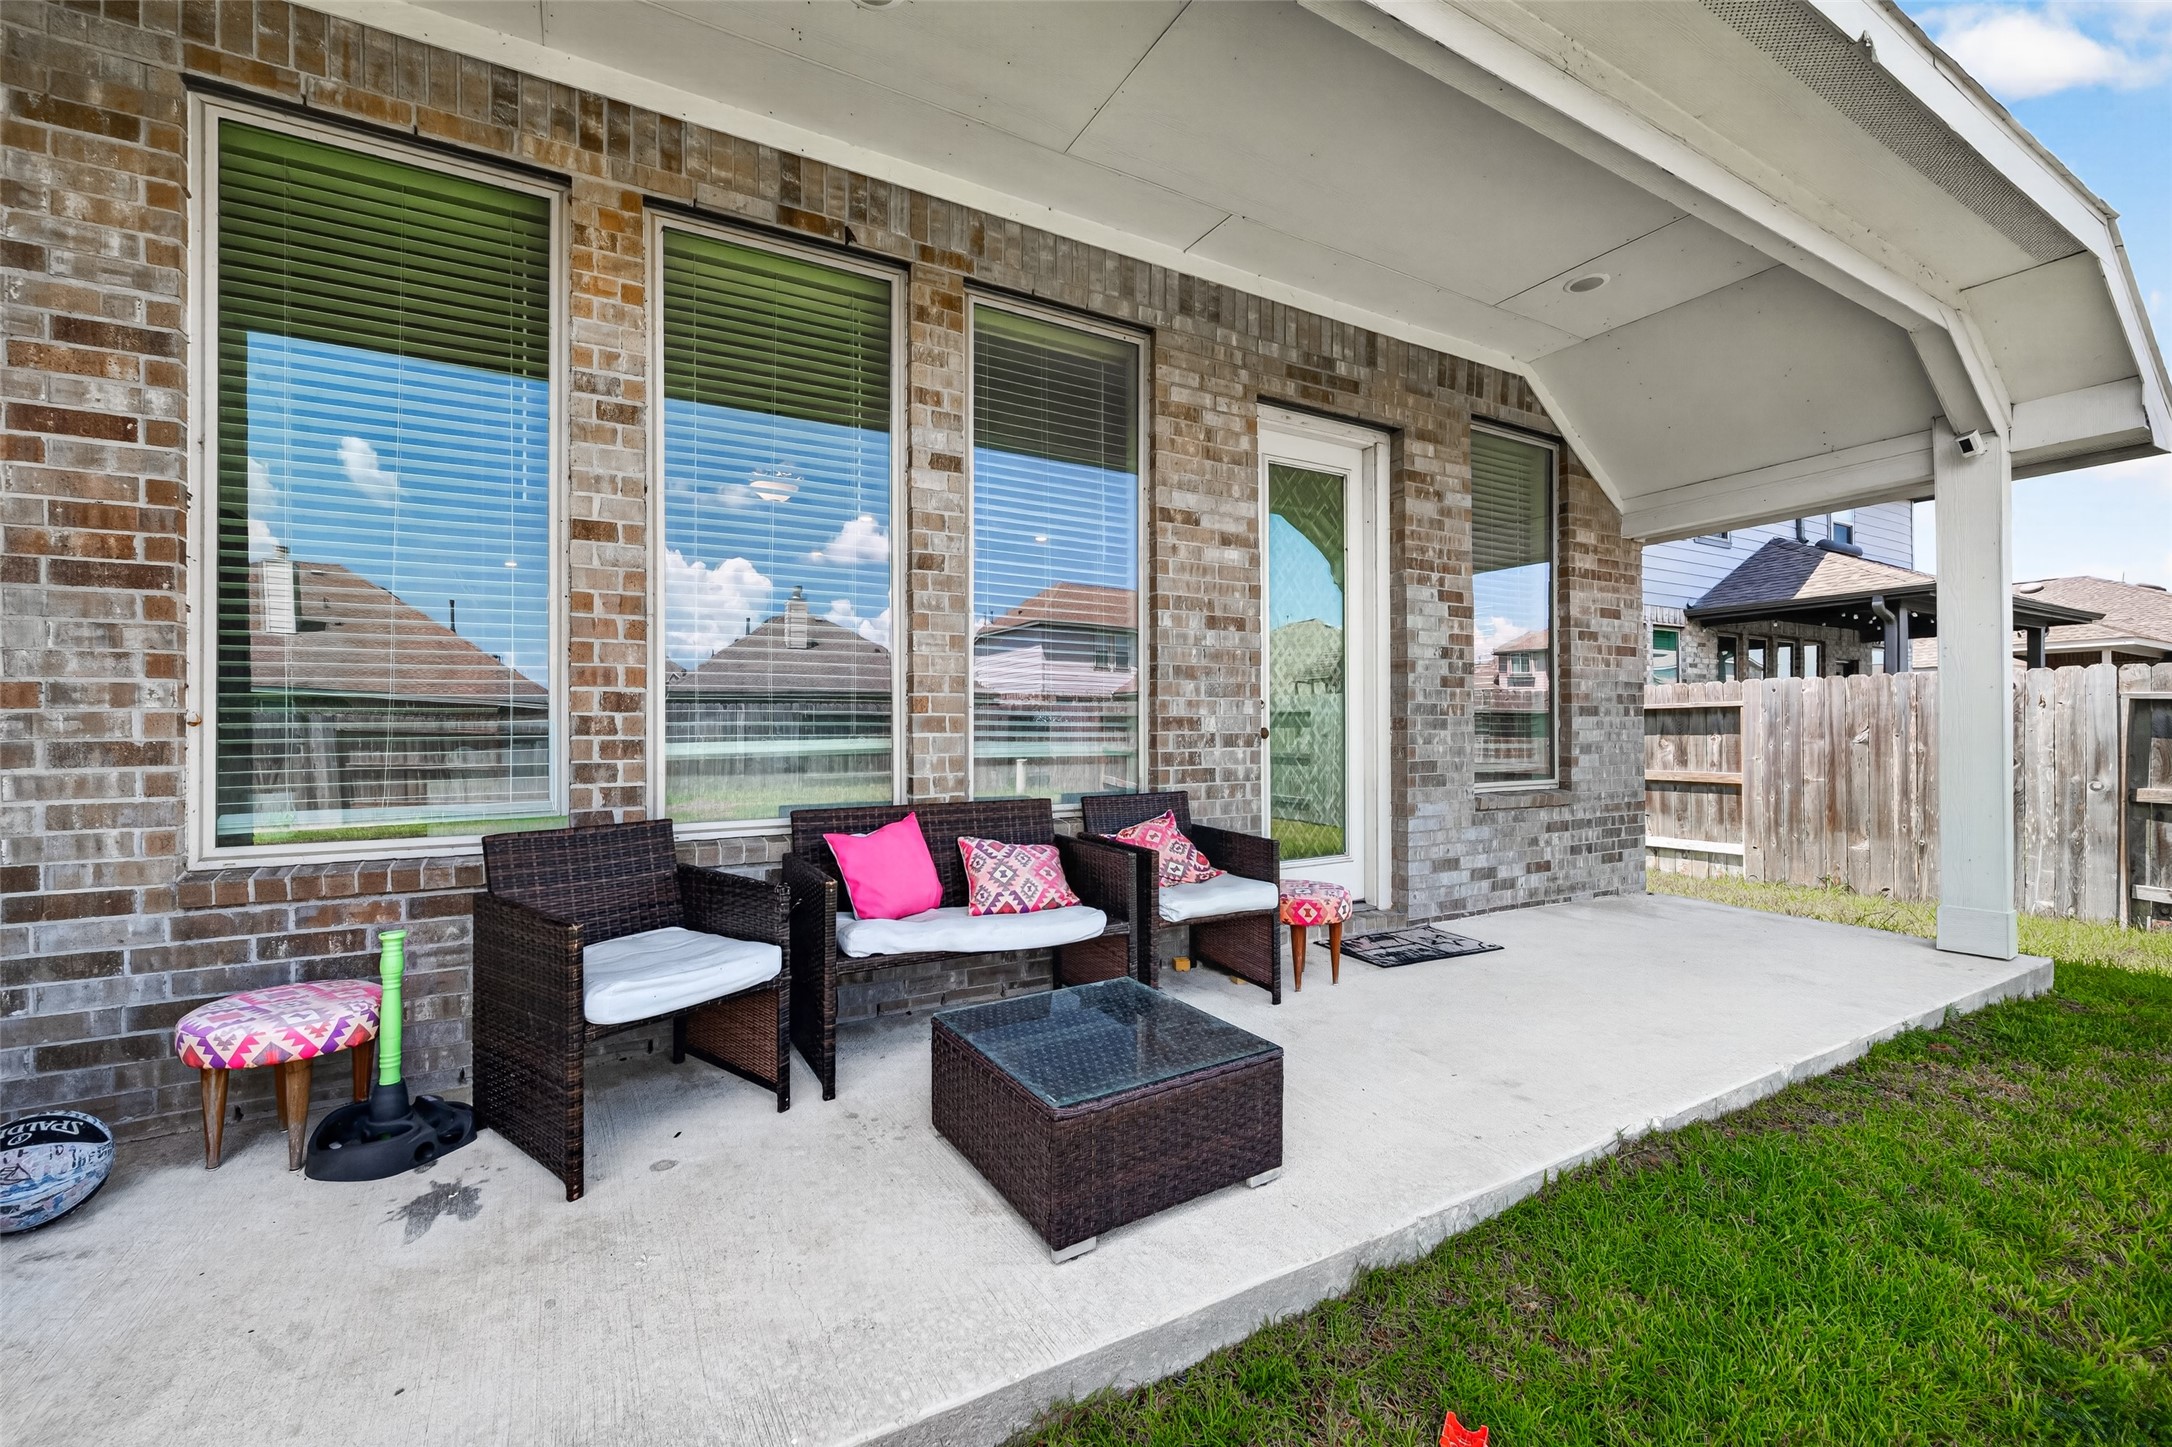

Step outside to a spacious covered patio that creates an inviting spot for morning coffee, casual dining, or relaxing with friends. With plenty of room for seating, this is an outdoor space designed for everyday enjoyment.
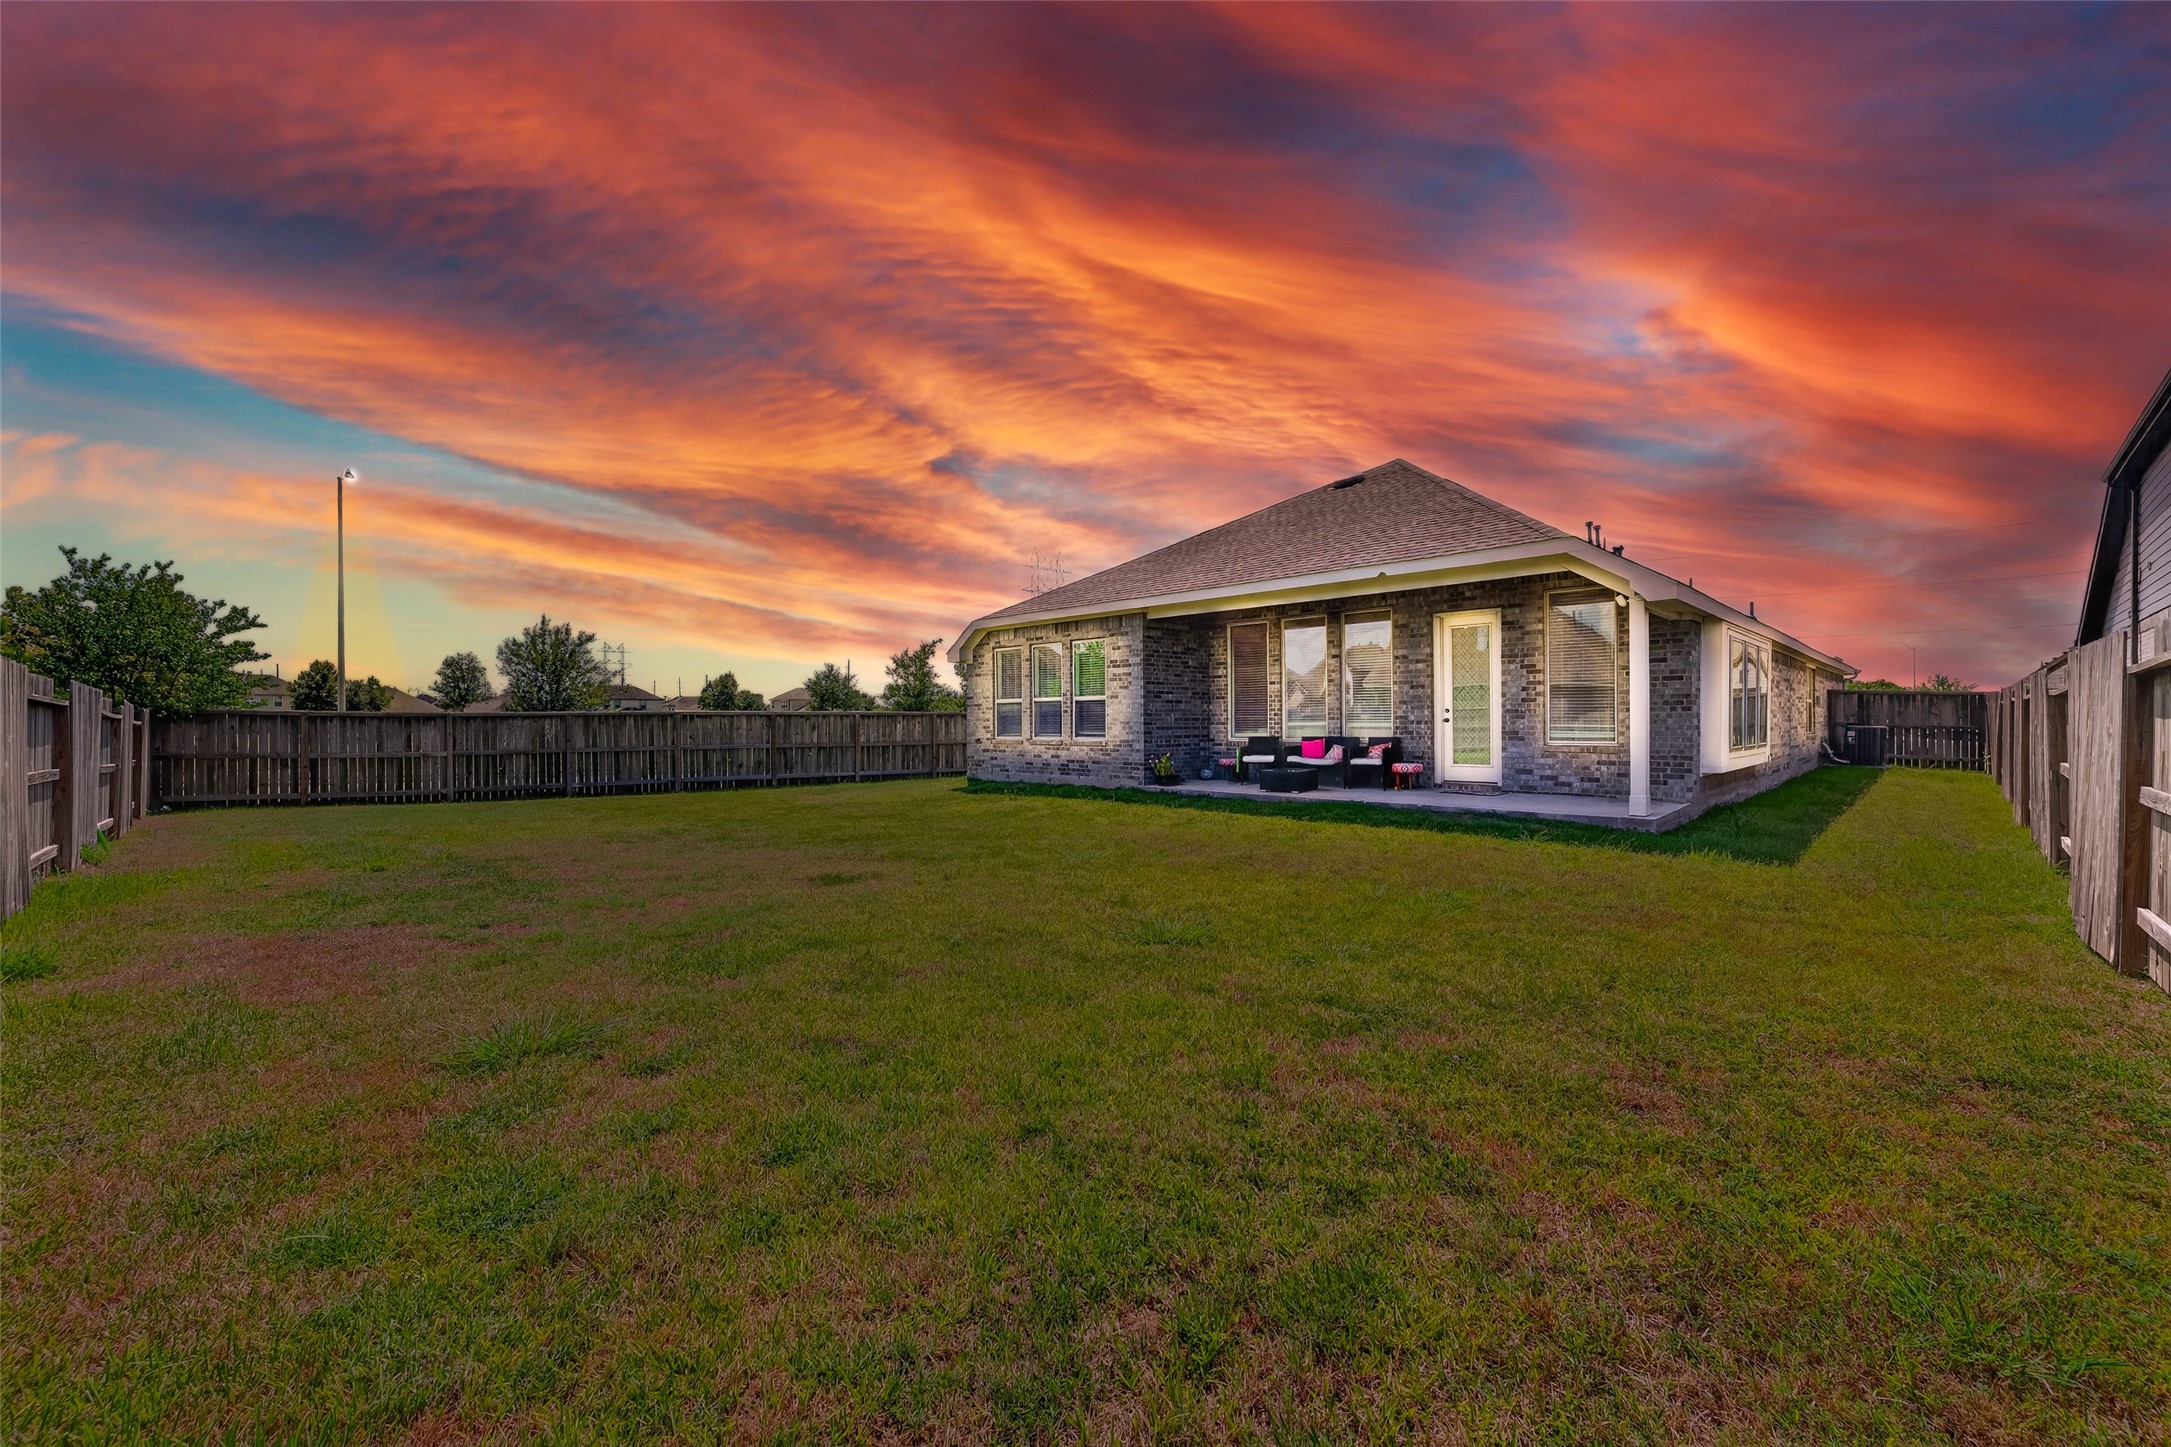
The covered patio extends into a generously sized backyard, offering plenty of room for pets, play, gardening, or creating your own outdoor retreat. The fully fenced yard provides privacy and flexibility for whatever your lifestyle needs.
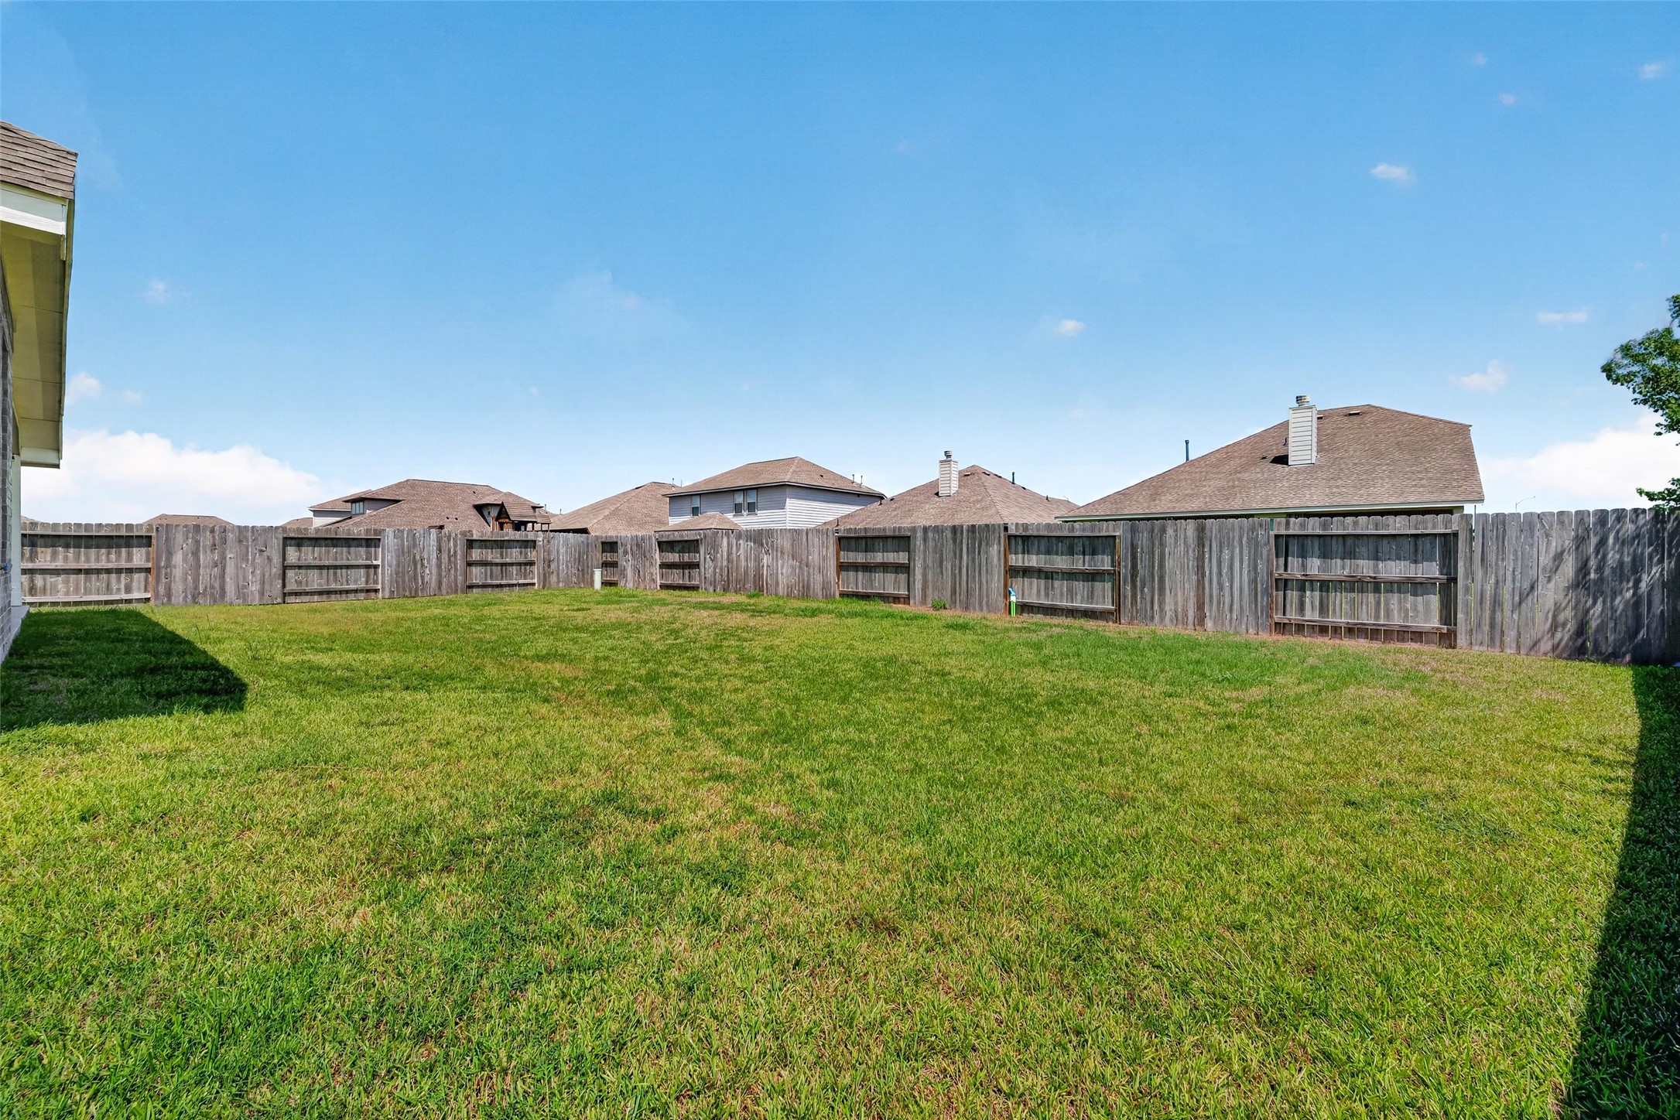
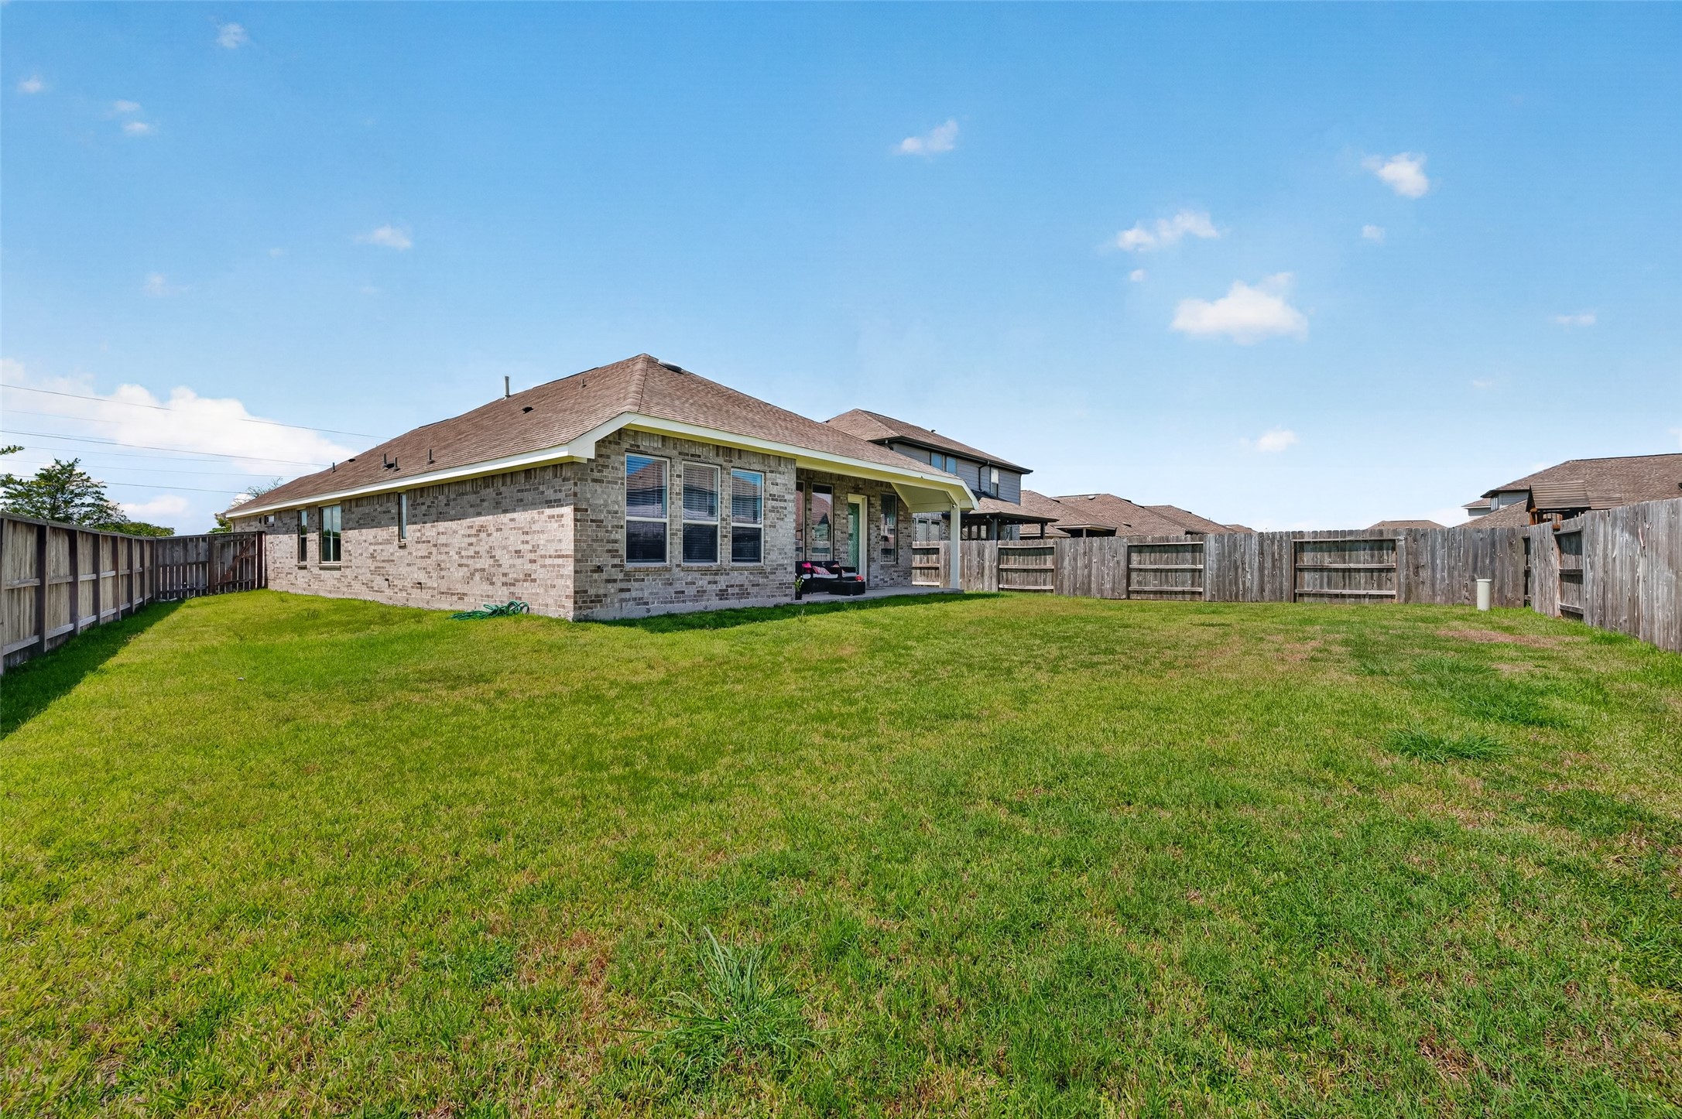
A wide-open backyard gives you room to spread out and make the space your own.
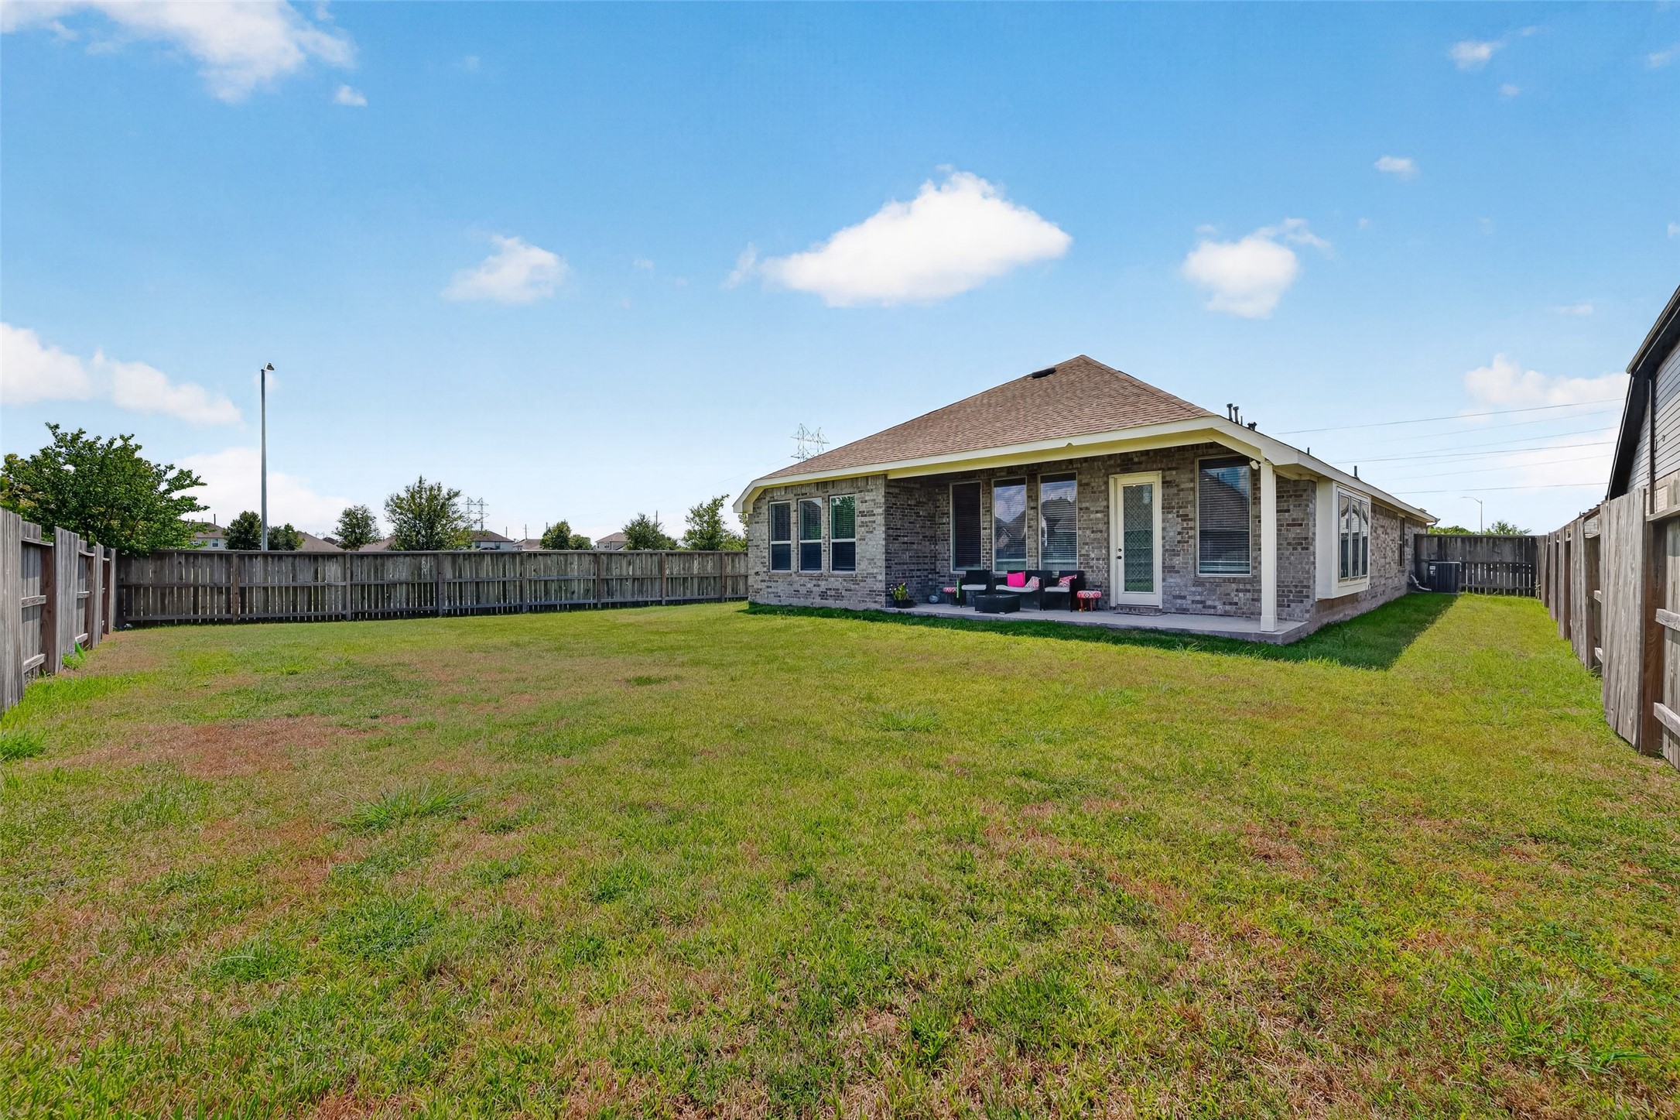
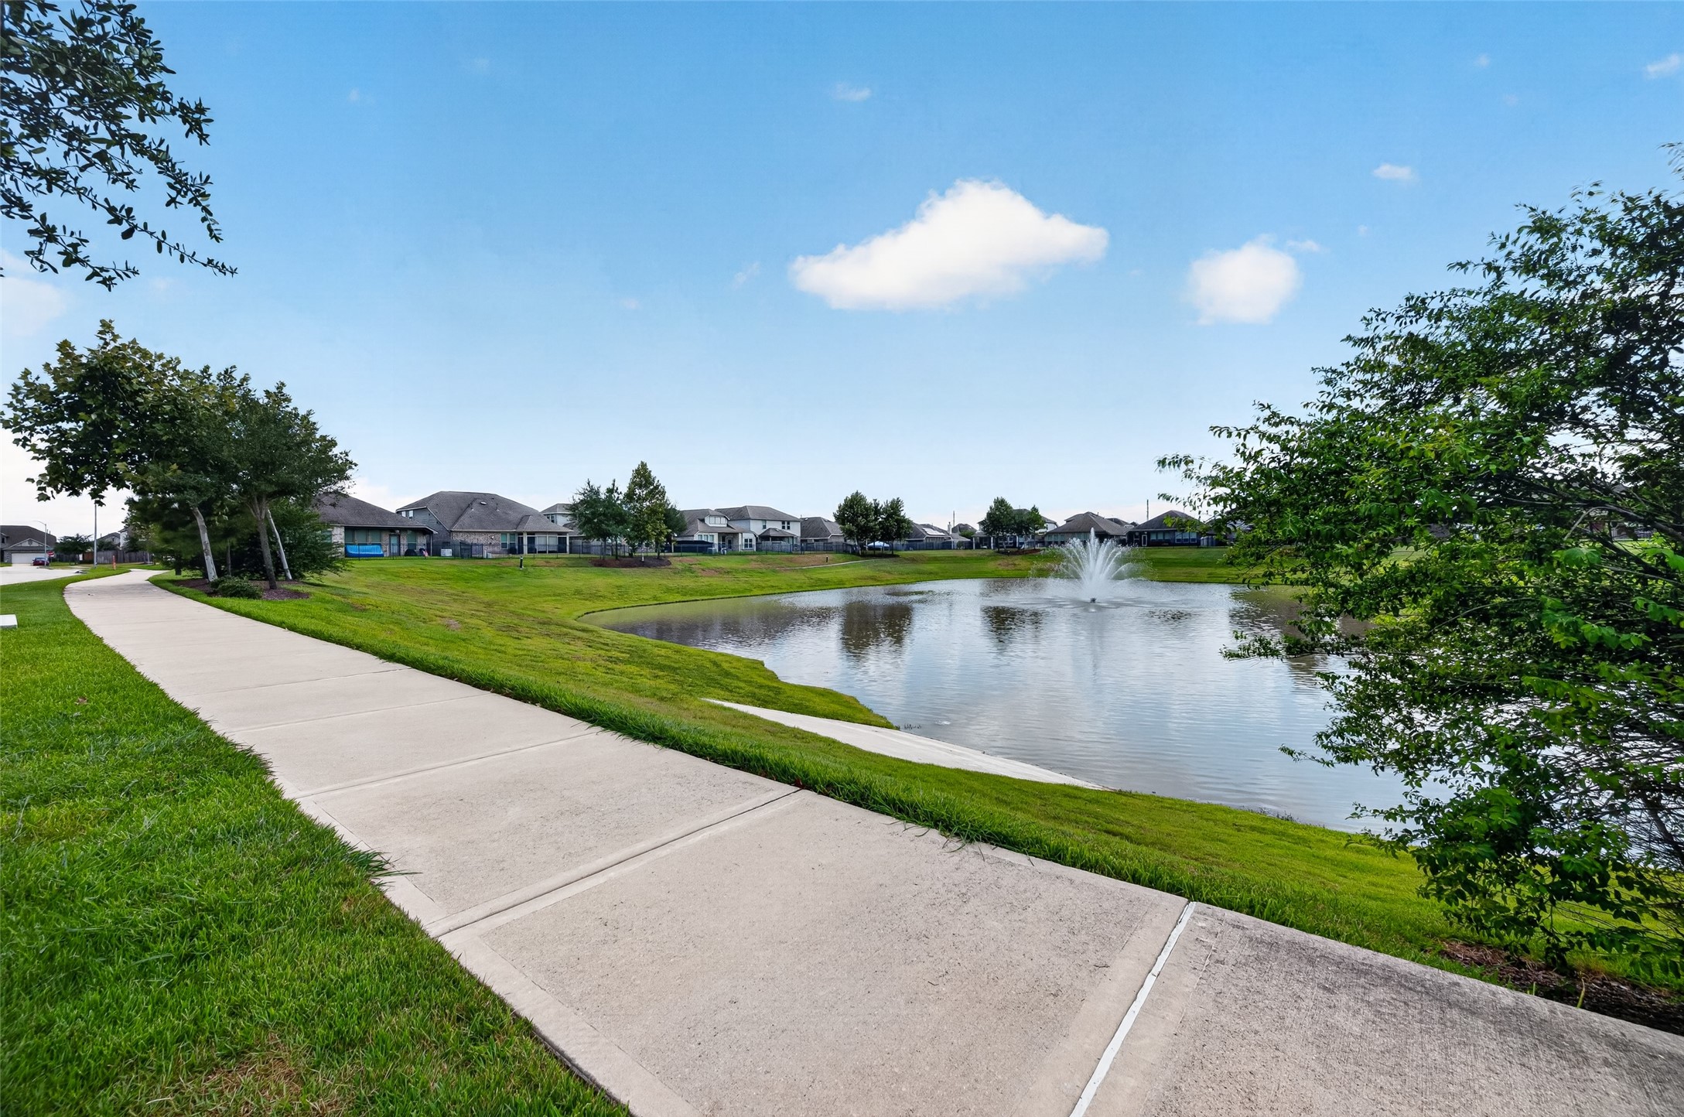
Enjoy getting outside without going far from home. The community offers miles of greenbelt trails, creating scenic spaces for walking, jogging, biking, or an evening stroll around the neighborhood.
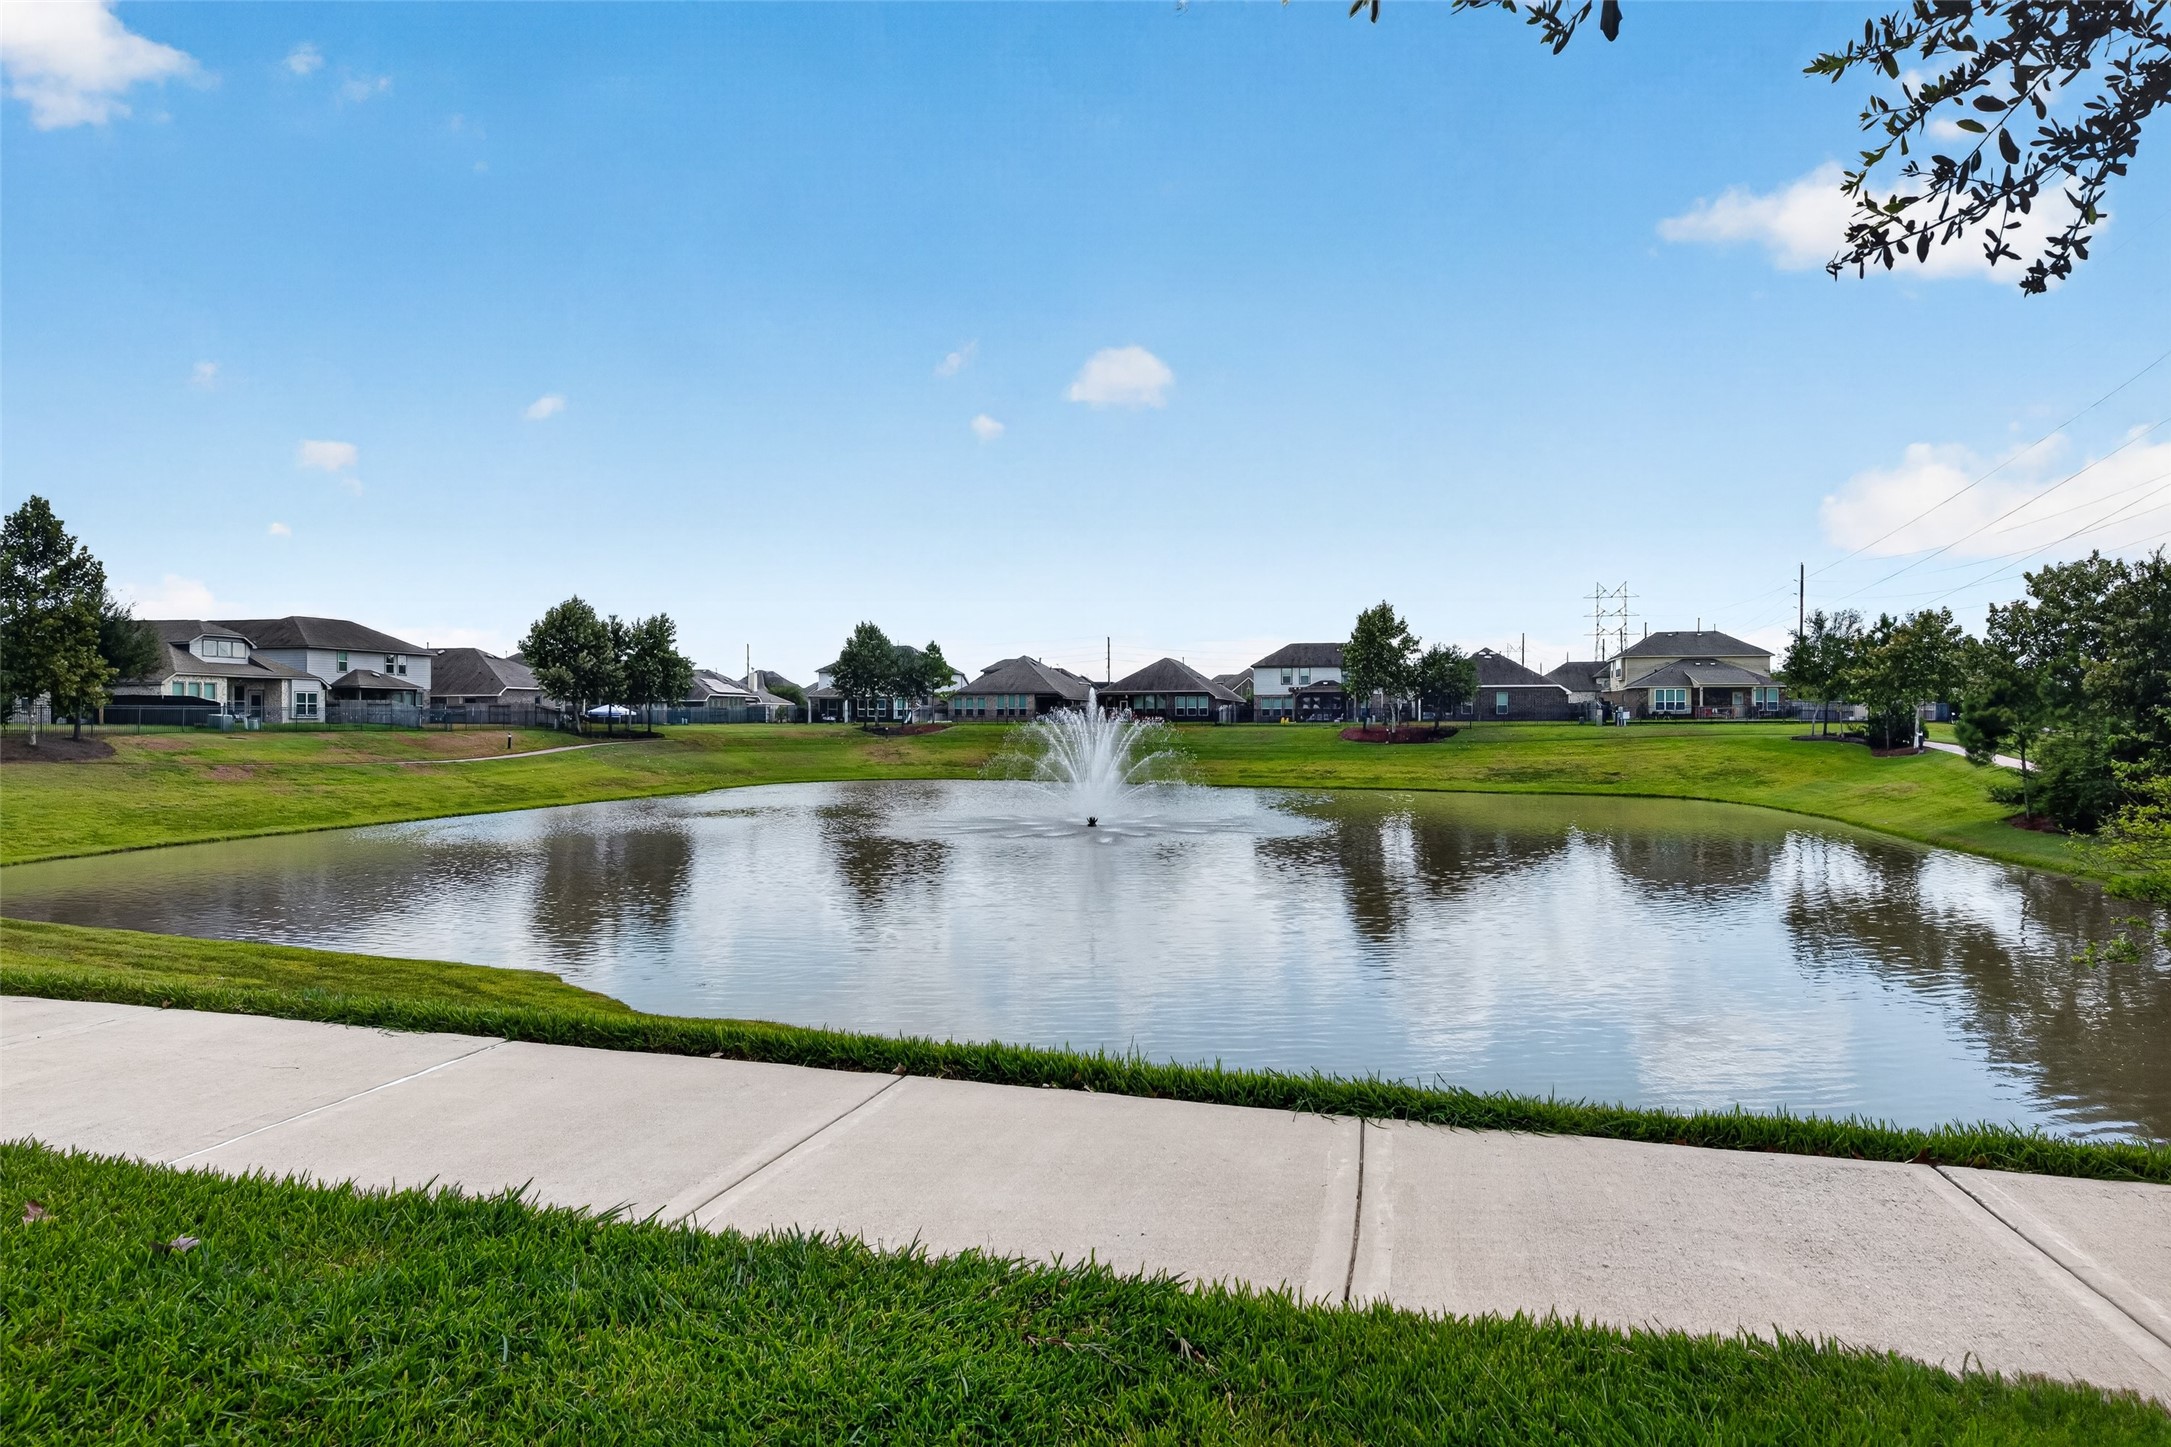
There’s plenty to enjoy beyond your backyard, with two community clubhouses, resort-style and competition-size swimming pools, a splash pad, multiple playgrounds, and miles of greenbelt trails. The community offers recreation for all ages, while convenient access to major highways, shopping, dining, schools, and everyday conveniences makes getting where you need to go easy.

Description
This well-maintained single-story home features a classic brick exterior complemented by crisp trim details. The thoughtfully designed layout offers a welcoming flow between living spaces, with abundant windows bringing natural light throughout. Neutral finishes create a versatile backdrop for a variety of décor styles, while generously sized rooms provide comfortable everyday living and entertaining space. The property combines practical design with a warm, inviting feel, making it an ideal place to settle in and call home. Home has a water softener, full sprinkler system, and close access to community park and swimming pool! Conveniently located to major roadways, shopping, dining, and everyday essentials.
Details
| MLS # | 13216726 |
|---|---|
| Listing Type | For Lease |
| Style | House |
| Status | Active |
| Year | 2022 |
| Days On Site | 27 |
| Listing Provided By | Southern Trust Realty | Adam Khan |
Features
| Bed(s) | 4 |
|---|---|
| Bath(s) | 3 Total |
| SQ Feet | 2,388 |
| Garage | 2 |
| Pool | Yes |
| Acreage | 0.22 |
Exterior
| Lot Features | Cul De Sac |
|---|
Parking
| Garage Yes / No | Yes |
|---|---|
| Parking Features | Attached, Garage, Garage Door Opener |
Location
| Community Features | Community Pool, Curbs, Gutters |
|---|
Area Information
| State | TX |
|---|---|
| County | Brazoria |
| City | Rosharon |
| Zip Code | 77583 |
| Area | 5 |
| Subarea | Manvel | Iowa Colony |
| Community Name | Stewart Hts/Savannah |
| Listing VS Median (in Stewart Hts/Savannah) | |
Price: $2,500 low | high Med: $2,500 sqft: 2,388 low | high Med: 2,388 $ / sqft: $1 low | high Med: $1 On site: 27 low | high Med: 27 | |
Request a showing
Request a showing
Contact
Learn More About This Property

| State | TX |
|---|---|
| County | Brazoria |
| City | Rosharon |
| Zip Code | 77583 |
| Area | 5 |
| Subarea | Manvel | Iowa Colony |
| Community Name | Stewart Hts/Savannah |
| Listing VS Median (in Stewart Hts/Savannah) | |
Price: $2,500 low | high Med: $2,500 sqft: 2,388 low | high Med: 2,388 $ / sqft: $1 low | high Med: $1 On site: 27 low | high Med: 27 | |
Nearby Listings (Within 1/4 mile)
Price: $1K - $3K
sqft: 1,500 - 2,500

Listing Updated: September 24, 2026 at 11:32:47 AM PDT