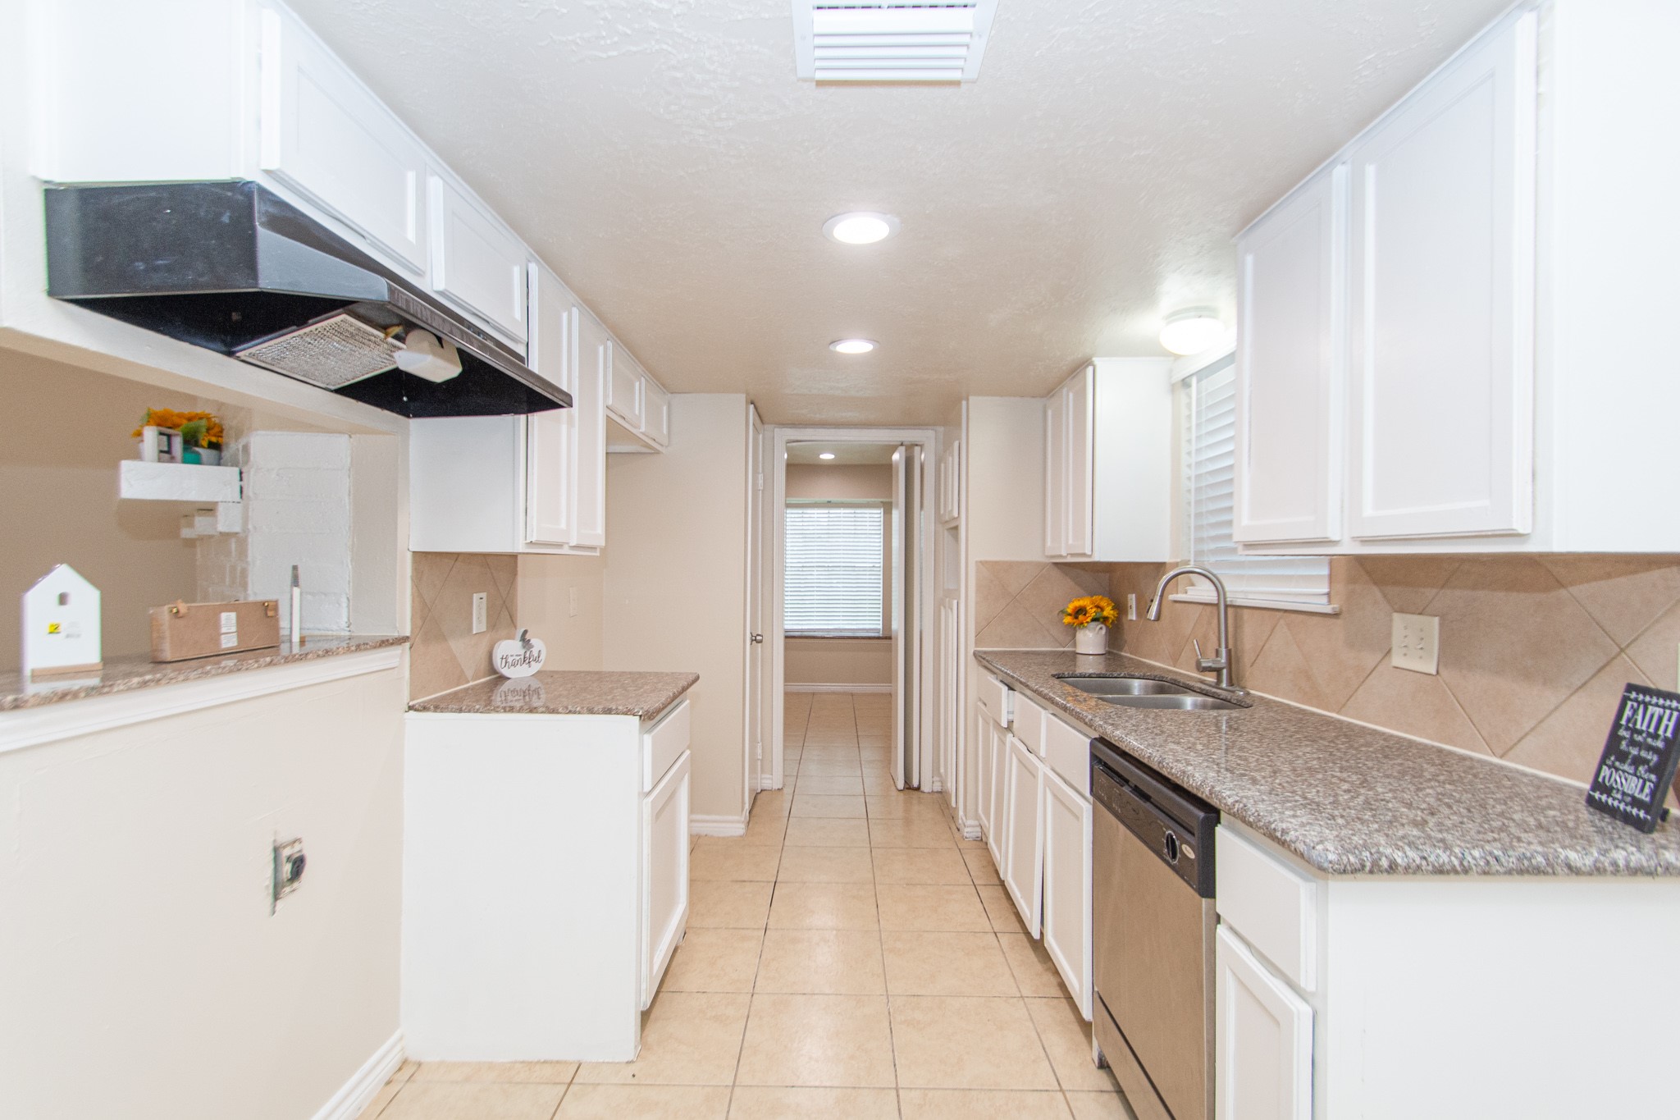
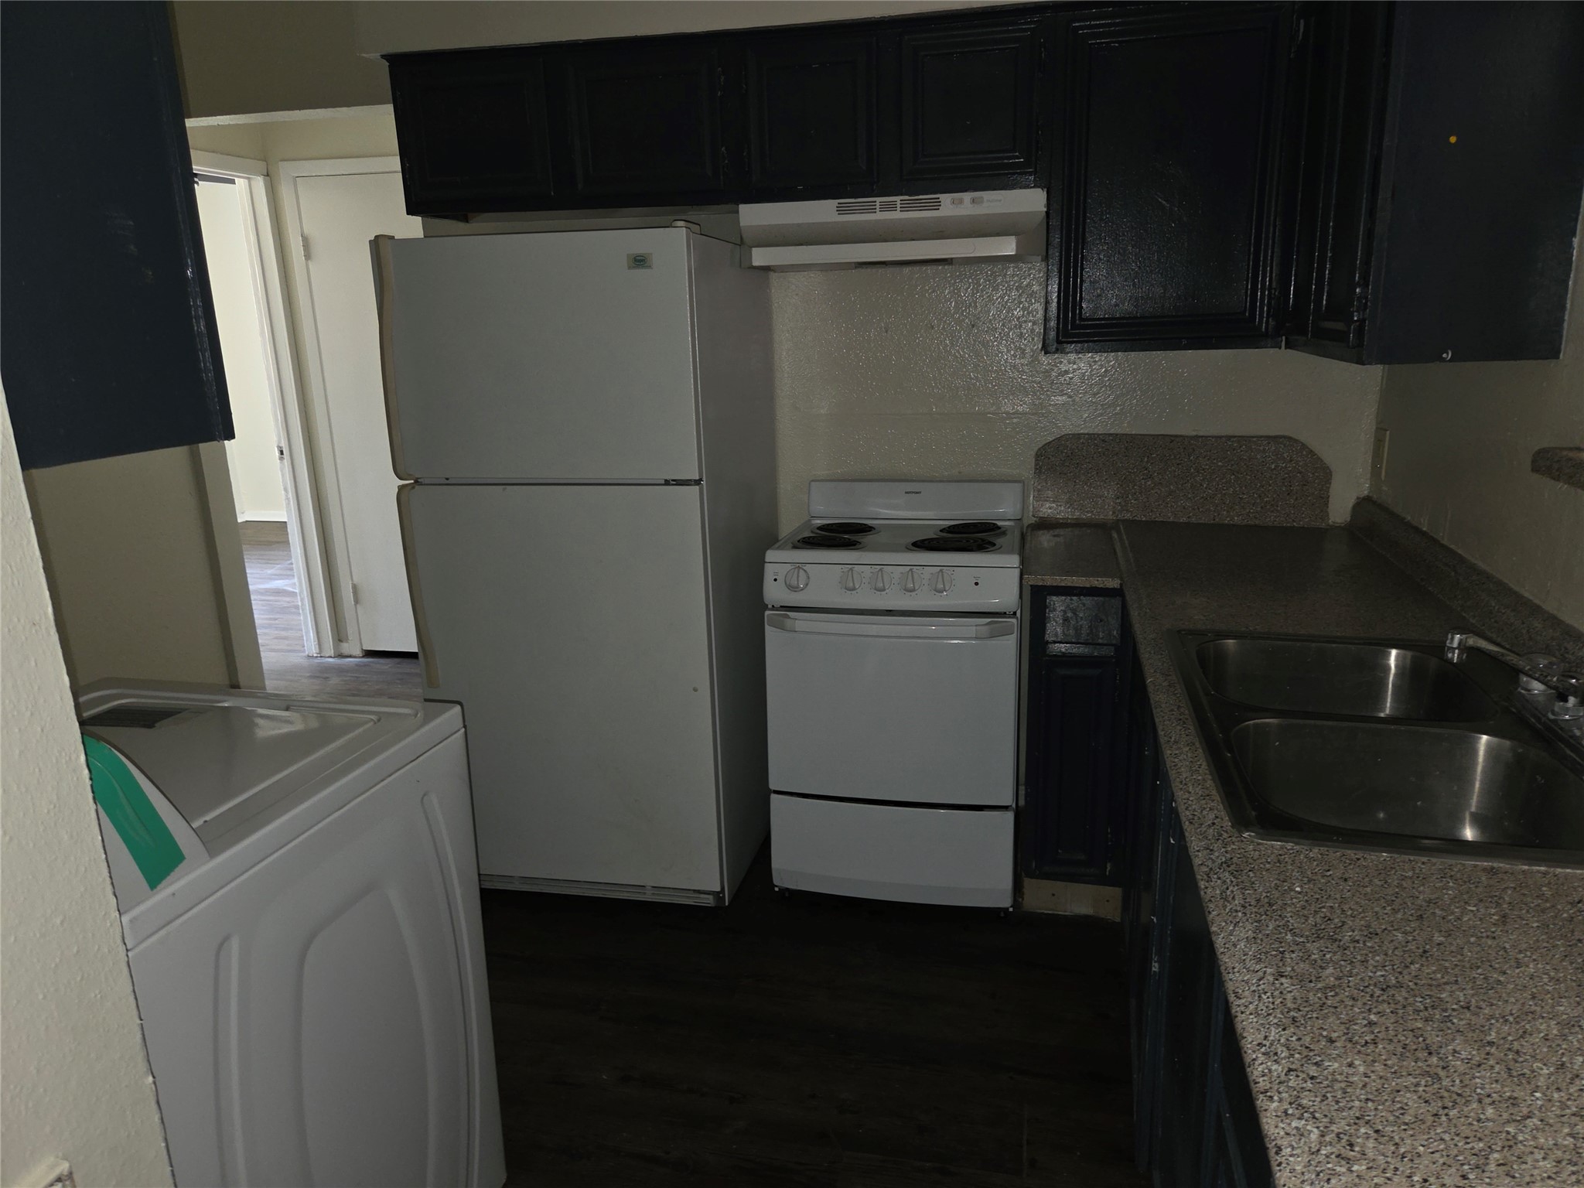
The kitchen is compact, featuring white cabinetry and appliances lining both sides. Granite countertops, complete with a double sink beneath a small window on the right, complement an electric range with an overhead exhaust hood positioned on the left. Tiled flooring and recessed ceiling lighting complete the space.This kitchen presents a tidy and functional design, ideal for cooking and meal preparation in a well-lit and orderly environment.
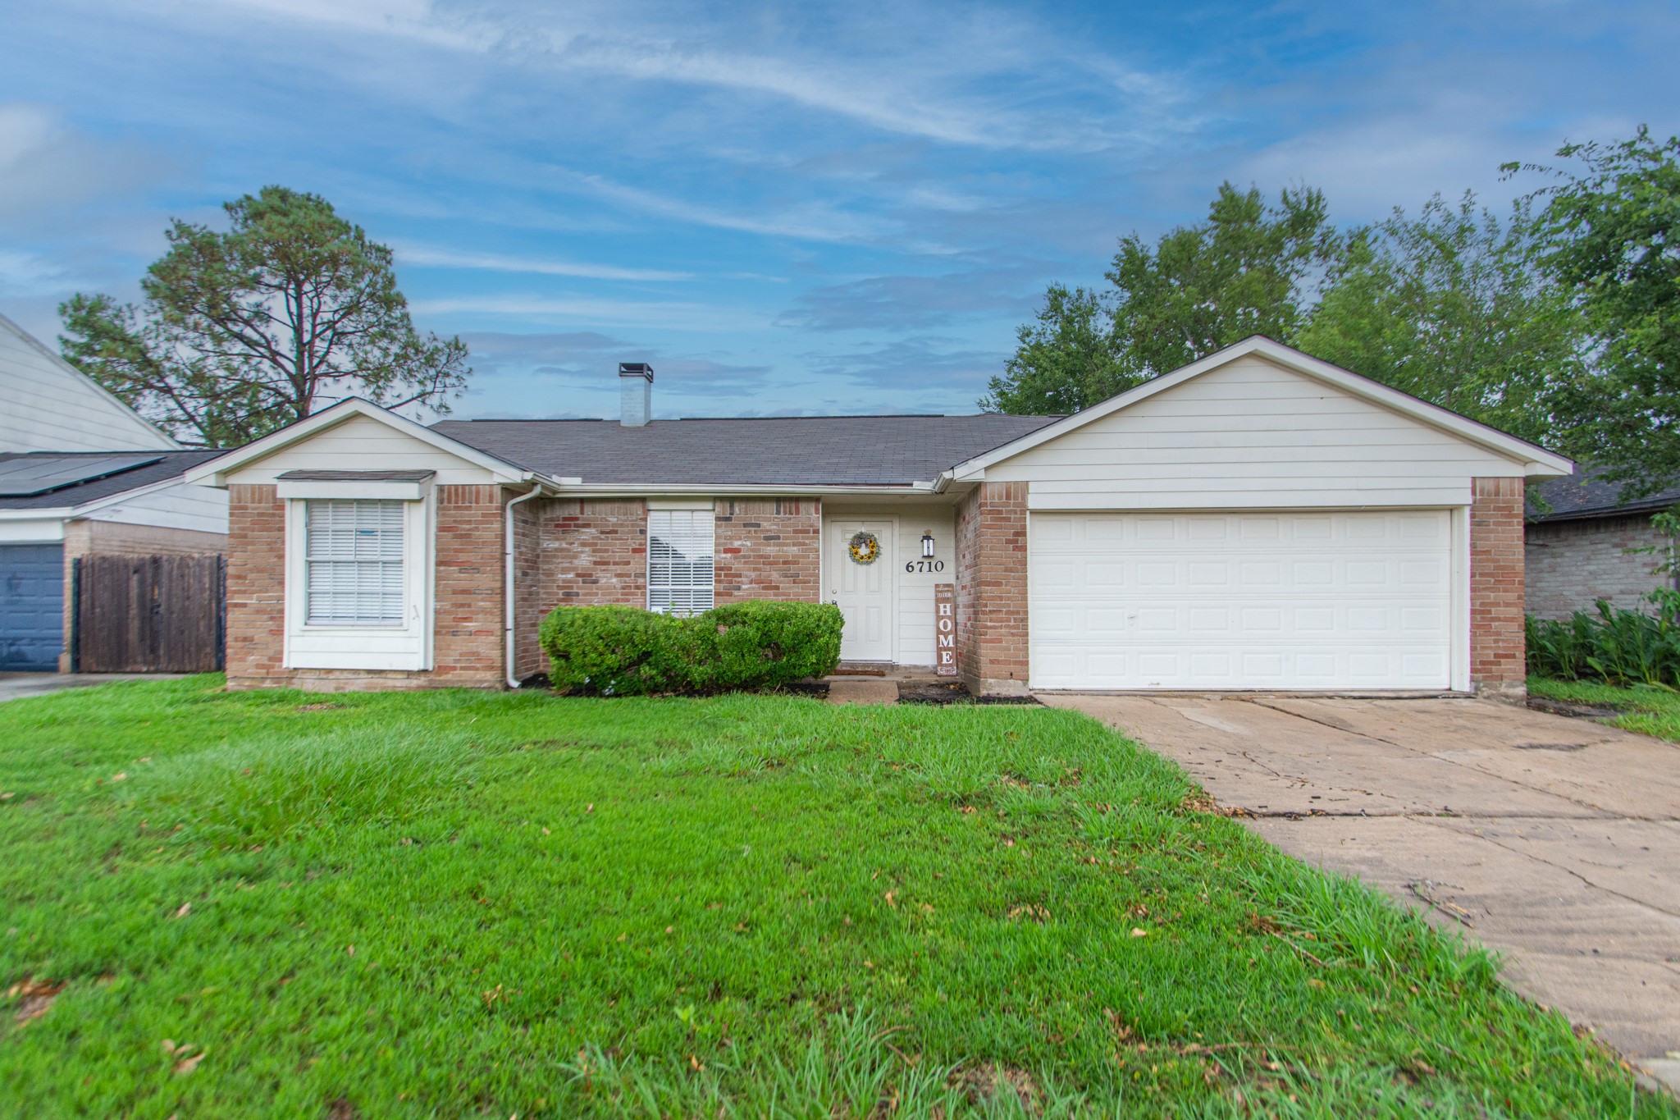
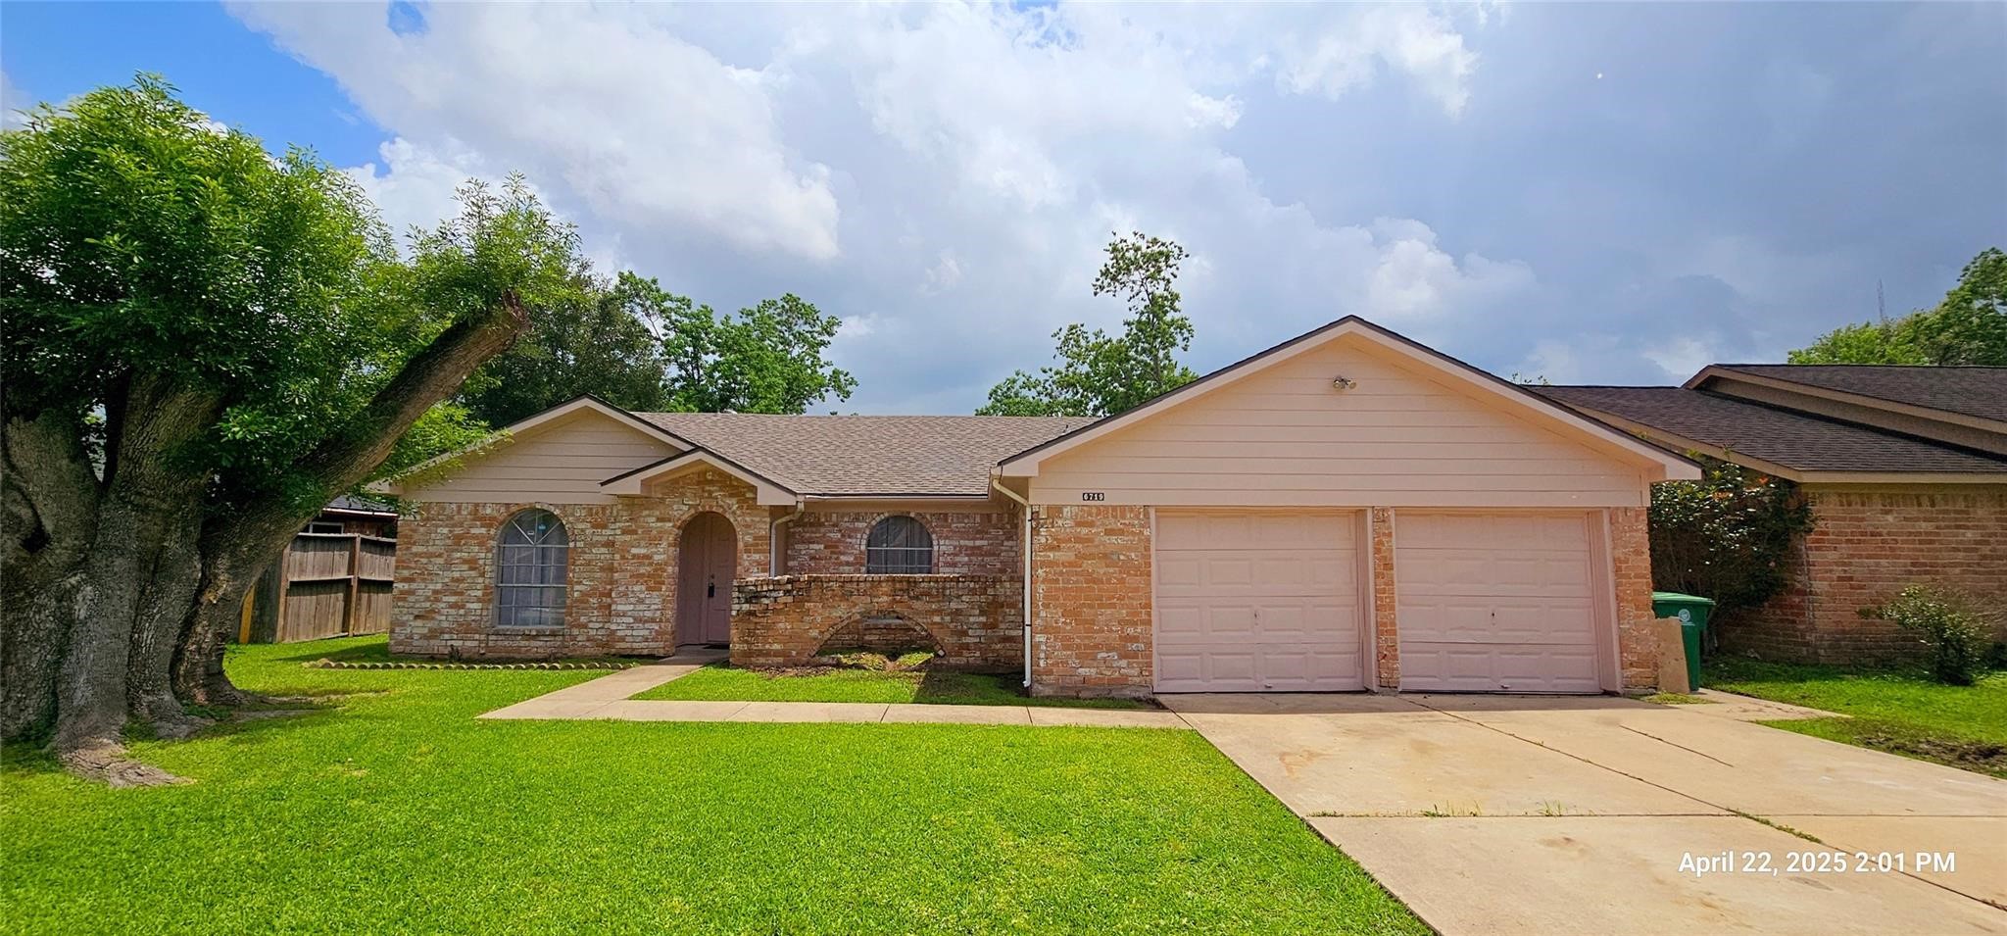
The house presents a brick exterior complemented by an attached two-car garage. Its shingled roof, accented with white trim around the windows, complements the front lawn adorned with grass and a concrete driveway leading to the garage. This residence showcases a timeless and well-maintained facade, ideal for a warm and inviting family dwelling. The front lawn and driveway enhance its overall curb appeal.
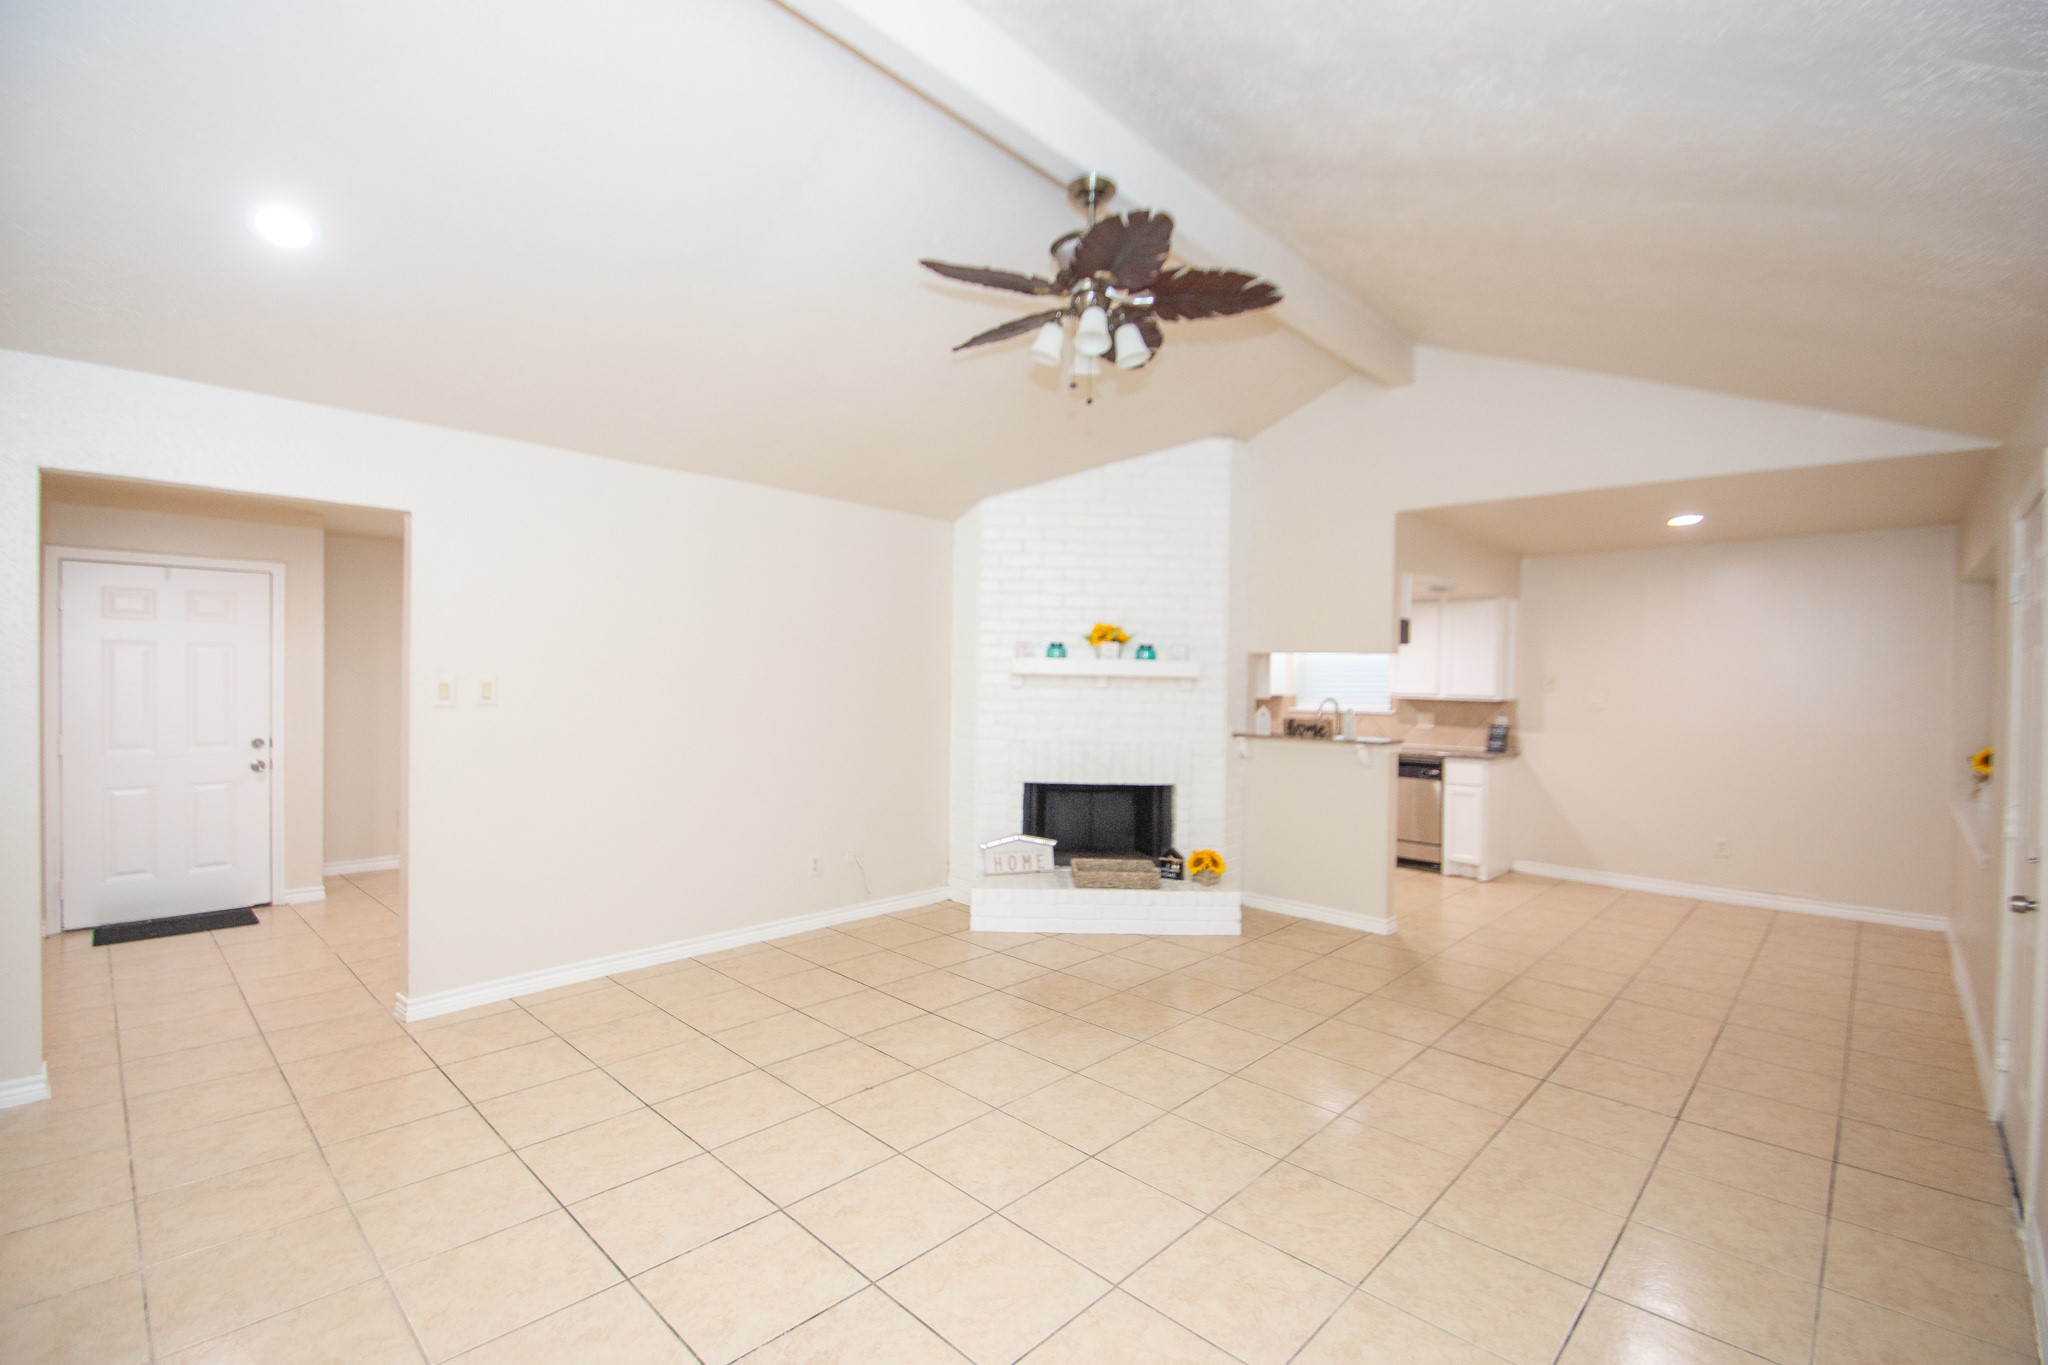
As you step inside, the living room welcomes you with a comforting ambiance, highlighted by a cozy fireplace adorned with an elegant mantel. Soft, recessed lighting adds to the inviting atmosphere, creating a warm and comfortable space. The open floor plan seamlessly connects to other areas of the home, ensuring both practicality and a feeling of openness.
The living room features tiled flooring, a white ceiling adorned with recessed lighting and a ceiling fan, and a fireplace with an elegant white mantel. An open doorway leads to another room, with an exterior door positioned to the left. This area seamlessly integrates a comfortable living space with a practical kitchen, ideal for both casual gatherings and daily activities. The fireplace contributes a welcoming warmth to the room, enhancing its inviting atmosphere
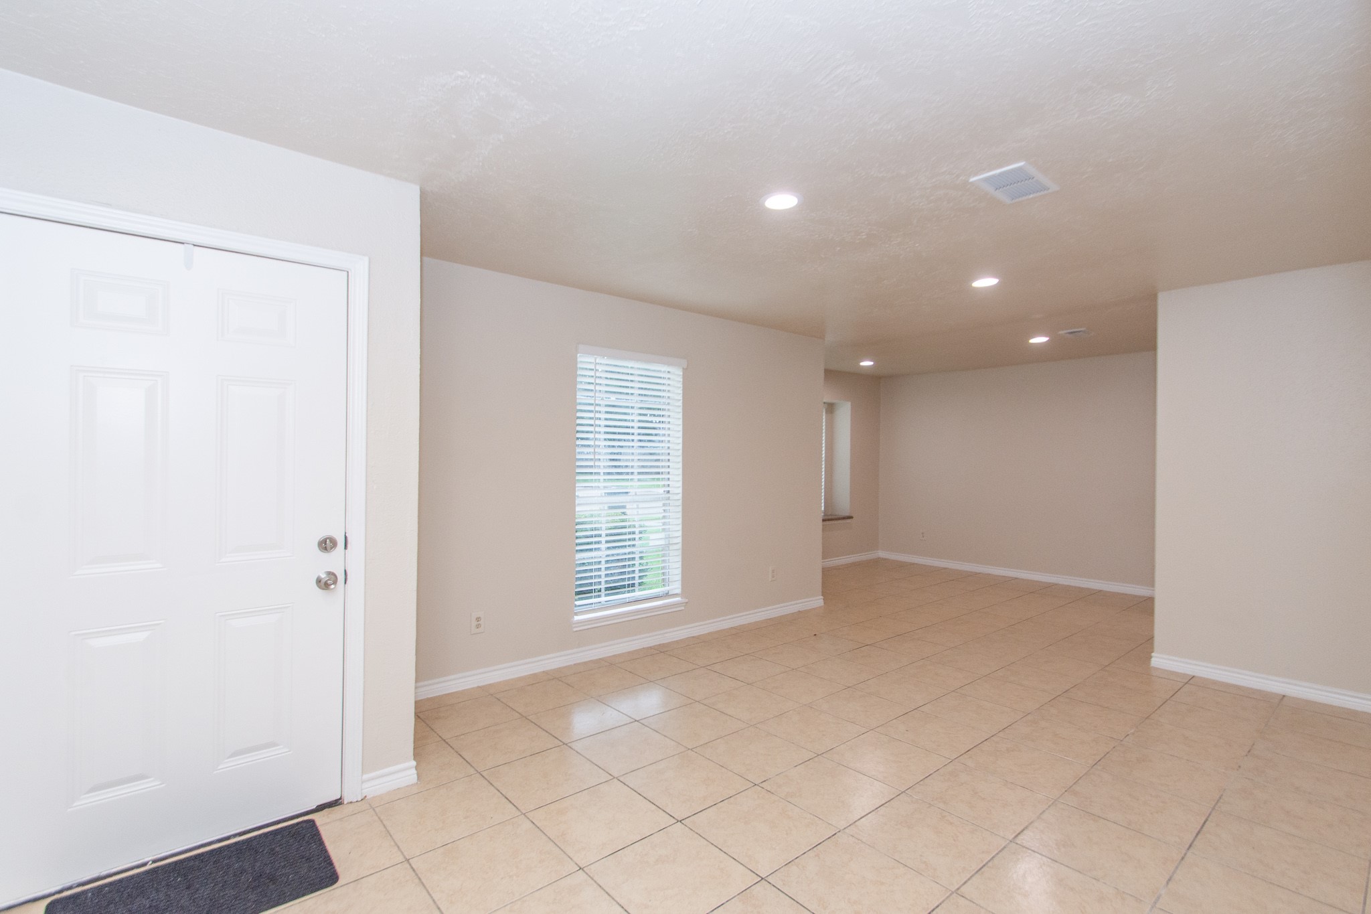
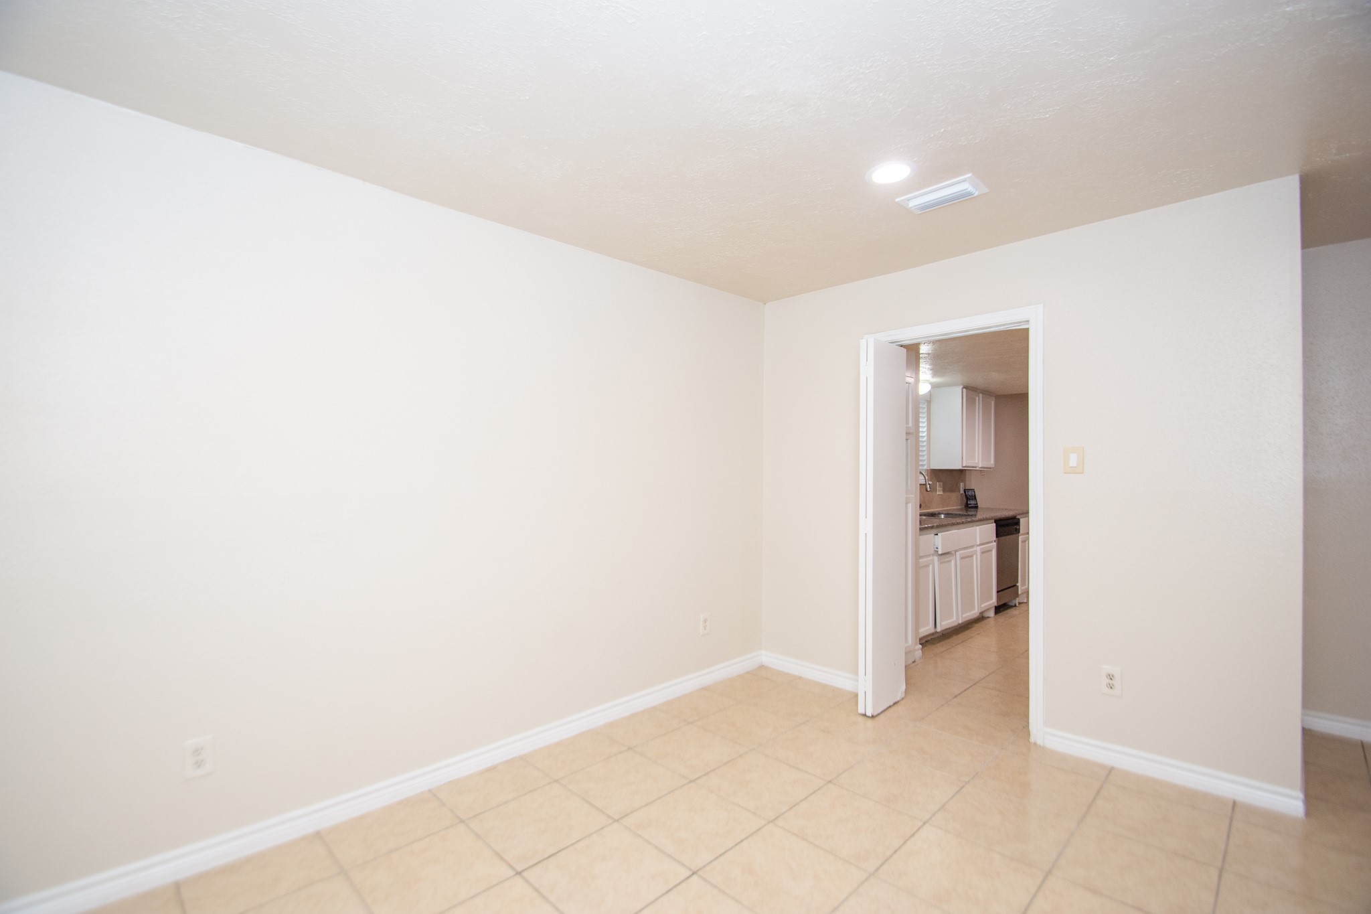
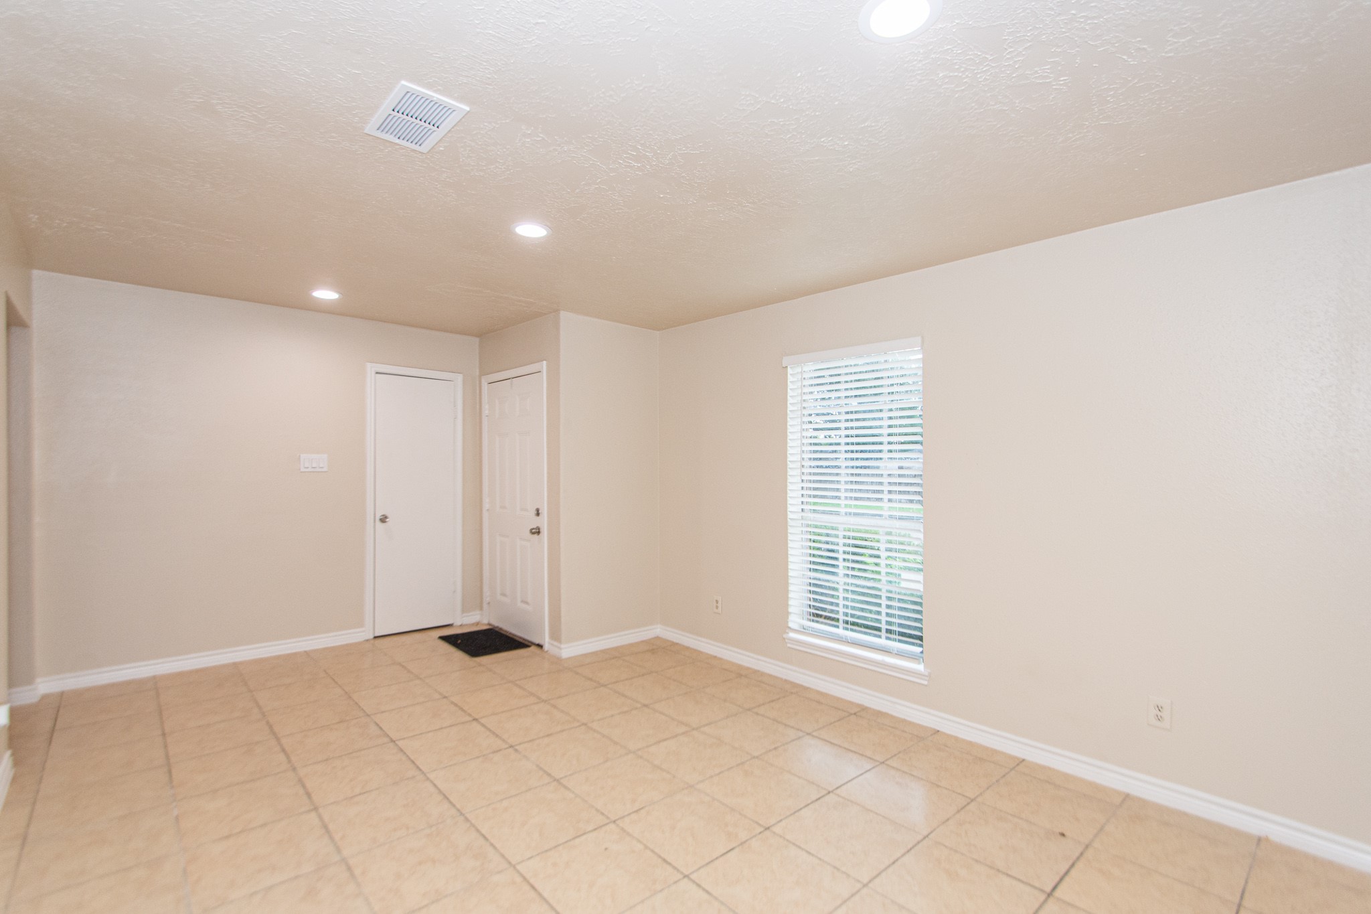
The dining area features light beige walls and tiled flooring, with an open doorway leading to a kitchen adorned with visible white wooden cabinets and appliances. It provides a clean and welcoming environment, ideal for dining and hosting gatherings. The direct access to the kitchen enhances its practicality and convenience.
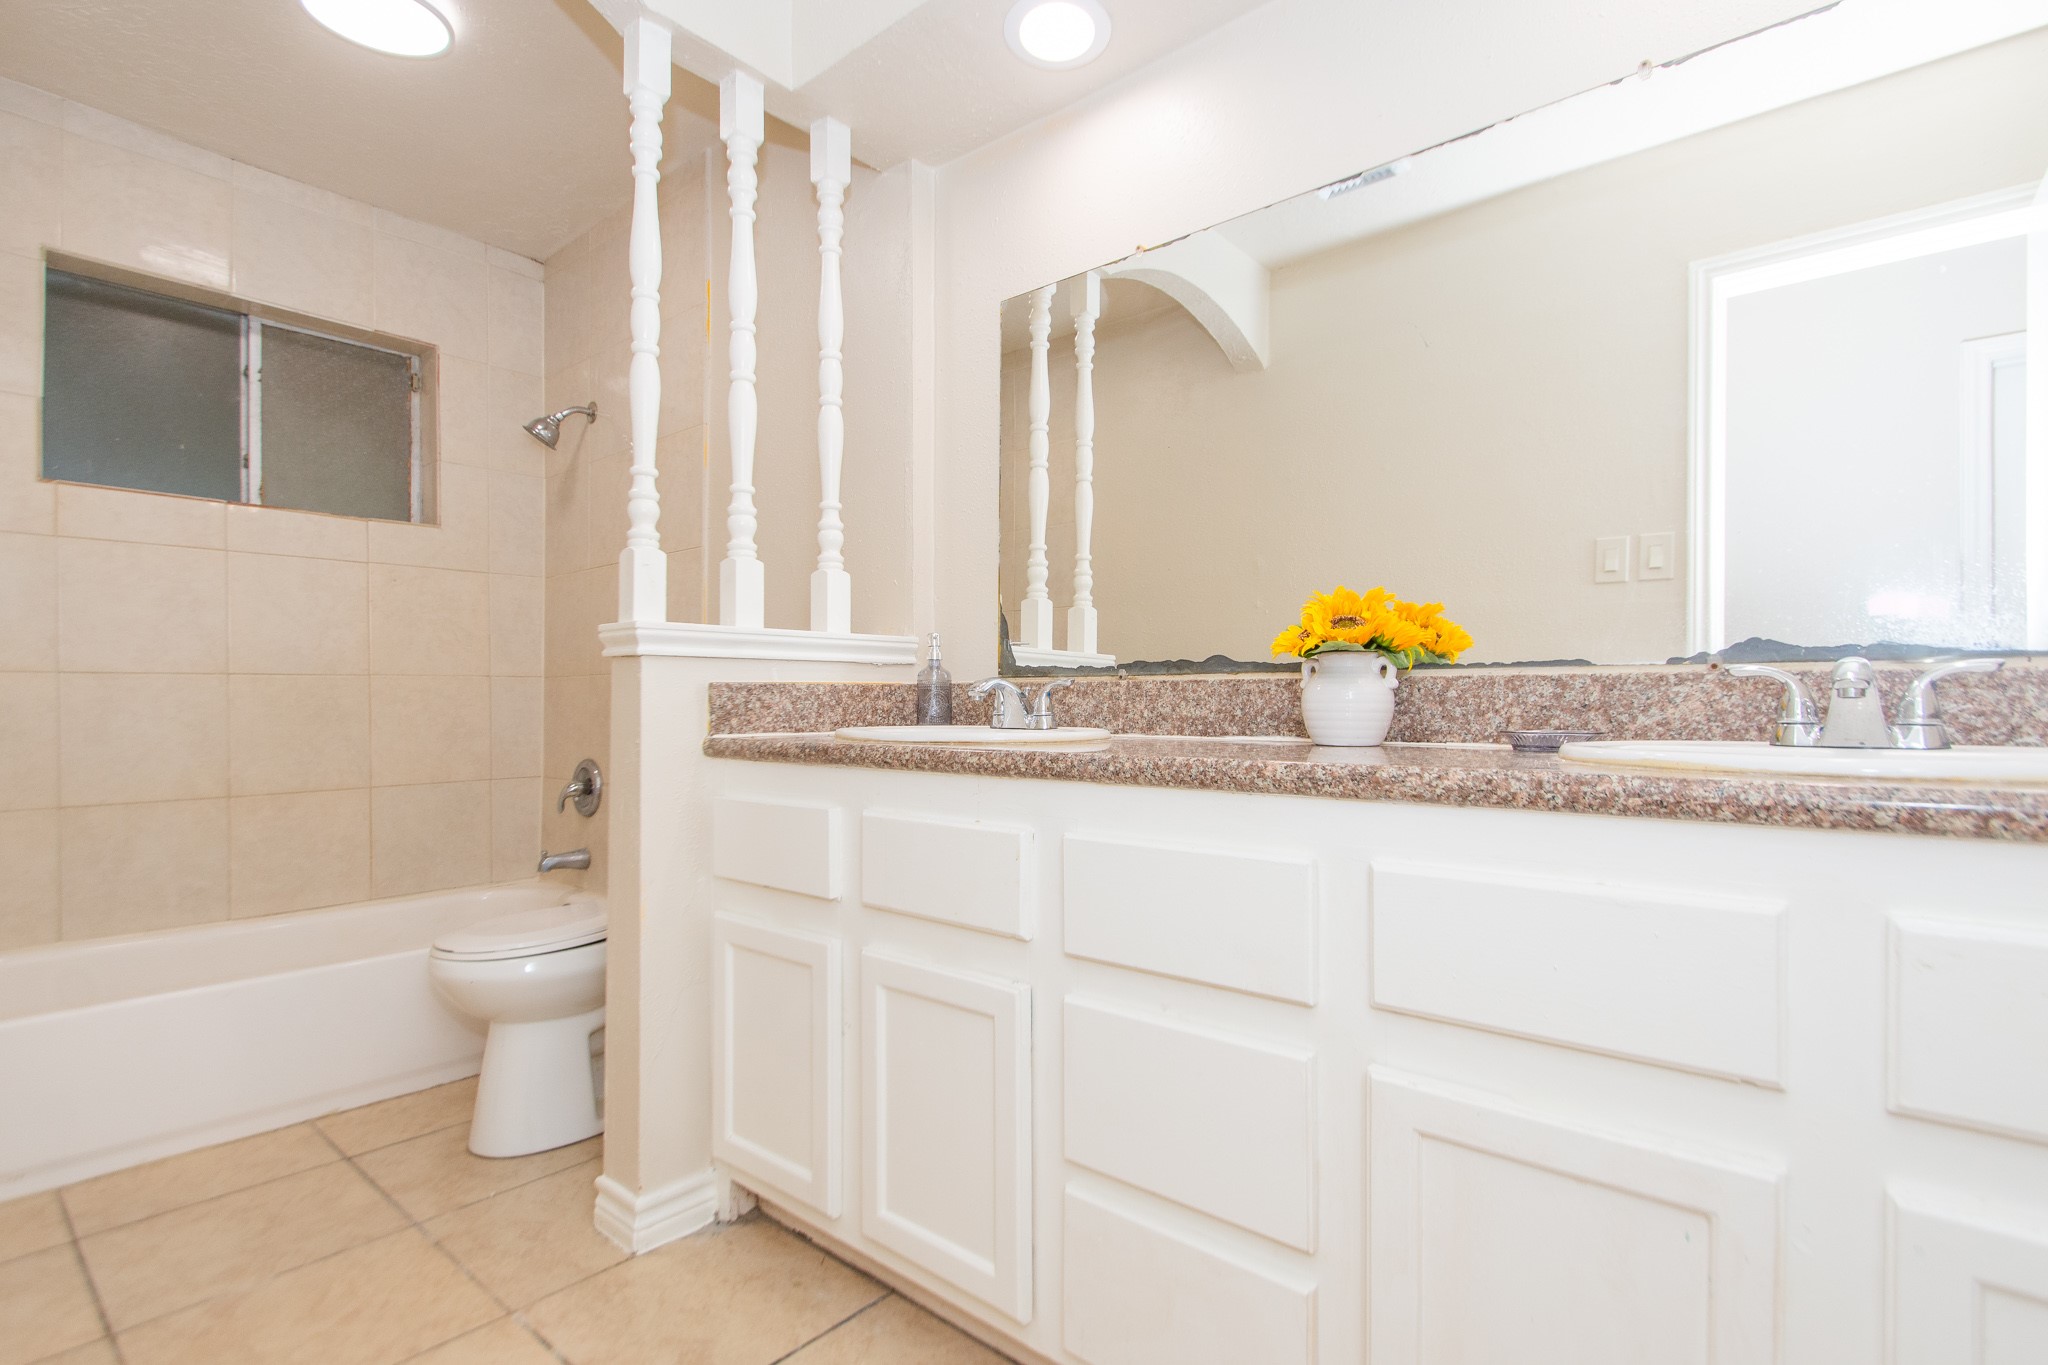
The bathroom features a white vanity topped with granite and fitted with double sinks. A large mirror, divided by white columns and topped with an arch-shaped structure, enhances the space. Adjacent to the vanity, there is a toilet next to an alcove bathtub, complemented by beige tiled walls and flooring and a frosted glass window adds natural light. The room offers a clean and elegant design, ideal for creating a refreshing and well-organized space.
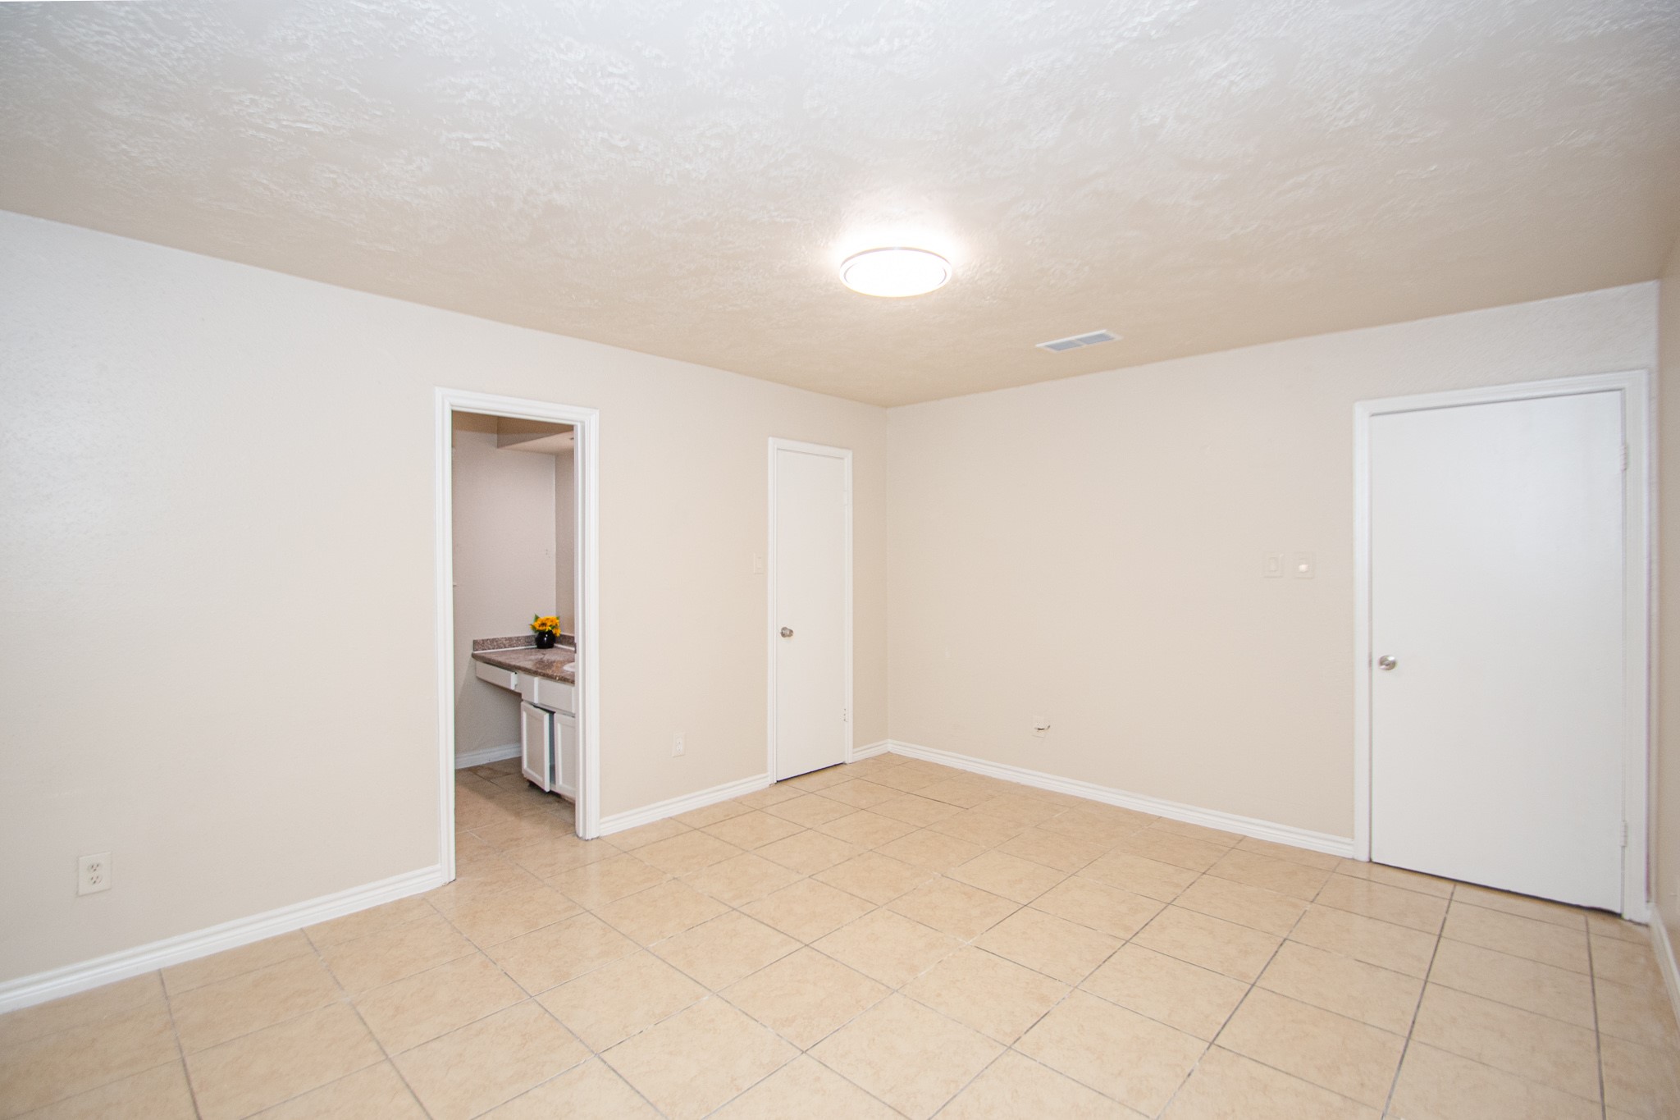
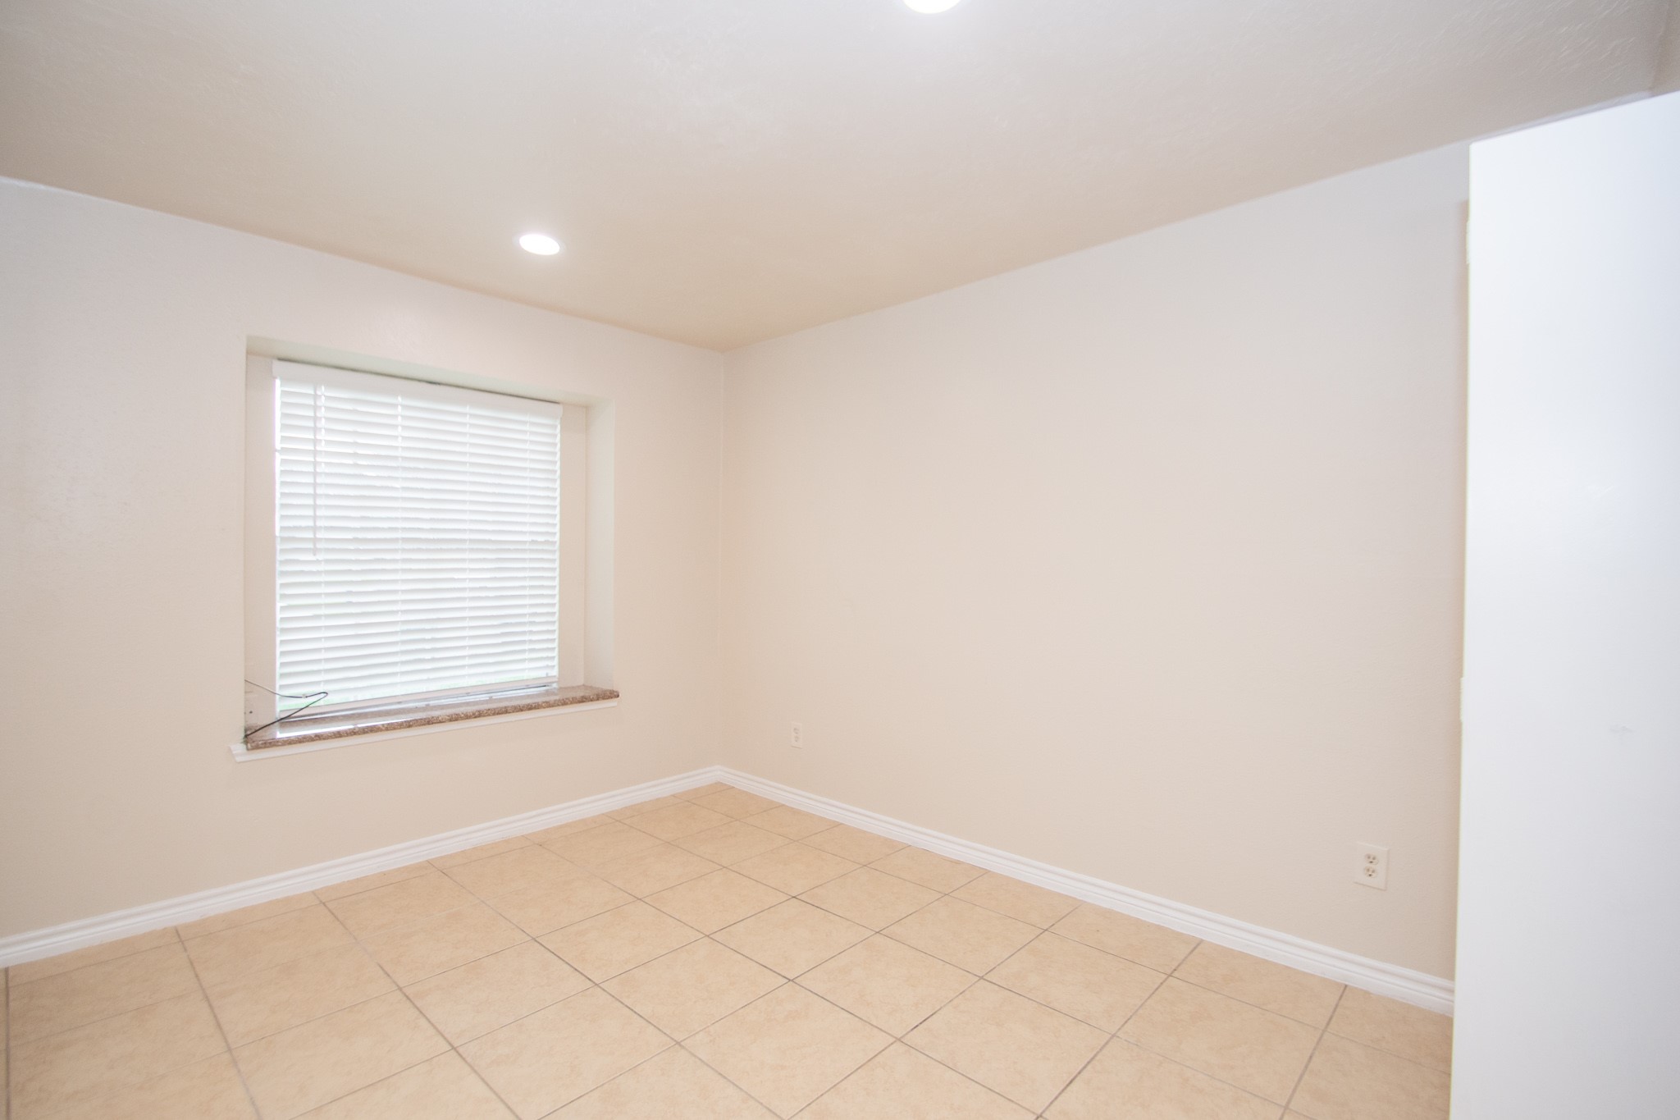
Spacious primary bedroom is directly connected to the primary bathroom. The room has endless potential, perfect for creating space for relaxation and personal style.
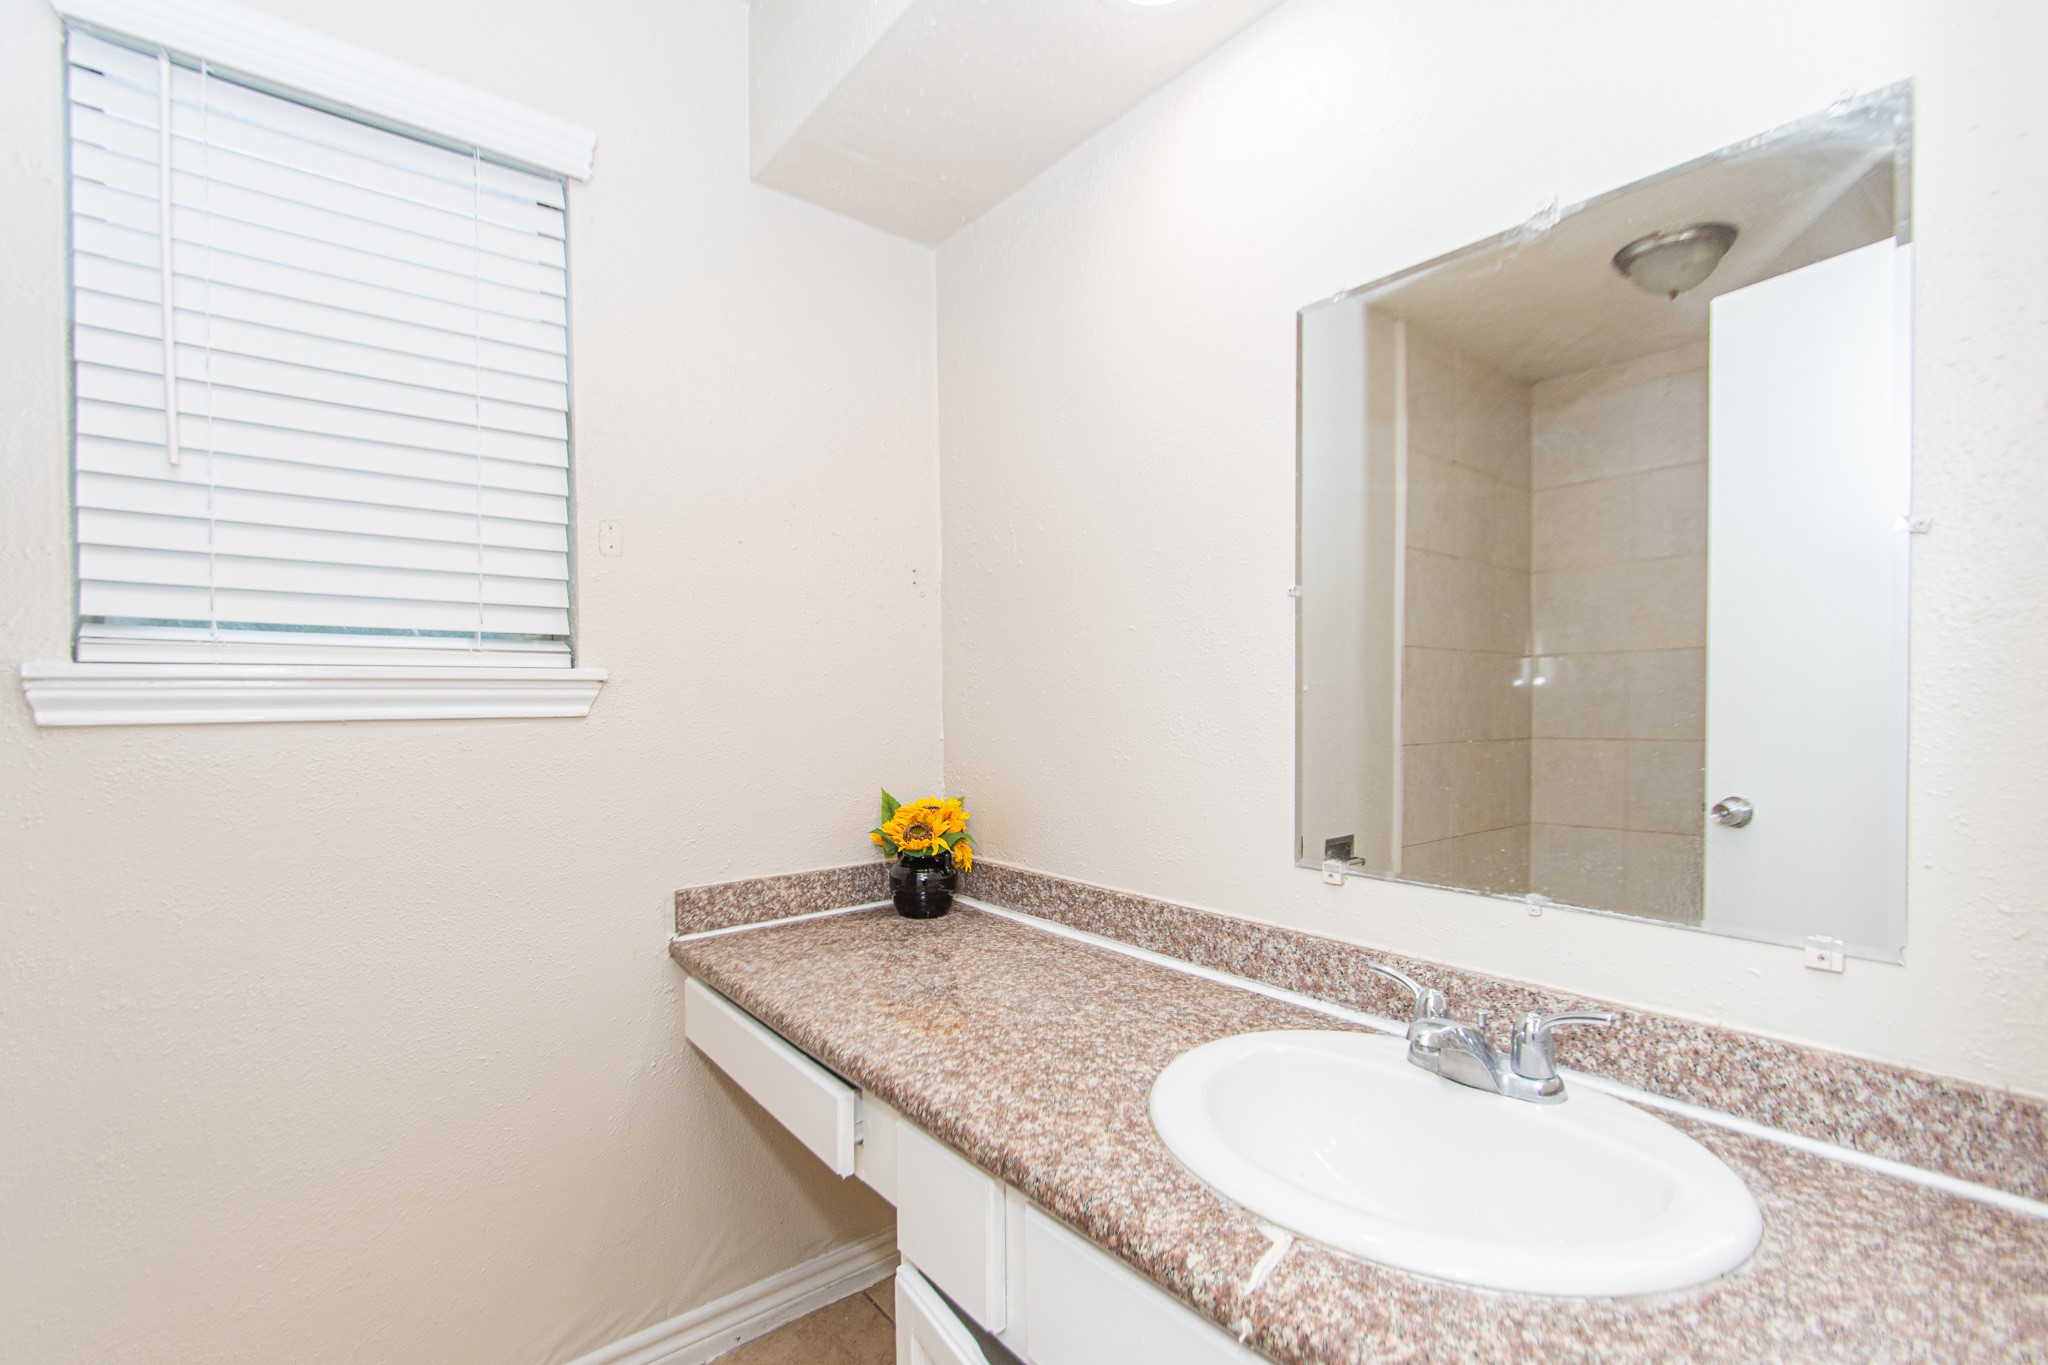
Bathroom inside the primary bedroom: Features a white vanity topped with speckled granite and equipped with a single sink. Above the sink, a frameless rectangular mirror reflects the elegant space. A closed window with white blinds allows natural light to filter in partially. The reflection in the mirror reveals wall tiles, hinting at the shower area.This bathroom presents a clean and luminous atmosphere with refined touches, ideal for creating a refreshing and well-organized environment.
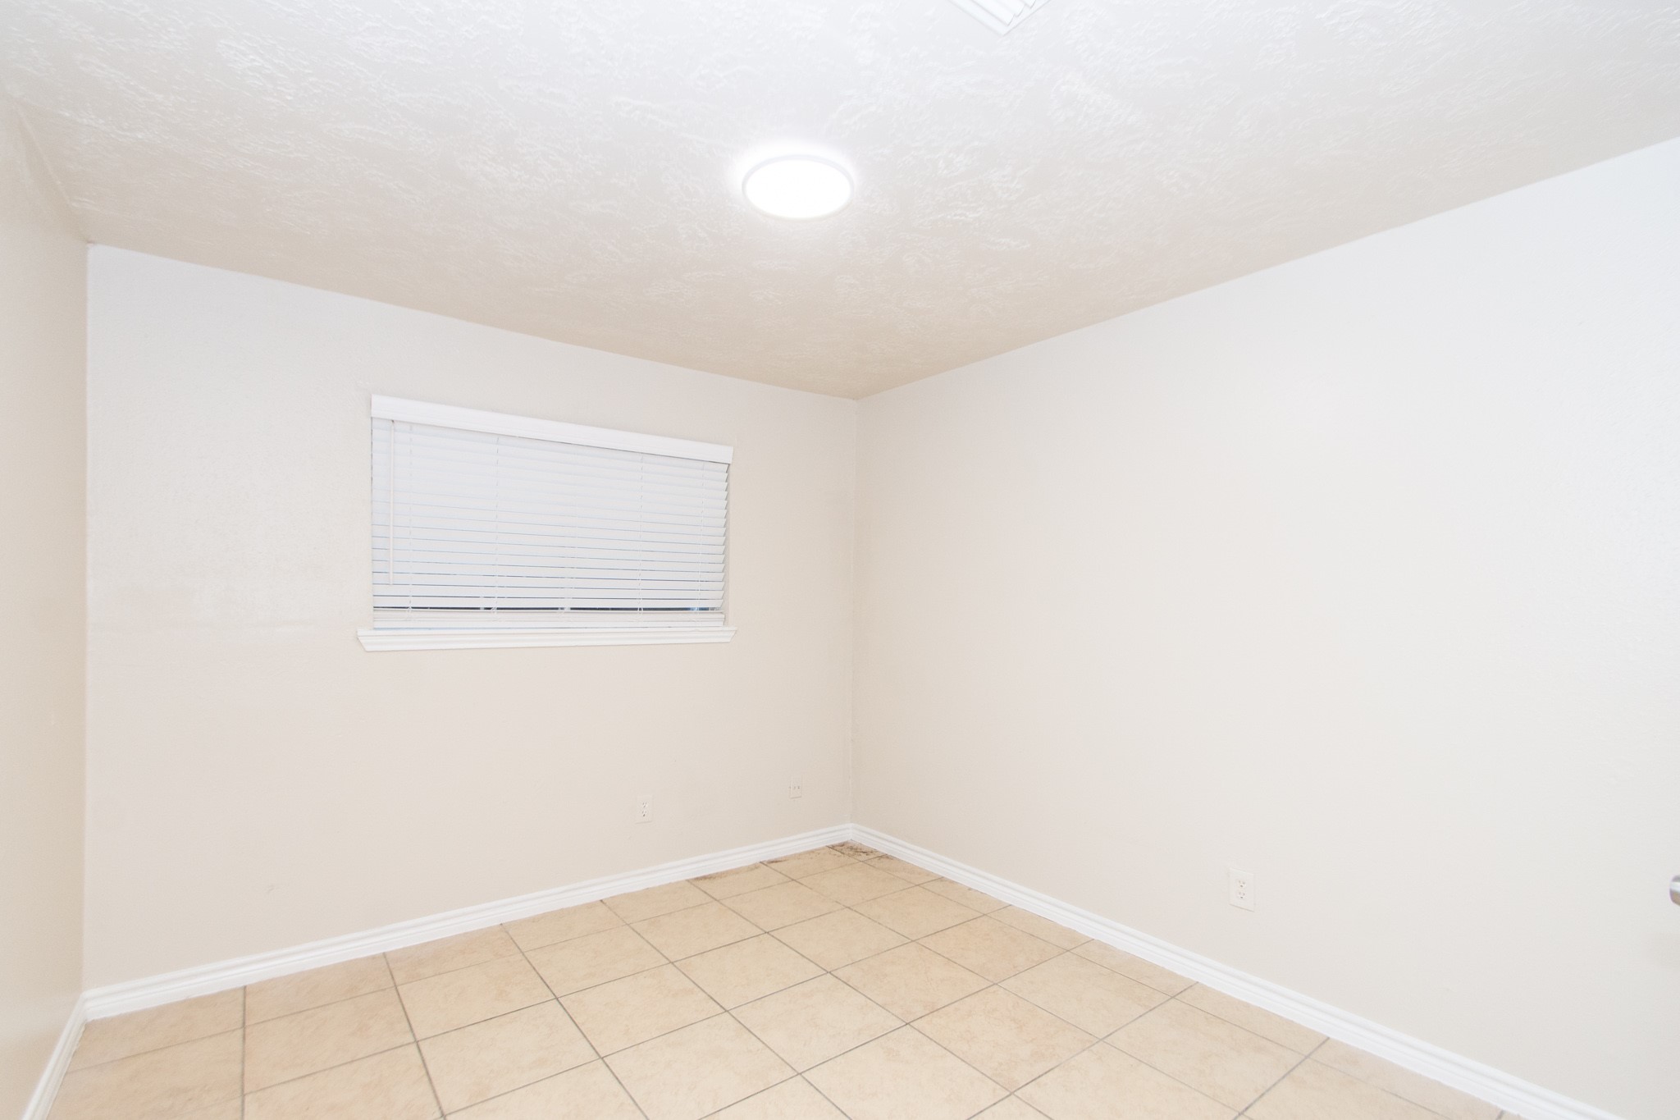
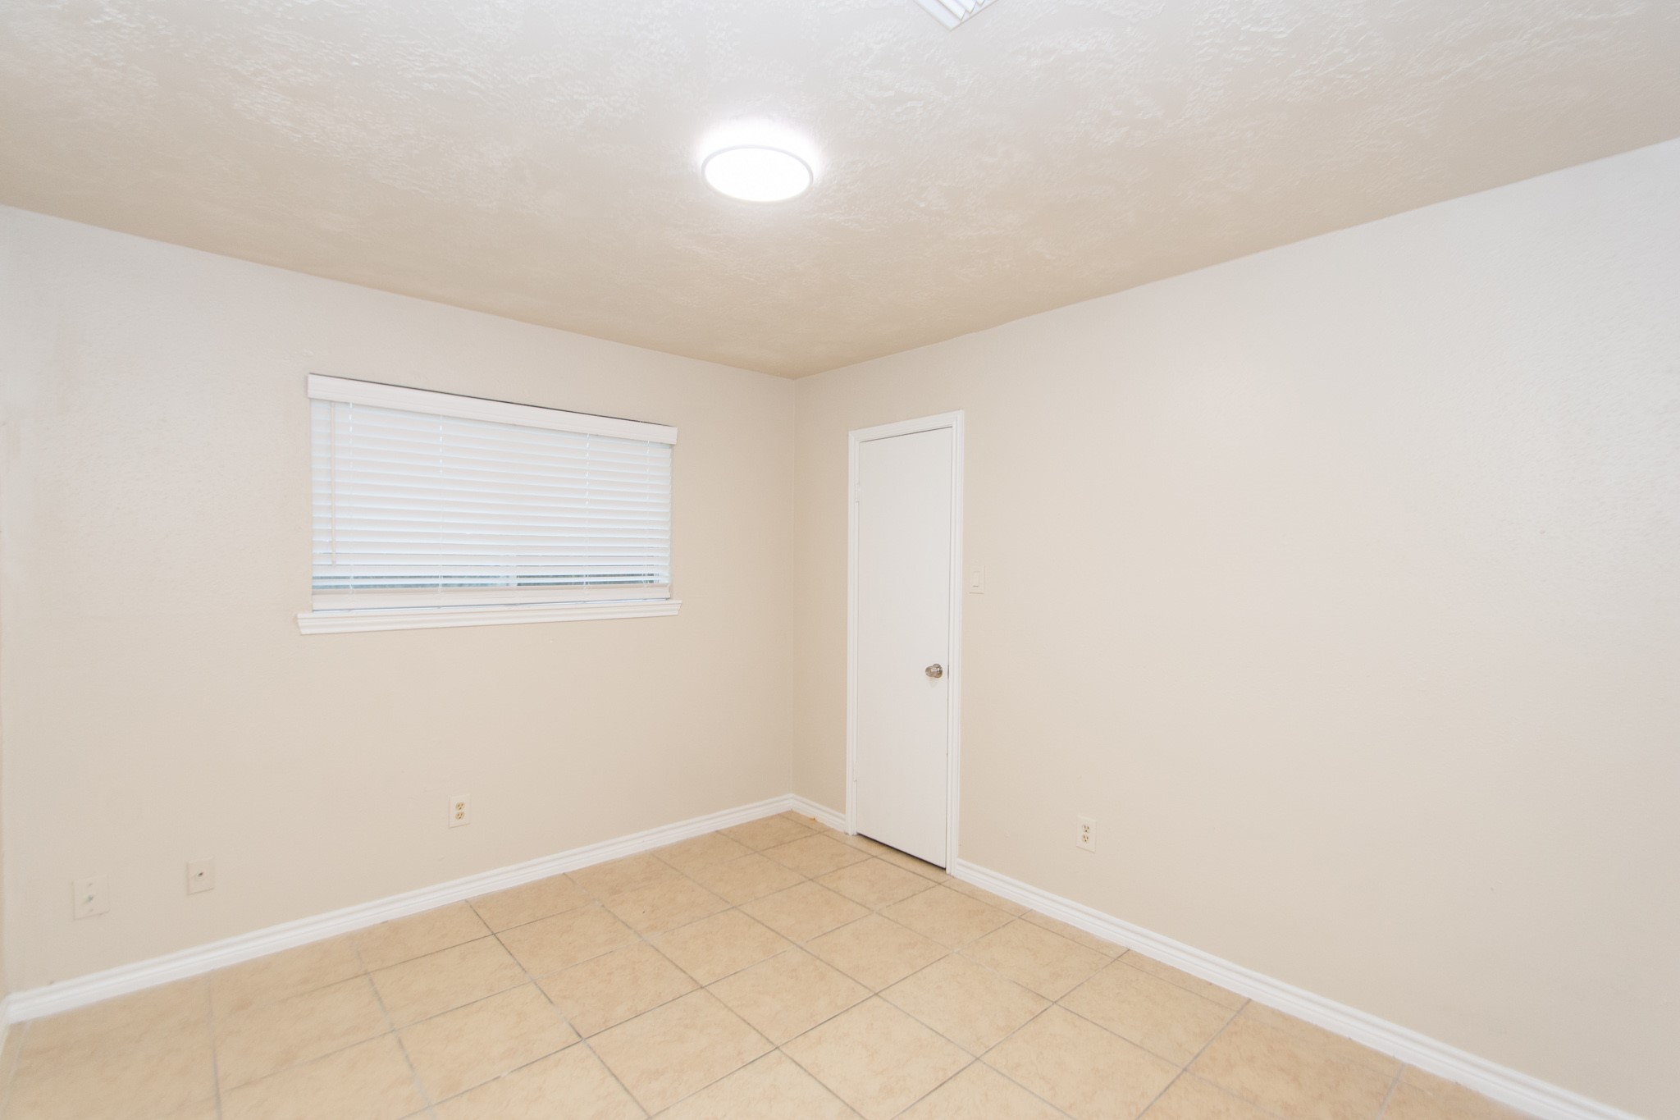
Second bedroom is where comfort and coziness awaits. Featuring wide windows to allow natural sunlight.
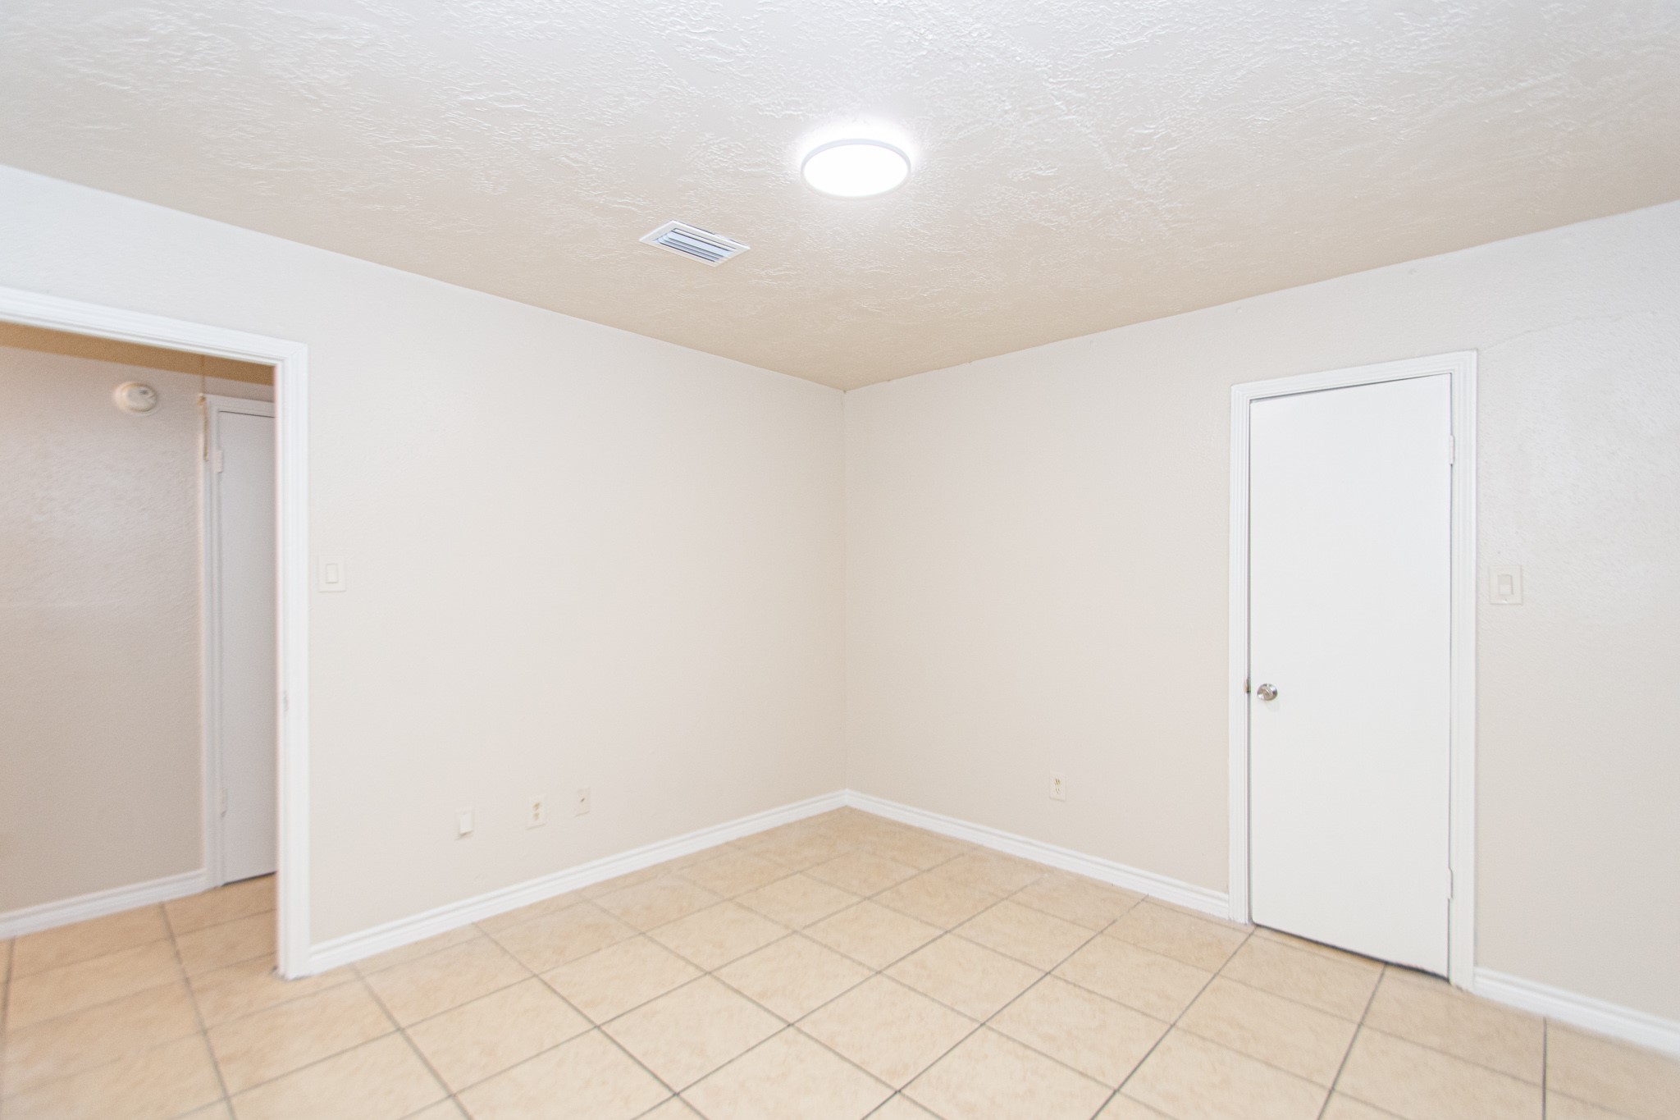
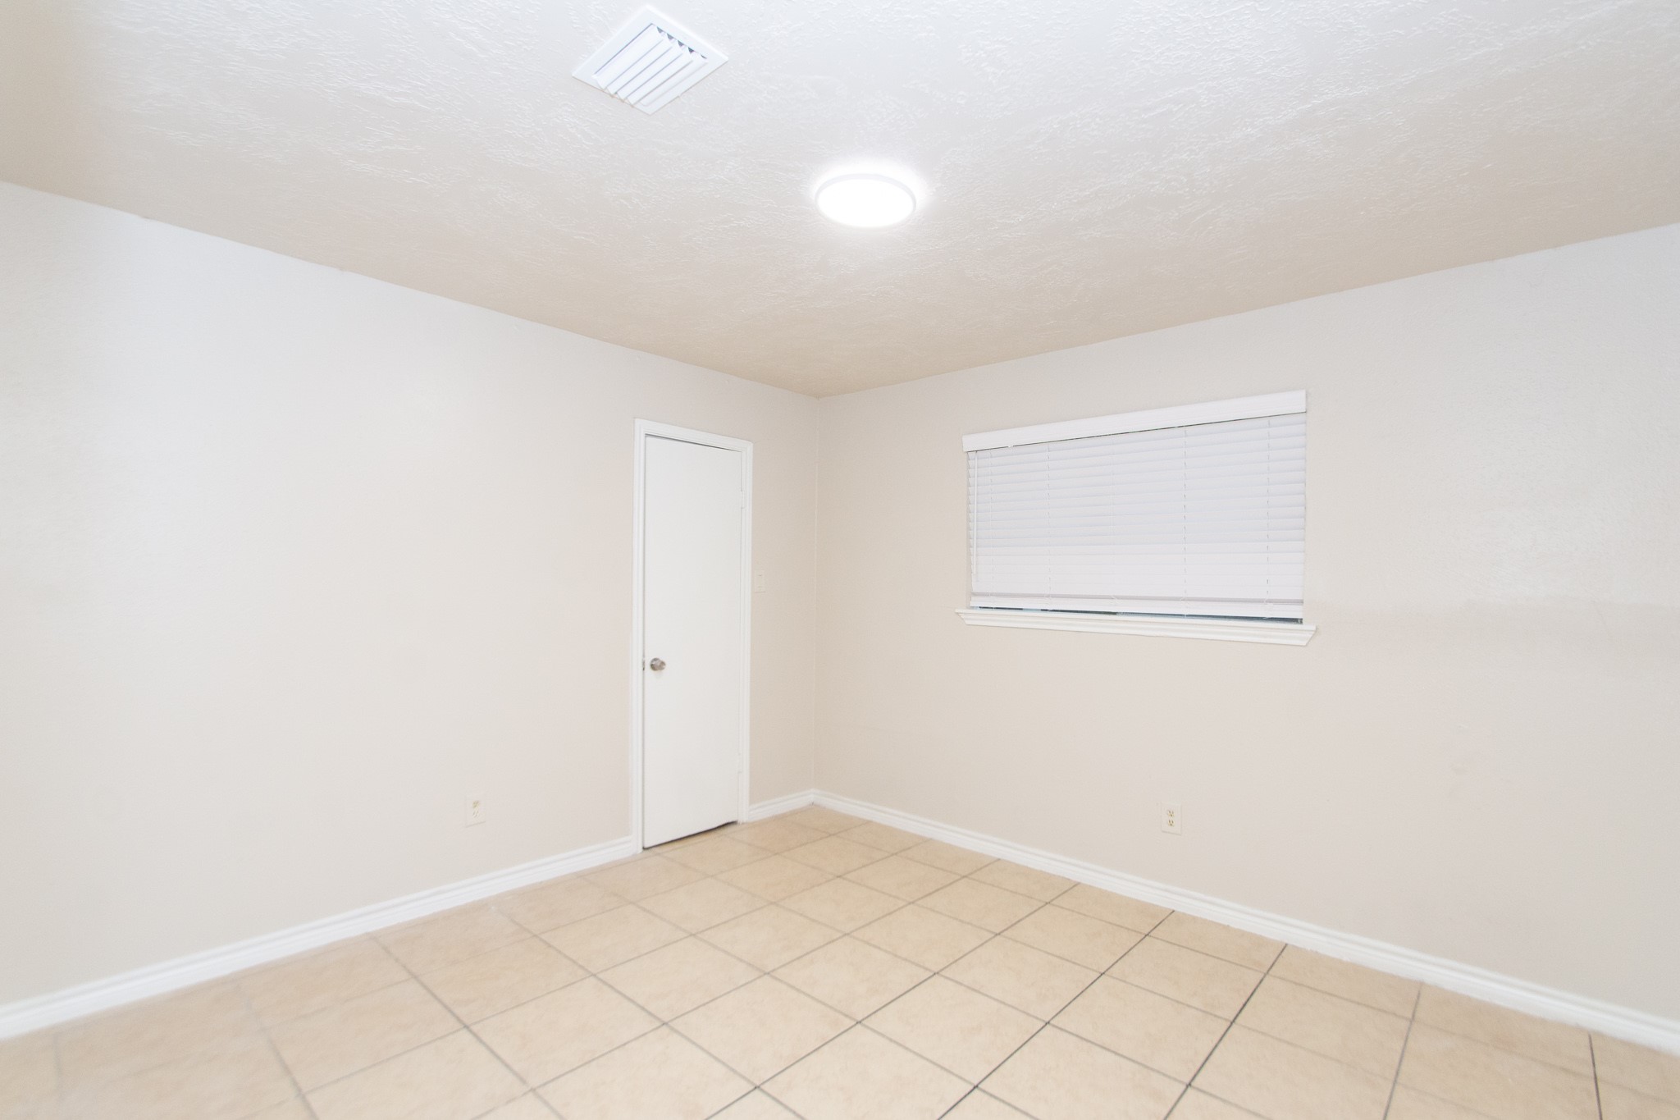
The third bedroom offers ample space for rest and relaxation.
The fourth bedroom offers flexibility and comfort. It can be used as a guest room or home office. Ready to suit your daily needs.
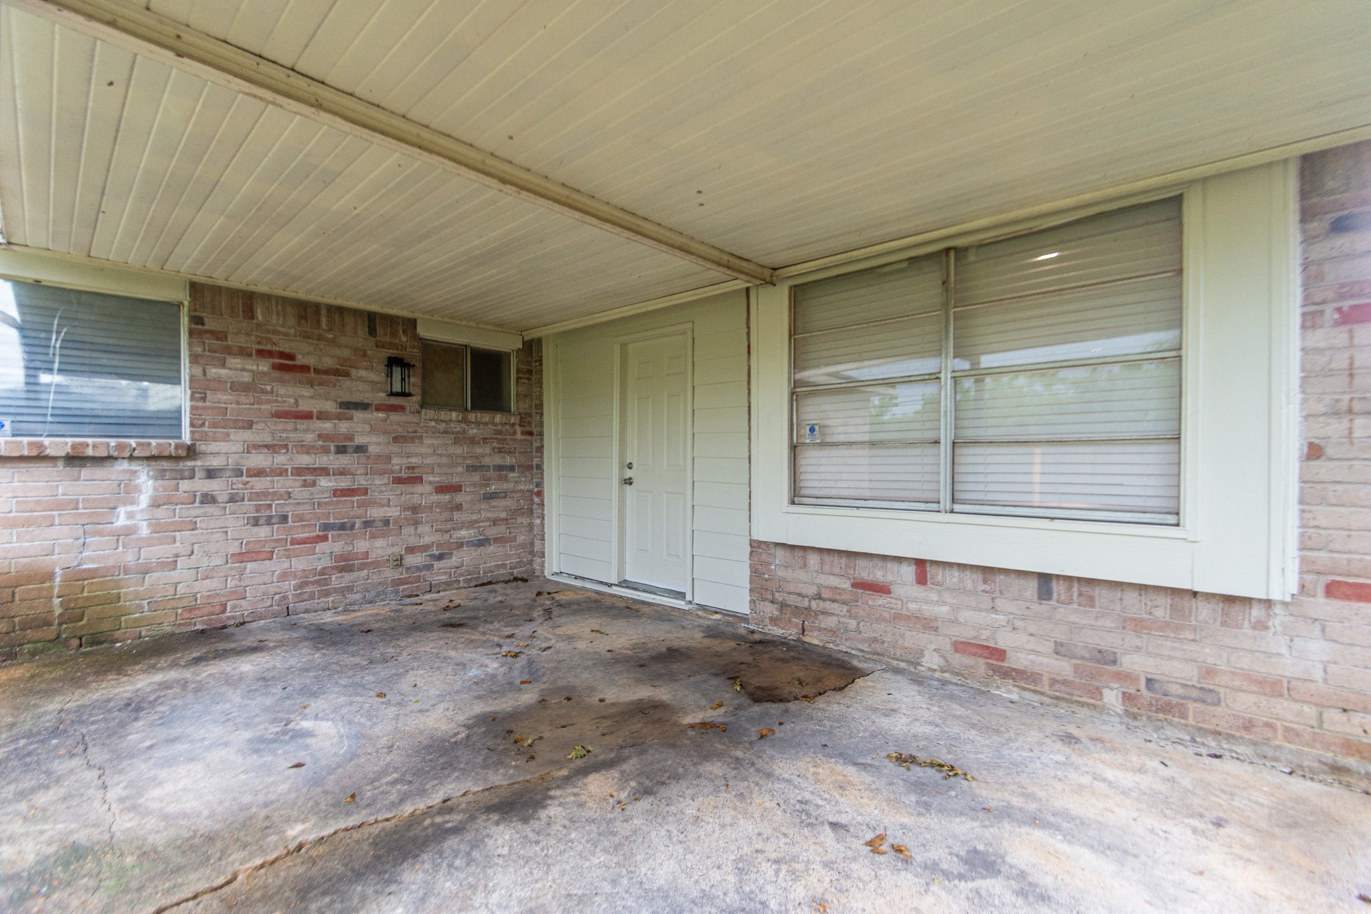
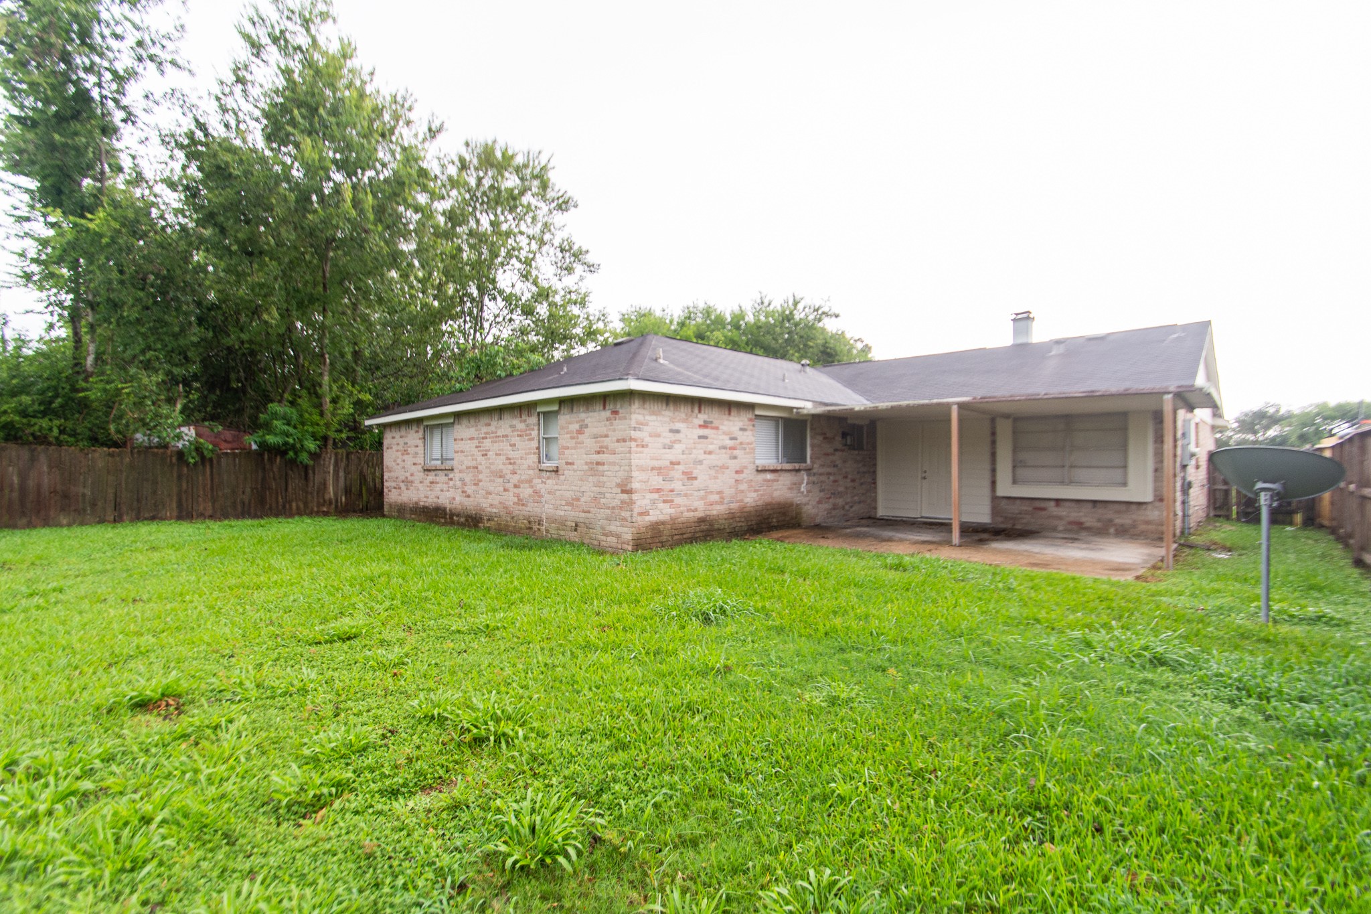
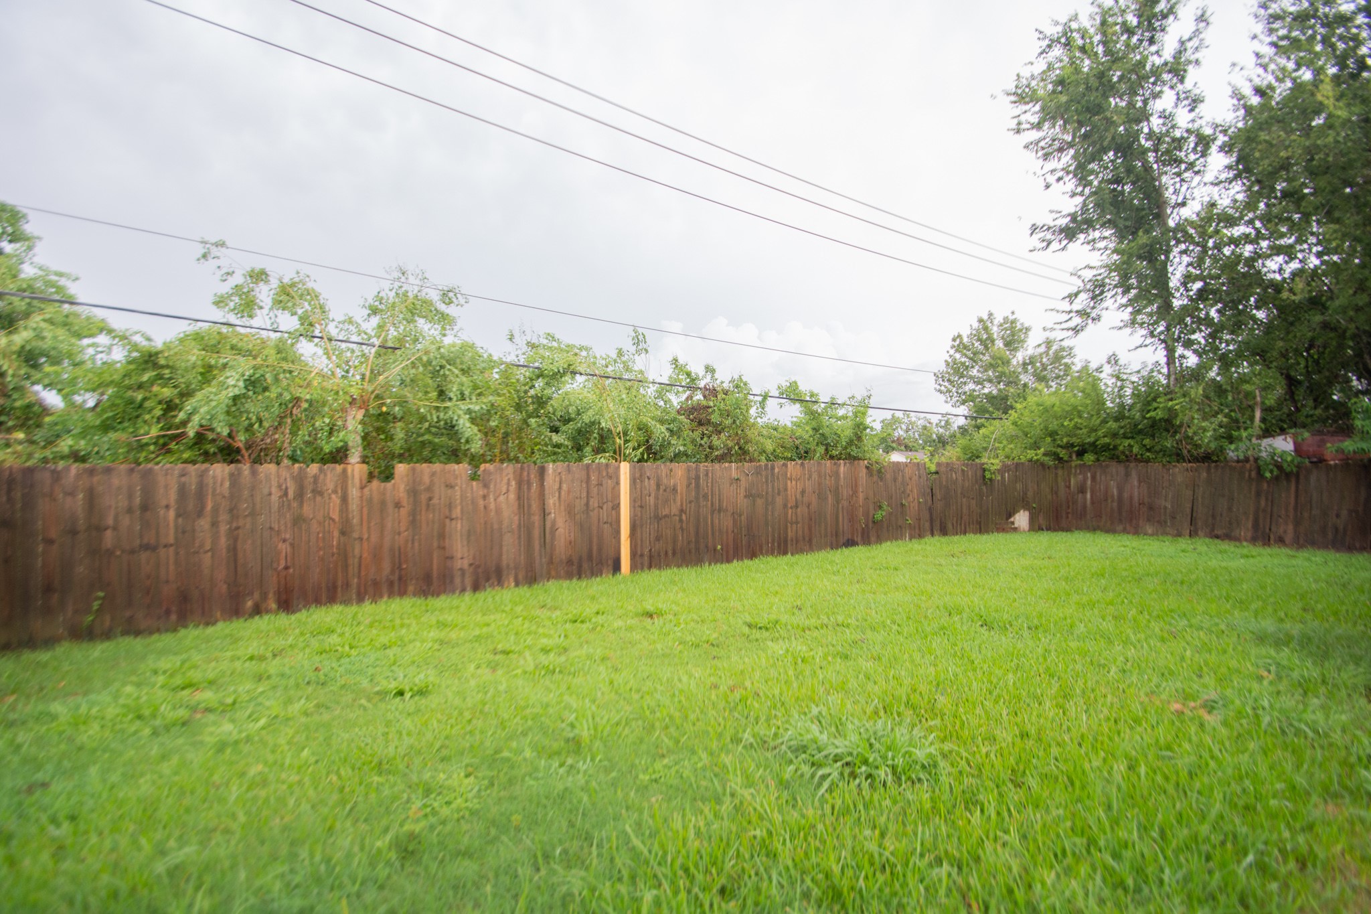
The house boasts a brick exterior with a patio and a gently sloping shingle roof. Beyond, there's an expansive backyard enclosed by a wooden fence, lush with green grass. This property features a generous and meticulously kept outdoor space, ideal for various activities and relaxation. Additionally, the covered carport adds convenience and practicality.

 New Listing