An exceptional Partners in Building residence for lease, where sophisticated interiors open to a resort-inspired backyard, setting the tone for an elevated lifestyle in the highly sought-after Seven Meadows community! Virtually staged.
A beautiful curved staircase sets an elegant first impression, while open sightlines offer a glimpse of the inviting spaces that await beyond. Virtually staged.
From intimate dinners to holiday gatherings, the formal dining room offers an elegant setting, with rich wood floors, tailored millwork and a beautiful arched window adding architectural character. Virtually staged.
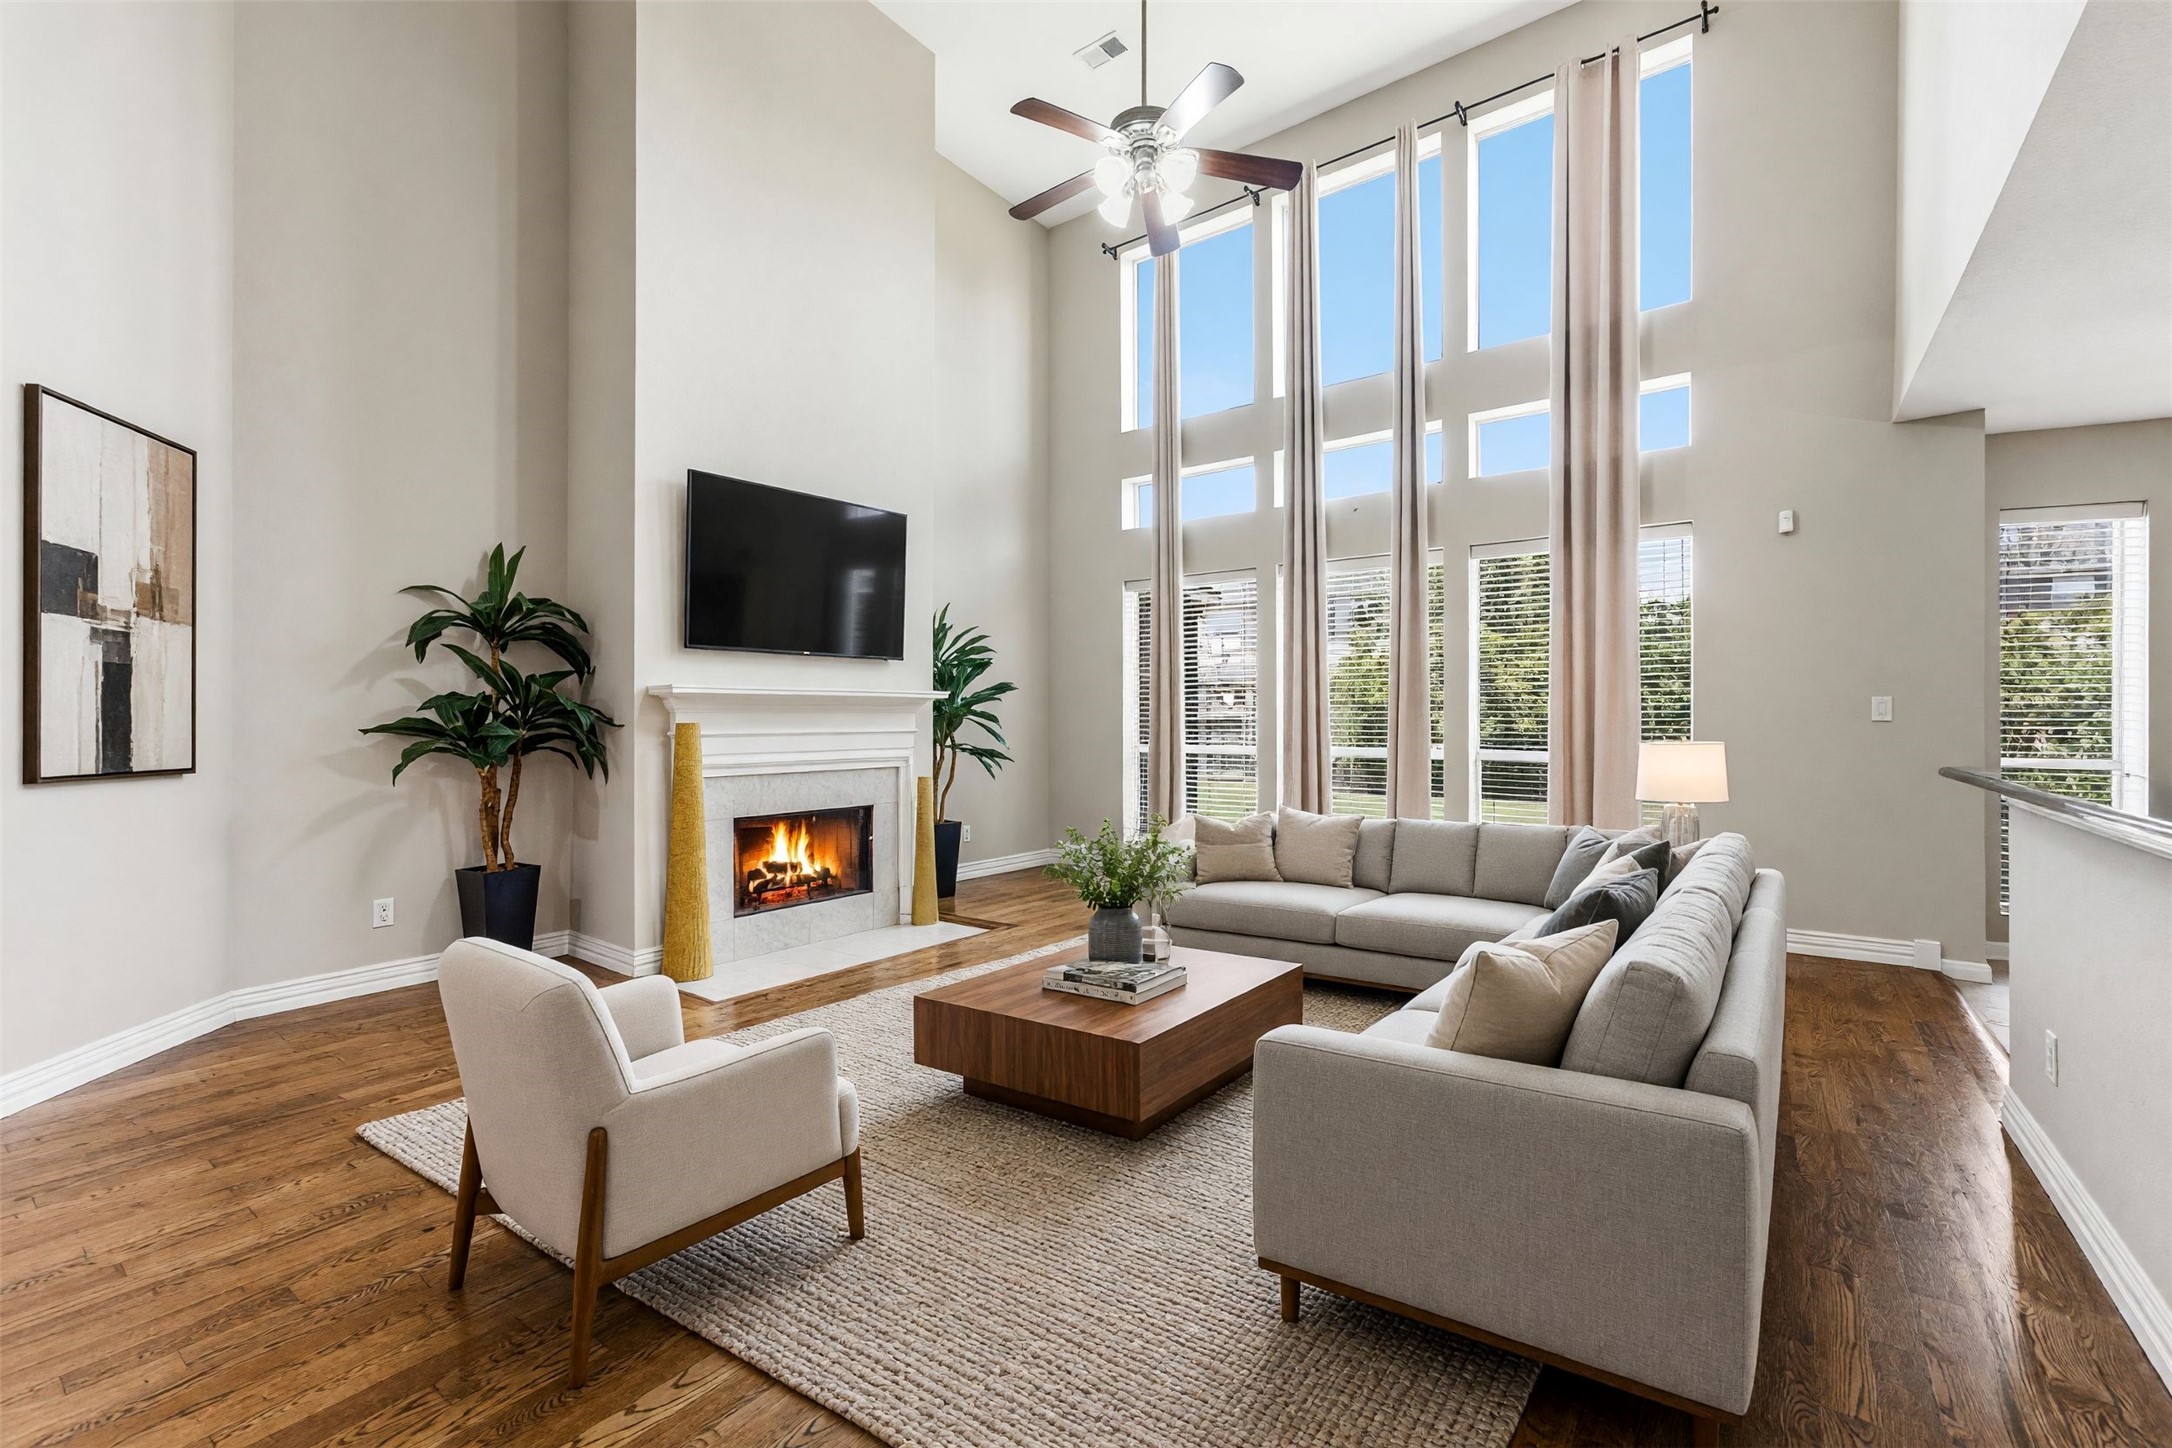
Soaring ceilings give the family room a dramatic sense of scale, while the open design creates an inviting centerpiece for everyday living and entertaining. Virtually staged.
Designed for an easy flow from morning coffee to relaxed evenings at home, the breakfast area, kitchen and family room come together in one beautifully connected living space, with the covered patio just steps away. Virtually staged.
A generously appointed kitchen pairs abundant cabinetry and counter space with a substantial center island, gas cooktop and double ovens, equally suited to weeknight meals and ambitious home cooking. Virtually staged.
Thoughtfully planned for everyday ease, the kitchen offers a walk-in pantry and generous workspace, with an open connection to the breakfast and family rooms beyond, as well as the formal dinning room. Virtually staged.
Just off the foyer, a dedicated home office offers a polished setting for work or study, with soaring windows bringing in abundant natural light. Virtually staged.
The first-floor powder room complements the home’s refined interiors. Virtually staged.
A serene primary retreat with generous proportions, a gracious sitting area and a beautiful wall of windows overlooking the backyard, an inviting place to begin and end the day. Virtually???????????????????????????????? staged.
The expansive primary suite continues with rich wood floors and a tray ceiling, with direct access to the bath and dressing areas for a comfortable, private layout. Virtually staged.
The primary bath is designed with space to unwind, featuring a jetted tub, separate vanities and two walk-in closets for exceptional everyday functionality. Virtually staged.
A generously sized walk-in shower completes the primary bath, fully tiled with a built-in niche and dual shower controls.
One of two private walk-in closets serving the primary suite, offering ample hanging and storage space.
A second spacious walk-in closet provides additional dedicated storage, an especially welcome feature for a primary suite designed for two.
A second bedroom on the main level offers exceptional flexibility, with its own independent entrance from the garage, ideal for overnight guests, multigenerational living or anyone who values added privacy and first-floor convenience. Virtually staged.
The en-suite full bath completes this private first-floor guest retreat, adding comfort and convenience for family or visitors. Virtually staged.
A dedicated utility room adds everyday convenience with a utility sink, built-in storage, and washer and dryer included with the lease.
Upstairs, an expansive game room creates a destination of its own—plenty of room for billiards, game nights and relaxed time with family and friends. Virtually staged.
Generous proportions allow this versatile space to evolve with its residents, while a nearby built-in desk adds a convenient spot for homework, hobbies or a second workspace. Virtually staged.
Movie night comes with a surprise, a dedicated media room tucked discreetly behind a bookshelf off the game room, with projection screen, projector and built-in speakers included with the lease. Virtually staged.
One of three upstairs secondary bedrooms, this spacious suite enjoys the added privacy of its own en-suite bath and walk-in closet, creating a comfortable retreat within the second floor. Virtually staged.
A dedicated walk-in closet provides generous storage and completes this well-planned secondary suite.
Private en-suite bath serving this upstairs bedroom, thoughtfully separated from the home’s shared spaces.
Spacious second upstaris bedroom with room for multiple sleeping arrangements and its own walk-in closet. Virtually staged.
Versatile third upstairs bedroom with its own walk-in closet and direct access to the shared Jack-and-Jill bath. Virtually staged.
Generous walk-in closet with built-in shelving and ample hanging space, providing excellent storage for the adjoining bedroom.
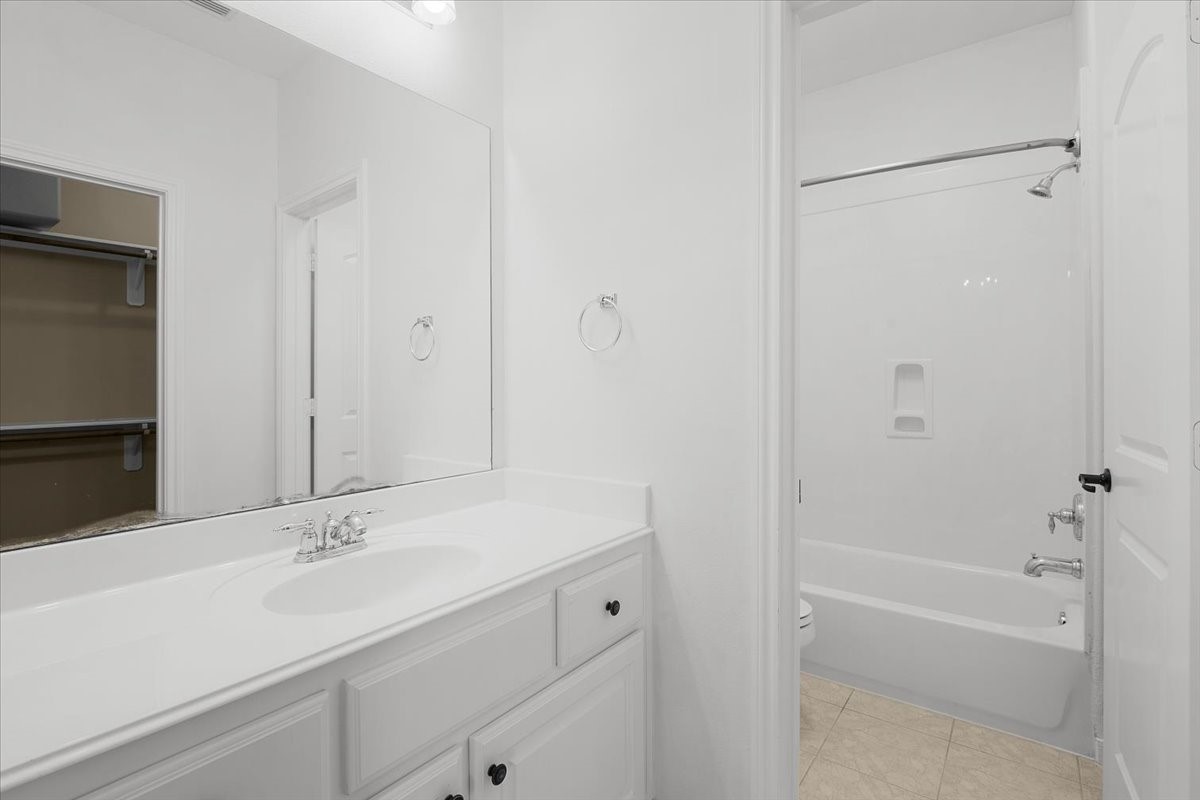
Convenient Jack-and-Jill bathroom connecting the two secondary bedrooms, offering private vanity space and a shared tub/shower area, an ideal layout for family members or guests
Spacious, freshly painted three-car garage offering plenty of room for vehicles, storage and additional workspace. Extra refrigerator included with the lease.
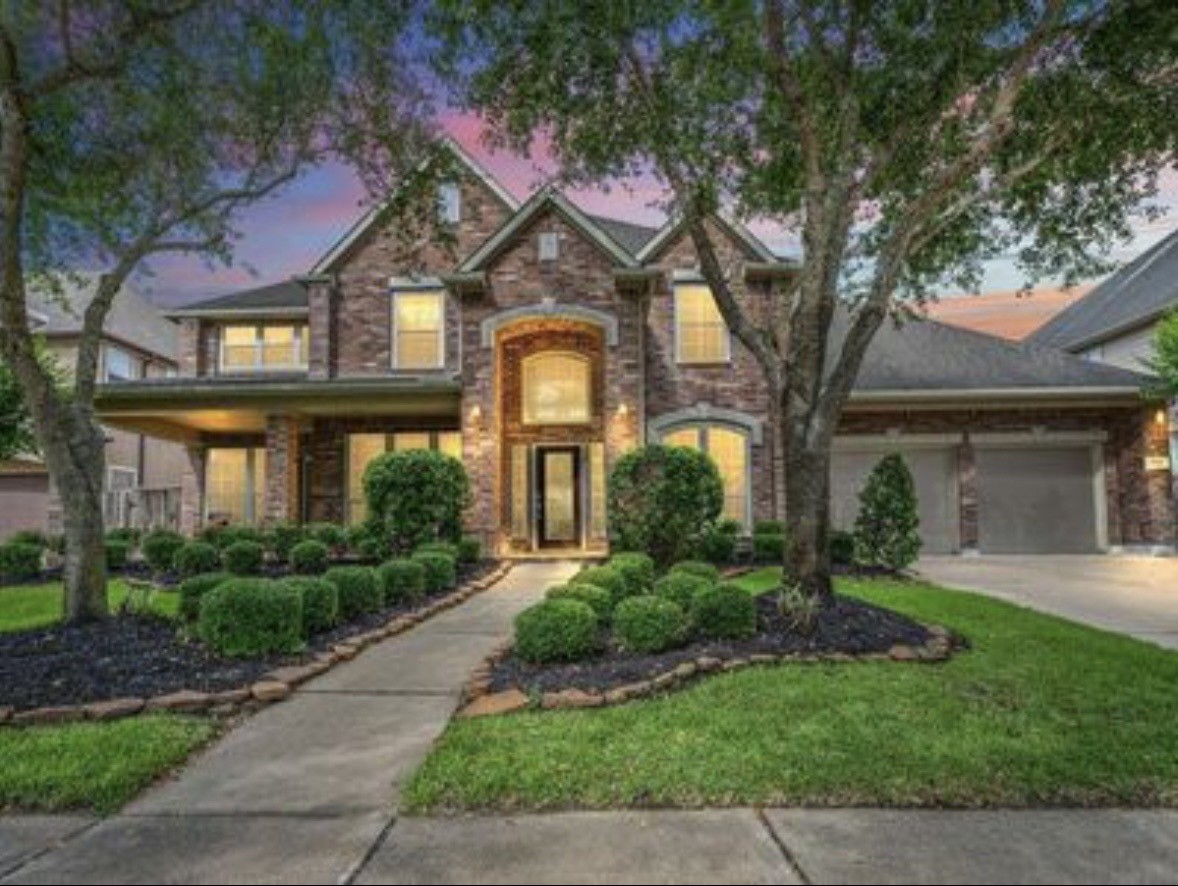
Welcoming front elevation framed by mature trees and lush landscaping, with a stately stone façade and inviting walkway to the main entrance, ideally situated on a quiet cul-de-sac street.
Impressive two-story home with an expansive driveway leading to the three-car garage, surrounded by mature landscaping and a beautifully maintained front yard.
Elevated view showcases the spacious backyard with impressive size pool and spa, mature landscaping, and plenty of lawn space to enjoy outdoor activities.
Alternative view of the expansive backyard featuring a private pool and spa, generous green space, and a covered patio, an inviting setting for outdoor living and entertaining.
Quiet cul-de-sac living with convenient access to major roads, shopping and dining, plus exceptional proximity to highly awarded Seven Lakes High School.