10718 Dogwood Sky Drive,Beasley, TX 77417
Beasley, TX 77417












Description
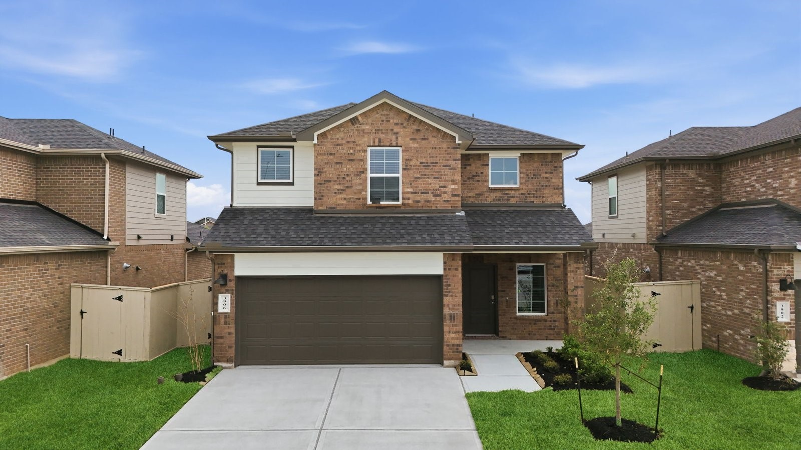
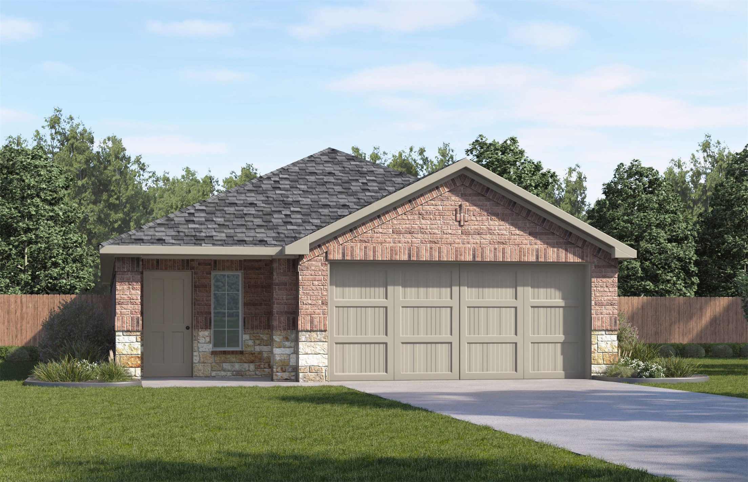
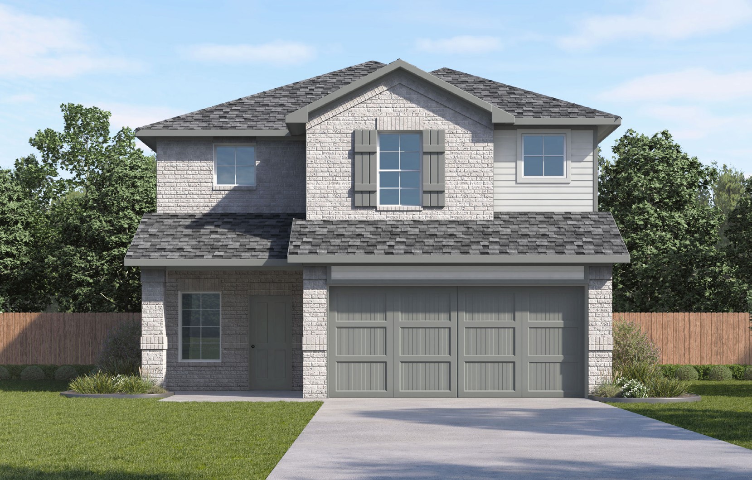
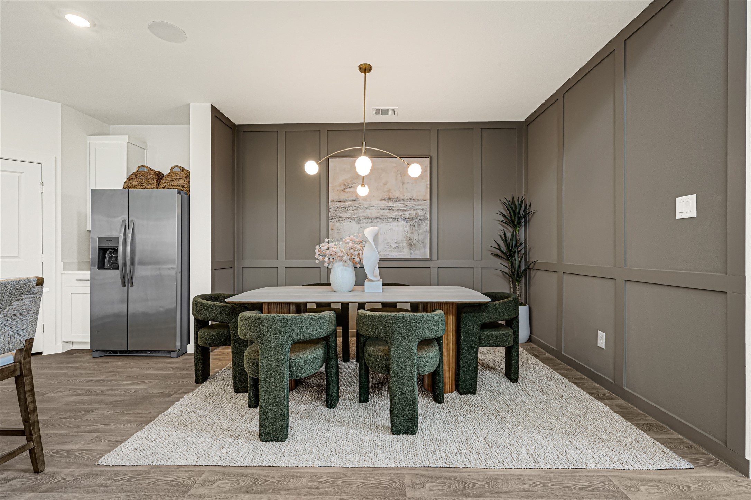
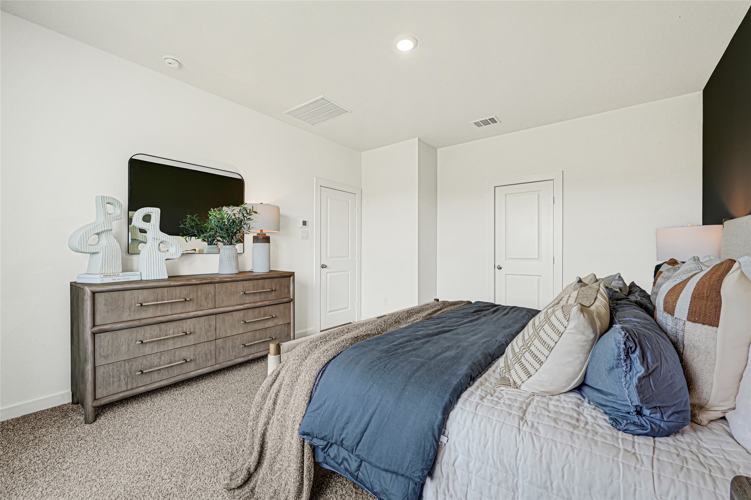
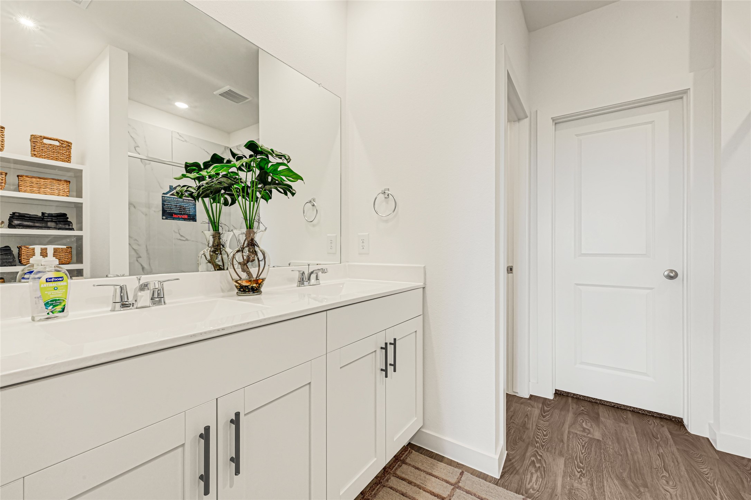
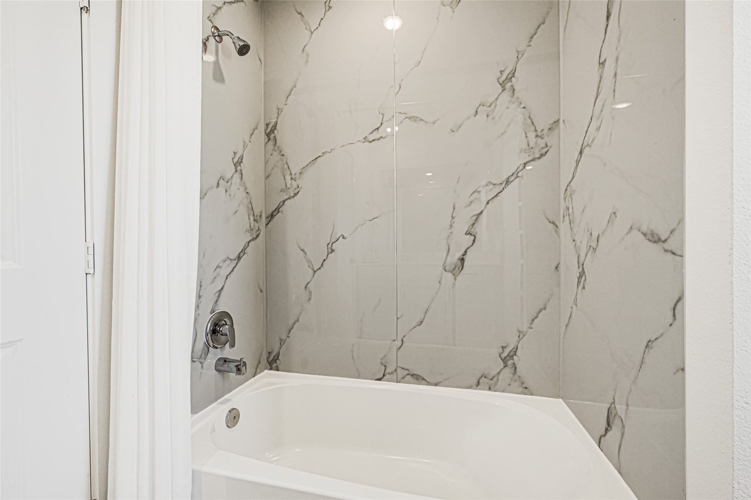
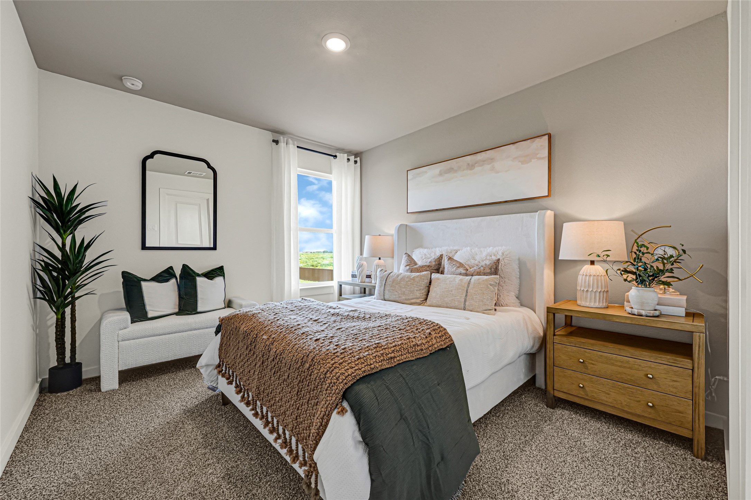
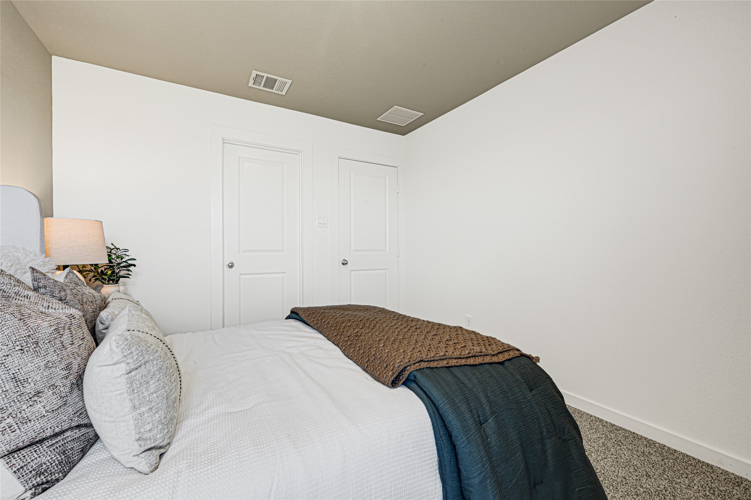
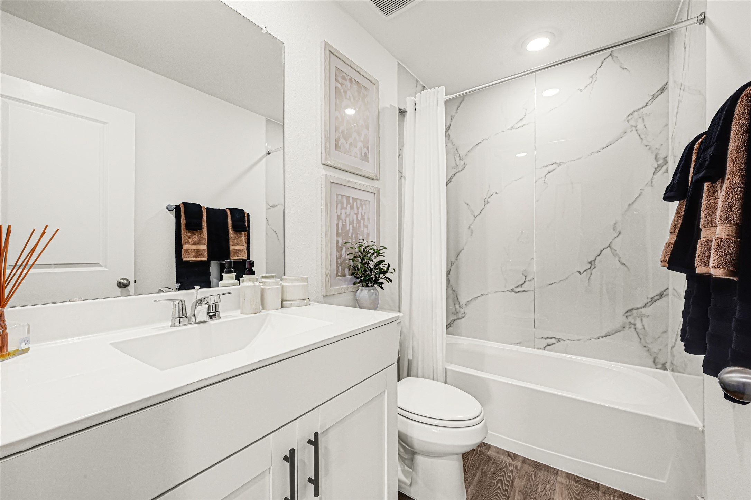
ESTIMATED COMPLETION DATE IS NOVEMBER 2026. The Sterling plan is a two-story home featuring 4 bedrooms, 3.5 baths, and 2 car garage. The foyer opens up to the garage entry and the stairway to the second floor. Next you will find the utility room and a powder room before entering the kitchen. The large kitchen includes a breakfast bar, ample cabinet storage, stainless steel appliances and a generous corner pantry. With an open-concept floorplan, you will find a combined kitchen, dining room and family room perfect for entertaining. In the hallway to the primary suite is the door leading out to the standard covered patio. The primary suite features a private primary bath with dual vanities, a walk-in shower, and a large walk-in closet. Upstairs features a game room, three additional bedrooms, two bathrooms, and a media room.
Details
| MLS # | 86379989 |
|---|---|
| Listing Type | For Sale |
| Style | House |
| HOA Dues | $1,050 |
| Sub-Type | New Construction |
| Status | Active |
| Year | 2026 |
| Days On Site | 26 |
| Listing Provided By | D.R. Horton-Texas, LTD | Jonathan Woodruff |
Features
| Bed(s) | 4 |
|---|---|
| Bath(s) | 4 Total |
| SQ Feet | 2,649 |
| Garage | 2 |
| Pool | Yes |
| Story(s) | 2 |
Exterior
| Lot Features | Subdivision |
|---|
Parking
| Garage Yes / No | Yes |
|---|---|
| Parking Features | Attached, Garage |
Area Information
| State | TX |
|---|---|
| County | Fort Bend |
| City | Beasley |
| Zip Code | 77417 |
| Area | 30 |
| Subarea | Needville Area |
| Community Name | Emberly |
| Listing VS Median (in Emberly) | |
Price: $362,990 low | high Med: $298,445 sqft: 2,649 low | high Med: 1,683 $ / sqft: $137 low | high Med: $178 On site: 26 low | high Med: 43 | |
Request a showing
Request a showing
Contact
Learn More About This Property

| State | TX |
|---|---|
| County | Fort Bend |
| City | Beasley |
| Zip Code | 77417 |
| Area | 30 |
| Subarea | Needville Area |
| Community Name | Emberly |
| Listing VS Median (in Emberly) | |
Price: $362,990 low | high Med: $298,445 sqft: 2,649 low | high Med: 1,683 $ / sqft: $137 low | high Med: $178 On site: 26 low | high Med: 43 | |