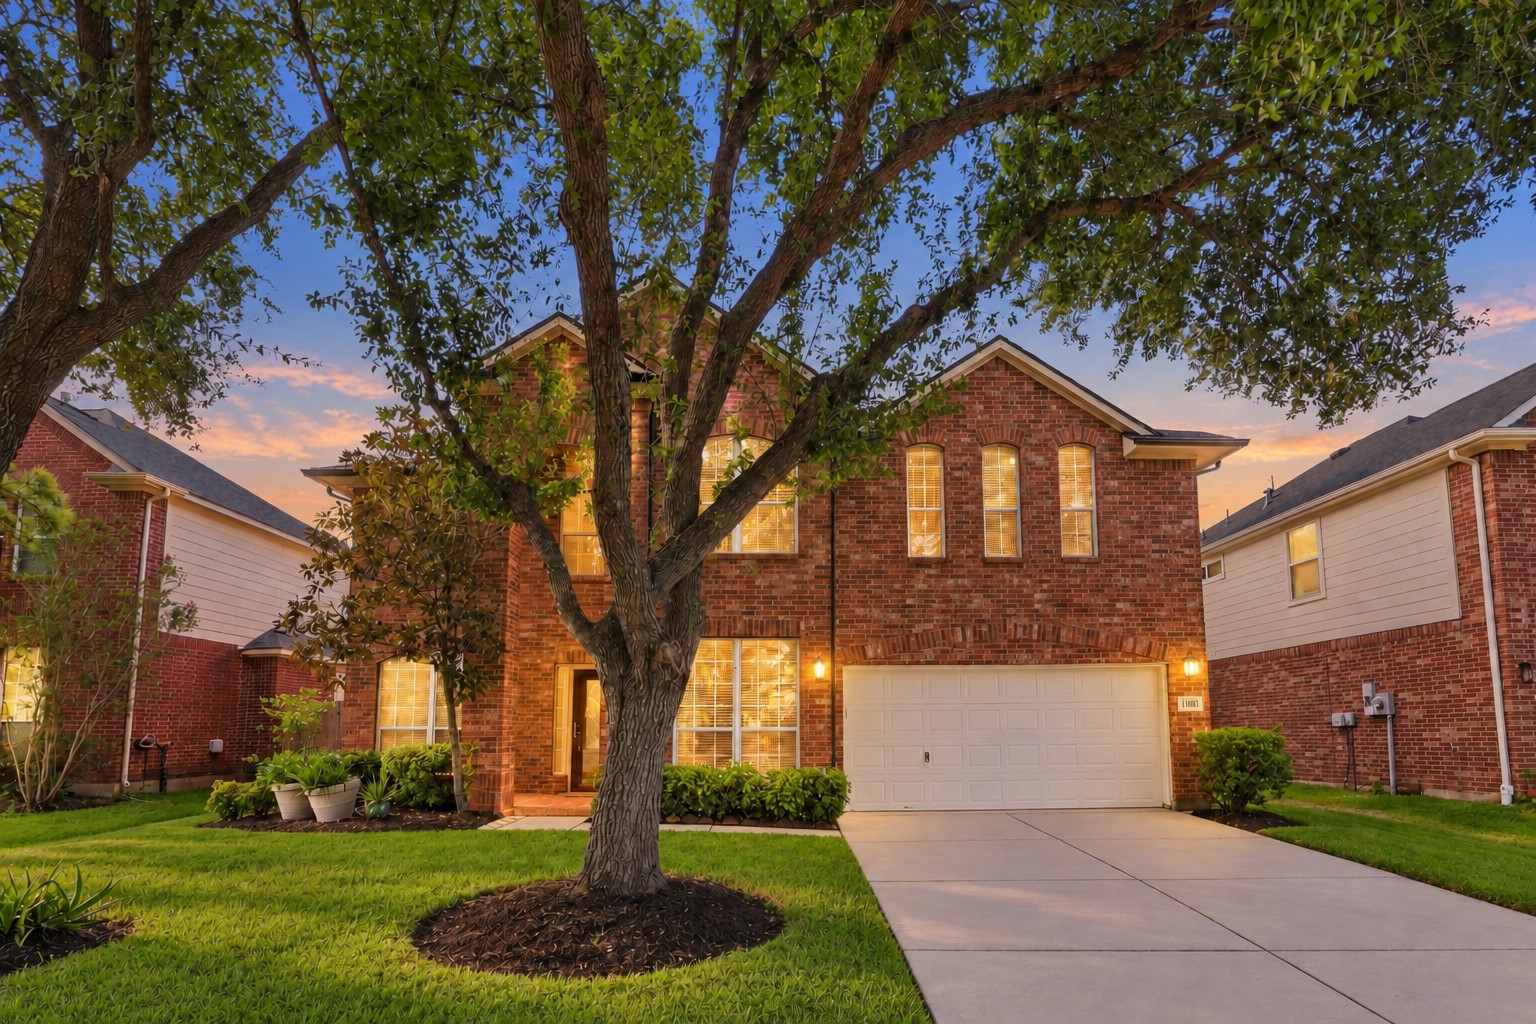
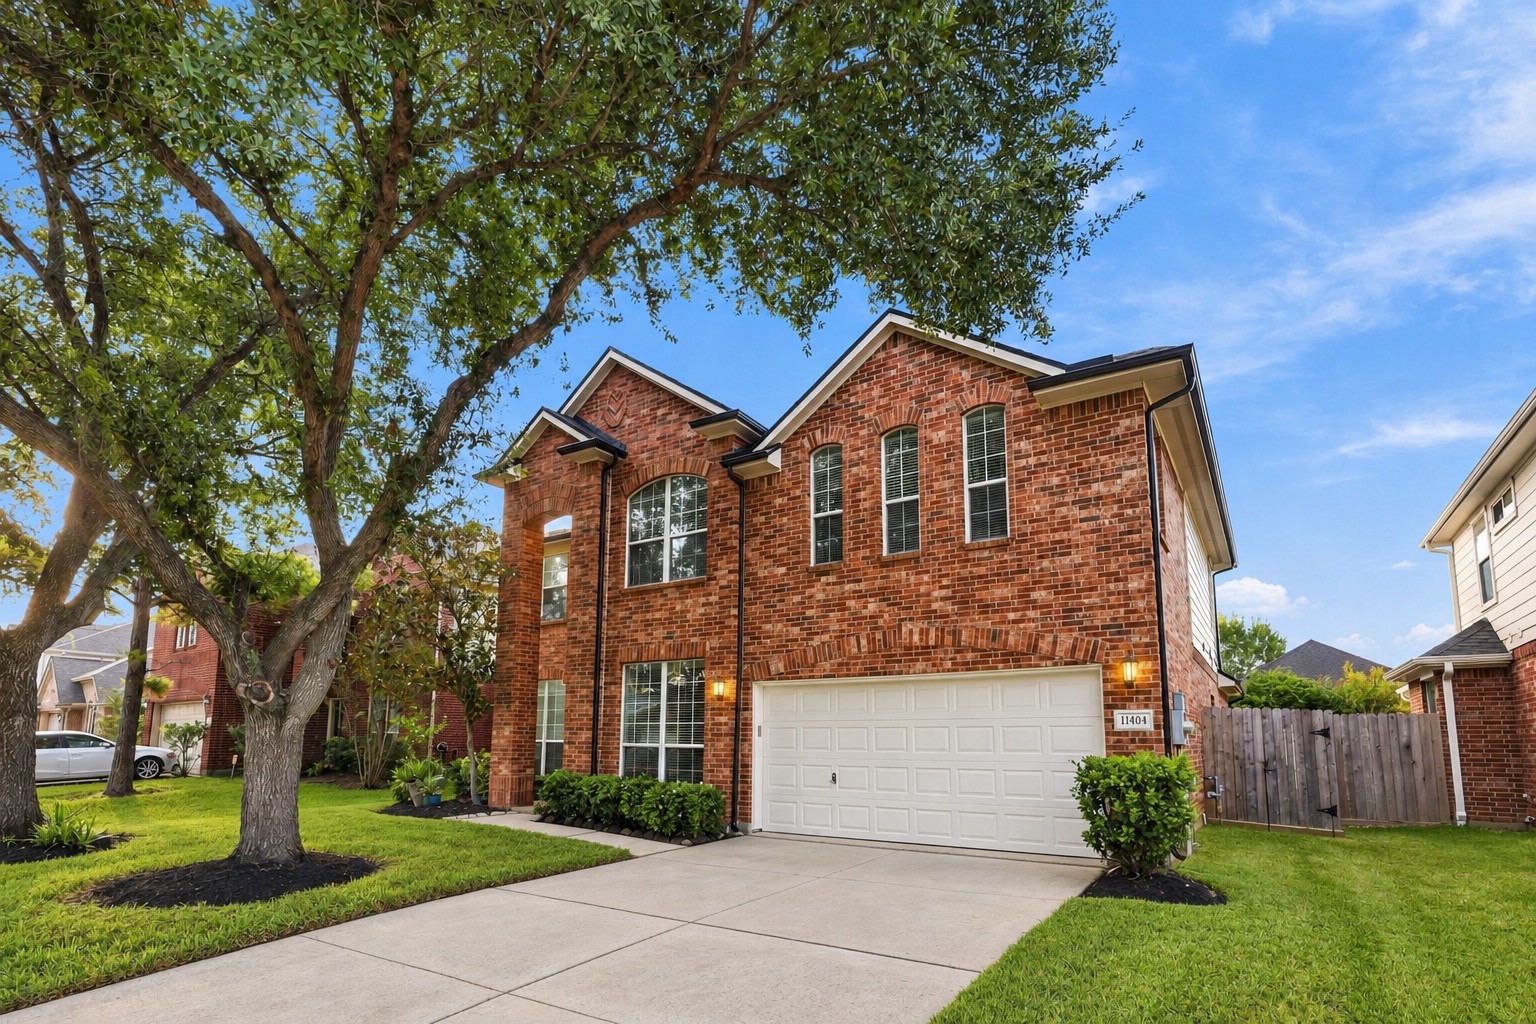
Welcome home to this beautiful two-story brick residence in desirable Shadow Creek Ranch! Mature trees frame the manicured front lawn, while the spacious driveway leads to an oversized 2.5-car garage. A welcoming exterior sets the stage for the impressive living spaces inside. No flooding during any of the storms!
Charming brick elevation showcases a beautifully maintained front yard, mature shade trees, tall windows, and a generous driveway leading to the oversized 2.5-car garage. A wonderful first impression of this spacious Shadow Creek Ranch home!
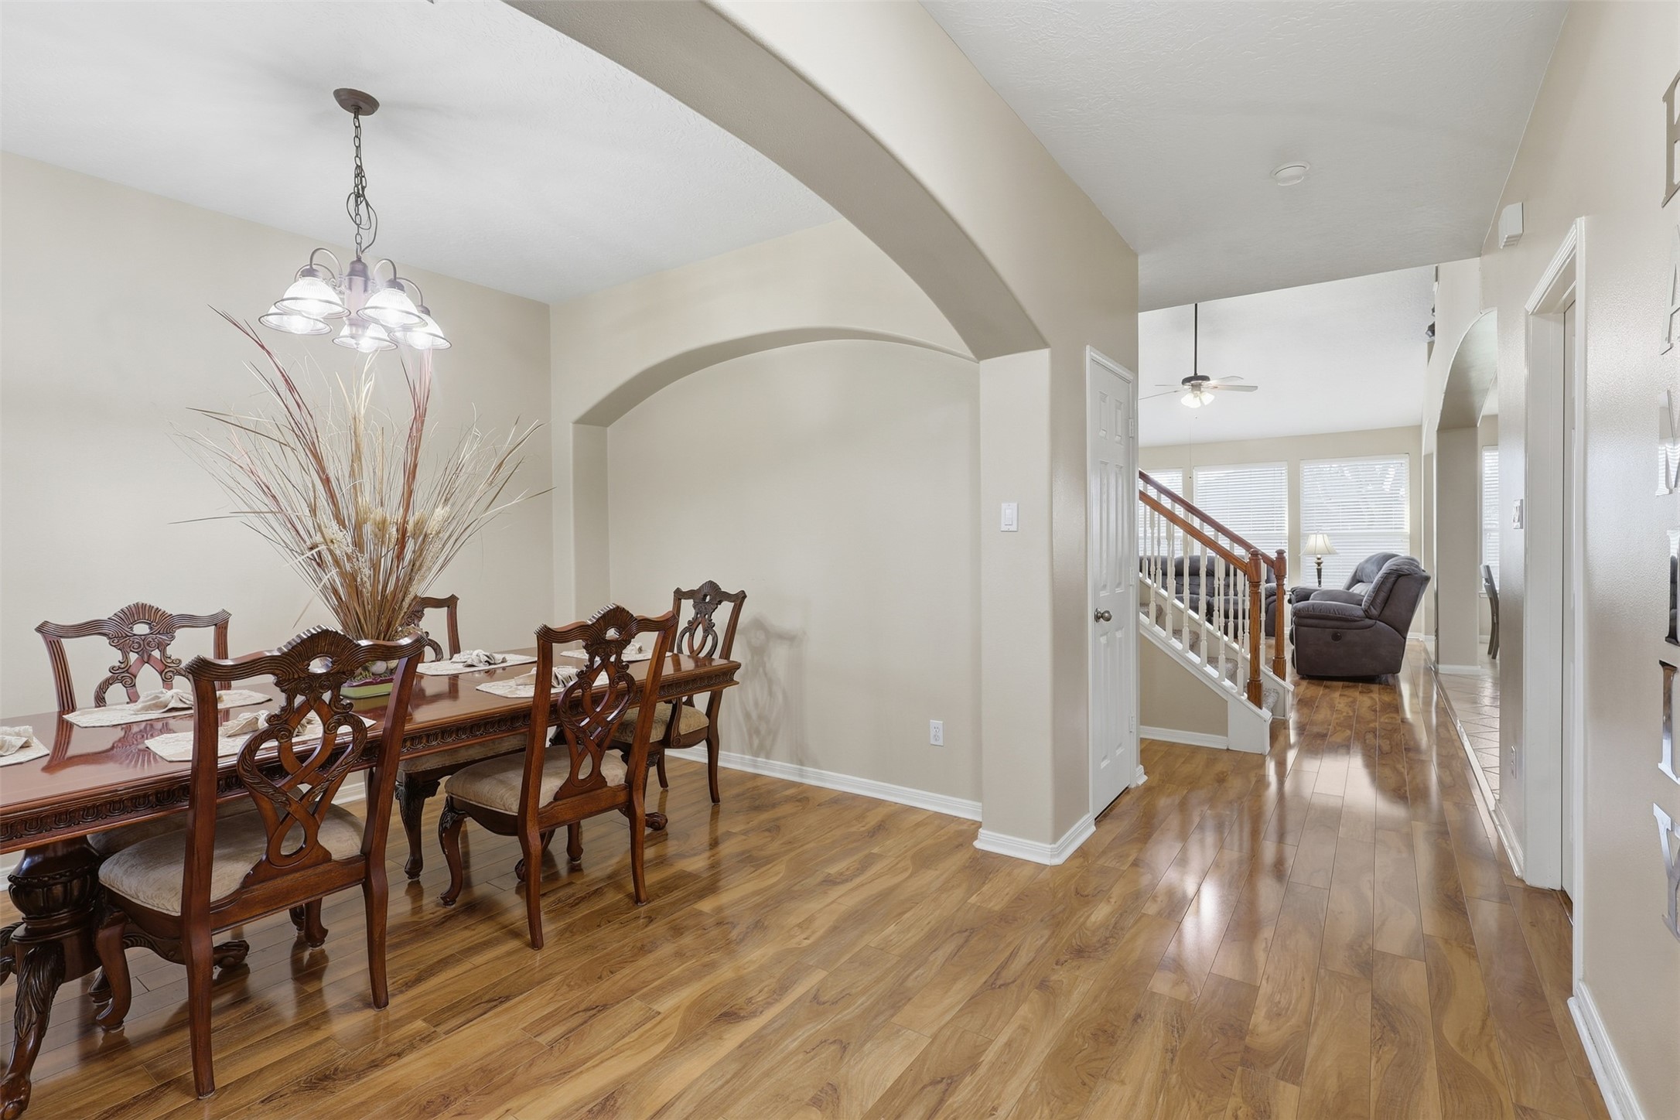
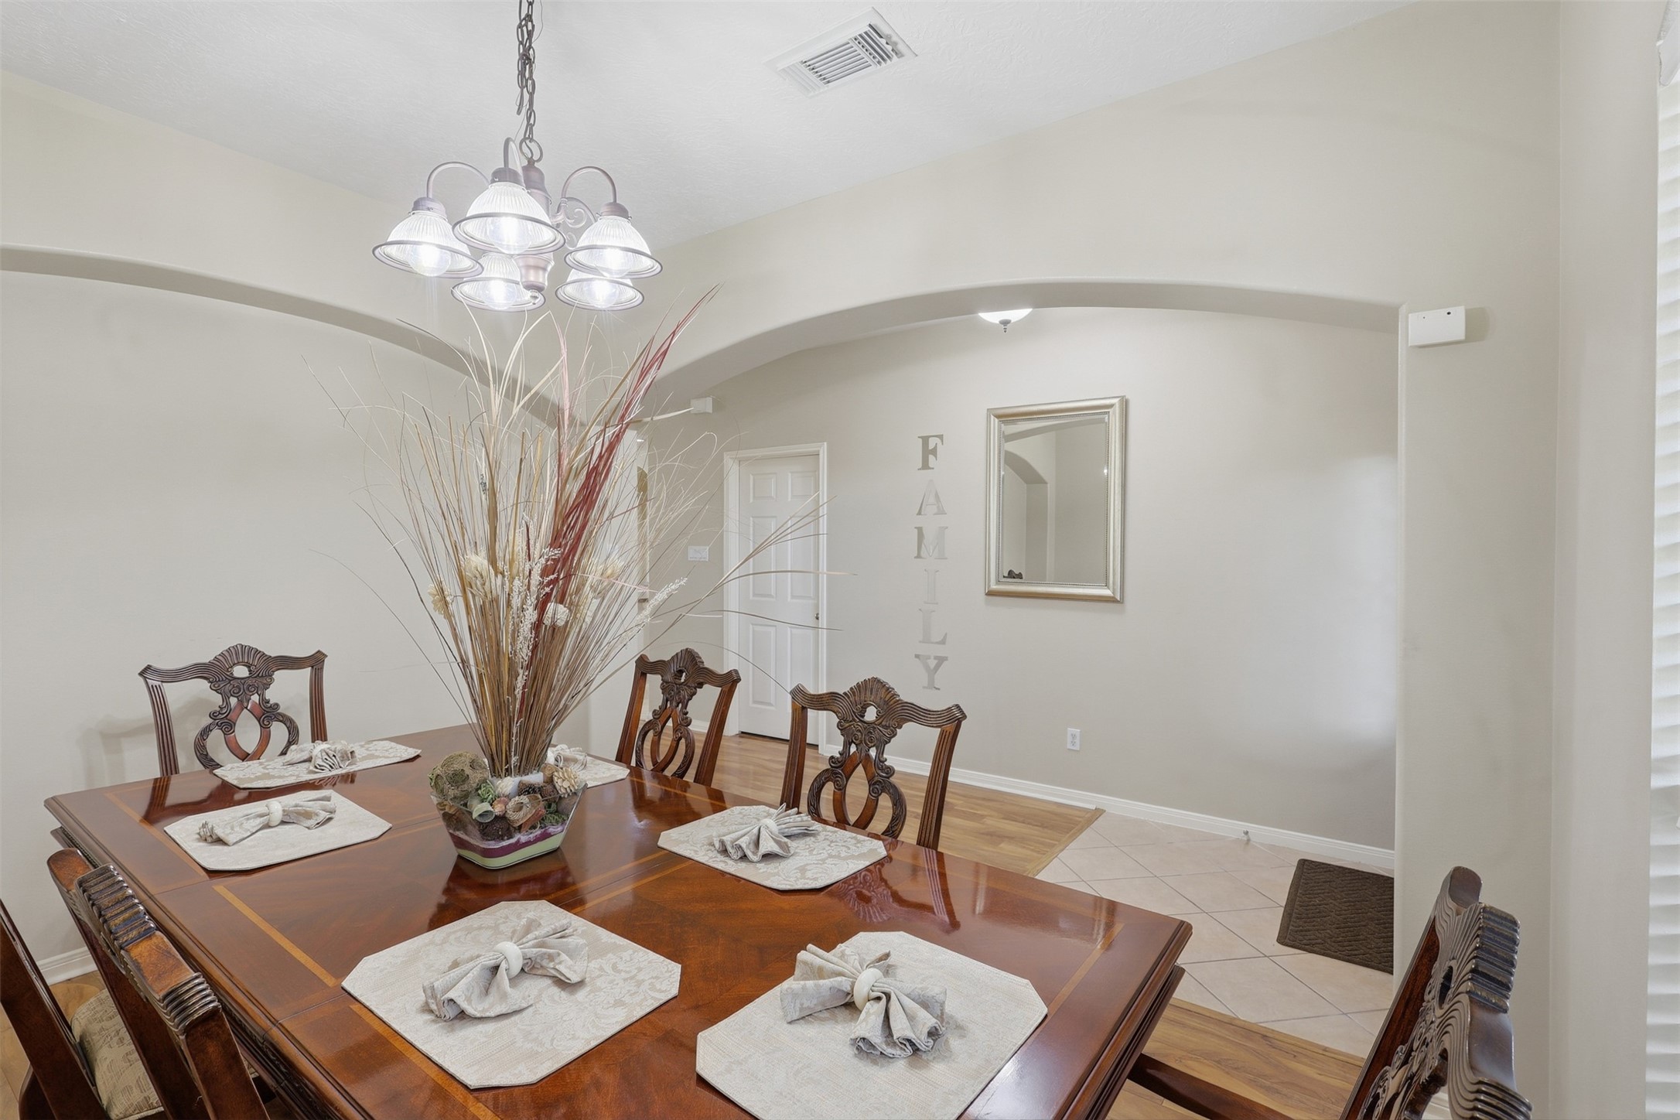
Step inside to an inviting formal dining room featuring rich wood-look flooring, elegant arched openings, soaring ceilings, and a beautiful chandelier. The open design creates a graceful setting for holiday dinners, celebrations, and memorable gatherings.
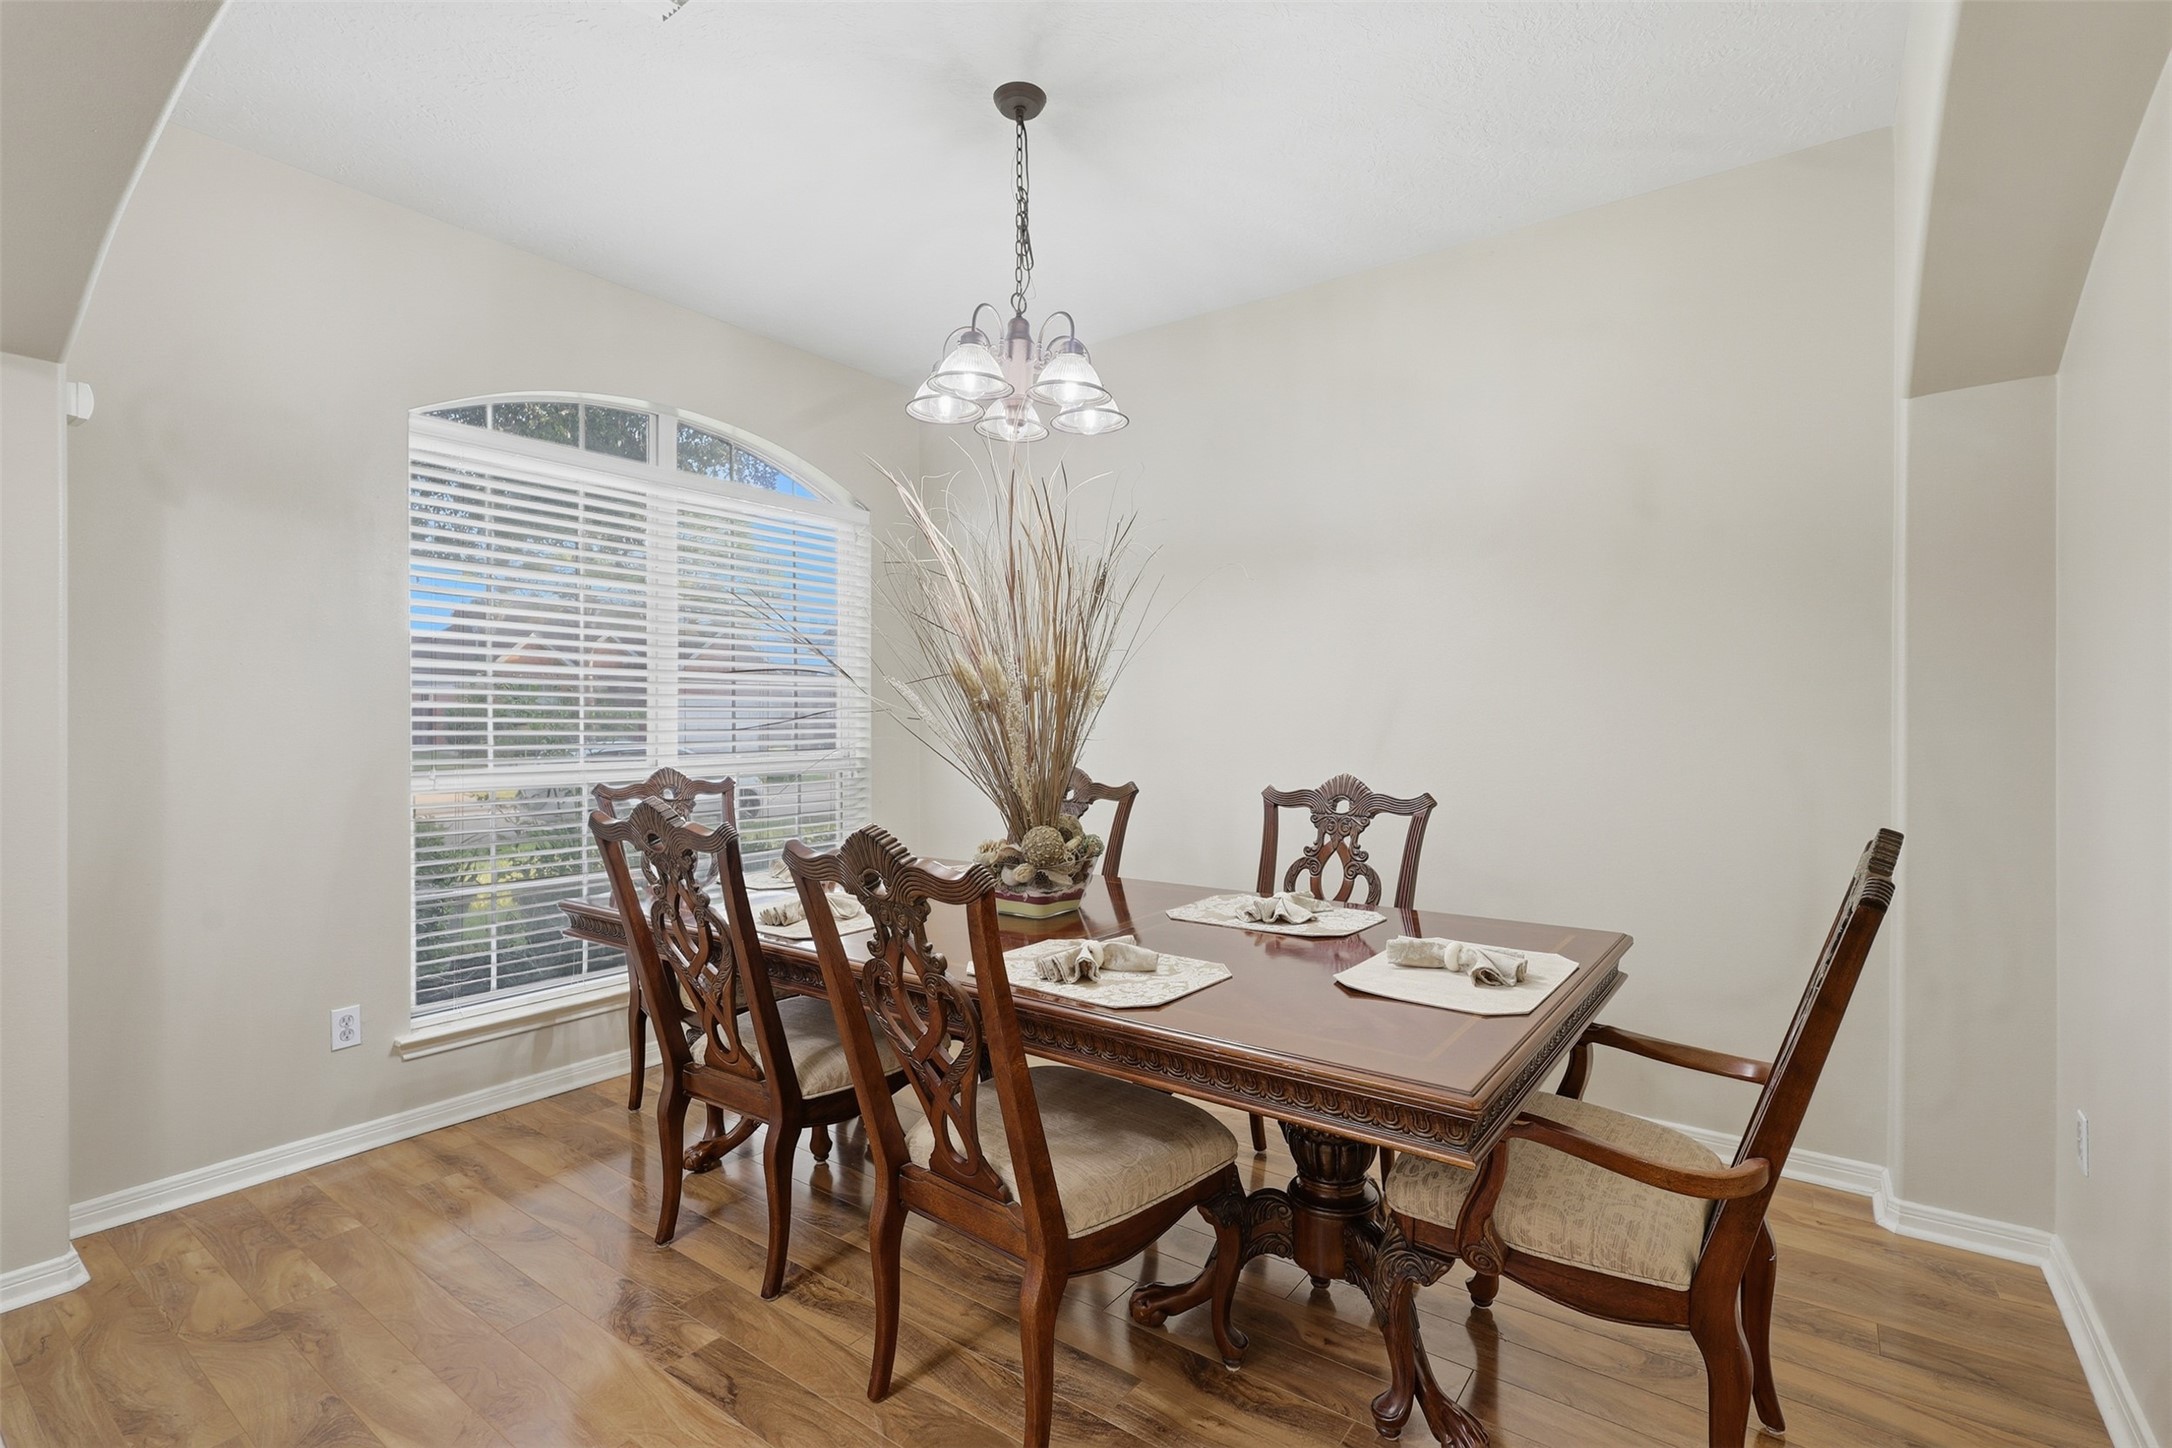
Gather in style in this bright and elegant formal dining room, where a large front window fills the space with natural light. Beautiful wood-look flooring, classic architectural arches, and a stunning chandelier create a warm and sophisticated atmosphere.
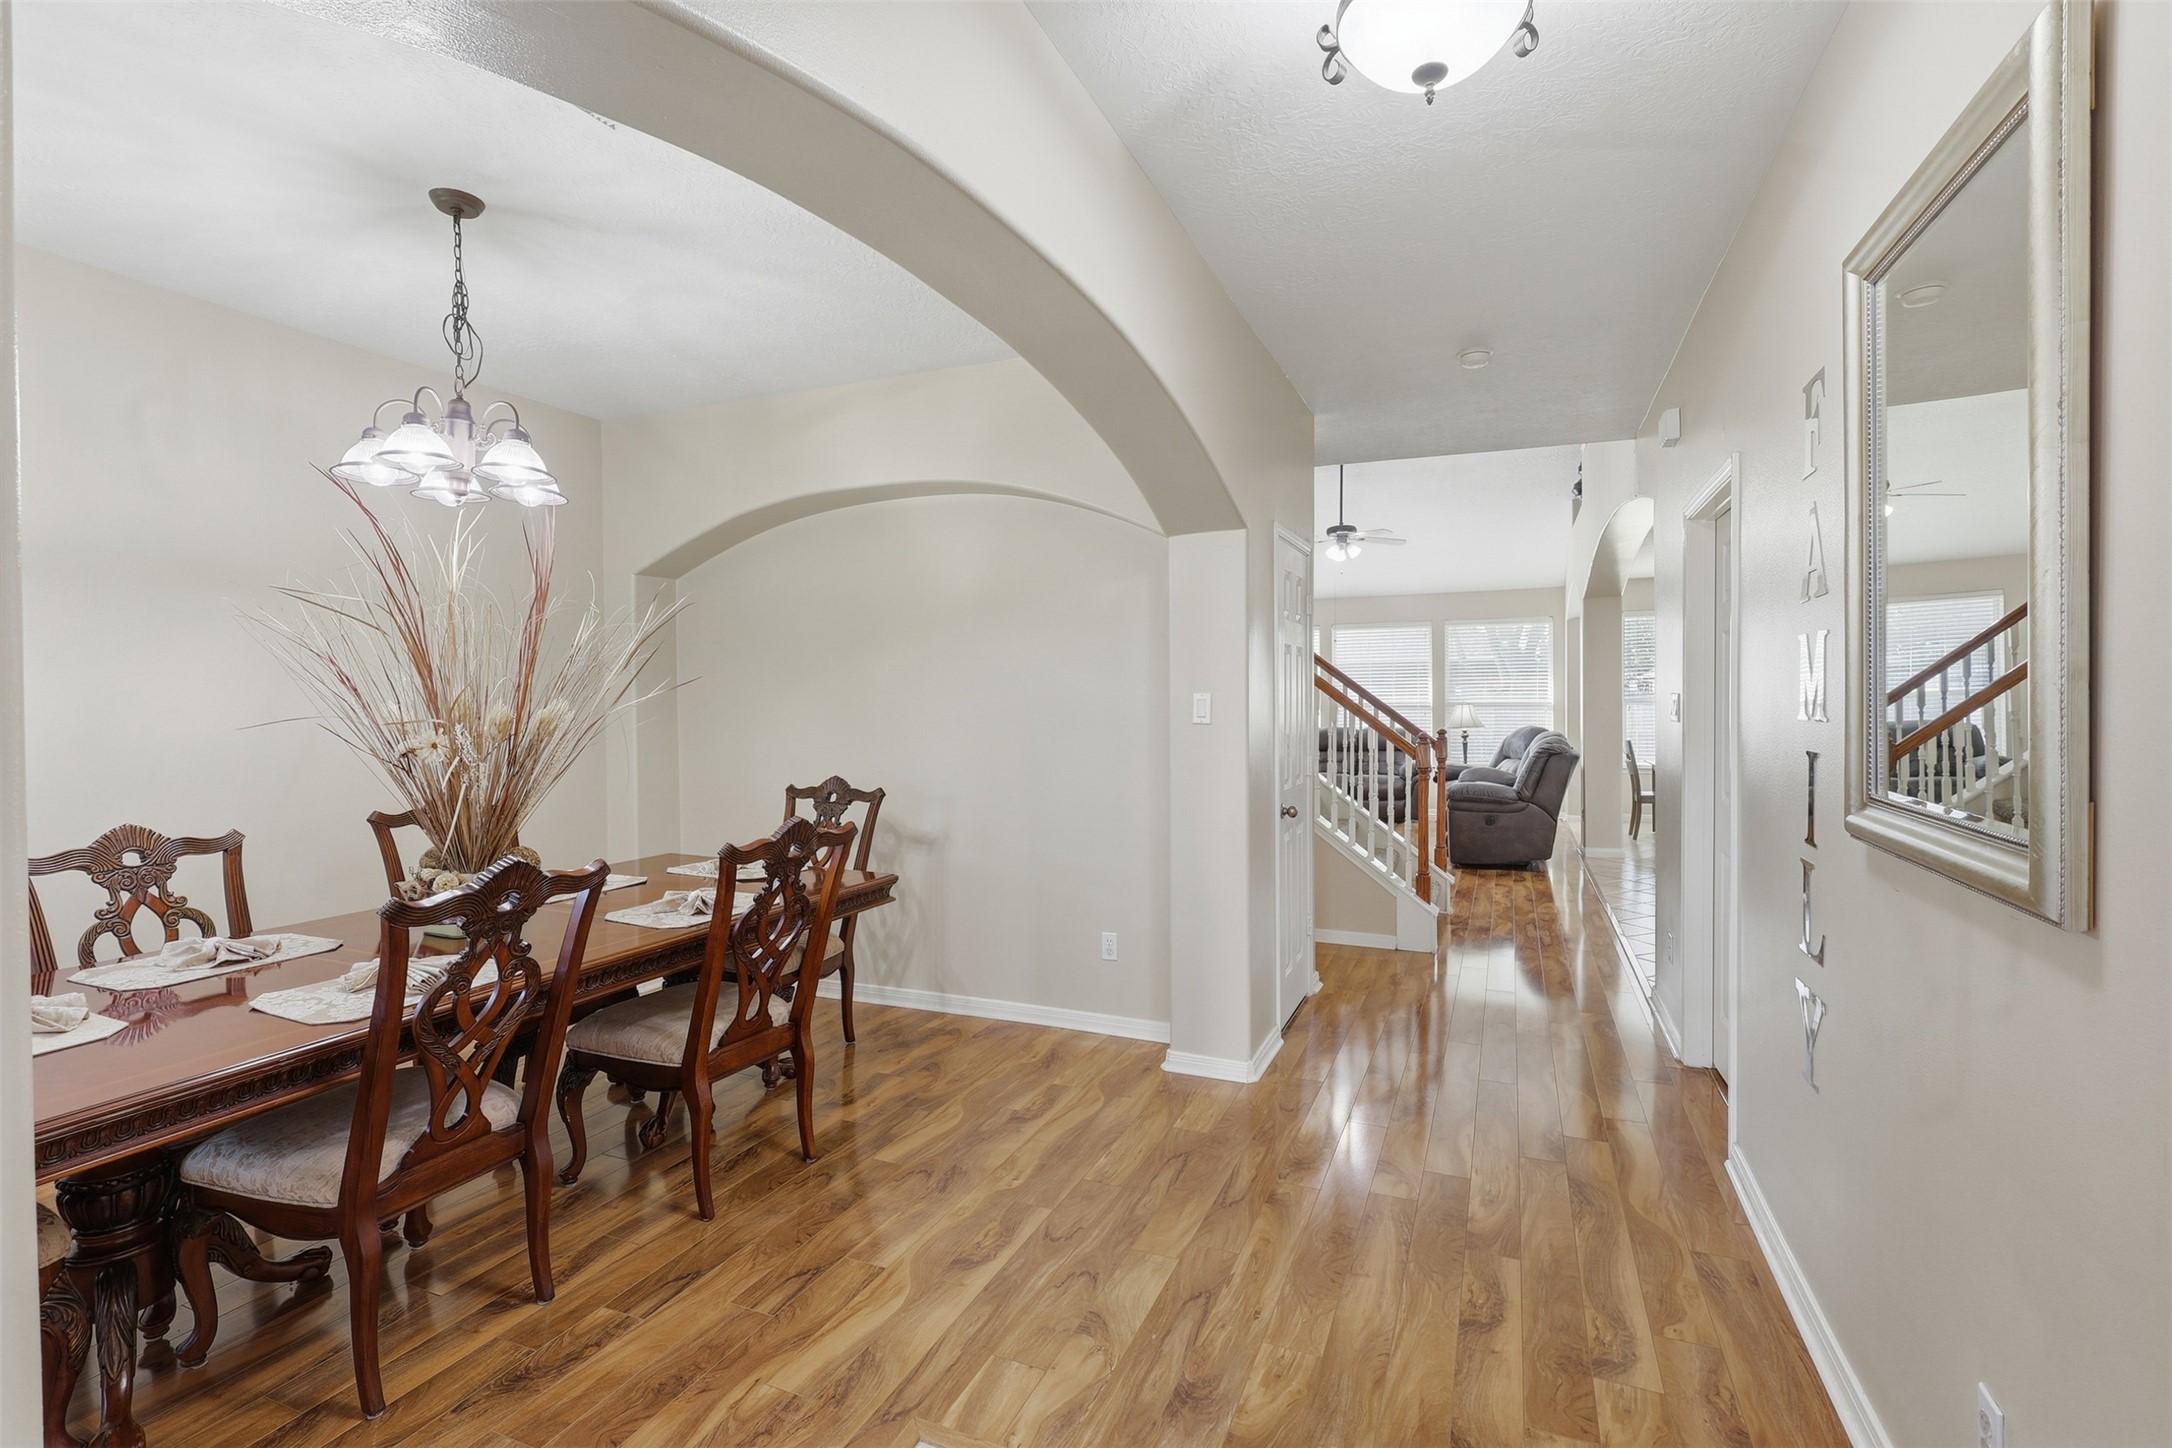
Spacious and welcoming, the formal dining room offers plenty of room for family dinners and entertaining. Elegant arched details, beautiful wood-look flooring, and a decorative chandelier add timeless character, while the open layout provides an effortless connection to the entry.
A beautiful first-floor view showcasing the home's welcoming entry and elegant formal dining room. Arched architectural details, soaring ceilings, wood-look flooring, and abundant natural light create an open and inviting introduction to the home, with easy flow toward the main living areas.
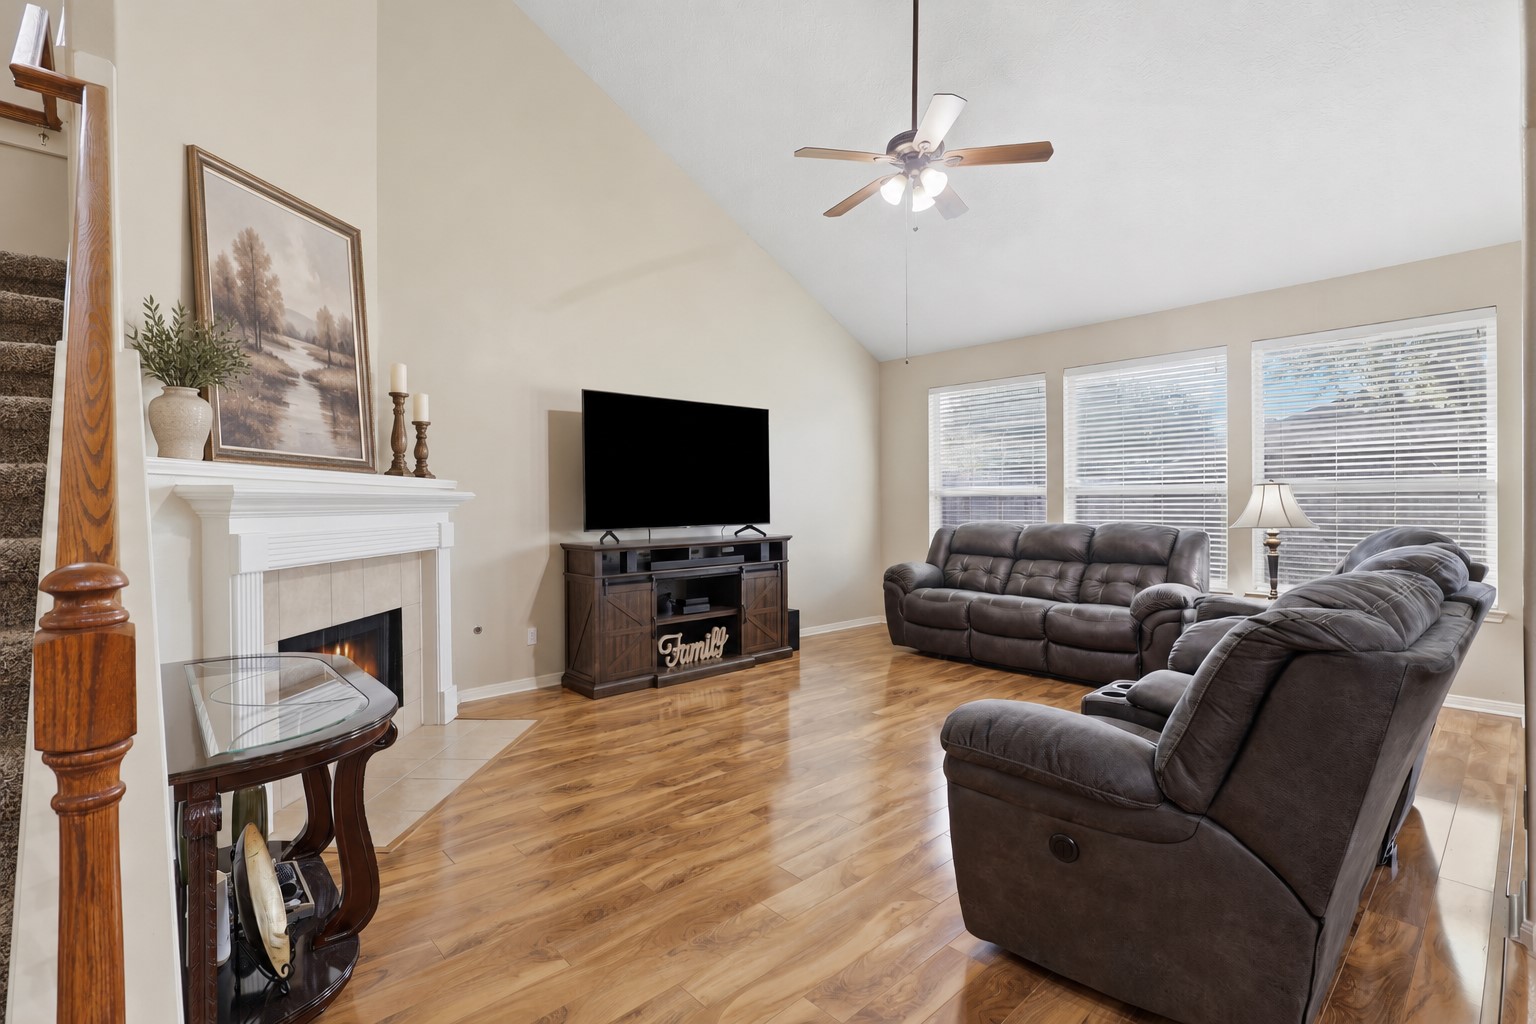
Warm and comfortable living space showcases the corner fireplace, soaring ceiling, ceiling fan, beautiful wood-look flooring, and large windows overlooking the backyard. Plenty of room for relaxing, movie nights, and gathering with family and friends.
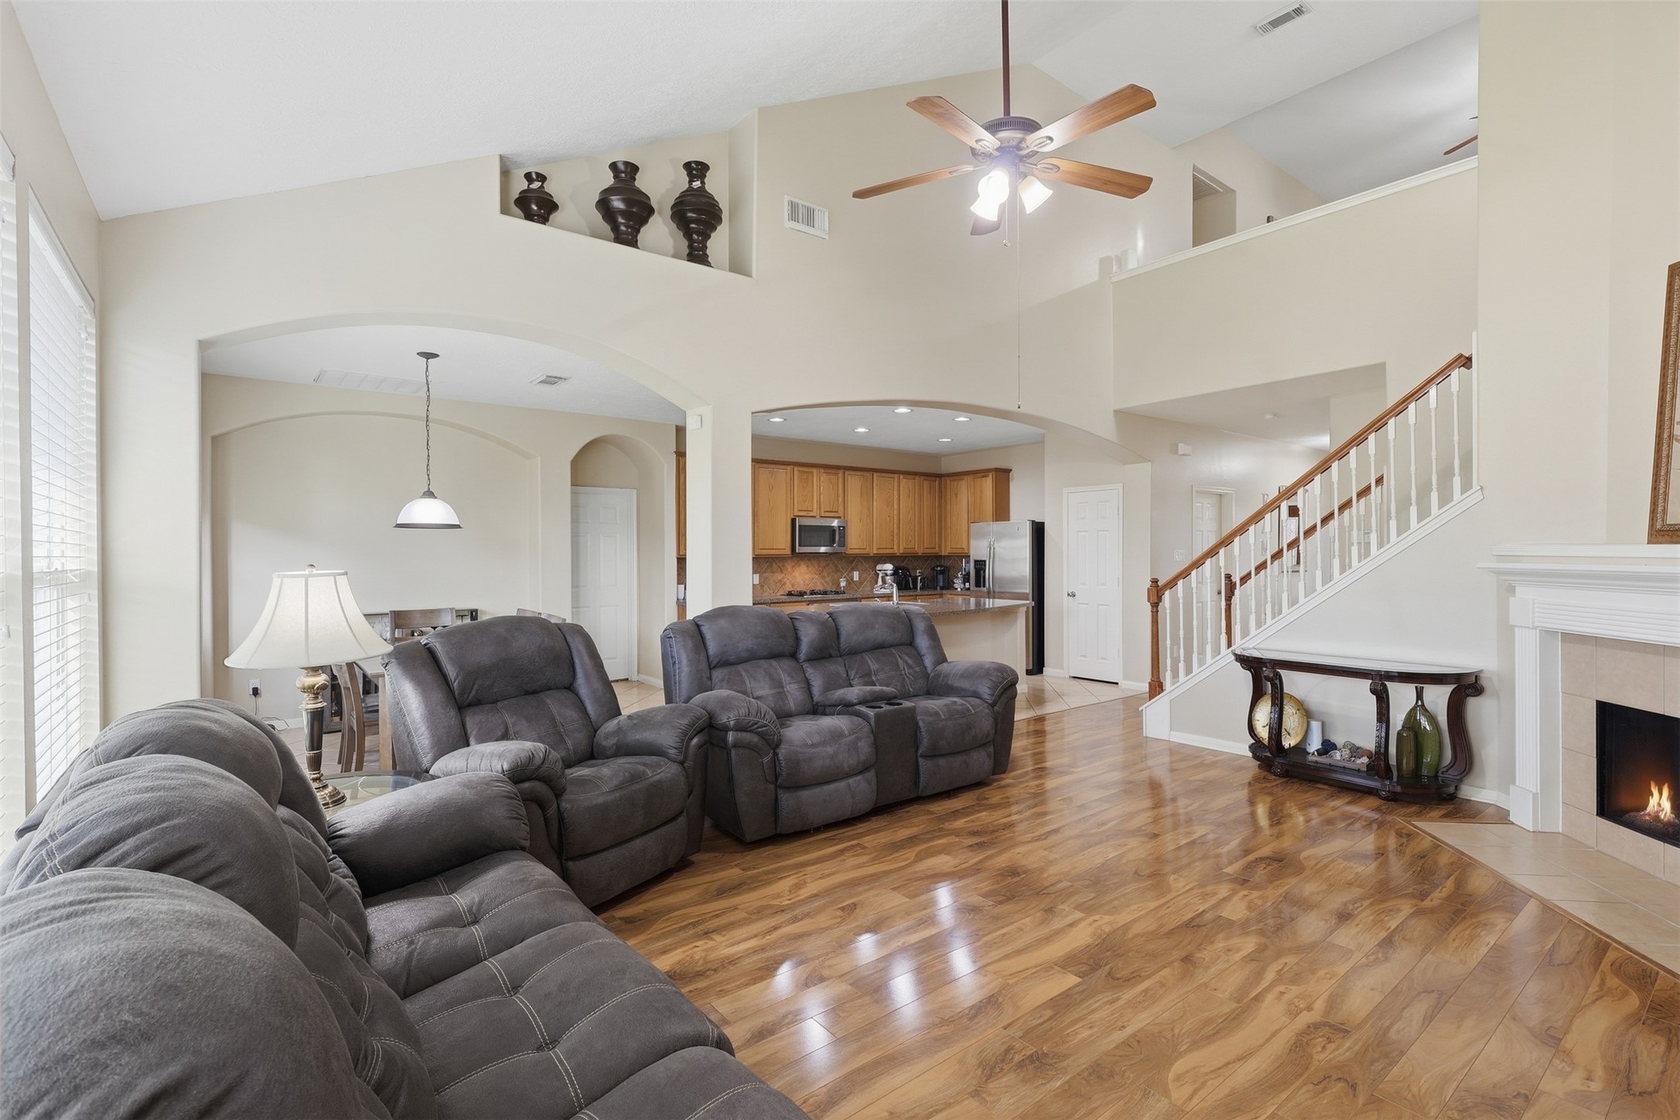
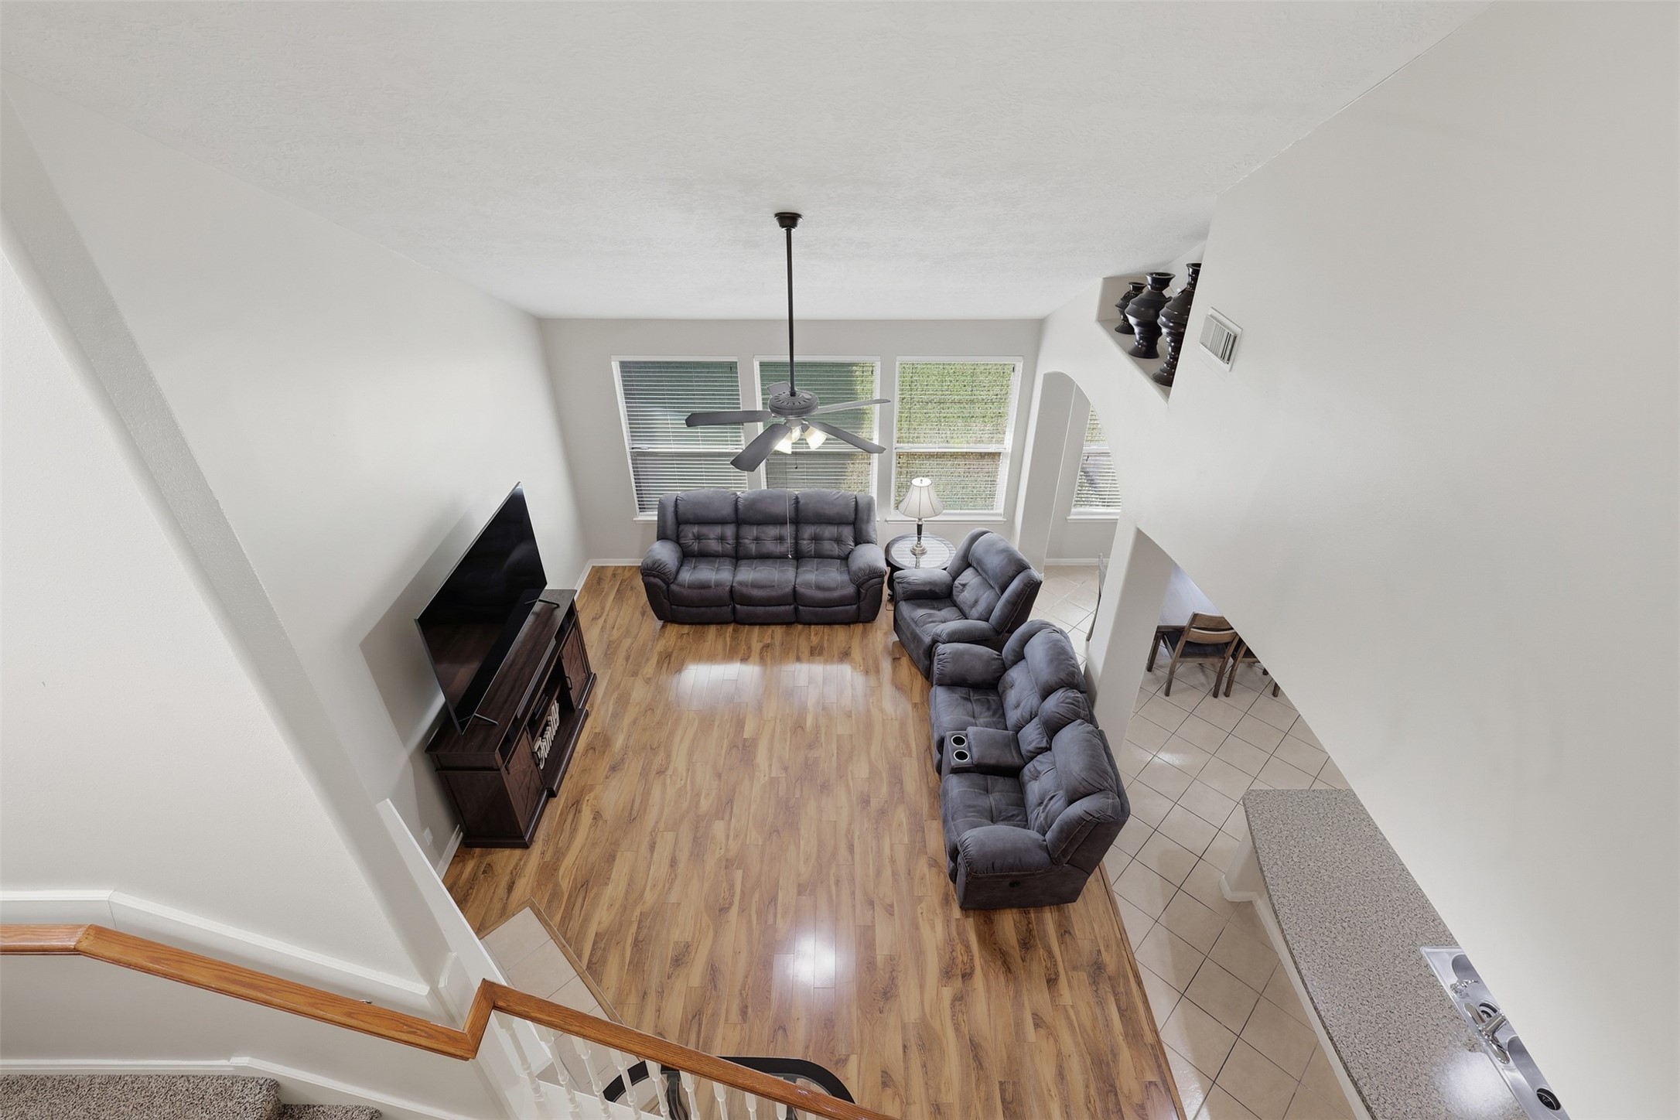
Spacious two-story family room offers an impressive open layout with soaring ceilings, beautiful wood-look flooring, a cozy corner fireplace, and a wall of windows that fills the space with natural light. The open connection to the kitchen makes entertaining effortless. Timeless floor plan!
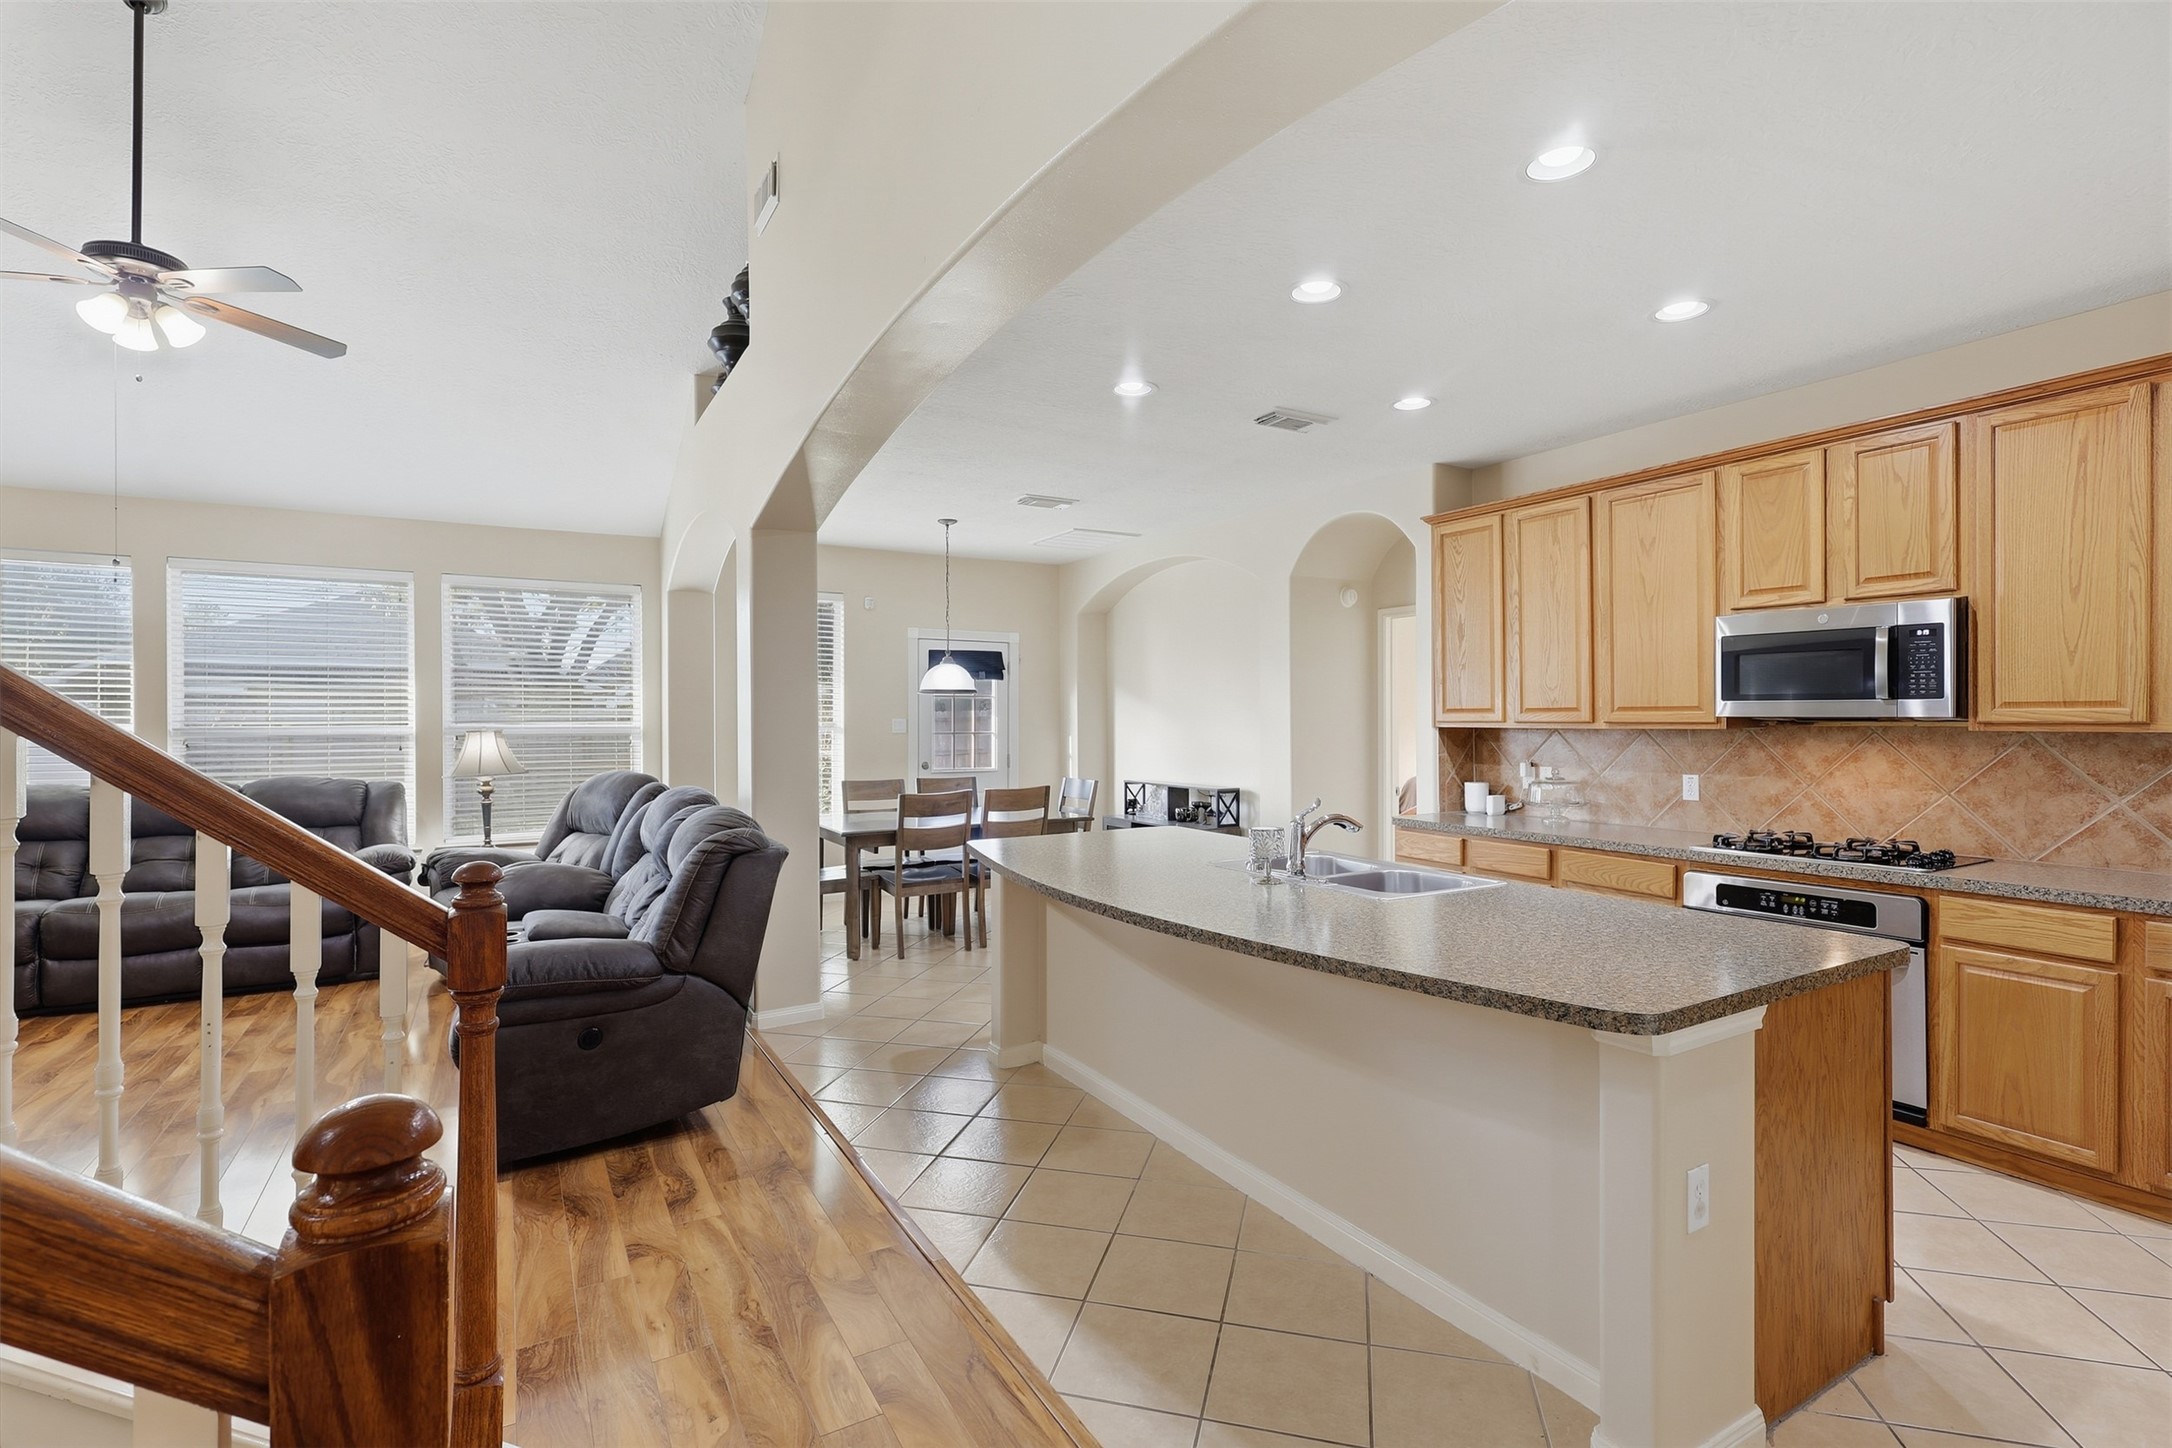
Enjoy the spacious open-concept layout seamlessly connecting the family room and gourmet kitchen. Soaring ceilings, abundant recessed lighting, wood-look flooring, and a large island create an inviting space perfect for everyday living and entertaining. Just add your barstools and savor watching culinary masterpieces come to life!
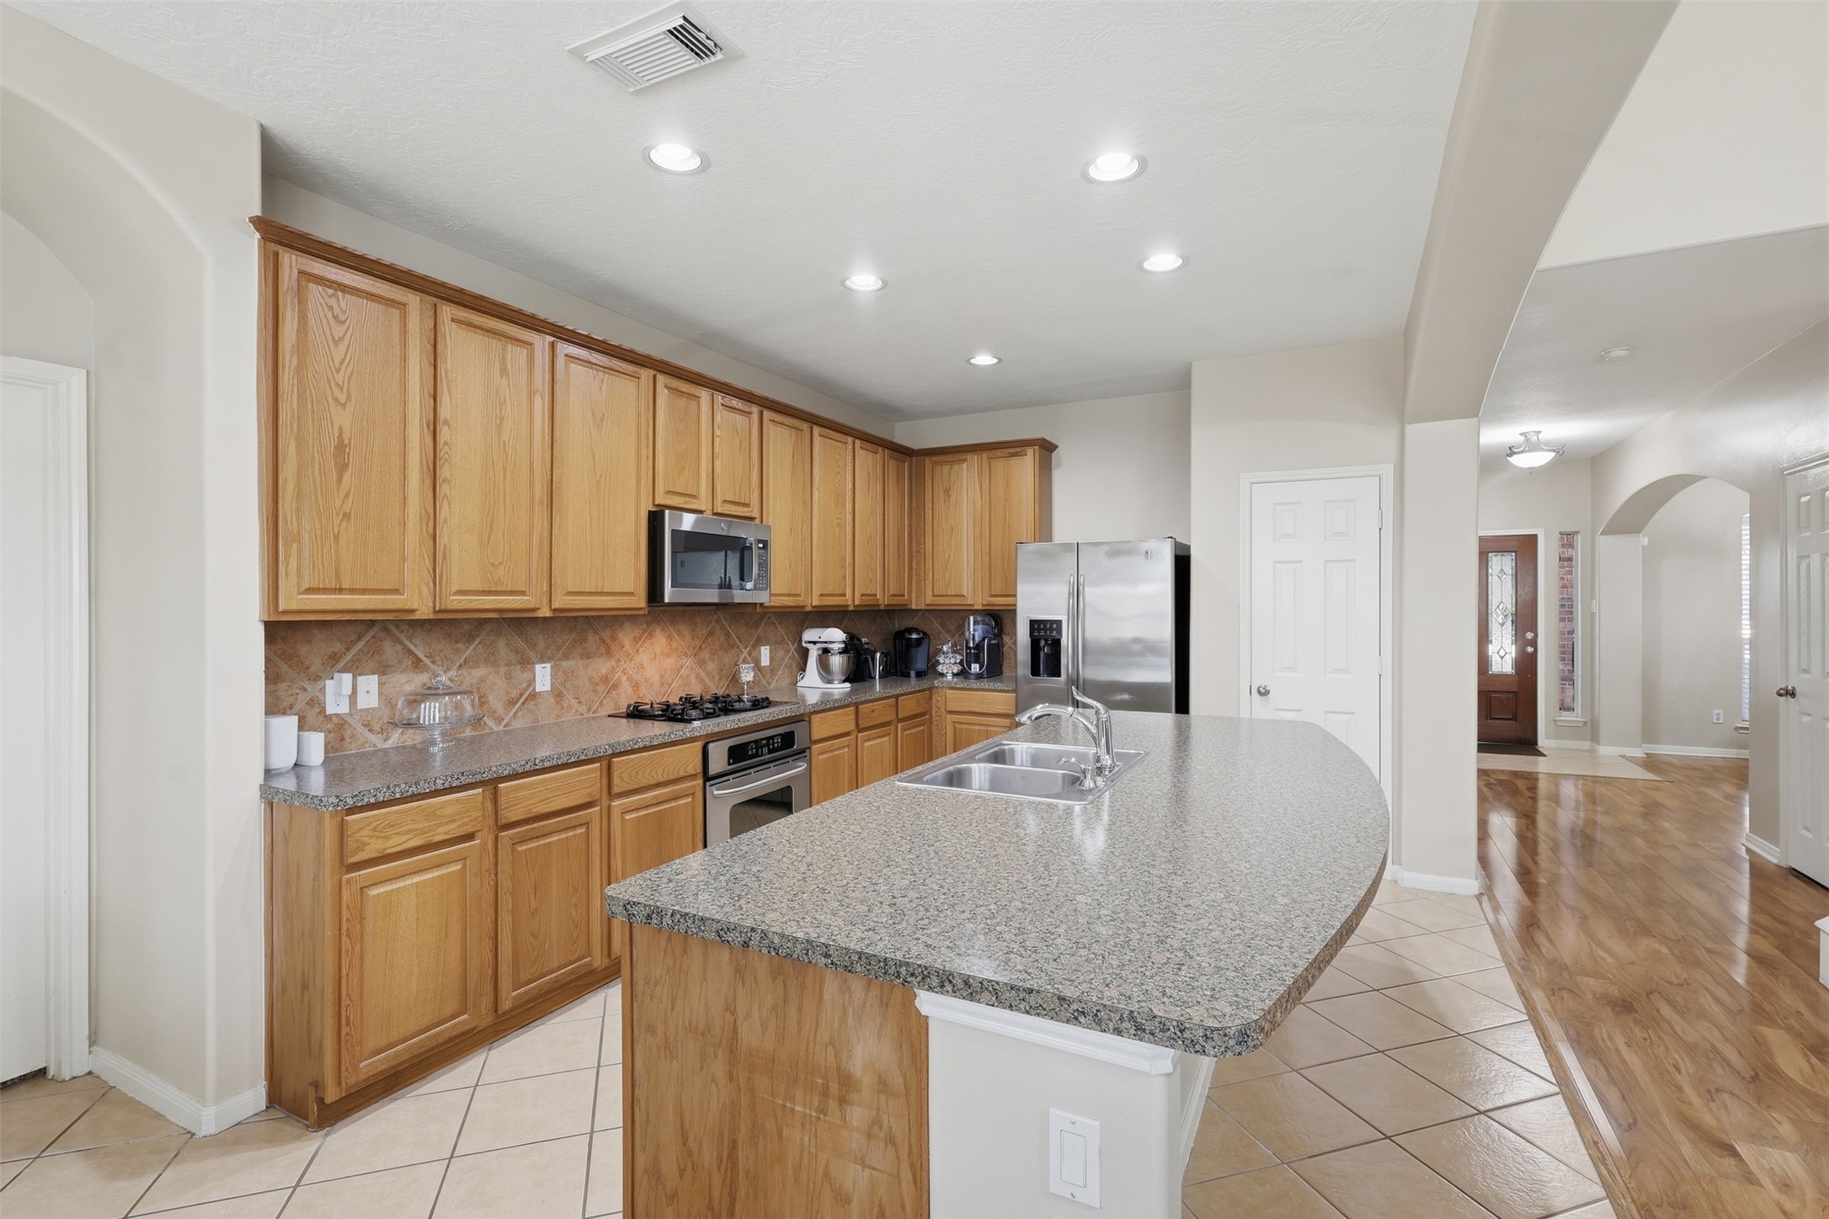
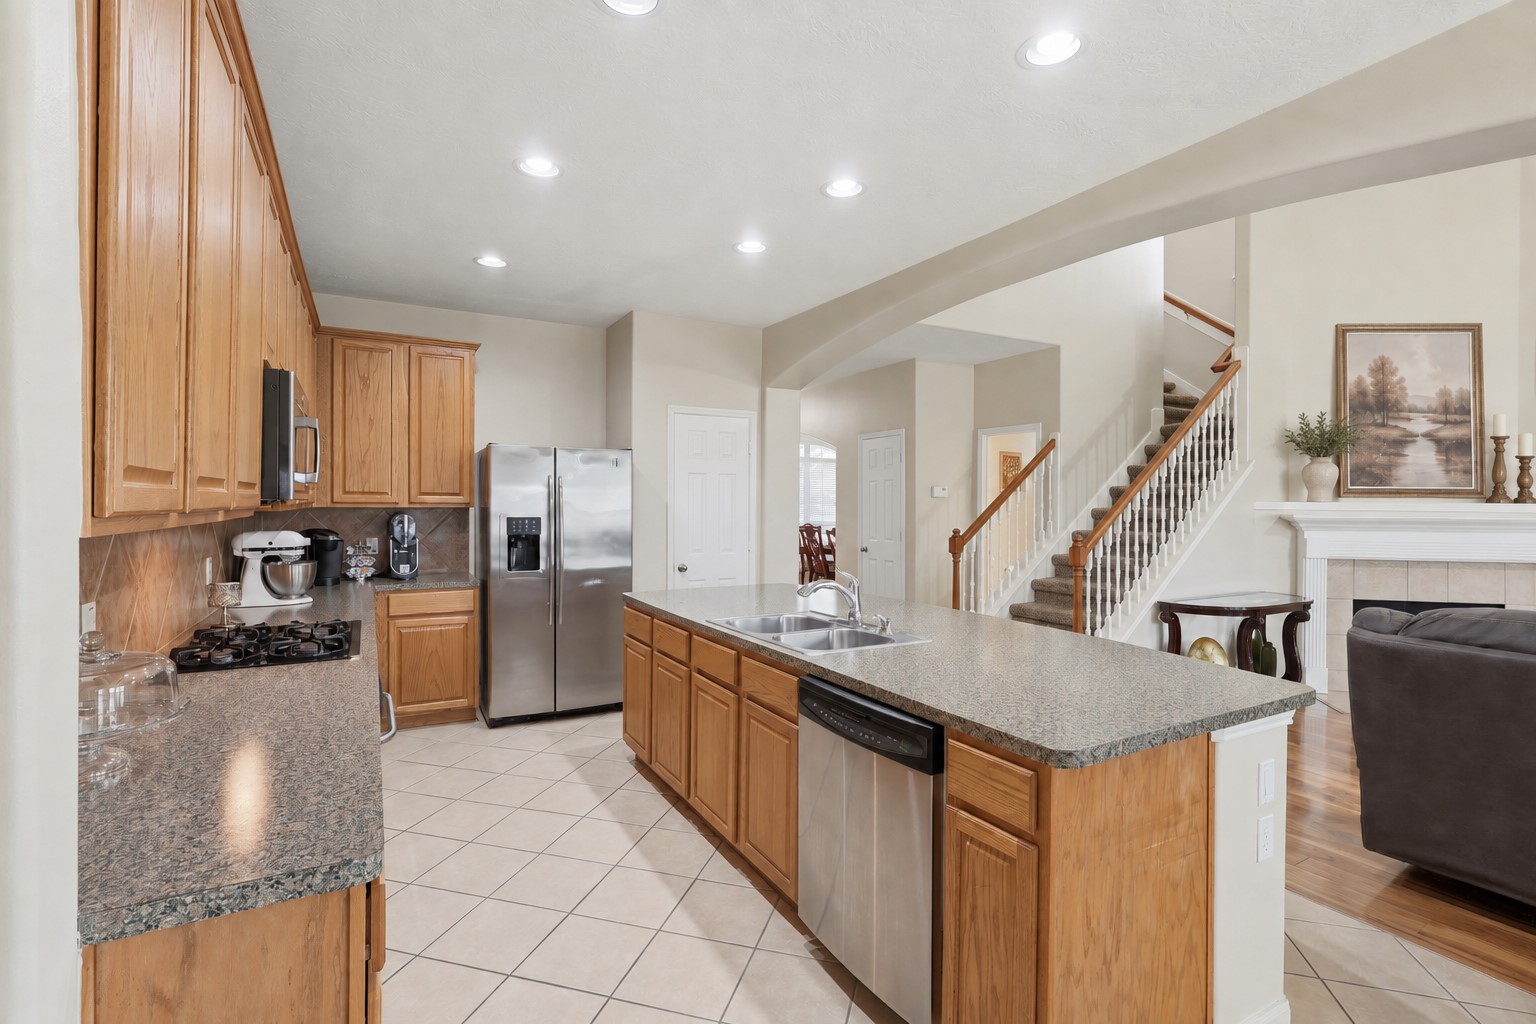
Beautifully appointed kitchen features abundant tall cabinetry, tile backsplash, built-in stainless-steel appliances, and a massive center island with generous workspace. The open design provides a seamless connection to the family room and breakfast area. Wait till you see the walk-in pantry! Make that call!
Spacious kitchen featuring abundant cabinetry and counter space, built-in stainless steel appliances, a tile backsplash, a large center island, and bright recessed lighting. The open layout facilitates both meal preparation
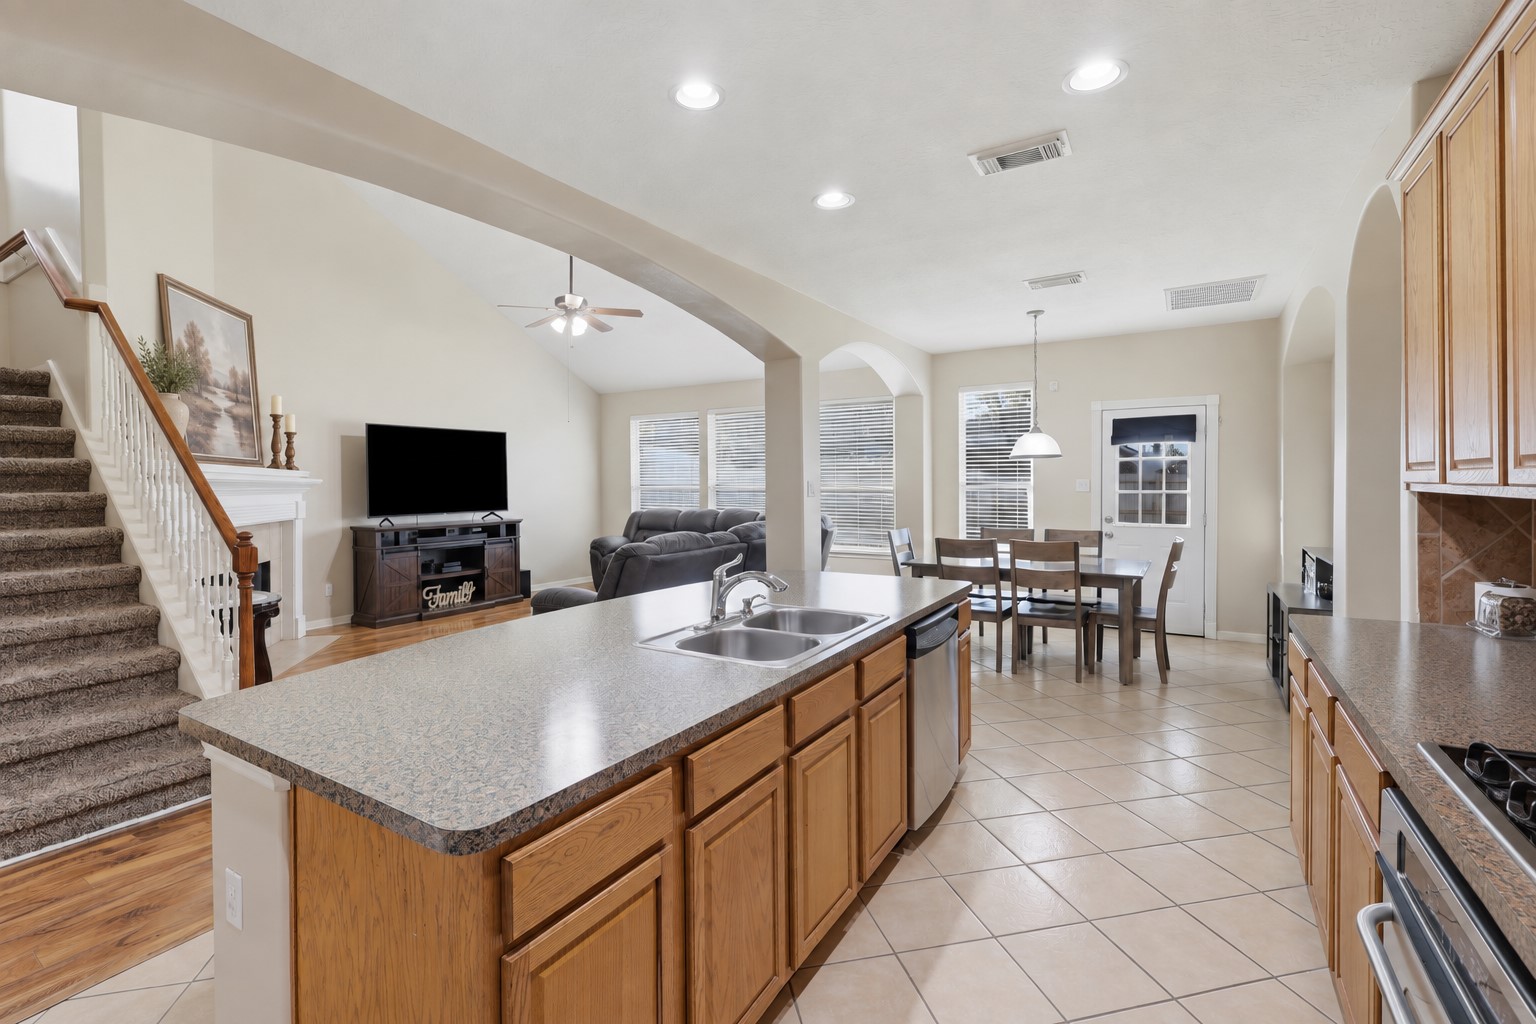
Spacious open-concept kitchen and family room create the perfect gathering space. The large island provides generous workspace and seating, while the kitchen flows seamlessly into the breakfast area and bright family room. Beautiful wood-look flooring and soaring ceilings add warmth and dimension.
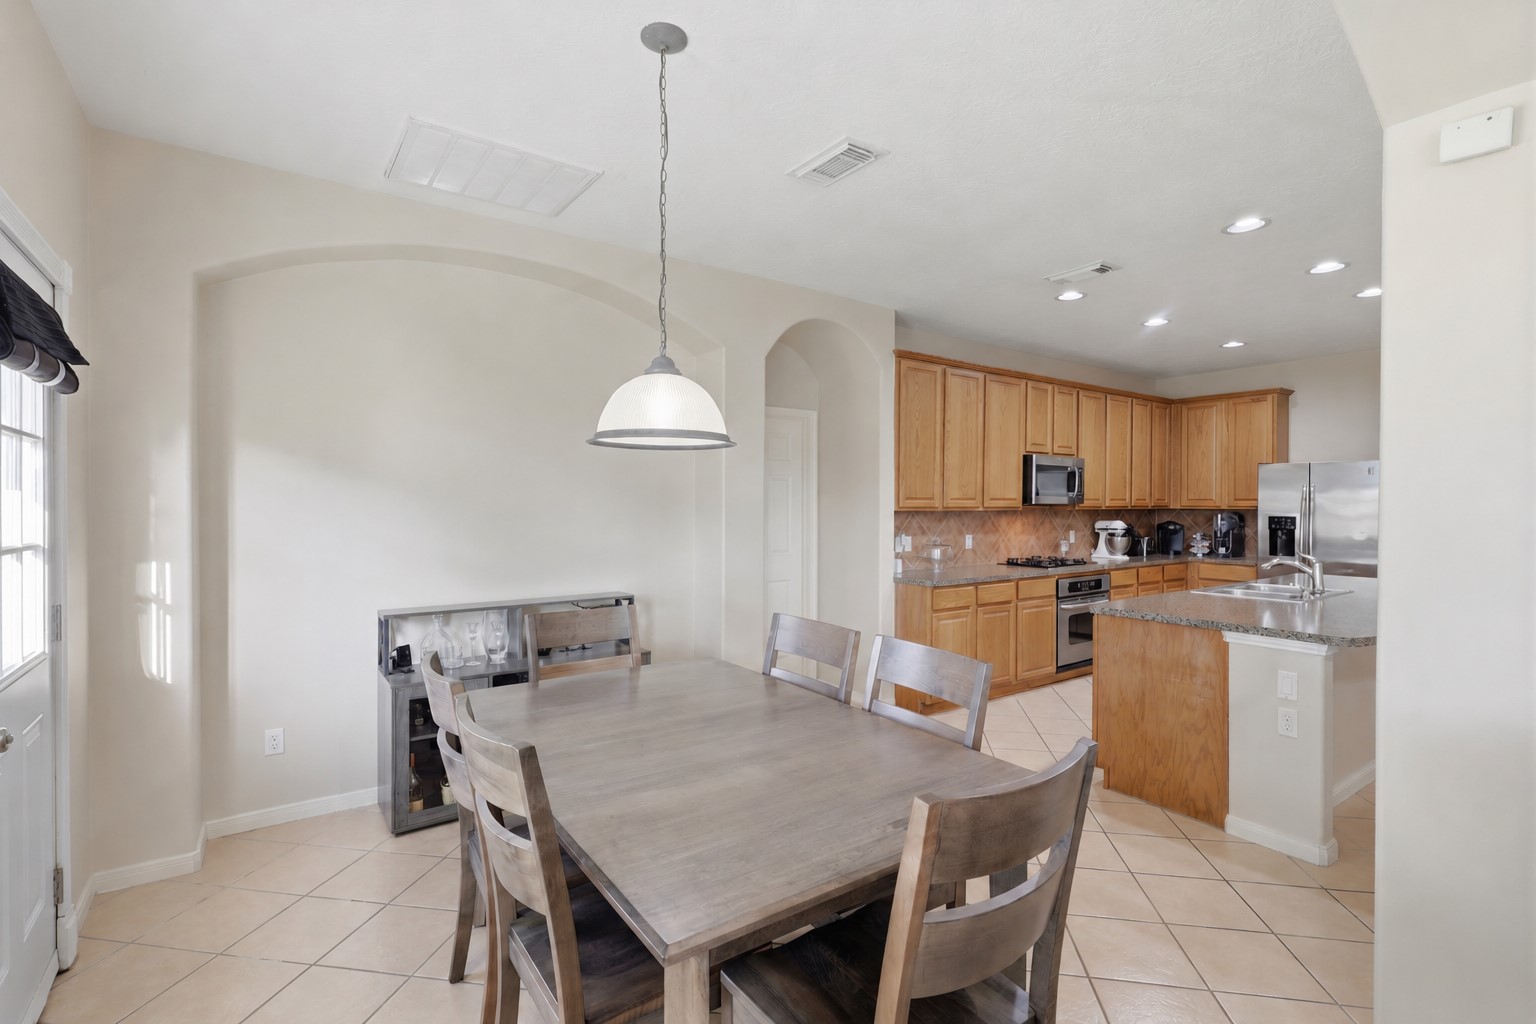
Bright breakfast area offers a comfortable setting for everyday dining, complemented by a stylish pendant light and abundant natural light. The open view into the spacious kitchen highlights the generous cabinetry, tile backsplash, and expansive island.
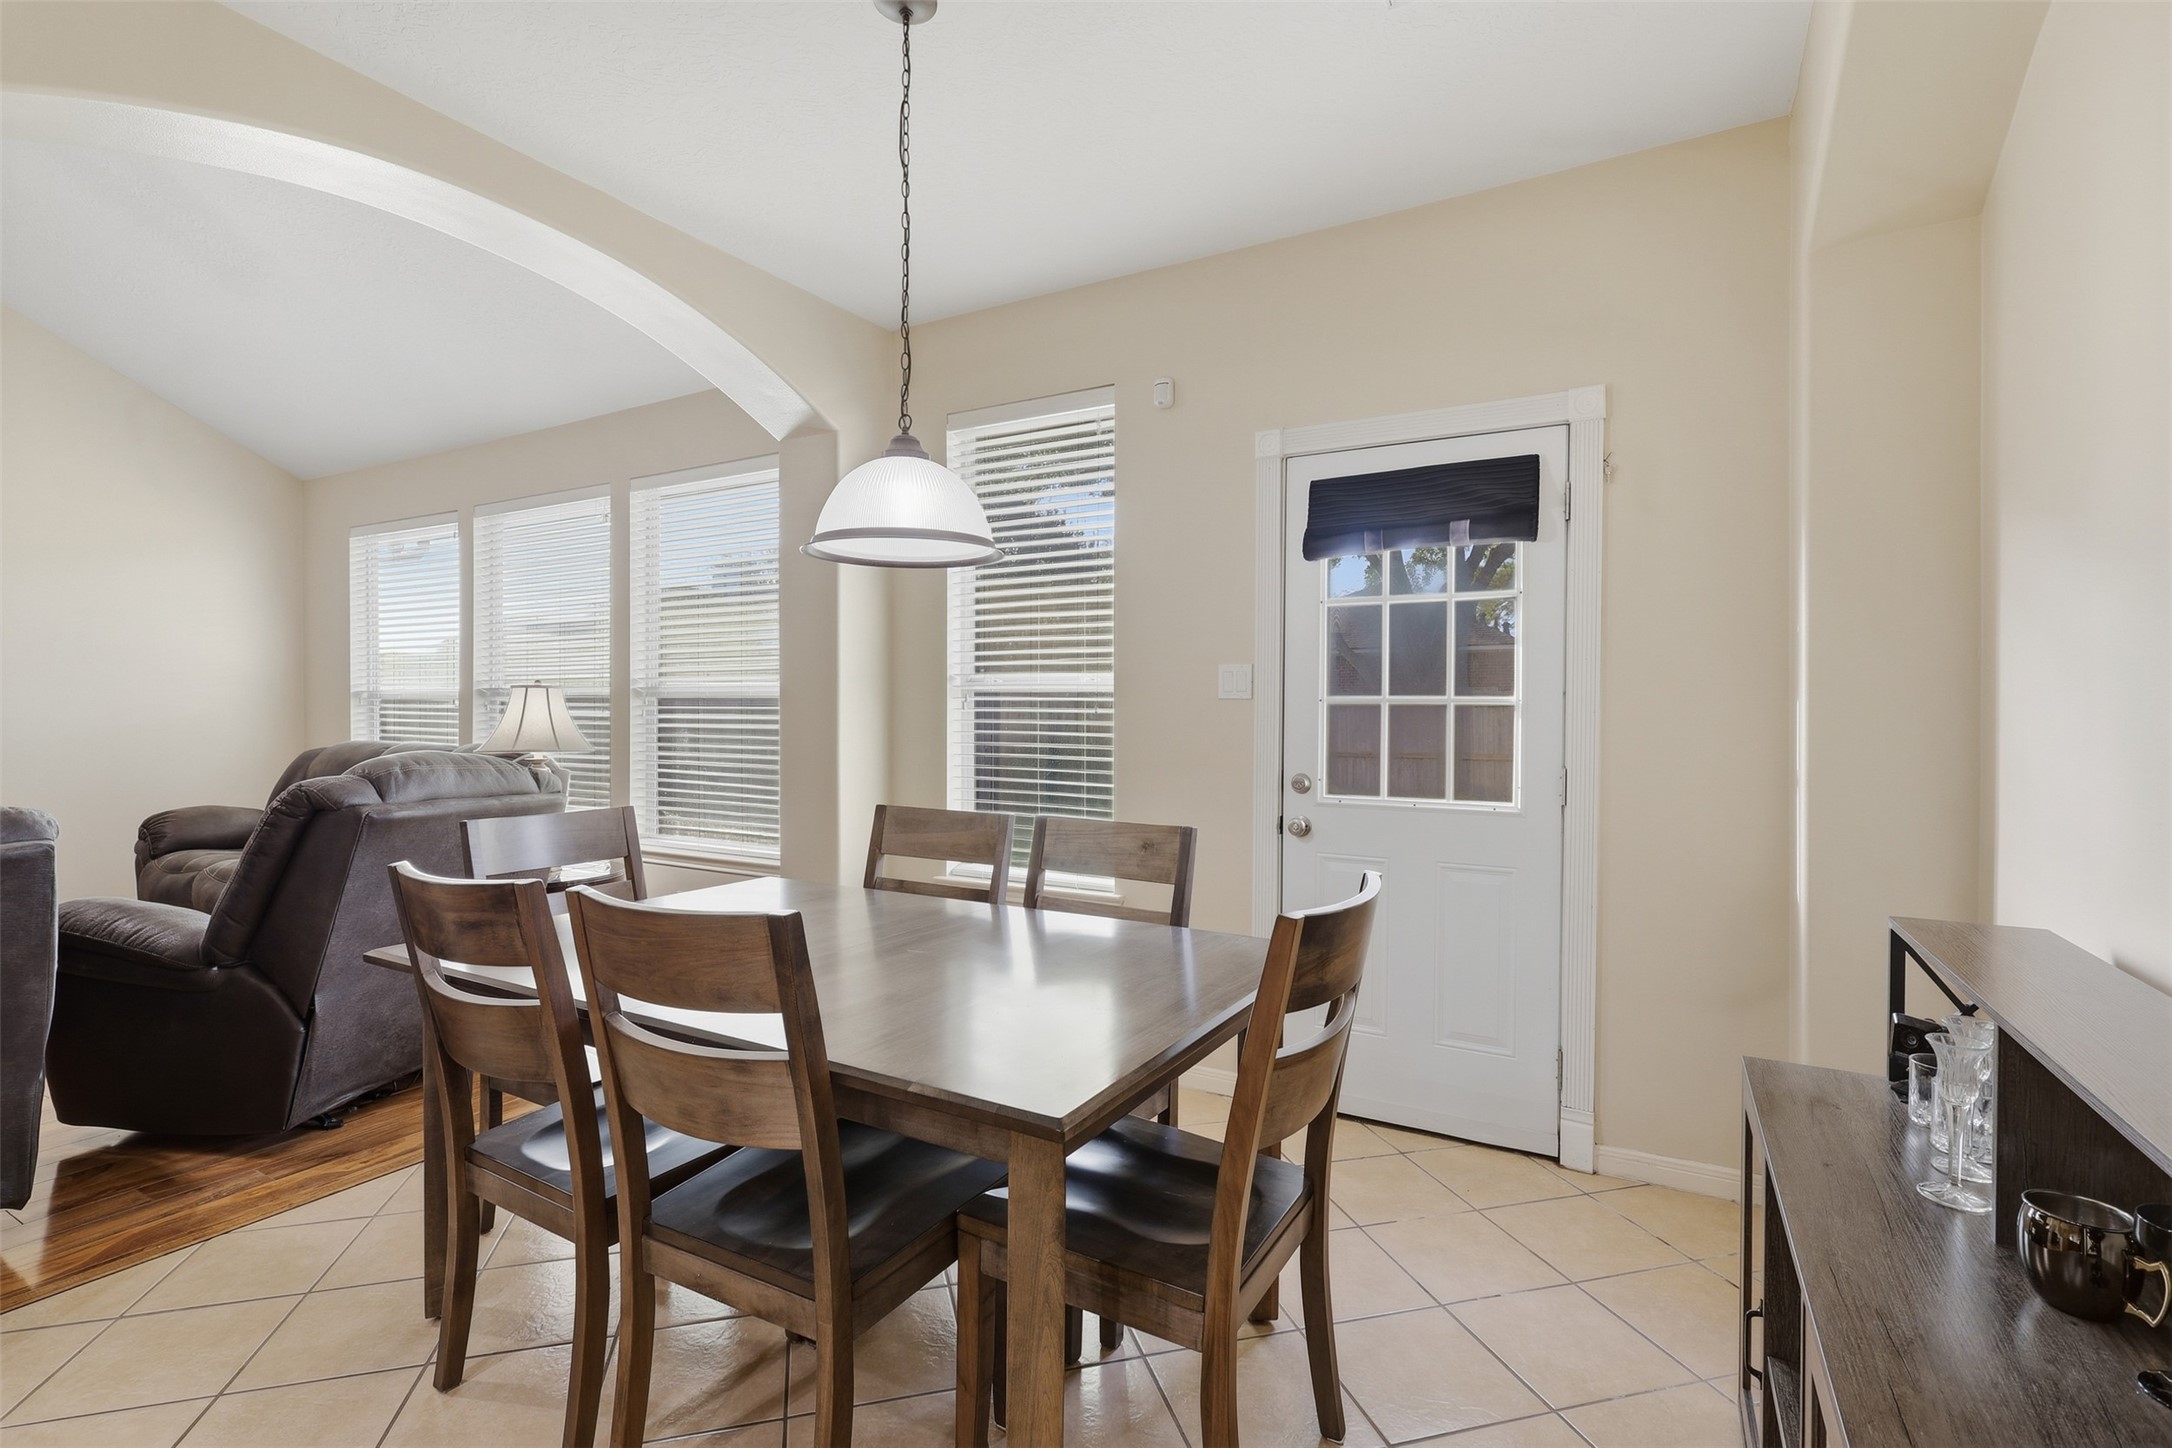
Bright and inviting breakfast room features a charming dining area, tile flooring, stylish pendant lighting, and abundant natural light. The space opens beautifully to the main living areas, creating an ideal spot for casual family meals and morning coffee.
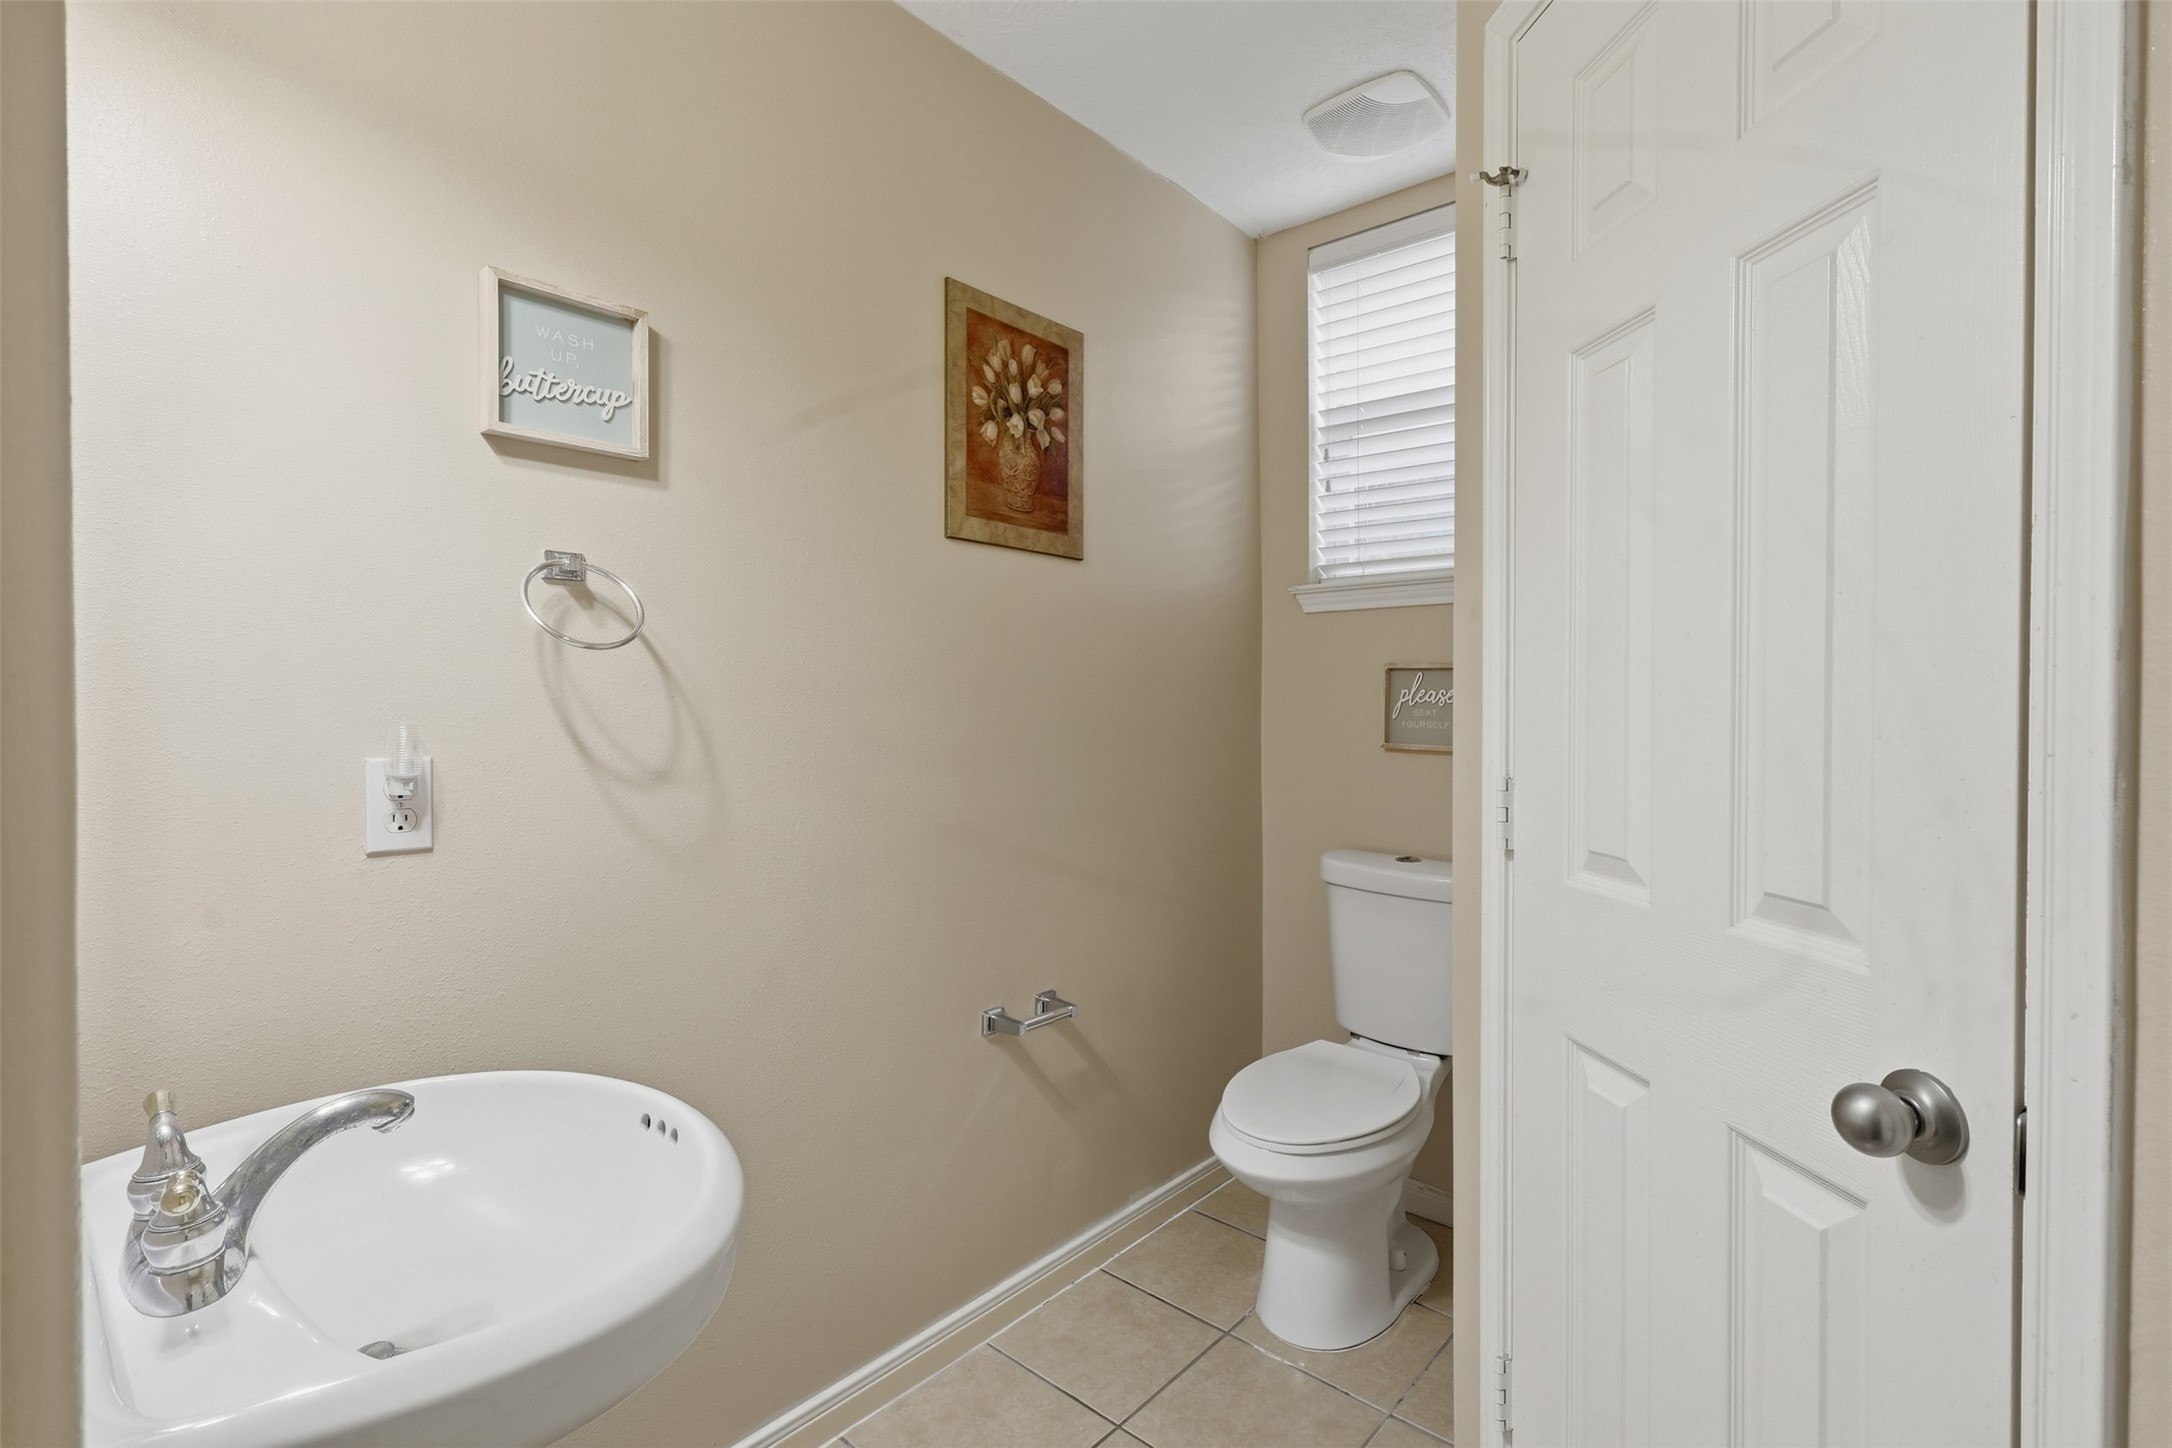
Convenient first-floor half bath features a clean, bright design with a pedestal sink, framed wall art, and tile flooring—perfectly positioned for guests and everyday convenience.
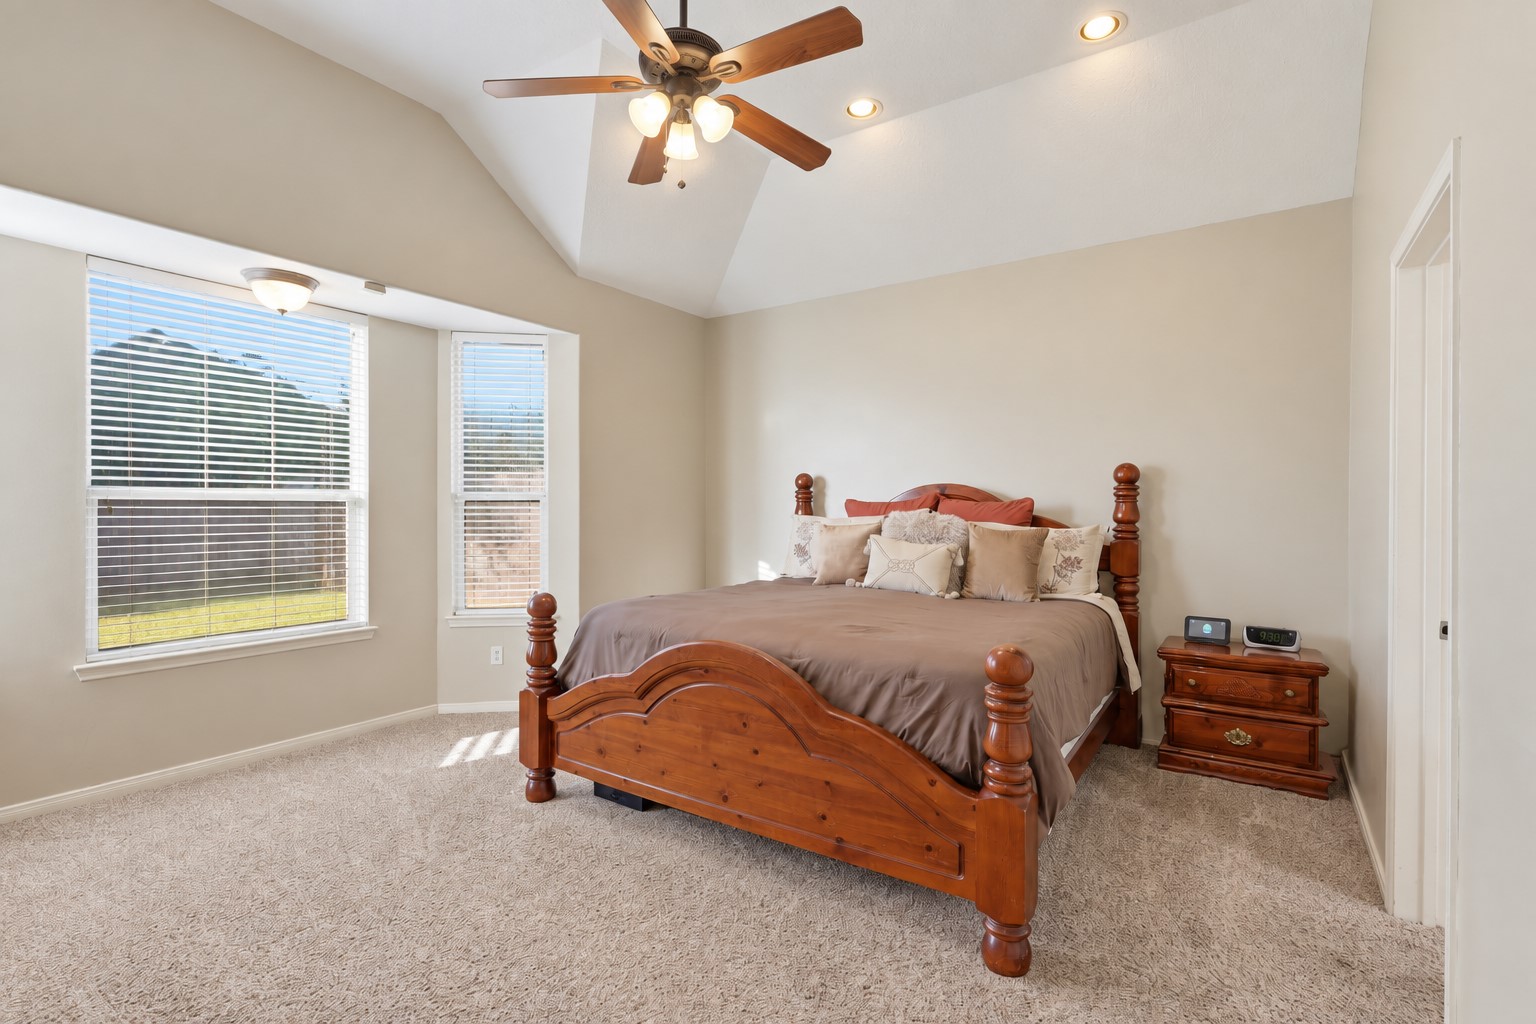
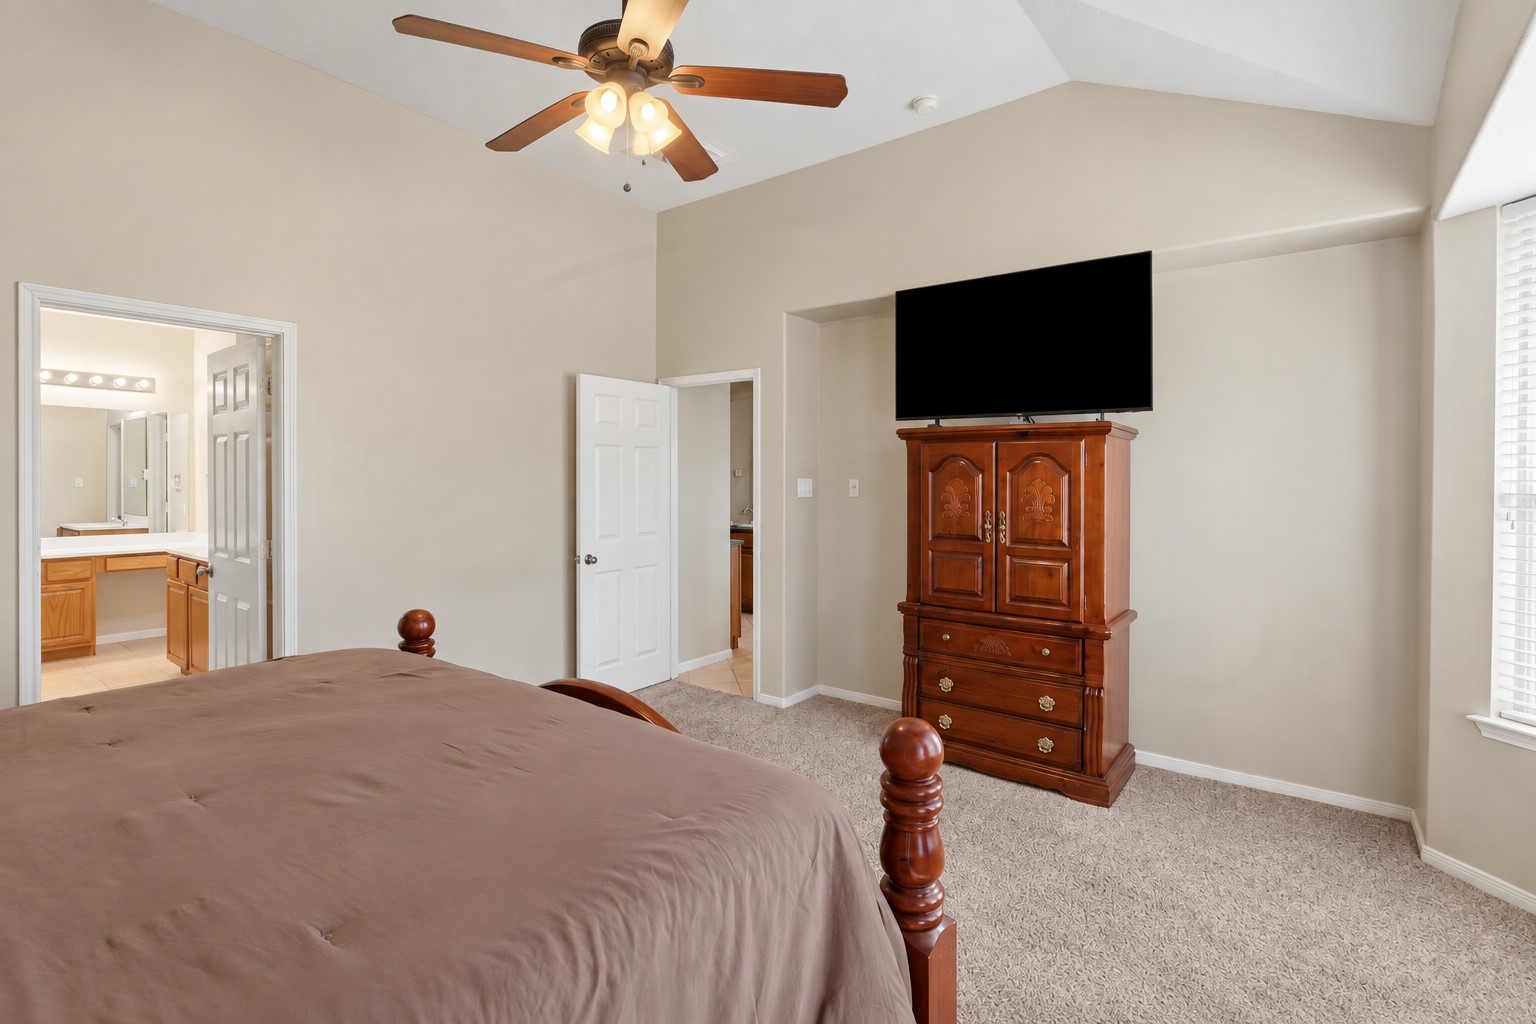
Spacious first-floor primary suite offers a peaceful retreat with plush carpeting, vaulted ceiling, ceiling fan, and large windows bringing in beautiful natural light in the sitting area. The generous layout provides plenty of space for a sitting area and comfortable furnishings.
Another inviting view of the spacious primary suite showcases the vaulted ceiling, ceiling fan, large windows, and generous floor space. The bright, relaxing retreat offers plenty of room to unwind and connects conveniently to the luxurious primary bath.
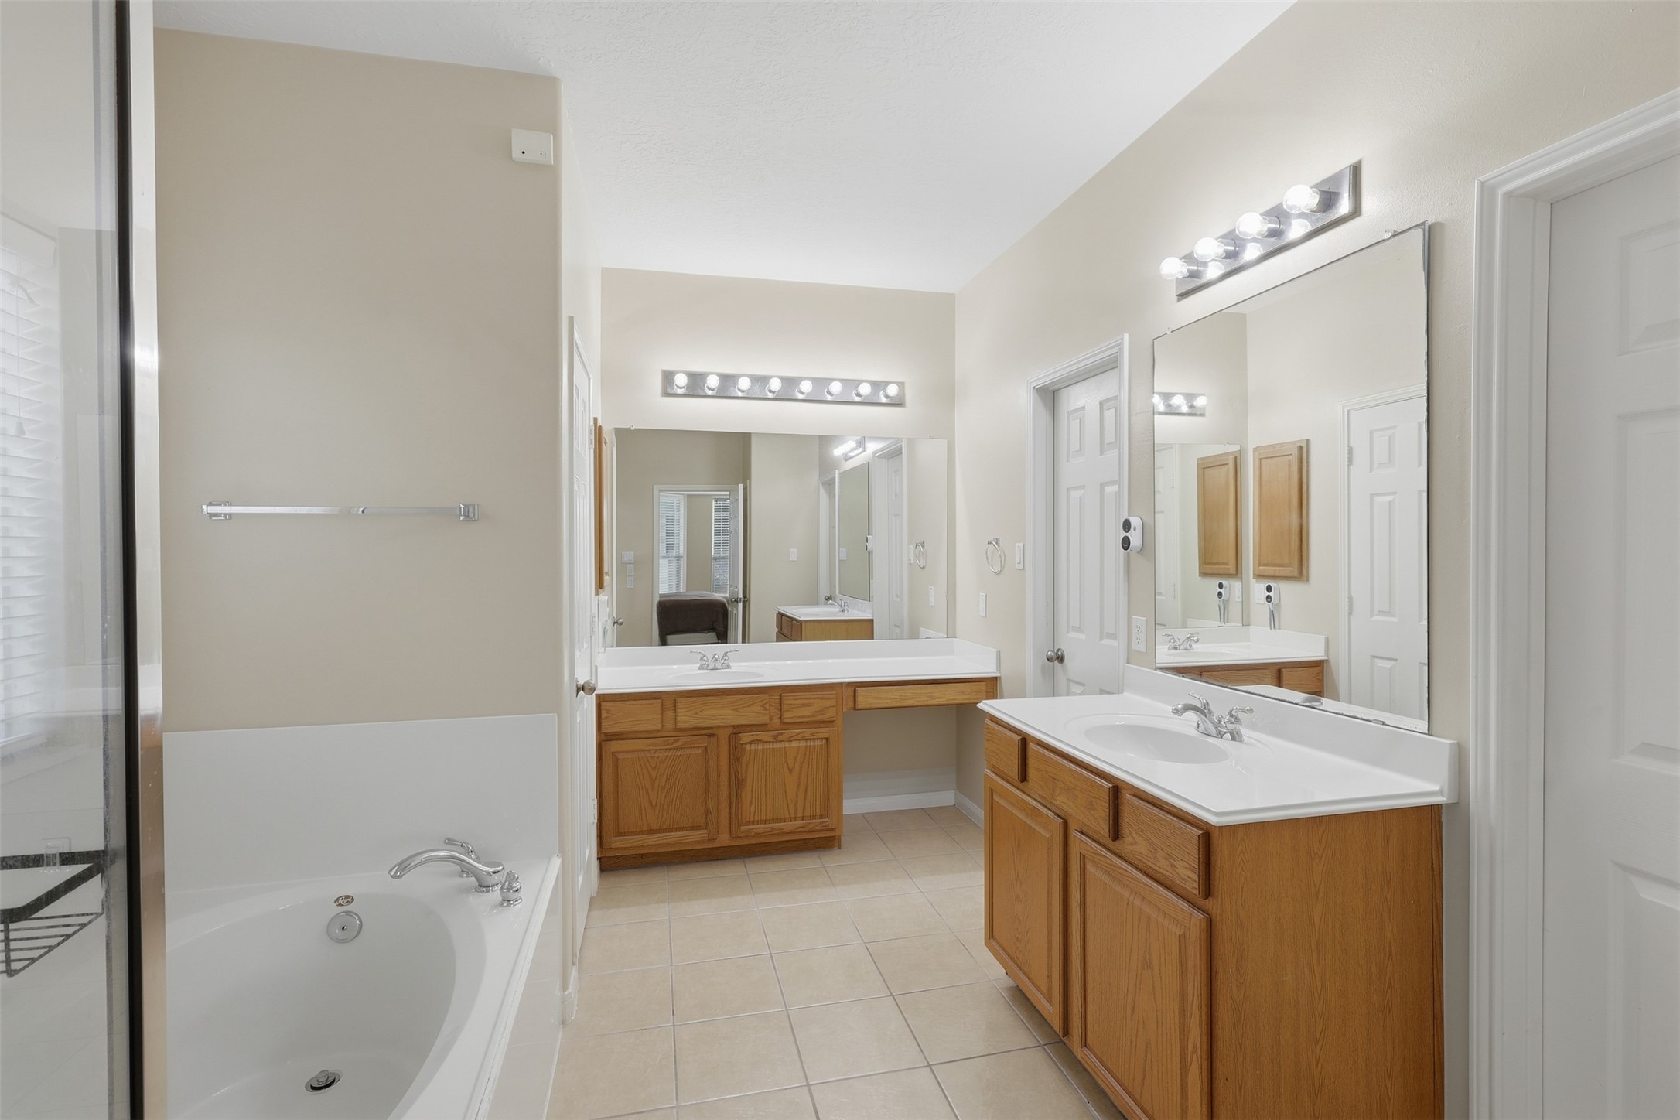
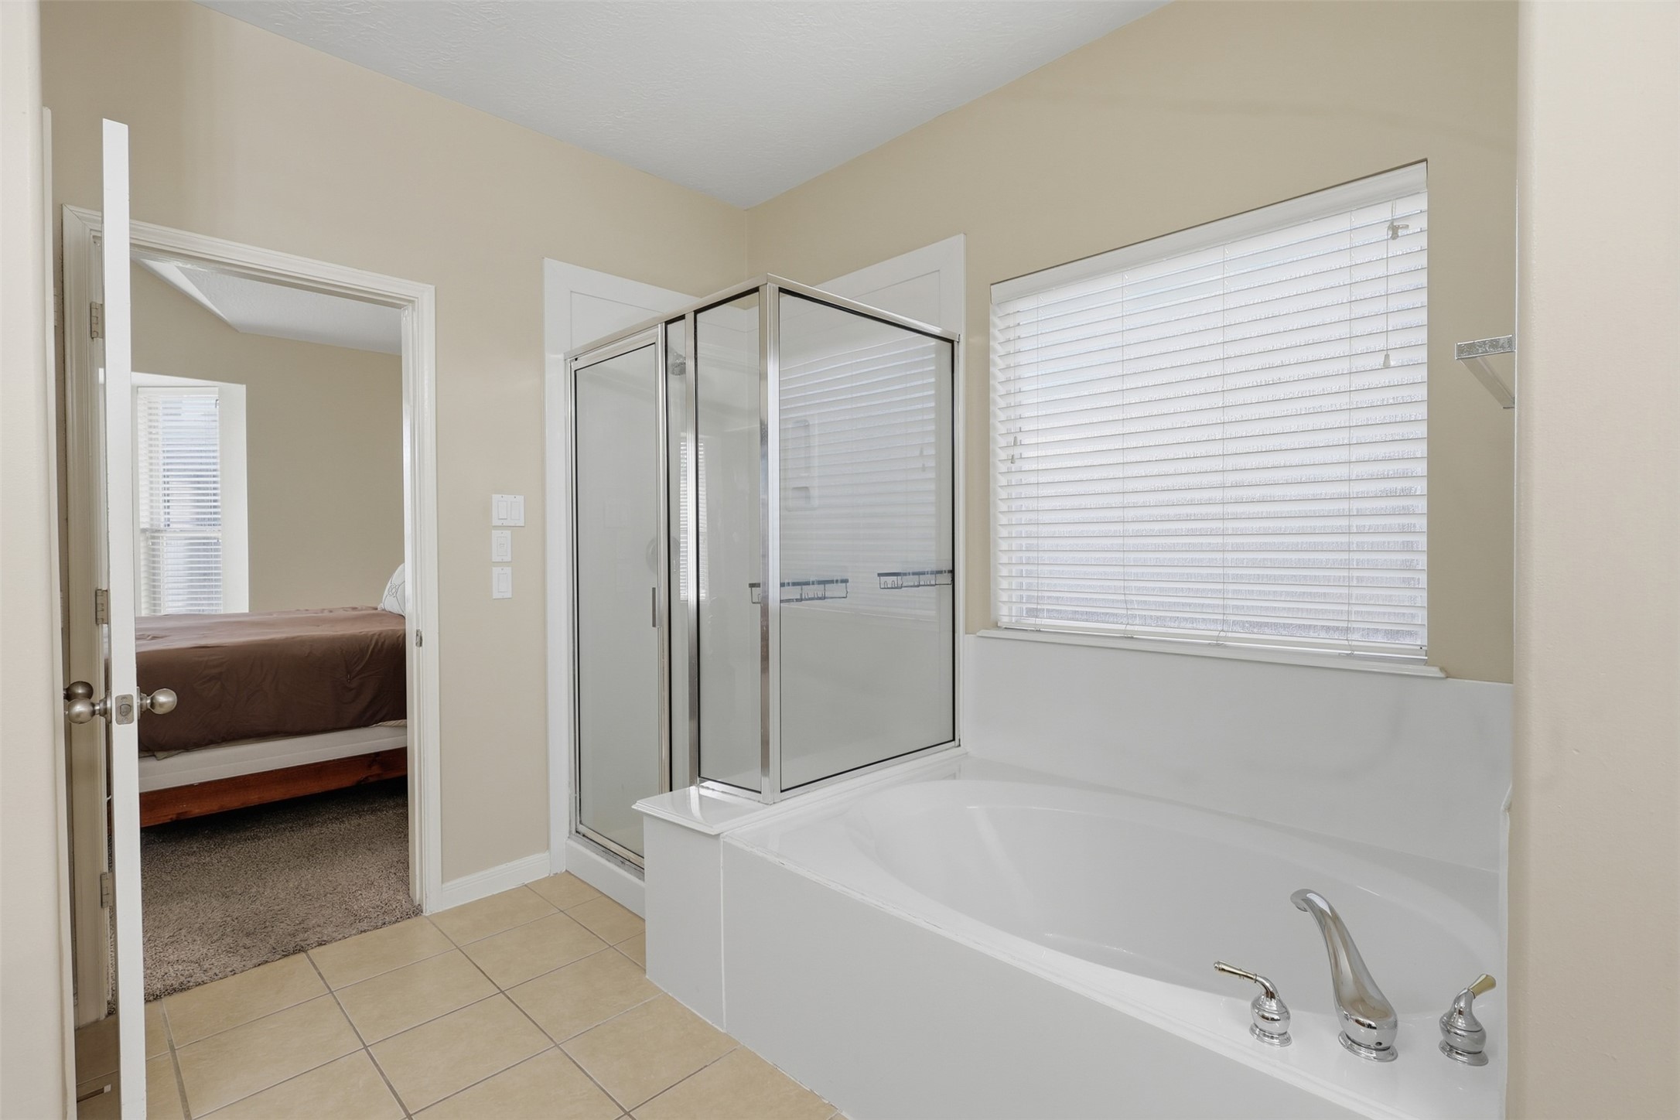
Beautiful primary bath offers a spa-like retreat with dual private vanities, generous cabinetry, large mirrors, soaking tub, and separate walk-in shower. Bright lighting and a spacious layout create a comfortable and relaxing start or end to your day.
The spacious private vanity provides plenty of room for your morning routine, complete with a medicine cabinet, and you'll love the two private walk-in closets. Have you scheduled your visit yet?
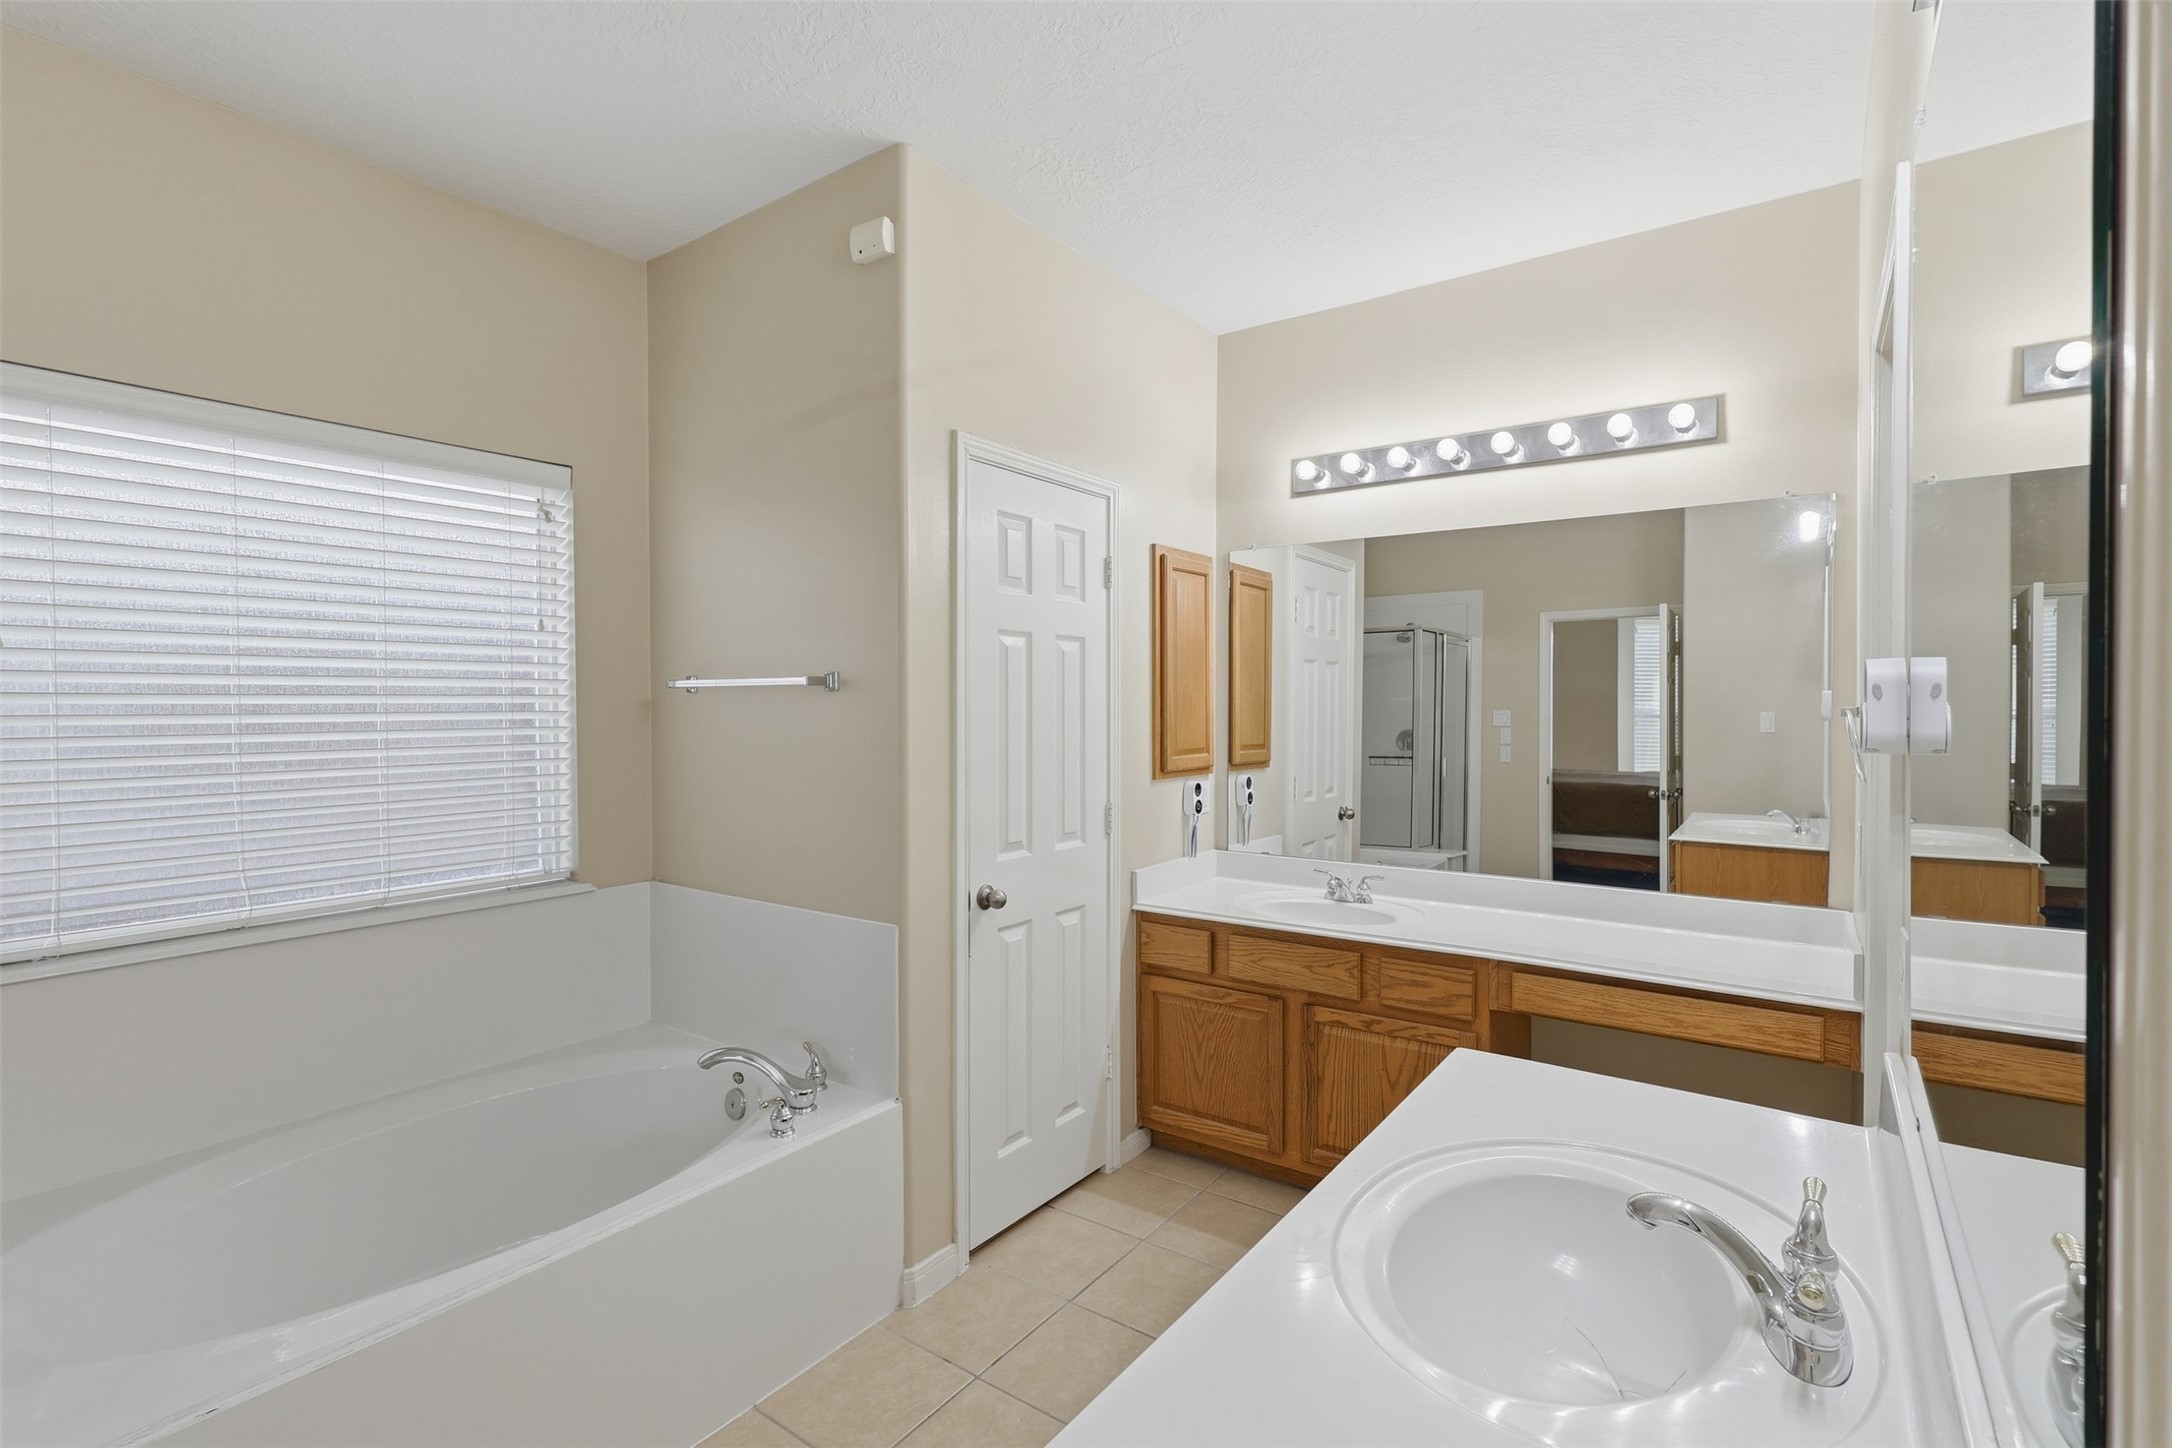
Another view of the spacious primary bath highlights the dual vanity, generous counter space, soaking tub, and separate walk-in shower. Neutral finishes and natural light create a bright, relaxing atmosphere.
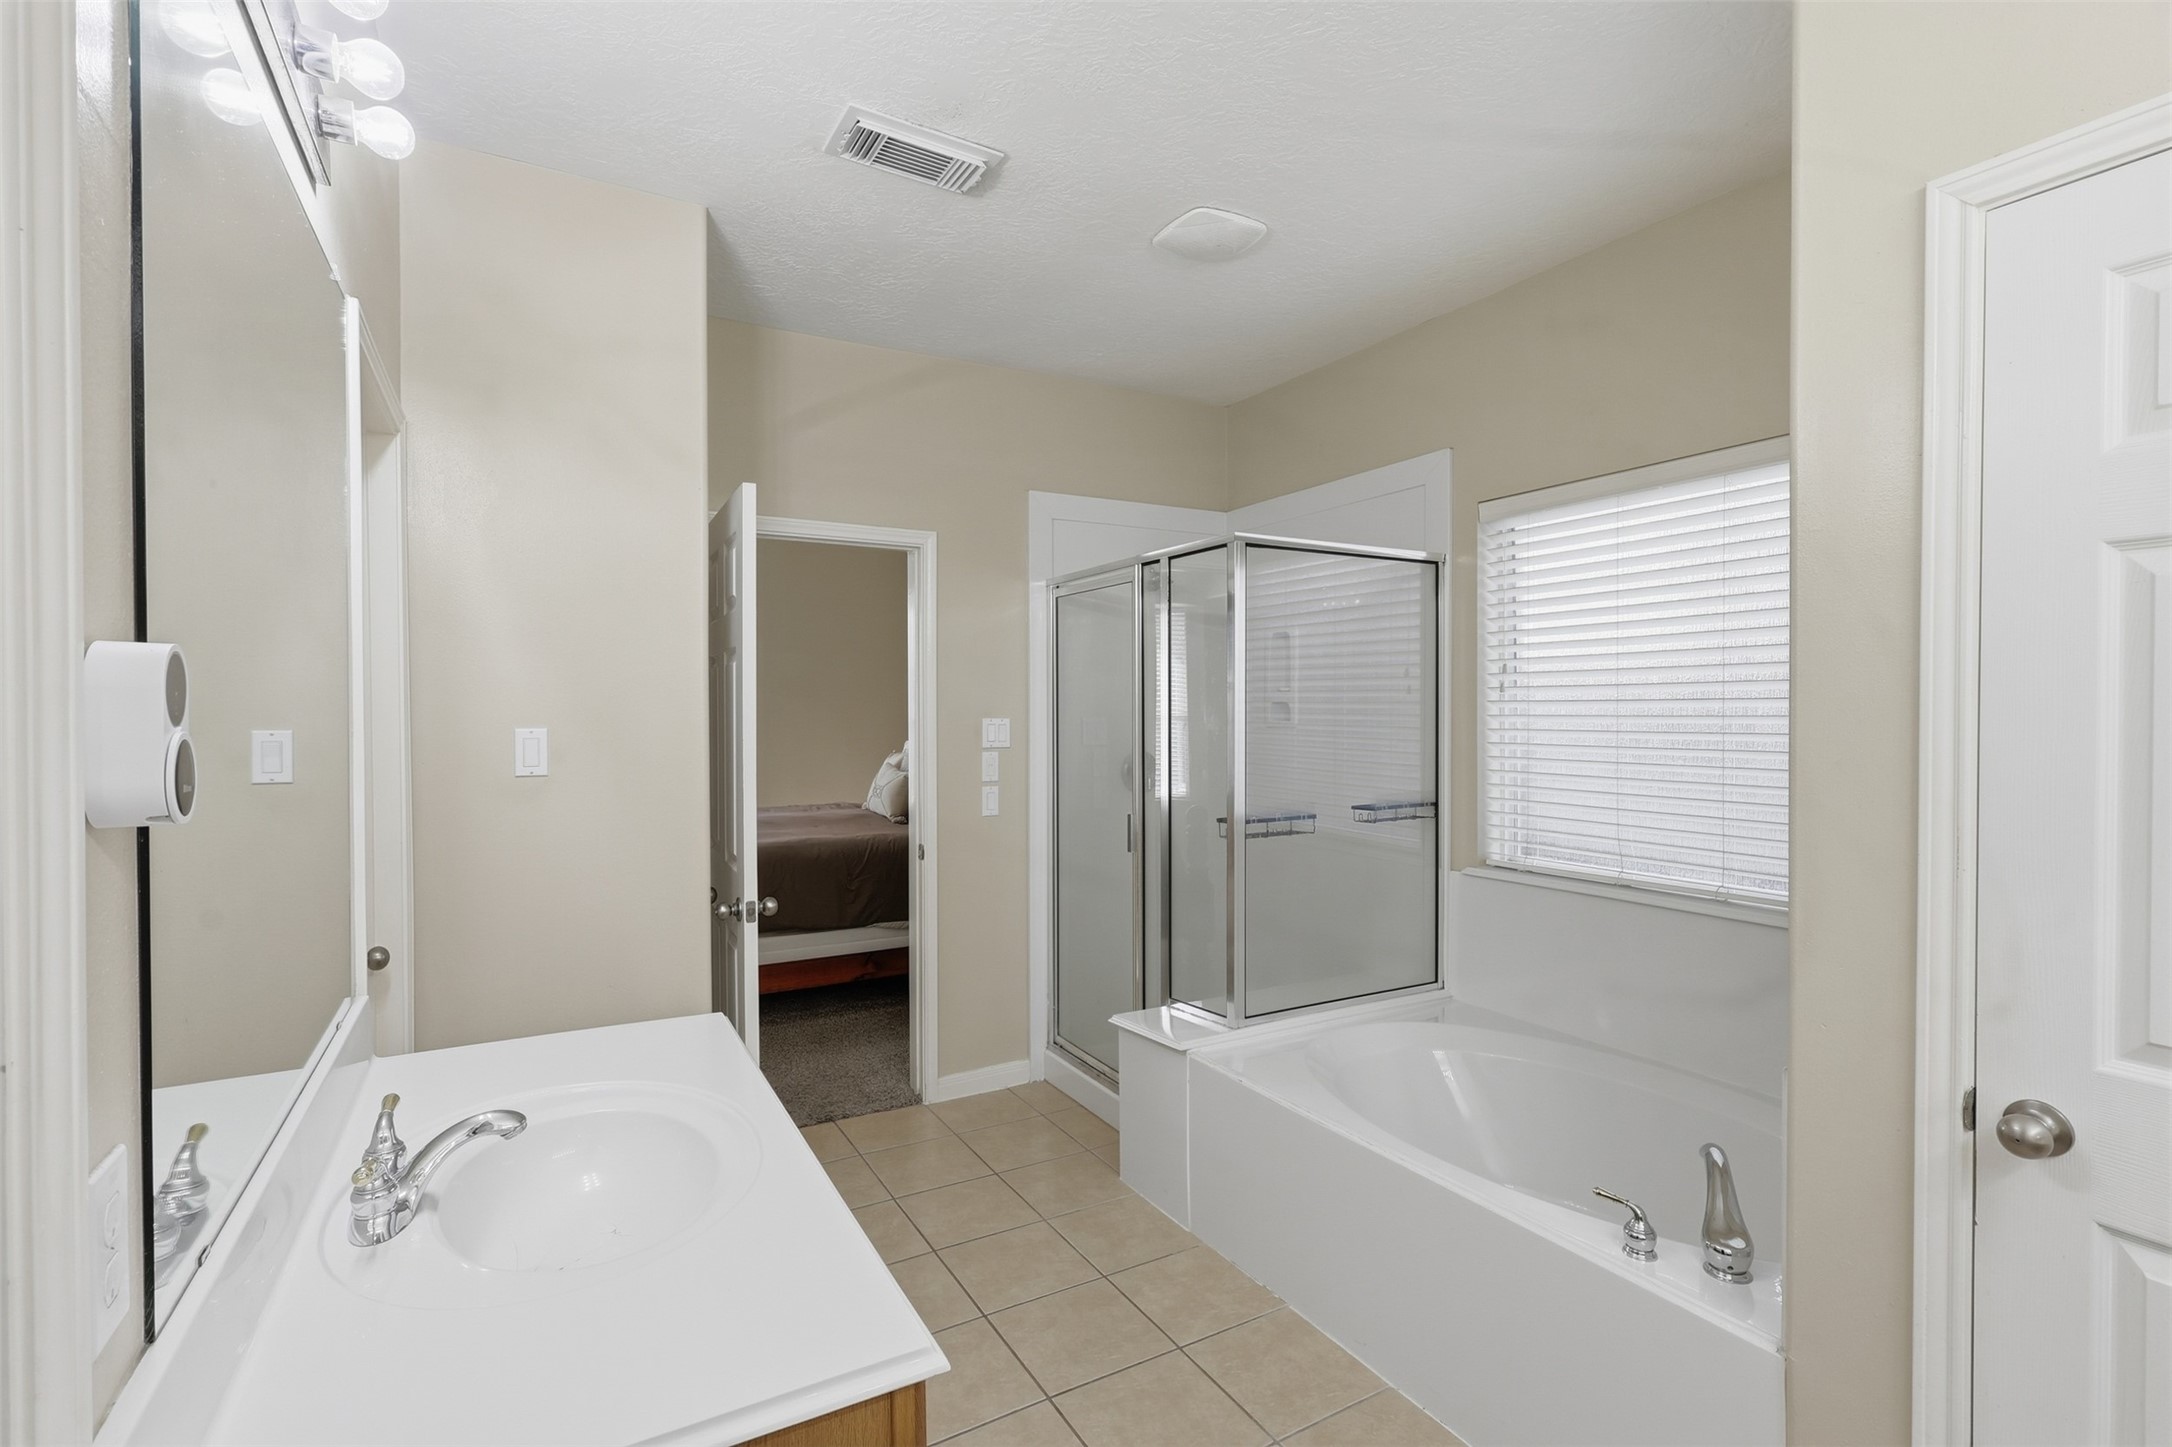
Beautifully appointed primary bath showcases the large soaking tub, separate glass-enclosed walk-in shower, dual vanity, and bright window. A spacious and inviting setting with plenty of room to start and unwind at the end of the day.
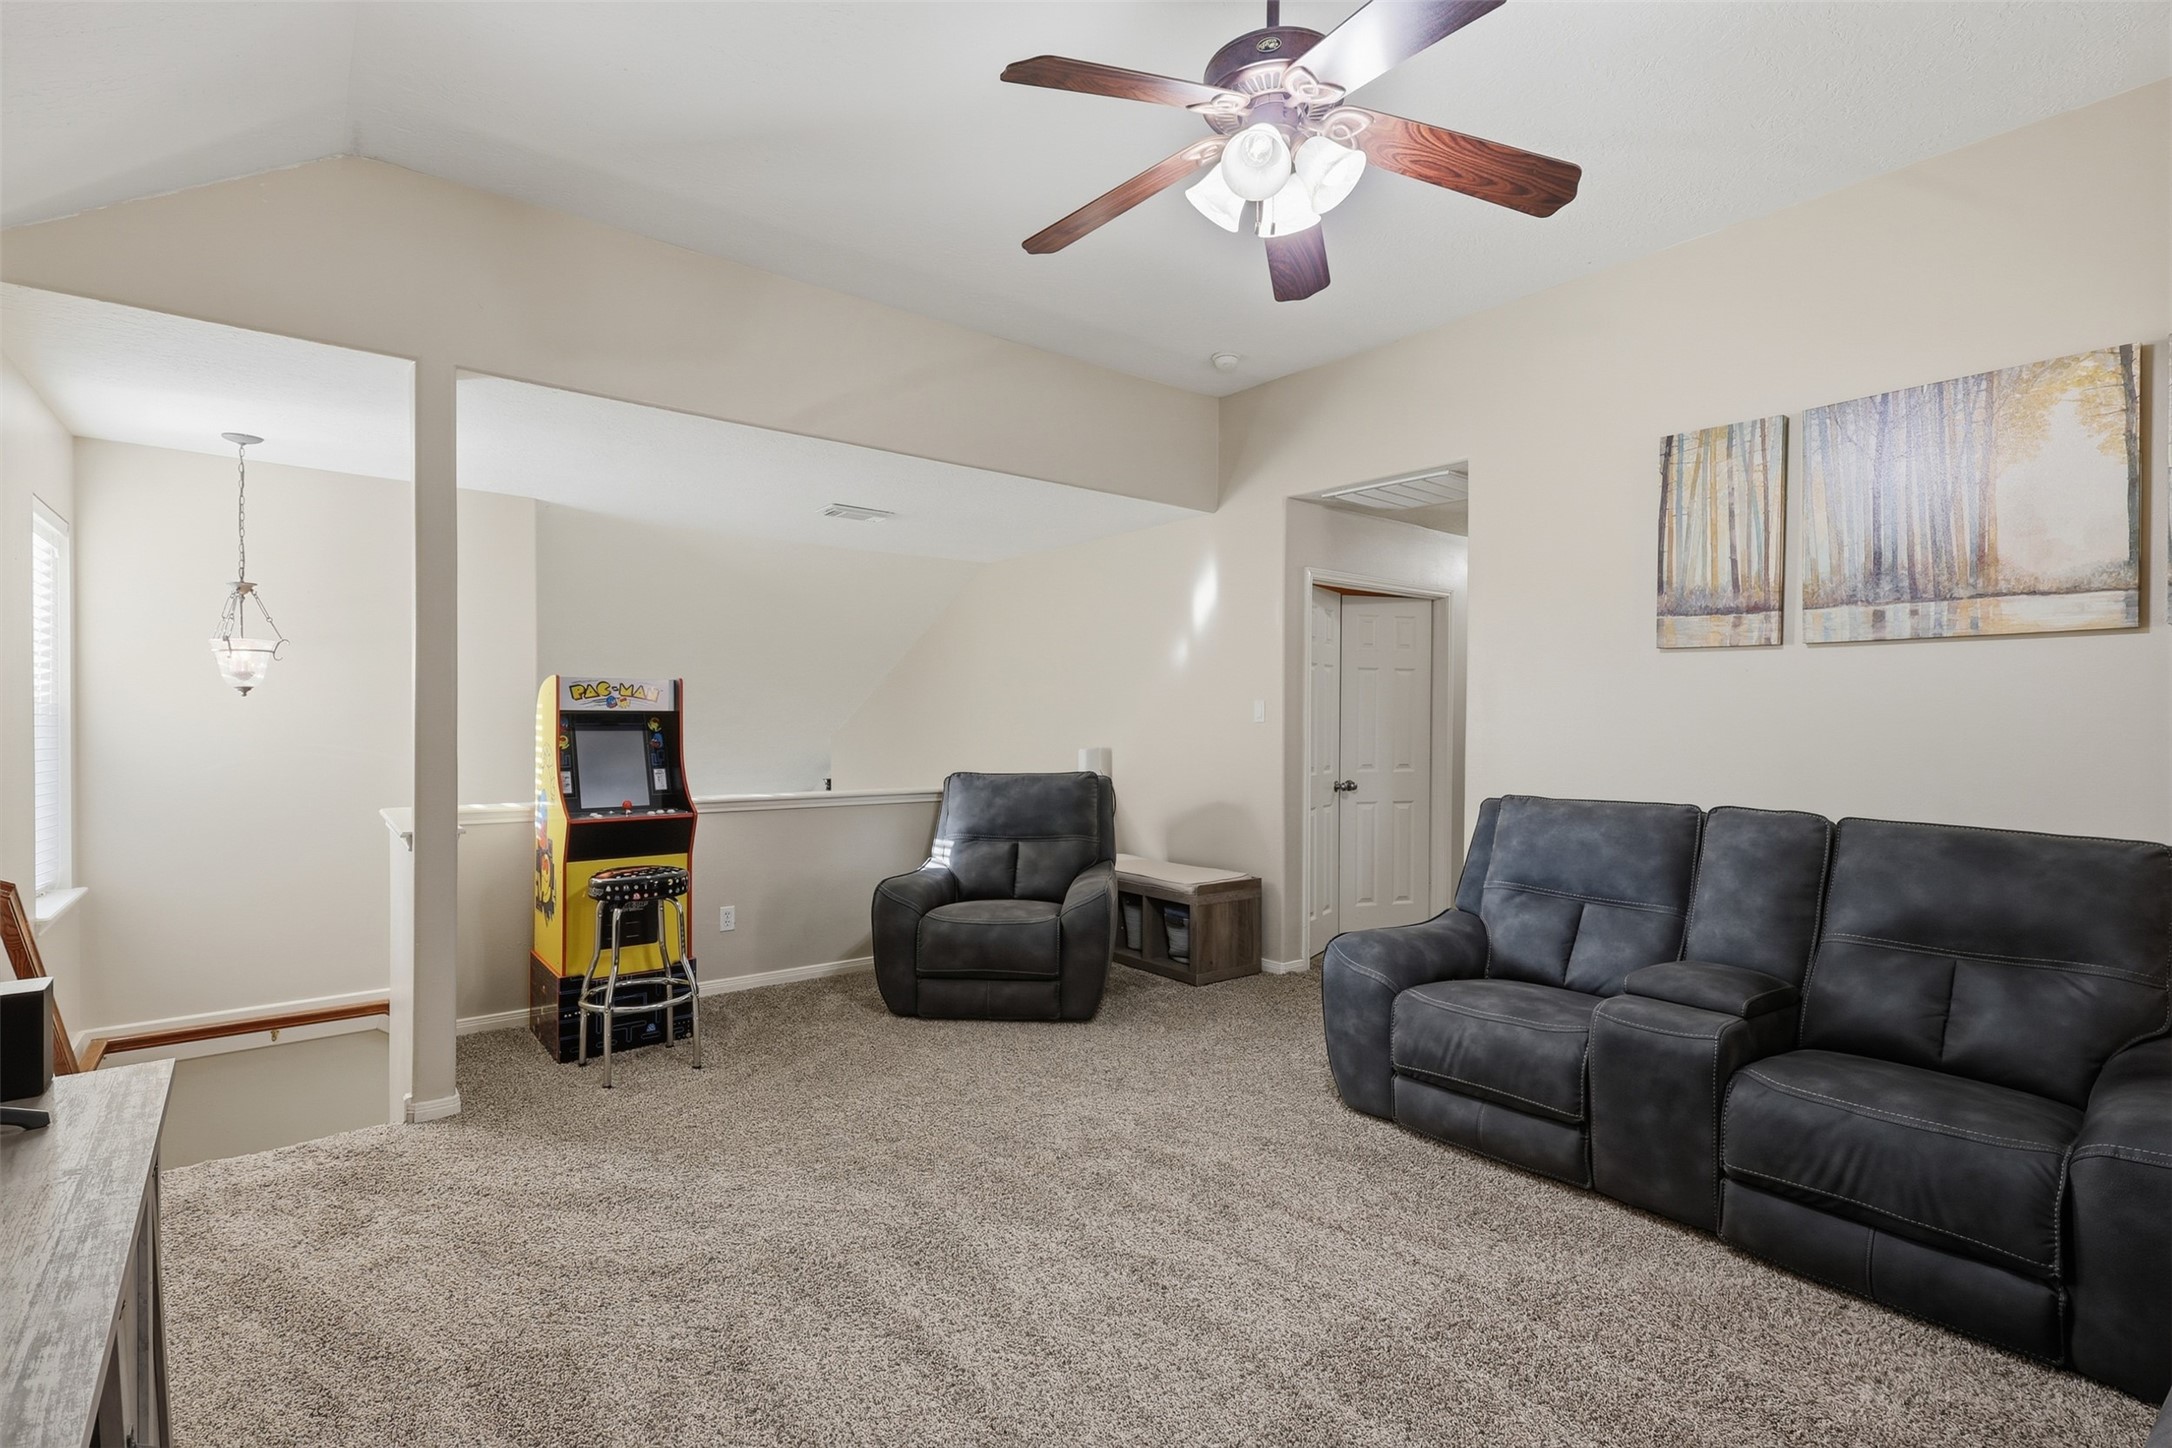
Fabulous second-floor game room overlooks the spacious family room below, creating an impressive open and connected feel. Beautiful wood-look flooring, abundant natural light, and generous space make this an ideal area for games, entertaining, or family fun.
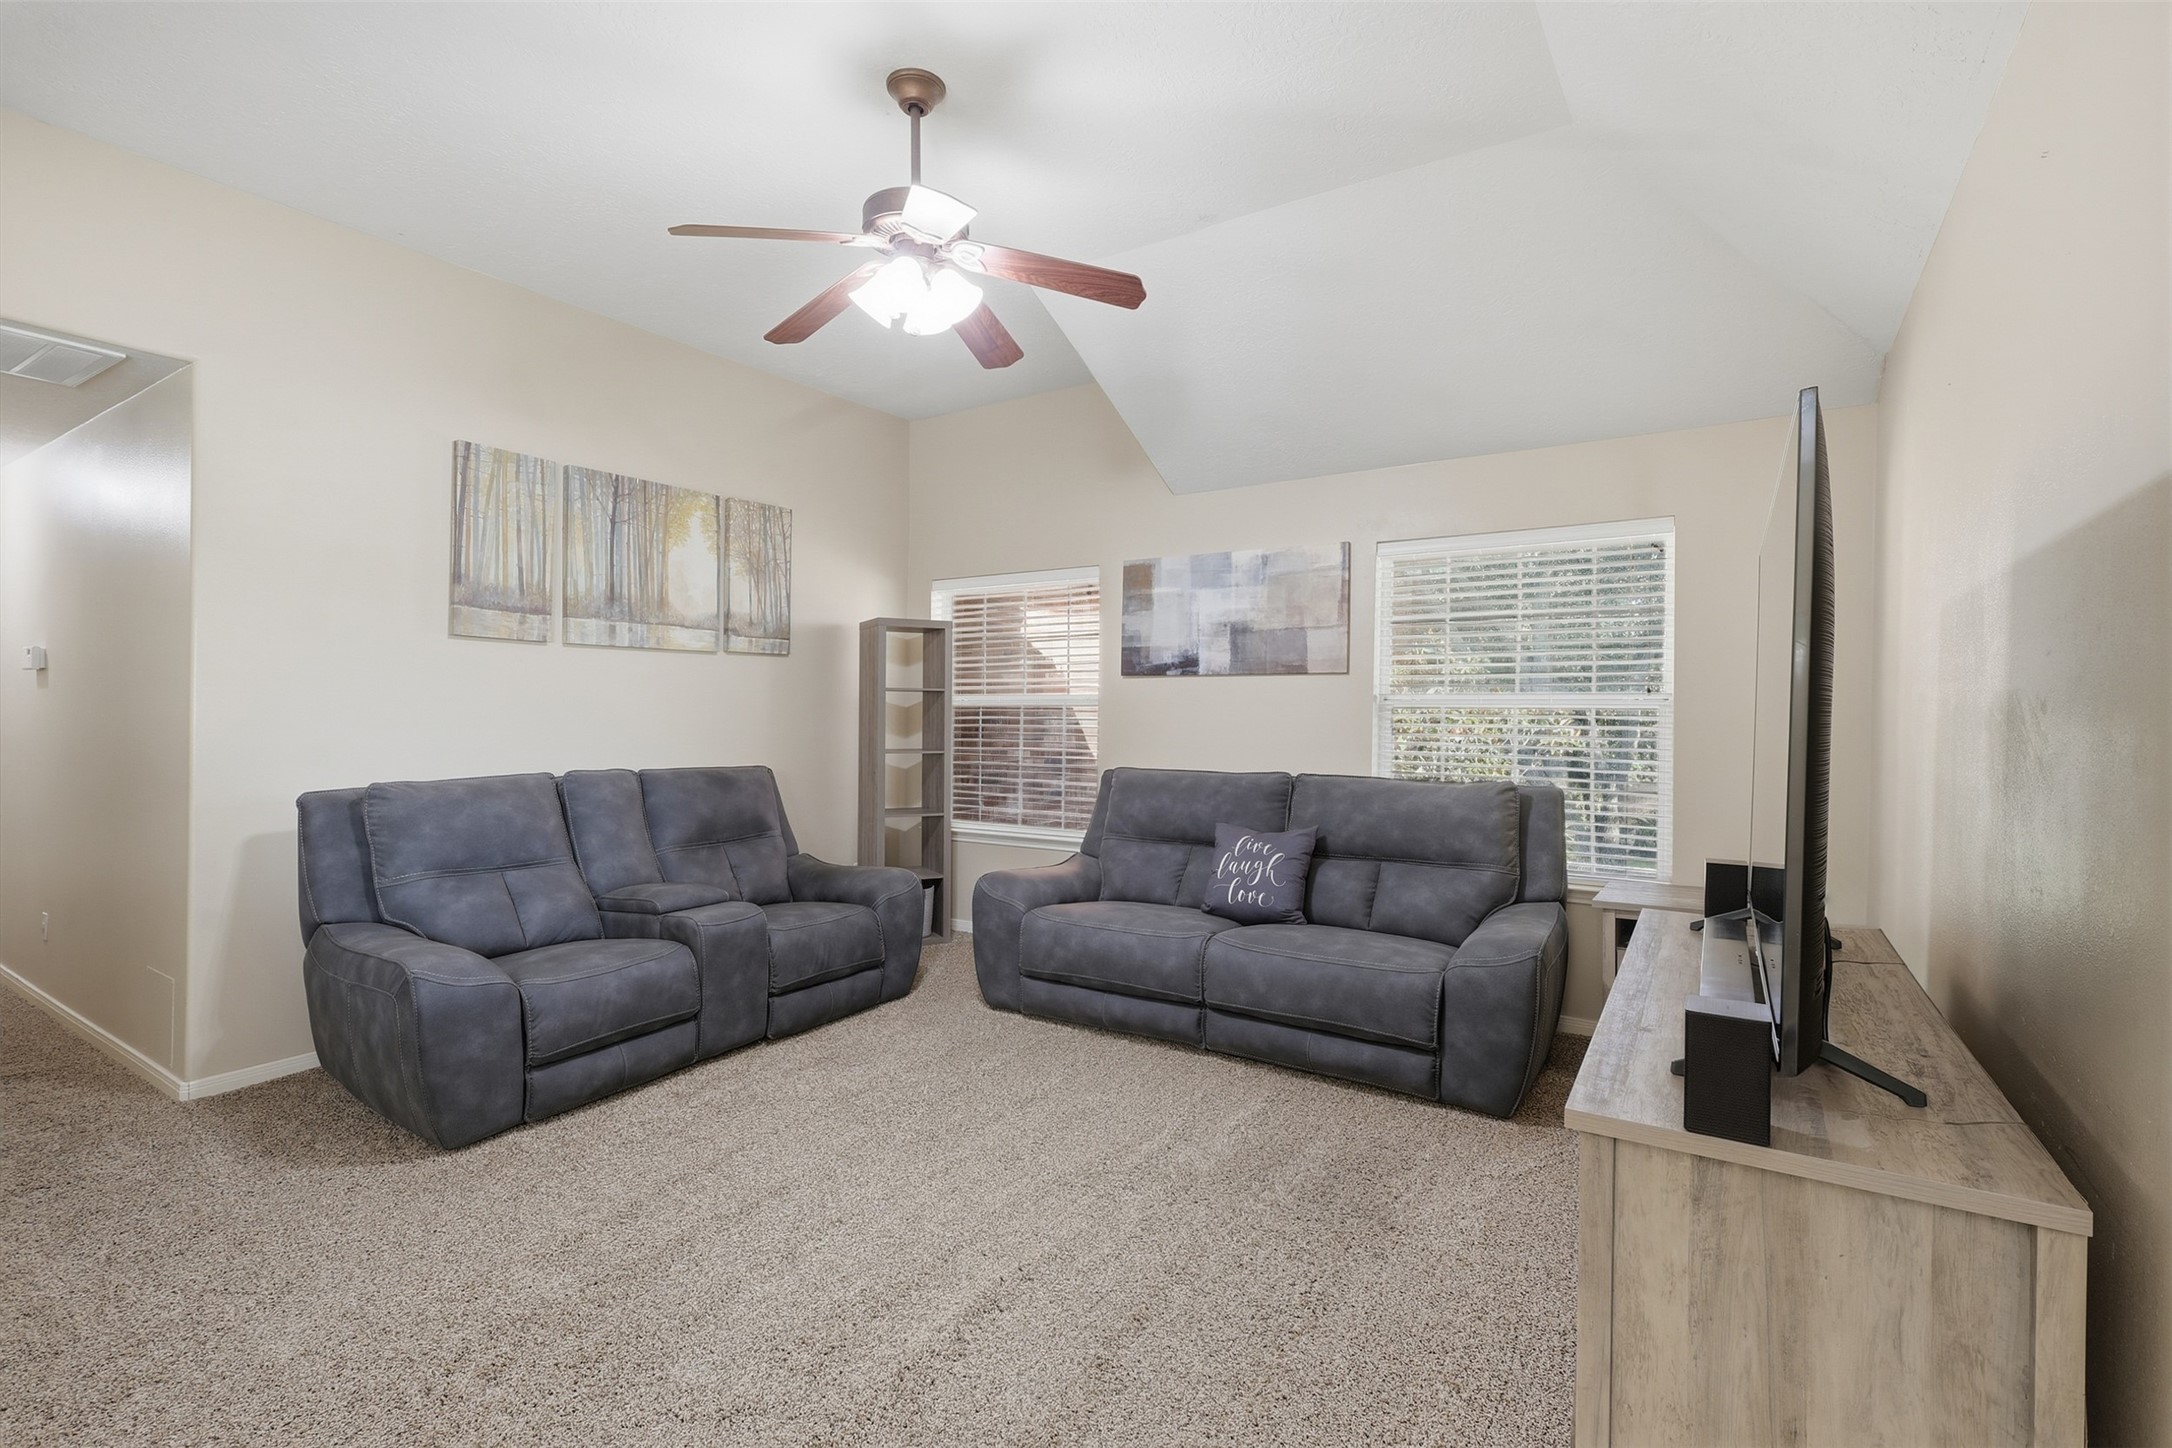
Spacious upstairs game room provides ample space for relaxing, entertaining, and family fun. Featuring plush carpeting, a ceiling fan, large windows, and an open layout, it’s an inviting spot for game nights, movie watching, or casual lounging. This area is also ideal for a pool table or other recreational activities.
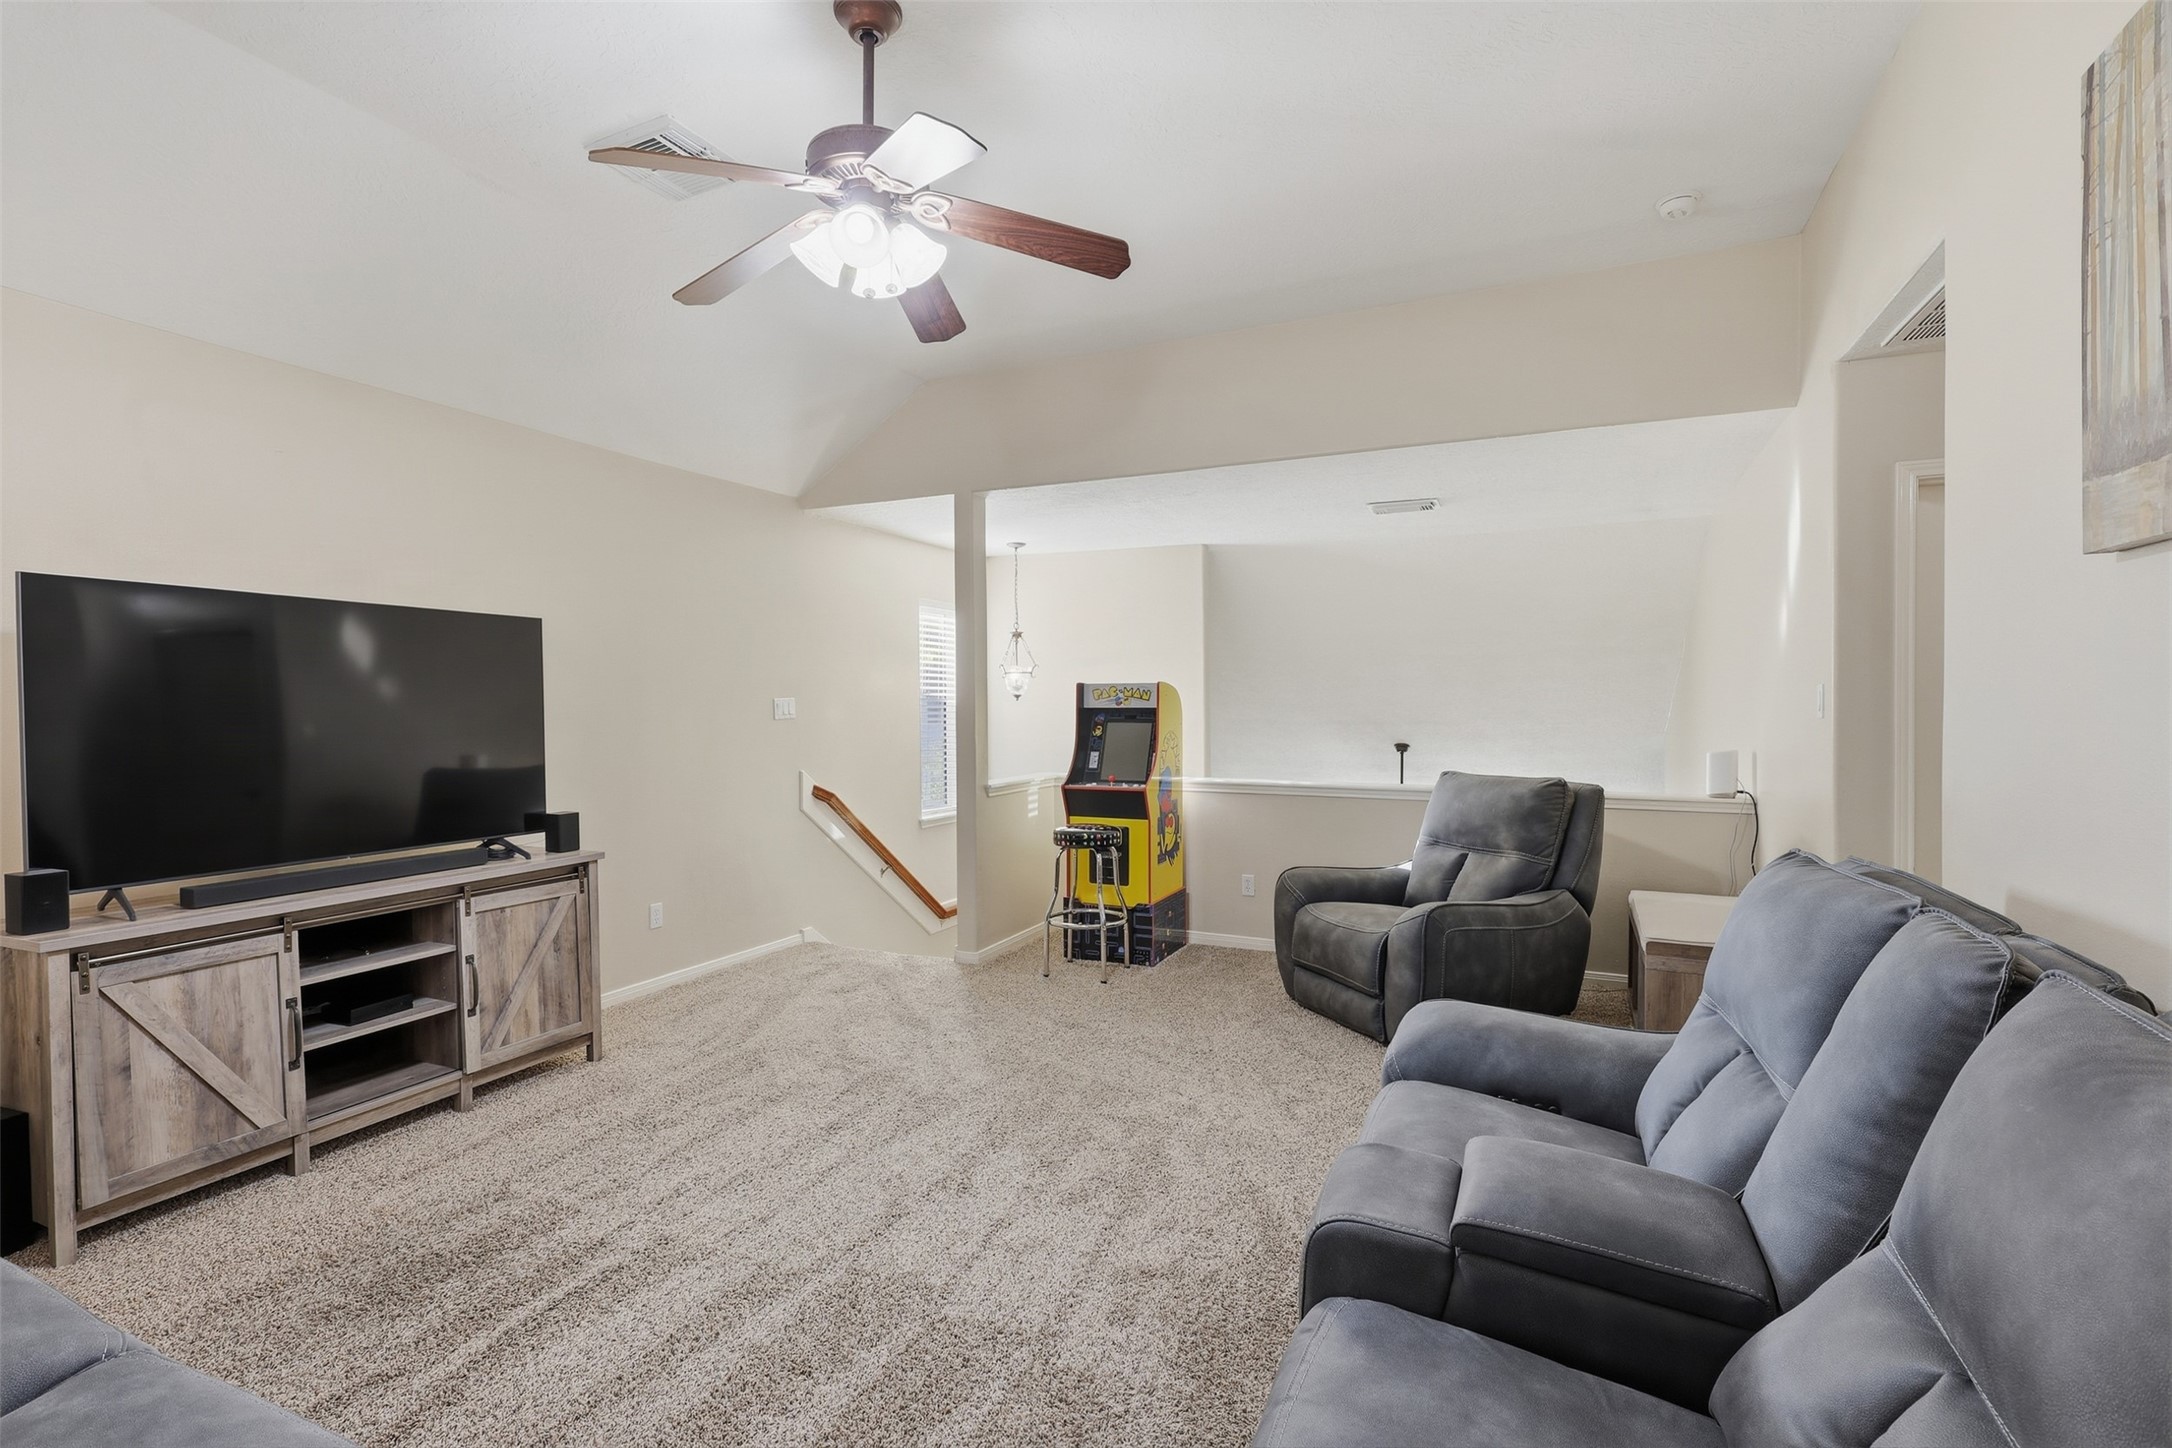
Another view of the generous upstairs game room showcases its versatile layout, comfortable seating area, plush carpeting, ceiling fan, and large windows. A wonderful space for entertaining guests or creating a dedicated family recreation area.
Spacious upstairs game room provides a comfortable and versatile retreat with plush carpeting, ceiling fan, comfortable seating, and plenty of room for recreation and entertaining. A bright, open space ready for family game nights and casual gatherings.
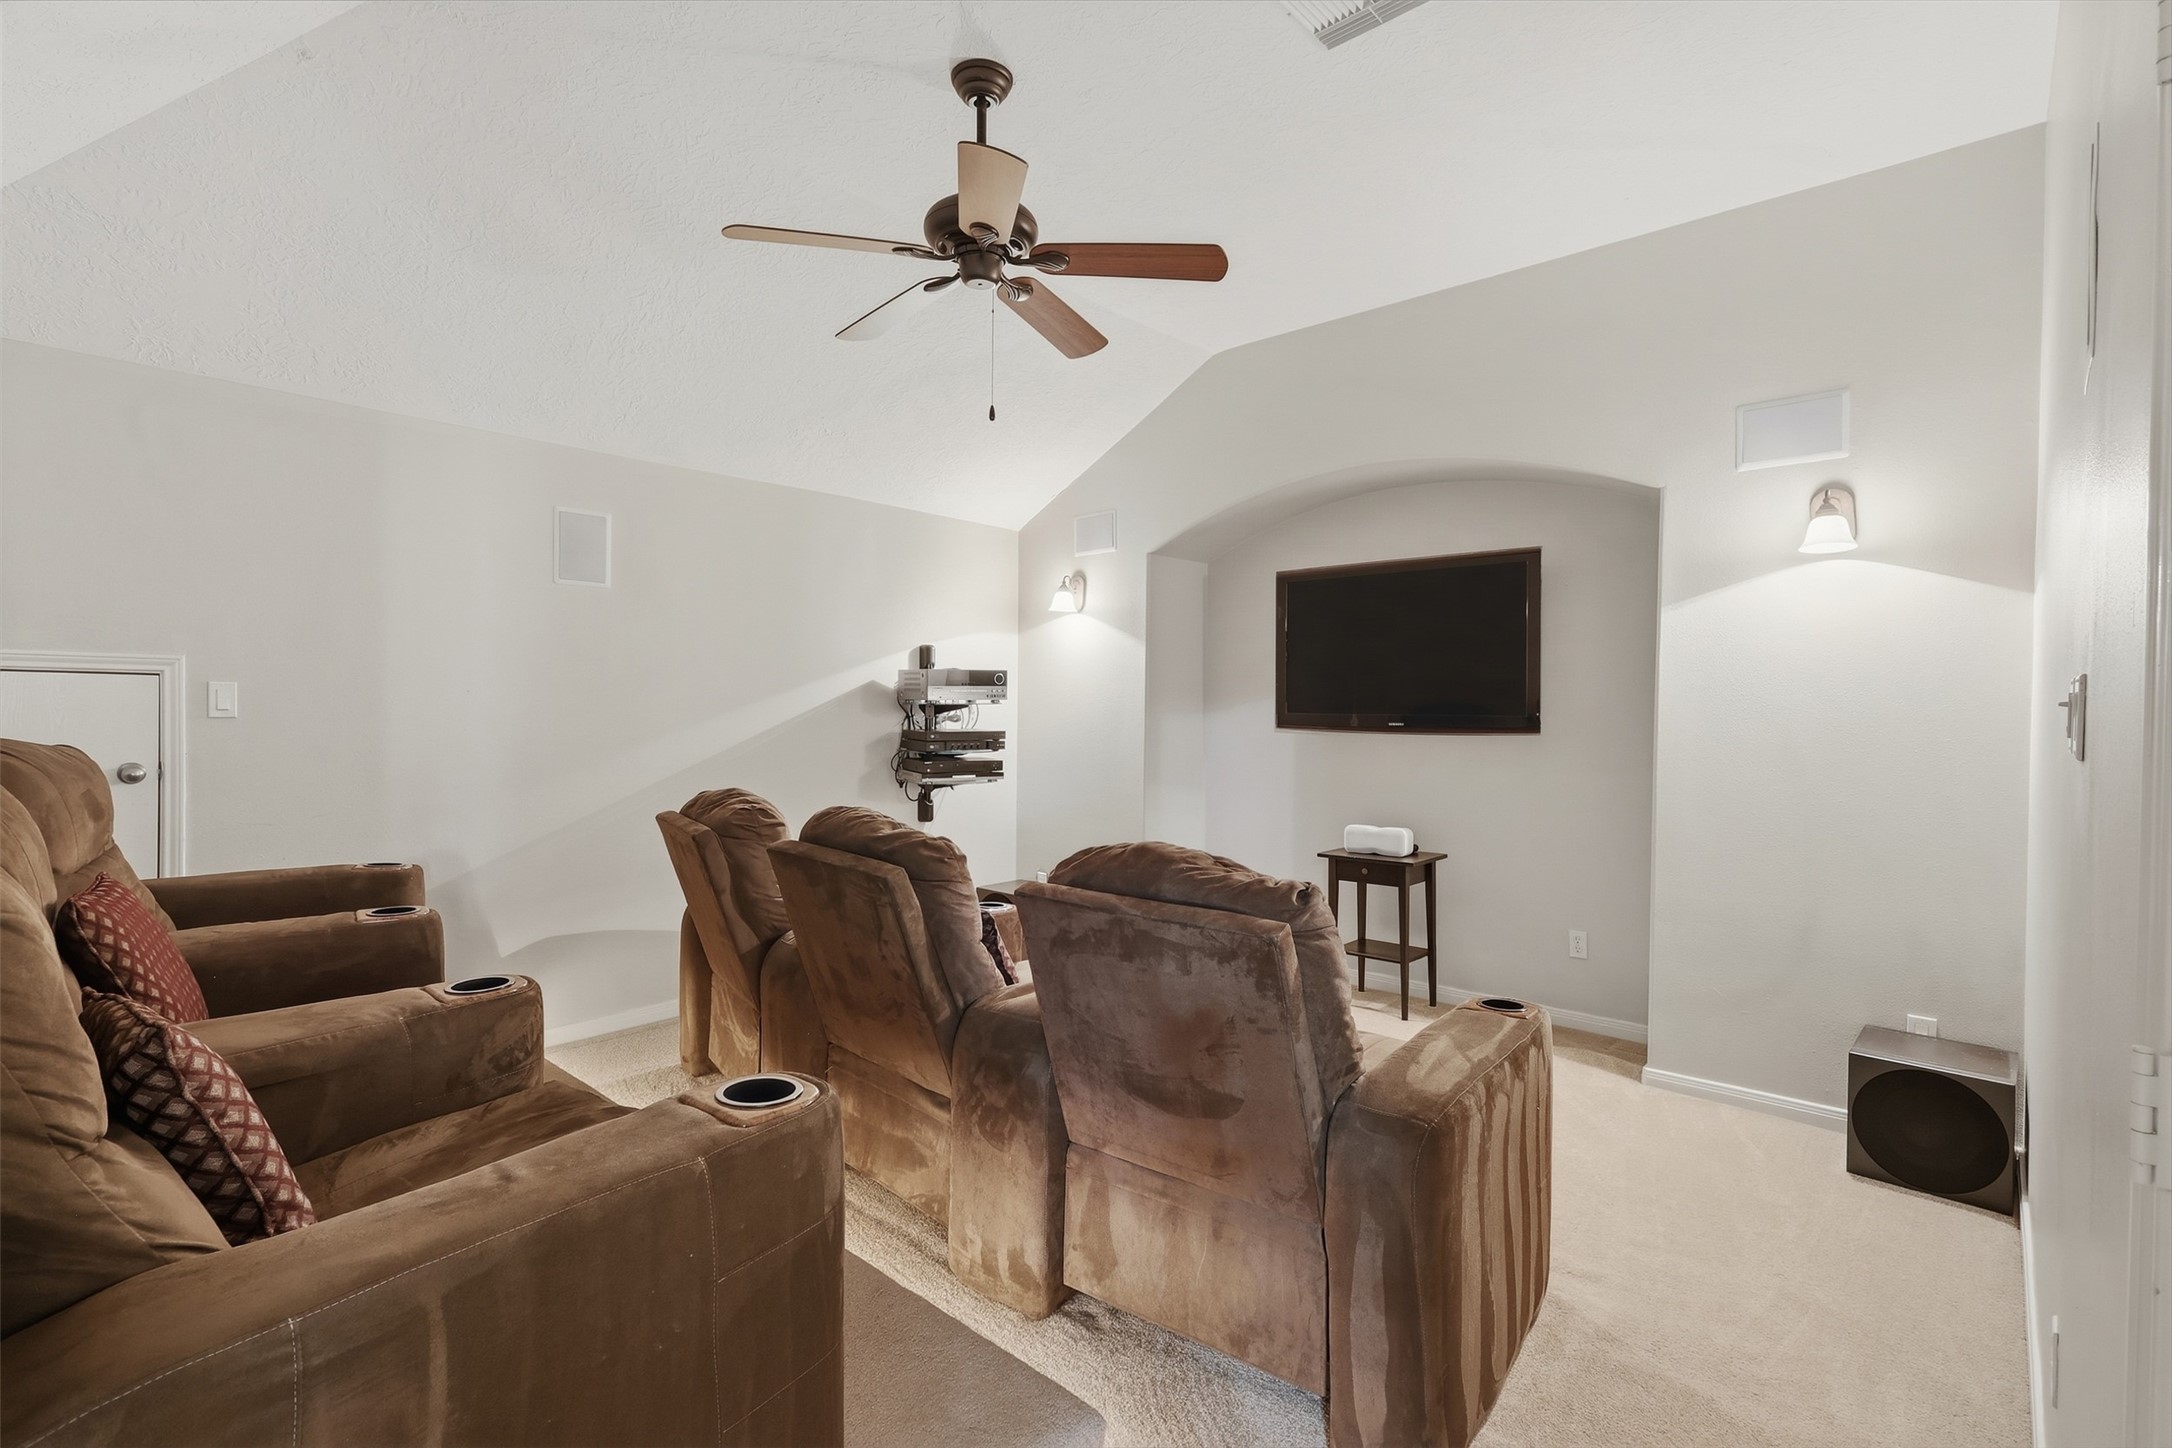
Step into the Man Cave through the French doors and enjoy an incredible media room!
Experience ultimate movie nights and entertainment in this private, striking media room, featuring comfortable theater-style seating, plush carpeting, and a ceiling fan. Custom platforms are enhanced with subtle undermount lighting, immersive surround sound, and elegant detailing throughout. Harmon Kardon 7.1 Surround Sound Home Theater System that features TWO 12' Subwoofers custom designed!
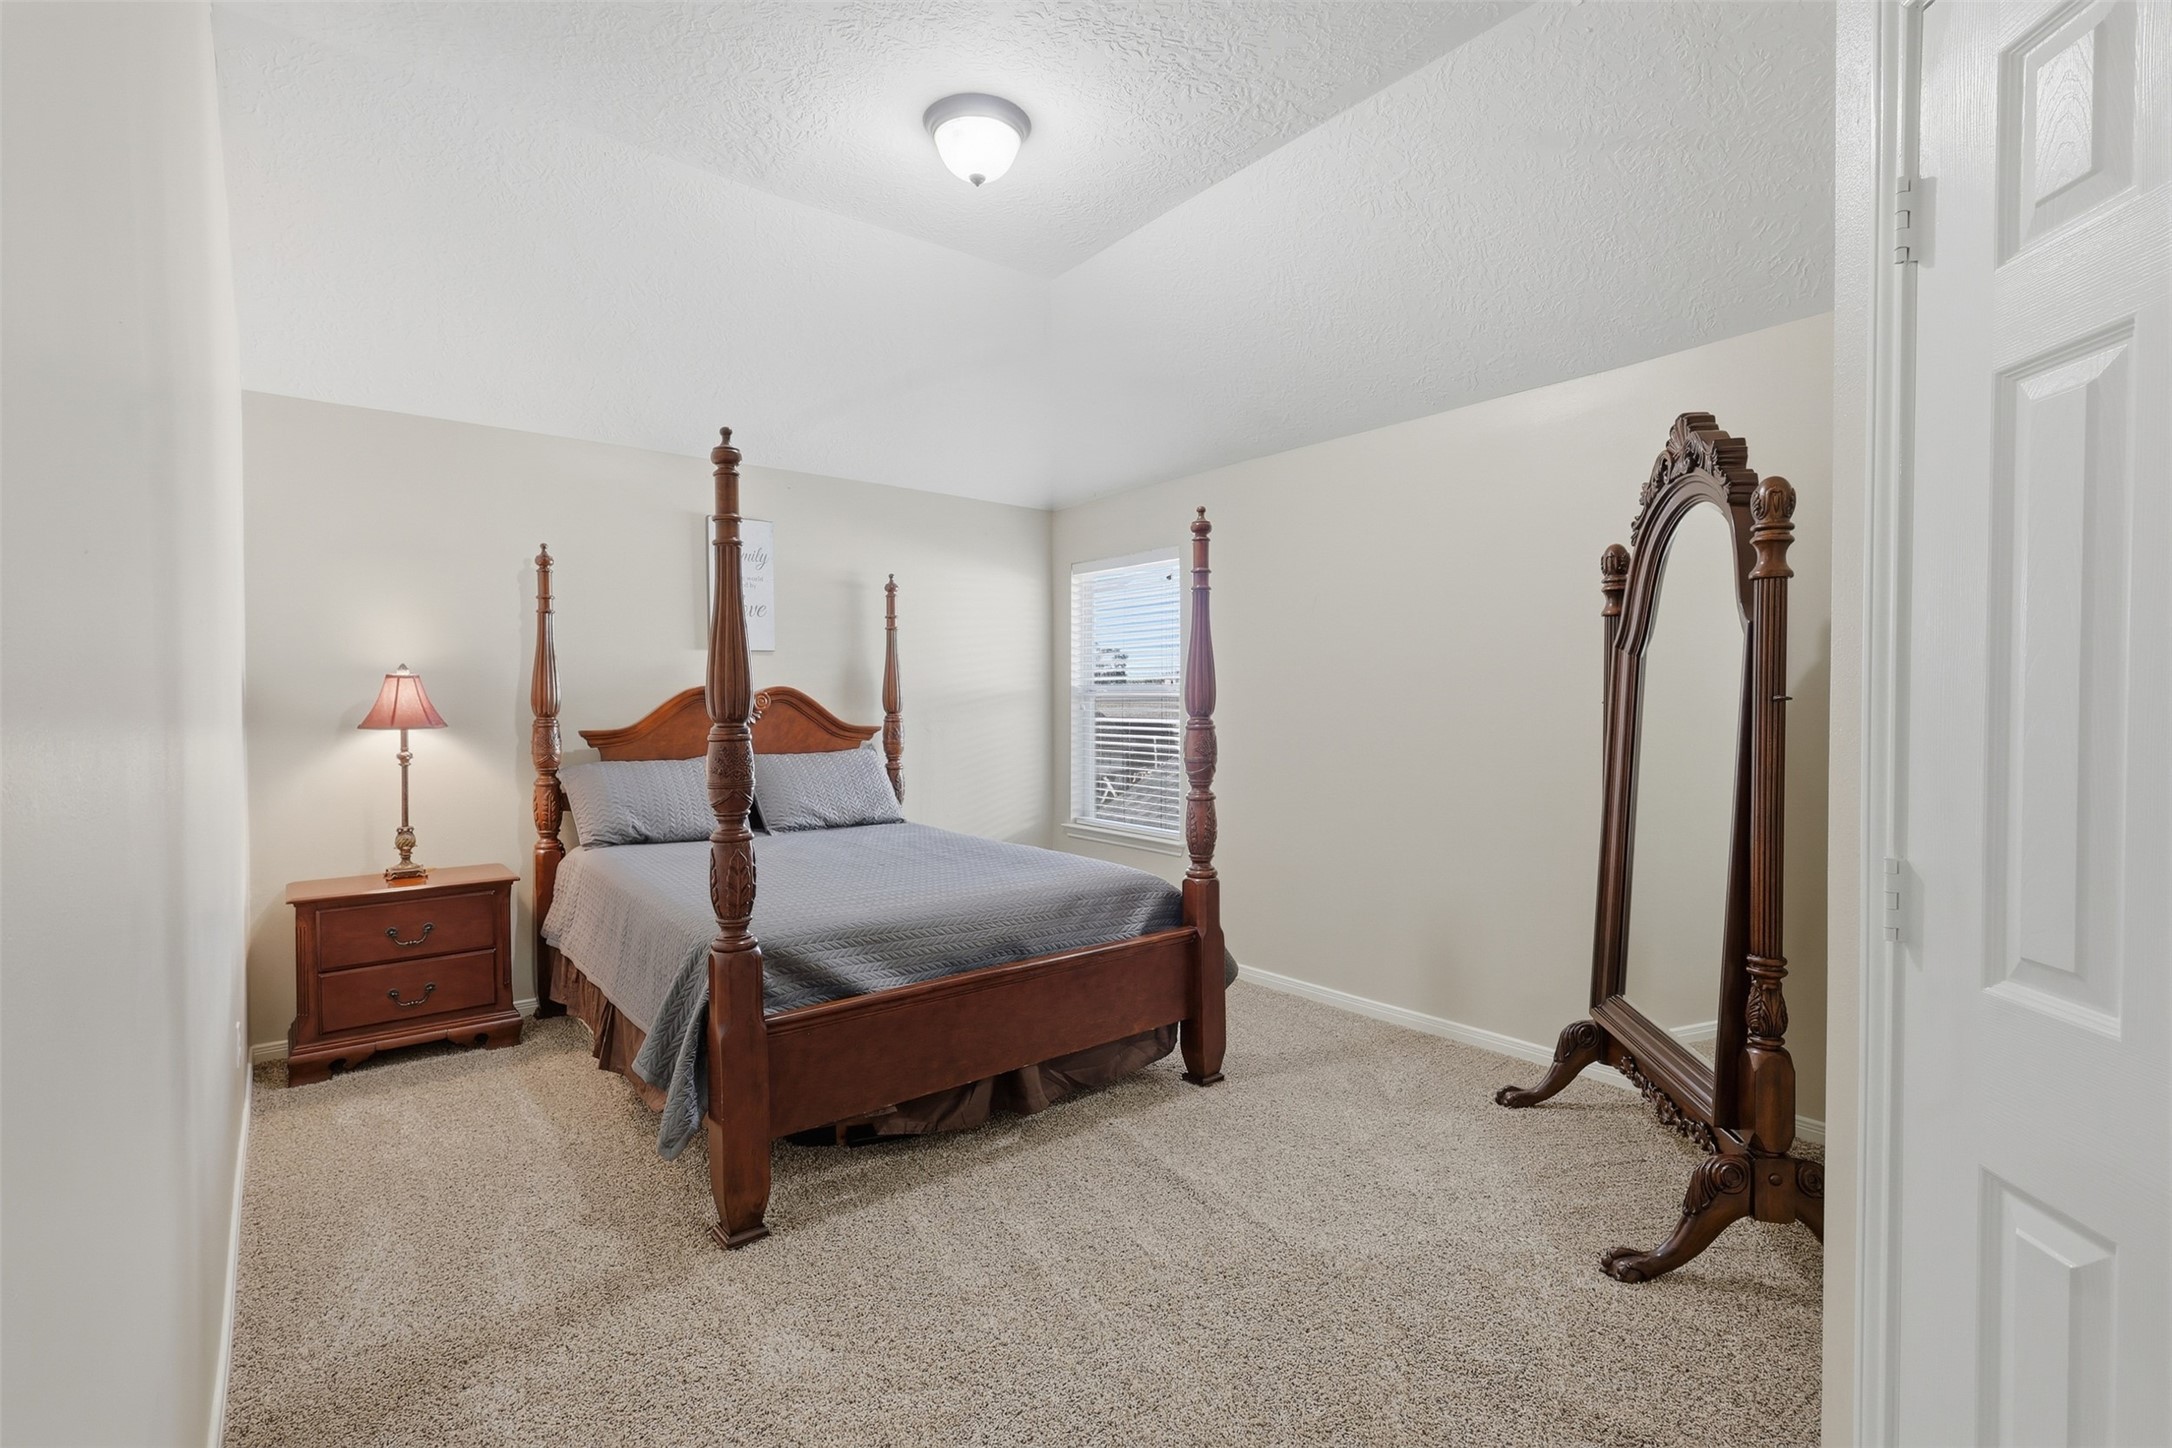
Spacious secondary bedroom with plush carpeting, high ceilings, abundant natural light, and ample floor space. This comfortable private retreat offers plenty of room for furniture and personal touches, complete with a walk-in closet.
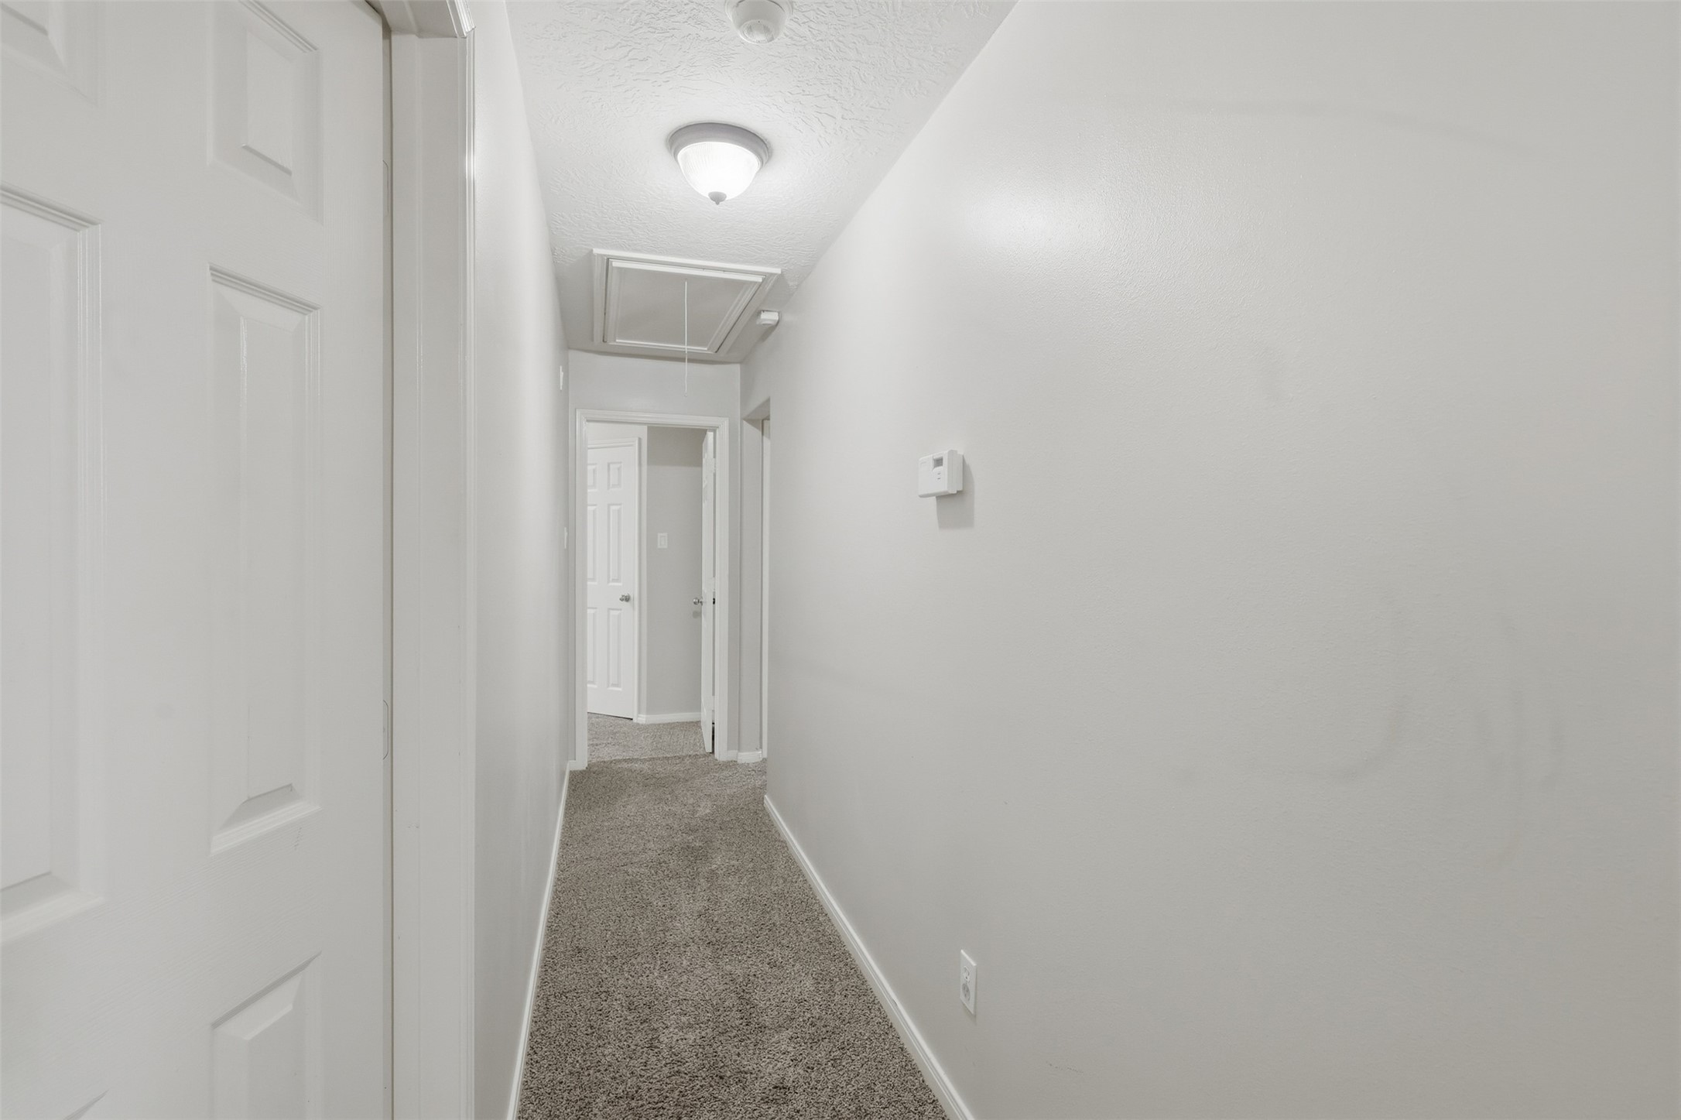
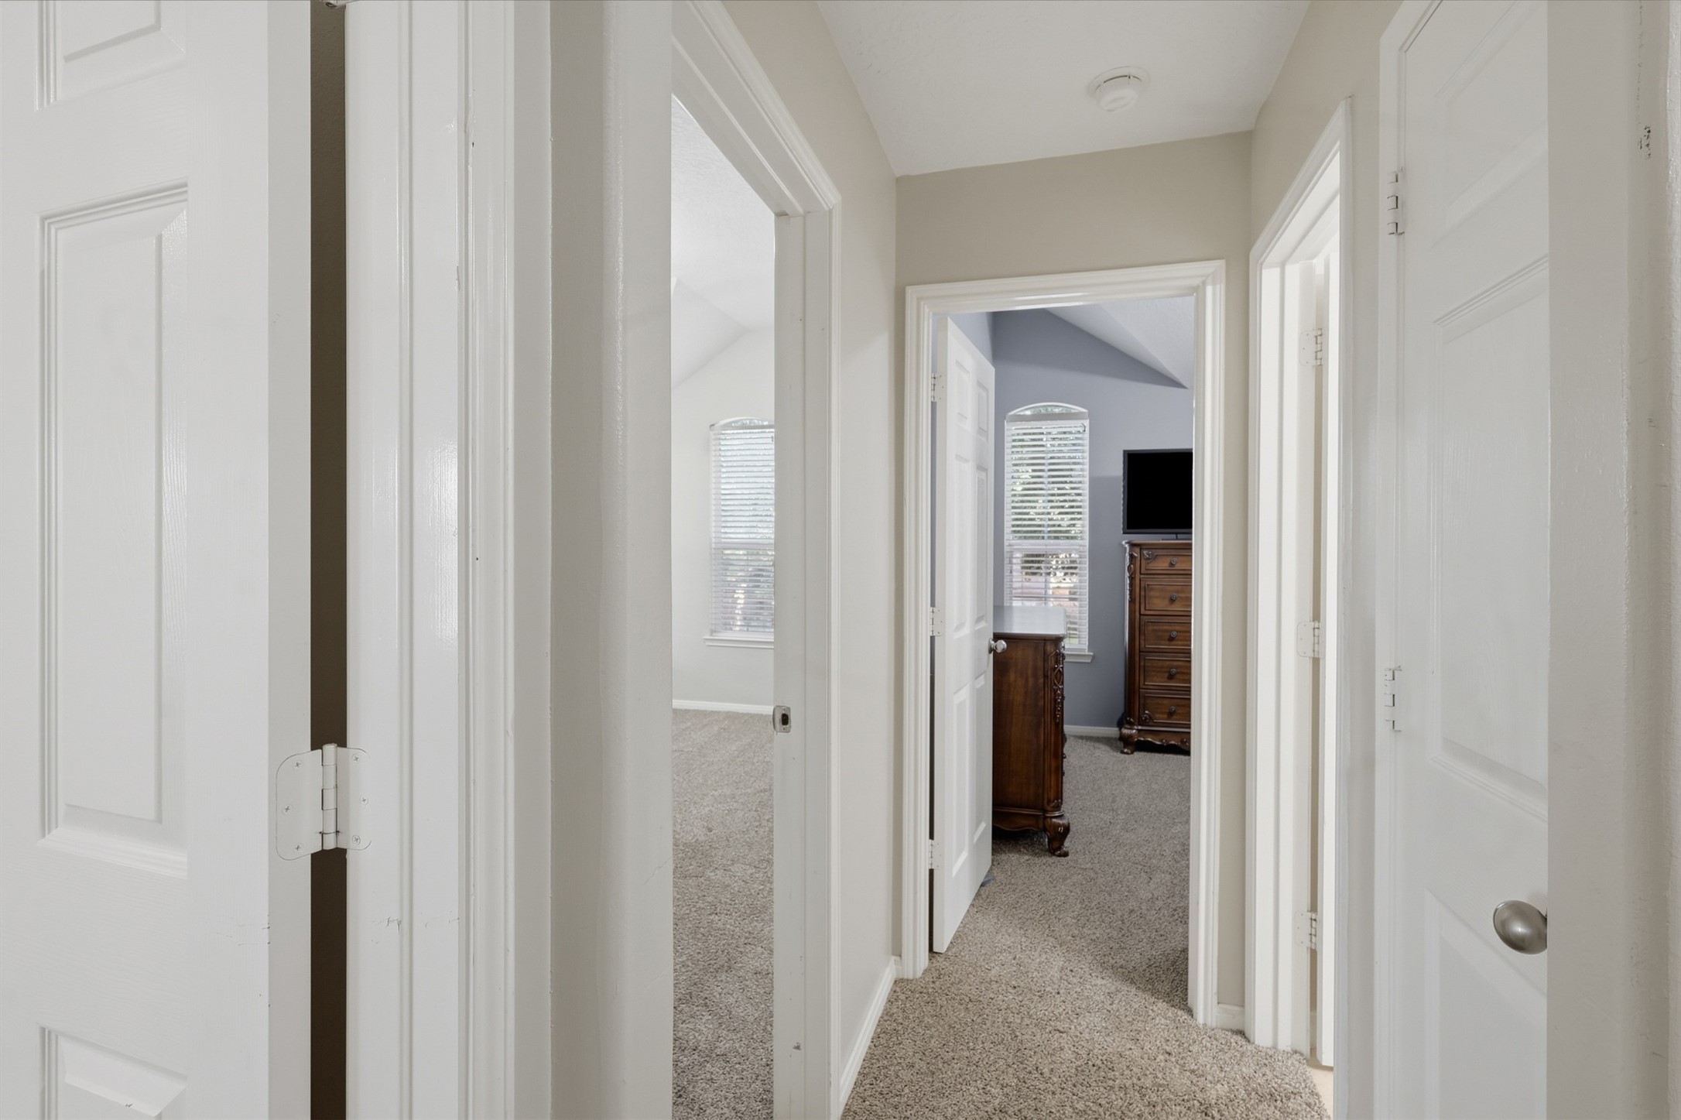
Well-appointed upstairs hallway provides convenient access to the home's bedrooms and entertainment spaces. Soft carpeting, neutral finishes, and plenty of natural light create a comfortable and welcoming upper-level passage.
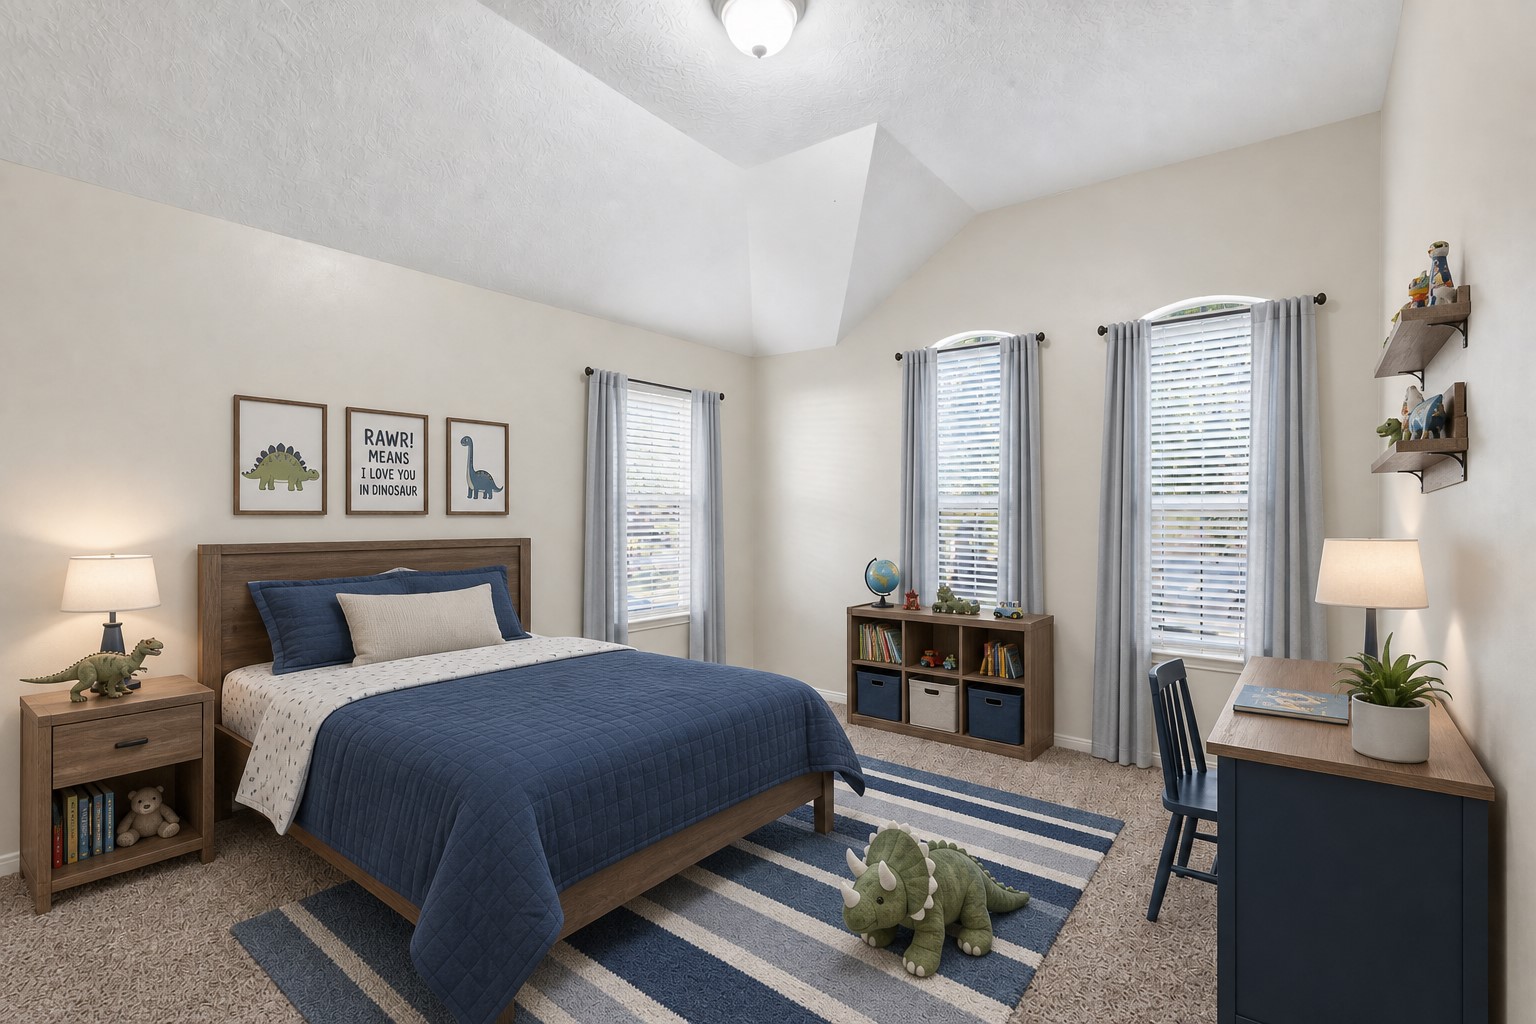
Charming secondary bedroom designed as a cozy and inviting retreat, featuring plush carpeting, ample natural light from multiple windows, and a generous layout. Soft neutral tones and carefully chosen finishes create a comfortable space for relaxing, studying, or unwinding. Each guest bedroom showcases its own unique style, ensuring no two are alike. **Virtually Staged**
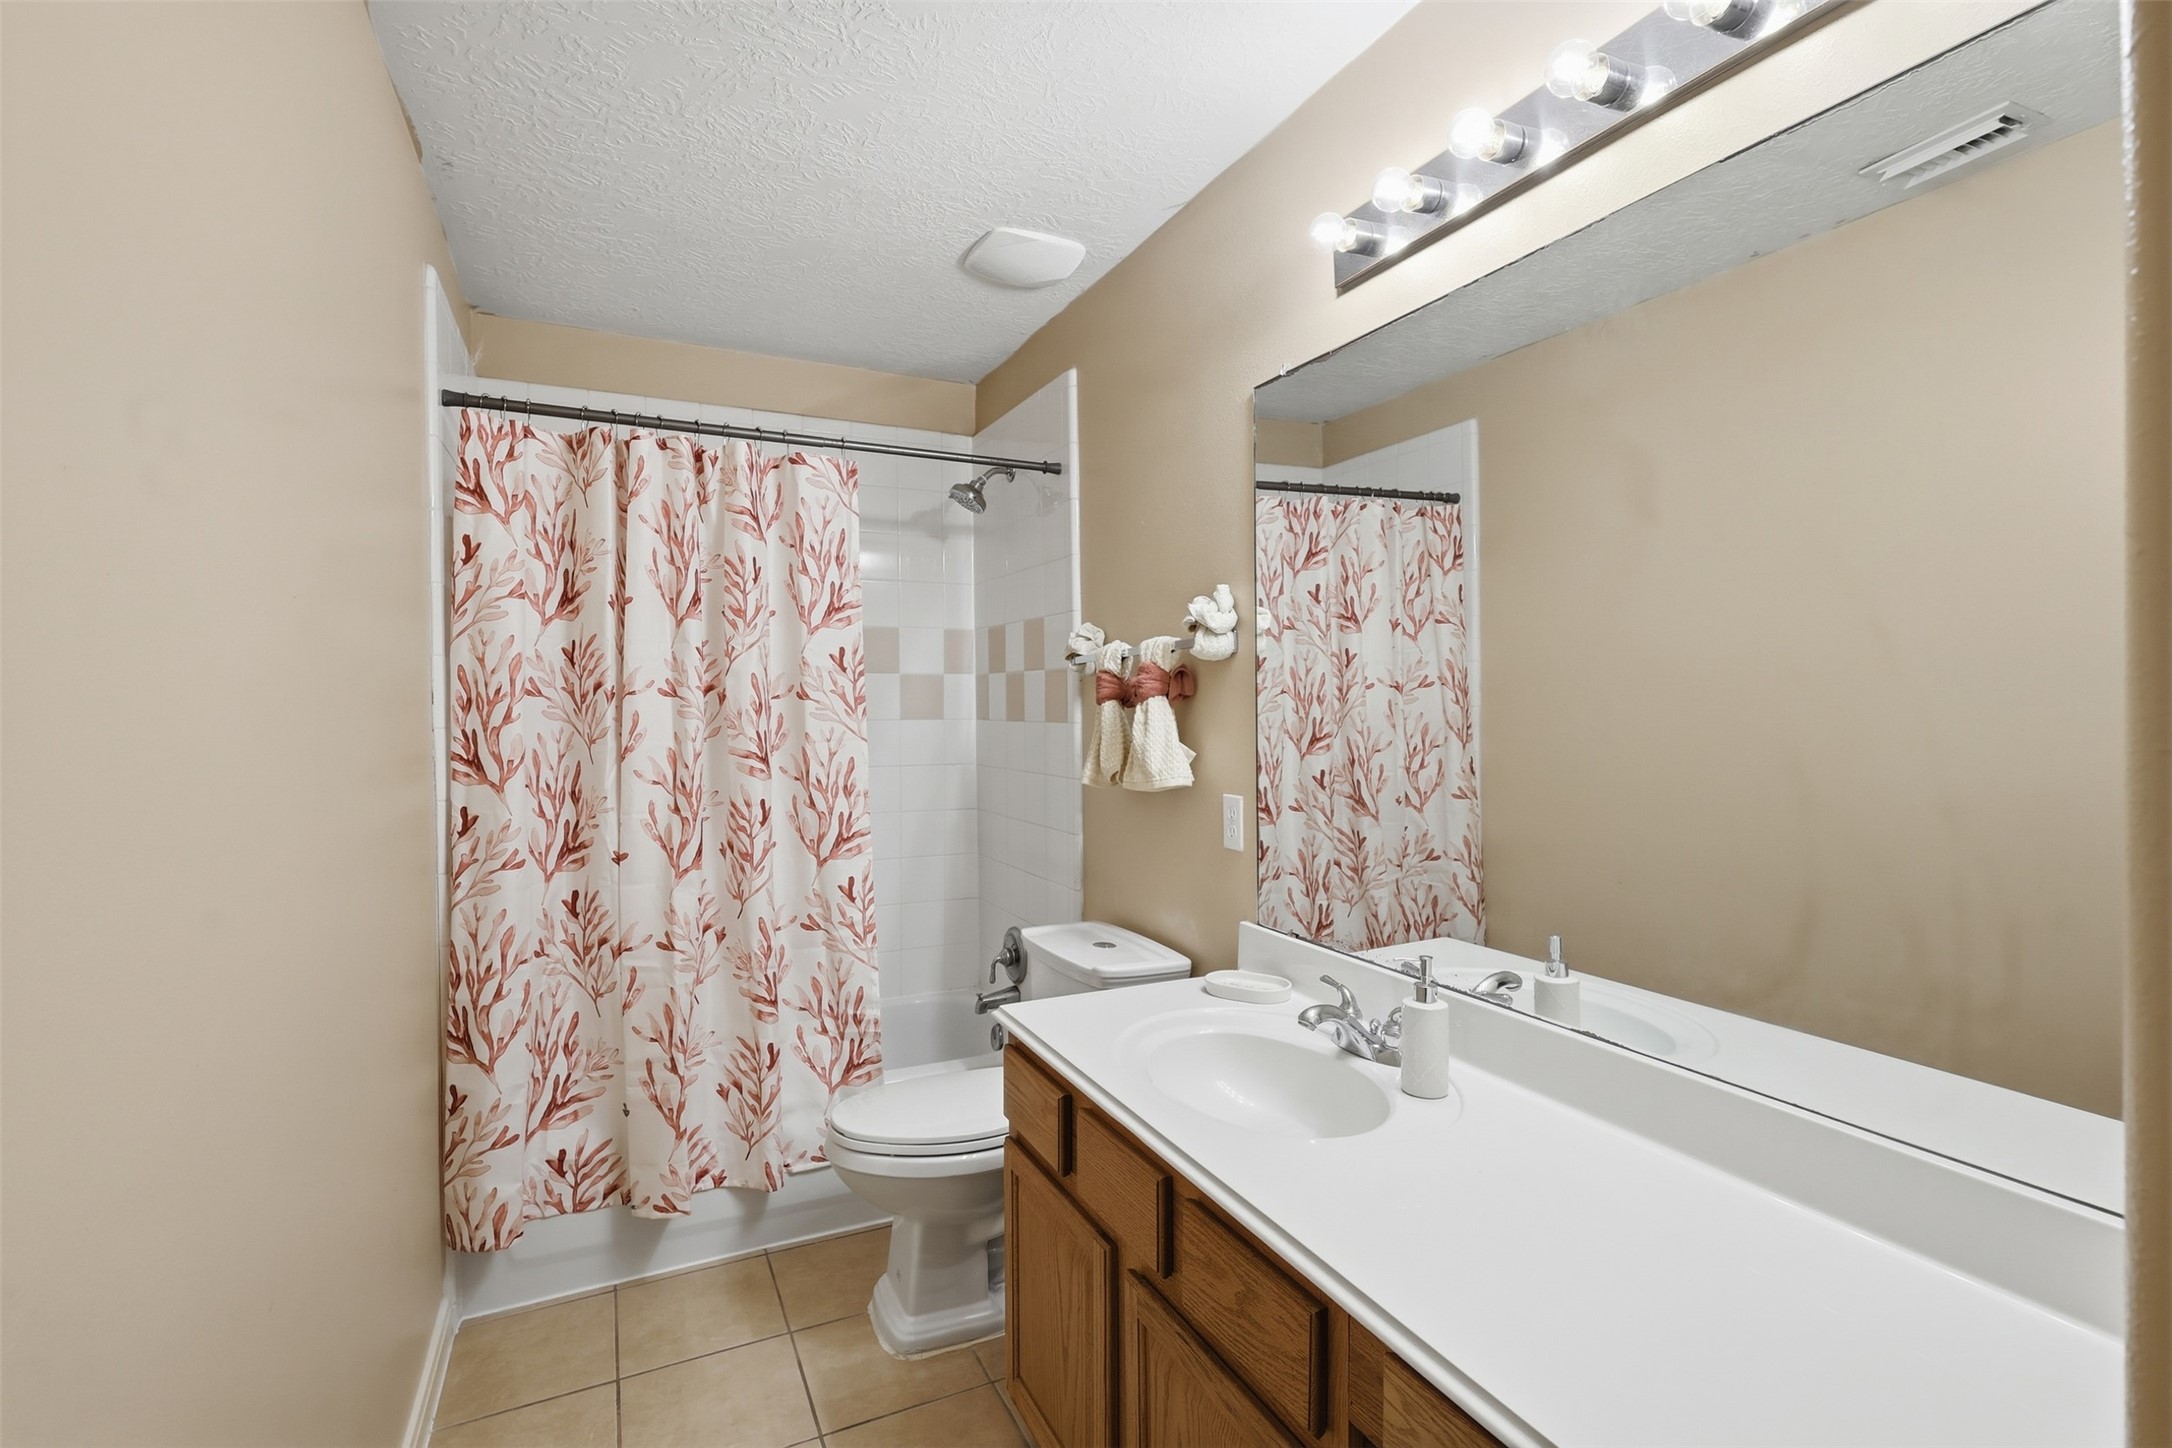
Bright secondary bathroom features a spacious vanity with ample counter space, large mirror, recessed lighting, and a tub/shower combination with decorative curtain. A clean and functional space designed for everyday convenience.
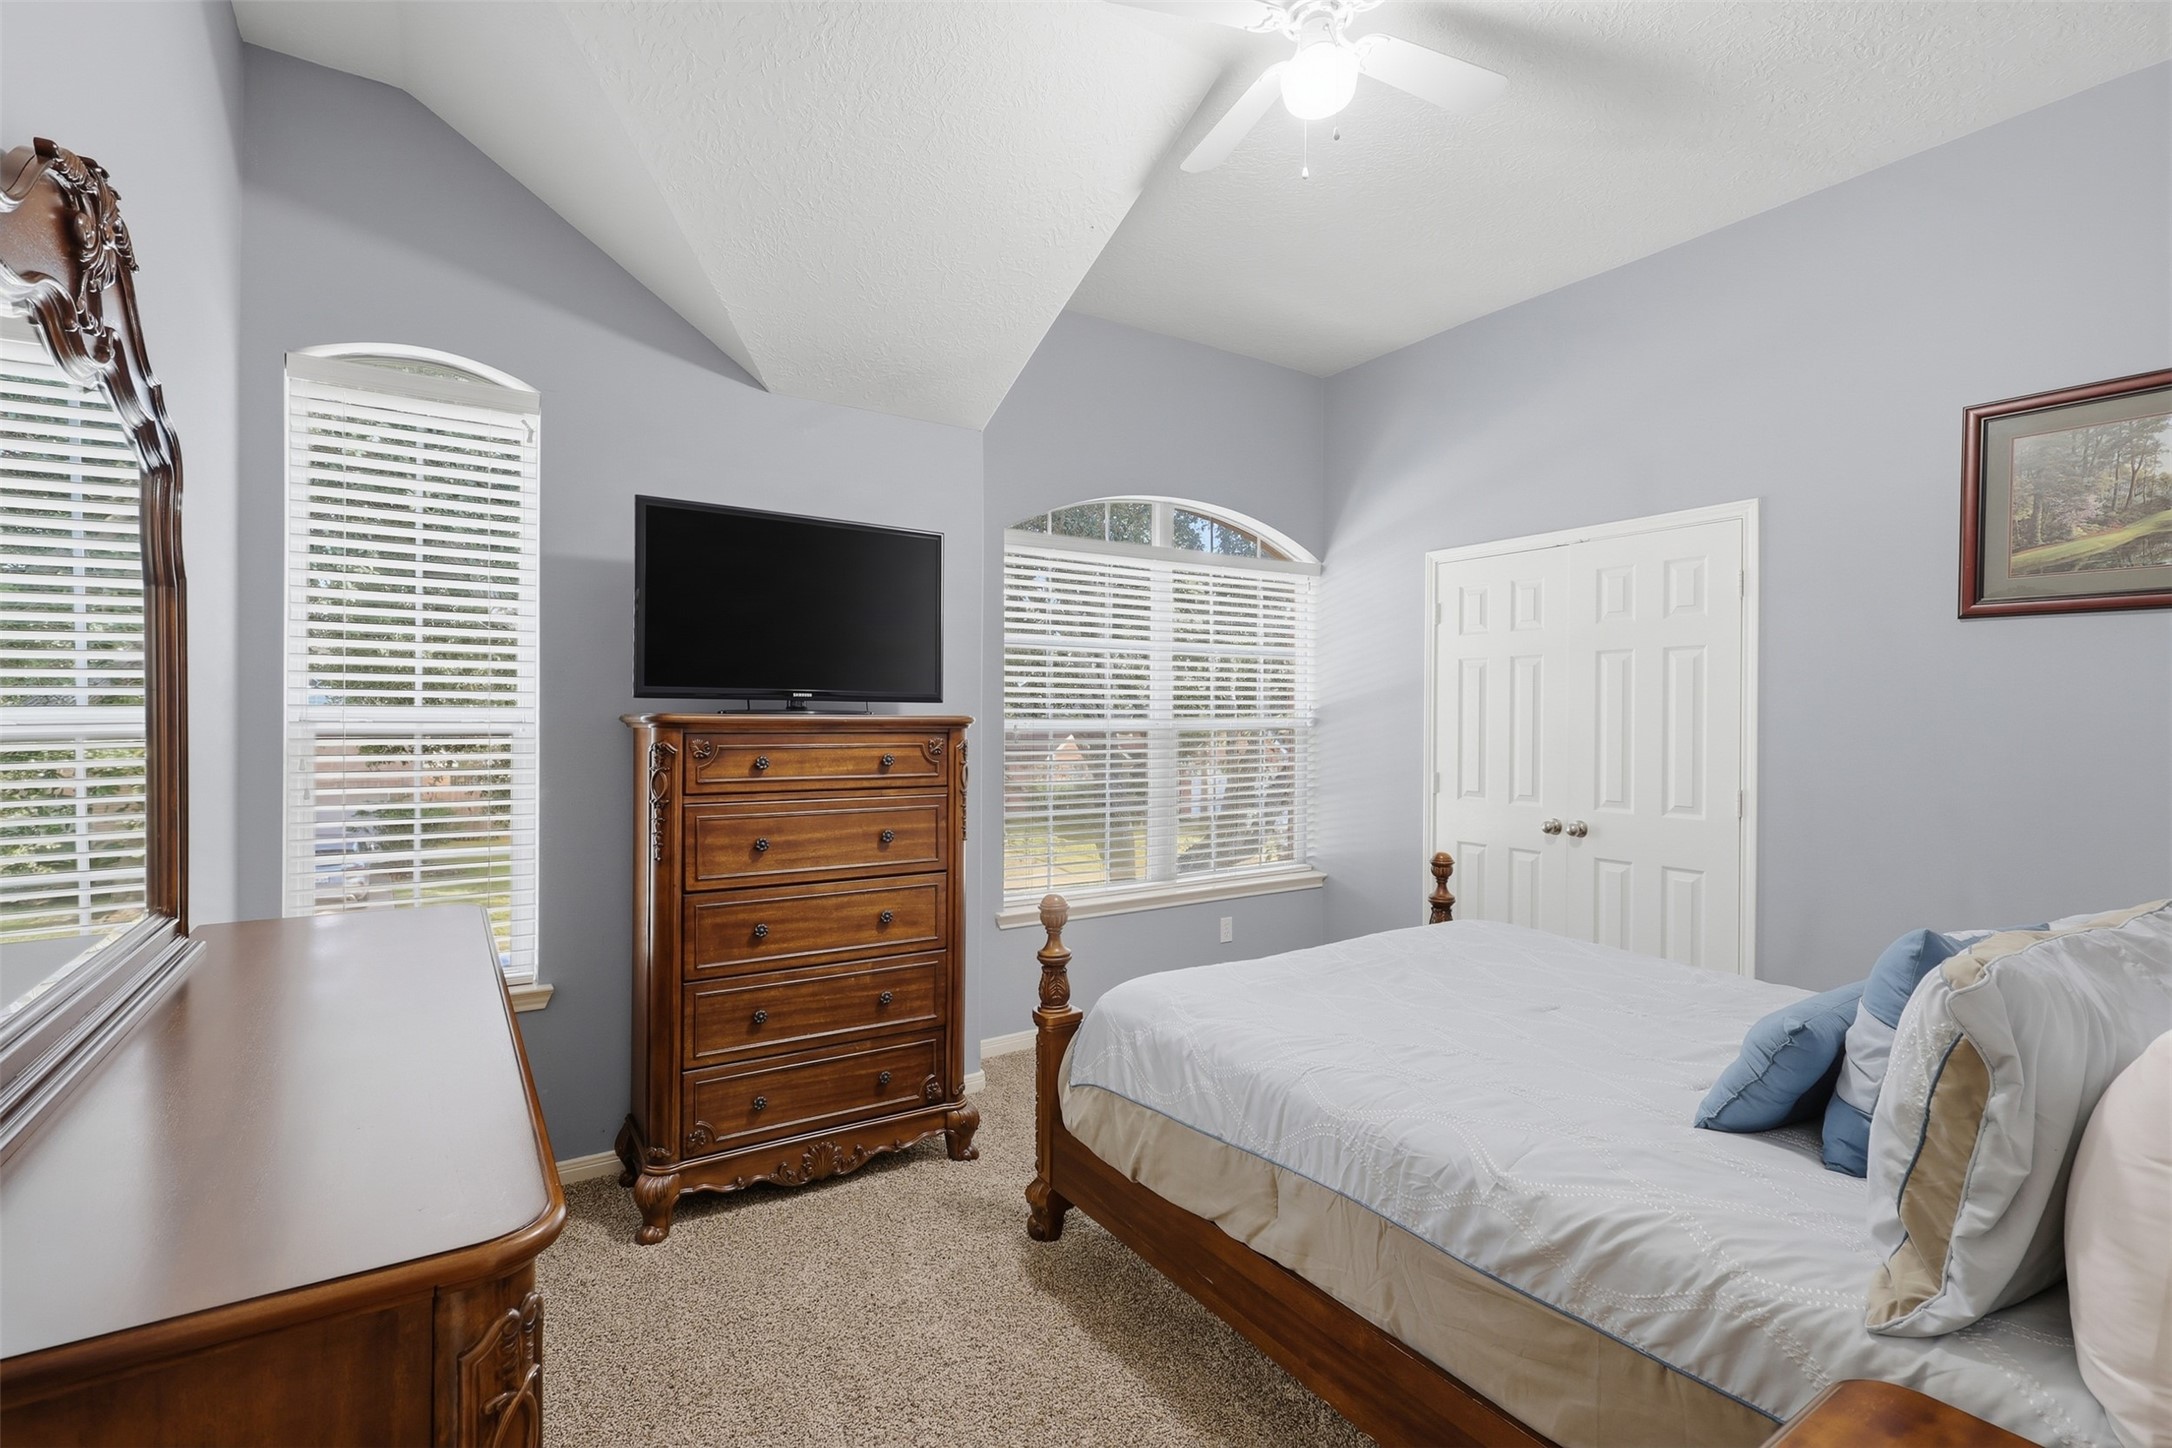
Spacious secondary bedroom with plush carpeting, multiple windows adorned with plantation-style blinds, a ceiling fan, and ample floor space. The bright, inviting layout comfortably accommodates a bedroom set, dresser, and personal touches. French doors open to a large, well-designed walk-in closet.
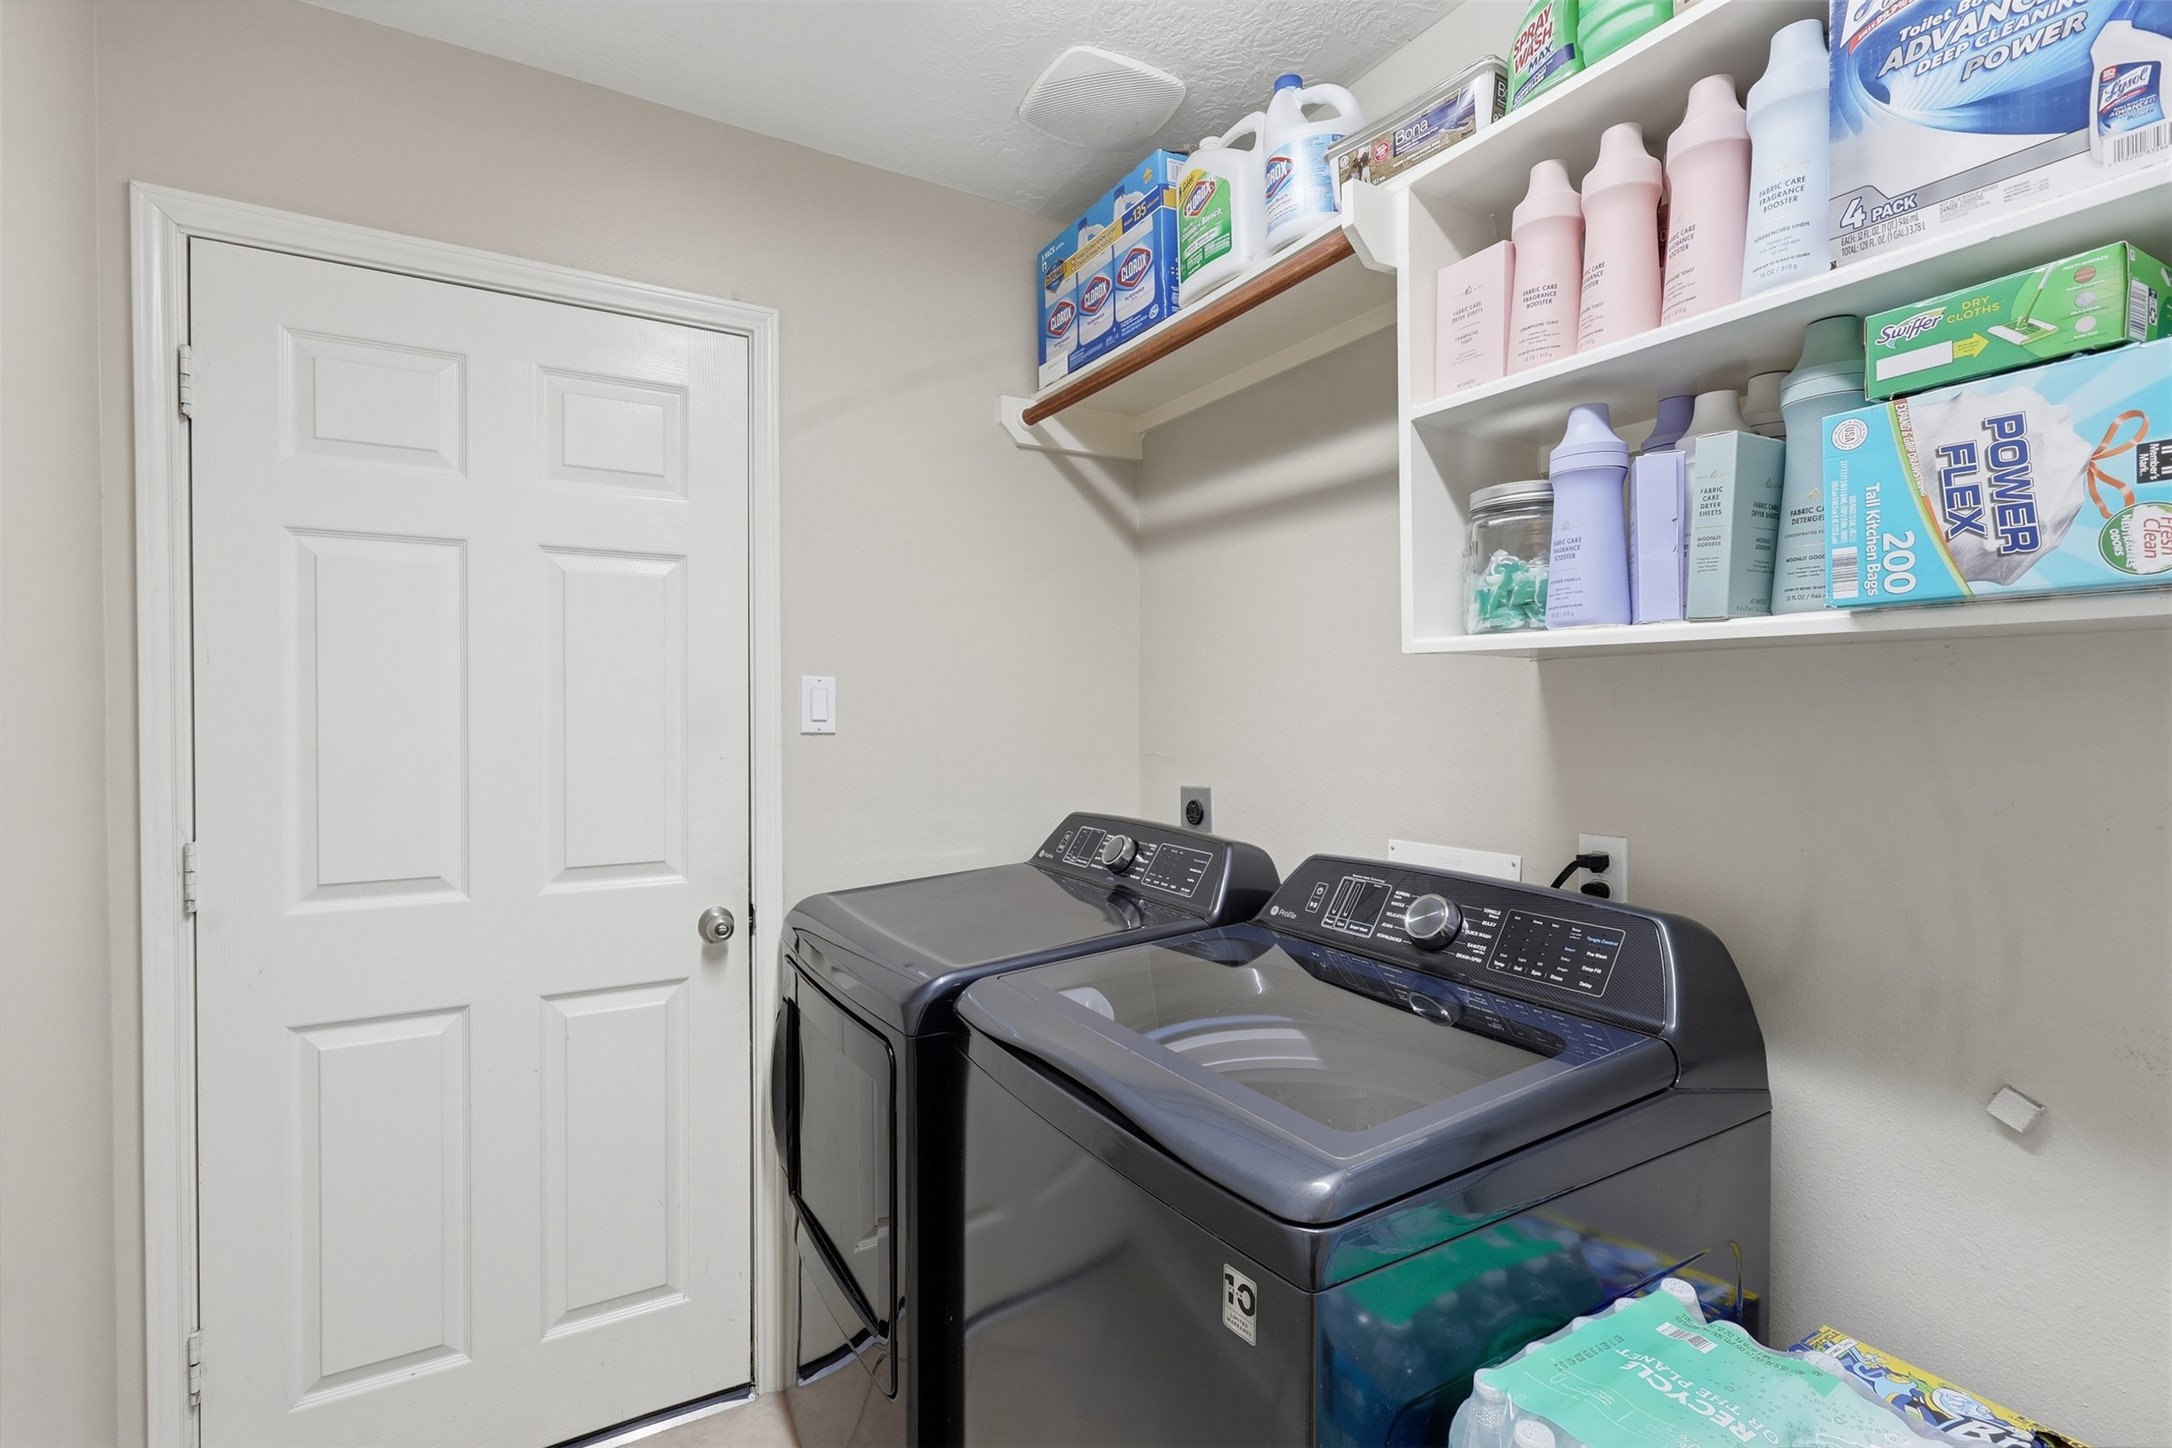
Convenient first-floor utility room features washer and dryer connections, overhead shelving for storage, and ample space for laundry essentials. A practical and organized workspace for everyday household needs.
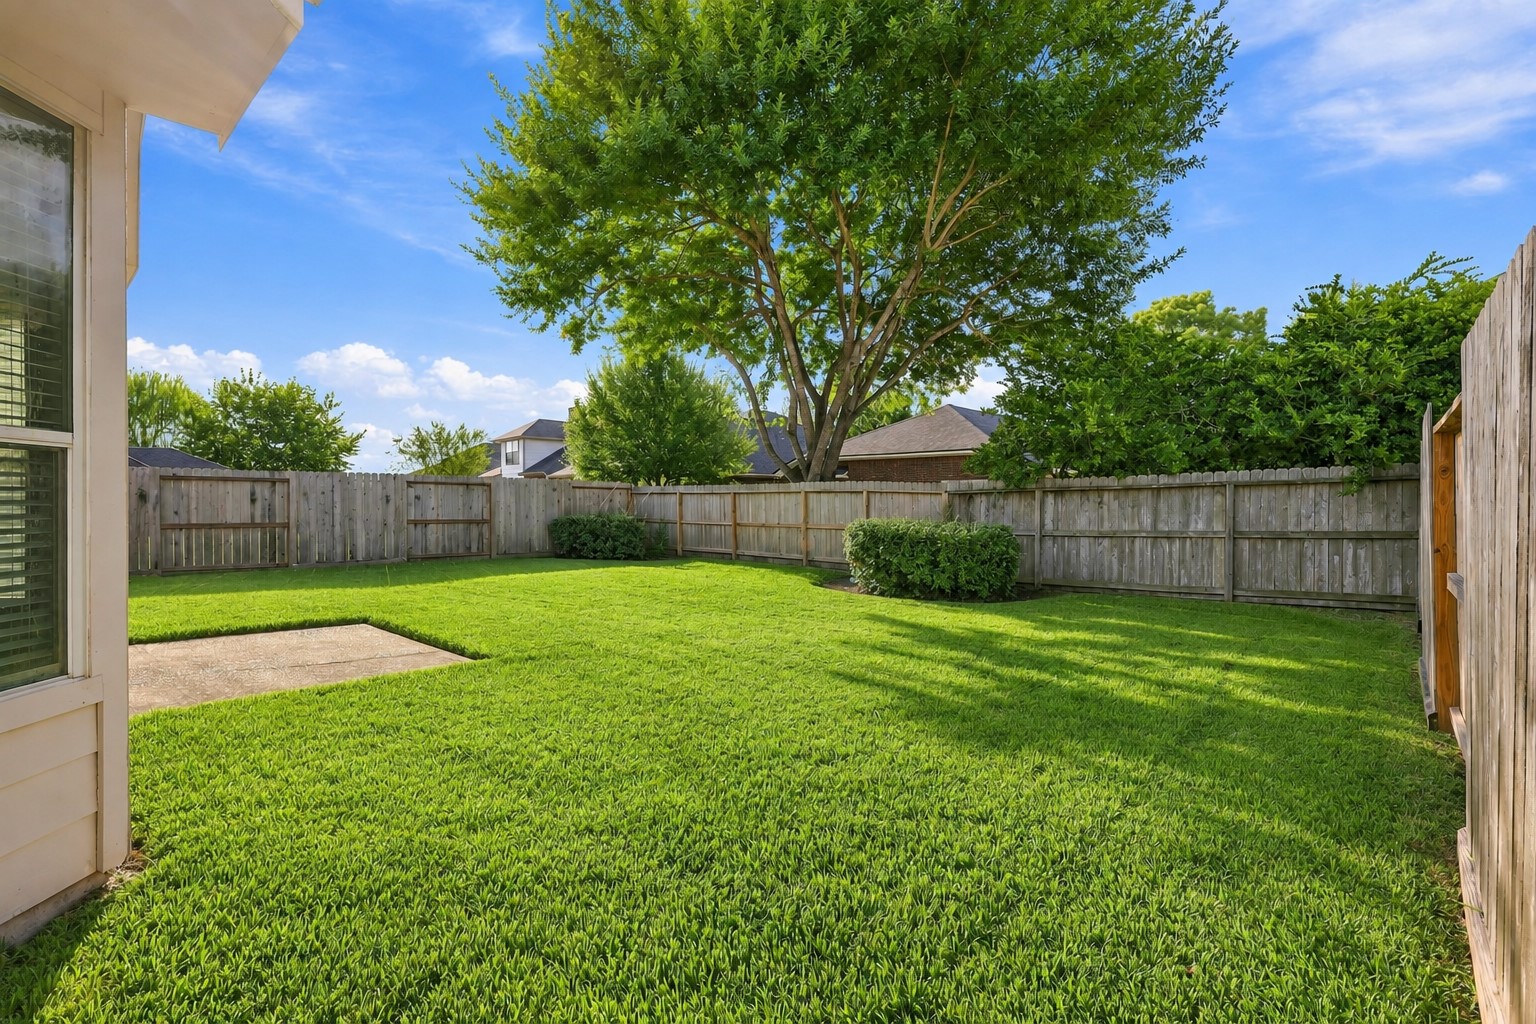
Enjoy the outdoors in this spacious fenced backyard featuring a lush green lawn, mature shade tree, and plenty of room for pets, play, gardening, or outdoor gatherings. A peaceful private setting to relax and enjoy the Texas sunshine. Full sprinkler system for easy upkeep!
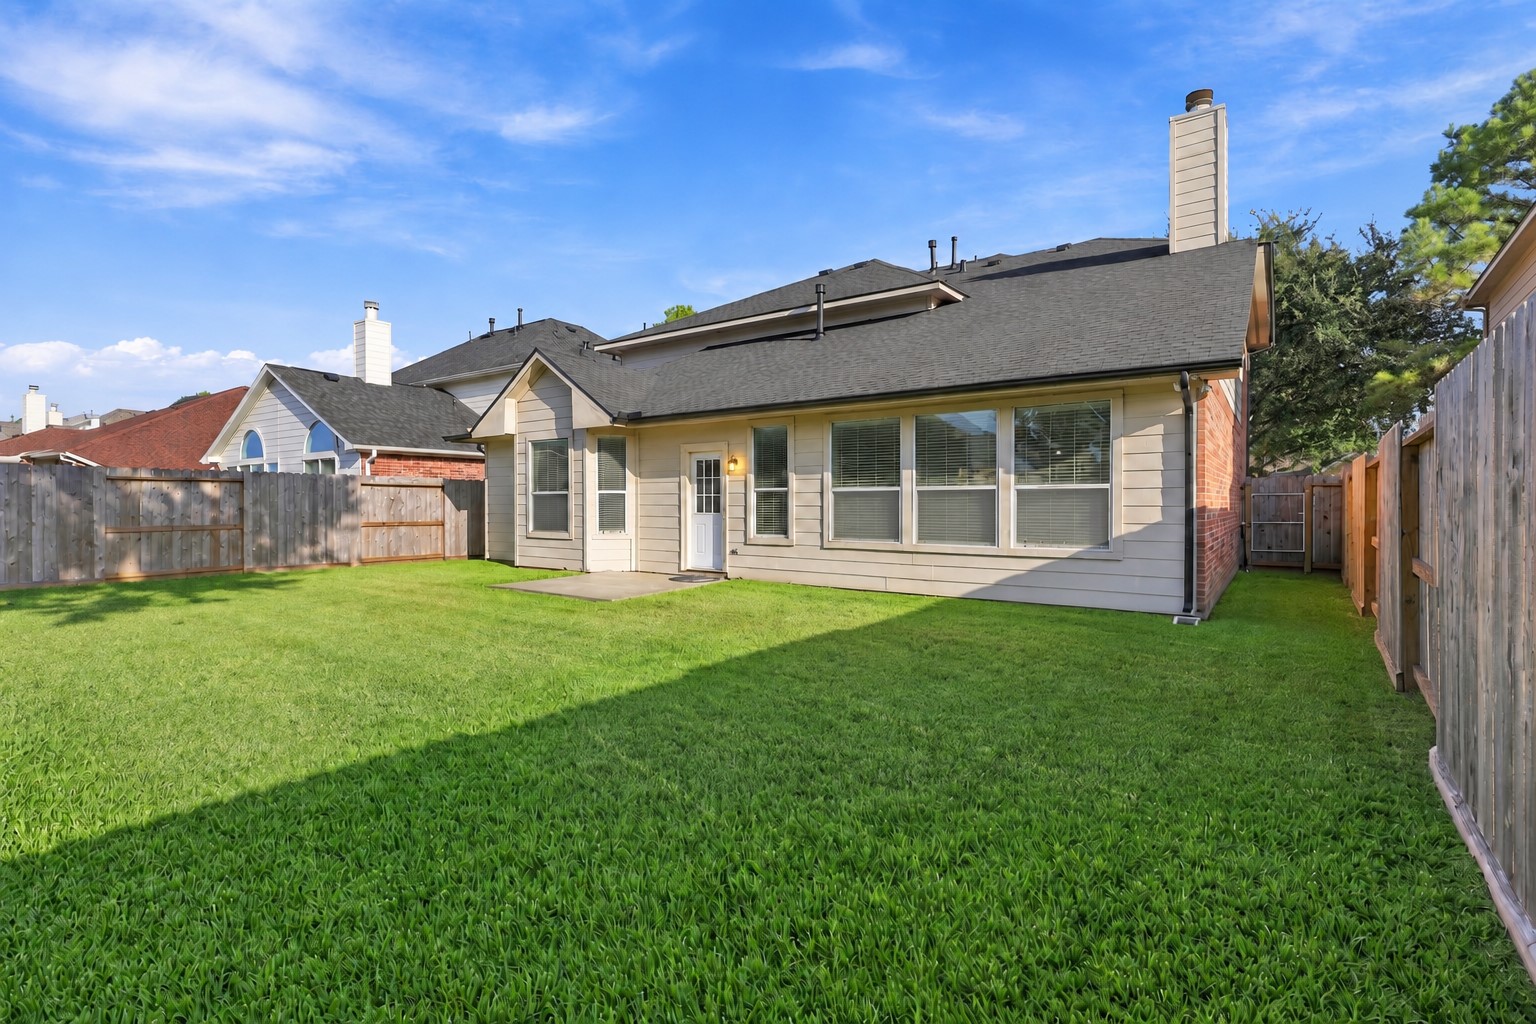
Another view of the generous private backyard showcases the expansive grassy area, mature landscaping, privacy fencing, and surrounding greenery. Plenty of outdoor space offers endless possibilities for entertaining, recreation, and creating your own backyard retreat.
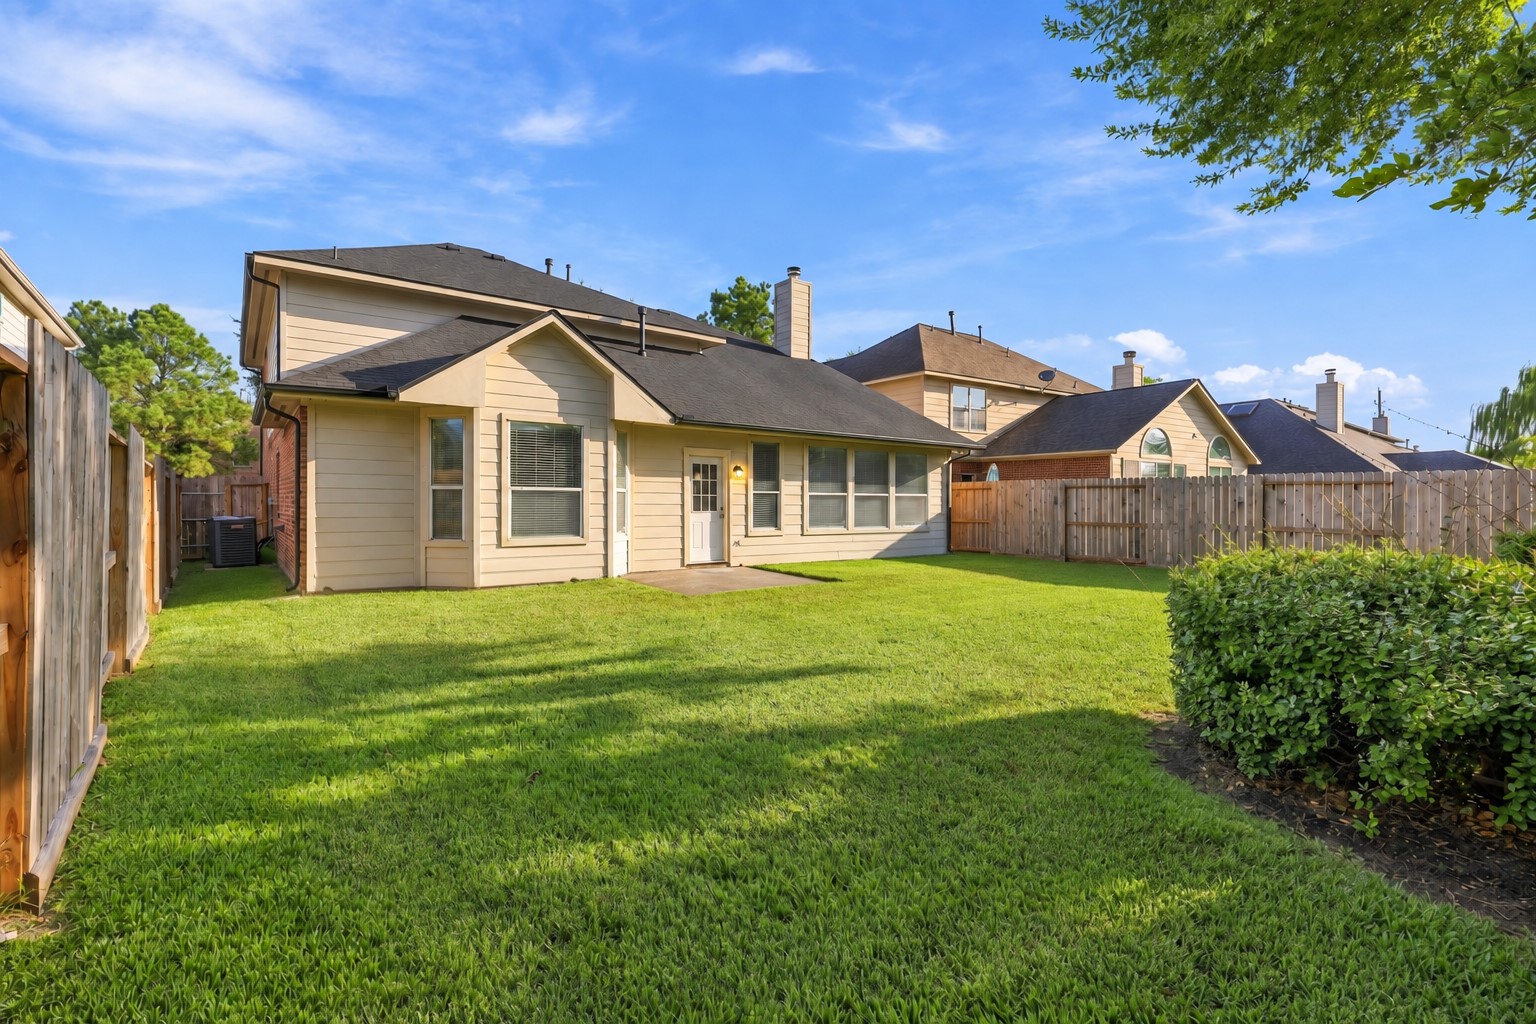
Spacious private backyard offers a beautifully maintained lawn, mature landscaping, privacy fencing, and a covered patio area. The generous outdoor space provides plenty of room for relaxing, entertaining, pets, and enjoying sunny Texas days.
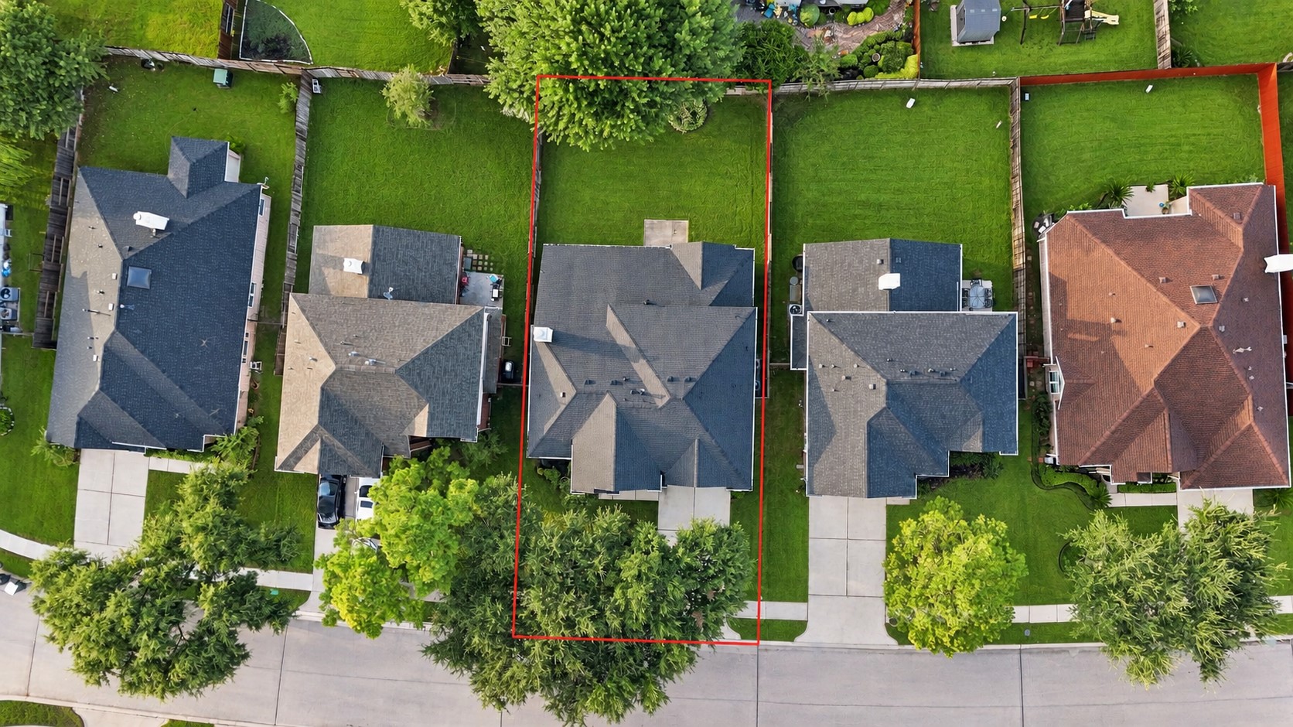
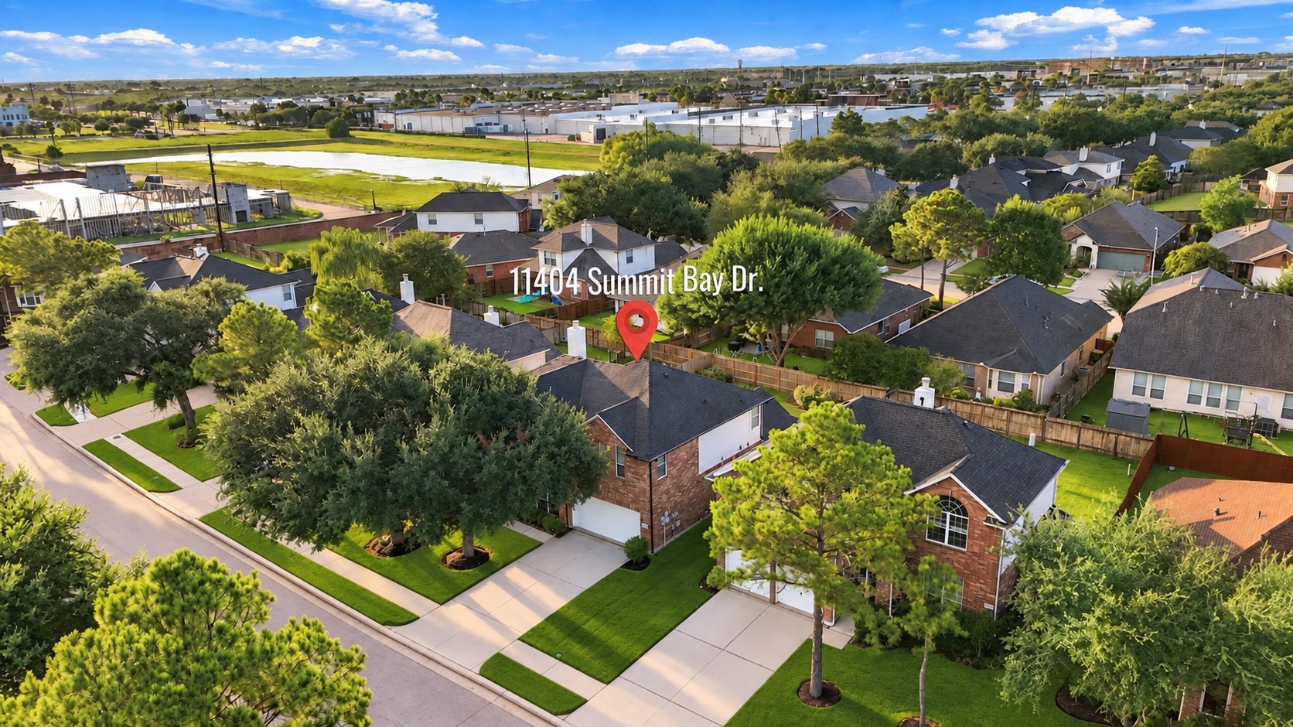
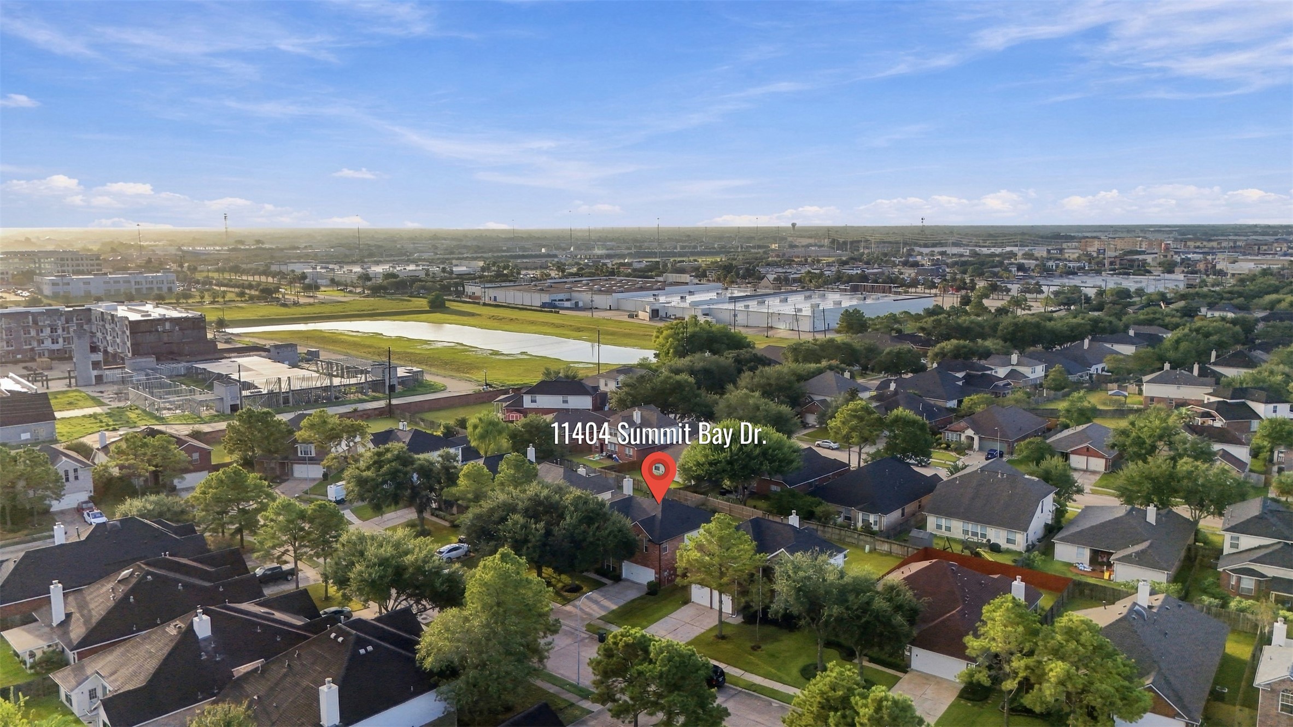
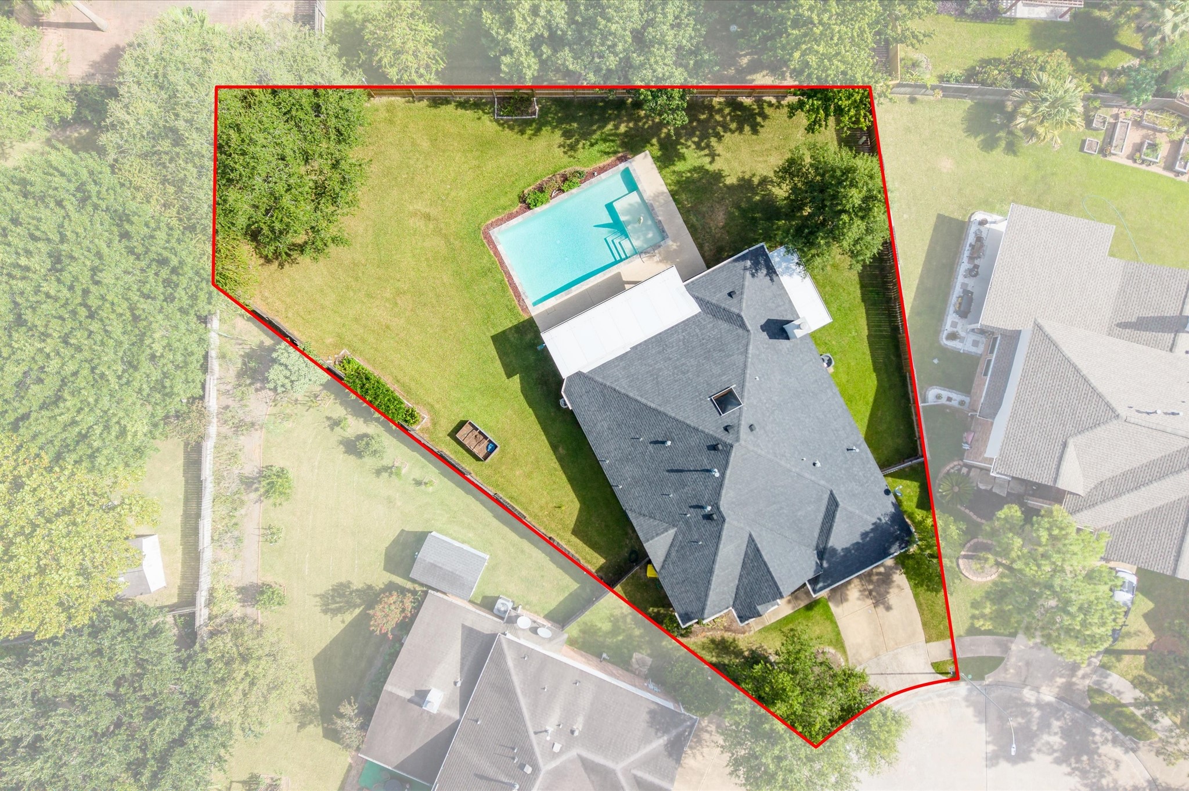
Aerial view showcases the home's desirable location within the established Shadow Creek Ranch neighborhood, highlighting the spacious backyard, neighboring homes, mature trees, and well-maintained residential setting. Roof about 2 years old! Amazing location!
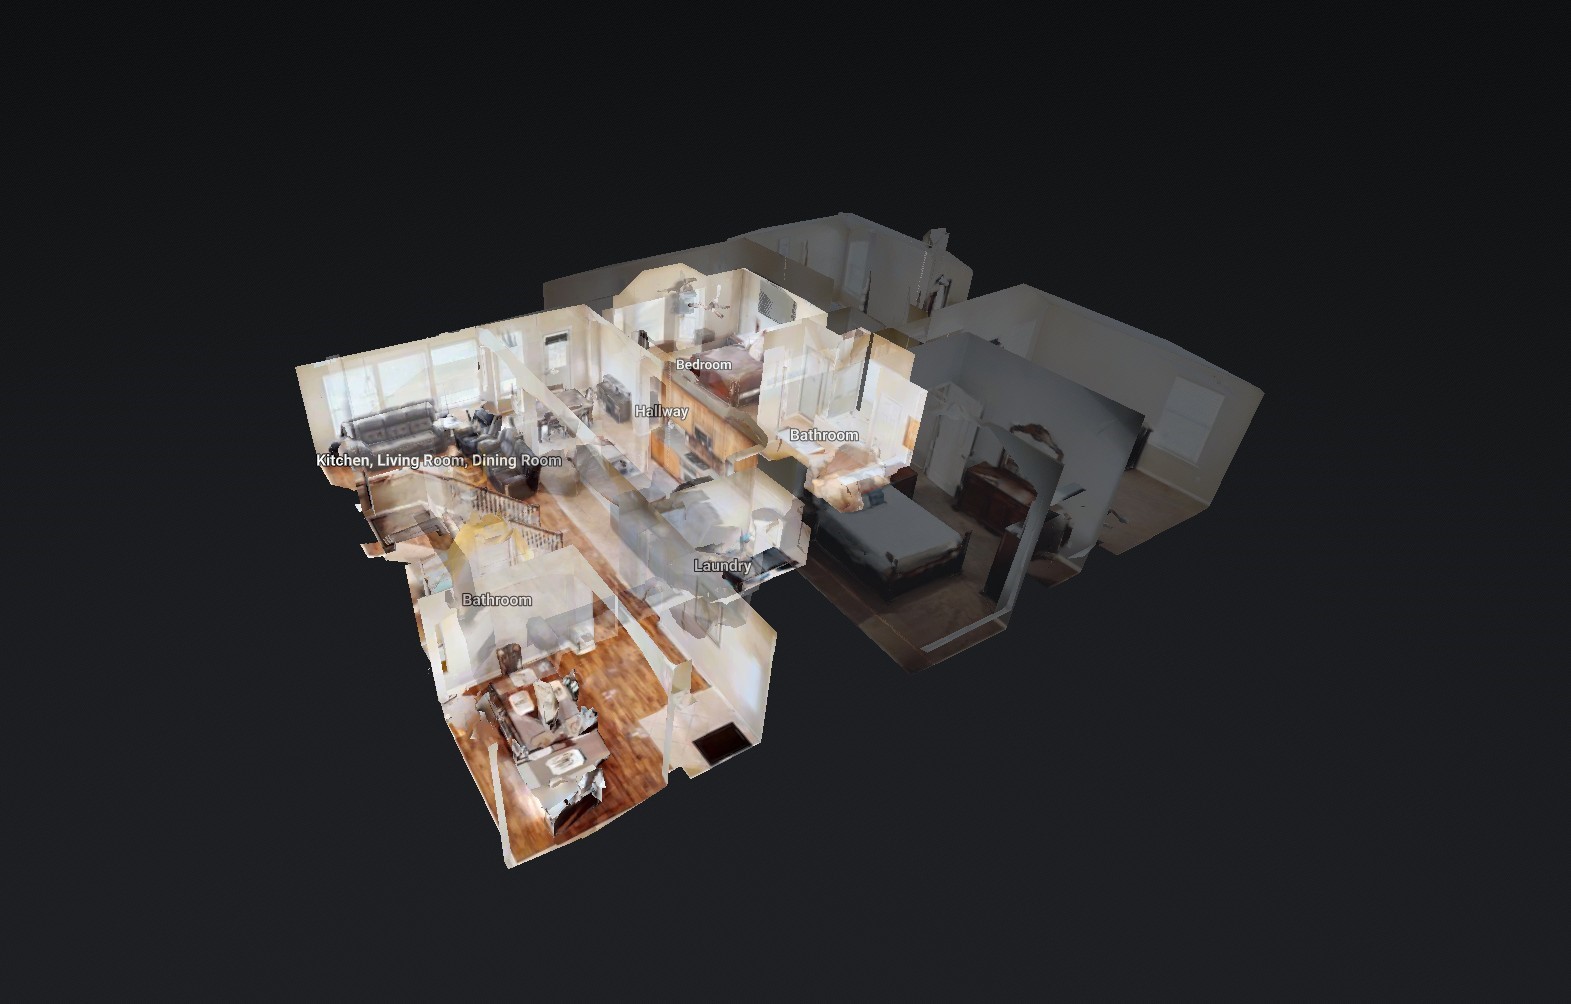
Matterport Movie on listing! You won't believe how new technology enables you to view this home. Simply go back to “Virtual Tour.” Here, you will be able to see the actual floor plan in 3-D, a “dollhouse” view and navigate through the home using your computer, smartphone or tablet. You can view from floor to ceiling and go room to room at your pace & discretion. It is as close as you can get
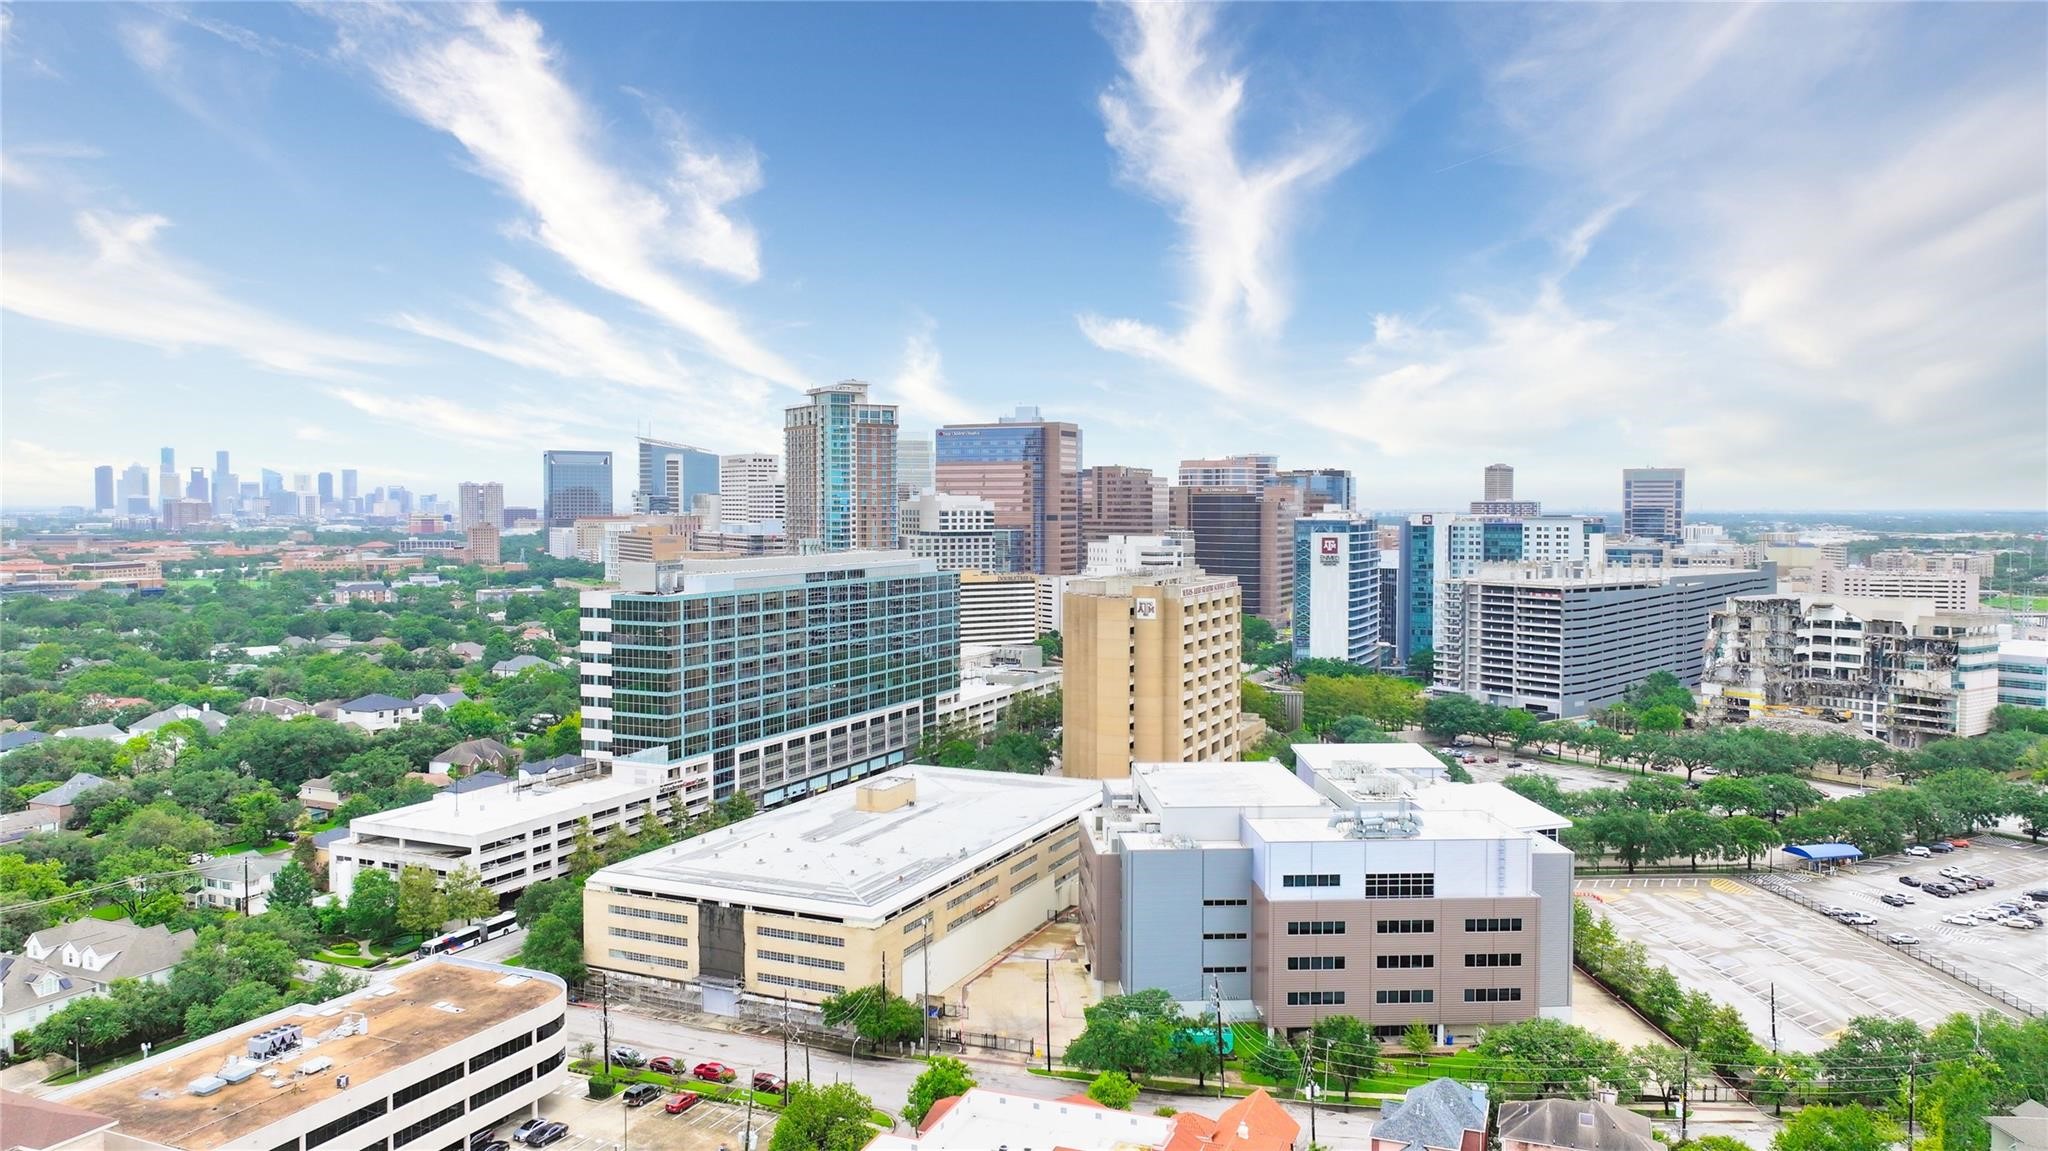
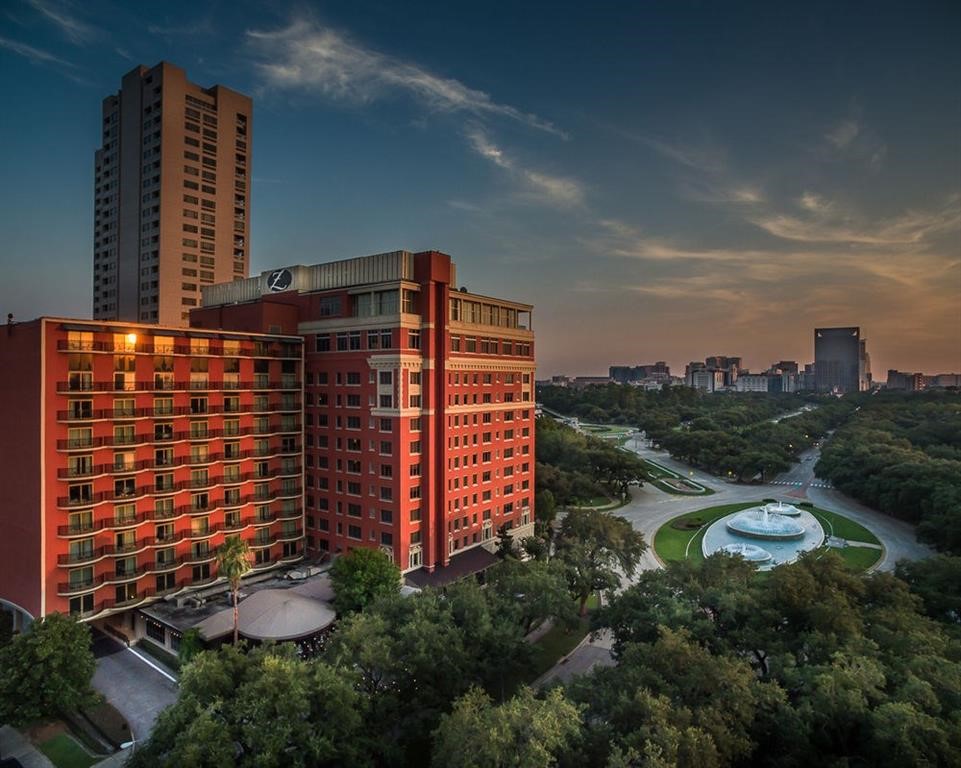
Located just minutes from Houston's downtown business district, the Texas Medical Center, Hobby Airport and all of the entertainment and sports hubs, Shadow Creek Ranch offers a location like no other of its kind in the Houston area.
Shadow Creek Ranch boasts 19 scenic lakes, ideal for enjoying a morning jog just steps from your doorstep.
This master-planned community features 700 acres of greenbelts and parks, 300 acres of sparkling lakes, a 22-mile hike and bike trail network, six school sites on 115 acres, a vibrant Town Center with shopping and dining, a corporate campus, hospital, day care facilities, and multiple churches.
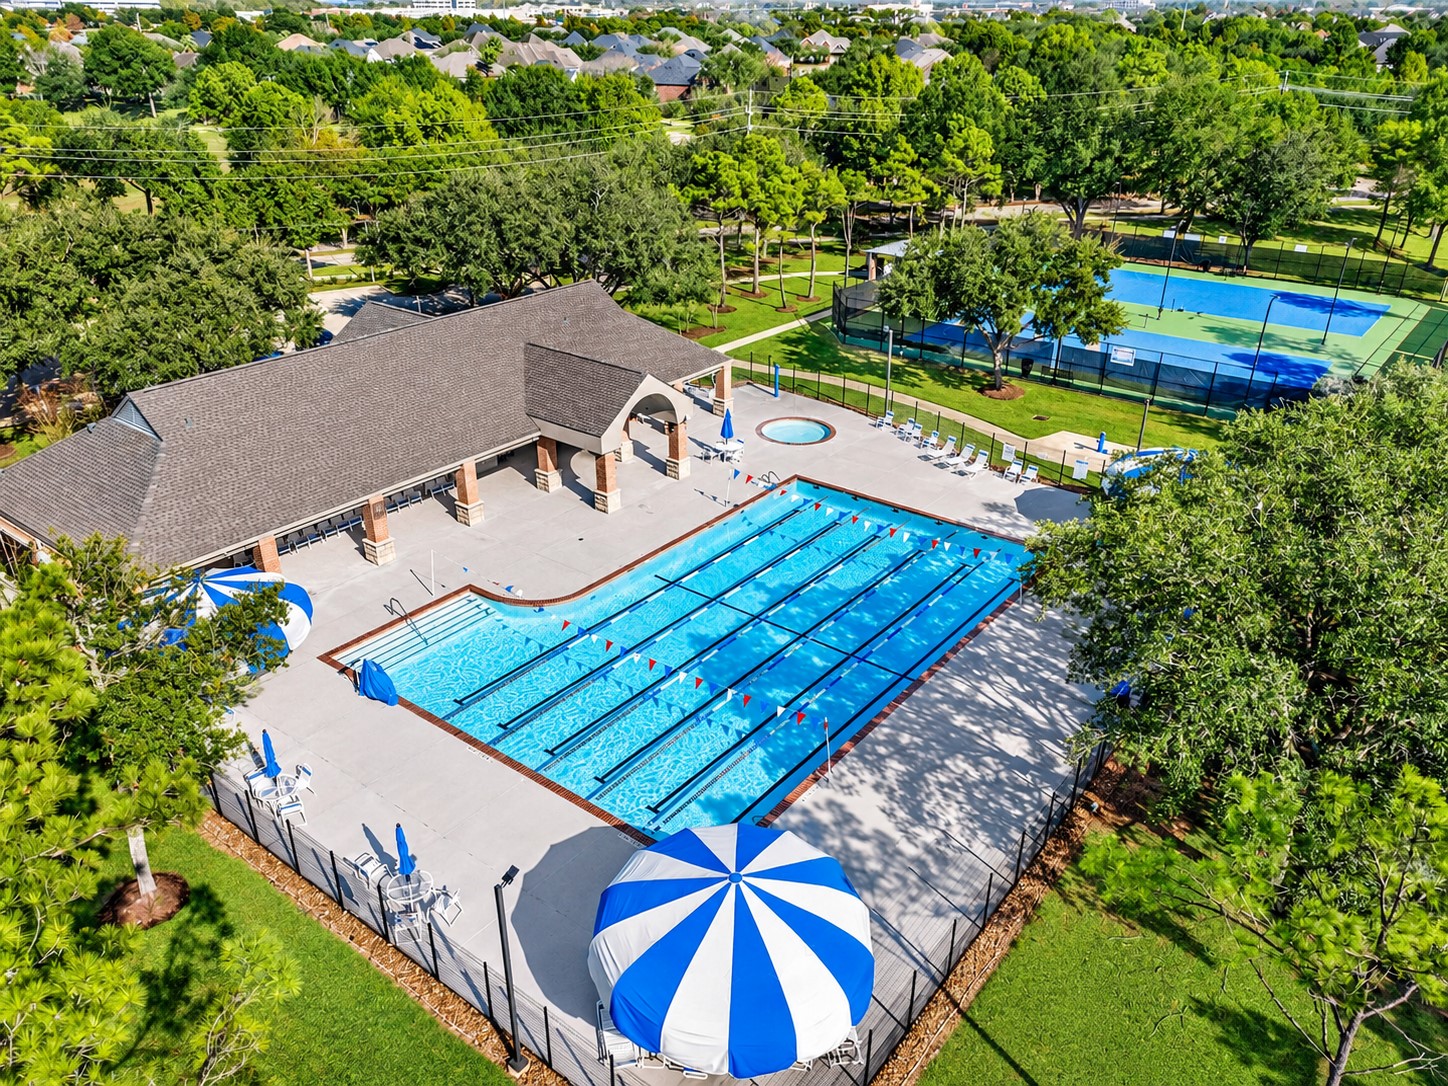
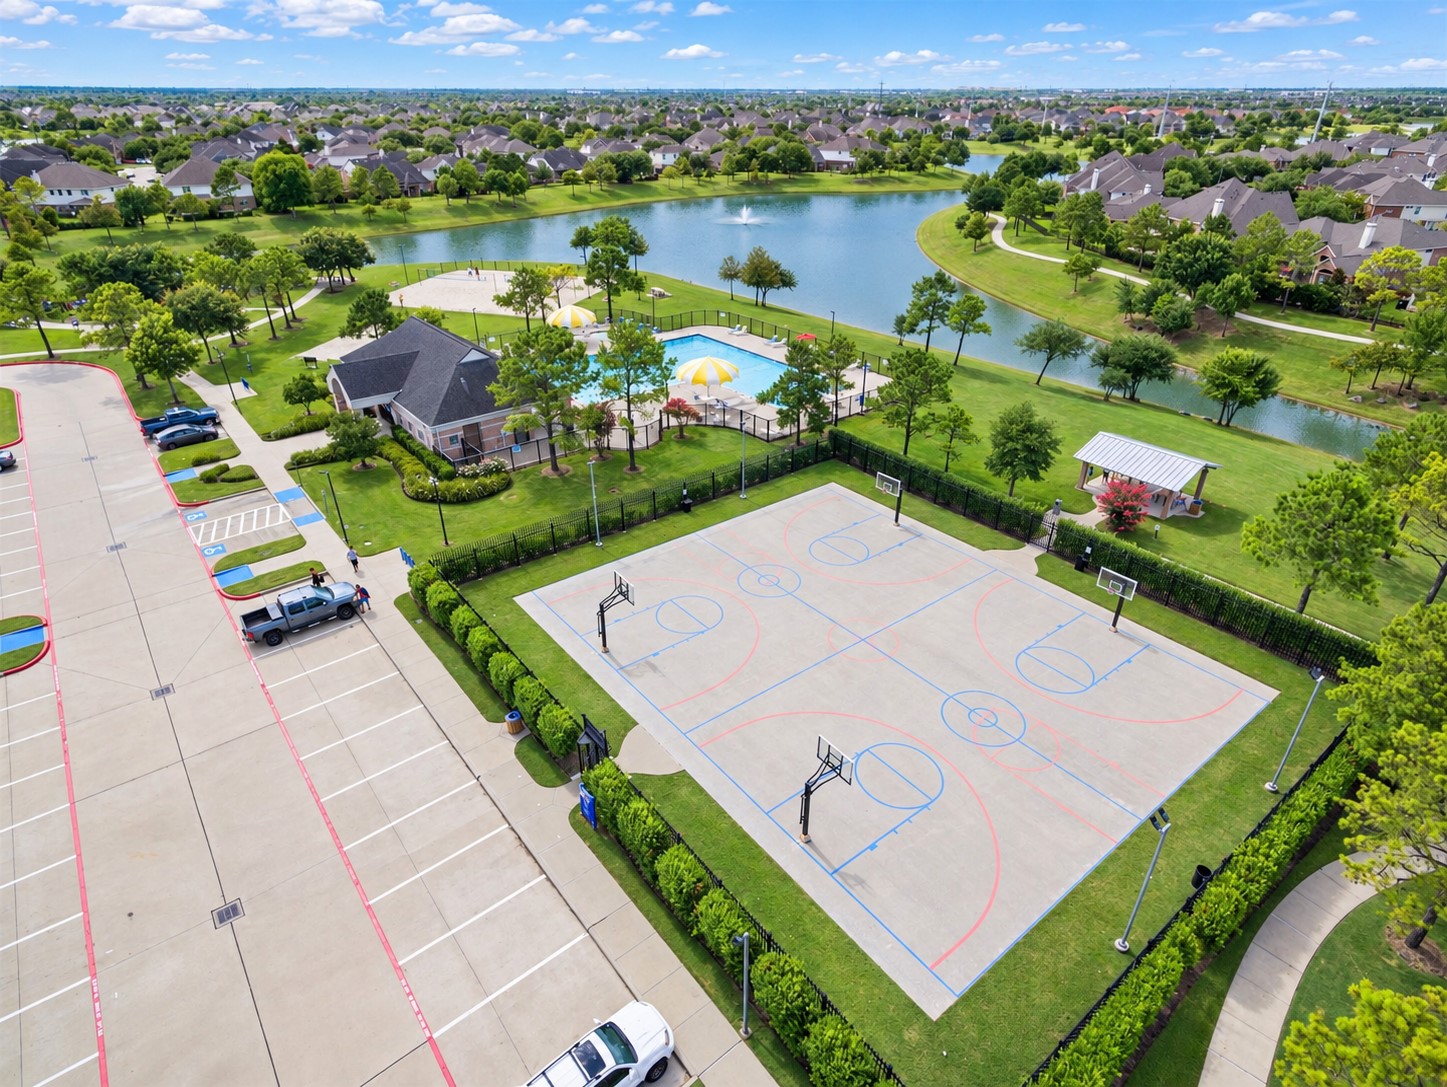
Life here is meant to be enjoyed. With four sparkling pools, a welcoming clubhouse, 18 scenic lakes, and a dedicated disc golf course, our community offers spaces to relax, connect, and stay active. Whether you're spending the afternoon by the water or gathering with neighbors, our amenities make it easy to feel right at home.
Shadow Creek Ranch offers more than 150 acres of recreational facilities, giving residents countless opportunities for fun. The community features neighborhood parks, playgrounds, a water park, and two recreation centers. In one photo, you can see the playground, volleyball and basketball courts, and a swimming pool.
Wonderful nature trails perfect for an evening walk with your furry friend.
providing convenient access to world-class healthcare and research facilities.
Downtown just about 20 minutes away!
Shop the best selection in Pearland at Pearland Town Center. From top brands to special finds, there’s something for everyone.
Pearland Town Center is a mixed-use development that offers retail, dining, a 110-room Courtyard by Marriott, 234 high-end residential units, as well as 60,000 square feet of office space. A new addition to Pearland Town Center includes an HCA Healthcare training center.