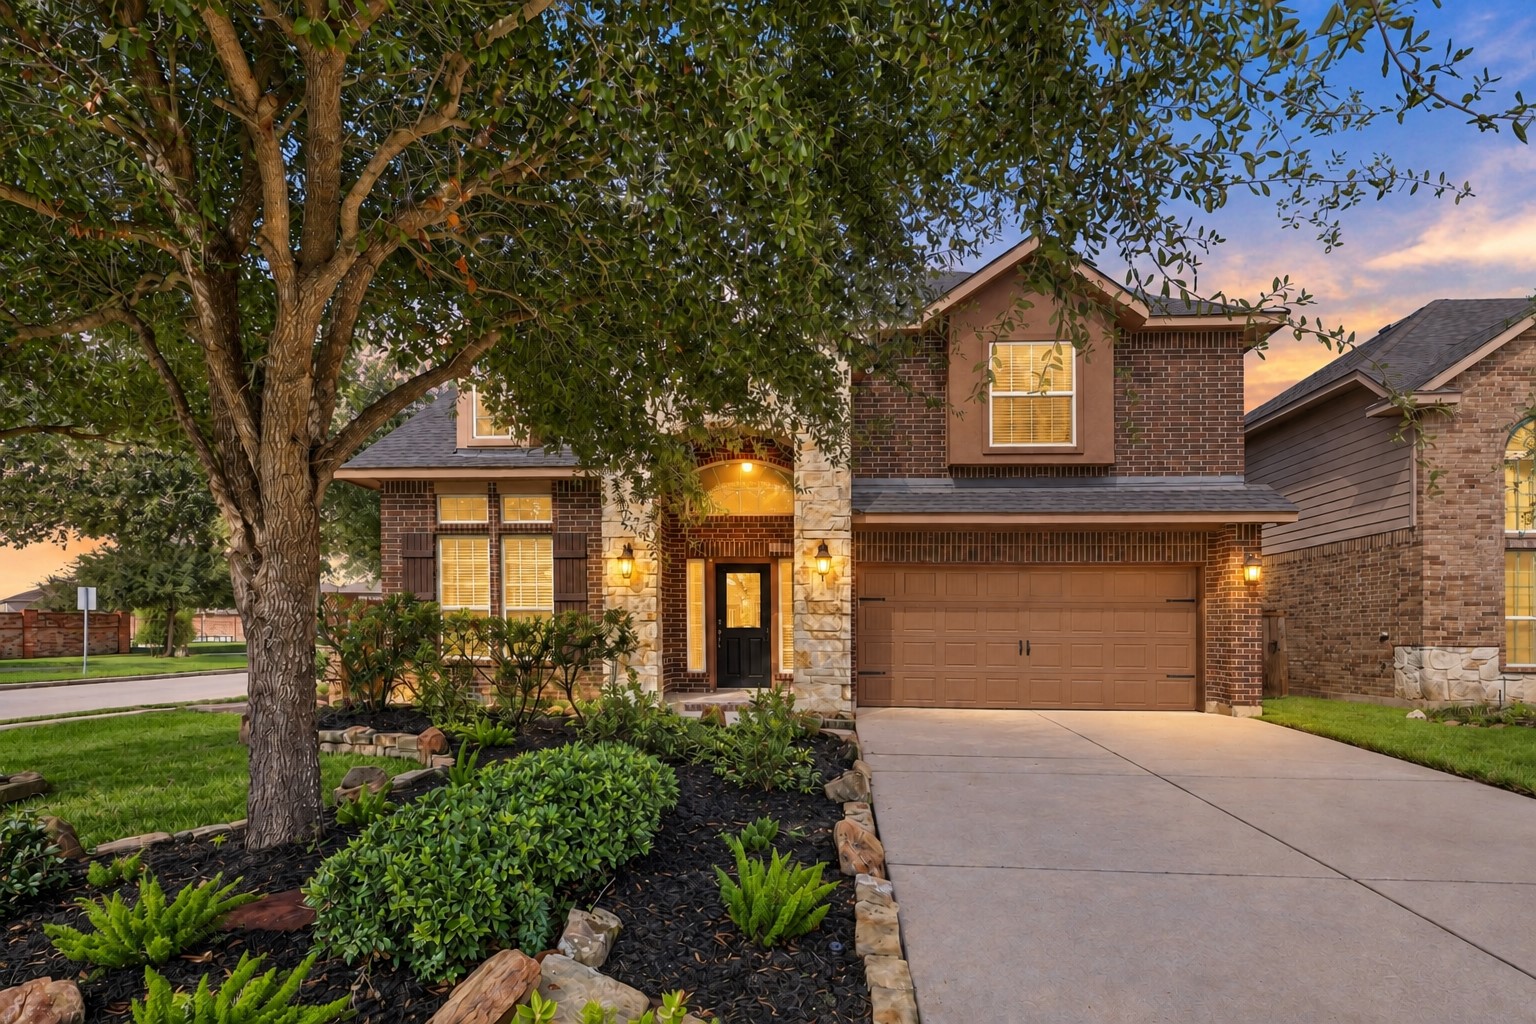
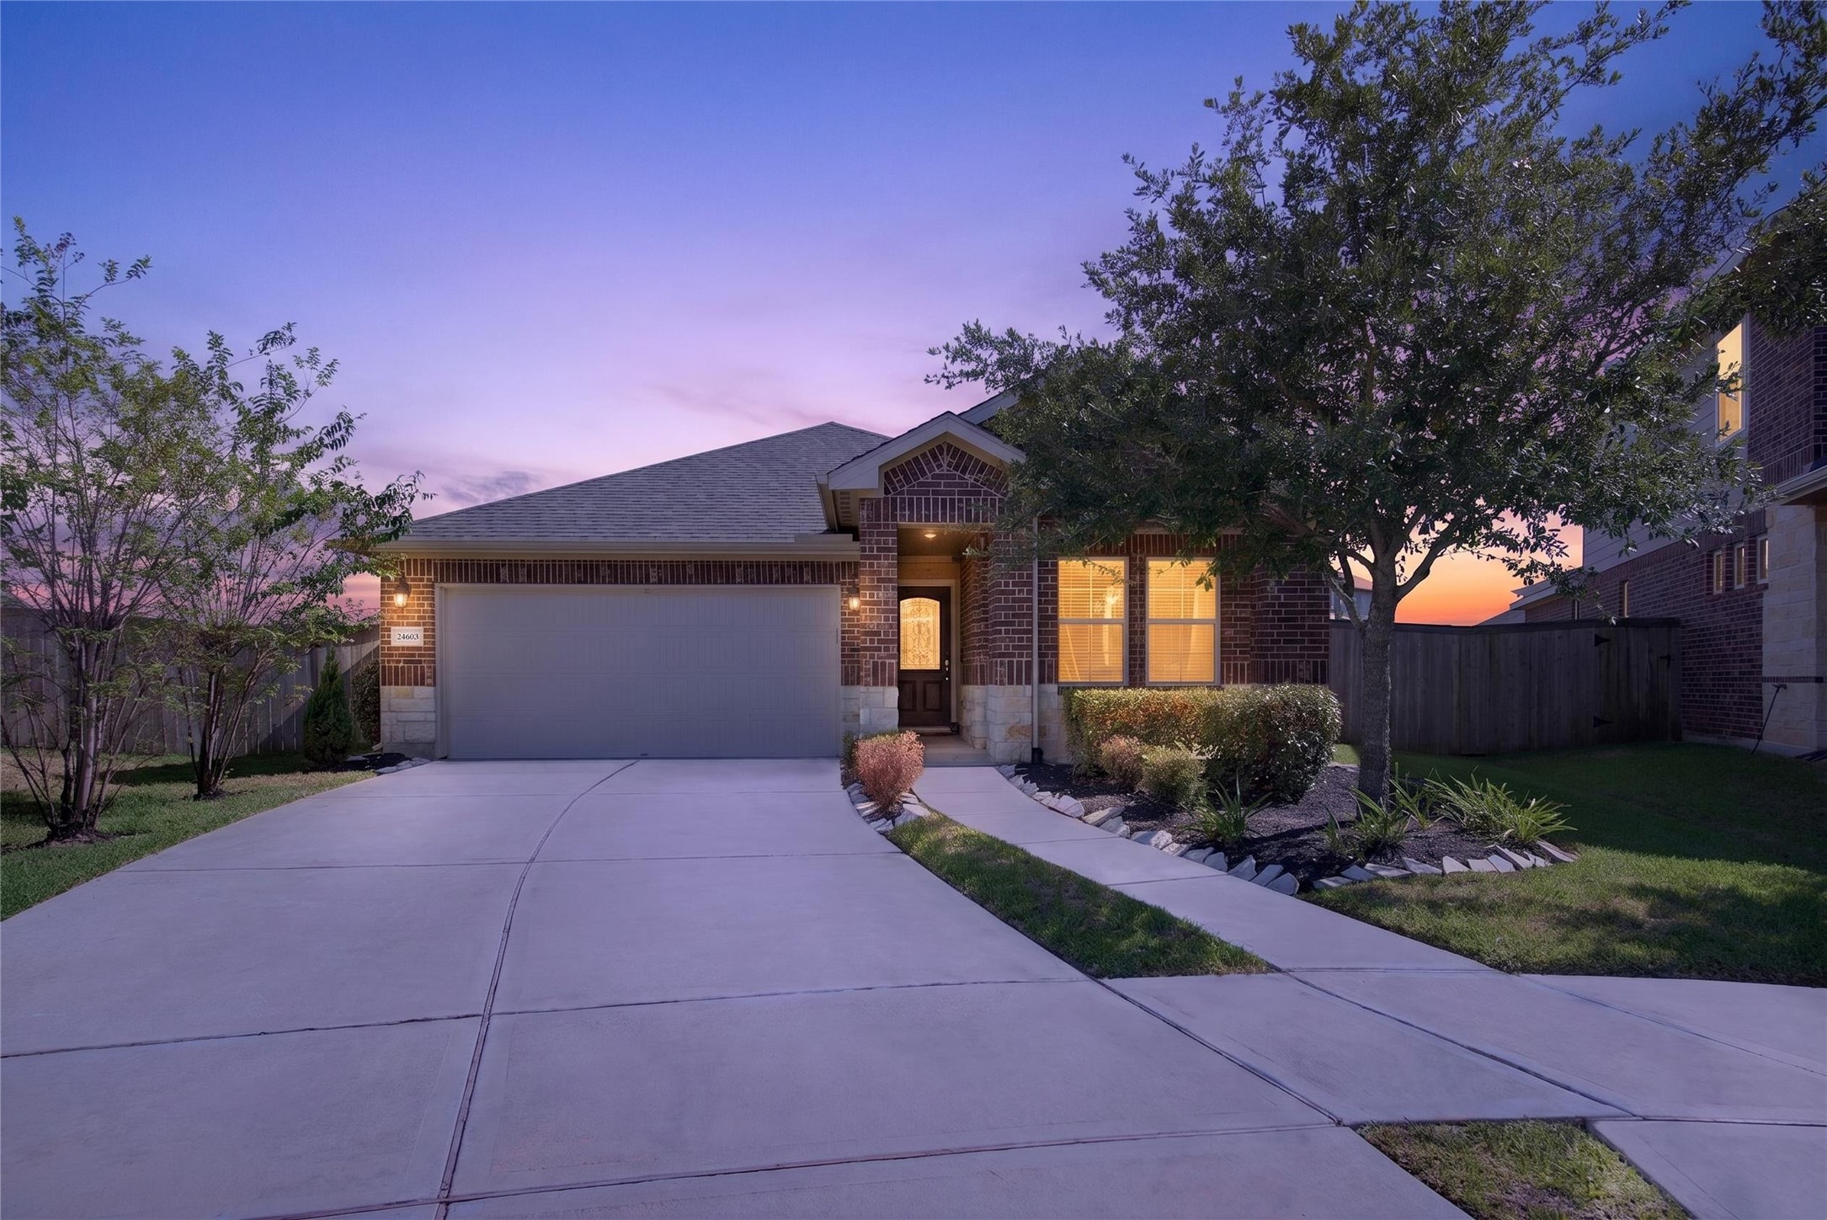
Beautiful Curb Appeal from the Moment You Arrive! This gorgeous two-story home welcomes you with an attractive stone and brick elevation, mature trees, lush landscaping, and a beautifully maintained front yard. The spacious driveway leads to the attached garage, while the charming entry creates a warm and inviting first impression.
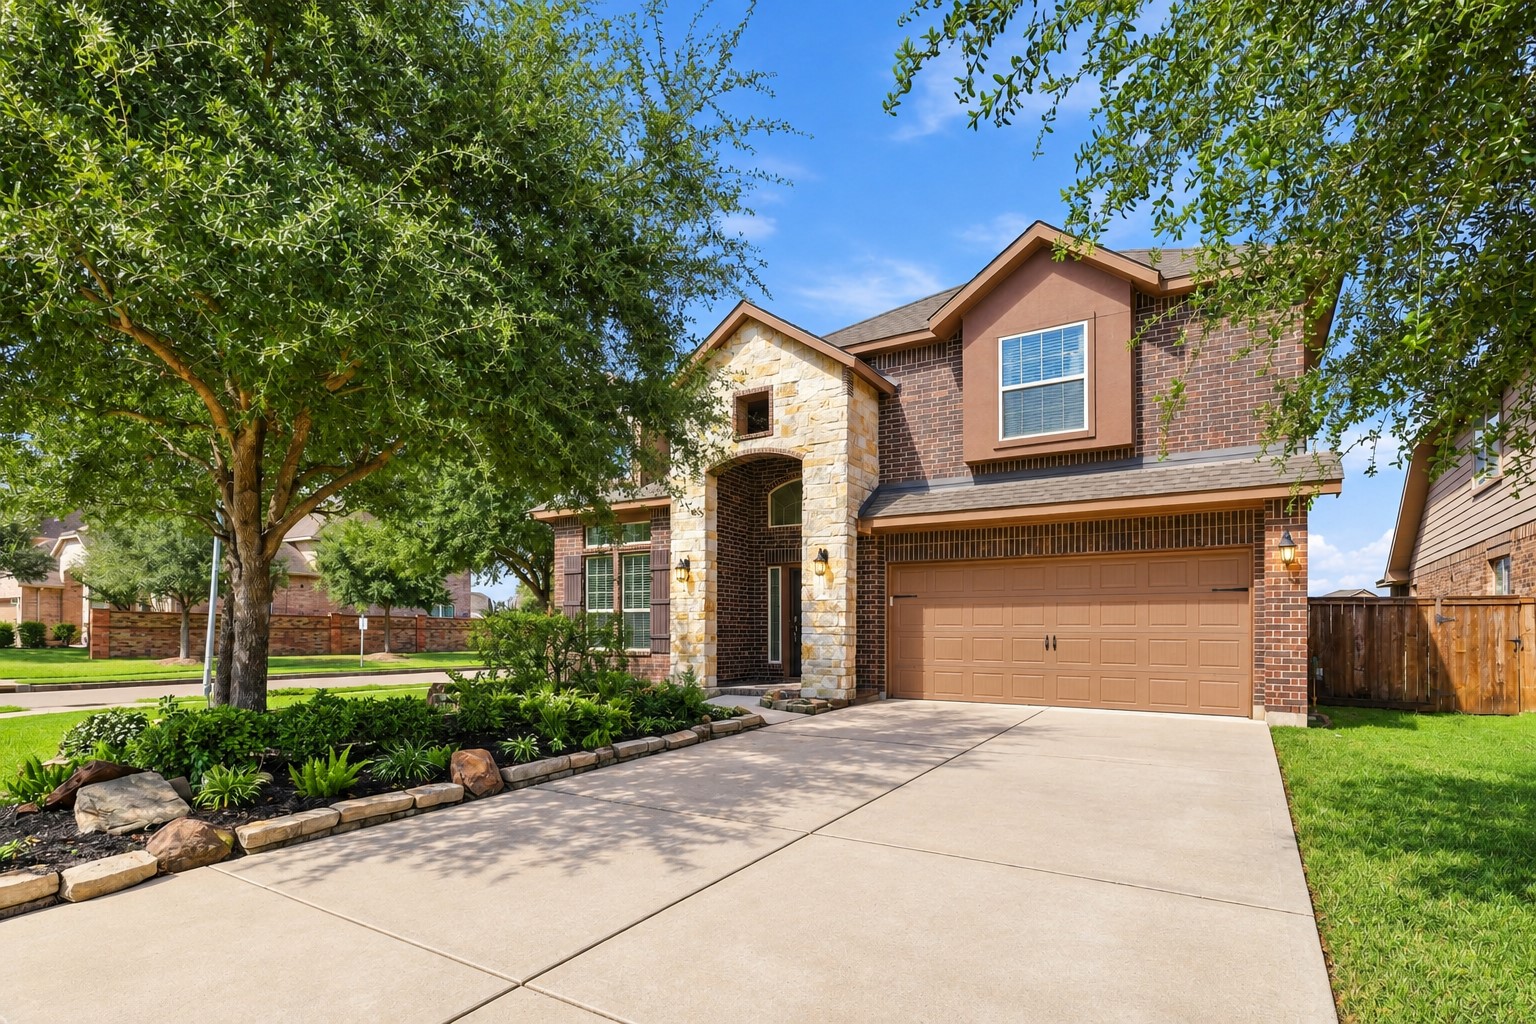
A Beautiful Home with Wonderful Street Presence! You will love the combination of stone accents, brick detailing, mature trees, and beautifully landscaped flower beds. The spacious driveway provides a welcoming approach to the home, while the elegant two-story design gives it a wonderful presence from the street.
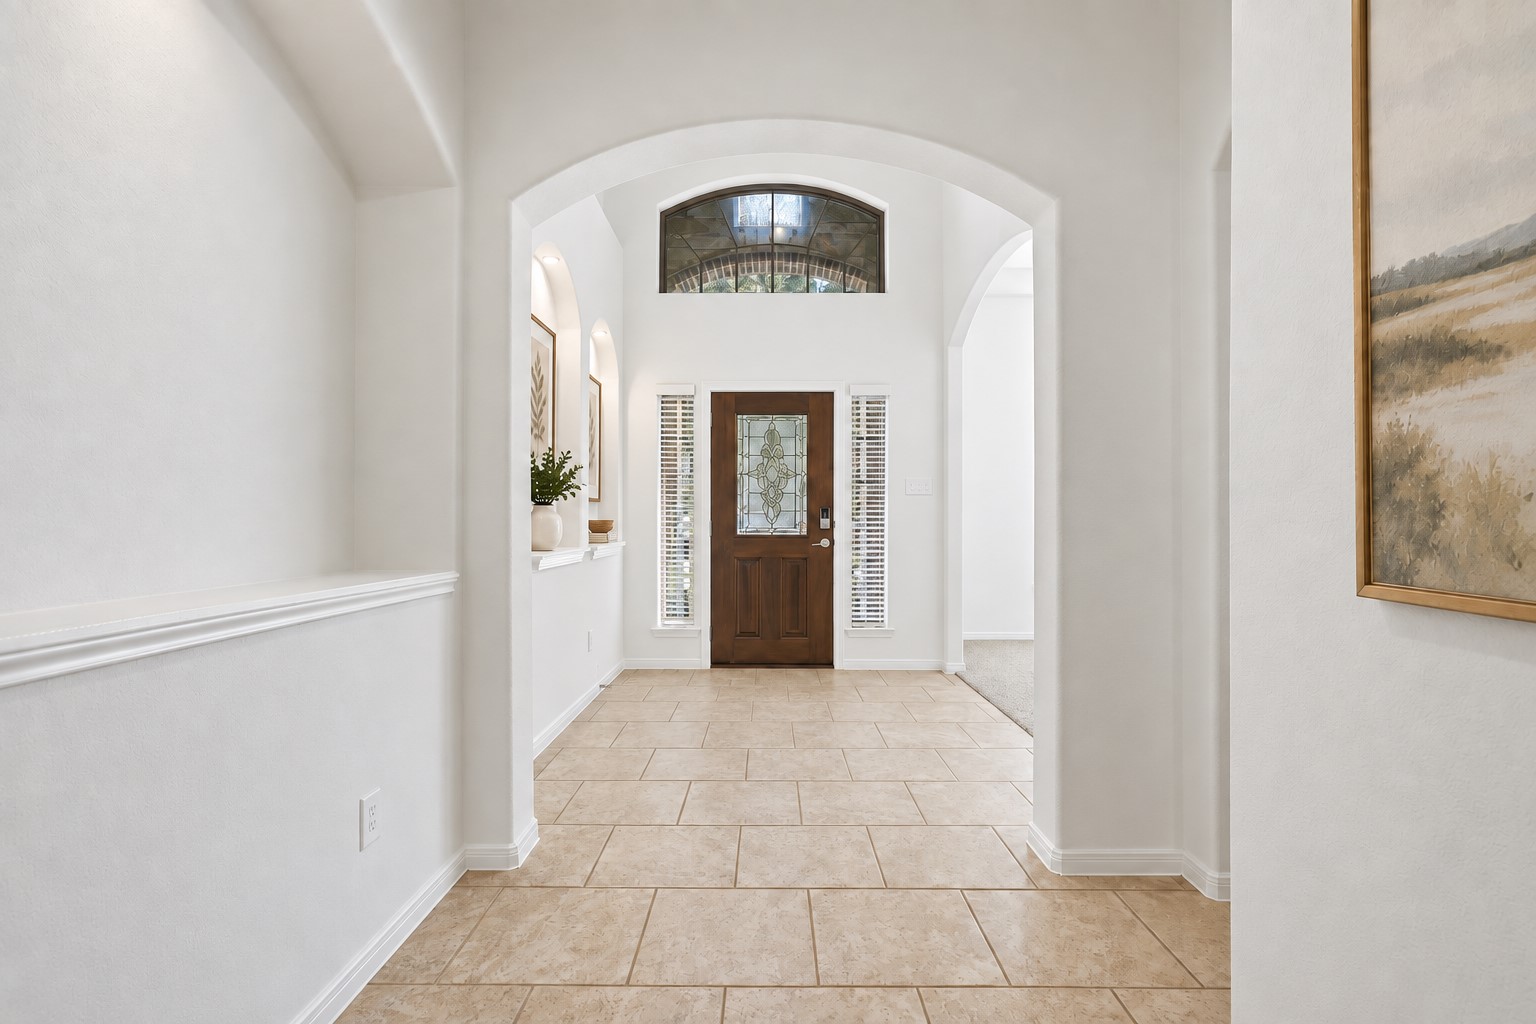
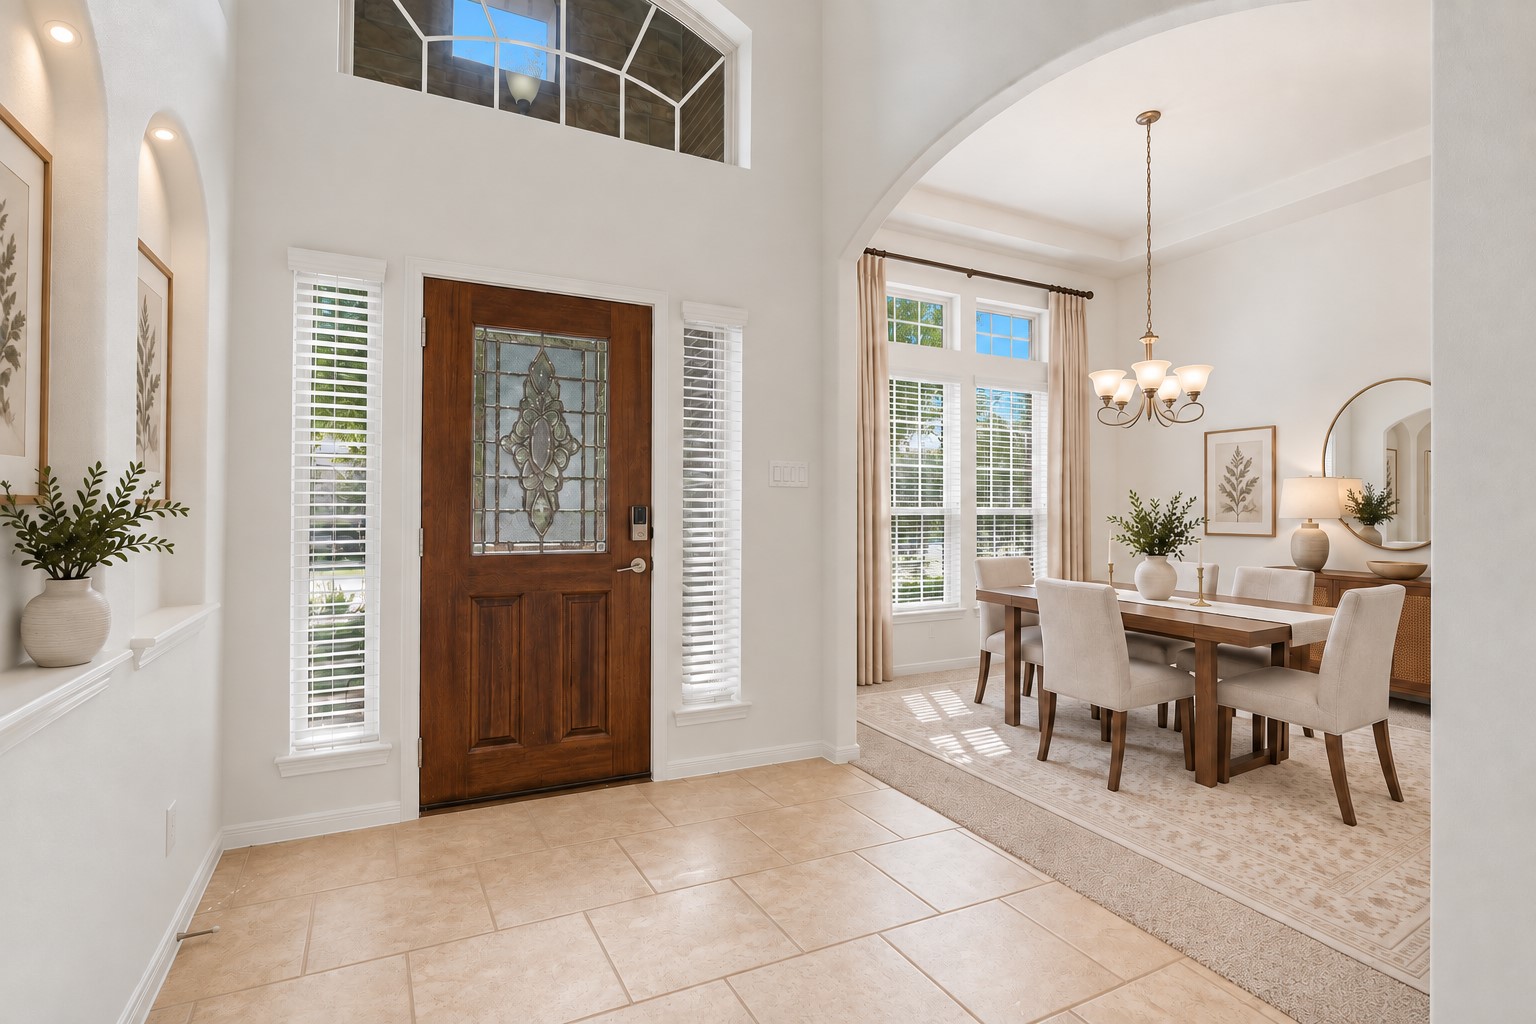
Now This Is a Grand Welcome Home! Step inside to a spacious foyer featuring soaring ceilings, beautiful tile flooring, graceful archways, decorative art niches, and wonderful natural light. The elegant architectural details immediately give the home a feeling of space and sophistication. A beautiful first impression that sets the tone for the rooms ahead! *Photo is virtually staged*
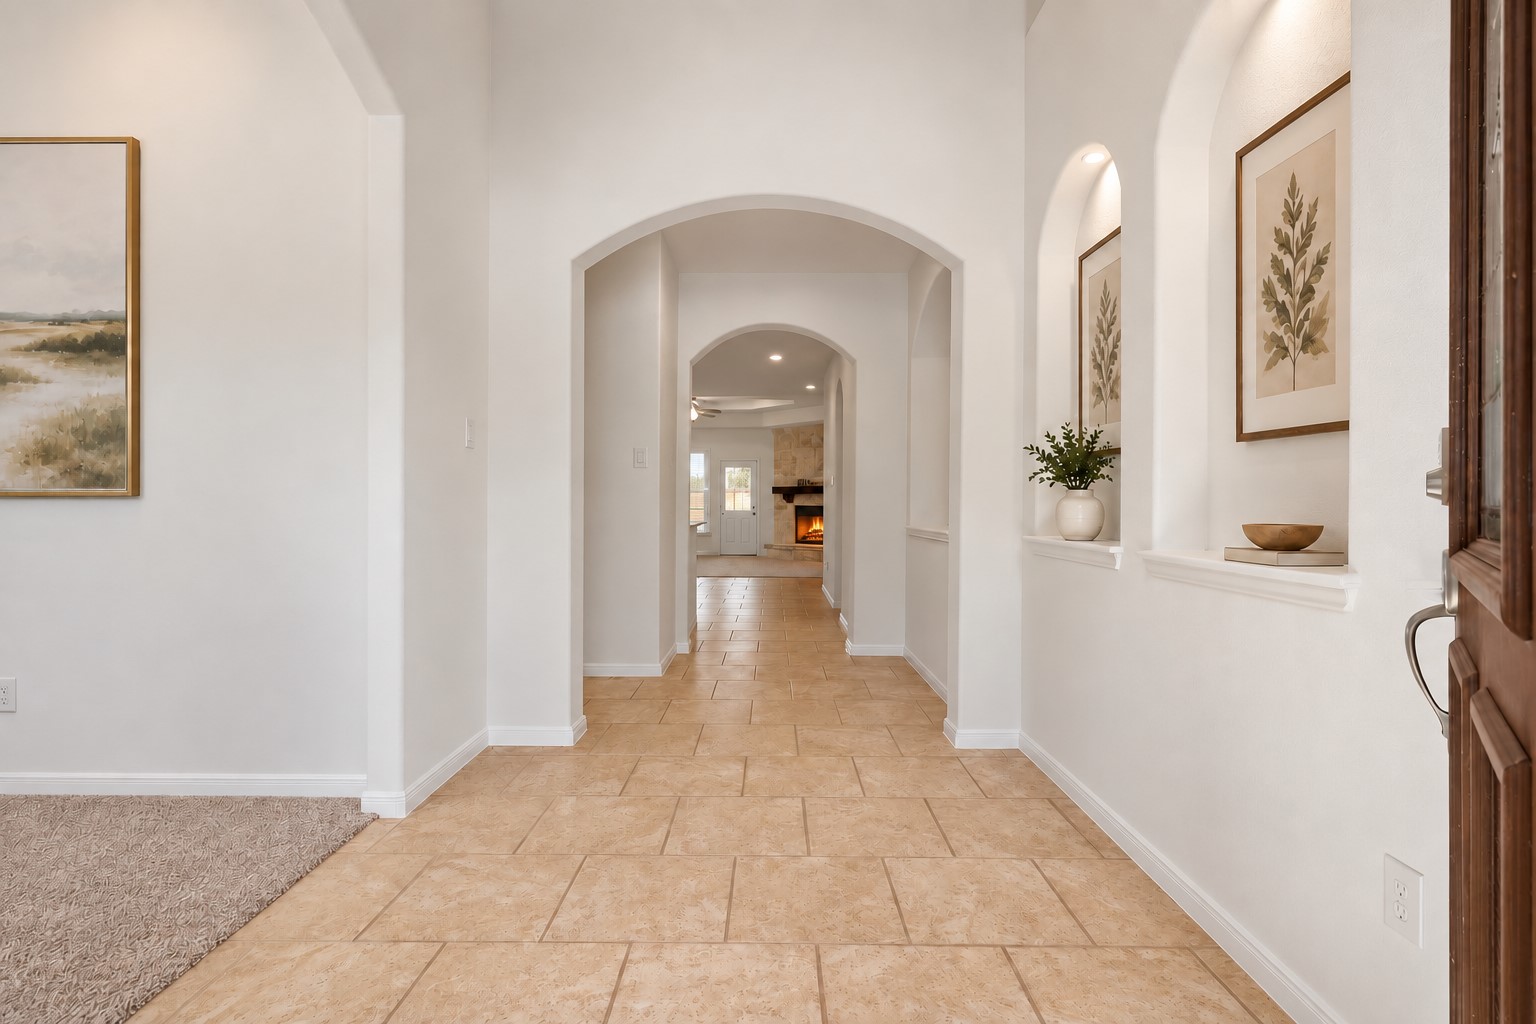
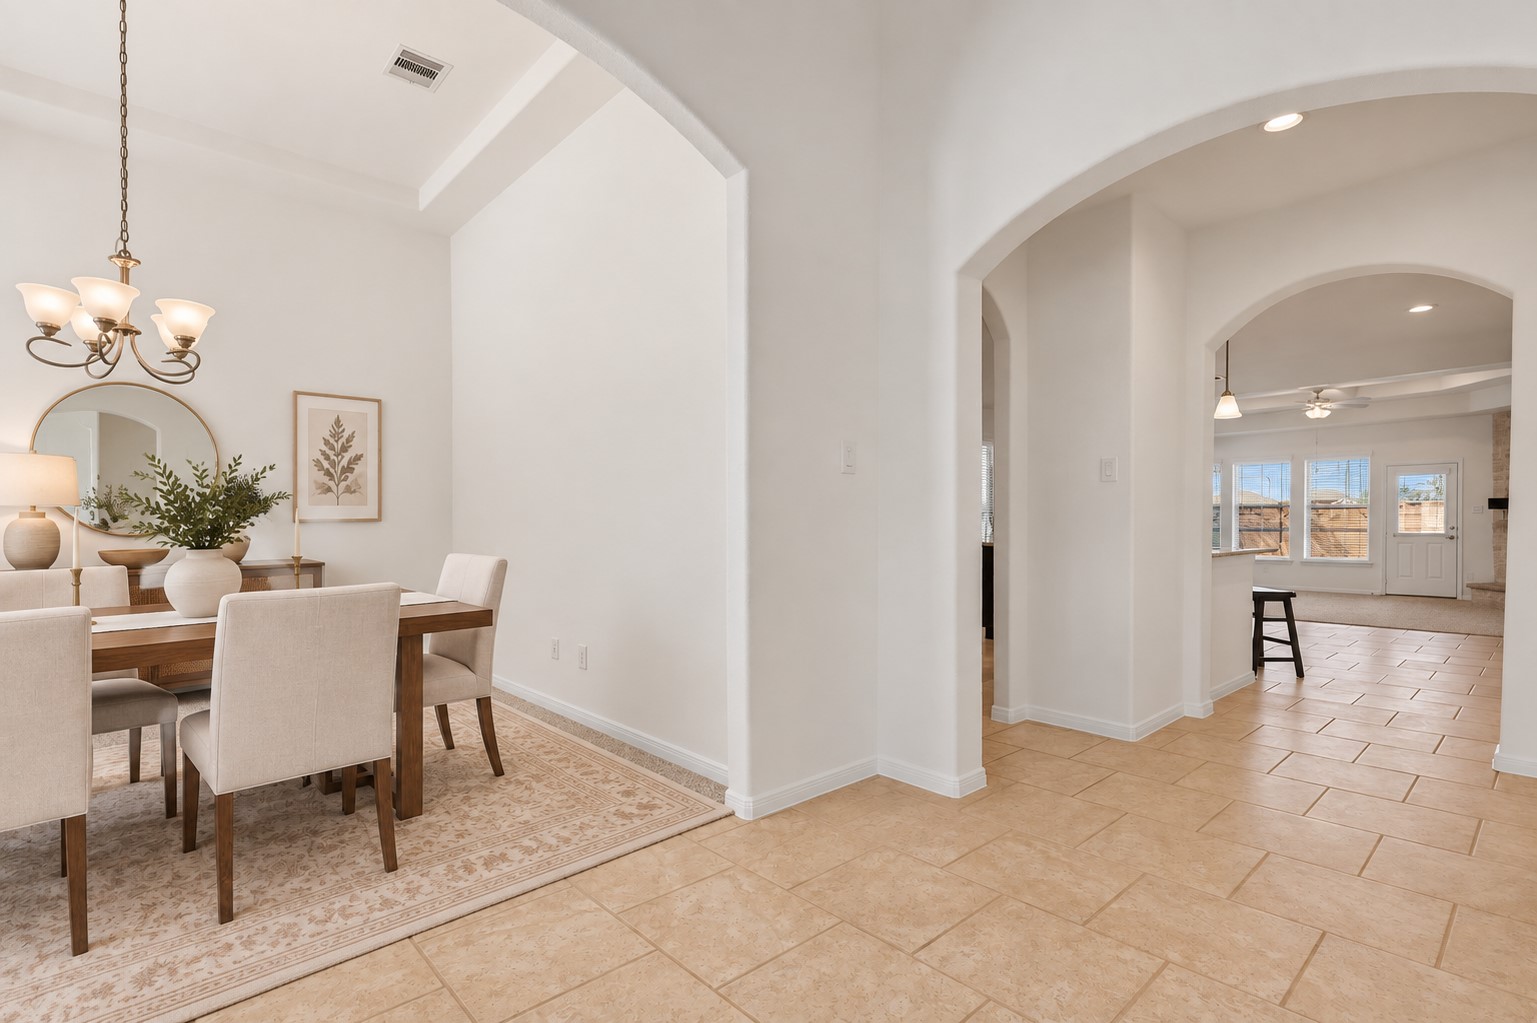
Elegant Details Around Every Corner! This lovely entry hallway showcases high ceilings, beautiful tile flooring, graceful arches, and charming lighted art niches. The long, welcoming hallway creates a wonderful flow through the home while giving you pretty glimpses of the living spaces beyond. Bright, open, and beautifully finished! *Photo is virtually staged*
A Beautiful Welcome for Family and Friends! The grand foyer opens beautifully toward the formal dining area, creating an effortless flow for entertaining. Soaring ceilings, elegant arches, beautiful tile flooring, decorative niches, and abundant natural light make this space feel bright and welcoming. A gracious introduction to this wonderful home! *Photo is virtually staged*
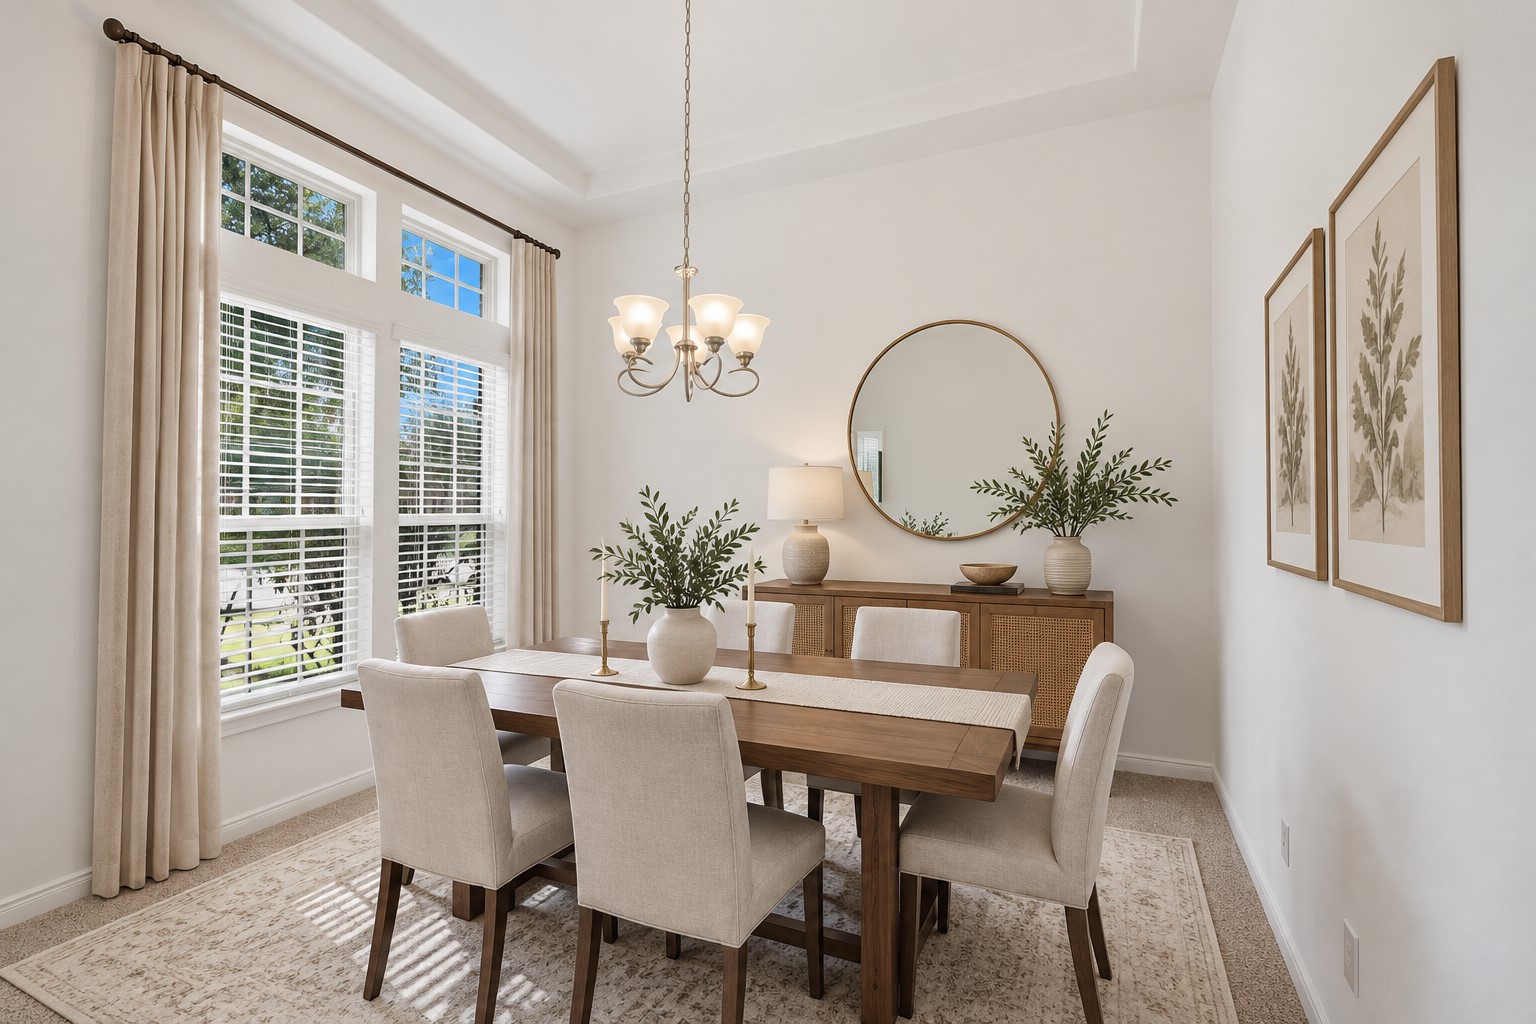
A Dining Room Made for Entertaining! This inviting formal dining room features a beautiful coffered ceiling, large windows with lovely views of the landscaped yard, and plenty of room for family dinners or special gatherings. The soft natural light makes this room especially warm and welcoming. *Photo is virtually staged*
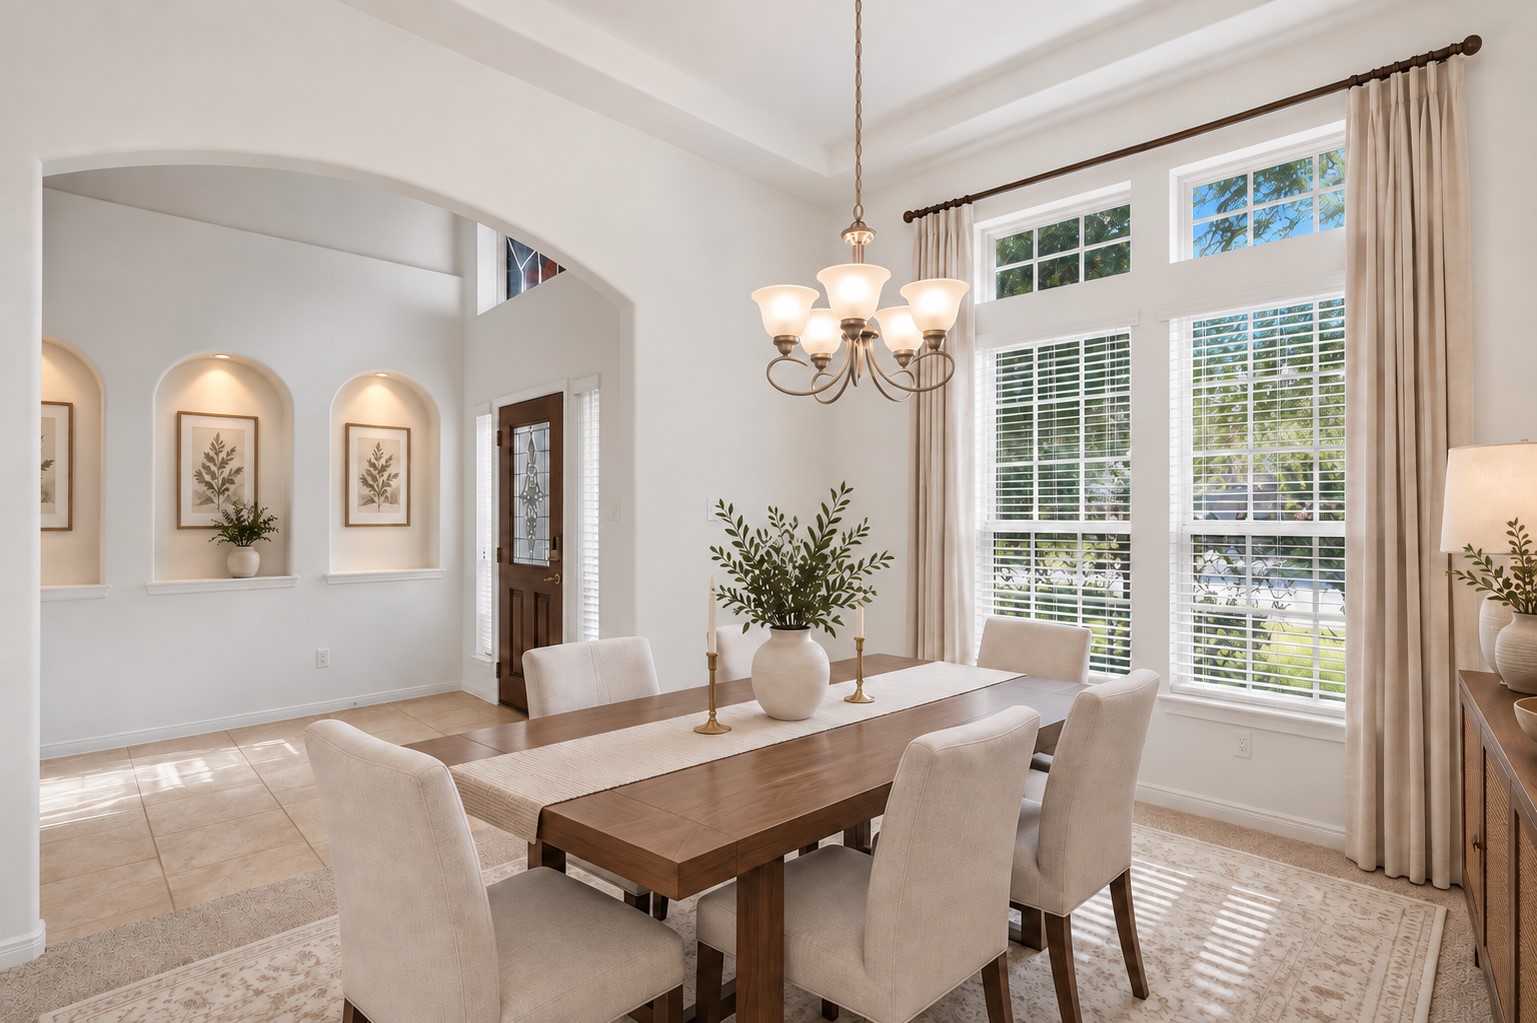
Elegant Details Make This Dining Space Shine! Beautiful architectural arches connect the formal dining room with the welcoming foyer, while the coffered ceiling and large windows add an extra touch of elegance. There is wonderful natural light throughout, making this a lovely setting for entertaining family and friends. *Photo is virtually staged*
Beautifully Appointed Formal Dining! The spacious dining area sits gracefully just off the grand foyer, featuring elegant coffered ceiling details, a lovely chandelier, and plenty of natural light. The arched opening adds a beautiful touch and creates an easy flow into the adjoining living spaces. *Photo is virtually staged*
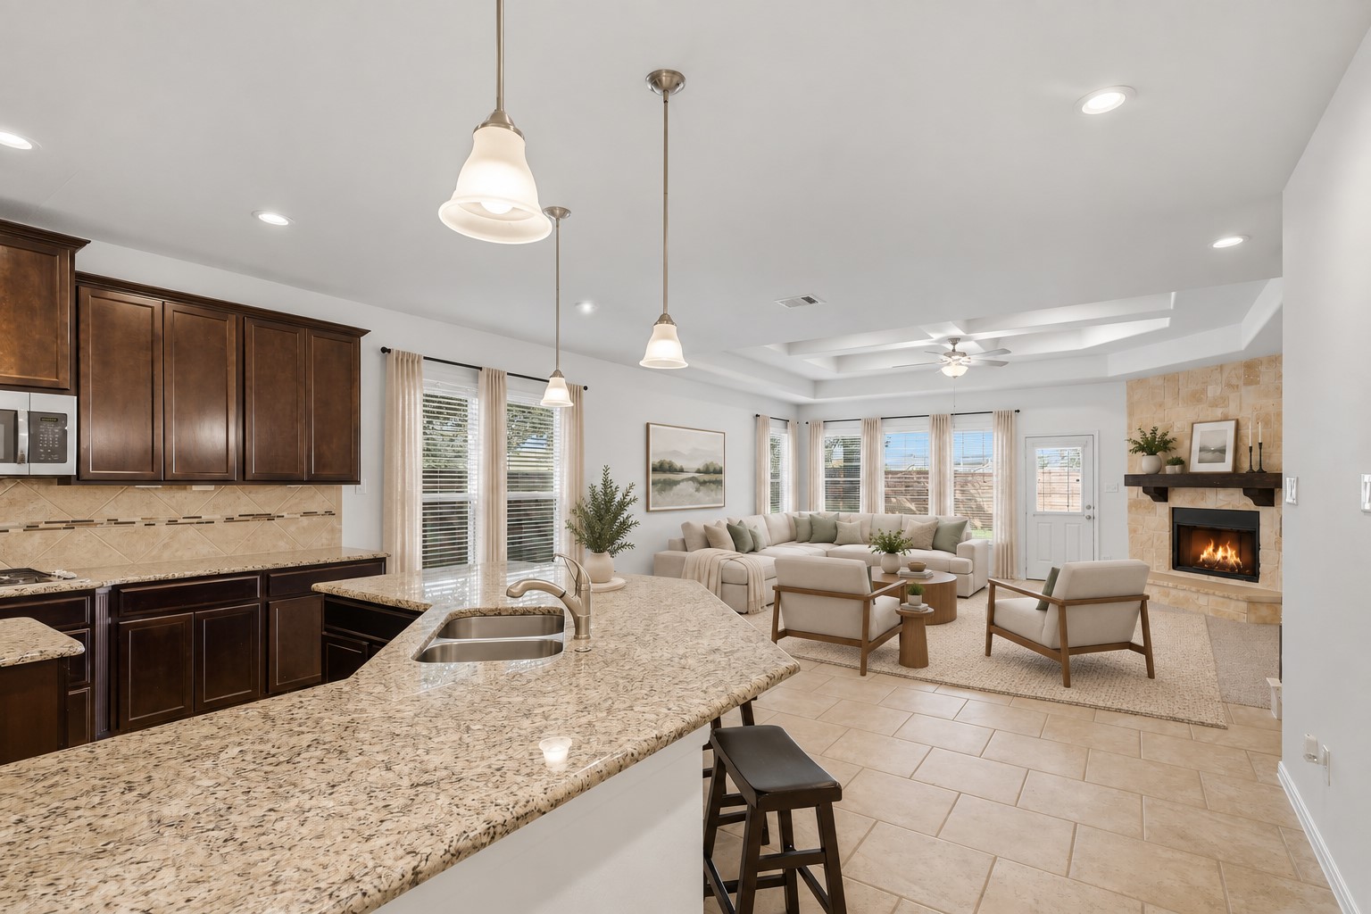
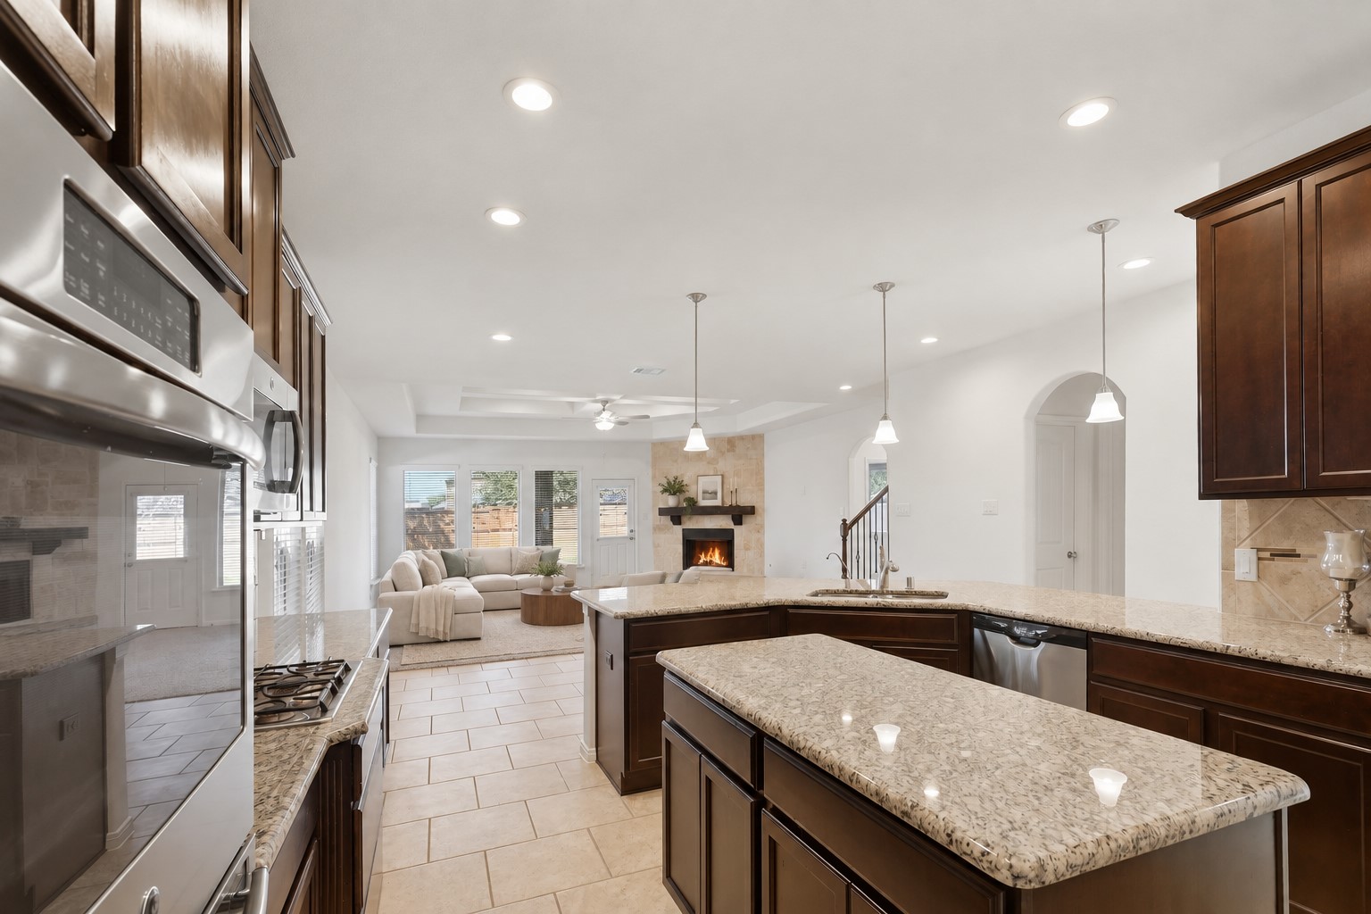
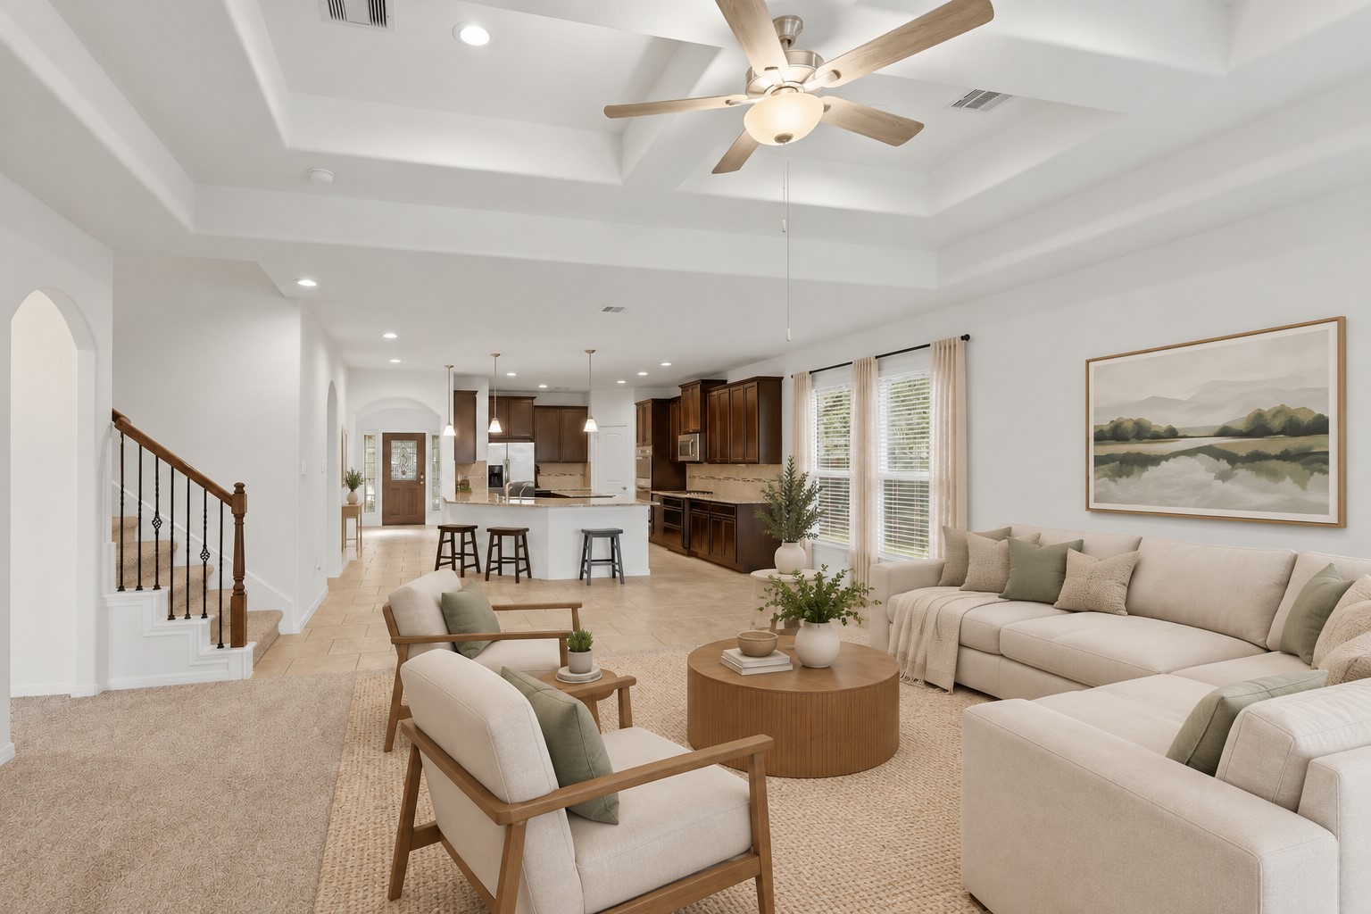
The Heart of the Home! This spacious open-concept kitchen flows beautifully into the family room, creating the perfect gathering space. The large island, granite countertops, custom cabinetry, pendant lighting, and stainless steel appliances make this kitchen as beautiful as it is practical. And I especially love how easily everyone can stay connected while cooking, dining, and relaxing! *Photo is virtually staged*
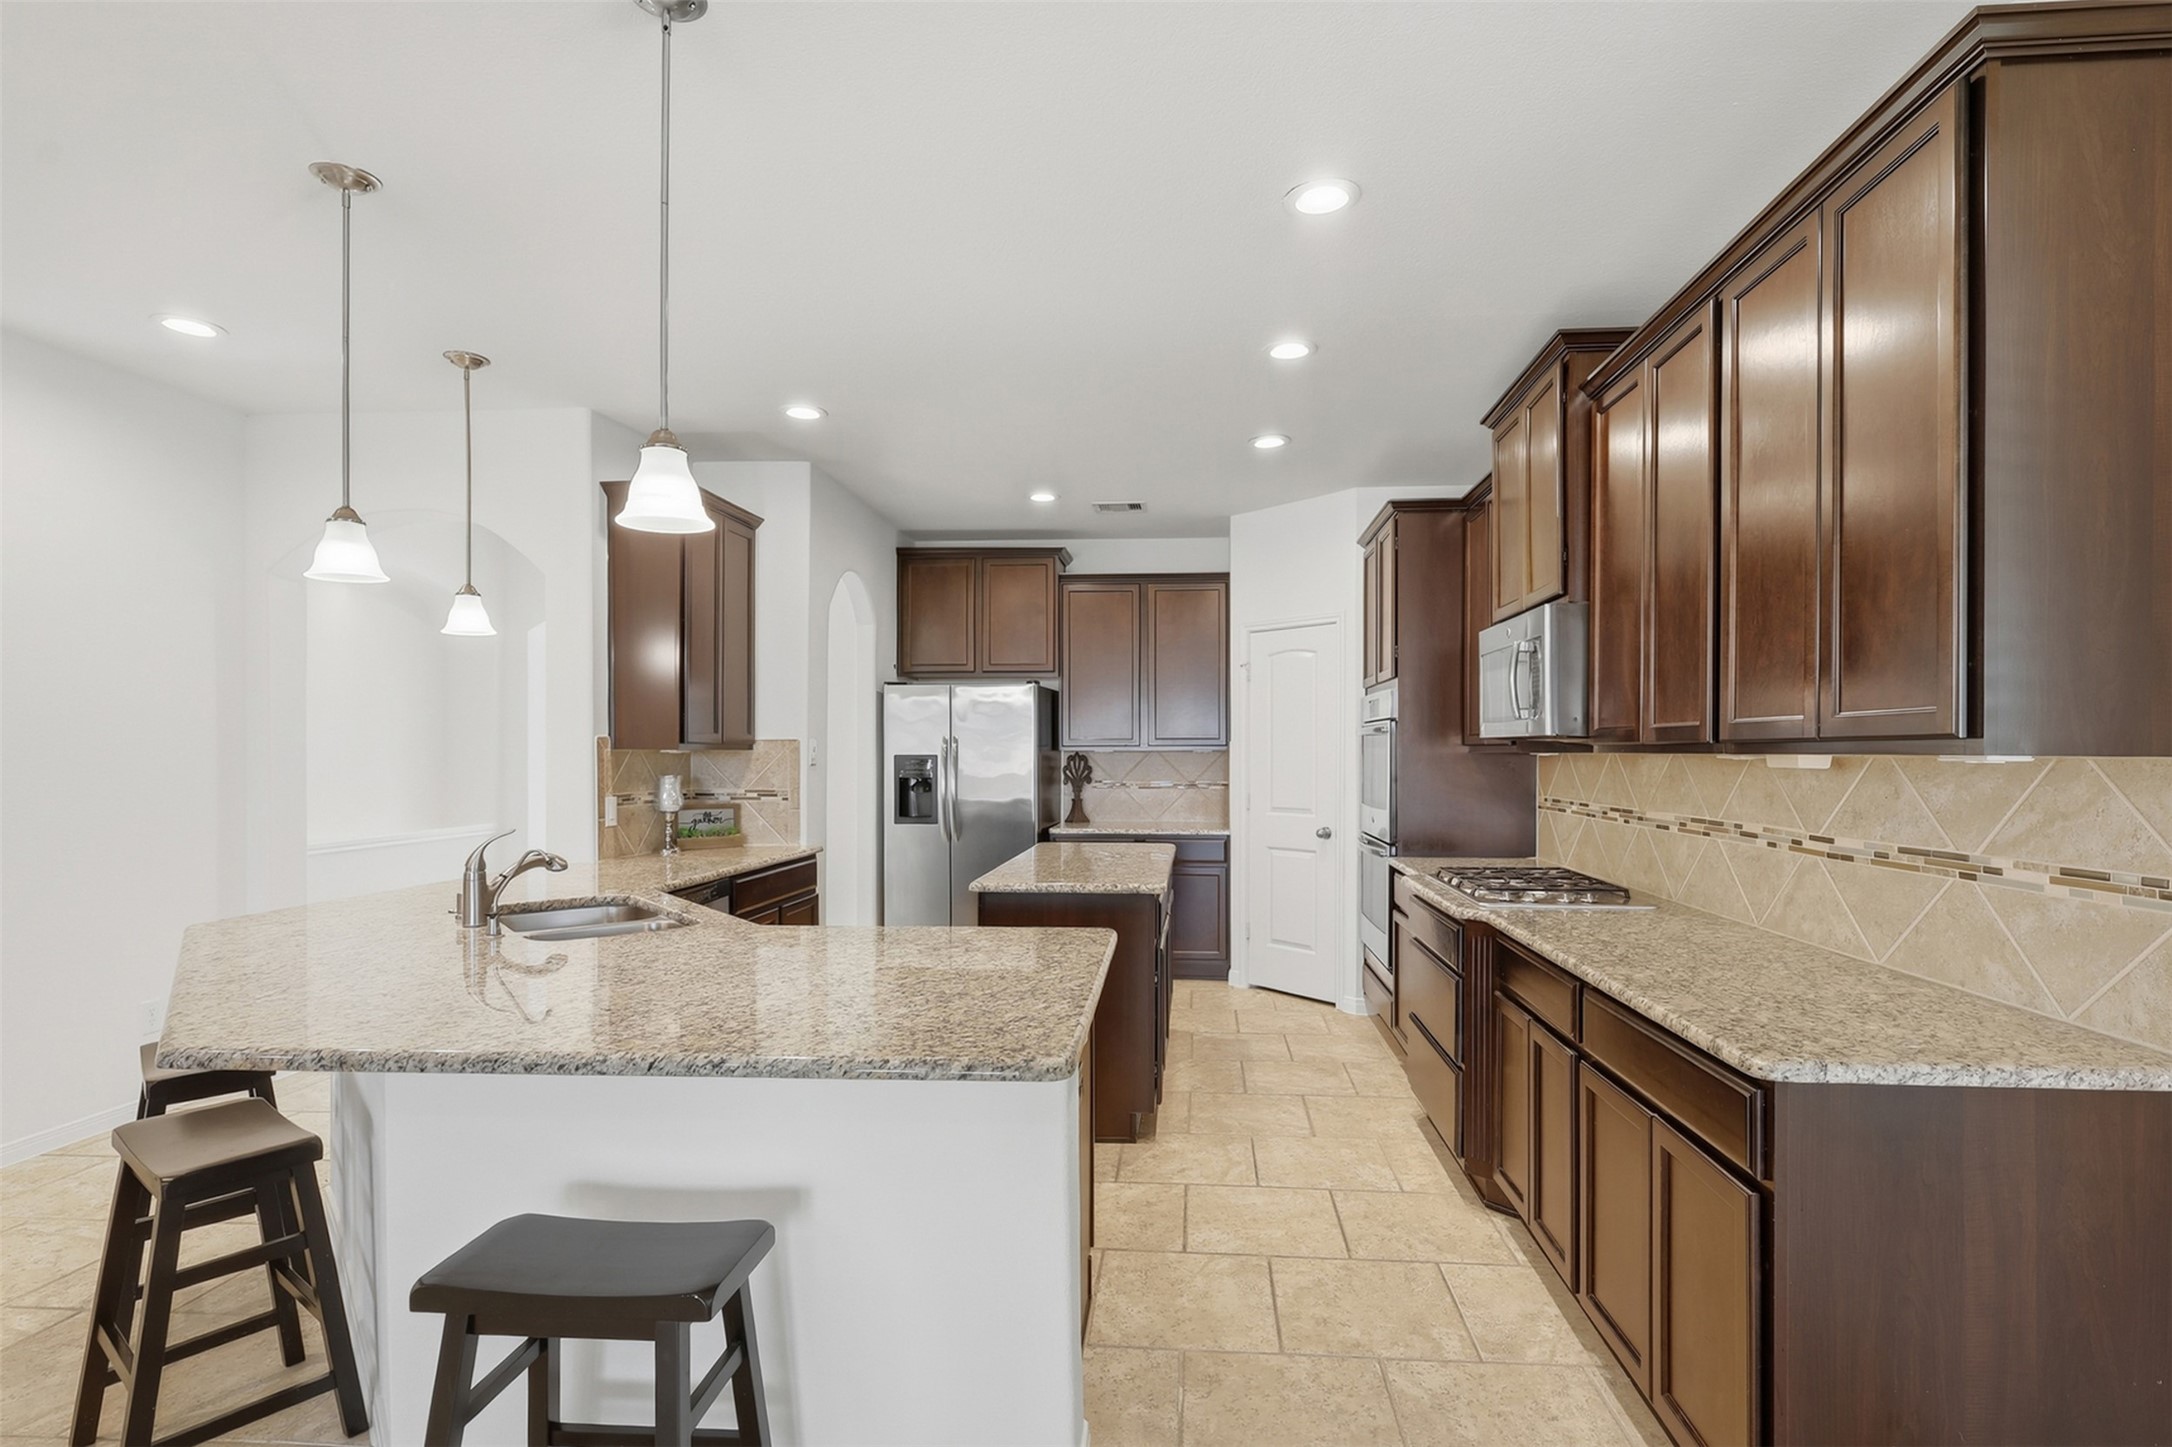
A Kitchen Any Cook Will Appreciate! This fabulous gourmet kitchen offers rich custom cabinetry, beautiful granite countertops, a generous breakfast bar, stainless steel appliances, and plenty of workspace. The open design connects beautifully with the casual dining and family room, making everyday living and entertaining wonderfully easy. *Photo is virtually staged*
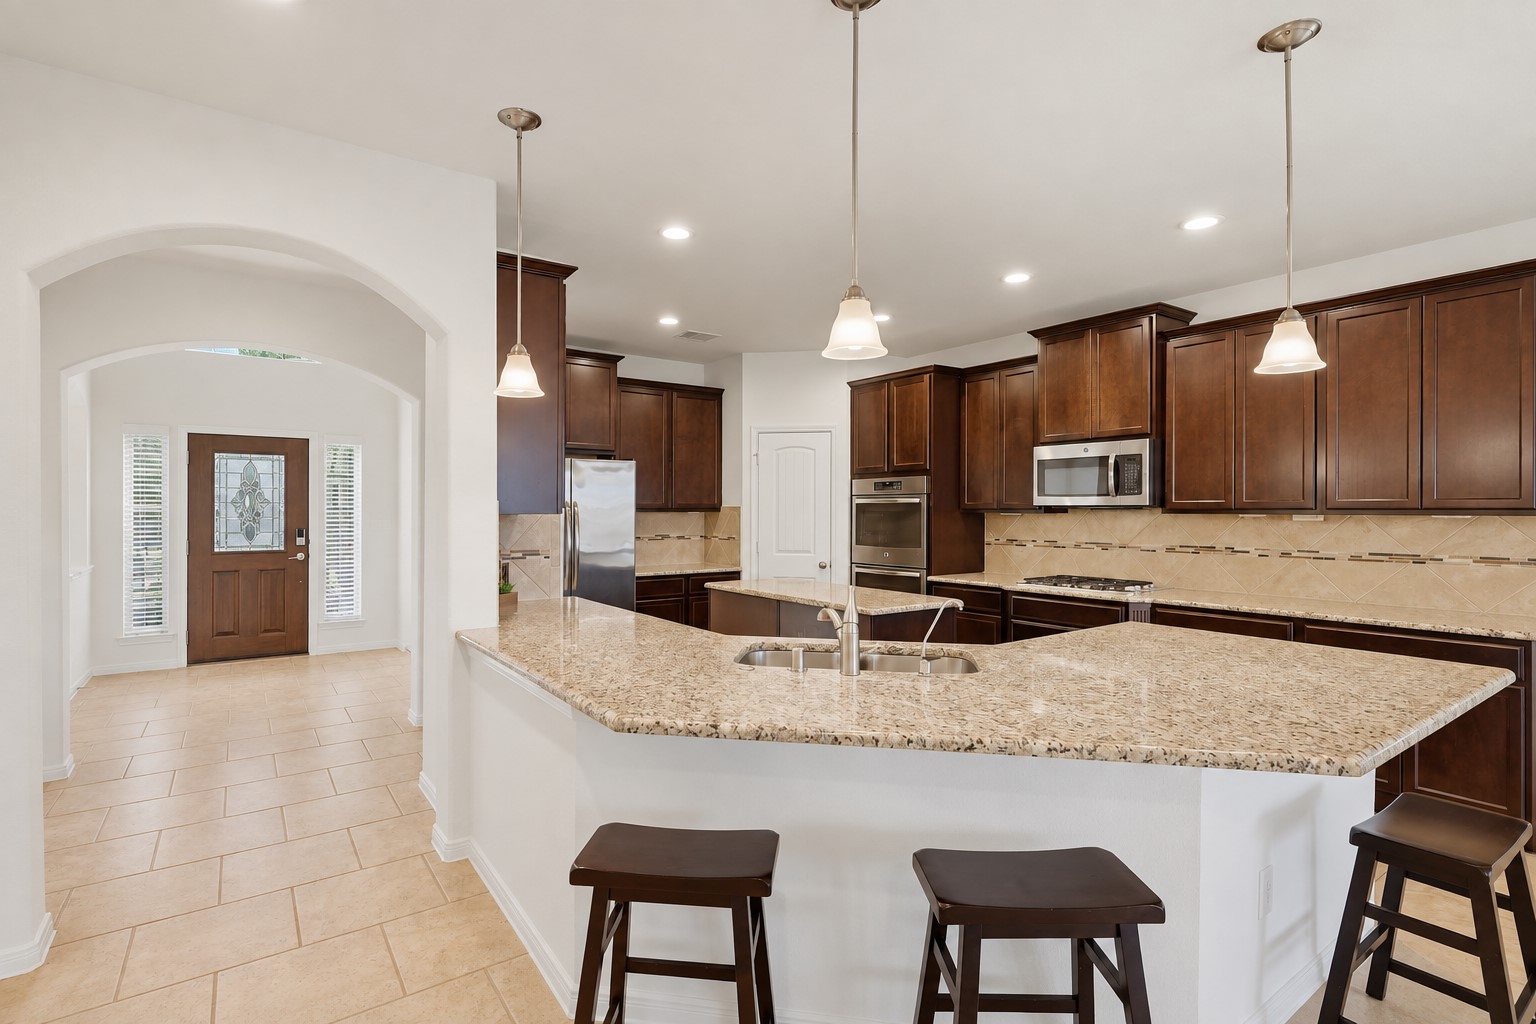
Plenty of Room for Everyone in This Beautiful Kitchen! The generous breakfast bar and oversized granite counters provide wonderful space for casual meals, morning coffee, or visiting with family while dinner is being prepared. Rich custom cabinetry, pendant lighting, and the open layout make this kitchen both beautiful and wonderfully functional.
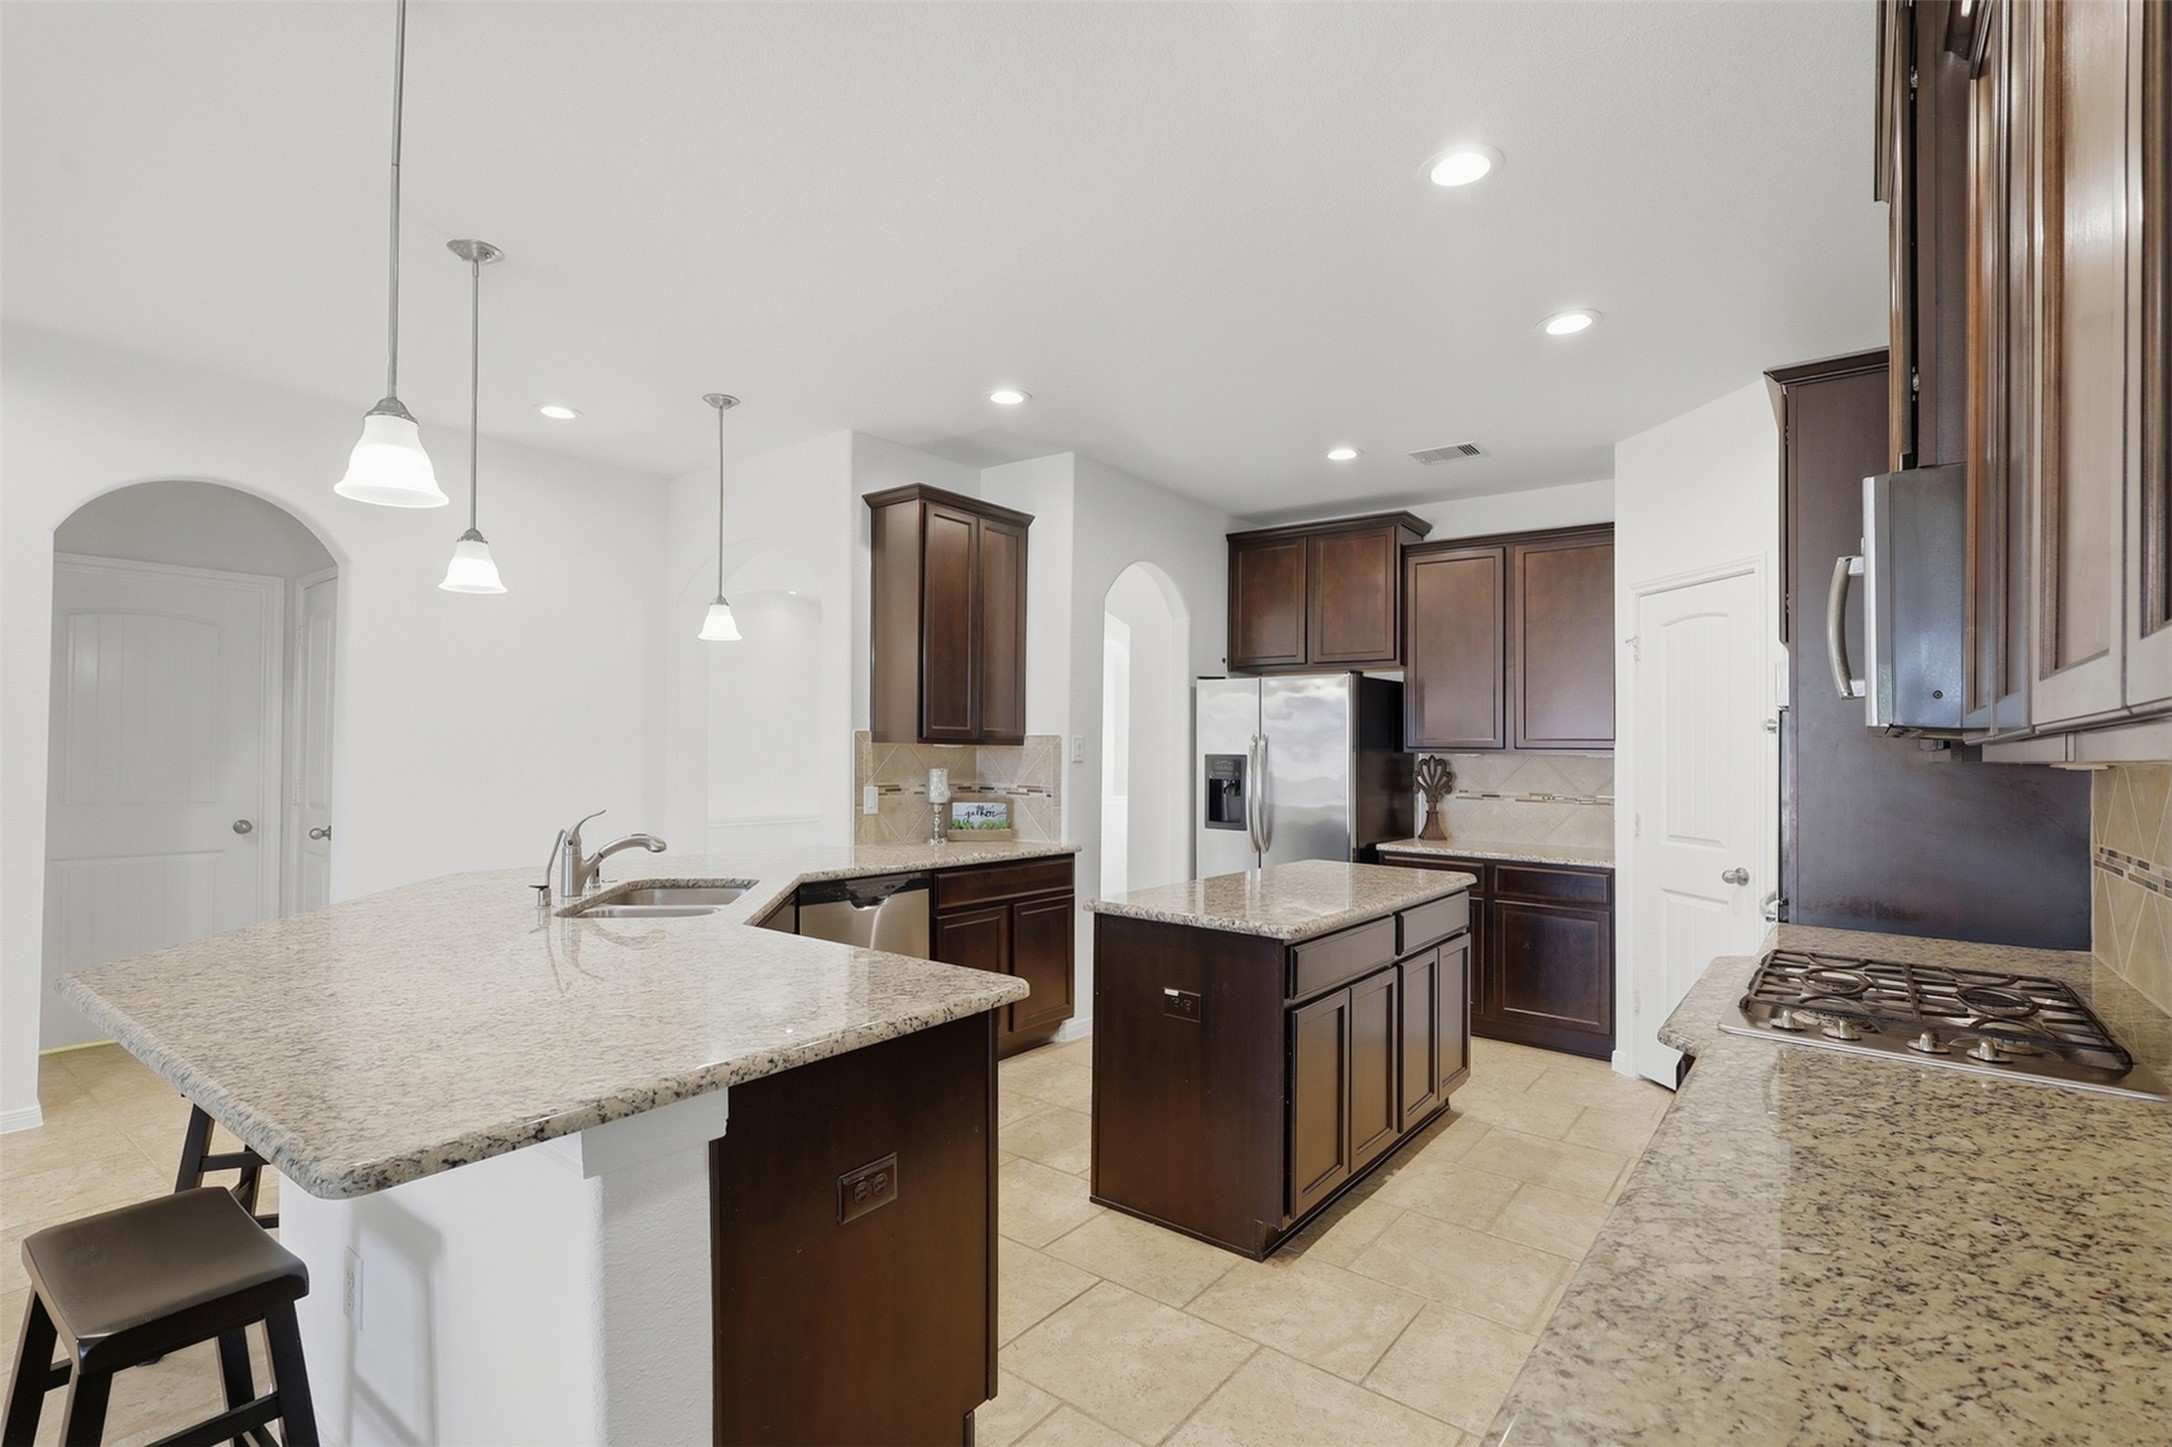
The Kitchen Truly Becomes the Gathering Place! From this view, you can appreciate the generous counter space, large island, rich cabinetry, stainless steel appliances, and bright open layout. The kitchen flows naturally toward the dining and family areas, giving everyone plenty of room to cook, gather, and enjoy time together.
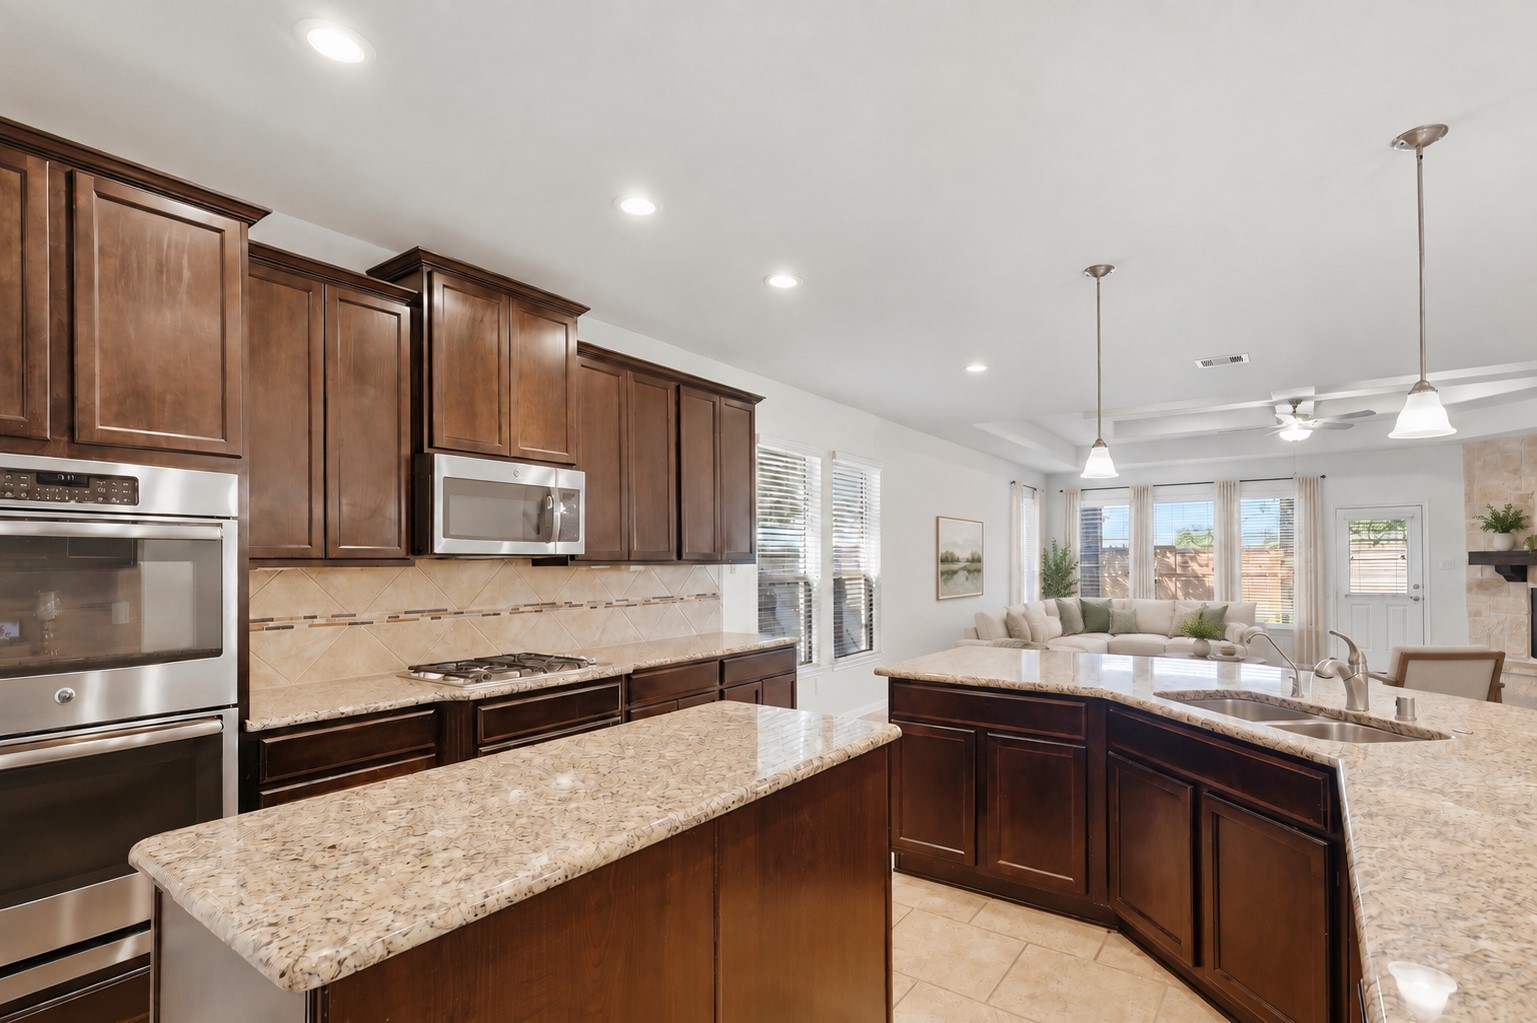
Room to Cook, Gather & Enjoy! The spacious kitchen island provides an abundance of countertop space and a wonderful place for family and guests to gather. Beautiful granite counters, tall custom cabinetry, stainless steel appliances, double ovens, and recessed lighting give this kitchen both style and functionality. *Photo is virtually staged*
Beautiful Kitchen with an Open, Welcoming Design! This fabulous kitchen offers abundant custom cabinetry, granite countertops, a large center island, breakfast bar seating, stainless steel appliances, and beautiful pendant lighting. The open layout keeps the kitchen connected to the dining and living areas—perfect for busy family life and entertaining!
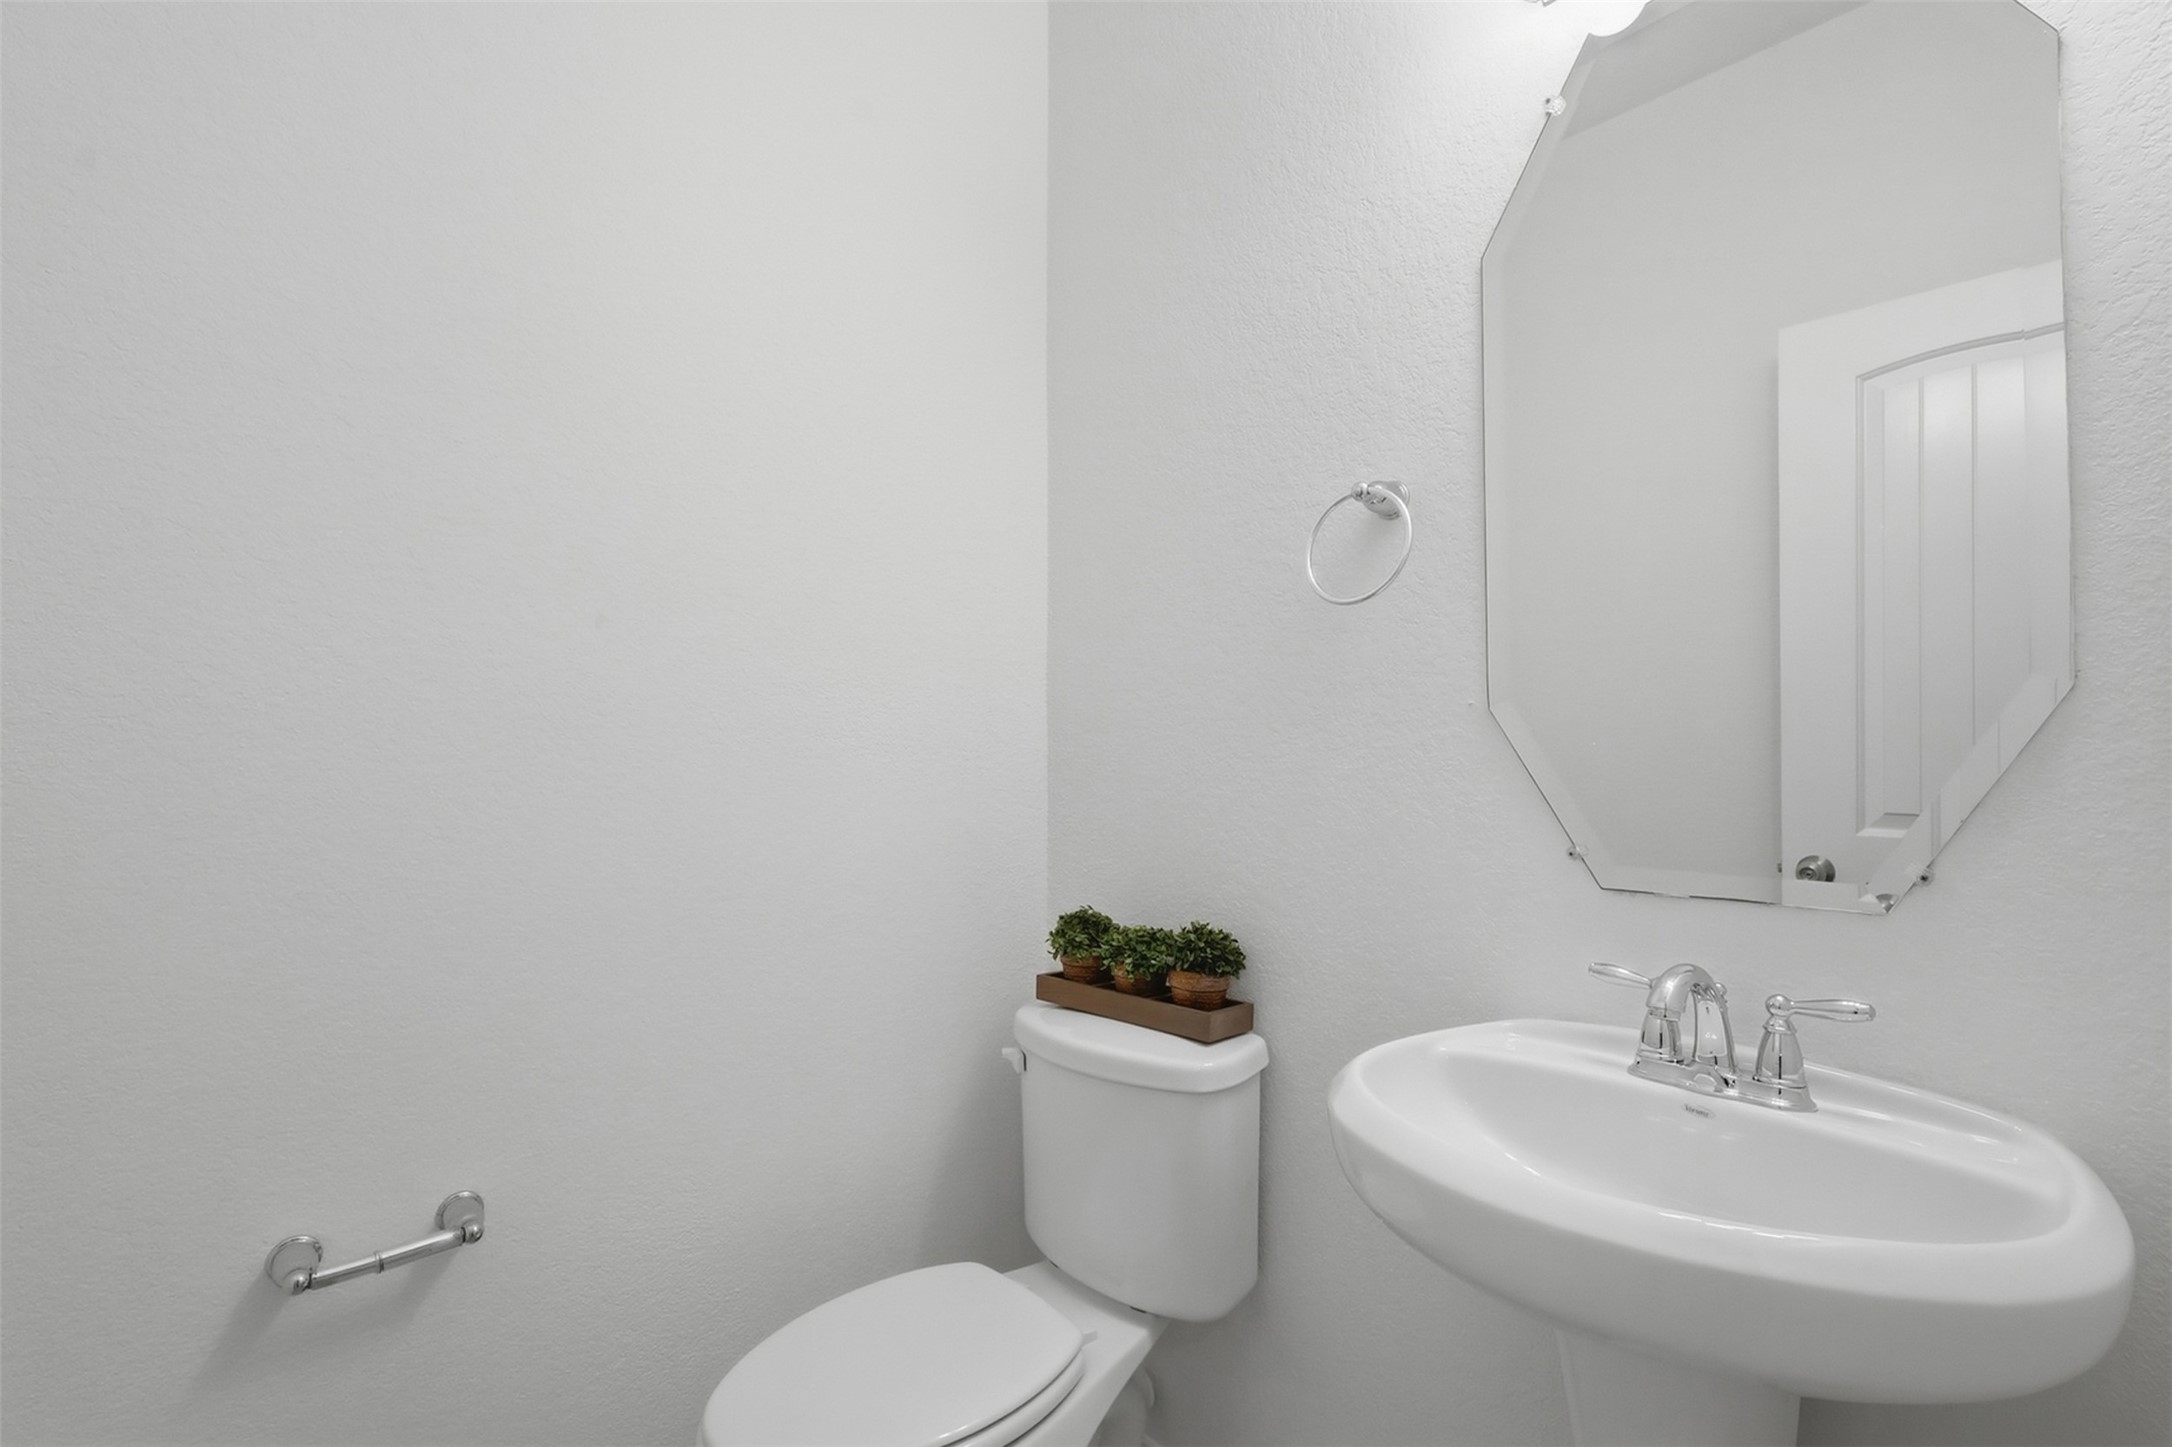
A Lovely & Convenient Powder Room! This beautifully finished half bath offers a clean, bright, and welcoming space for family and guests. The elegant vanity, framed mirror, and simple décor add a polished touch to this convenient first-floor powder room.
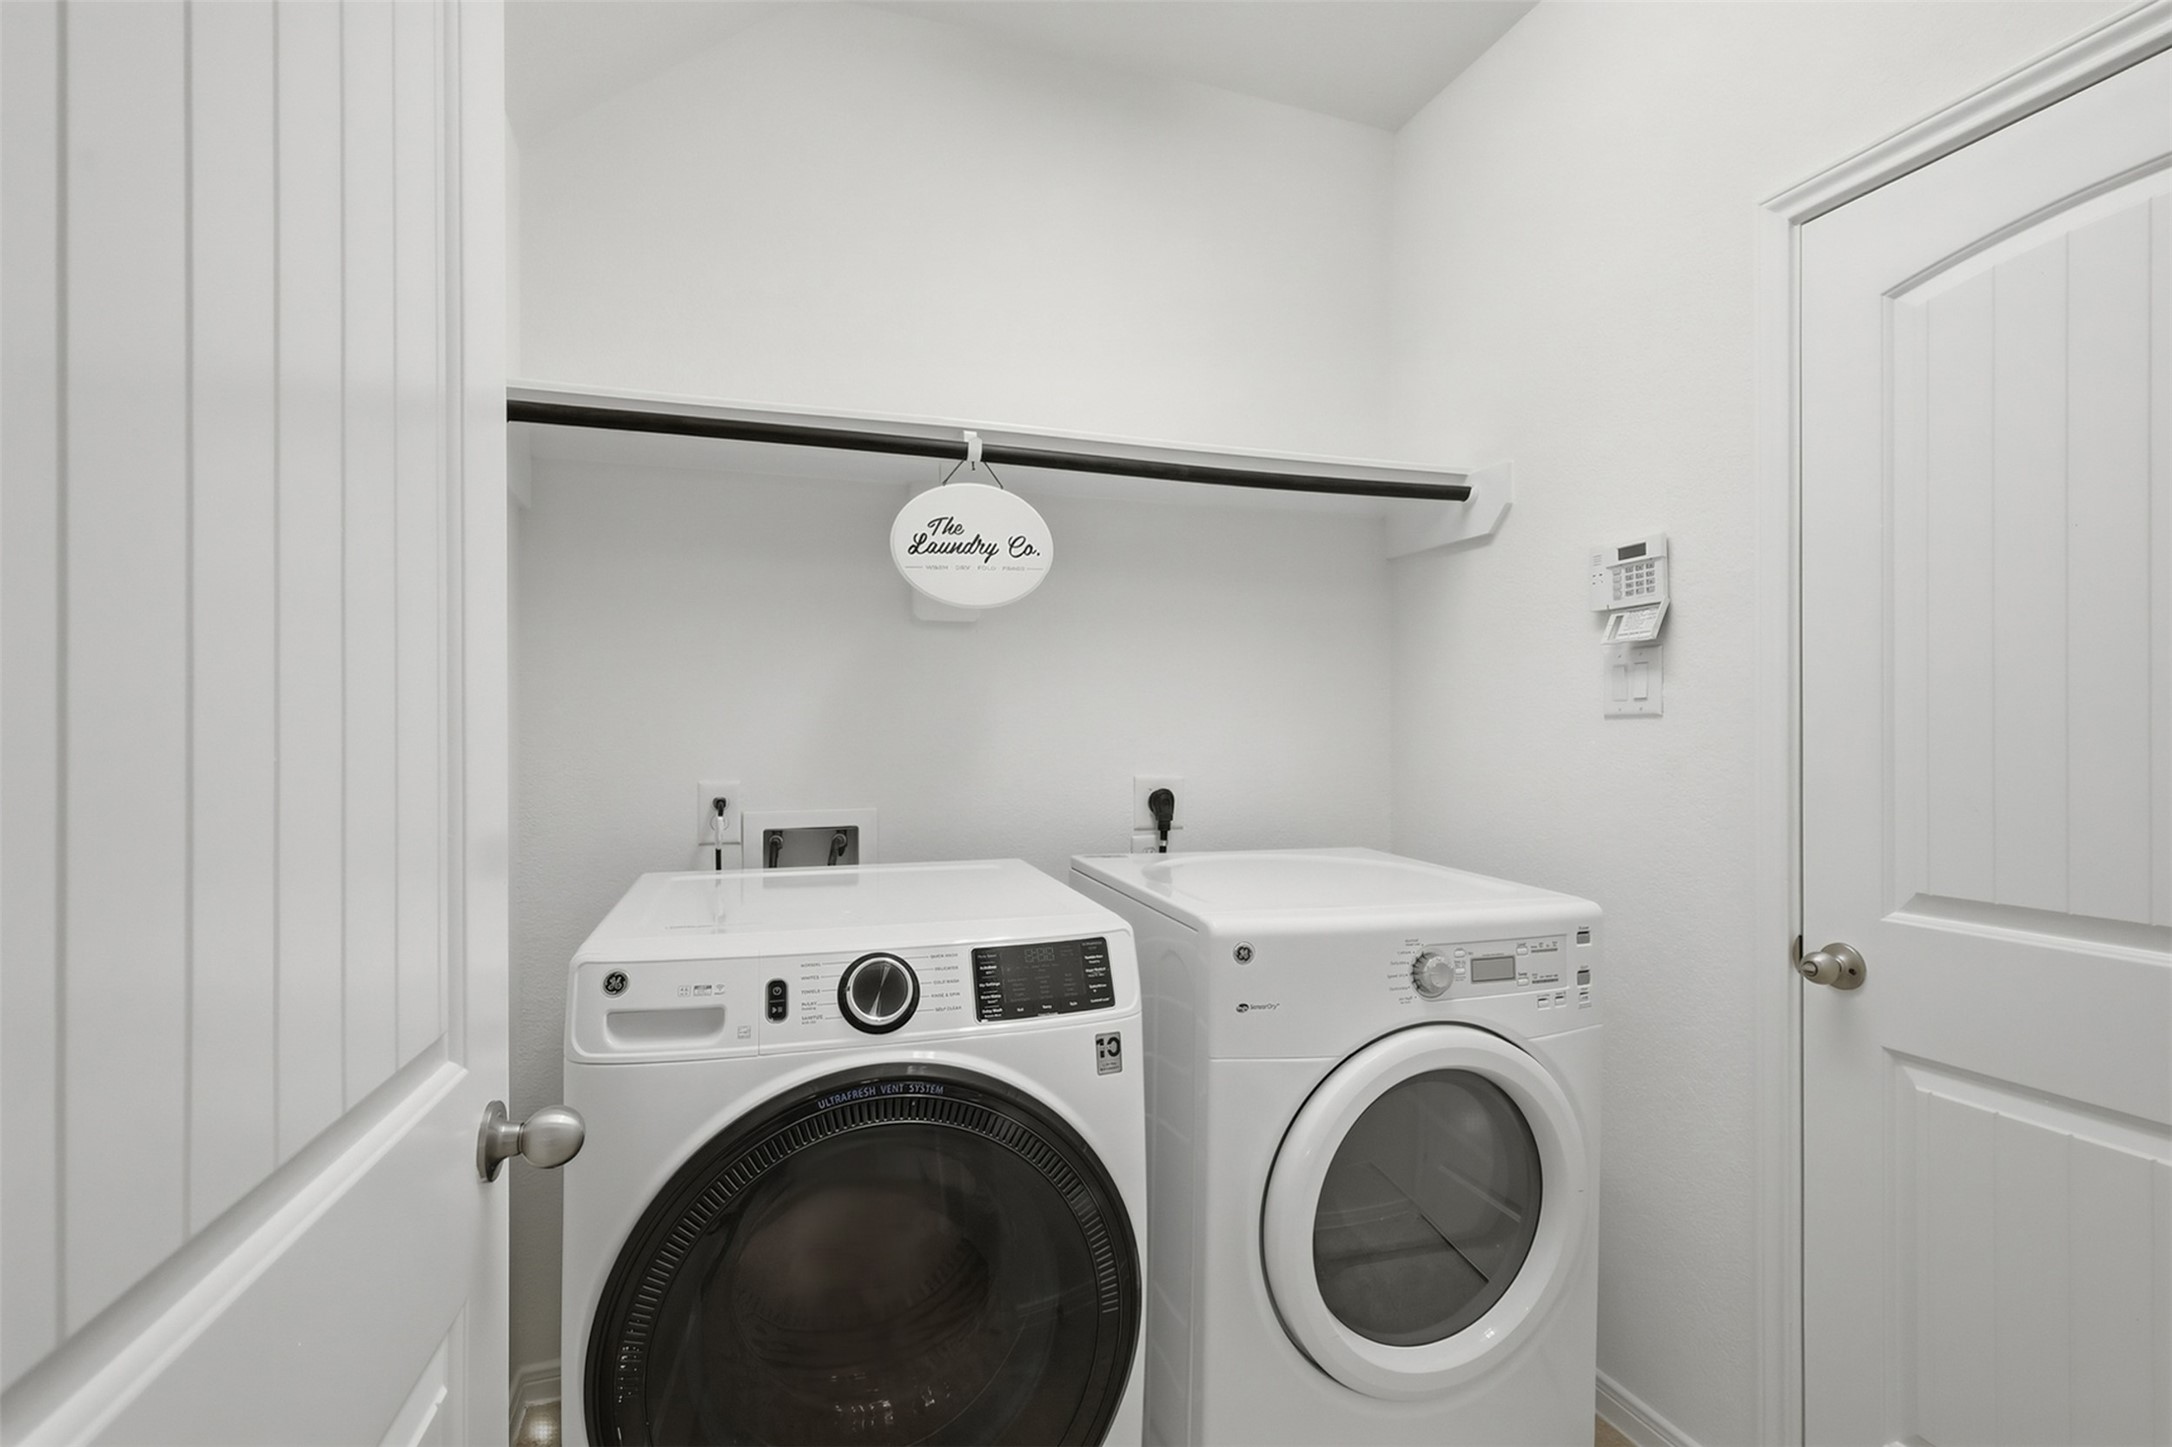
A Bright & Practical Utility Room! The spacious utility room provides room for your washer and dryer along with convenient storage and workspace. Bright walls, a clean layout, and a handy hanging area make everyday laundry chores just a little easier.
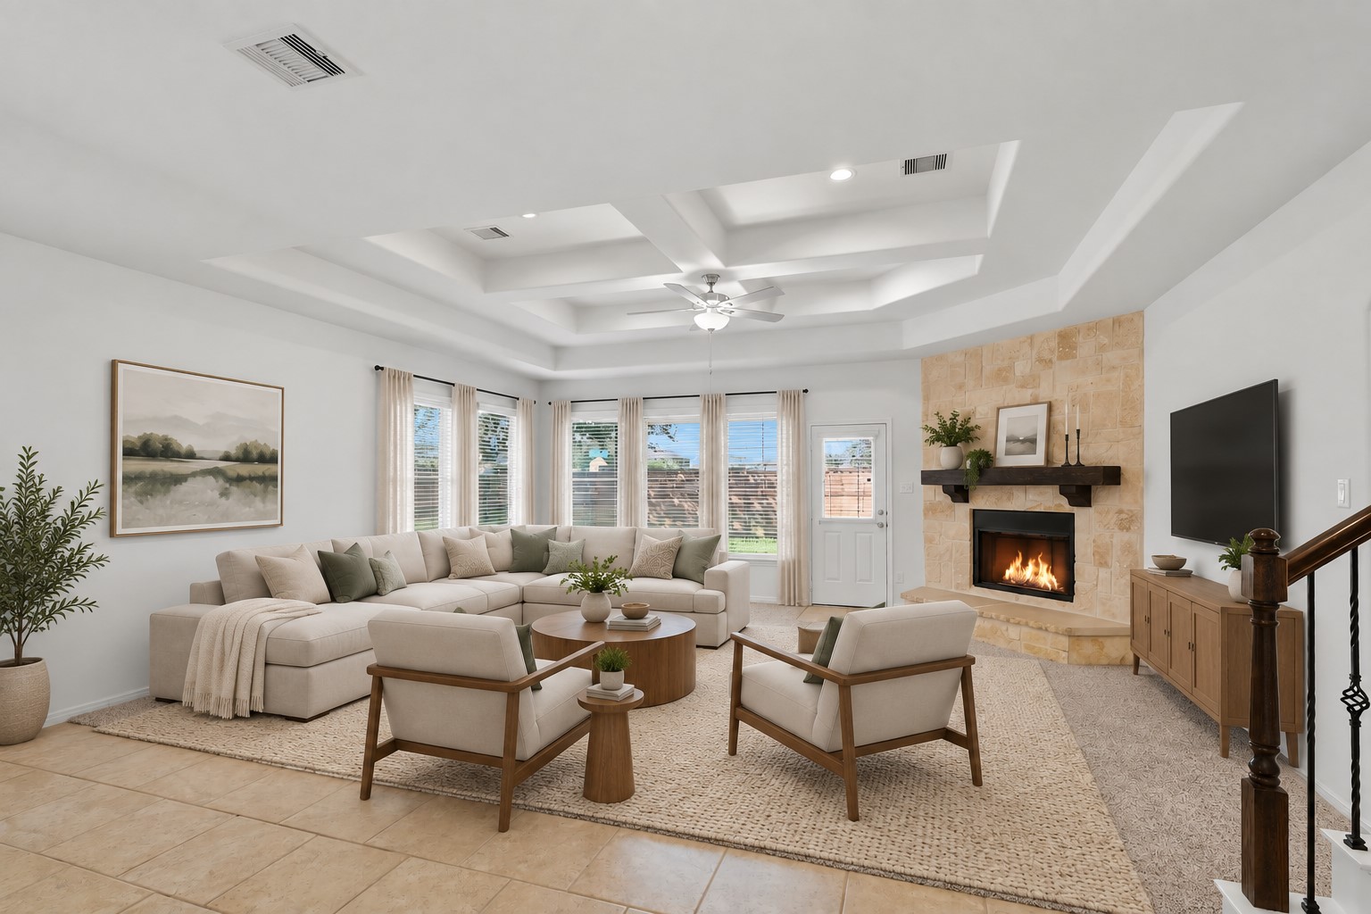
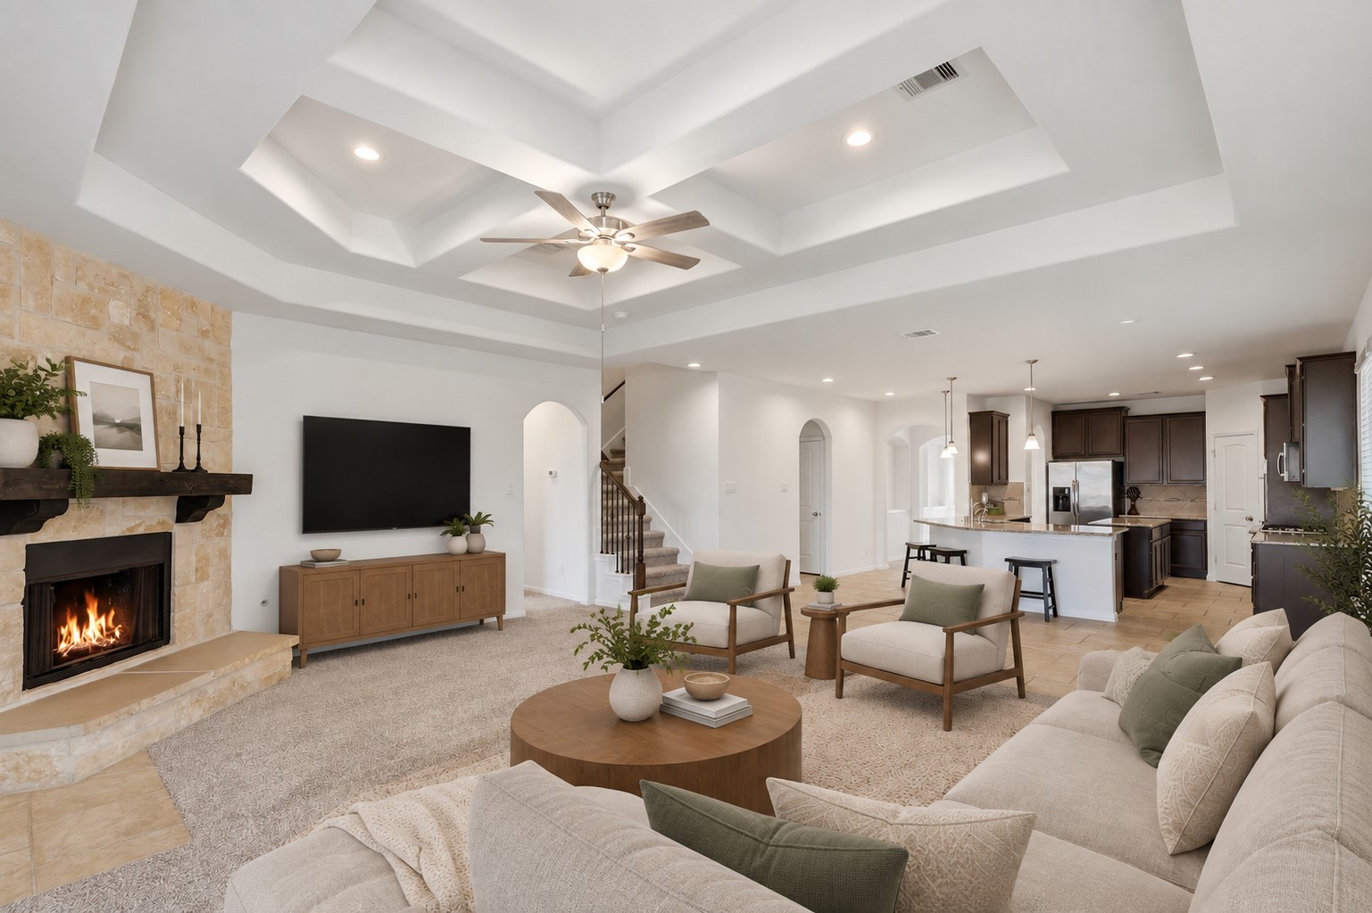
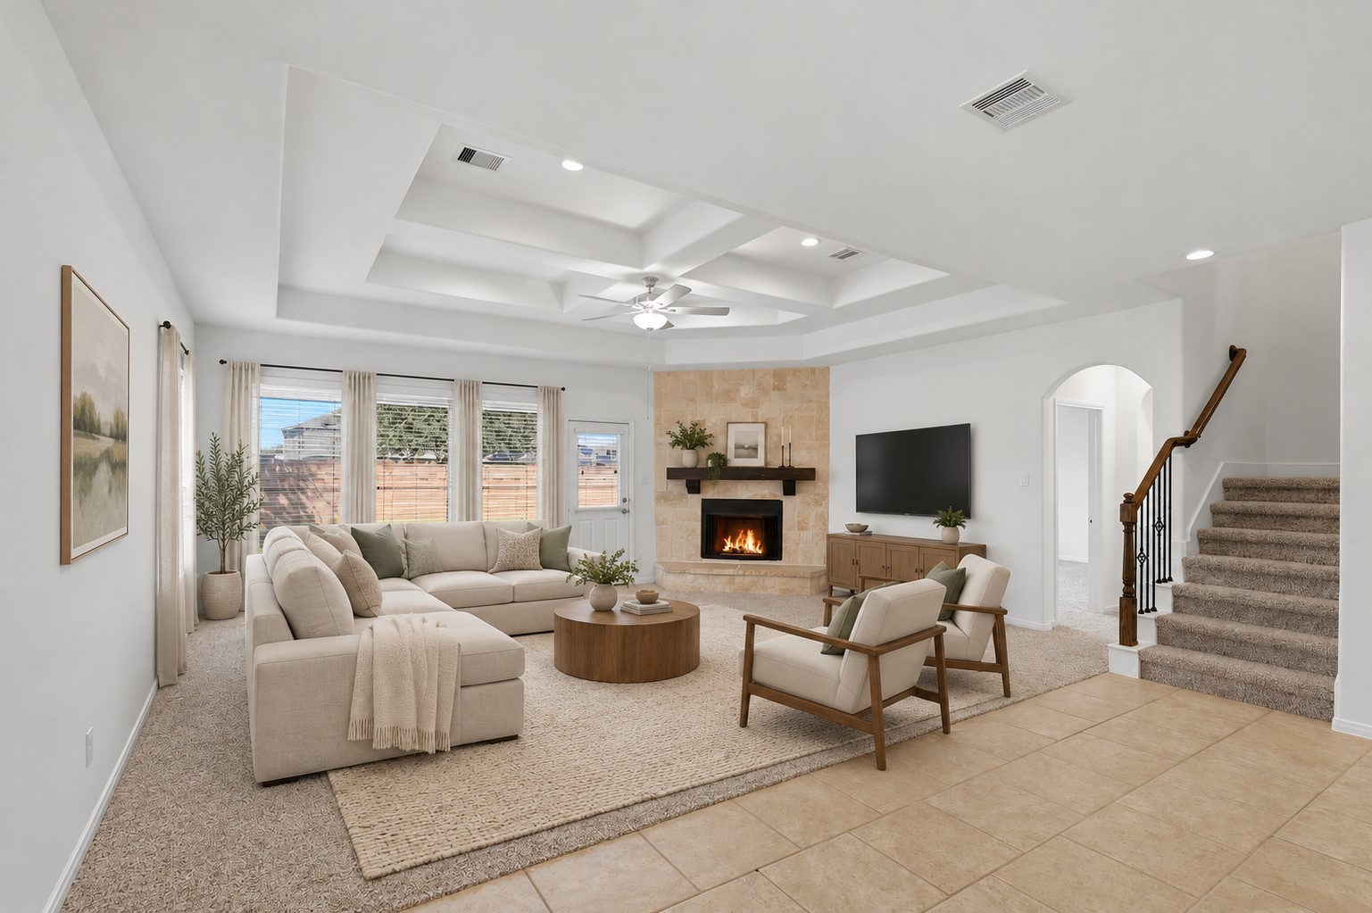
What a Wonderful Family Gathering Space! This impressive family room features soaring custom ceilings, beautiful architectural details, a stunning stone fireplace, and a wall of windows bringing in wonderful natural light. The open connection to the kitchen makes this room ideal for relaxing with family or entertaining friends. It is spacious, comfortable, and truly feels like the heart of the home! *Photo is virtually staged*
A Wonderful Space to Gather, Relax & Entertain! This spacious family room showcases soaring custom ceilings with beautiful recessed detailing, a ceiling fan, and a stunning stone fireplace that creates a warm focal point. The open view toward the kitchen makes it easy to stay connected while cooking, dining, or relaxing. A wall of windows fills the room with natural light and looks out toward the private backyard. *Photo is virtually staged*
A Beautiful View of the Open Living Space! From this perspective, you can really appreciate the spacious family room, soaring custom ceiling details, stone fireplace, and wall of windows bringing in beautiful natural light. The staircase adds an elegant architectural touch, while the open connection to the kitchen keeps the entire space feeling wonderfully connected. *Photo is virtually staged*
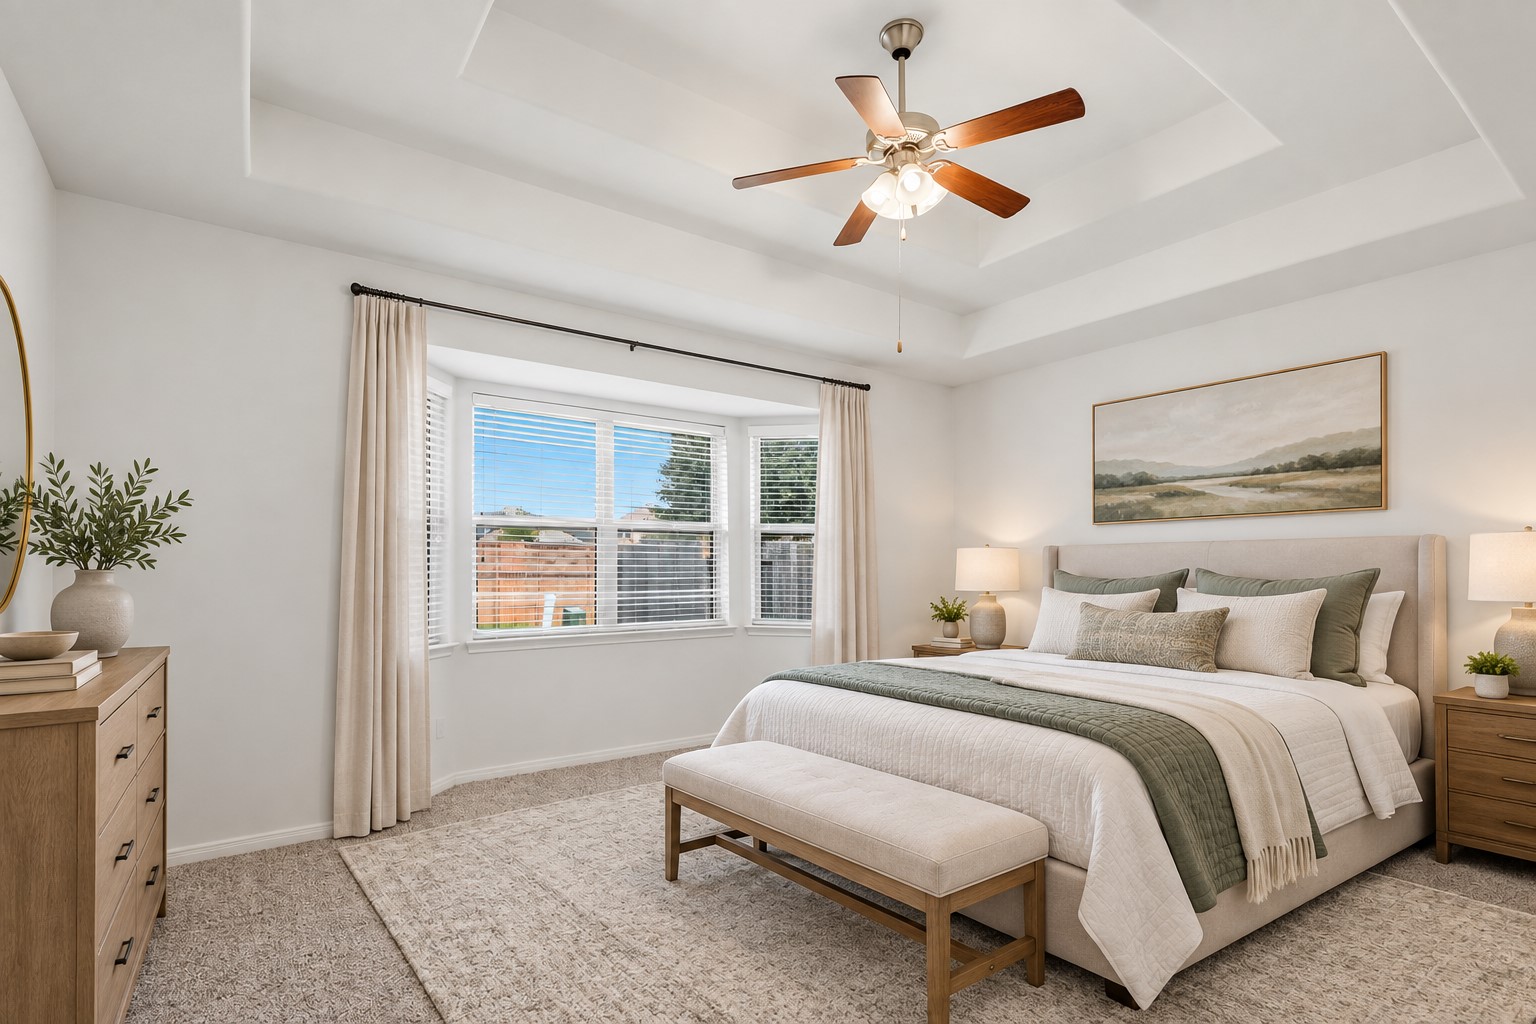
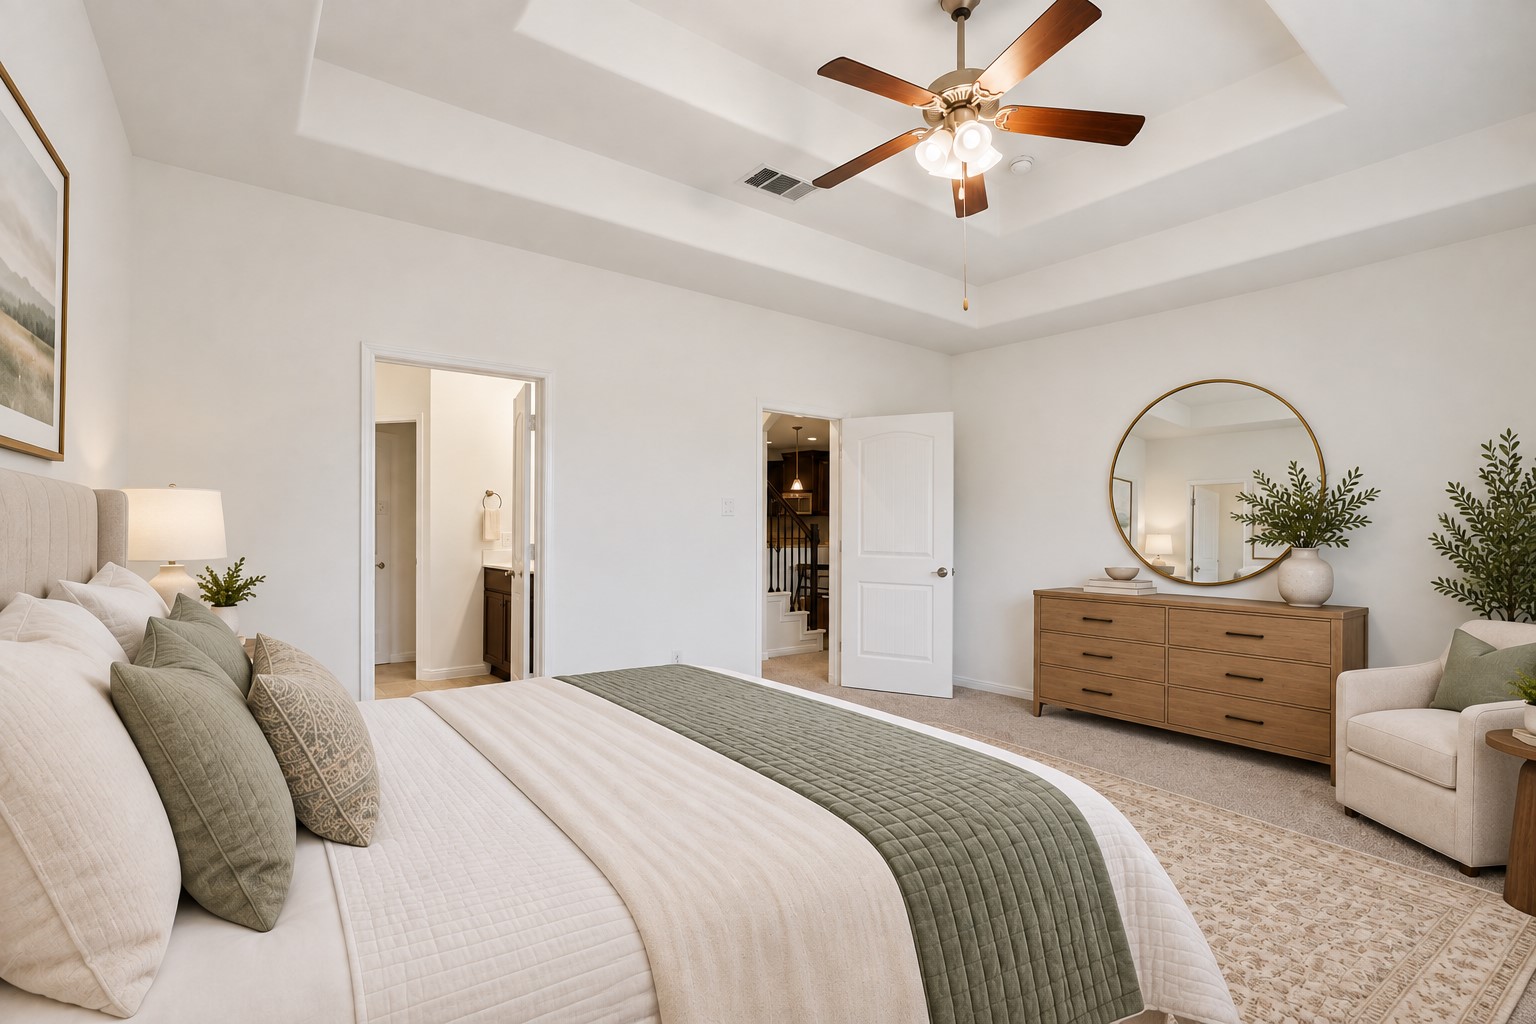
A Peaceful Retreat at the End of the Day! The spacious first-floor primary bedroom offers high ceilings, beautiful natural light, and a wonderfully comfortable layout. Large windows brighten the room, while the neutral finishes create a calm and inviting atmosphere. With a direct access toward the primary bath, this is a lovely place to relax and unwind. *Photo is virtually staged*
Spacious & Beautifully Inviting! This lovely primary bedroom offers plenty of room, high ceilings, a ceiling fan, and large windows that fill the space with natural light. The neutral finishes create a warm and restful atmosphere, while the elegant French doors lead directly toward the primary bath. *Photo is virtually staged*
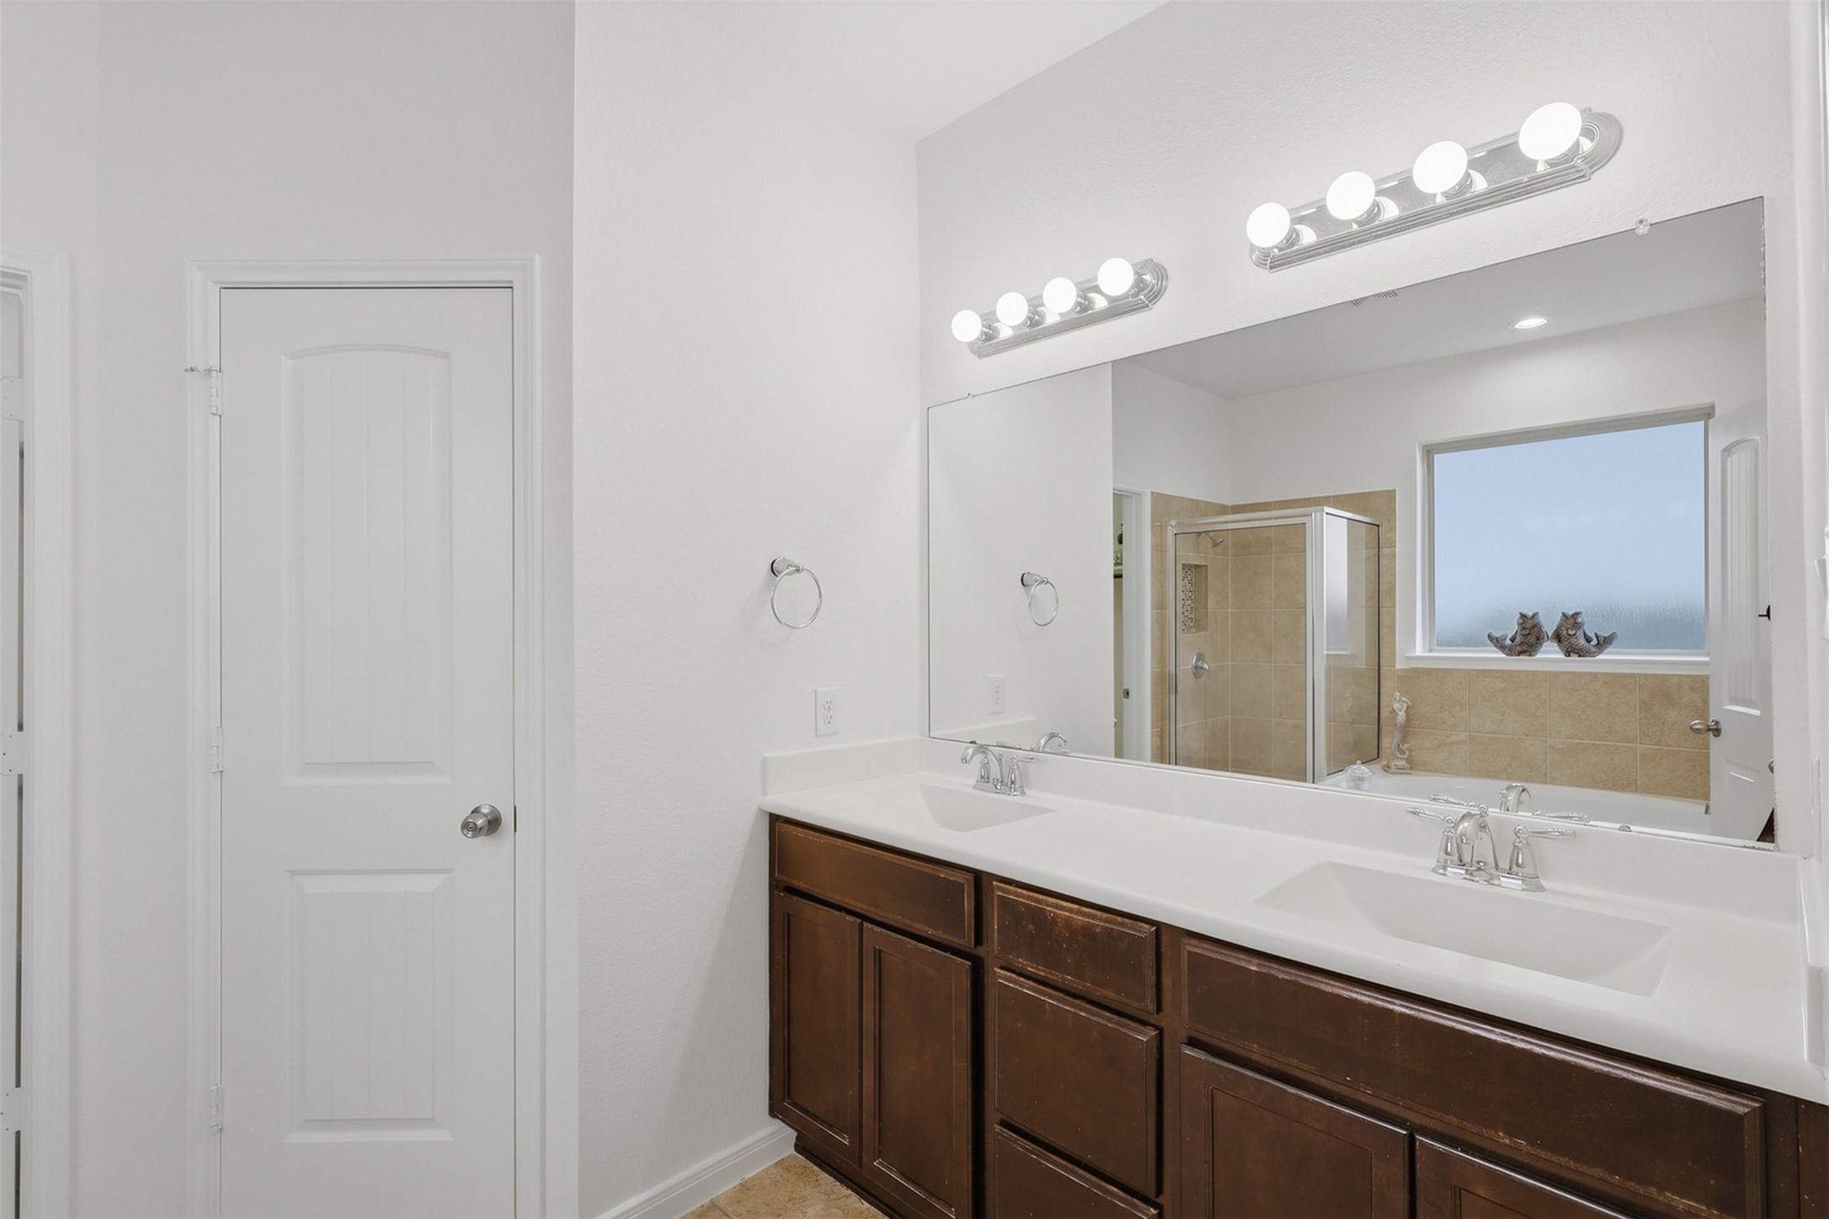
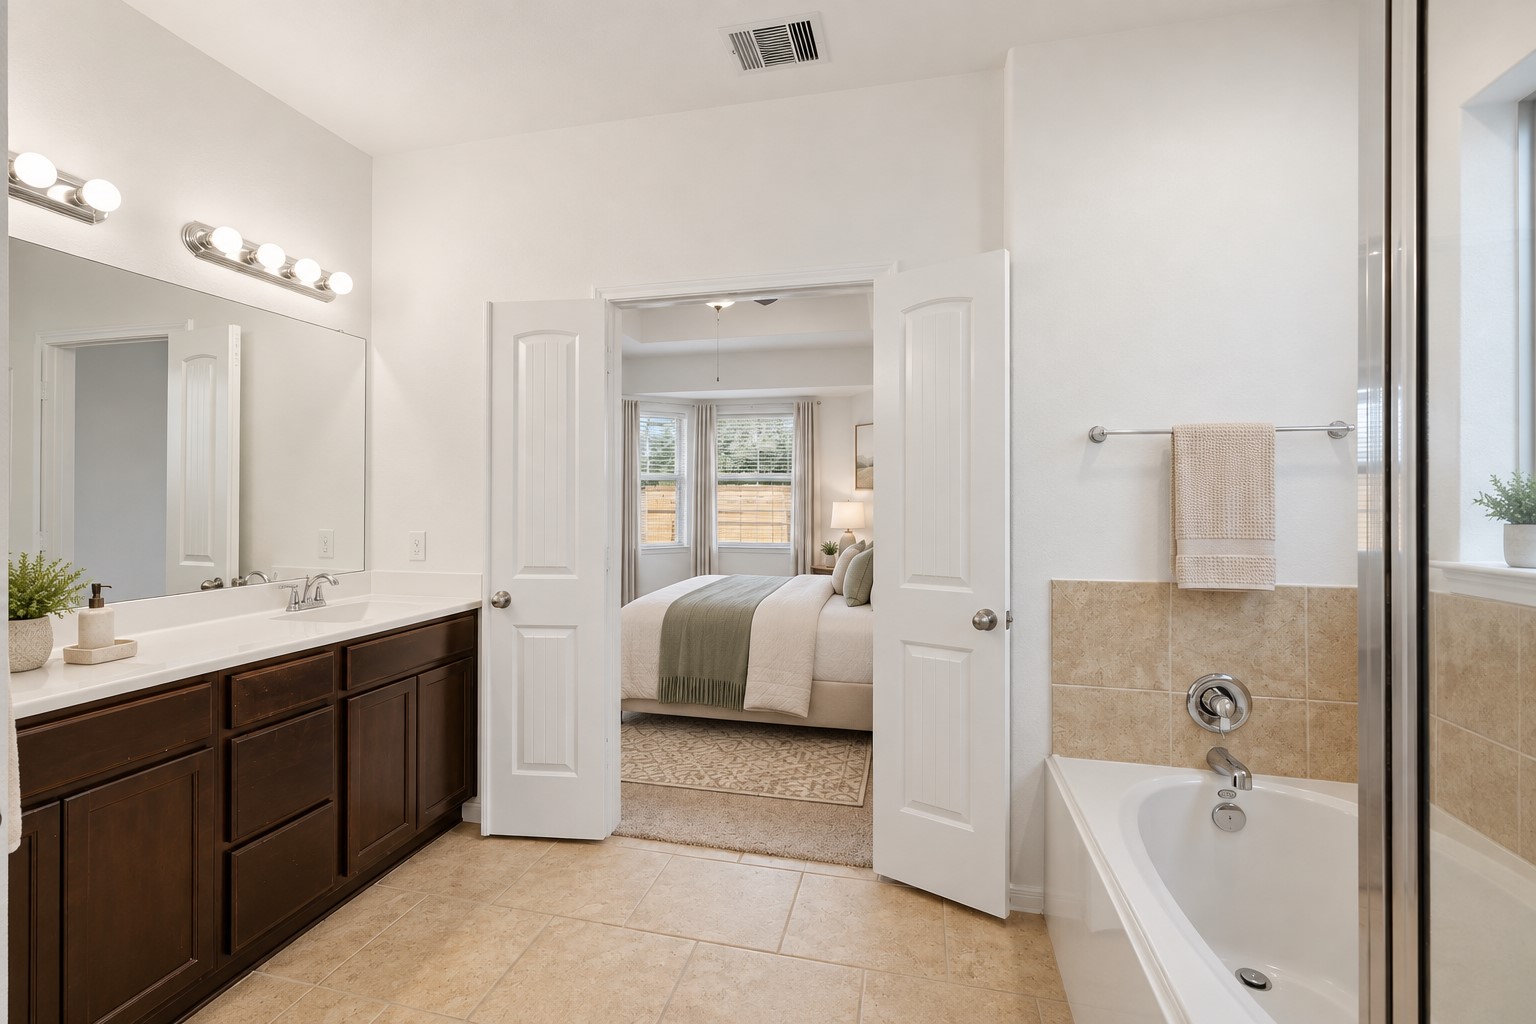
Beautifully Finished Primary Bath! The spacious double vanity offers plenty of counter space and storage, complemented by elegant lighting and a large mirror. The warm cabinetry and bright finishes create a clean, comfortable space that is both practical and inviting.
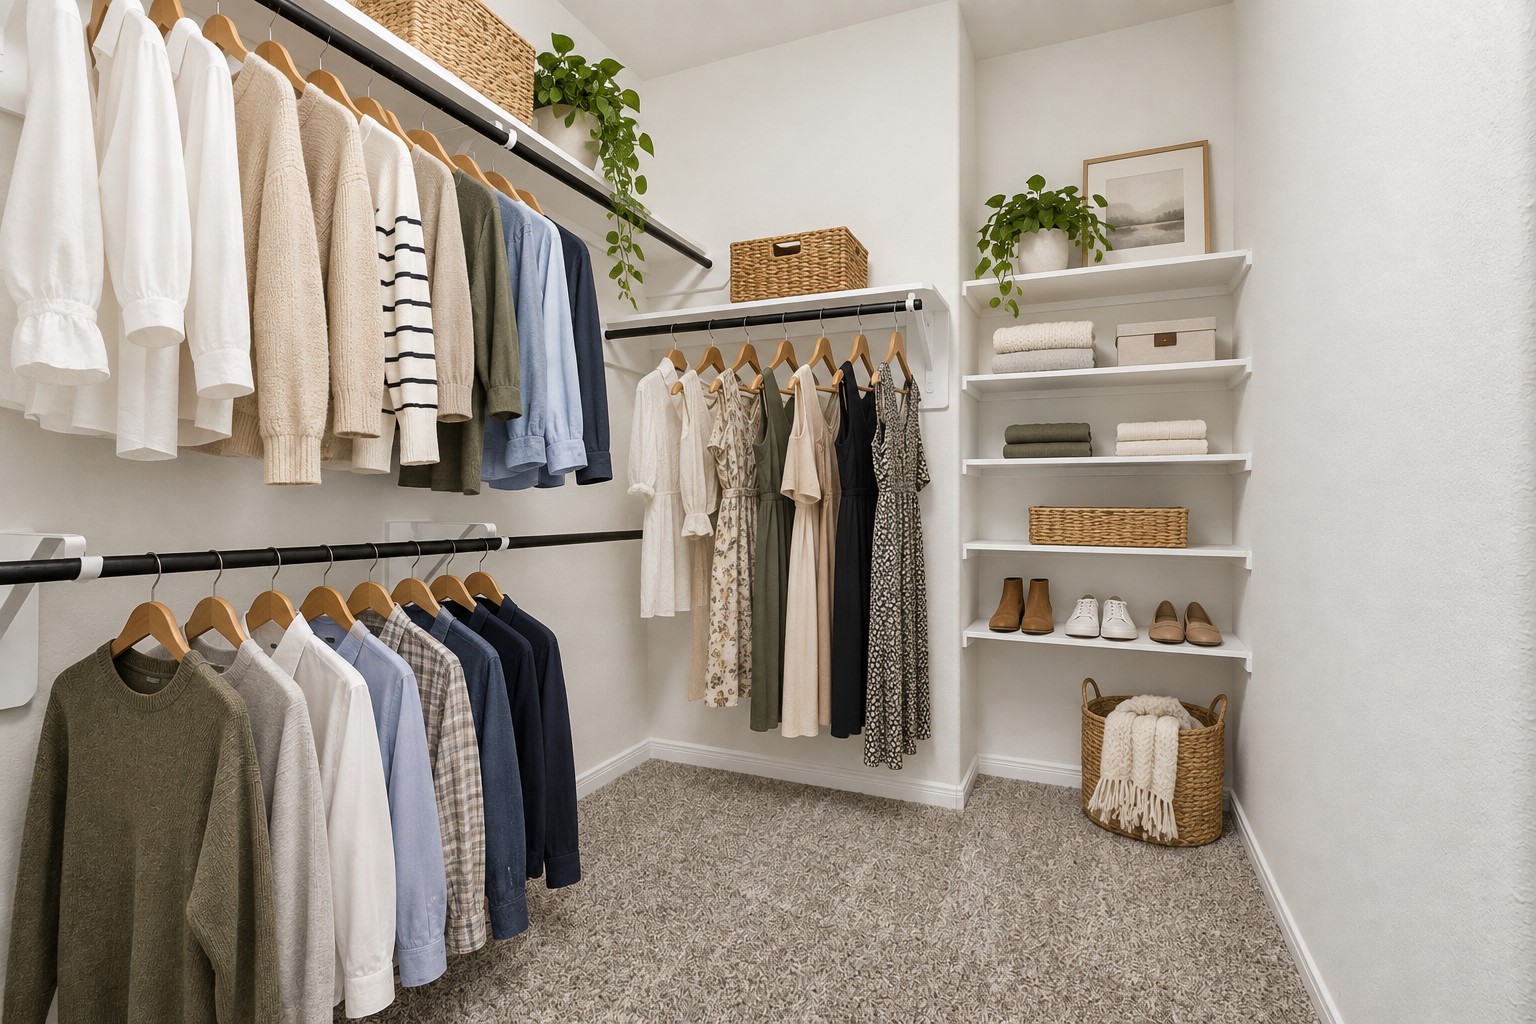
Room to Organize Everything Beautifully! This generous walk-in closet offers plenty of hanging space, multiple storage shelves, and room to keep wardrobes neatly organized. A wonderful convenience just steps from the primary bath!
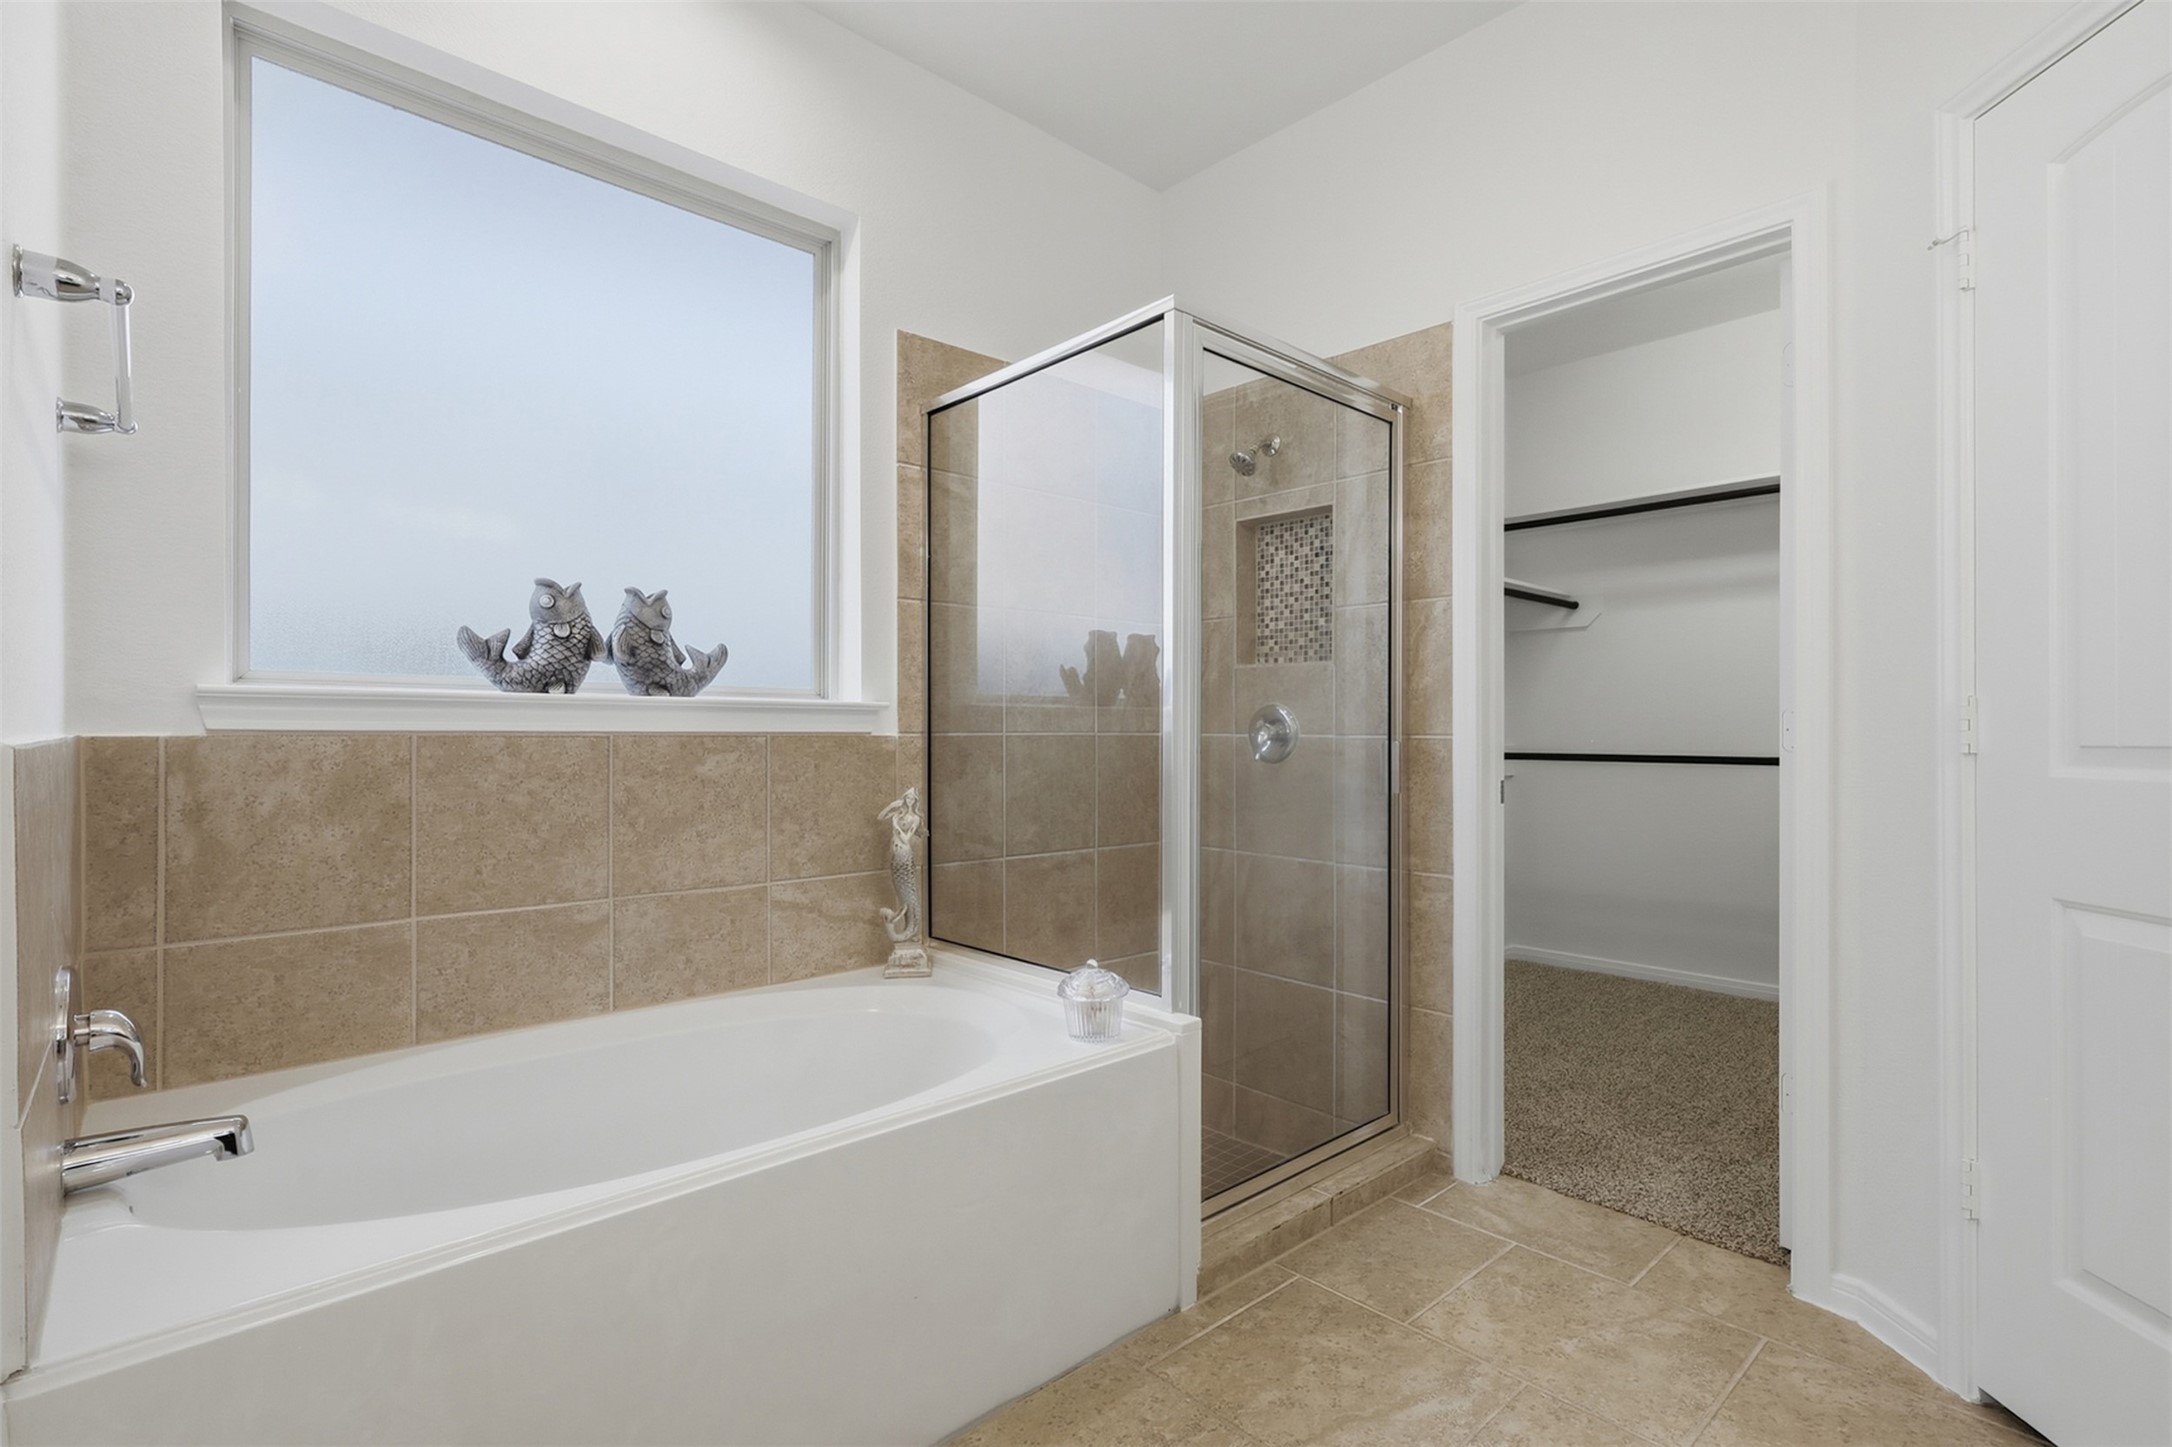
Relax, Refresh & Enjoy! This inviting primary bath showcases a beautiful soaking tub positioned beneath a large window, a separate glass-enclosed shower, and a spacious walk-in closet just beyond. The warm tile finishes and abundant natural light give the room a bright, comfortable feel. A wonderful private retreat within this lovely primary suite!
A Lovely Spa-Inspired Primary Bath! The spacious primary bath features a beautiful double vanity, generous mirror, soaking tub, separate glass-enclosed shower, and warm tile flooring. The bright, clean design creates a relaxing atmosphere and provides plenty of room to start the morning or unwind at the end of the day. *Photo is virtually staged*
Open, Spacious & So Comfortable! You can really appreciate the wonderful open floor plan from this view. The spacious family room flows beautifully into the kitchen and dining areas, while the dramatic ceiling details add an elegant touch. Large windows bring in plenty of natural light, and the stone fireplace creates a cozy gathering spot for family evenings and entertaining. *Photo is virtually staged*
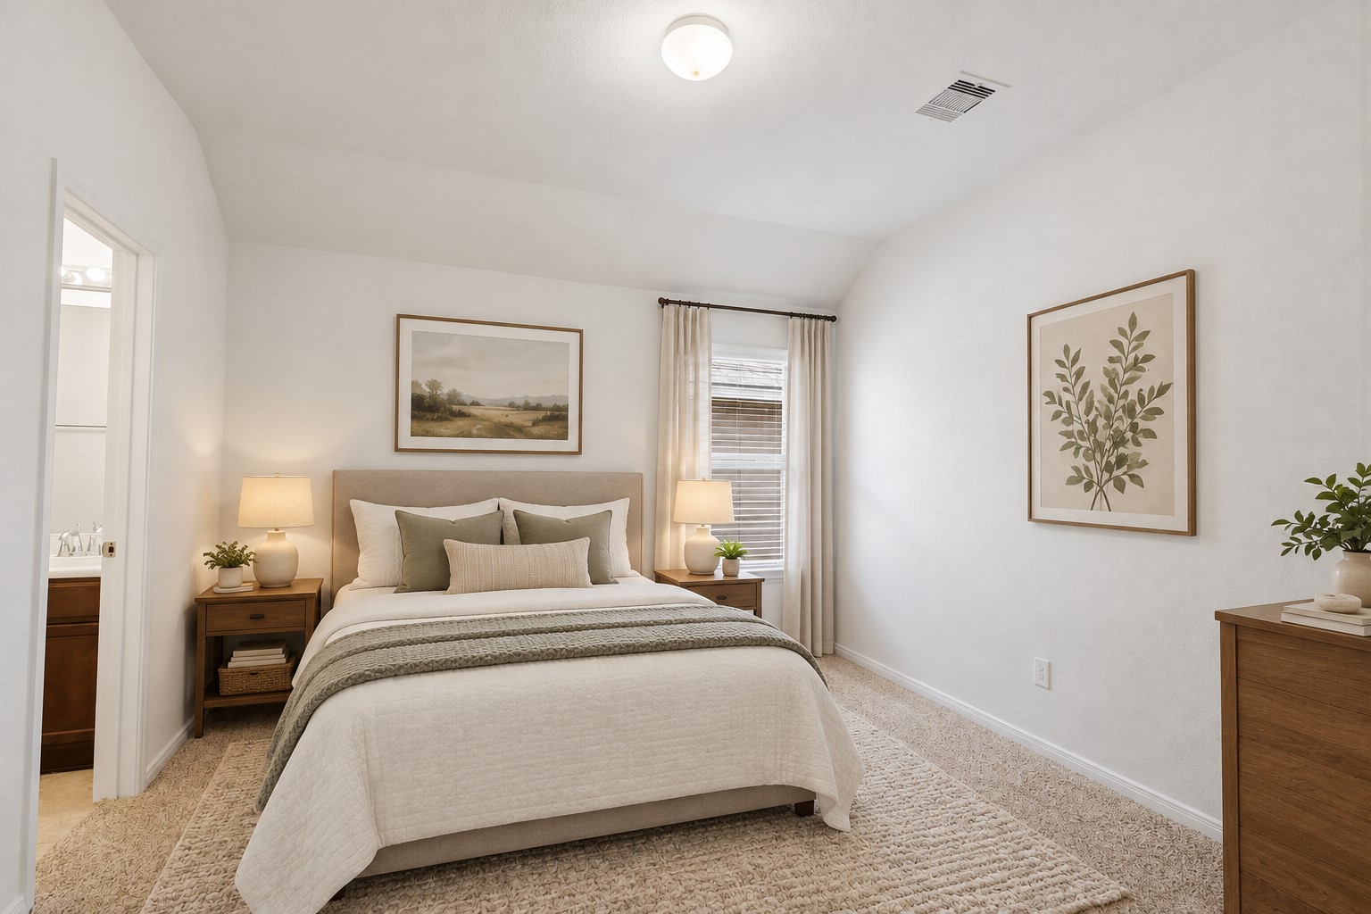
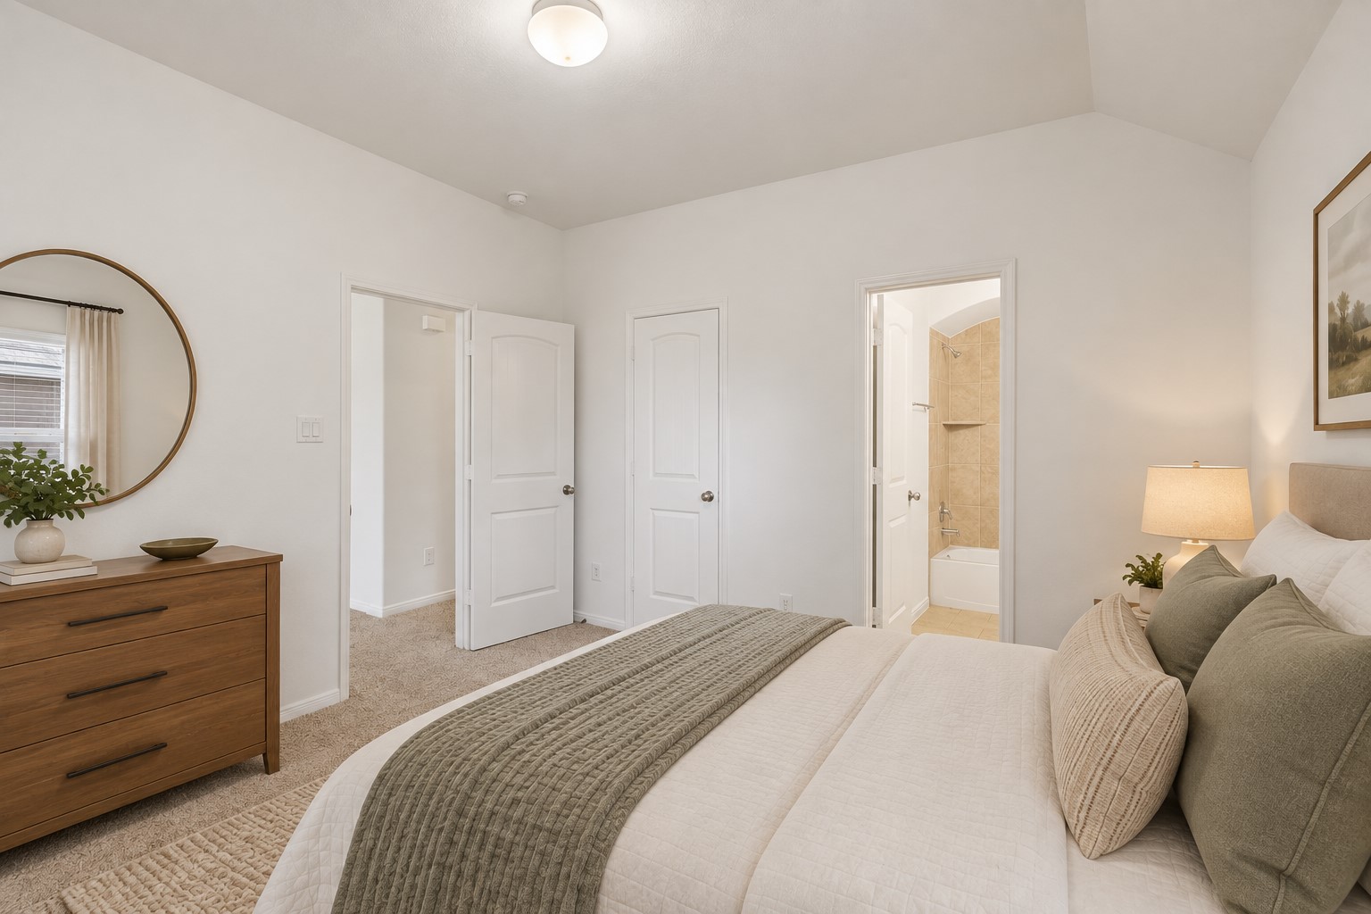
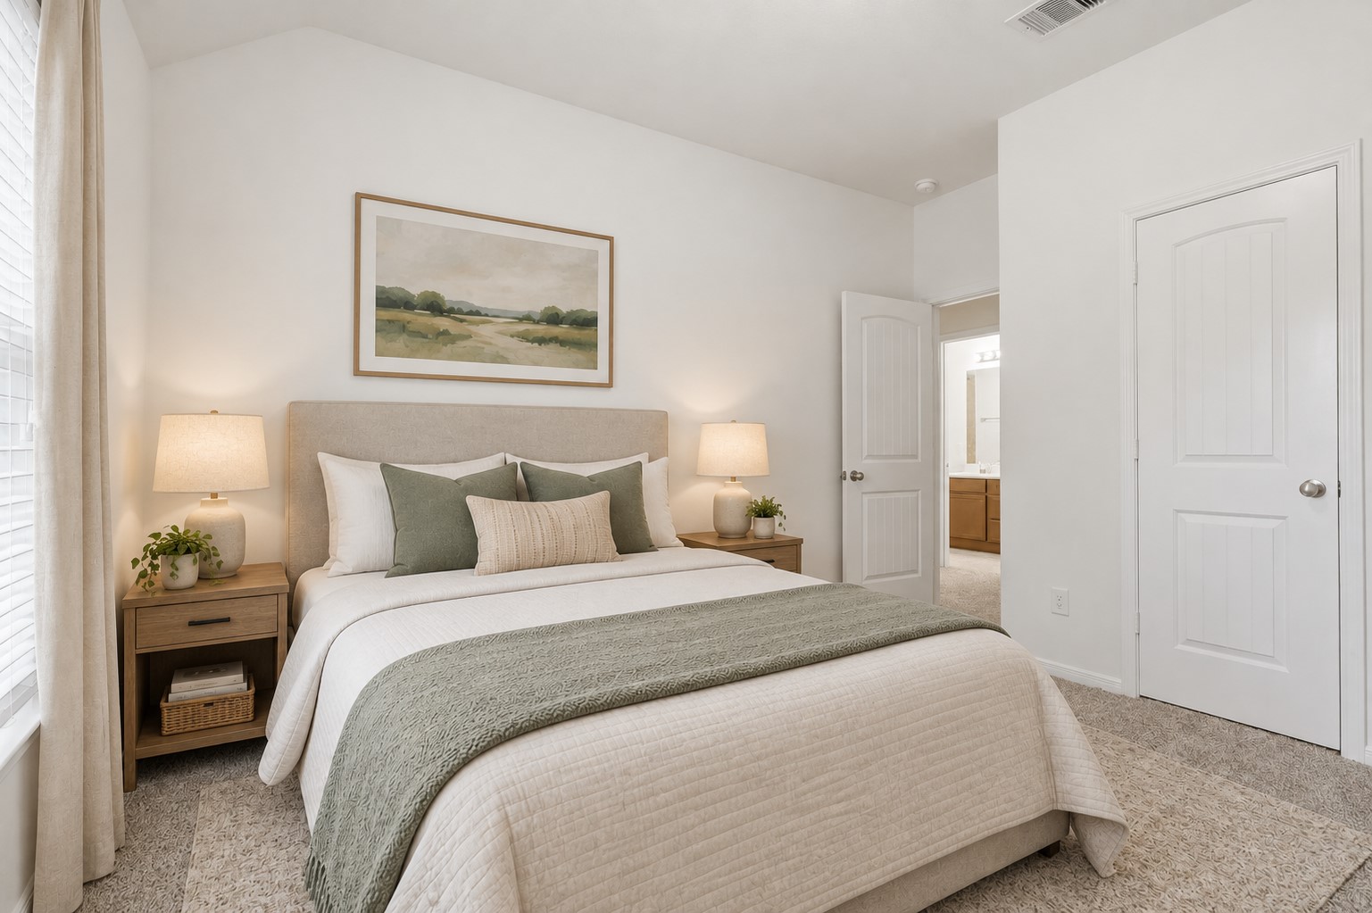
A Wonderful Private Guest Retreat! This spacious upstairs guest bedroom offers plush carpeting, a bright window, and plenty of room for comfortable furnishings. With its own private full bath, this is an especially welcoming space for overnight guests, family members, or anyone who appreciates a little extra privacy. *Photo is virtually staged*
Beautiful Guest Suite with Private Bath! This inviting bedroom offers a comfortable layout, plush carpeting, natural light, and generous space for furnishings. The adjoining private bath makes this a wonderful guest suite, providing visitors with their own comfortable and convenient space while staying in your home. *Photo is virtually staged*
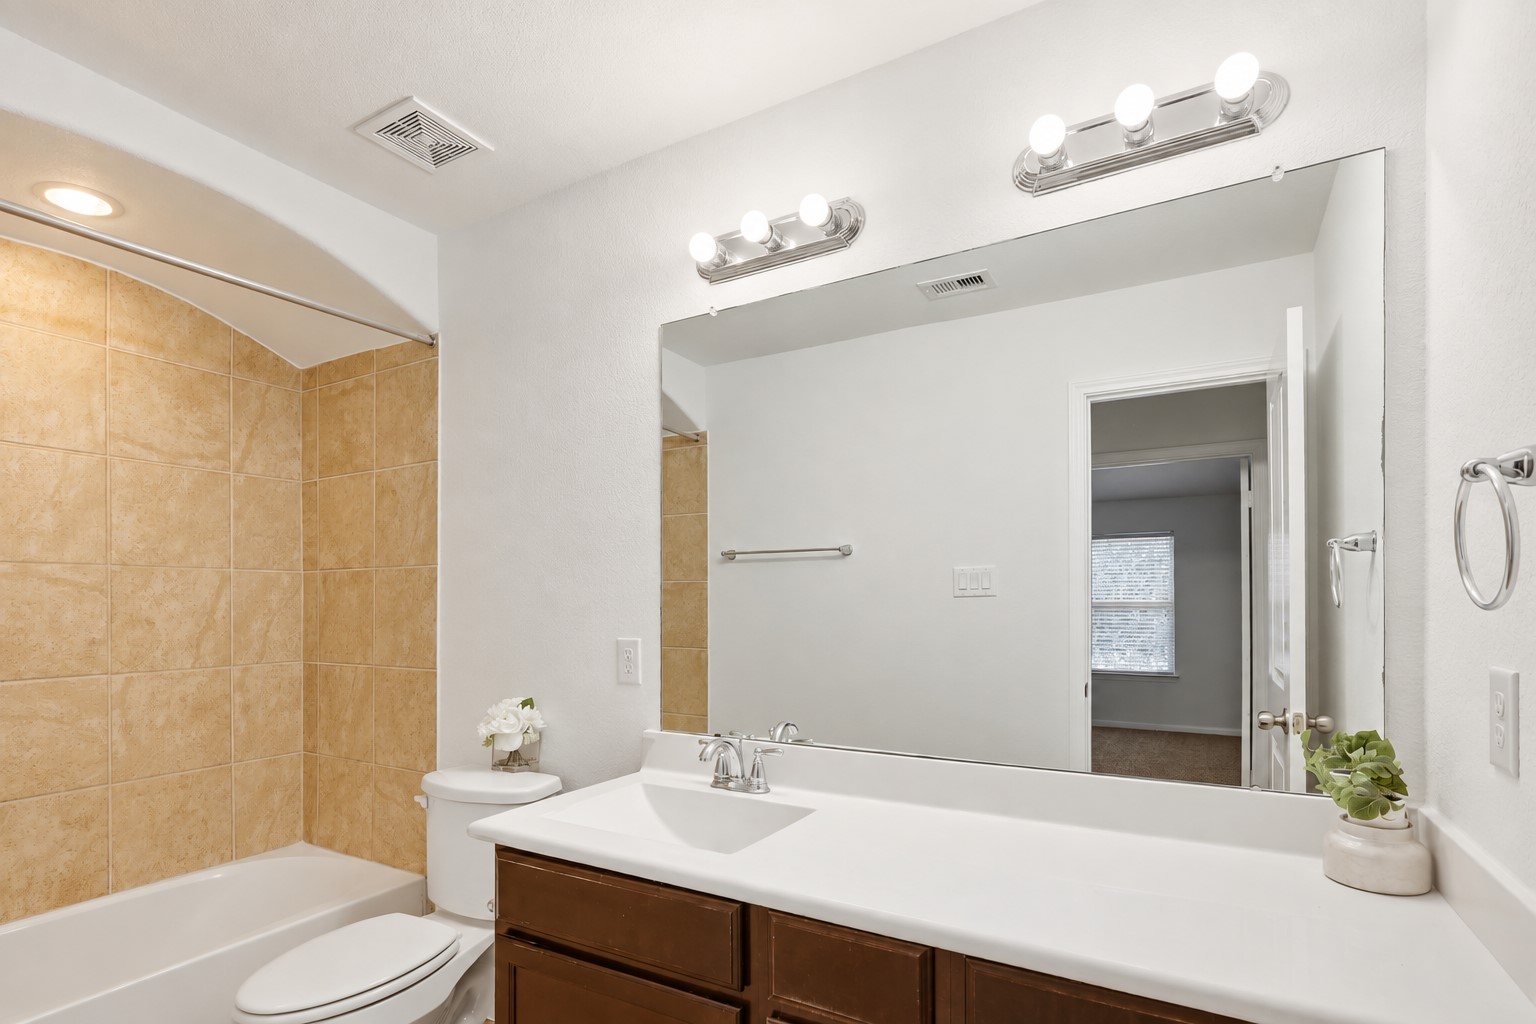
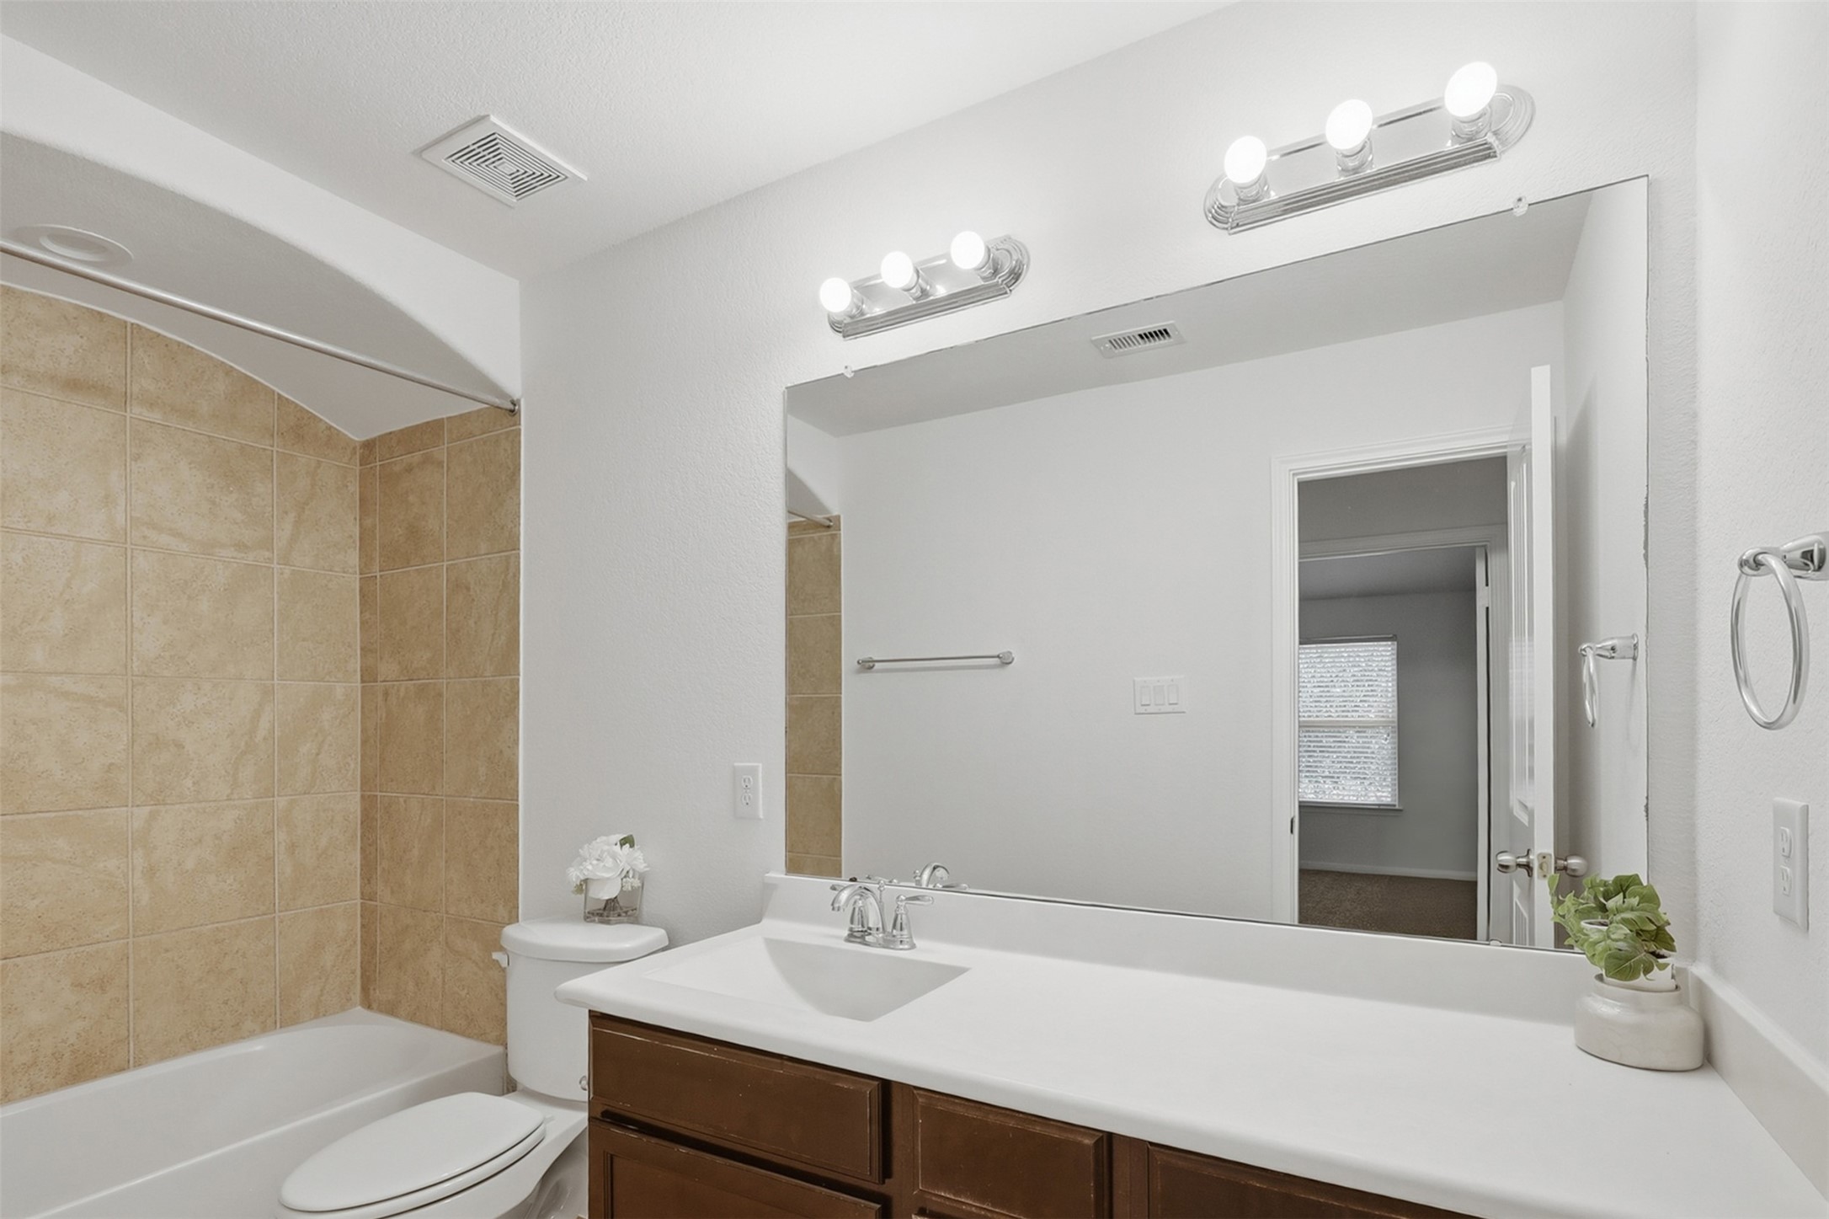
Bright & Beautiful Secondary Bath! This well-appointed bath features a spacious vanity with generous counter space, a large mirror, and warm tile accents. The clean, neutral finishes create a fresh and welcoming space that is convenient for family members and guests alike.
*Photo is virtually staged*
*Photo is virtually staged*
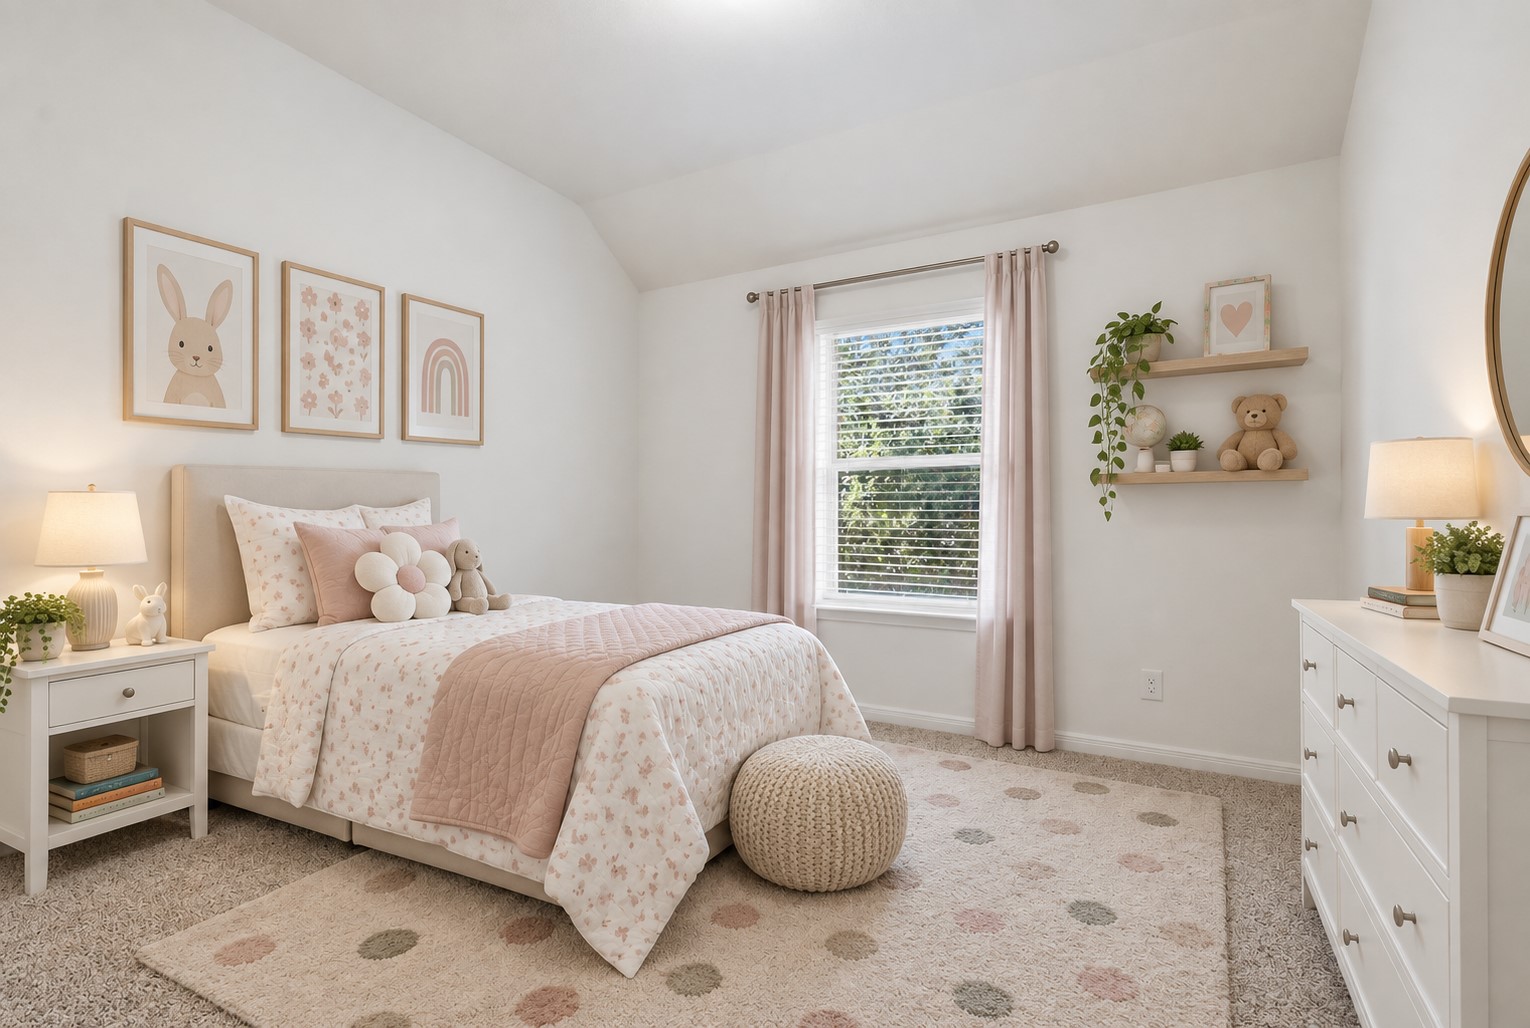
A Charming Bedroom with a Cozy Feel! This lovely secondary bedroom offers plush carpeting, a bright window, and a comfortable layout with room for furnishings and décor. The neutral finishes and natural light create a cheerful, inviting space that is ready to make your own. *Photo is virtually staged*
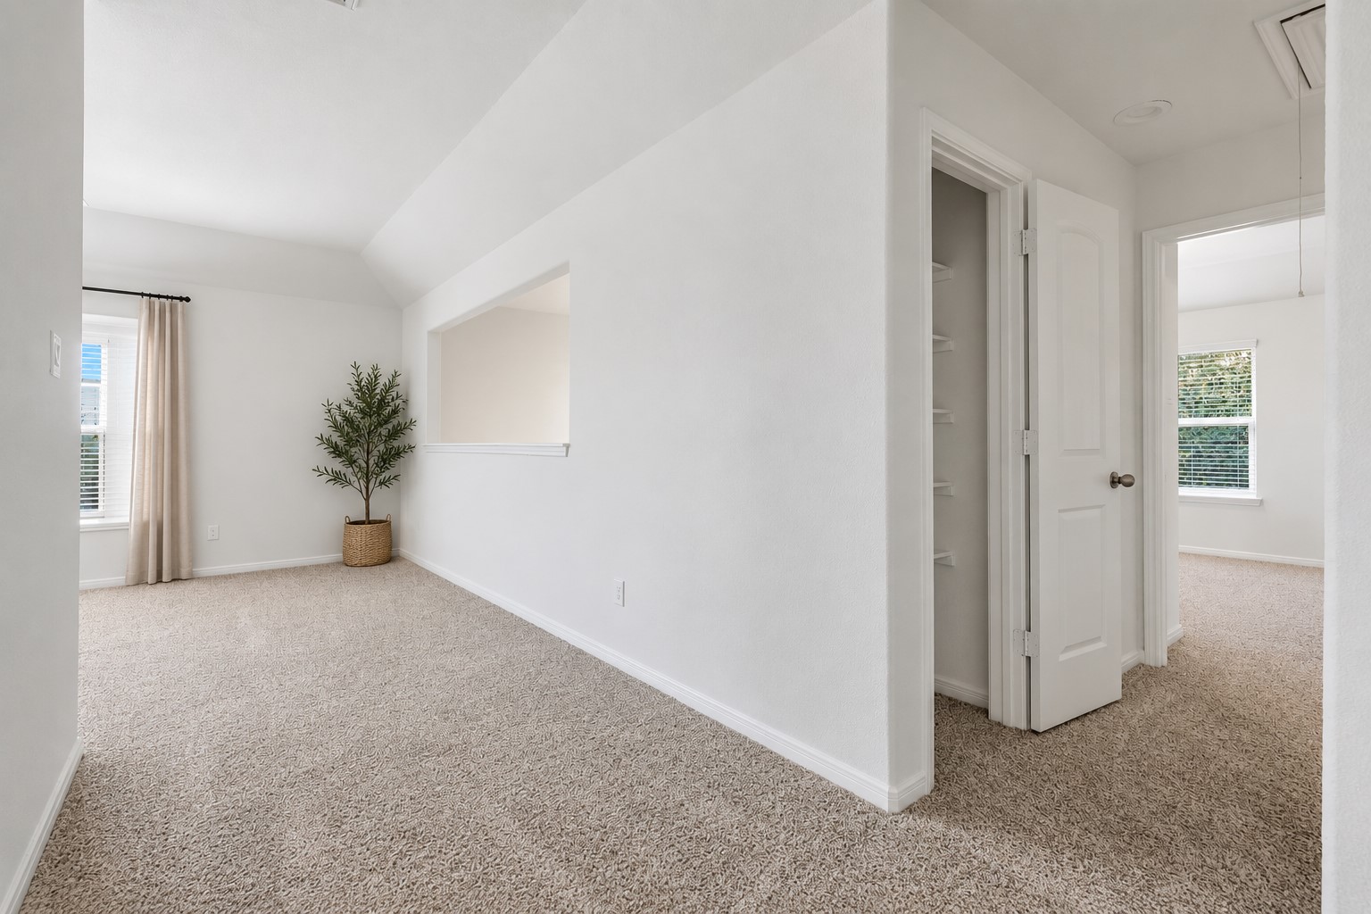
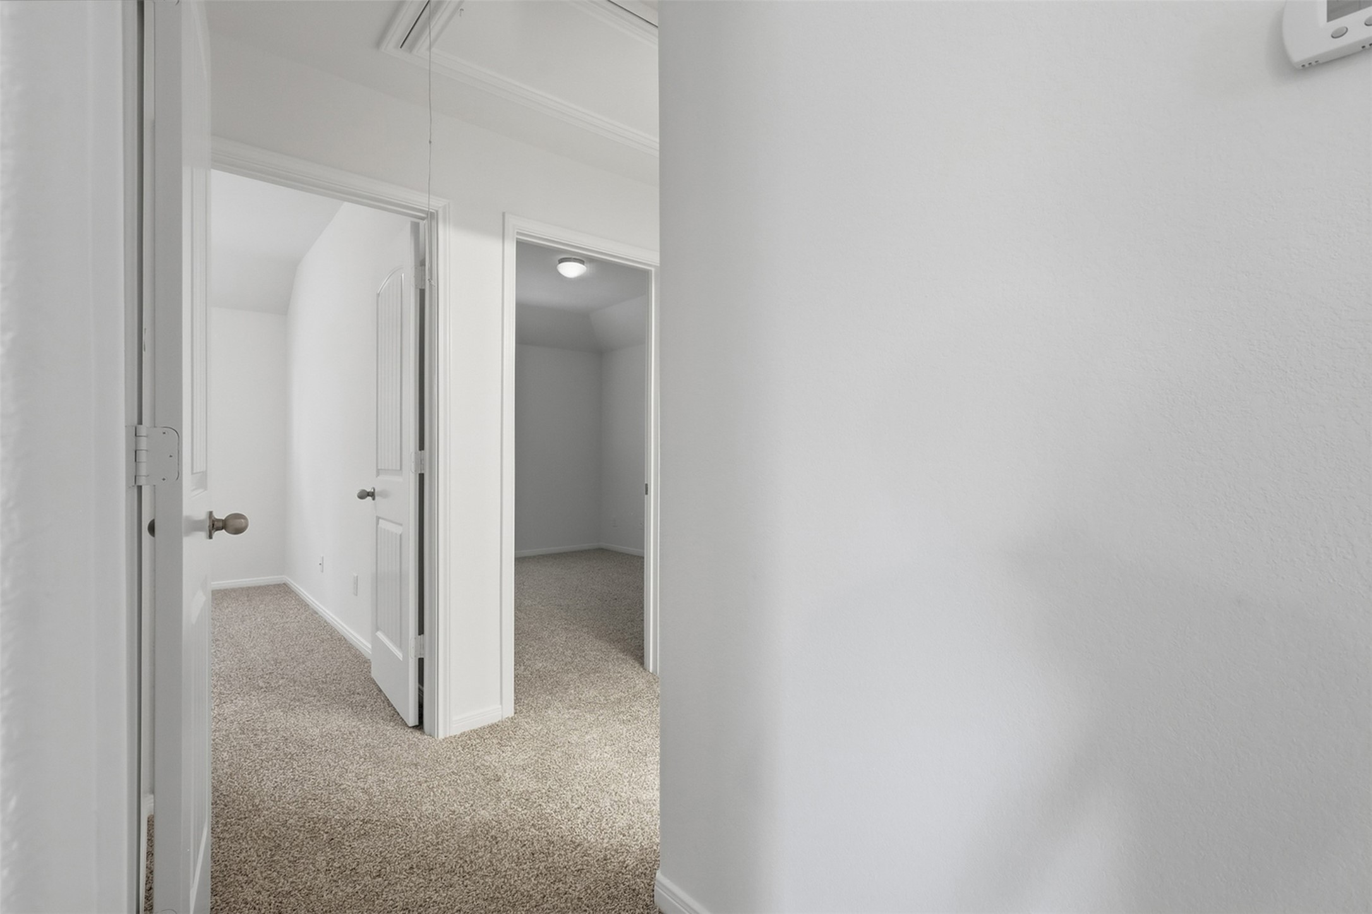
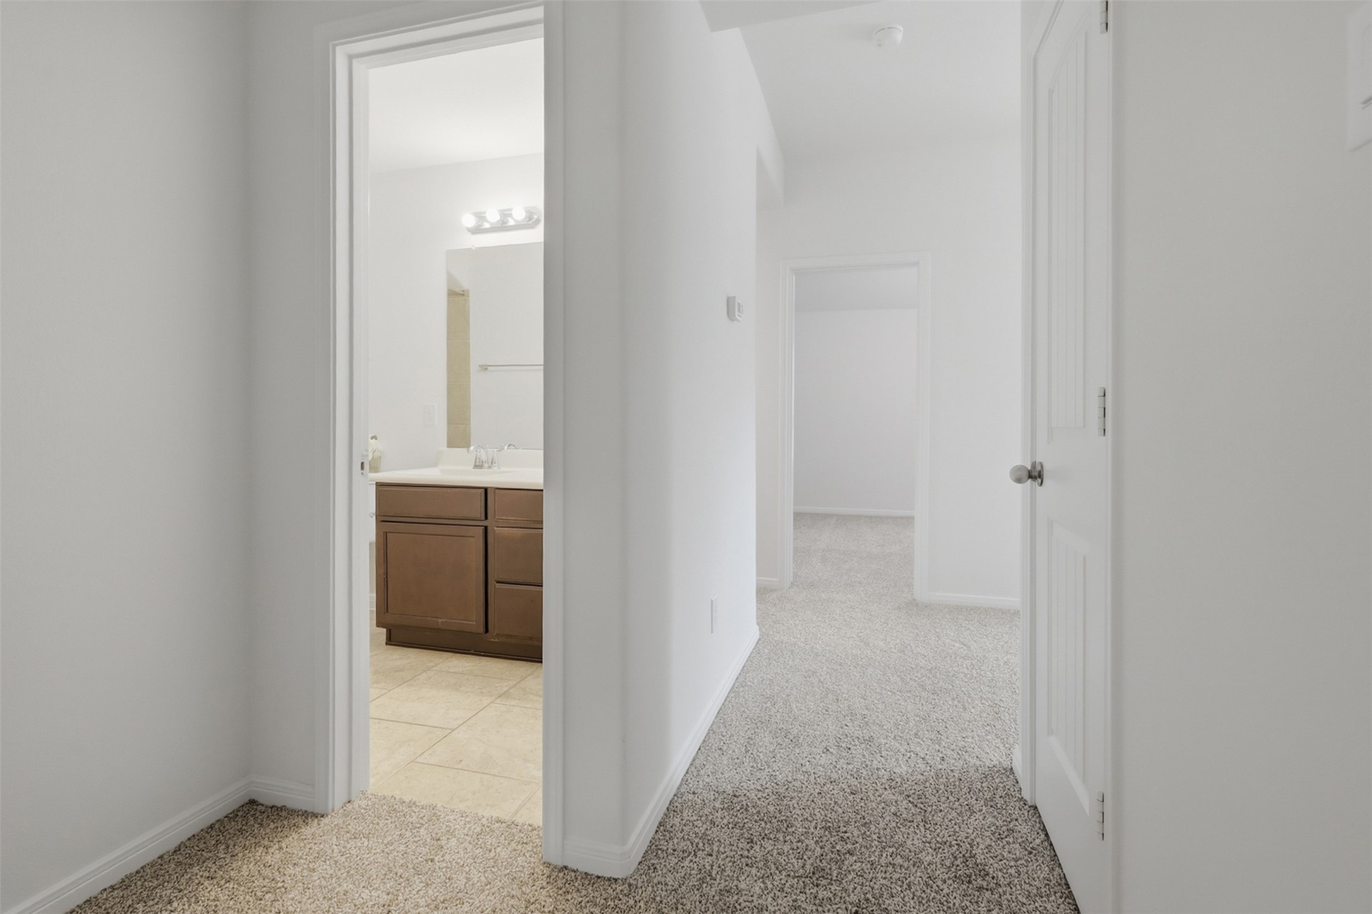
Convenient Upstairs Hallway! This bright hallway provides easy access to the upstairs bedrooms and surrounding spaces. Plush carpeting, clean neutral finishes, and multiple doorways create a practical layout while maintaining the comfortable feel found throughout the home.
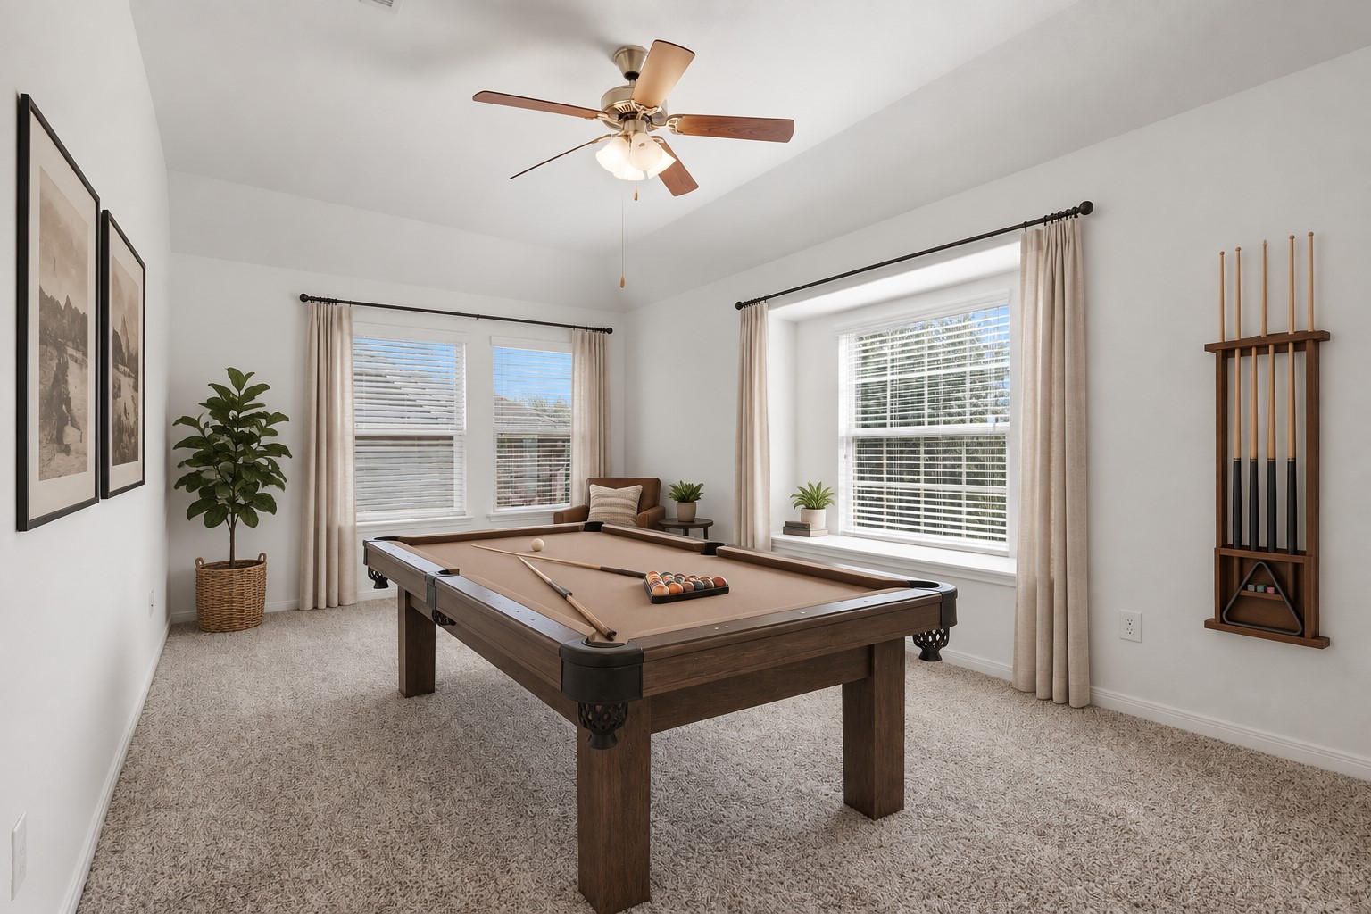
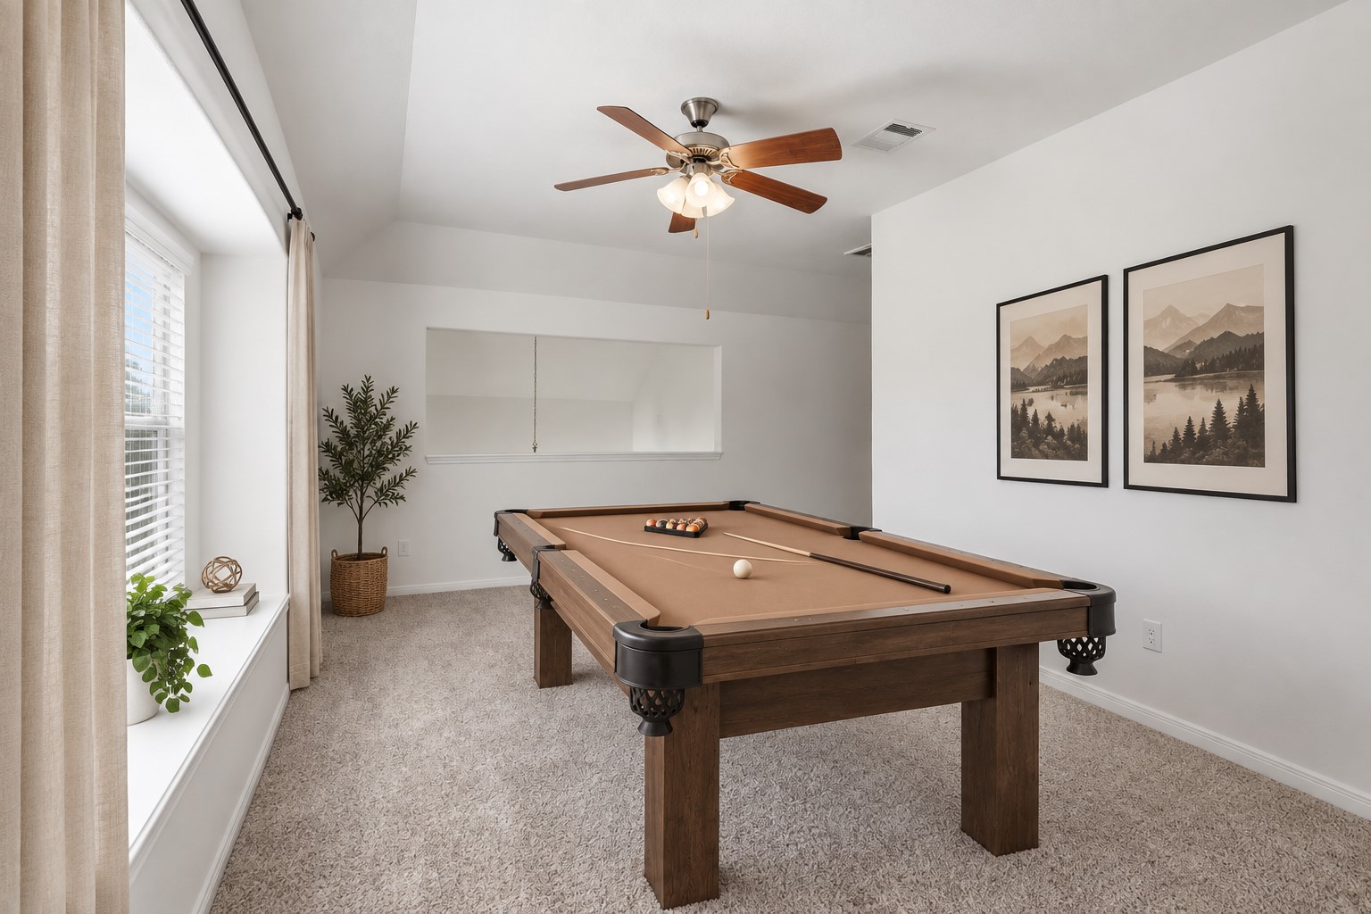
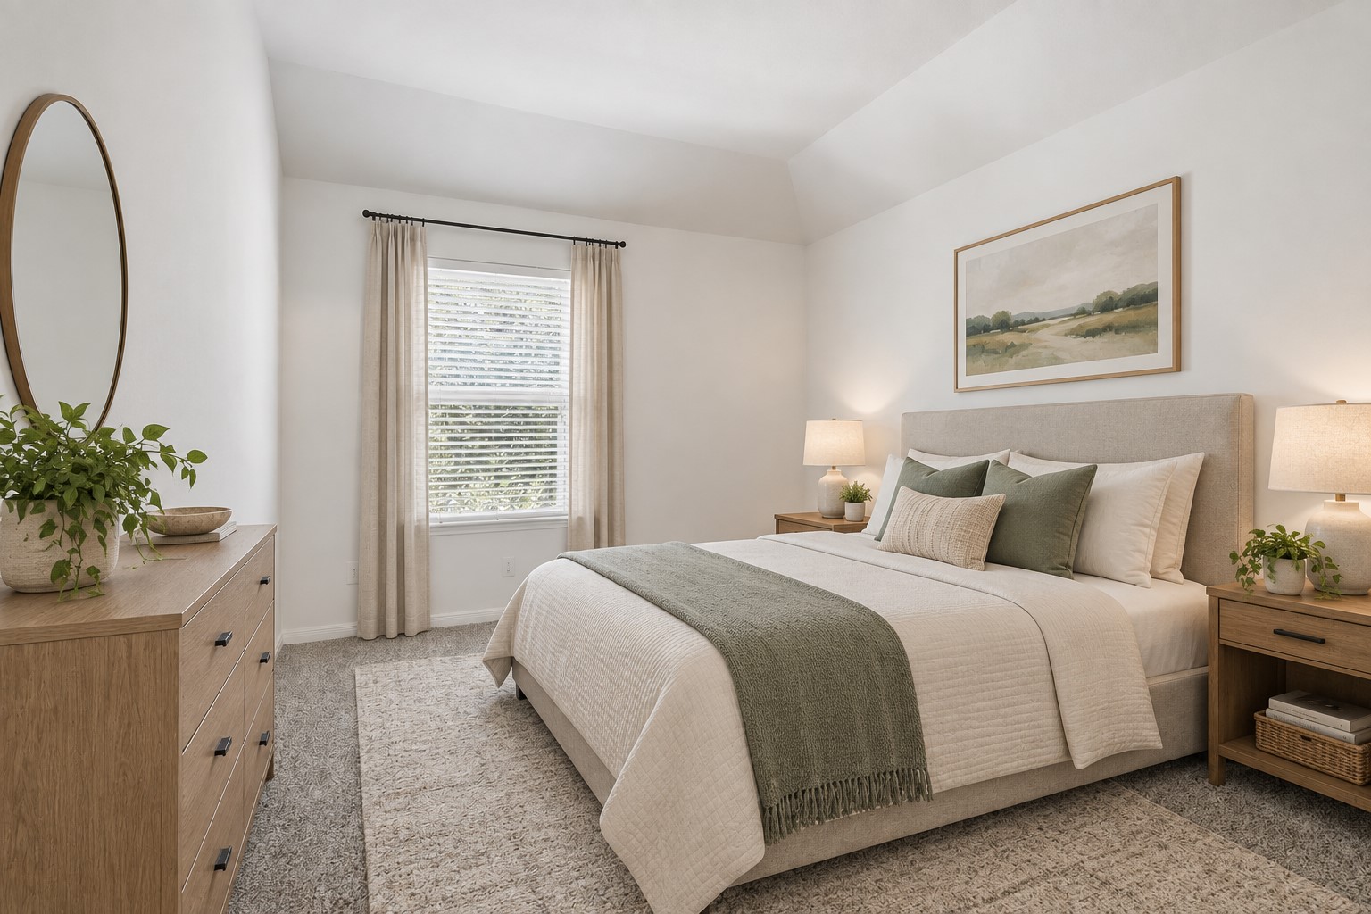
A Beautiful & Peaceful Bedroom Retreat! This inviting secondary bedroom features plush carpeting, a large window bringing in natural light, and a comfortable layout with plenty of room for furnishings. The neutral finishes and soft décor create a warm, relaxing atmosphere that feels wonderfully welcoming. *Photo is virtually staged*
Another Lovely View of This Comfortable Bedroom! From this angle, you can appreciate the spacious layout, plush carpeting, large window, and beautiful natural light. The neutral finishes create a peaceful backdrop, while the generous floor space offers plenty of flexibility for furniture and personal touches. A comfortable and inviting room for family or guests! *Photo is virtually staged*
Clean, Bright & Nicely Appointed! This secondary bath features a generous vanity with plenty of counter space, a large mirror, and attractive lighting. Warm cabinetry and neutral finishes give the room a fresh, timeless appearance that is both practical and inviting.
Easy Access Throughout the Upstairs! This bright hallway provides a comfortable transition between the bedrooms and bath, with plush carpeting and clean neutral finishes. The open layout makes it easy to move from one room to another while maintaining the home's bright and welcoming feel.
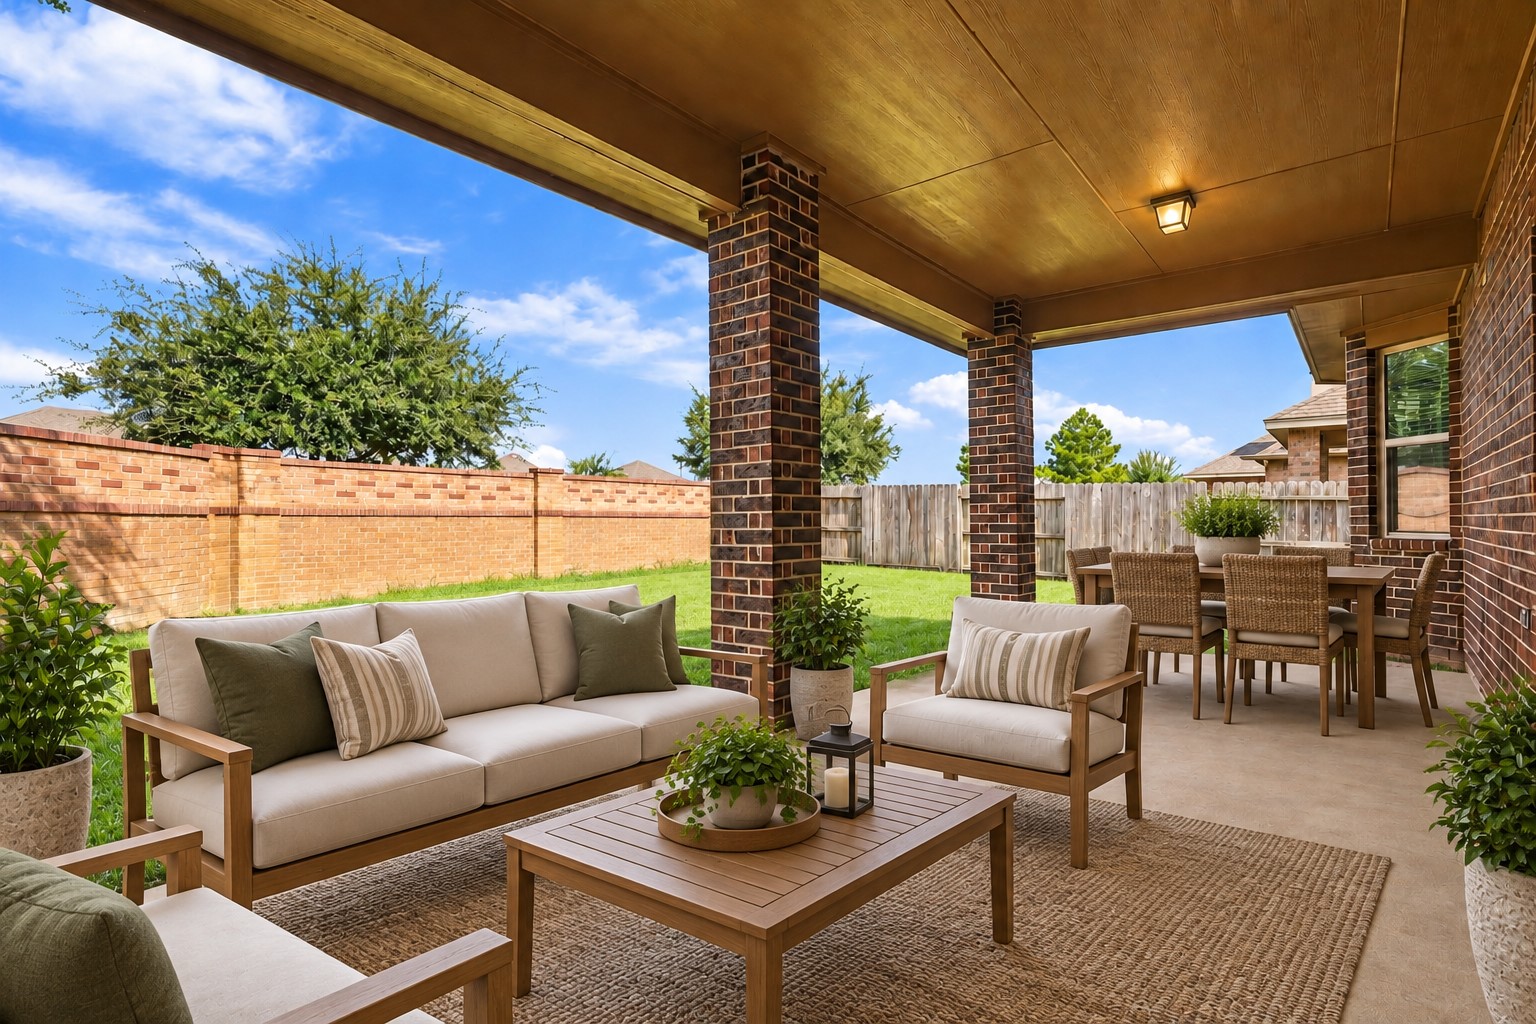
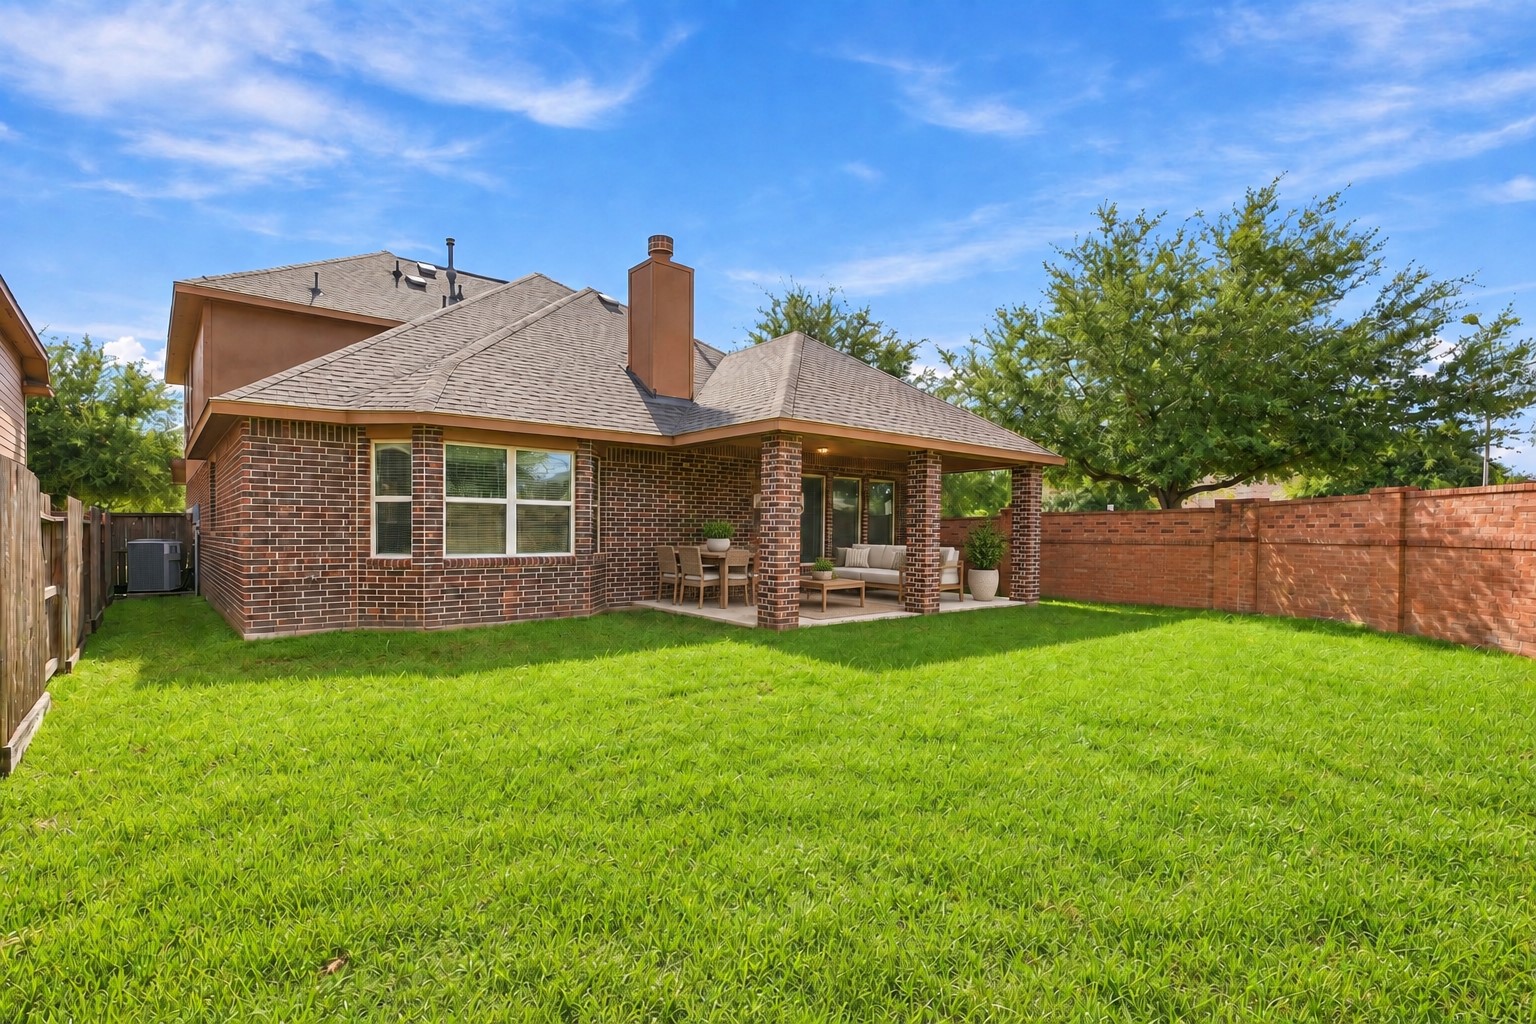
A Wonderful Outdoor Retreat! Now this is a covered patio made for relaxing and entertaining! The spacious covered area provides plenty of room for comfortable seating and outdoor dining, while the brick columns and warm ceiling details add beautiful character. Beyond the patio, the private fenced backyard offers a peaceful setting to enjoy morning coffee, weekend gatherings, or a quiet evening outdoors. *Photo is virtually staged*
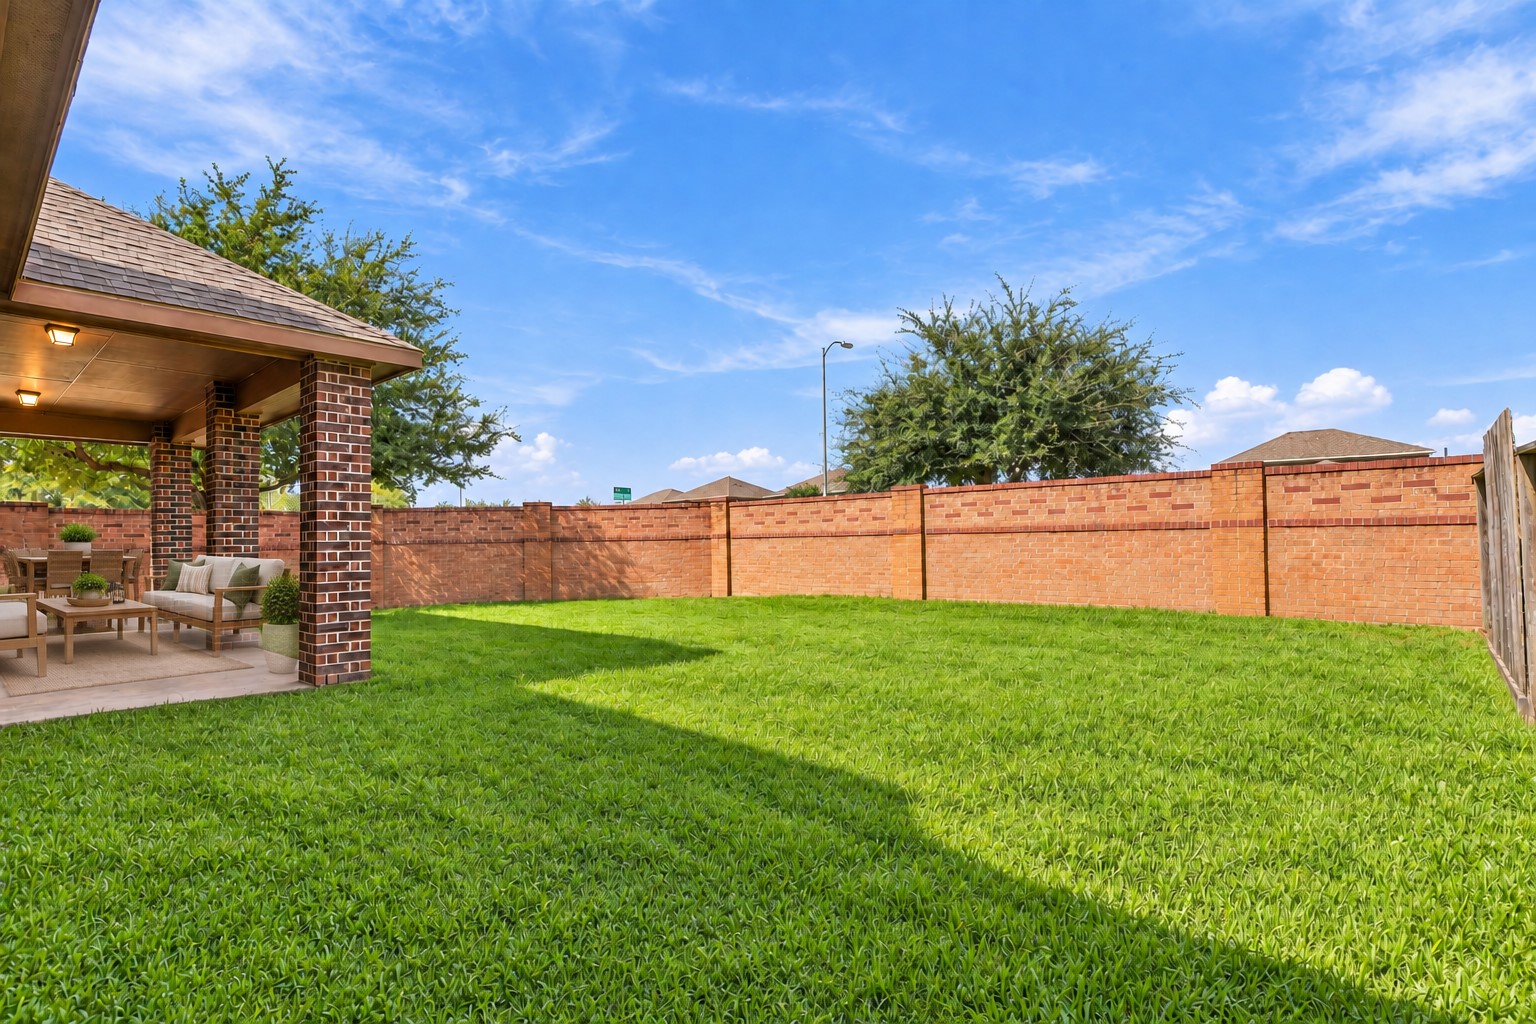
Look at This Beautiful Backyard! The spacious, lush green lawn provides plenty of room to relax, play, or entertain outdoors. The fully fenced yard offers privacy and a wonderful sense of space, while the covered patio creates the perfect spot for enjoying the outdoors in comfort. A lovely private retreat right at home! *Photo is virtually staged*
A Beautiful Backyard with Plenty of Room to Enjoy! This view highlights the expansive grassy backyard, privacy fencing, and attractive brick rear elevation. The covered patio provides a wonderful extension of the living space for outdoor dining or relaxing, while the generous lawn gives everyone room to spread out and enjoy the sunshine. *Photo is virtually staged*
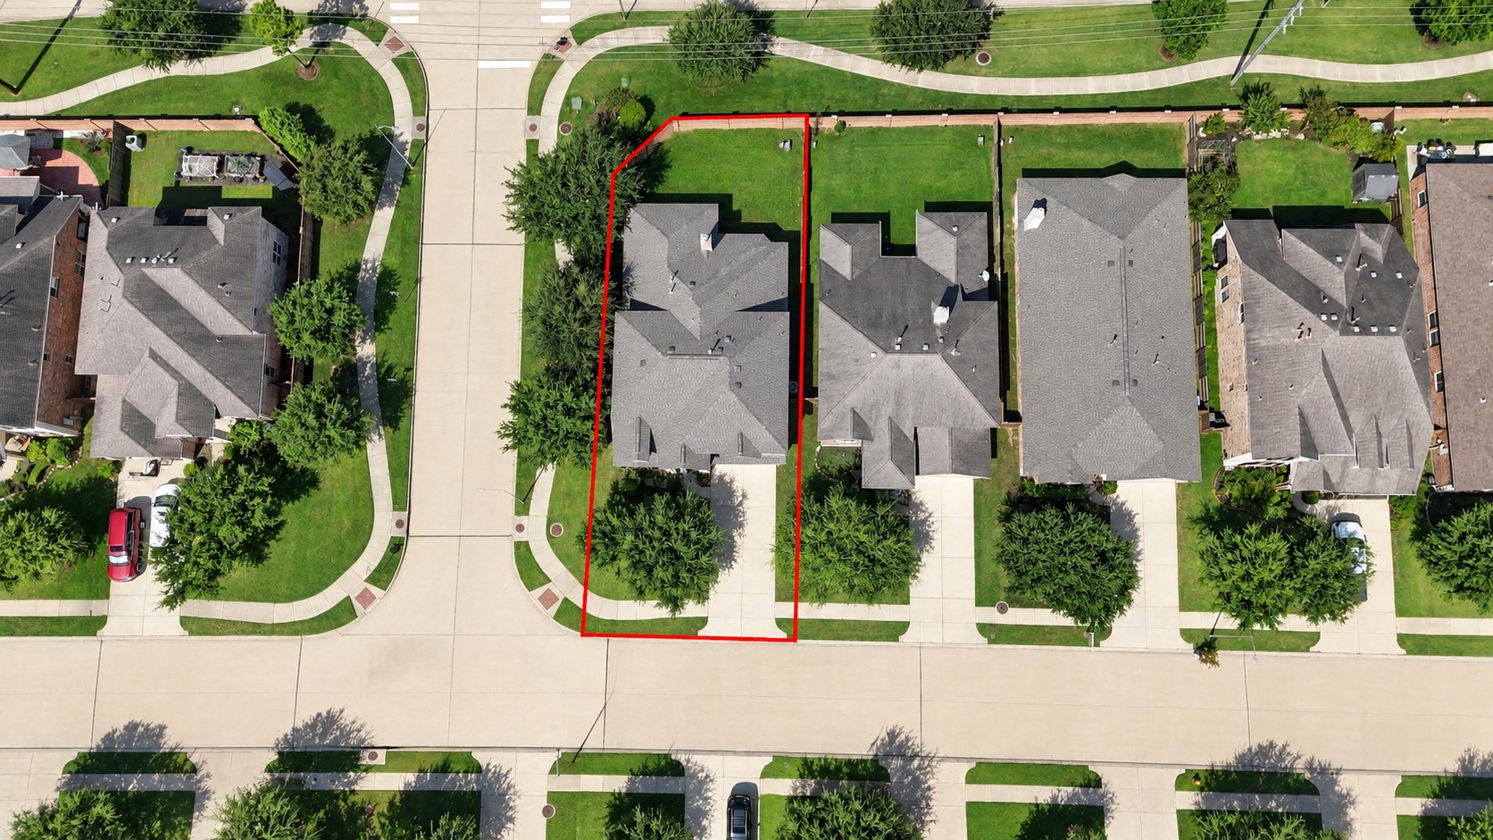
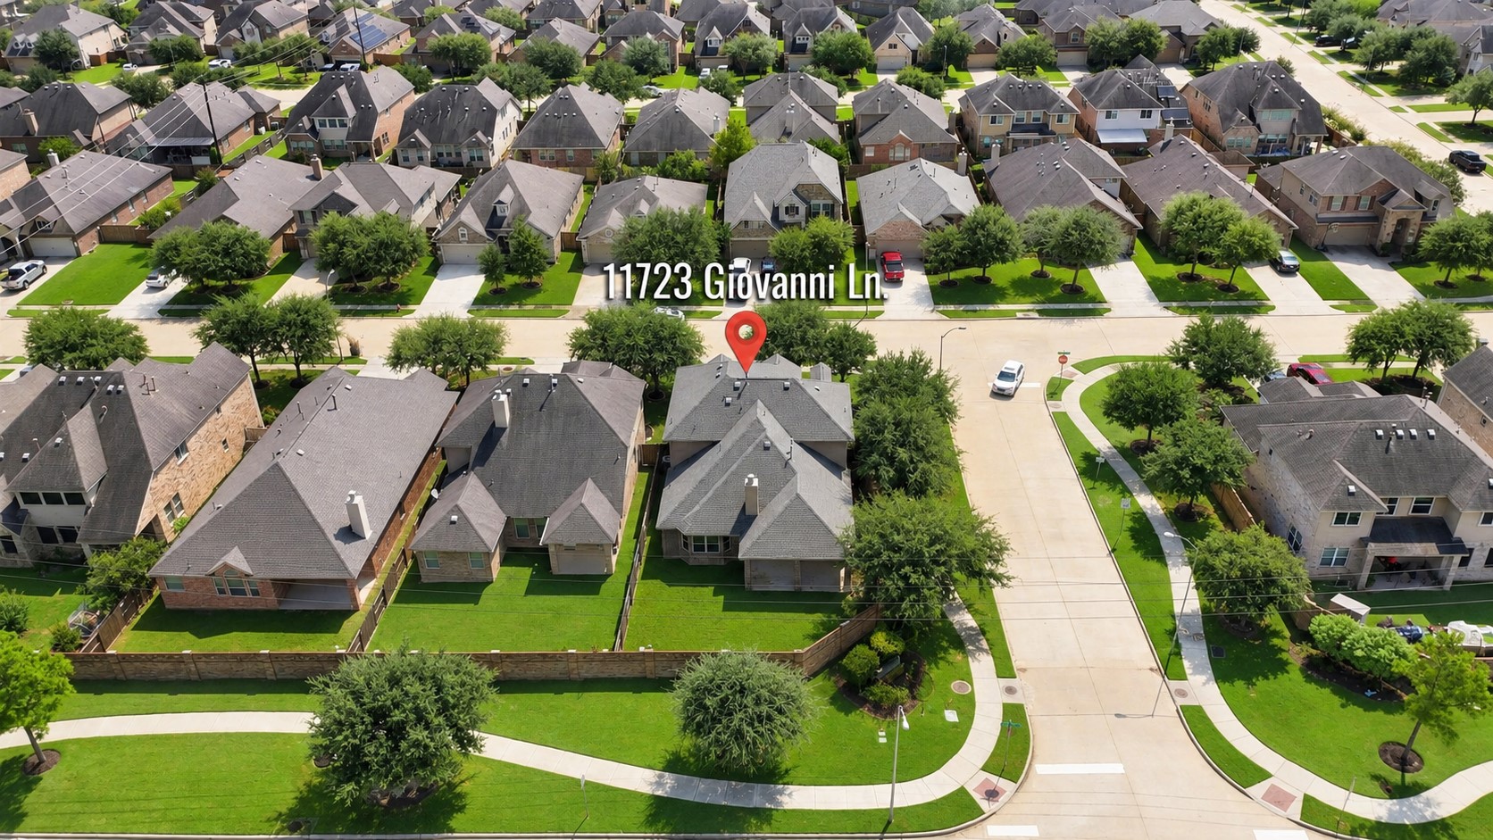
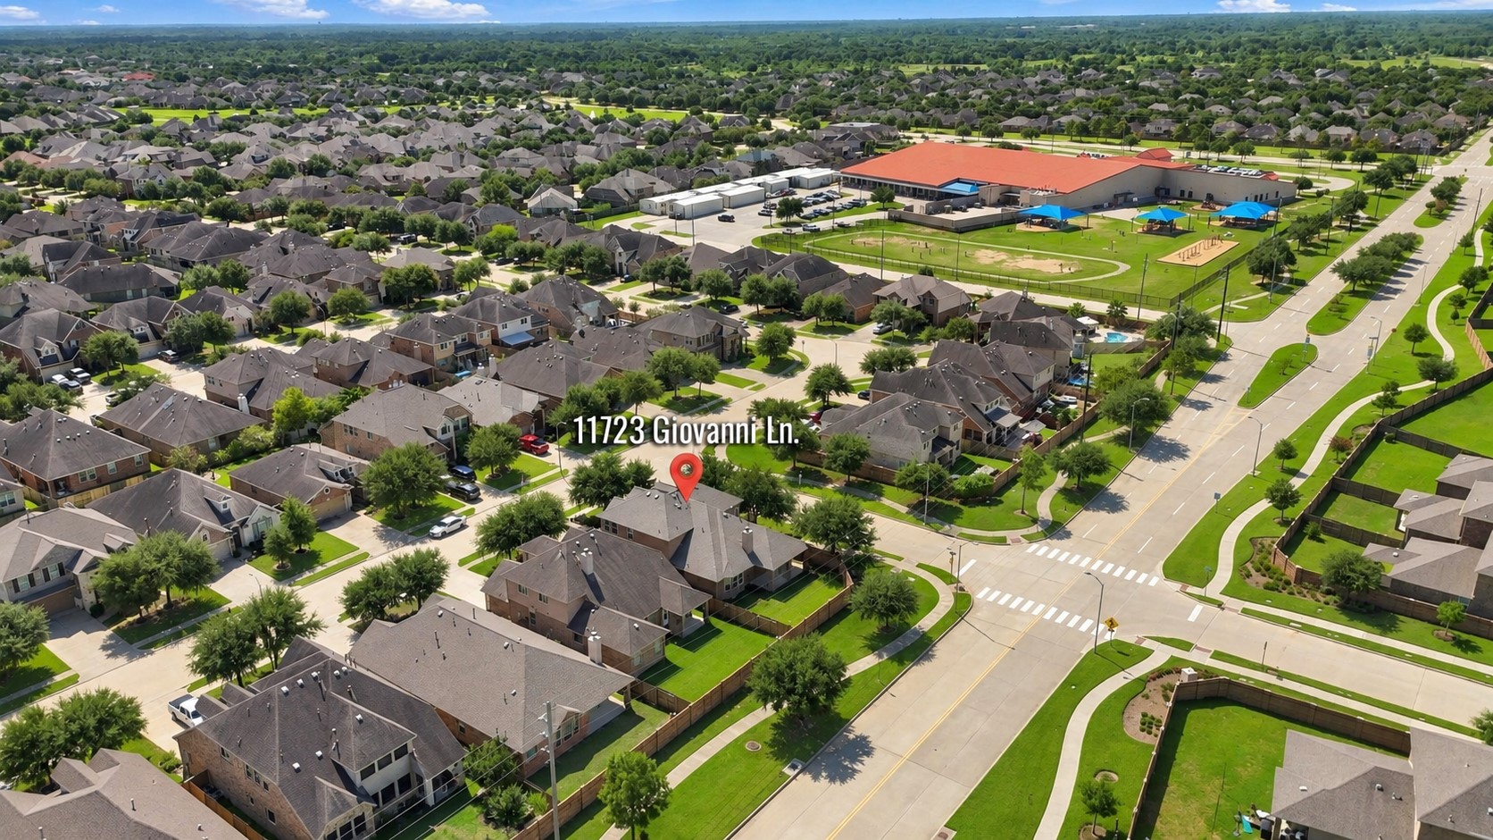
Aerial View Showcasing This Wonderful Corner Lot! This bird’s-eye view clearly highlights the home's generous corner lot, beautifully maintained lawn, landscaped surroundings, and spacious footprint. The property enjoys a great position within the neighborhood, with attractive streetscapes and mature landscaping adding to its appeal.
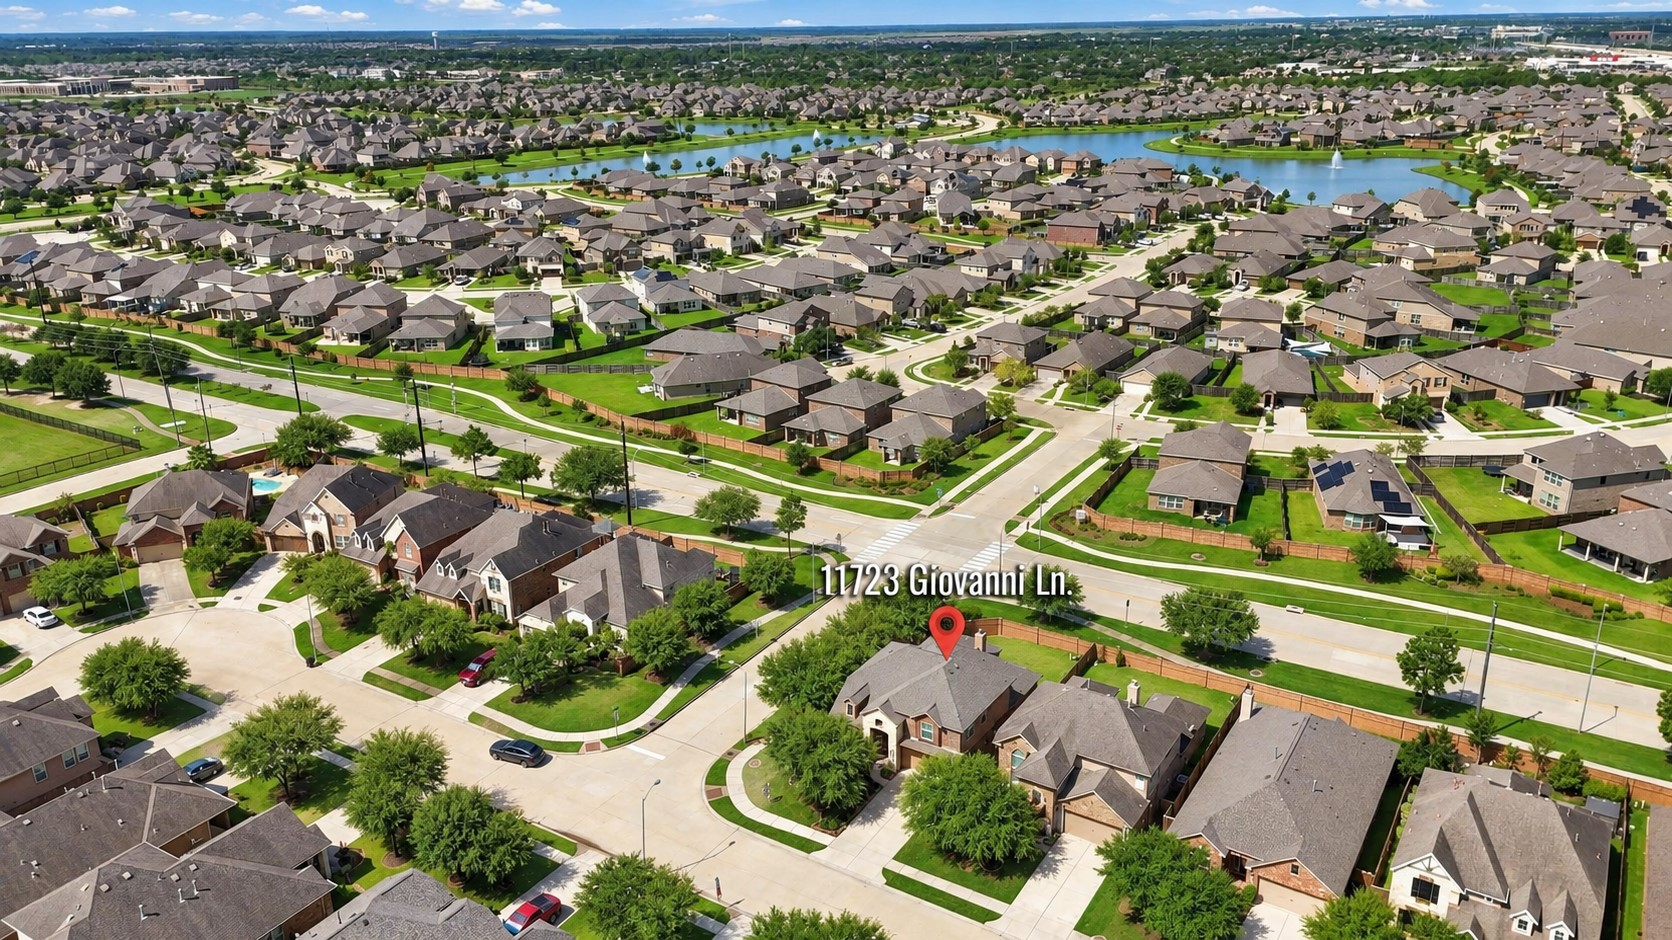
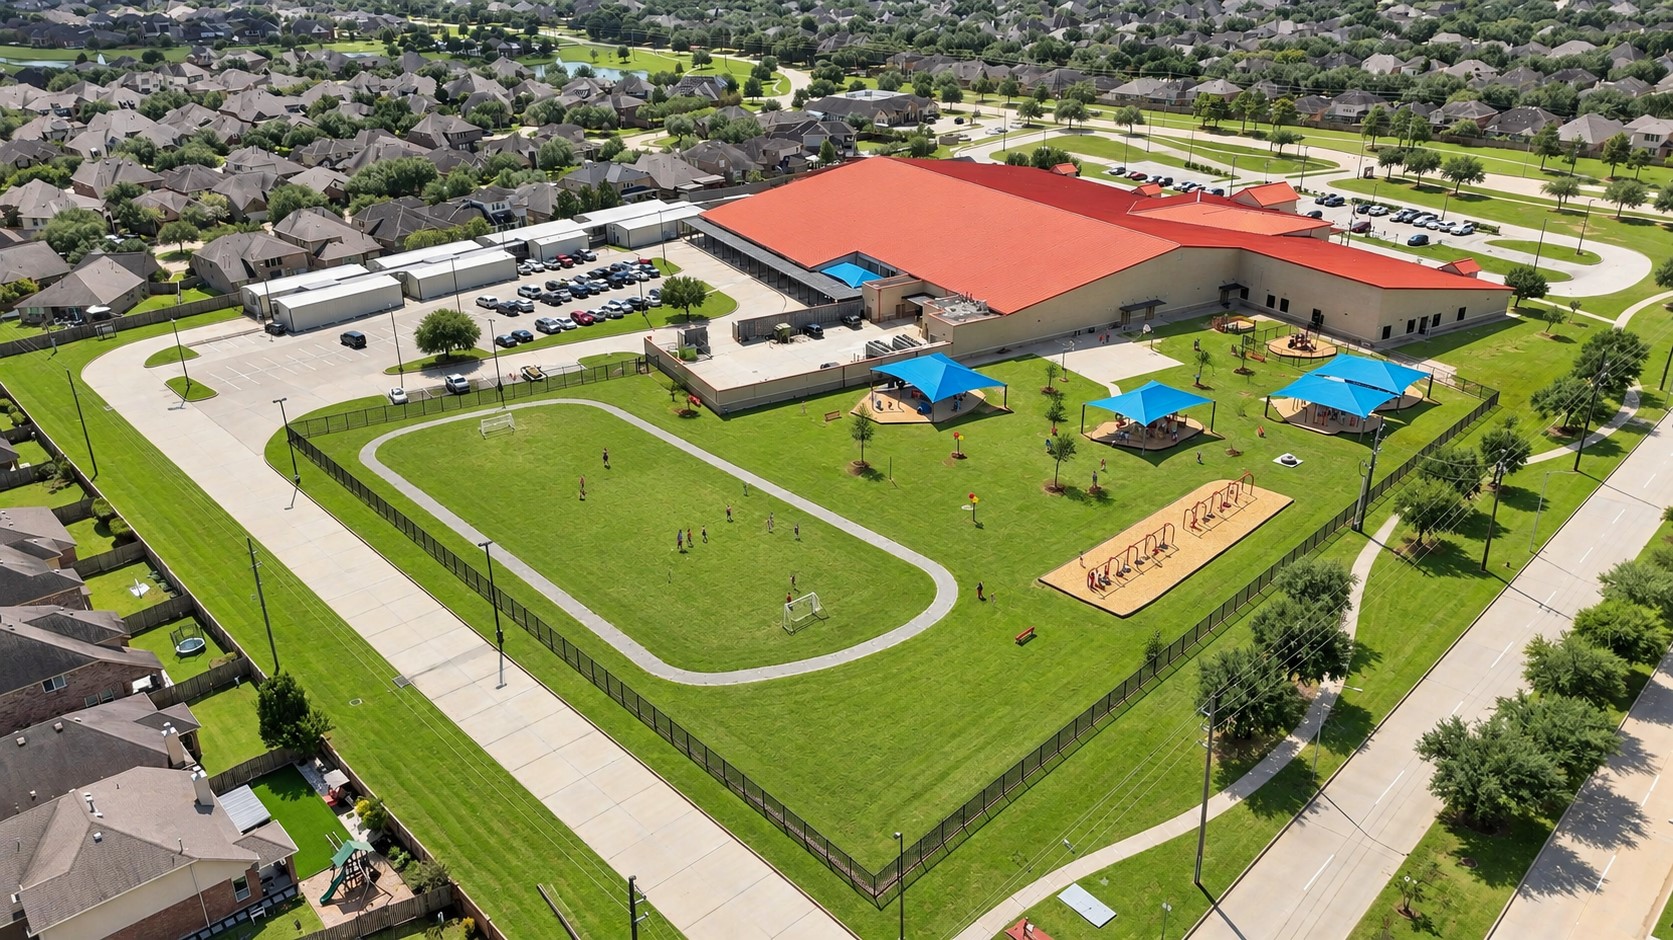
Beautiful Aerial View of the Neighborhood! From above, you can appreciate the attractive community layout, well-maintained homes, tree-lined streets, and beautifully landscaped surroundings. The neighborhood offers a wonderful combination of established landscaping, thoughtfully designed streets, and nearby green spaces.
A Fantastic View of the Home & Its Corner-Lot Setting! This aerial perspective gives you a great look at the home's generous corner lot, attractive landscaping, private backyard, and surrounding neighborhood. The wide streets, sidewalks, mature trees, and beautifully maintained homes create a welcoming community atmosphere.
Wonderful Community Setting! This elevated view showcases the beautifully planned neighborhood, winding streets, landscaped homesites, and surrounding amenities. The spacious community layout and abundant green spaces create an inviting setting that is easy to appreciate from above.
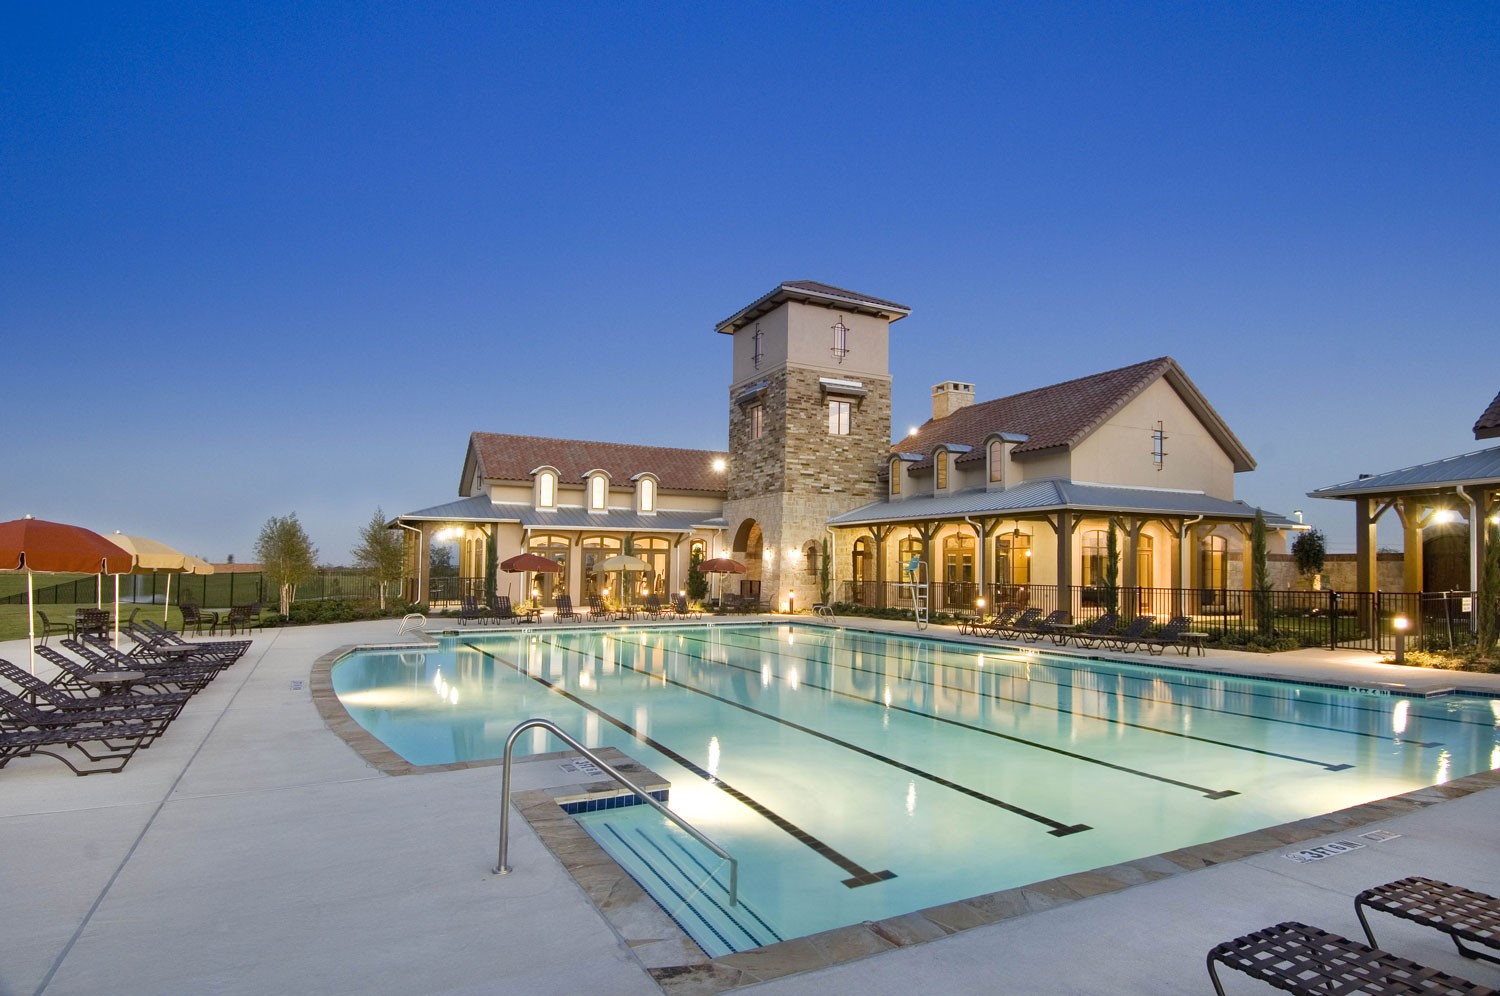
Resort-Style Amenities Right in the Neighborhood! This beautiful aerial view showcases a wonderful community amenity area with expansive green space, recreational courts, a swimming pool, playground areas, and walking paths. It is easy to see why residents enjoy having so many opportunities for recreation, relaxation, and outdoor fun close to home!
Bright & Welcoming Upstairs Hallway! This spacious hallway features plush carpeting, clean neutral finishes, and plenty of natural light. The open layout provides easy access to the surrounding bedrooms and bath while maintaining the bright, comfortable feel of the home.