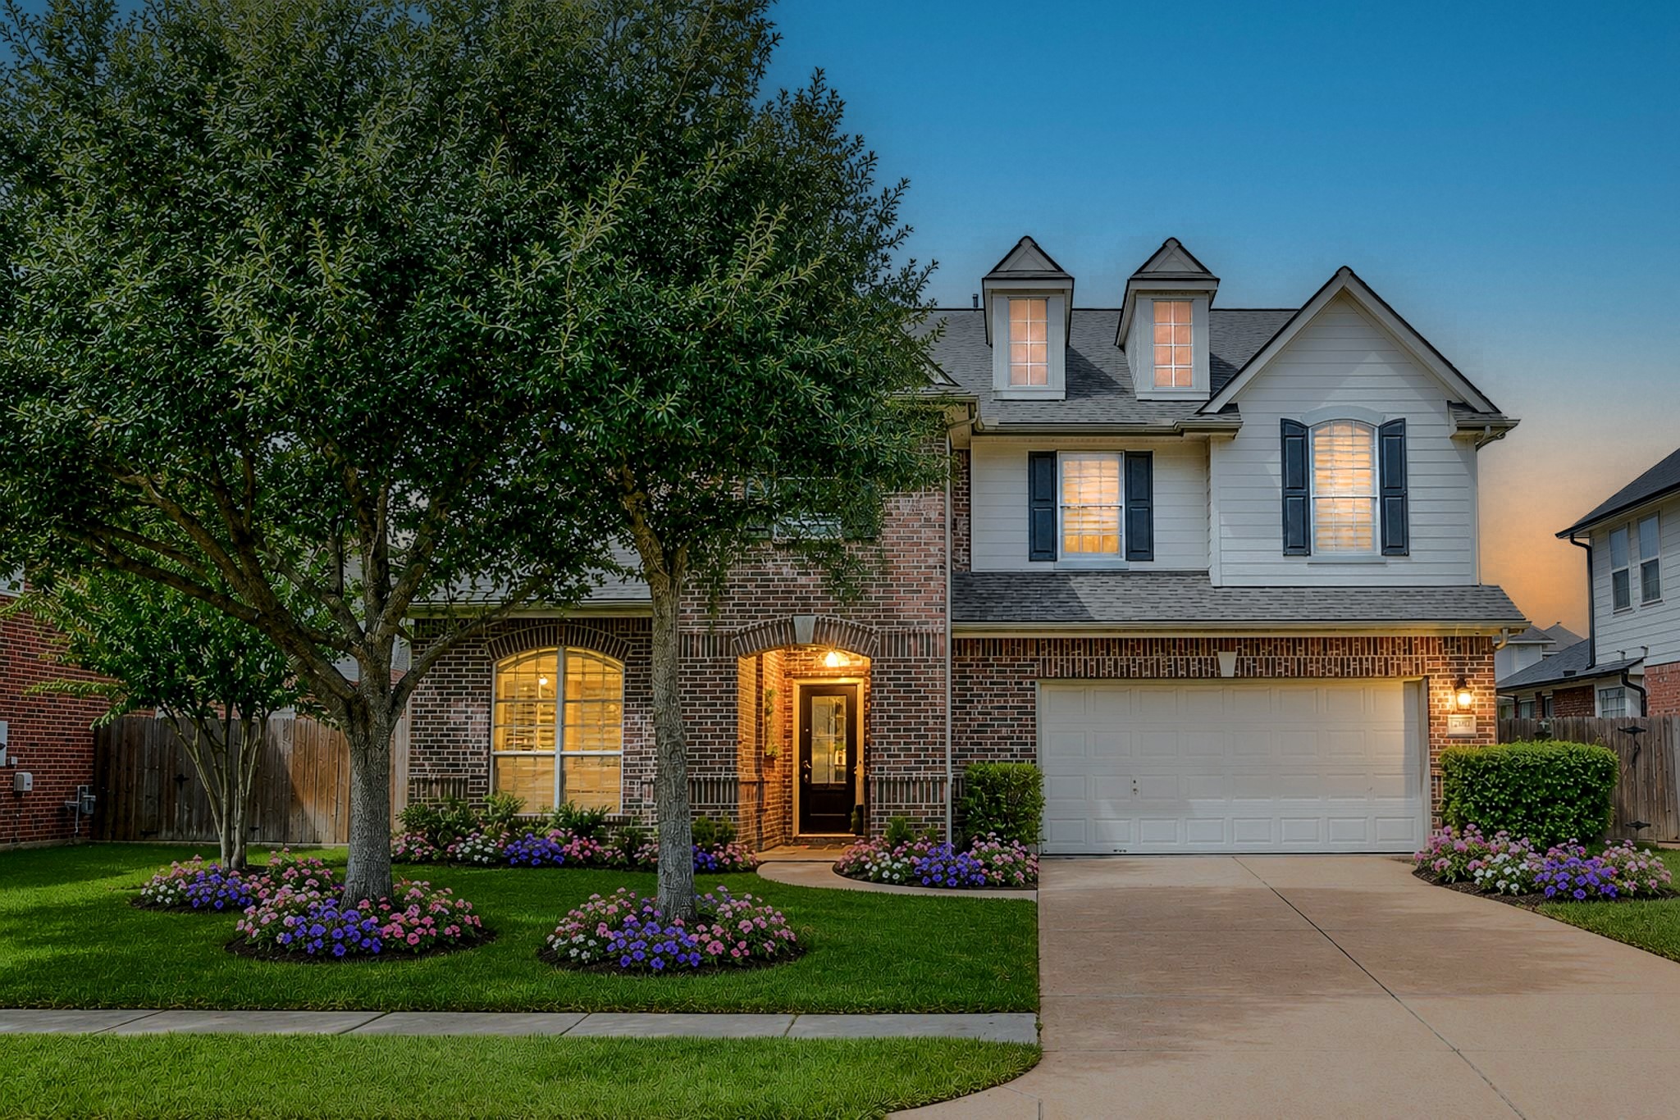
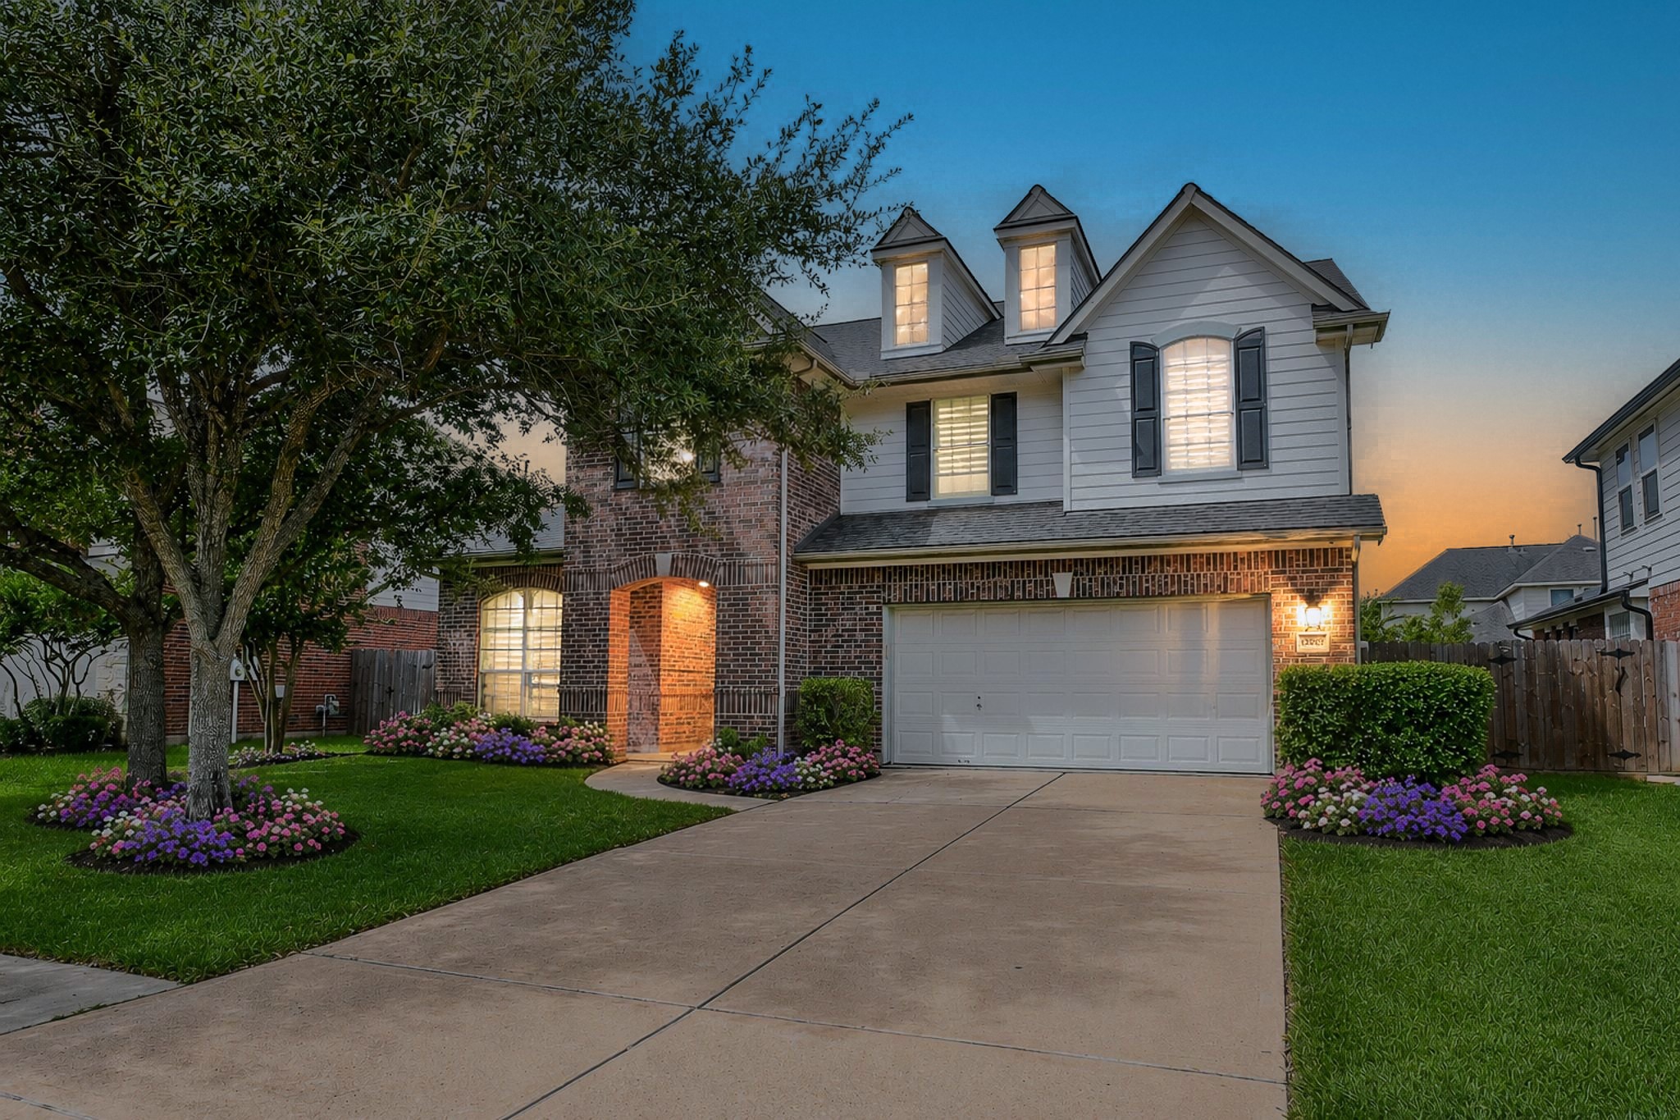
Welcome home to 12007 Bright Landing Ct, situated in the sought-after master-planned community of Southern Trails in Pearland, TX! Arrive home each day to beautifully maintained, lush landscaping that creates a warm andinviting first impression. Photo is virtually staged.
Nestled on a quiet cul-de-sac street with easy access to neighborhood amenities, this home offers a wide driveway and oversized 2-car attached garage for effortless everyday convenience. Photo is virtually staged.
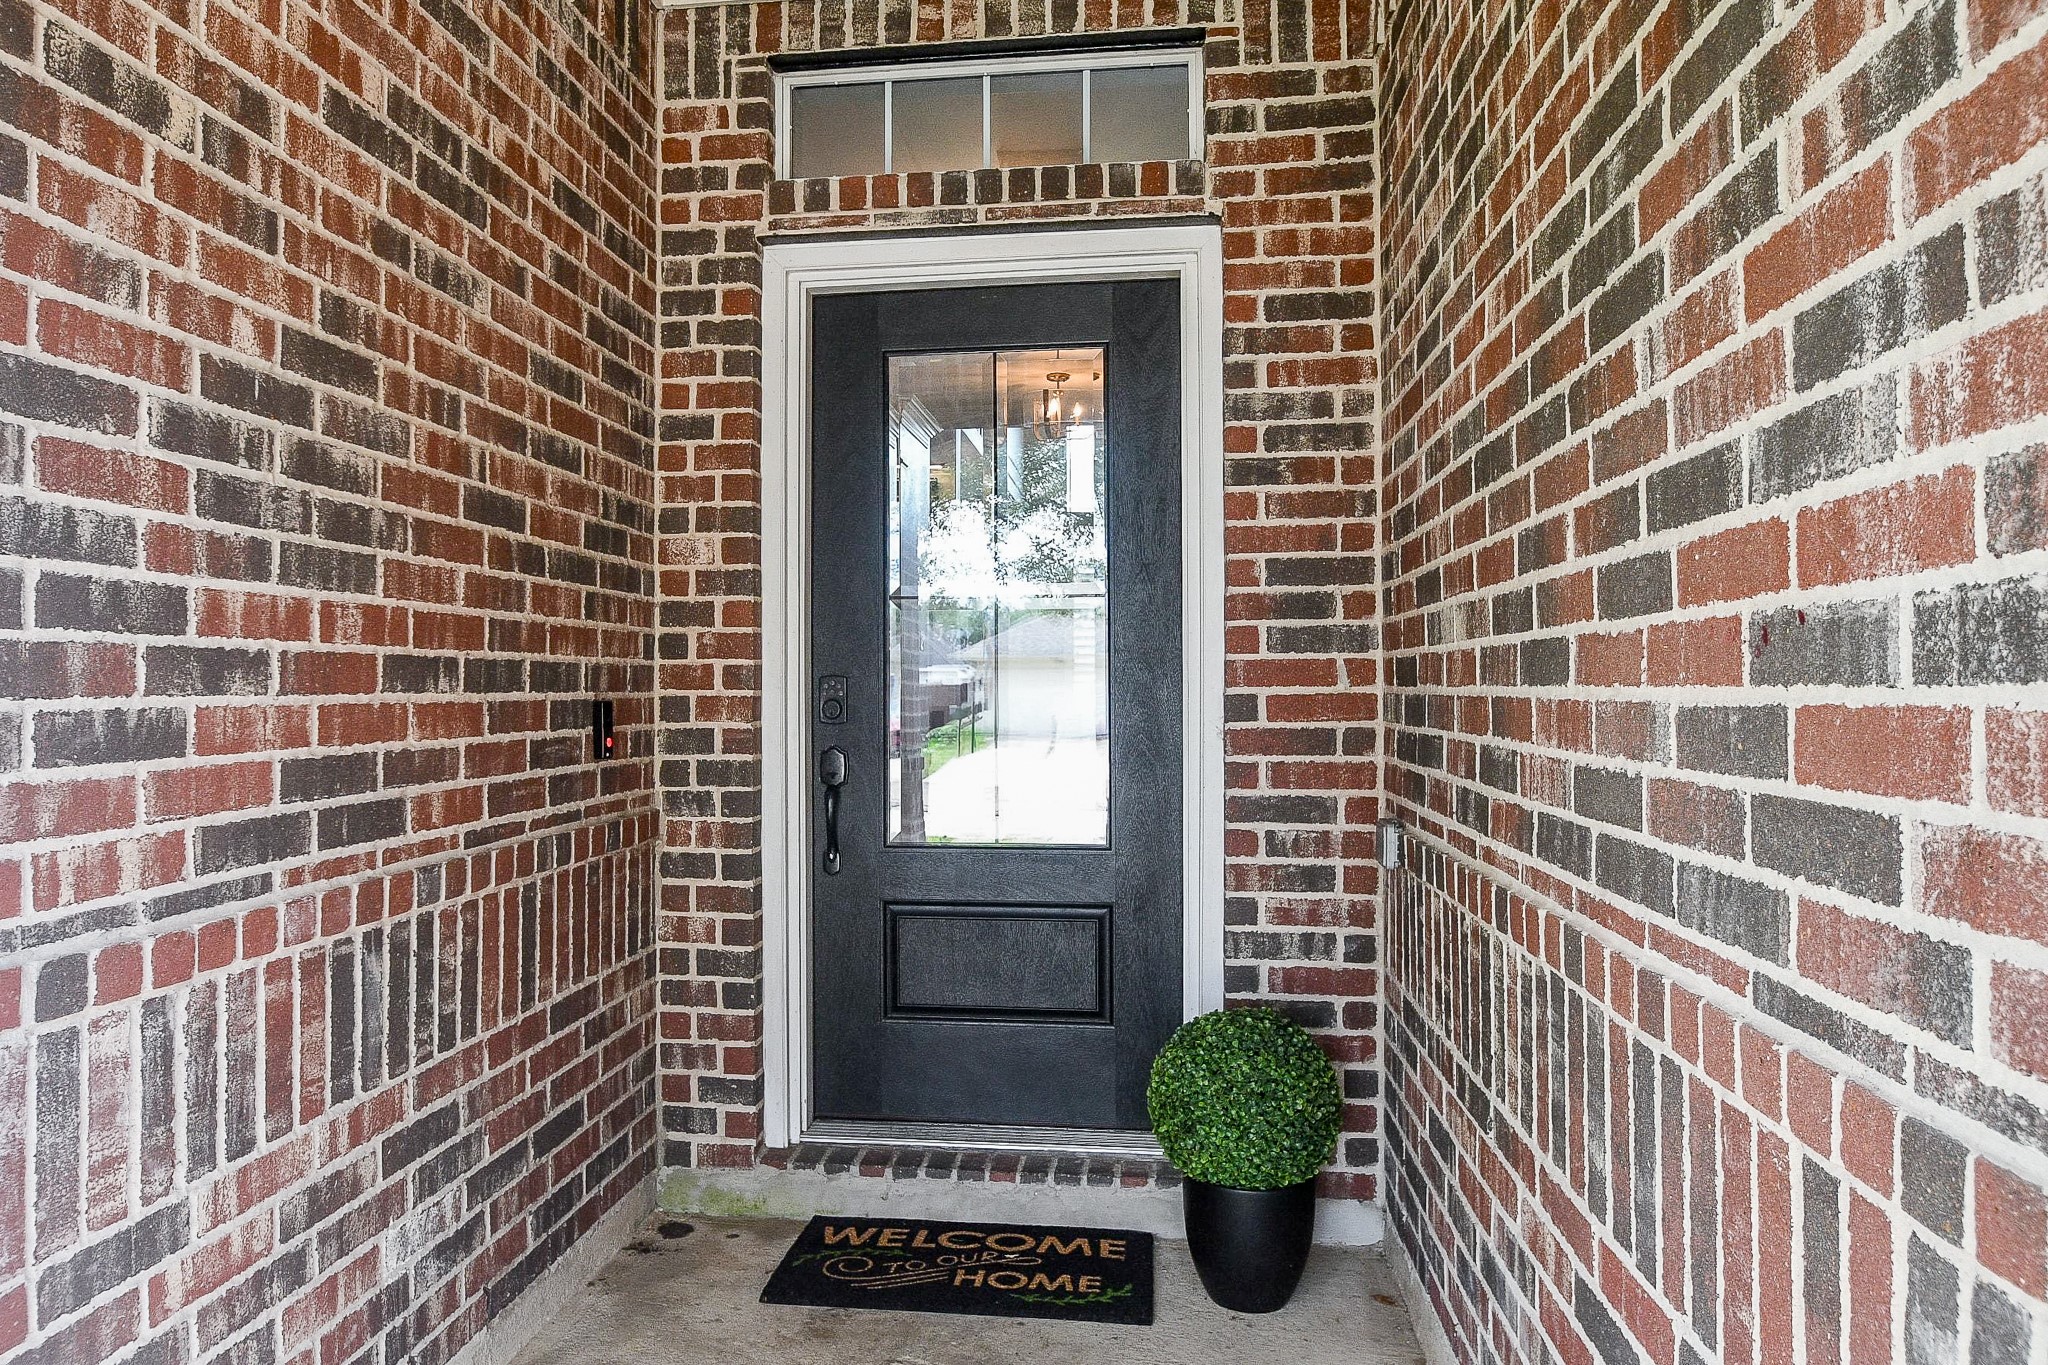
Come on in! Tucked beneath a covered front porch, your regal beveled glass front door window creates a warm welcome. The covered entryway also provides the perfect spot to keep your Amazon packages dry and gives family and friends a place to duck under during rainy days.
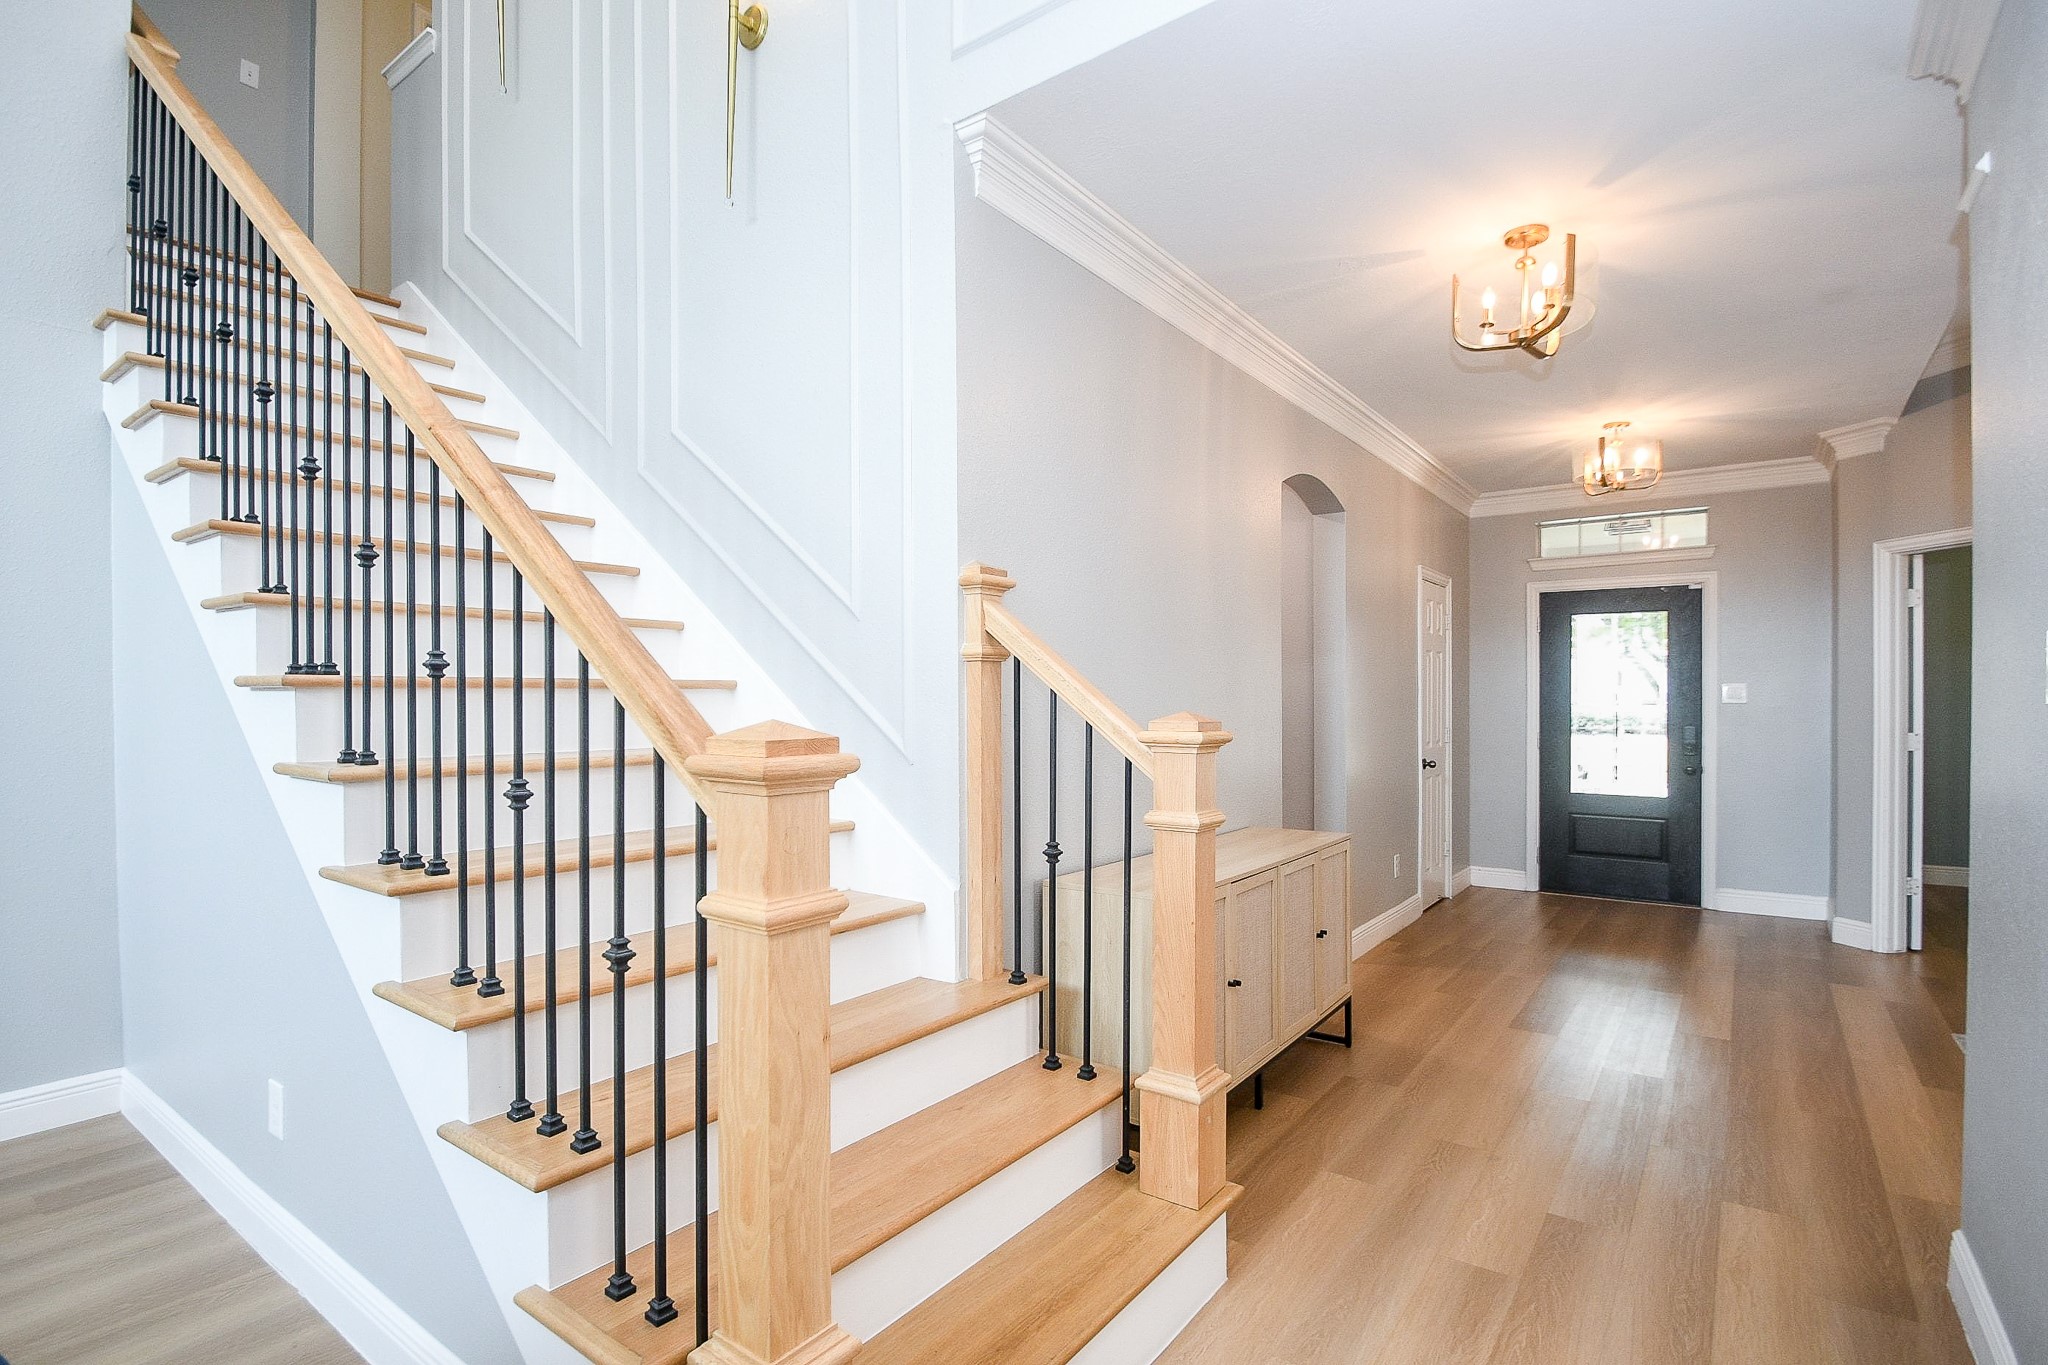
Step inside to a bright, welcoming foyer laced with crown molding, moden light fixtures and an elegant staircase with wood accents and iron balusters. Entertaining spaces remodeled in 2023 with luxury vinyl plank and more. The home office is immediately to your left—let’s take a look!
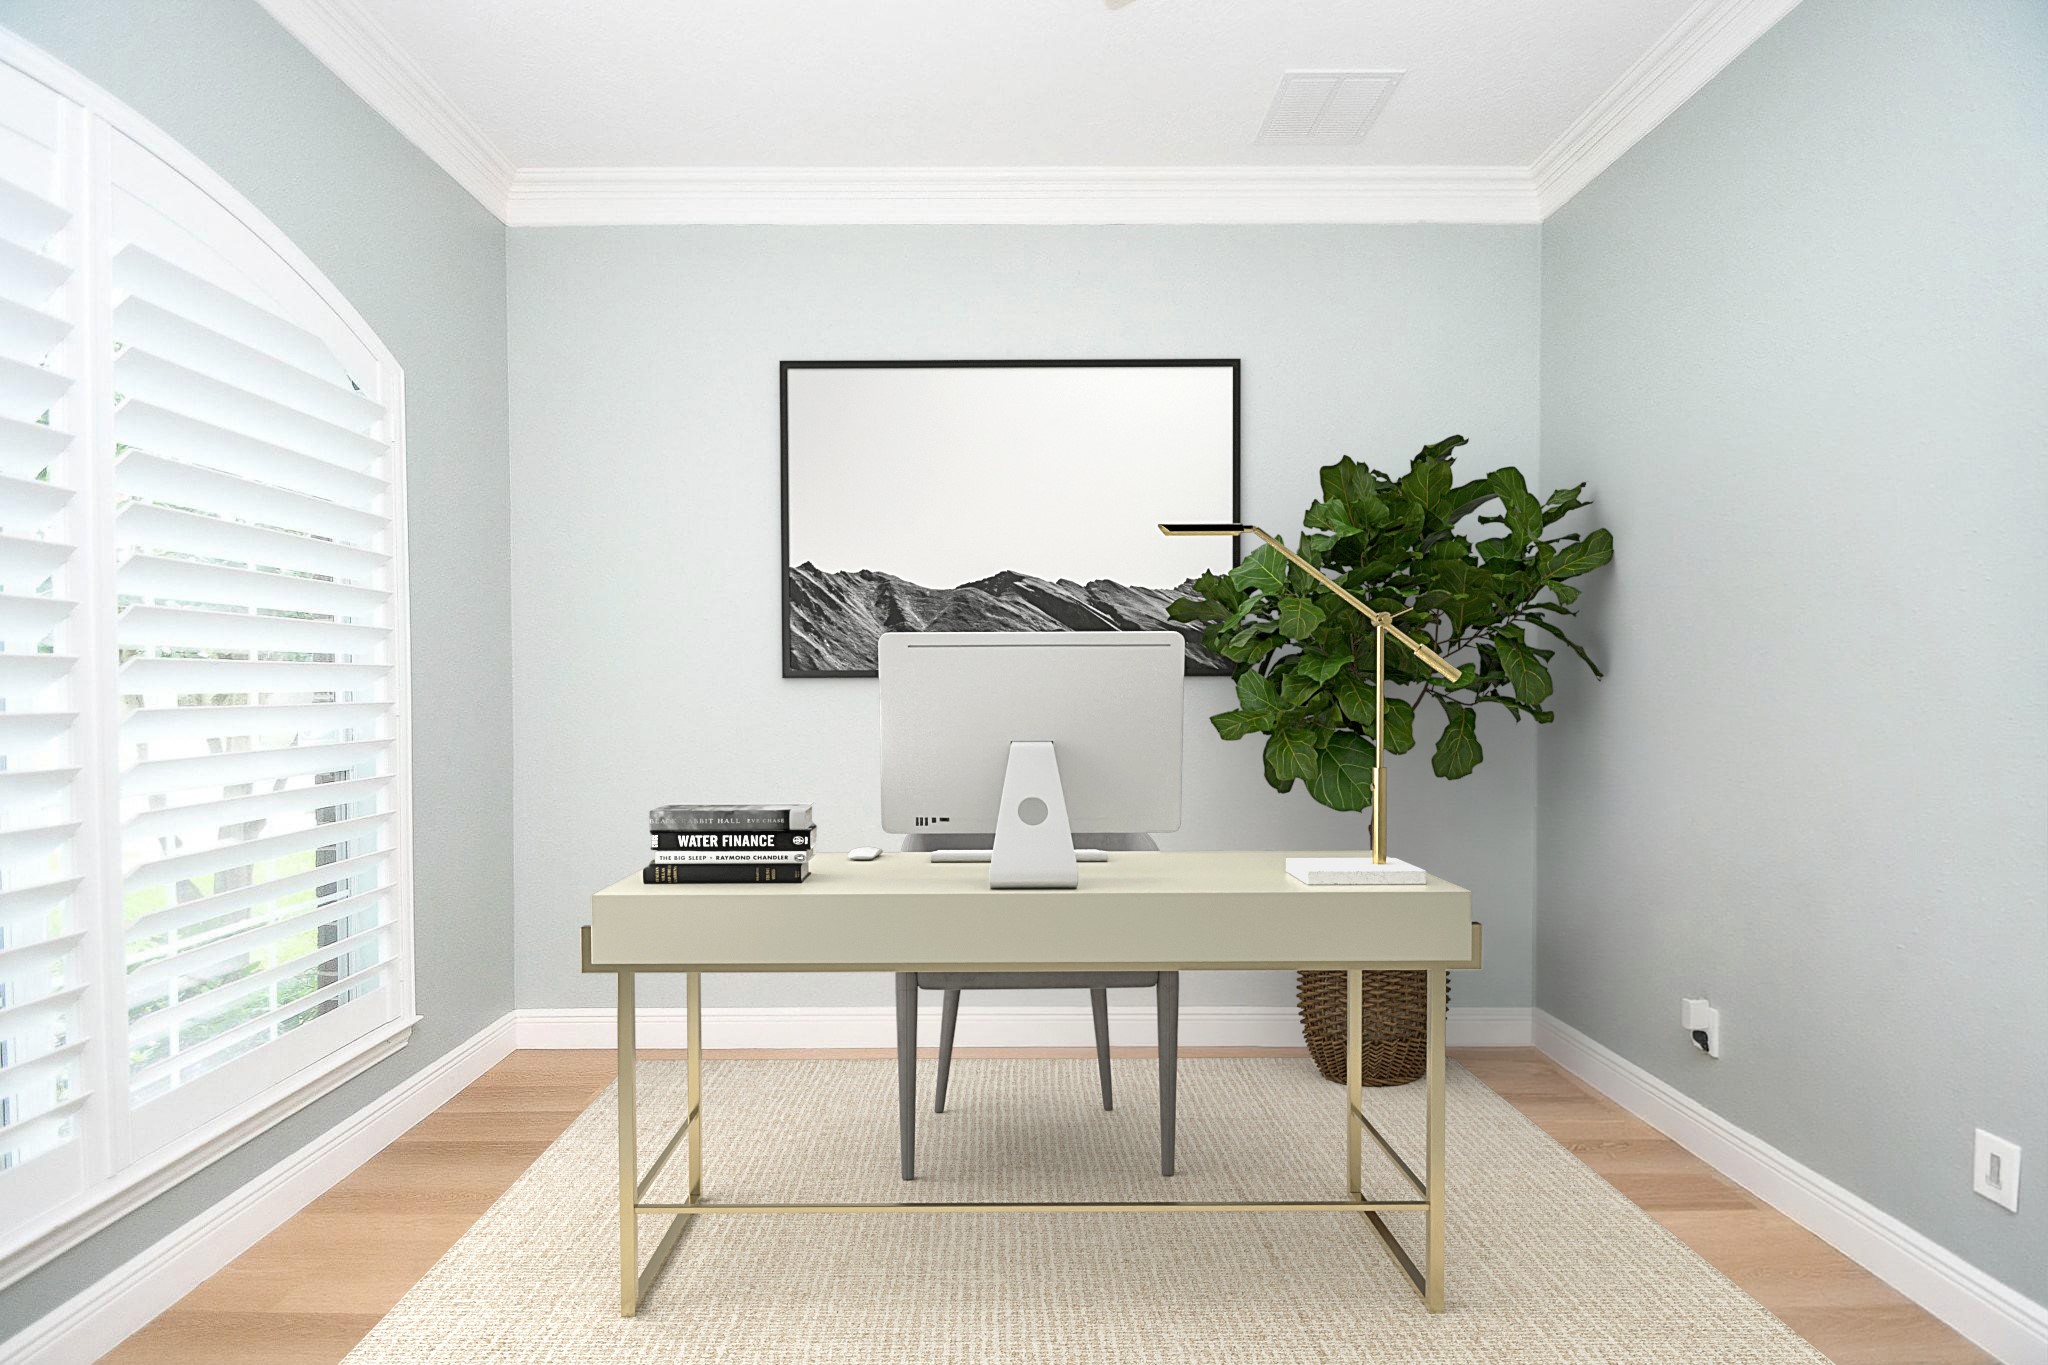
Your home office measures 12' x 12' and is complete with a large window well dressed with custom shutters that brighten your workspace. Set up your desk, pull up a comfortable chair, and enjoy having a dedicated place to focus at home. This photo is virtually staged.
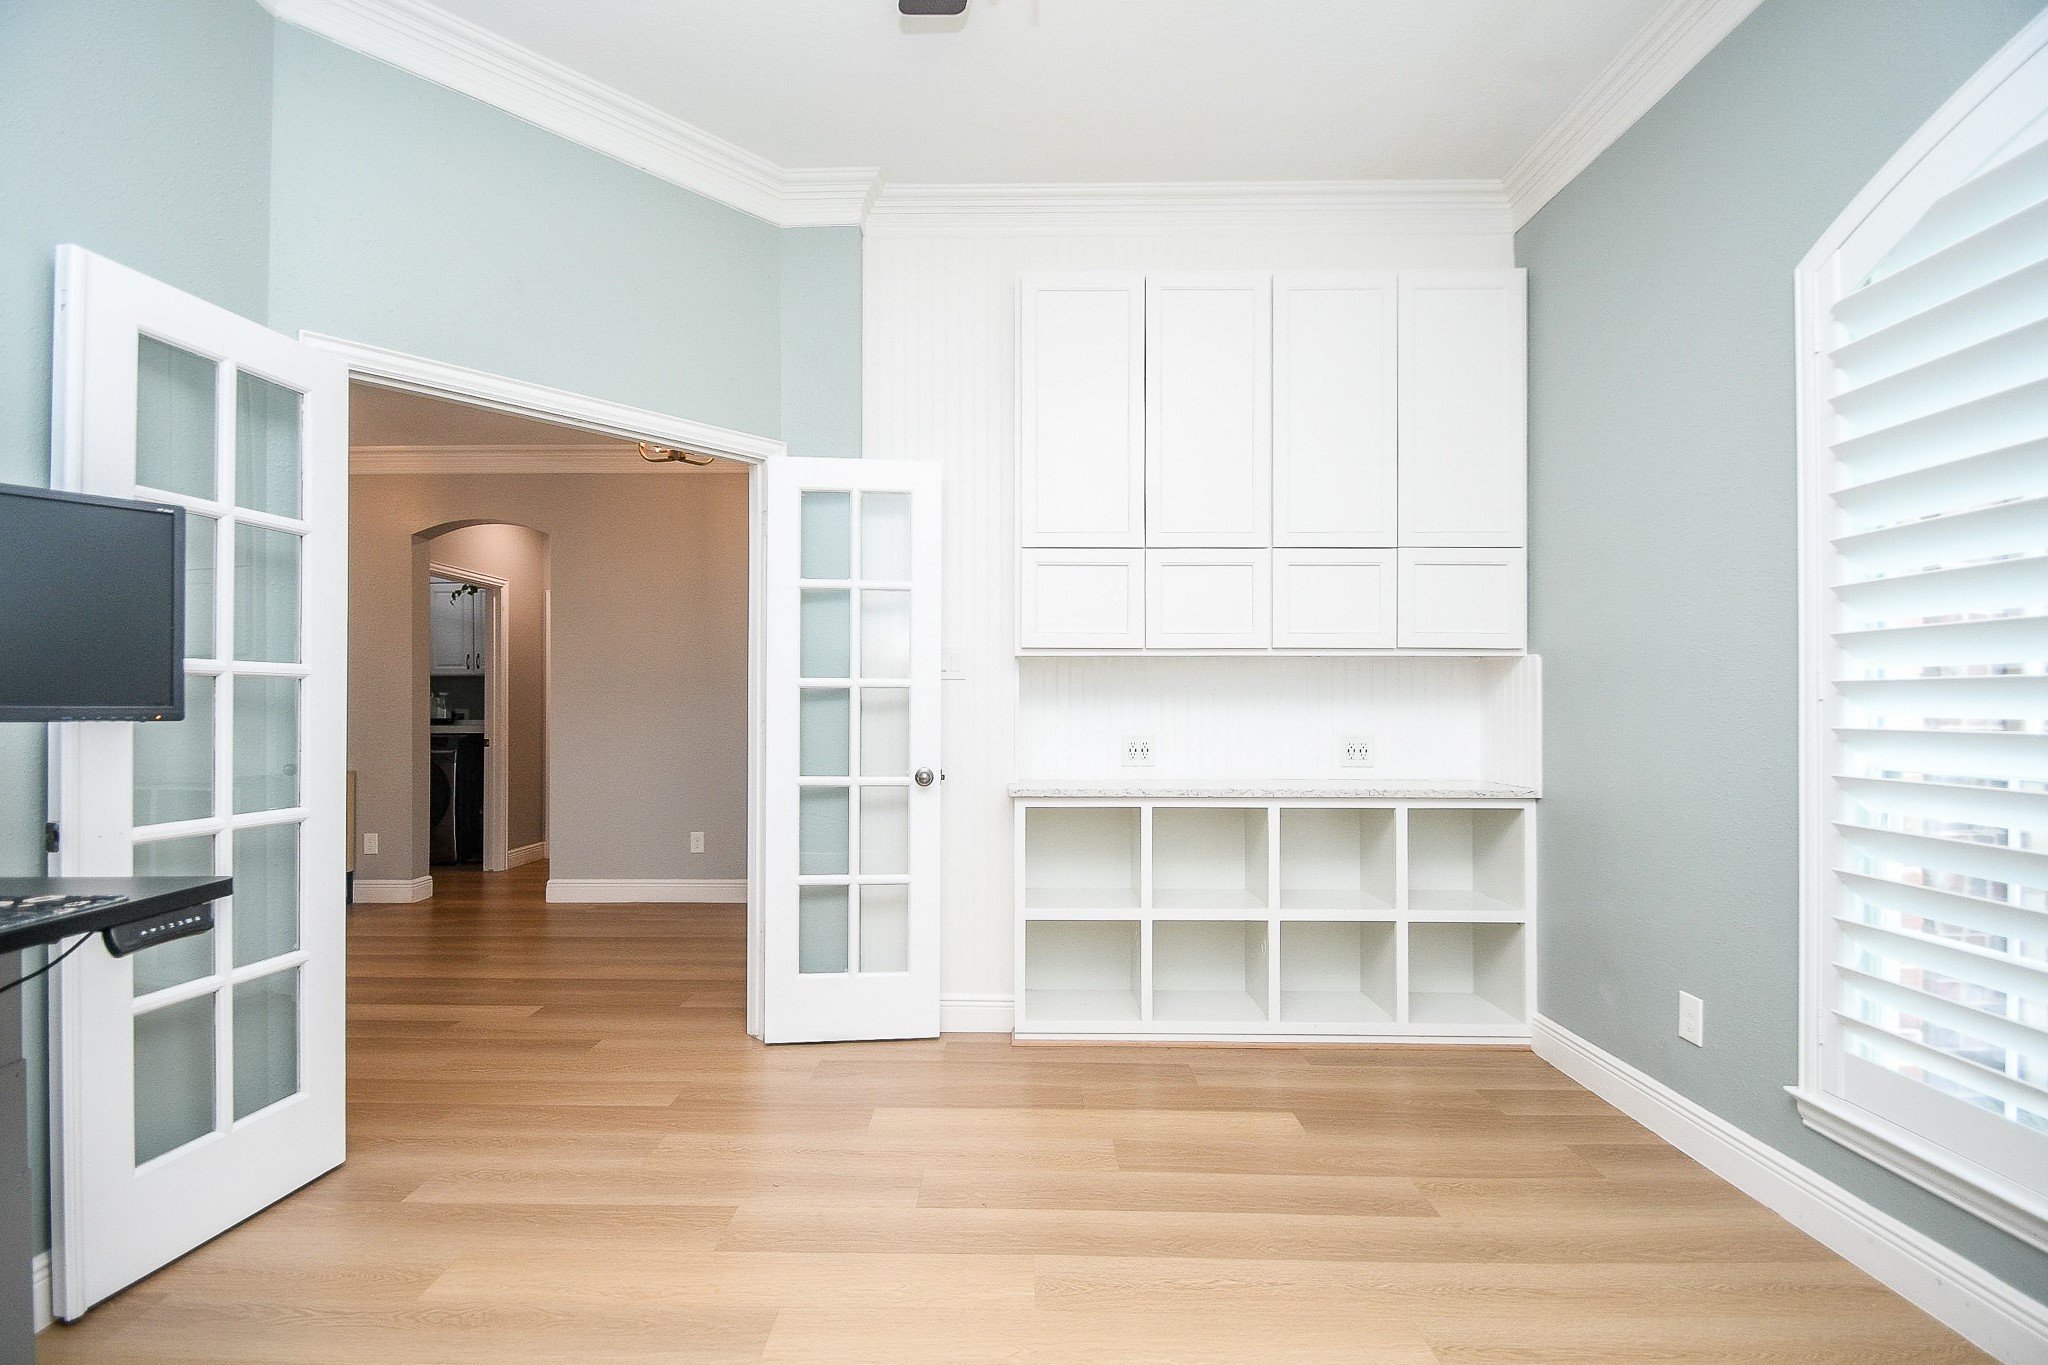
French doors provide privacy when you need to focus, while built-in shelving and cabinetry make it easy to stay organized whether you're working from home, managing household tasks, or helping with homework, while also providing the perfect place to display your favorite books, family photos, and personal touches.
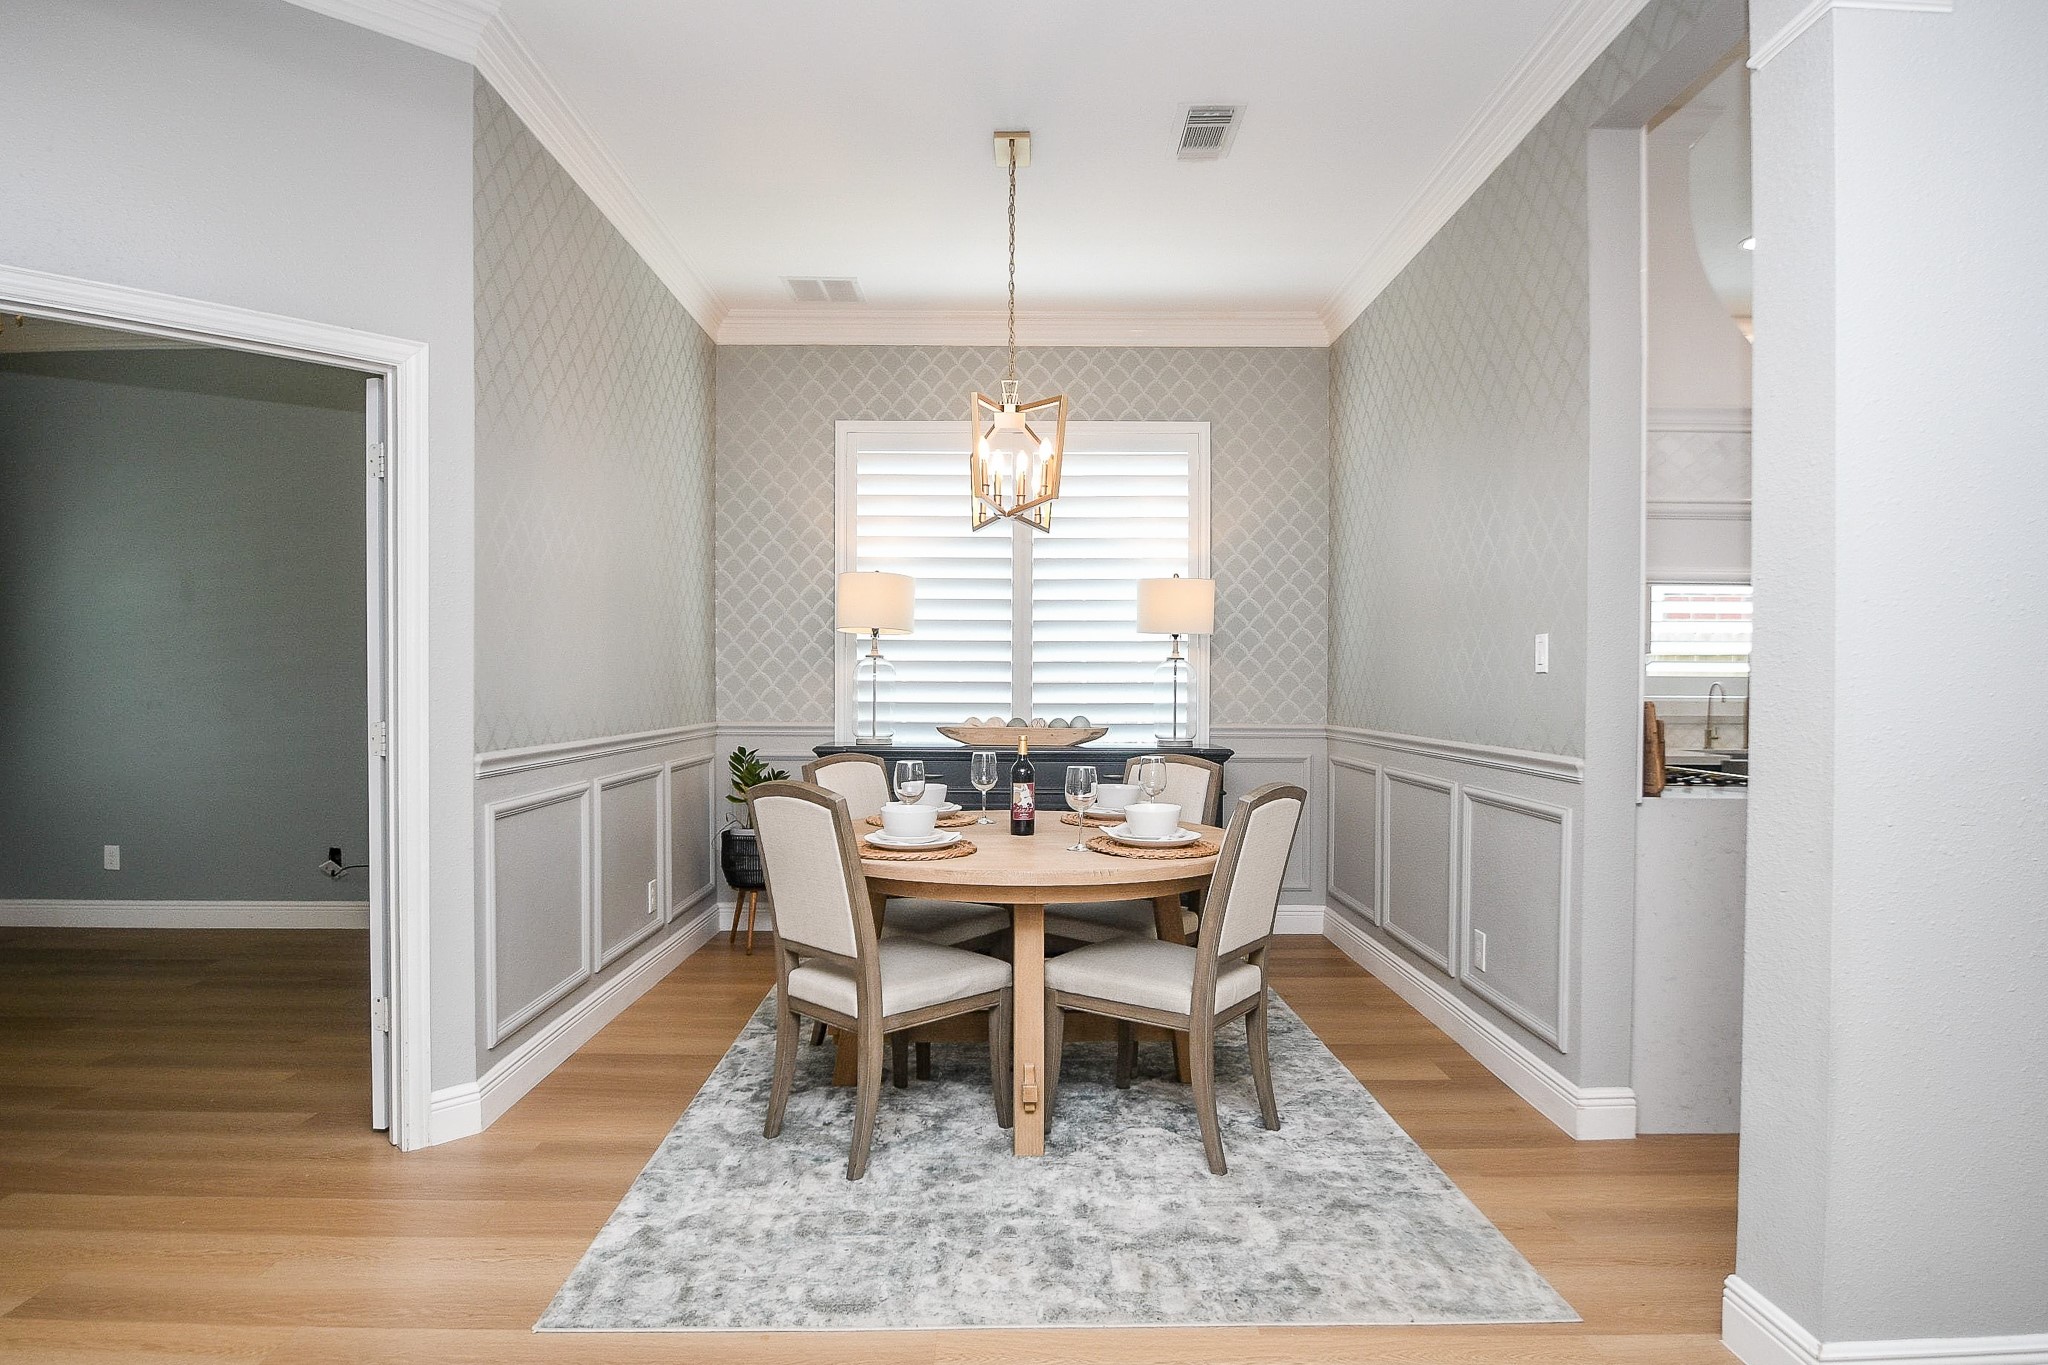
Adjacent to your home office, your 11' x 12' formal dining room gives sit-down meals a place of their own. Picture a leisurely dinner with friends or a favorite holiday meal, framed by architectural details of wainscoting, sophisticated light fixture, designer paint work and soft light through the shutters.
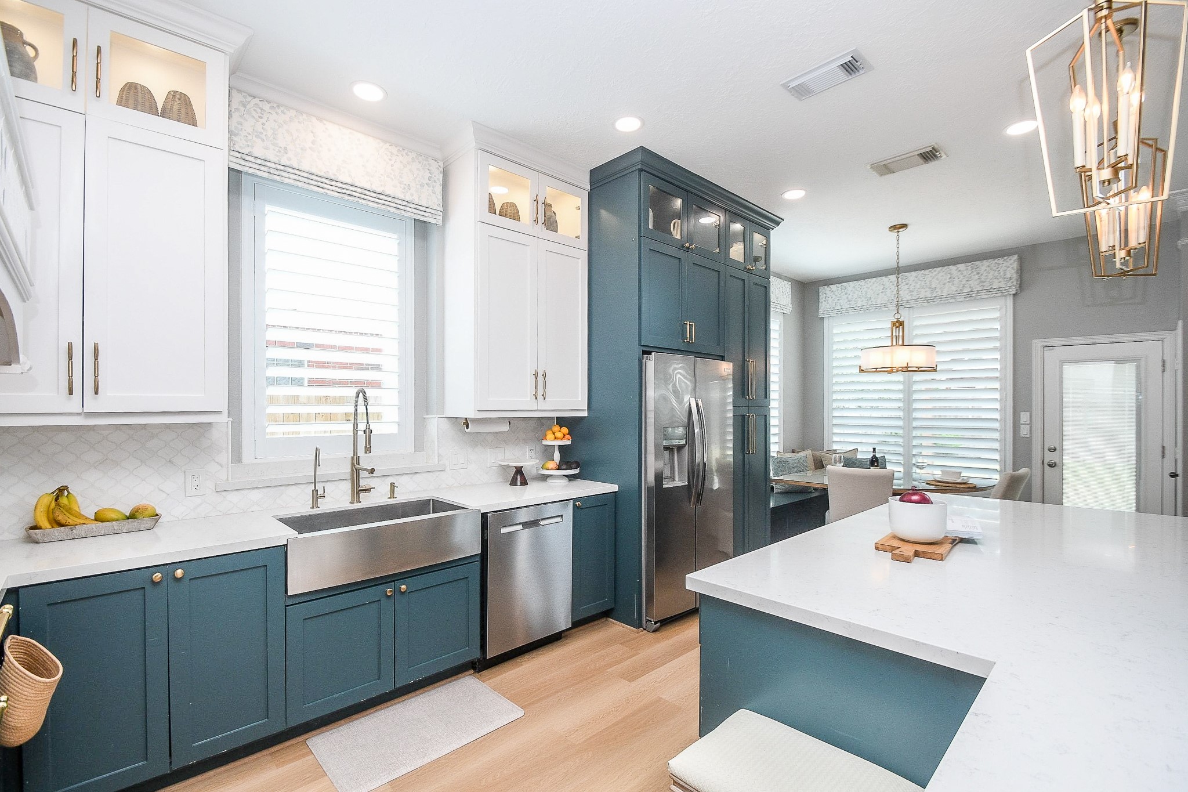
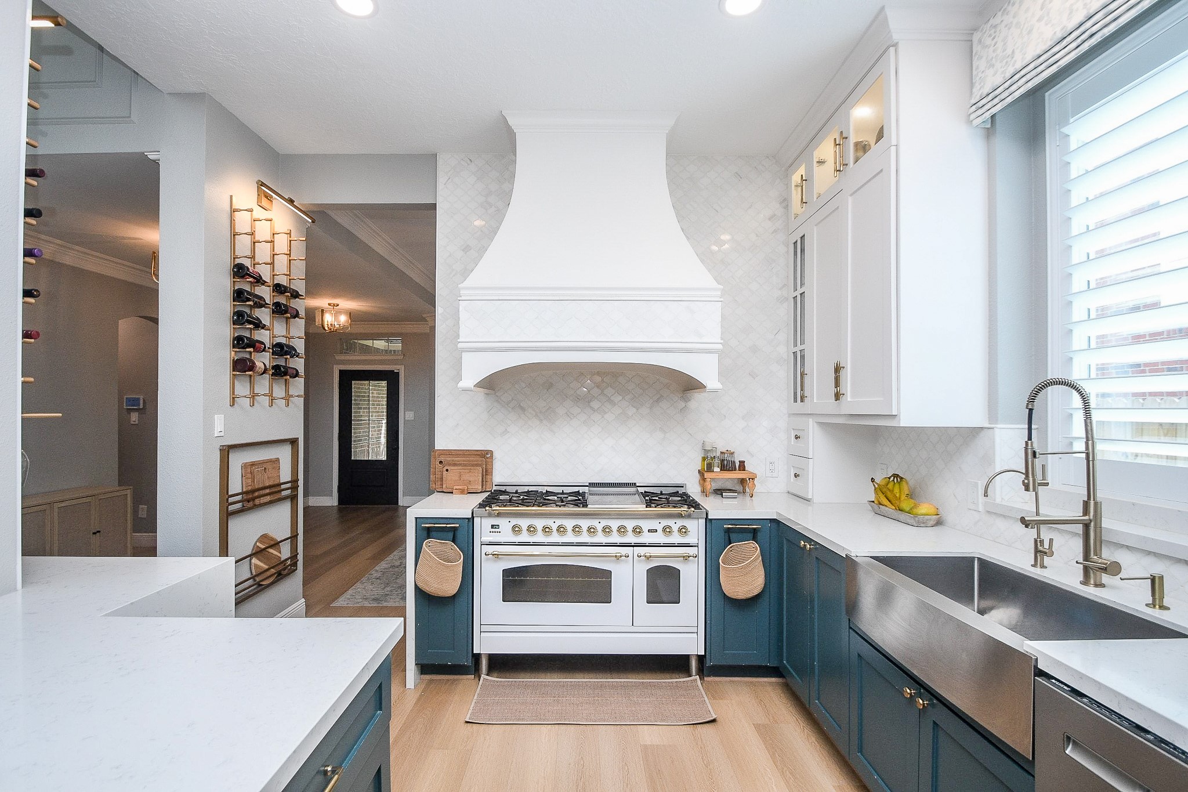
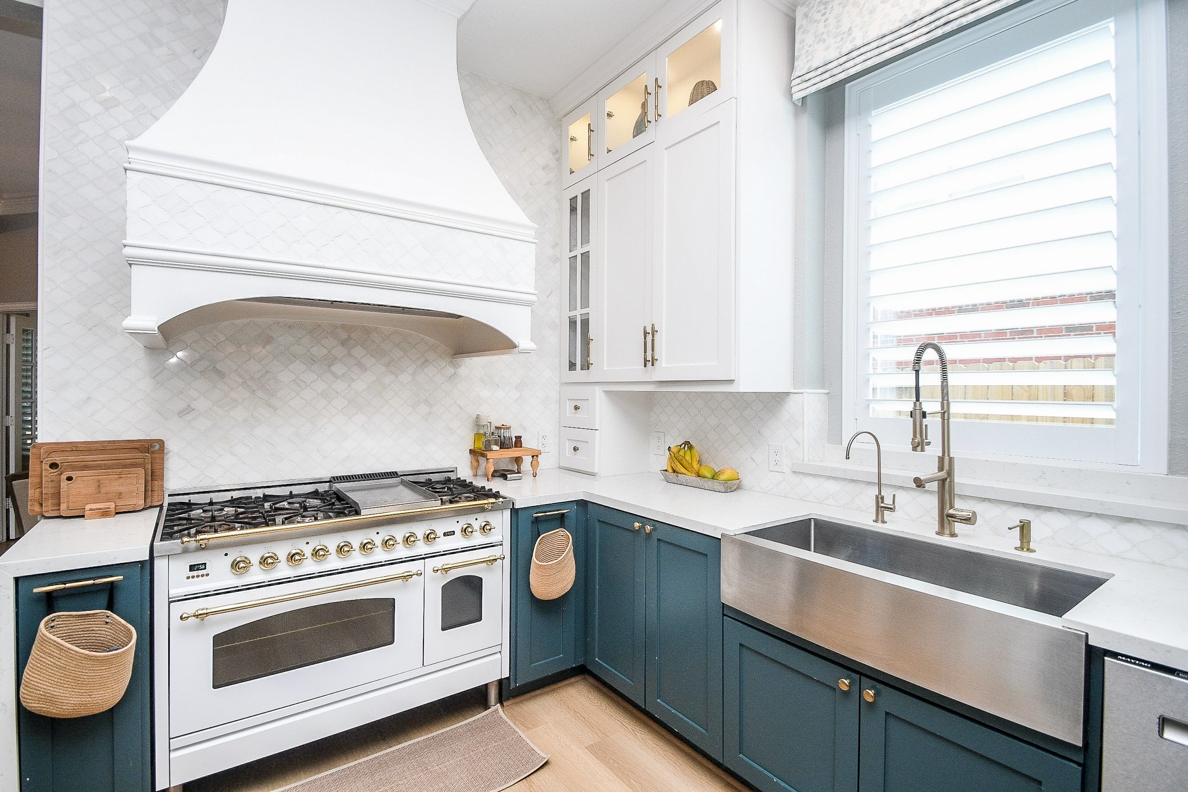
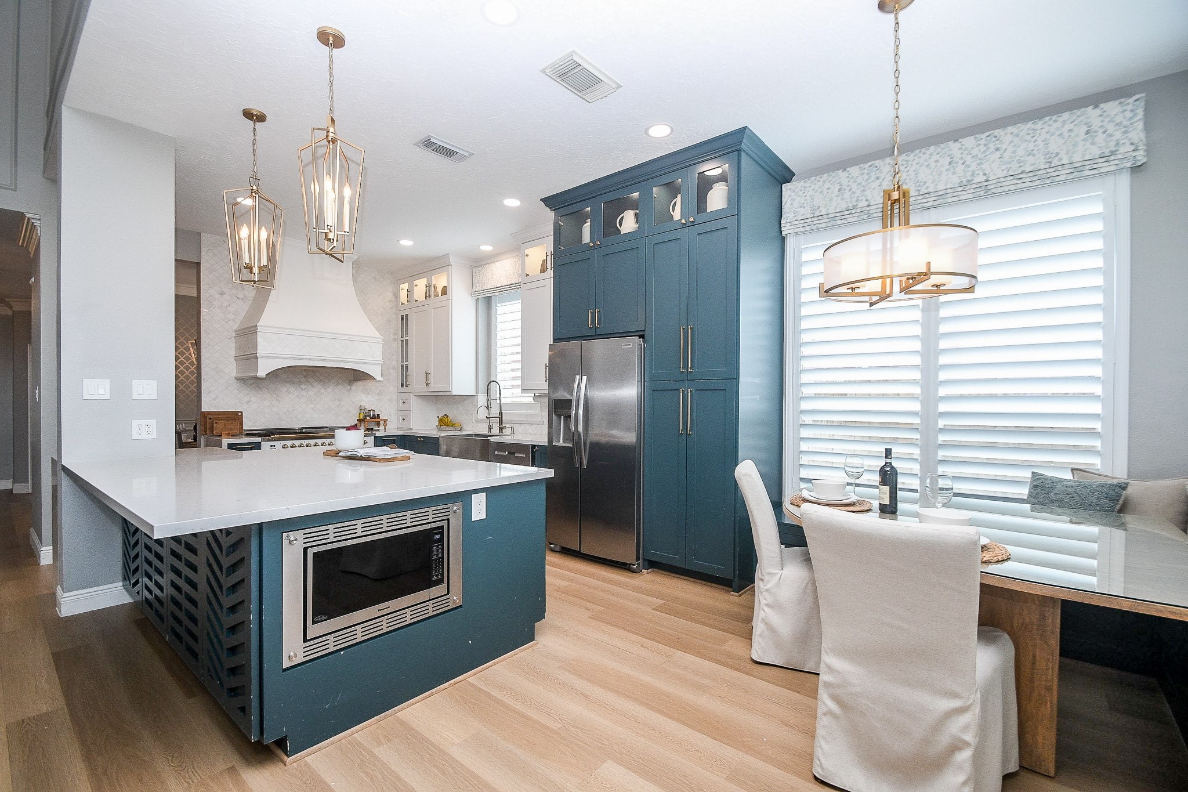
Welcome to your 11' x 14' kitchen, where deep blue cabinetry, white upper cabinets, modern backsplash, and metallic accents bring plenty of personality! Your new kitchen's design and layout give you room to prepare a meal while keeping conversation close by.
Grab your Top Chef's hat and make your best dishes with the help of your cooking area, featuring a gas 6 burner range with a statement range hood and miles of quartz counter space. Whether you're trying a new recipe or making a familiar weeknight dinner, everything feels within easy reach.
Custom cabinetry and backsplash that reaches all the way to the top offers a luxury feel that no other home currently offers. Lined with custom shutters and a farmhouse, apron-front, undermount sink with pull-out faucet makes you feel spoiled every day.
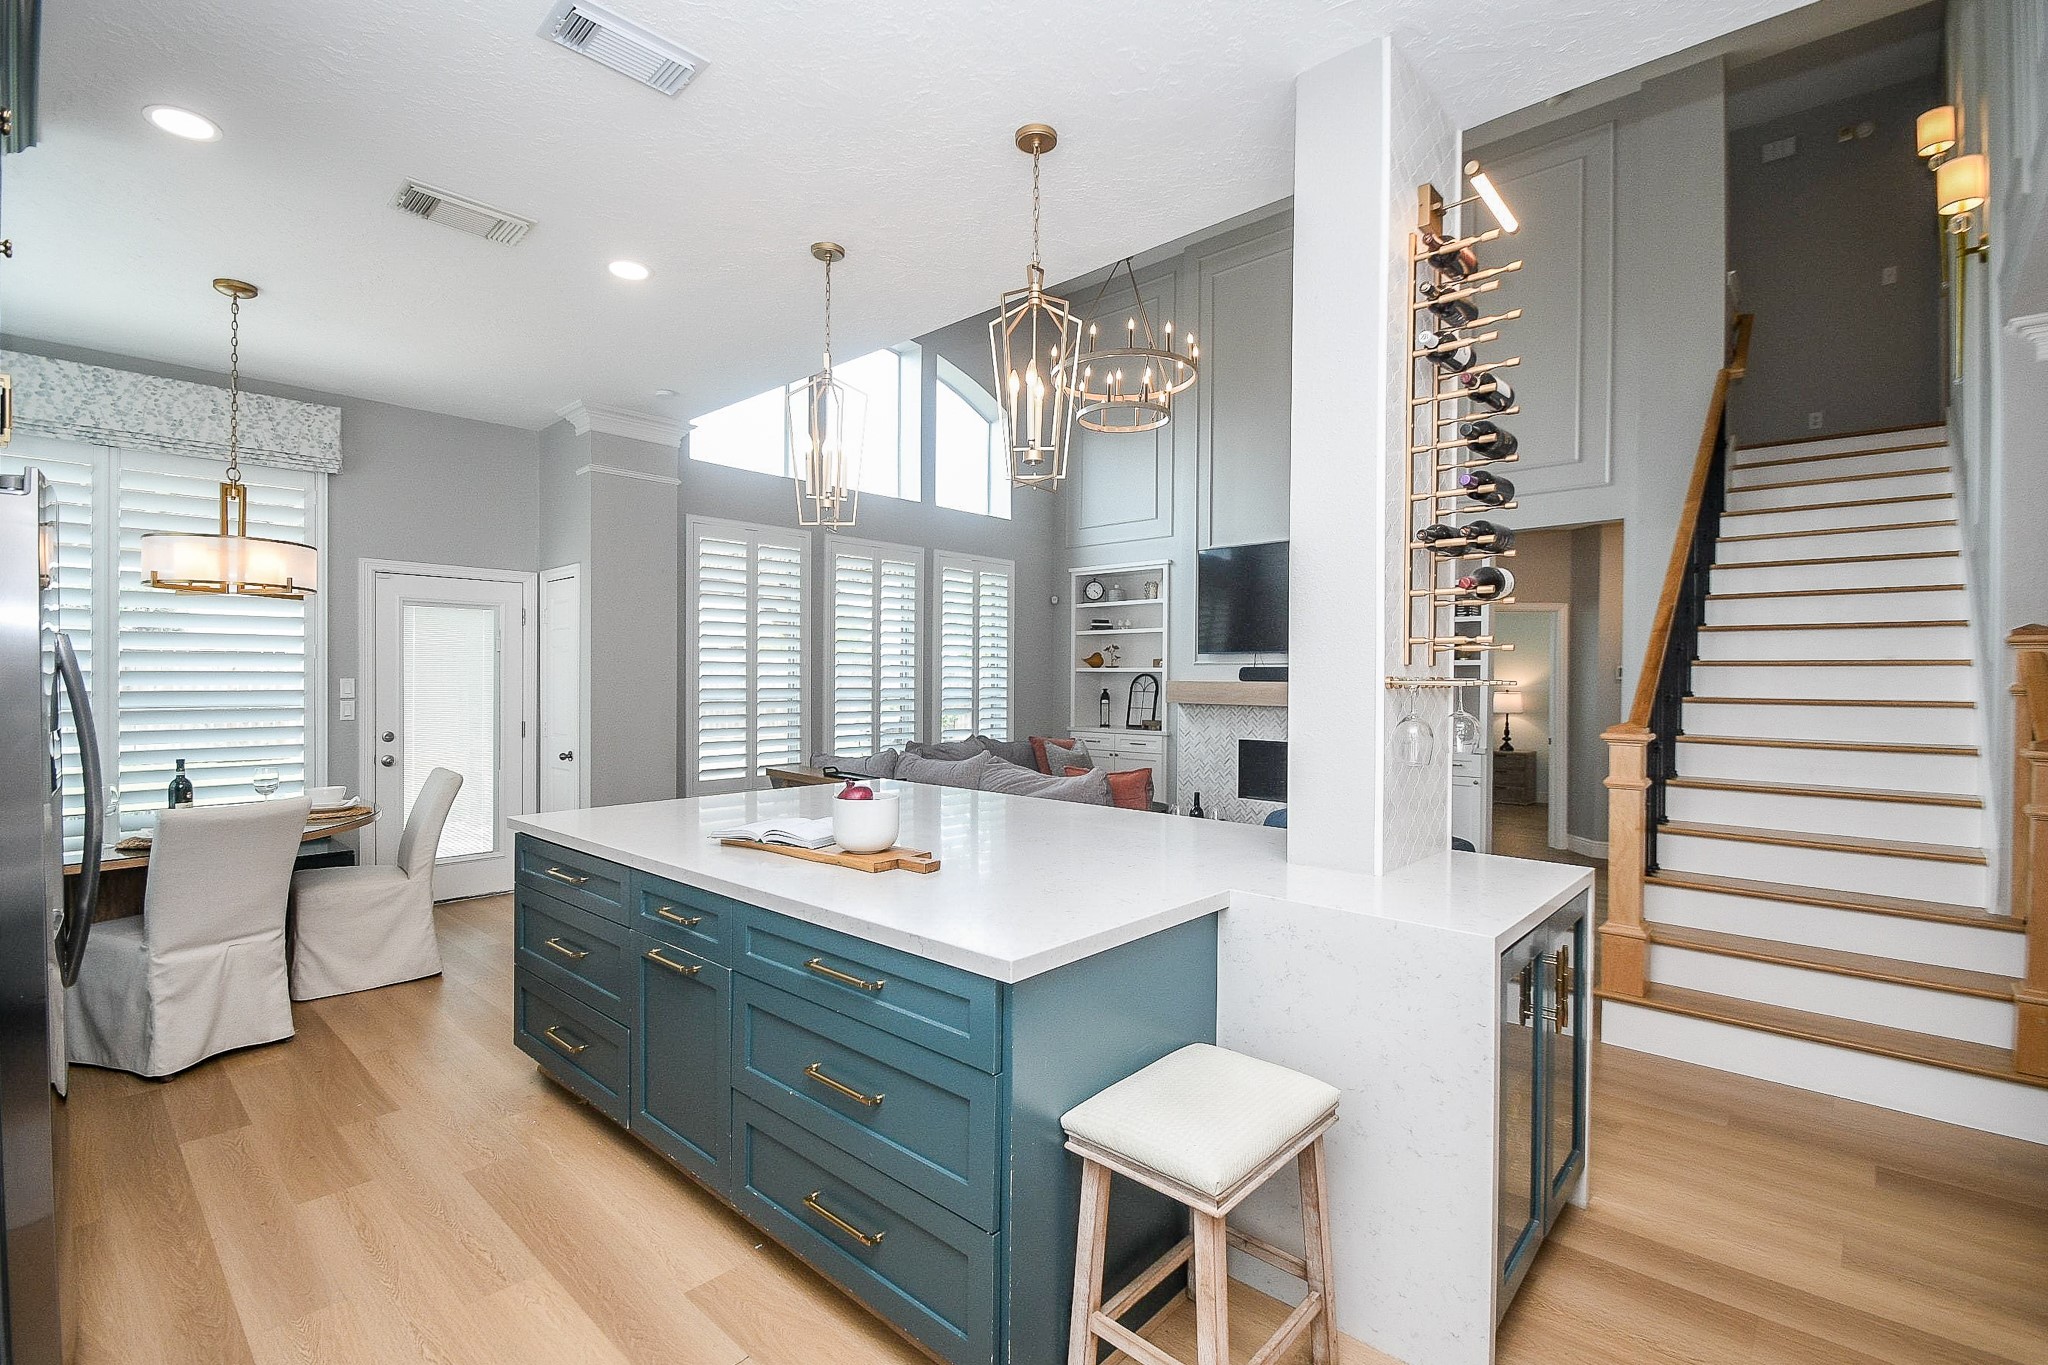
Your gourmet kitchen is entertainer–ready with an island, offering extra space for meal prep or as buffet lines during gatherings. For everyday meals, the breakfast room with built in bench and custom table that is included with the home keeps you close to the kitchen. Note this 2023 remodel also includes stainless steel appliances and recessed lighting and statement lighting throughout.
Your 11' x 11' breakfast room is perfectly positioned beside the oversized island, making everyday meals and casual conversations feel effortless.
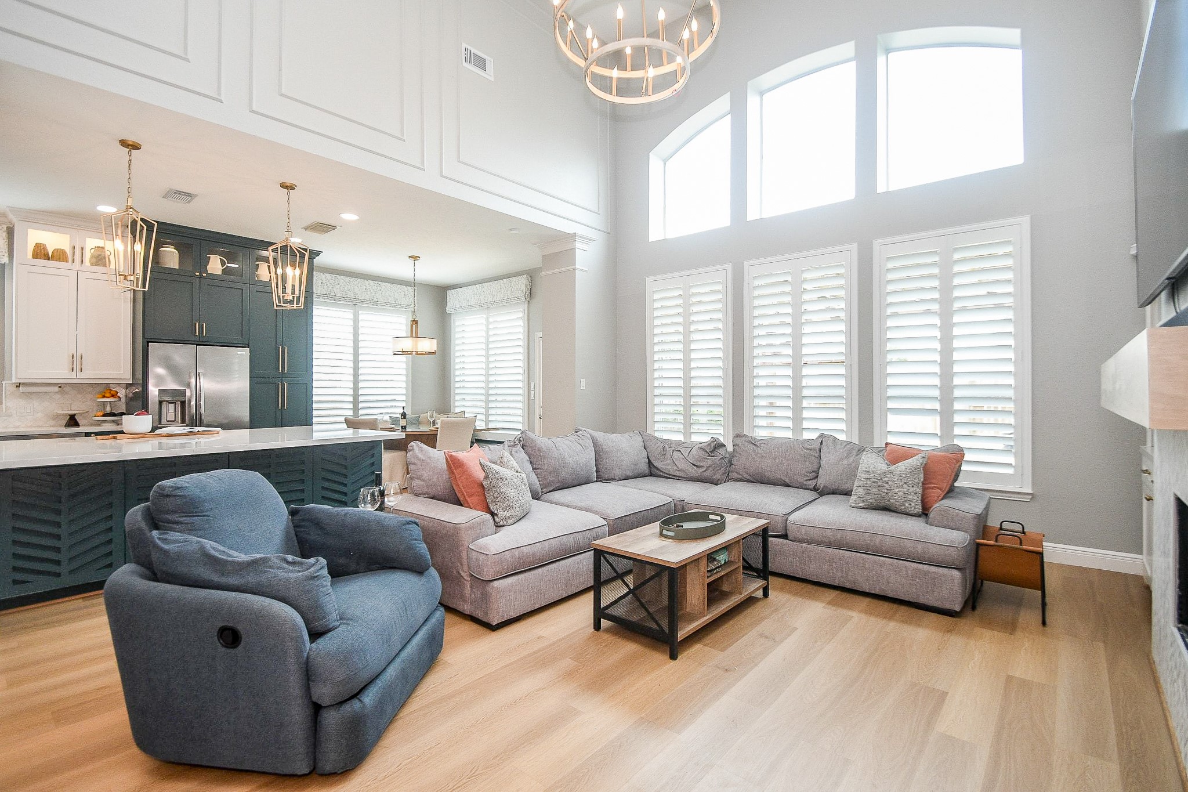
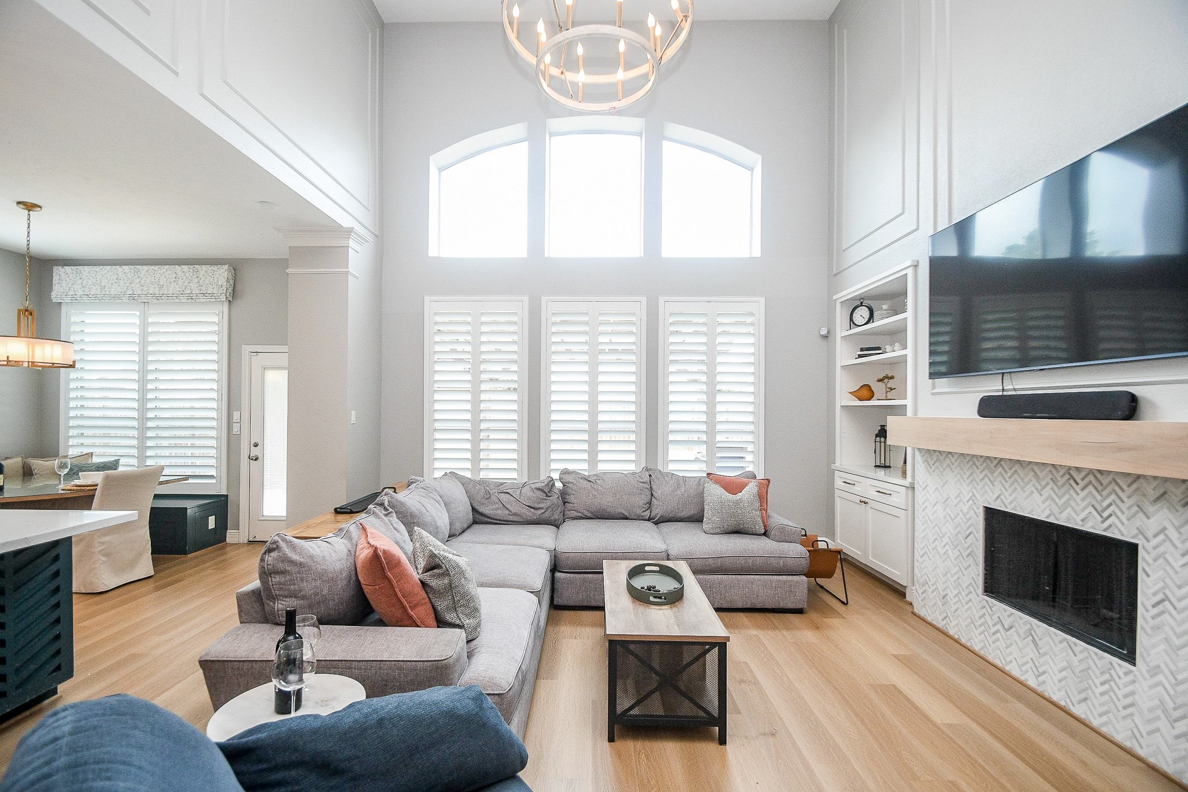
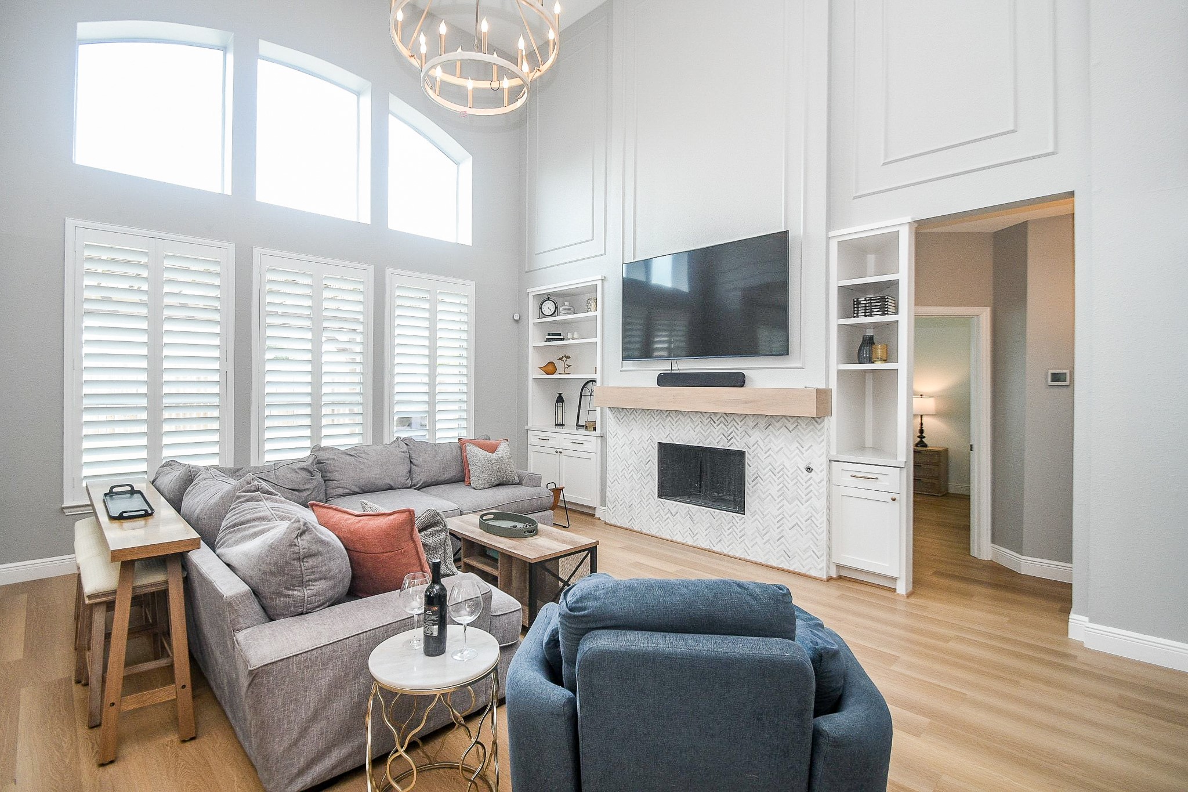
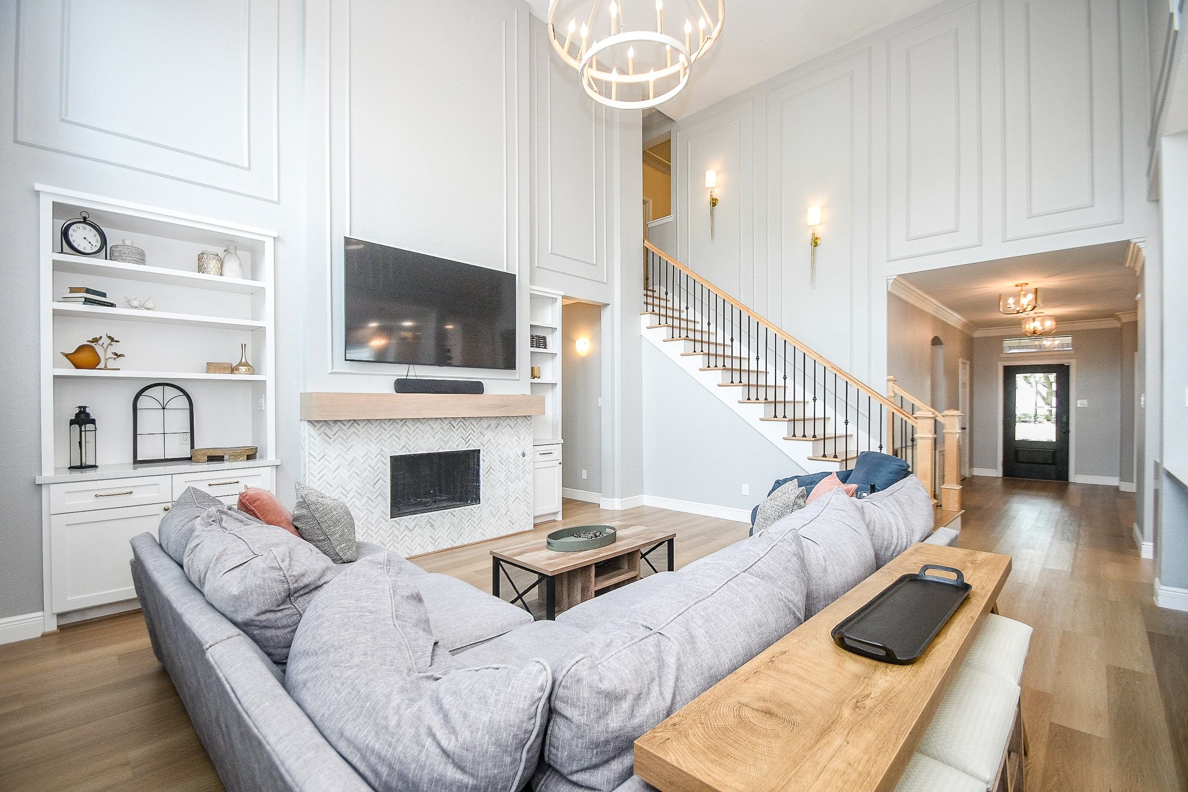
Take in the heart of your new home - your grand 21' x 25' living room! With the kitchen and living room open to one another, you have a comfortable setting for larger gatherings. Set out a spread at the island, let guests find a seat, and stay part of the conversation while you finish preparing dinner.
The open layout and abundant light give the main living space an airy, welcoming feel. Windows rise above the seating area, while shutters below let you adjust the light as you settle in with a book or catch up at the end of the day. Tall ceilings and a gaslog fireplace create an inviting gathering place, with built-ins ready for your books, photos, and favorite collected pieces.
There's room here to arrange seating around the way you like to relax. A generous sofa, a favorite armchair, and a table for snacks can bring movie nights and casual get-togethers comfortably together. Now, let's check out your primary bedroom!
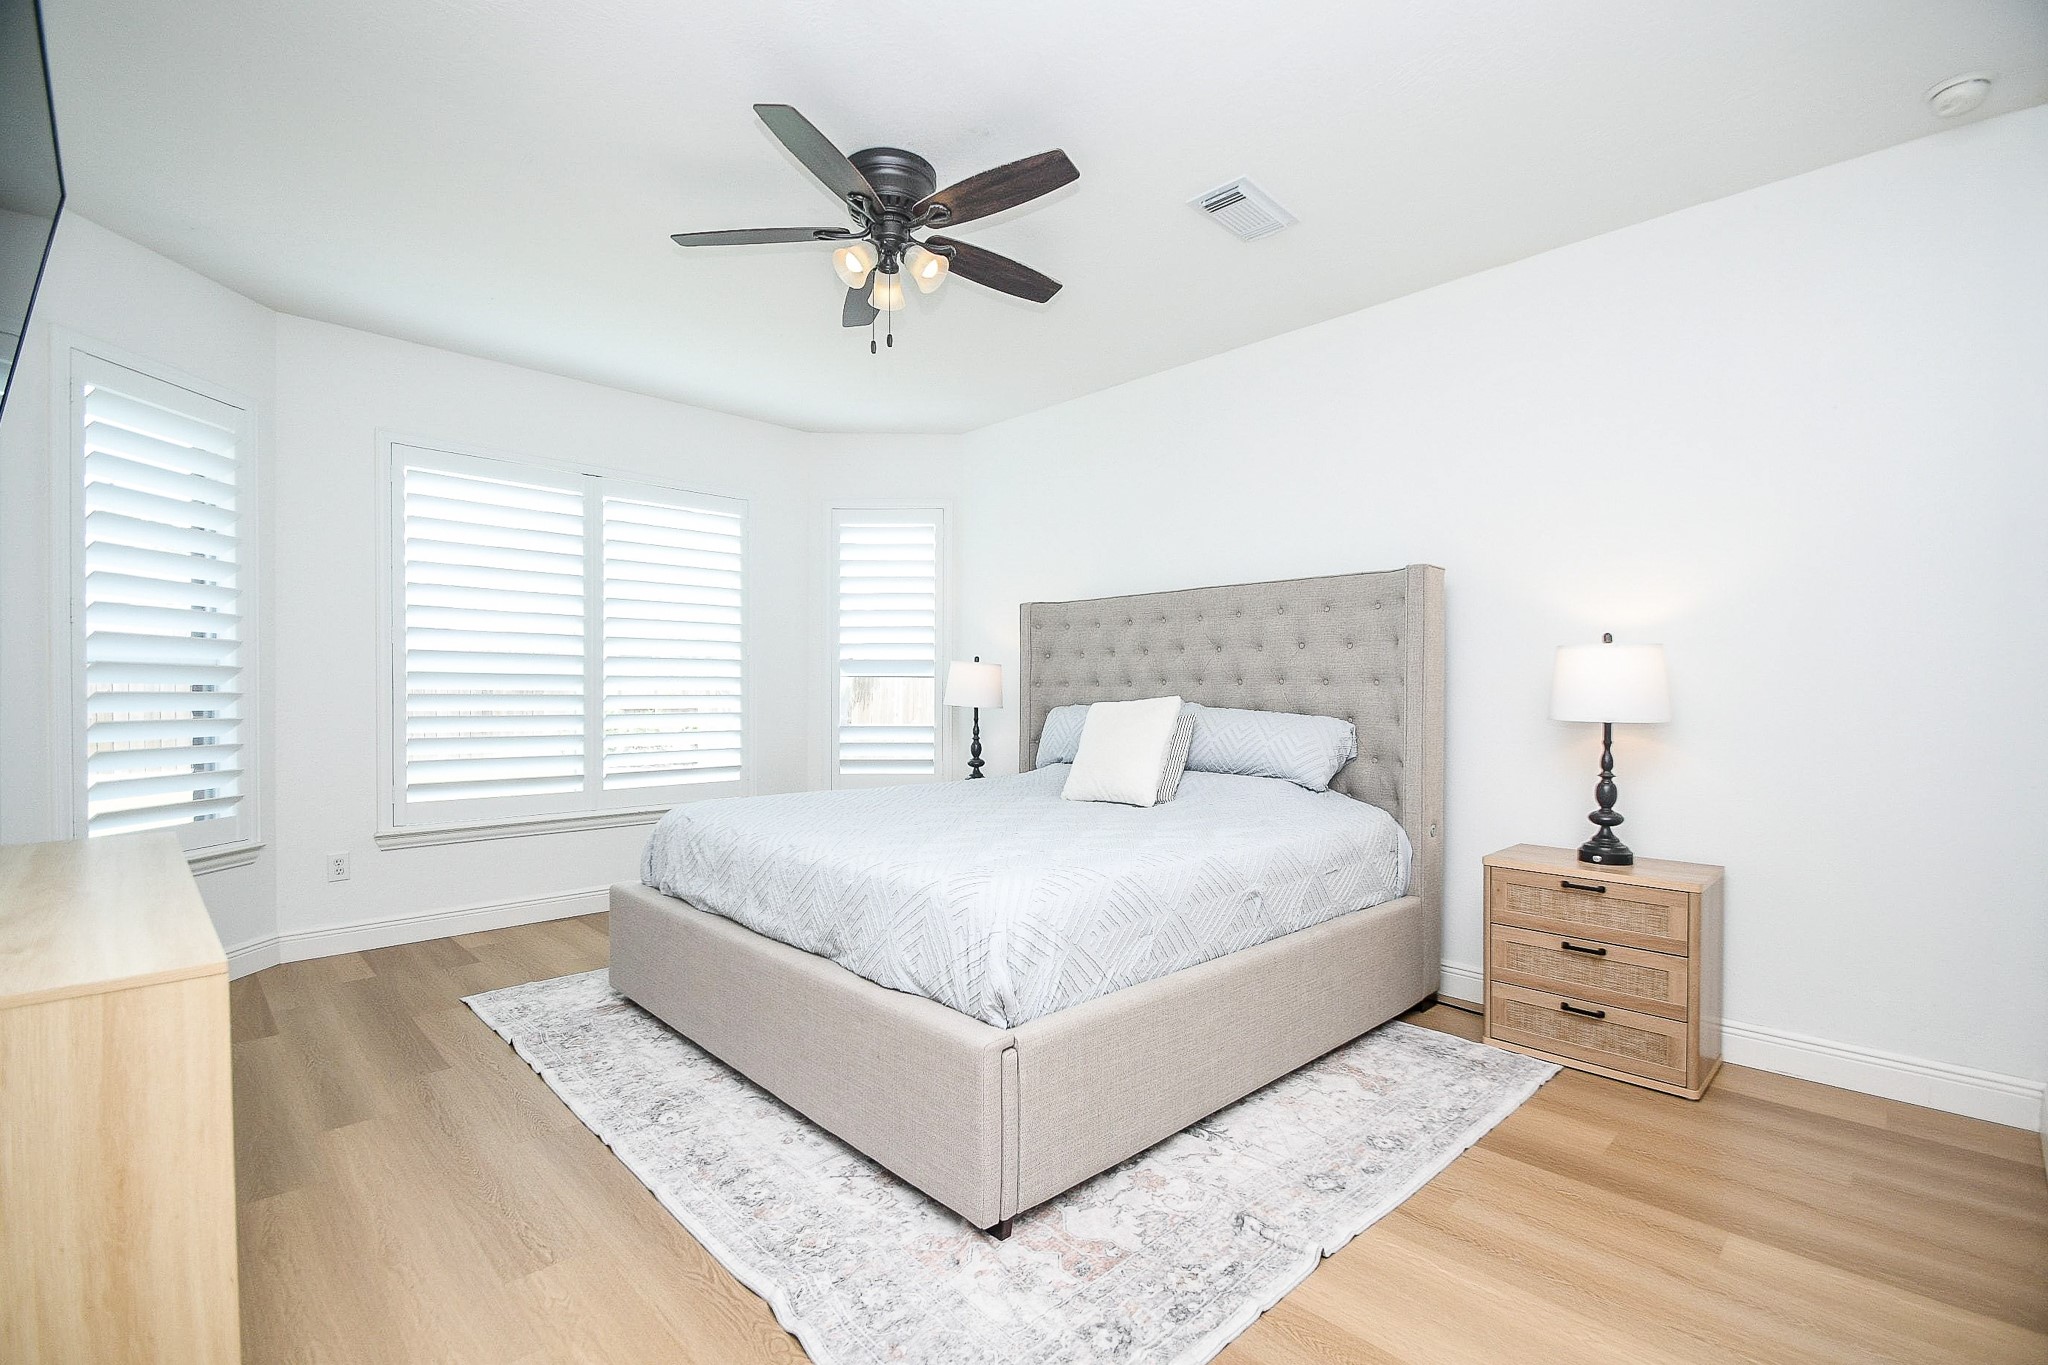
When you're ready to wind down, your 14' x 17' downstairs primary bedroom offers a peaceful retreat from the gathering spaces. Generous bedroom space gives you room to settle in comfortably, with options for your favorite furniture and a quiet corner of your own.
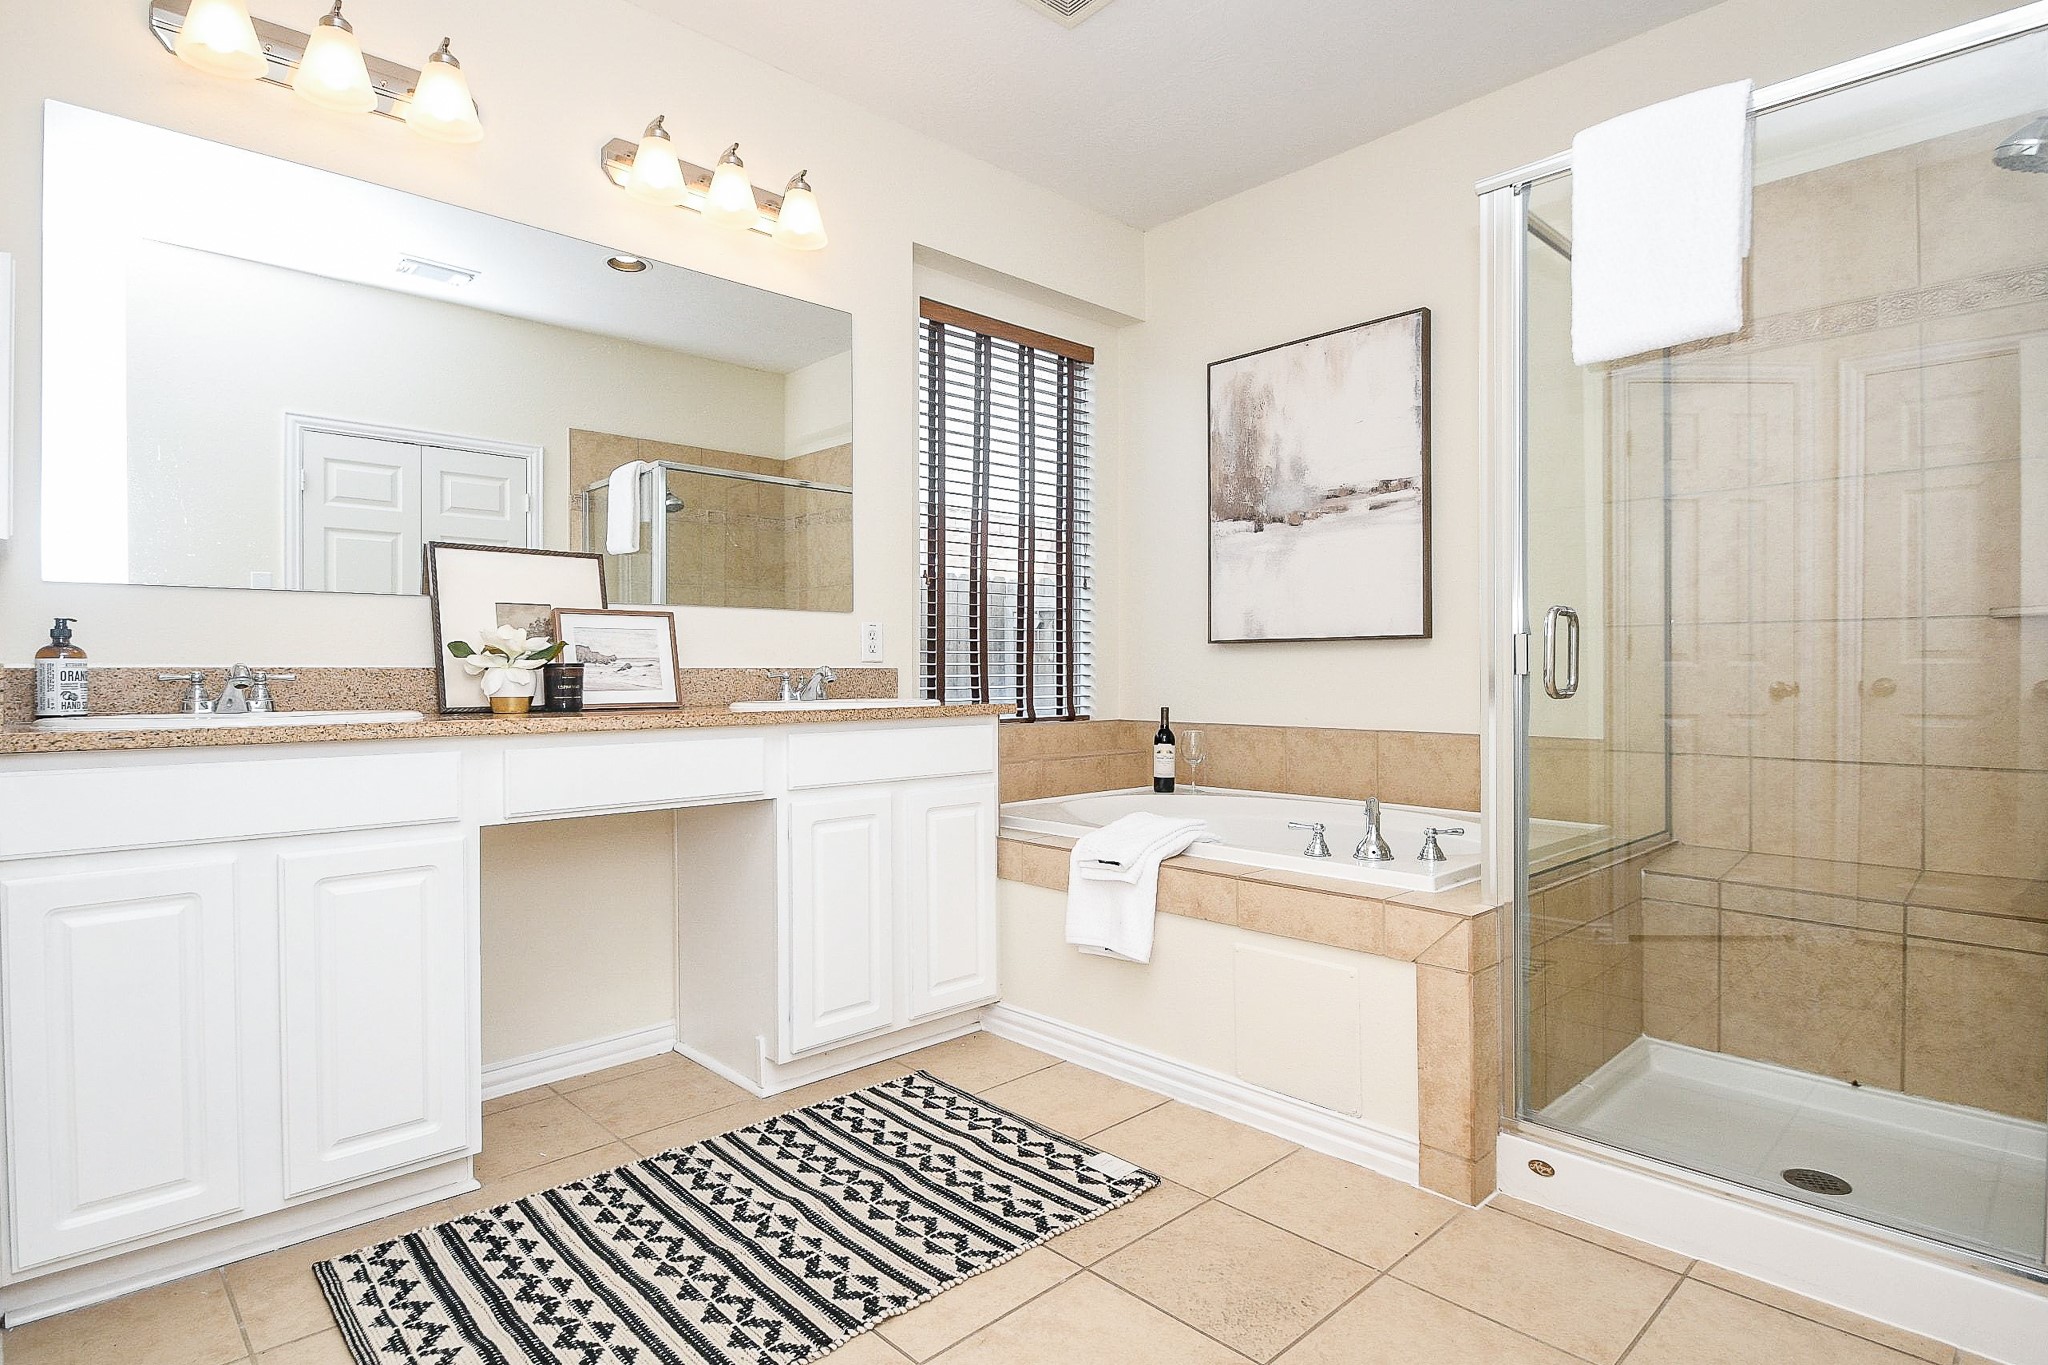
Come wind down for the day in your new 10' x 13' primary bathroom. Enjoy the convenience of the double sinks and extra counter space and cabinets for you and your partner to have your own personal areas. Complete with a separate walk-in shower with tile surround and built-in bench and a relaxing tub, you'll have the flexibility to enjoy a quick refresh or a long, soothing soak whenever you need it.
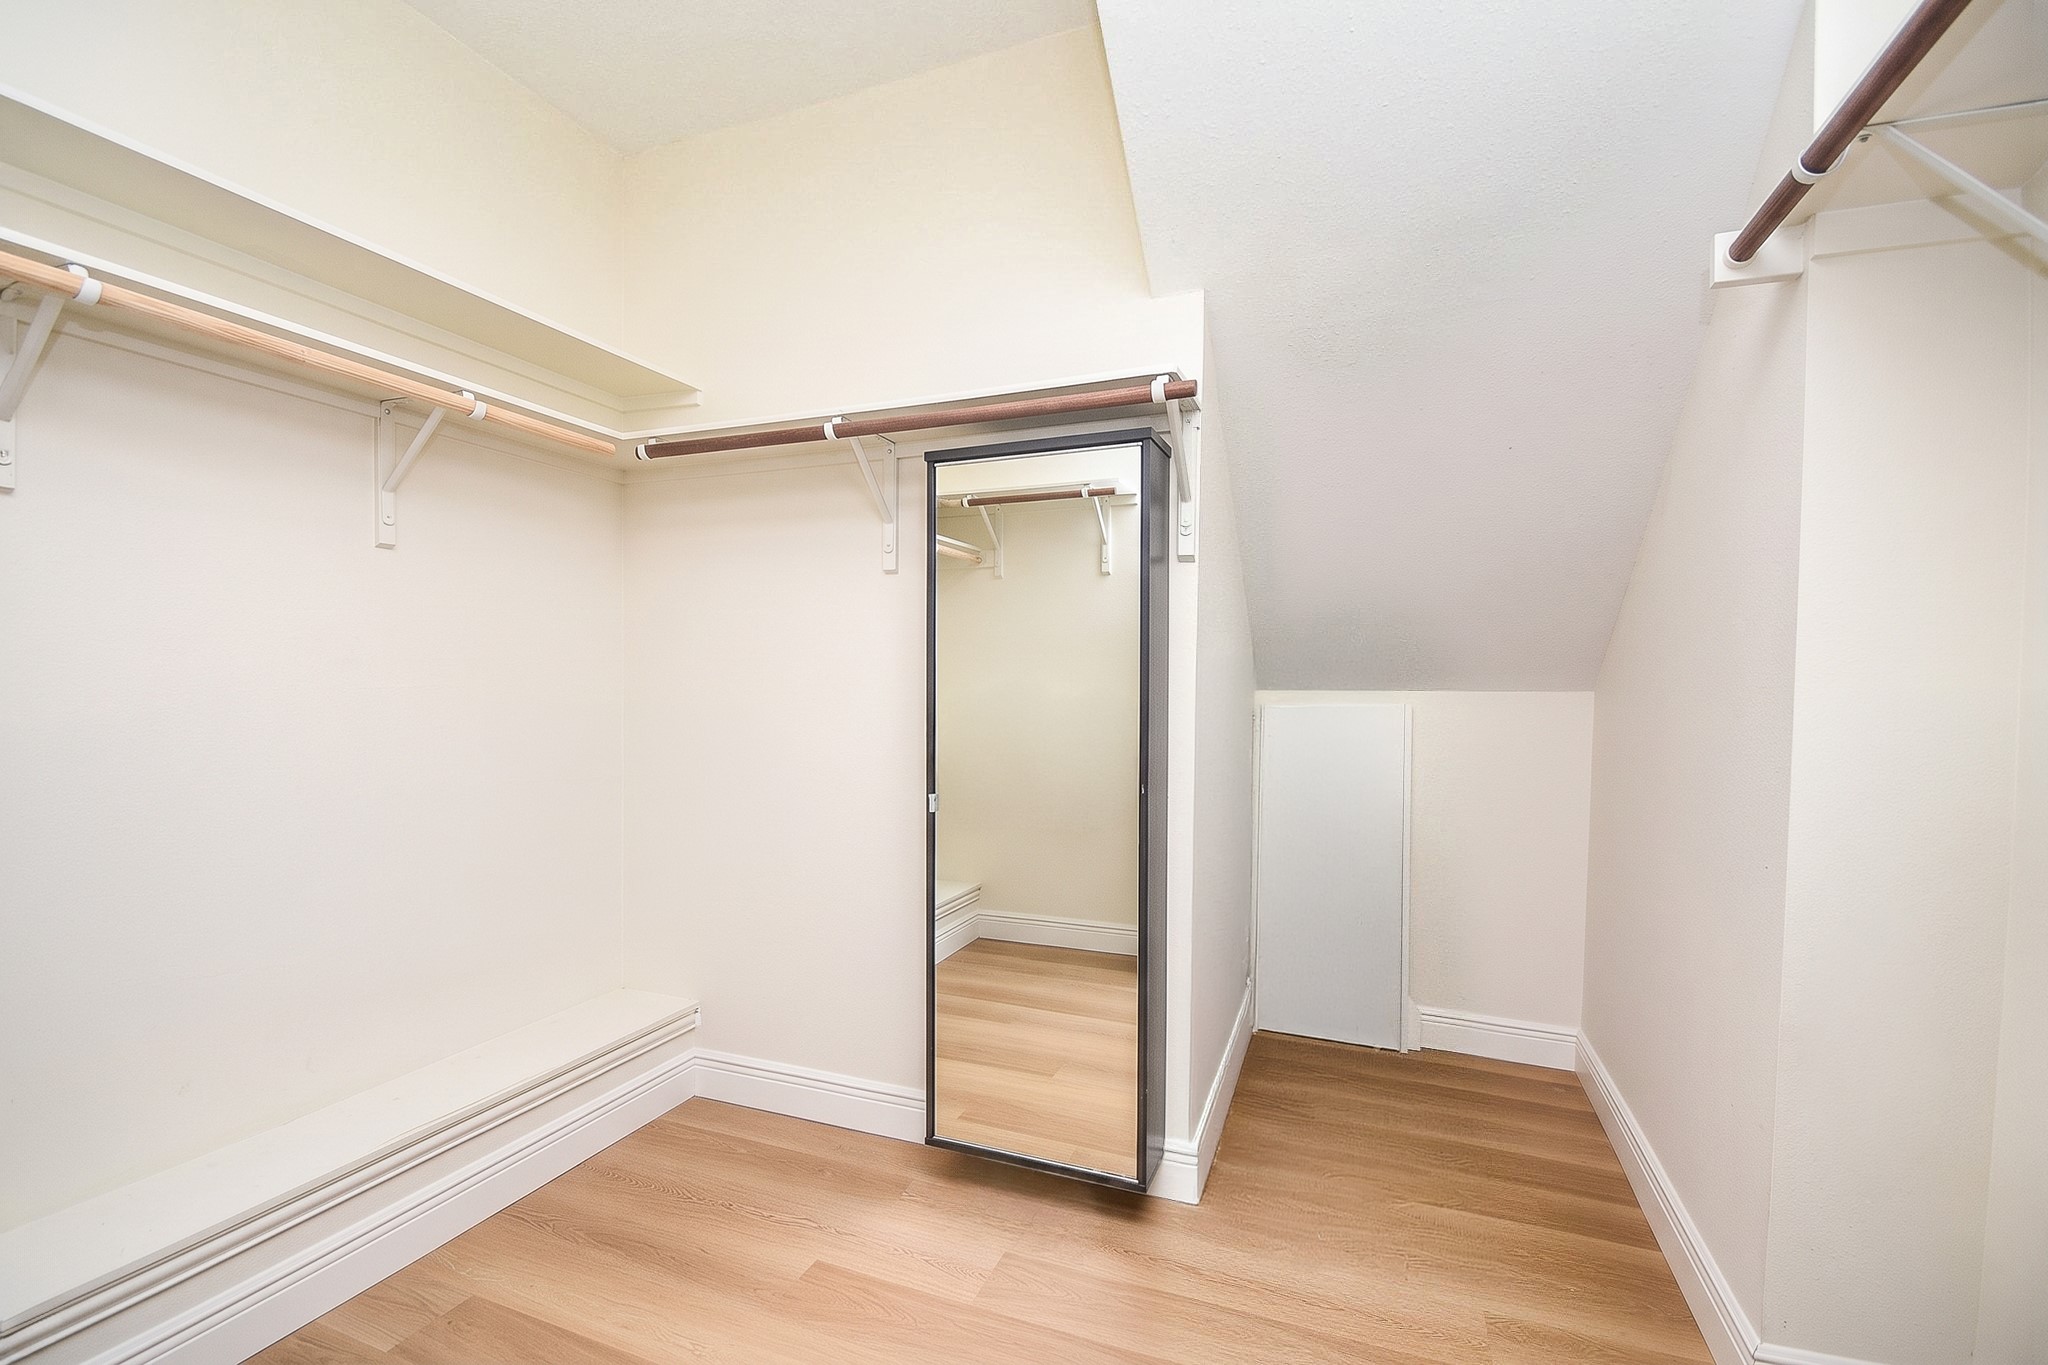
Your spacious walk-in closet also keeps clothing, shoes, and accessories easy to find. Hanging space and shelving help simplify the morning search for just the right outfit.
Imagine family and extended family gathered around your cozy fireplace lined with your favorite holiday stockings displayed during the holidays with your favorite family photos along the modern mantel. Now, let's head upstairs and take a look at the bedrooms and additional living spaces waiting for you.
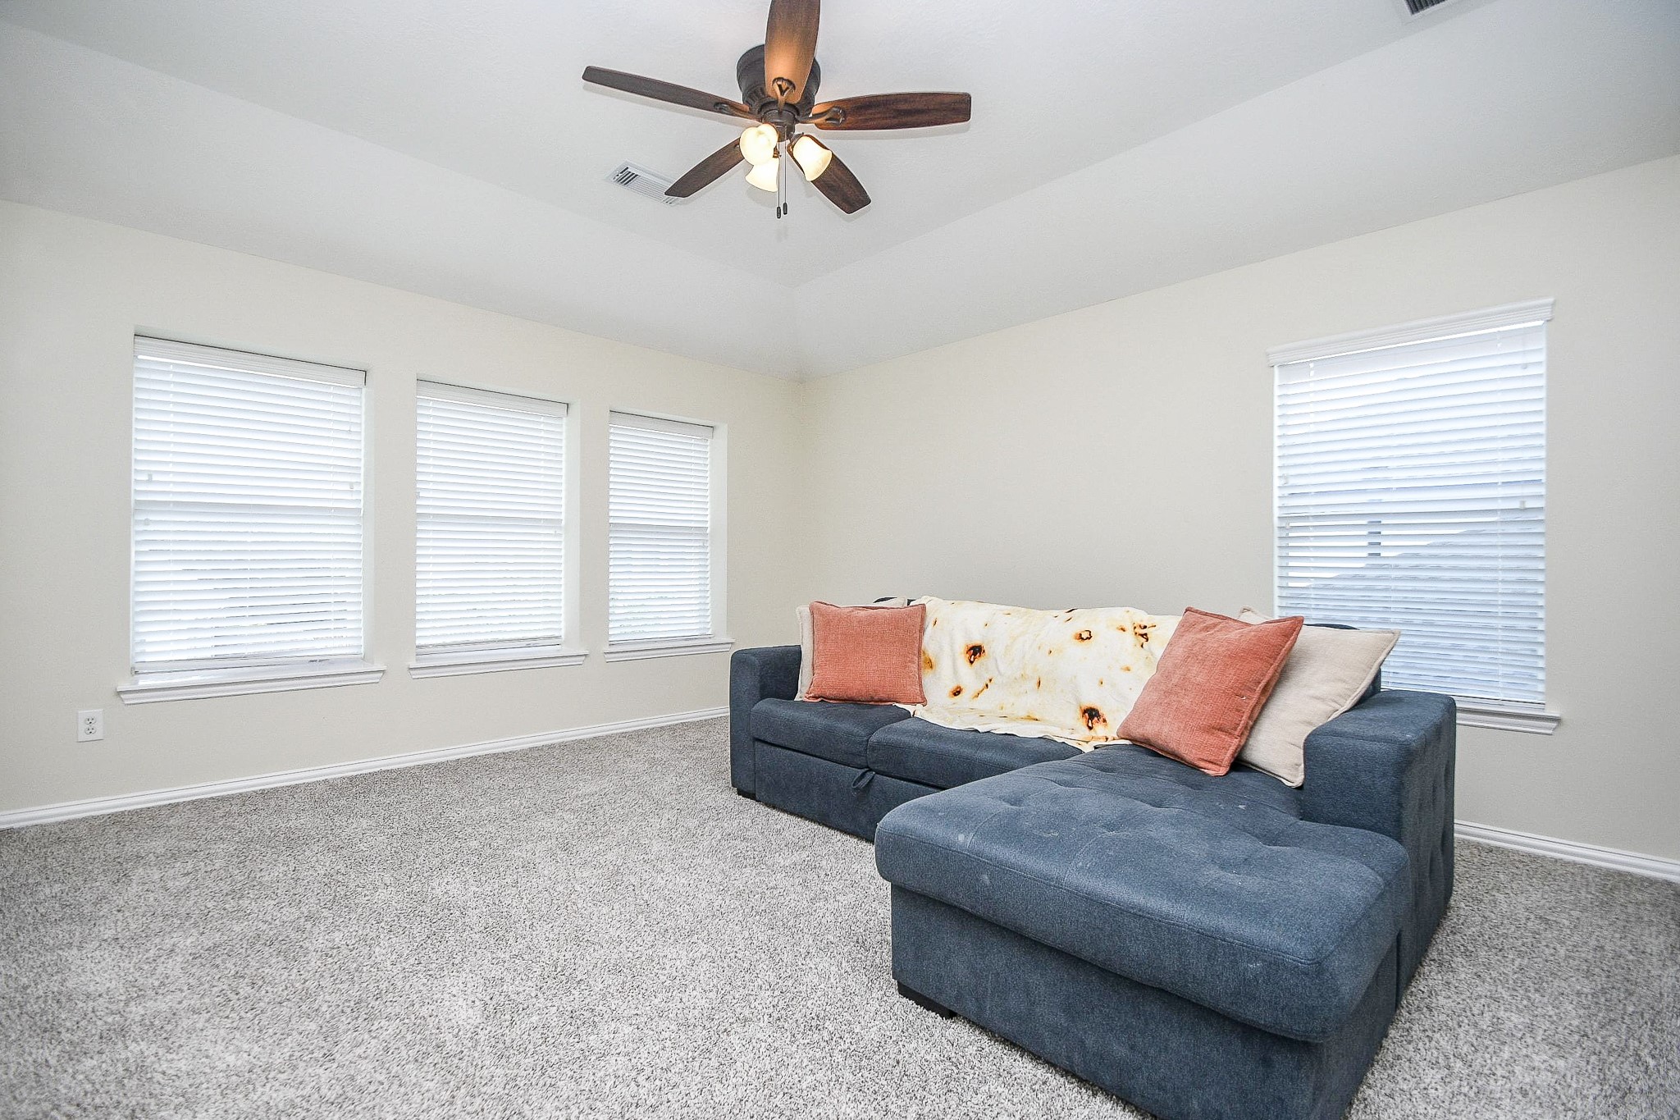
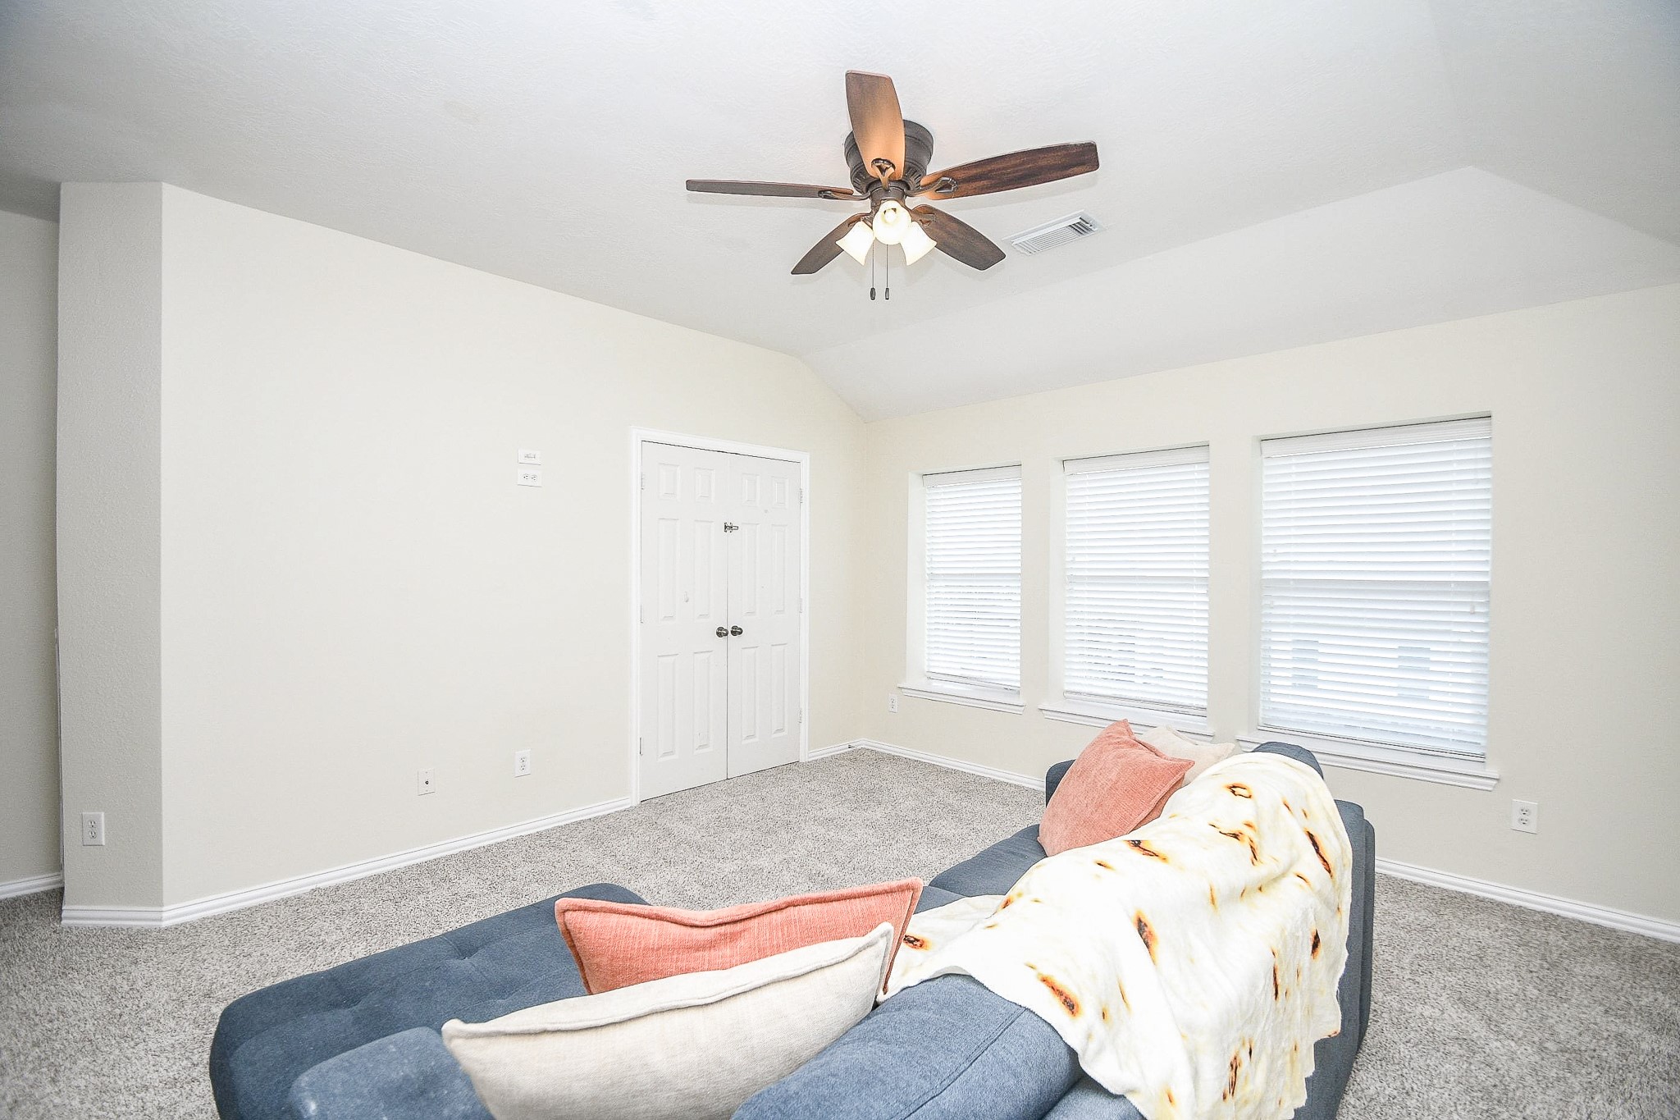
Upstairs, your 16' x 19' game room offers another place to spread out. Make it a movie lounge, game board afternoon or a comfortable retreat when different plans are happening under one roof.
Complete with vaulted ceiling, a ceiling fan, brand new carpet, and large windows, the perfect spot for all the children's toys and storage closet for all the boardgames and holiday gift wrap paper.
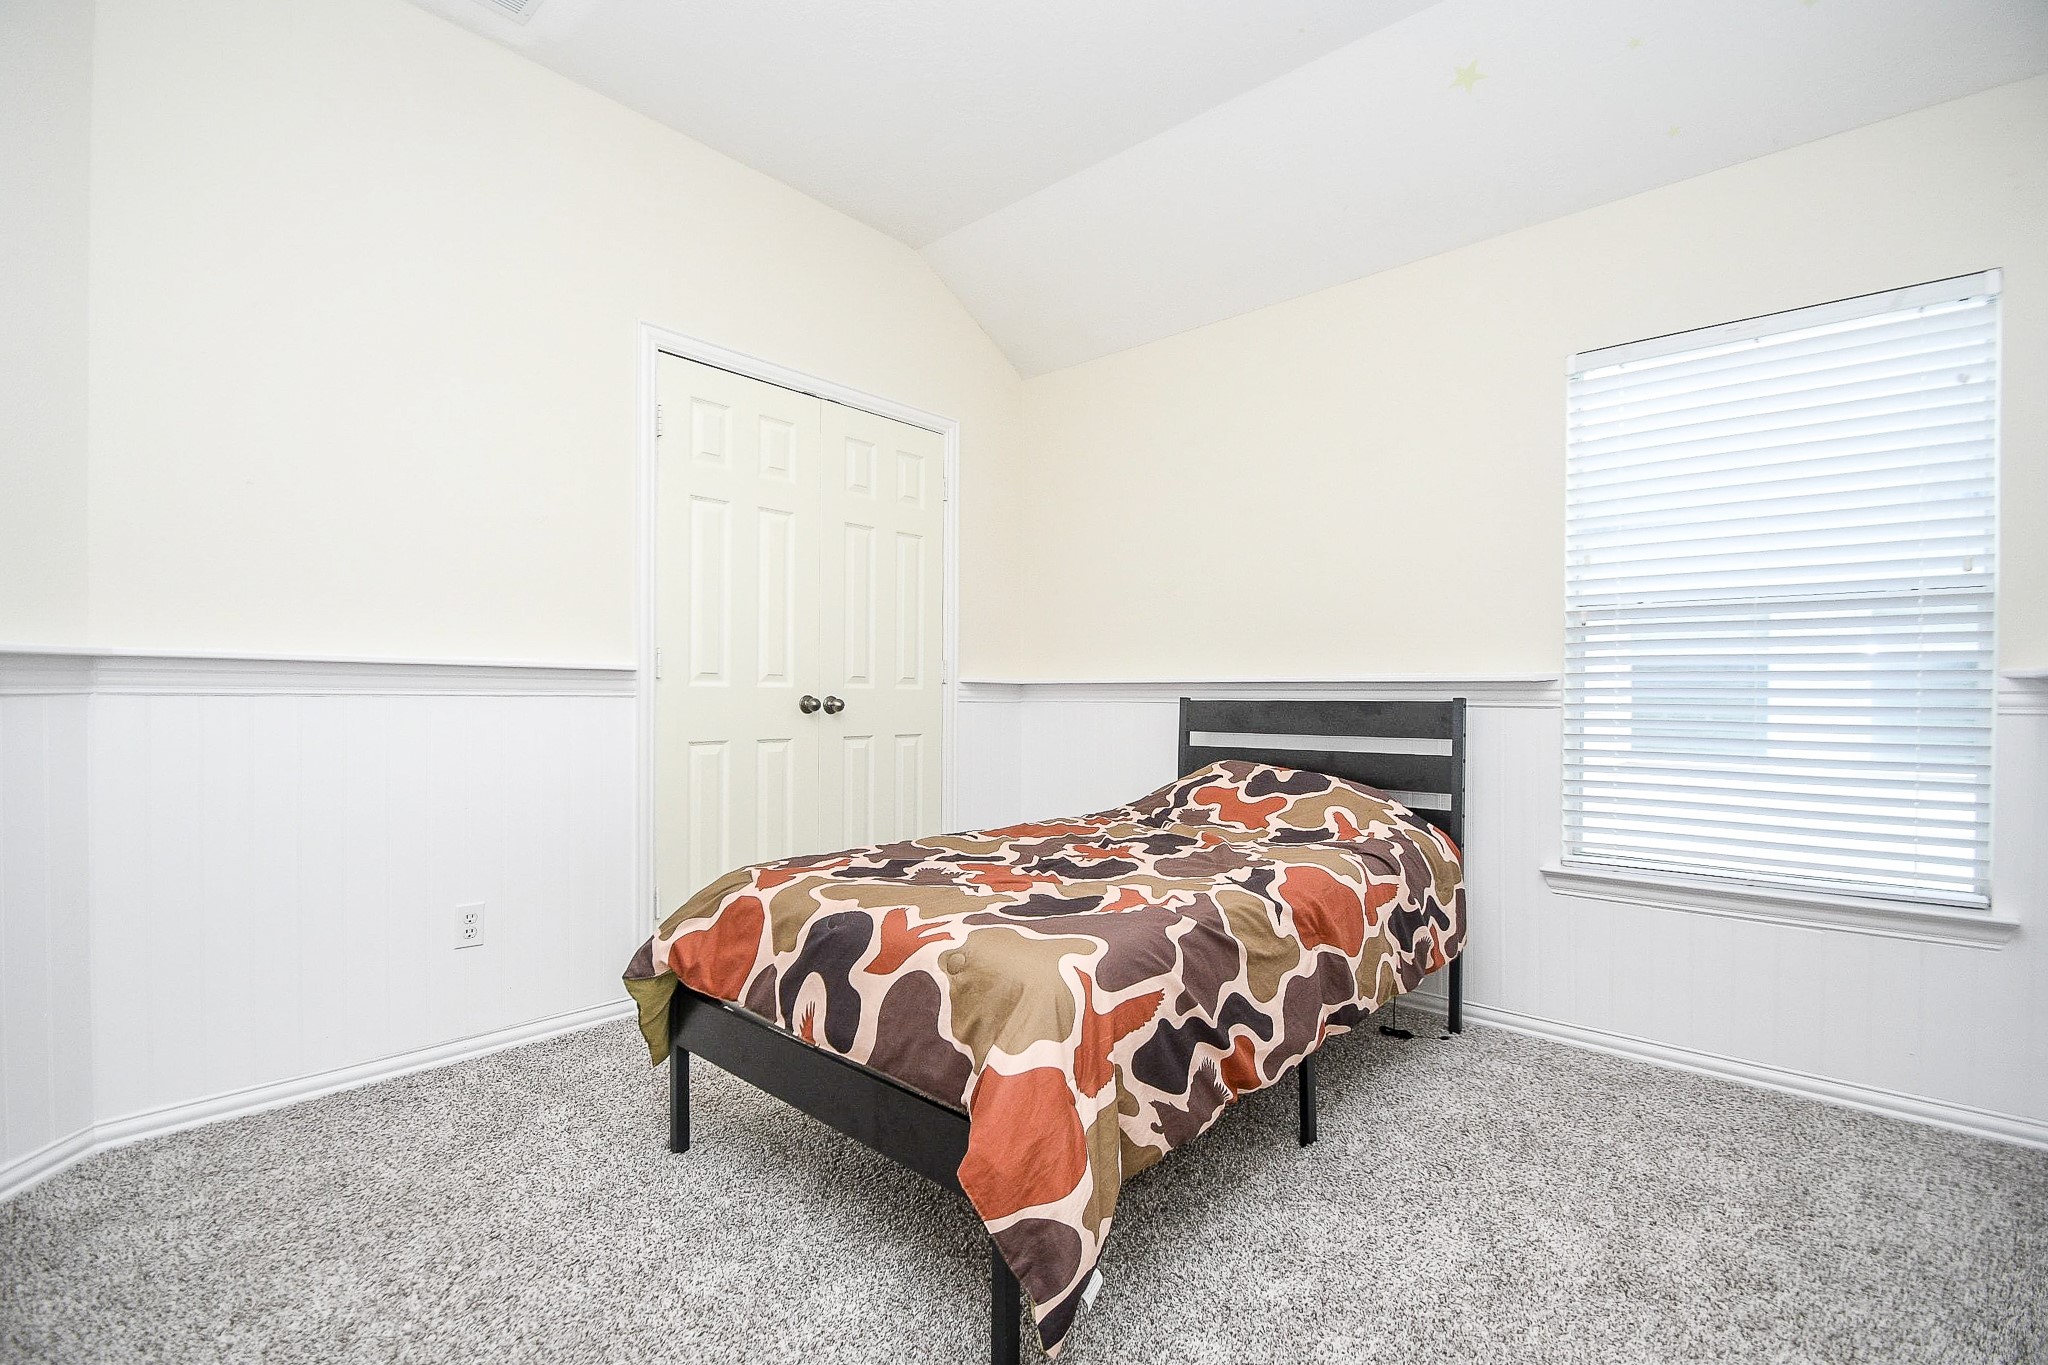
Bedroom #2 measures 10' x 10' and complete with cozy carpet, charming wall trim, window to let in light, and a sizable closet. This is the perfect size bedroom for a nursery too.
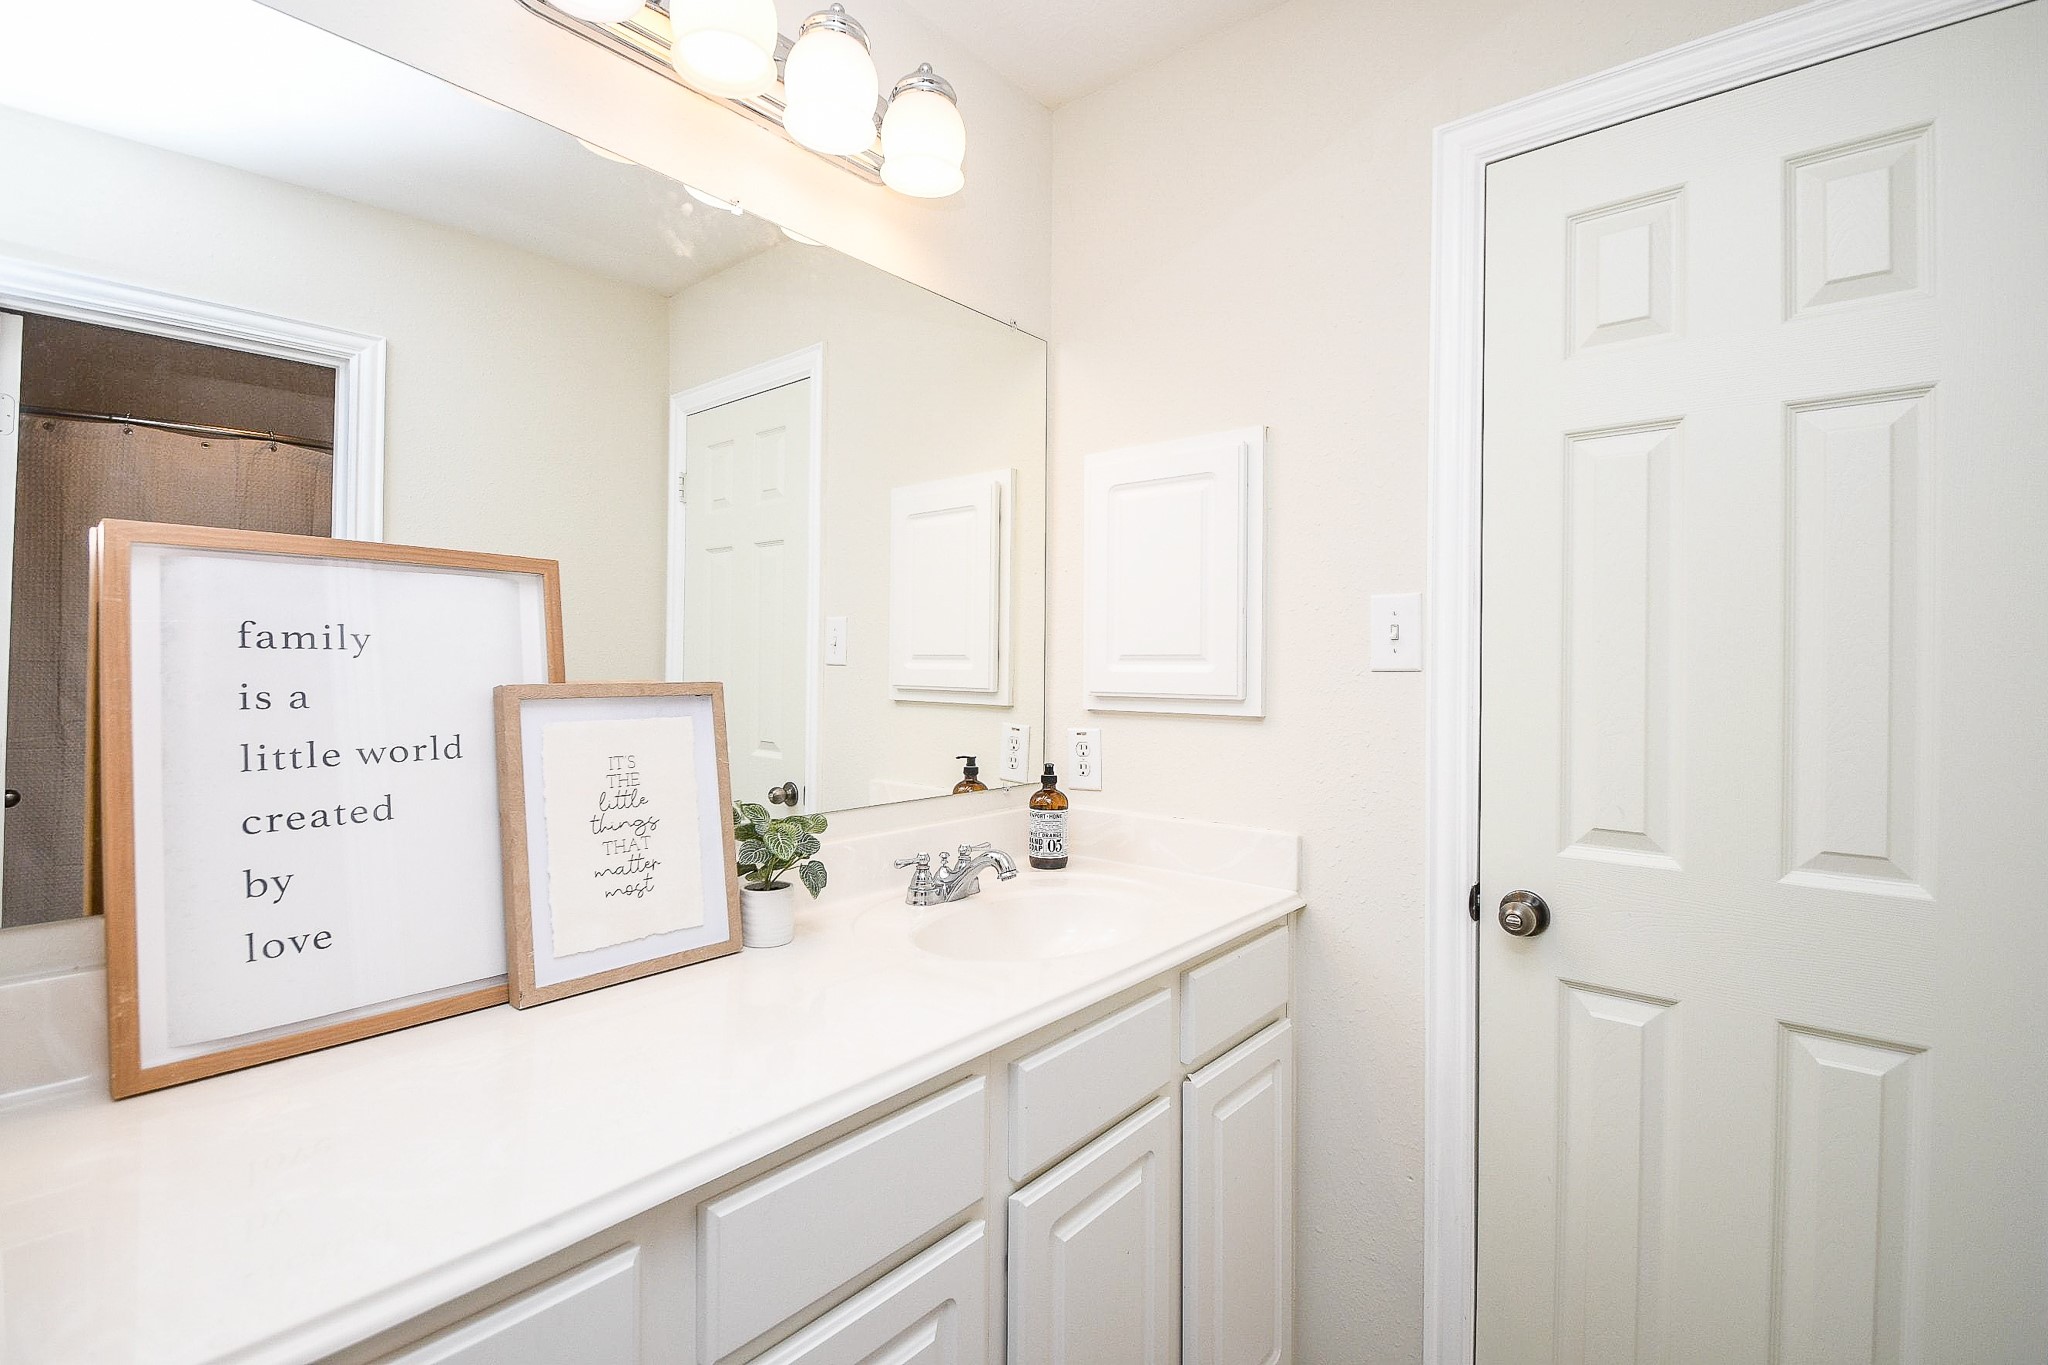
Connected is a Jack and Jill, 10' x 4' secondary full bathroom offering a long vanity with storage below and shower tub combo. There's space to set out everyday essentials and keep extra towels tucked away for overnight company.
Jack and Jill bathroom also leads into bedroom #3 measuring 13' x 14', giving you more ways to use the space. Also complete with plush, brand new carpet, generous closet and window, there's plenty of room for you or your kids to add your own style.
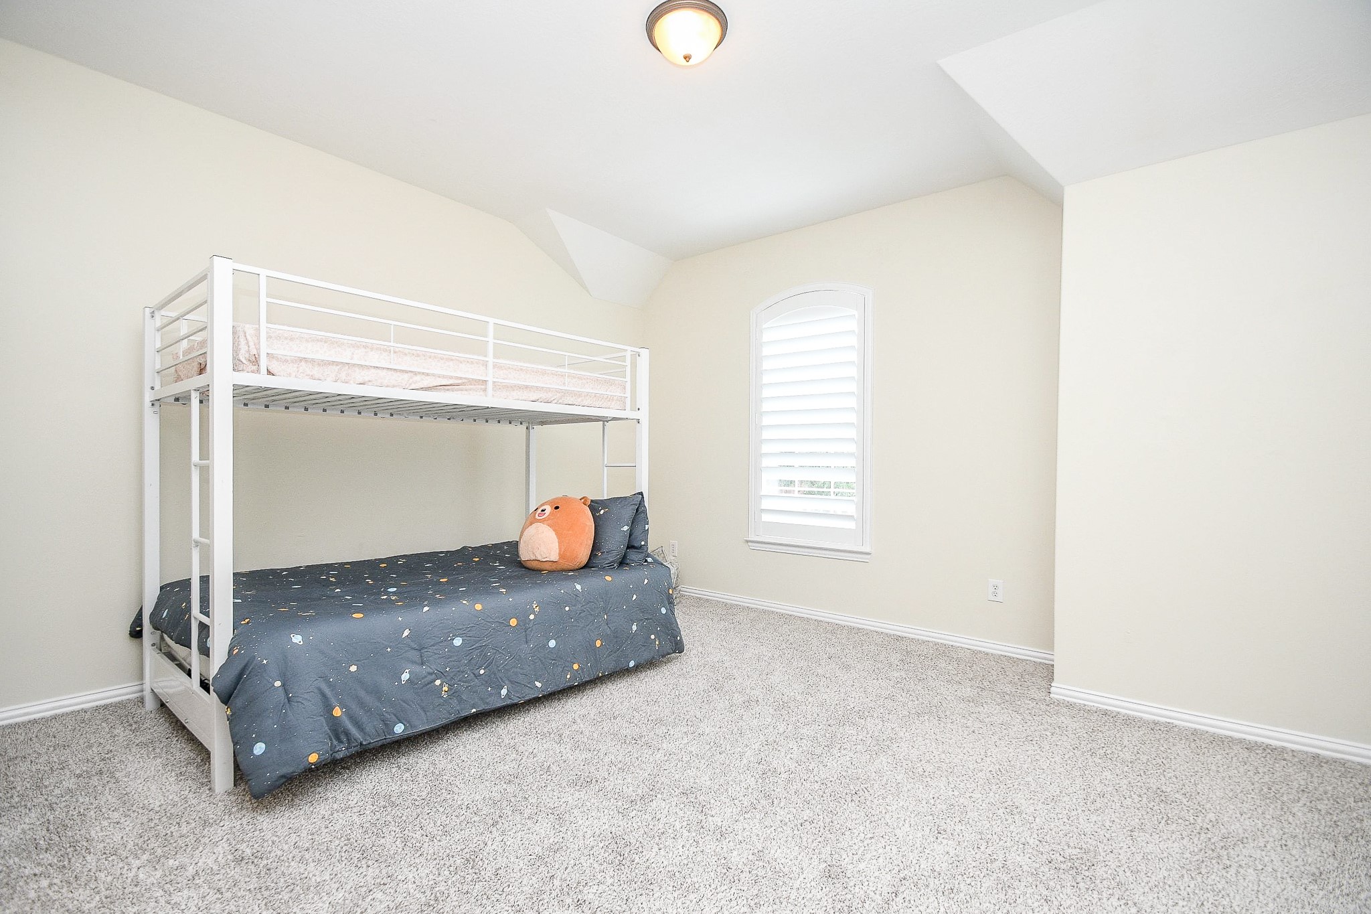
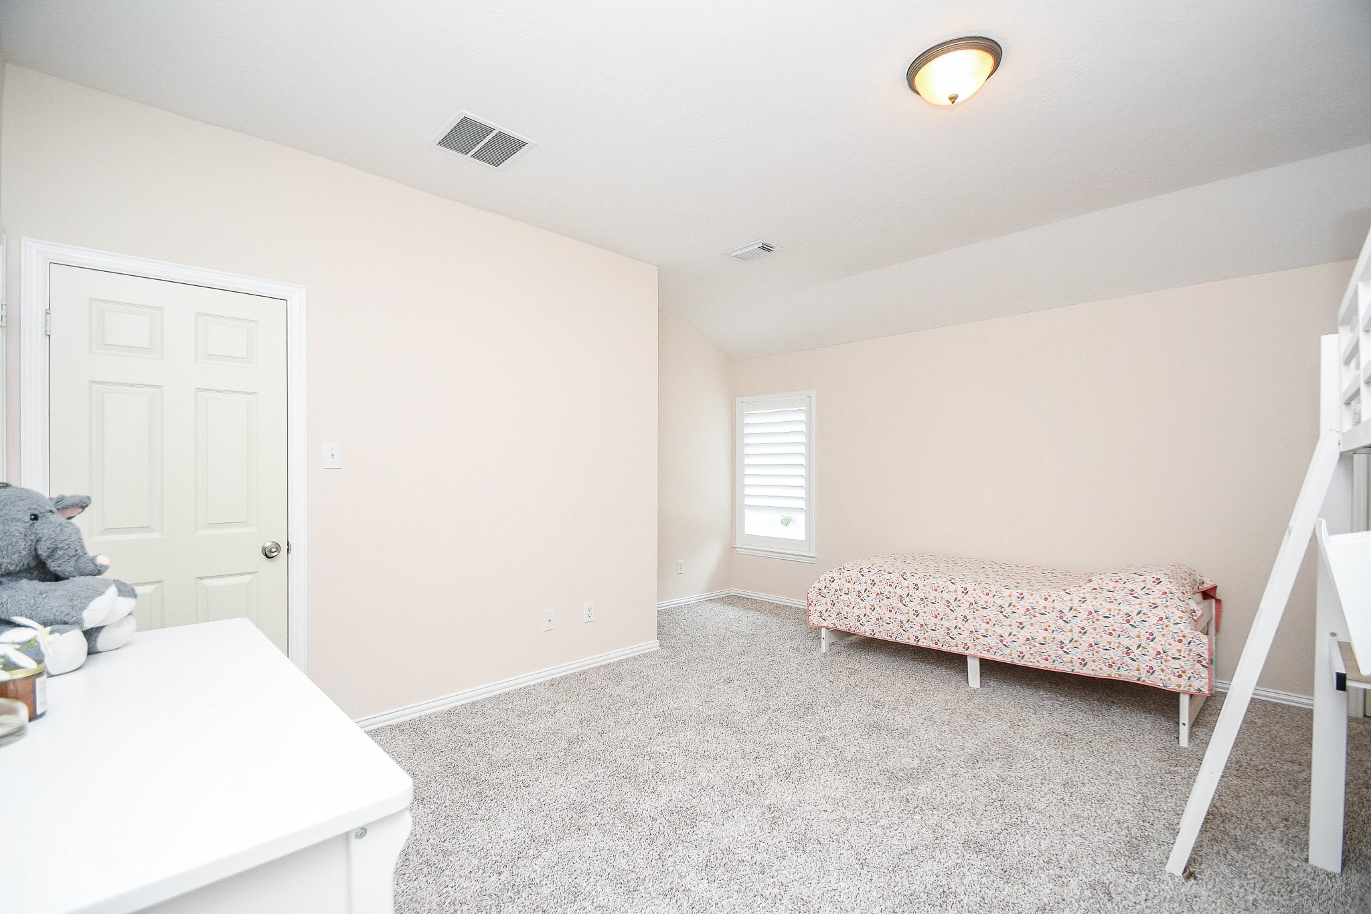
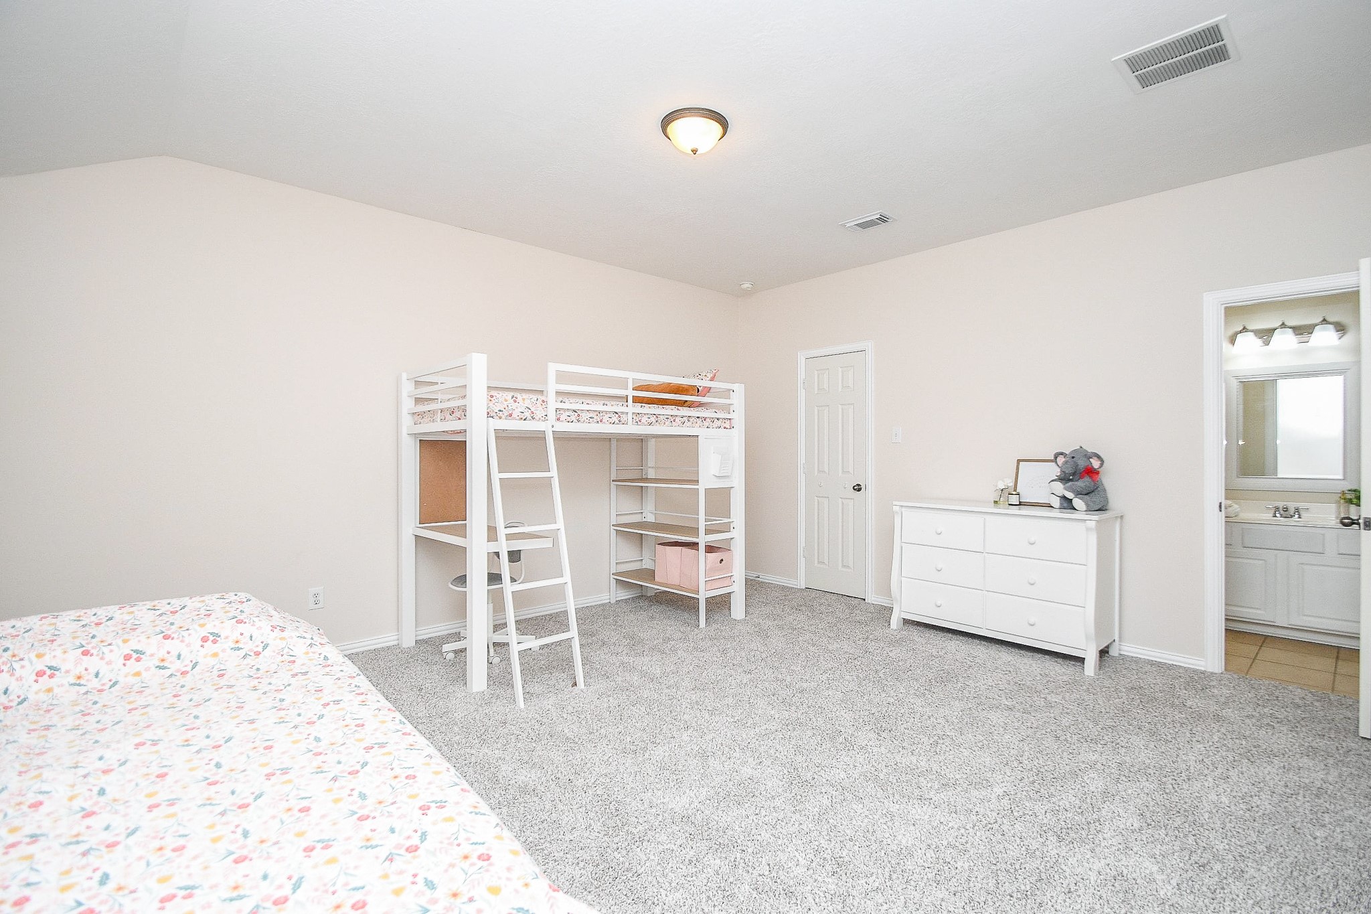
Lastly, bedroom #4 measures an enormous 18' x 16' - perfect for sharing with siblings or an in-law suite as some space can serve as a living room as well, giving you plenty of room to create a comfortable and inviting retreat.
The roomy secondary bedrooms give you flexibility beyond a place to sleep, with space to consider a reading chair, desk, or additional furniture.
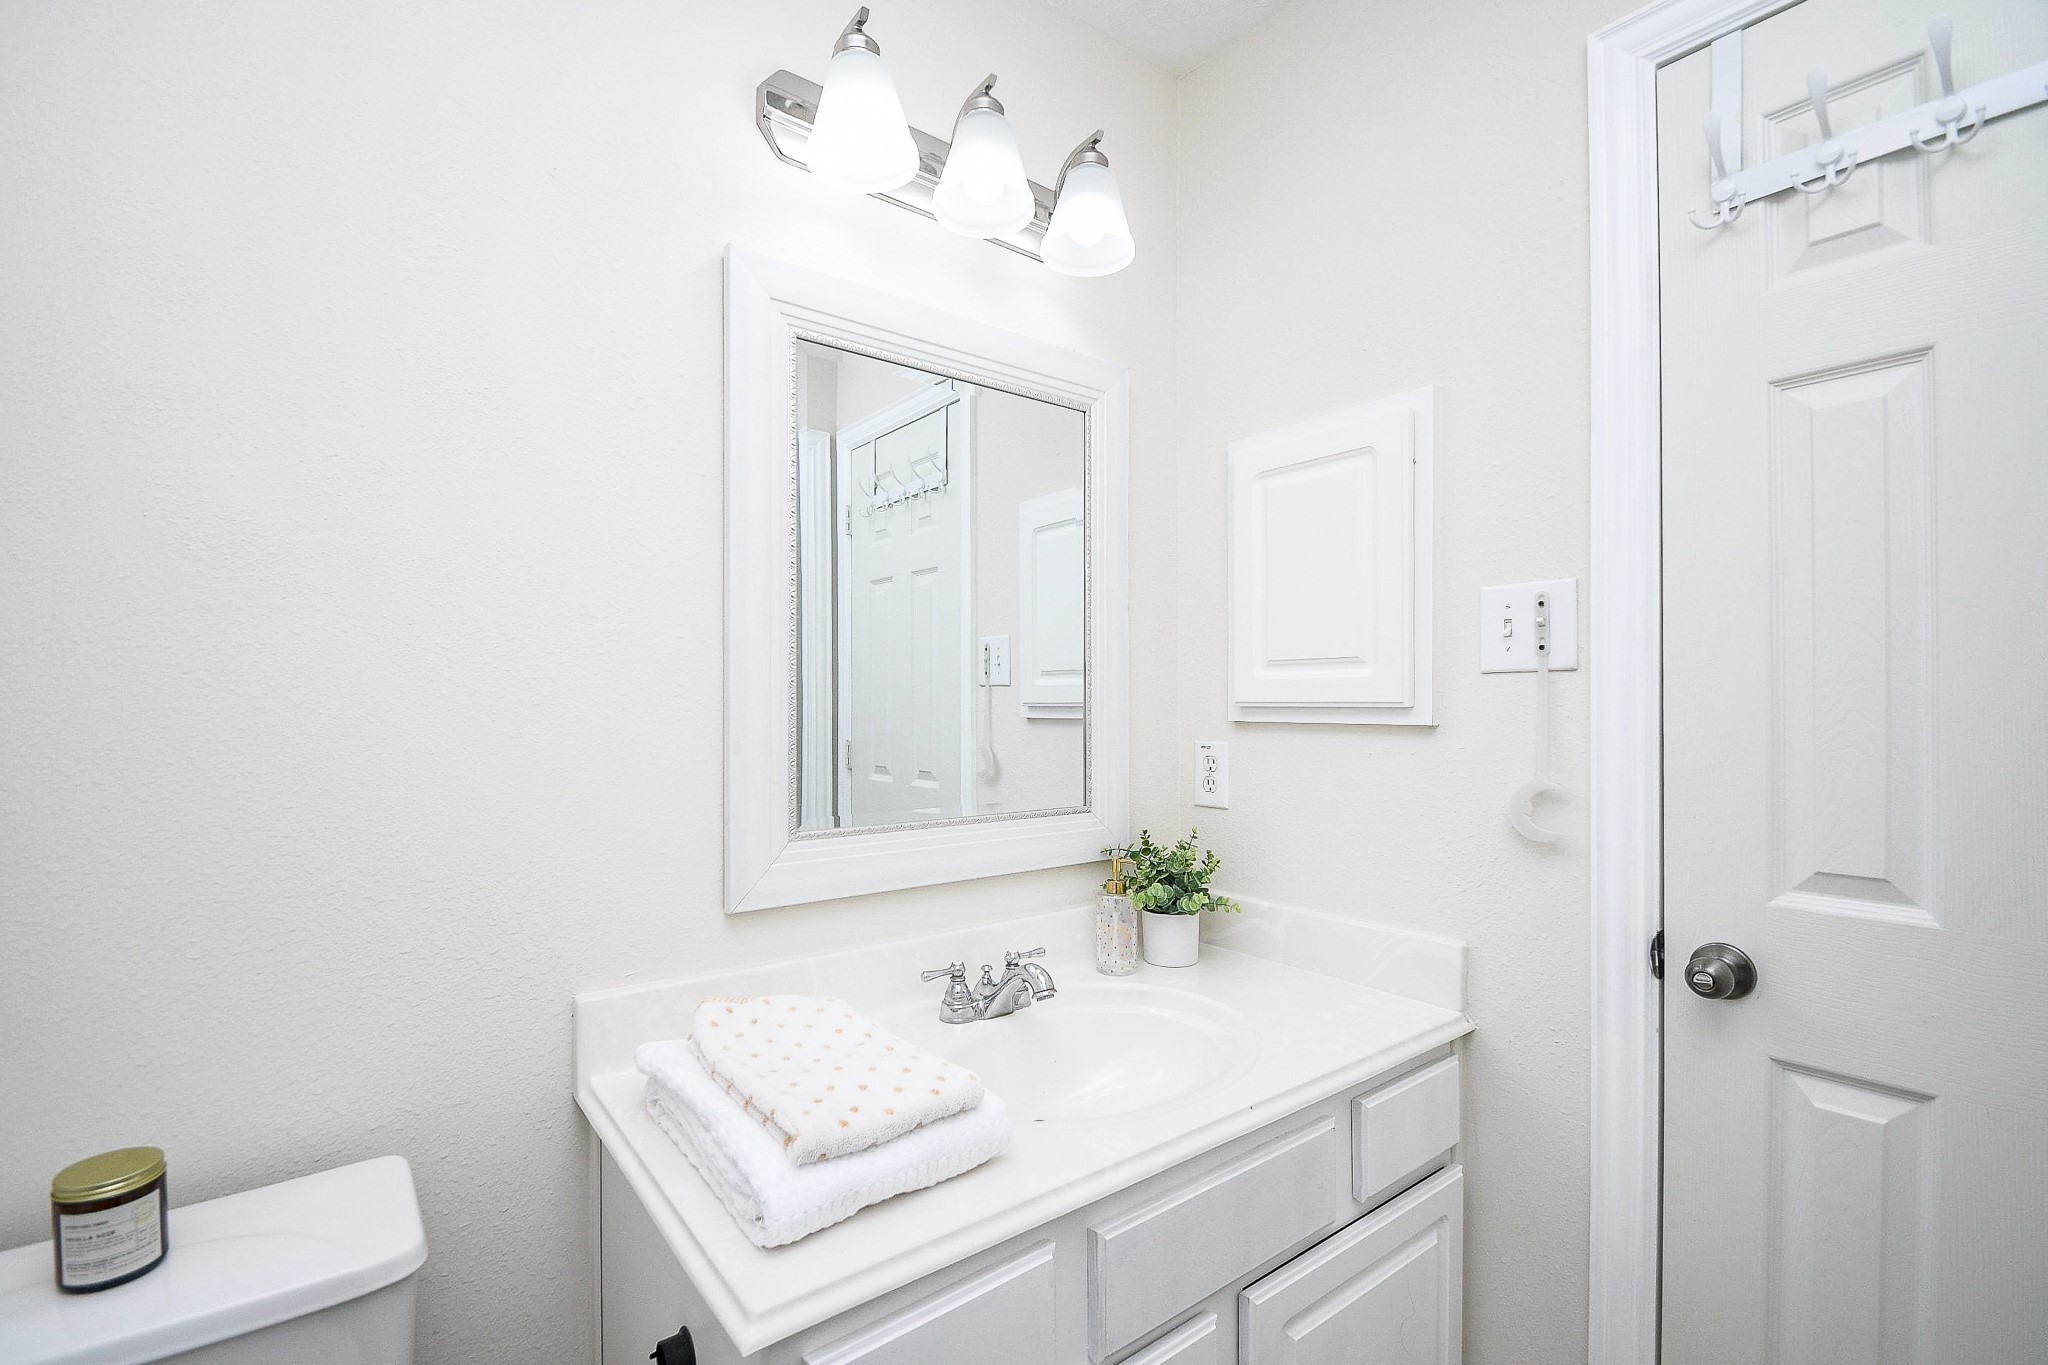
This connected bathroom measures 9' x 5', complete with shower/tub combo. A separate vanity and storage below help keep toiletries organized and daily routines moving.
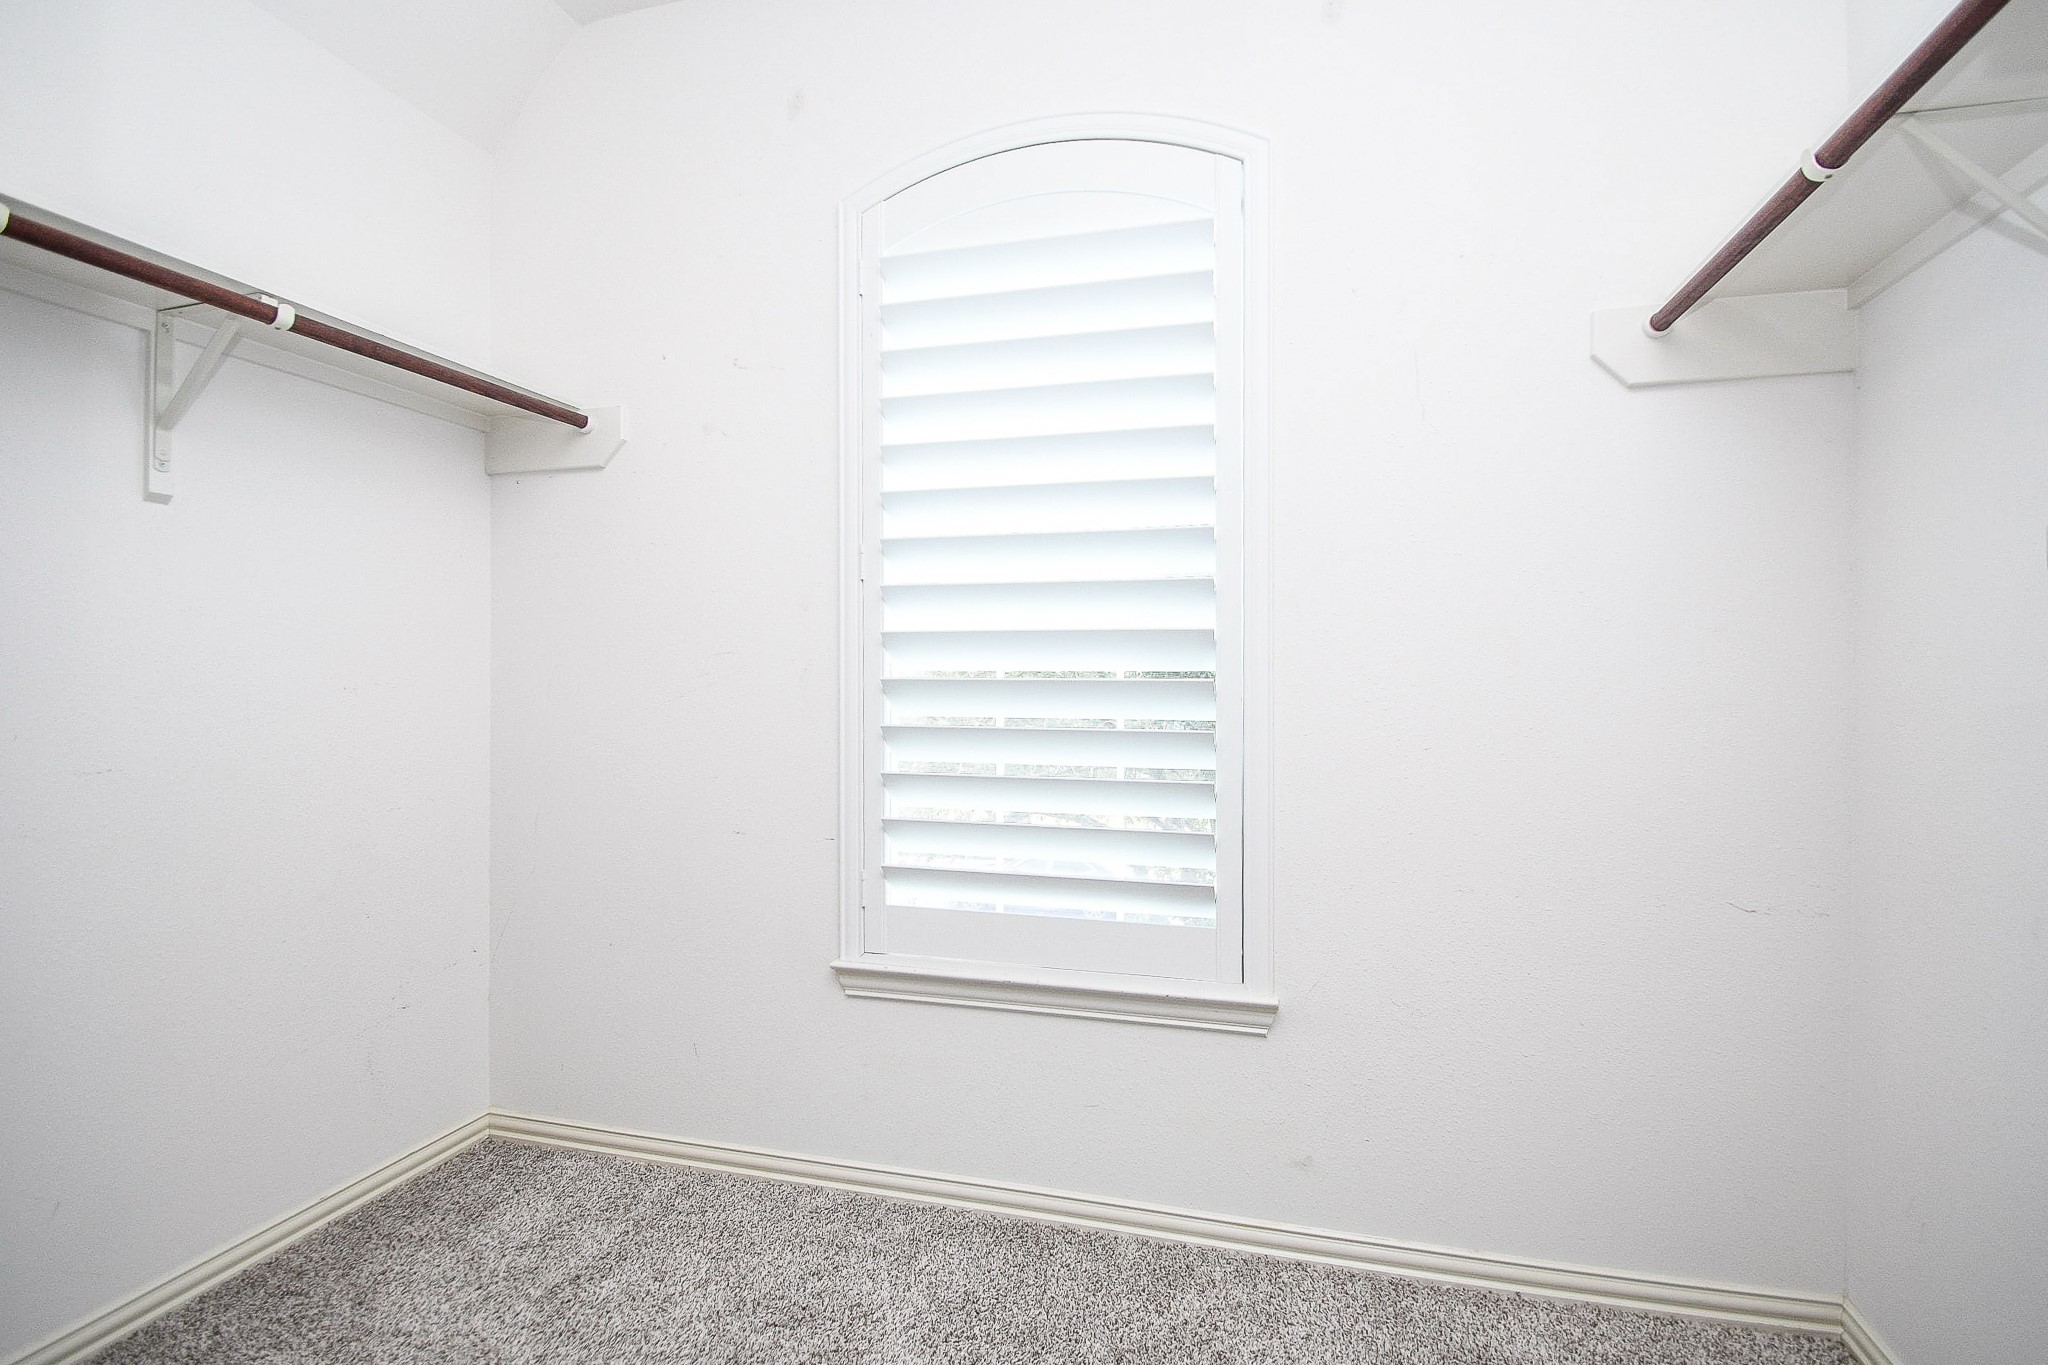
Two walk-in closets also adds useful storage beyond the bedroom itself. Hanging rods and an overhead shelf give you a place for clothing, extra bedding, and the things you'd rather keep out of sight.
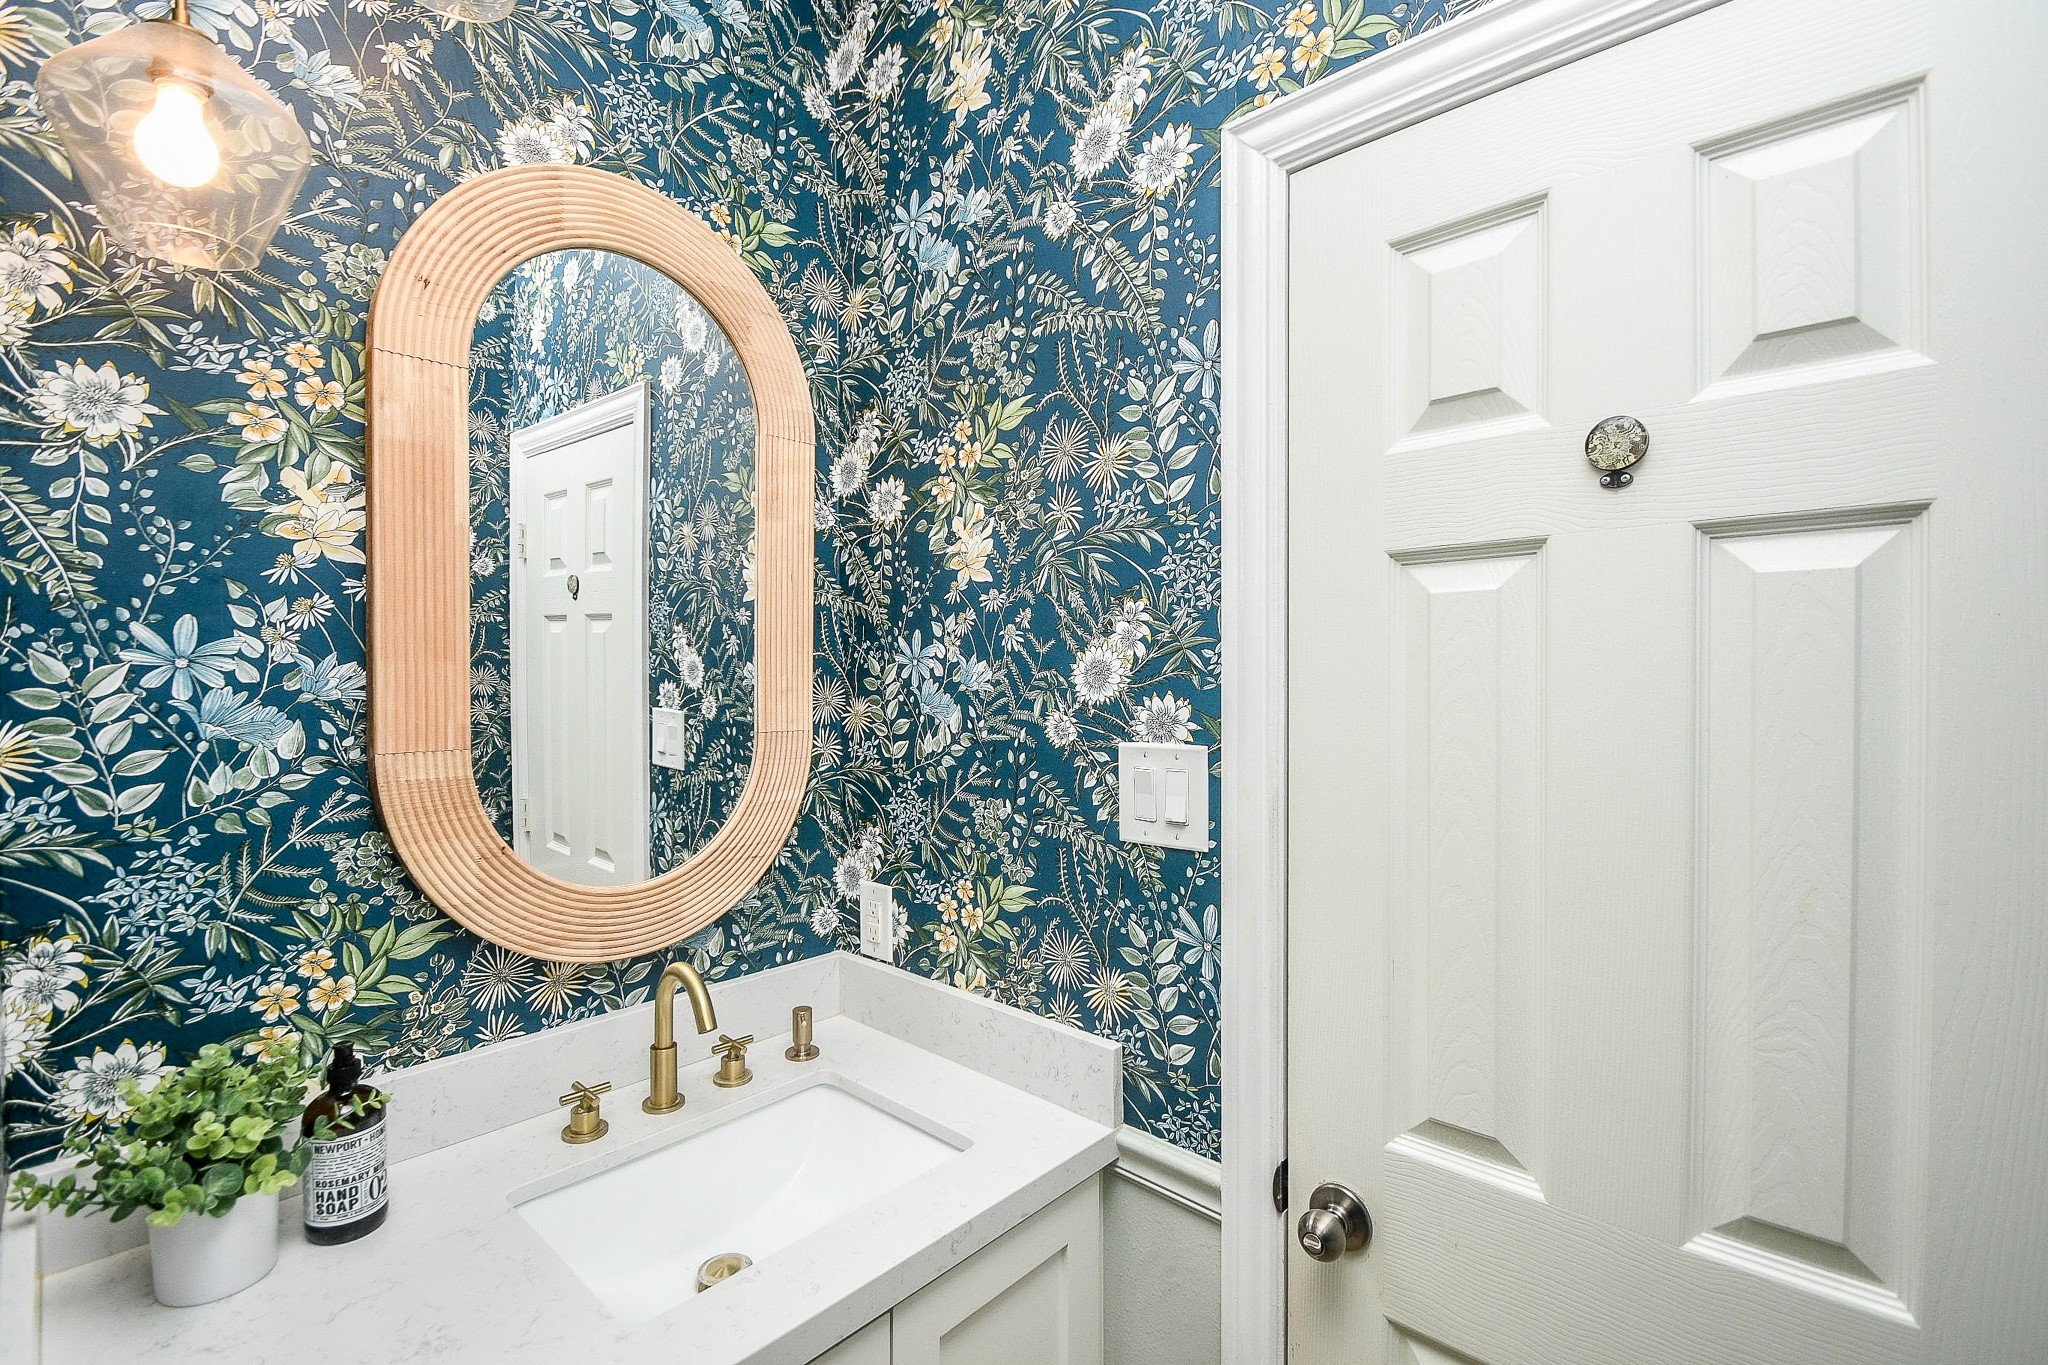
Back downstairs, your 5' x 6' charming, renovated half bathroom is conveniently located near your entertaining areas, so friends and family can easily freshen up while you're hosting without interrupting the flow of the party. This remodel included the interior designer selected wall paper, fixtures and accessories.
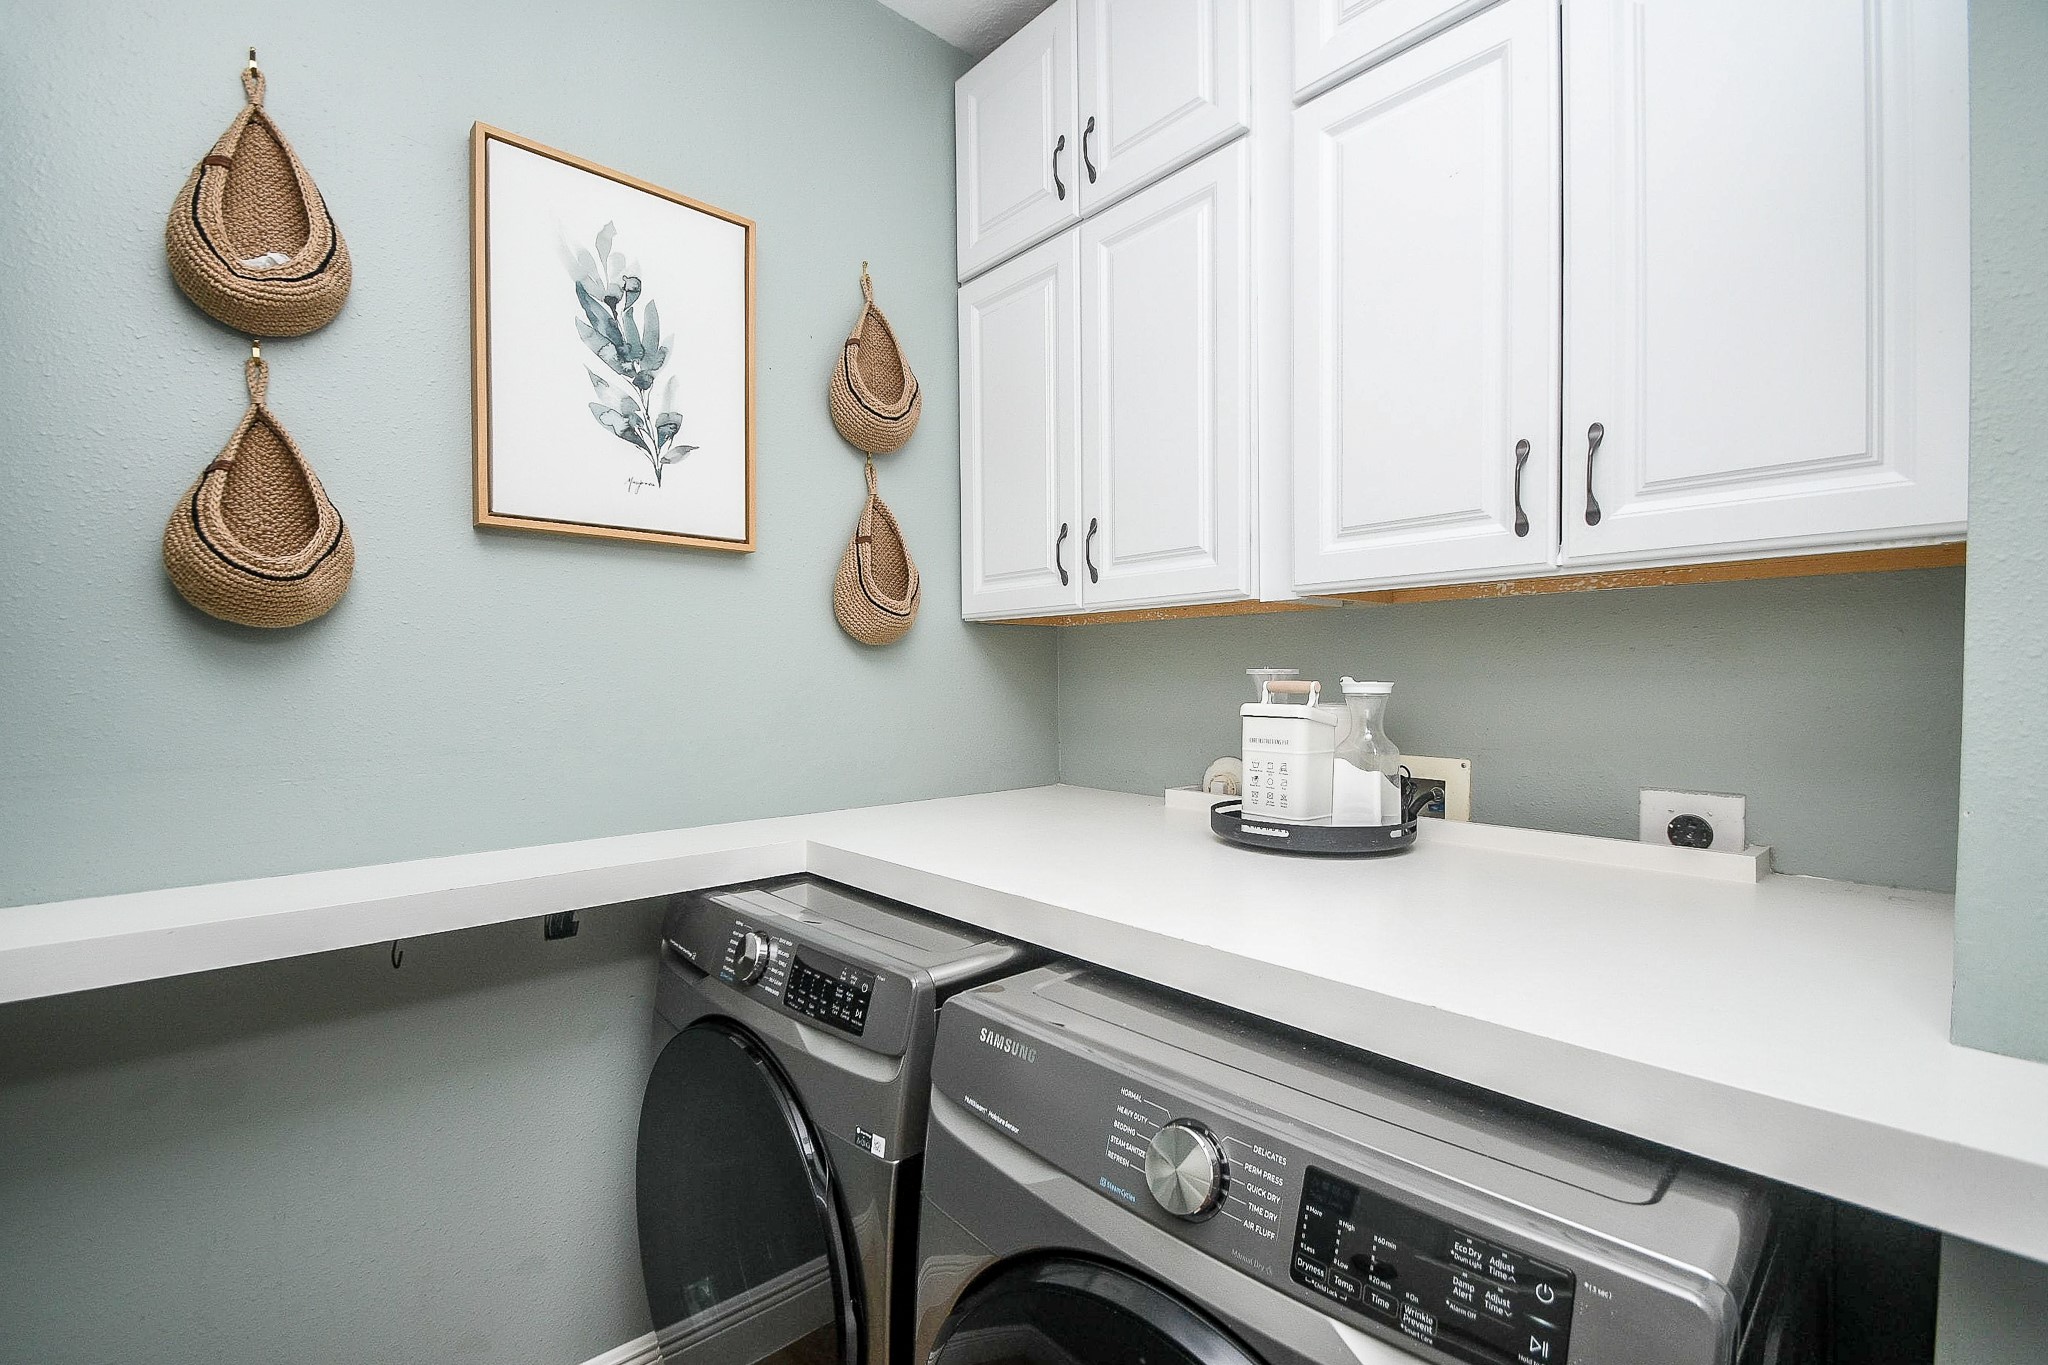
Even the laundry room has a dedicated workspace! A generous counter makes folding easy, while upper cabinets keep supplies organized and within reach.
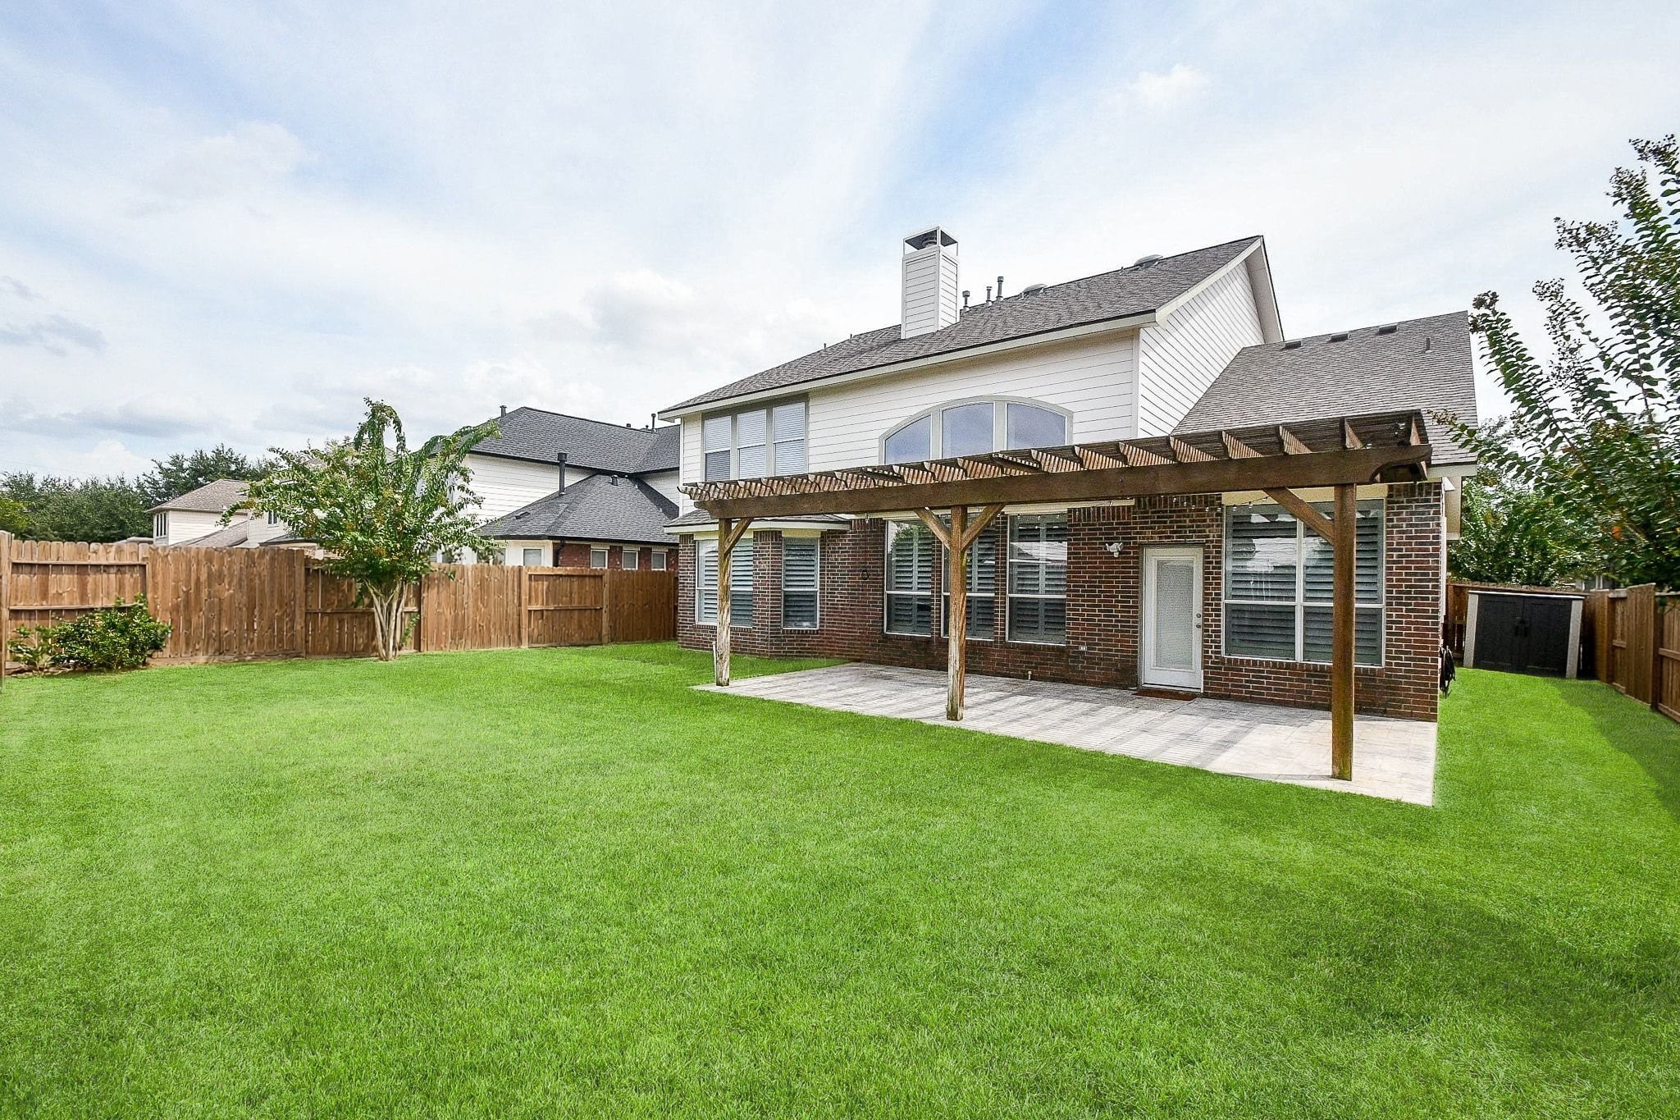
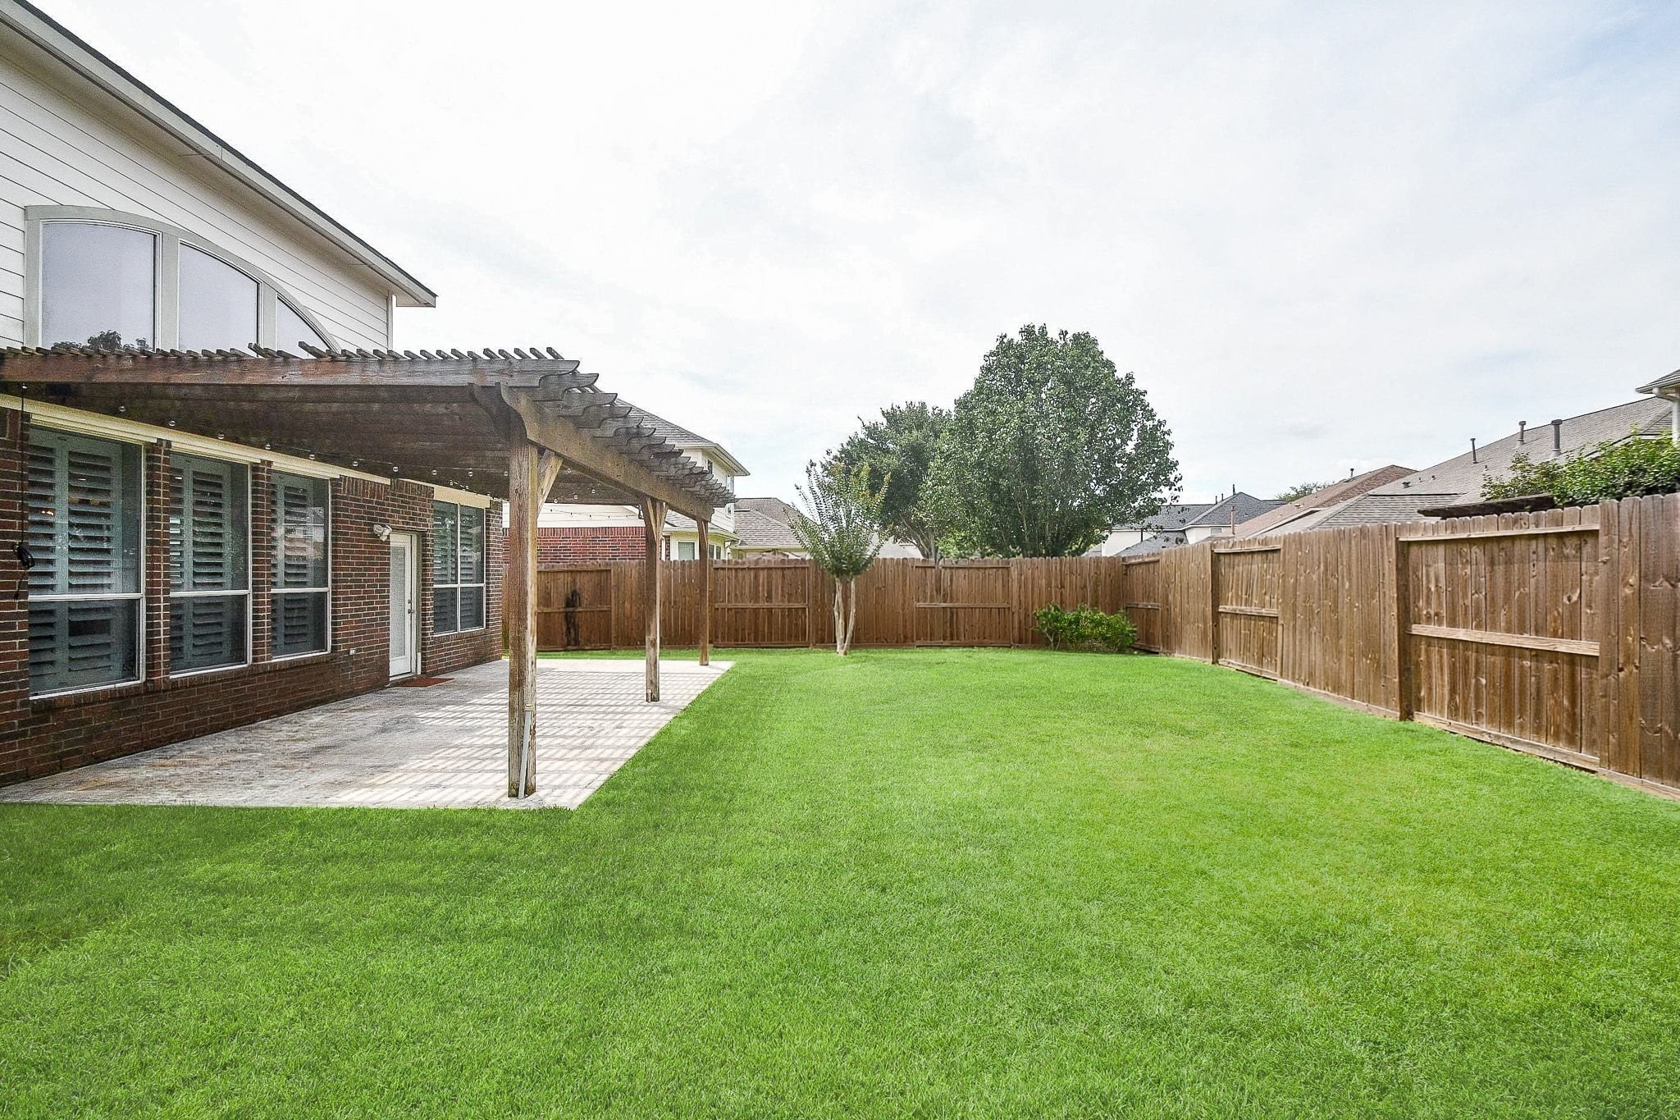
Now let's step outside! The Texas-size pergola stretches along the back of the home, giving you a place for morning coffee or a relaxed outdoor meal, with lawn beyond for enjoying the sunshine. Bring out a lawn game, try a few garden beds, or pull up a chair and enjoy a quiet evening in your own backyard.
This can all be yours! Your sons and daughters will love playing soccer and fetch with your fur-babies in this spacious backyard! With plenty of room for a swingset, trampoline, outdoor fun, and family activities, it’s the perfect space to make lasting memories together.
Attend the best of the BEST of Alvin ISD: Brothers Elementary, McNair Junior High, and Shadow Creek High School are A-RATED schools that are near your new home!
Welcome to Southern Trails, one of Pearland's most sought-after master-planned communities. Beautifully maintained streets, mature landscaping, and exceptional amenities create a neighborhood you'll love coming home to every day.
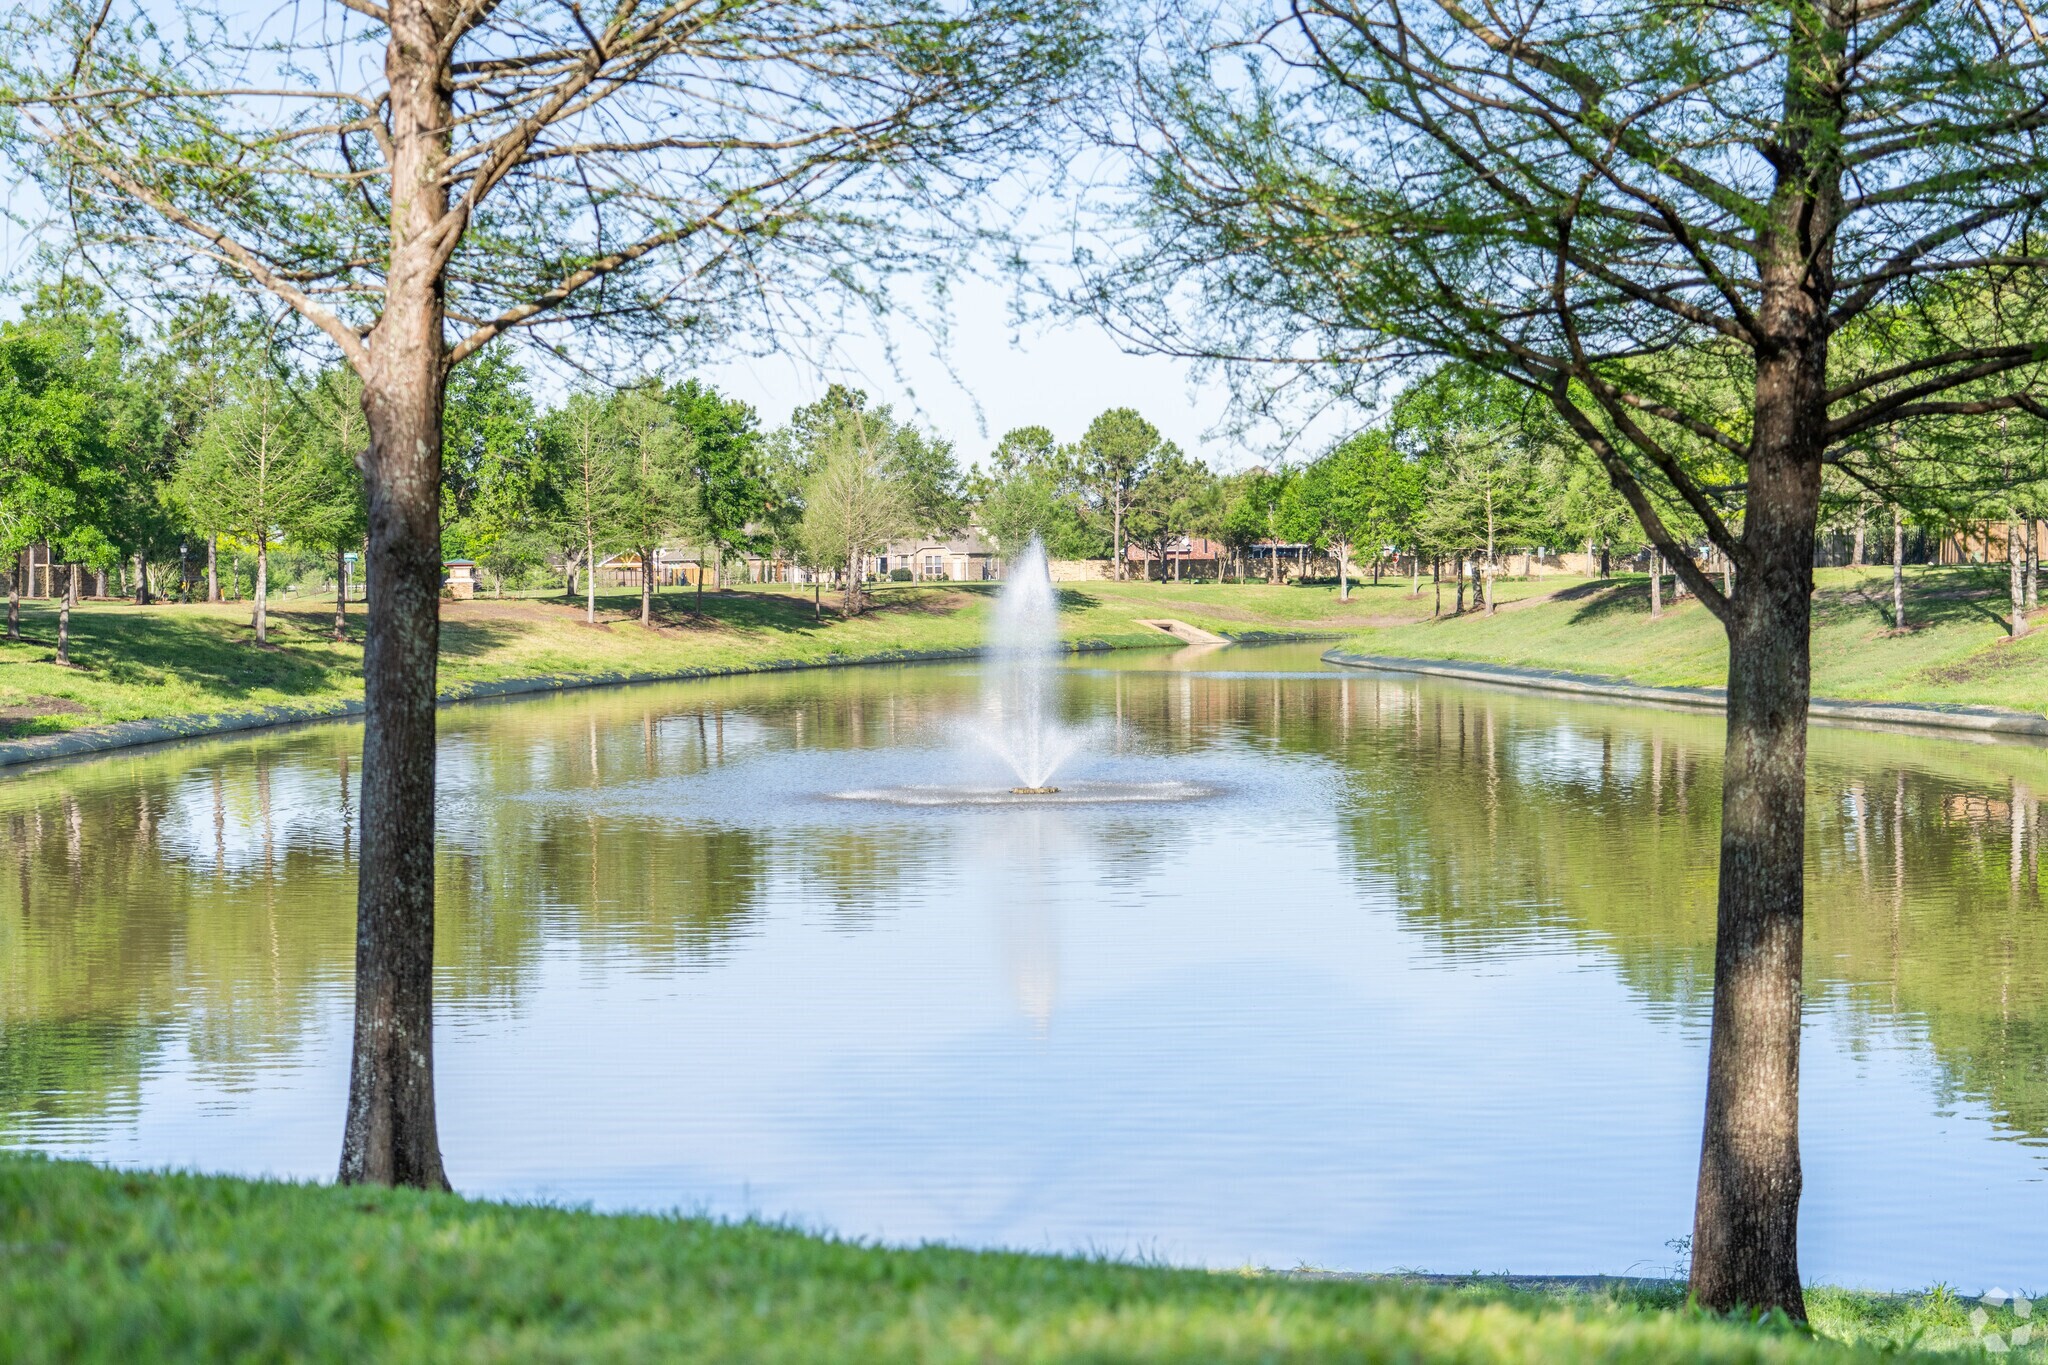
Beautiful lakes and neighborhood parks create peaceful spaces to relax and unwind. Whether you're enjoying a family picnic, letting the kids burn off energy at the playground, or simply taking in the scenery, Southern Trails offers plenty of outdoor spaces for everyone to enjoy.
Miles of scenic walking trails weave throughout Southern Trails, making it easy to enjoy a morning jog, an evening stroll with the family, or a leisurely walk with your four-legged friend while taking in the beauty of the neighborhood.
Little ones will love spending time at the neighborhood playgrounds, where there's plenty of room to climb, explore, and make new friends just minutes from home.
Enjoy resort-style amenities just minutes from home! The Southern Trails community pool and recreation center offer the perfect place to cool off during the Texas summers, meet up with neighbors, or spend quality time with family and friends.
Walkable and only 6 minutes away, you will find the Pearland Town Center filled with shopping and eateries like BJ's Restaurant and Brewhouse, Red Robin Gourmet Burgers and Brews, and La Madeleine French Bakery and Cafe to name a few.
Straight shoot to famous Texas Medical Center, just 13 miles and 22 minutes away!
The University of Houston, a public, tier-one research university that offers over 300 degrees and programs and award-winning faculty, is also 15 miles and 25 minutes away.
Less than 17 miles and a 30 minute commute to Downtown. Super easy access to 288 AND the new HOV makes the commute a BREEZE.