
 New Listing
$375,000 $2,013 est/mo Sourced by Back At You
1316 Danielle Lane,Pearland, TX 77581
Pearland, TX 77581
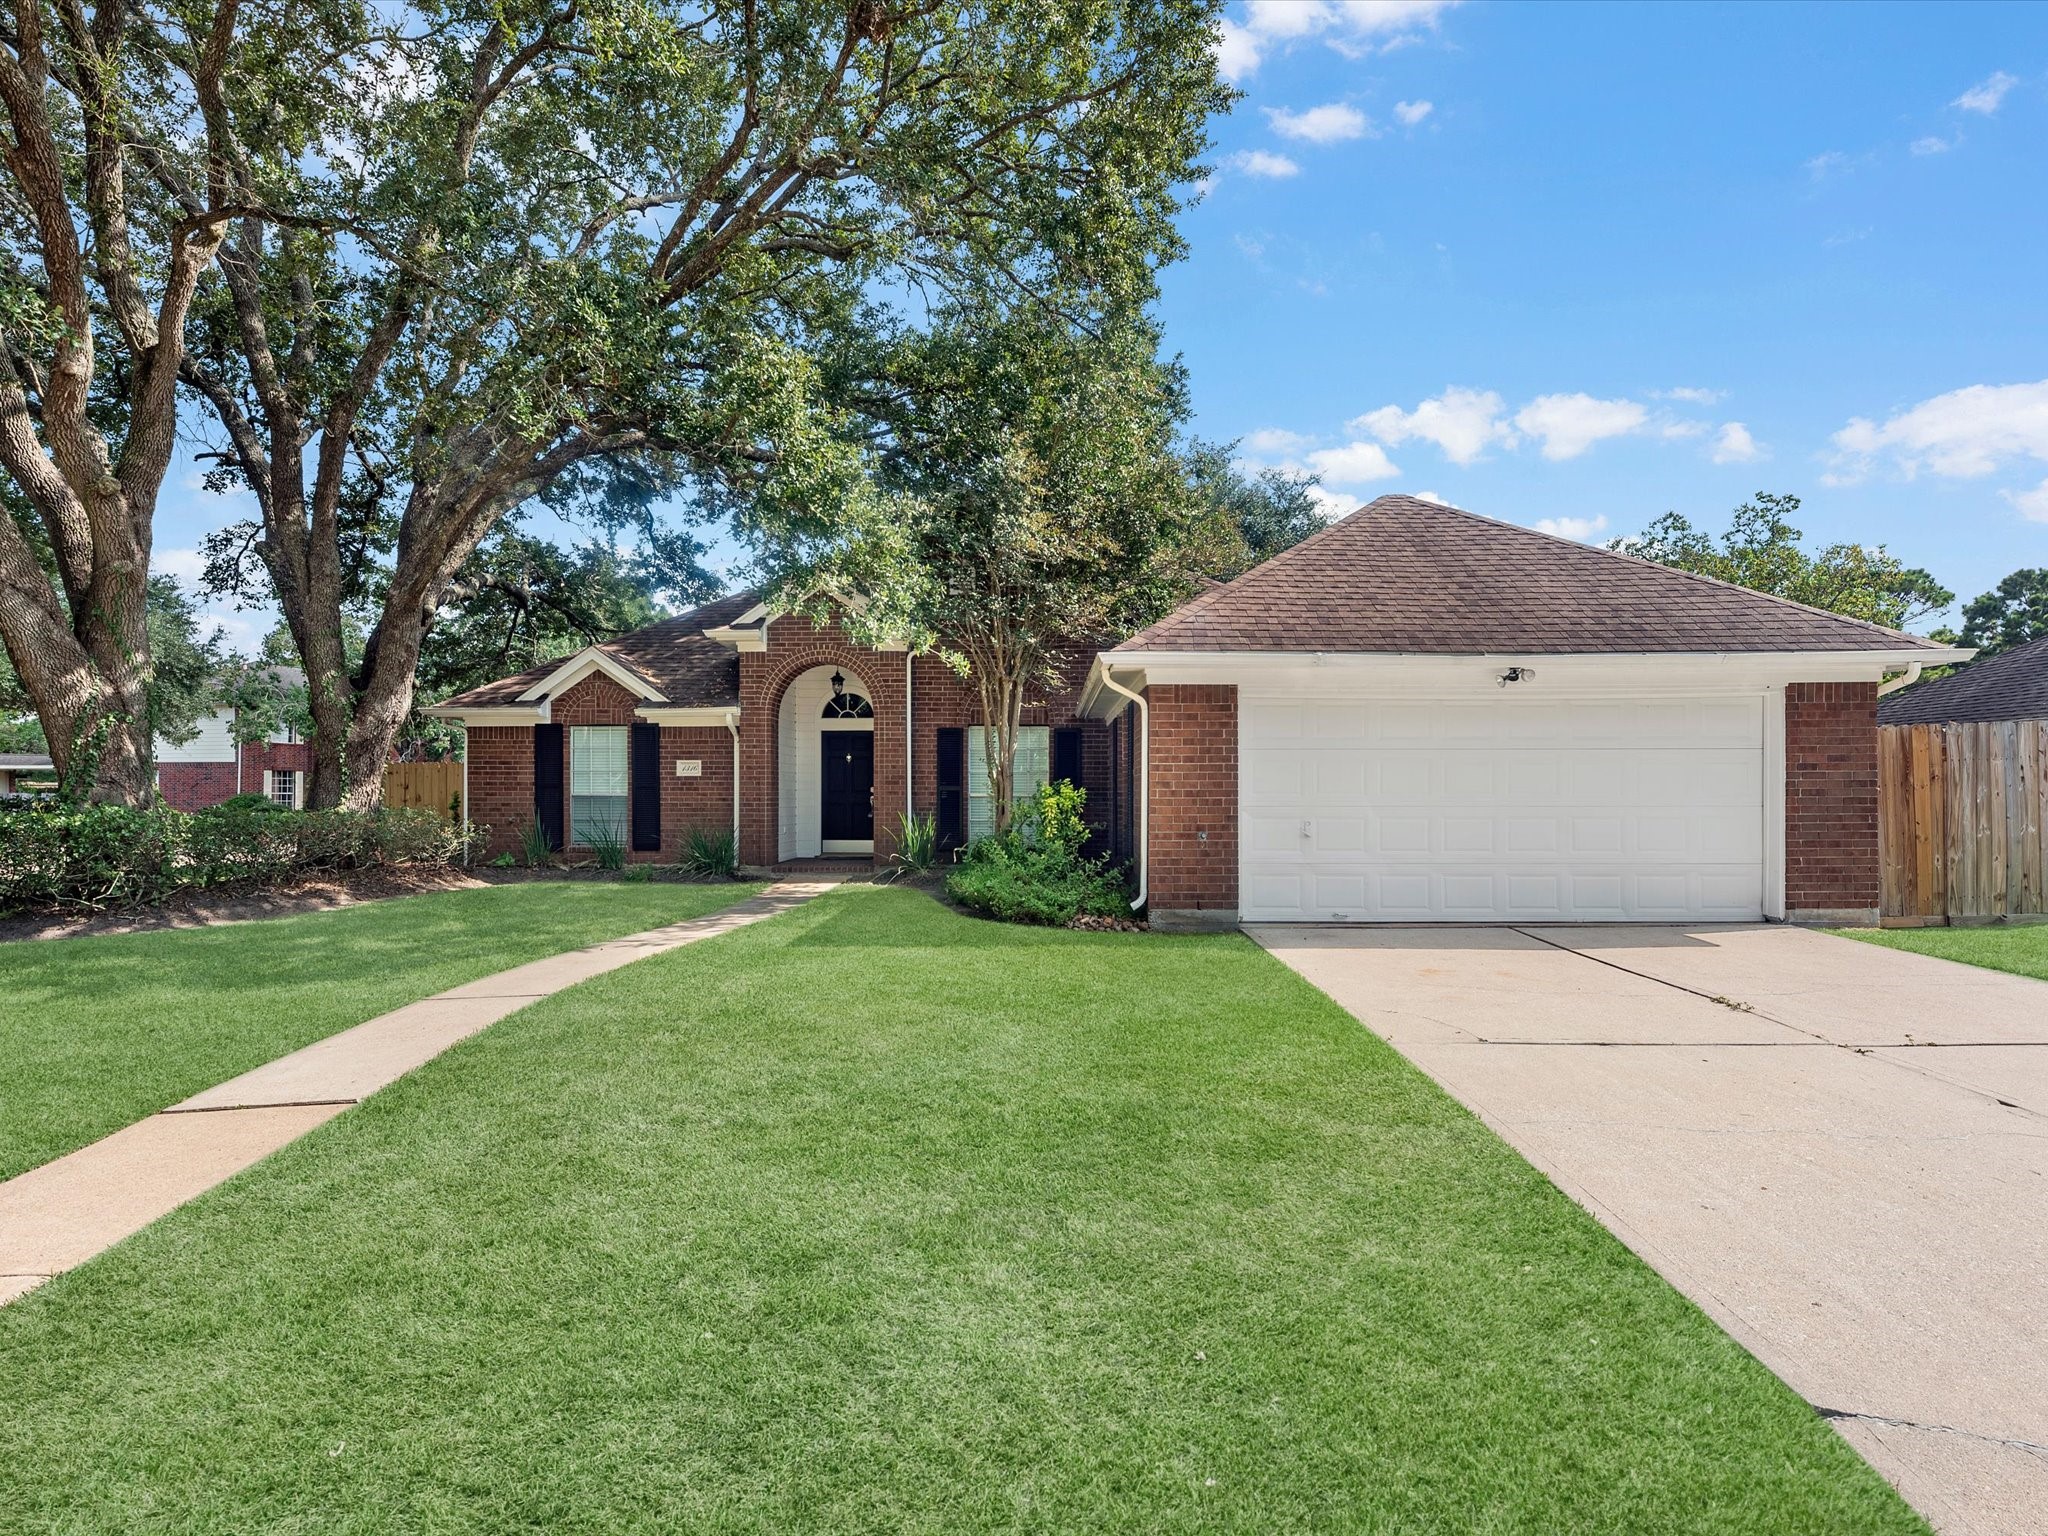
Welcome home to this beautiful corner-lot property! This inviting home offers great curb appeal, a spacious layout, and a wonderful outdoor setting. With its desirable corner location and charming exterior, it’s the perfect place to call home.
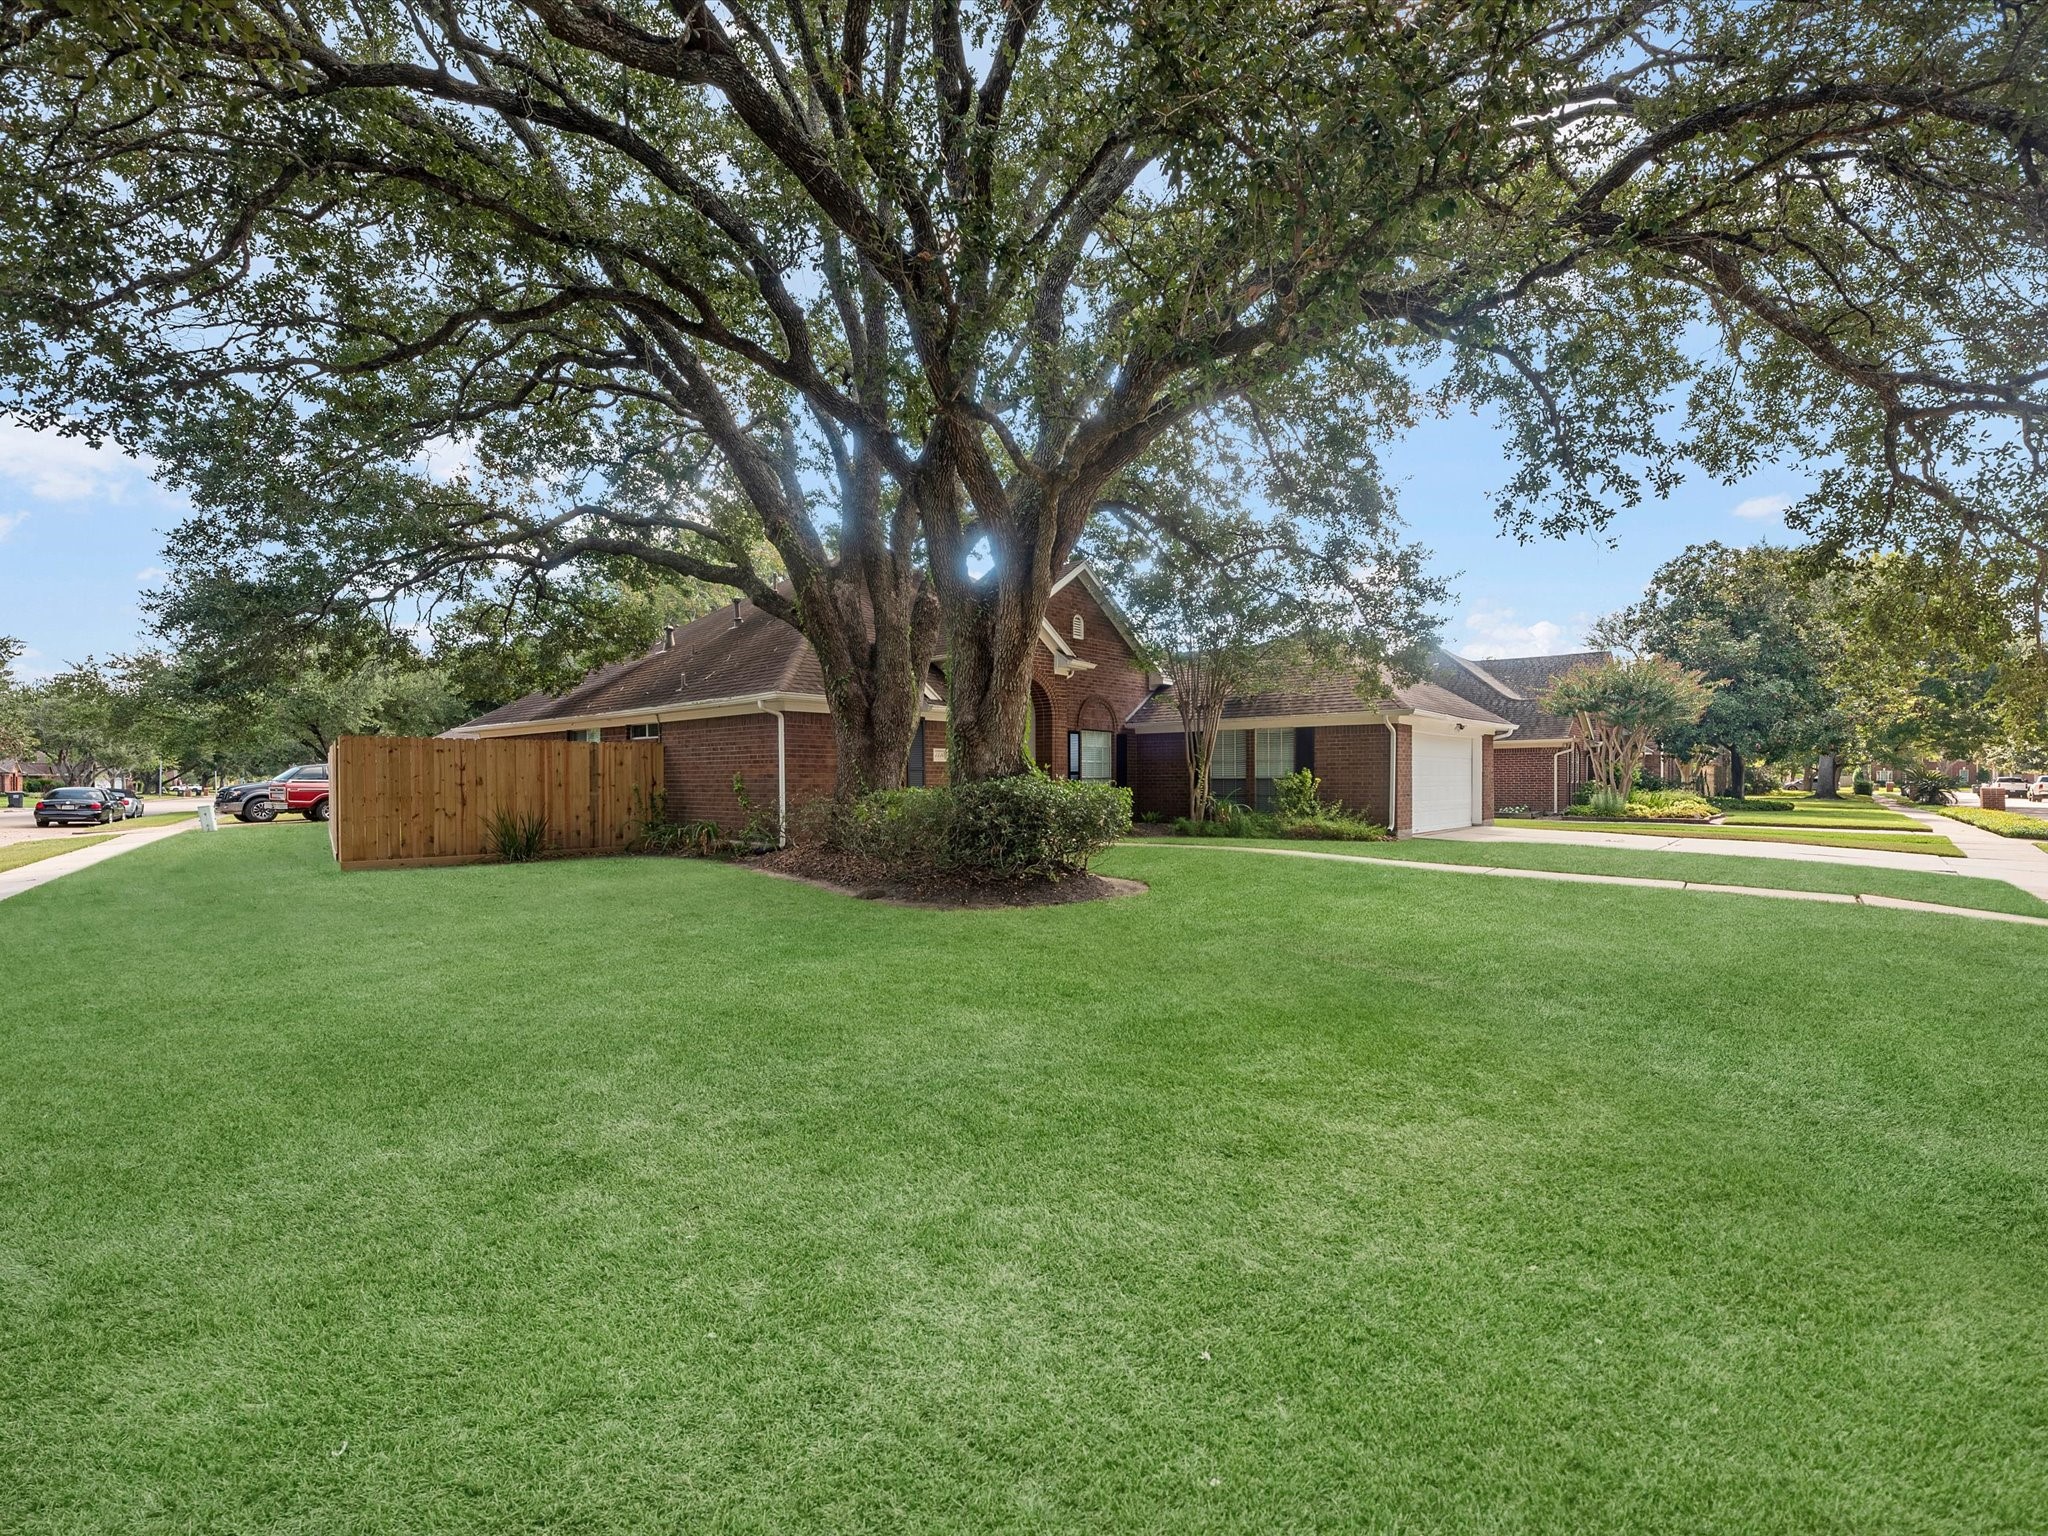
The beautifully maintained, landscaped lawn creates a welcoming first impression, with lush greenery and thoughtfully cared-for landscaping that enhances the home’s curb appeal.
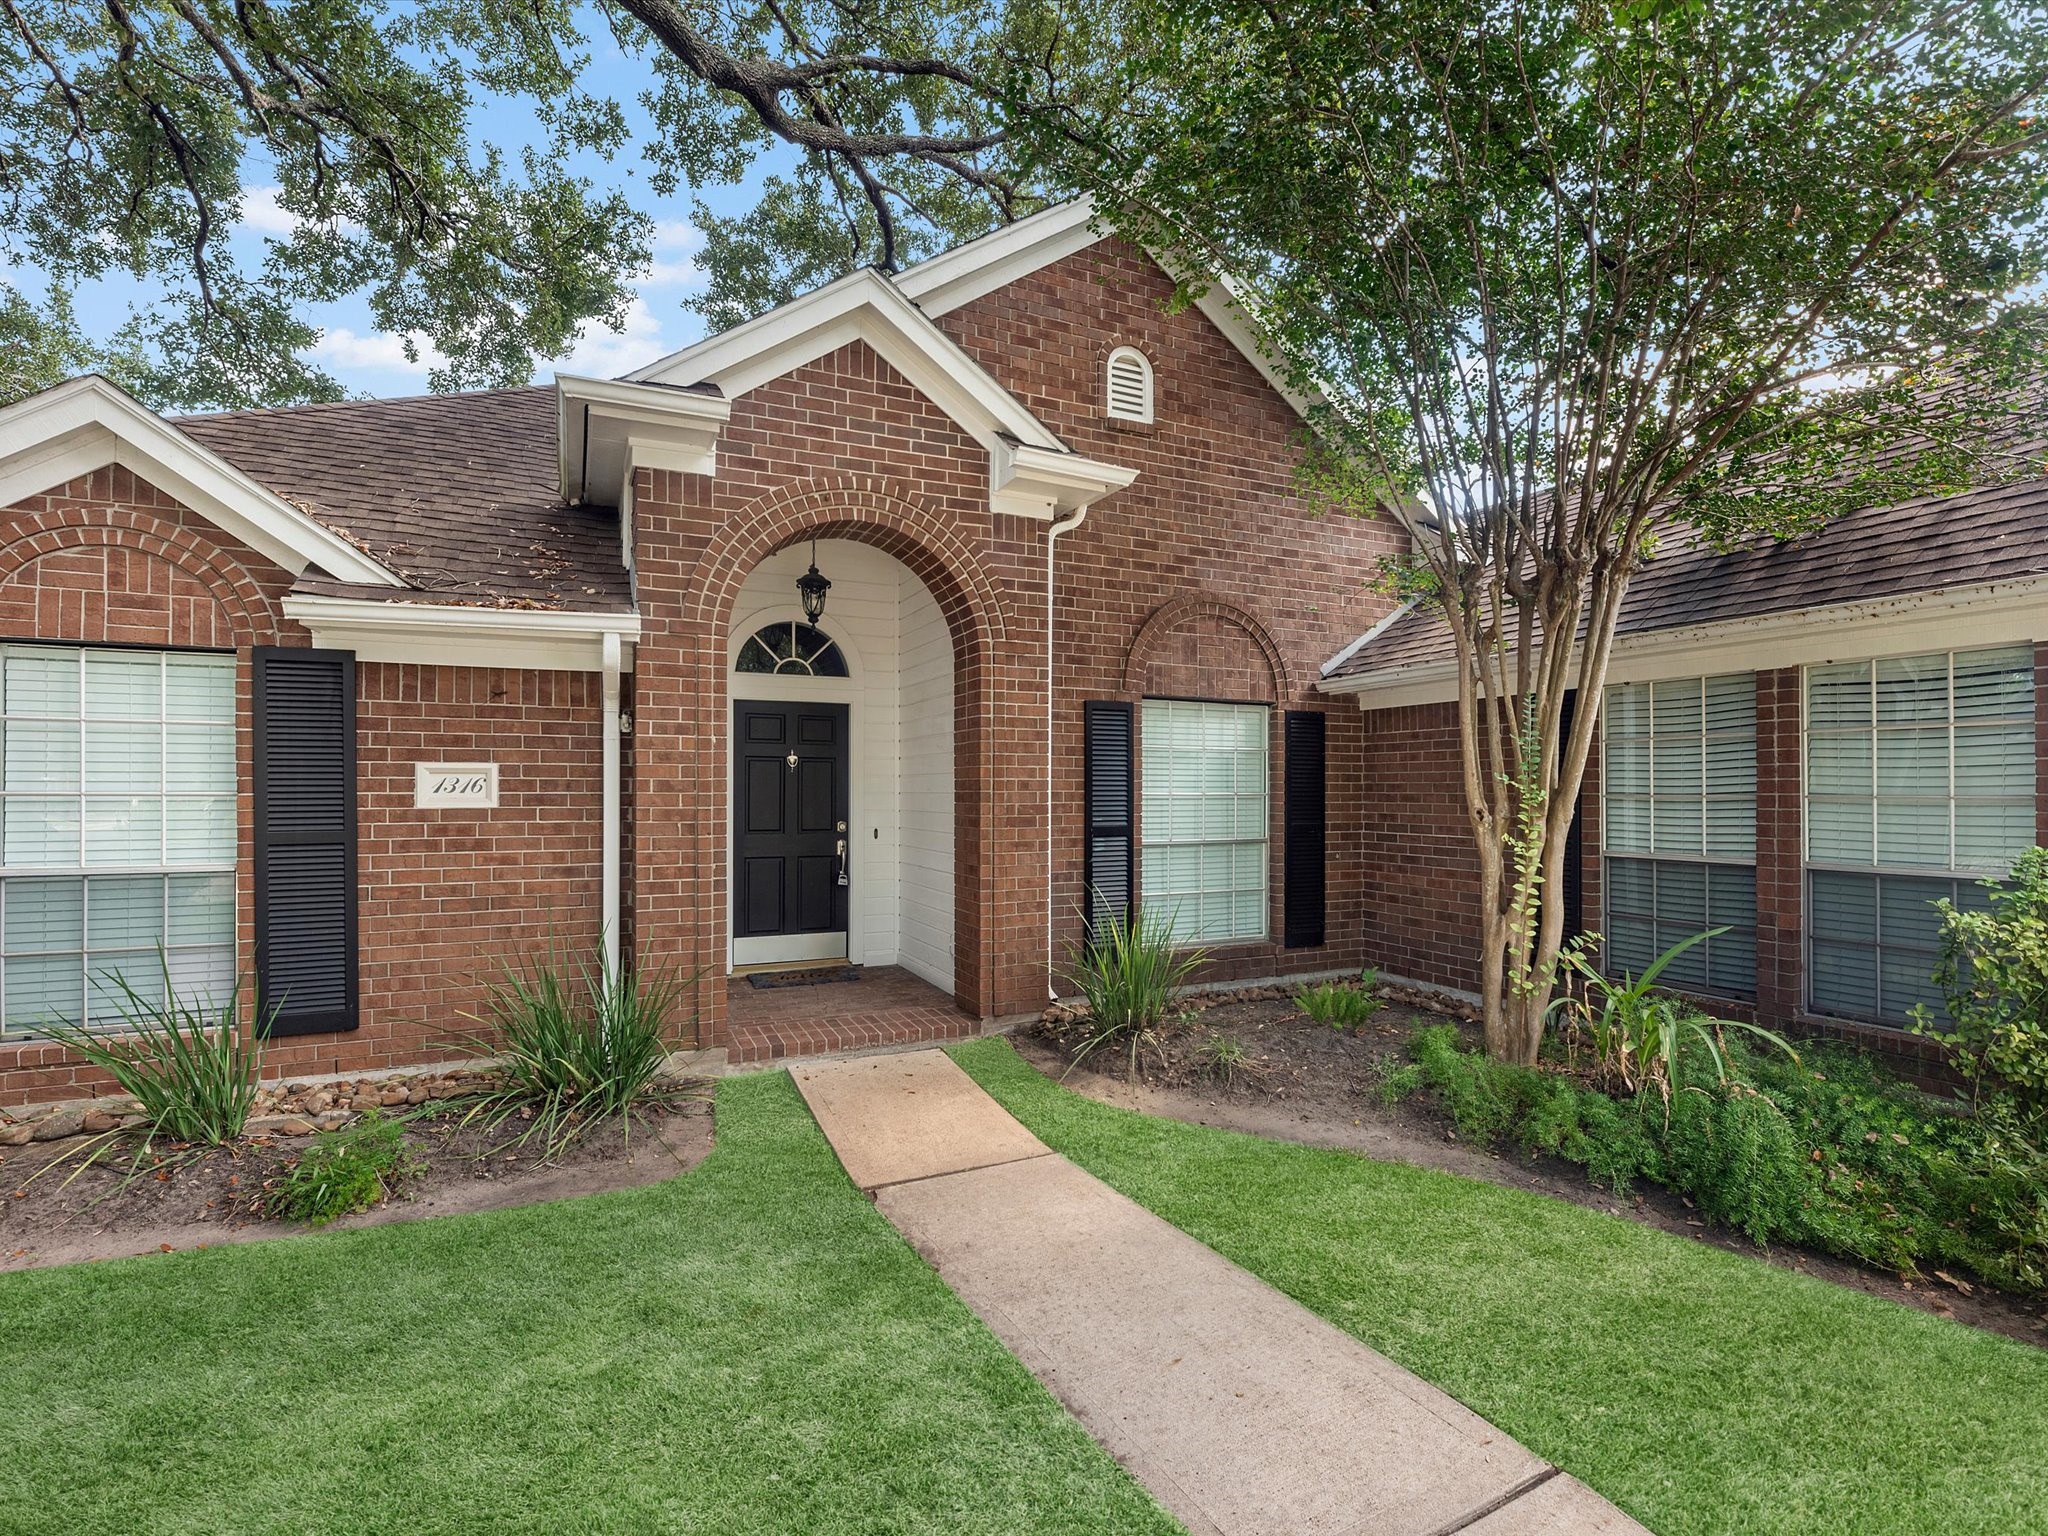
Inviting front entry.
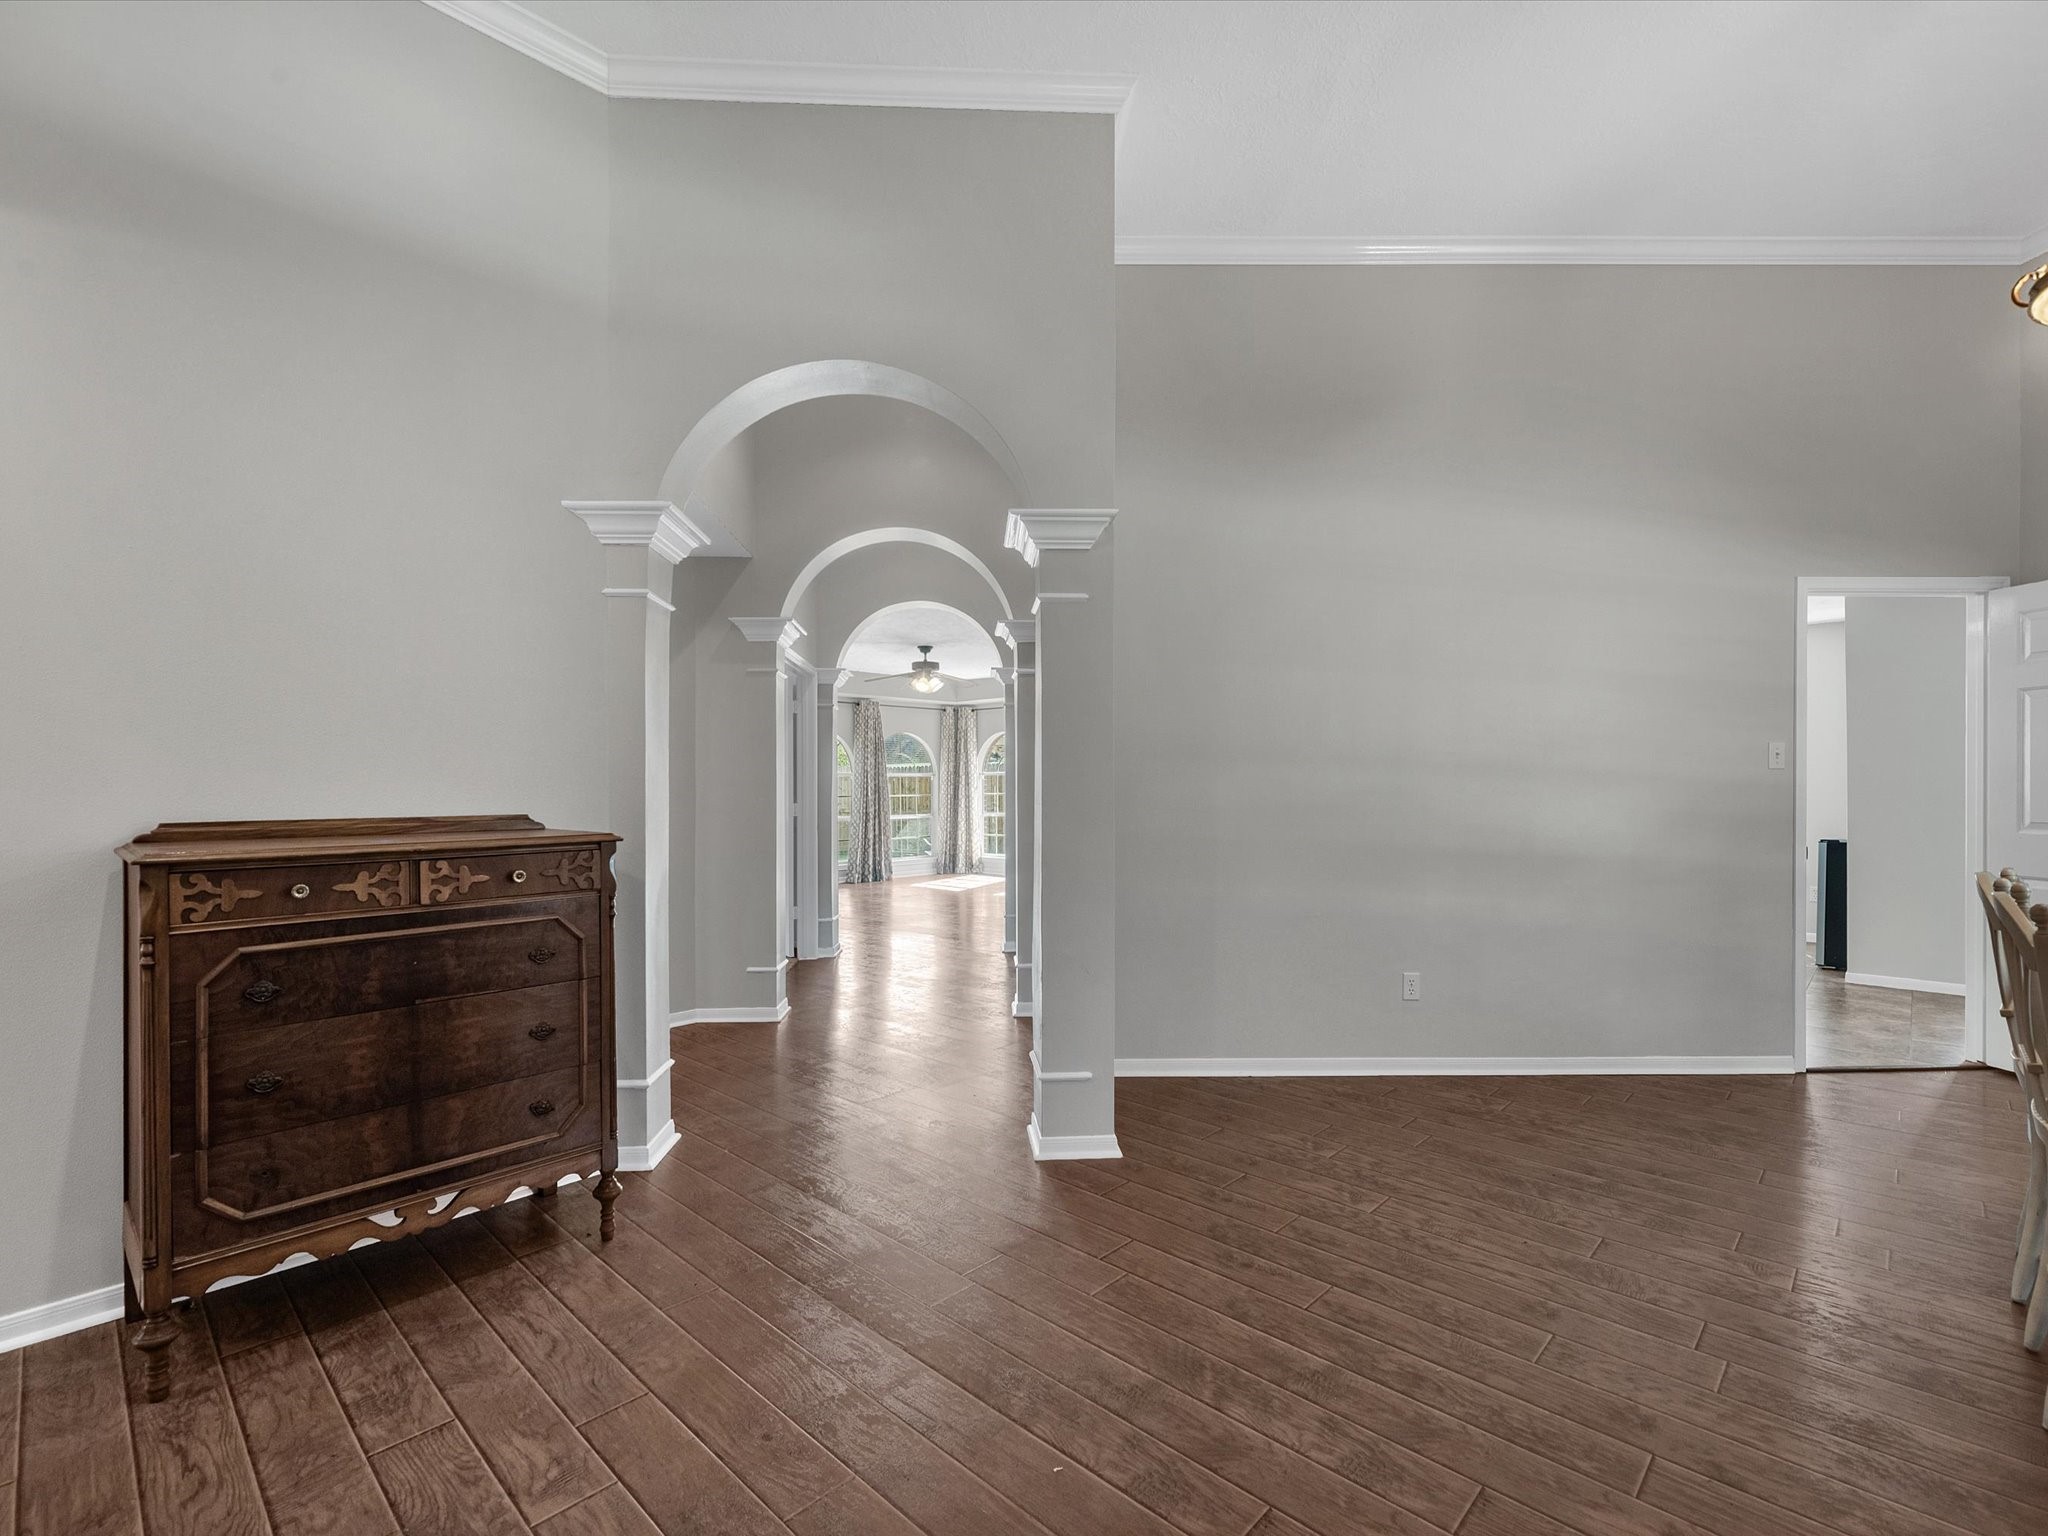
Make a memorable first impression with a welcoming entry featuring elegant crown molding and the arched architectural details add character and a touch of timeless sophistication while creating a warm transition into the home.
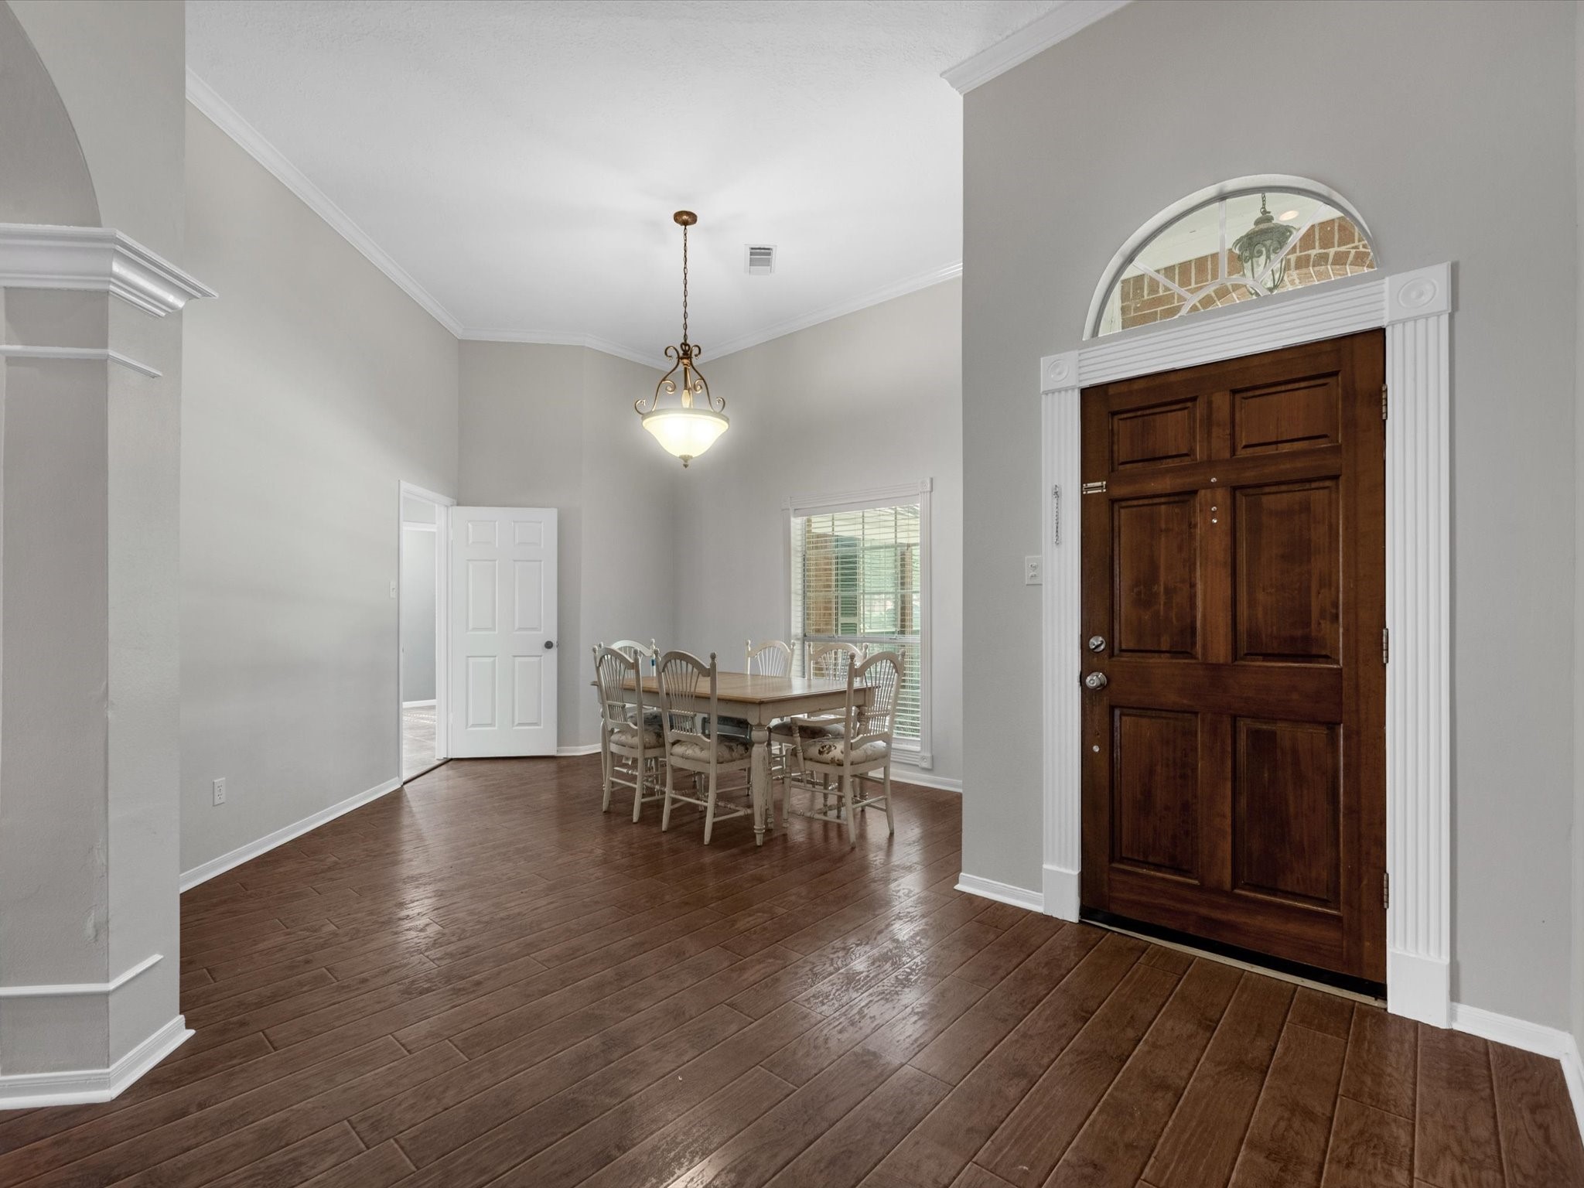
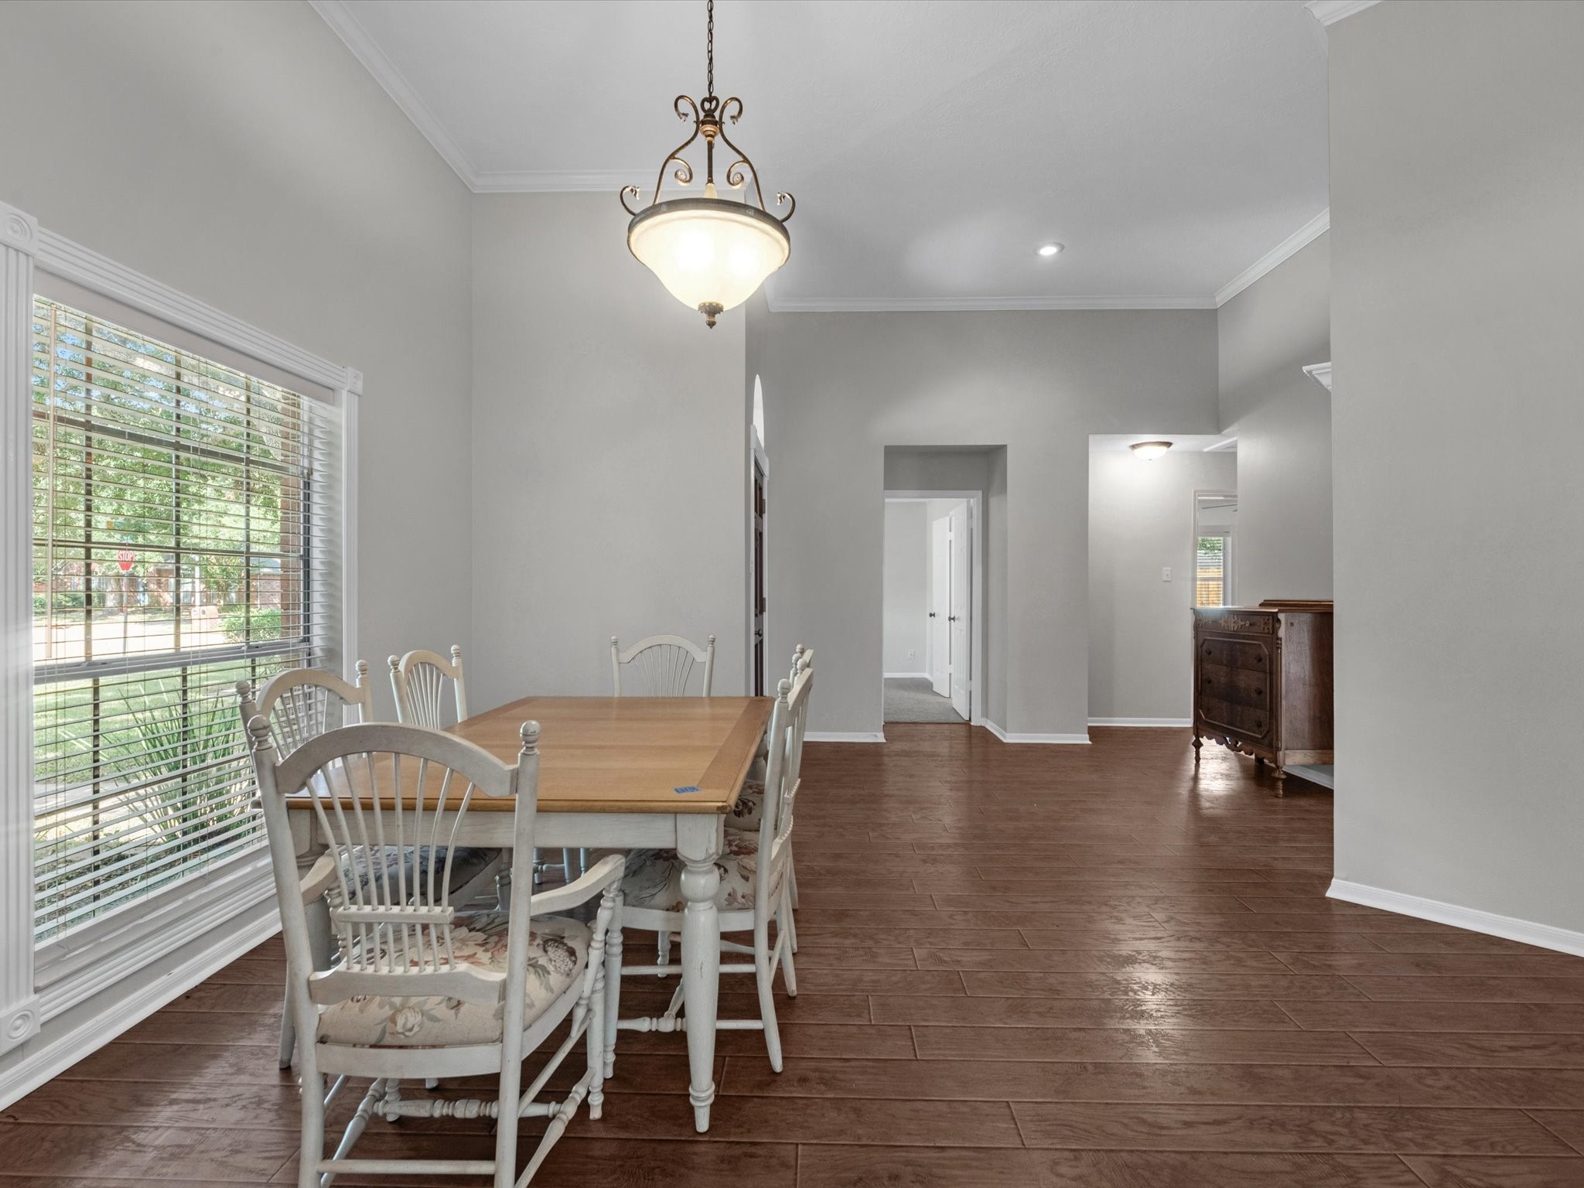
Just off the elegant entry, the spacious formal dining room offers a warm and inviting setting for entertaining and everyday meals.
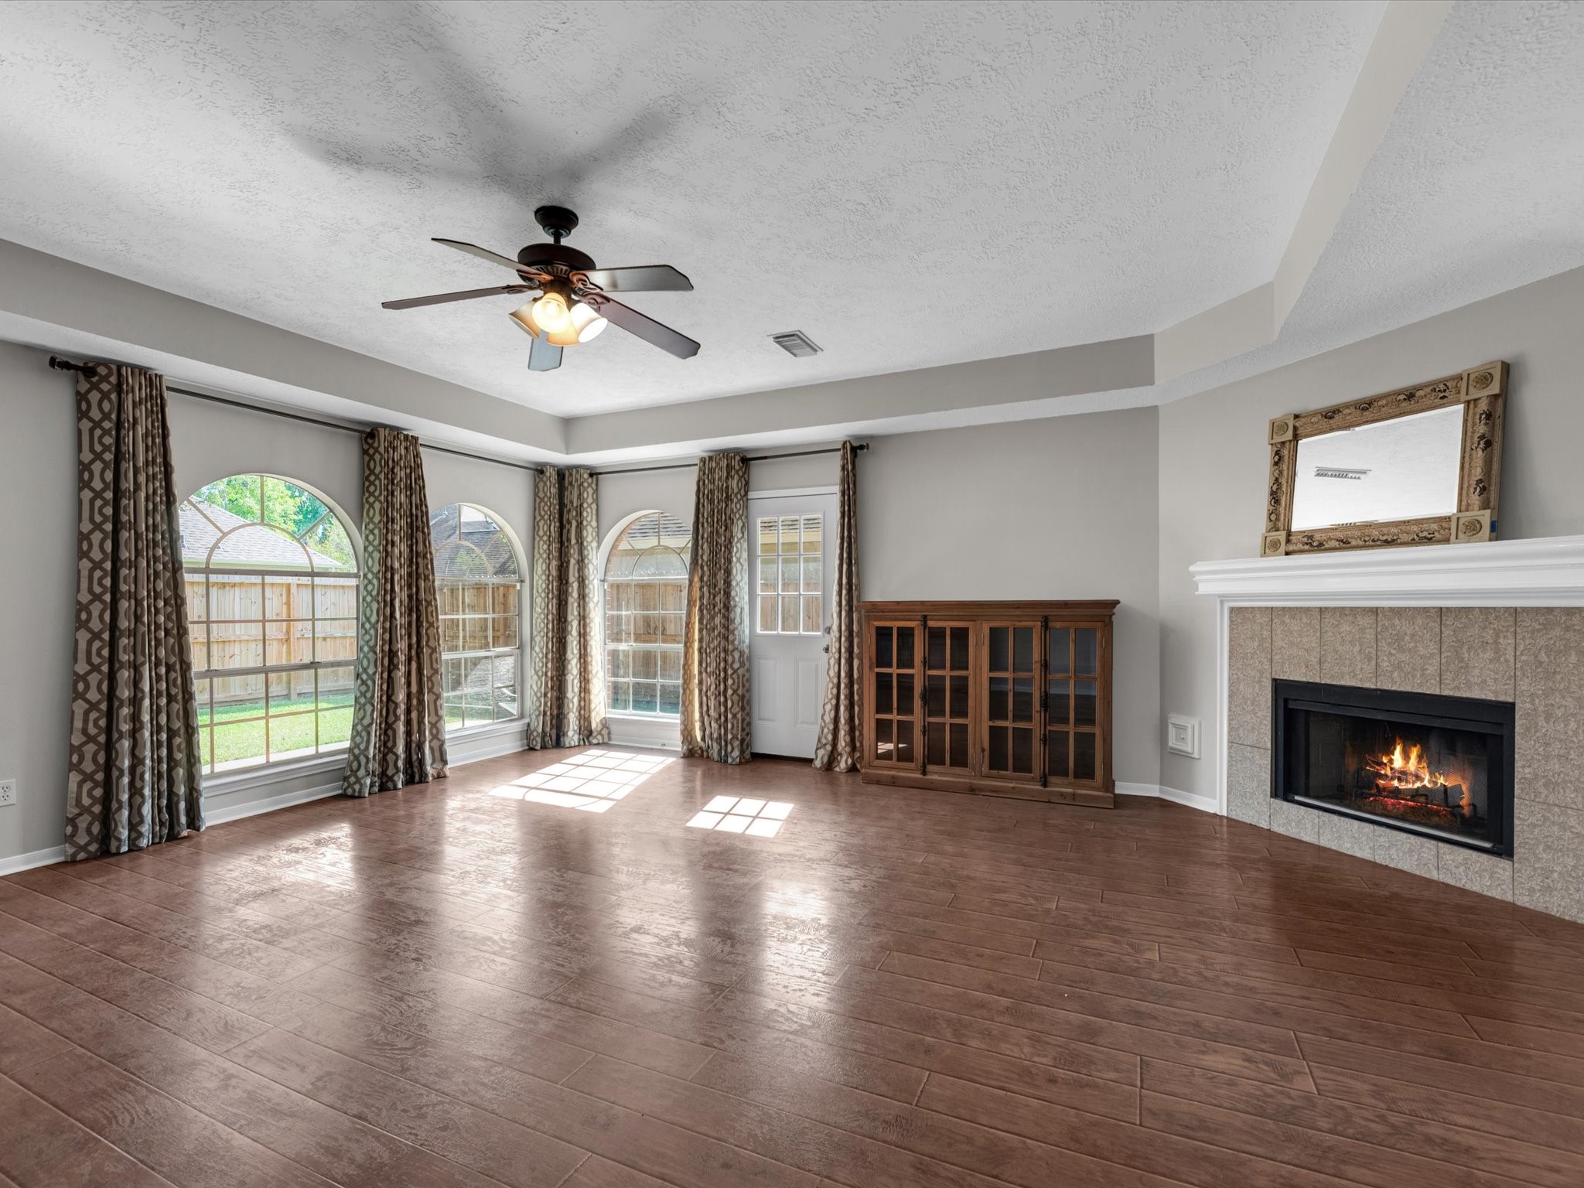
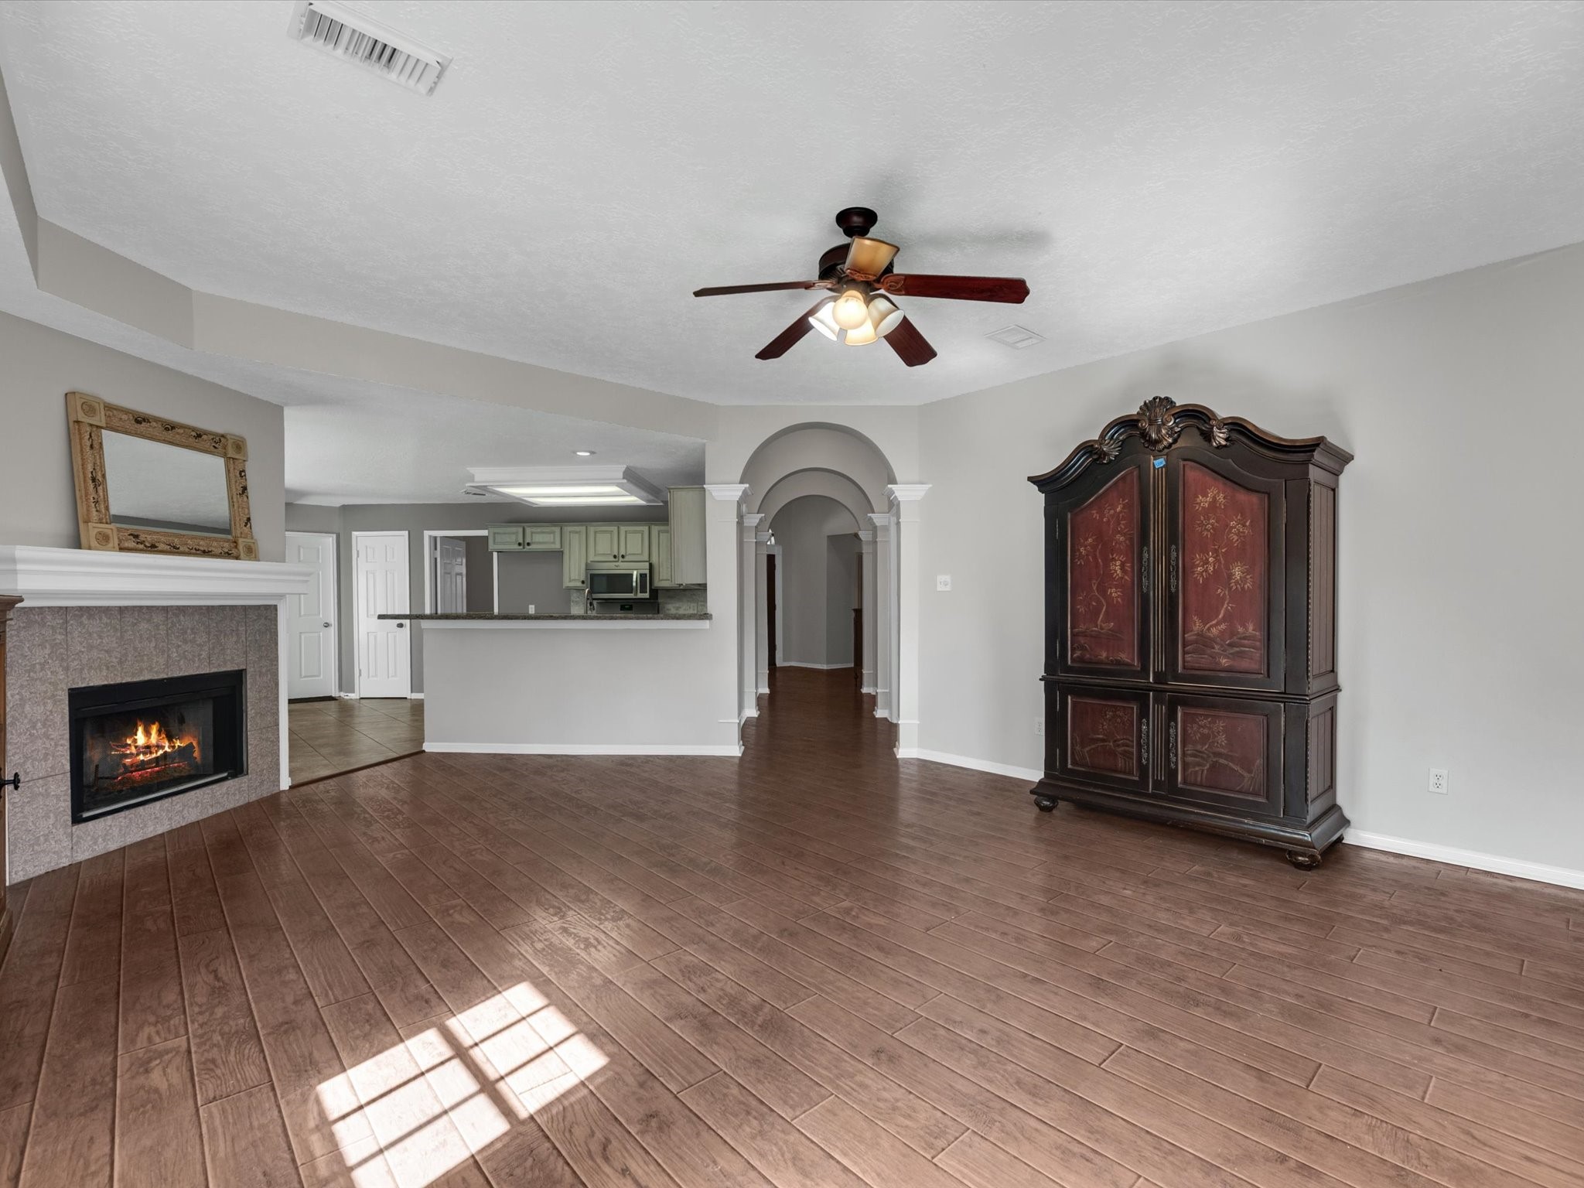
This expansive living room is designed for comfortable everyday living, featuring warm wood-look flooring, plenty of natural light, and a charming wood-burning fireplace that creates a cozy focal point. The open, generous layout offers plenty of room to unwind, gather, and enjoy time together, while the natural light keeps the space feeling bright and welcoming.
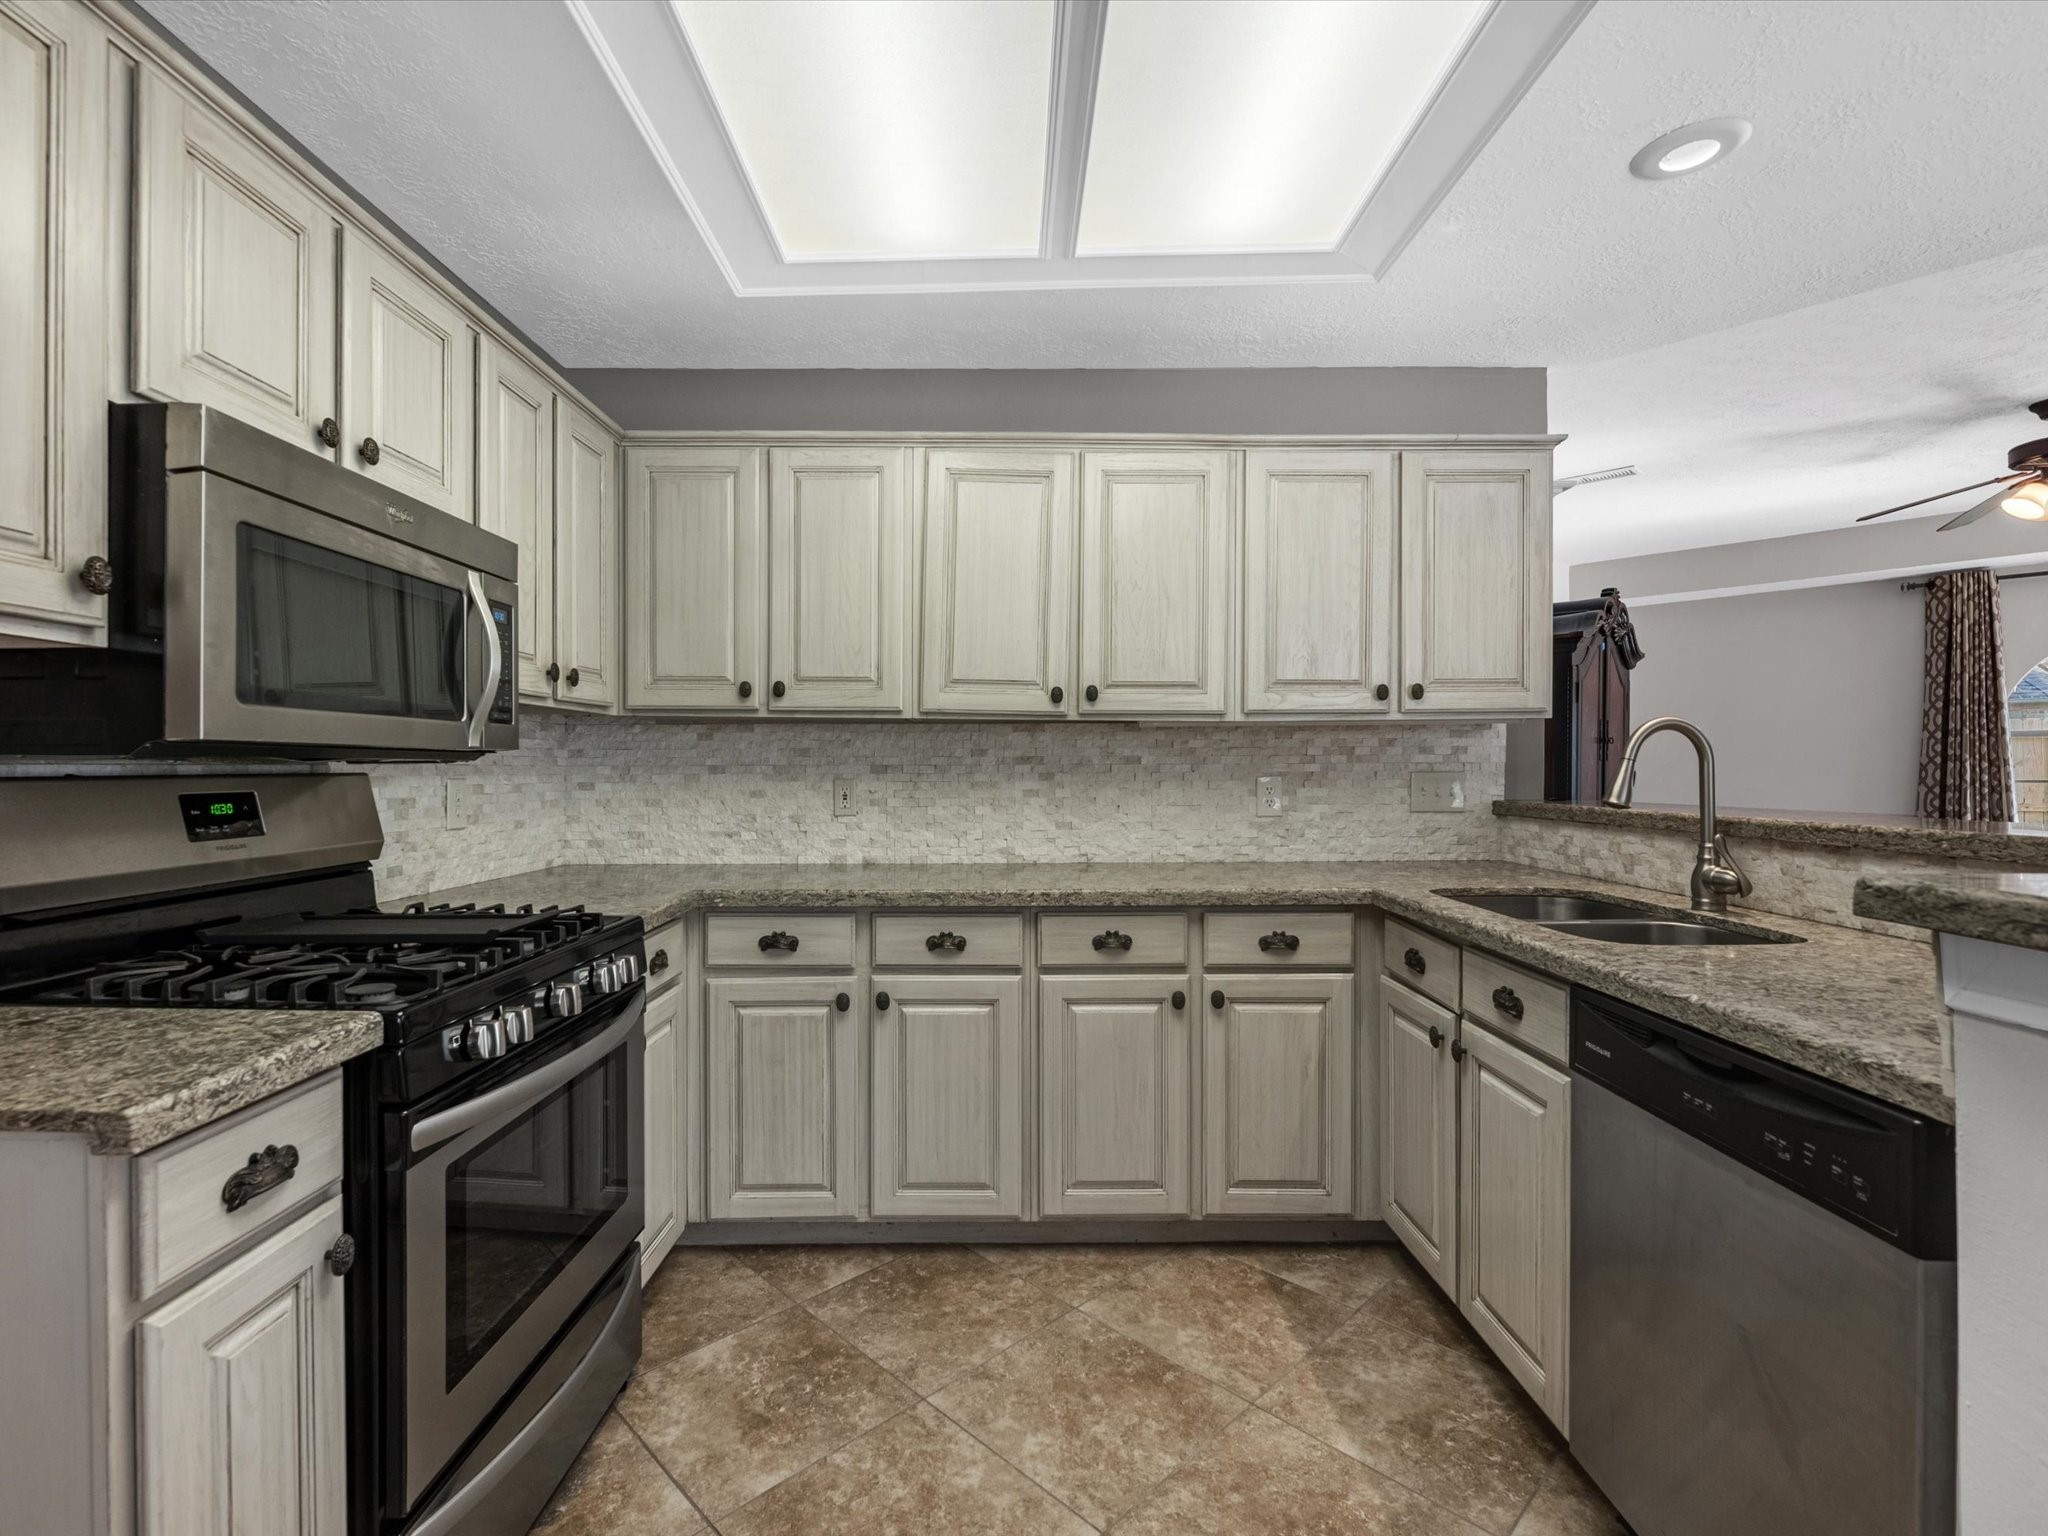
The kitchen combines style and functionality with custom paint cabinets, sleek stainless steel appliances, and a gas range that makes cooking and entertaining a breeze.
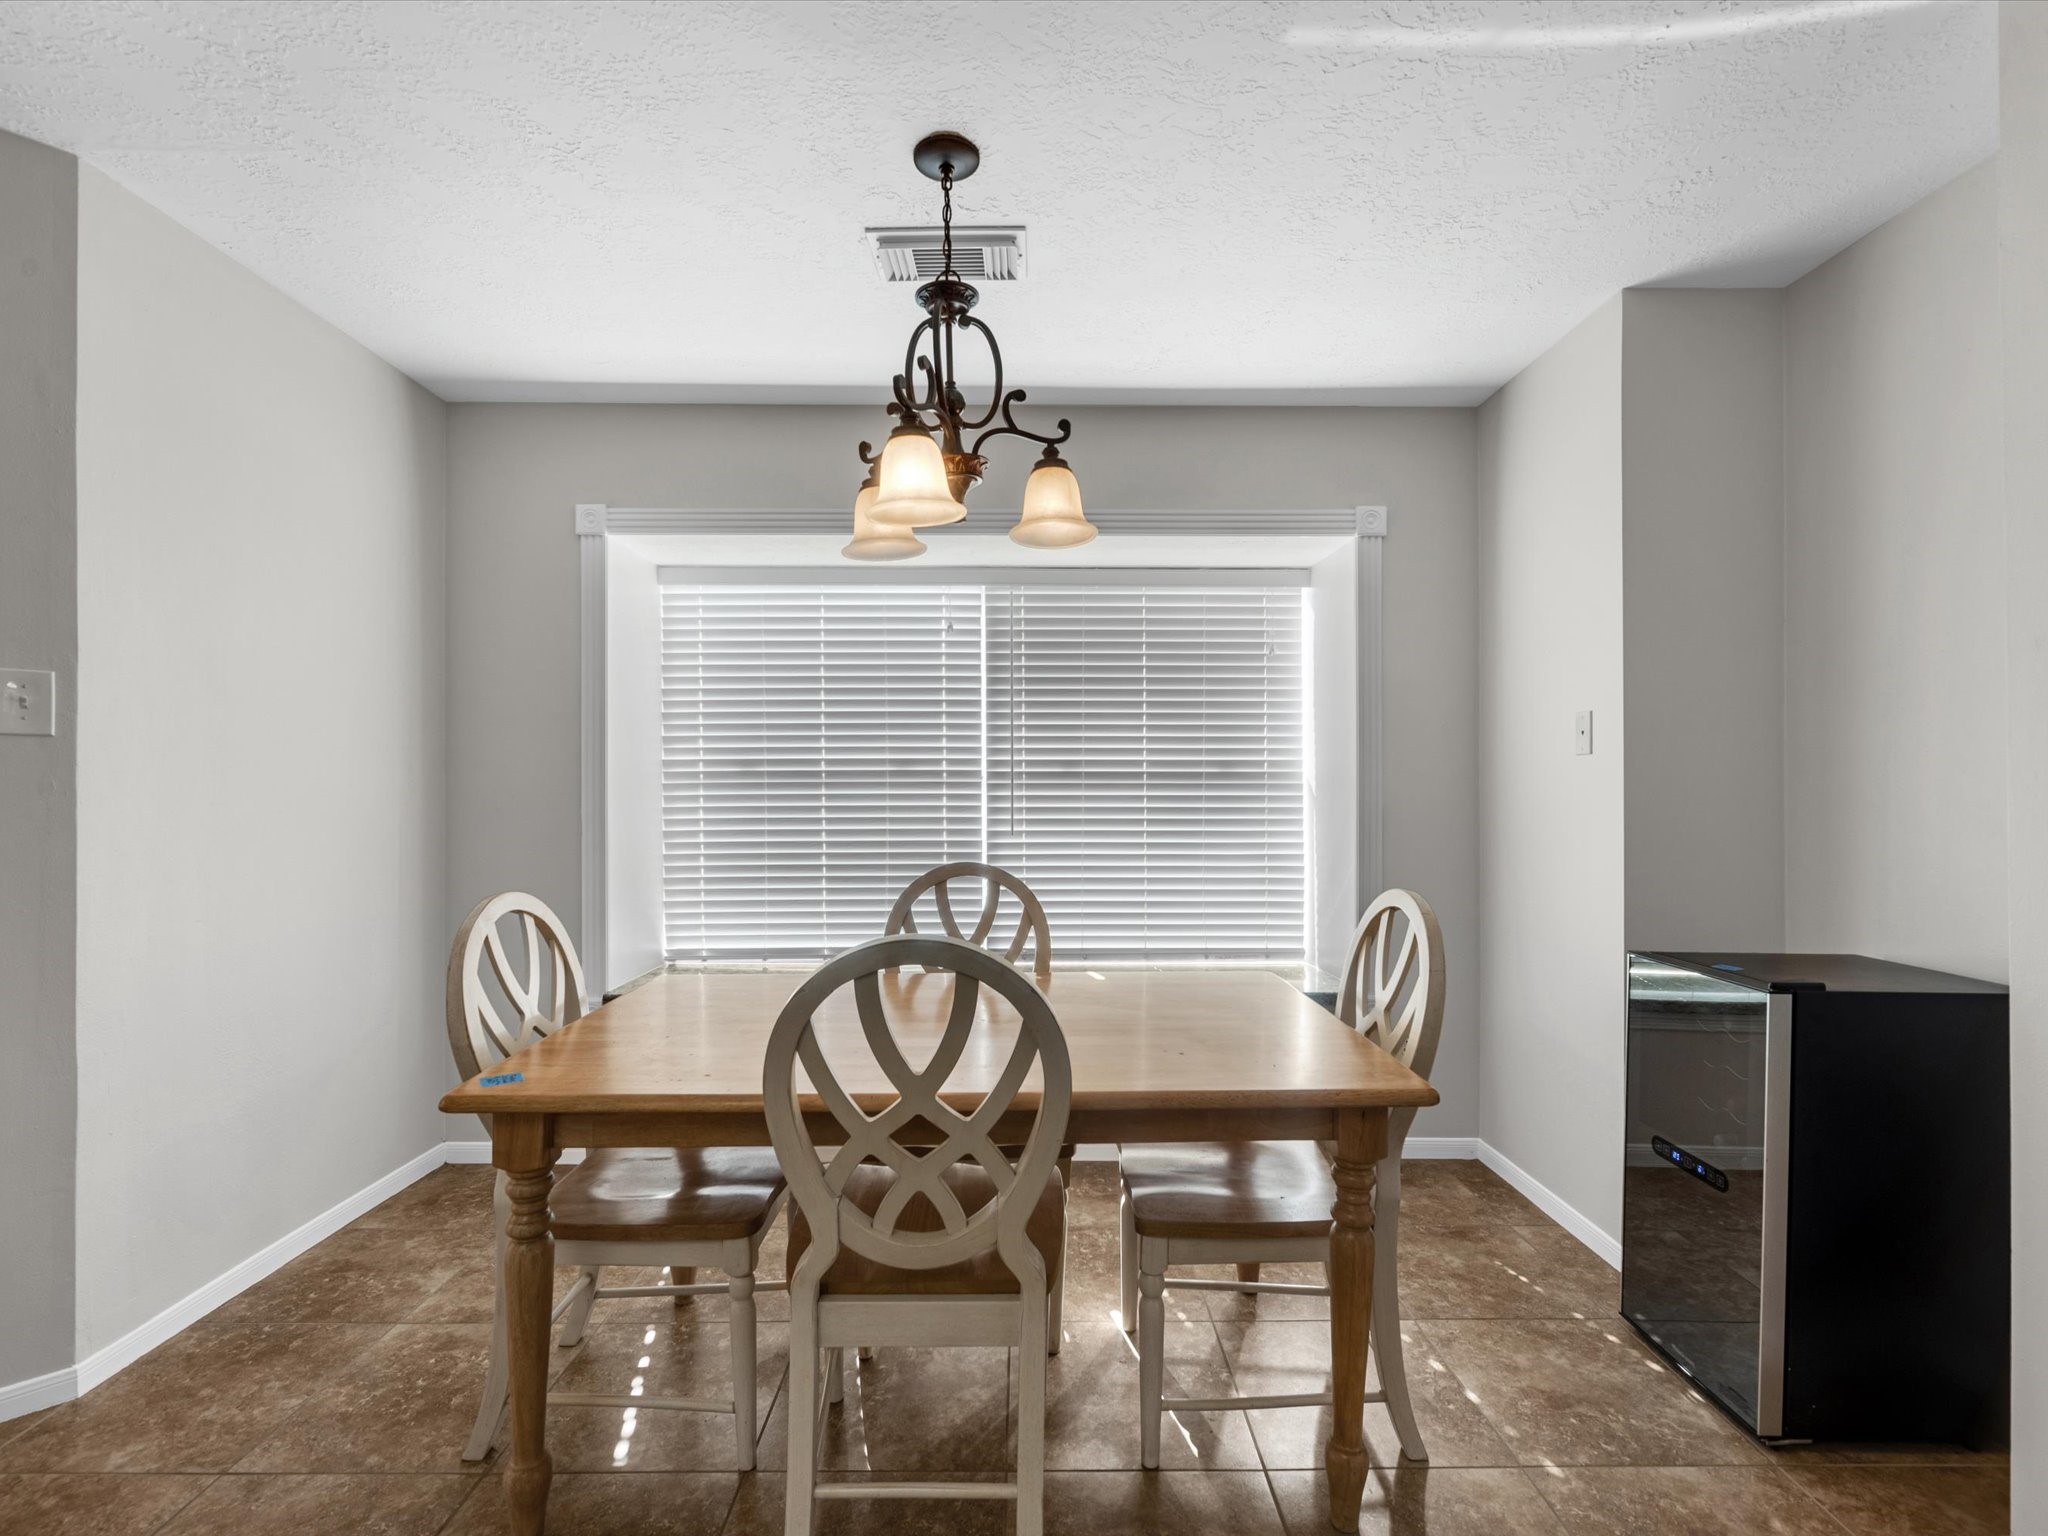
Just off the kitchen, the inviting breakfast area provides a comfortable space for casual meals and morning coffee. With plenty of natural light and an easy flow into the kitchen, this charming space is perfect for everyday dining and gathering.
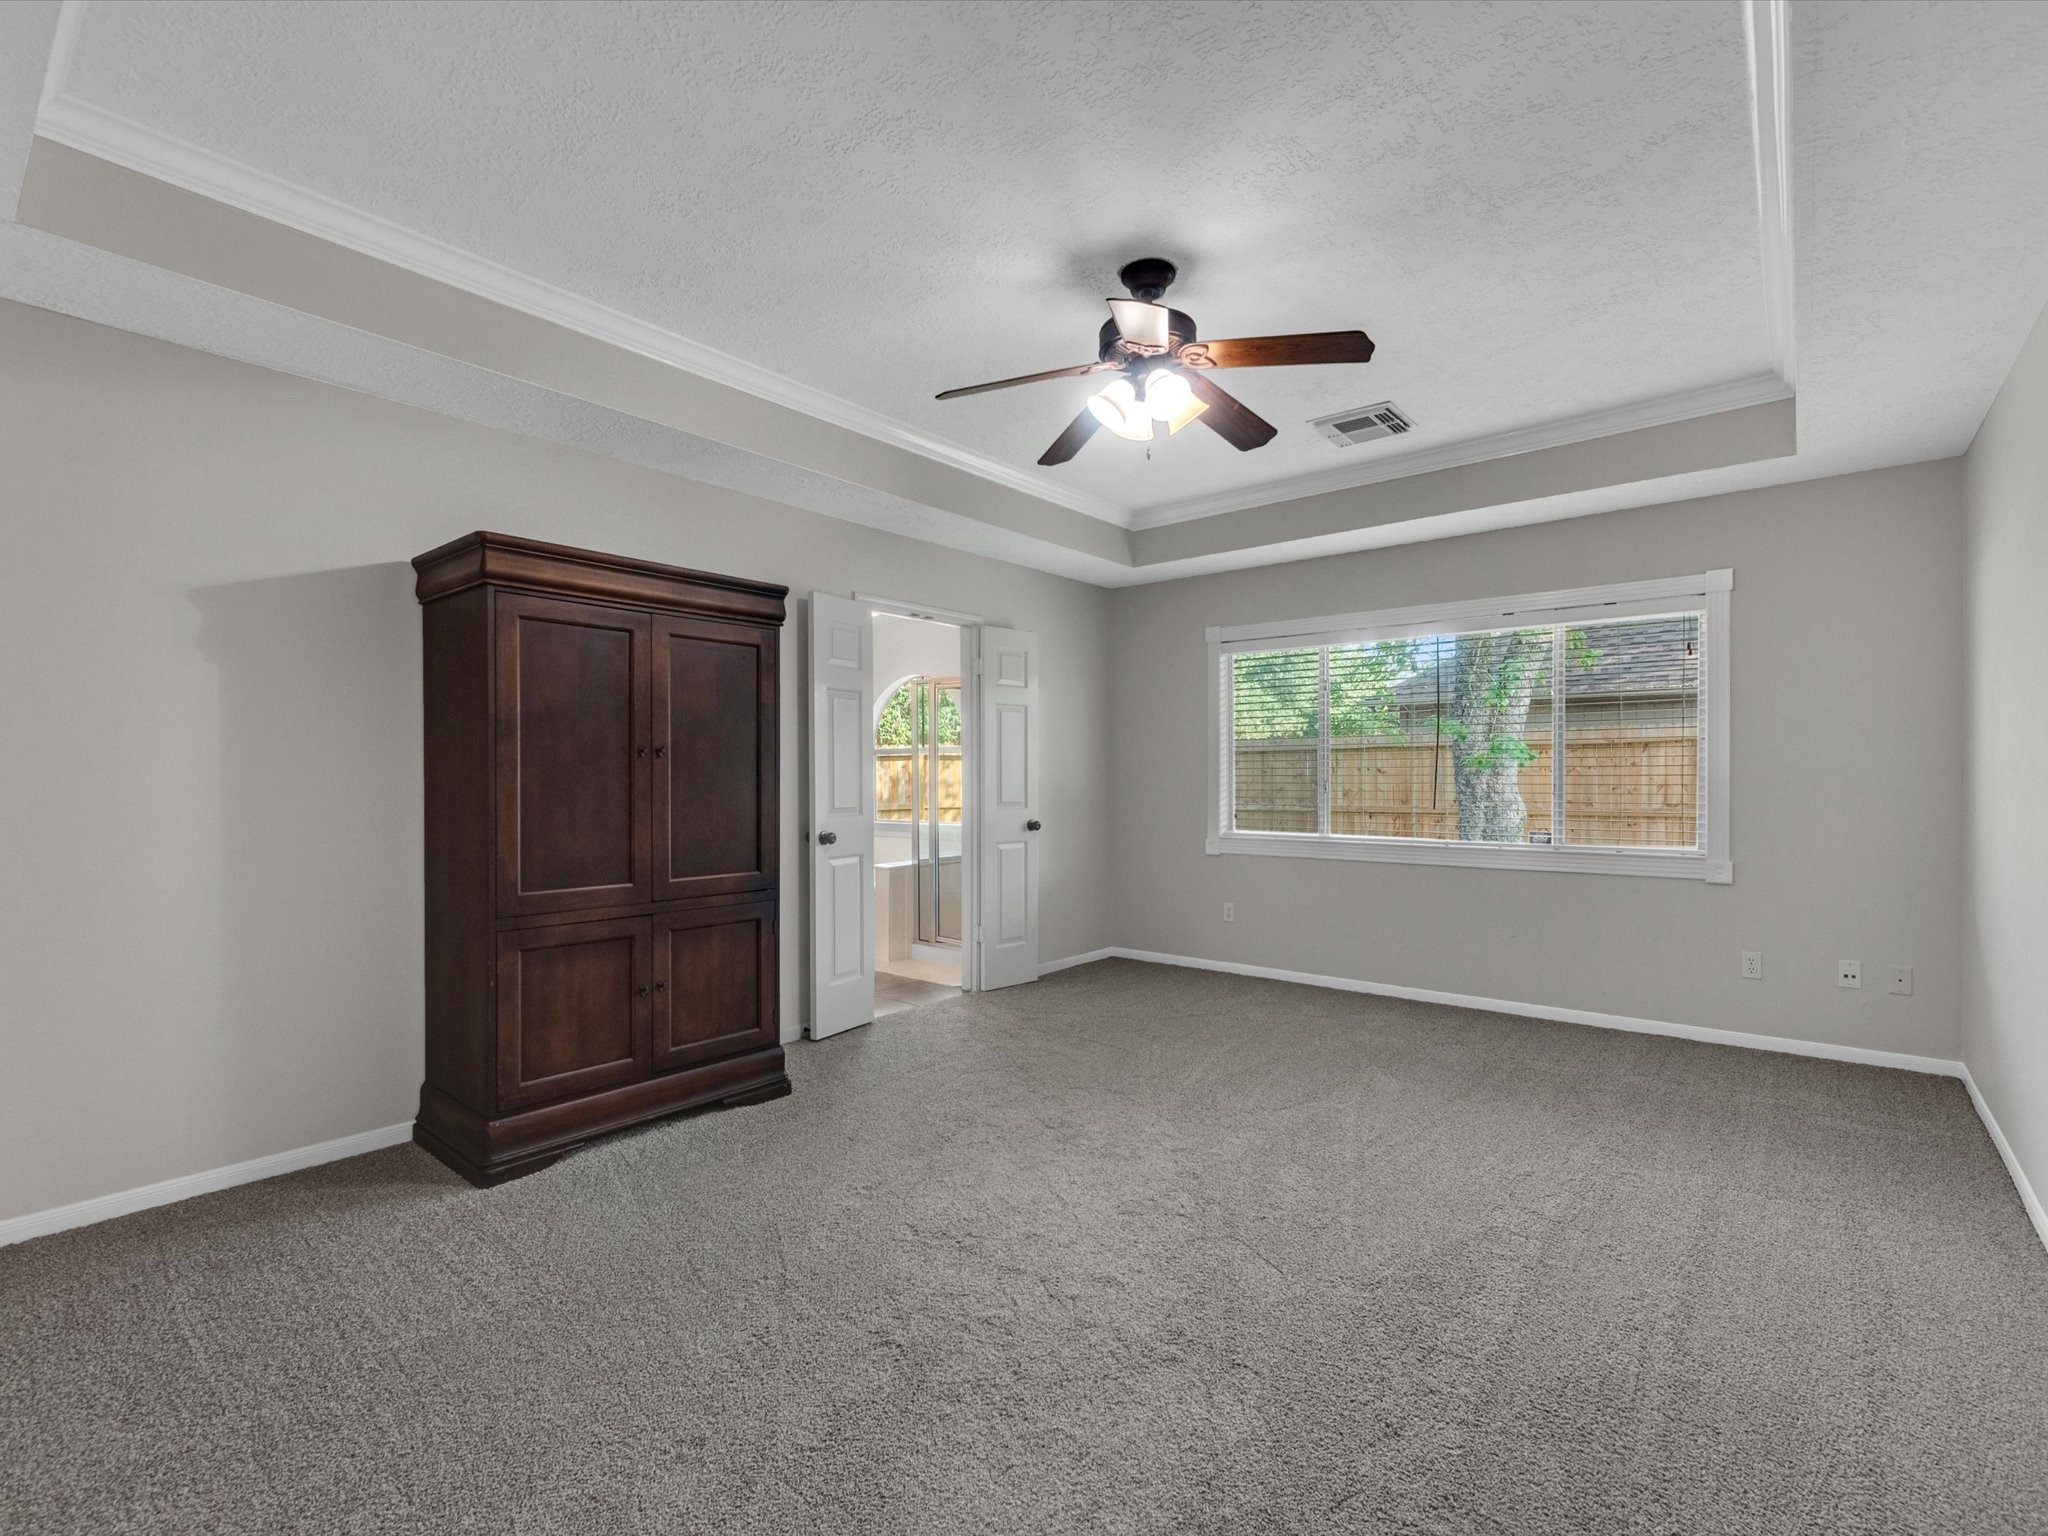
The spacious primary bedroom offers a warm and inviting retreat with brand-new carpet, abundant natural light, and a custom tray ceiling adding beautiful architectural detail. Large windows bring in plenty of light, while the private ensuite bath provides a convenient and comfortable extension of the space.
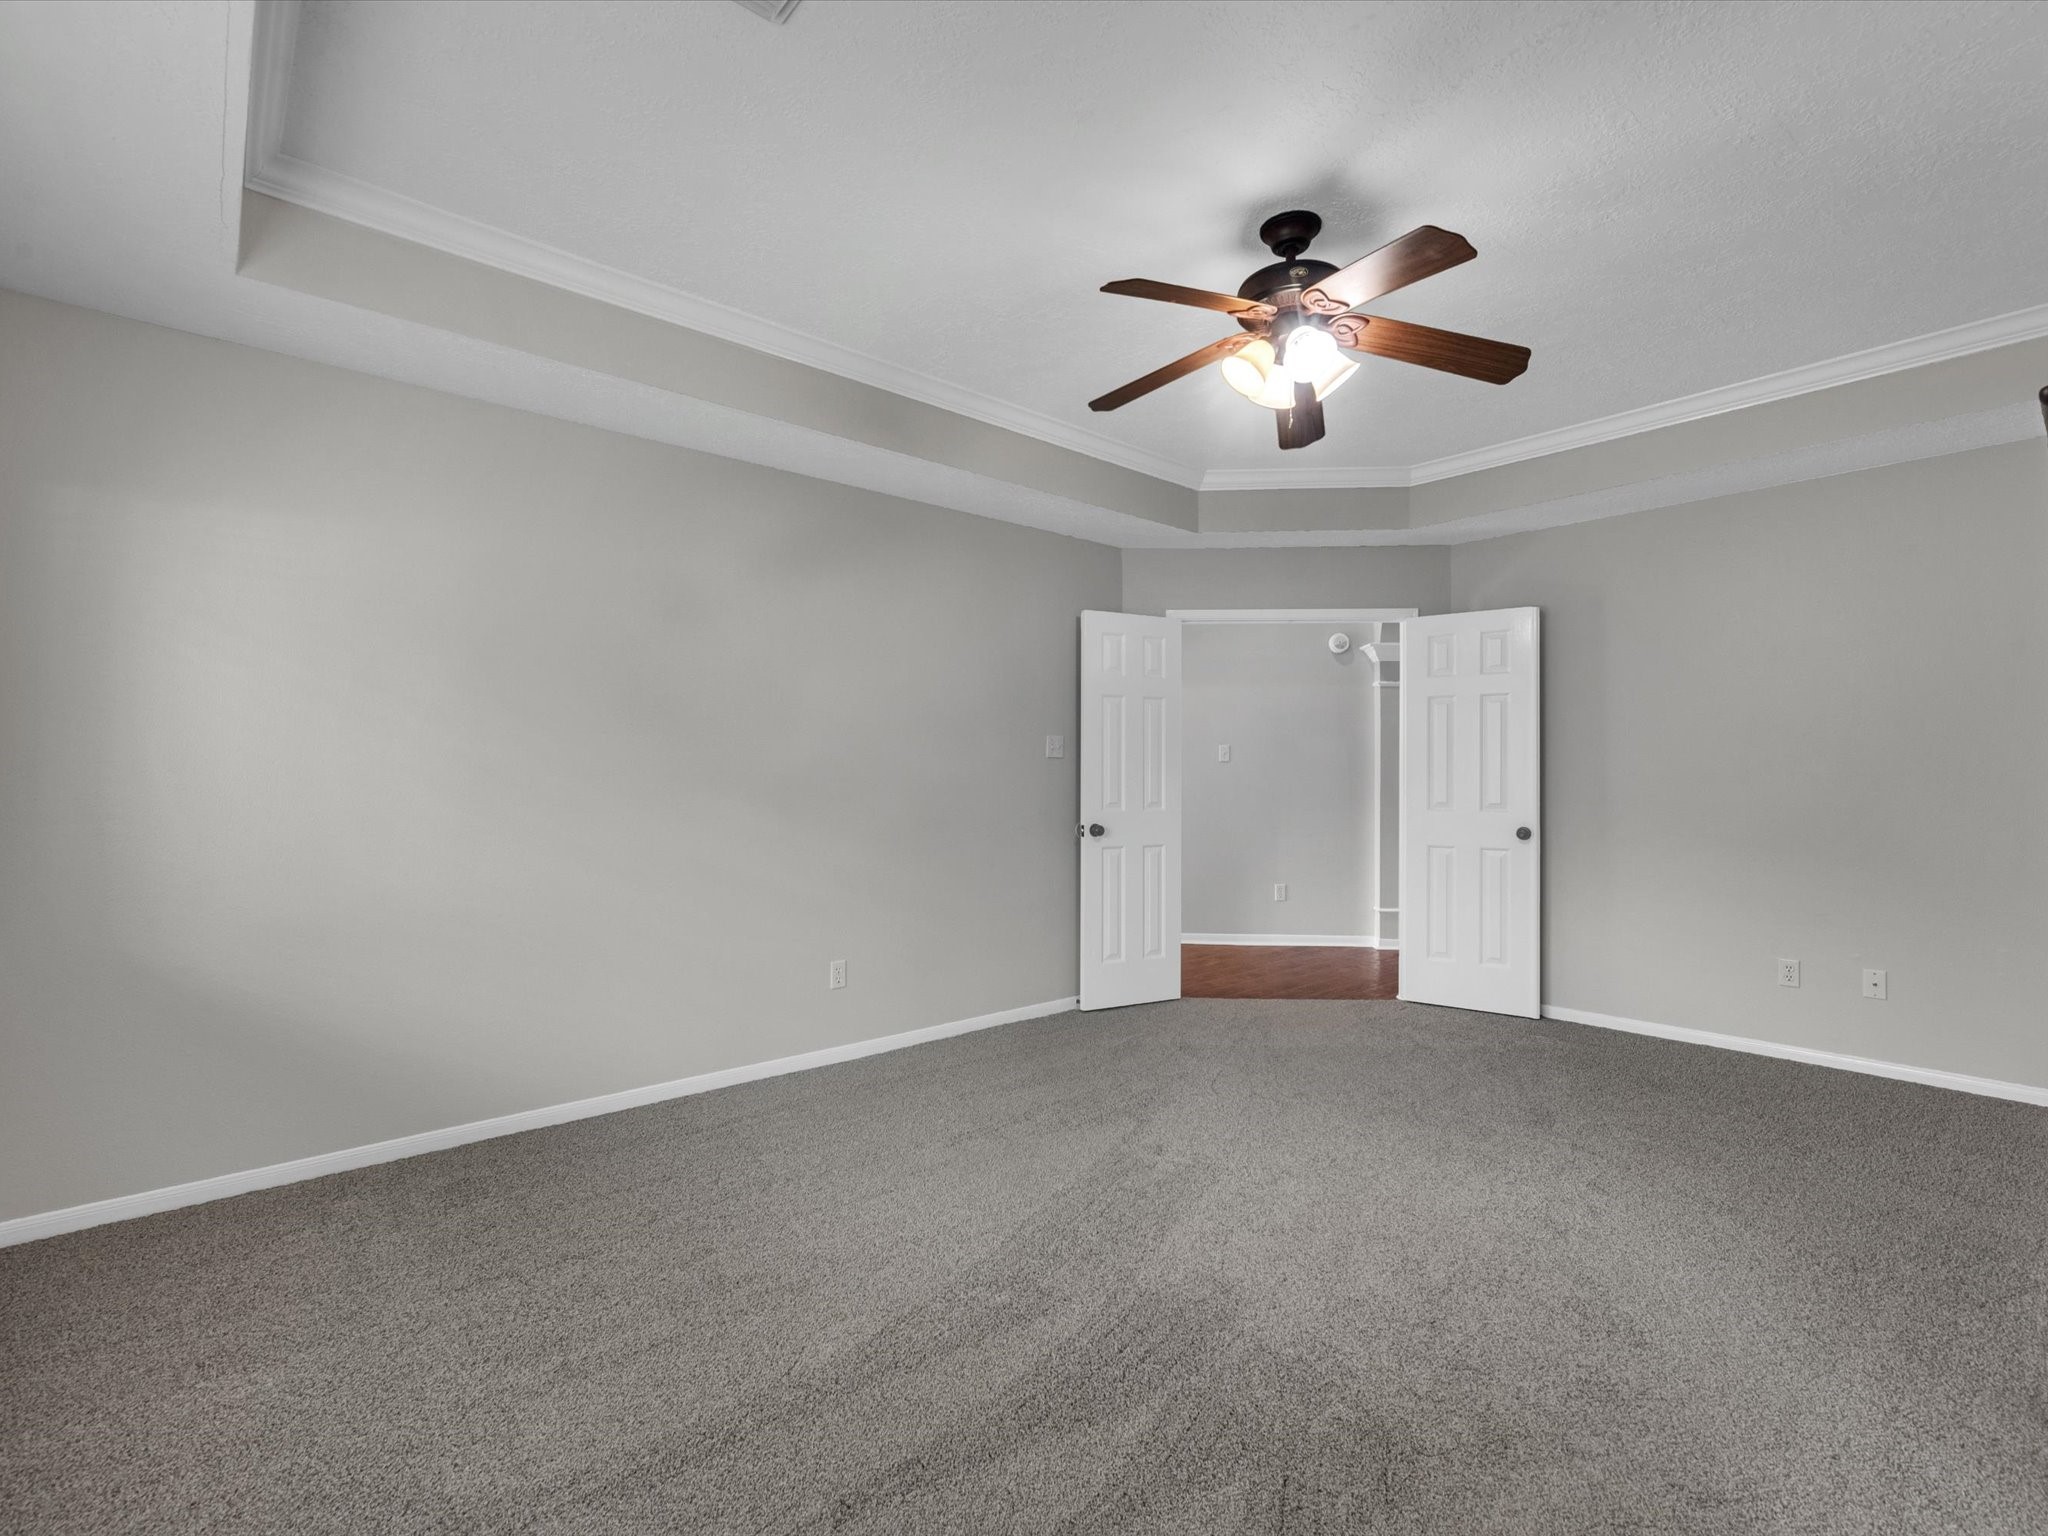
French doors open into the spacious primary bedroom, creating an elegant and welcoming entry.
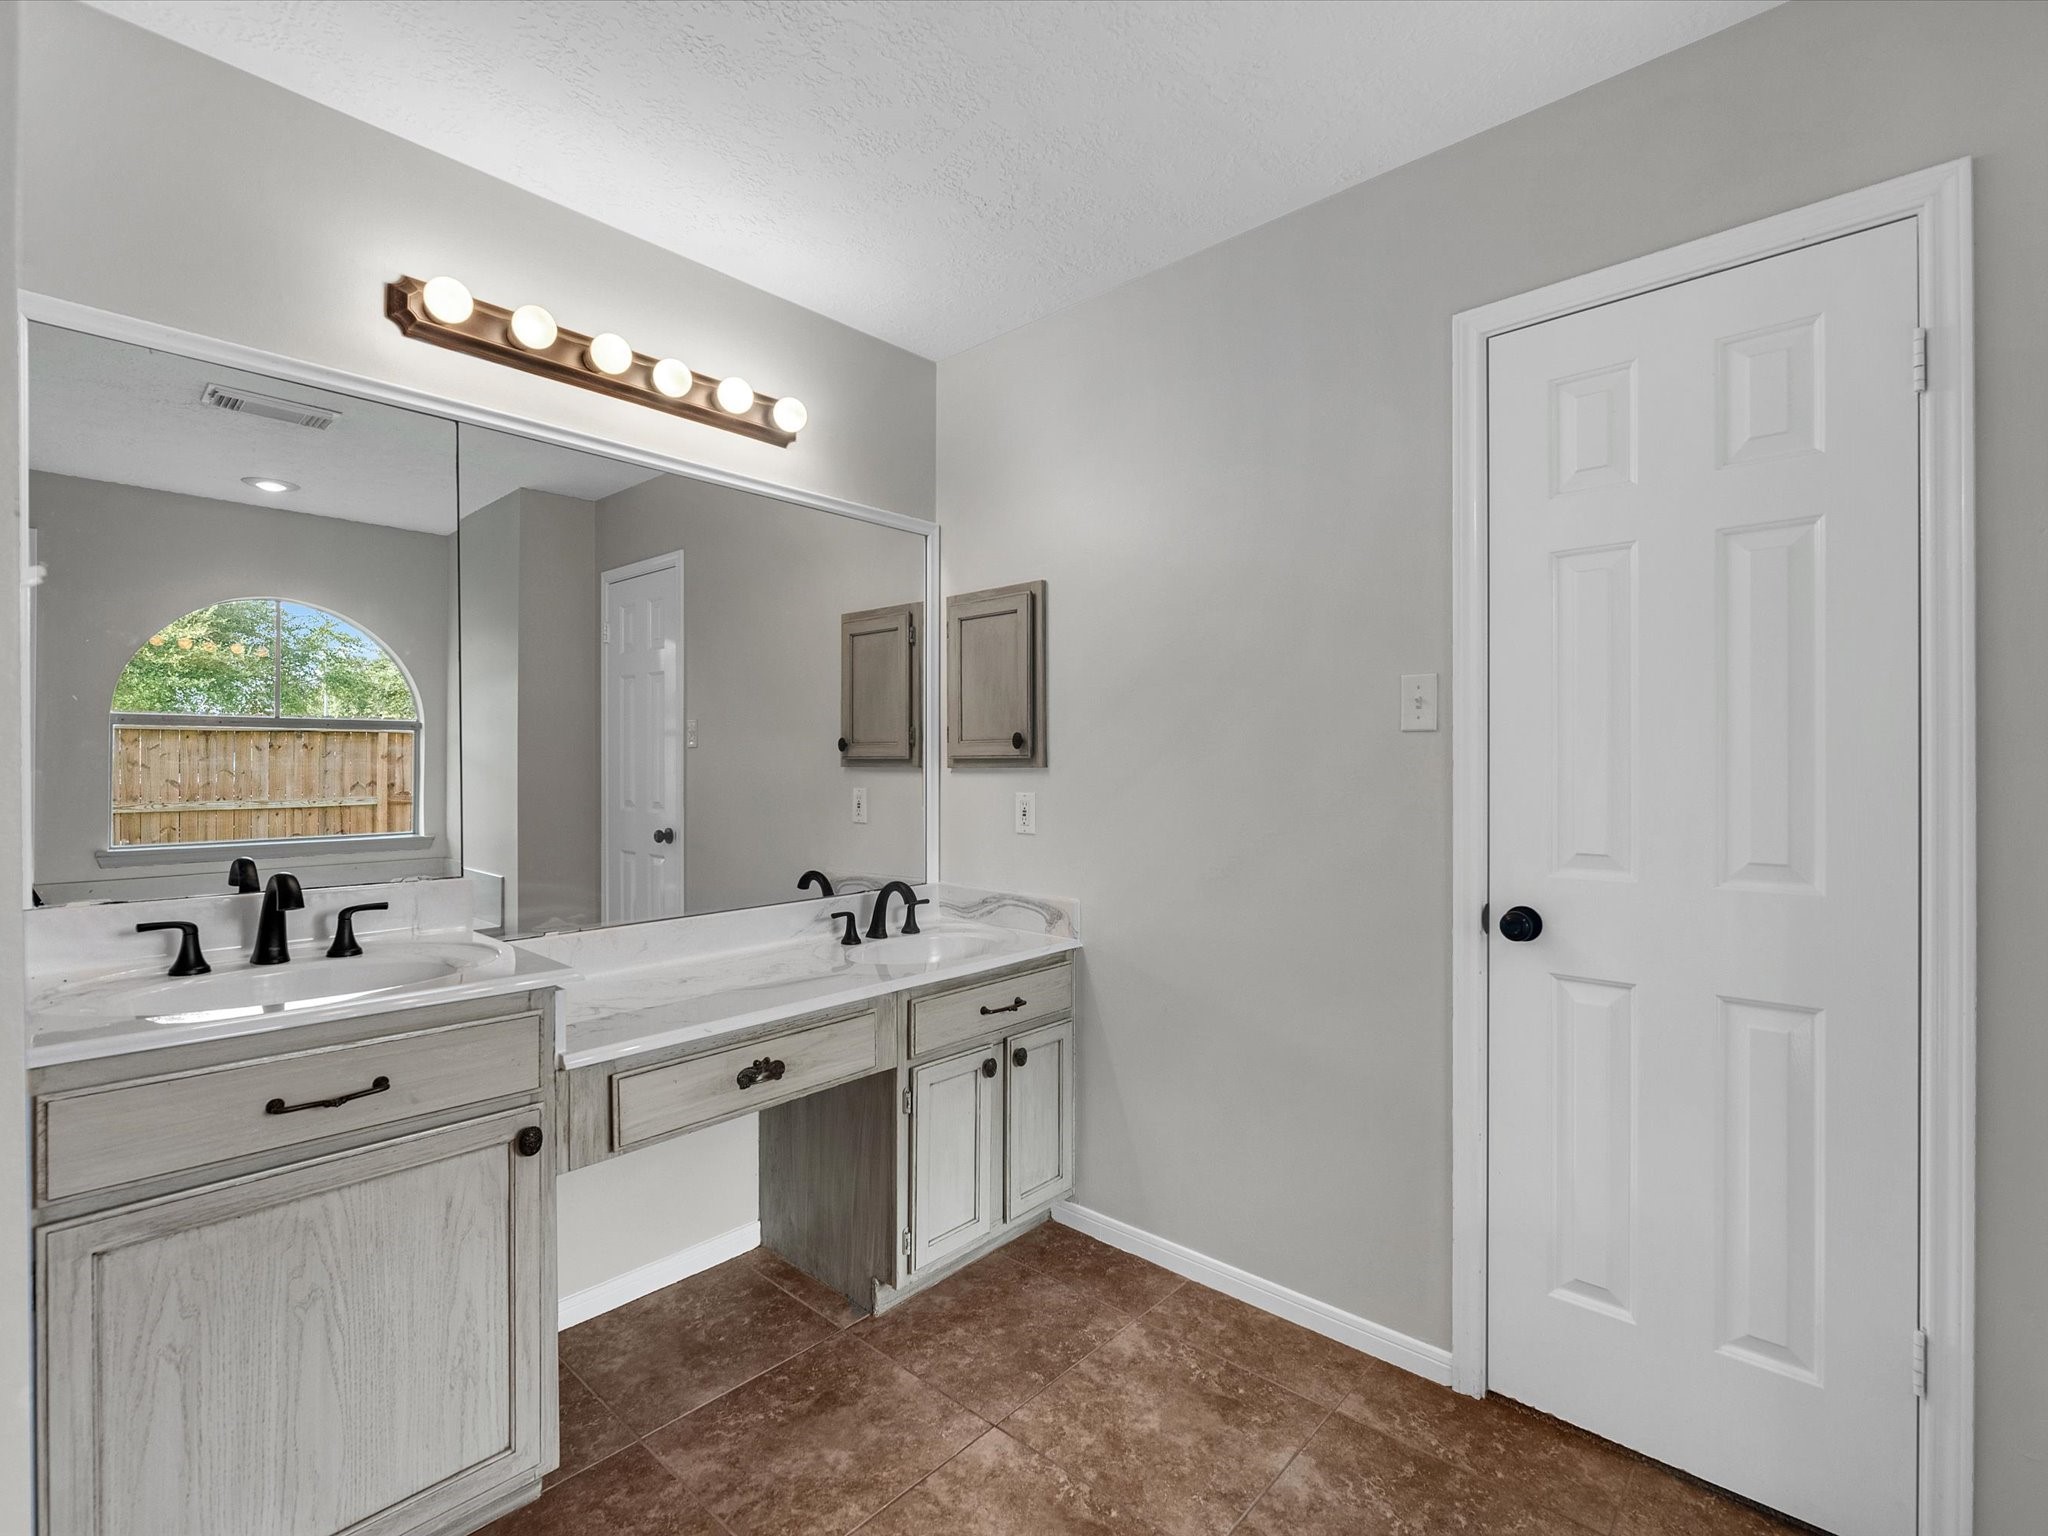
The spacious primary bath offers a relaxing retreat with a dual vanity, a luxurious soaking tub, and a separate walk-in shower. Thoughtfully designed for both comfort and convenience, this inviting space provides plenty of room to start and end your day with ease.
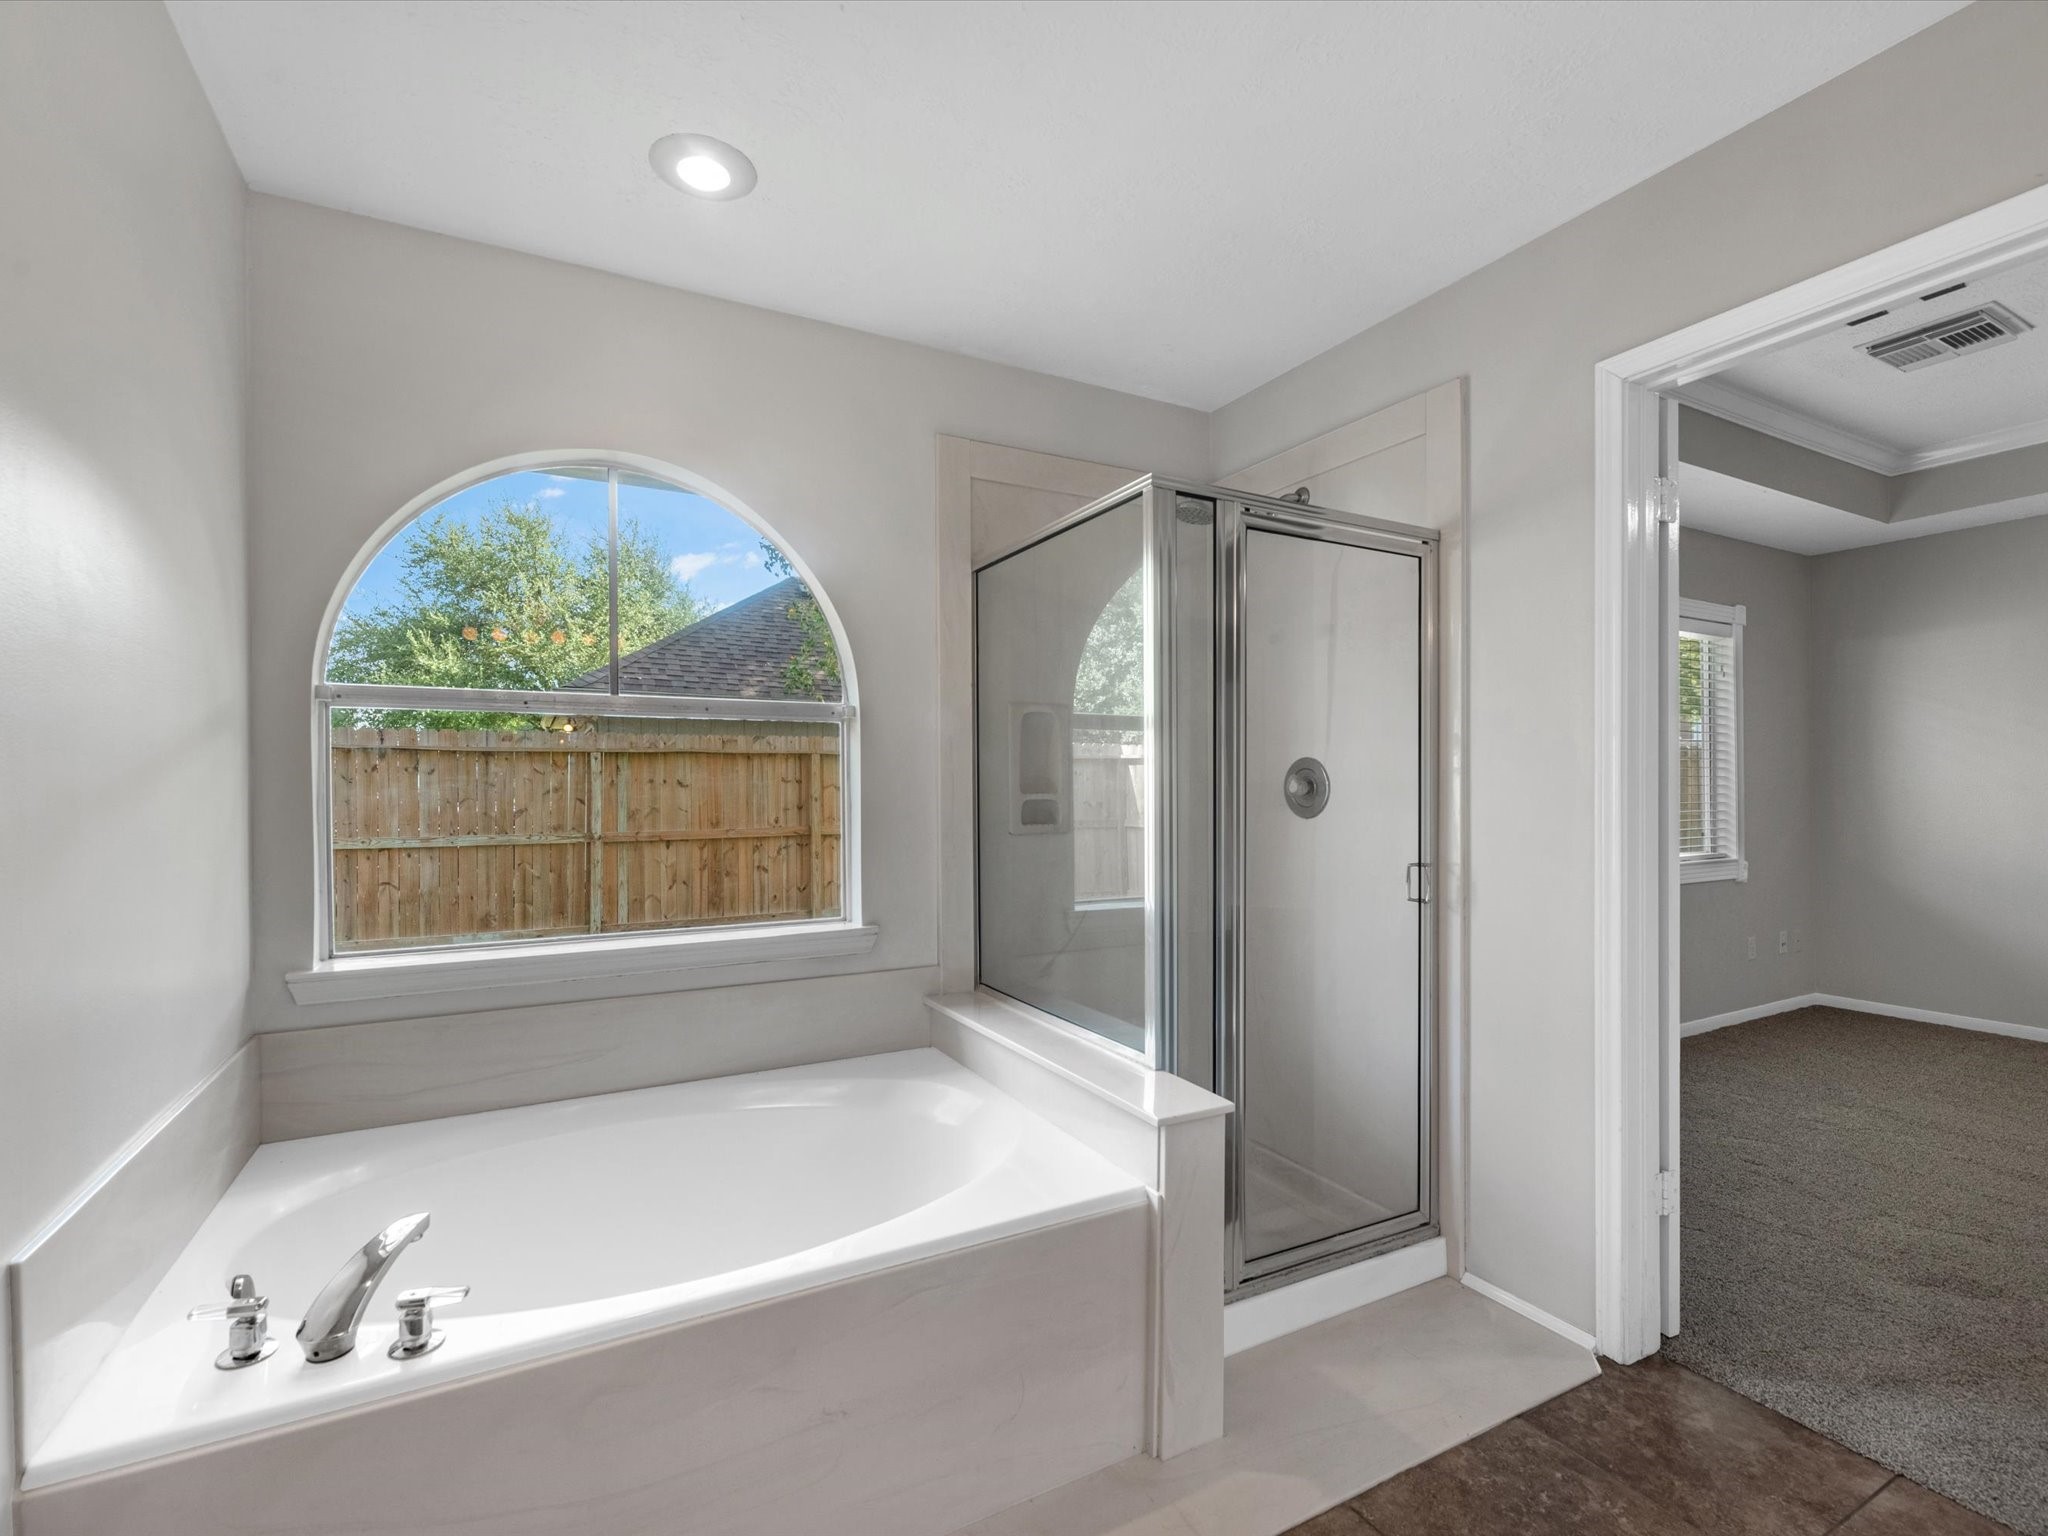
The spacious primary bath offers a relaxing retreat with a dual vanity, a luxurious soaking tub, and a separate walk-in shower. Thoughtfully designed for both comfort and convenience, this inviting space provides plenty of room to start and end your day with ease.
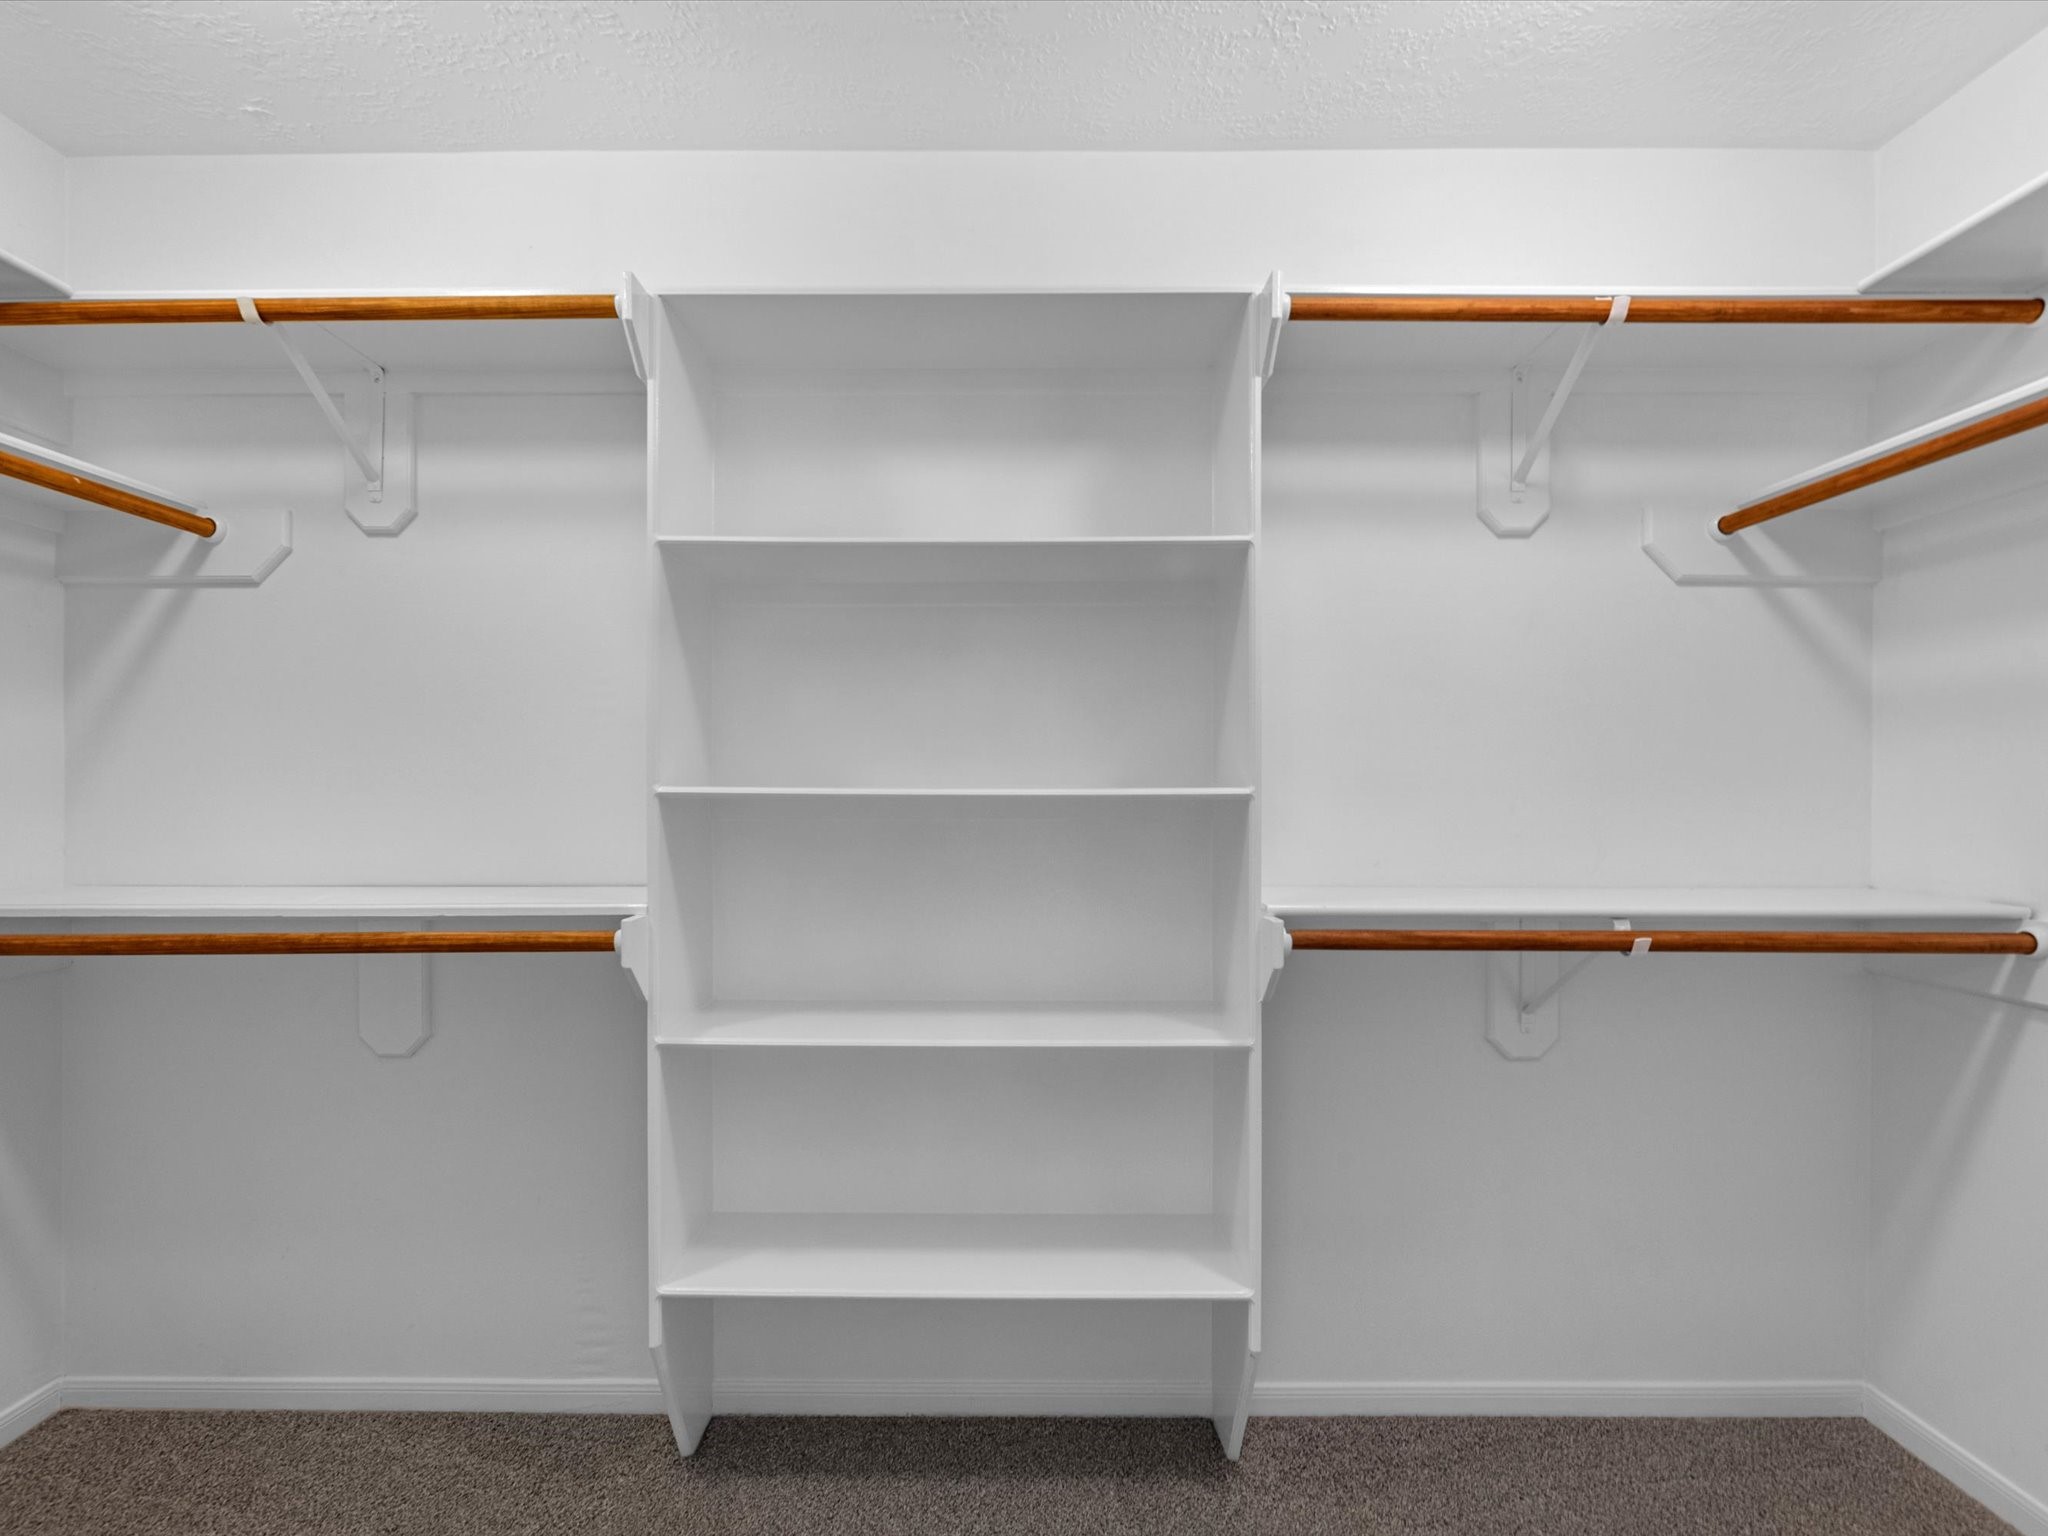
Spacious primary walk-in closet
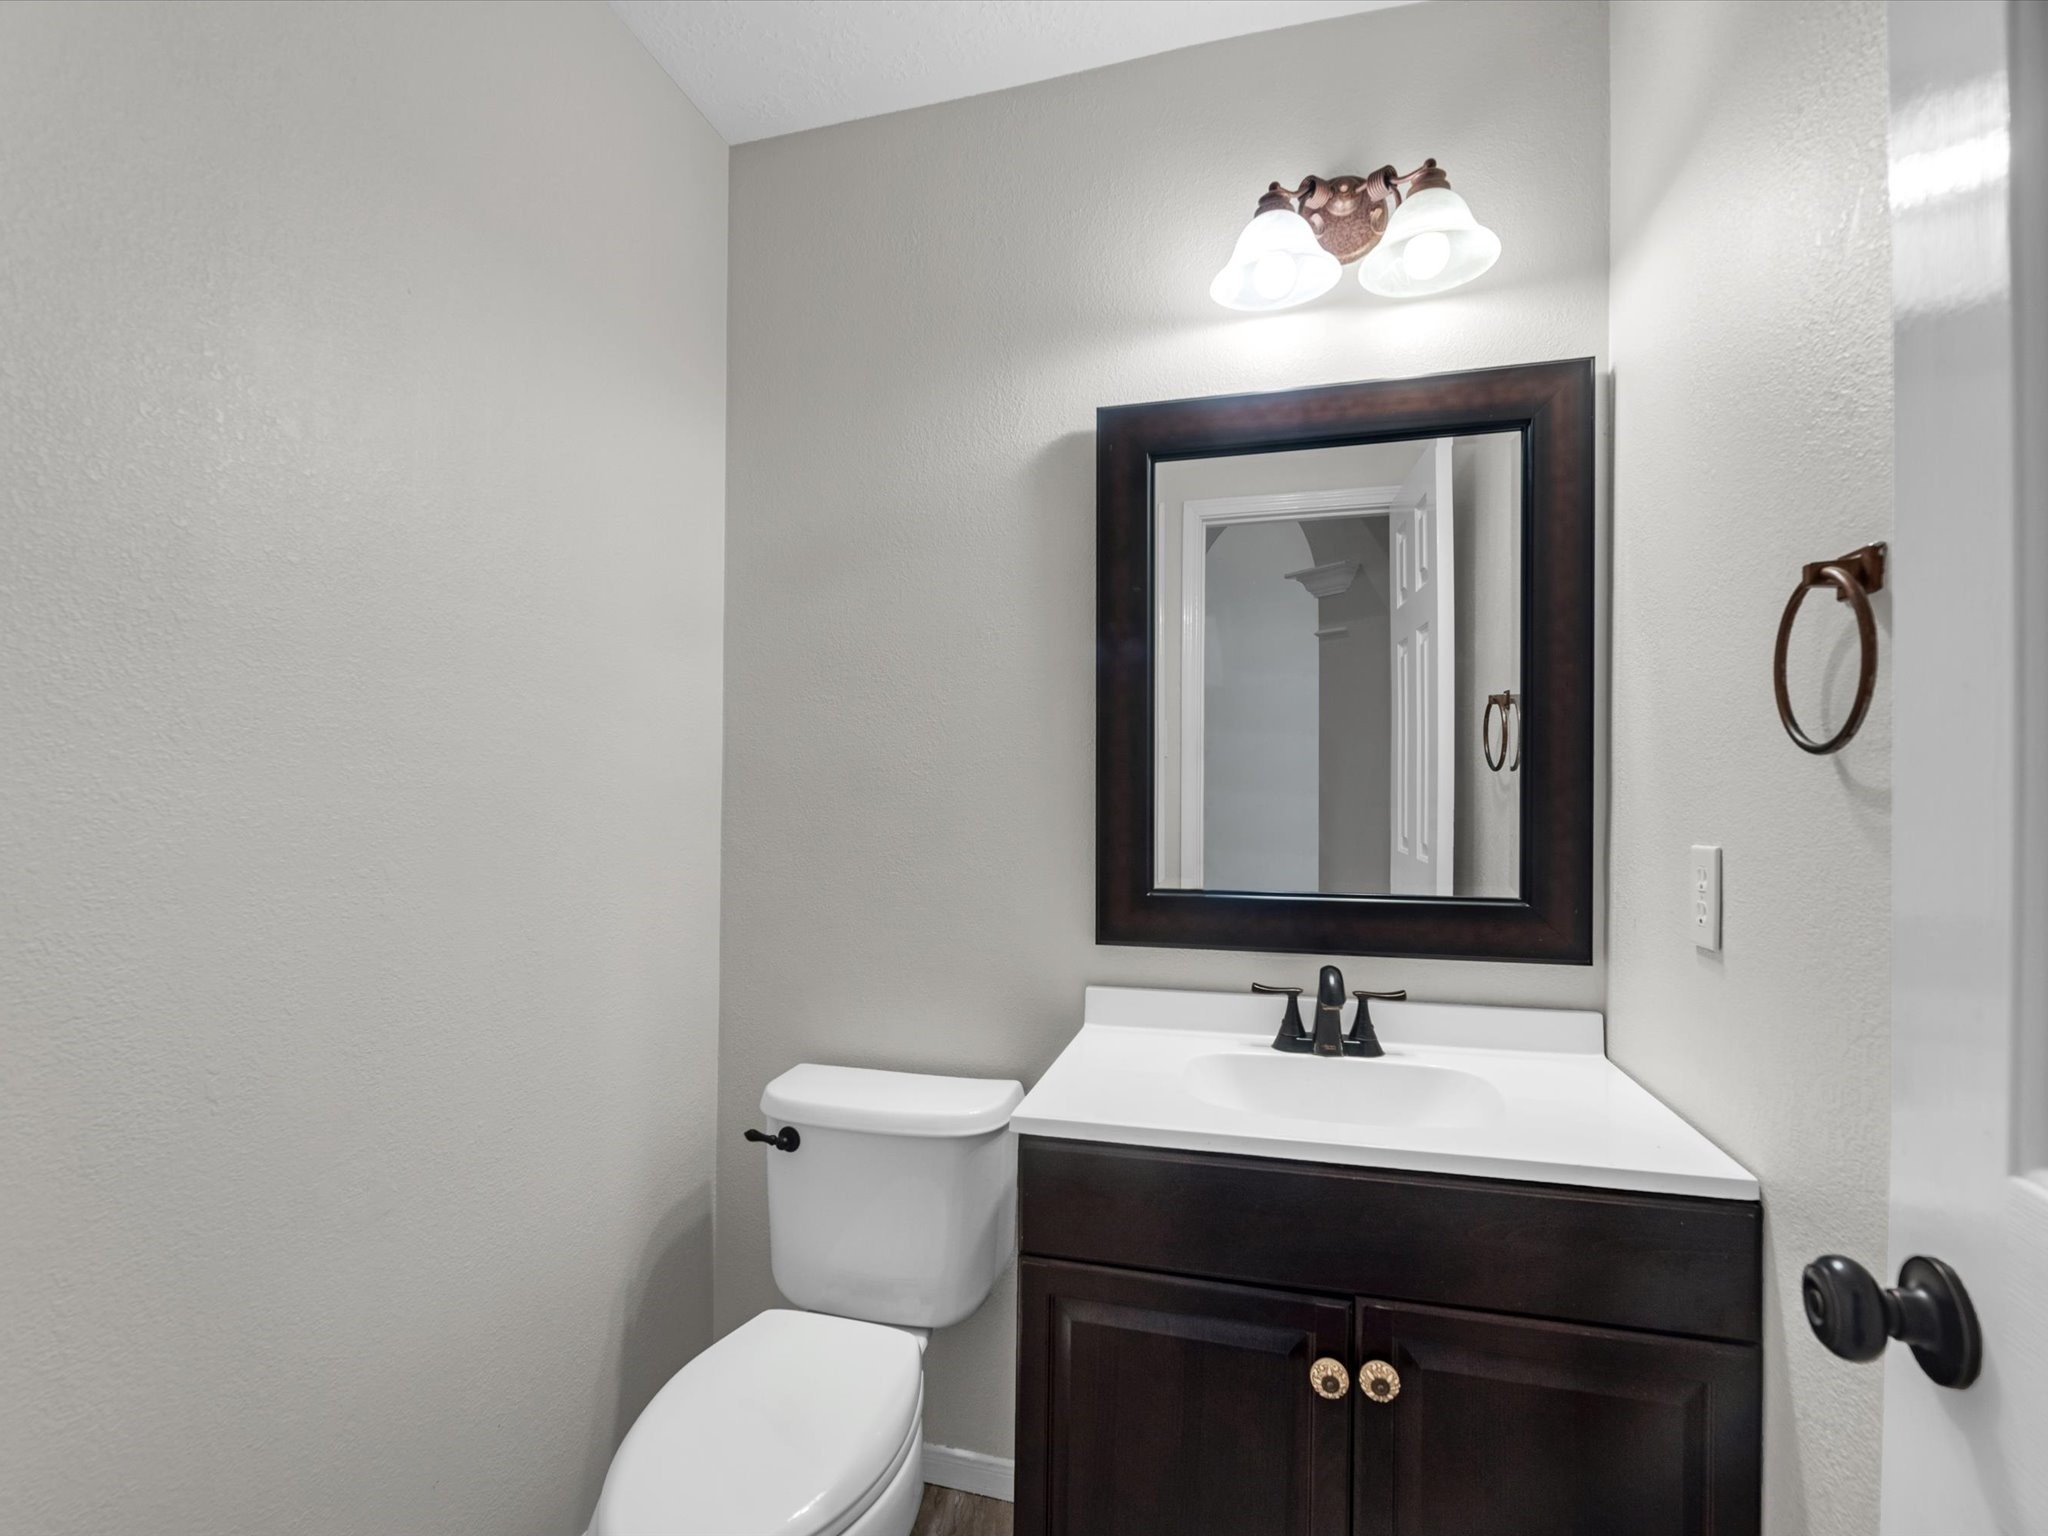
Hallway half bath for guests.
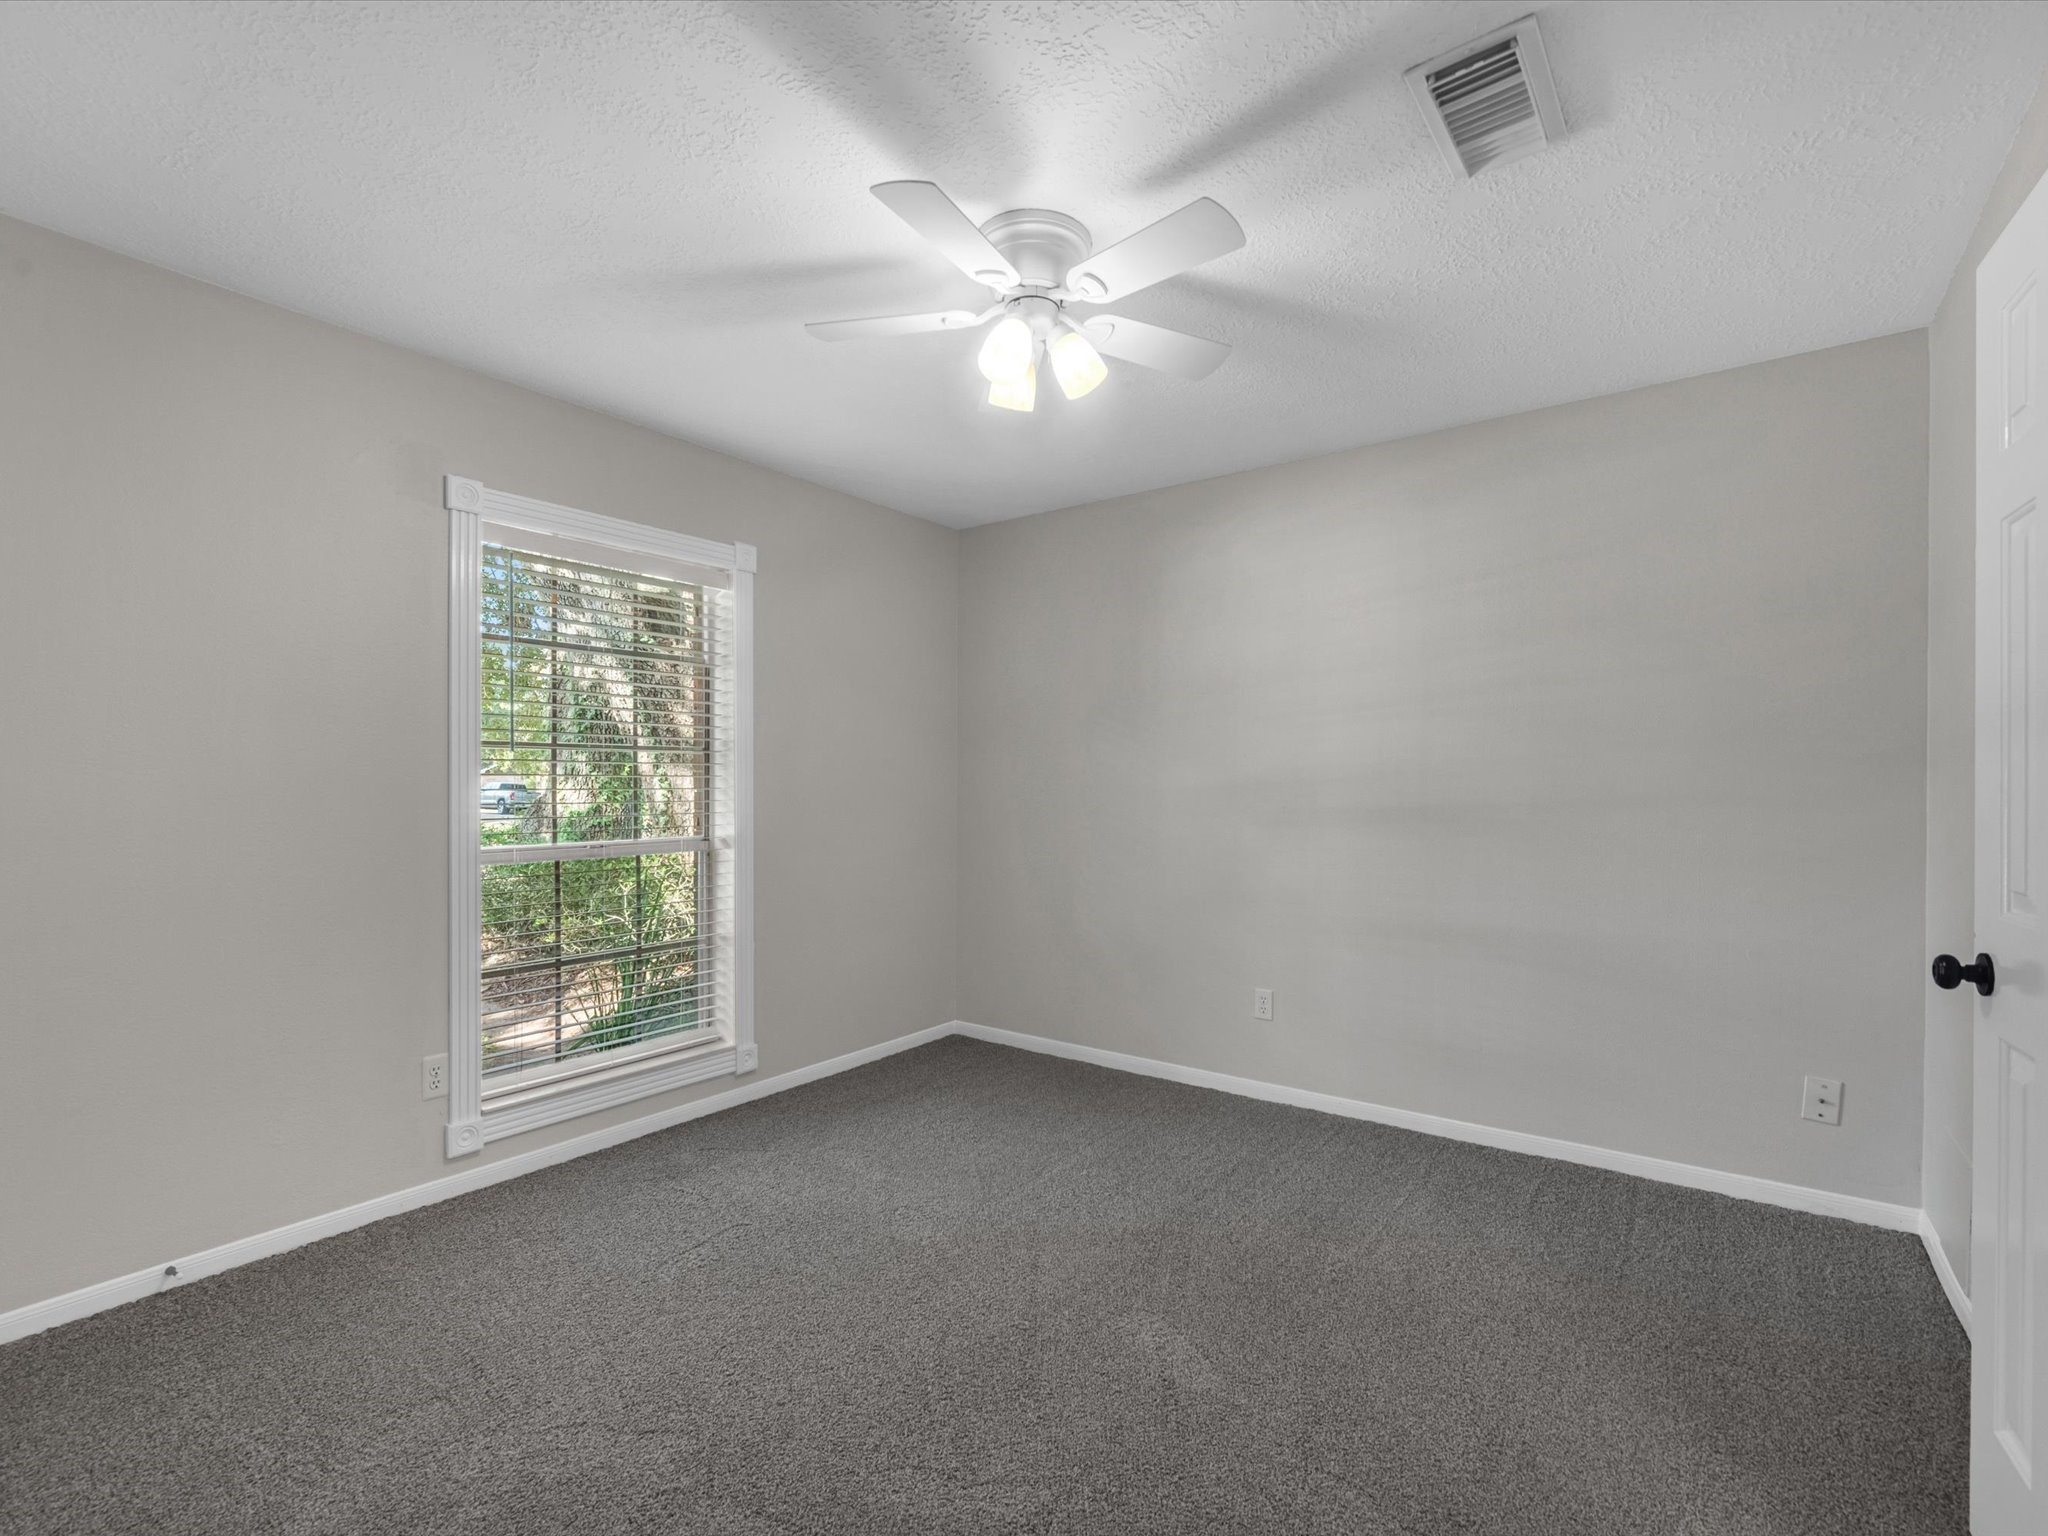
Secondary Bedroom 1-A well-appointed secondary bedroom offering a clean, neutral backdrop, new carpet, and a spacious closet. With ample room for furnishings and natural light, this versatile space is ready to suit a variety of needs.
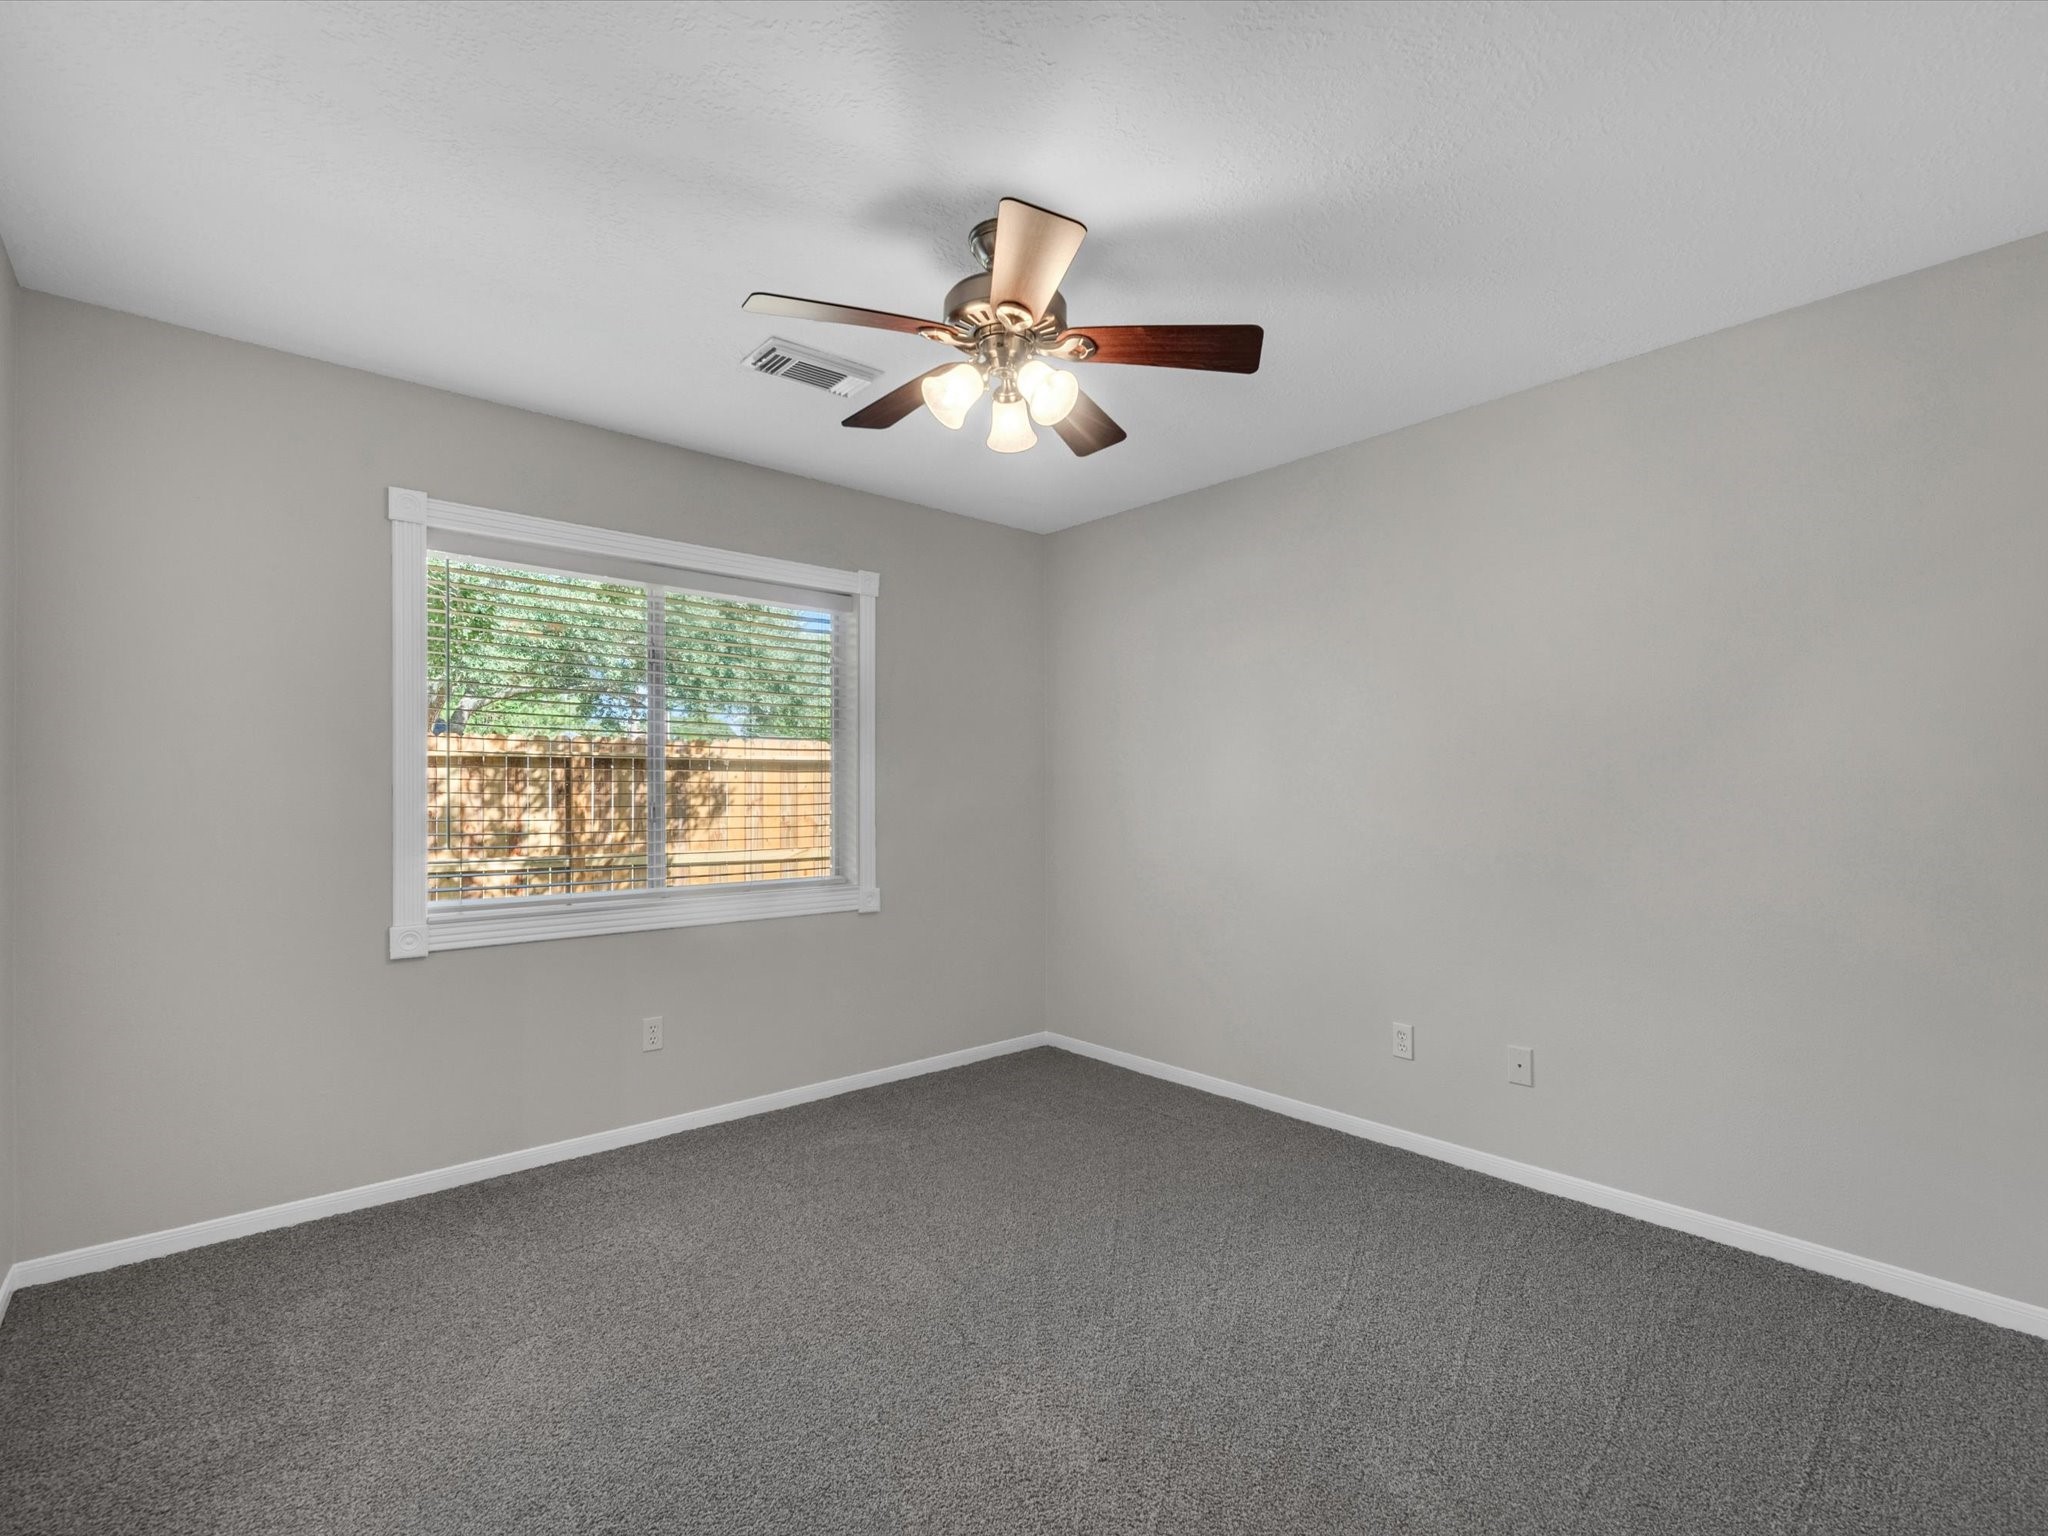
Secondary Bedroom 2- Bright and inviting, this spacious secondary bedroom features new carpet, neutral paint tones, and a generous closet offering plenty of storage. The comfortable layout provides flexibility for a bedroom, guest room, or home office.
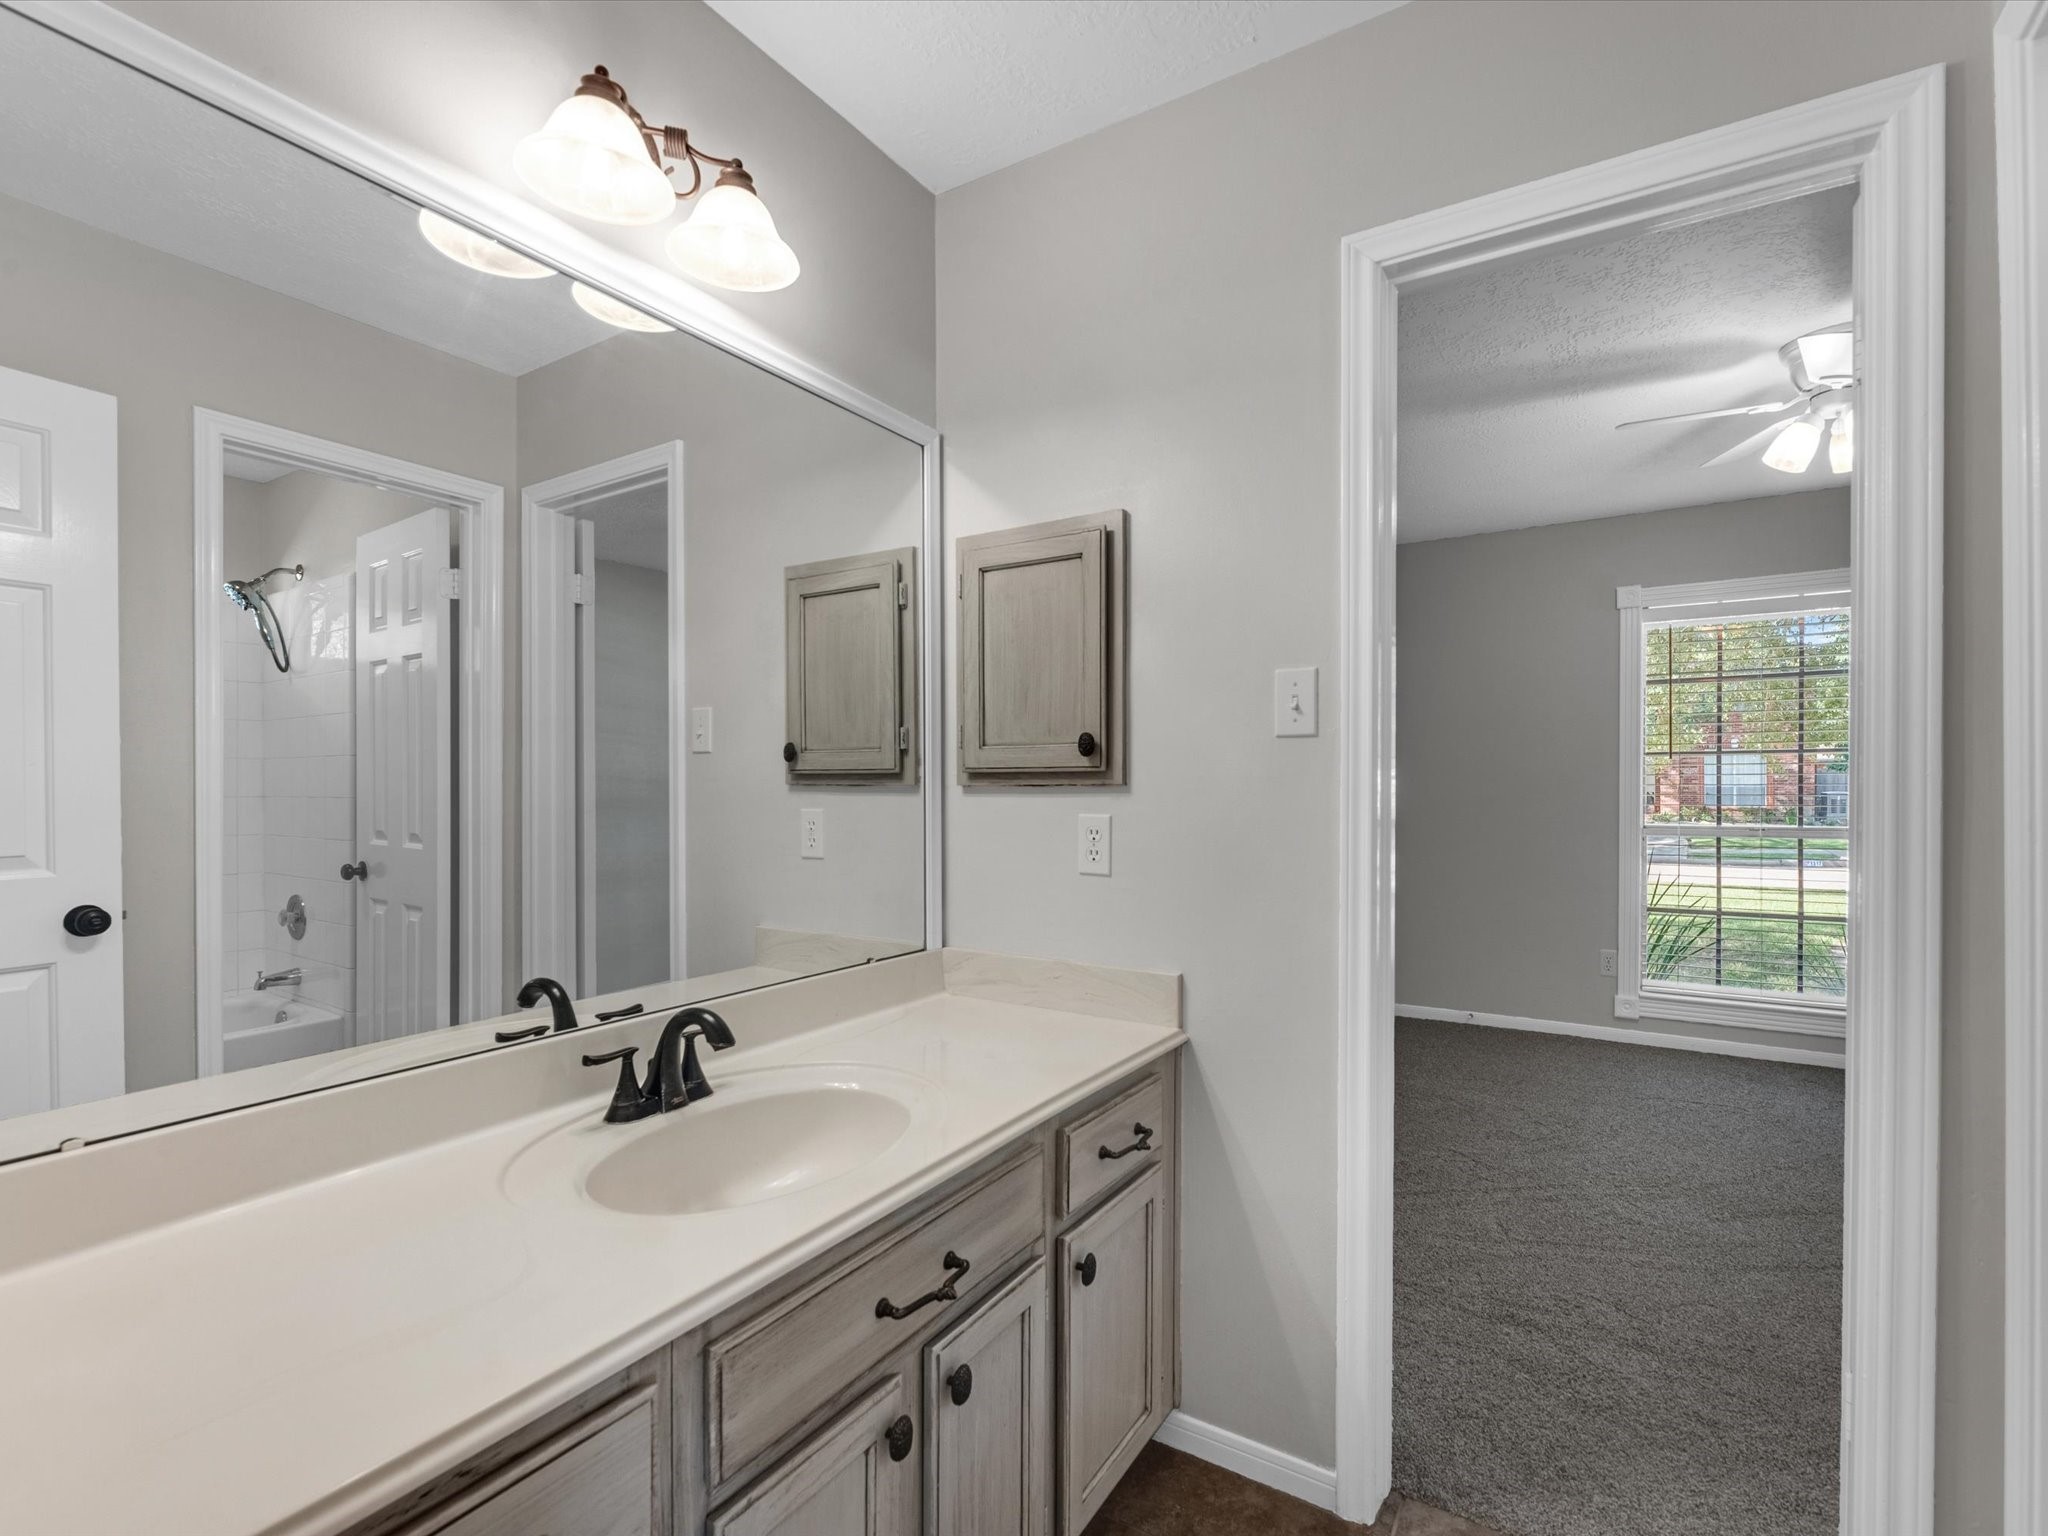
The Jack-and-Jill bathroom offers a fresh, updated feel with custom-painted cabinetry and stylish updated faucets. The shared layout provides convenient access between the adjoining bedrooms while maintaining a clean and functional space.
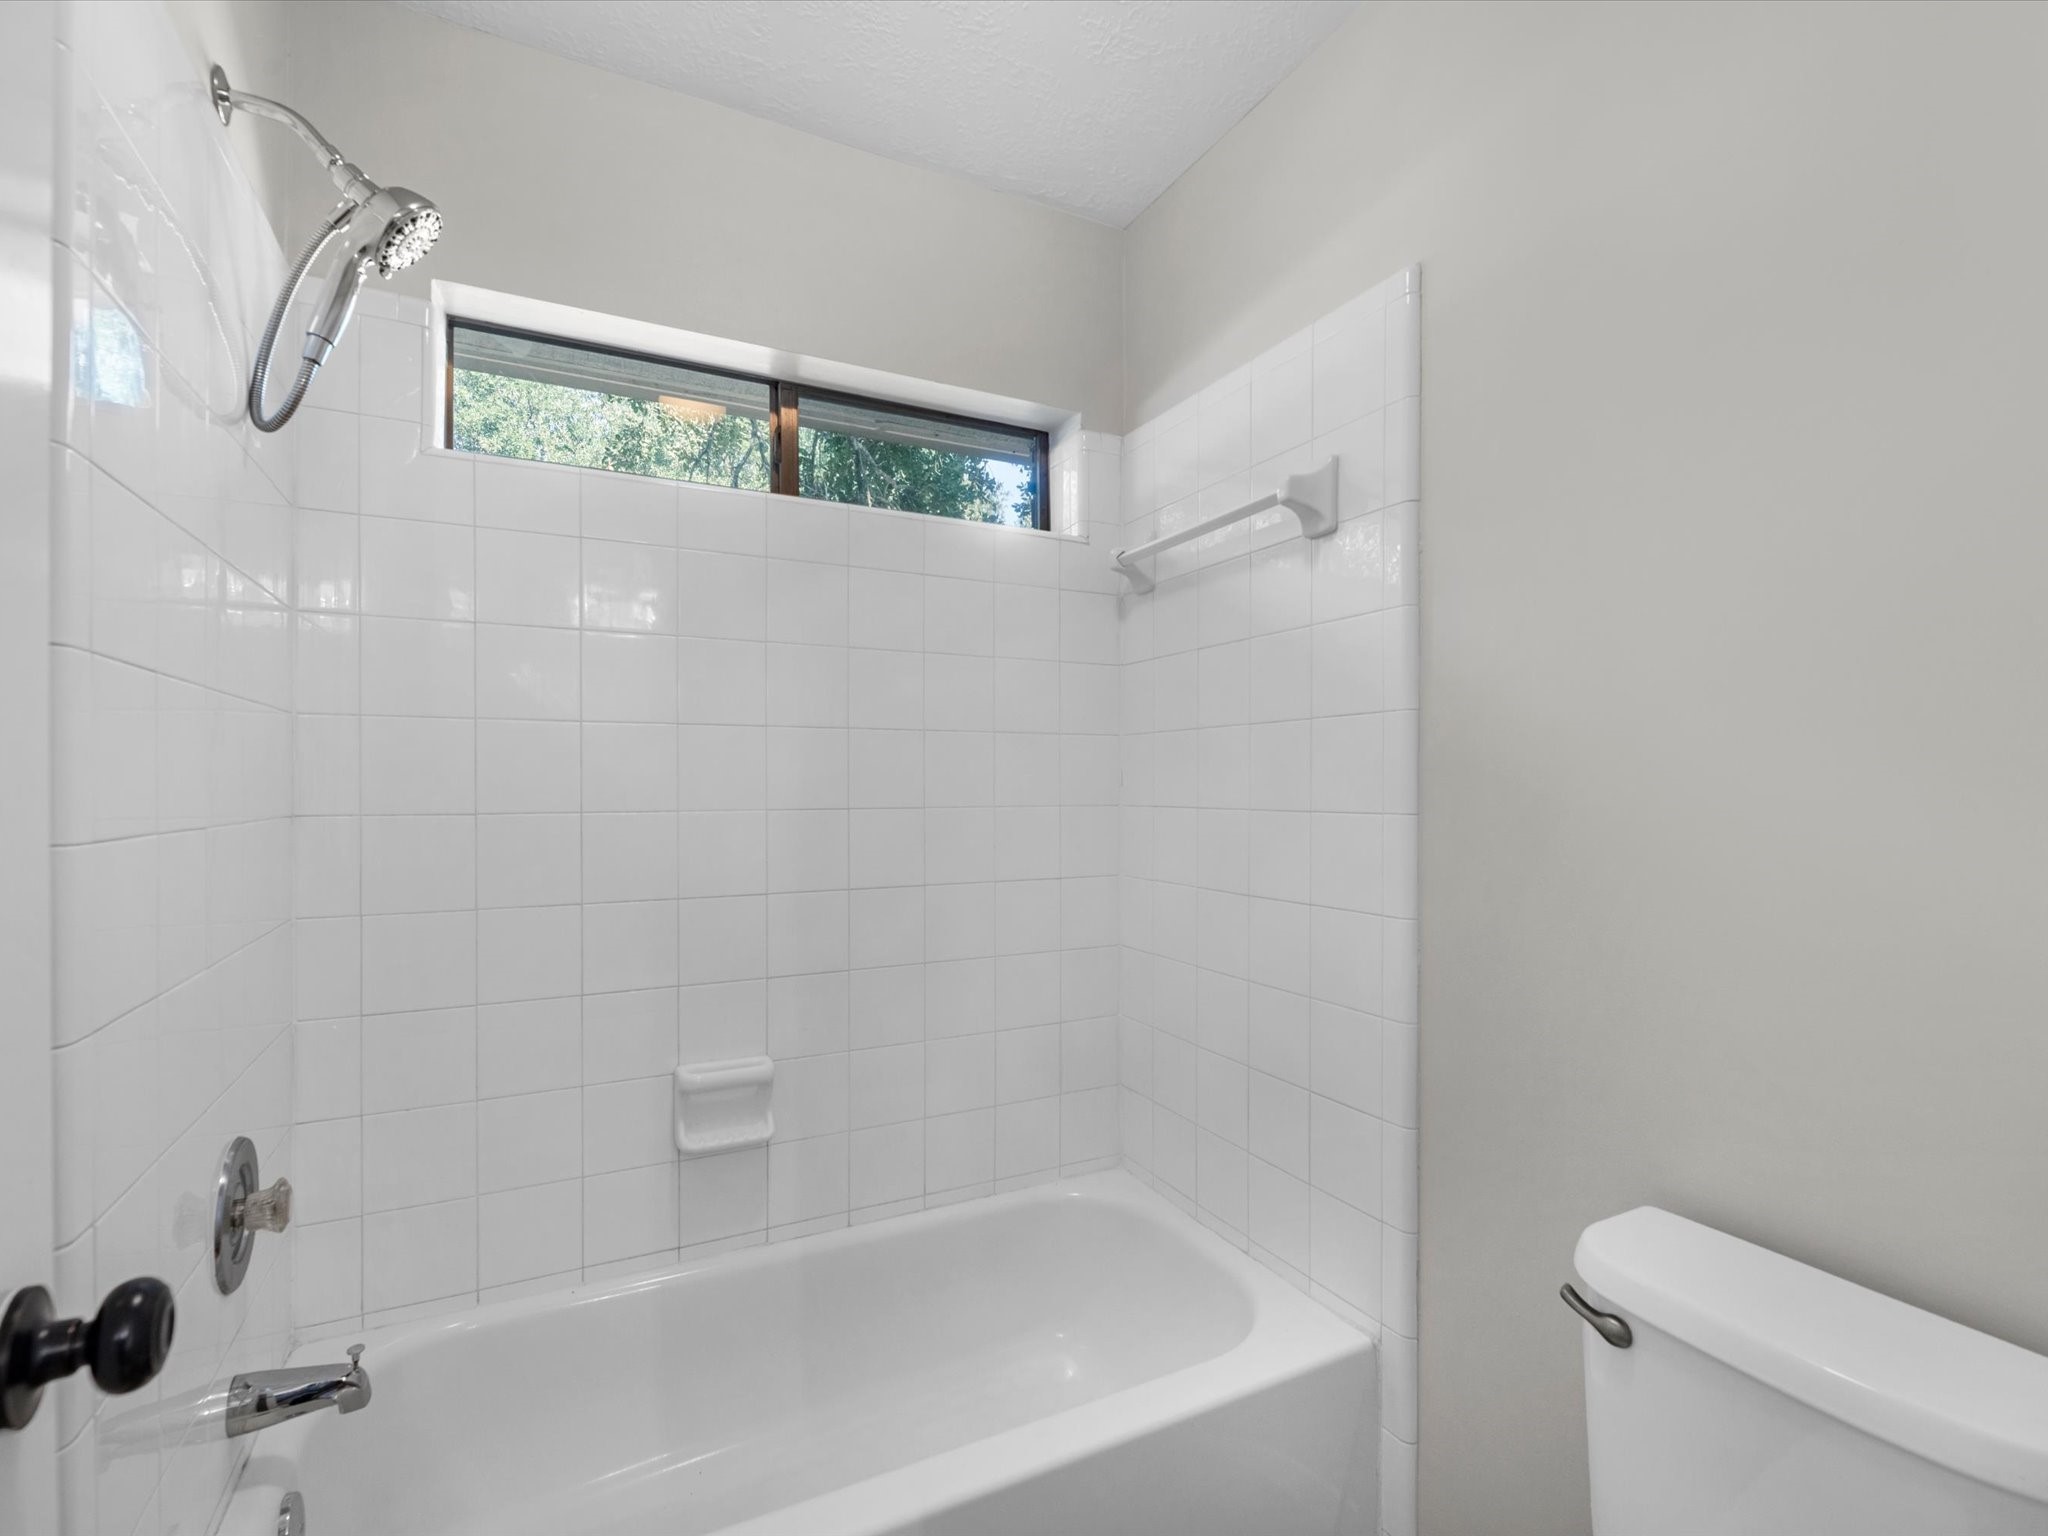
Jack-and-Jill neutral tile shower-tub combo.
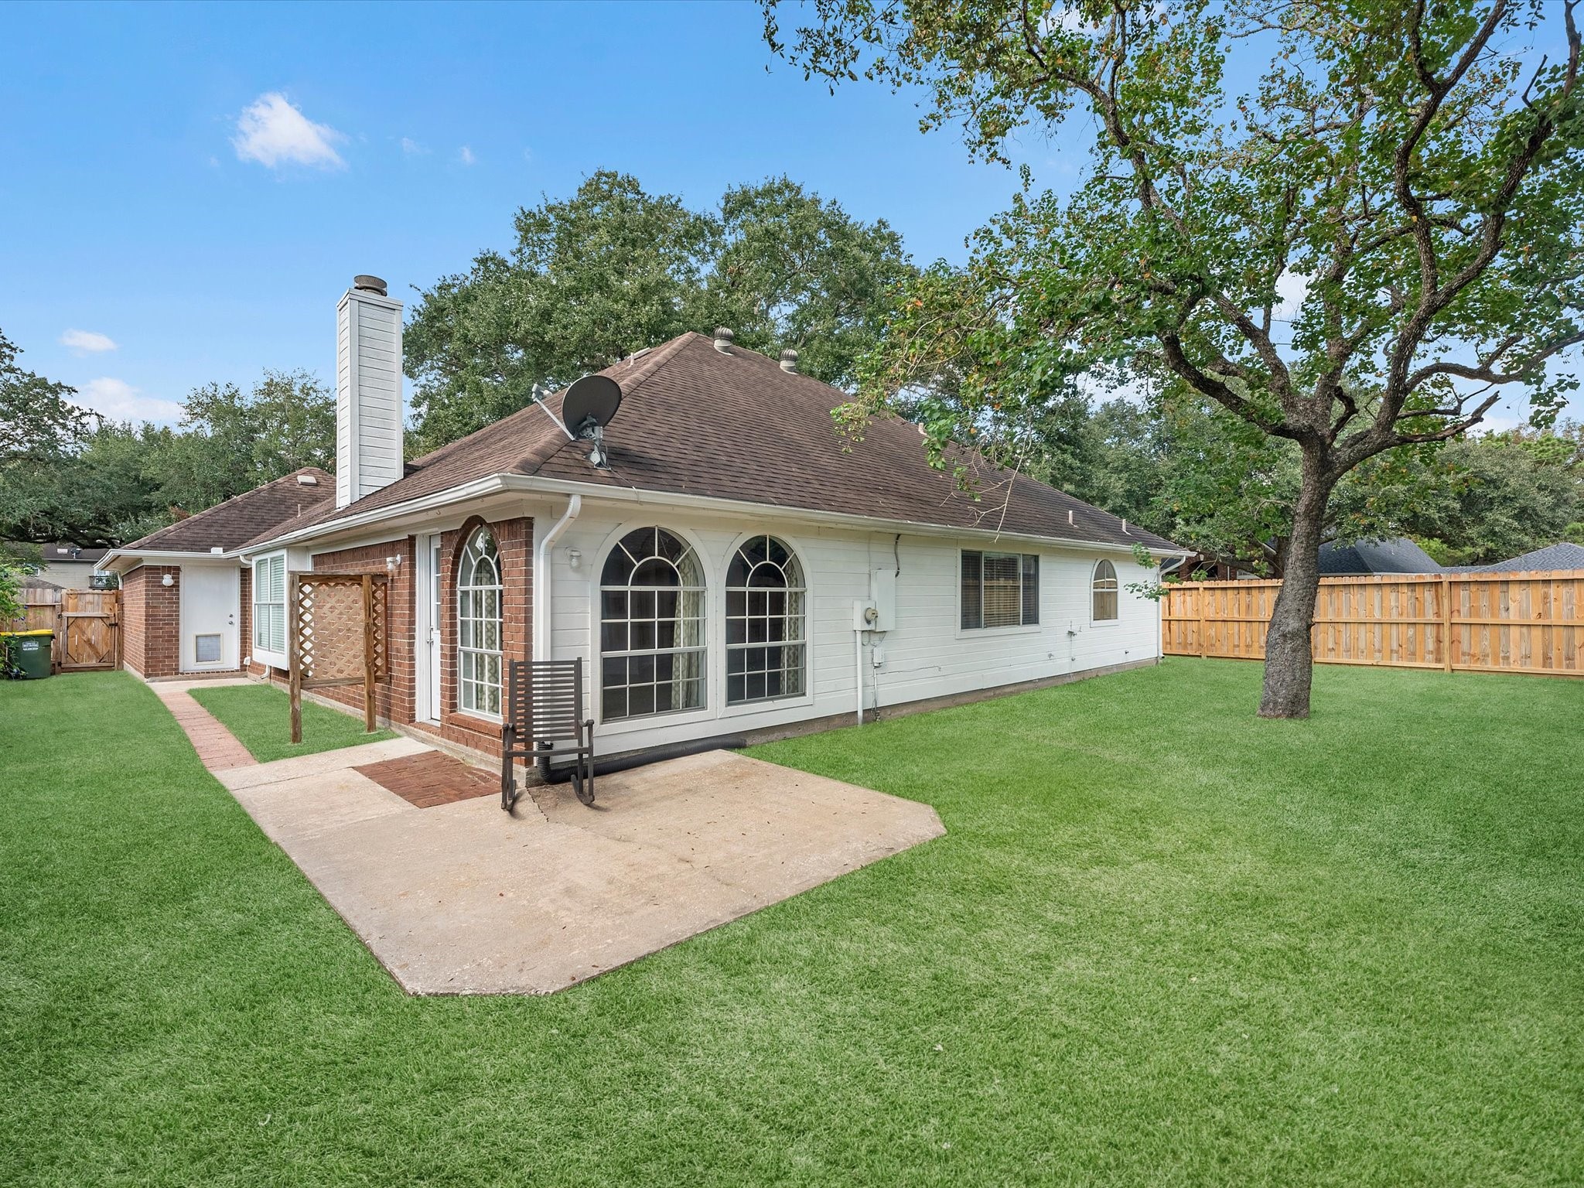
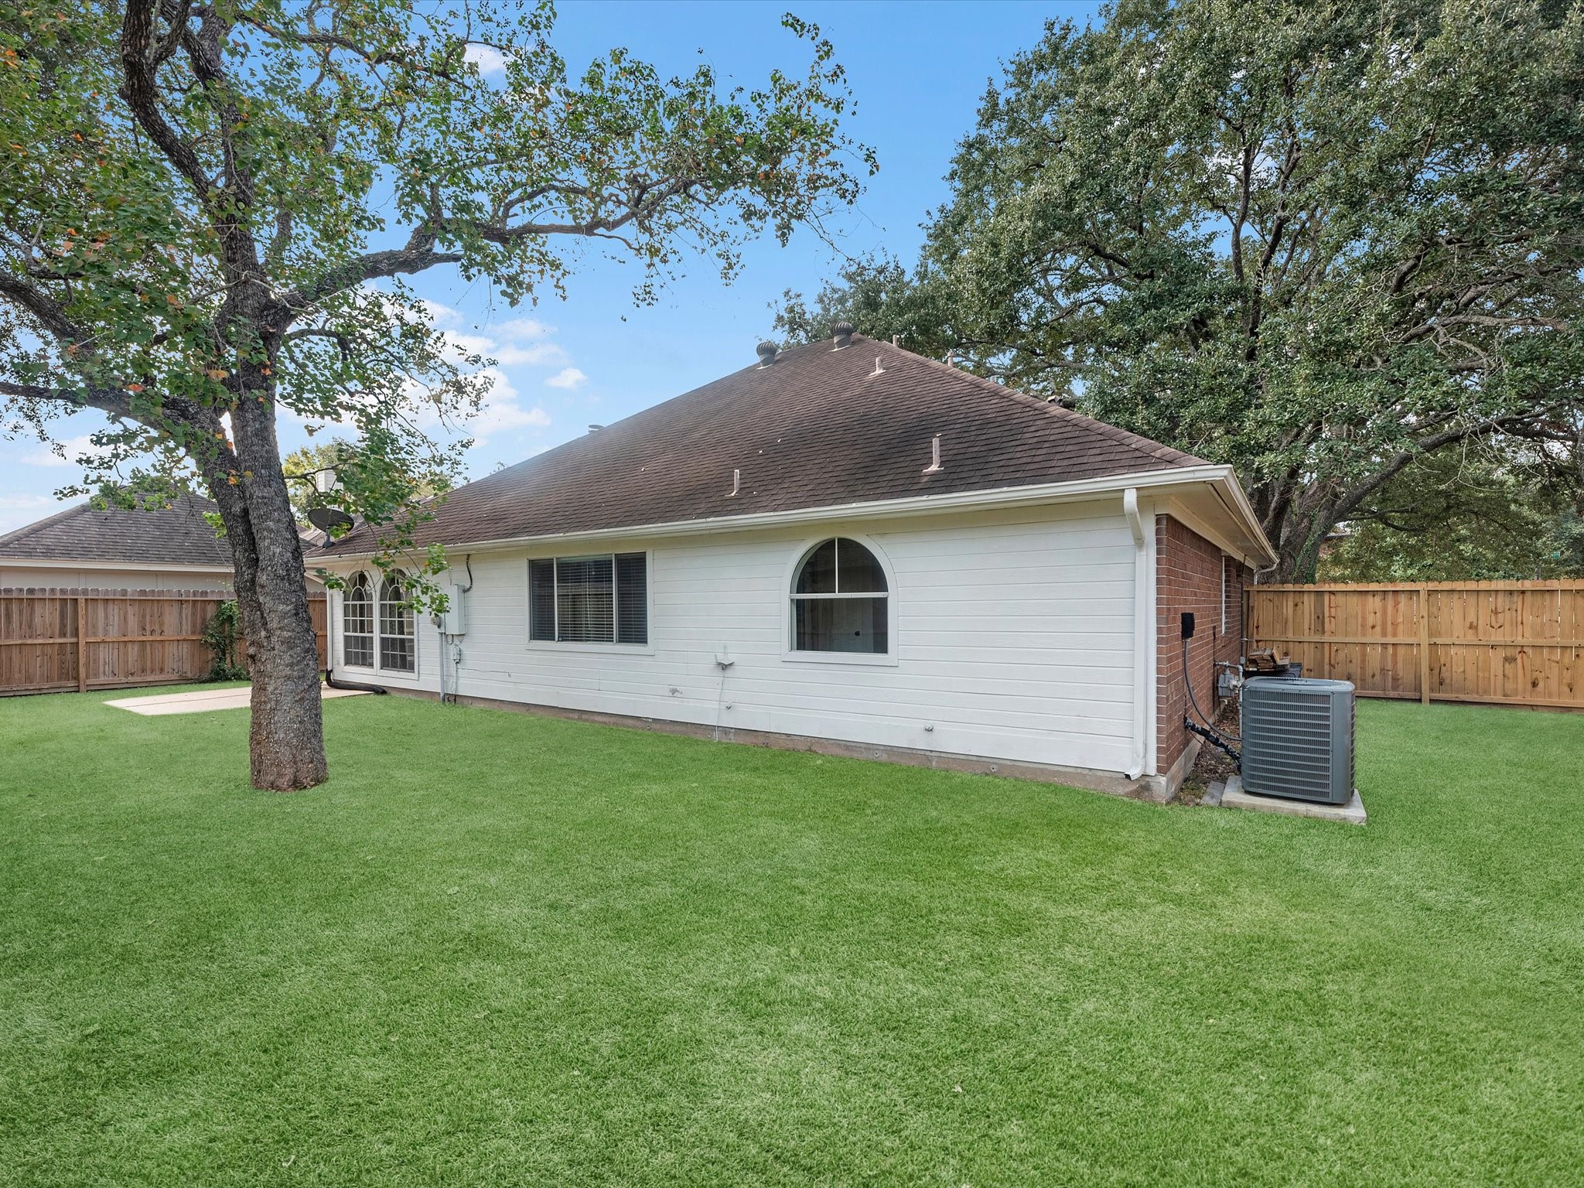
The spacious backyard offers plenty of room to relax, play, and entertain, with a brand-new fence providing added privacy and a fresh, polished look. This versatile outdoor space is ready for everything from weekend gatherings to everyday enjoyment.

Description
Welcome to this beautiful corner-lot home featuring a striking front elevation and an inviting arched entryway. Originally built as the neighborhood's model home, it offers a welcoming design and thoughtful details throughout. Laminate hardwood flooring flows through the spacious entry, den, and living room, while new carpet adds comfort to the bedrooms. Large walk-in closets in every room and beautifully custom painted cabinetry throughout. Additional updates include new 2-inch wood blinds, ceiling fans throughout, fresh interior paint, new plumbing fixtures, and a new fence. Beautifully updated and move-in ready, this home offers exceptional curb appeal, timeless style, and a wonderful place to call home.
Details
| MLS # | 93372973 |
|---|---|
| Listing Type | For Sale |
| Style | House |
| HOA Dues | $350 |
| Sub-Type | Resale |
| Status | Active |
| Year | 1993 |
| Days On Site | 6 |
| Listing Provided By | Keller Williams Preferred | Audrey McDaniel |
Features
| Bed(s) | 3 |
|---|---|
| Bath(s) | 3 Total |
| SQ Feet | 1,895 |
| Garage | 2 |
| Story(s) | 1 |
| Acreage | 0.24 |
Exterior
| Lot Features | Corner Lot, Side Yard |
|---|
Parking
| Garage Yes / No | Yes |
|---|---|
| Parking Features | Attached, Driveway, Garage |
Taxes
| Tax Annual Amount | 6962 |
|---|
Area Information
| State | TX |
|---|---|
| County | Brazoria |
| City | Pearland |
| Zip Code | 77581 |
| Area | 5 |
| Subarea | Pearland |
| Community Name | Briarwood Estates |
| Listing VS Median (in Briarwood Estates) | |
Price: $375,000 low | high Med: $387,500 sqft: 1,895 low | high Med: 2,629 $ / sqft: $198 low | high Med: $158 On site: 6 low | high Med: 9.5 | |
Request a showing
Request a showing
Contact
Learn More About This Property

| State | TX |
|---|---|
| County | Brazoria |
| City | Pearland |
| Zip Code | 77581 |
| Area | 5 |
| Subarea | Pearland |
| Community Name | Briarwood Estates |
| Listing VS Median (in Briarwood Estates) | |
Price: $375,000 low | high Med: $387,500 sqft: 1,895 low | high Med: 2,629 $ / sqft: $198 low | high Med: $158 On site: 6 low | high Med: 9.5 | |
Listing Updated: September 29, 2026 at 4:15:55 AM PDT