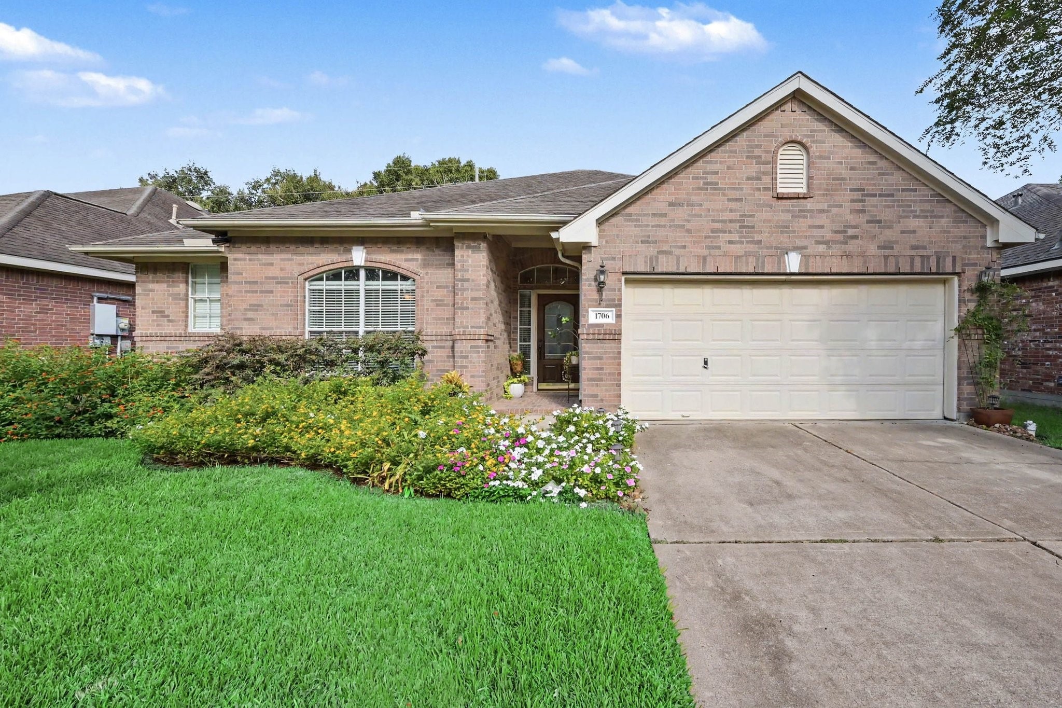
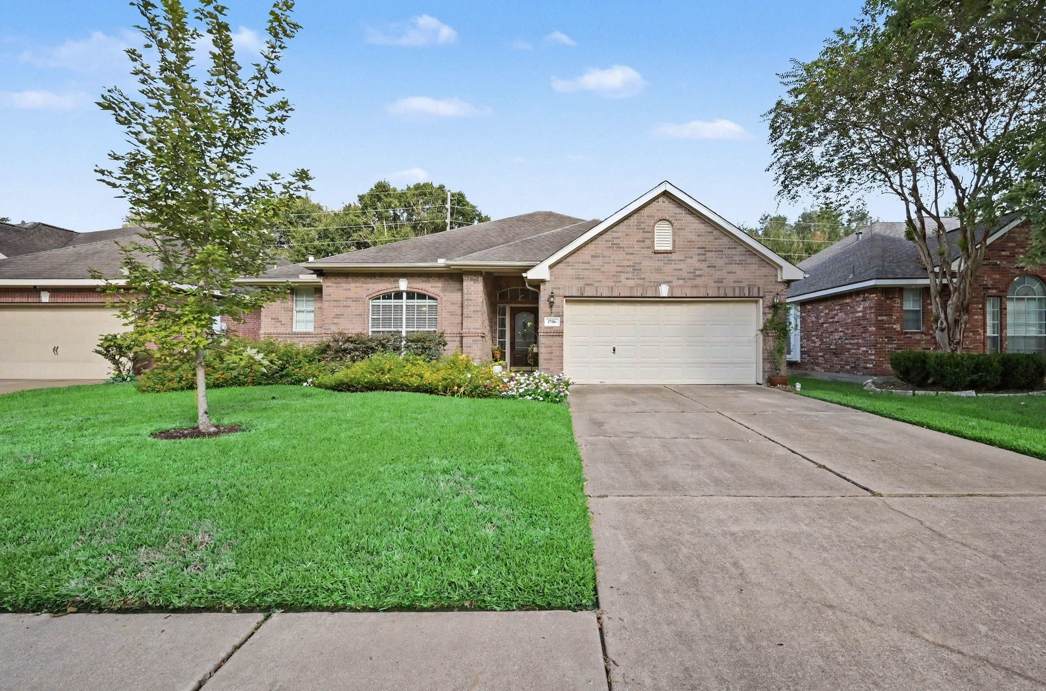
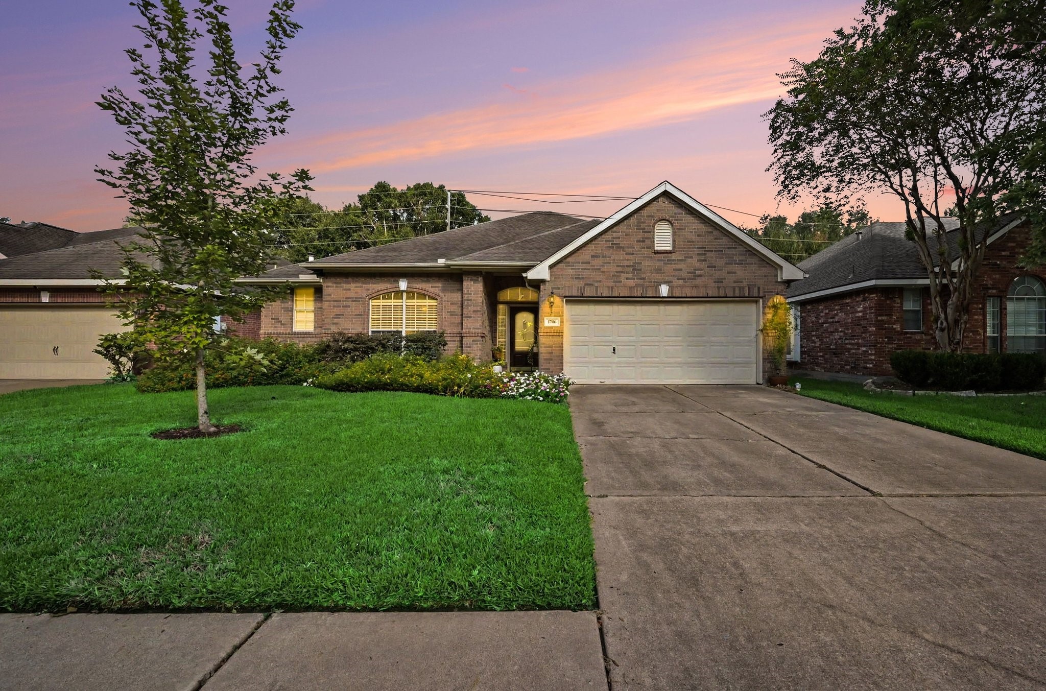
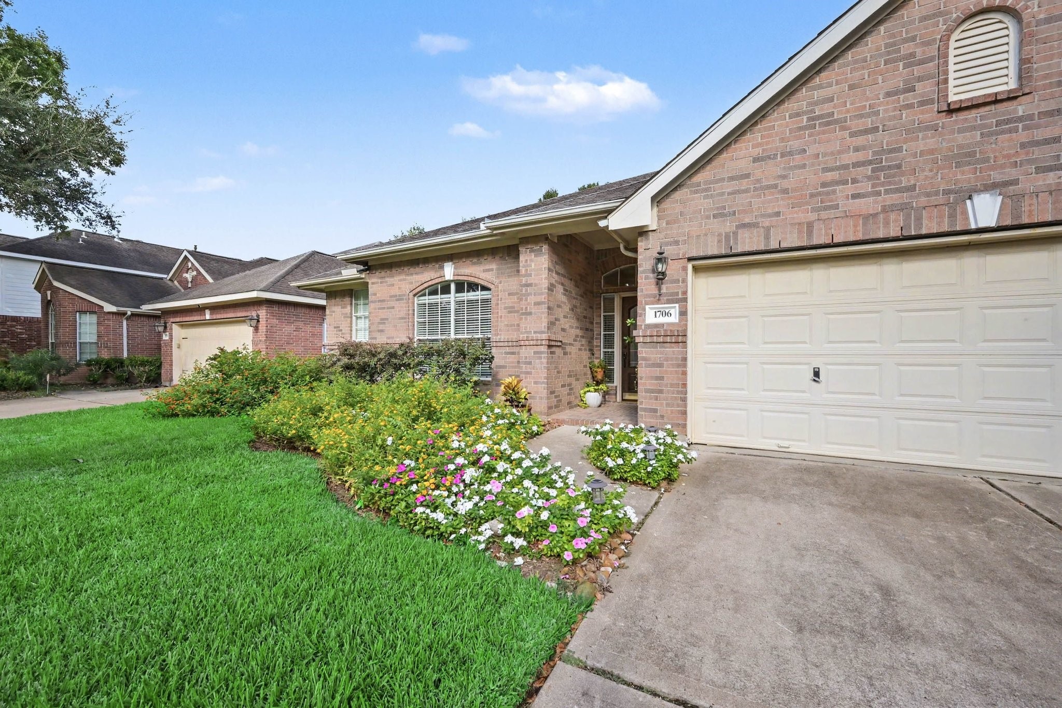
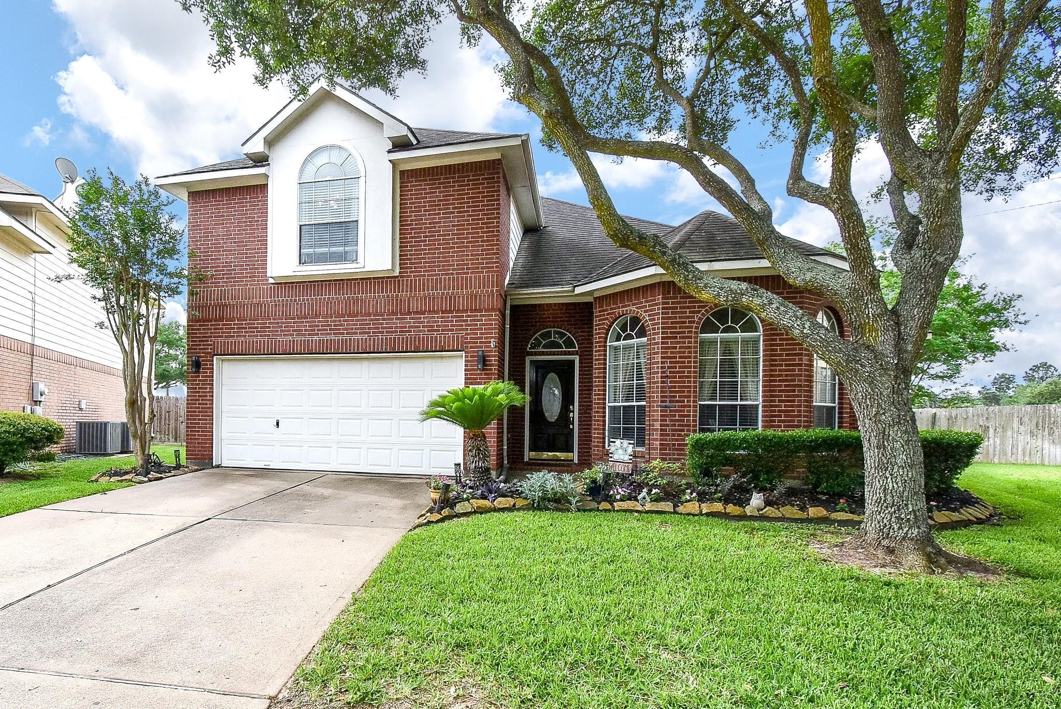
Welcome to 1706 Fossil Park Drive! Exuding warmth and classic charm, this single-story brick home instantly welcomes you with its exceptional curb appeal.
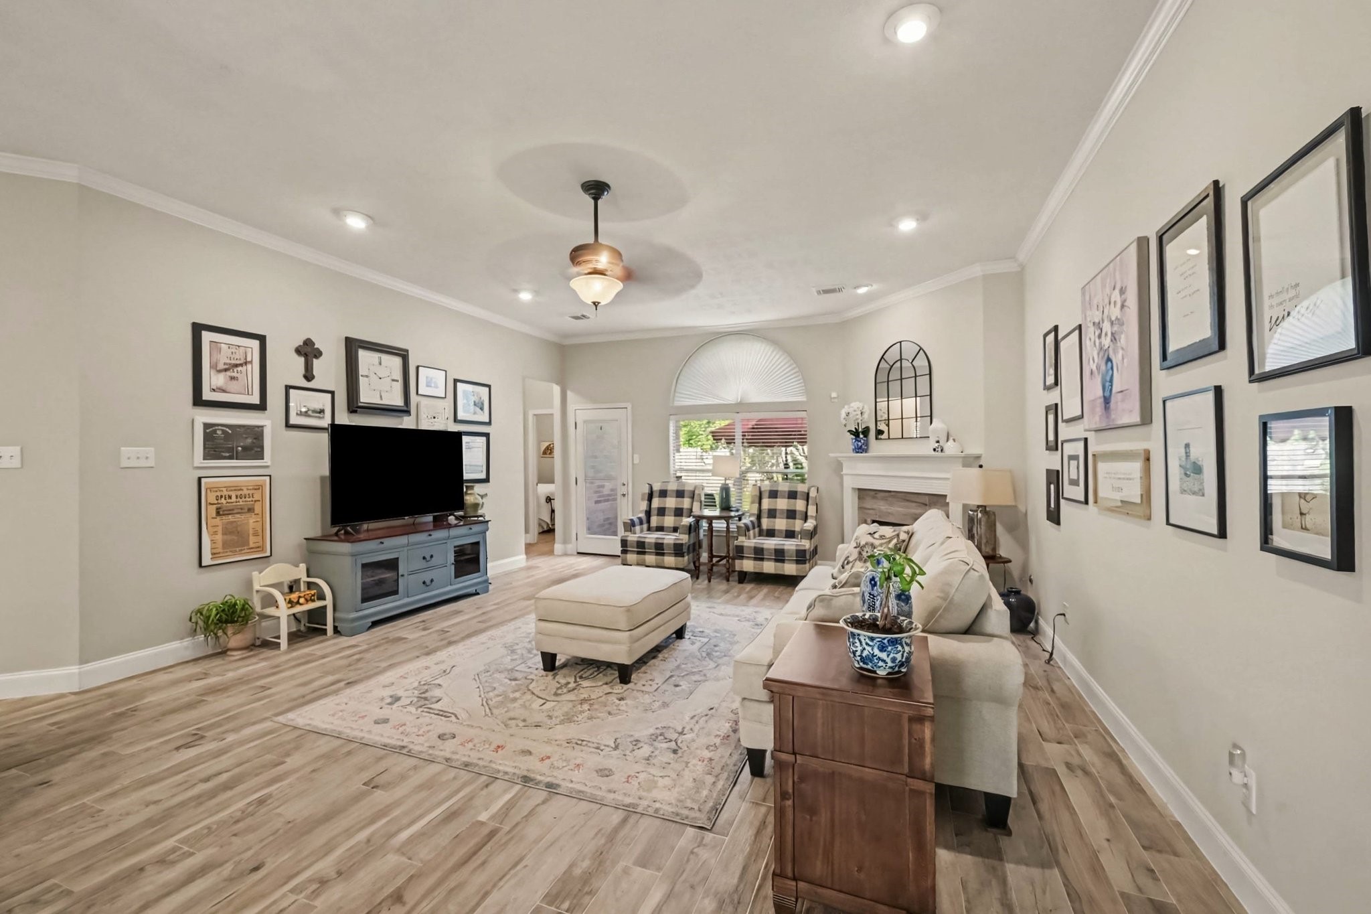
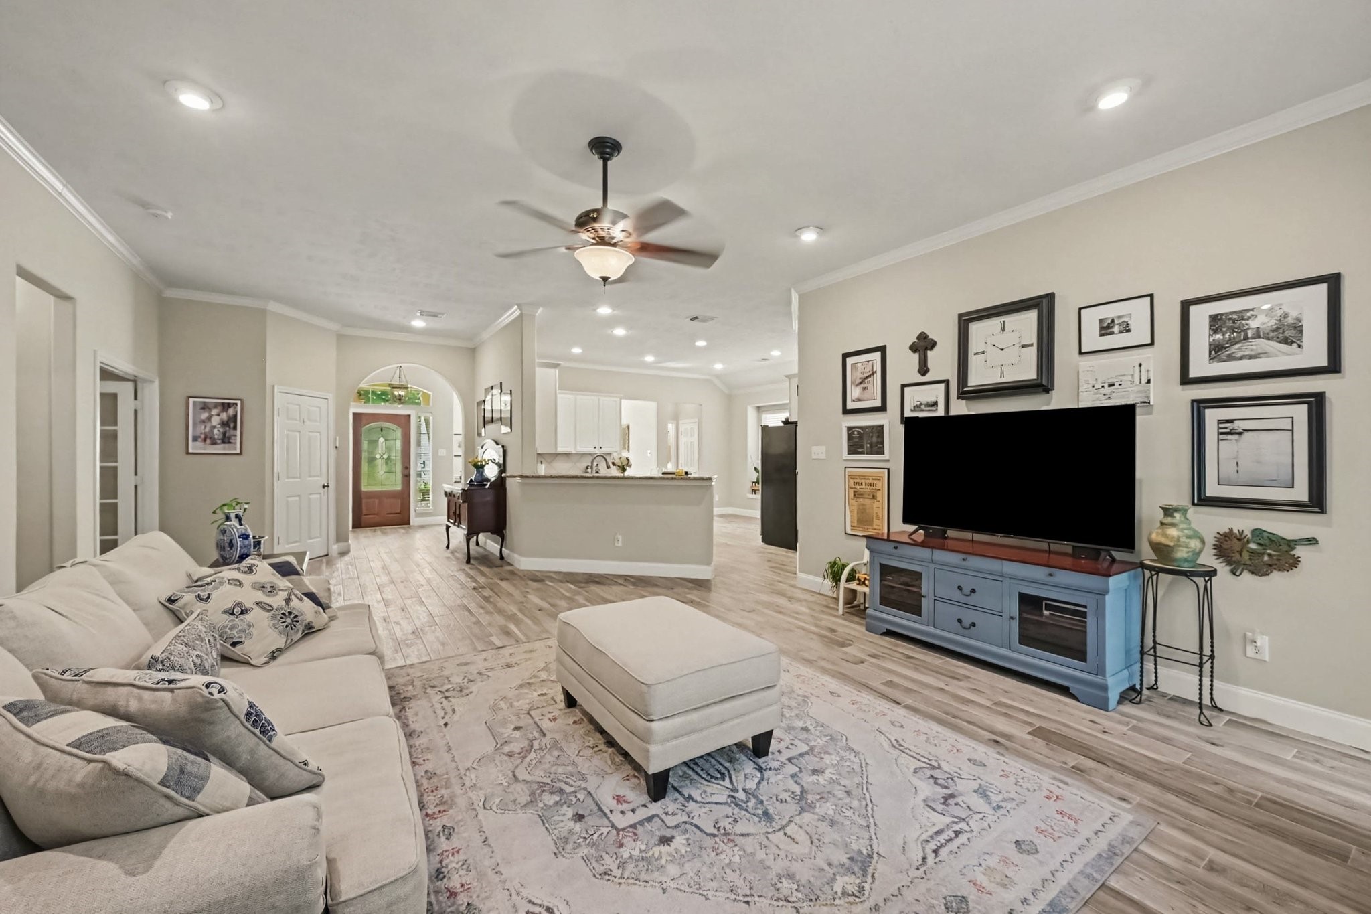
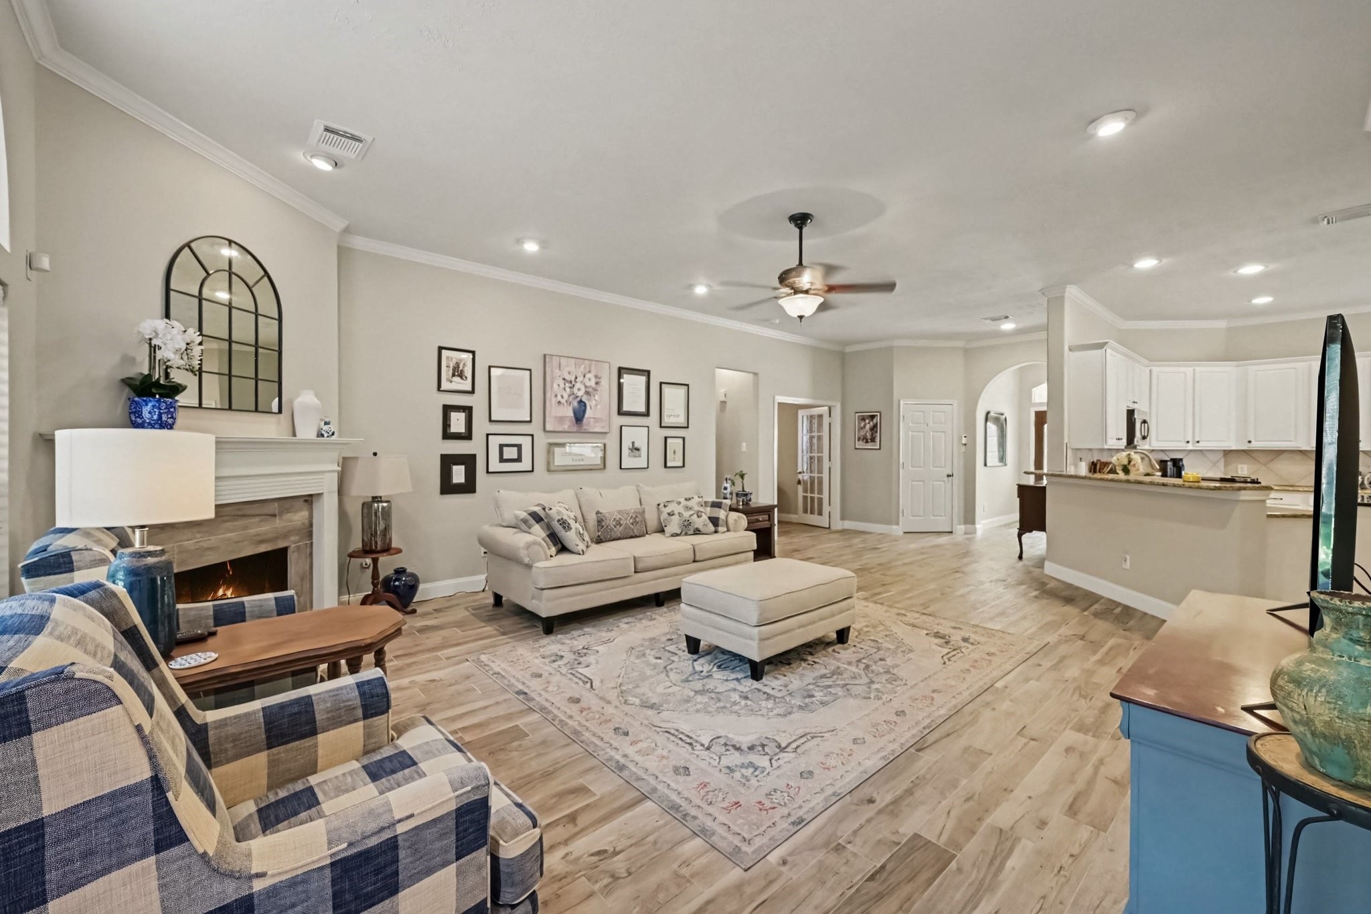
Bright, airy, and tastefully designed, this open-concept living room offers a perfect blend of modern comfort and classic charm.
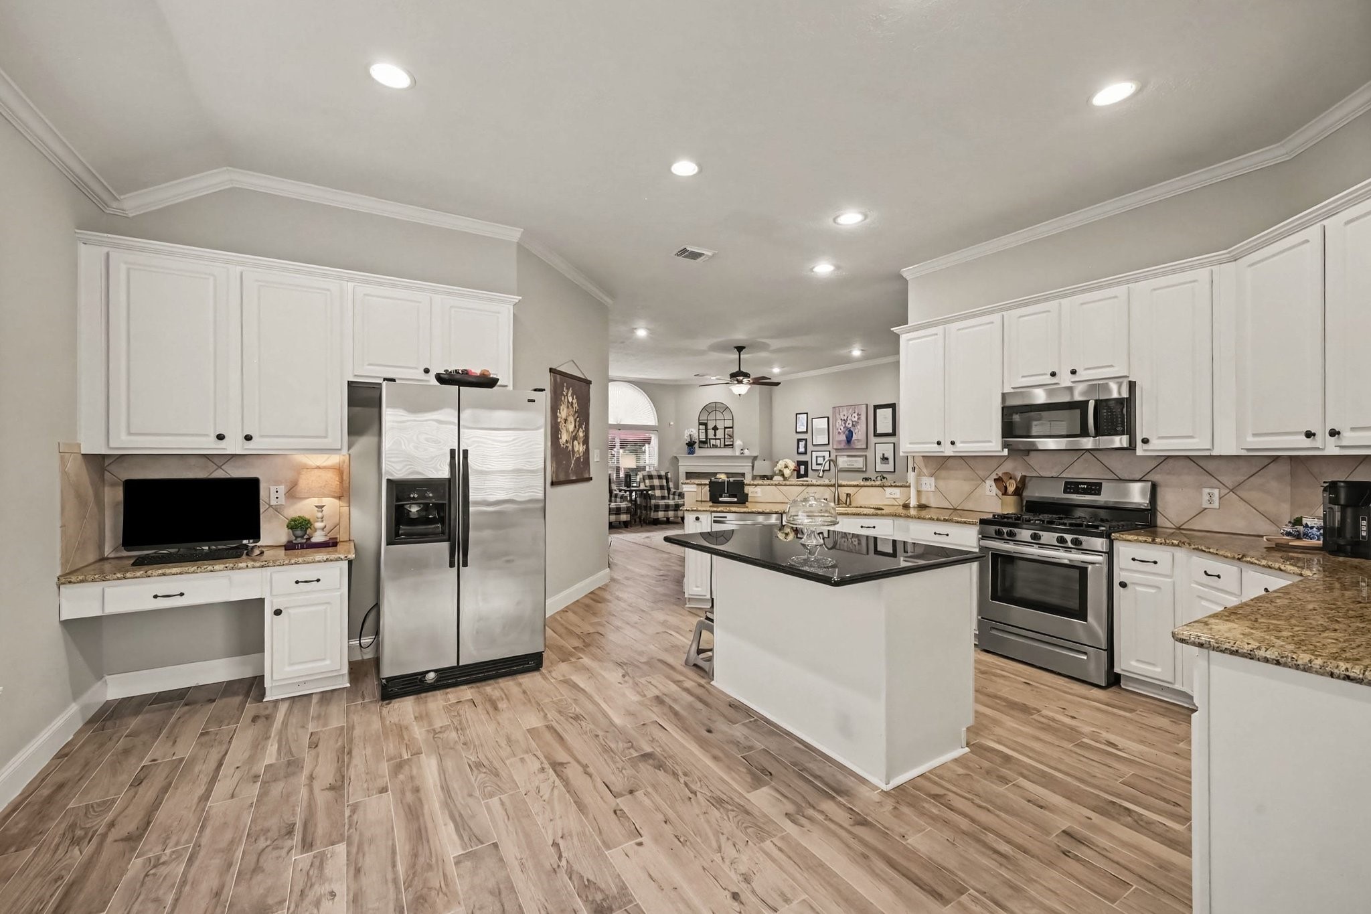
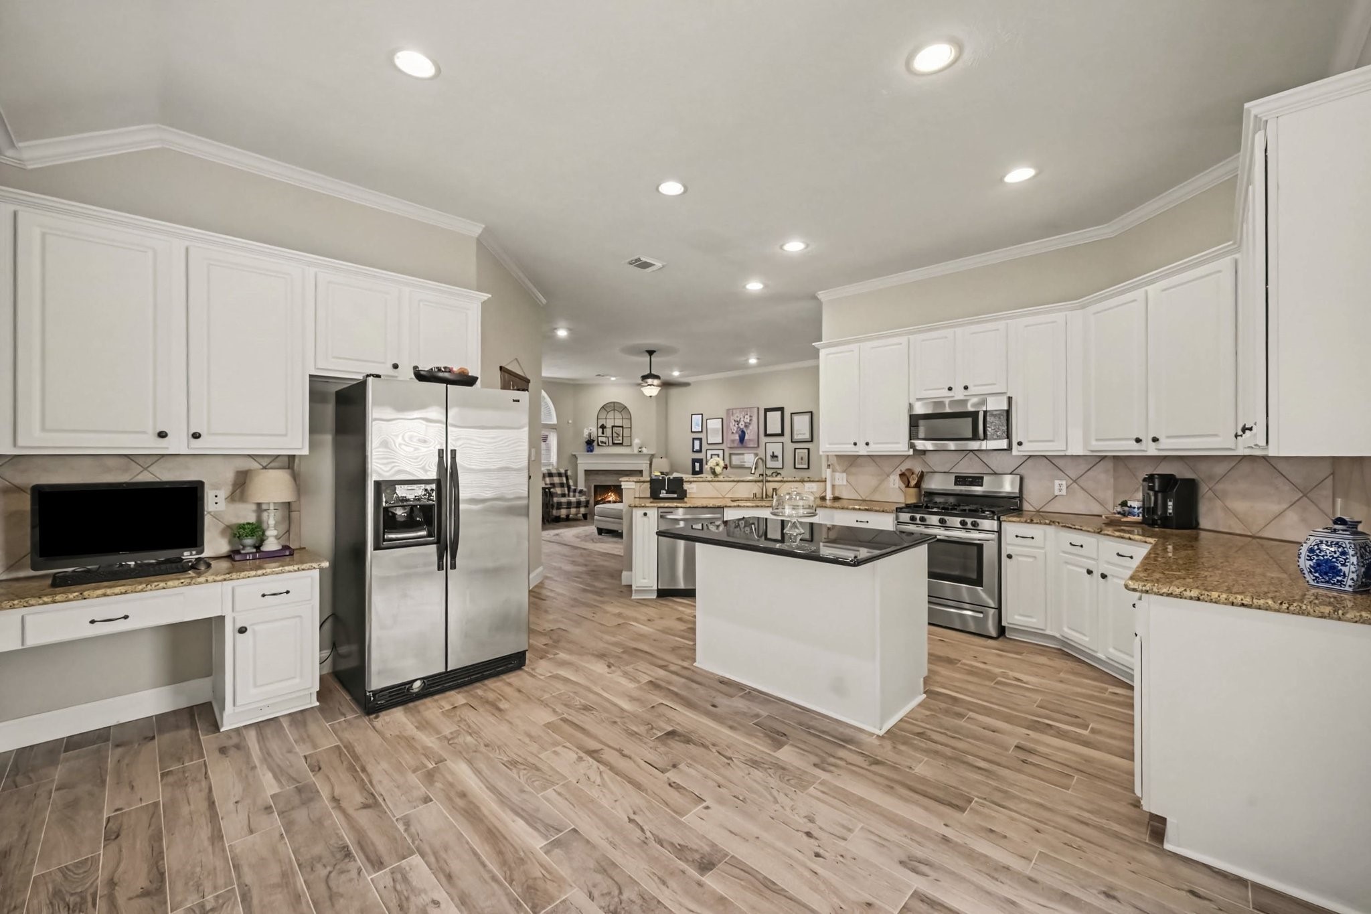
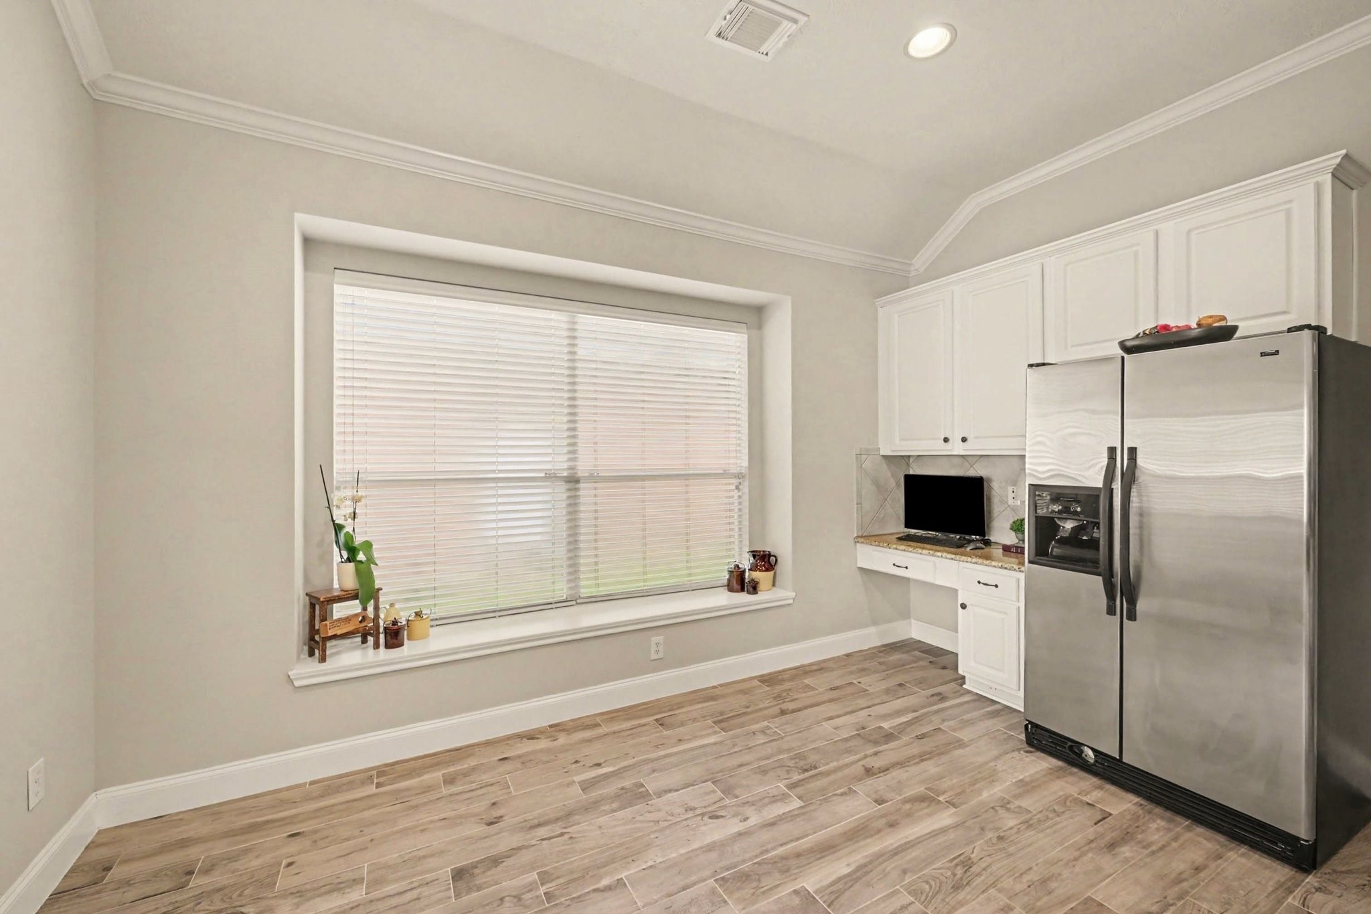
The room also features a built-in office desk nook, recessed ceiling lights, and durable wood-look flooring that flows throughout, making this kitchen as practical as it is beautiful.
Beautiful wood-look flooring stretches across the main living area, complemented by crisp white crown molding and light neutral walls that amplify the soft, natural light.
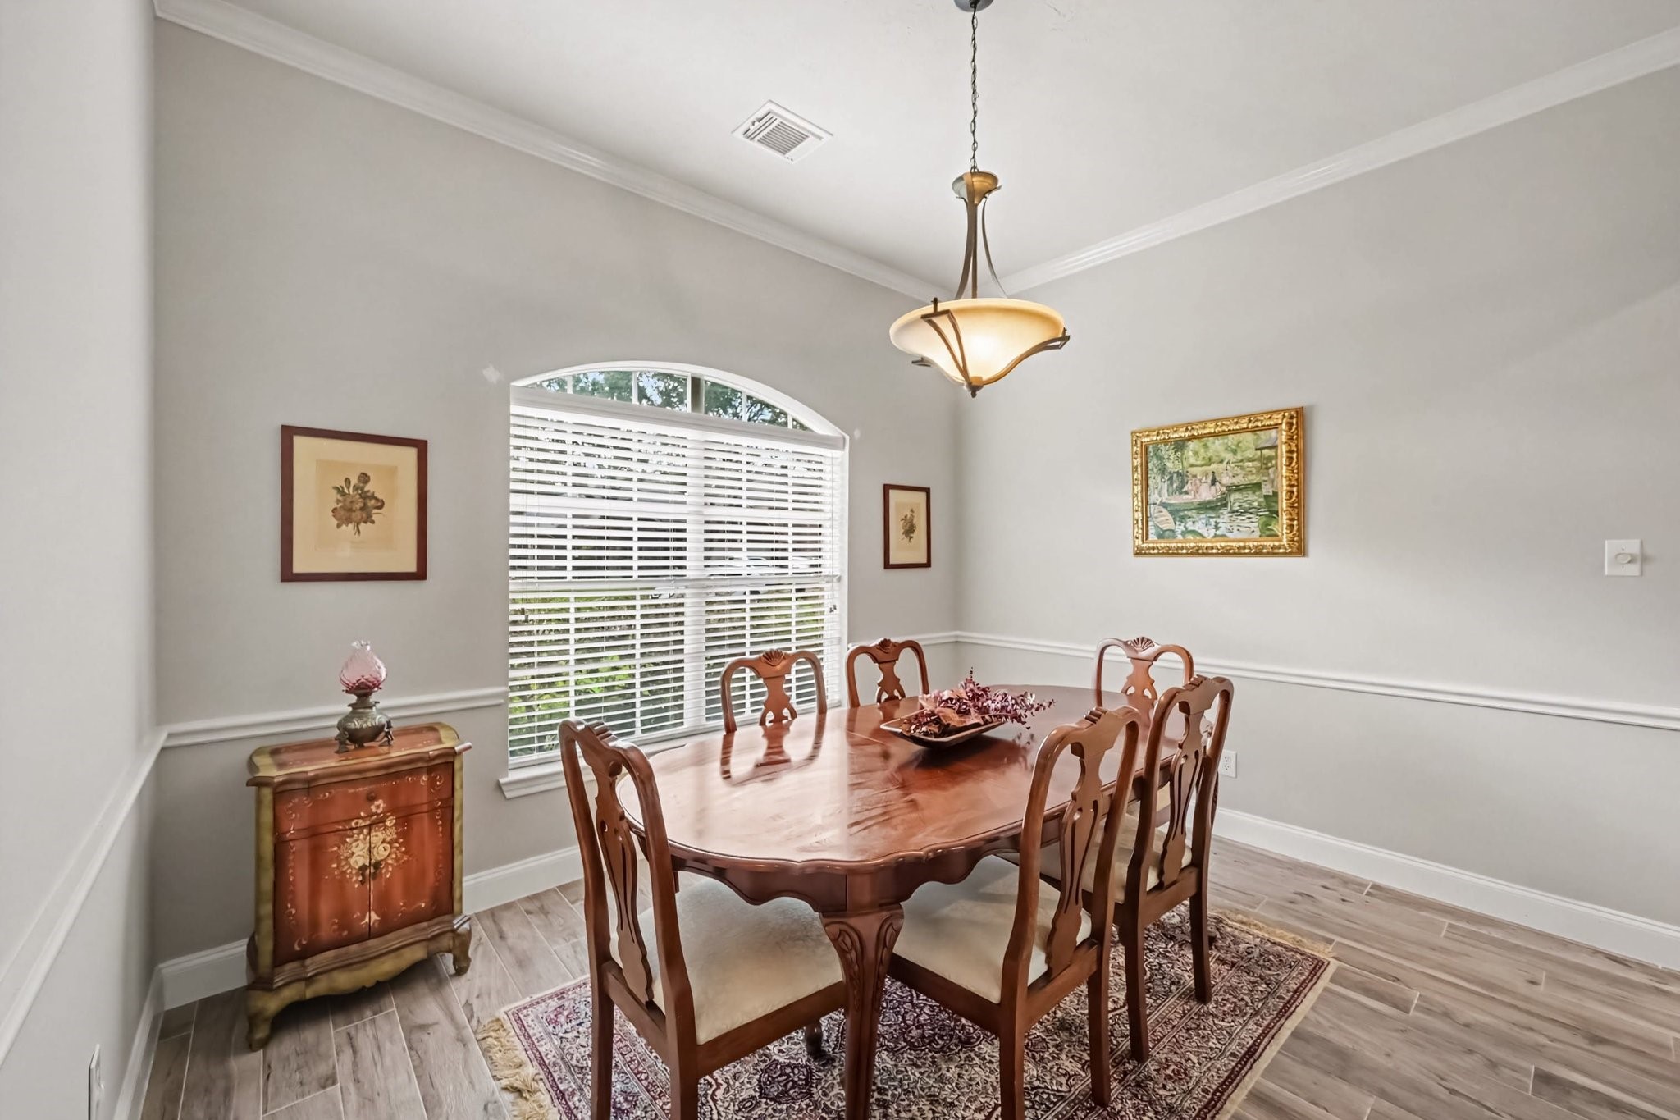
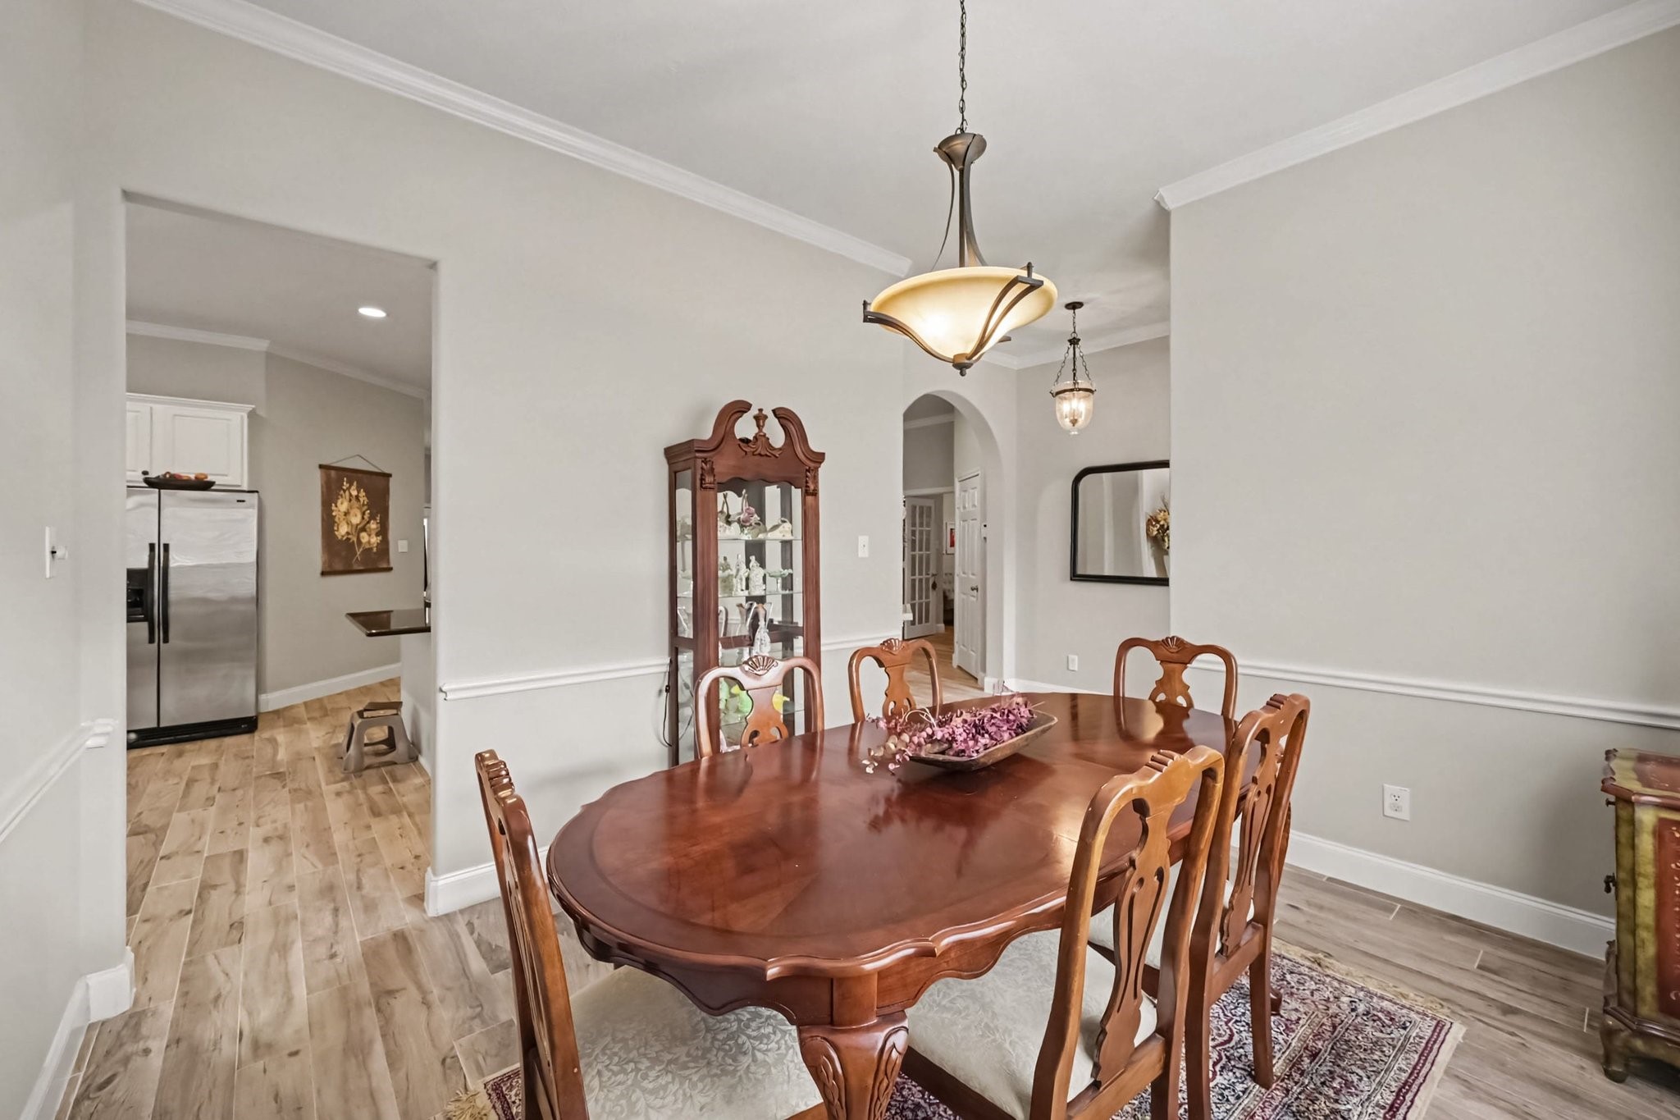
This elegant formal dining room offers a sophisticated setting for hosting gatherings and holiday meals. Classic chair-rail molding, crisp white baseboards, and soaring high ceilings with crown molding enhance the refined architectural detail, while wood-look tile flooring provides timeless style and durability.
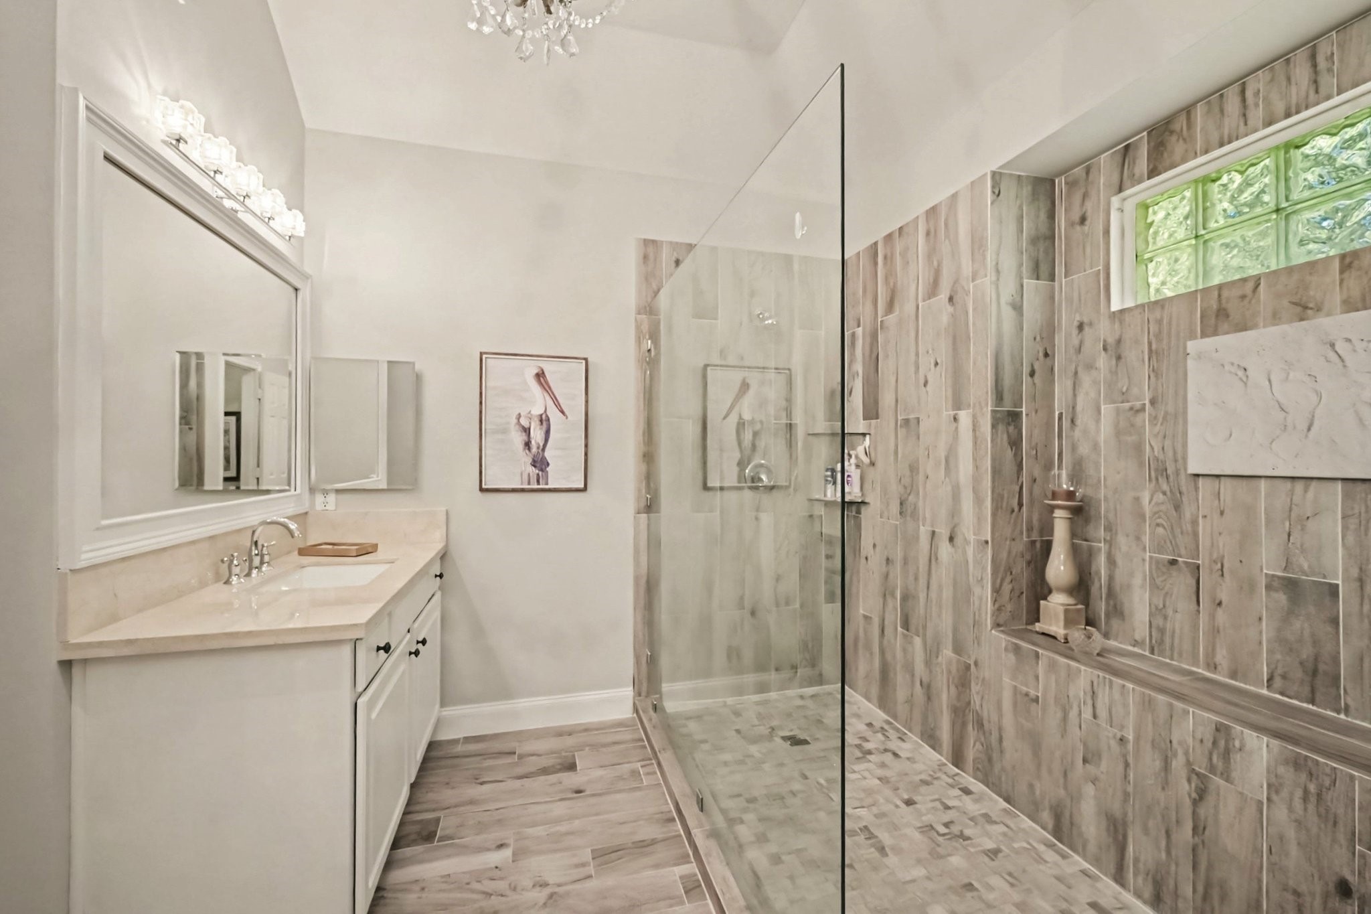
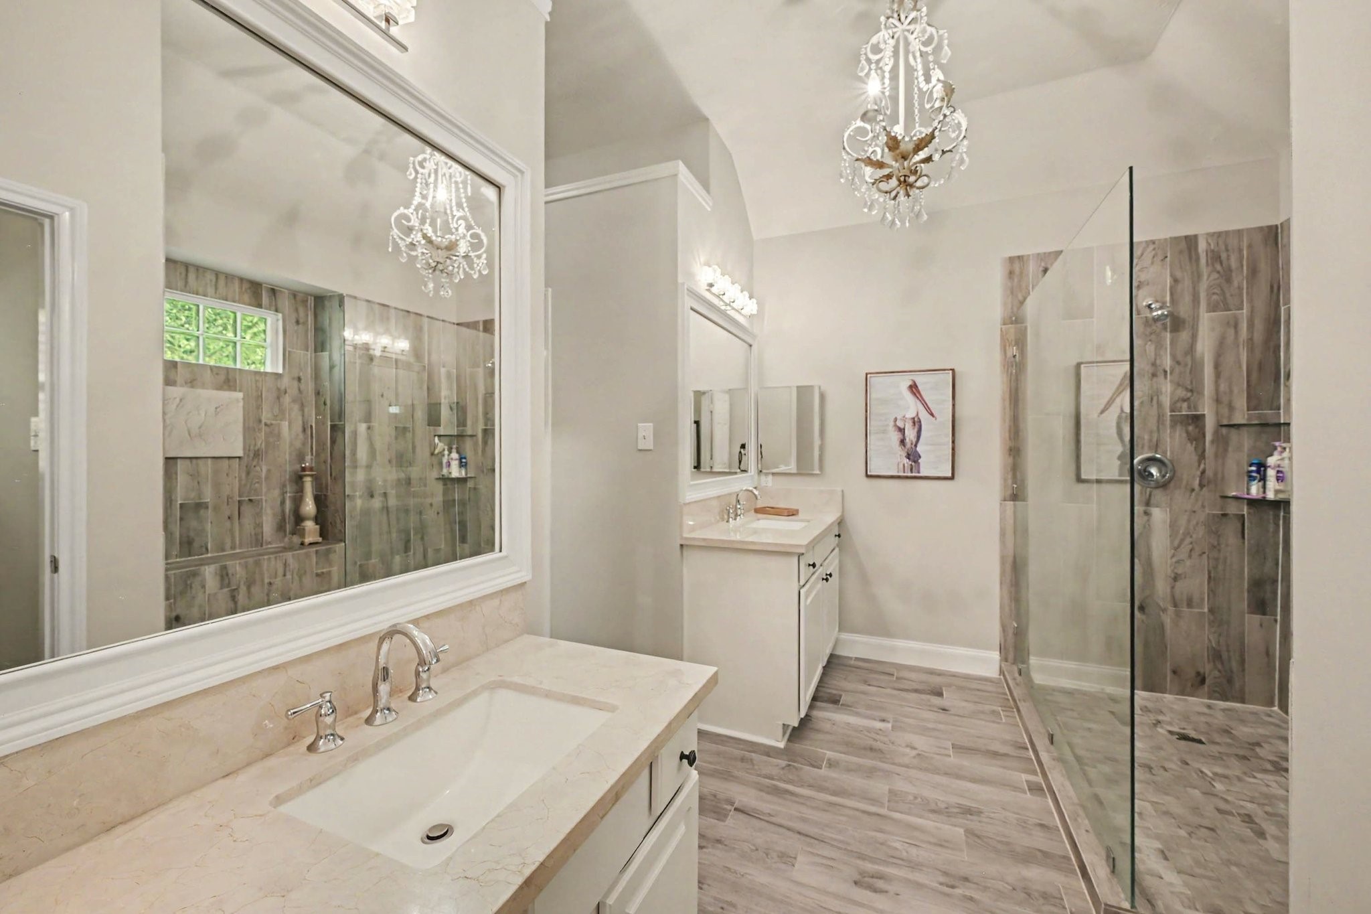
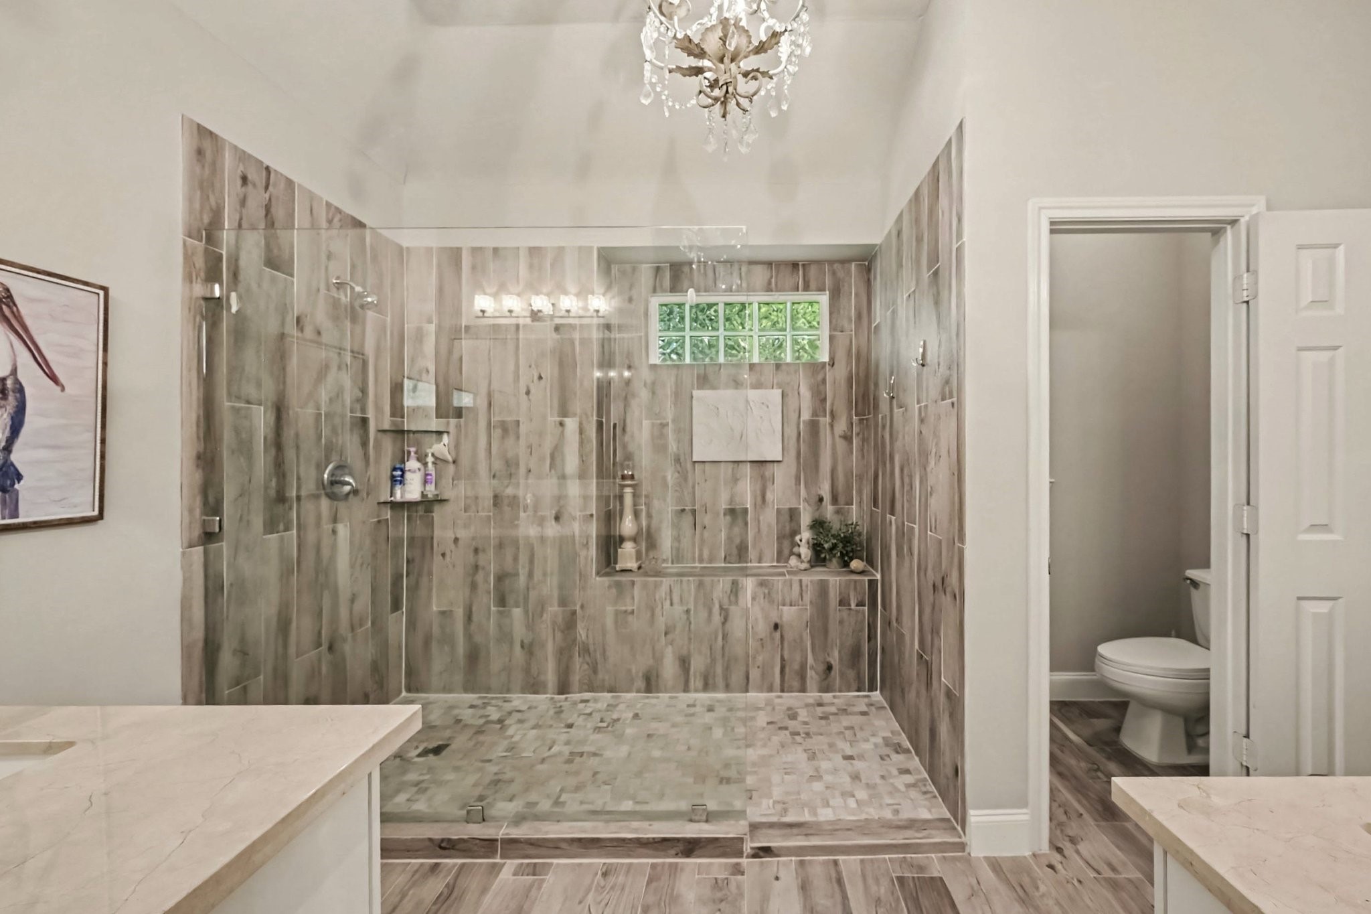
This perspective showcases the centerpiece of the primary ensuite: an extraordinary, oversized walk-in shower encased in frameless glass.
An elegant fireplace with a classic white mantel serves as a cozy focal point, flanked by a arched window transom and a pair of plaid armchairs.
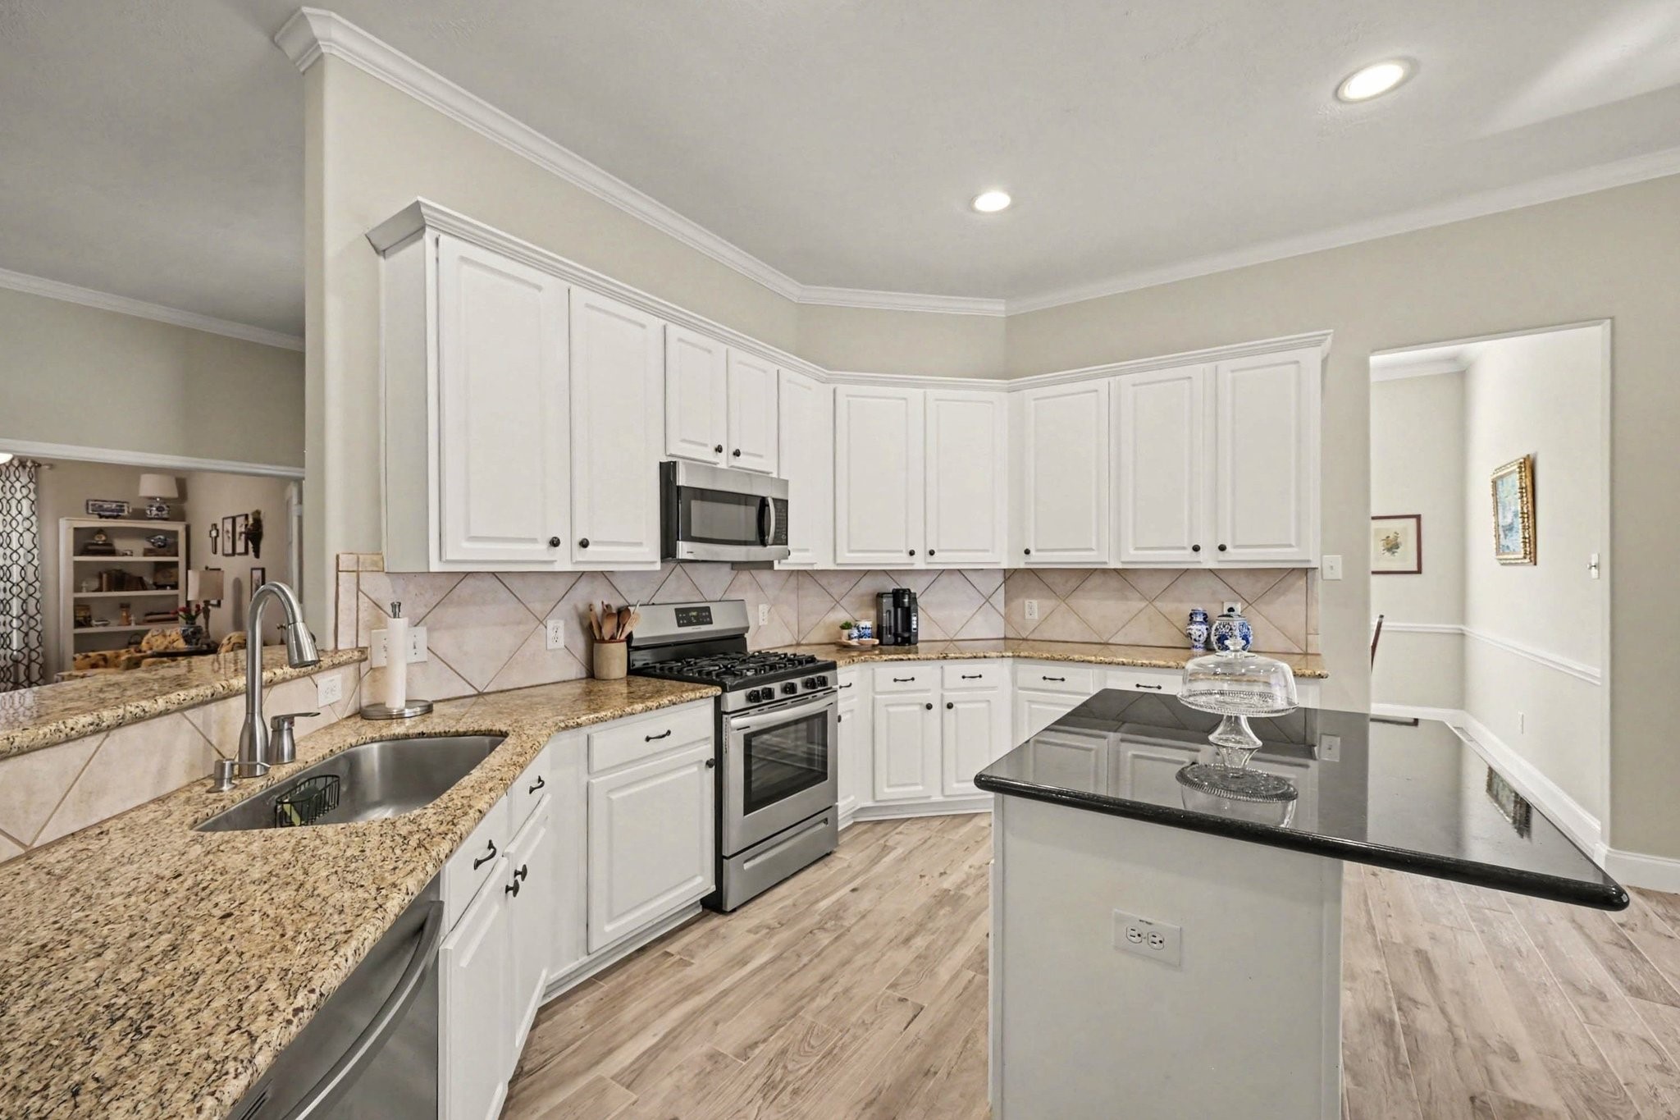
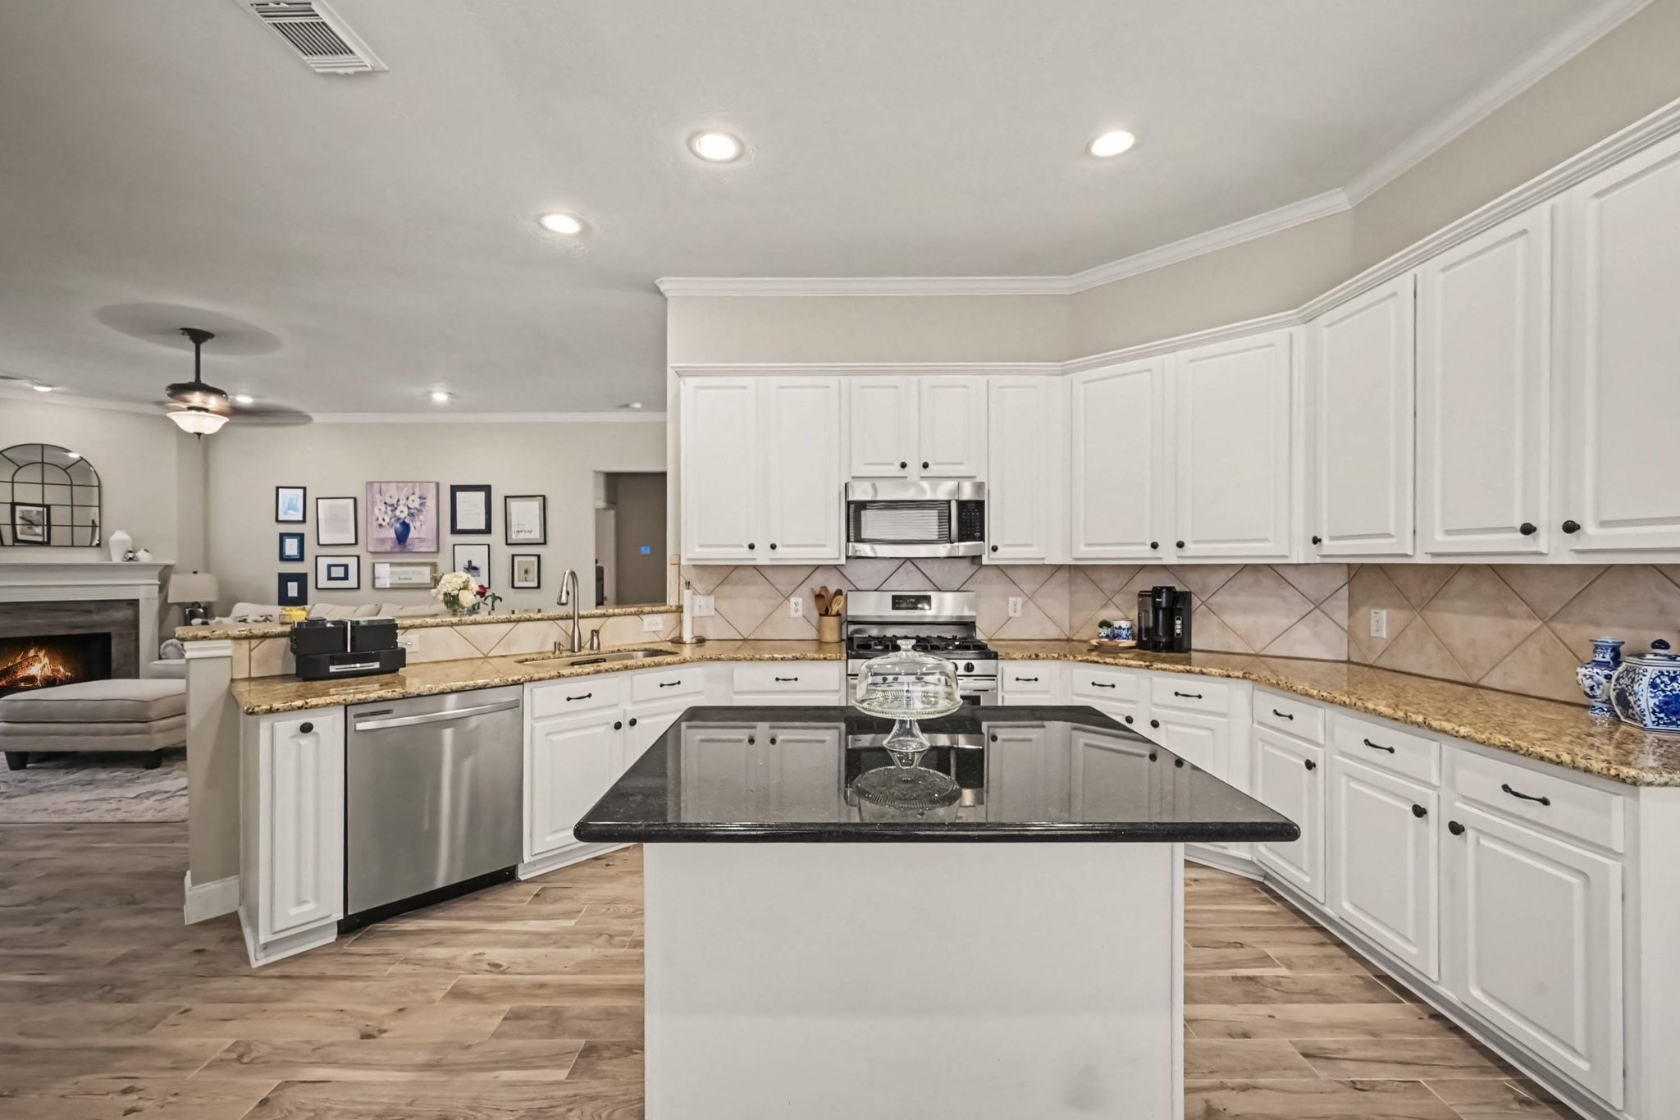
Designed for culinary ease and effortless entertaining, this expansive kitchen showcases an open layout that seamlessly connects to the main living areas.
Crisp white cabinetry with classic crown molding wraps the space, perfectly complemented by a diagonal tile backsplash and rich granite countertops.
A center prep island with a dark polished top provides additional workspace, while stainless steel appliances—including a double-door refrigerator, gas range, built-in microwave, and dishwasher—bring modern functionality.
A large picture window with blinds fills the room with natural light and features a deep, low window sill ideal for plant displays or a cozy seat.
A grand arched window lets in soft, natural light, beautifully framing the dining area centered under a stylish pendant chandelier. With ample space to accommodate a large dining table, side consoles, and decorative accent rugs, this welcoming room seamlessly blends traditional charm with modern functionality.
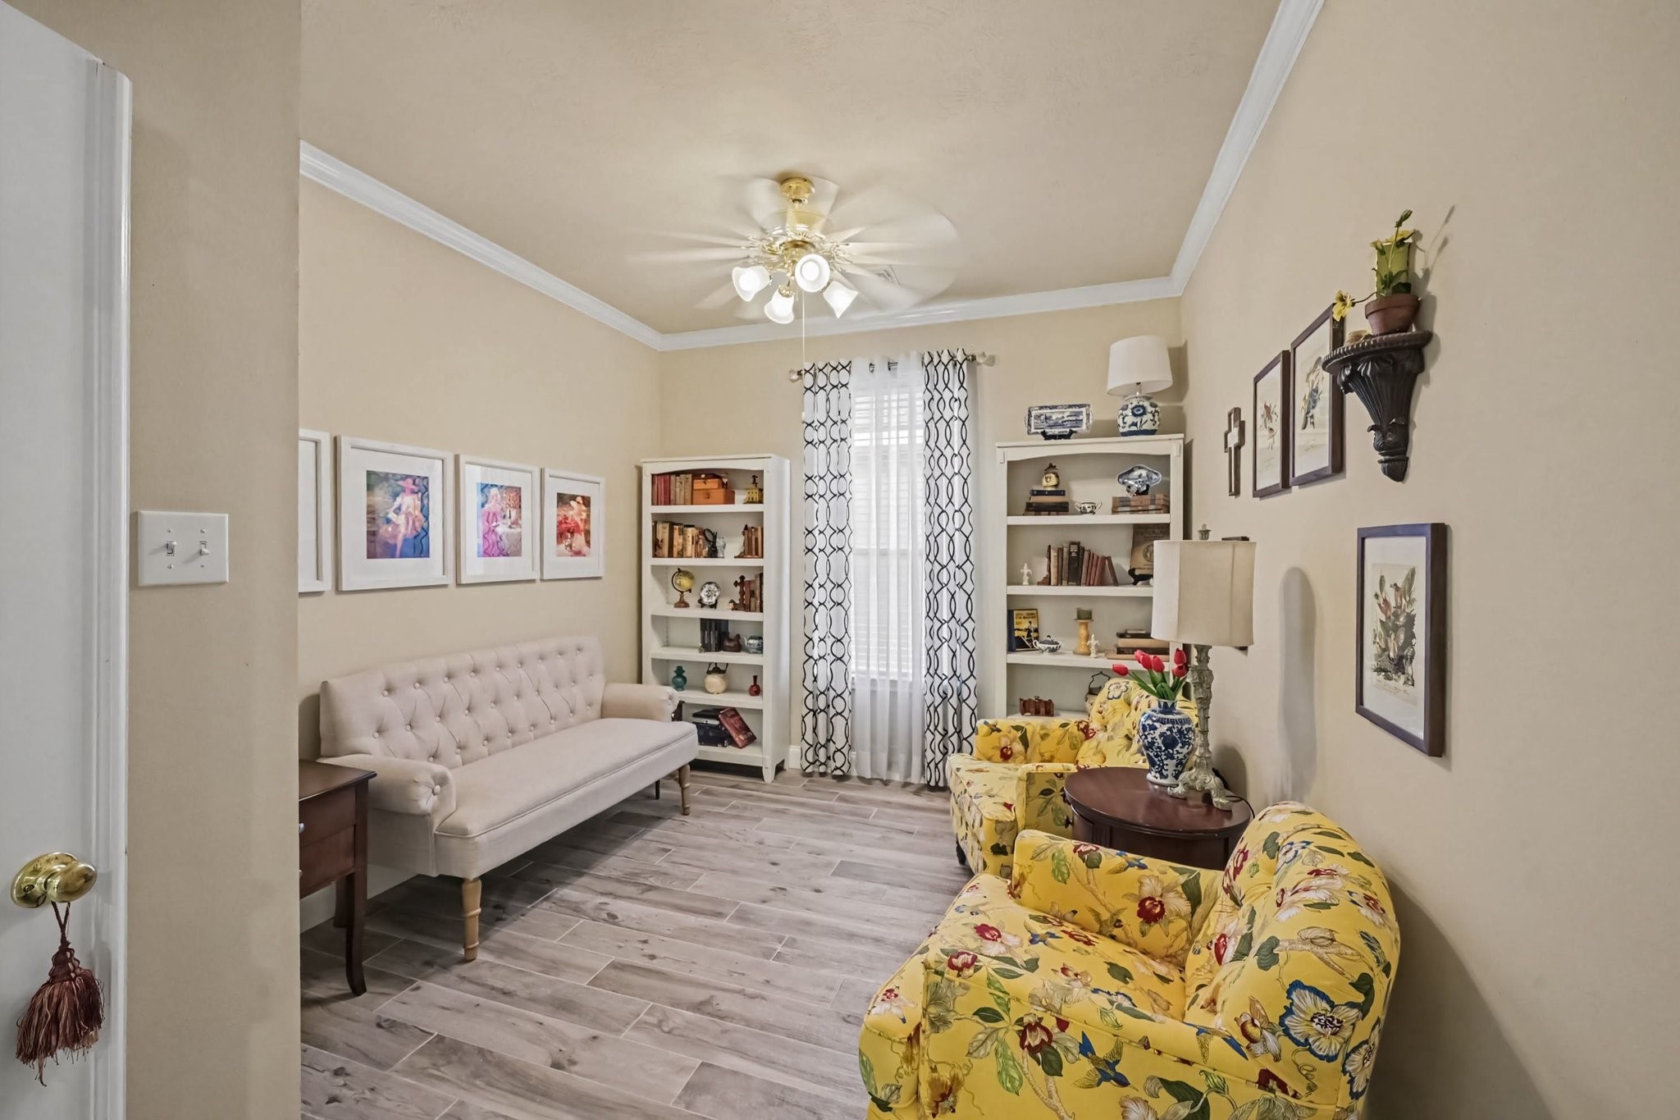
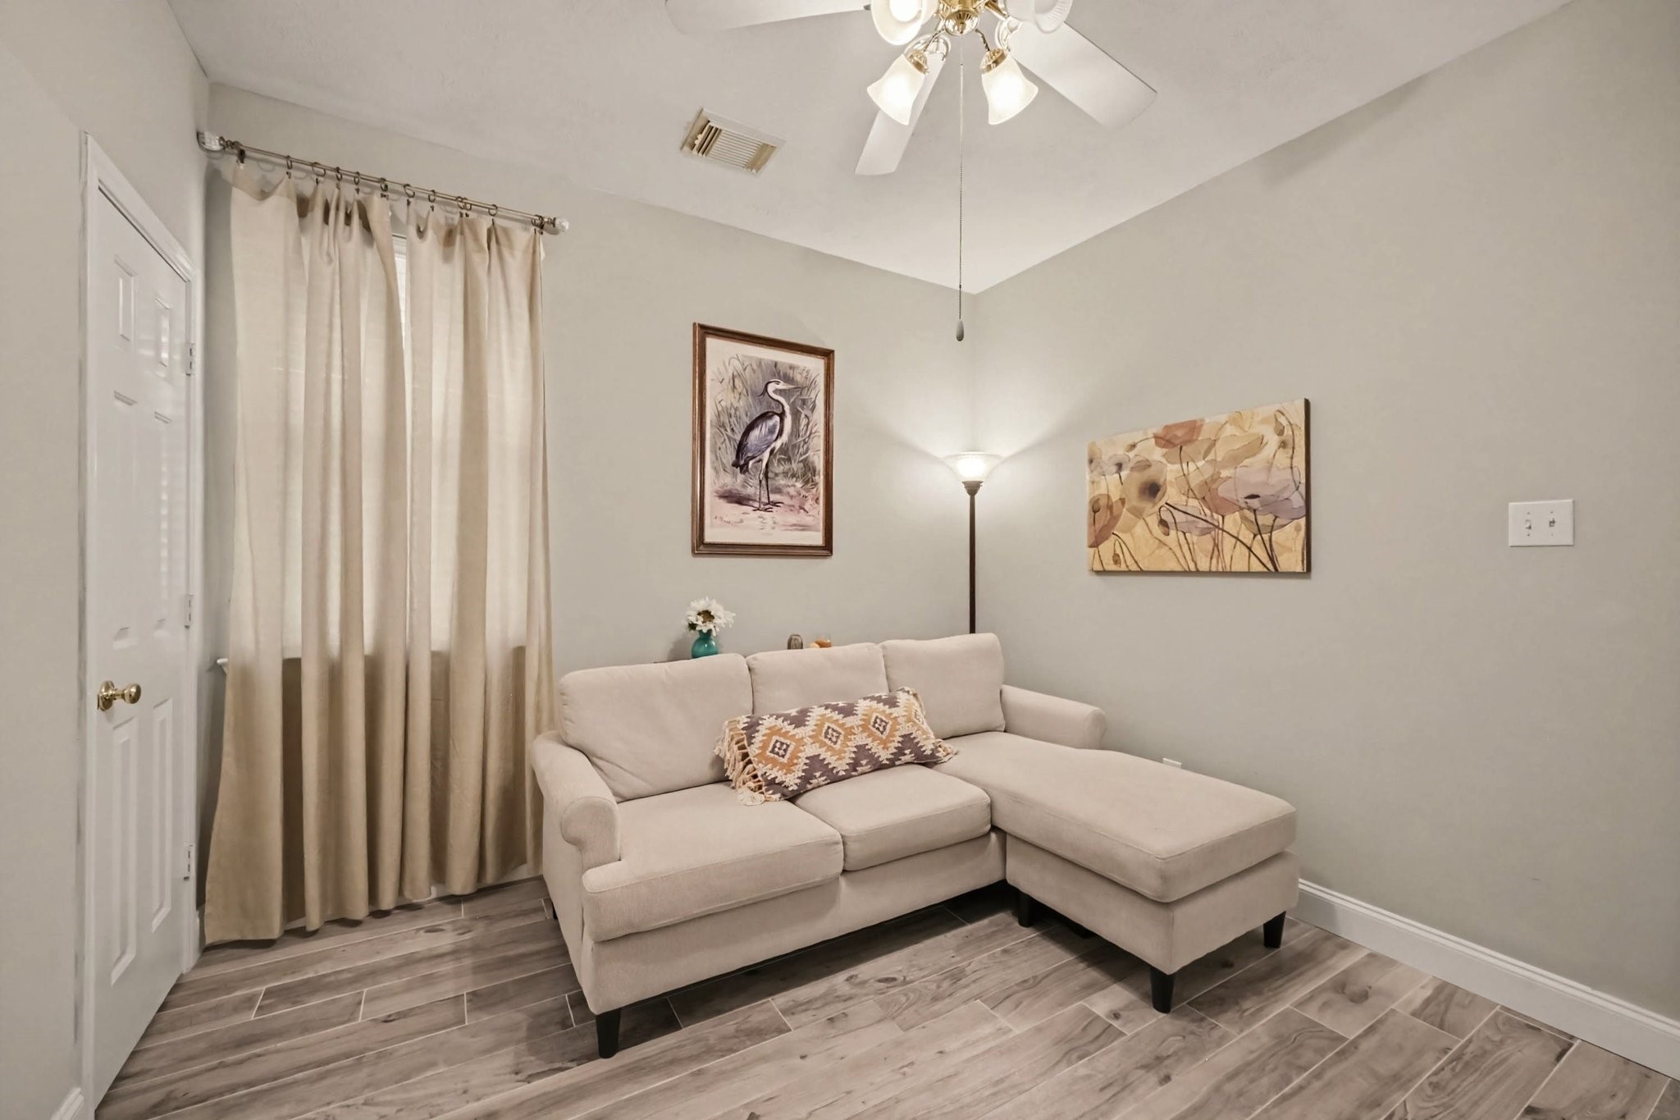
This charming, sunlit sitting room or library provides a warm and intimate space for relaxation, conversation, or quiet reading. High ceilings adorned with white crown molding and a classic ceiling fan create an open atmosphere, complemented by continuous wood-look tile flooring.
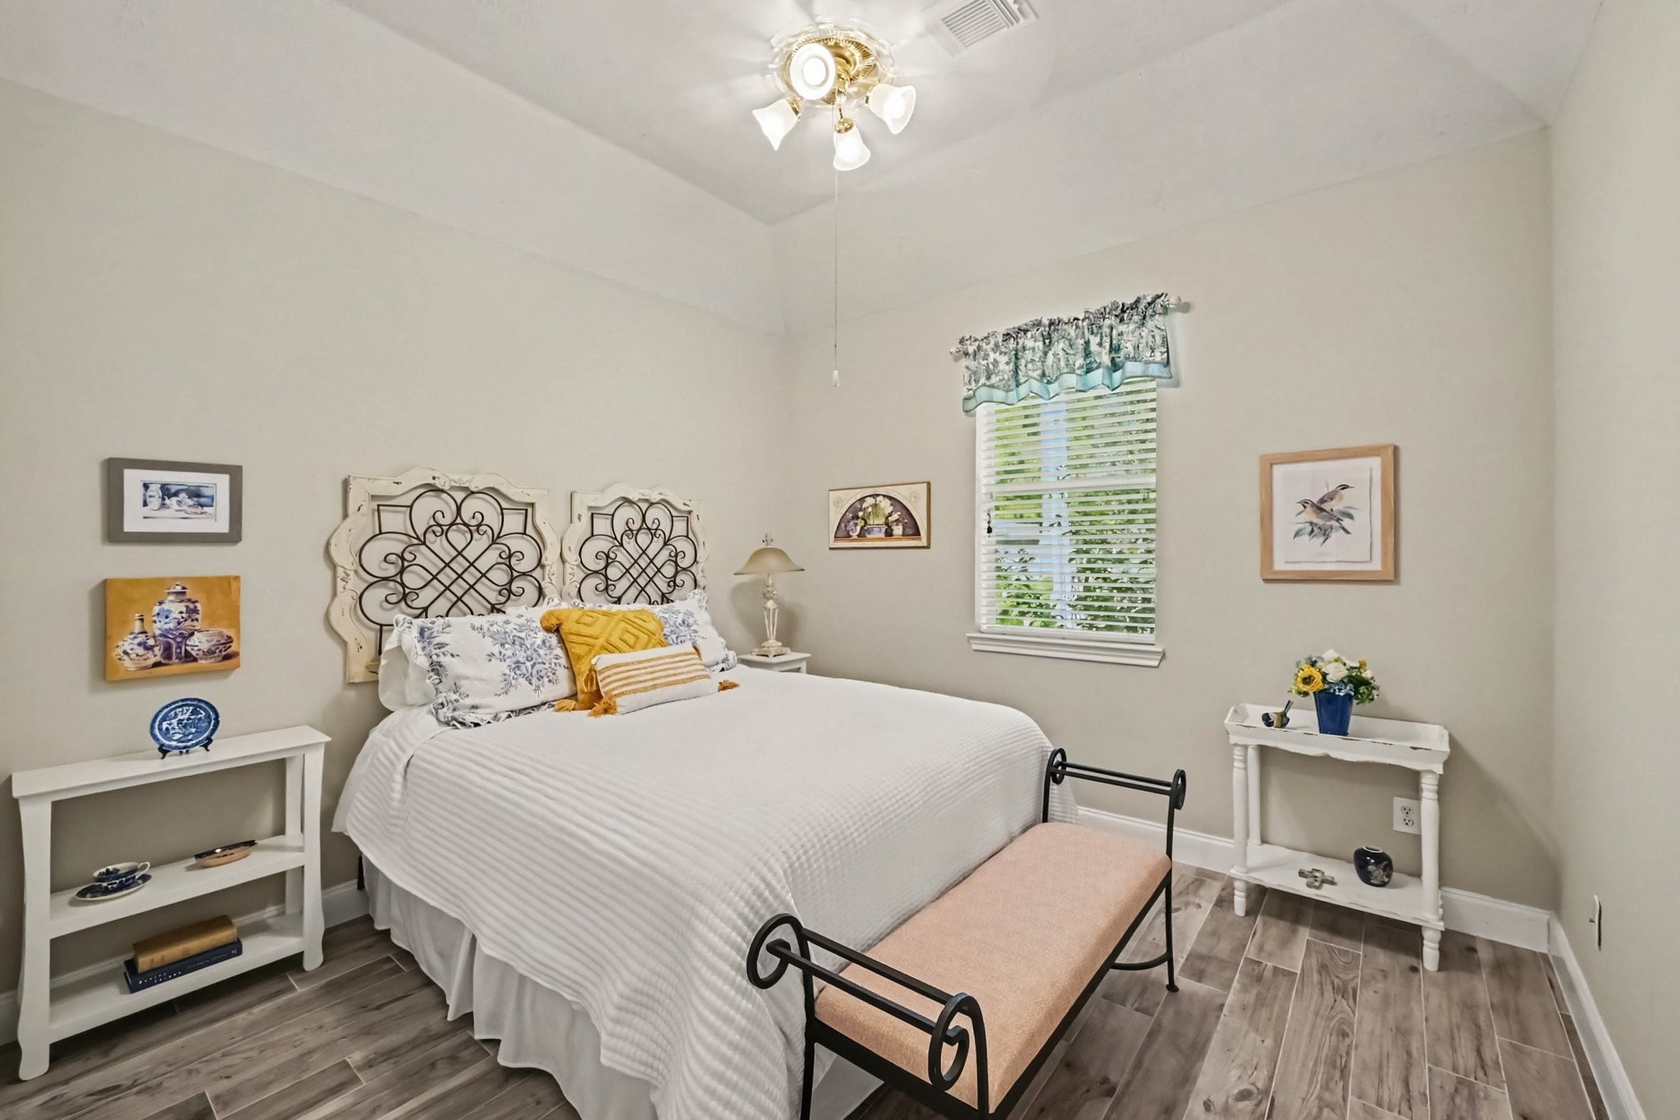
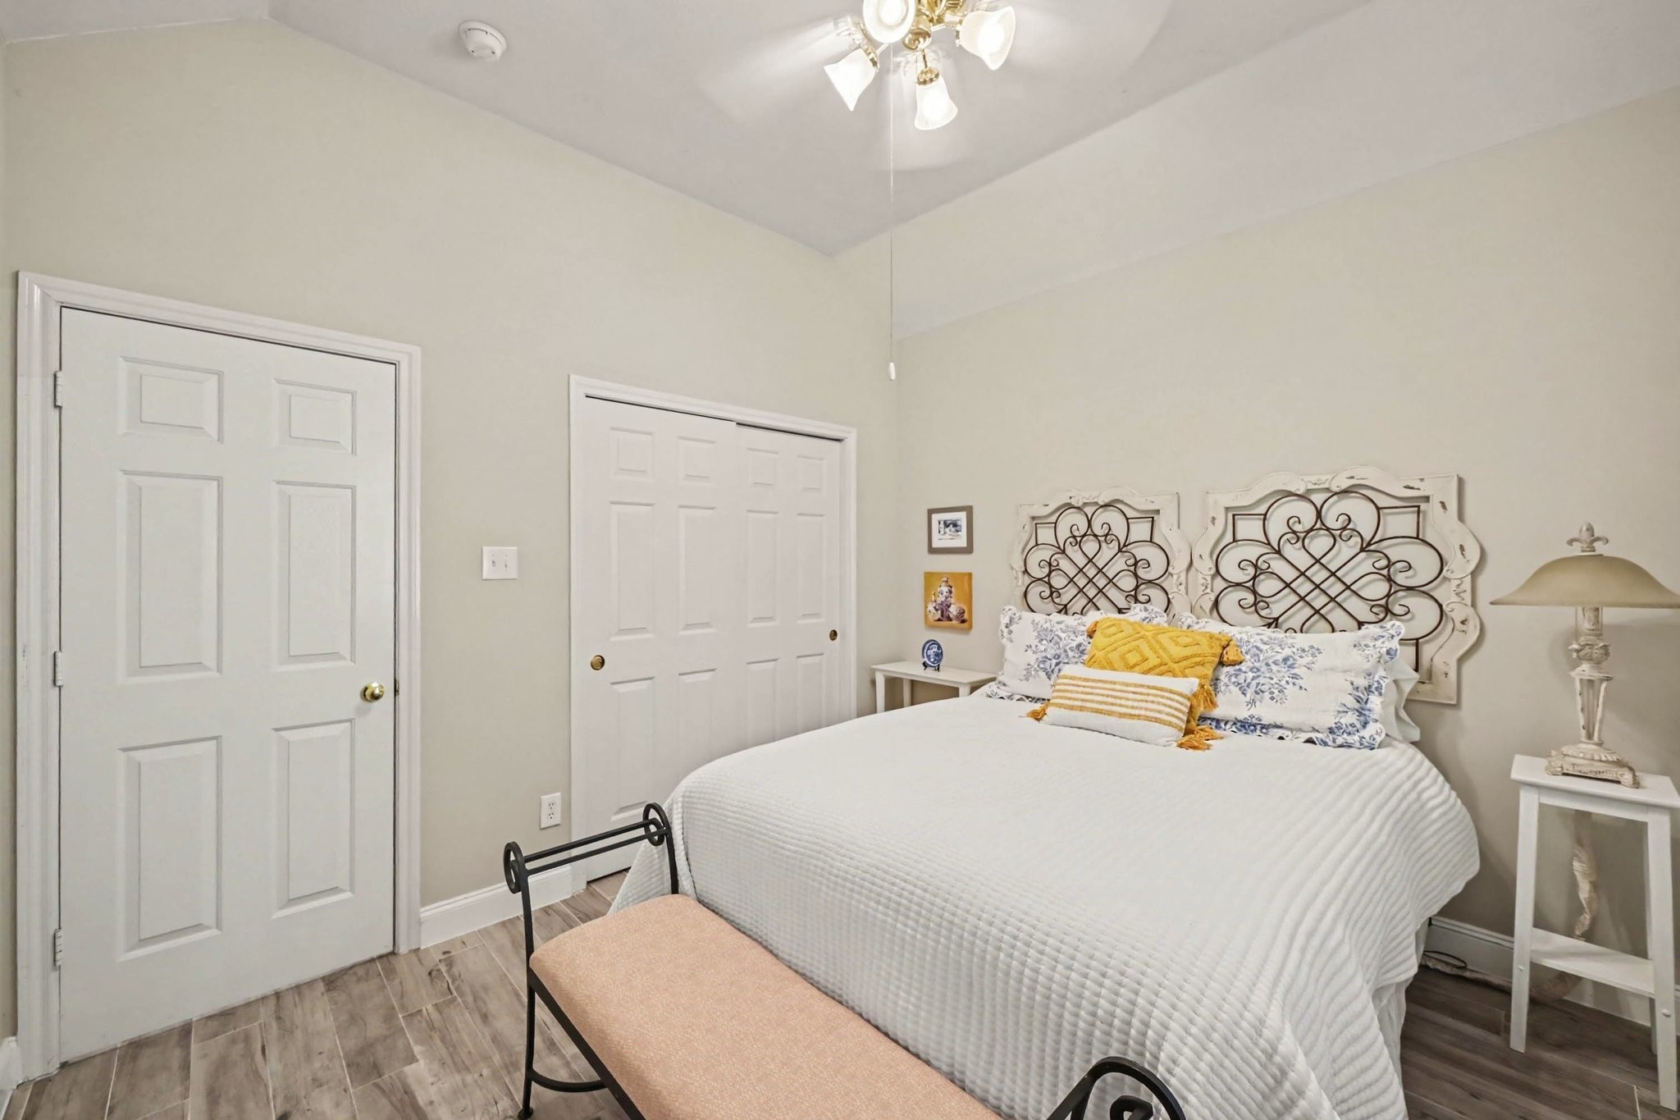
This serene secondary bedroom showcases vaulted ceilings that elevate the overall architecture, creating a sense of volume and openness. Soothing neutral walls and modern wood-look tile flooring provide a crisp, clean foundation, while light fills the space from a polished central brass ceiling fan and fixture overhead.
Decorative wrought-iron wall panels above the bed add artistic charm, complemented by white nightstands, an entry bench, and white panel doors leading to the hallway and closet storage for maximum convenience.
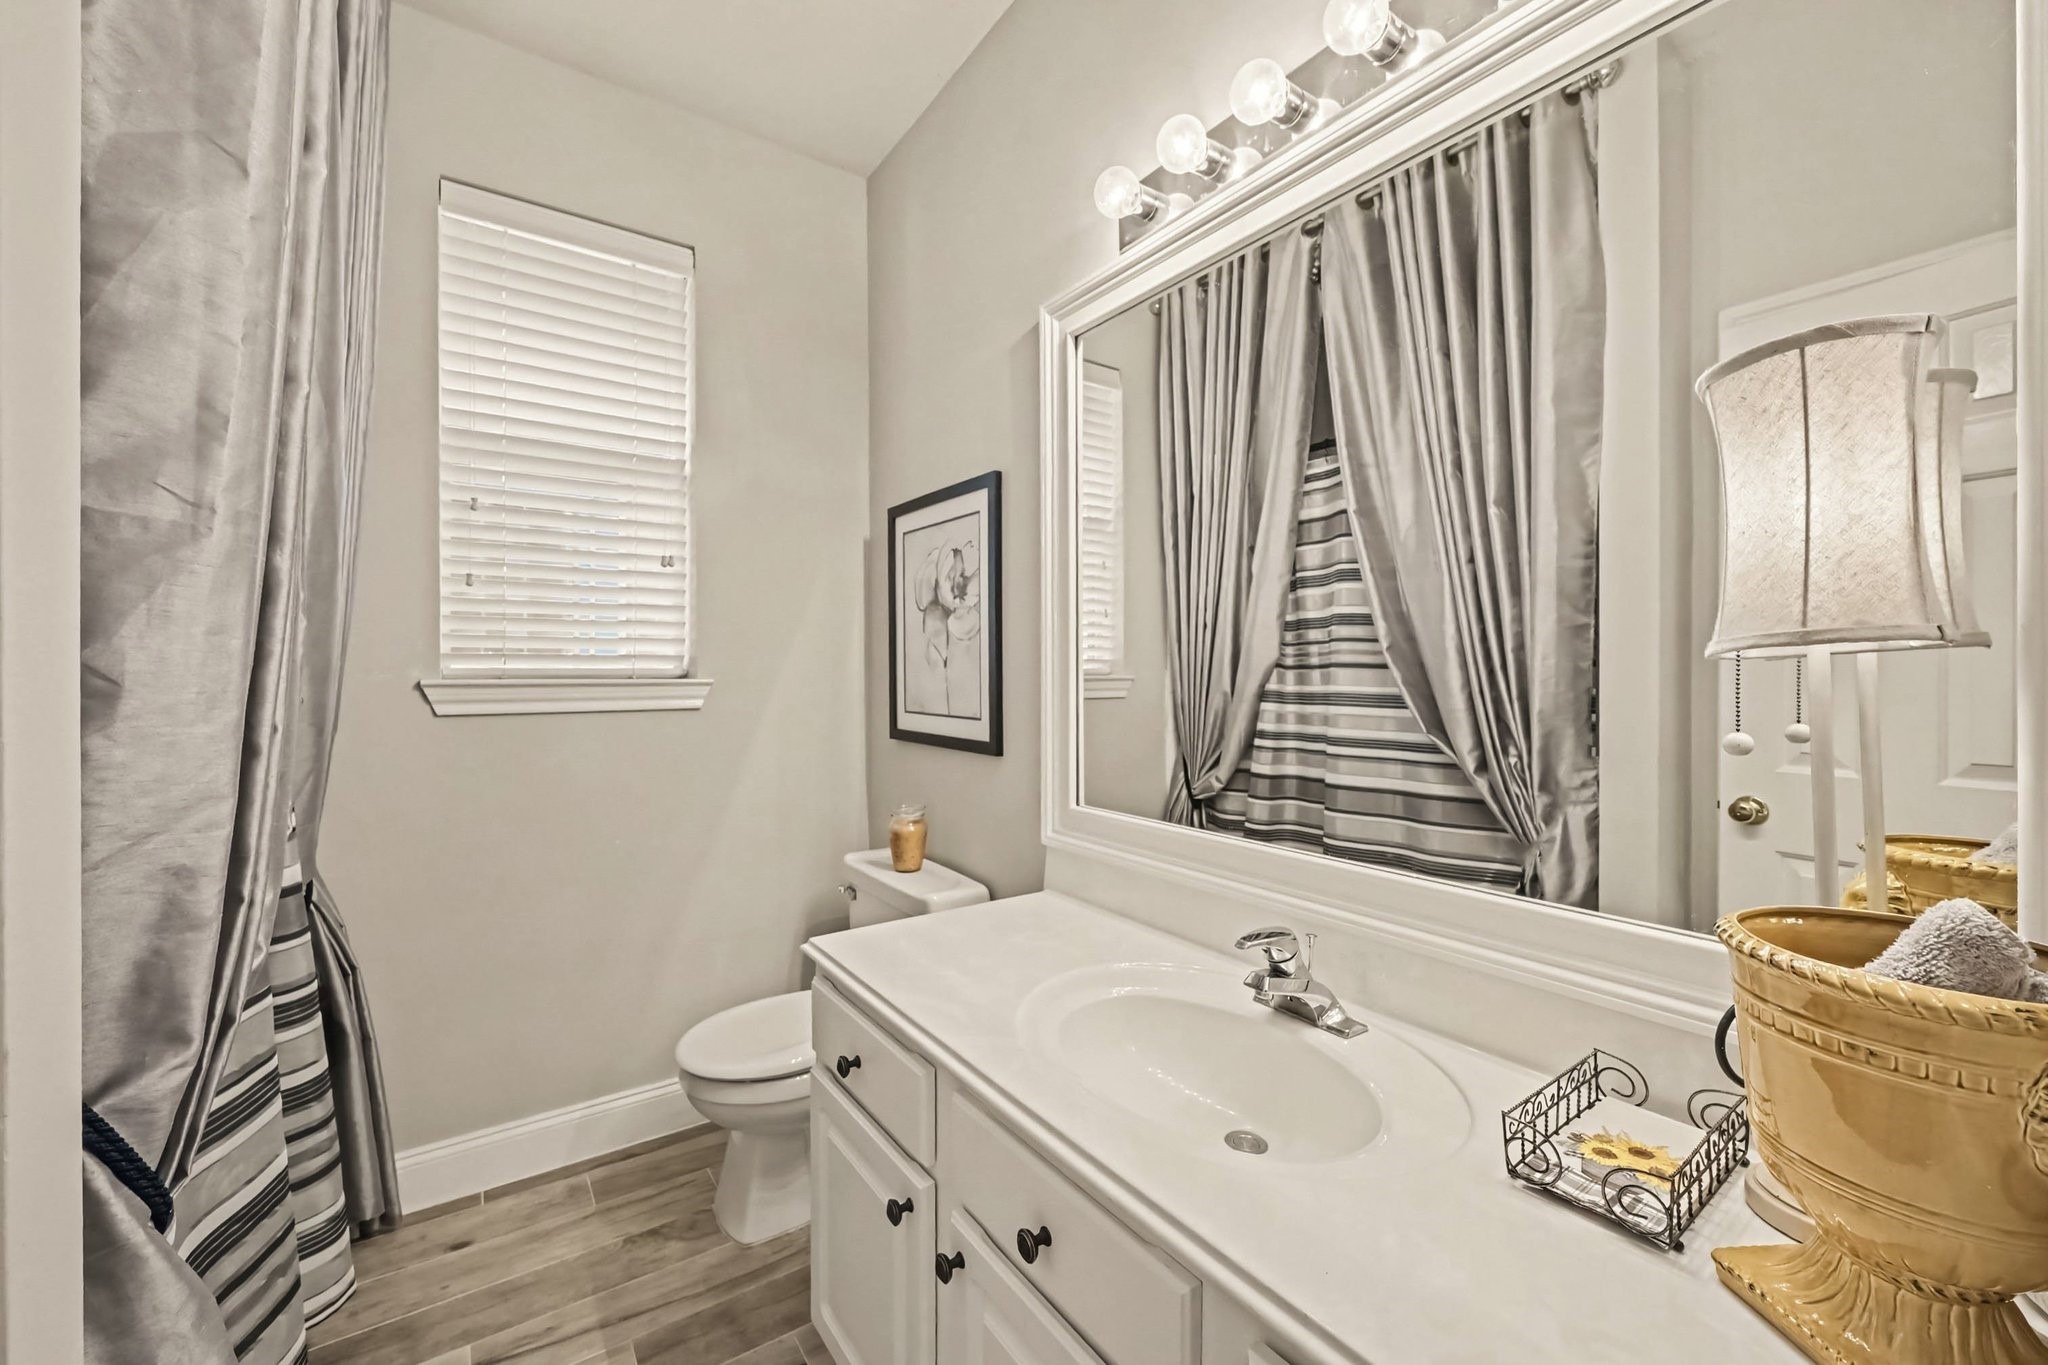
This full secondary bathroom showcases a large white-framed mirror, illuminated by a strip of globe vanity lights overhead, enhances the room's sense of openness. Complete with a standard window with blinds for natural daylight, elegant drapery detailing, and a clean white toilet, this well-appointed bathroom easily accommodates daily routines and guest convenience alike.
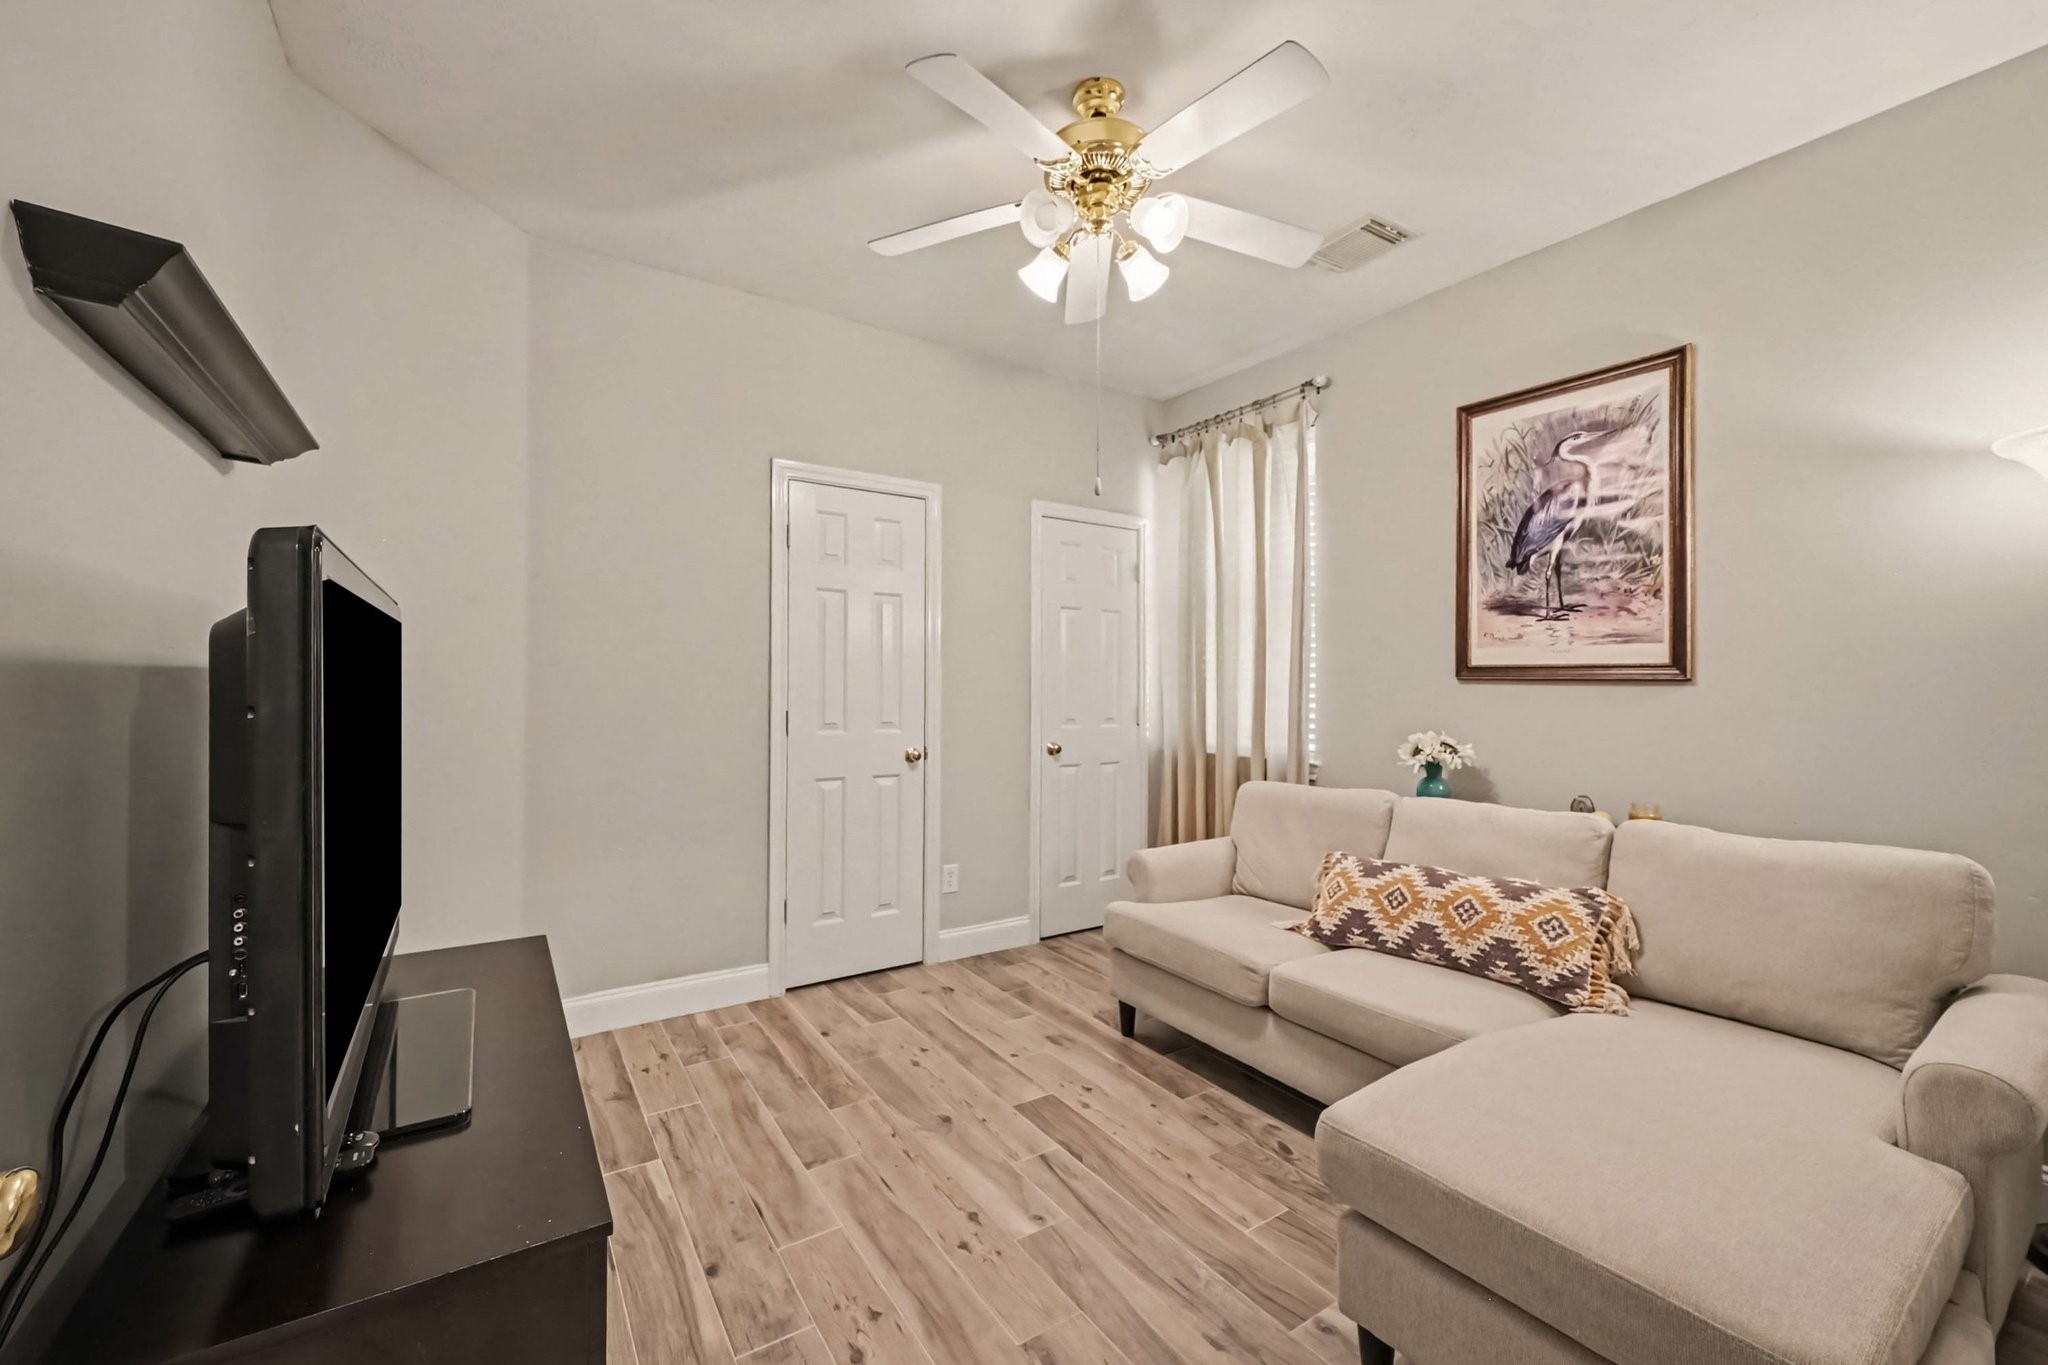
This cozy media room or private den features soft neutral walls and modern wood-look tile flooring create a bright, inviting atmosphere, while a central white-and-brass ceiling fan with light fixtures provides excellent illumination and ventilation.
wo white interior panel doors offer convenient access to surrounding living areas and closet storage, completing a functional and stylish secondary living space.
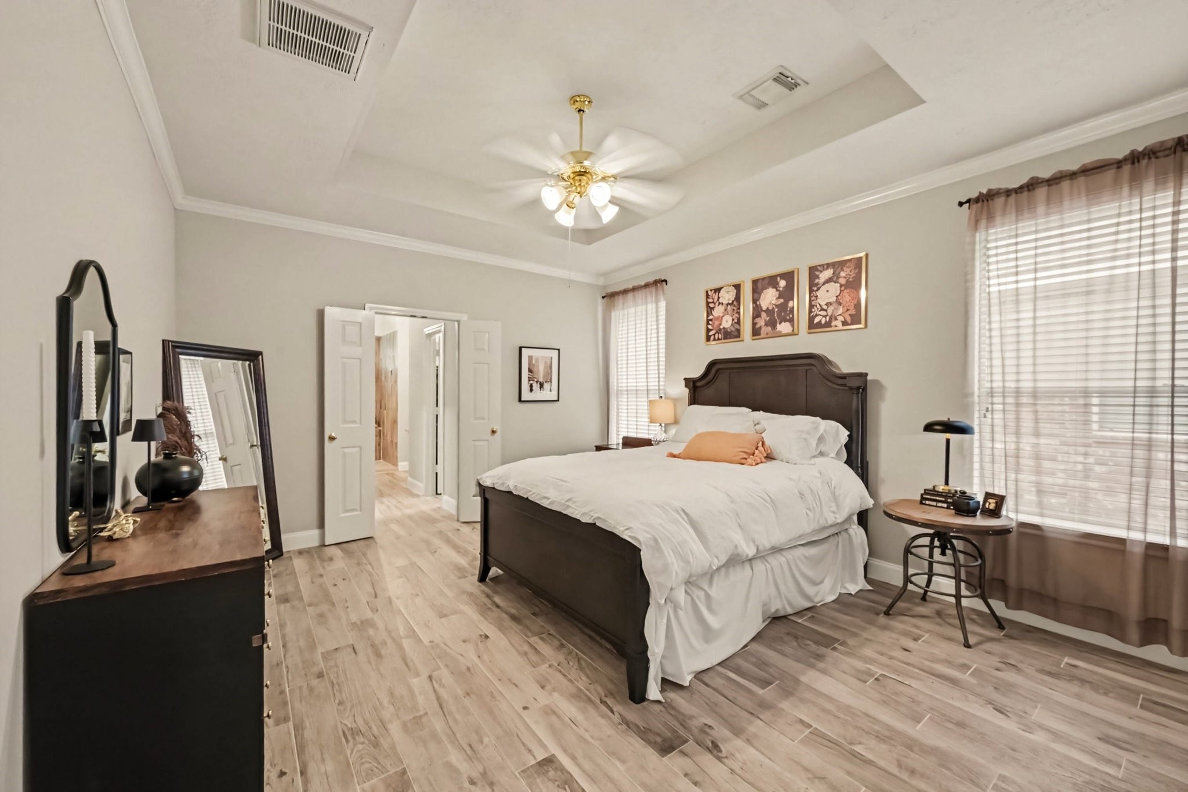
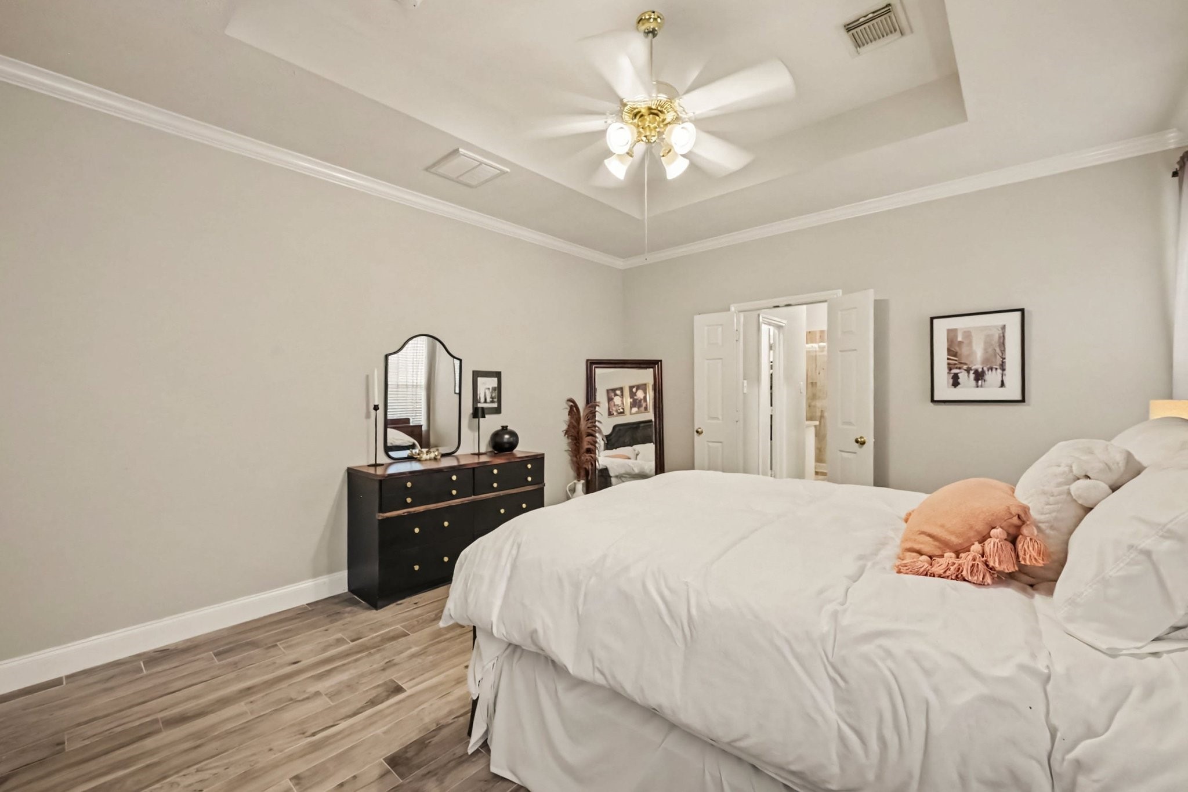
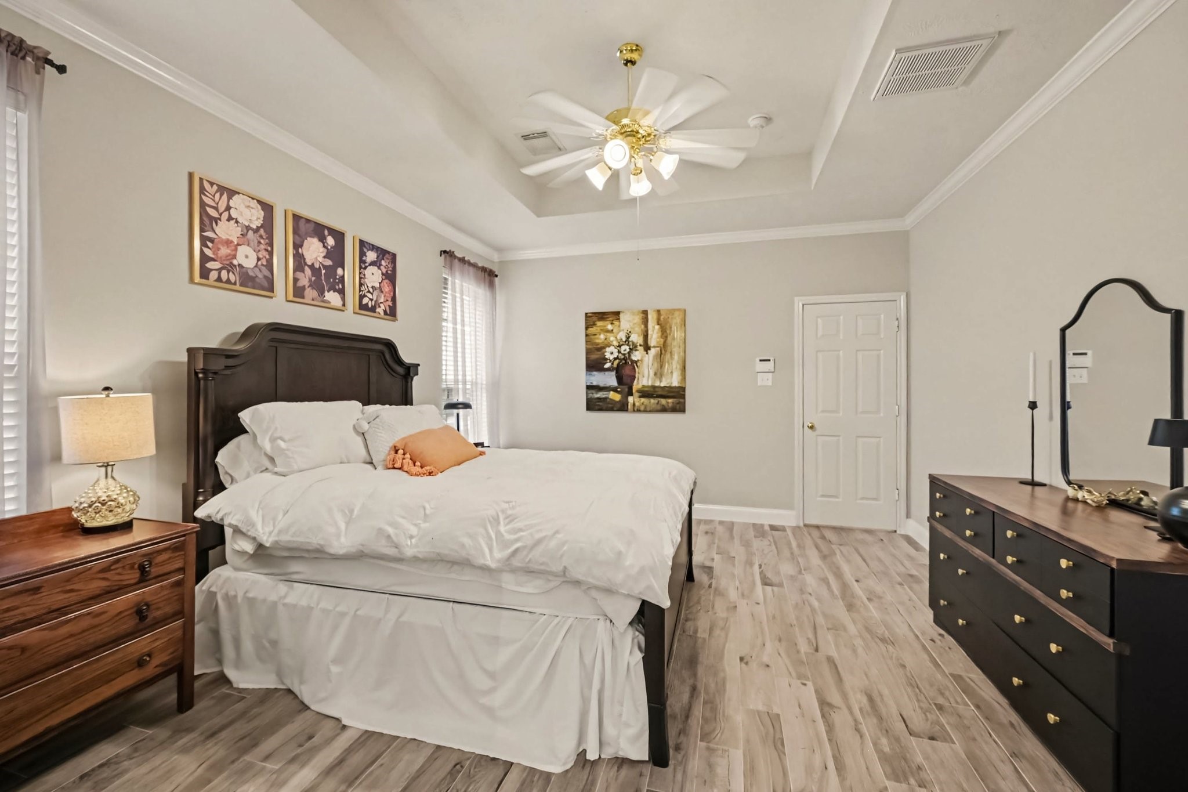
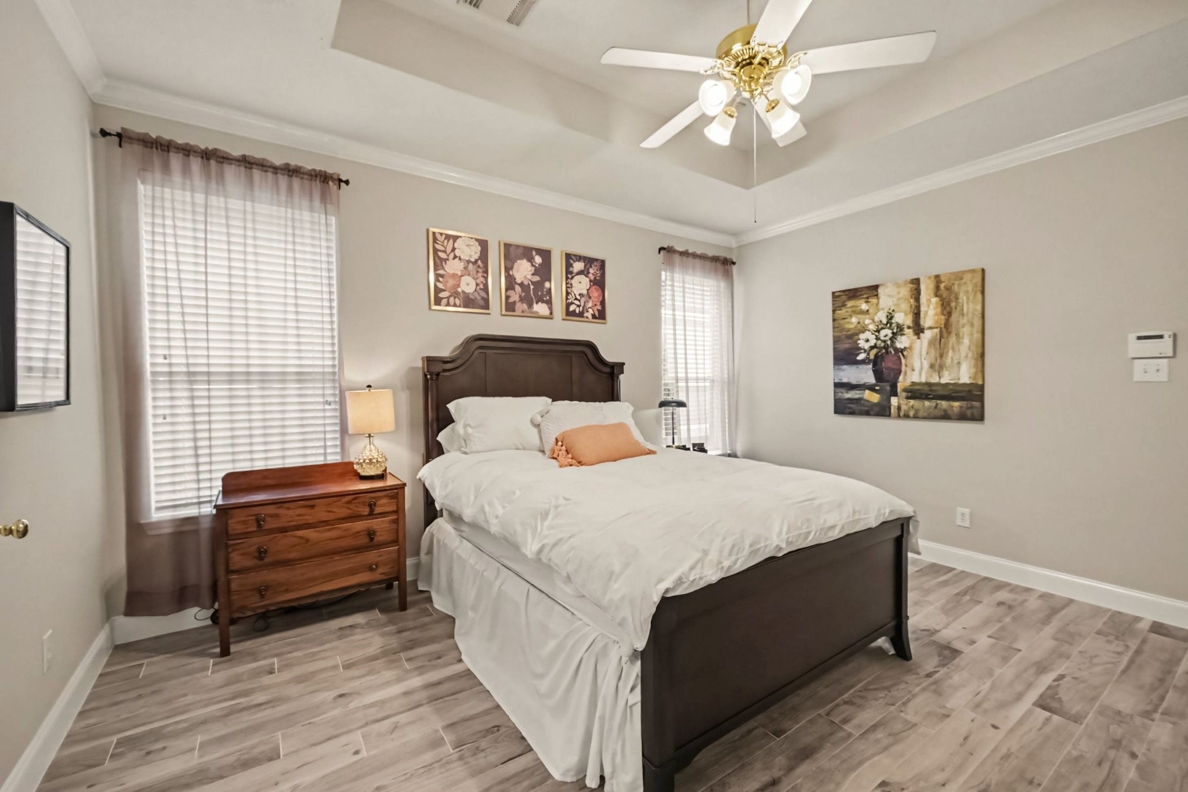
This sophisticated primary bedroom suite features an elegant tray ceiling architecture with classic white crown molding that adds architectural depth and elevates the room's sense of height.
Double doors open directly to the adjoining hallway and ensuite facilities, while generous floor space easily accommodates full-sized dressers and nightstands for a luxurious primary retreat.
Soothing neutral walls and soft wood-look tile flooring create a refined, peaceful atmosphere, anchored by a dark wood bed frame with plush white bedding and warm accent pillows.
Sunlight streams through large windows framed by sheer drapery, complementing the central brass ceiling fan and light fixture overhead.
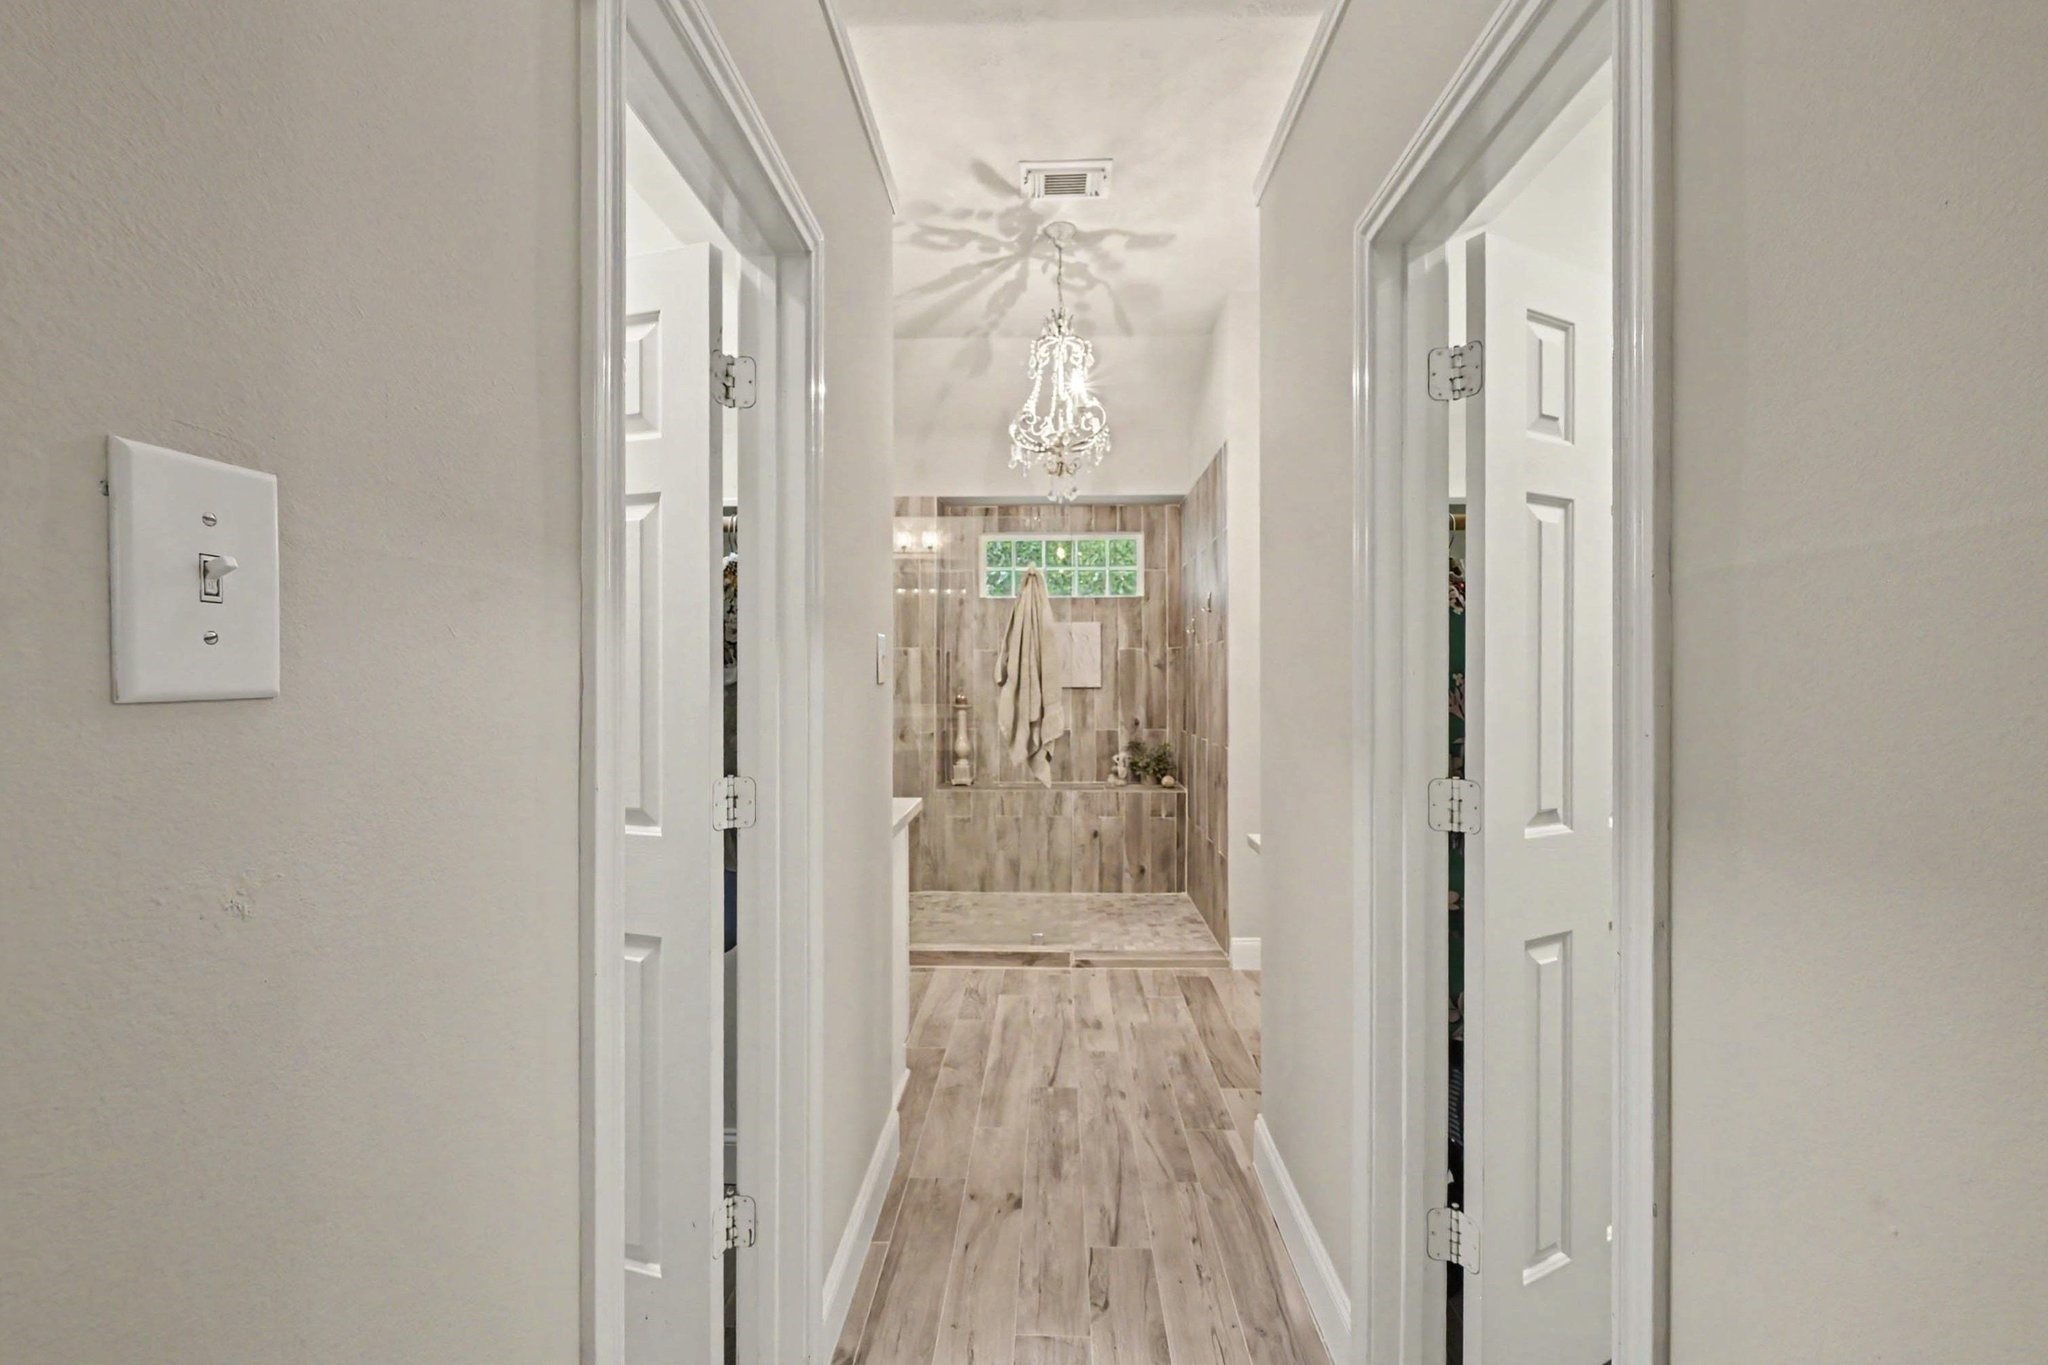
This hallway view leads into a primary bathroom suite designed with an emphasis on symmetry and luxurious architectural details. Framed by white door casings and six-panel doors on either side, the passageway draws the eye past wood-look tile flooring to a spectacular walk-in shower and a sparkling crystal chandelier hangs centrally overhead, adding an elegant touch of glamour and warm ambient lighting.
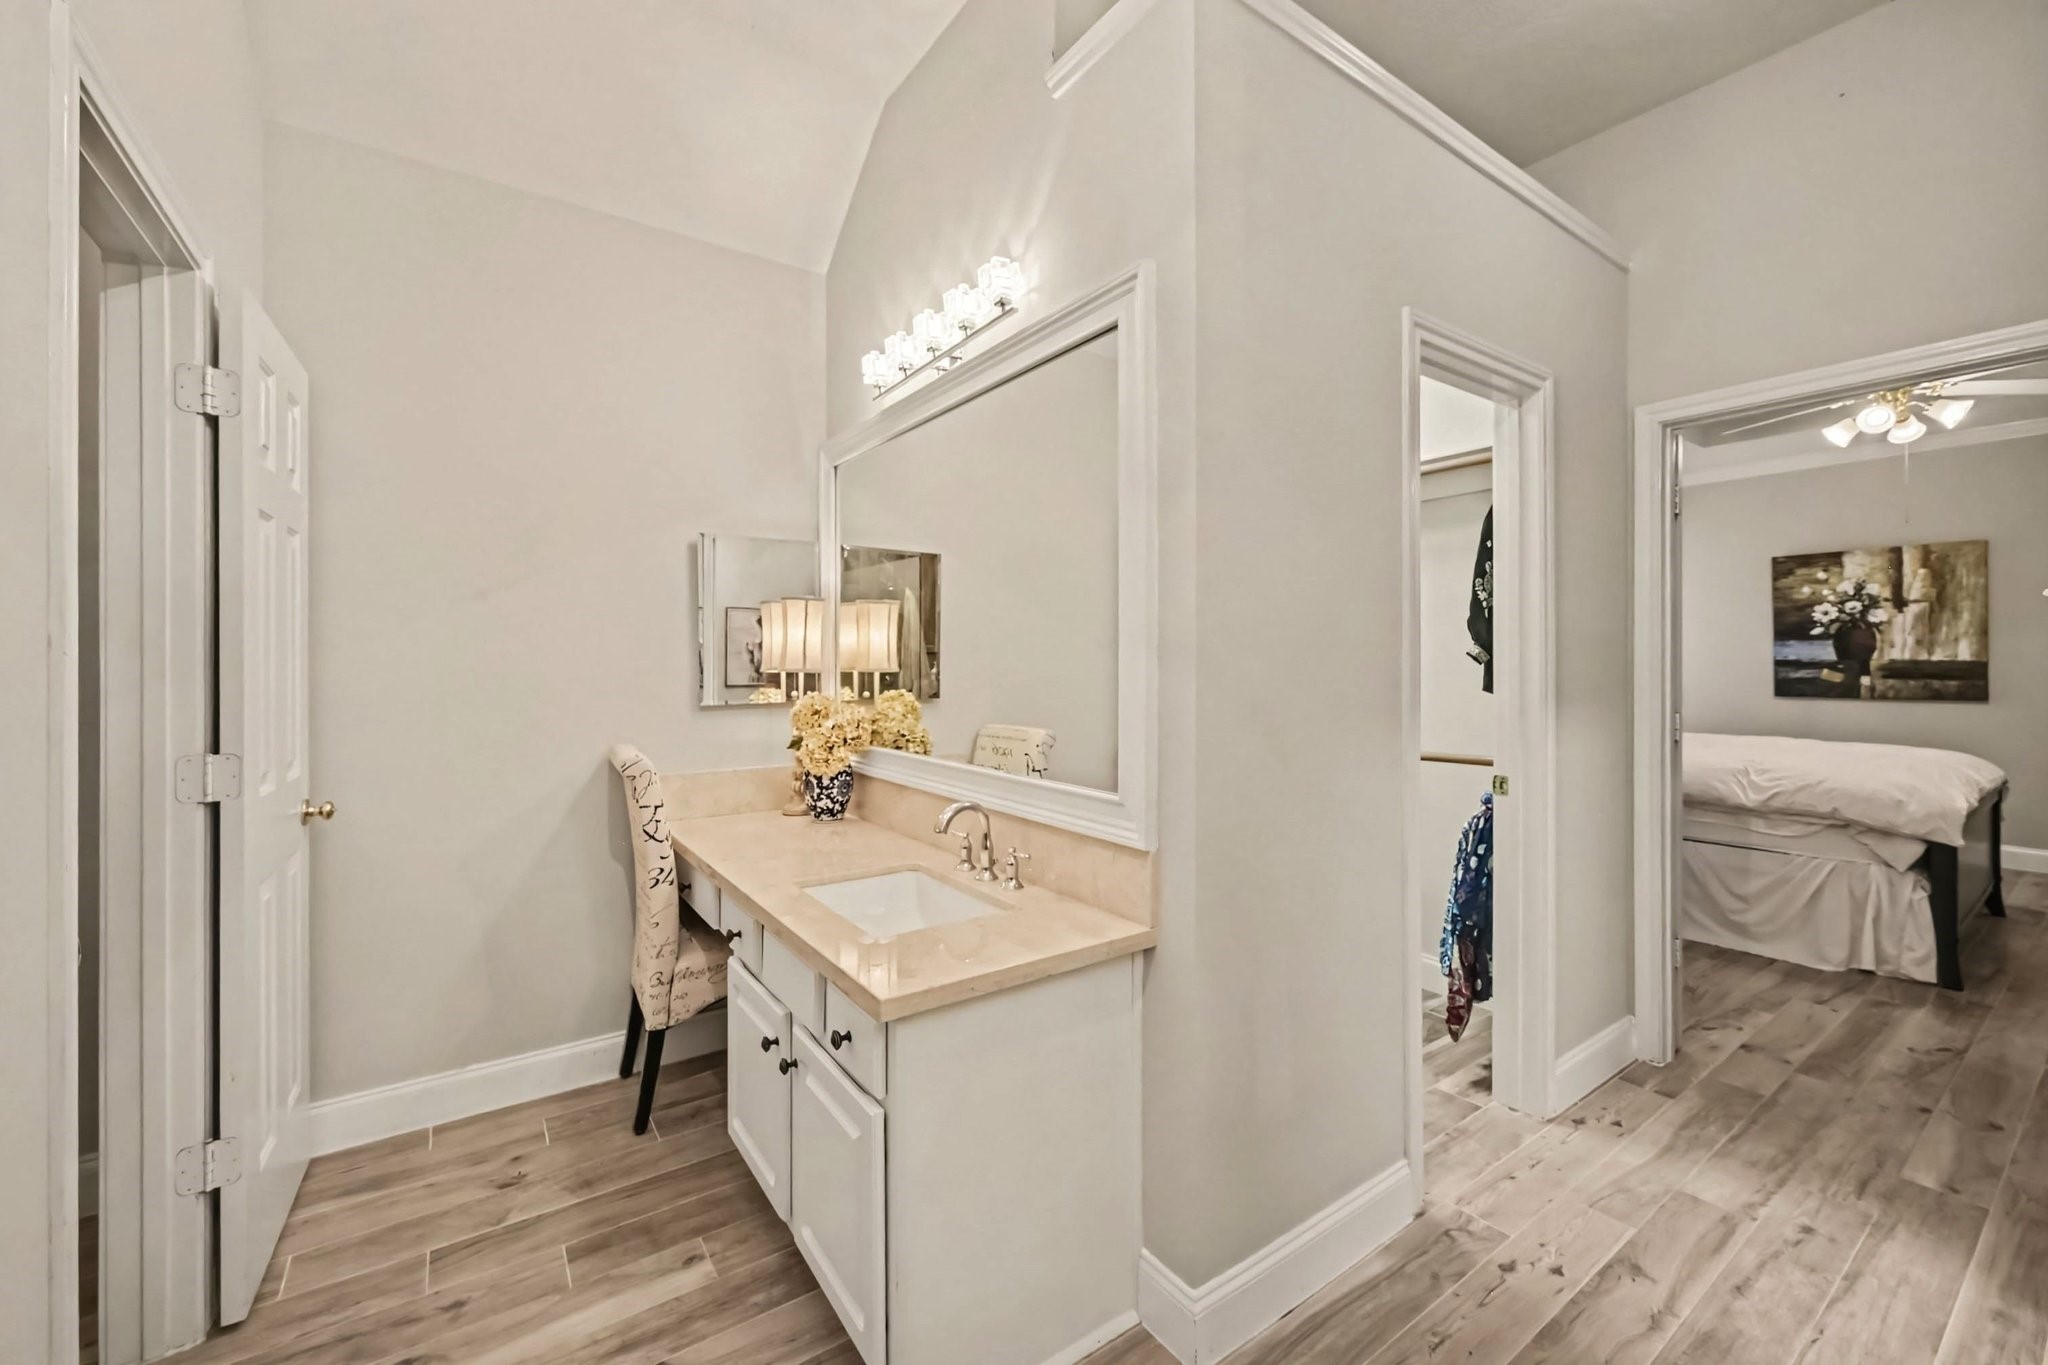
Continuing into the primary ensuite, this vanity space highlights vaulted, architectural ceiling angles that accentuate the open and airy layout. A dedicated knee-space vanity area allows for seated preparation, framed by a large white-molded mirror illuminated by multi-bulb vanity lighting overhead.
Primary bathroom features dual white vanities with neutral stone countertops and undermount sinks are strategically separated to maximize personal room and comfort
Rich wood-look tile accents the surround walls, beautifully paired with textured pebble tile flooring and a built-in ledge with glass block windows that let in natural light while preserving privacy. Soaring vaulted ceilings amplify the grandeur of the space, anchored overhead by the elegant crystal chandelier. A separate, private water closet sits just to the side, completing this luxurious spa-like retreat designed for ultimate relaxation and everyday functionality.
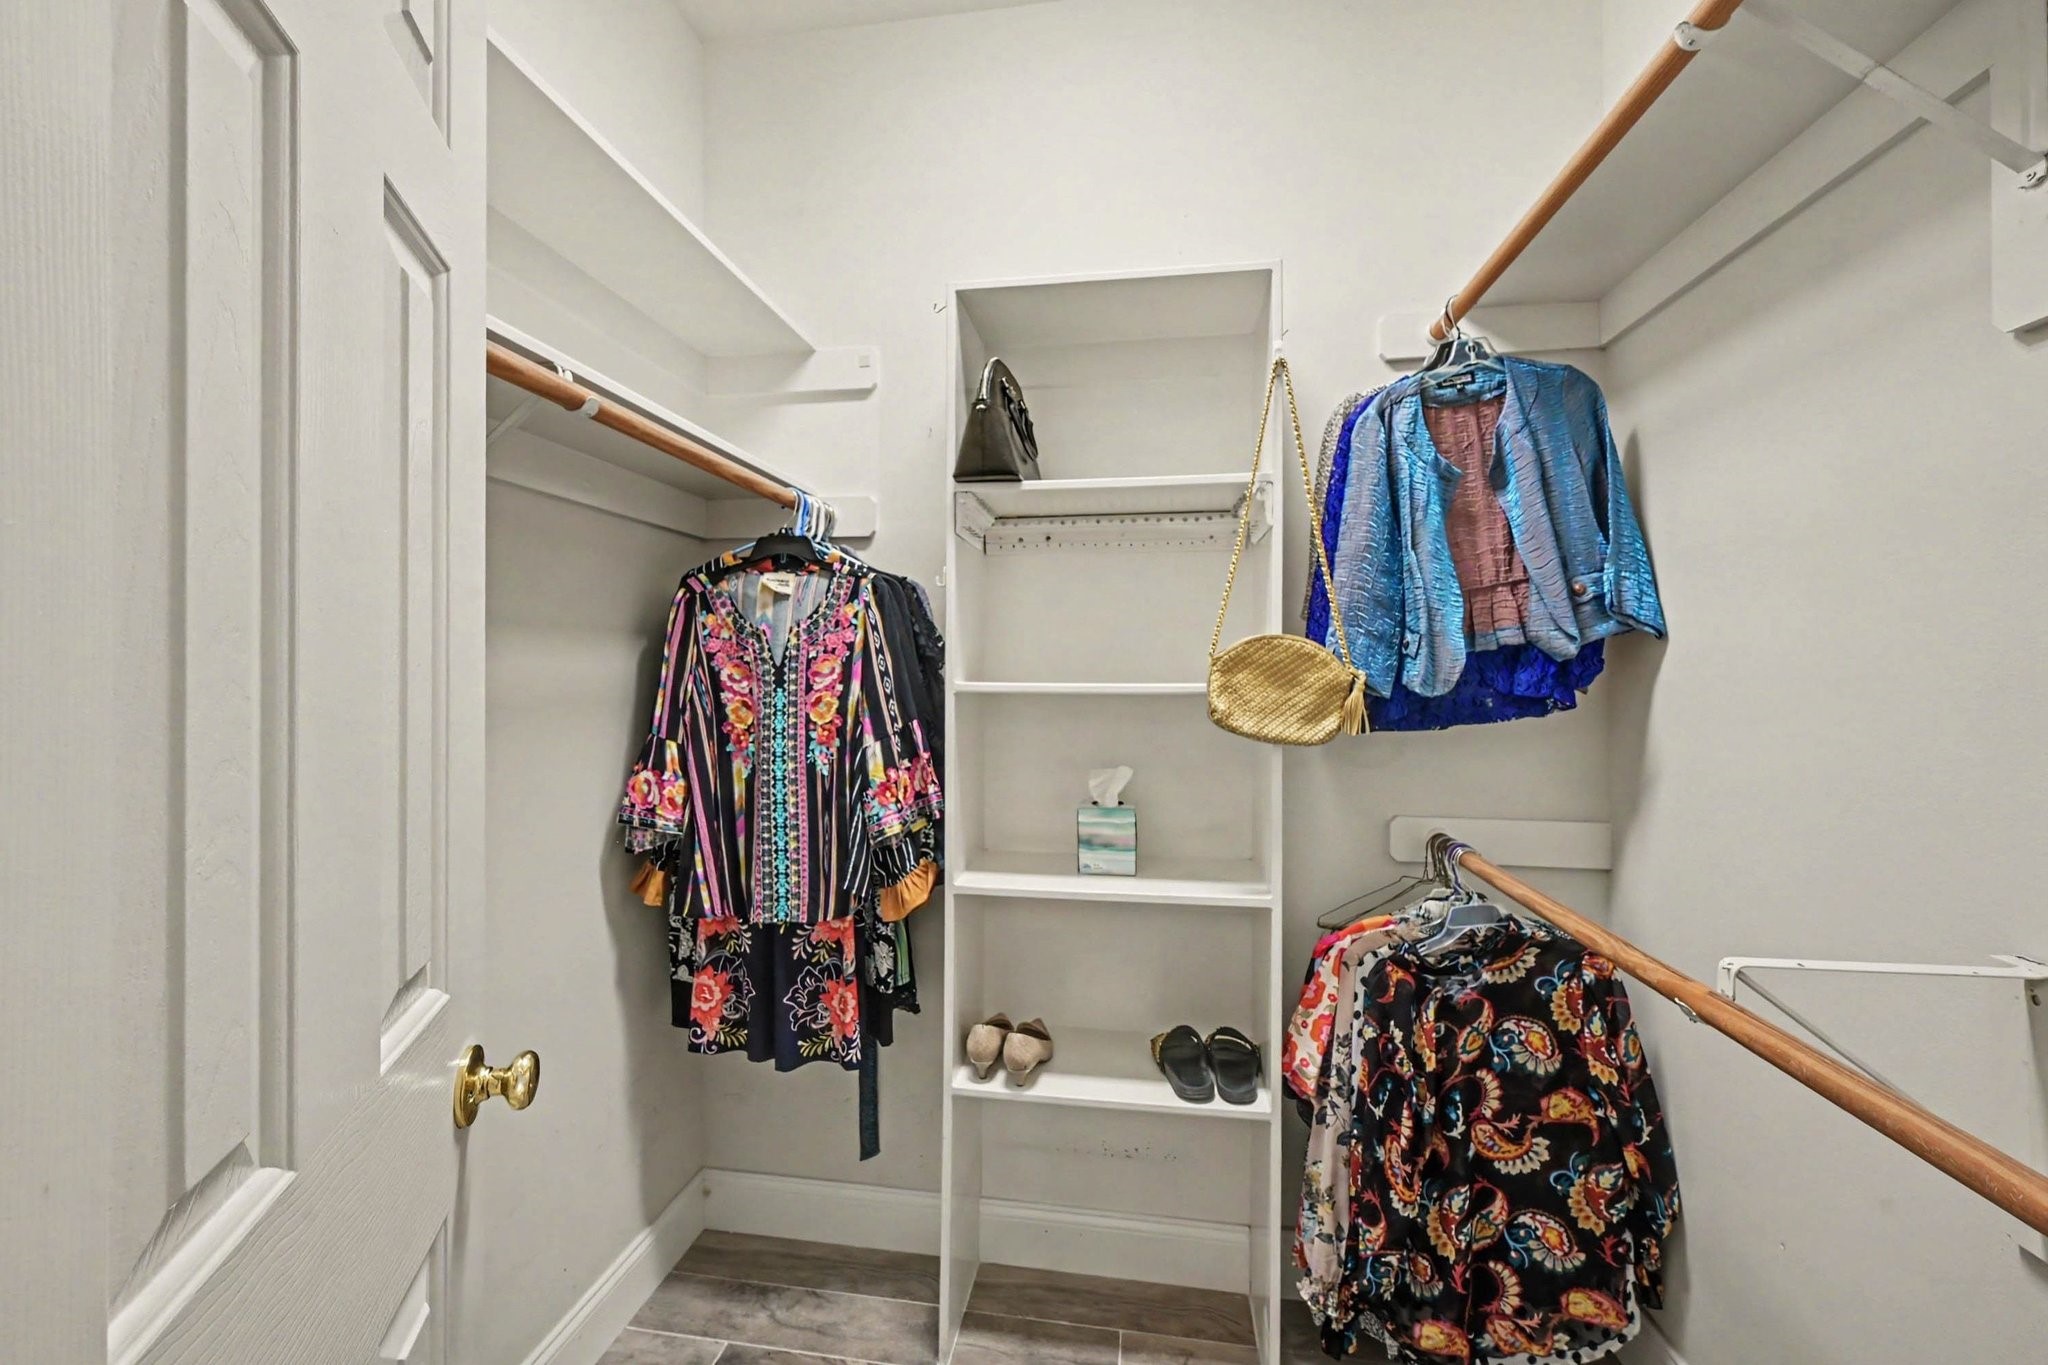
Providing impressive storage and organization, this primary walk-in closet is thoughtfully designed to maximize space and efficiency. Built-in shelving unit centers the layout, offering ideal cubbies for shoes, handbags, and accessories, while multi-level hanging rods maximize hanging storage for clothing of all lengths.
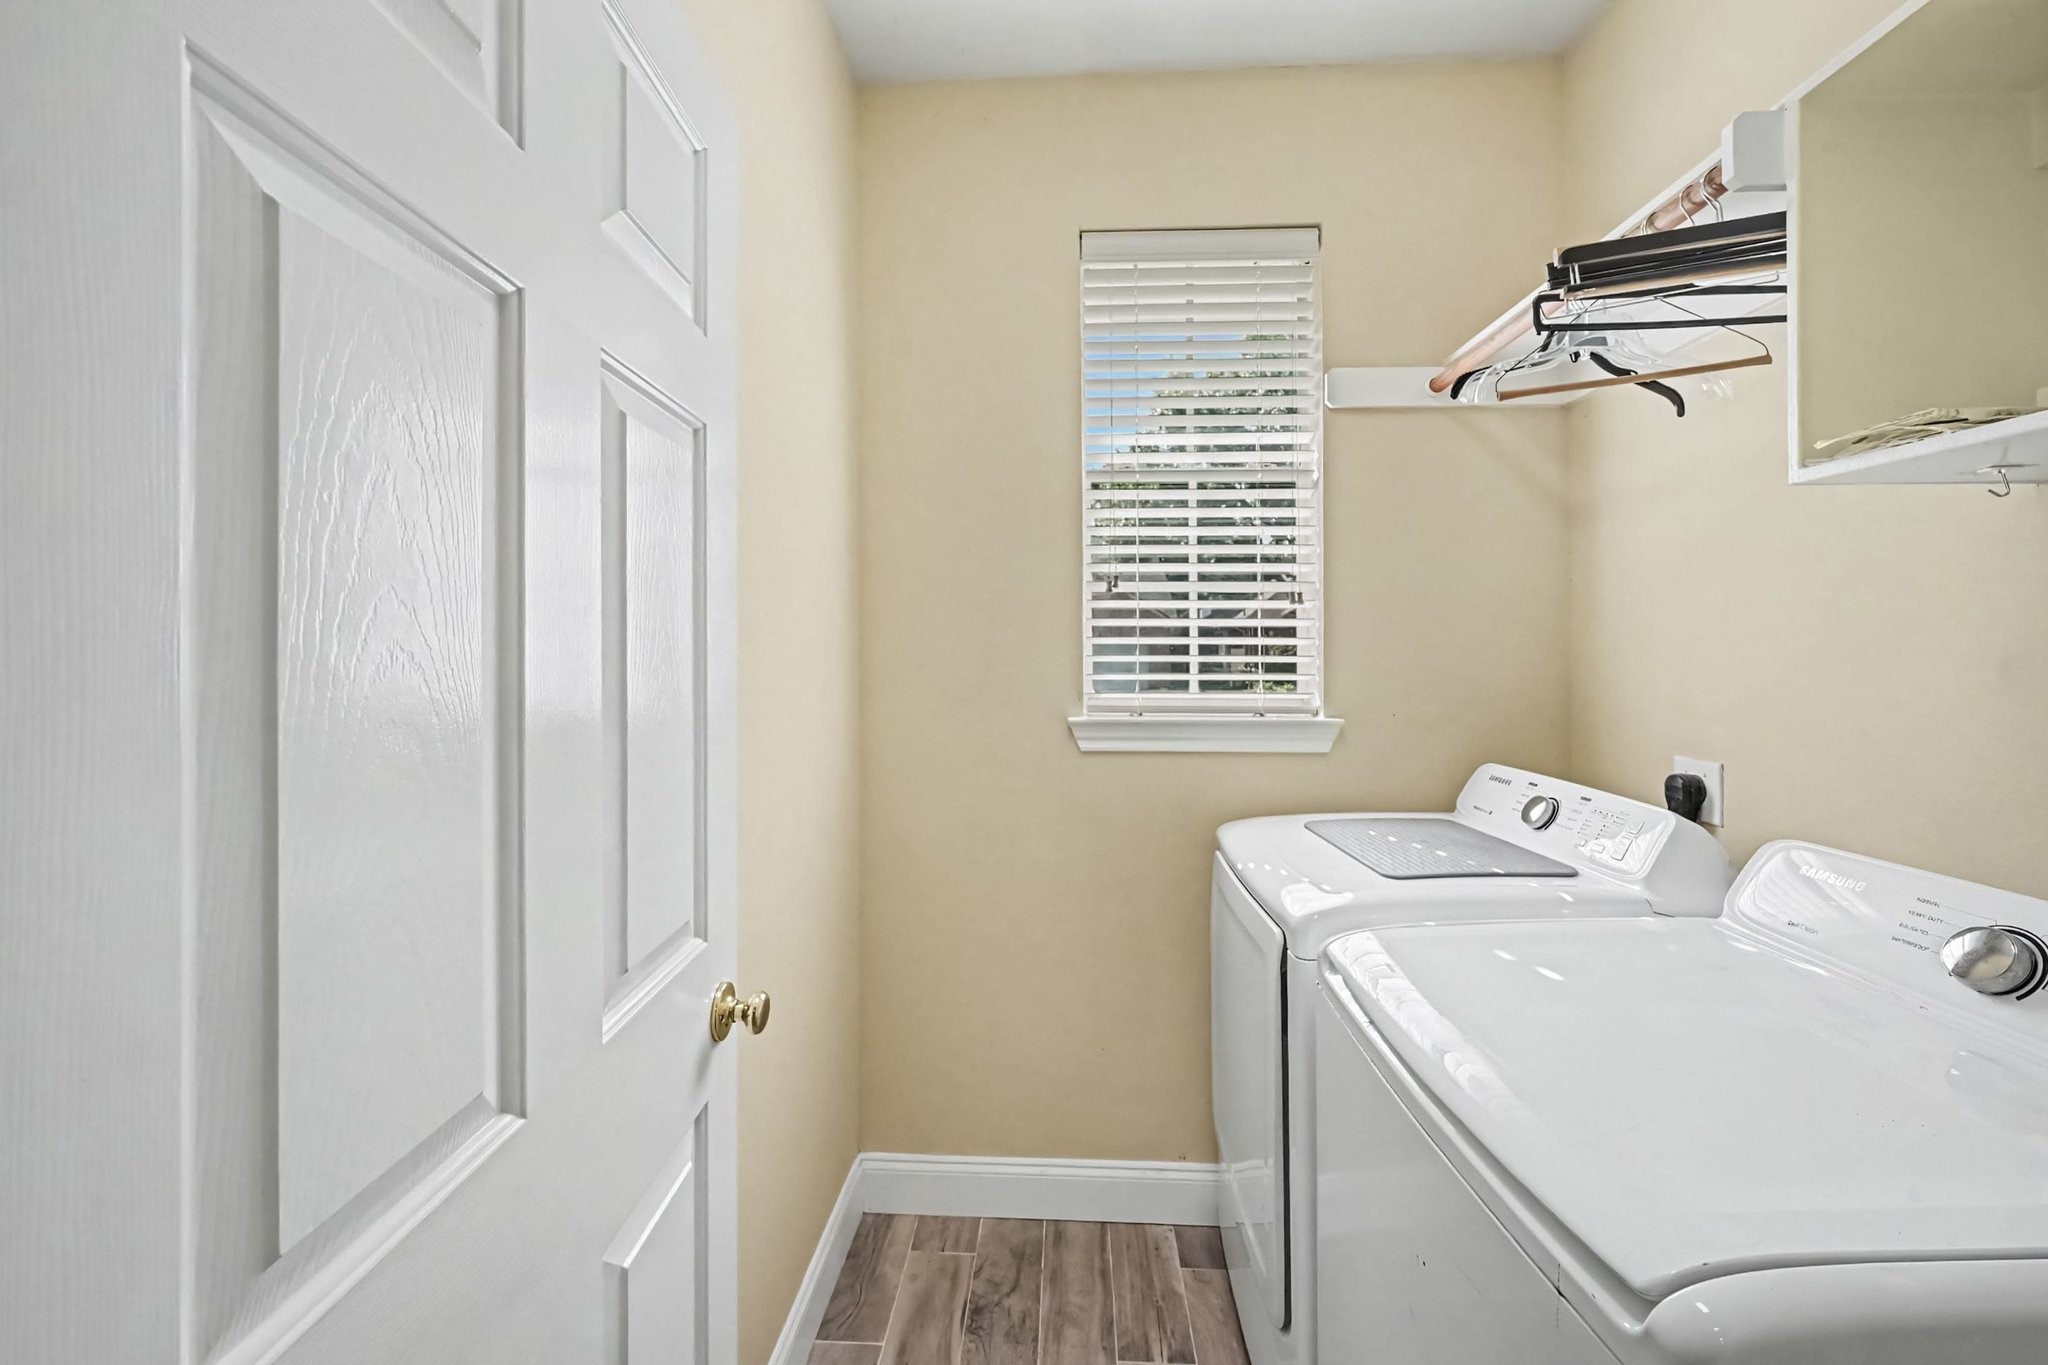
Offering dedicated space for daily chores, this functional laundry room is designed for maximum efficiency.
A spacious, wide concrete driveway offers ample off-street parking and leads directly to an attached two-car garage.
Surrounded by mature neighborhood trees and tidy landscaping, this property offers a cozy, picture-perfect exterior that future homeowners will love coming home to every day.
Lush green lawns, vibrant flower beds, and a slender young tree frame the front elevation, while arched window details and warm interior lighting cast an inviting glow across the entrance.
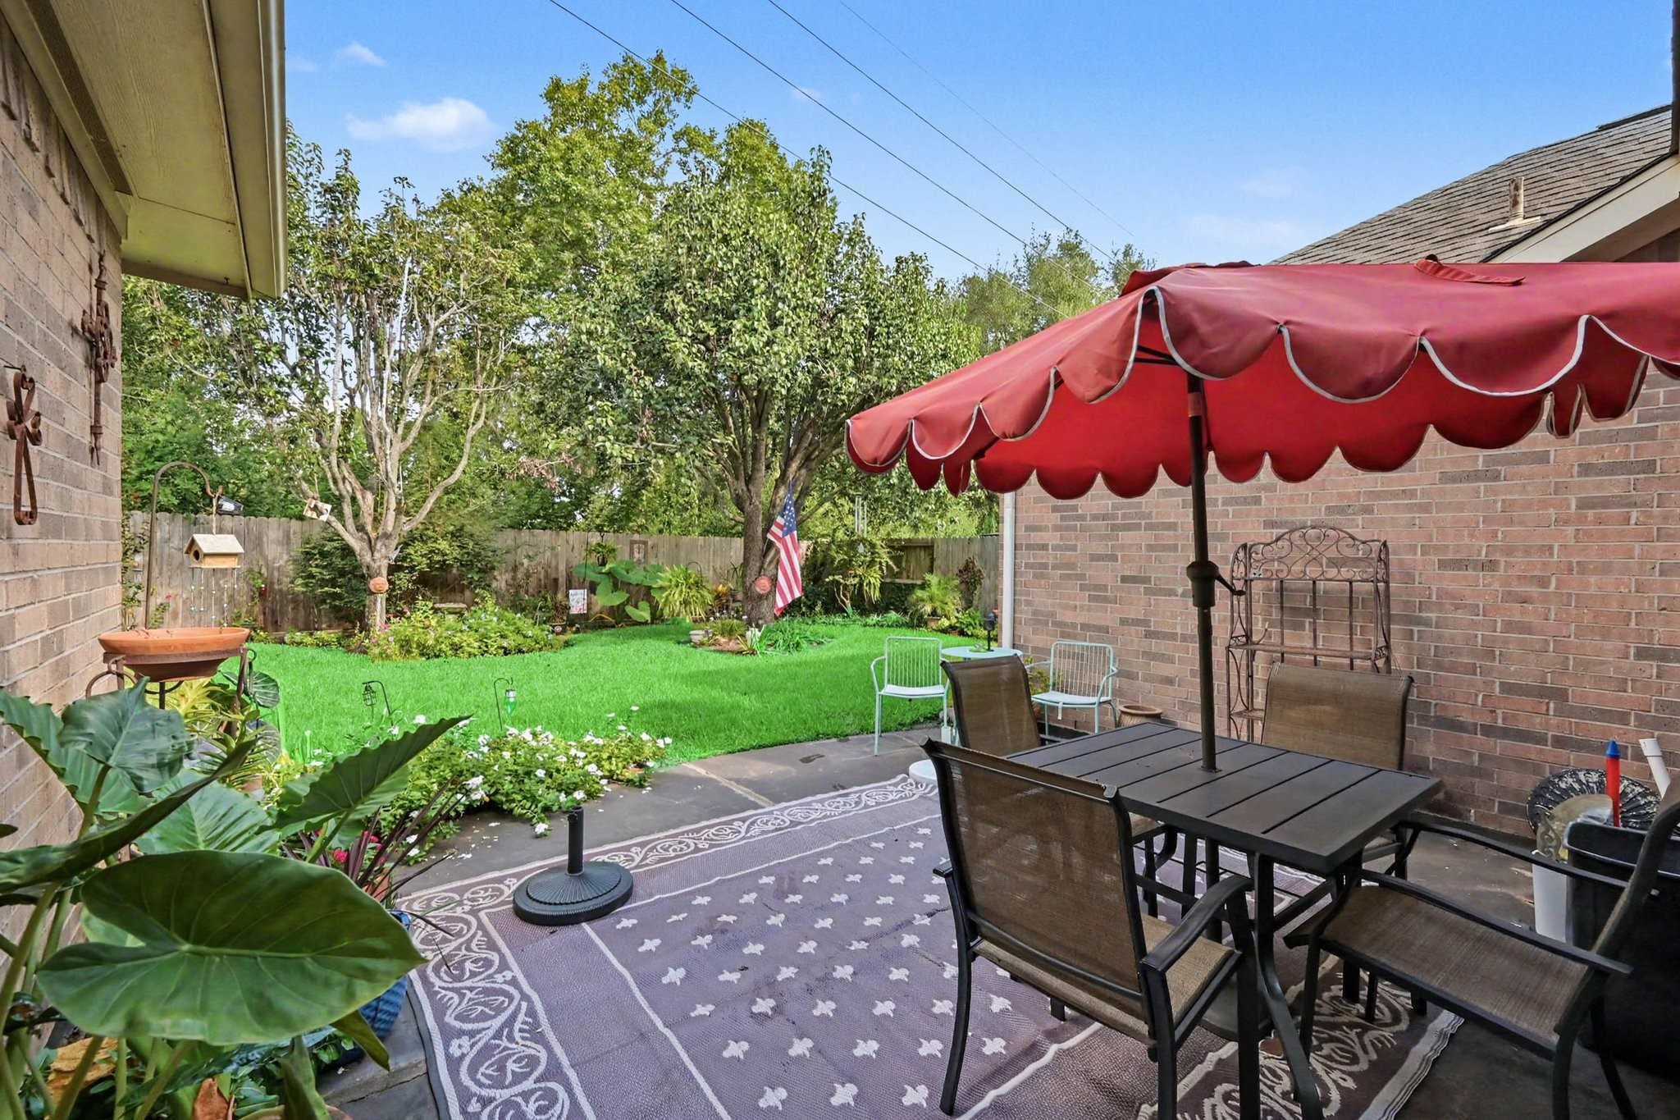
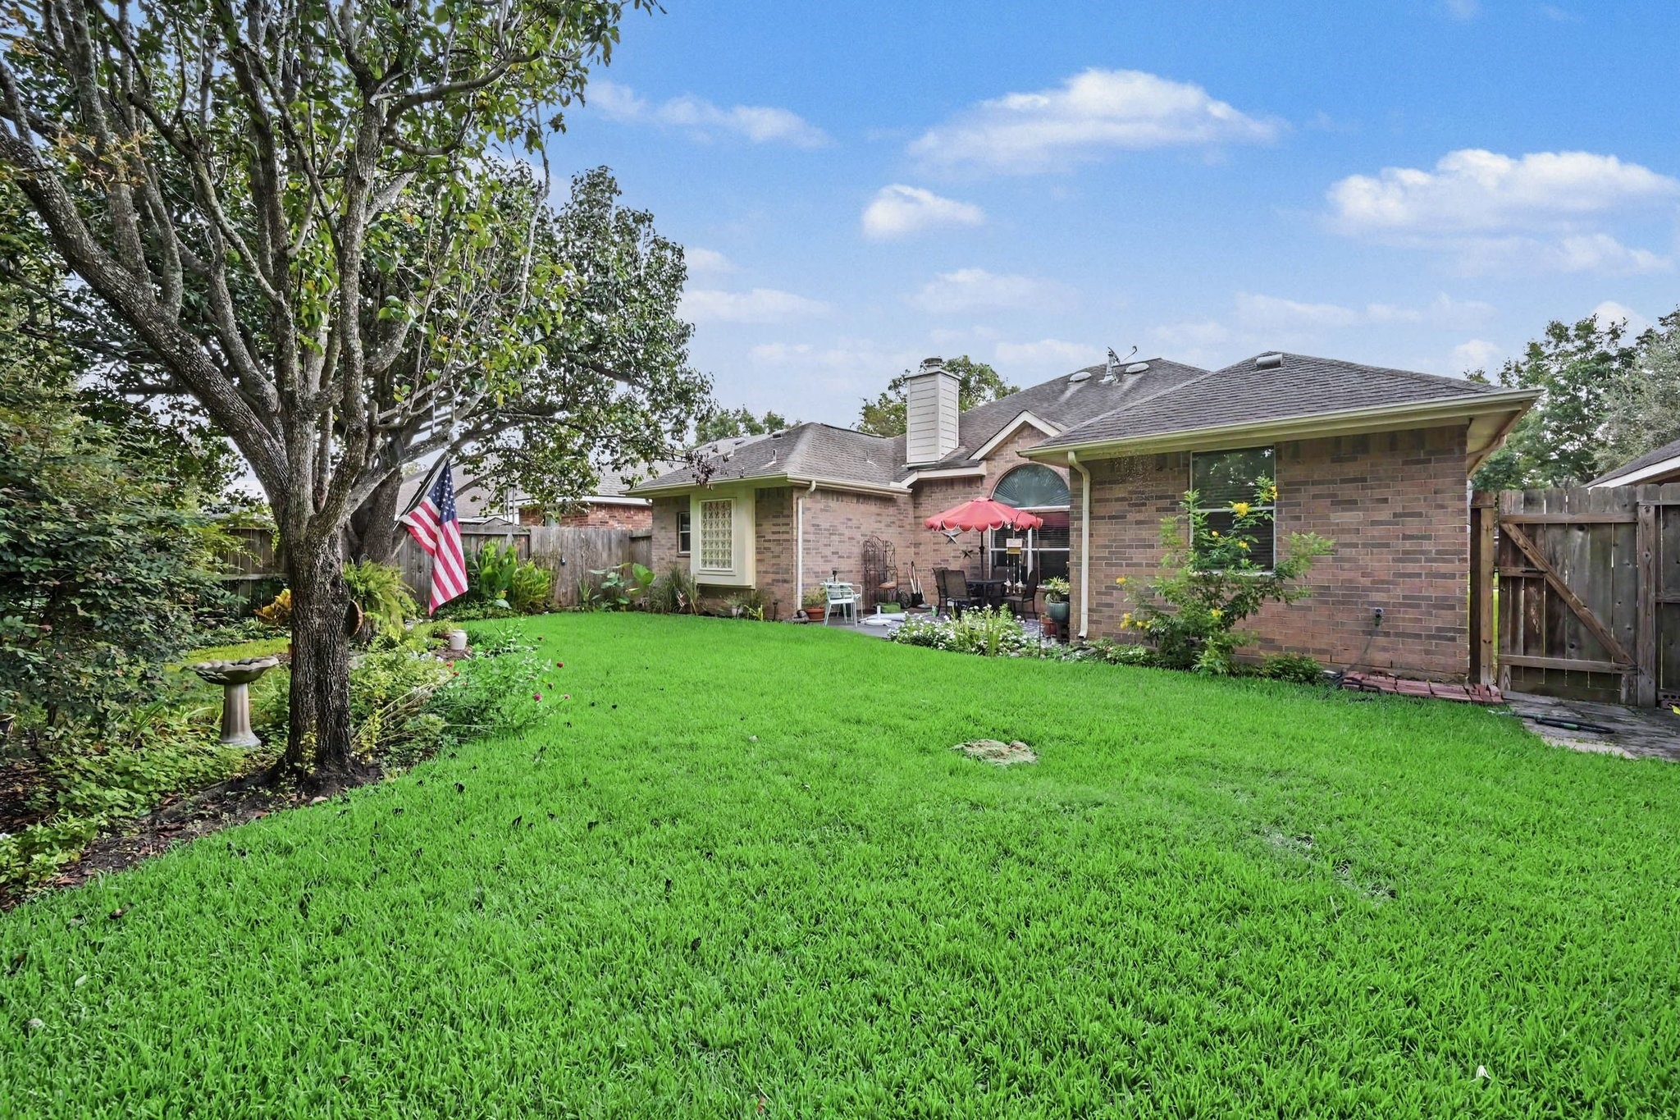
This charming outdoor patio area provides an inviting space for alfresco dining and easy summer entertaining. Enclosed by warm brick exterior walls and lush, mature foliage, the concrete patio easily accommodates an outdoor table set topped with a vibrant red patio umbrella for comfortable shade.
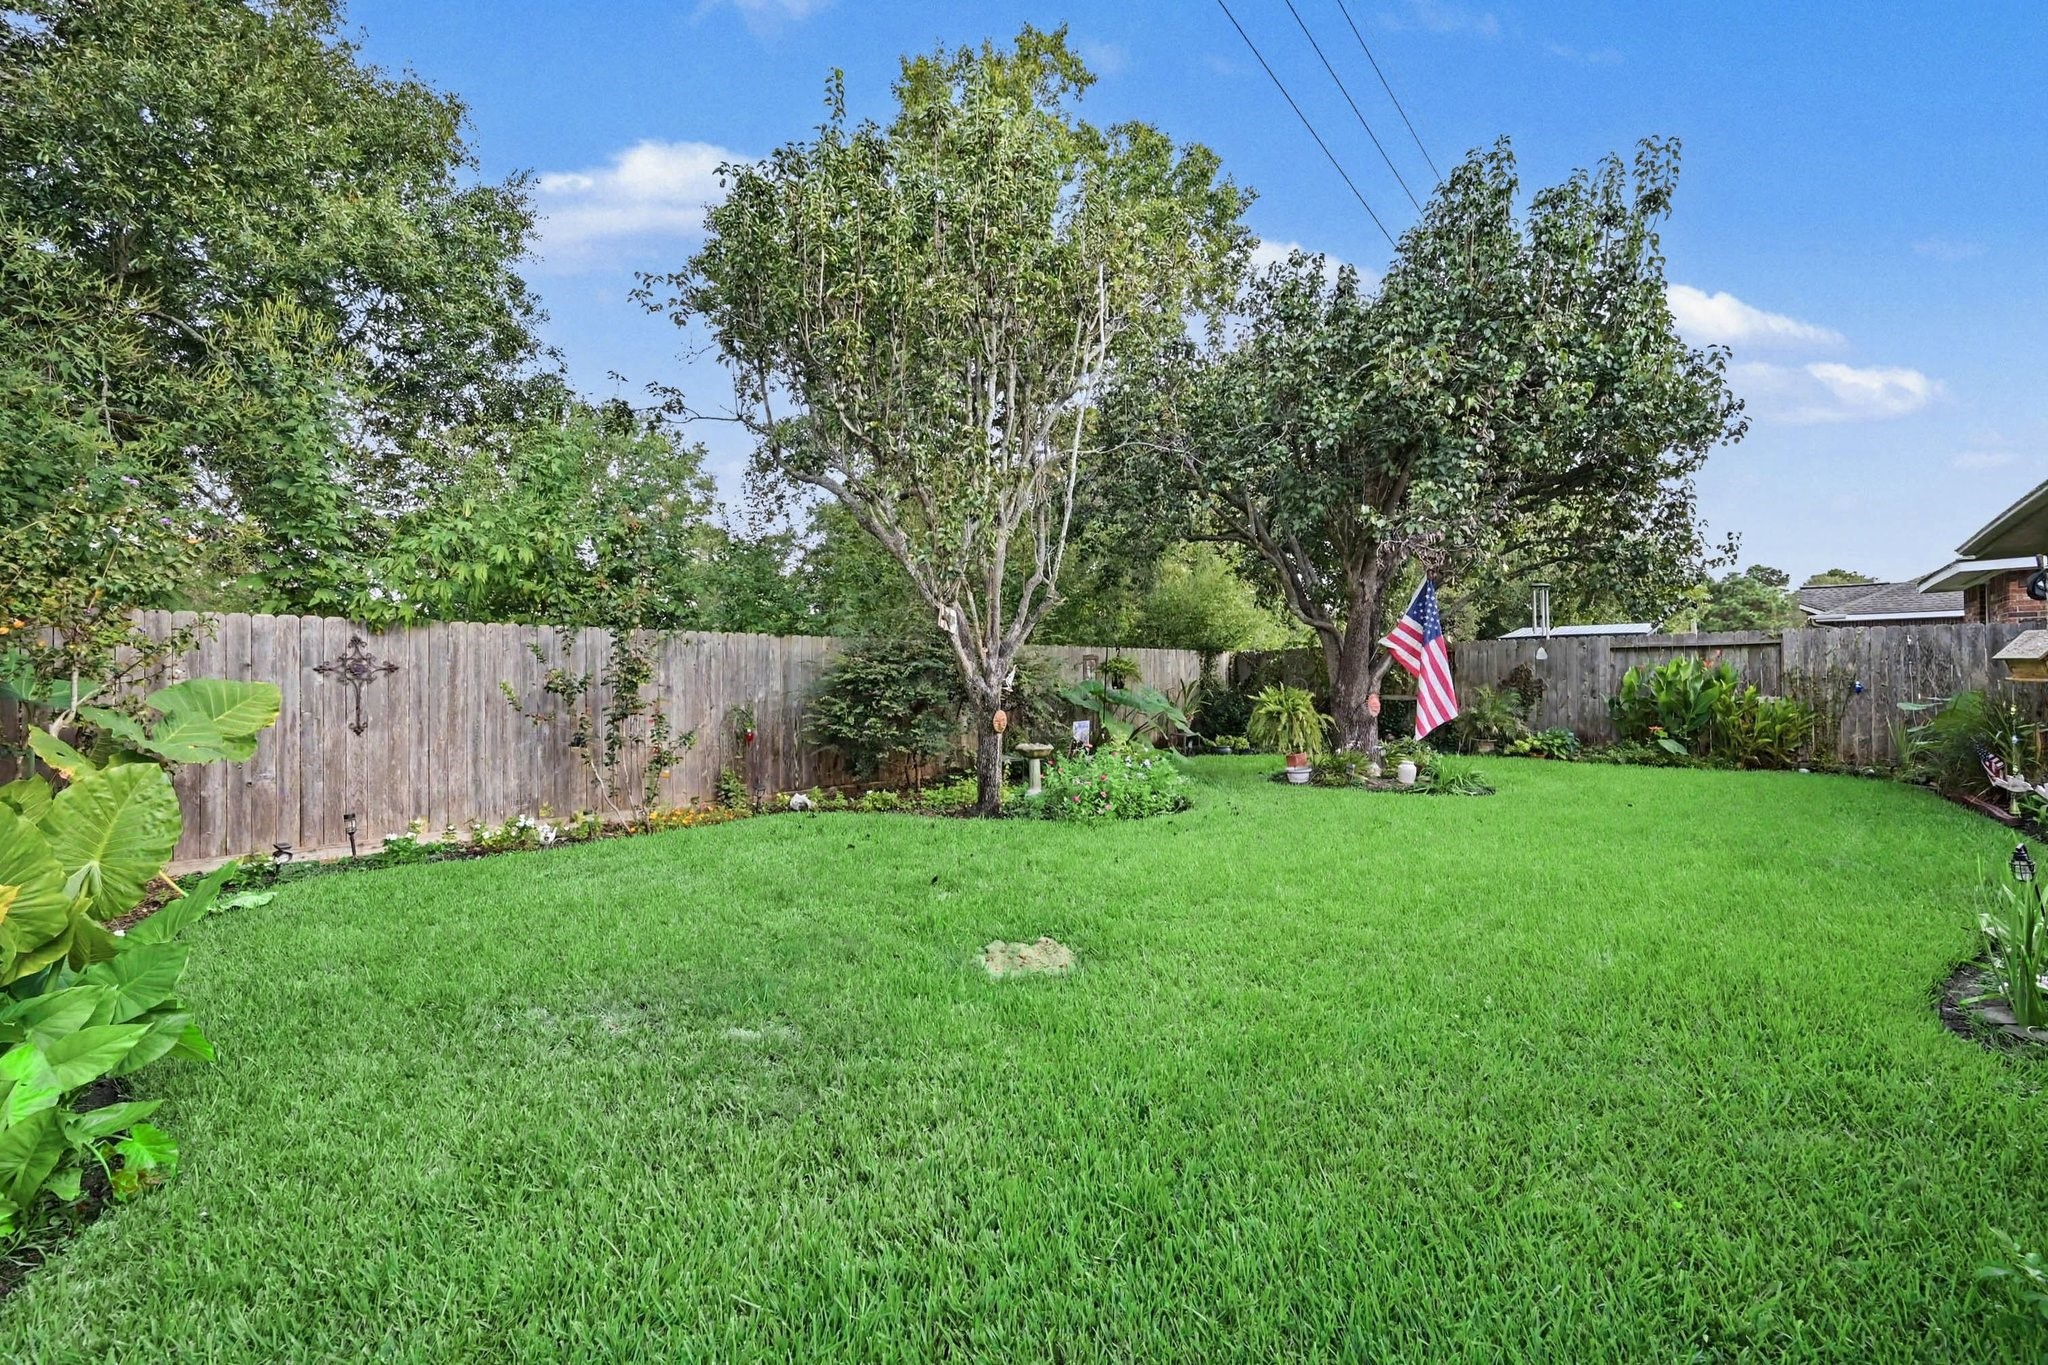
A large decorative outdoor rug, potted tropical plants, and garden accents enhance the cozy feel, while seamlessly opening onto the expansive, fully fenced green lawn beyond.
Come view this beautiful property with no back neighbors in person today!

 New Listing