Welcome home to Pecan Lakes, a charming community nestled in the highly sought-after Pecan Grove area.
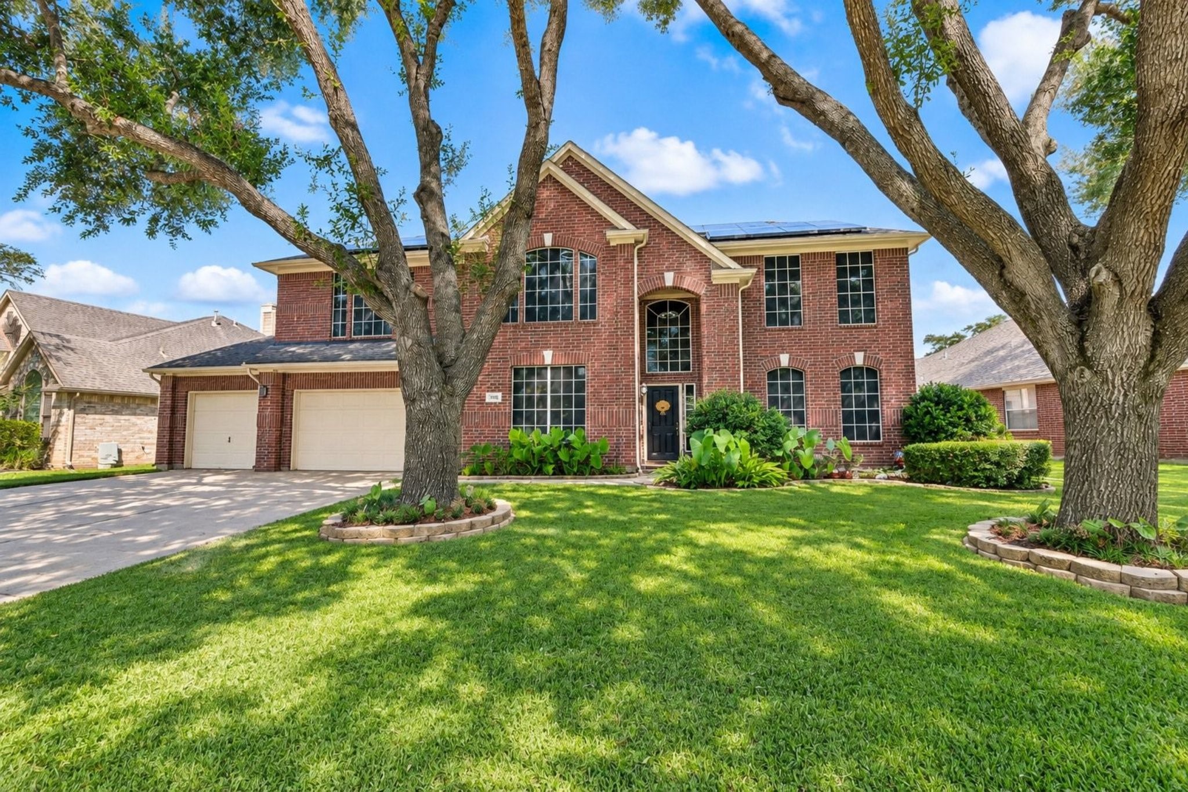
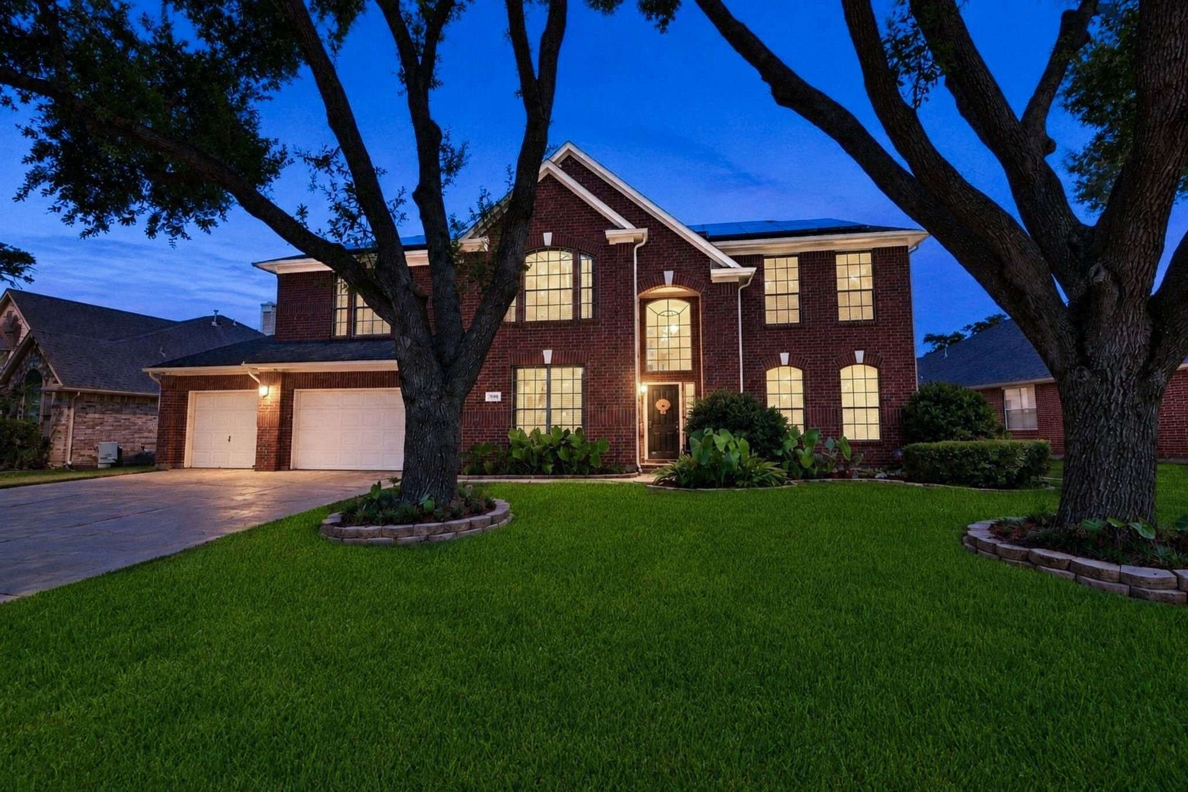
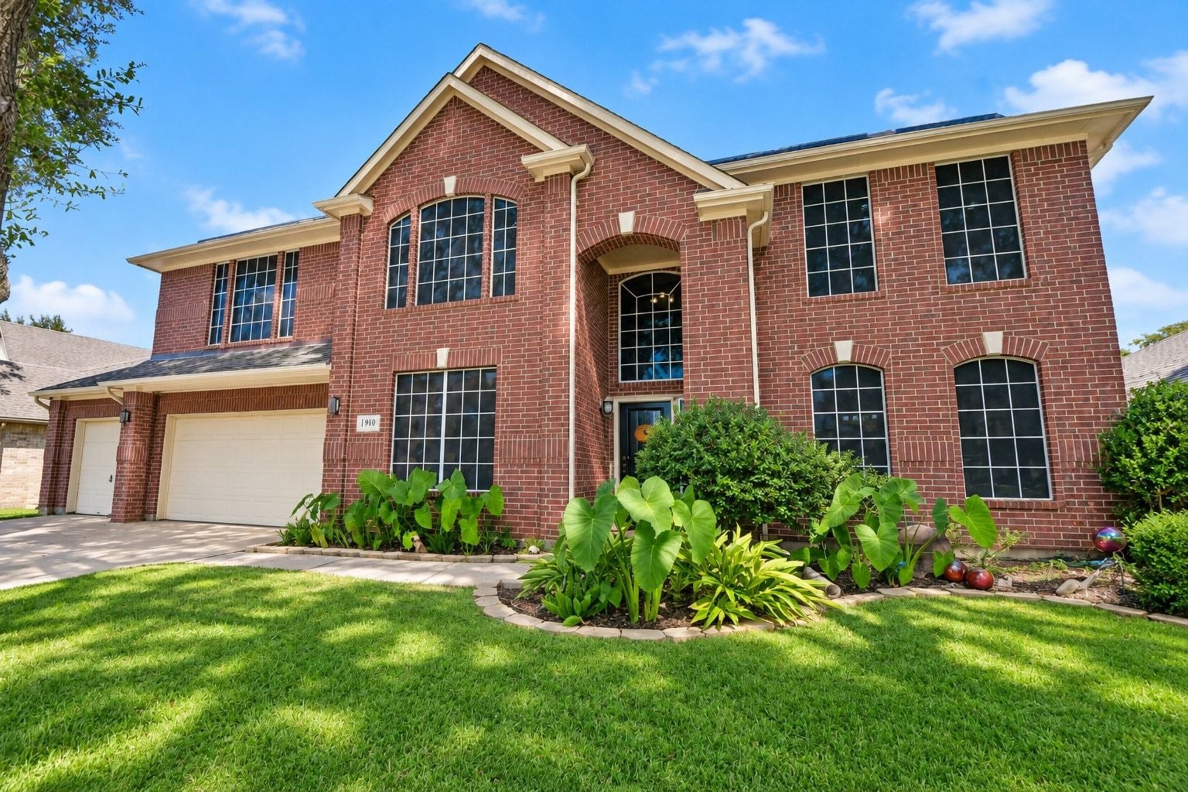
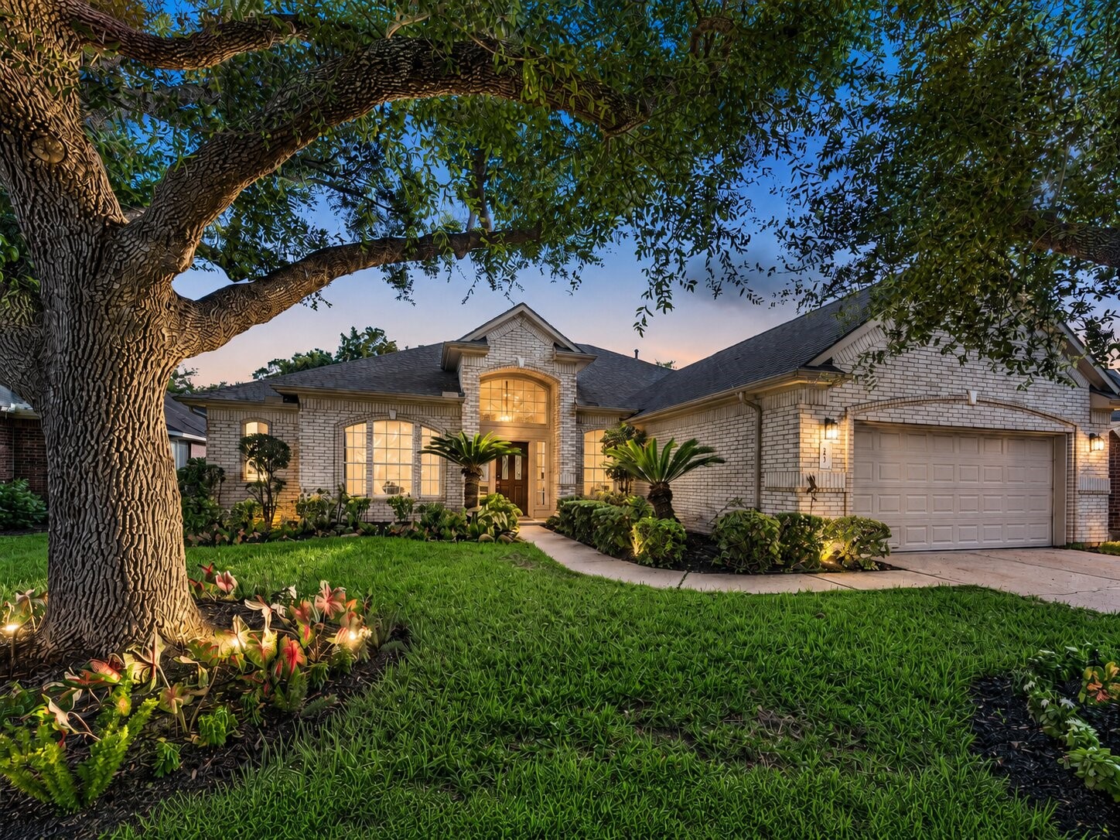
This well-maintained home offers a spacious three-car garage with a fully equipped EV charger, beautifully landscaped yard, impressive curb appeal, and a generously sized backyard.
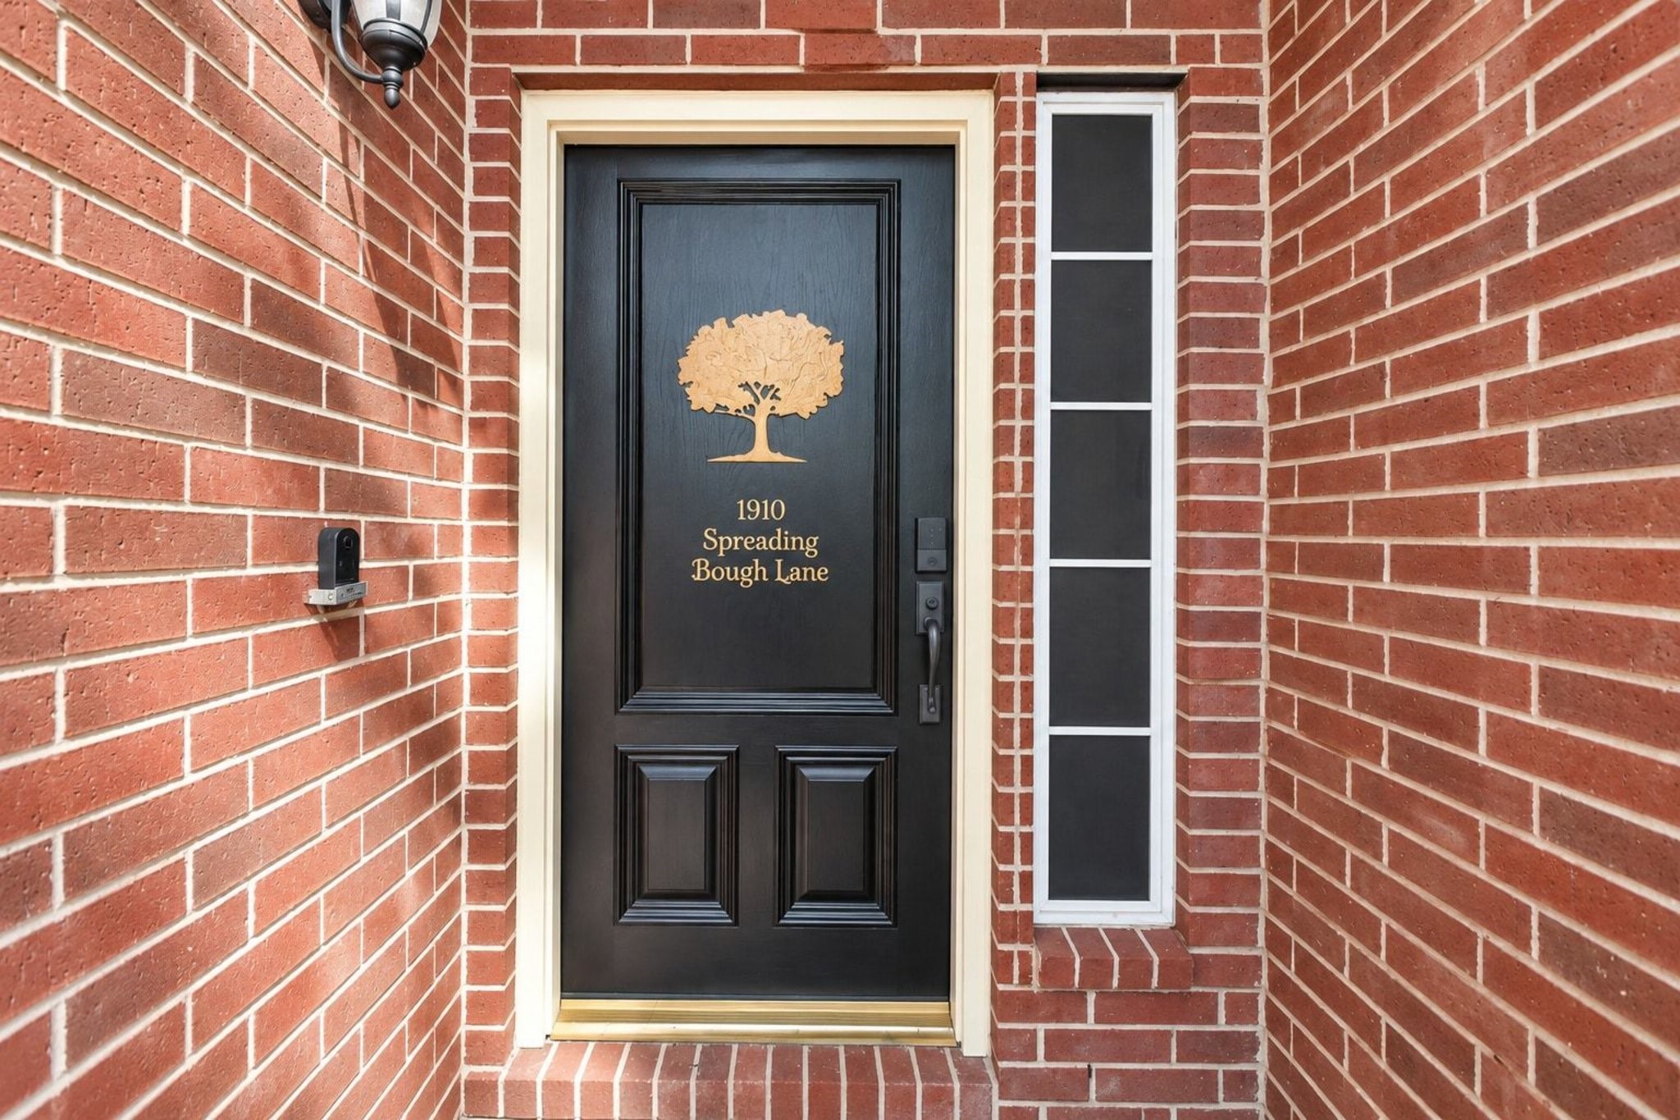
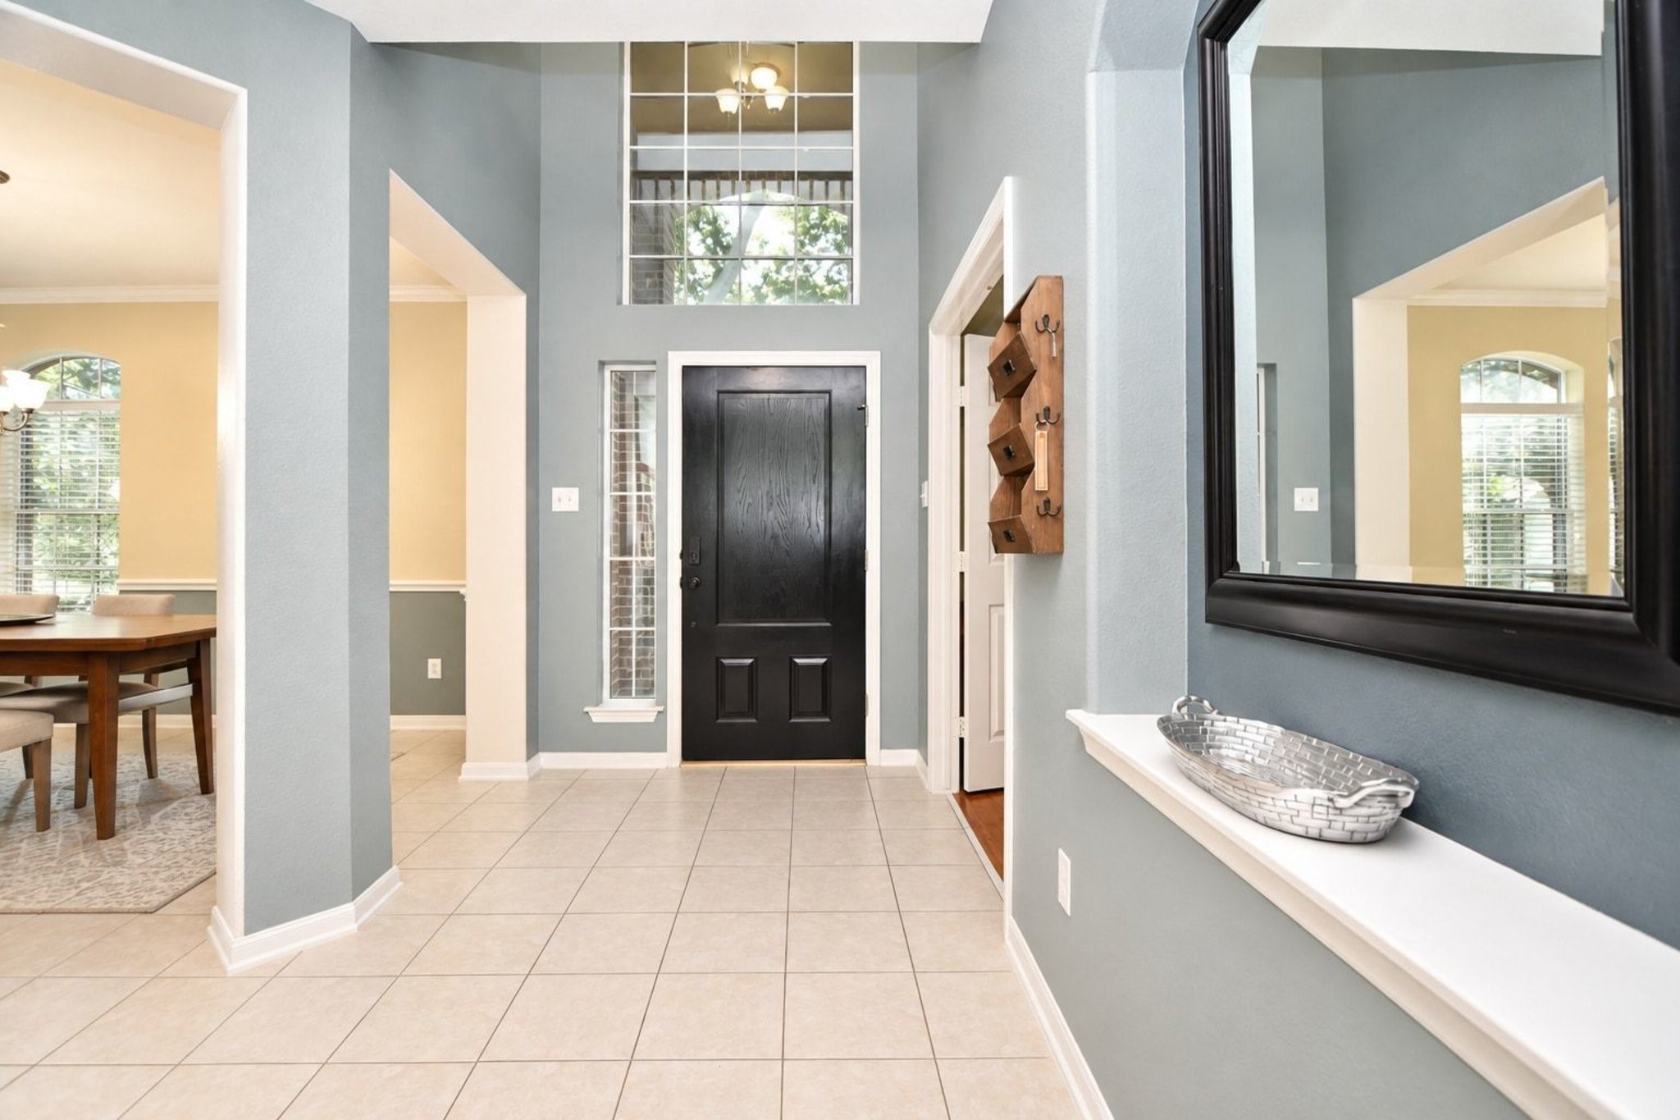
Make a lasting first impression with this custom front door, a distinctive statement piece that adds character and charm to the home’s entryway.
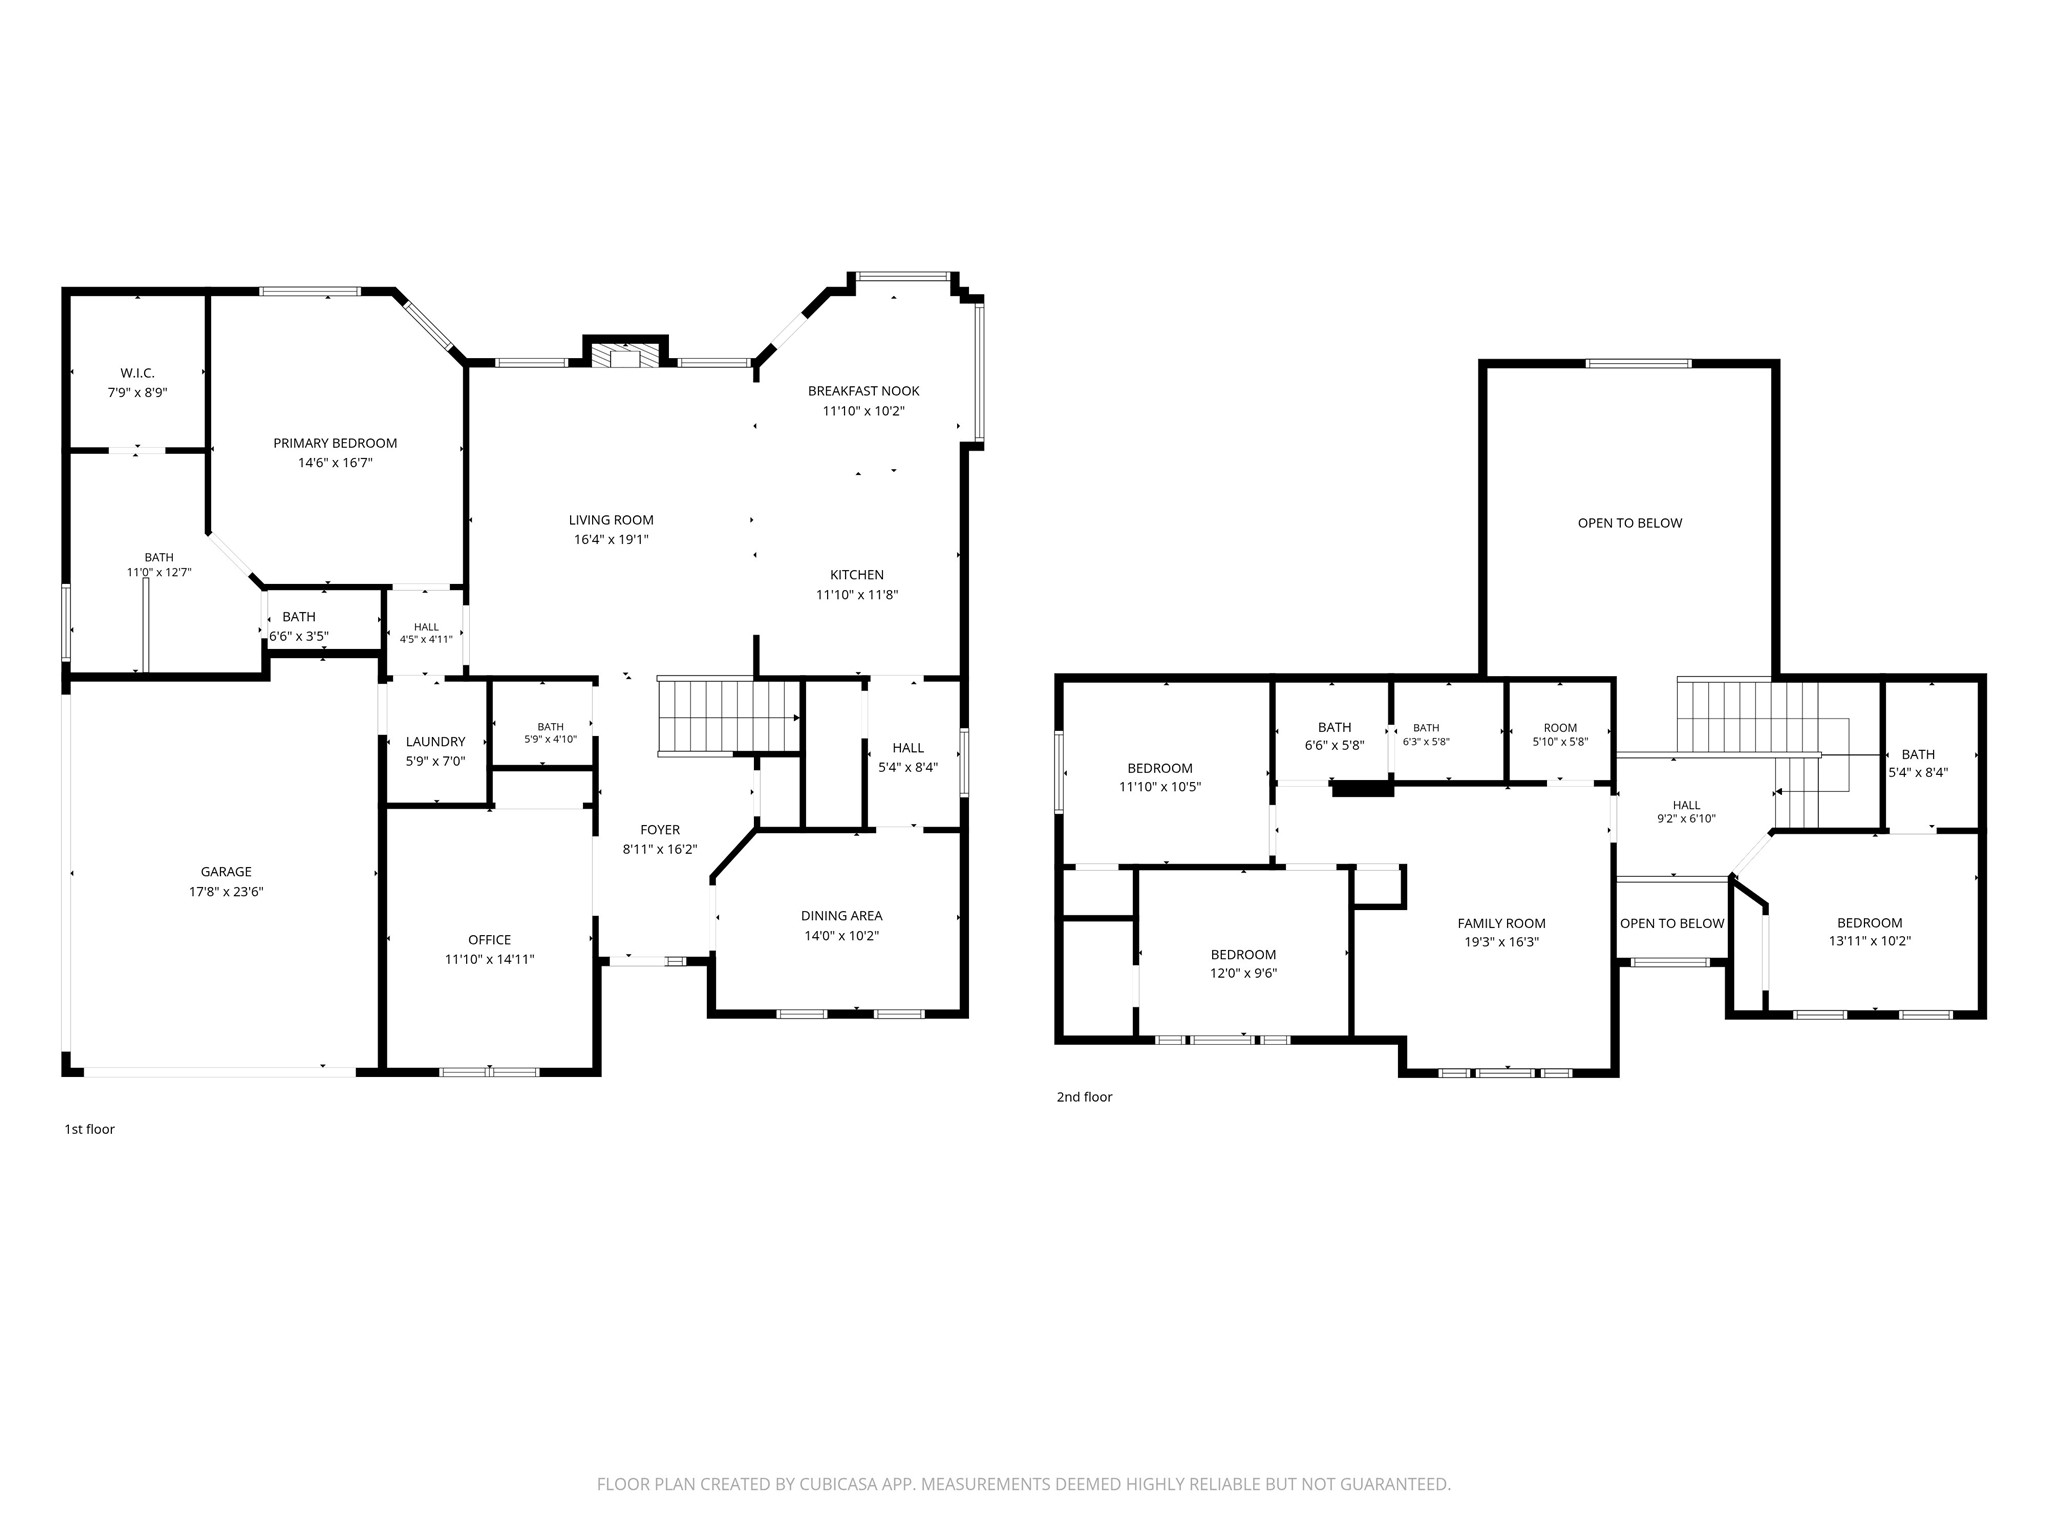
Upon entering, you are greeted by a dramatic two-story foyer. Double doors open to the private home office, while a spacious dining room is positioned just across the entryway.
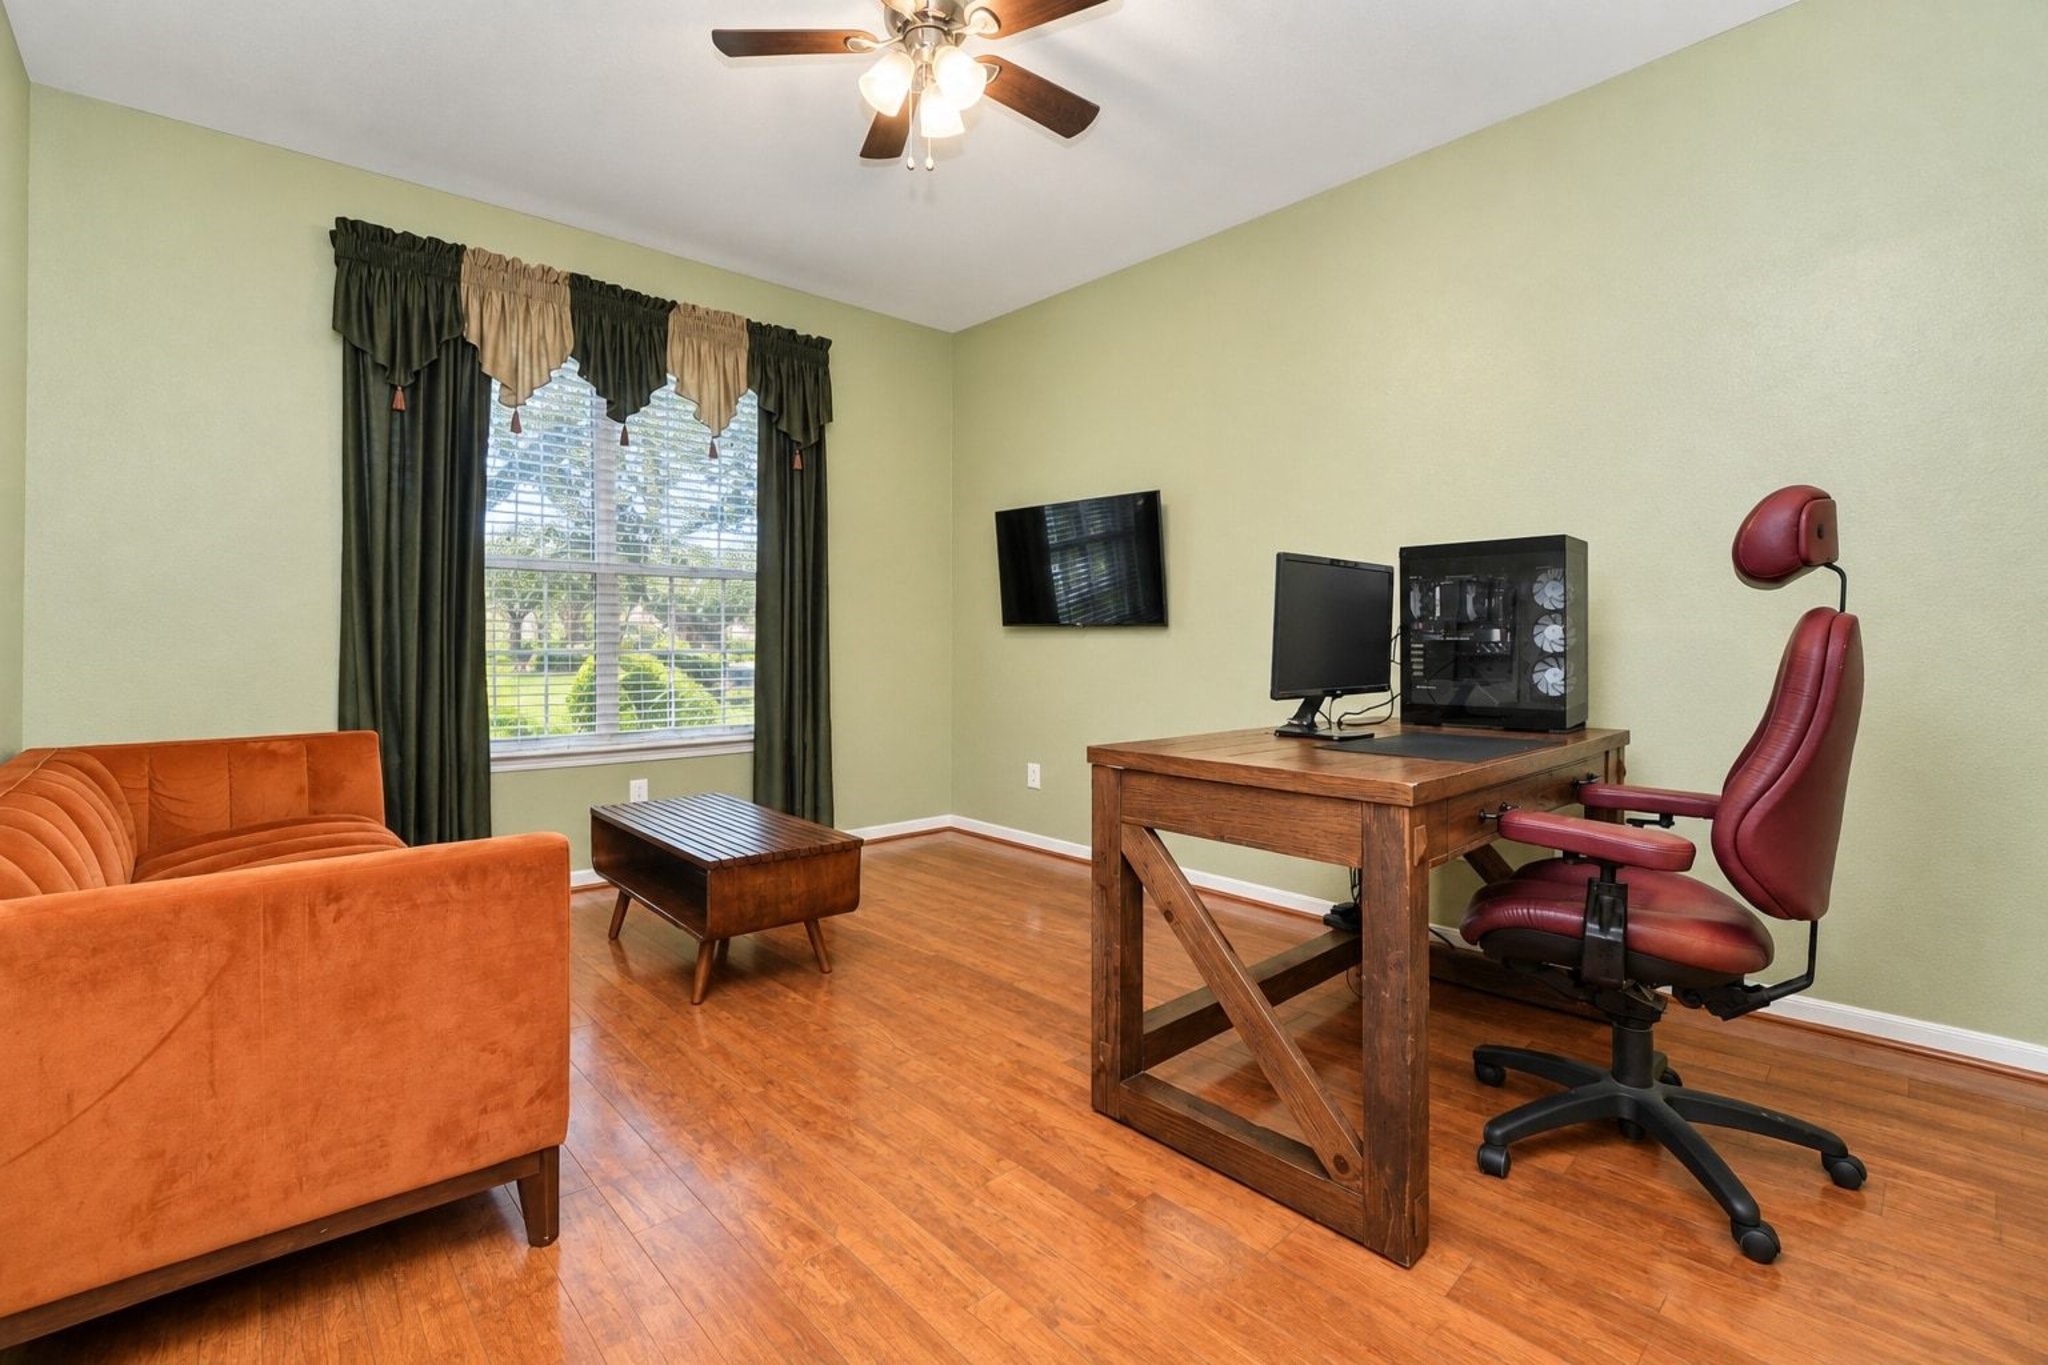
This spacious home office offers plenty of room for a desk and comfortable sitting area, along with a convenient closet providing ample storage for office supplies and essentials. Beautiful engineered hardwood flooring adds warmth and elegance to the space.
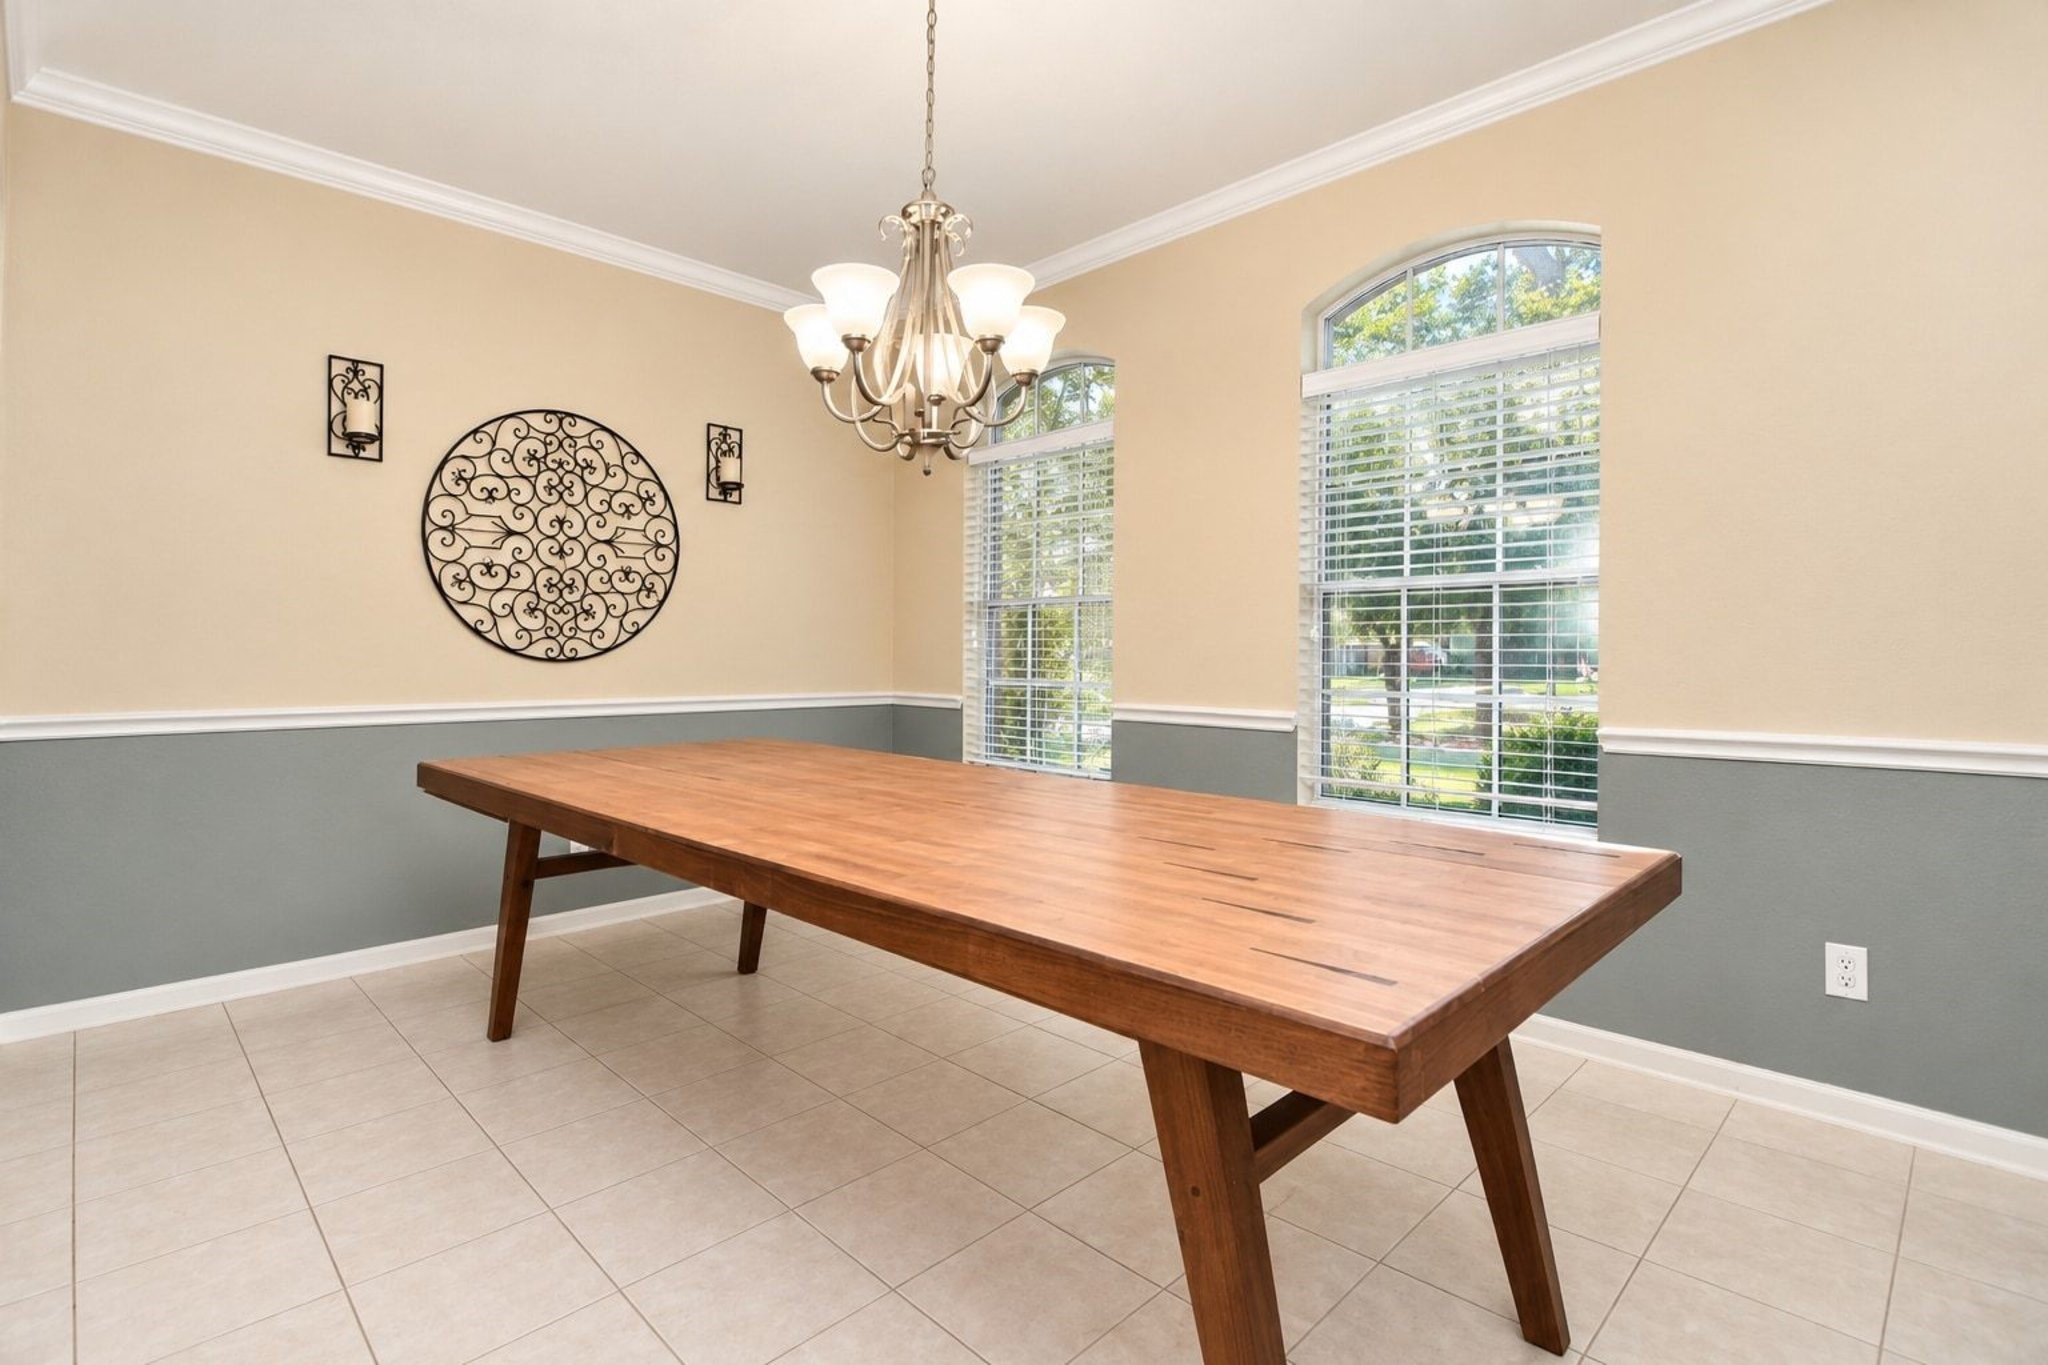
A welcoming formal dining room offers plenty of space for a large dining table. Beautiful crown molding and chair rail add timeless character, while two large windows fill the space with abundant natural light.
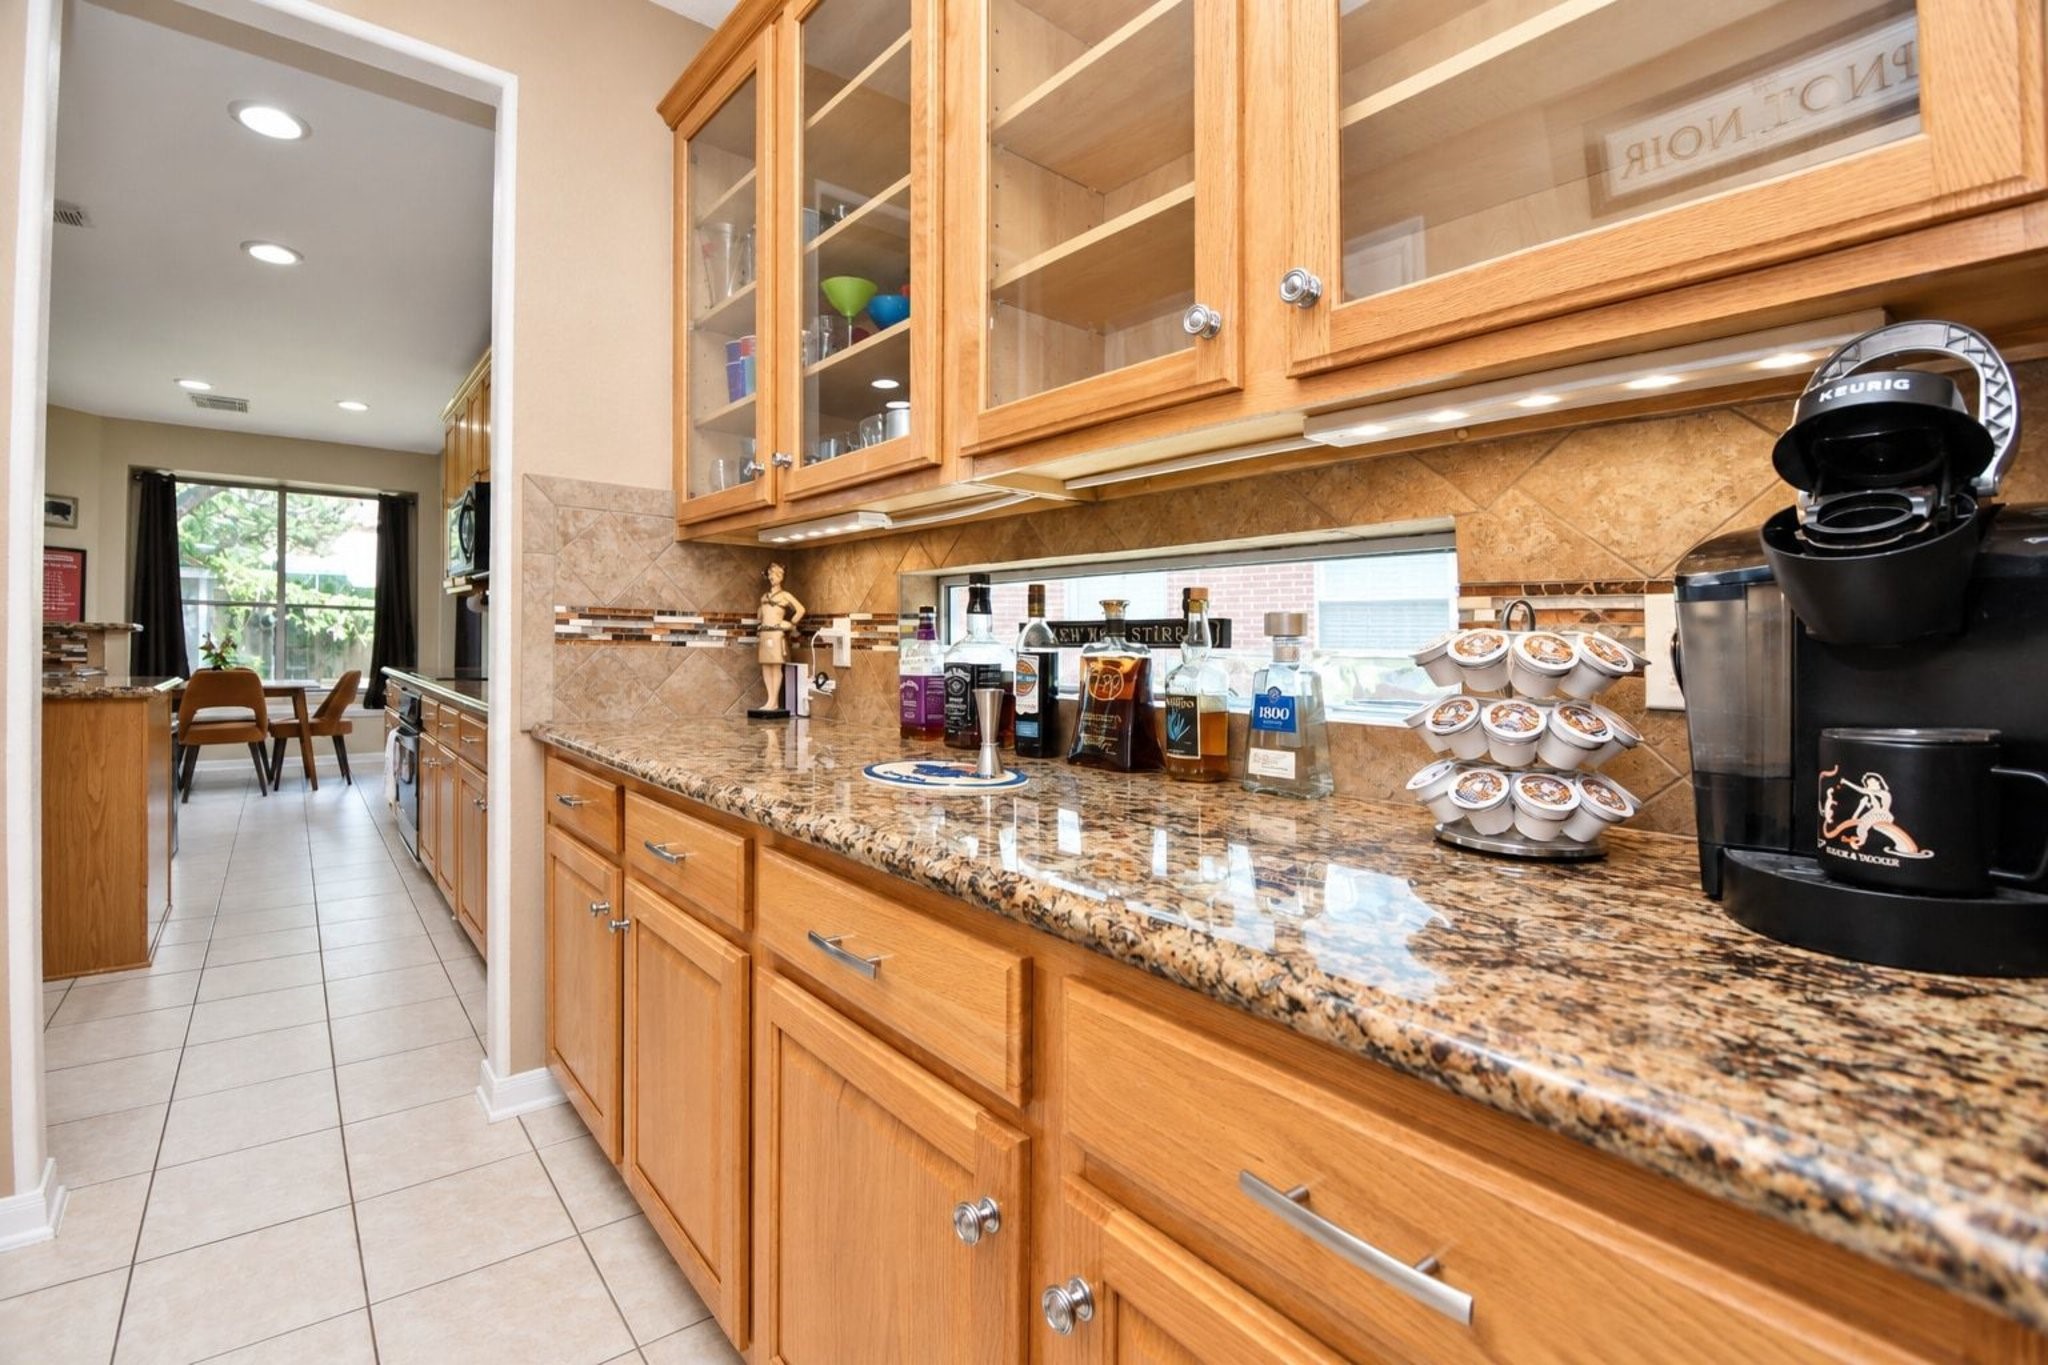
This stylish butler’s pantry connects the formal dining room to the kitchen, offering the perfect space for a coffee or beverage station. Located conveniently across from the walk-in pantry, it provides abundant additional counter and cabinet space for storage, entertaining, and everyday convenience.
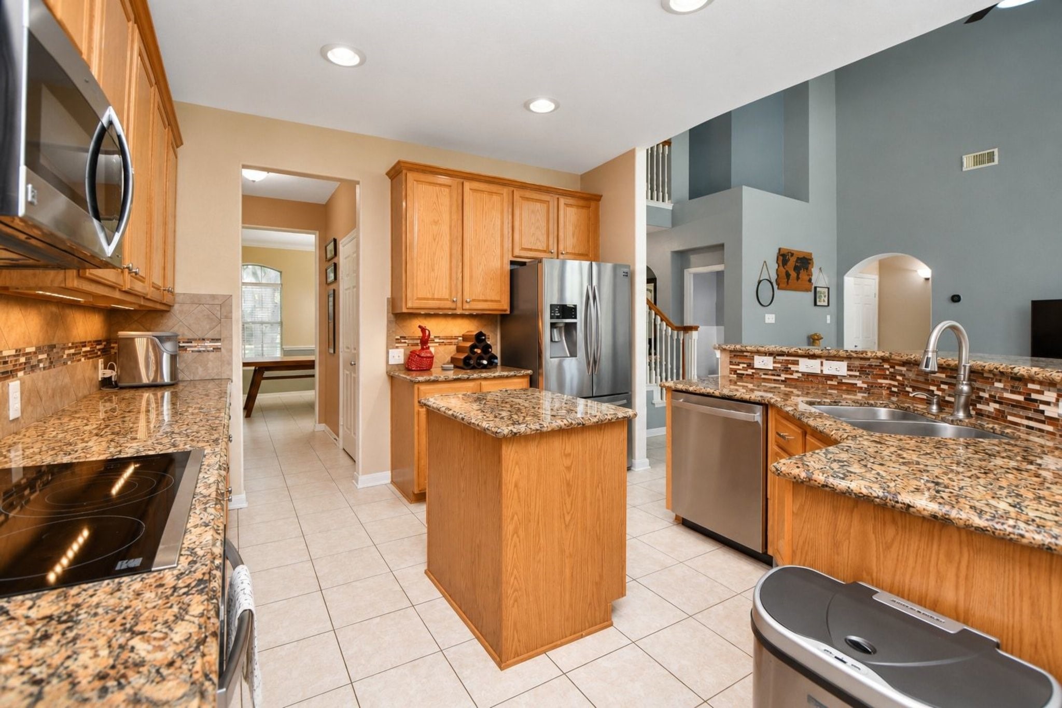
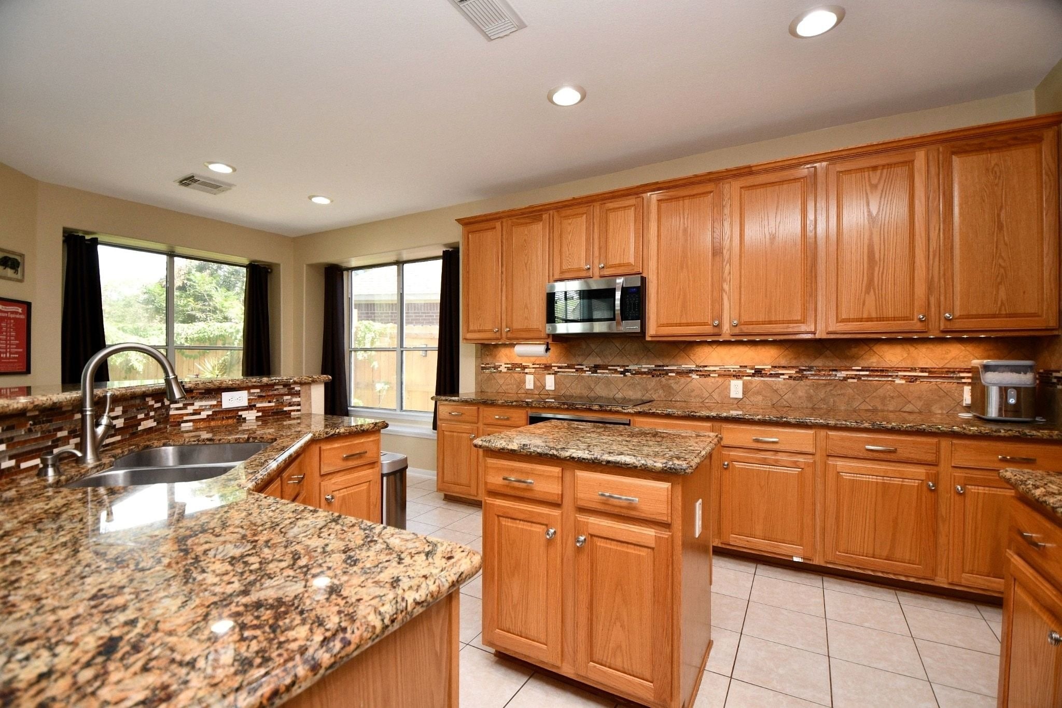
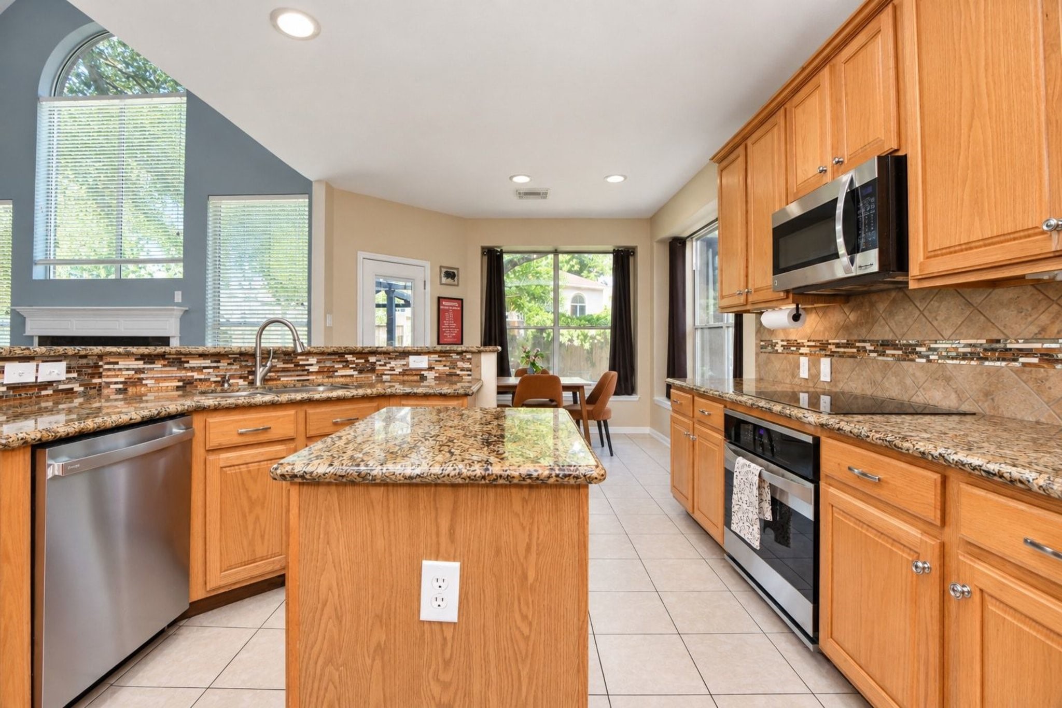
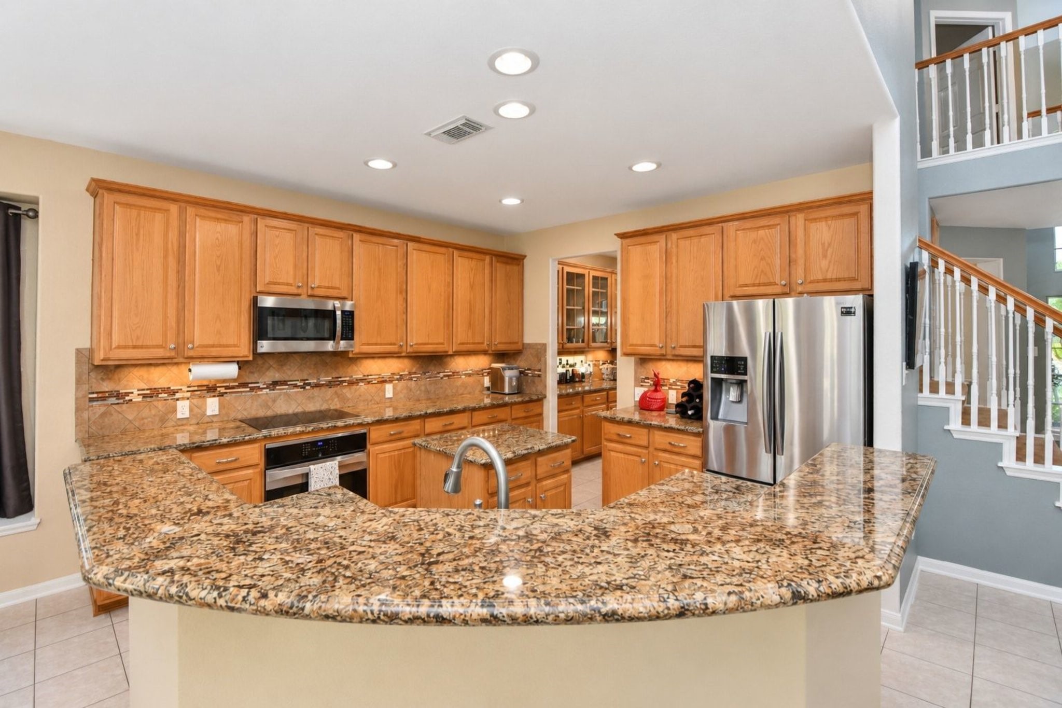
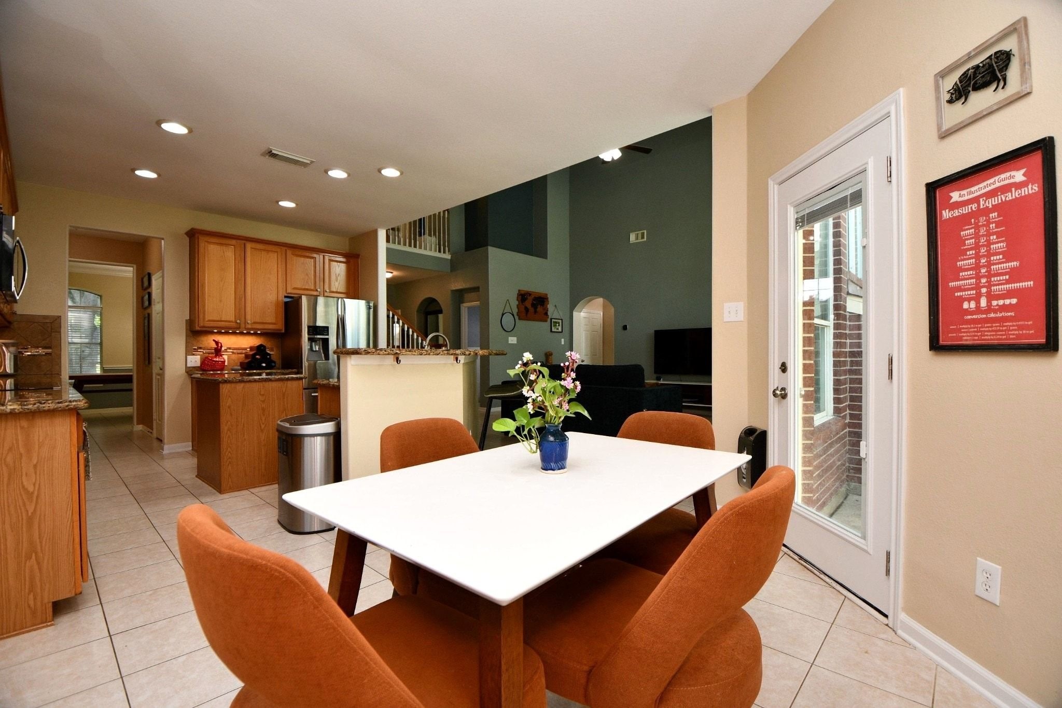
Take a look at this spacious kitchen featuring a large center island, abundant counter space for meal preparation, and ample cabinet storage. The open-concept design provides a seamless connection to the living area, making it ideal for everyday living and entertaining.
Beautiful granite countertops and a unique tile backsplash complement the cabinetry, while abundant recessed lighting, large windows, and under-cabinet lighting provide a bright and inviting atmosphere throughout the kitchen.
The kitchen features stunning appliances, including a dishwasher installed in 2026 and a garbage disposal installed in 2024. The spacious island also conveniently includes an electrical outlet, adding functionality for meal preparation and everyday use.
A view from the breakfast bar highlights the spacious and beautiful kitchen. With generous counter space and an open layout, there is plenty of room for multiple chefs to work comfortably at the same time.
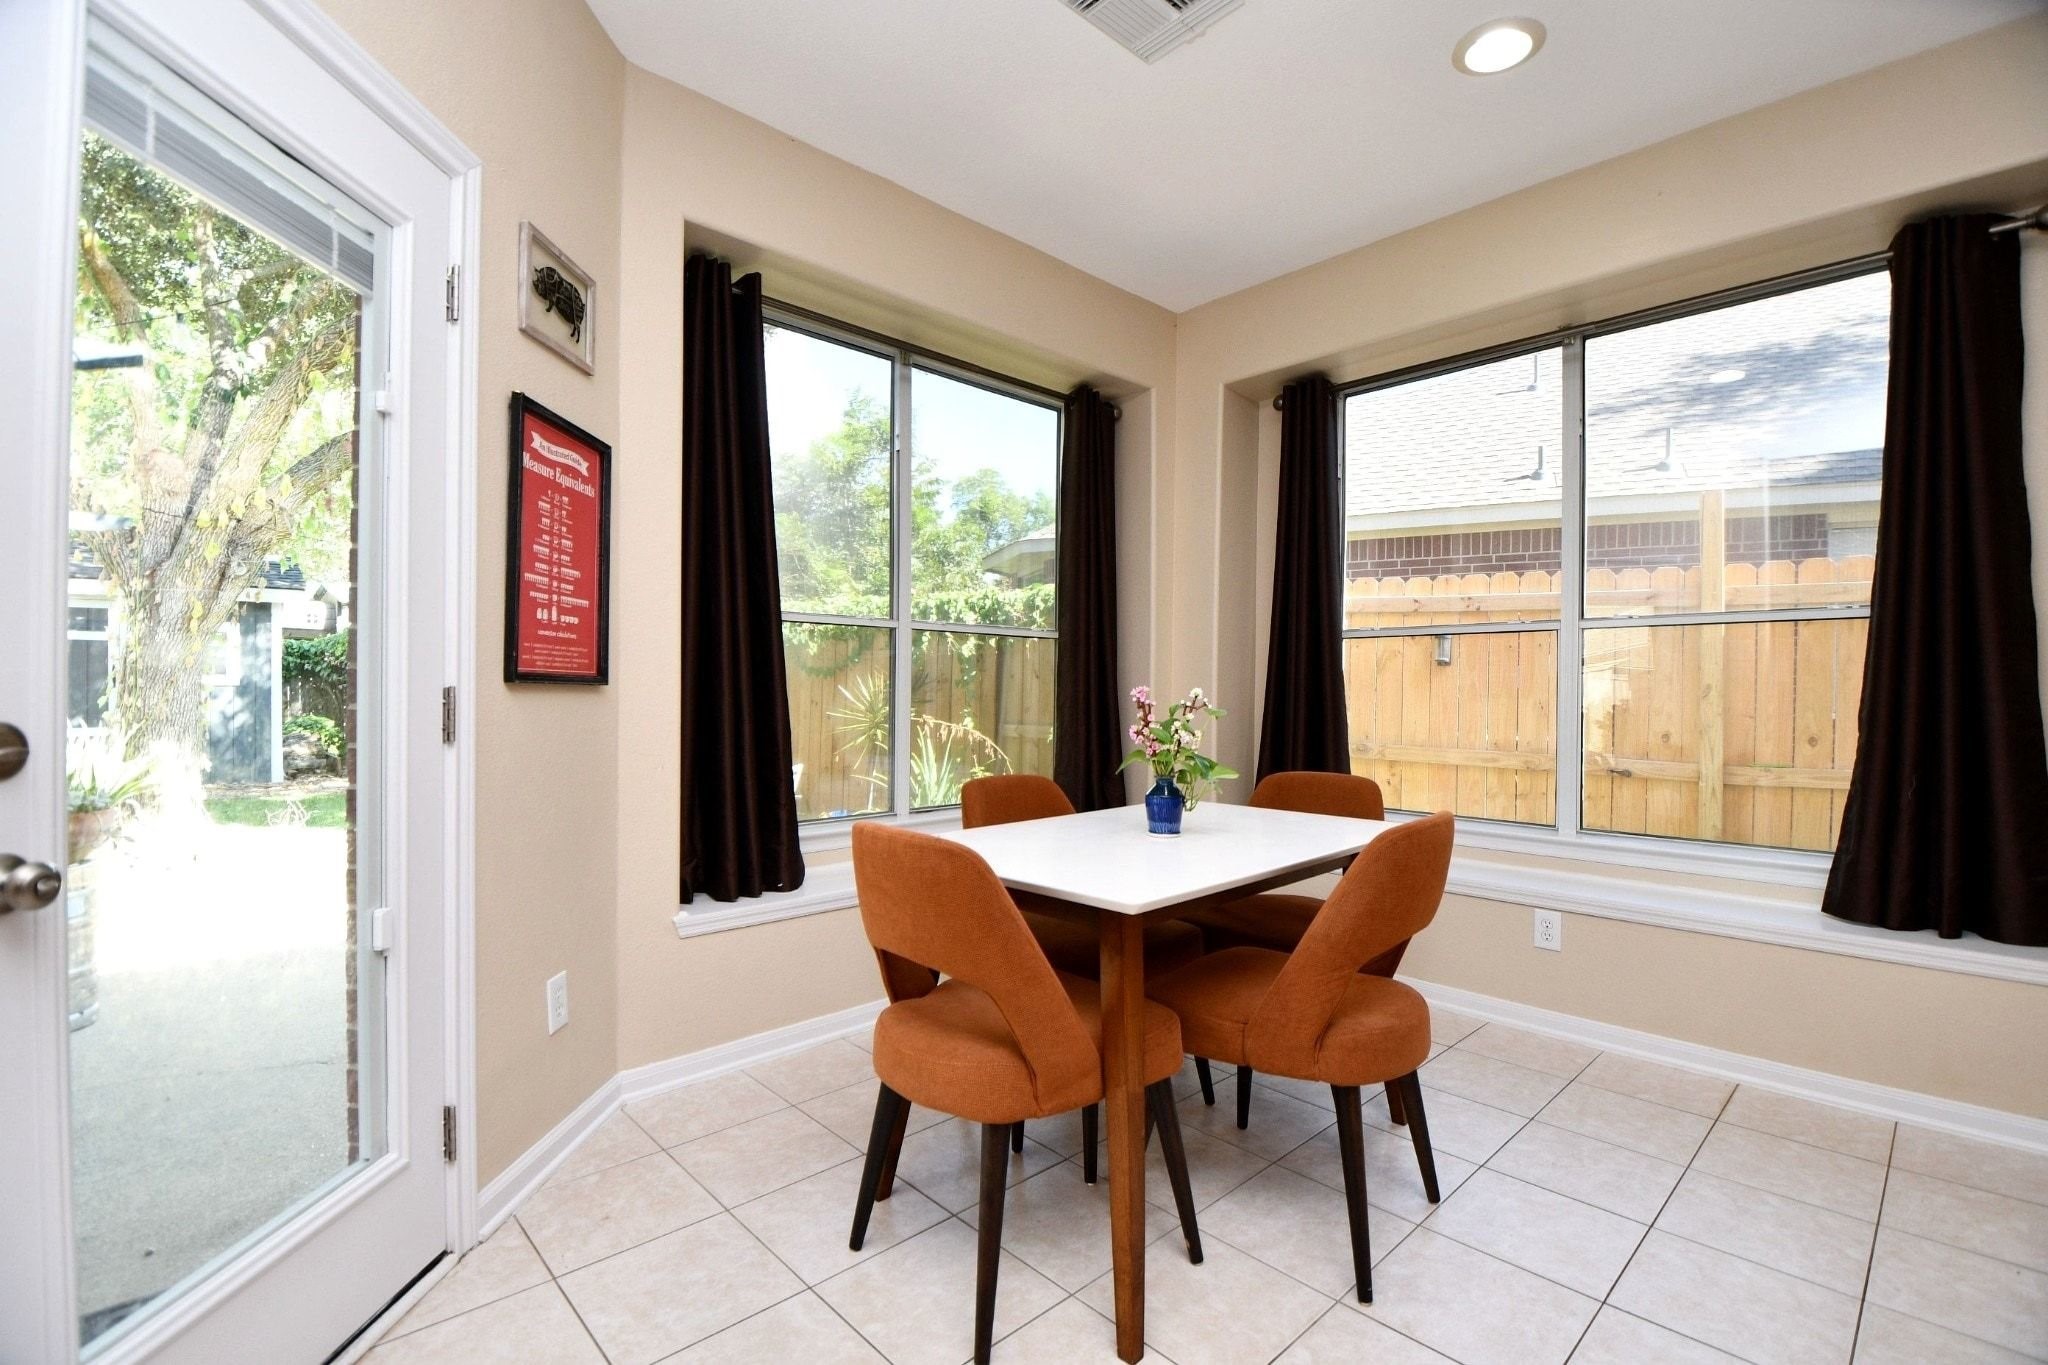
The breakfast room offers a beautiful view of the expansive backyard and features a back door with convenient blinds positioned between the glass panes, allowing you to easily adjust the amount of light and privacy to your preference.
From this vantage point, you can appreciate the seamless open-concept floor plan, with the kitchen, dining, and living areas flowing effortlessly together.
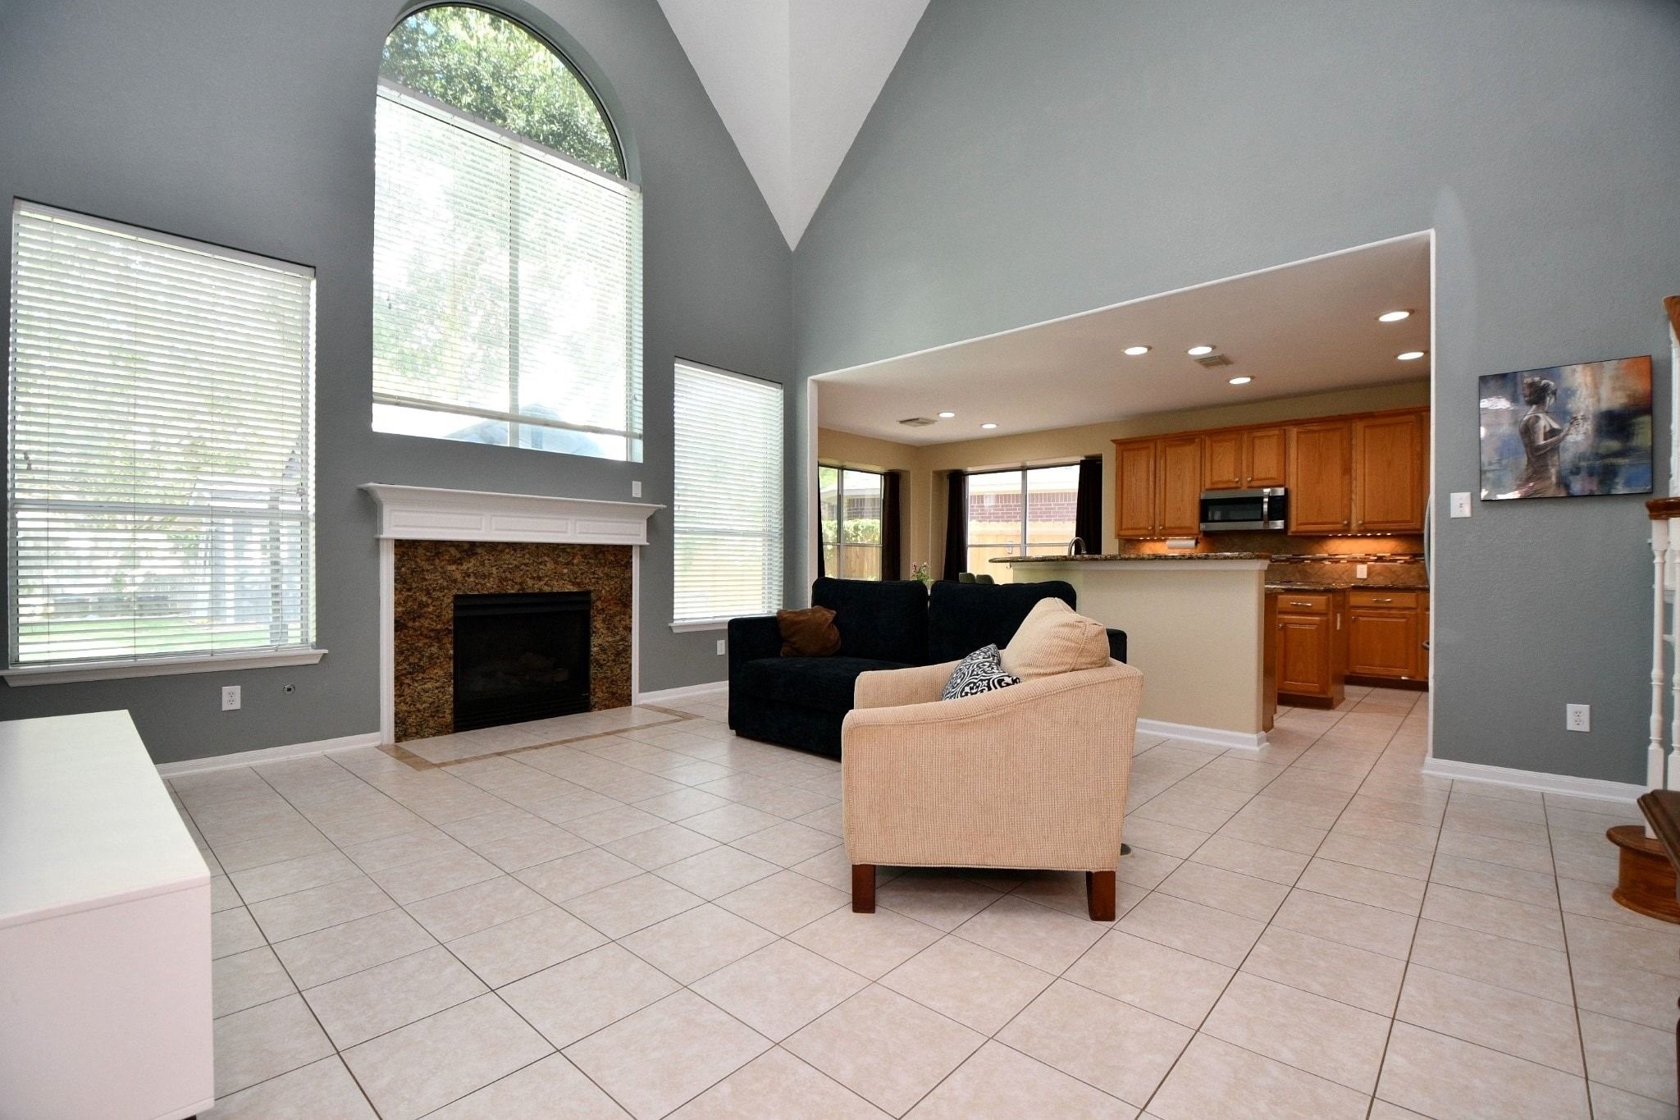
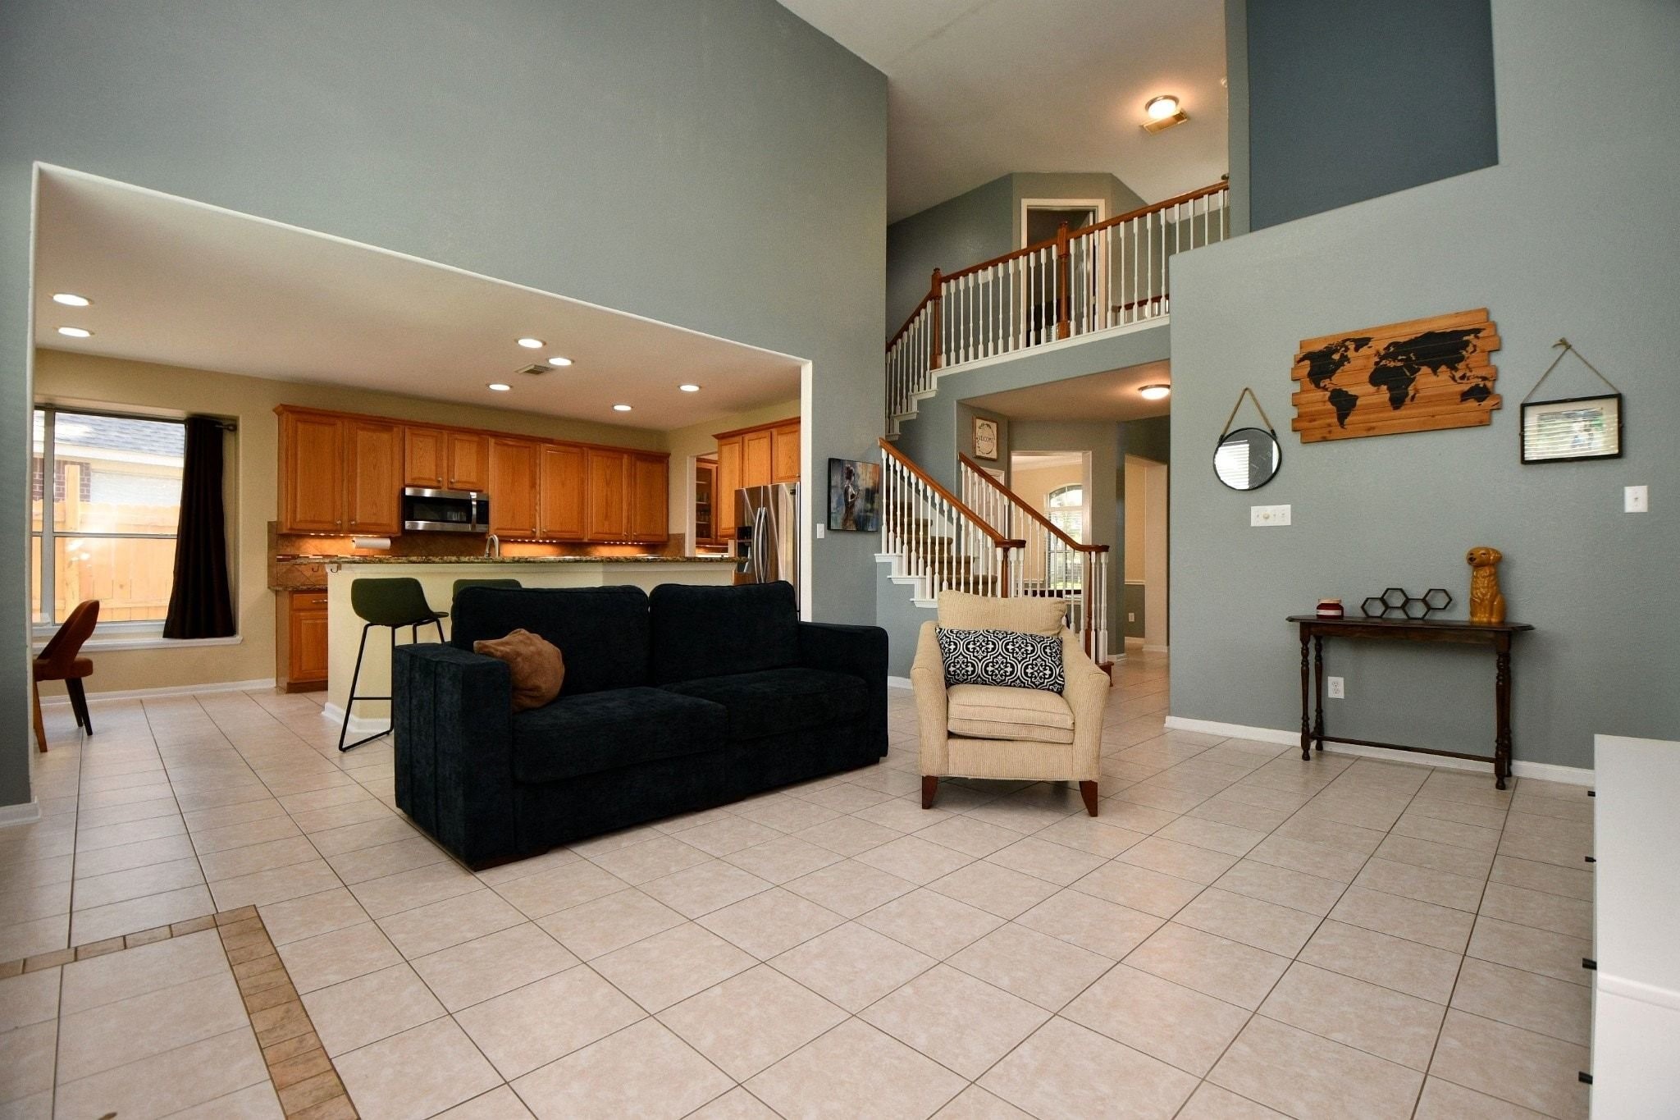
Spacious oversized living room featuring a soaring two-story ceiling and a cozy gas log fireplace, creating an impressive yet inviting gathering space.
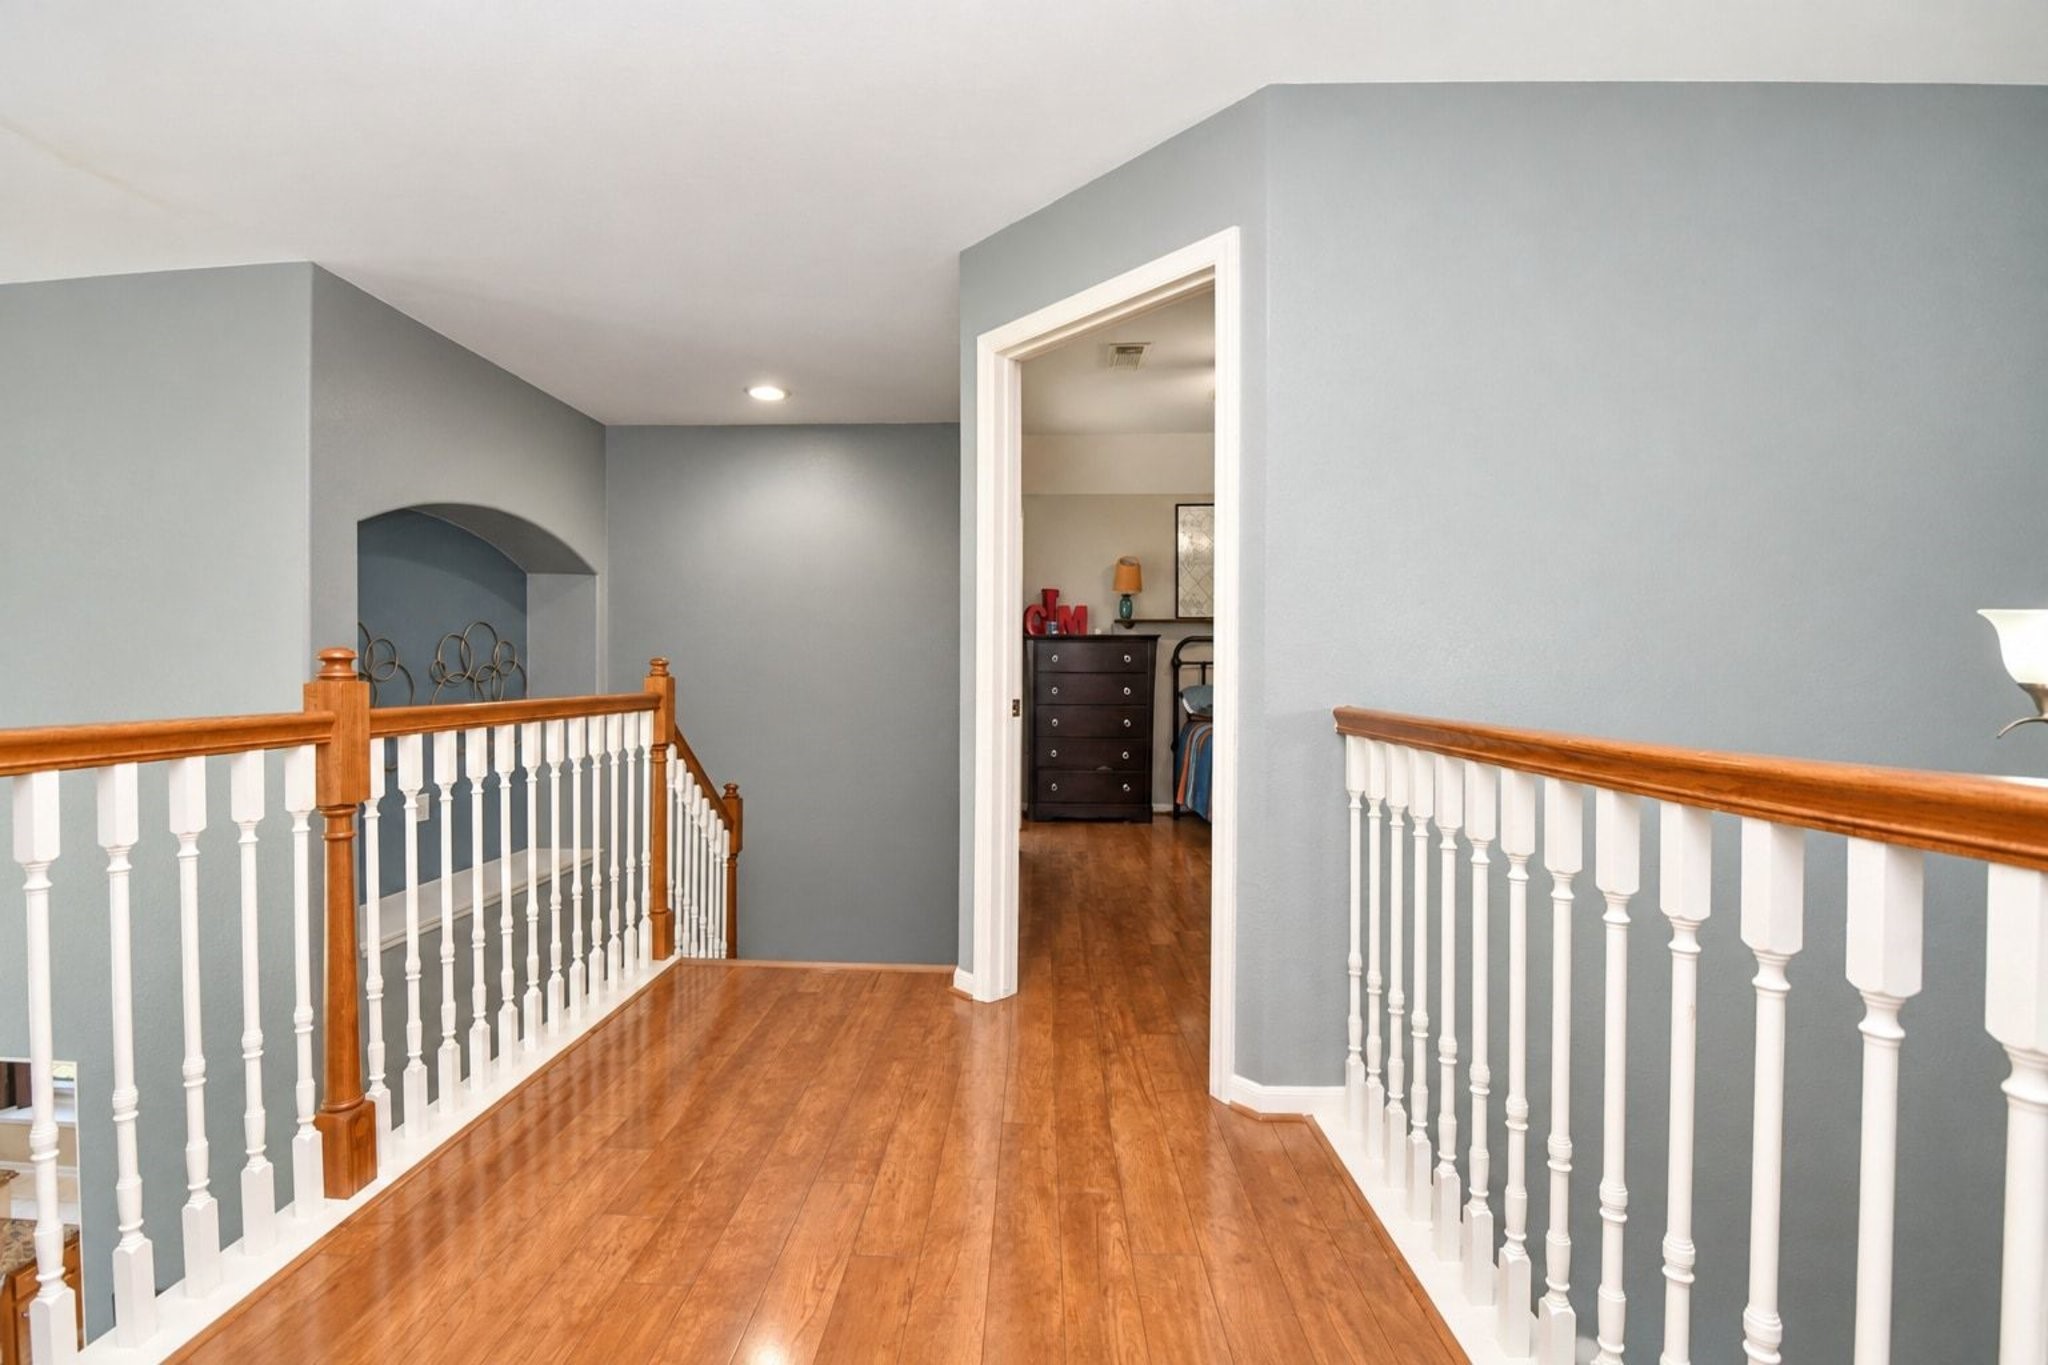
The beautiful staircase makes a lasting impression, featuring an open catwalk overlooking the living room and entryway. The staircase is also the only area of the home with carpet, while the rest of the home features hard-surface flooring.
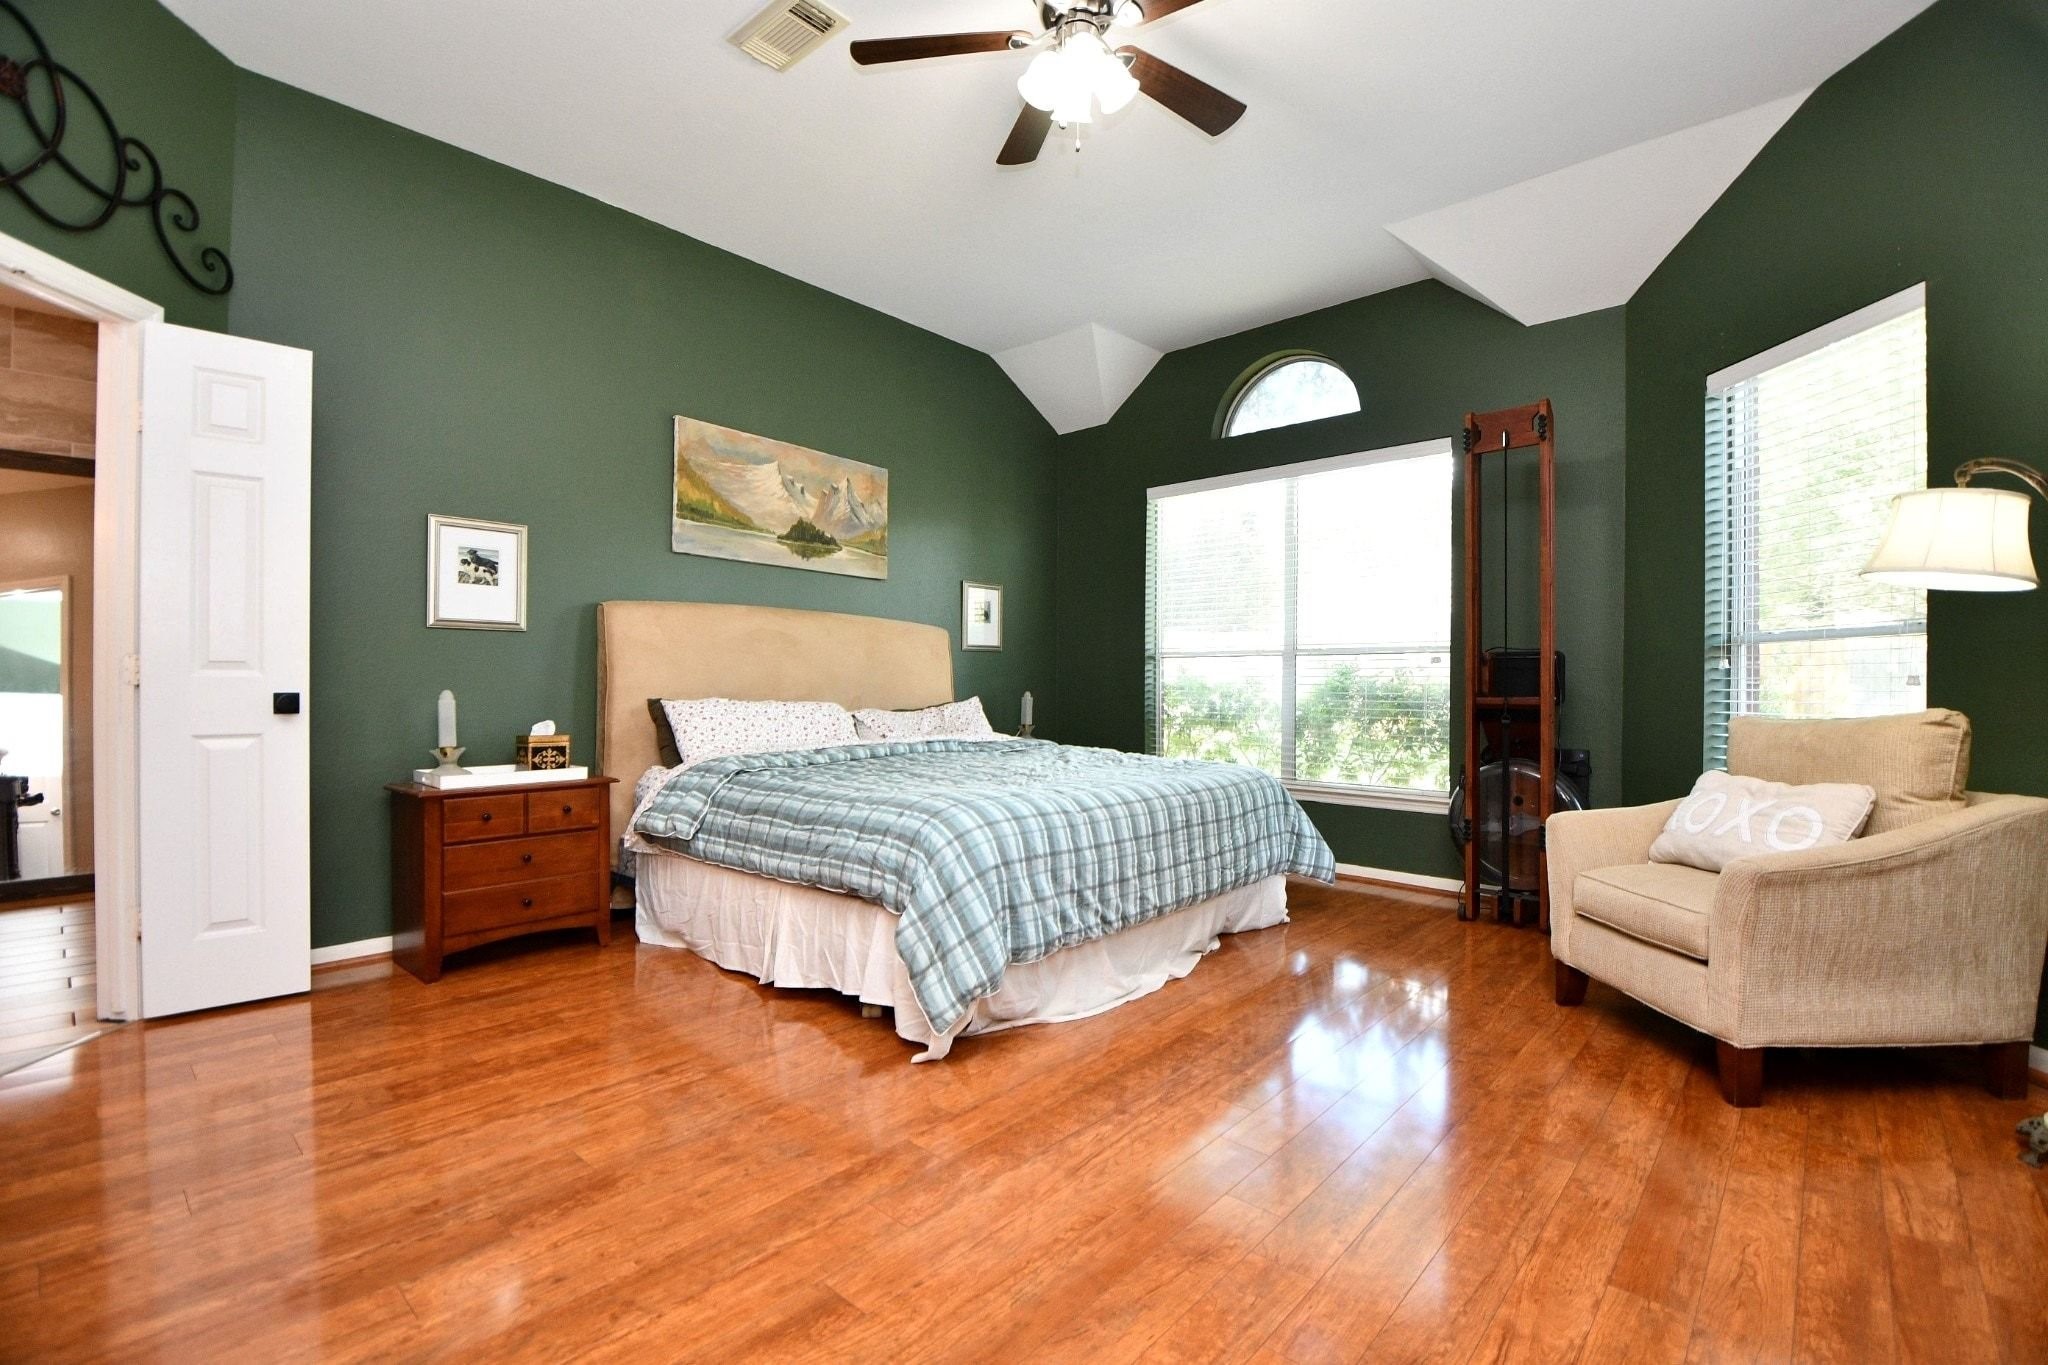
Step into the spacious primary bedroom, featuring beautiful hardwood flooring and large windows that fill the room with abundant natural light.
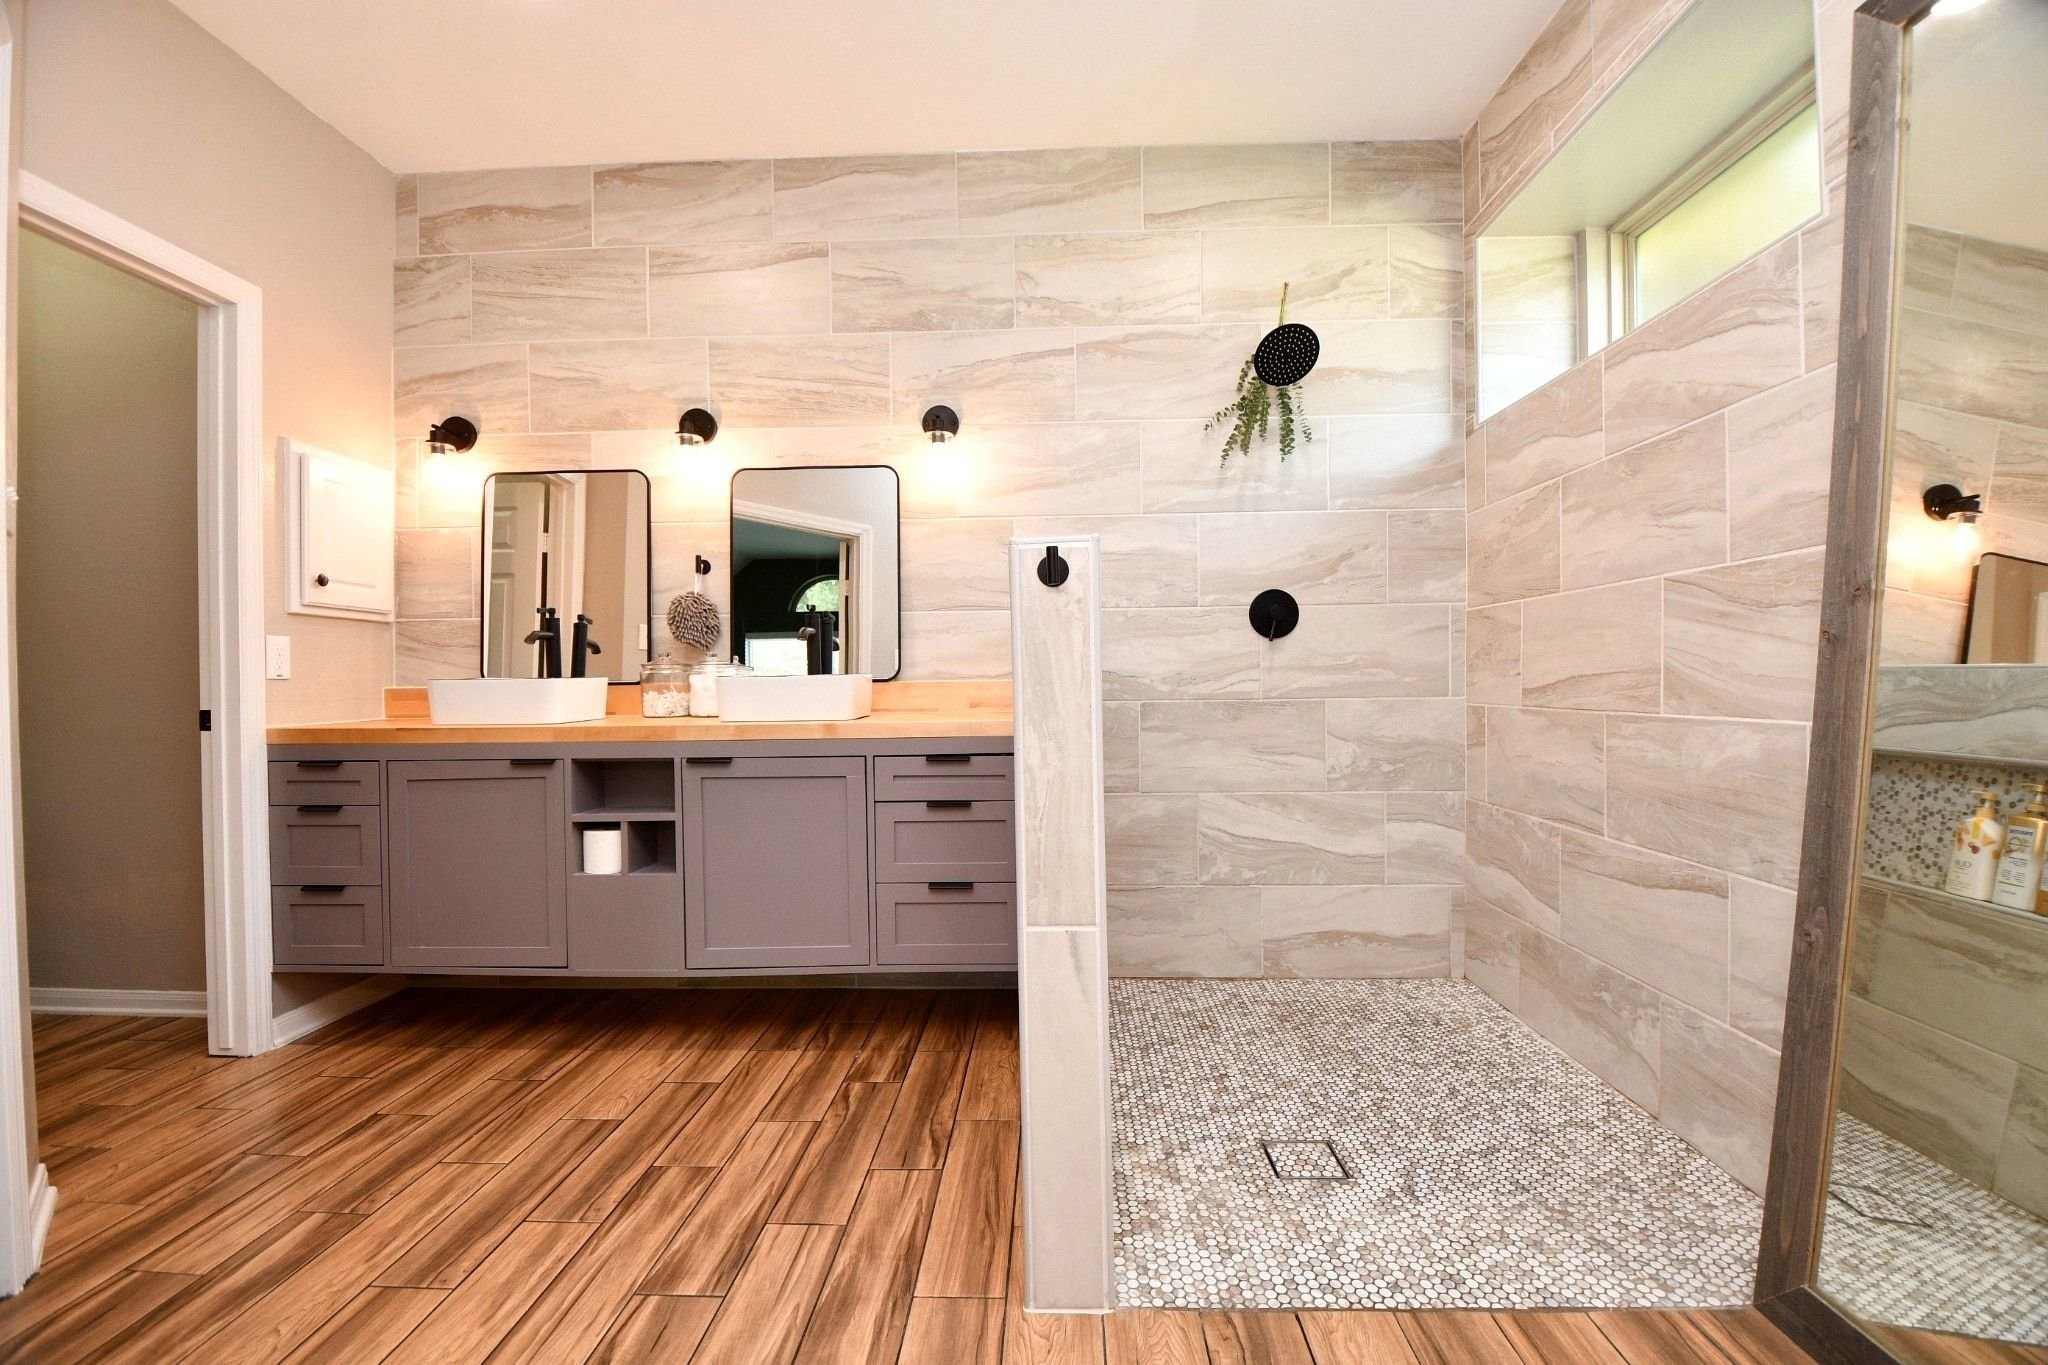
The impressive primary bathroom was beautifully remodeled in 2025, featuring gorgeous tilework throughout the shower and surrounding areas that complements the flooring and vanity for a cohesive, updated look.
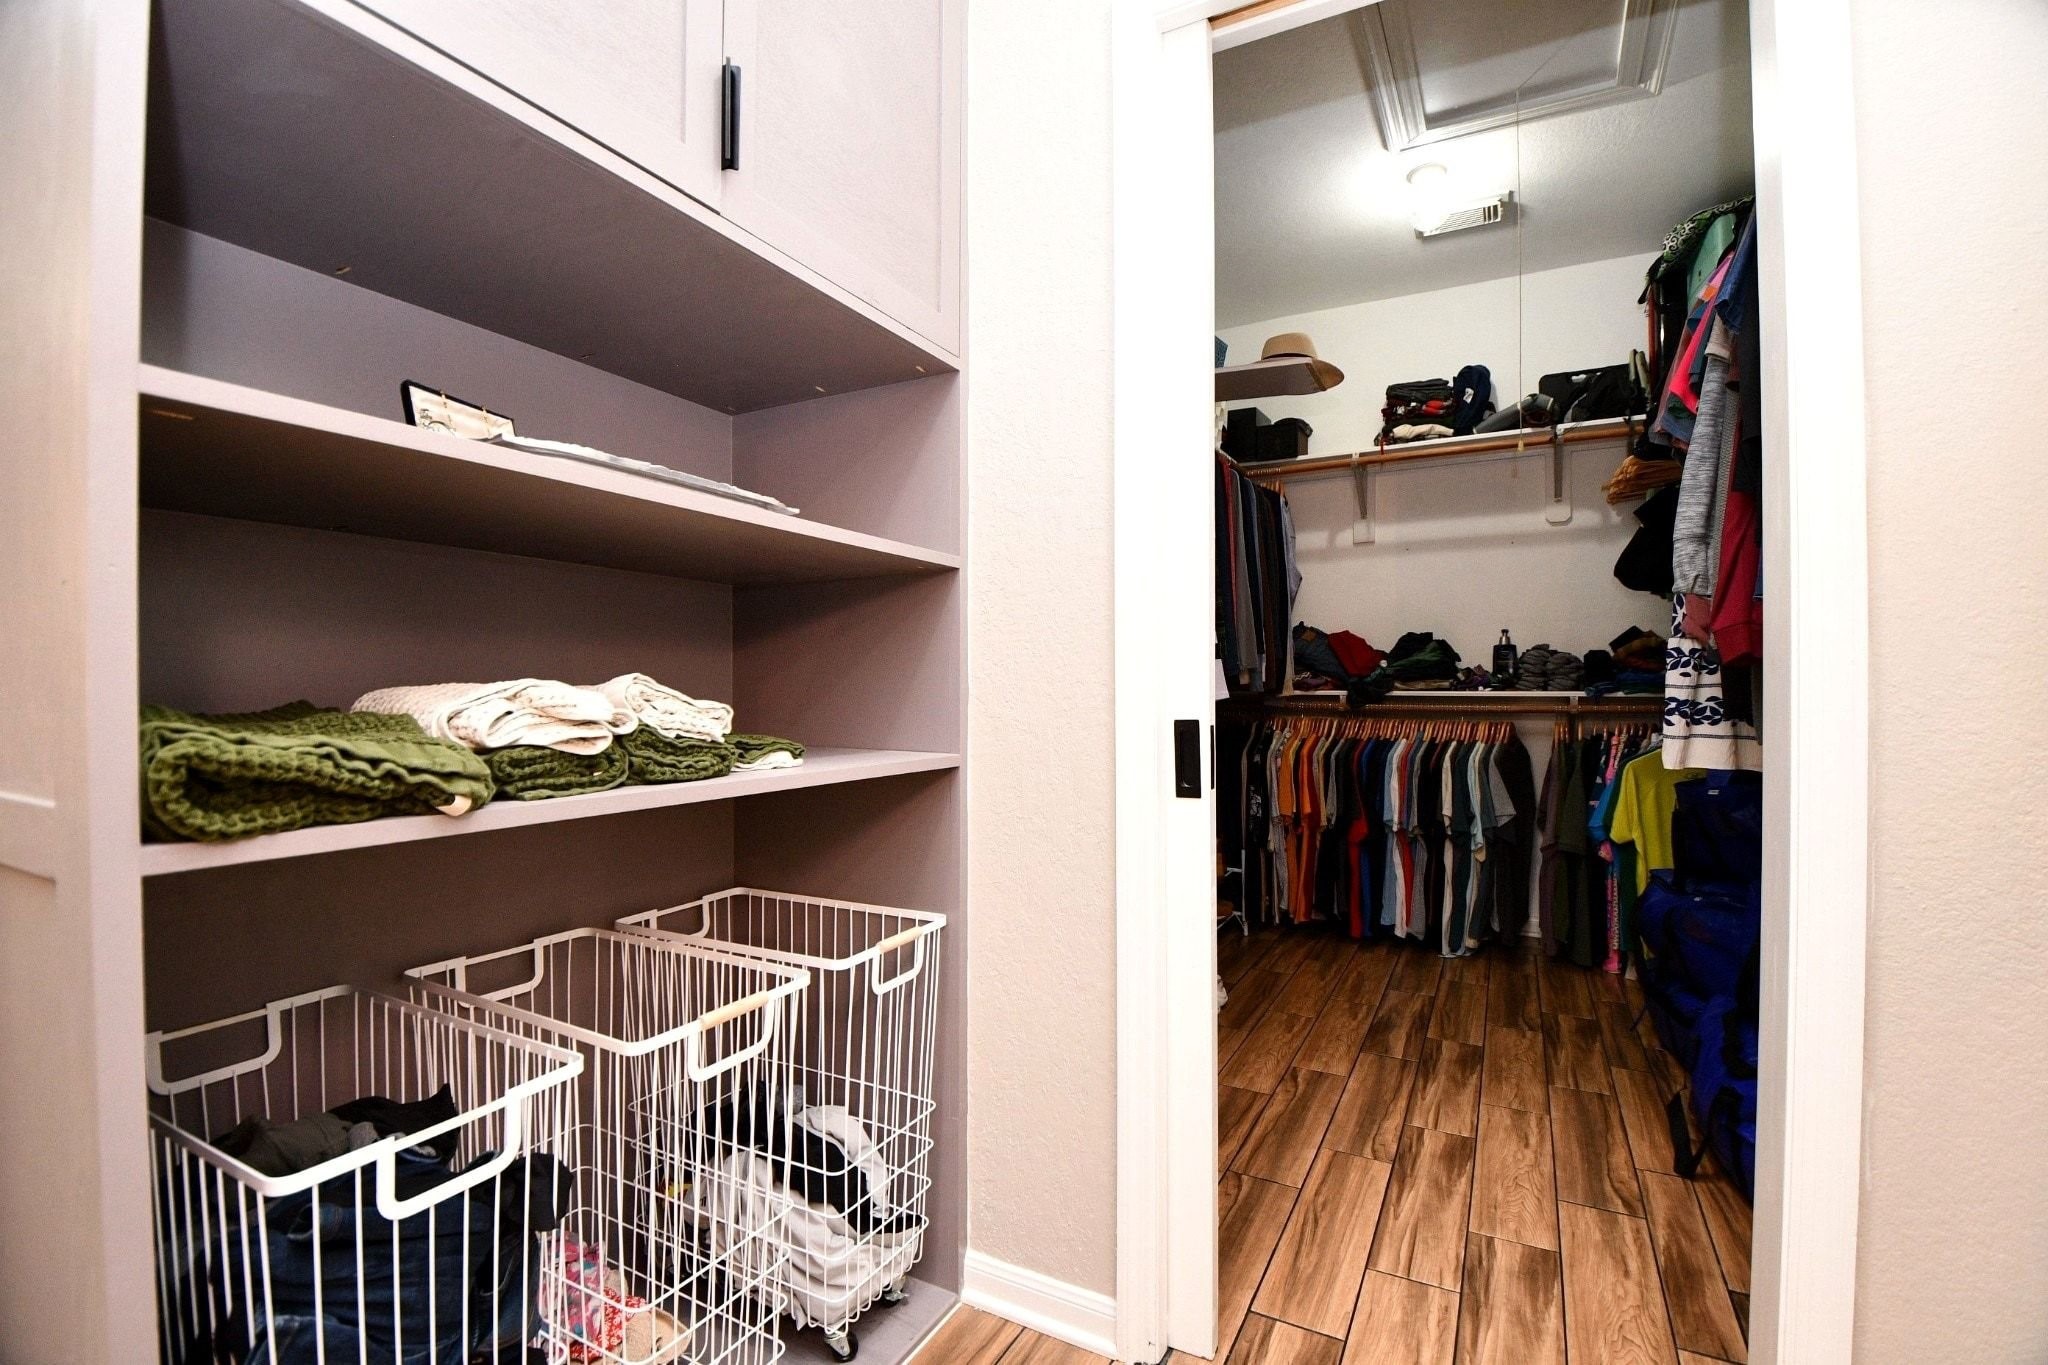
A convenient built-in linen closet provides additional storage, while the dedicated laundry area is ideally located just outside the spacious walk-in closet for added everyday convenience.
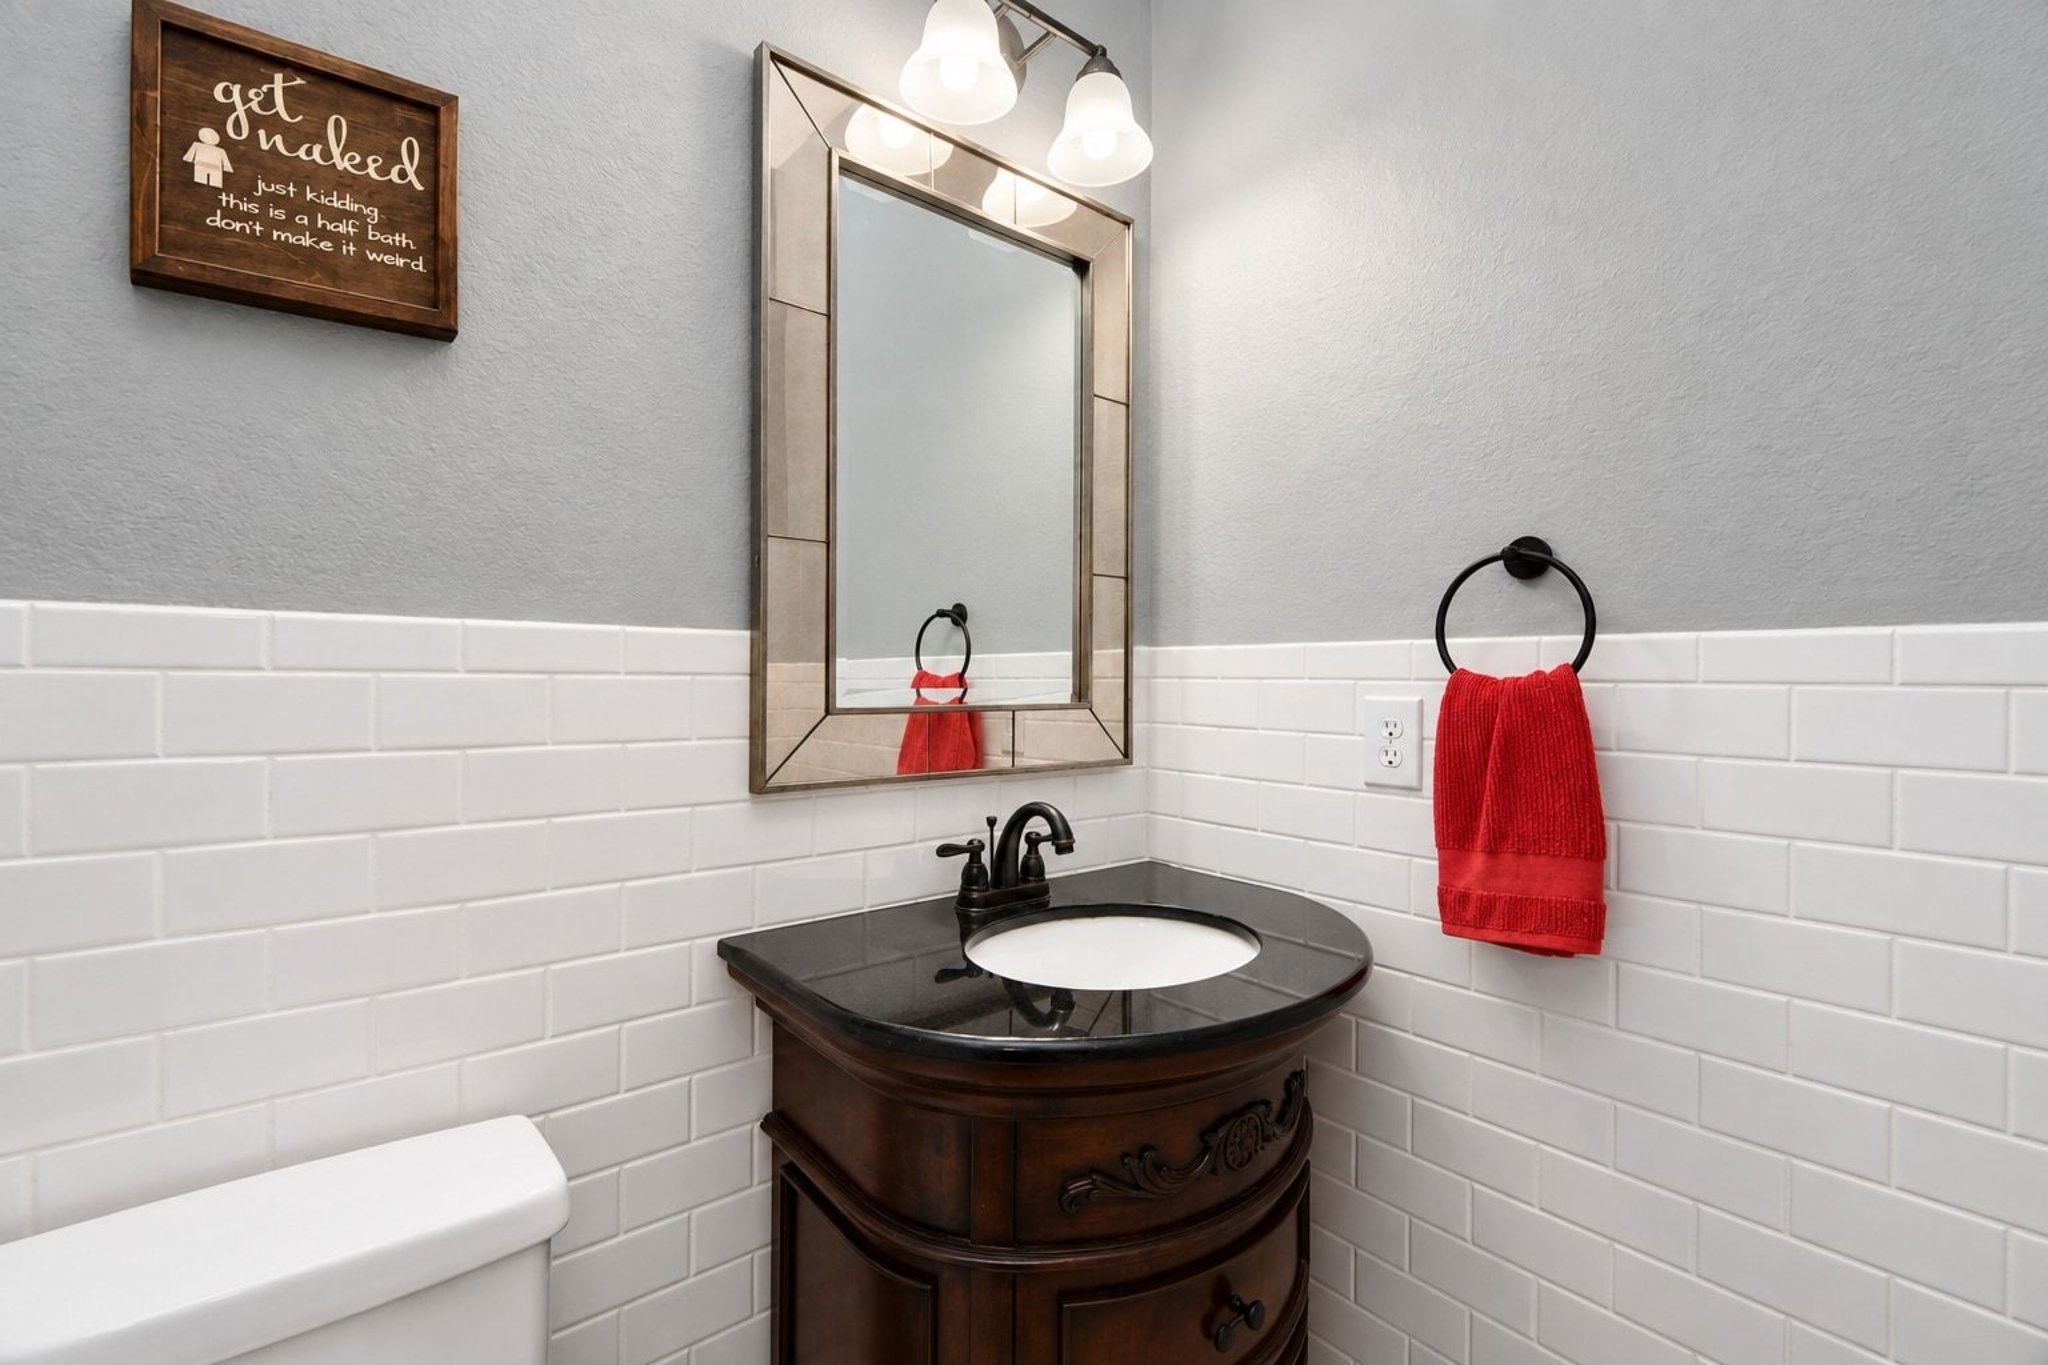
The conveniently located half bath is positioned near the living room, home office, and dining room for easy access. Freshly remodeled in 2026, this updated space offers a stylish and finish.
A view upstairs toward the private guest suite, thoughtfully separated from the game room and additional guest bedrooms for added privacy.
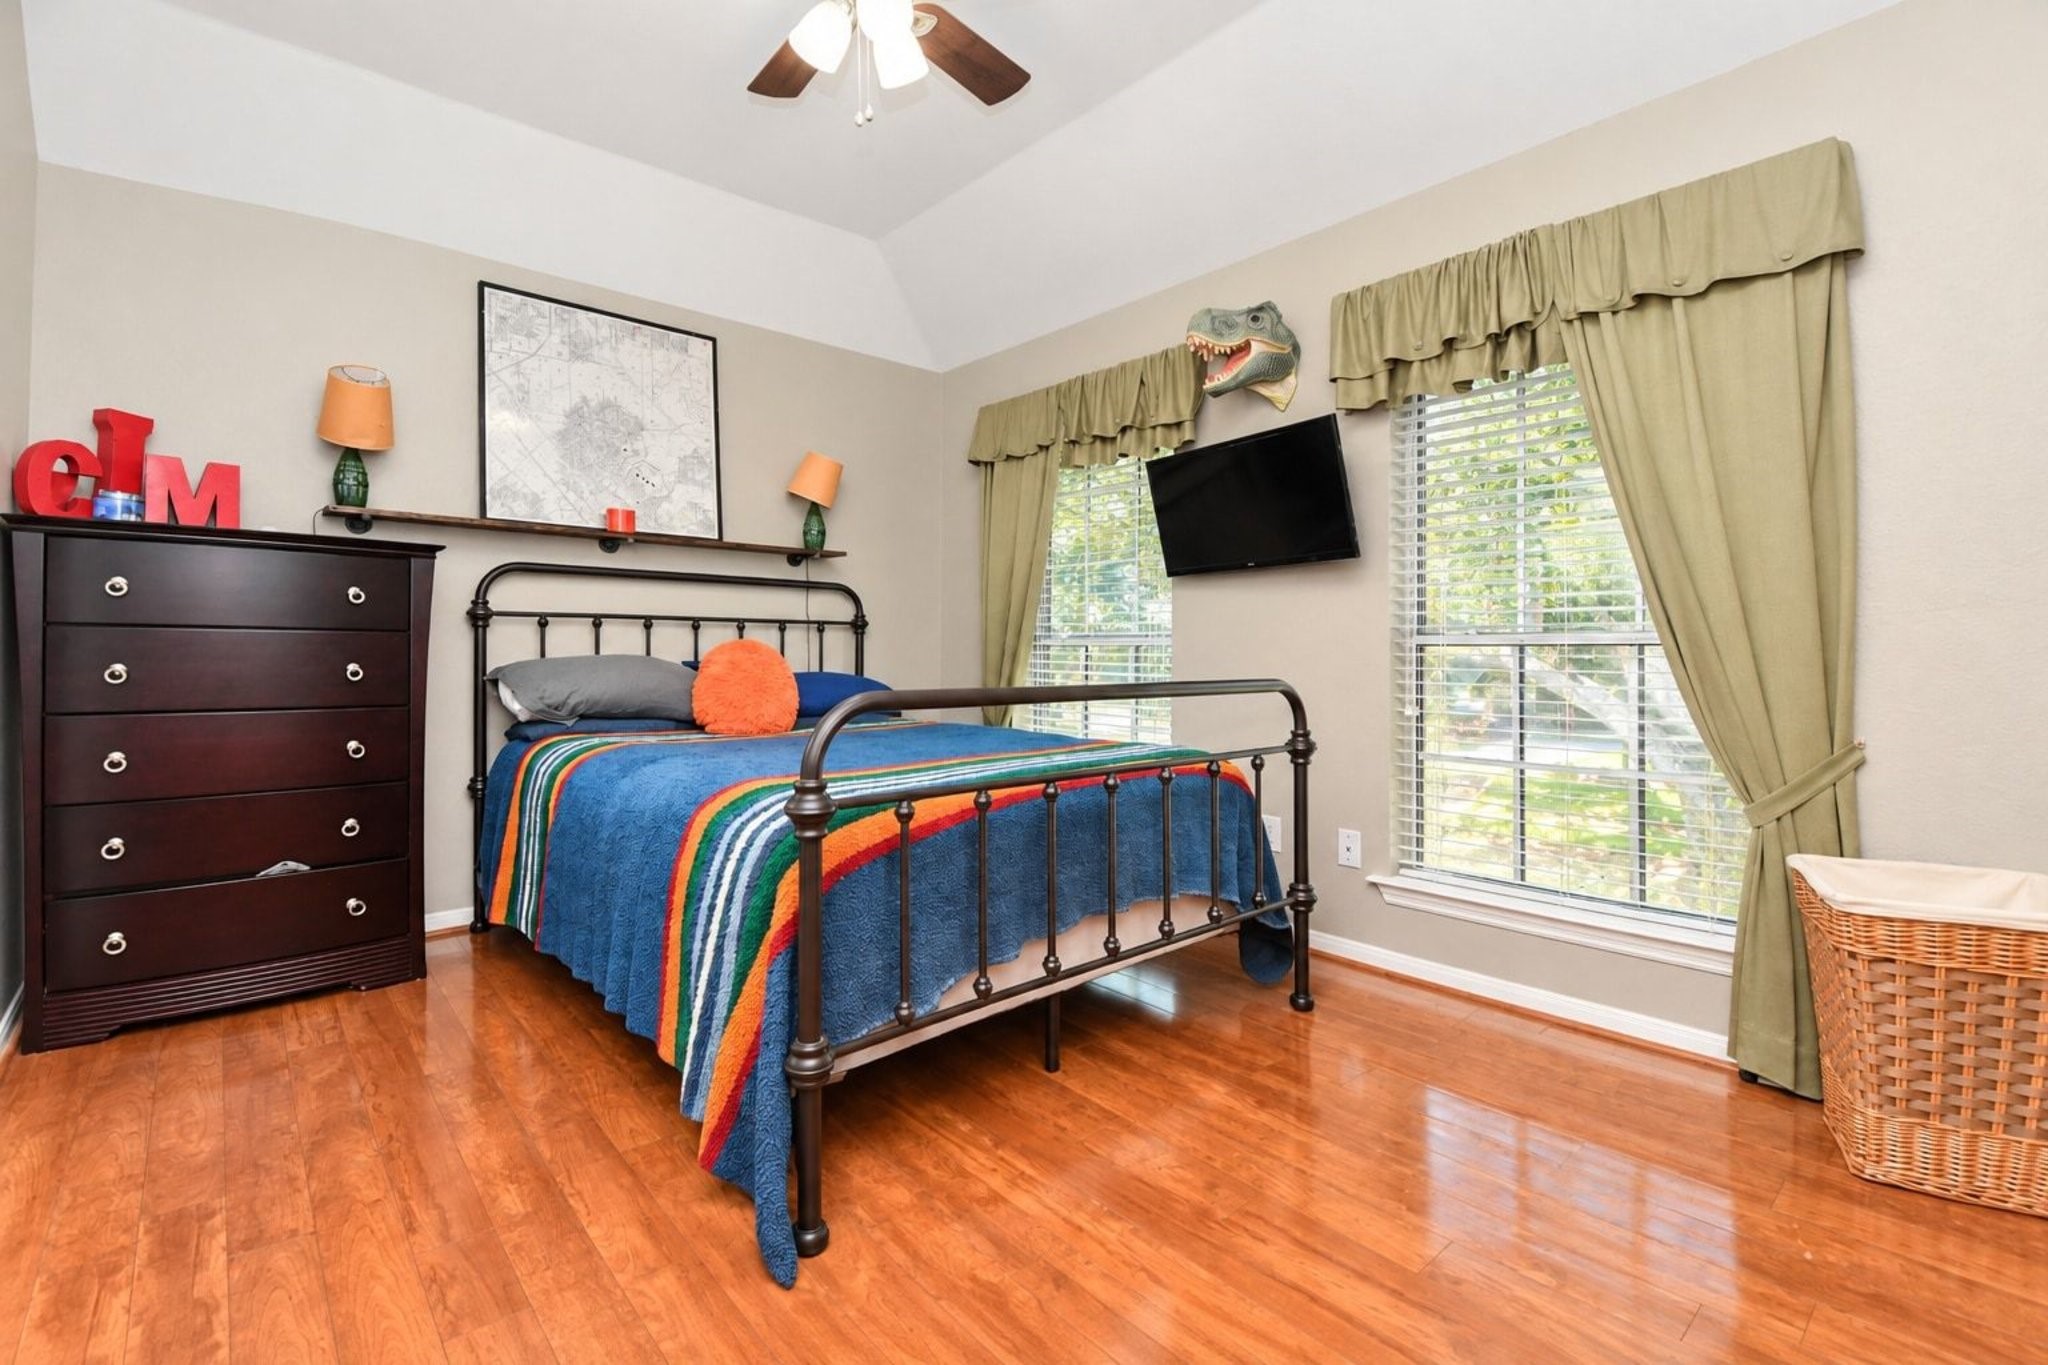
This inviting guest suite features tall ceilings, beautiful hardwood flooring, abundant natural light, a ceiling fan, and a private ensuite bathroom for added comfort.
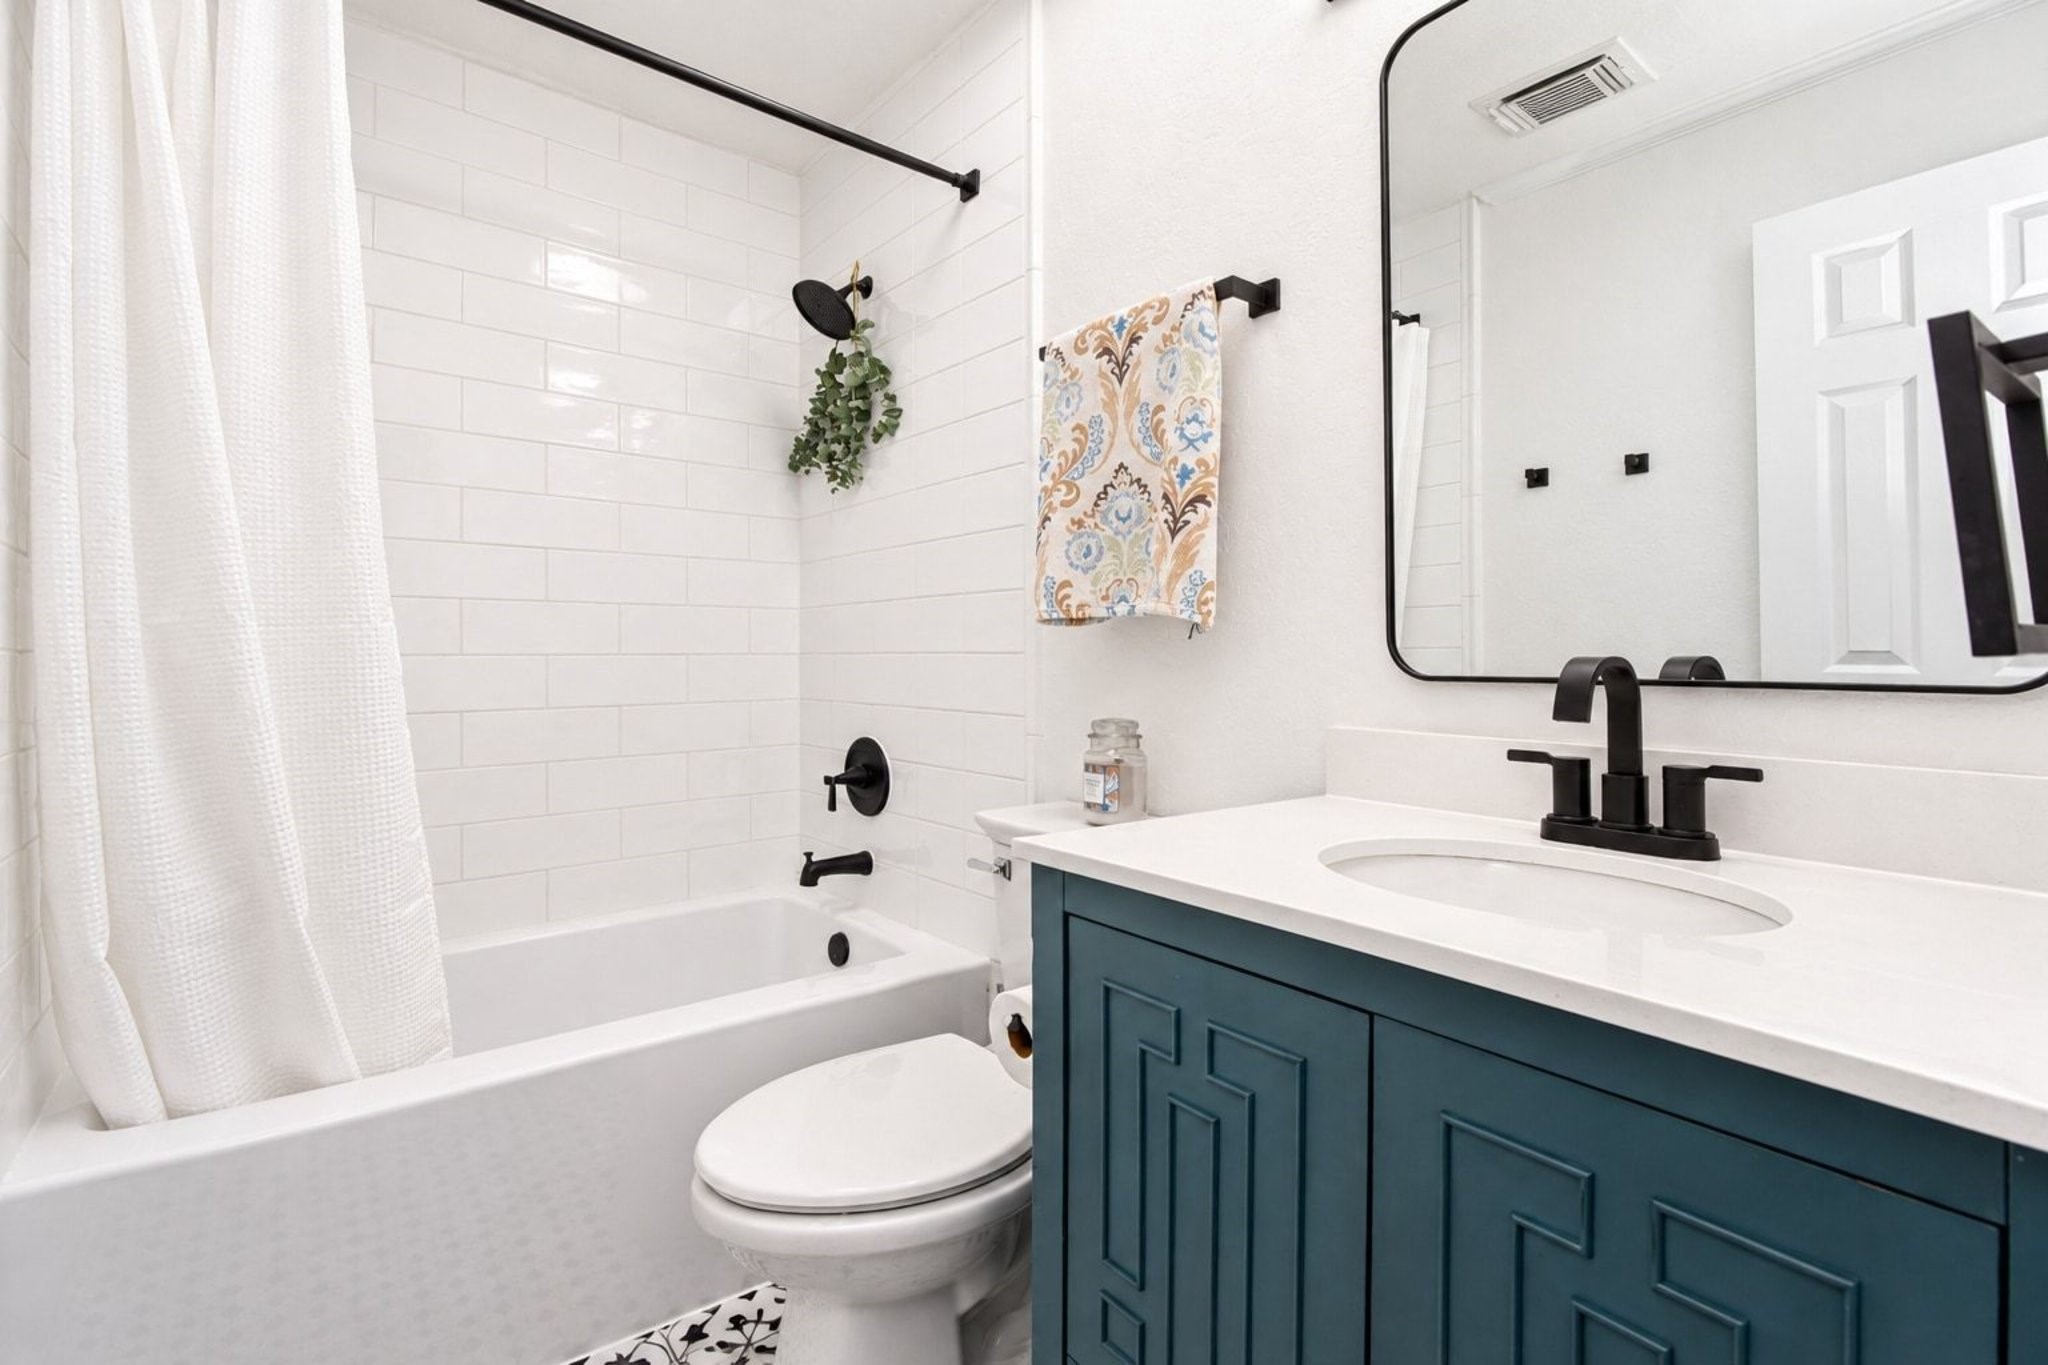
Beautifully updated ensuite bathroom offers stylish finishes and a welcoming atmosphere, providing guests with a comfortable space that feels right at home.
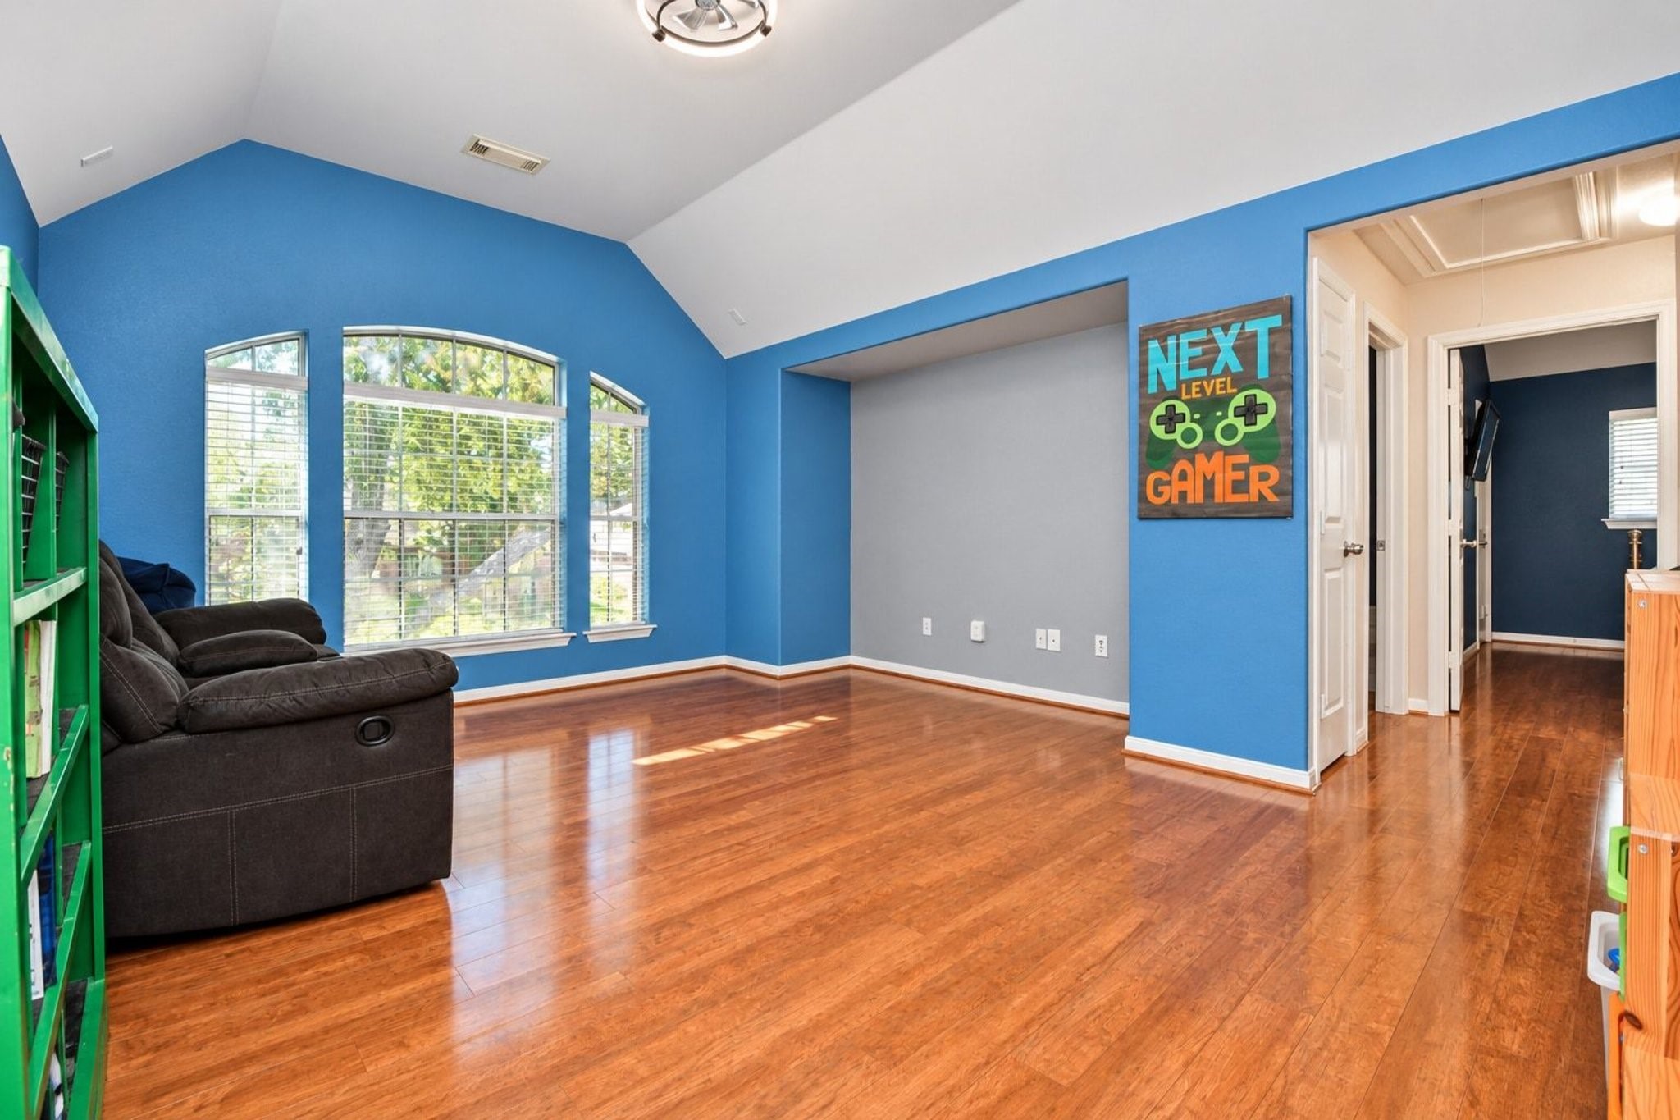
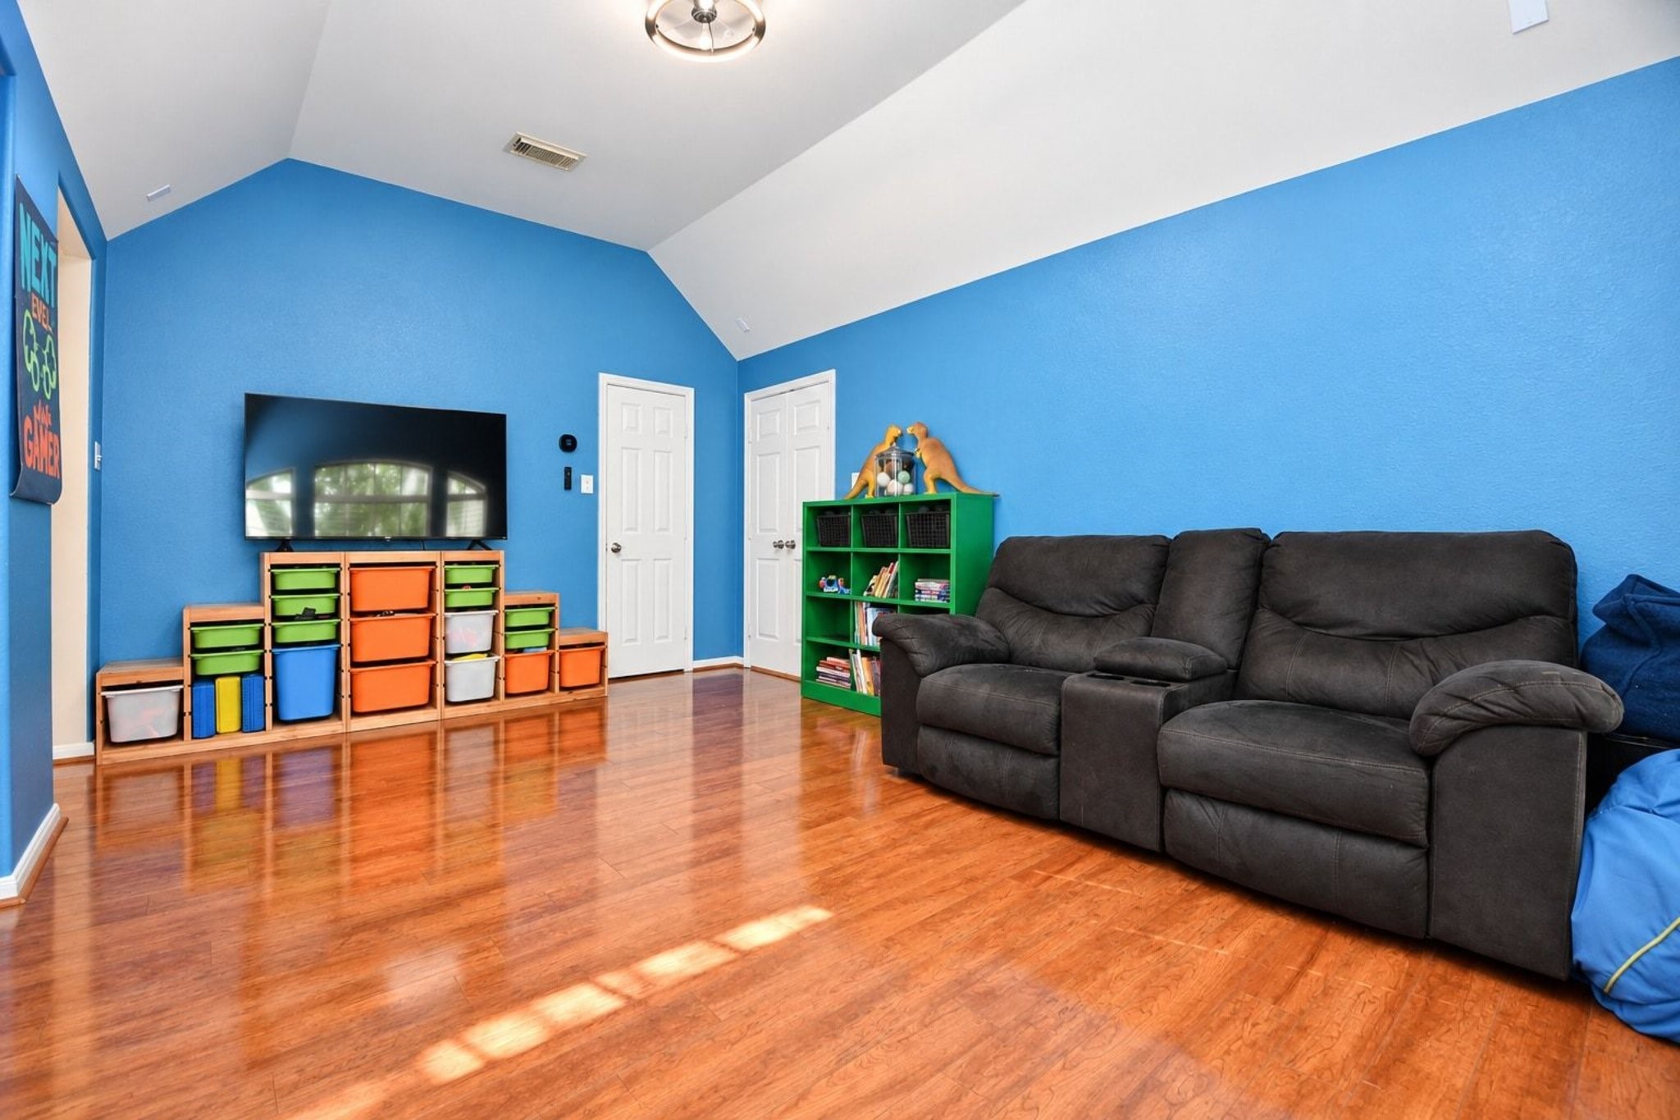
Across the catwalk, you’ll find an oversized game room featuring tall ceilings and an expansive layout with endless possibilities. This versatile space can be customized to suit your lifestyle, whether you envision a game room, media area, home gym, or additional entertaining space.
Another view of this expansive game room showcases its versatility. Double doors allow you to close off the space from the guest suite, providing added privacy and keeping everyday clutter out of sight. A large built-out closet offers abundant storage for games, décor, seasonal items, and more.
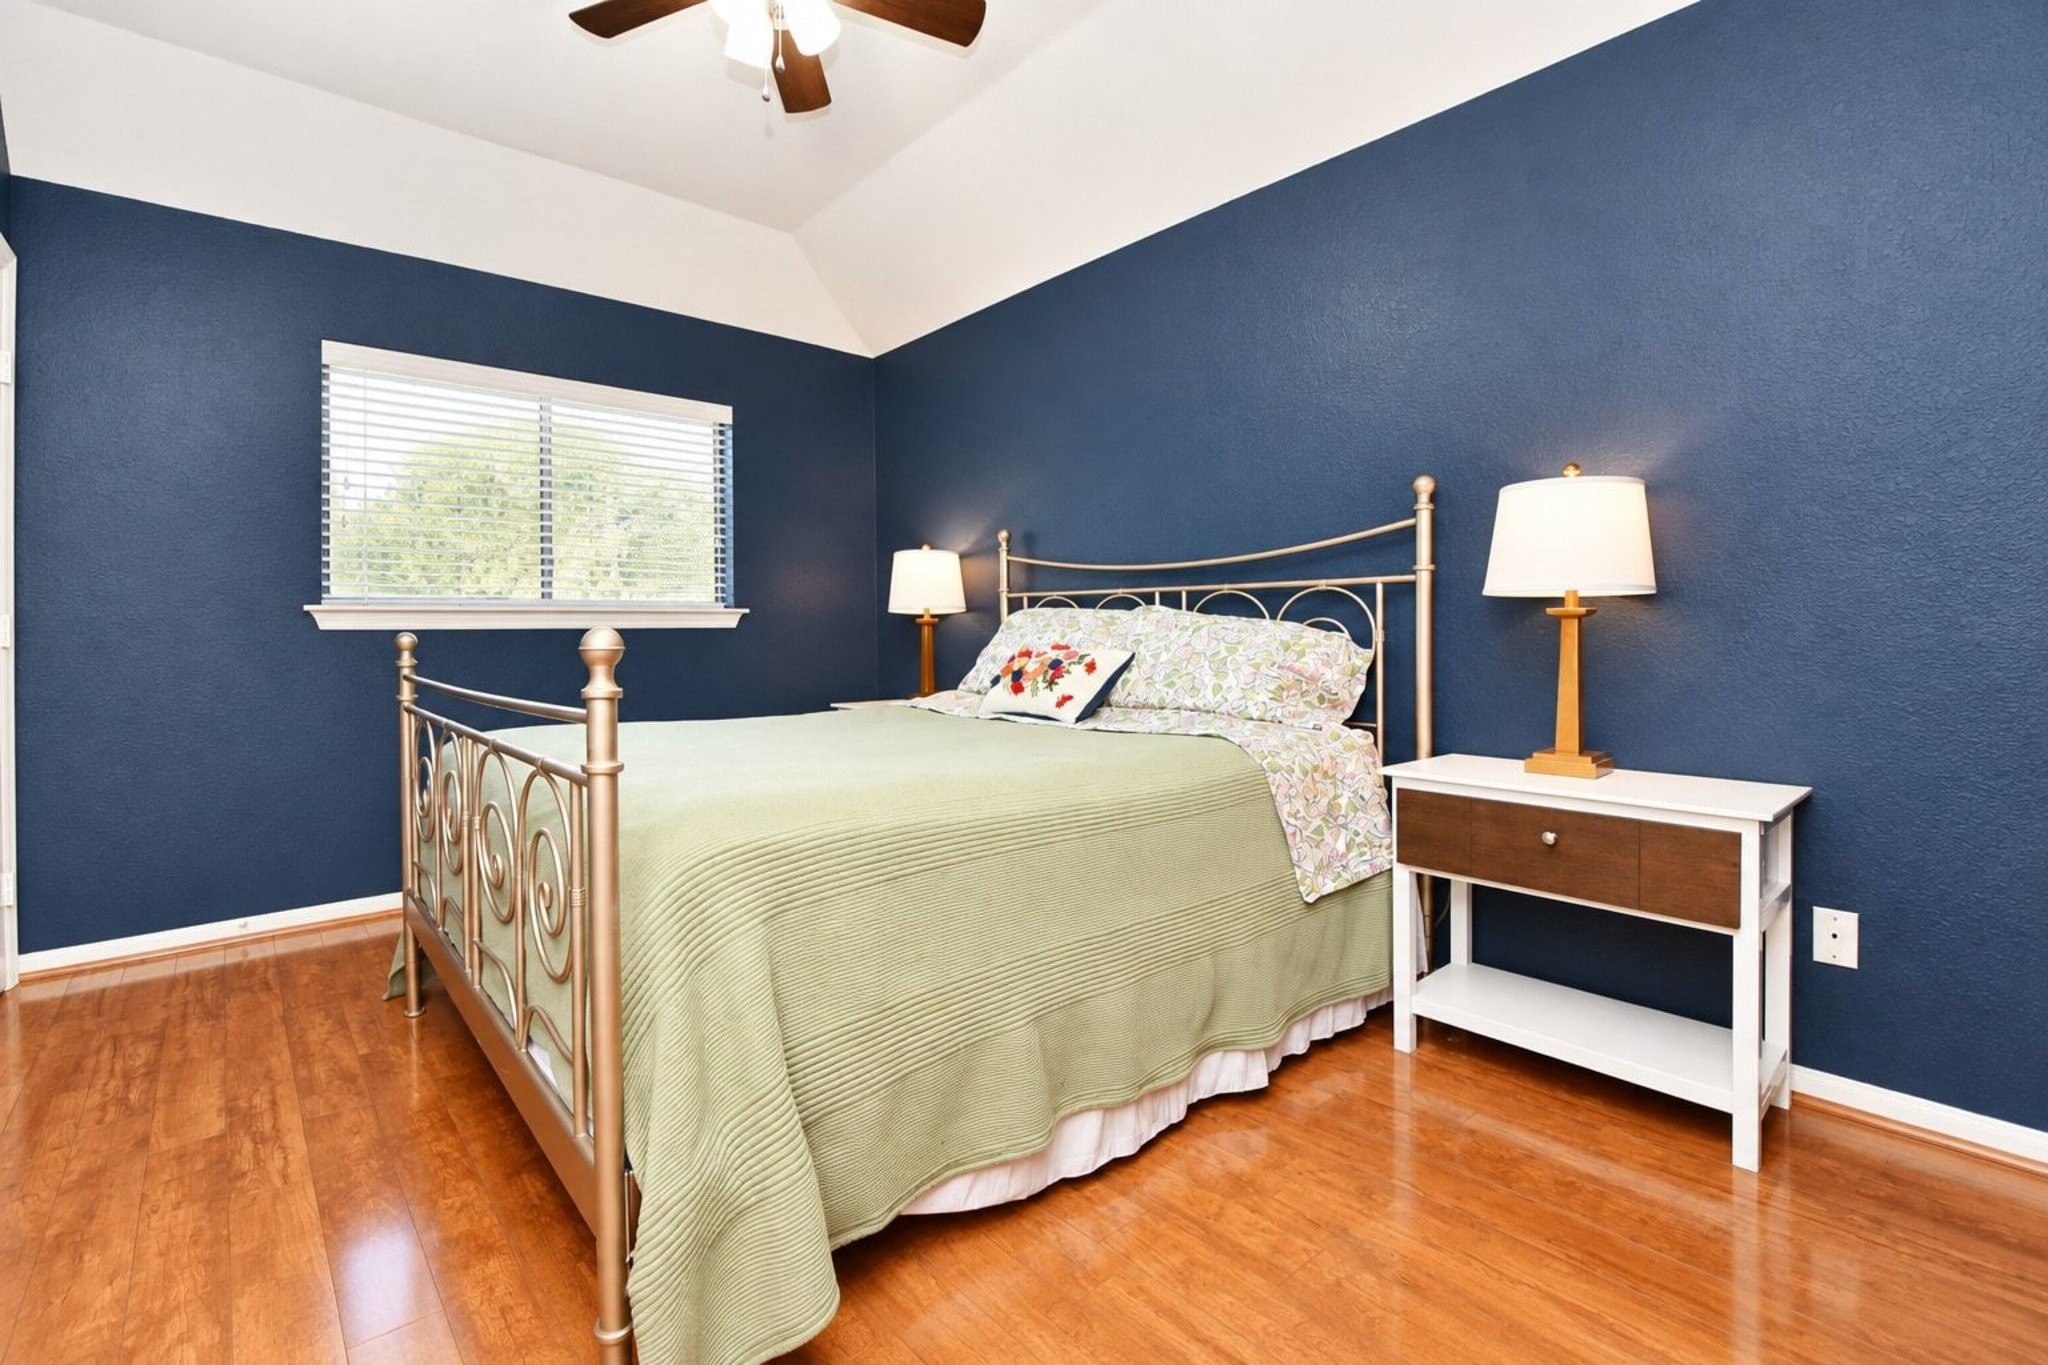
This is one of two guest bedrooms located on this side of the upstairs. Both bedrooms feature high ceilings and spacious walk-in closets, offering plenty of room and storage for family or guests.
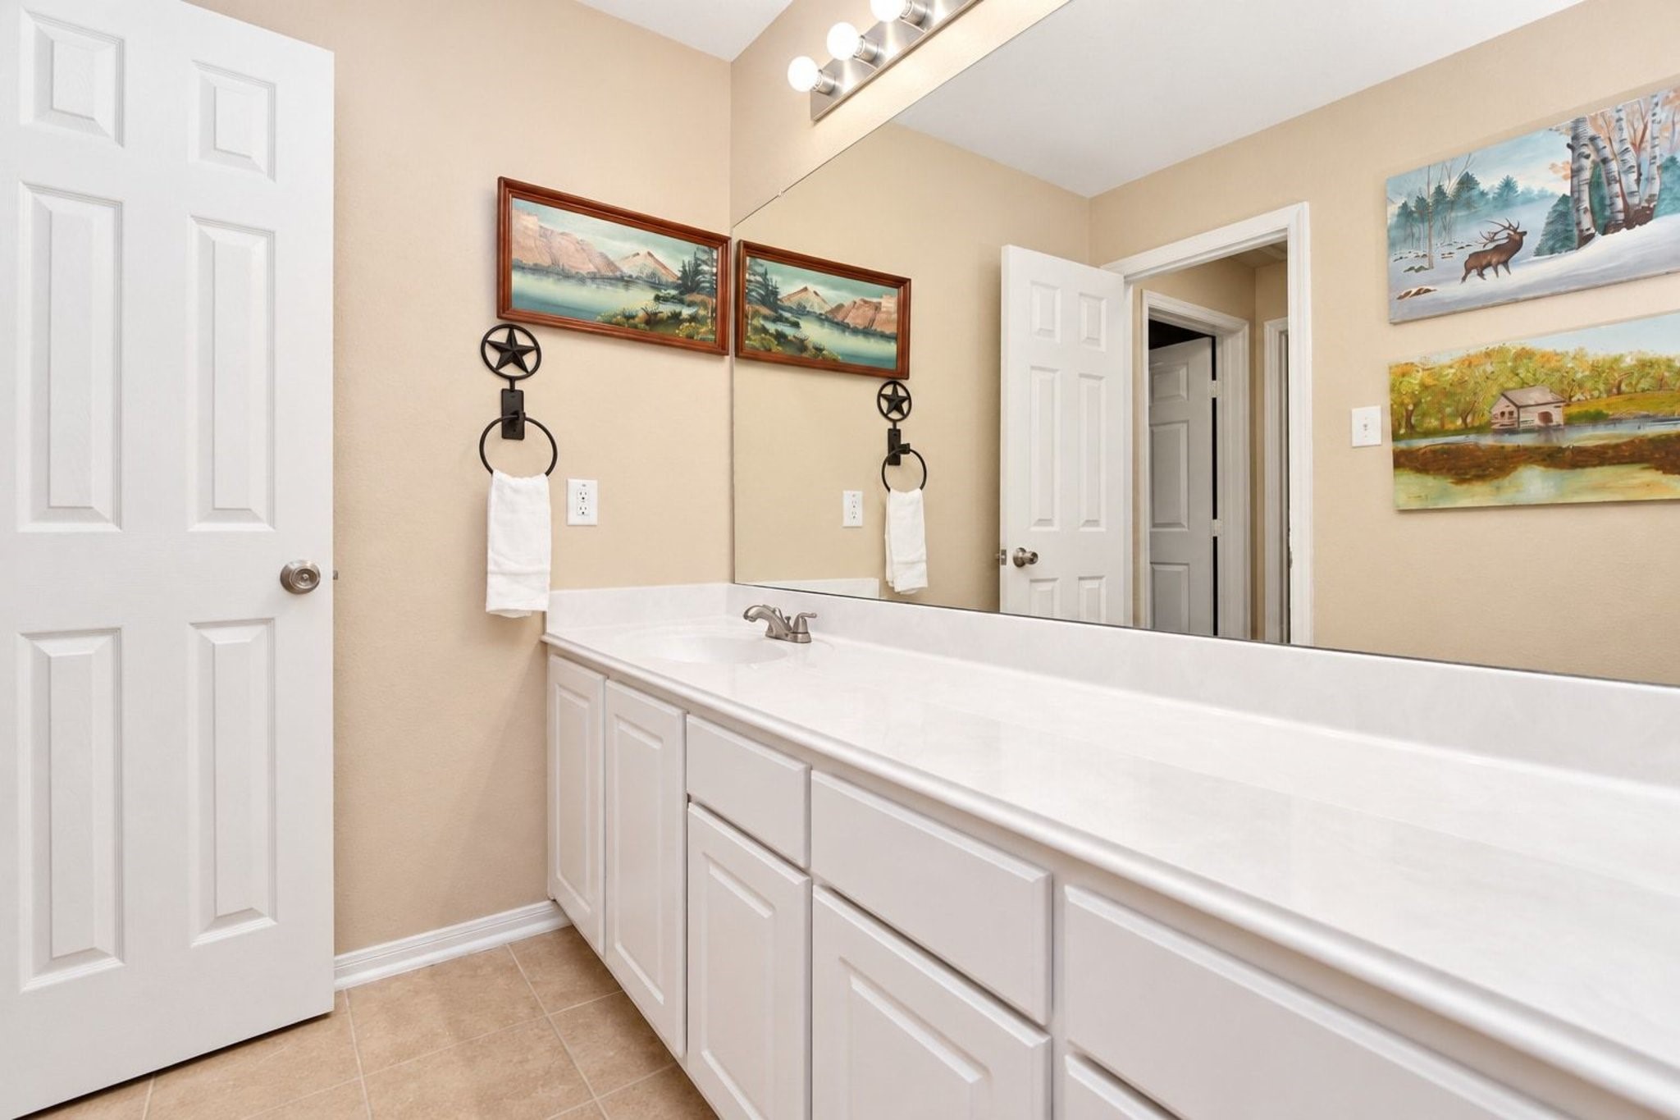
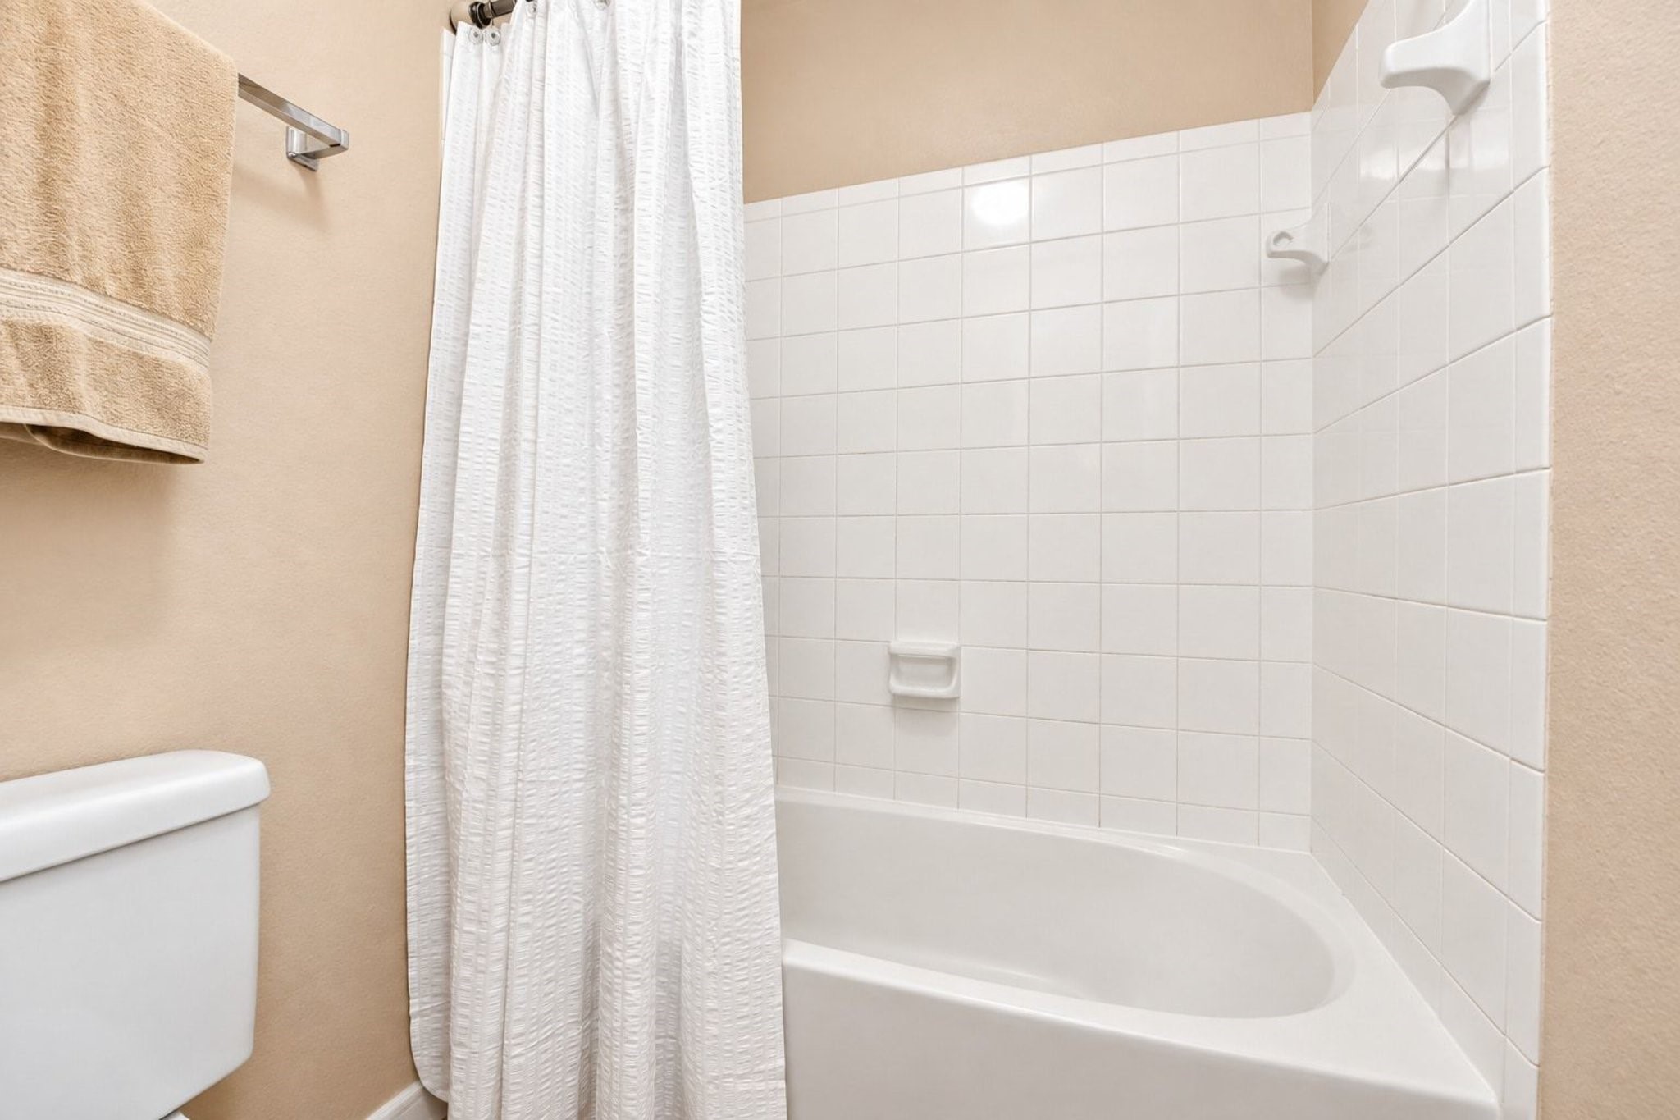
The second upstairs bathroom features a spacious vanity with a clean, pristine look. The shower and toilet are enclosed behind a separate door, allowing both areas to be used simultaneously while maintaining privacy.
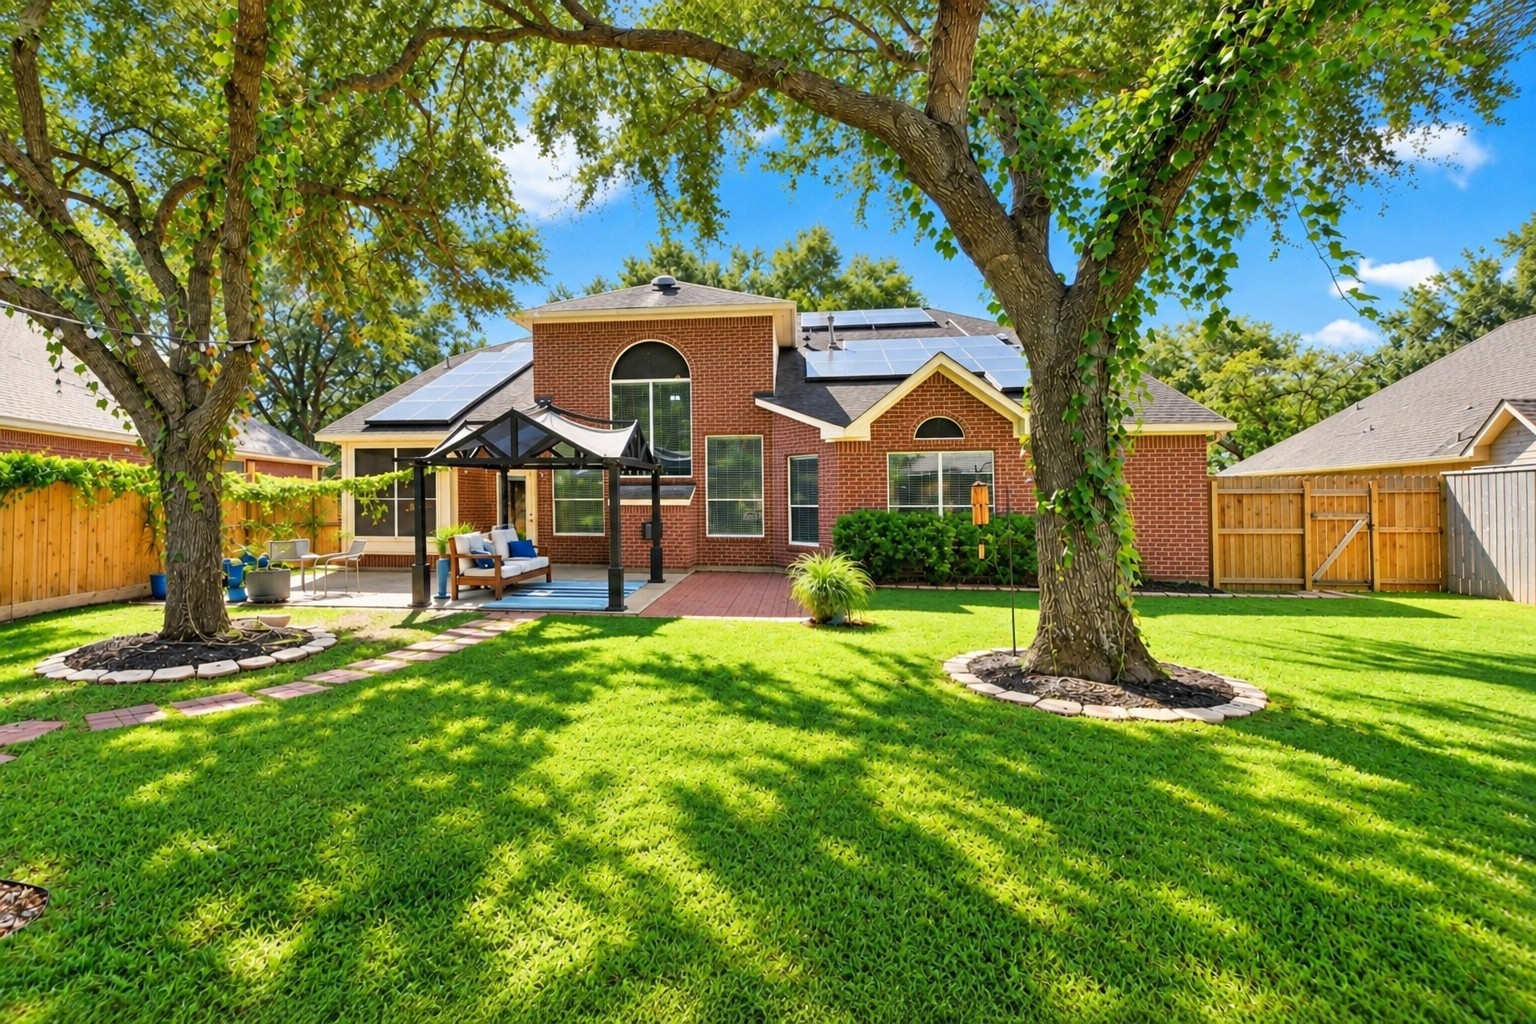
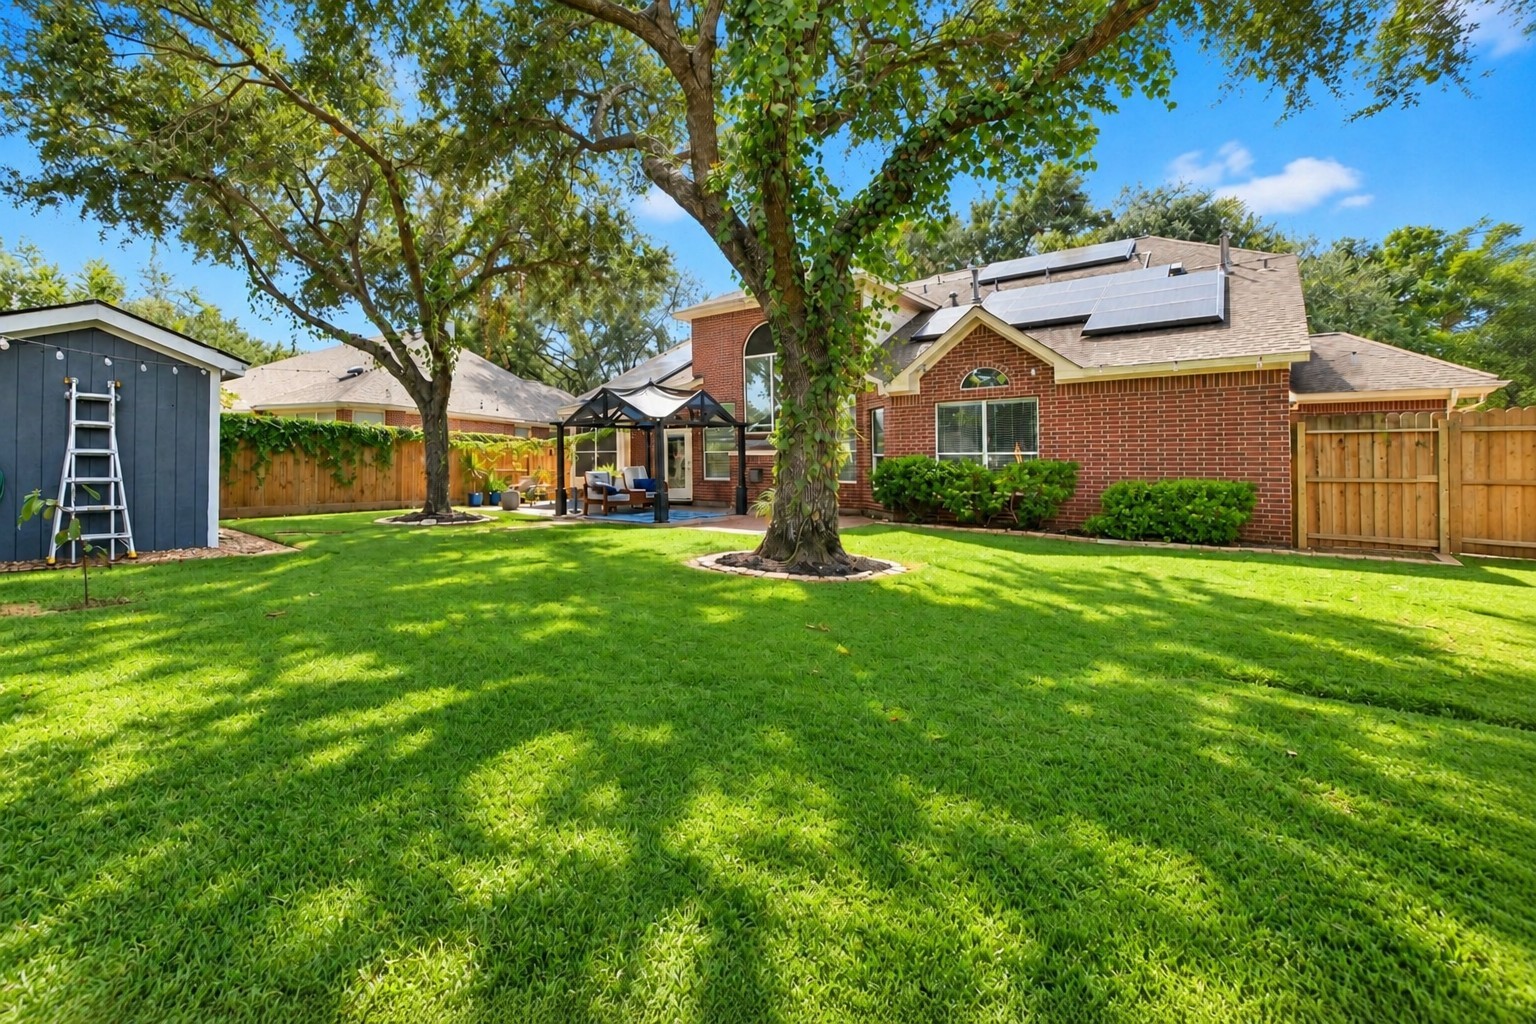
Step outside to the expansive backyard, offering plenty of space and versatility to enjoy as is or transform into your own private outdoor oasis. The beautifully maintained yard is enclosed by a recently replaced fence, completed within the last three years.
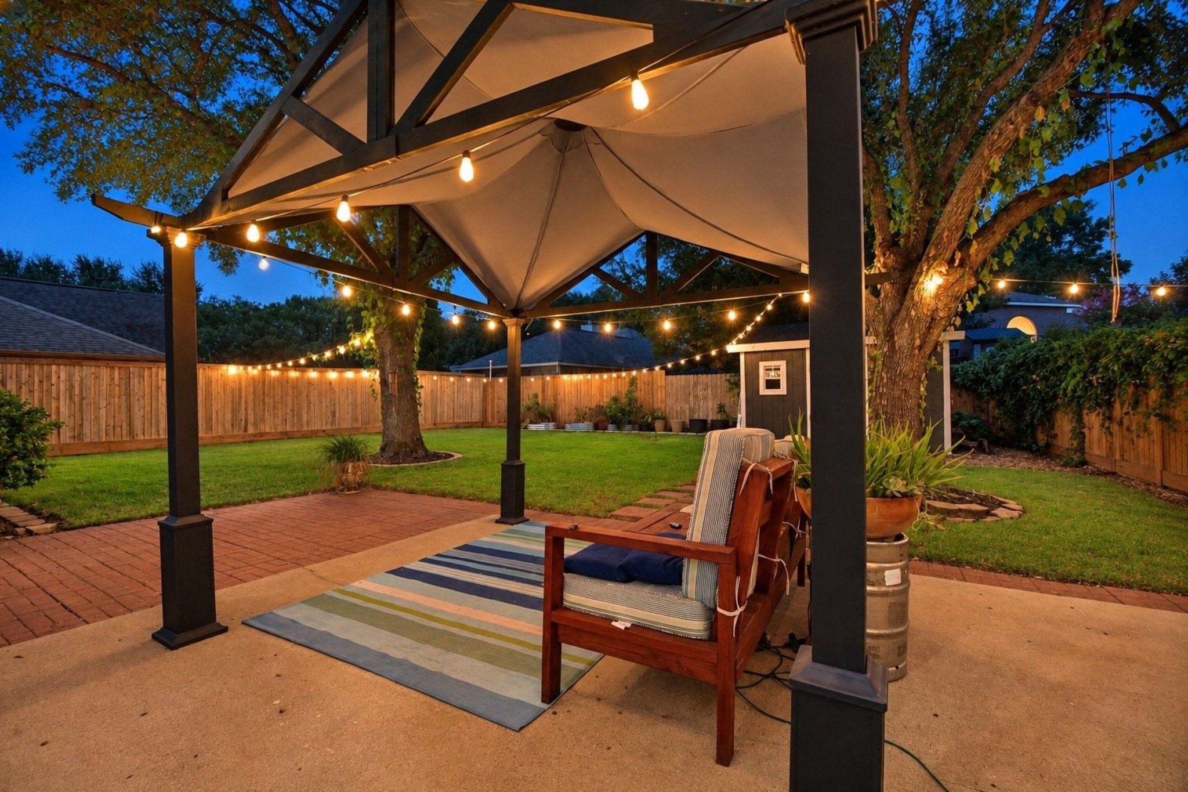
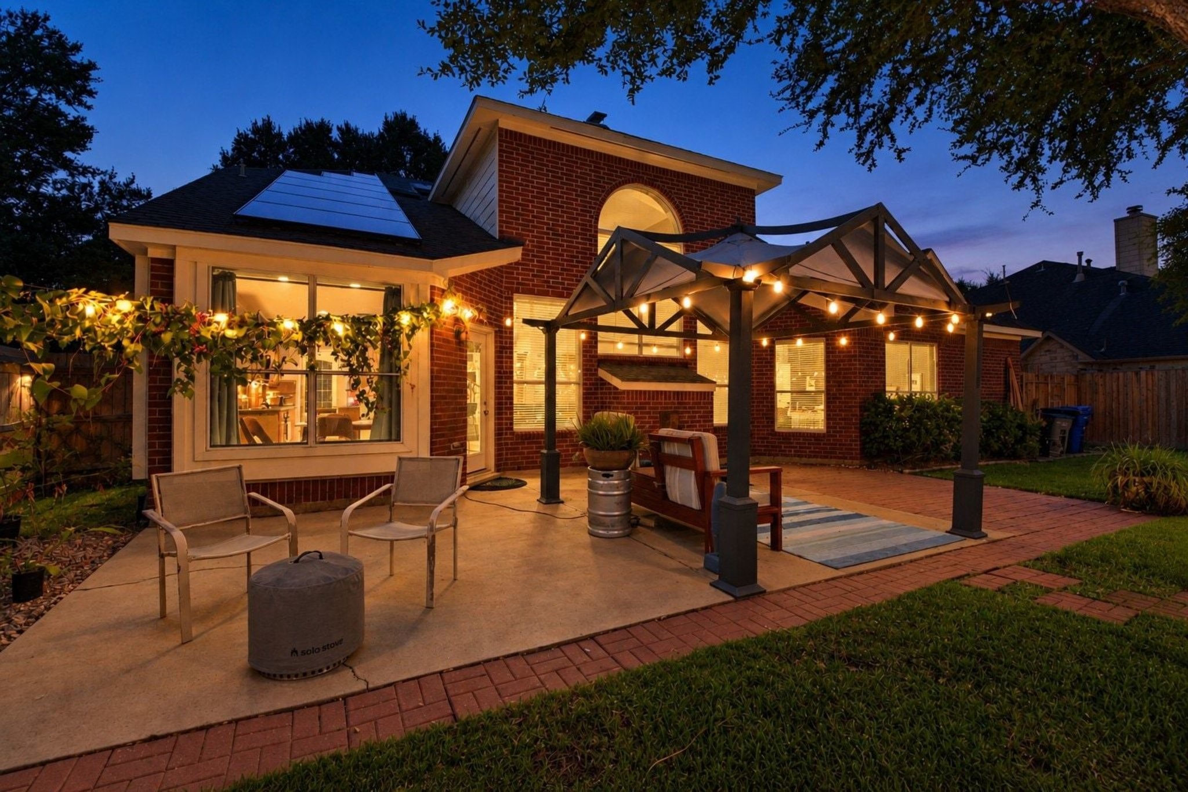
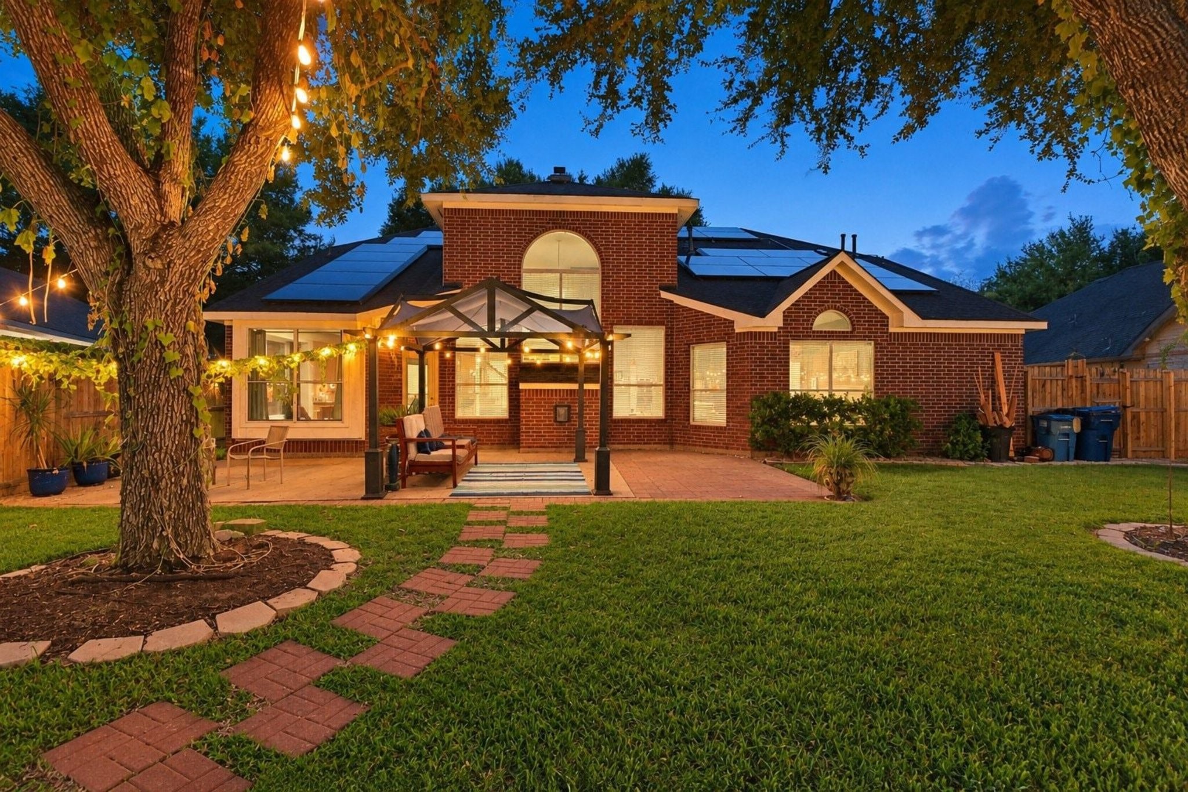
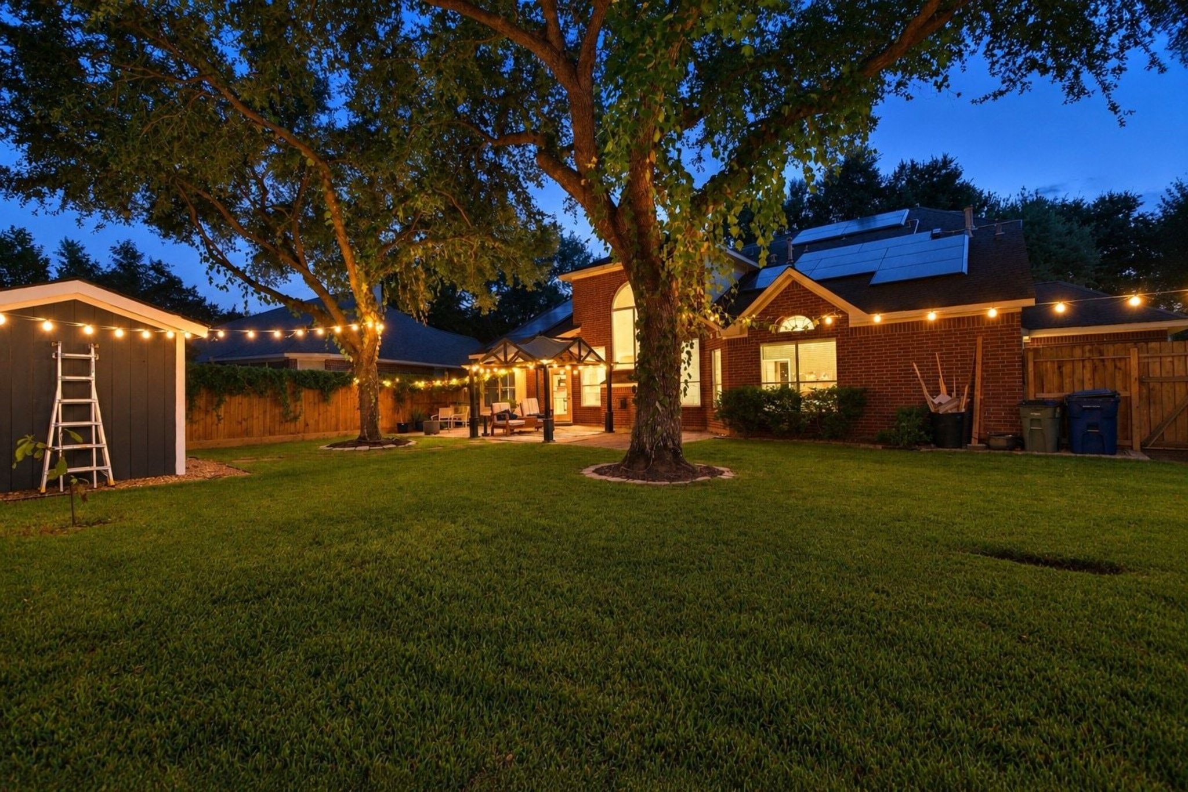
Enjoy the evenings outdoors with decorative lighting already installed, creating a warm and inviting ambiance throughout the backyard and patio area.
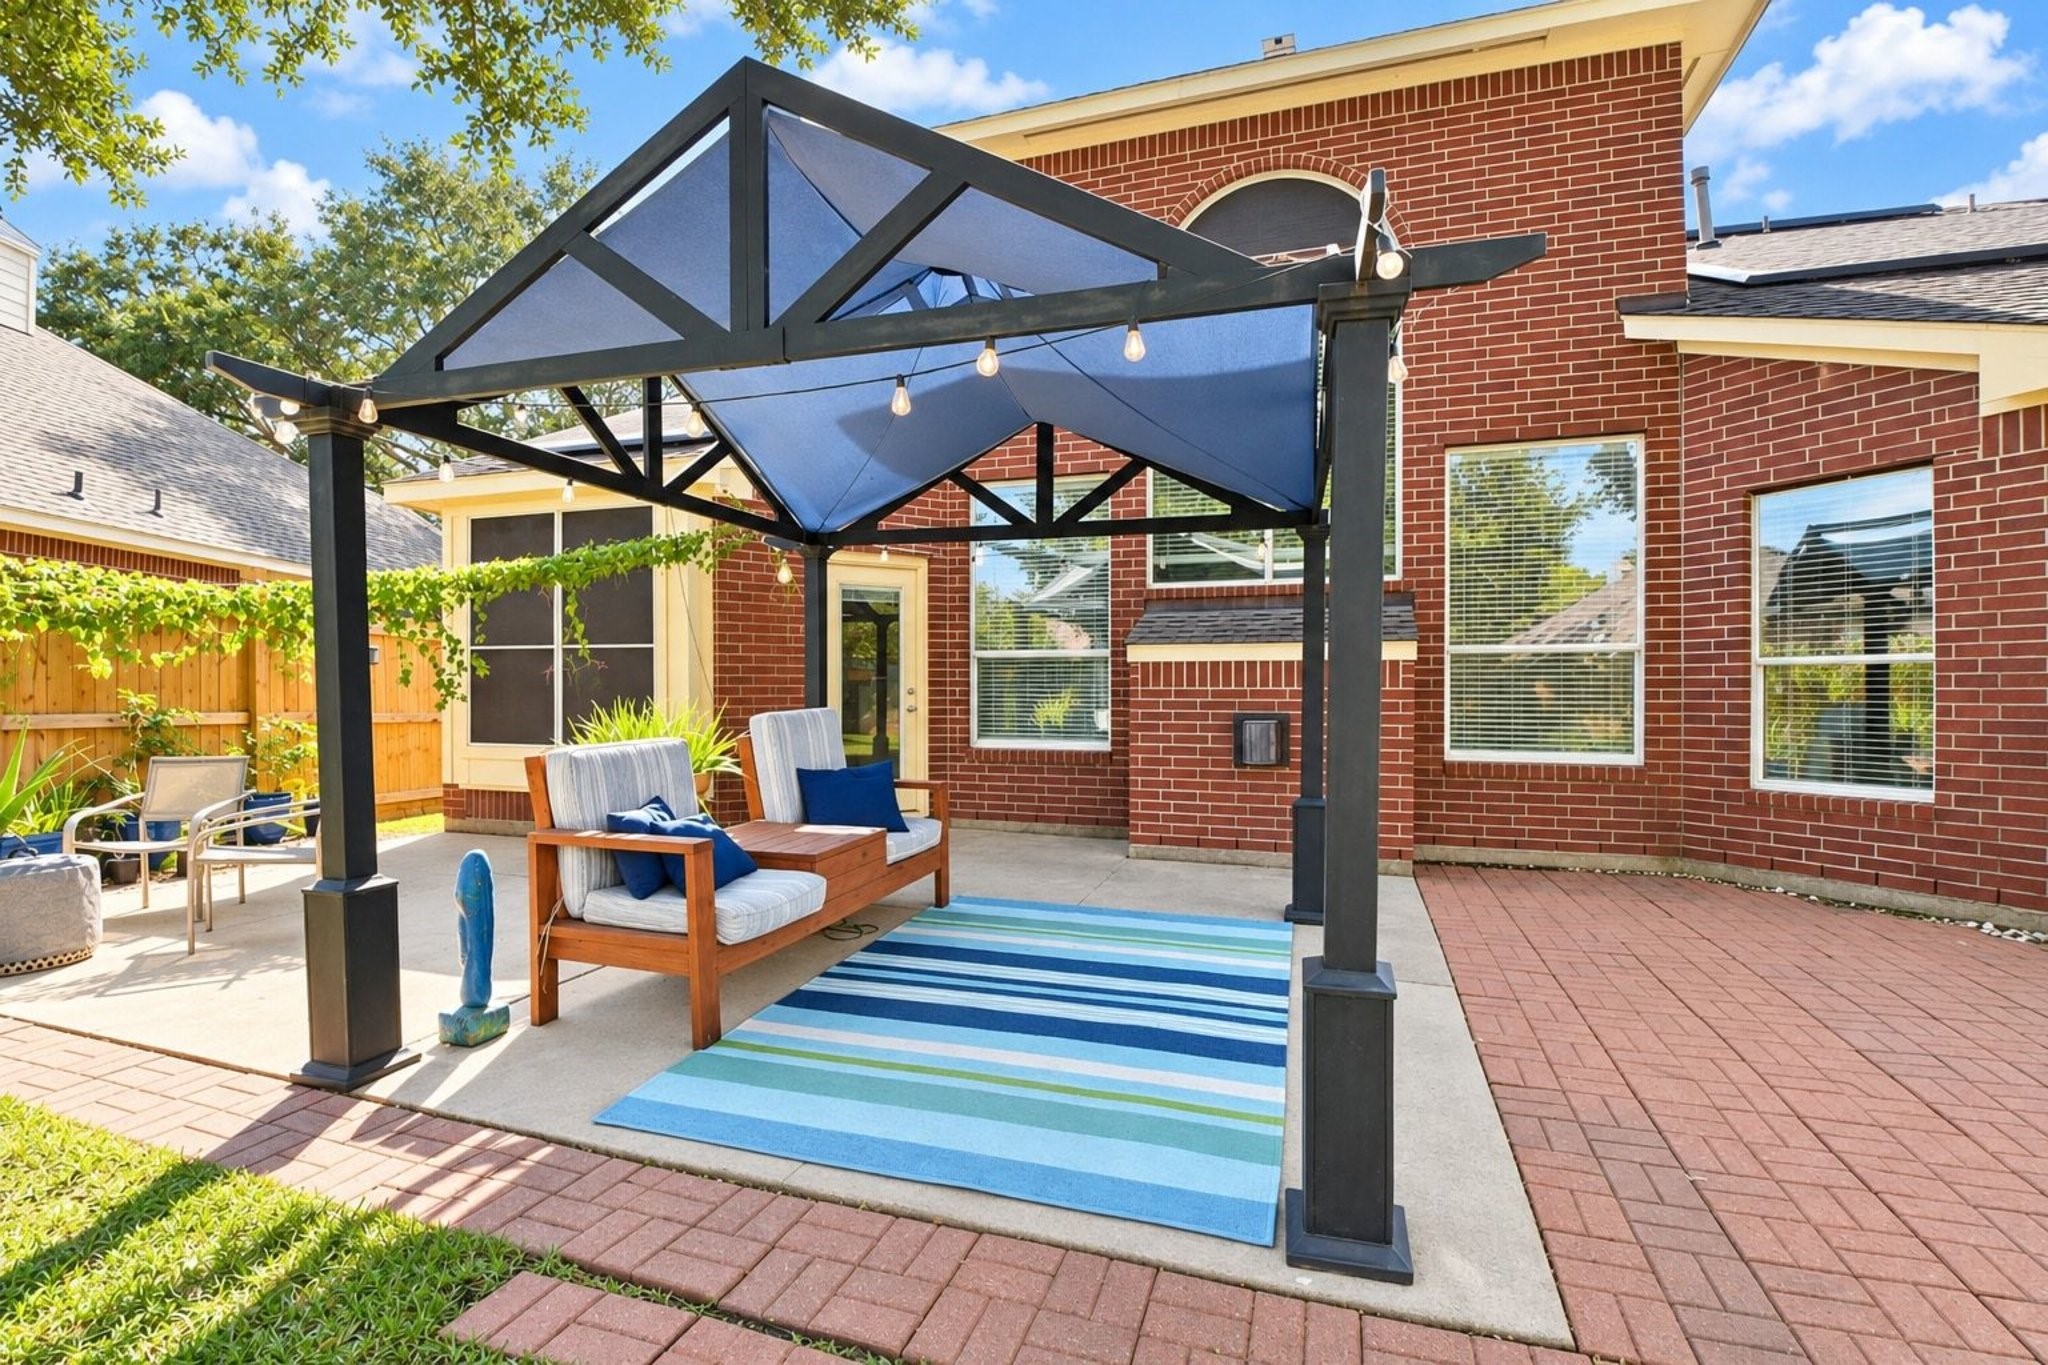
The extended patio provides plenty of room to spread out and enjoy the outdoors. Mature trees and the east-facing backyard offer ample shade, creating a comfortable setting for relaxing, entertaining, and enjoying the spacious yard.
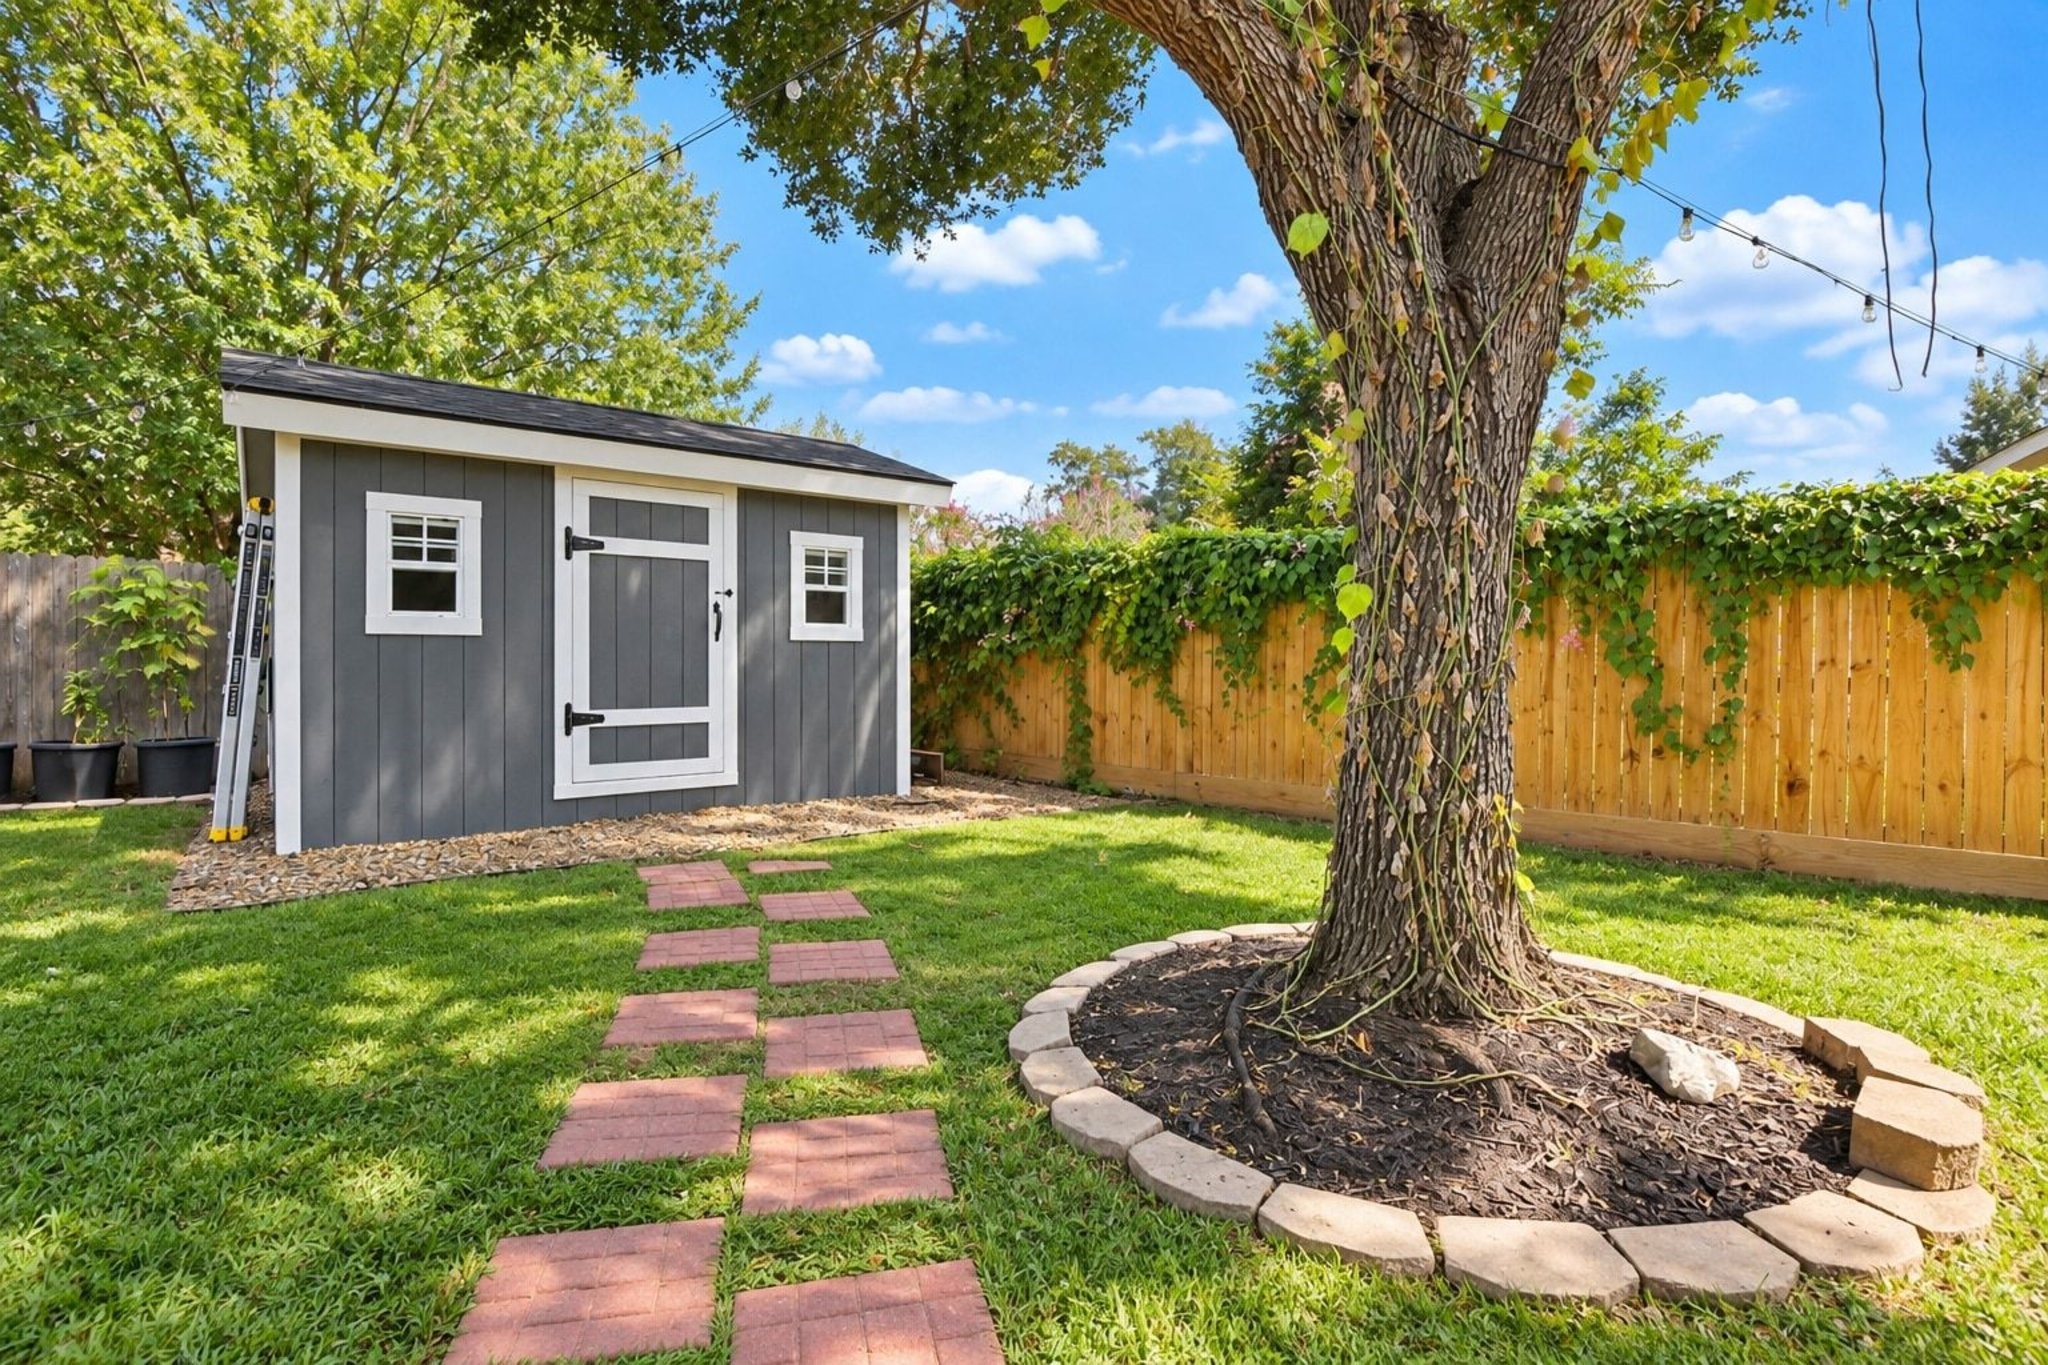
This charming backyard shed adds character and functionality to the outdoor space, featuring double windows, an attractive rock base, and a thoughtfully placed paver walkway leading to the entrance.
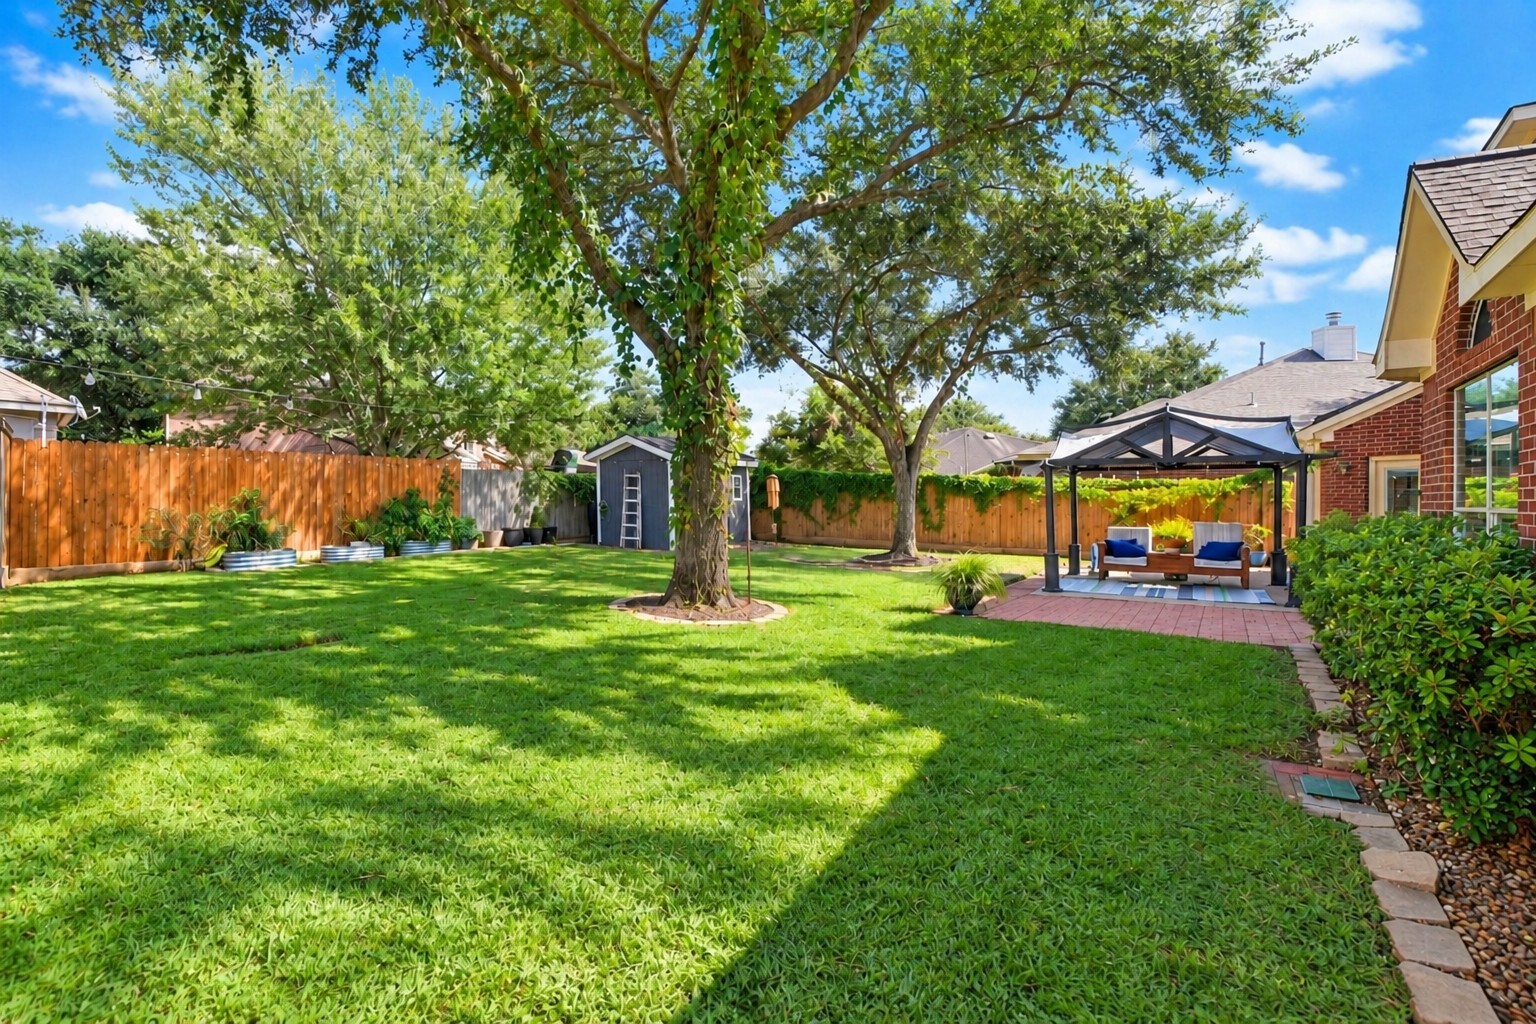
Another view of the expansive backyard showcases the abundance of usable space. There is plenty of room to add a pool, spread out for yard games, or enjoy a game of catch, making this backyard a versatile space for relaxing and entertaining.
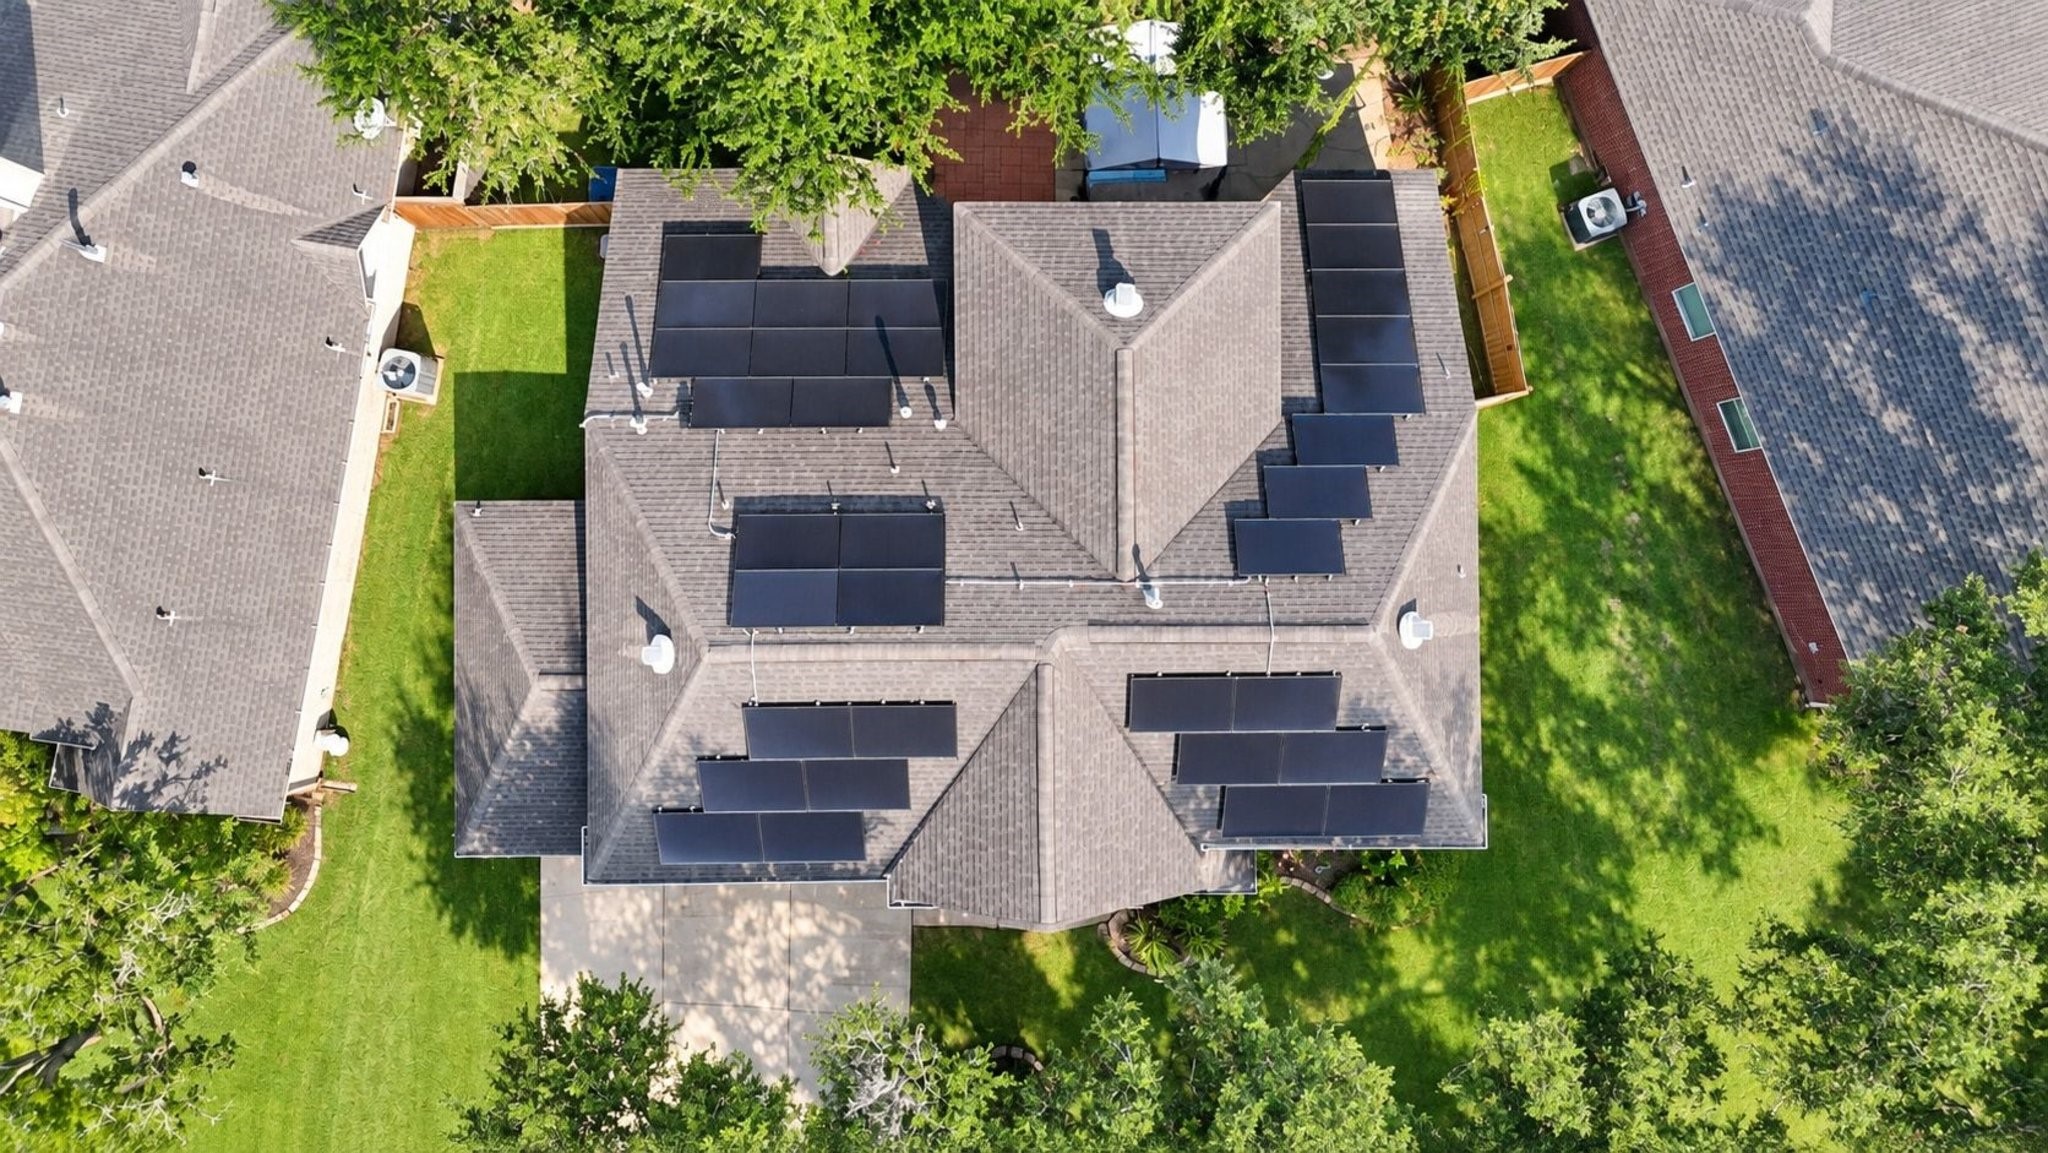
Yes, this home comes complete with a whole-home Tesla photovoltaic (PV) solar panel system with backup power at no additional cost to the buyer. The solar and backup system is designed to provide added energy efficiency and backup power during outages. Please review the information attached to the listing for complete details regarding the solar system and backup capabilities.
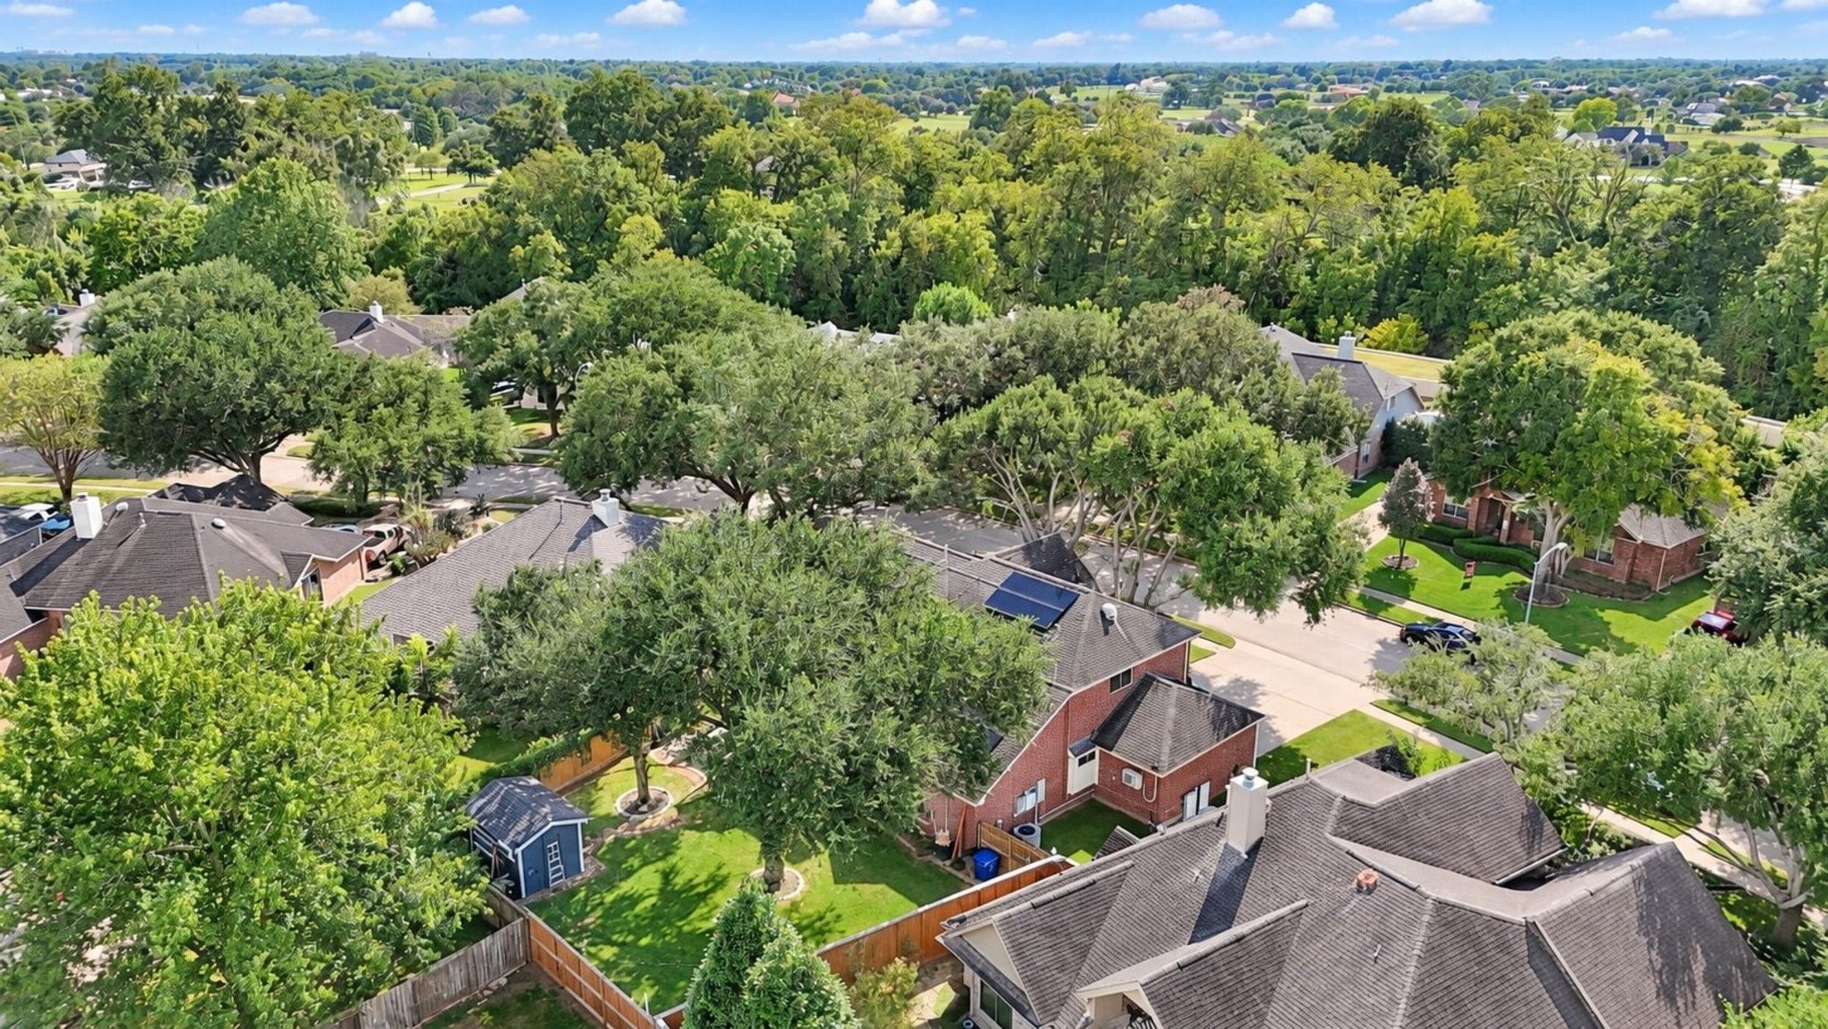
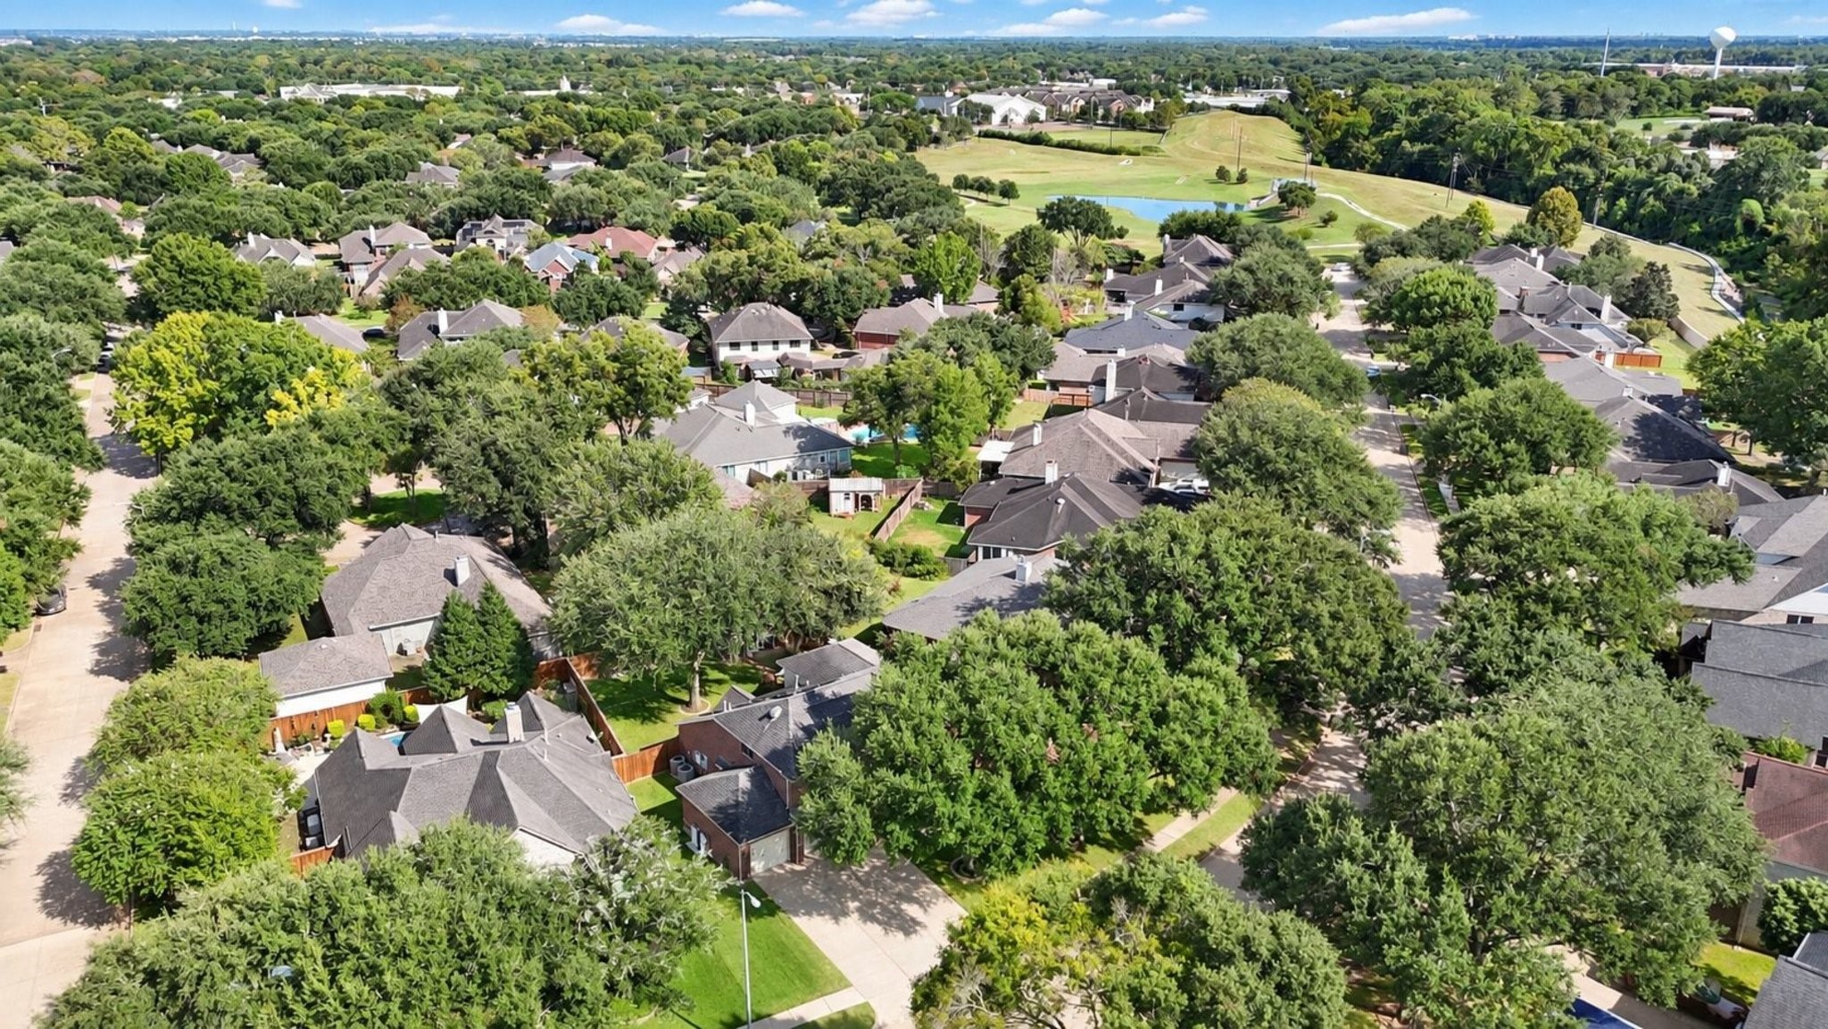
From this angle, you can appreciate the expansive, manicured backyard and the beautiful mature trees throughout the neighborhood, adding to the established charm and natural beauty of the surroundings.
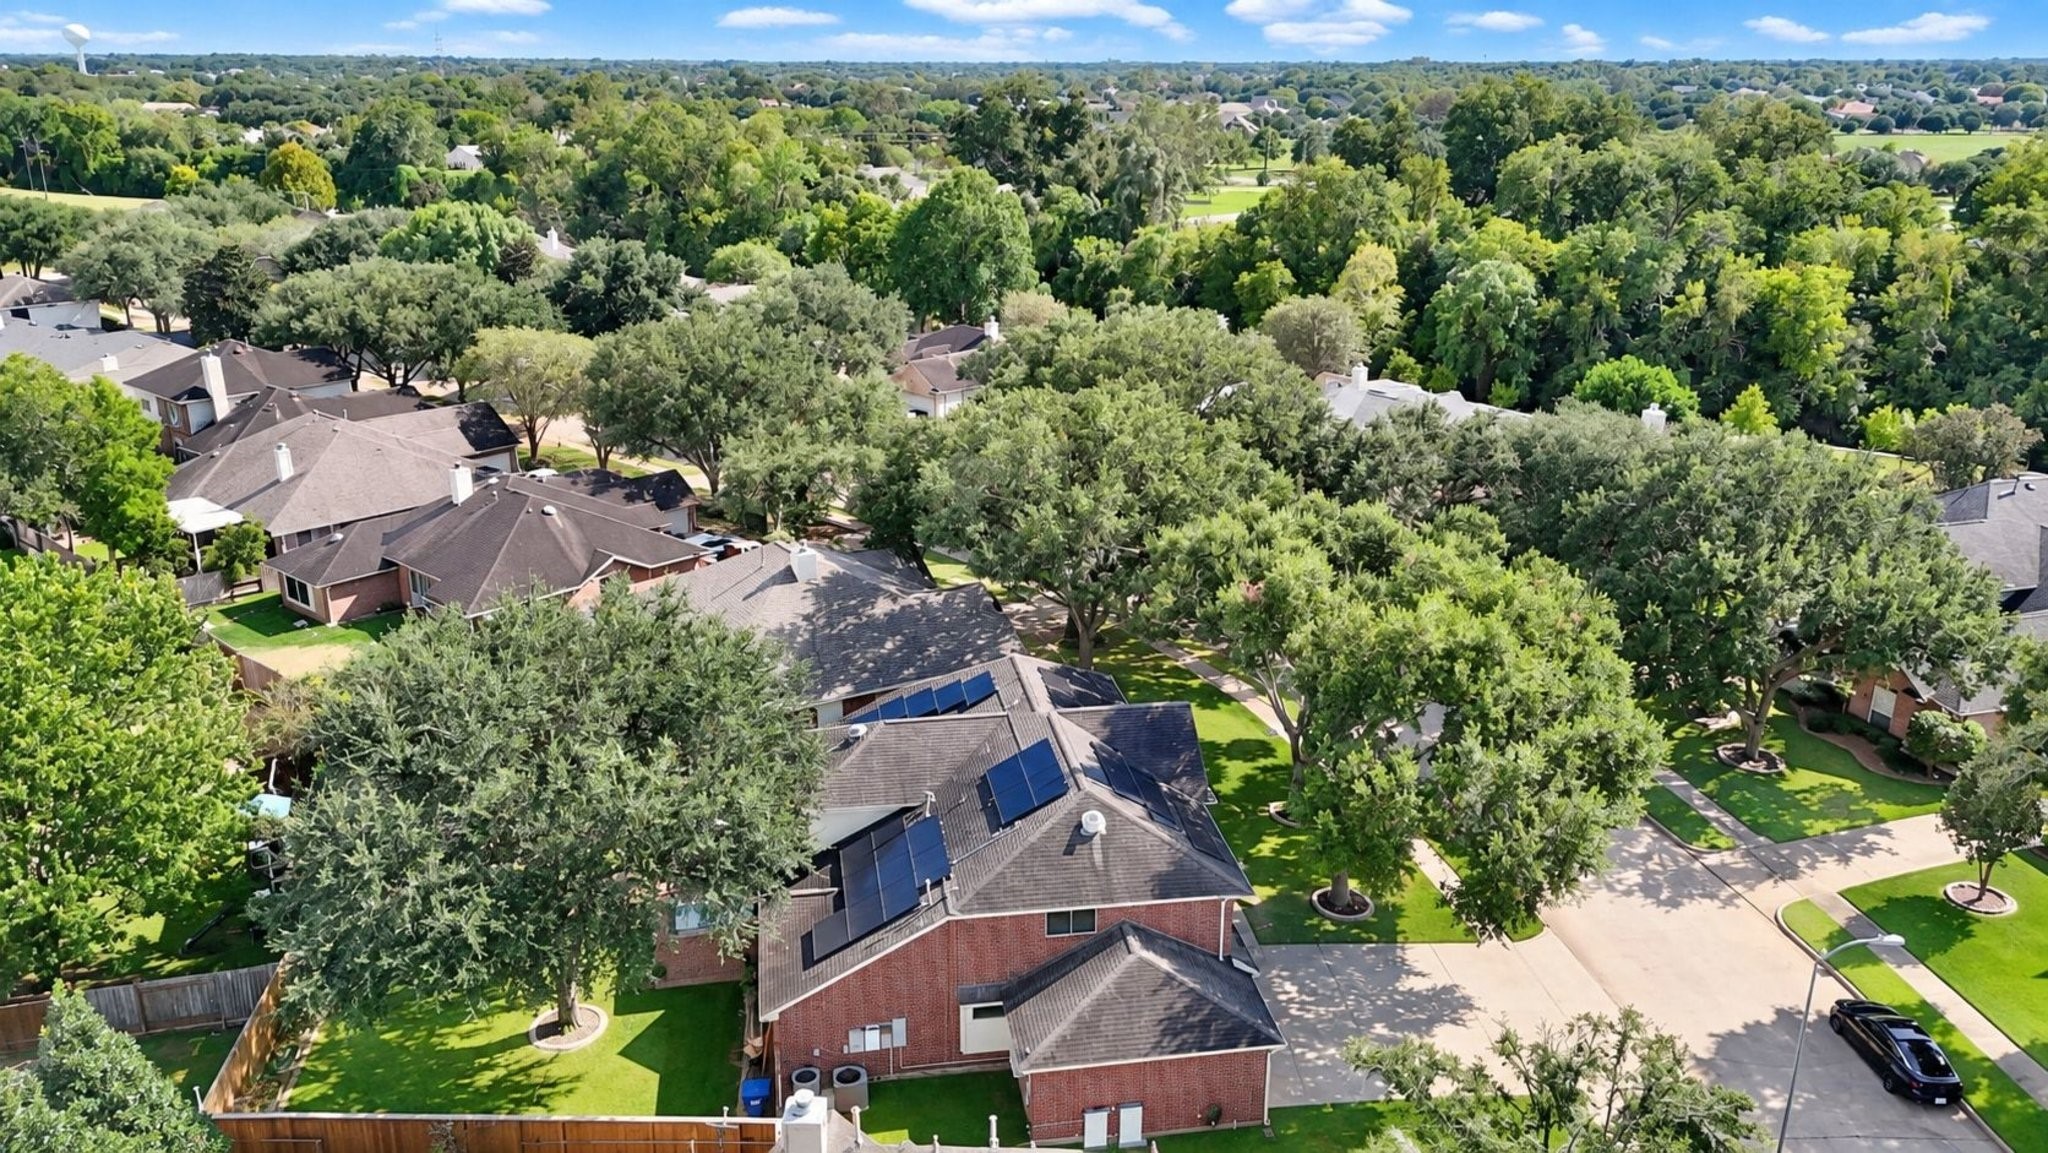
From this angle, you can see the impressive three-car-wide, two-car-deep driveway, offering an abundance of parking space for residents and guests alike. This oversized driveway is sure to come in handy when entertaining!
Just a short walk down the street, you’ll find the neighborhood park, volleyball net, and community pool—offering convenient opportunities for recreation and outdoor fun close to home.
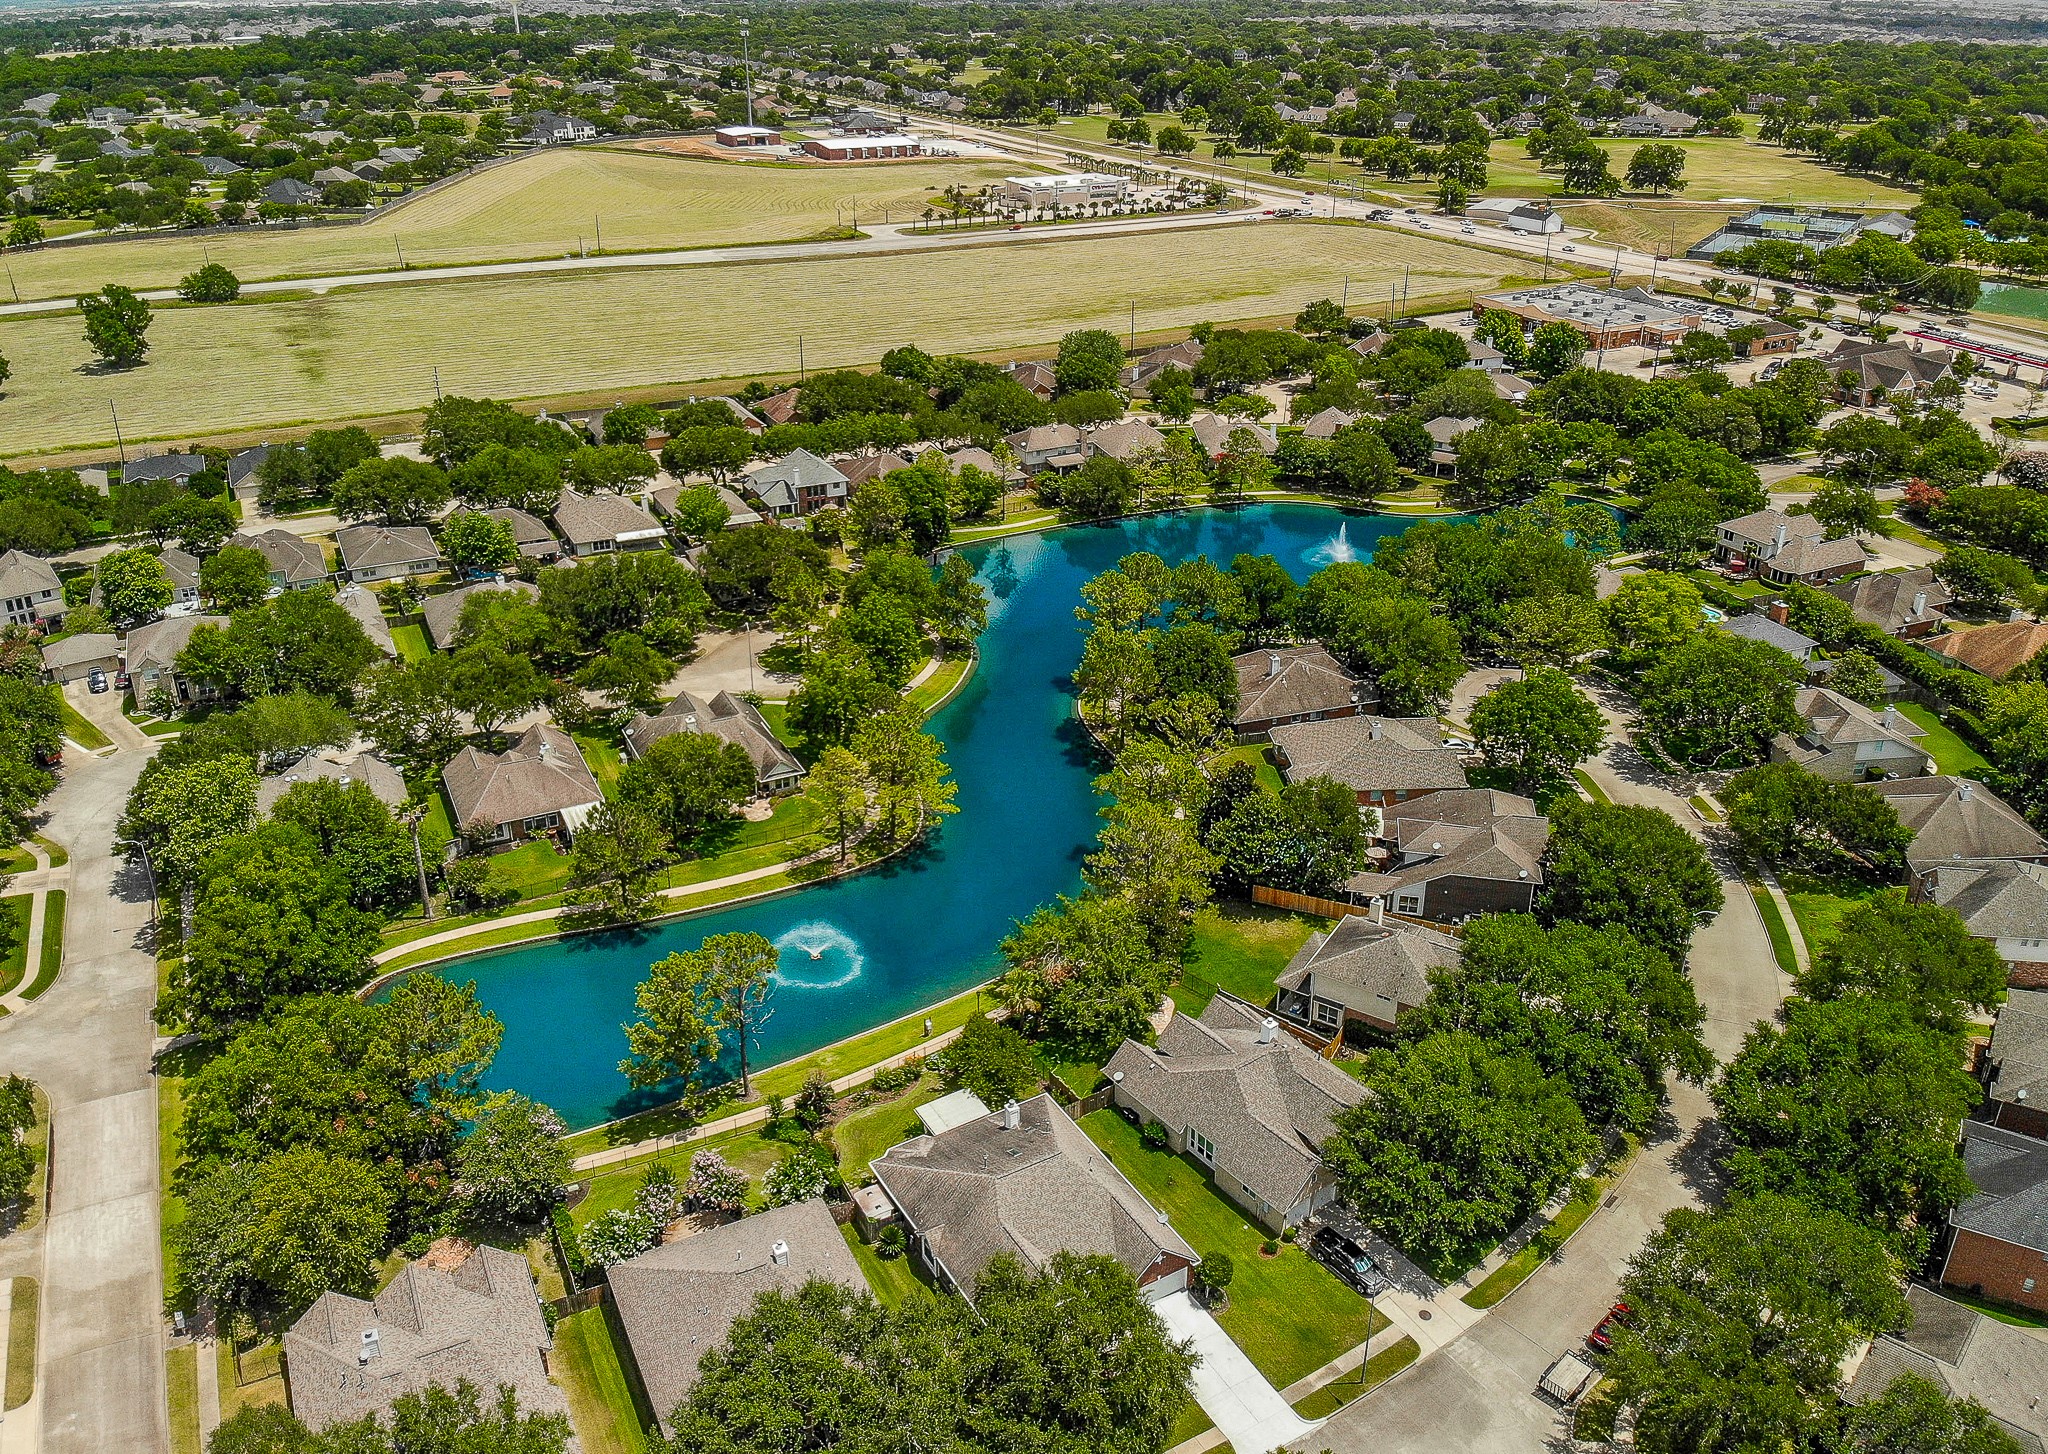
A serene view of the community lake, featuring a scenic walking path that winds around the entire lake and provides a beautiful setting for a relaxing stroll or outdoor exercise.