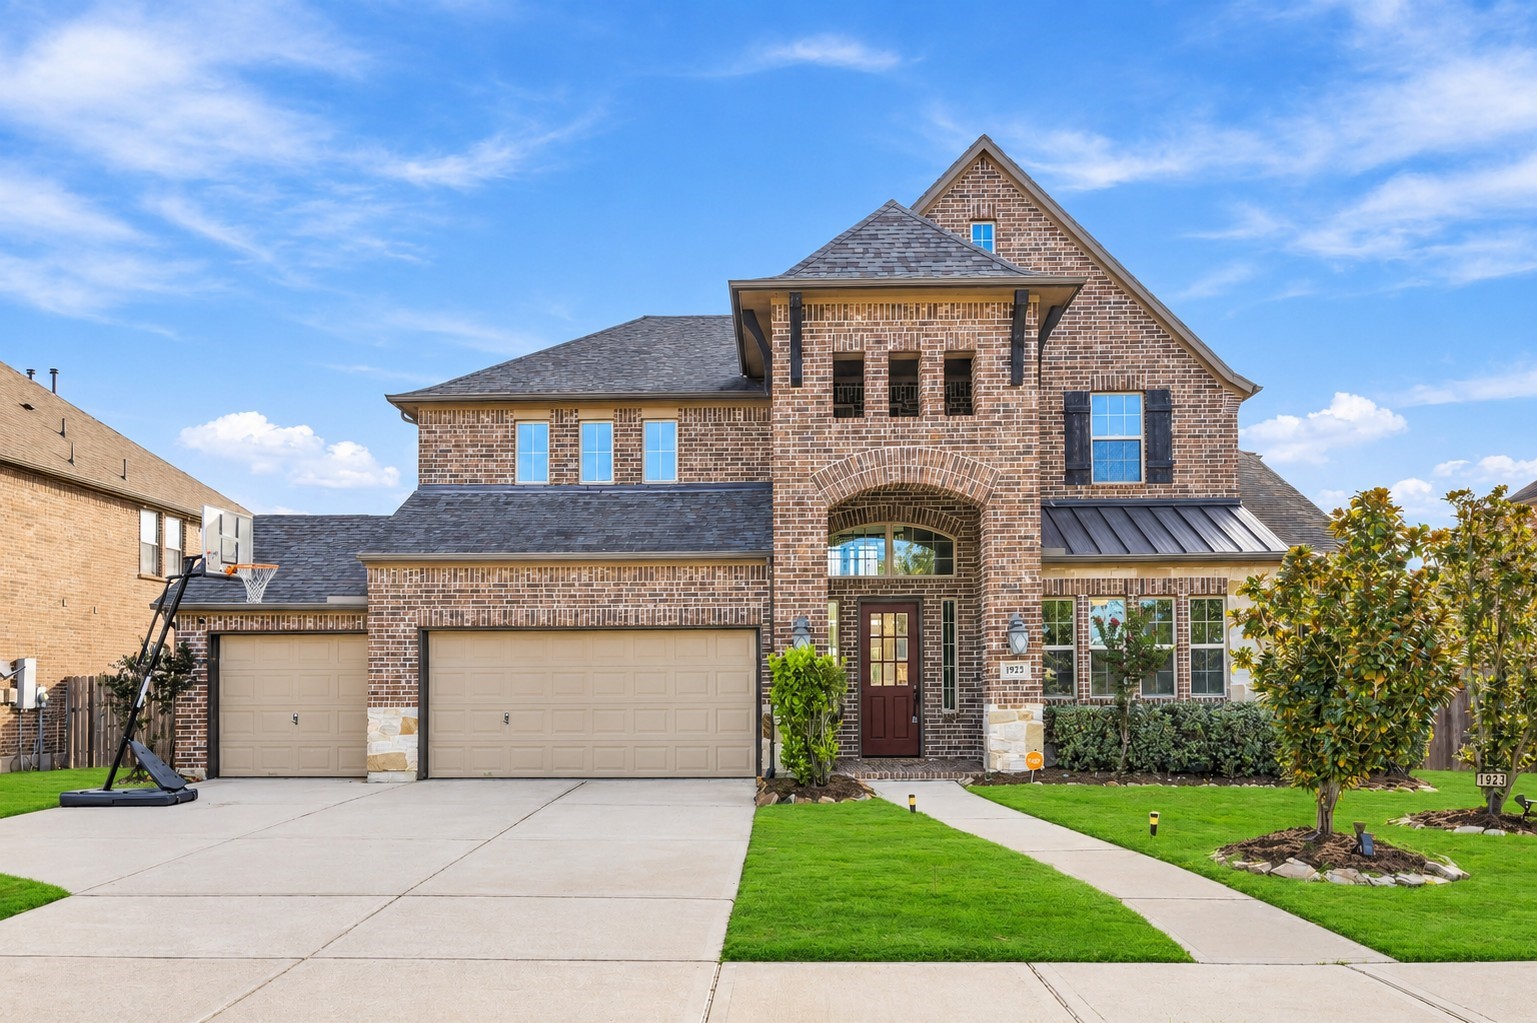
Welcome to 1923 Opal Field Lane in Stonecreek Estates, a spacious 4-bedroom, 3.5-bath home featuring a striking brick-and-stone exterior, three-car garage, and grand arched entry.
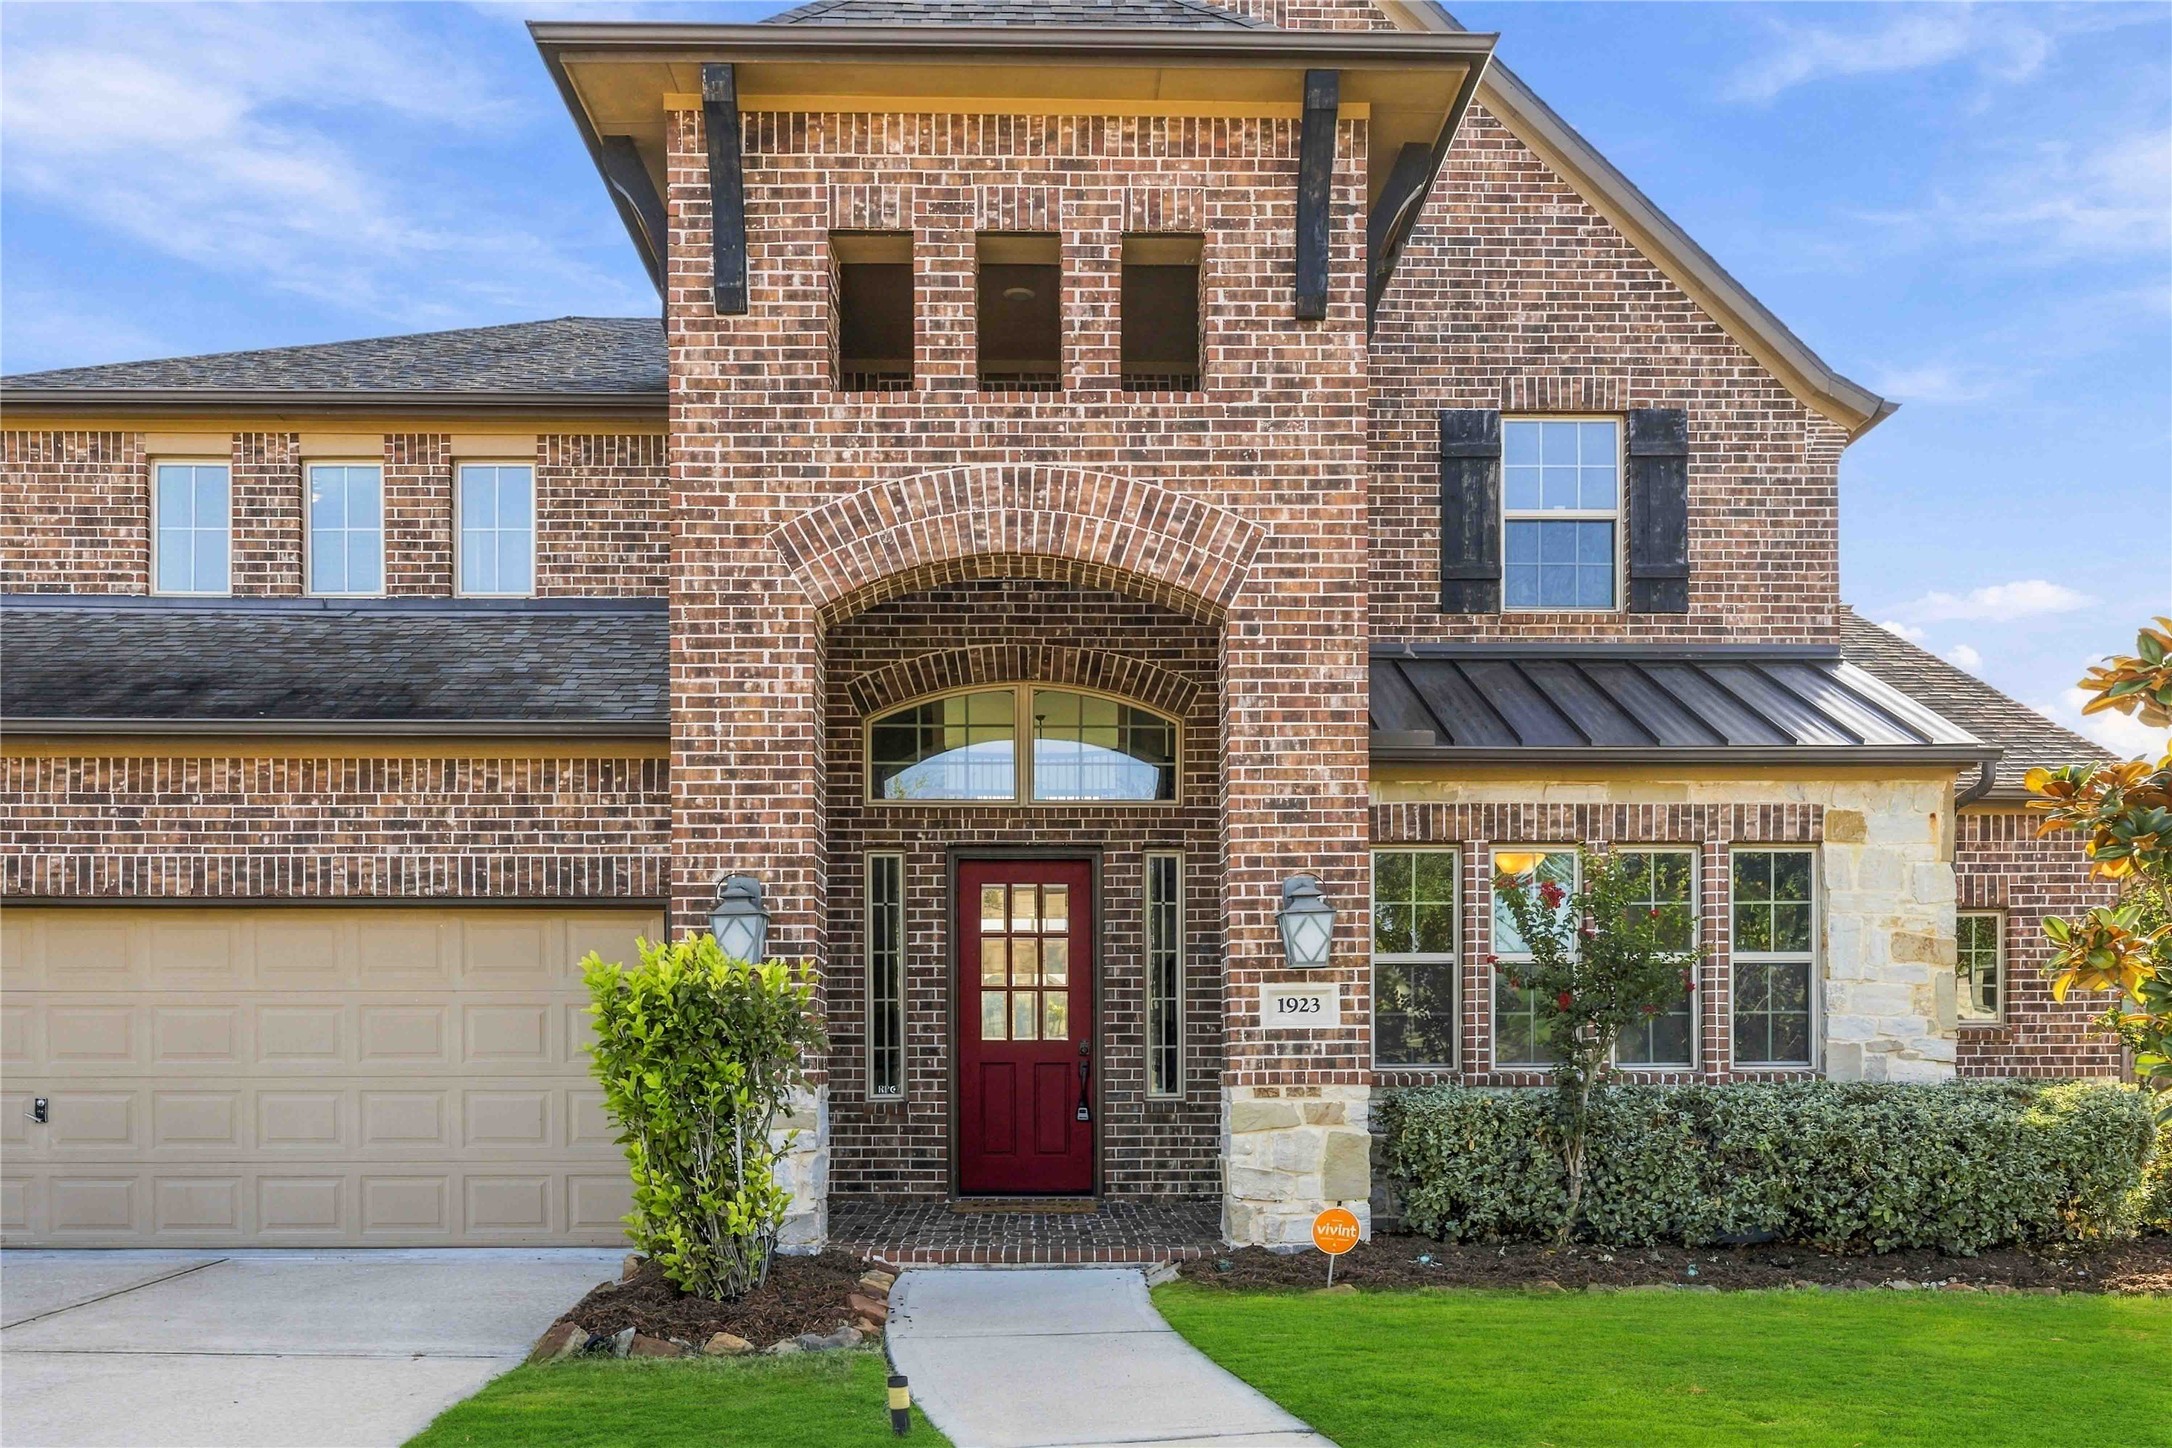
The covered entry is highlighted by a soaring brick arch, rich front door, stone detailing, tall windows, and architectural accents that create a distinctive arrival.
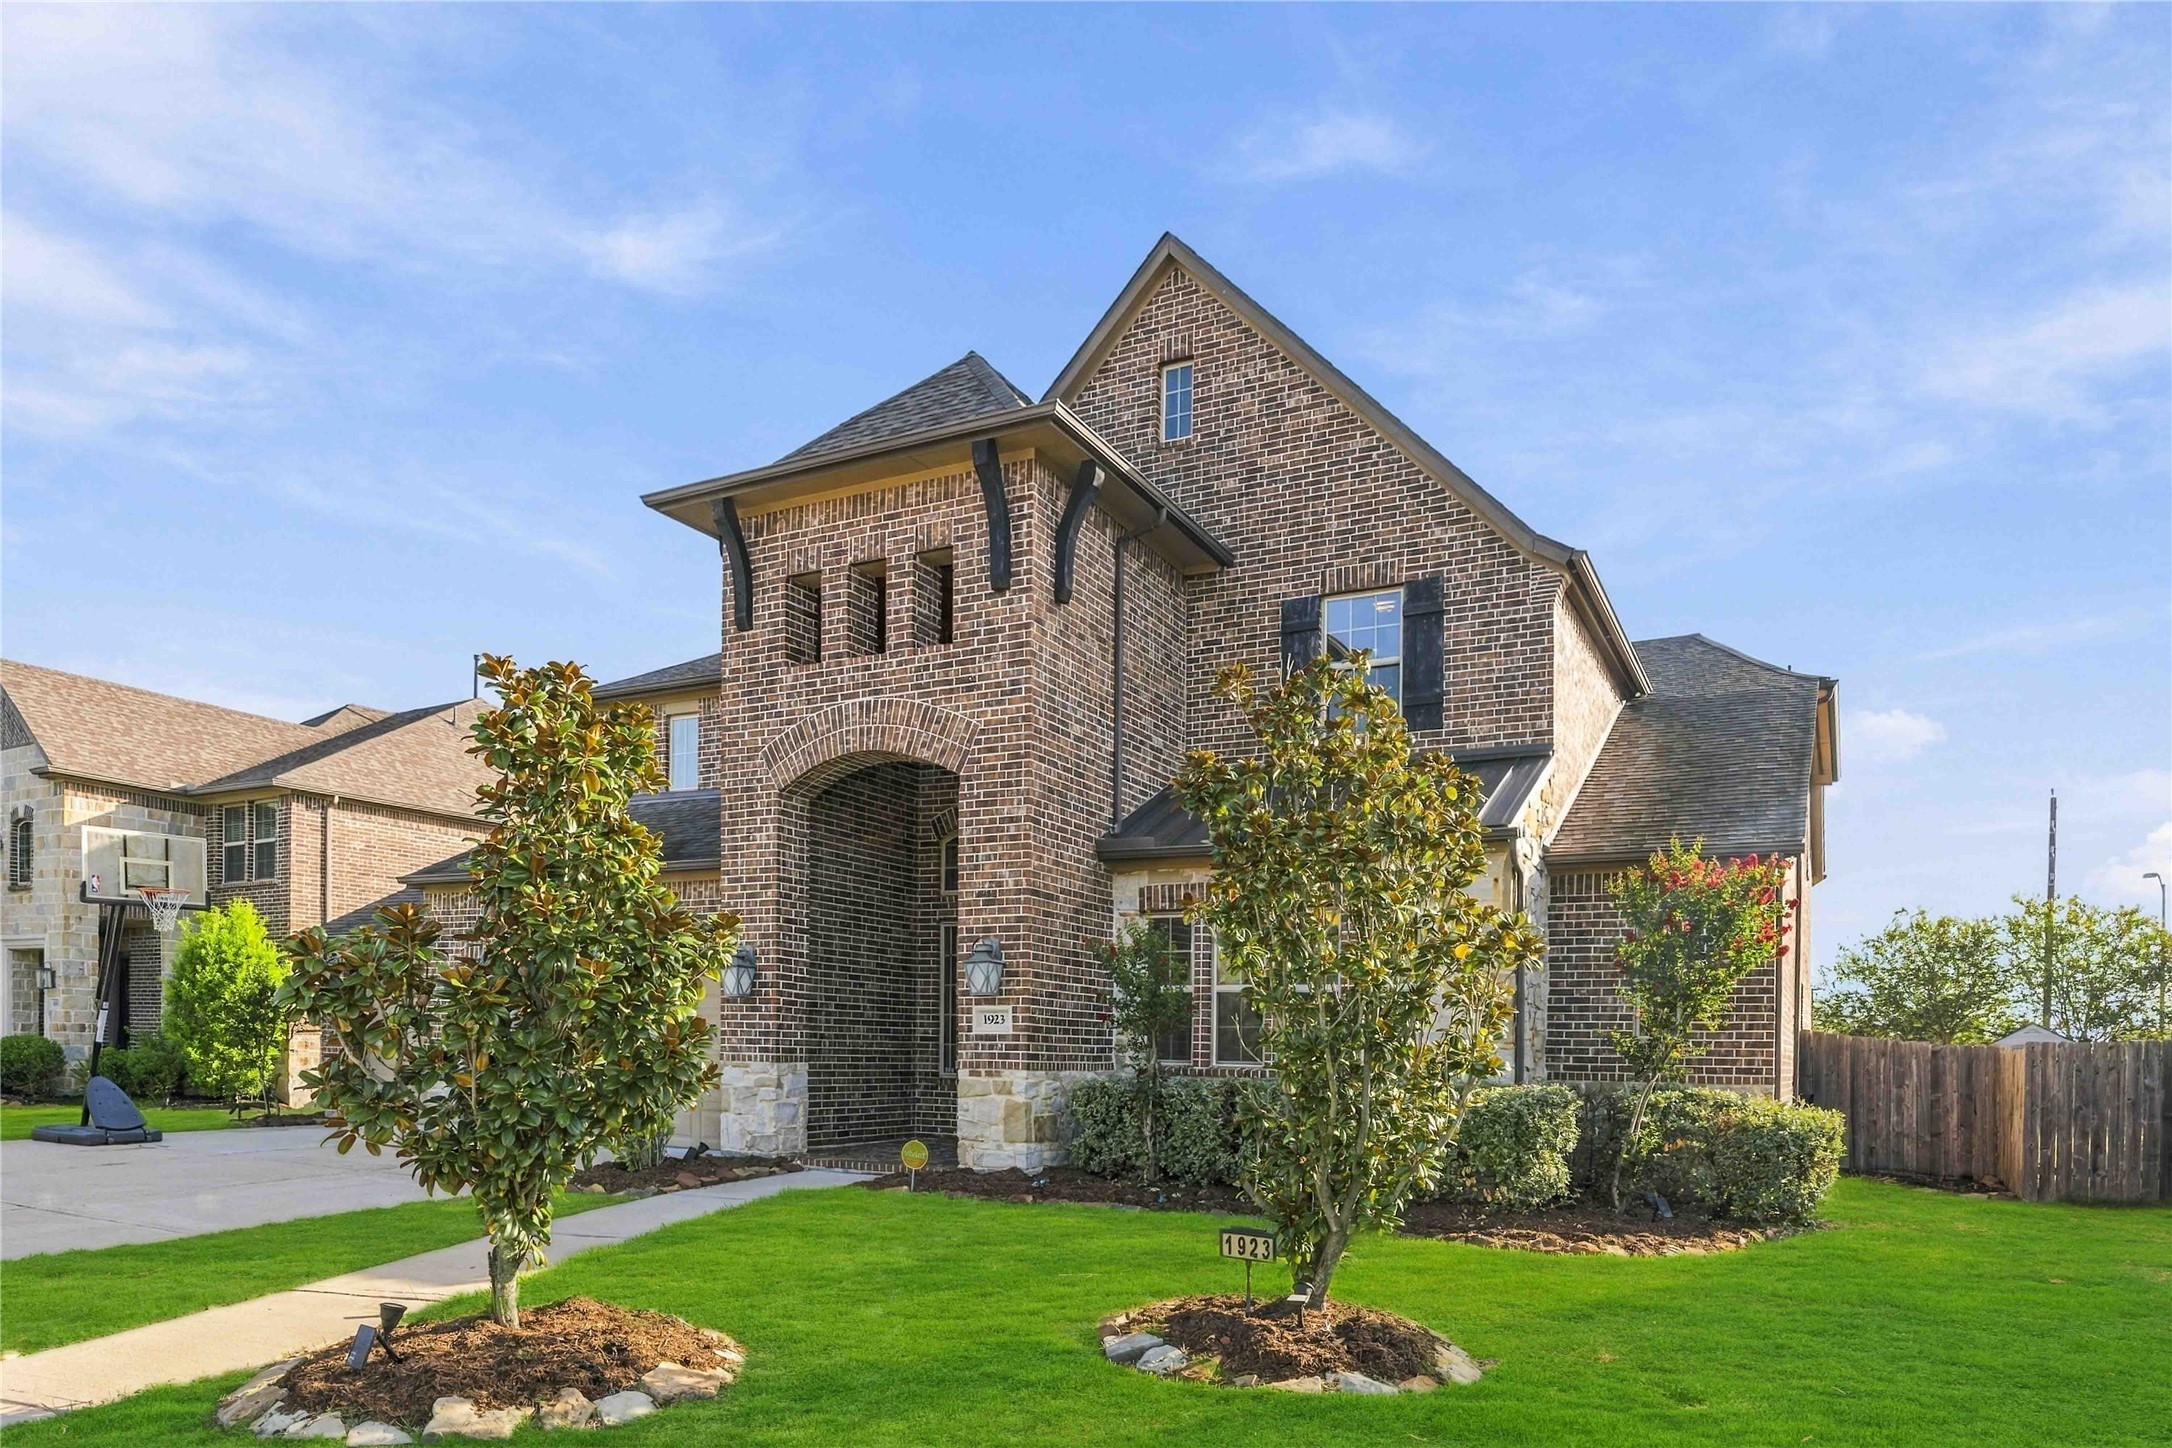
A side-angle view showcases the home’s substantial two-story design, expansive front lawn, brick-and-stone elevation, and thoughtfully maintained landscaping.
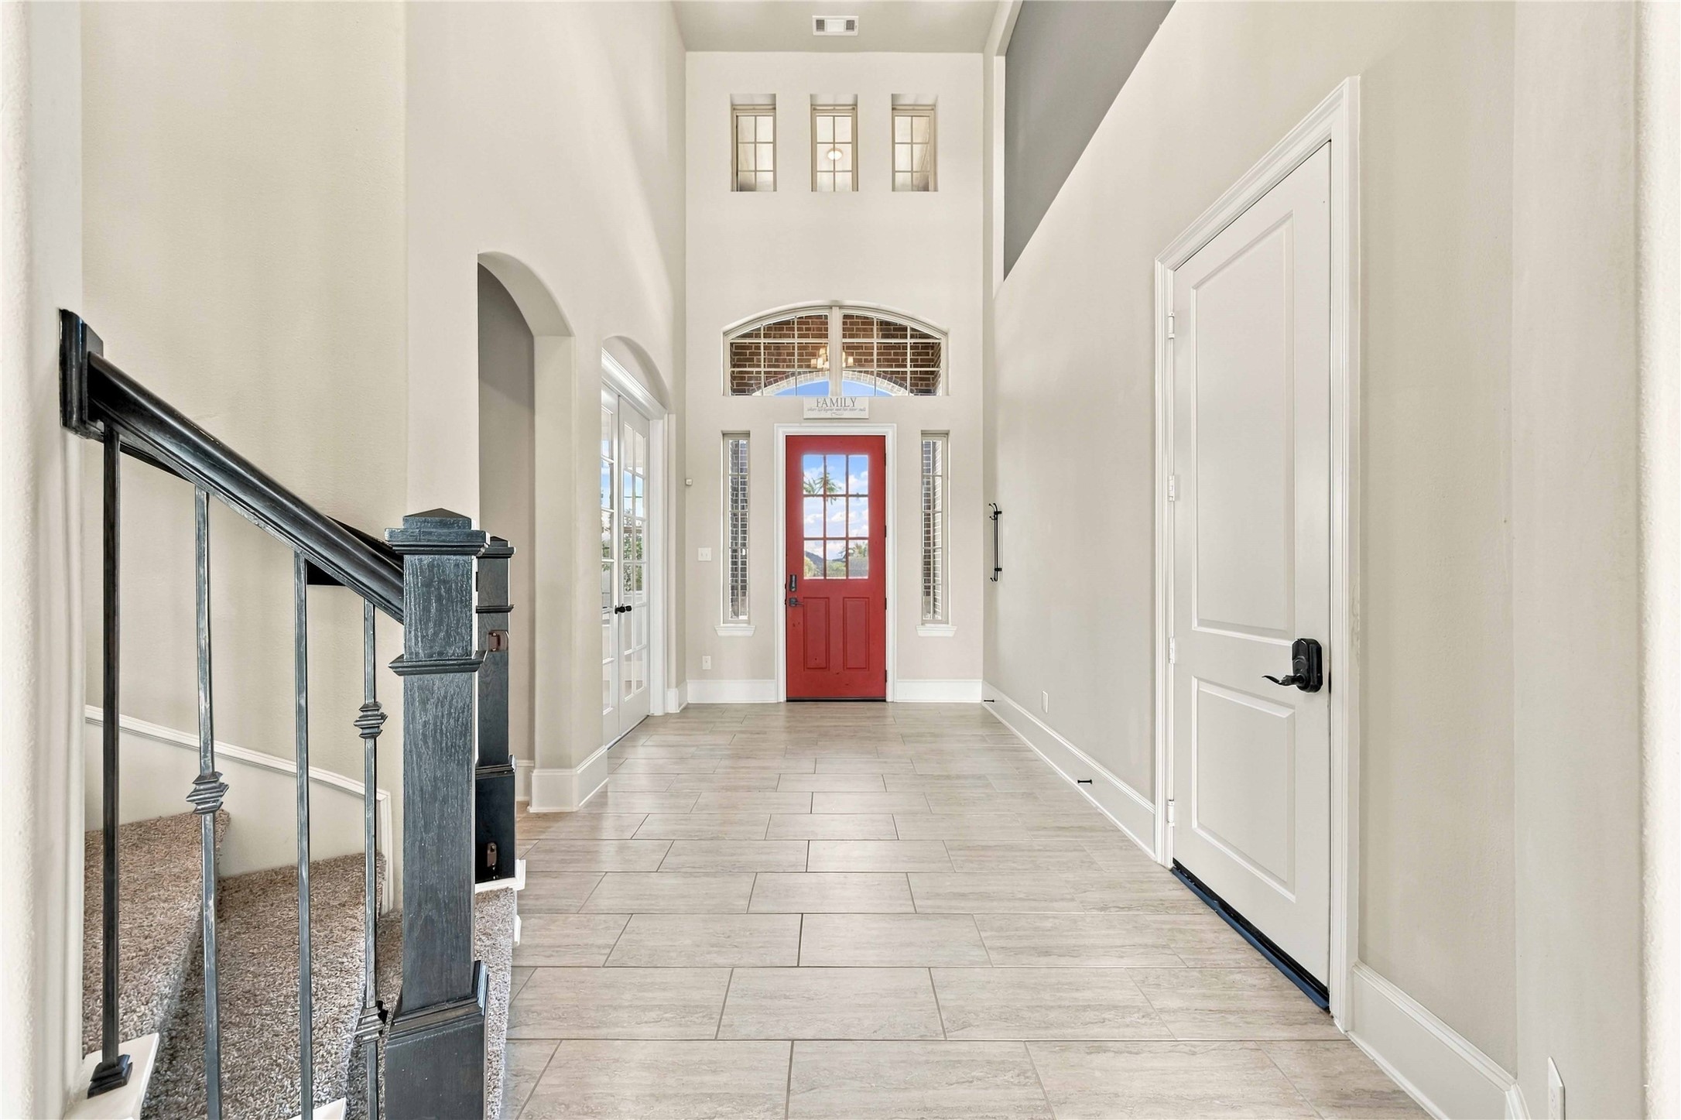
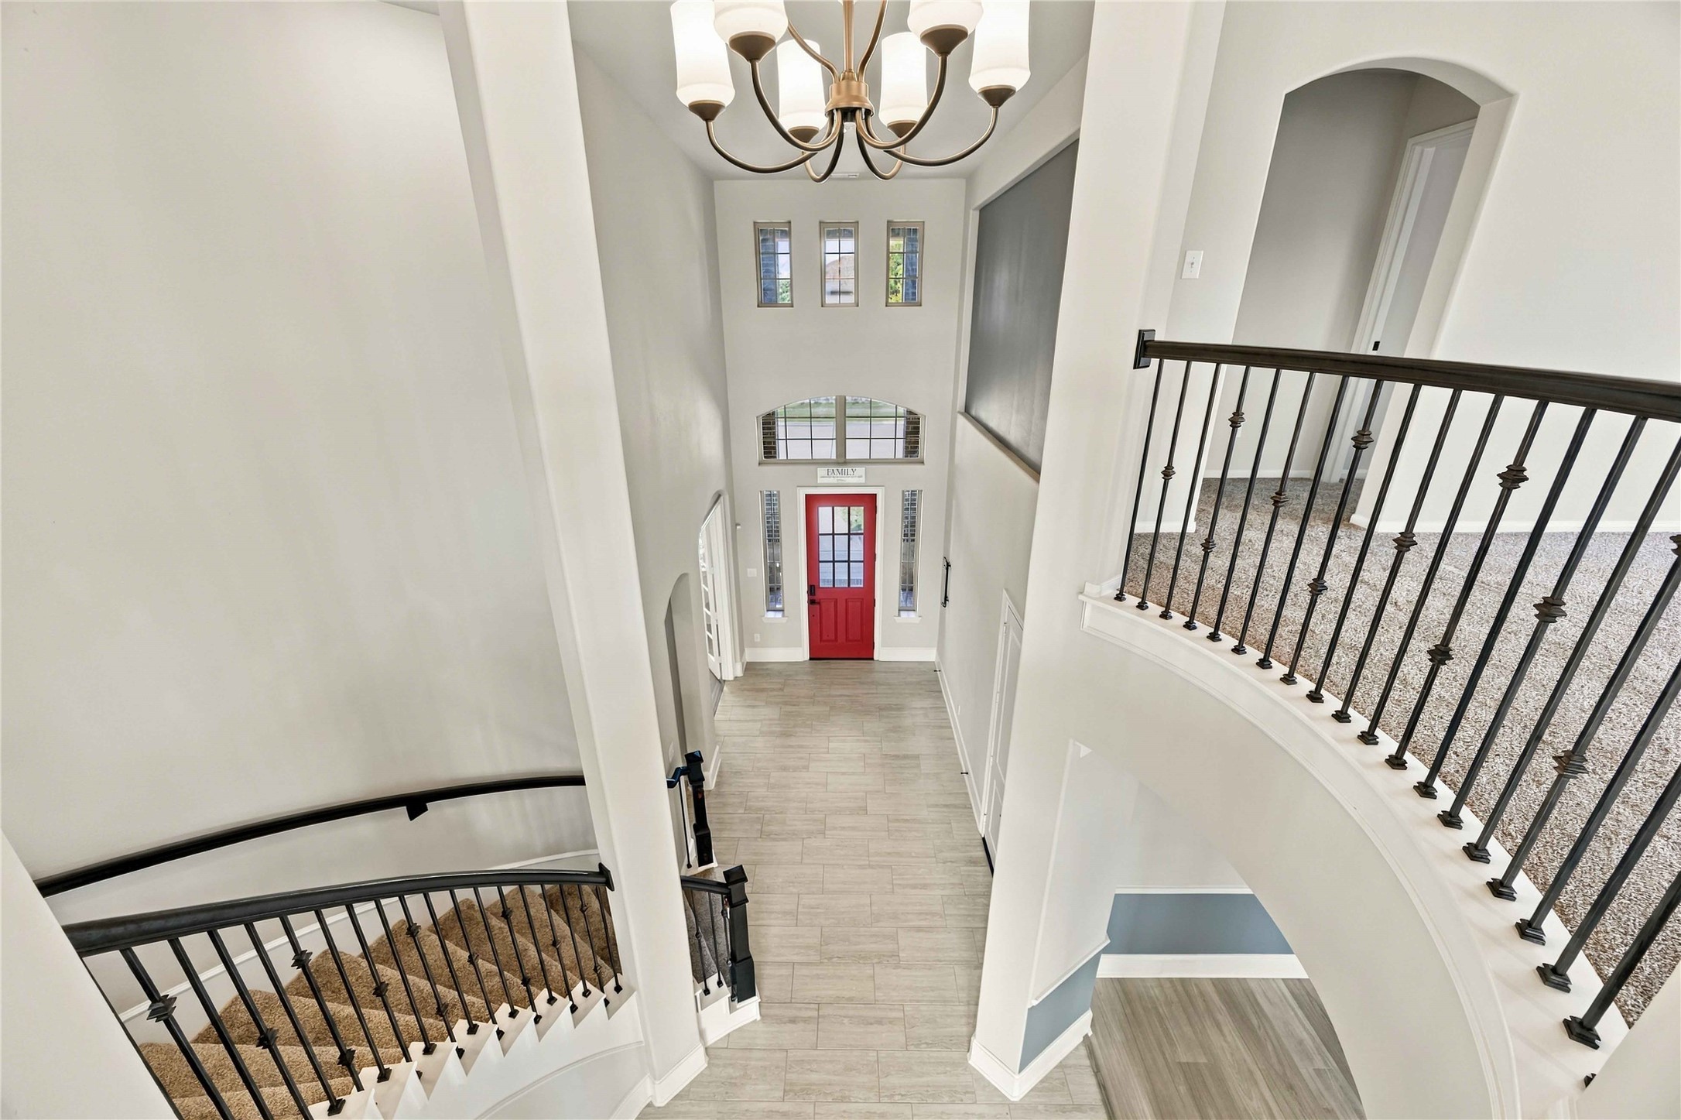
A tall, light-filled foyer welcomes you with tile flooring, transom and clerestory windows, and an open sightline extending through the home.
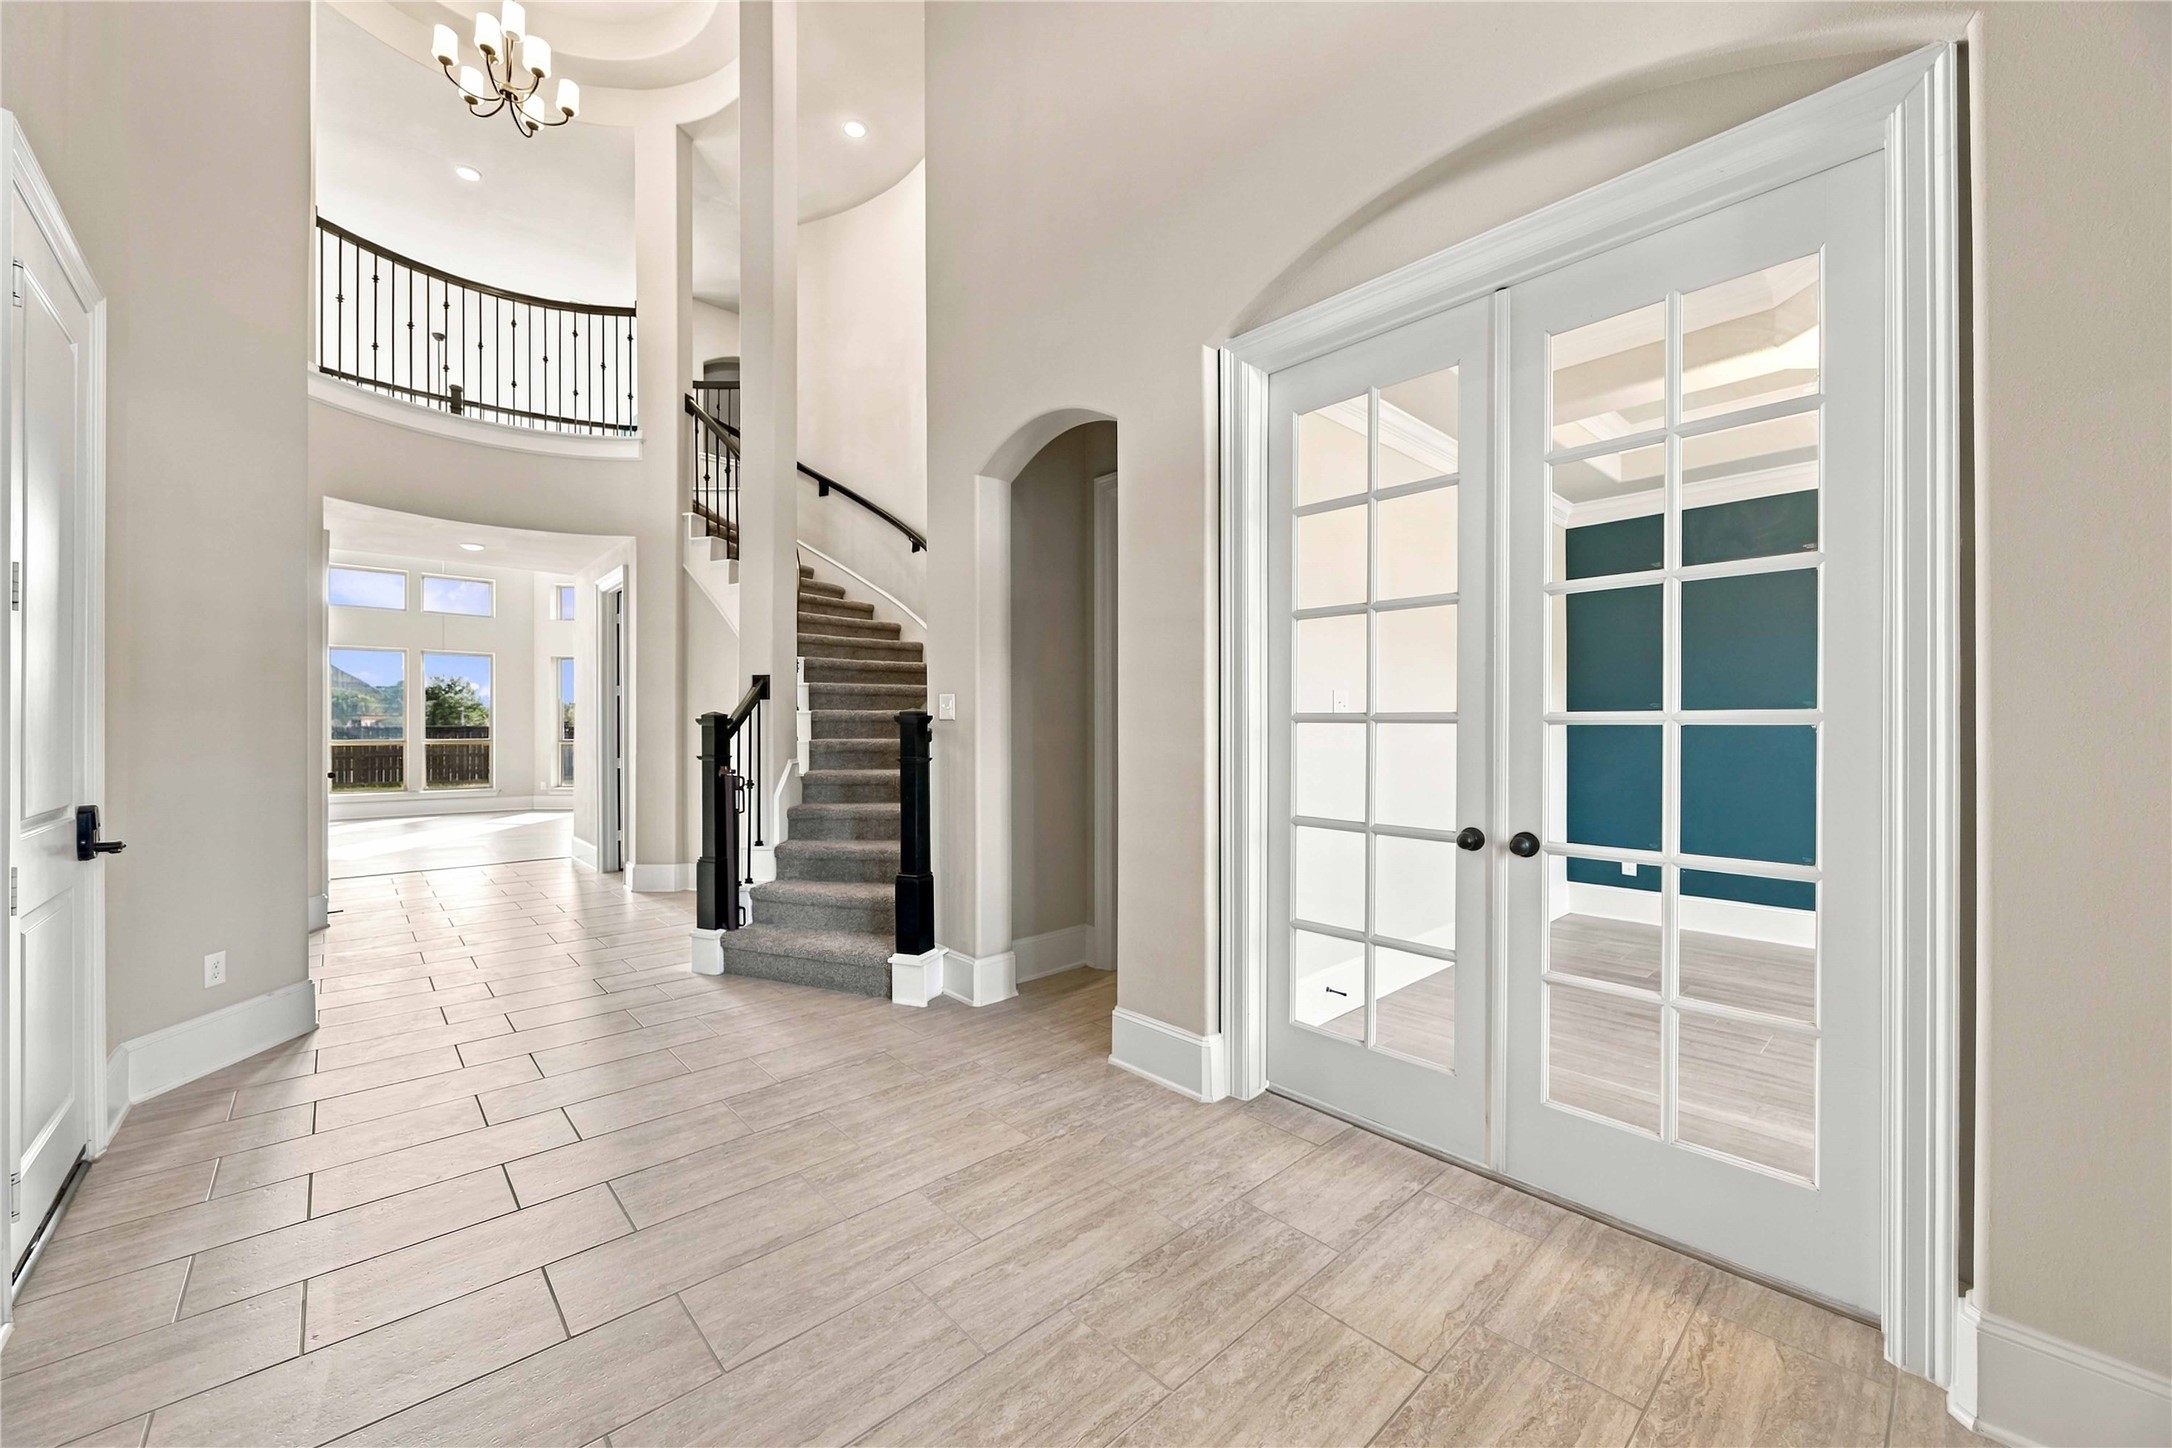
An impressive two-story foyer features a sweeping staircase, curved upper-level railing, arched openings, and French doors leading to the private study.
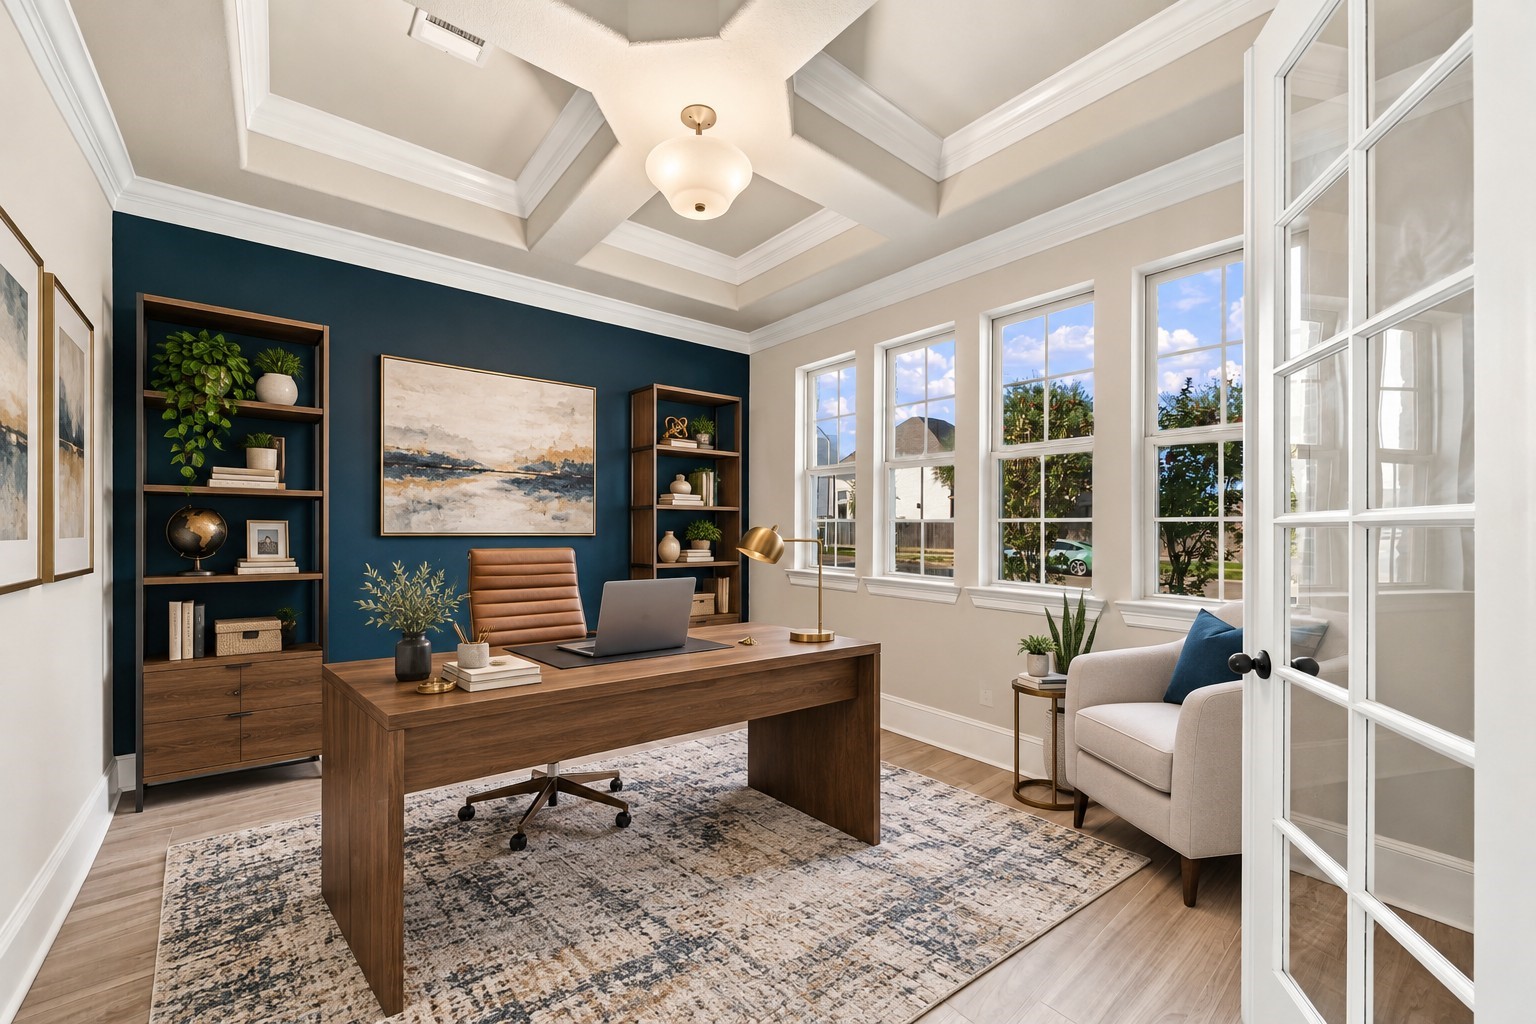
French doors open to a dedicated home office featuring a dramatic accent wall, detailed tray ceiling, multiple windows, and wood-look flooring.**Virtually staged
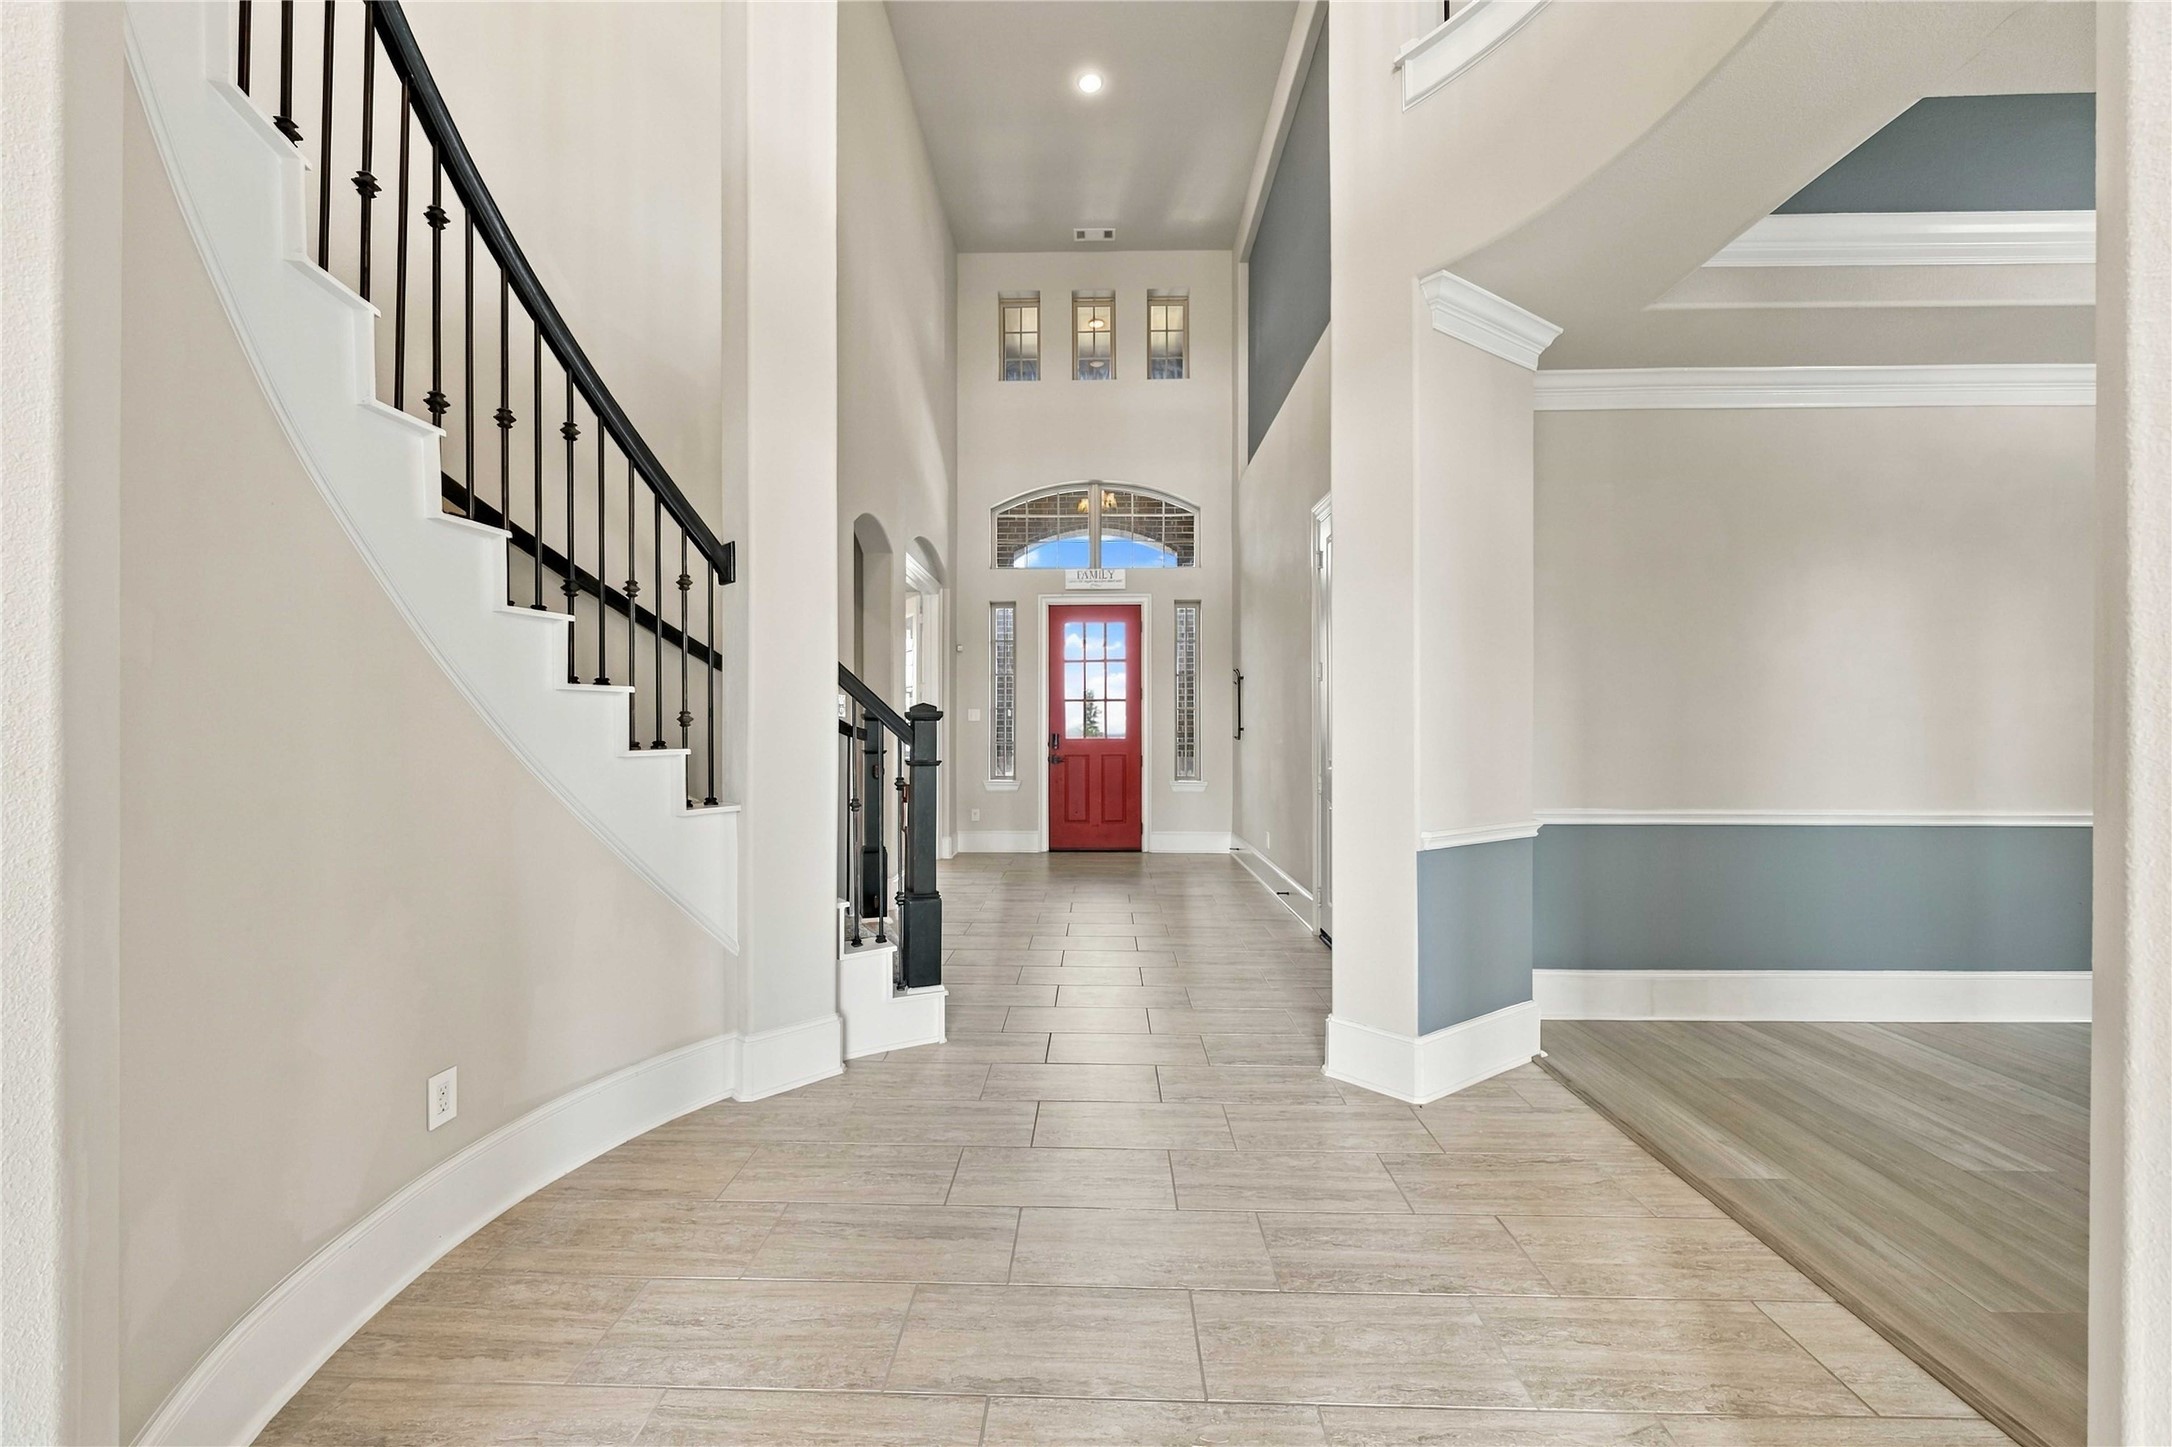
The spacious entry features an open staircase with dark iron railing, high ceilings, and easy access to the adjoining formal spaces.
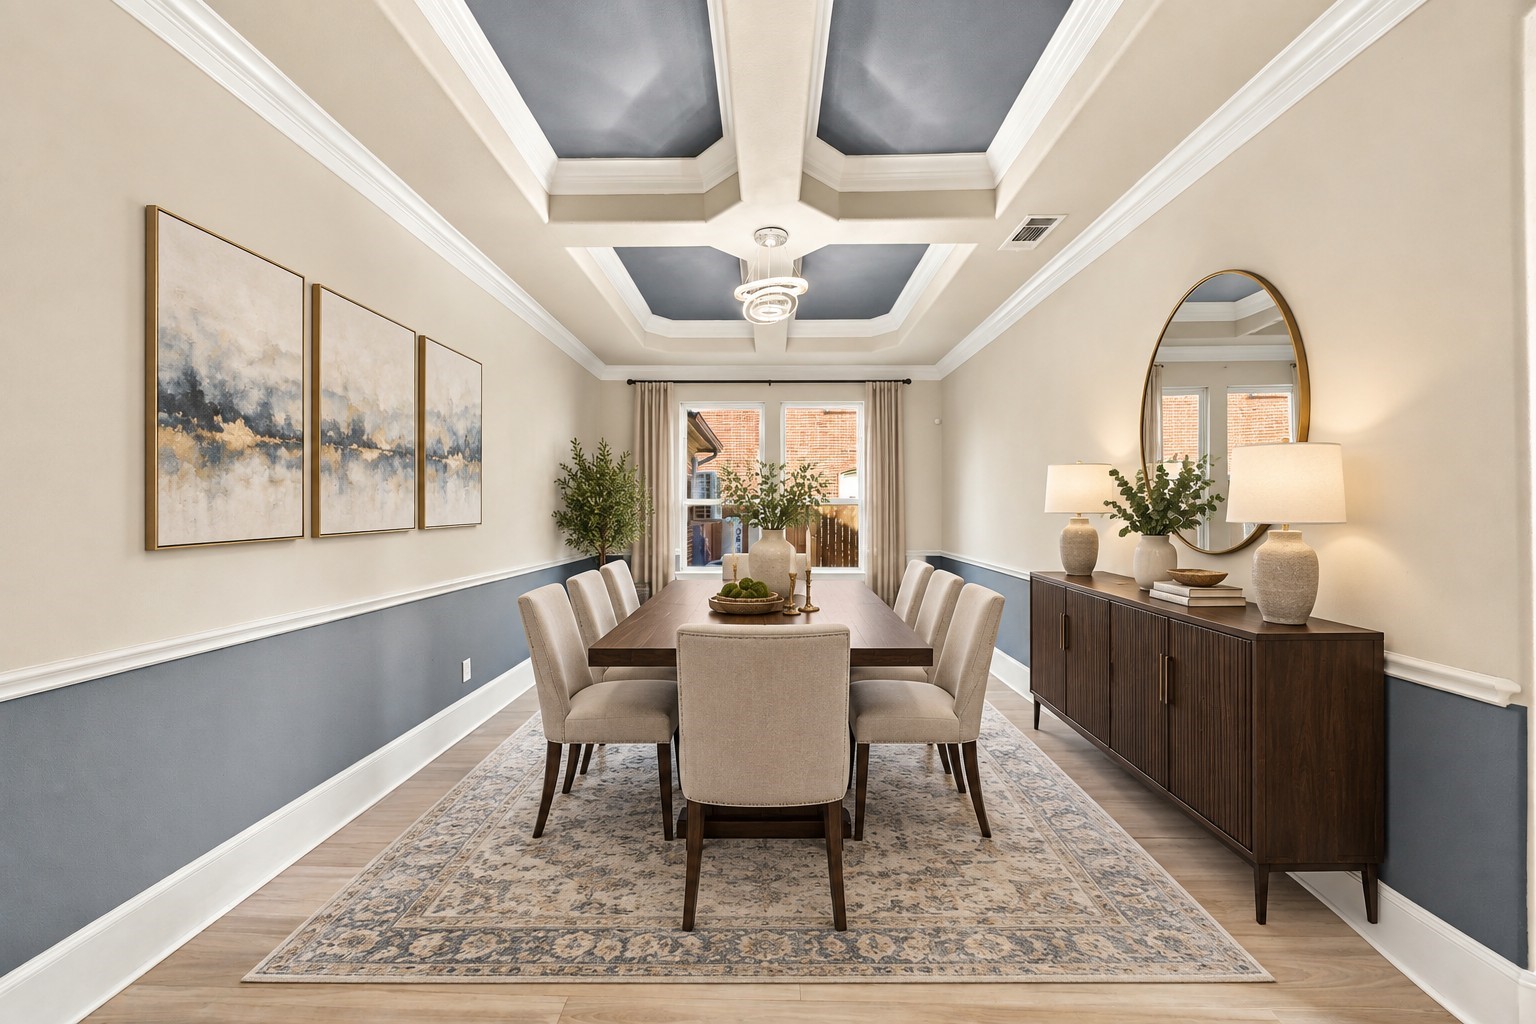
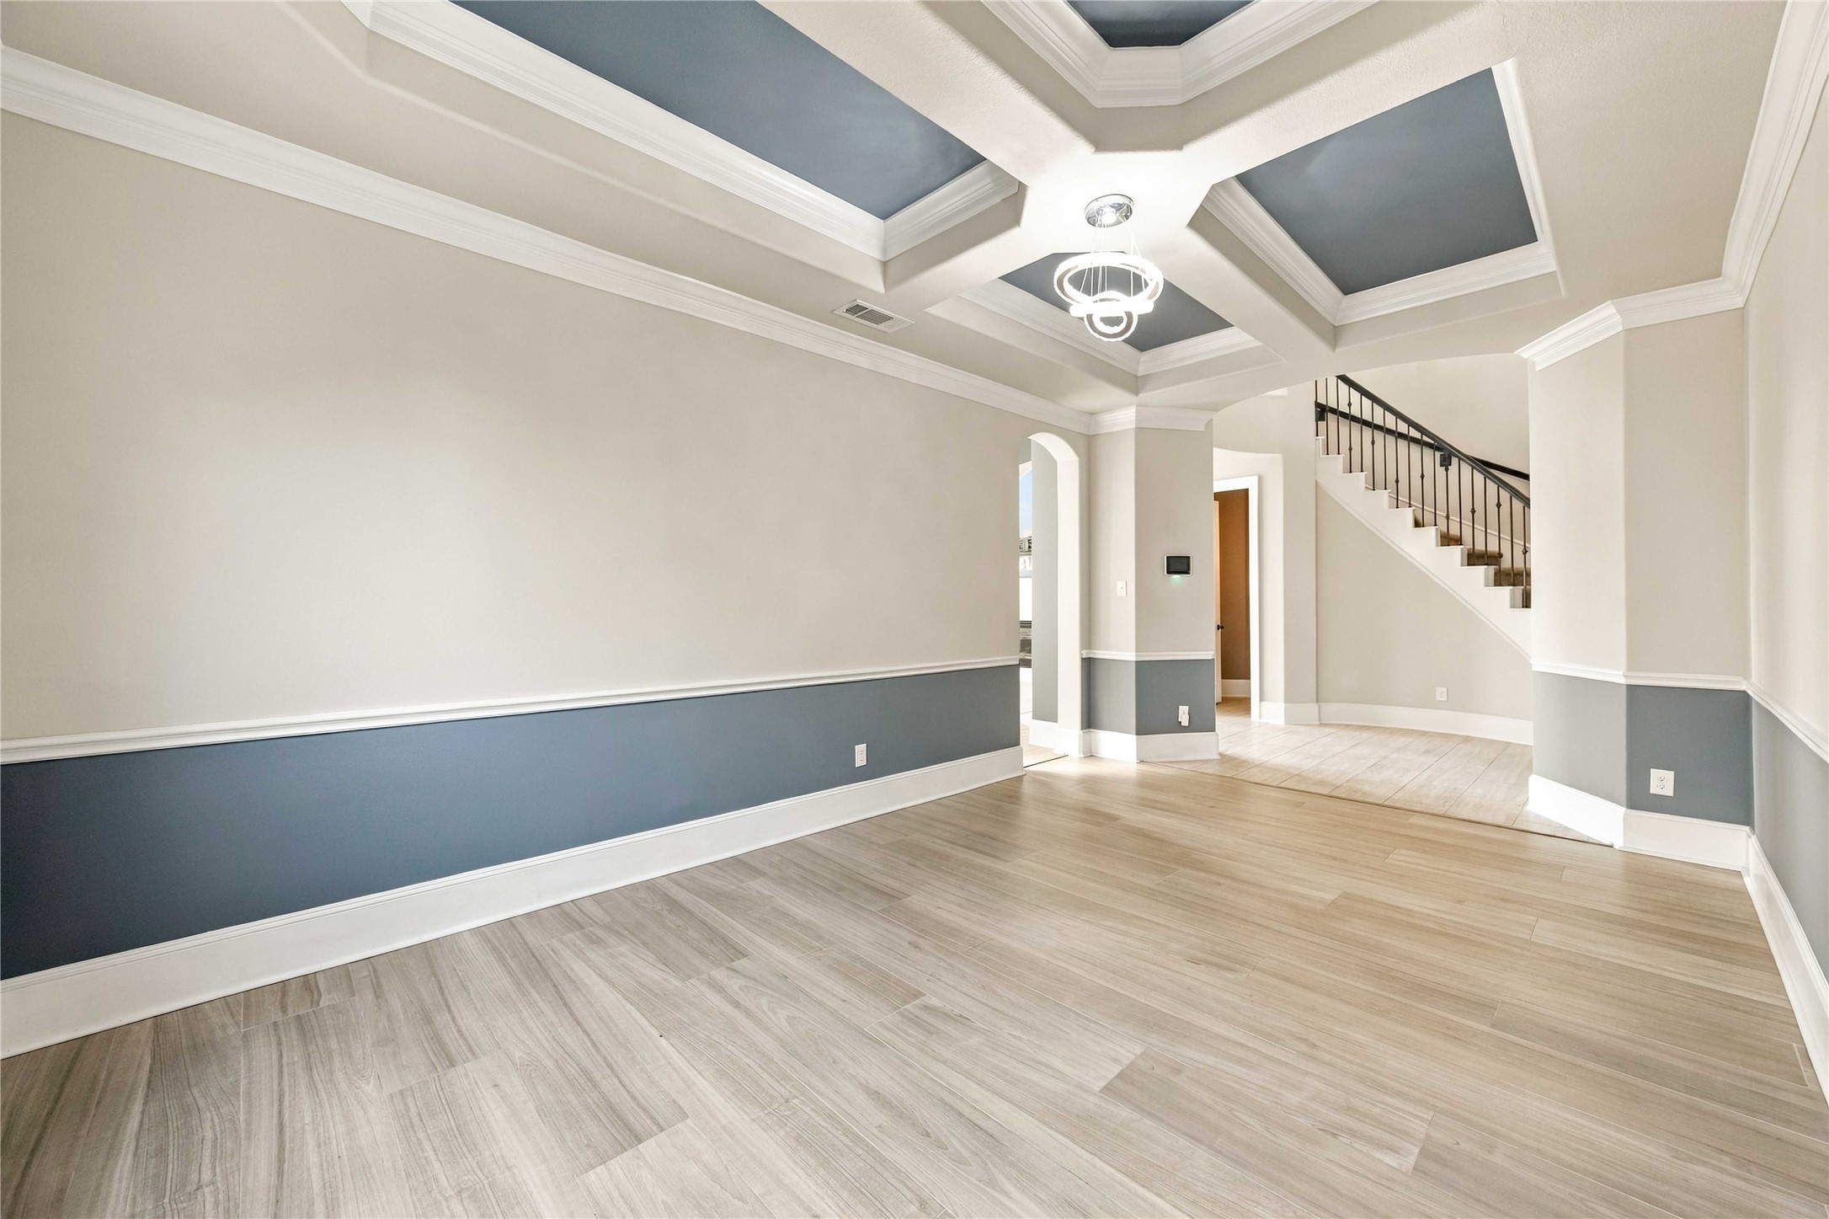
The formal dining room stands out with an intricate tray ceiling, contemporary light fixture, chair-rail detailing, and contrasting wall accents.**Virtually staged
A second view highlights the dining room’s generous proportions, detailed ceiling treatment, arched opening, and convenient connection to the main foyer and staircase.
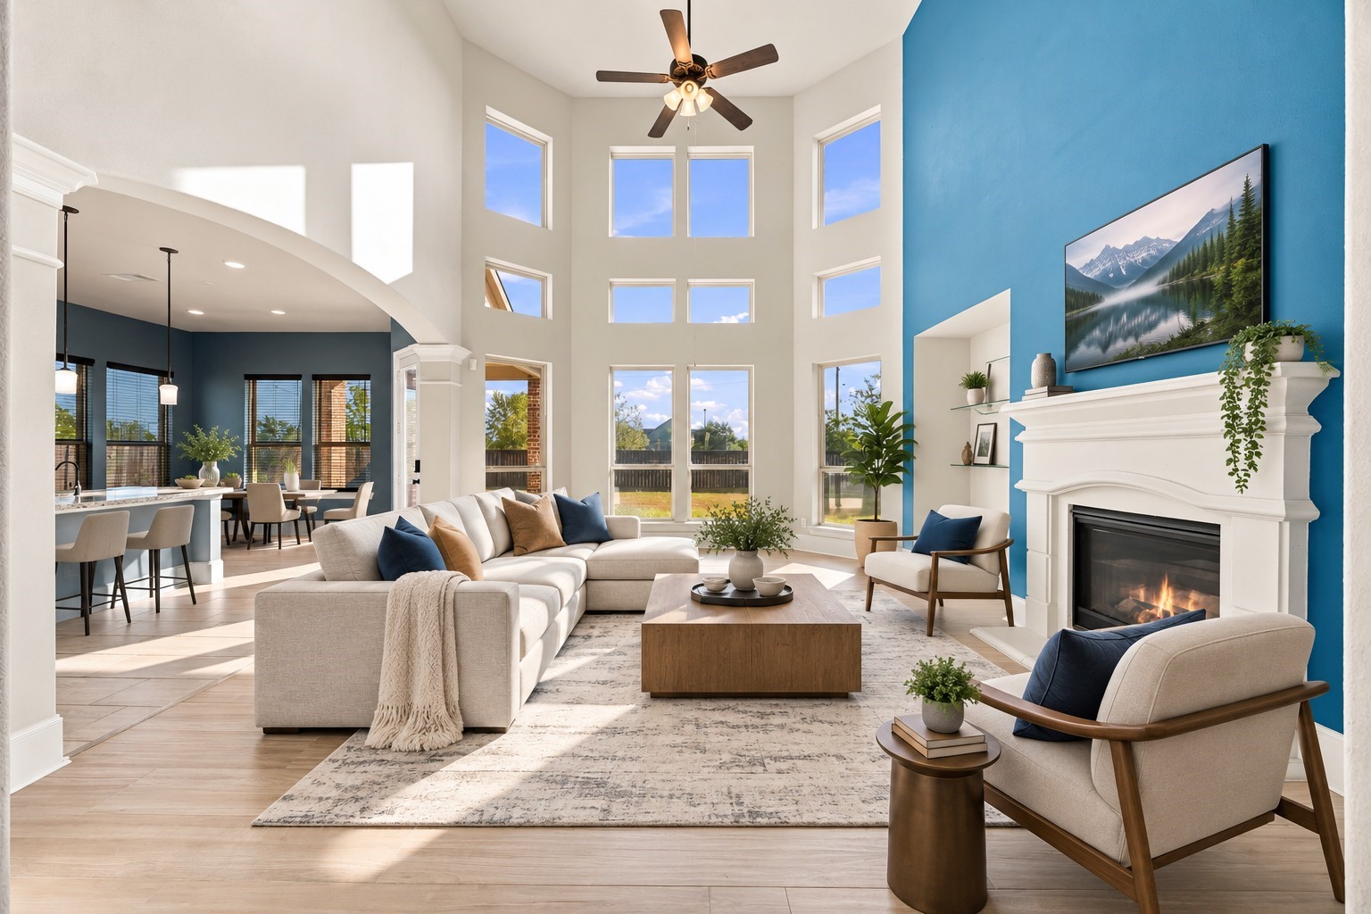
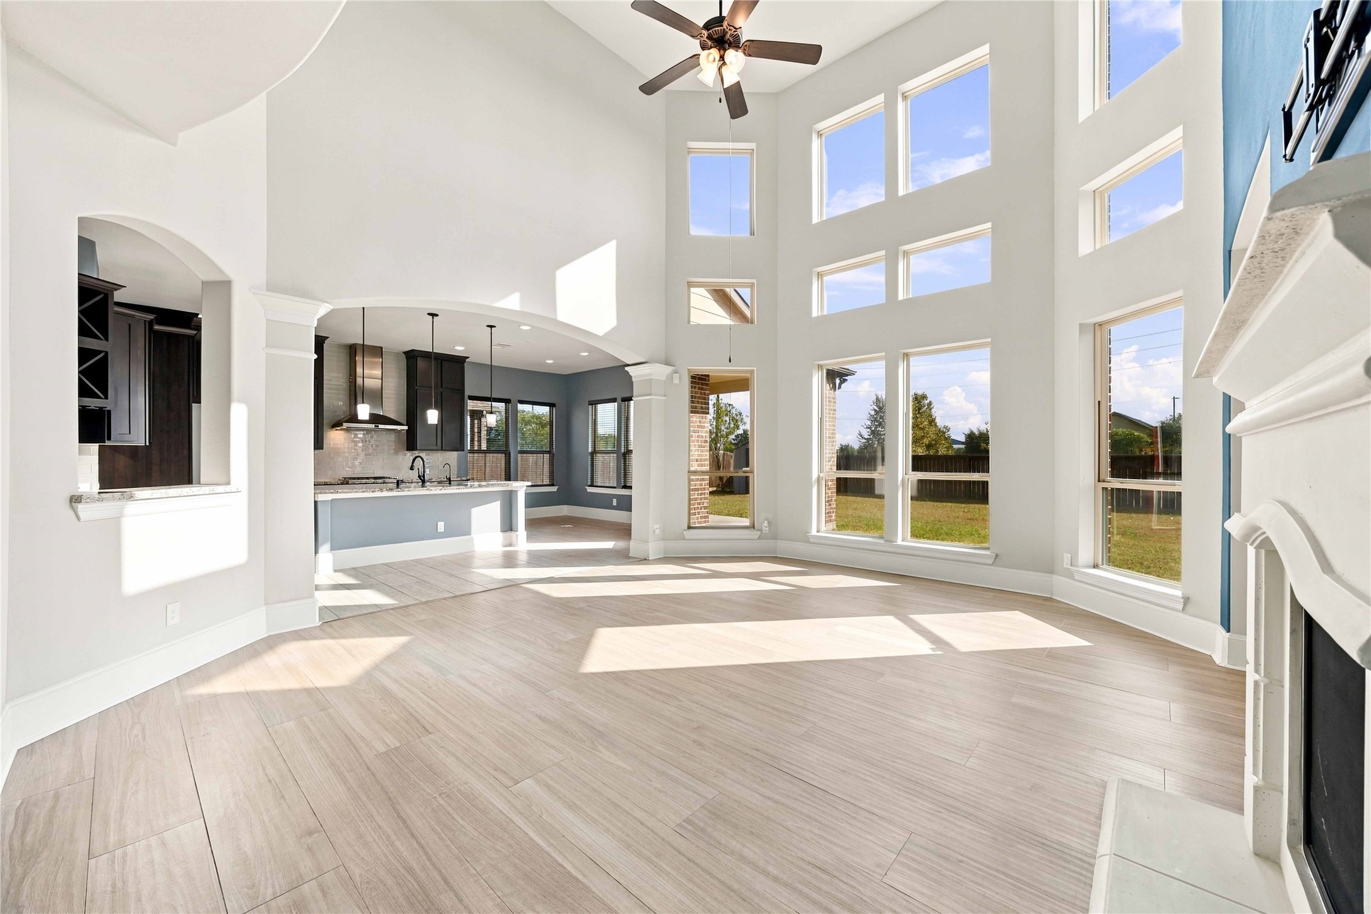
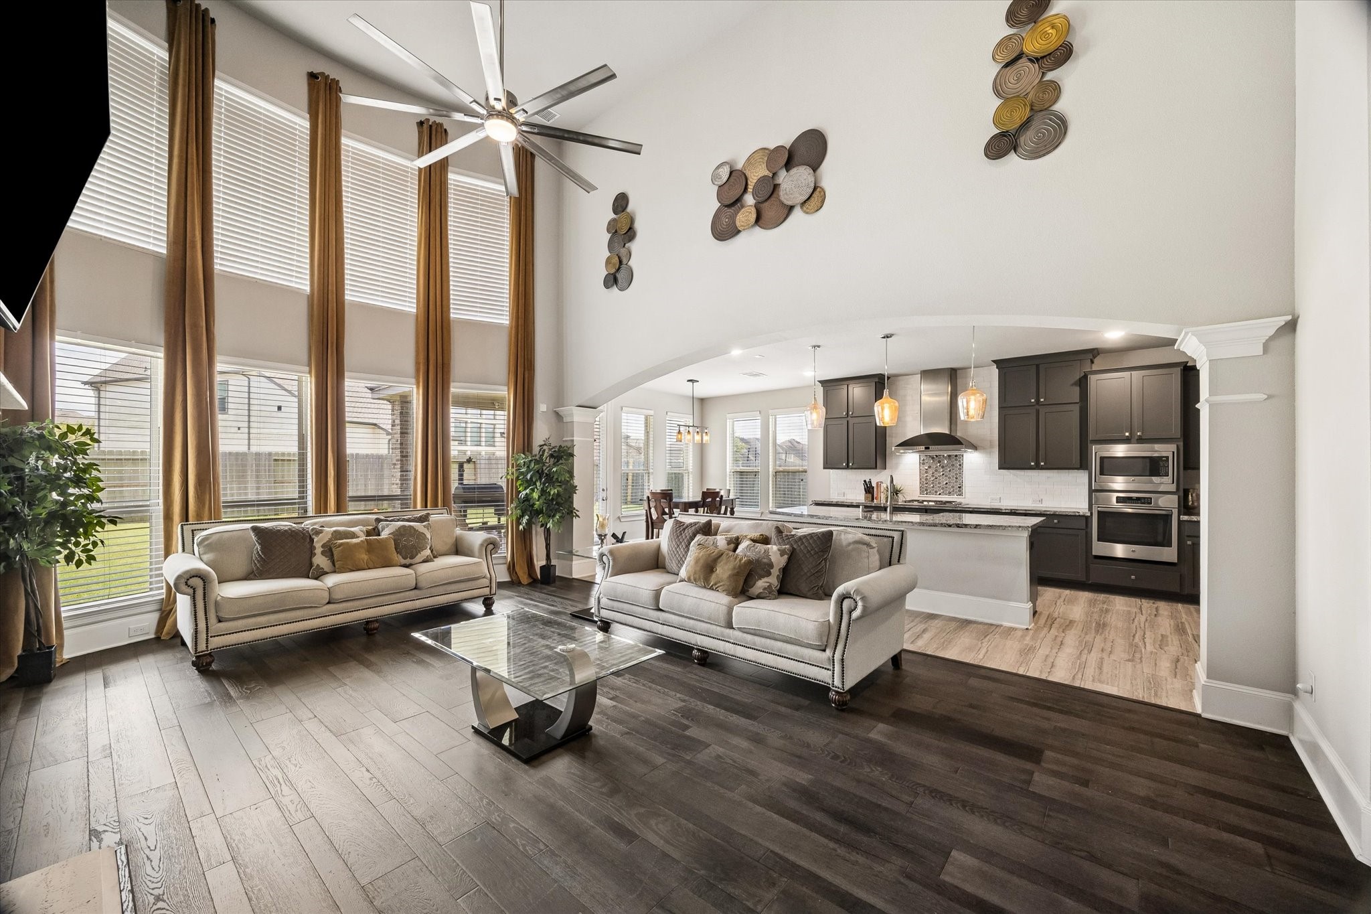
Soaring two-story ceilings and a dramatic wall of windows fill the living area with natural light, while the fireplace and bold accent wall create a strong focal point.**Virtually staged
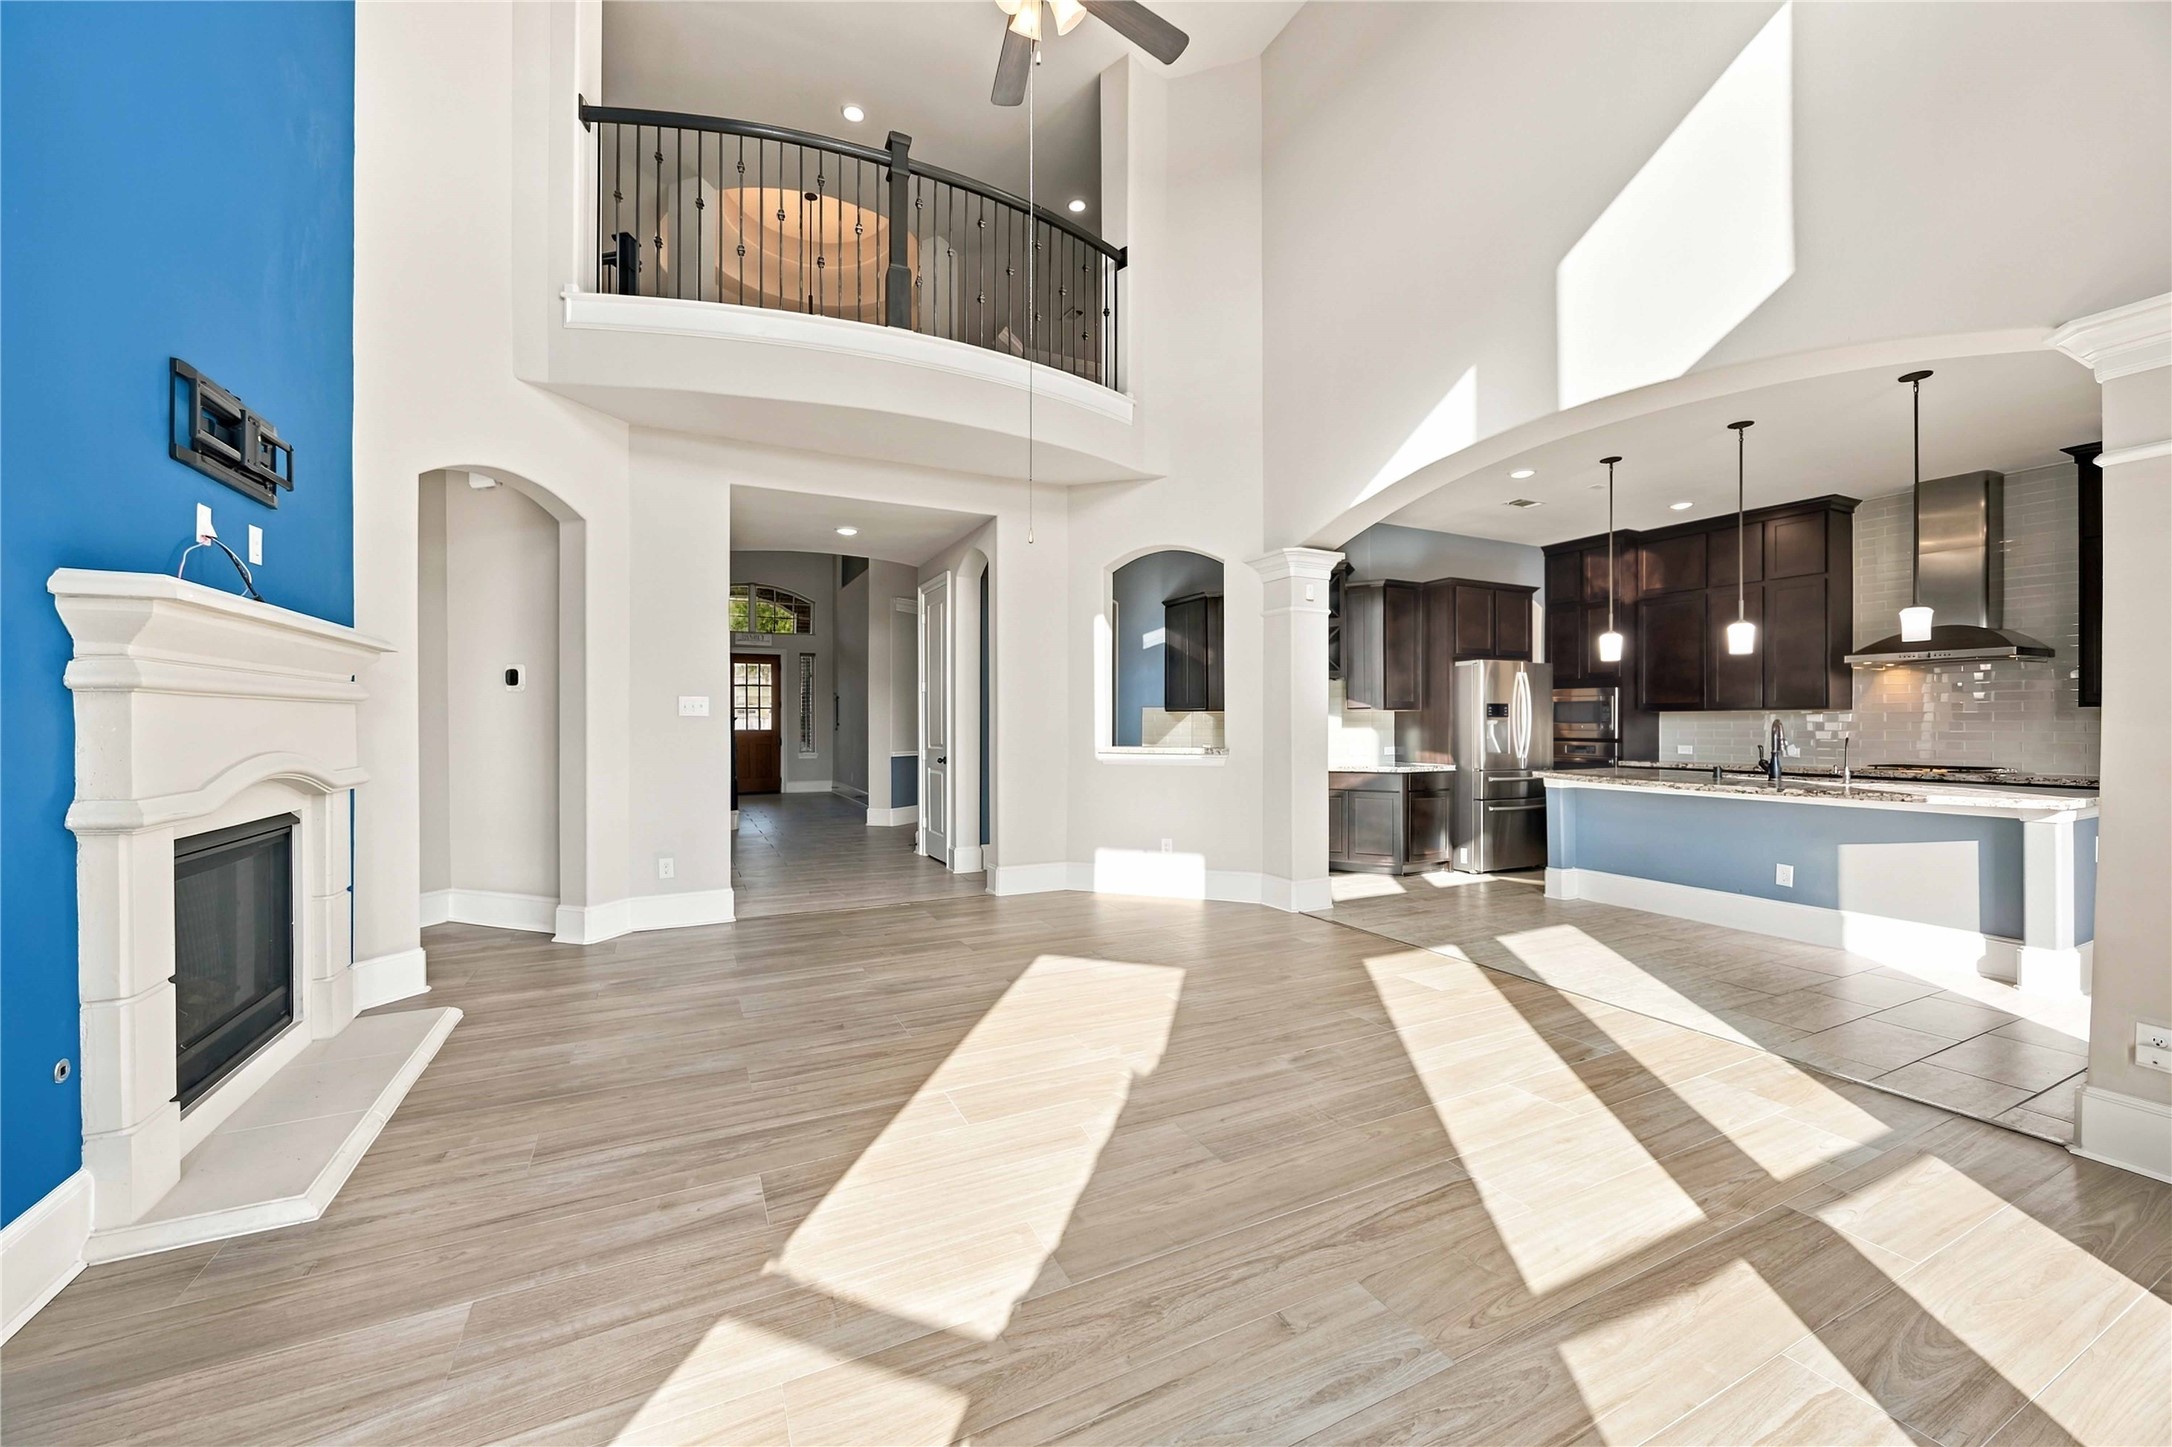
The expansive family room showcases a floor-to-ceiling accent wall, fireplace, abundant windows, and an upper-level overlook that emphasizes the home’s impressive scale.
An open layout connects the living room and kitchen beneath sweeping architectural arches, with a curved second-floor balcony adding character overhead.
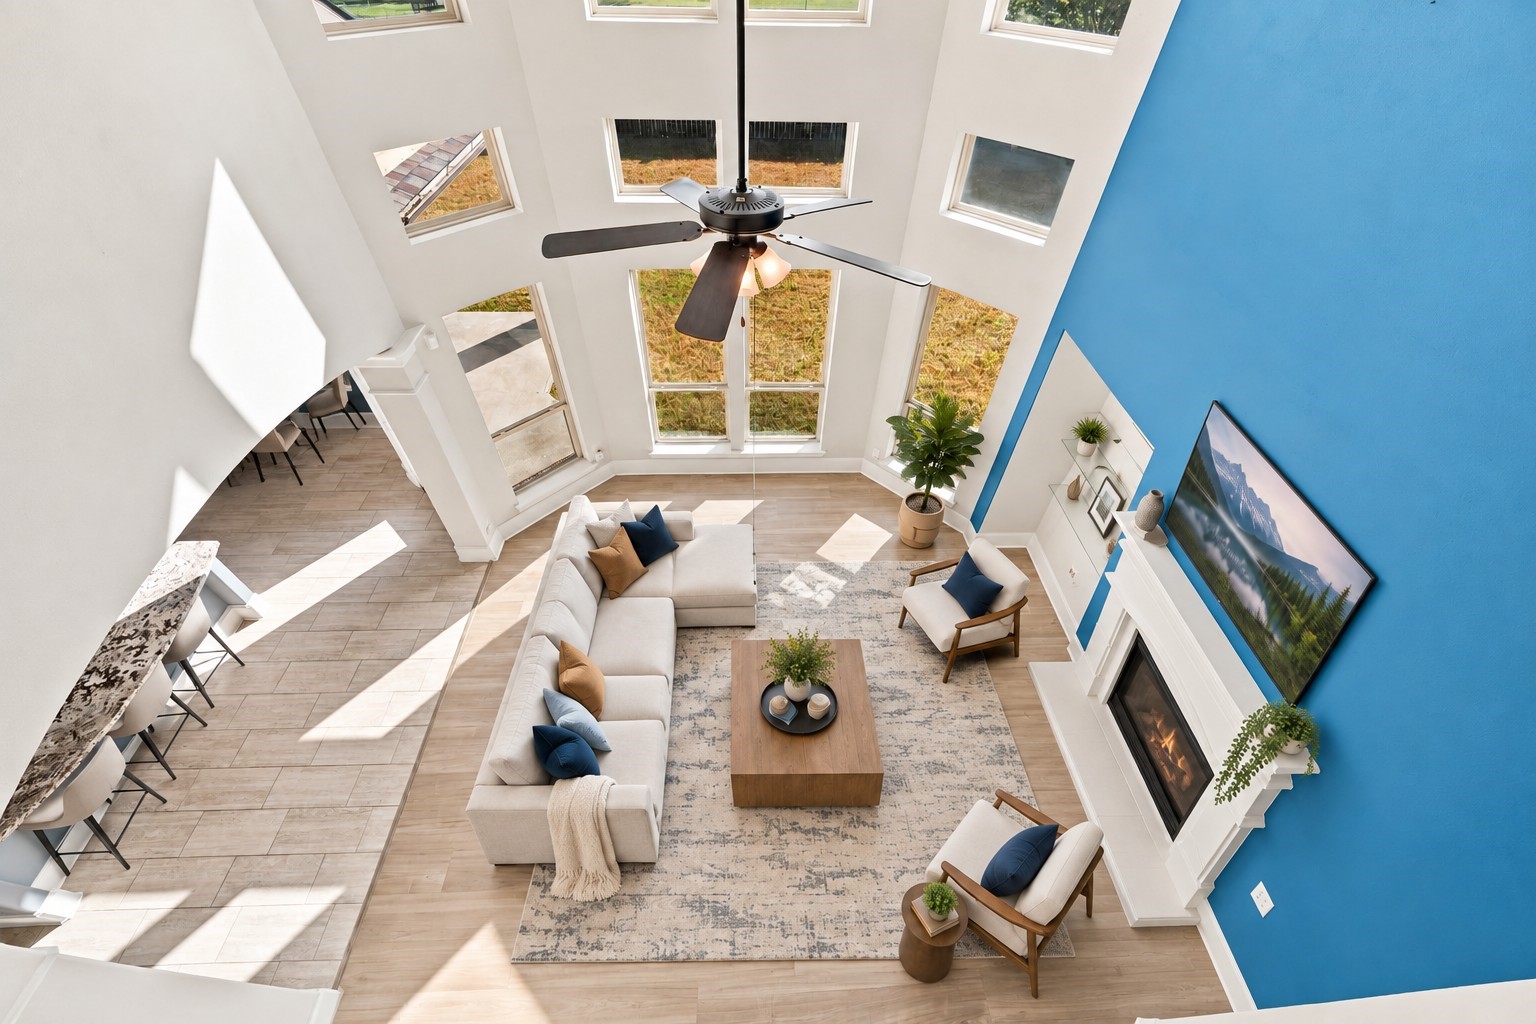
Viewed from above, the living area highlights its exceptional ceiling height, extensive windows, fireplace, and spacious footprint.**Virtually staged
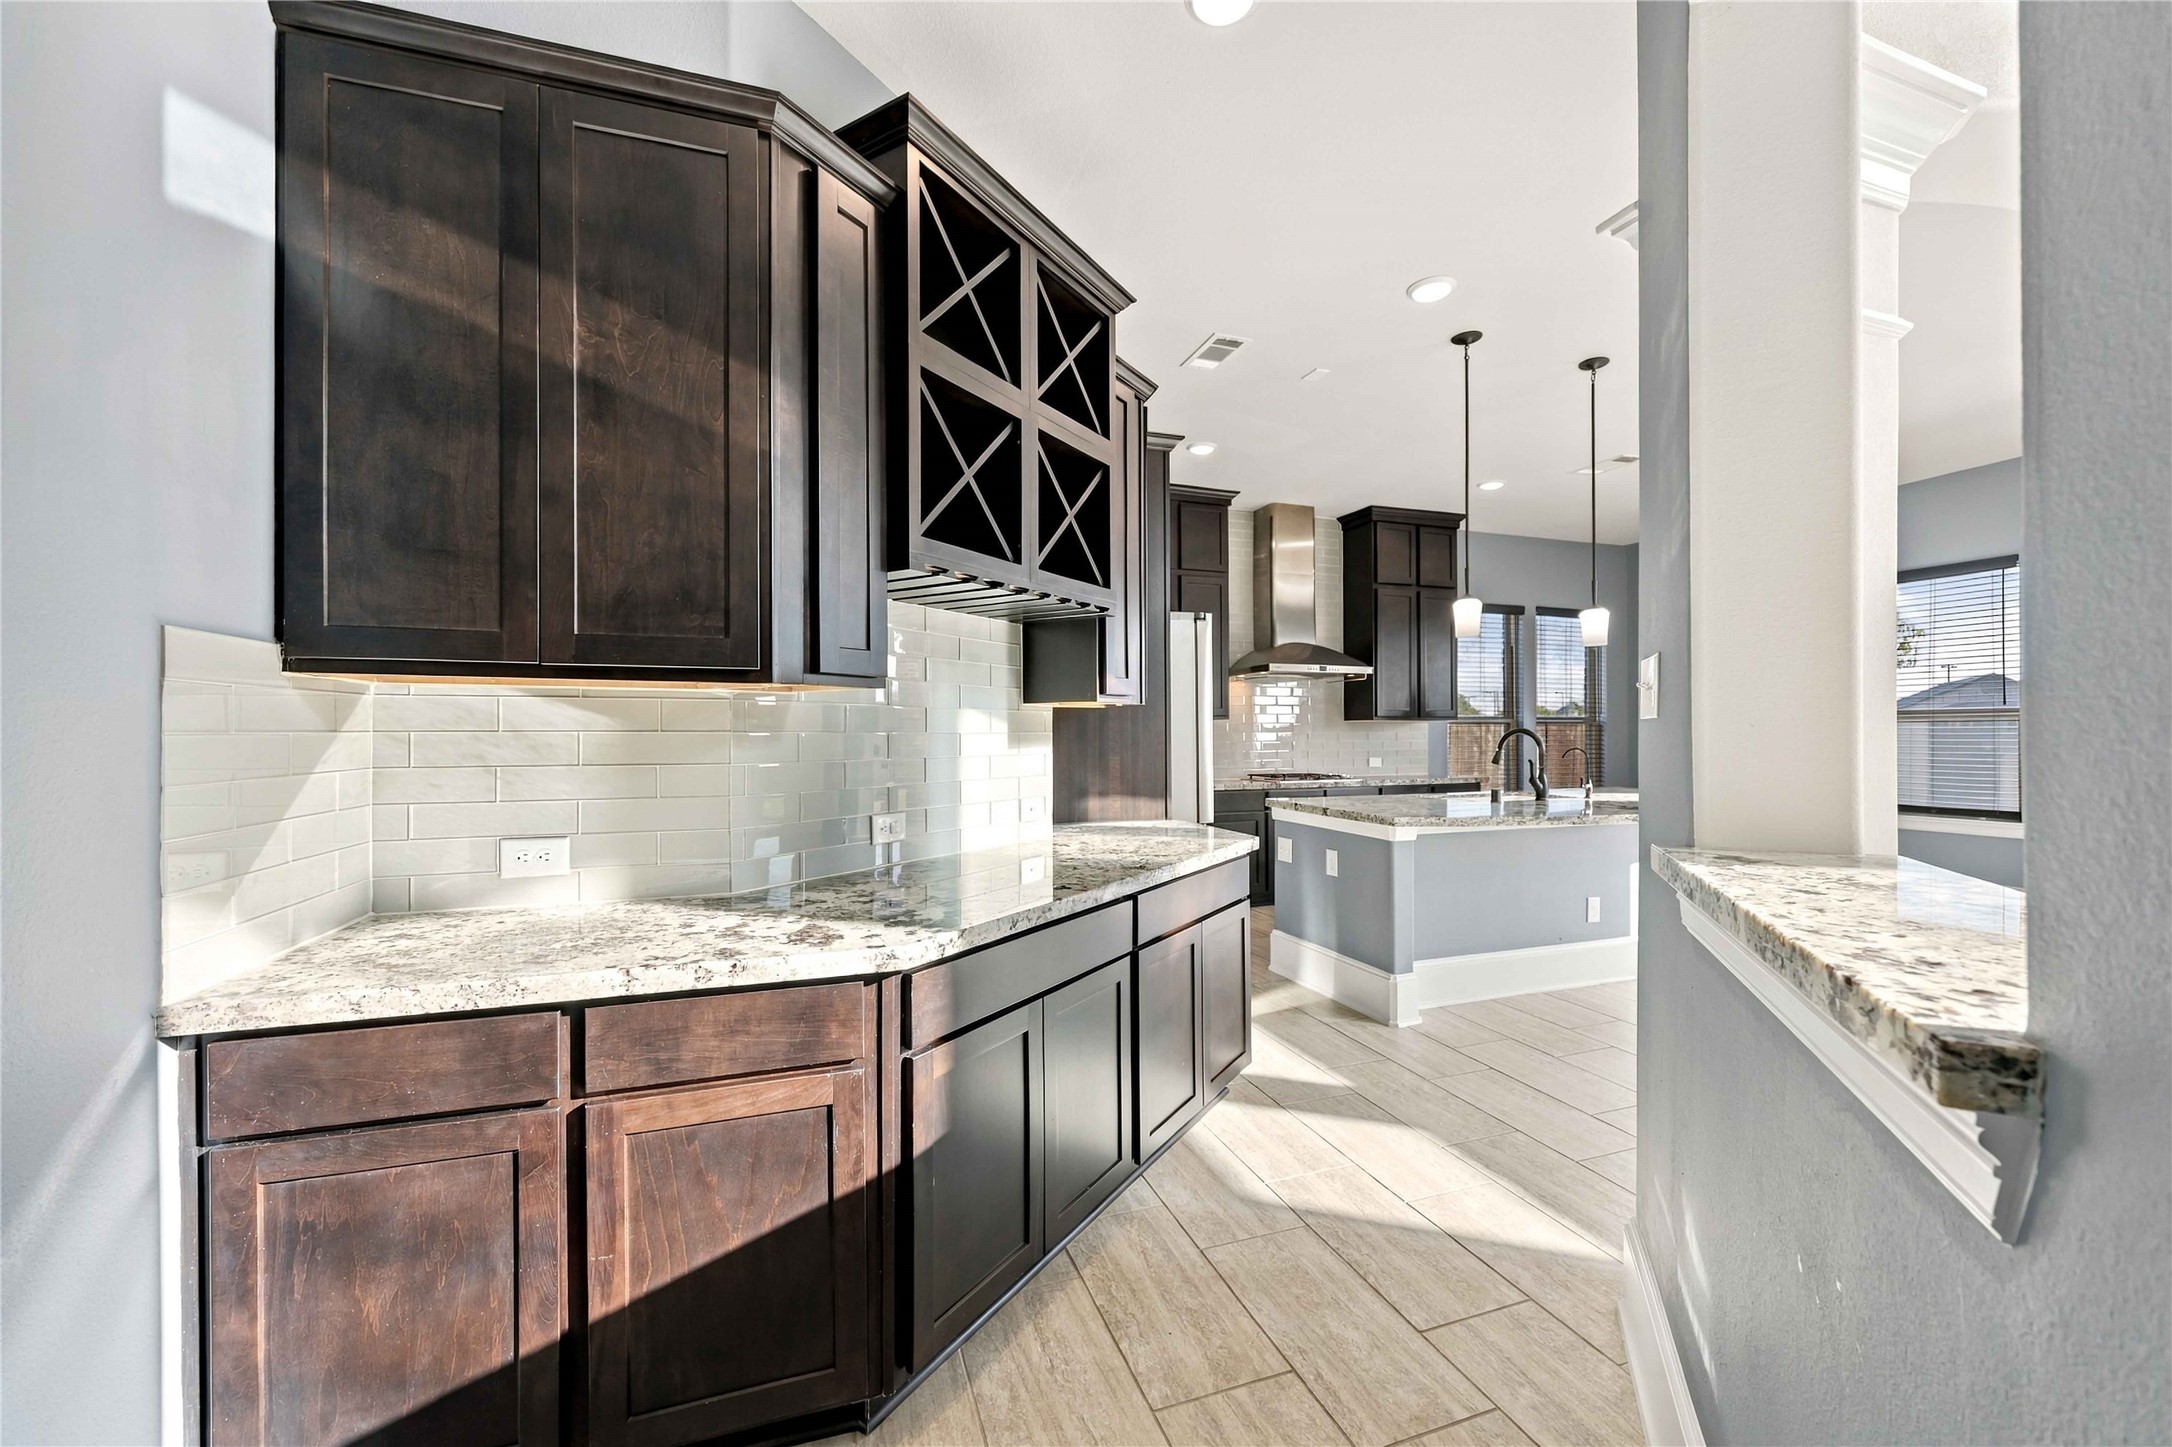
A dedicated serving area provides granite countertops, extensive cabinetry, under-cabinet lighting, and built-in wine storage for added entertaining and storage space.
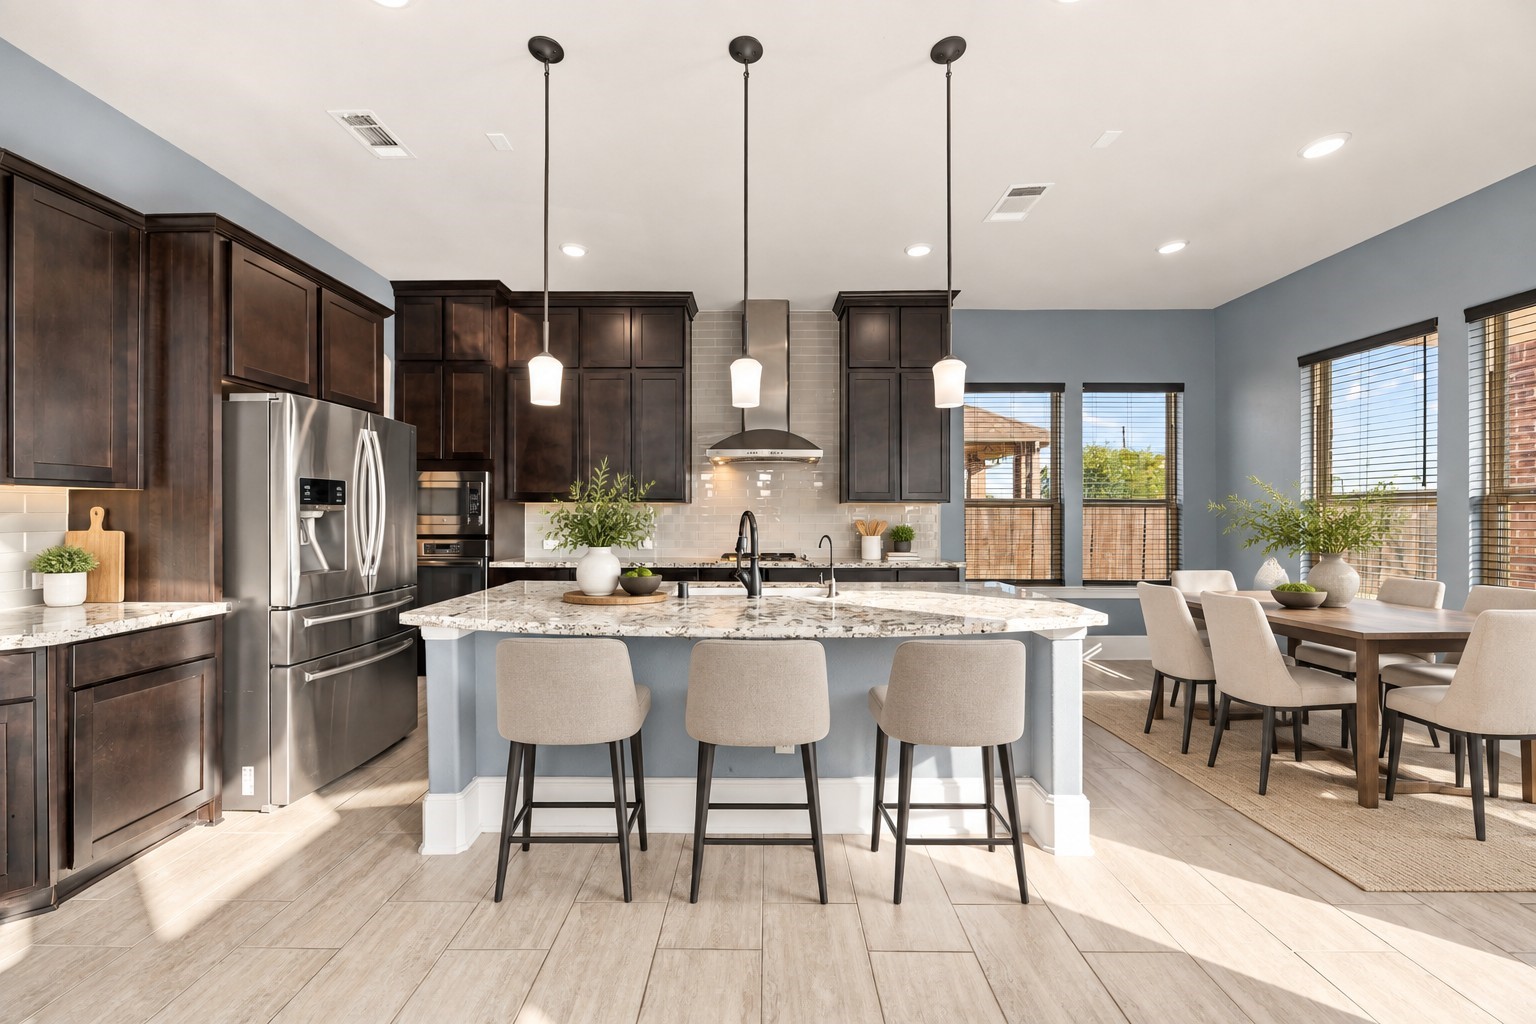
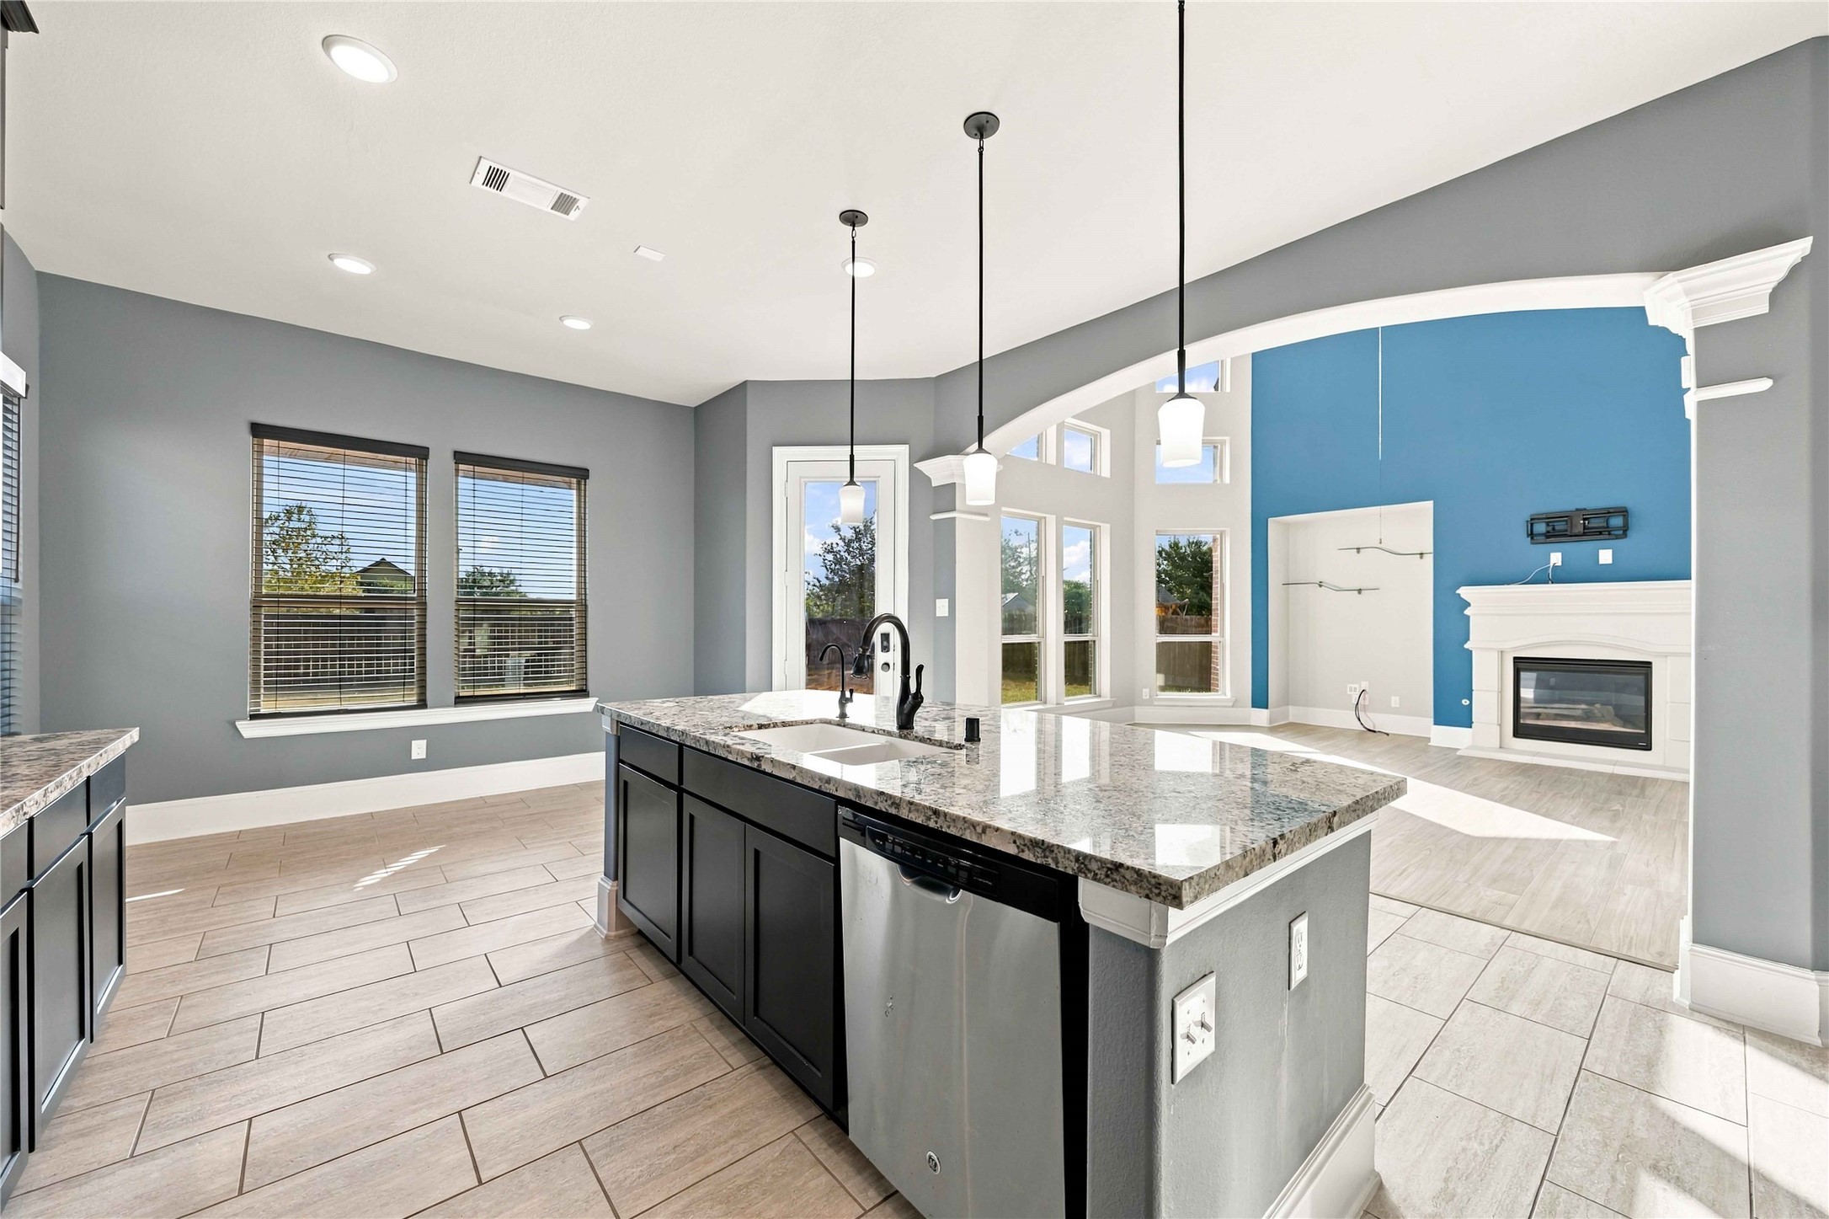
The kitchen features a large granite island, rich cabinetry, stainless-steel appliances, pendant lighting, and generous prep and storage space.**Virtually staged
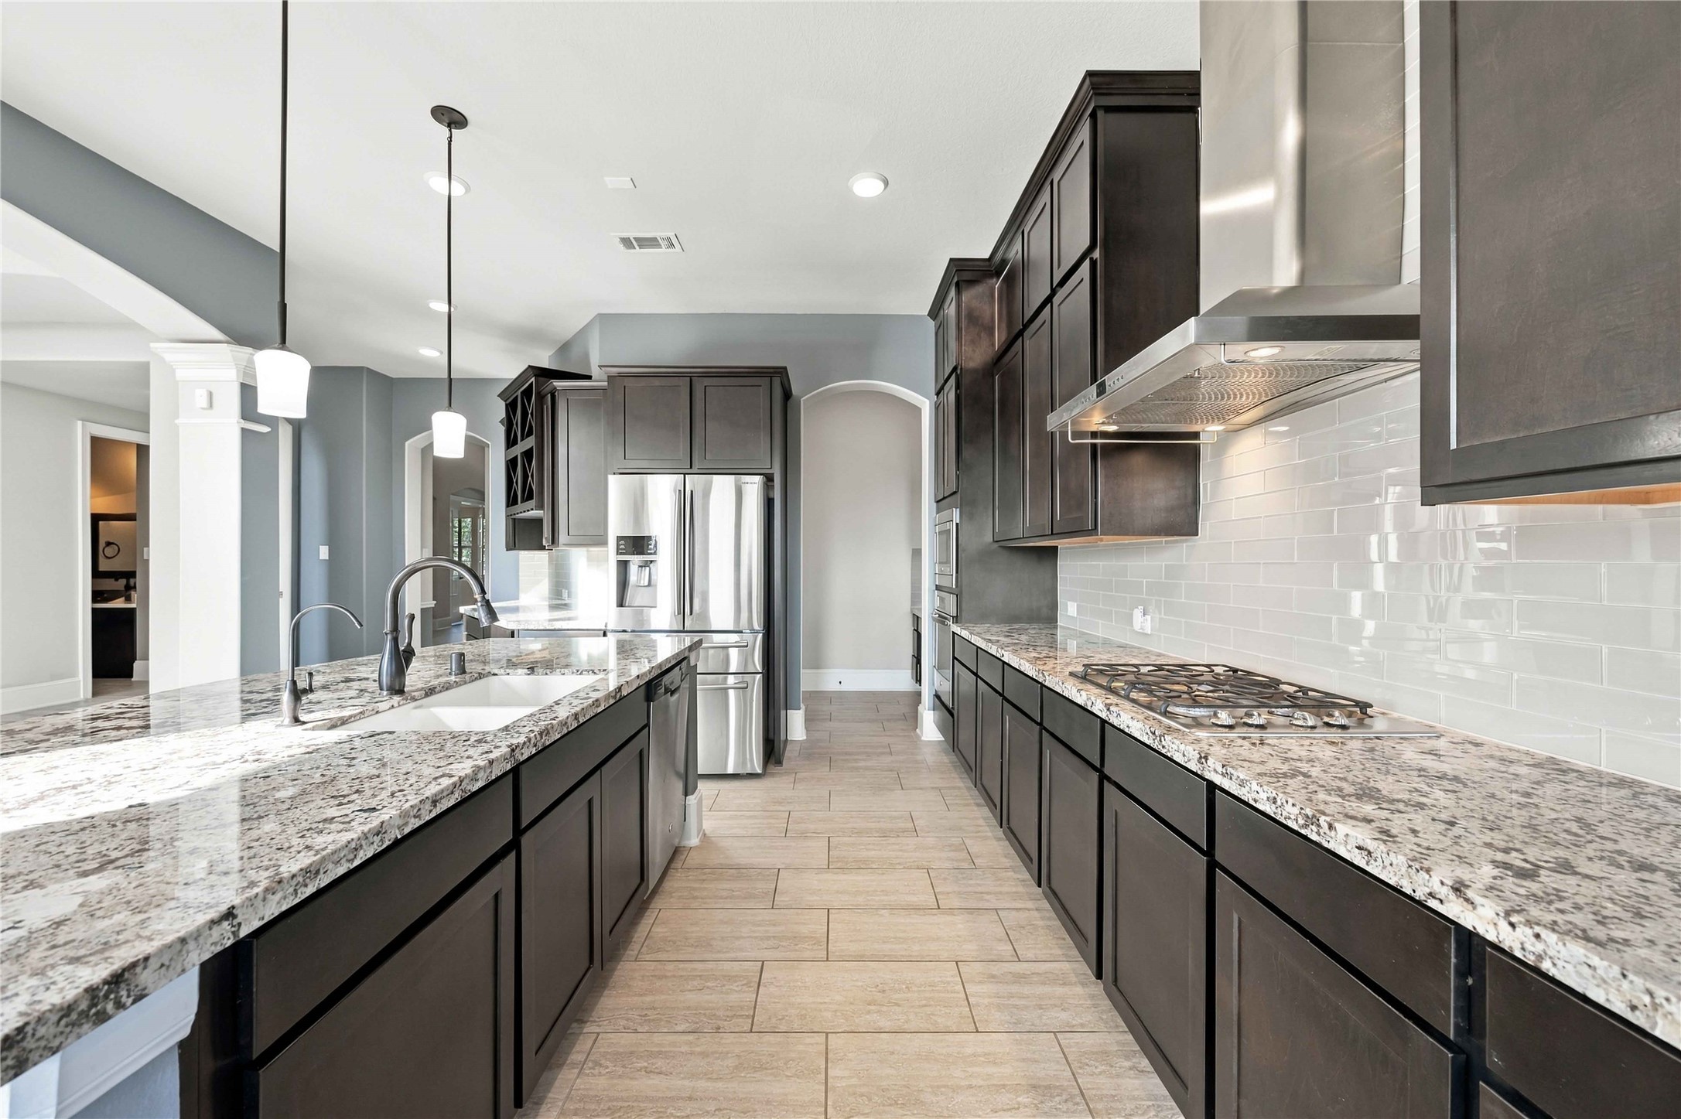
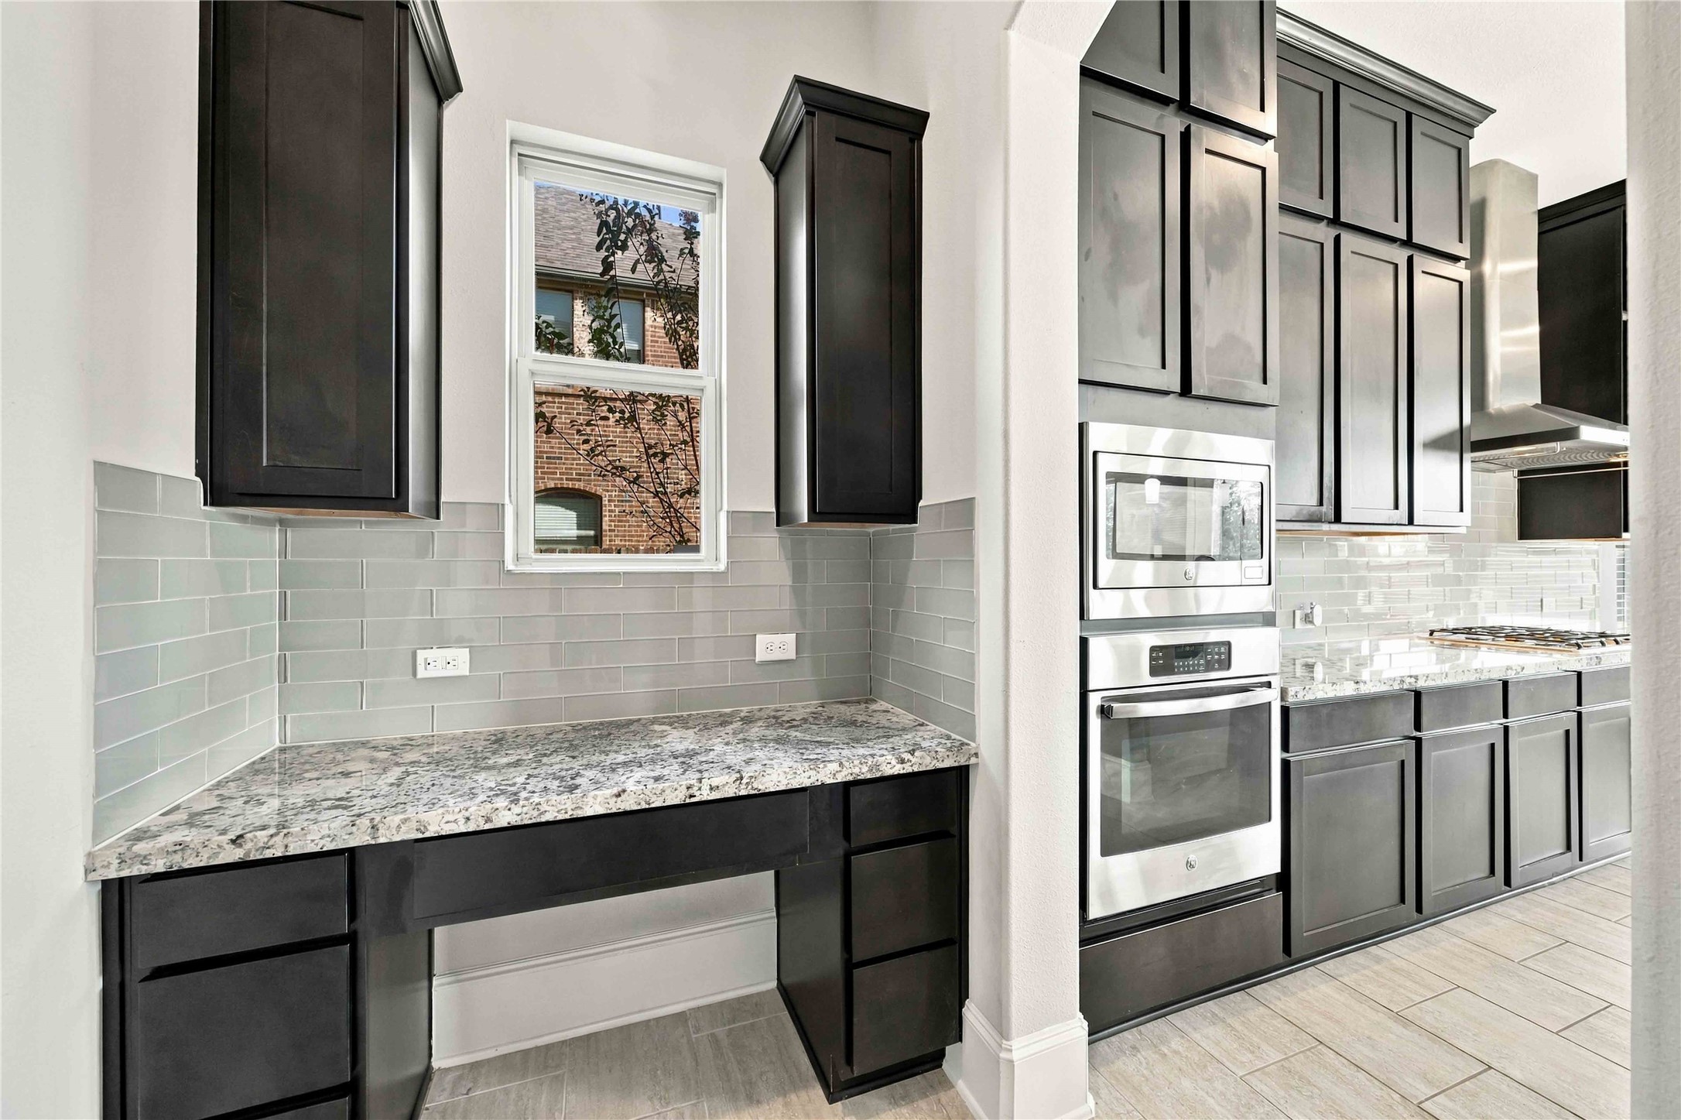
A gas cooktop with stainless vent hood, subway-tile backsplash, long granite counters, and abundant cabinetry create a well-equipped cooking area.
The oversized island anchors the kitchen while the open design provides direct sightlines into the two-story living room and surrounding windows.
A built-in desk area offers a convenient workspace beside the kitchen.
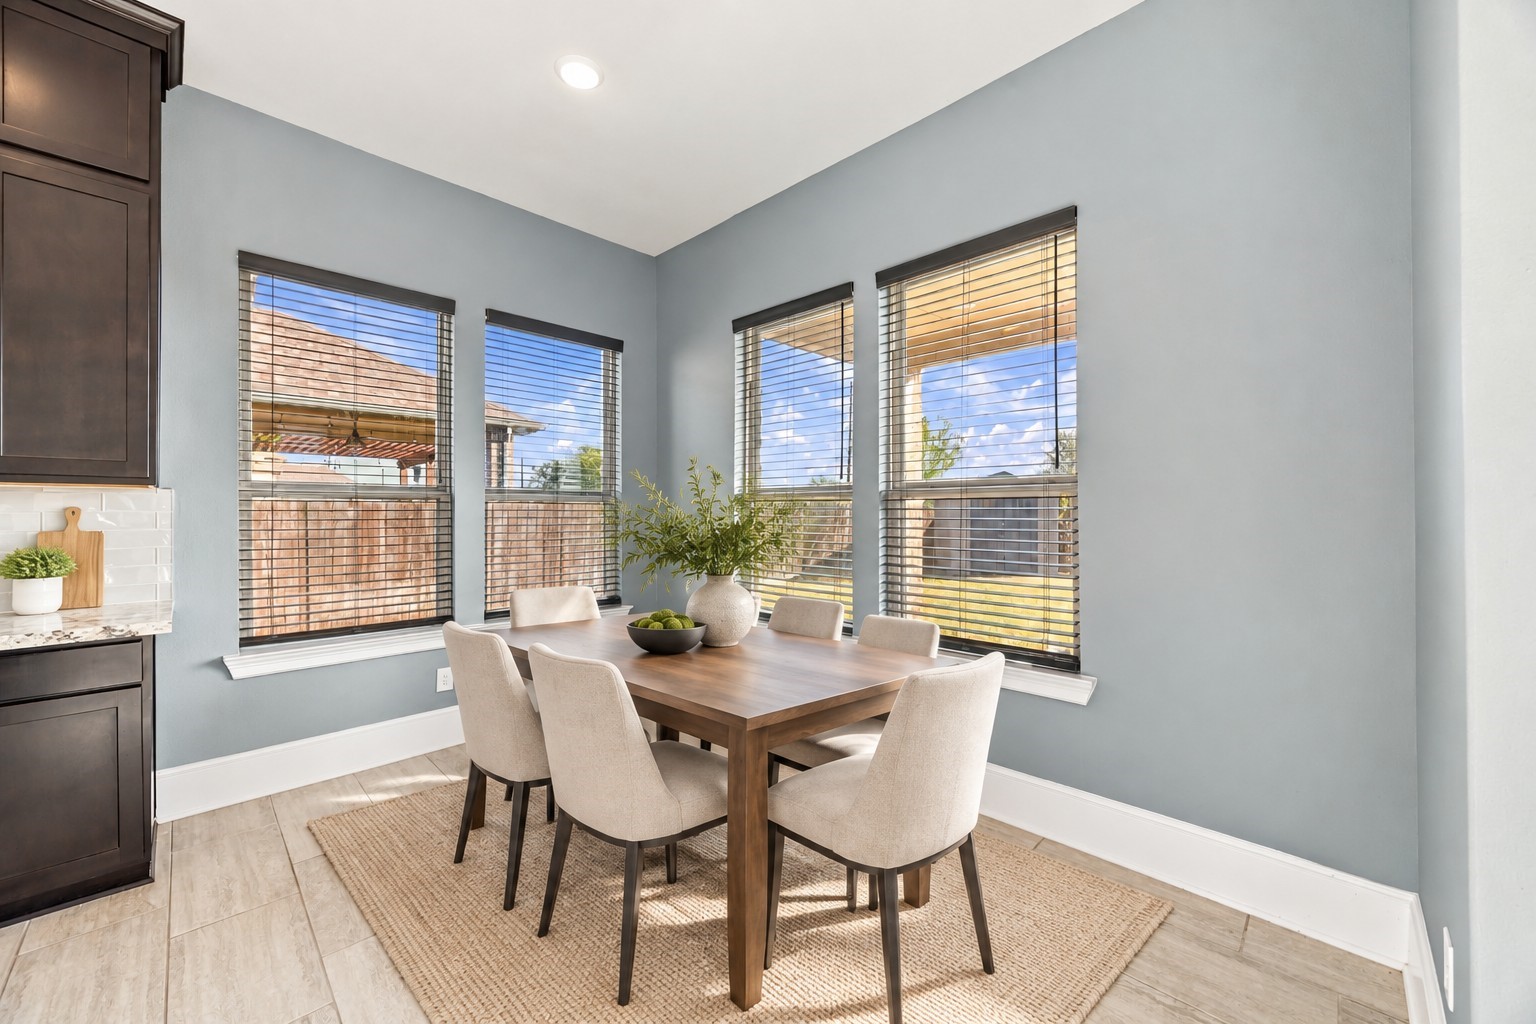
Multiple windows surround the breakfast space, bringing in plenty of natural light and offering backyard views just off the kitchen.**Virtually staged
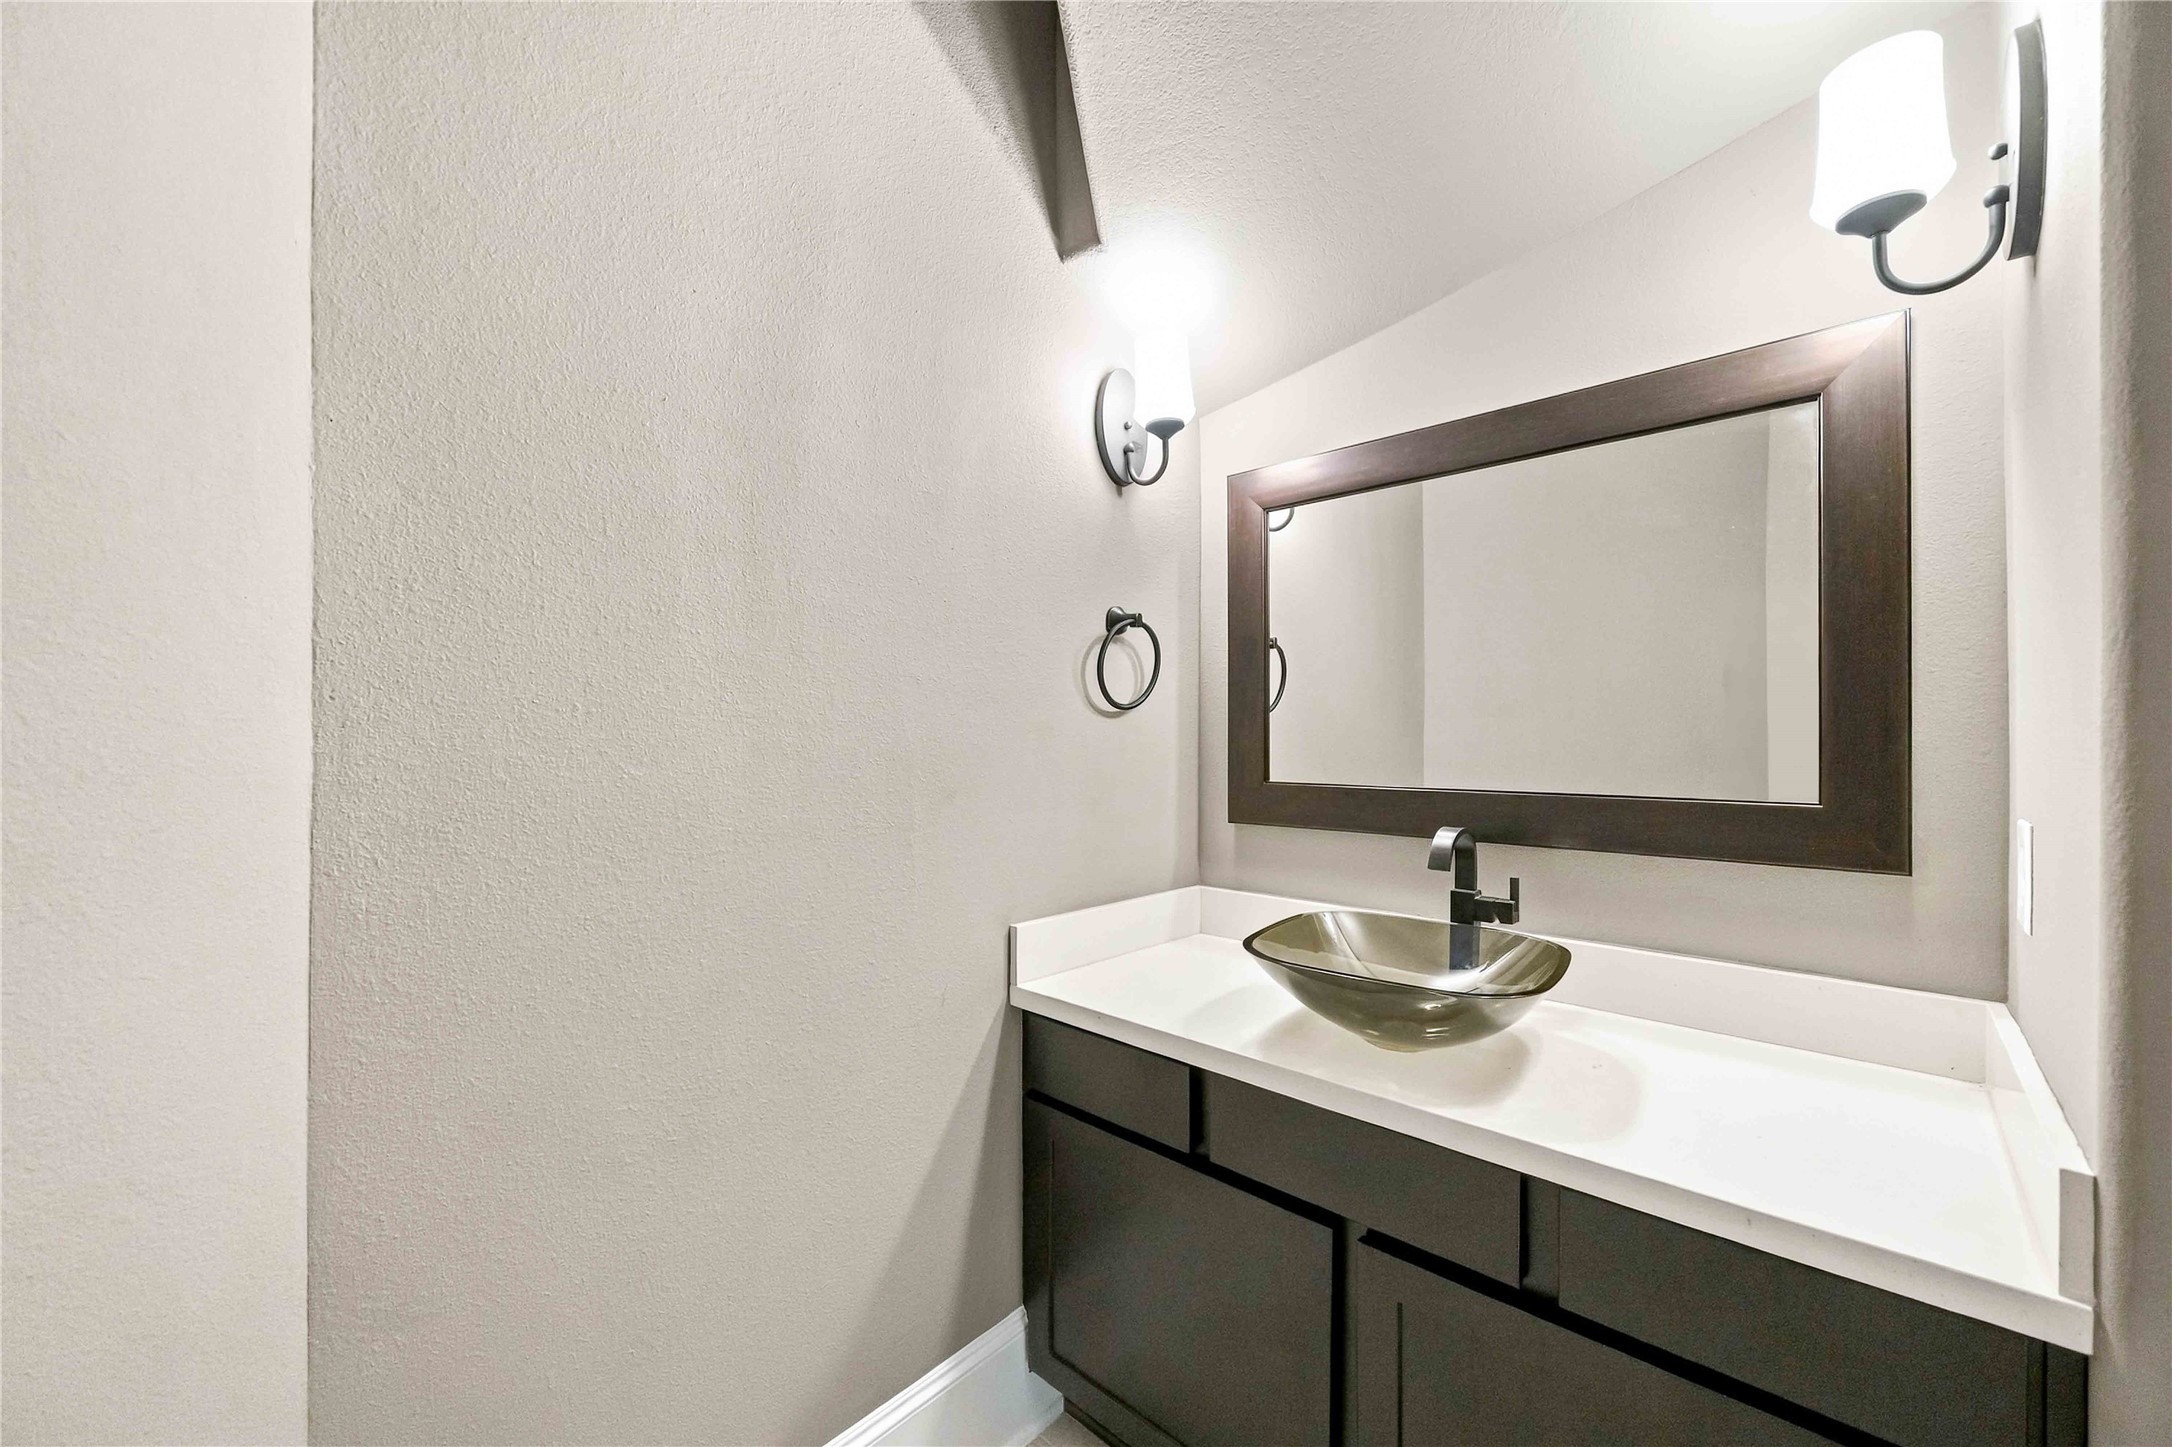
Contemporary powder room with a vessel sink, dark cabinetry, and framed mirror.
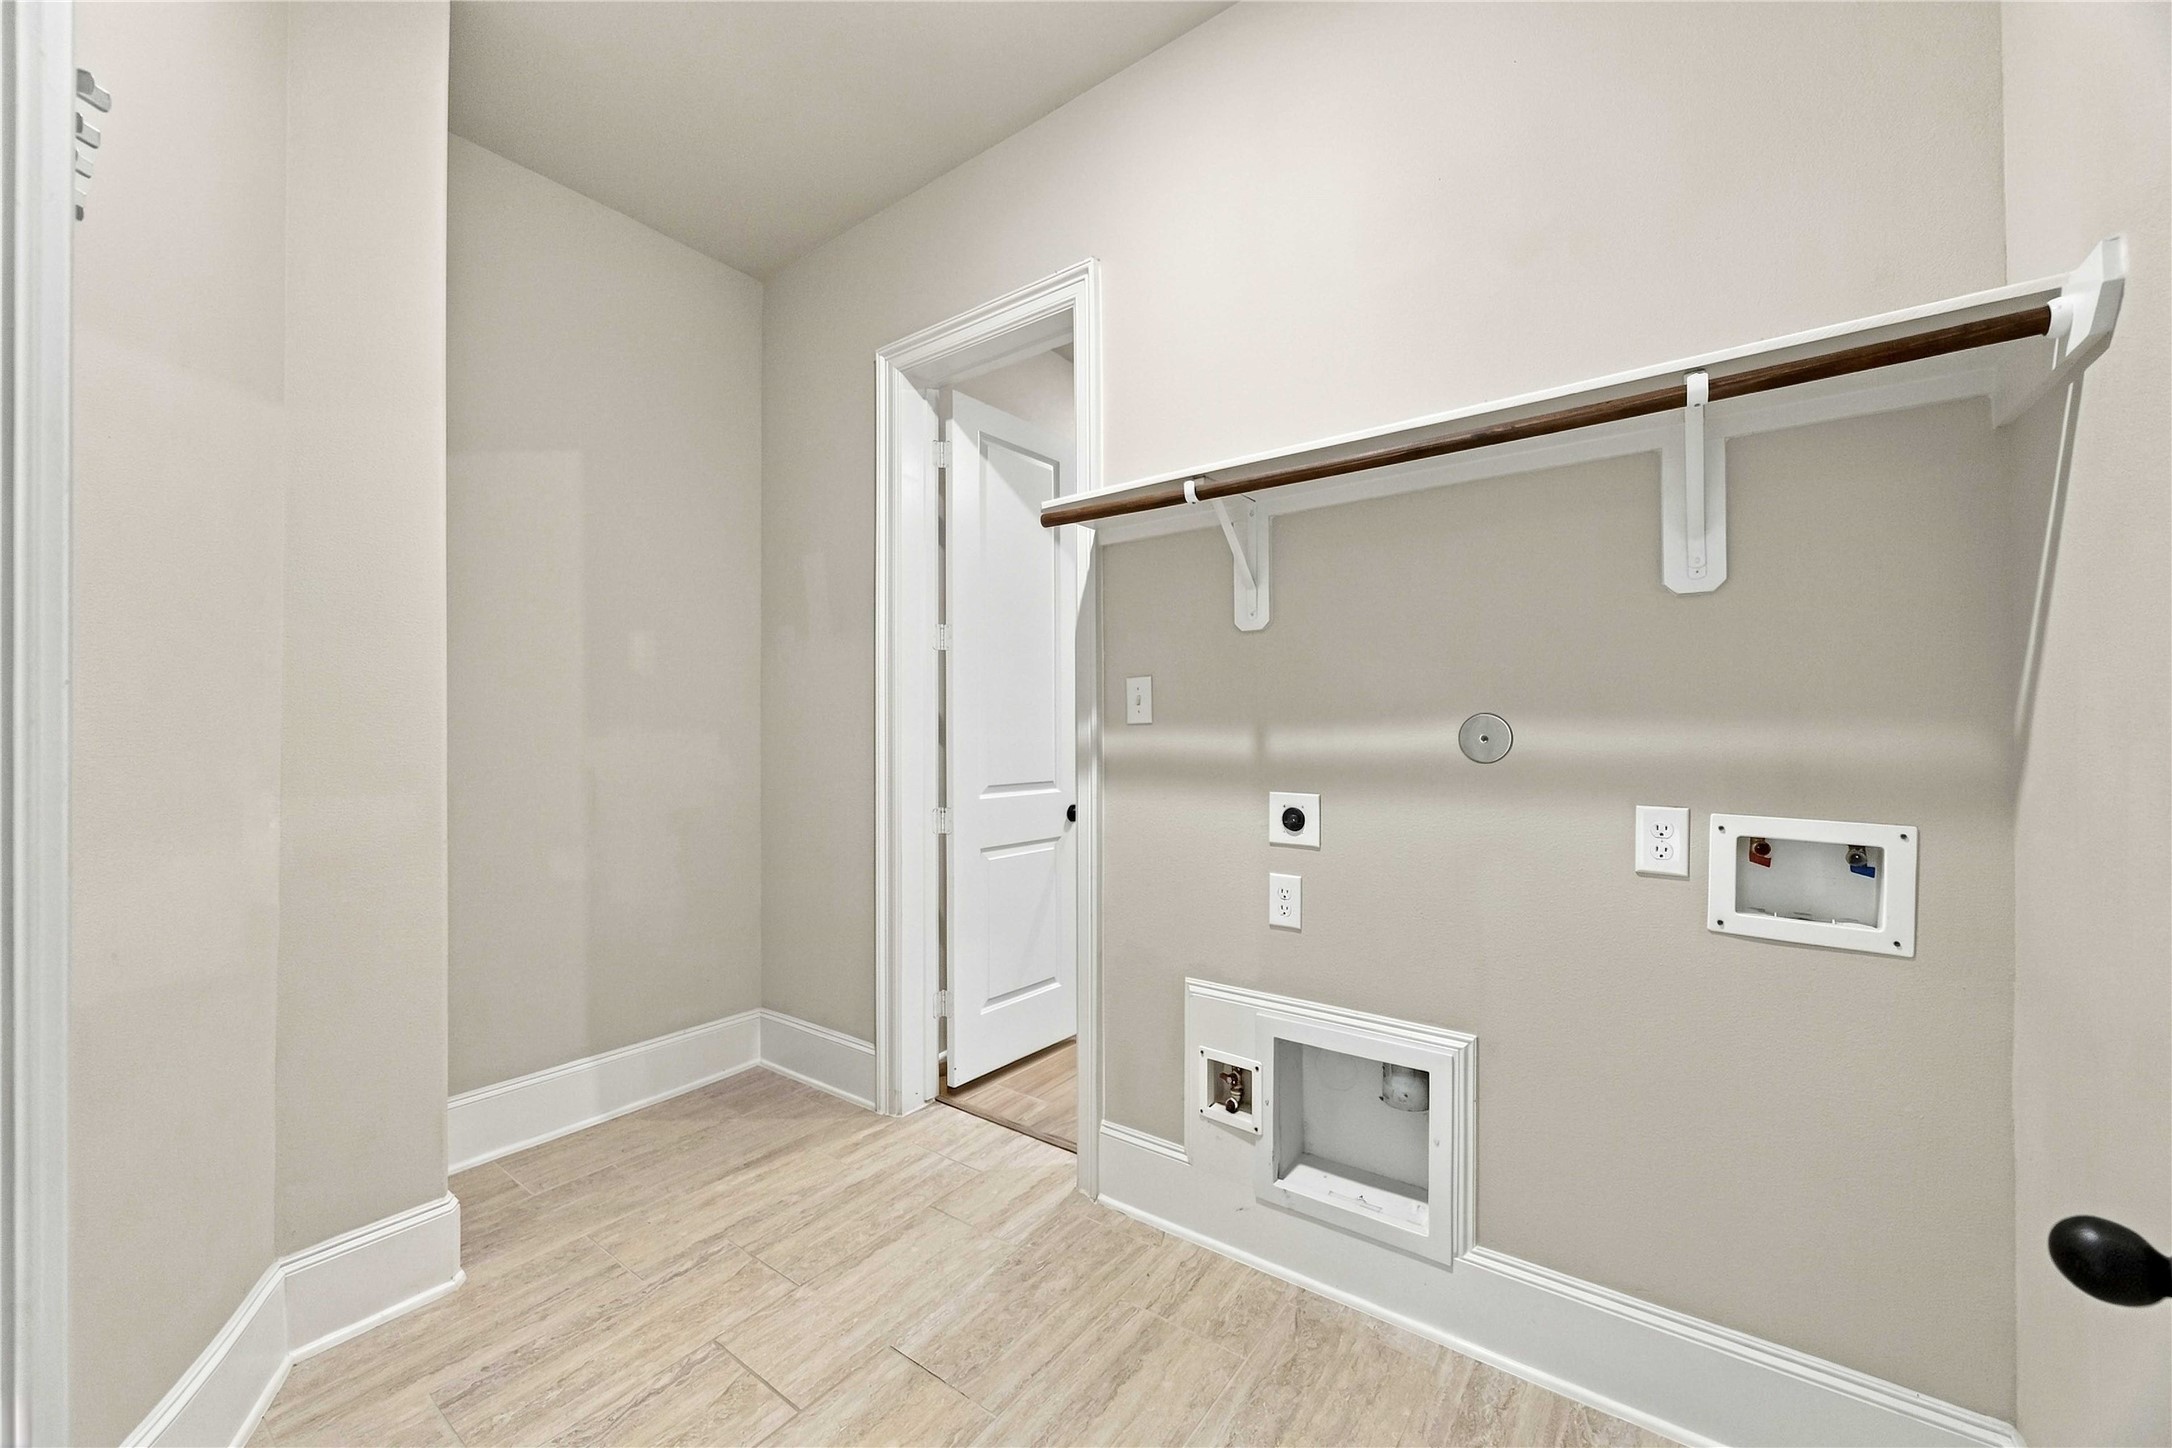
Dedicated laundry room with washer/dryer connections, built-in shelving, and tile flooring.
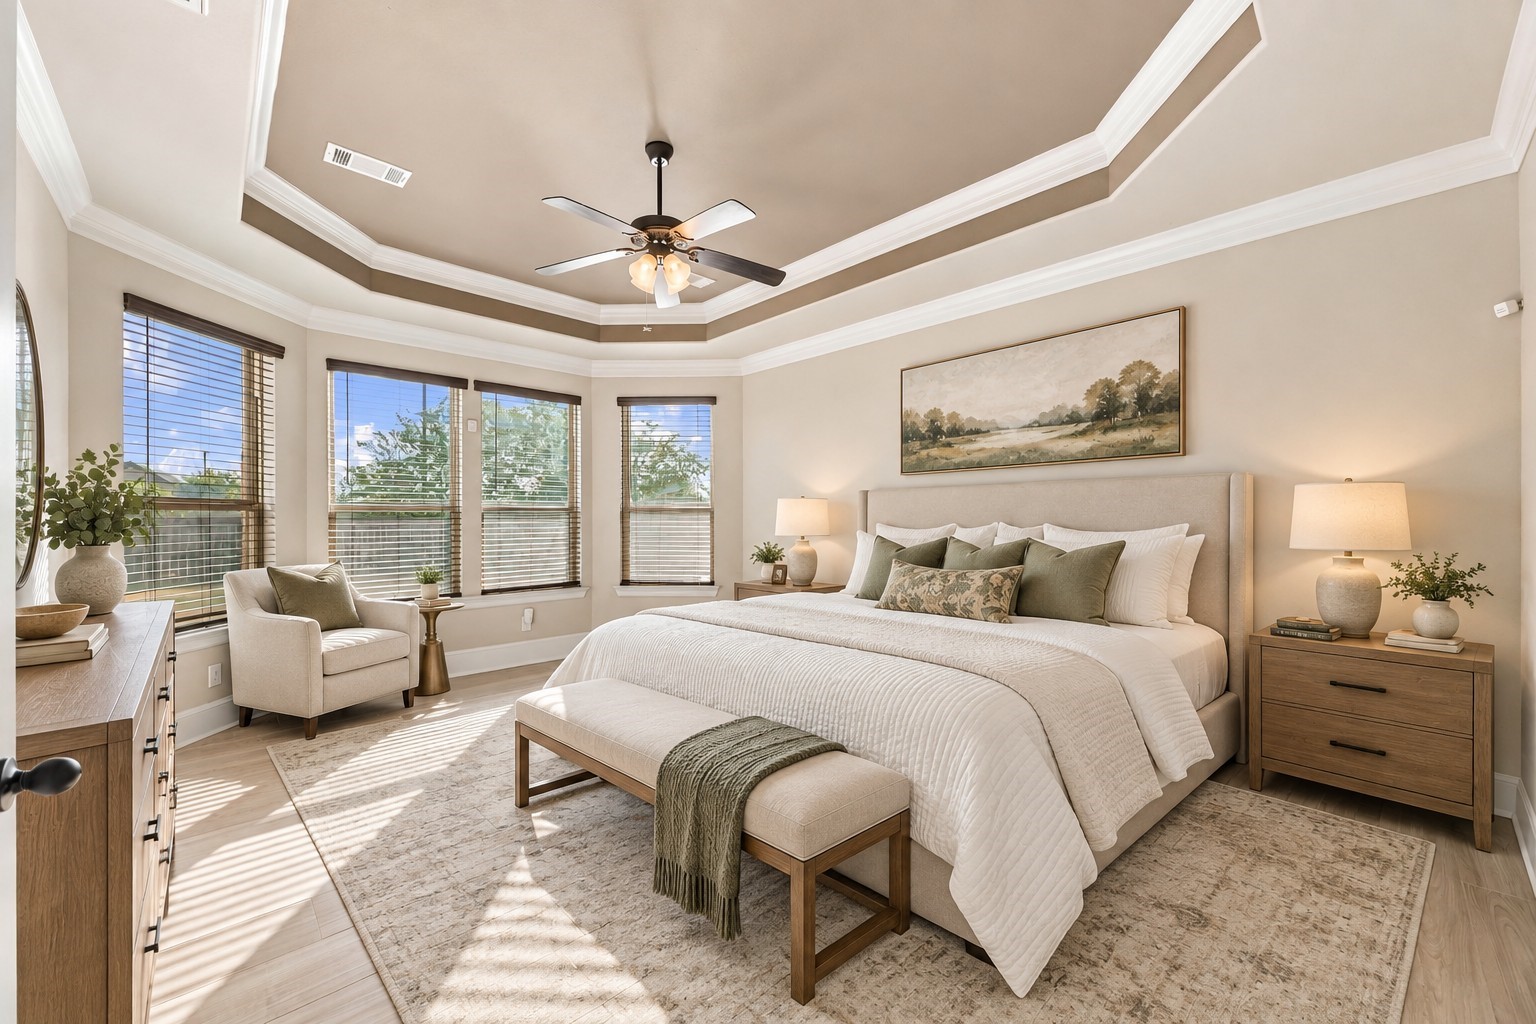
Spacious primary suite with a detailed tray ceiling, ceiling fan, wood-look flooring, and a wall of windows bringing in natural light.**Virtually staged
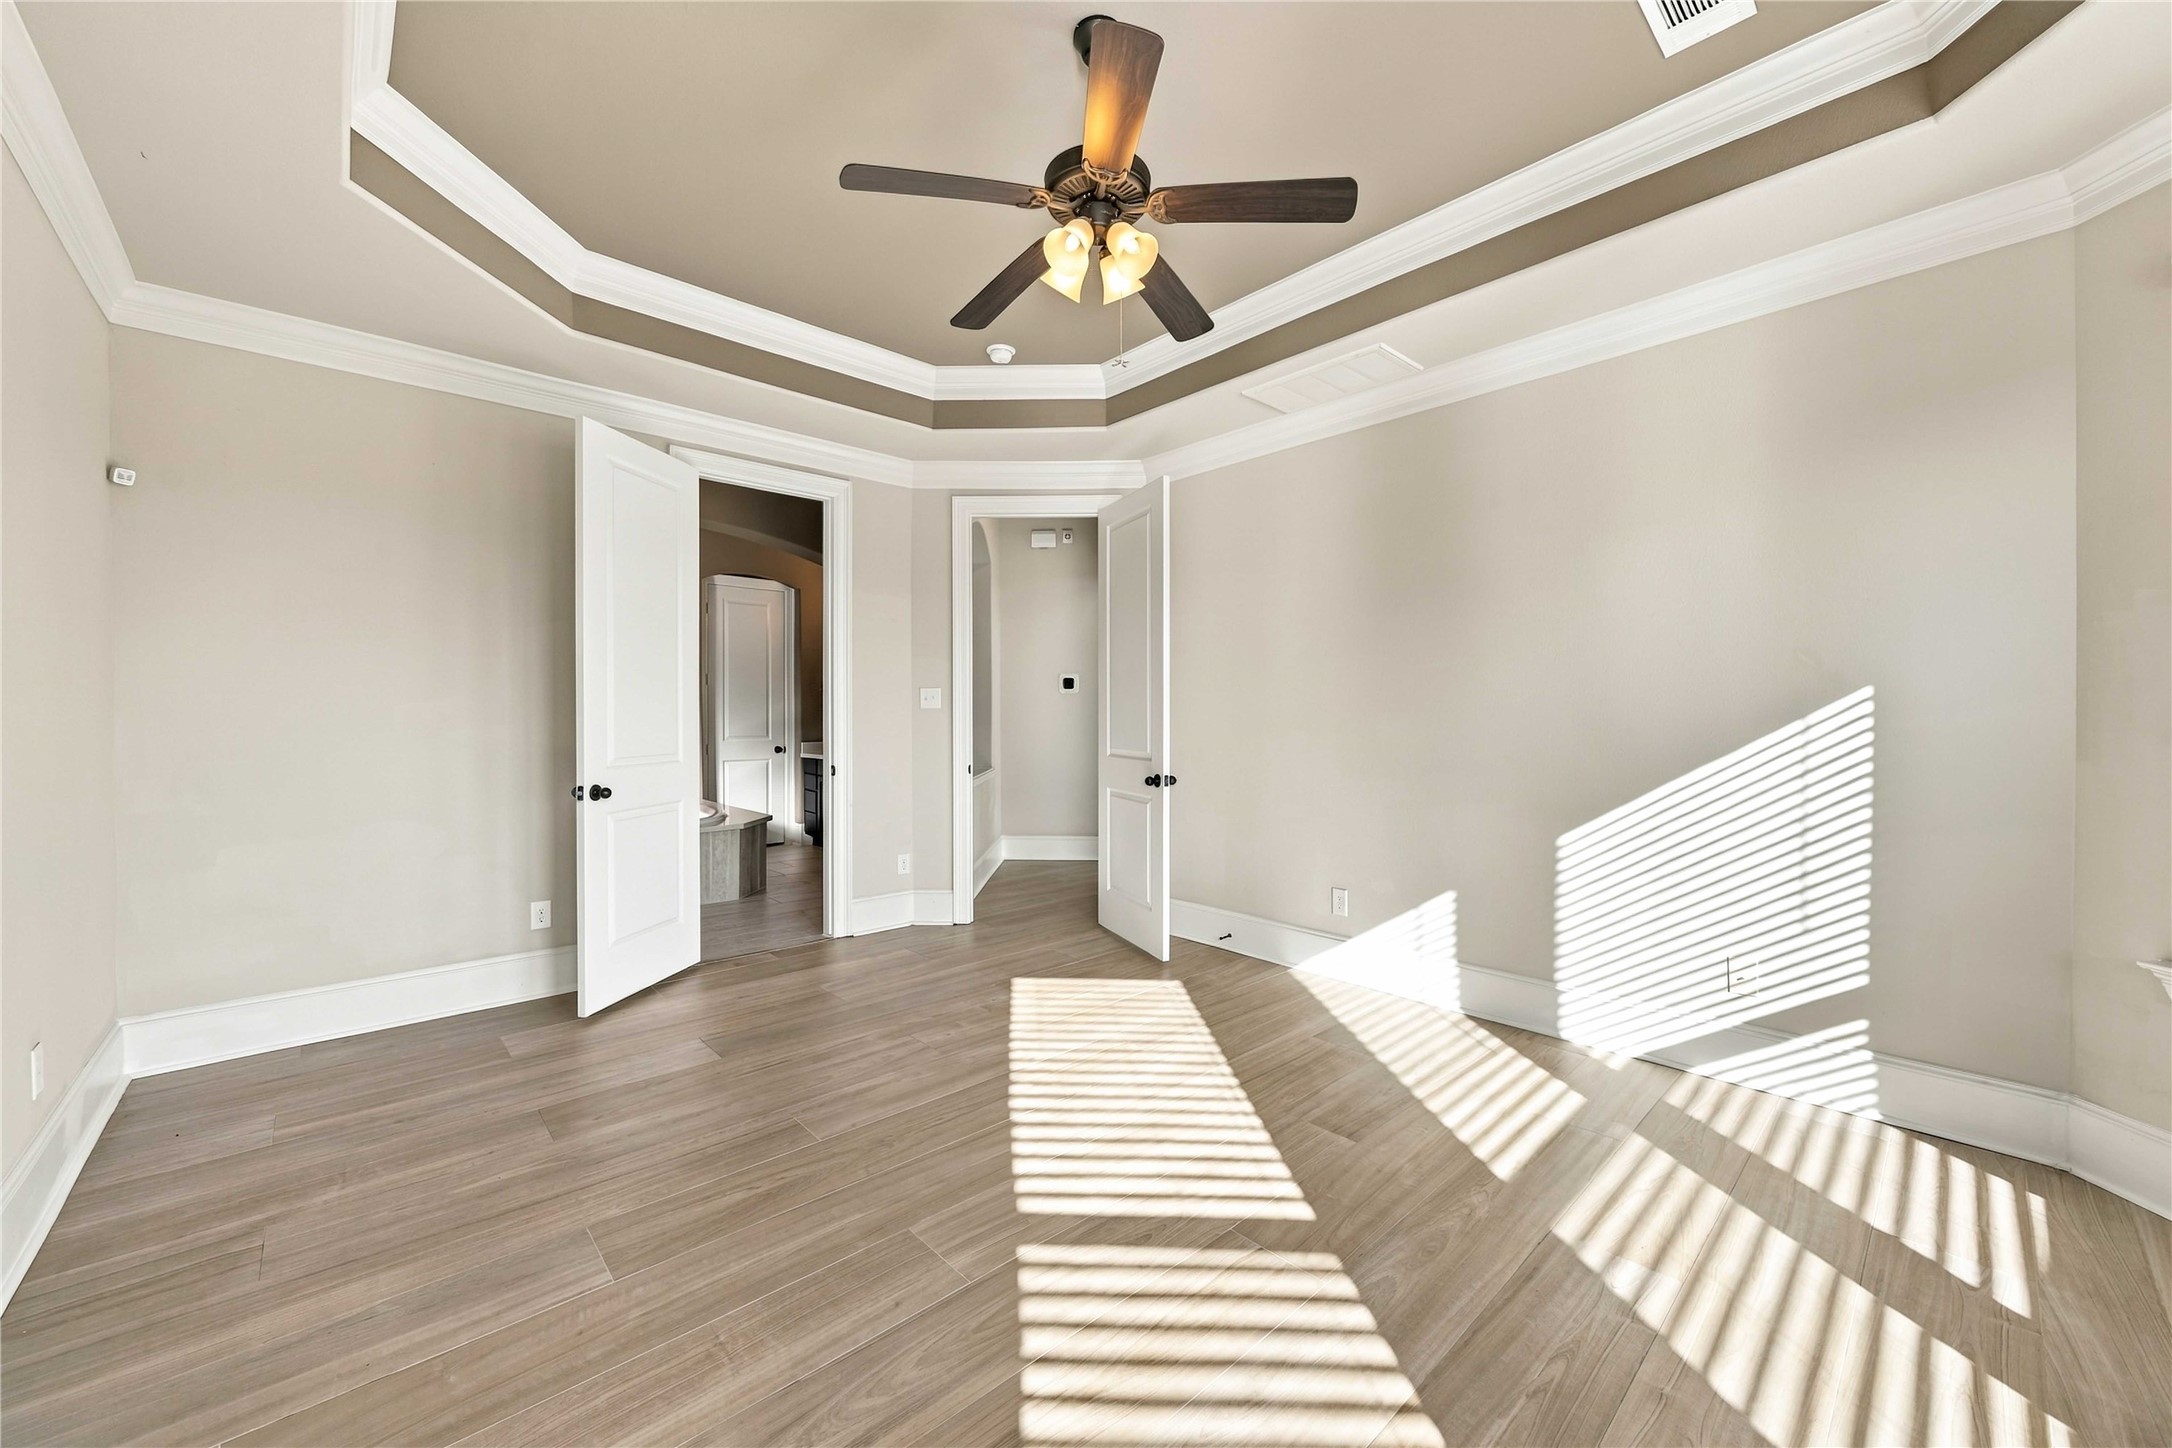
Another angle highlights the generous room dimensions, layered ceiling detail, and direct access to the ensuite bath.
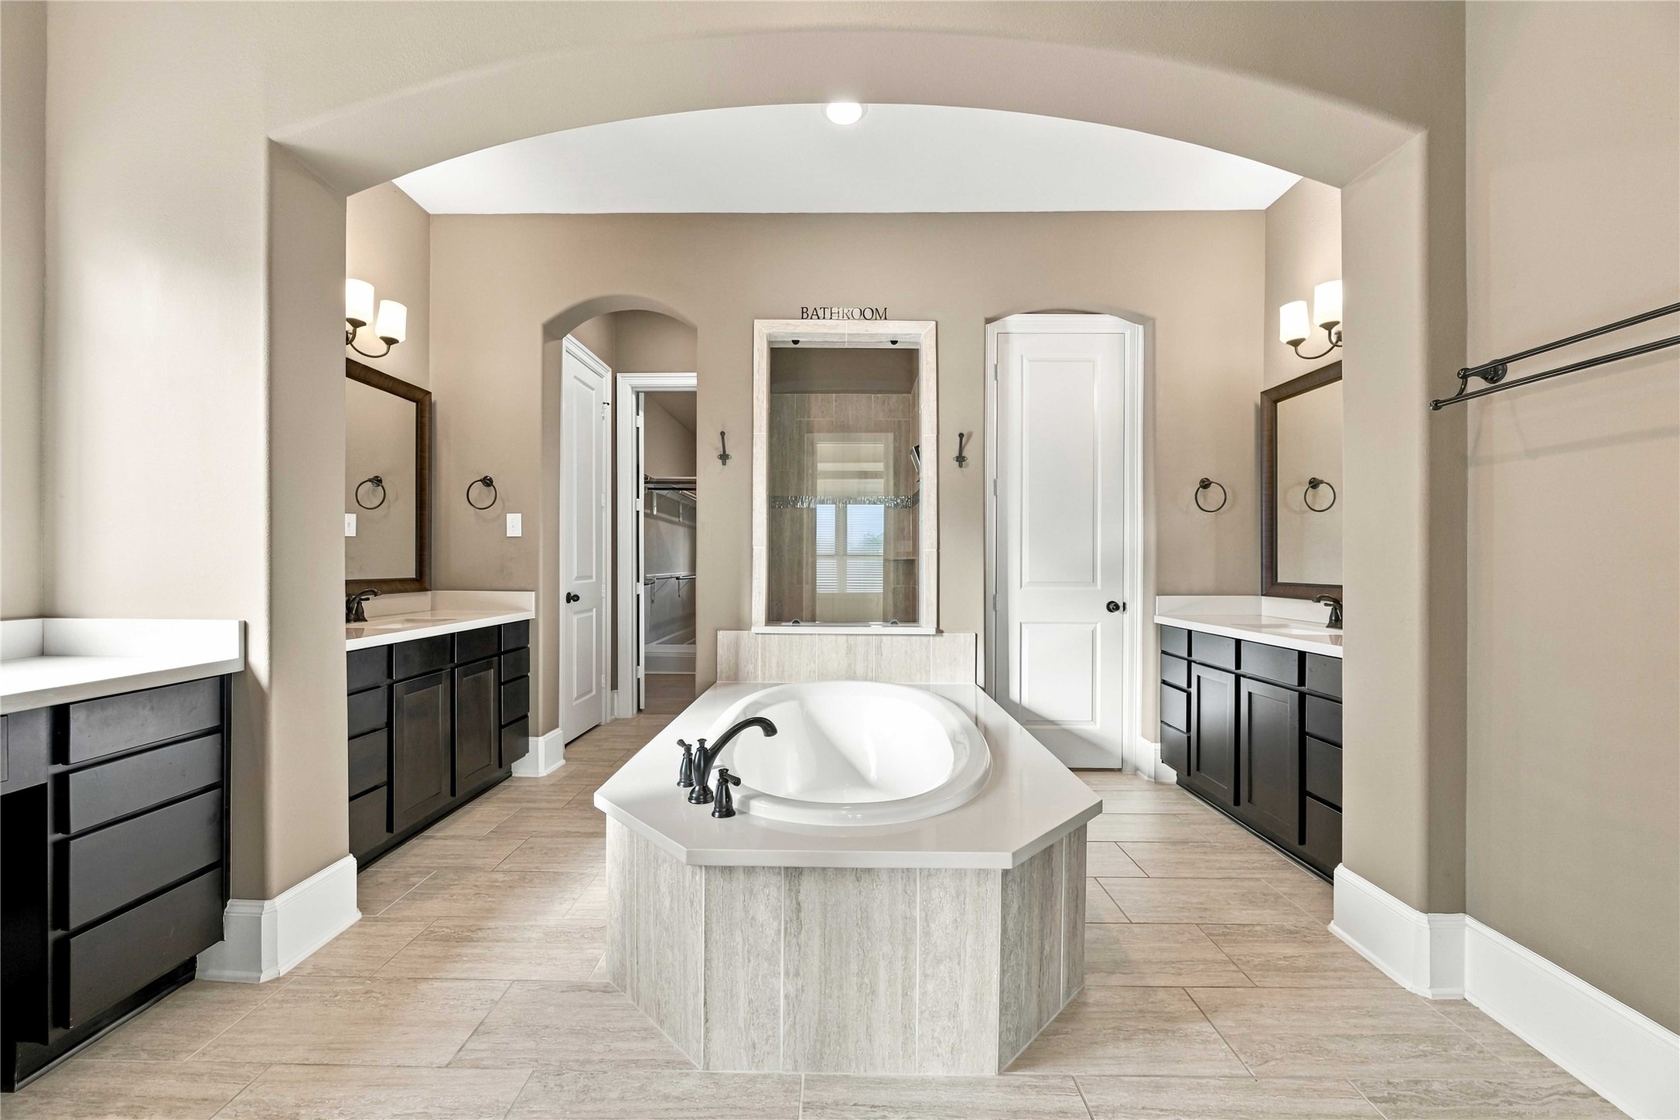
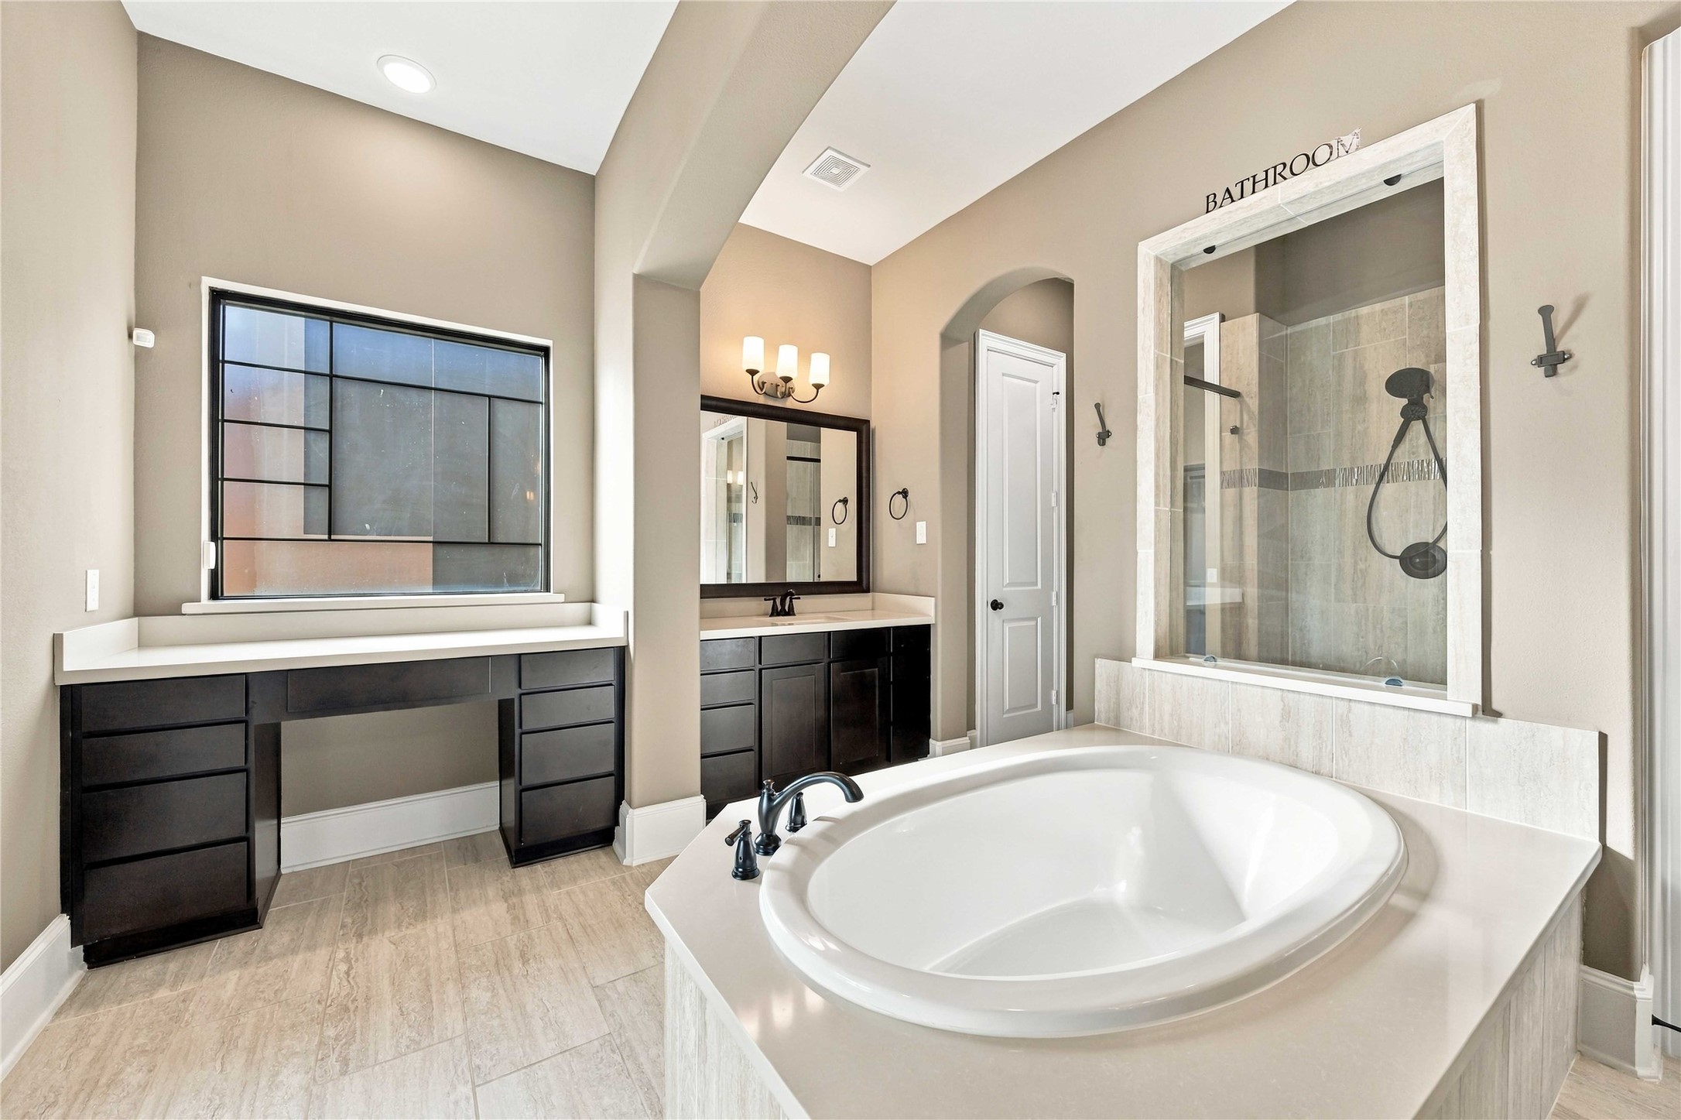
Expansive ensuite featuring a centrally positioned soaking tub, separate vanities, and a walk-in shower framed by a wide arched opening.
The bath offers a dedicated vanity area, abundant counter space, and a separate tiled shower alongside the soaking tub.
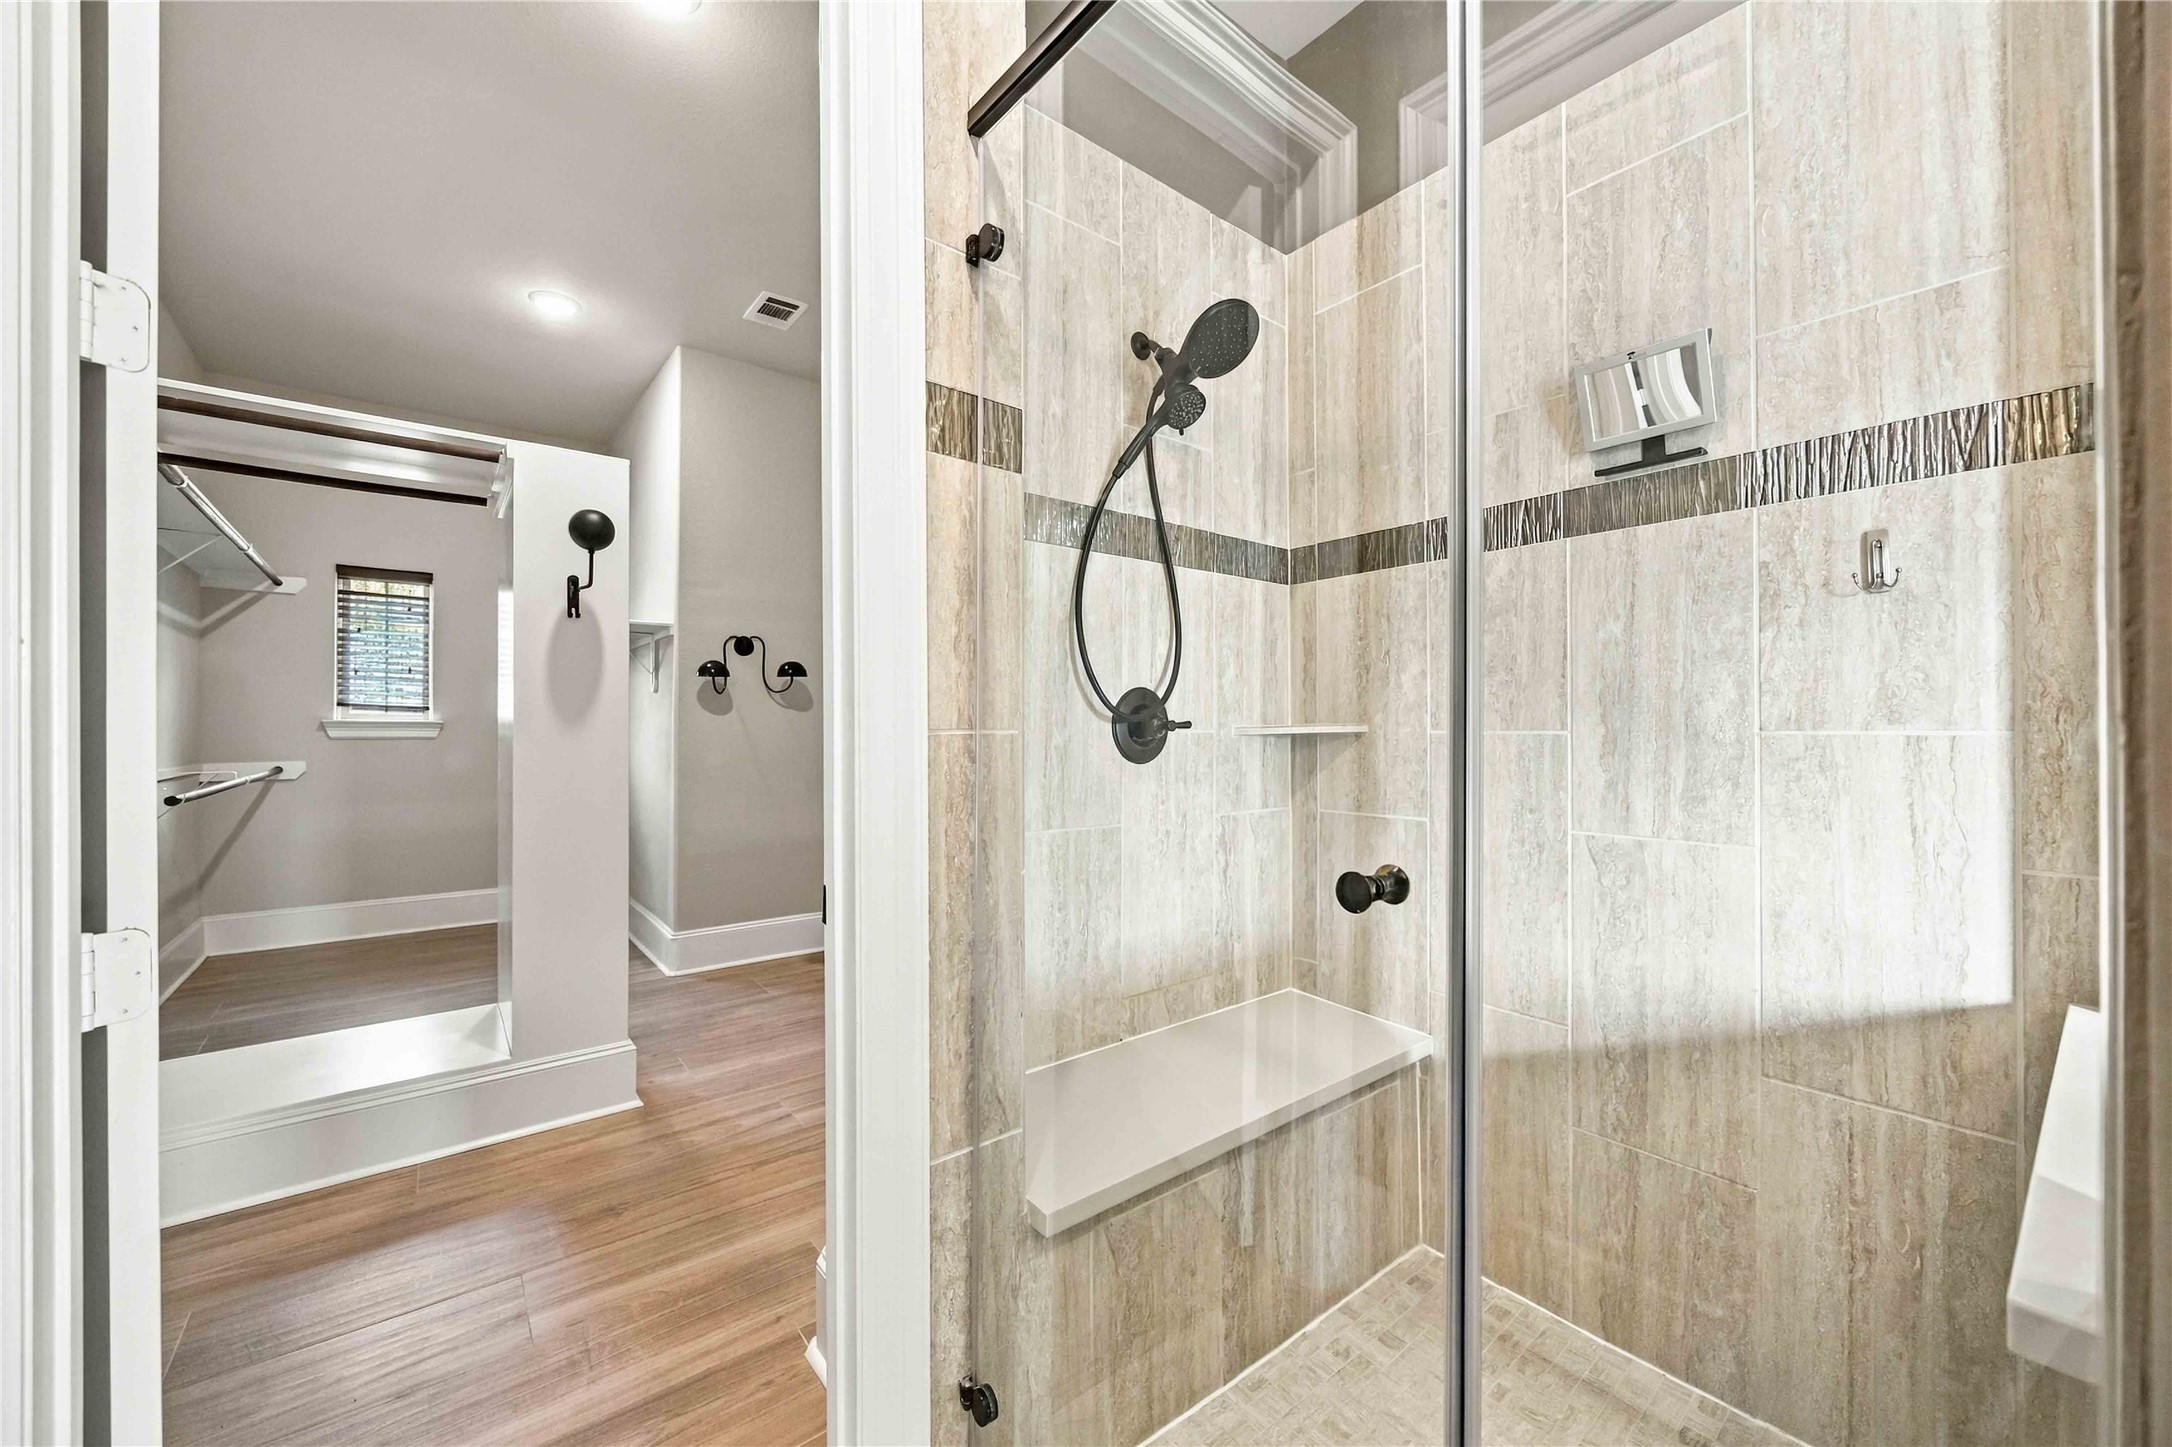
Tiled shower with glass enclosure, built-in bench, handheld shower fixture, and convenient access to the adjoining walk-in closet.
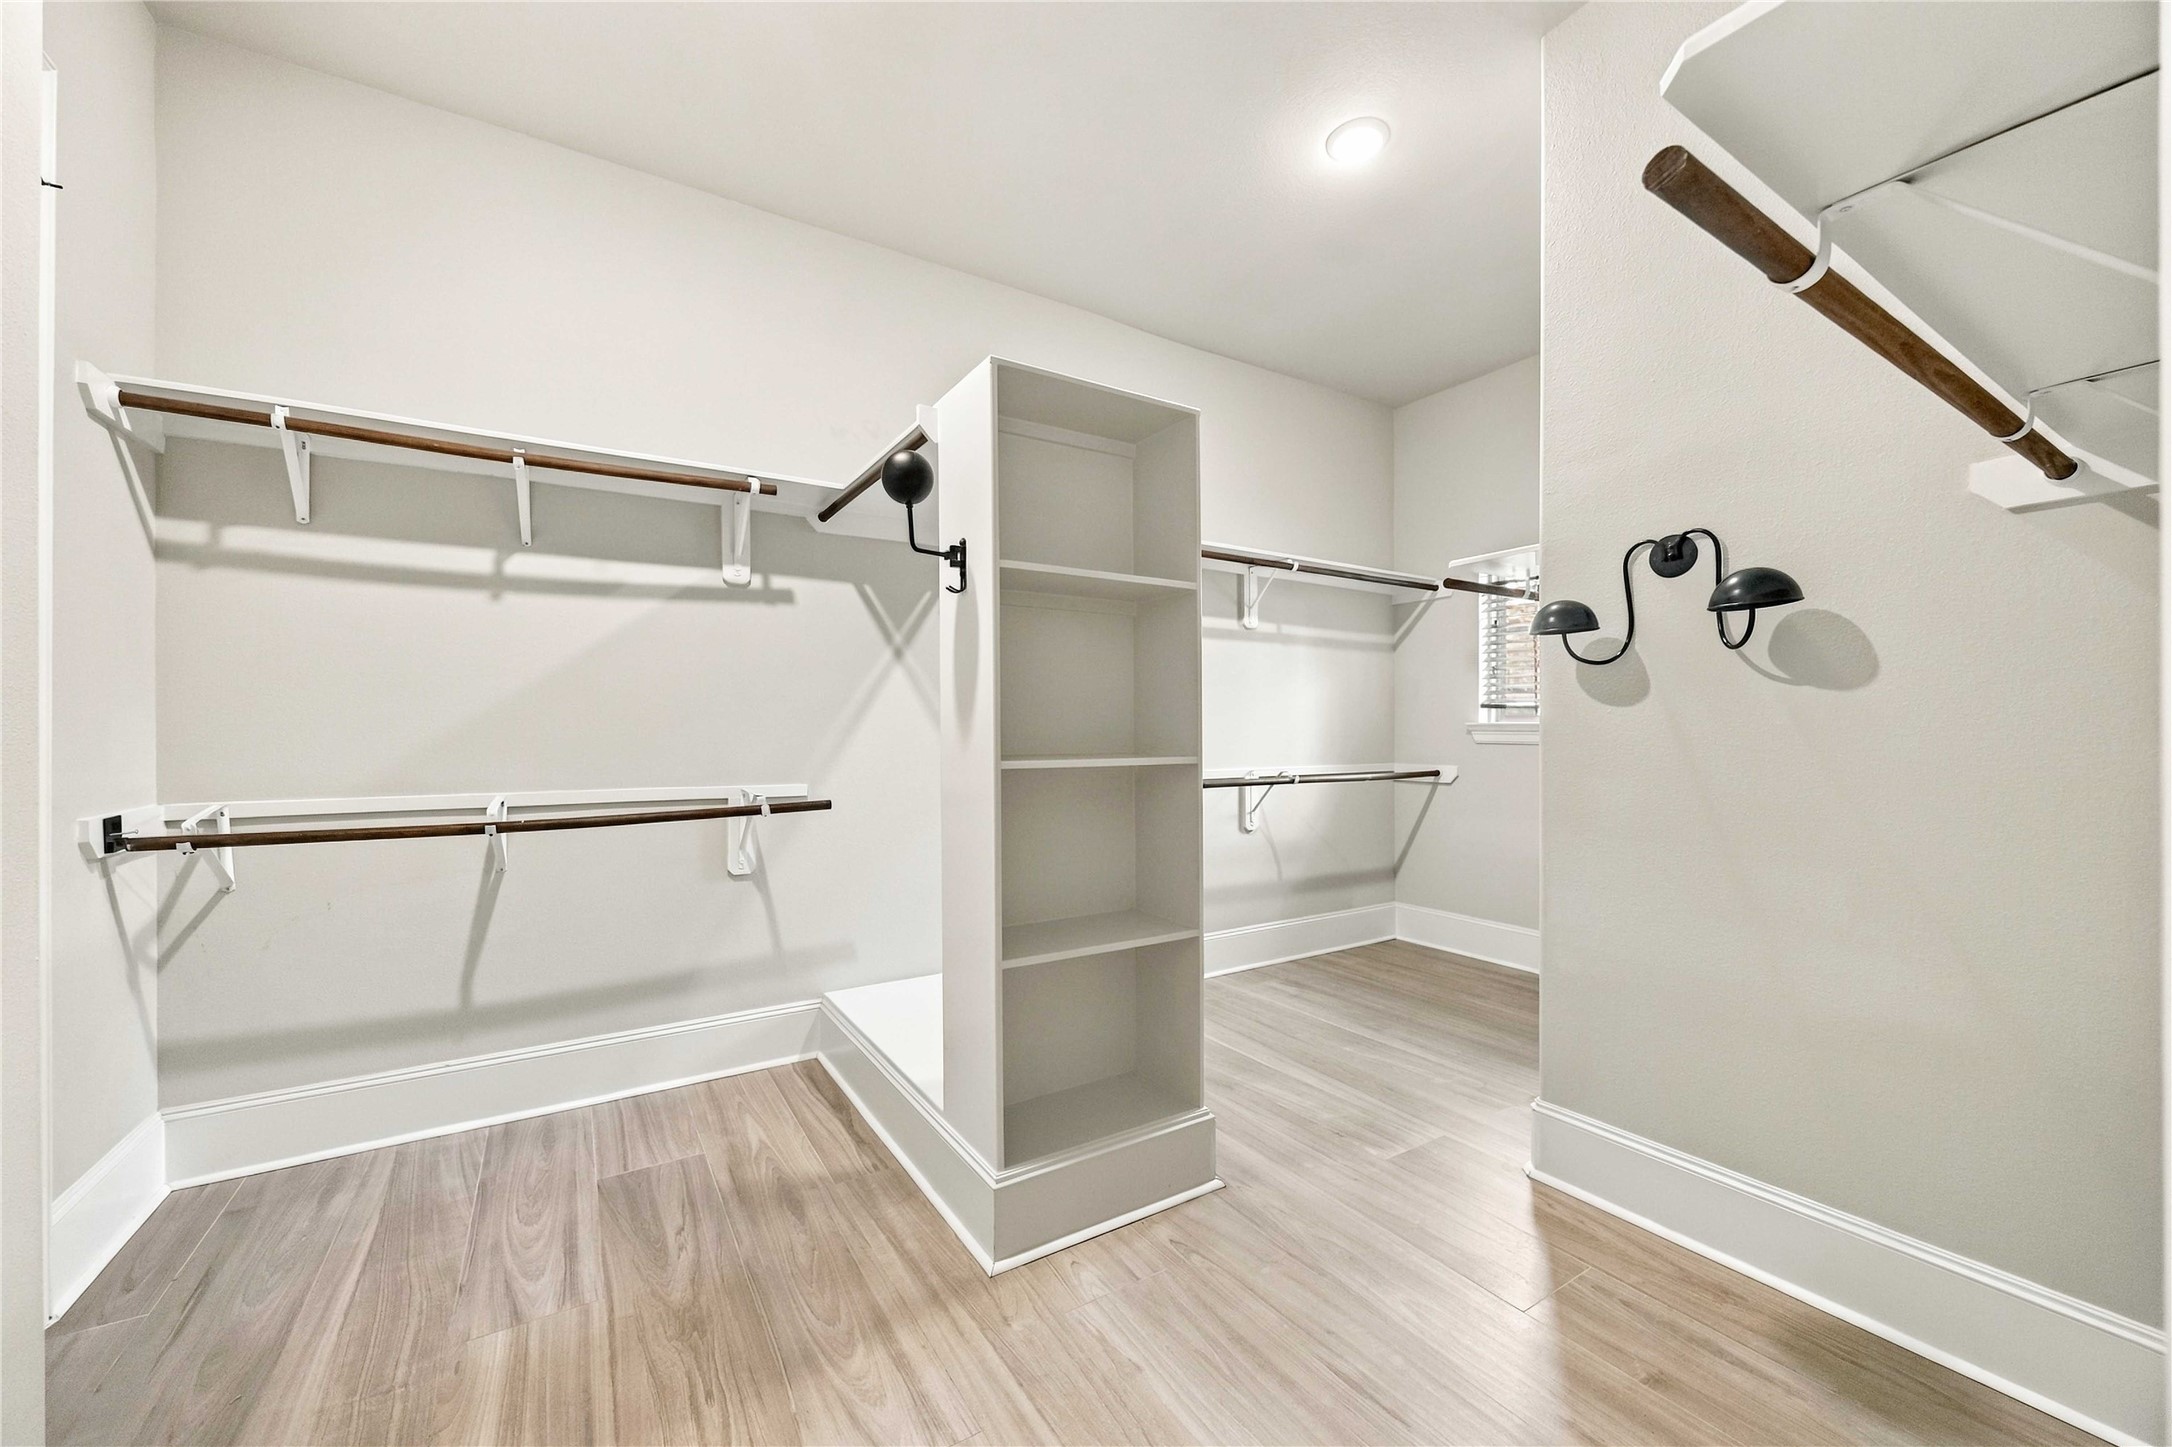
Generously sized closet with multiple hanging rods, shelving, a center storage unit, and durable wood-look flooring.
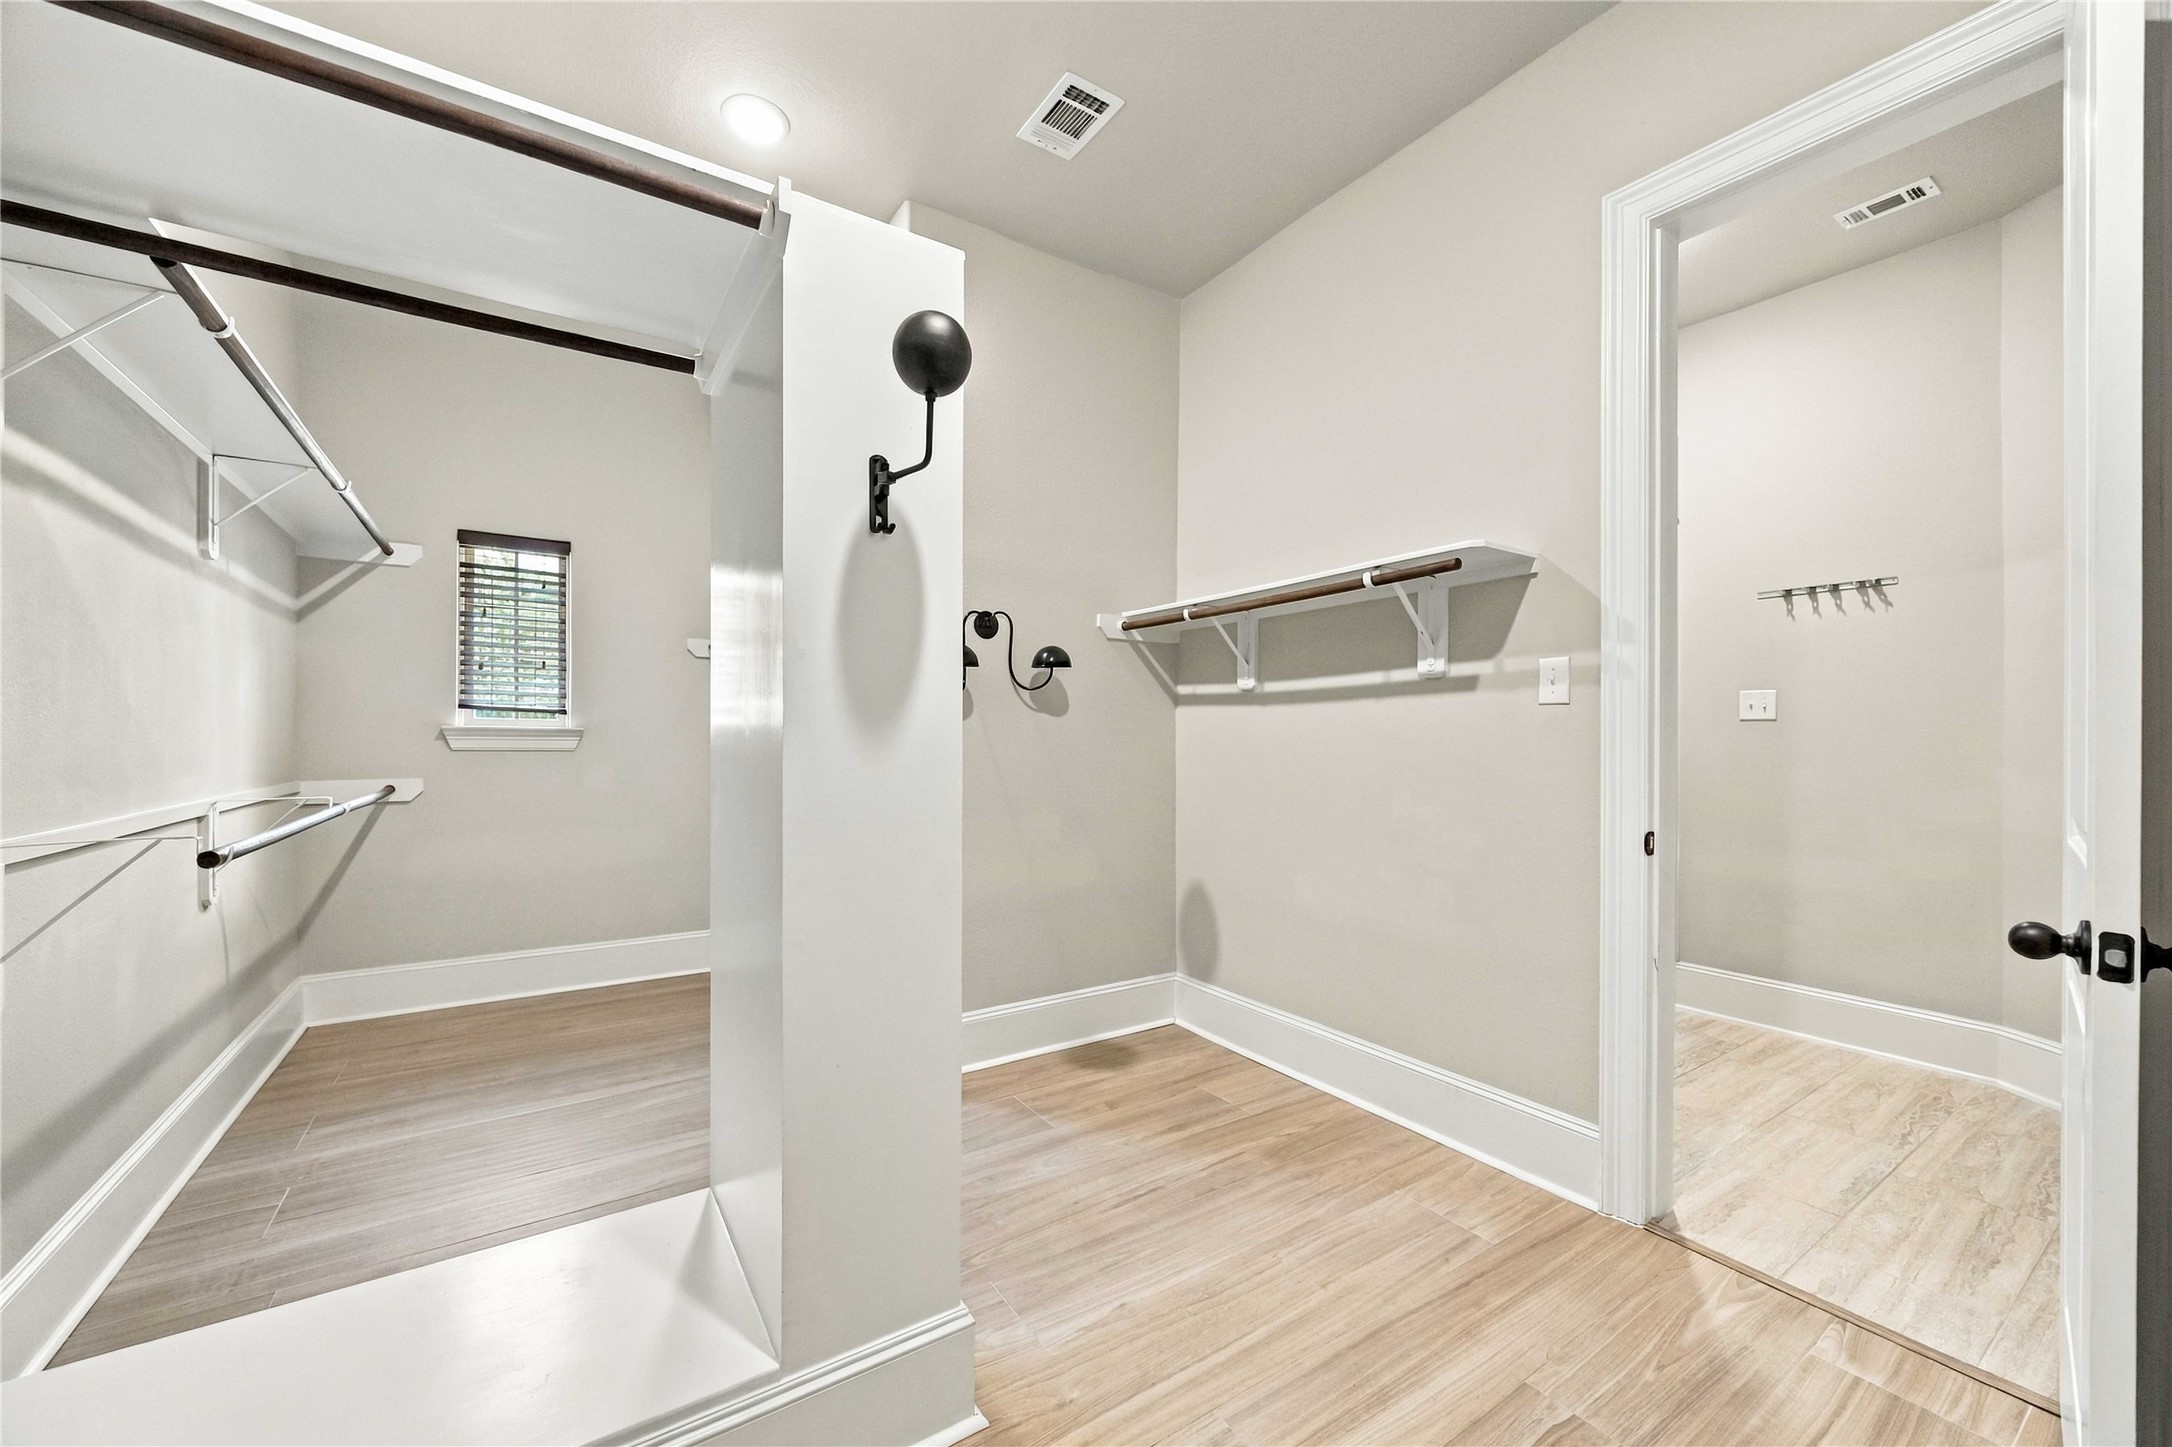
Additional hanging and shelf space extends throughout the closet, with a window providing welcome natural light.
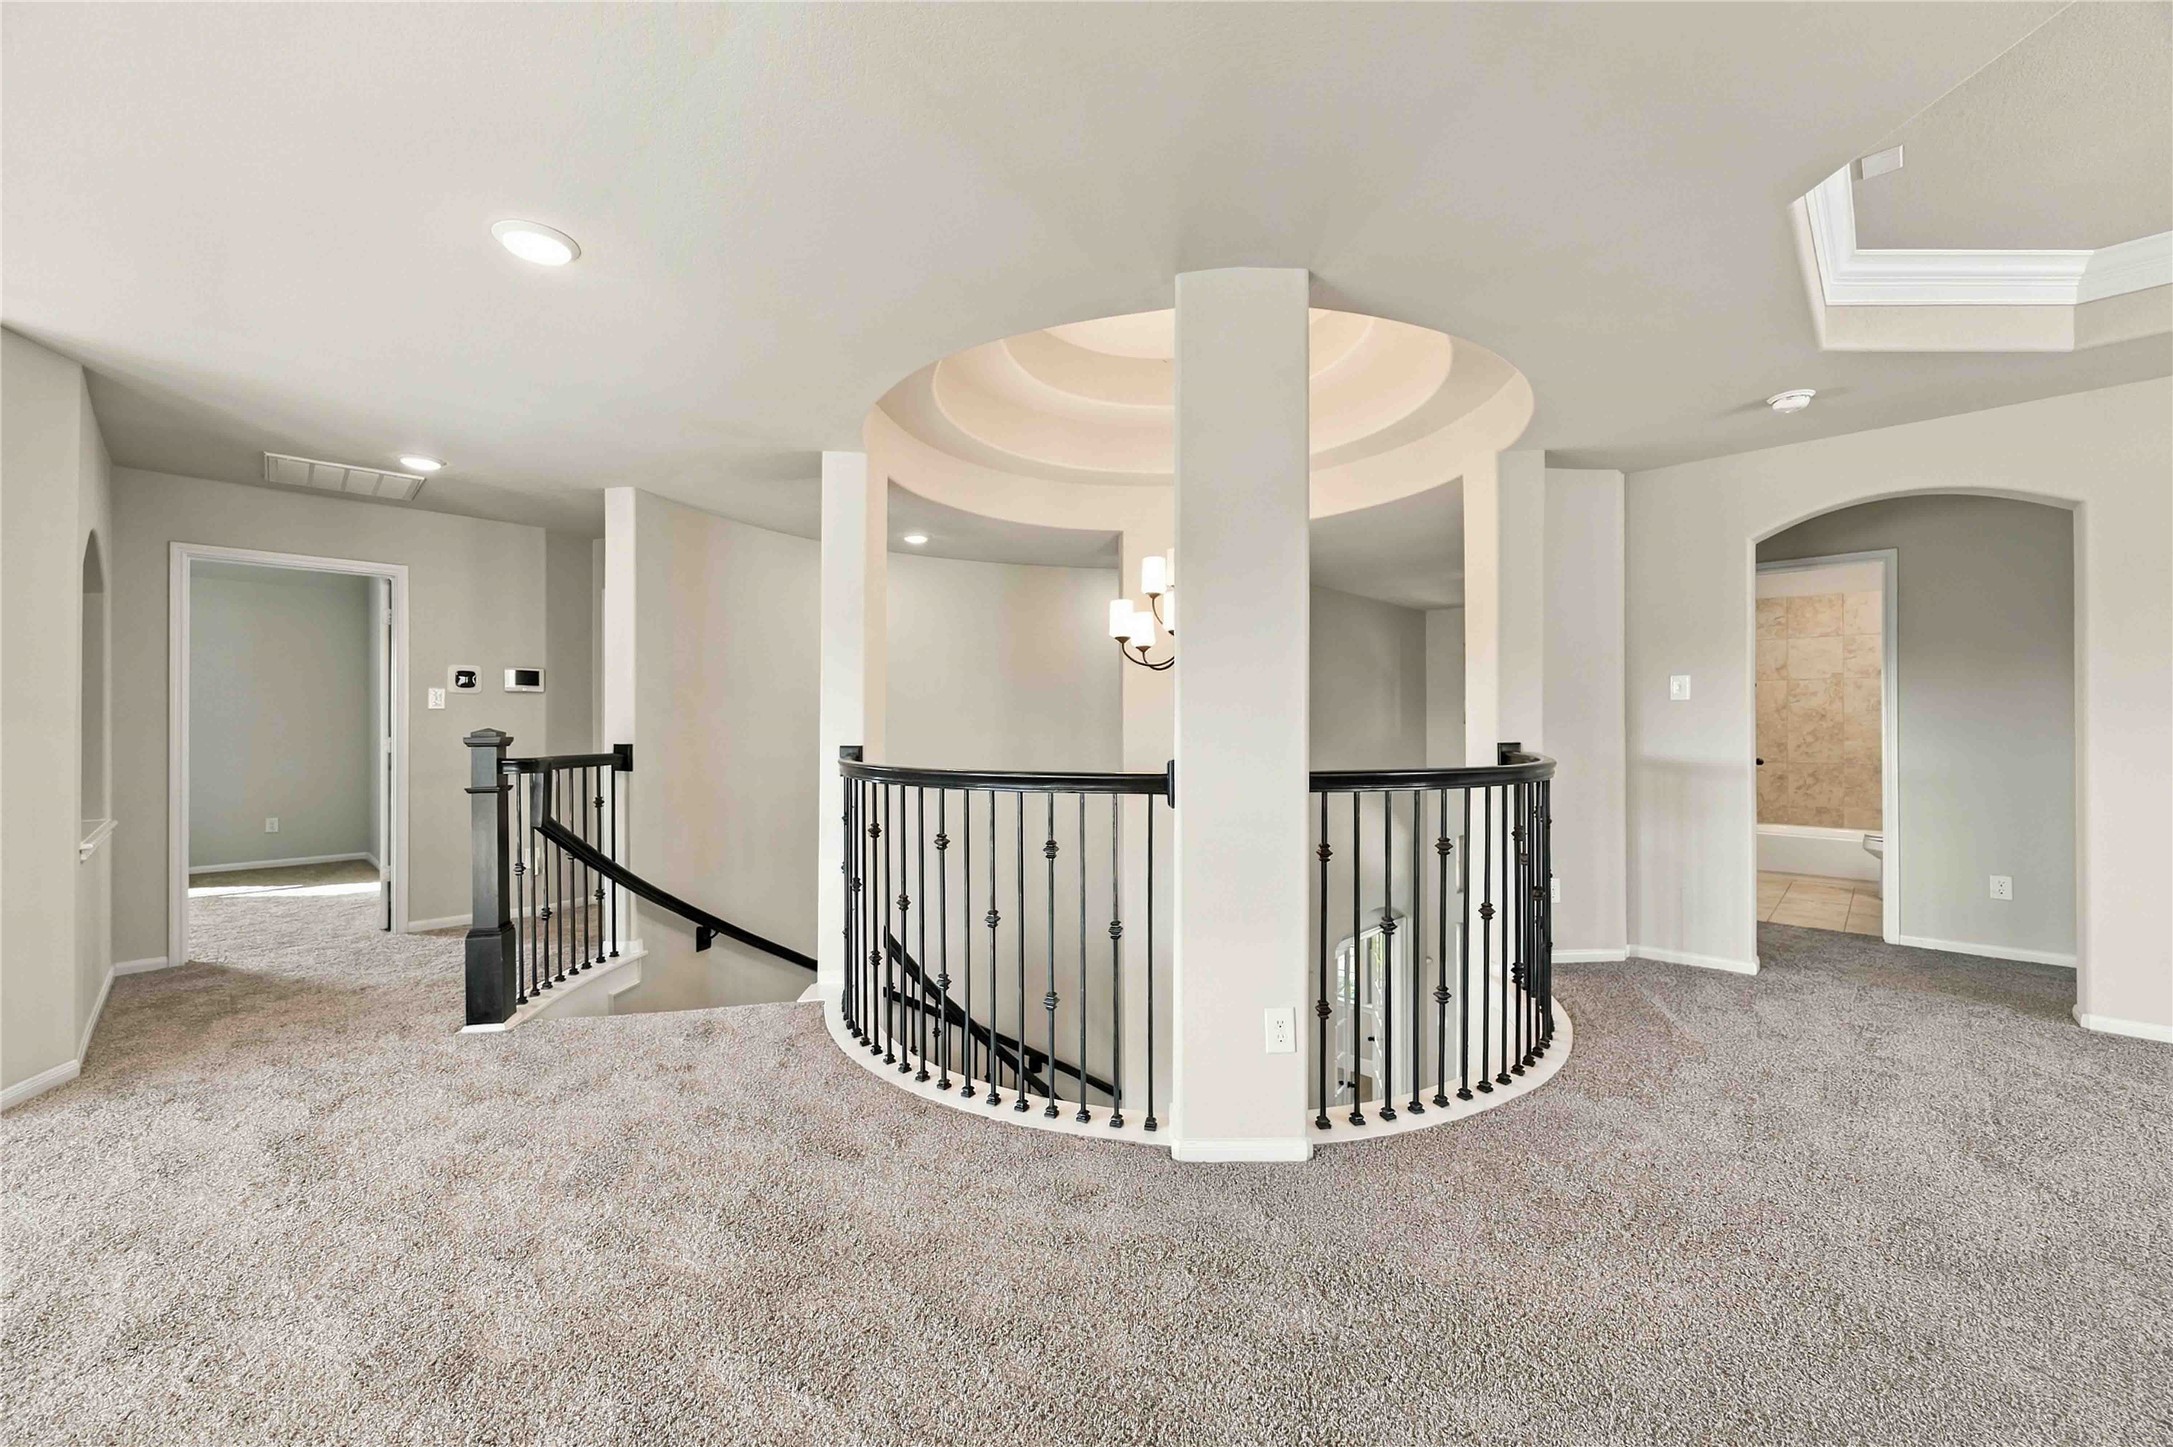
The second-floor overlook showcases the home’s dramatic two-story entry, curved iron railing, chandelier, and tall architectural windows.
A spacious upper landing wraps around the open foyer with curved iron balustrades and provides access to the surrounding bedrooms and living spaces.
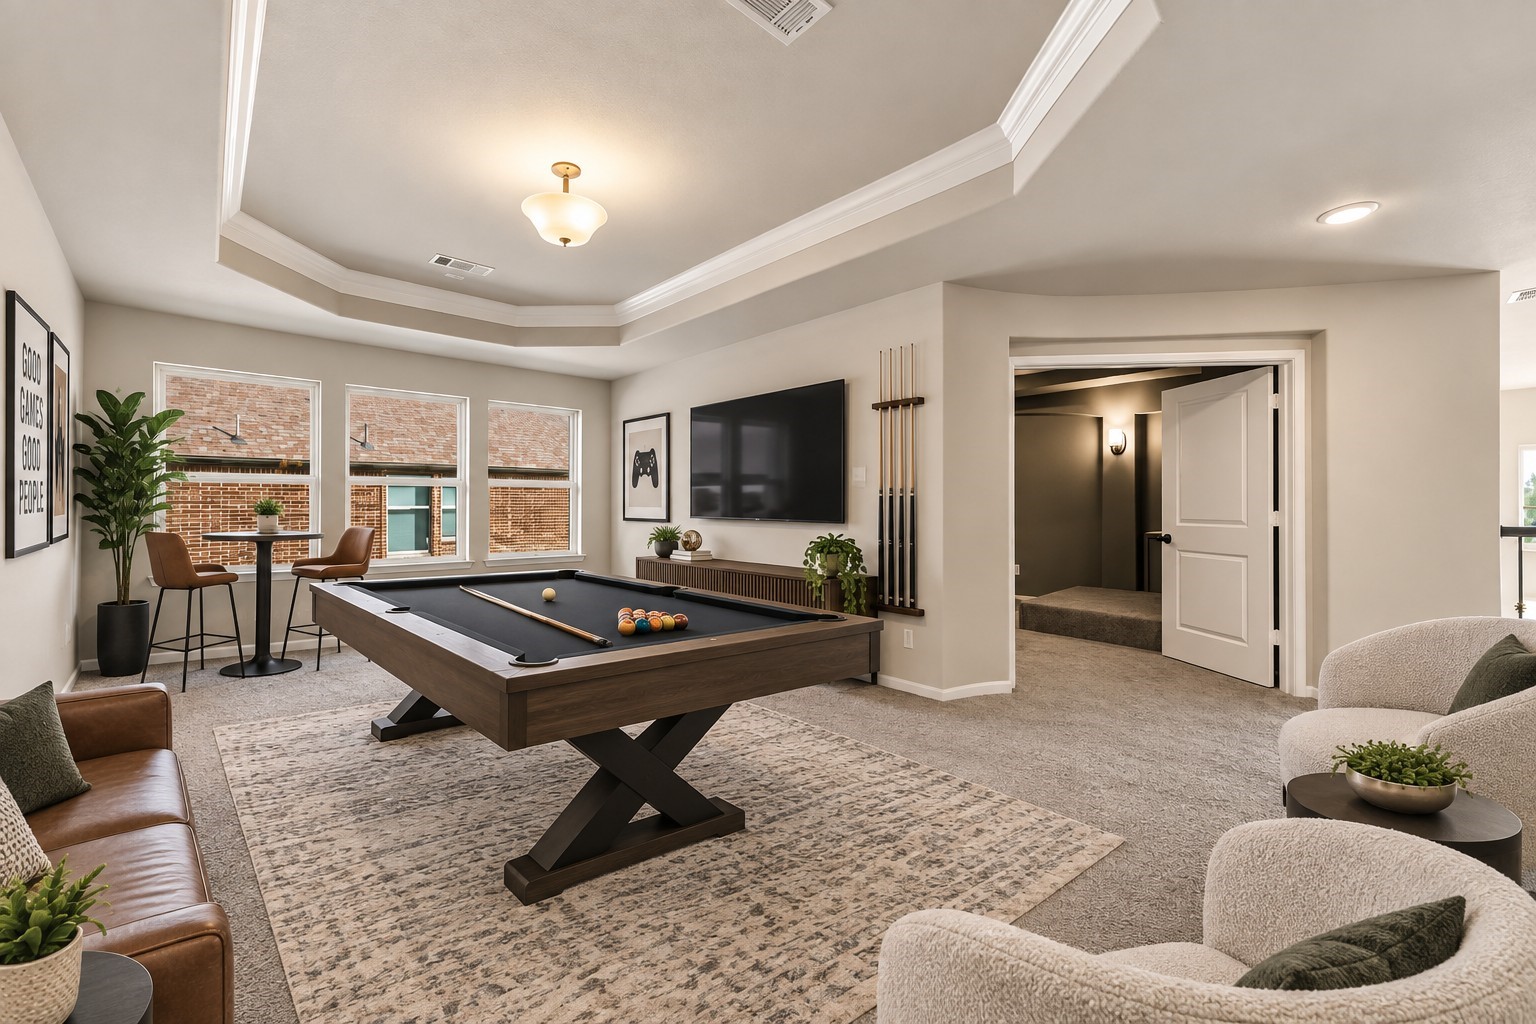
Large upstairs game room featuring a tray ceiling, multiple windows, and easy access to the adjacent media room.**Virtually staged
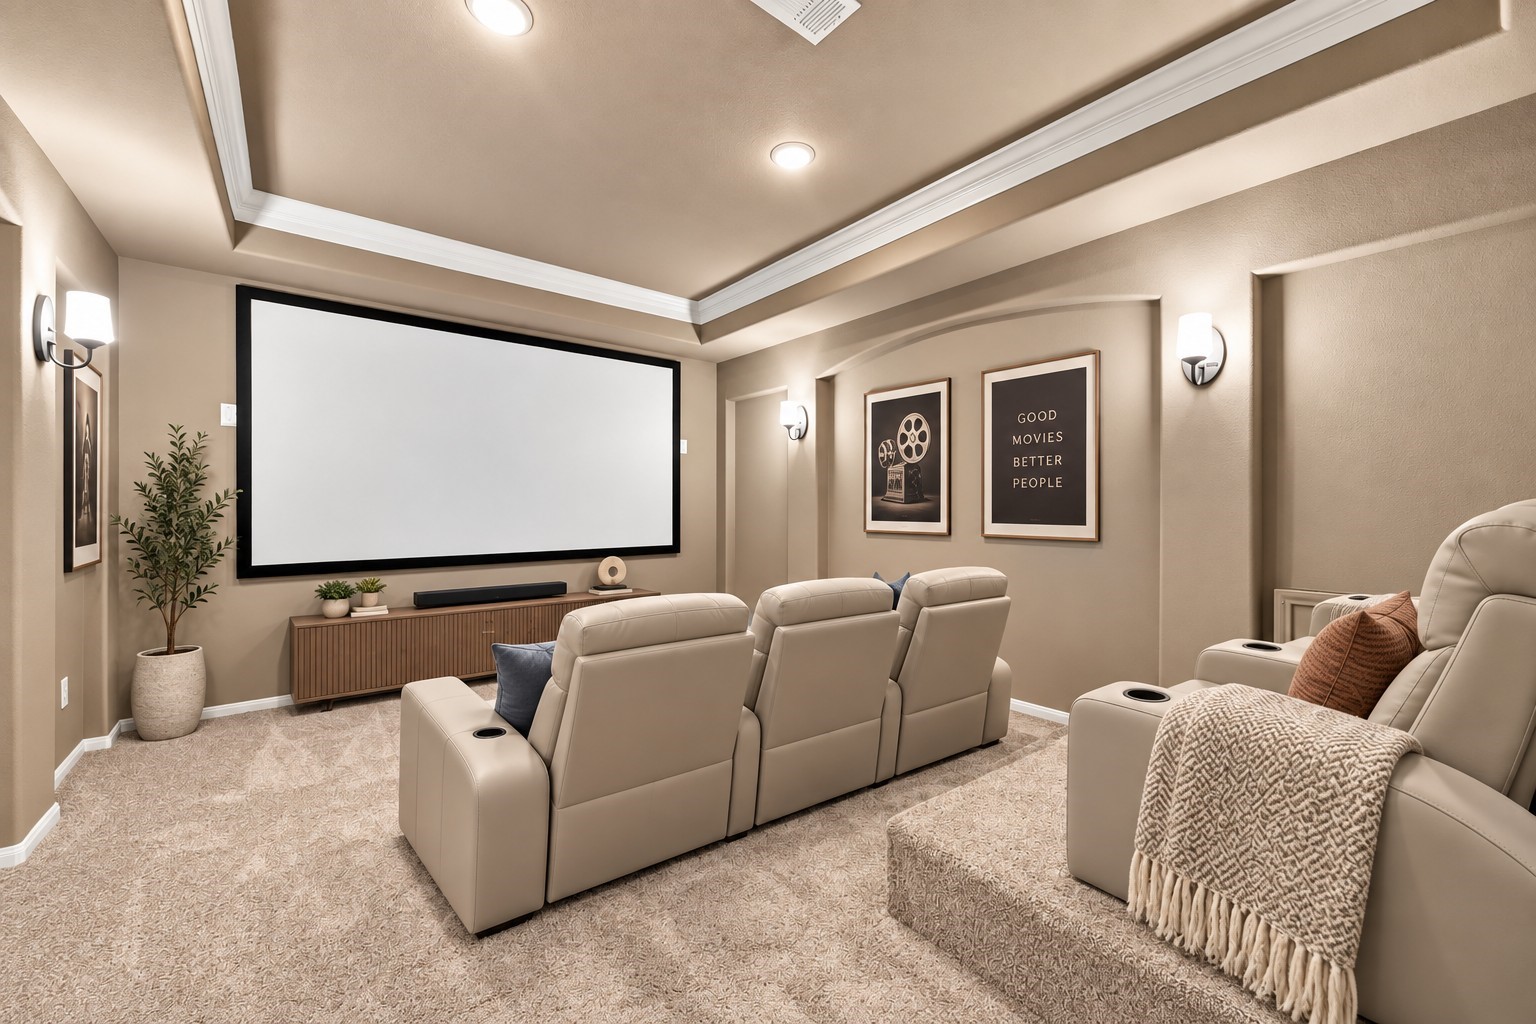
Dedicated media room with a built-in projection screen, wall sconces, tray ceiling, and tiered flooring designed for theater-style seating.**Virtually staged
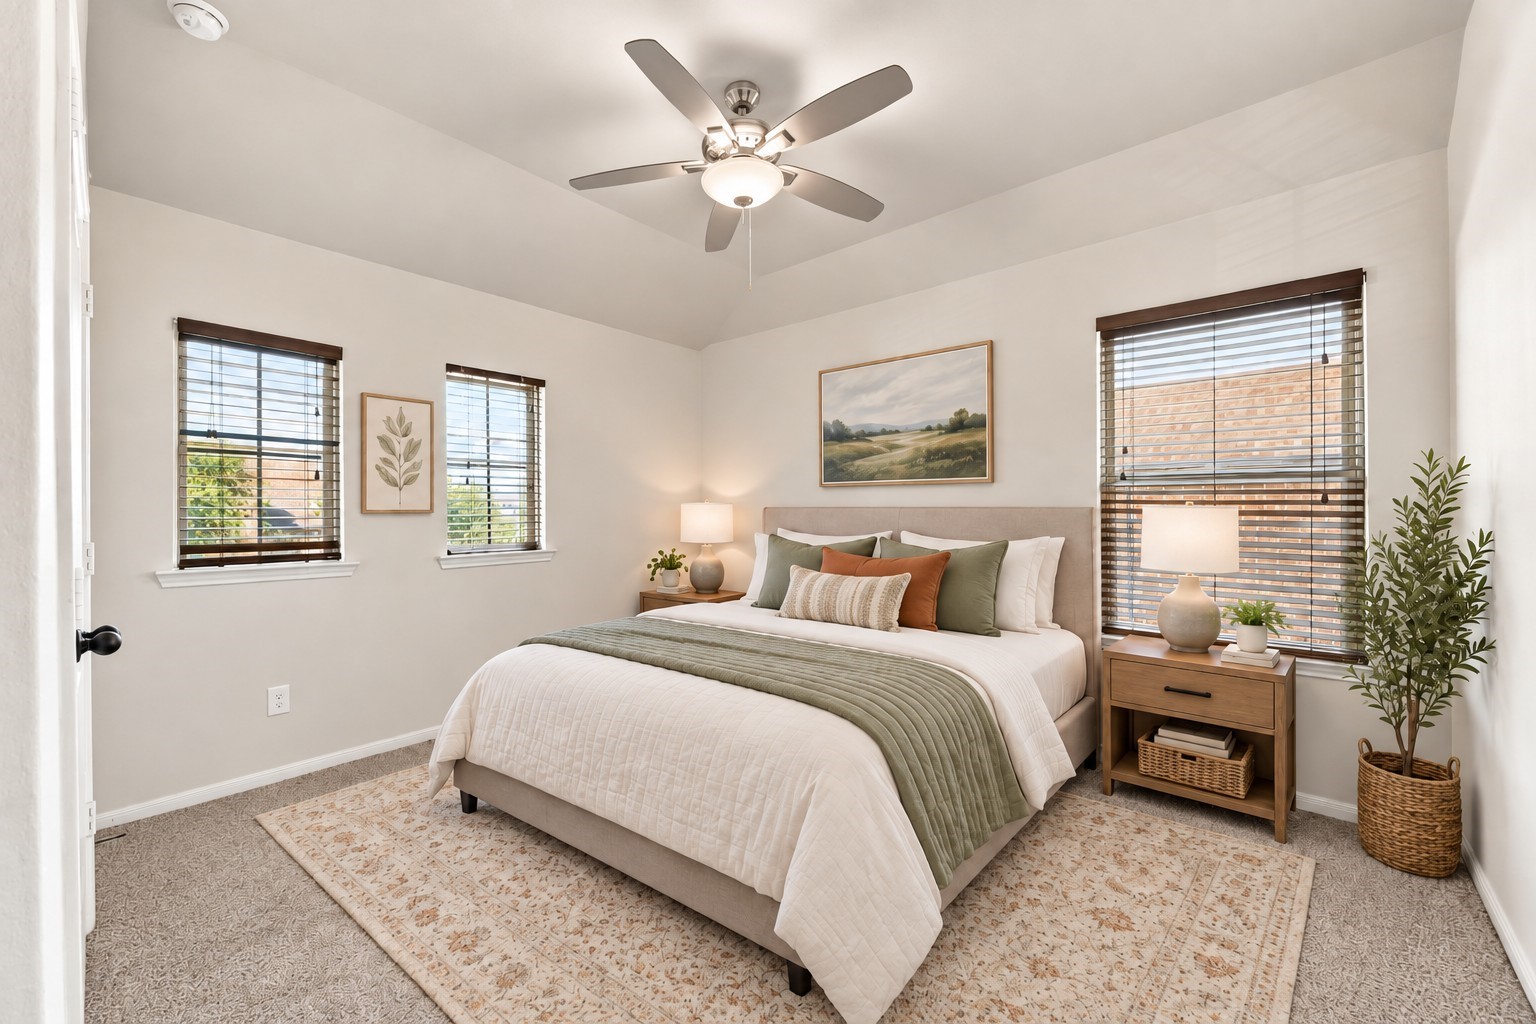
Bedroom 2.**Virtually staged
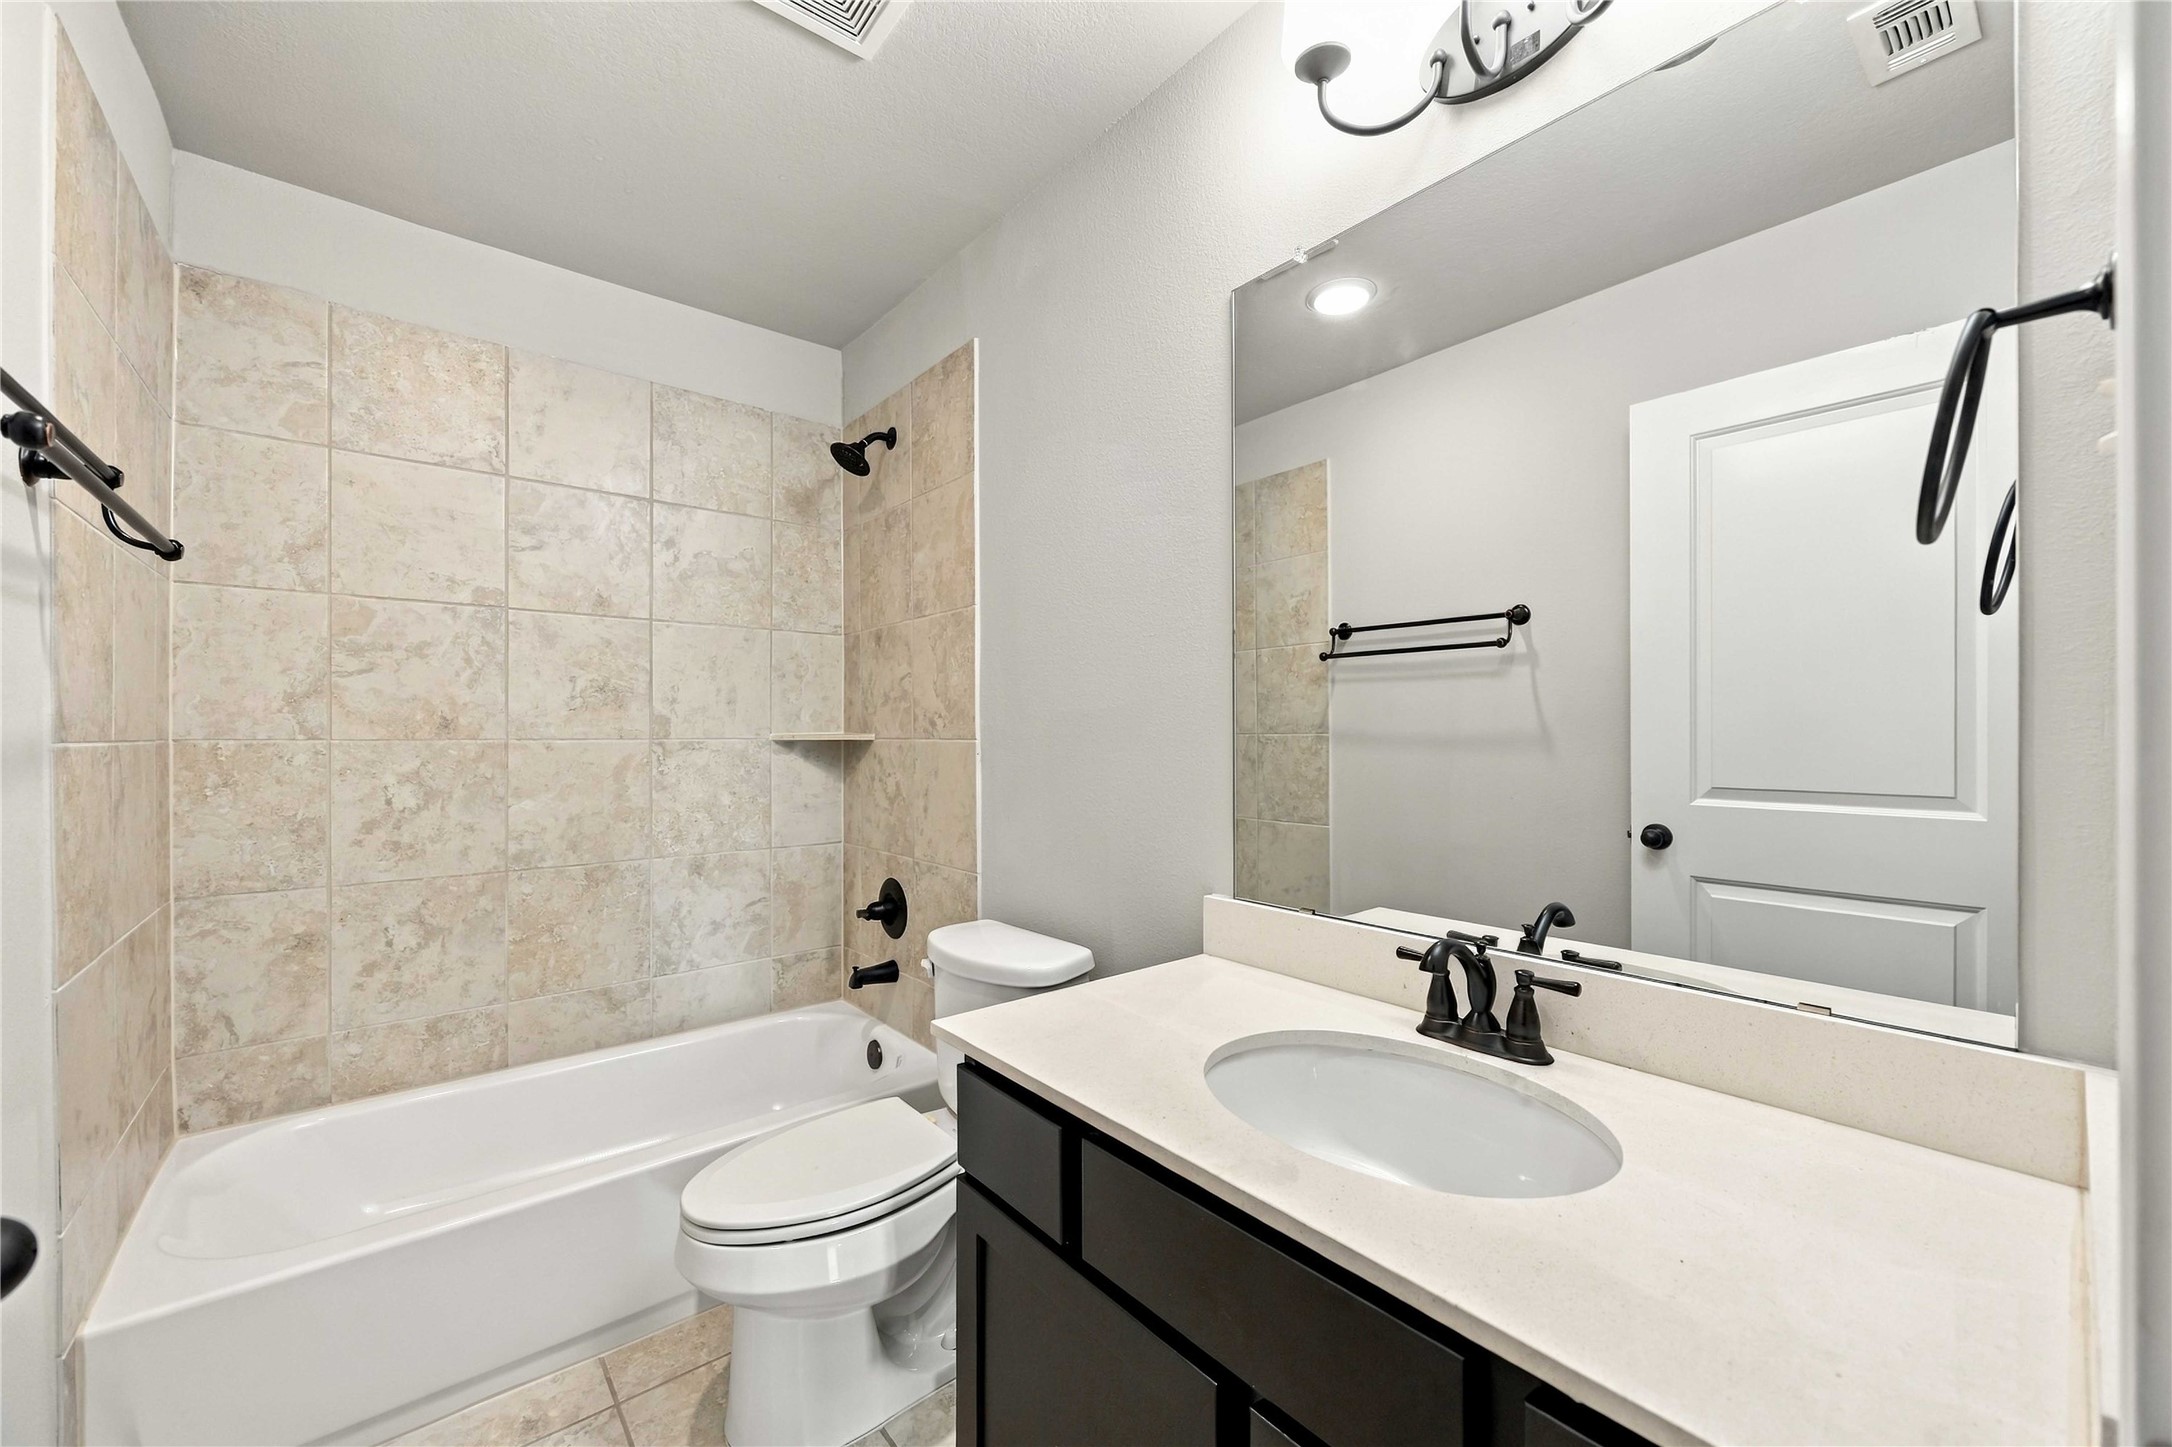
Full secondary bathroom with a tub and tiled surround
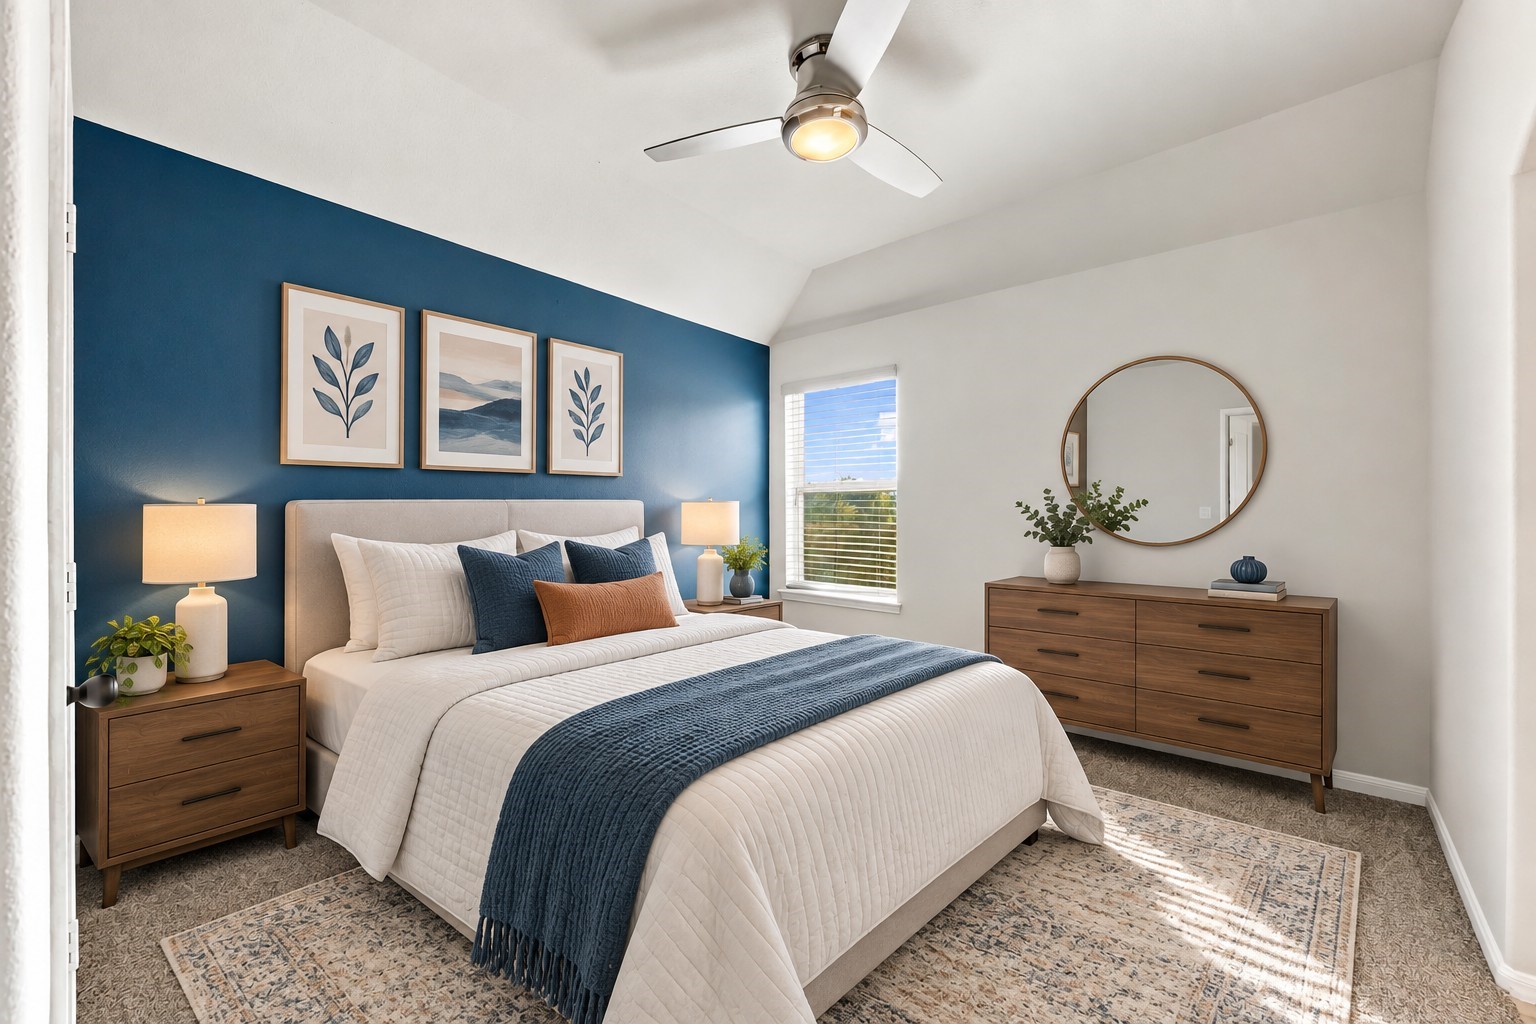
Bedroom 3.**Virtually staged
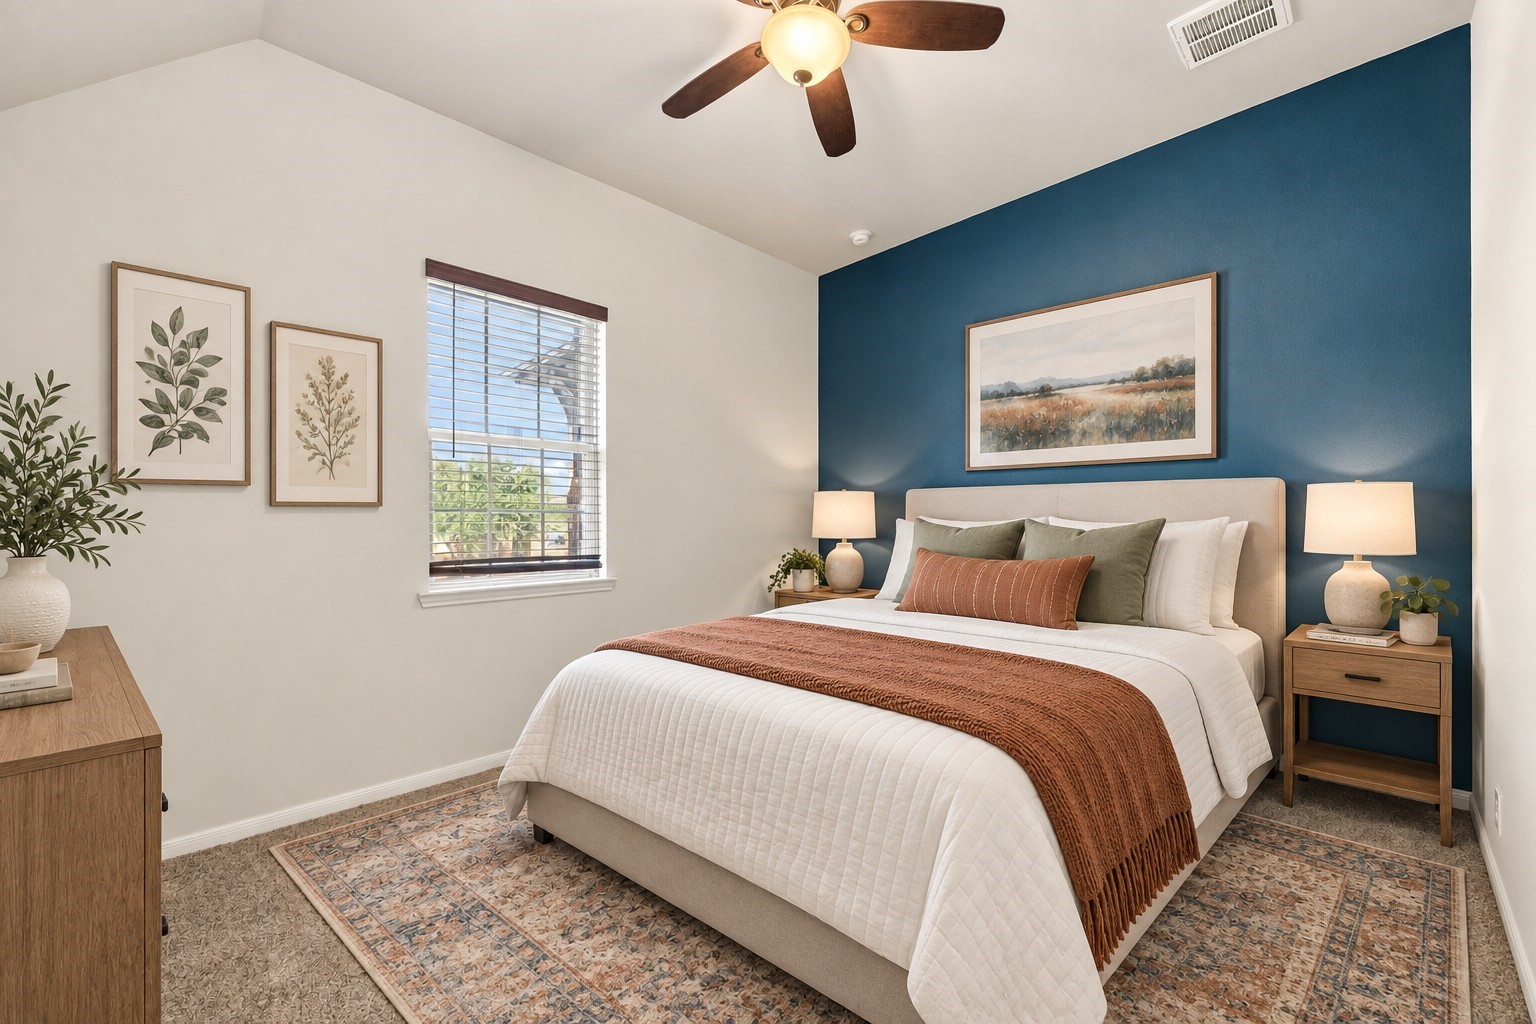
Bedroom 4.**Virtually staged
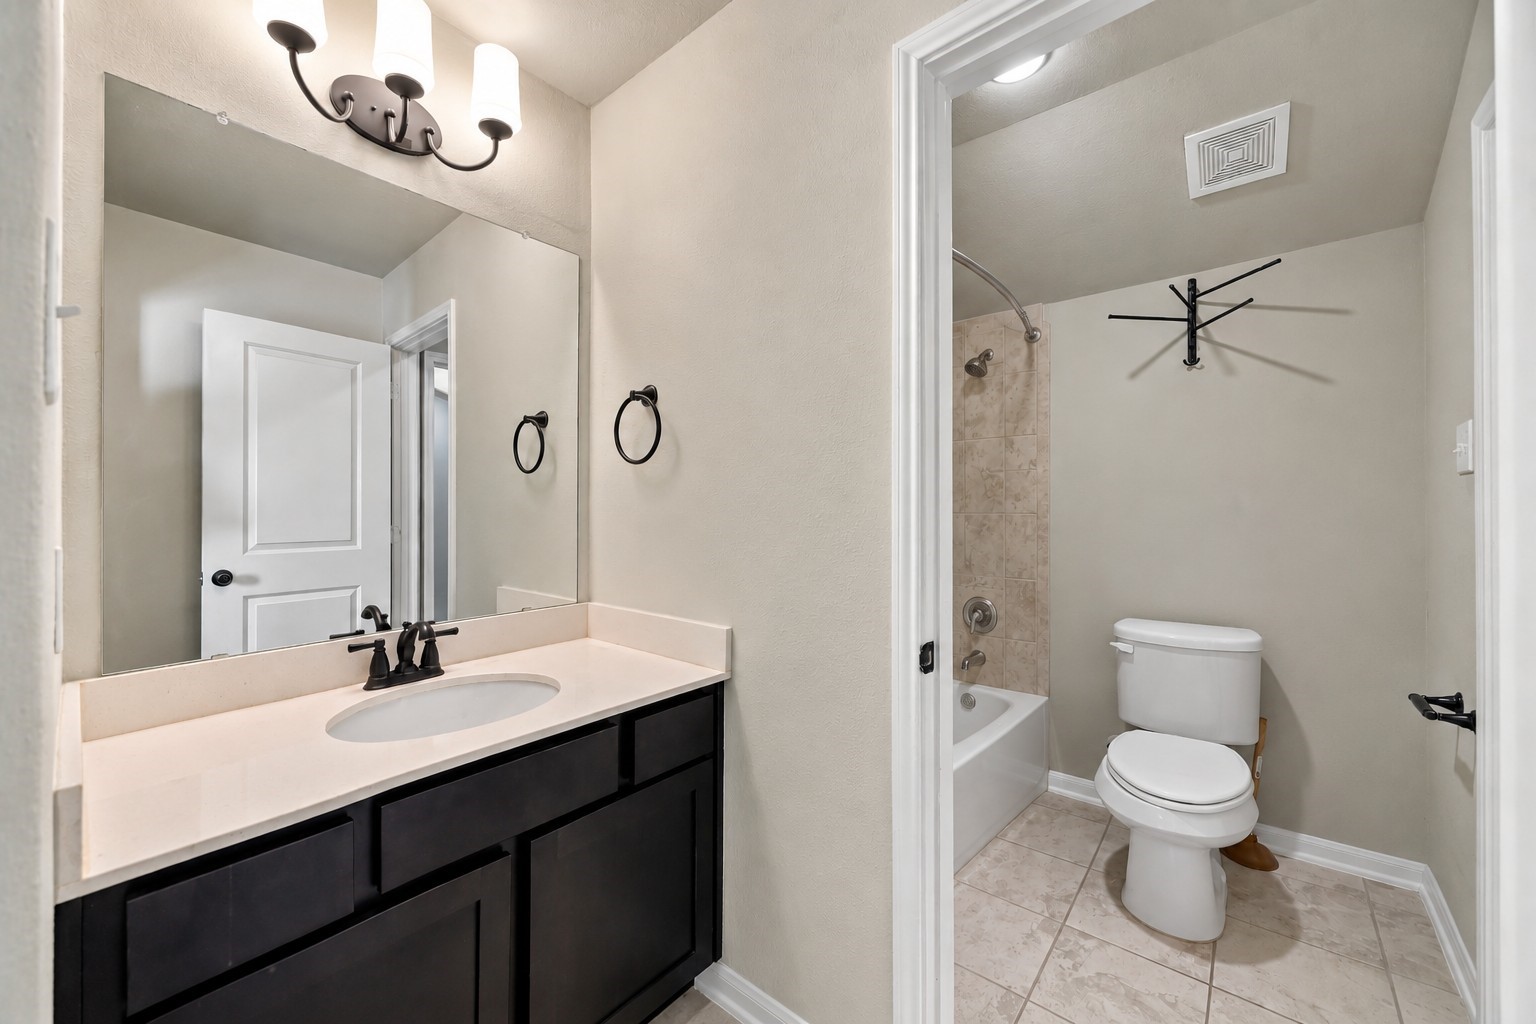
Well-appointed bath with dark cabinetry, generous countertop space, a large mirror, and a separate tub and toilet area.
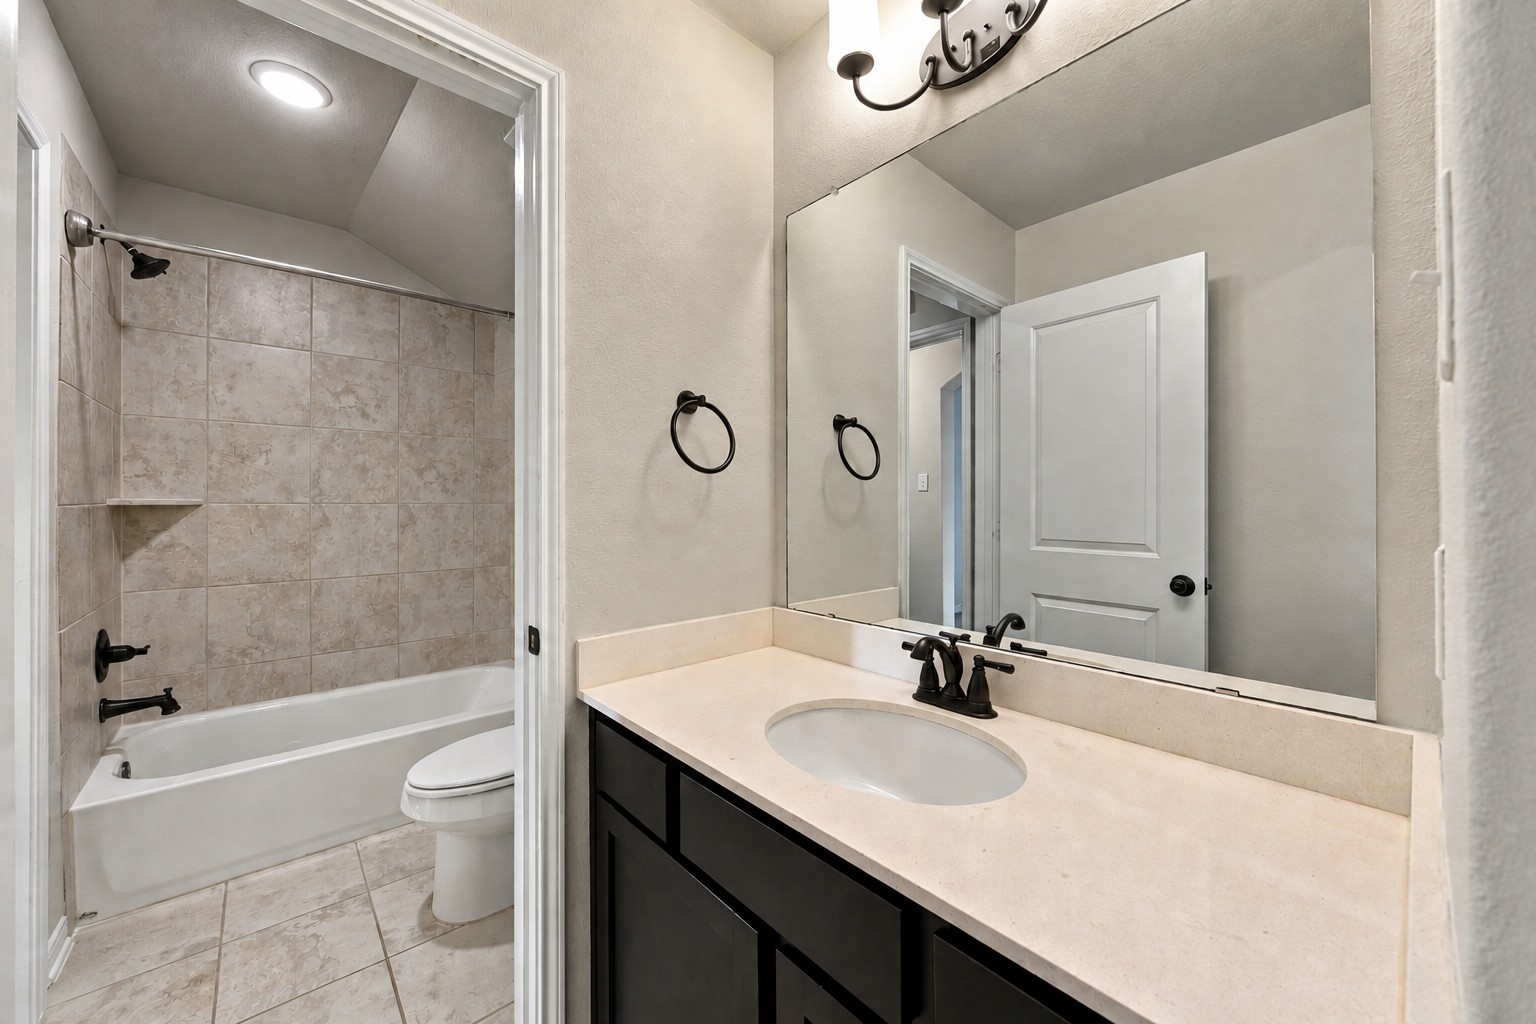
Tiled tub surround with a full-size vanity and functional bath layout.
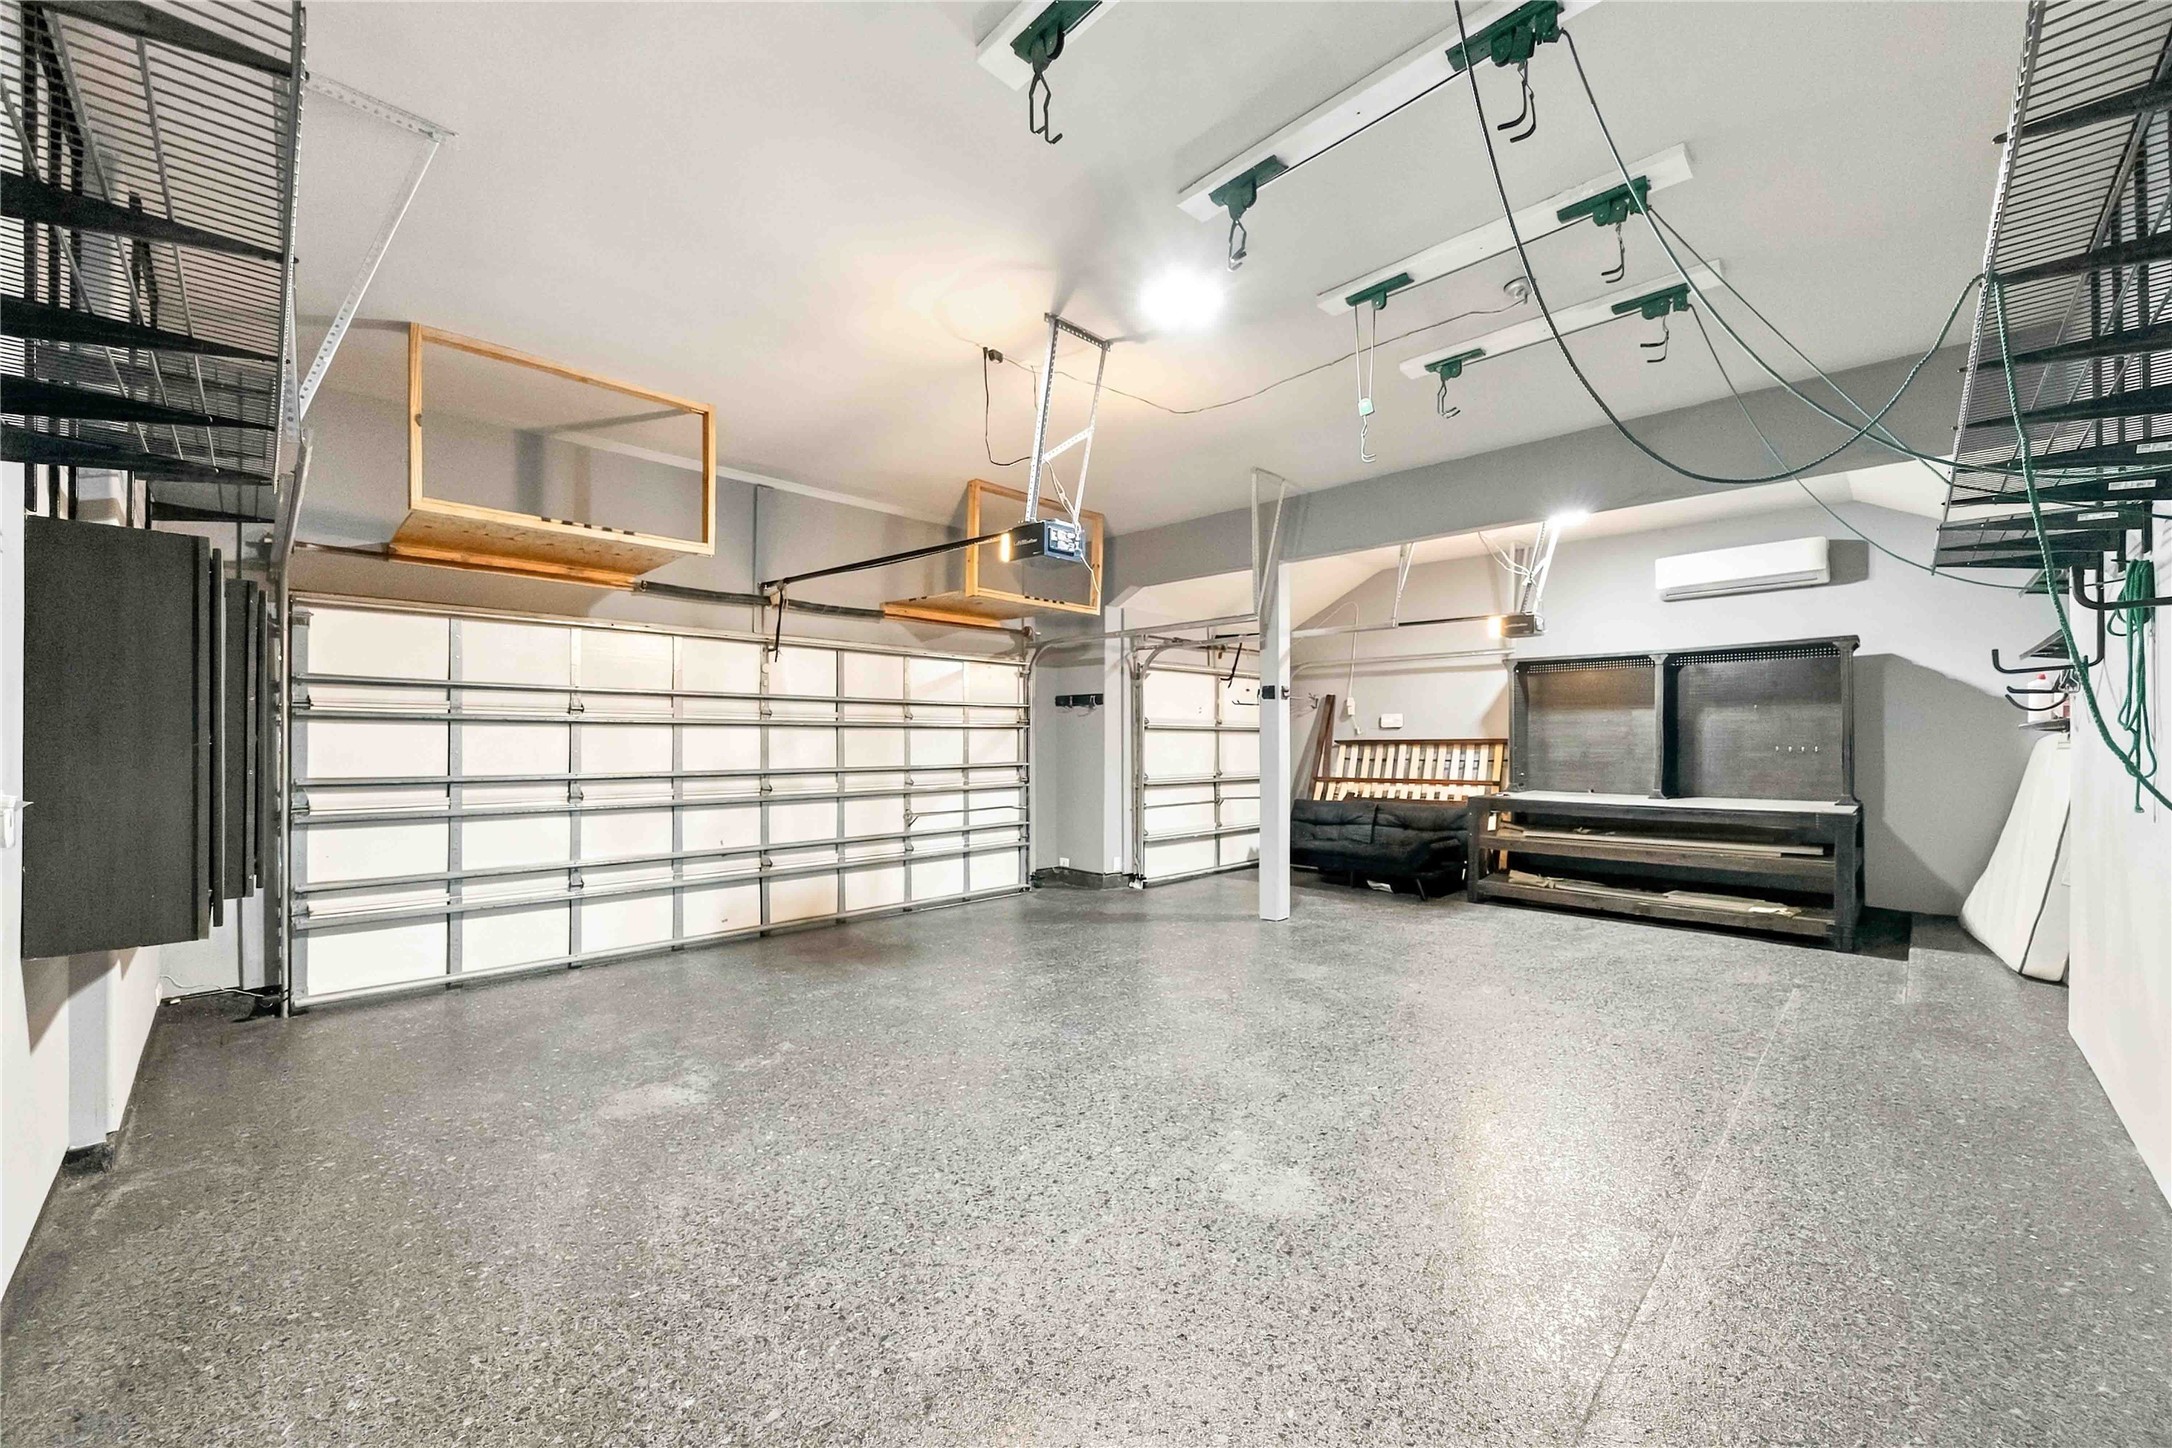
Spacious garage equipped with an epoxy-style floor, extensive overhead storage systems, ceiling-mounted racks, and a wall-mounted mini-split system.
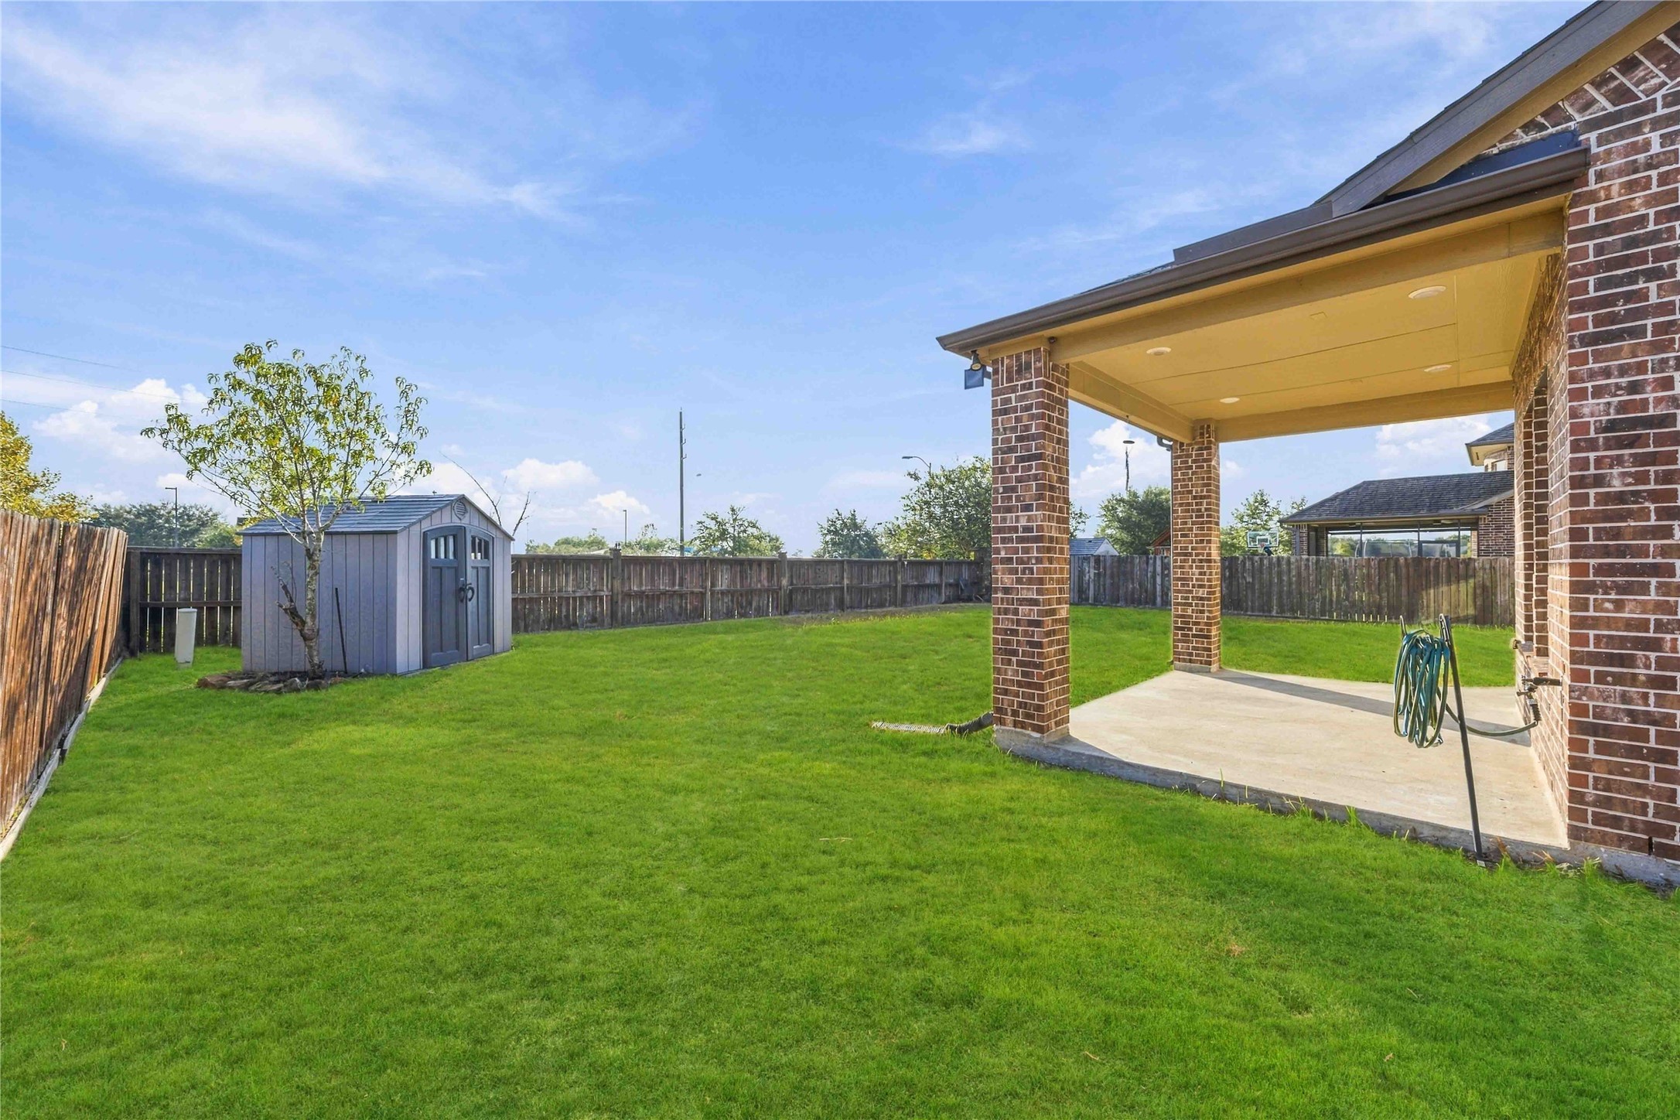
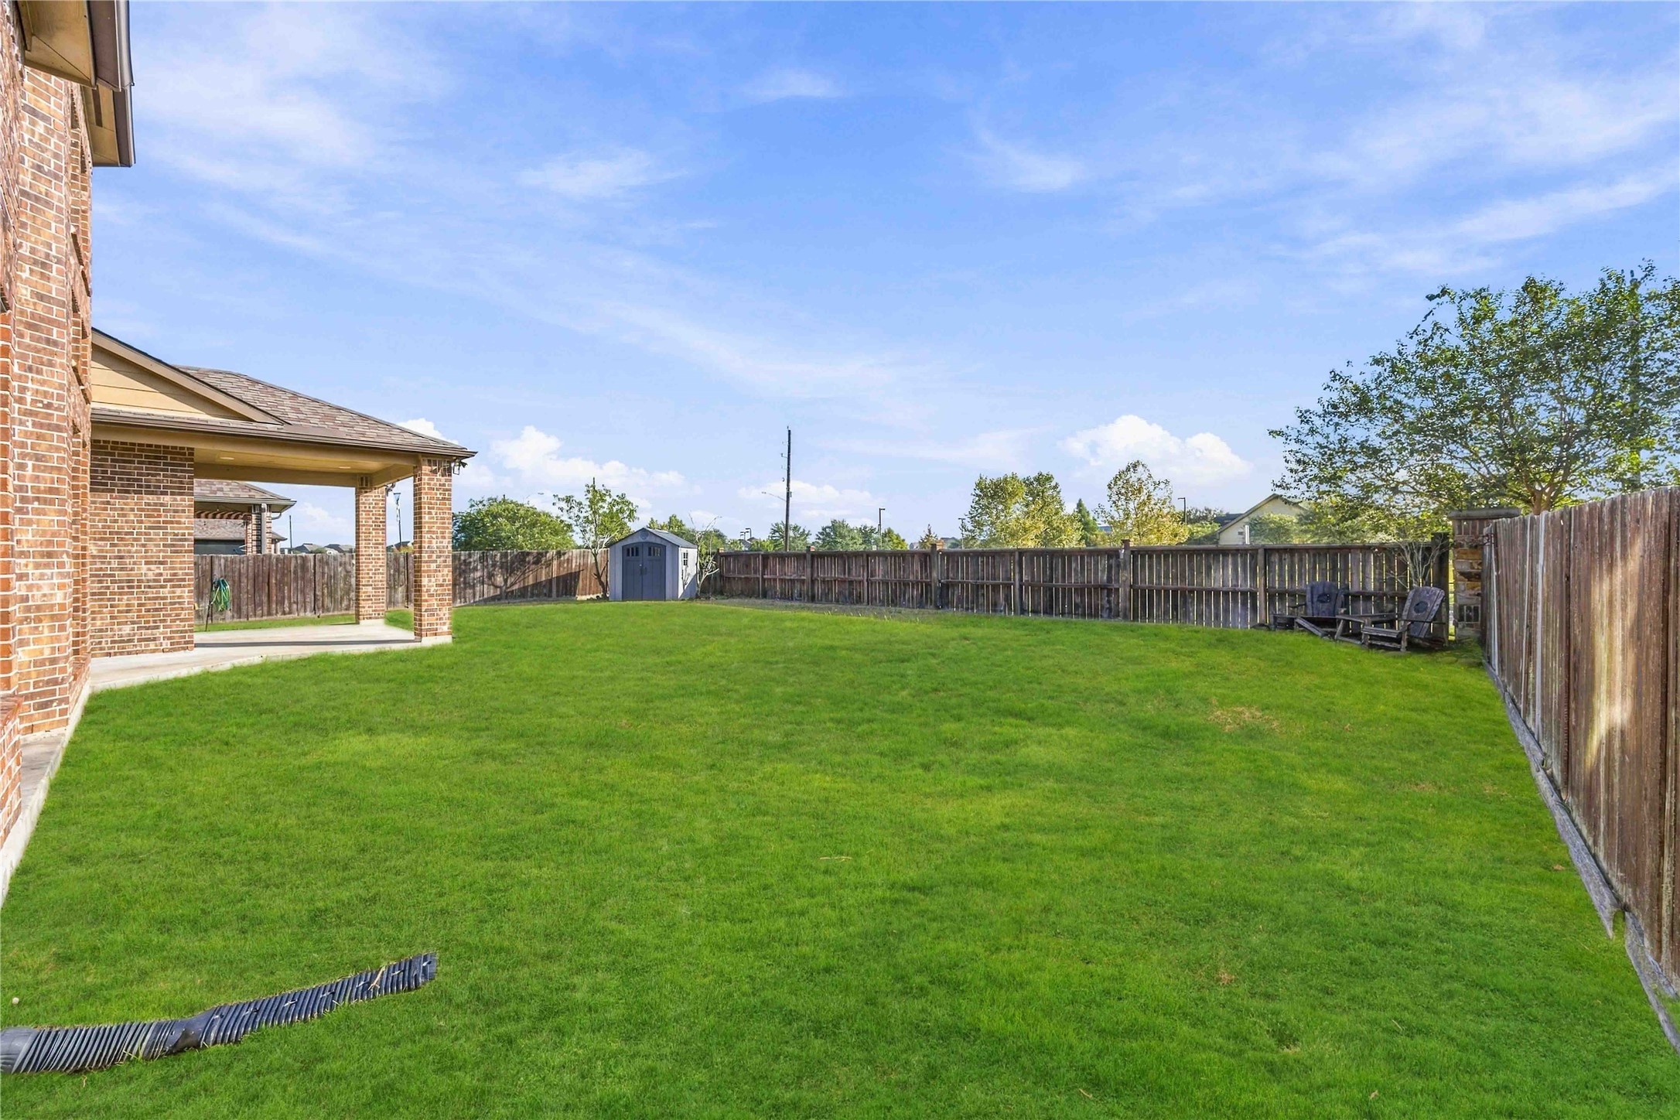
Spacious fenced backyard with a covered patio and storage shed, offering plenty of room for outdoor use and entertaining.
Expansive green space provides a wide, usable yard with privacy fencing and ample room for recreation or future outdoor improvements.
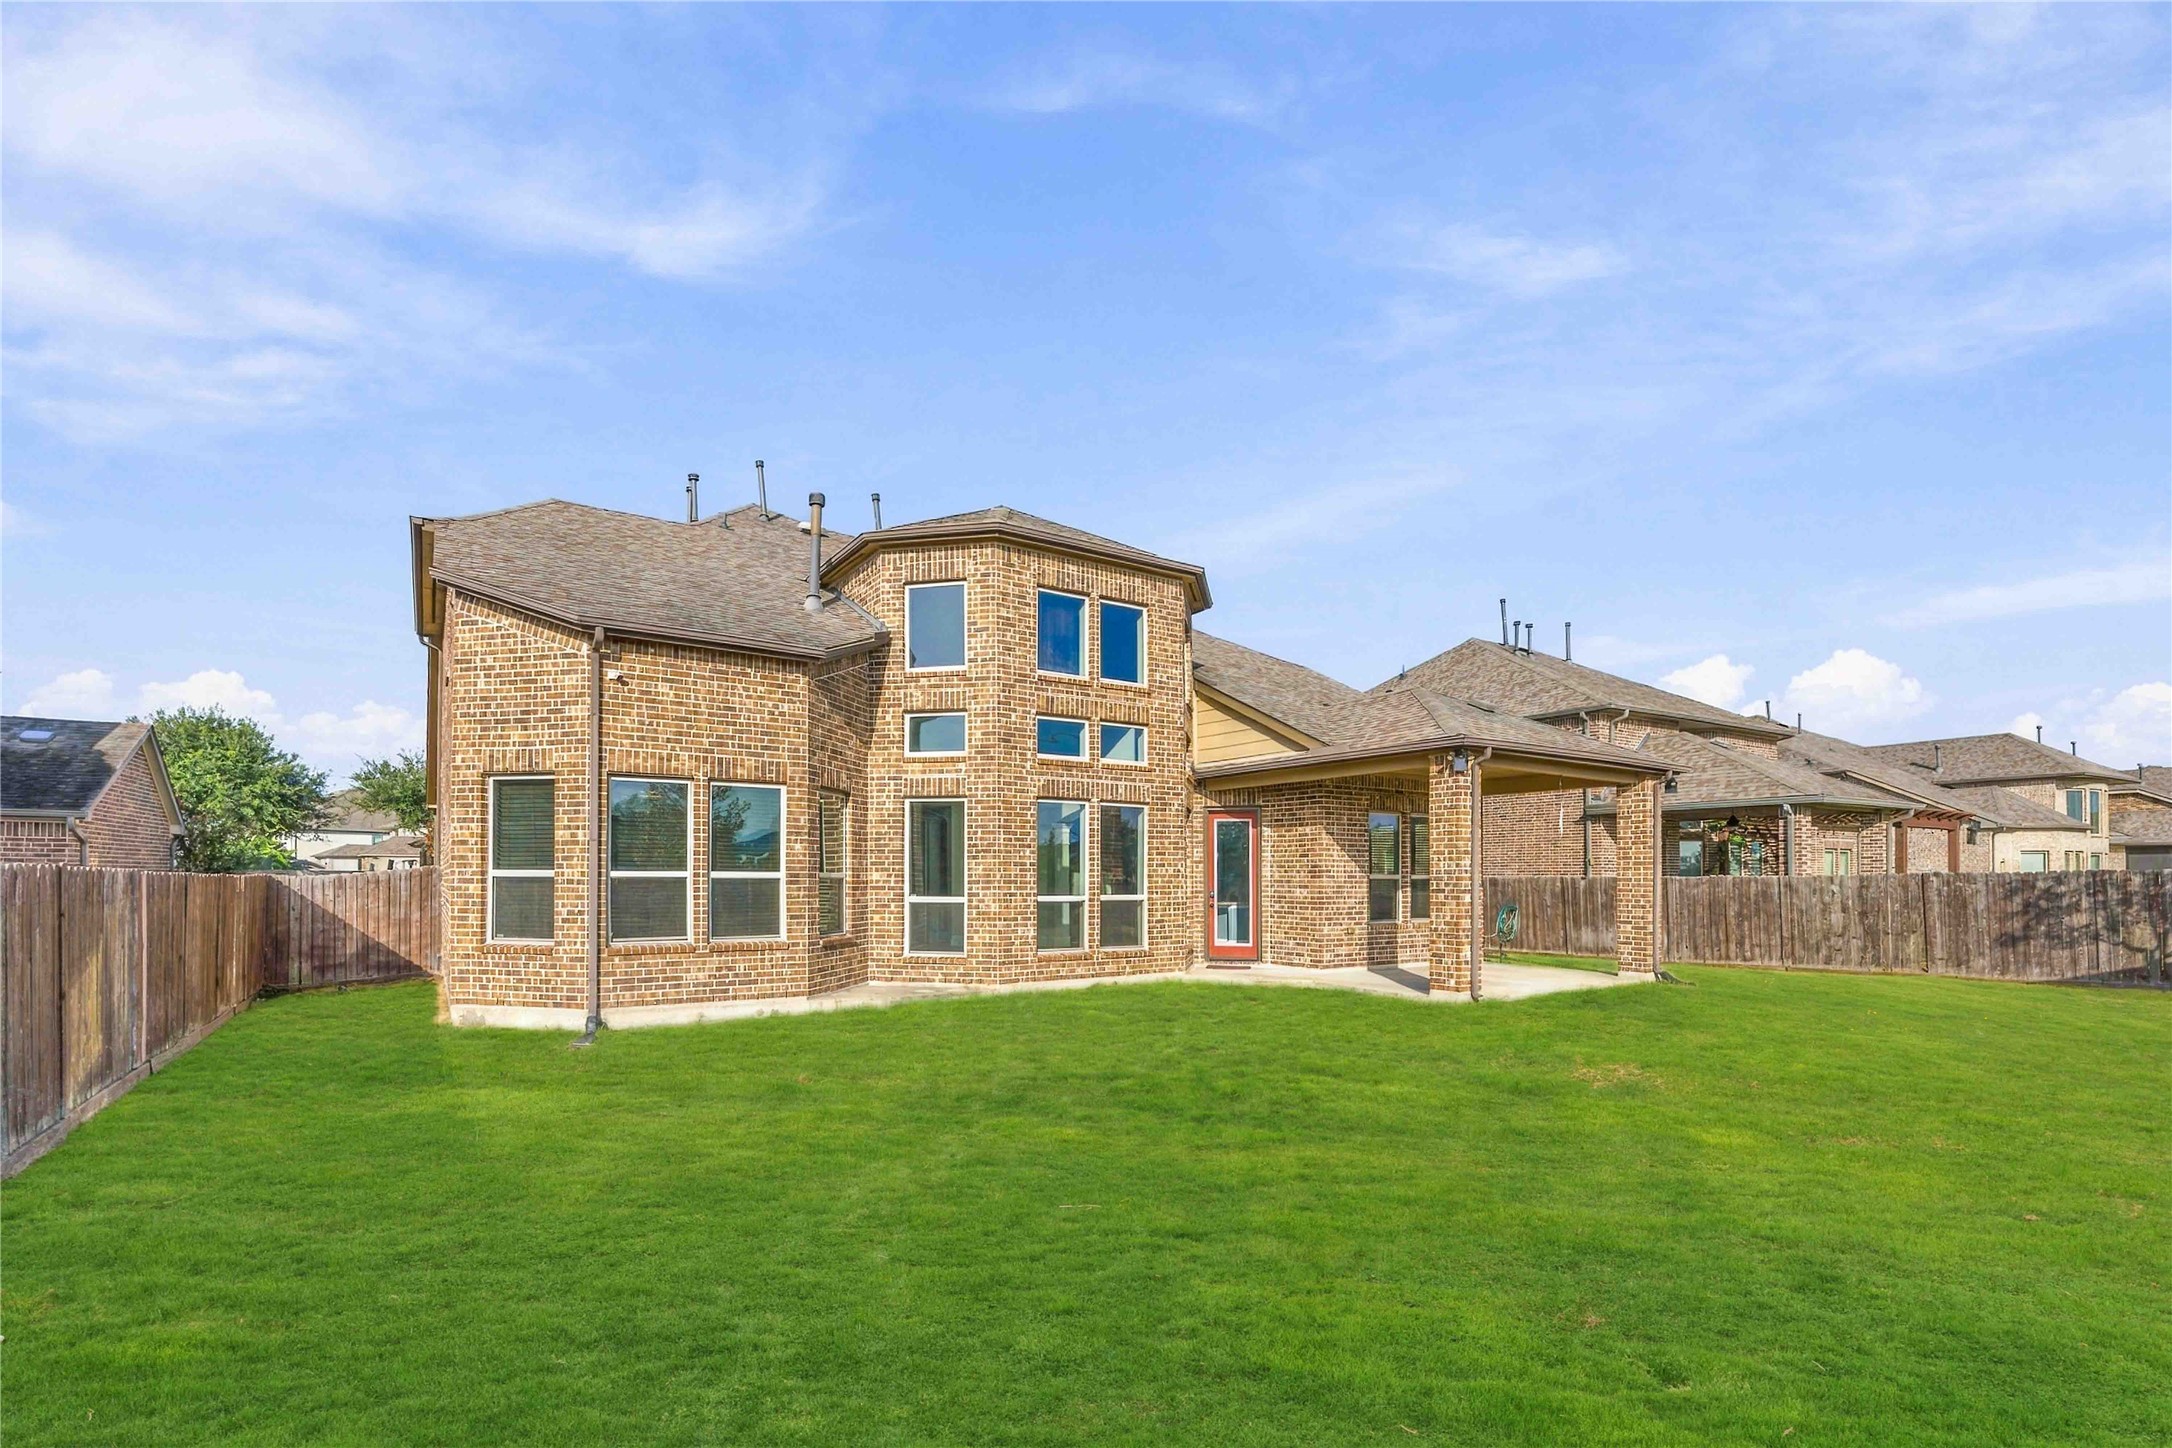
The rear elevation highlights the home’s impressive two-story design, abundant windows, and covered patio overlooking the large backyard.
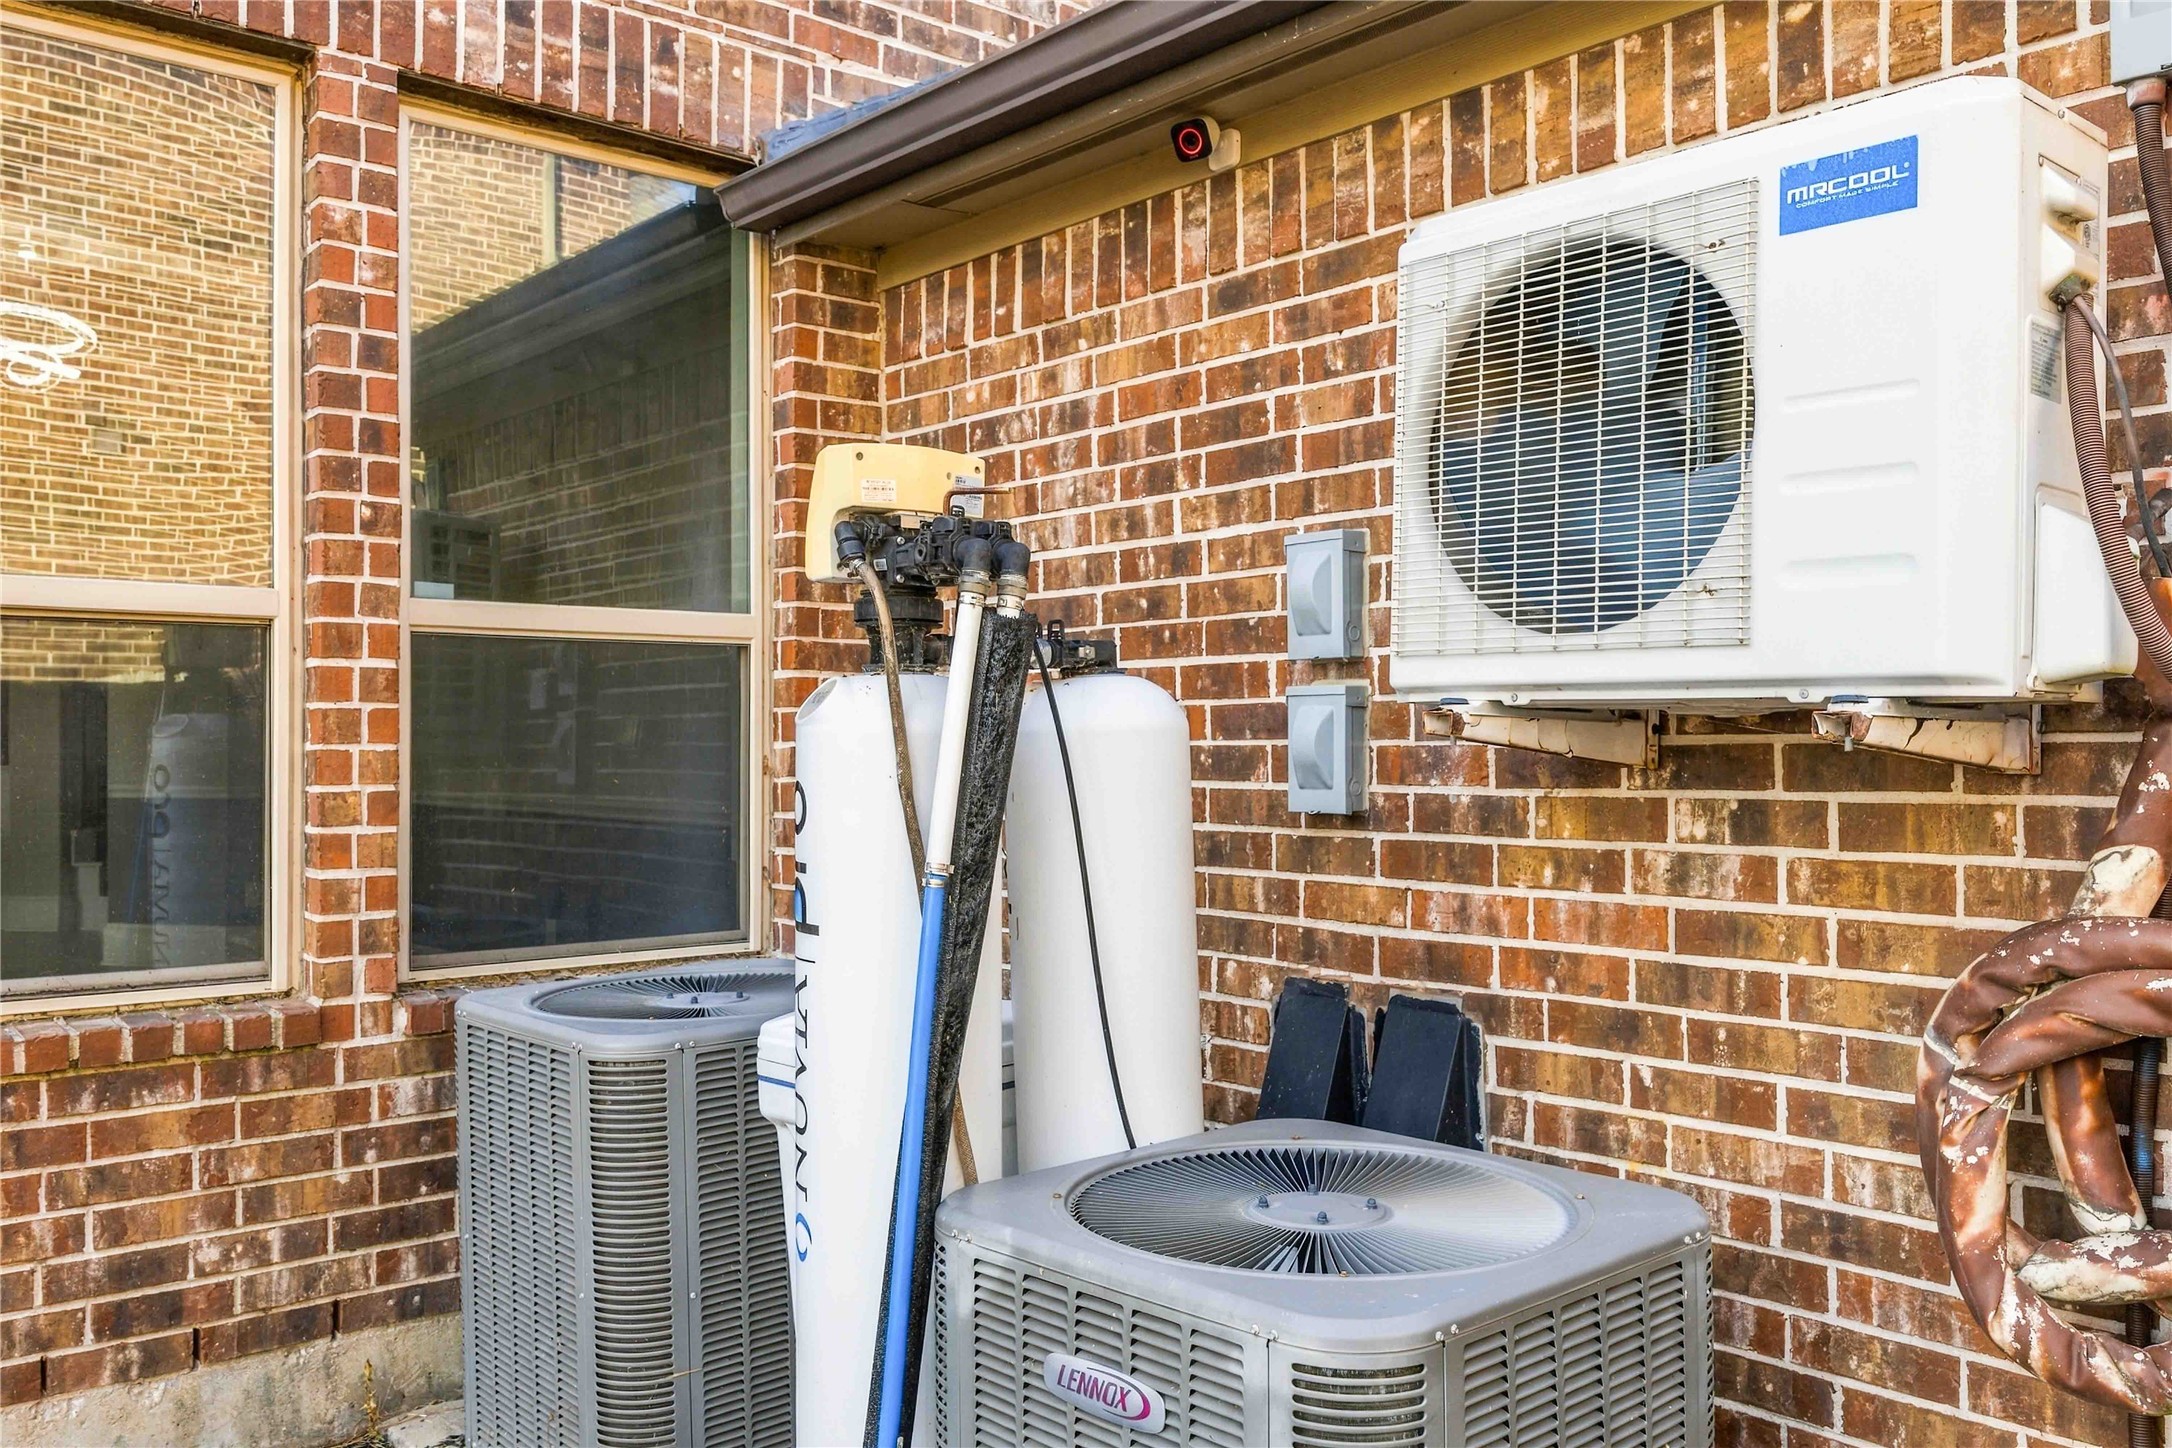
Additional home features include a water softener system and dedicated mini-split system for the air-conditioned garage.
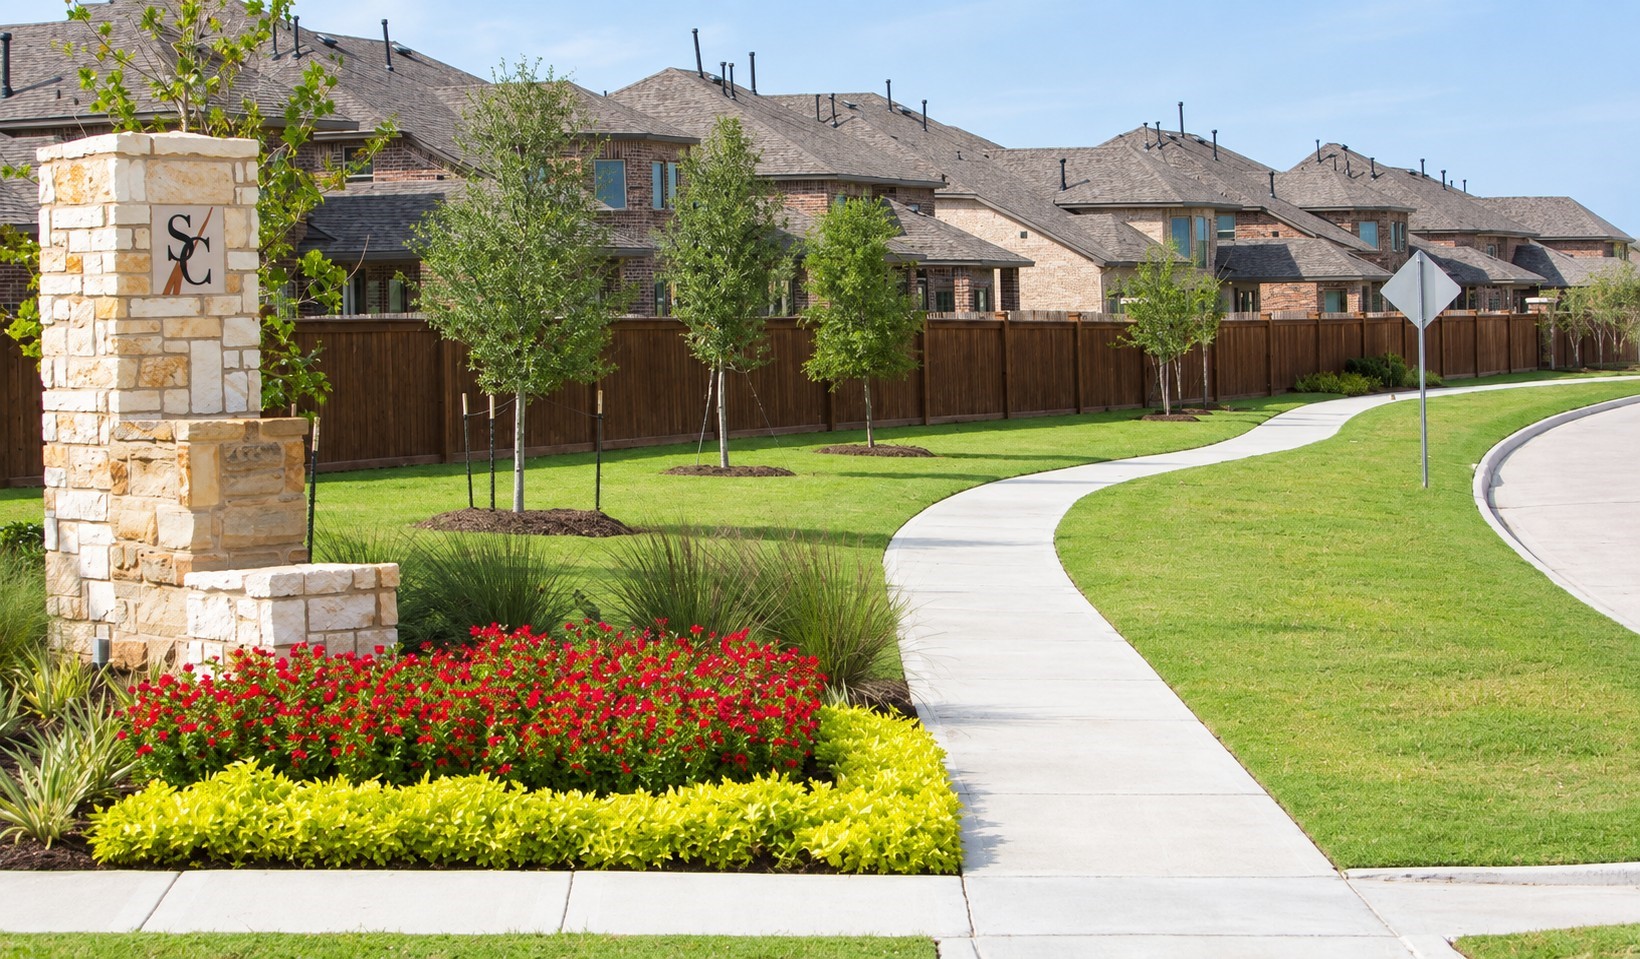
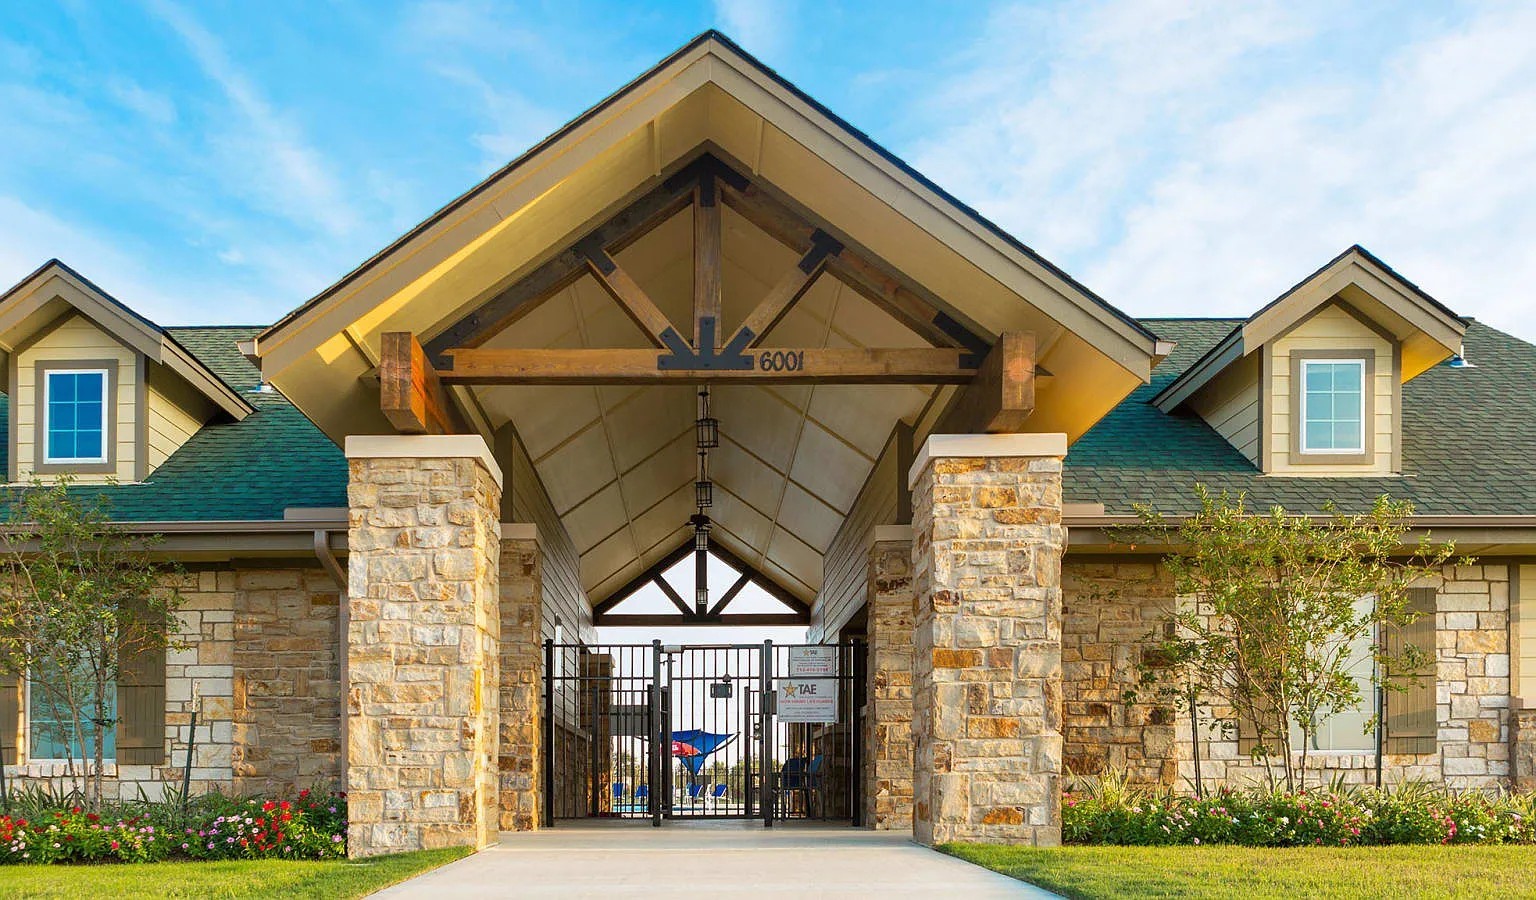
Established neighborhood setting of the Stonecreek Estates community.
Beautifully maintained streets, sidewalks, and common green spaces.
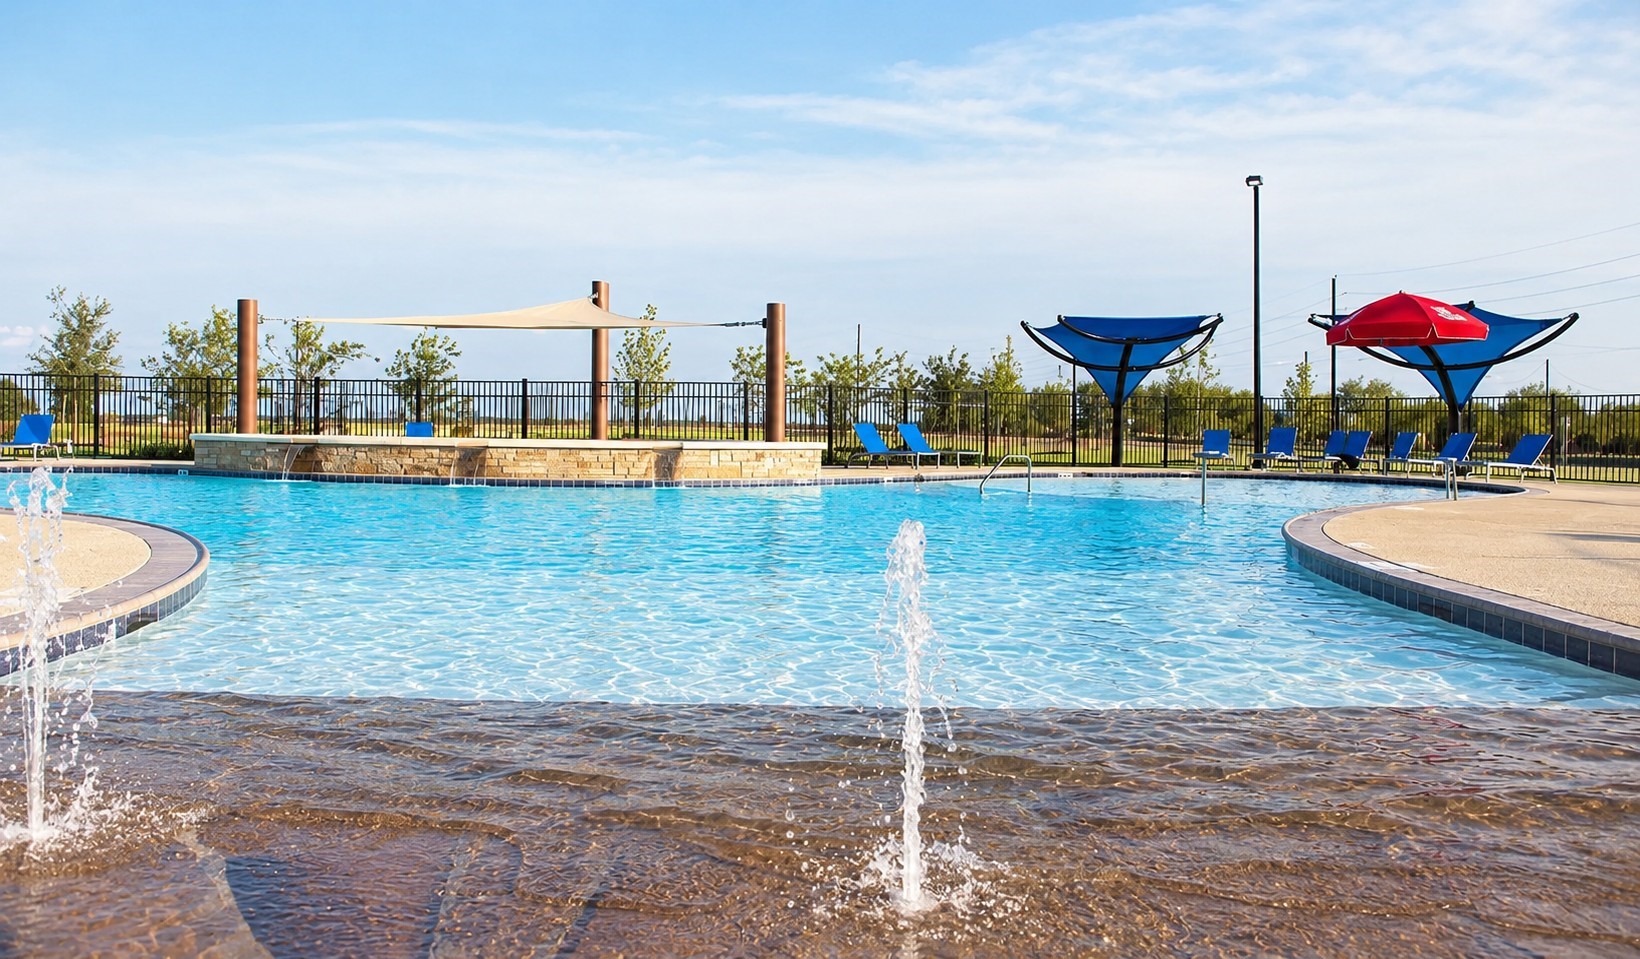
Stonecreek Estates residents enjoy access to a large community pool with shaded seating areas and water features.