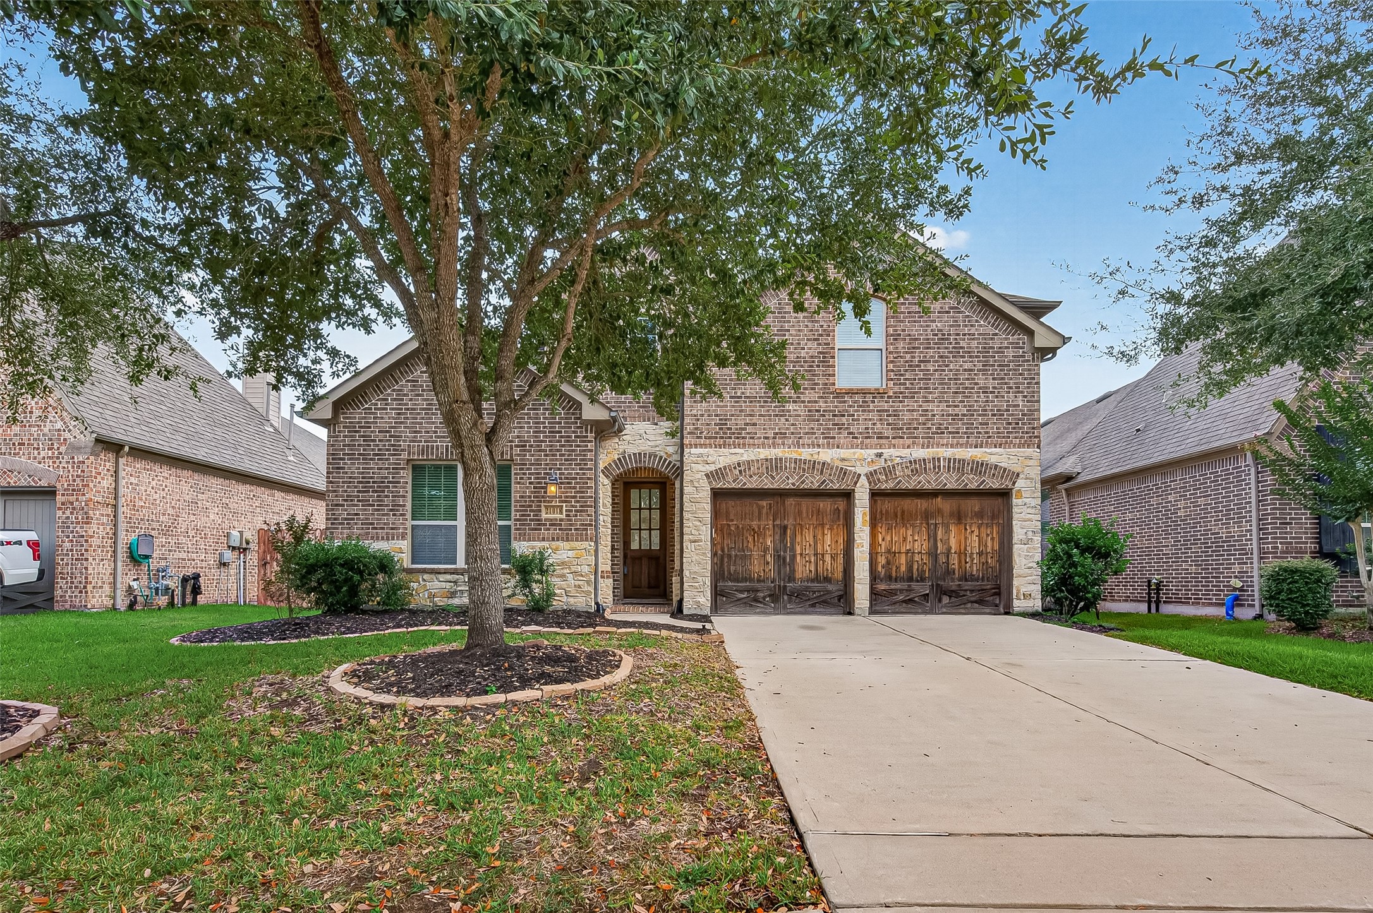
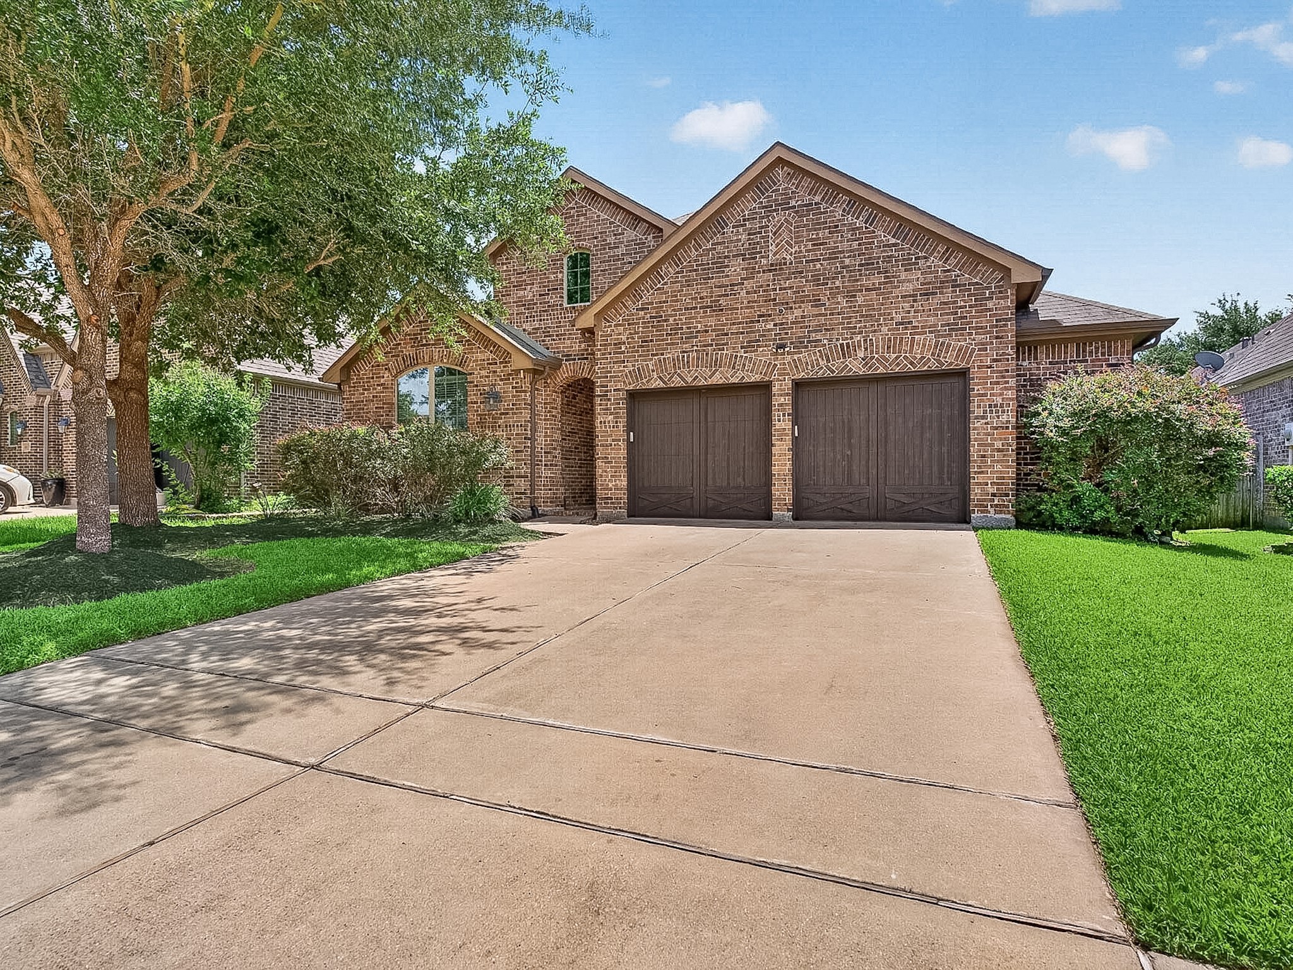
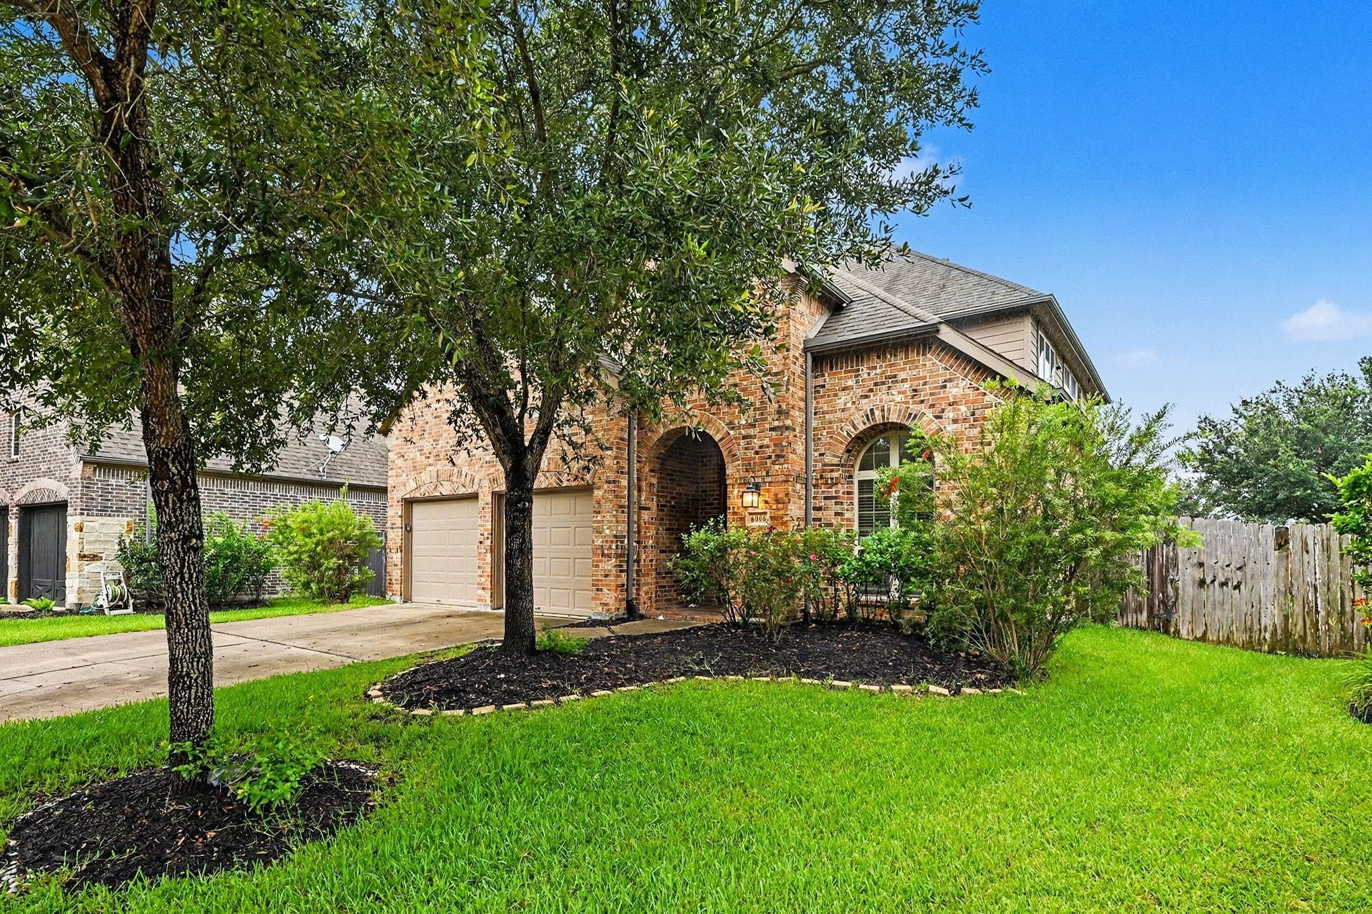
WELCOME HOME to 21018 Shelbyville! Nestled on a charming street in the heart of Long Meadow Farms, this attractive Highland Homes is ready for IMMEDIATE MOVE-IN. This is a FANTASTIC LOCATION with easy access to 99-Grand Parkway – ideal for commuters – plus nearby shopping, restaurants, schools, & so much more. Friendly community has something for everyone – neighborhood pools, fitness center, tennis & pickleball courts, parks & playgrounds. Come take a look as this may be just what you've been waiting for!
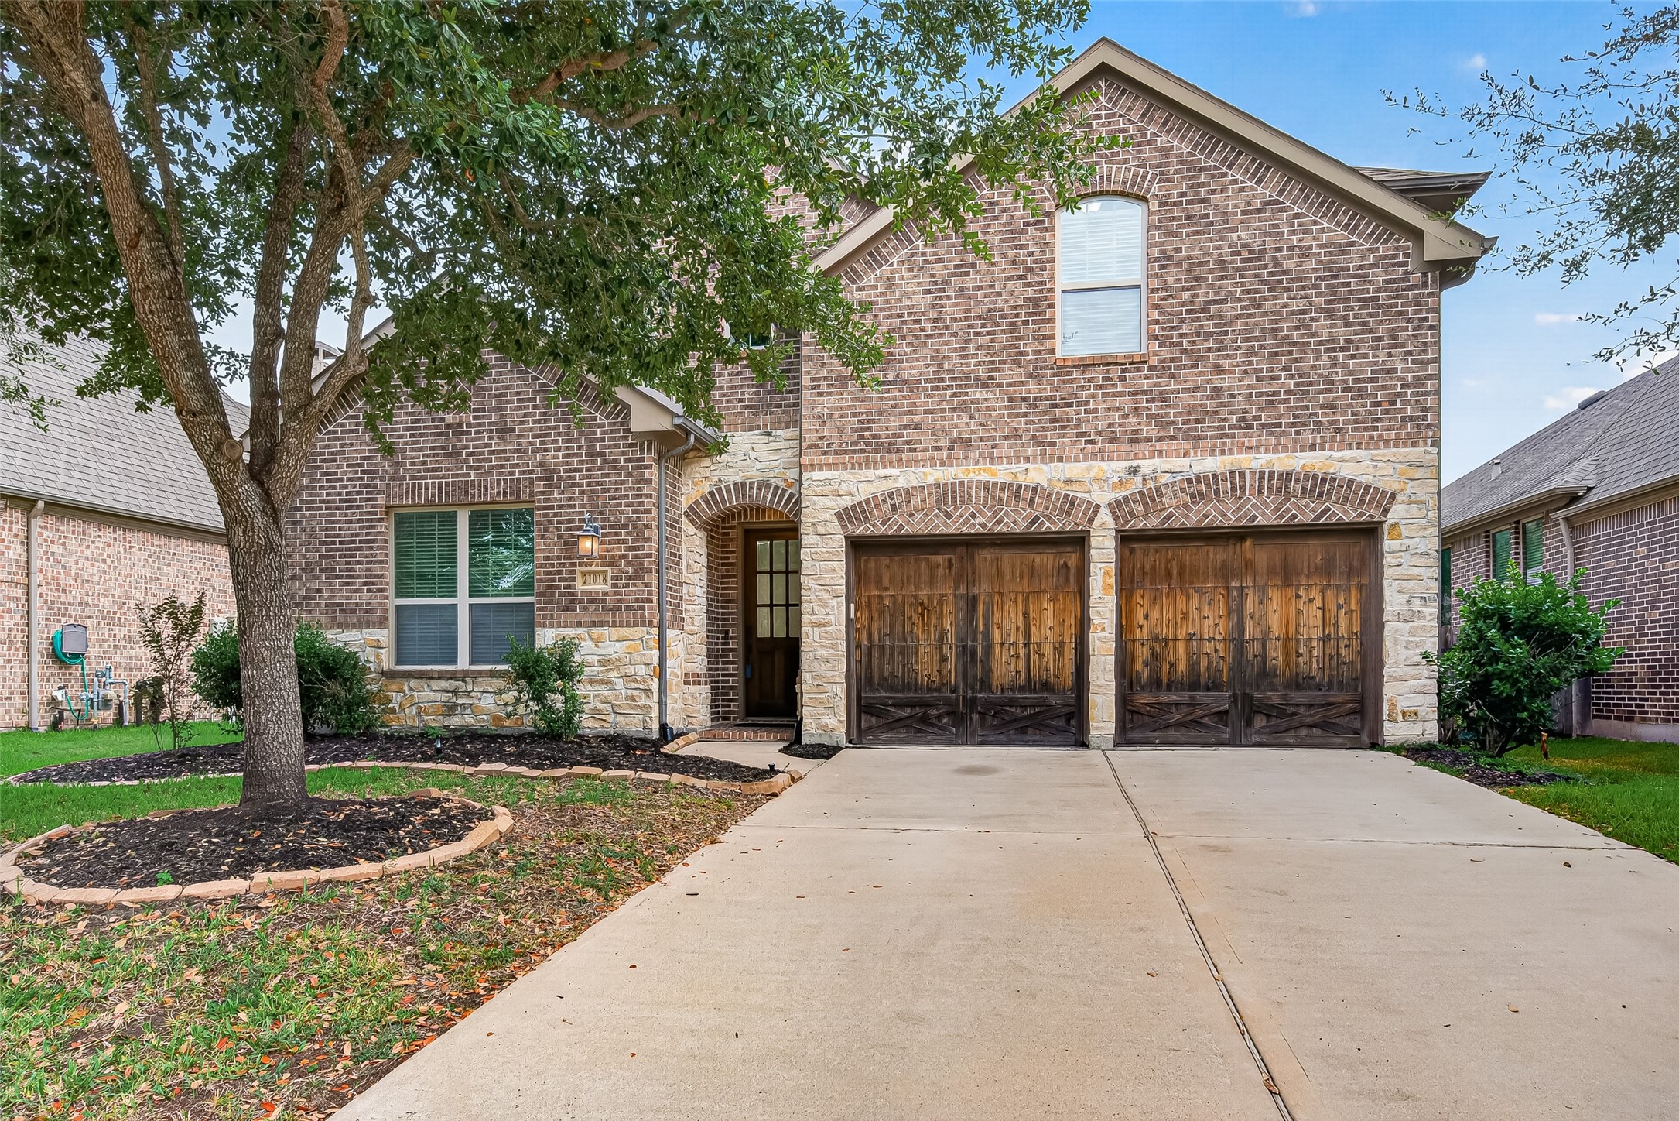
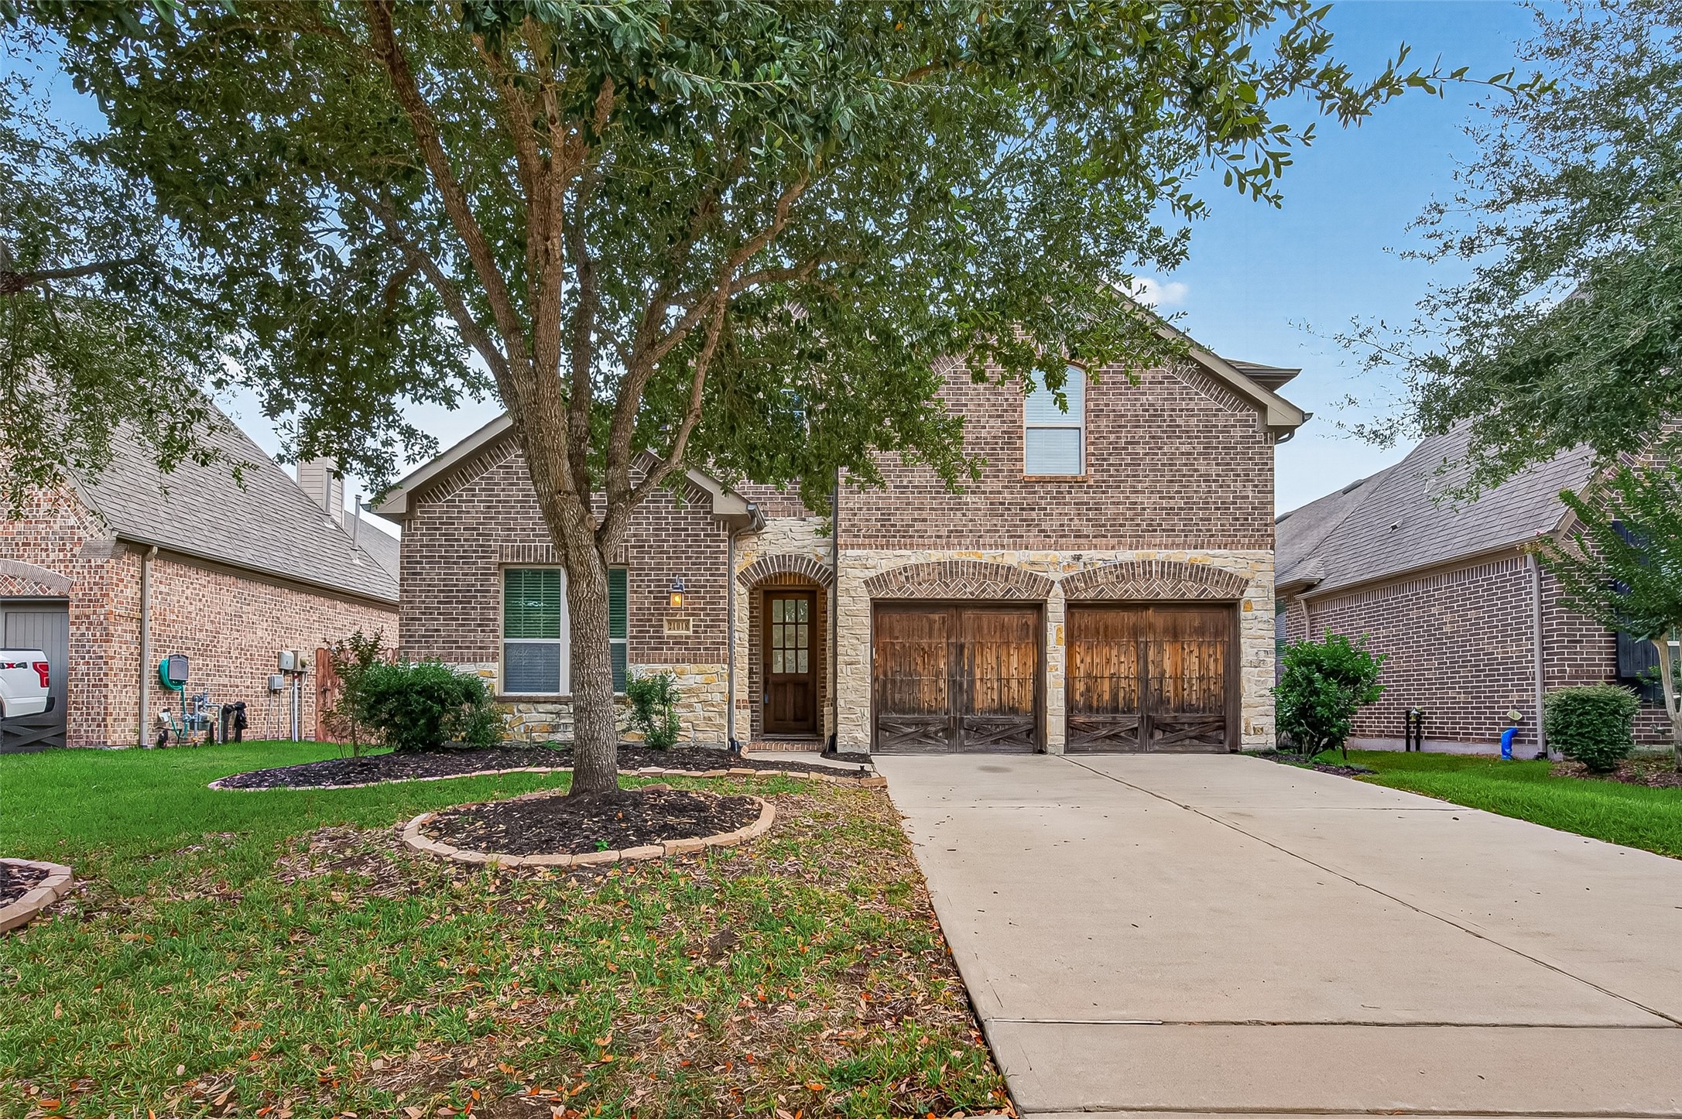
Original owner is saying goodbye to a home filled with cherished memories & ready for its next chapter! Attractive exterior combines brick & stone beneath a composition roof (2014). Full sprinkler system helps maintain the lawn & landscaping. 2-car wide driveway leads to attached garage with distinctive cedar garage doors & automatic openers. Now it's time for someone new to call 21018 Shelbyville HOME!
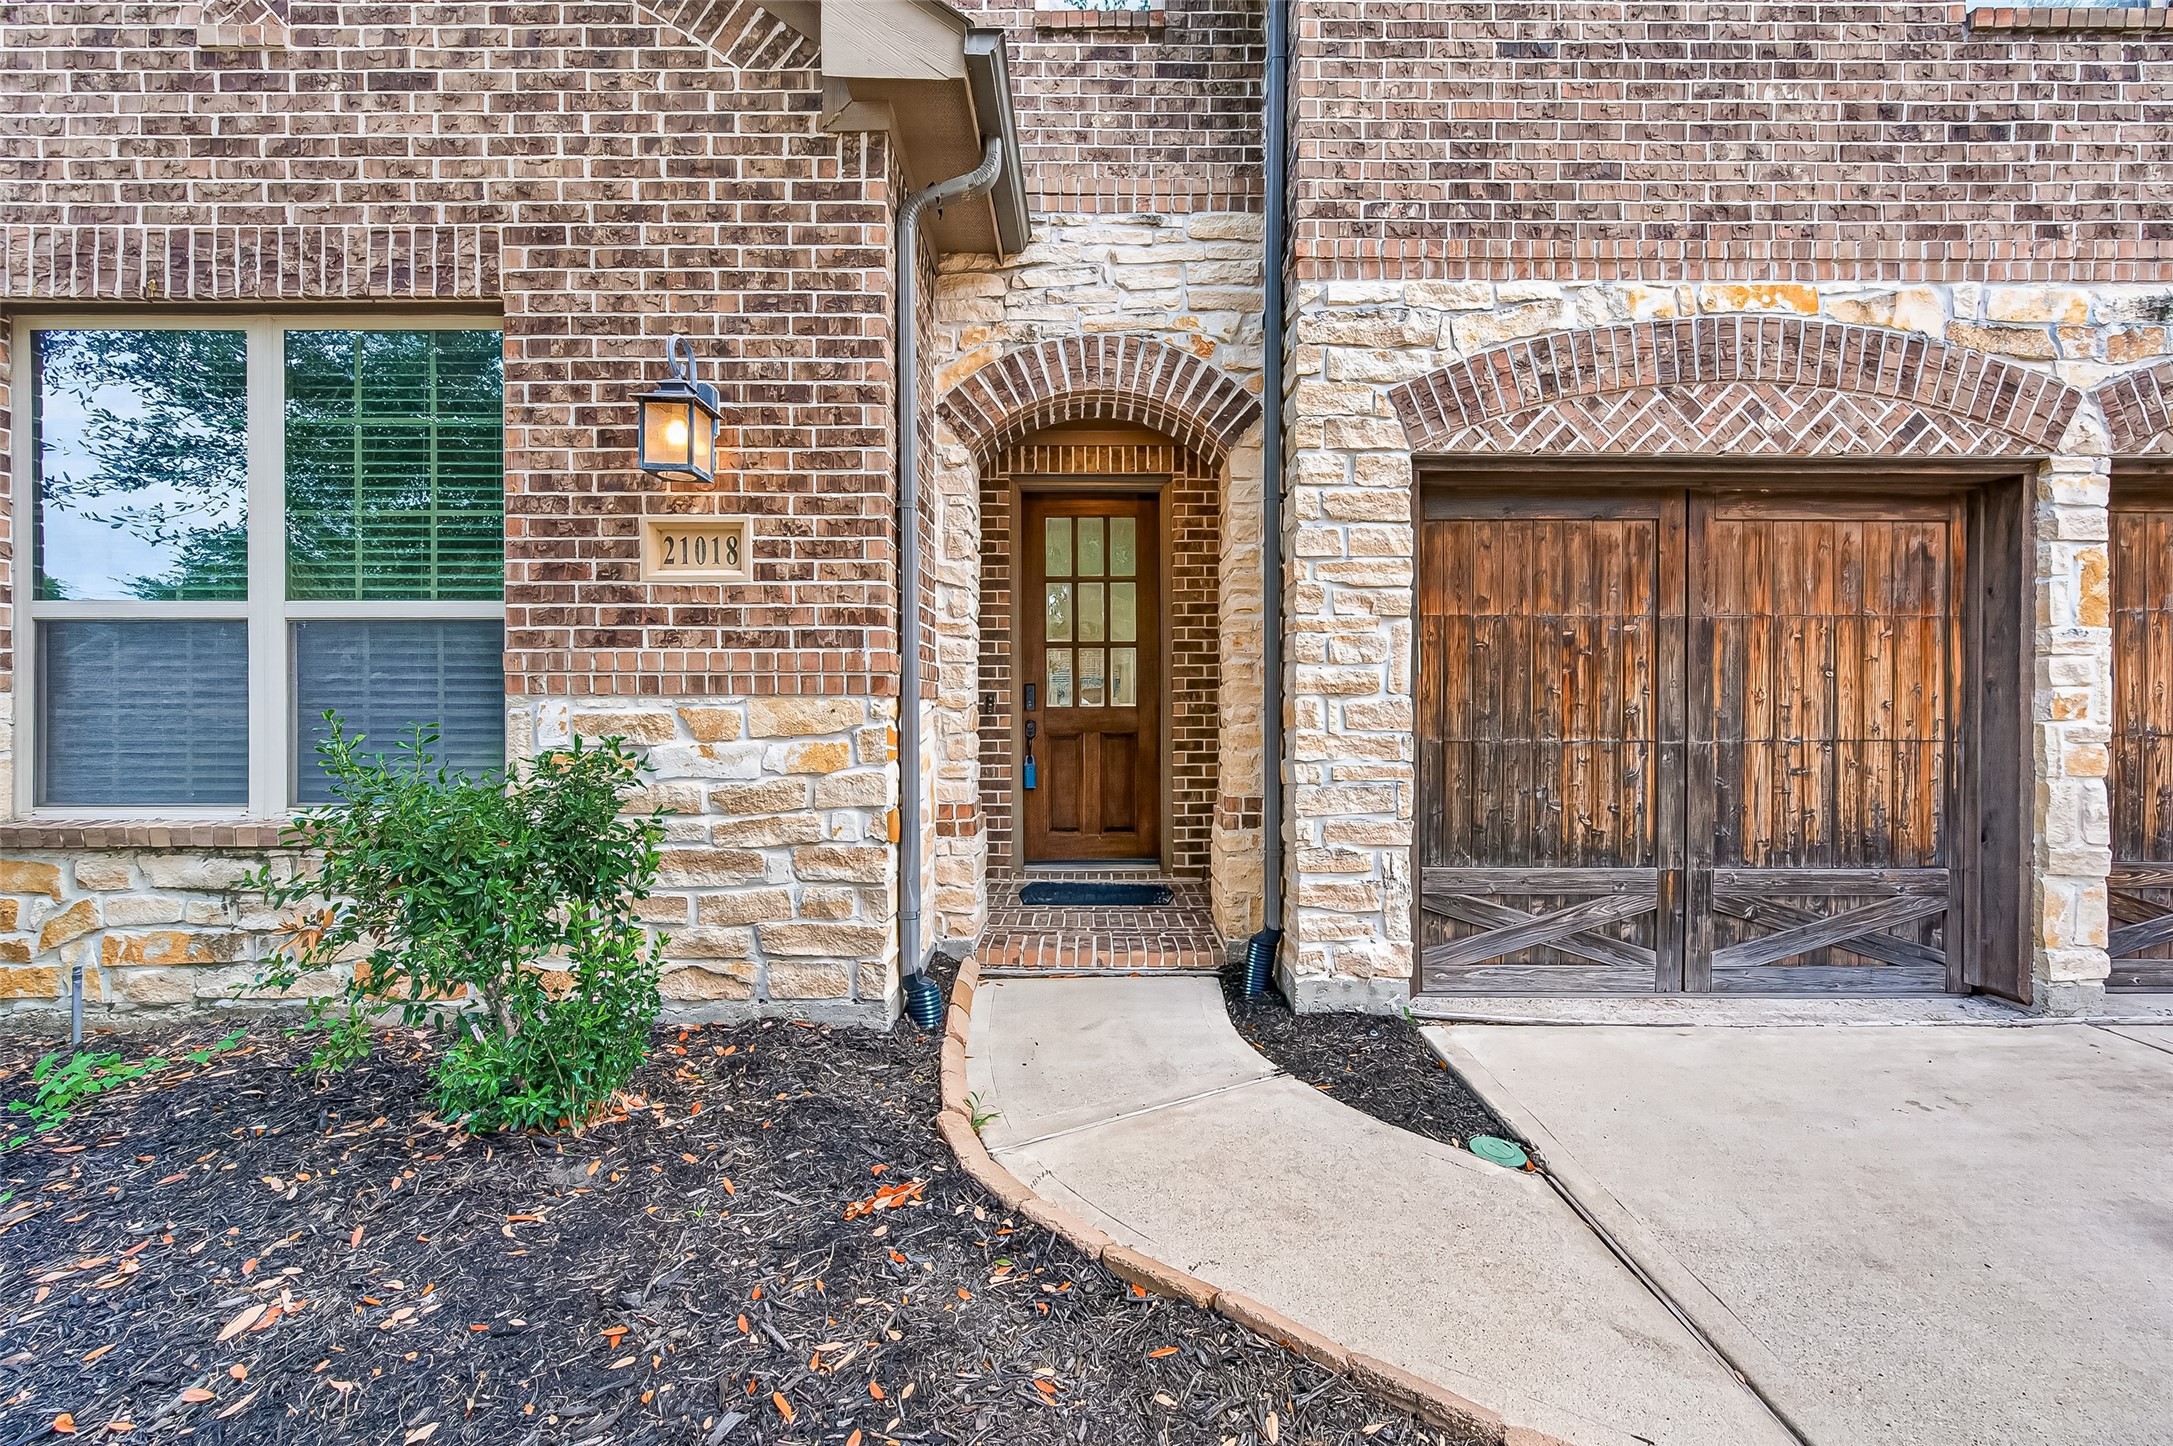
COME ON IN! Follow the walkway to the welcoming brick-pavered covered entry with an impressive 8-ft. mahogany front door with glass & coach light. Gutters help direct rainwater away from the home. Built to Highland Homes' energy-efficient Environments for Living standards with double-pane windows, radiant attic barrier & blown insulation. Quality construction begins before you even step inside!
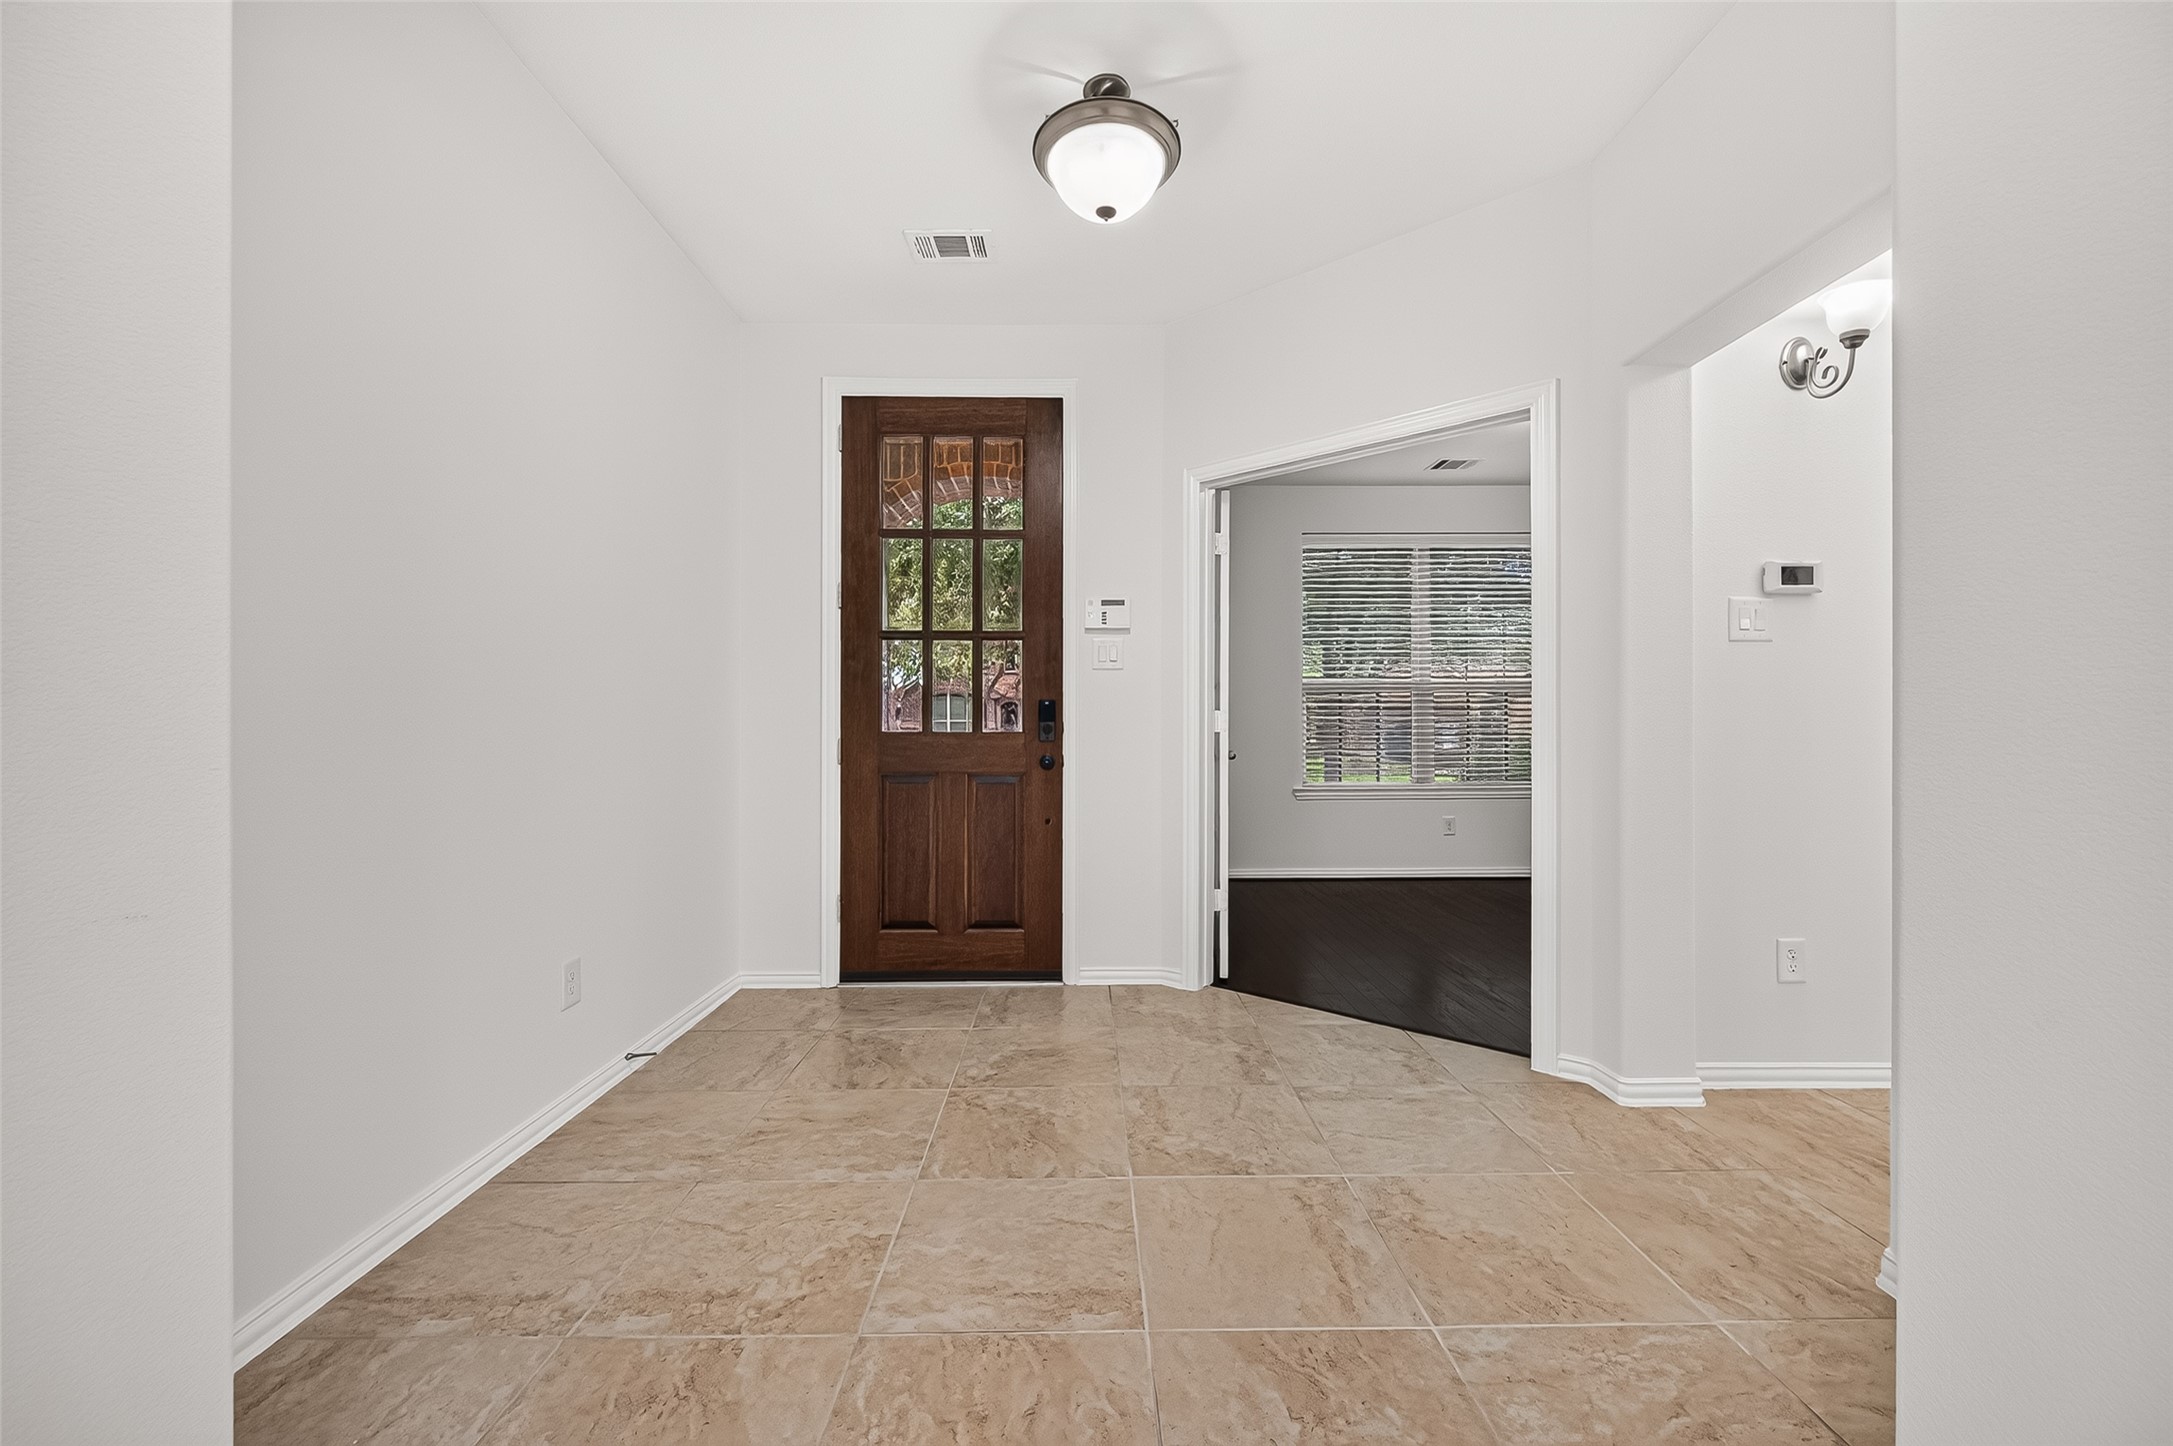
STEP INSIDE! Welcoming foyer introduces the light, freshly painted interior (2026) with high ceilings & Travertine tile flooring. Imagine a favorite credenza or console table along the generous foyer wall – a perfect spot for artwork, a mirror & those personal touches that make a house feel like HOME. French doors just off the entry lead to the private Study/Home Office. Let’s take a closer look!
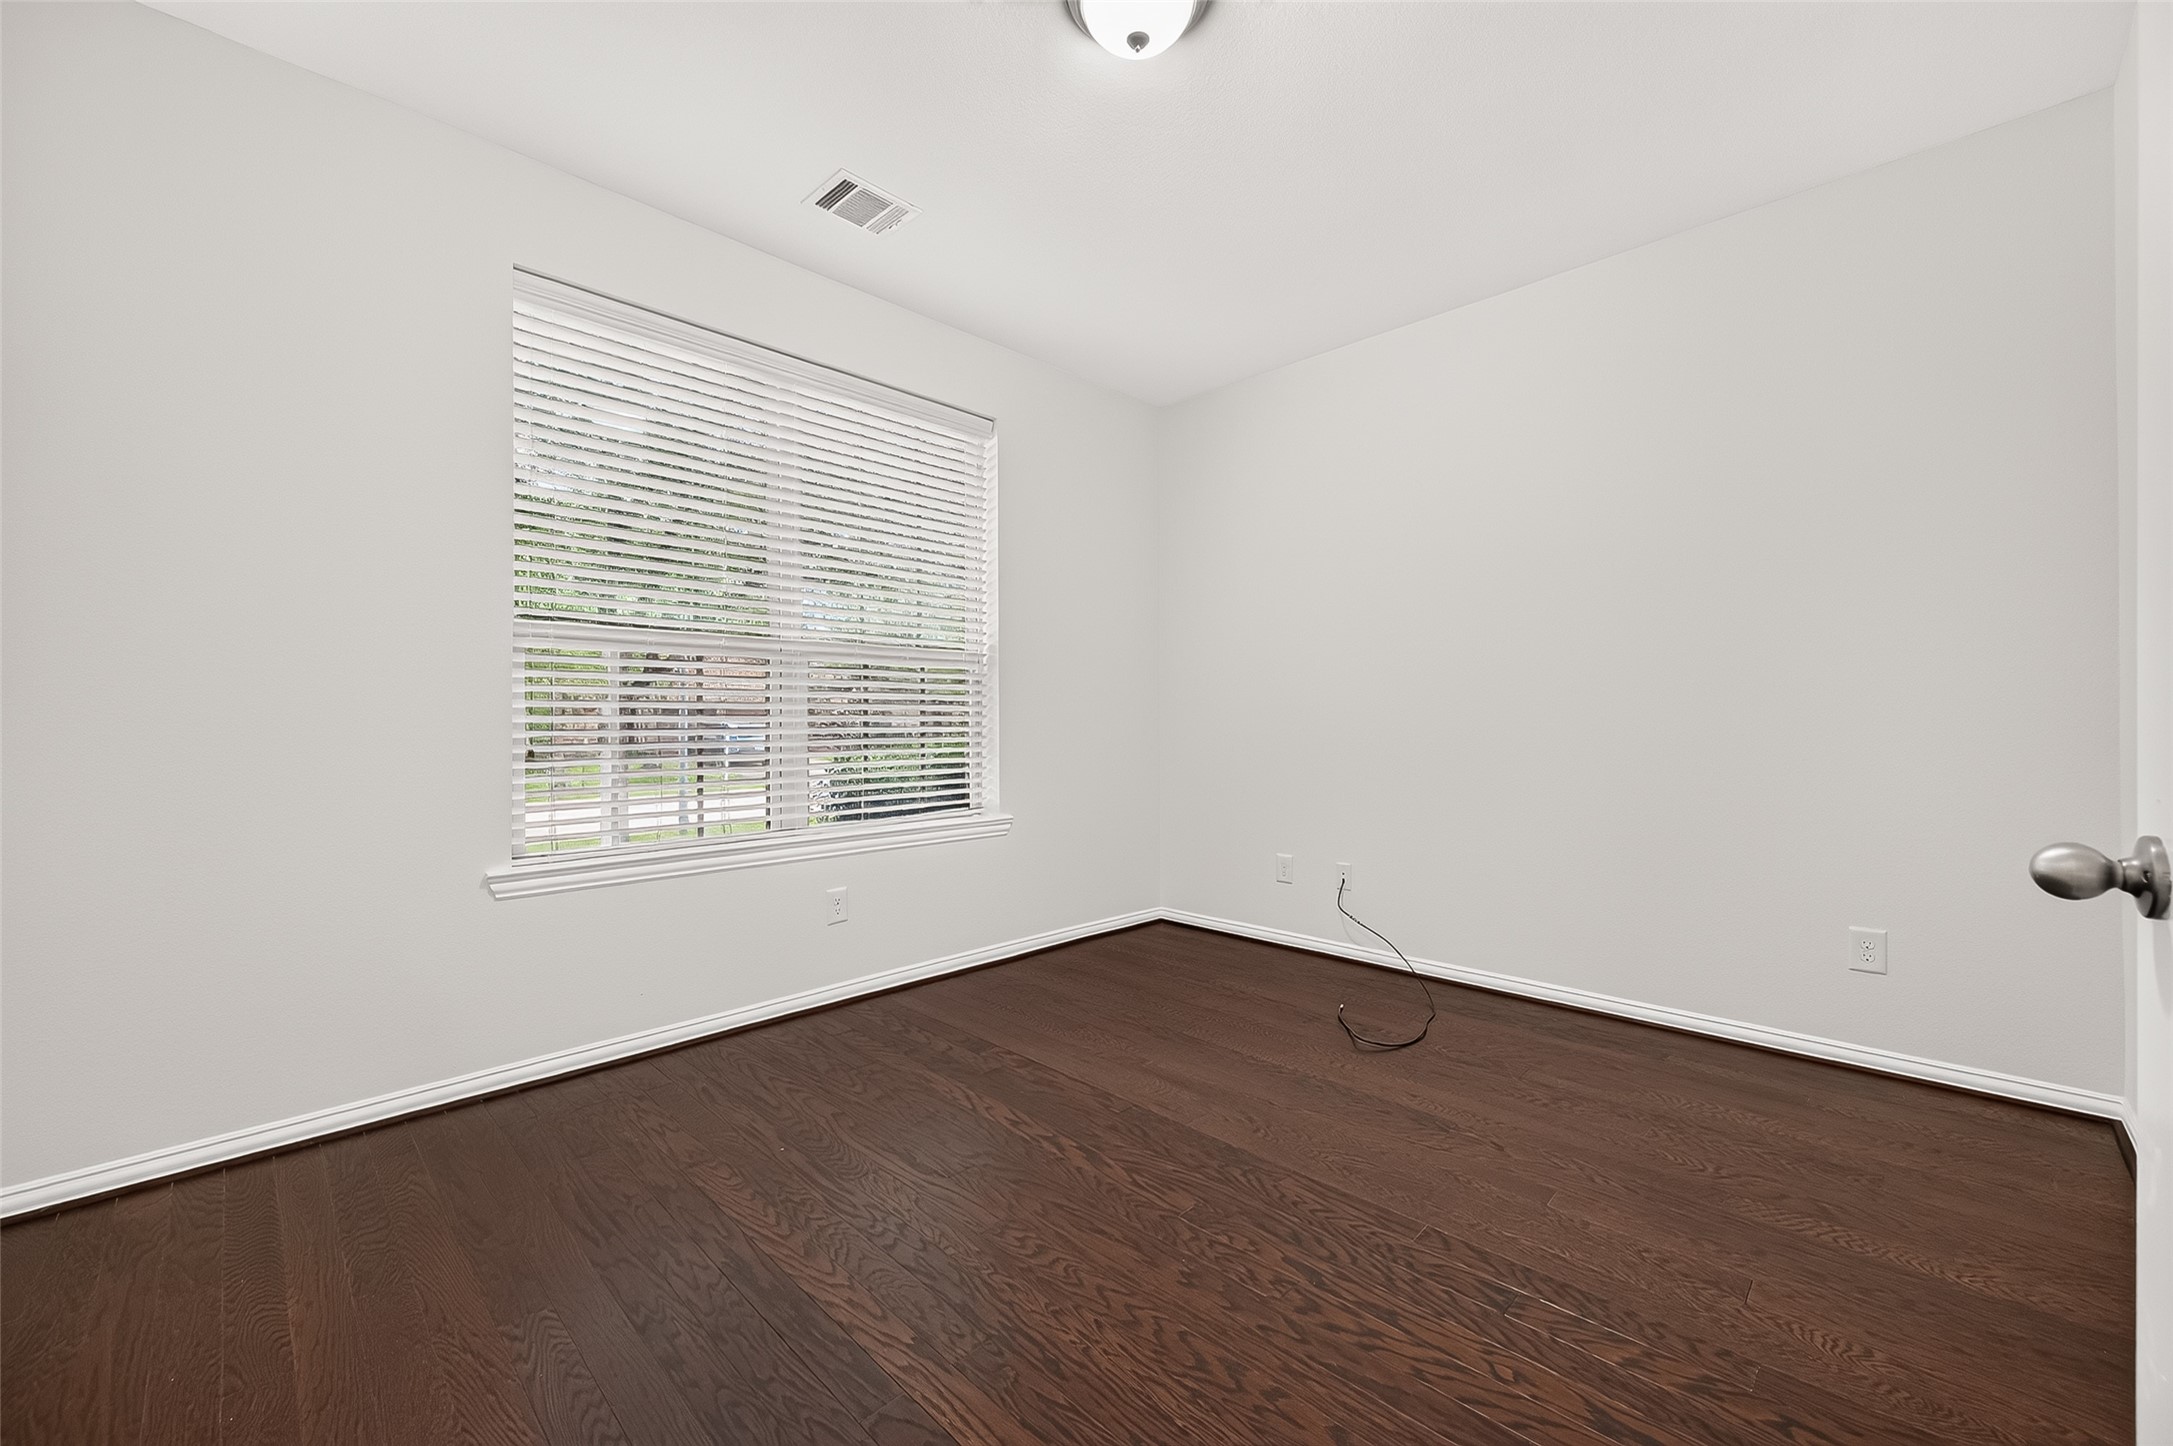
PRIVATE STUDY/HOME OFFICE (13'1" x 10'7") is conveniently located just off the foyer. Large front window provides plenty of natural light with 2" blinds for privacy. Rich wood flooring adds warmth to the freshly painted space. Plenty of room for a desk, credenza, bookcases & more – creating a comfortable dedicated workspace at home.
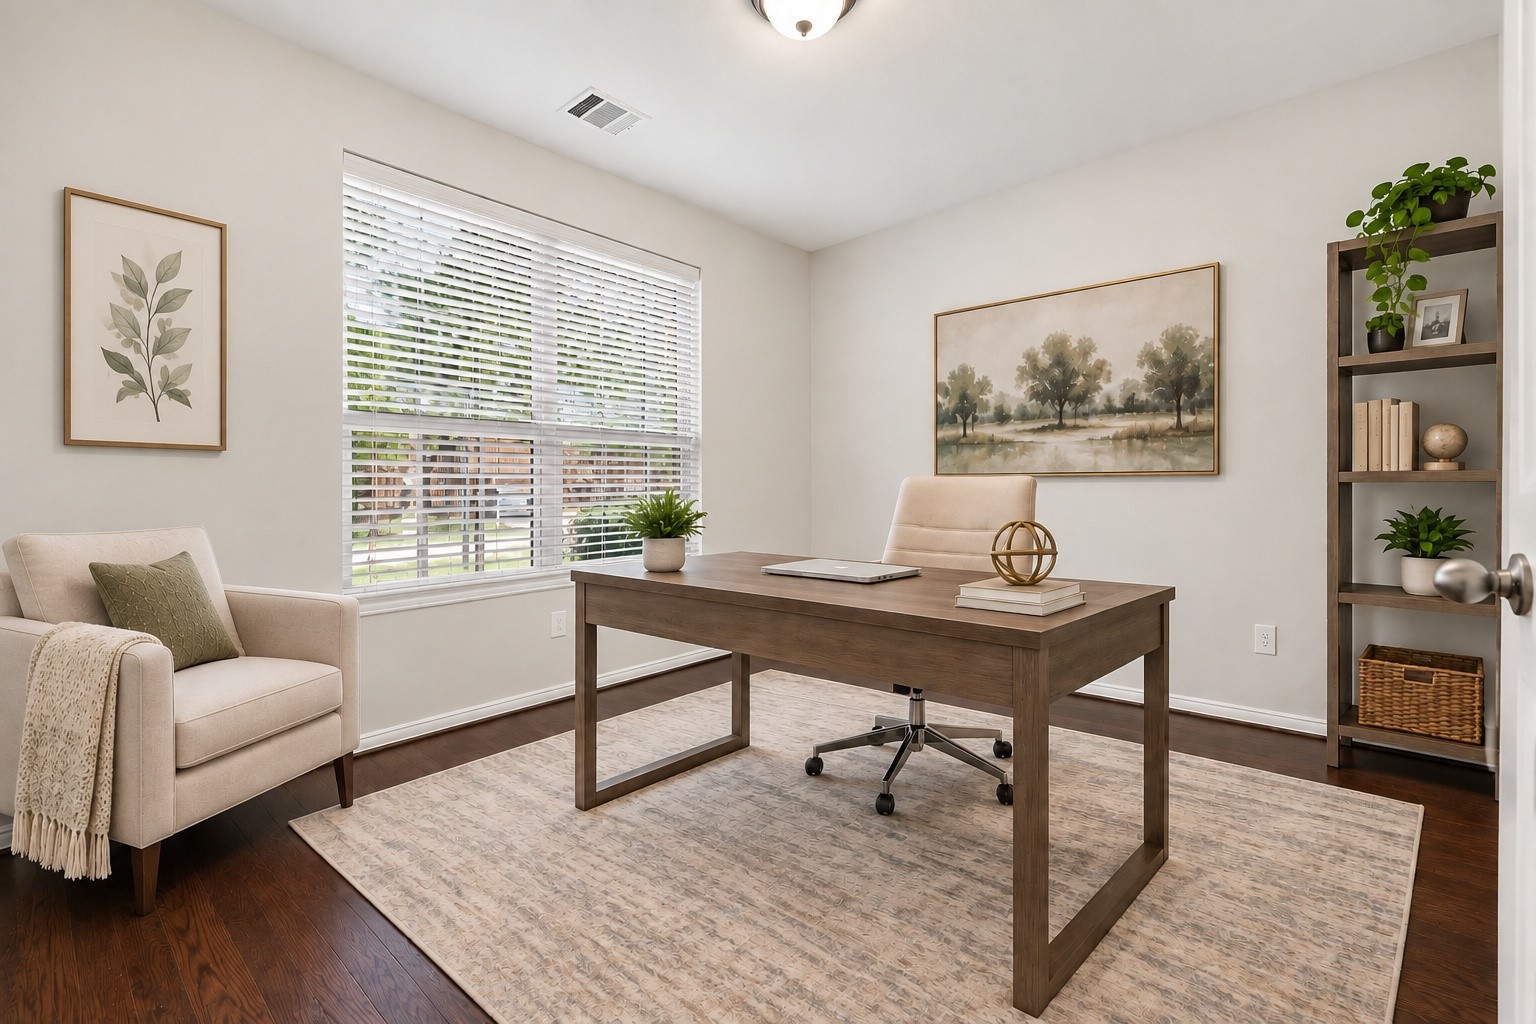
VIRTUALLY STAGED – Imagine the possibilities! This spacious Study easily accommodates a comfortable work-from-home setup with room for a desk, additional seating, storage & décor. Sometimes an empty room just needs a little imagination!
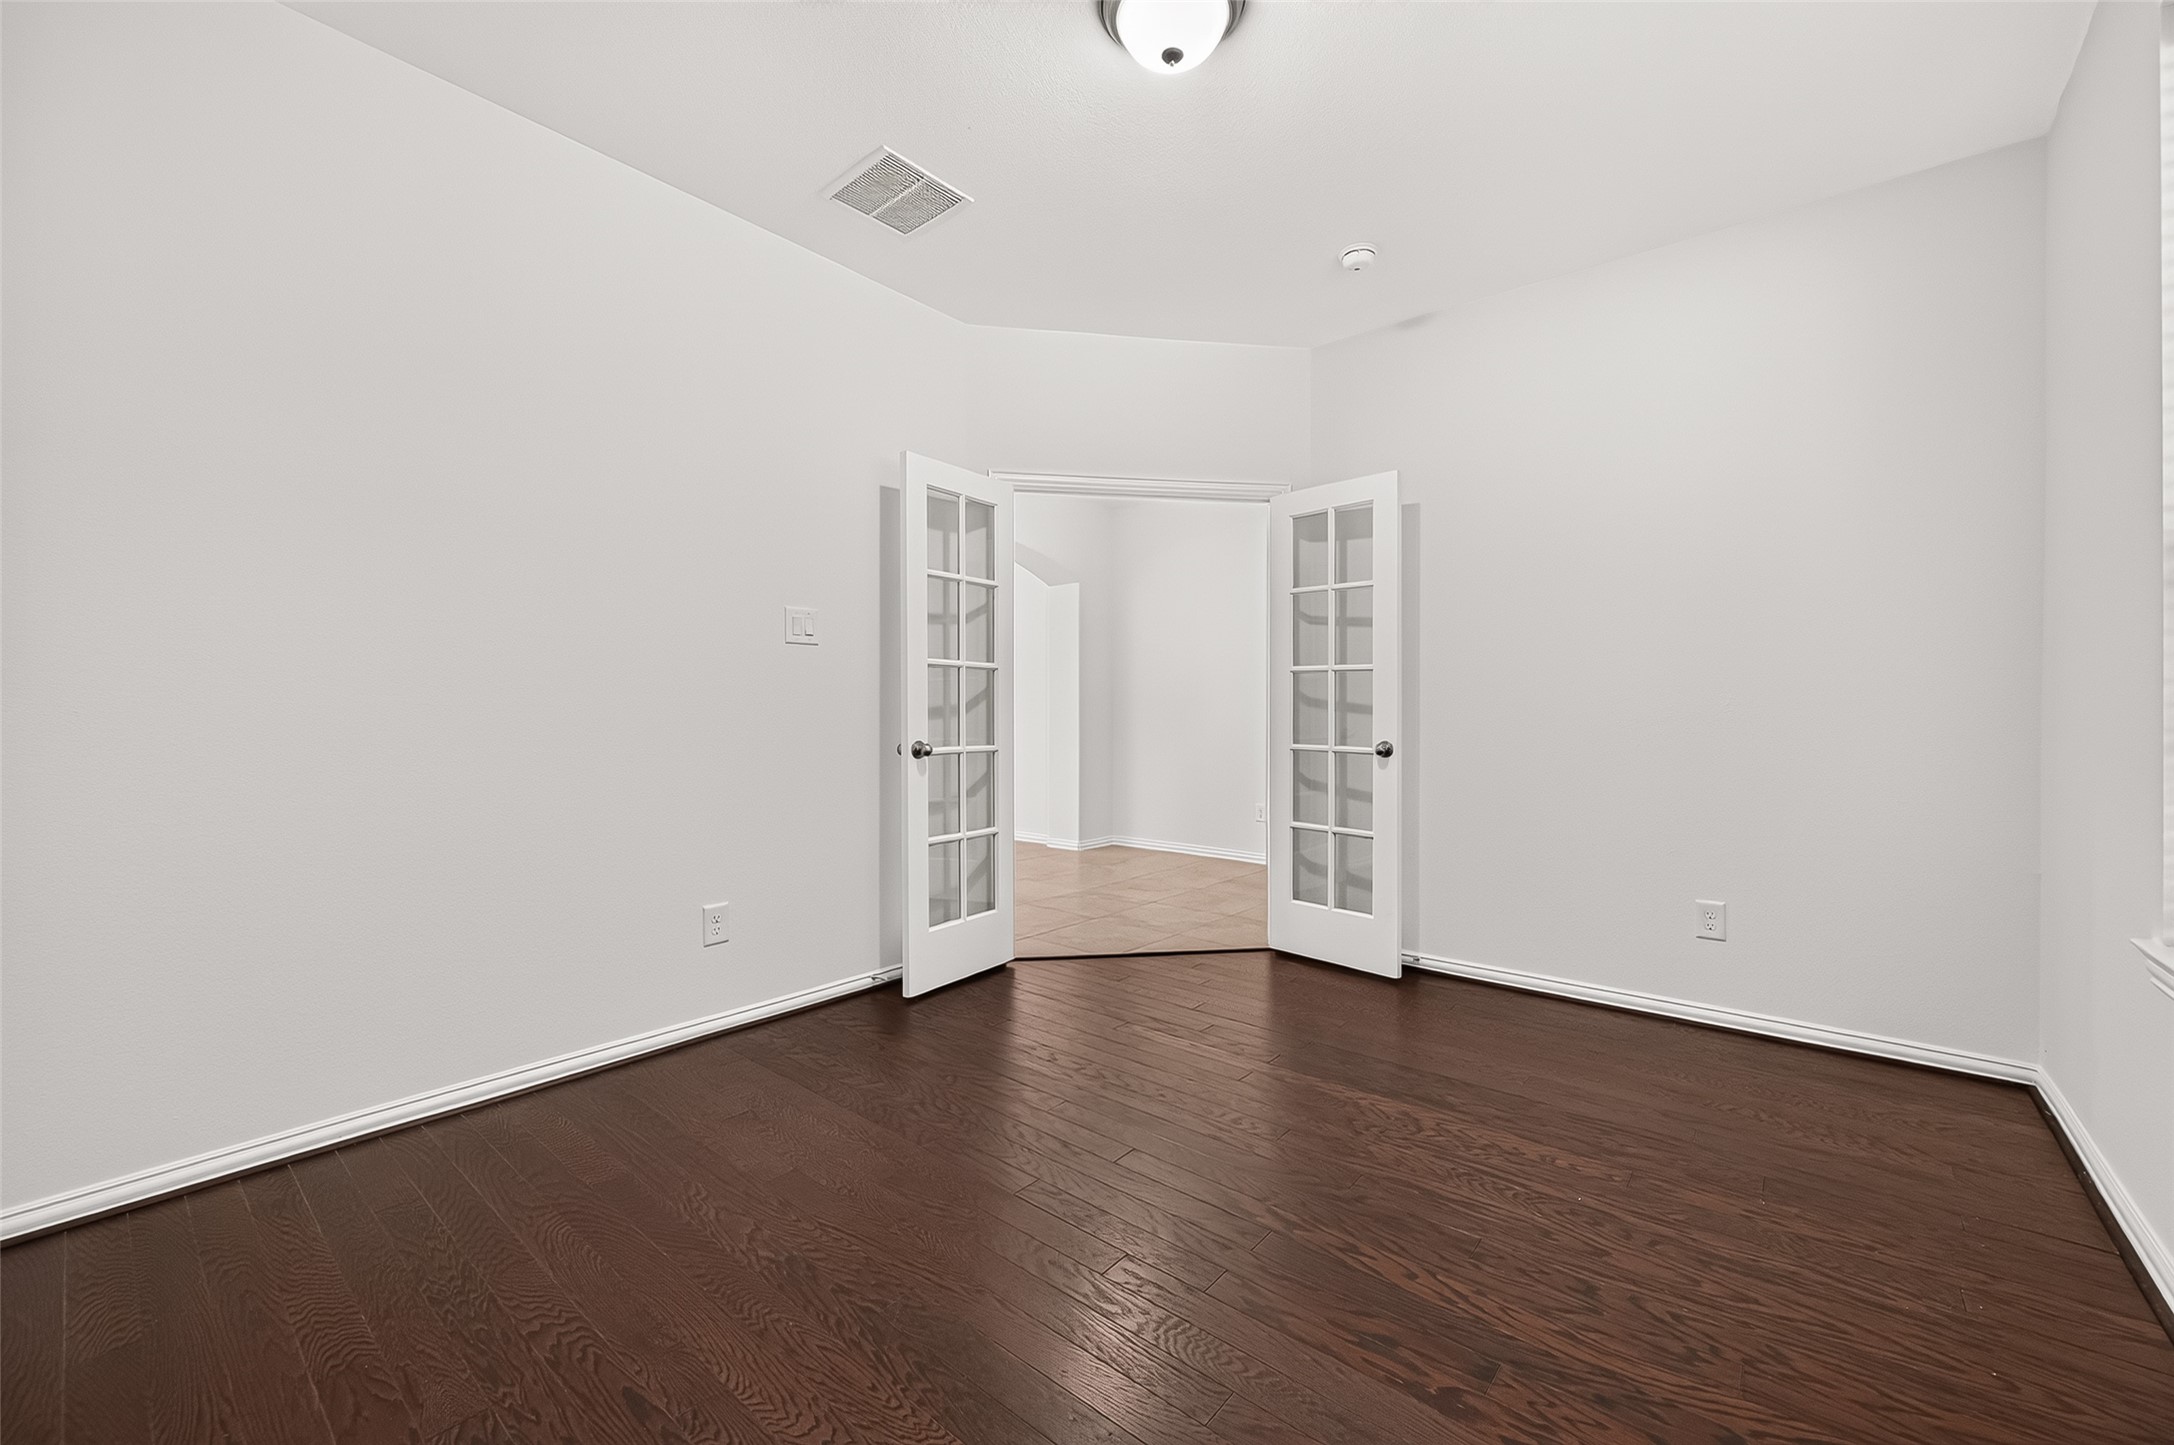
Another view of the Study showcases the glass-paned French doors opening to the foyer. Close the doors for privacy during conference calls or Zoom meetings while still allowing light to flow between the spaces. High ceiling & generous wall space provide flexibility for arranging office furniture, artwork or shelving. Working from home never looked so inviting!
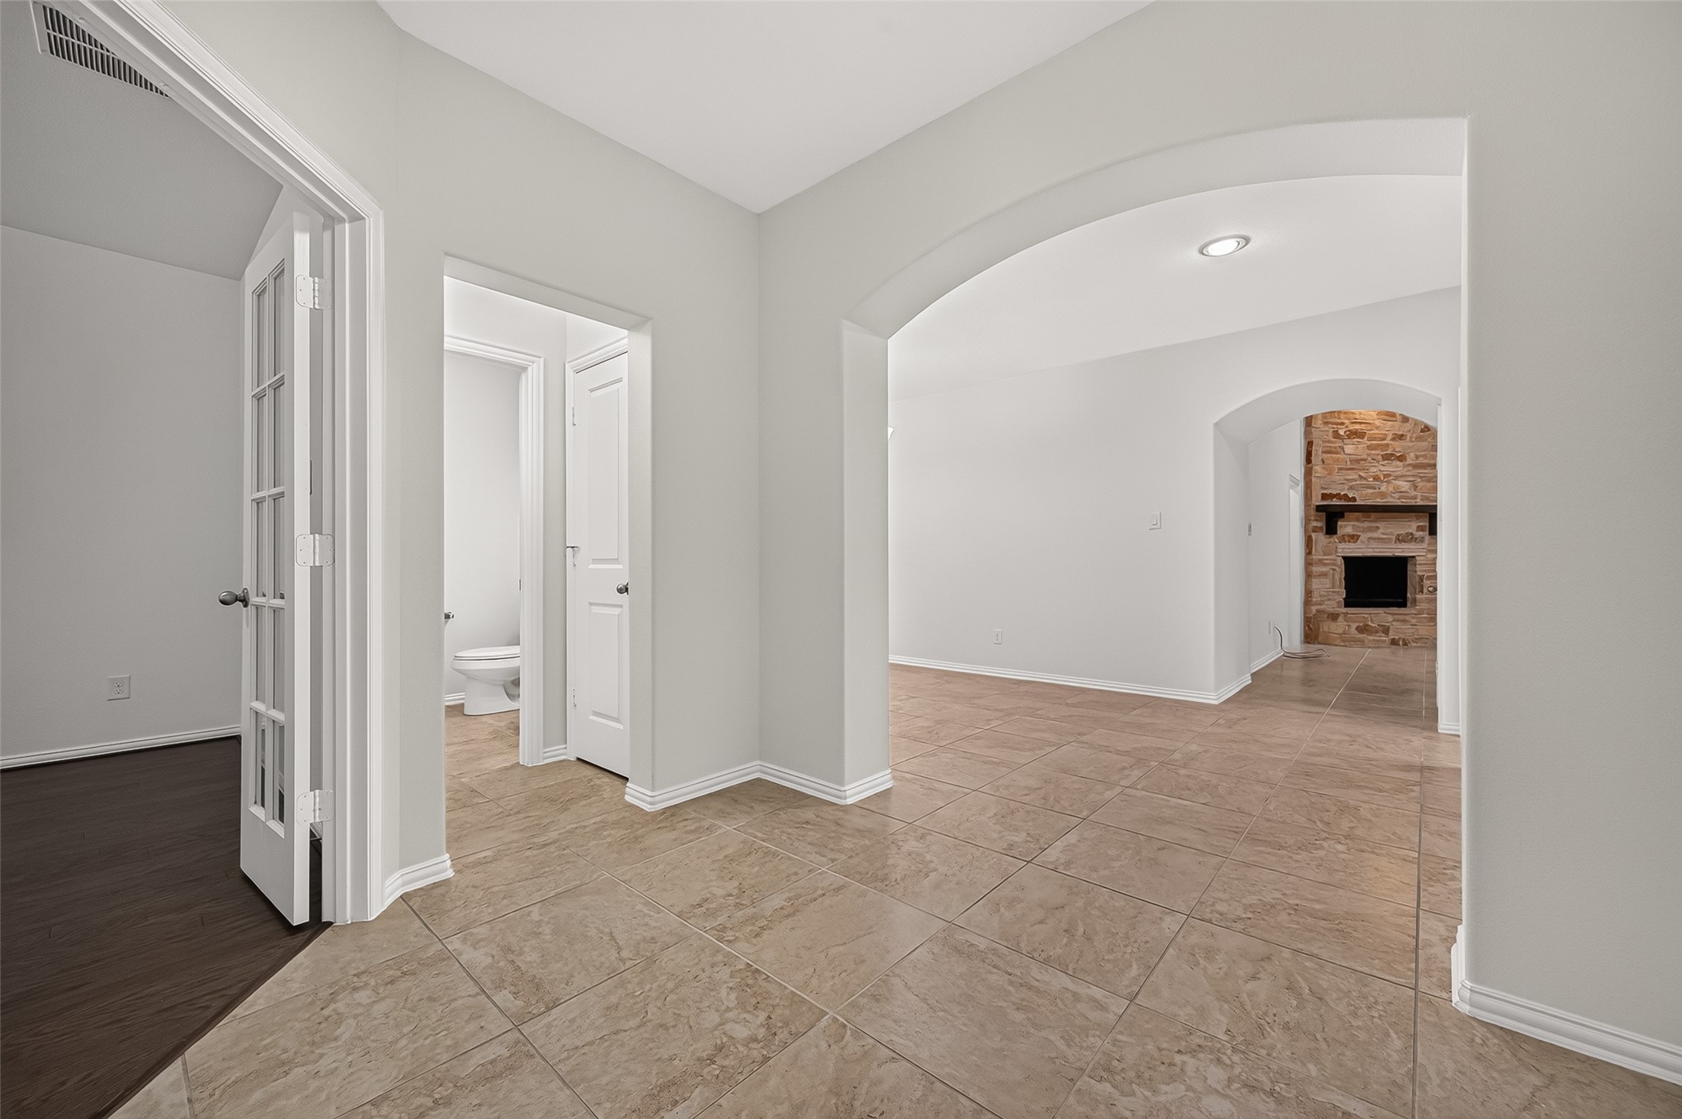
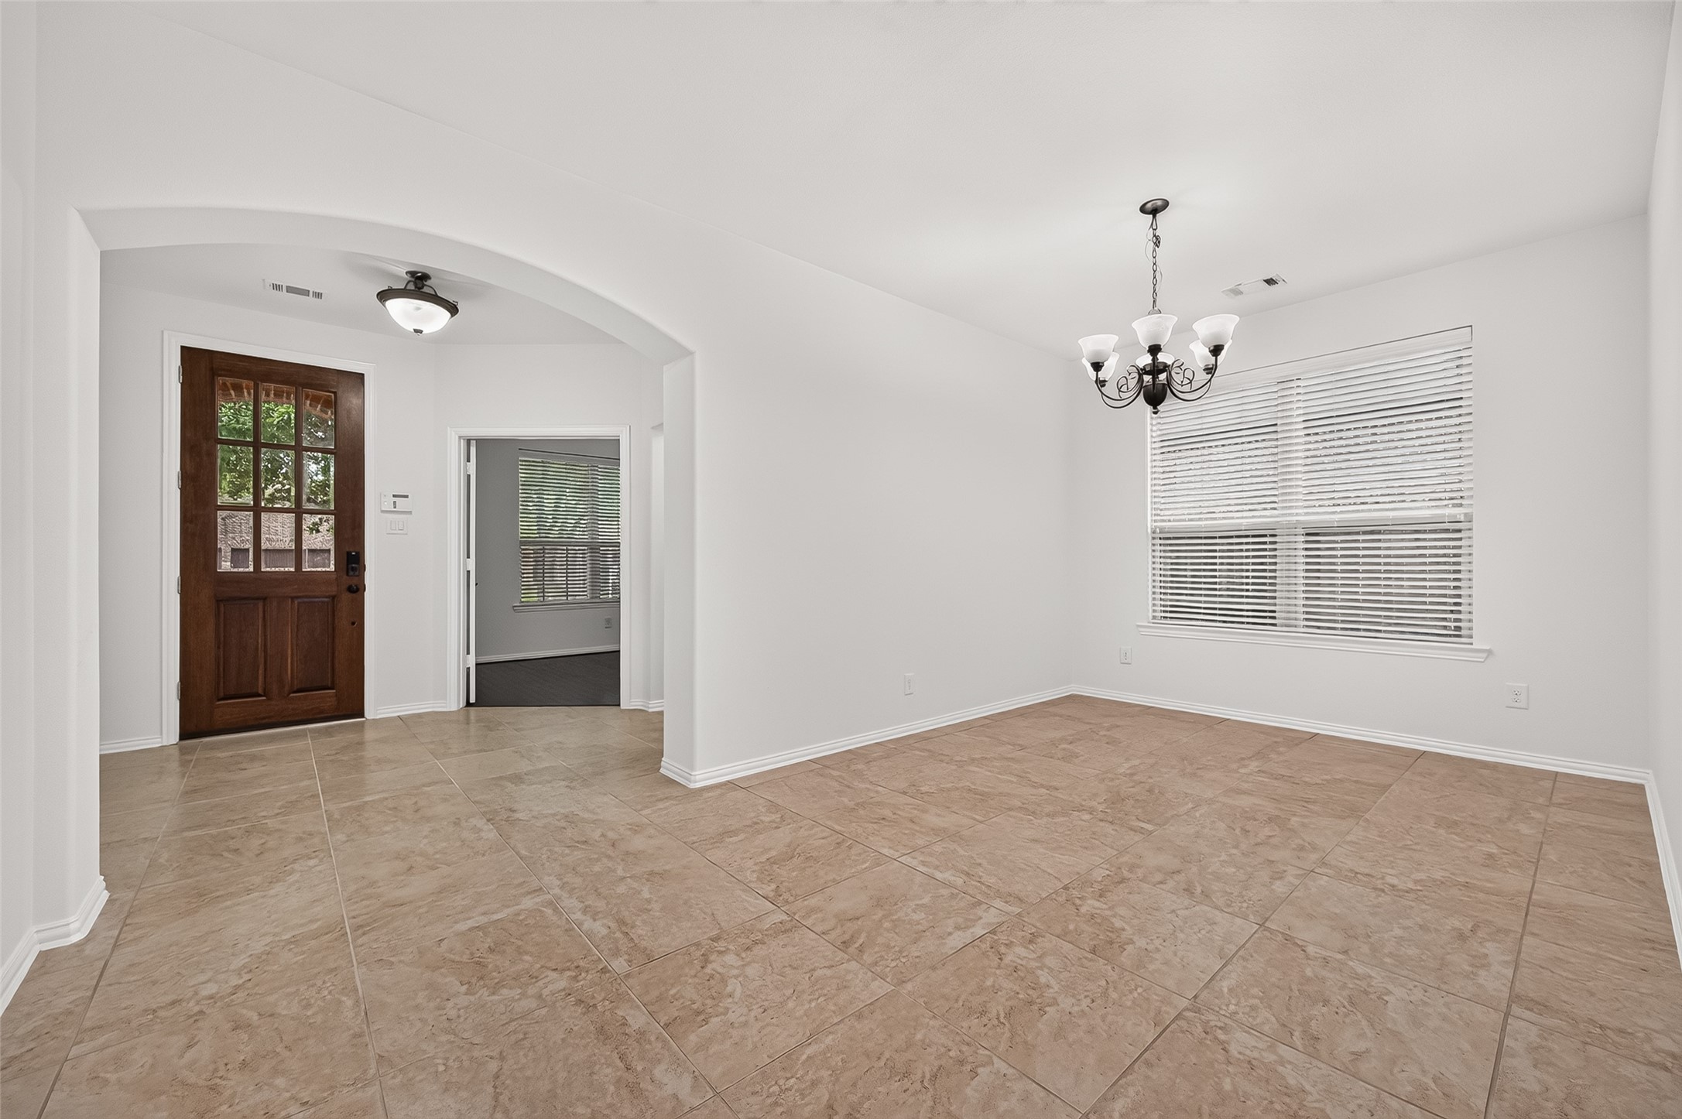
Back in the foyer, notice the thoughtful flow of the floorplan. Powder bath is tucked just off the foyer in a convenient, private location for guests, with a storage closet nearby. Continuous Travertine tile flooring extends through the main living areas while graceful arched openings lead from the foyer, through the dining room & into the family room. Open, connected spaces while still giving each room its own definition.
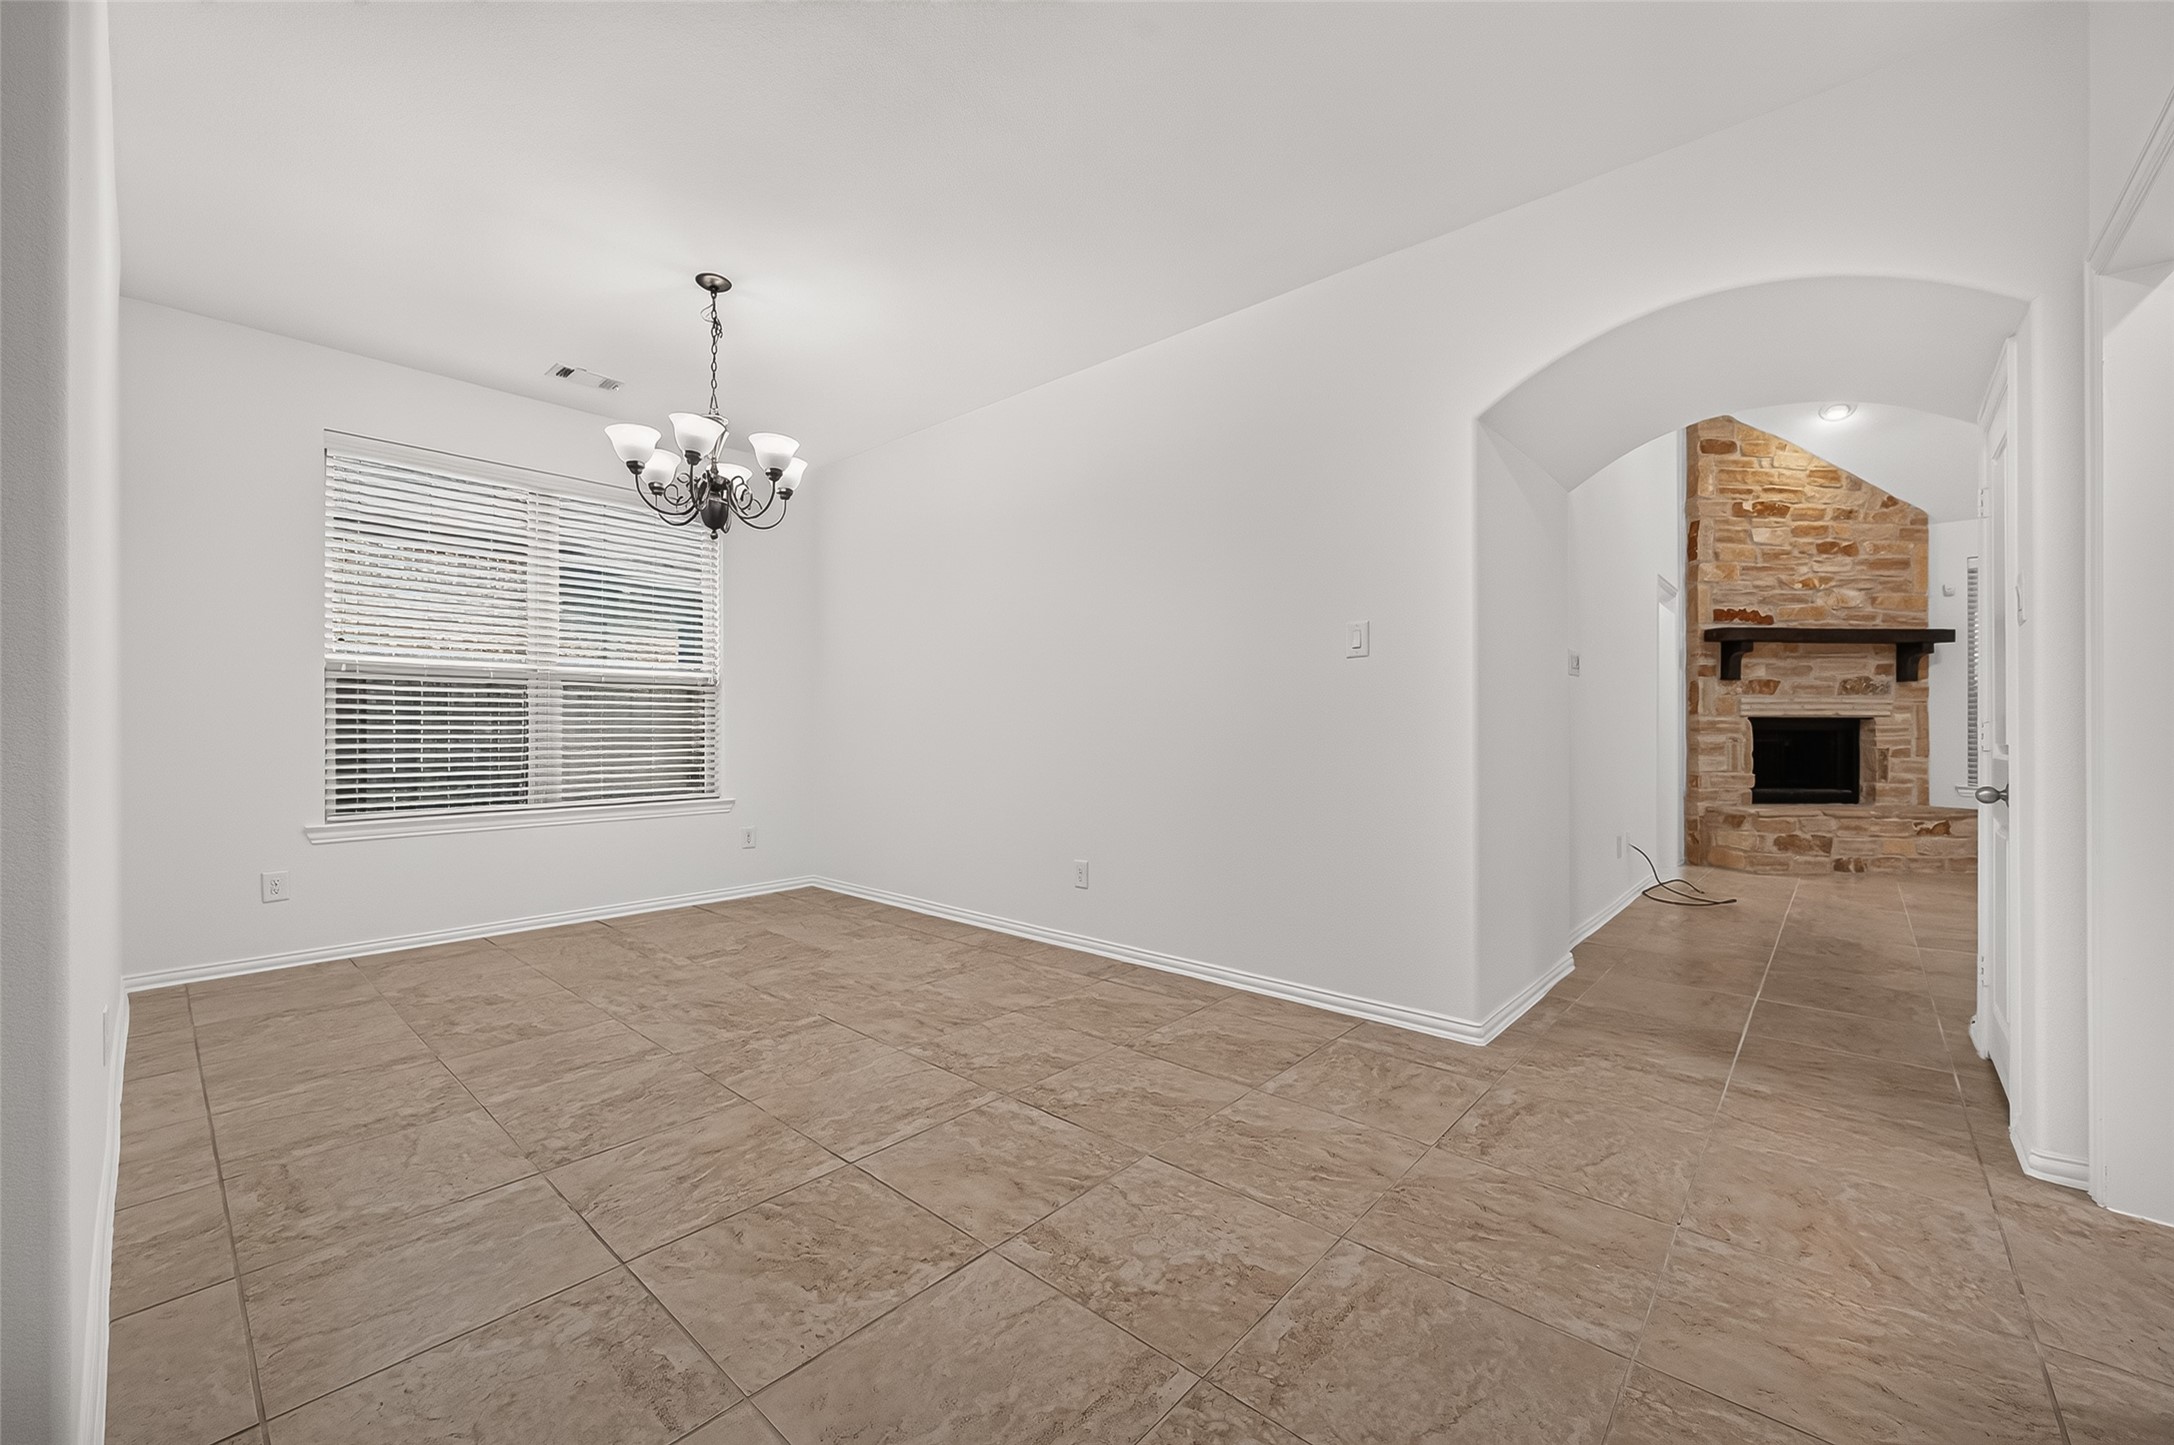
Spacious dining room (approx. 13.6' x 9.9') offers ample room for an expandable dining table – with the wide, extended foyer providing additional flexibility when entertaining during the holidays or hosting a special dinner. Generous wall space is ideal for displaying a china hutch, serving buffet or treasured heirloom pieces. Travertine tile flooring, high ceiling, chandelier & large window with 2" blinds complete the space.
Another view shows how easily the dining room connects with the rest of the home. Wide arched openings lead back toward the foyer in one direction & into the family room in the other. Continuous Travertine flooring carries through the spaces, creating an open, connected flow while still allowing the dining room to feel defined.
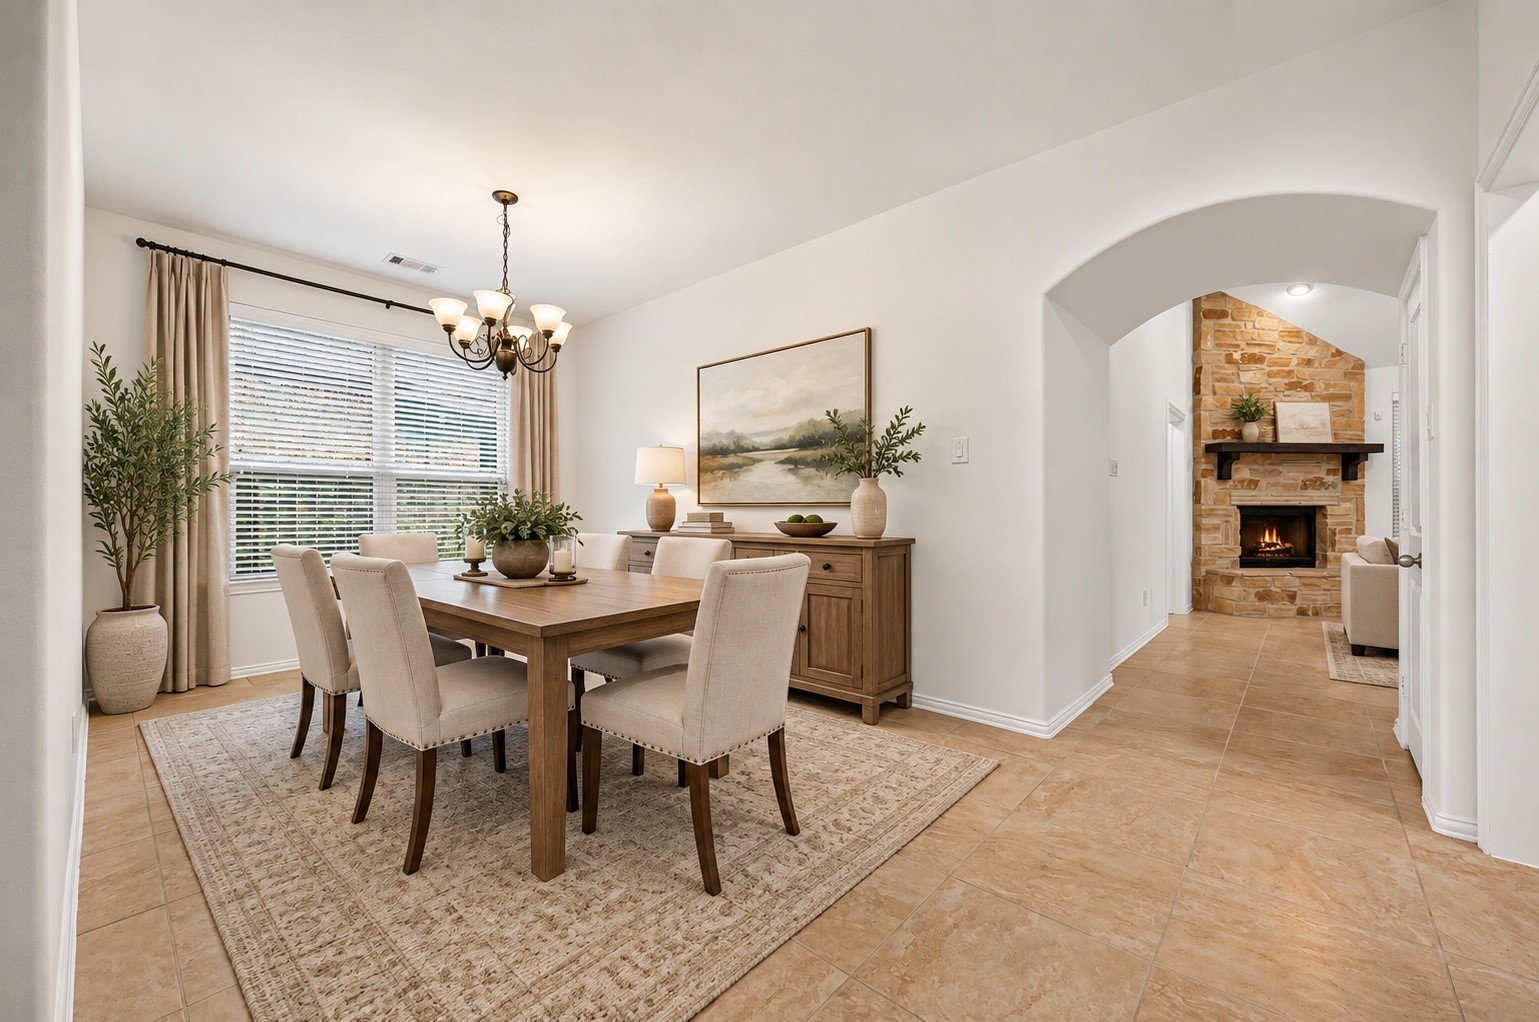
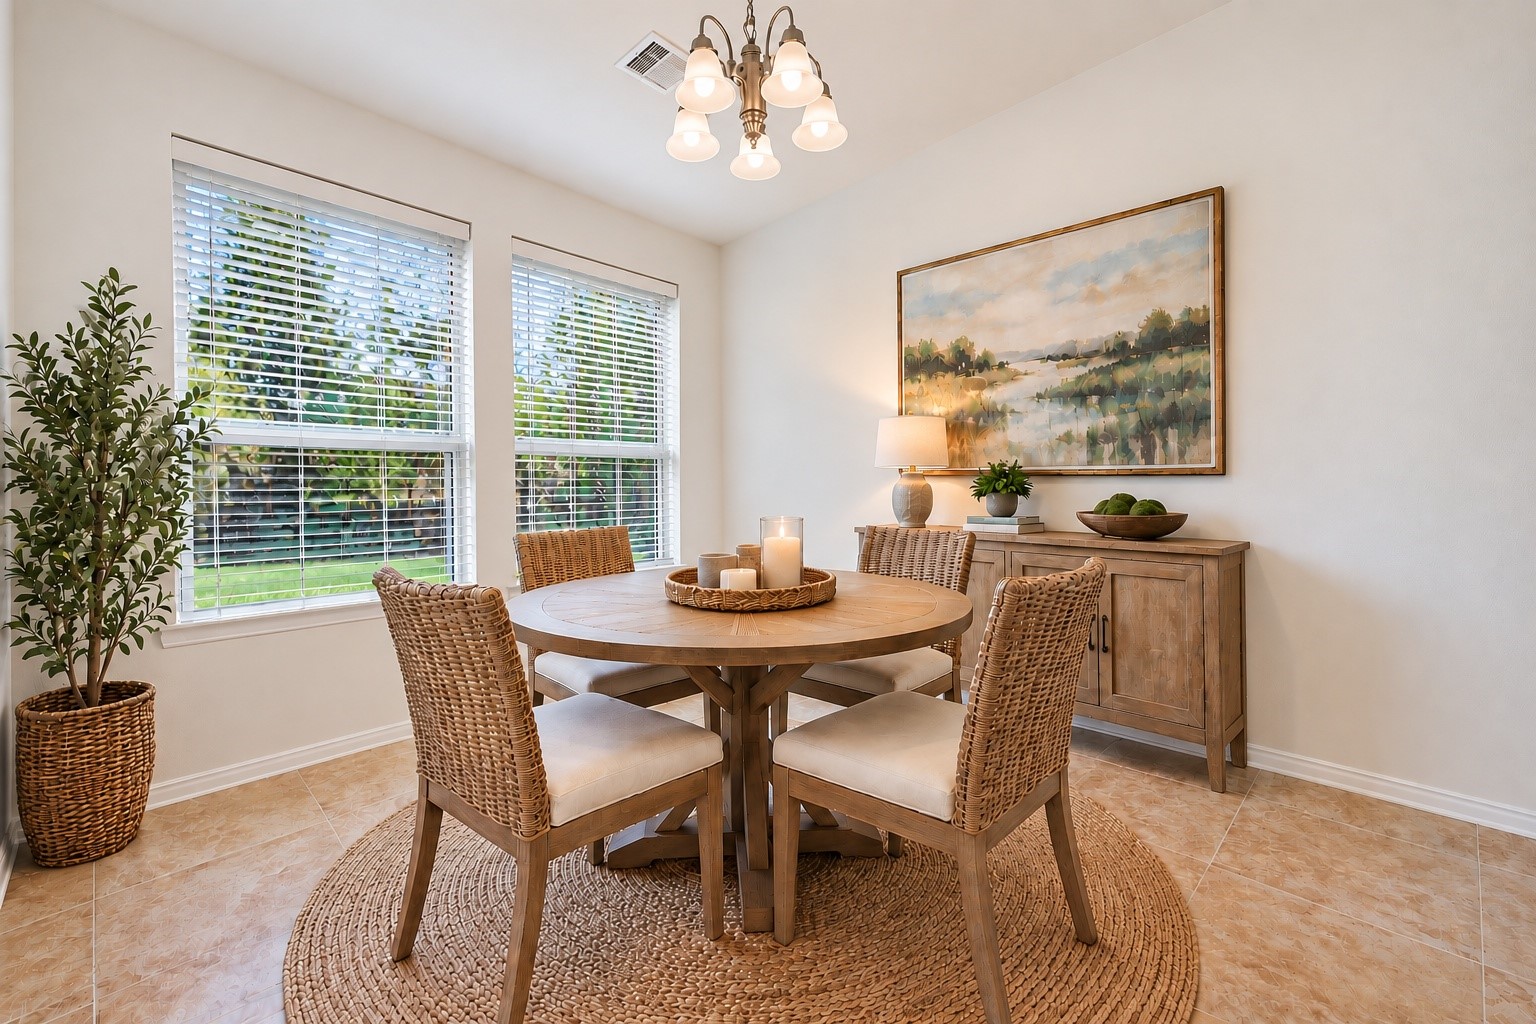
VIRTUALLY STAGED – Now you can picture it! A dining table for six (with room to expand if desired), serving buffet & décor comfortably furnish the space while still leaving room to move about. An inviting setting for everyday meals, special celebrations & holiday gatherings.
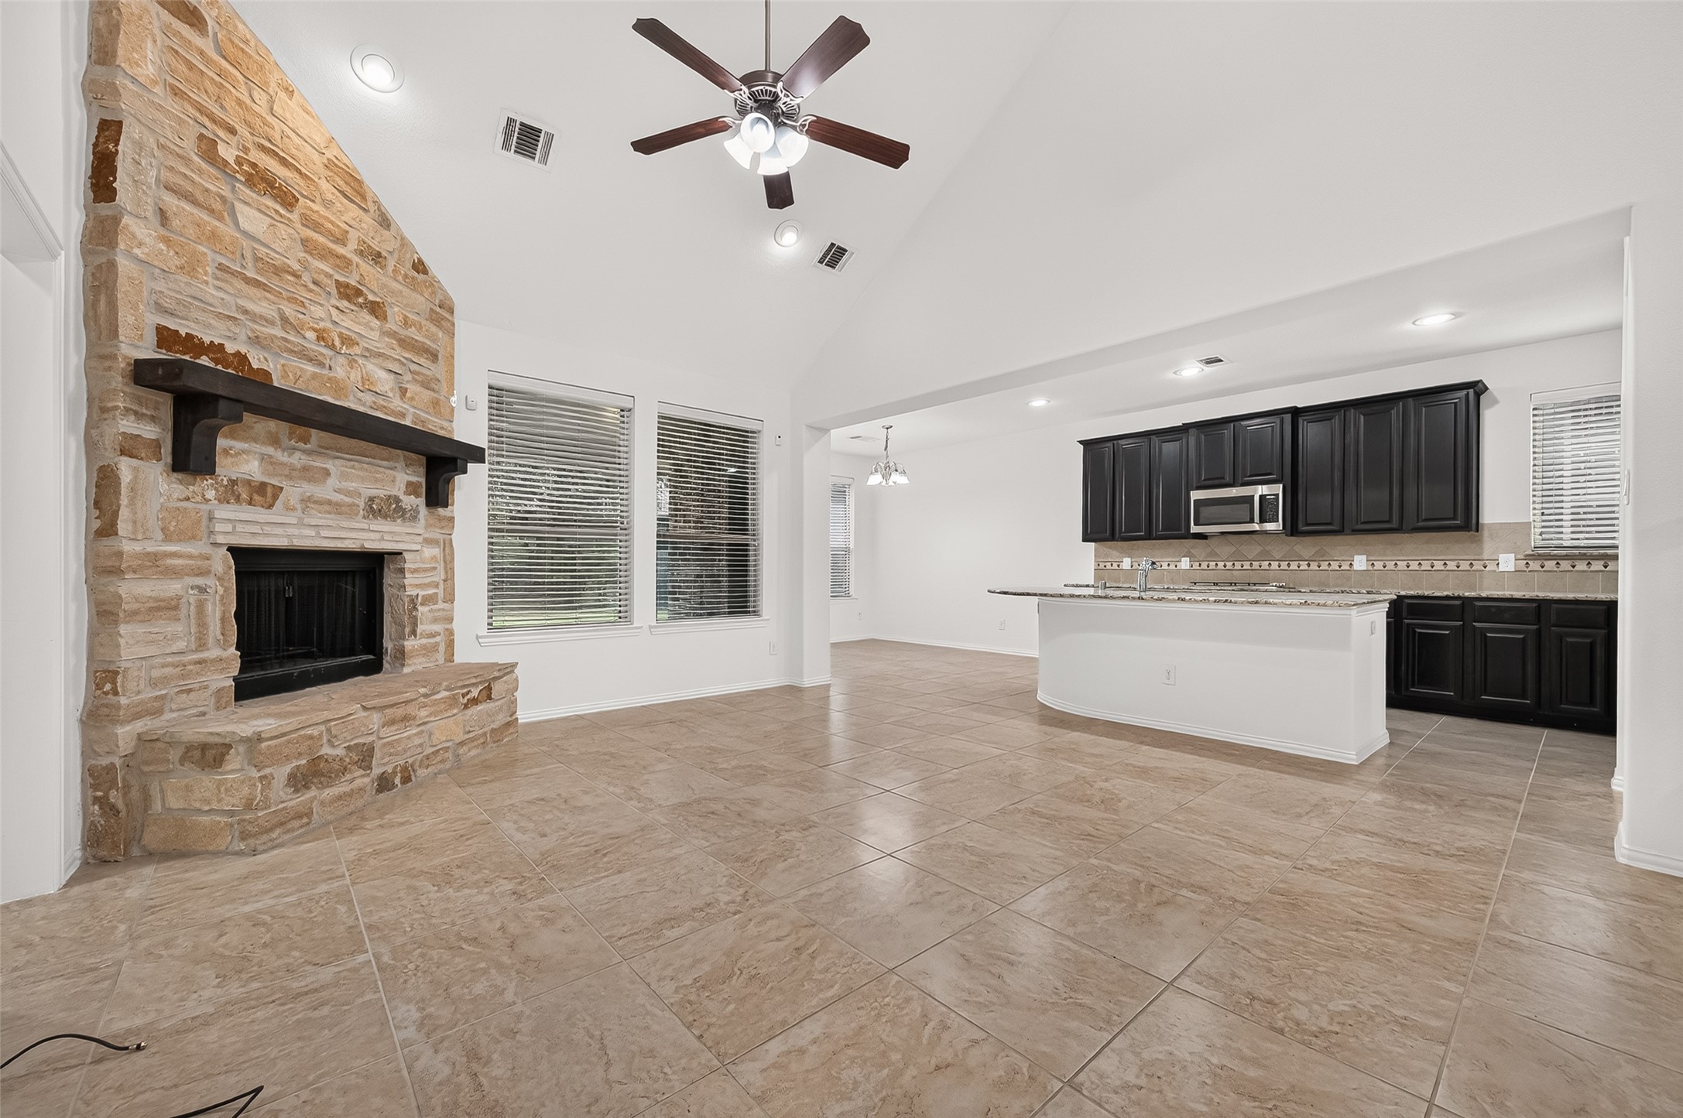
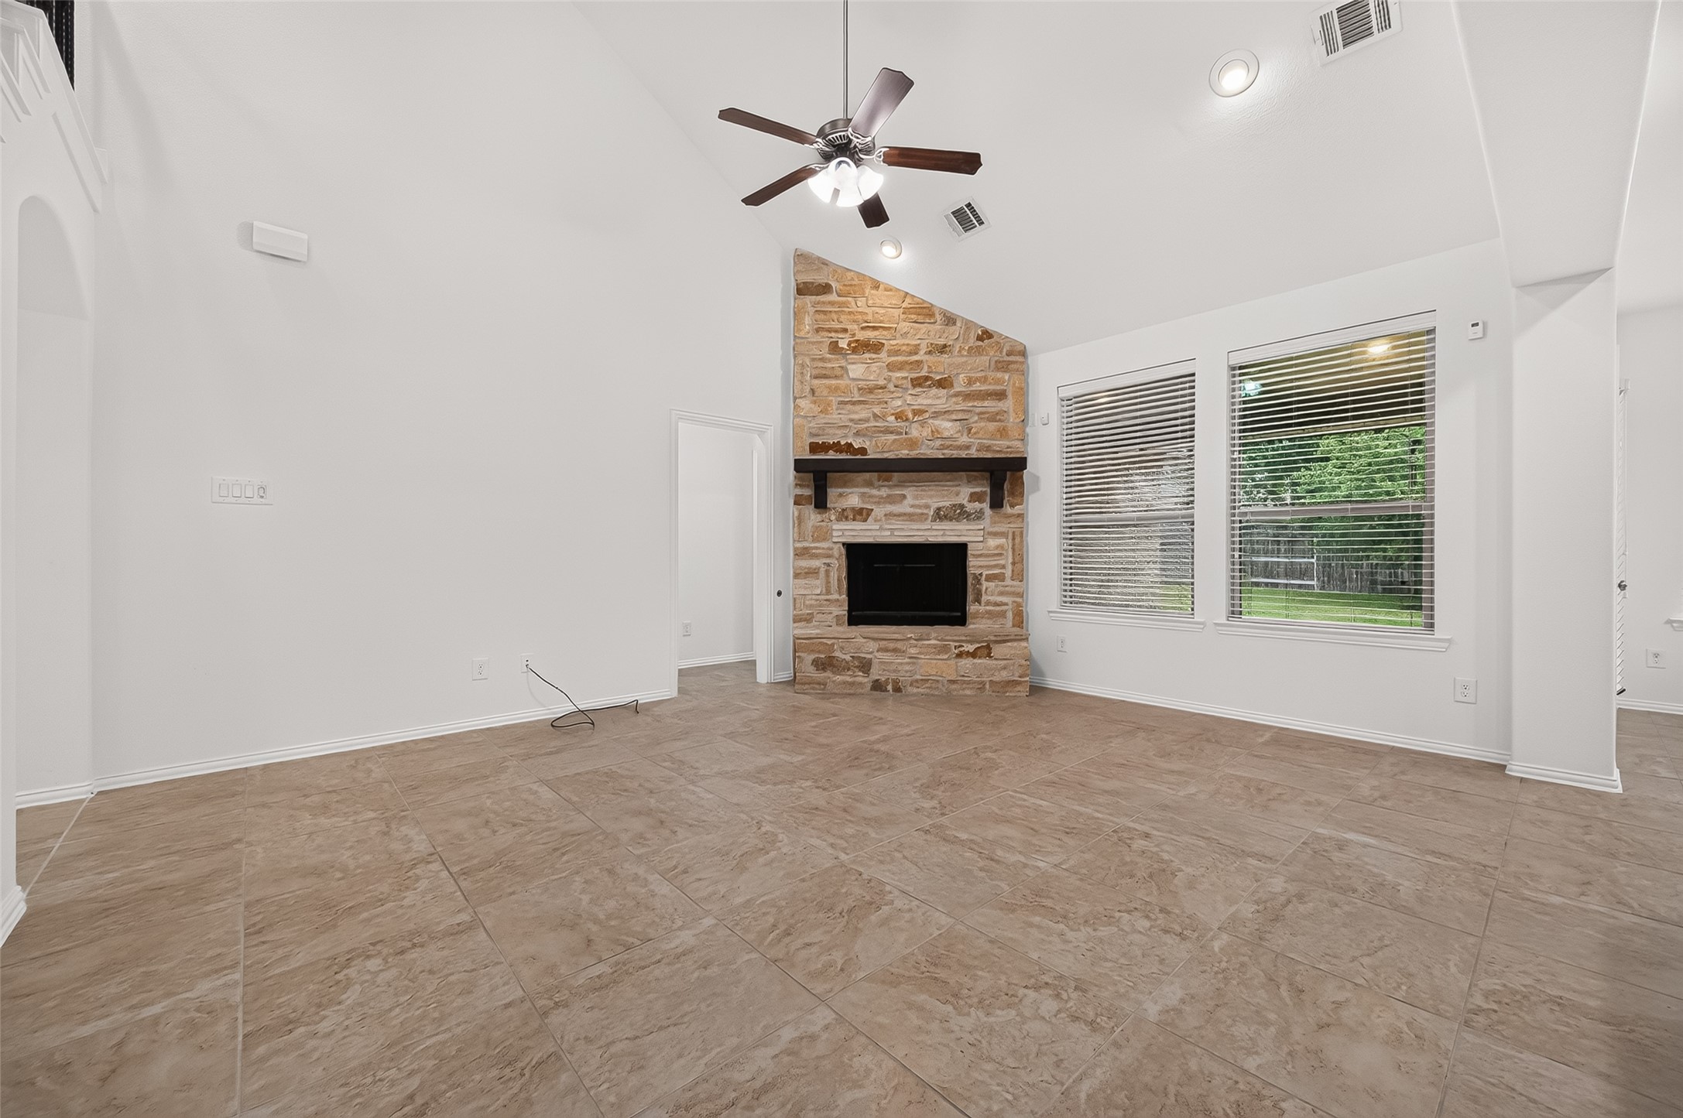
Welcome to the heart of the home! The family room opens seamlessly to the kitchen & breakfast area, creating an inviting space for everyday living & entertaining. Soaring ceiling, Travertine tile flooring & ceiling fan enhance the open feel, while the dramatic floor-to-ceiling stone fireplace provides a beautiful focal point. Large windows bring in natural light & offer views of the covered patio & backyard. Whether relaxing, entertaining or preparing dinner, this space is all about staying connected!
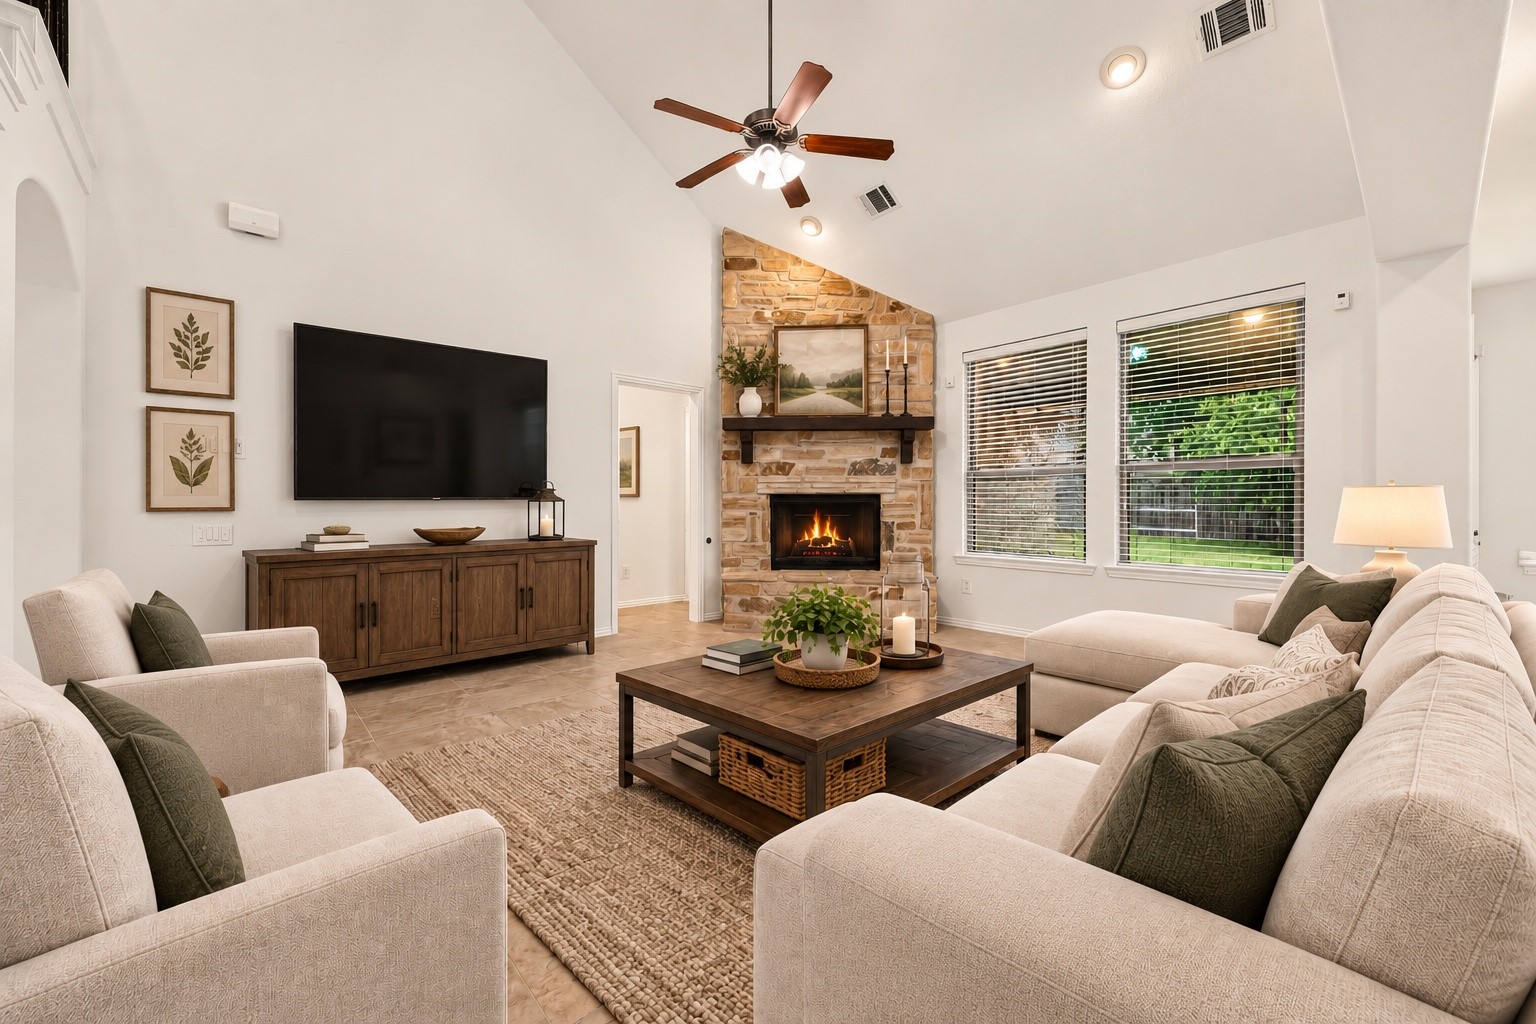
Spacious family room (approx. 17.3' x 15.0') is sizeable enough for a sectional sofa with additional seating. Generous wall space is ideal for an entertainment center or big-screen TV, while two large windows make it easy to keep an eye on activity in the backyard or beneath the covered patio. Open doorway beside the impressive stone fireplace leads to a hallway with additional storage & the private 1st-floor primary retreat. Plenty of space to settle in, get comfortable & make this room your own!
VIRTUALLY STAGED – Can you picture yourself here? This inviting family room is designed for kicking back at the end of the day, enjoying movie night or gathering around the fireplace on a chilly evening. Comfortable furnishings demonstrate just how easily this spacious room can become the cozy heart of the home. All that's missing are your own personal touches and YOU!
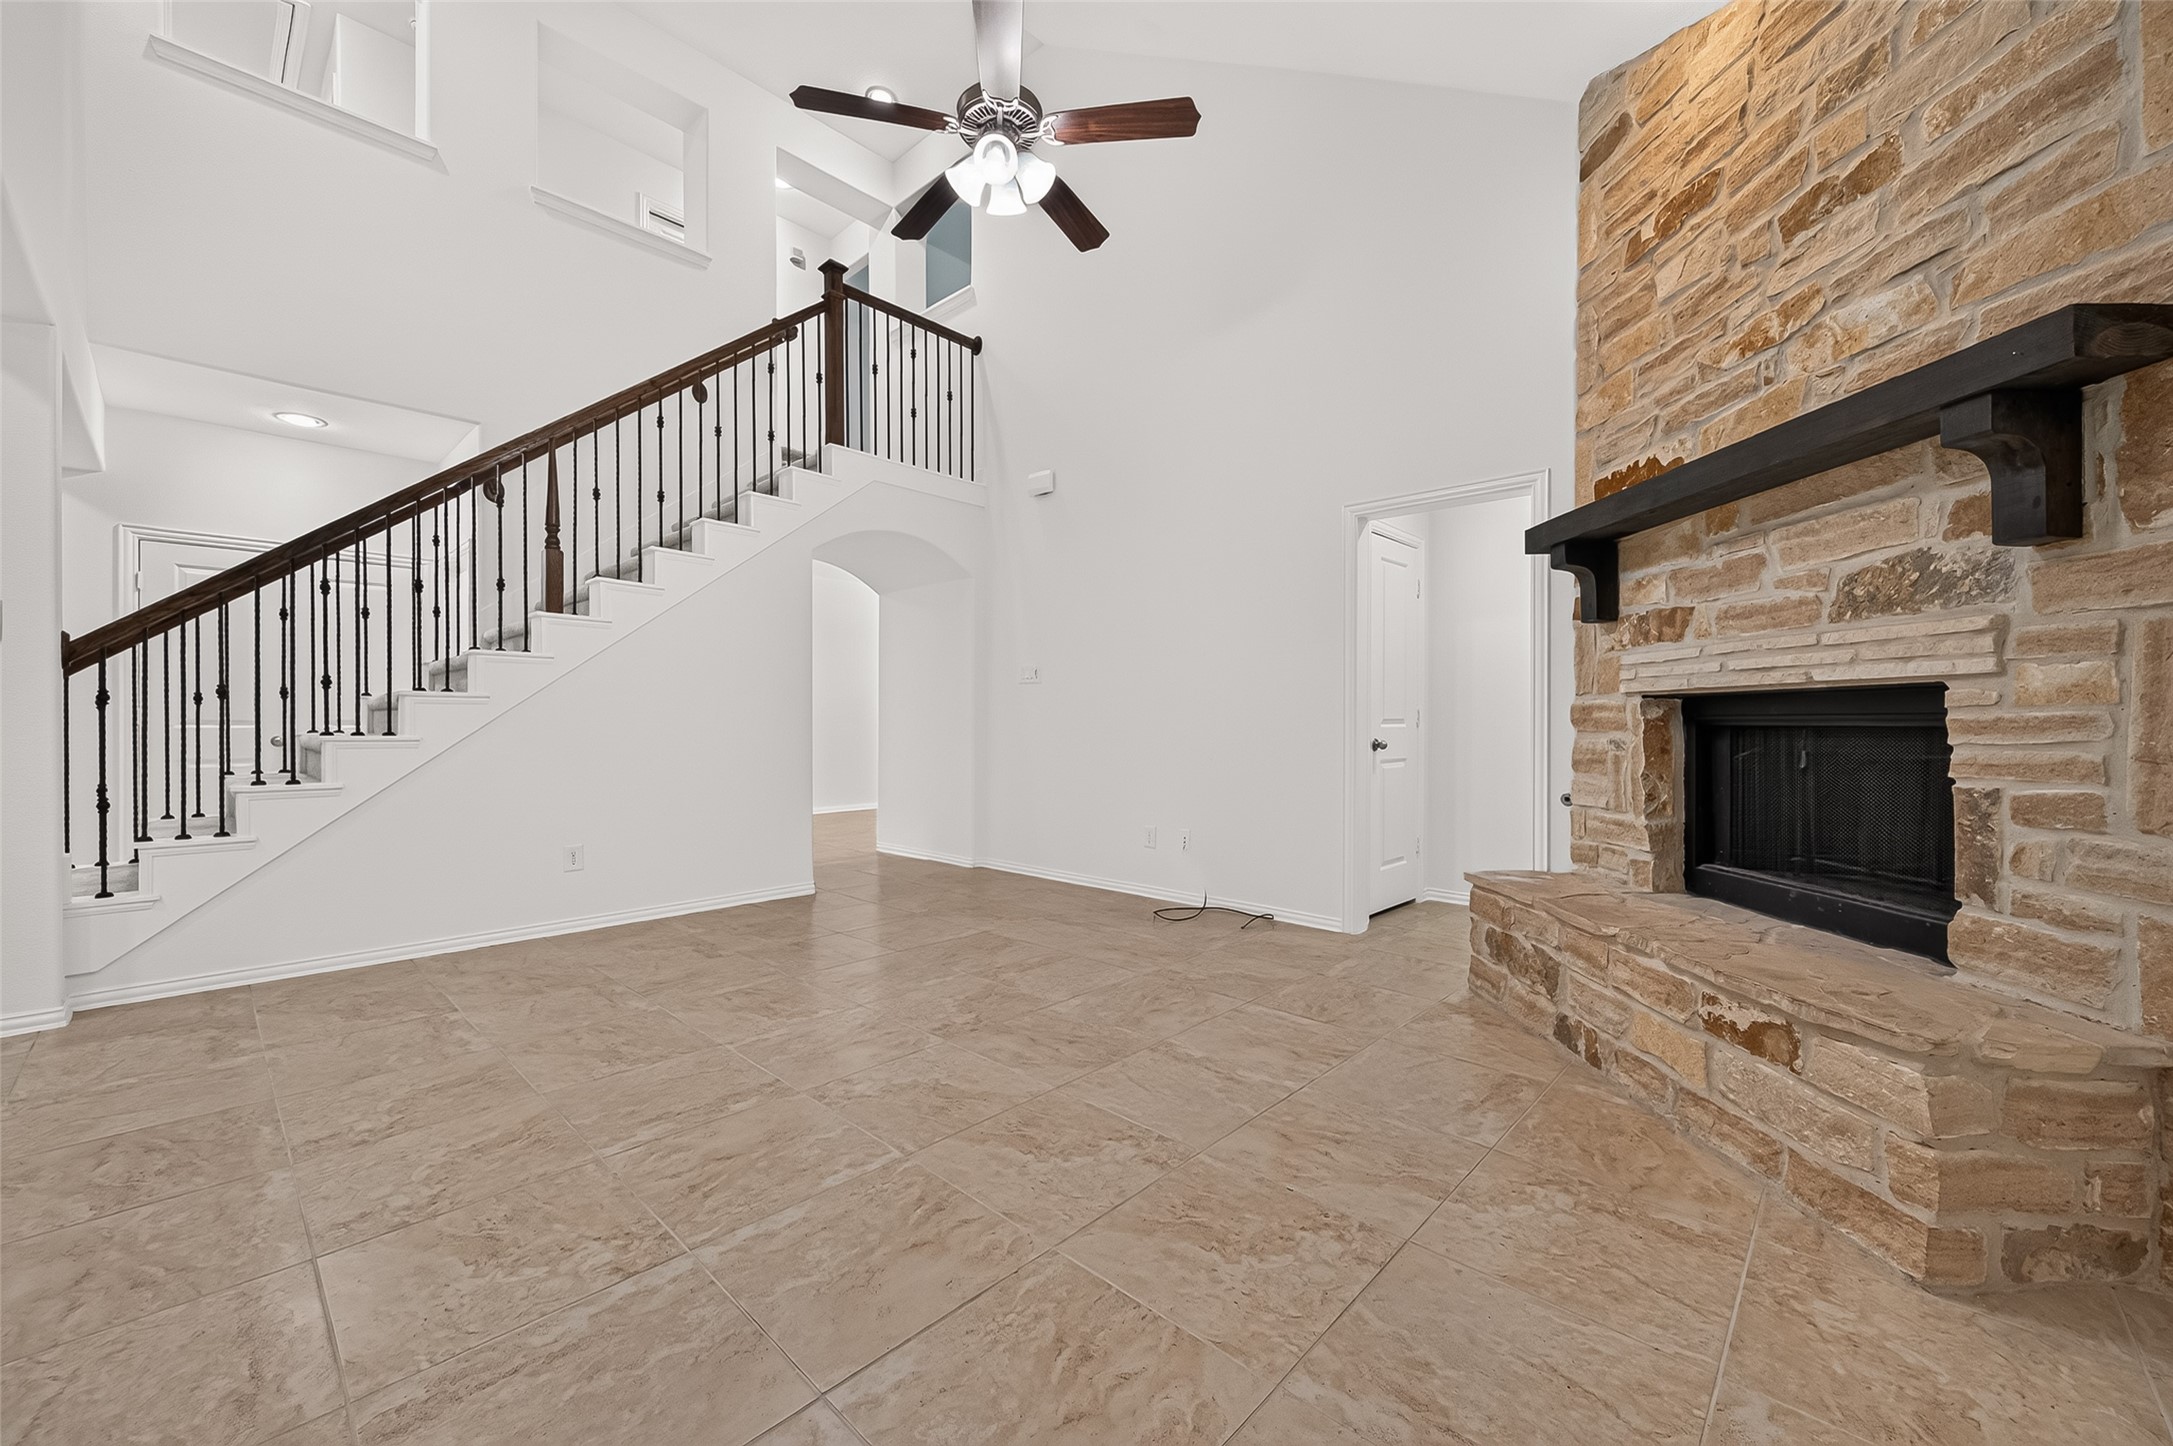
Imagine the memories made here! Dramatic floor-to-ceiling stone fireplace features a wood-burning firebox with gas connections, substantial stone hearth & wood mantel. Picture stockings hanging from the mantel during the holidays and the excitement of Christmas morning as little feet race down the staircase to see what Santa brought. This is the kind of space where traditions begin & memories are made.
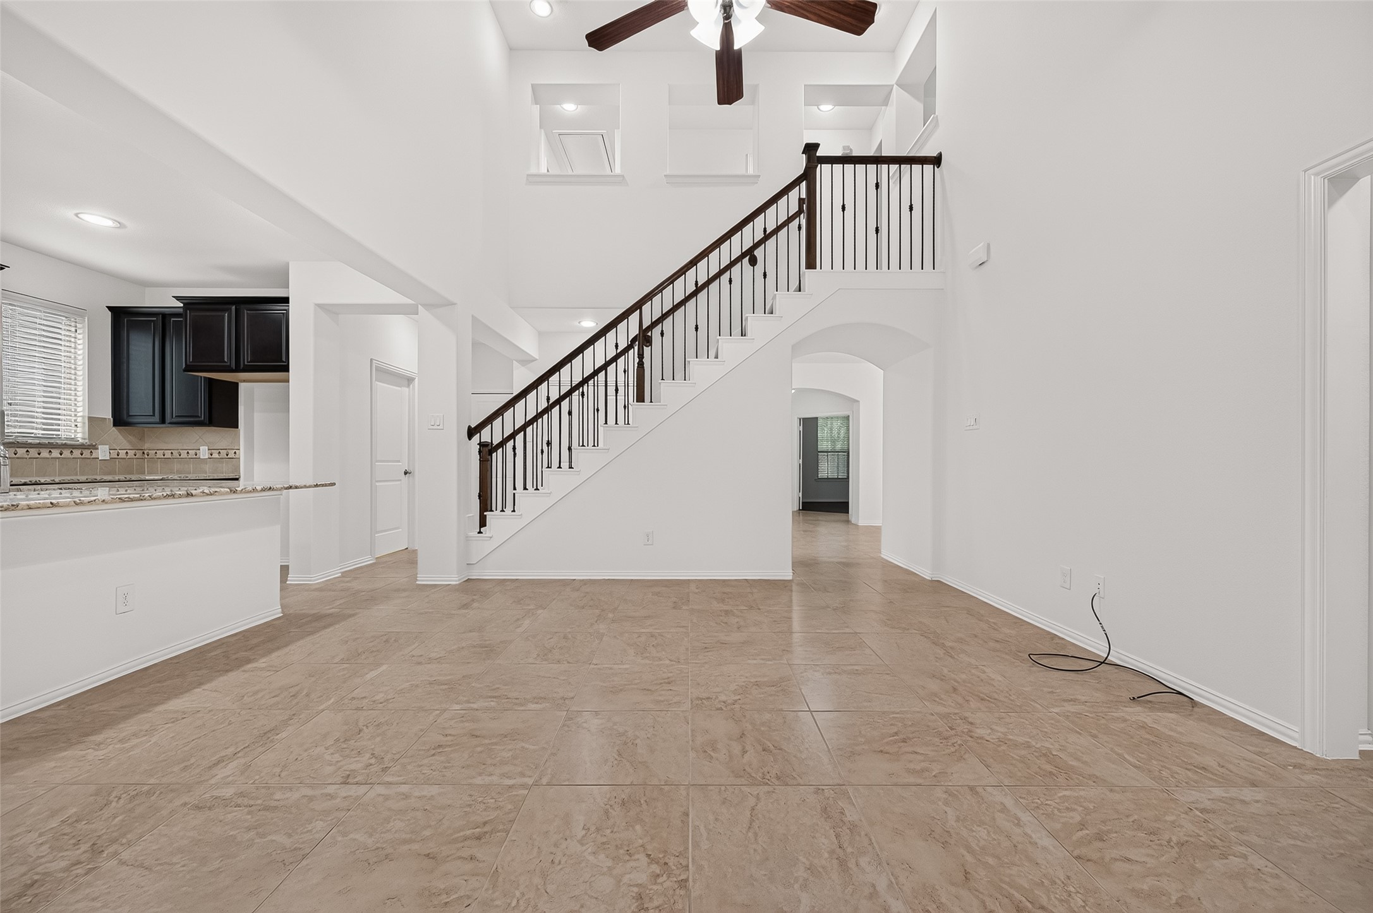
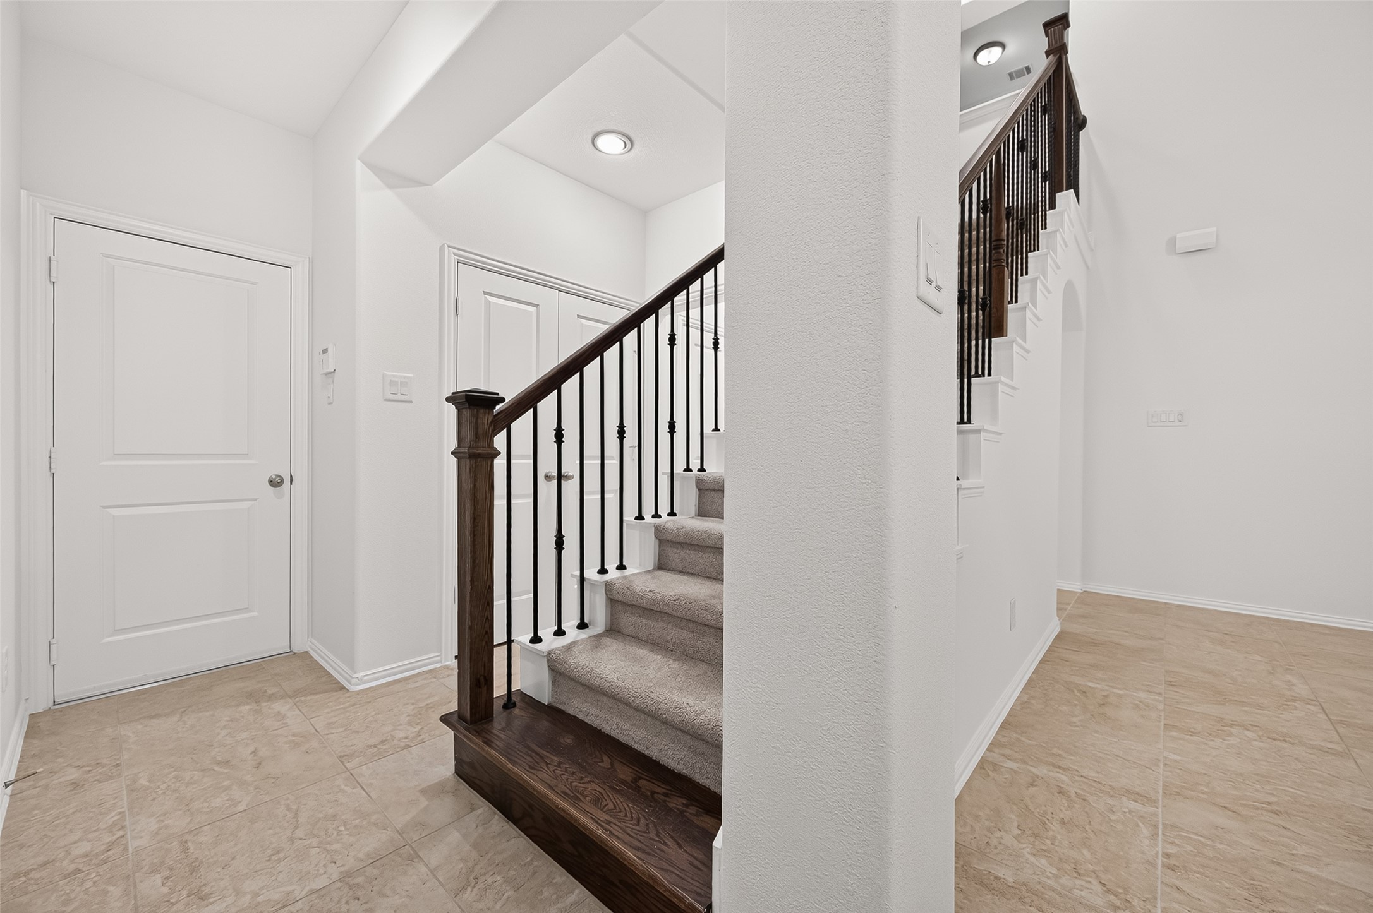
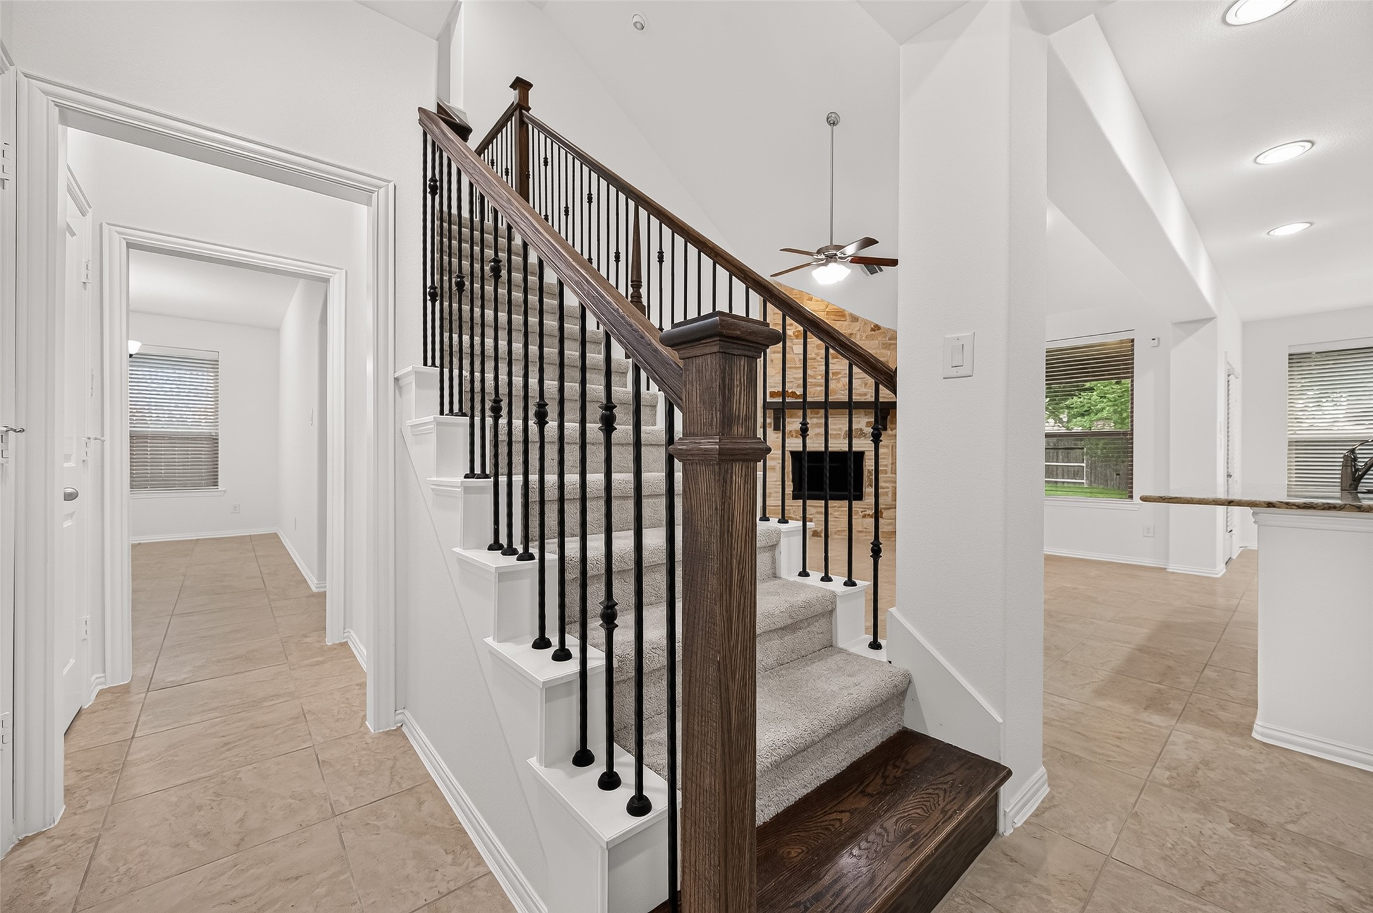
Architectural details & thoughtful storage! Beautiful staircase with wood handrail & wrought-iron balusters rises above the family room, with a substantial storage closet tucked beneath the stairs. Fresh interior paint (2026) includes walls, ceilings, trimwork & doors, creating a clean, neutral backdrop throughout the home. Looking beyond the staircase, the extended foyer leads toward the front entry, while the open kitchen awaits just to the left. Let's head into the kitchen & take a closer look!
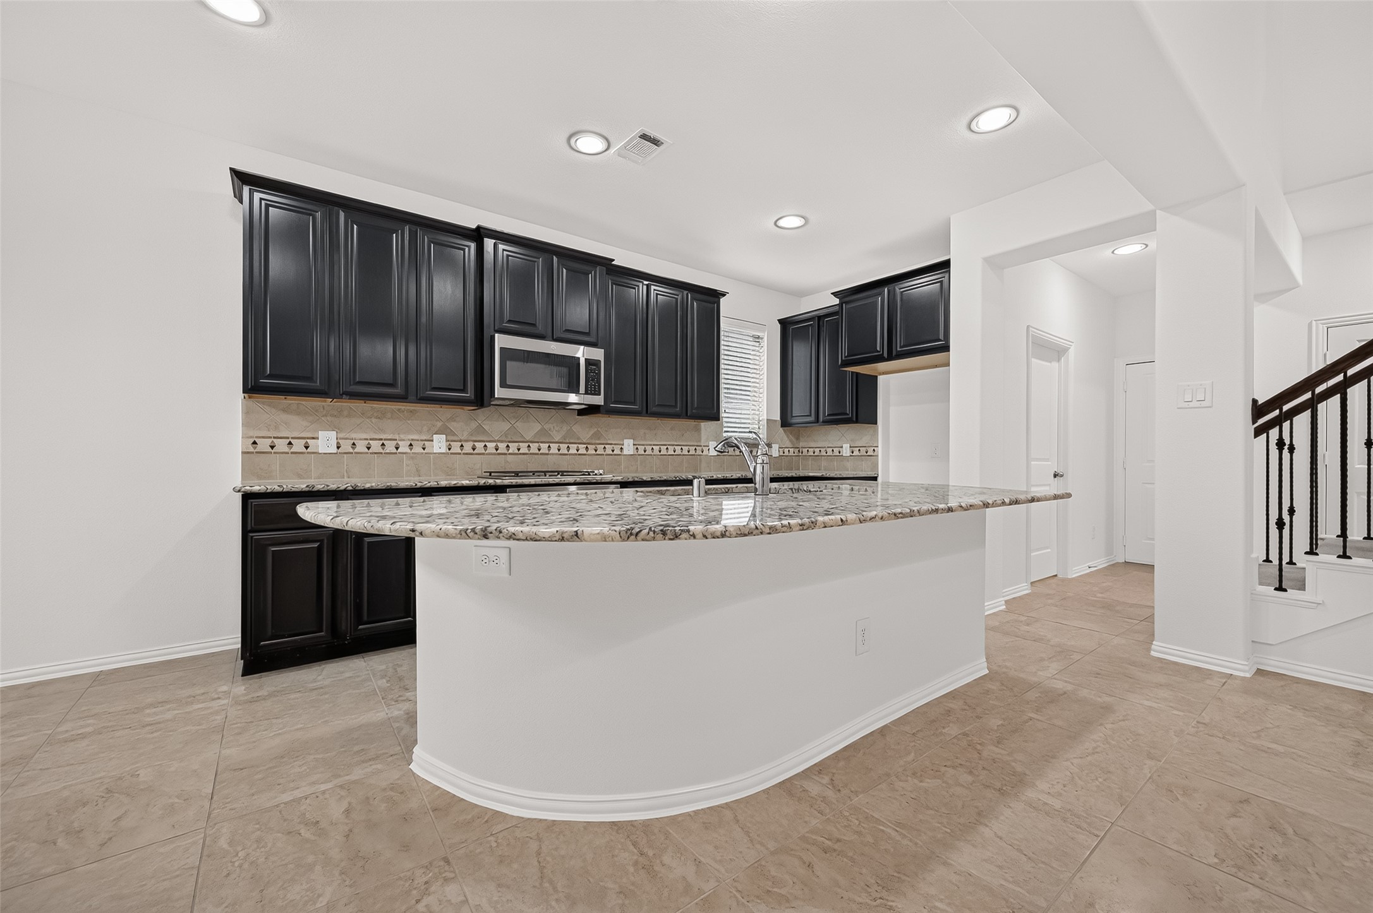
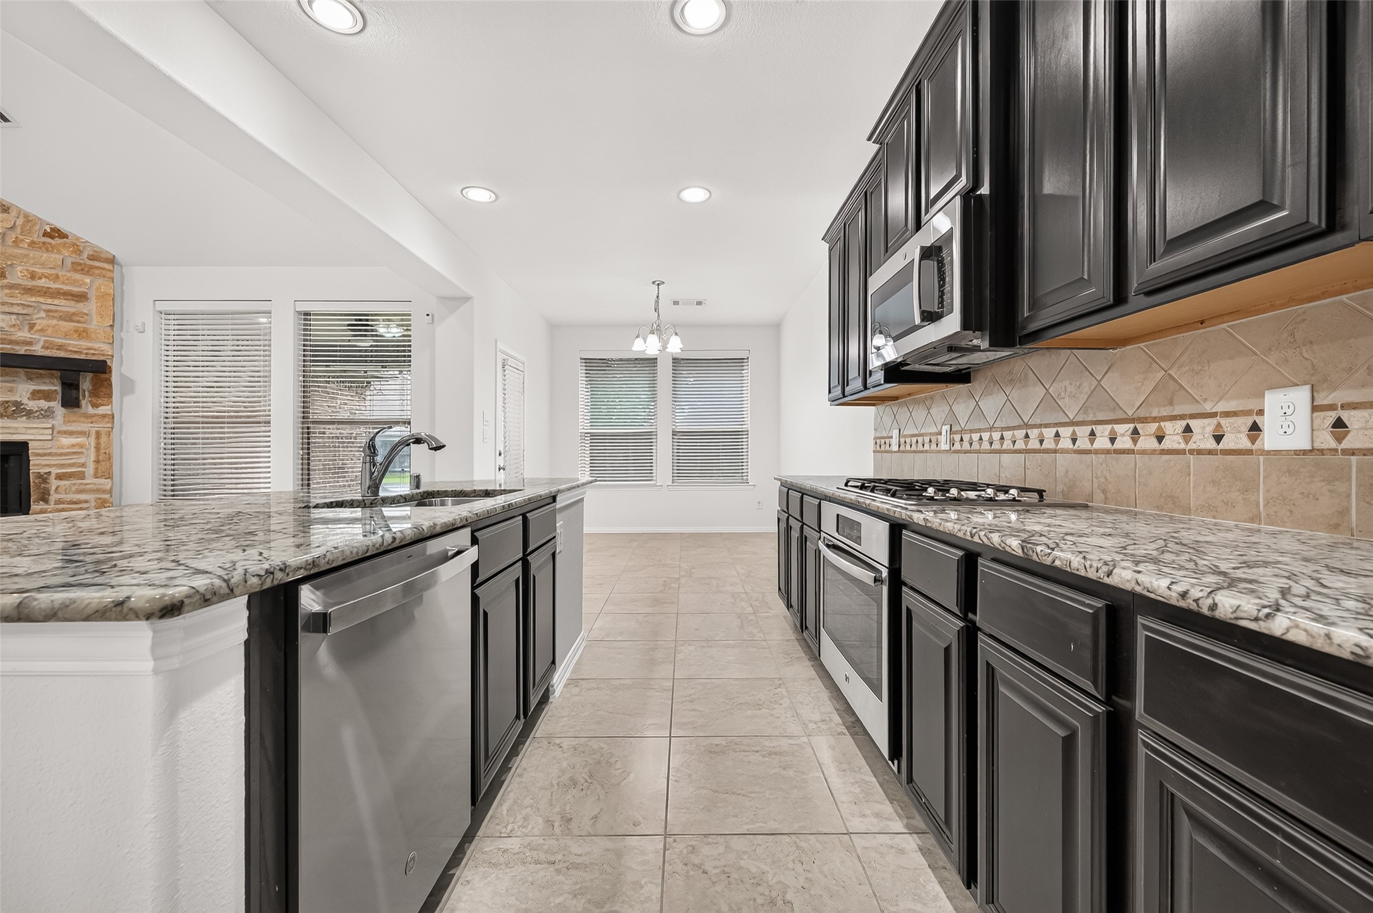
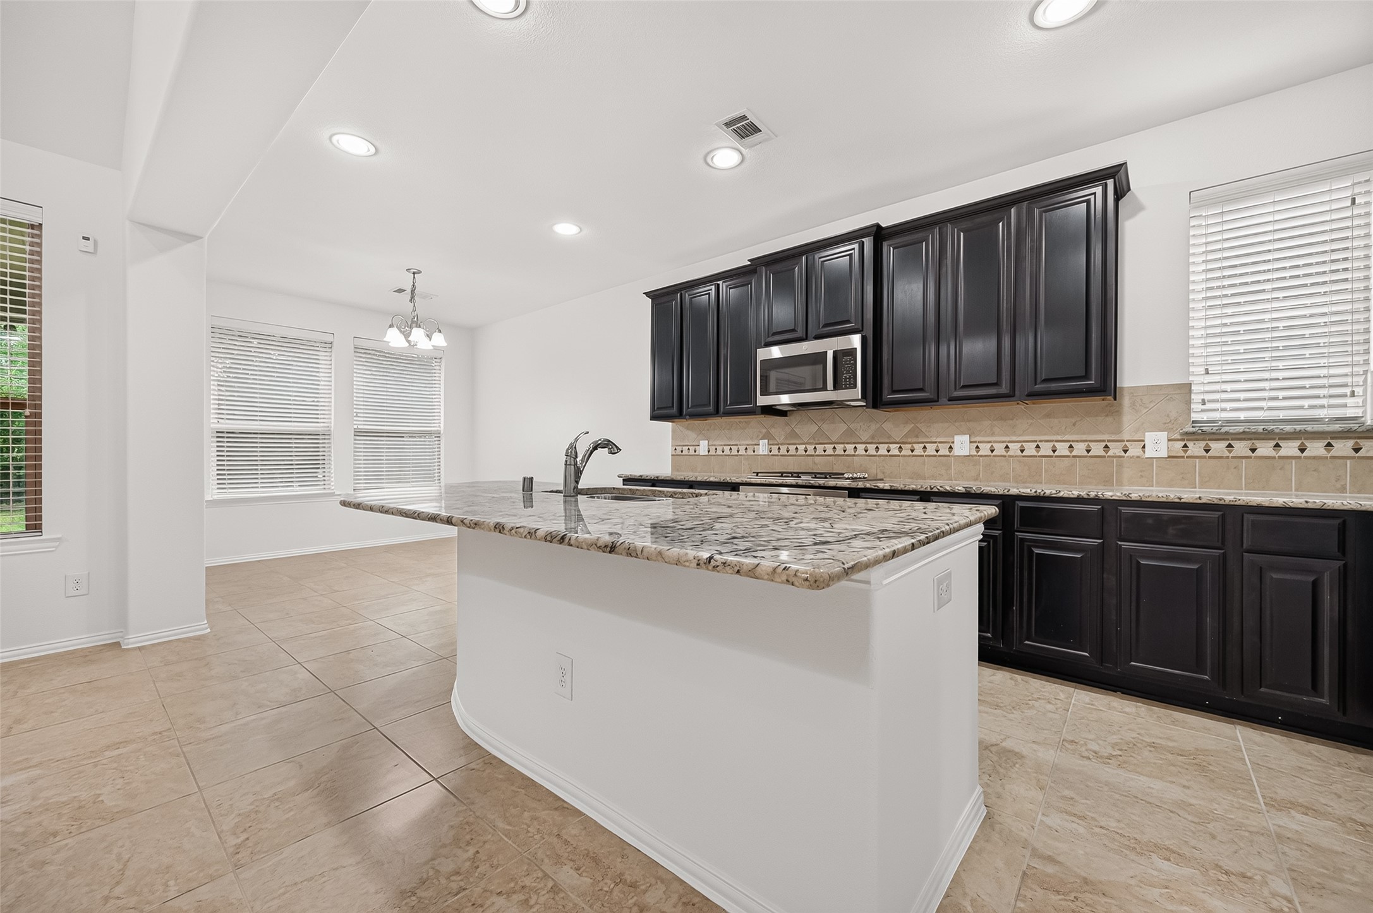
Welcome to the kitchen! Spacious kitchen (approx. 14.8' x 9.9') features an oversized island/breakfast bar with granite countertops, abundant cabinetry, tiled backsplash & recessed lighting. The open design provides plenty of room for meal prep, serving & gathering while maintaining an easy connection with the adjoining family room & breakfast area. A kitchen designed to keep everyone connected!
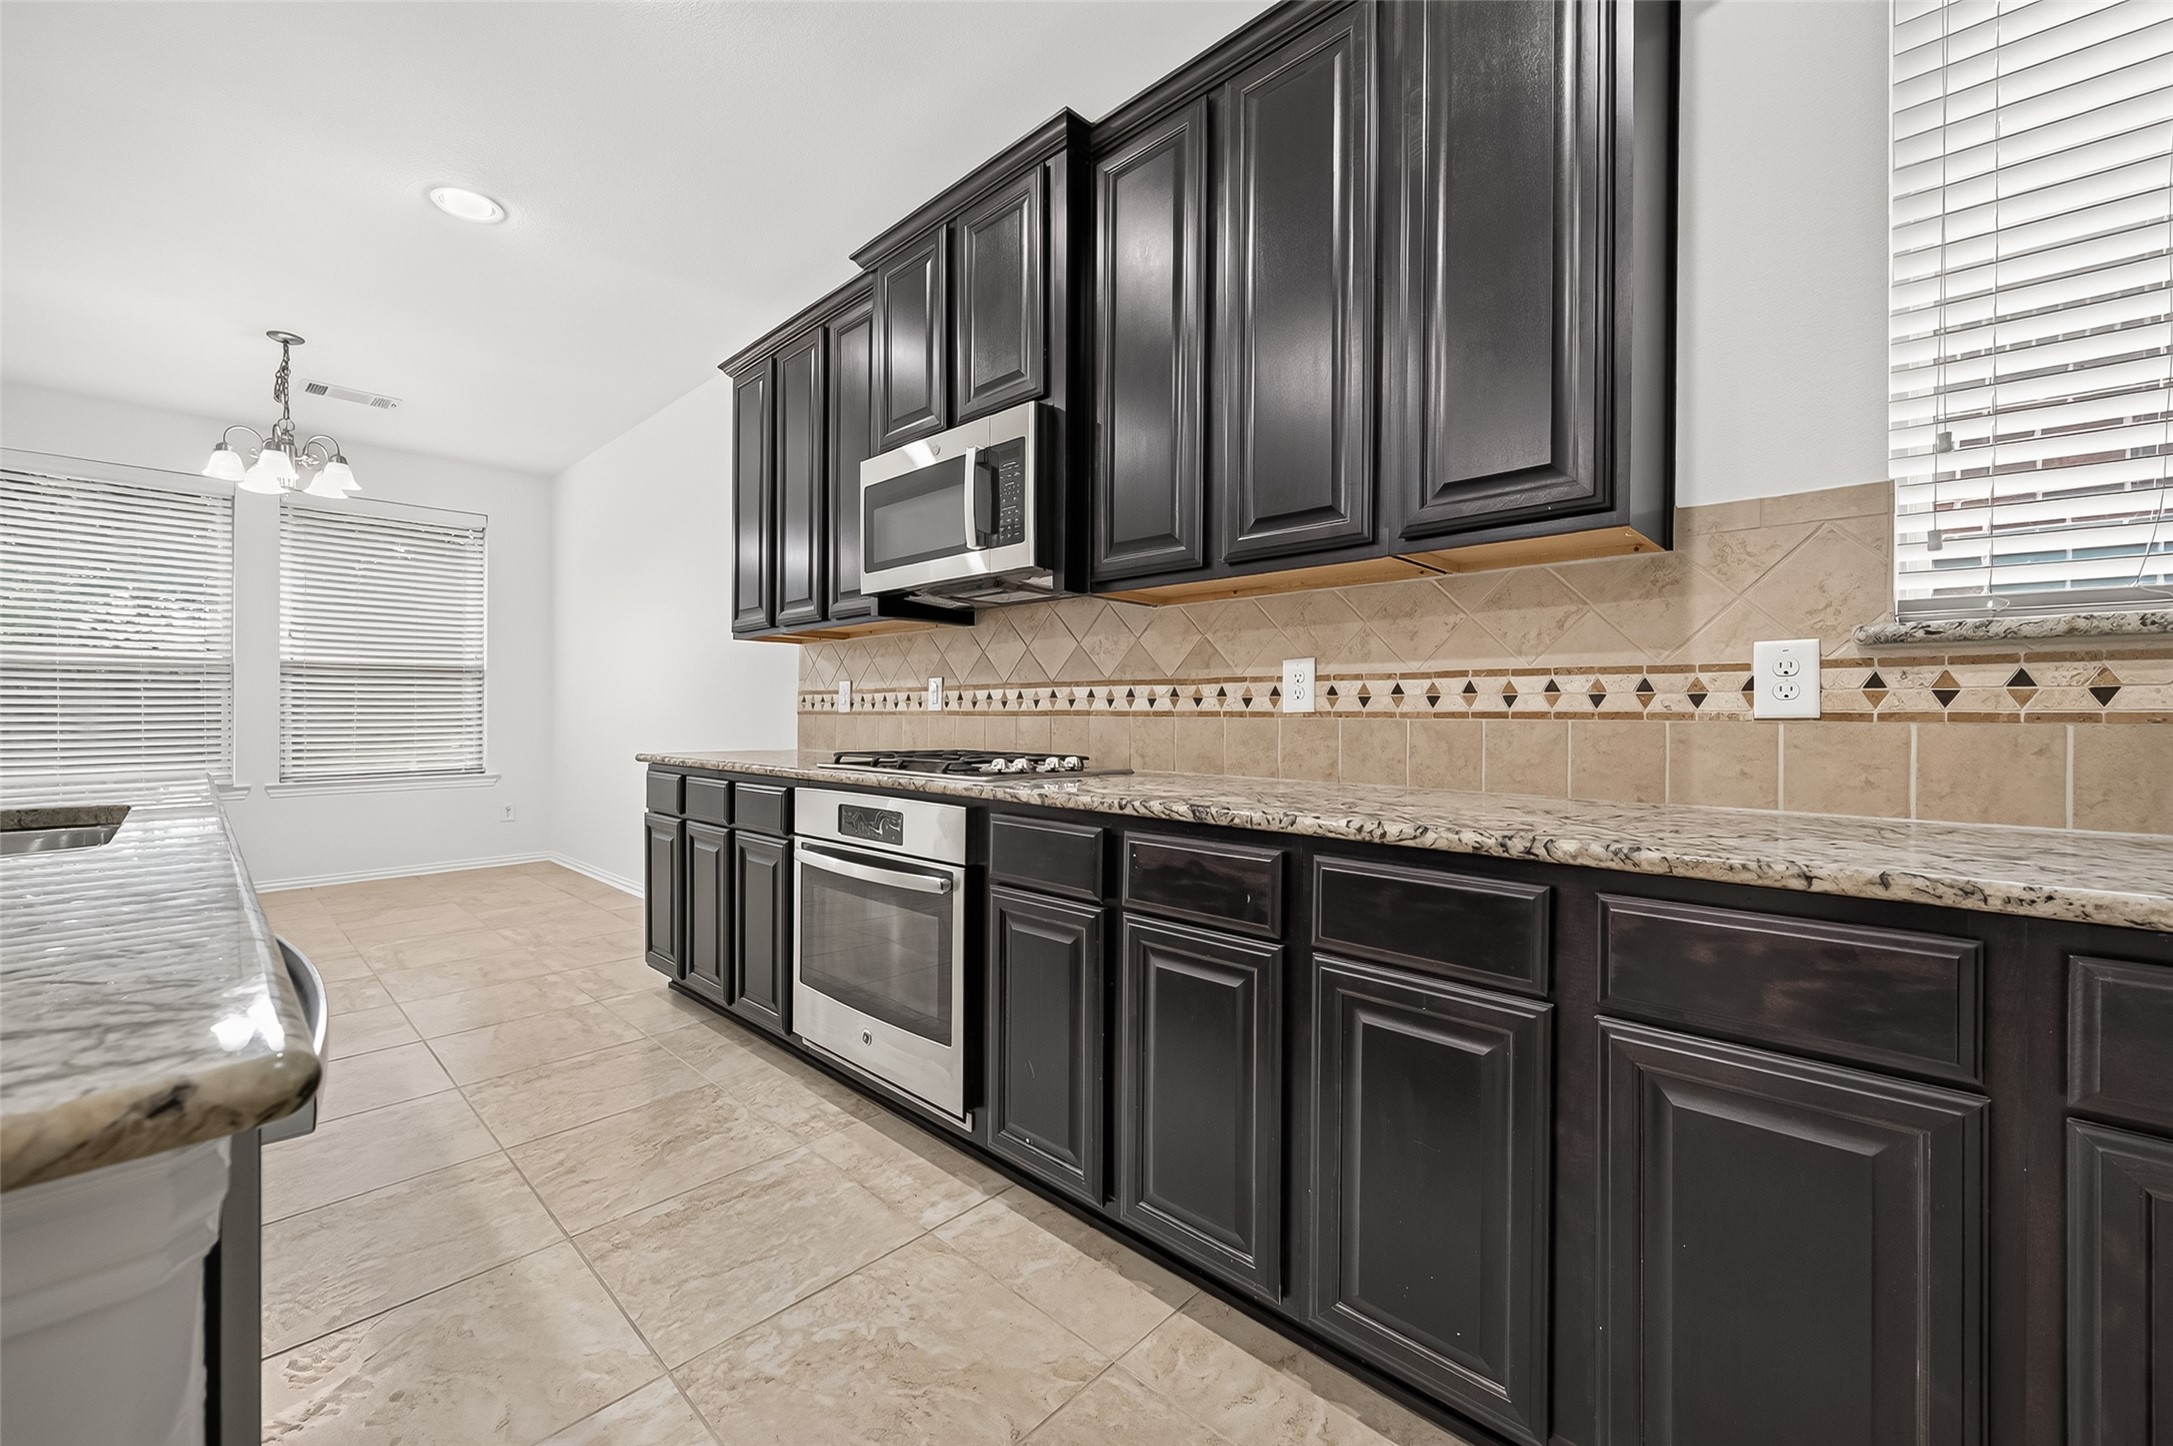
Beautiful finishes & plenty of storage! Espresso bean-colored cabinetry features adjustable shelving, allowing storage to be customized to fit your needs. Granite countertops are complemented by a tiled backsplash with decorative ribbon tile, adding texture & visual interest. A window at the end of the kitchen brings in additional natural light, while abundant cabinetry & counter space provide plenty of room for everyday cooking & meal prep.
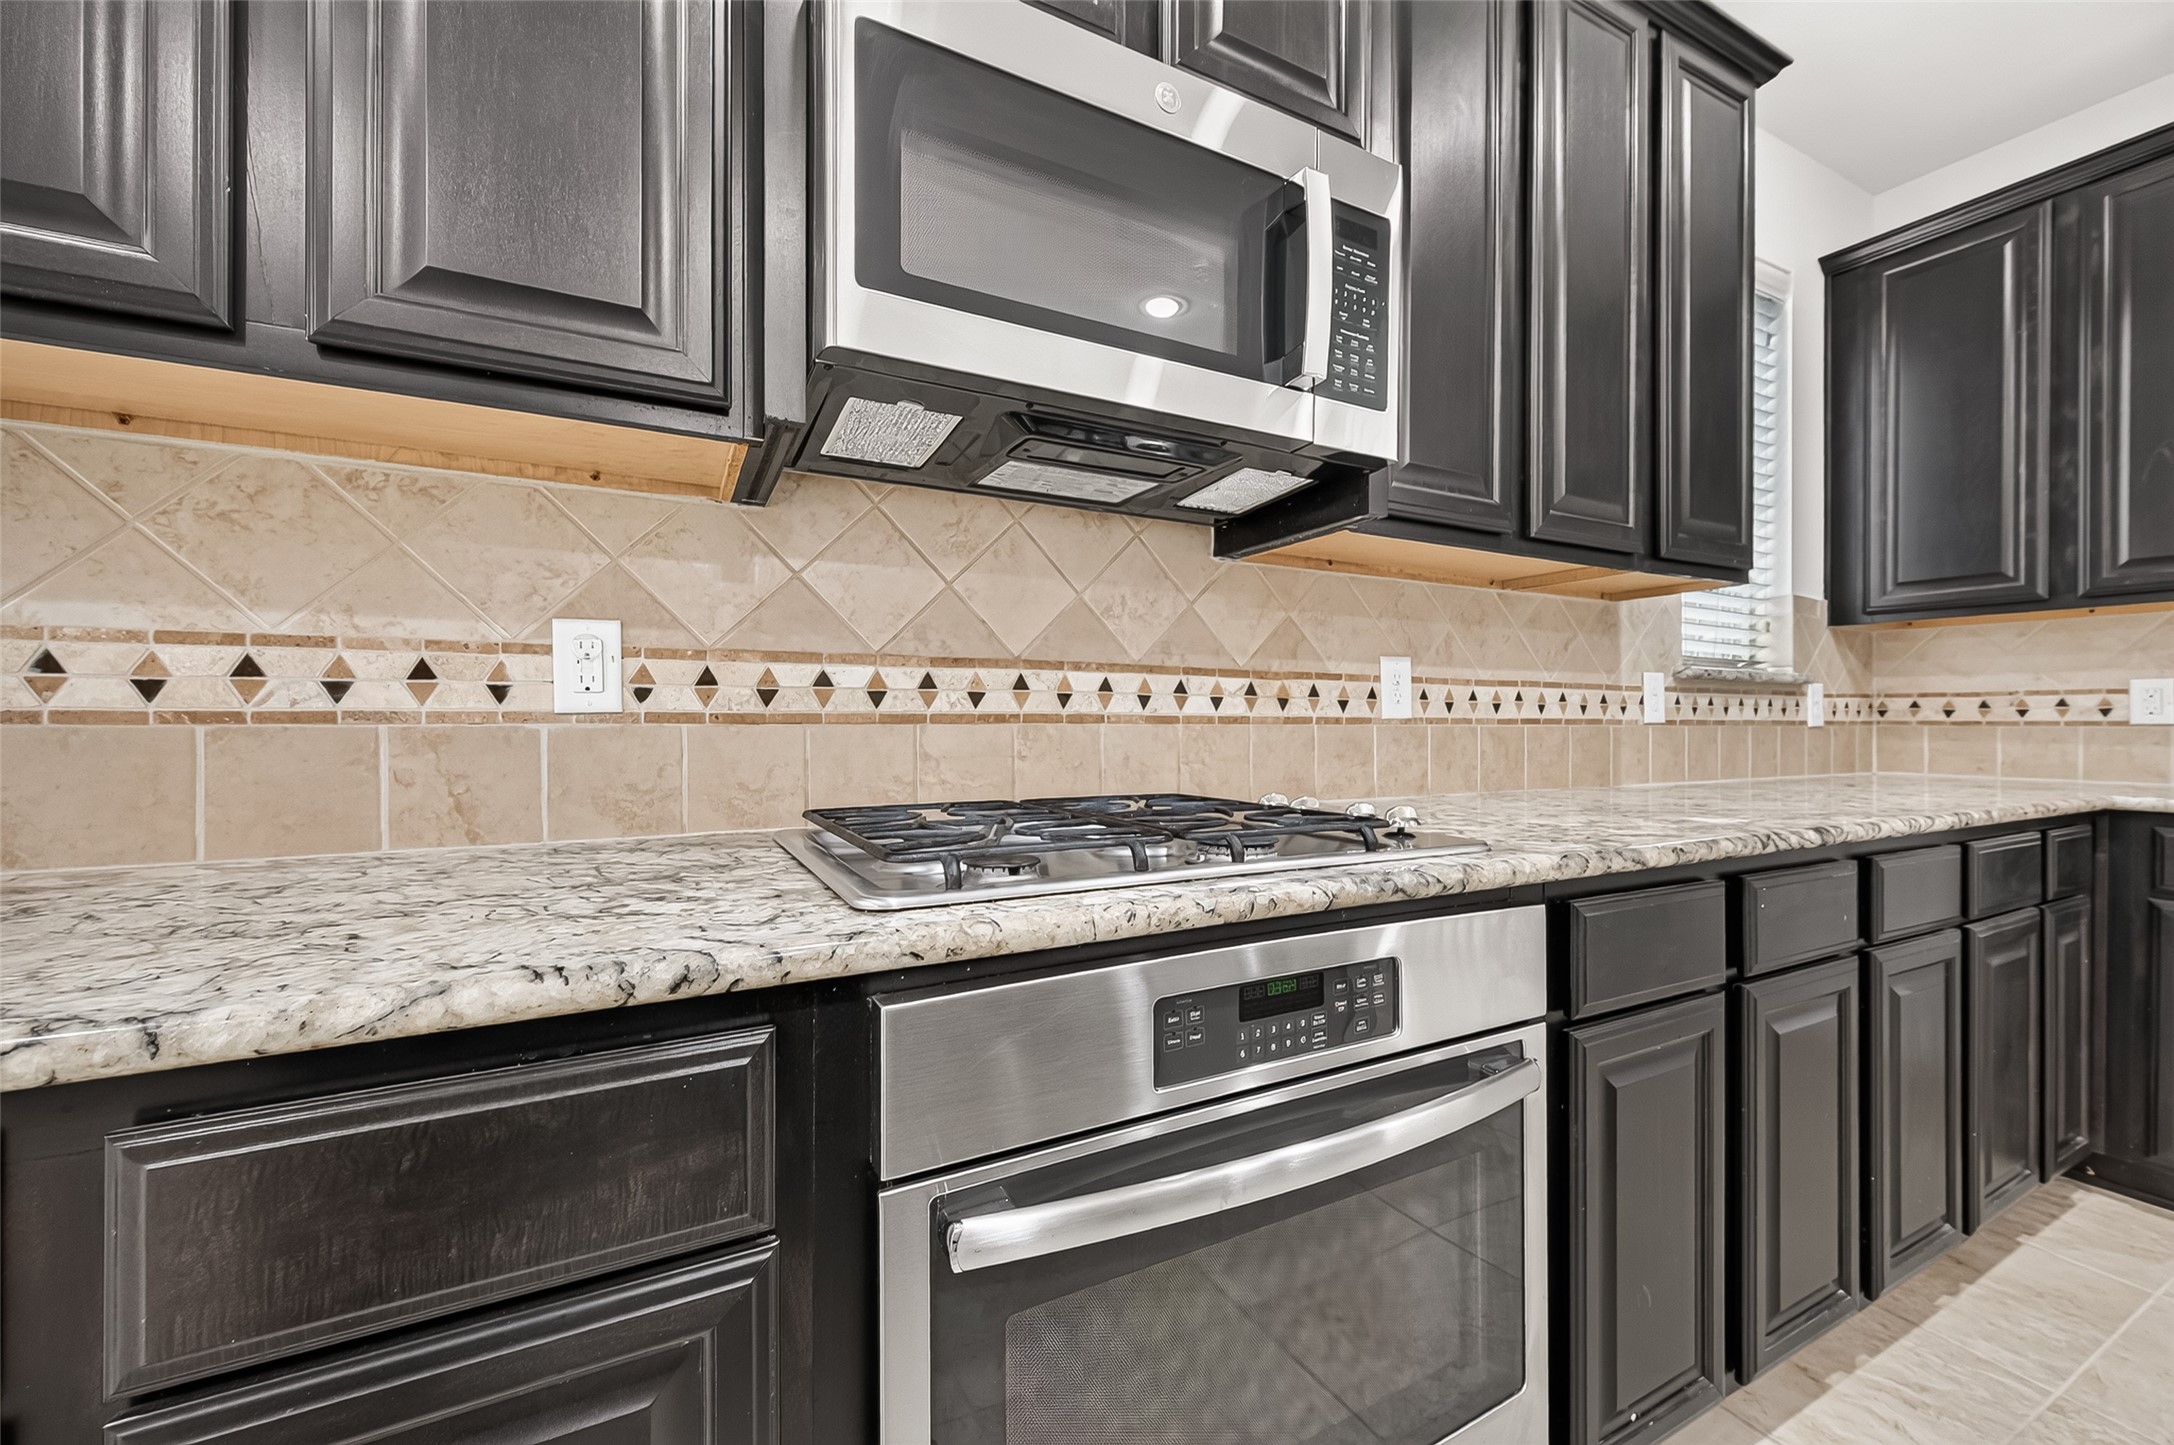
Calling all cooks! 4-burner gas cooktop provides responsive heat with quick temperature adjustments & precise control – ideal whether you're simmering a delicate sauce or bringing water to a rapid boil. Stainless GE microwave/venthood (2026) is vented directly to the exterior rather than recirculating cooking odors & moisture back into the kitchen. Built-in GE oven completes the cooking center, with generous granite counter space nearby for prep. Everything the cook needs, right at their fingertips!
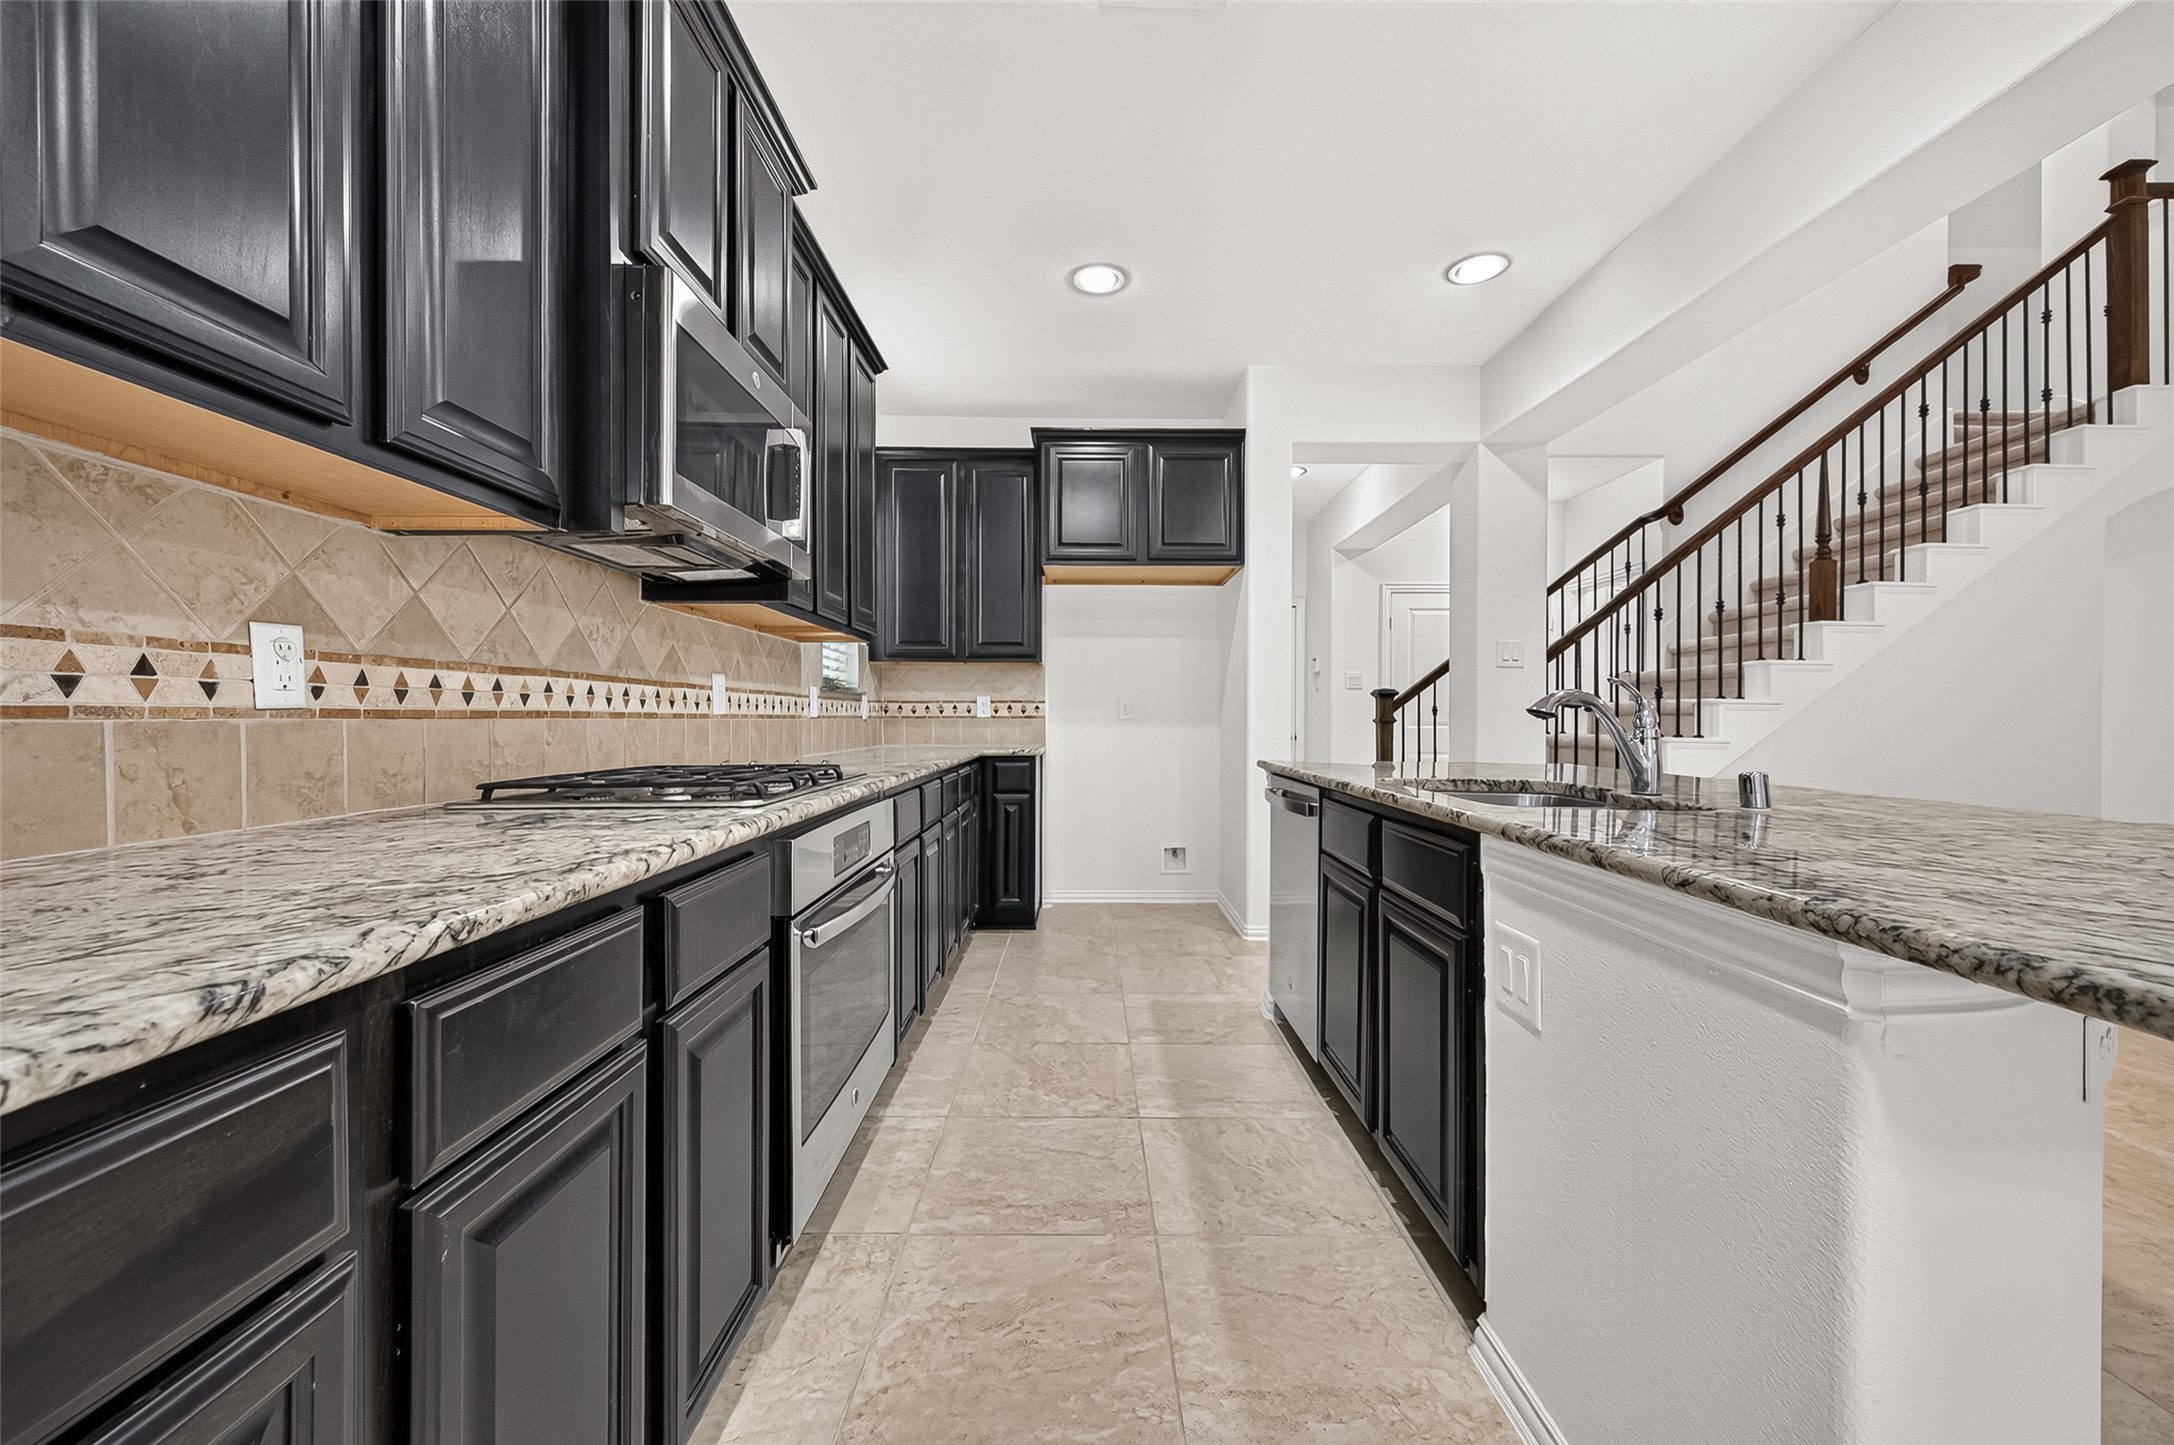
Designed with function in mind! This view showcases the kitchen's efficient layout with generous cabinetry & granite counter space along both sides. At the far end, a dedicated refrigerator space is conveniently positioned alongside additional cabinetry. The large island provides even more workspace while maintaining a comfortable pathway through the kitchen. Everything is thoughtfully arranged to keep cooking, serving & cleanup flowing smoothly!
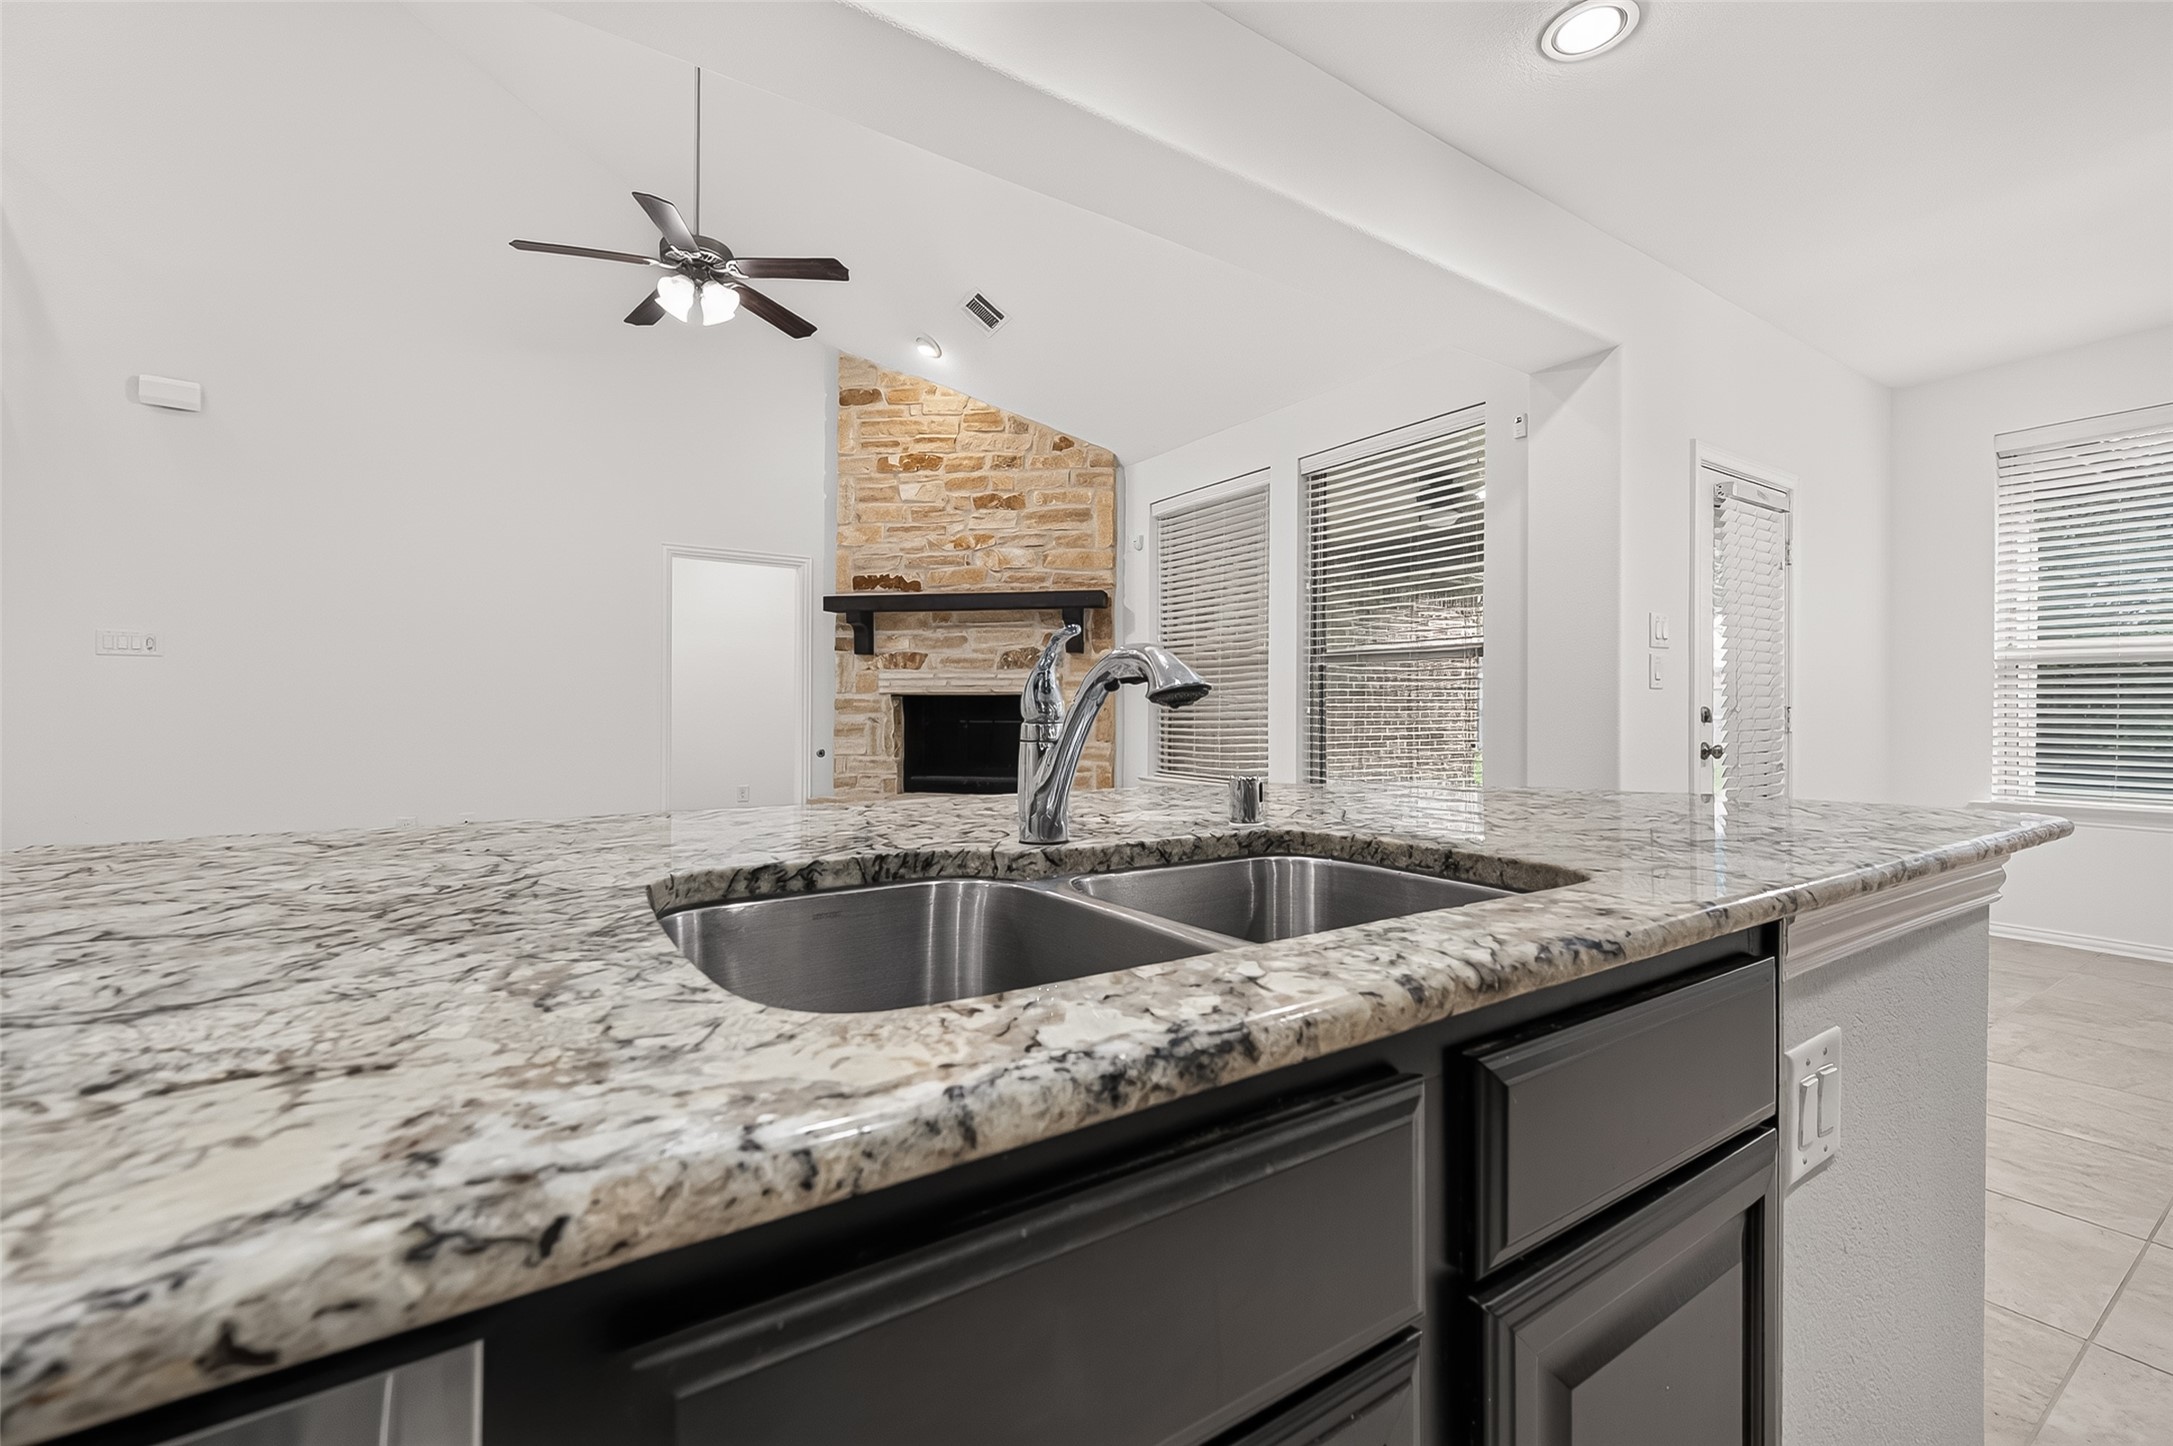
Everything within easy reach! This angle showcases the efficient arrangement of the kitchen, with the cooking center directly across from the island sink & stainless GE dishwasher (2026). The wide opening ahead leads directly into the breakfast area, while the family room is just beyond the island. A thoughtful layout that makes everyday cooking, serving & cleanup easy!
Stay connected & be part of the action! Imagine standing at the kitchen sink washing dishes or preparing dinner while watching the evening news or your favorite show on the big-screen TV across the family room. The open design allows the family chef to keep up with the conversation & enjoy what's happening in the adjoining living space without feeling tucked away in the kitchen. In this kitchen, the cook never misses being part of the fun.
Pull up a stool & stay awhile! The oversized breakfast bar offers plenty of room for saddle stools – perfect for morning coffee, a quick bite or visiting with the cook. When friends come over for The Big Game, the expansive granite countertop becomes an ideal buffet for setting out appetizers, dips & everyone's game-day favorites. Just line it up, let everyone help themselves & enjoy the fun!
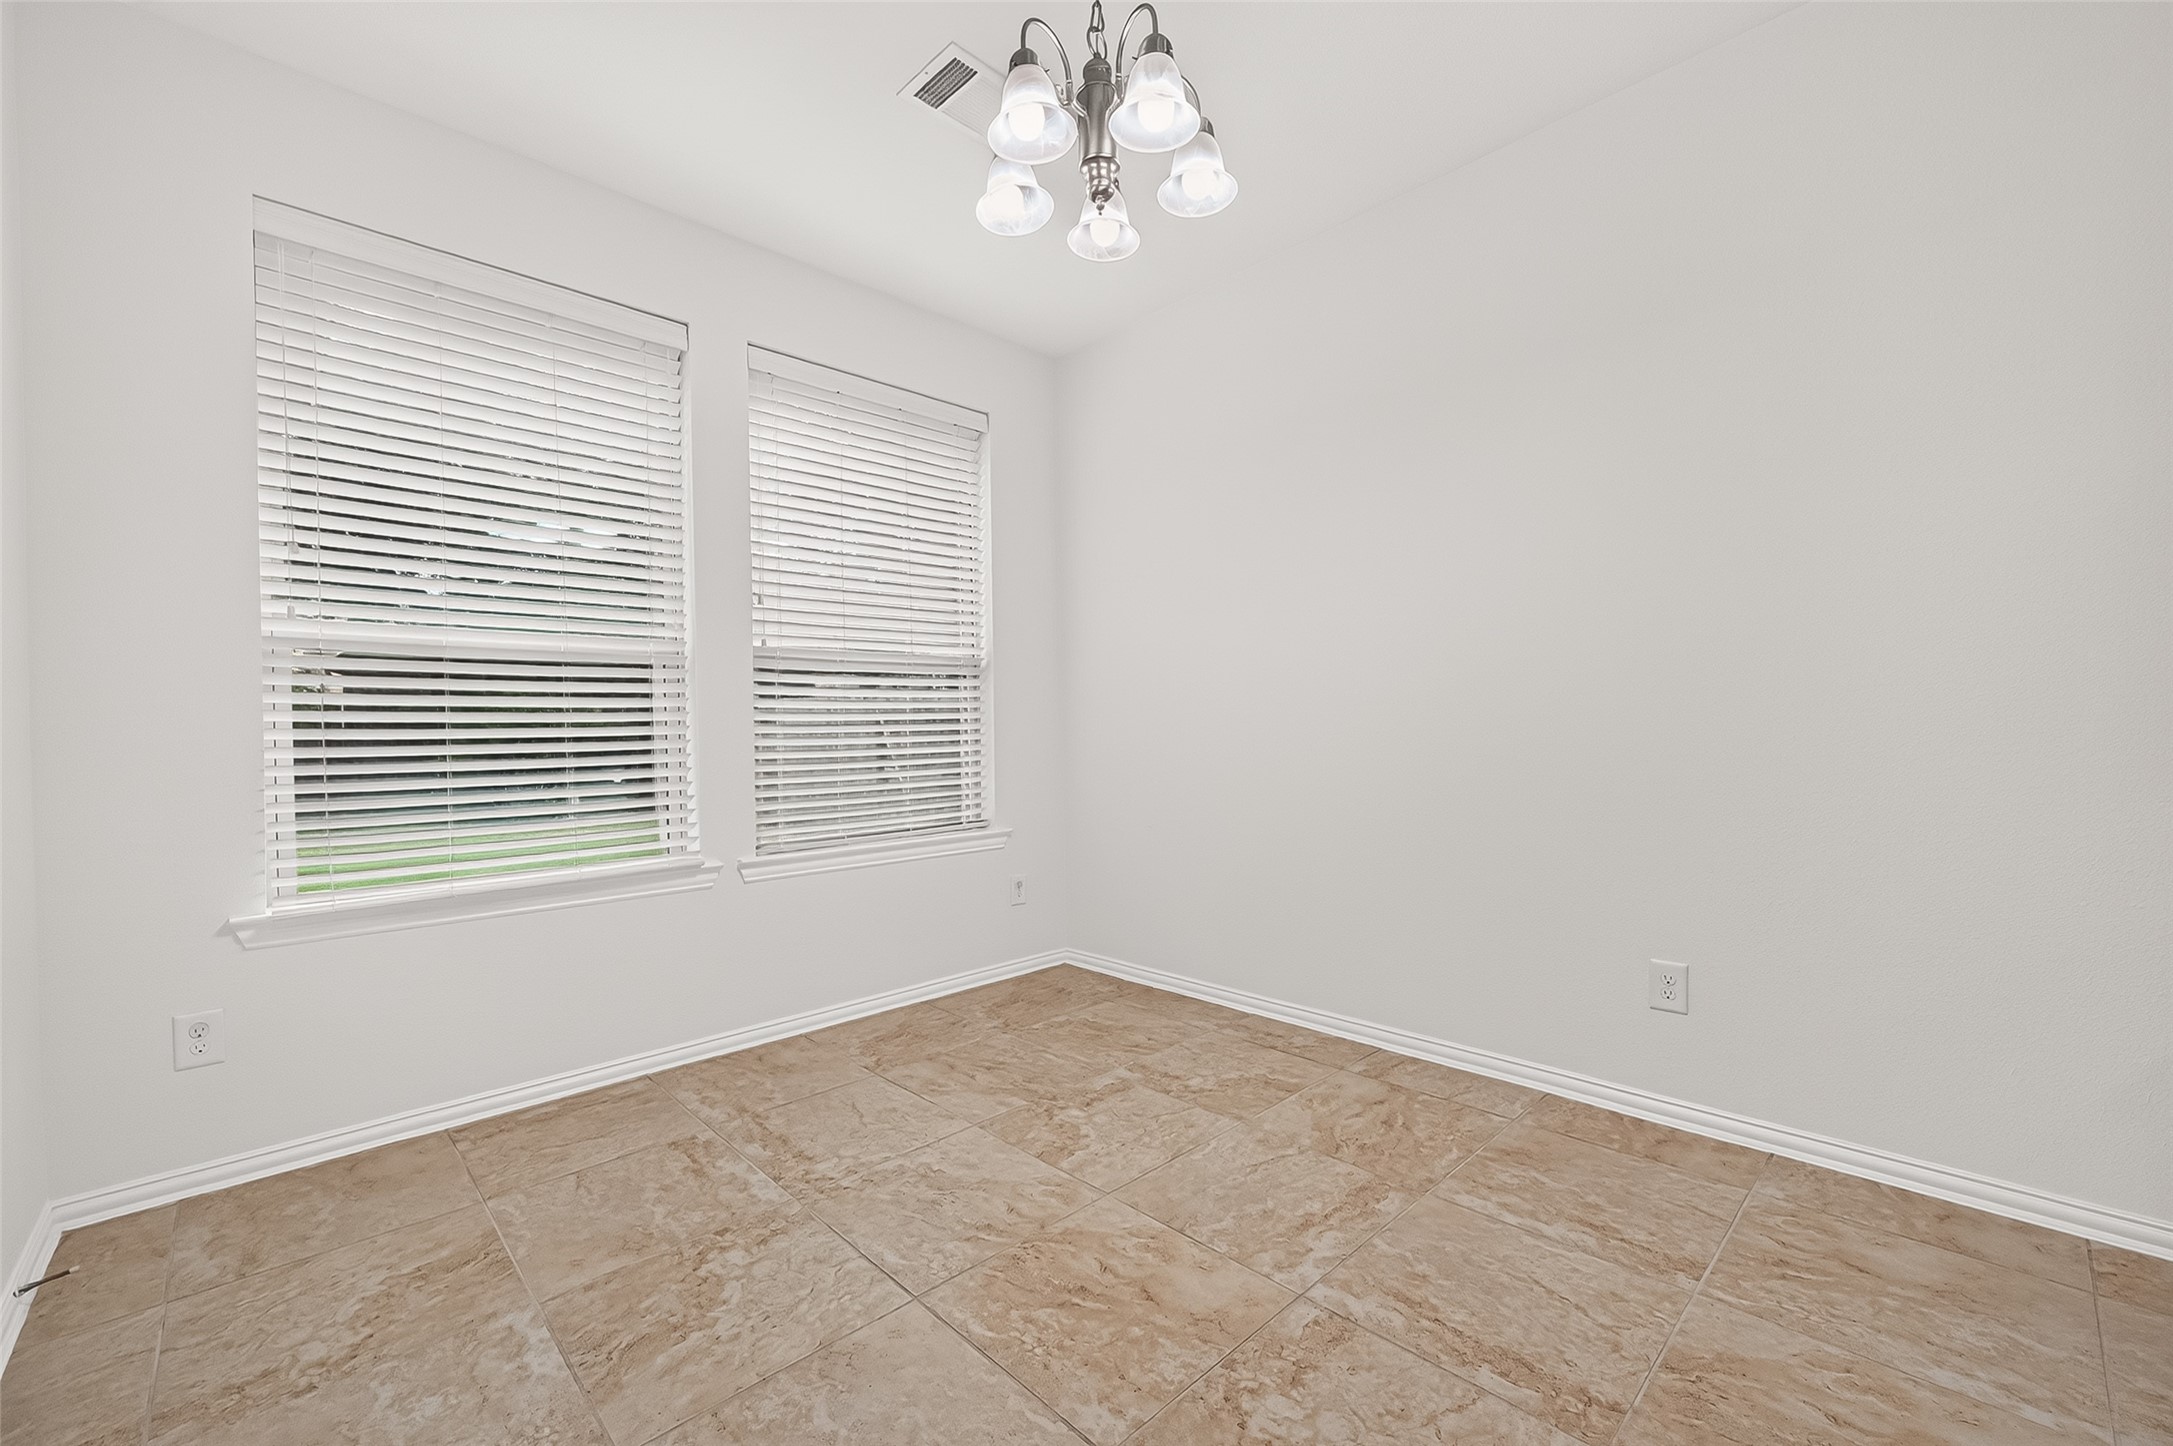
Bright & connected to the outdoors! Breakfast area offers plenty of room for a table & chairs beneath the chandelier, while two large windows with 2" blinds fill the space with natural light. From the breakfast room – and even while working in the adjoining kitchen – it's easy to keep an eye on activity in the backyard. A nearby door leads directly to the covered patio, extending your living & entertaining space outdoors. Morning coffee, casual meals or dinner on the patio – the choice is yours!
VIRTUALLY STAGED – Picture everyday life here! Morning coffee before the day gets started, casual weeknight dinners or helping with homework at the table while preparing dinner just steps away in the kitchen. It's an easy place to stay connected while everyone goes about their day – and perhaps linger a little longer after the dishes are cleared. Sometimes it's the simple moments around the table that become the best memories.
Storage, storage & MORE storage! Just steps from the kitchen are TWO separate pantries – on the opposite side of the staircase is a double-door pantry plus a second single-door pantry. These side-by-side storage areas offer plenty of room for groceries, bulk purchases, serving pieces & those small appliances you don't necessarily want taking up valuable kitchen counter space. With two pantries, there's a place for everything – and maybe even room to stock up on your favorites!
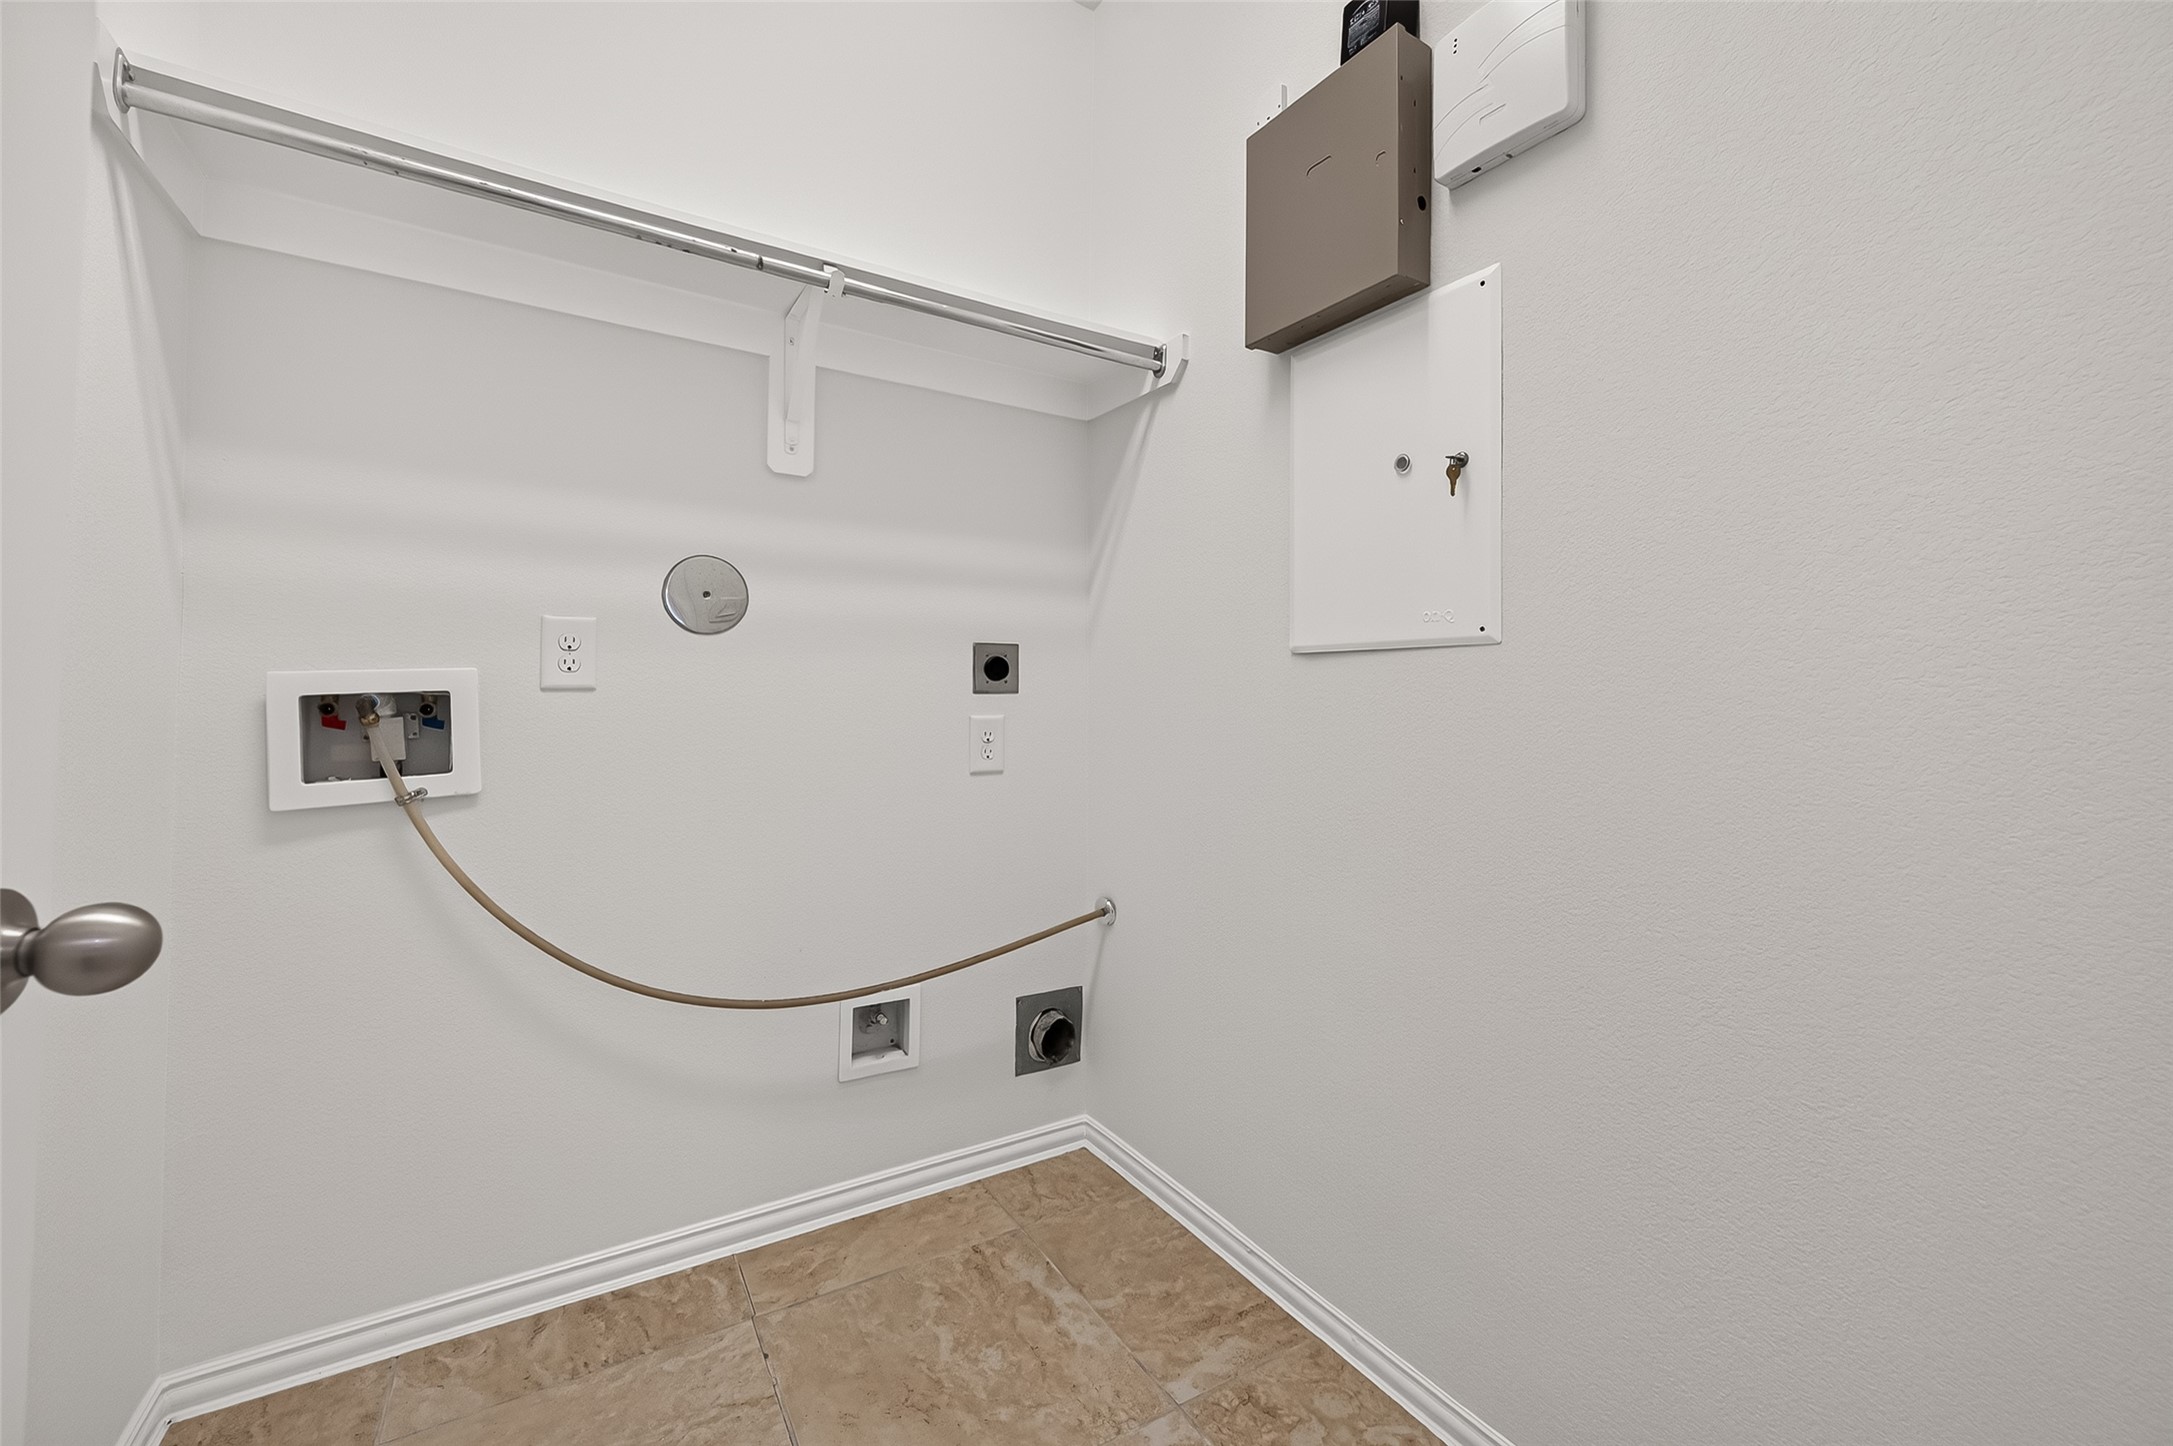
Conveniently located! Indoor utility room is tucked between the kitchen & attached garage – an ideal location for everyday coming & going. Laundry connections accommodate either a gas or electric dryer, while a built-in shelf & metal clothes rod provide space for laundry supplies, hanging clothes & additional storage. Home is also equipped with a RainSoft water softener, conveniently housed in the attached garage where it is protected from the weather & elements.
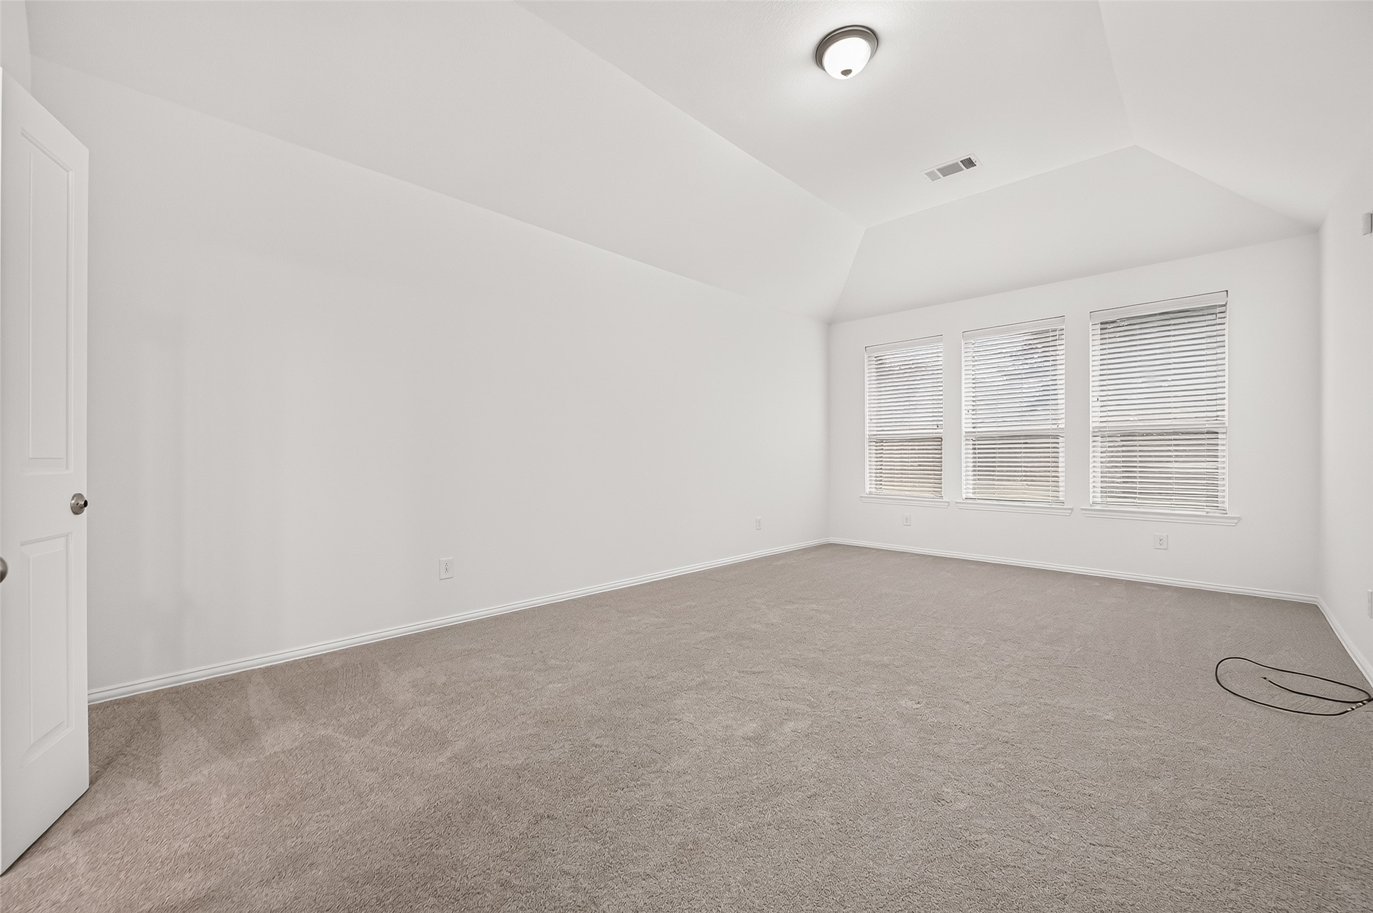
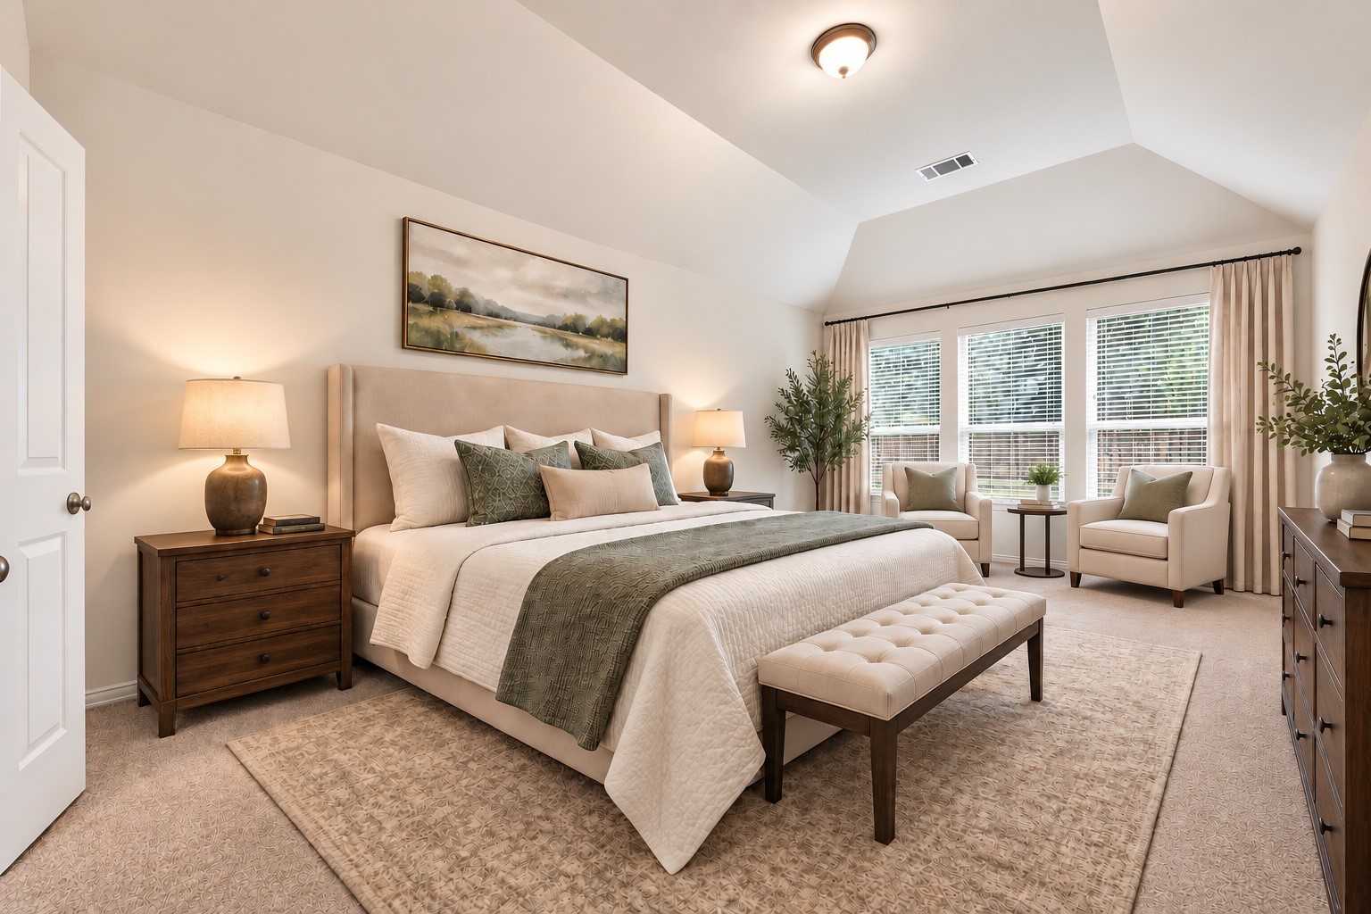
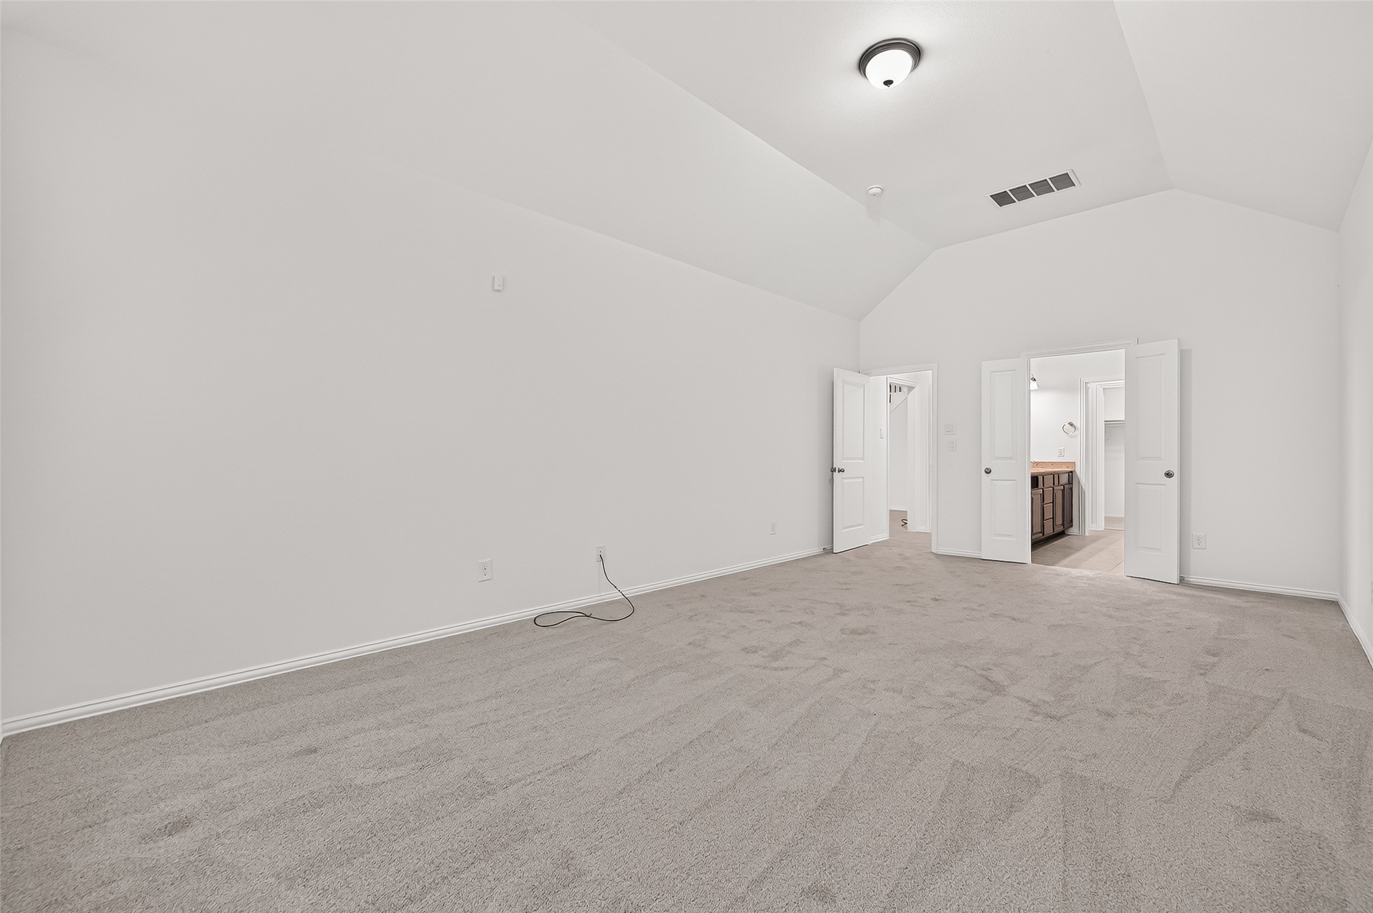
Your private 1st-floor retreat! Spacious primary suite (approx. 20.9' x 13.0') offers plenty of room for a king-size bed, nightstands & additional furnishings without feeling crowded. Vaulted ceiling enhances the sense of space, while three windows with 2" blinds overlooking the backyard bring in abundant natural light. Fresh carpet (2026) & interior paint (2026) provide a clean, neutral backdrop ready for your personal style.
VIRTUALLY STAGED – See just how much space you have! A king-size bed, substantial nightstands, dresser & bench comfortably furnish the room while still leaving space for a separate sitting area overlooking the backyard. Curl up with a cup of coffee, enjoy a quiet place to read or simply unwind at the end of the day. At 20.9' long, this primary suite offers room for more than just a bed – it truly lives like a retreat.
Room to truly spread out! This second view of the primary suite showcases its impressive depth & generous wall space – plenty of flexibility for adding a dresser, chest, reading area or even a small sitting space in addition to your bedroom furnishings. Double doors open directly into the private ensuite bath, while the additional doorway leads back toward the family room. A spacious retreat designed with comfort in mind!
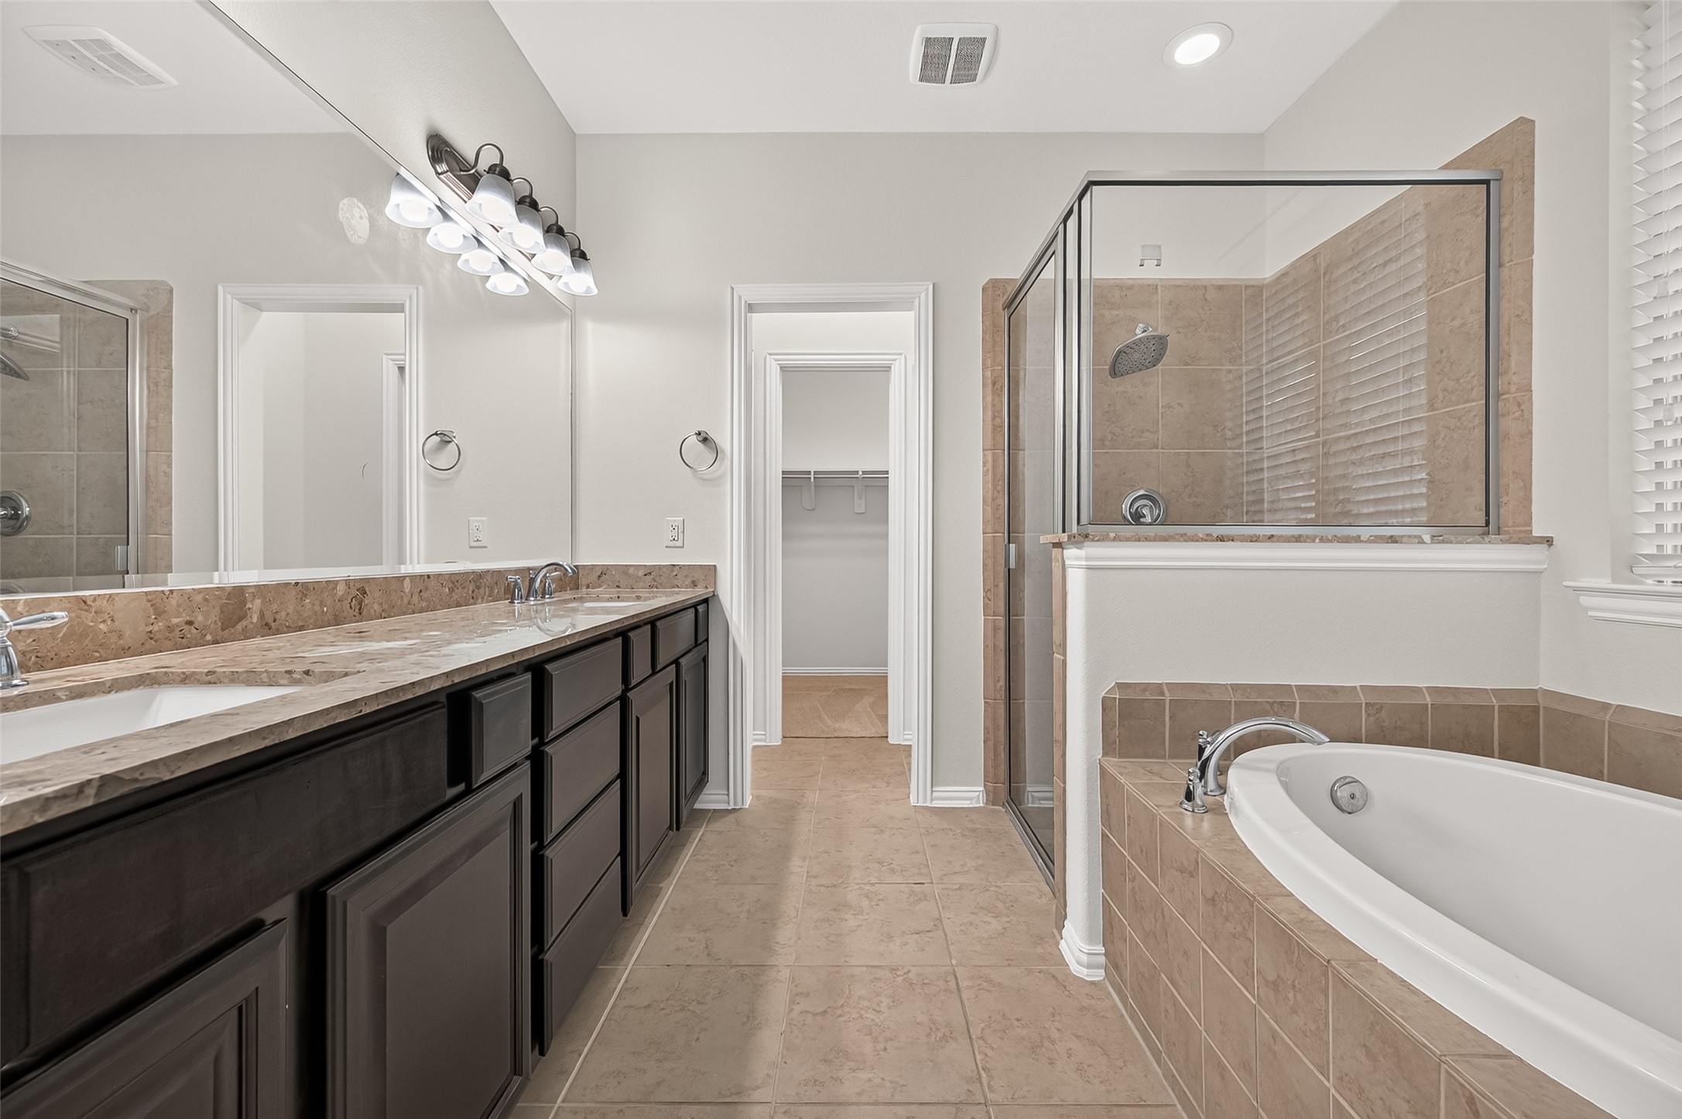
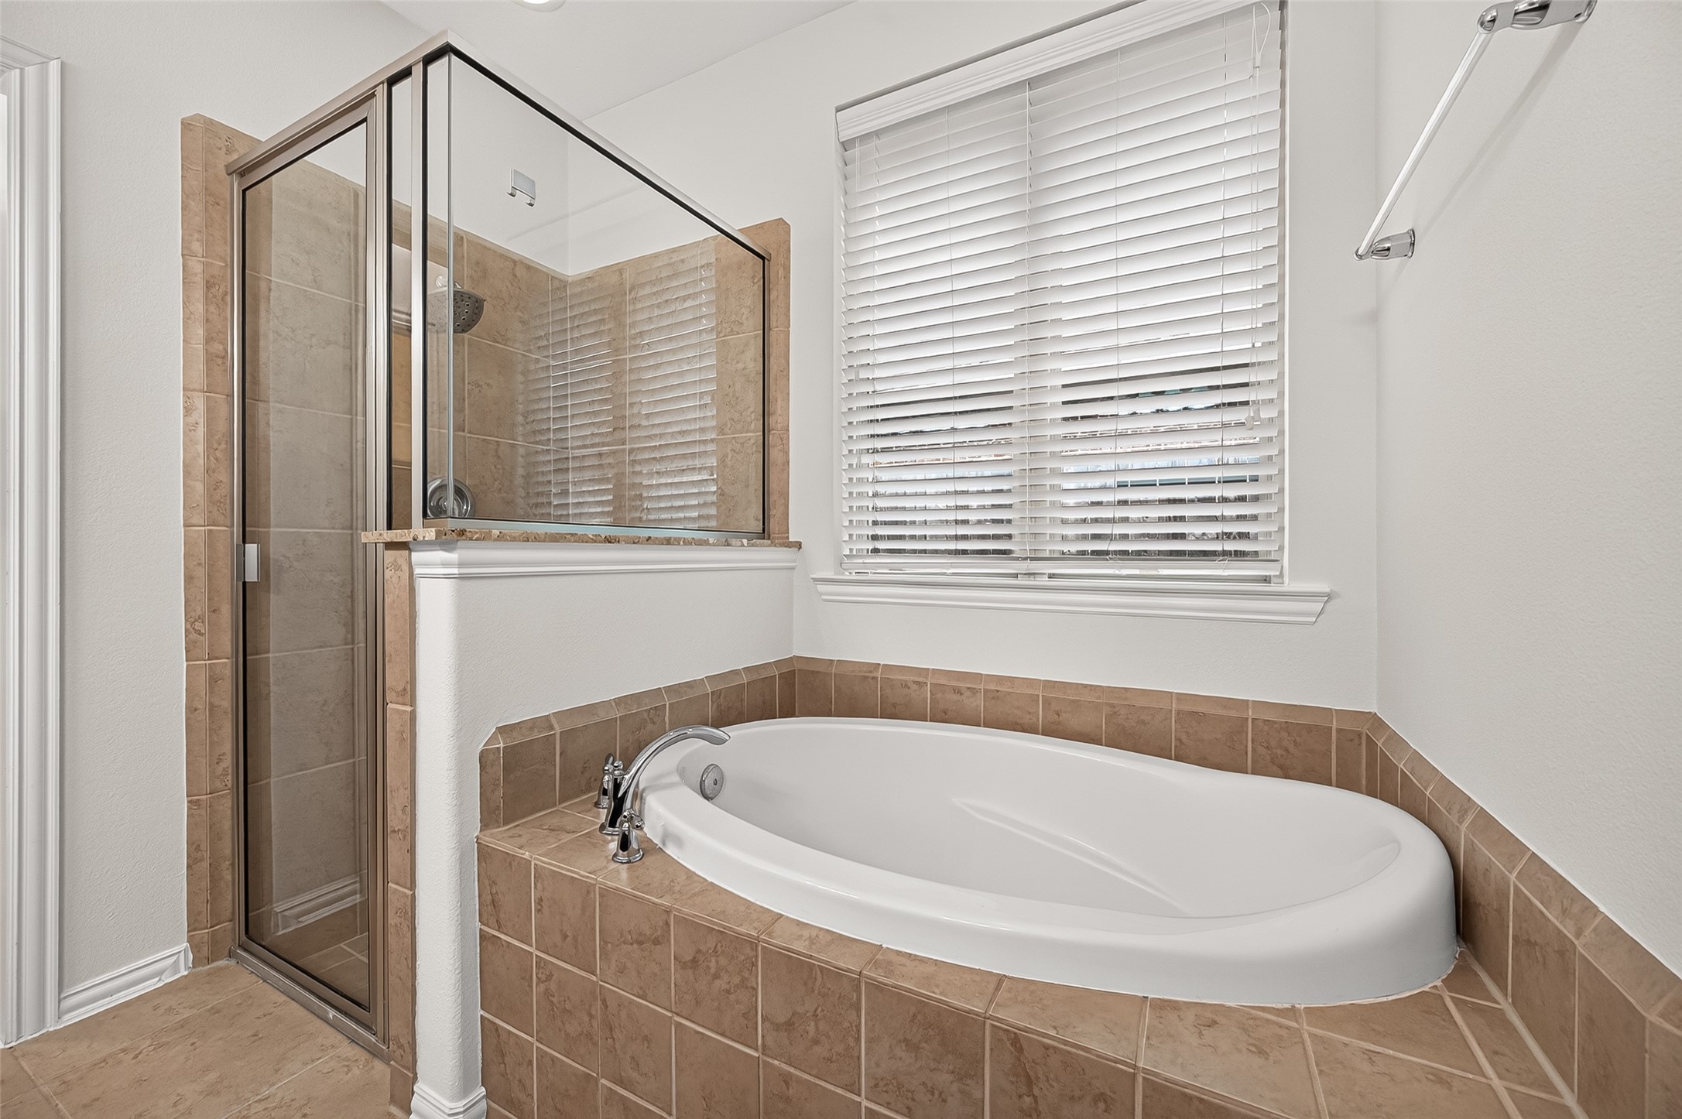
Your own private escape! Spacious primary bath features a long vanity with two separate sinks, generous counter space & abundant cabinetry, plus a large wall-to-wall mirror. Relax at the end of the day in the deep garden tub or step into the separate tiled shower with glass enclosure & rainfall-style showerhead. Travertine tile flooring continues throughout, while the doorway beyond leads directly into the oversized walk-in closet.
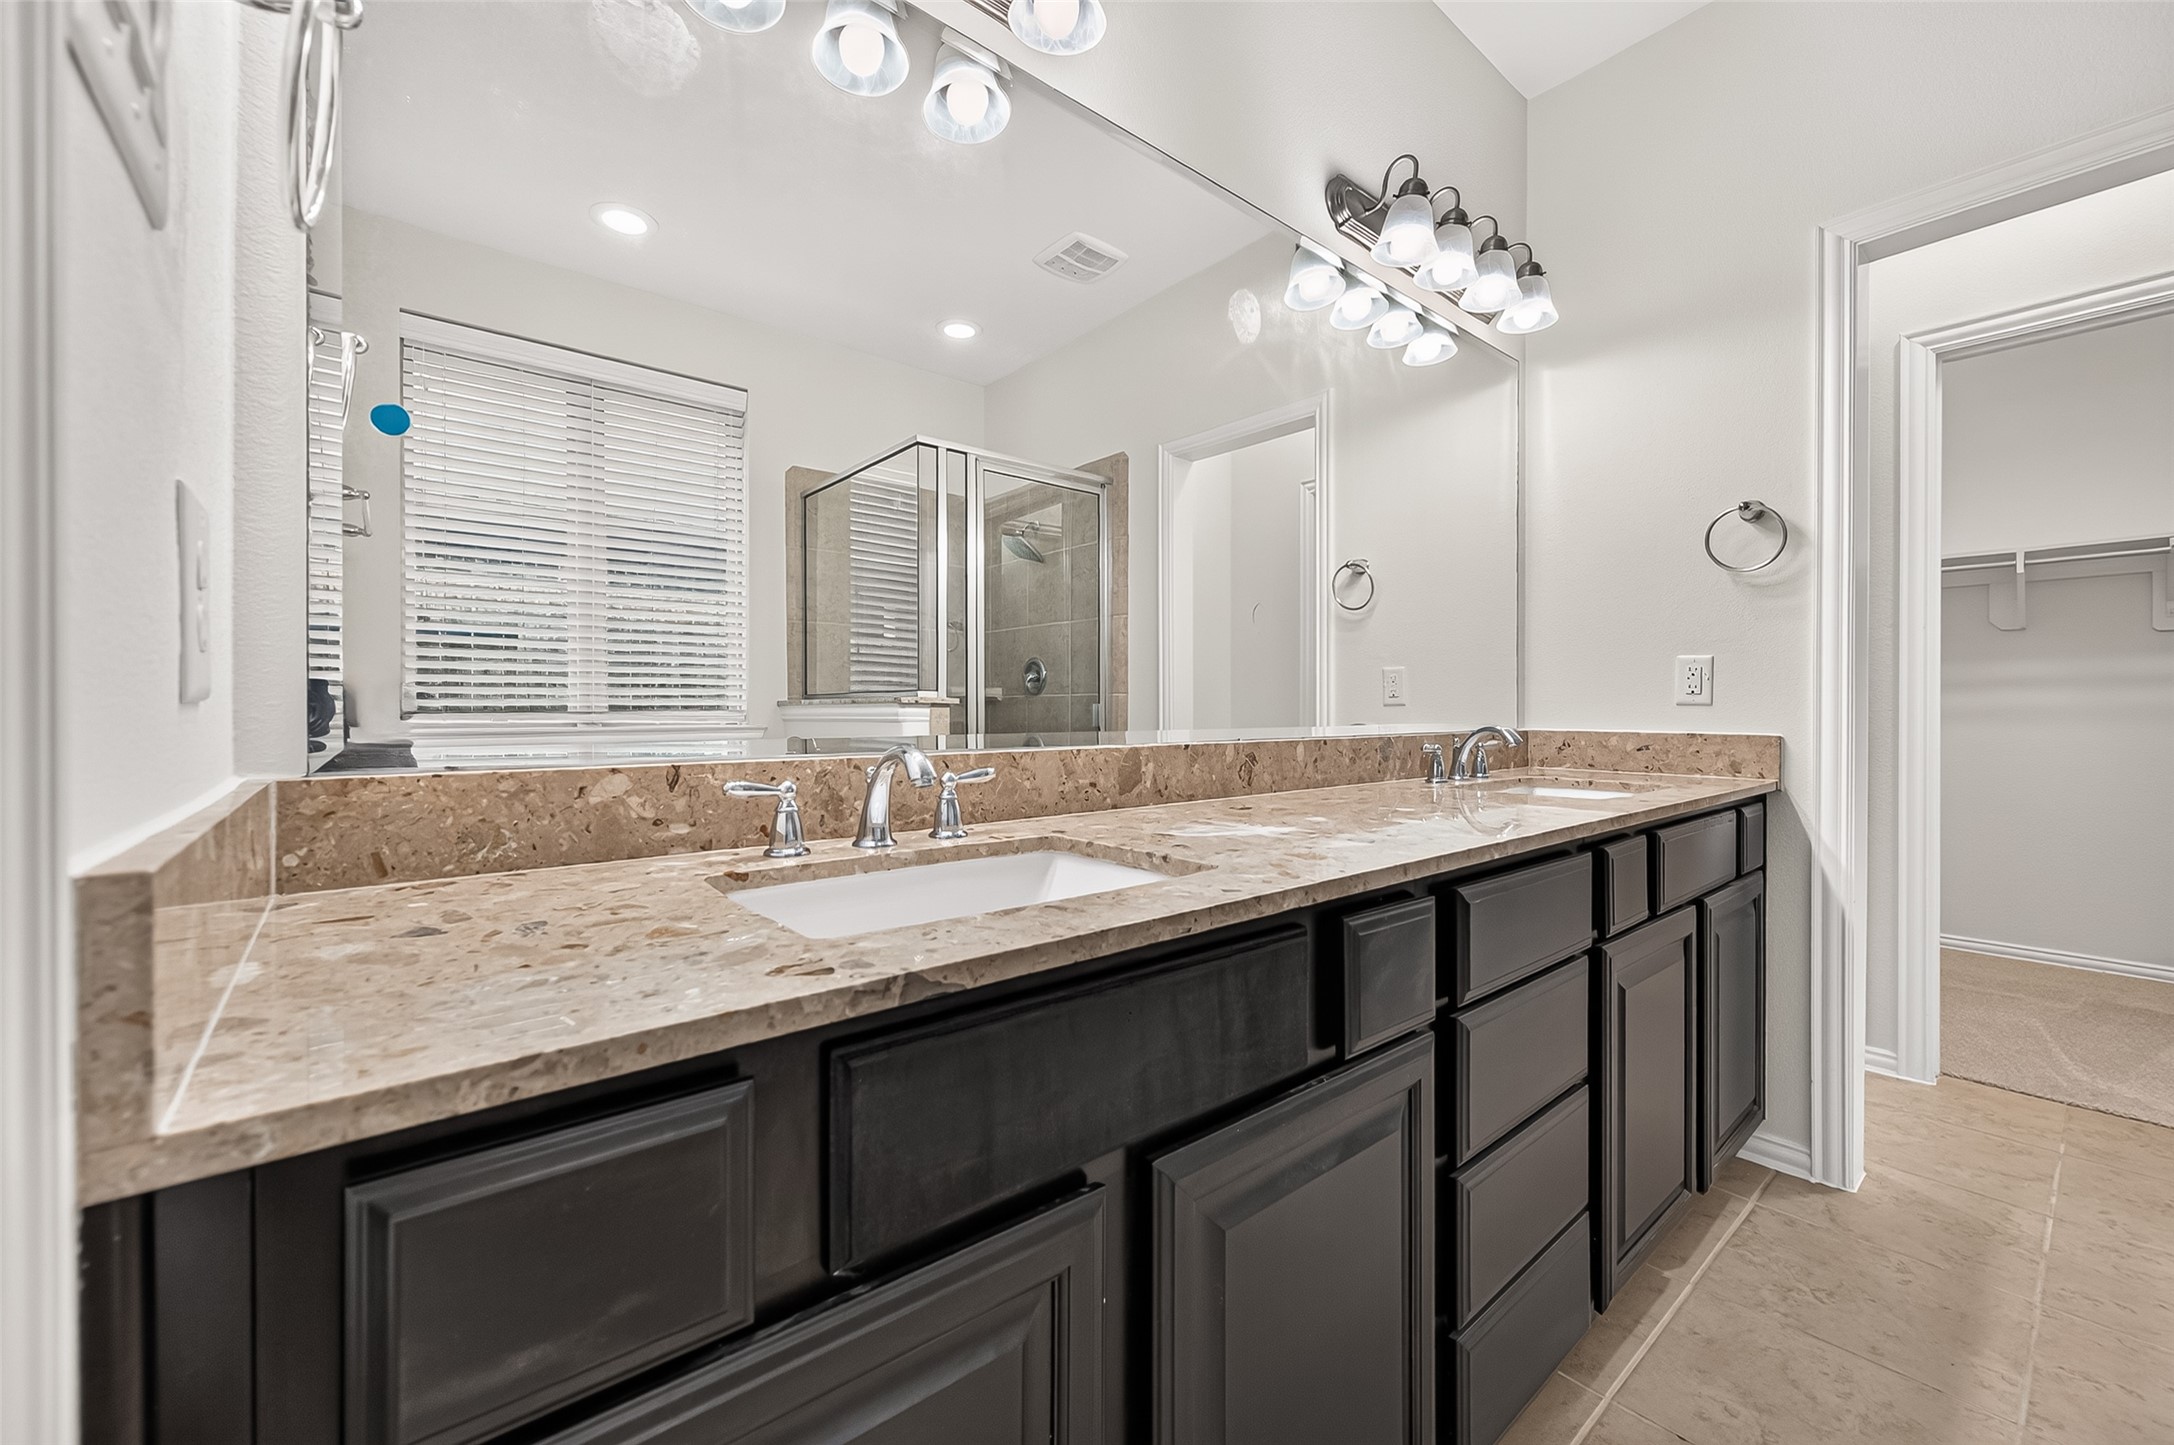
Room to spread out! Expansive vanity provides two separate rectangular sinks set in a granite countertop with plenty of space in between – making busy mornings a little easier. Numerous drawers & cabinets keep toiletries, towels & everyday necessities tucked away, while the oversized wall mirror & multi-light fixtures brighten the space. No fighting over sink space here!
Start your morning refreshed & end your day relaxed! The separate tiled shower with glass enclosure & rainfall-style showerhead is ready for those busy mornings when you're getting ready for the day. When the day is done, slow things down with a soak in the deep garden tub – perhaps with a good book or glass of wine in hand. A large window brings natural light into the space while 2" blinds provide privacy when desired. Your own little escape without ever leaving home!
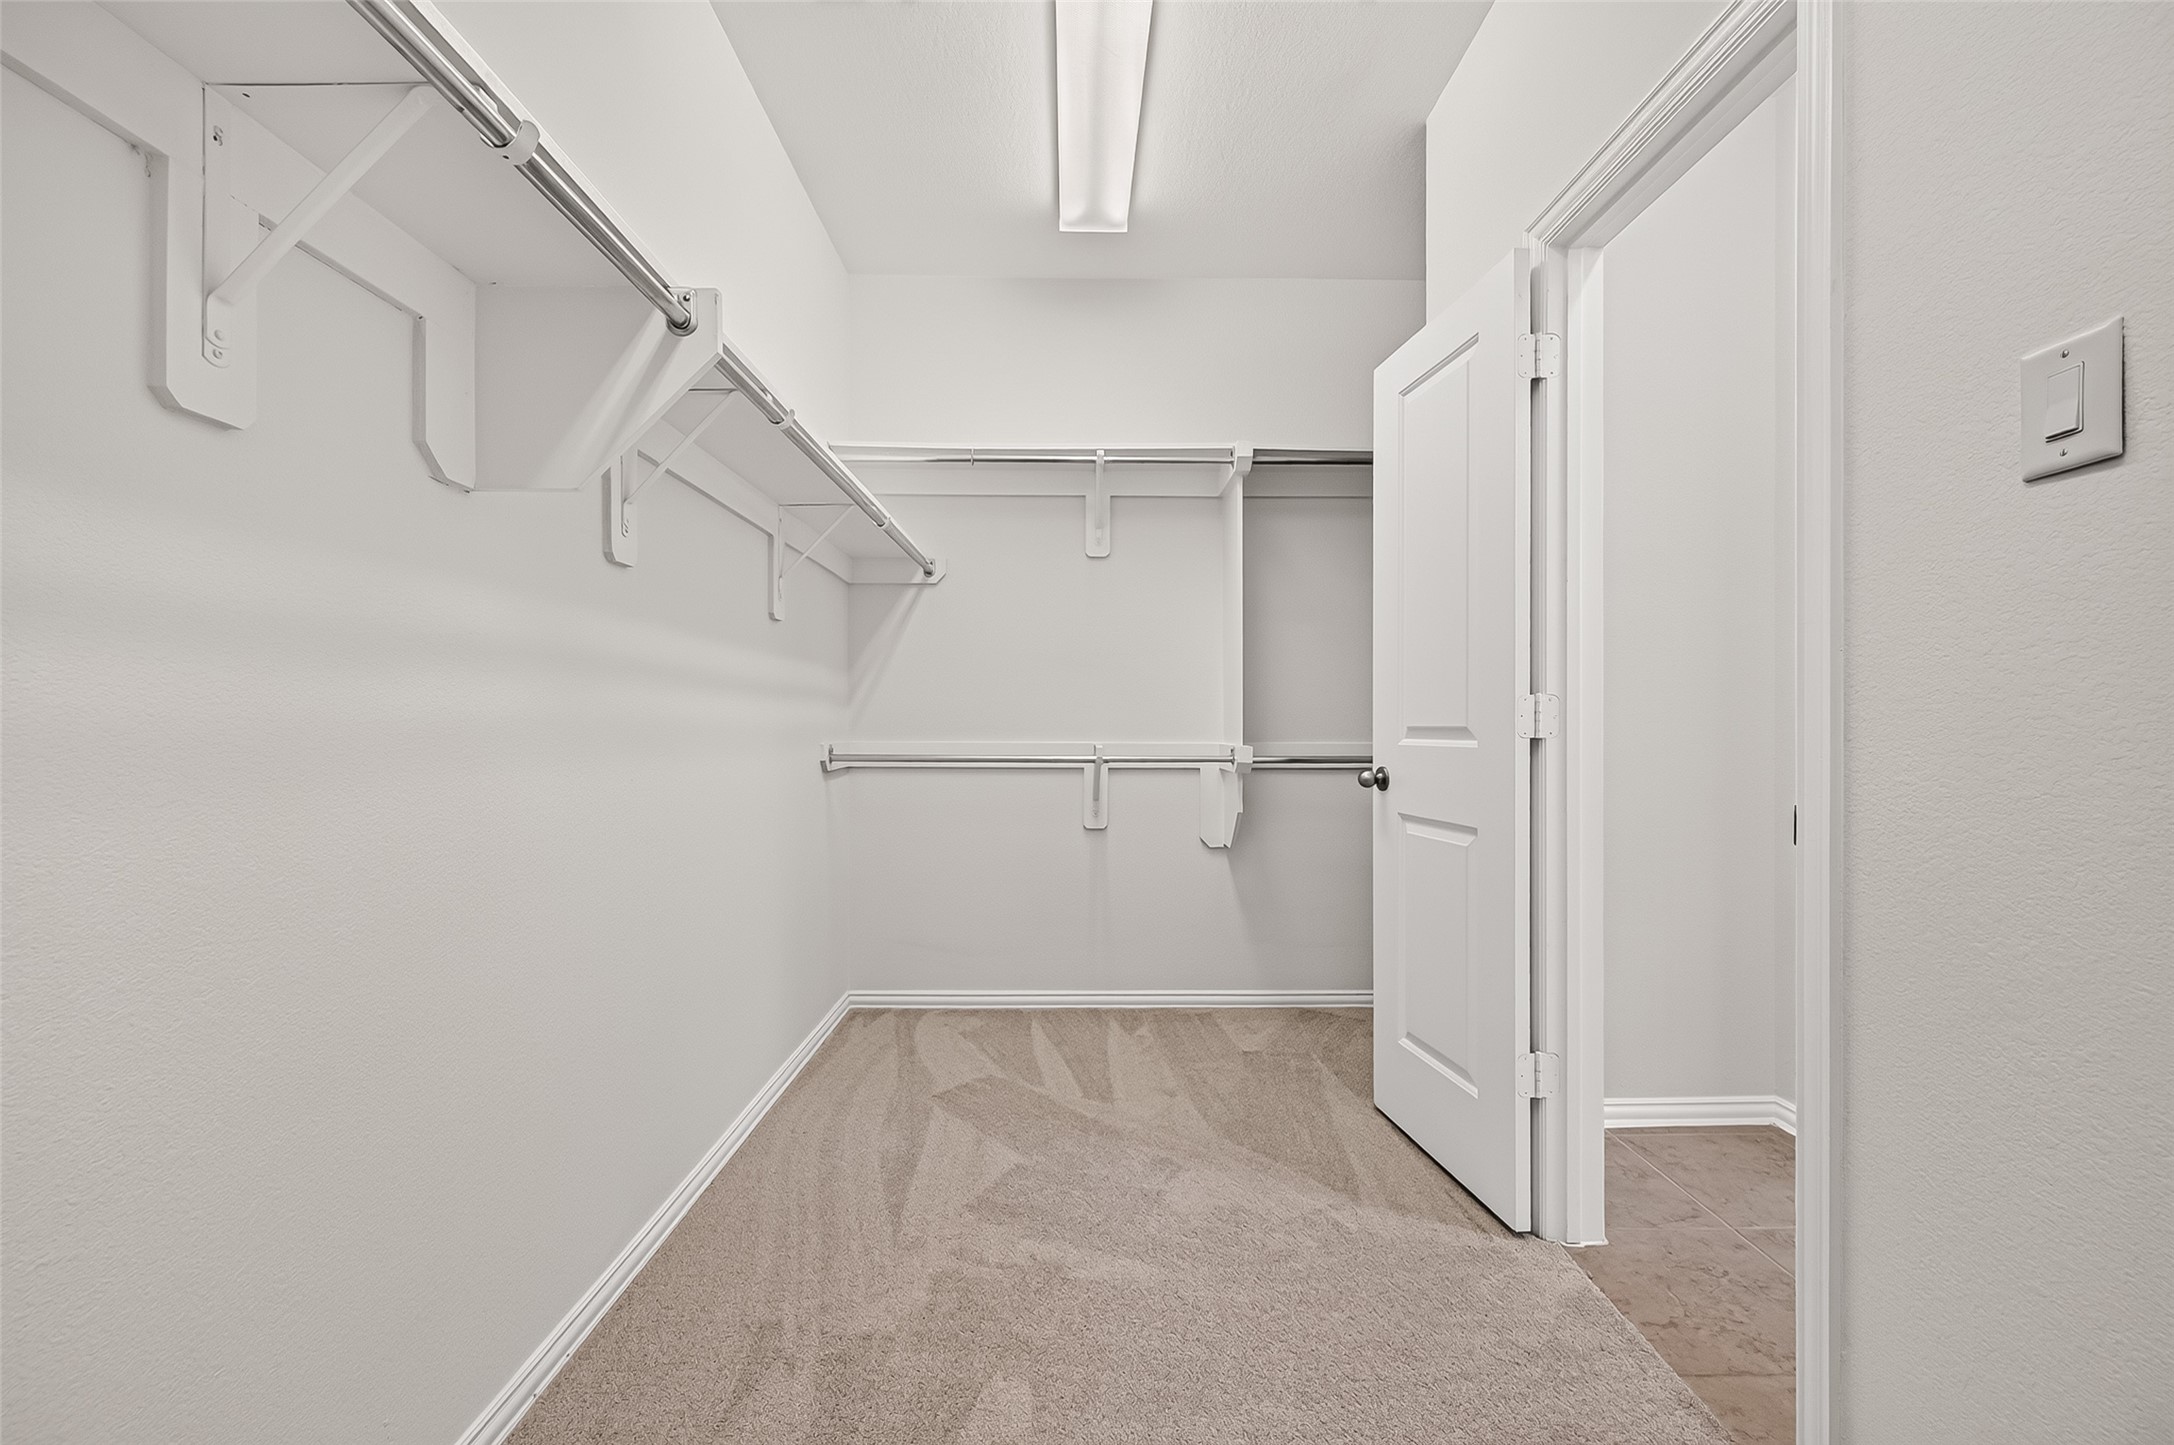
Now THIS is a walk-in closet! Generously sized primary closet offers plenty of room to organize an extensive wardrobe with multiple levels of hanging space, built-in shelving & sturdy metal clothes rods. The spacious footprint leaves plenty of open floor area, while direct access from the primary bath makes getting ready for the day especially convenient.
Beautiful staircase with wrought-iron balusters leads to the 2nd floor, where you'll find the gameroom, 3 secondary bedrooms & 2 full baths. Home features 2 zoned HVAC systems – one serving each floor – with digital programmable thermostats for greater control & comfort. Just to the left of the staircase are the home's two separate pantry areas, conveniently positioned only steps from the kitchen. From this angle, you also get another glimpse of the soaring family room & impressive stone fireplace beyond.
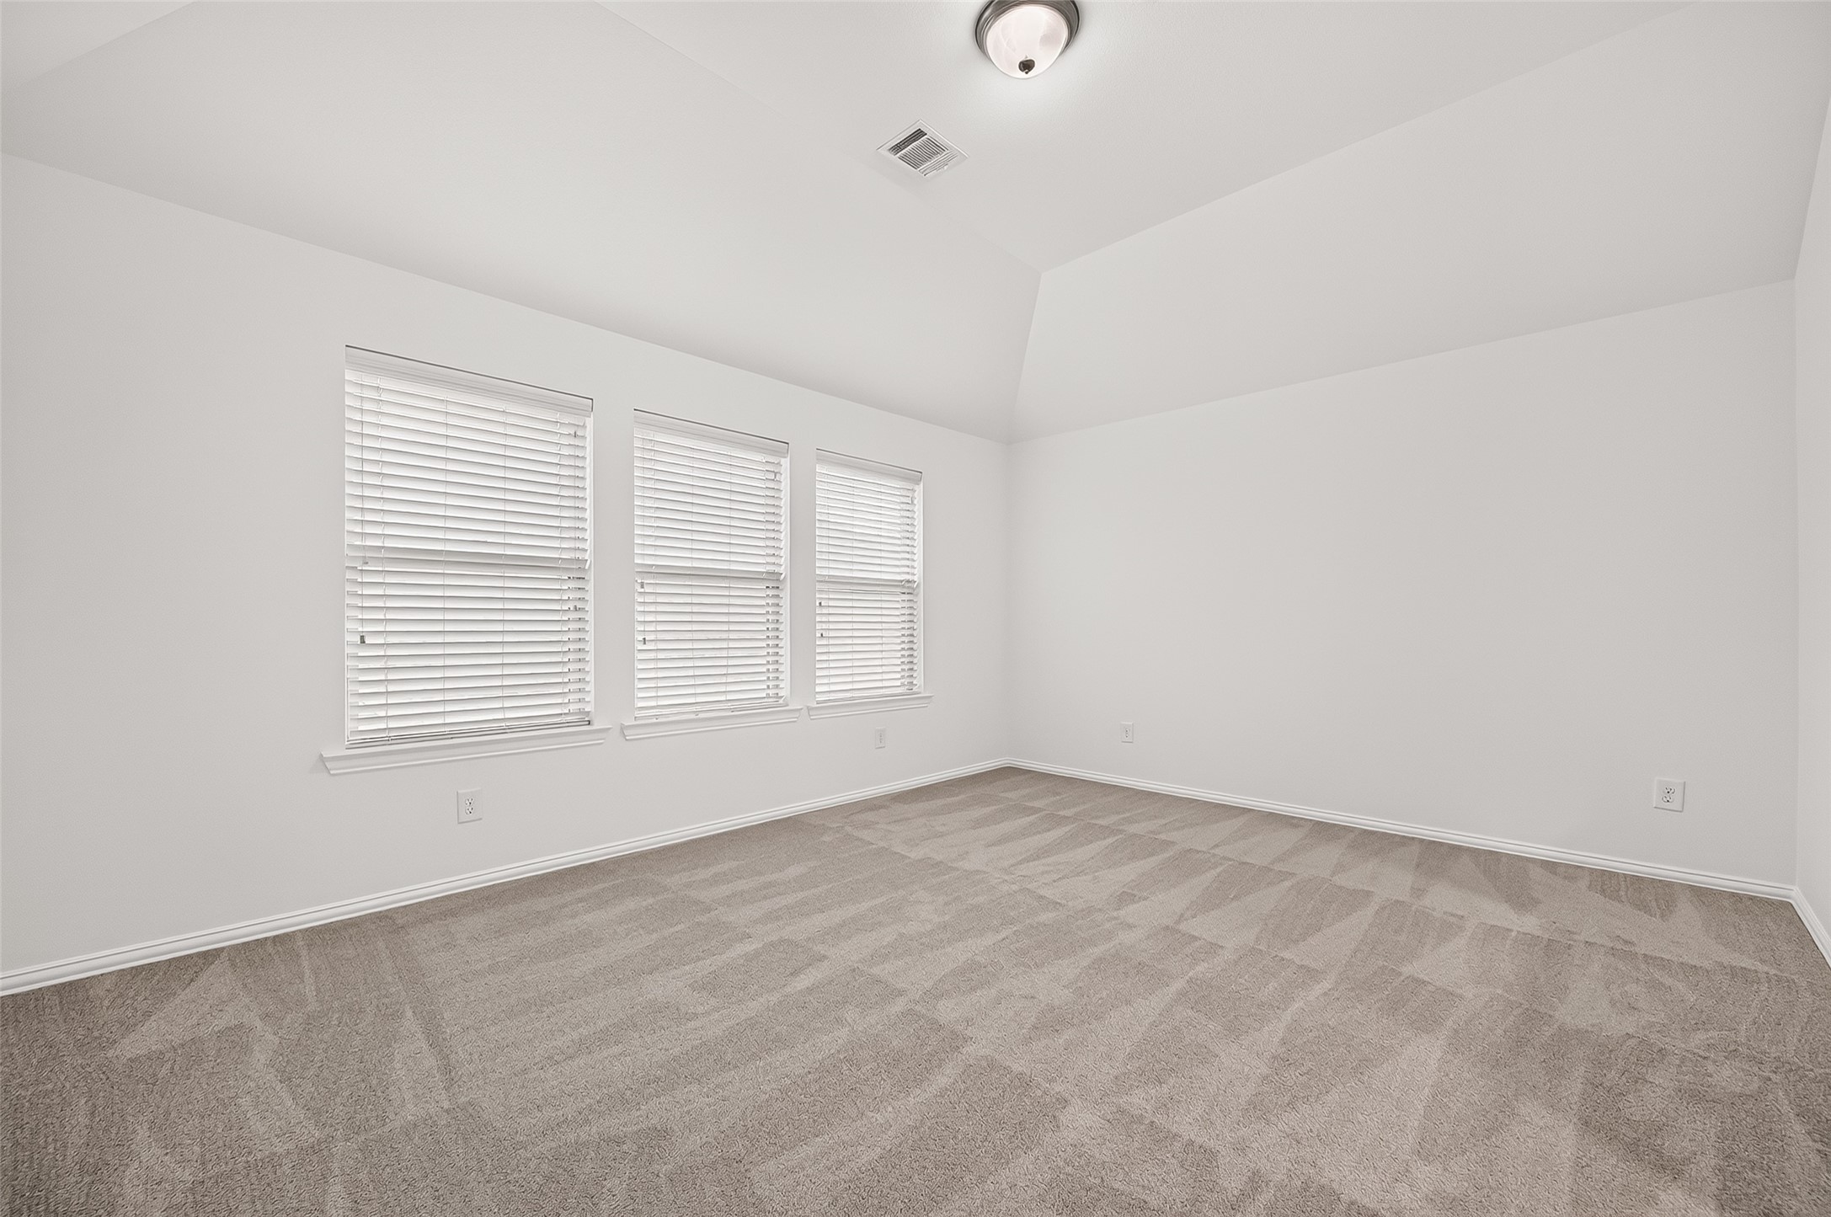
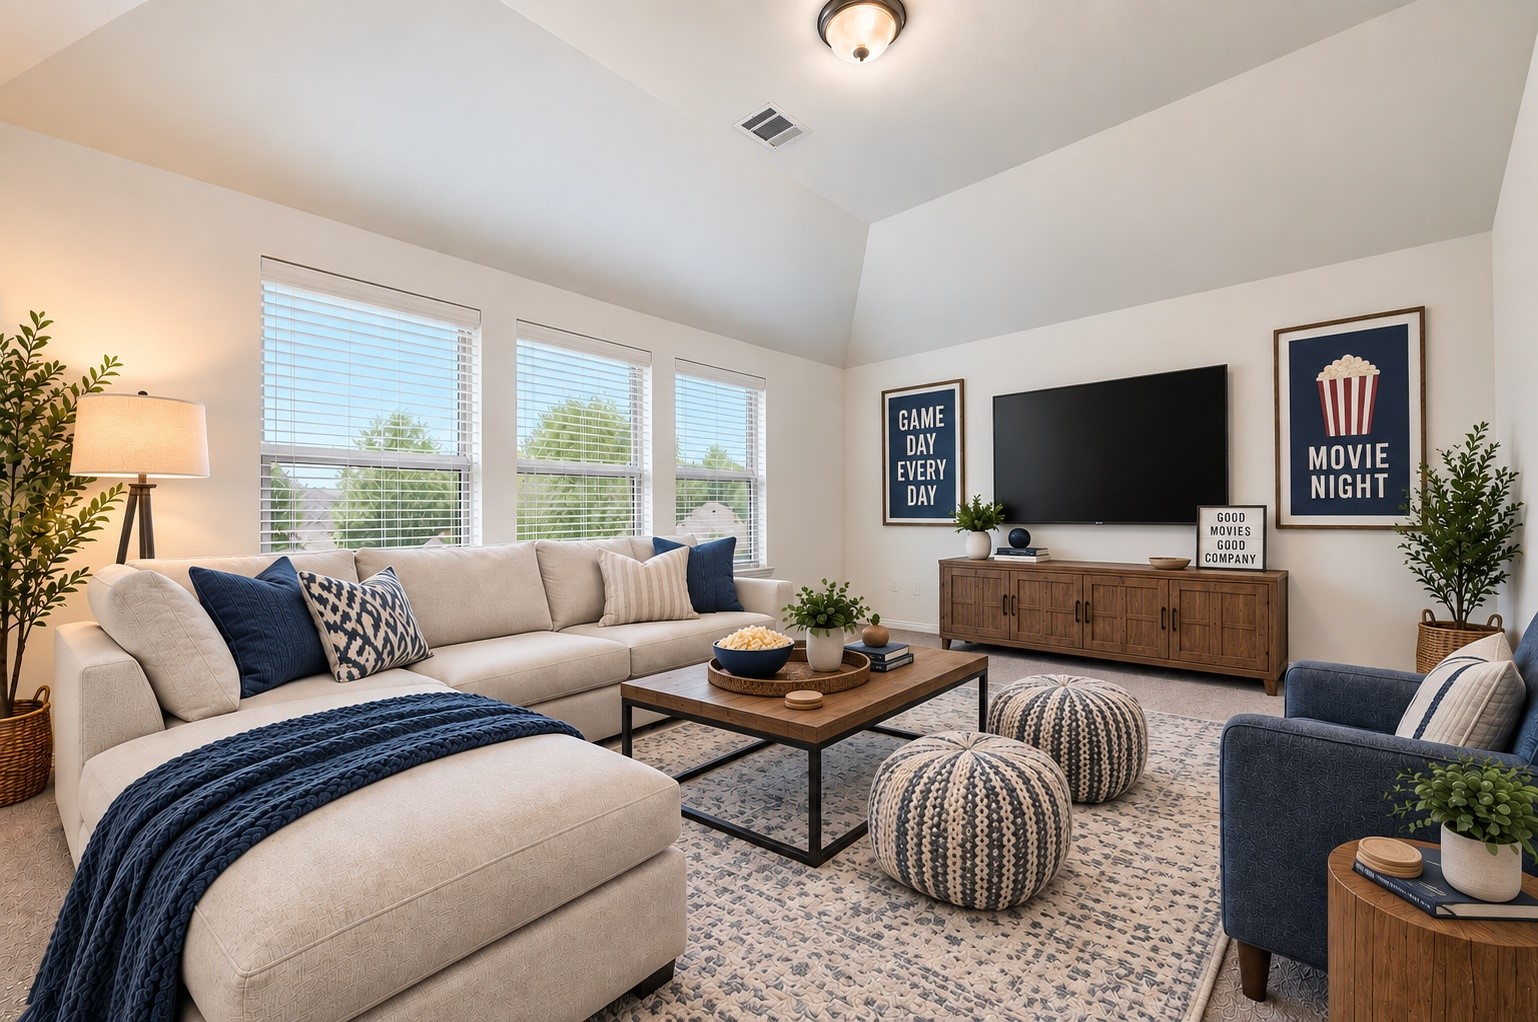
Plenty of room to play! Upstairs game room (approx. 15'9" x 12'3") provides a versatile second living area away from the main gathering spaces downstairs. Three windows with 2" blinds bring in plenty of natural light, while the vaulted ceiling adds architectural interest & makes the room feel even more spacious. Movie nights, game days, hobbies or simply a comfortable place to unwind – this flexible space is ready to become whatever you need it to be.
VIRTUALLY STAGED – Let the fun begin! Imagine movie nights with popcorn on the coffee table, cheering on your favorite team during the big game, weekend video-game tournaments or sleepovers with sleeping bags spread across the floor. This spacious gameroom offers plenty of room for comfortable seating while still leaving open floor space for everyone to gather. A fun, casual 2nd living area made for relaxing, laughing & creating memories at home!
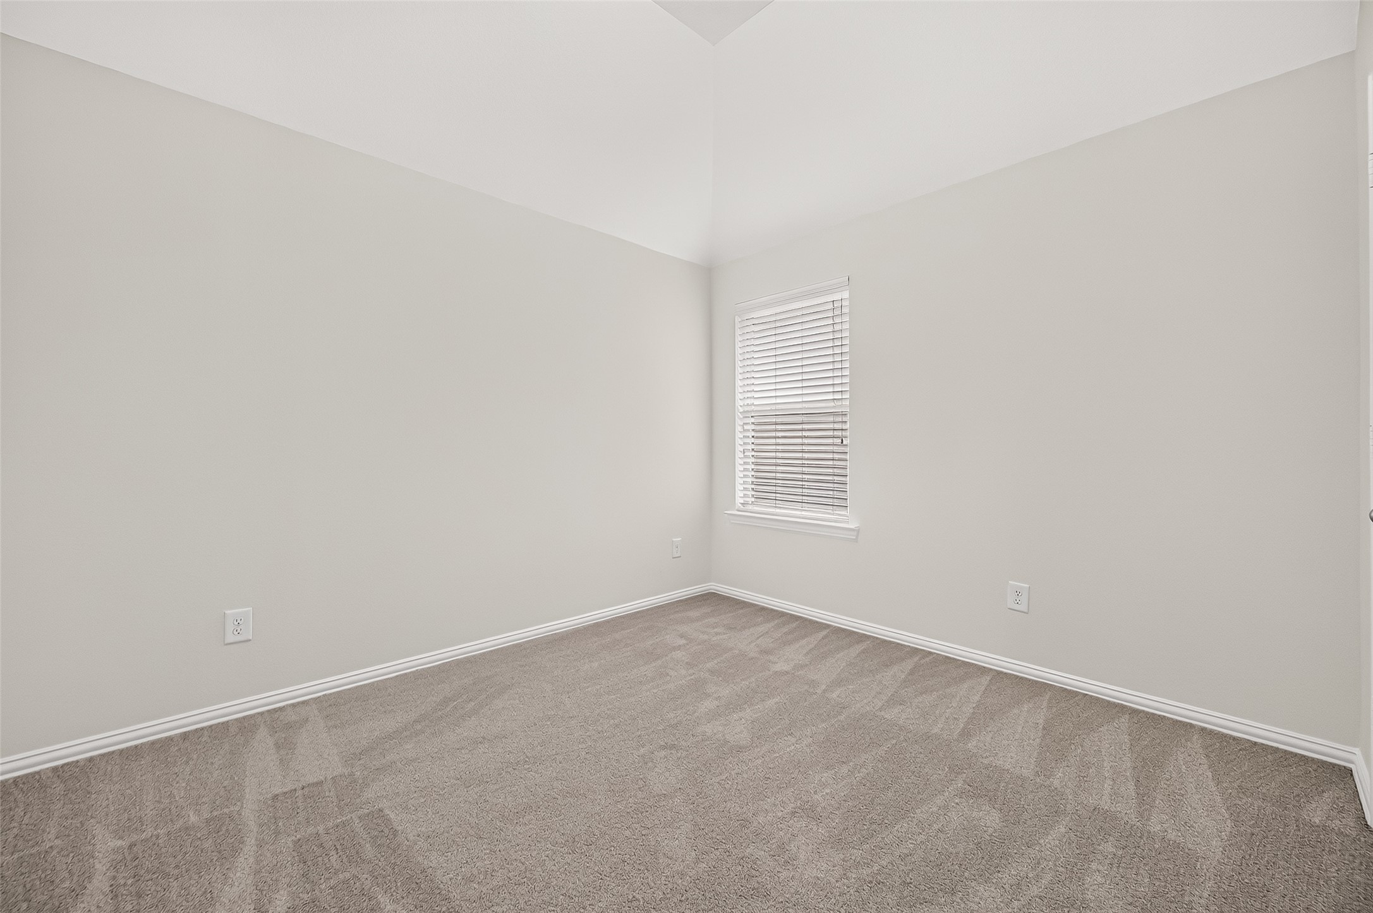
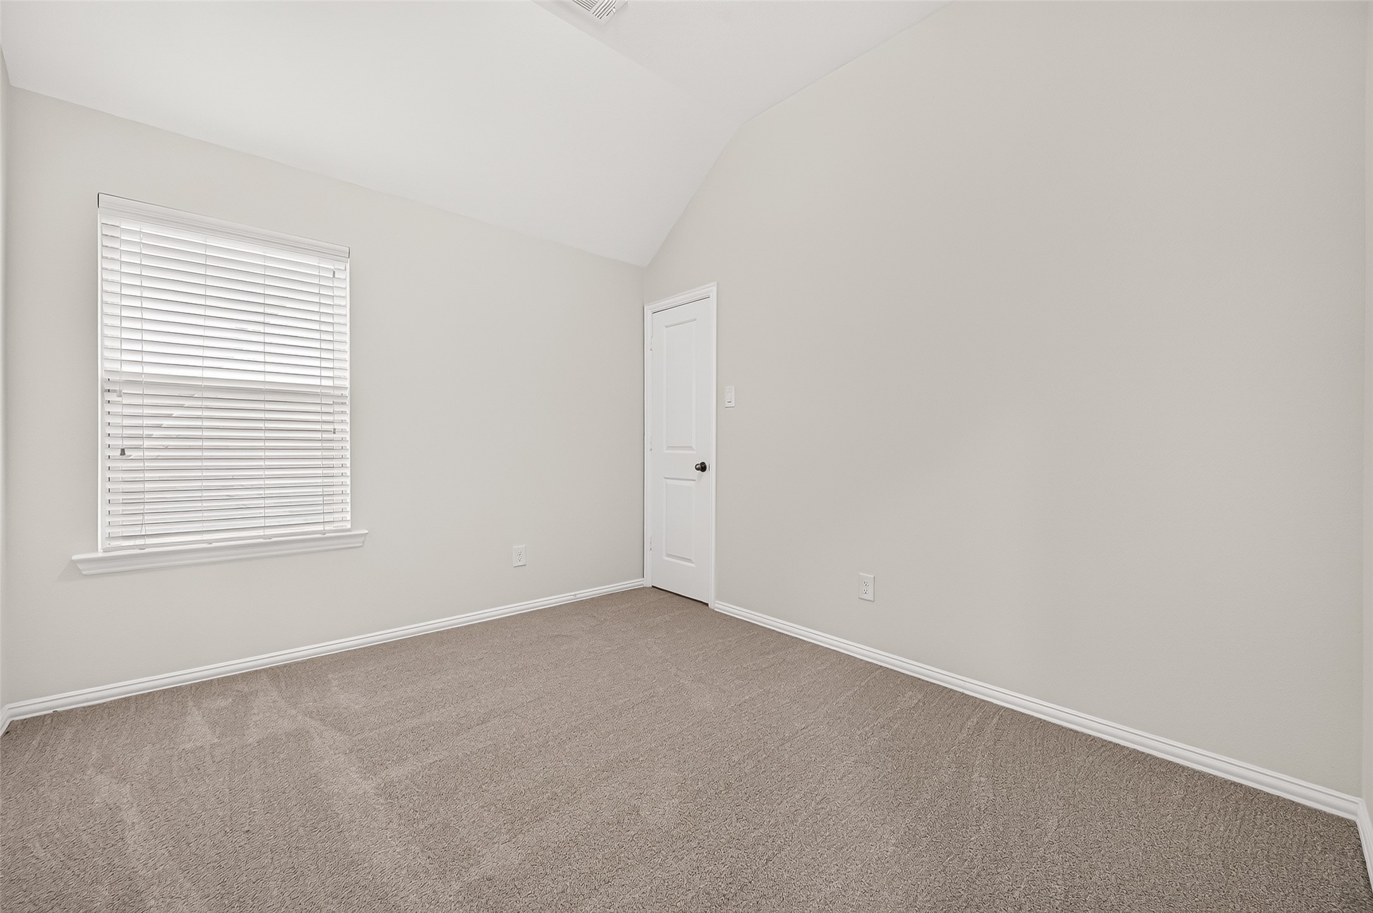
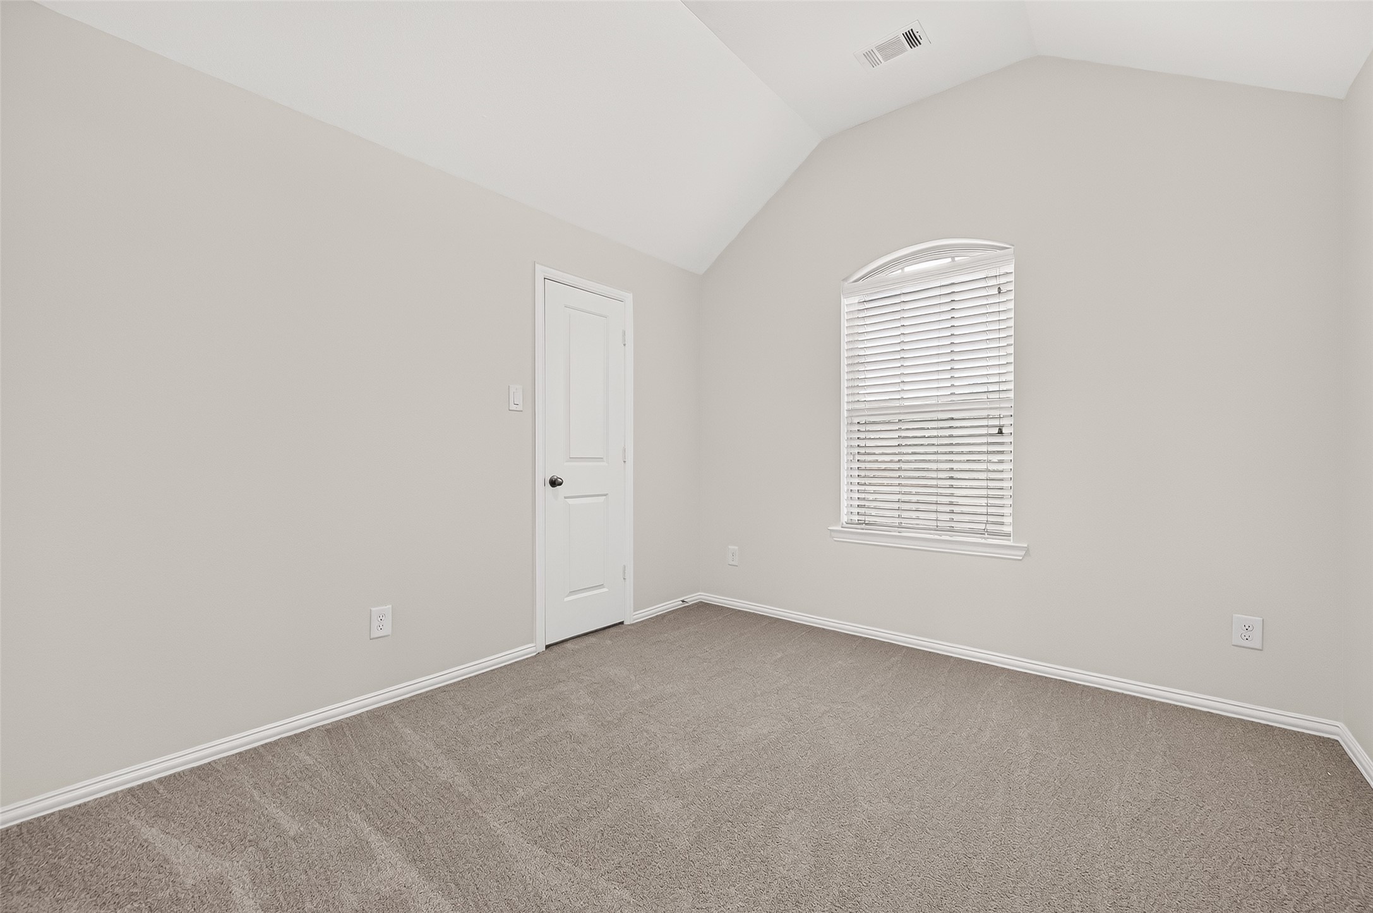
Bedroom 2 (approx. 11.11' x 9.8') offers a comfortable secondary bedroom with high ceiling & window with 2" blinds providing natural light. Generous wall space allows flexibility for arranging bedroom furniture, while a lighted walk-in closet with sturdy metal clothes rods provides plenty of storage for clothing, shoes & more.
Bedroom 3 (approx. 11.0' x 9.9') is another nicely sized secondary bedroom with high ceiling & window with 2" blinds. Plenty of wall space makes furniture placement easy, while the lighted walk-in closet with metal clothes rods provides more storage than you might expect in a secondary bedroom.
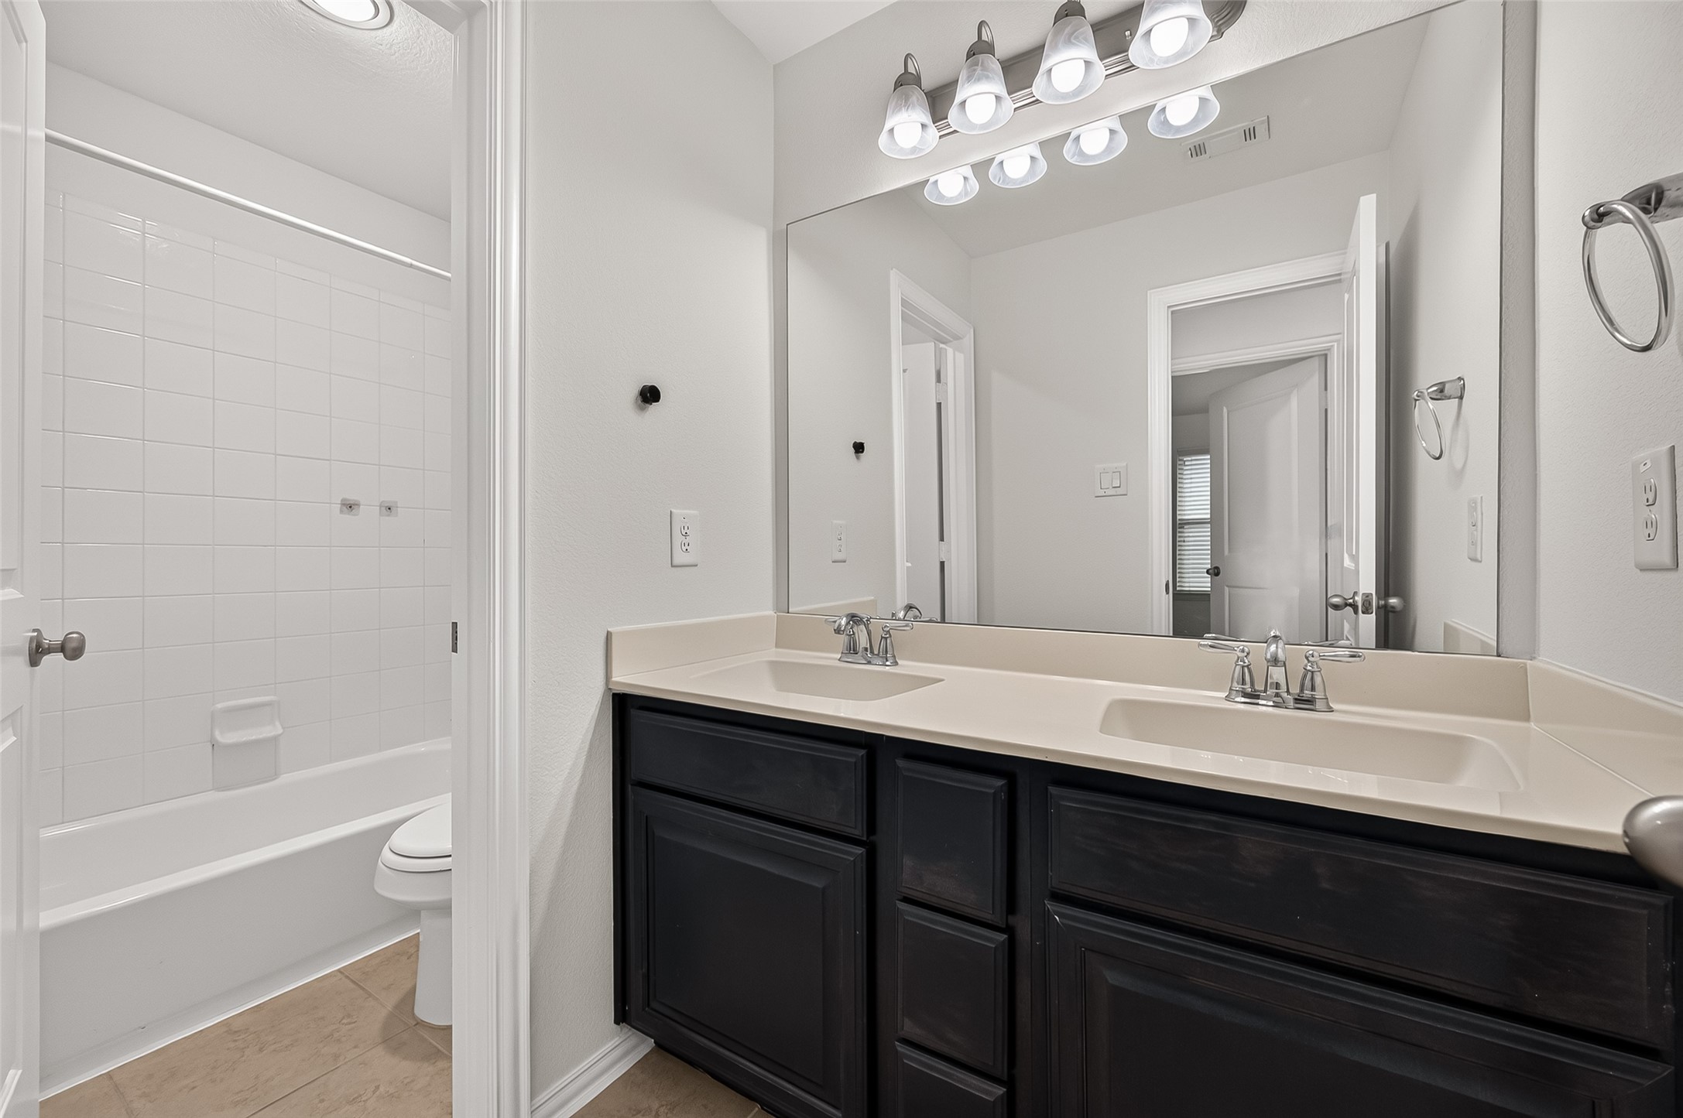
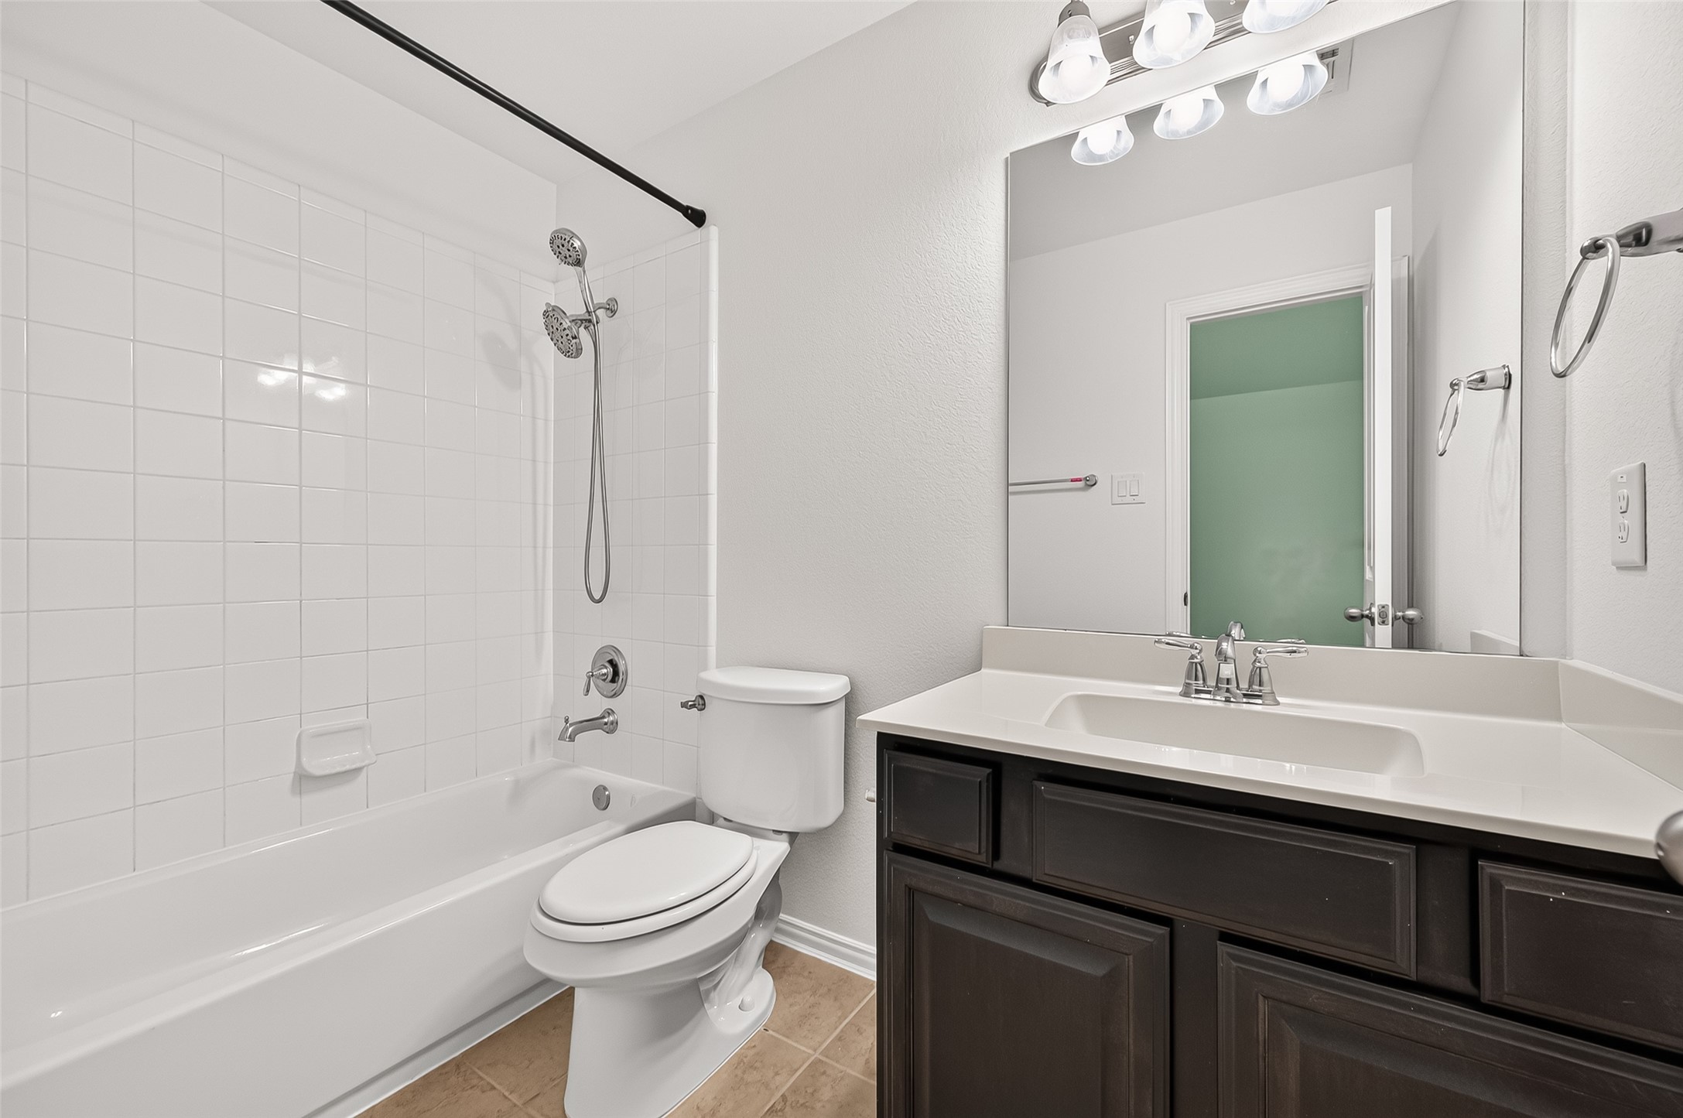
Making busy mornings a little easier! Bath #2 features a long vanity with two separate sinks, generous counter space, dark cabinetry & a large wall-to-wall mirror – a practical setup when children are sharing a bathroom and getting ready at the same time. Separate bathing area features a tub with tiled shower surround & toilet, while a linen closet in the hallway just outside the bathroom provides convenient storage for towels & bath essentials.
A little extra privacy upstairs! Bedroom 4 features a high ceiling, window with 2" blinds overlooking the front yard & its own lighted walk-in closet with metal clothes rod. Even better, this bedroom enjoys its own private ensuite bath – a wonderful feature for overnight guests or anyone who appreciates having a bathroom all to themselves.
Private ensuite bath! Bath #3 is conveniently accessible directly from Bedroom 4 and features a single-sink vanity with generous counter space & cabinetry, large wall mirror and a tub with tiled shower surround. Having a 3rd full bath upstairs adds another level of convenience to this thoughtfully designed floorplan.
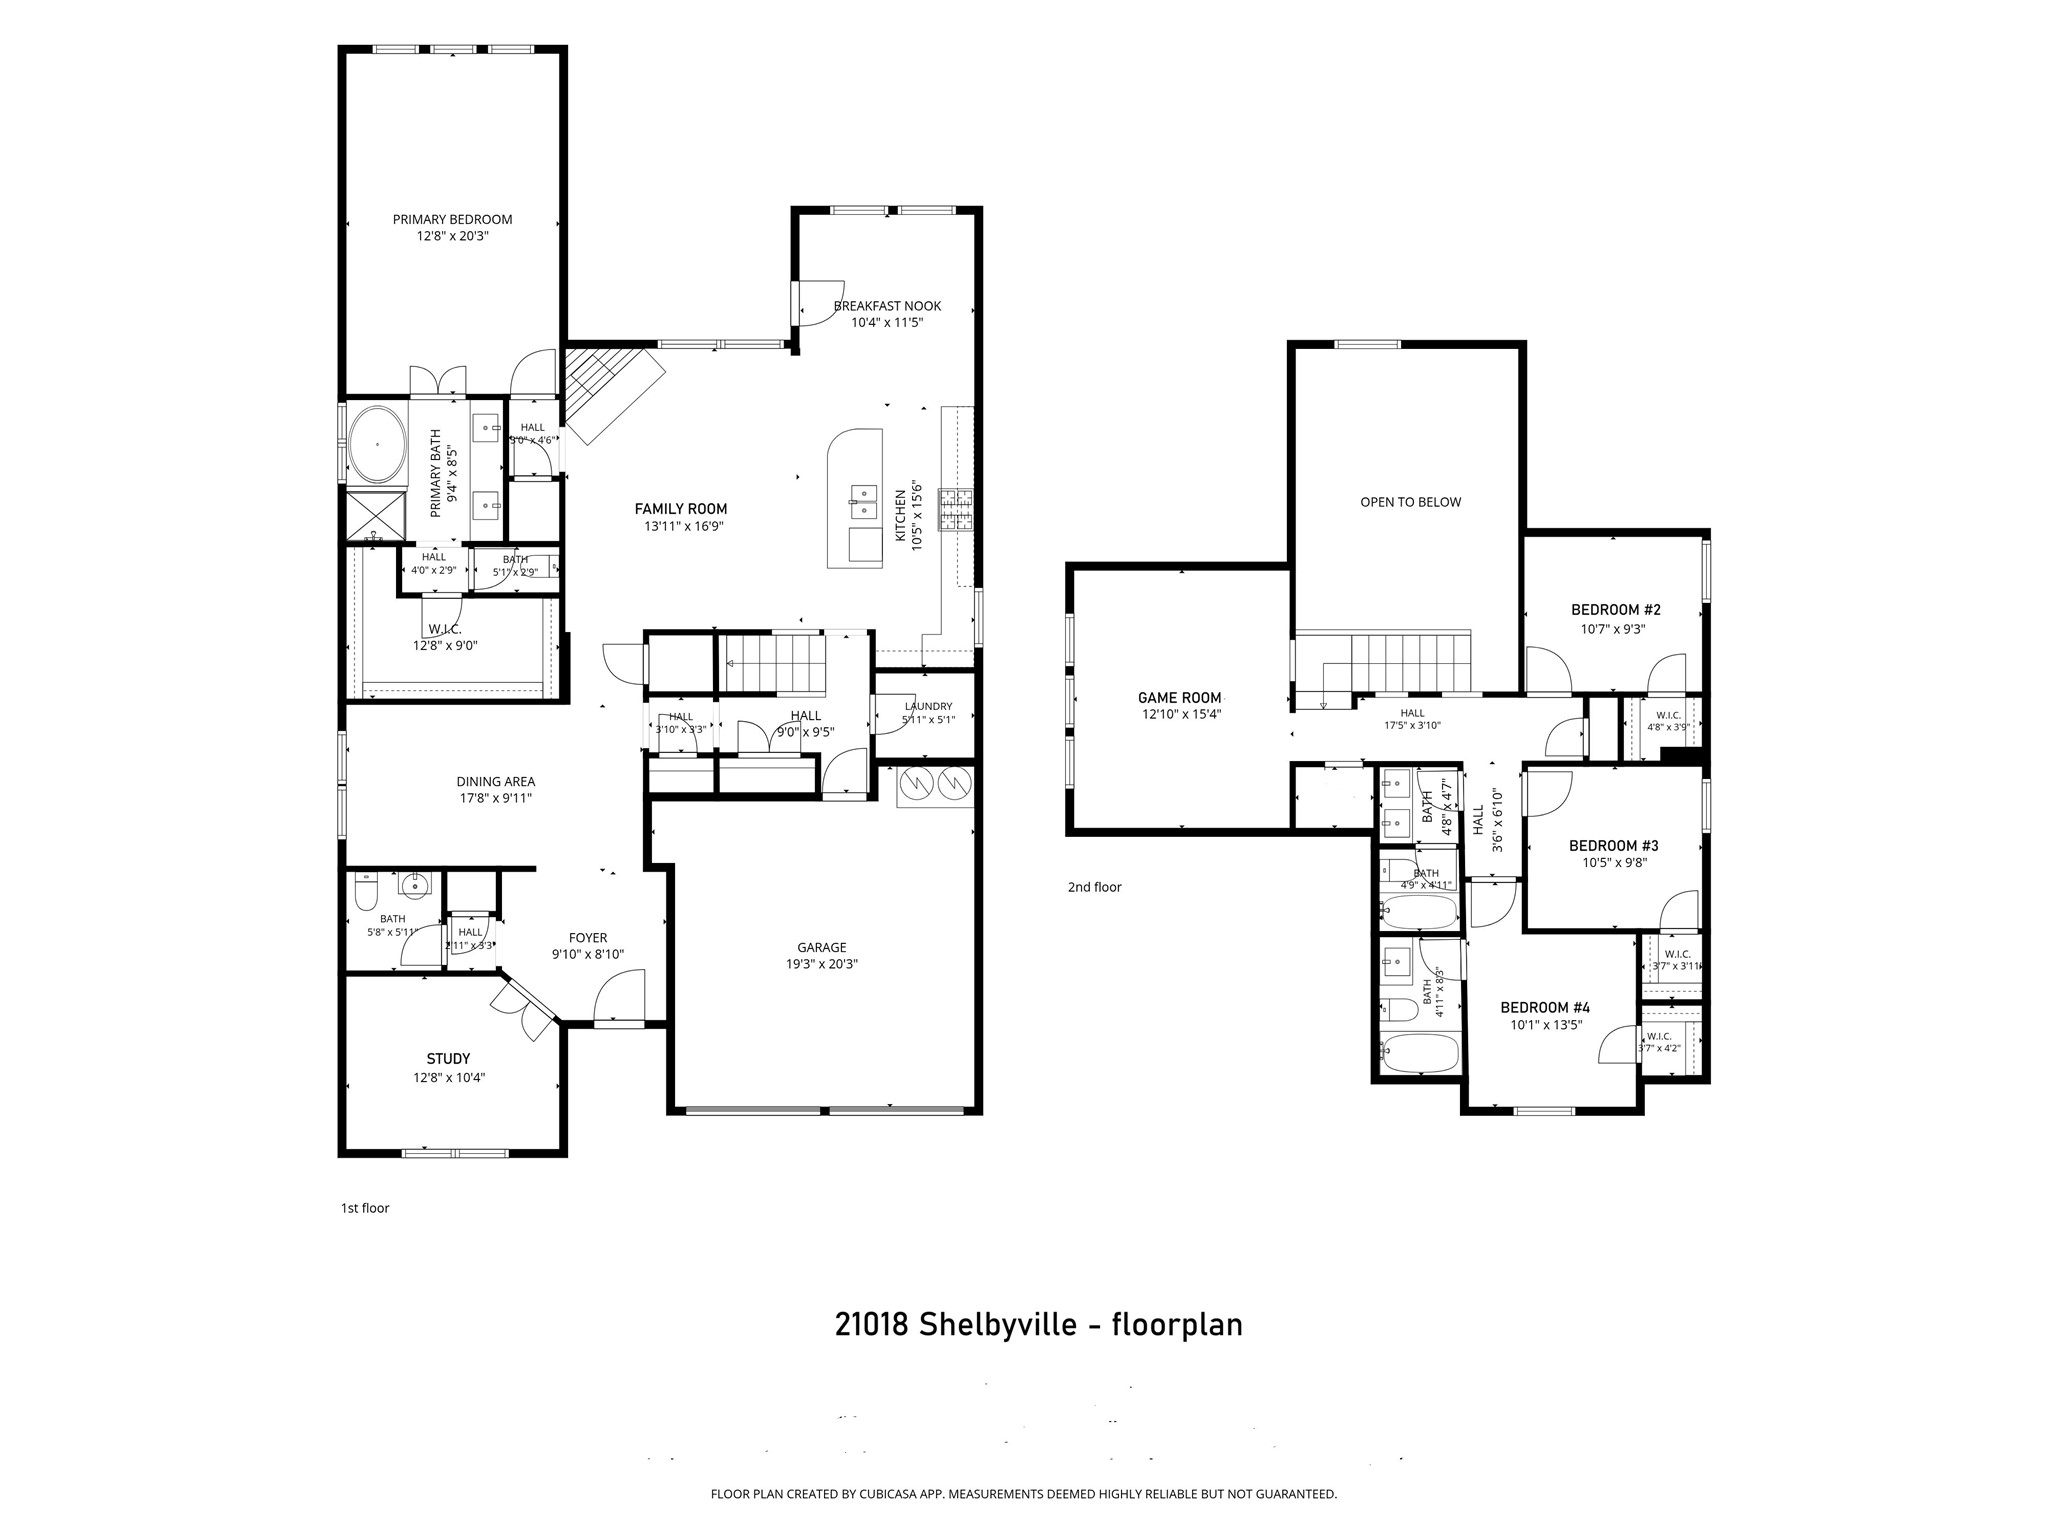
21018 Shelbyville - floorplan
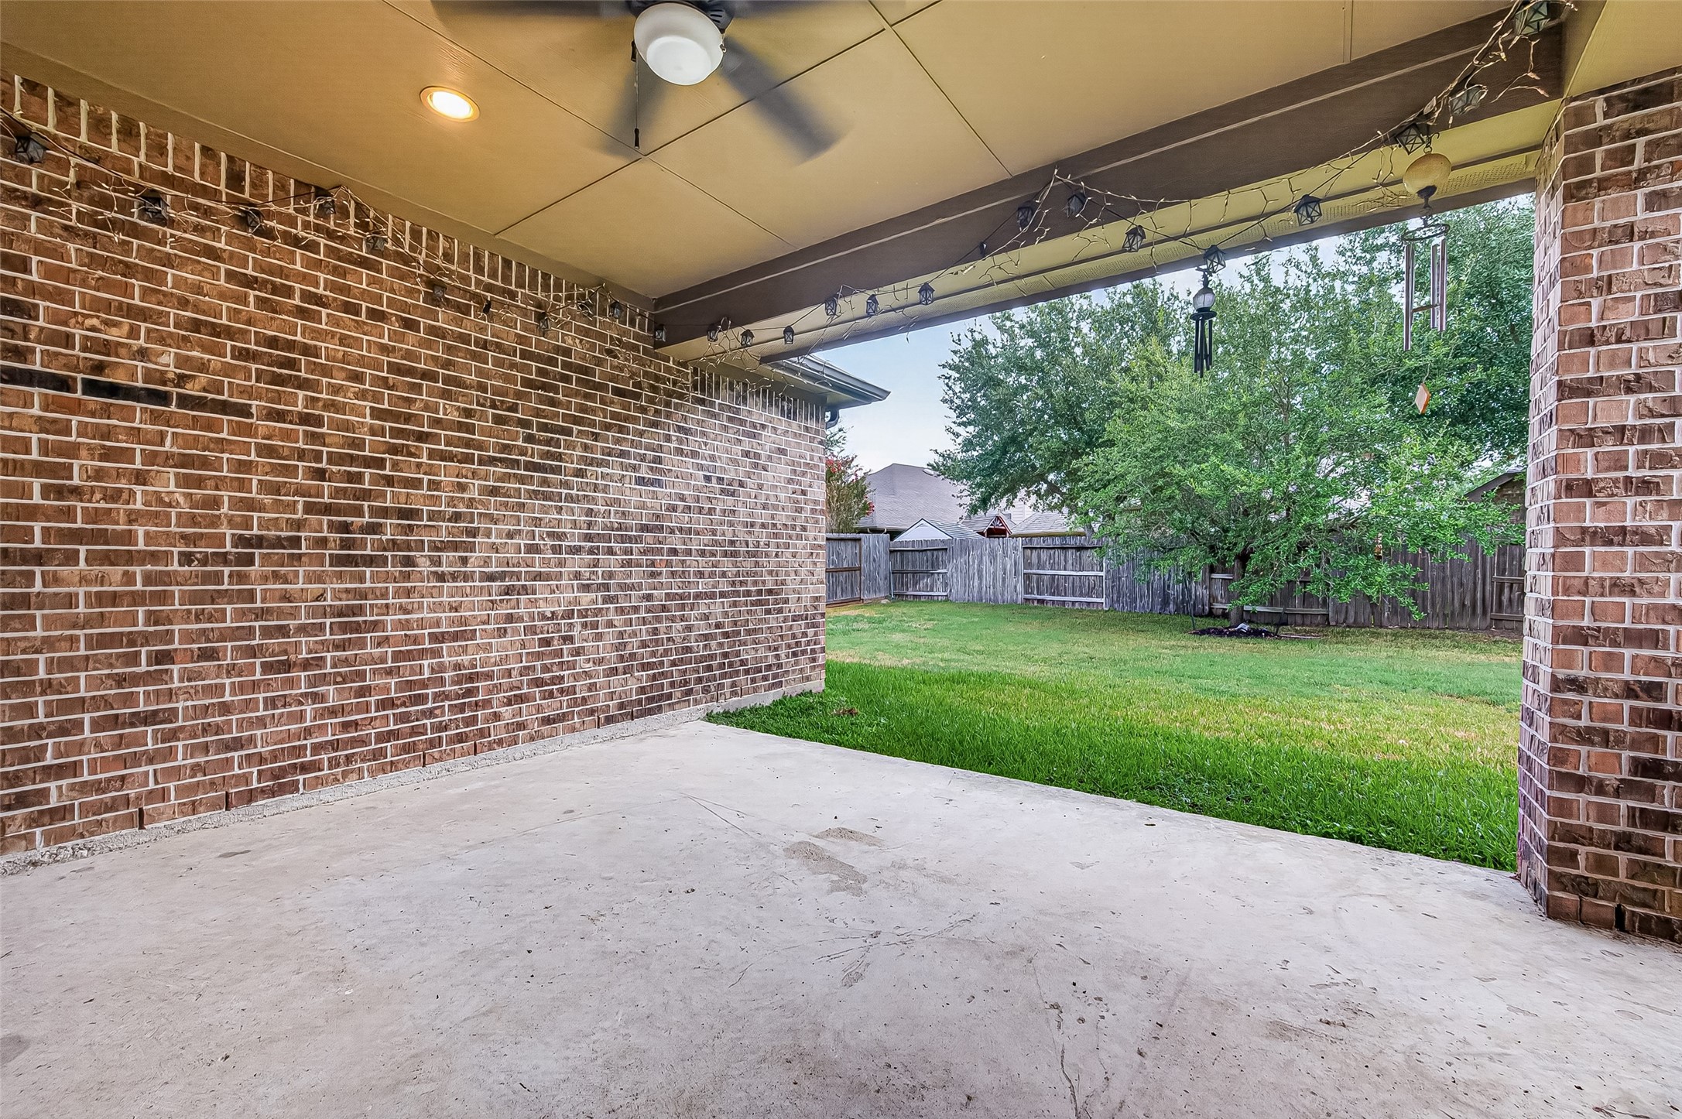
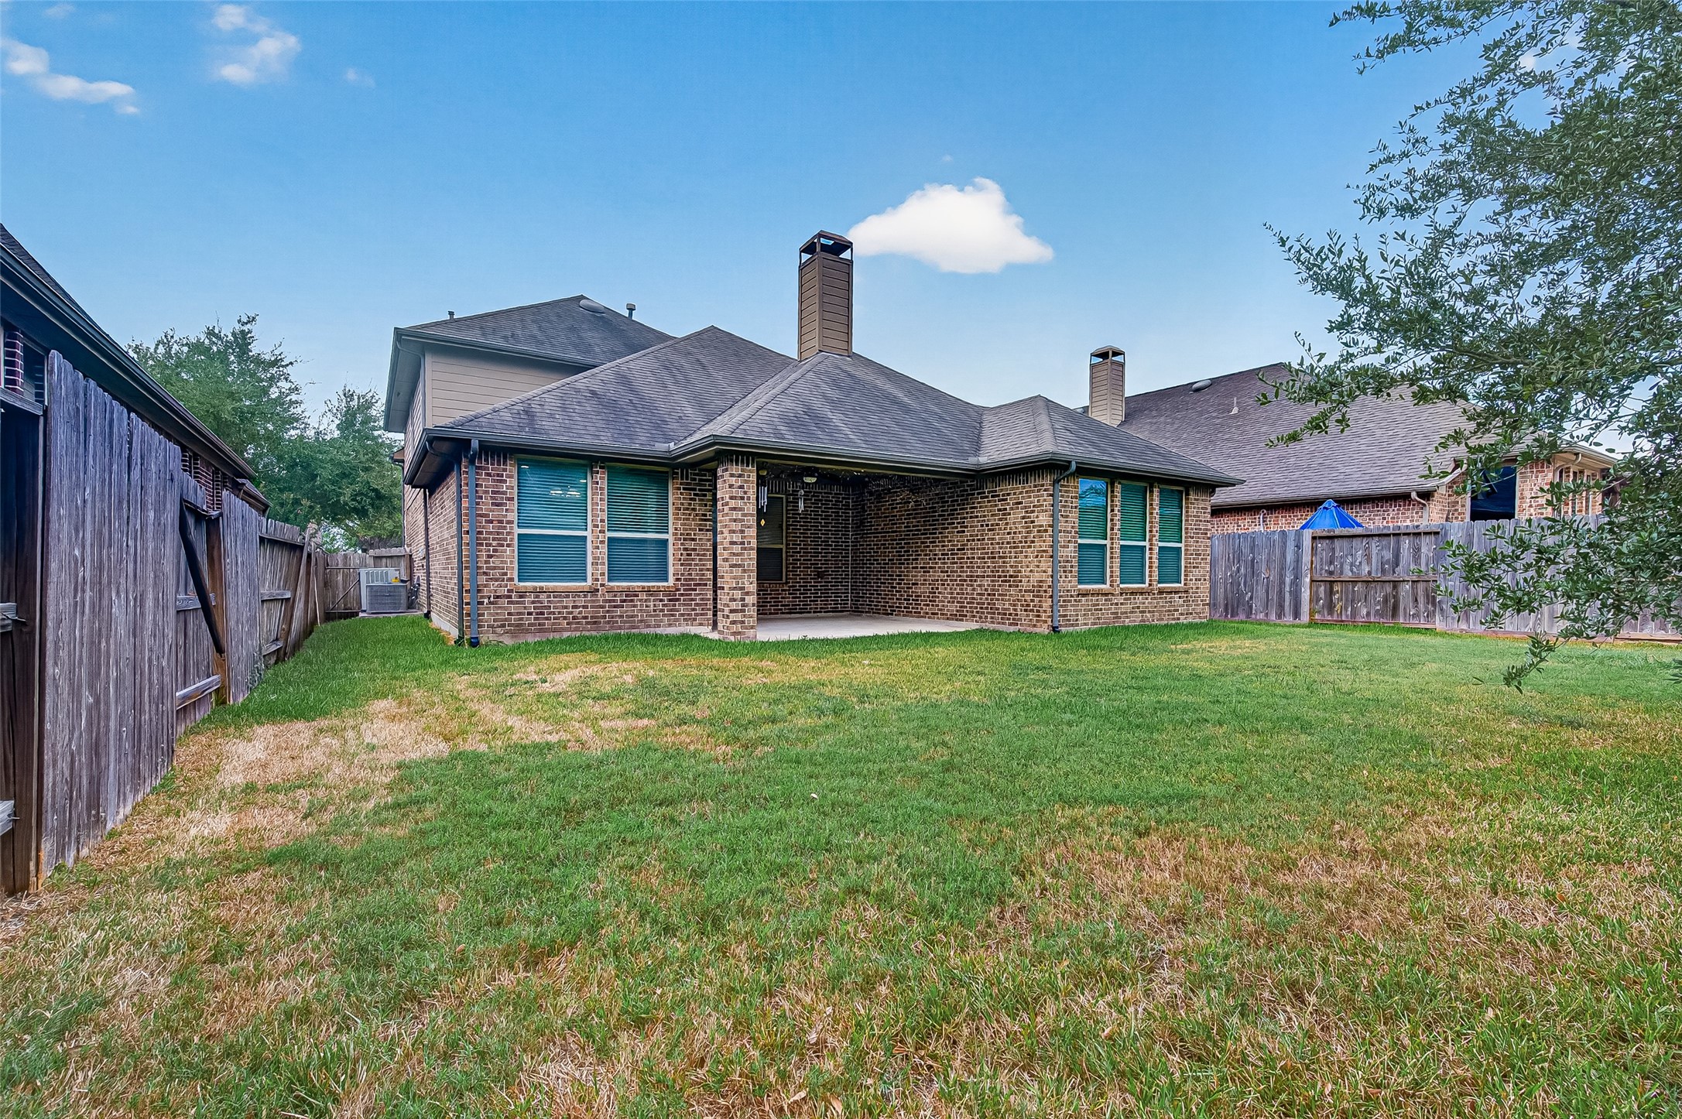
Step outside & extend your living area outdoors! Extended covered patio (approx. 13.7' x 12.9') creates a comfortable outdoor living space with plenty of room for patio furniture & a grill. Ceiling fan & recessed lighting make the space enjoyable from morning coffee to evening cookouts, while the wide-open view of the backyard makes it easy to stay connected to whatever is happening outside. A shady spot to relax, entertain & enjoy the outdoors!
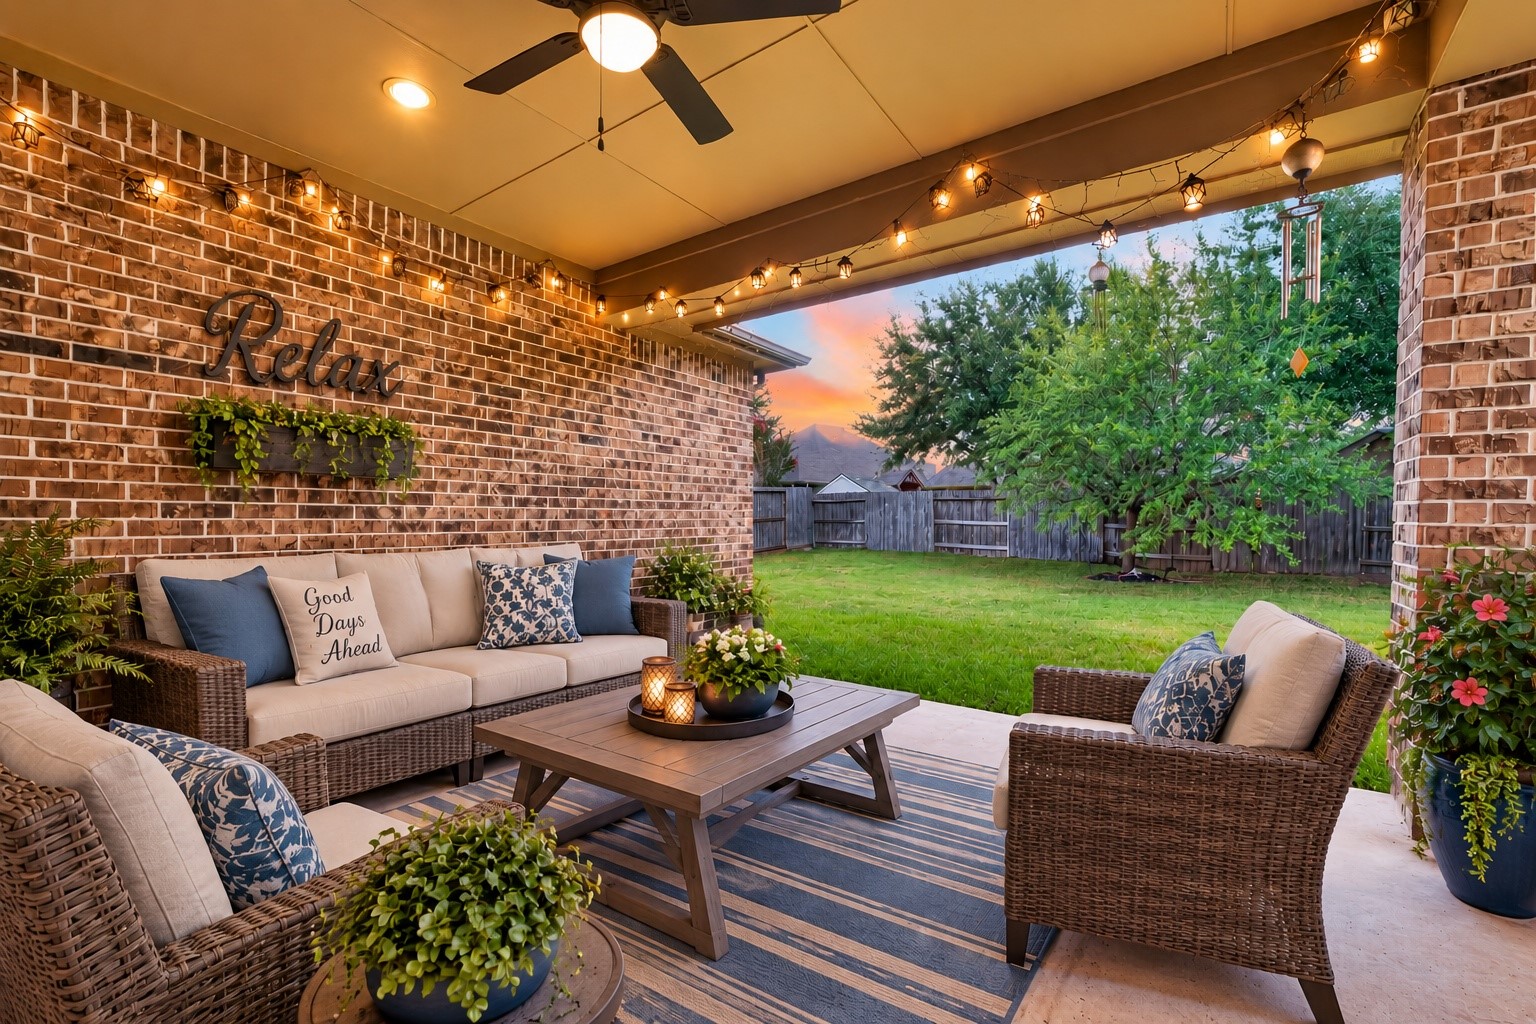
VIRTUALLY STAGED – Can you picture yourself here? That empty covered patio suddenly becomes an inviting outdoor living room – a place for morning coffee, afternoon conversations or relaxing with a favorite drink as the sun goes down. Add comfortable seating, a few personal touches & perhaps some twinkling lights, and this space takes on an entirely different personality. Sometimes all it takes is a little imagination to see the possibilities!
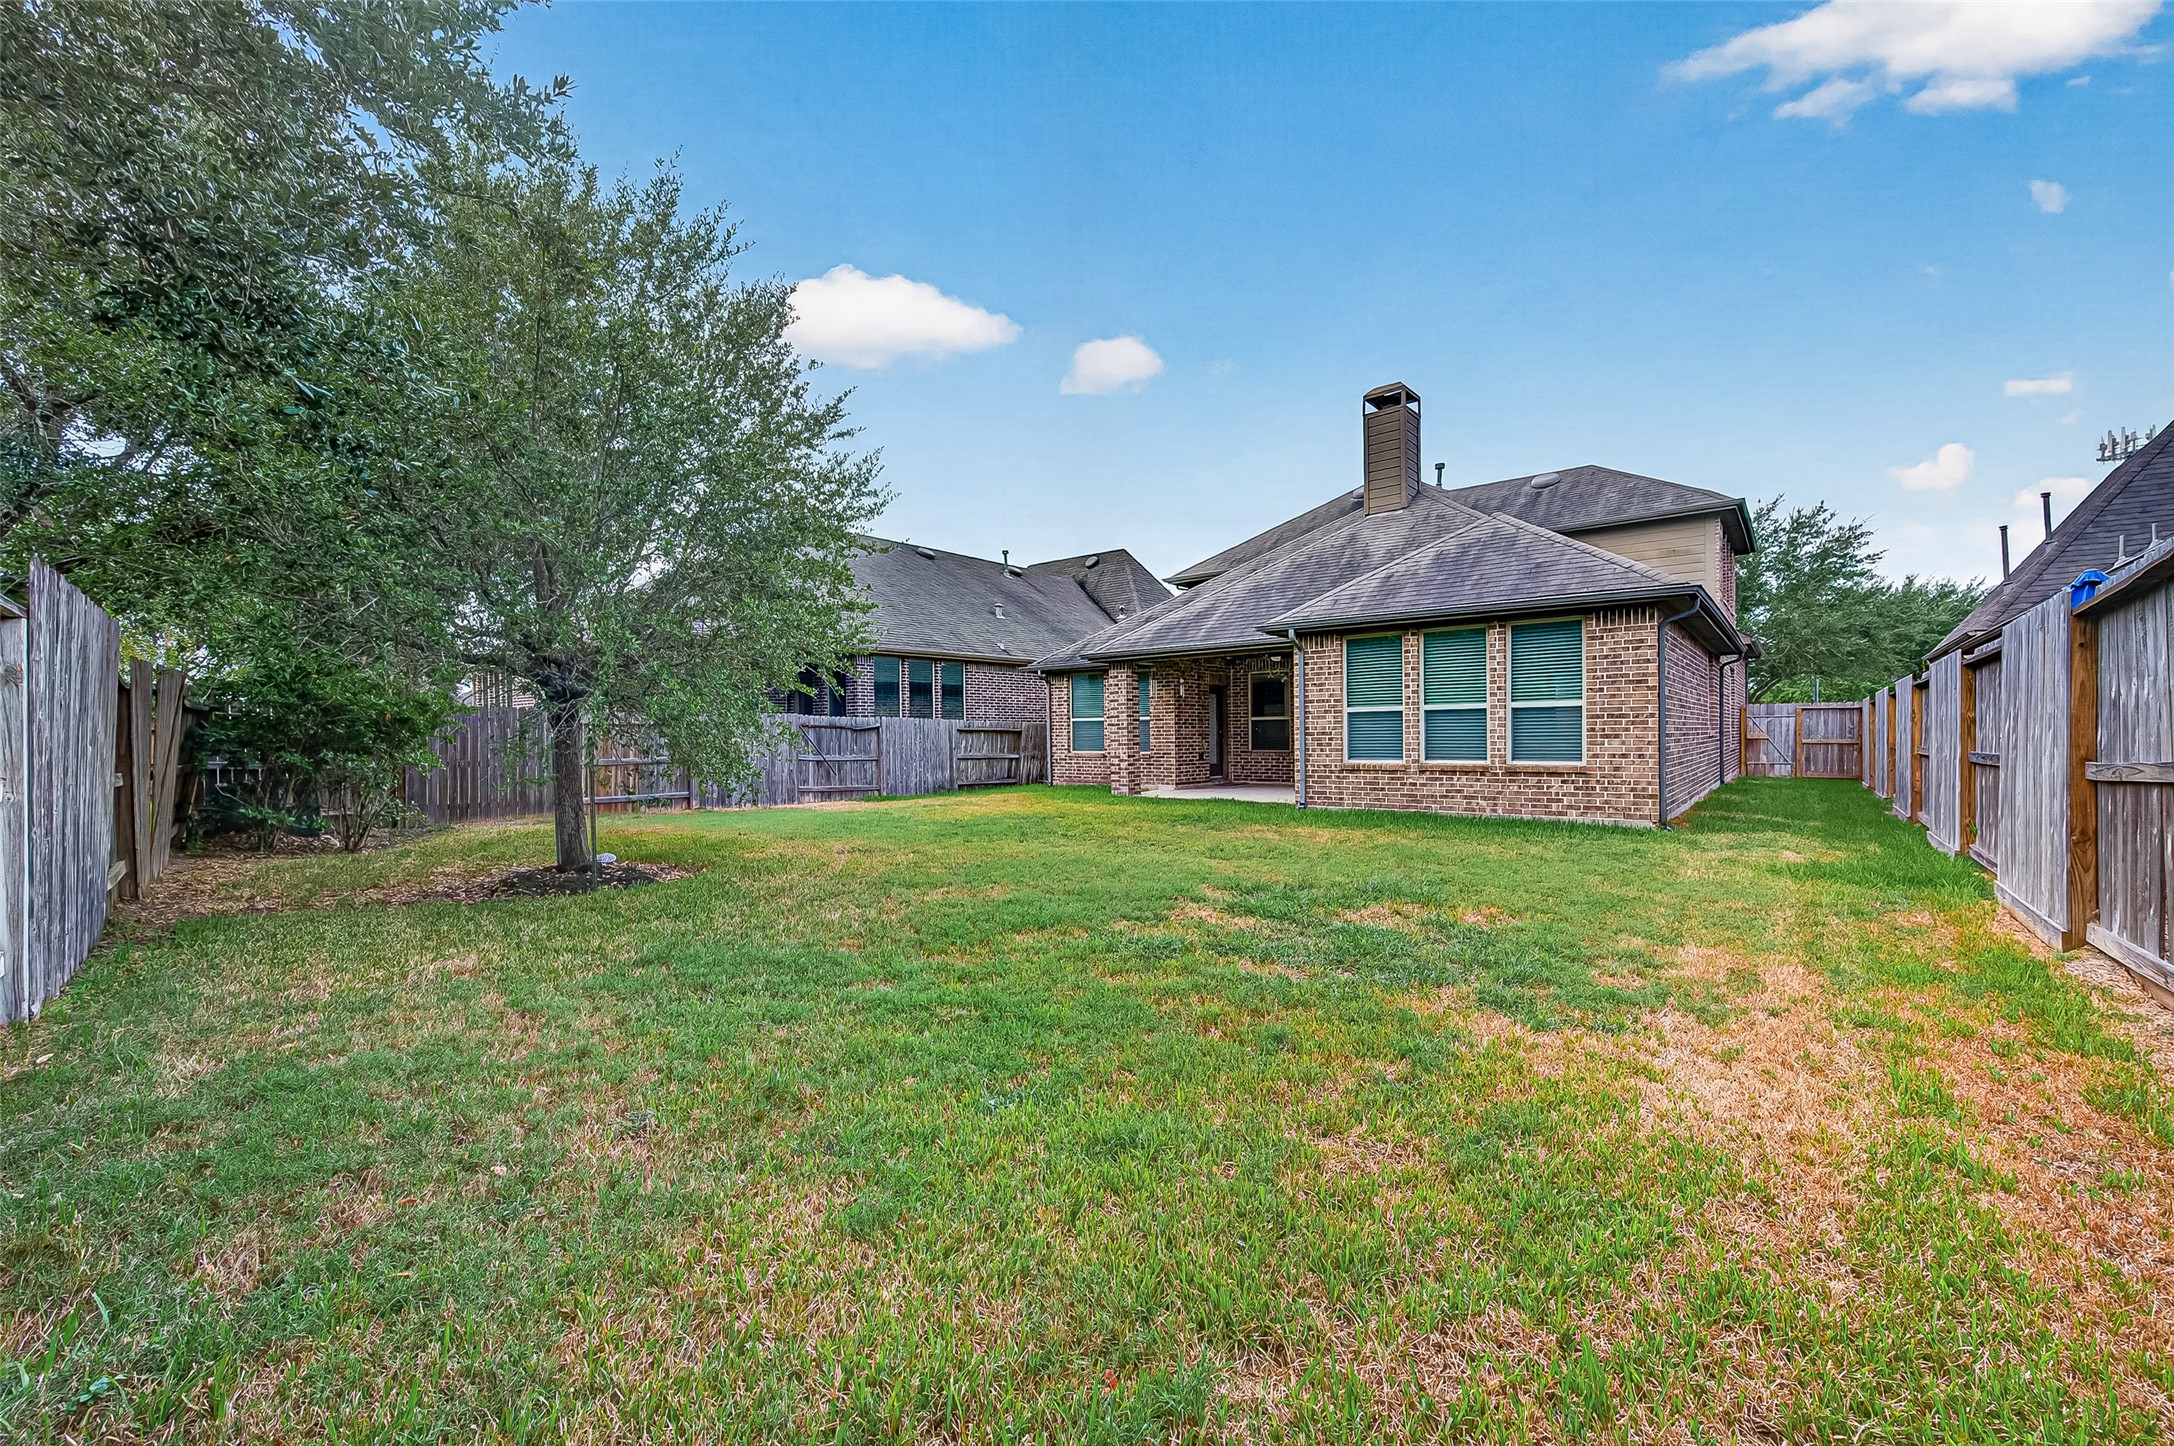
Indoor living extends outdoors! The extended covered patio is conveniently accessible from the breakfast area, creating an easy flow between the kitchen, breakfast room & backyard. Brick exterior, gutters & multiple windows complete the rear elevation, while the fully fenced backyard with 6-zone sprinkler system provides plenty of open green space beyond the patio. Fire up the grill, pull up a chair & enjoy your own backyard retreat!
So much room to make it your own! Step farther into the backyard and appreciate the open space this approx. 8,000 SF lot provides. The fully fenced yard offers plenty of possibilities – create a garden, add swings or a trampoline, or perhaps even design the swimming pool you've always wanted. With plenty of lawn remaining around the covered patio, there is room to create outdoor spaces that fit the way you want to live. Imagine the possibilities!
This could be THE ONE! From the spacious, thoughtfully designed interior to the flexible upstairs gameroom, covered outdoor living & generous backyard, 21018 Shelbyville offers plenty of room to live, relax & make it your own. Conveniently located in Long Meadow Farms with easy access to 99-Grand Parkway, shopping, restaurants & neighborhood amenities. Come take a look at all 21018 Shelbyville has to offer – it may be just the home you've been searching for!

 In-Person: 10/04 1:00 PM - 4:00 PM