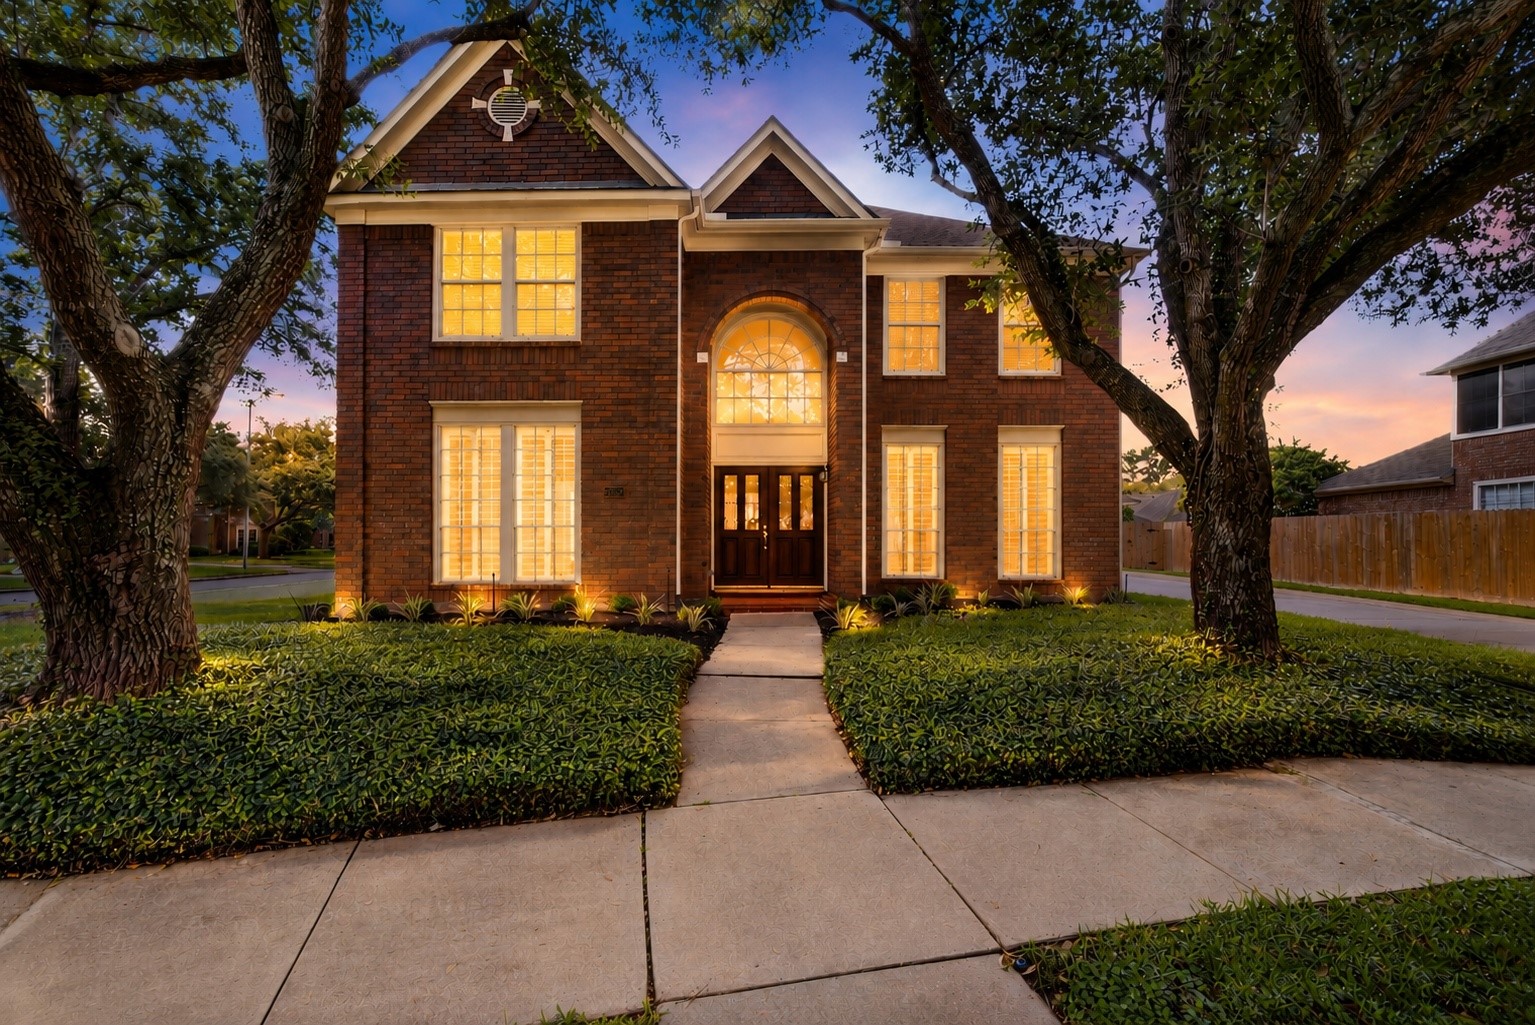
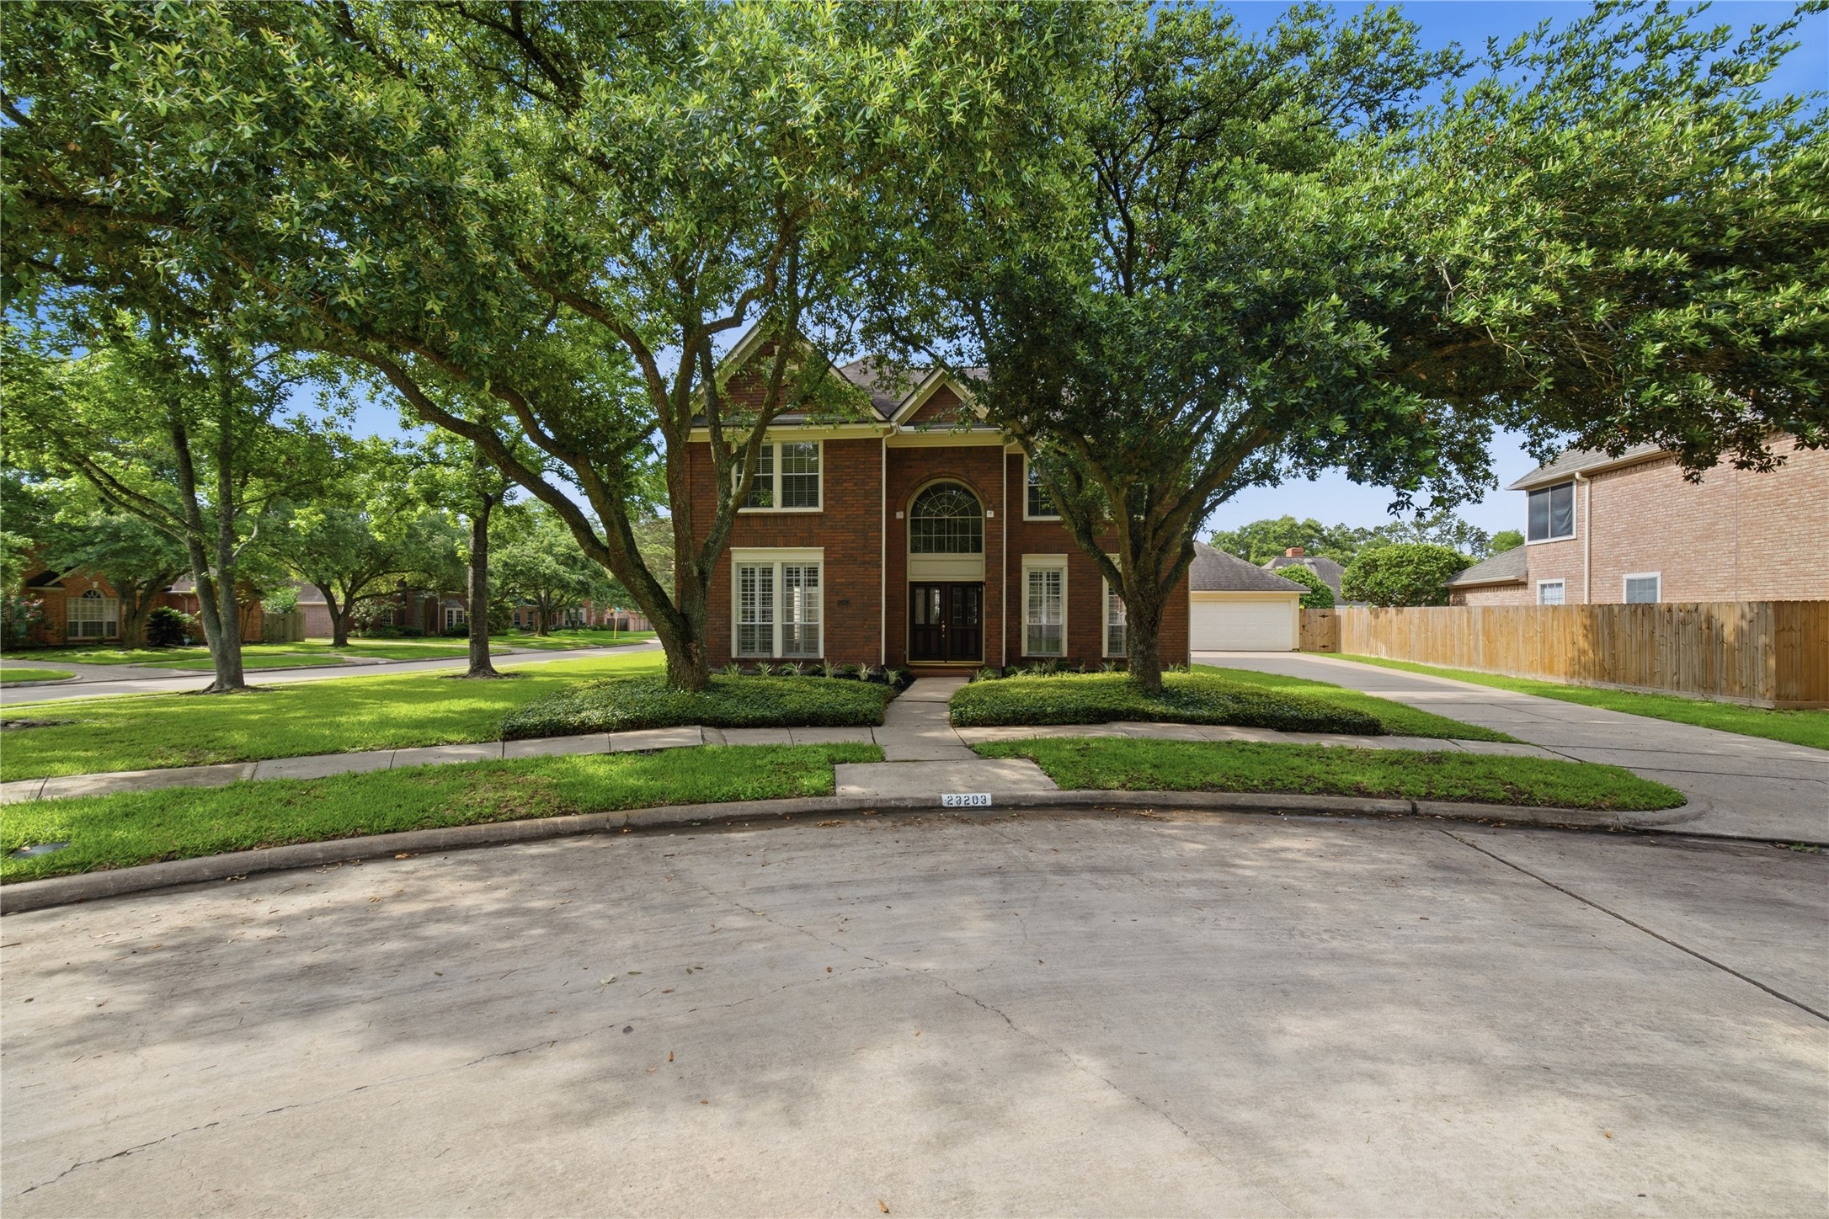
Welcome home to 23203 Gatecreek Court in Cinco Ranch's Greenway Village! The home is conveniently located near parks, trails, shopping, dining, schools, and recreation.
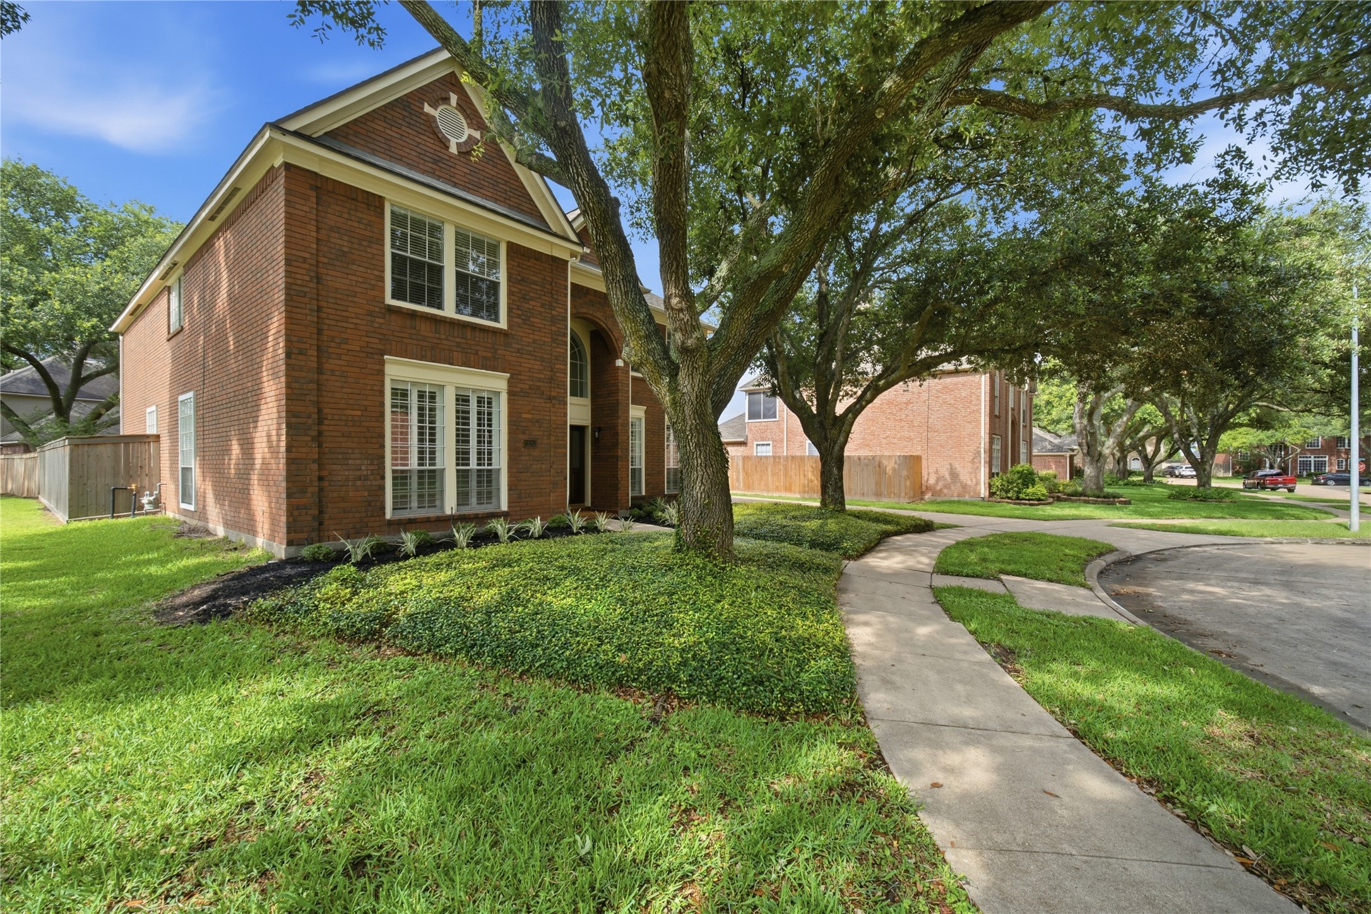
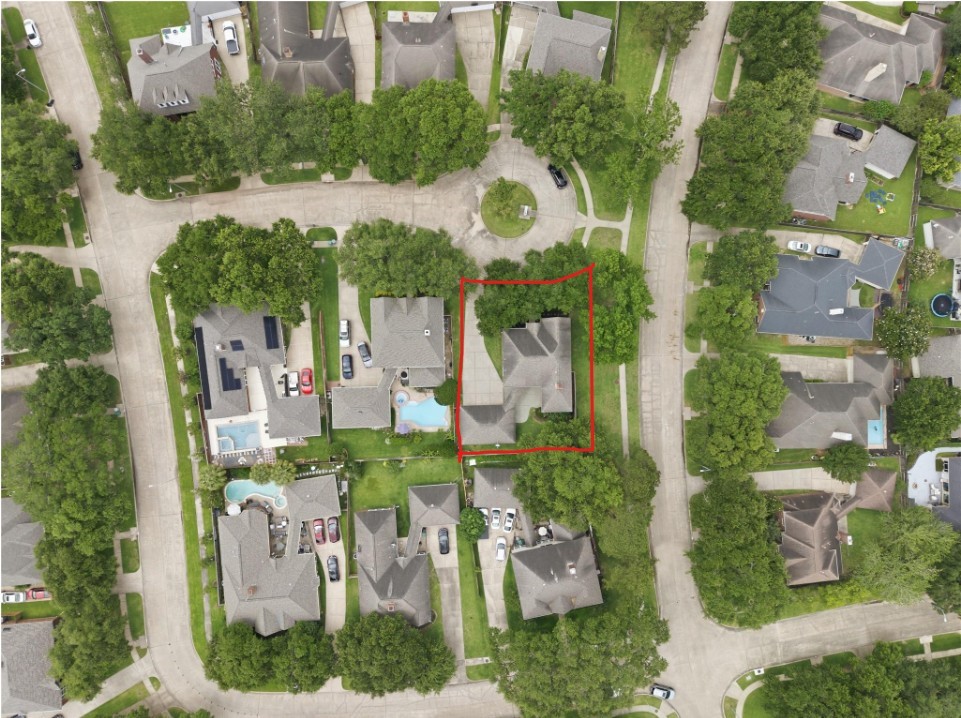
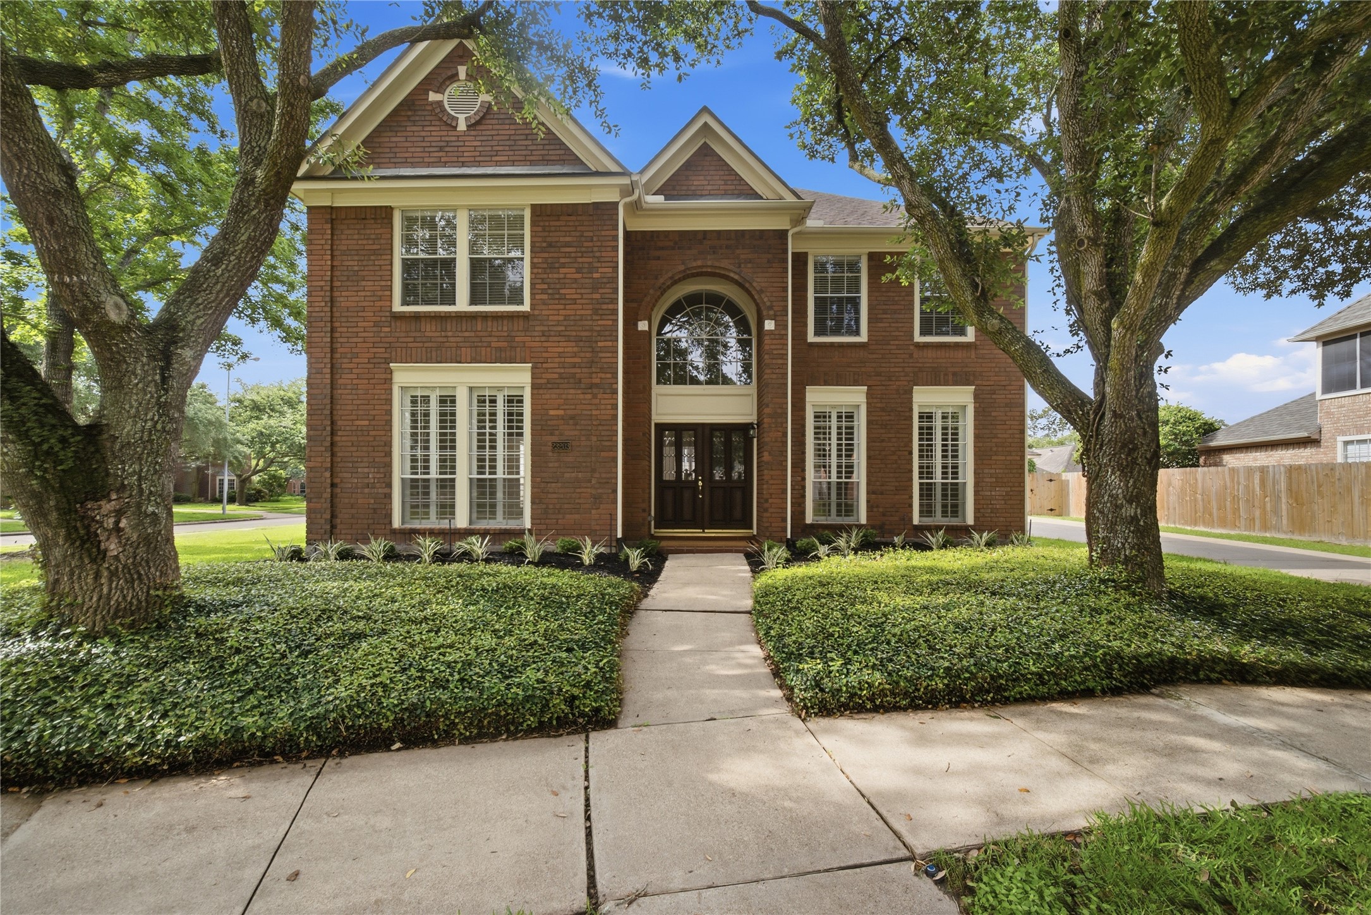
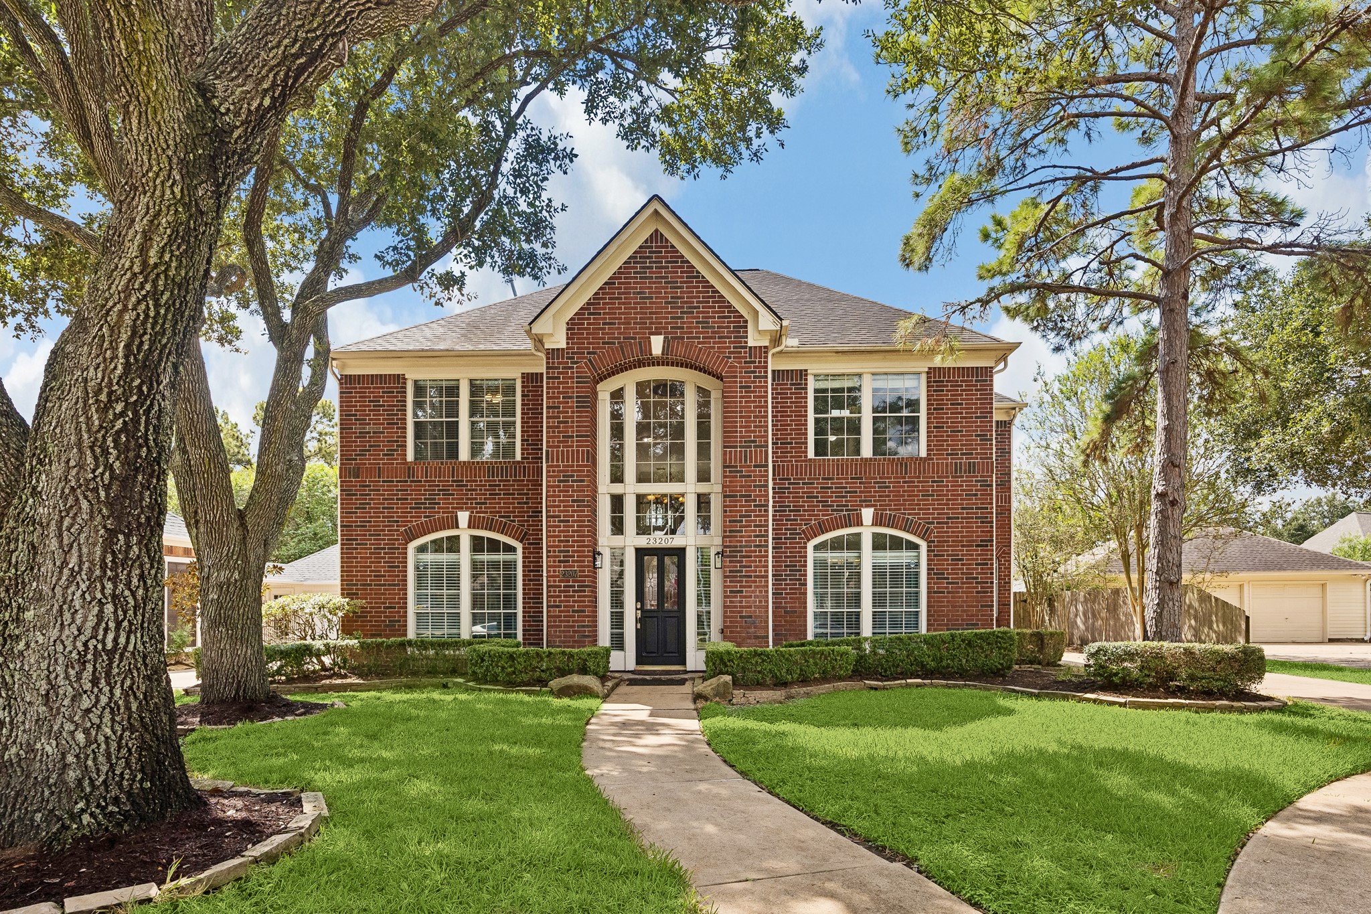
The stately home is graced by gorgeous trees, and it borders a greenbelt at left, offering plenty of elbow room and space to throw a football!
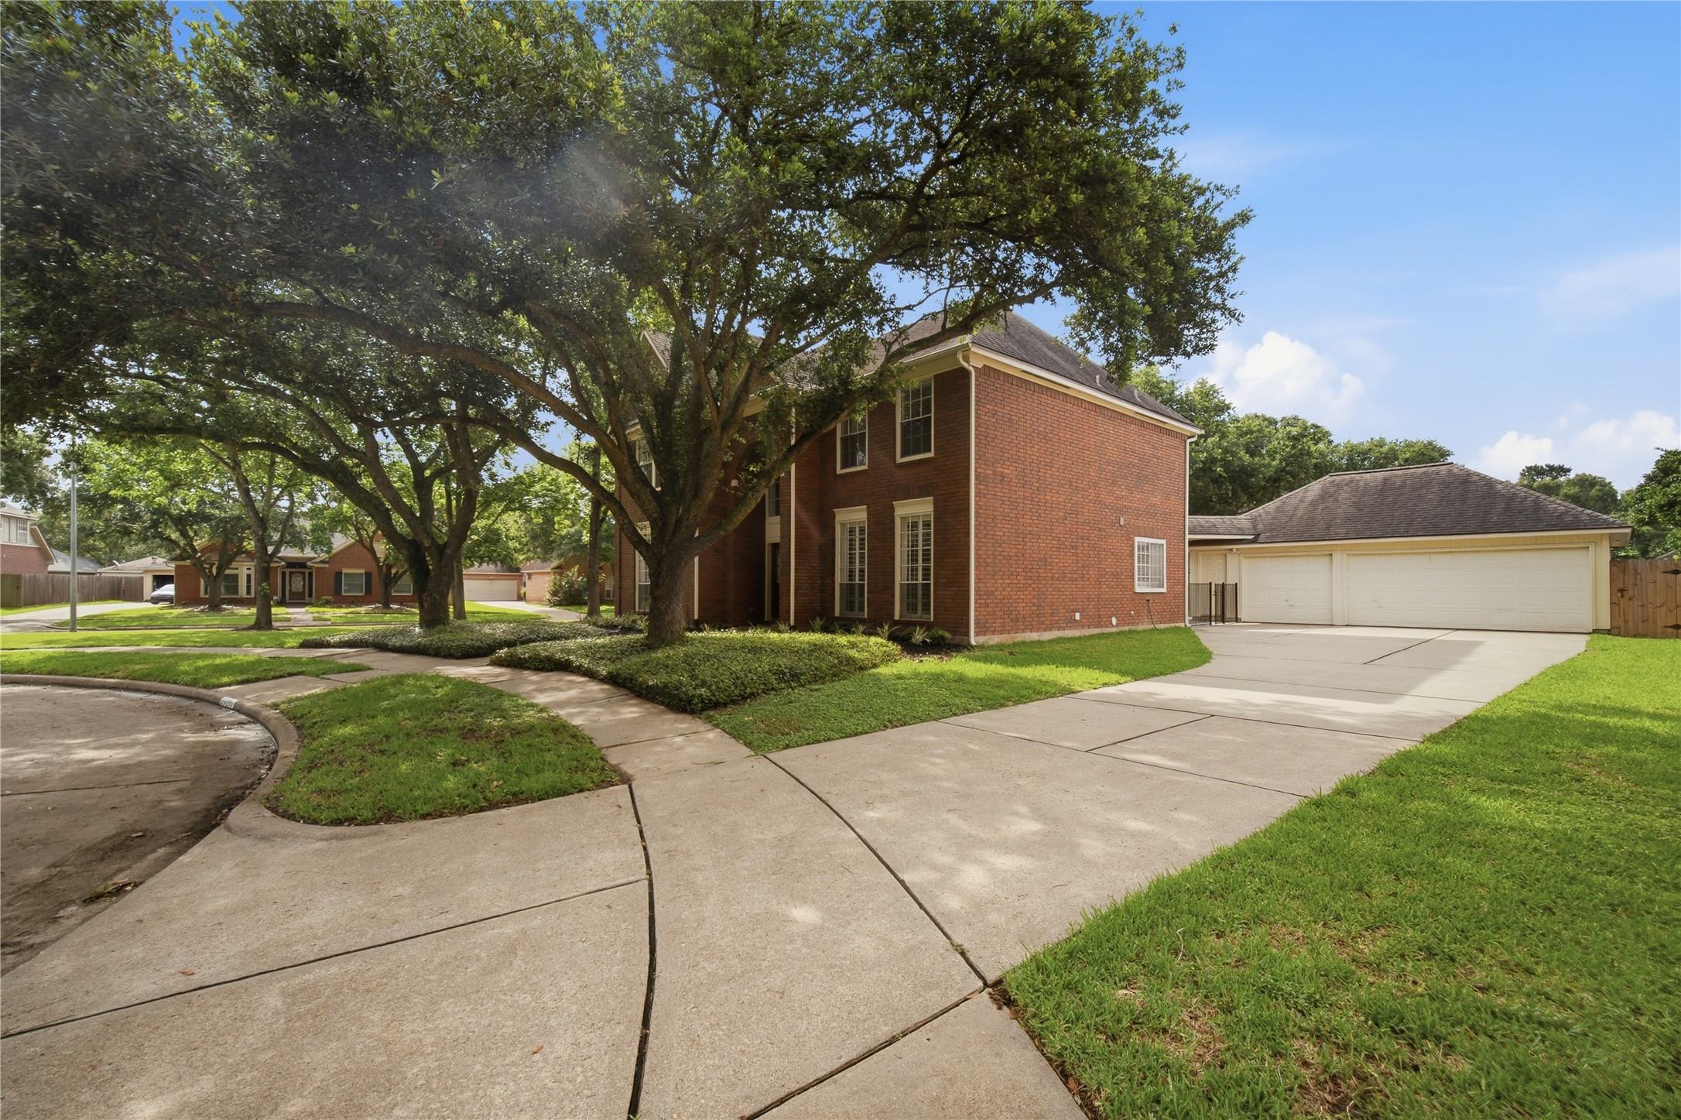
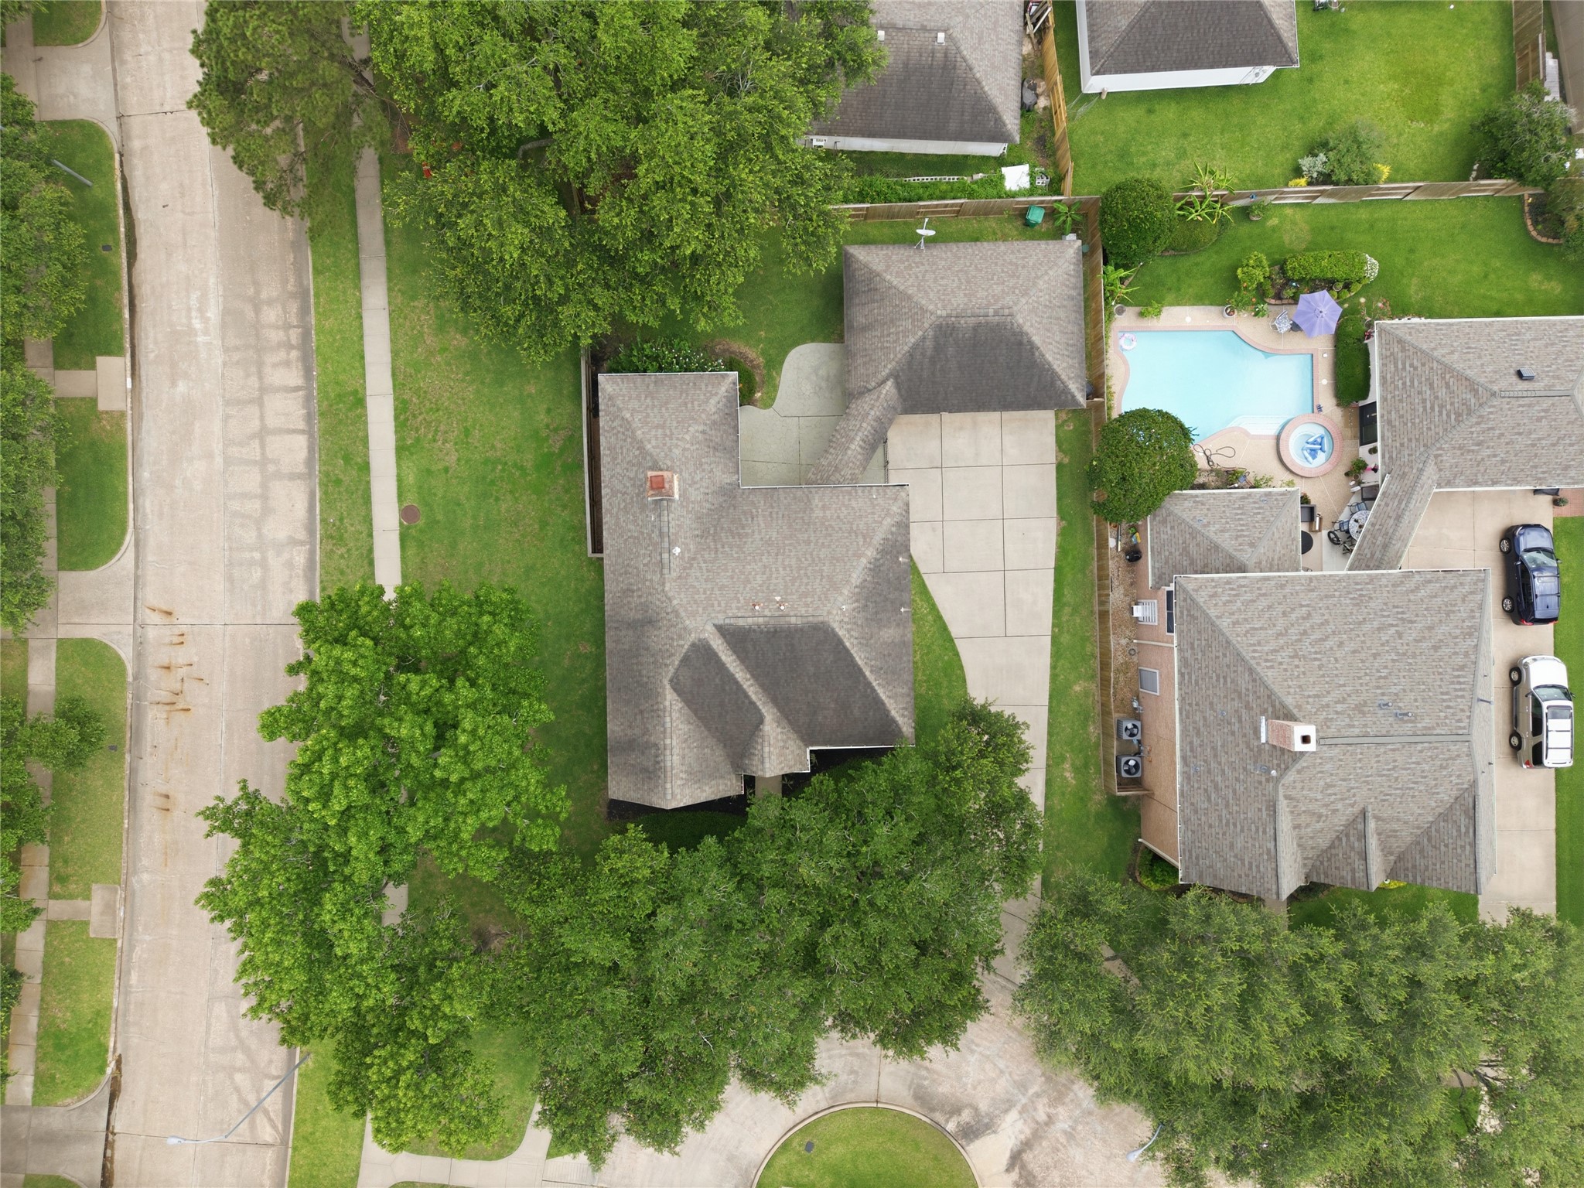
The long driveway provides ample parking for several vehicles and leads to the spacious three-car garage.
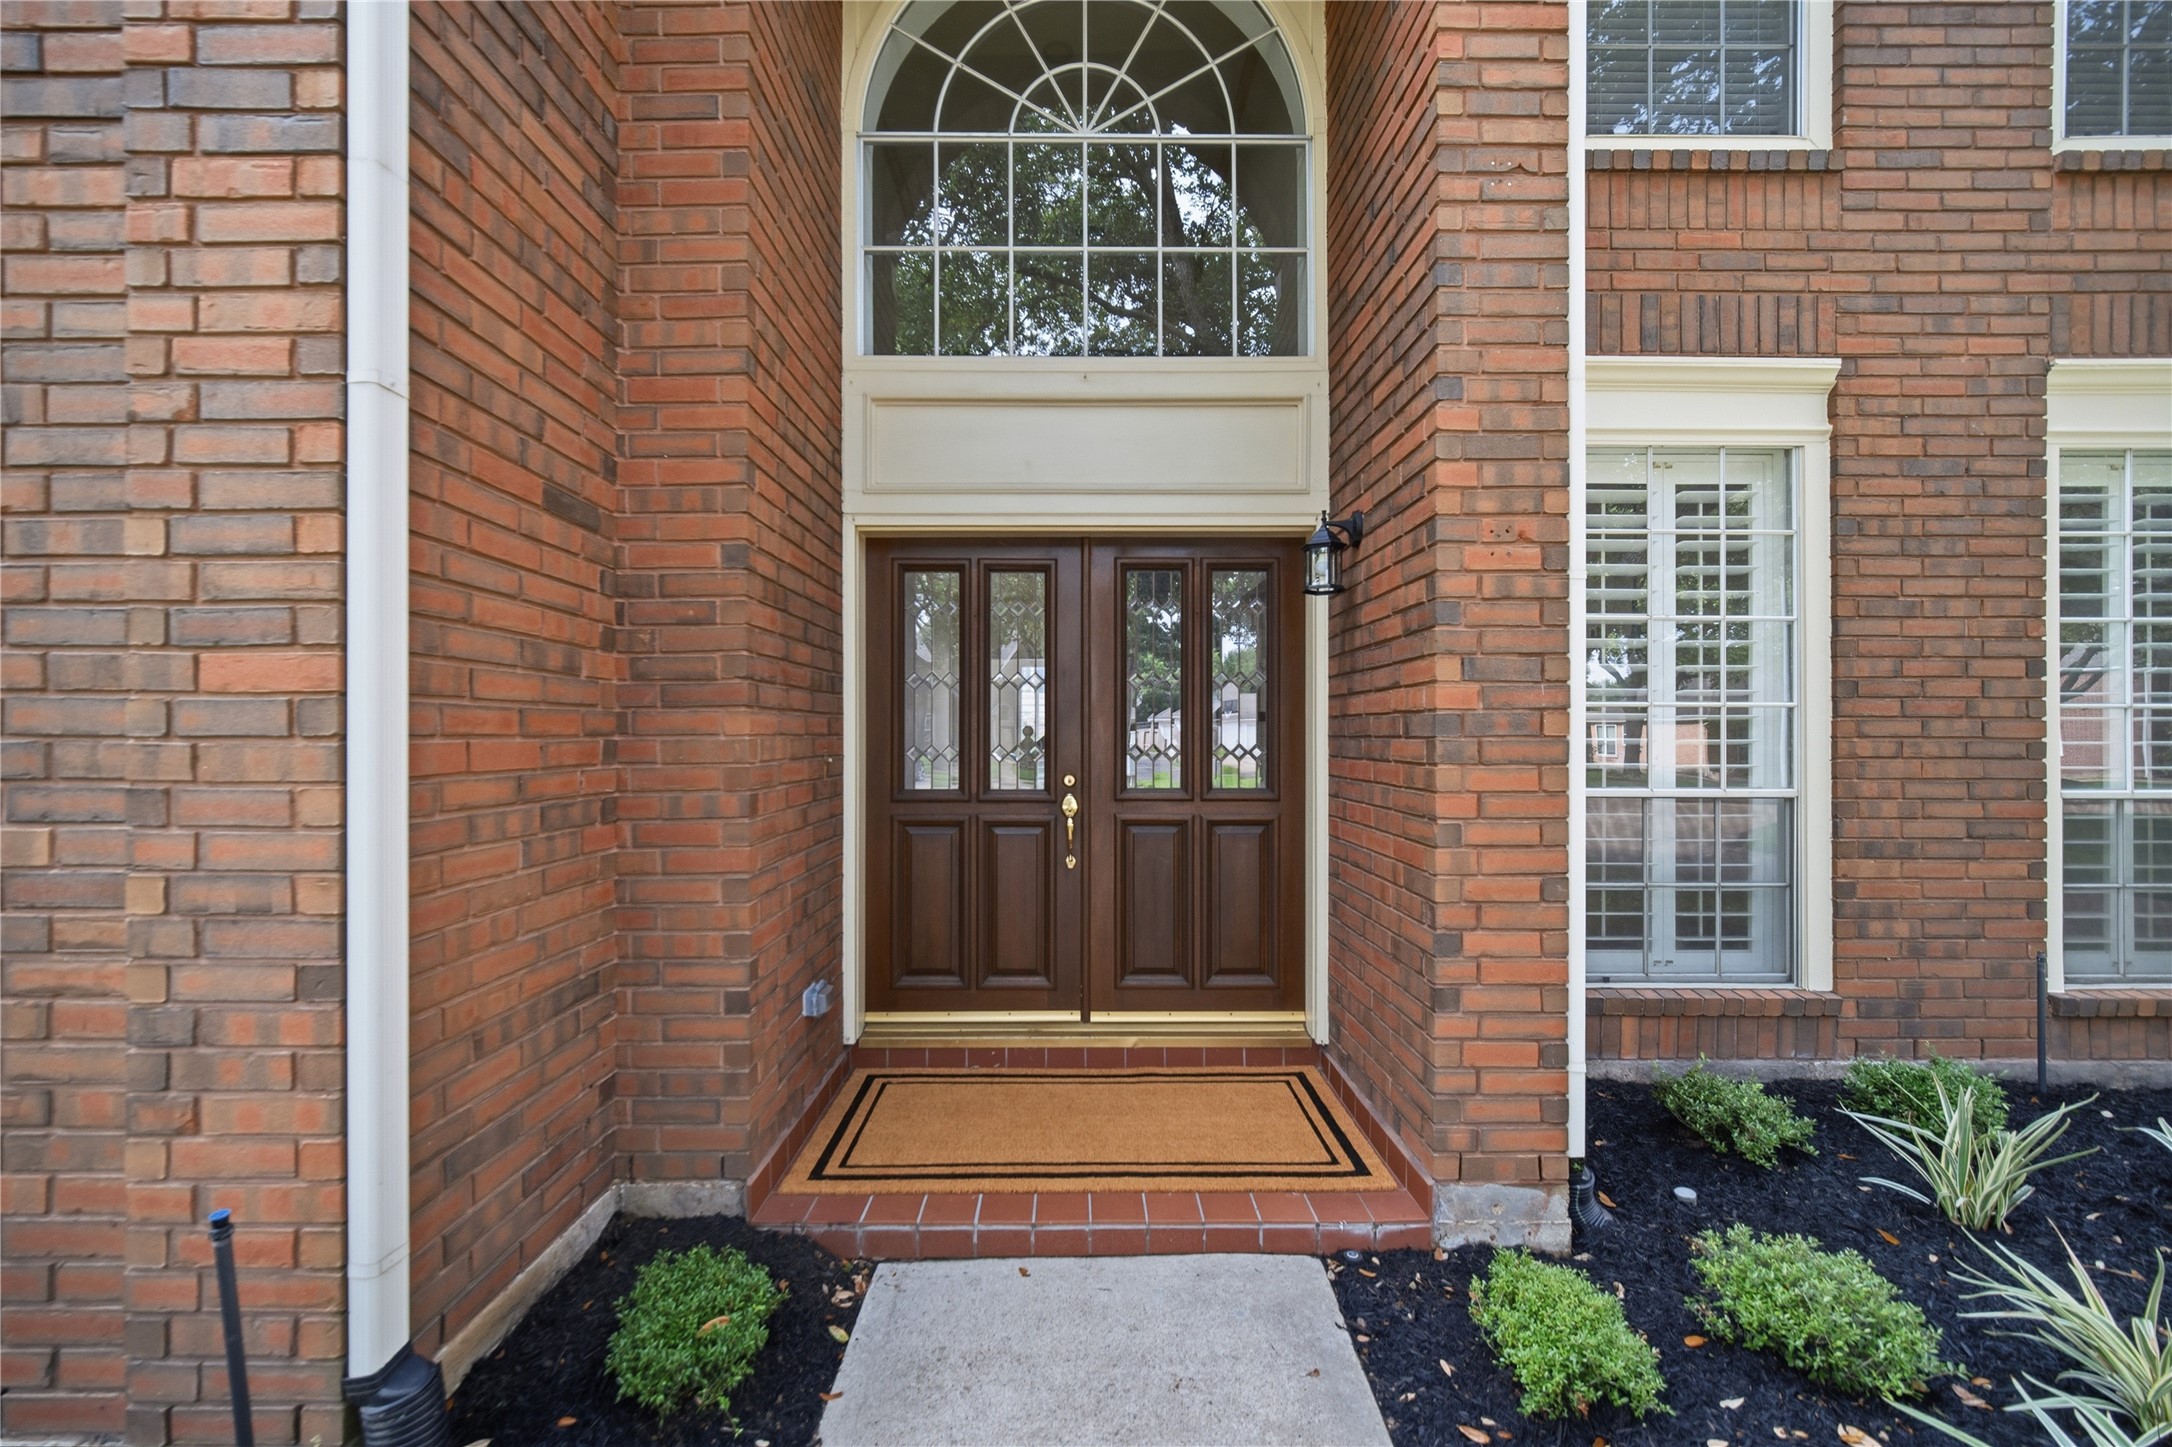
Accented by grand double doors and an elegant arched transom window, the inviting front entry makes a stunning first impression.
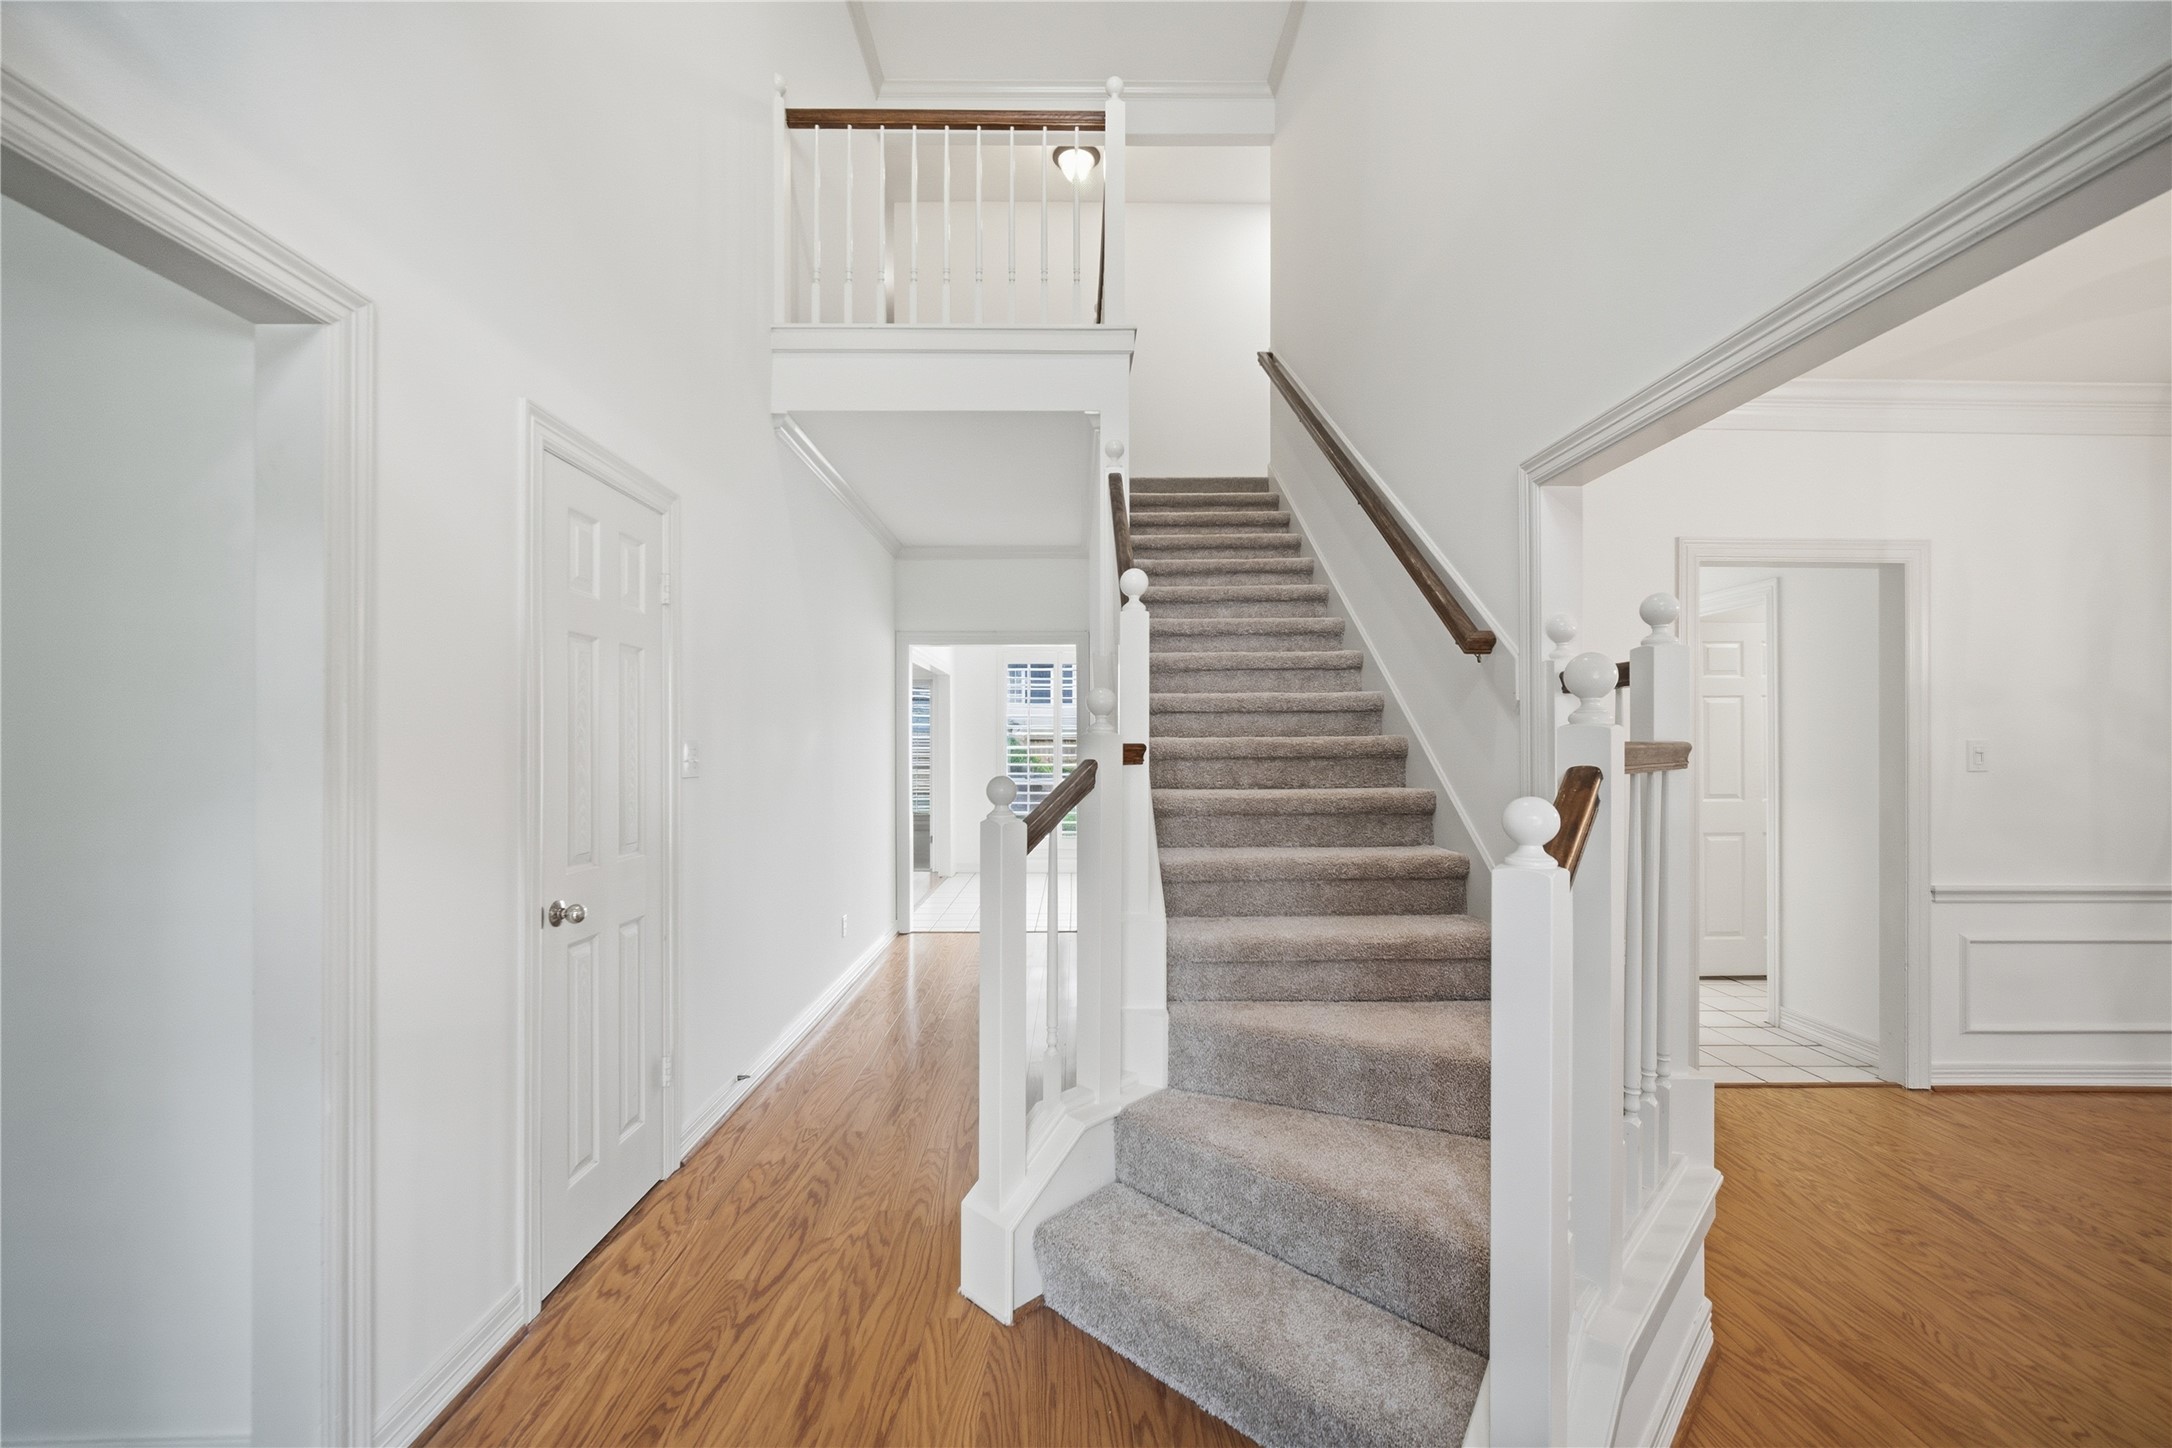
Step inside, and you will be greeted by high ceilings, gleaming wood floors, fresh paint, and a sweeping staircase with new carpet on the stairs and upstairs.
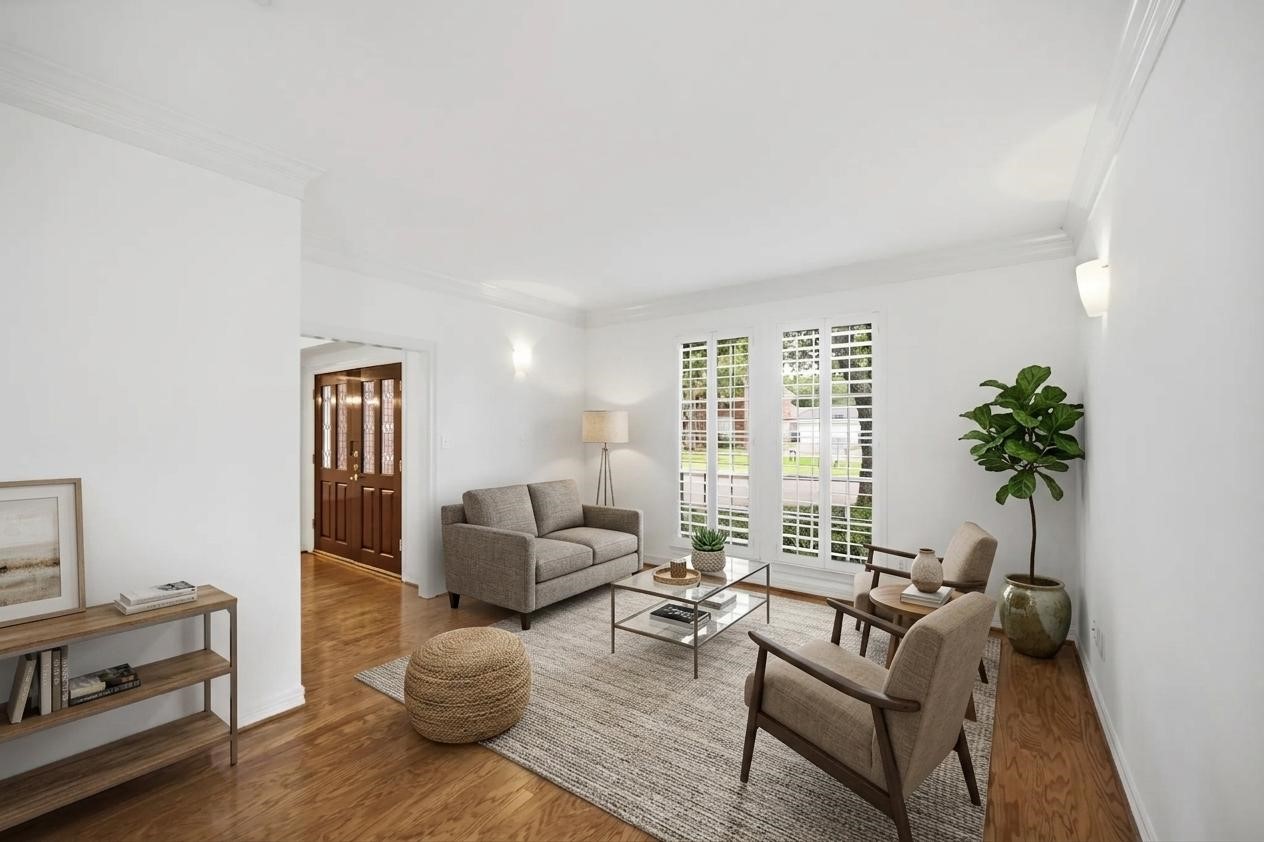
Off the foyer is the formal living room, which could be a wonderful spot for a pool table instead! Note the plantation shutters! - virtually staged
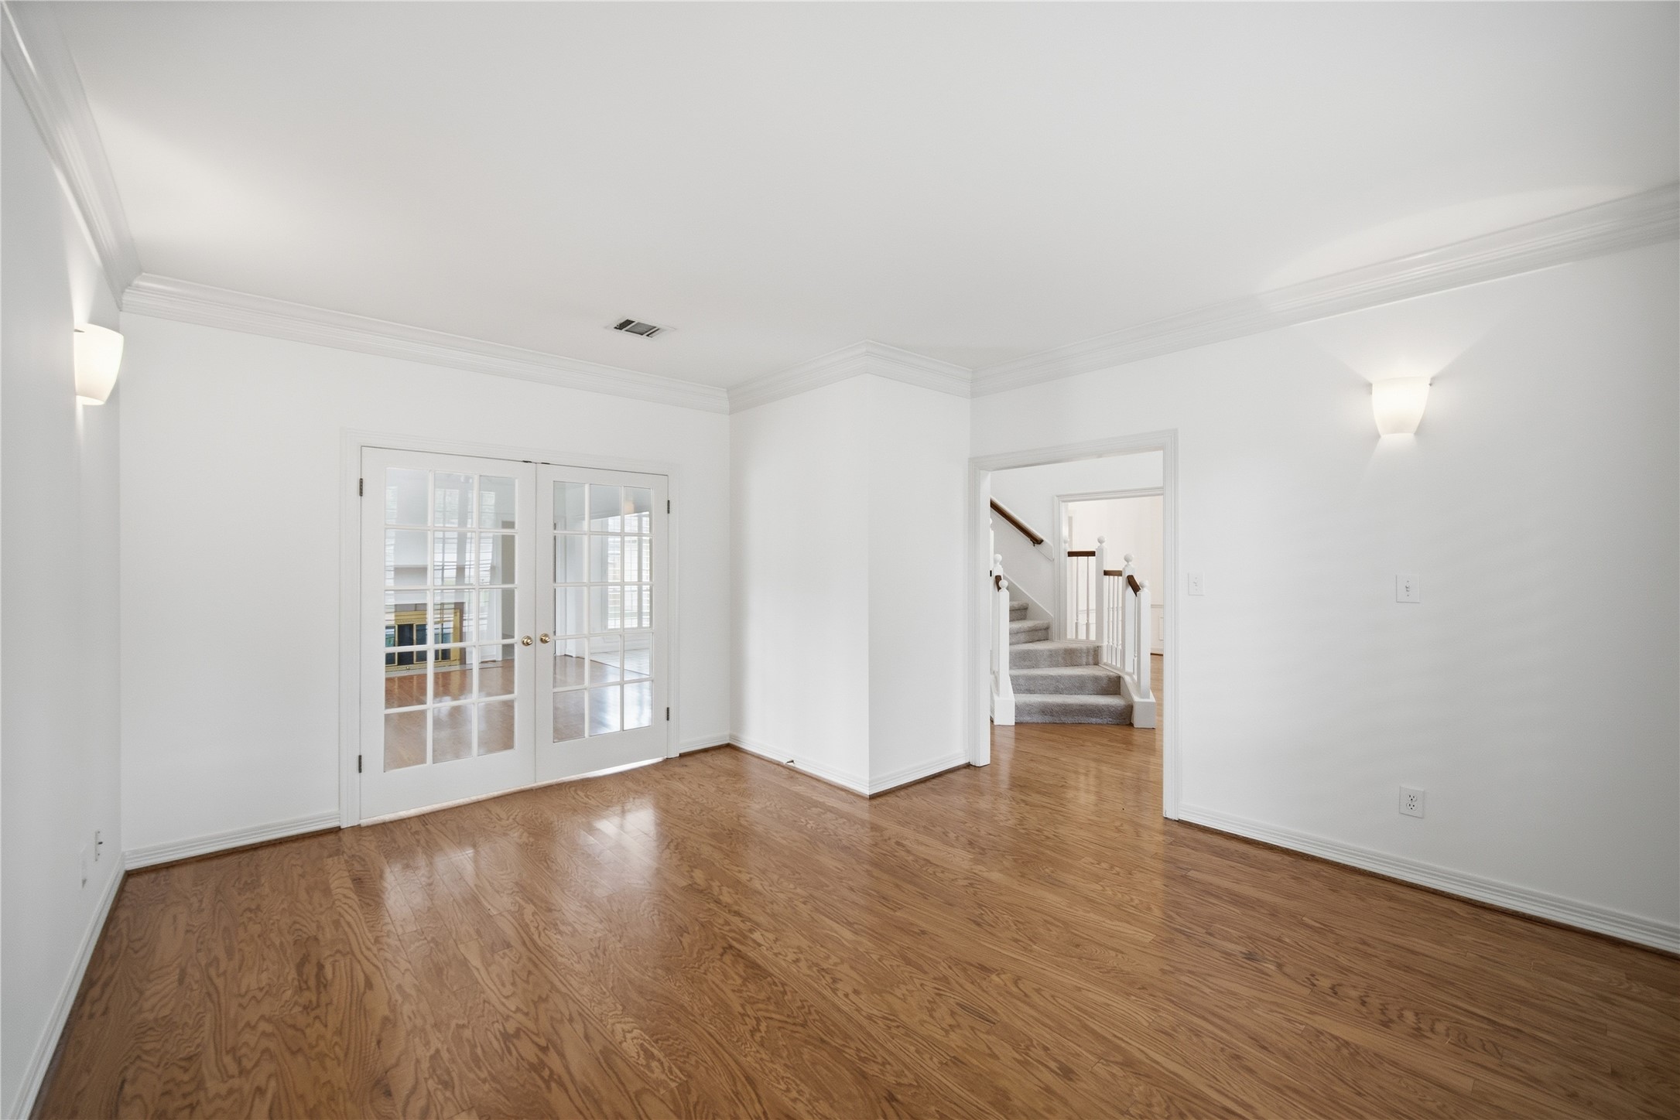
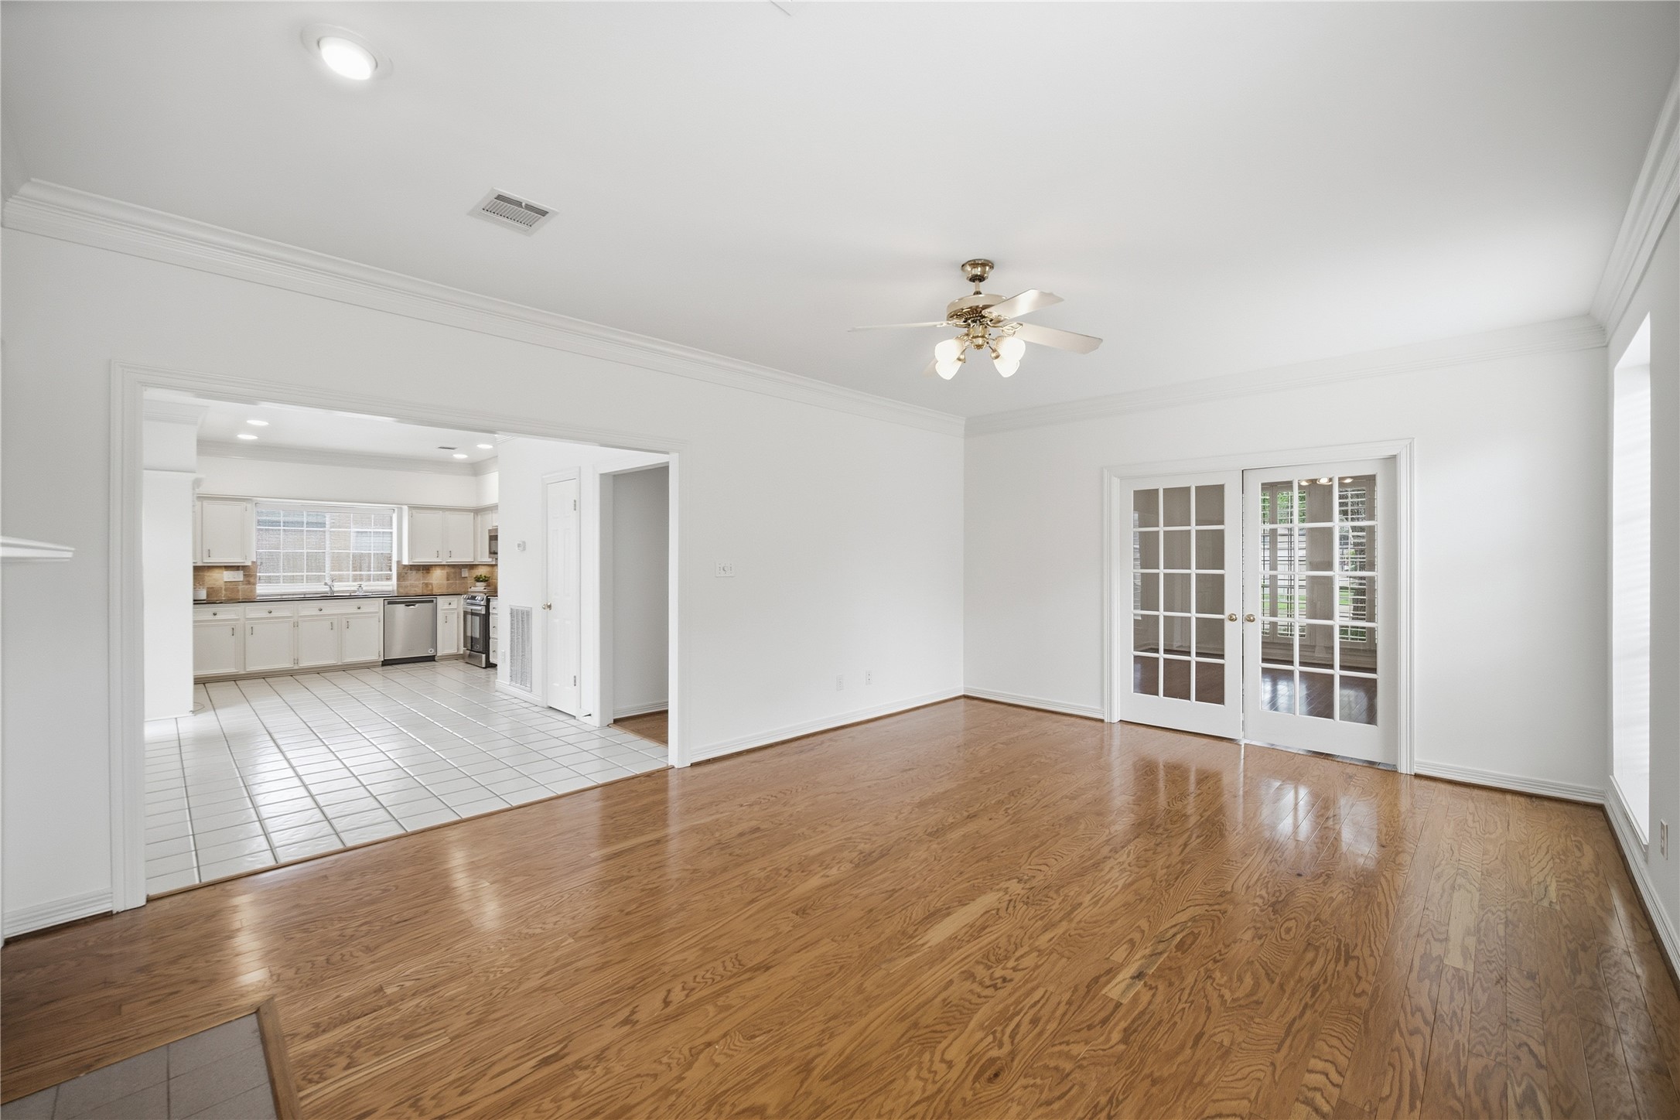
French doors allow the formal living room to be closed off from the family room when desired.
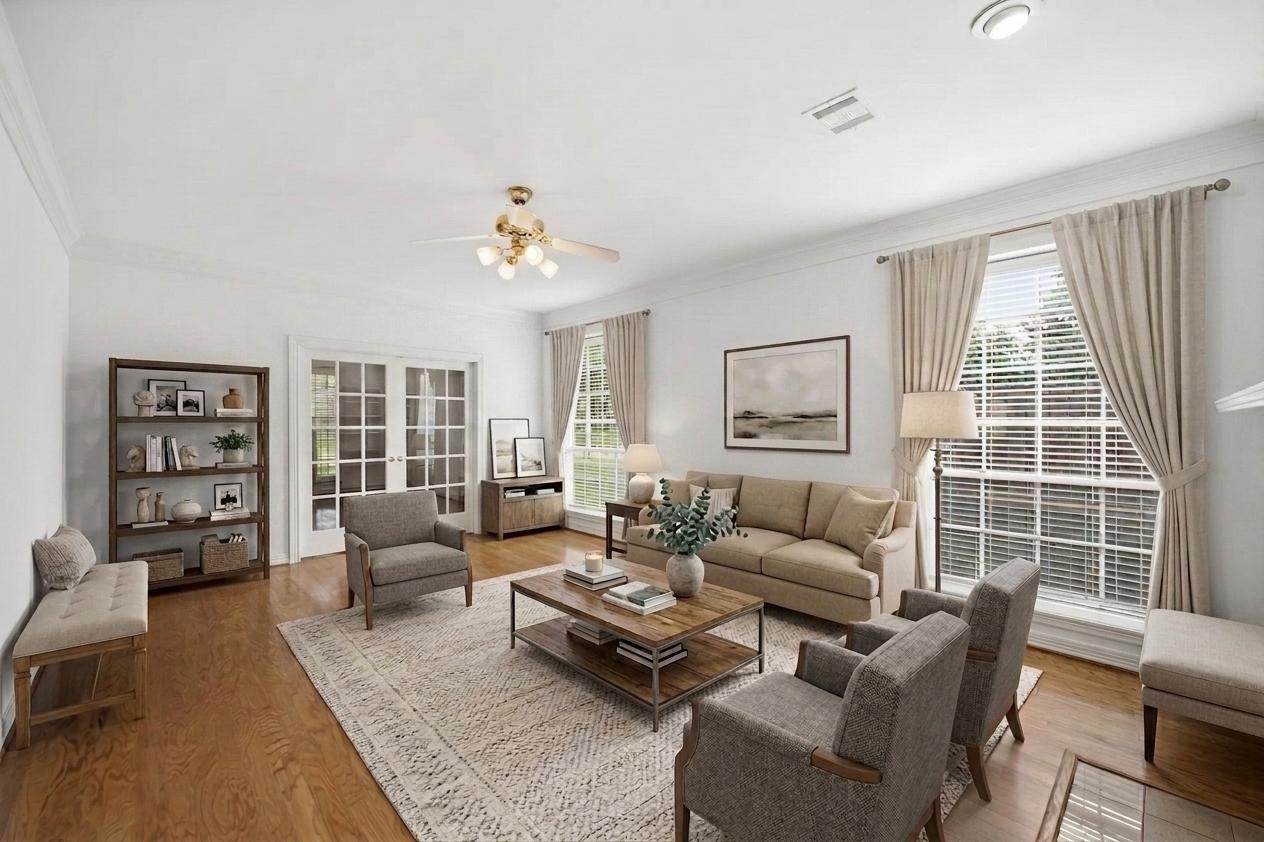
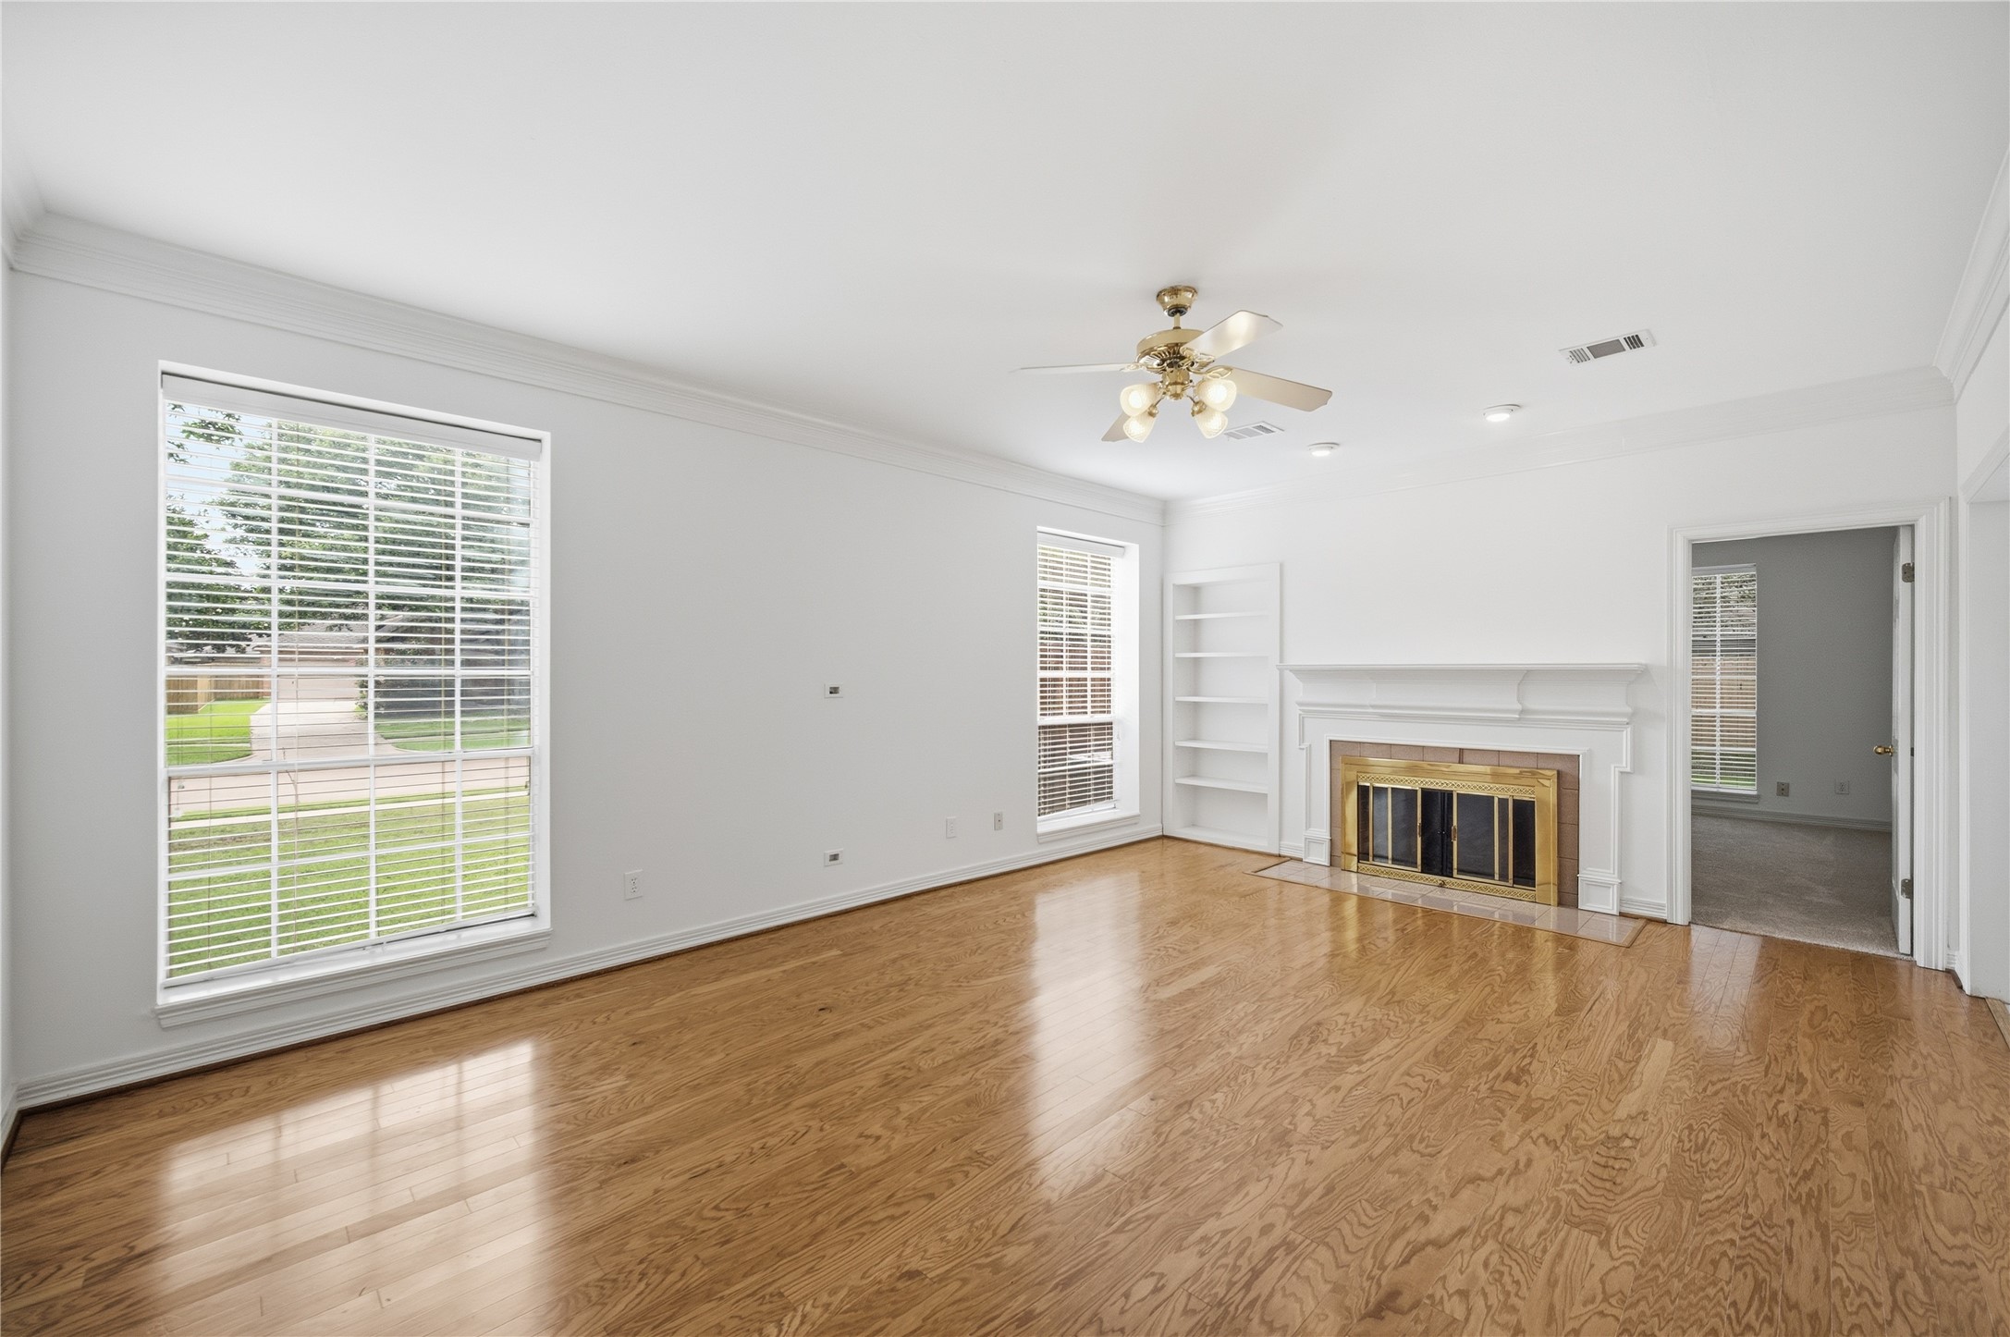
Thanks to the large windows, the generously-sized family room is light and bright. - virtually staged
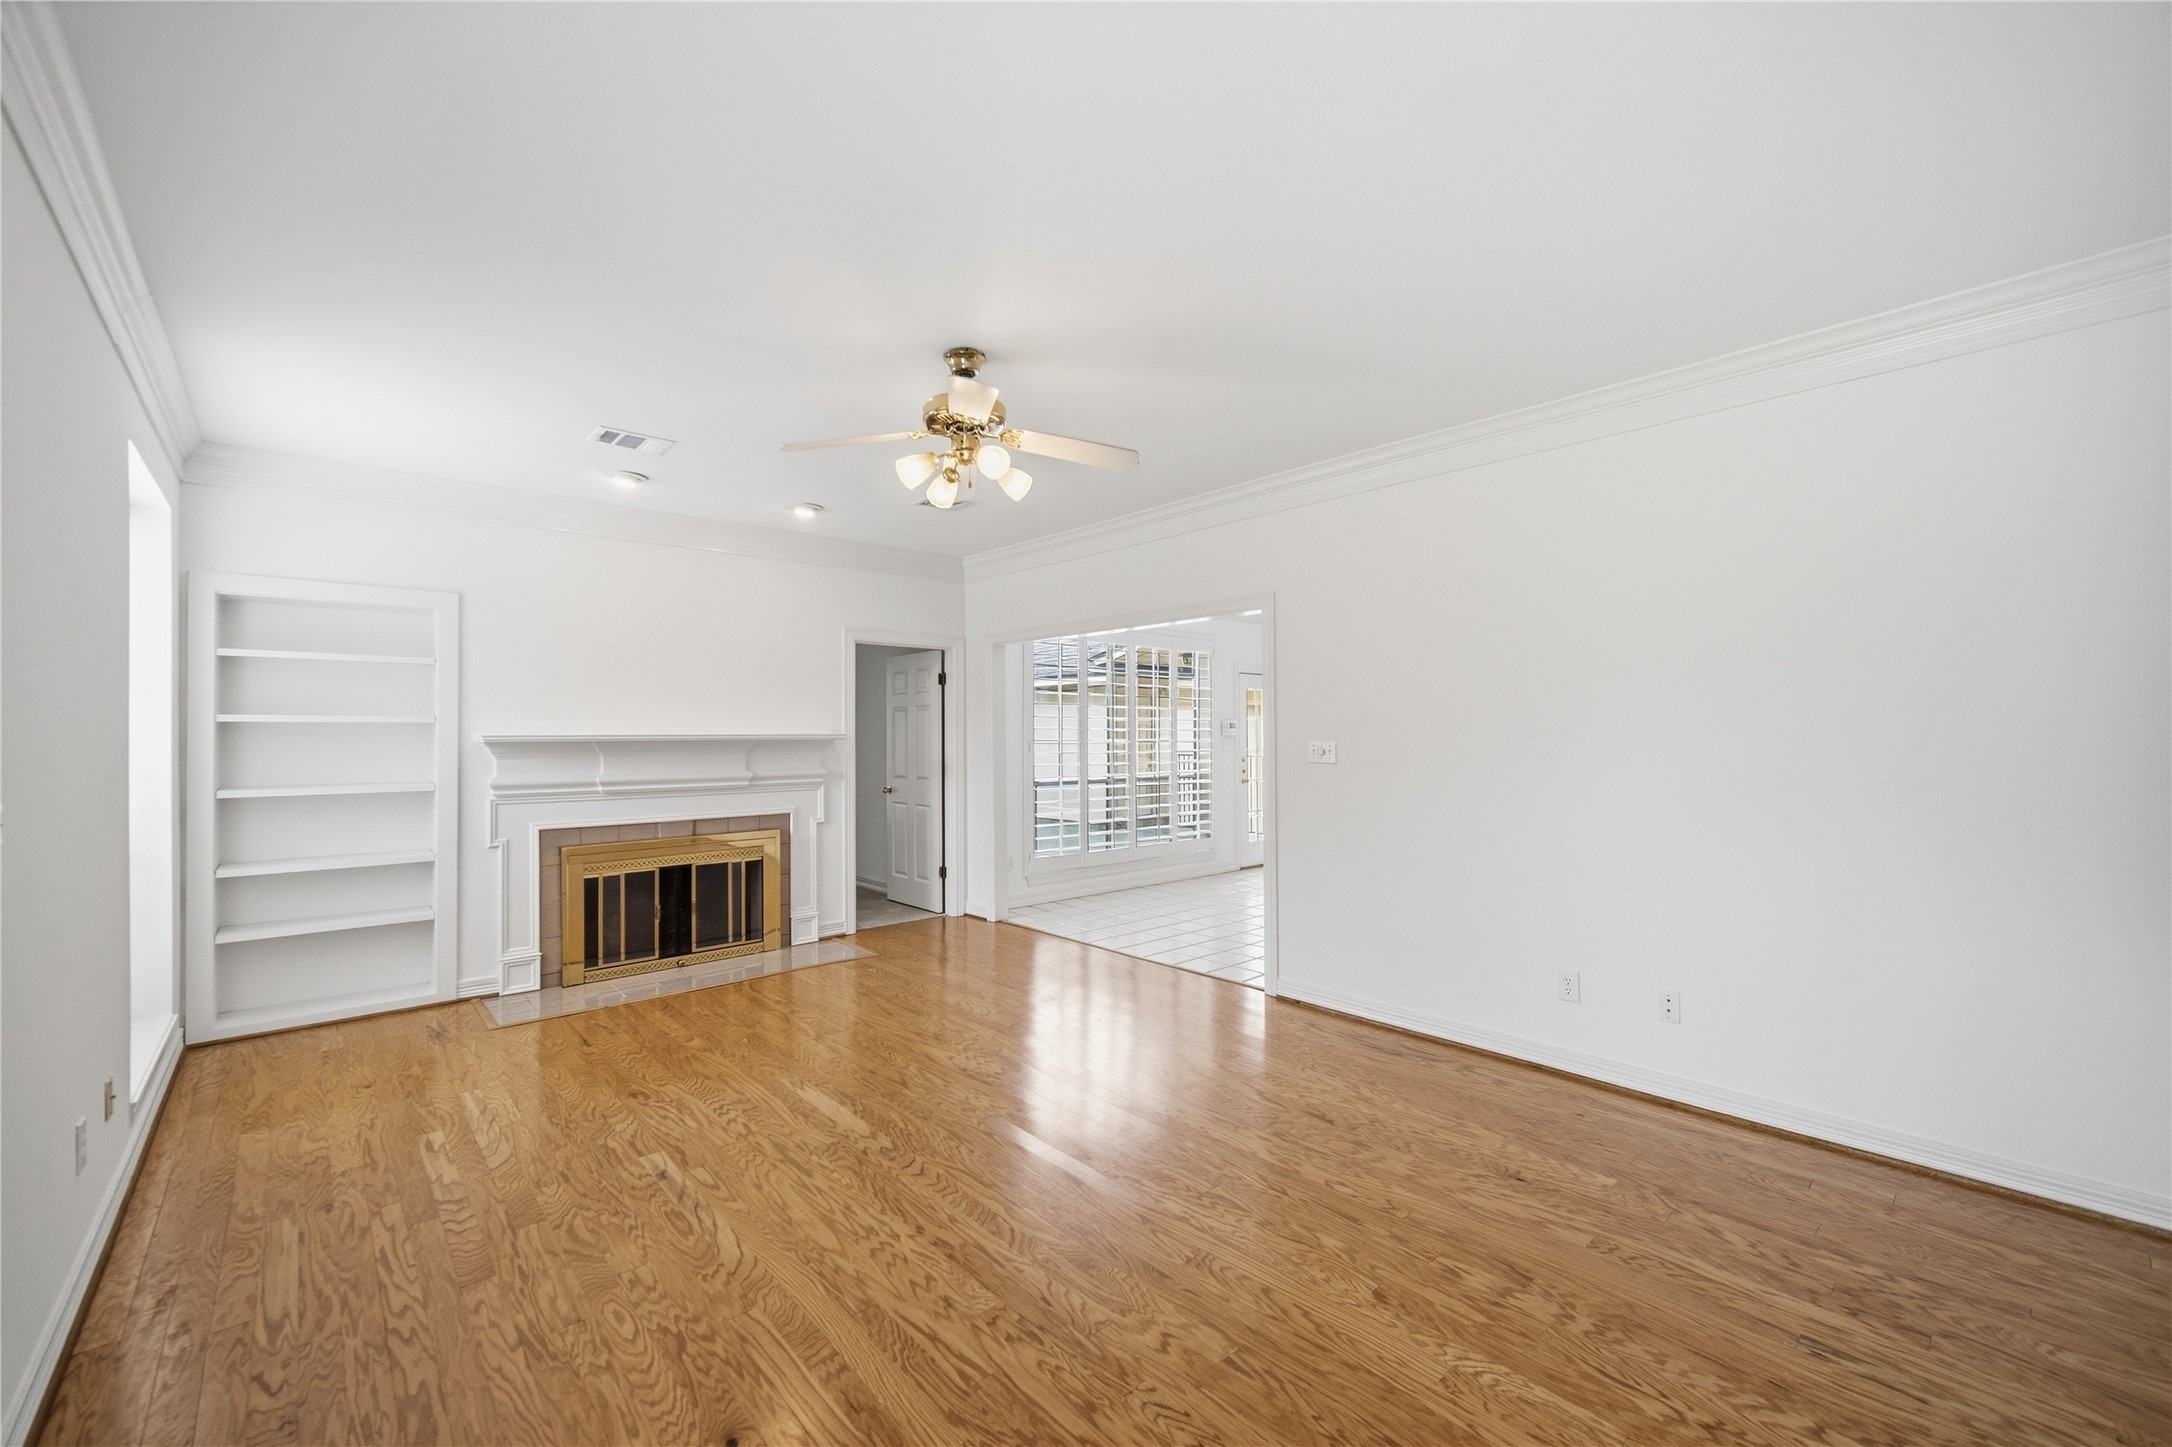
The spacious family room with fireplace leads to the downstairs bonus room and is open to the kitchen.
A look back from the family room shows the kitchen at left and the formal living room through the French doors.
The family room will be easy to furnish and is waiting for your creativity. This sunny room is sure to be a much-loved gathering place in the home.
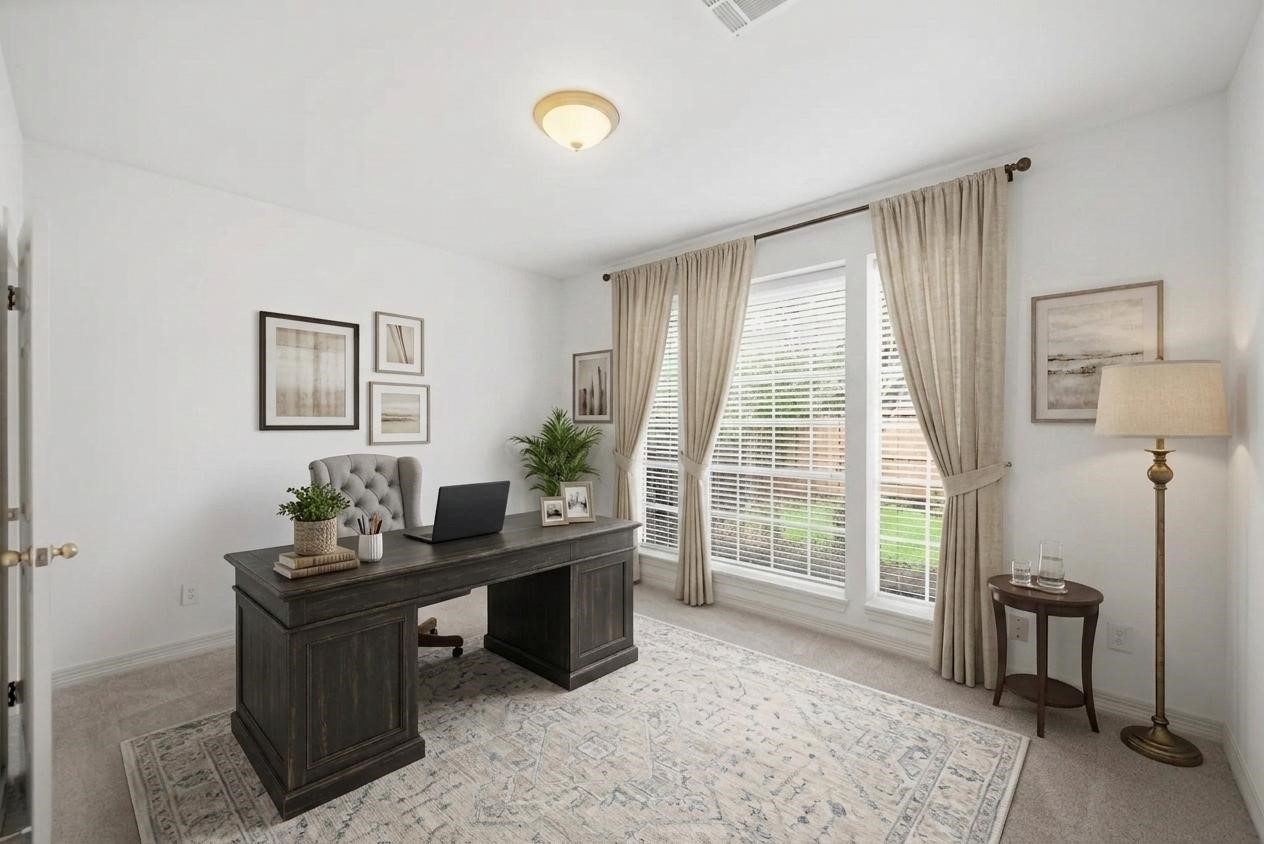
This bonus room on the first floor could be used as a study, a playroom, or a 5th bedroom. - virtually staged
The second photo of the downstairs bonus room shows a versatile space that could serve as a home gym, sitting room, or flex space to suit your needs.
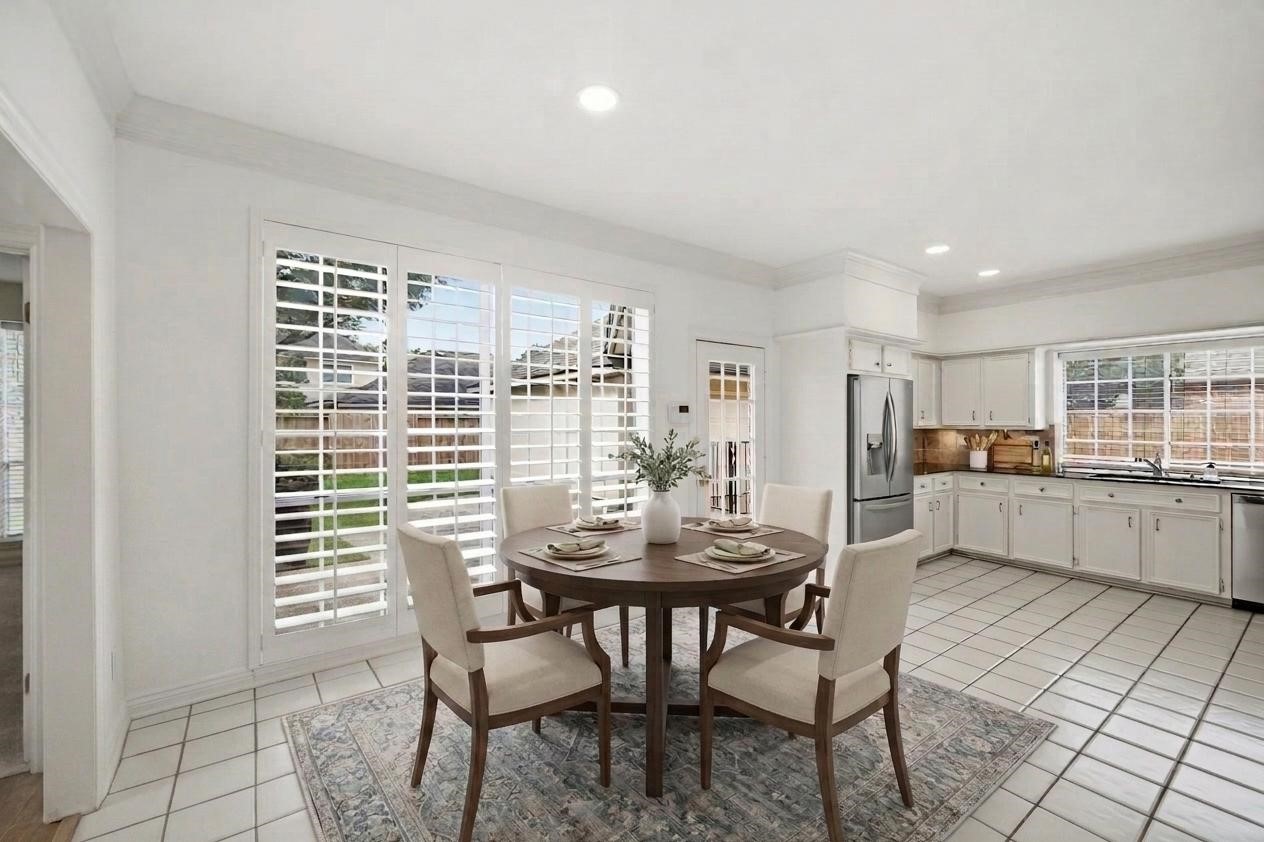
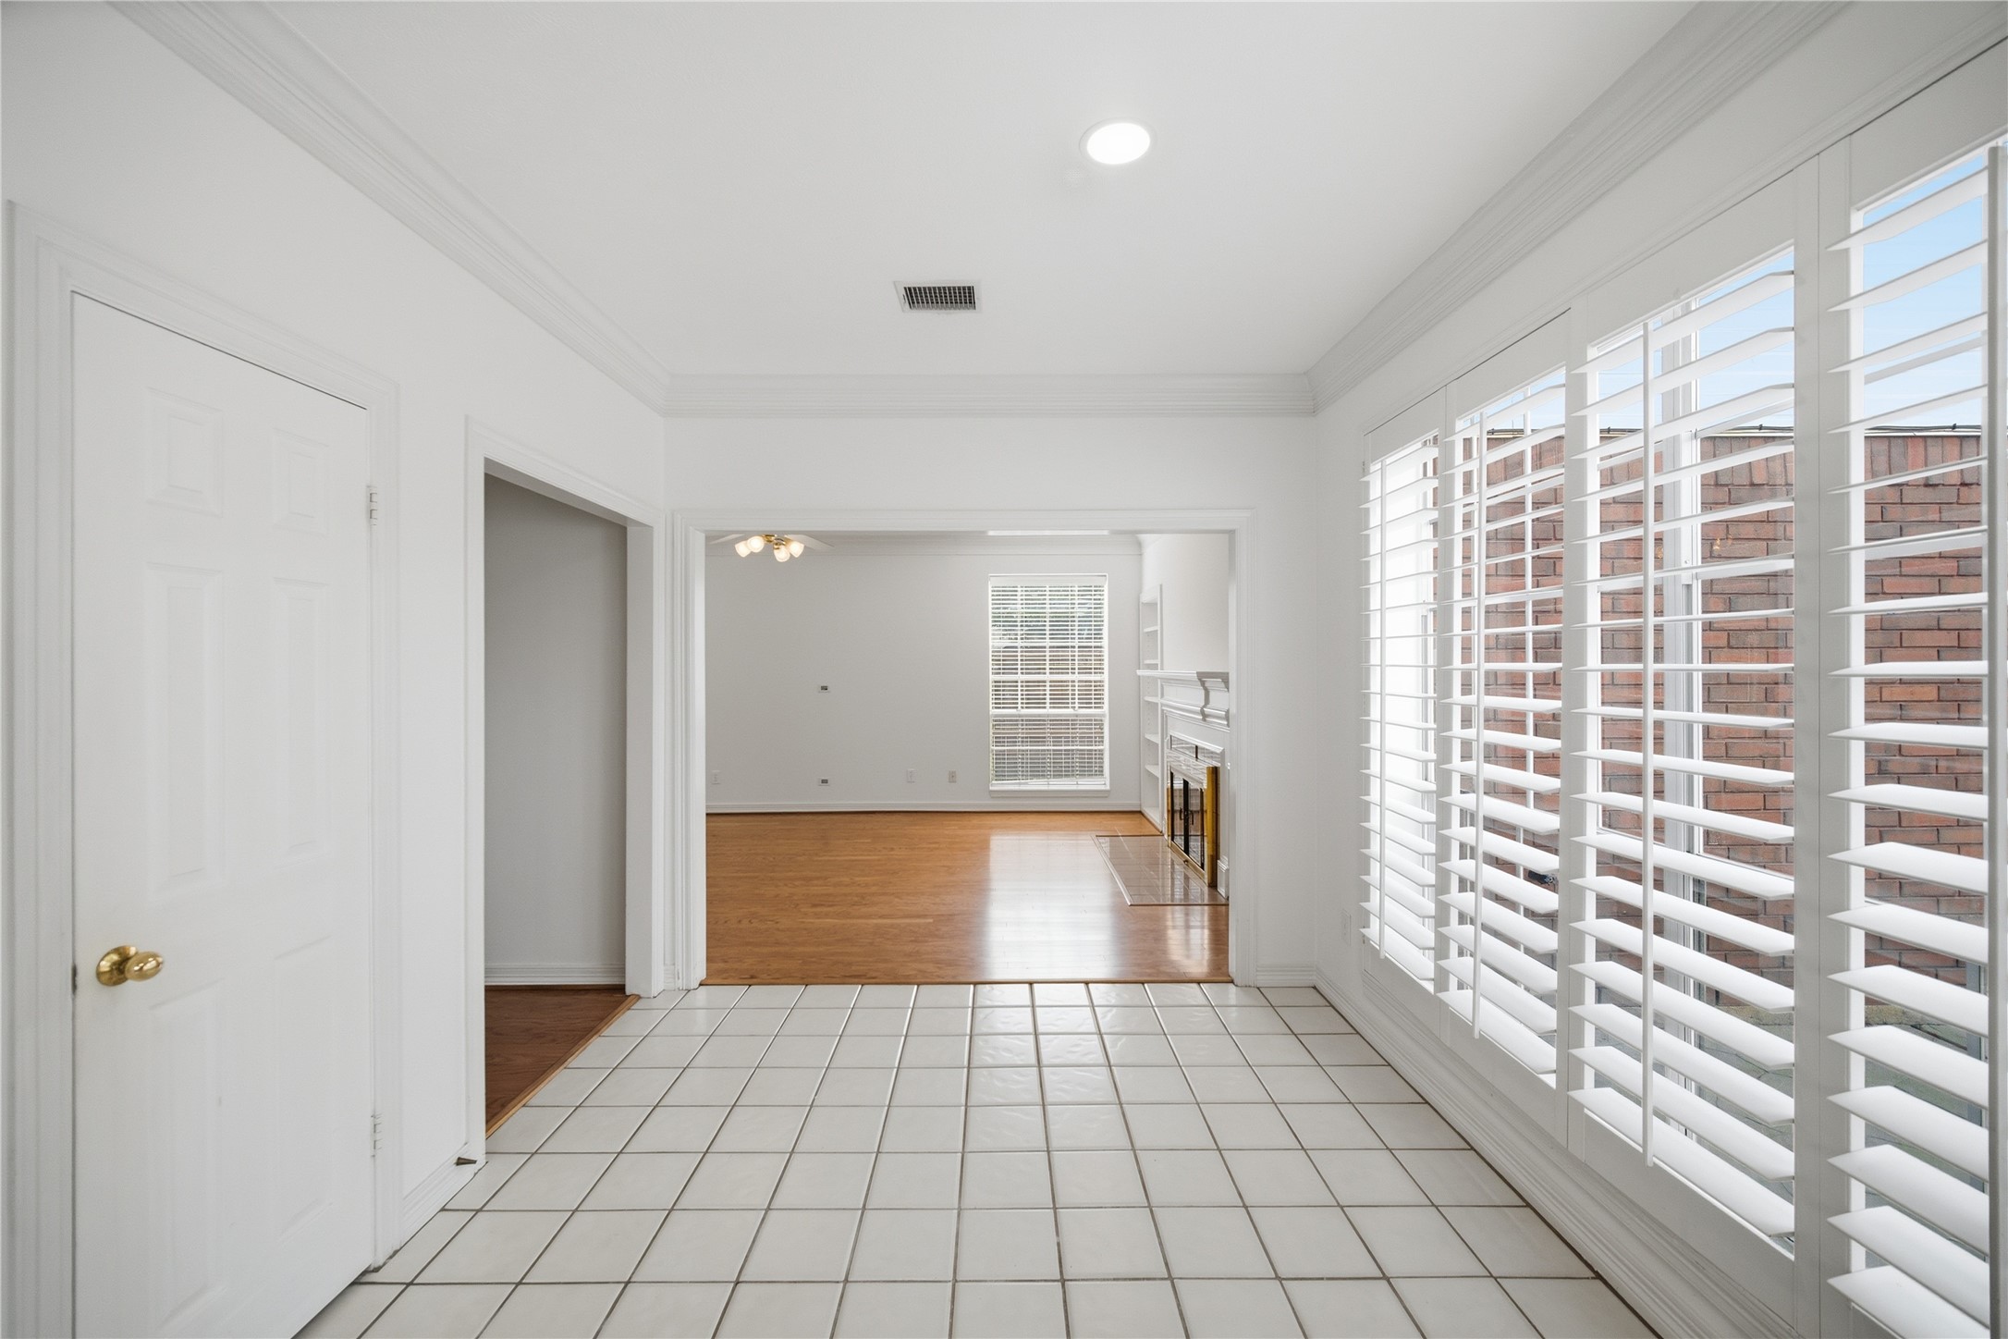
The light-filled breakfast area is the perfect place to grab a quick cup of coffee or enjoy a leisurely meal. - virtually staged
At left of the breakfast area is a walk-in pantry.
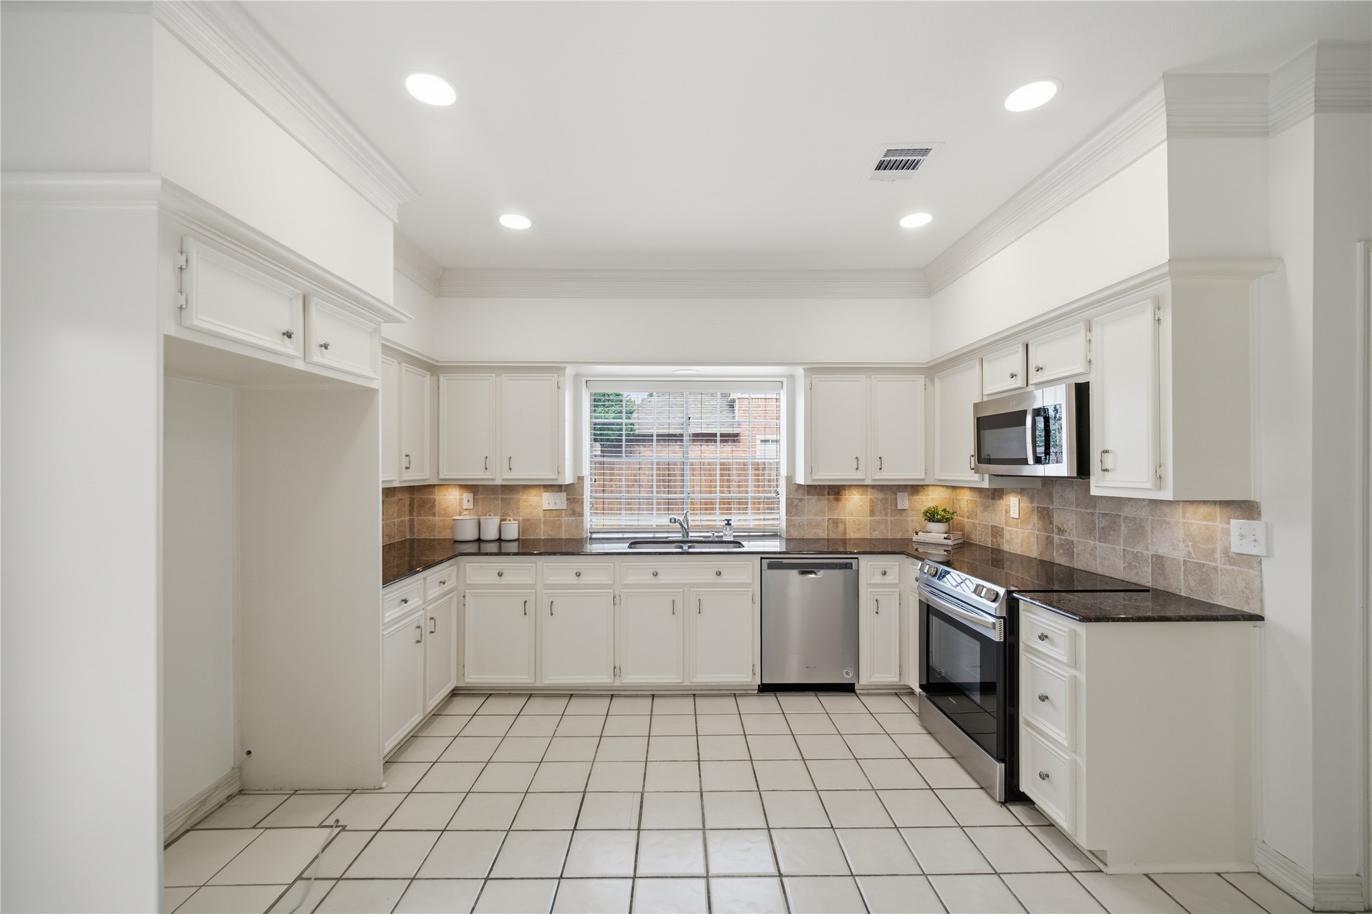
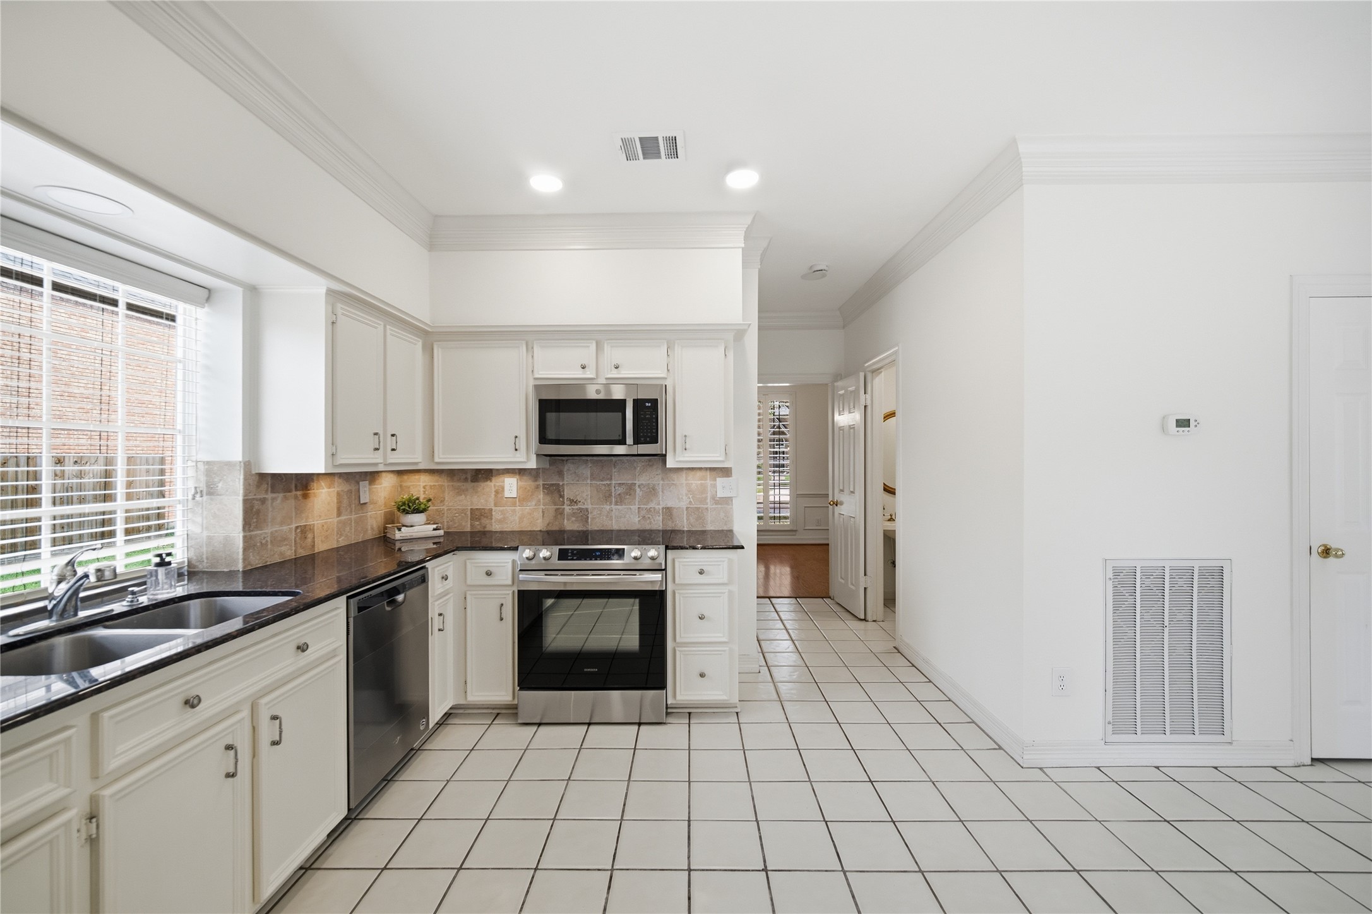
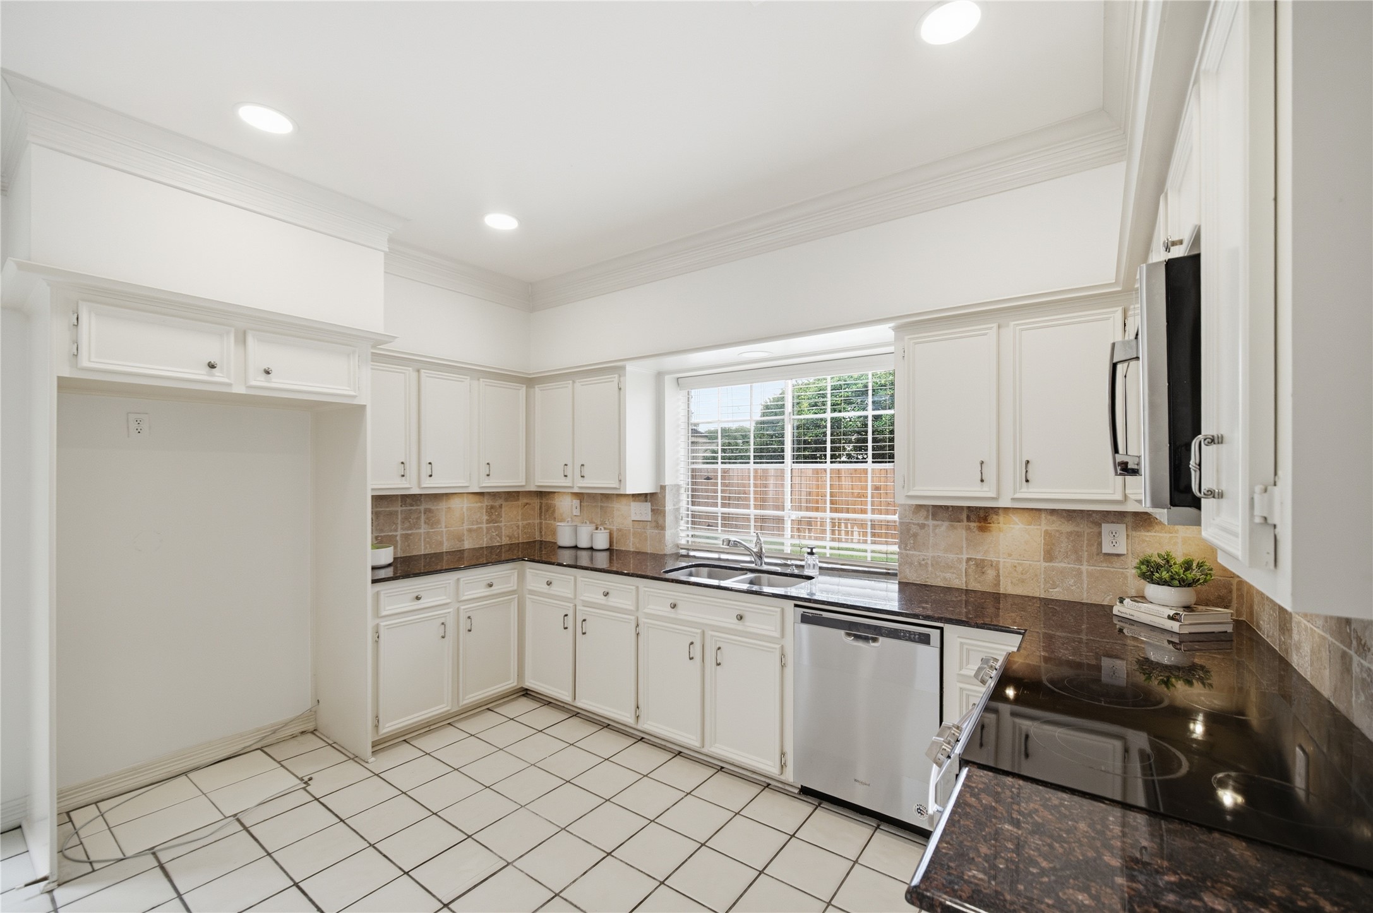
Check out all the cabinets in this kitchen! There's plenty of space for everything! The large window over the sink provides lots of natural light.
A deep, double stainless-steel sink, plus stainless appliances will make cooking efficient and enjoyable in this kitchen.
The ample granite countertops and undercabinet lighting add to the kitchen's appeal.
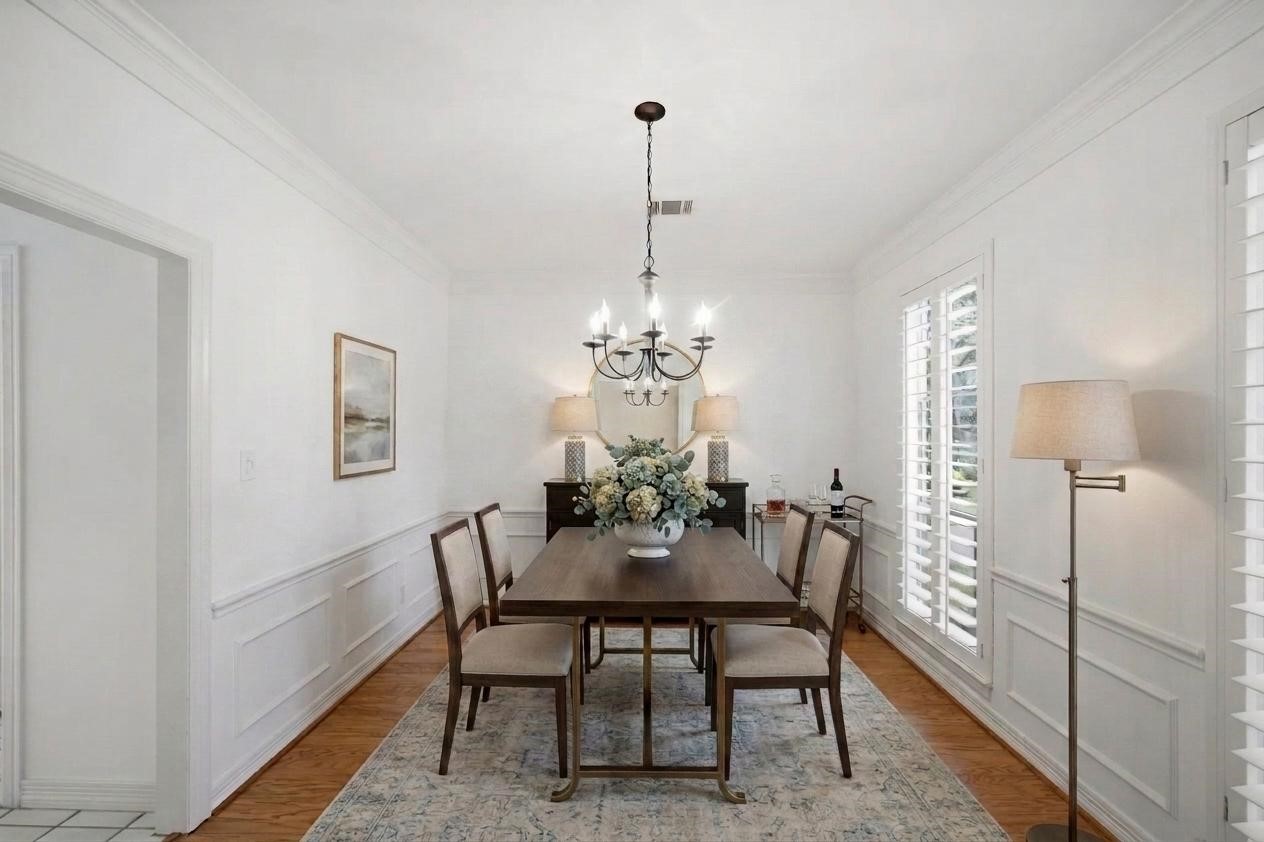
Here is the gracious formal dining room with plantation shutters, crown molding, and hardwood floors. - virtually staged
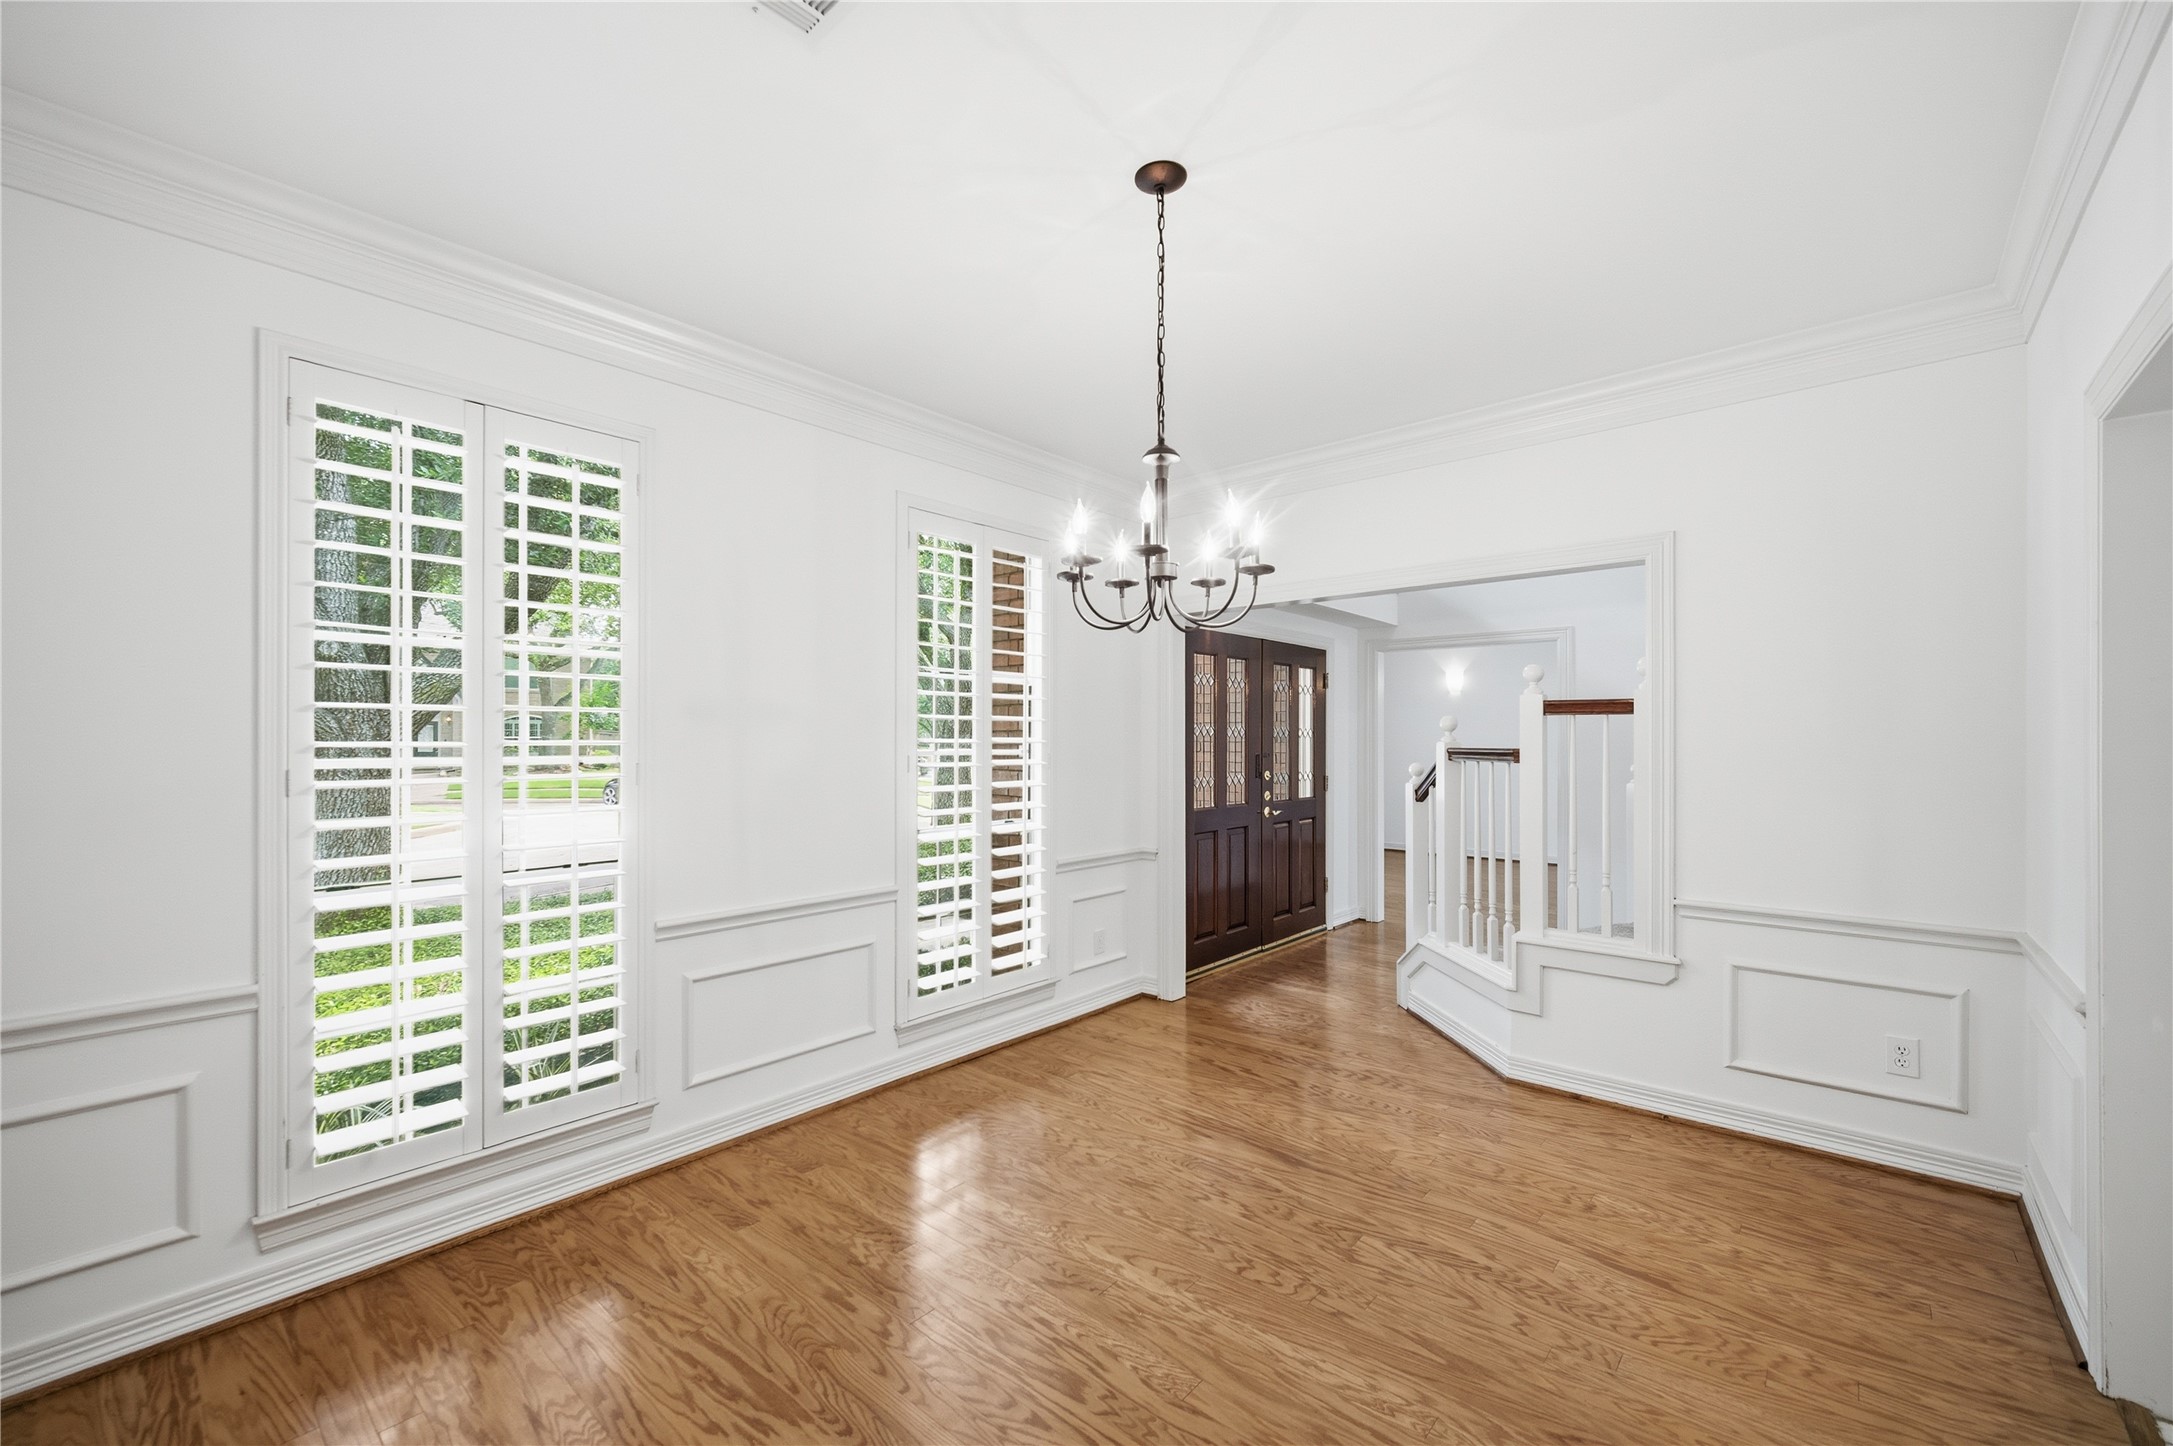
The dining room is open to the foyer and is adjacent to the kitchen at right.
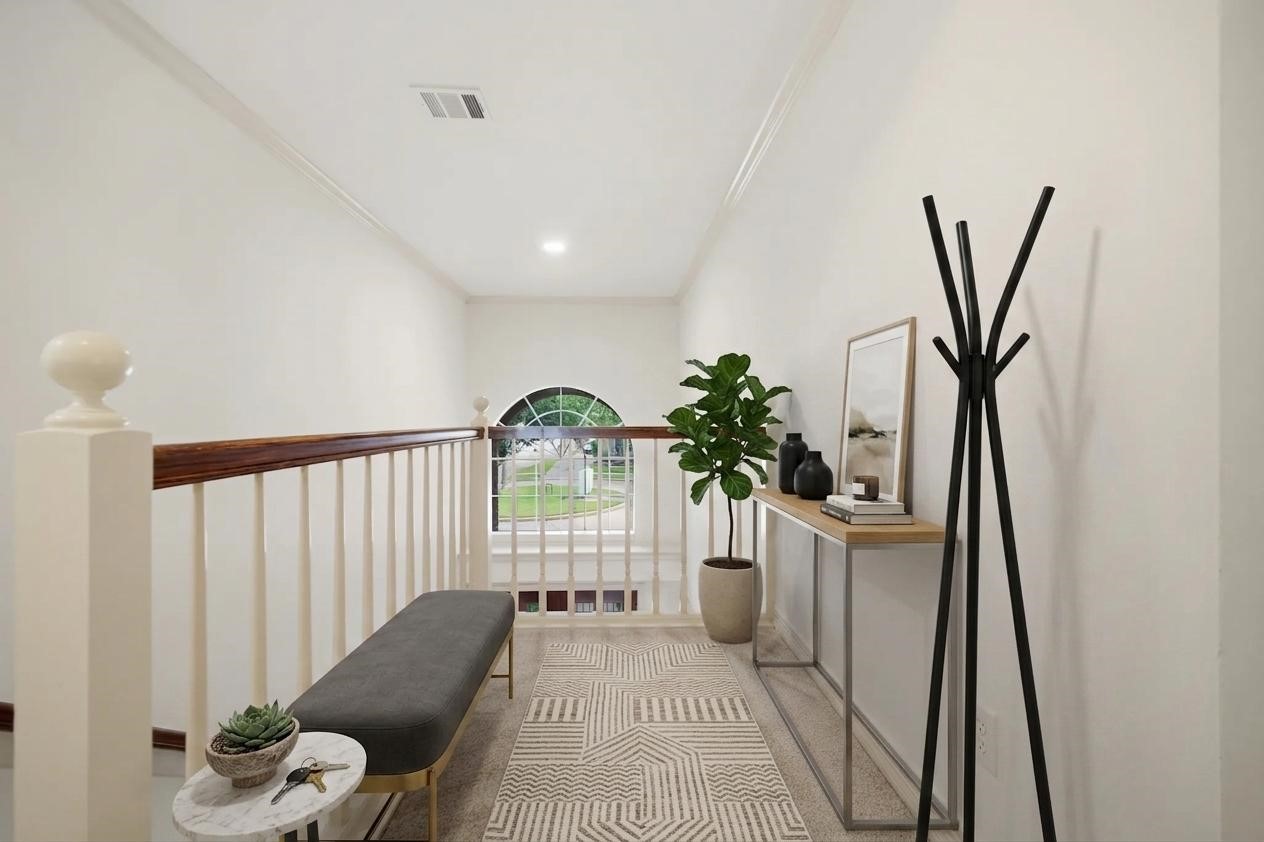
At the top of the stairs is a charming nook that has a great view overlooking the foyer - virtually staged.
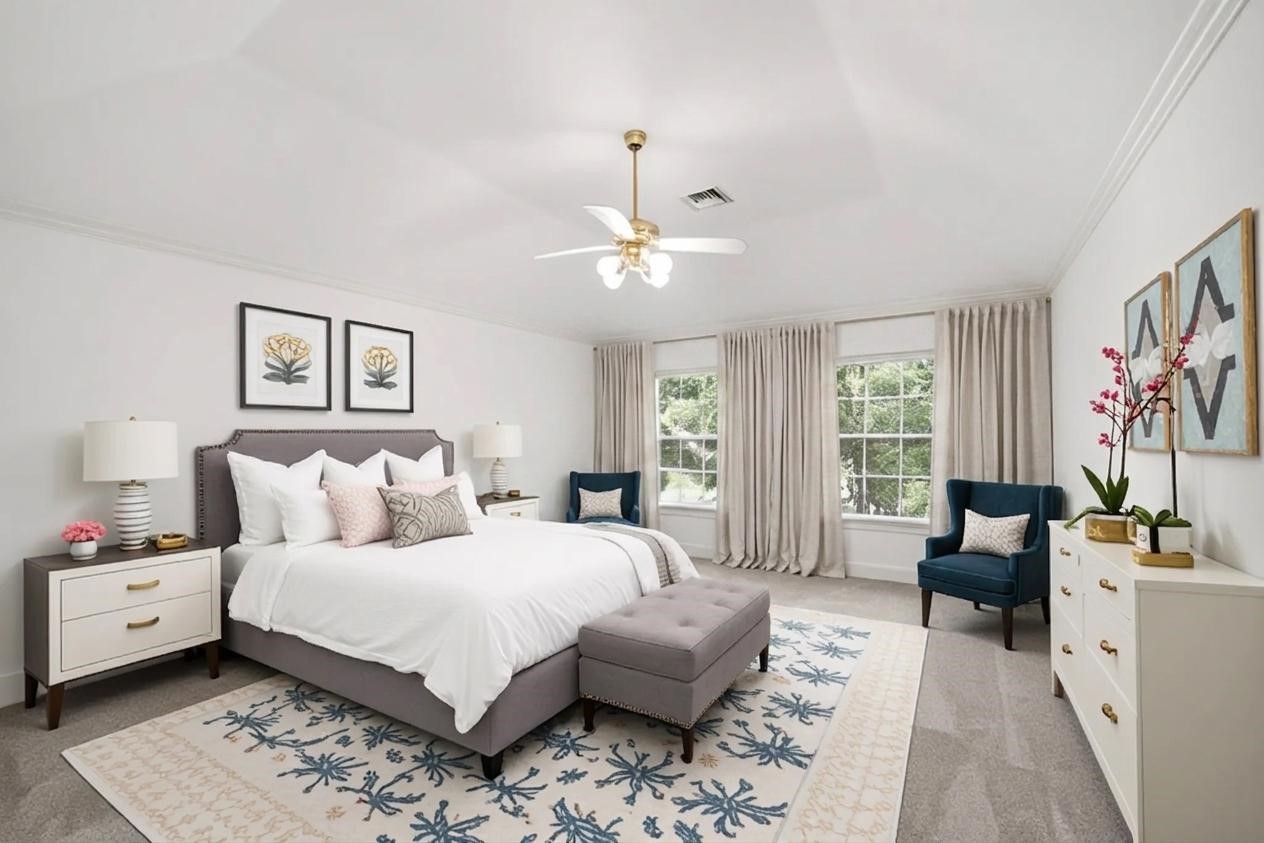
Step into the upstairs primary bedroom and you will be impressed by the high ceilings and large windows. In this spacious bedroom, there's room to add whatever furniture you like! - virtually staged
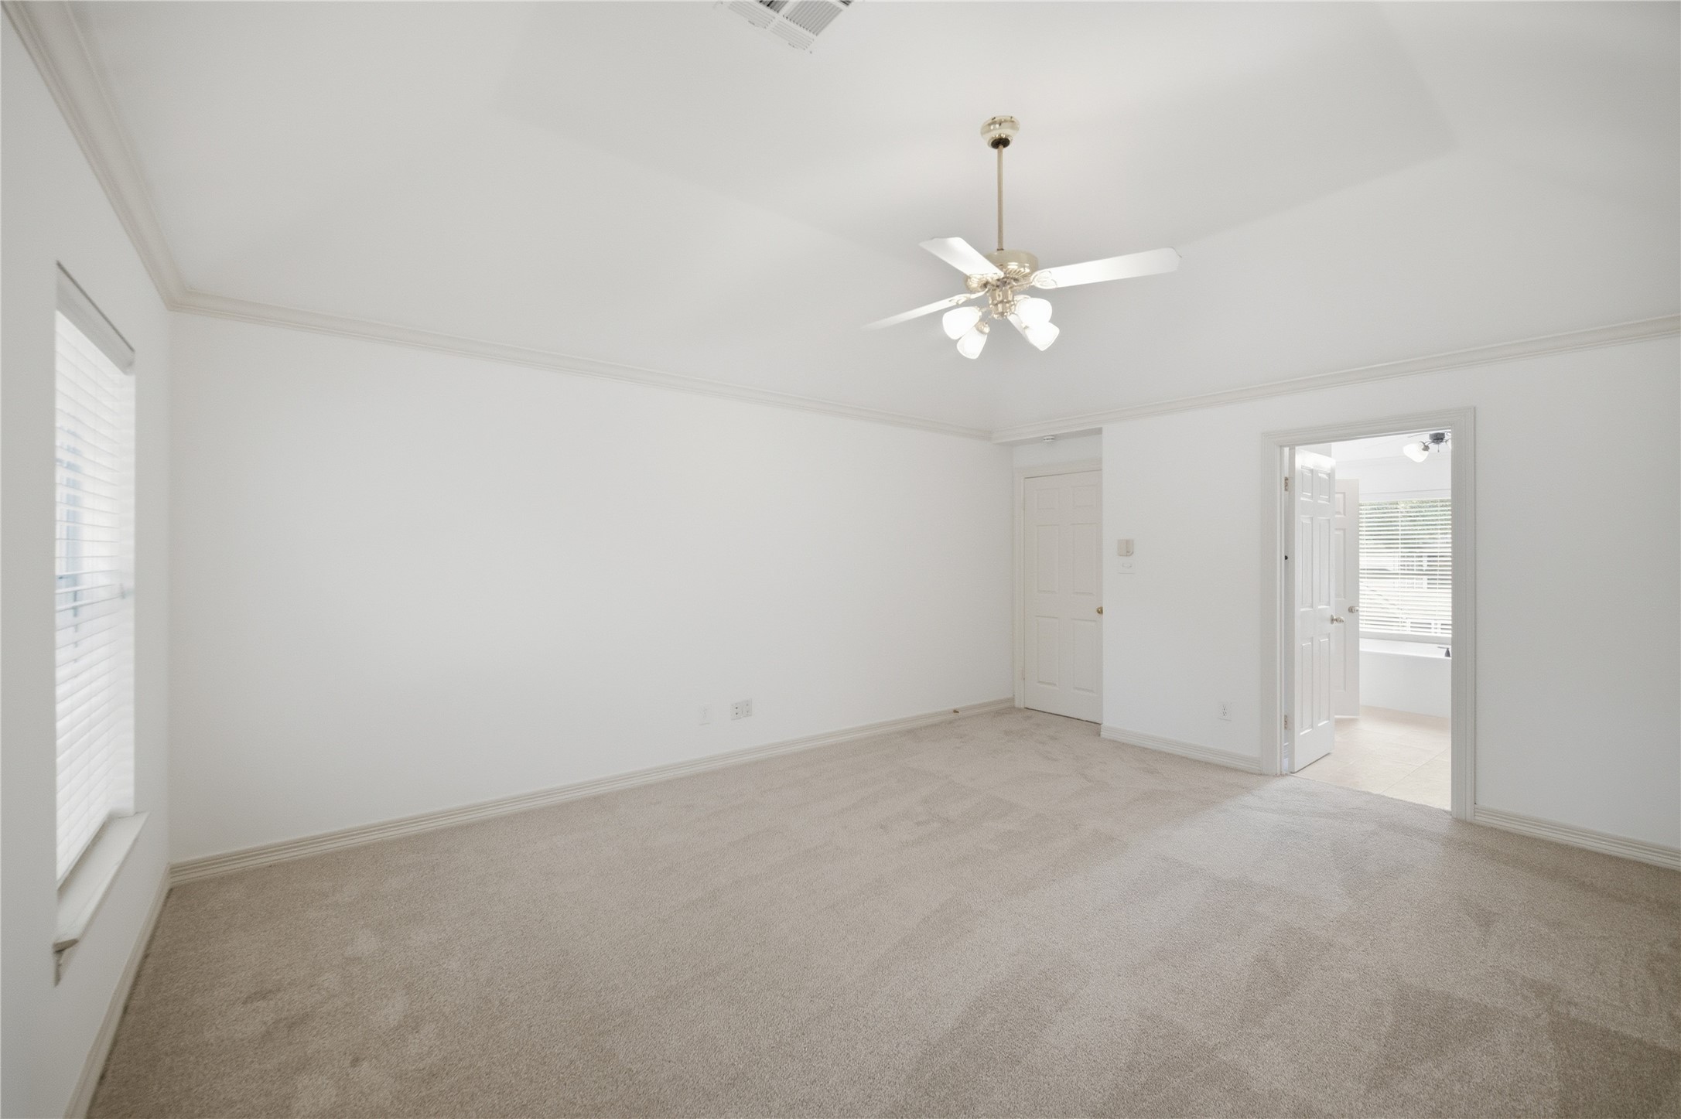
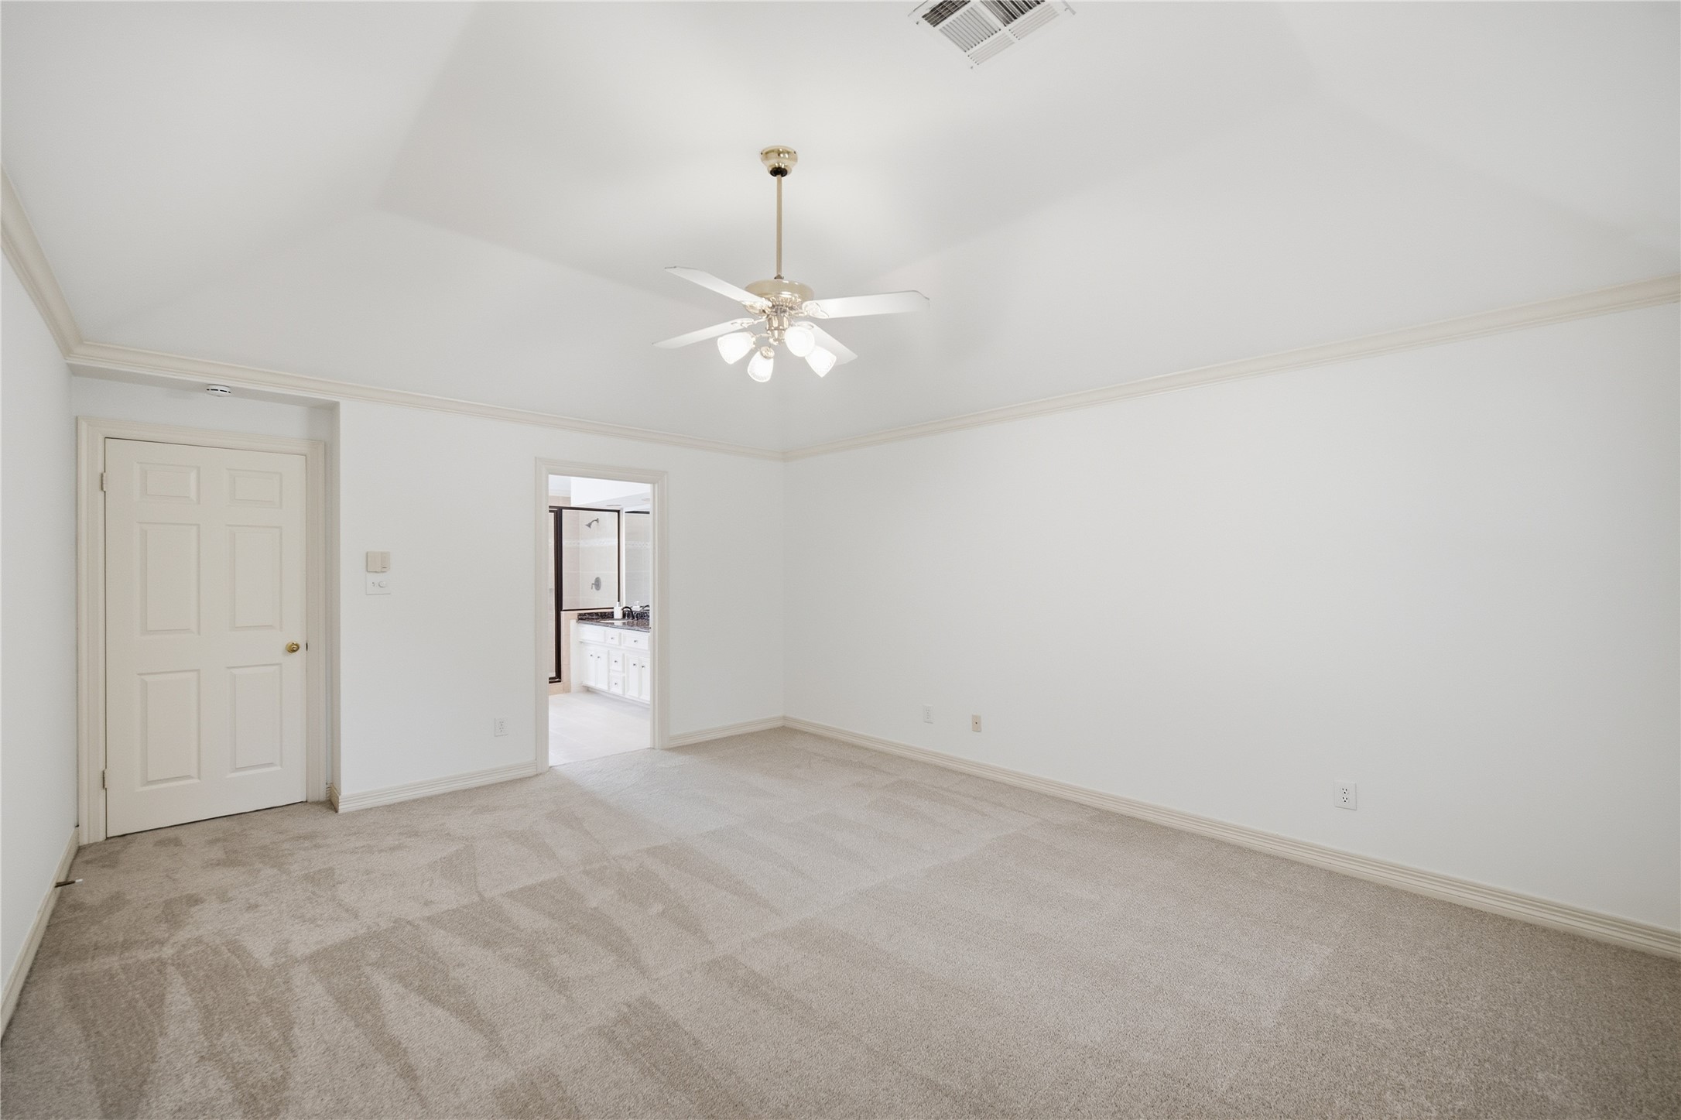
The primary bedroom has angled ceilings and a ceiling fan. You will love being up in the treetops in this second-floor primary suite!
Through the open door at left is the attached primary bathroom and closet.
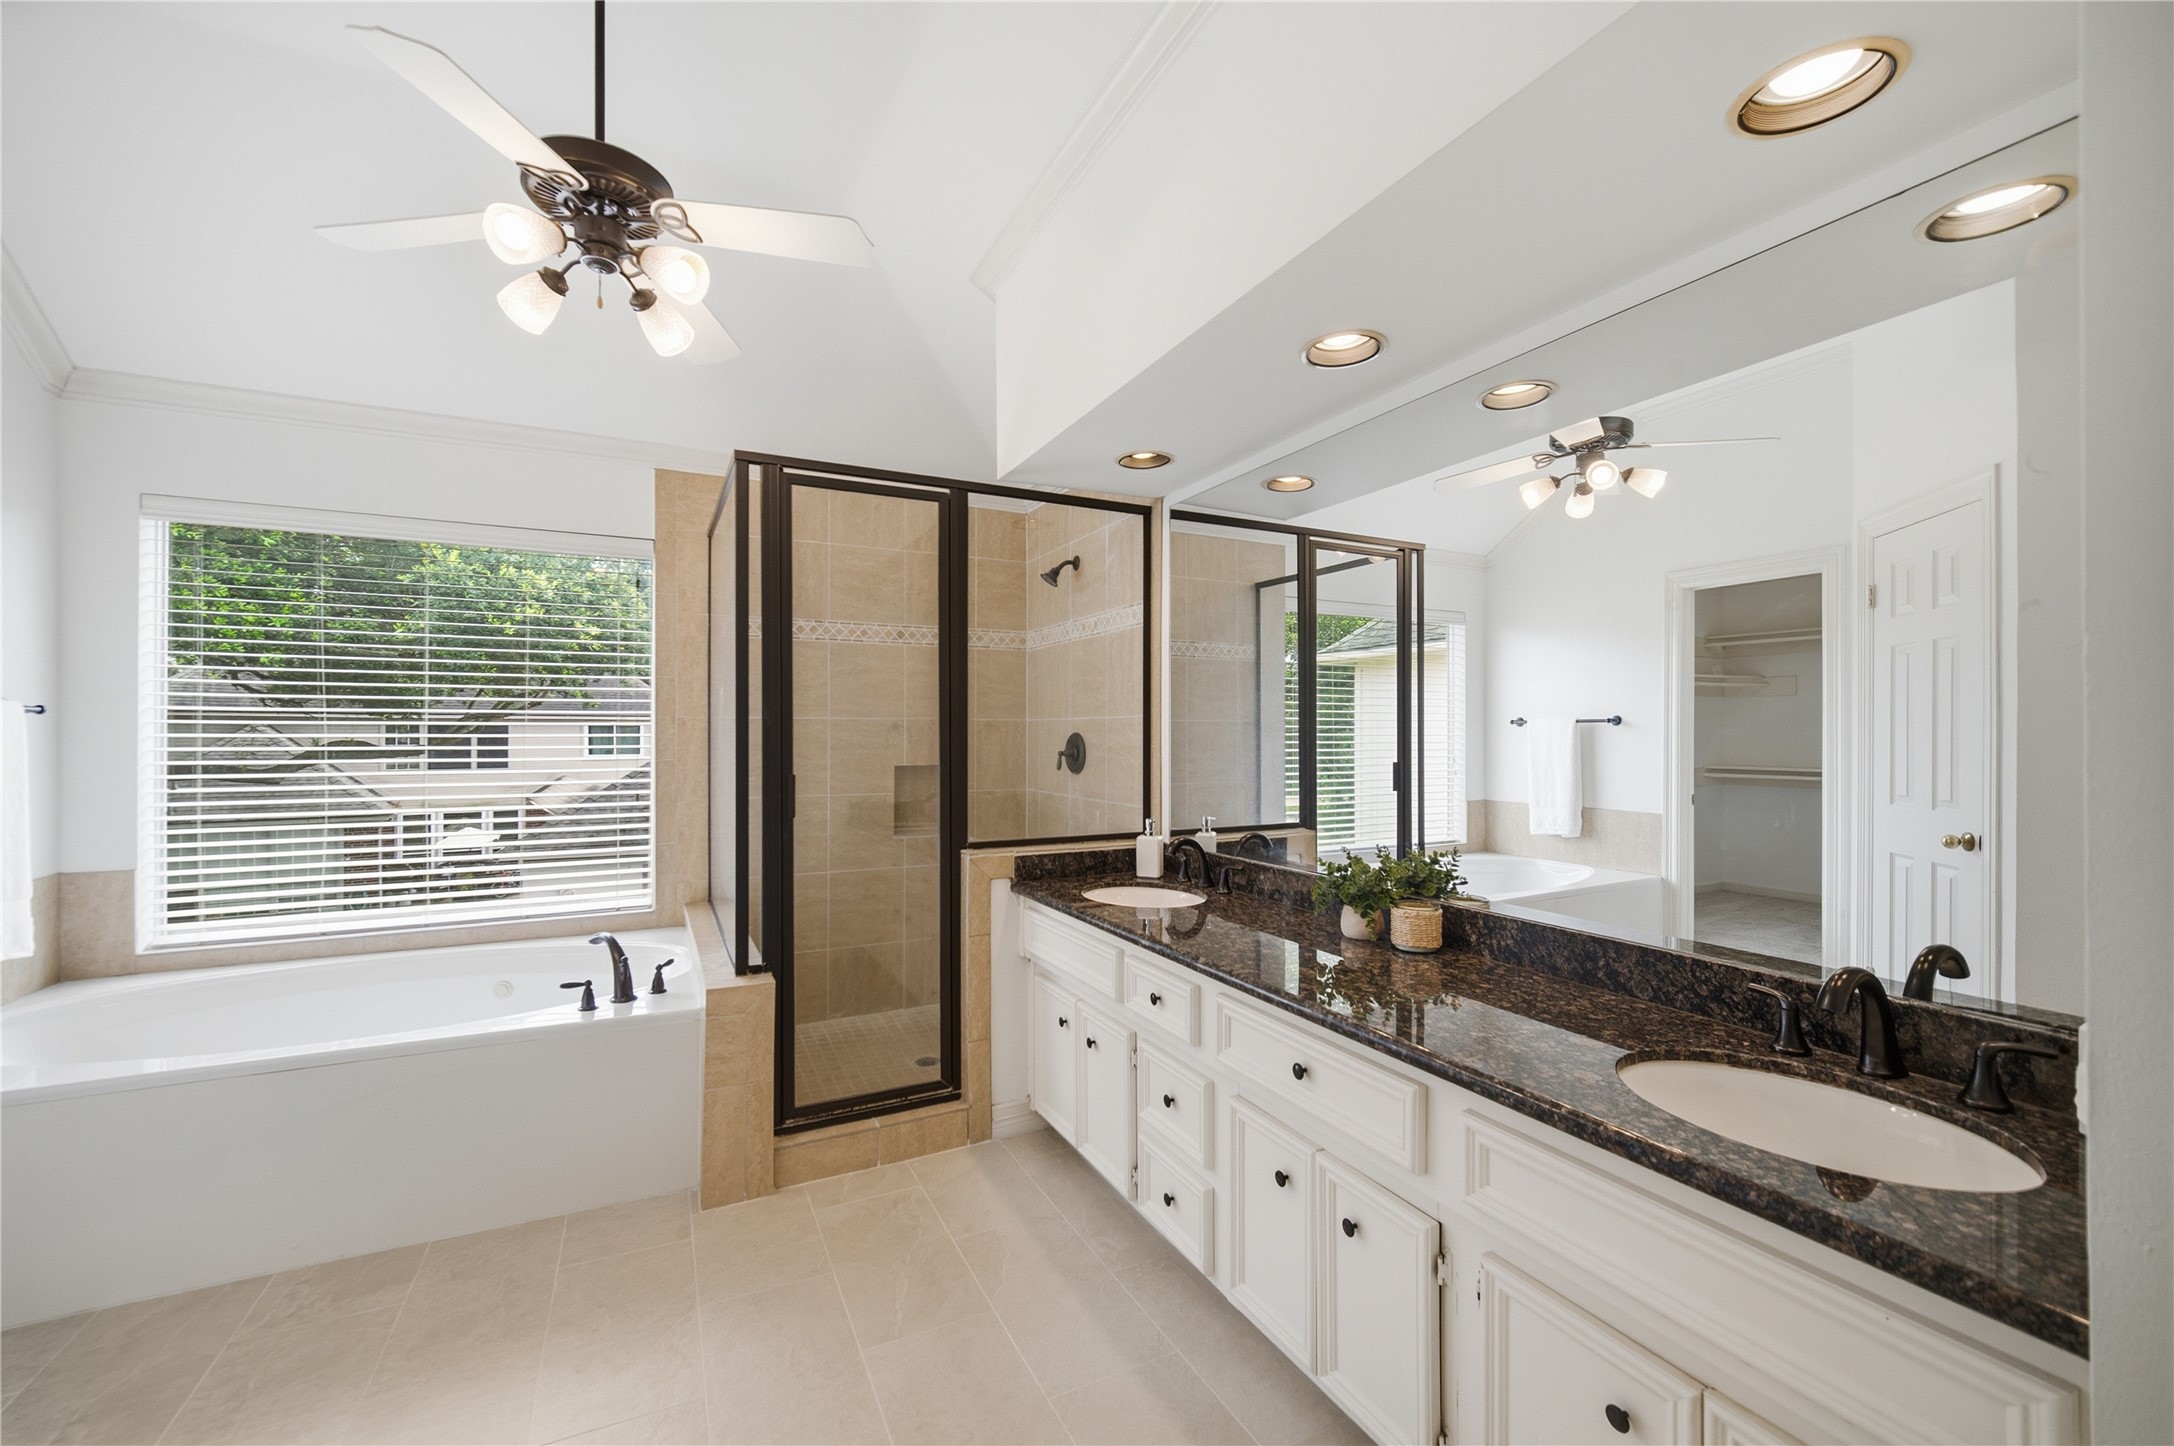
The primary bathroom features double sinks, jetted tub and separate shower. The bathroom is enhanced by its granite countertop, tile shower, and recessed lighting.
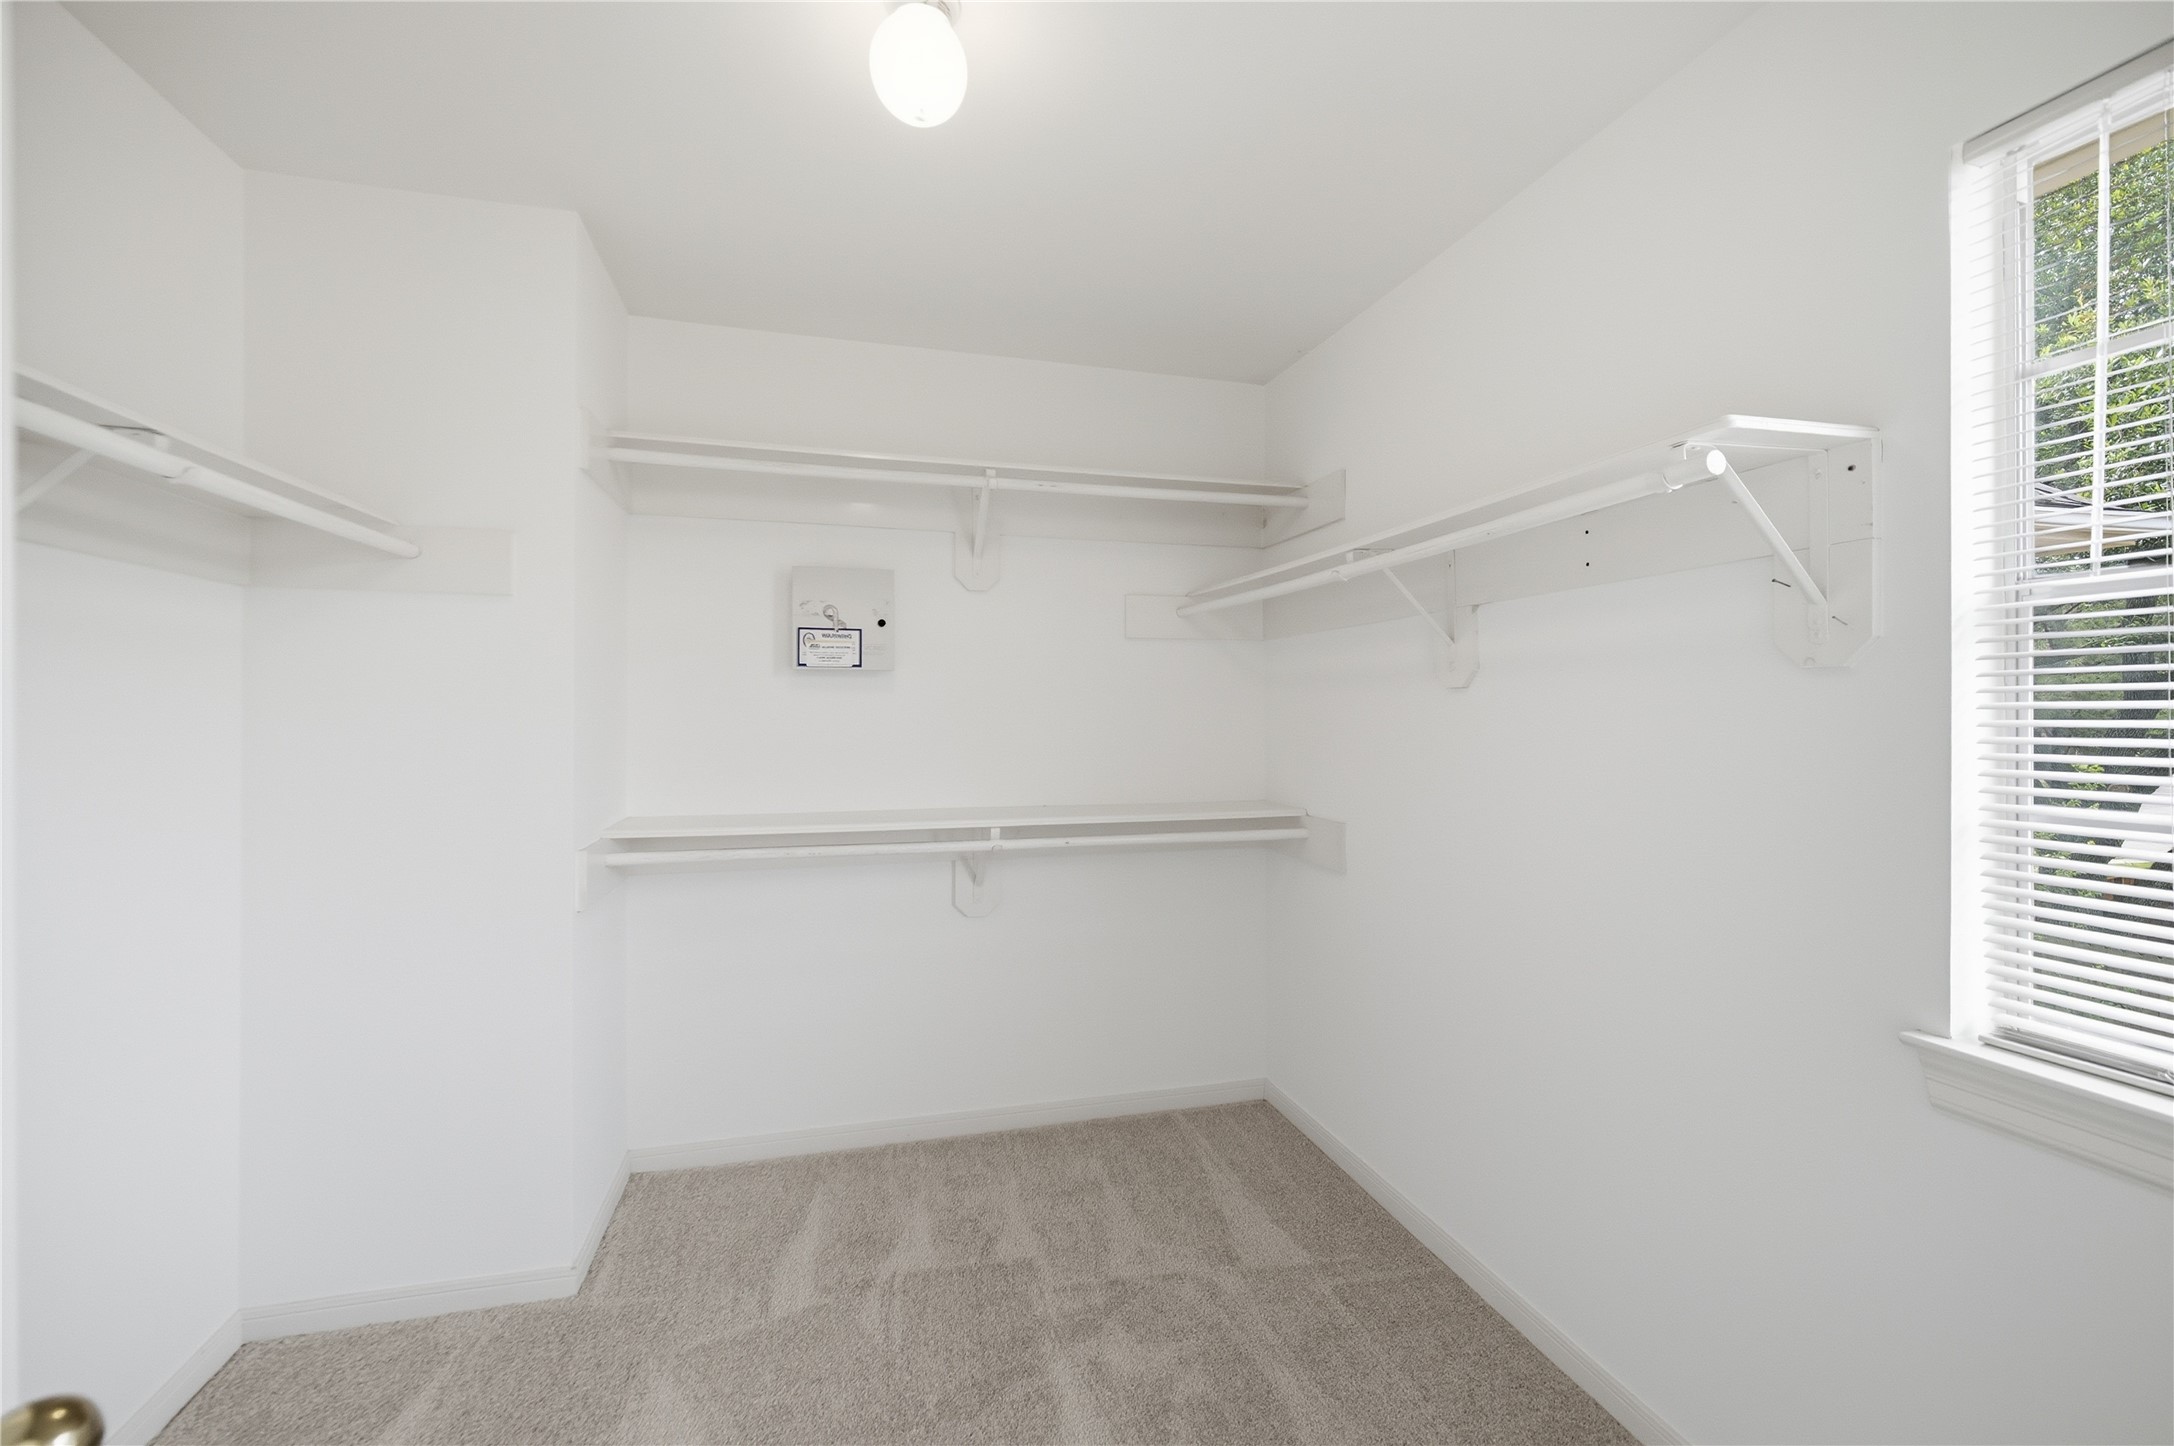
The primary suite features a spacious walk-in closet connected to the en suite bath.
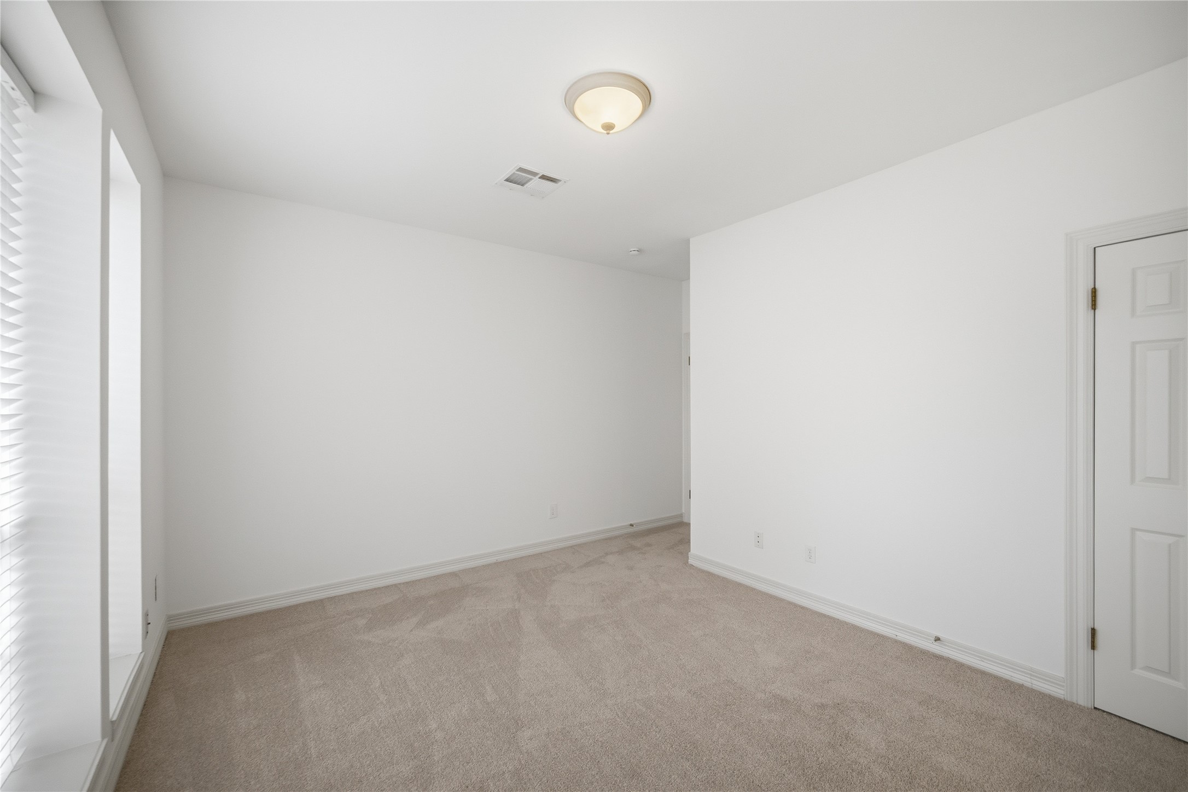
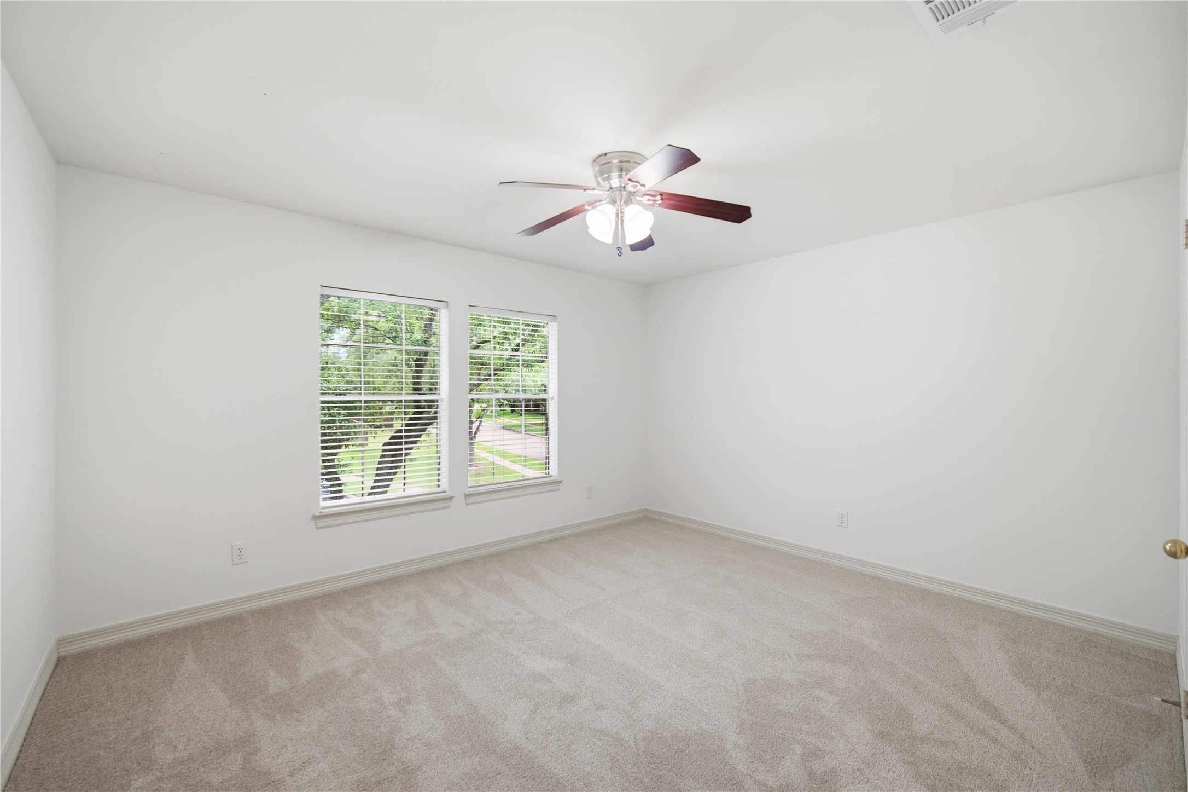
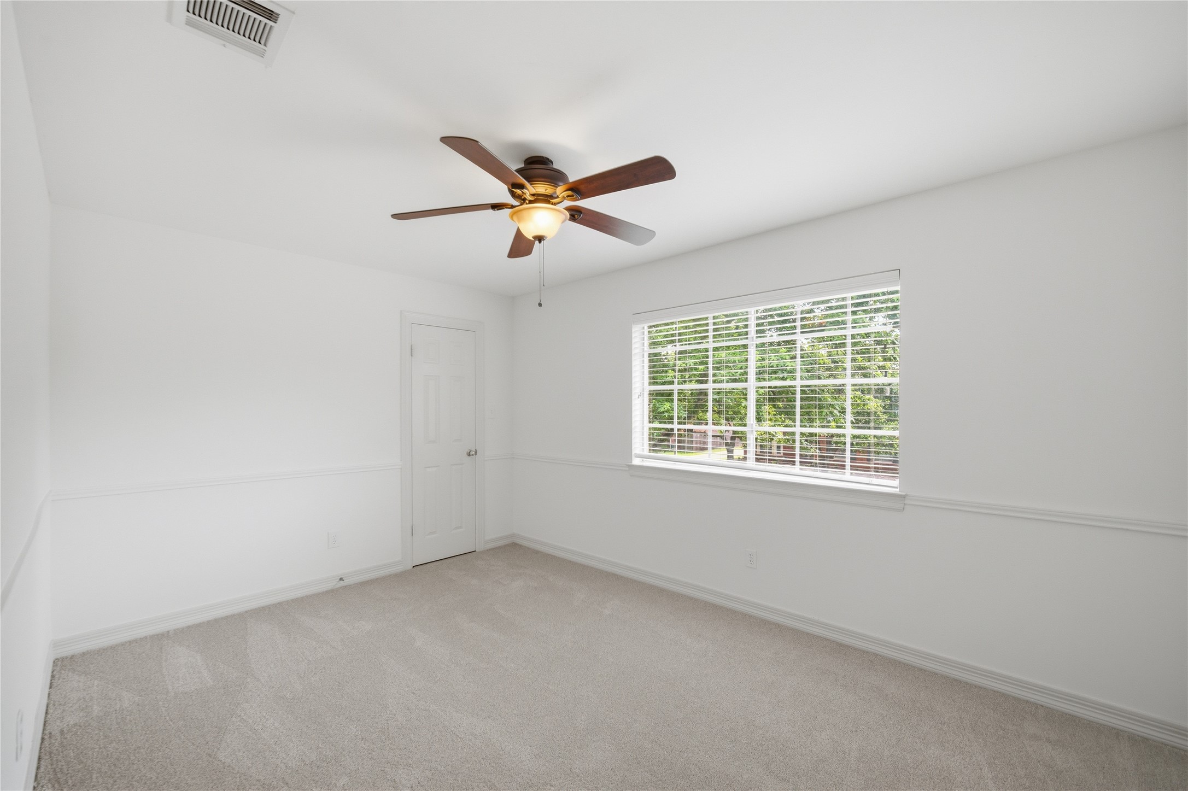
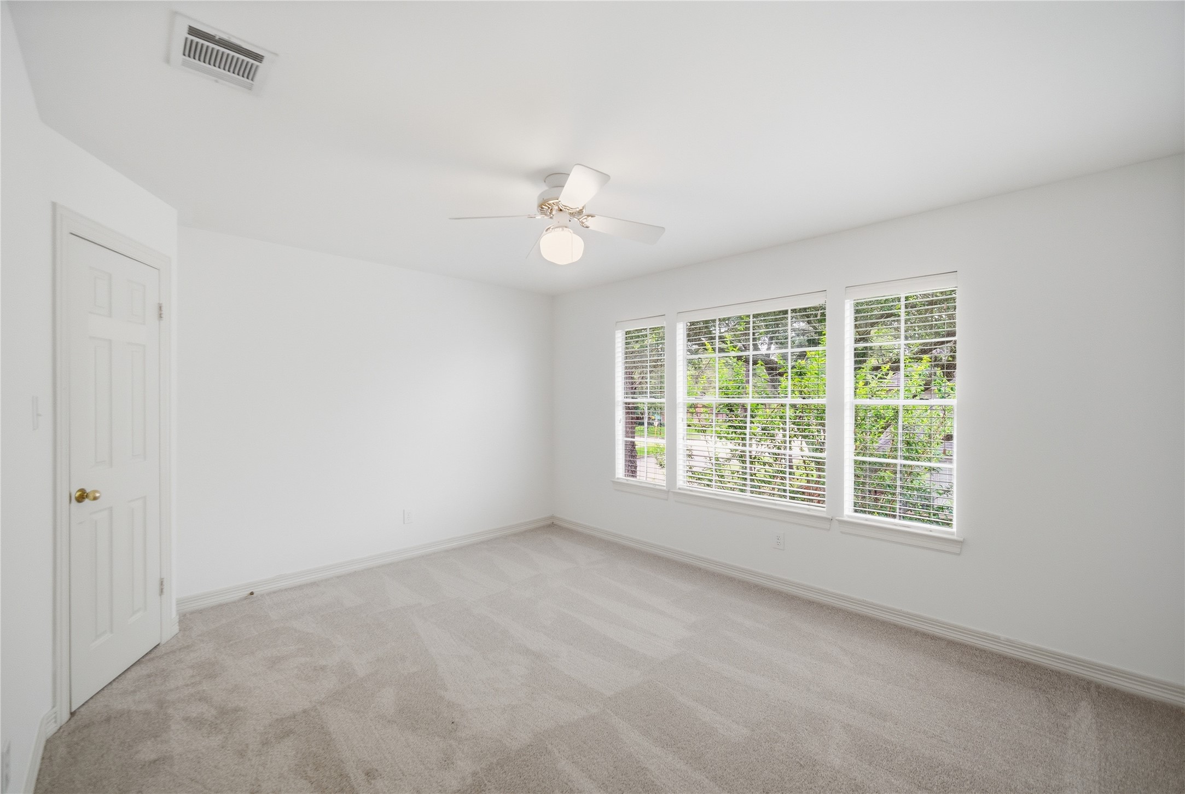
The first of three secondary bedrooms is on the front of the house, offering large windows, a treetop view, and a ceiling fan.
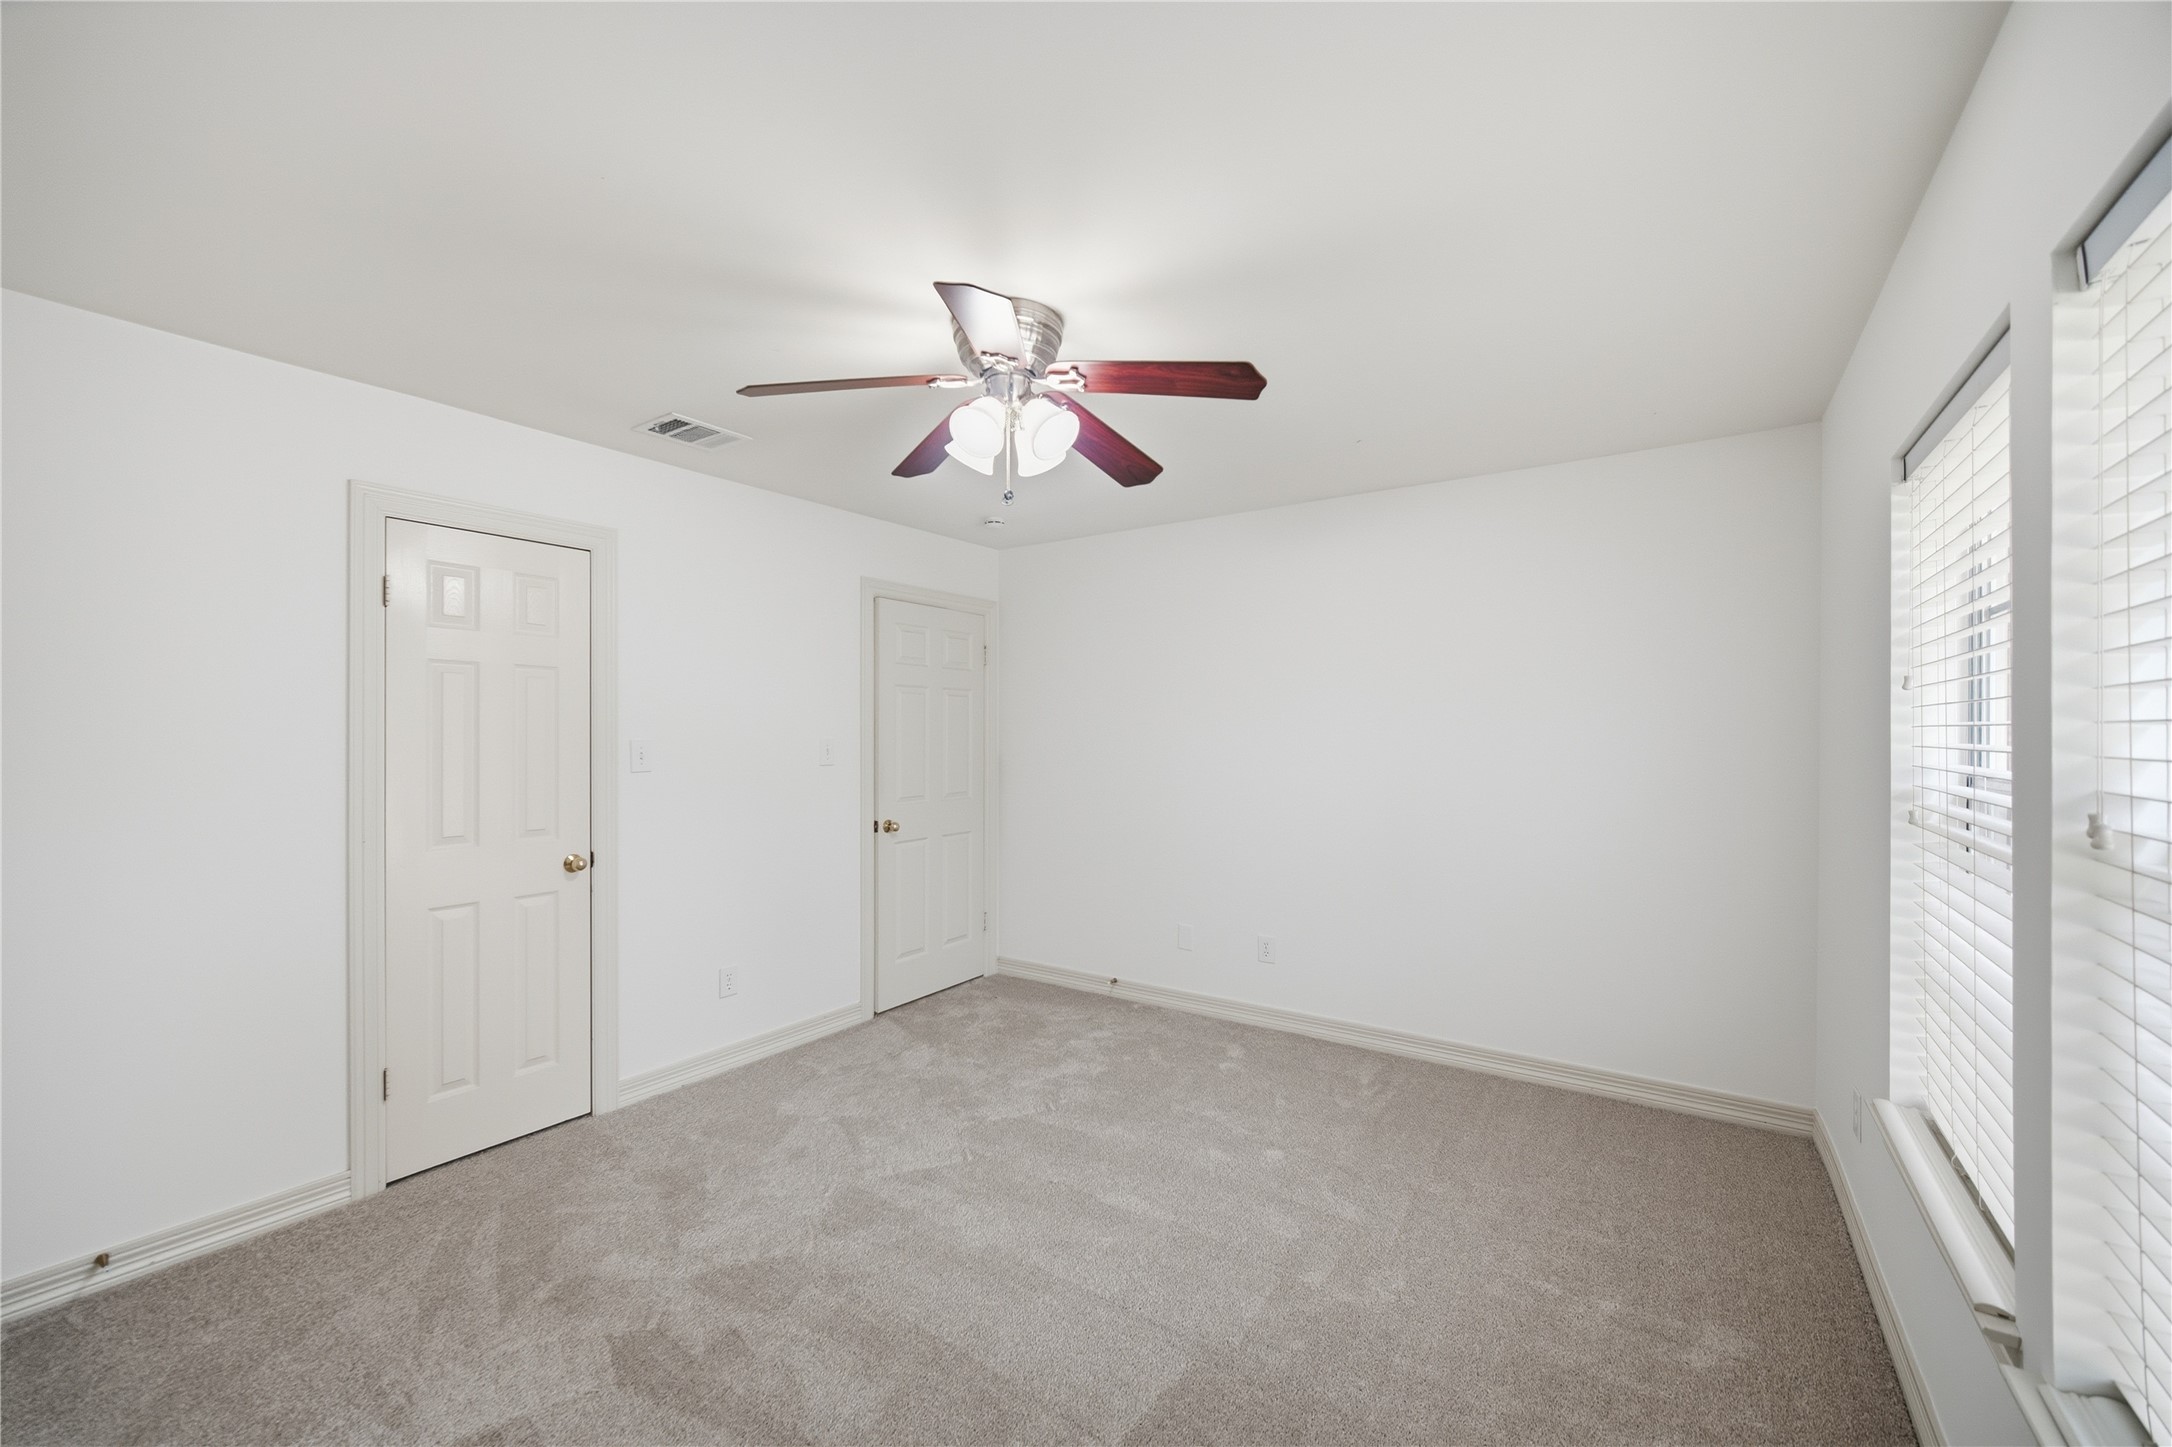
A second view of the front bedroom shows the door to the walk-in closet at left.
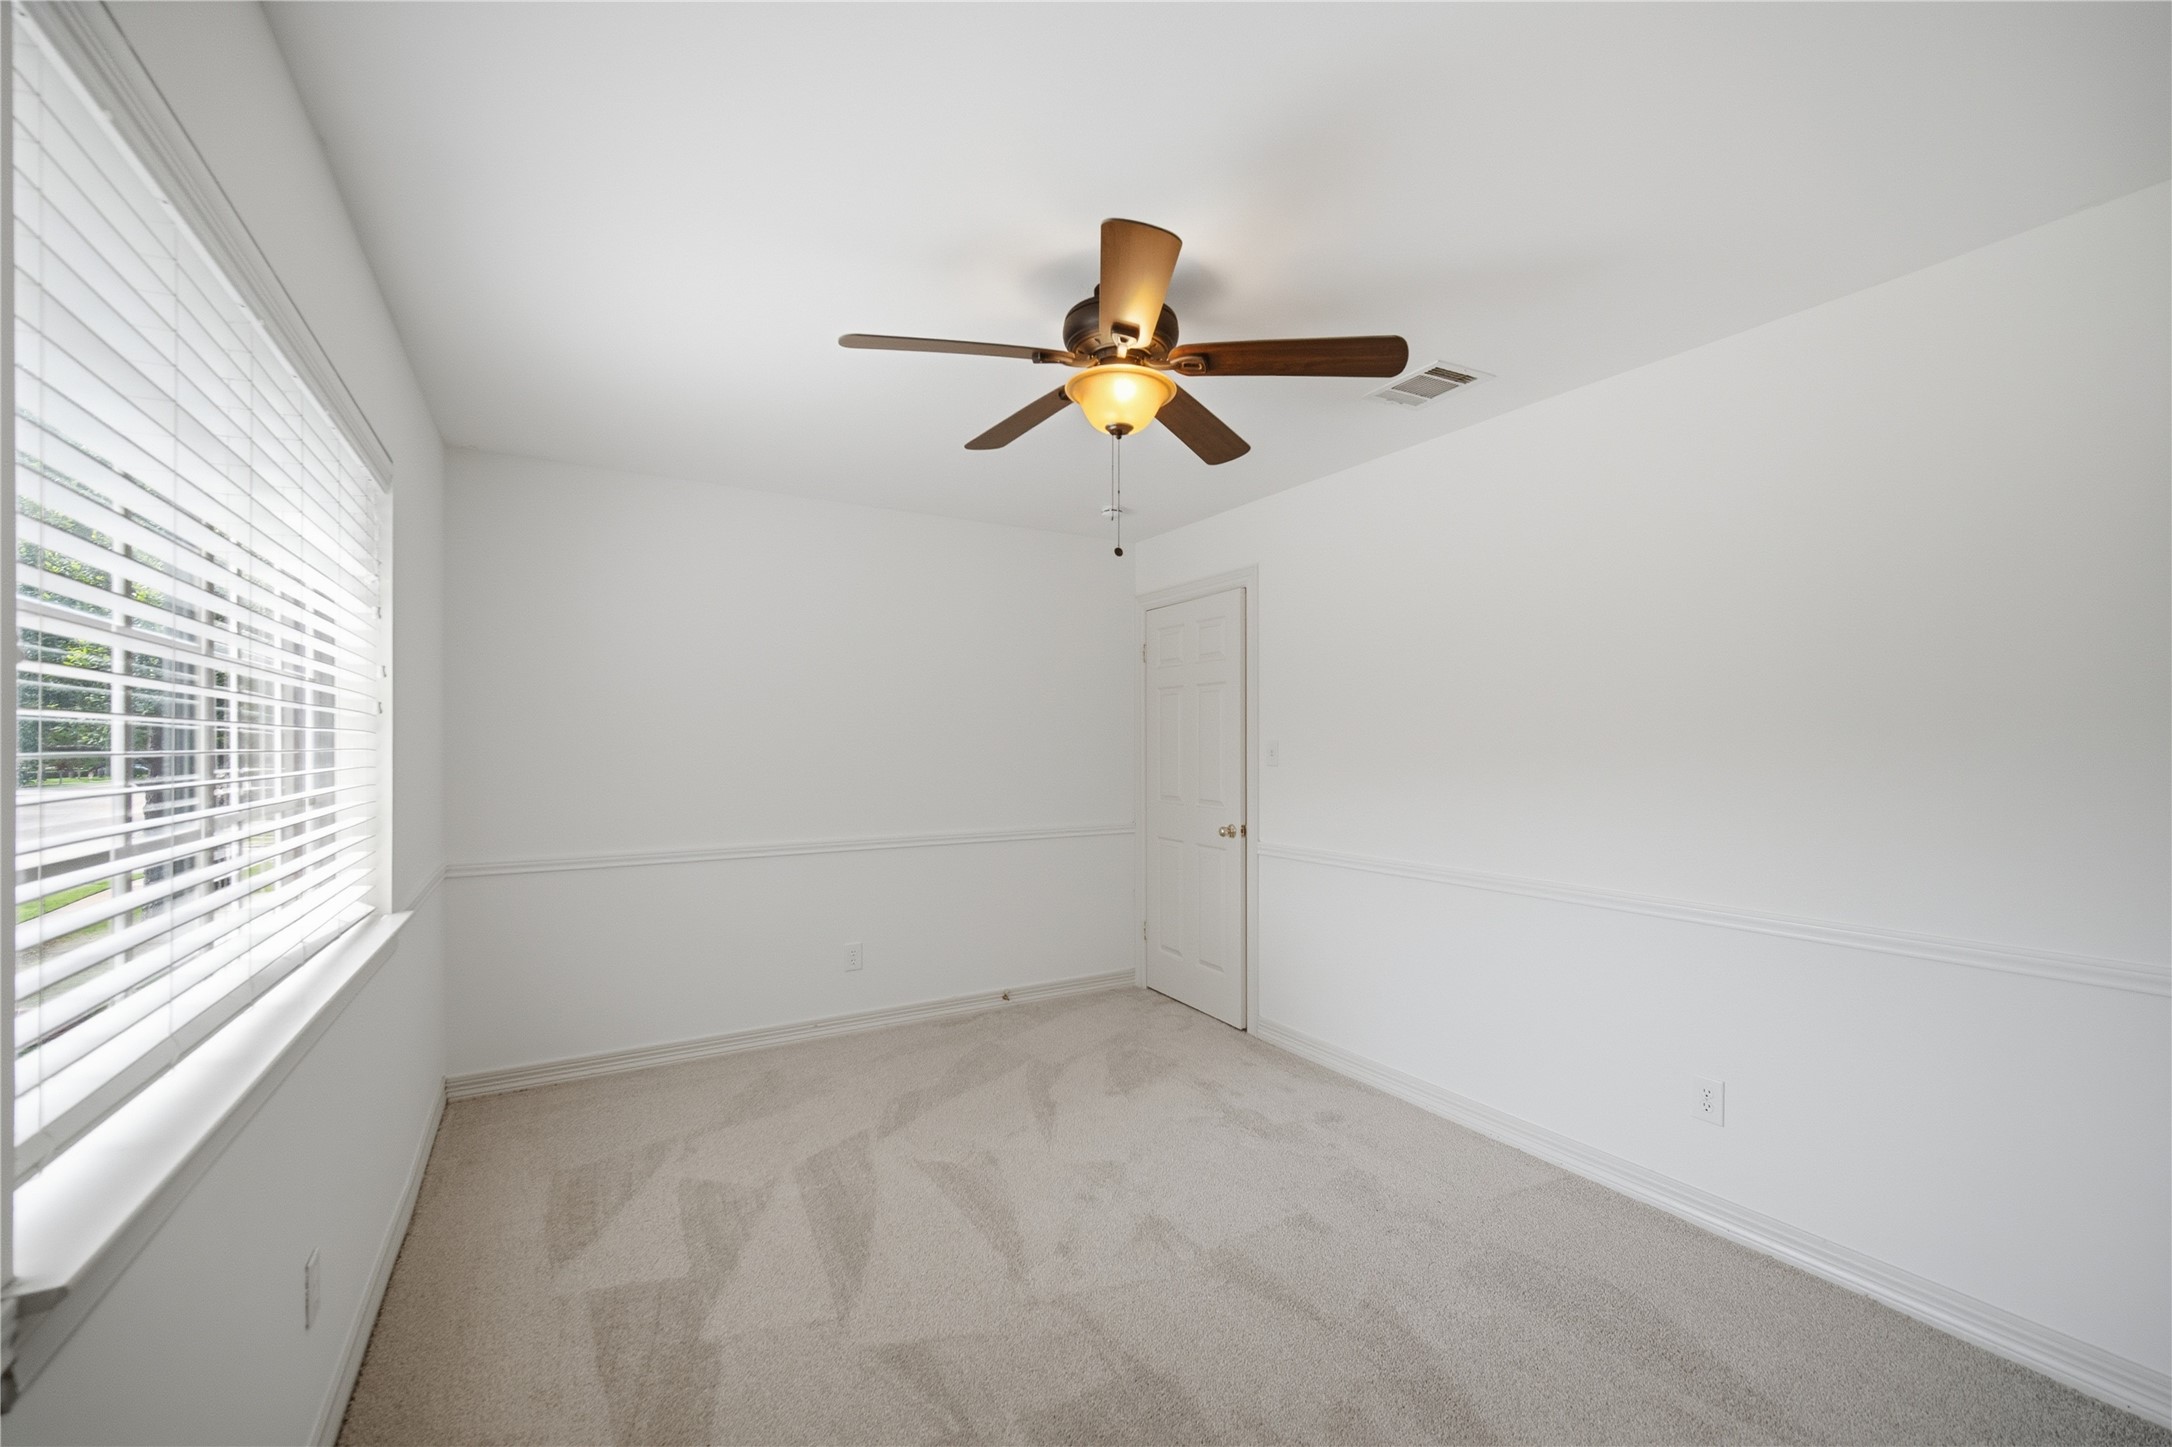
The second of three secondary bedrooms upstairs has a view from the side of the house and is bright and sunny, plus has a walk-in closet and ceiling fan.
A second view of the middle bedroom, which also has a chair rail.
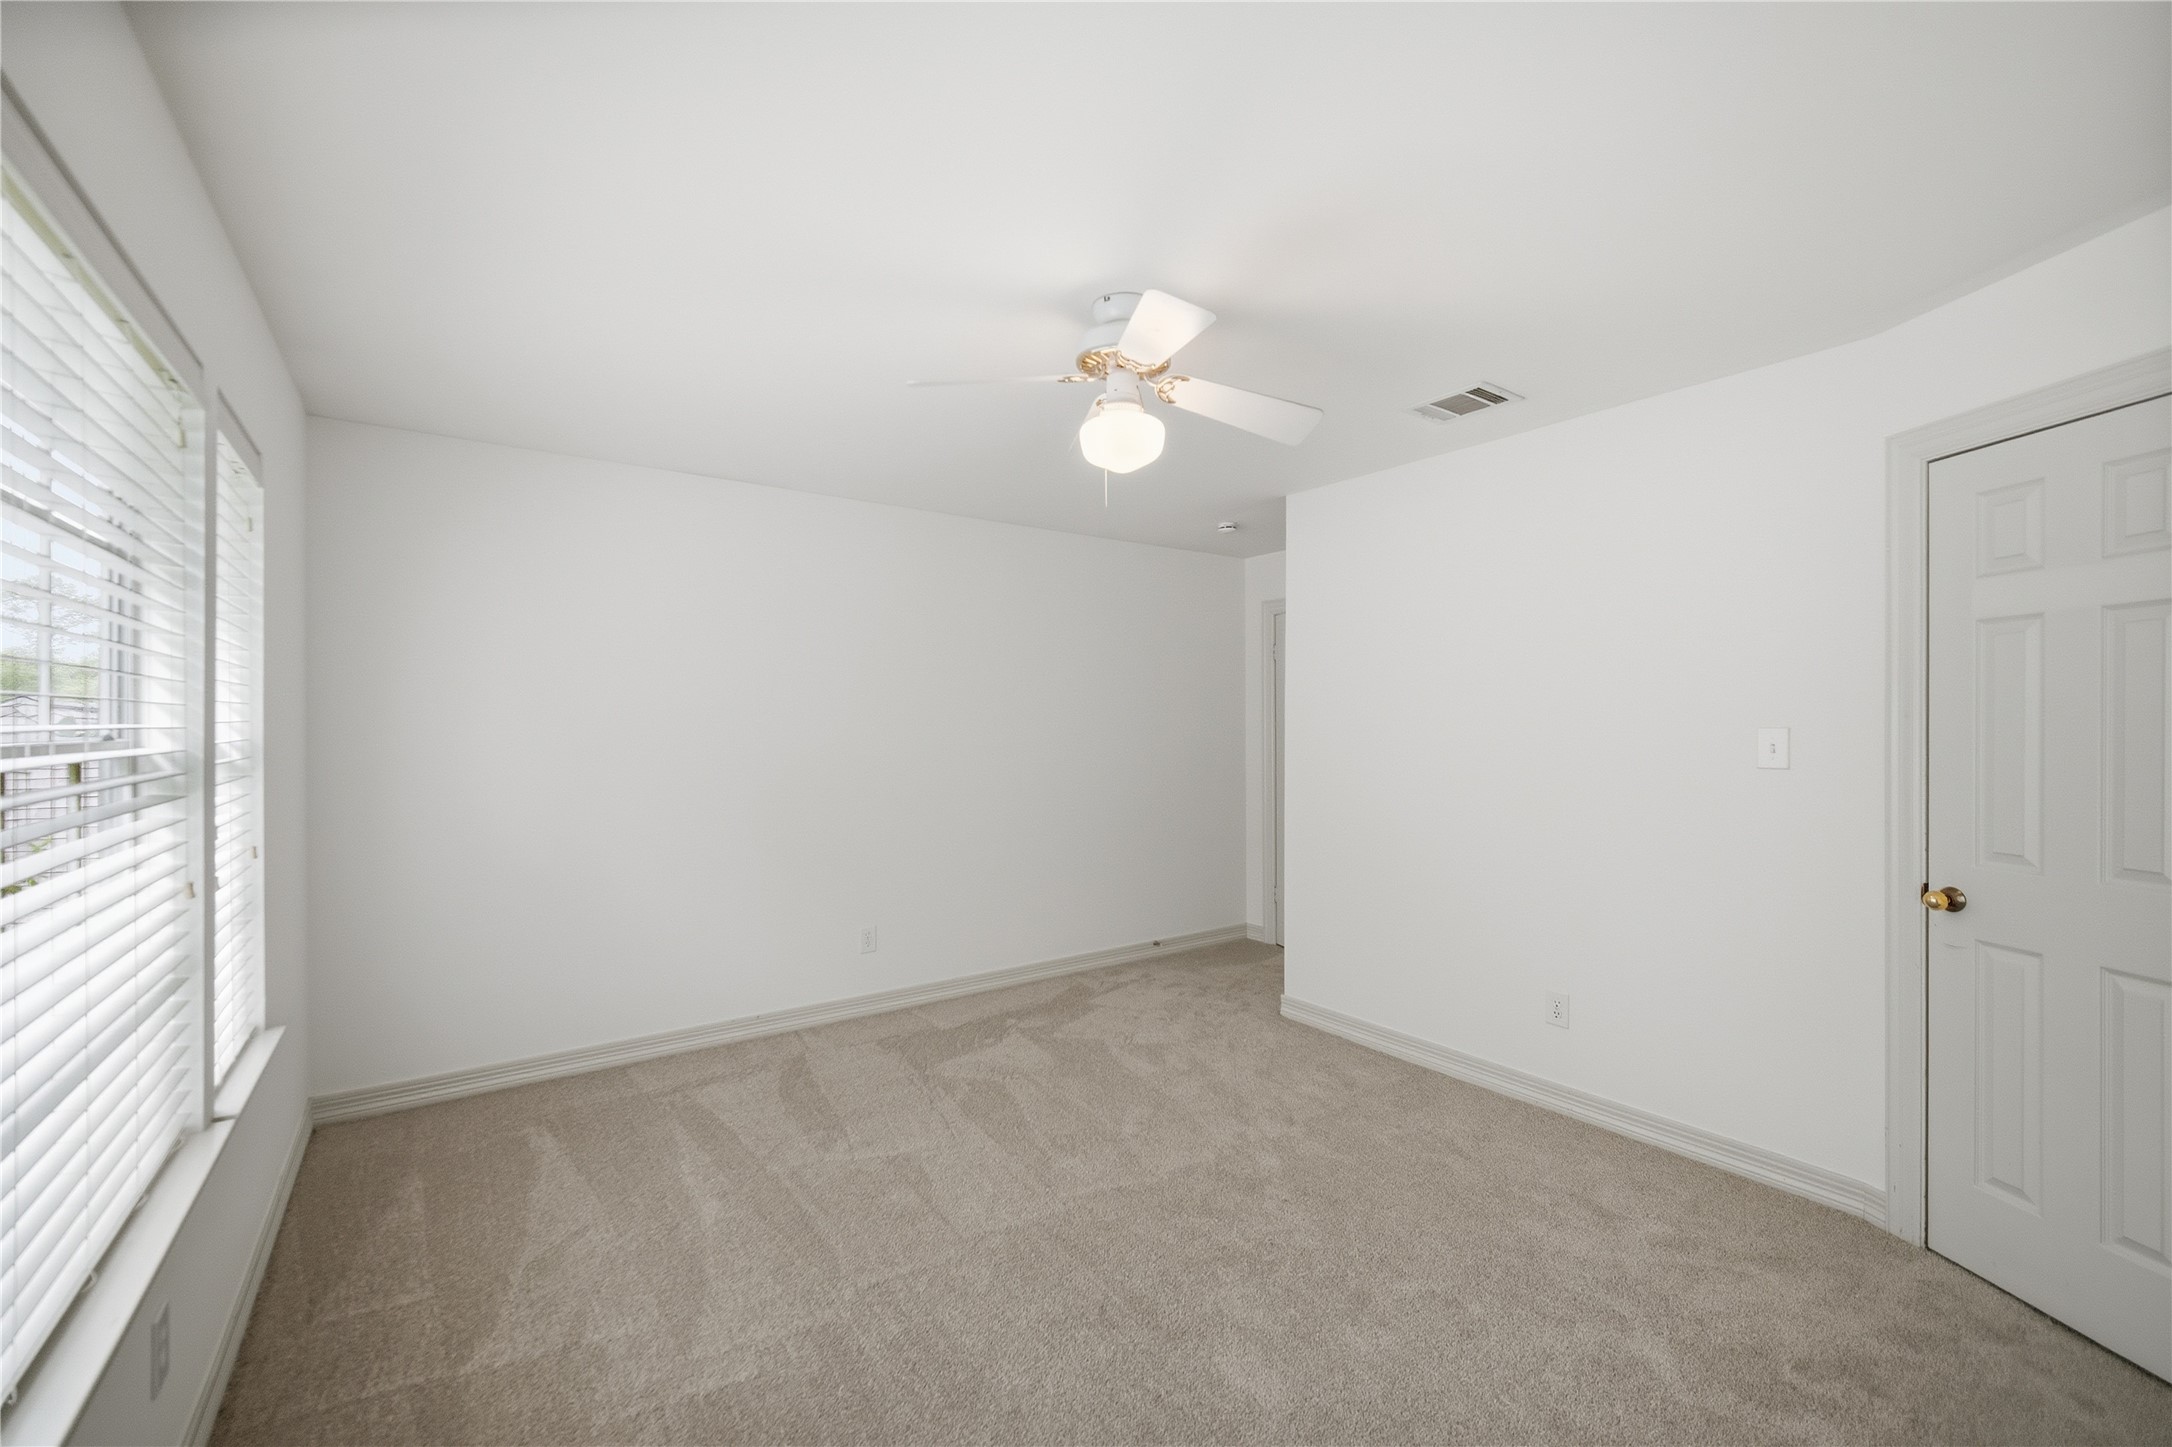
The third of three secondary bedrooms is on the back of the house and features large windows, a walk-in closet, and a ceiling fan. Natural light pours in through the large window overlooking the backyard.
A second view of the bedroom on the back of the house.
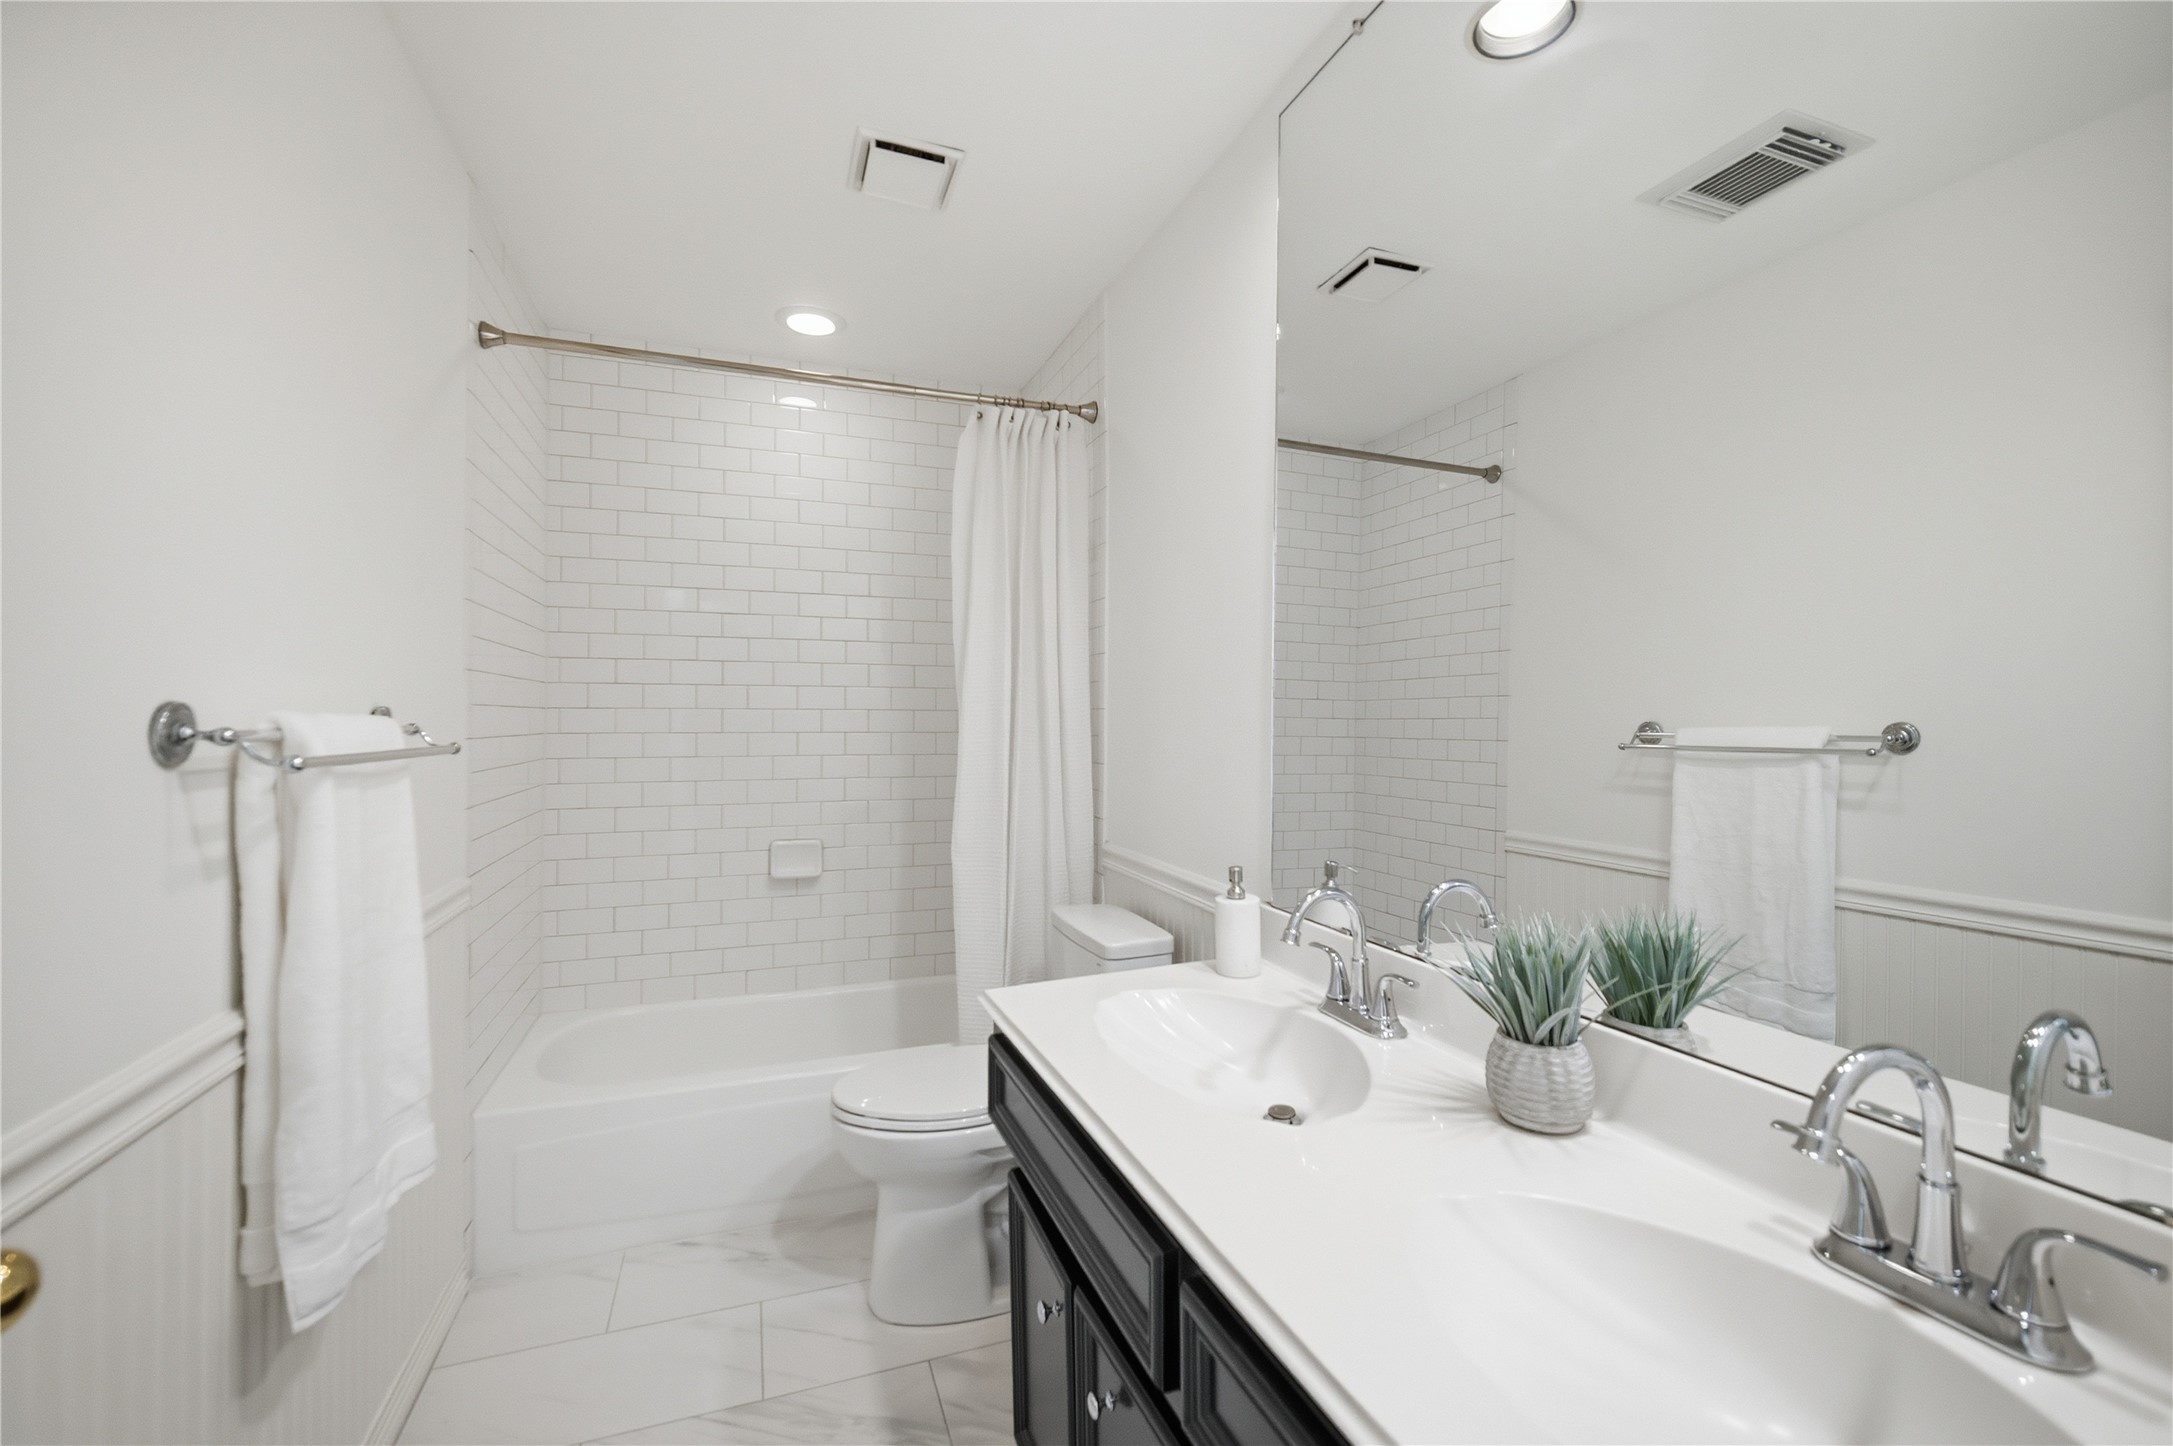
This hall bathroom features a double vanity and a classic subway tile tub/shower. It is located on the second floor between two secondary bedrooms.
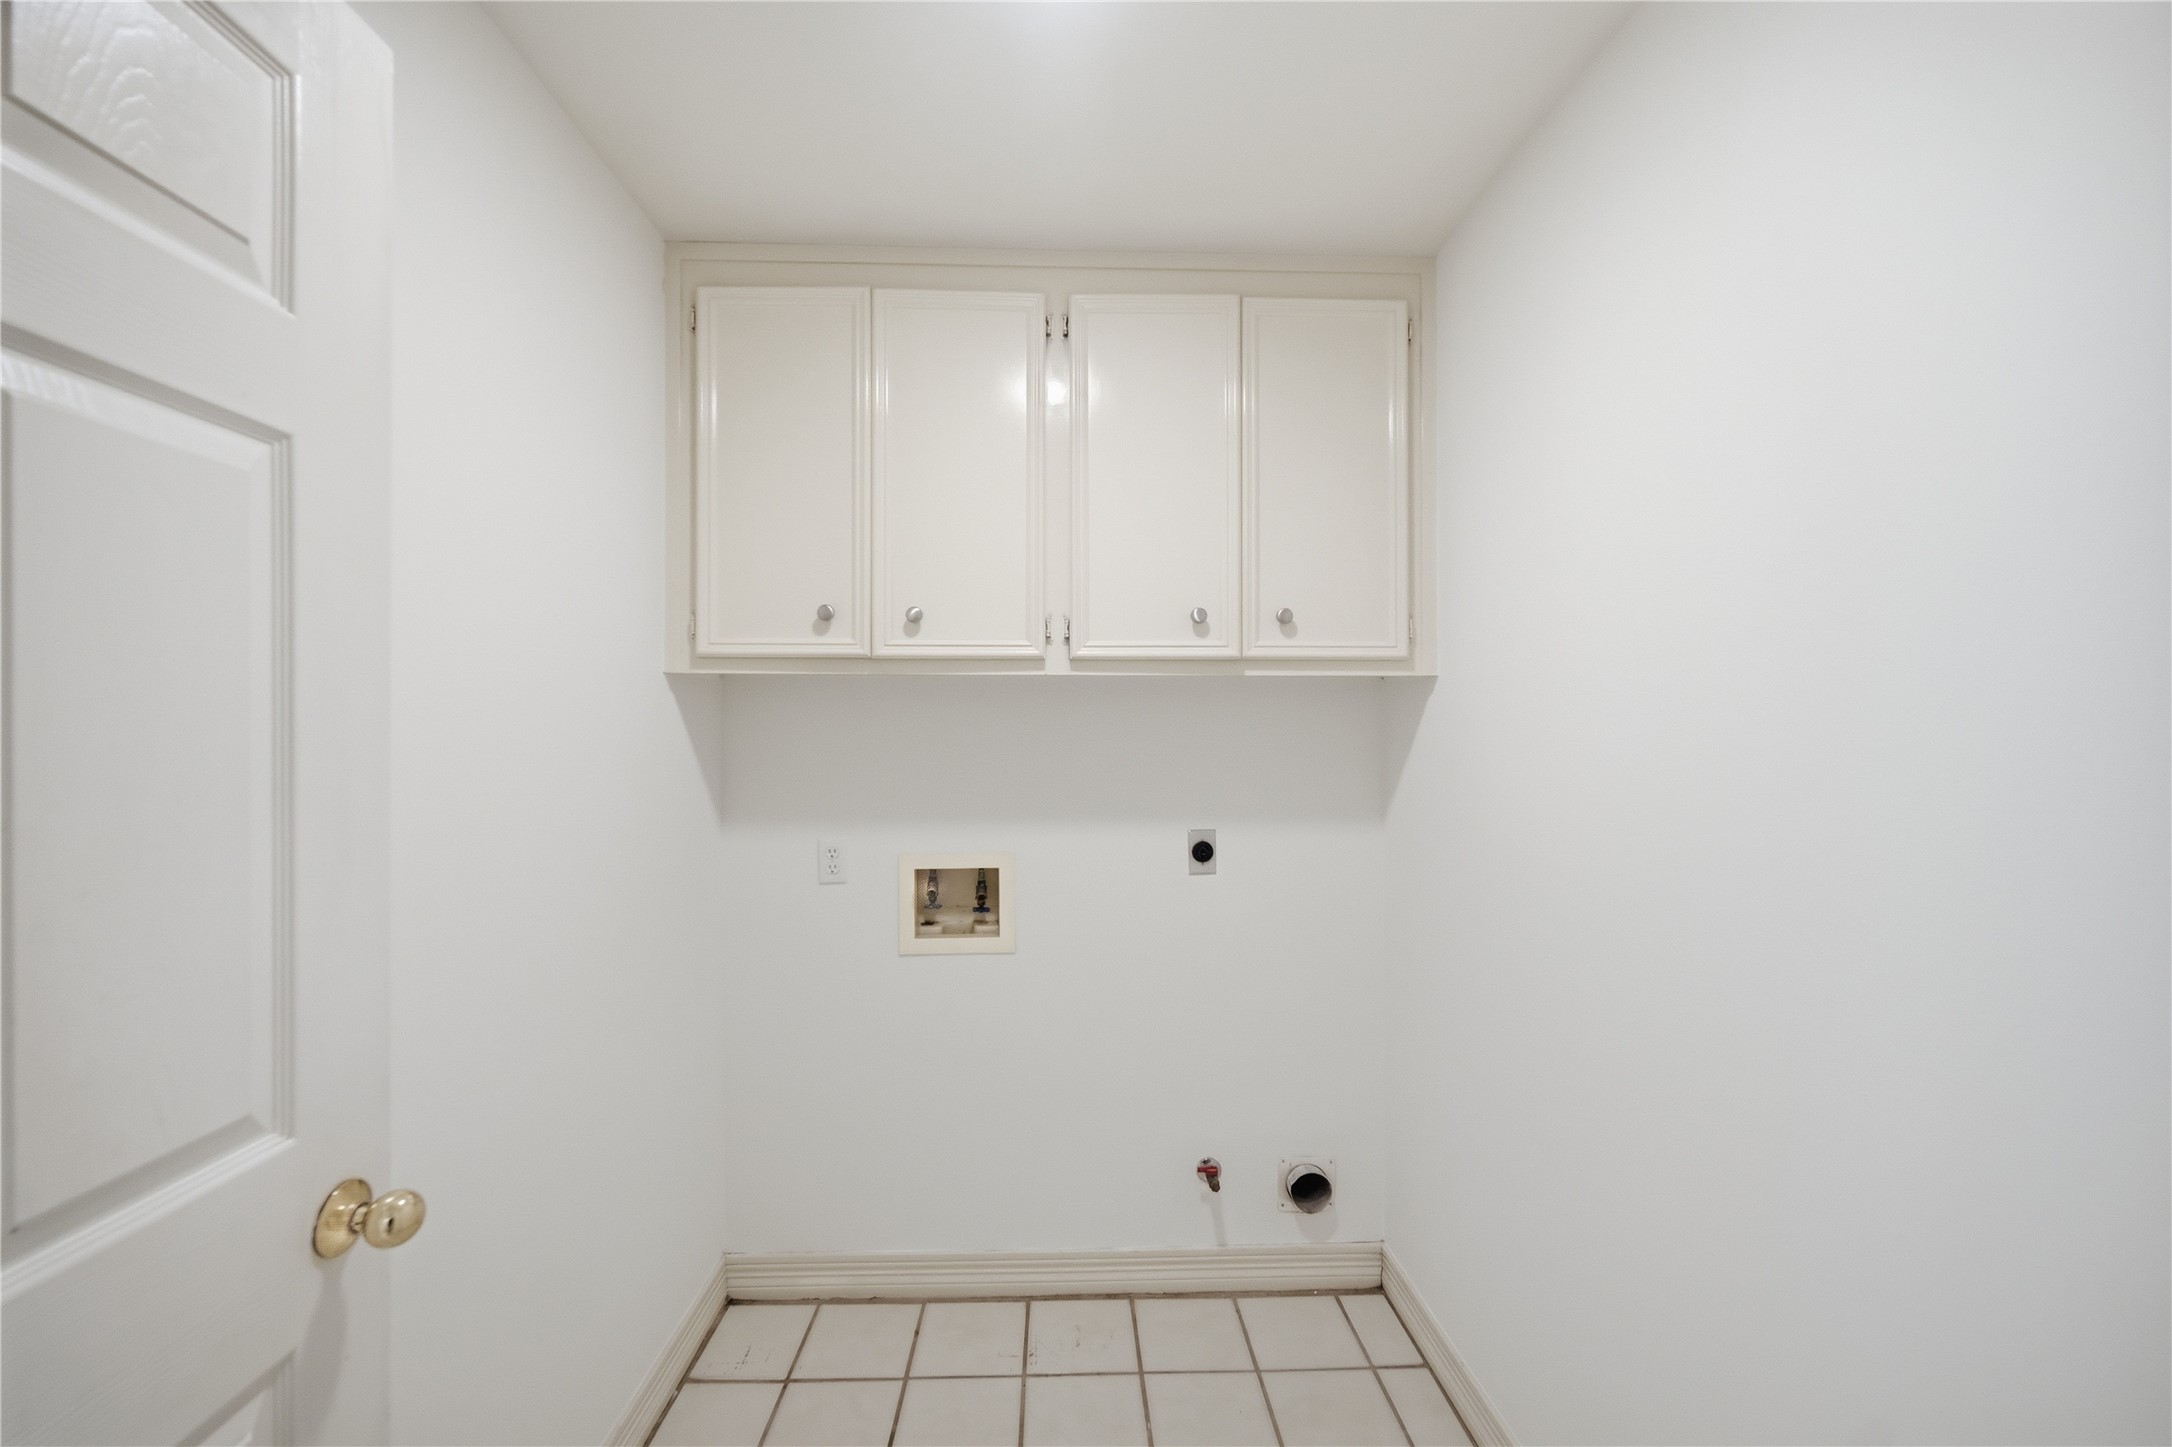
The utility room with built-in overhead storage cabinets is adjacent to the kitchen.
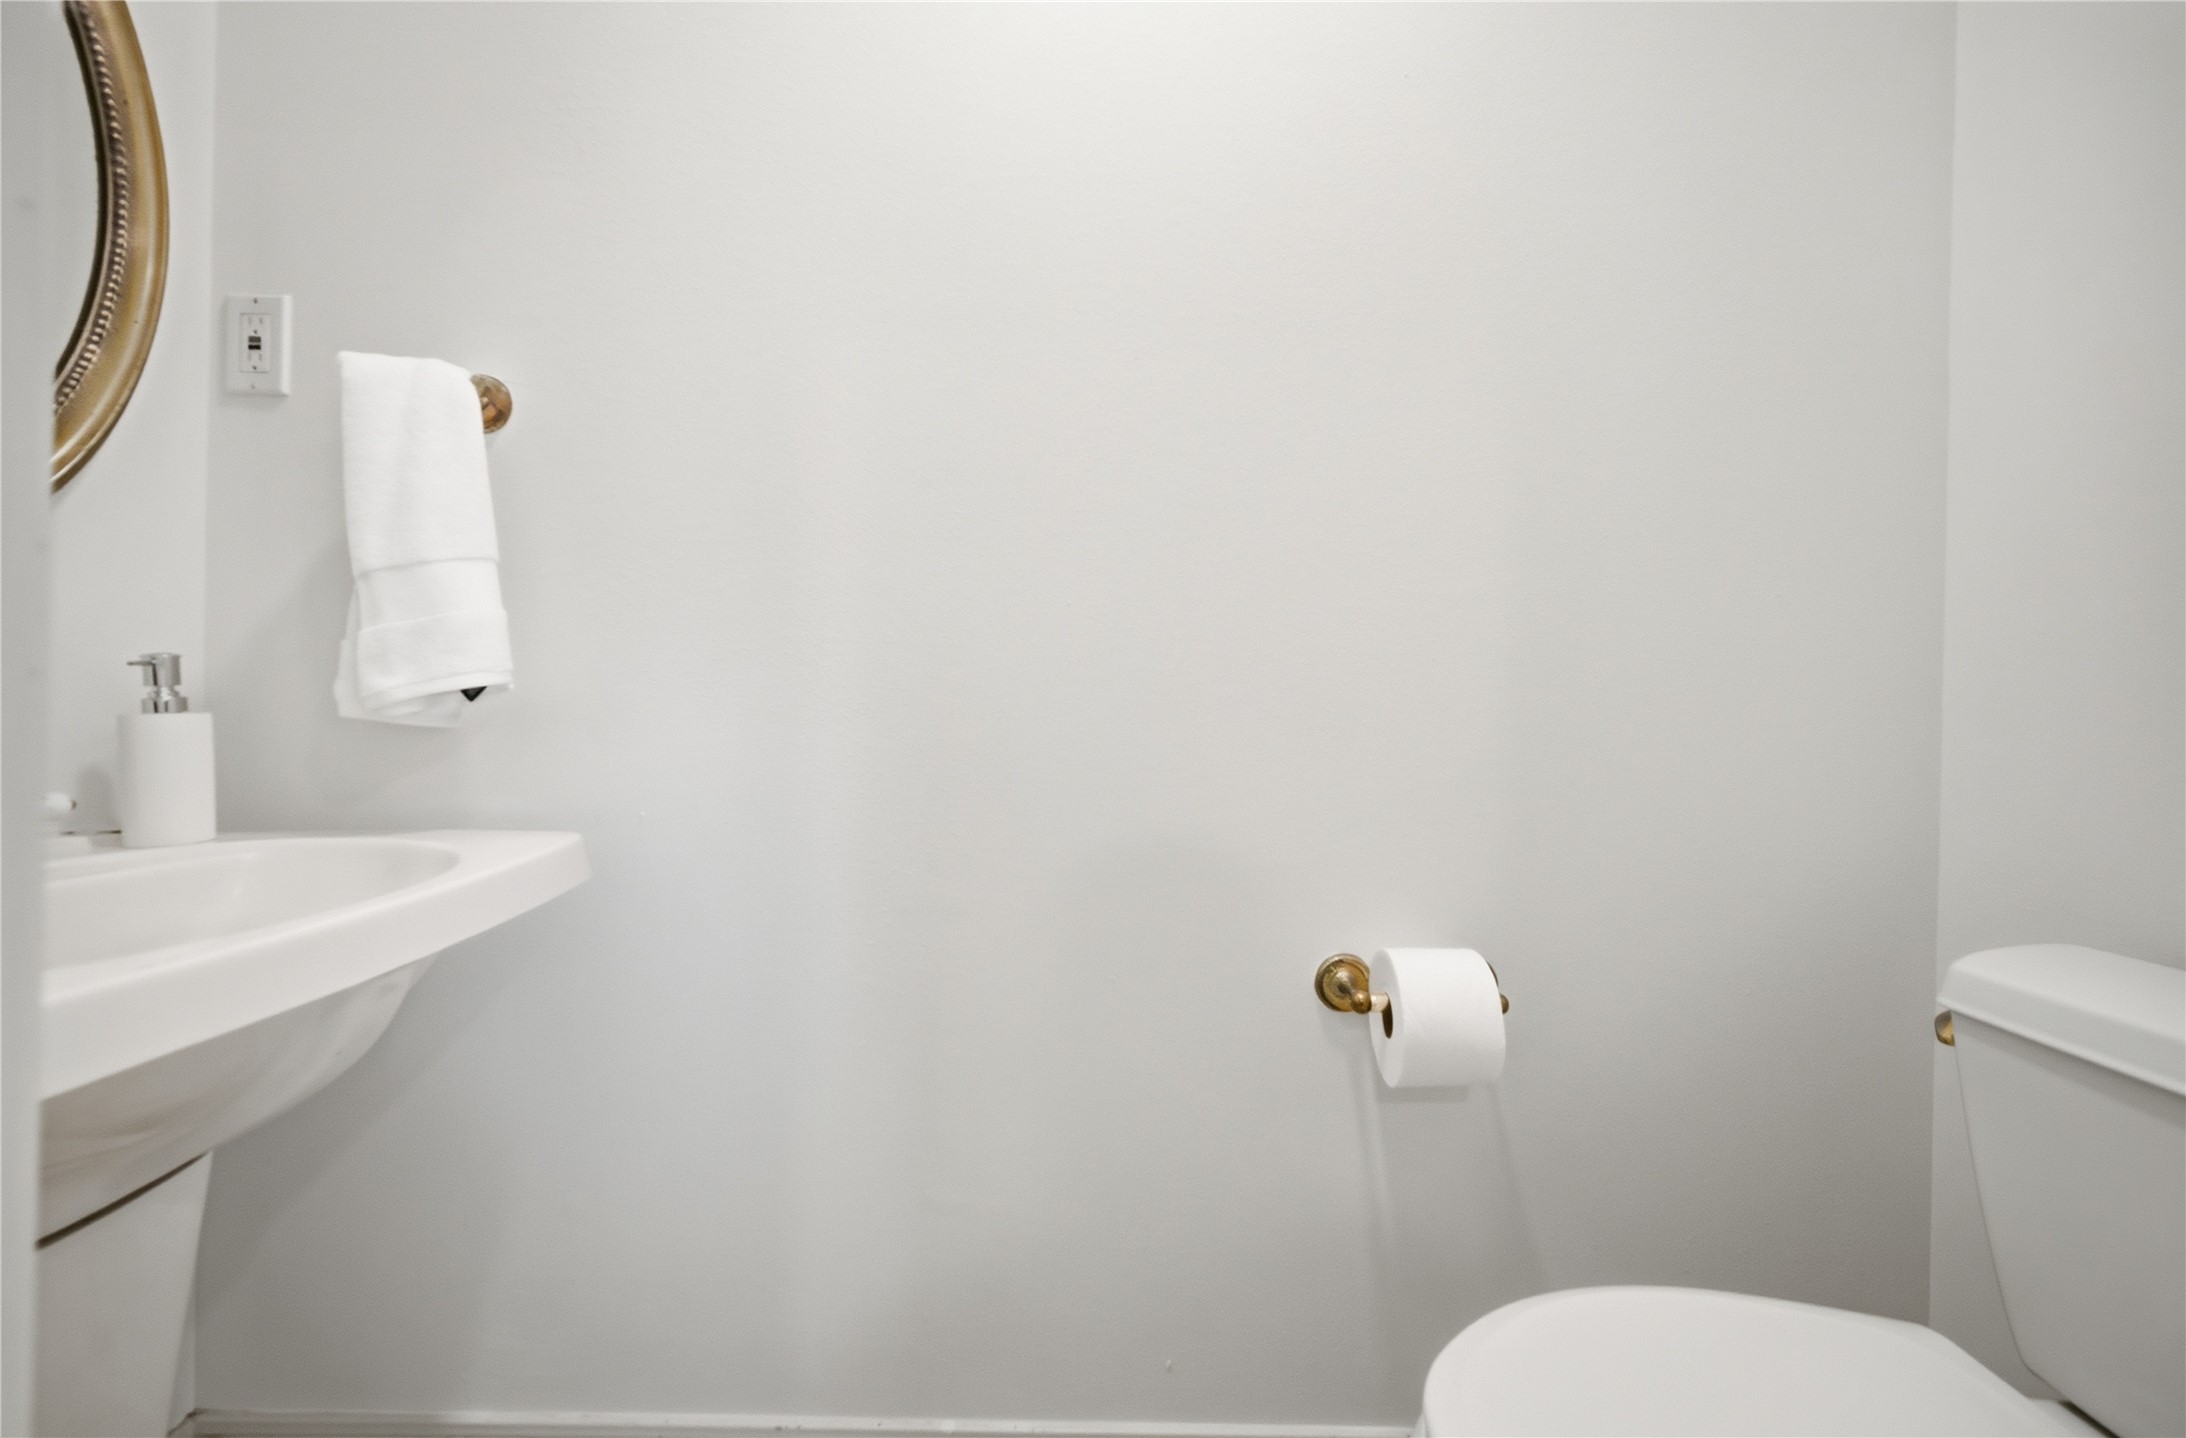
A convenient half bath is located adjacent to the kitchen.
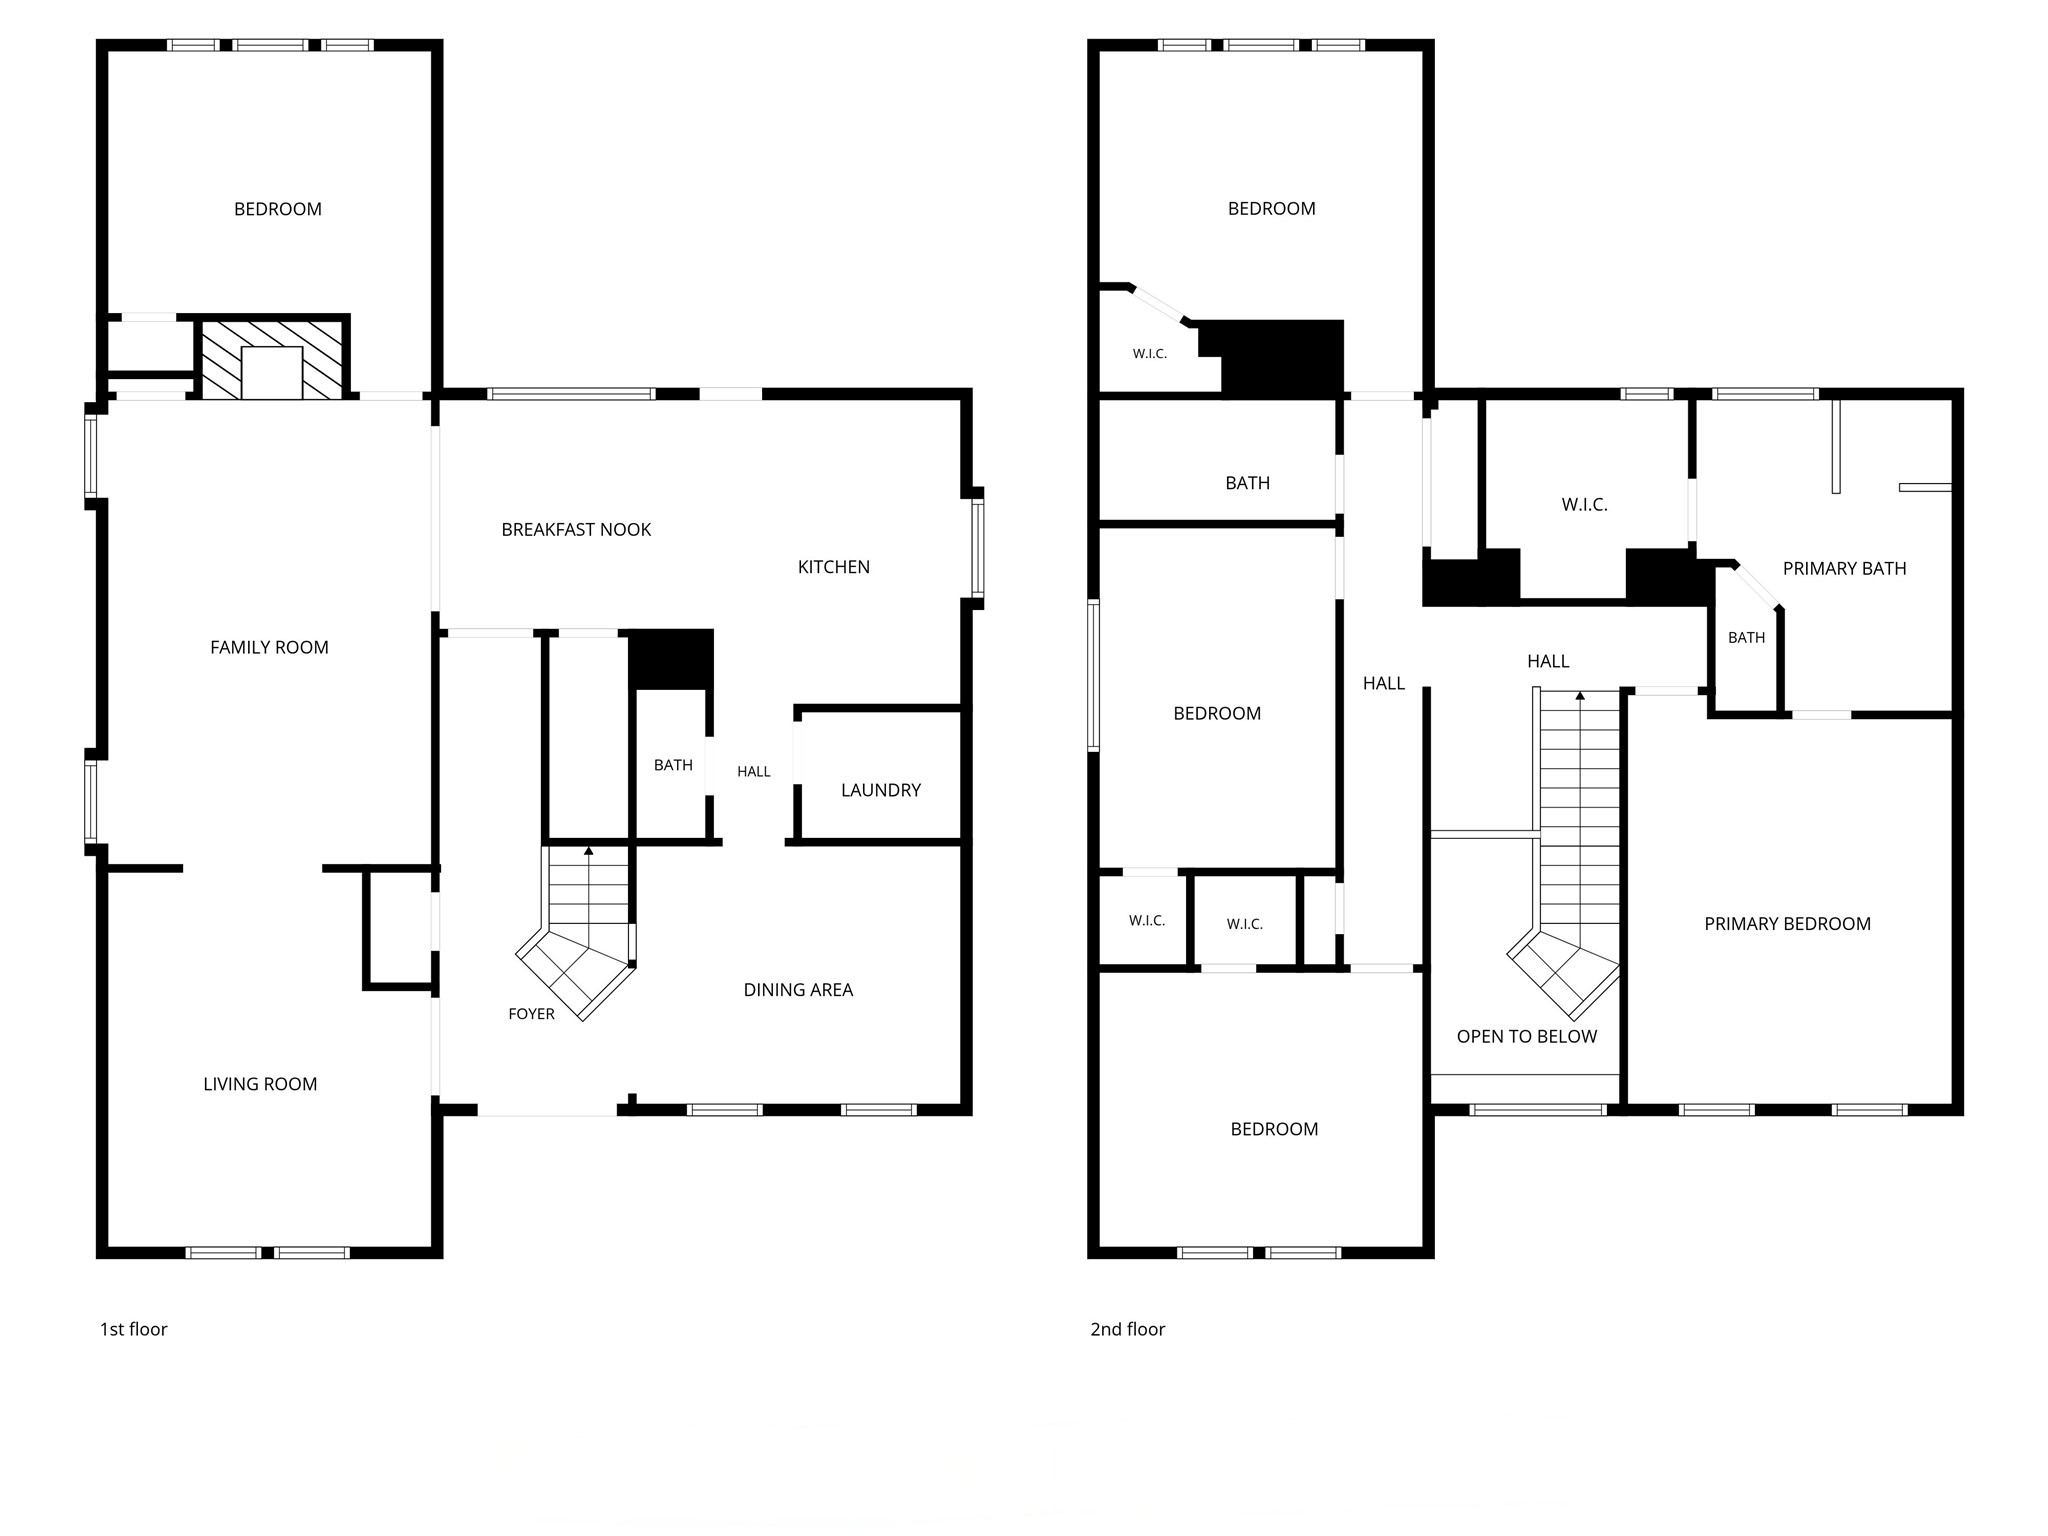
All bedrooms are located upstairs, and the bonus room on the first floor could be a fifth bedroom as is designated on the first floor plan, above at left.
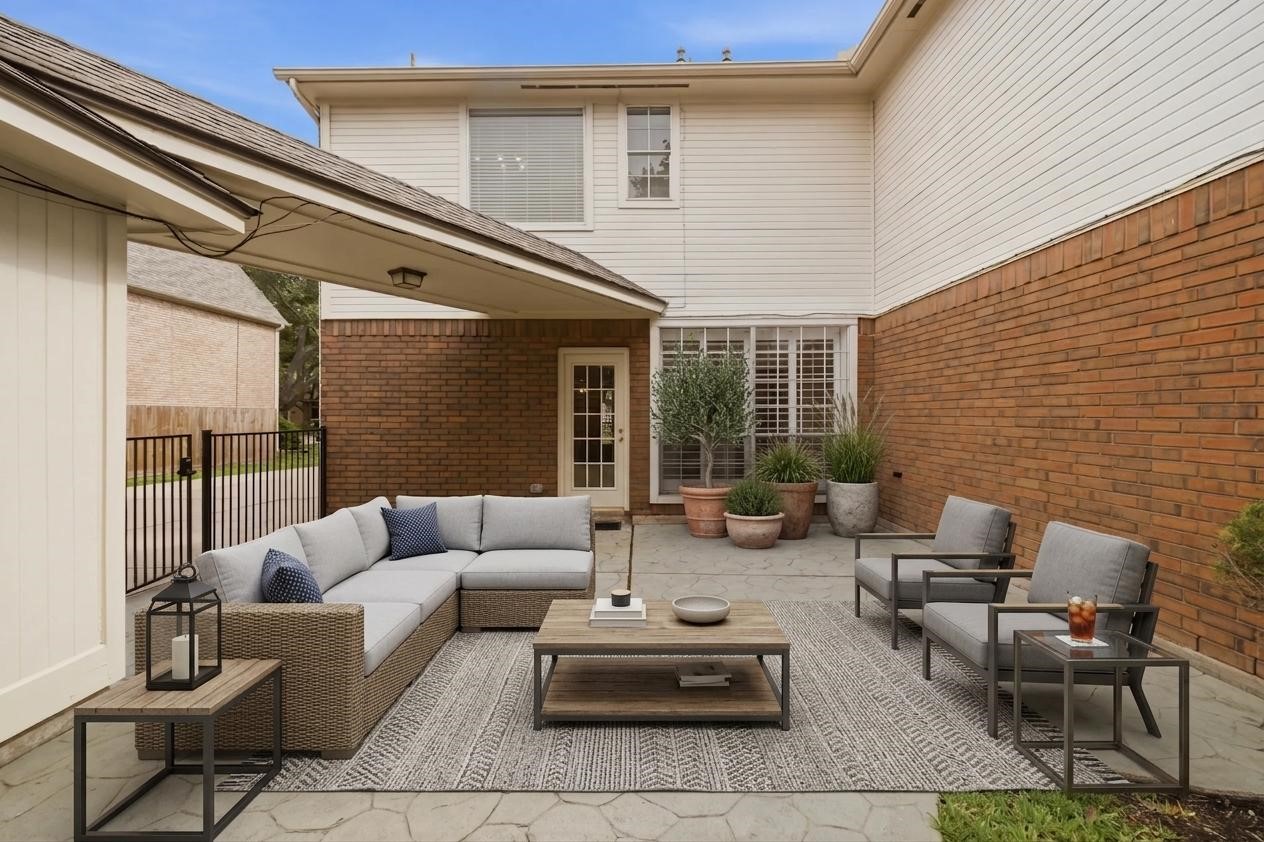
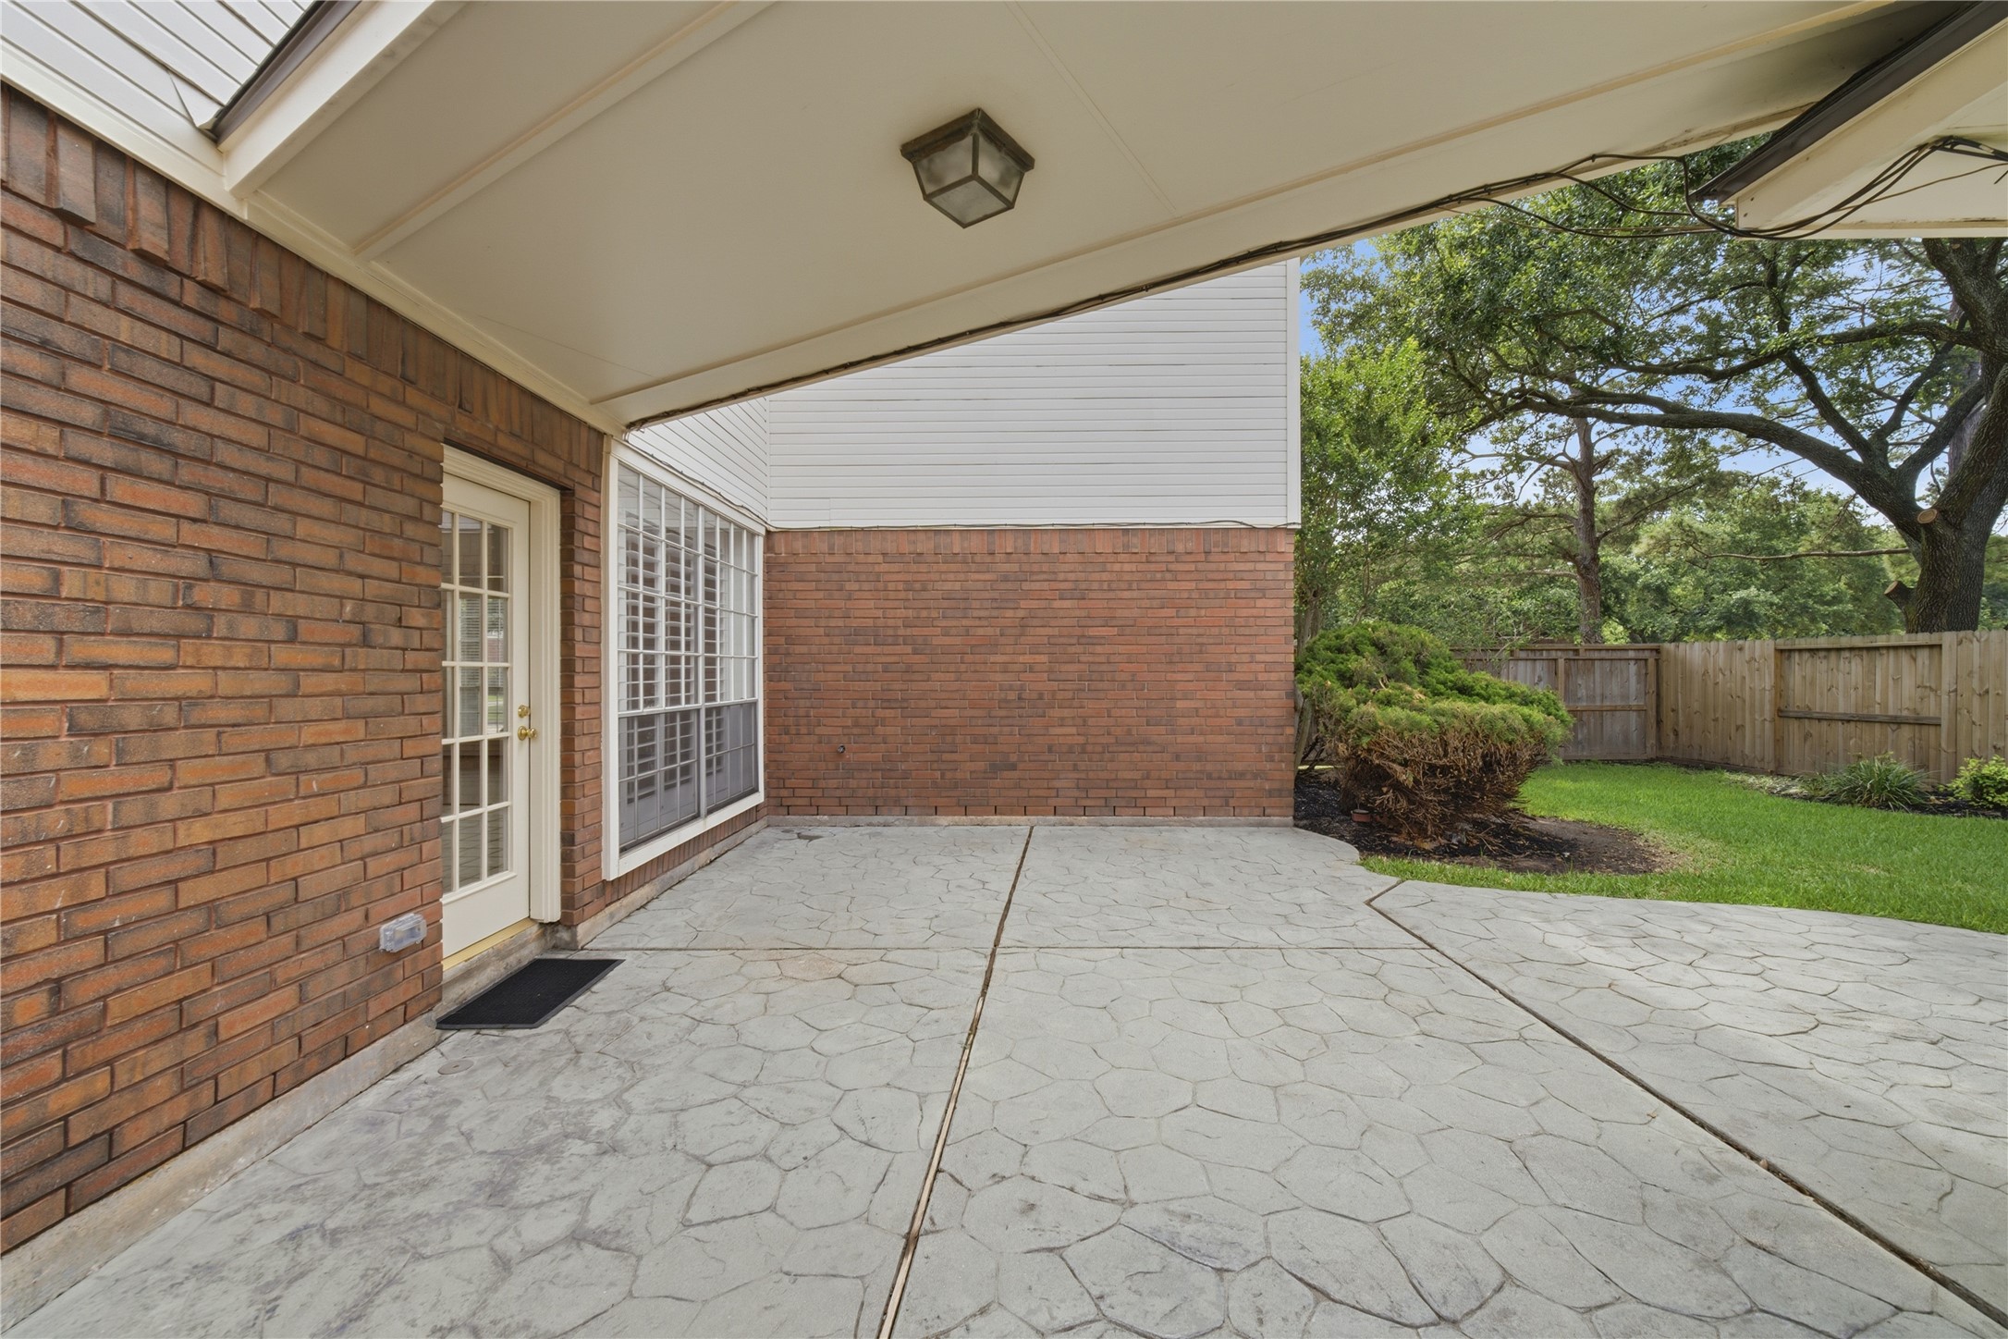
Thanks to the courtyard setting, the back patio is an ideal place for relaxing outdoors. - virtually staged
Enjoy the convenience of a covered breezeway that connects the home to the garage.
The home is located at the end of a cul-de-sac within walking distance of Life Time, Sprouts, and La Centerra! The yard has been well landscaped and has a sprinkler system, too!
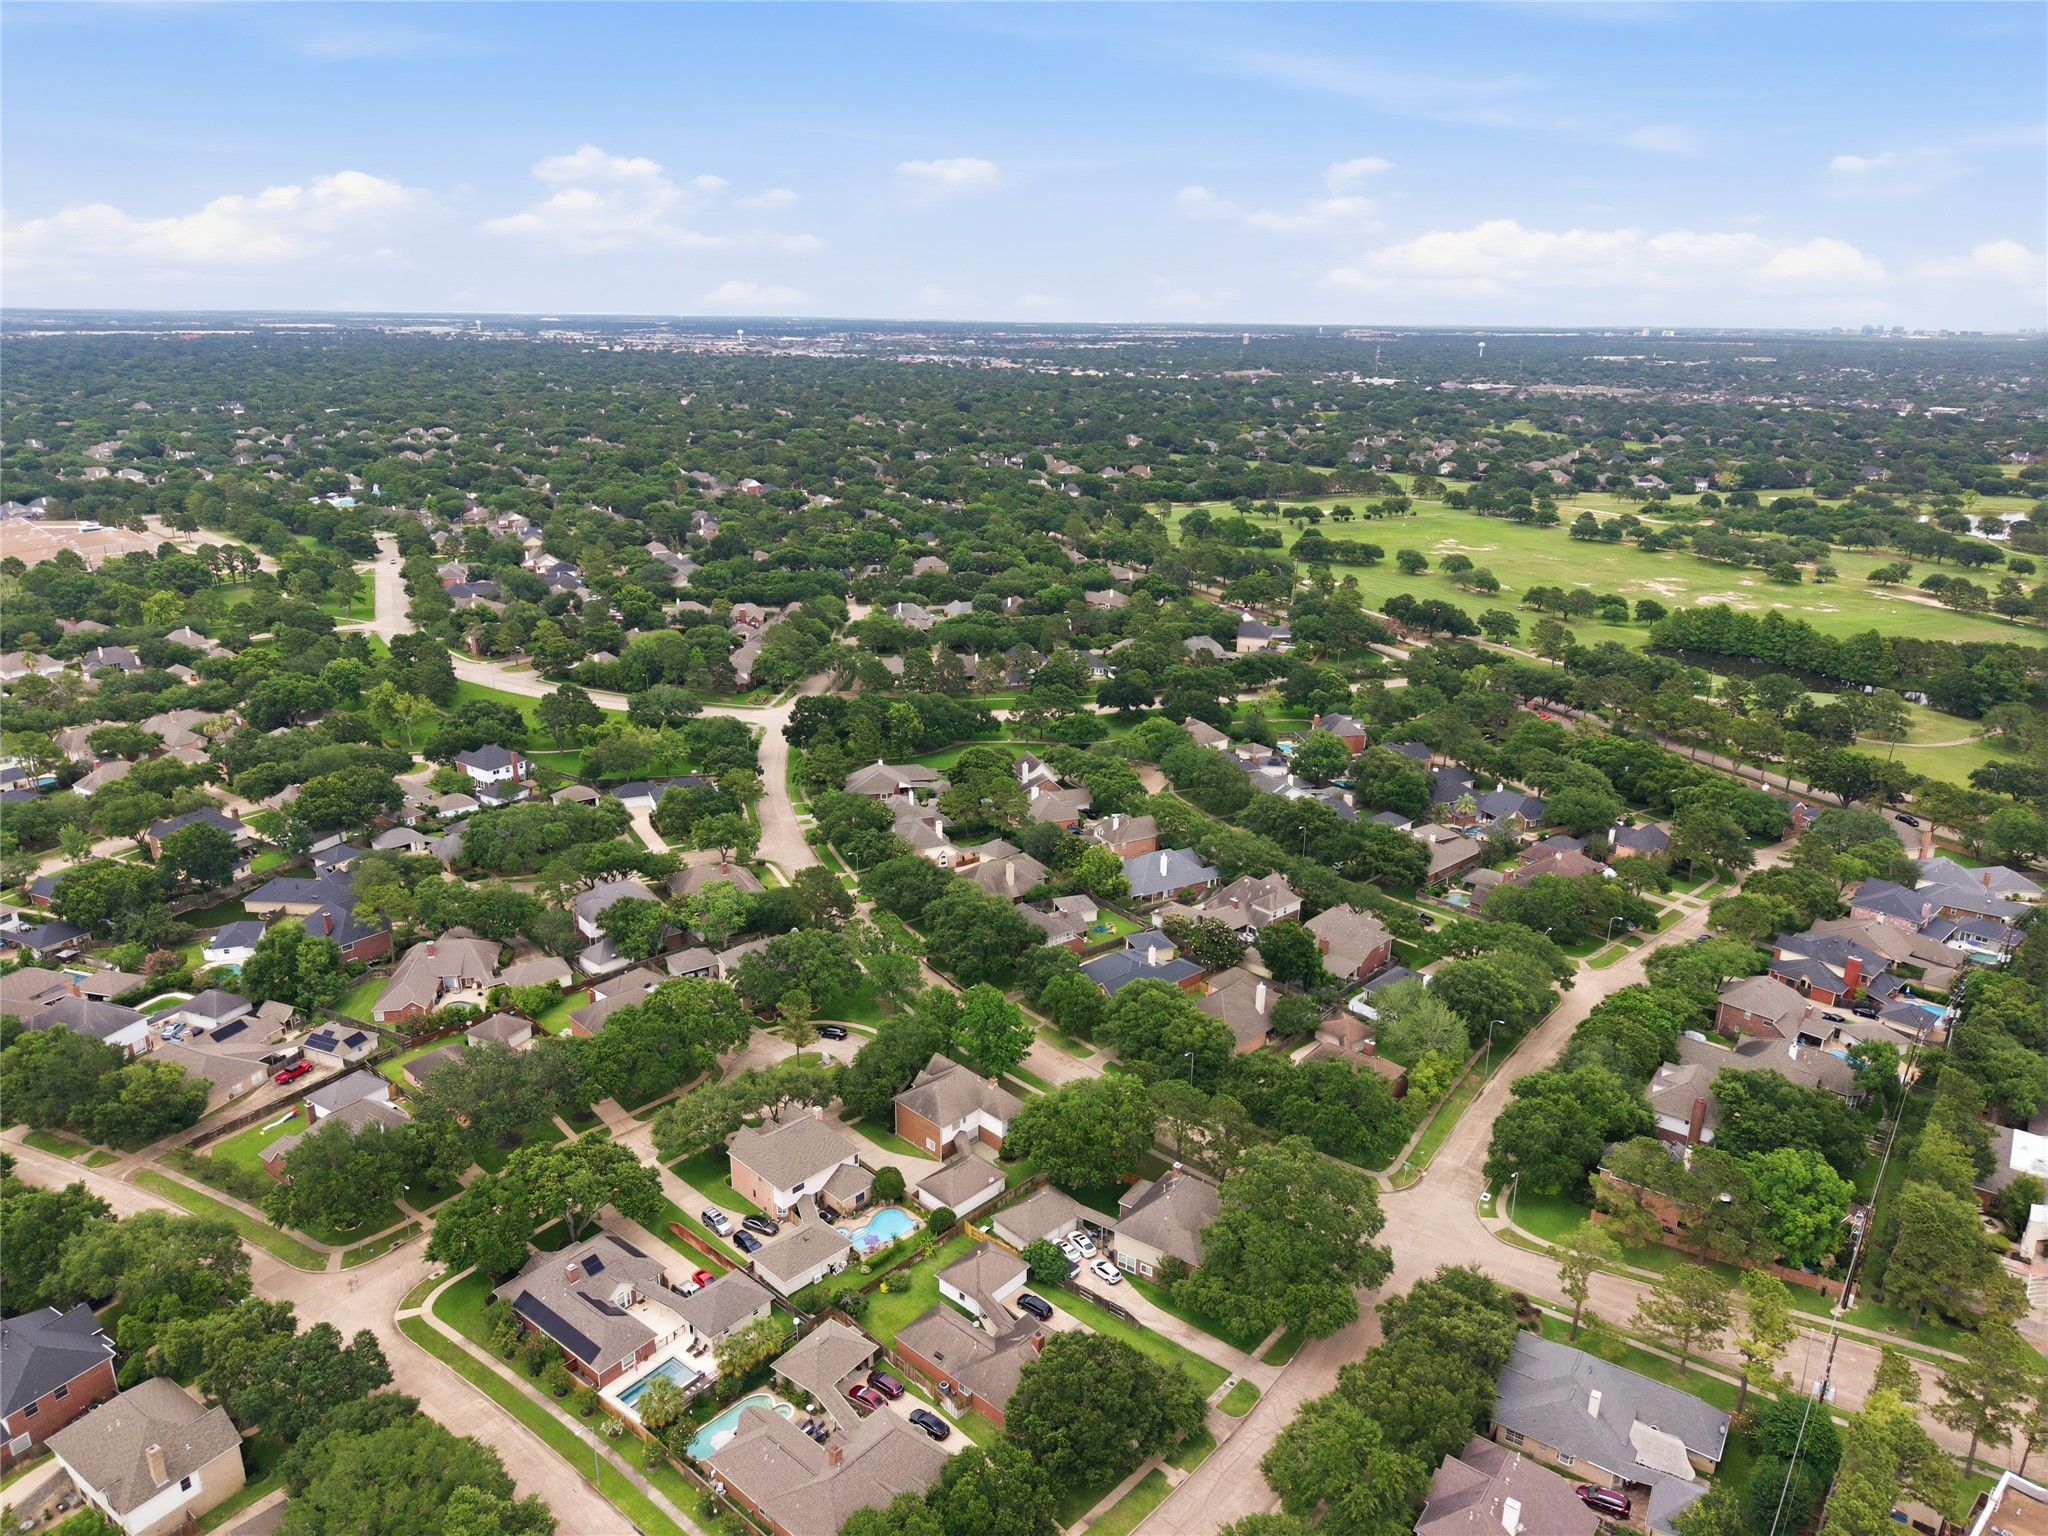
This aerial view shows the greenbelt at left, giving lots of elbow room!
The home, outlined here in red, is located on a cul-de-sac
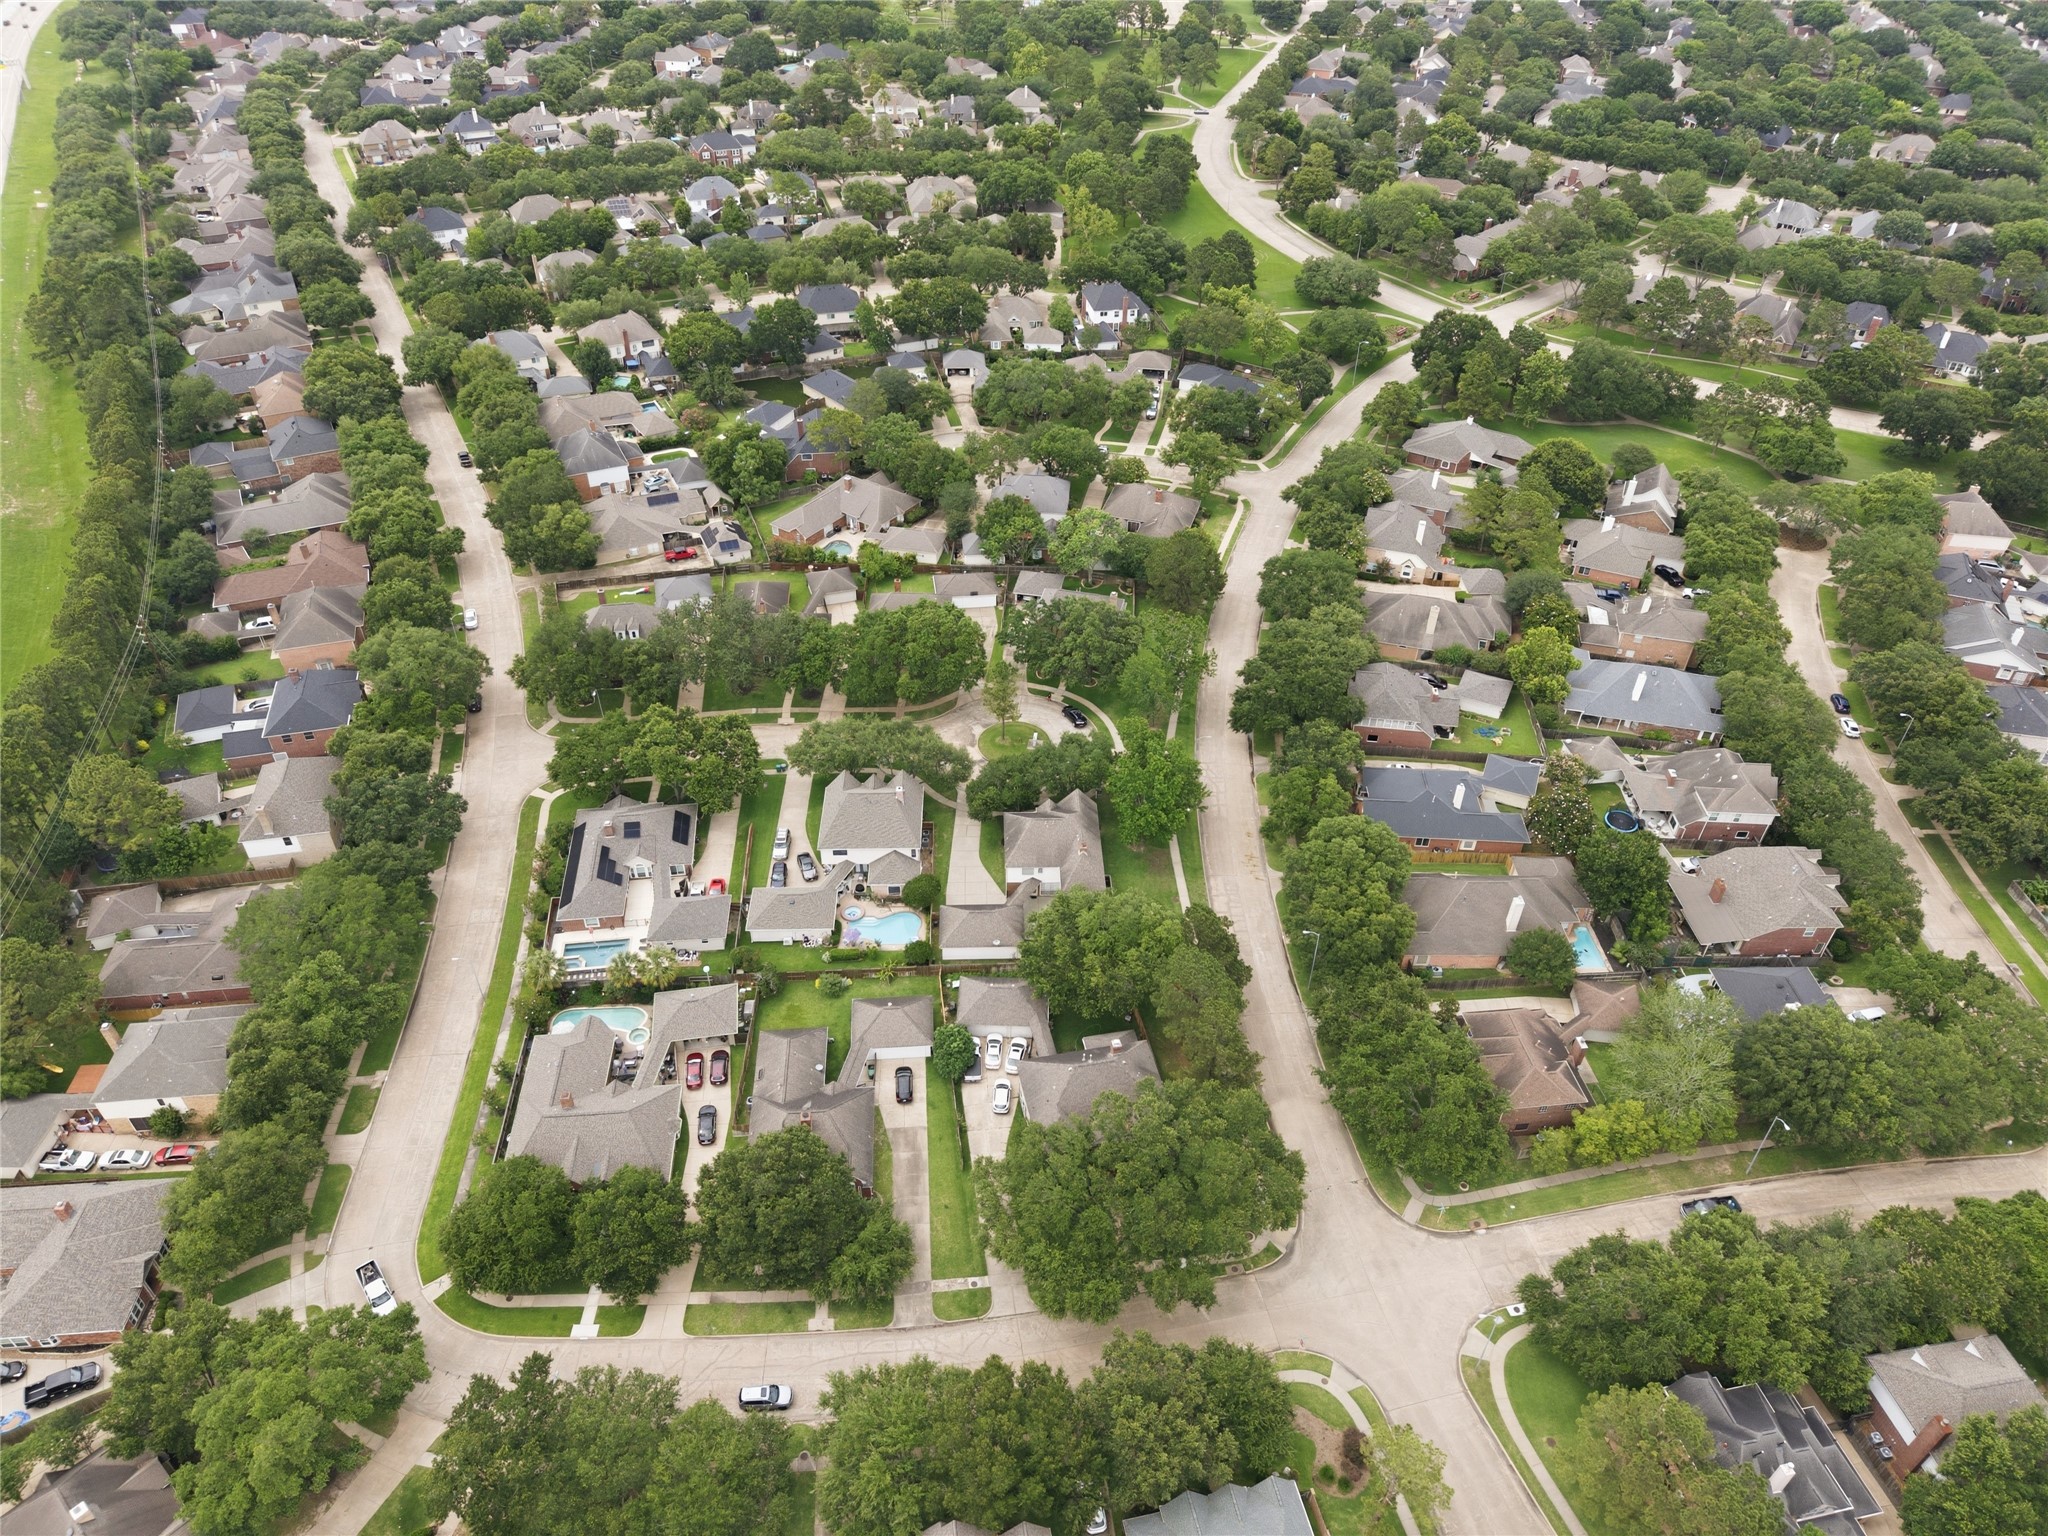
A longer view of Cinco Ranch Greenway Village.
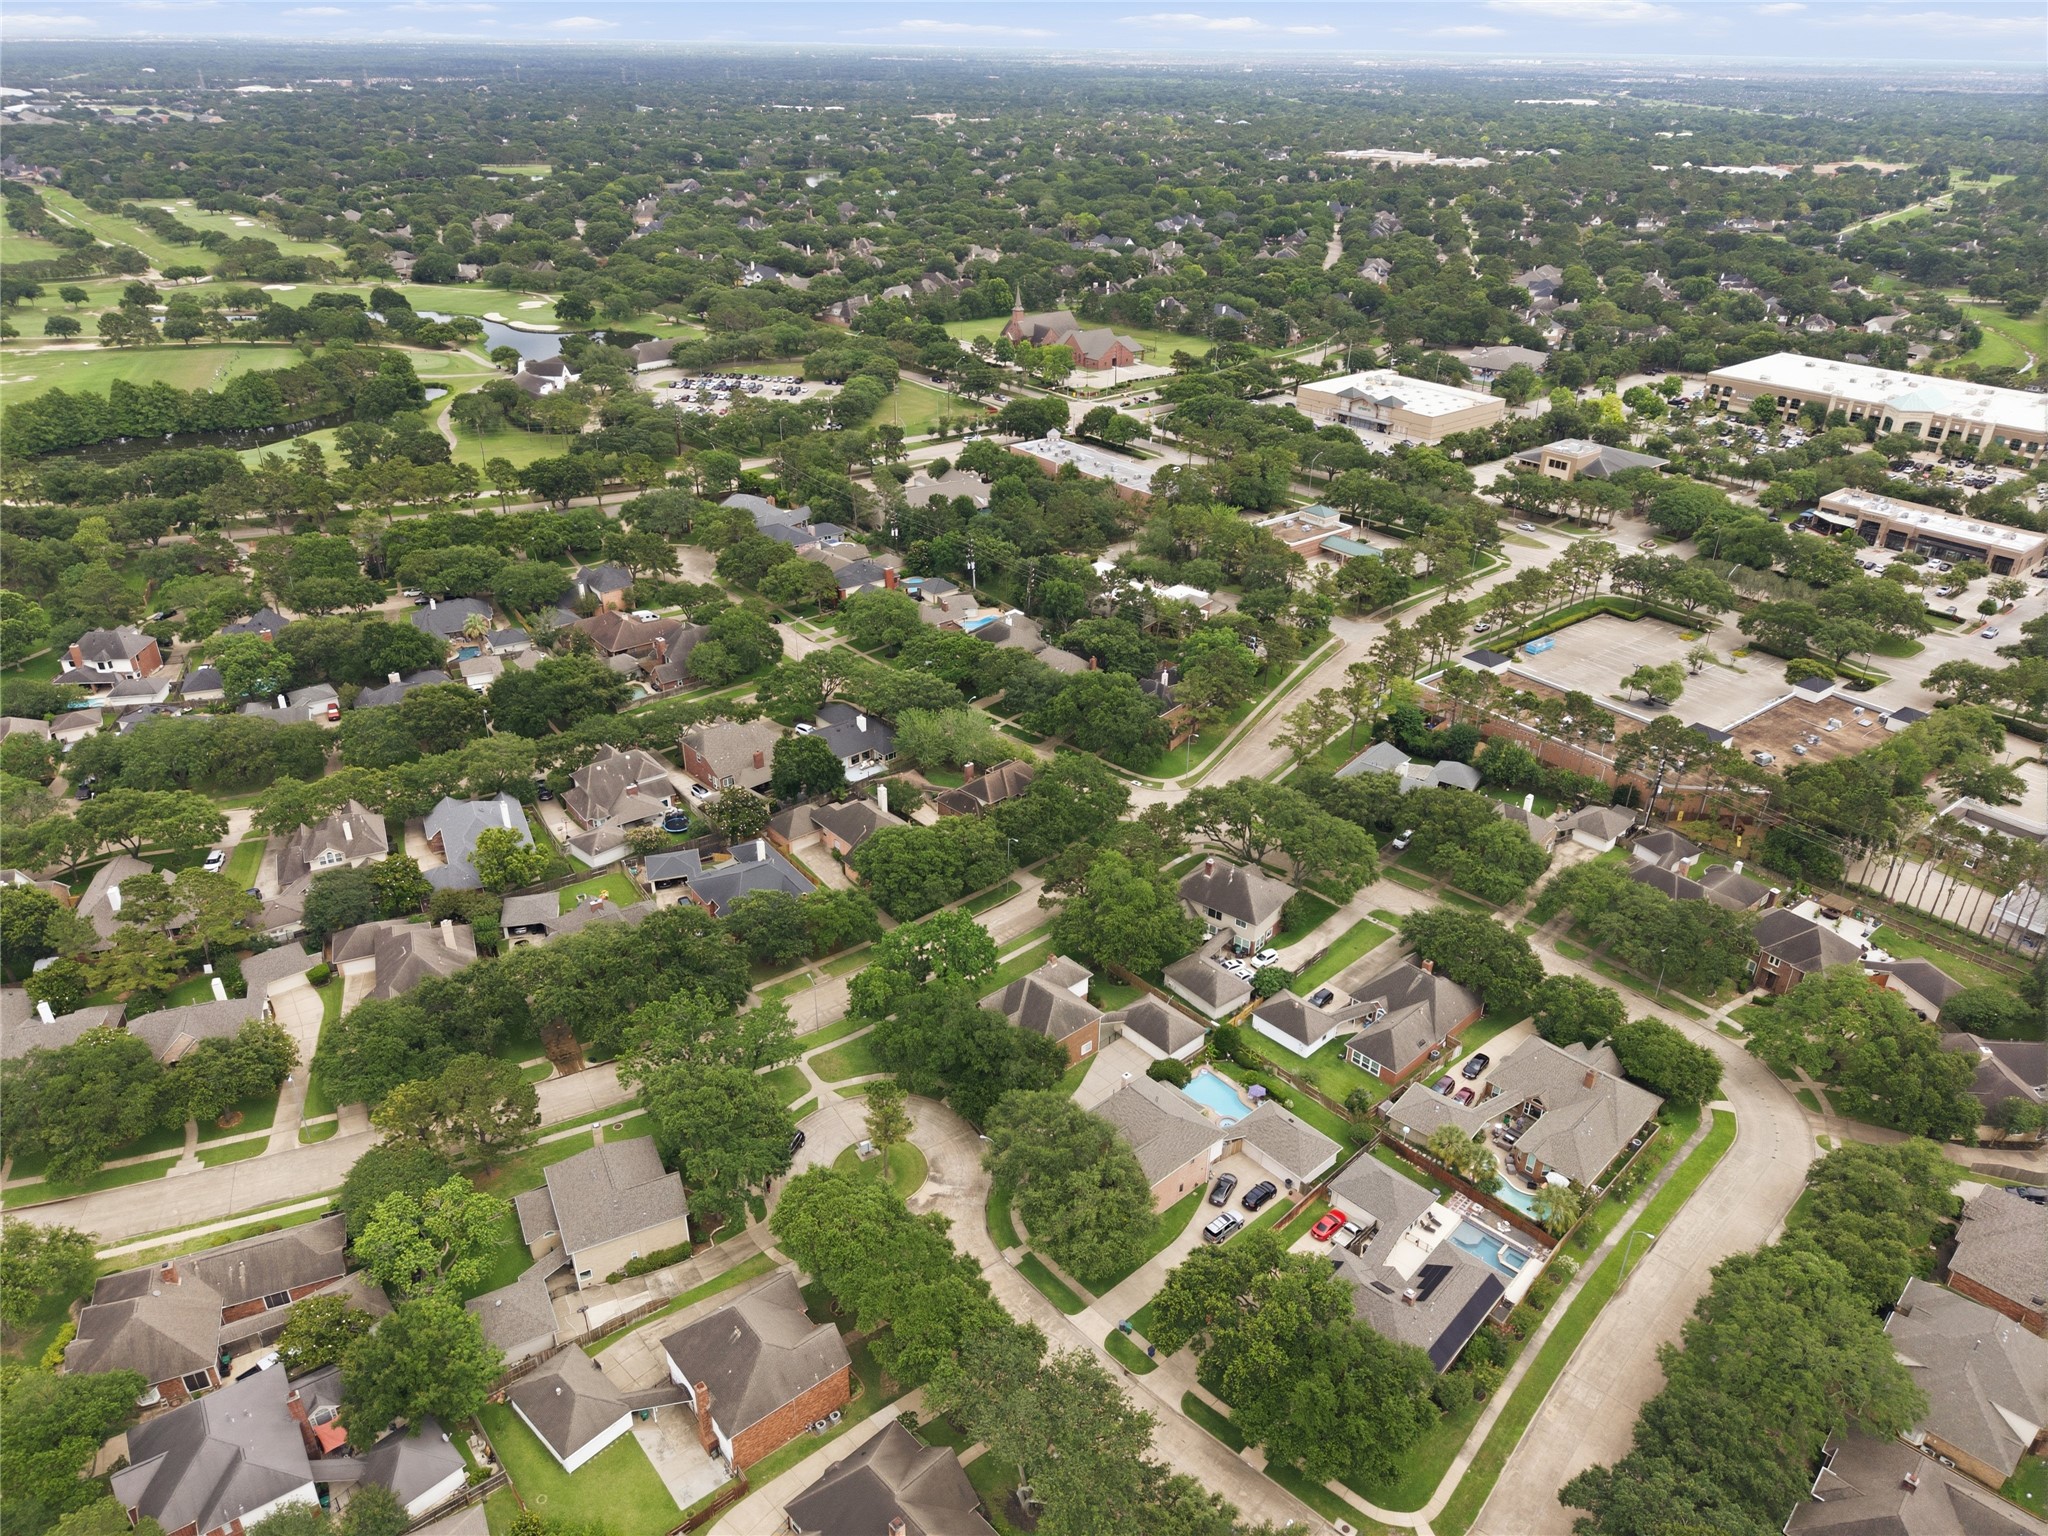
The walkability to Sprouts, Life Time, and Black Walnut Cafe is outstanding.
The Golf Club at Cinco Ranch is just a few blocks away.
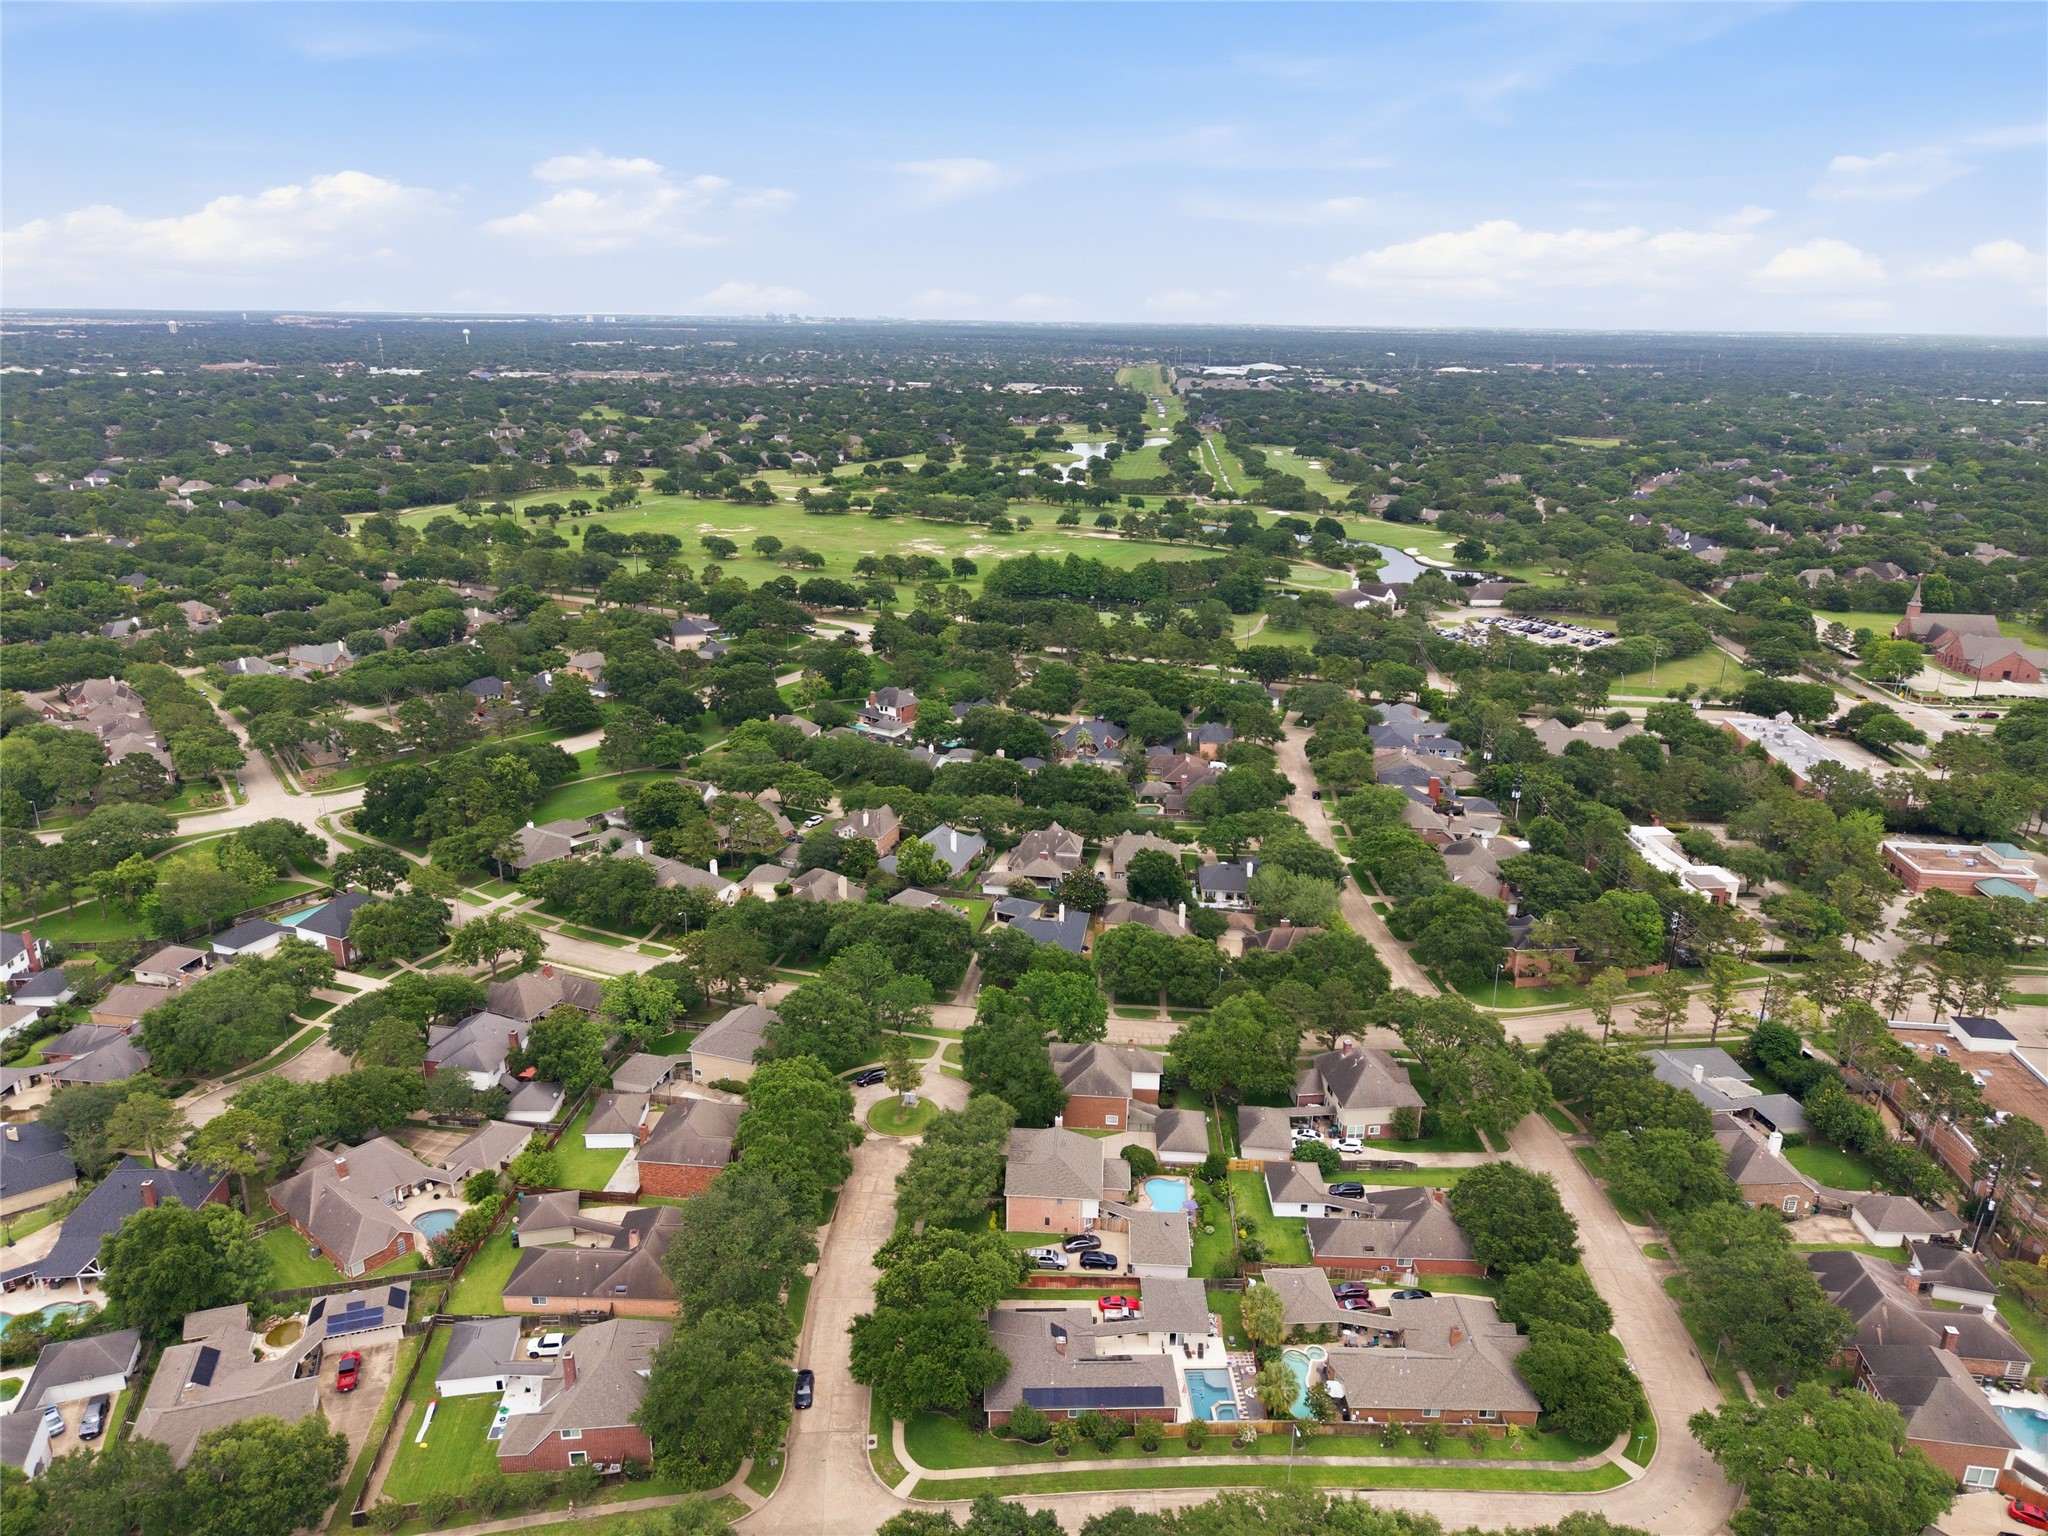
Looking toward the golf course!
Beautiful and established Cinco Ranch with easy access to the Grand Parkway, I-10 and the Westpark.
Don't let this be your last look at this home. Make an appointment to see it today or visit an Open House this weekend!

 New Listing