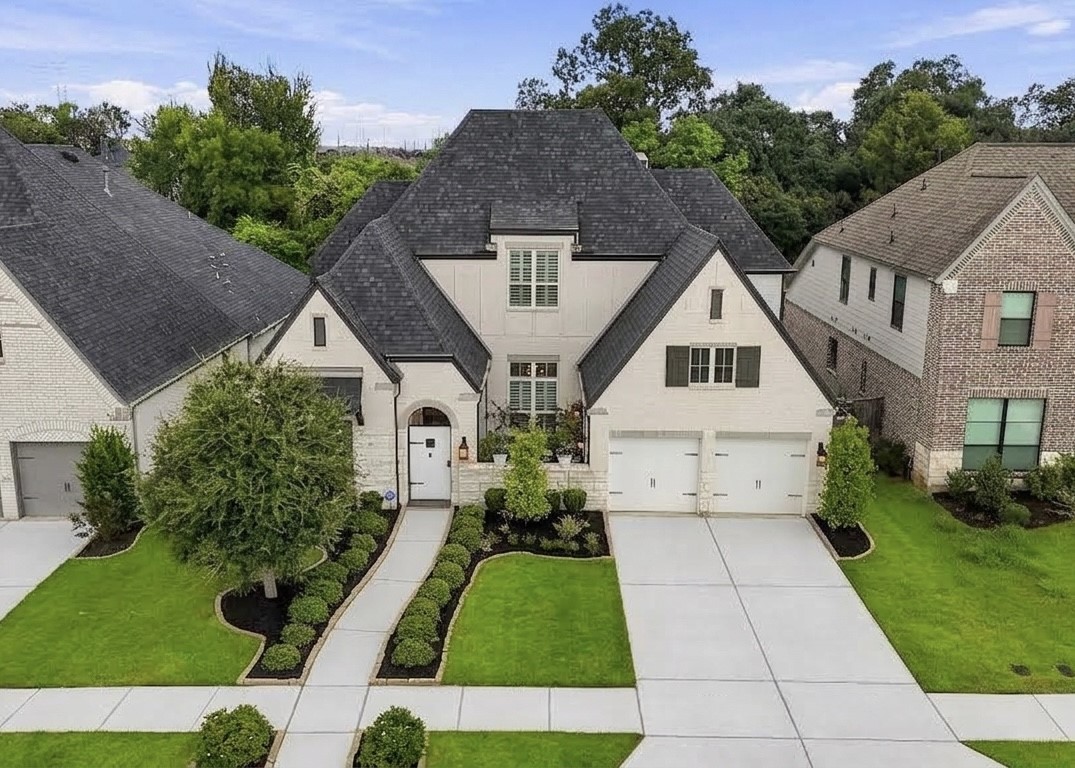
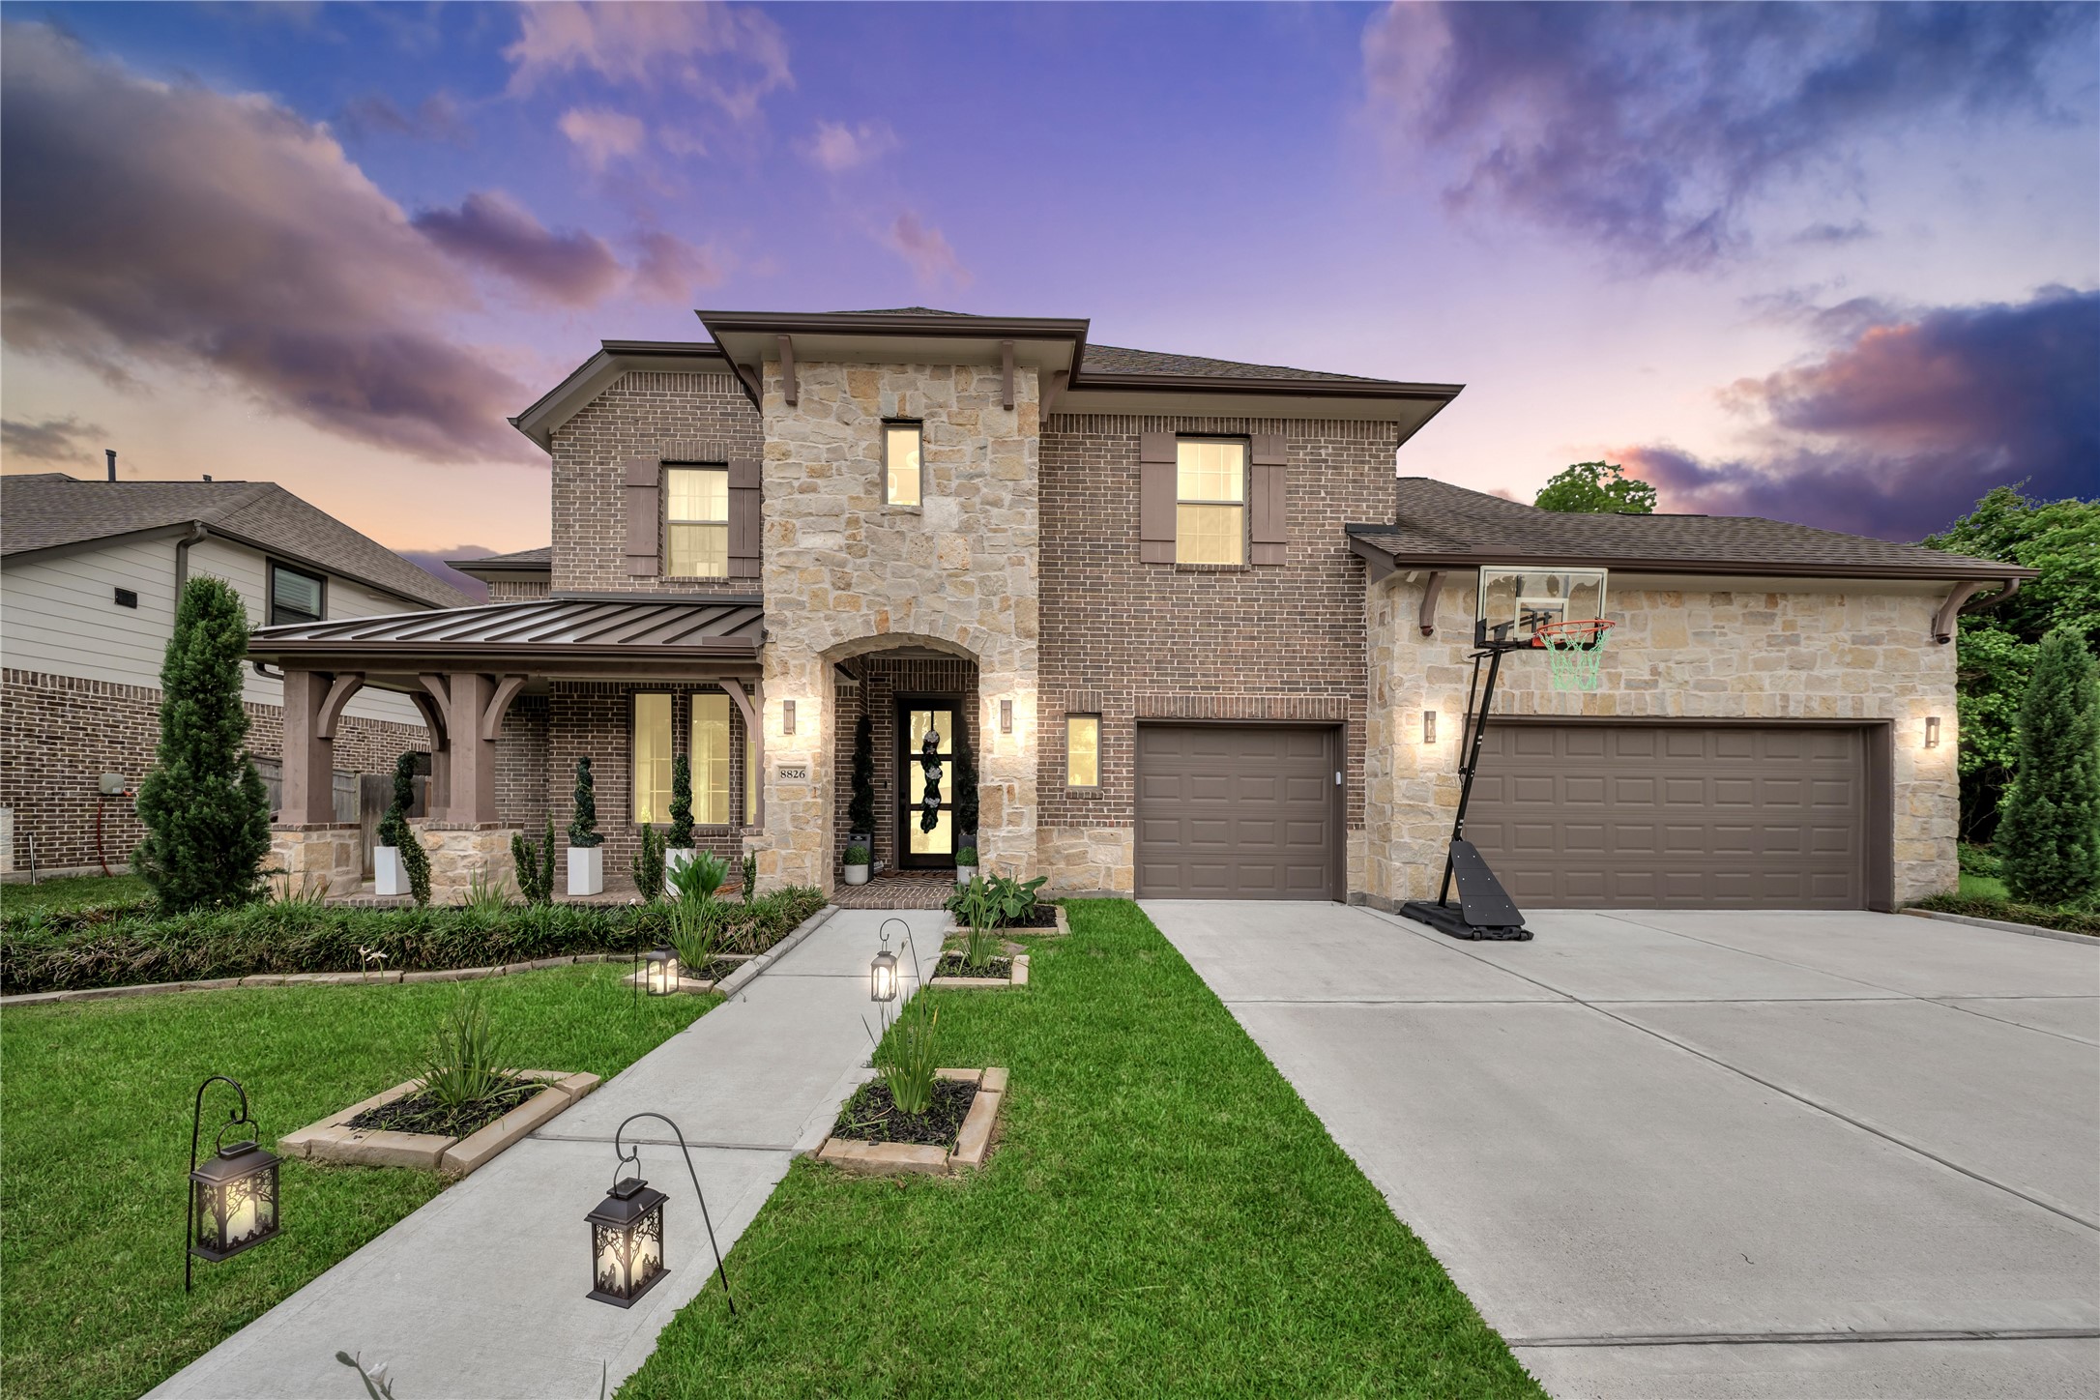
Ideally situated in the sought-after Heritage Park section of Sienna, this amazing home places you at the heart of one of Houston’s premier master-planned communities. Enjoy exceptional resort-style living w/pools, parks, scenic trails, tennis & pickleball courts and a championship golf course. Sienna’s vibrant atmosphere, makes it easy to enjoy an active, connected lifestyle close to home. The beautifully professional landscaped front yard includes stone-bordered flower beds which flank the front walkway.
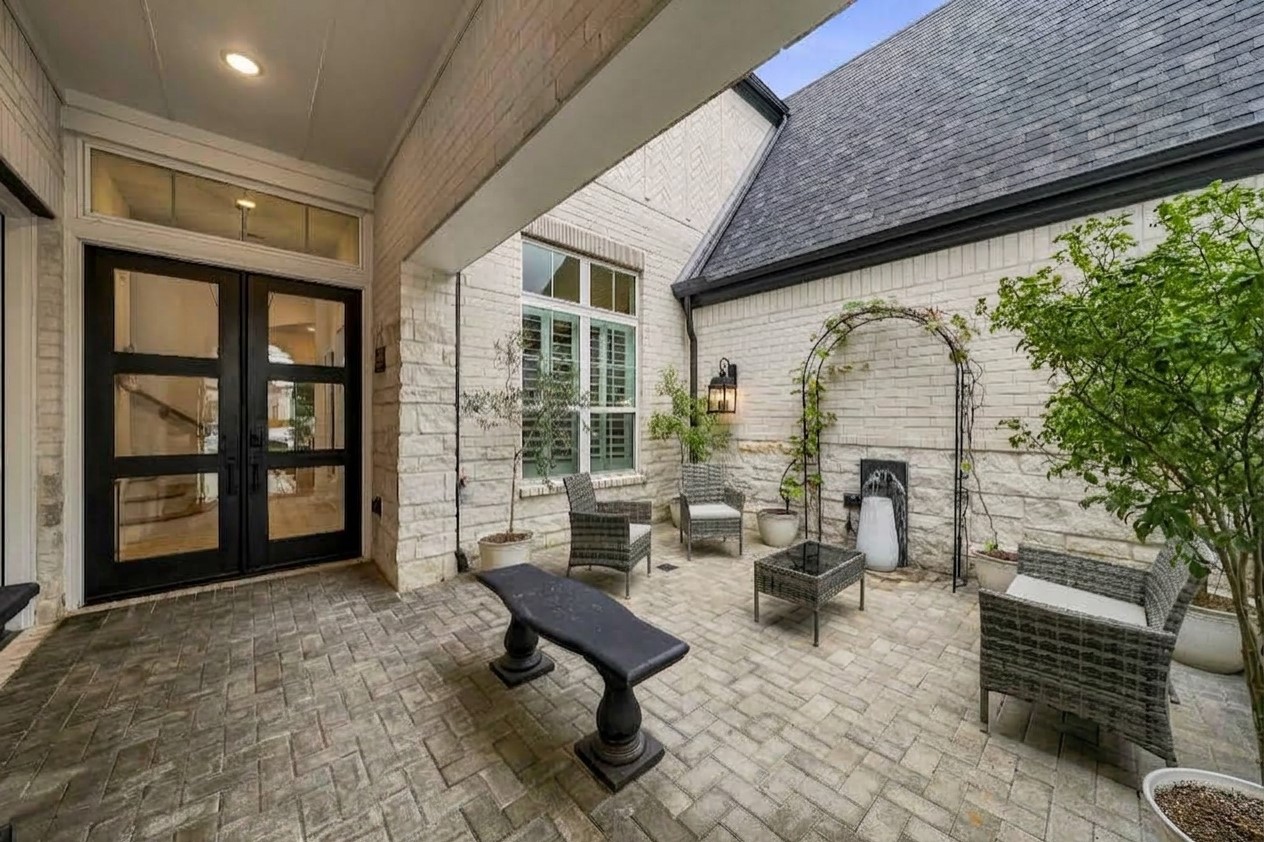
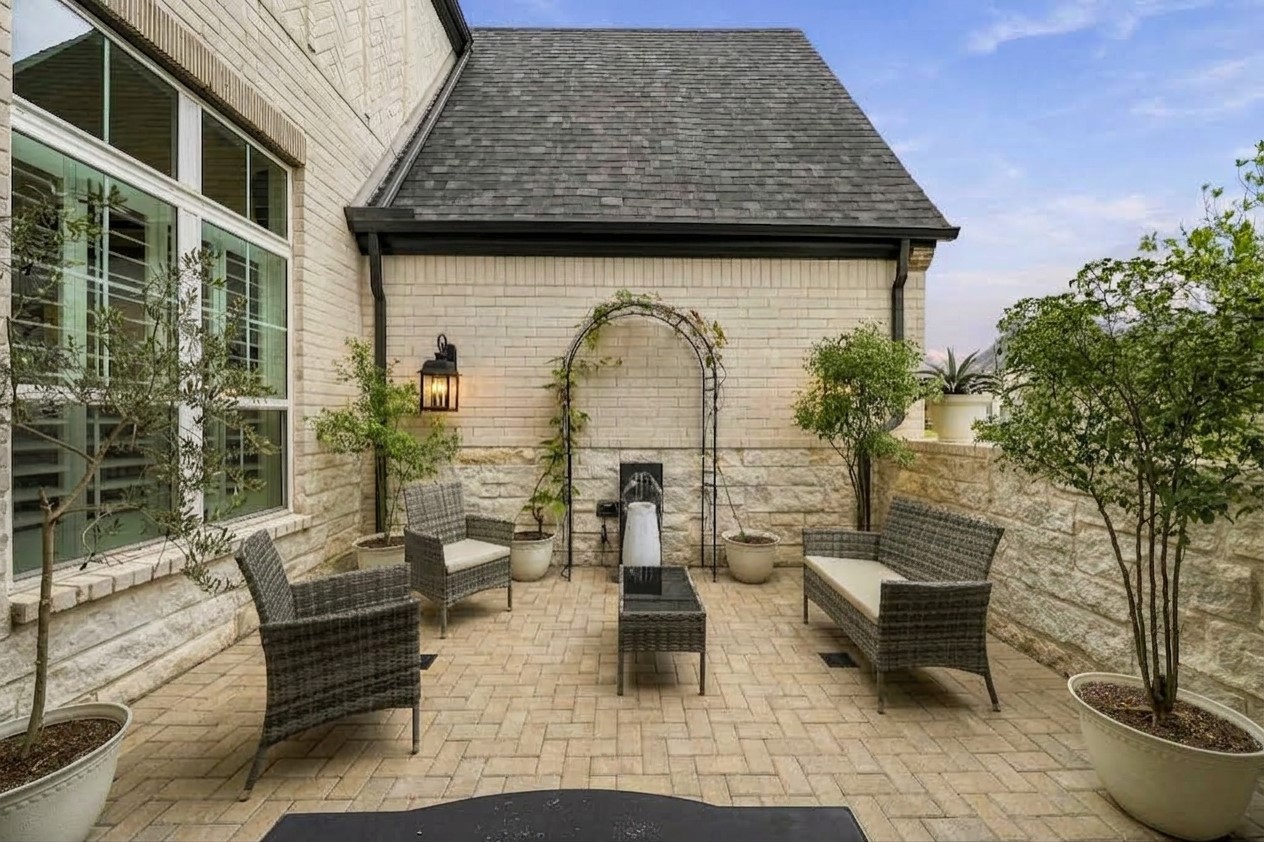
This exceptional Highland Home makes a striking first impression with its richly detailed brick-and-stone exterior, distinctive architectural design and elevated curb appeal that reflects quality craftsmanship throughout. A custom gated rare private courtyard greets you upon entry to this stunning 1.5 story home.
This grand, 17'x15' gated courtyard with custom gate added in 2022 creates an elegant sense of arrival, with rich brick pavers, natural stone detailing and timeless coach lighting sets a refined, private tone before you even reach the front door.
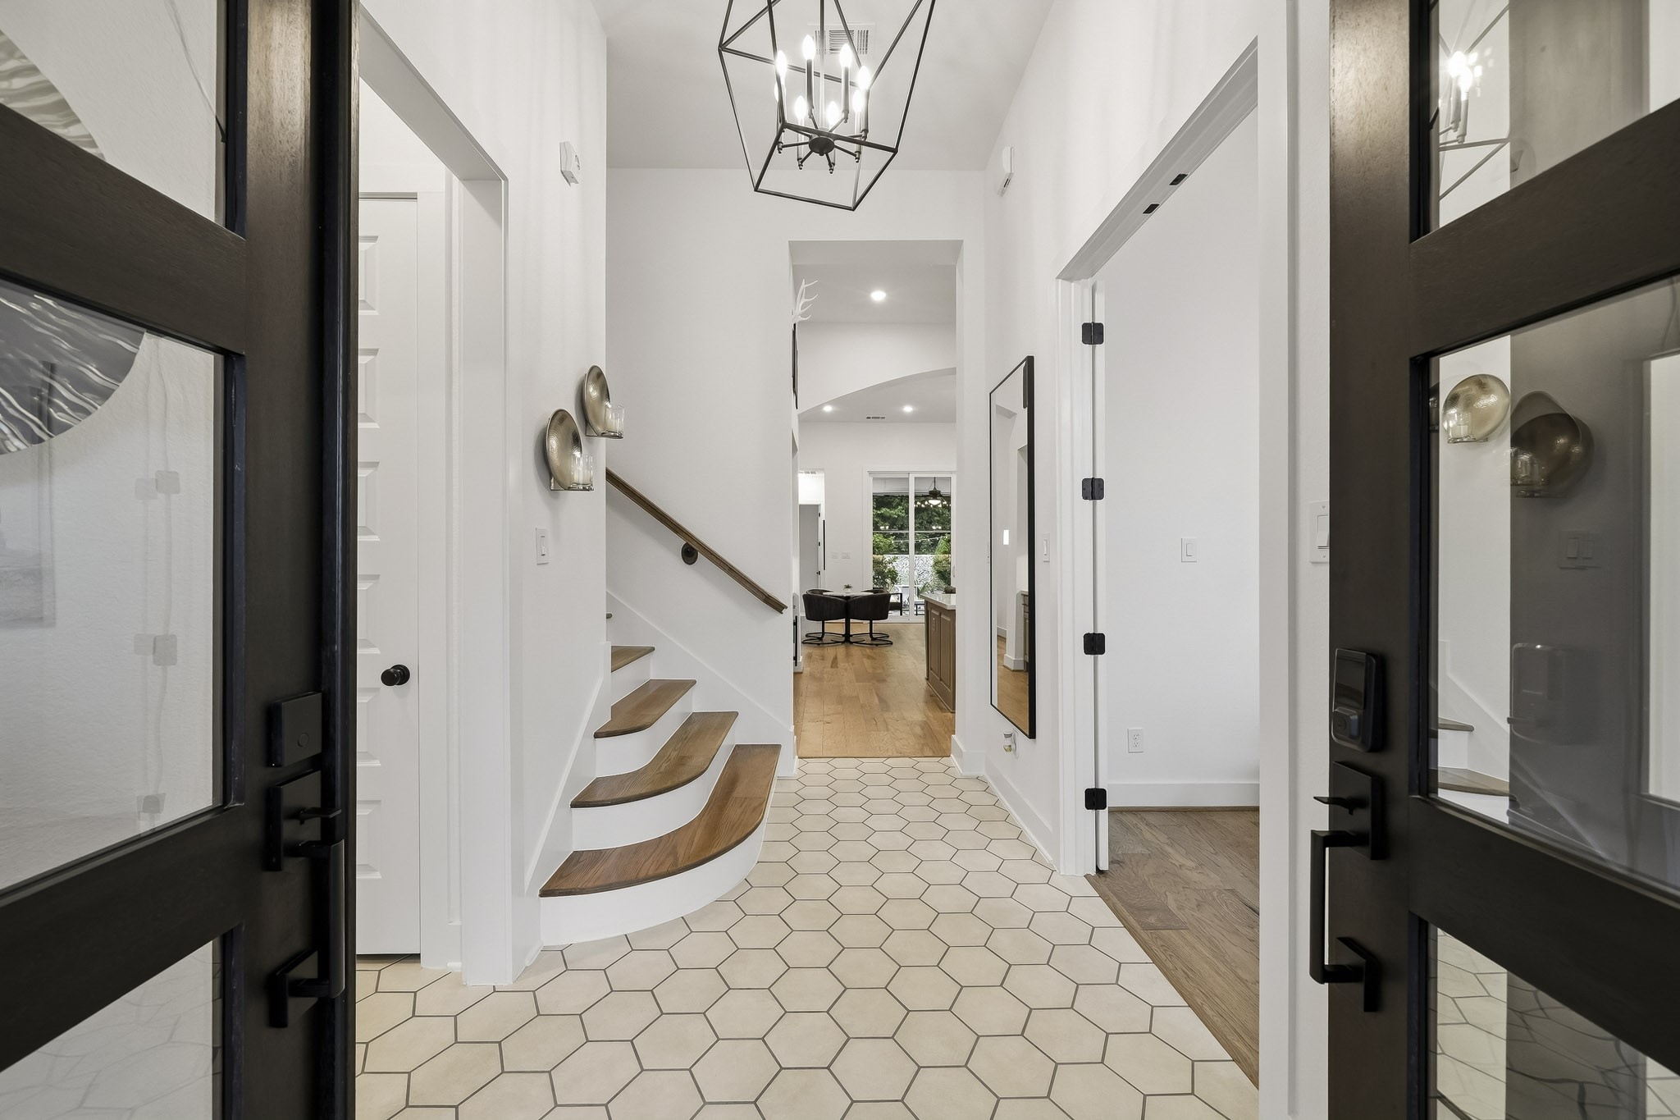
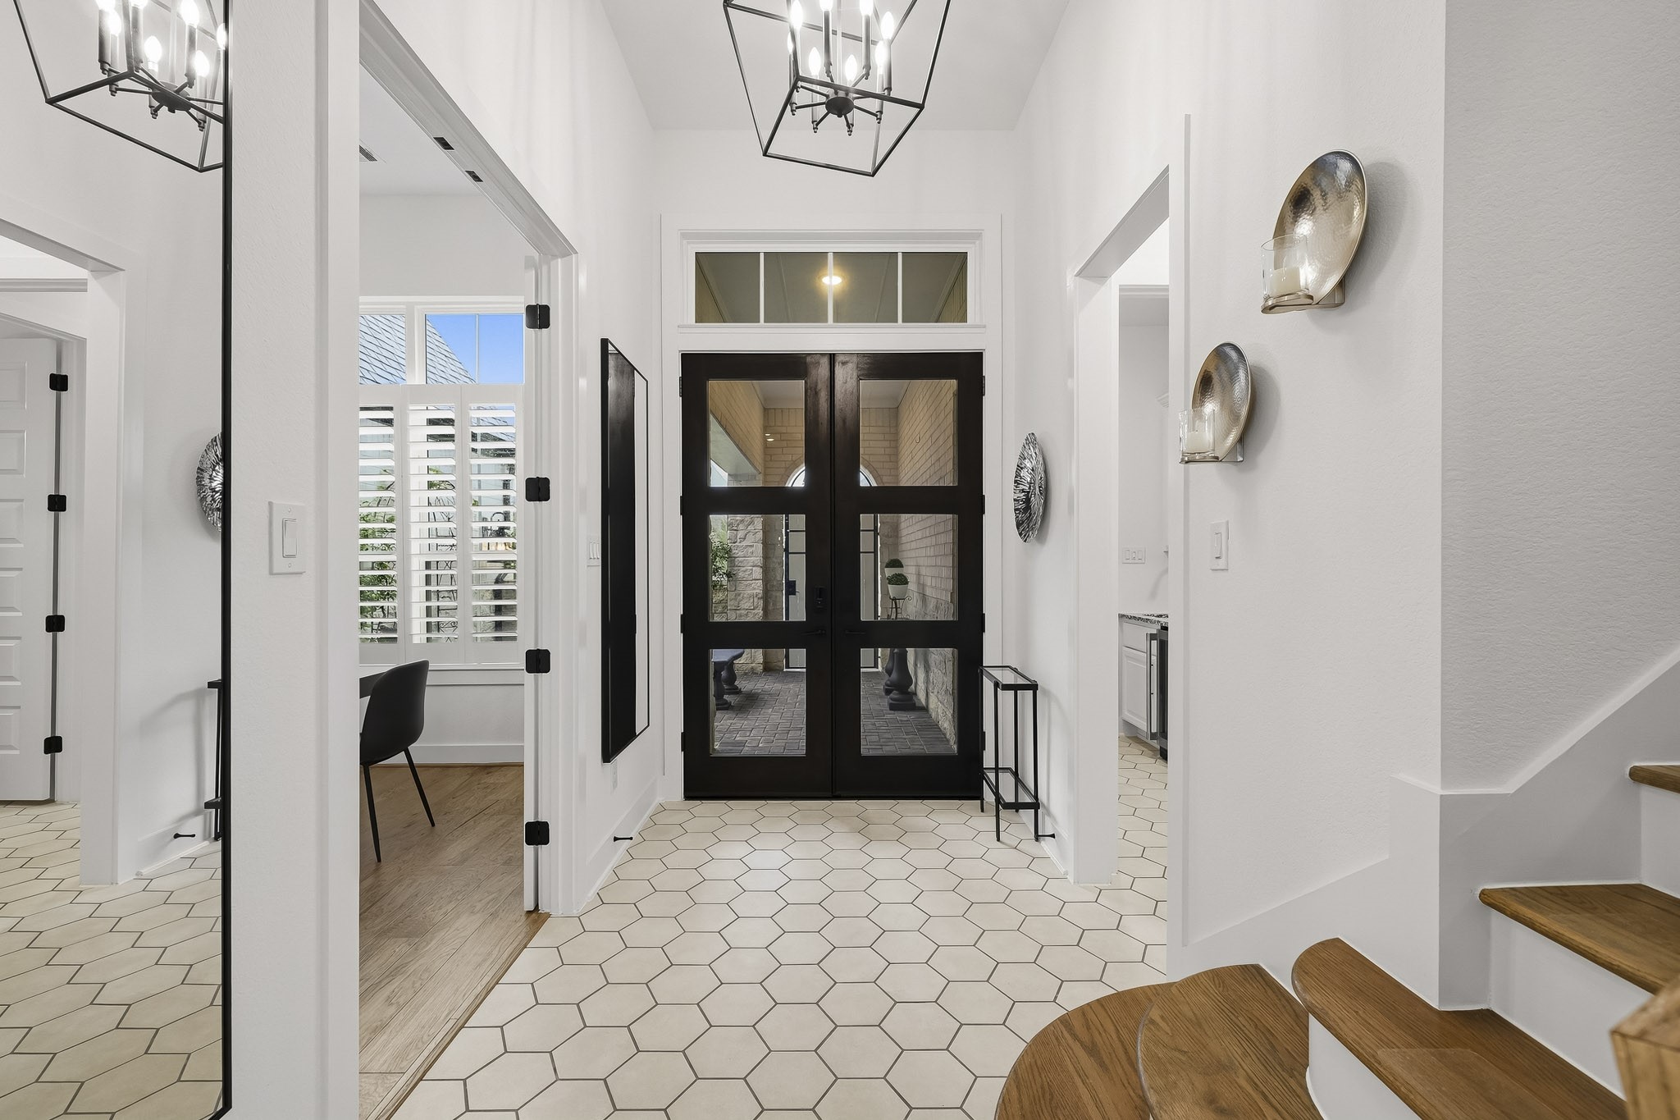
Greeted with a memorable first impression through elegant 8-foot glass double entry doors, the home opens to a dramatic foyer showcasing striking hexagonal tile flooring and a statement chandelier that adds a sophisticated touch. This exceptional home has too many upgrades to mention. You'll find designer touches throughout every room.
The grand foyer of the home leads to a study with French doors on the left and to the right is the entrance to the Next-Gen Casita. The glass front doors bathe the entry in natural light with transom above and the stairwell leads to the upstairs bonus game room, 5th bedroom and 4th bath.
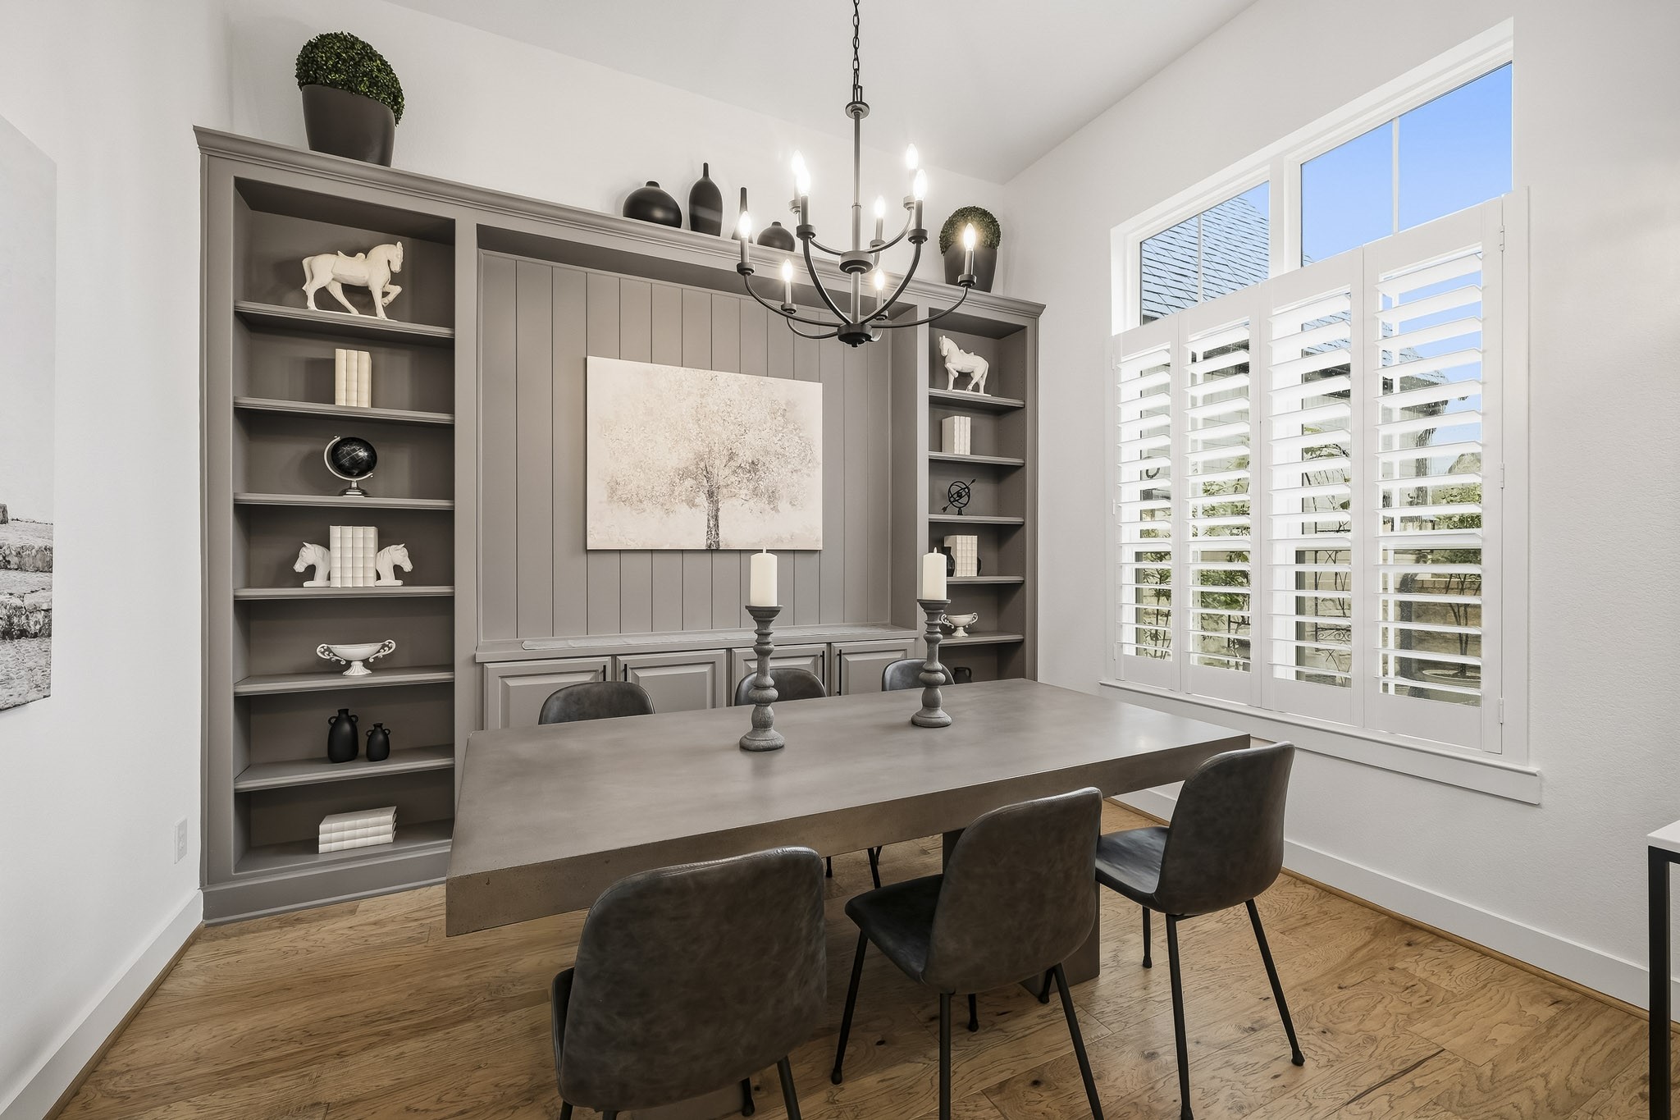
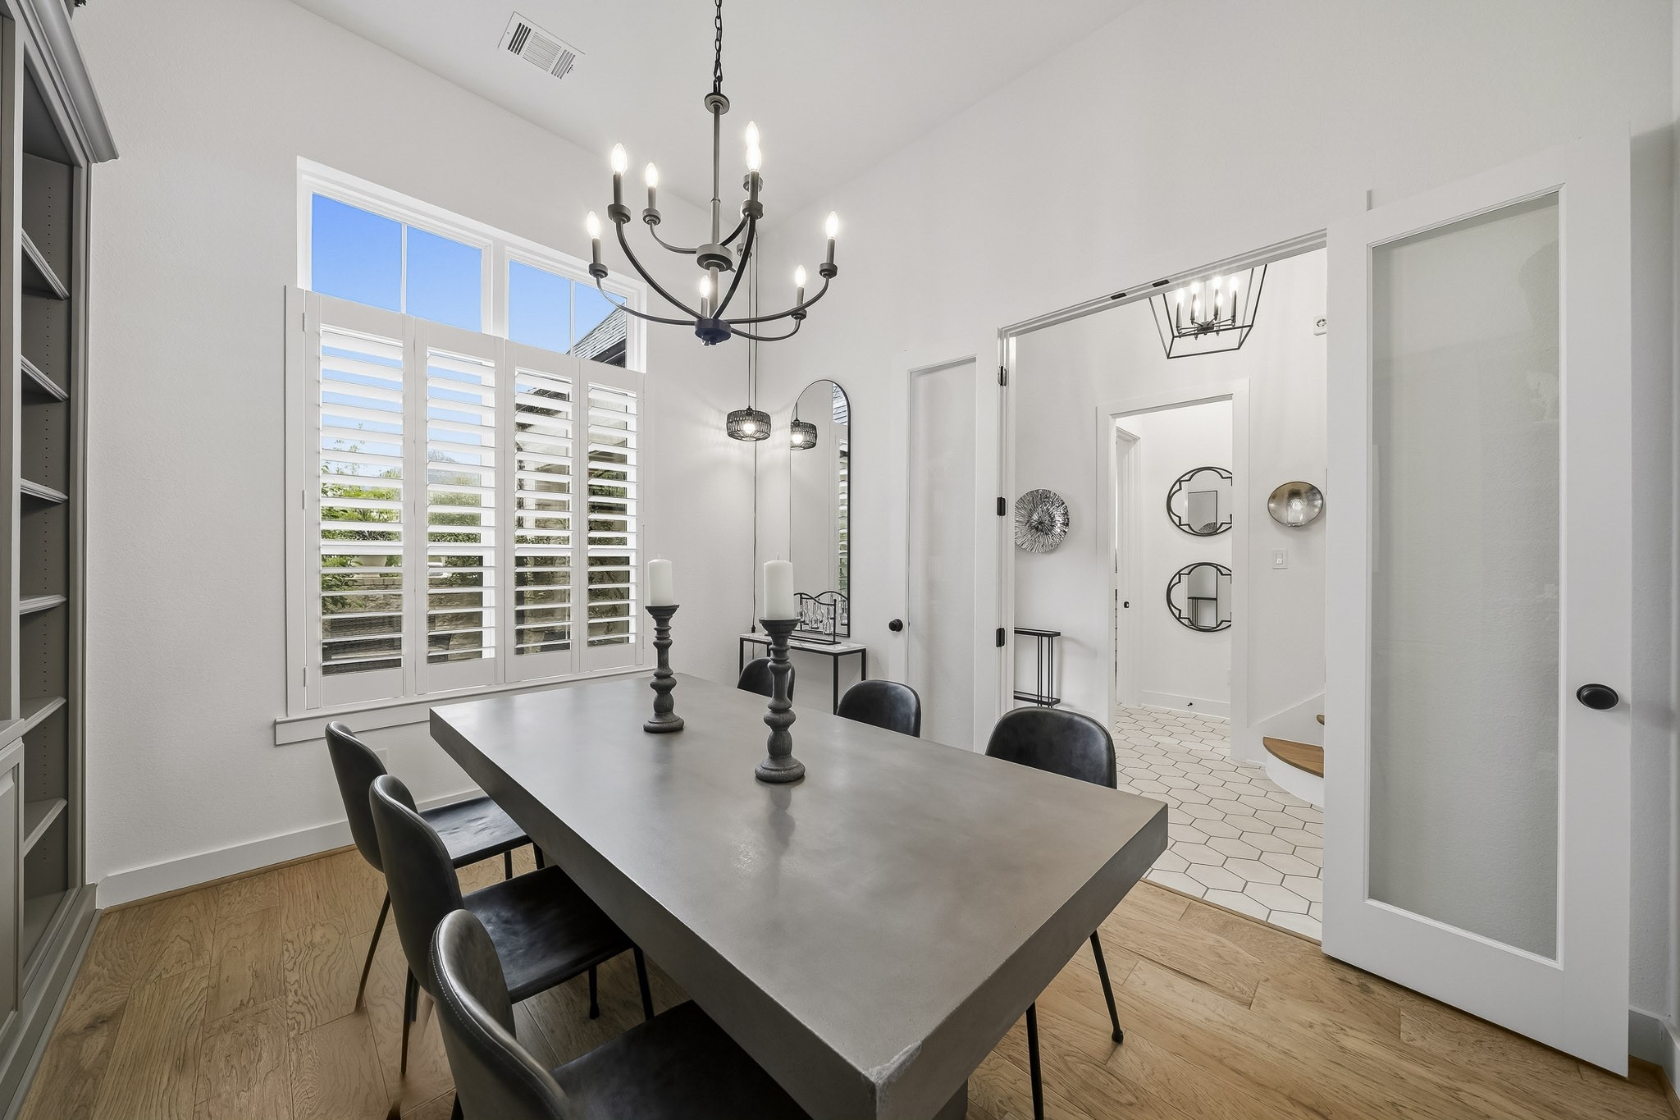
This gorgeous study currently being used as a dining room has plantation shutters dressing the windows with transoms above, while custom built-in bookshelves and abundant cabinetry elevate the room with a sophisticated blend of architectural detail, storage and everyday functionality.
Tall ceilings and a decorative chandelier elevate this light-filled flex space, creating an elegant setting ideal for formal dining, a private study or sophisticated sitting area.
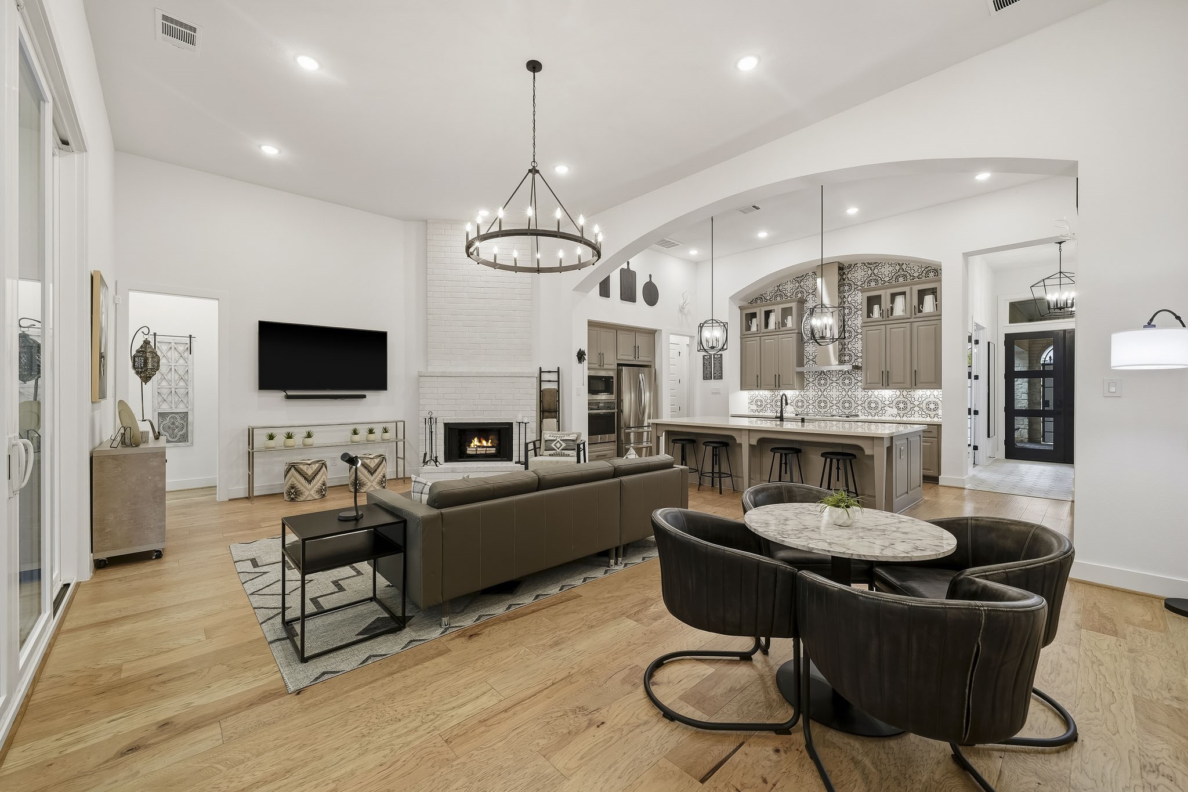
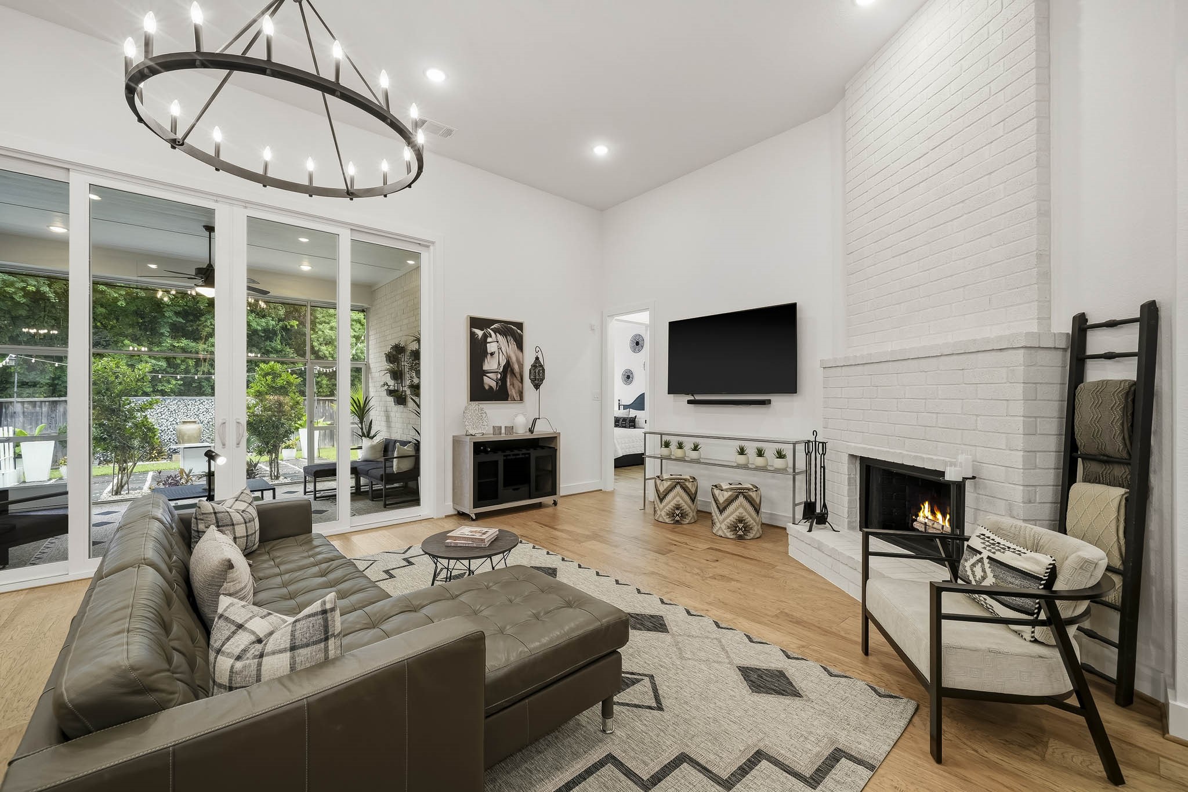
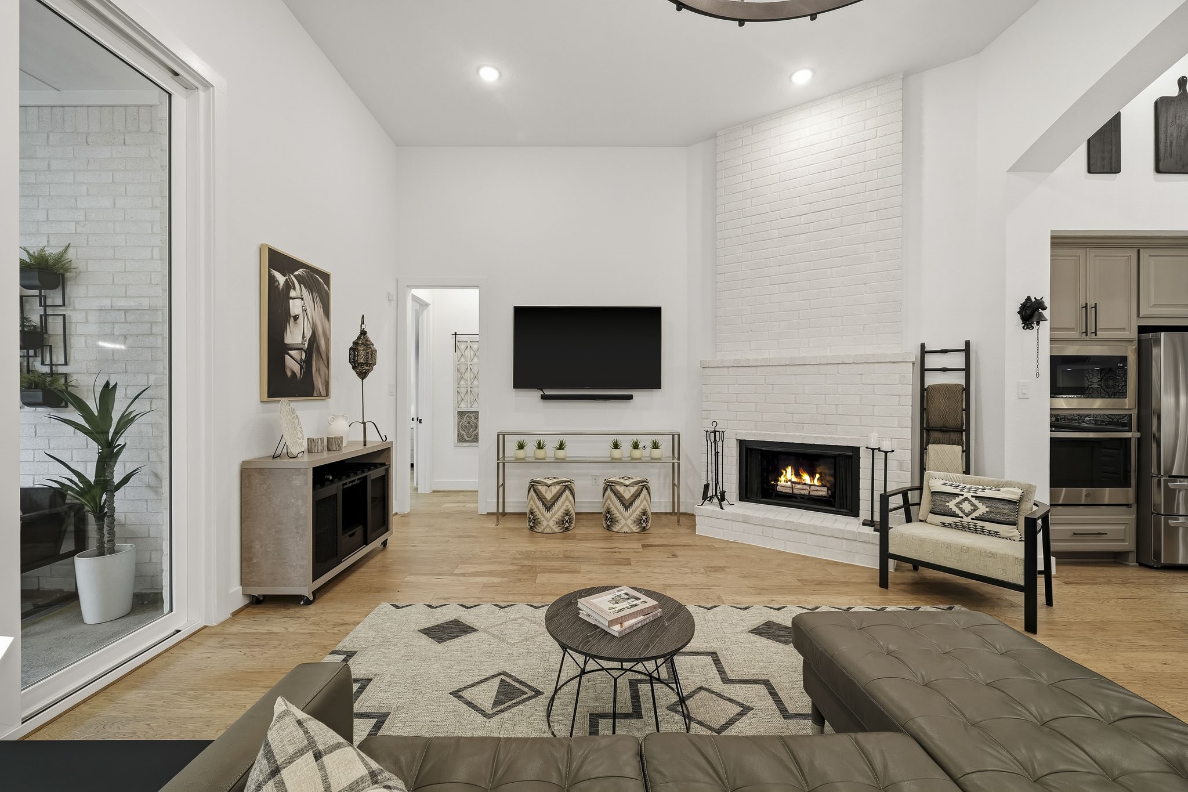
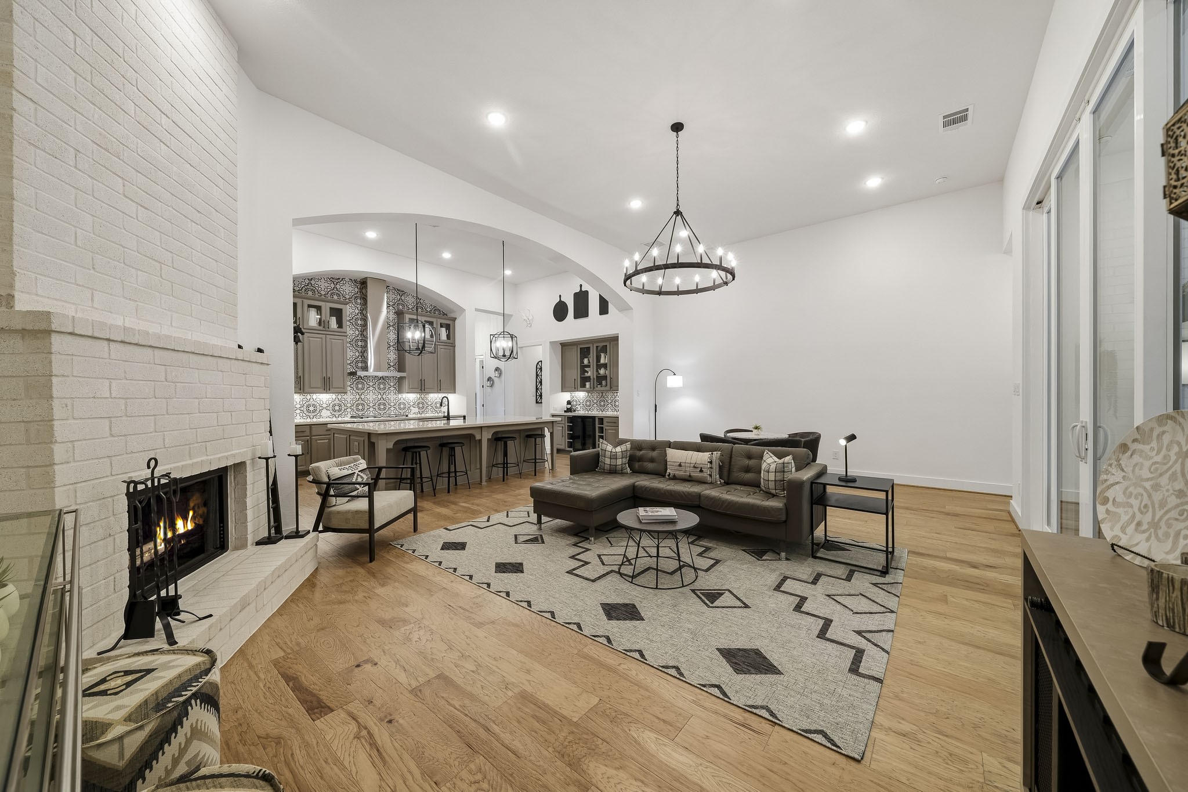
Designed with the feel of a custom home, the dining area, living room and kitchen unfold in a beautifully integrated layout, creating an impressive sense of openness while allowing each space to retain its own distinct character. The decorative archway leading to the kitchen and floor to ceiling bricked fireplace add architectural style to the space.
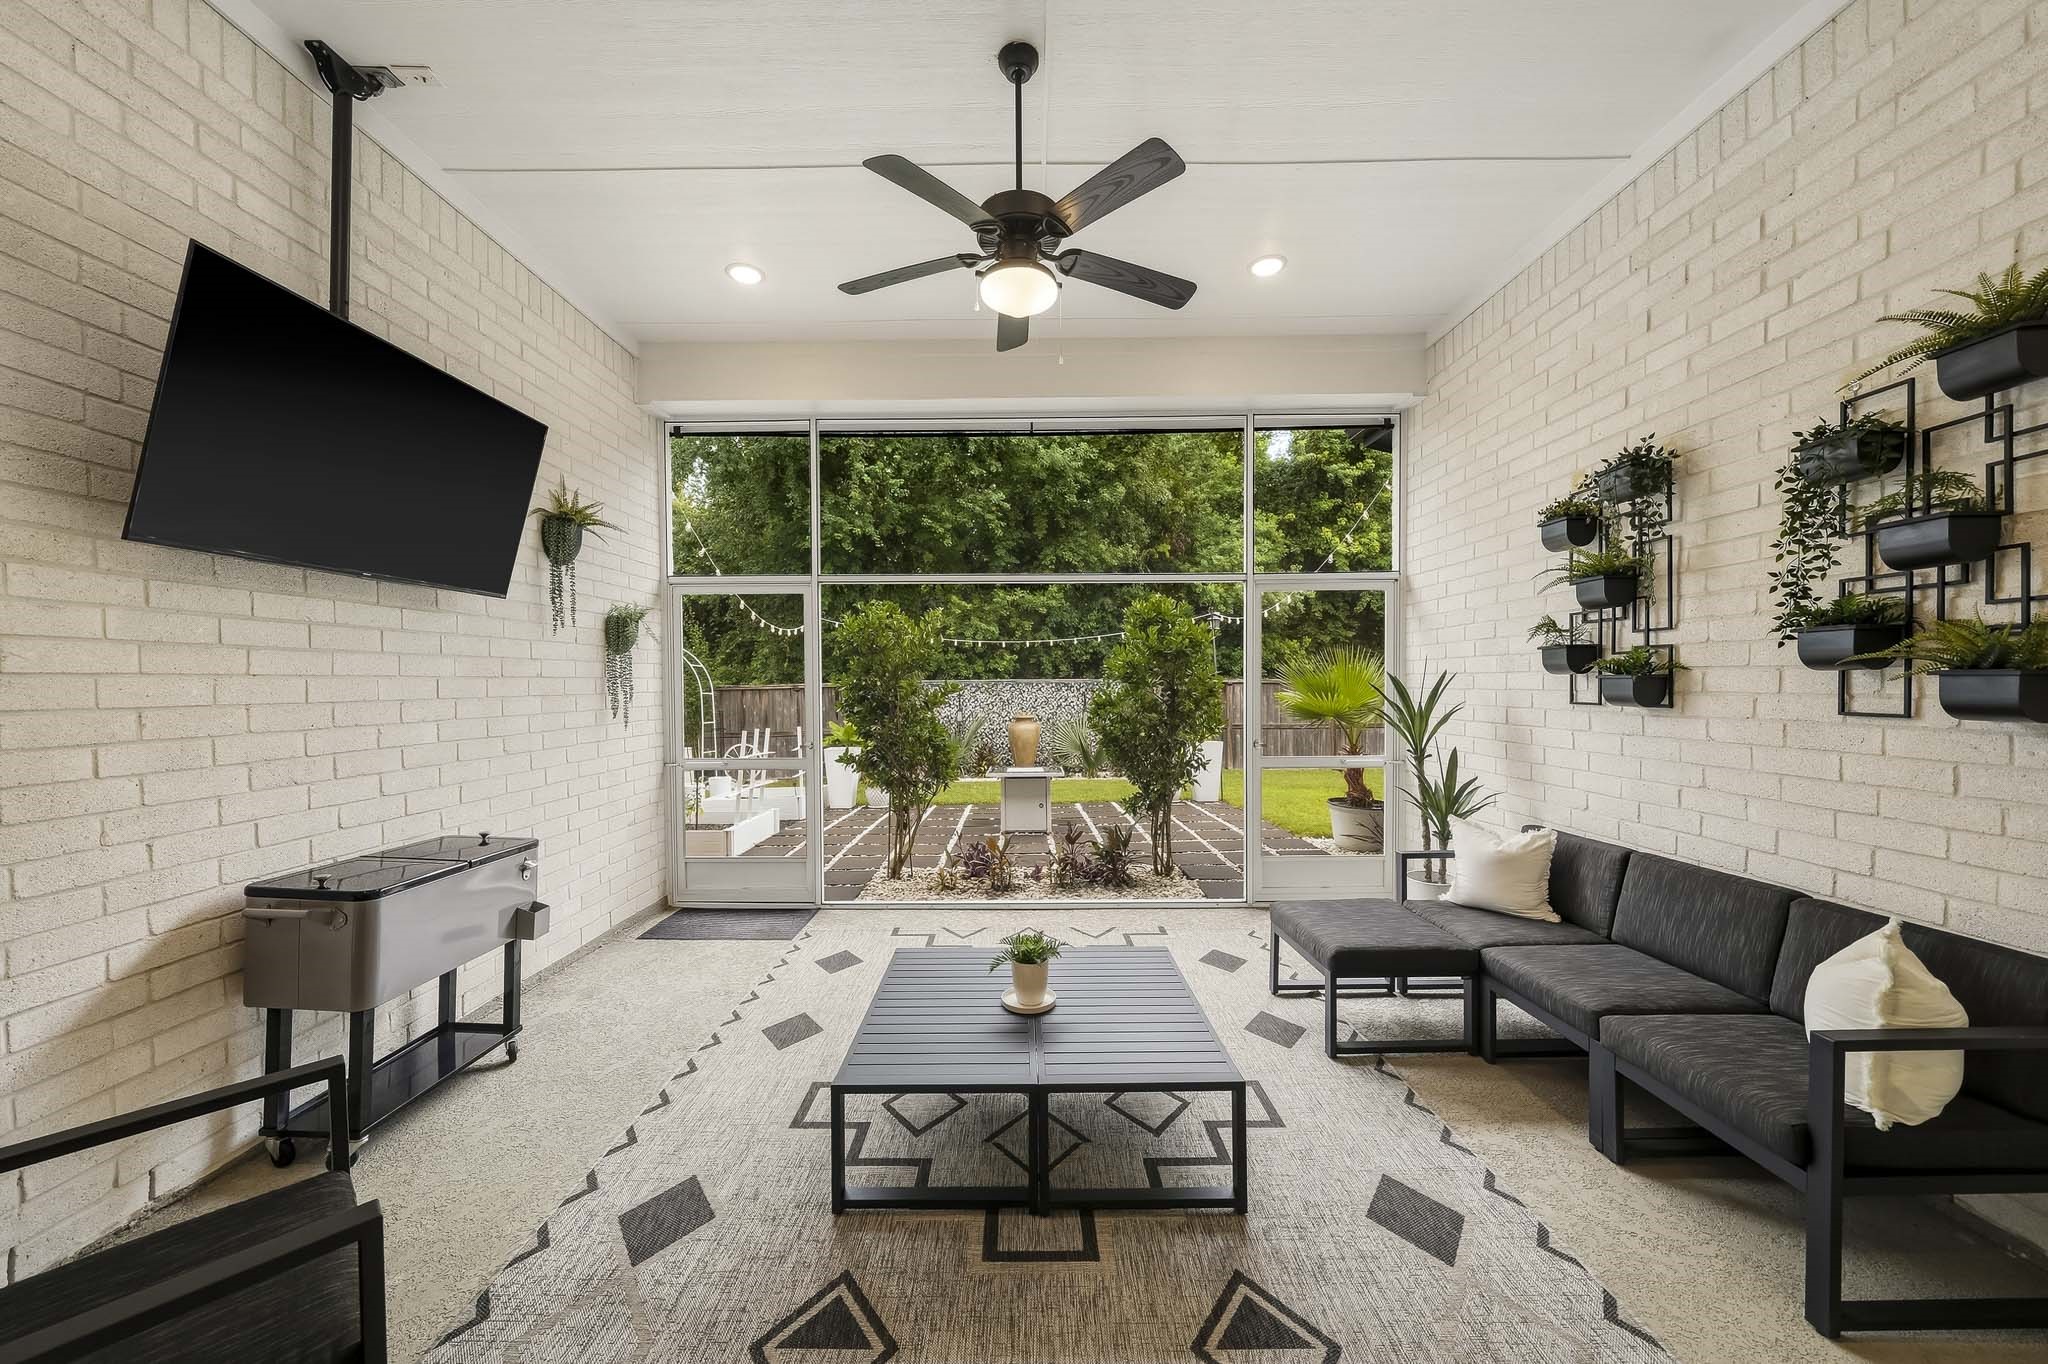
Step outside through the impressive 12-foot center sliding patio doors to a screened-in porch that extends the living space outdoors and opens to a private backyard retreat, perfect for relaxed evenings or entertaining guests.
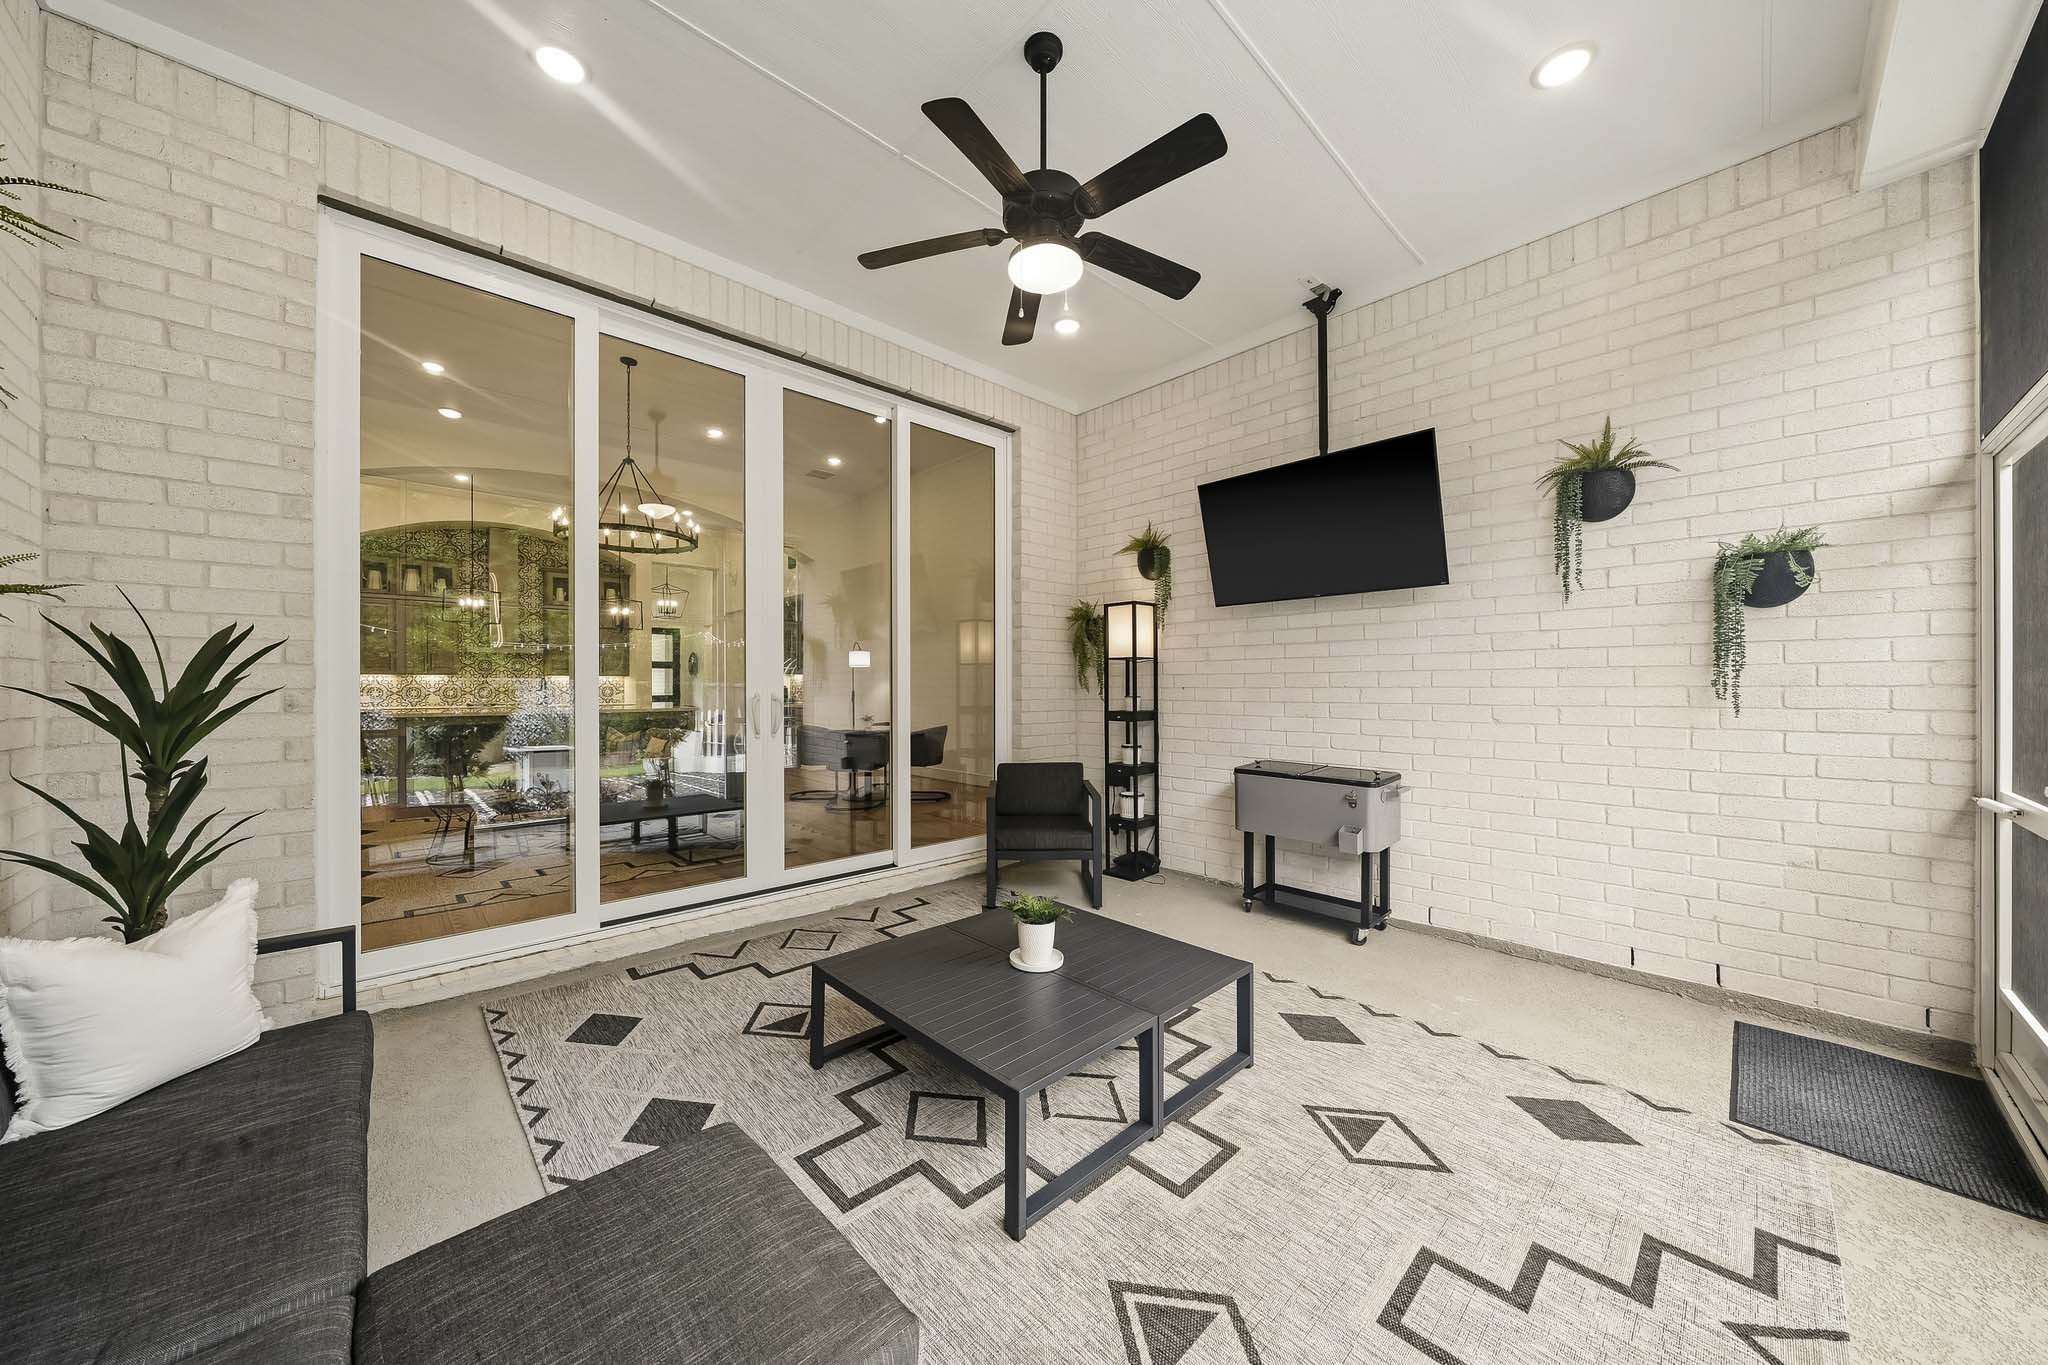
Just off the living room, the 16'x14' covered back patio includes two screen doors which extends the home’s custom living experience outdoors, creating an inviting setting for morning coffee, relaxed evenings or entertaining guests.
Expansive sliding glass doors open the living room to the back patio, creating a seamless indoor/outdoor living experience enhanced by recessed lighting and a ceiling fan for added comfort.
Anchoring the room is an elegant gas connected fireplace framed by a timeless brick hearth and a dramatic floor-to-ceiling surround, creating a sophisticated architectural focal point with warmth, character and refined appeal.
The living room exudes understated luxury with rich hardwood flooring, dramatic soaring ceilings, recessed lighting and a striking statement chandelier that brings an elevated sense of style and sophistication to the space.
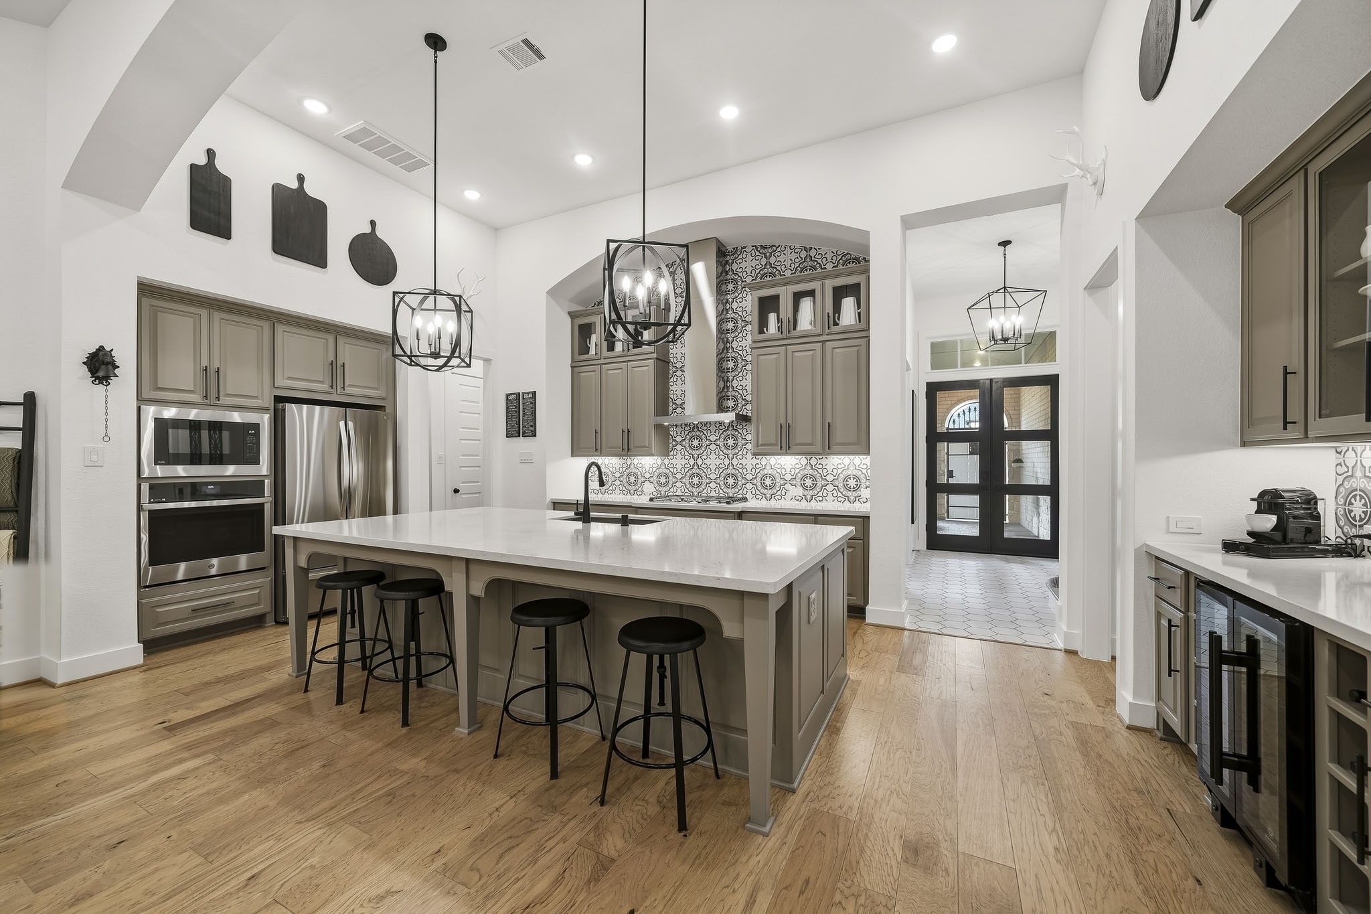
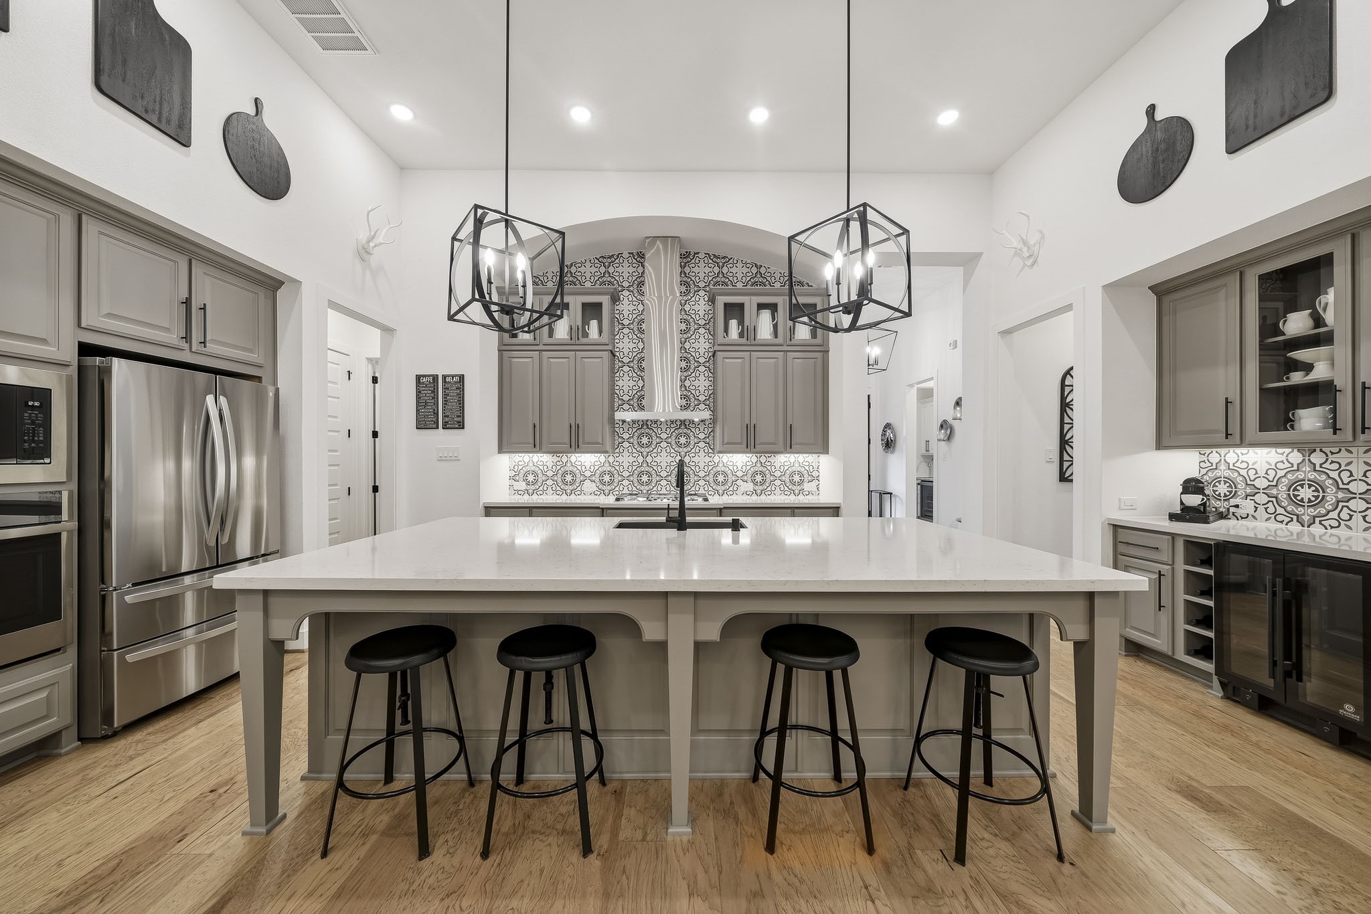
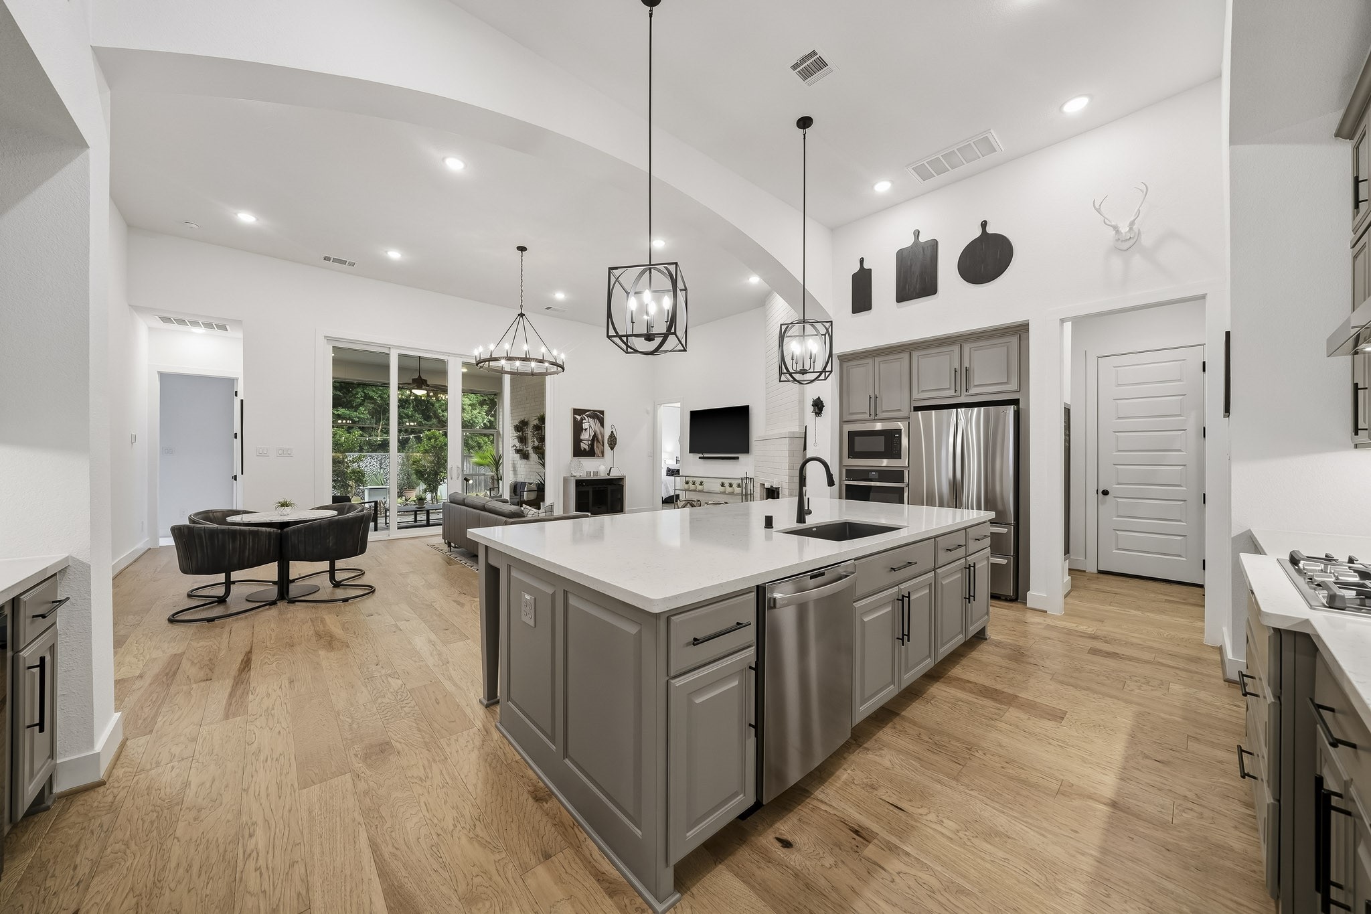
The kitchen’s dramatic ceiling-height and decorative tile back splash pairs with elegant glass-front display cabinetry, while statement pendant lighting adds a sophisticated glow and elevates the kitchen’s custom, high-end design.
Rich hardwood floors carry into the island kitchen, where a striking 10-foot Quartz island with breakfast bar seating creates a generous gathering space for both meal preparation, casual dining and entertaining.
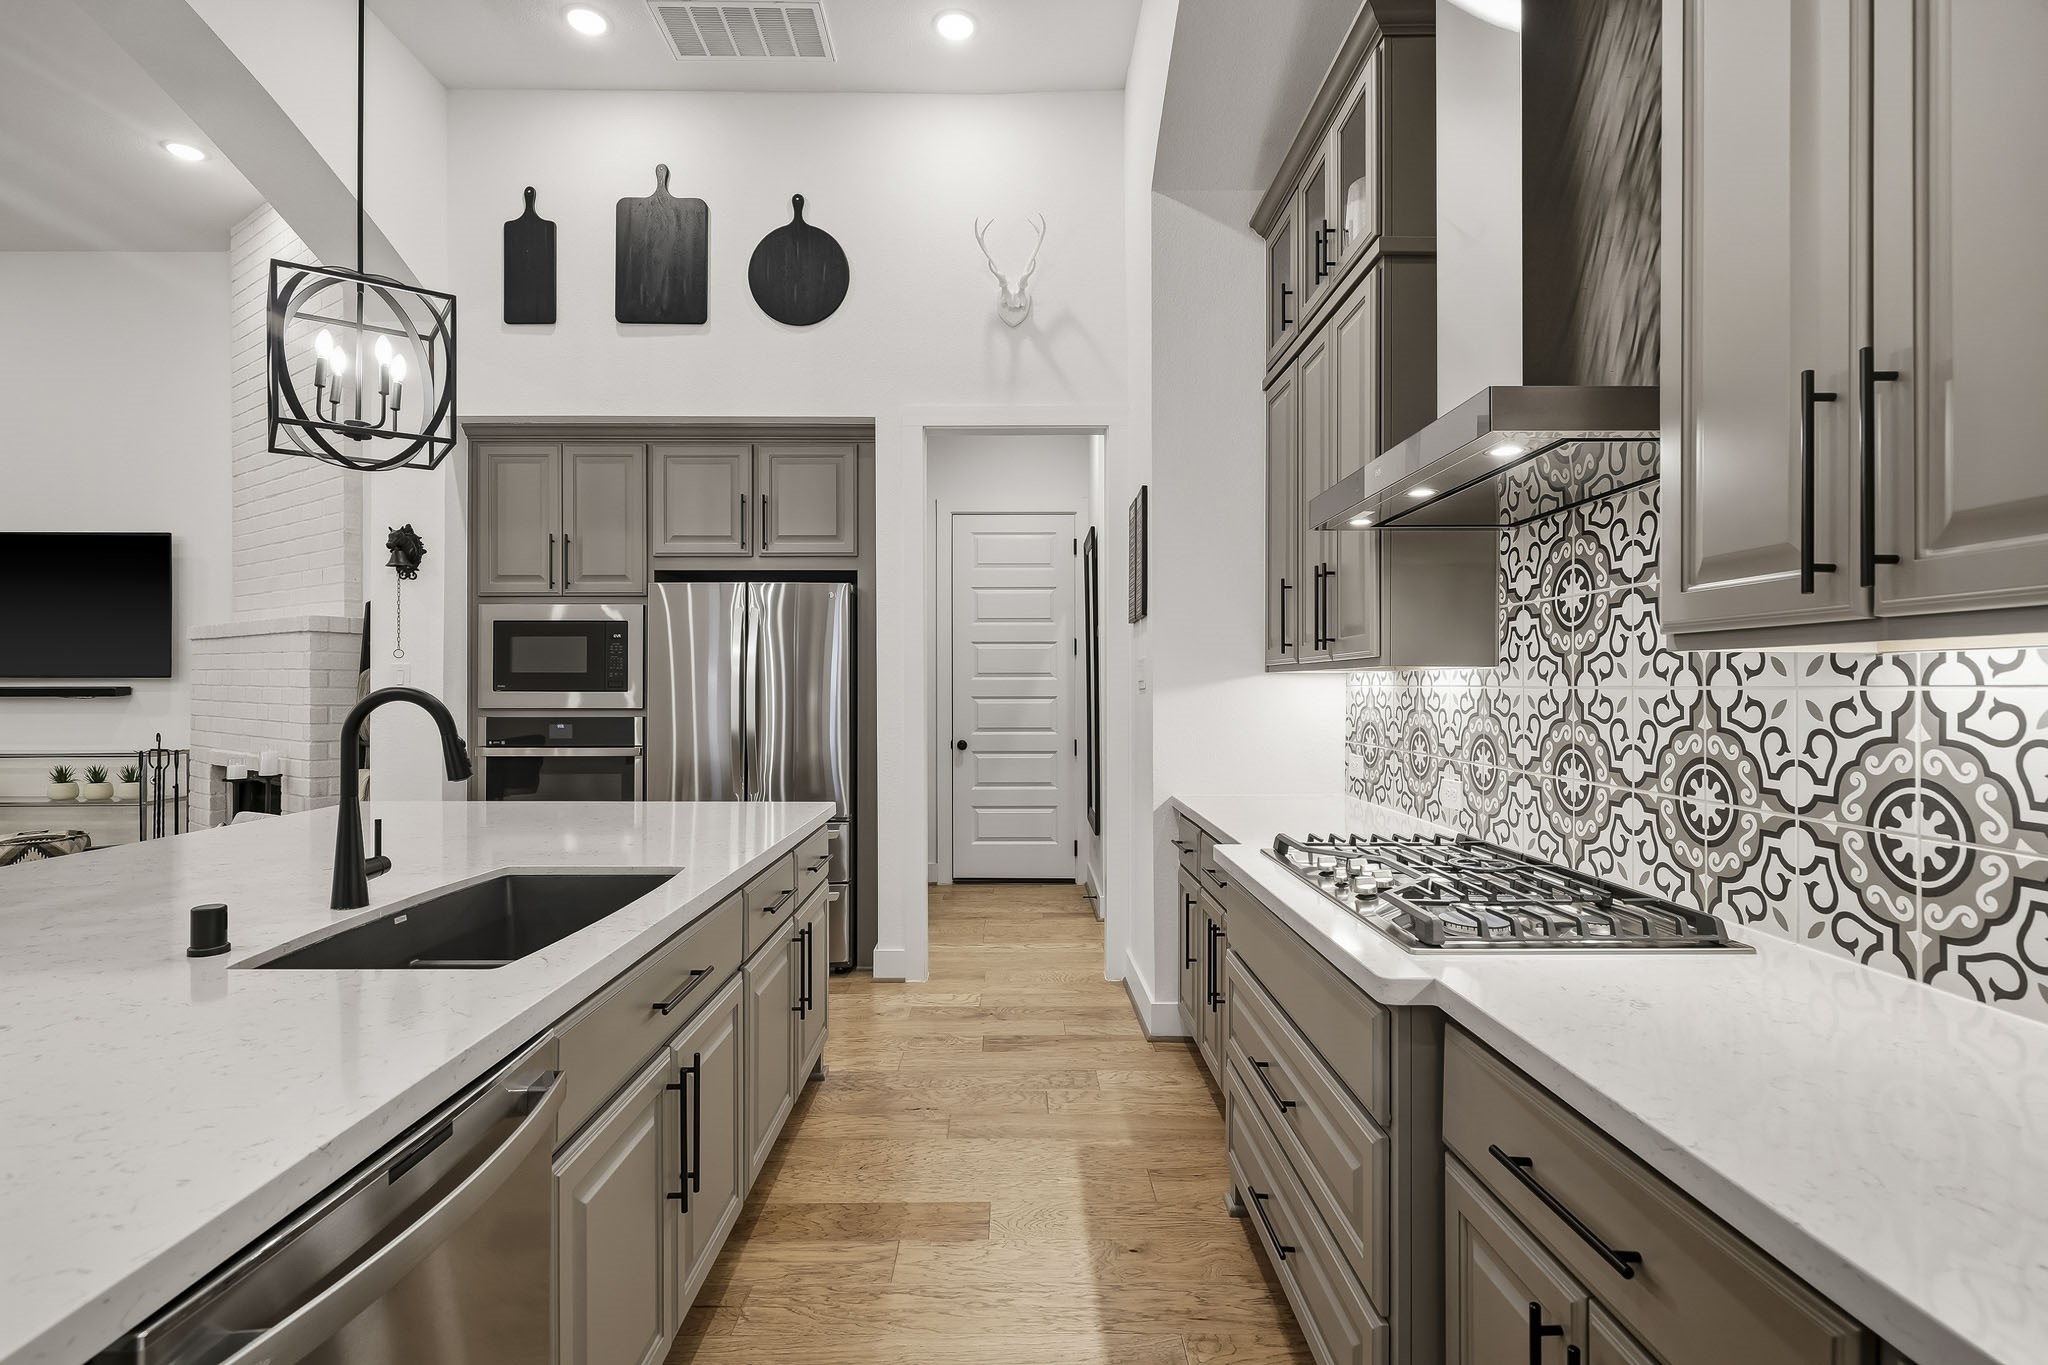
Designed with the craftsmanship and detailing expected from home with so many upgrades, the kitchen blends refined finishes with high-performance function. A dual-basin composite sink, five-burner GE Café cooktop with S/S chimney vent, custom cabinetry, generous prep space and carefully selected fixtures create a polished yet highly livable setting for everyday cooking and effortless entertaining.
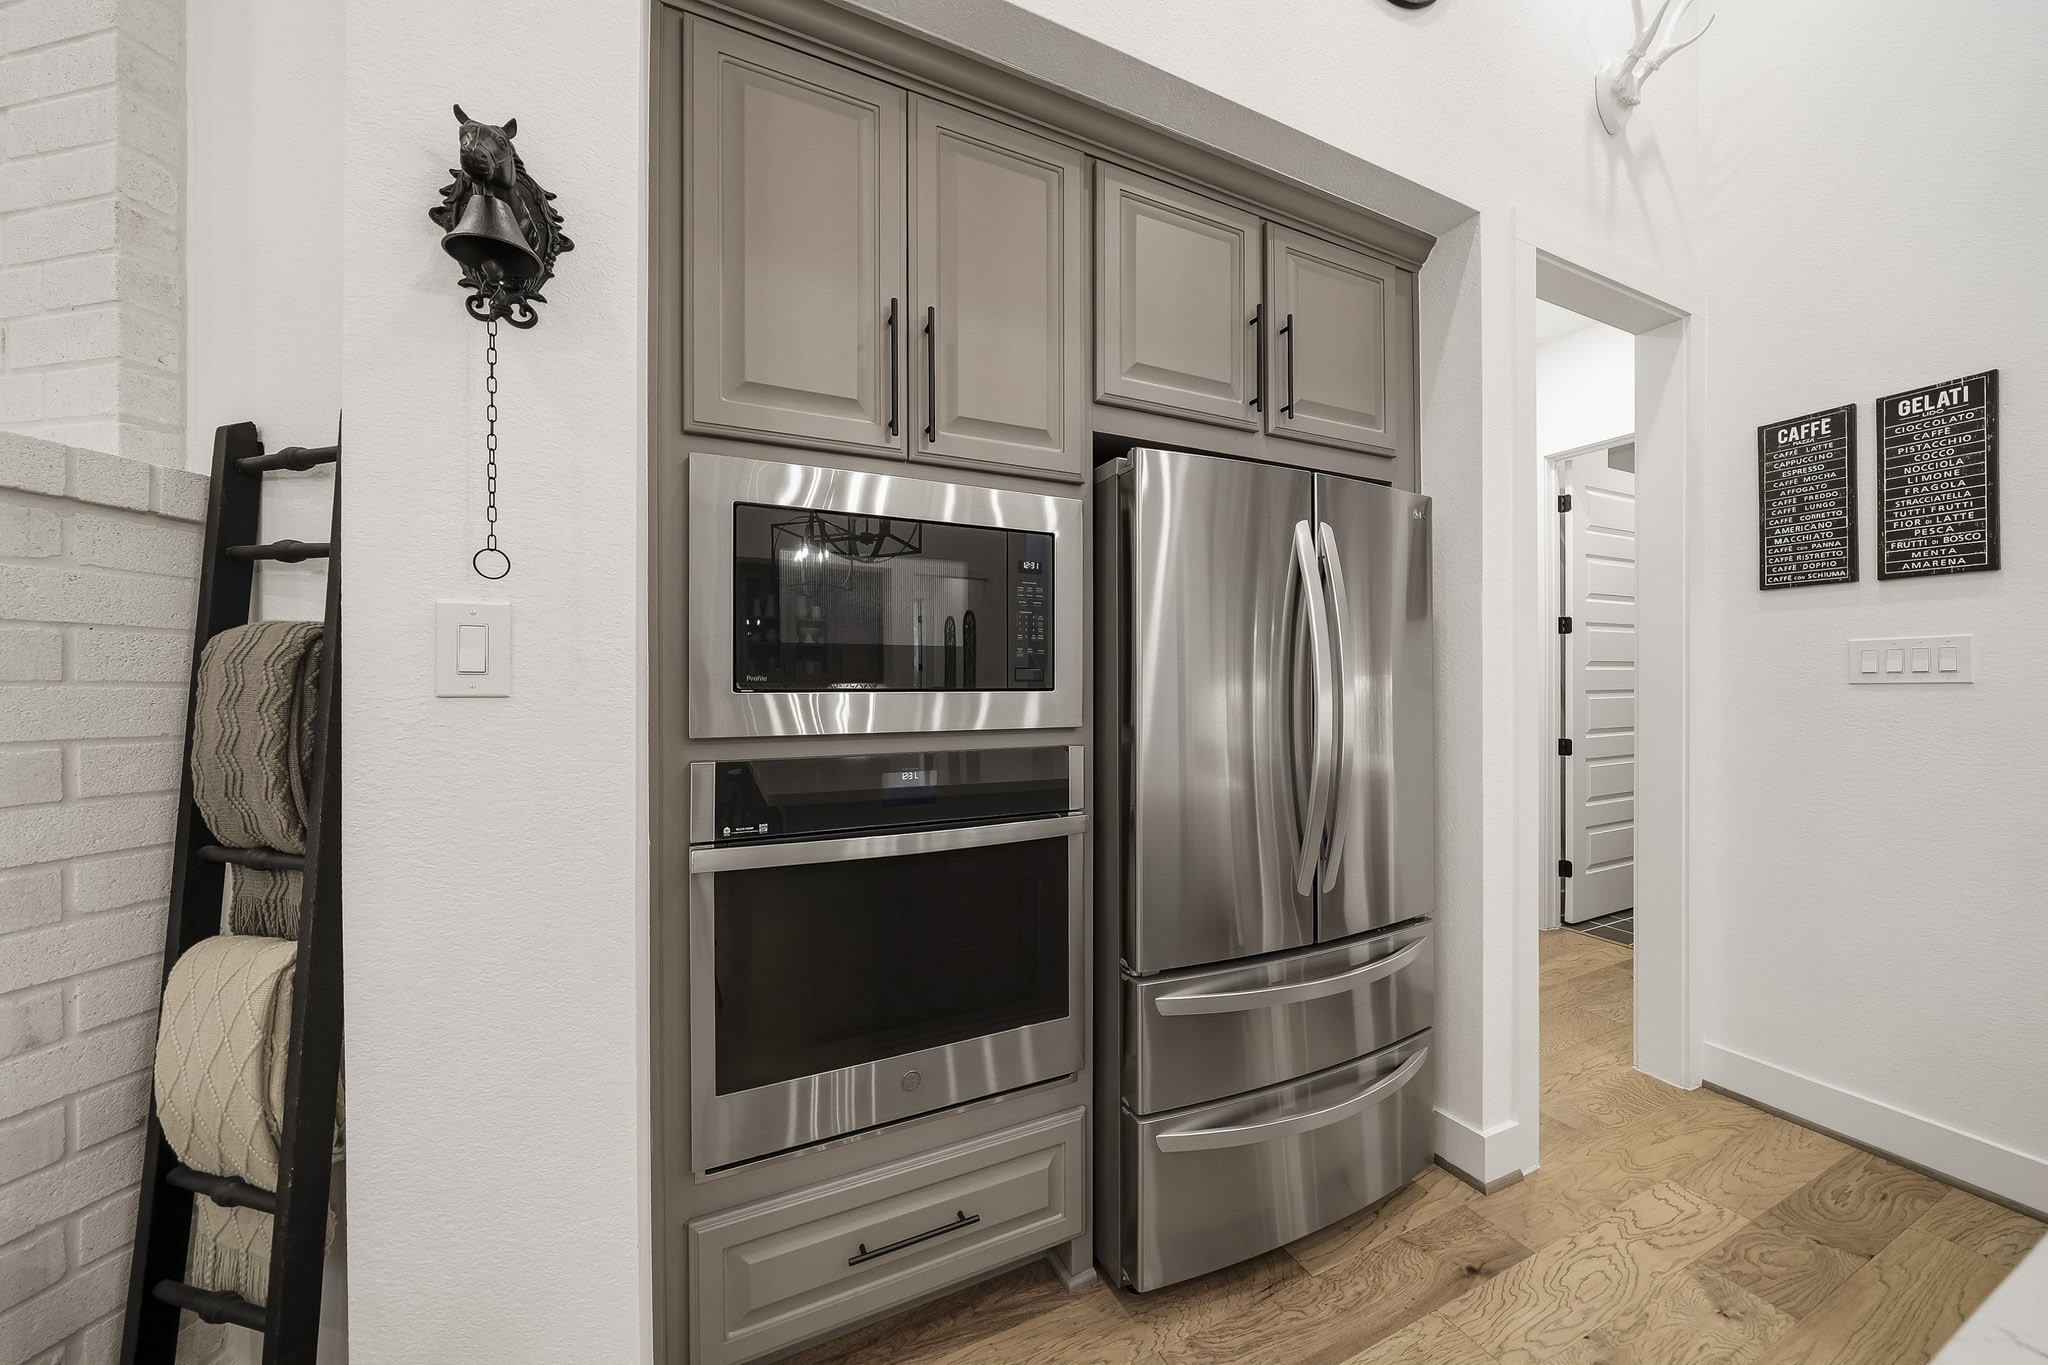
The GE Profile oven and microwave, complemented by upper-cabinet storage, brings a sophisticated finishing touch to this beautifully appointed kitchen, pairing premium performance with elevated detailing.
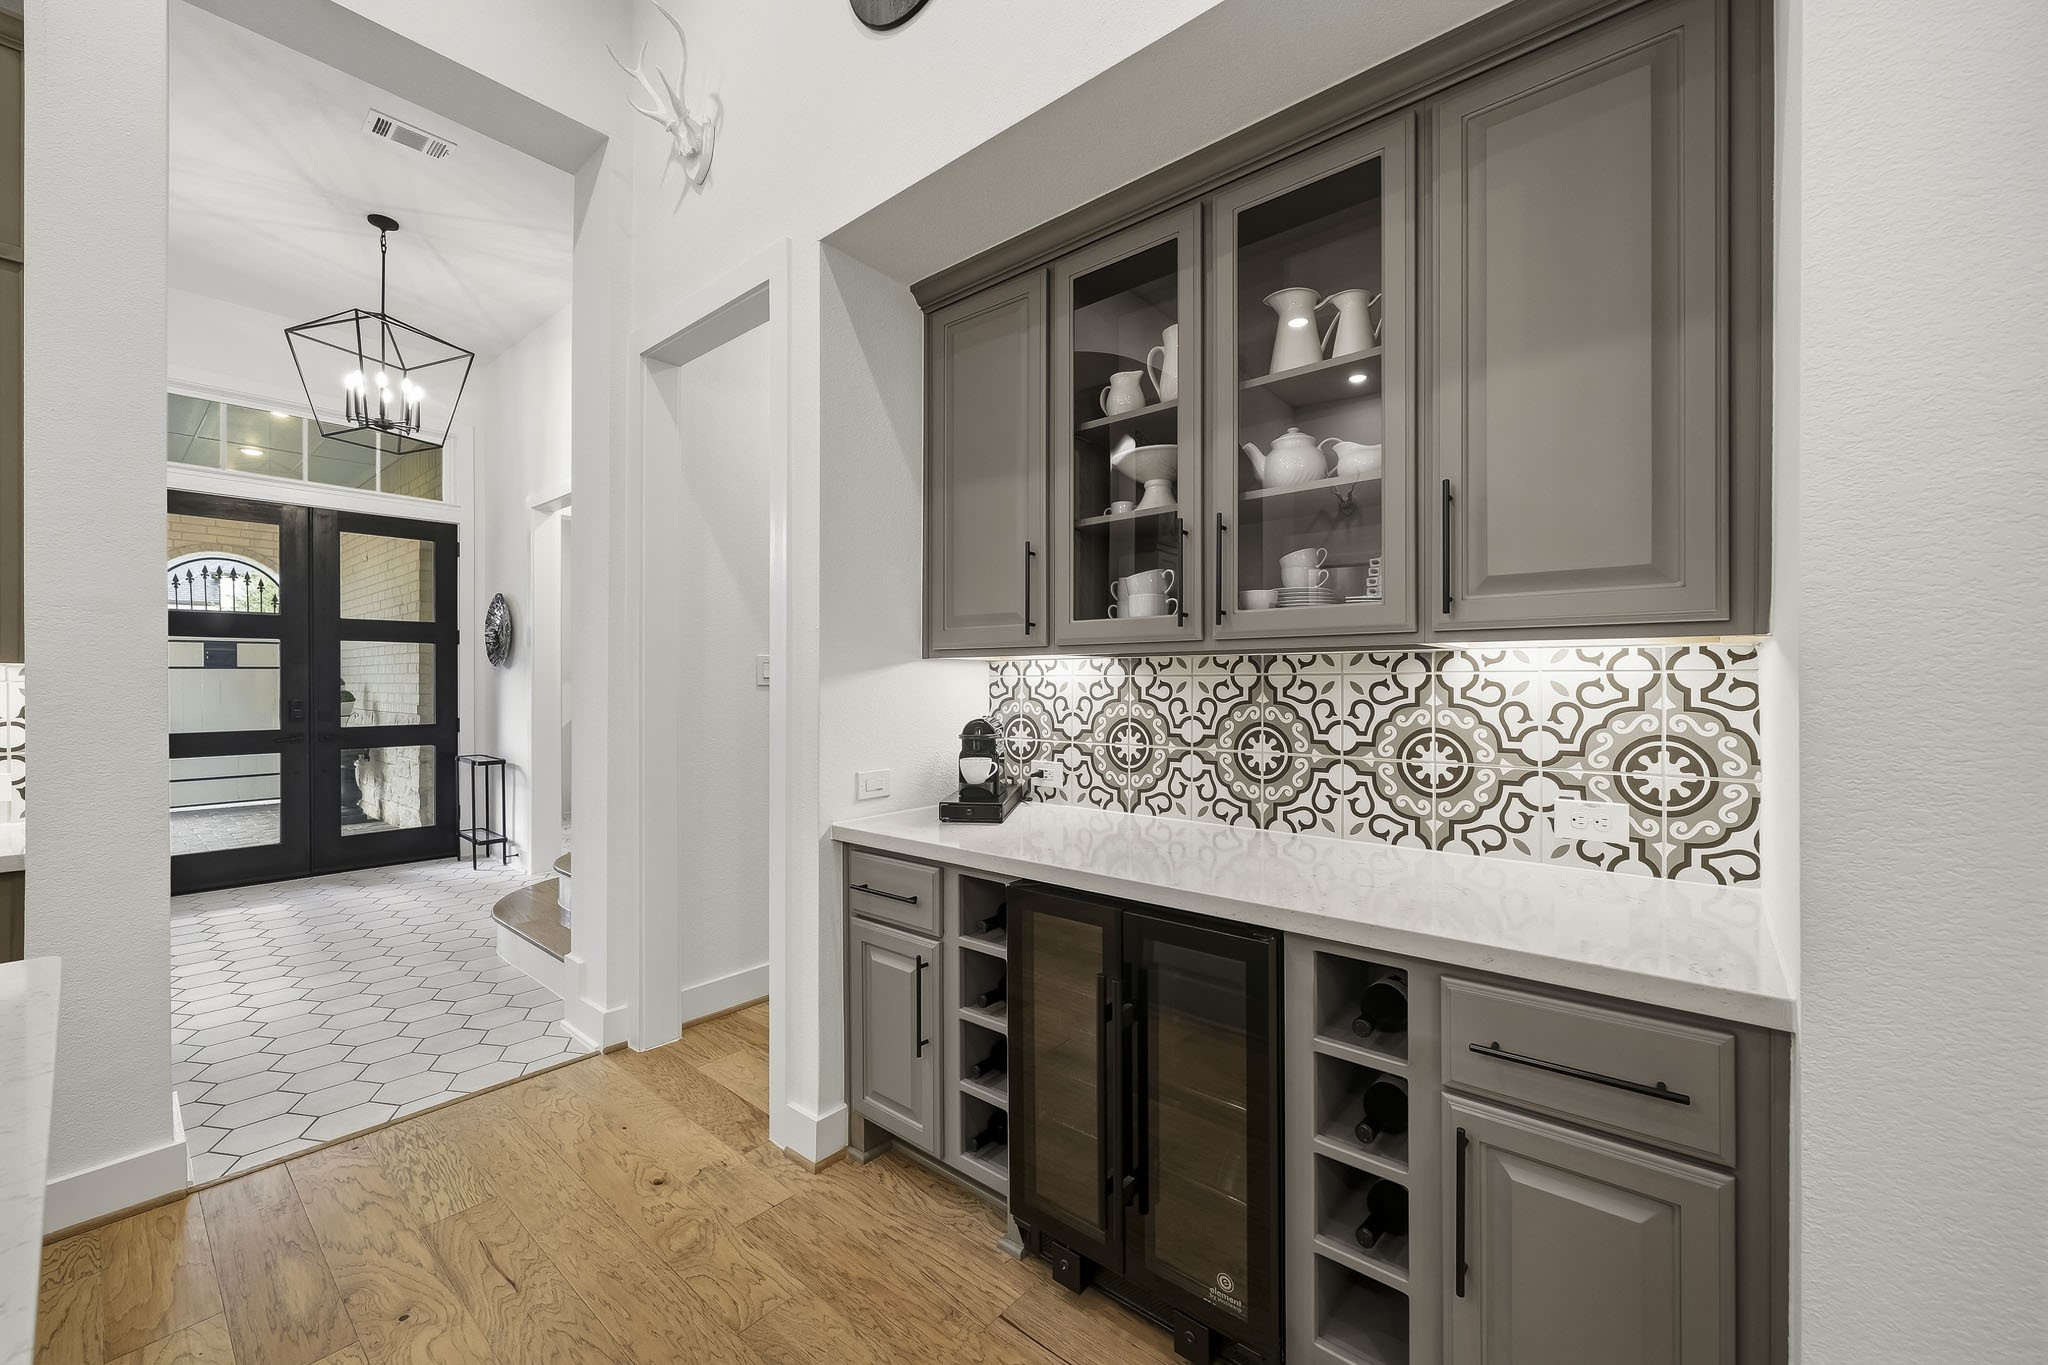
The separate dry bar with cabinetry above is designed as a sophisticated extension of the kitchen, equally suited as a dry bar, coffee station or serving area. Quartz countertops, a decorative tile back splash, space for a wine refrigerator, glass-front display cabinetry and under mount lighting create a custom, high-end space ideal for entertaining and everyday convenience.
Designed to be the heart of the home, this exceptional kitchen sets the stage for holiday celebrations, relaxed morning coffee and memorable dinners shared with family and friends.The natural flow of this open floor plan is fantastic for entertaining!
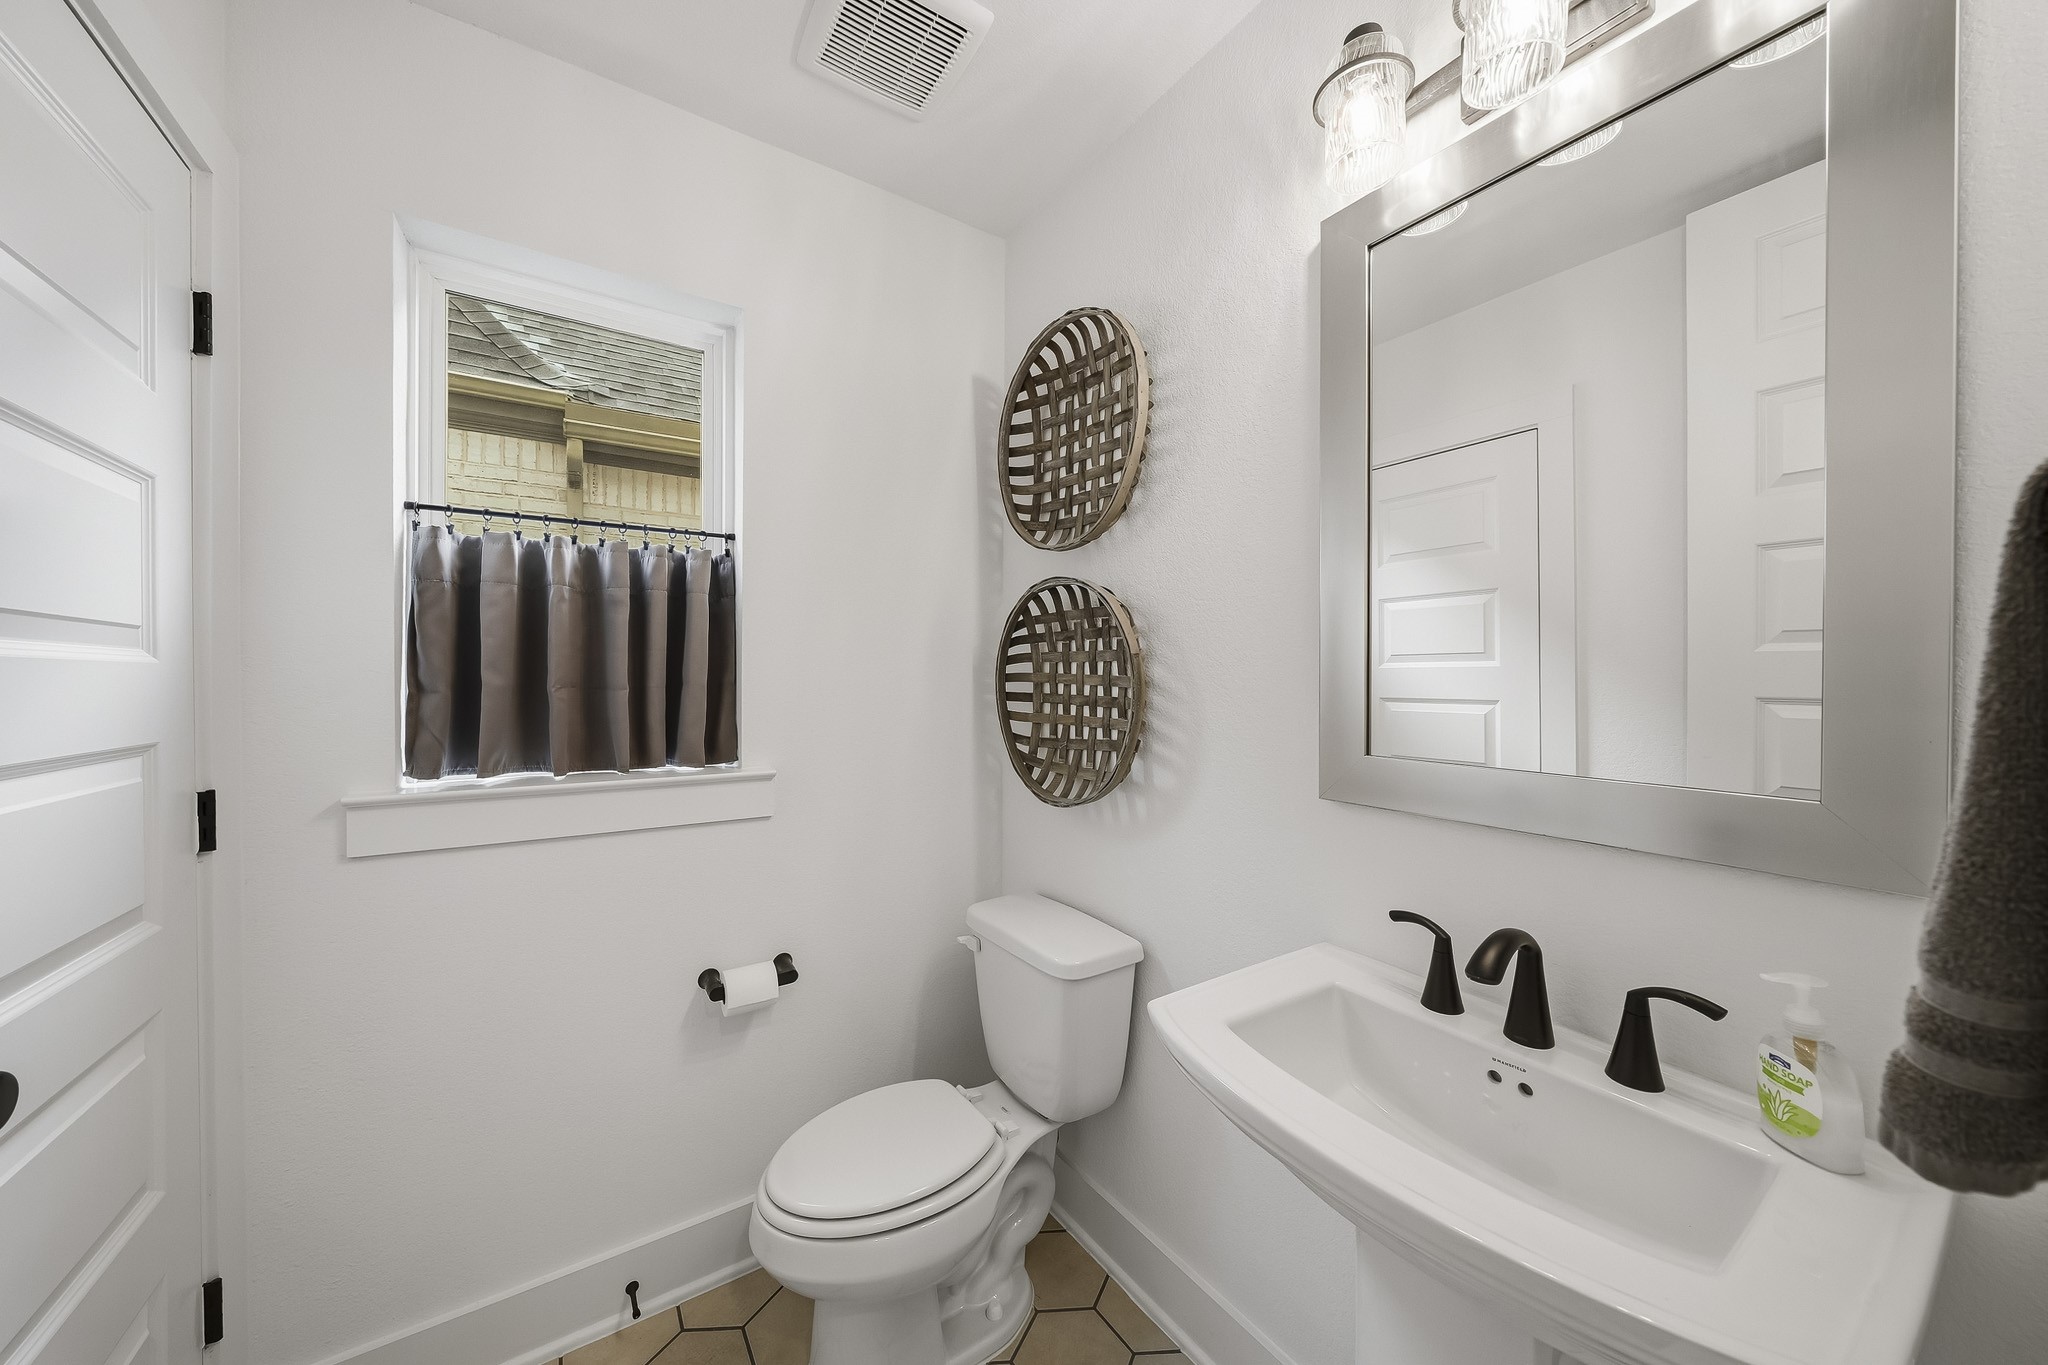
Tucked just off the kitchen hallway, the powder room showcases hexagonal tile flooring, a classic pedestal sink, decorative mirror and natural light from a private window. A walk-in closet adds unexpected storage and everyday convenience.
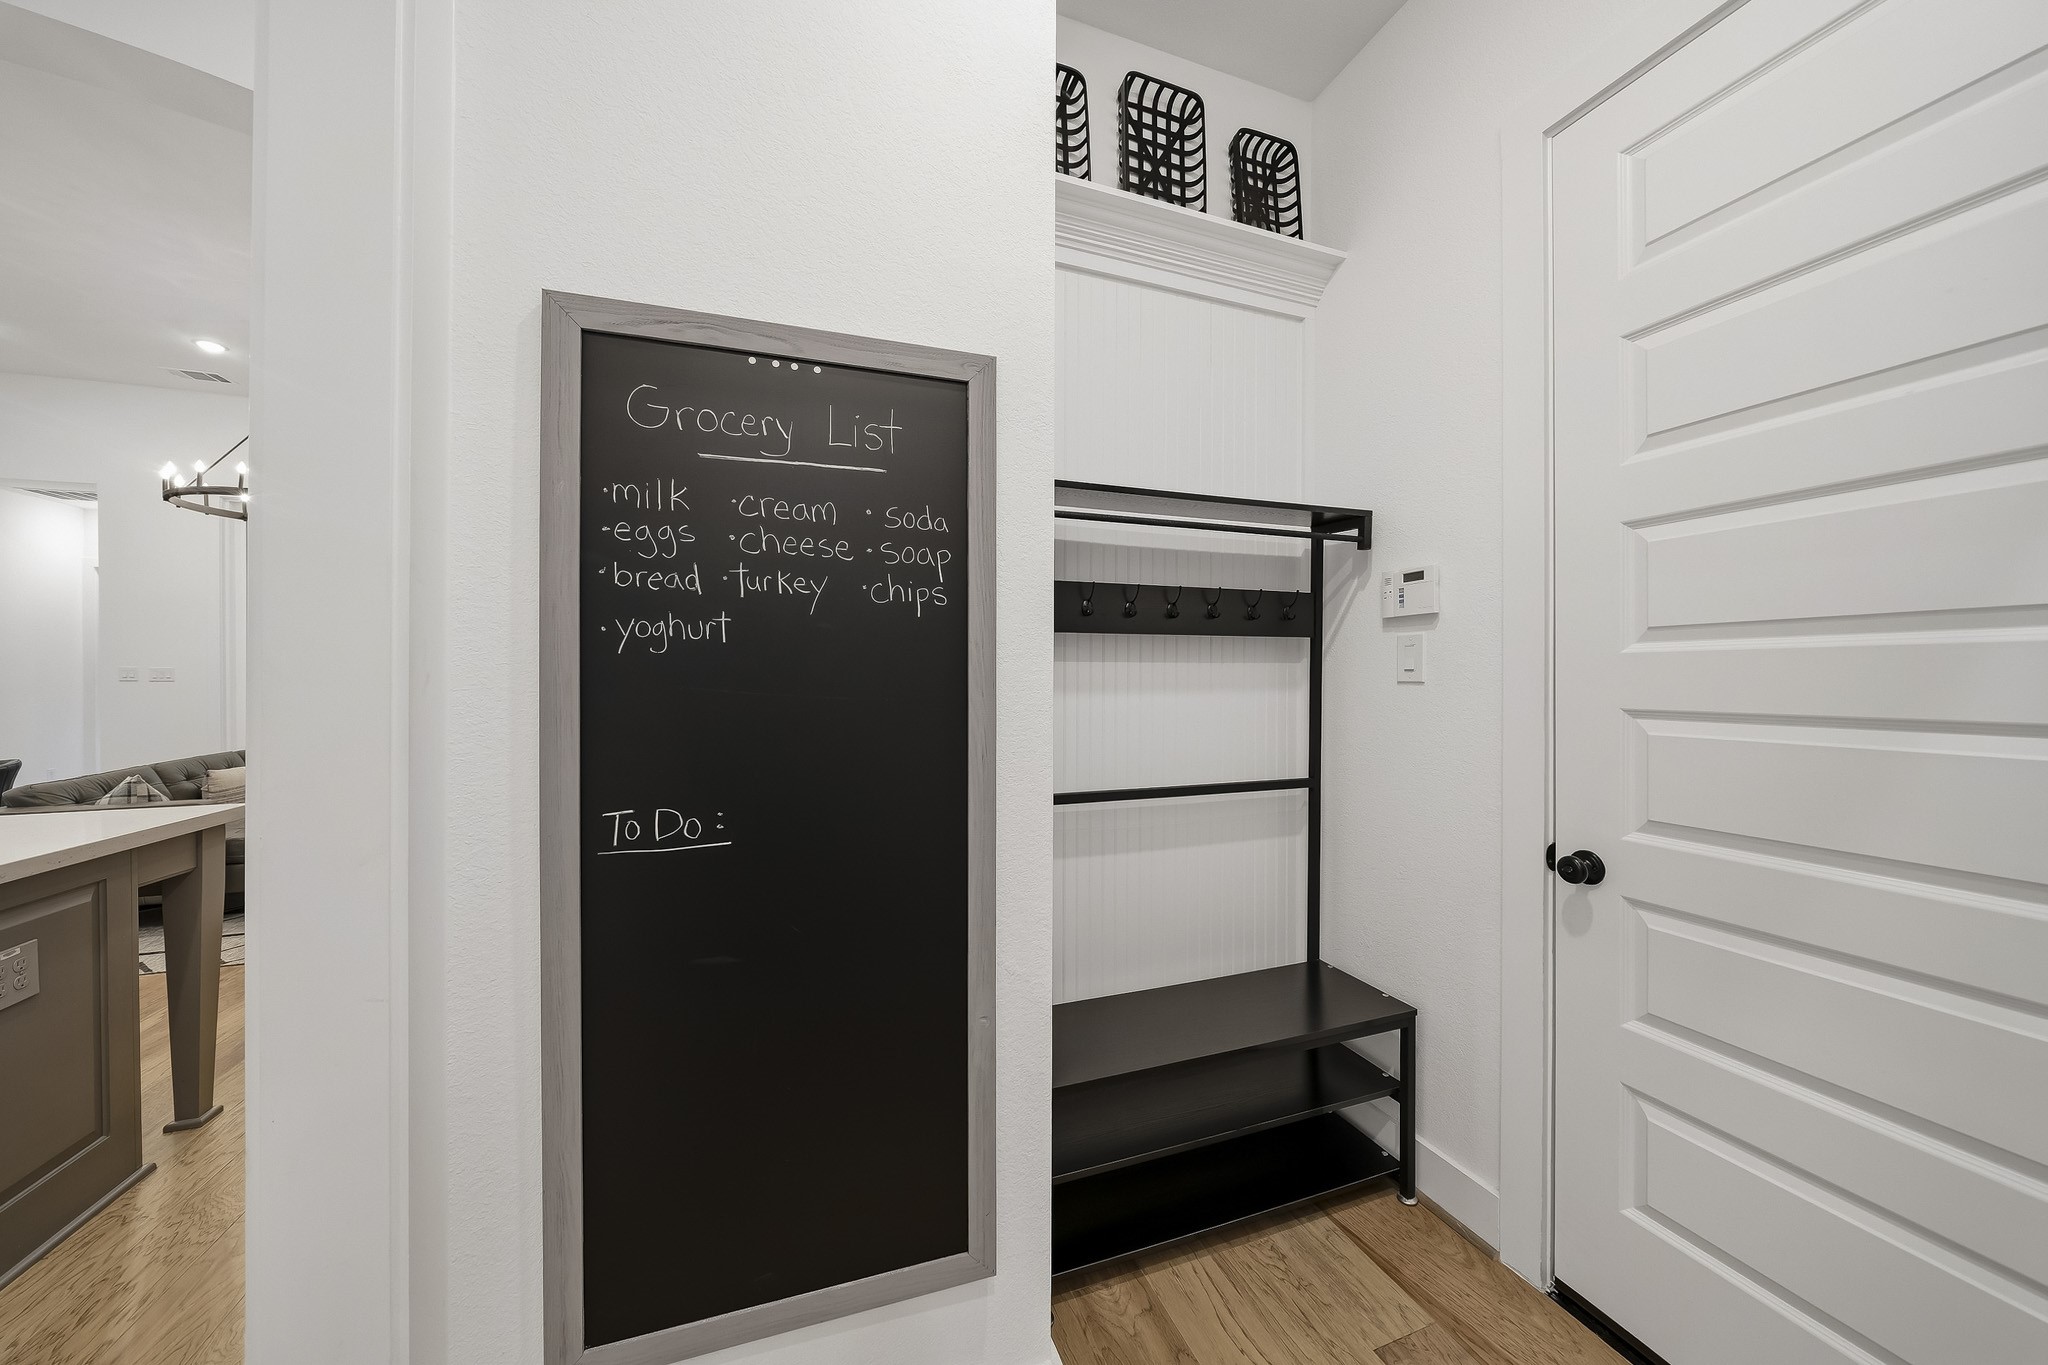
The garage entry opens to a dedicated mud area, accented by classic beadboard detailing that adds architectural character and a custom-home touch.
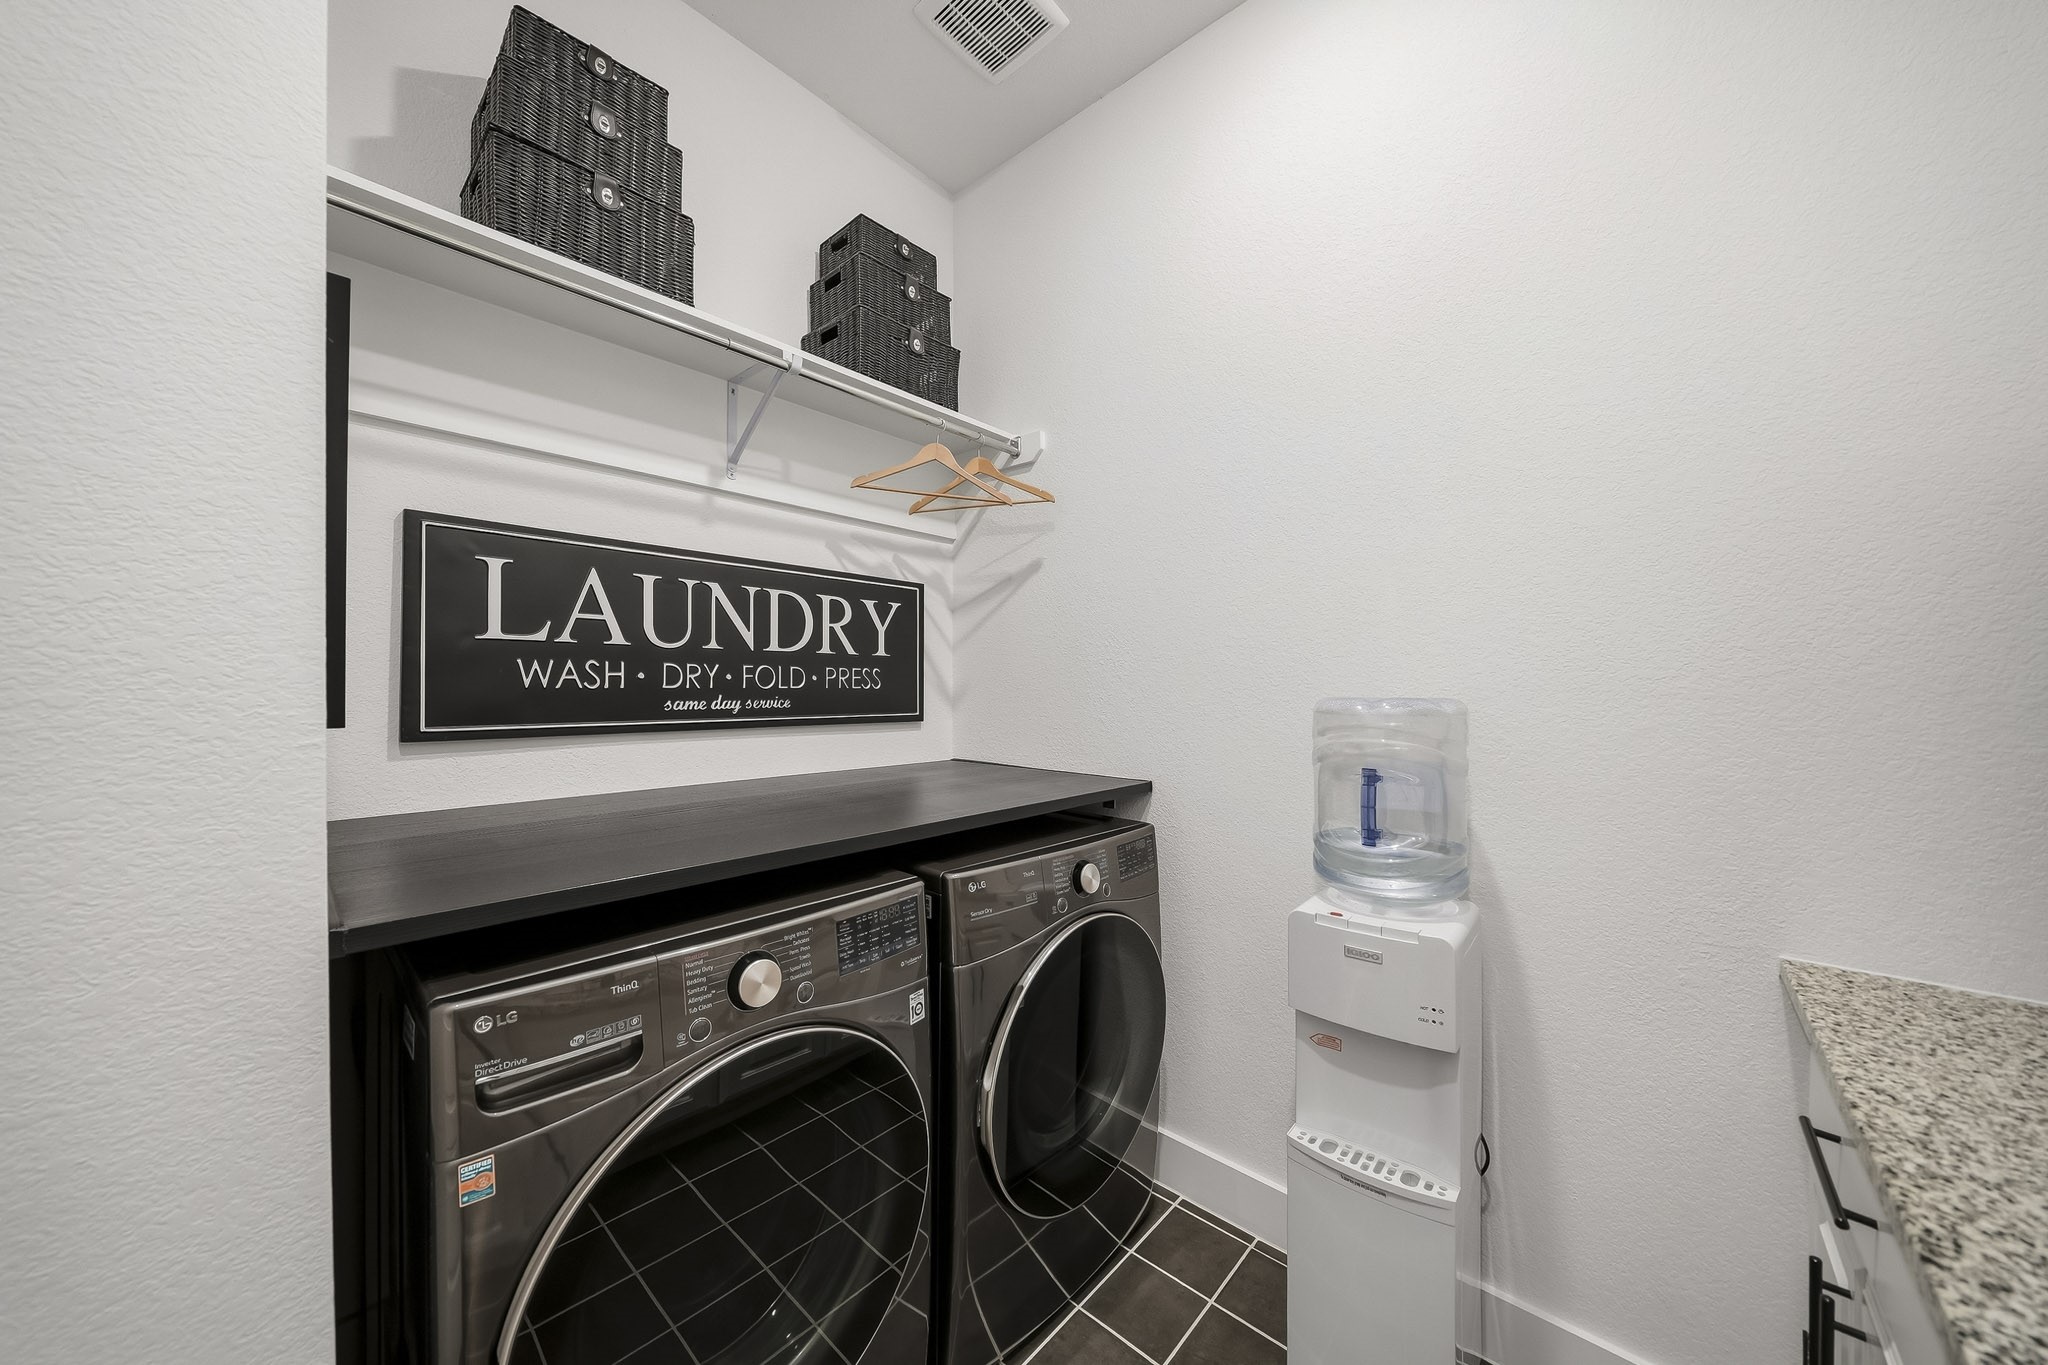
The spacious utility room extends beyond everyday function with tile floors, a folding counter, shelf and hanging rod along with recessed lighting that adds a clean finish to the space.
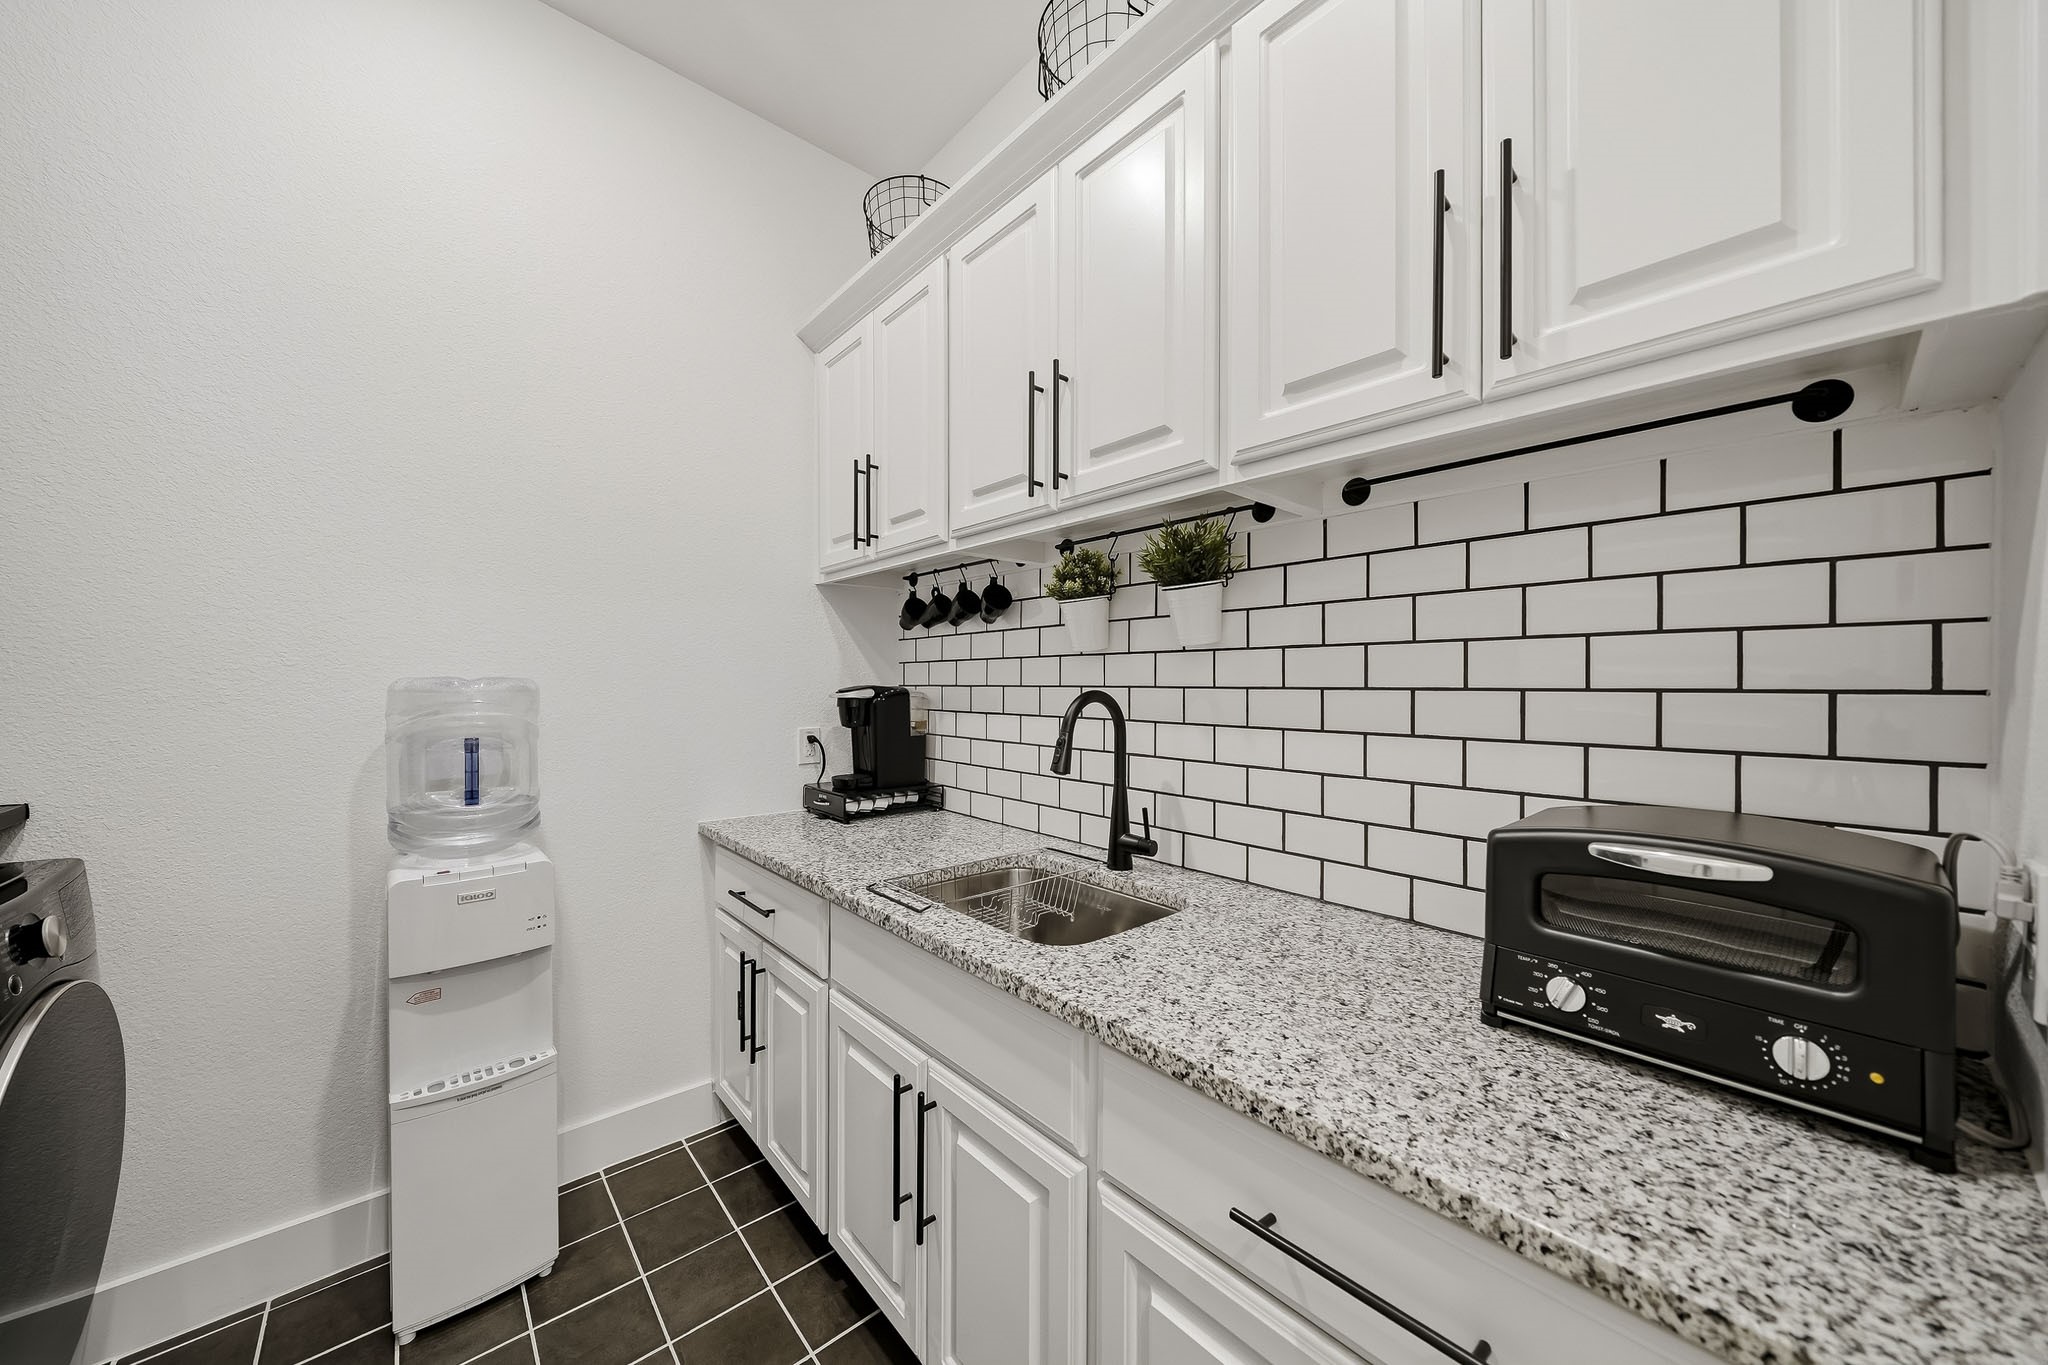
Upper and lower cabinetry provides abundant storage, while a granite countertop and classic subway tile back splash elevate the space. Designed for versatility, this well-appointed utility room also serves beautifully as a dedicated coffee bar, butler's pantry or an electronic station.
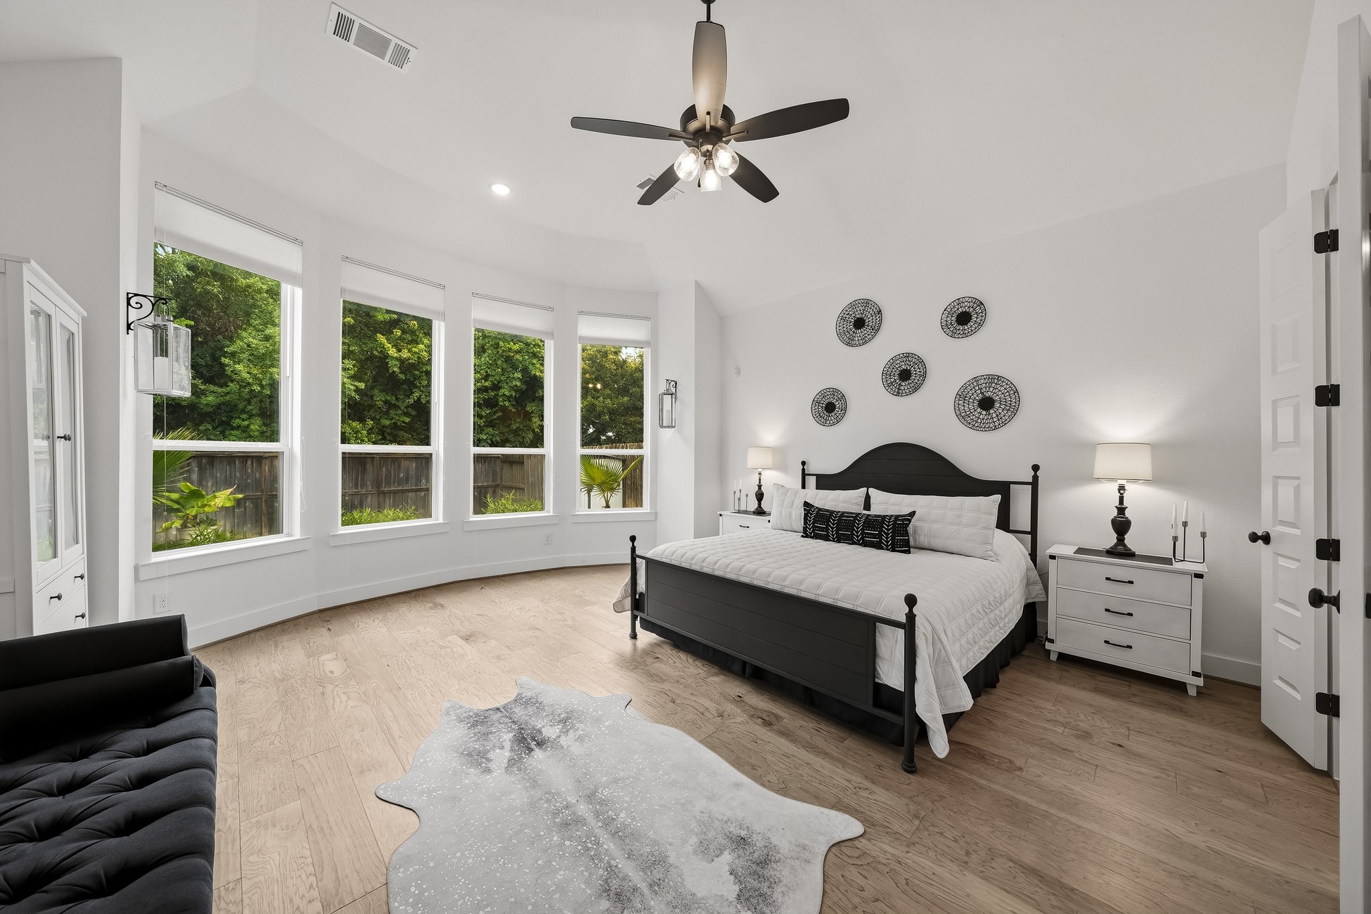
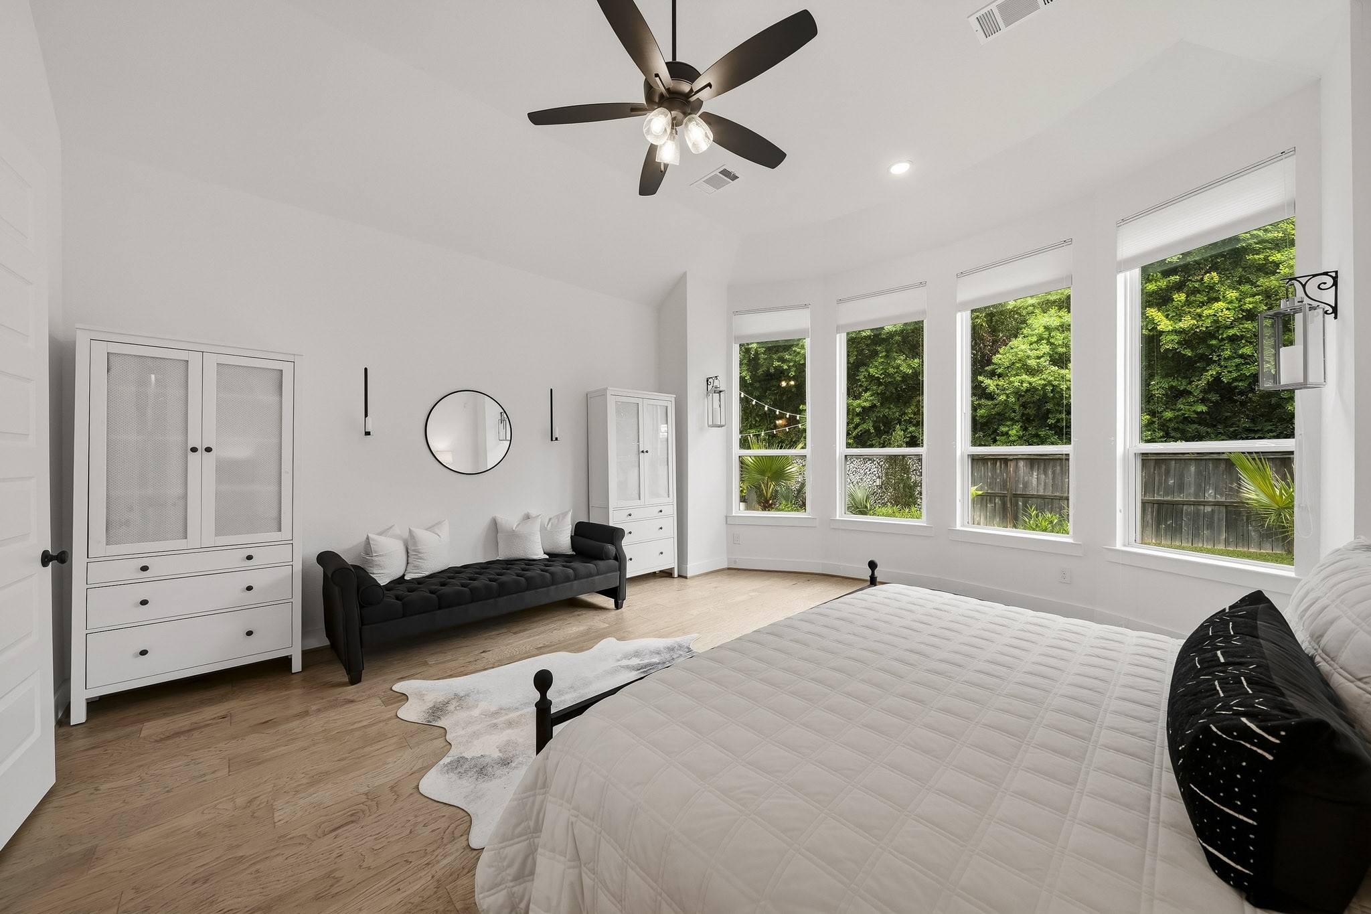
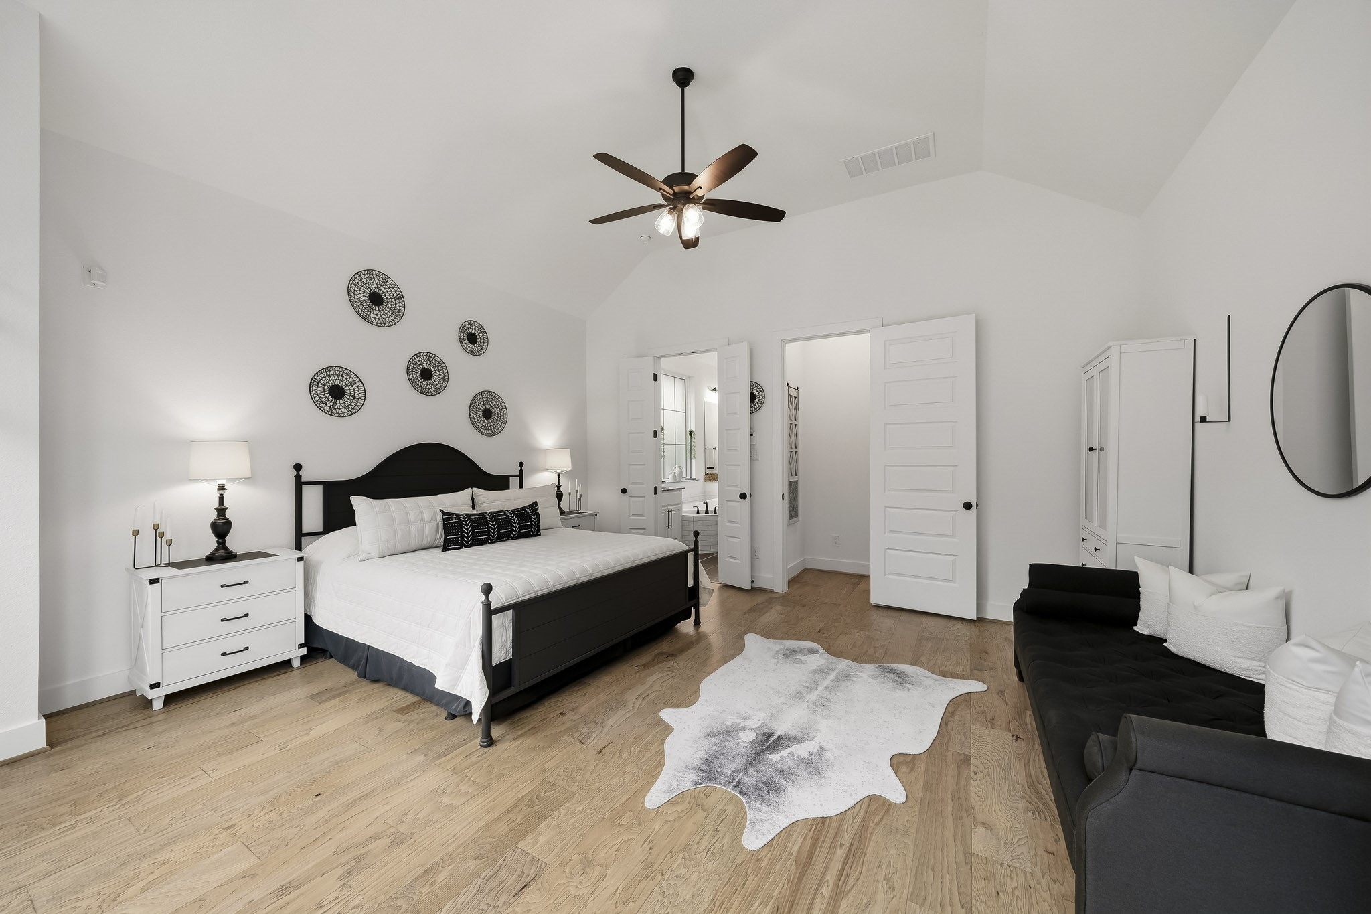
The primary suite is beautifully appointed with hardwood floors and an elegant tray ceiling, adding architectural depth and an elevated sense of craftsmanship to this sophisticated retreat.
The primary suite’s dedicated sitting area offers a serene place to relax, framed by four large windows with blinds that showcase a private picturesque backyard view while filling the space with natural light.
The primary suite is beautifully illuminated by recessed lighting and a ceiling fan with integrated light, adding both comfort and a clean, sophisticated finish. Through the double doors is the primary bath.
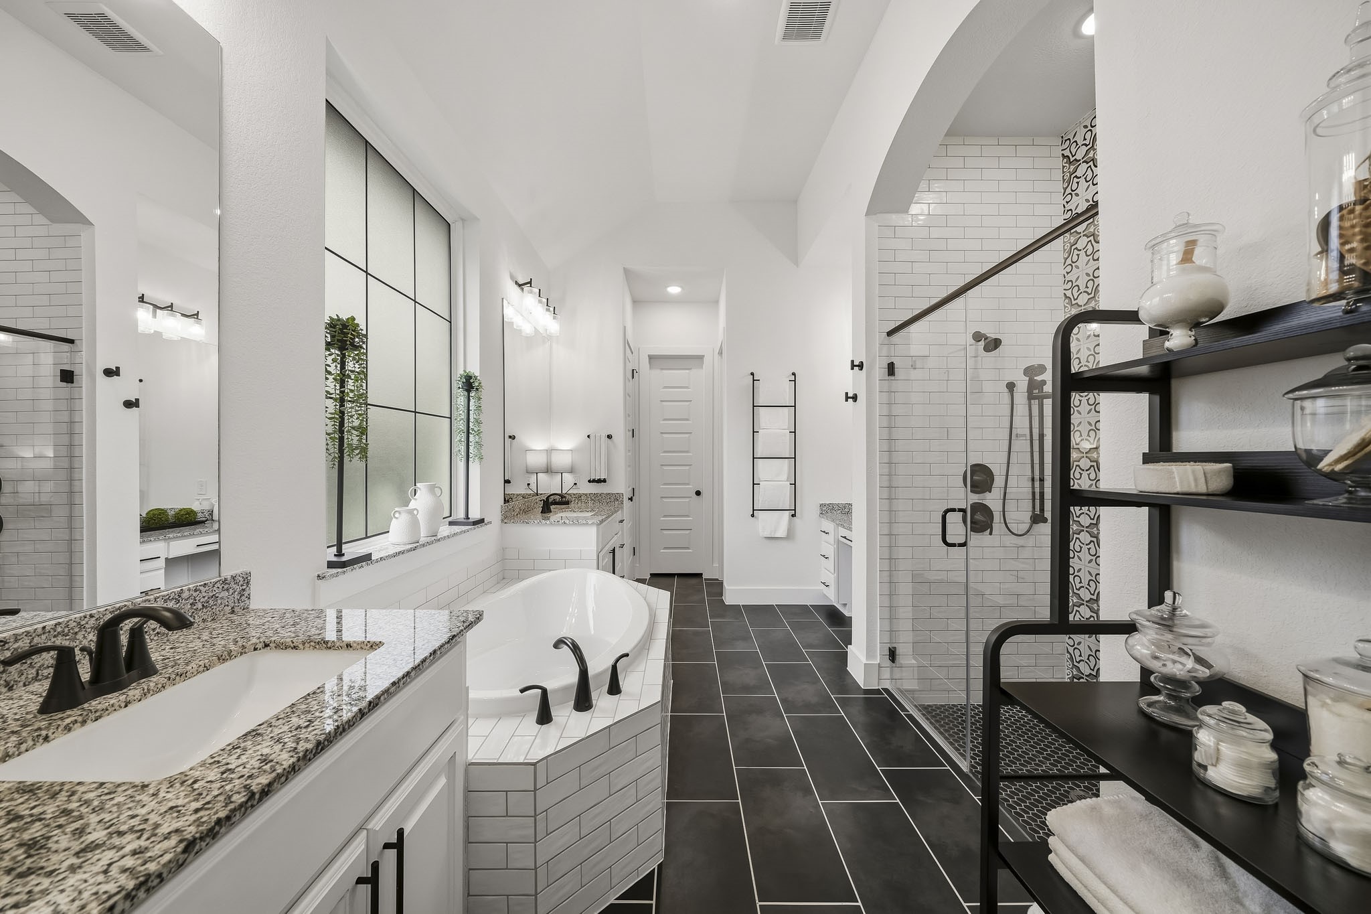
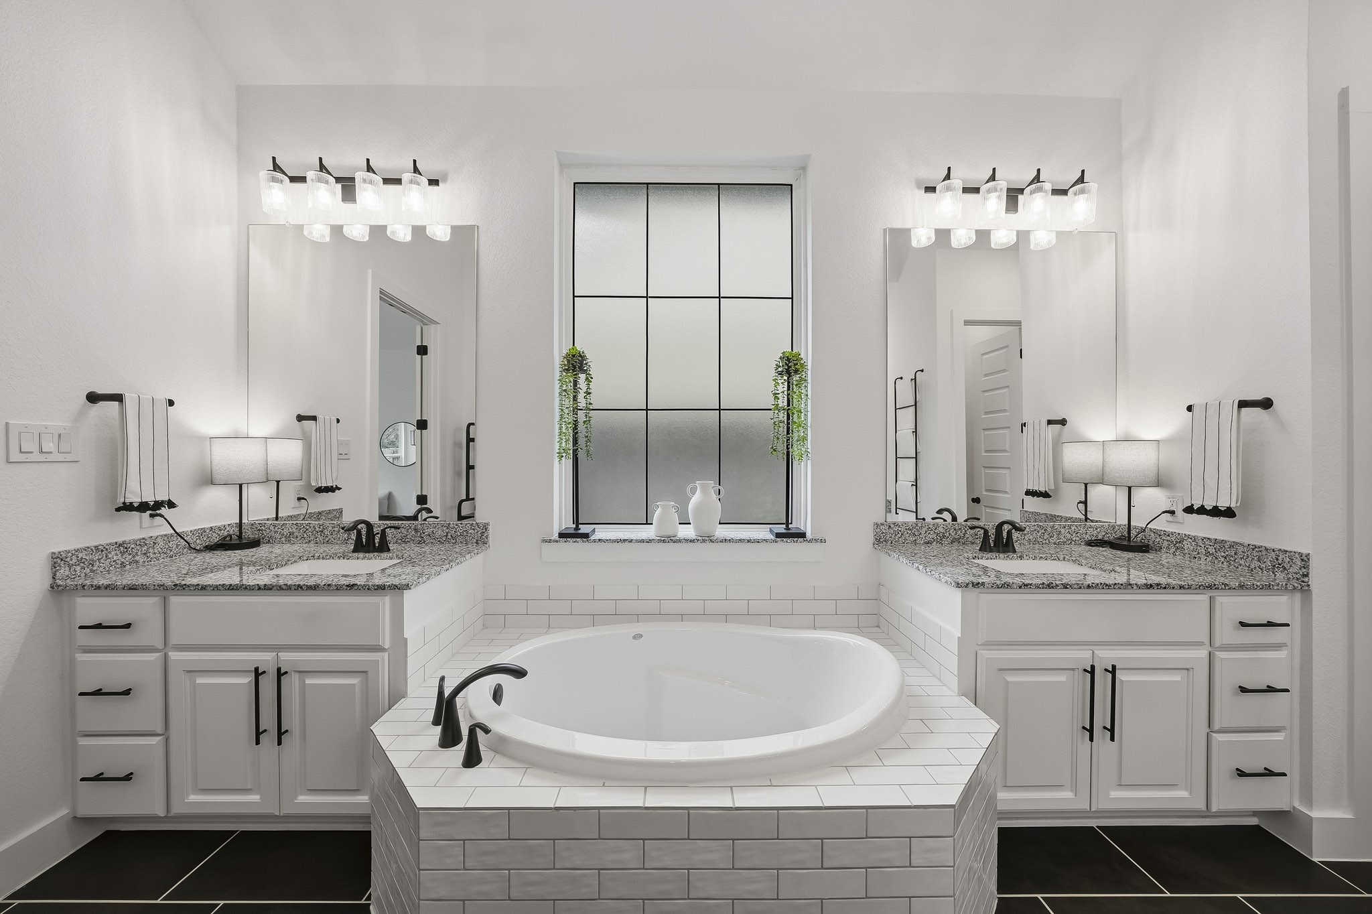
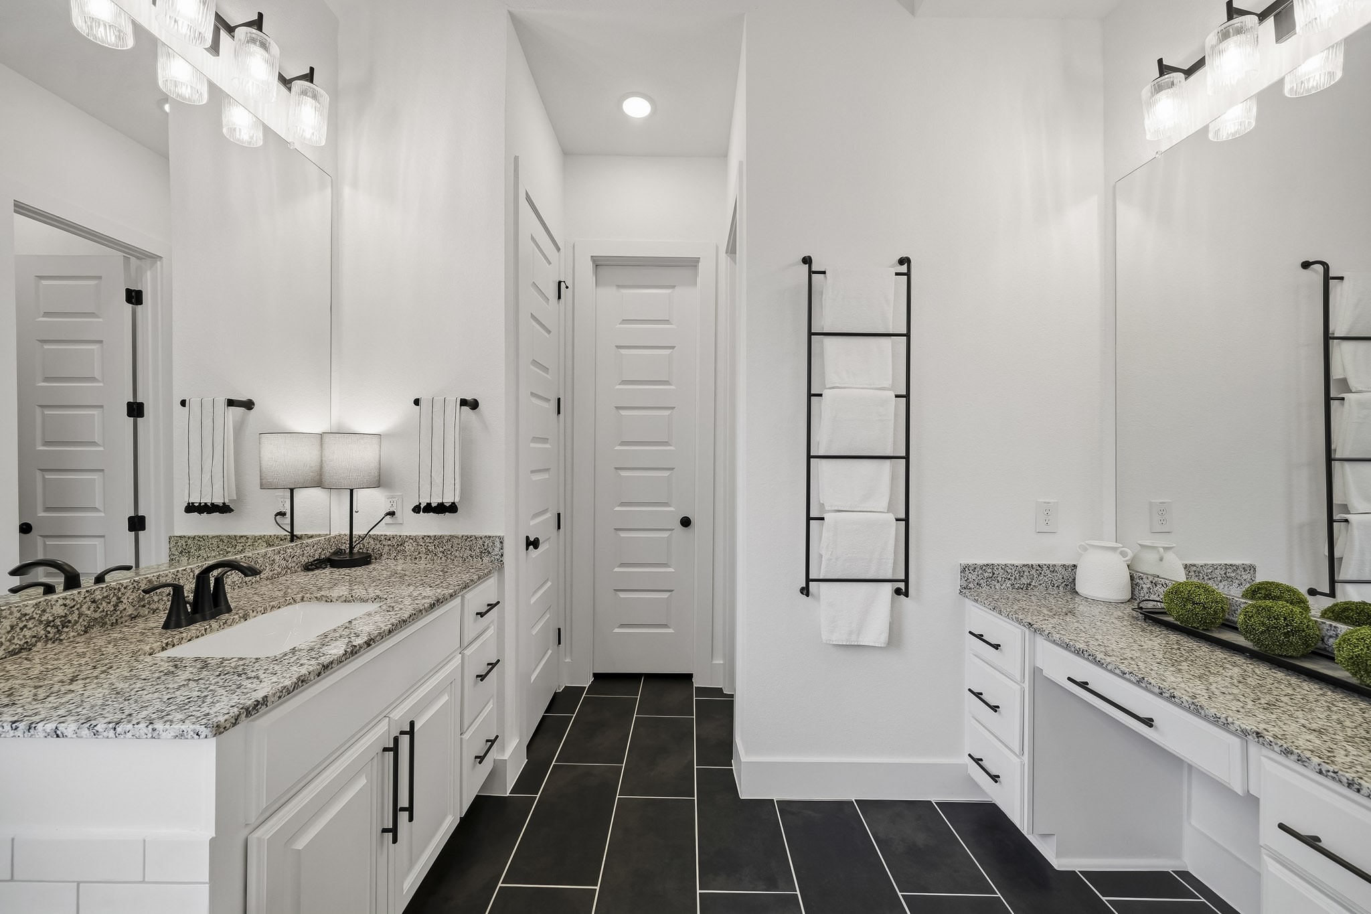
The primary bath showcases designer 12" x 24" tile floors, dual sinks with granite countertops, and a deep soaking tub framed by obscure glass with a classic subway tile surround, creating a spa-inspired setting with timeless???????????????????????????????? appeal.
Another view of the soaking tub flanked by dual sinks, separate dressing areas and full mirrors topped by decorative light fixtures.
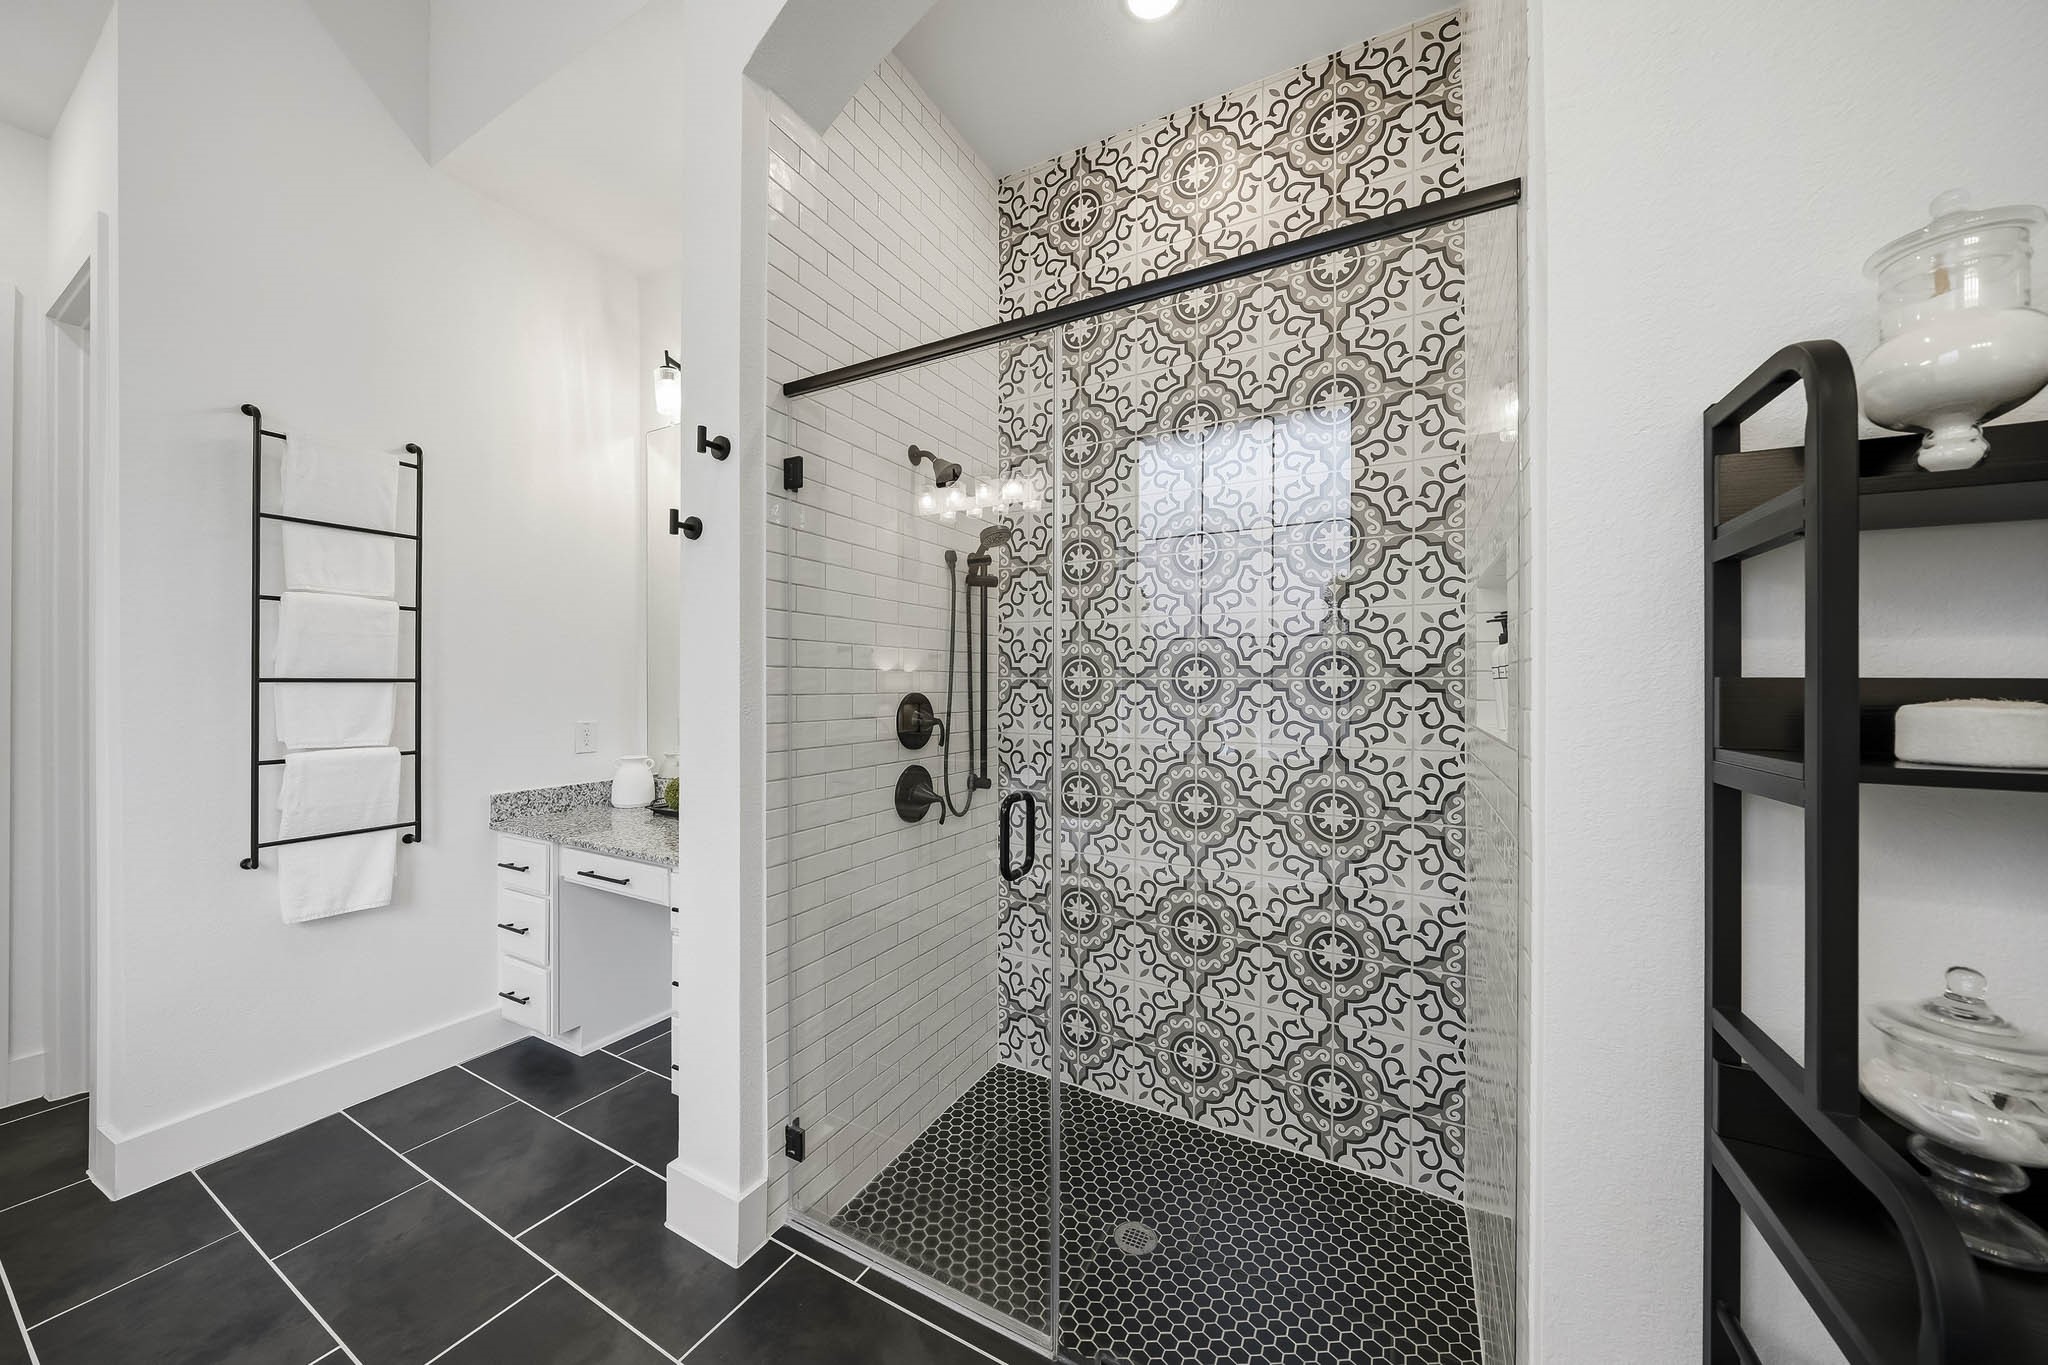
The impressive walk-in shower is finished with hexagonal tile flooring, floor-to-ceiling subway and decorative tile, recessed lighting and a shower head with separate spray wand. A built-in soap and shampoo niche adds a clean, custom-finished touch.
A separate makeup vanity adds a touch of luxury, featuring a granite countertop, decorative mirror and dedicated light fixture for a beautifully appointed getting-ready space. Straight ahead is a generous sized walk-in closet, linen closet and private water closet.
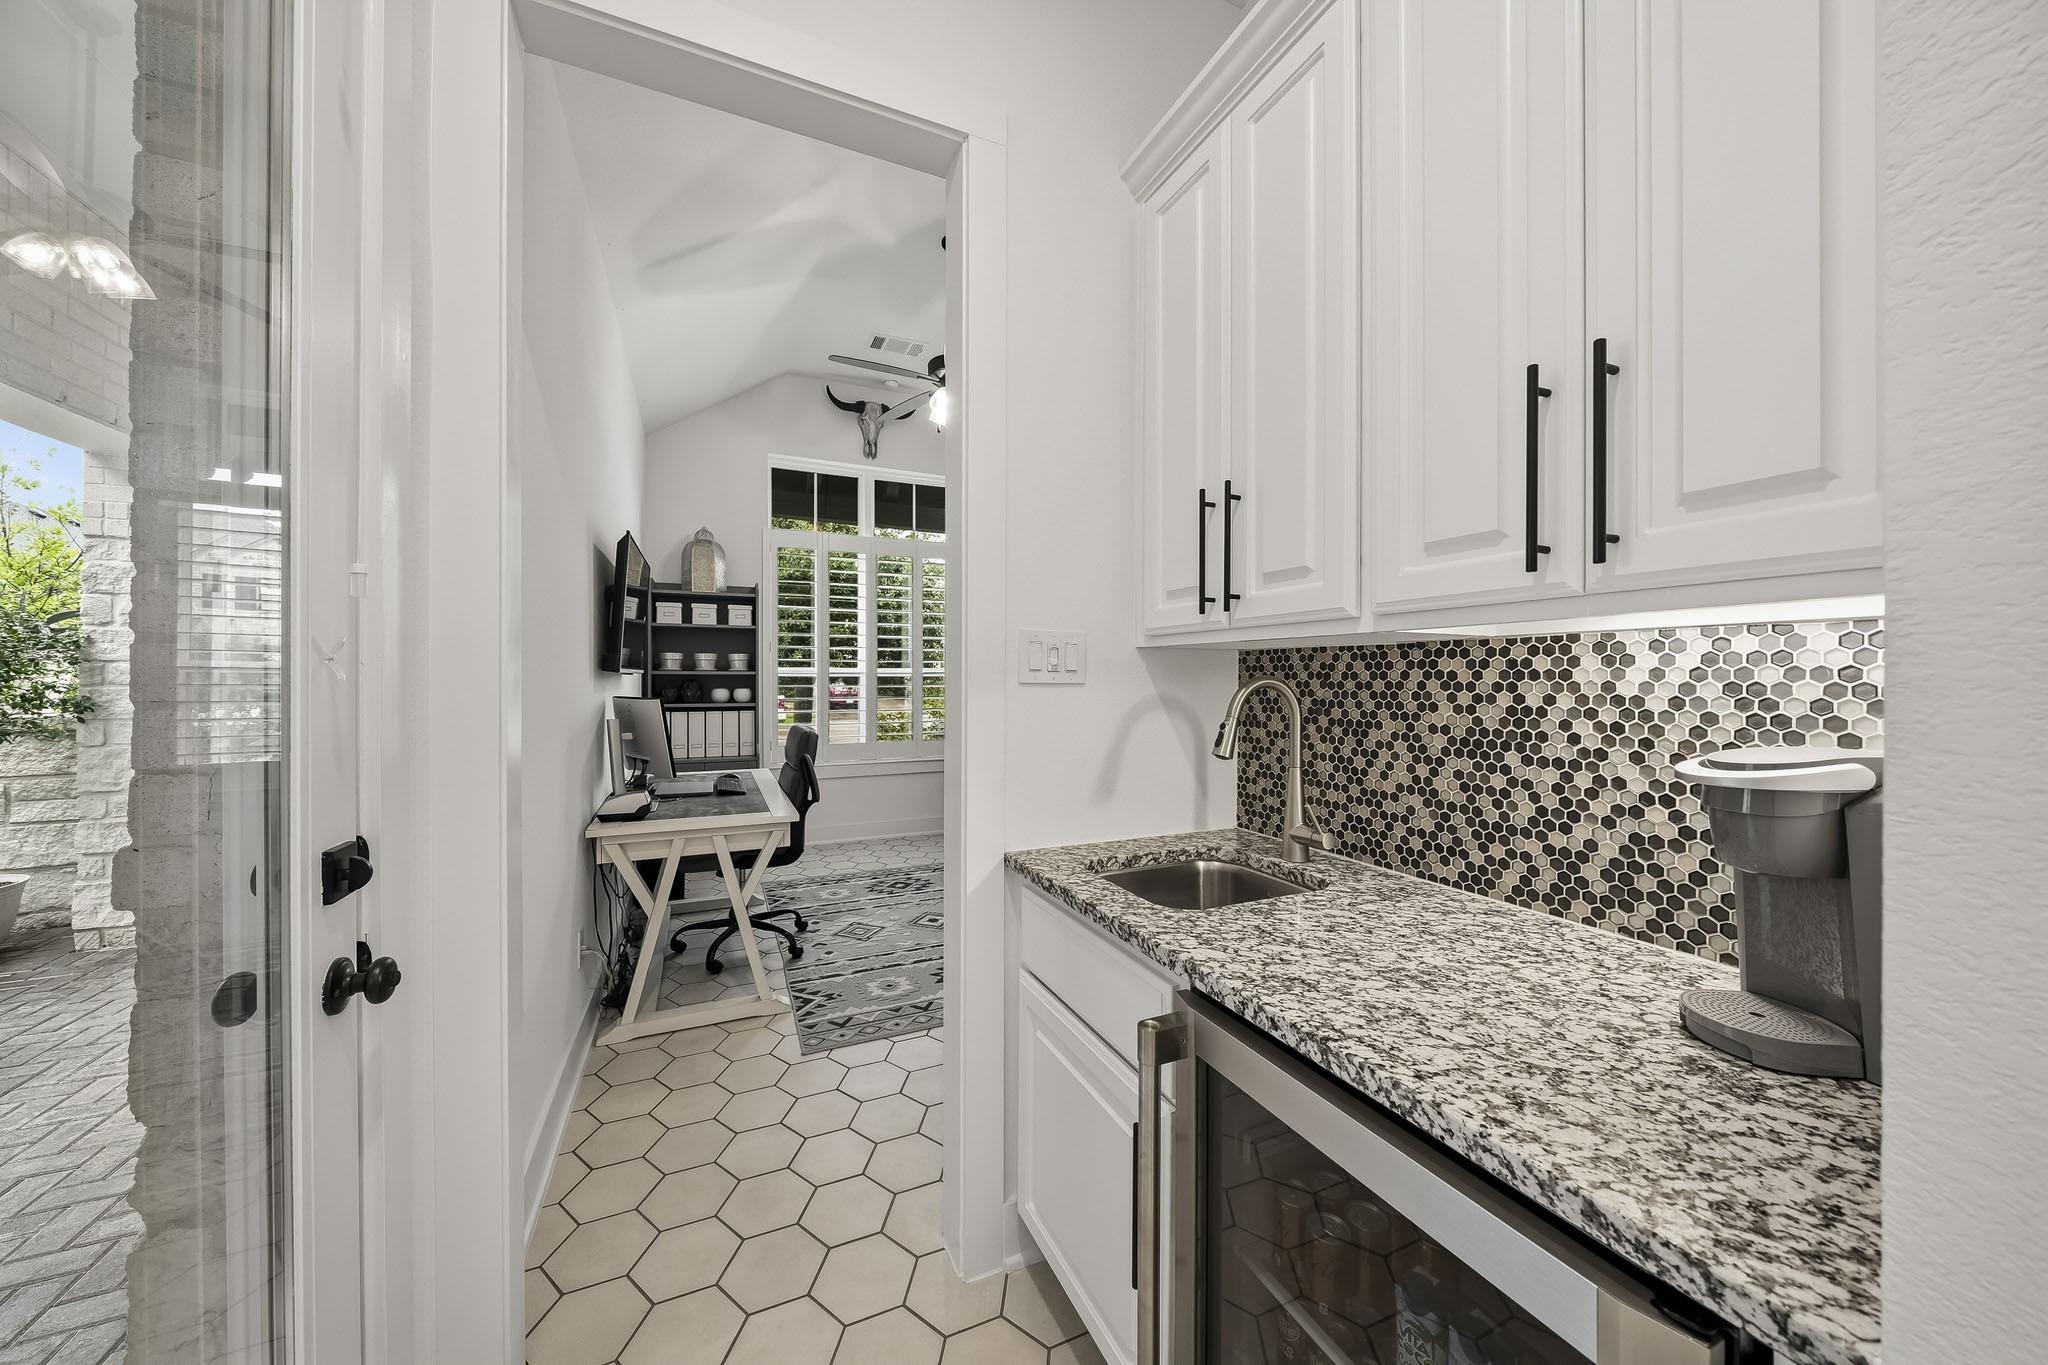
Welcome to the Next Gen Casita! With its own private entrance, features include a morning kitchen/wet barwet bar that is beautifully appointed with a built-in refrigerator, a granite countertop,stainless steel sink and a decorative hexagonal back splash, complemented by abundant upper and lower cabinetry for exceptional storage.
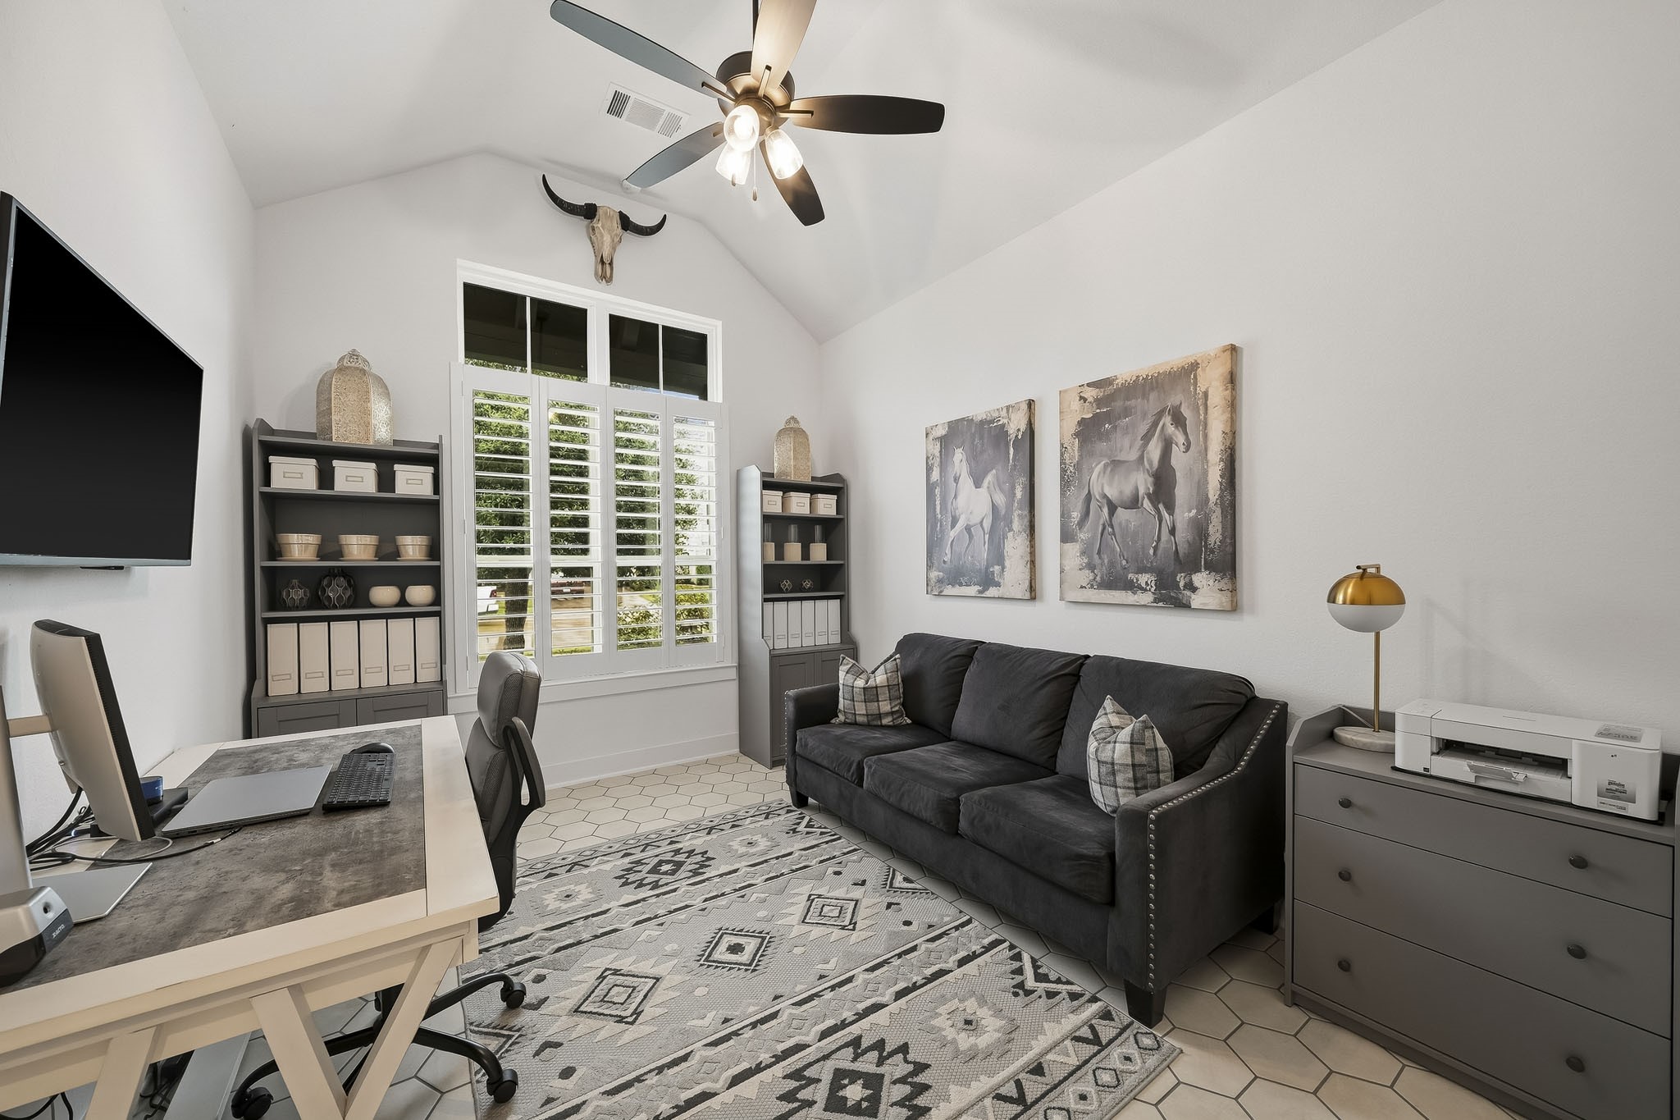
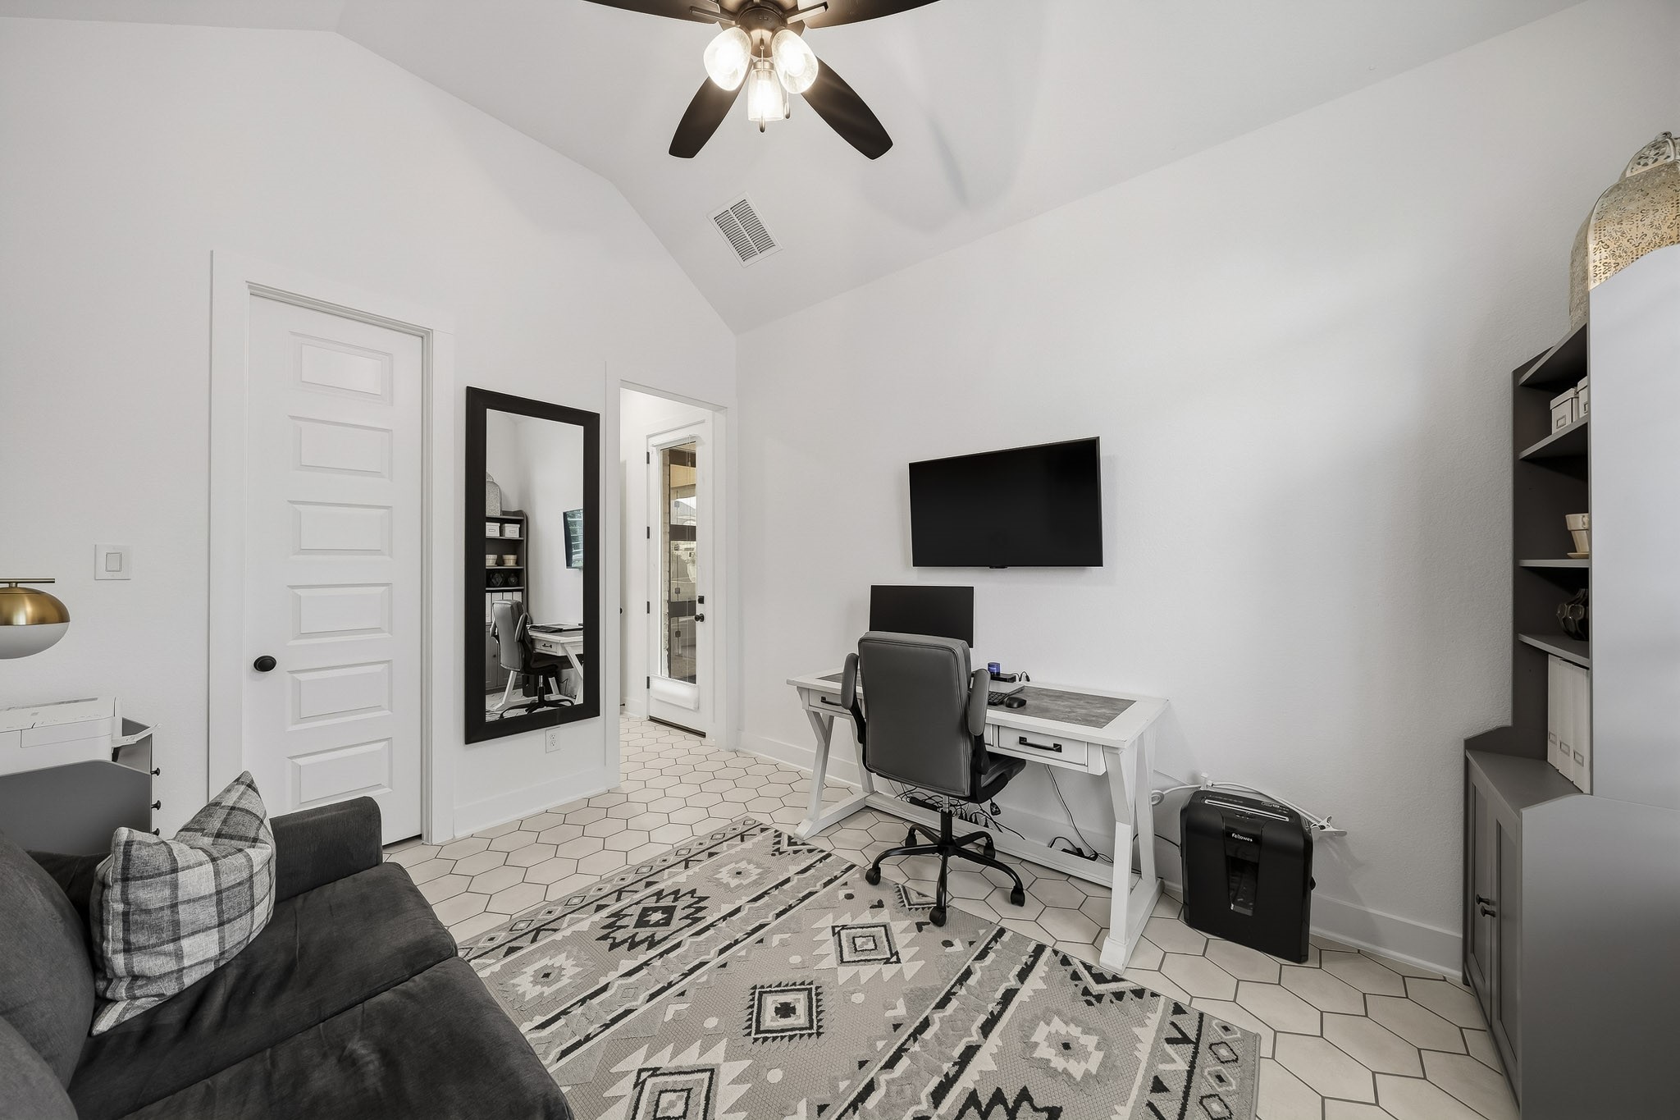
The Next-Gen Casita has so many uses and is a flexible space attached to the main home that could be used as a private home office, music room, downstairs play area or the perfect mother-in-law suite. Plantation shutters, a ceiling fan with integrated light, and a generous walk-in closet add both style and functionality to this versatile space.
This private Next-Gen Casita enjoys its own courtyard entrance through an impressive 8-foot door, creating a distinct sense of privacy and exclusivity but is still attached to the main home. Elegant hexagonal tile flooring and a tray ceiling bring architectural interest and an elevated finish to the space.
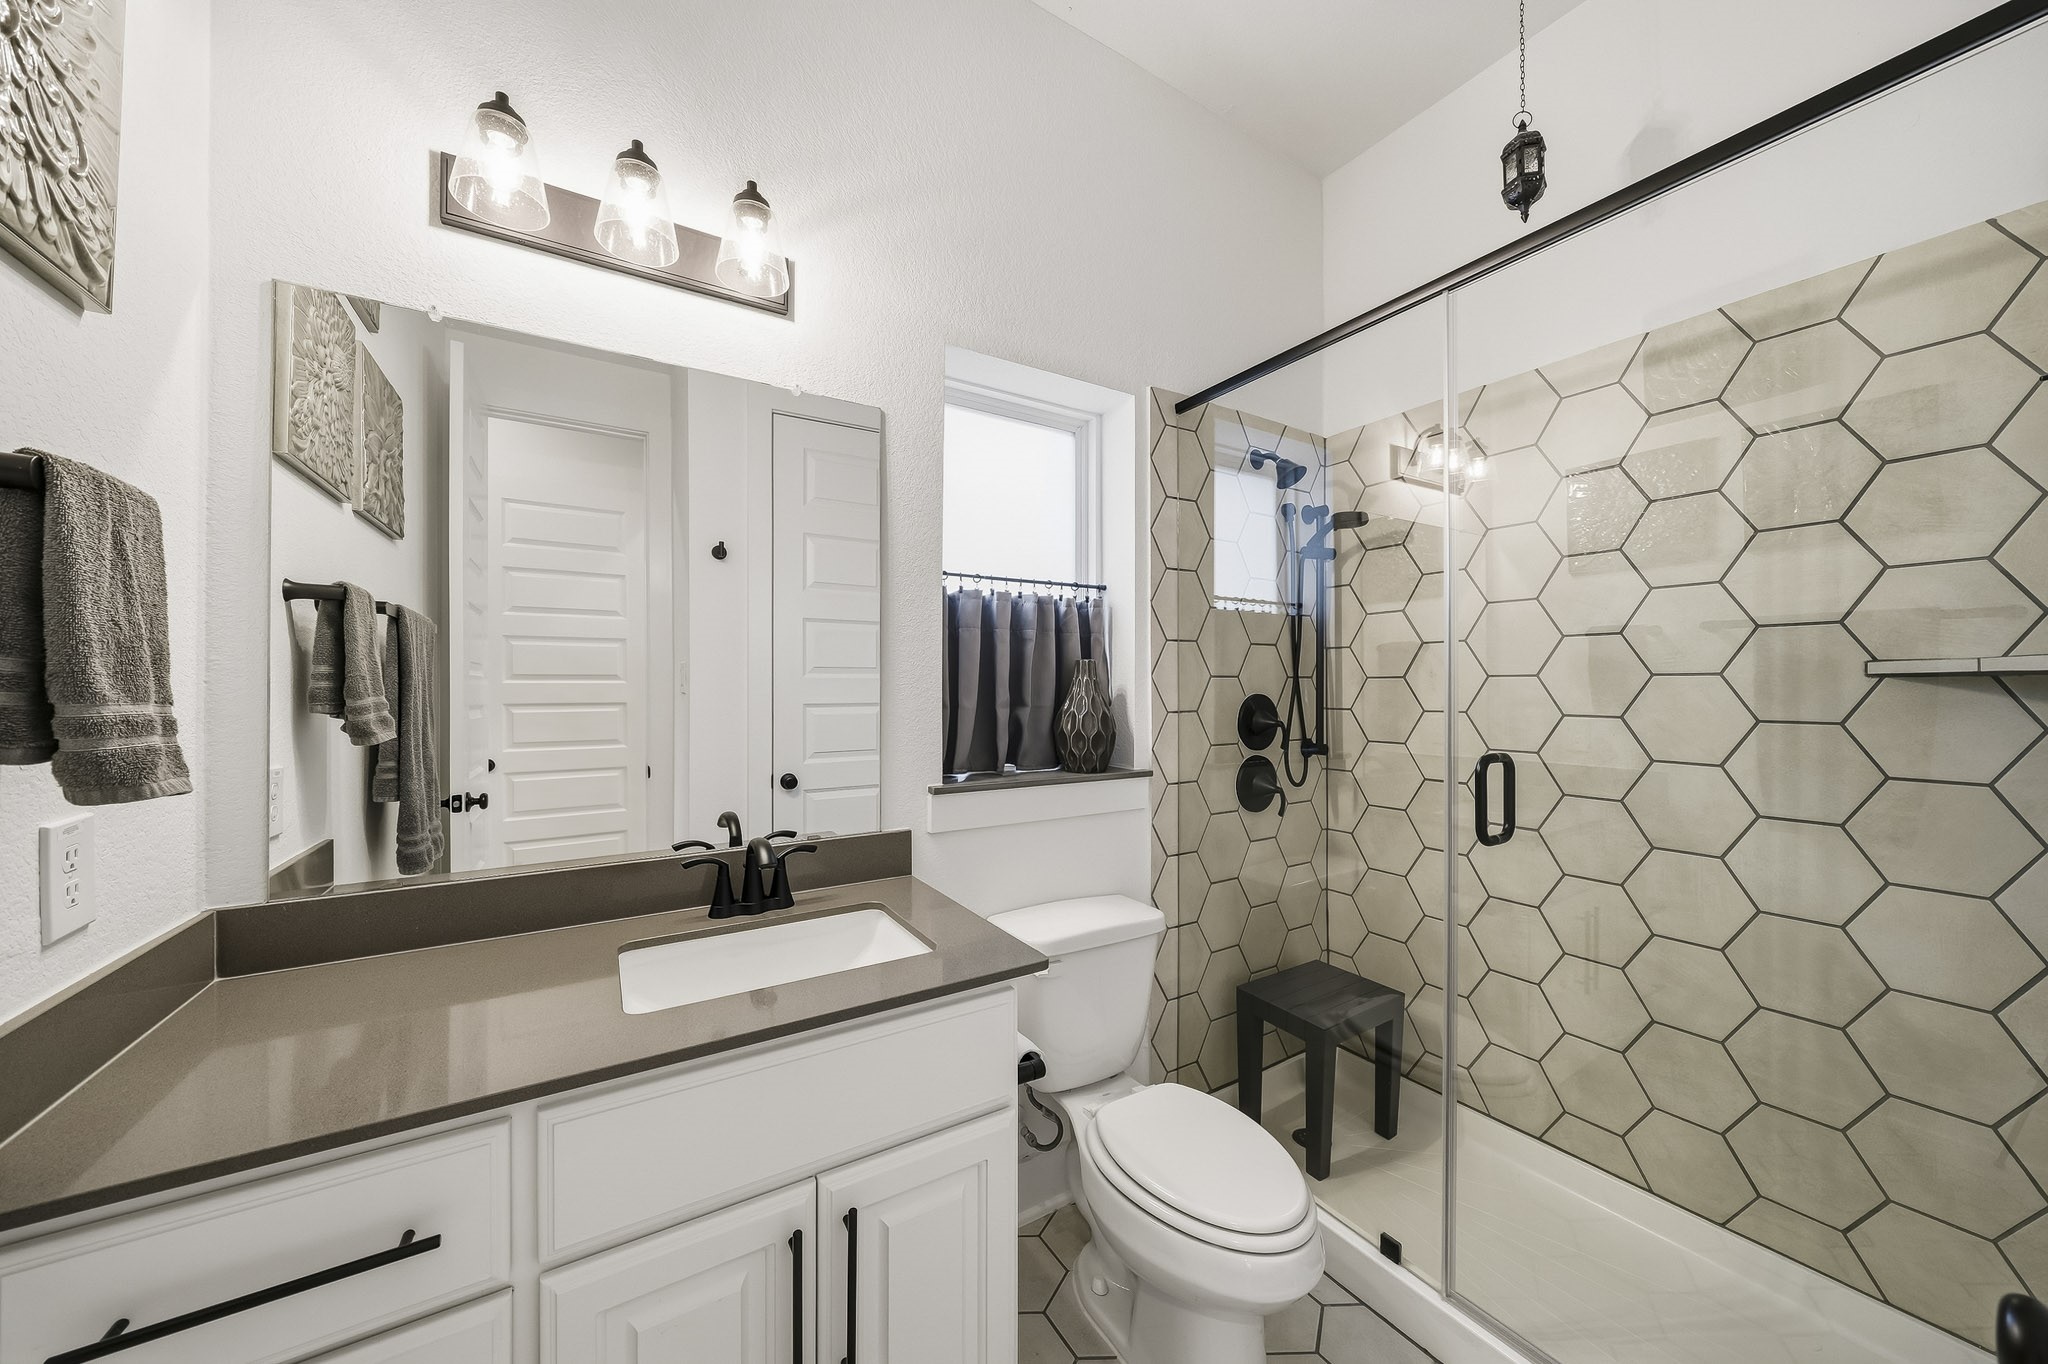
The Next-Gen ensuite bath is beautifully appointed with designer tile flooring, a Quartz-topped vanity with mirror and lighting above and a frameless glass shower featuring a striking hexagonal tile surround, shower head and separate handheld spray wand.
The third bedroom is enhanced by tall ceilings, a decorative light fixture and a window with shades that fills the space with natural light while maintaining comfort and privacy.
Cozy carpet and a generous walk-in closet add the perfect touch to this inviting bedroom.
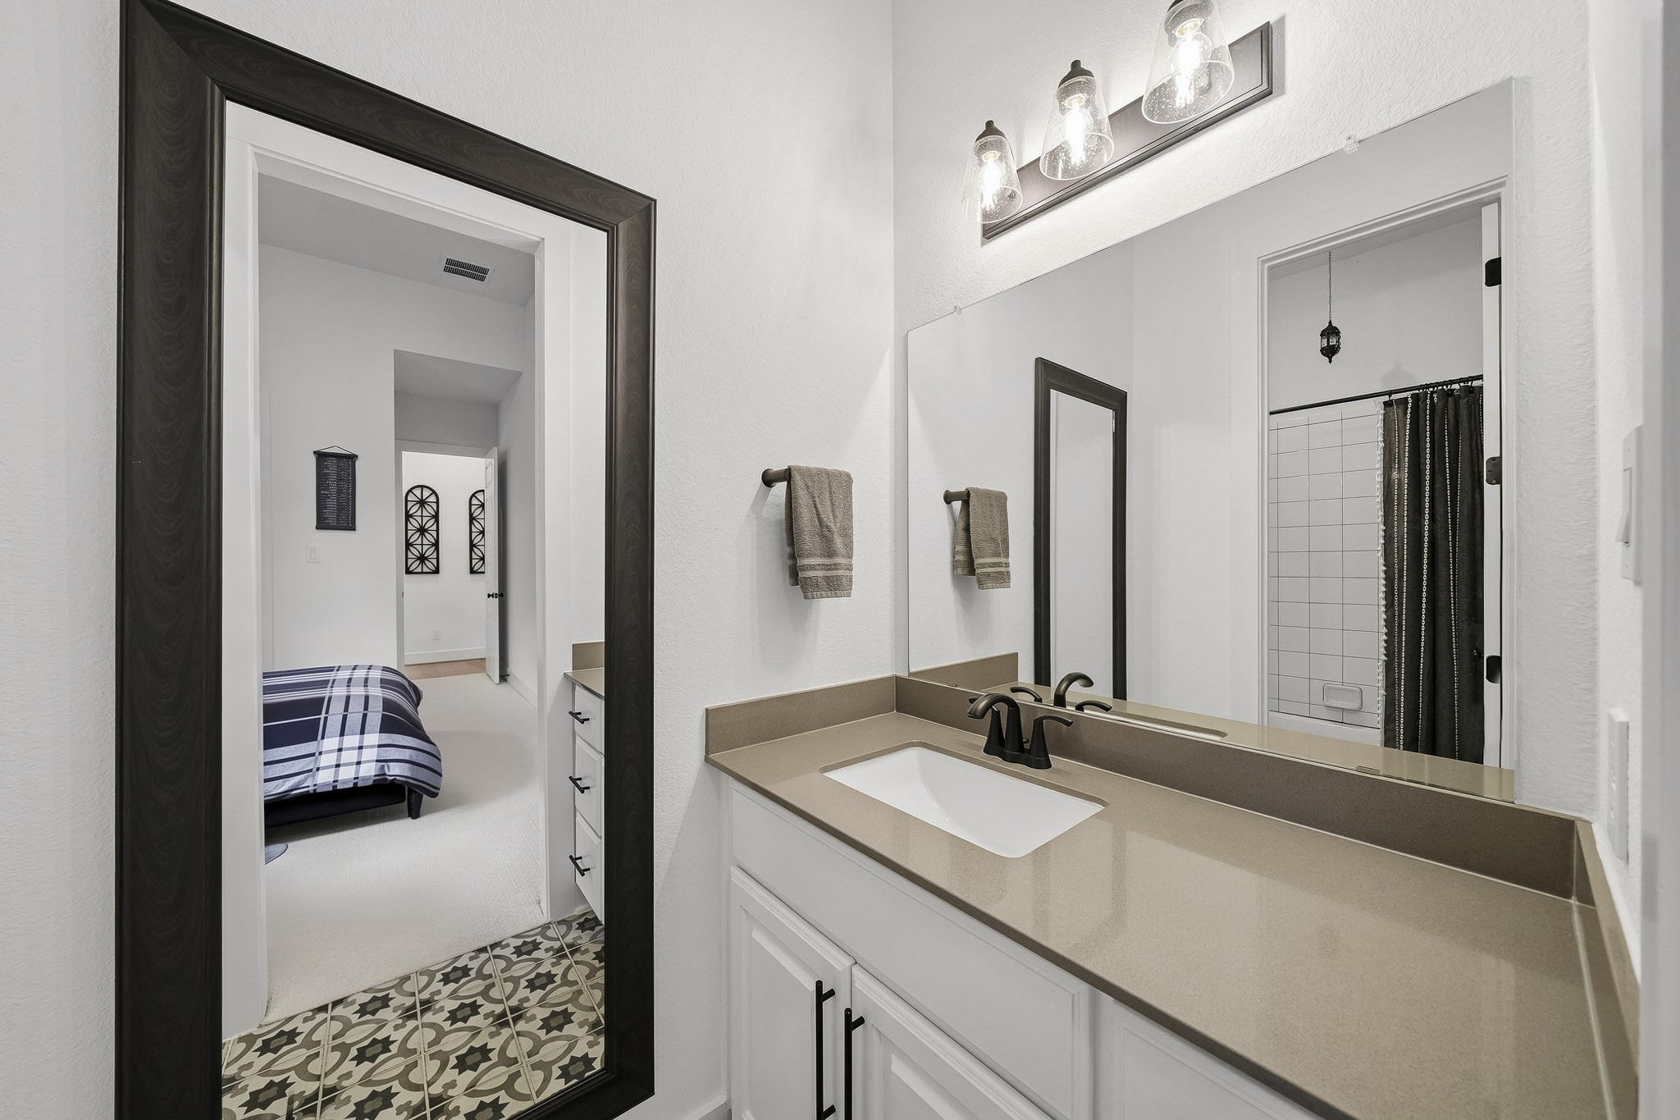
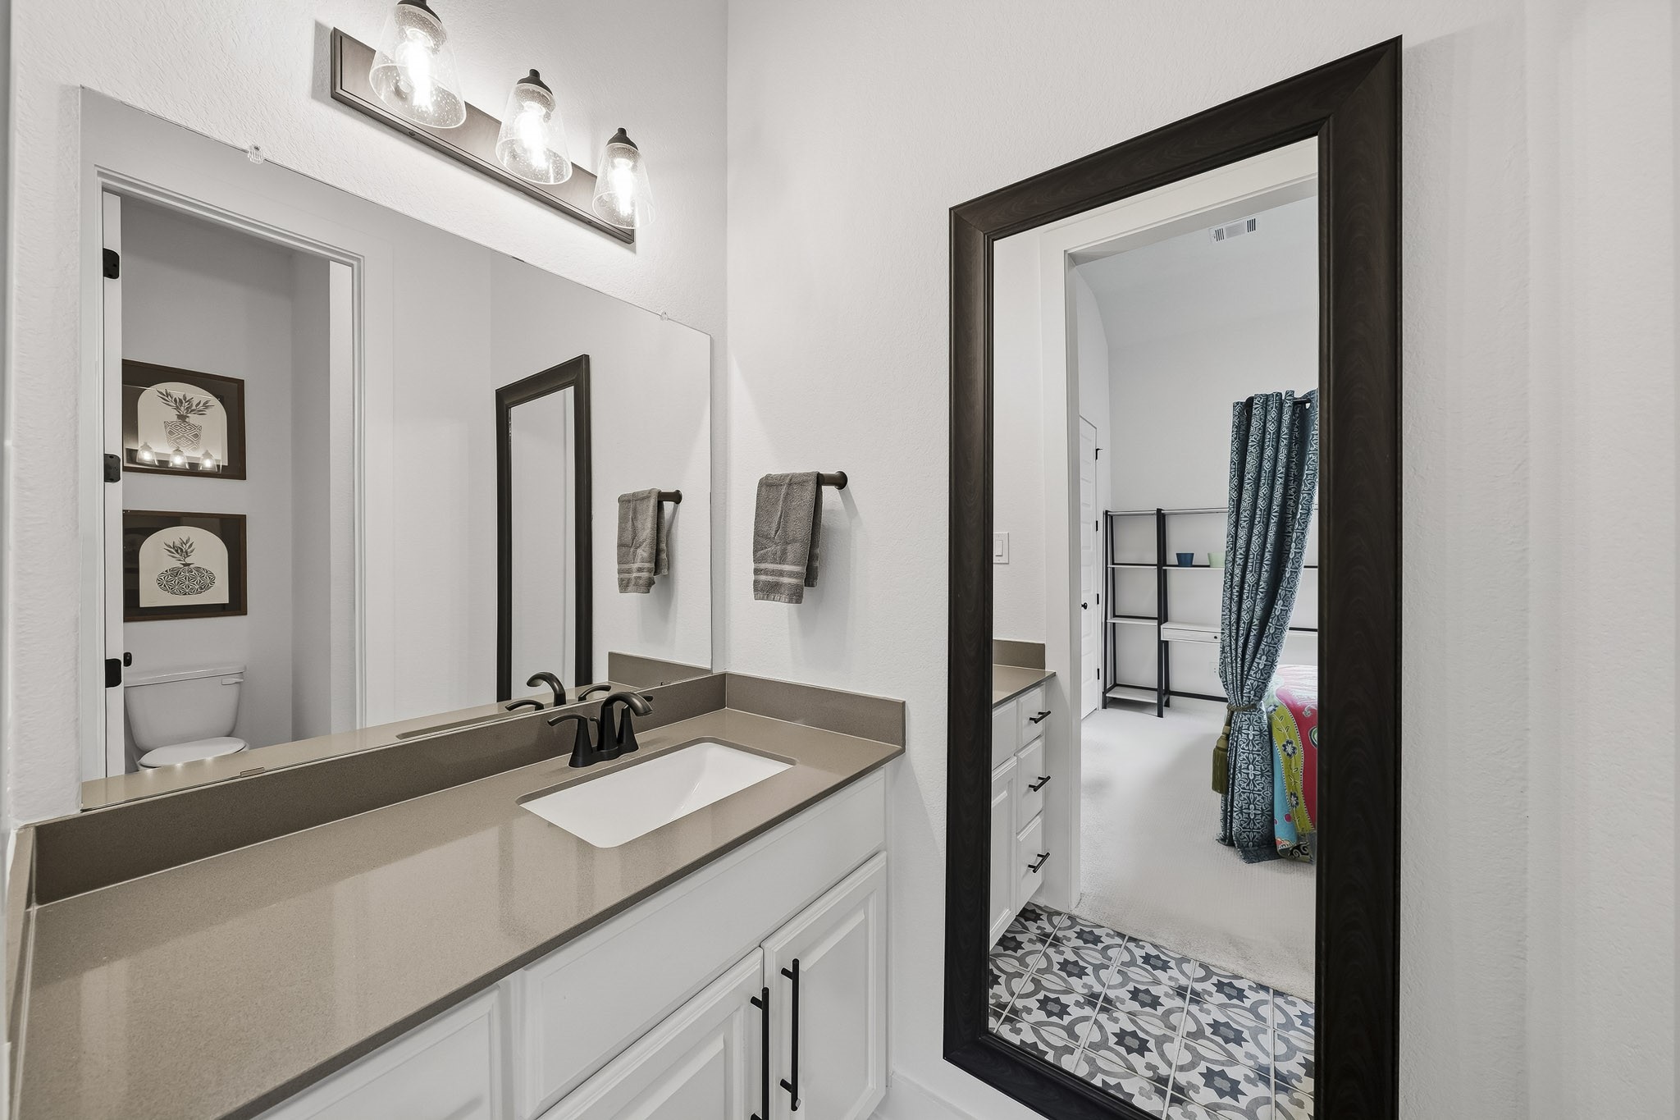
The third bath features a Hollywood-style dressing area with a sink, Quartz counter with a mirror and light fixture above.
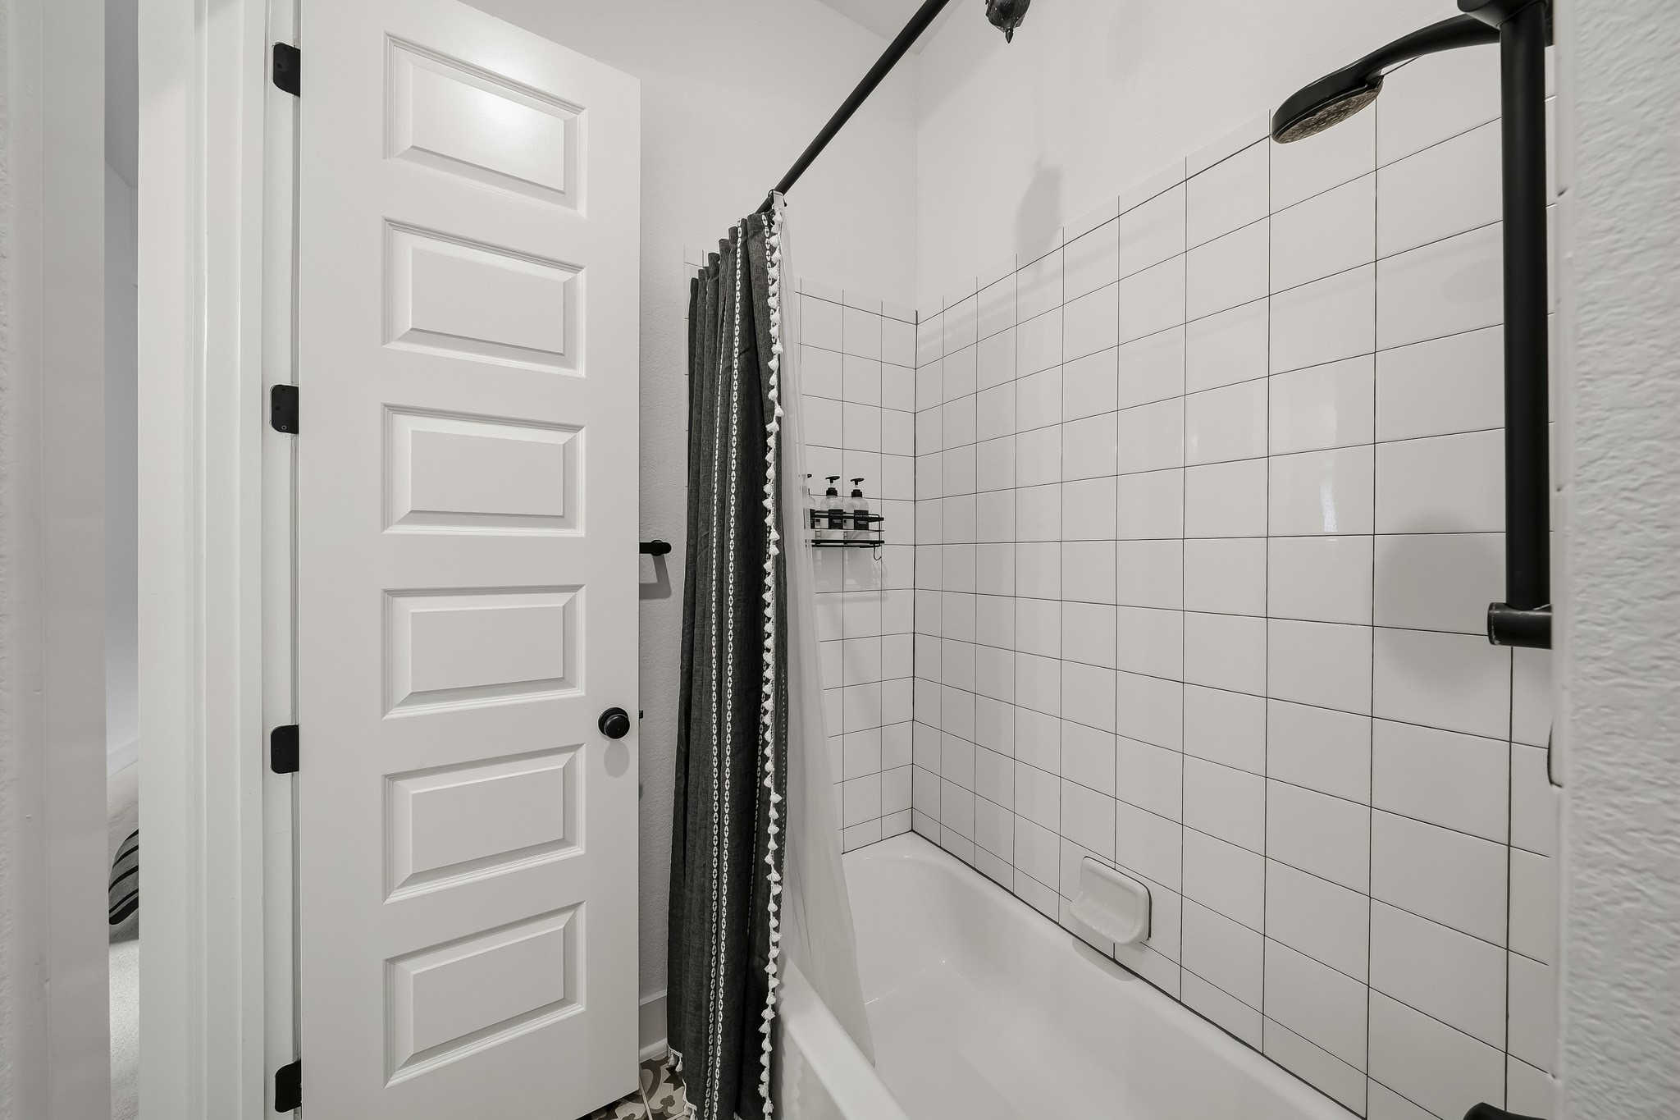
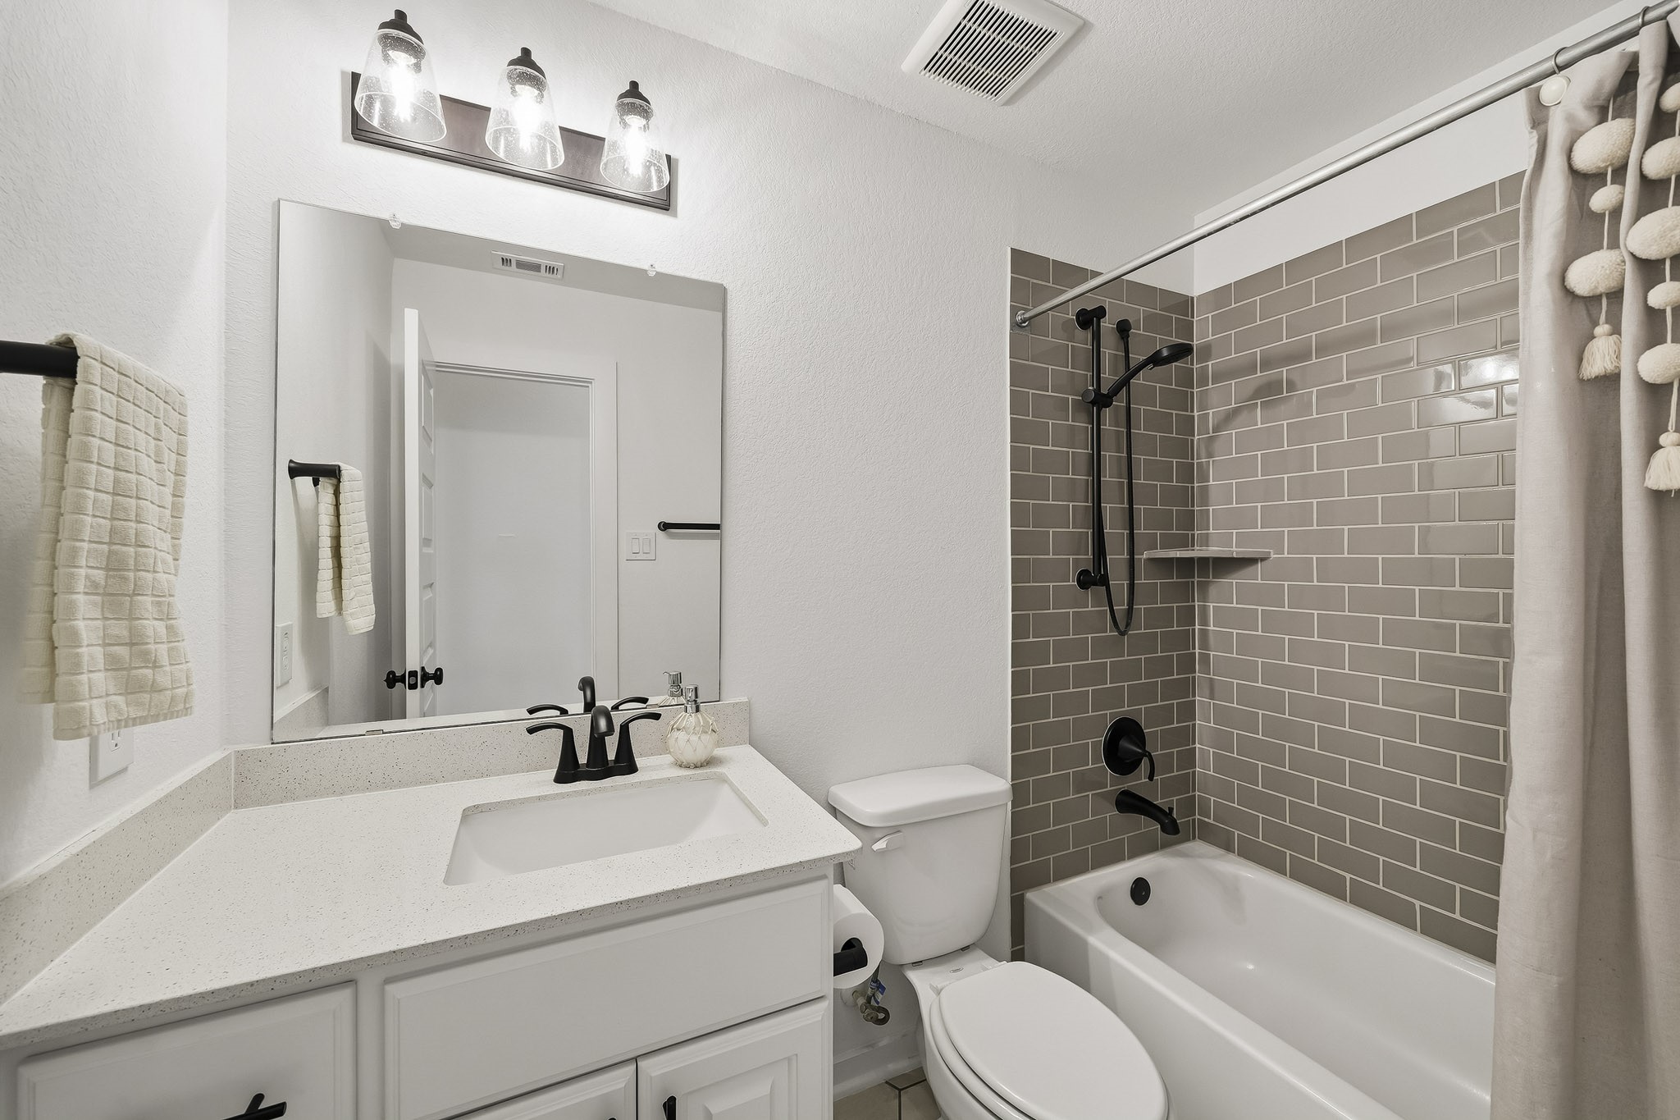
This shared bath featues a tub/shower comination and is finished with beautiful designer tile flooring.
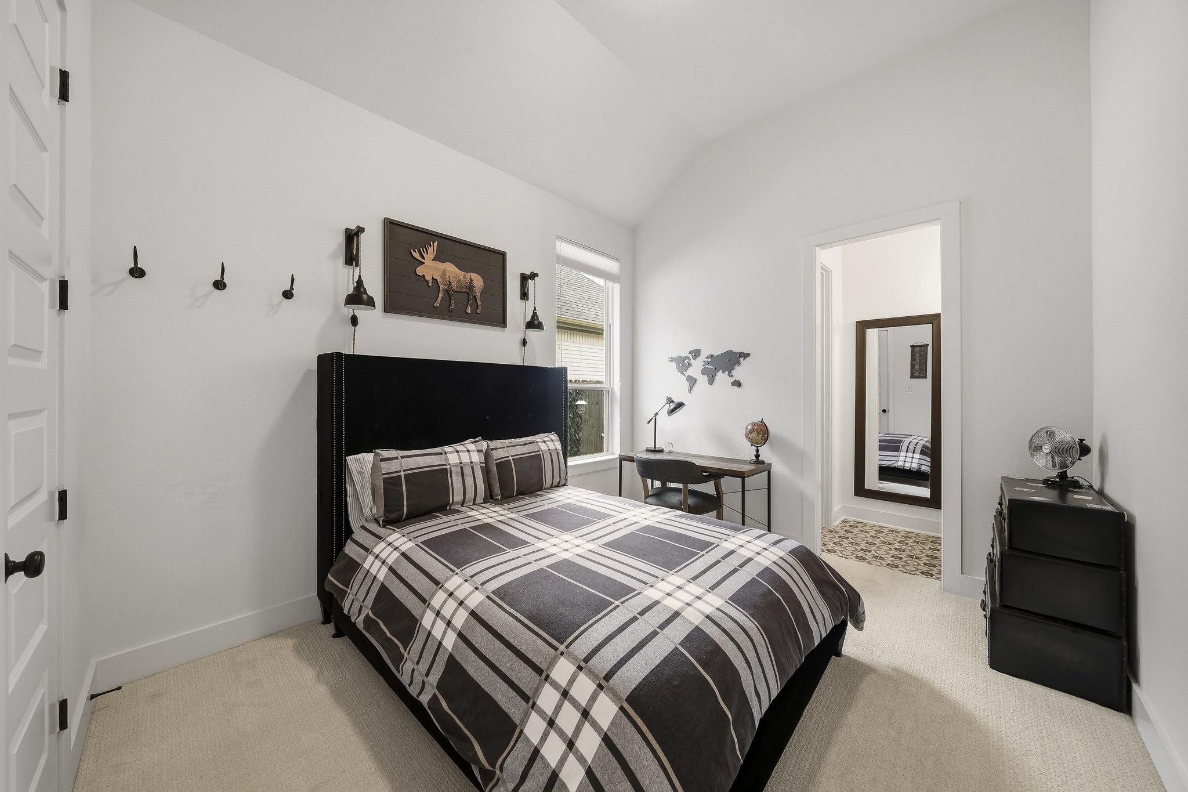
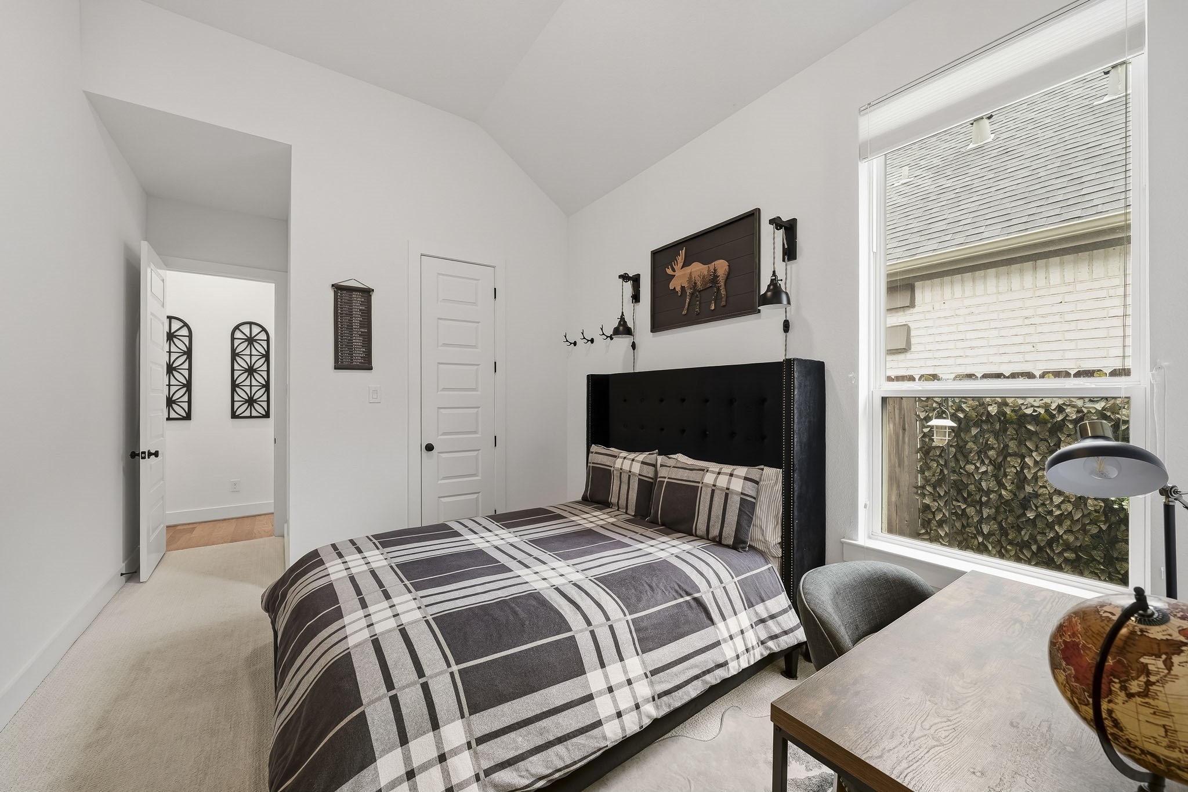
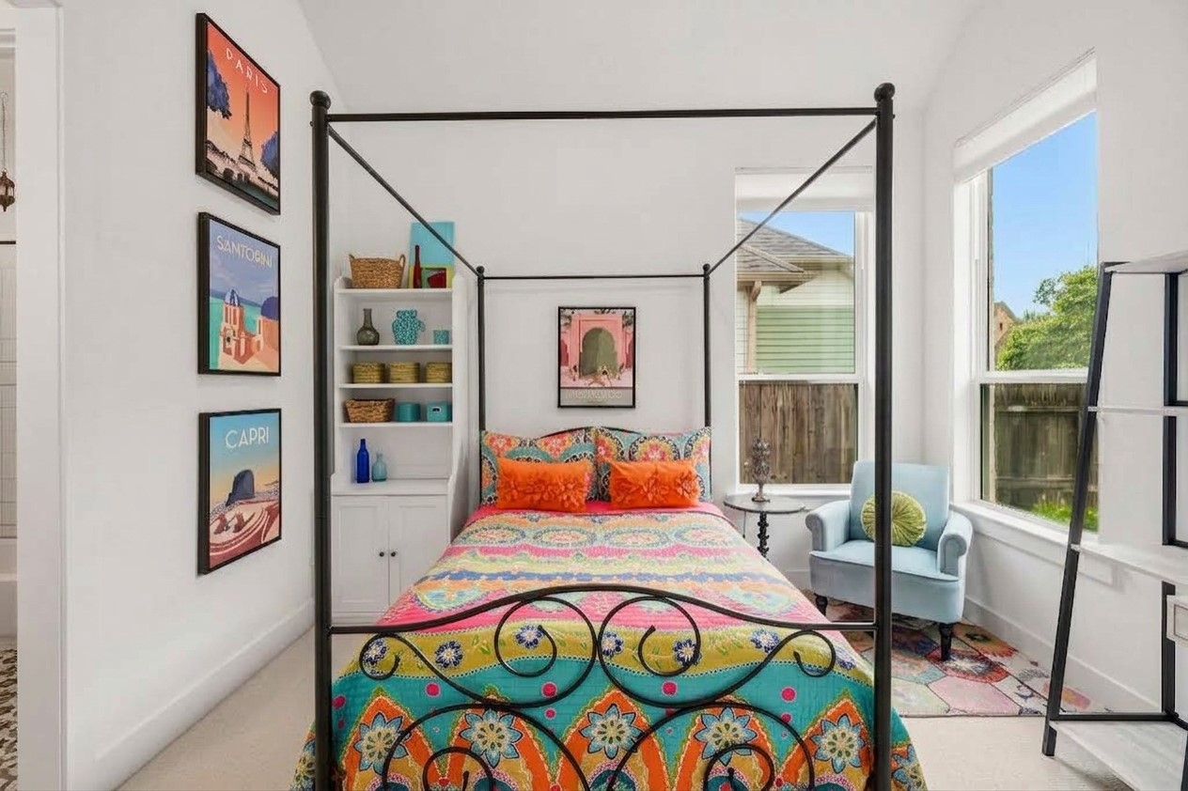
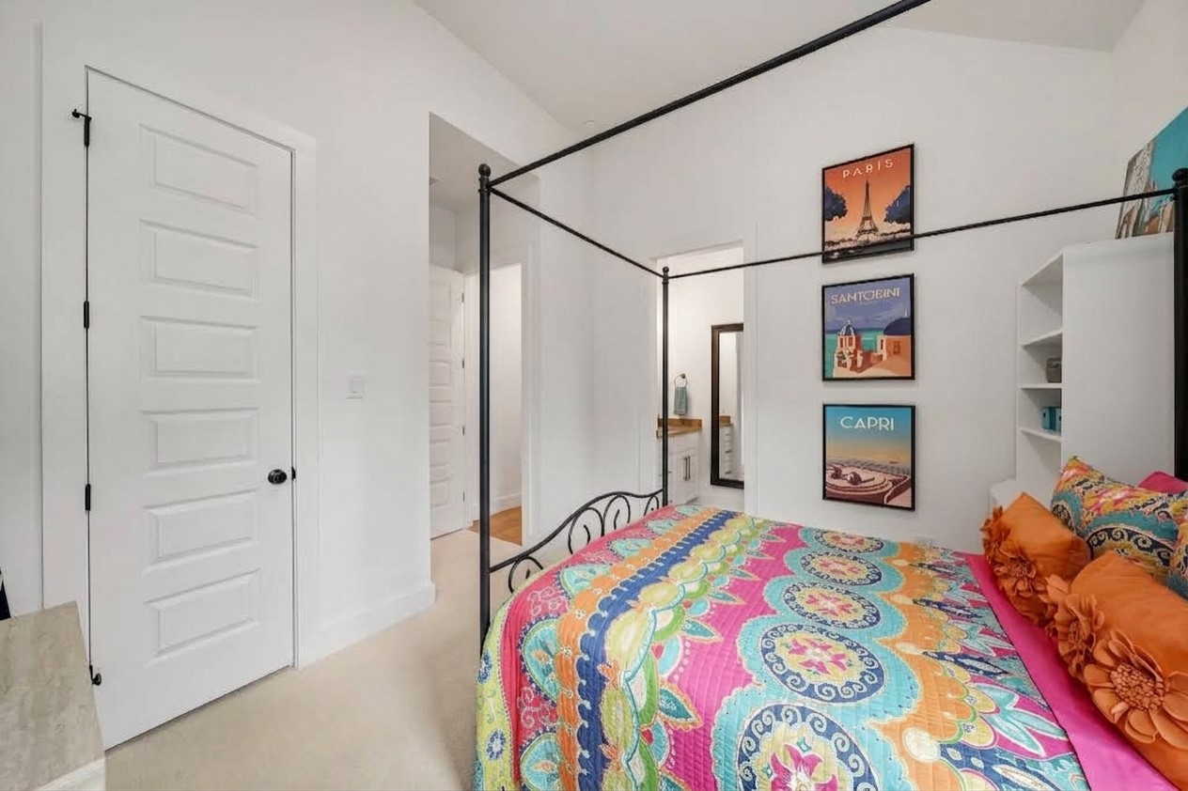
The fourth bedroom is enhanced by a tray ceiling and window that brings in plenty of natural light, adding architectural interest and a bright, inviting feel to the space.
A ceiling mounted light fixture casts a warm glow, adding charm and character to the room. A walk-in closet sits to the left and entry to its own dressing area is through the door on the right.
The third bath features a convenient dressing area with direct access from the fourth bedroom, offering added privacy and functionality.
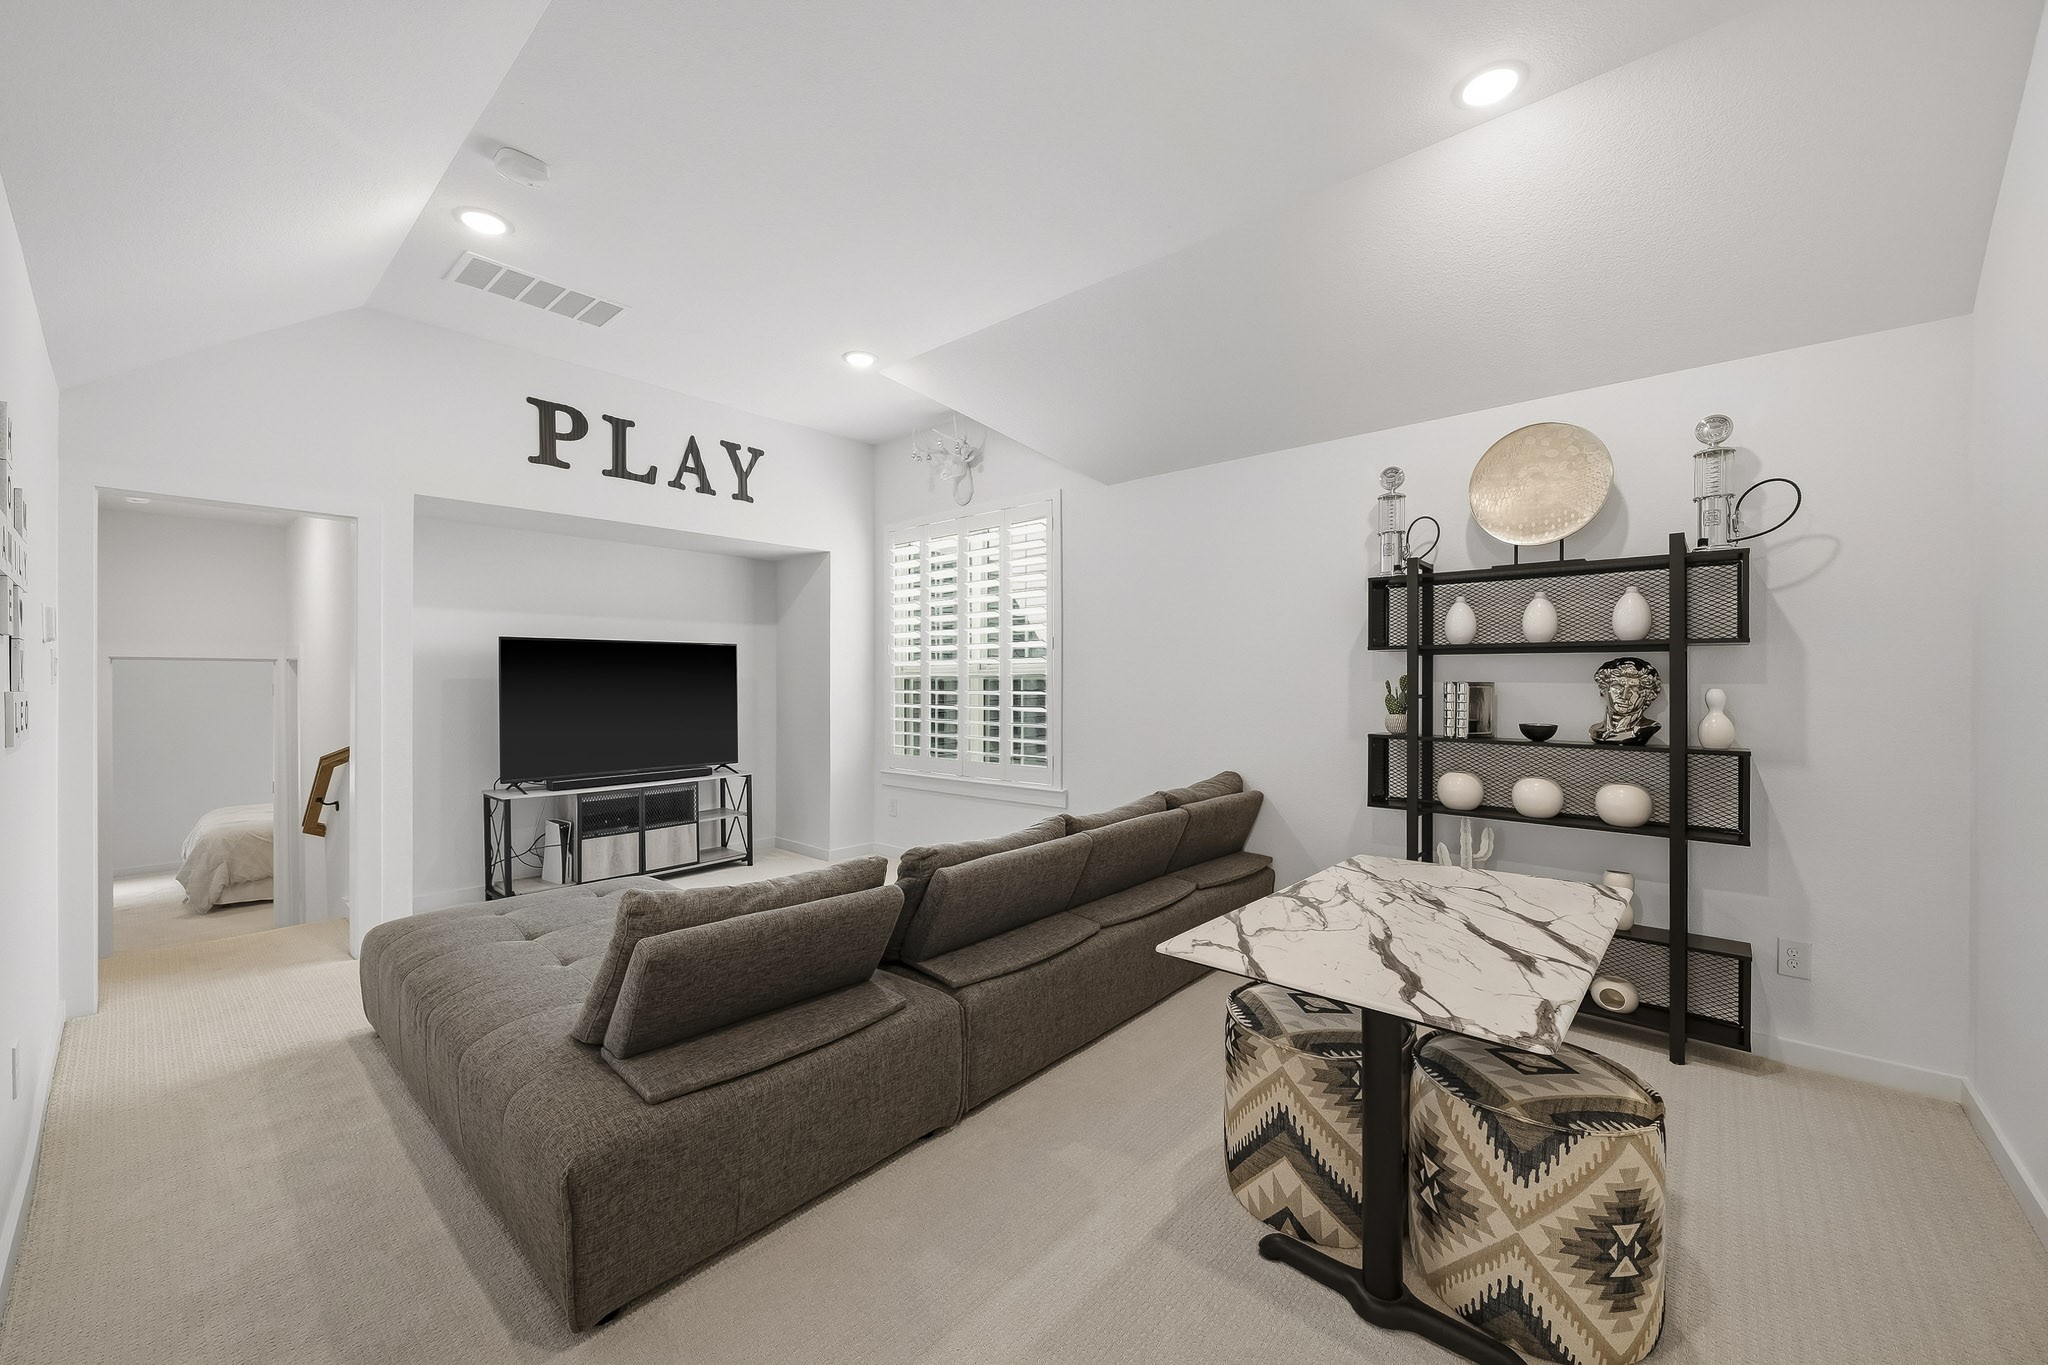
Upstairs, the spacious game room features plush carpet, a tray ceiling, plantation shutters and recessed lighting, creating a comfortable setting for movie nights, game days and relaxed weekend entertaining.
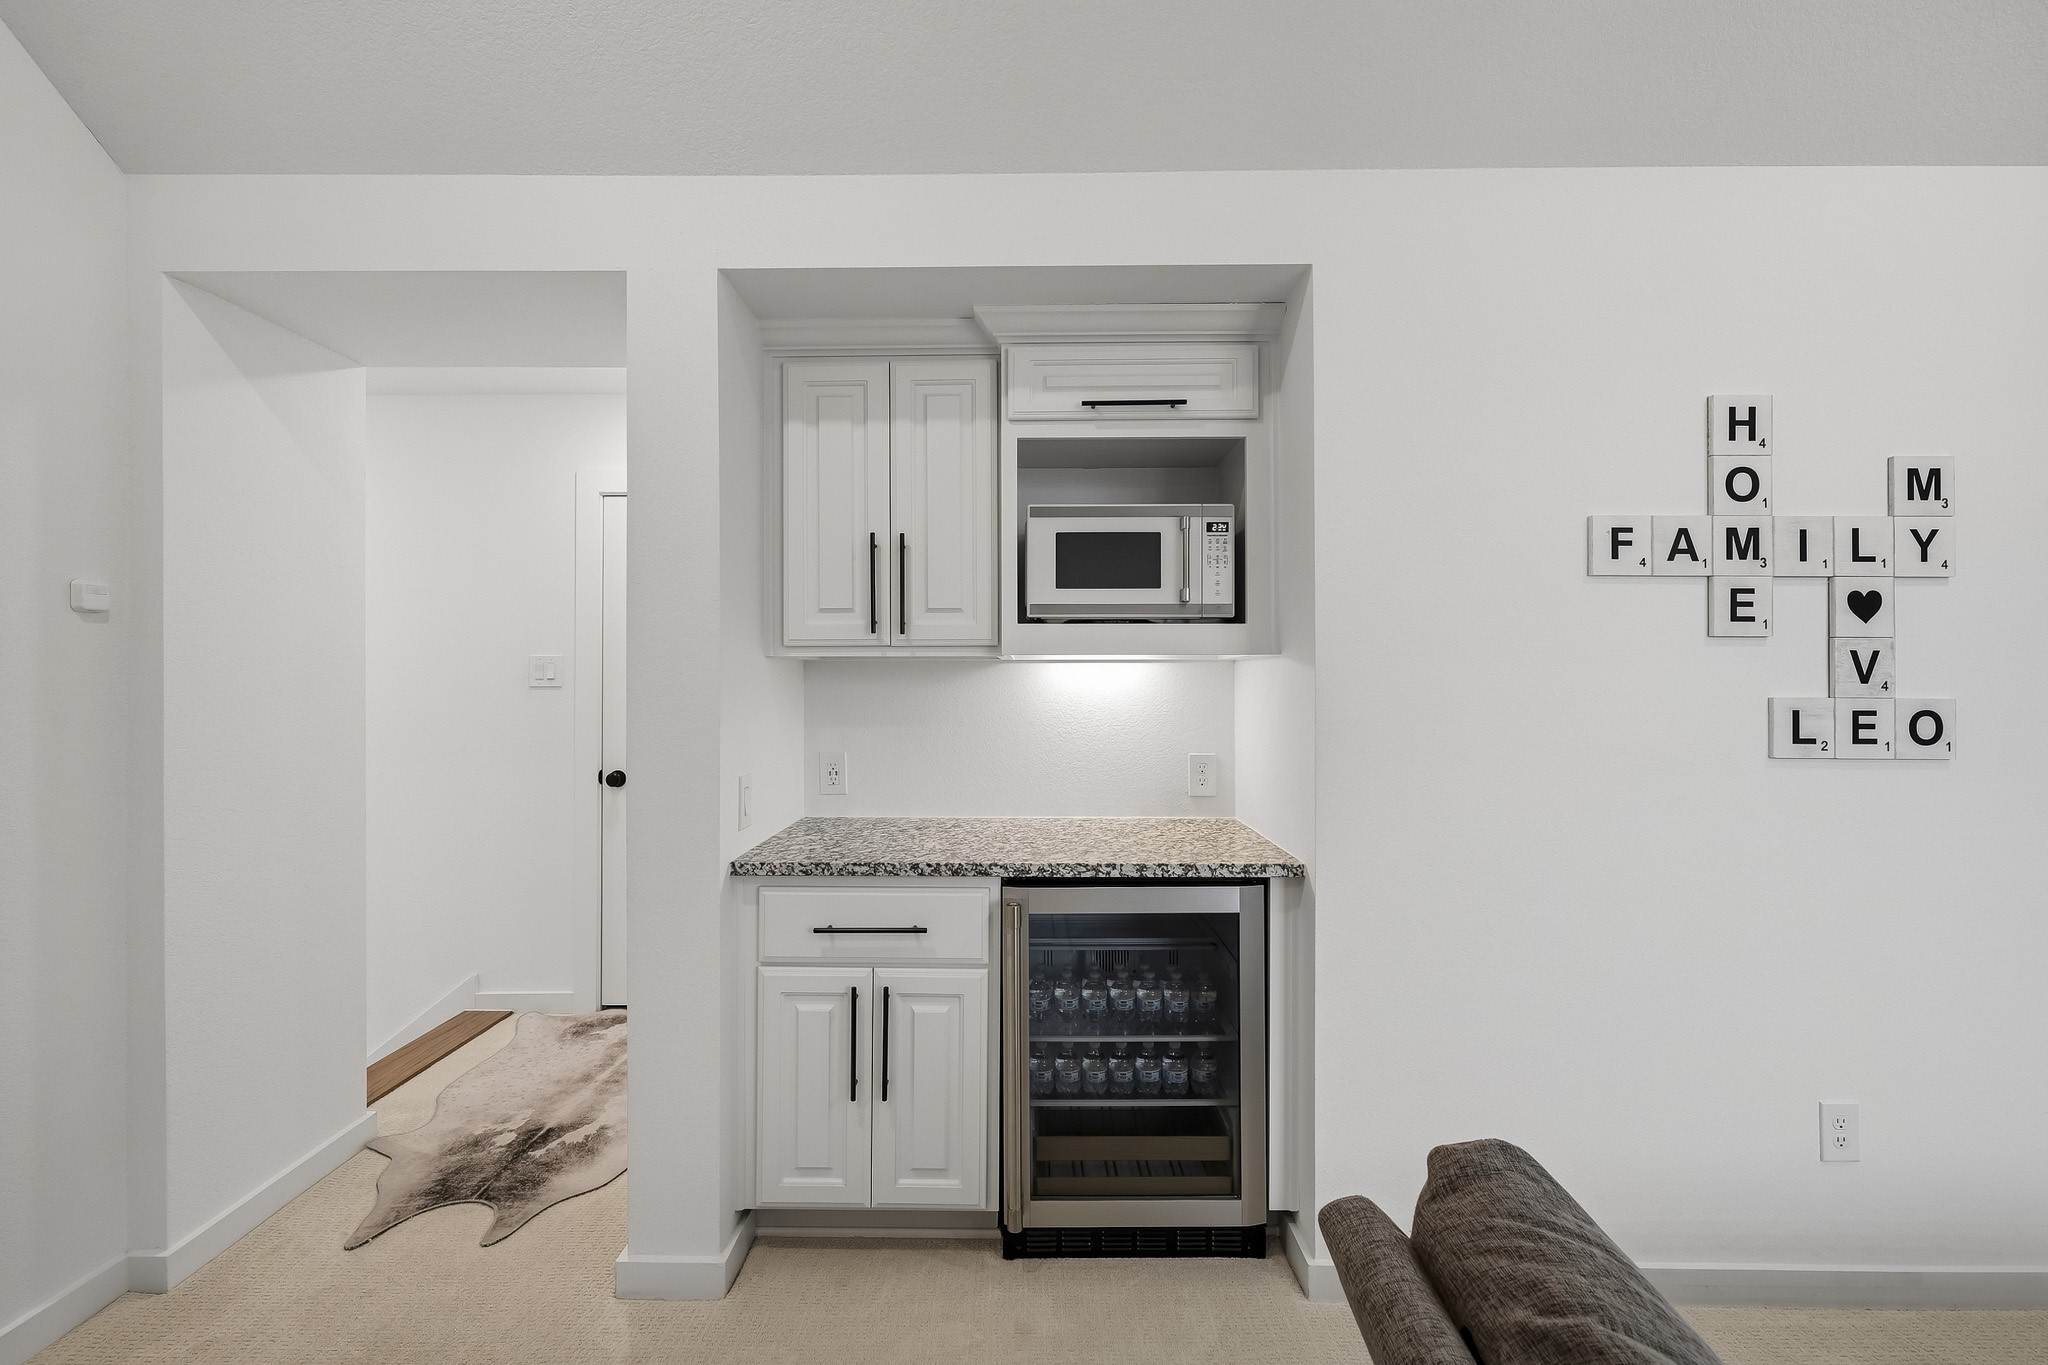
The game room’s morning kitchen/dry bar is well appointed with a beverage refrigerator, granite counter, and upper cabinetry with a space for a microwave, providing convenient access to refreshments while adding another layer of comfort and functionality to the upstairs living space. Just off of th stairs is attic storage.
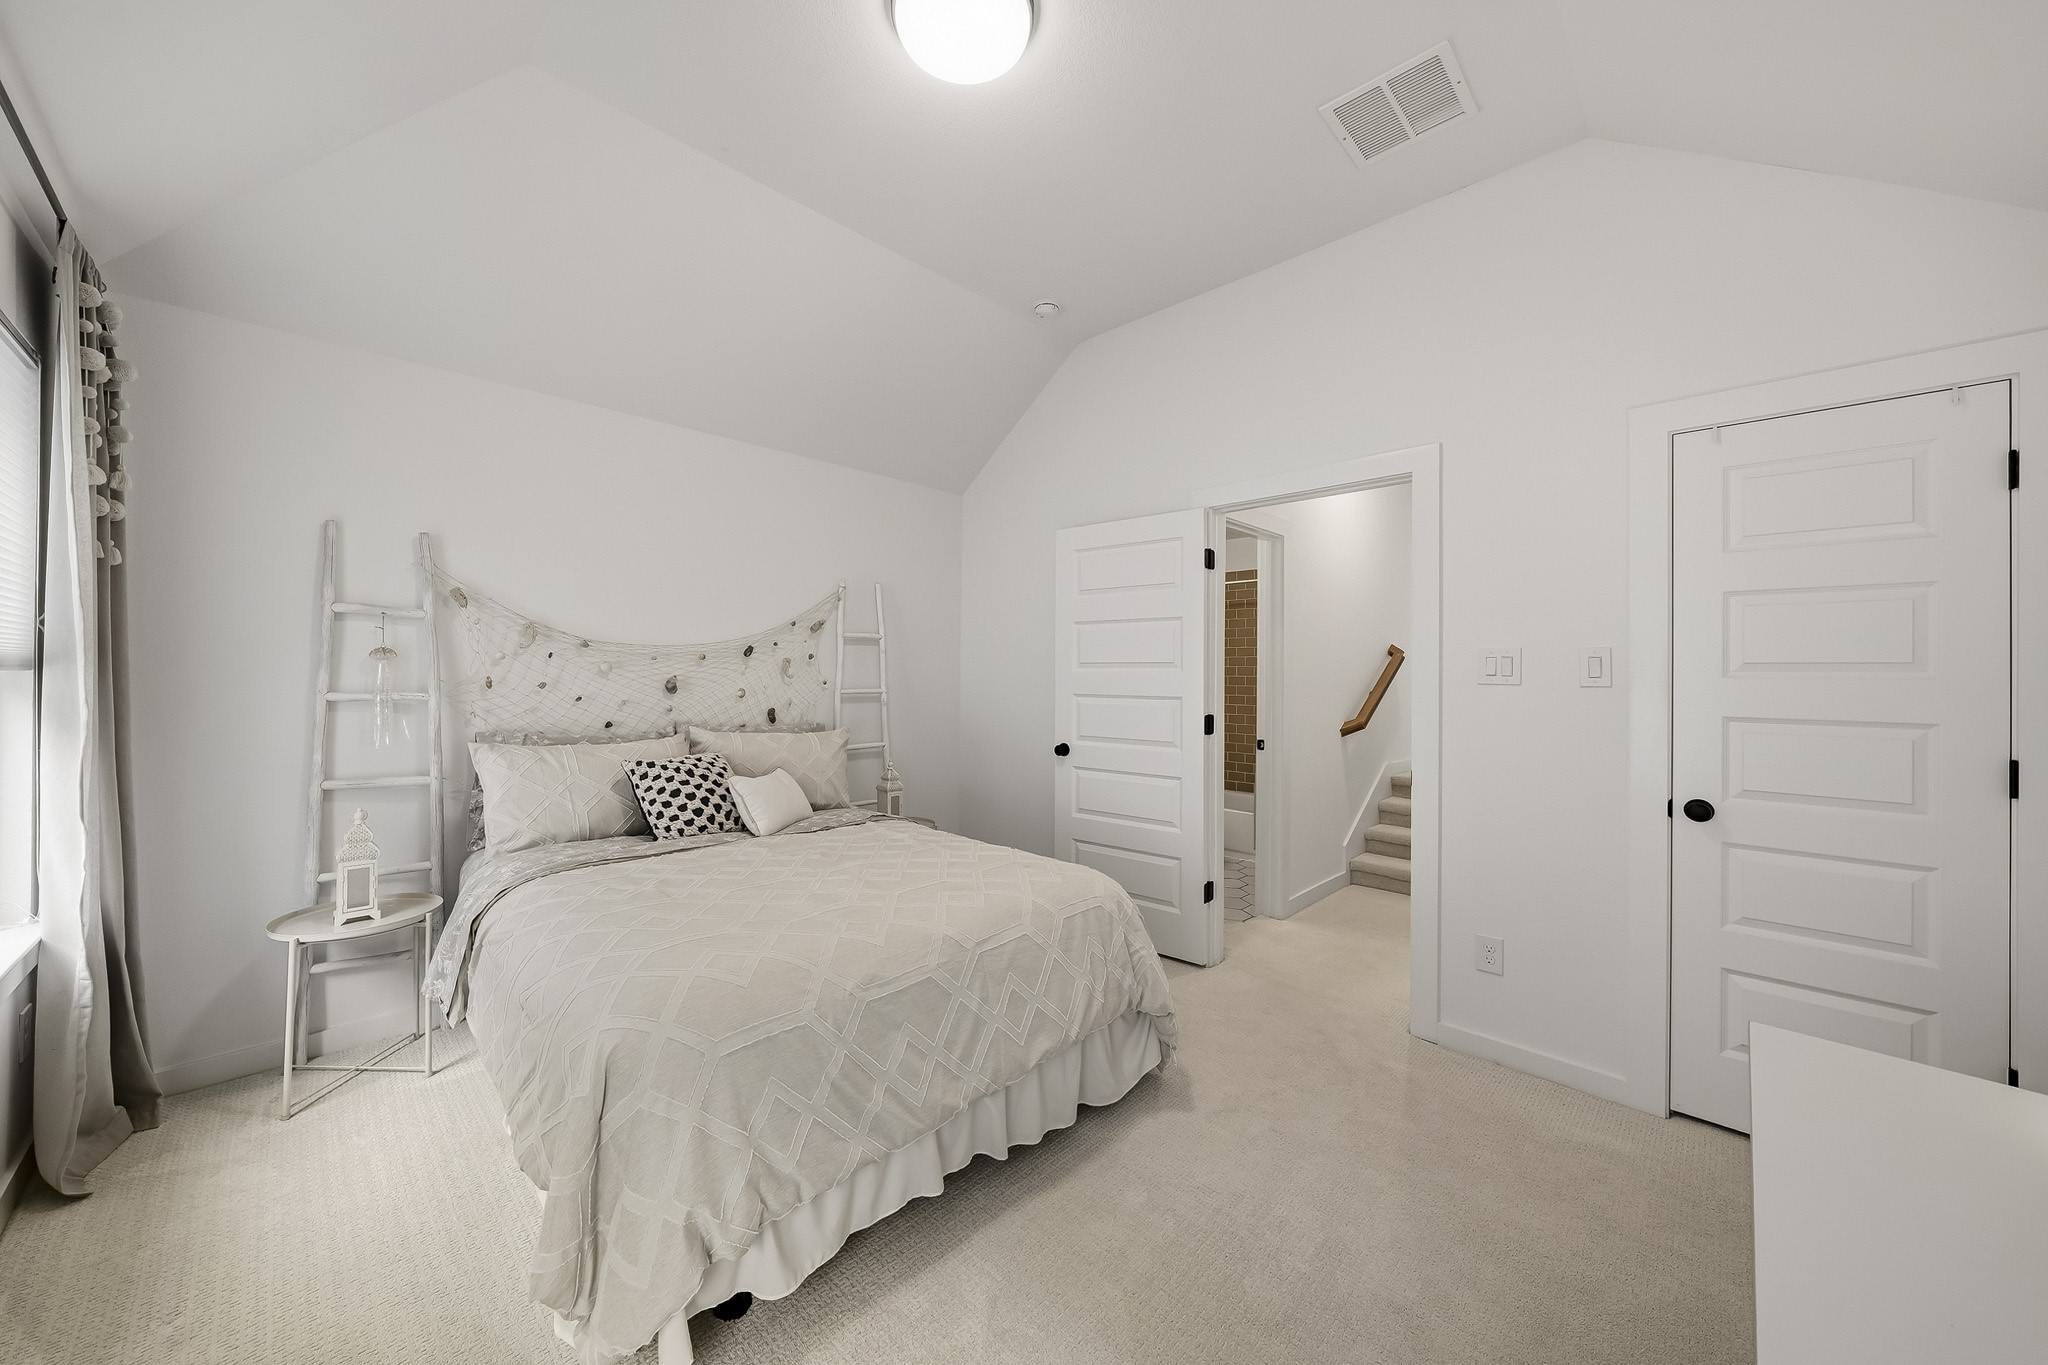
The fifth bedroom upstairs offers plush carpet, a tray ceiling, abundant natural light from windows with blinds, a decorative light fixture, and a spacious walk-in closet.
The fourth full bathroom is finished with hexagonal tile flooring, a Quartz-topped vanity with mirror and lighting above and a tub/shower combination accented by a classic subway tile surround.
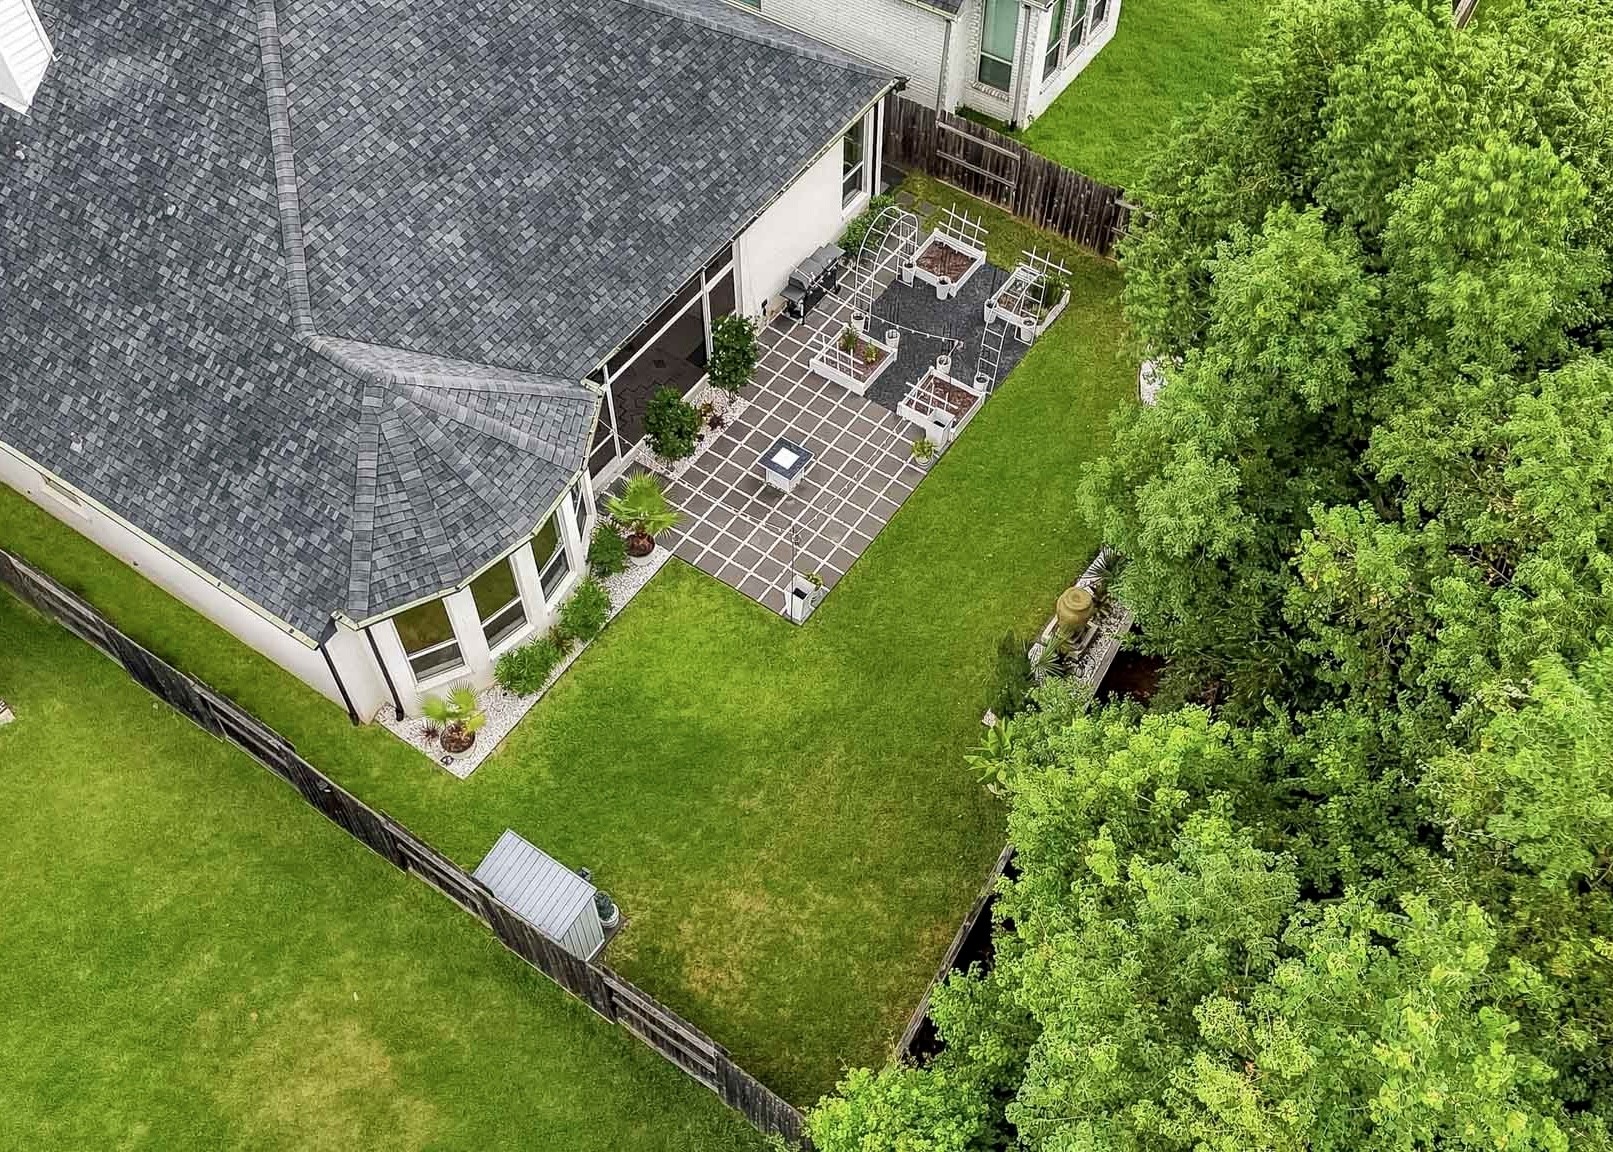
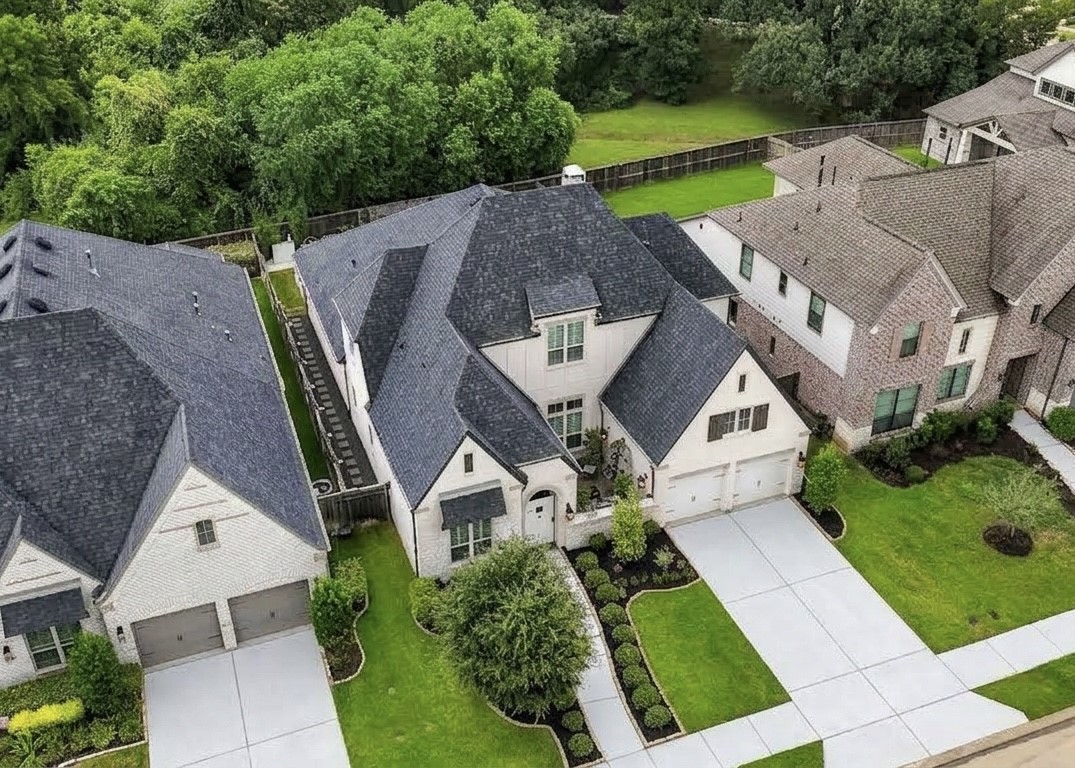
From above, take in sweeping views of the beautifully designed backyard framed by the serene natural beauty of the adjoining nature preserve.
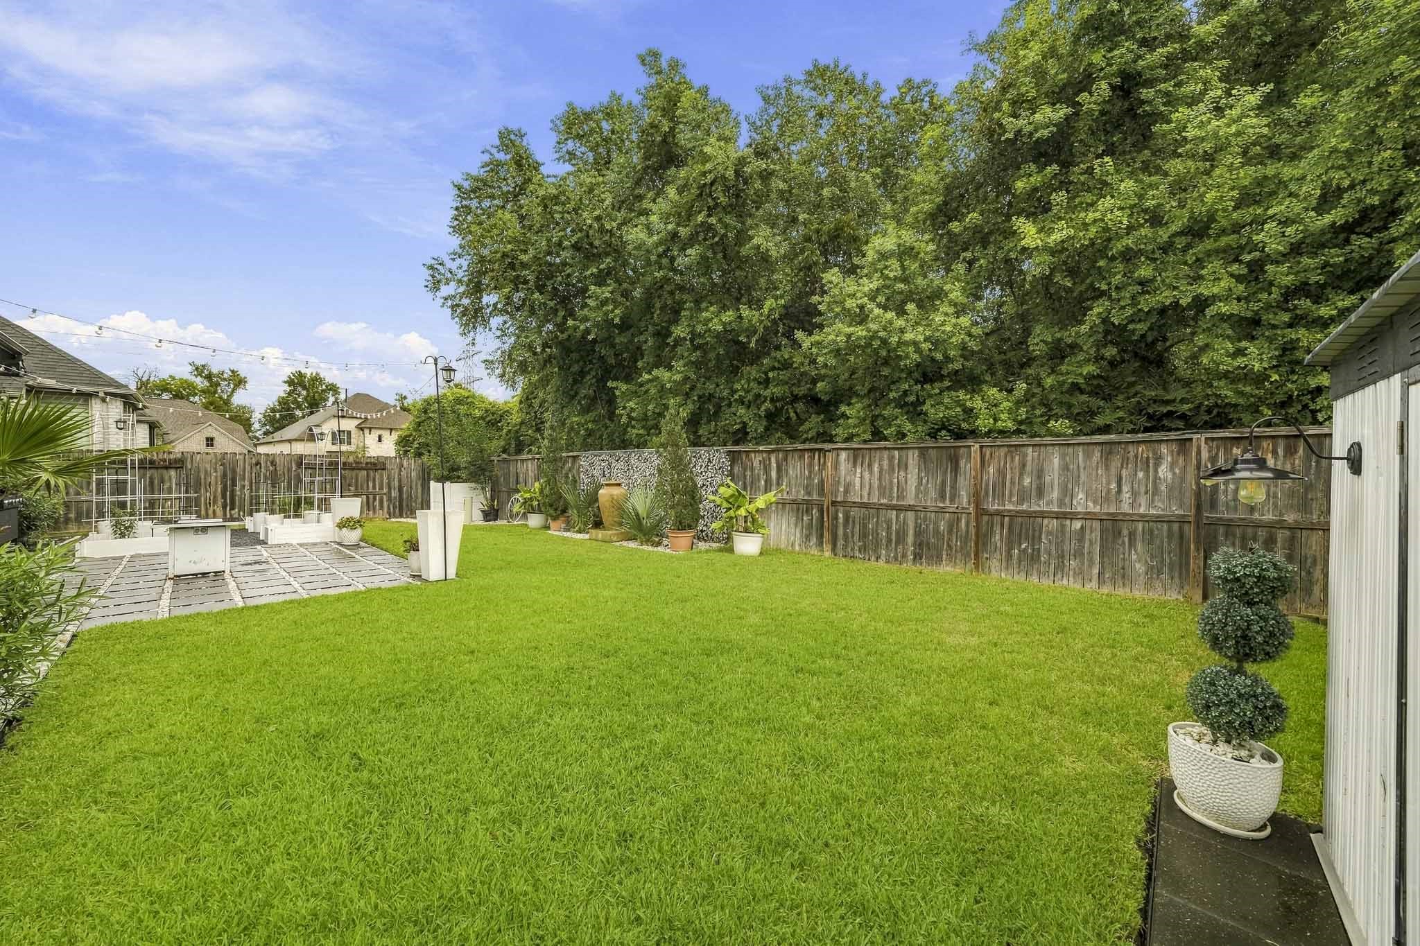
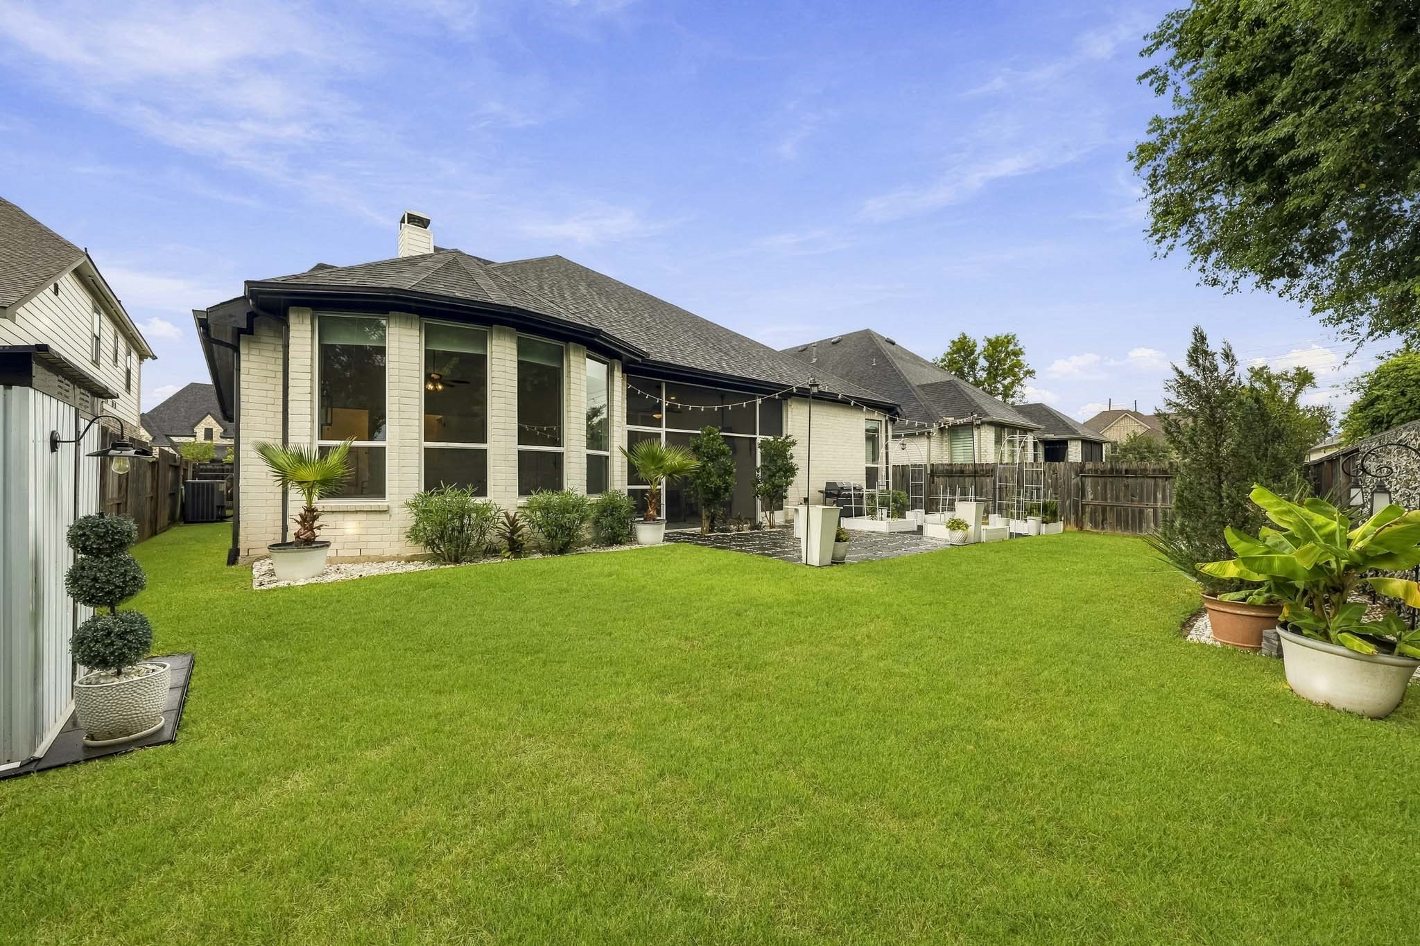
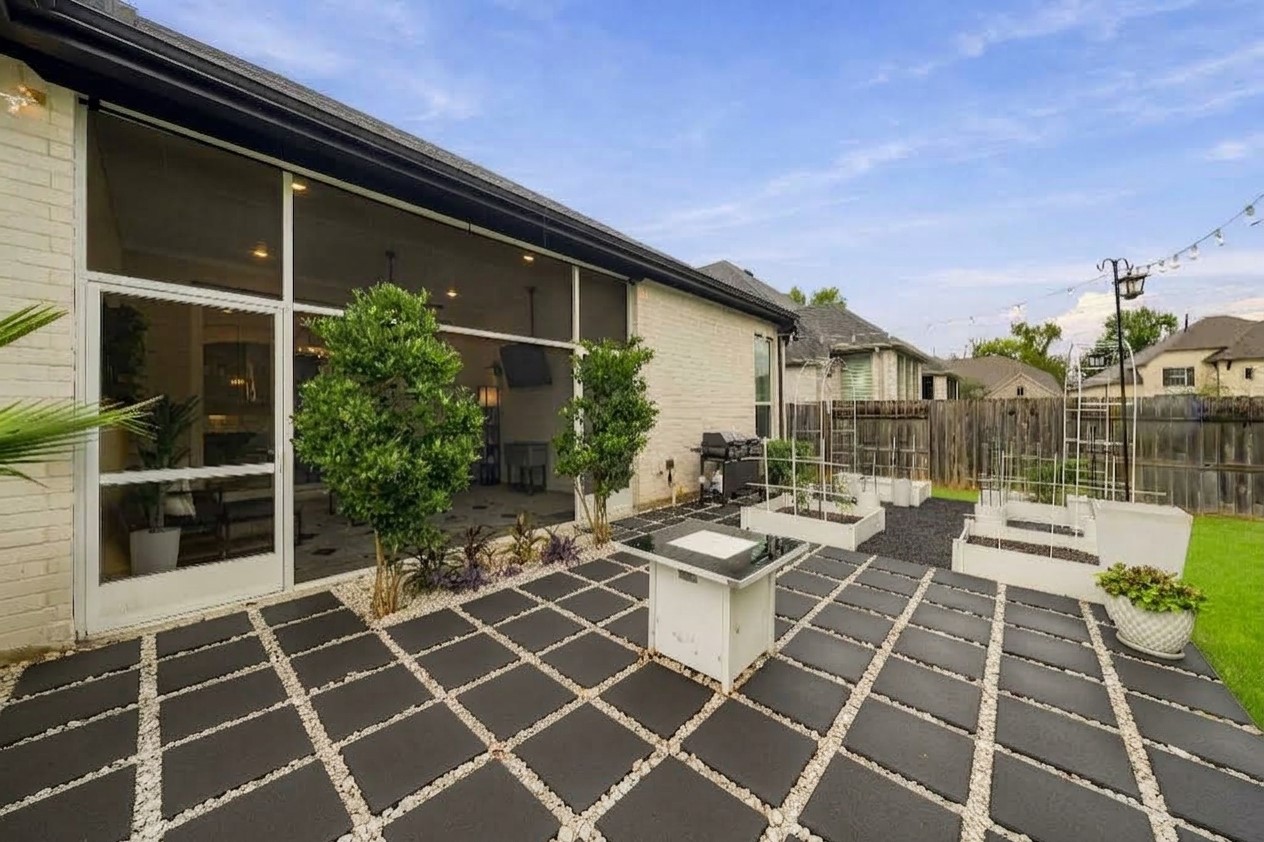
The private back yard features a stone paver patio with built-in garden boxes and a storage shed that remains with the home, all enhanced by the peaceful nature preserve beyond for exceptional privacy and a serene natural backdrop.
The back of the home opens to an expansive backyard offering exceptional flexibility, with ample space for a future pool, lush garden retreat or dedicated play area, all enhanced by the peaceful setting and added privacy of the neighboring nature preserve.
The screened-in porch offers a private extension of the home, framed by brick walls and enhanced with recessed lighting and a ceiling fan which leads to the black paver and white rock patio added in 2022. The screened-in porch and the back patio creates an inviting setting for morning coffee, evening relaxation or enjoying the outdoors in comfort.
With gated access to the backyard, a paved walkway leads you to the beautiful backyard. This aerial view shows the expansive nature reserve with no neighbors behind creating a private setting for everyday living. Blending the quality craftsmanship of a Highland Home with distinctive thoughtful style and the welcoming atmosphere of Heritage Park, this exceptional residence is ready to be enjoyed for years to come. Welcome to Sienna!