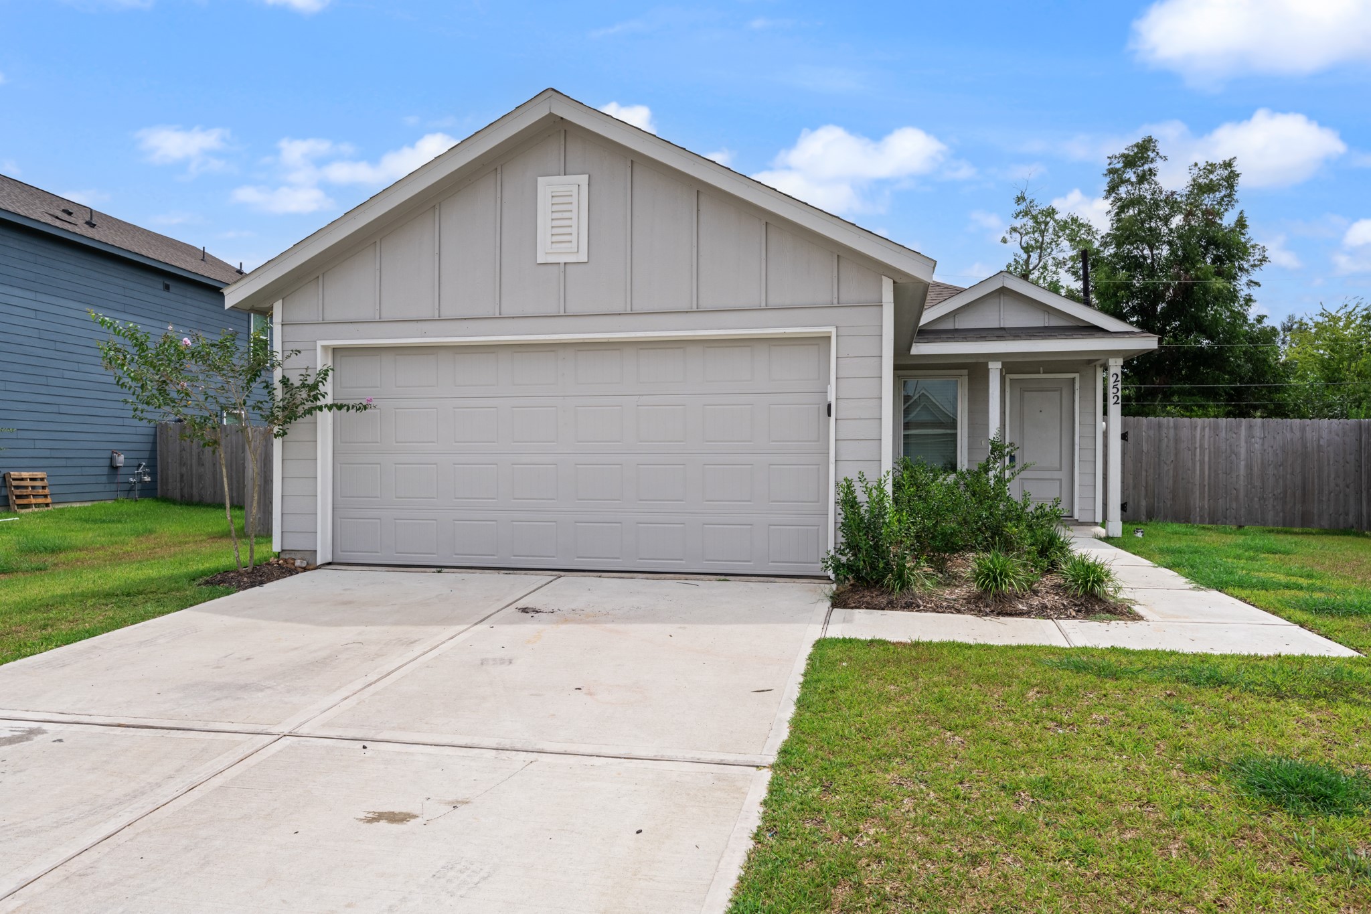
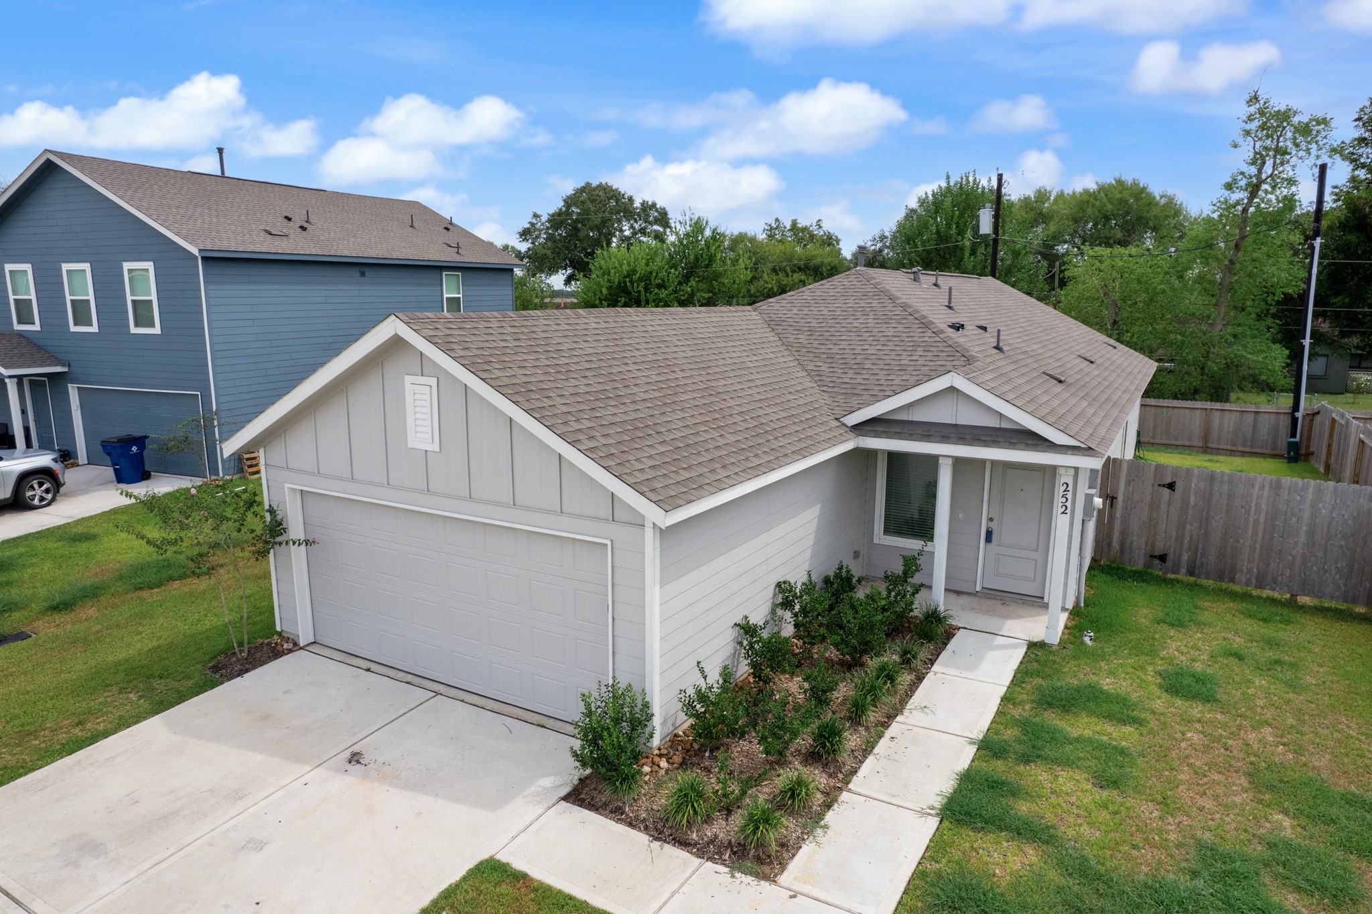
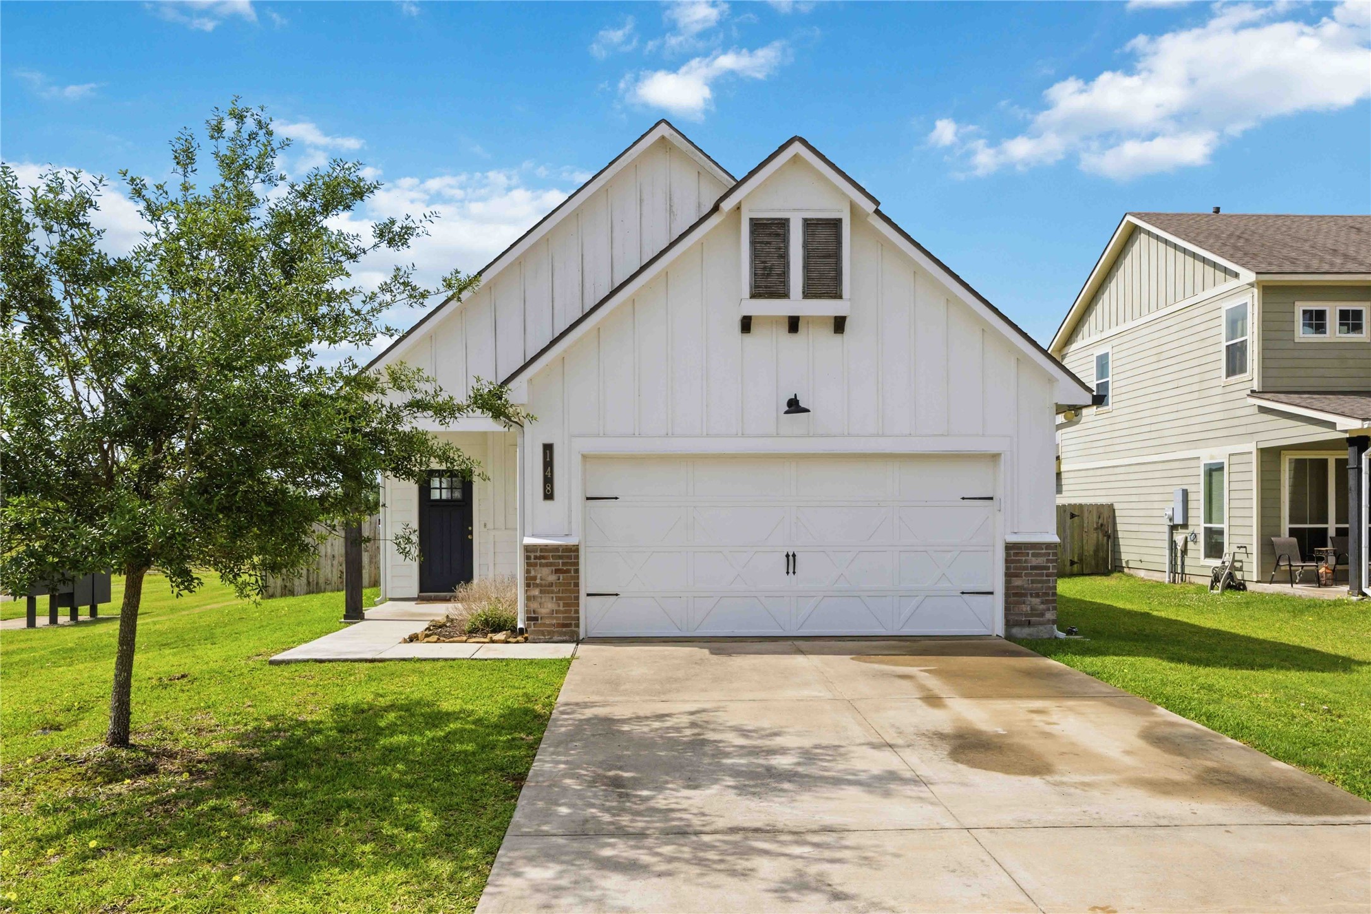
Welcoming single-story exterior with a two-car attached garage, covered front entry, and established landscaping. A wide concrete driveway and walkway provide convenient access to the home.
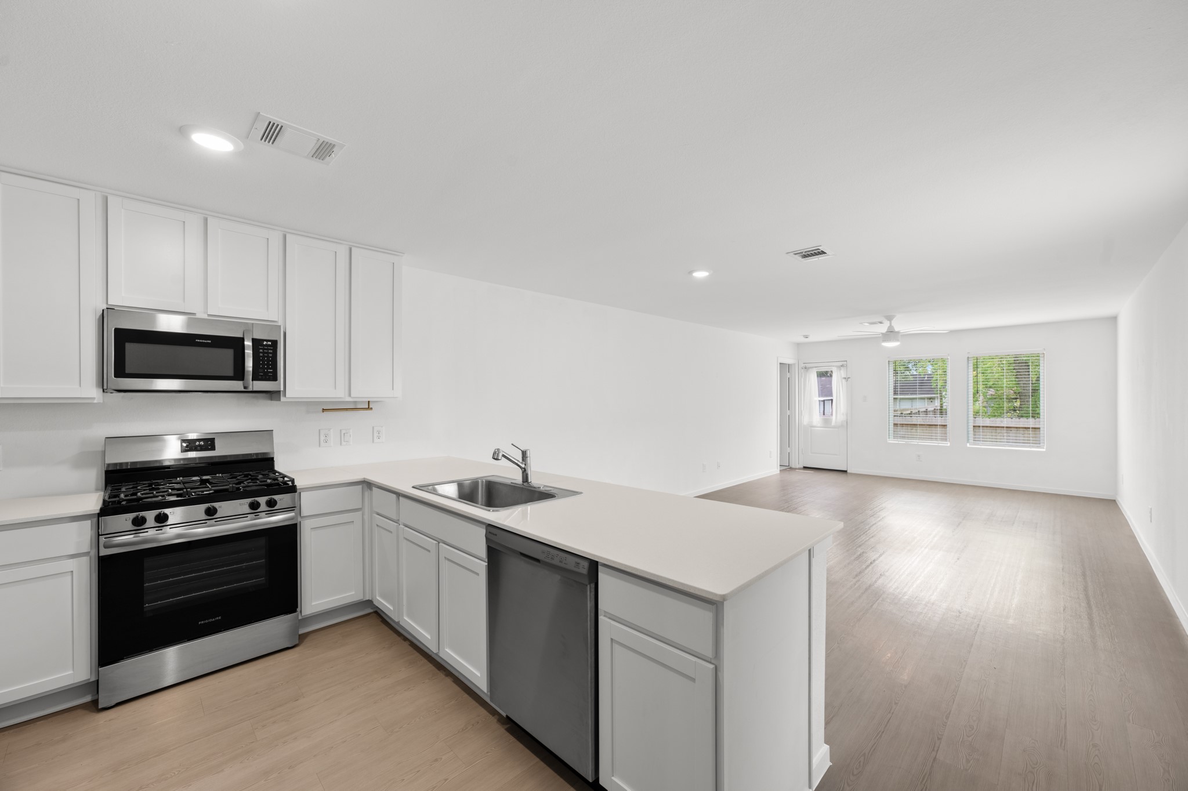
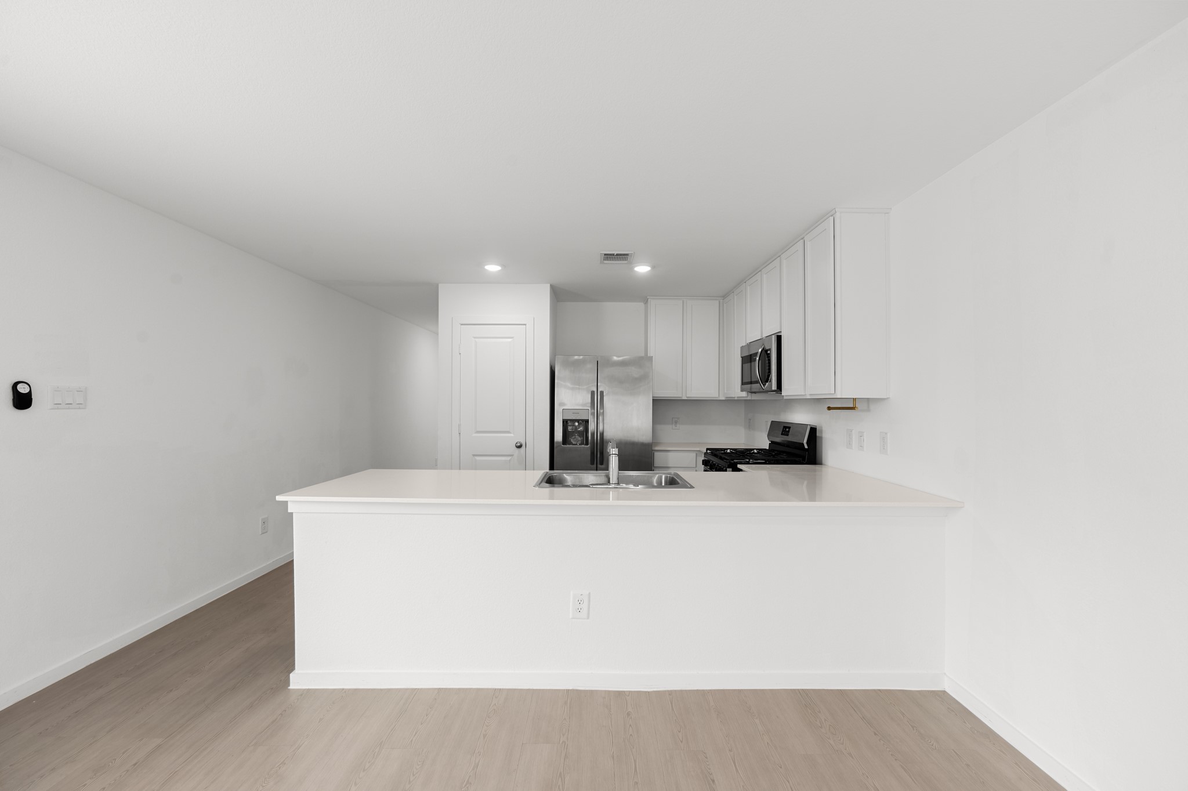
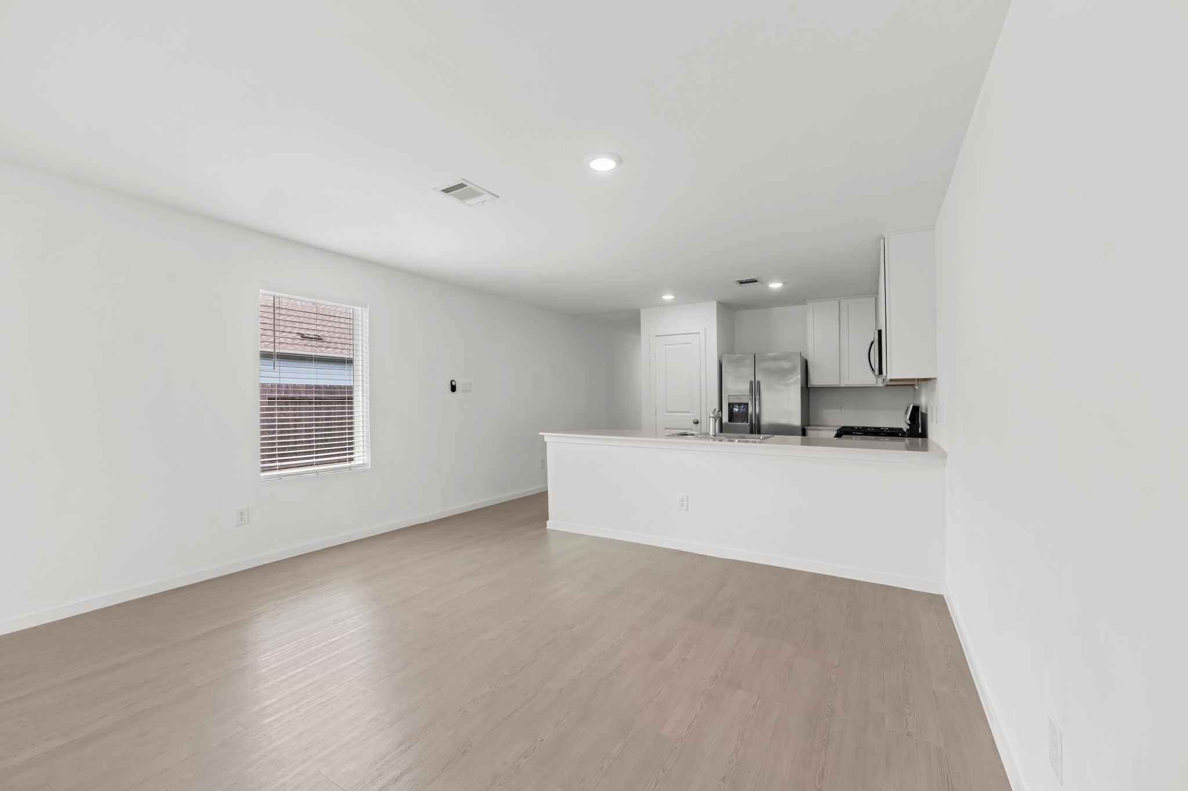
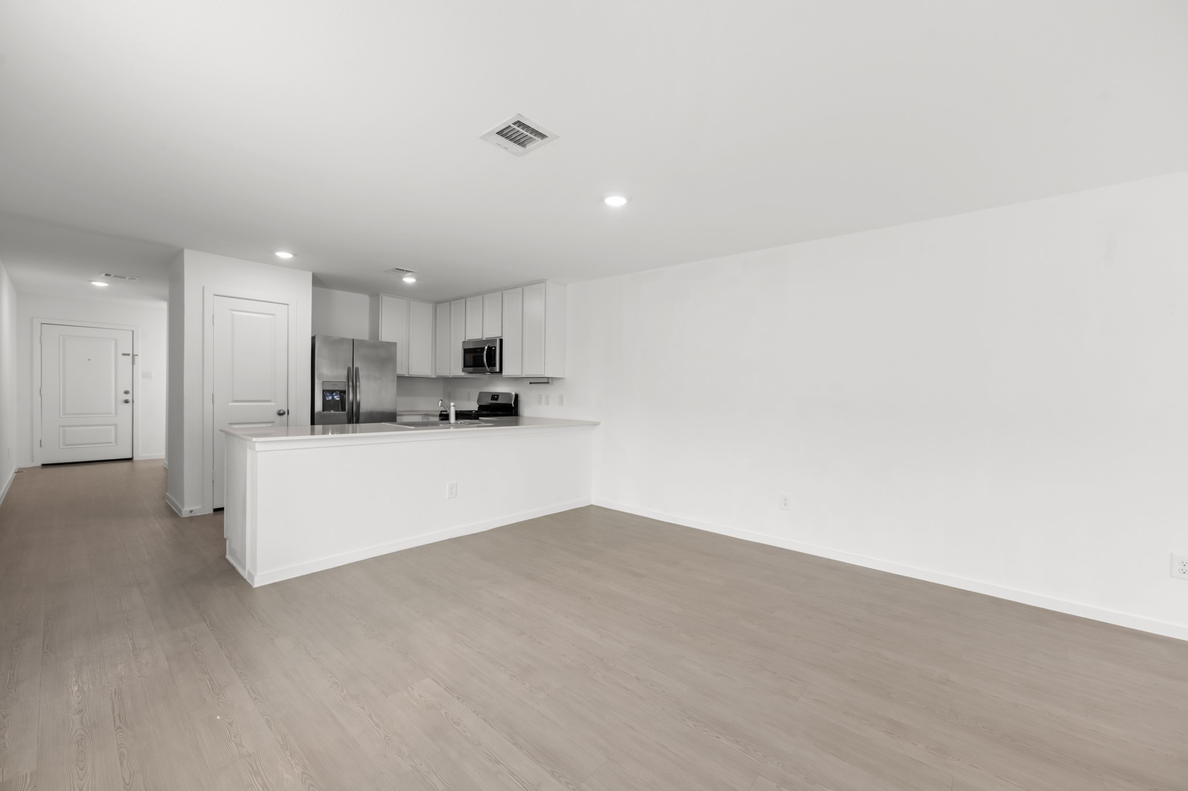
Open-concept kitchen flows directly into the living area, with a spacious peninsula creating a natural connection between the two spaces. Stainless steel appliances, white cabinetry, and recessed lighting provide a clean, contemporary look.
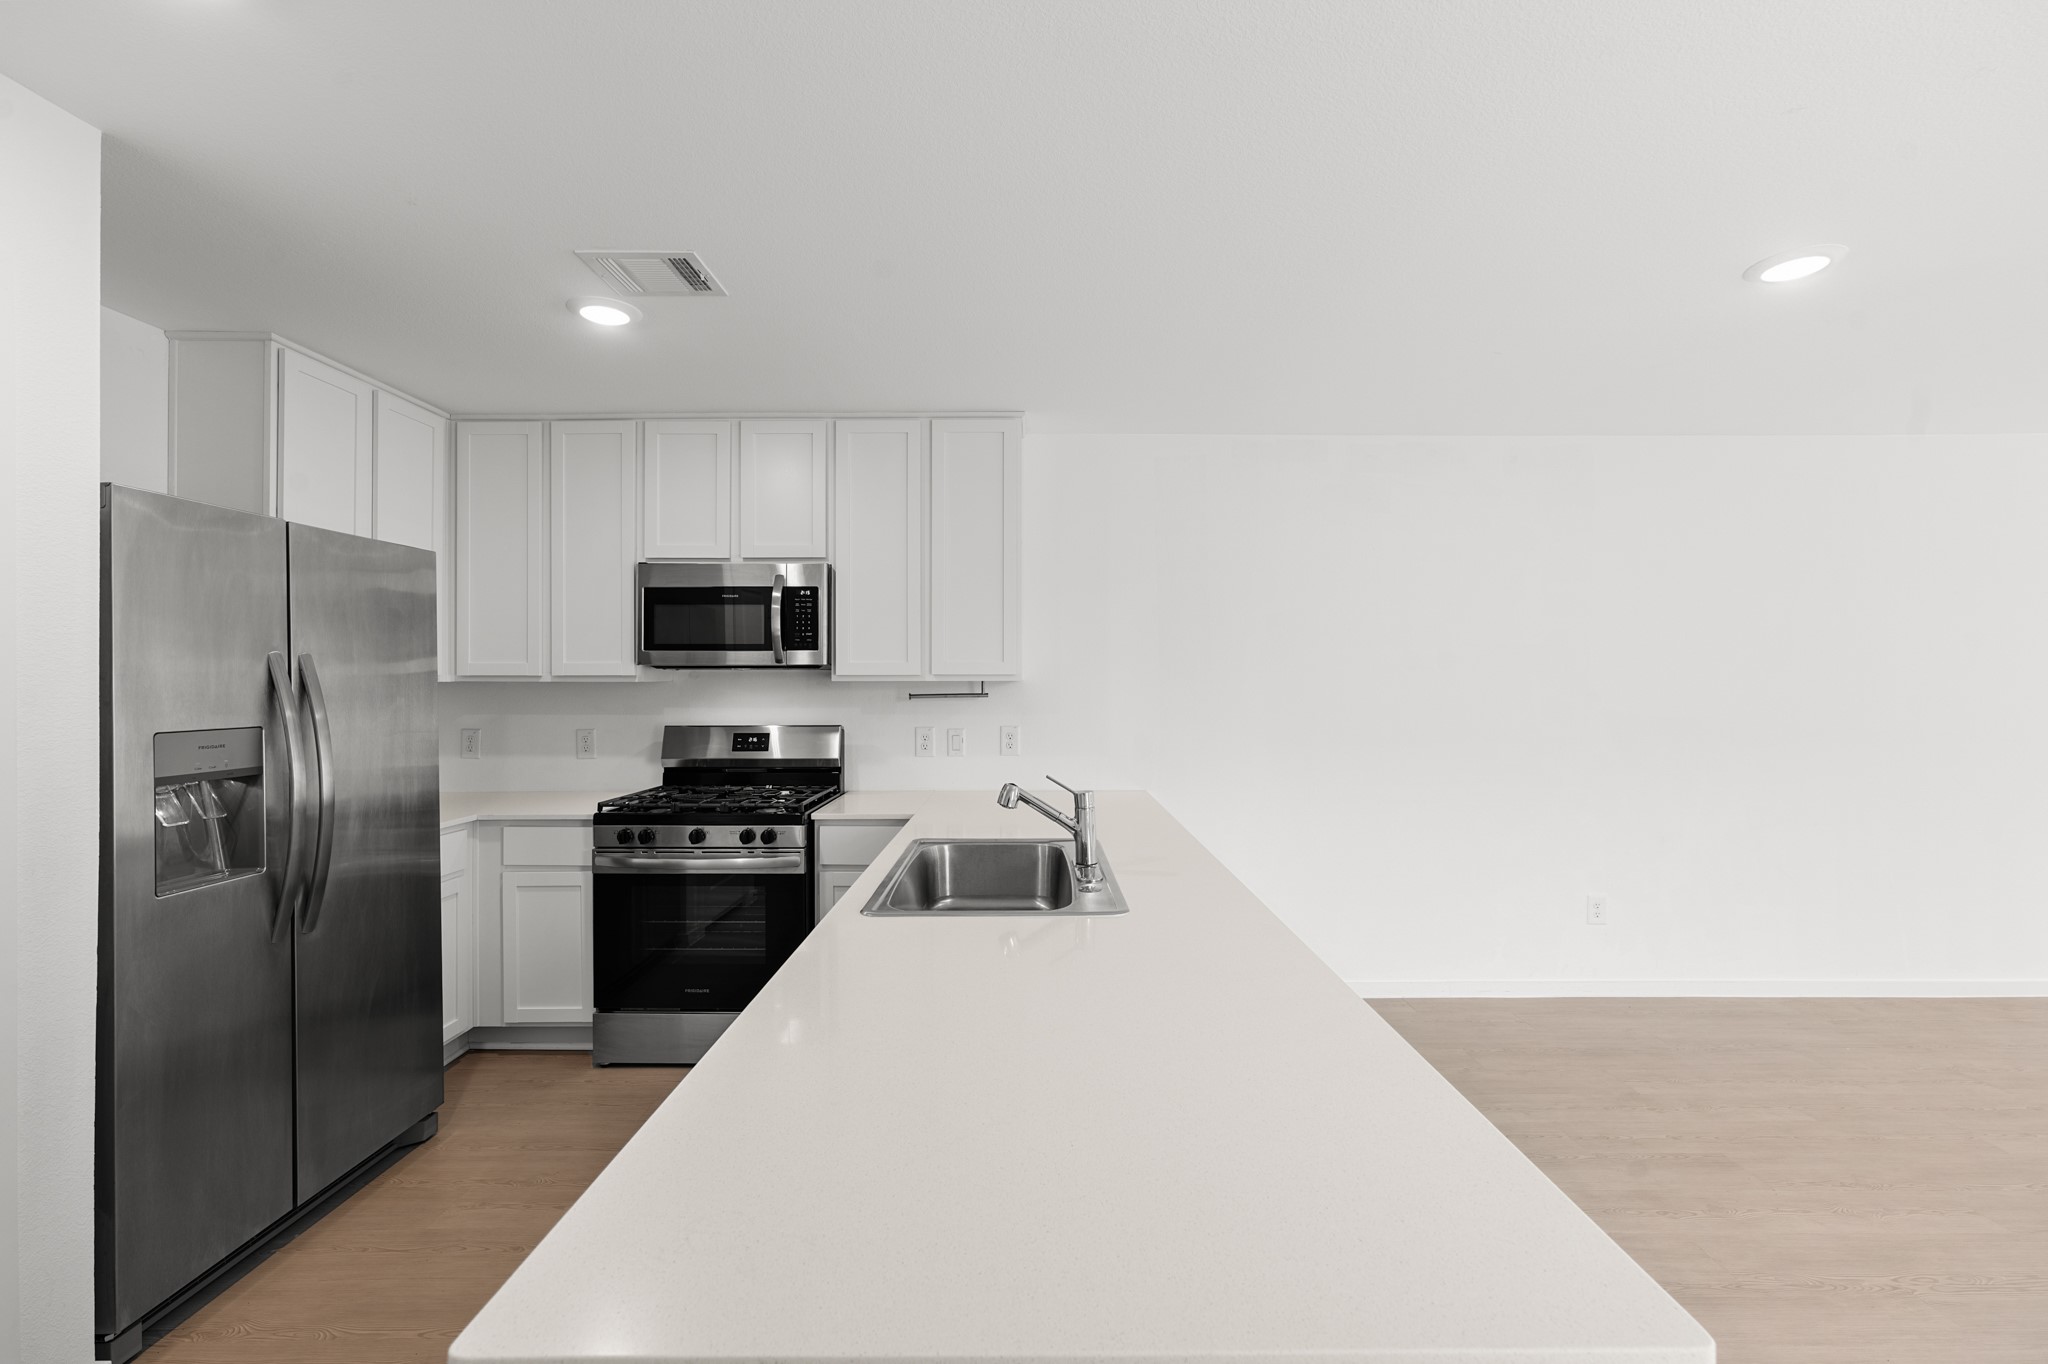
Generous peninsula offers abundant countertop space along with an integrated sink and dishwasher. Stainless steel appliances and plentiful cabinetry complete the functional kitchen layout.
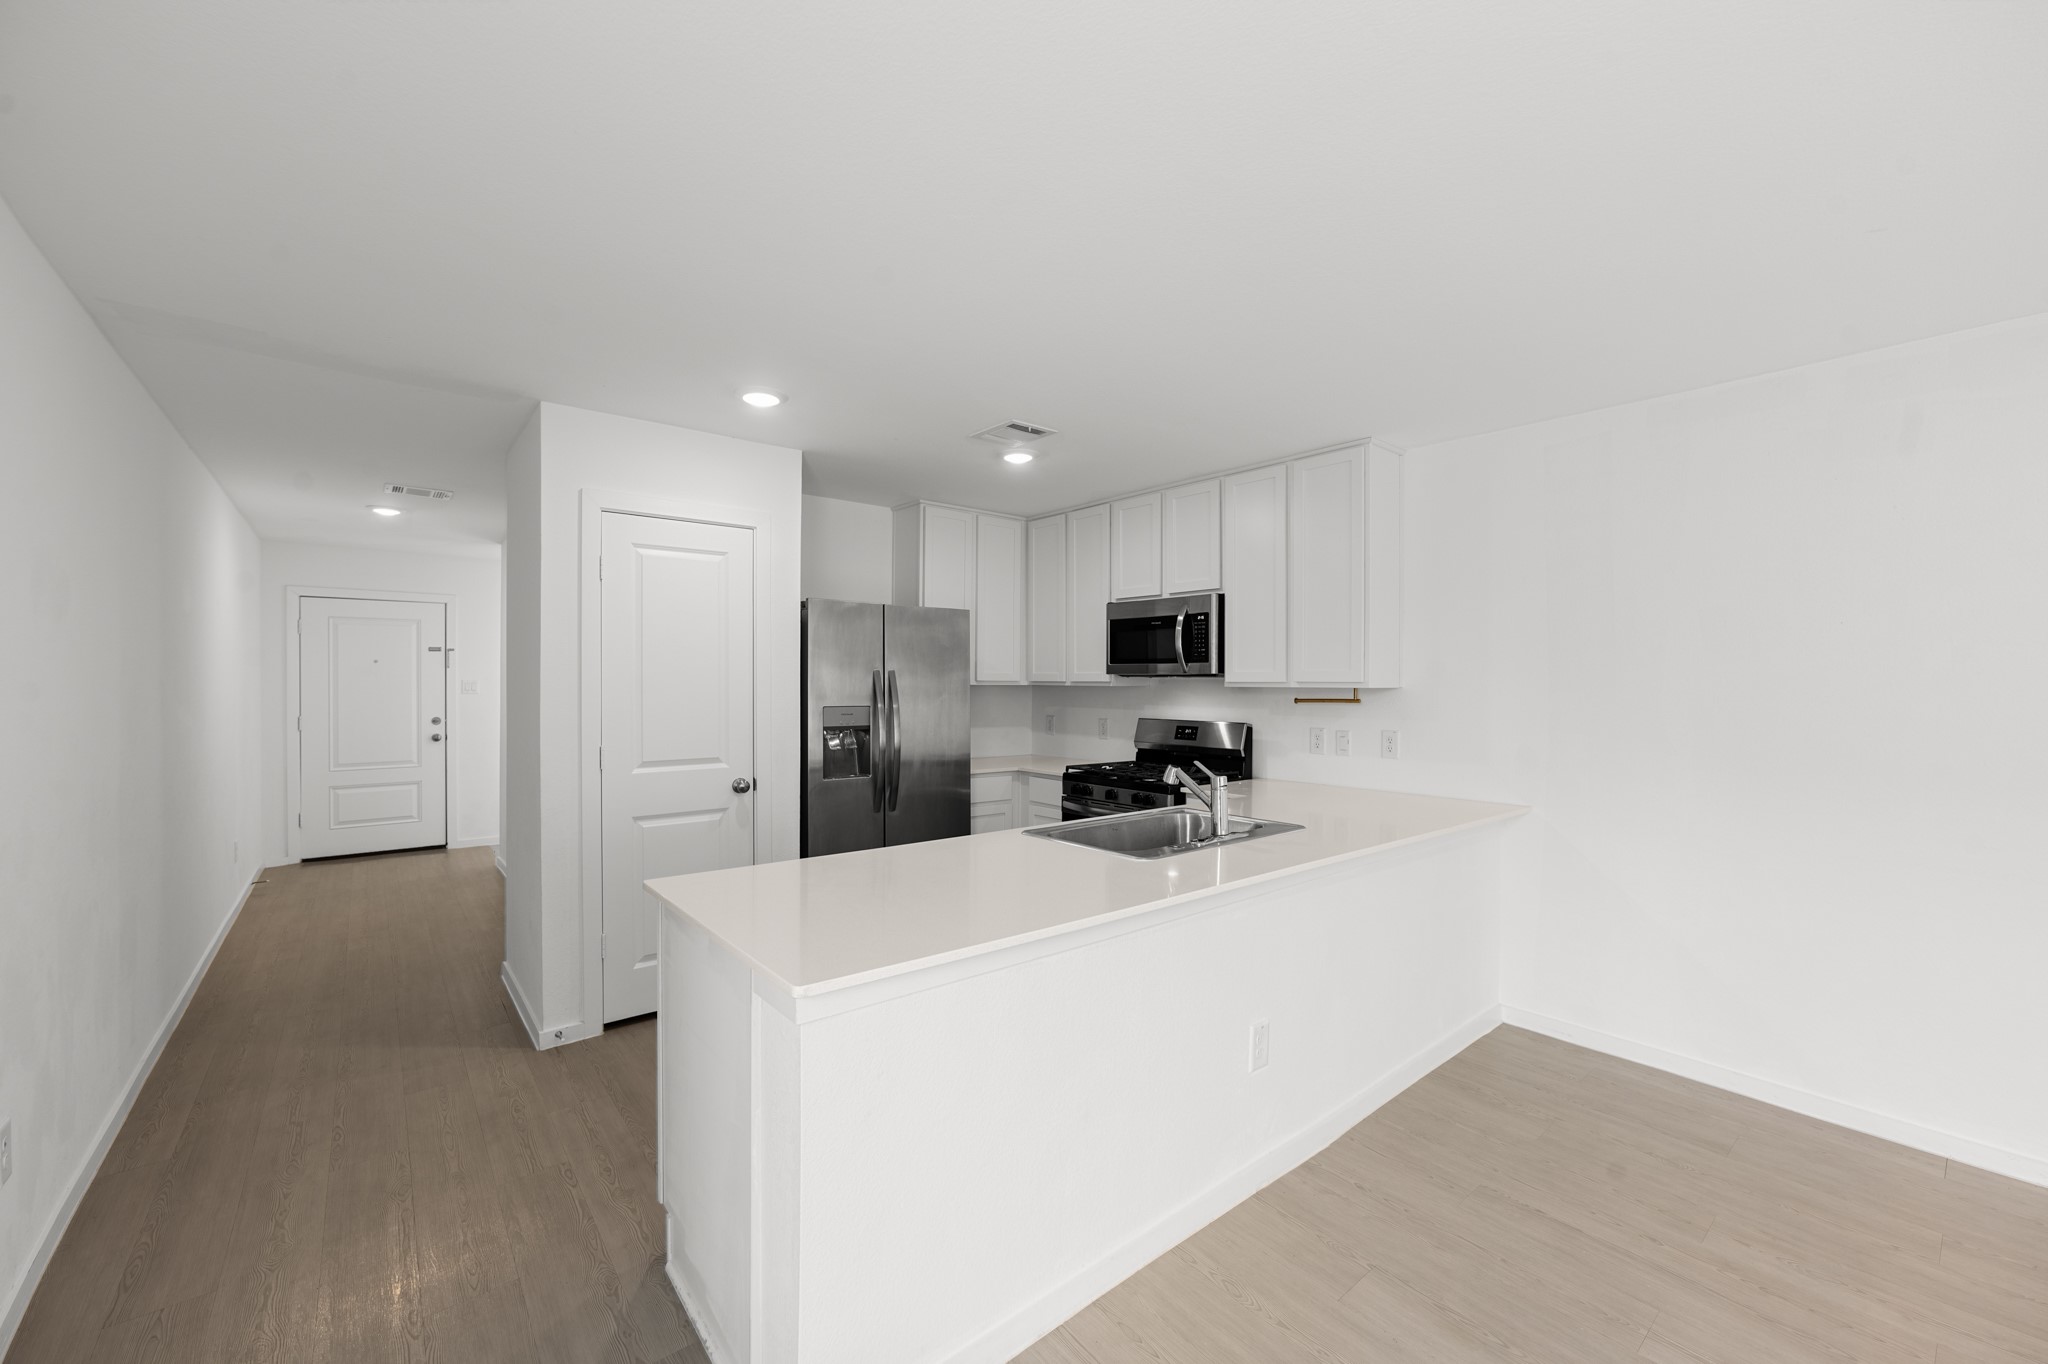
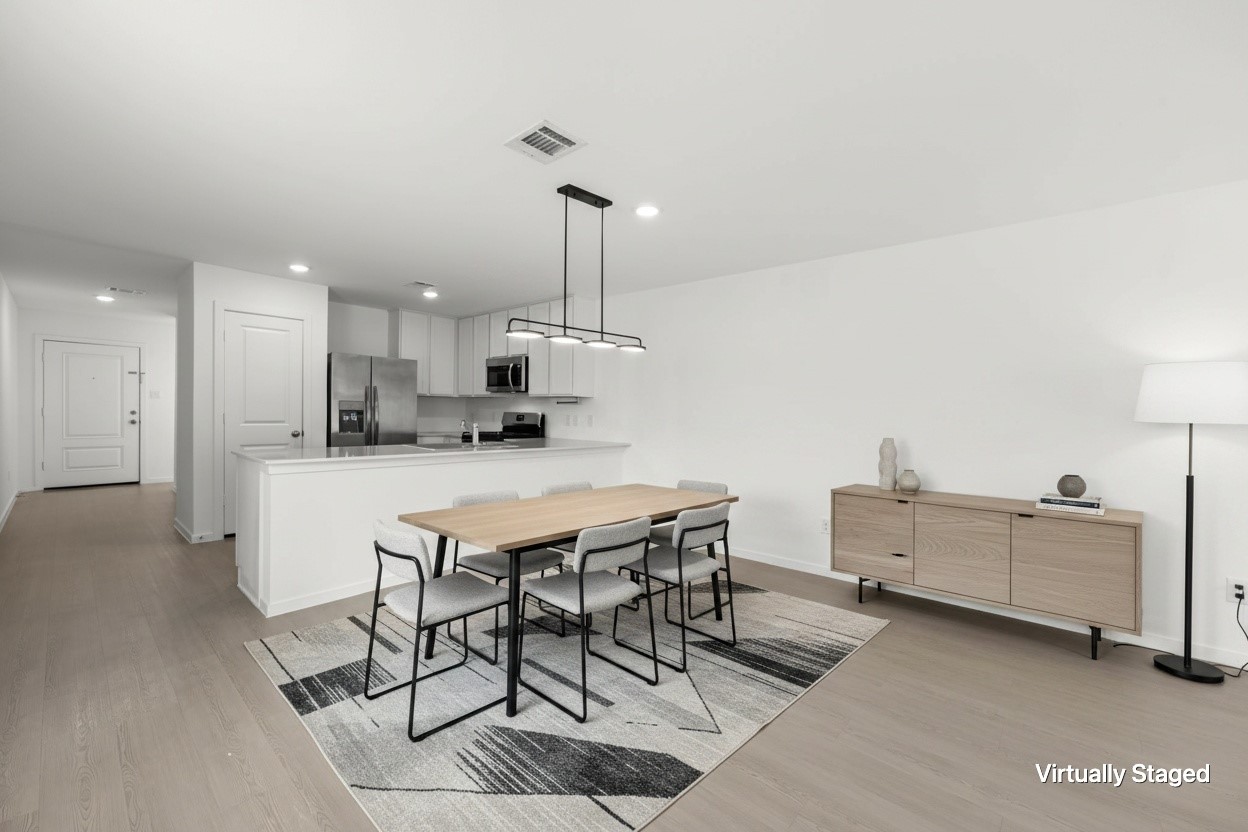
A wide peninsula opens the kitchen to the adjoining dining area, creating an easy flow for everyday meals and entertaining. Light-toned flooring and neutral finishes carry throughout the space.
Expansive peninsula provides ample prep and serving space while keeping the kitchen visually connected to the surrounding living areas. Crisp white cabinetry pairs with stainless steel appliances for a streamlined finish.
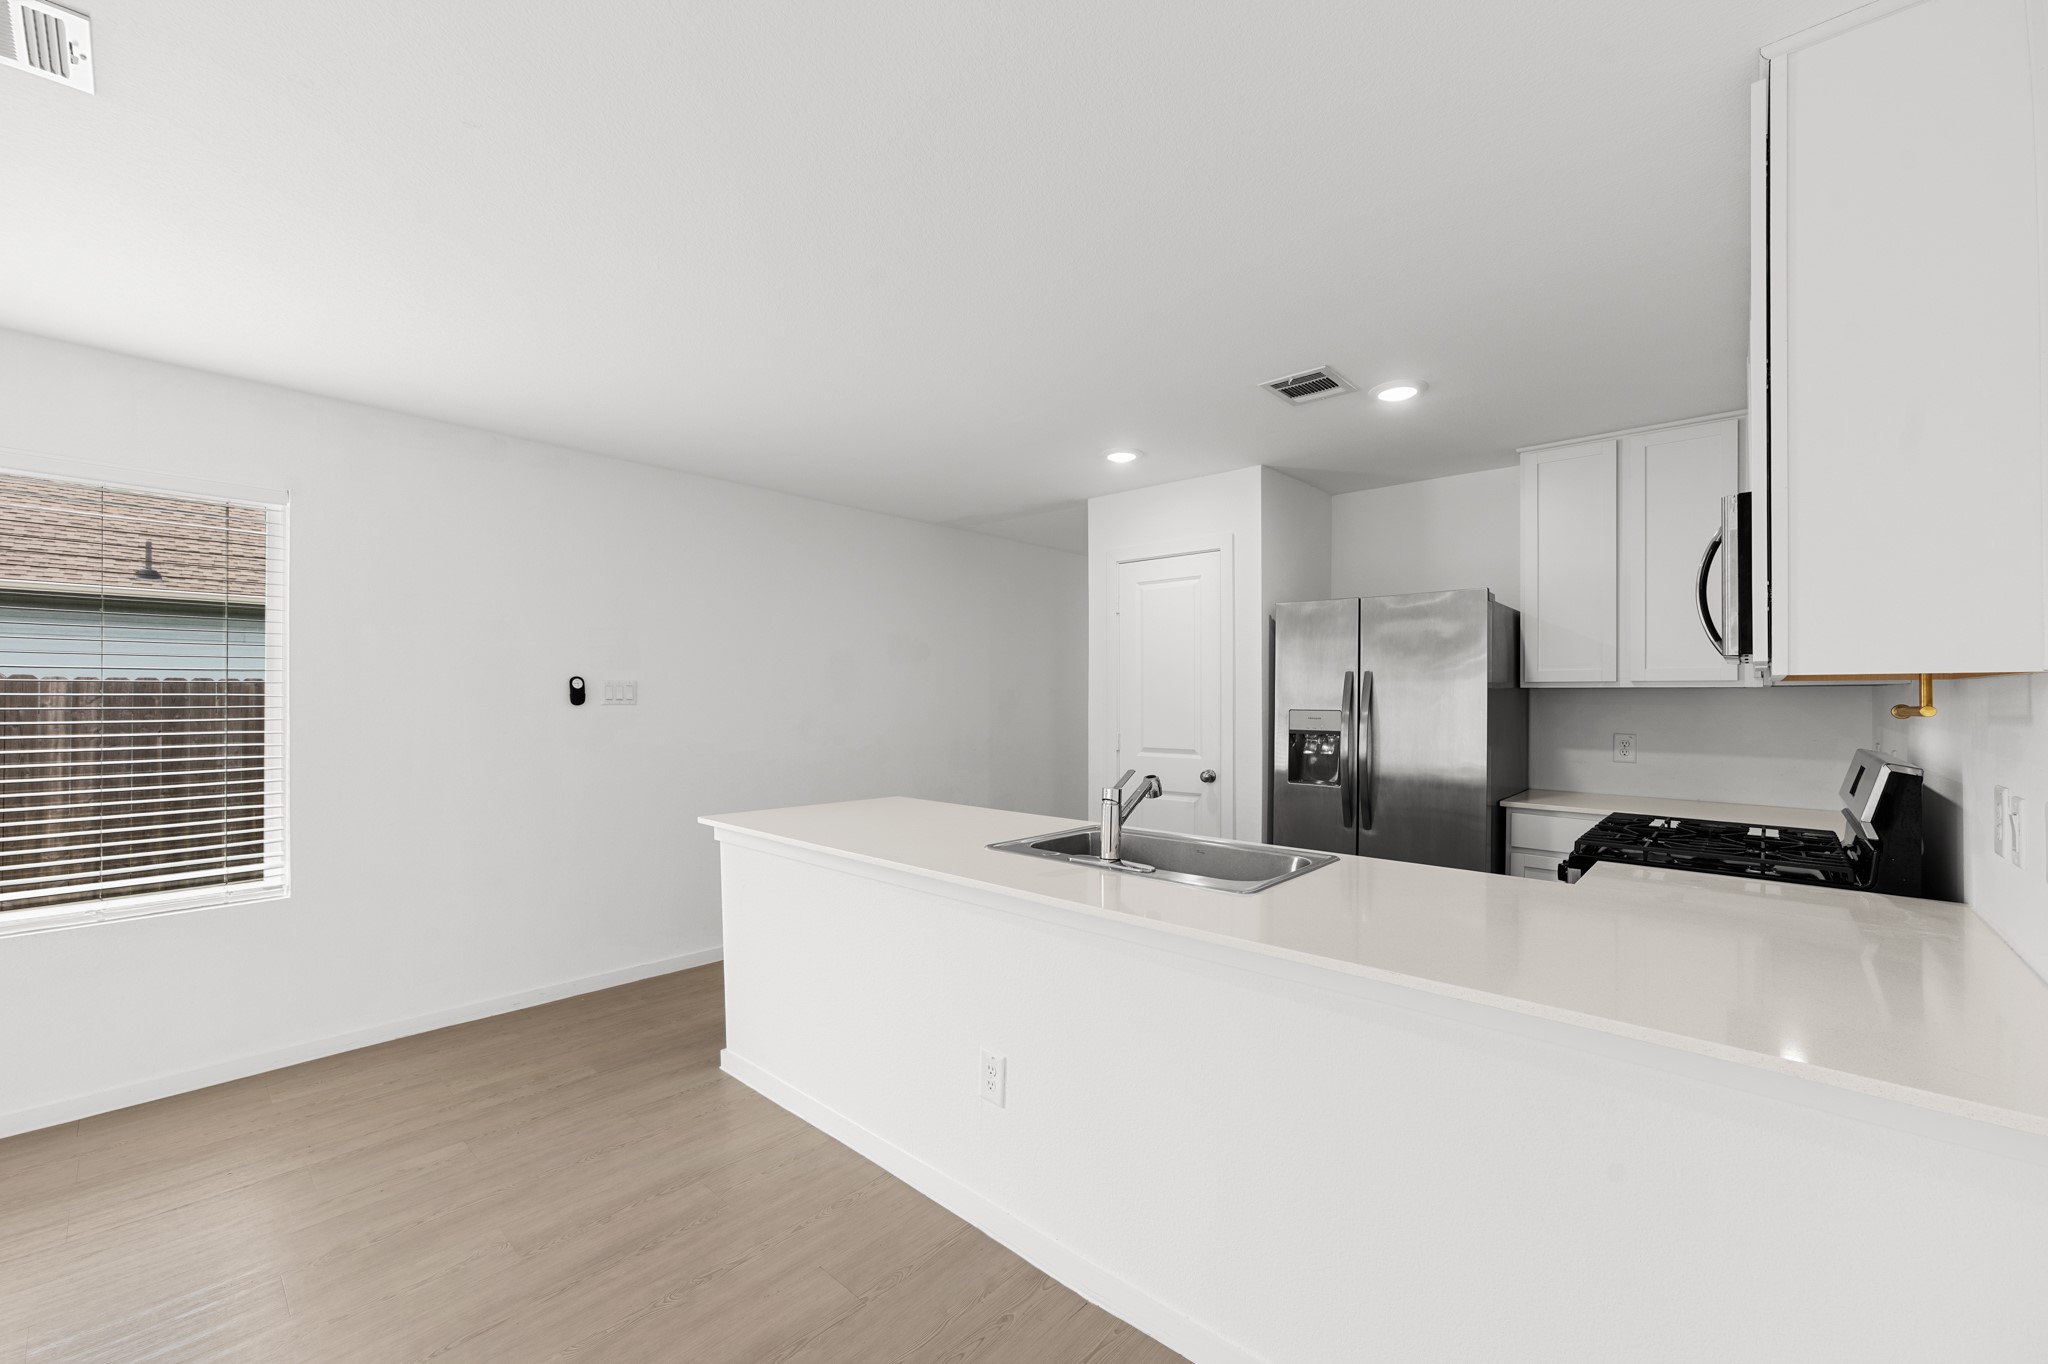
Kitchen & Dining Area – Bright kitchen features a spacious peninsula with an integrated sink and generous counter space, opening to an adjacent dining area with a large window for natural light.
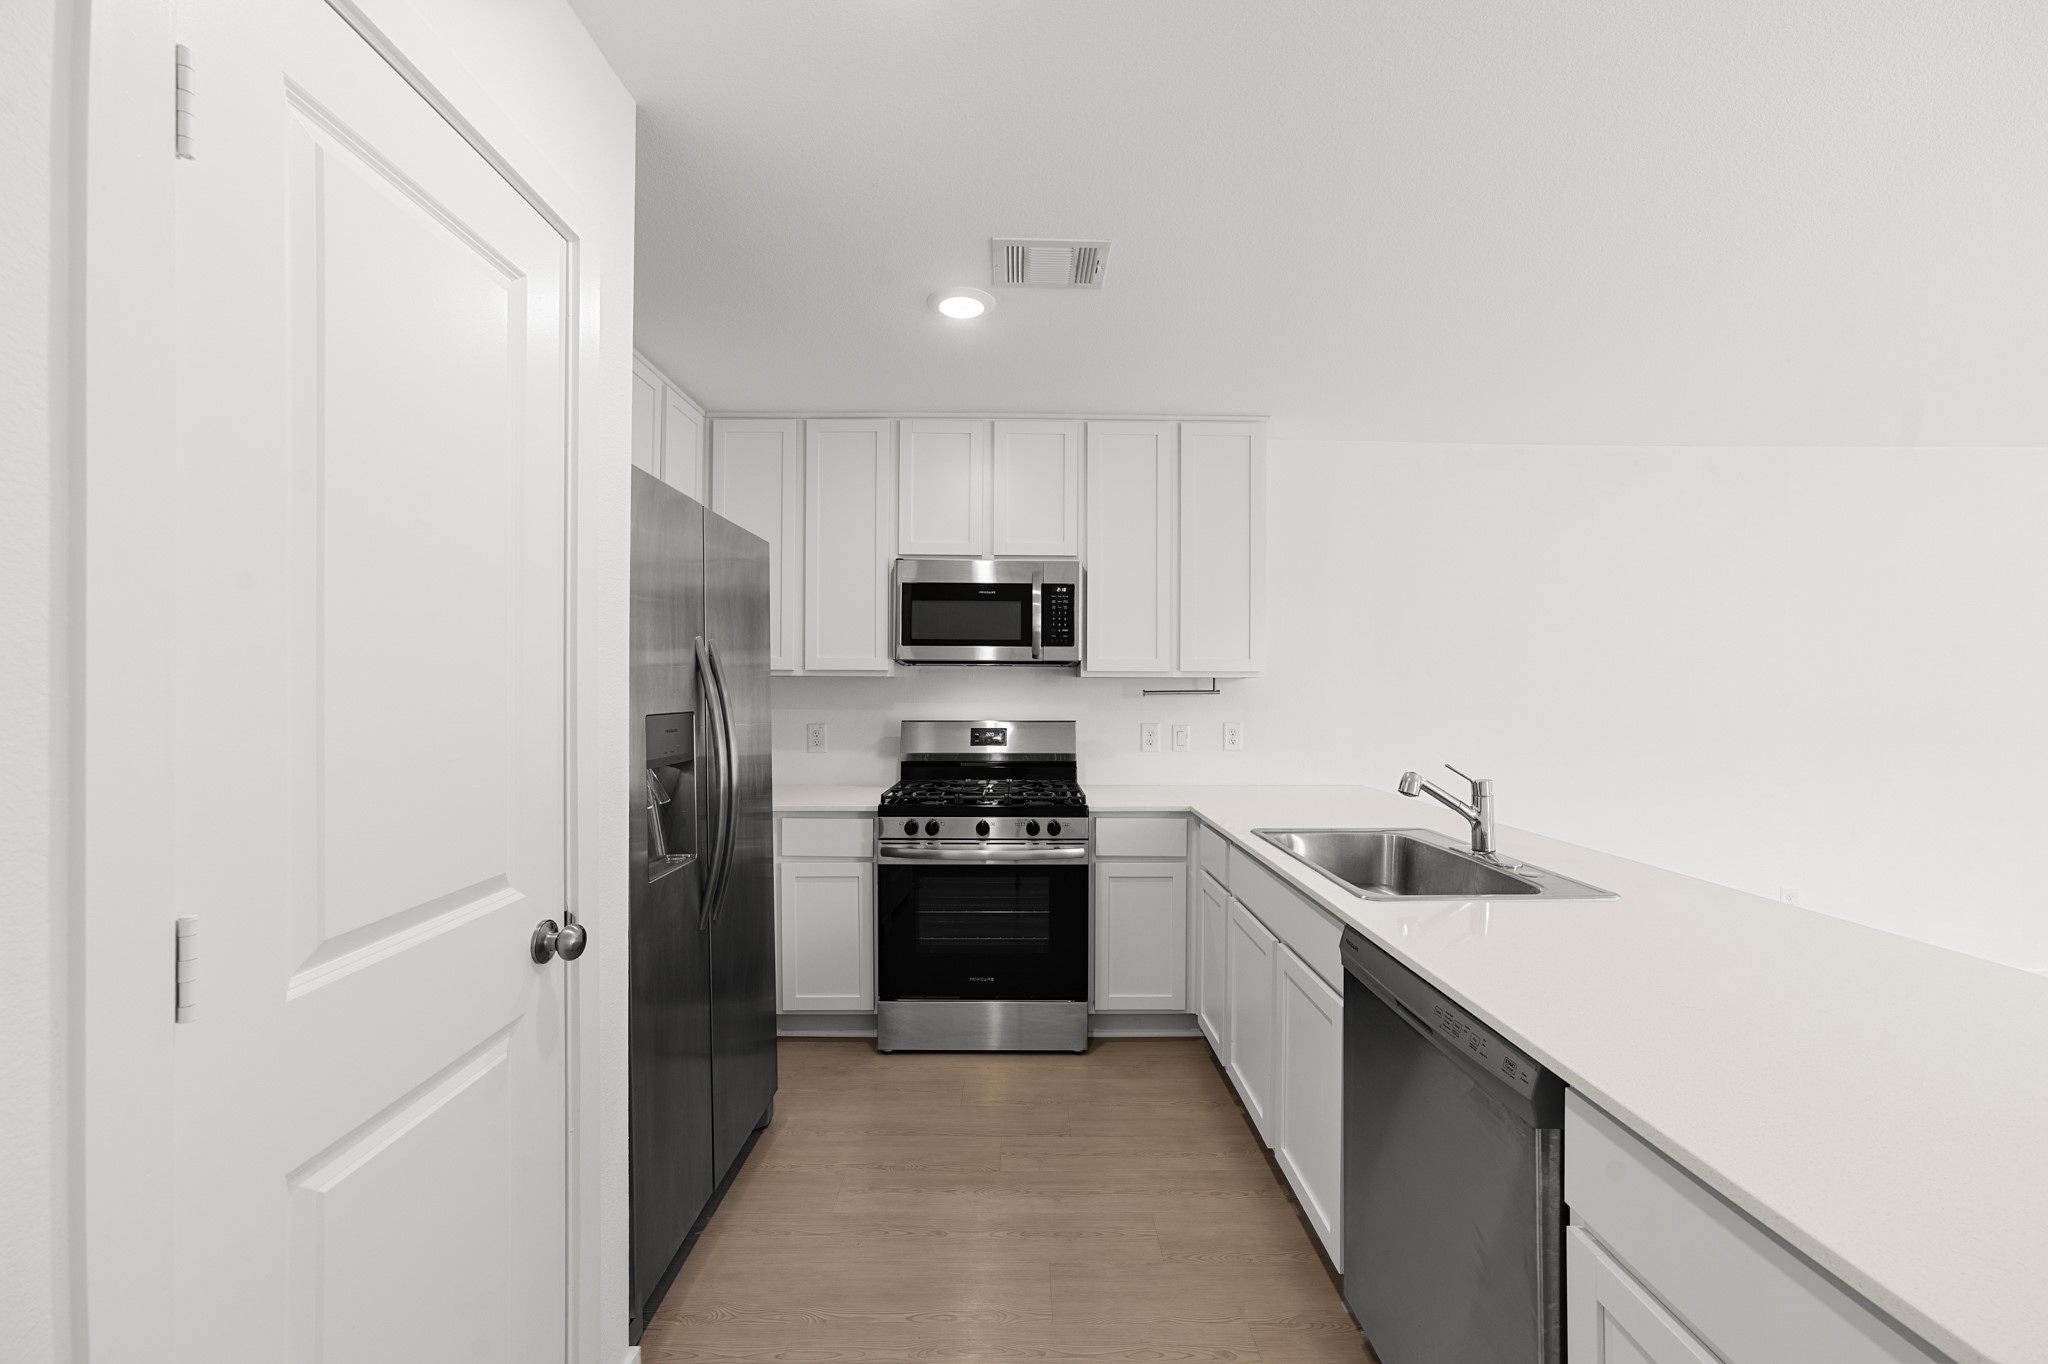
Another view highlights the kitchen’s efficient layout with white cabinetry, stainless steel appliances, recessed lighting, and ample countertop workspace.
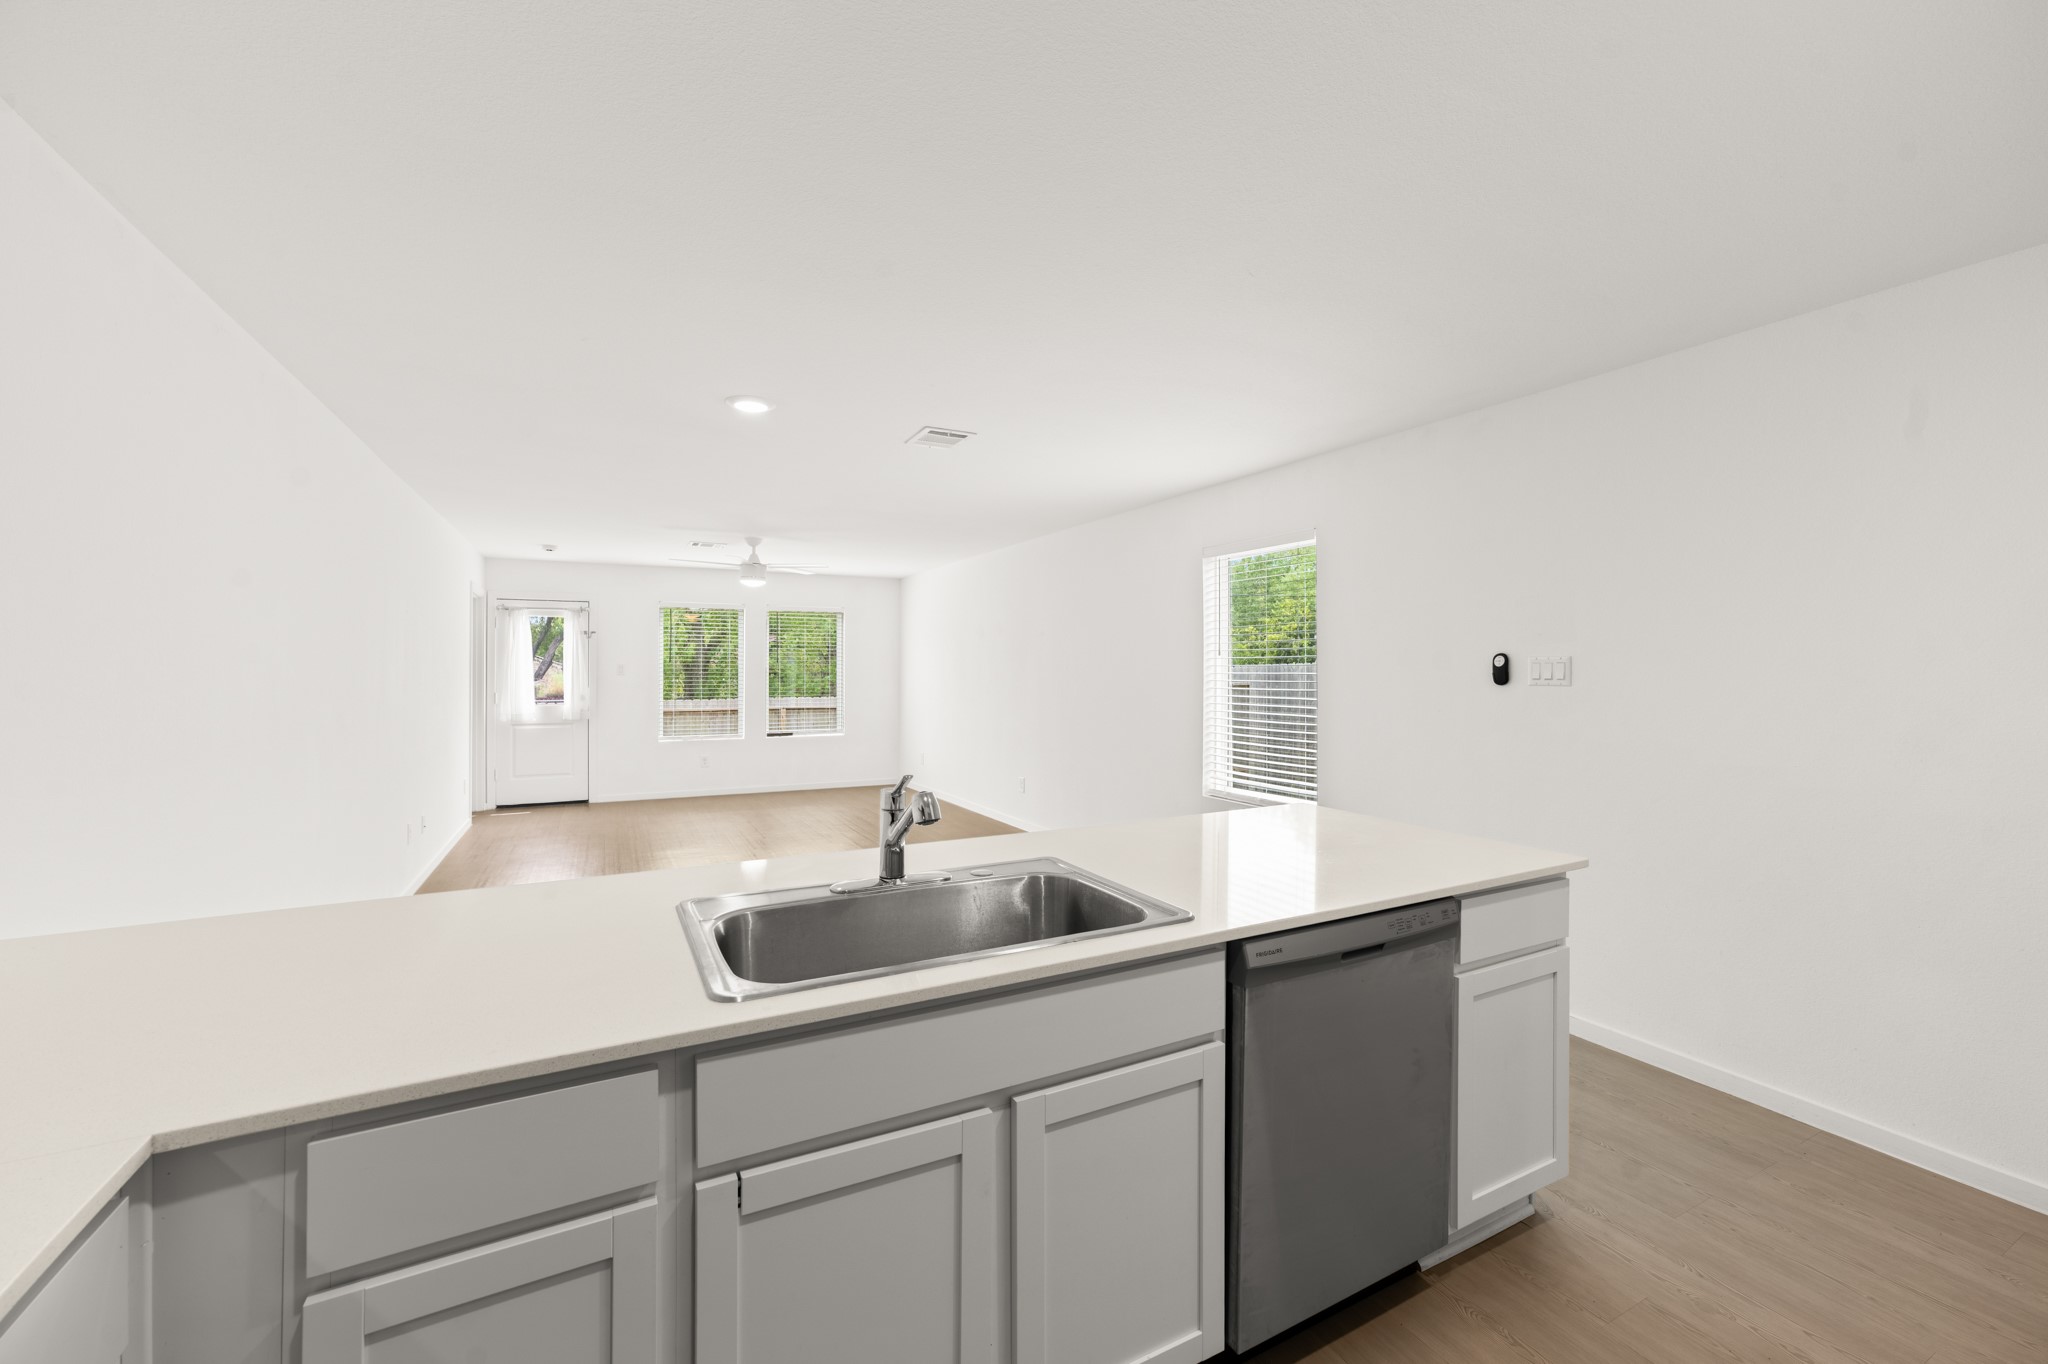
View from the kitchen showcases the open layout extending into the living area, with a generous peninsula, coordinated flooring, and multiple windows bringing in natural???????????????????????????????? light.
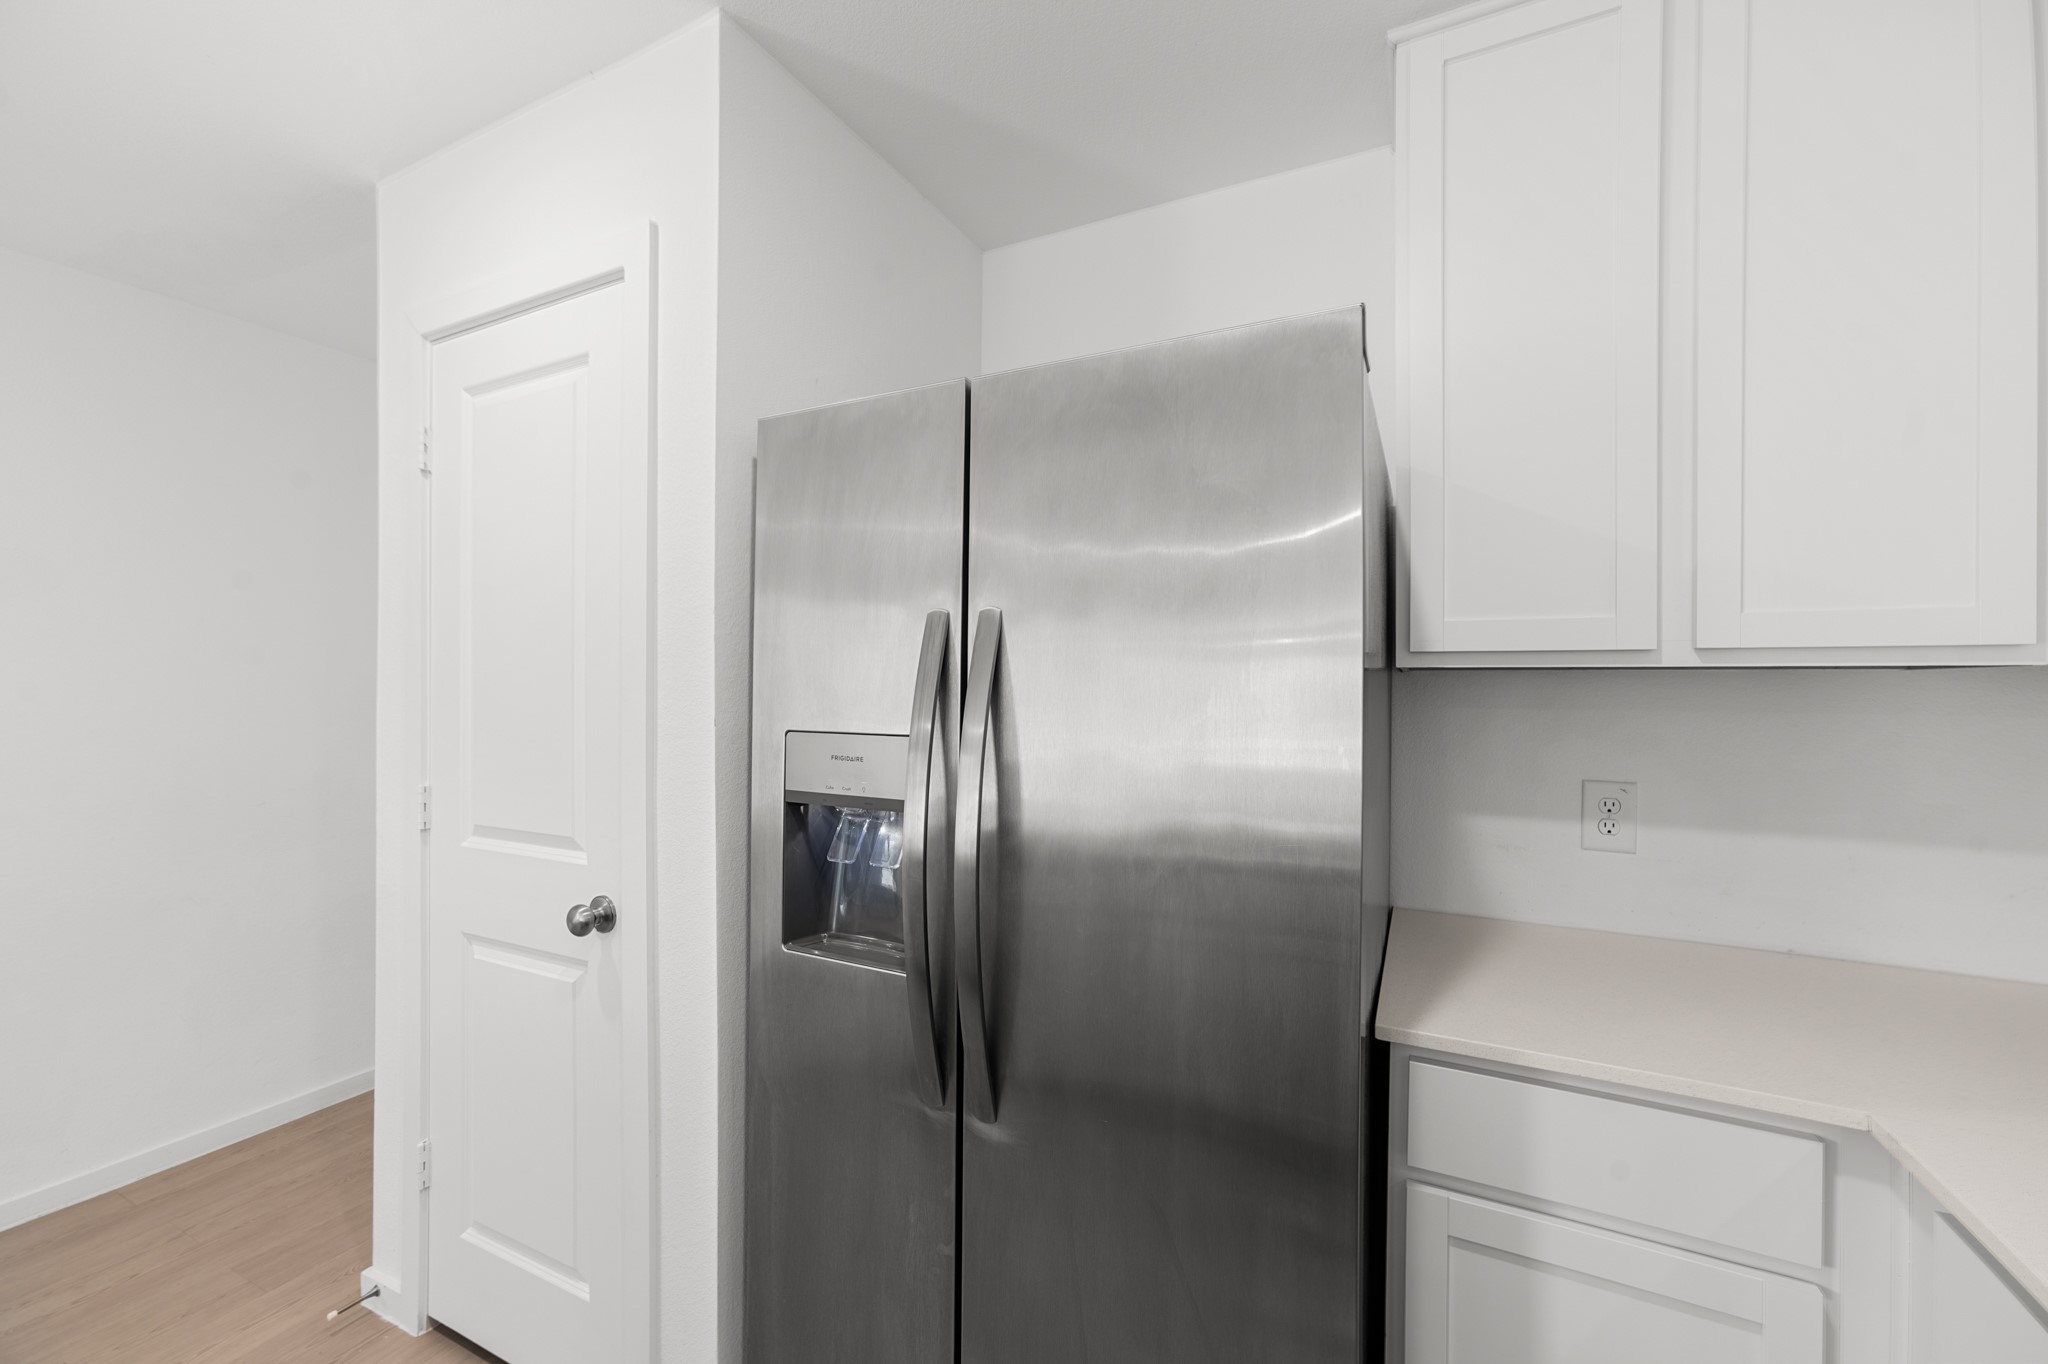
Stainless steel side-by-side refrigerator with in-door water and ice dispenser complements the crisp white cabinetry and adjacent countertop space.
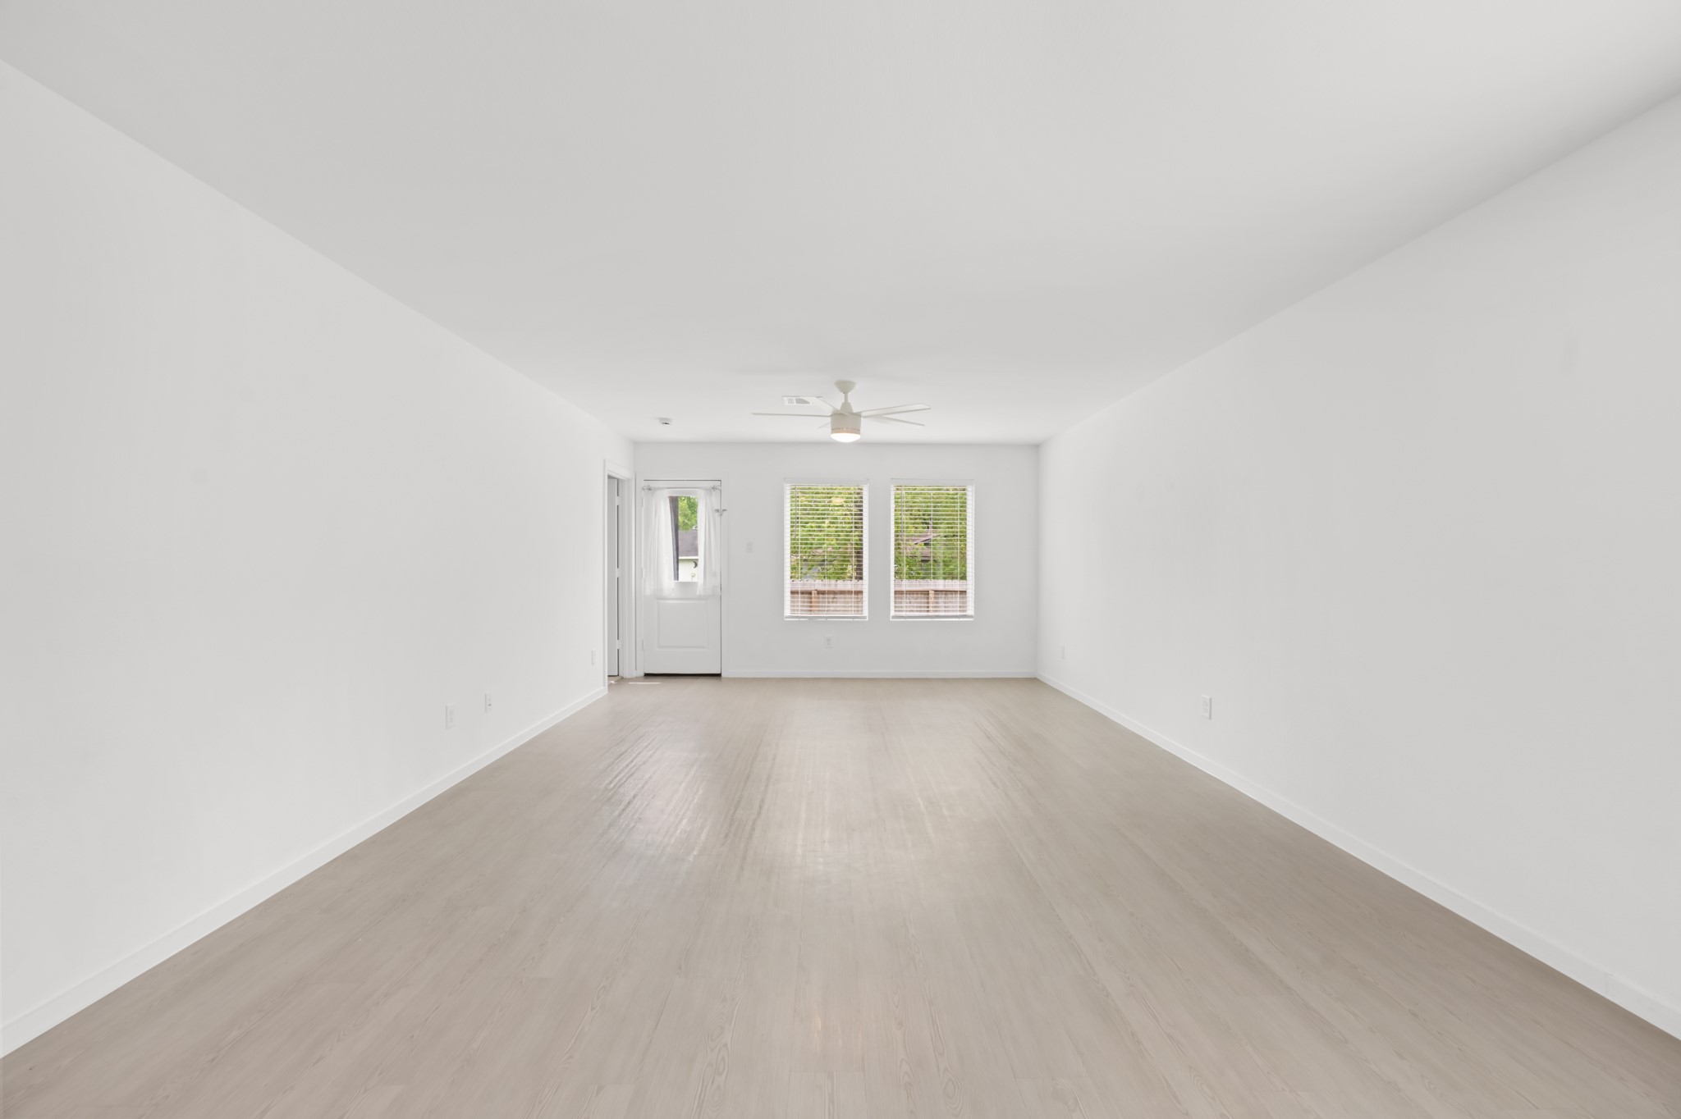
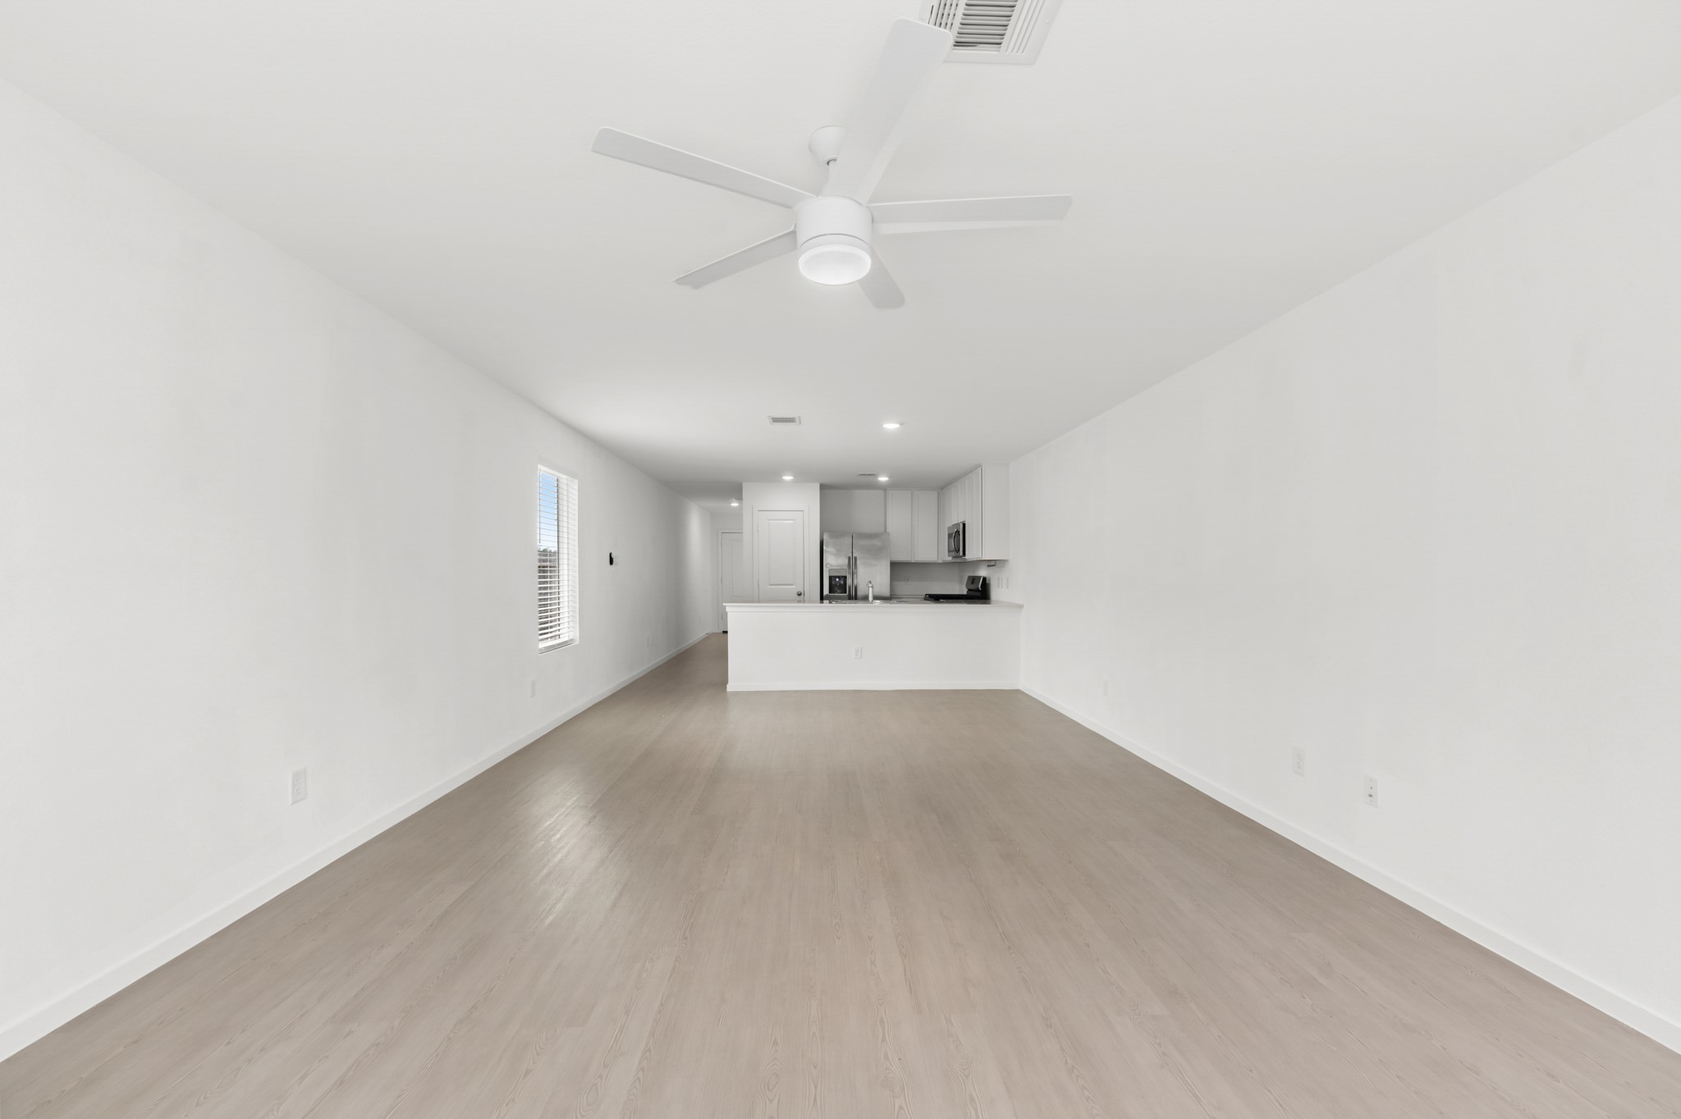
A centered view highlights the generous proportions of the living room, offering plenty of flexibility for seating, media, and entertaining arrangements.
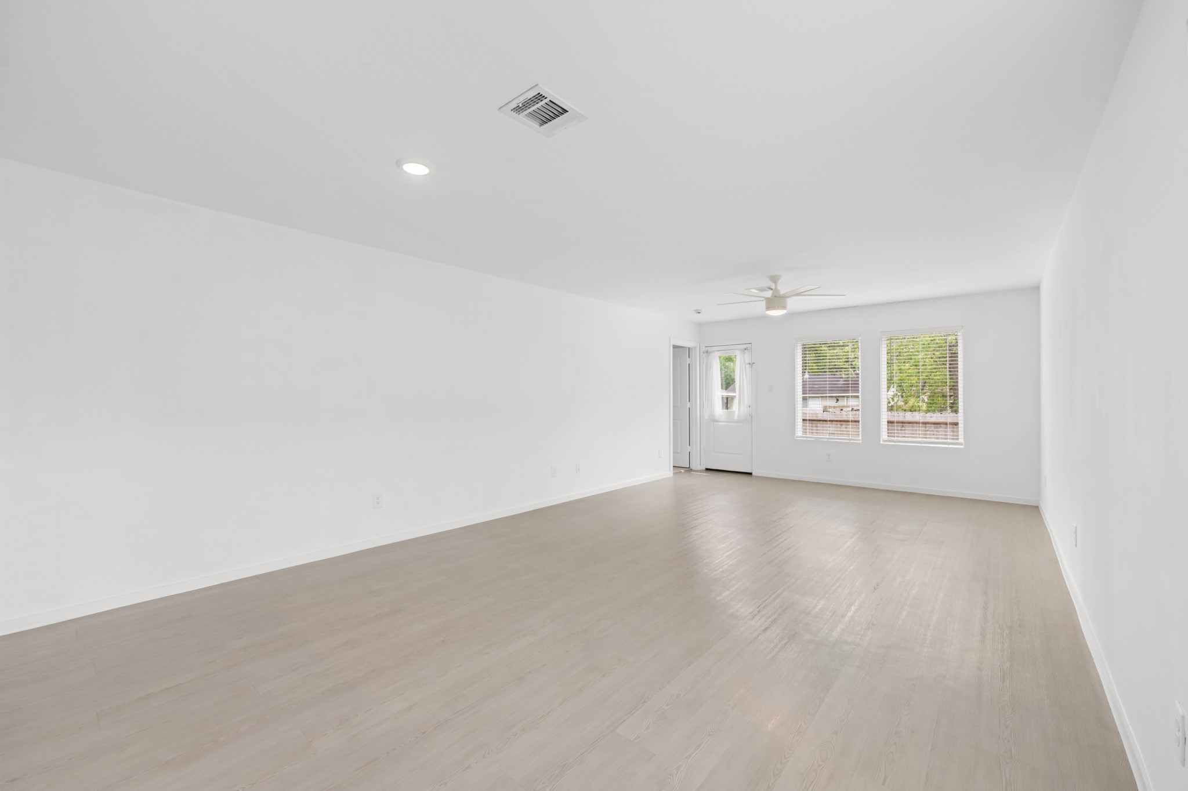
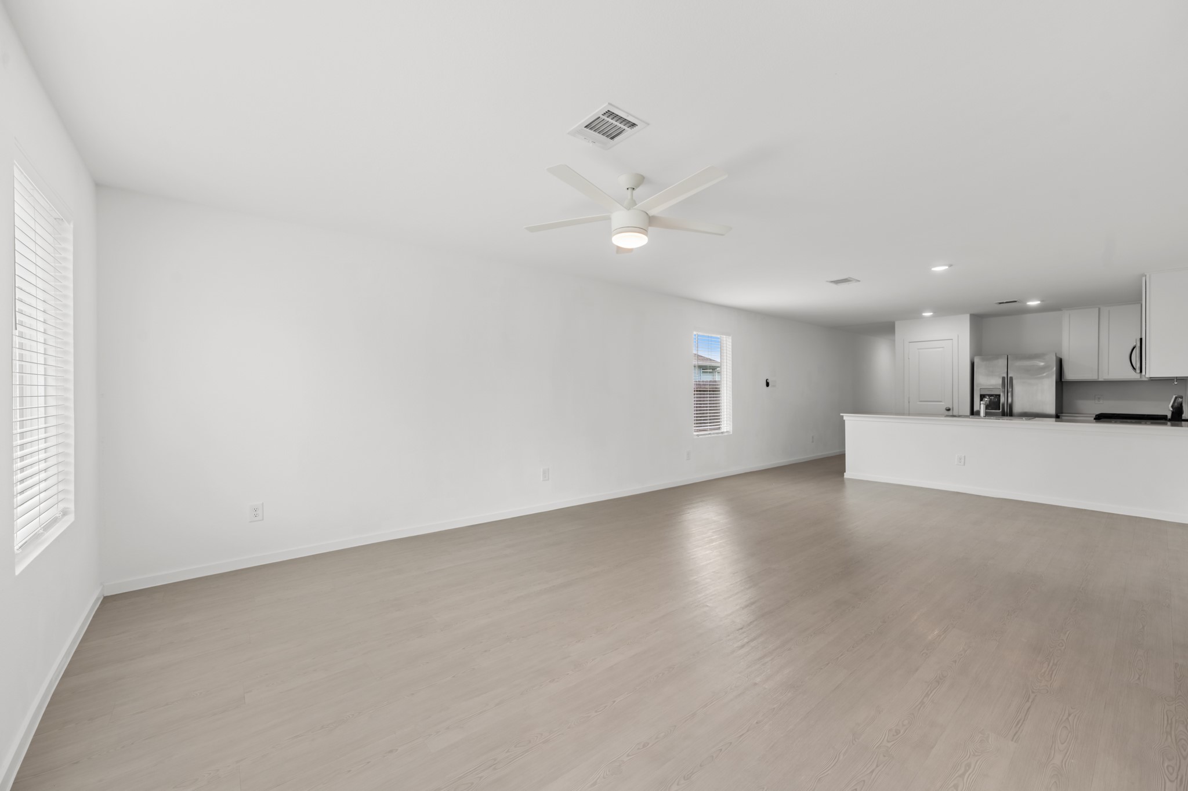
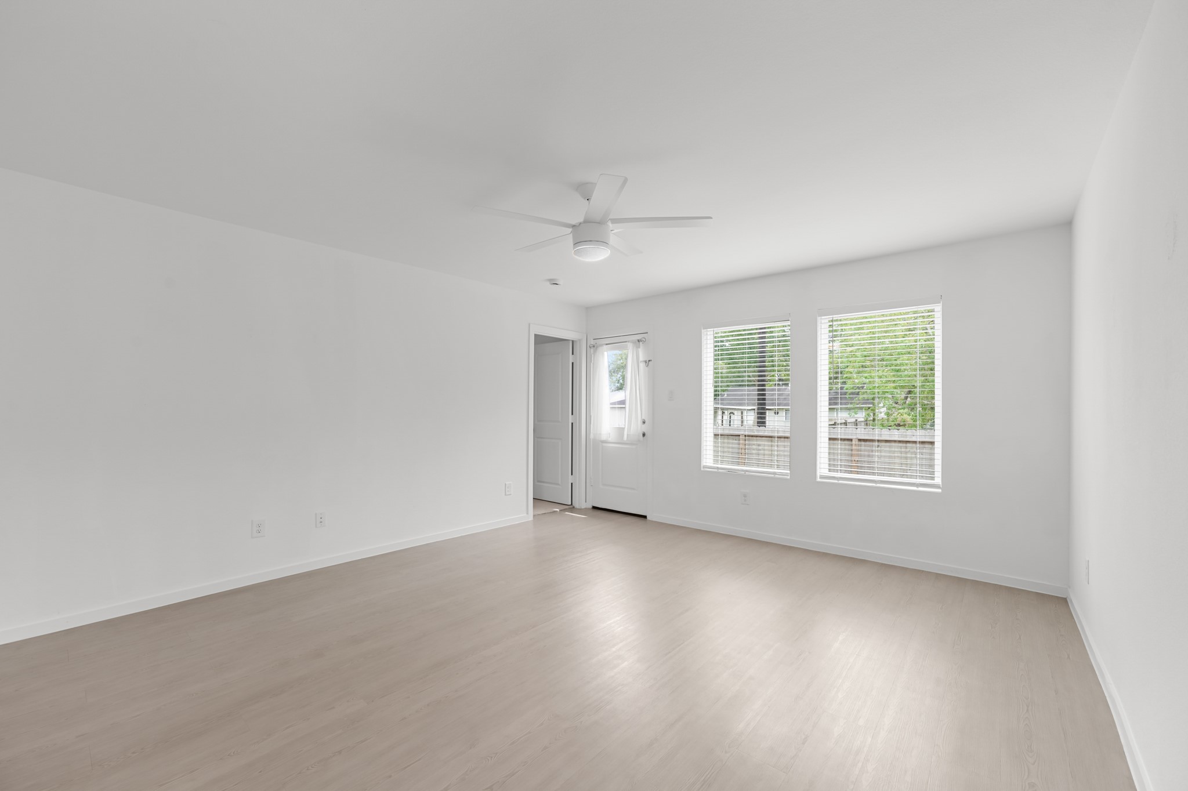
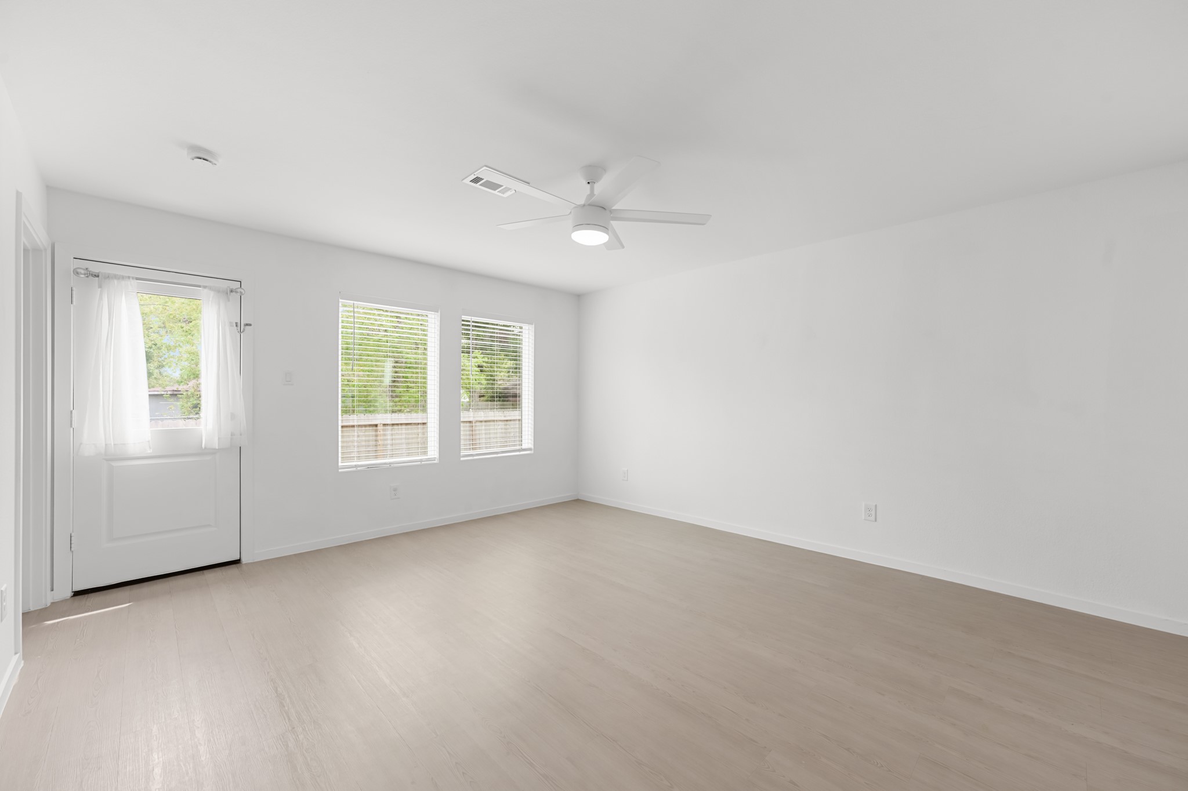
Spacious living area features light-toned flooring, neutral finishes, and a ceiling fan, with multiple windows bringing natural light into the space.
Multiple windows brighten the open living area, while the neutral color palette and continuous flooring create a clean, cohesive look.
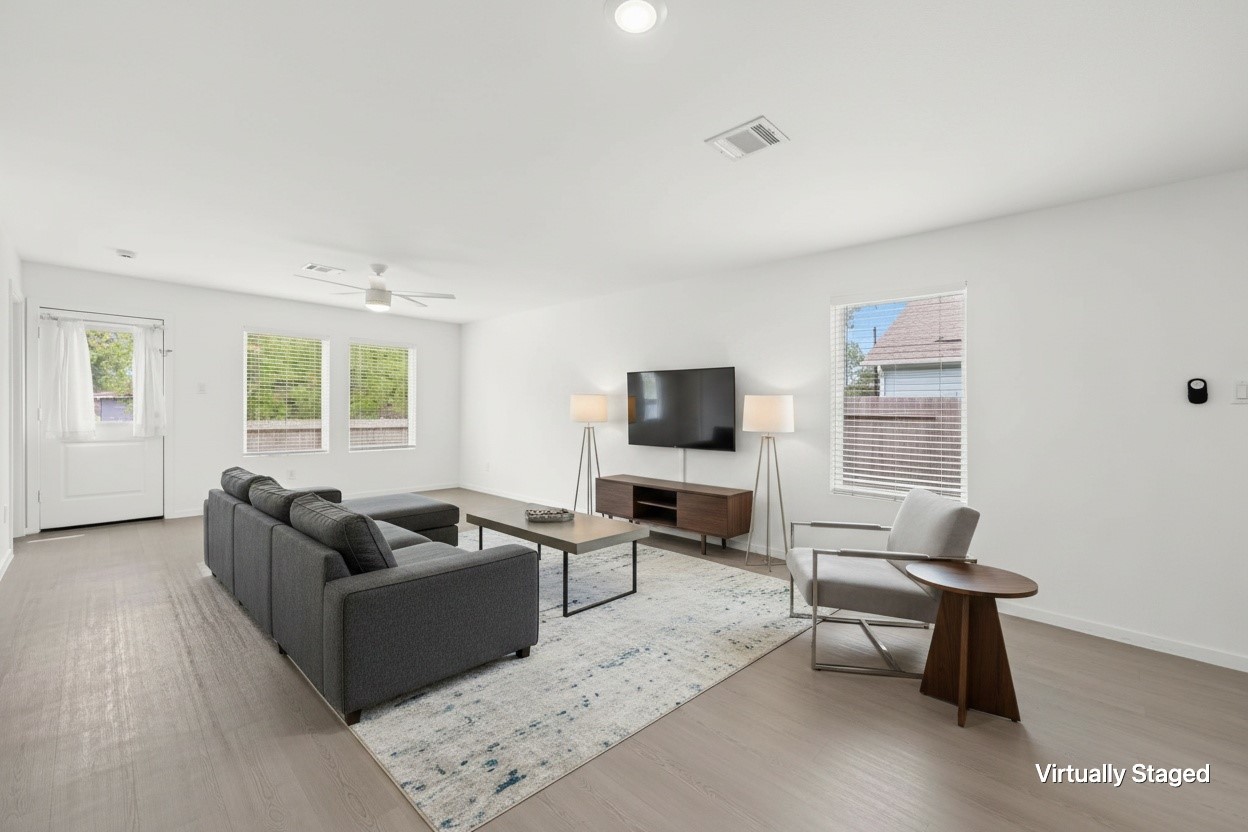
Virtually staged living area highlights the open layout, multiple windows, ceiling fan, and easy connection to the rear entrance.
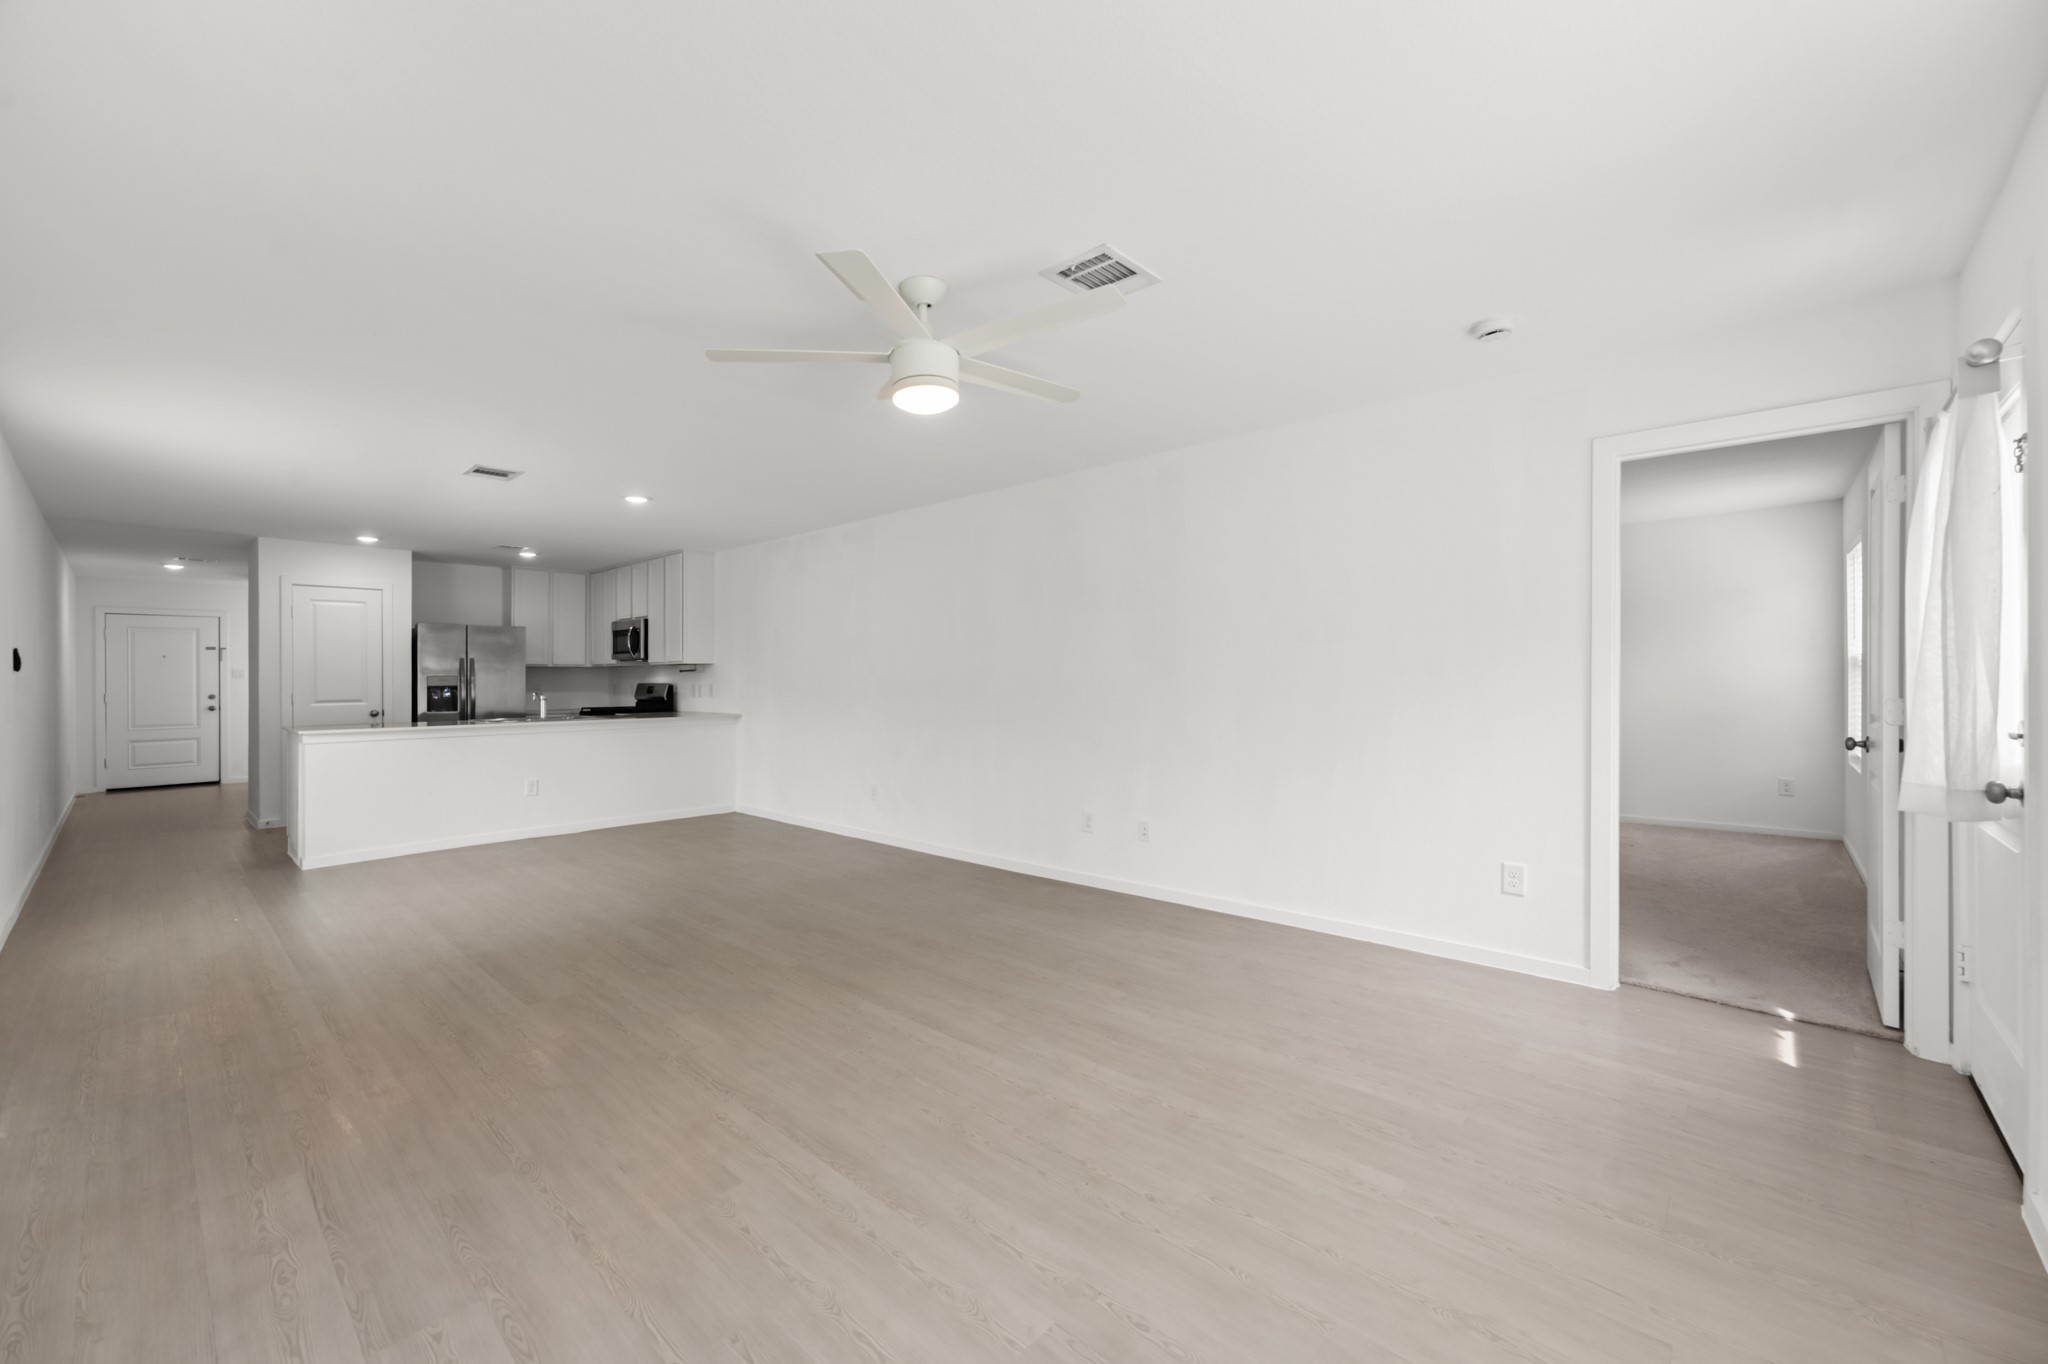
Wide-angle view showcases the seamless connection between the living room and kitchen, creating an open layout well suited for everyday living and entertaining.
Spacious living room offers a long, open footprint with light-toned flooring, a ceiling fan, and a direct sightline to the kitchen.
Alternate view highlights the open connection between the living area and kitchen, with the peninsula helping define each space while maintaining an easy flow.
Flexible dining area sits adjacent to the kitchen peninsula, with a nearby window adding natural light and plenty of open wall space for furniture placement.
Bright dining space provides a natural transition between the kitchen and living room, complemented by continuous flooring and recessed lighting.
Virtually staged dining space illustrates a generous dining arrangement adjacent to the open kitchen, complemented by contemporary pendant lighting and durable flooring.
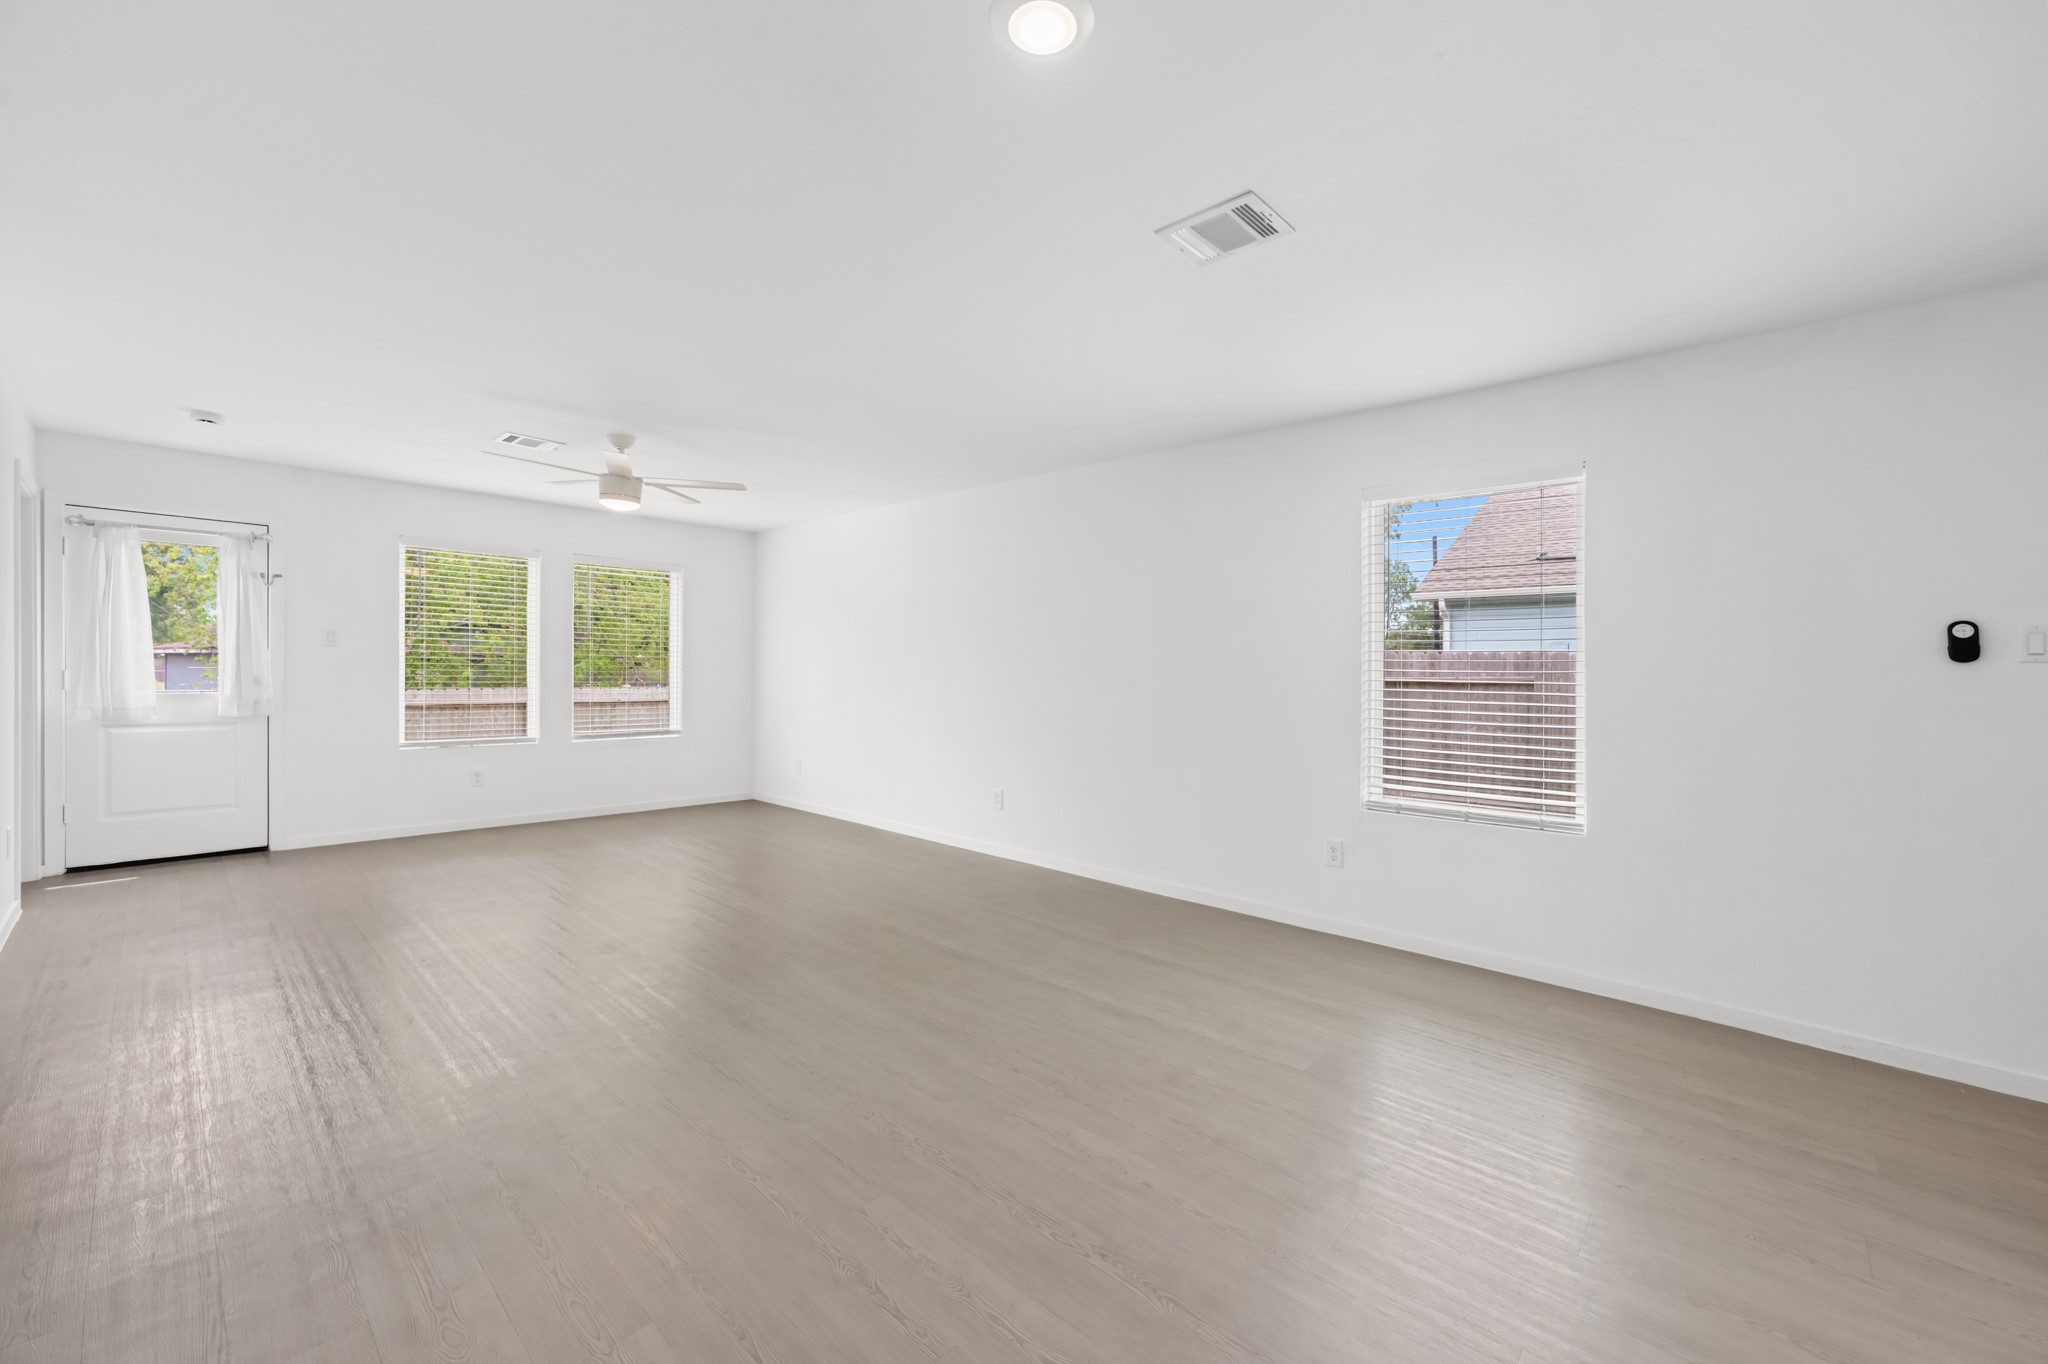
Bright living area features two windows, a ceiling fan, and light-toned flooring, with a rear door providing direct access to the outdoor space.
Alternate view highlights the living room’s open footprint, abundant natural light, and generous wall space for flexible furniture arrangements.
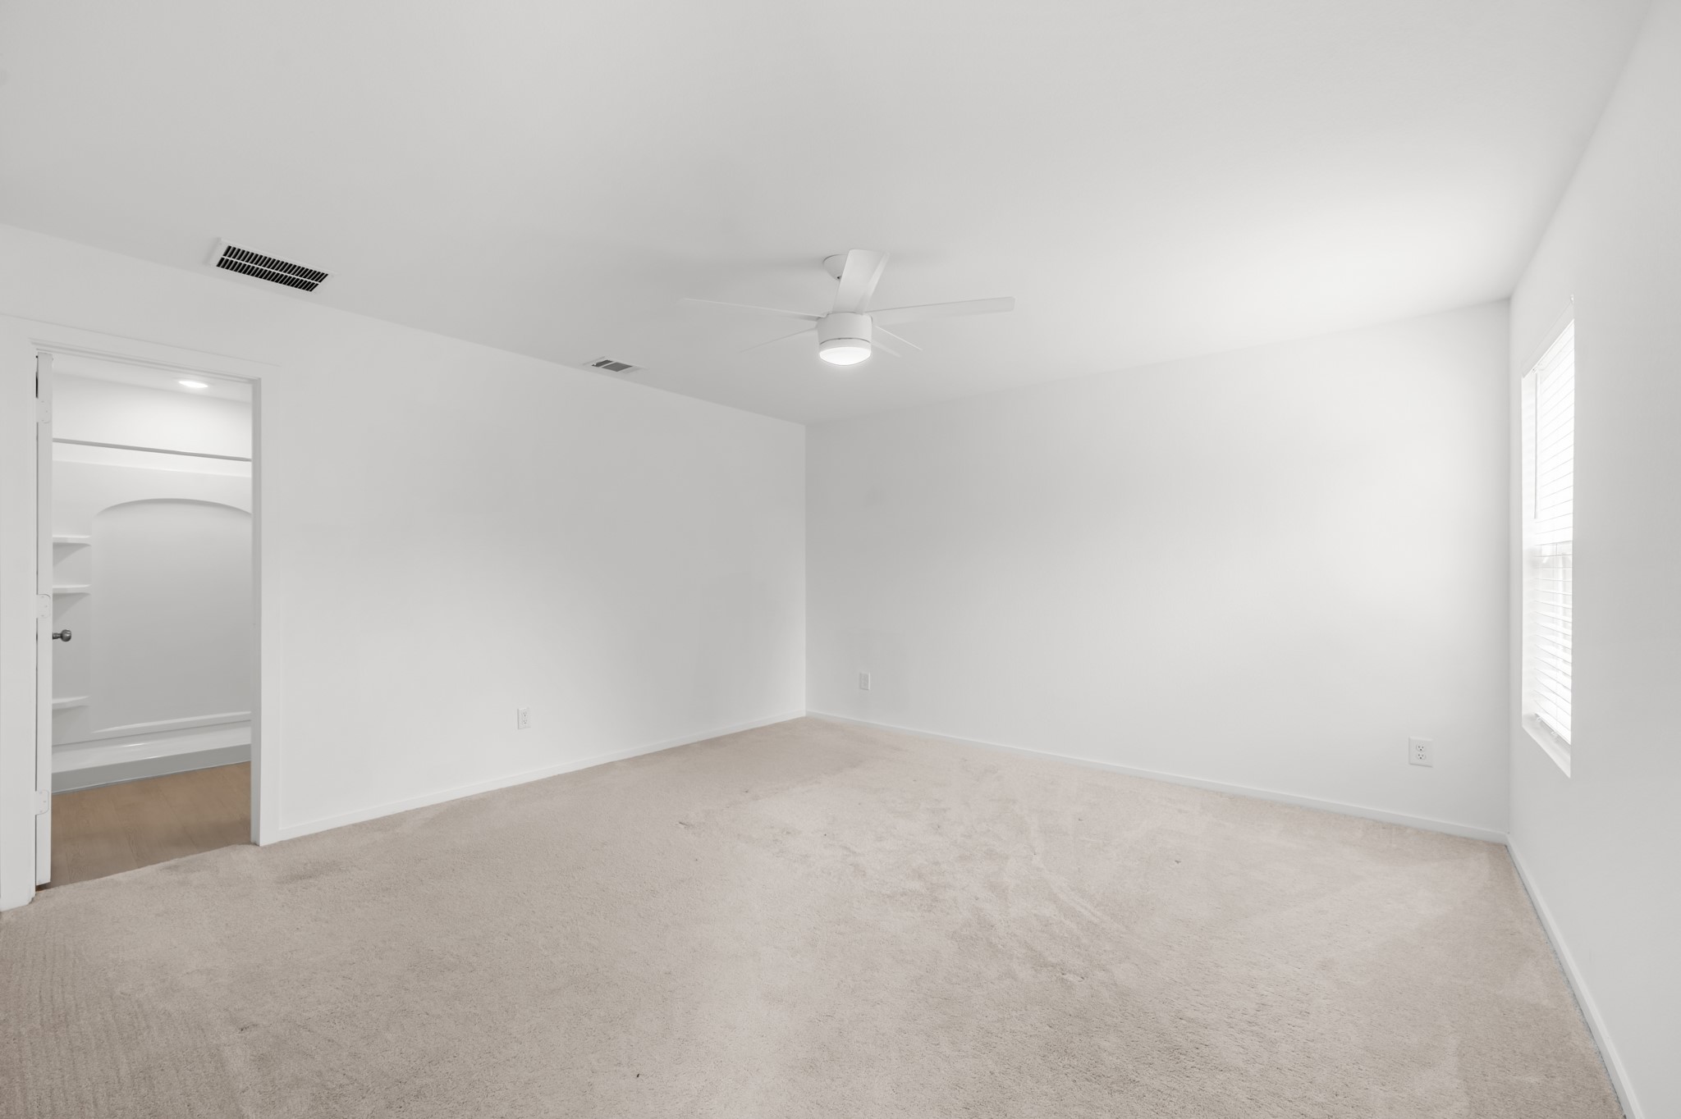
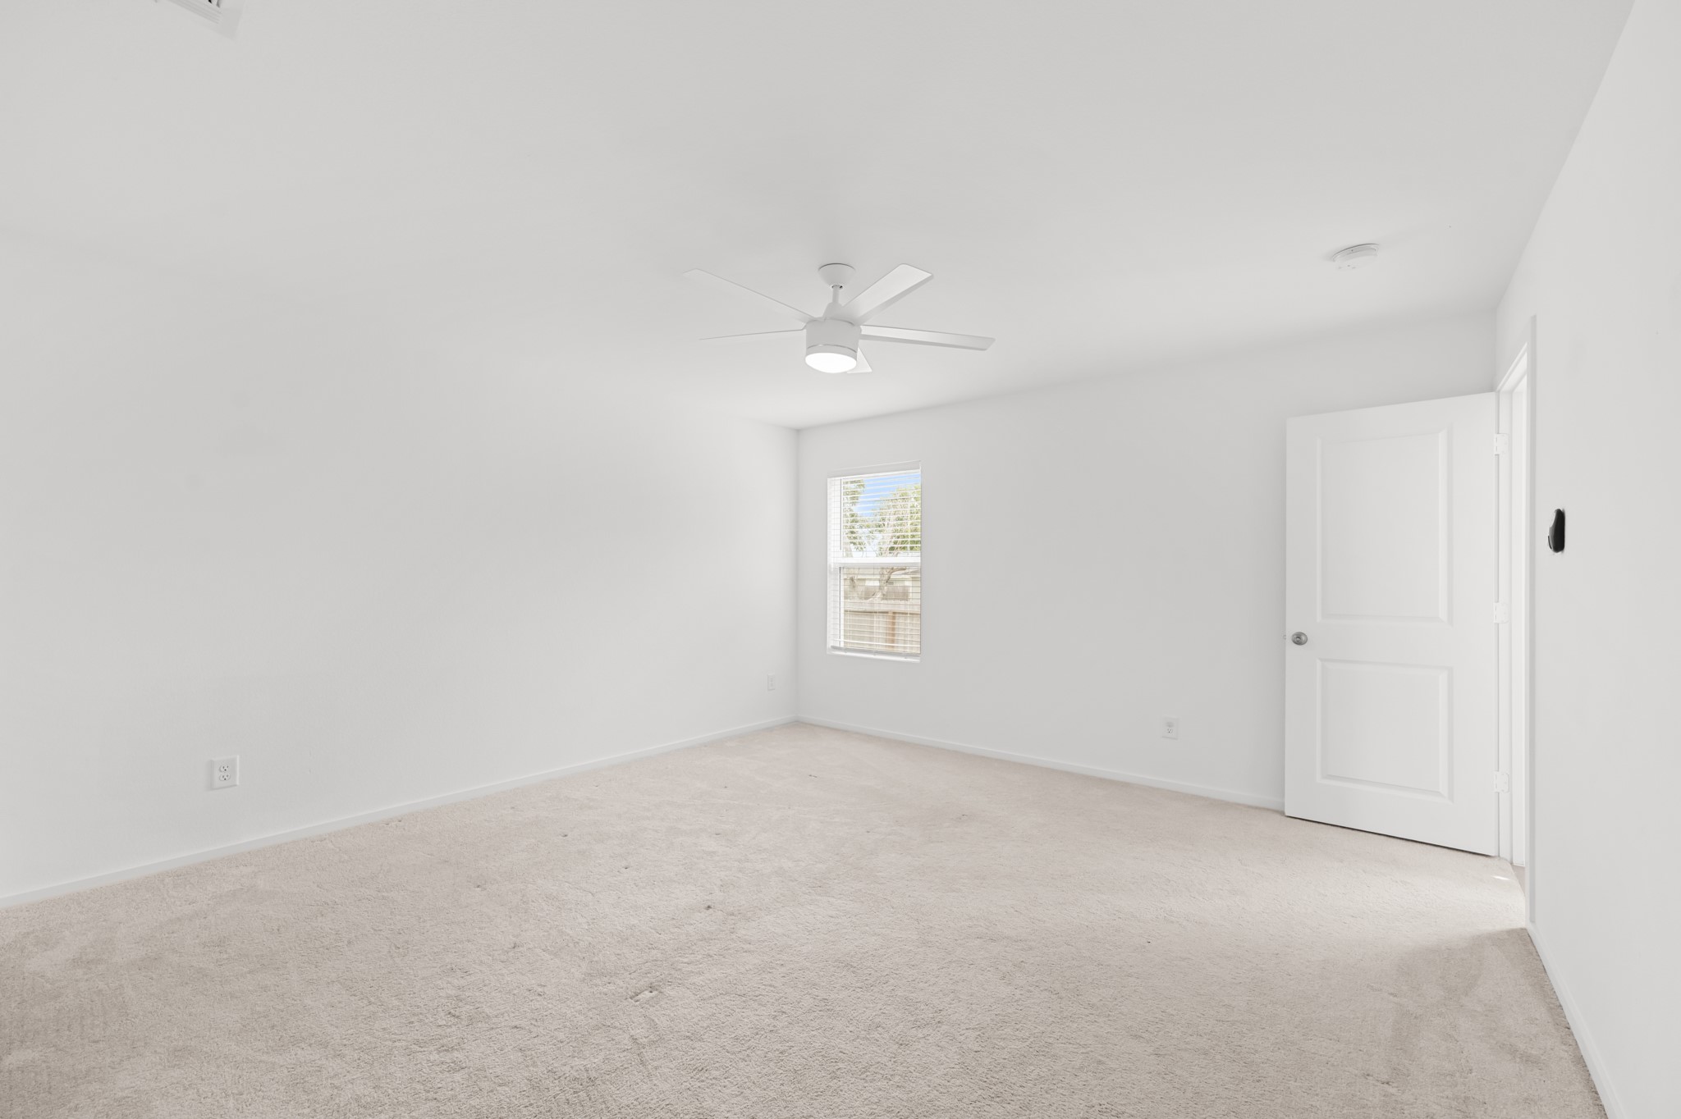
Spacious primary bedroom features soft carpeting, neutral finishes, a ceiling fan, and natural light from a side window.
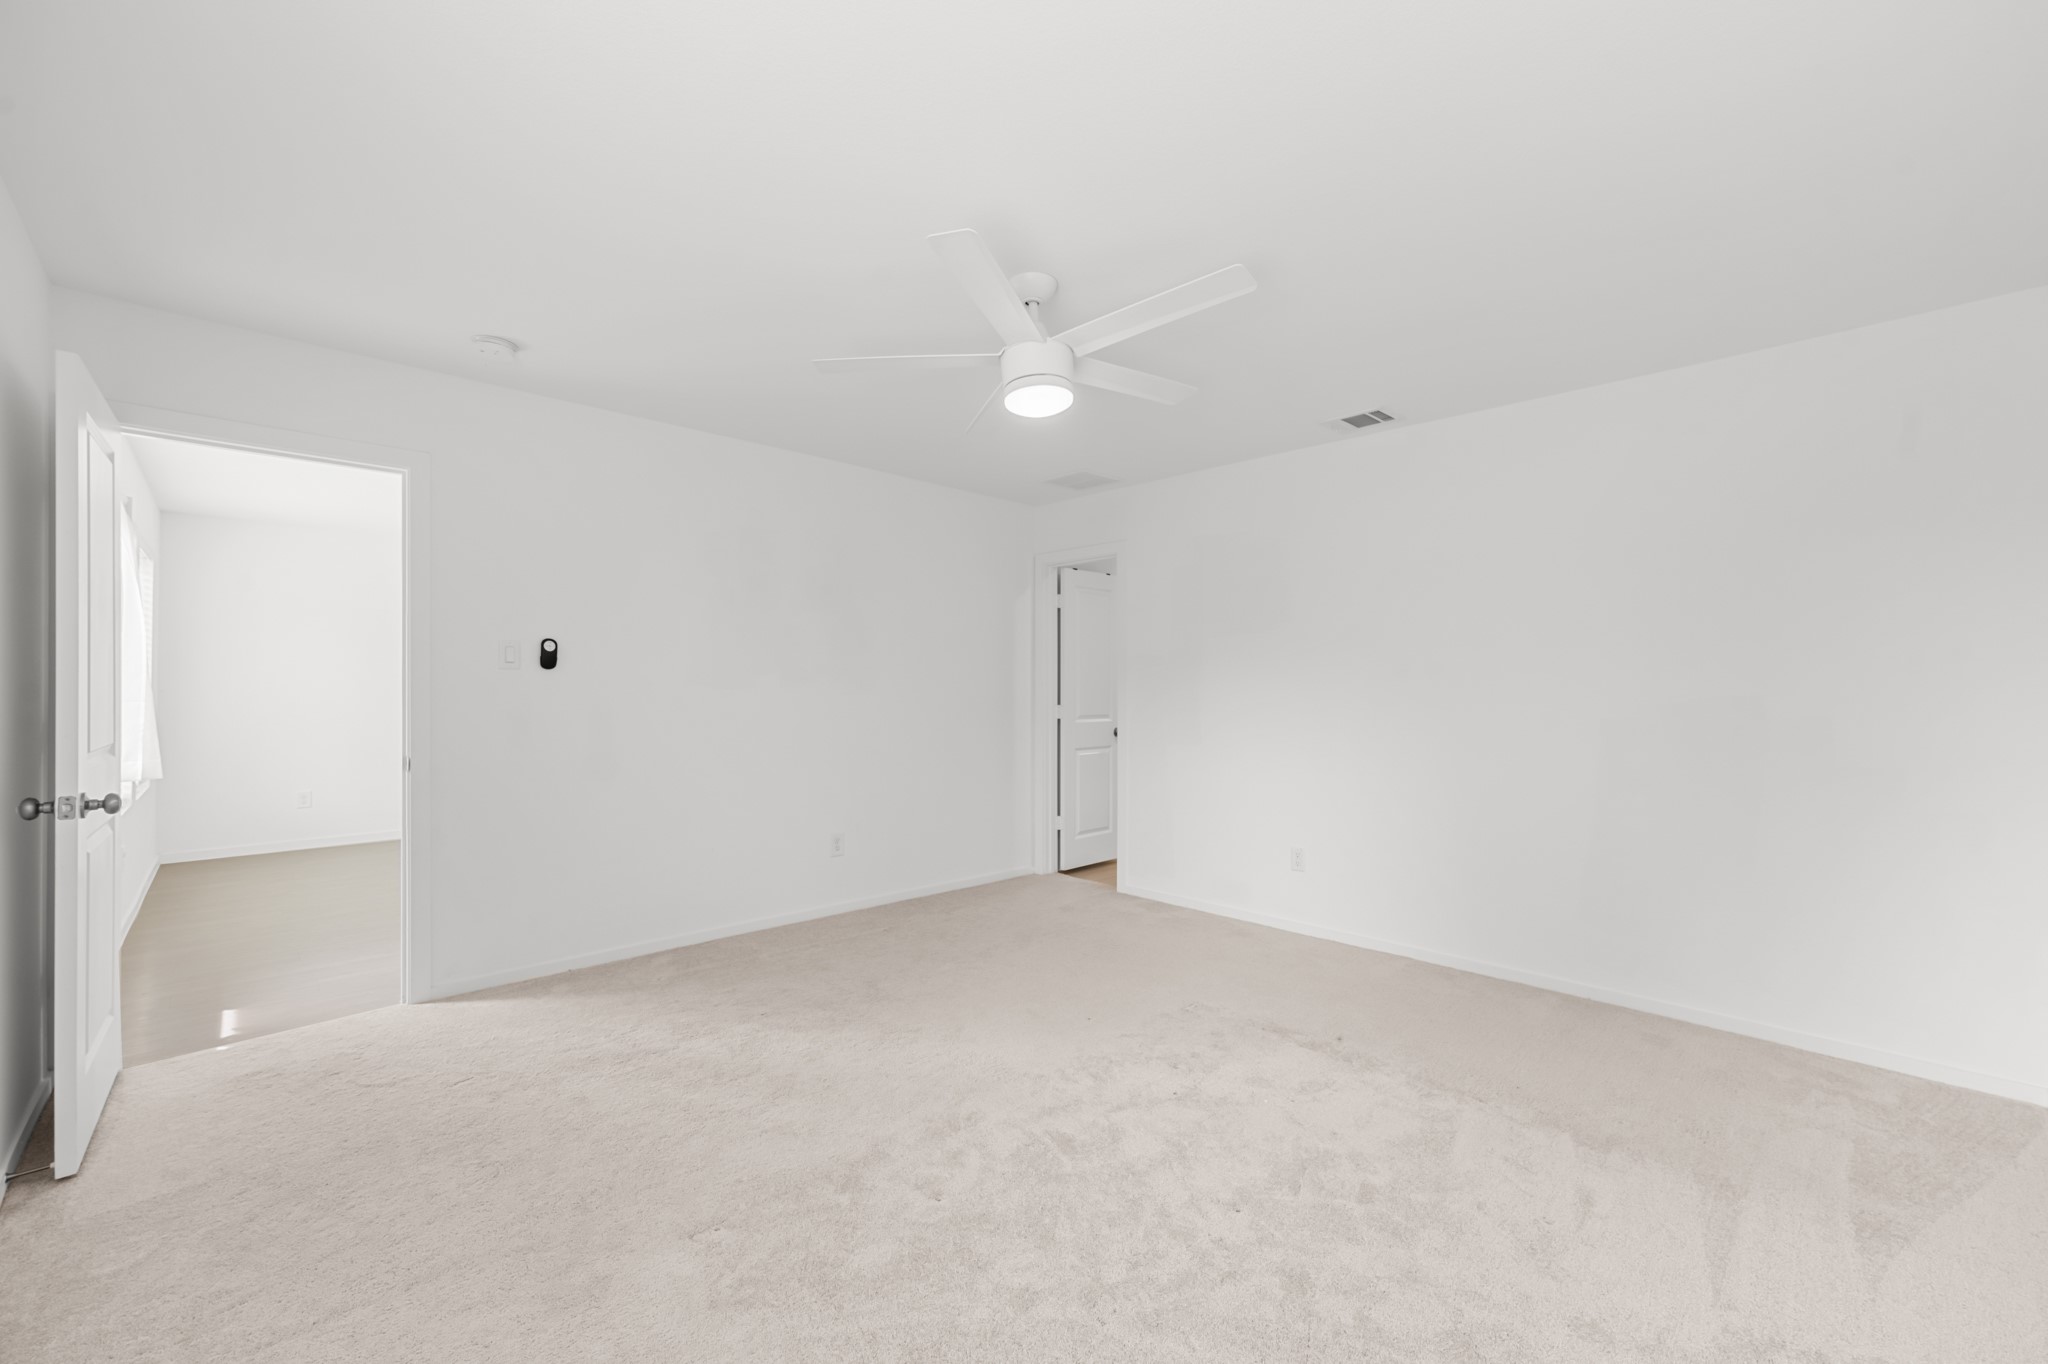
Additional view of the primary bedroom showcases its generous proportions and direct connection to the adjoining spaces.
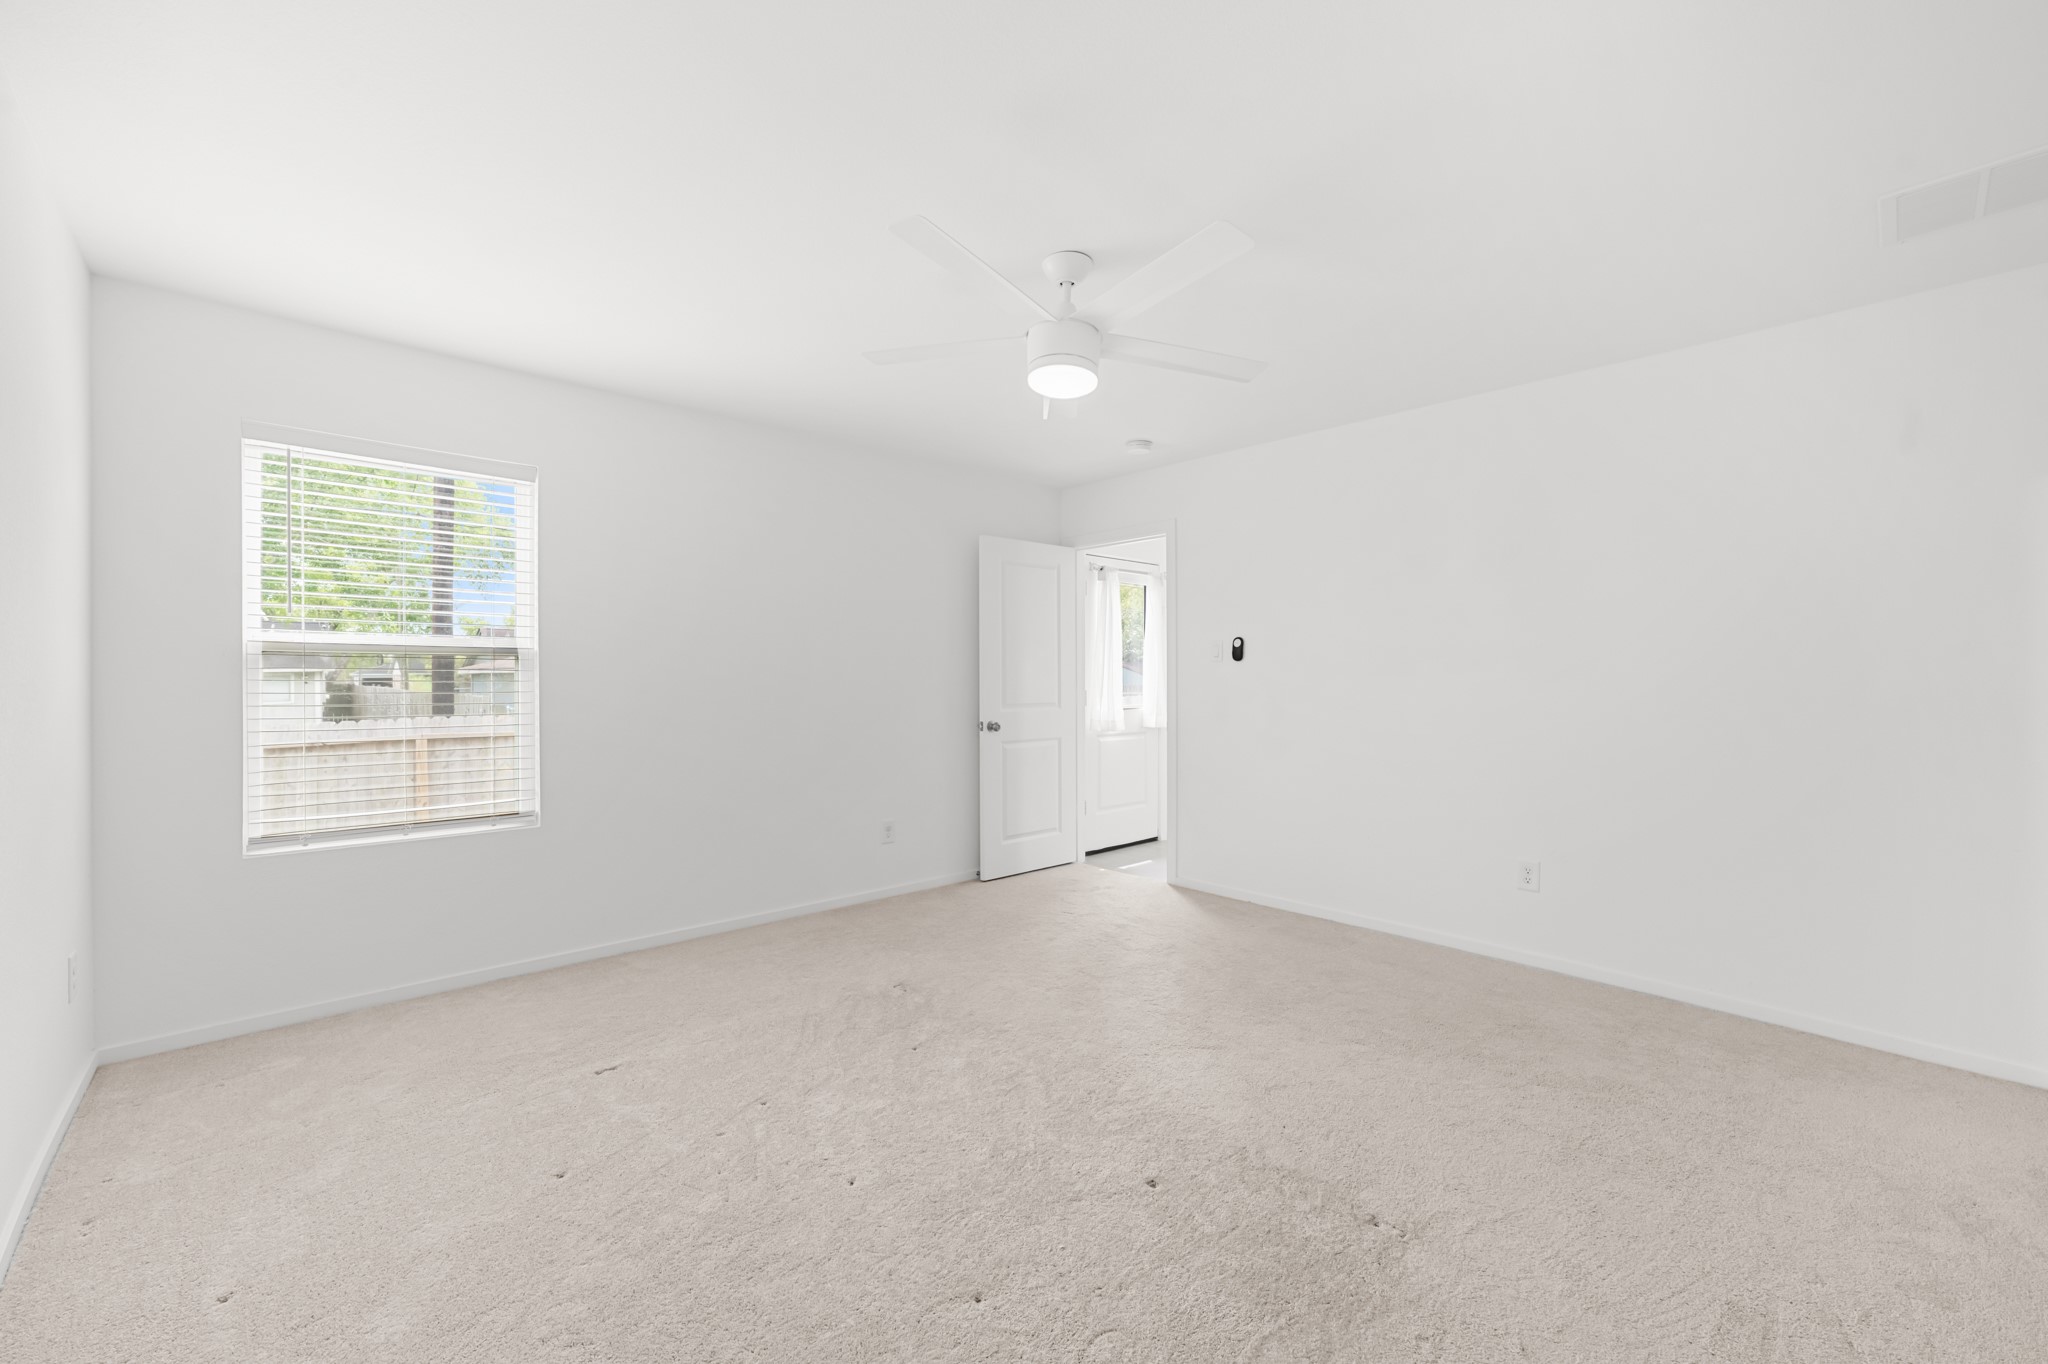
Spacious primary bedroom features neutral carpeting, a ceiling fan, and a large window that brings natural light into the room.
Alternate view showcases the primary bedroom’s generous floor space, clean neutral finishes, and flexible wall space for furniture placement.
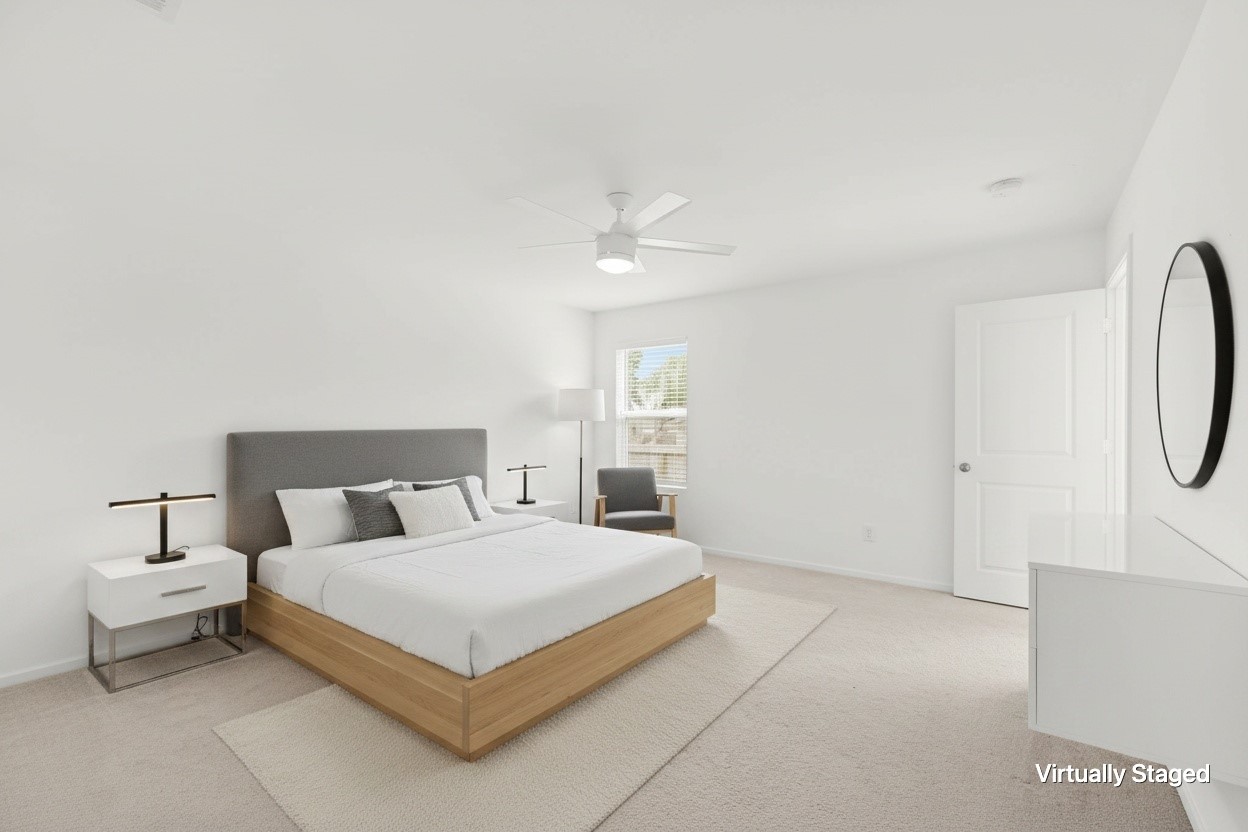
Virtually staged bedroom showcases a spacious footprint with neutral carpeting, ceiling fan, window for natural light, and room for additional furnishings.
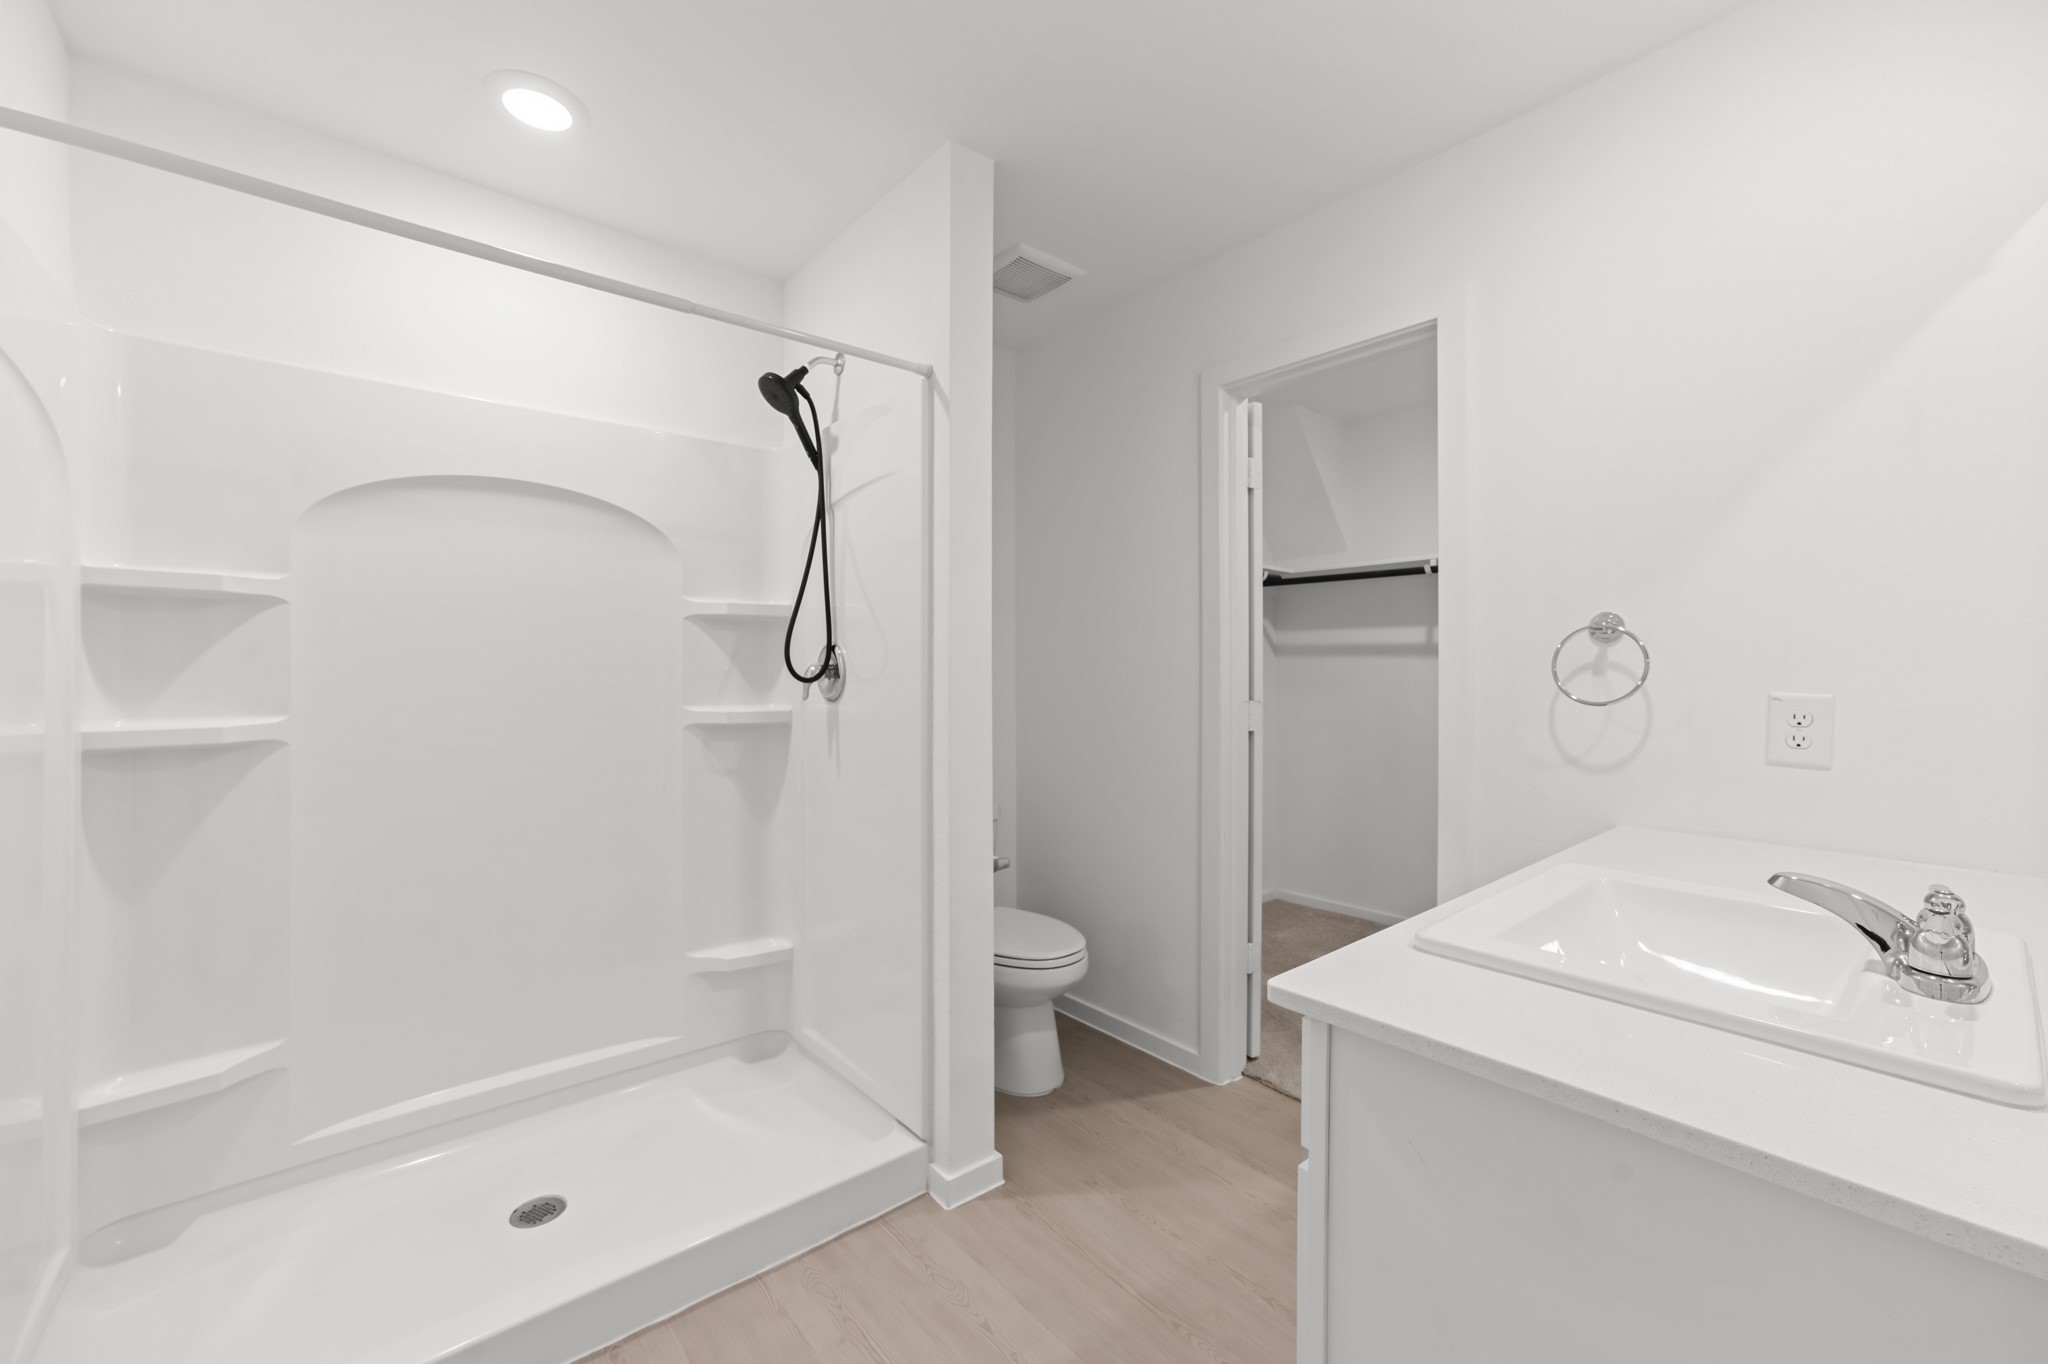
Bright primary bath features a spacious walk-in shower with built-in shelving, a streamlined vanity, and direct access to the walk-in closet.
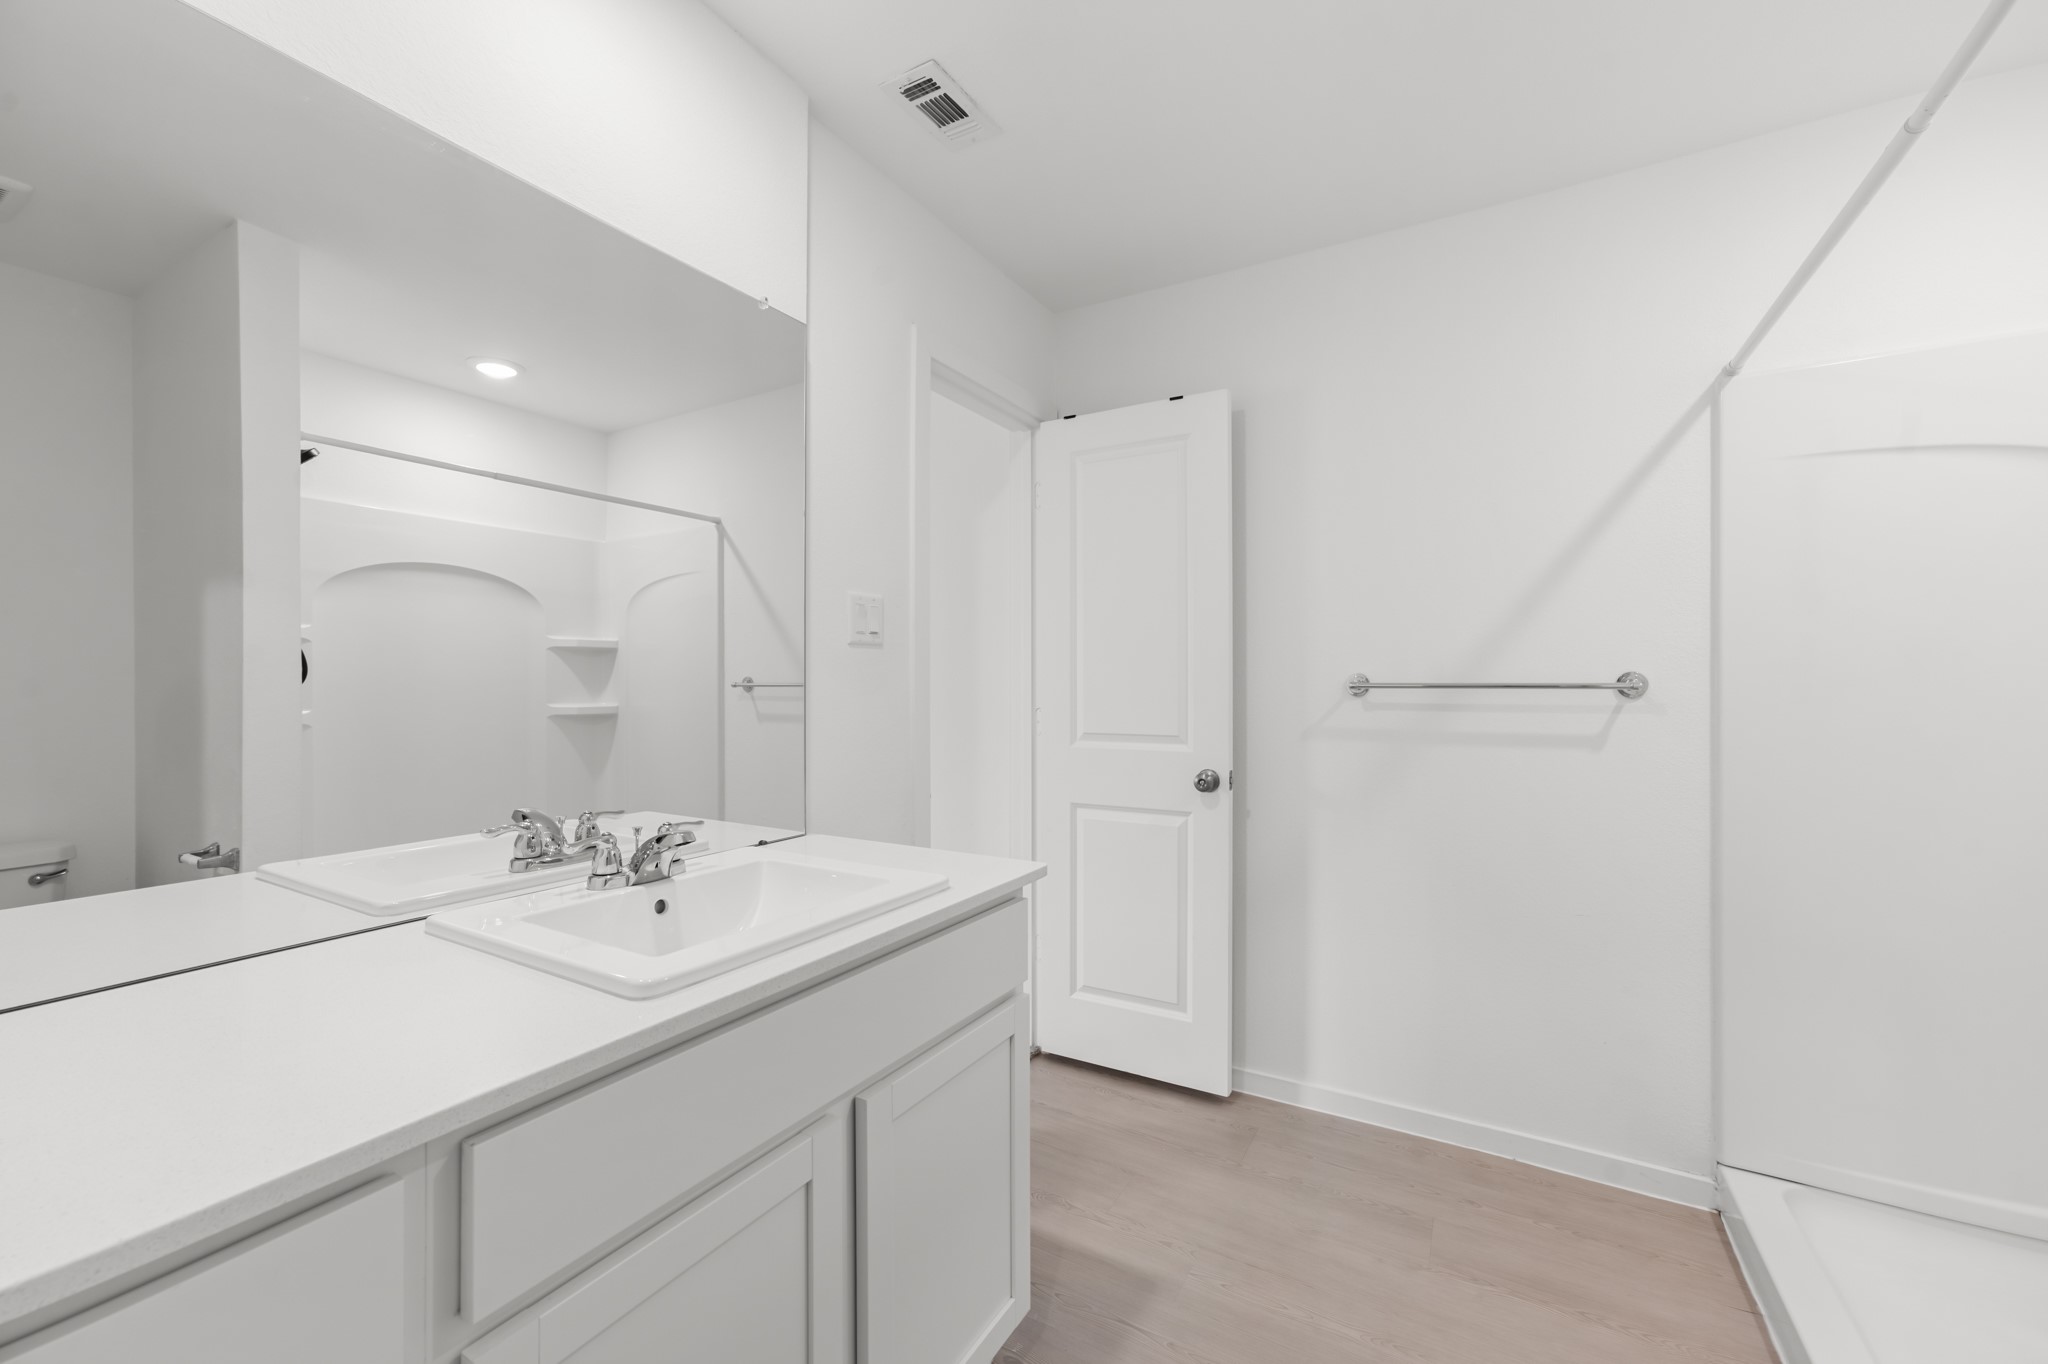
Alternate view highlights the generous vanity counter, oversized mirror, neutral finishes, and walk-in shower.
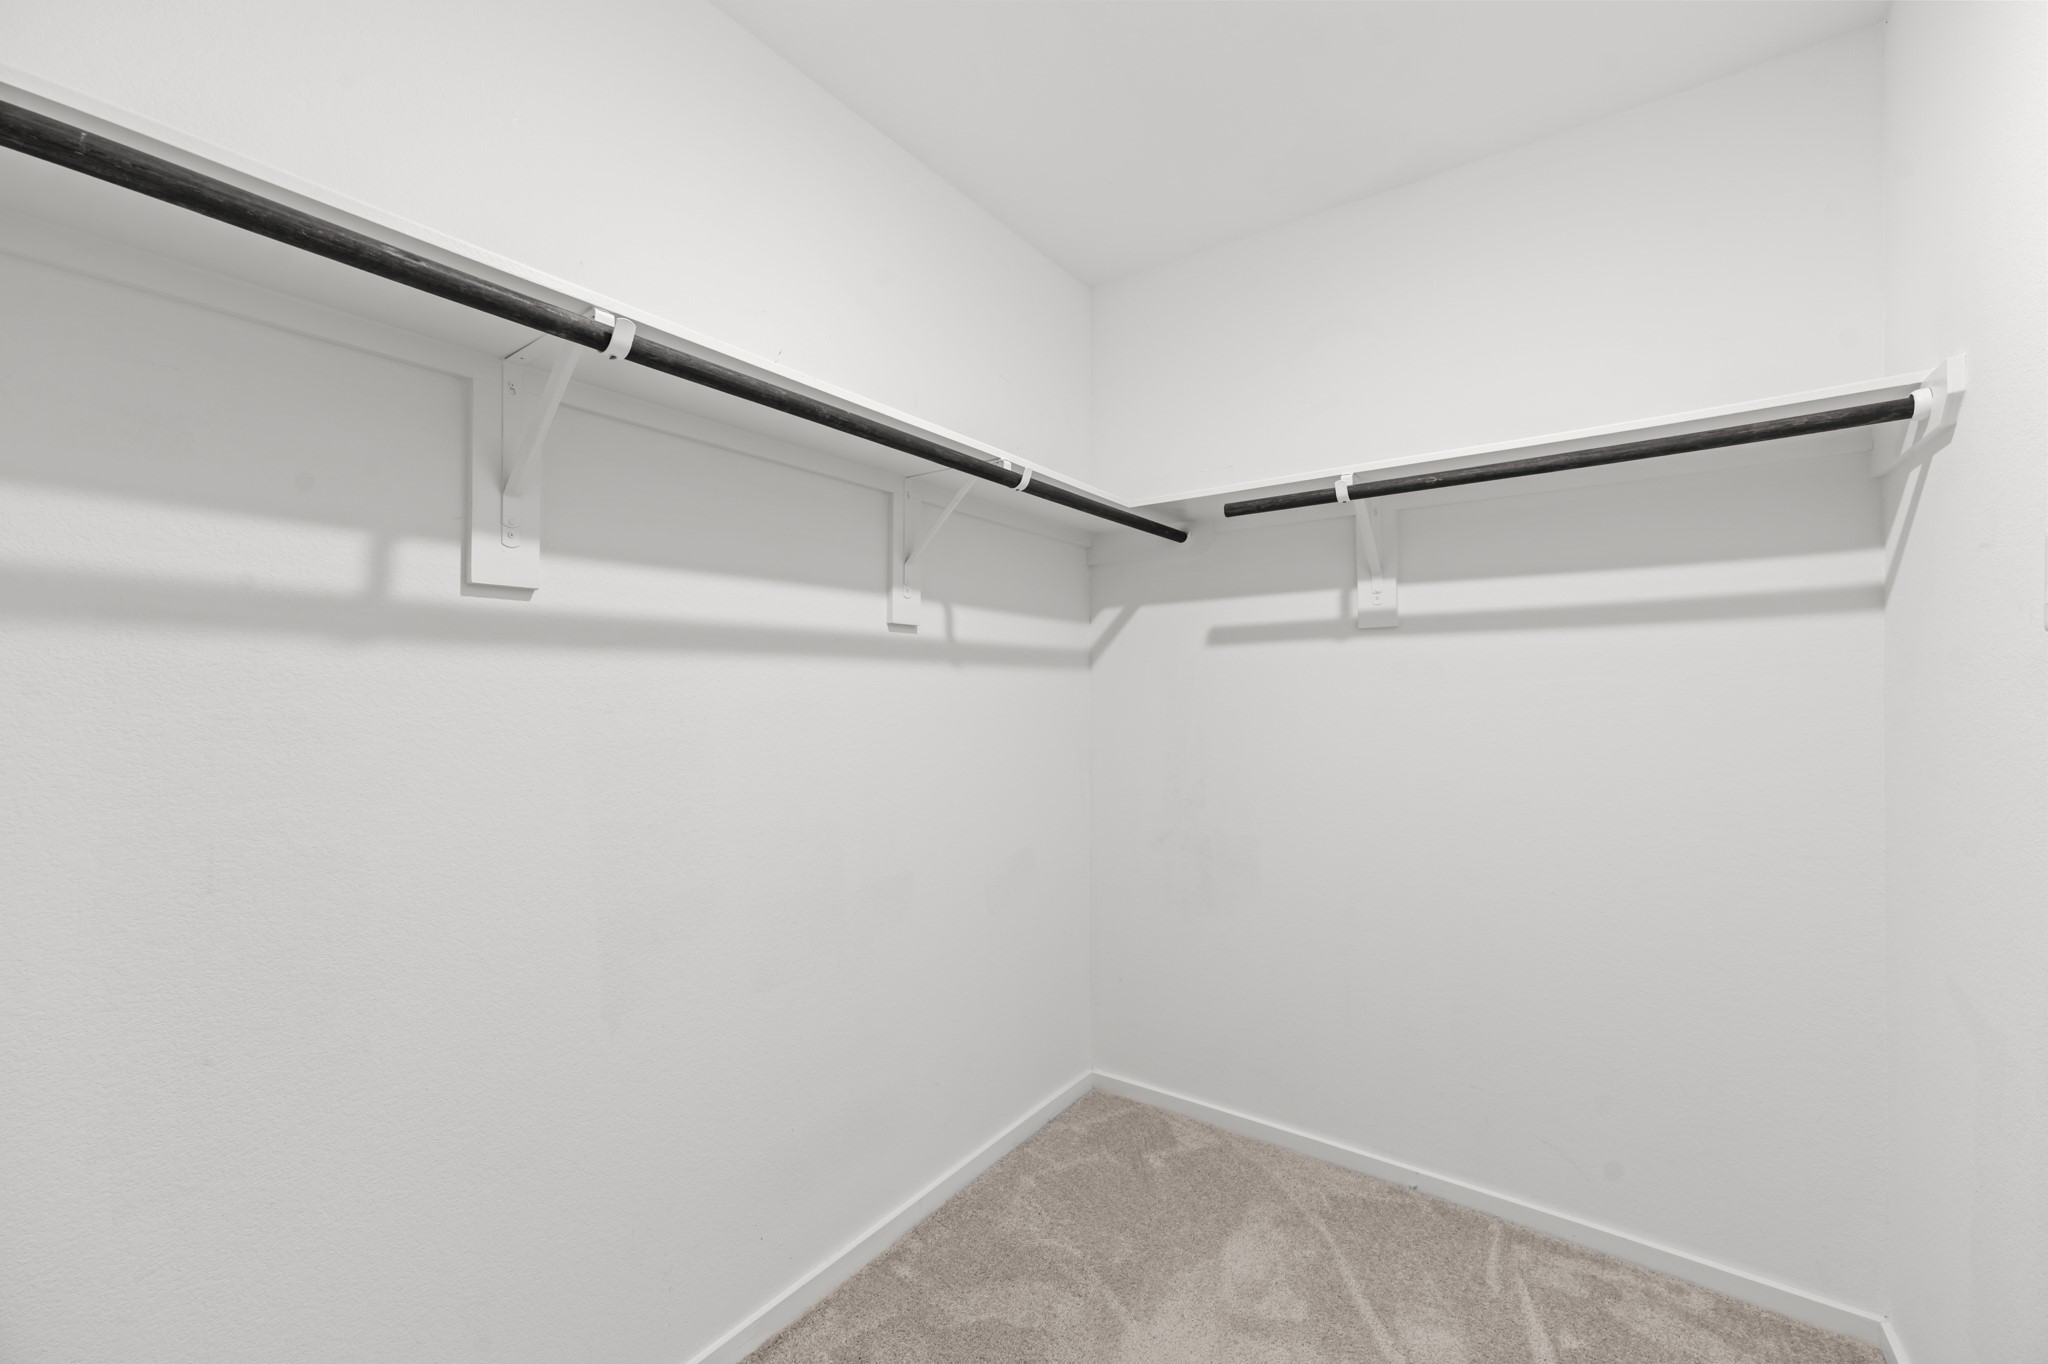
Generously sized walk-in closet offers wraparound hanging rods and shelving for organized wardrobe storage.
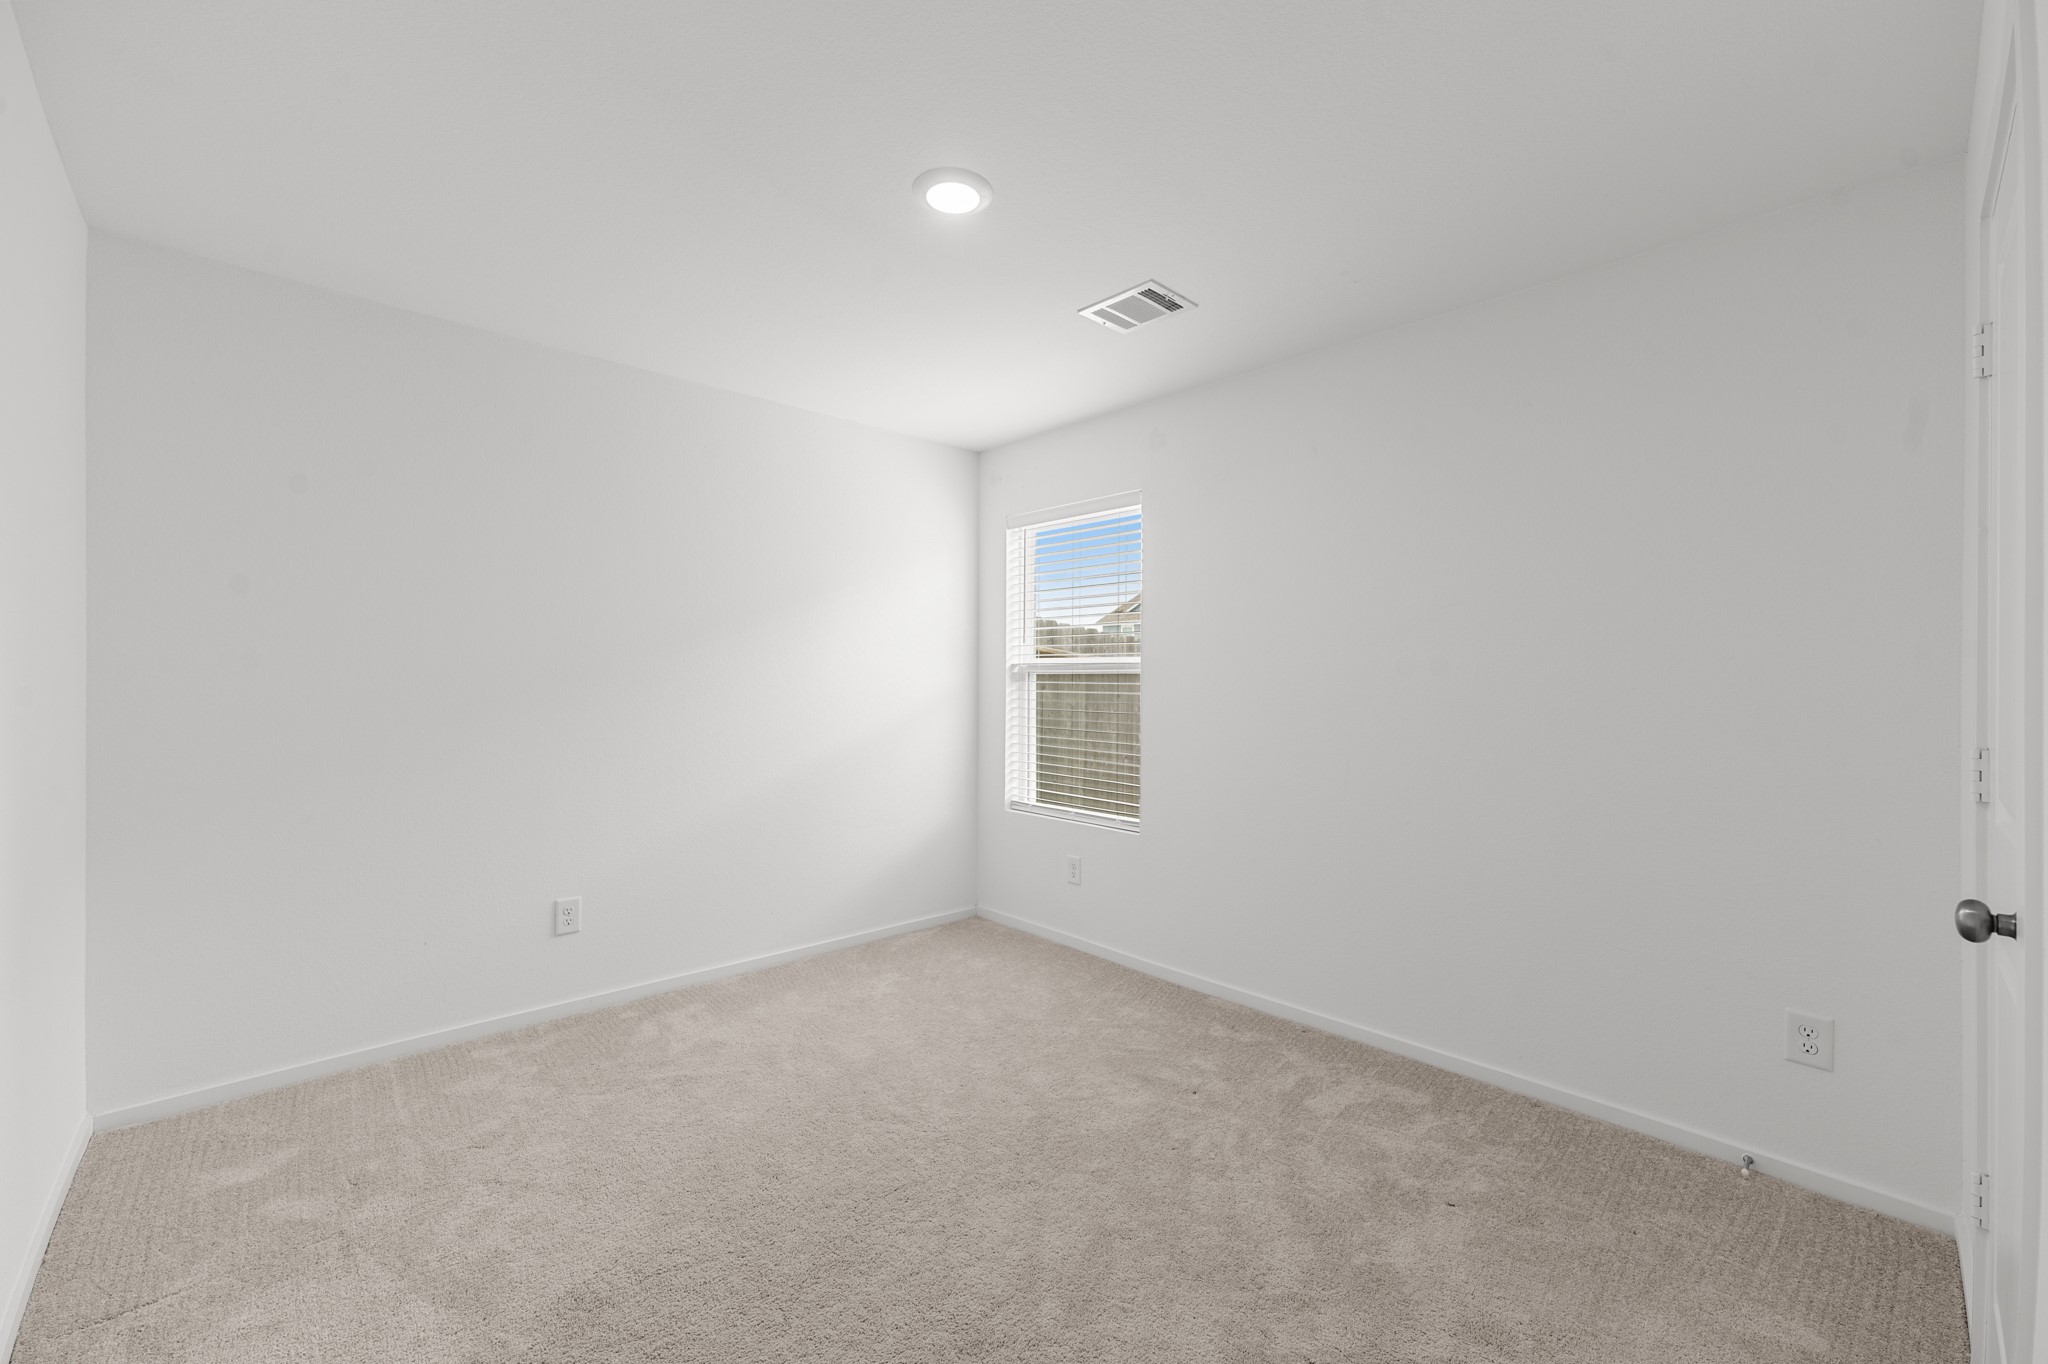
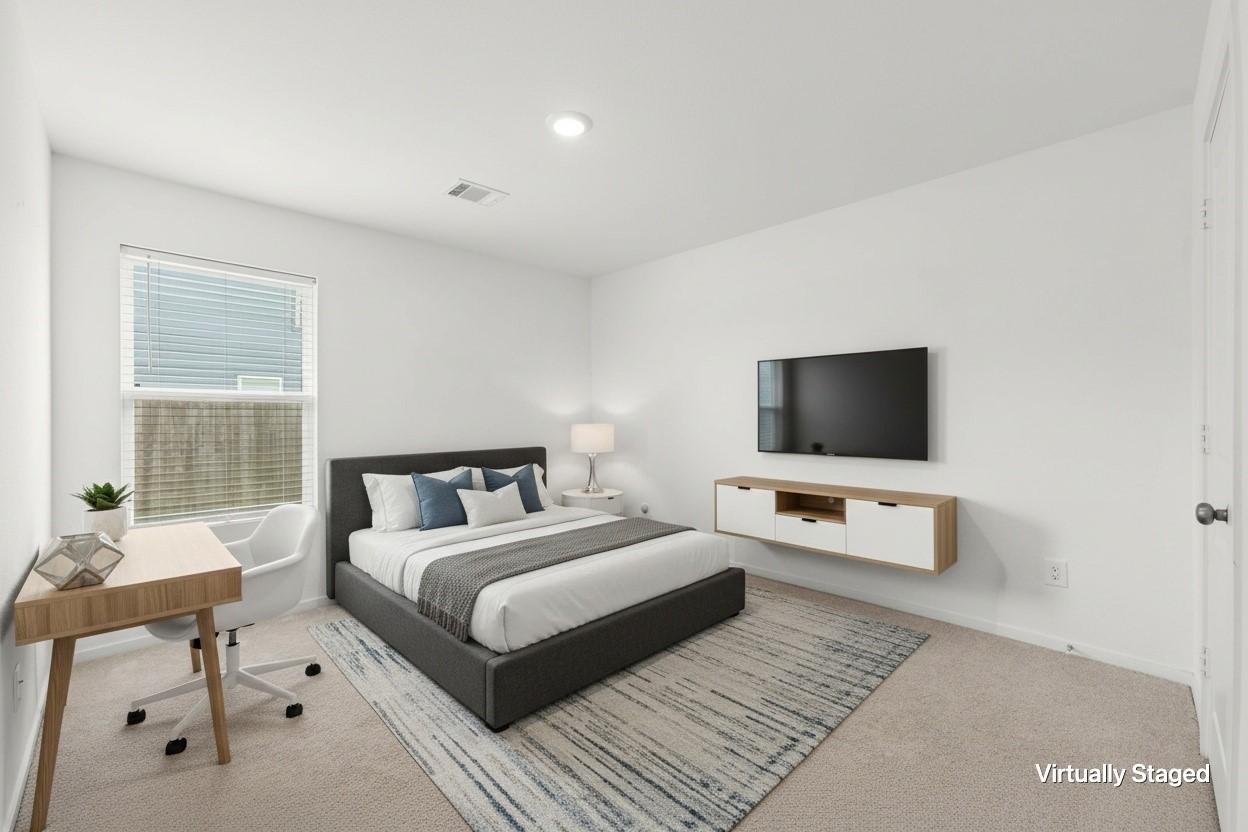
Secondary bedroom offers neutral finishes, soft carpeting, recessed lighting, and a window providing natural light.
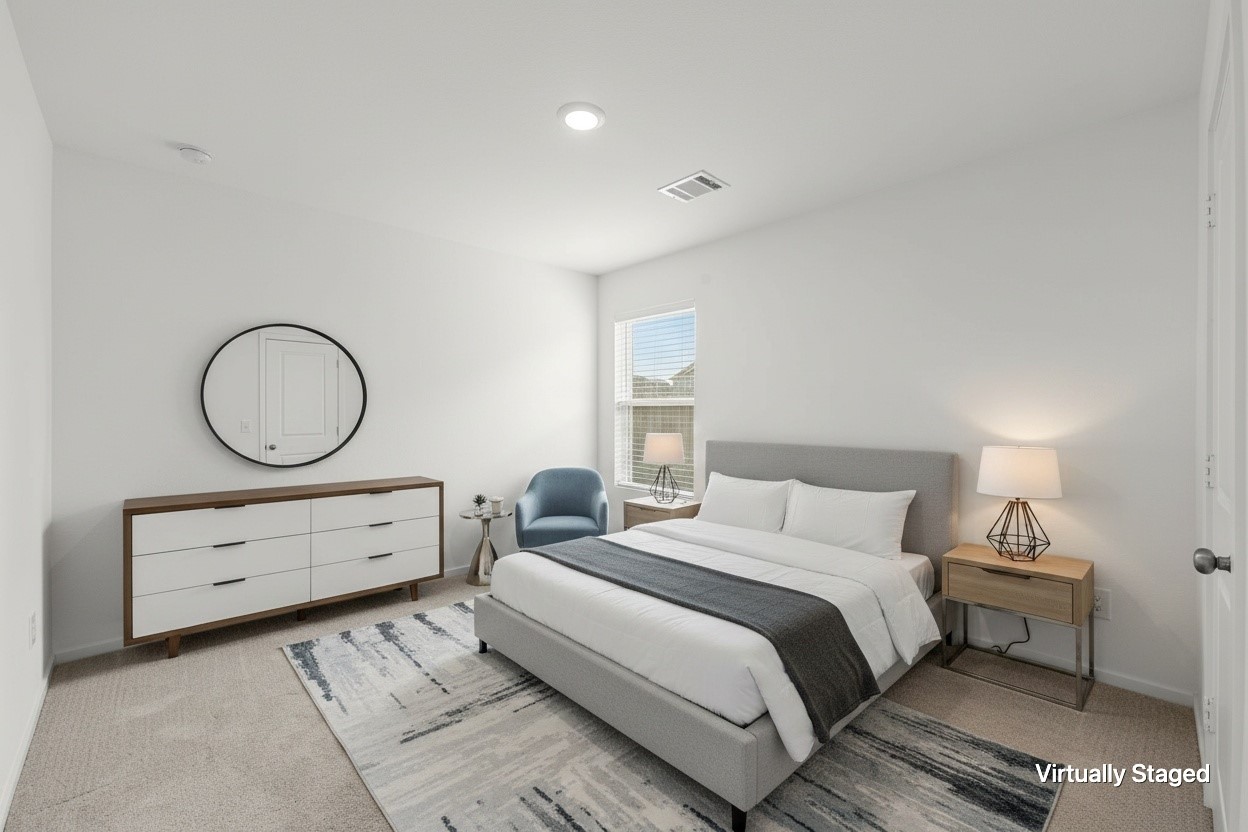
Virtually staged to showcase the bedroom’s comfortable proportions, neutral carpeting, recessed lighting, and natural light from the window.
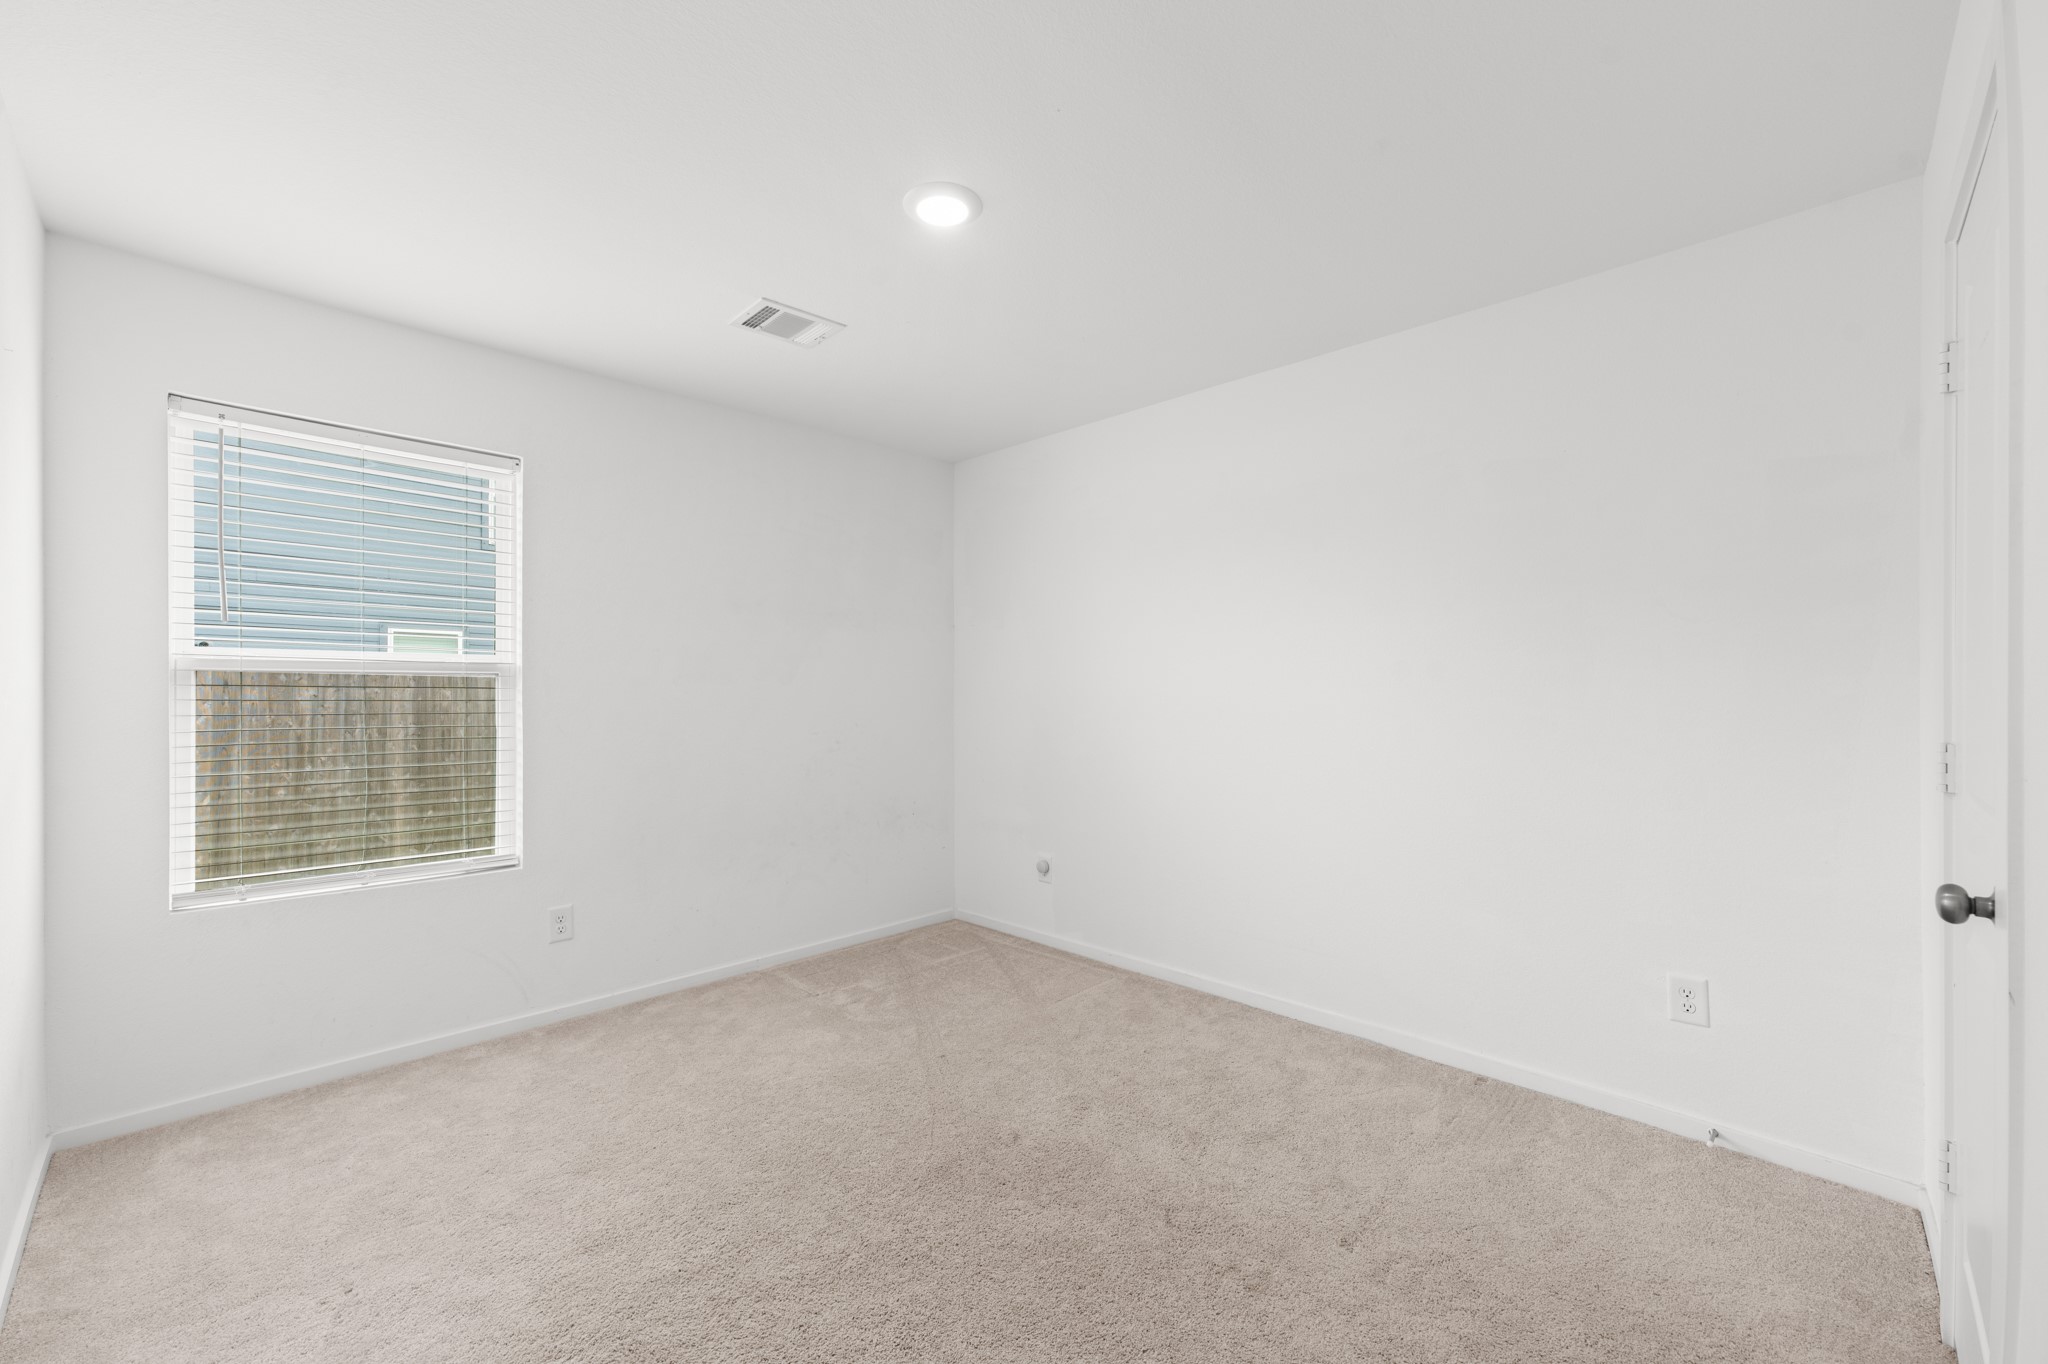
Alternate view highlights the bedroom’s versatile layout, neutral carpeting, and ample wall space for furniture placement.
Virtually staged bedroom demonstrates flexible furniture placement with space for a sleeping area, workspace, and entertainment setup.
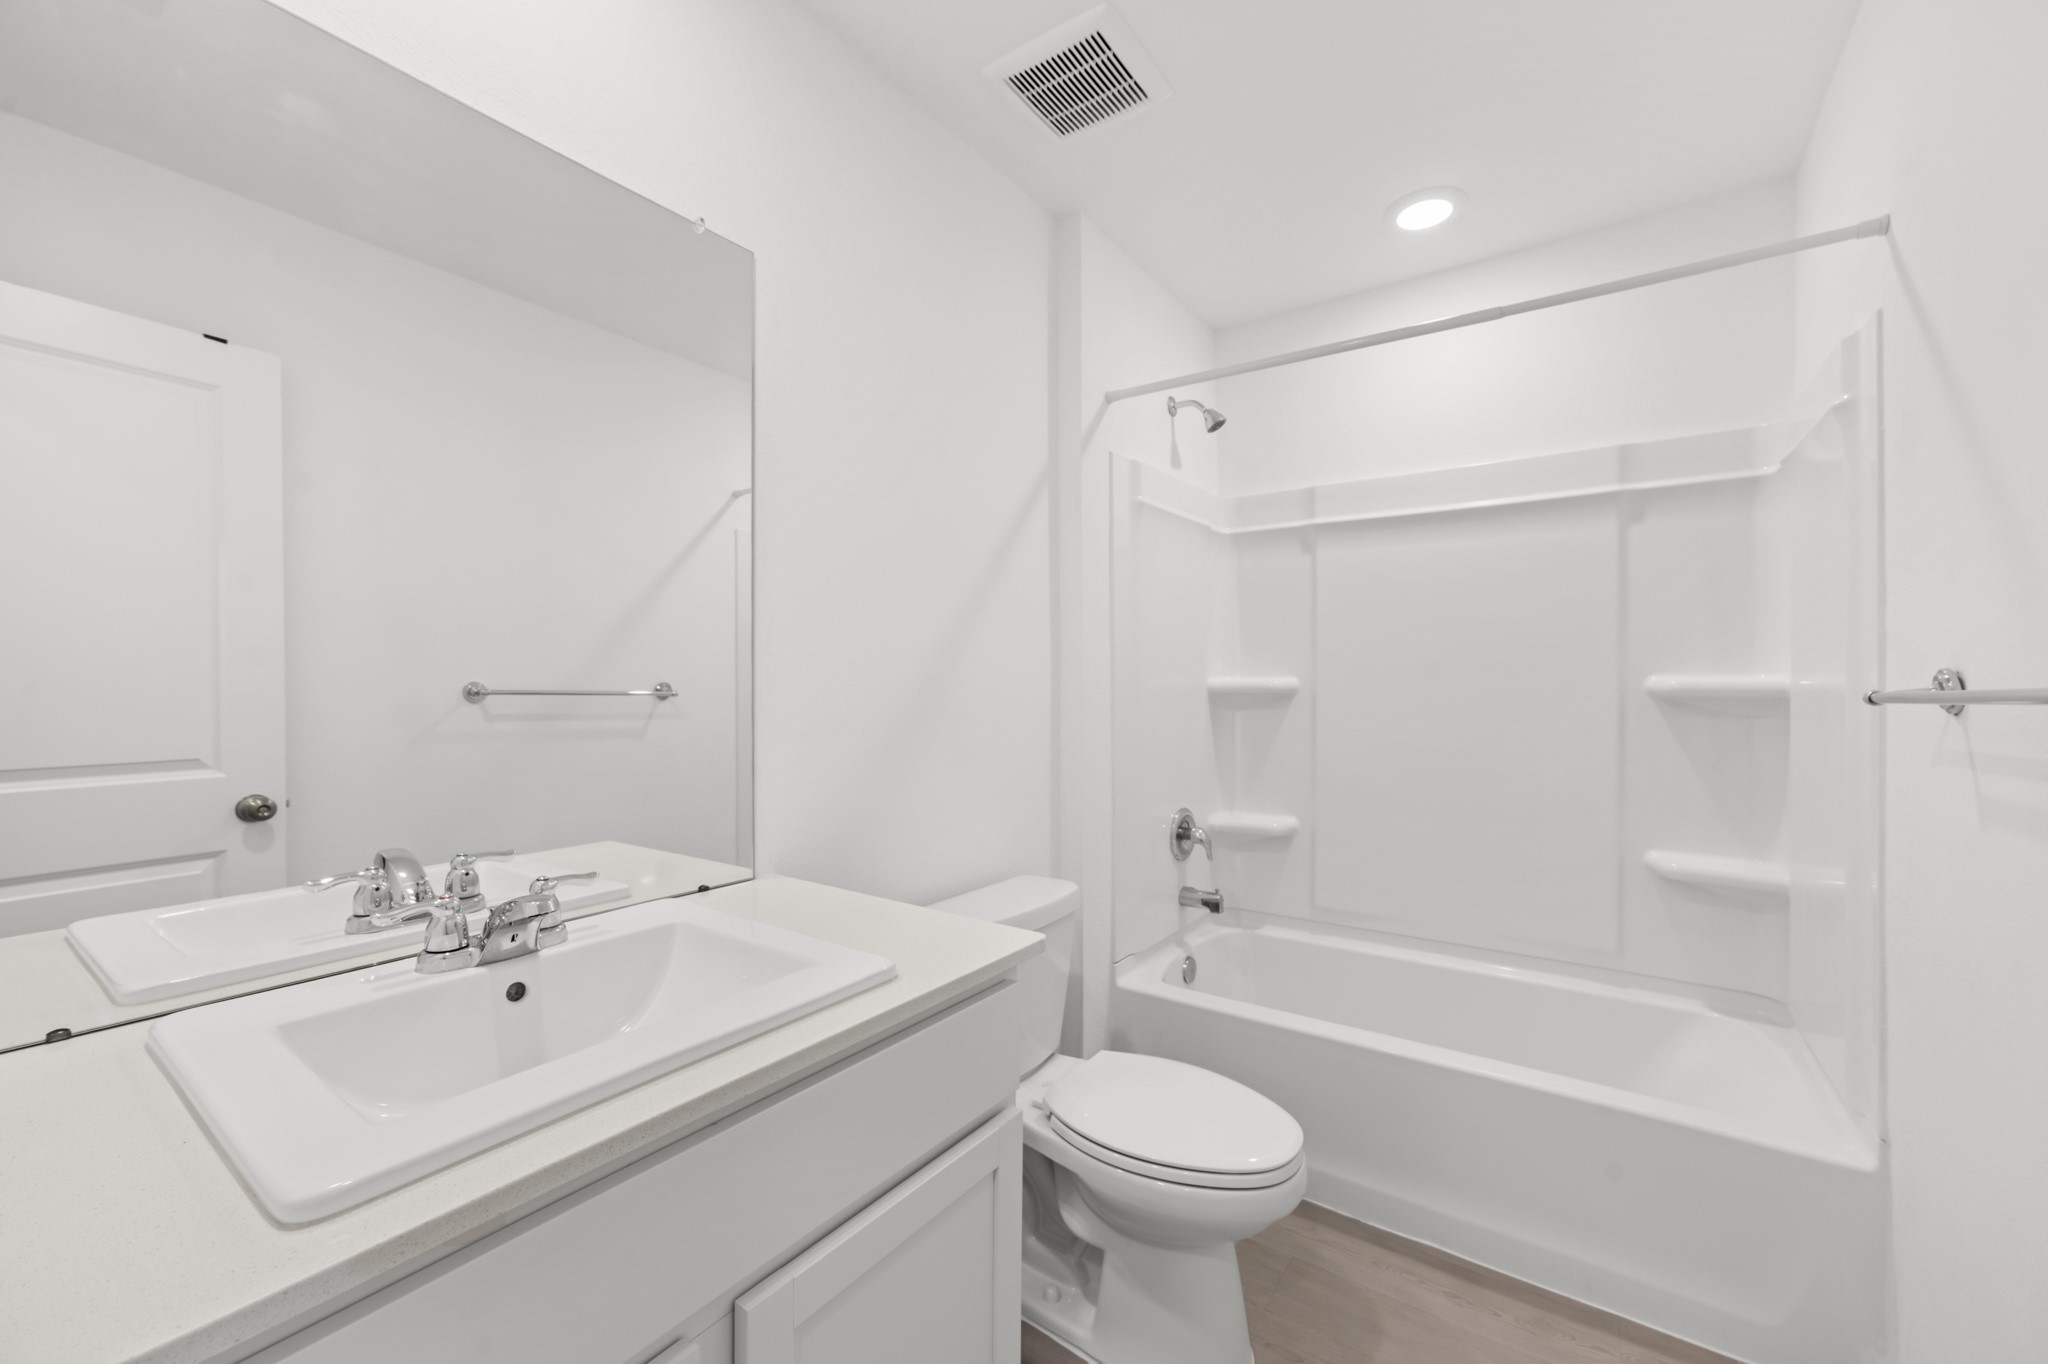
Bathroom features a spacious vanity, large wall mirror, and tub/shower combination with built-in shelving.
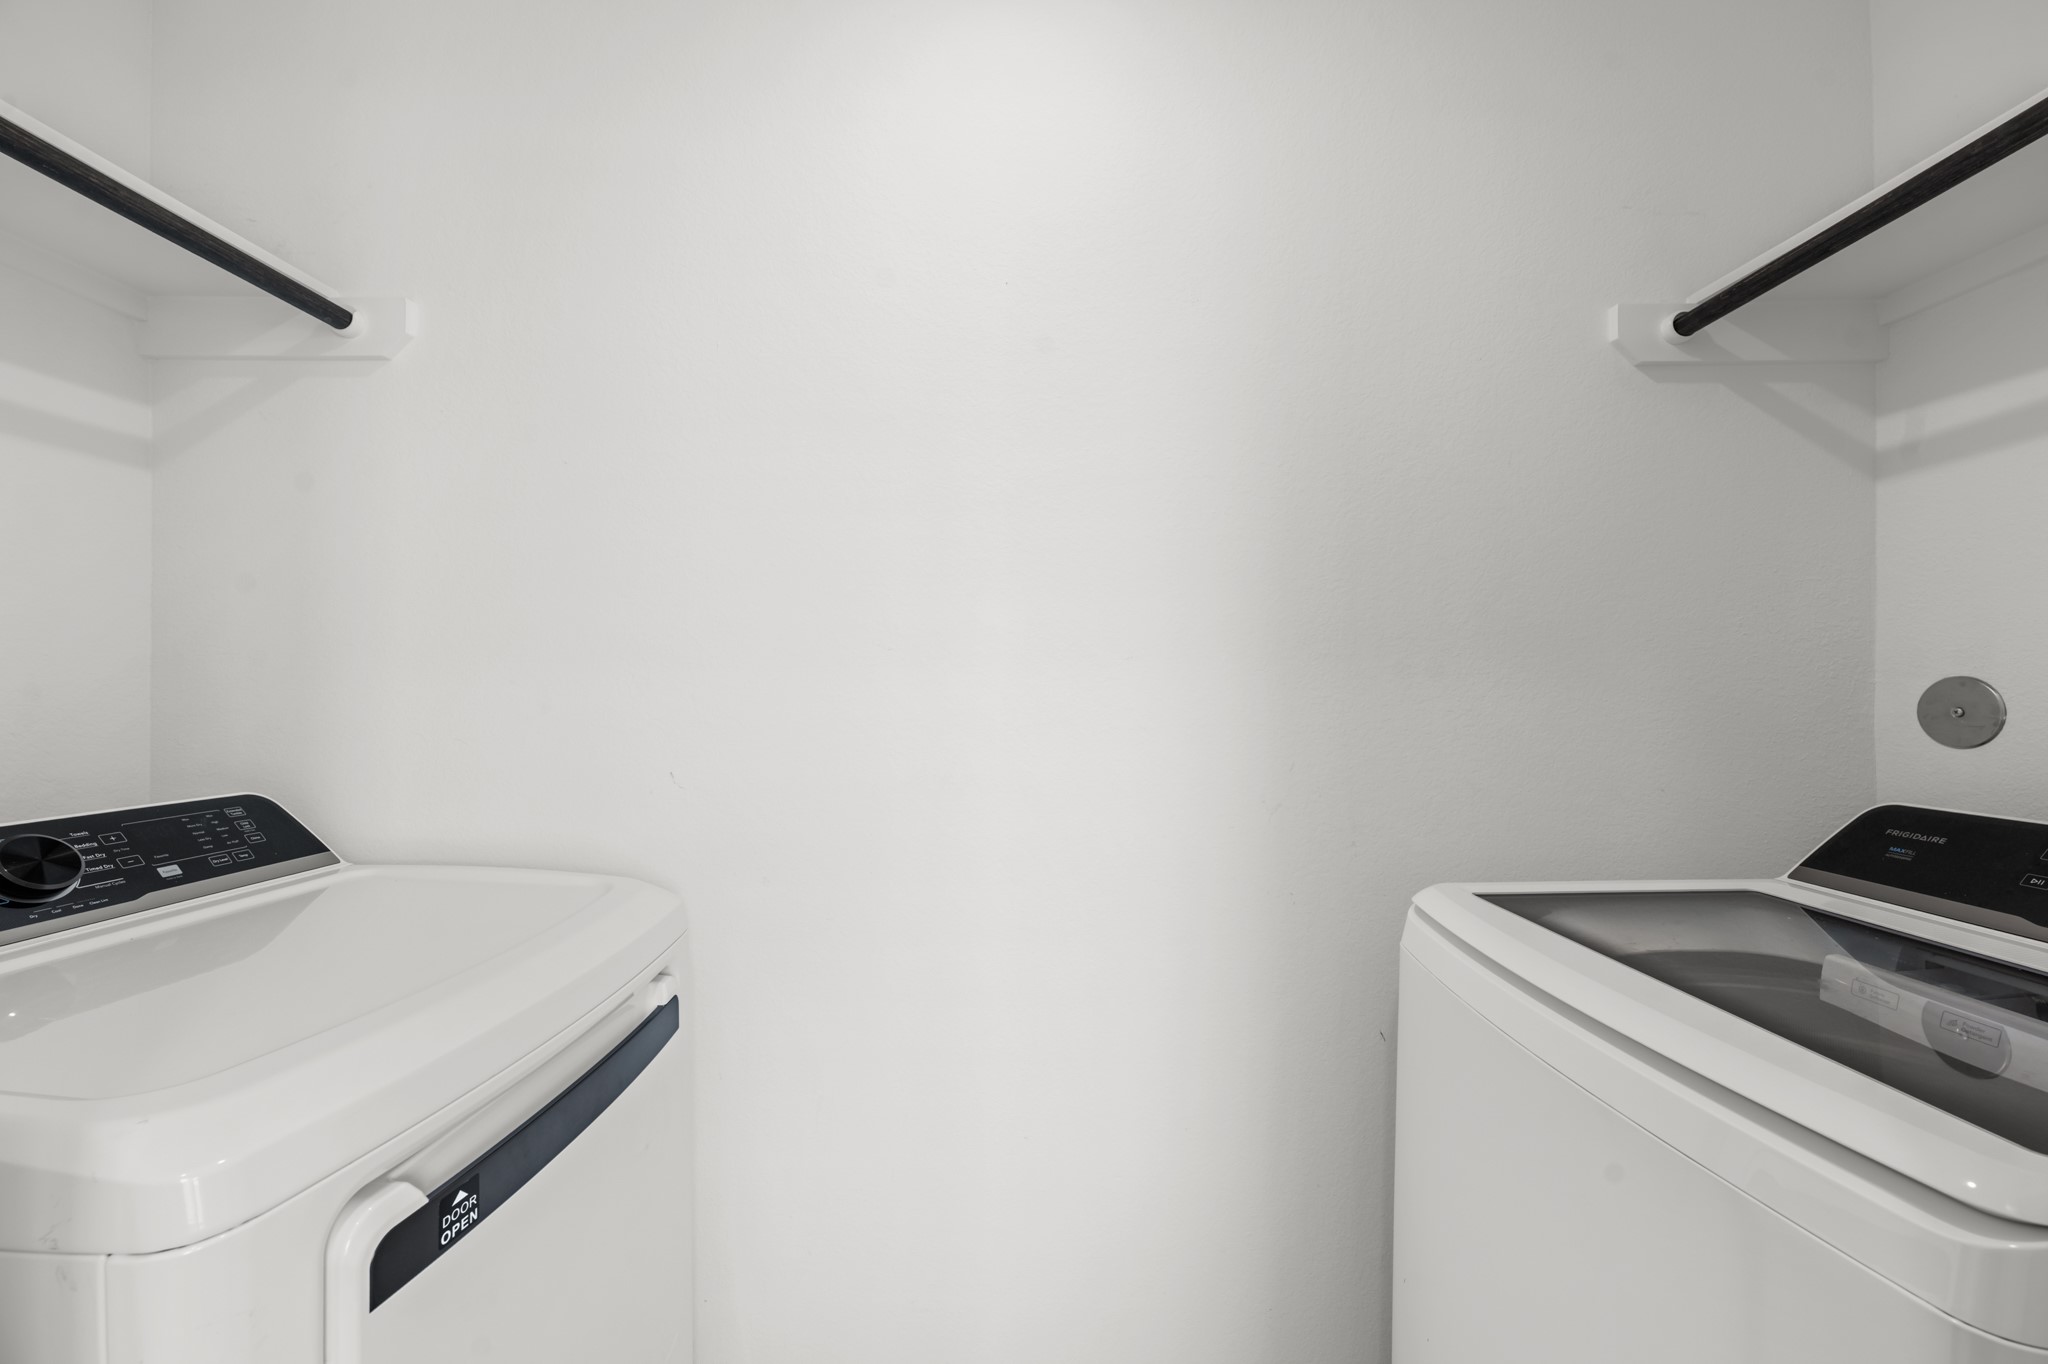
Dedicated laundry space accommodates a washer and dryer with hanging rods above for additional utility.
Elevated exterior view showcases the home’s single-story design, two-car garage, covered front entry, and landscaped walkway.
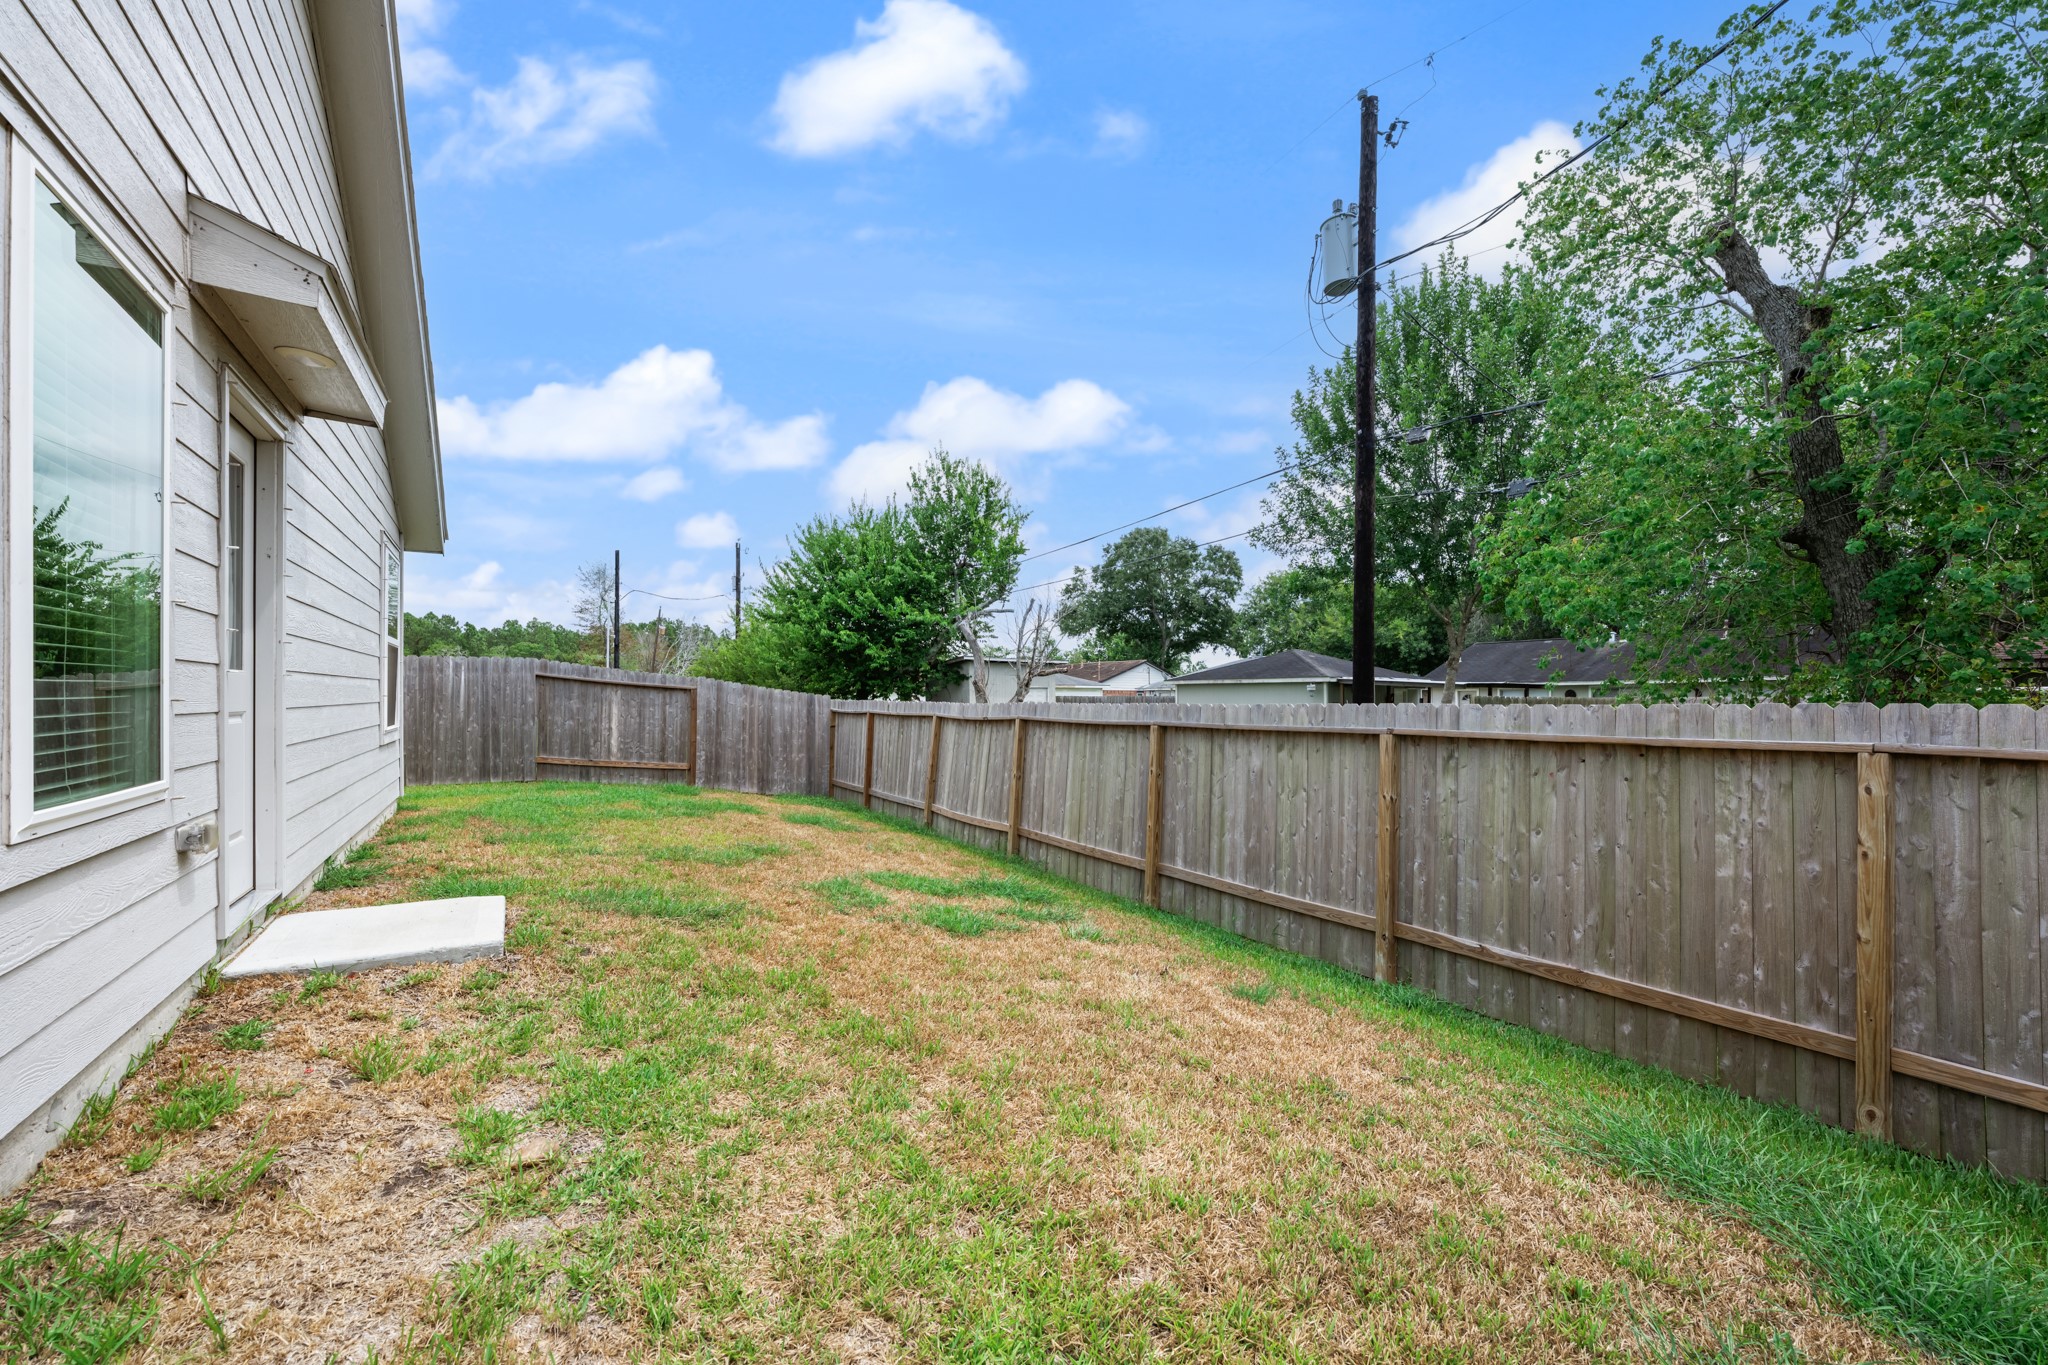
Spacious fenced backyard offers an open lawn area with direct access to the home, providing flexible space for outdoor activities.
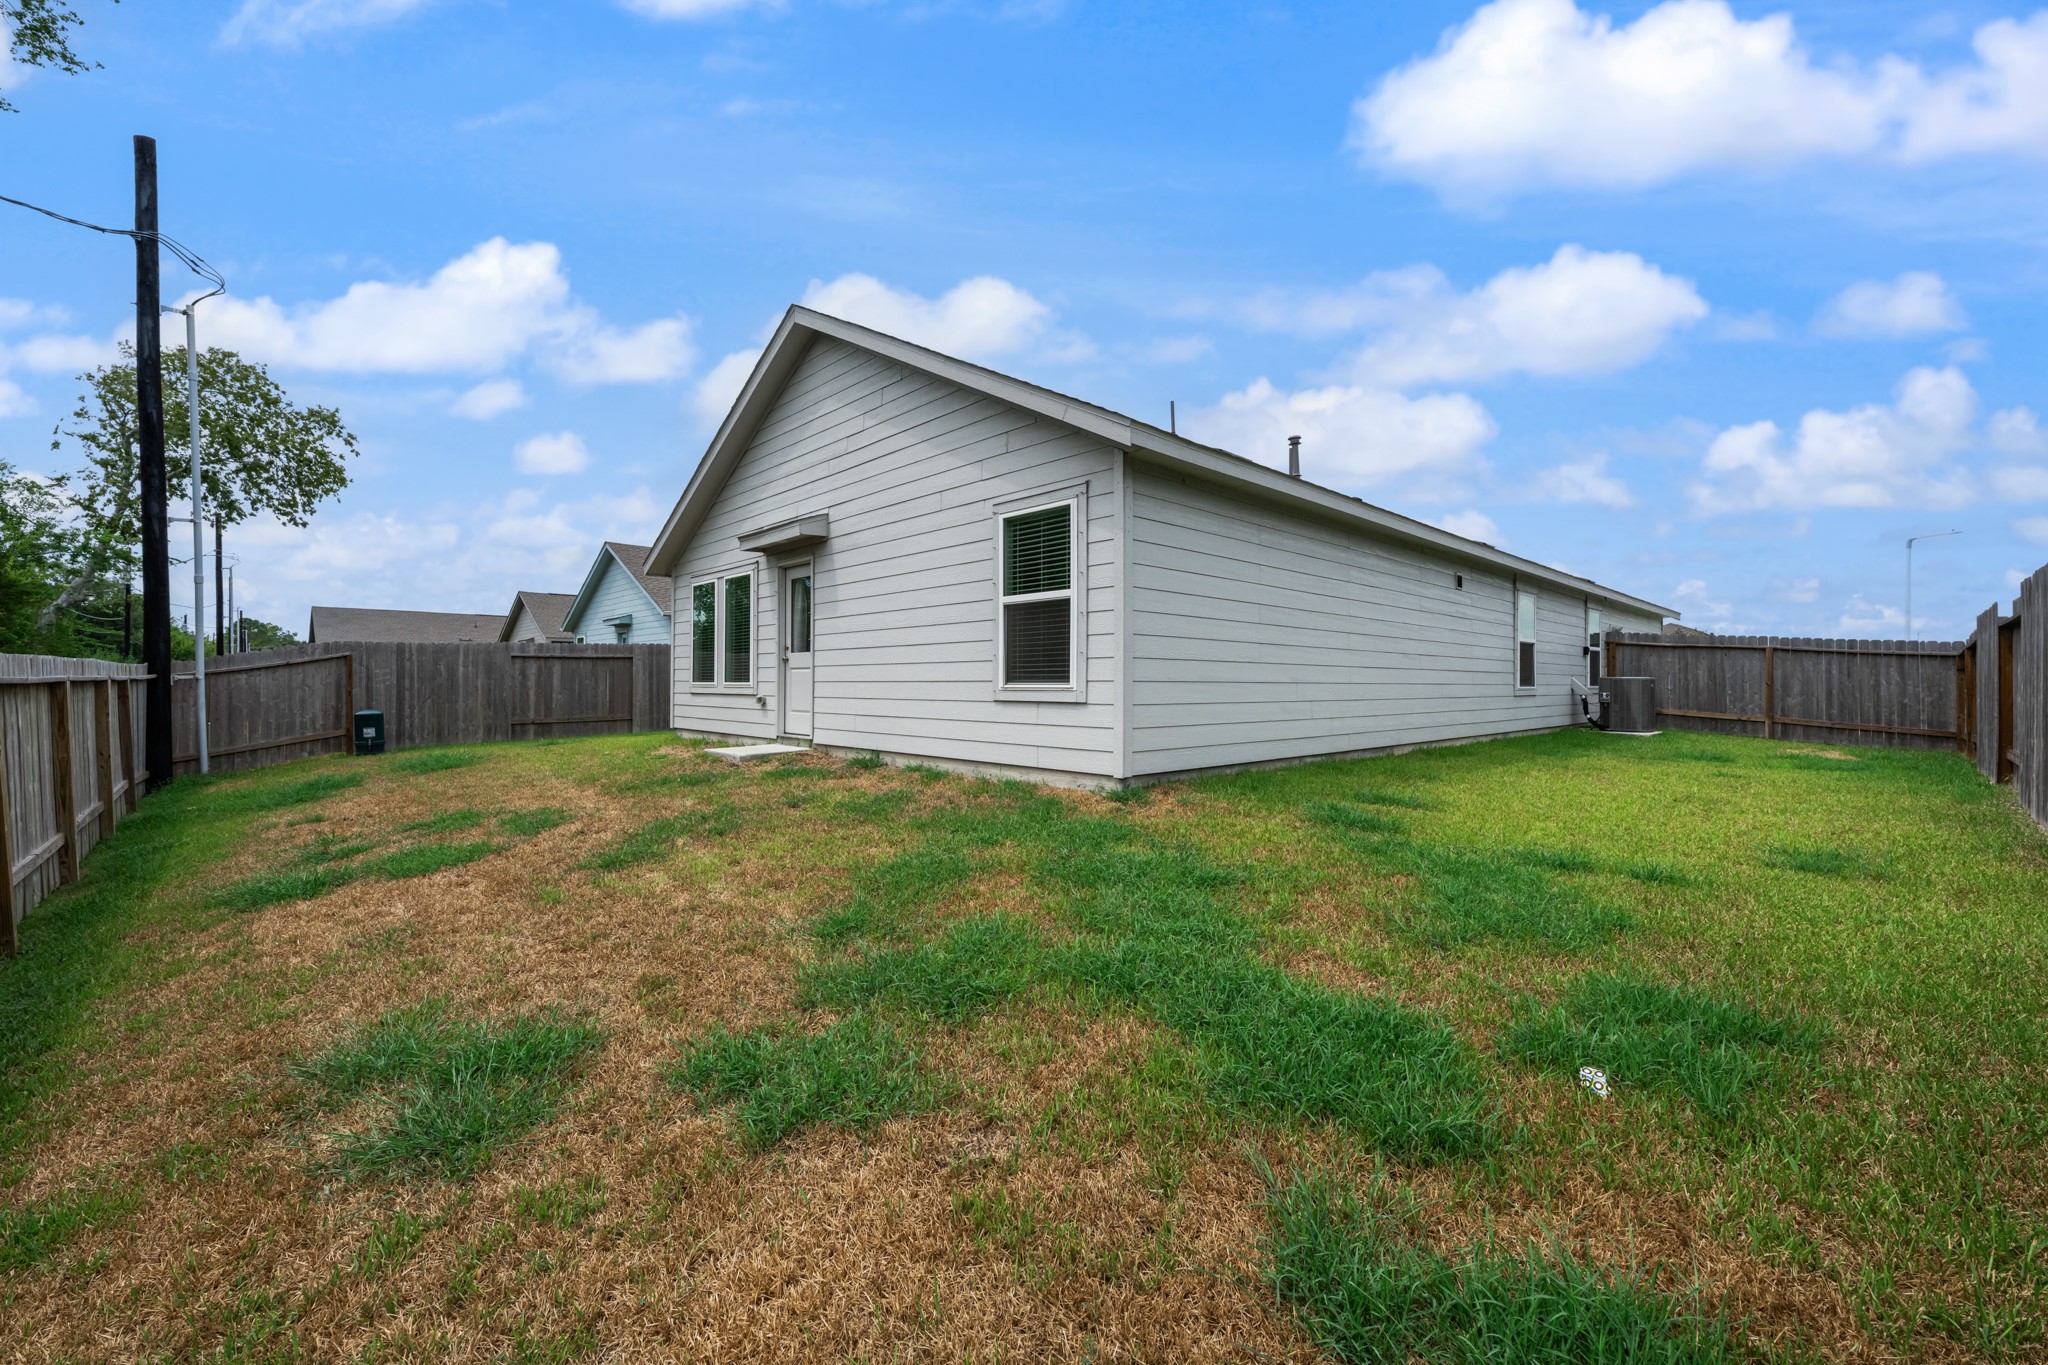
Wide rear view highlights the single-story exterior, backyard space, and privacy fencing surrounding the property.
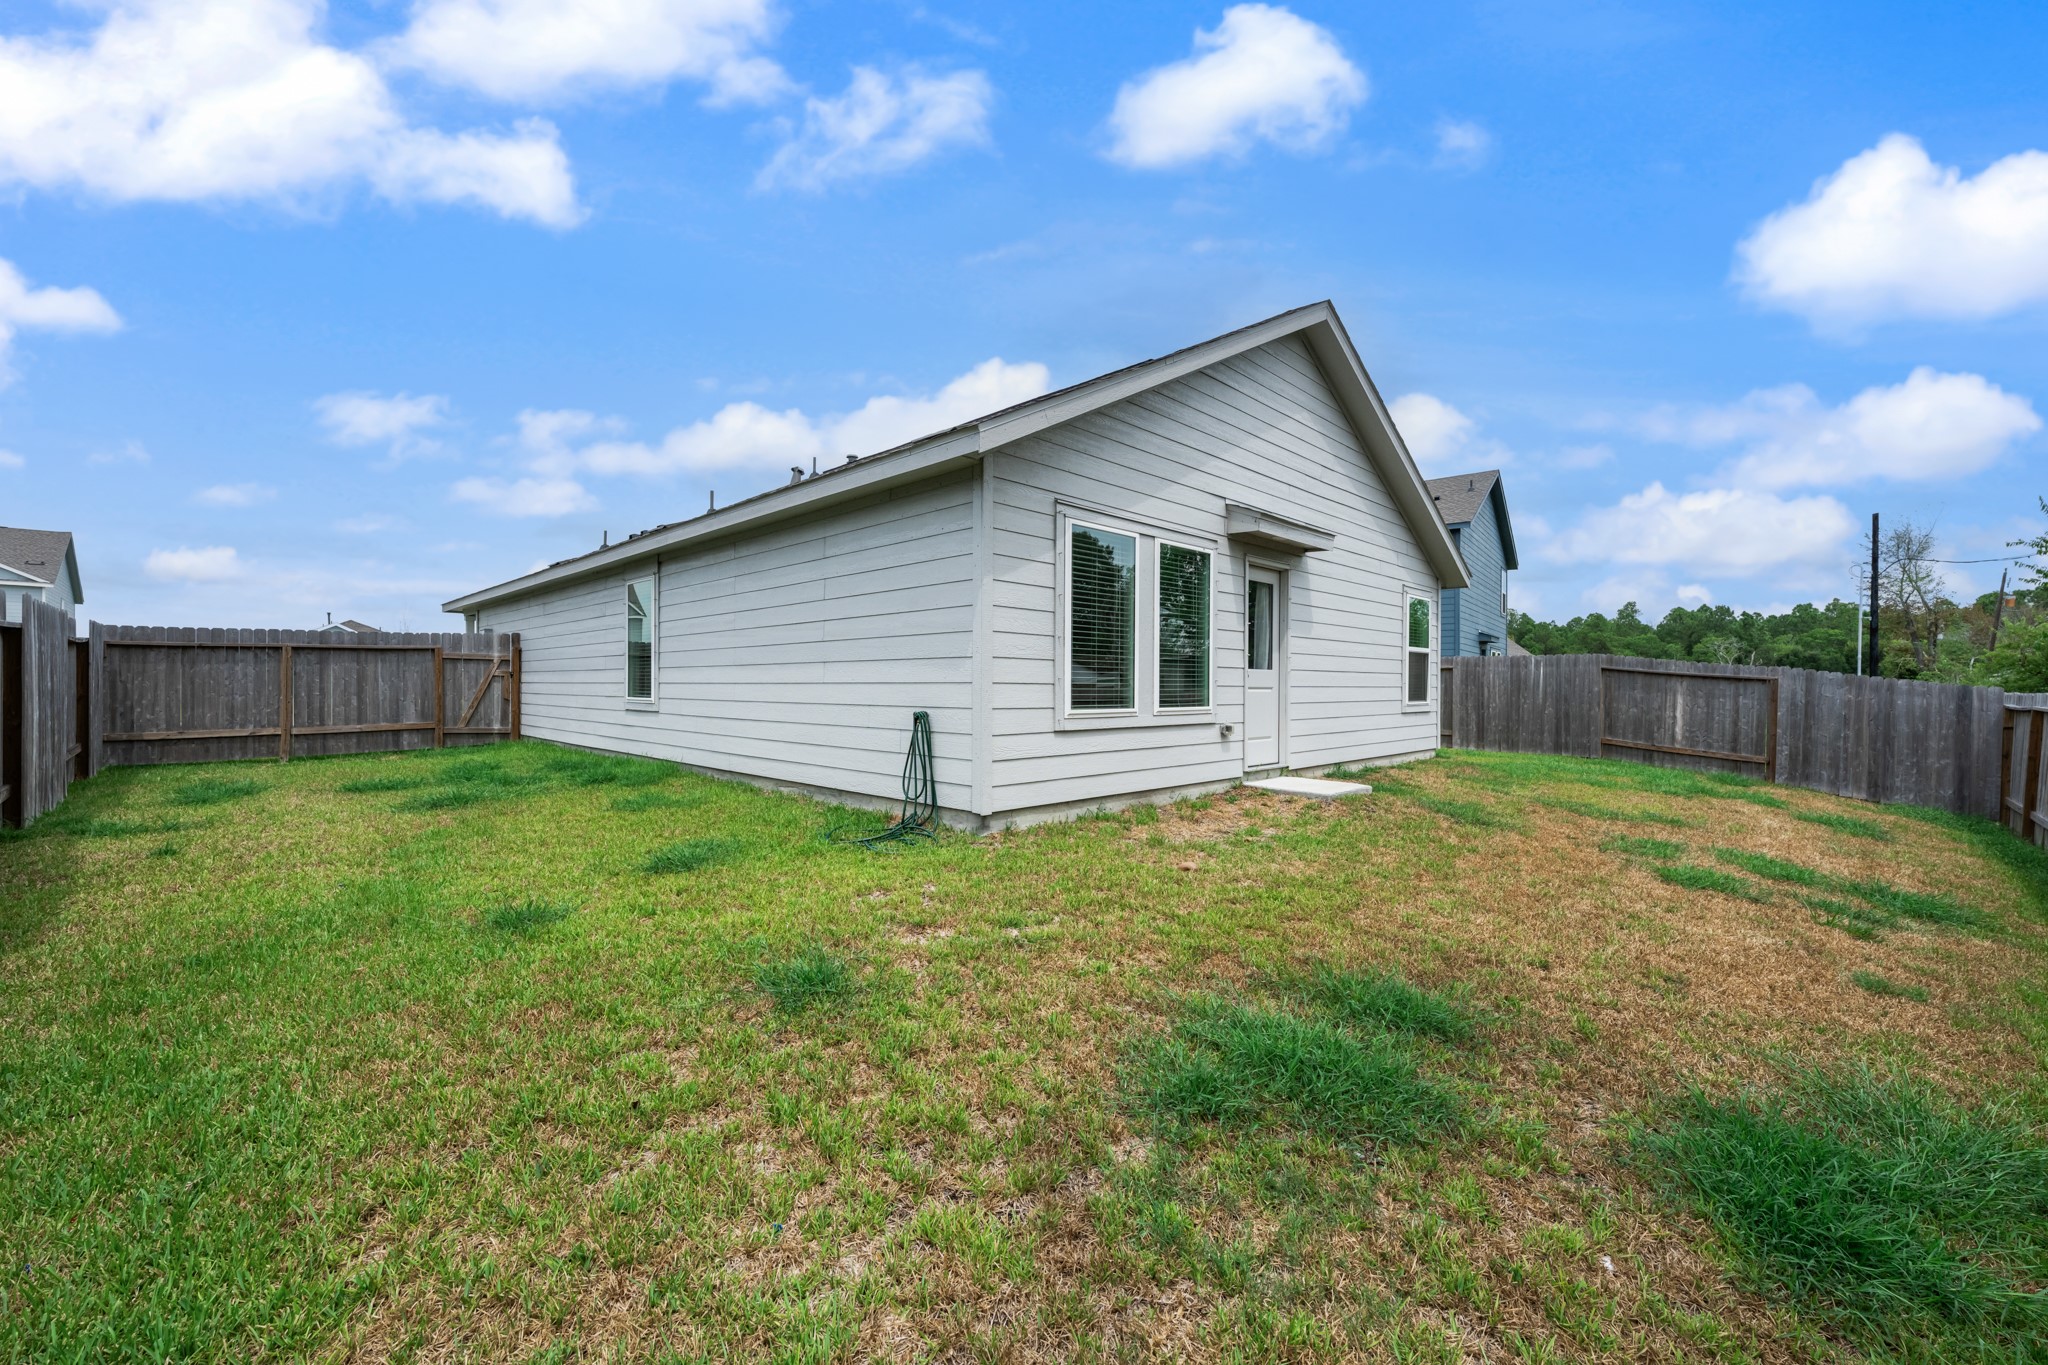
Another perspective showcases the fenced outdoor area and convenient rear entry to the home.
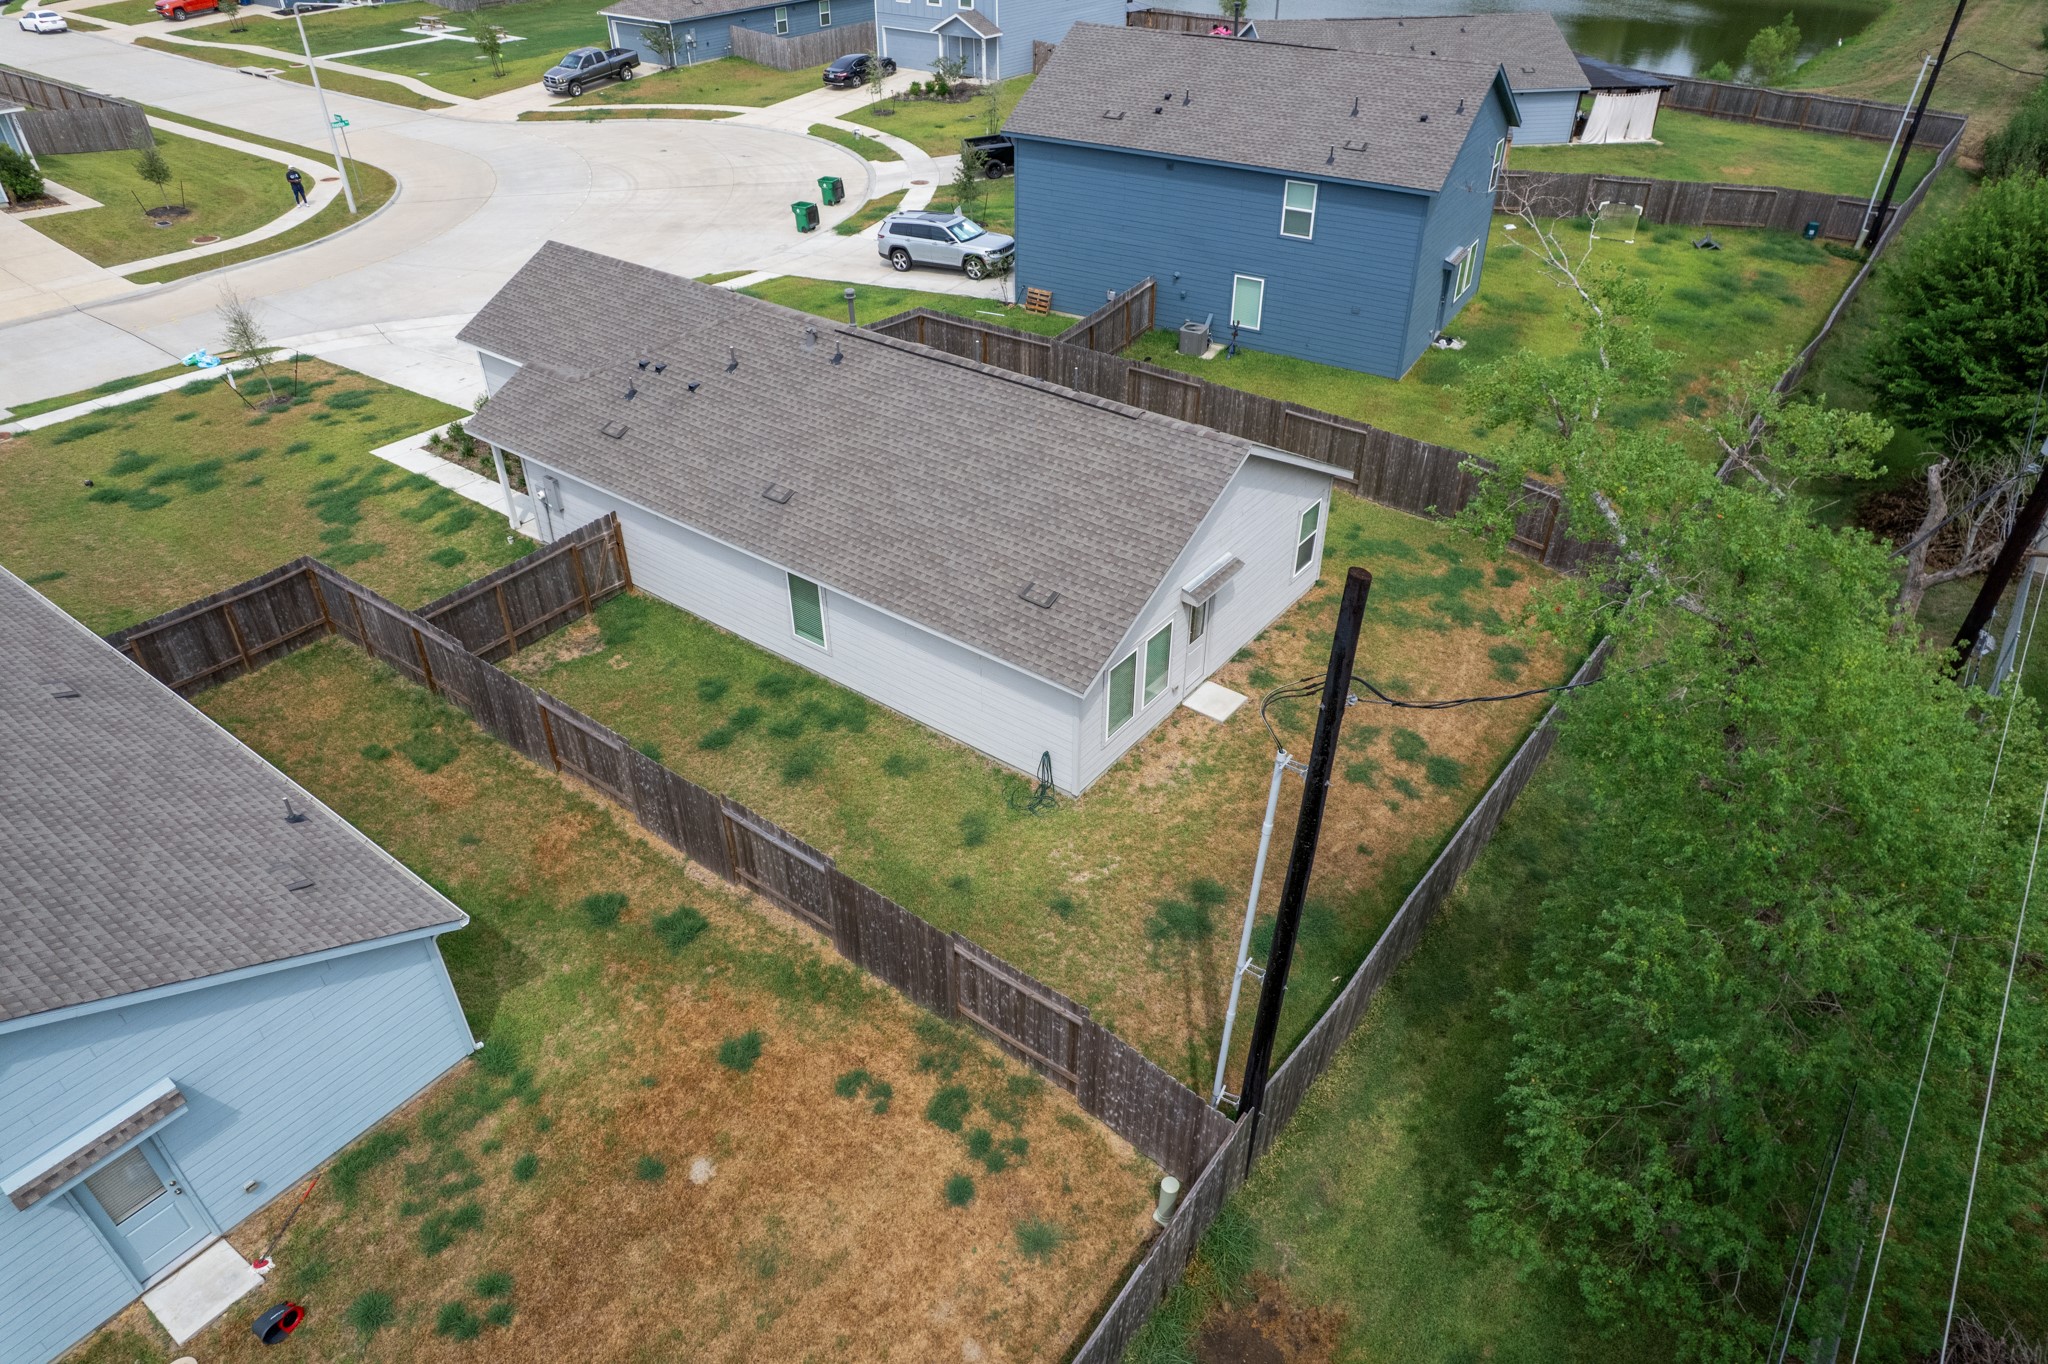
Elevated rear view showcases the home’s fenced backyard and surrounding outdoor space.
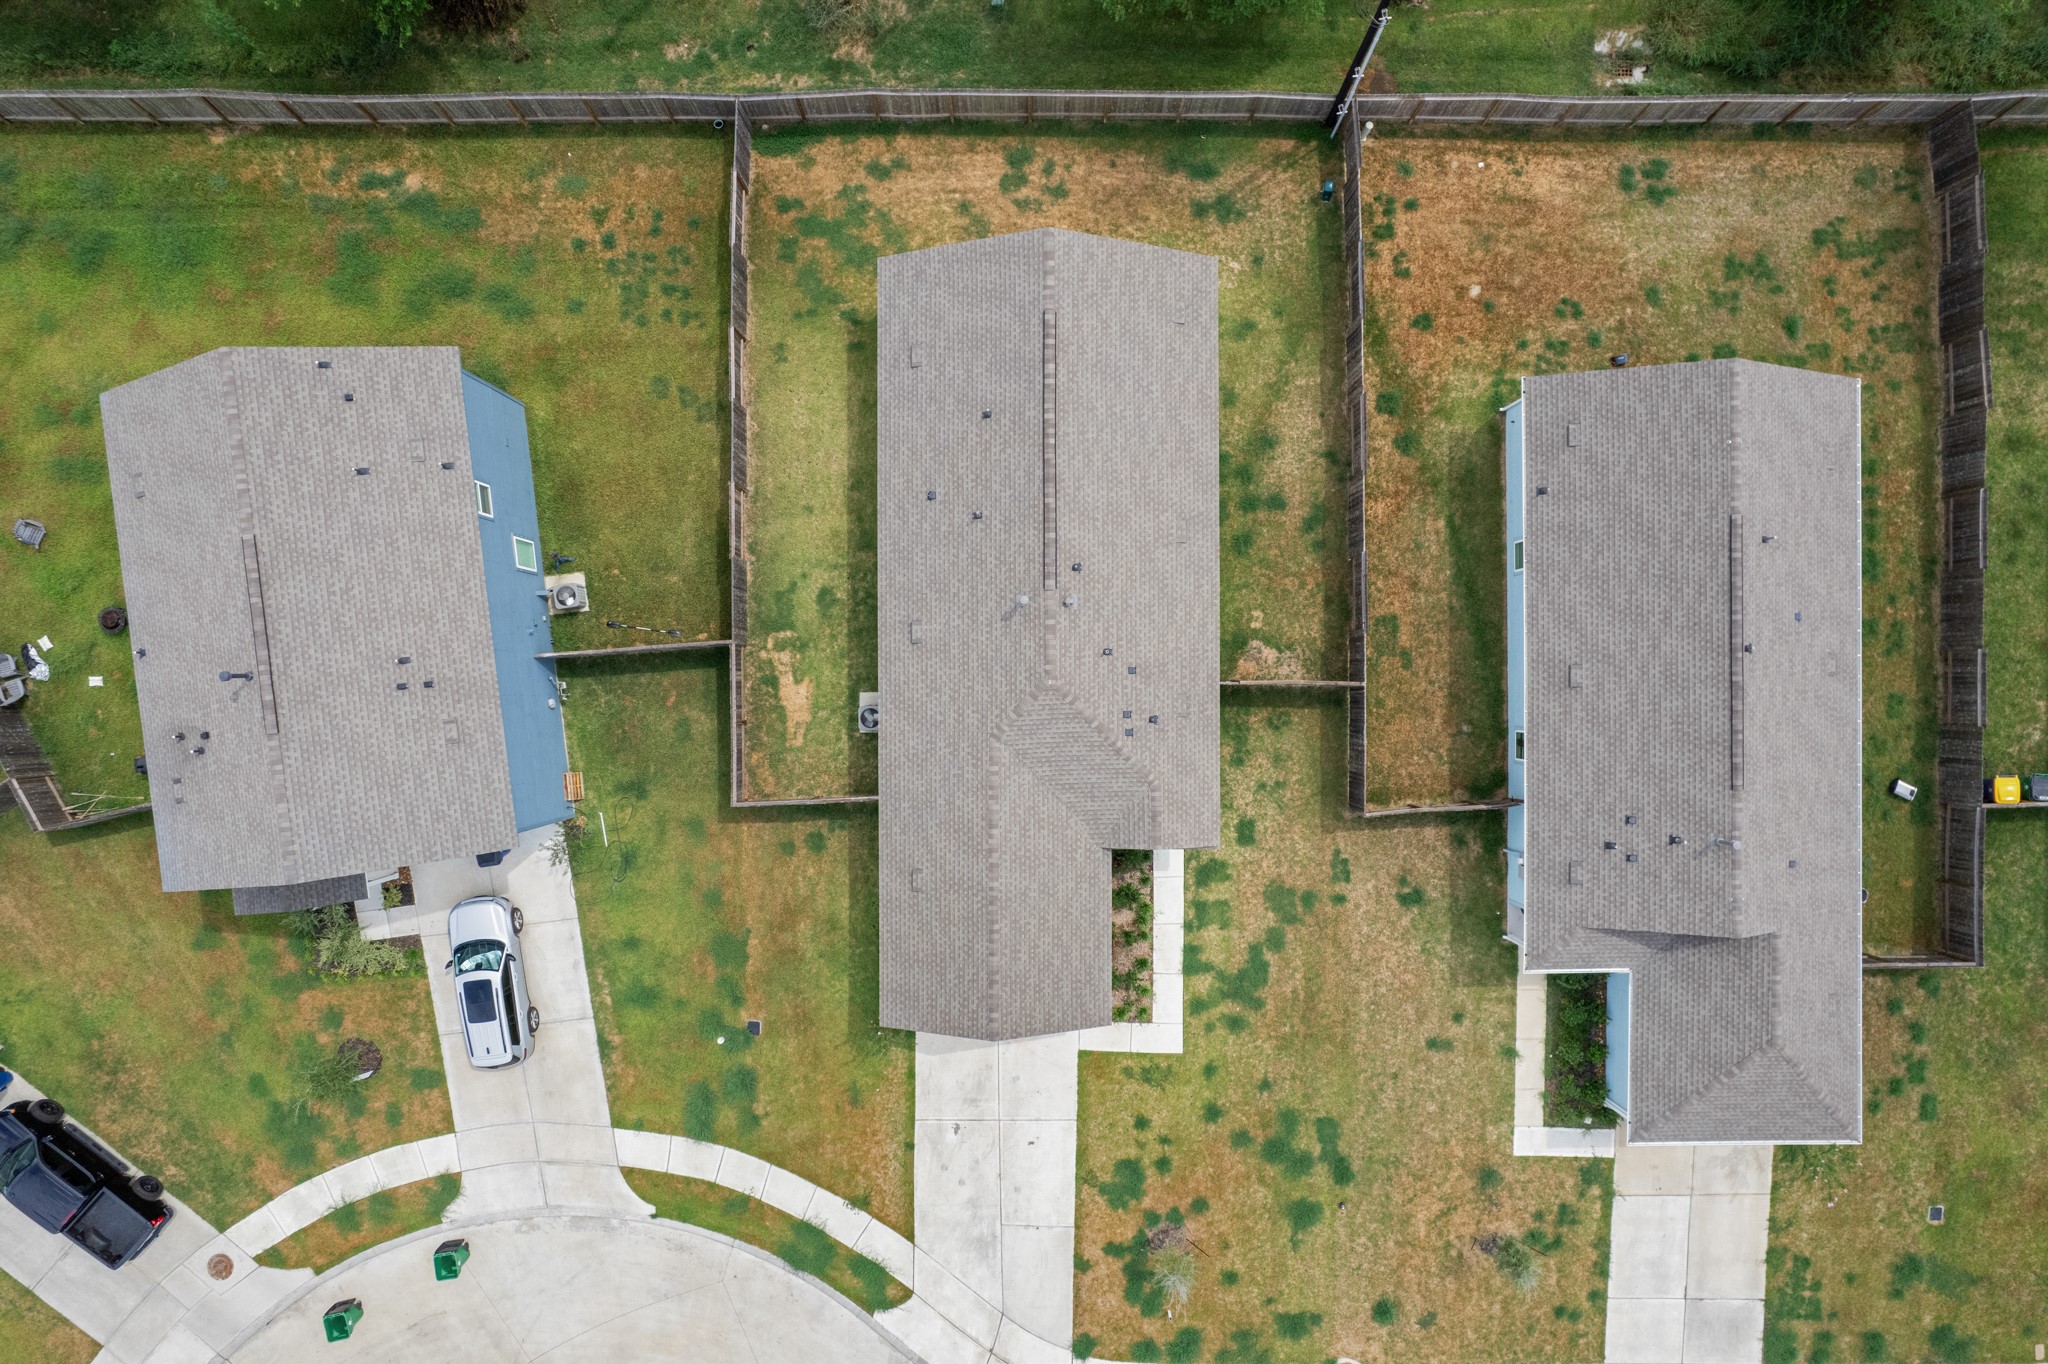
Top-down aerial perspective provides a clear look at the home’s placement, driveway, yard, and fenced rear portion of the property.
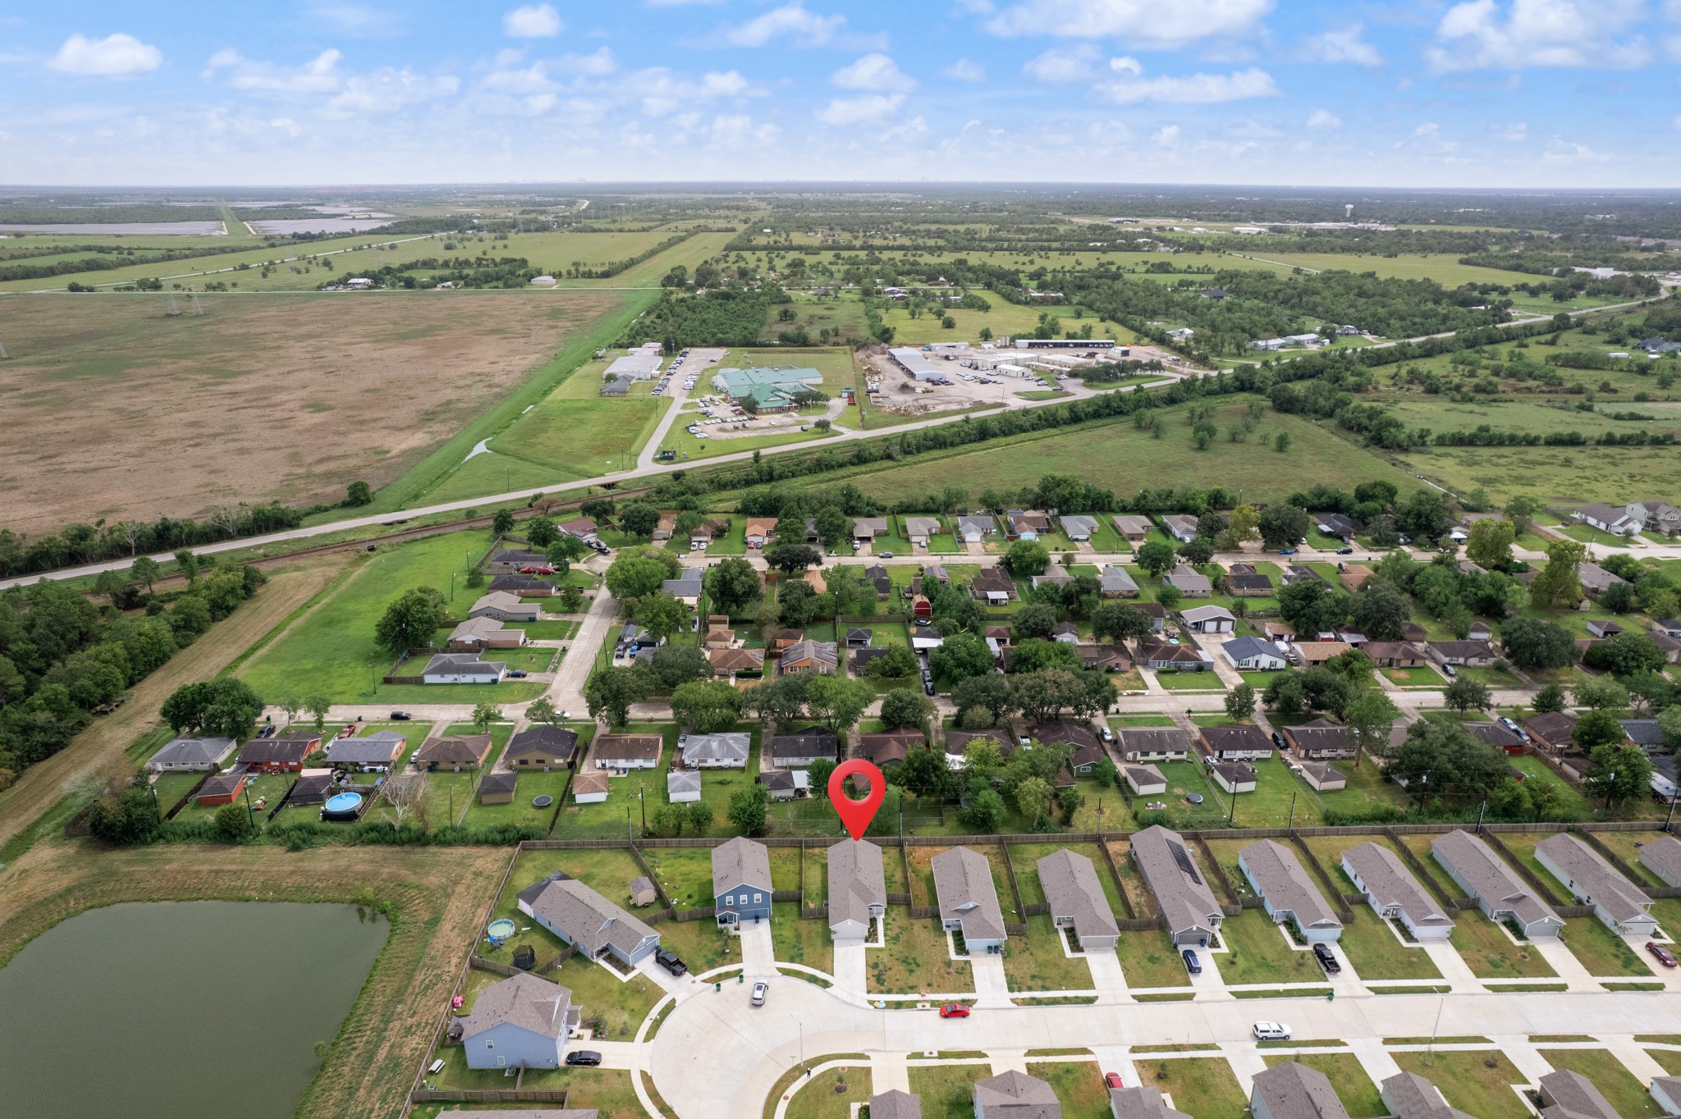
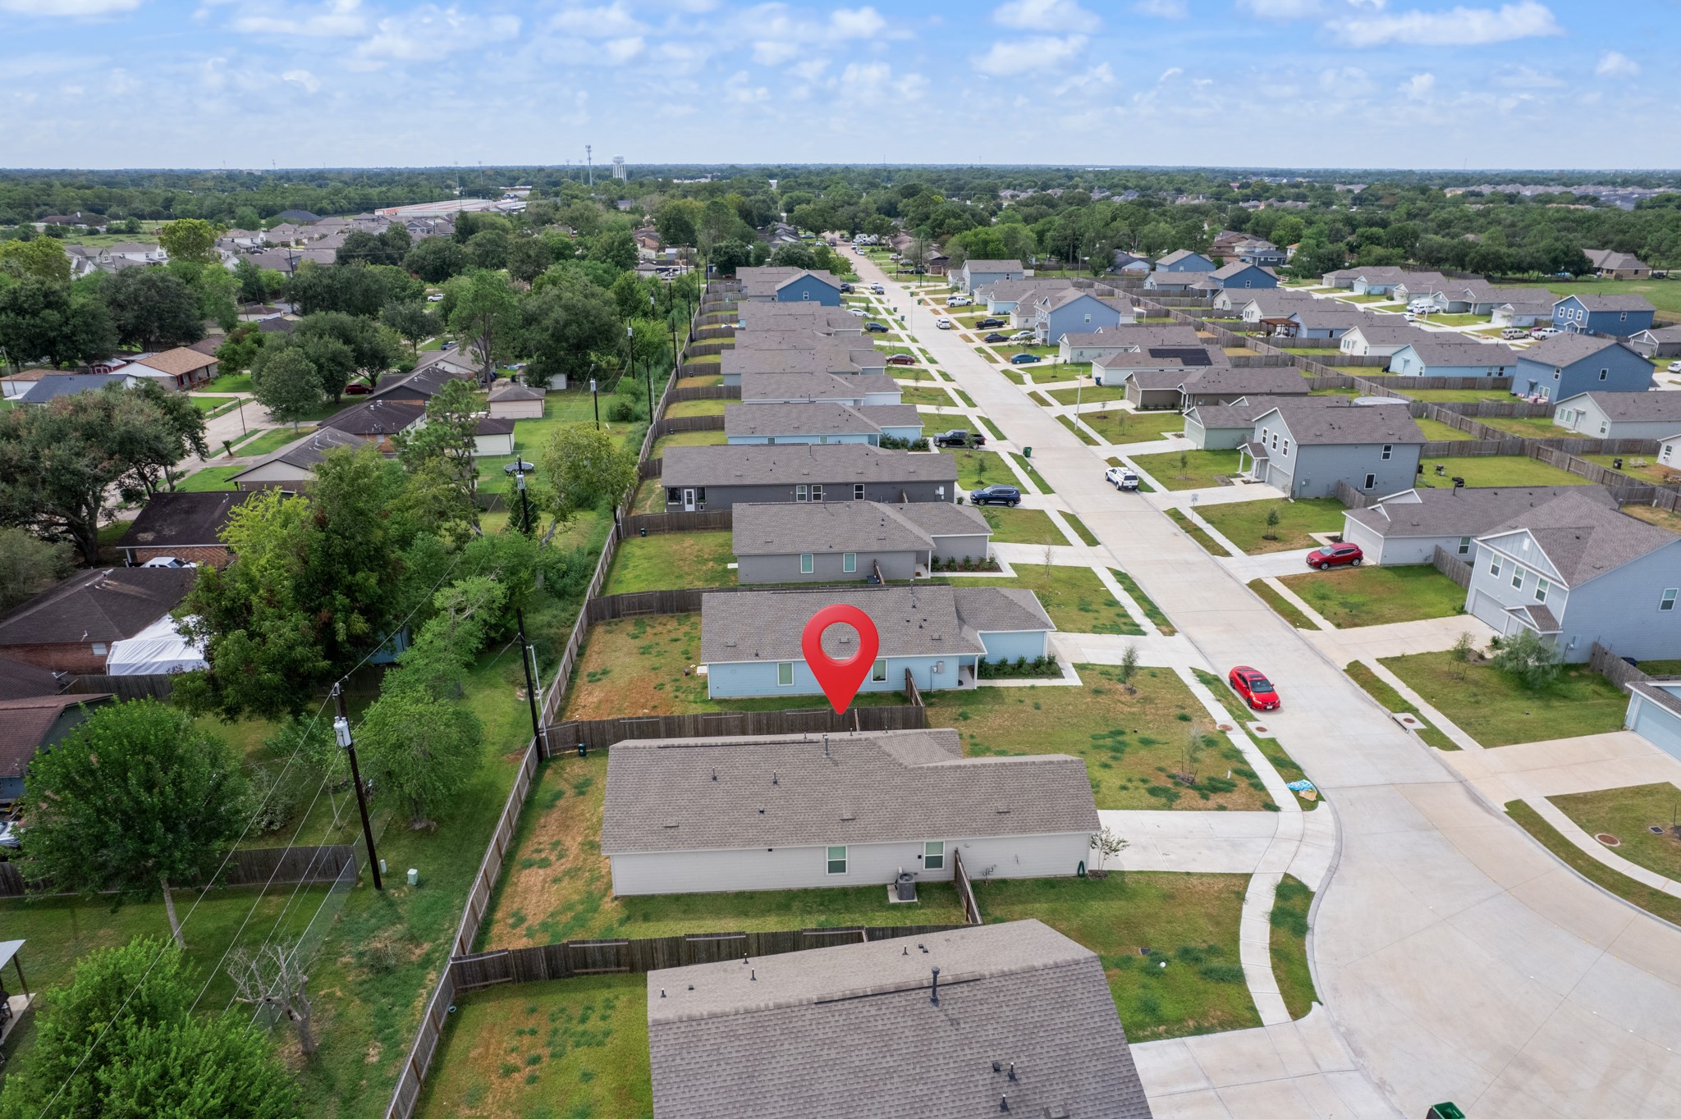
Wide aerial view shows the property’s setting within the surrounding residential area, with the home identified for easy reference.
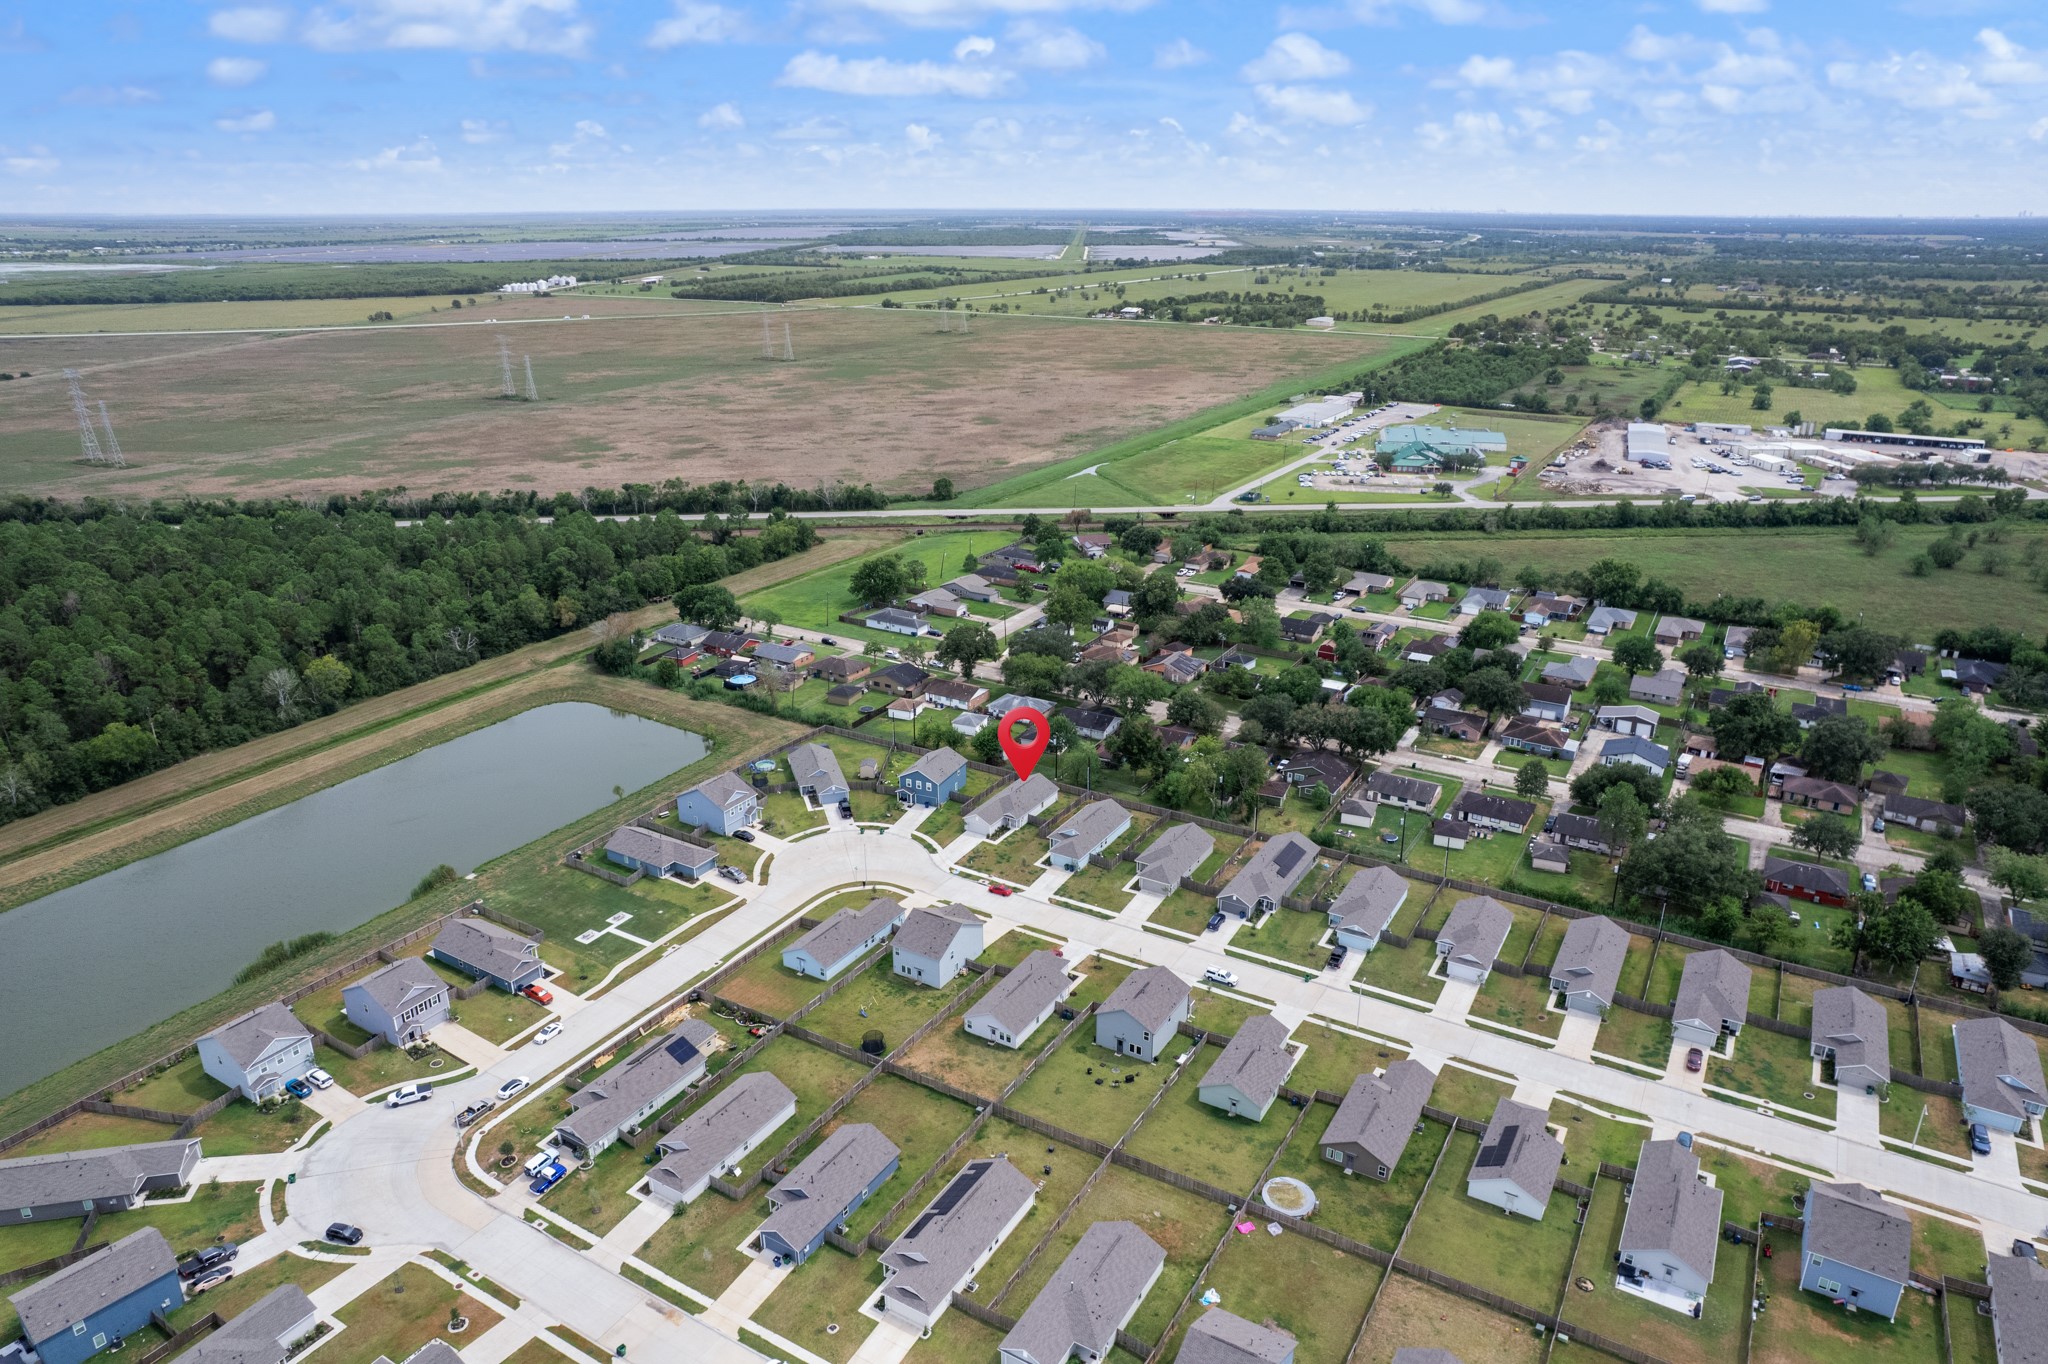
Expansive aerial perspective highlights the home’s location within the neighborhood and the surrounding residential landscape.
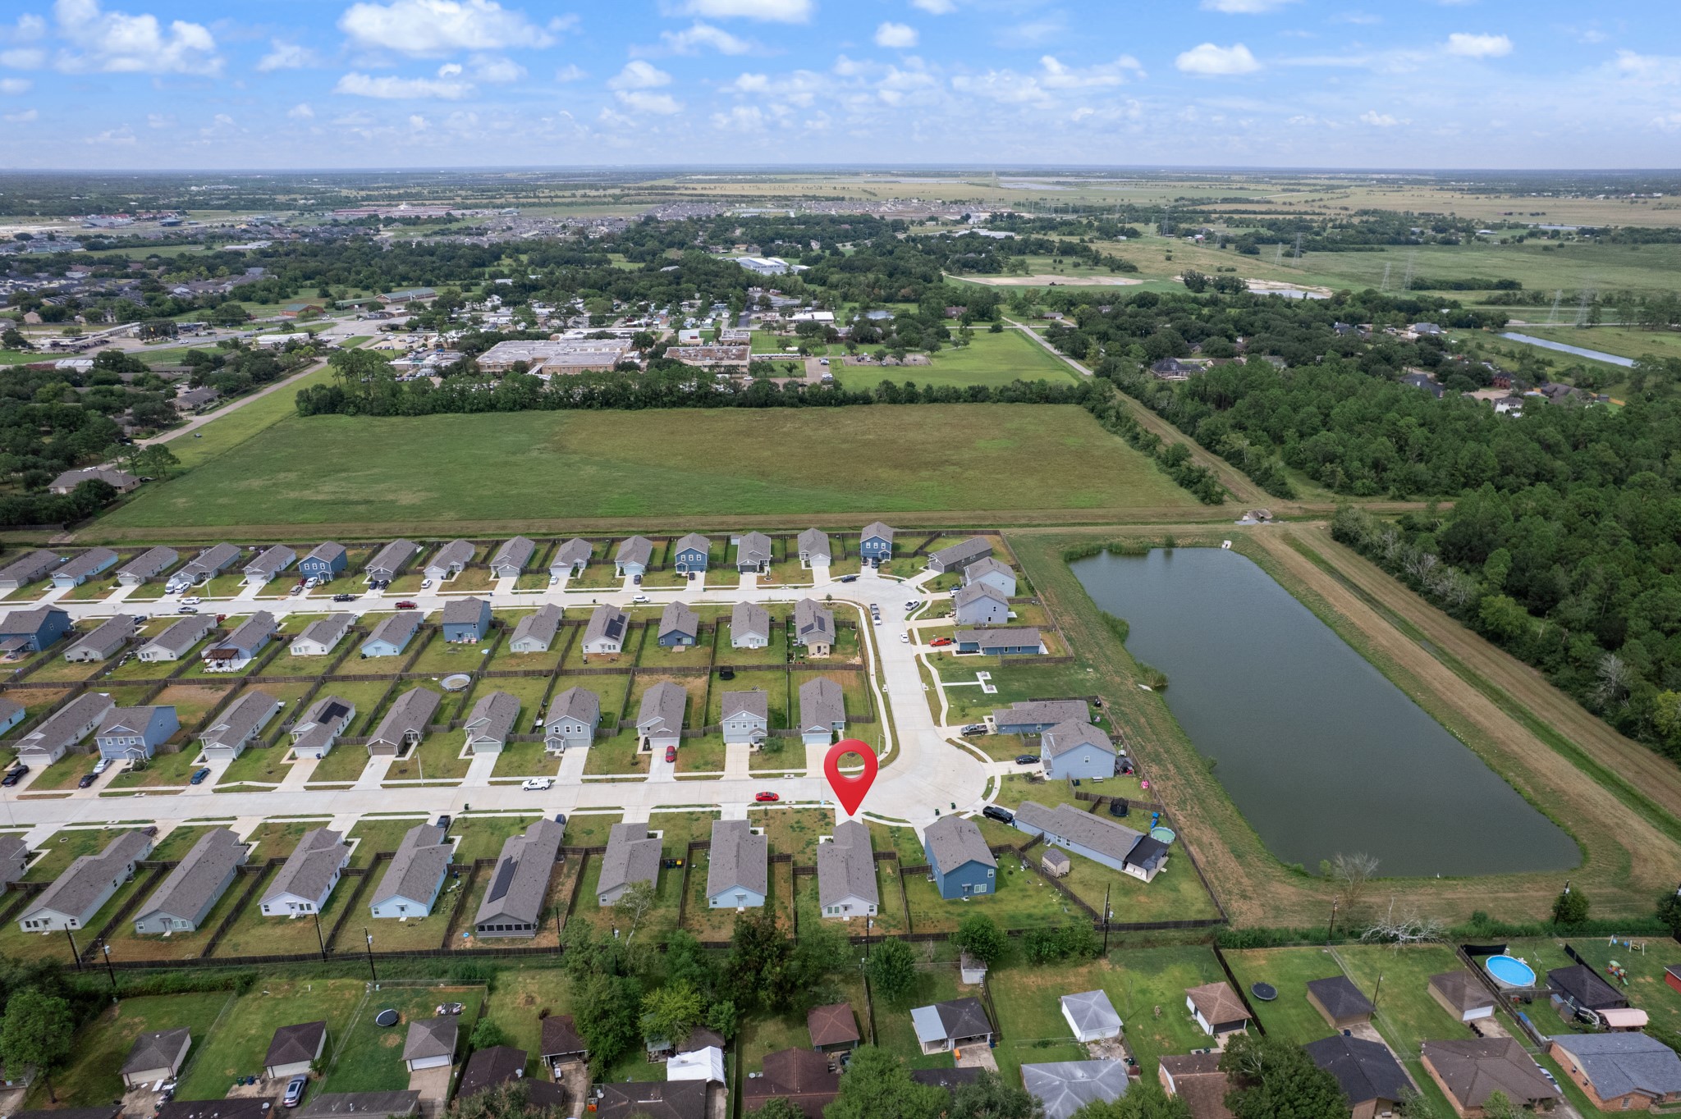
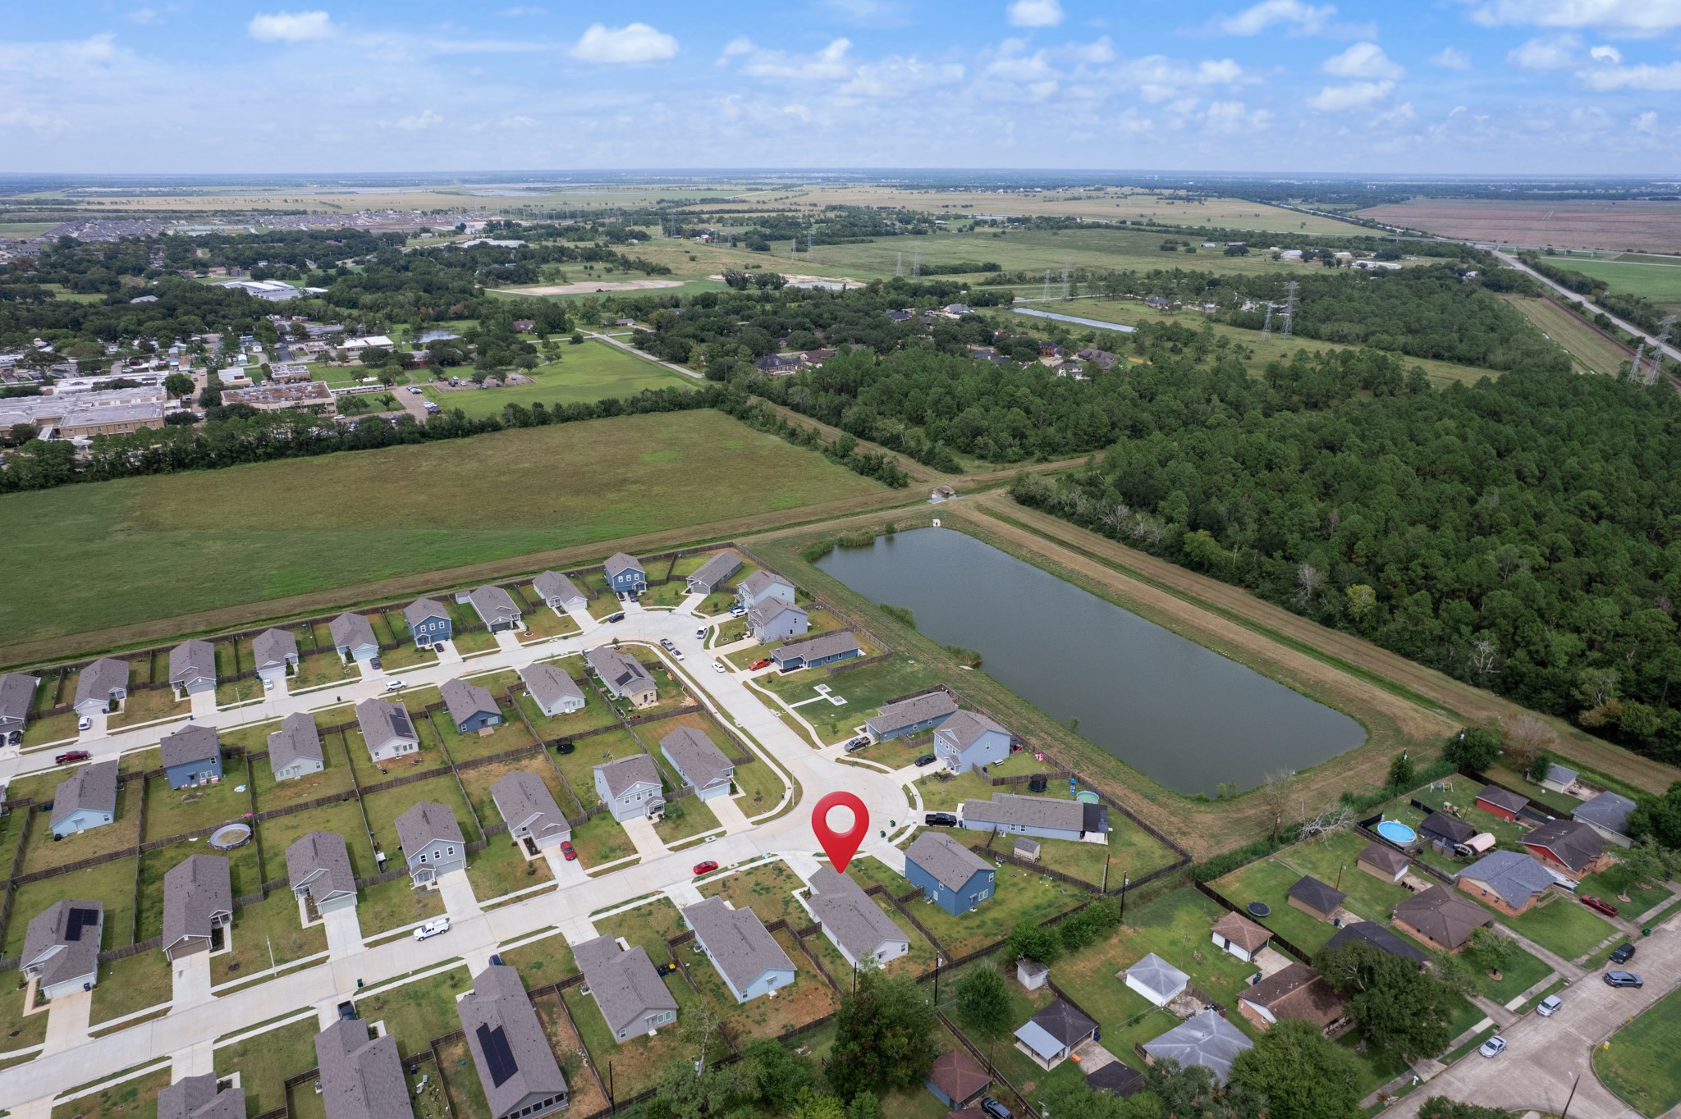
Elevated perspective highlights the home’s location within the residential development, with a nearby pond and surrounding open areas visible.
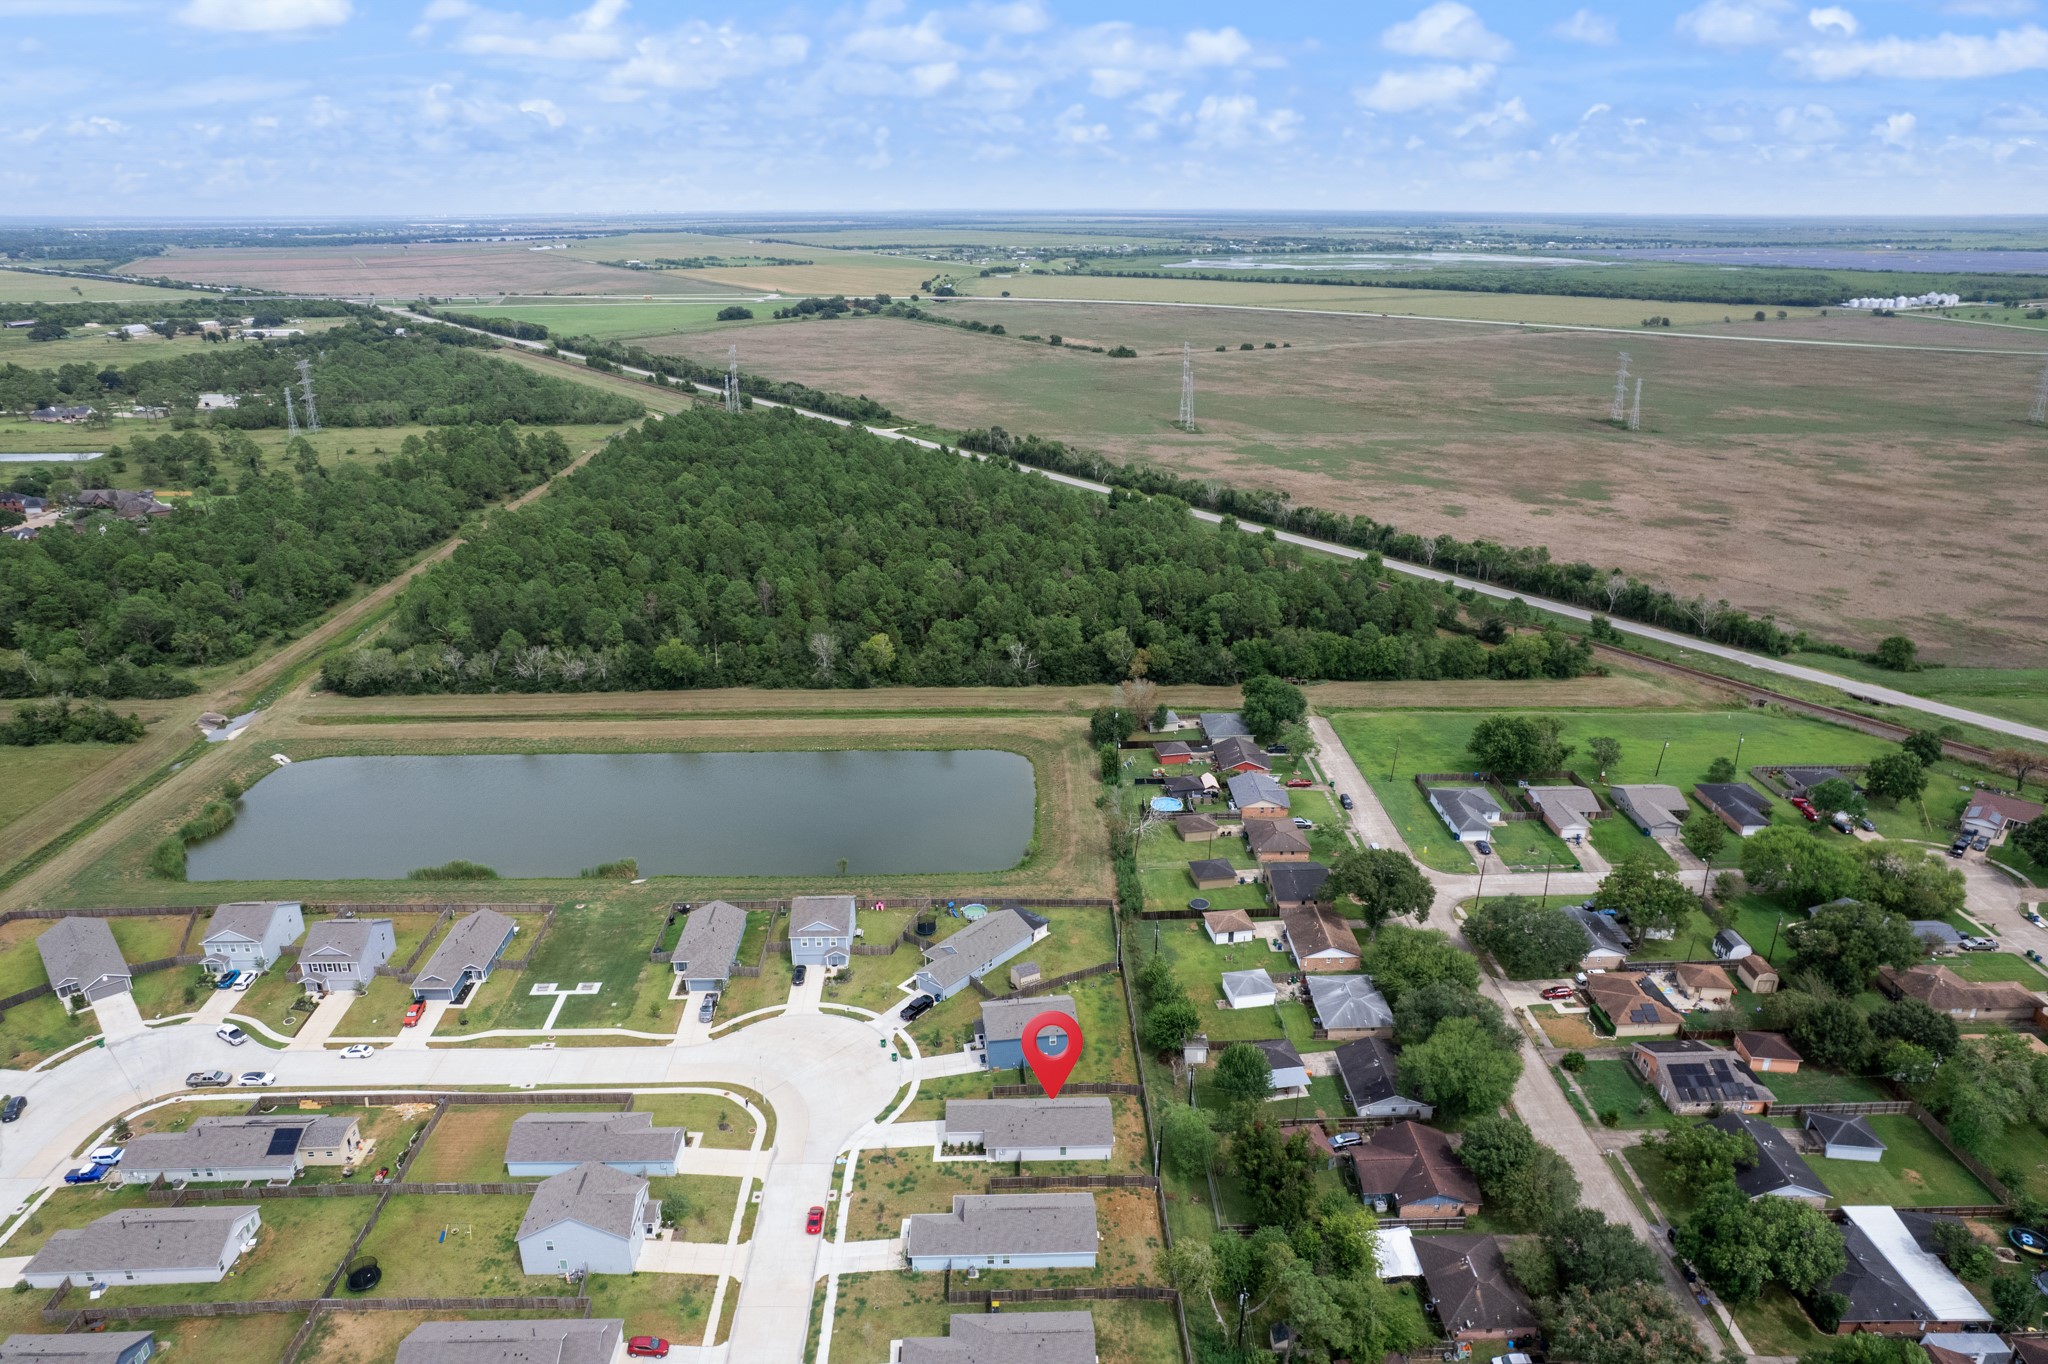
Wide aerial view showcases the neighborhood layout, nearby pond, and surrounding green space, with the property clearly marked.
This elevated perspective places the home in context with nearby residential streets, open land, wooded areas, and the community pond.
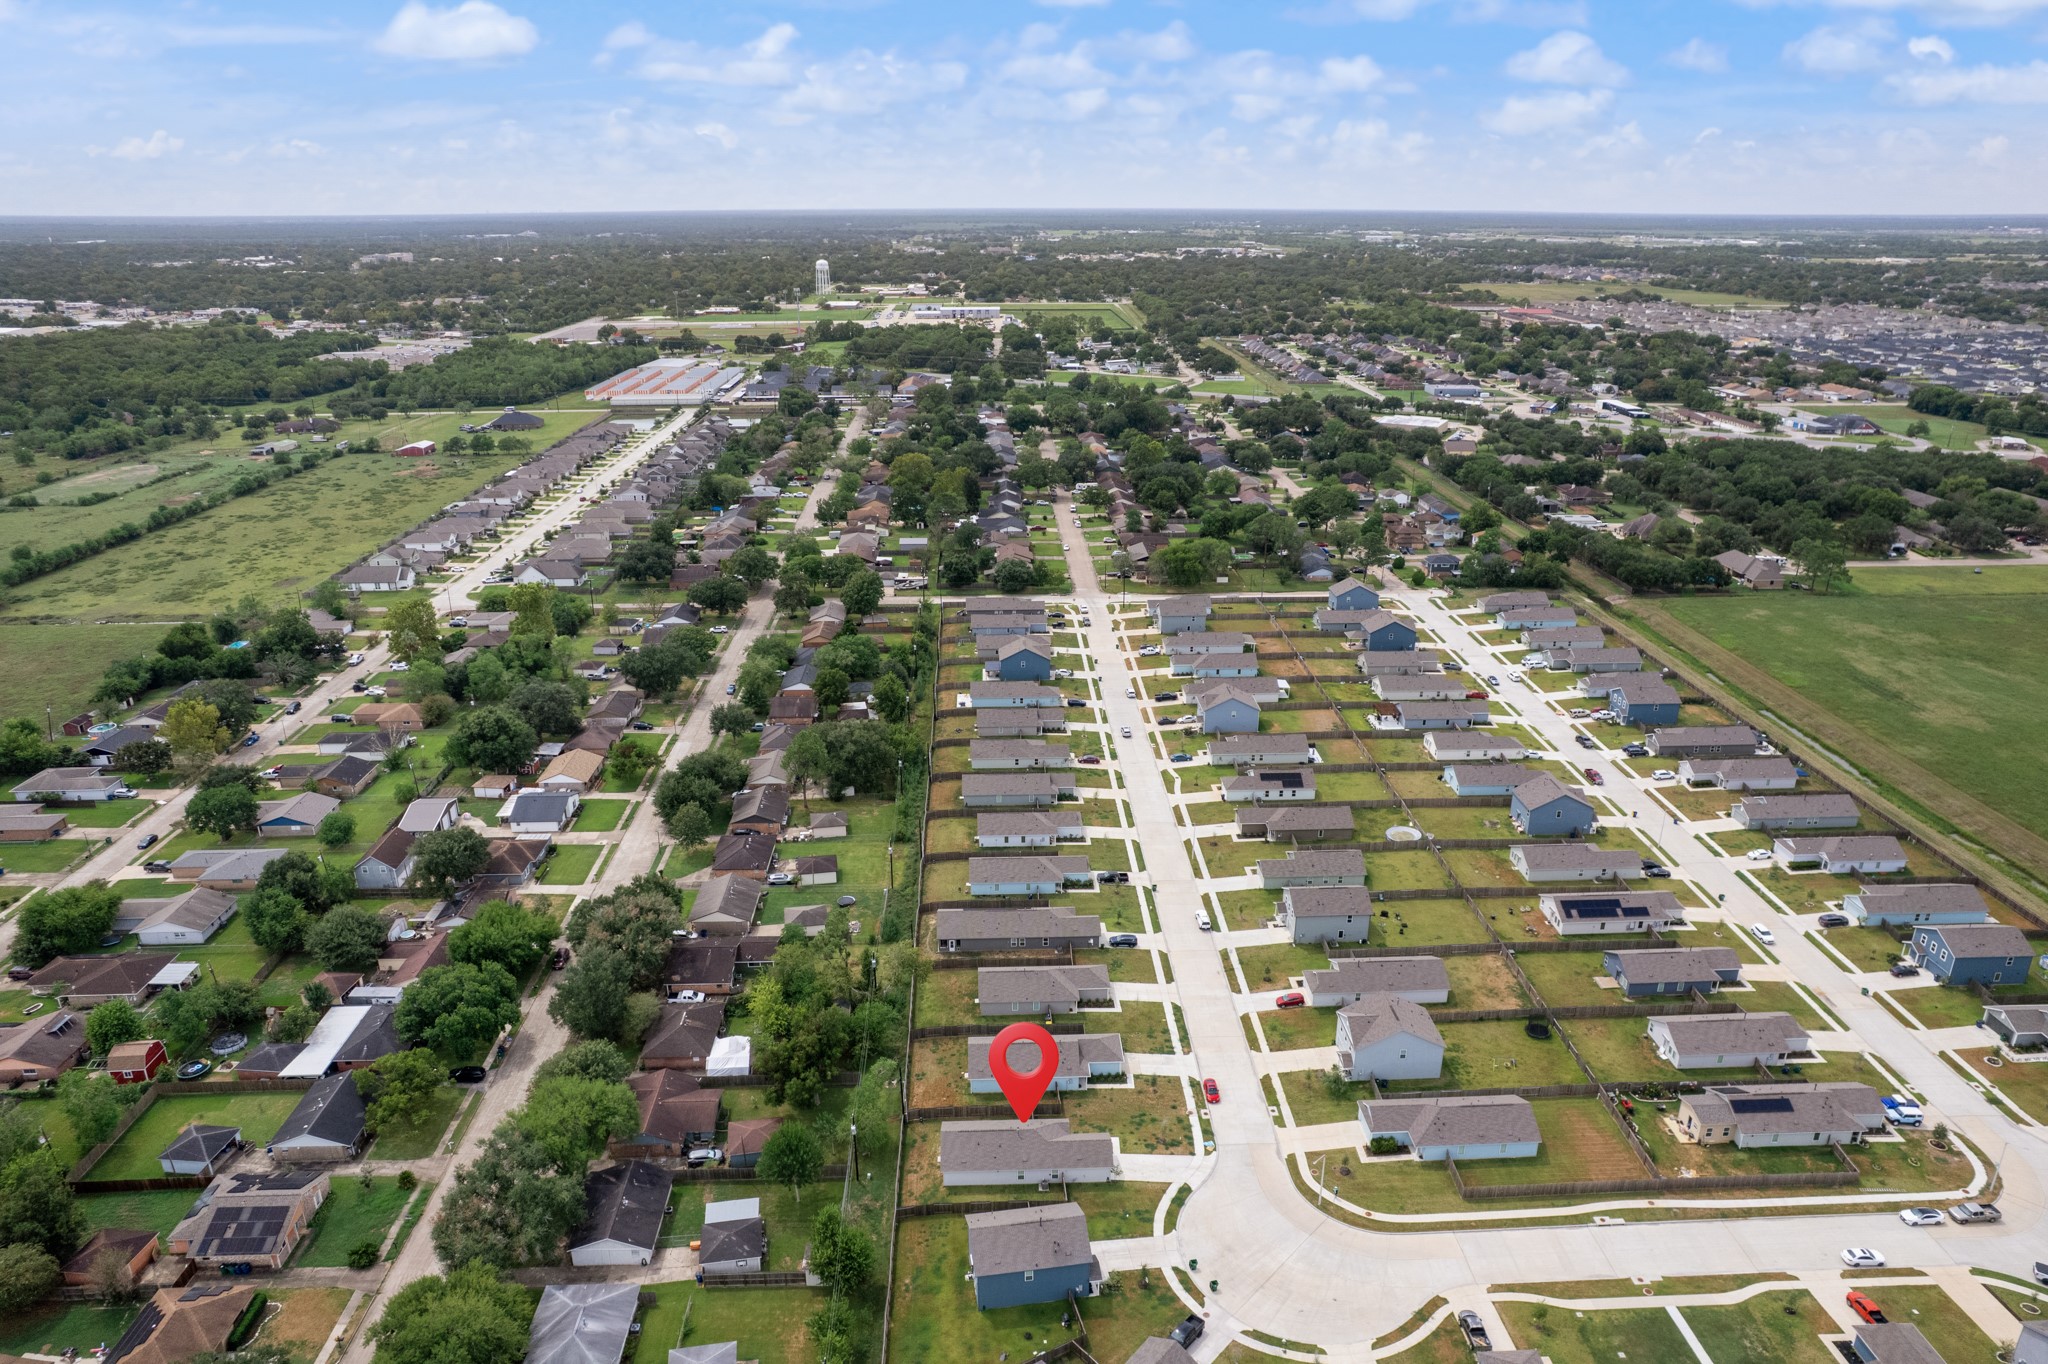
Expansive aerial view highlights the property’s position within the neighborhood and the mix of residential and open surroundings.
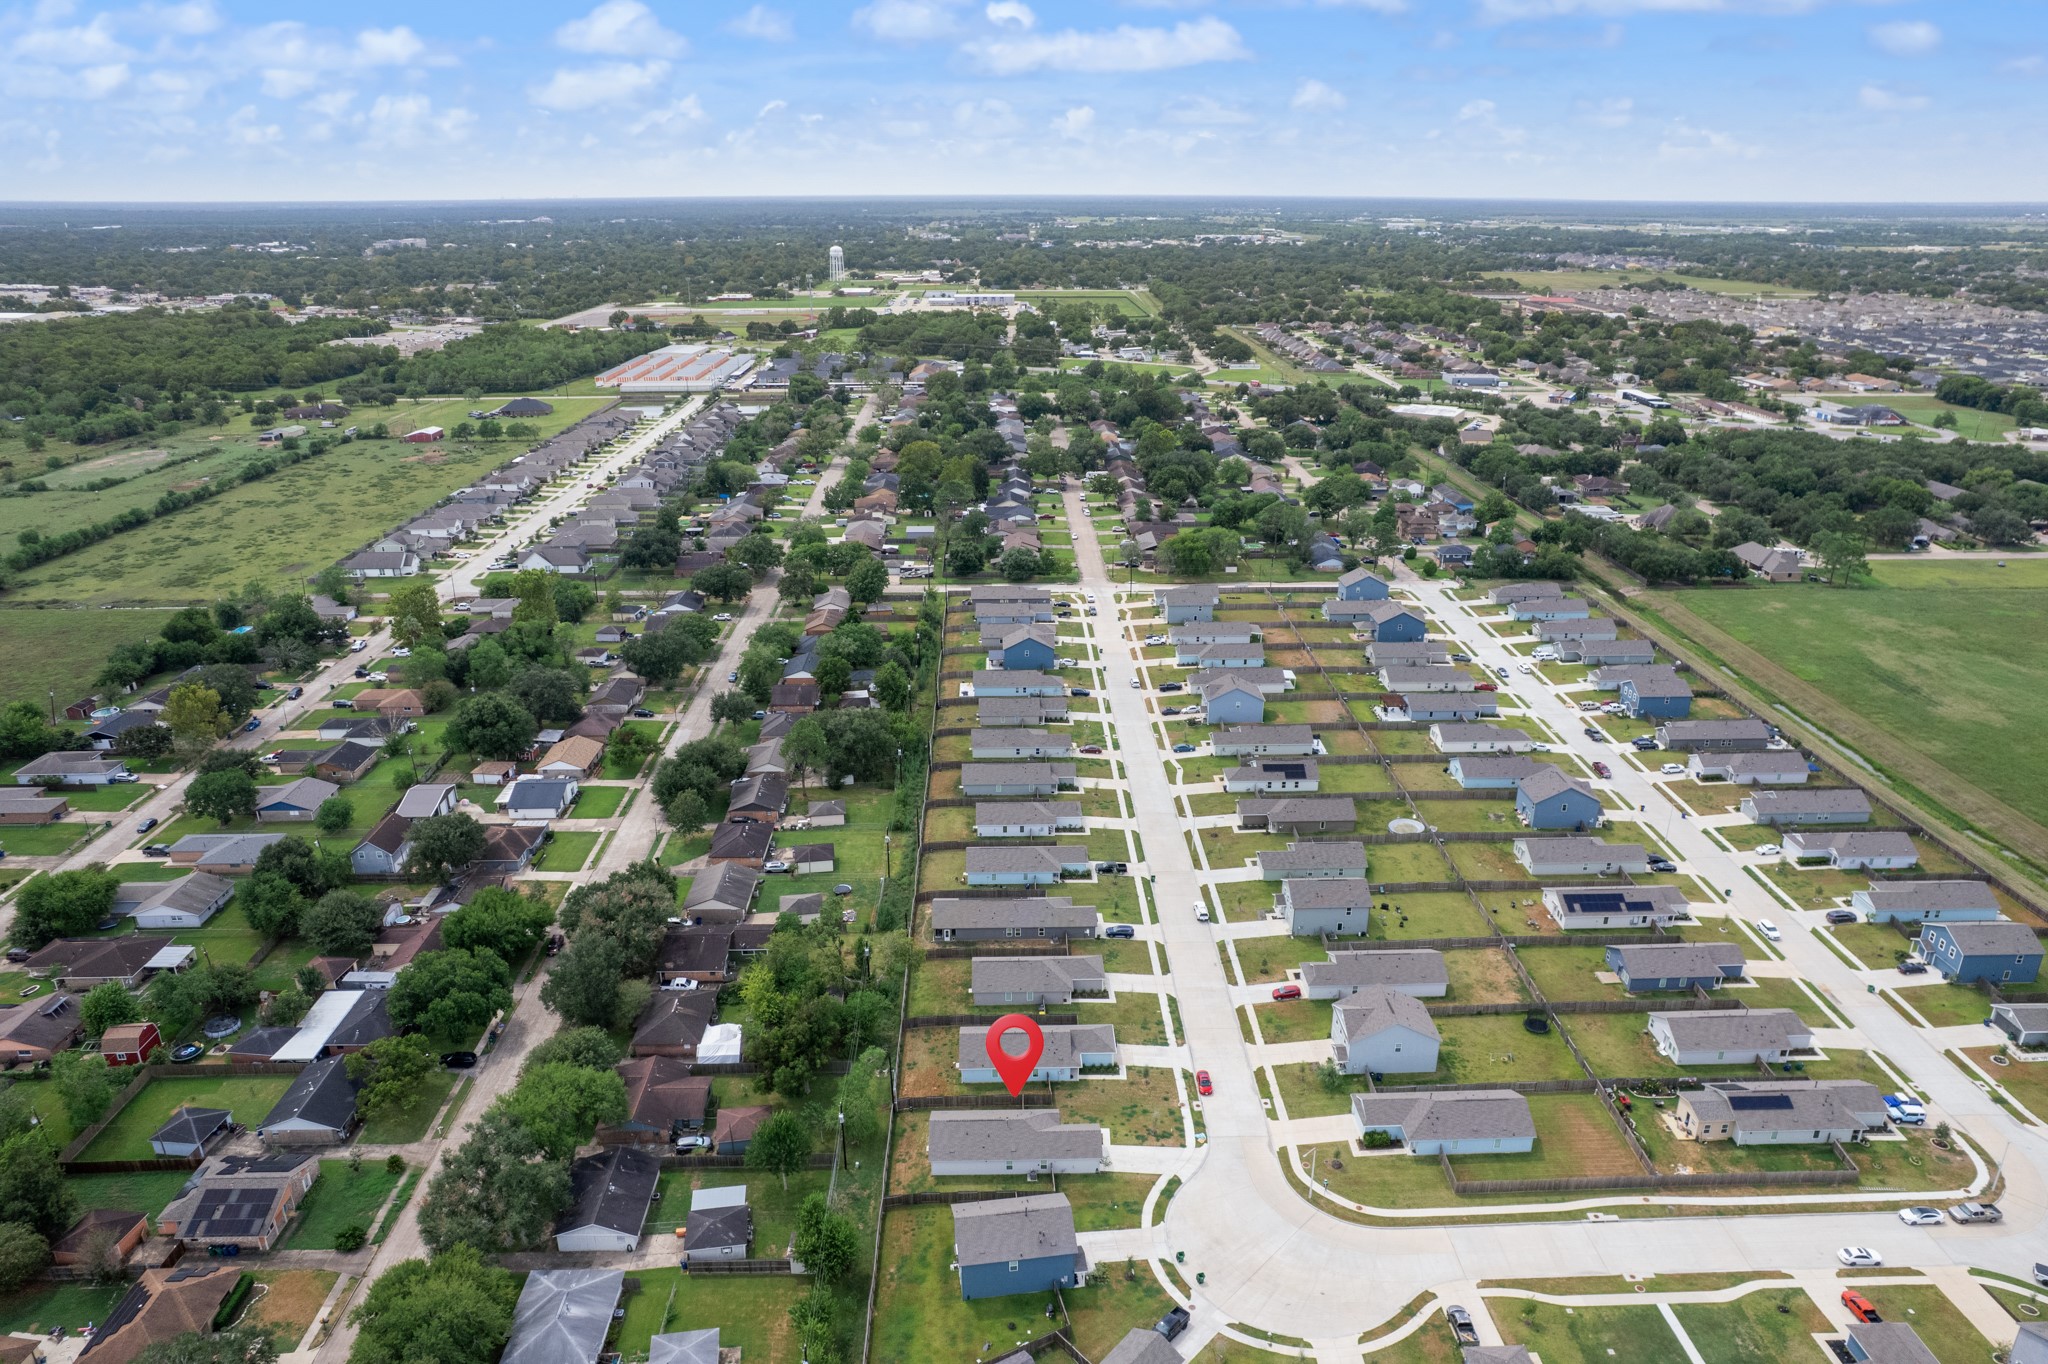
Broad neighborhood perspective provides a clear look at the home’s location and the surrounding residential area.
Closer aerial perspective highlights the property and its fenced backyard while showing the surrounding streets and neighboring homes.