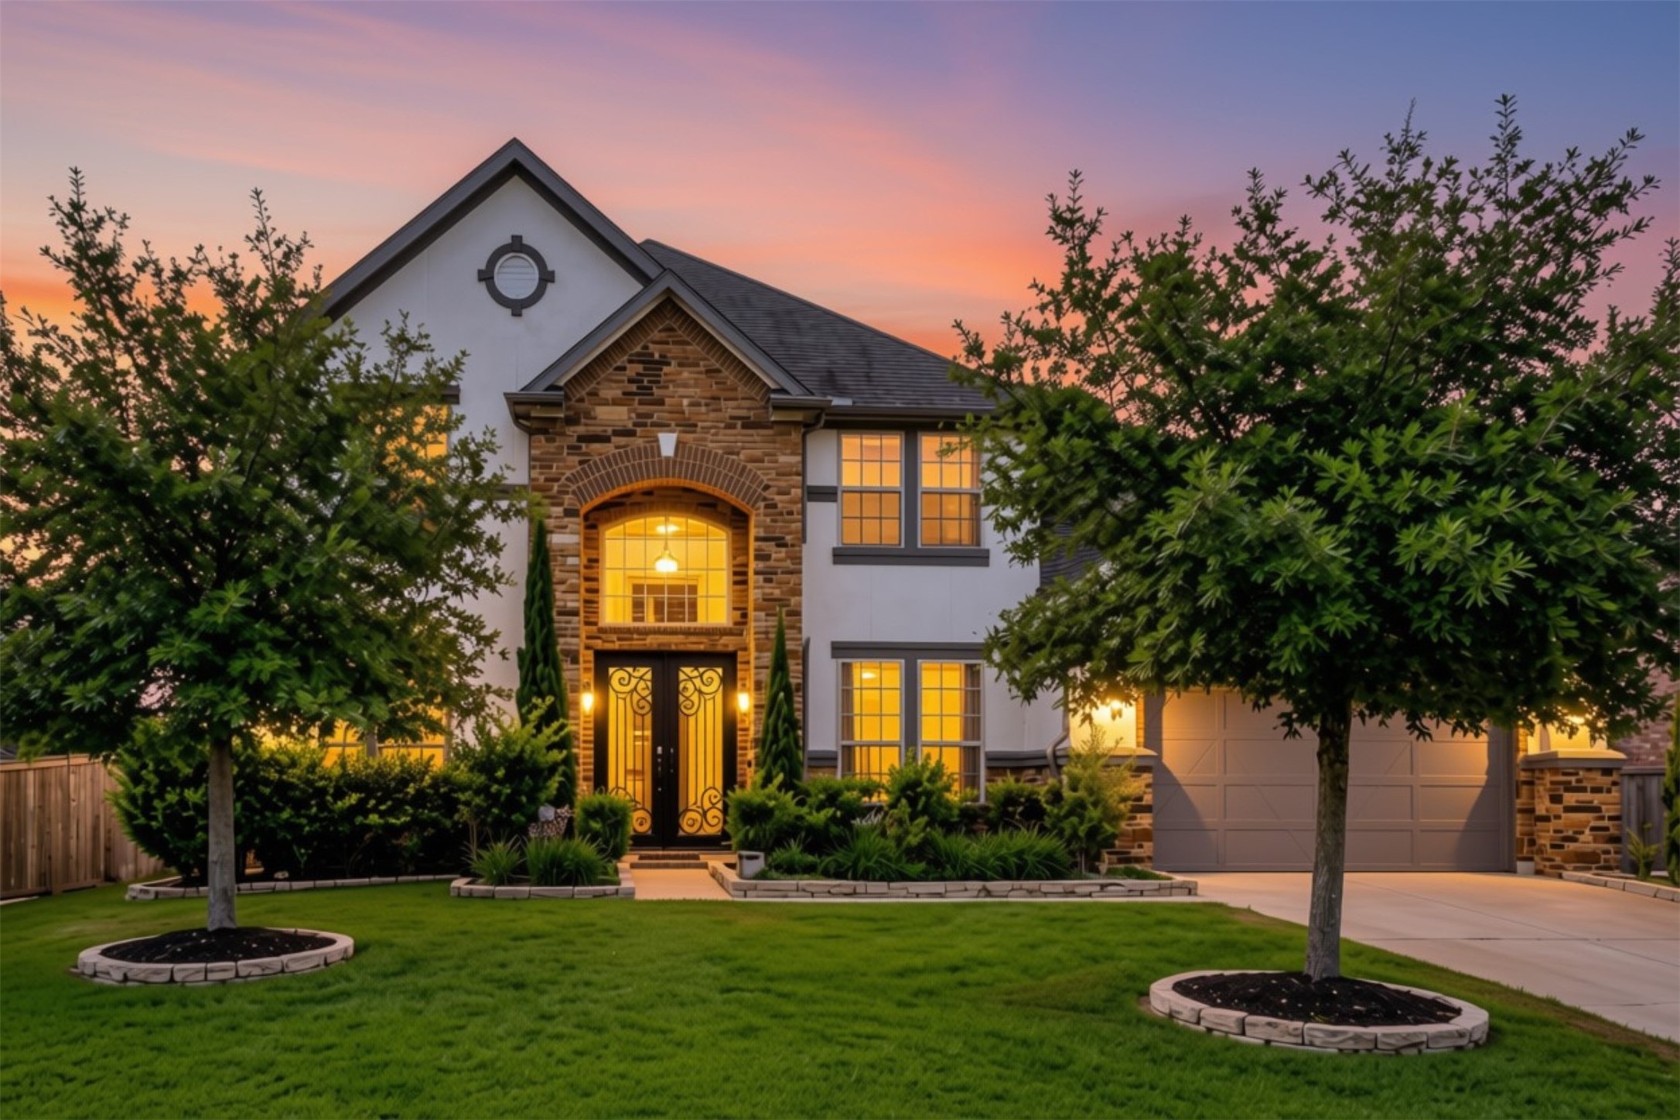
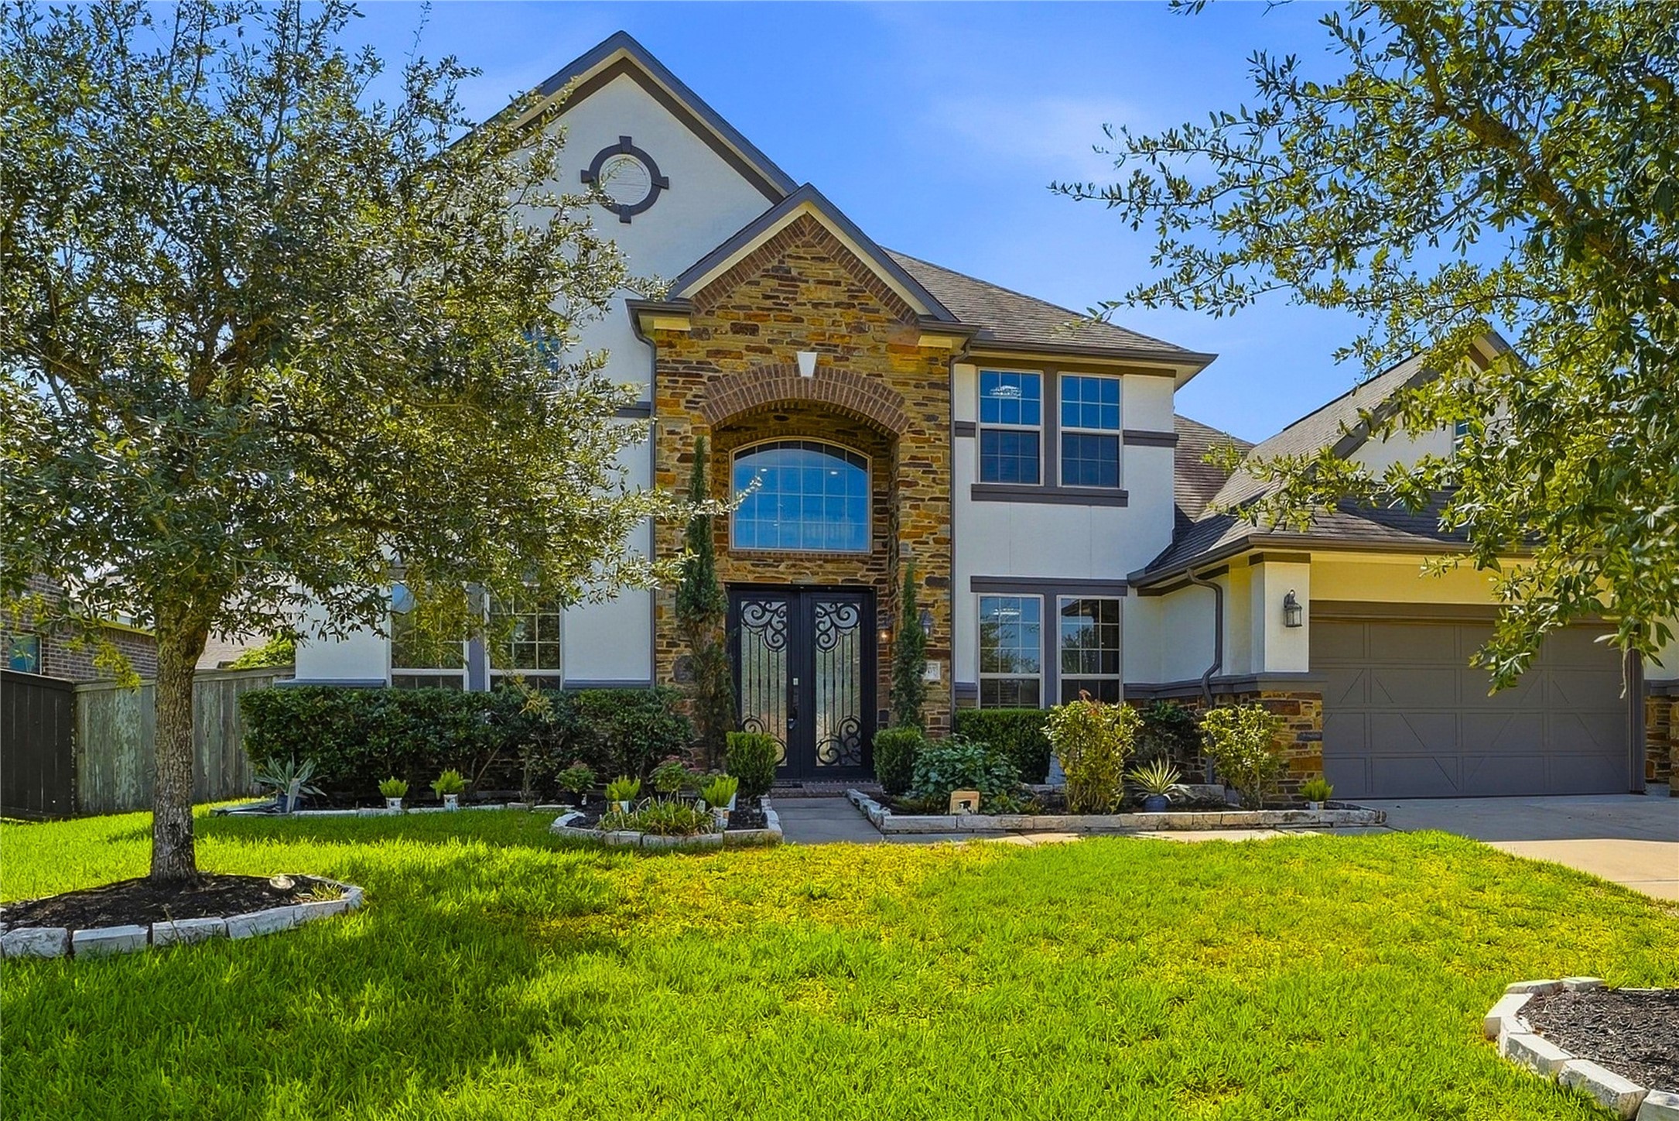
Welcome home! This elegant stone and stucco home offers an exceptional location, zoned to highly rated Katy ISD schools with convenient access to I-10.
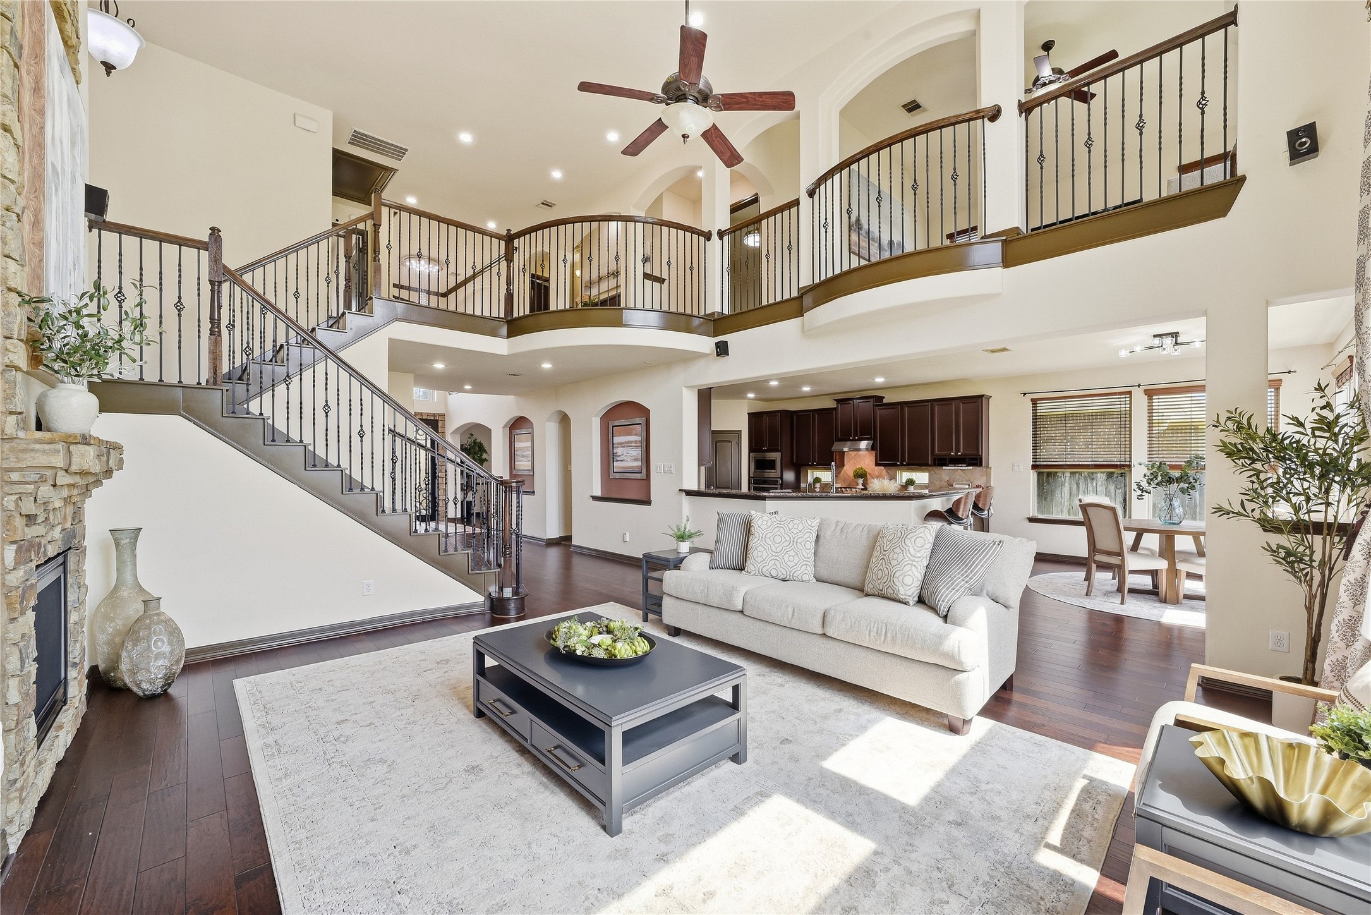
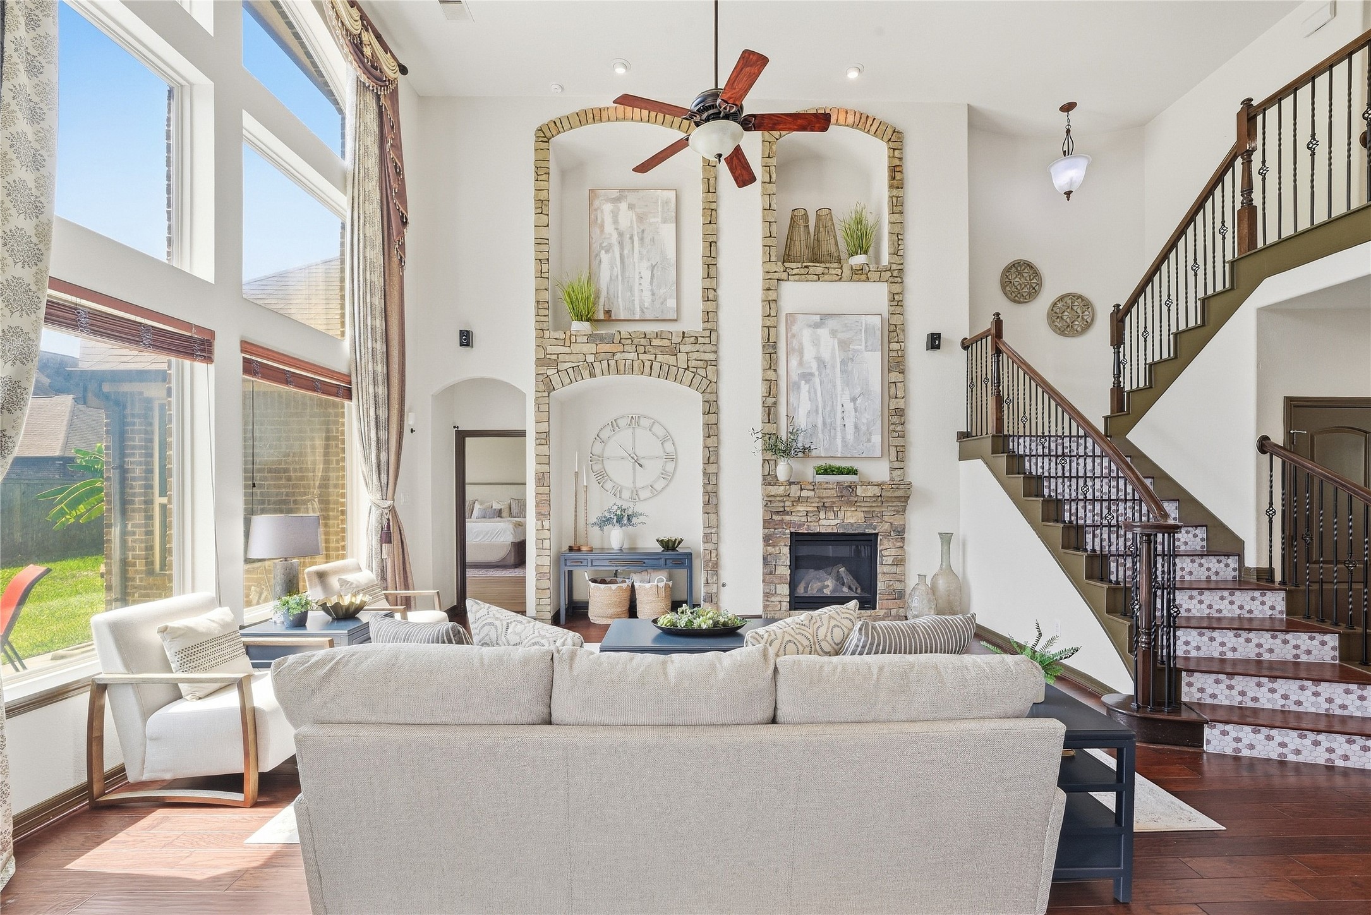
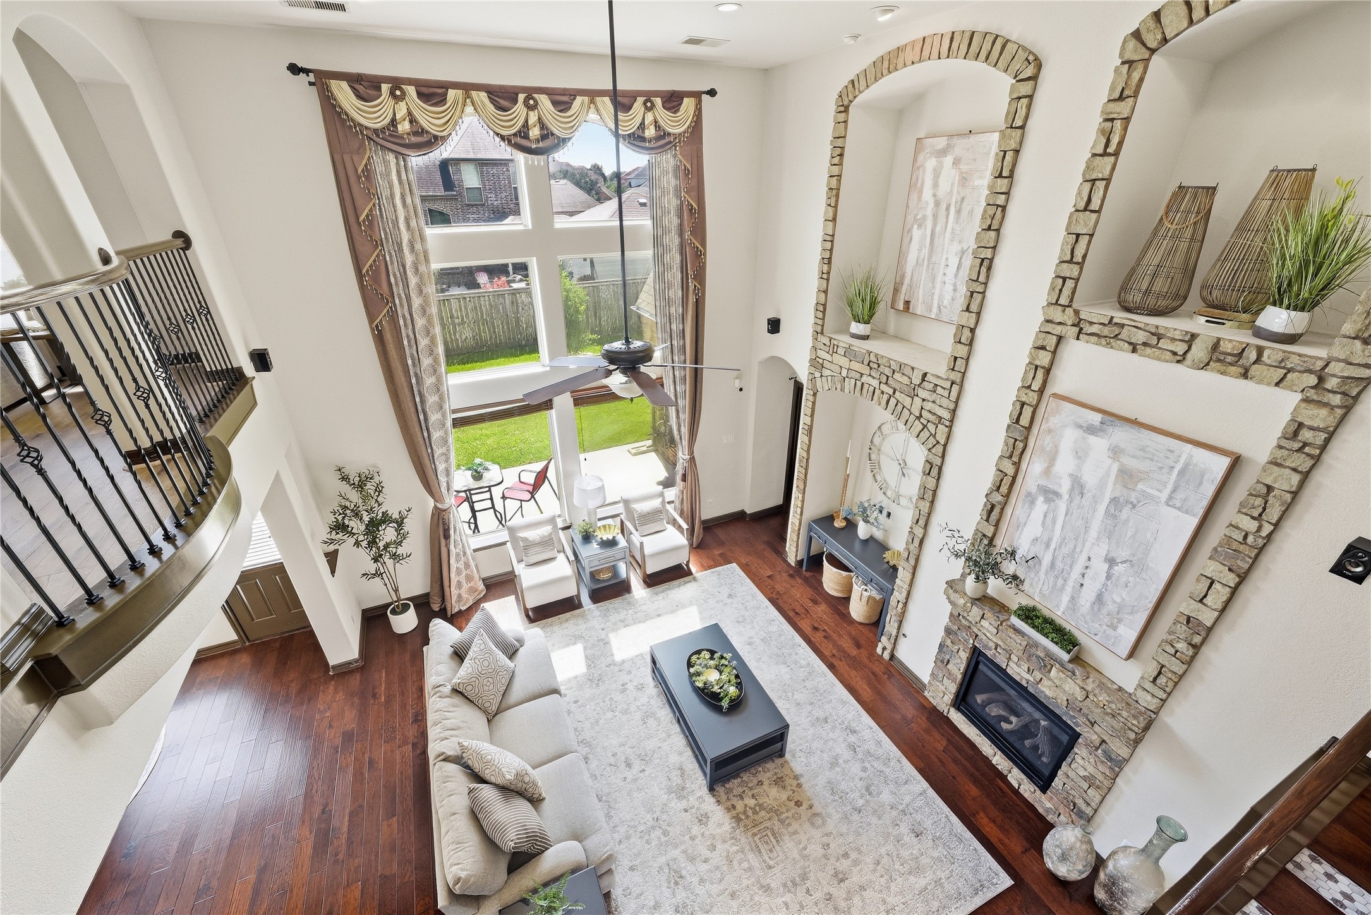
The light-filled living area feels open and spacious, featuring beautiful architectural details and warm, inviting finishes.
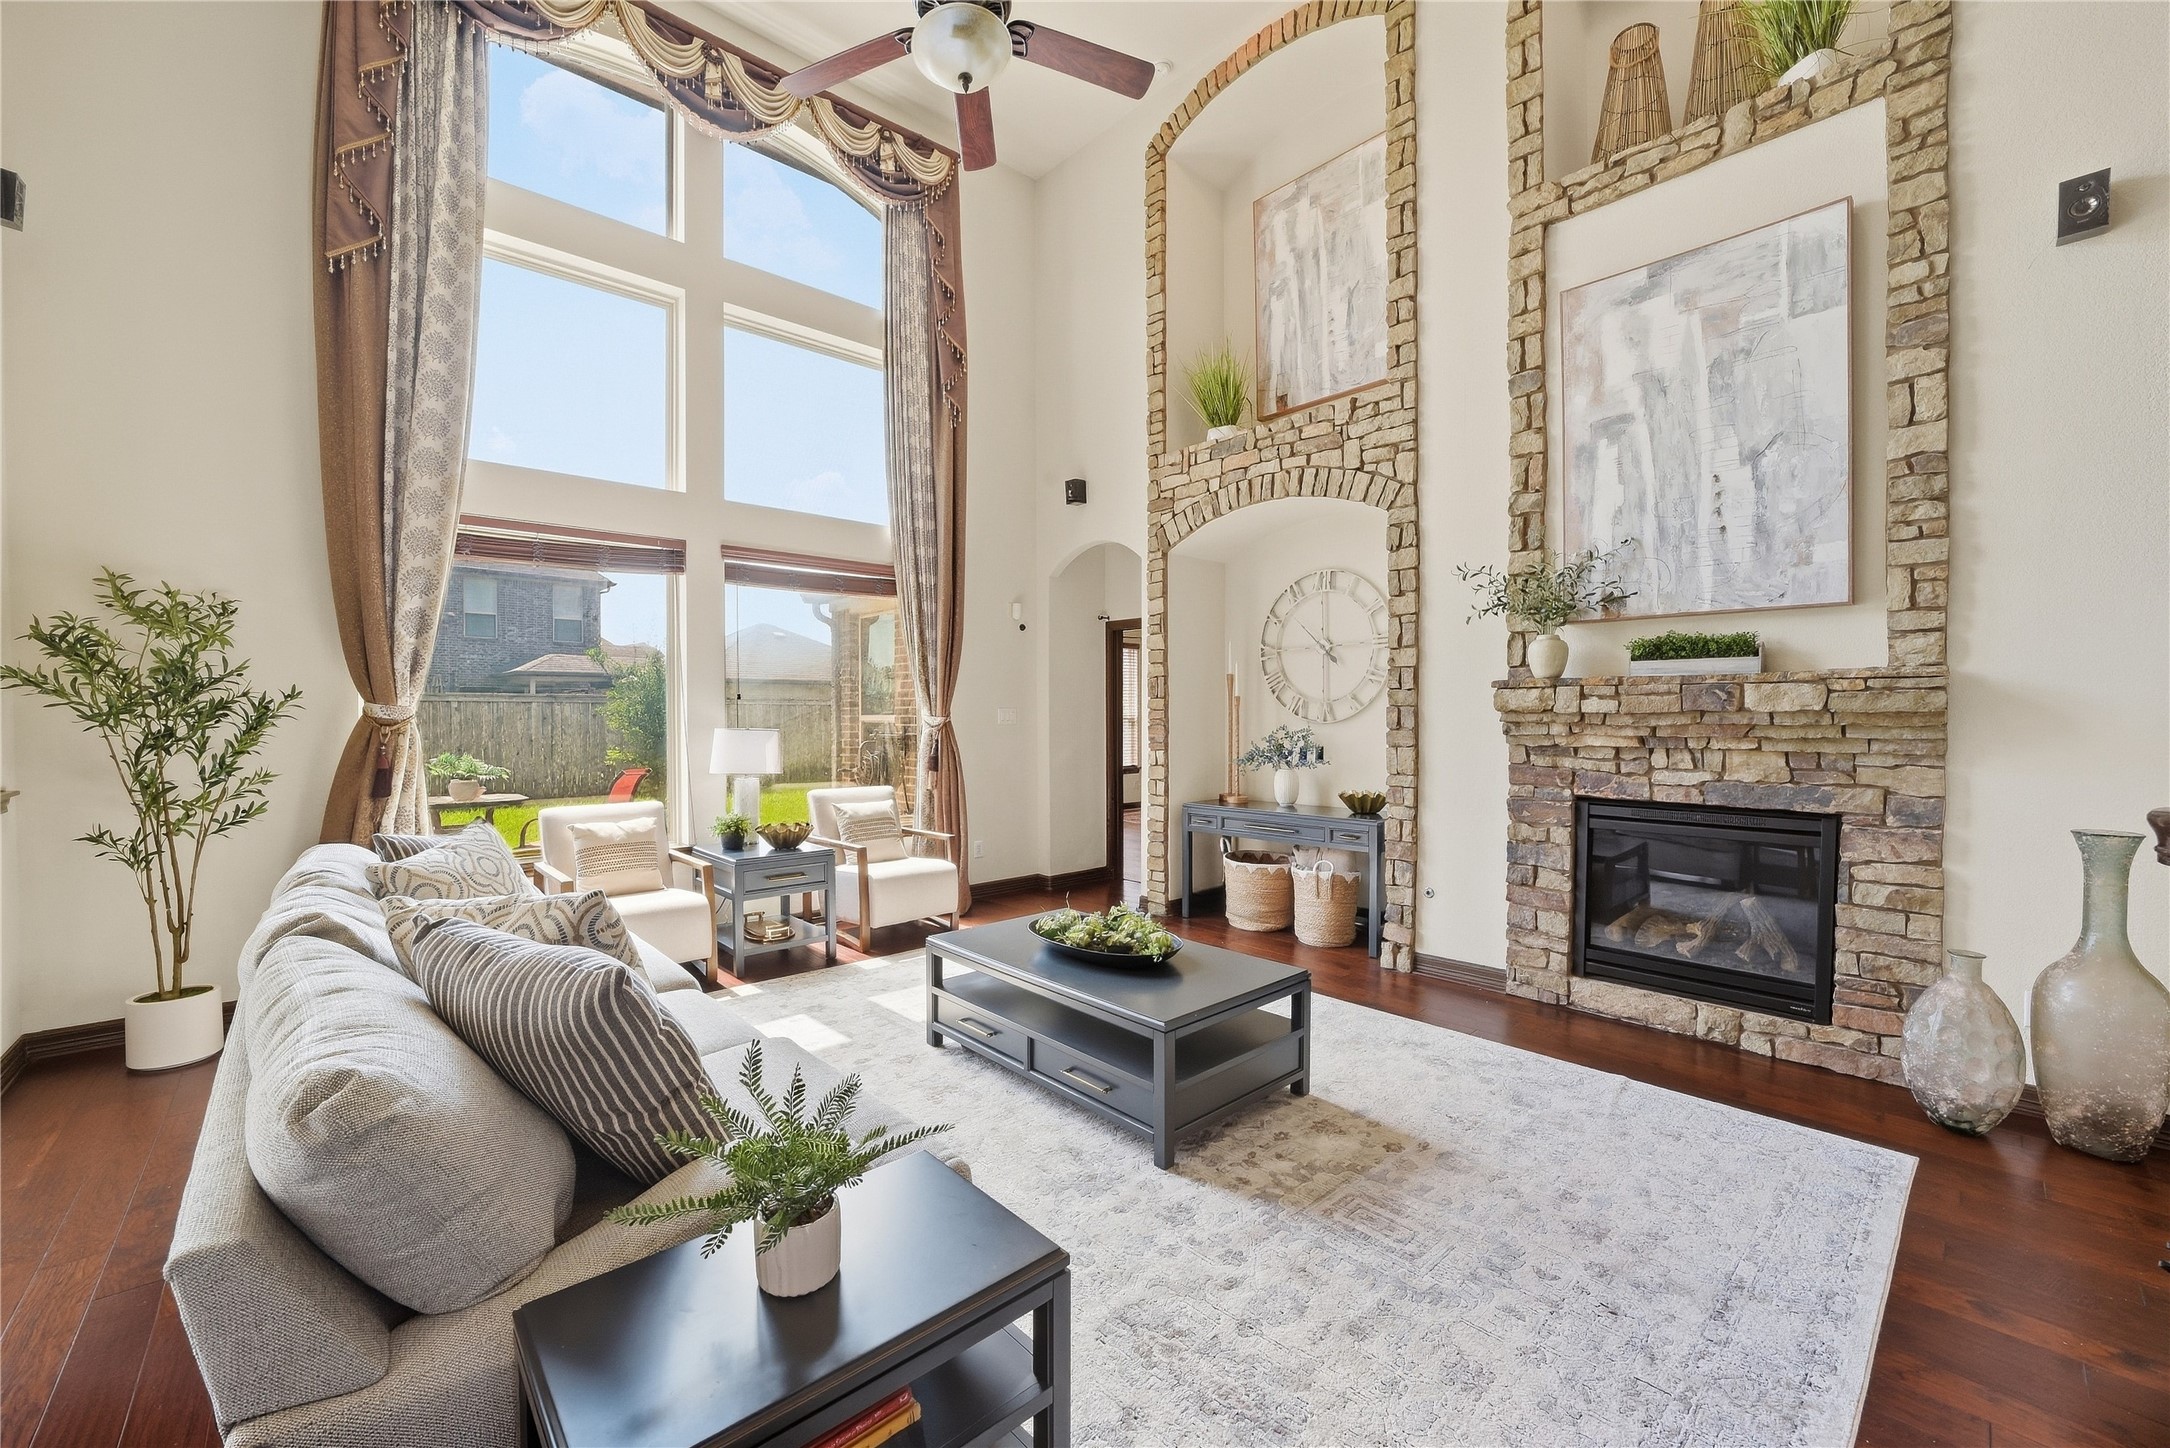
The custom stone fireplace, framed by large picture windows, creates a storybook setting for warm, relaxed living.
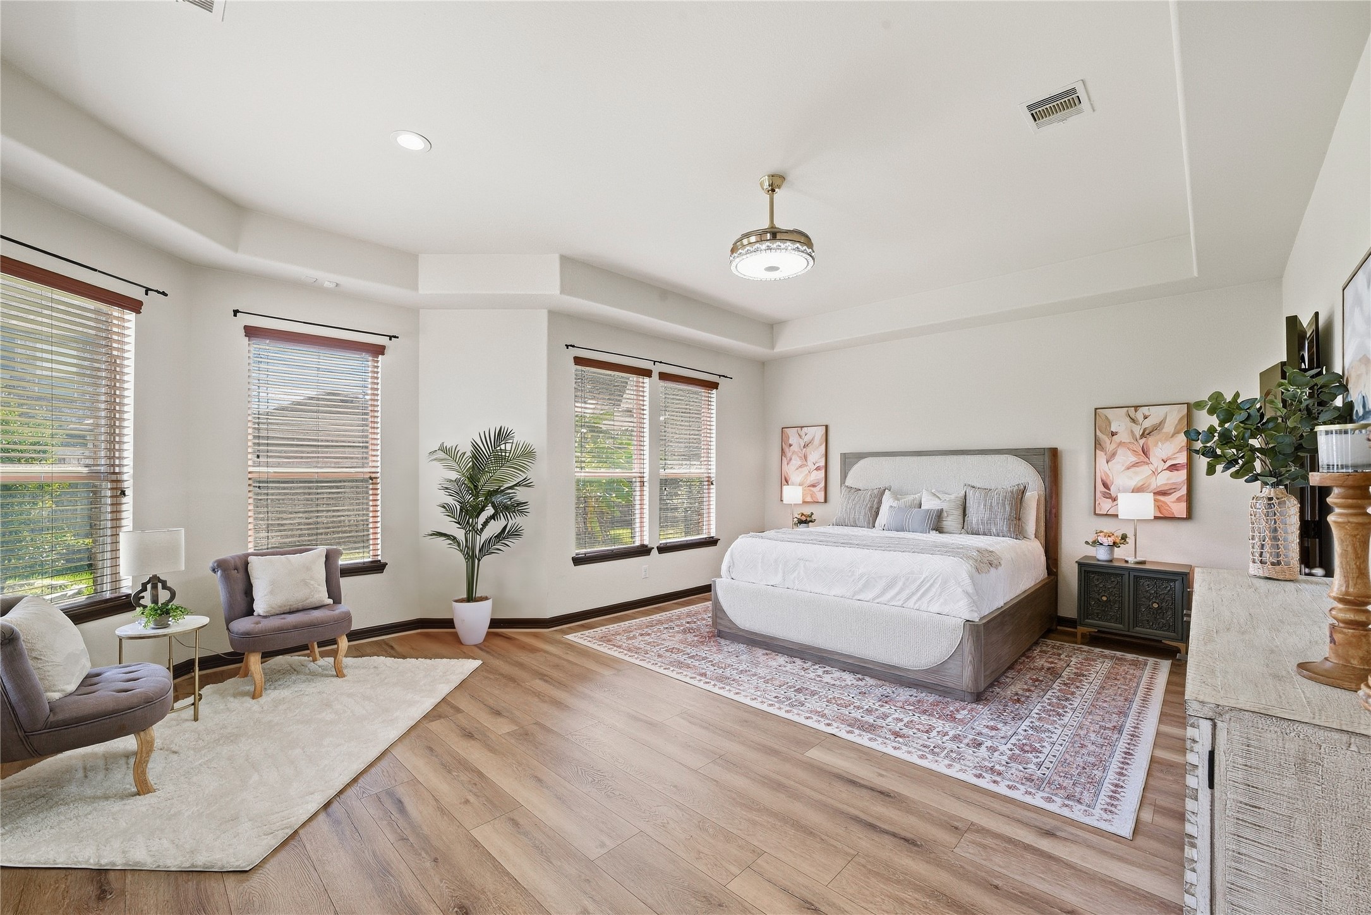
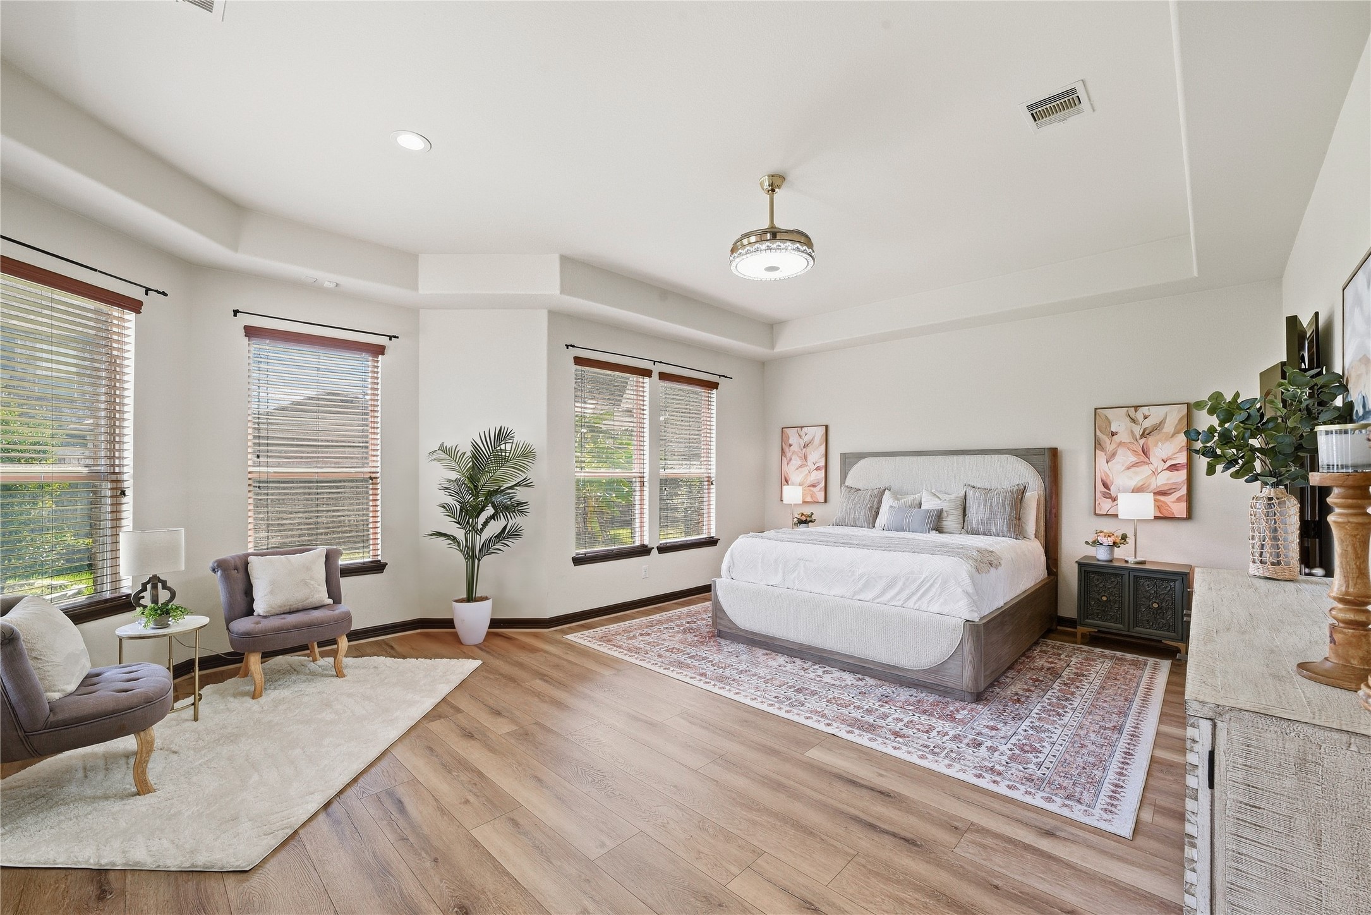
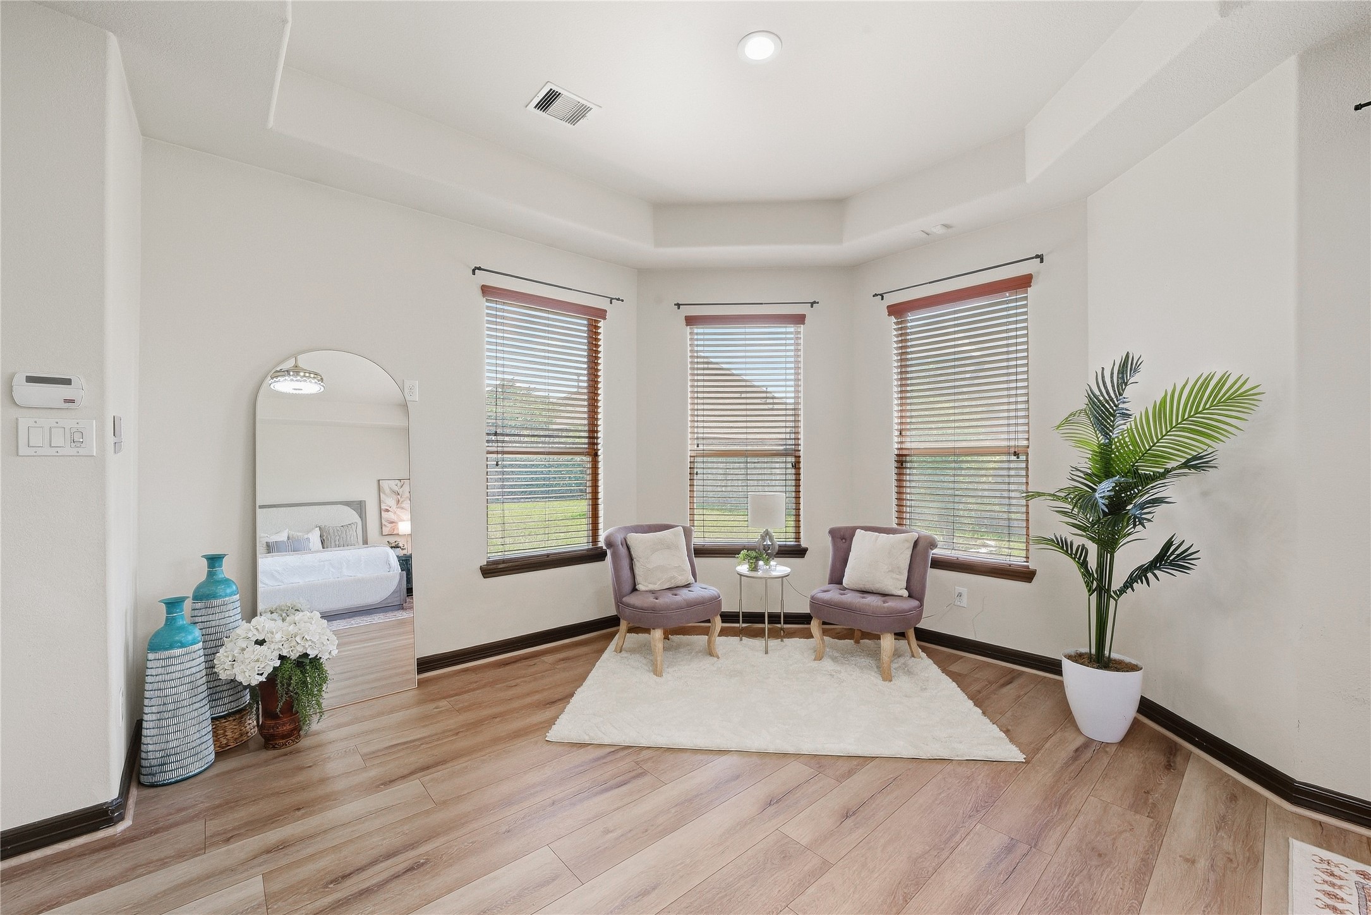
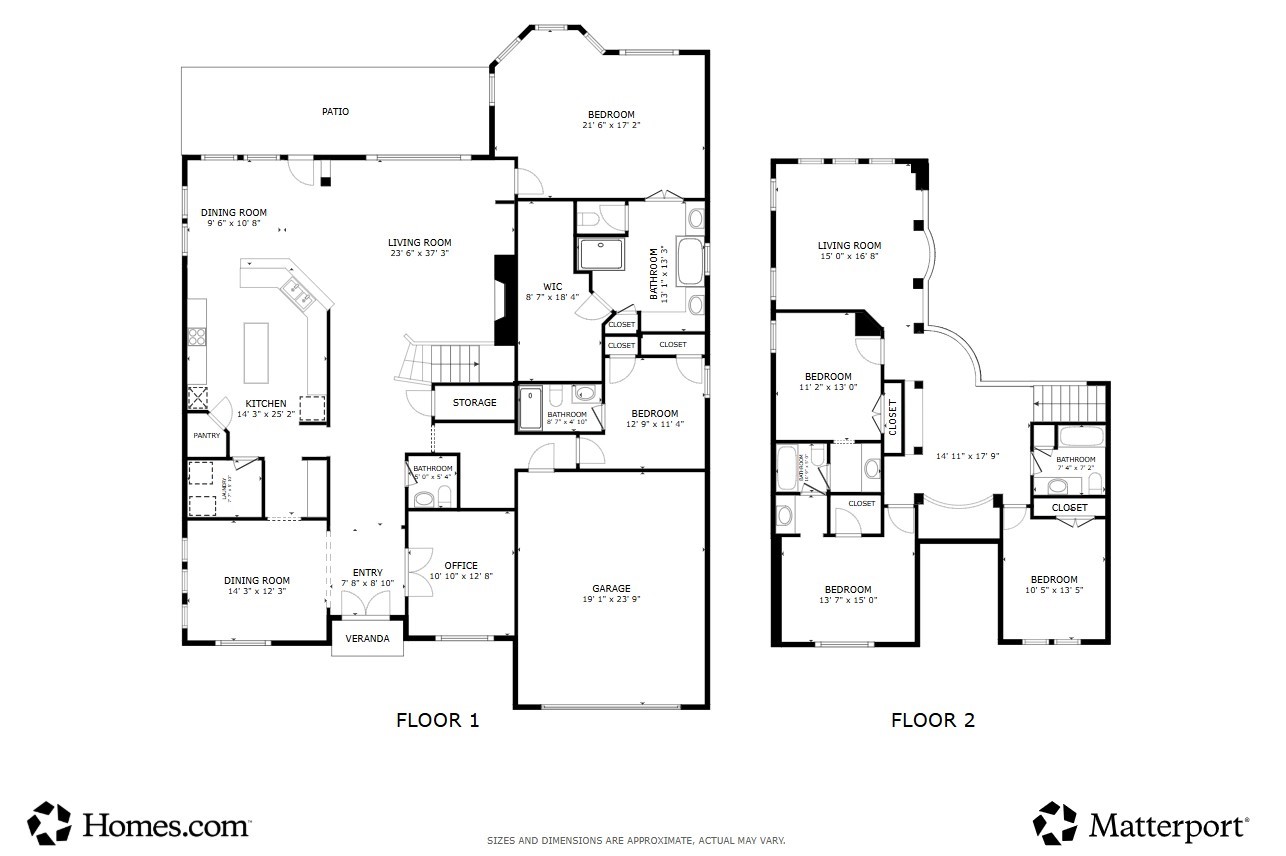
The spacious primary retreat is privately tucked away on the first floor, with beautiful bay windows overlooking the backyard.
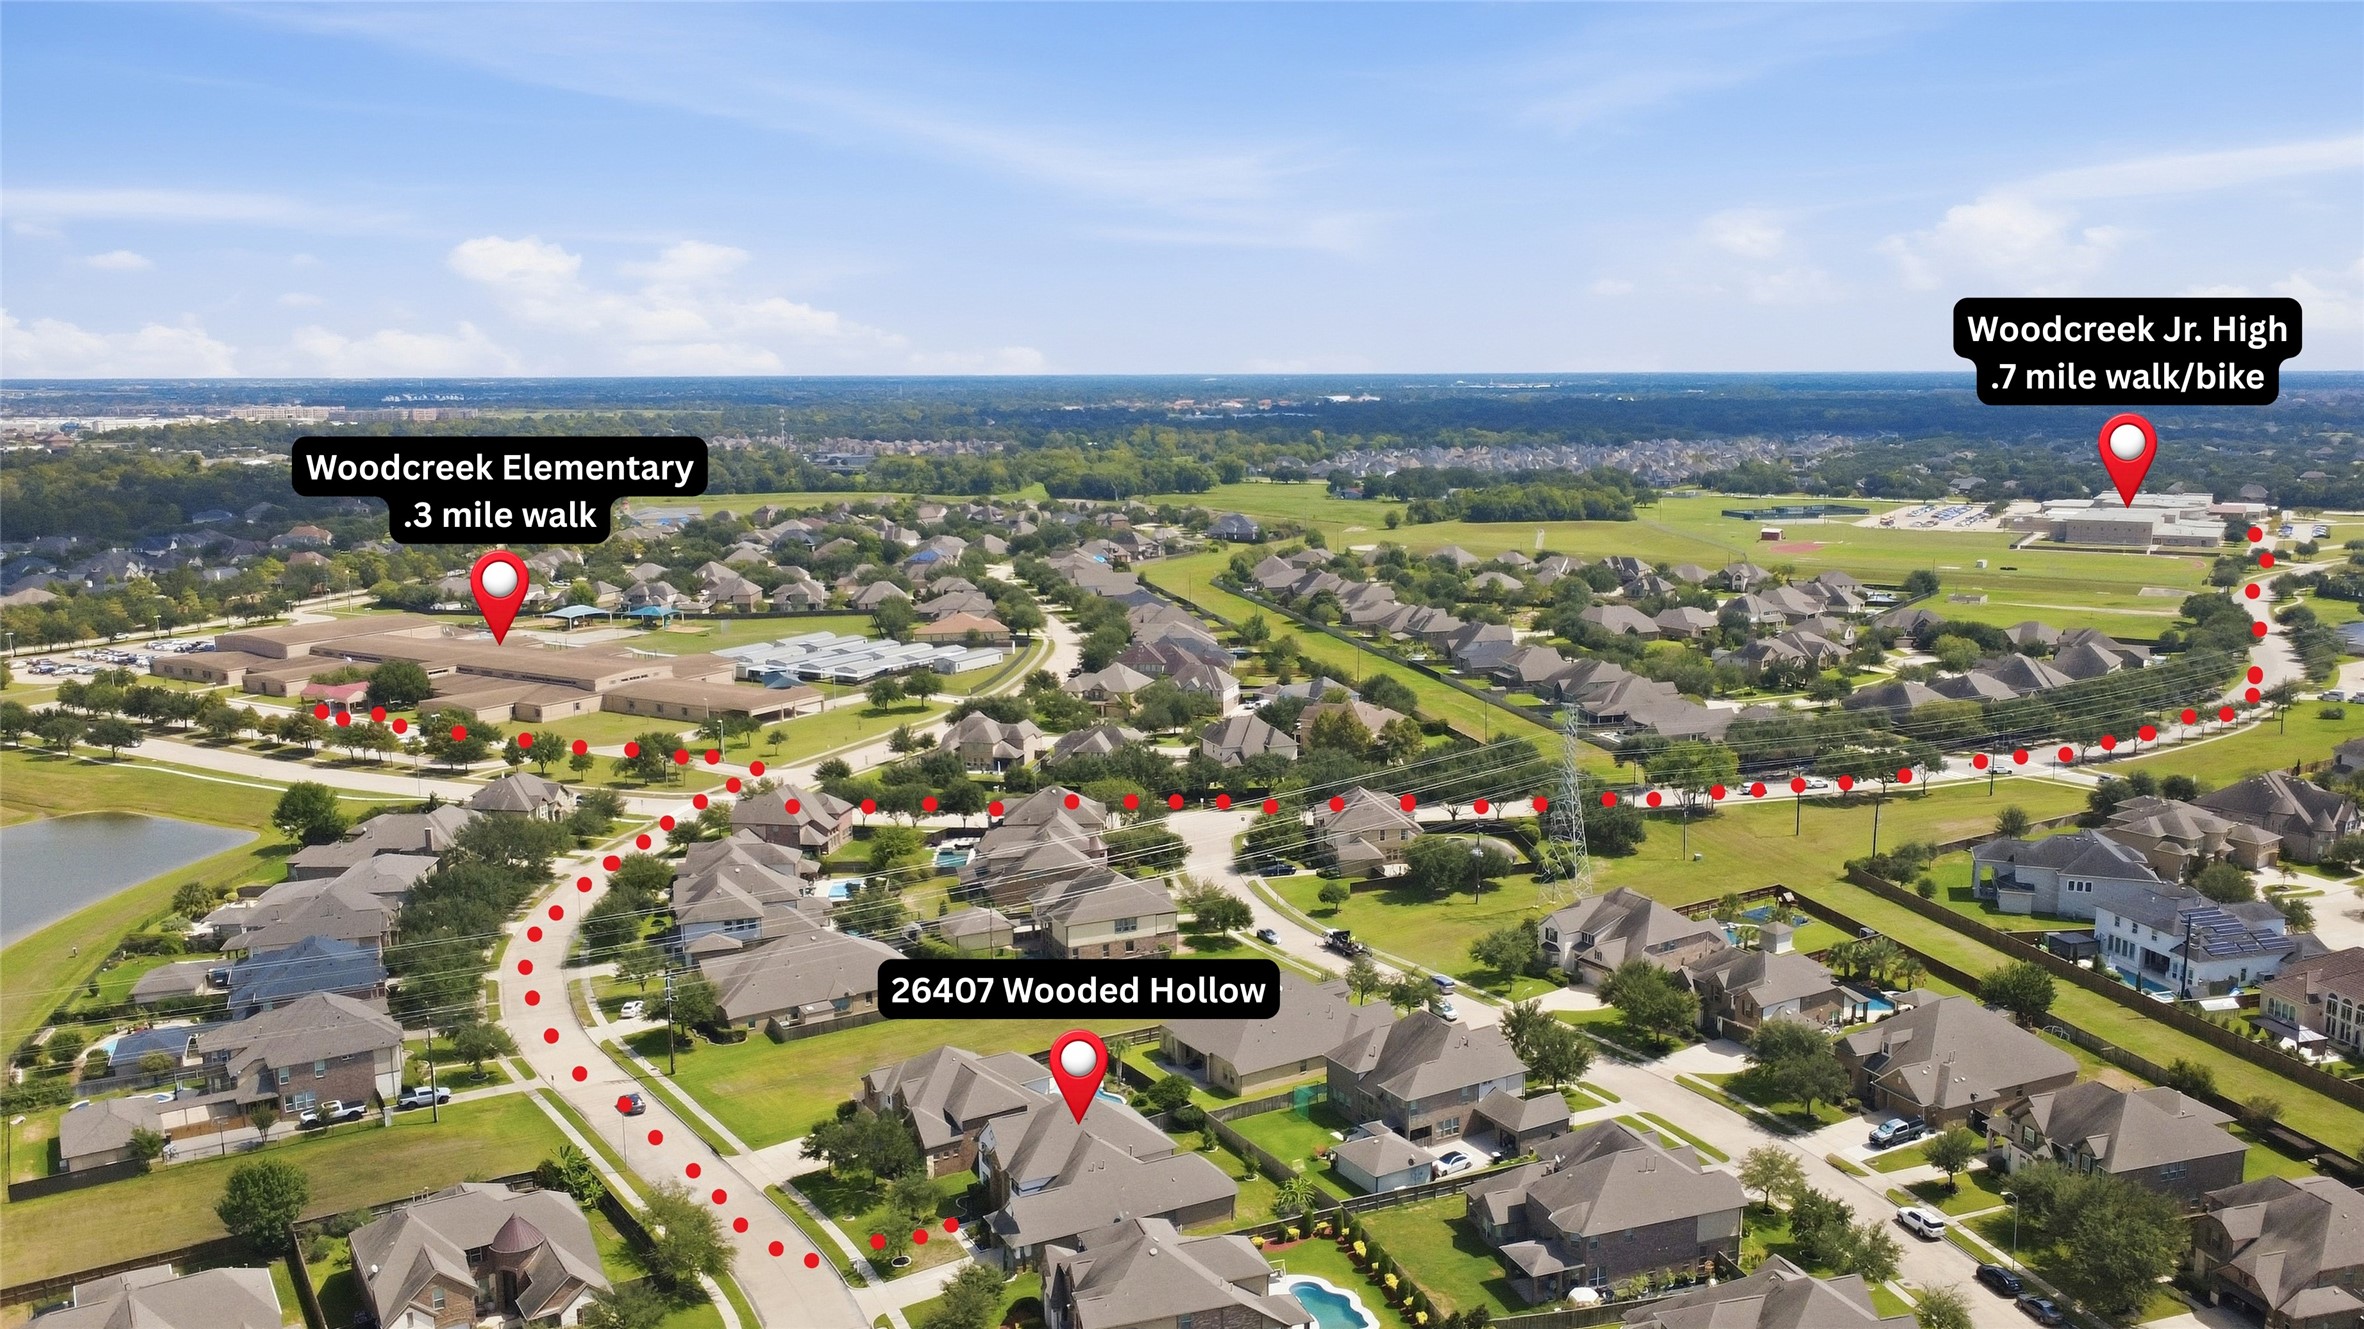
Location, location, location! Just 0.3 miles to elementary, 0.8 miles to junior high, 1.7 miles to high school, and less than 1.2 miles to I-10 E access.
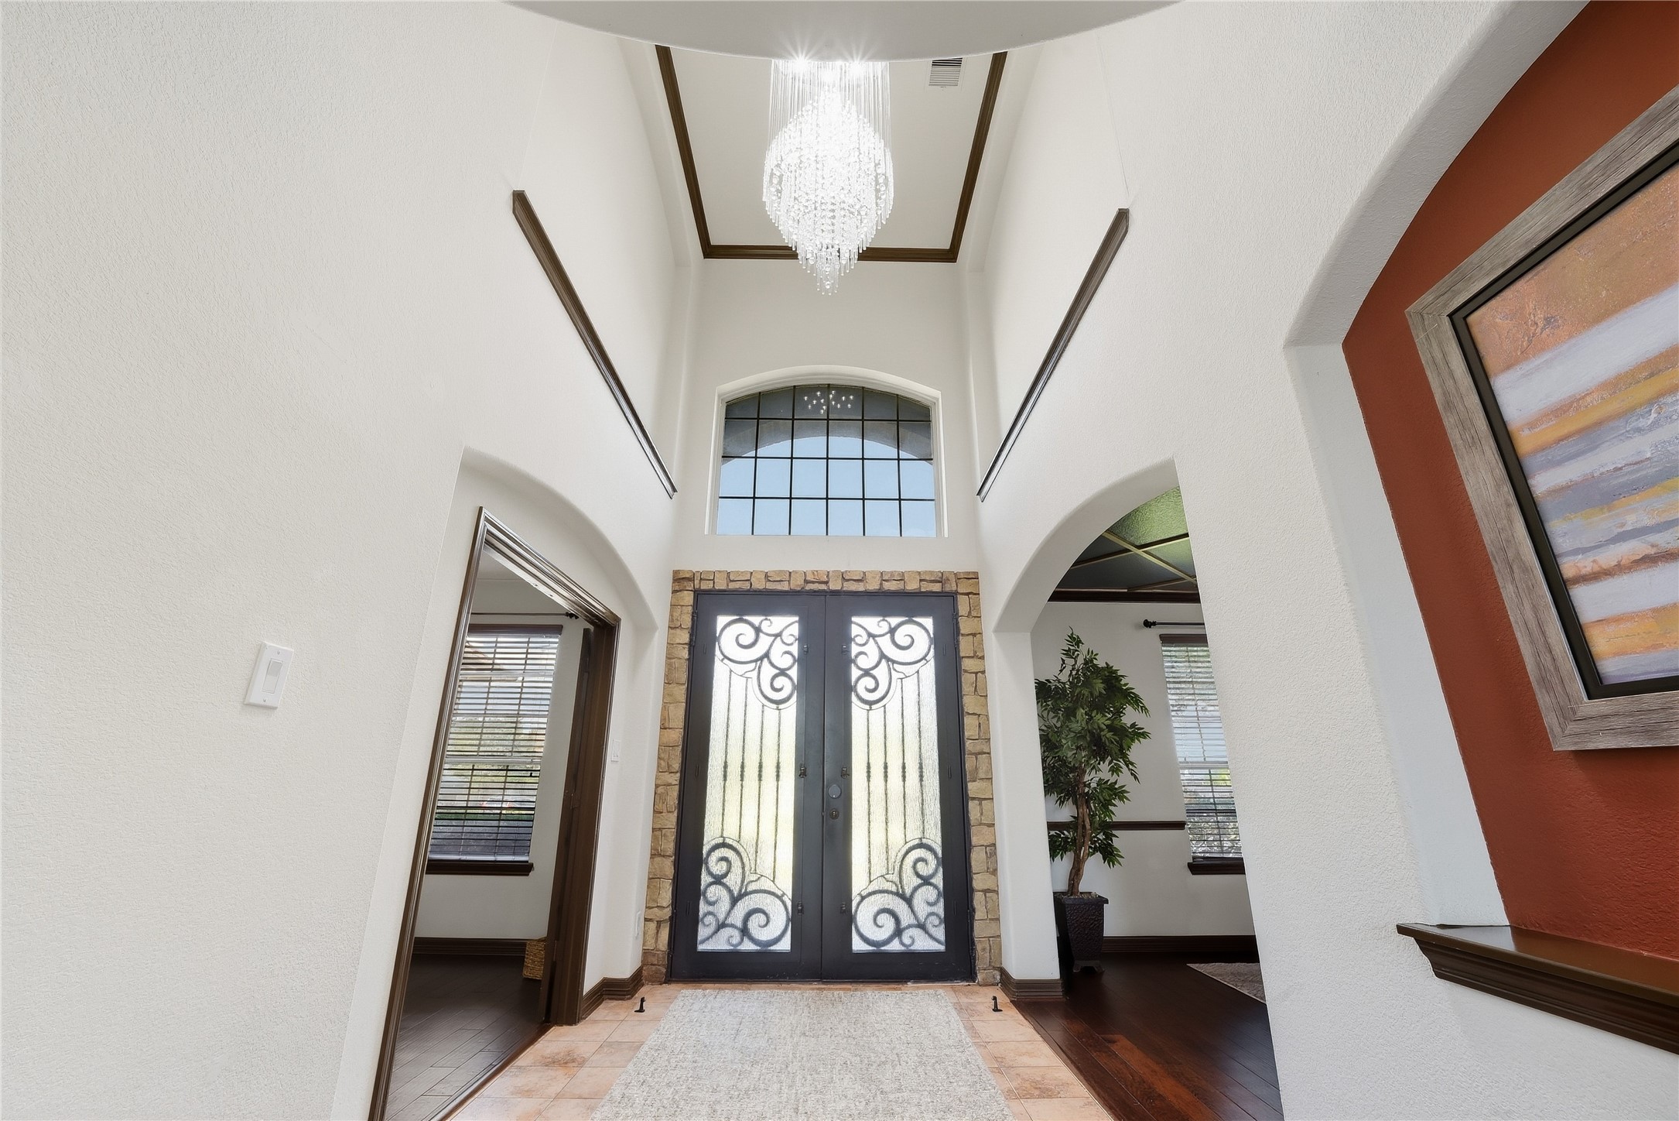
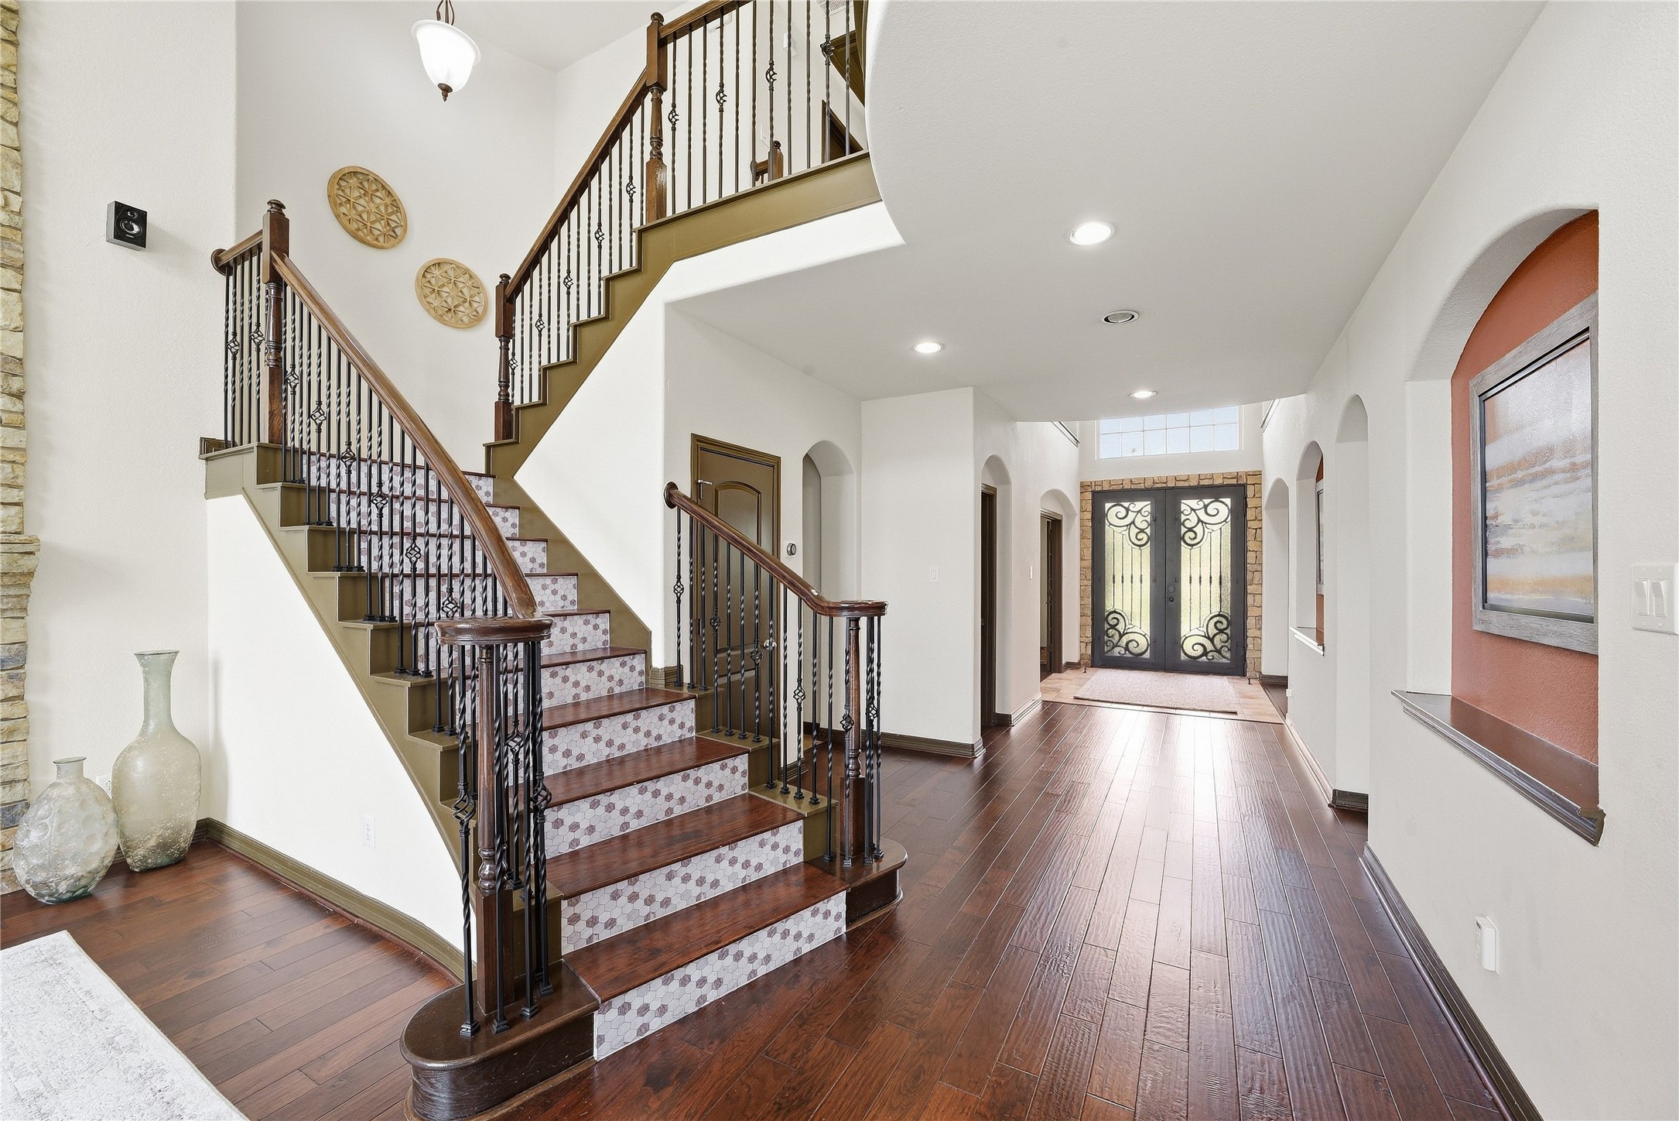
A custom chandelier and grand wrought-iron double doors create a stunning entry and memorable welcome for guests.
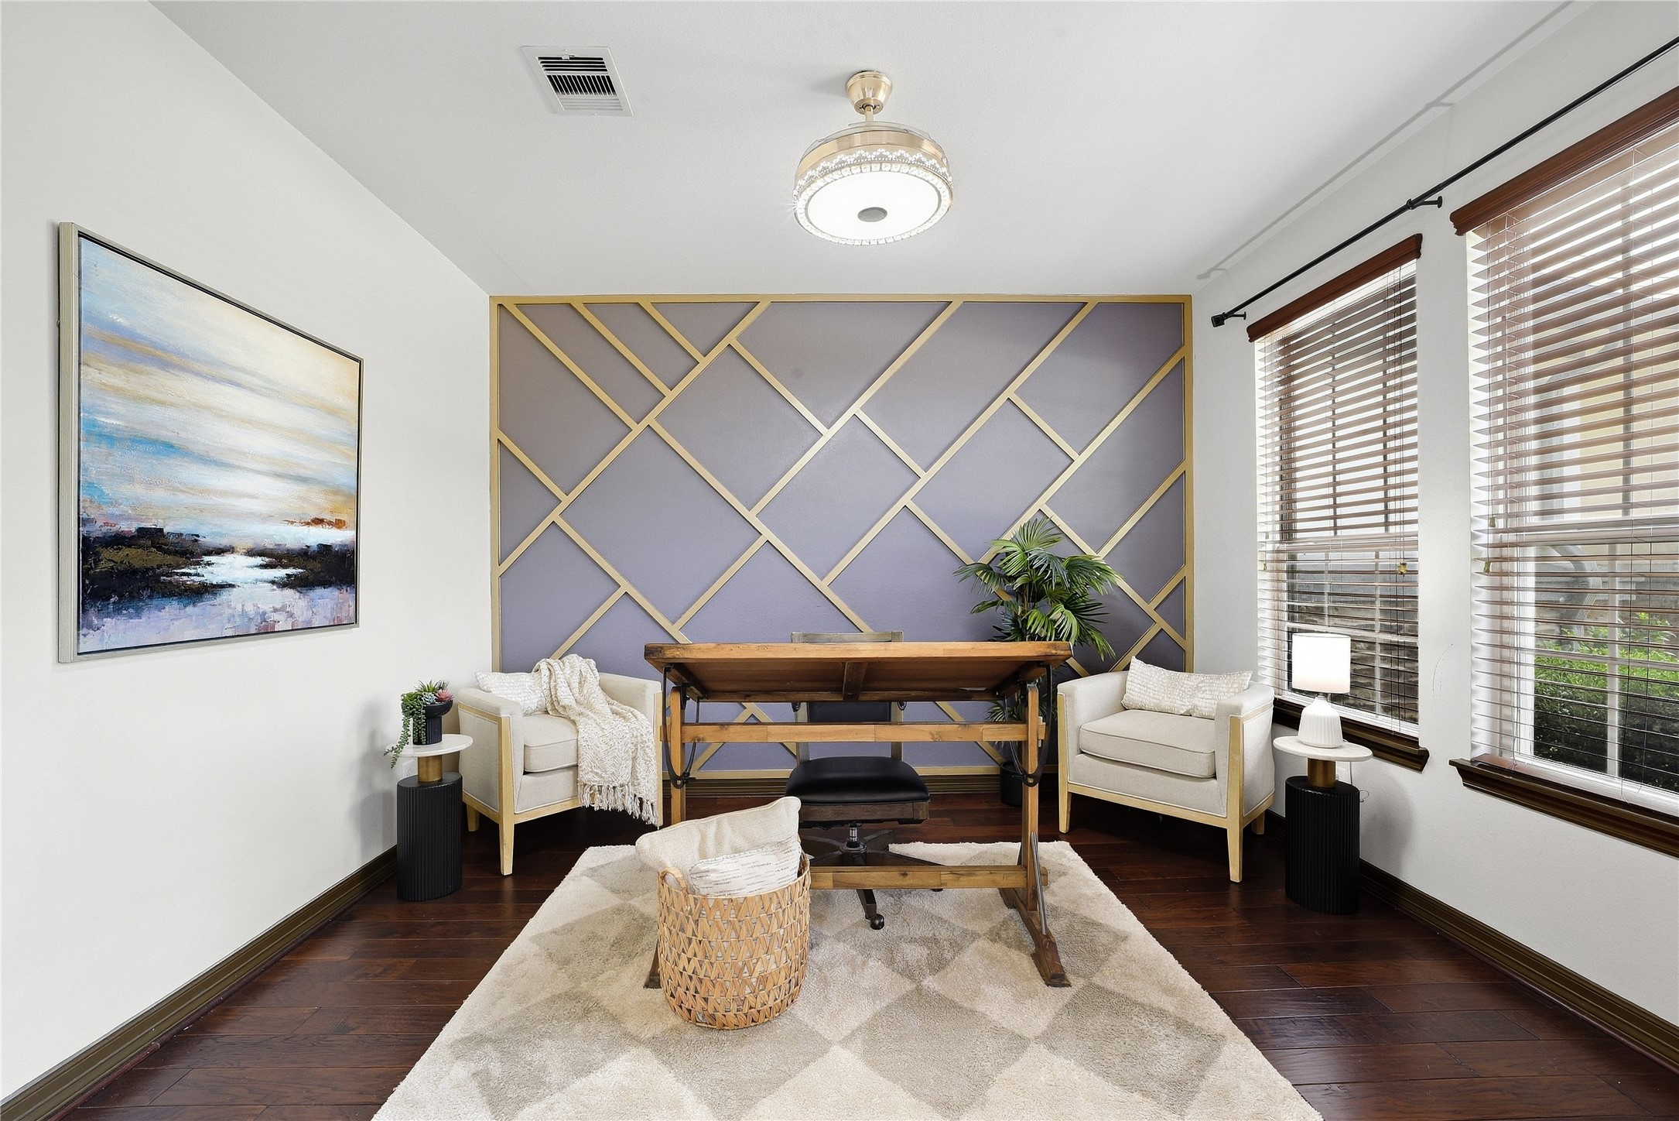
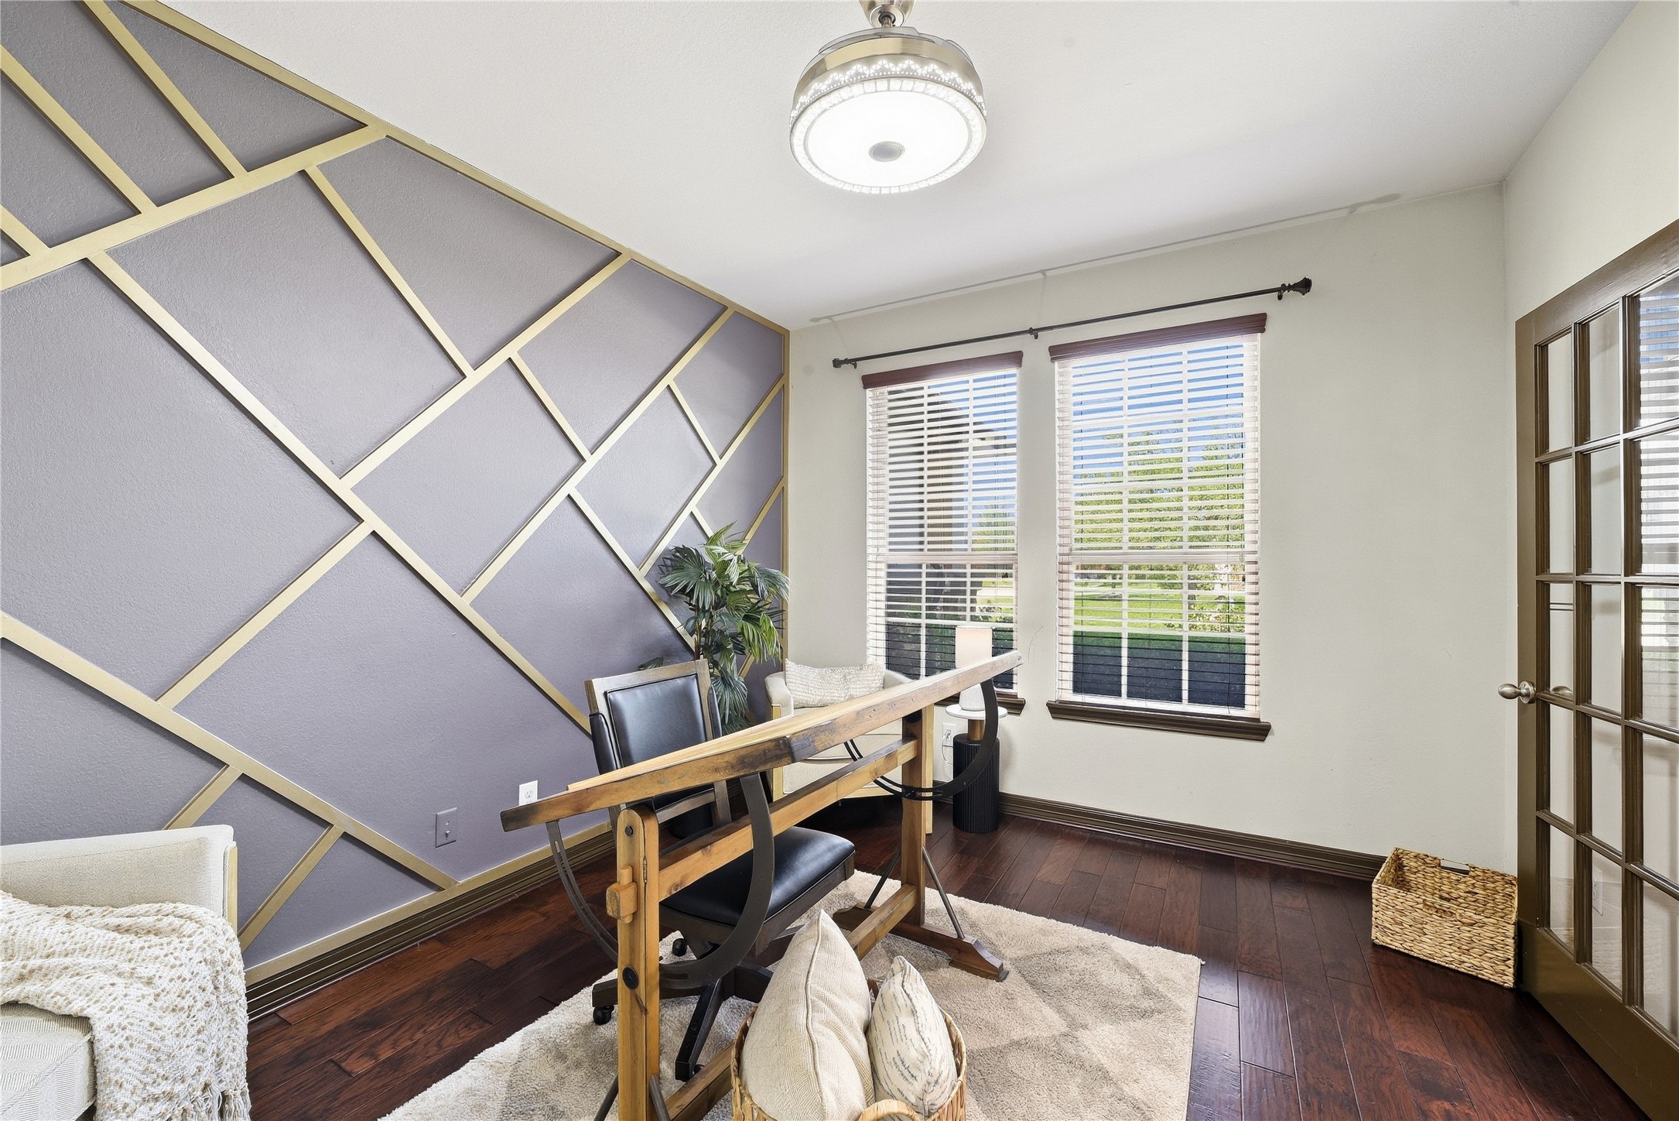
Just off the entry, the private study features a custom accent wall, stylish lighting, and ceiling fan, creating a polished and inviting workspace.
Double doors offer privacy in this flexible study, which could also serve as a formal living room or sophisticated cigar-lounge-inspired retreat.
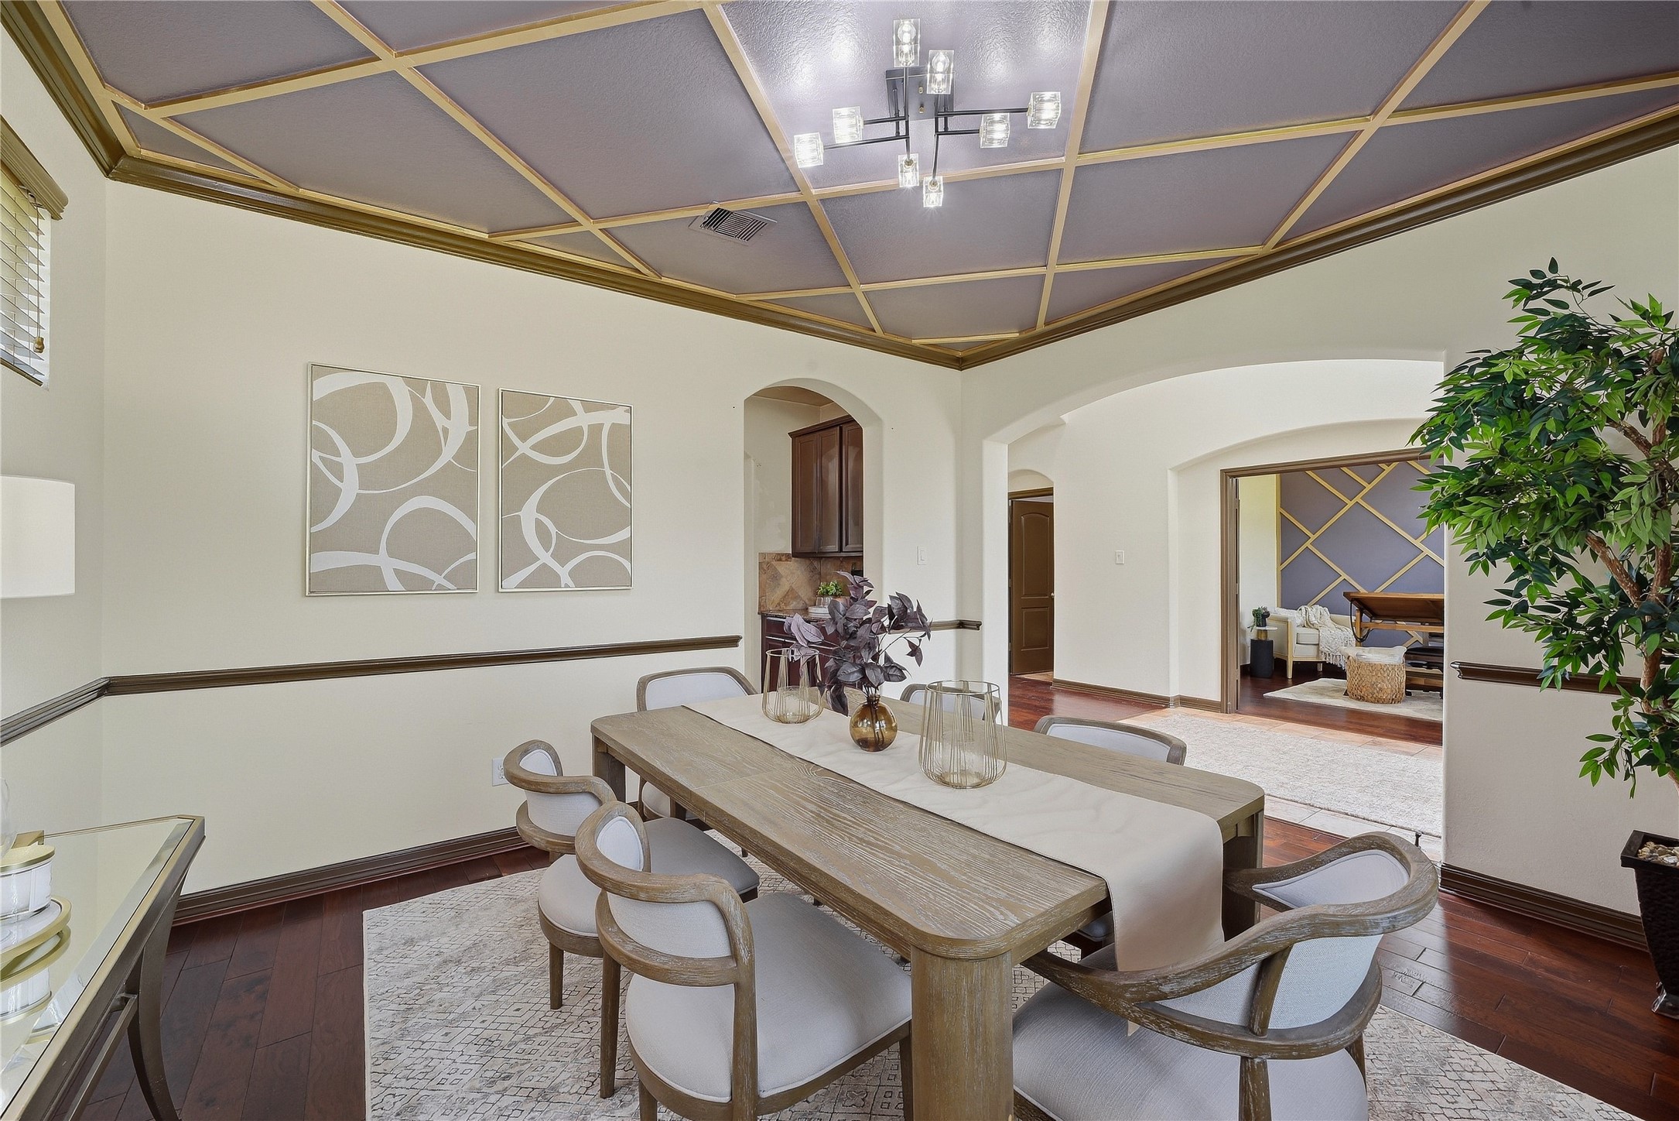
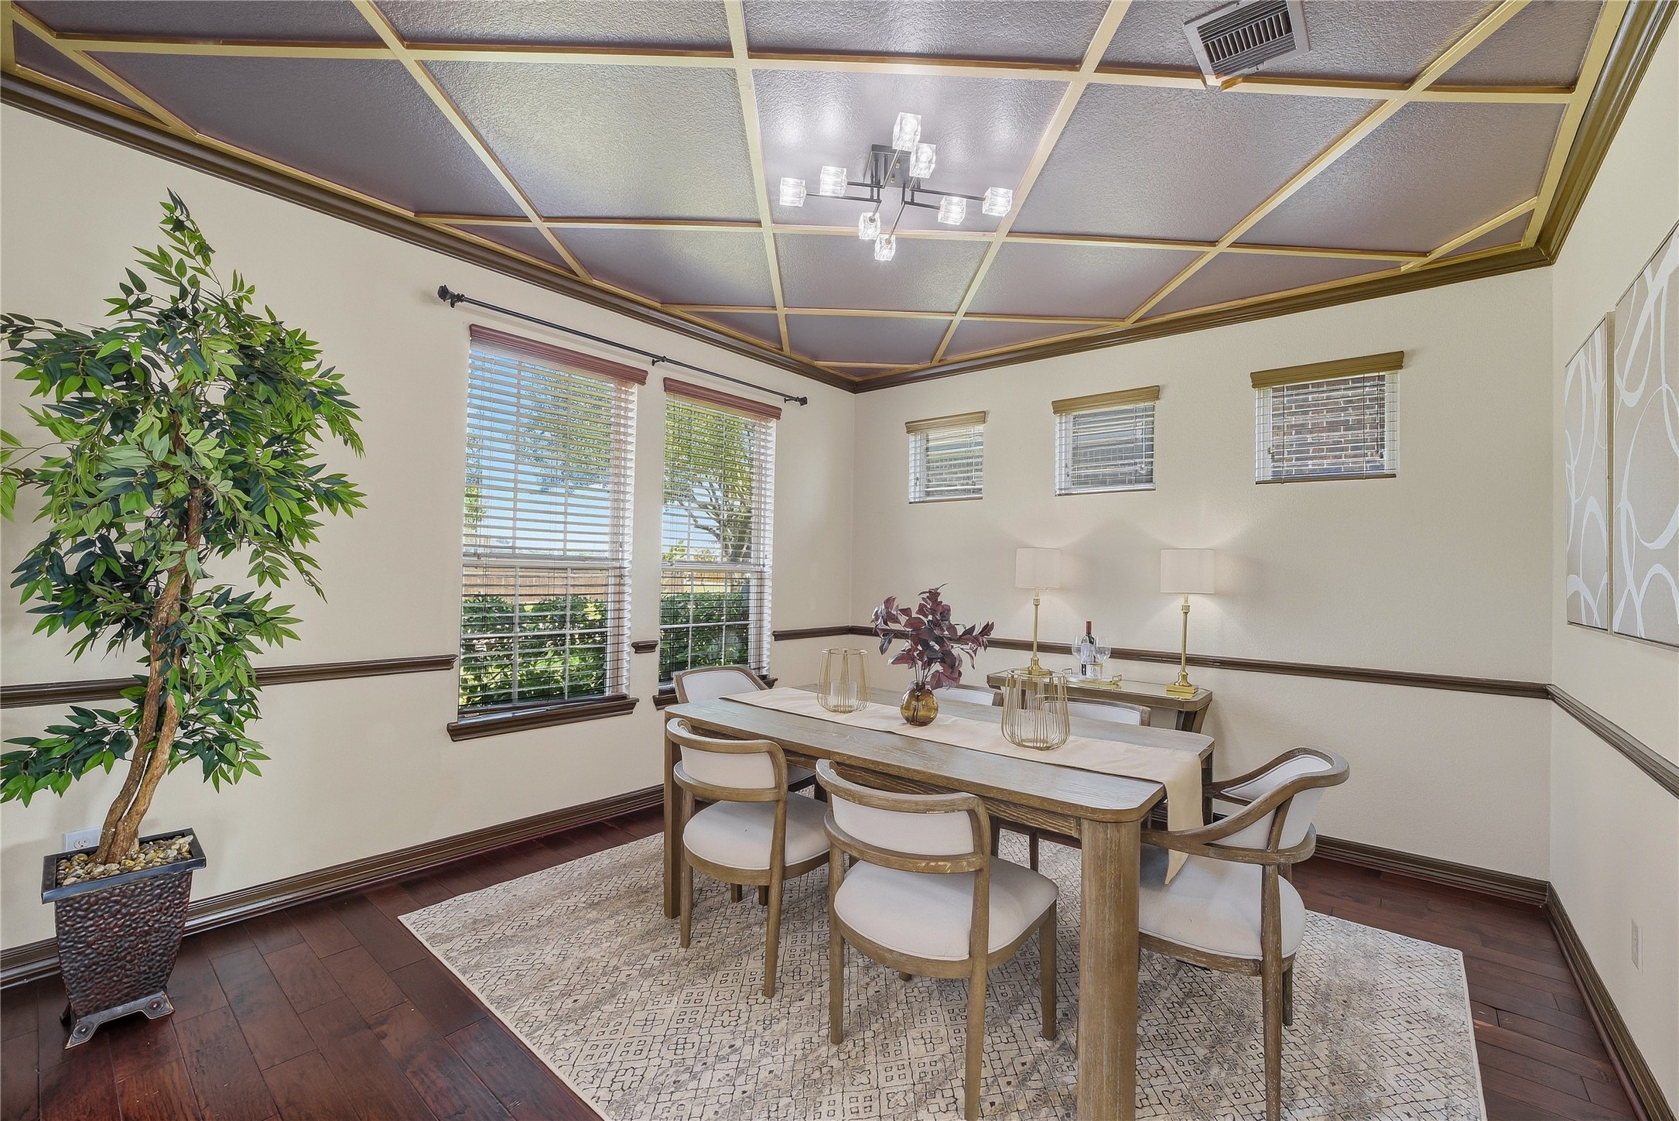
The dining room continues the custom accent-wall treatment and offers convenient access to the butler’s pantry.
Thoughtful window placement leaves ample wall space for a buffet or serving bar, adding both function and flexibility to the dining room.
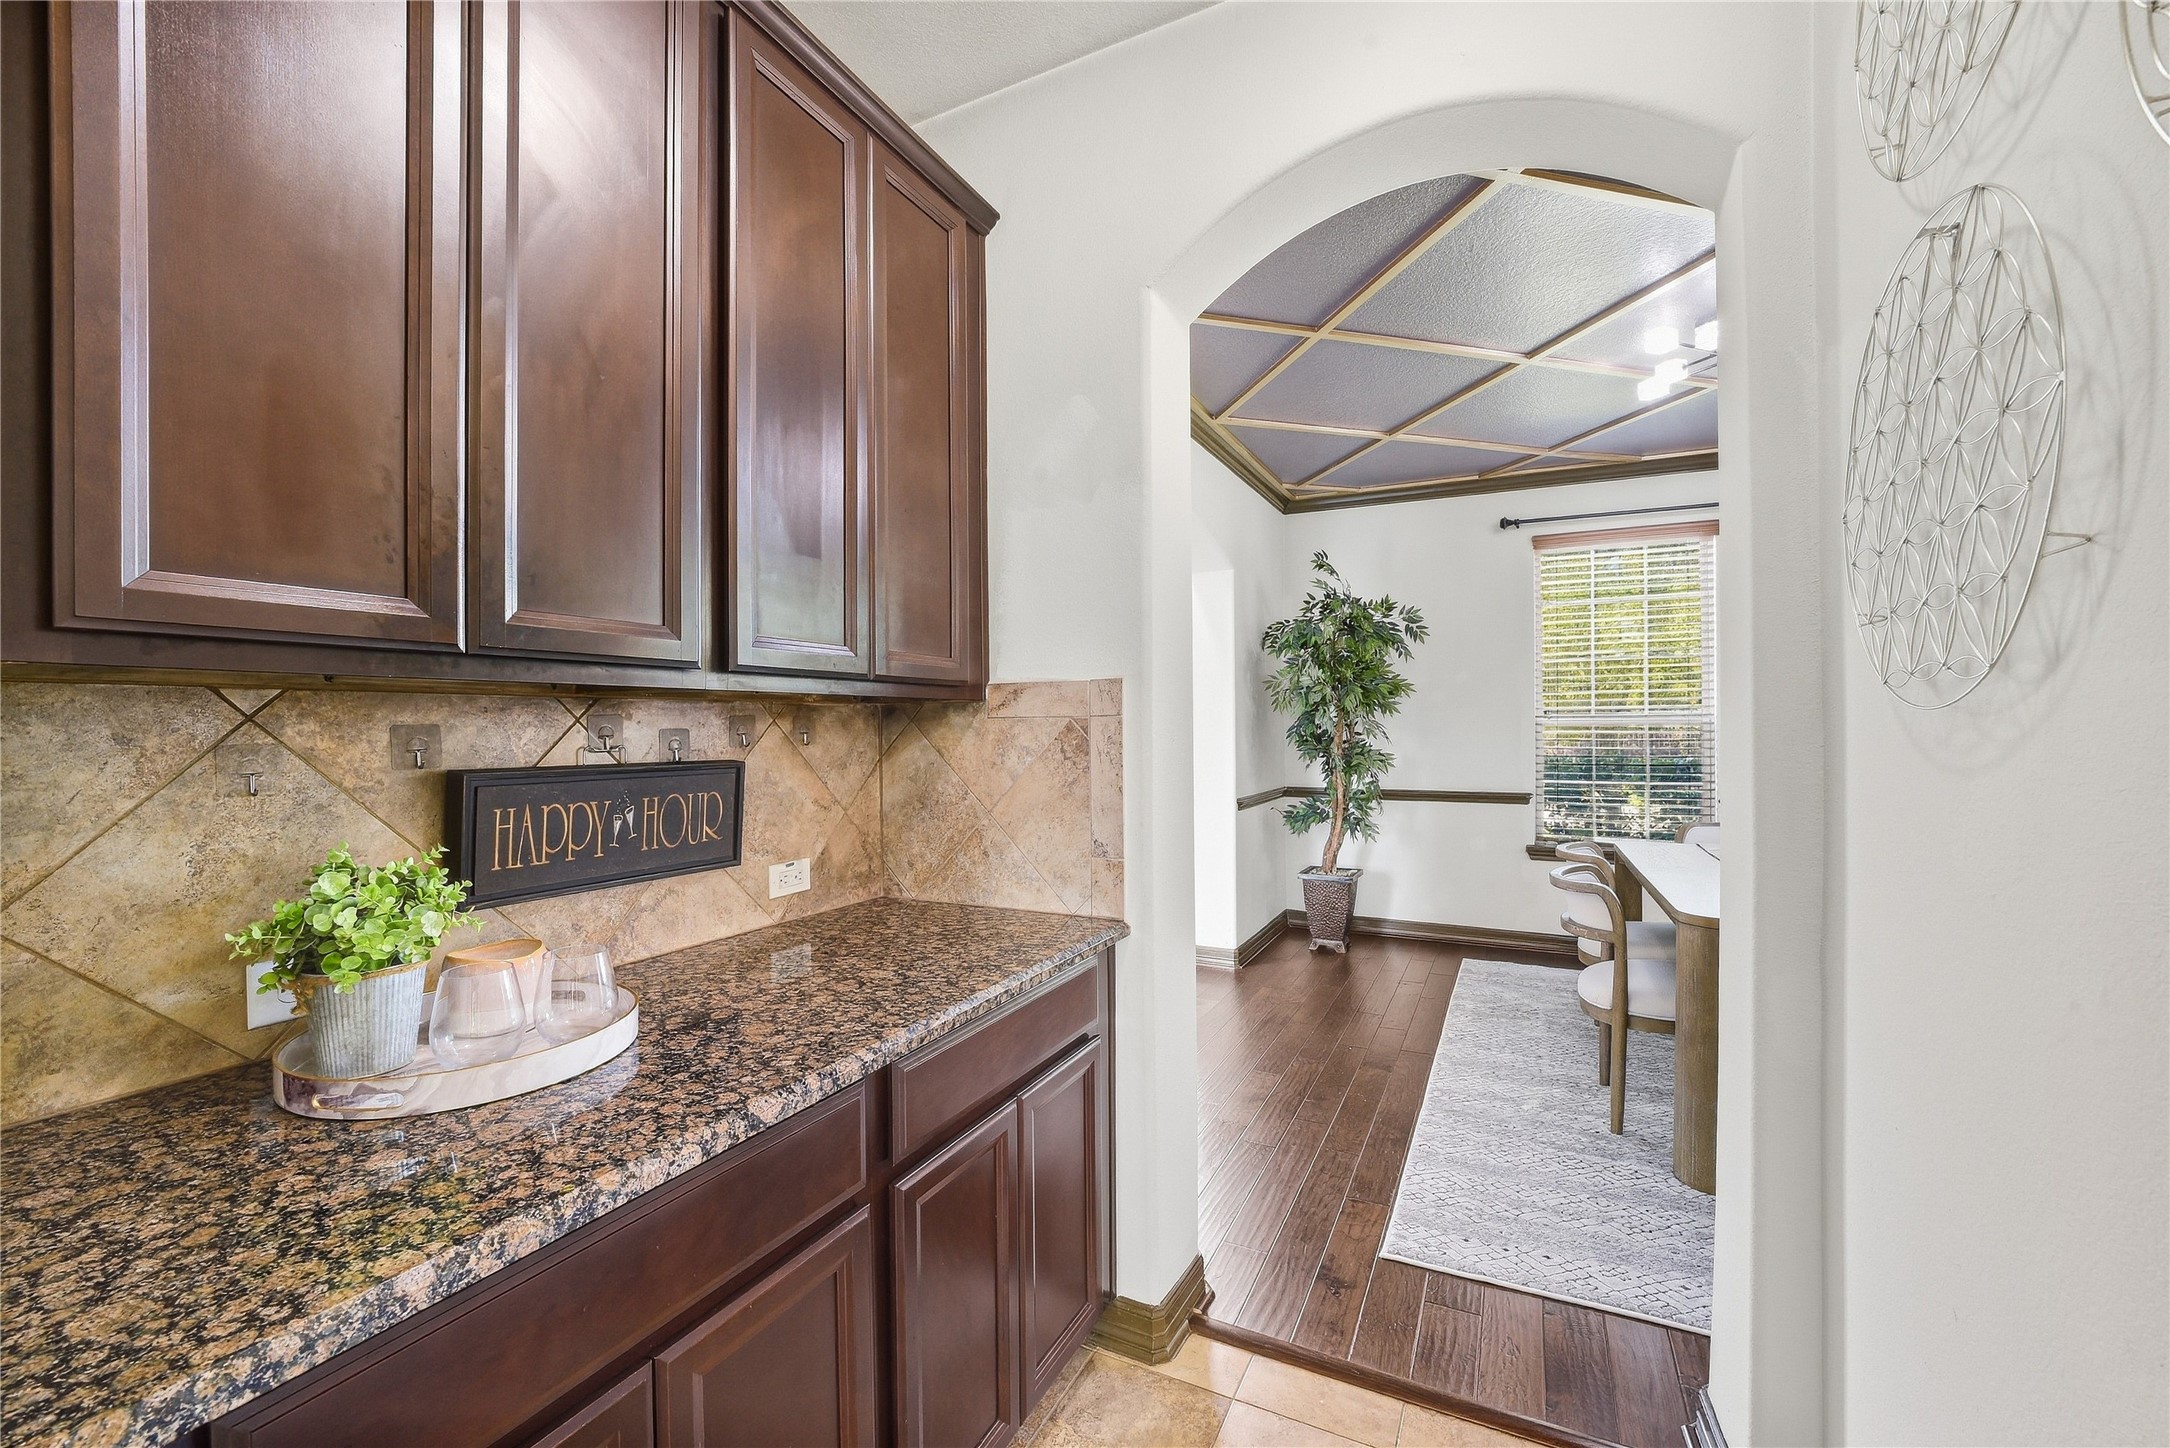
The butler’s pantry provides a convenient connection between the dining room and kitchen, ideal for serving and entertaining.
Just beyond the stairs is the half bath and a hallway leads to a private downstairs guest suite with its own ensuite bath, ideal for overnight guests or extended stays.
Another view of the gas-log fireplace and custom stone surround, a striking focal point of the living area.
The spacious living room easily accommodates a traditional sofa and loveseat or a large sectional, offering flexibility for a variety of furniture arrangements.
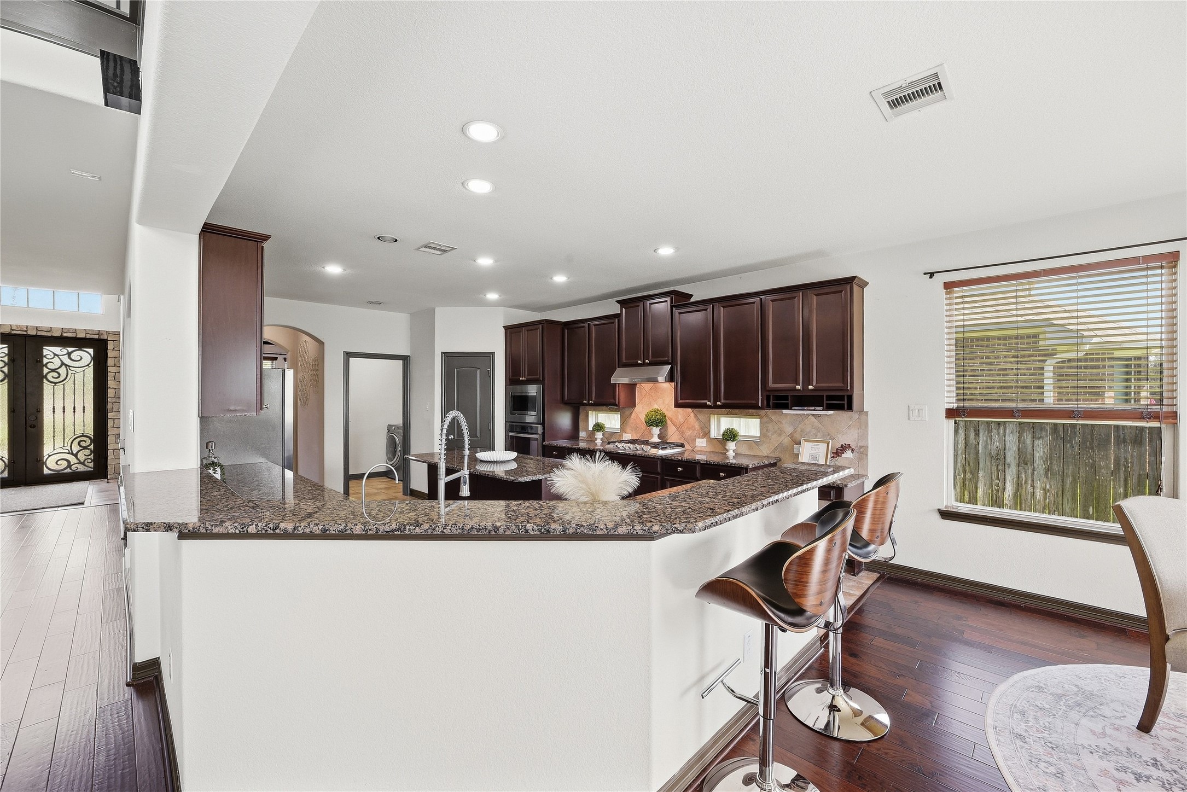
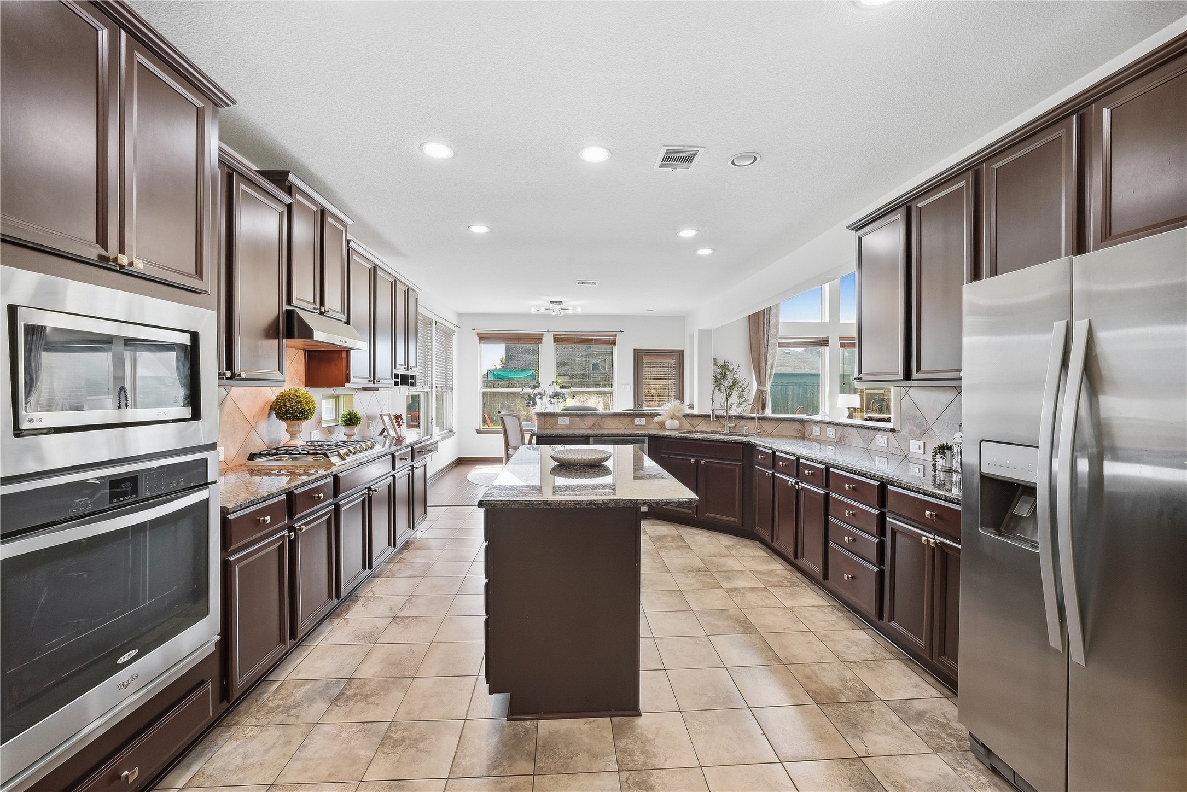
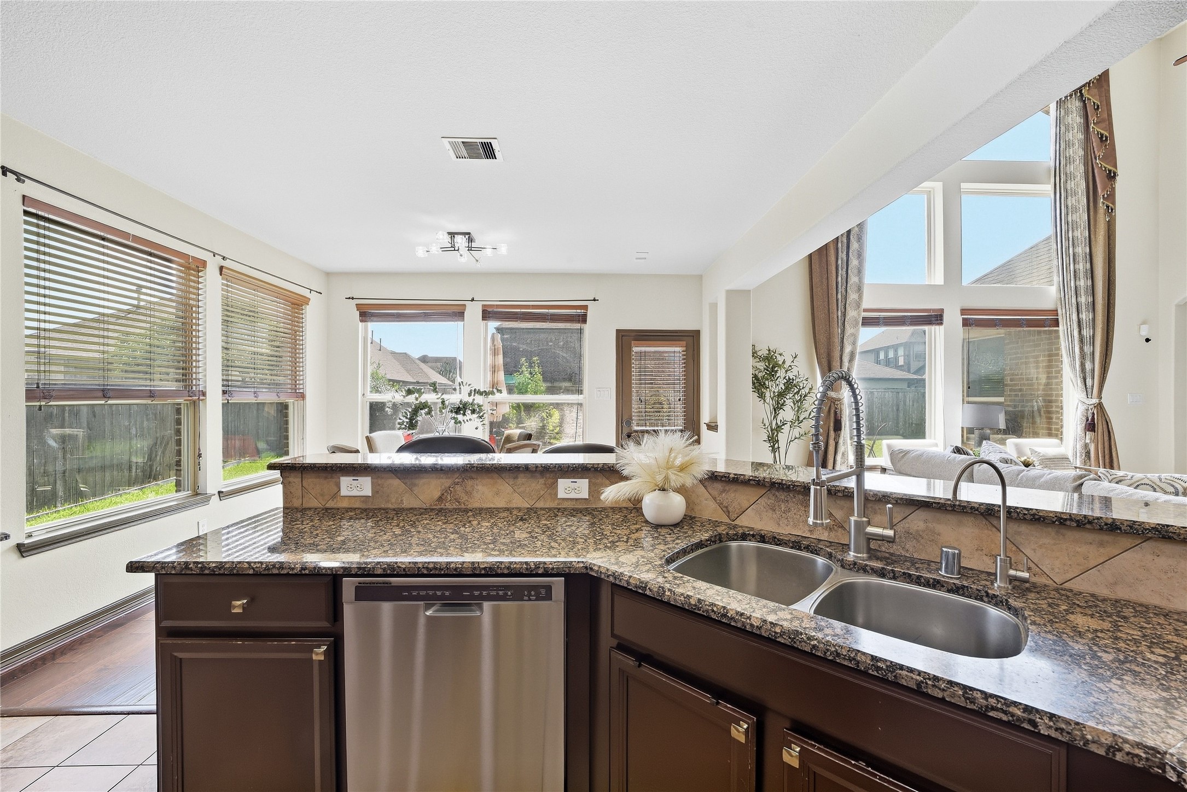
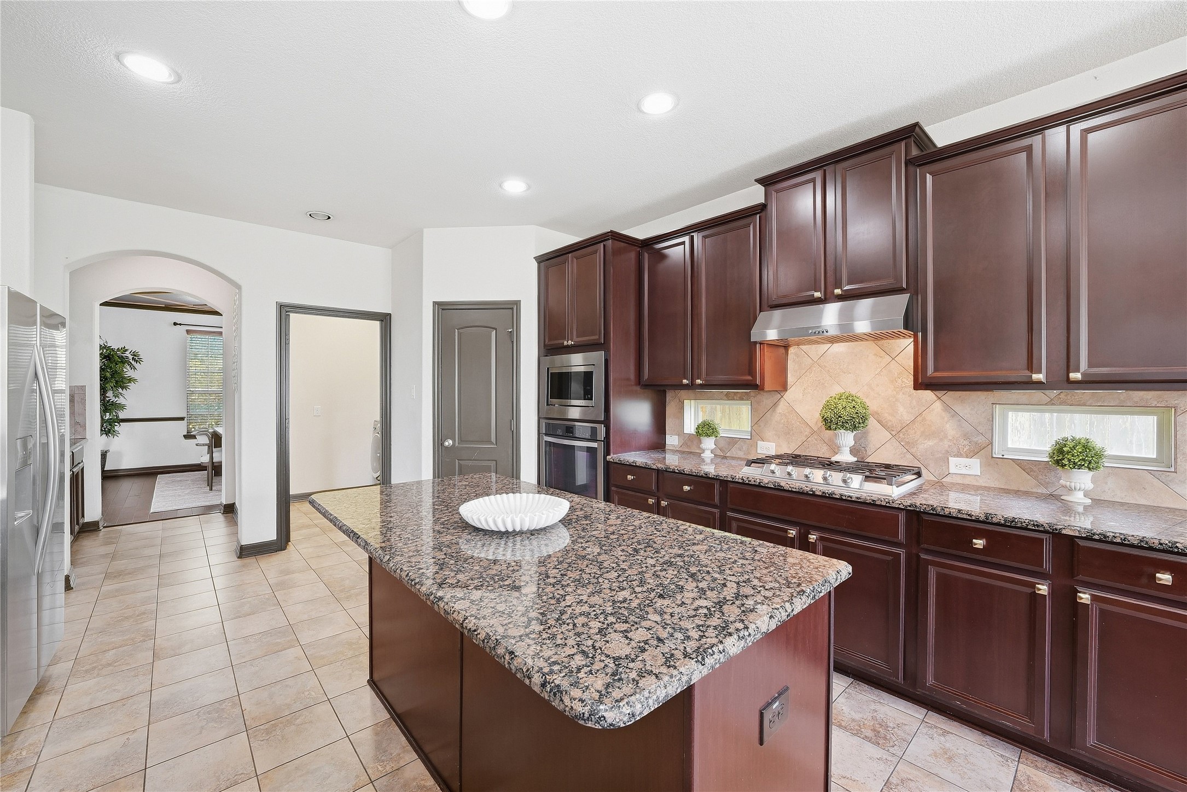
Equally spacious, the kitchen offers abundant cabinet space, a large island, gas cooktop, and plenty of natural light.
The island overhang provides additional space for bench-style or barstool seating, perfect for casual dining and conversation.
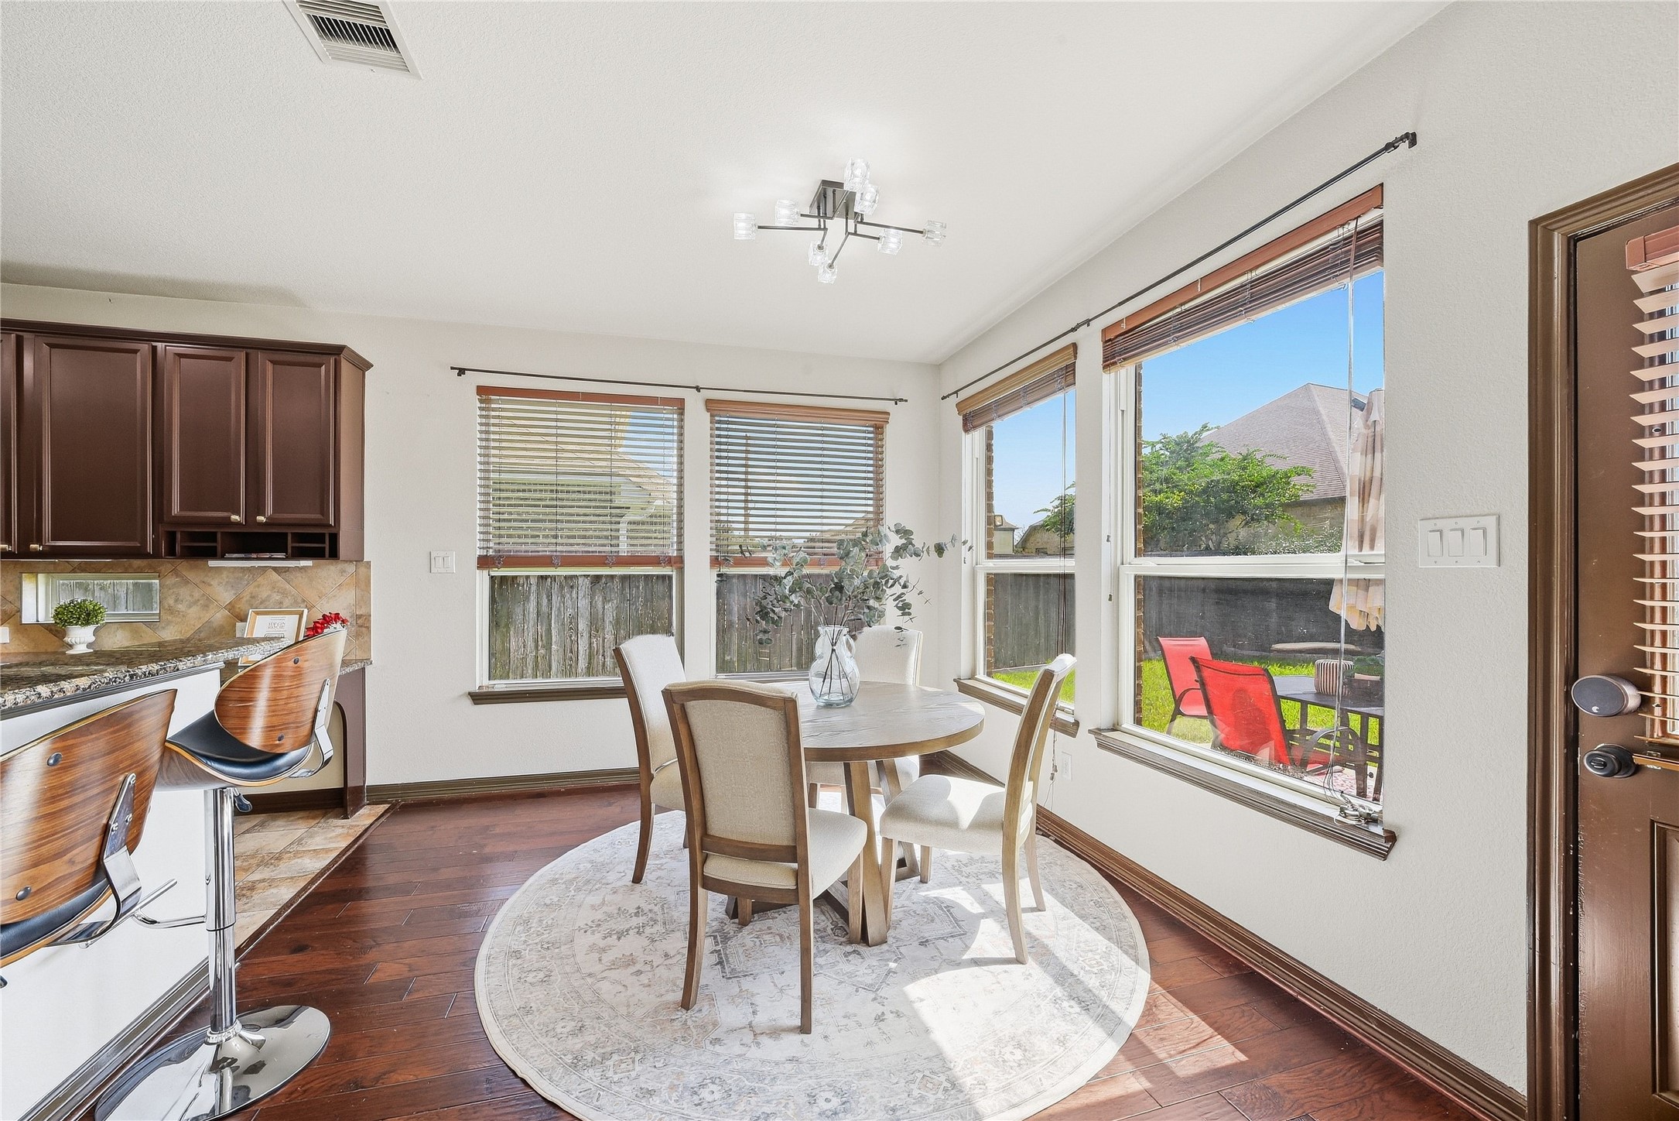
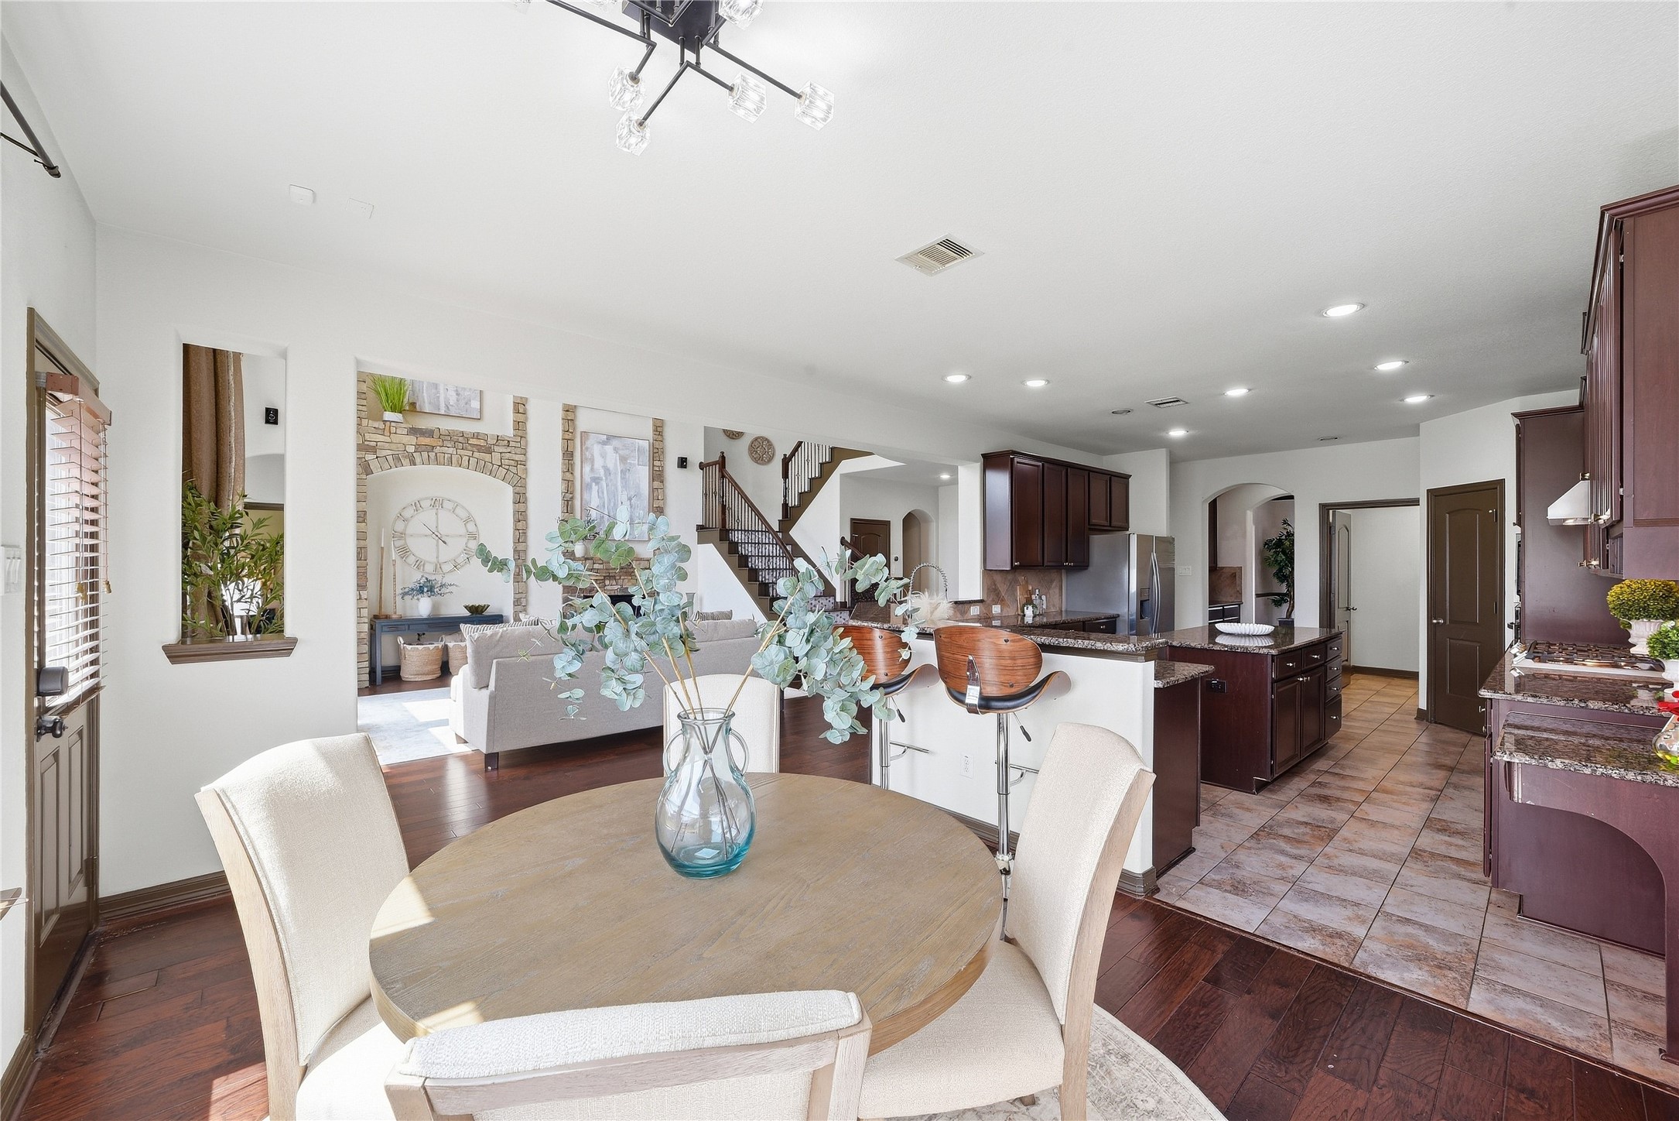
The spacious breakfast room easily accommodates a round table or a 6–8 seat rectangular table for added dining flexibility.
Enjoy how the kitchen, breakfast room, and living area flow together in harmony, each equally spacious, inviting, and designed for comfortable everyday living.
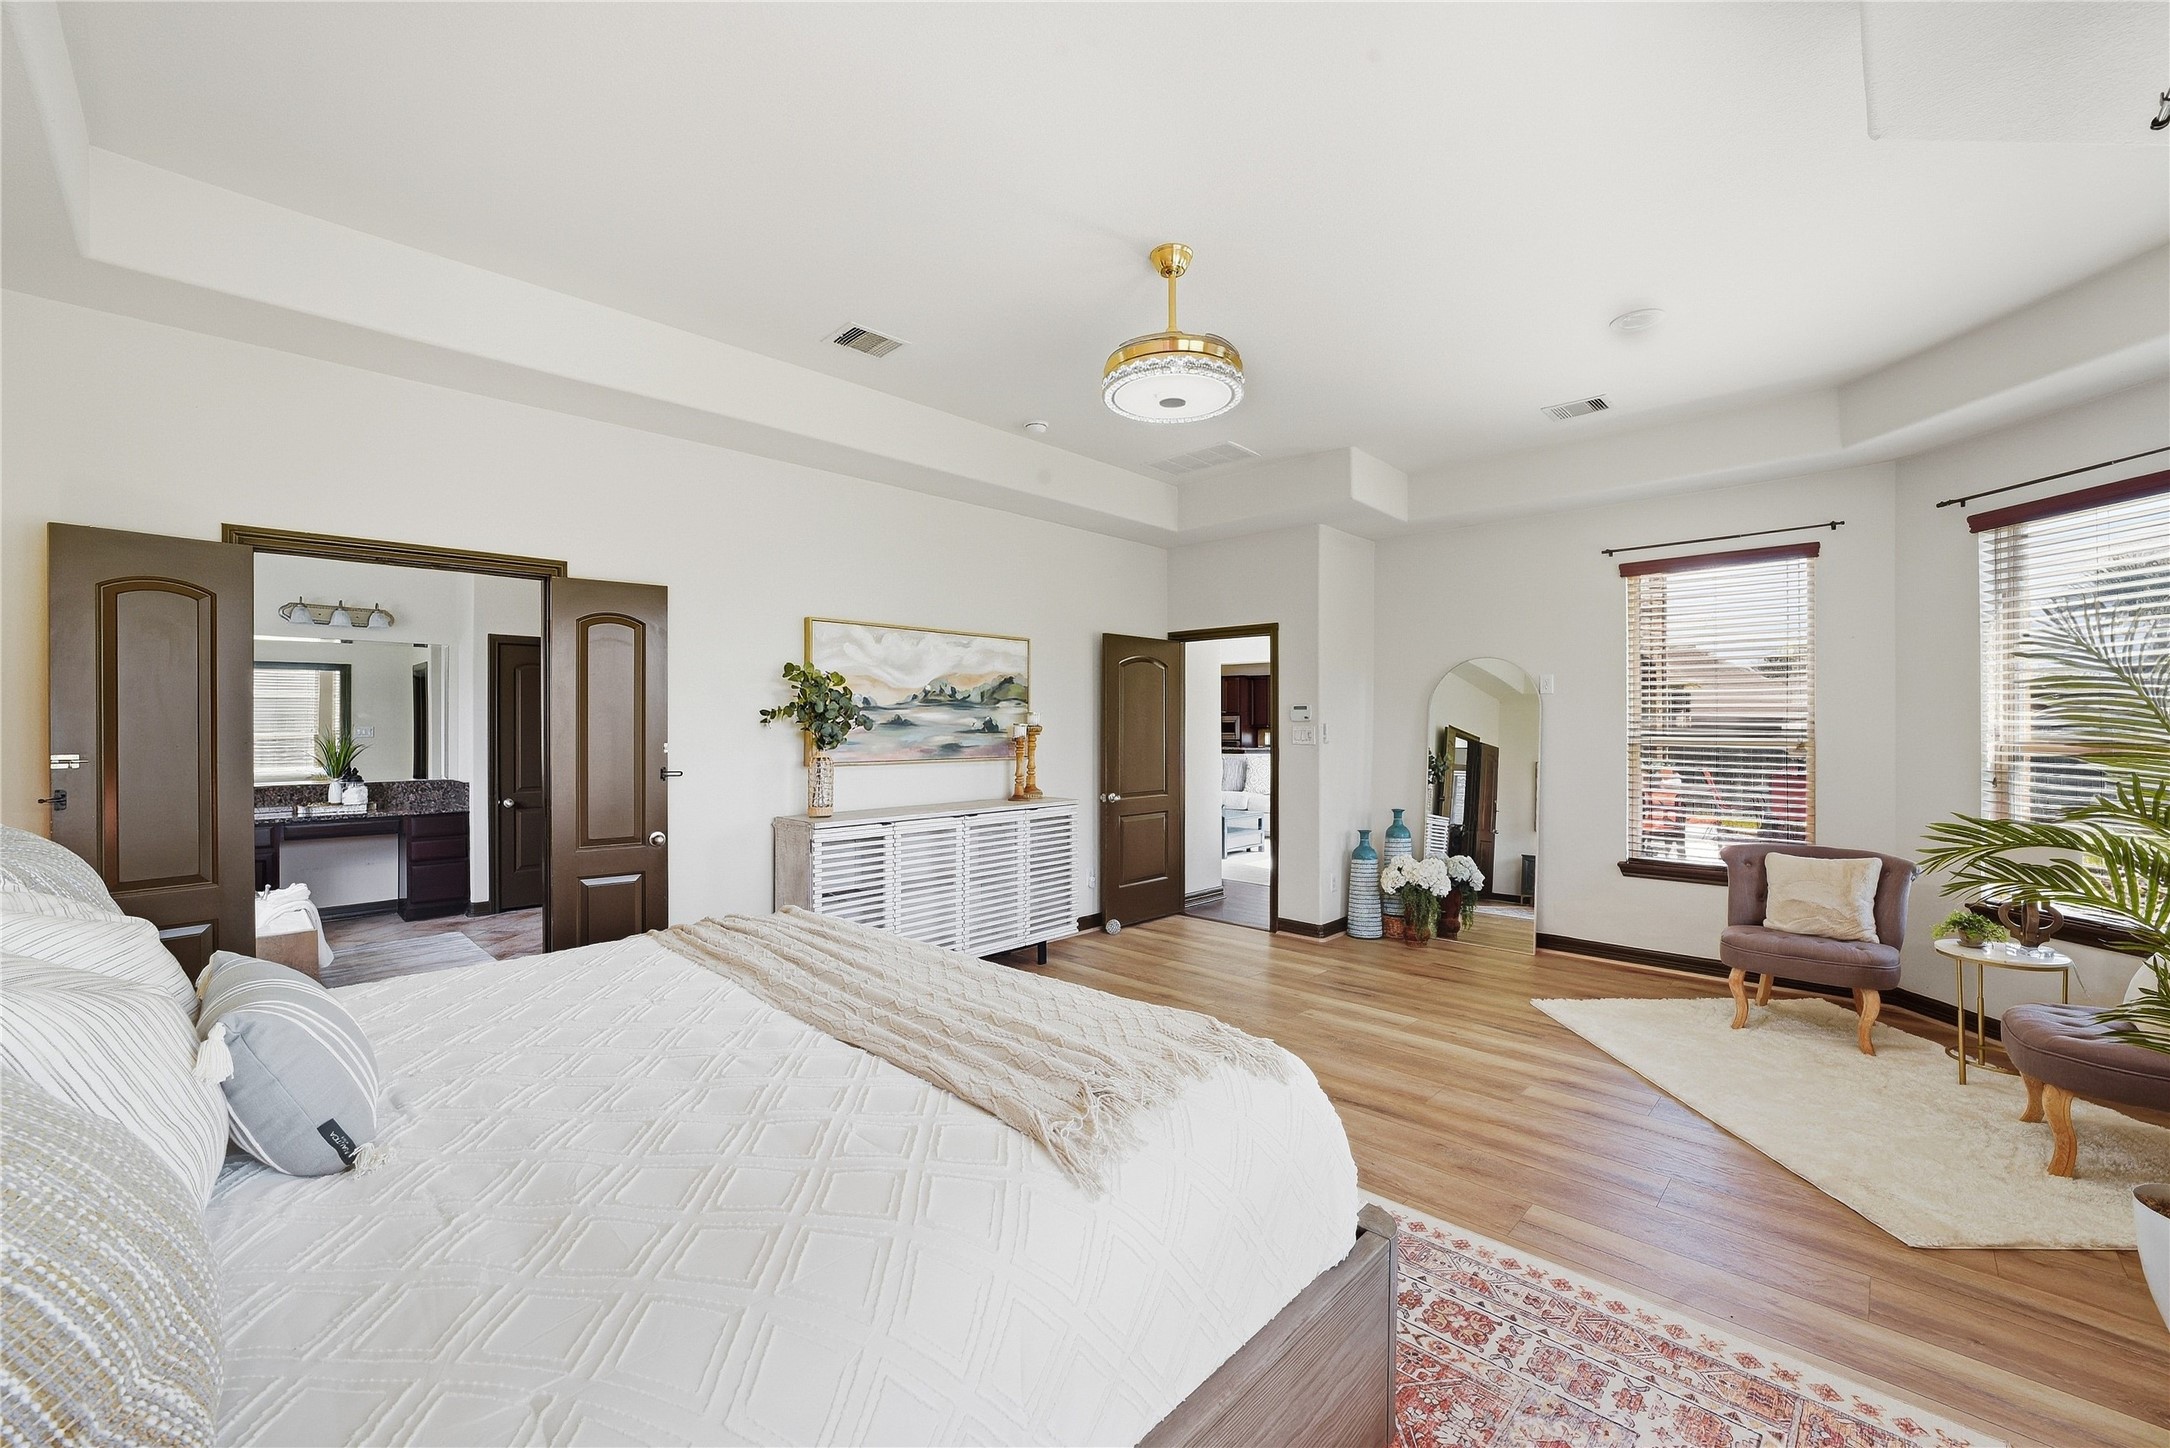
Luxury vinyl plank floors, tall tray ceilings, and beautiful bay windows create a spacious, tranquil primary retreat with room to accommodate virtually any furniture arrangement.
Bay windows in the Primary bedroom.
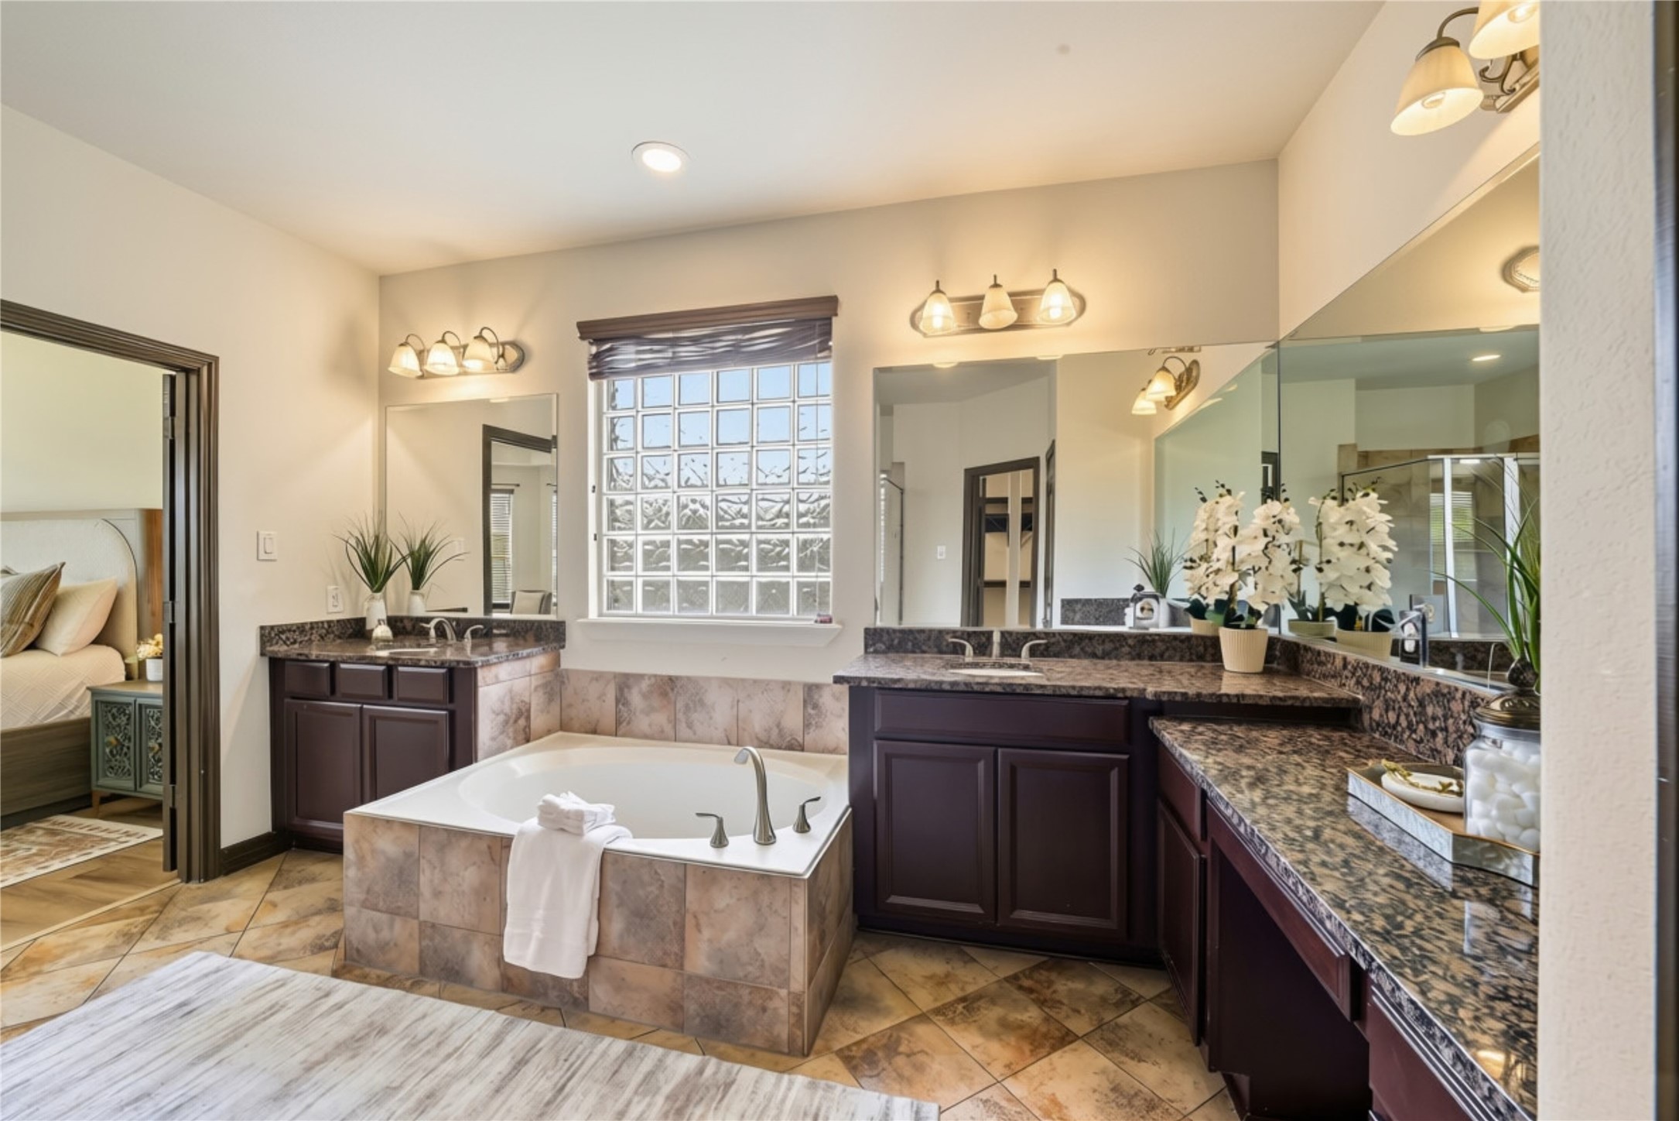
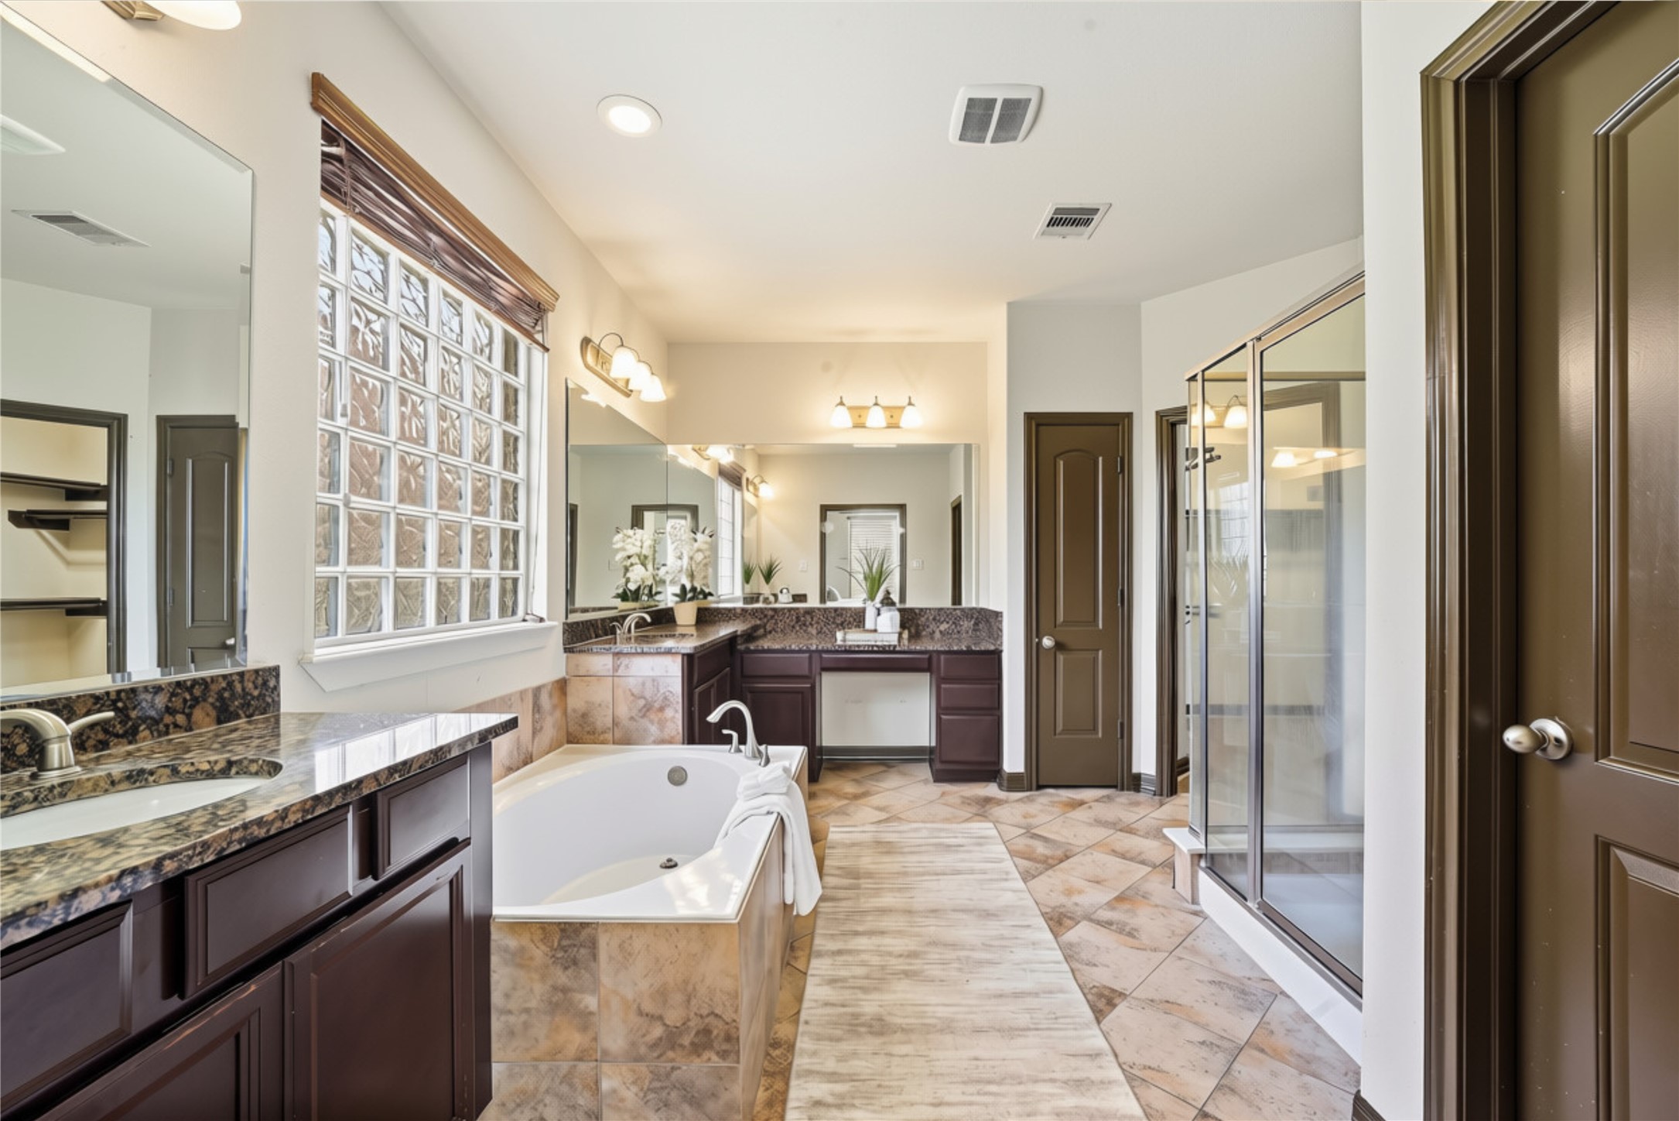
The spacious primary bath features dual vanities, an additional vanity area, a large soaking tub, and separate walk-in shower.
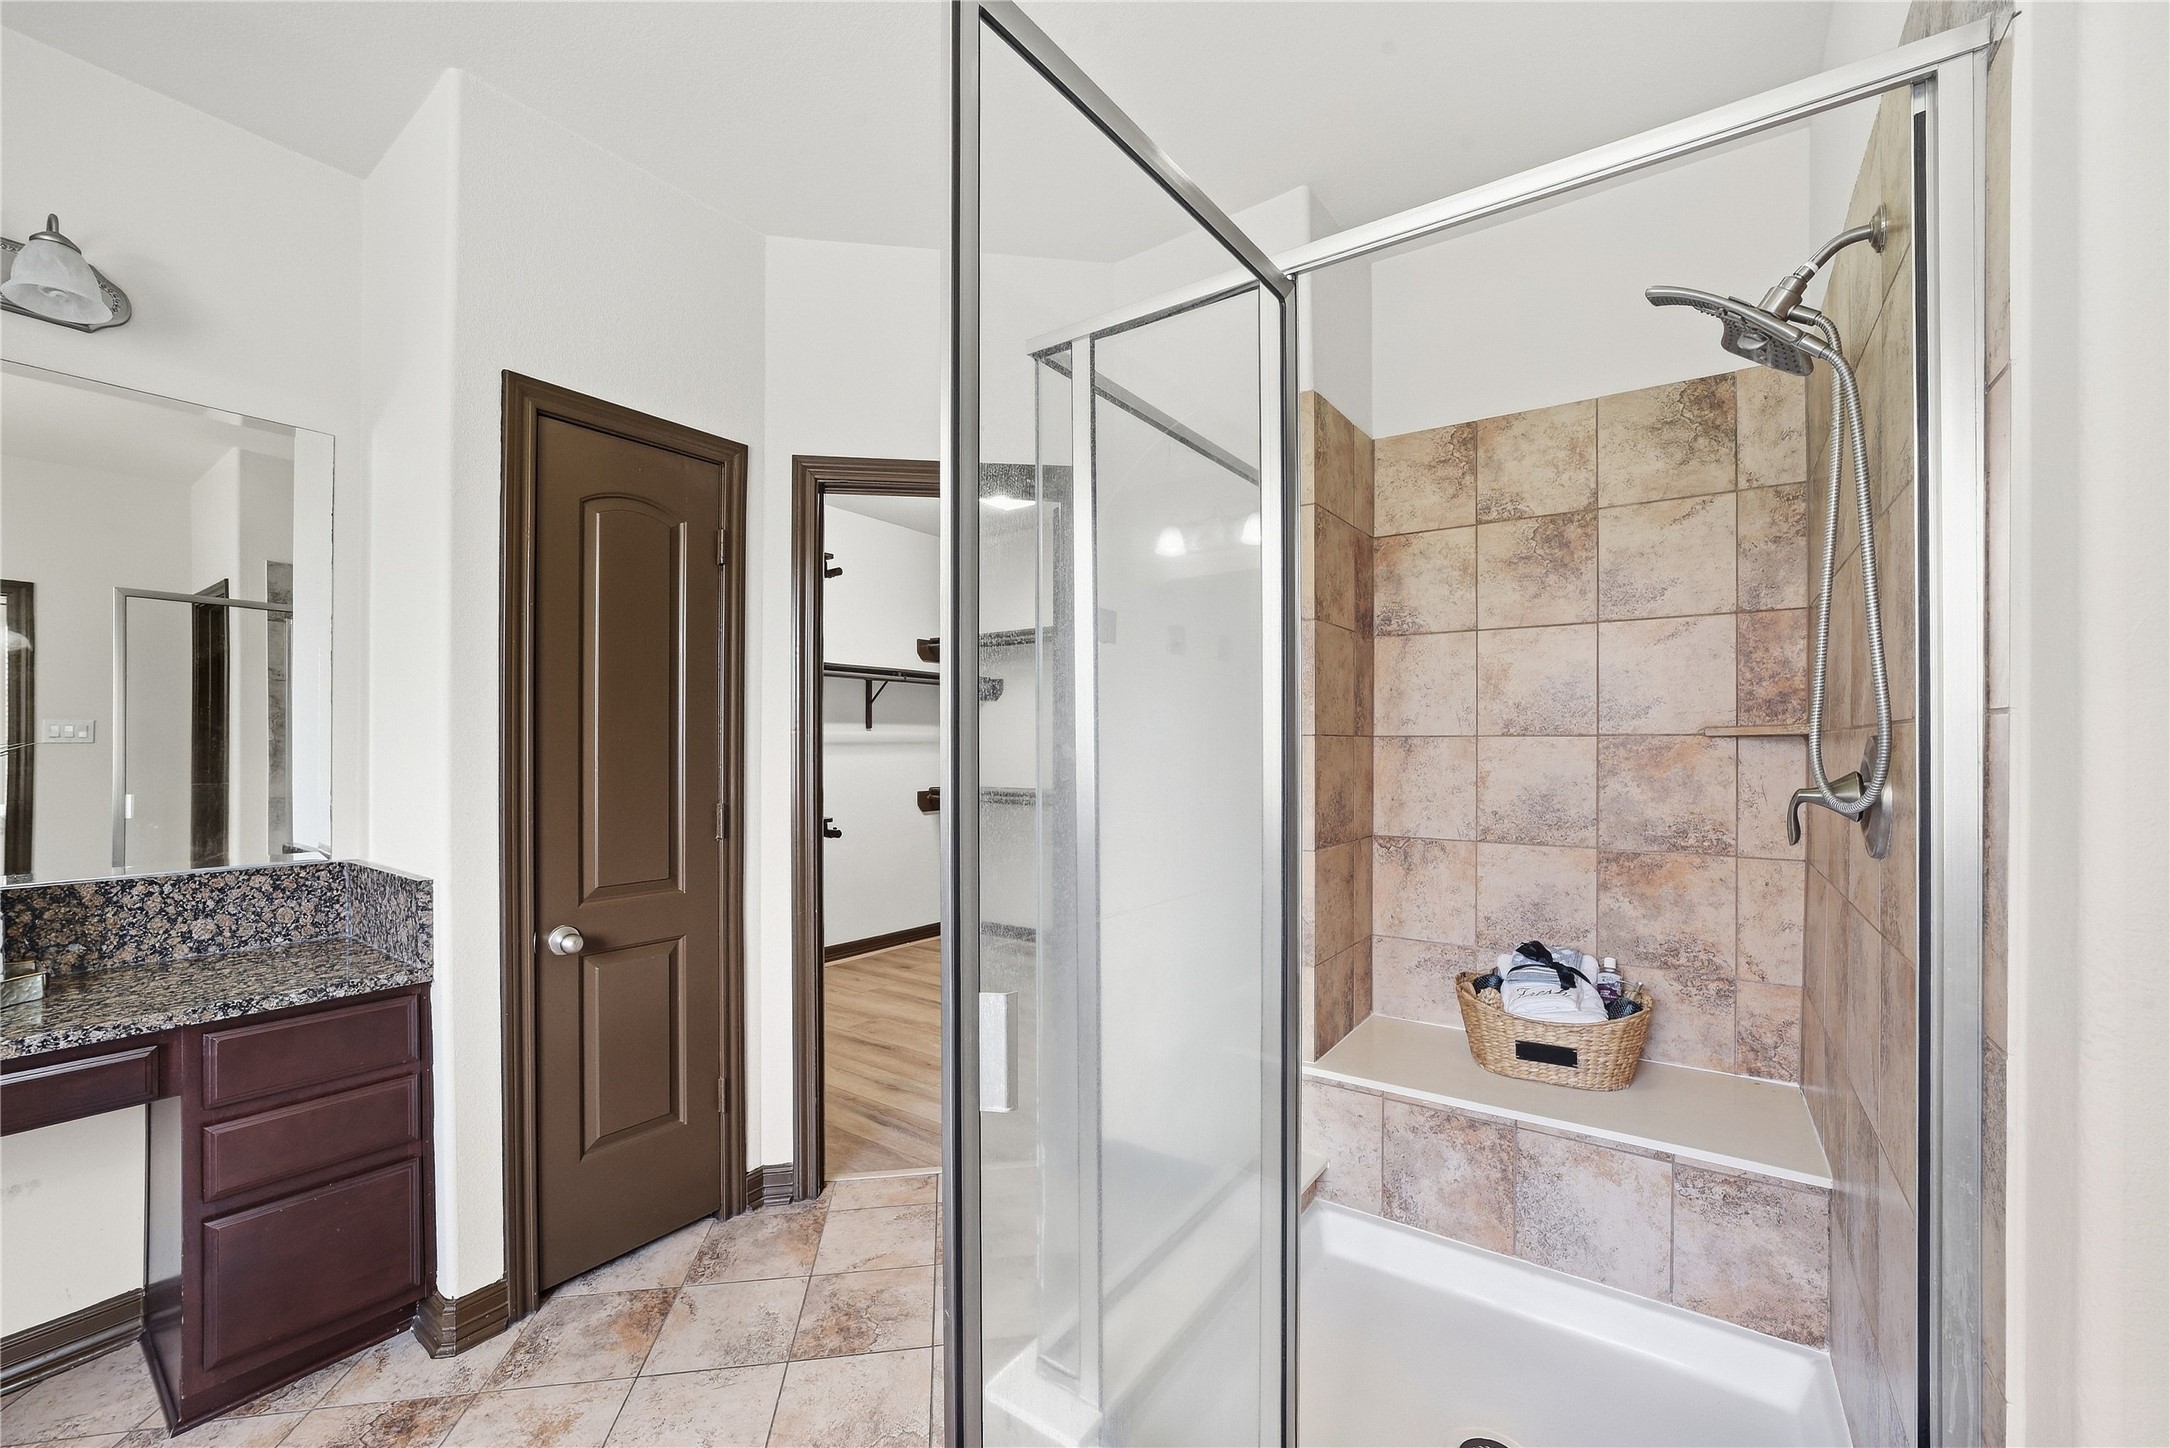
A closer look at the spacious walk-in shower!
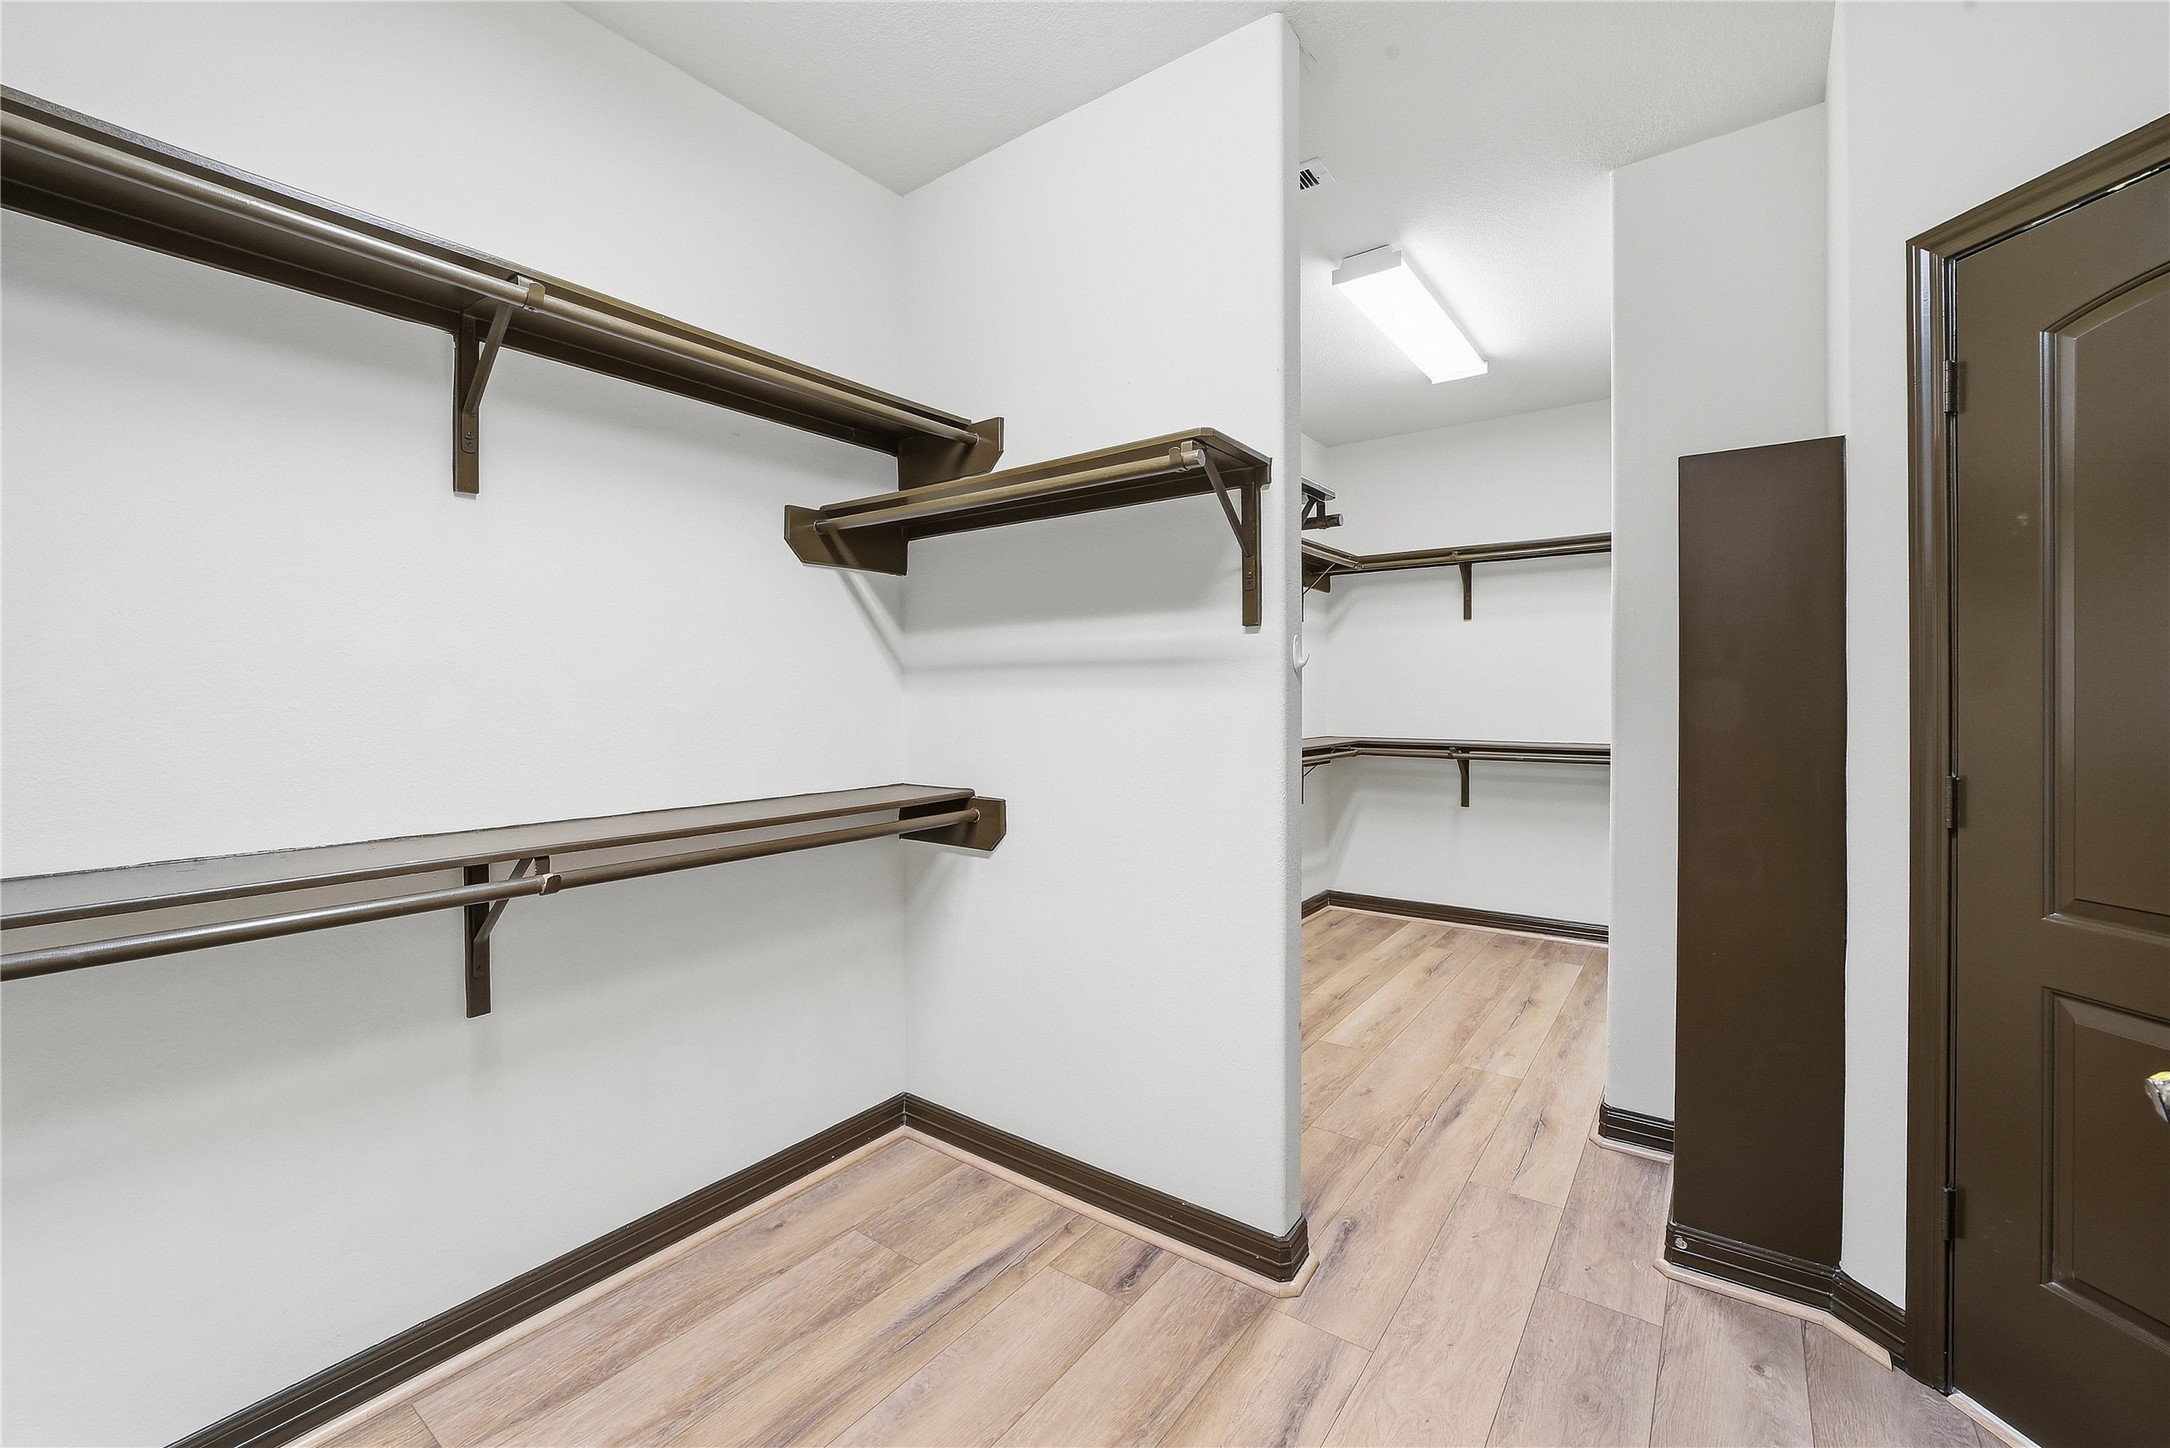
An impressively spacious walk-in primary closet features dedicated his-and-hers sections with abundant room for clothing, shoes, and accessories.
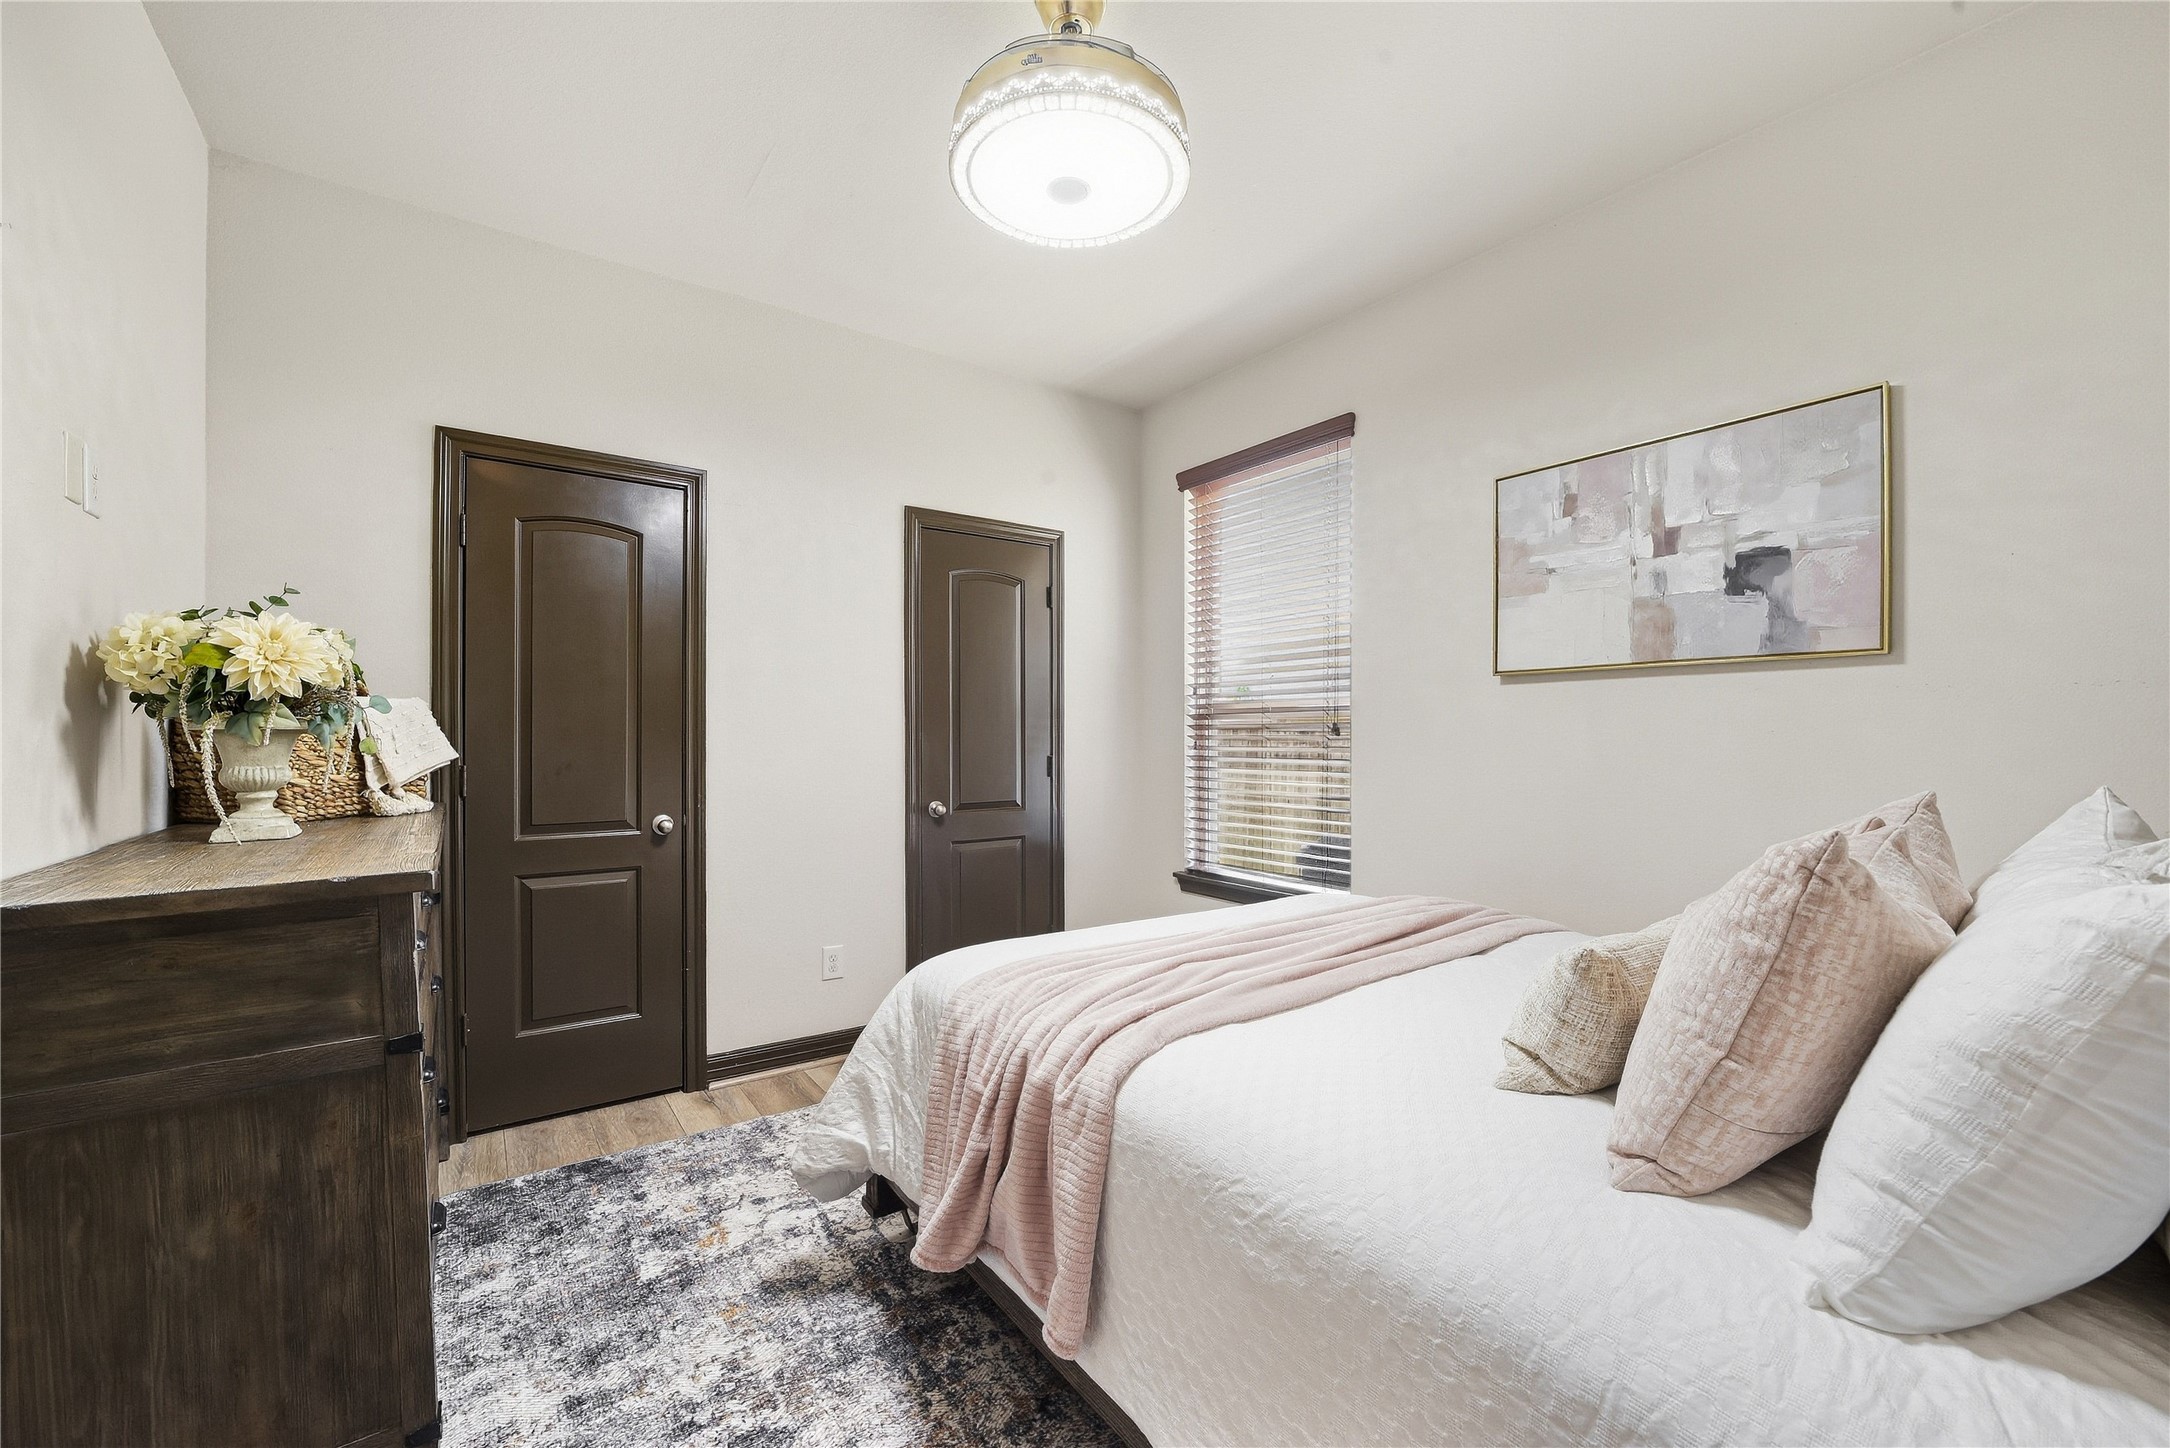
Conveniently located on the first floor, this spacious secondary bedroom features its own private ensuite bath—perfect for overnight guests, multigenerational living, or anyone who prefers the ease of avoiding stairs in their daily routine.
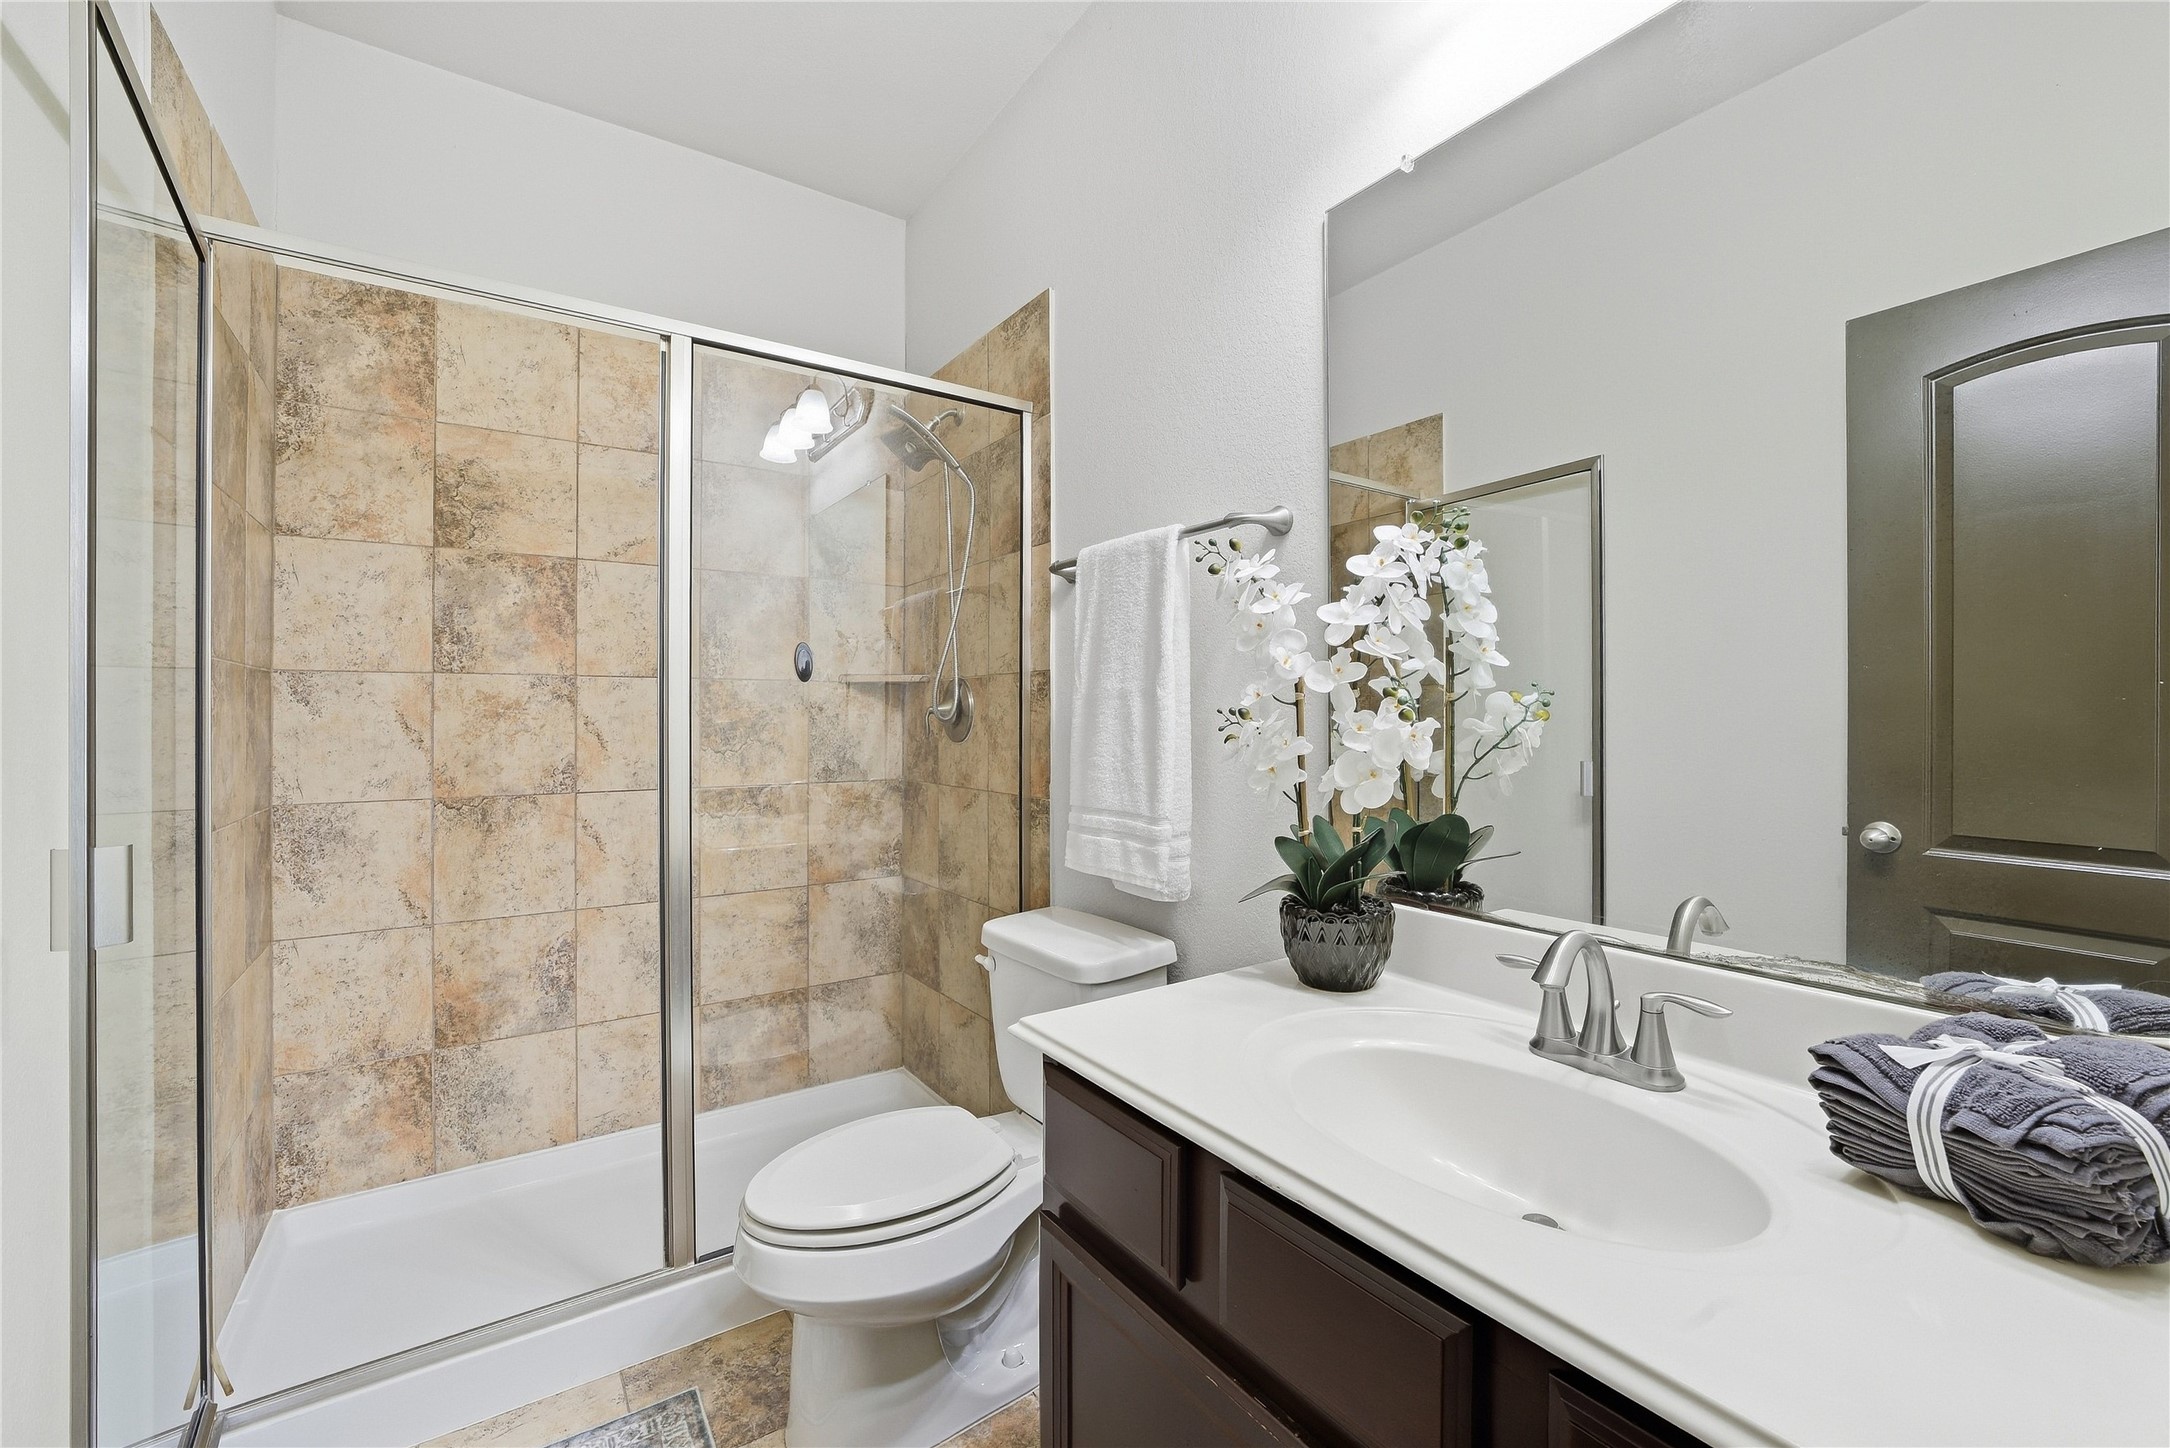
The full bath ensuite in the secondary bedroom downstairs has a walk-in shower, making it suitable for multigenerational families.
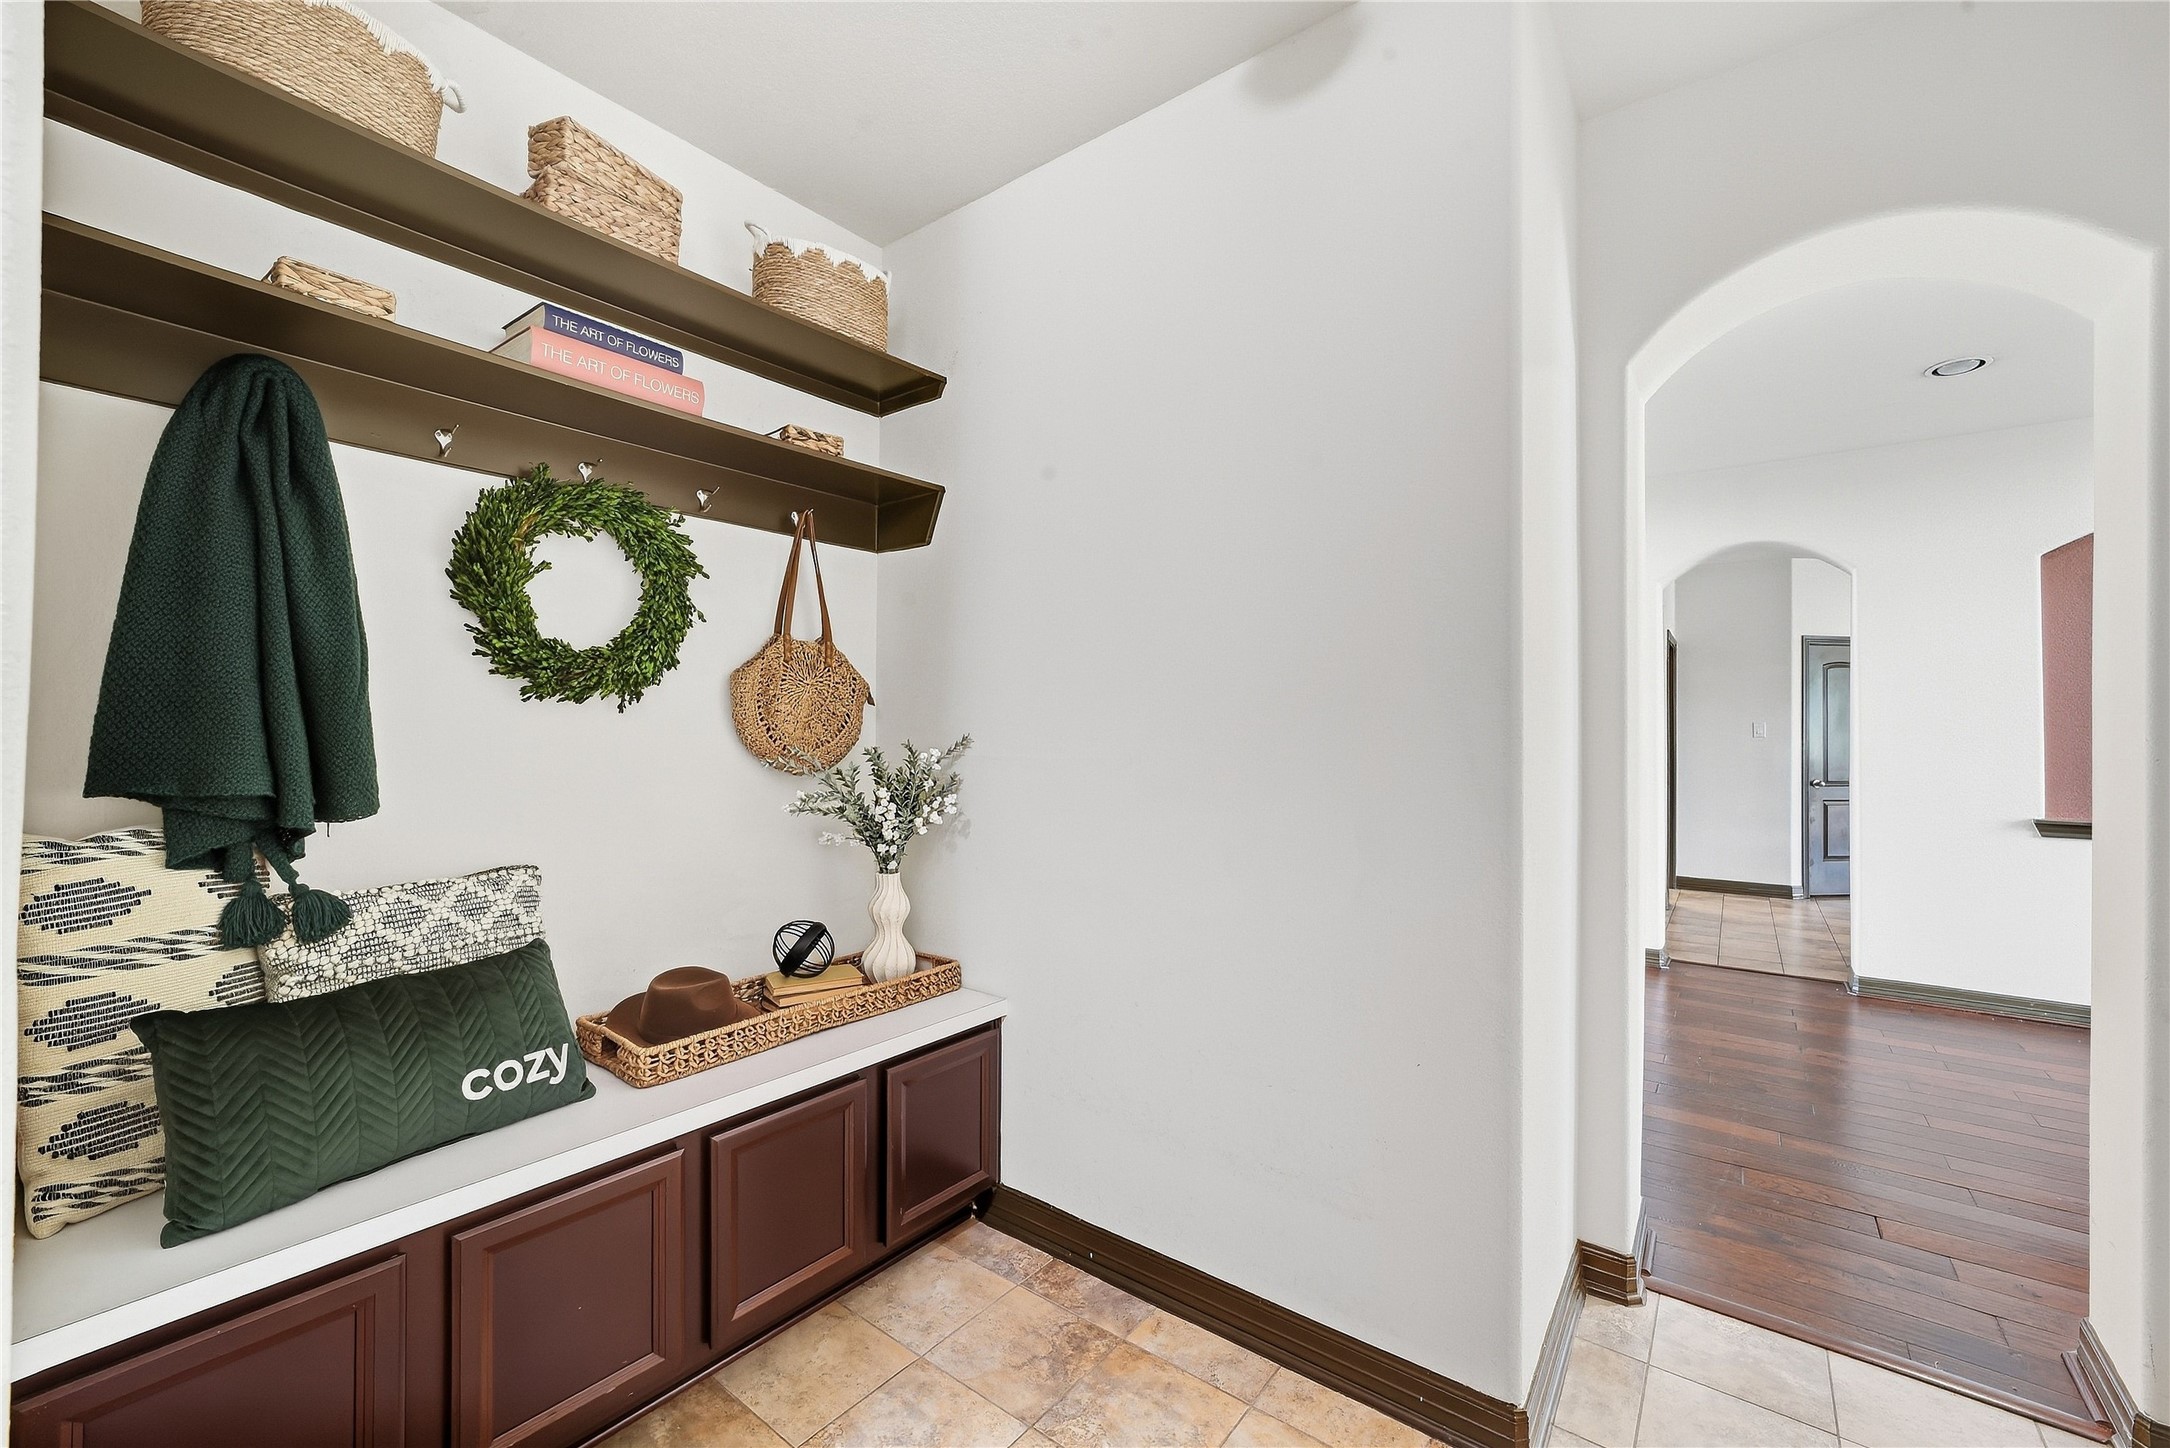
A convenient mud drop located just inside the garage entrance provides the perfect spot for shoes, bags, backpacks, and everyday essentials.
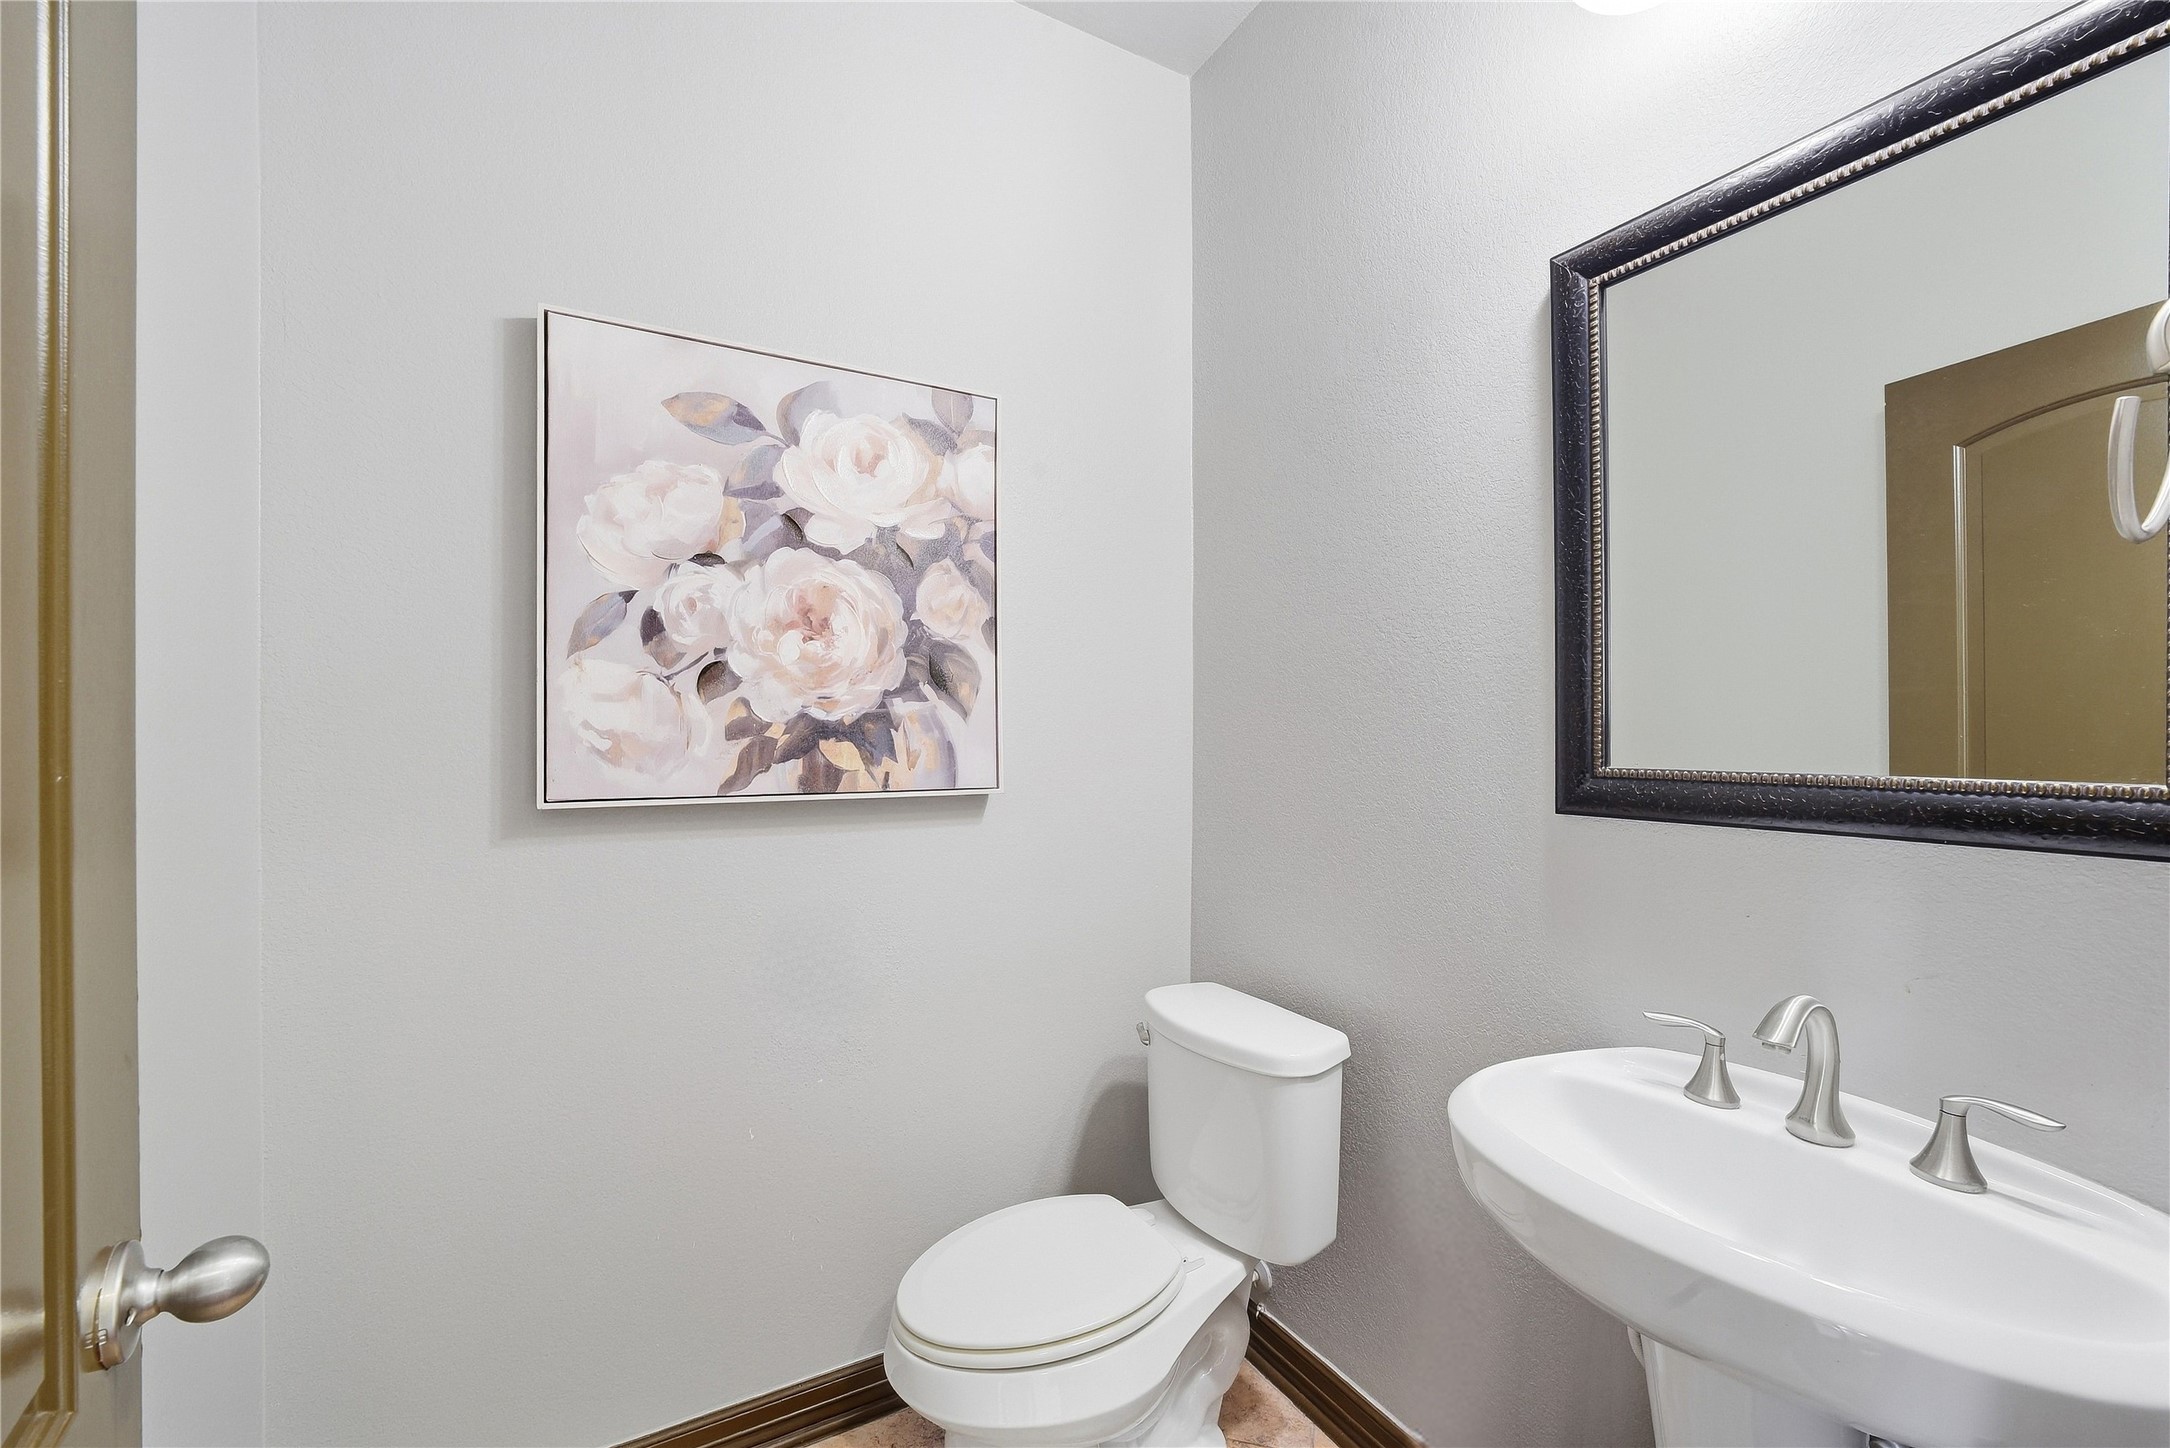
The downstairs half bath is conveniently located near the entryway, providing easy access for guests.
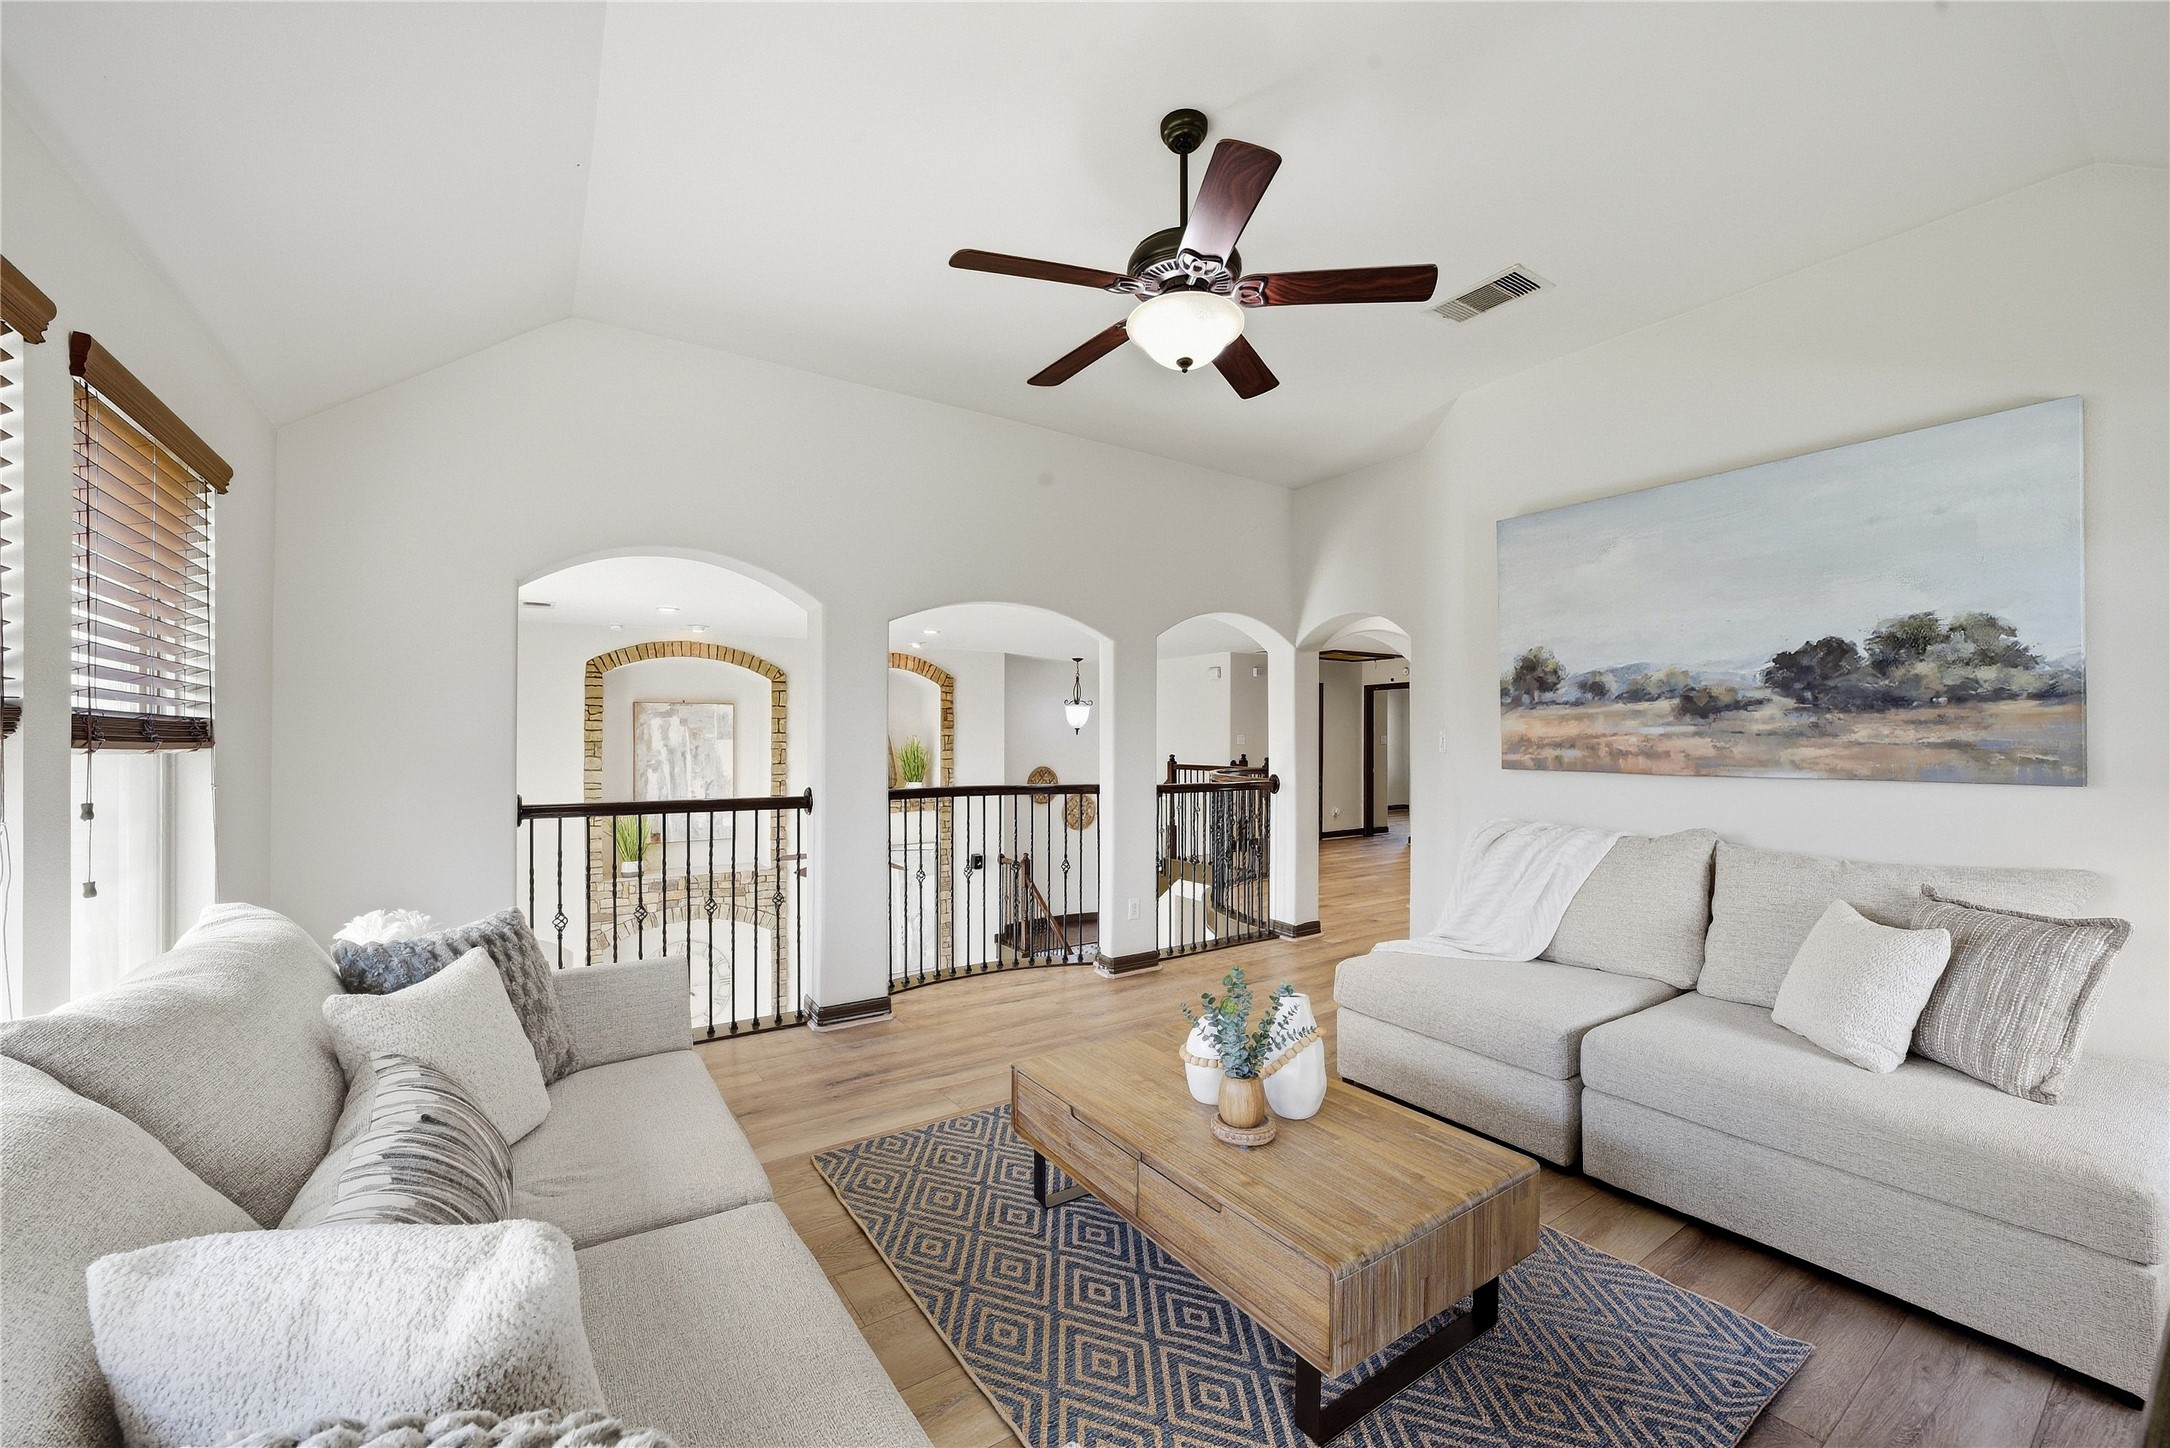
Time to explore the second floor, where a dramatic wrought-iron rotunda creates an impressive landing at the top of the stairs.
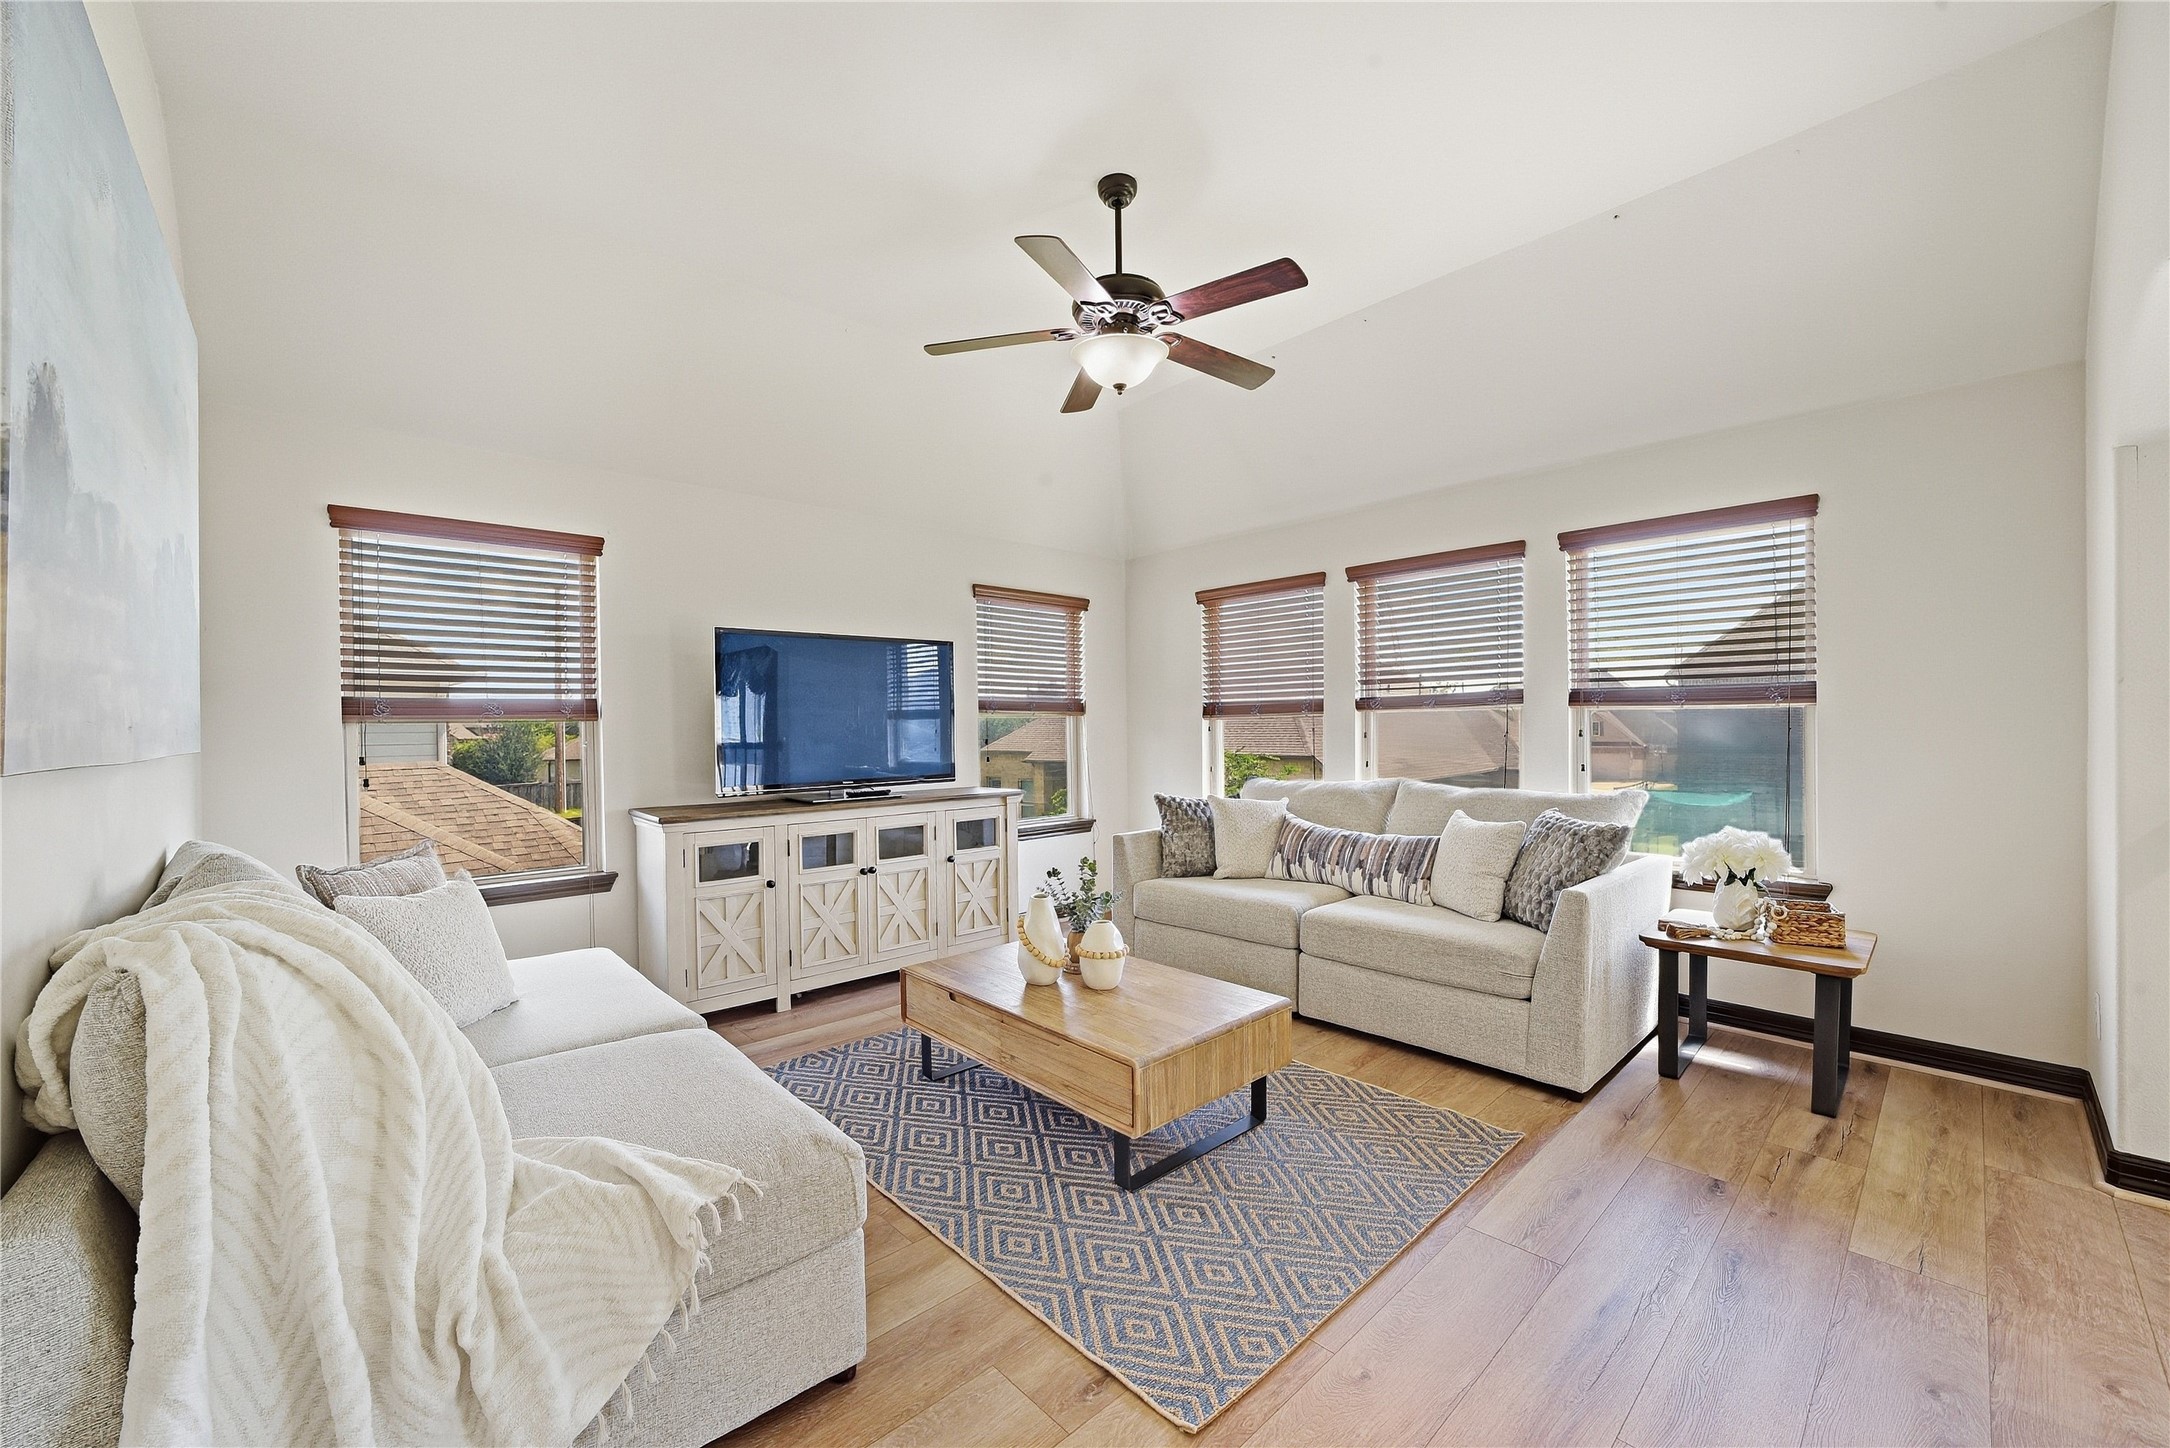
The game room offers endless possibilities: pool table, movie nights, playdates, hobby space, or more. Let your imagination make it your own!
Another view of the game room highlights the distinctive architectural details and open design unique to this floor plan.
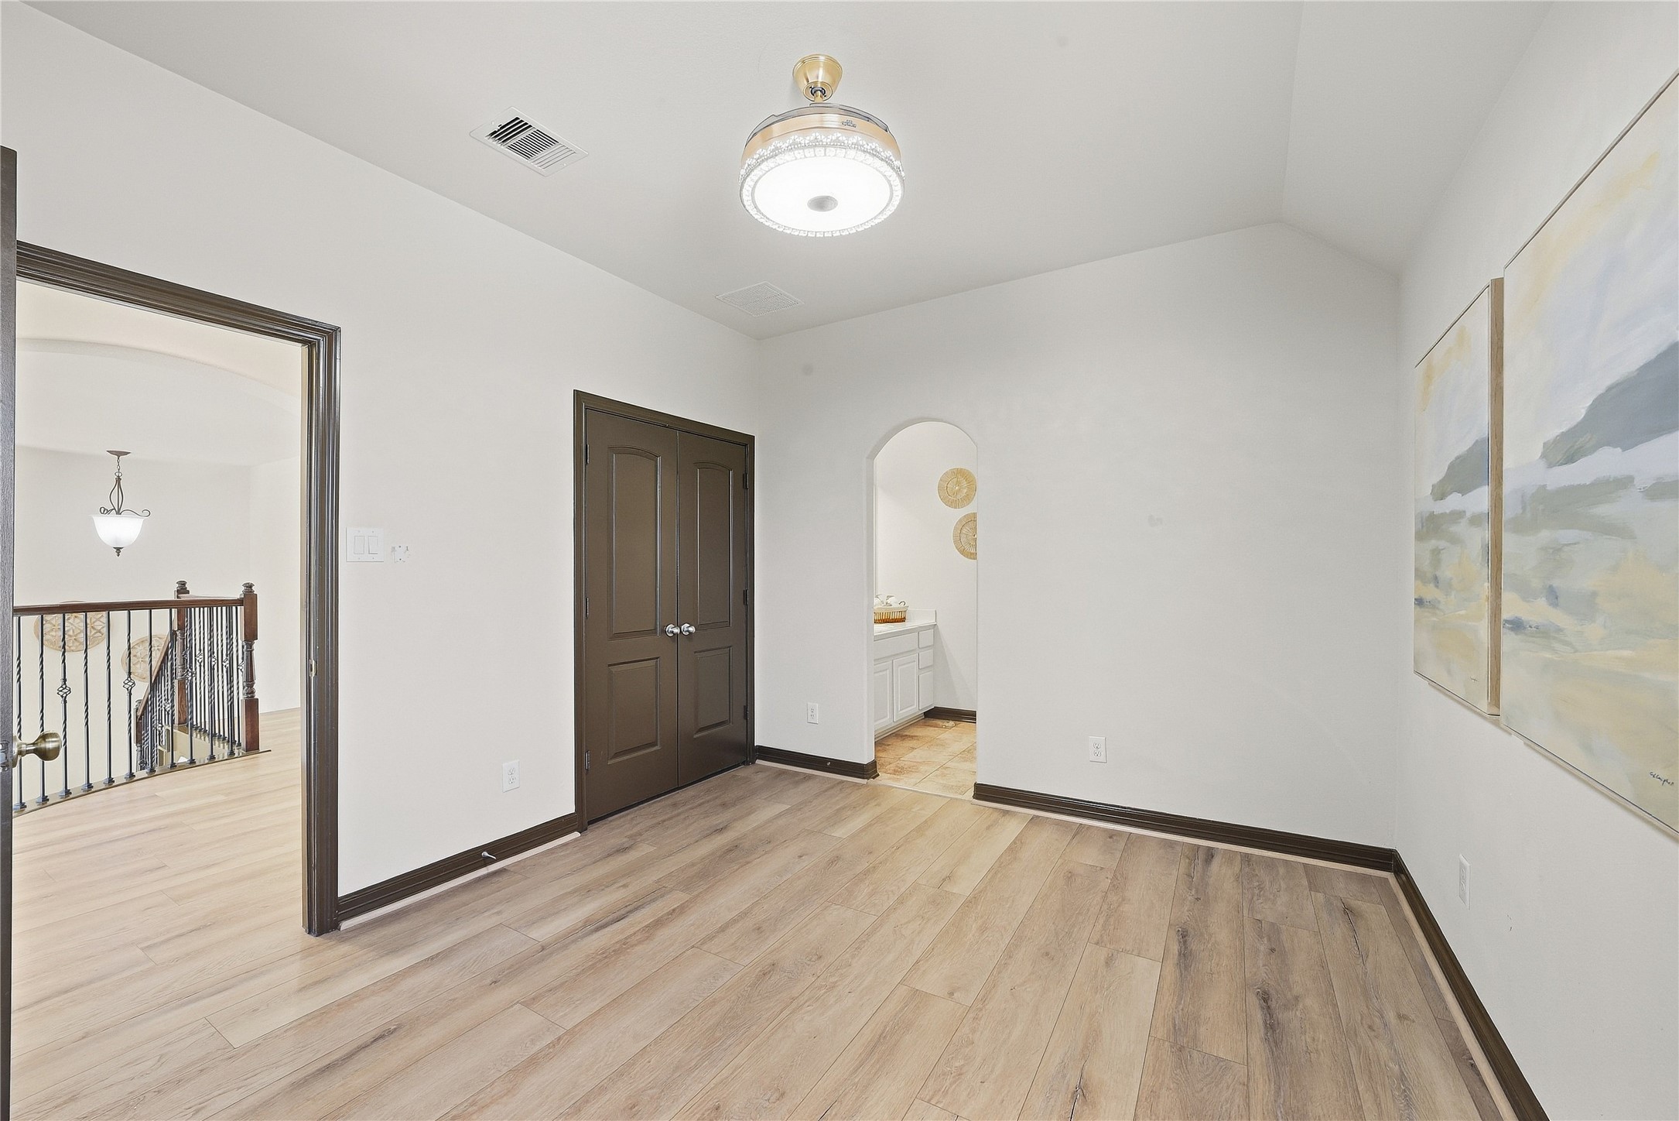
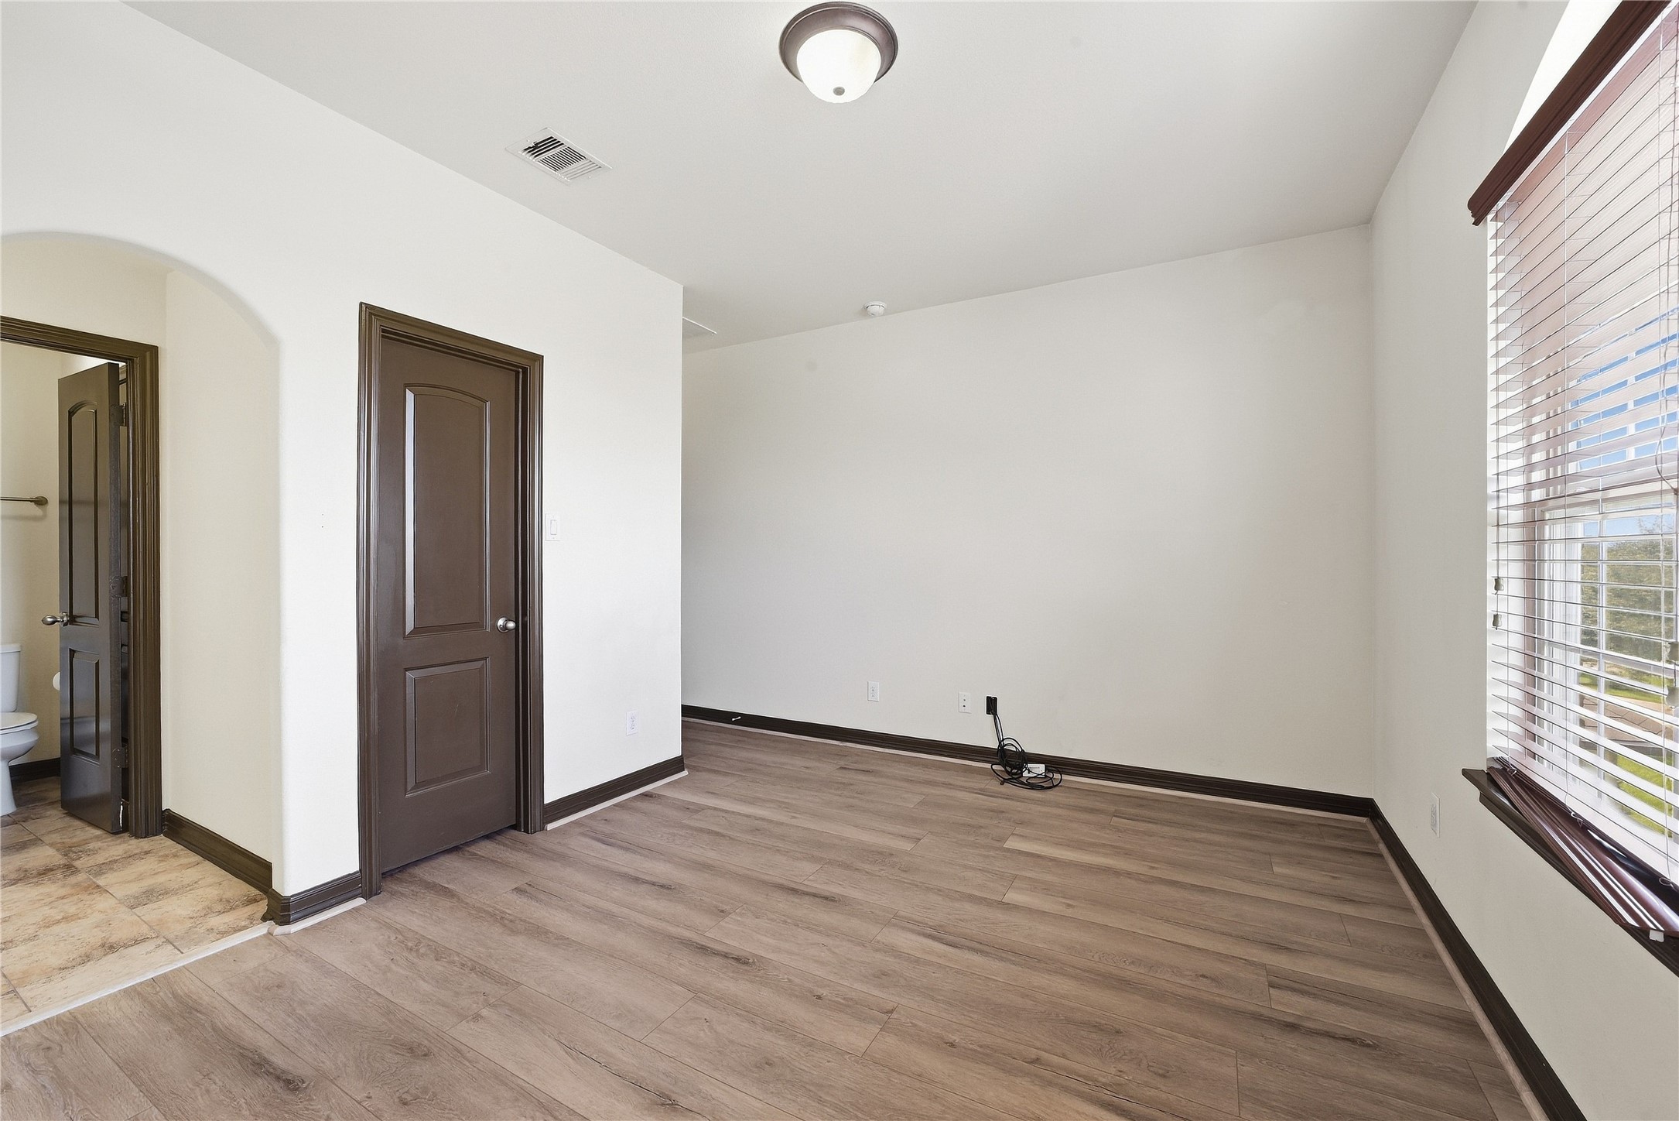
The first of three upstairs bedrooms features its own Hollywood-style vanity and convenient access to the shared bath.
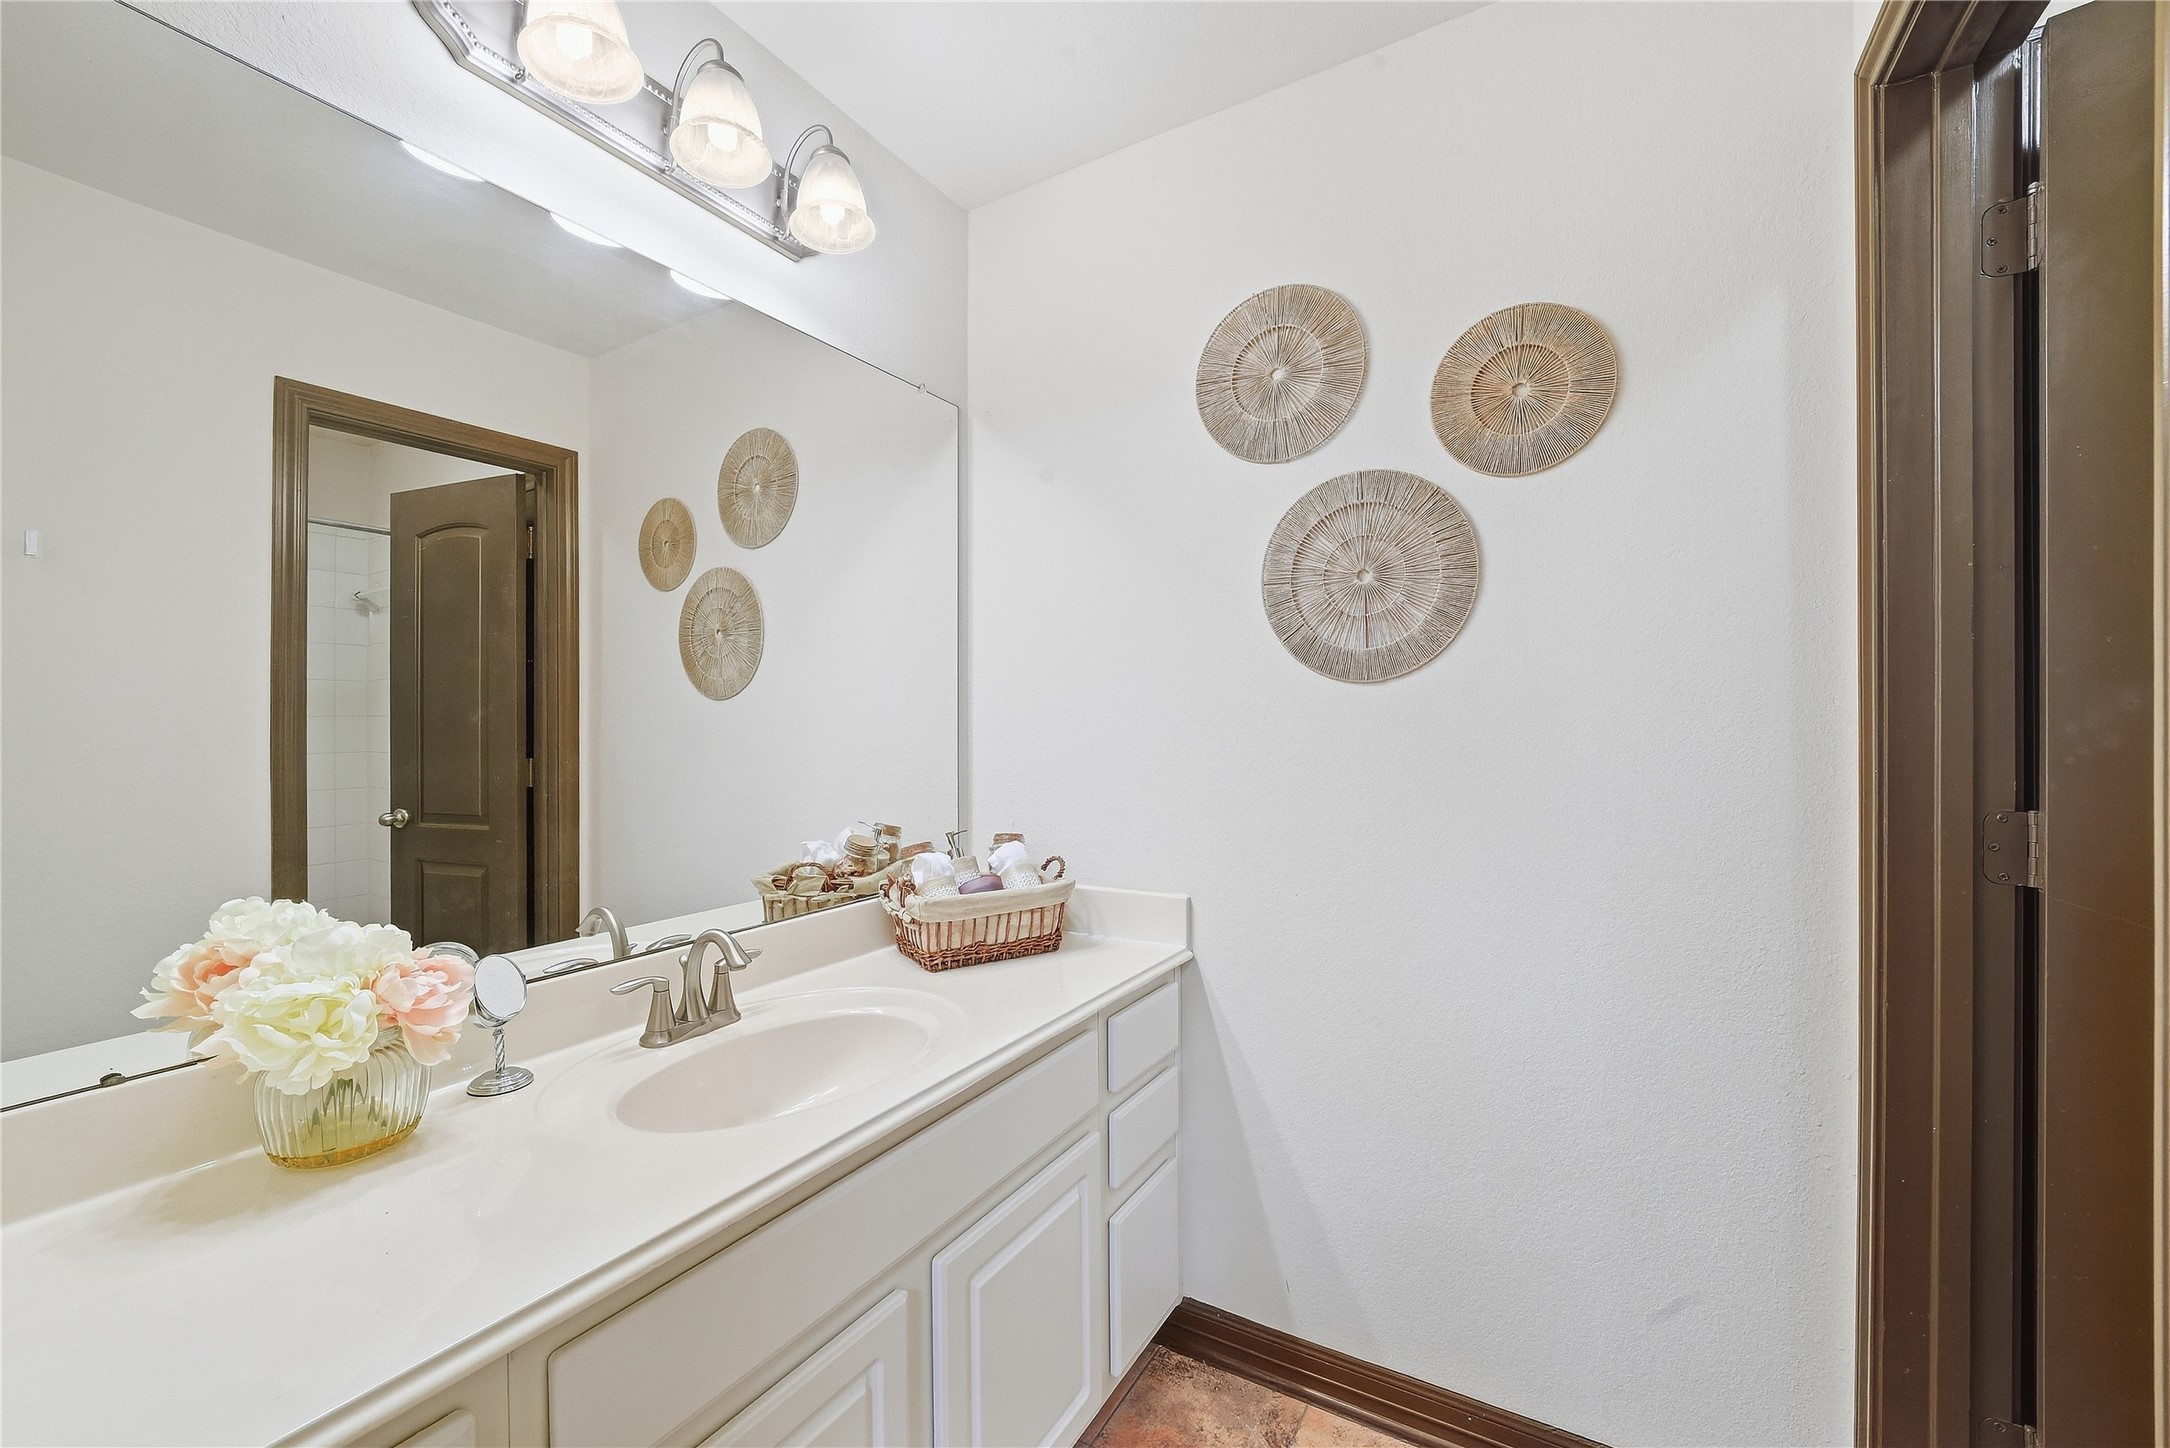
Vanity area for the bedroom.
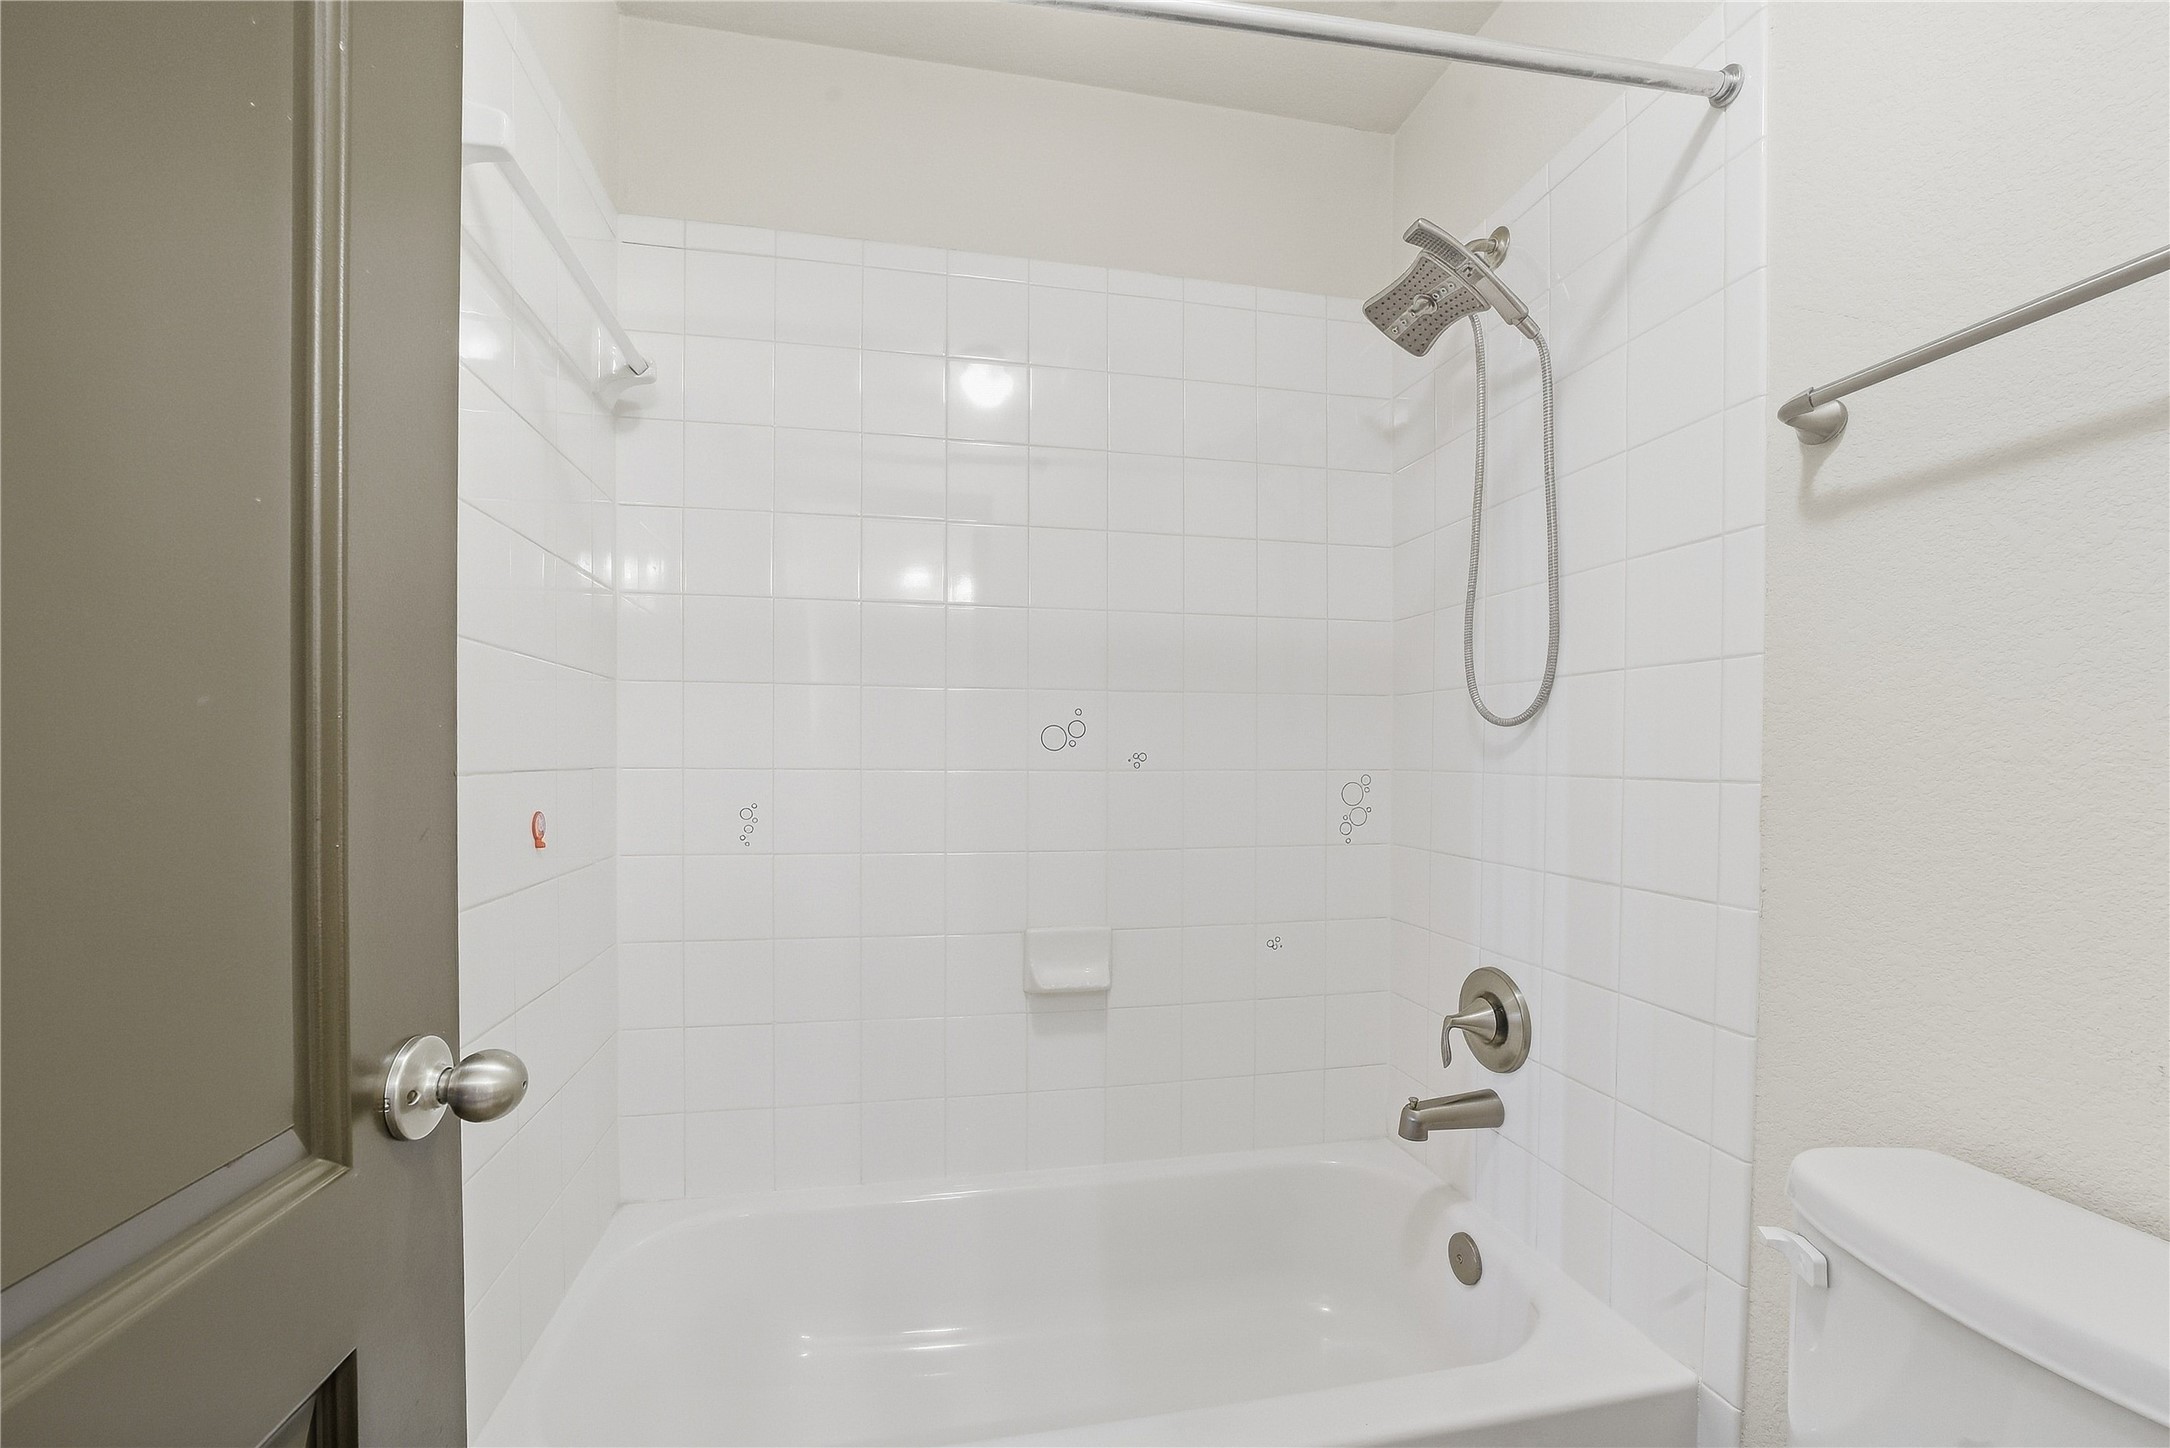
Tub shower combo upstiars.
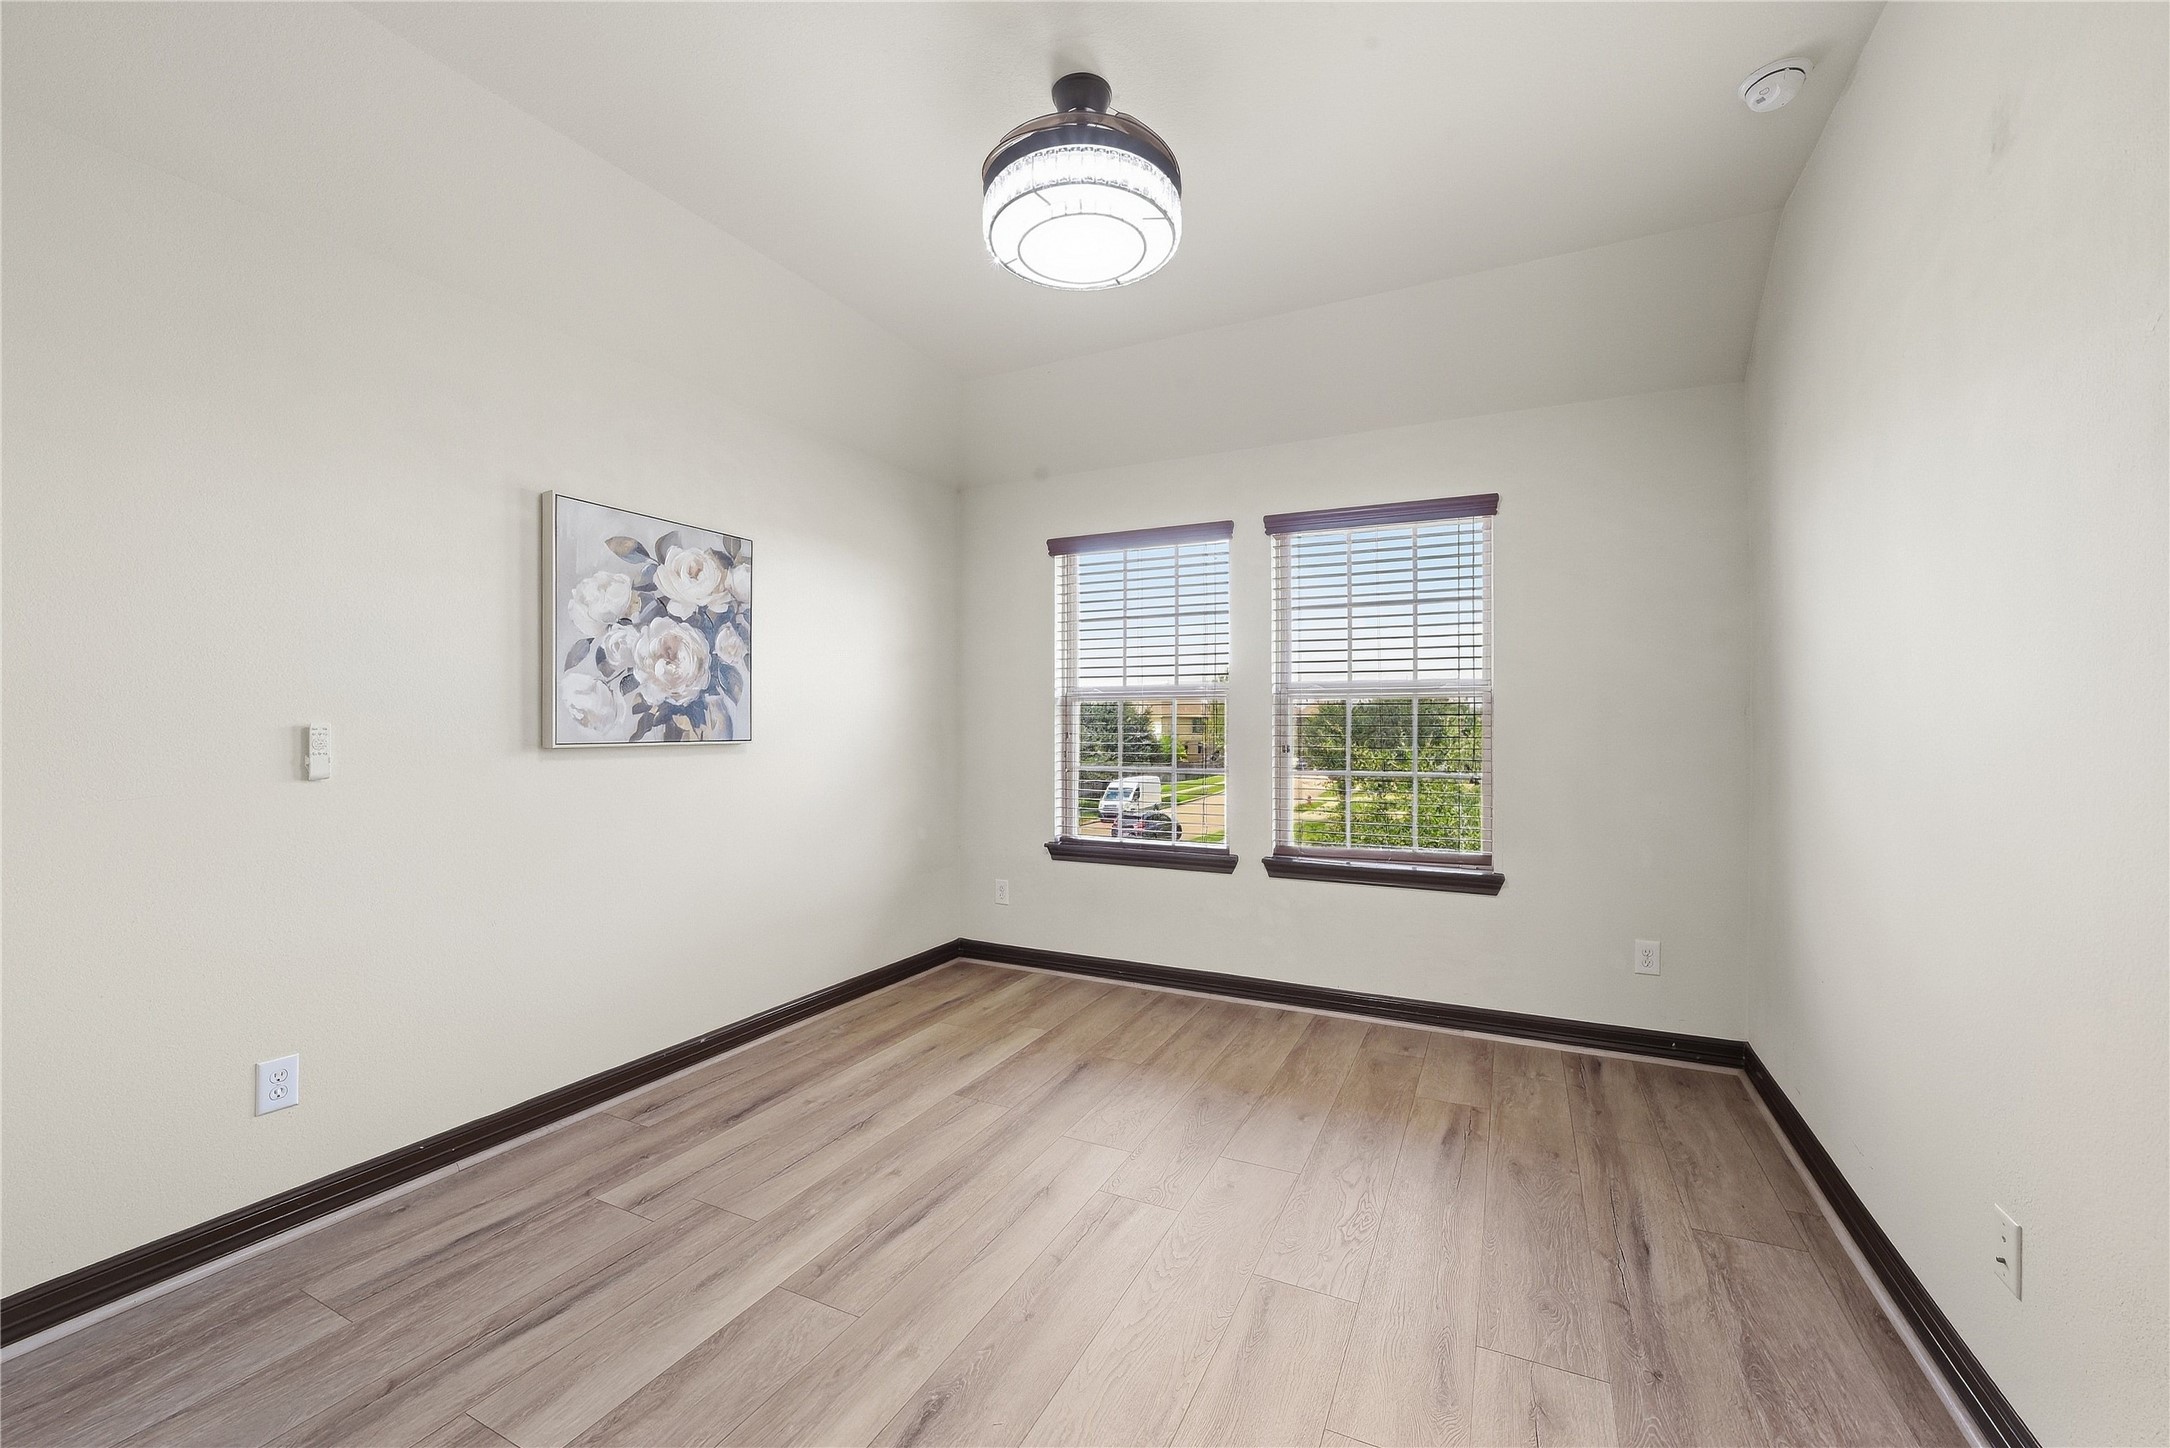
The second of three upstairs bedrooms offers built-in media connections for added flexibility and convenience.
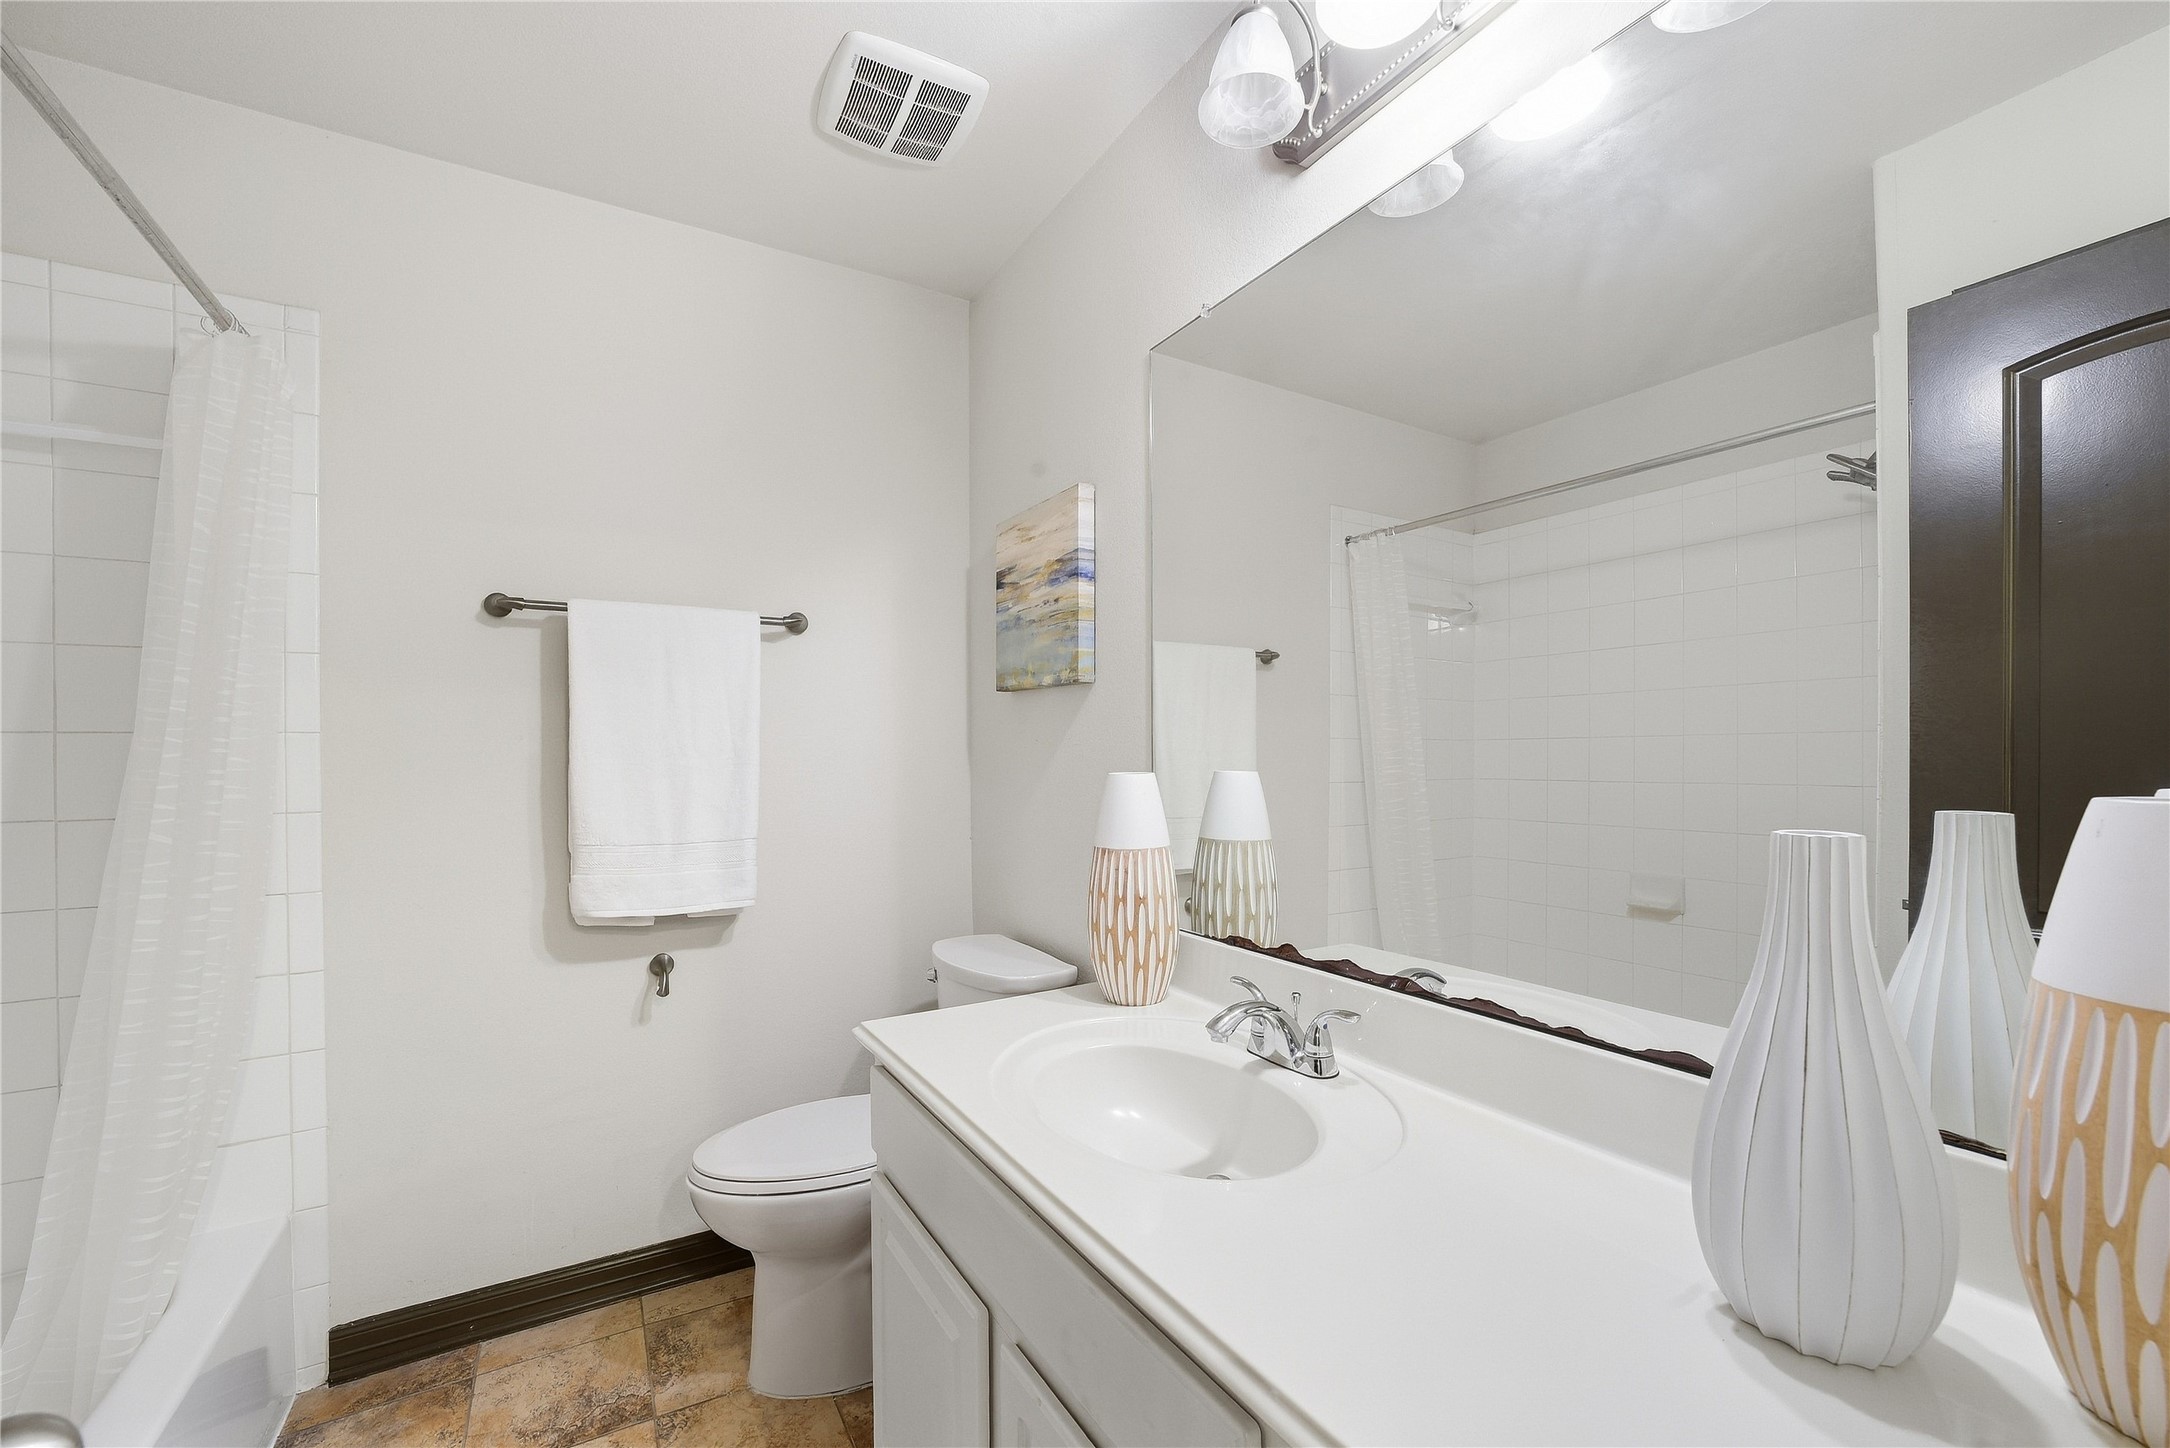
2nd full bathroom upstairs
The third bedroom has access to a full bath.
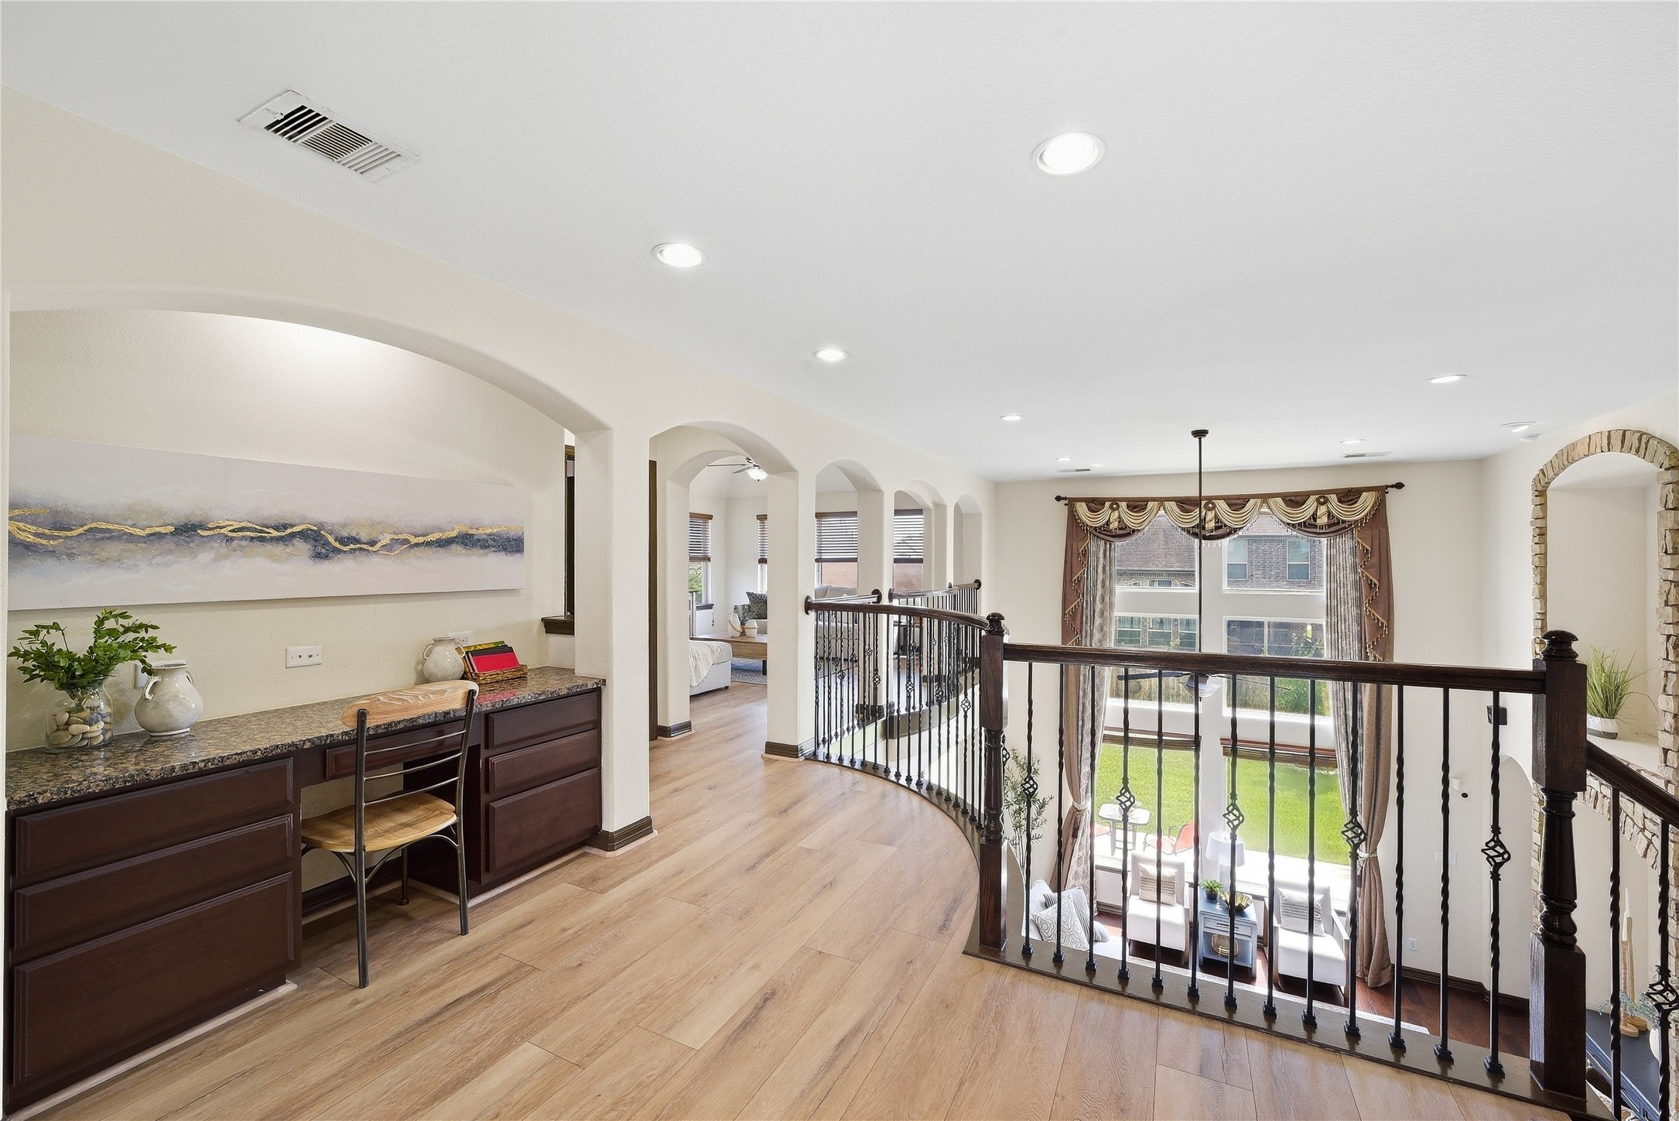
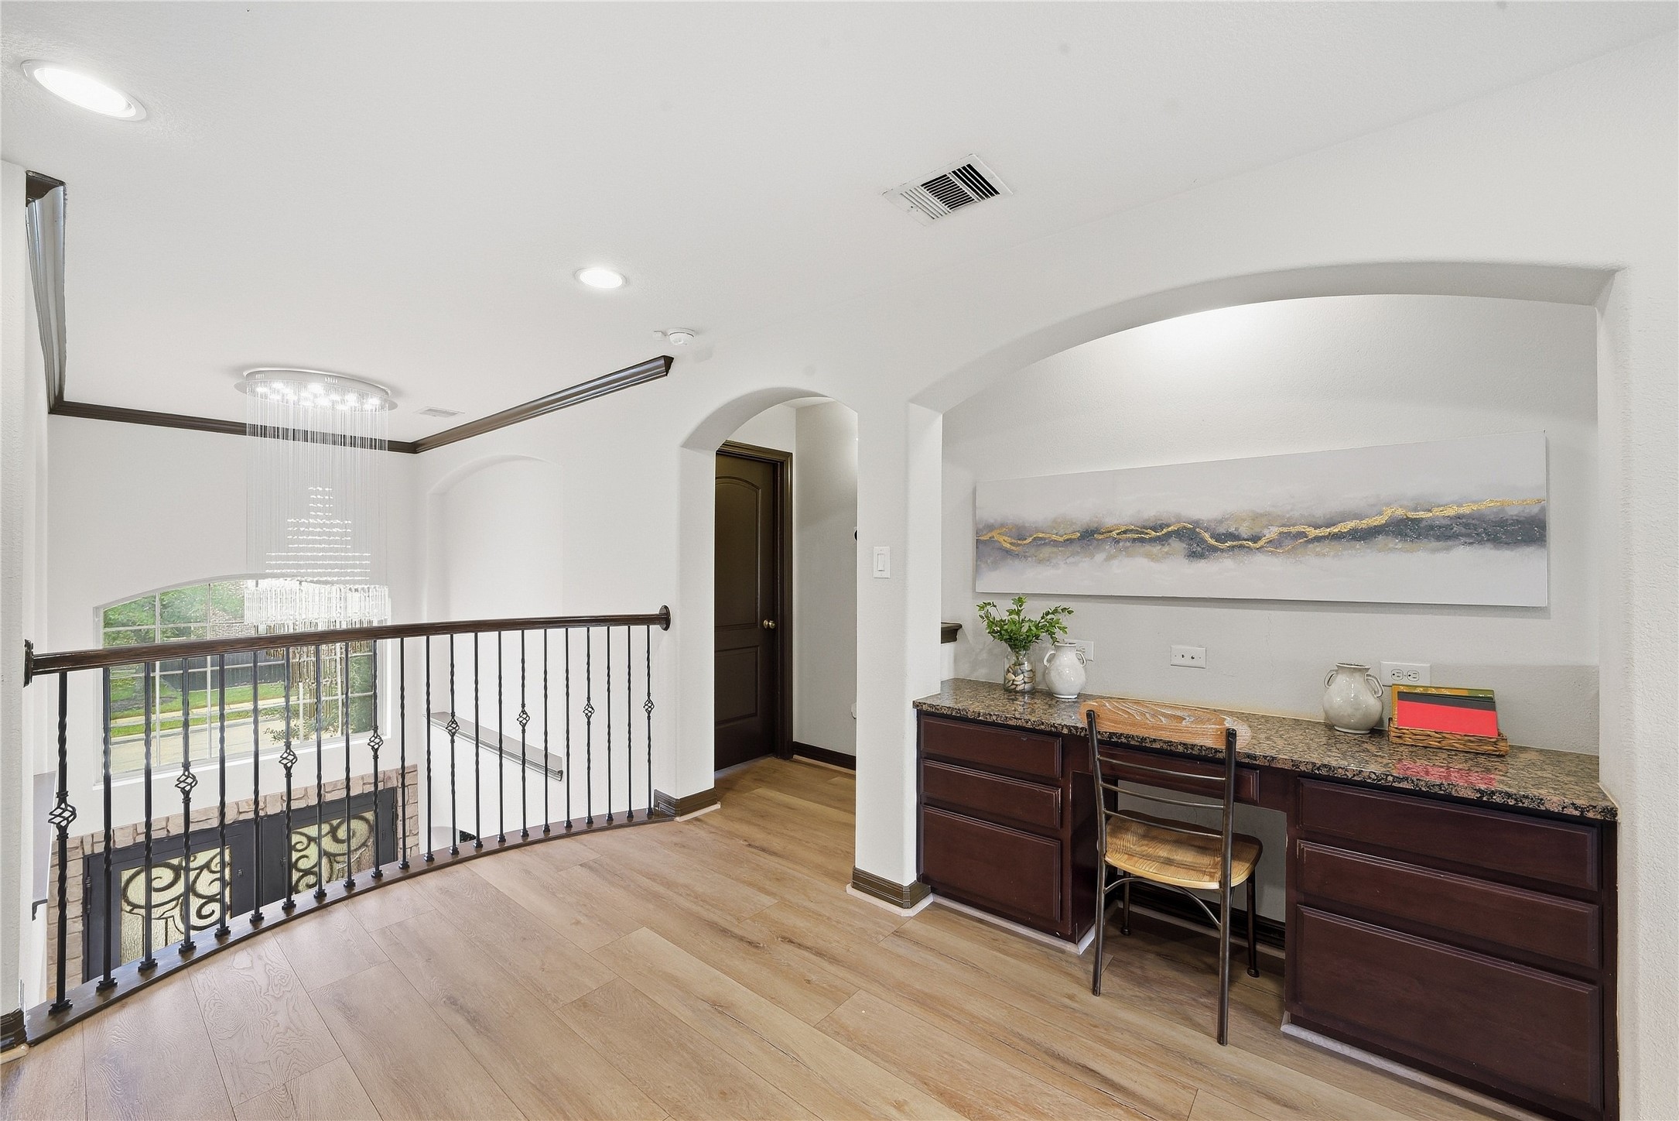
A built-in desk area at the stair landing creates the perfect spot for homework, computer work, or creative projects.
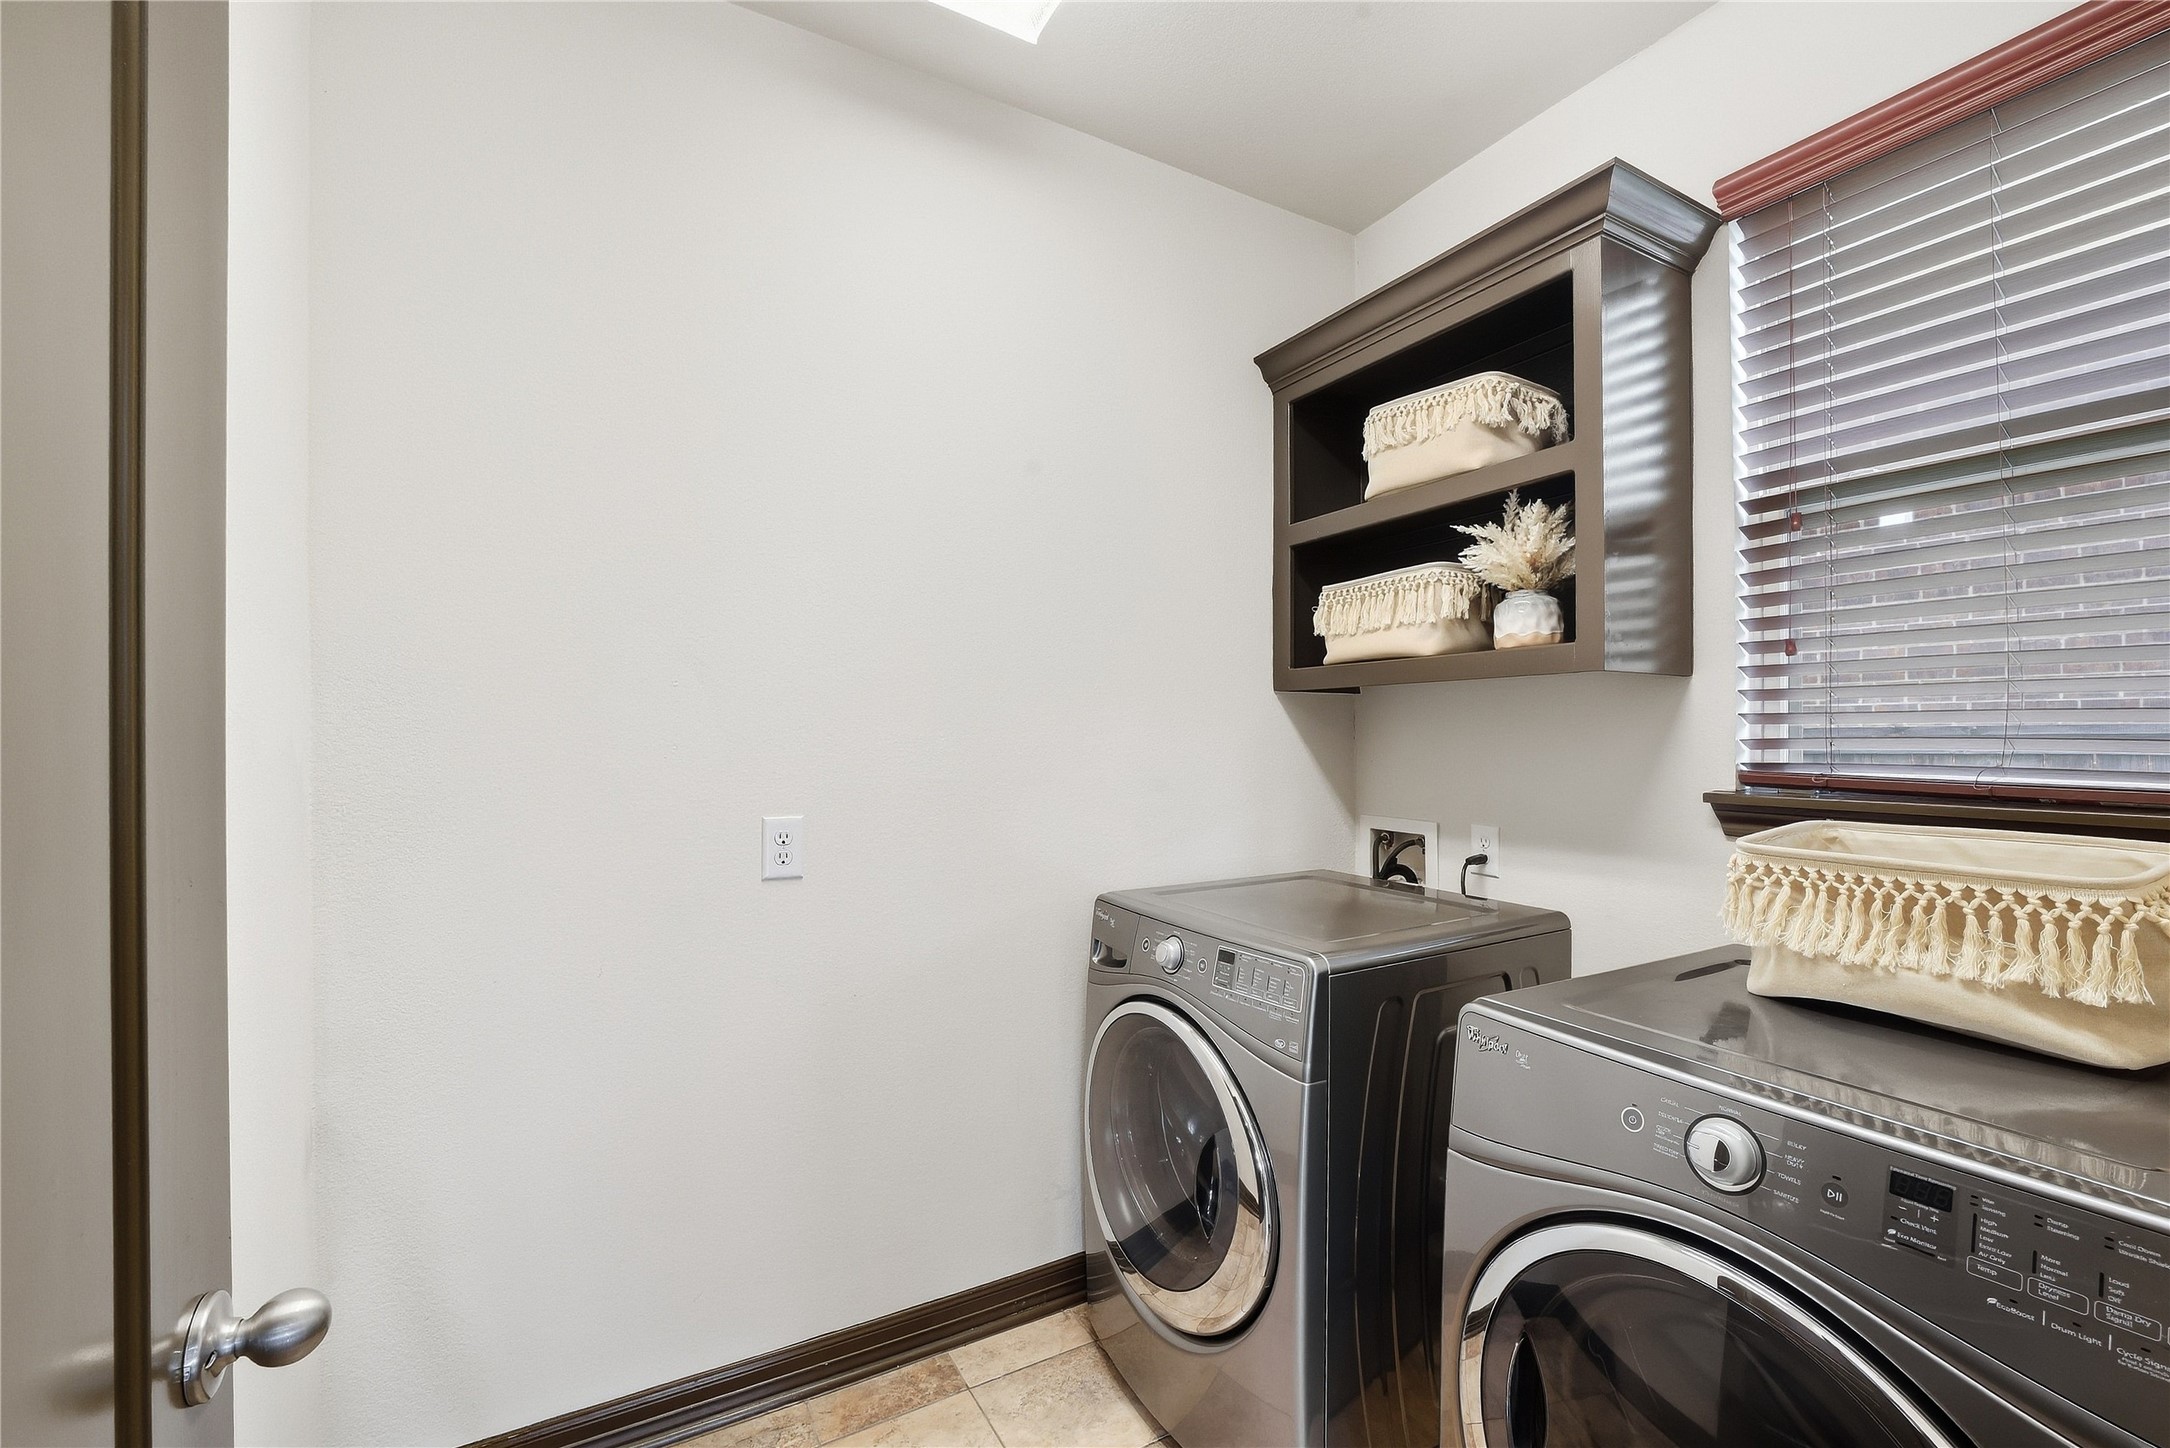
The downstairs laundry room offers abundant natural light and ample storage space for everyday organization.
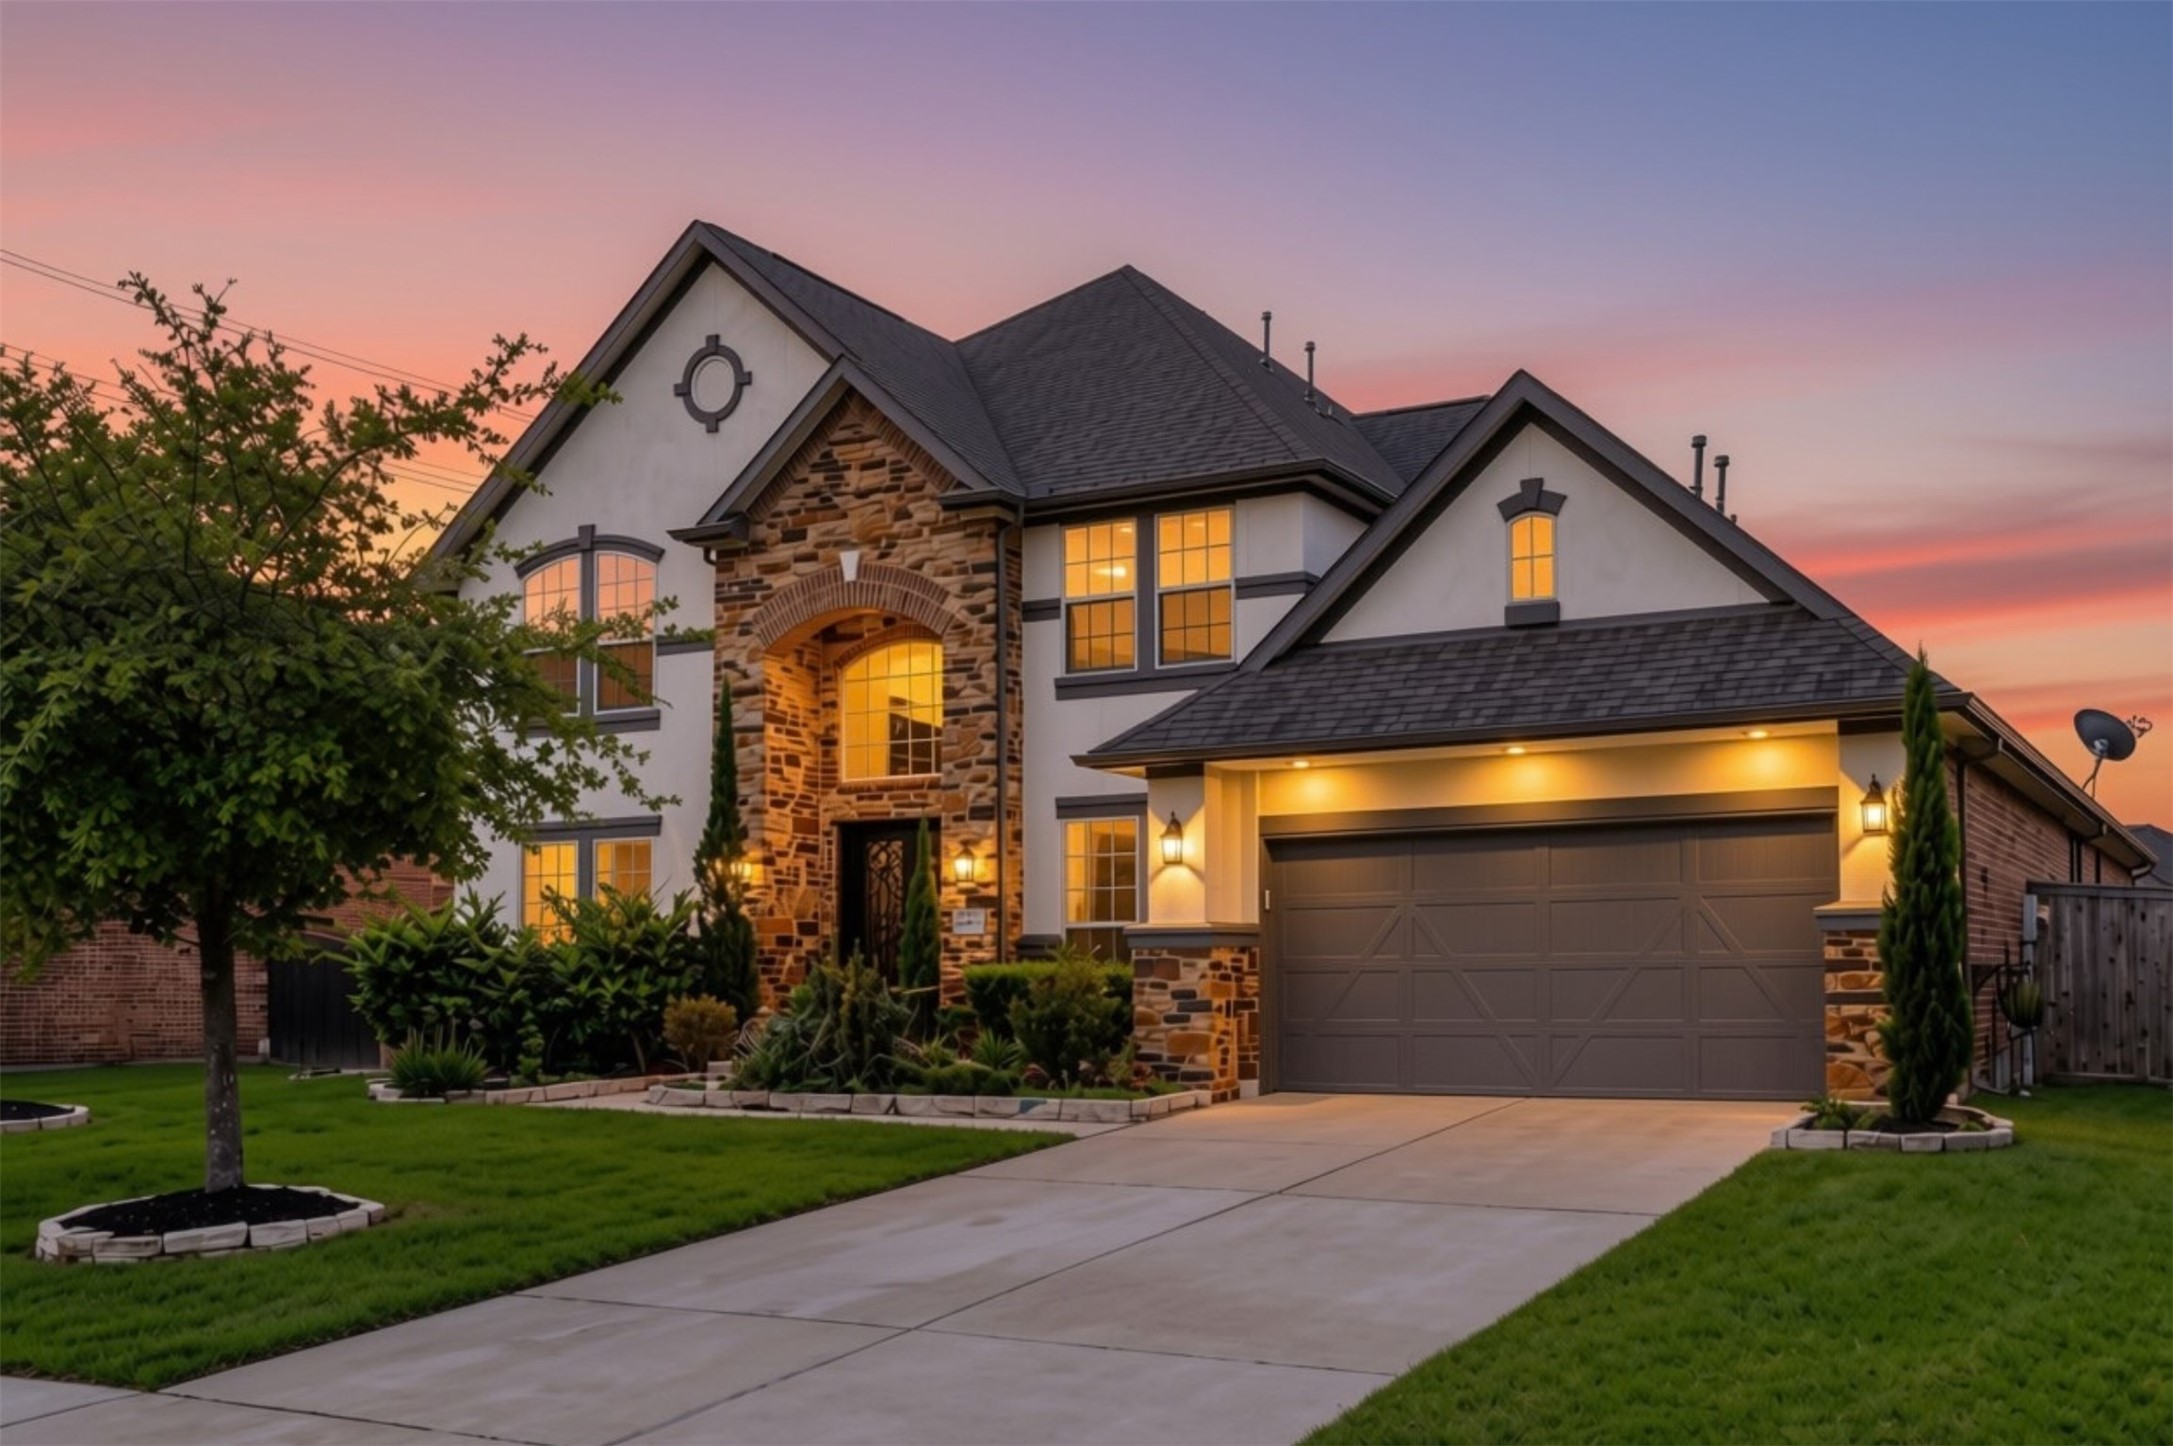
This Ashton Woods home pairs an exceptionally sized lot with elevated architectural features and timeless details that continue to impress.
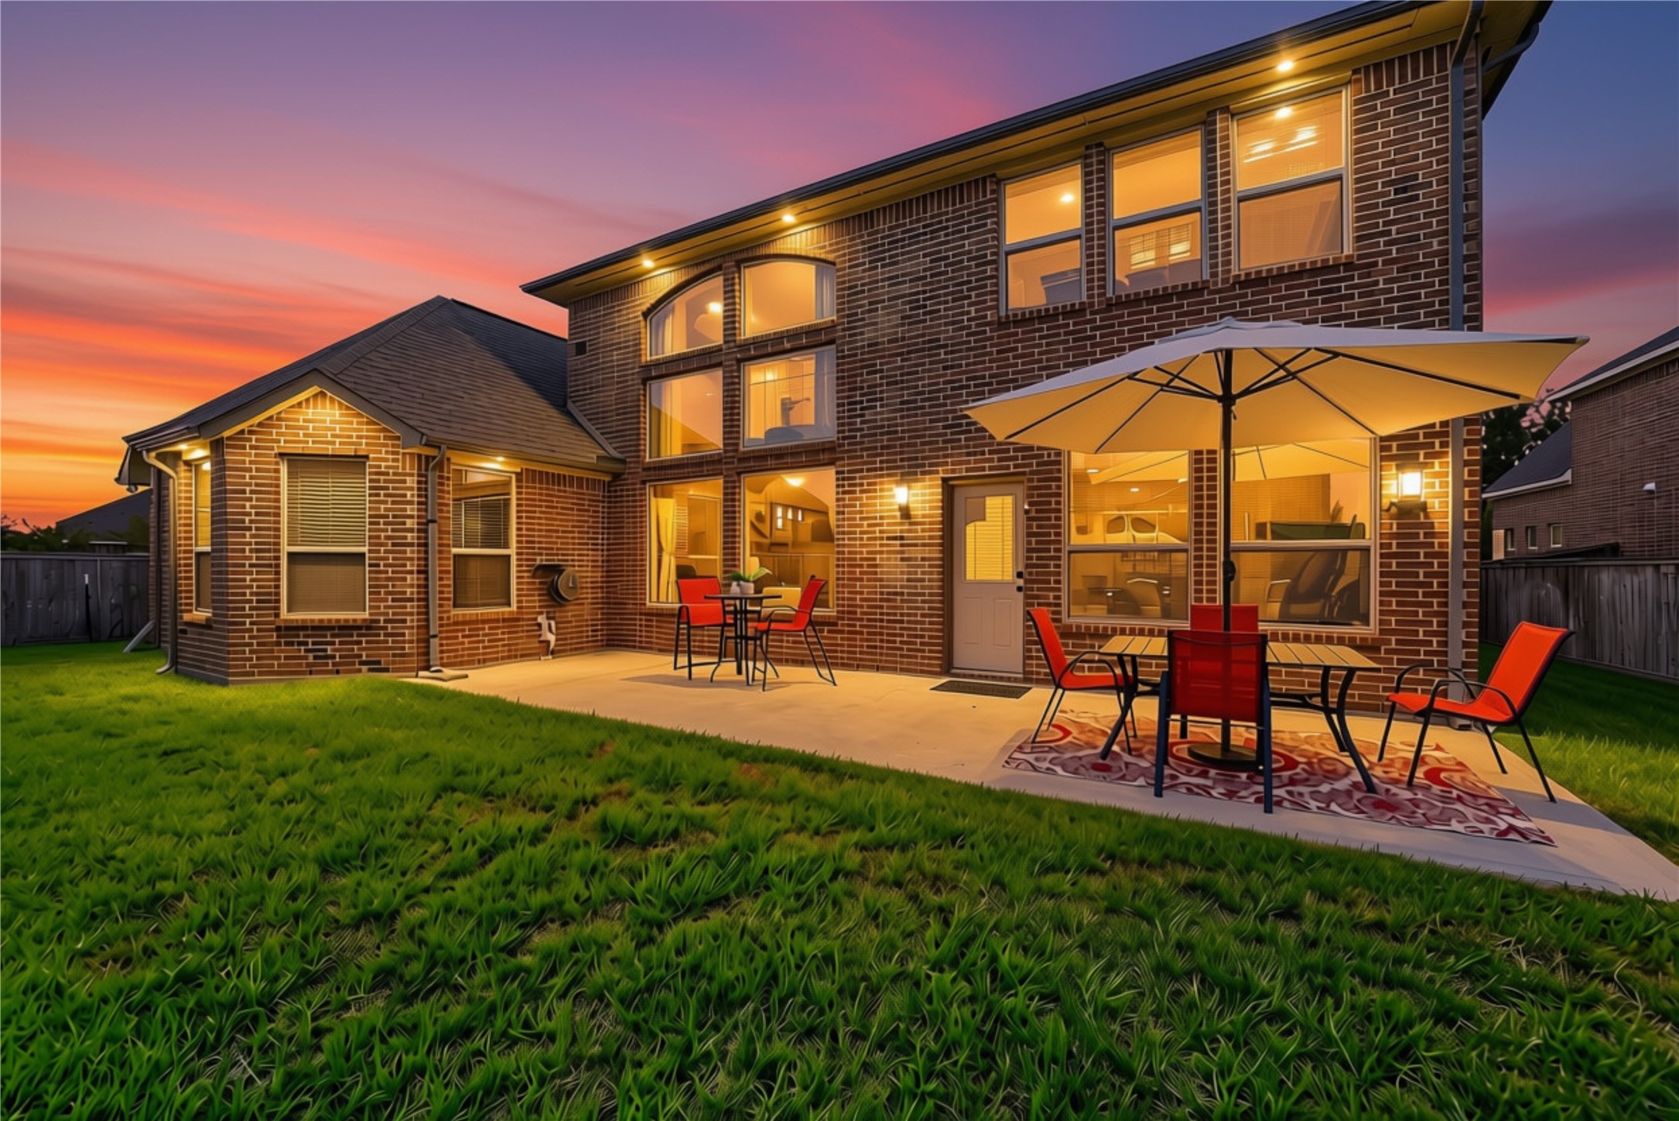
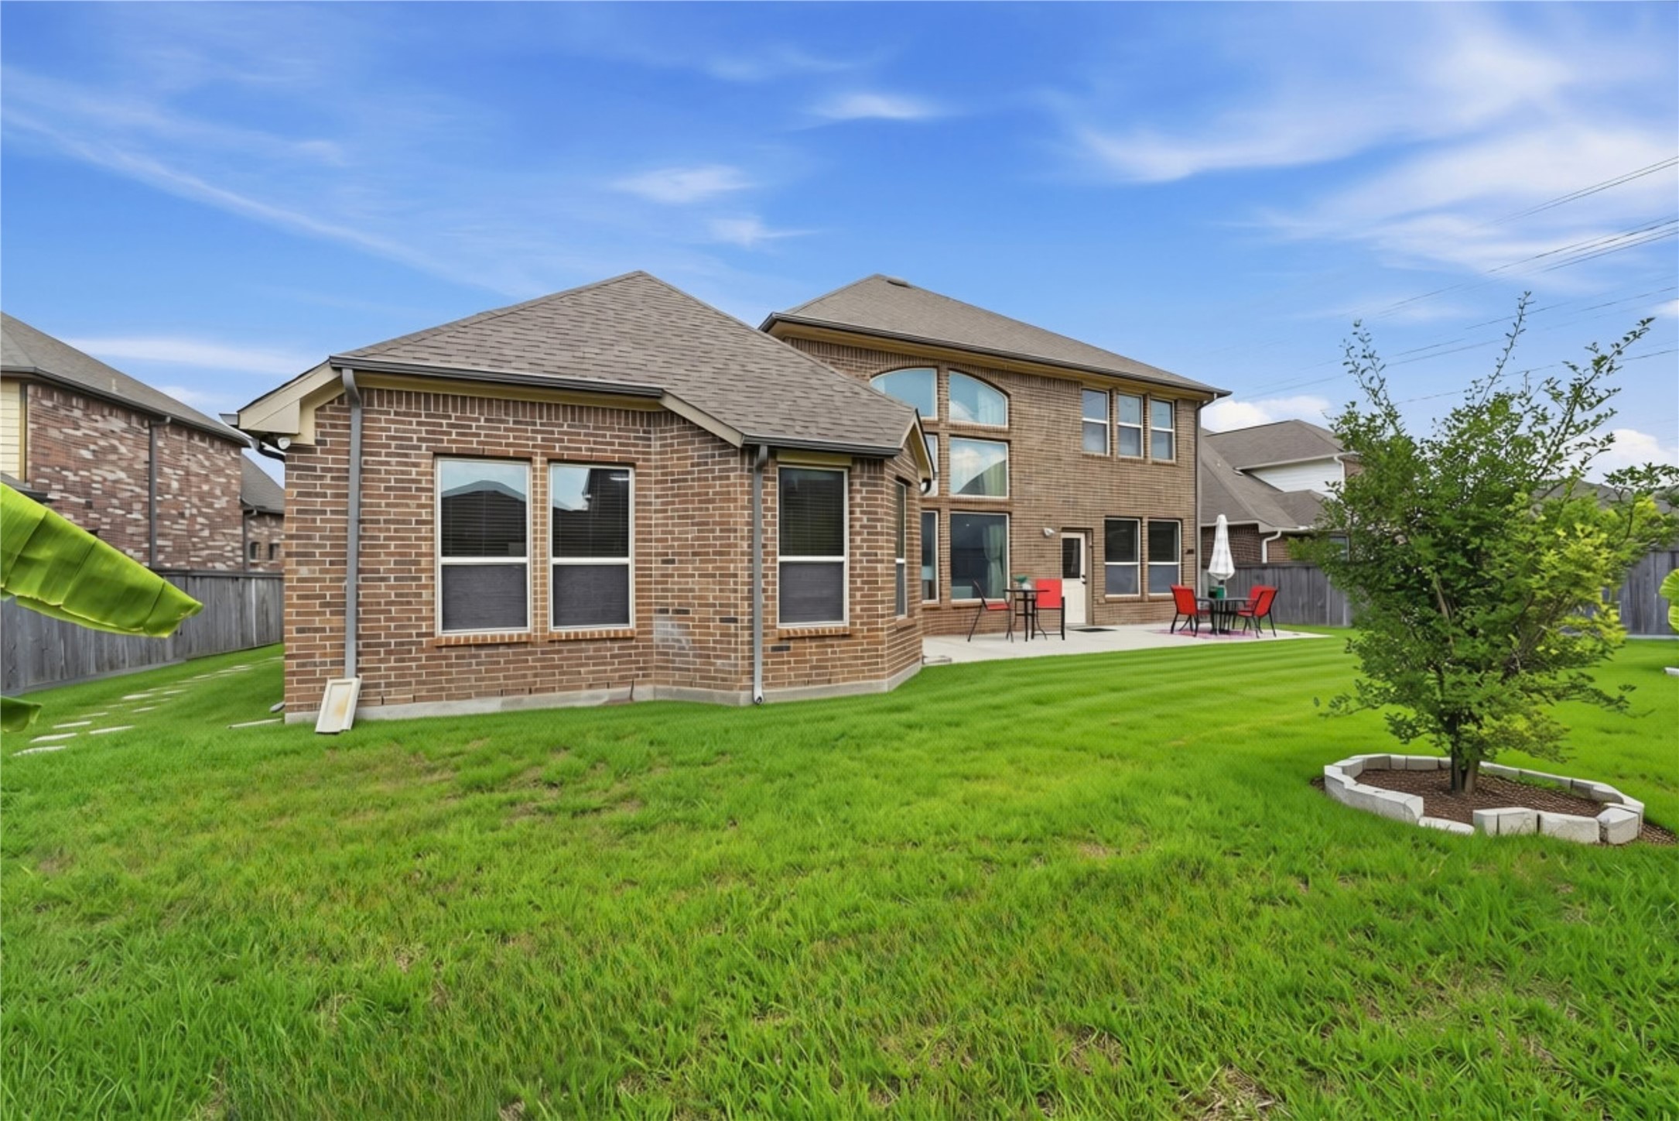
The extended patio offers plenty of space for outdoor dining, relaxing, and entertaining.
Garage is equipped with an EV charger. Daytime view showcasing the stately presence and timeless architectural appeal of this distinctive residence.
The expansive lot and full-brick exterior showcase the home’s quality craftsmanship and timeless appeal.
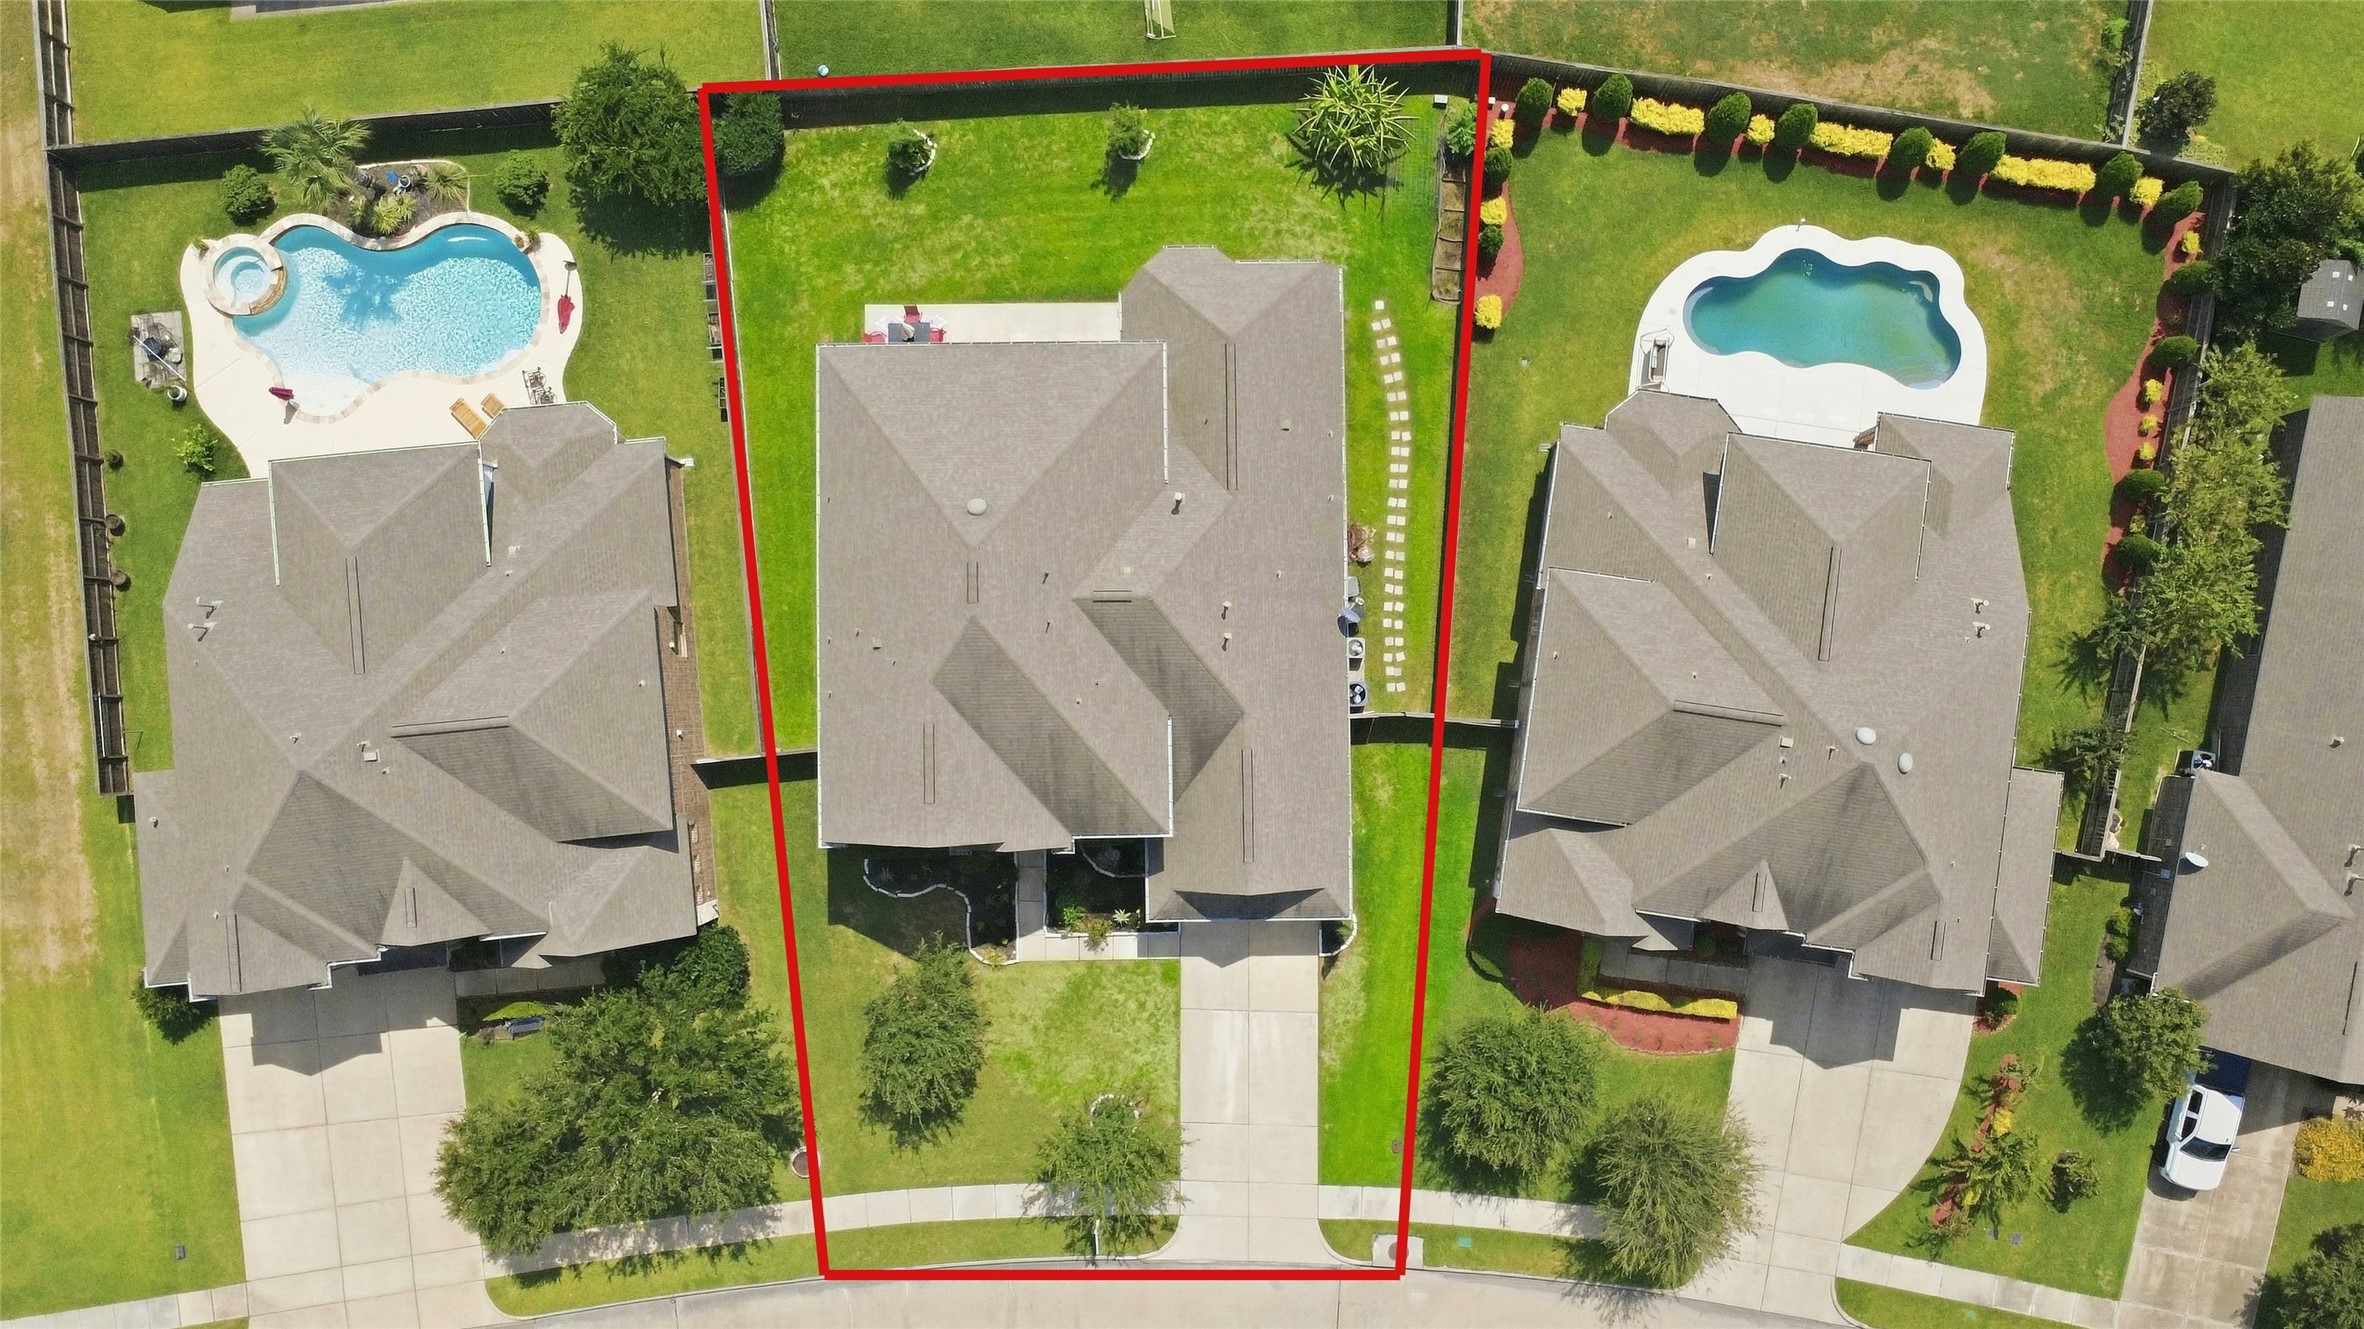
Aerial view highlights the impressive size and layout of this exceptional lot.
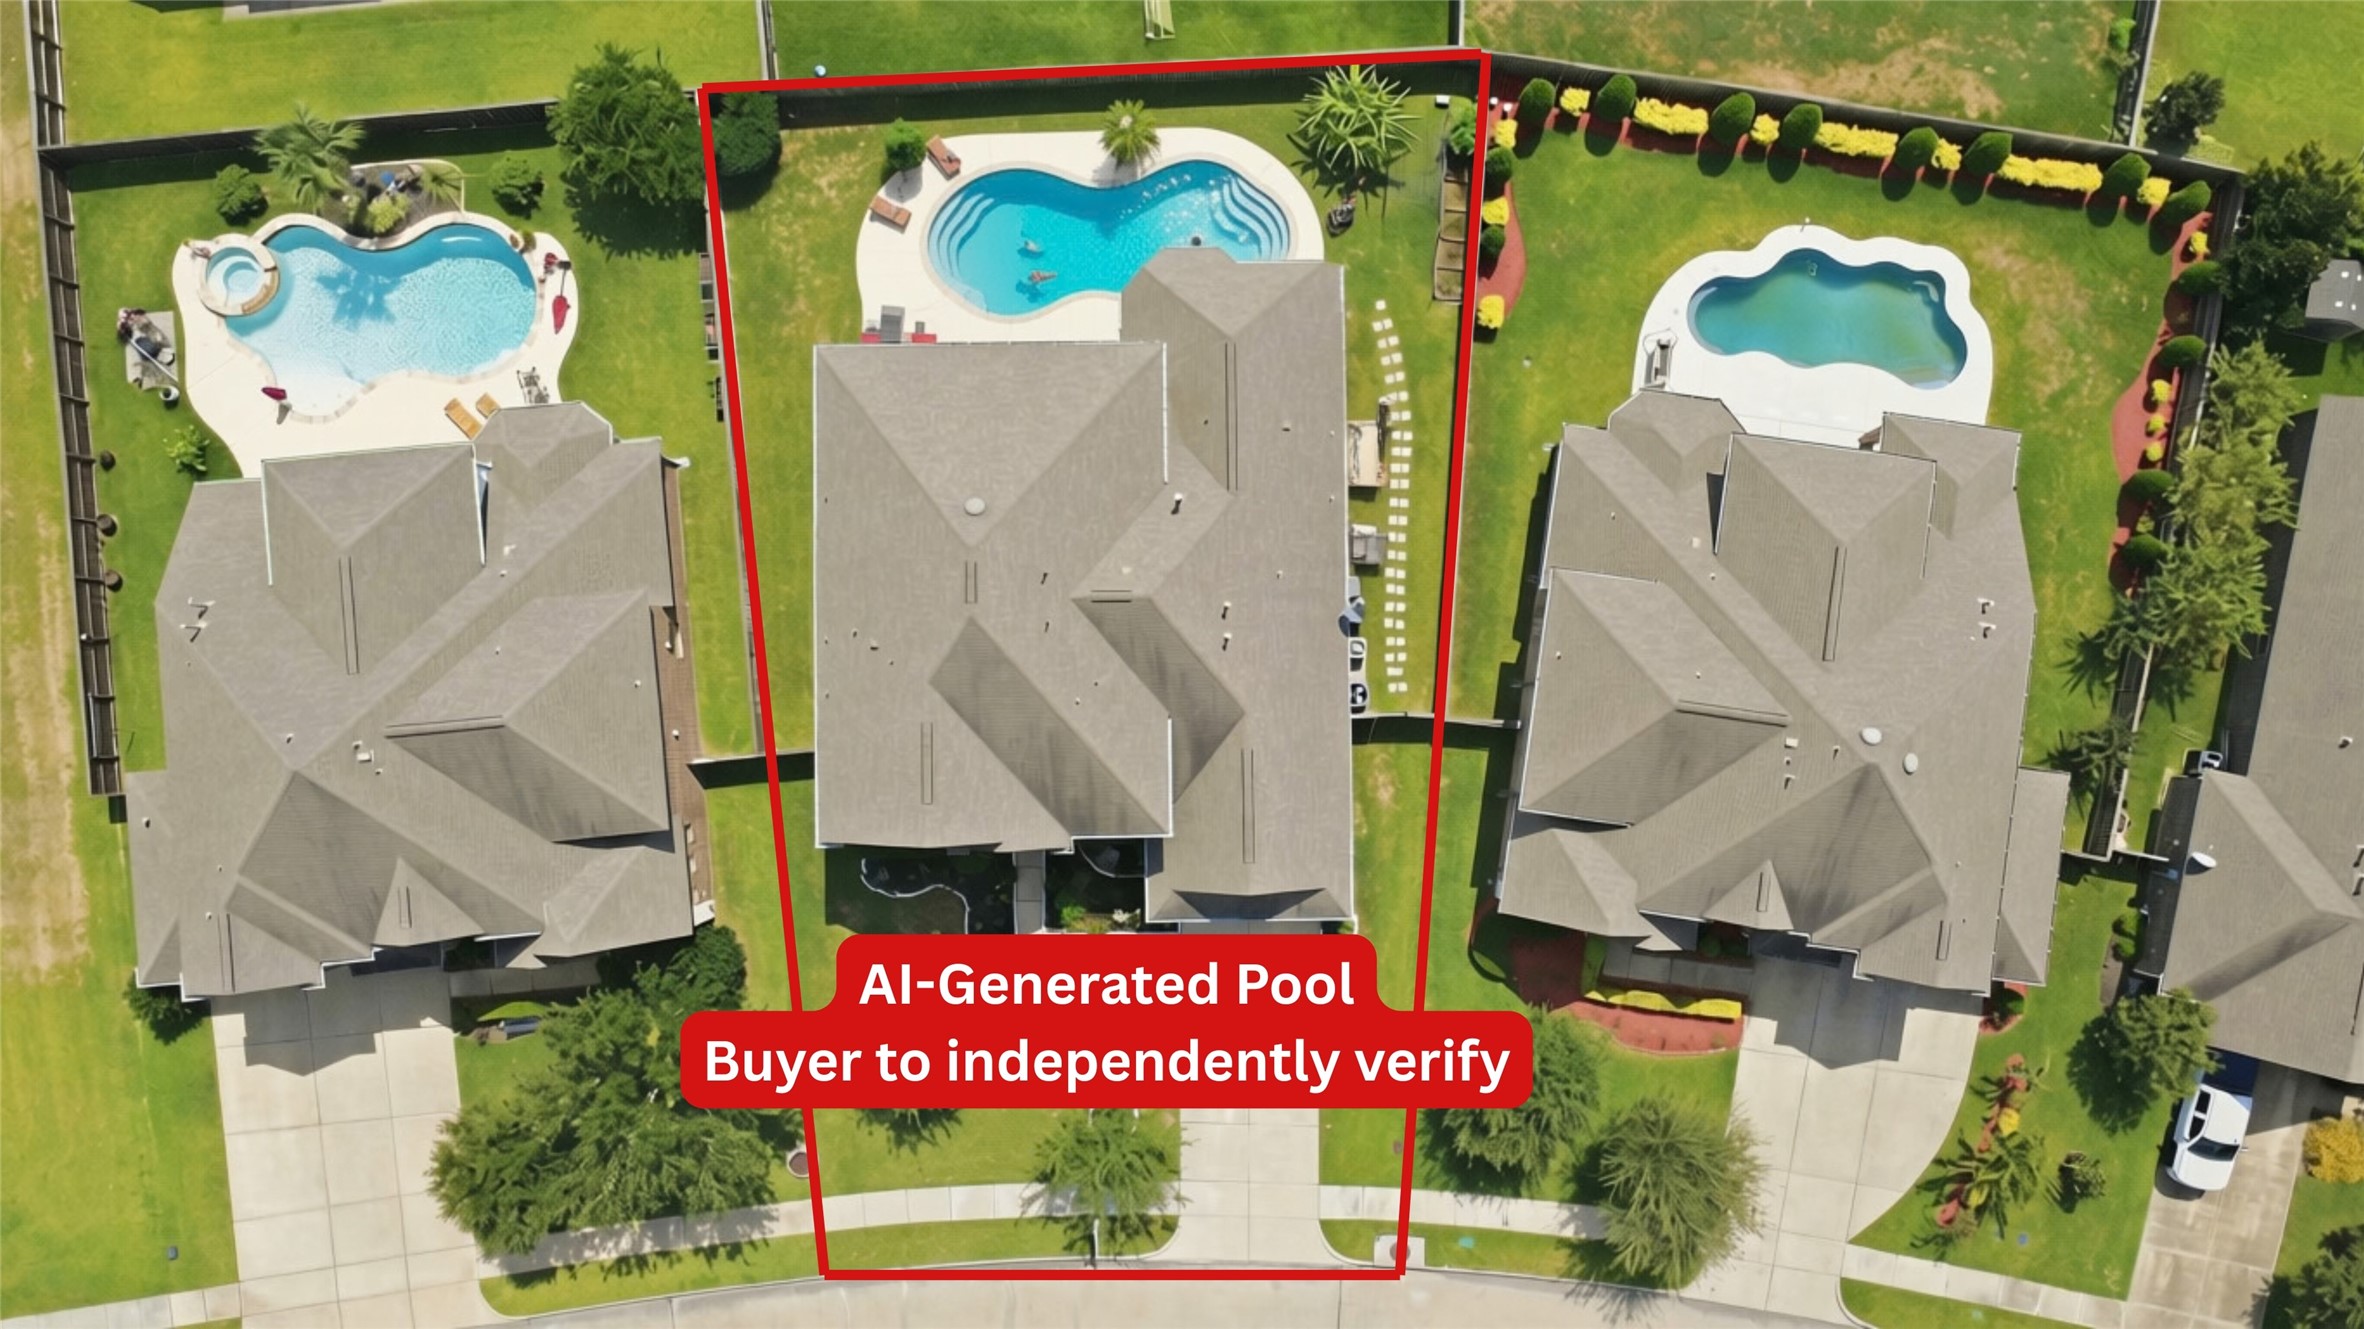
Pool dreams? There’s room to create your own backyard oasis? Or enjoy the low-maintenance yard as-is with plenty of space for pets, play, and outdoor fun.
On the map the upstairs "living room" is the "game room".

 New Listing