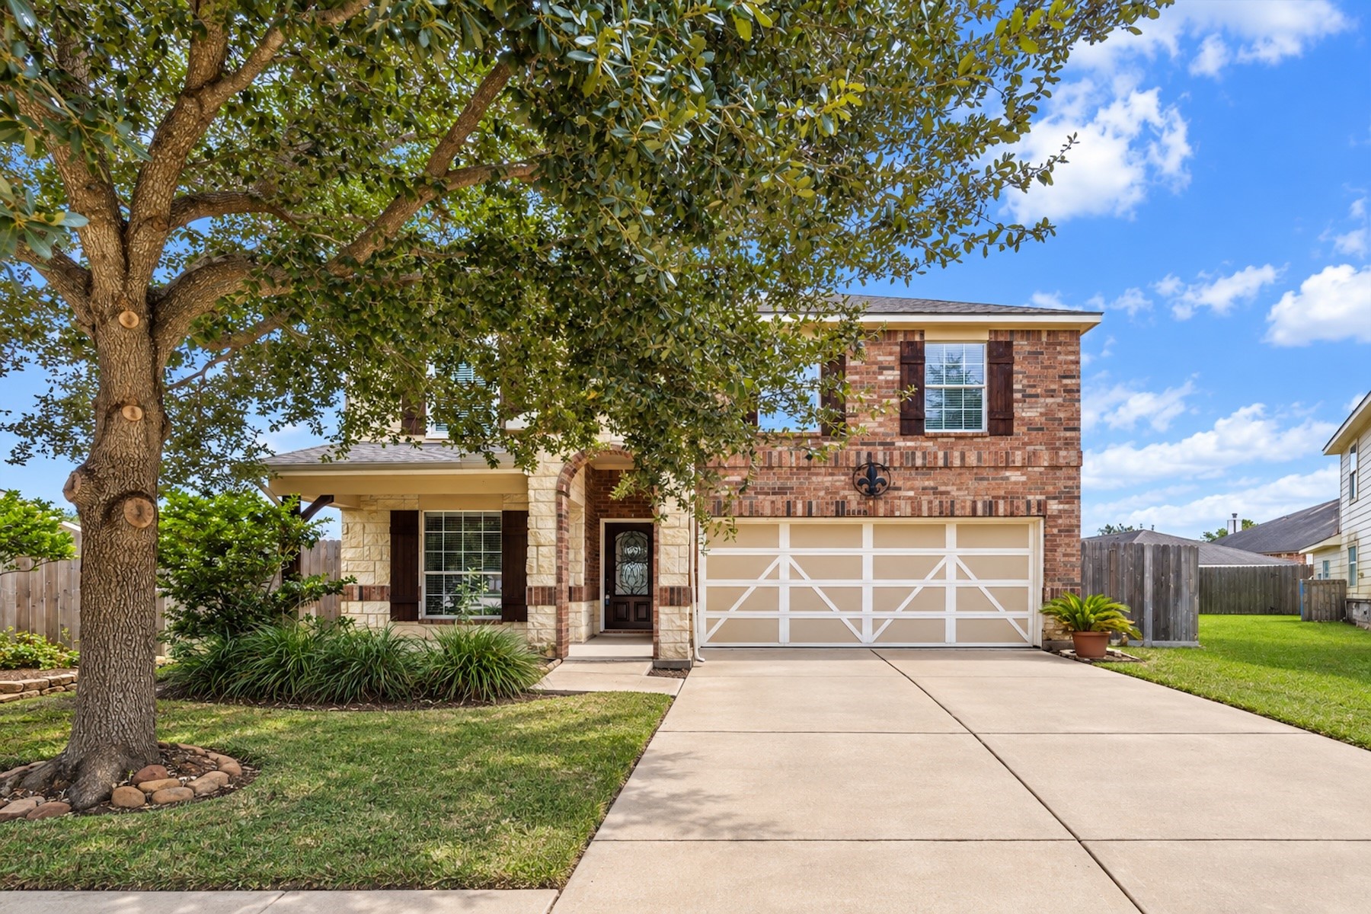
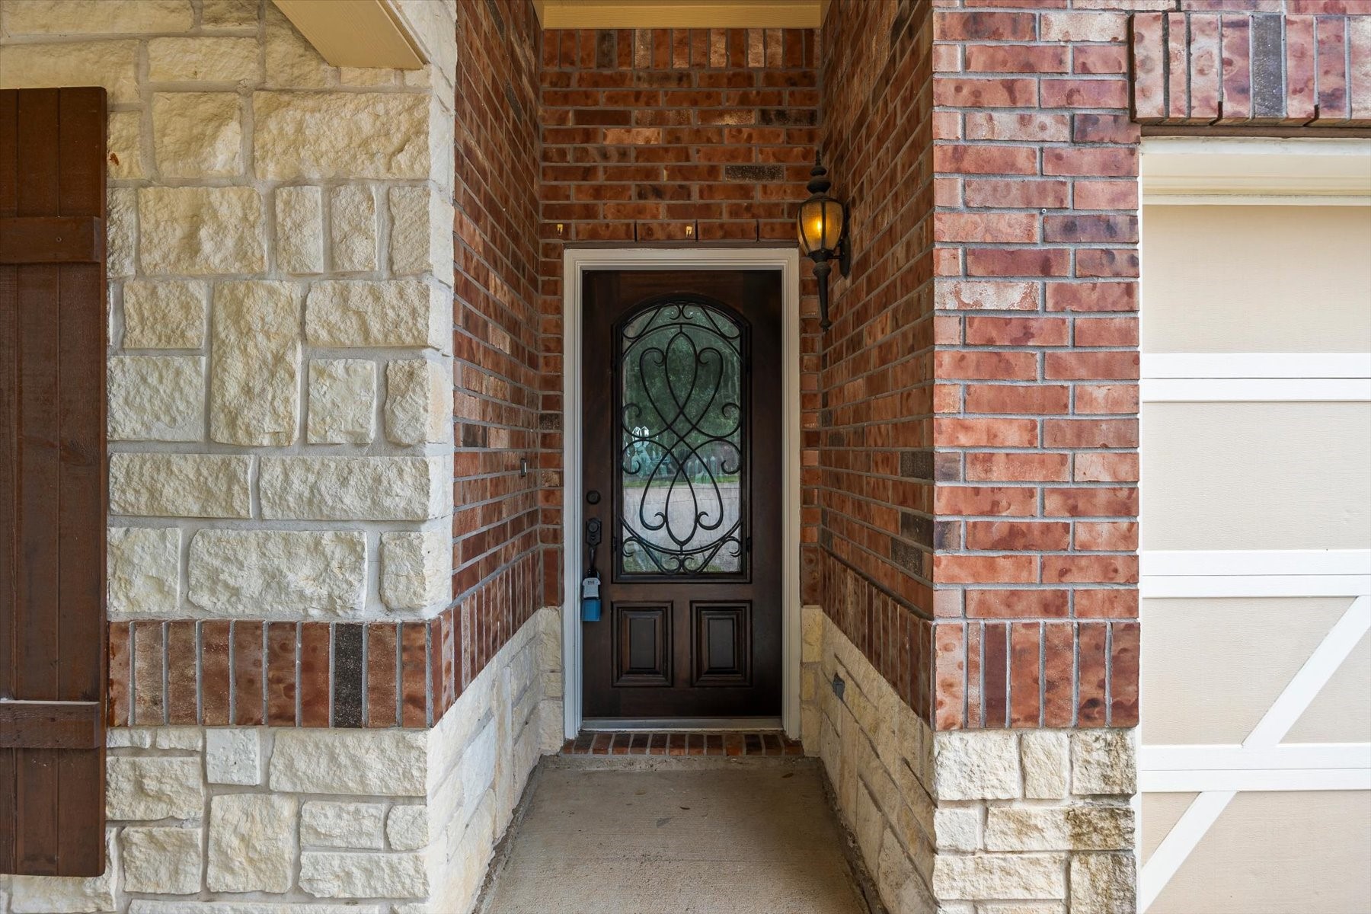
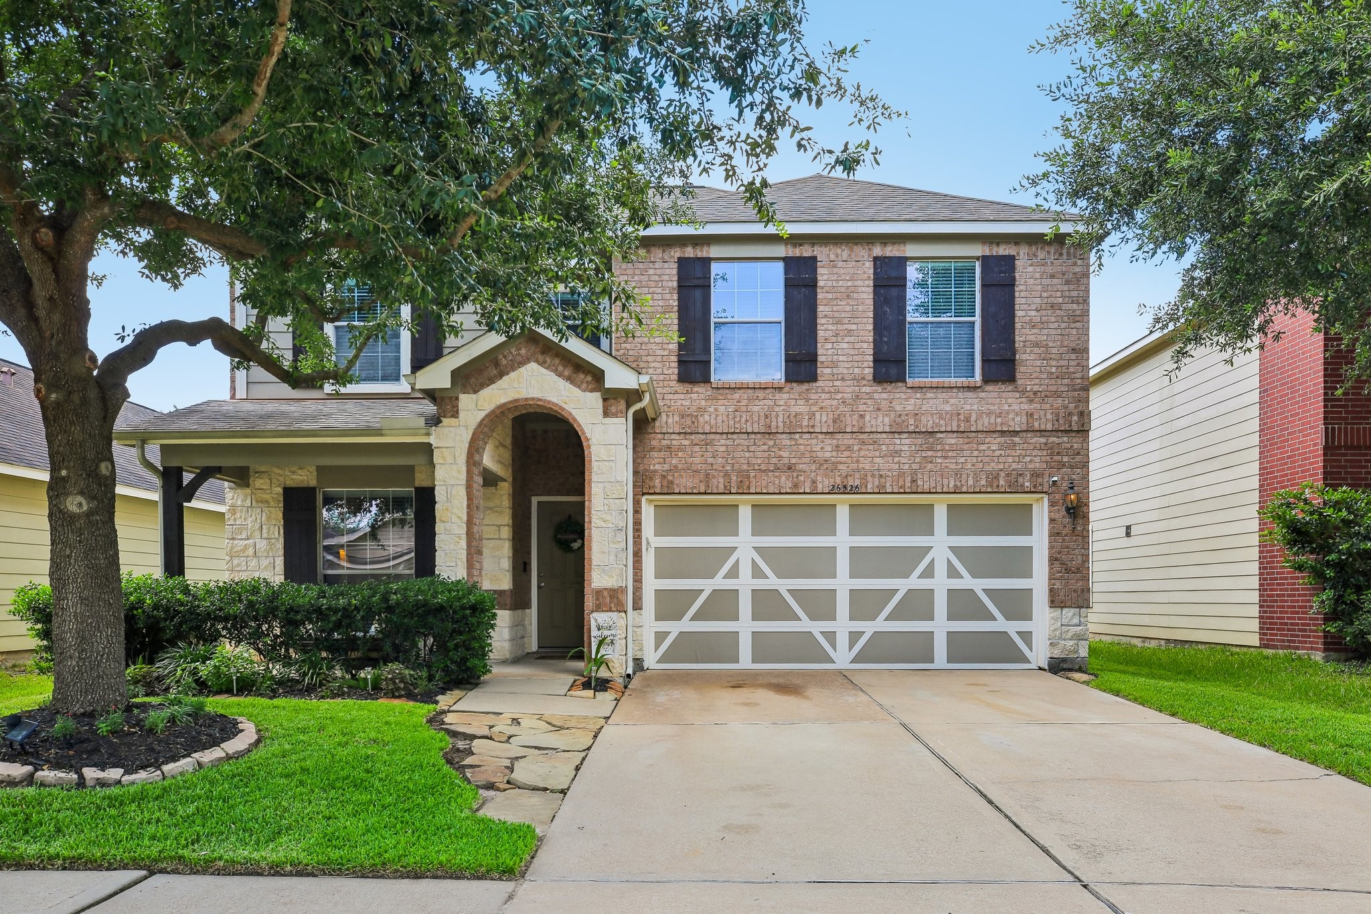
A handsome two-story residence with a brick and Austin stone facade, rich wood shutters, and a carriage-style garage door with decorative hardware. A mature live oak shades the front lawn, and an arched covered entry leads to the stained wood door with wrought iron glasswork. The wide driveway accommodates multiple vehicles, and established landscaping completes an elevation that has settled beautifully into its setting.
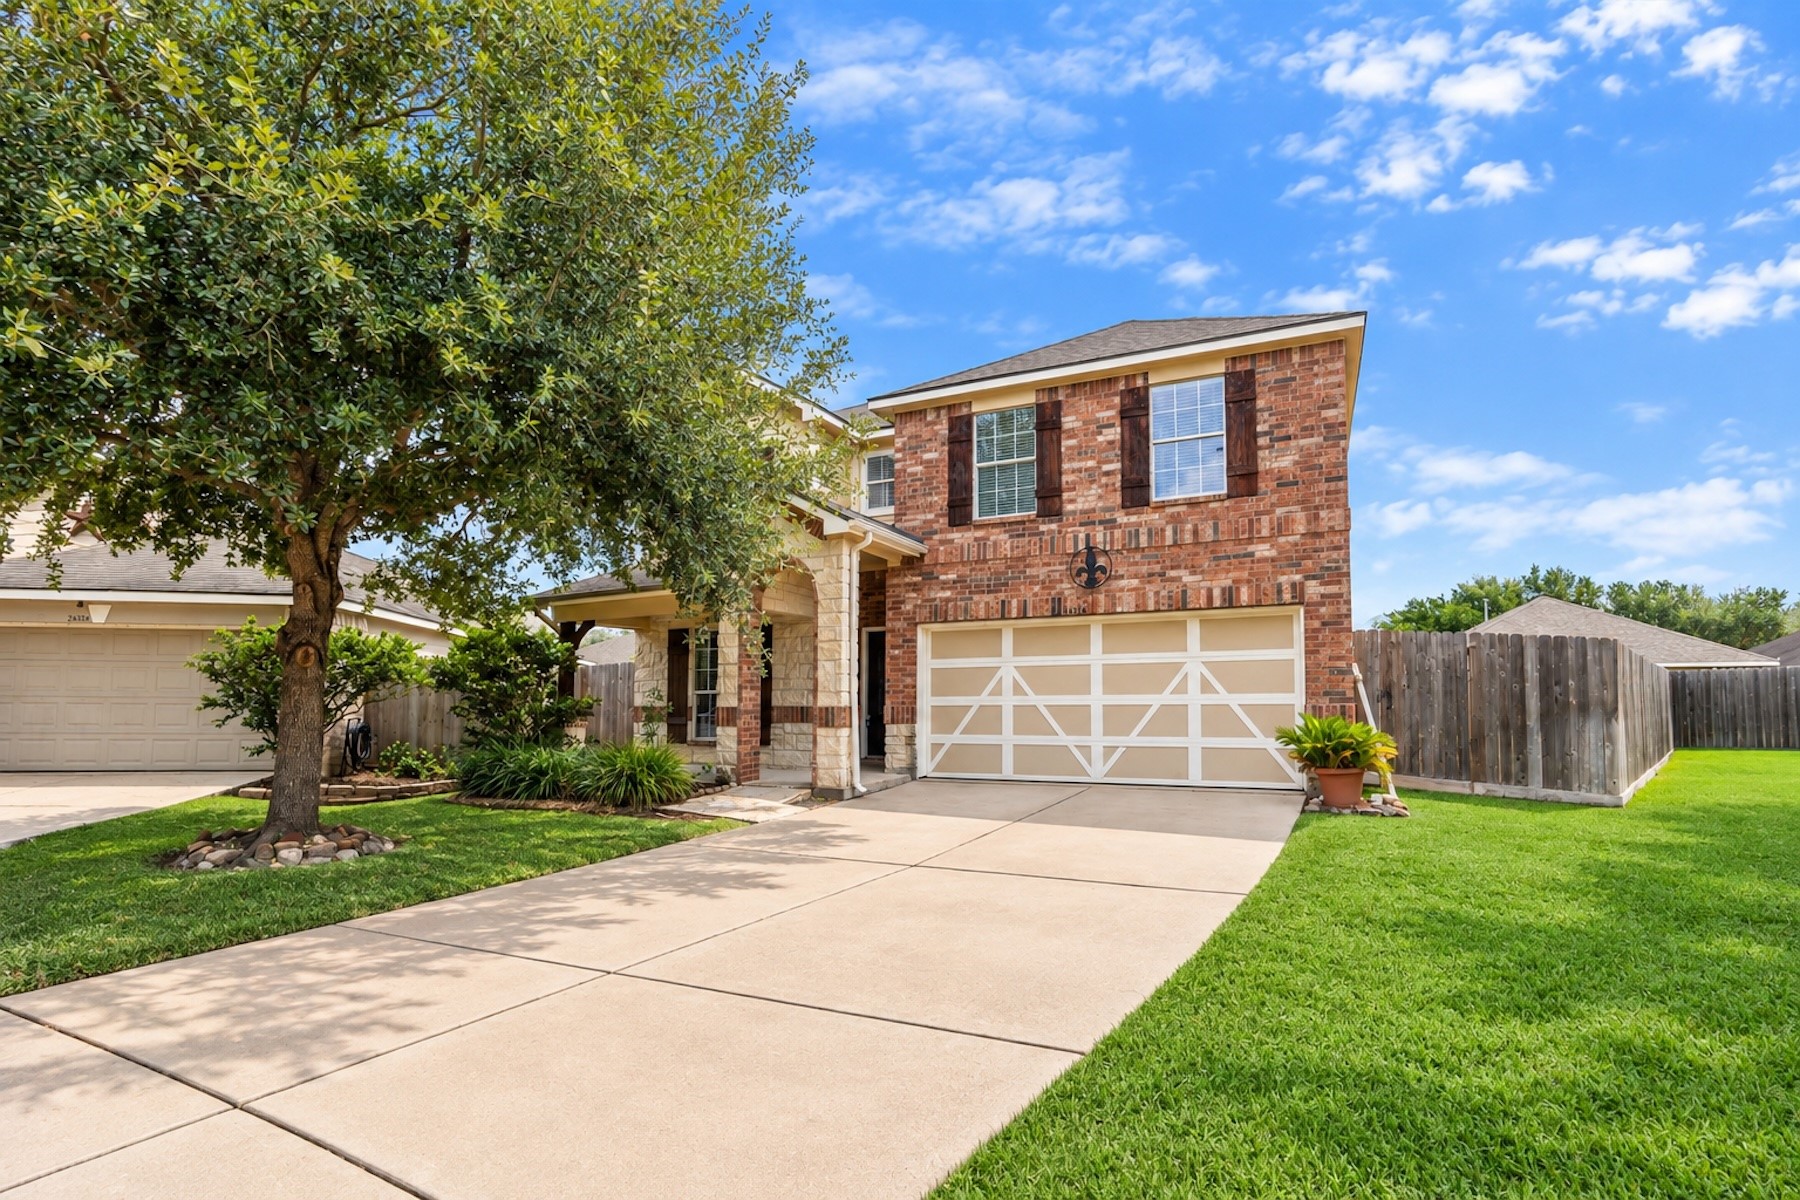
Two-story home with a double-wide driveway and spacious two-car garage. Mature trees and well-kept greenery frame a manicured front yard for exceptional curb appeal.
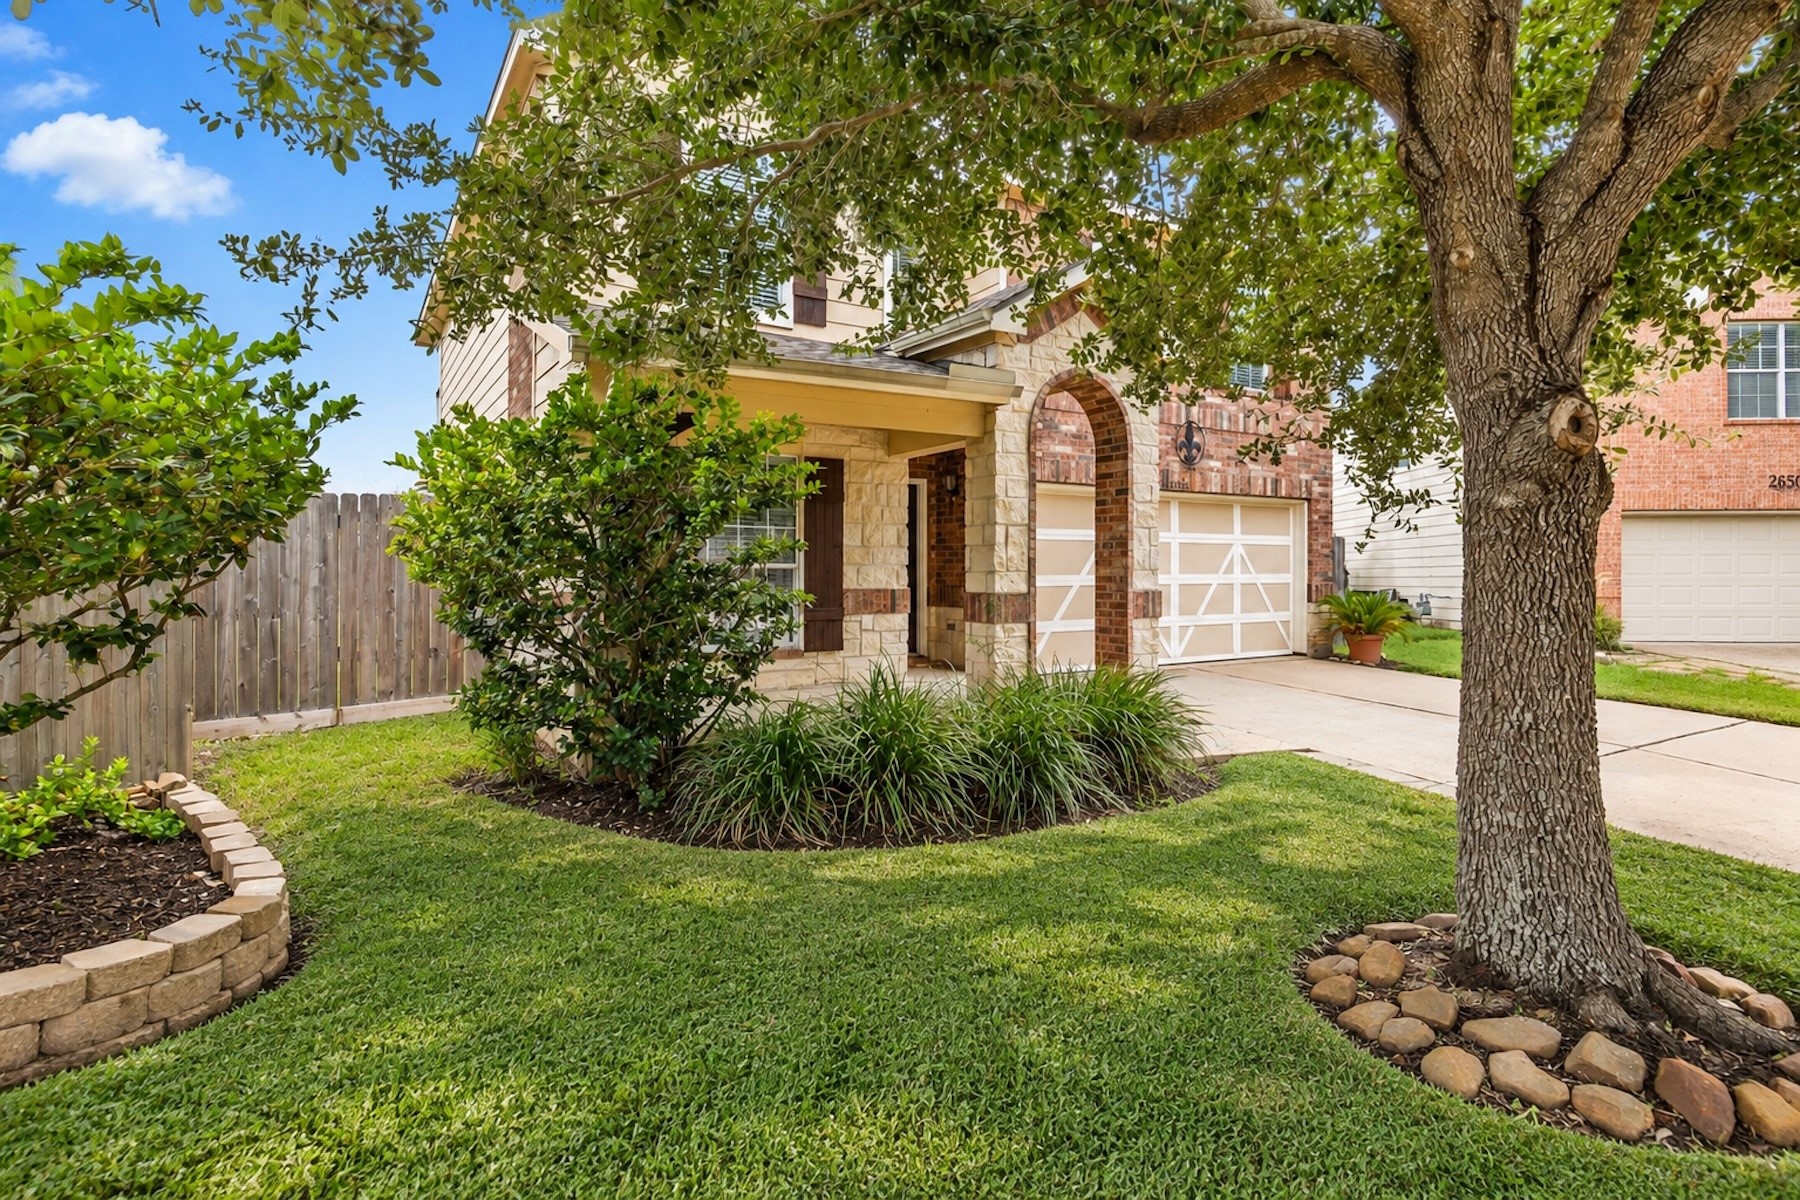
An angled view showing the residence's stone-framed arched entry and the depth of the covered porch. A mature live oak anchors the front yard with a stone-ringed bed at its base, and established shrubs and ornamental grasses frame the walk. The carriage-style garage door and stone detailing carry the elevation's architectural character.
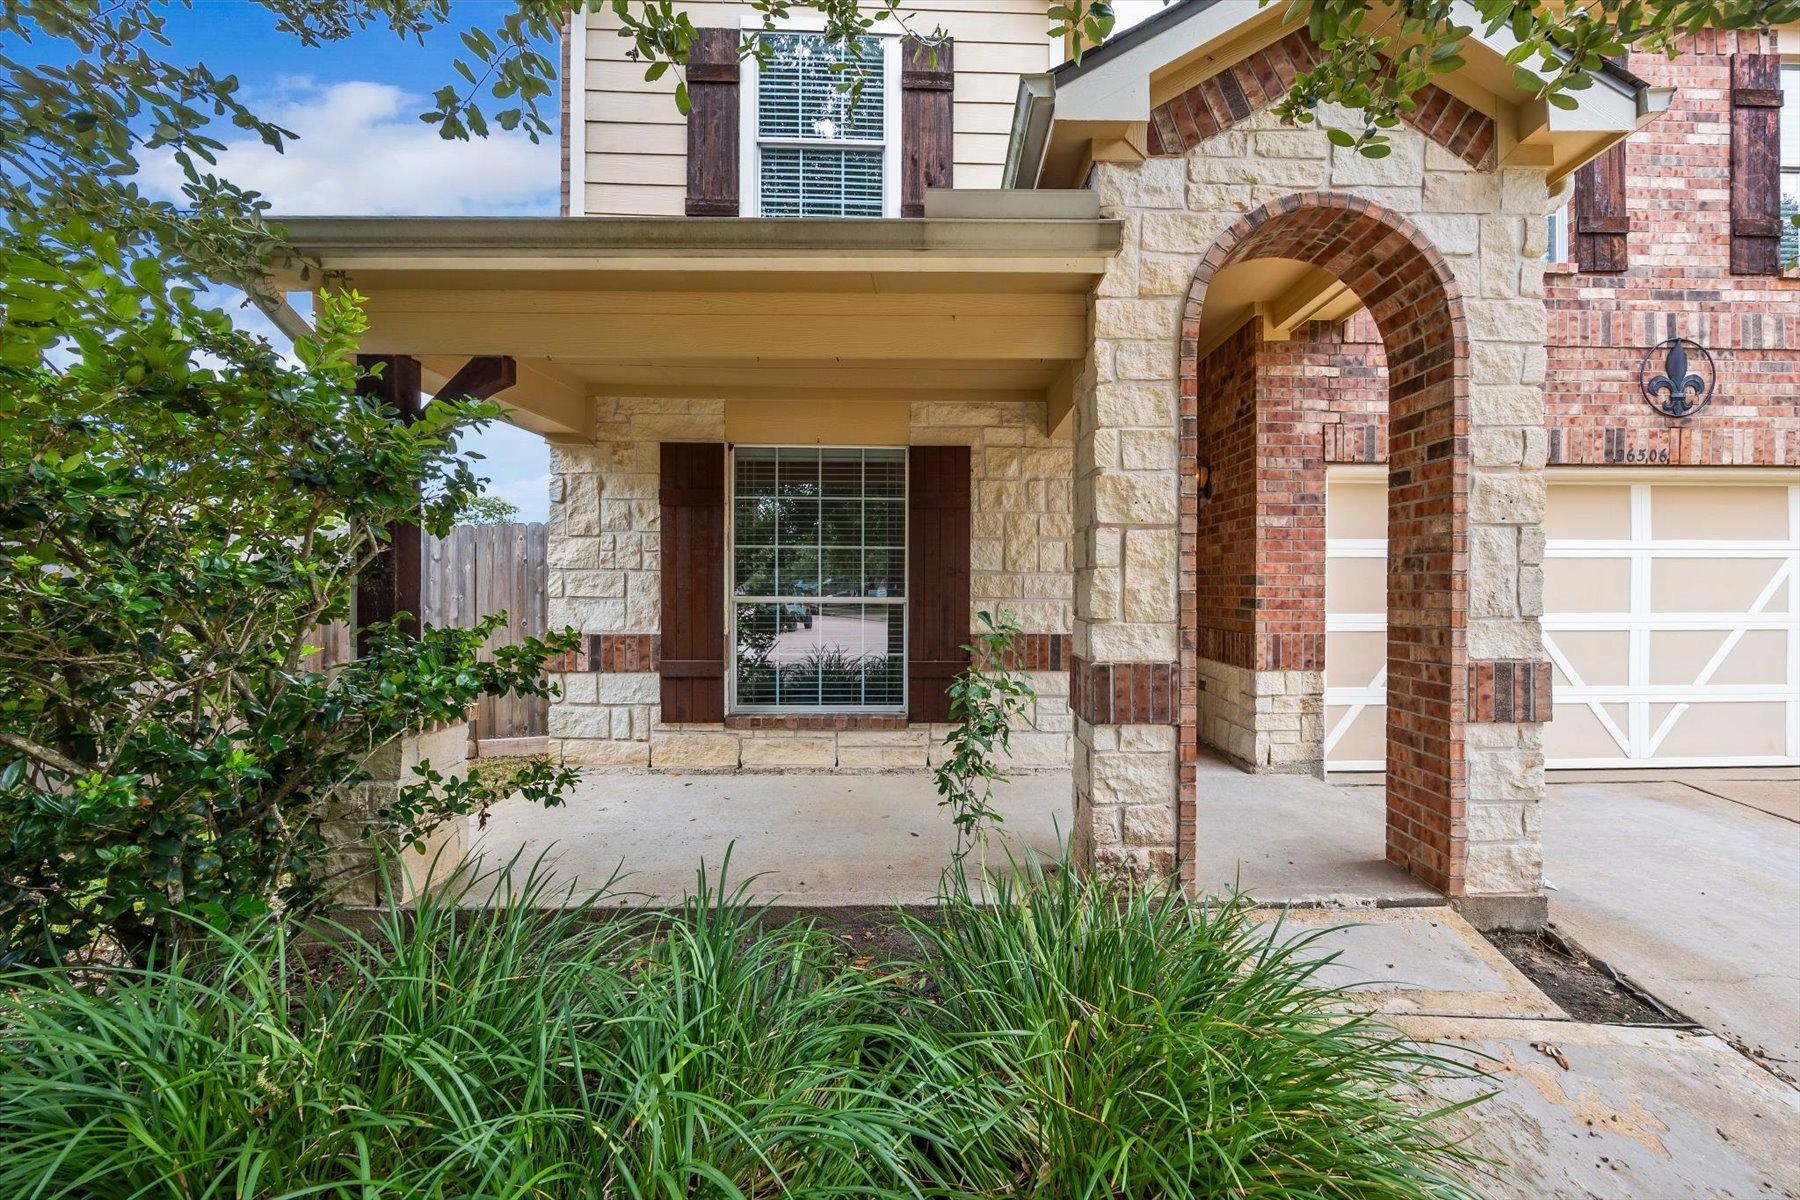
A deep covered porch runs the width of the front elevation, framed in Austin stone with brick accent banding and finished with a dramatic brick-arched entry passage. Rich wood shutters flank the front window, and a decorative fleur-de-lis medallion adds a custom touch above the garage. Genuine architectural detail, the kind of stonework that sets a residence apart from its neighbors.
Covered entry framed in brick and Austin stone, featuring a stained-wood door with wrought iron glass insert, bronze carriage light, and brick paver landing.
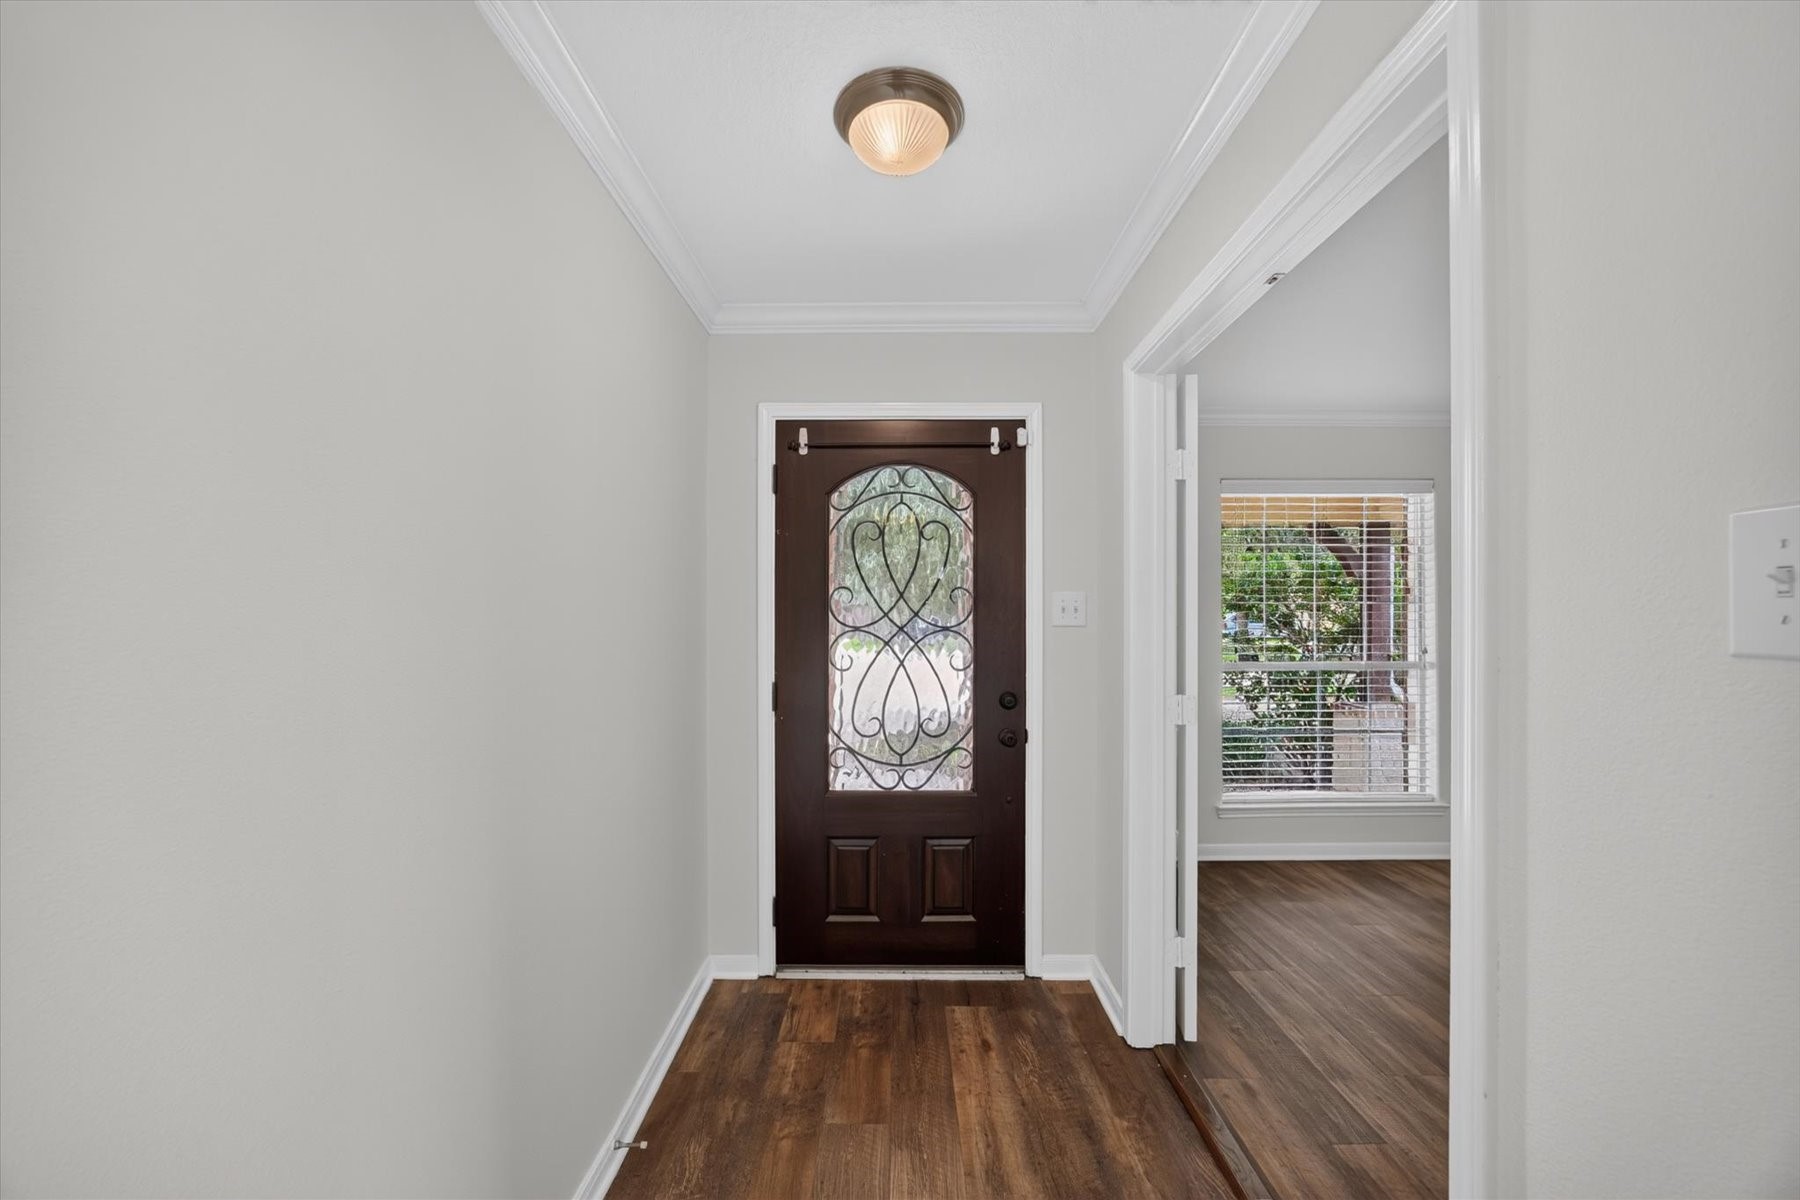
Step inside to a light-filled foyer where wood-look flooring runs warm against soft greige walls and crisp white crown molding. The wrought iron glass of the front door filters natural light into the space, while an open cased opening to the right offers a glimpse of the adjoining room and the greenery beyond its window. A clean, move-in-ready arrival.
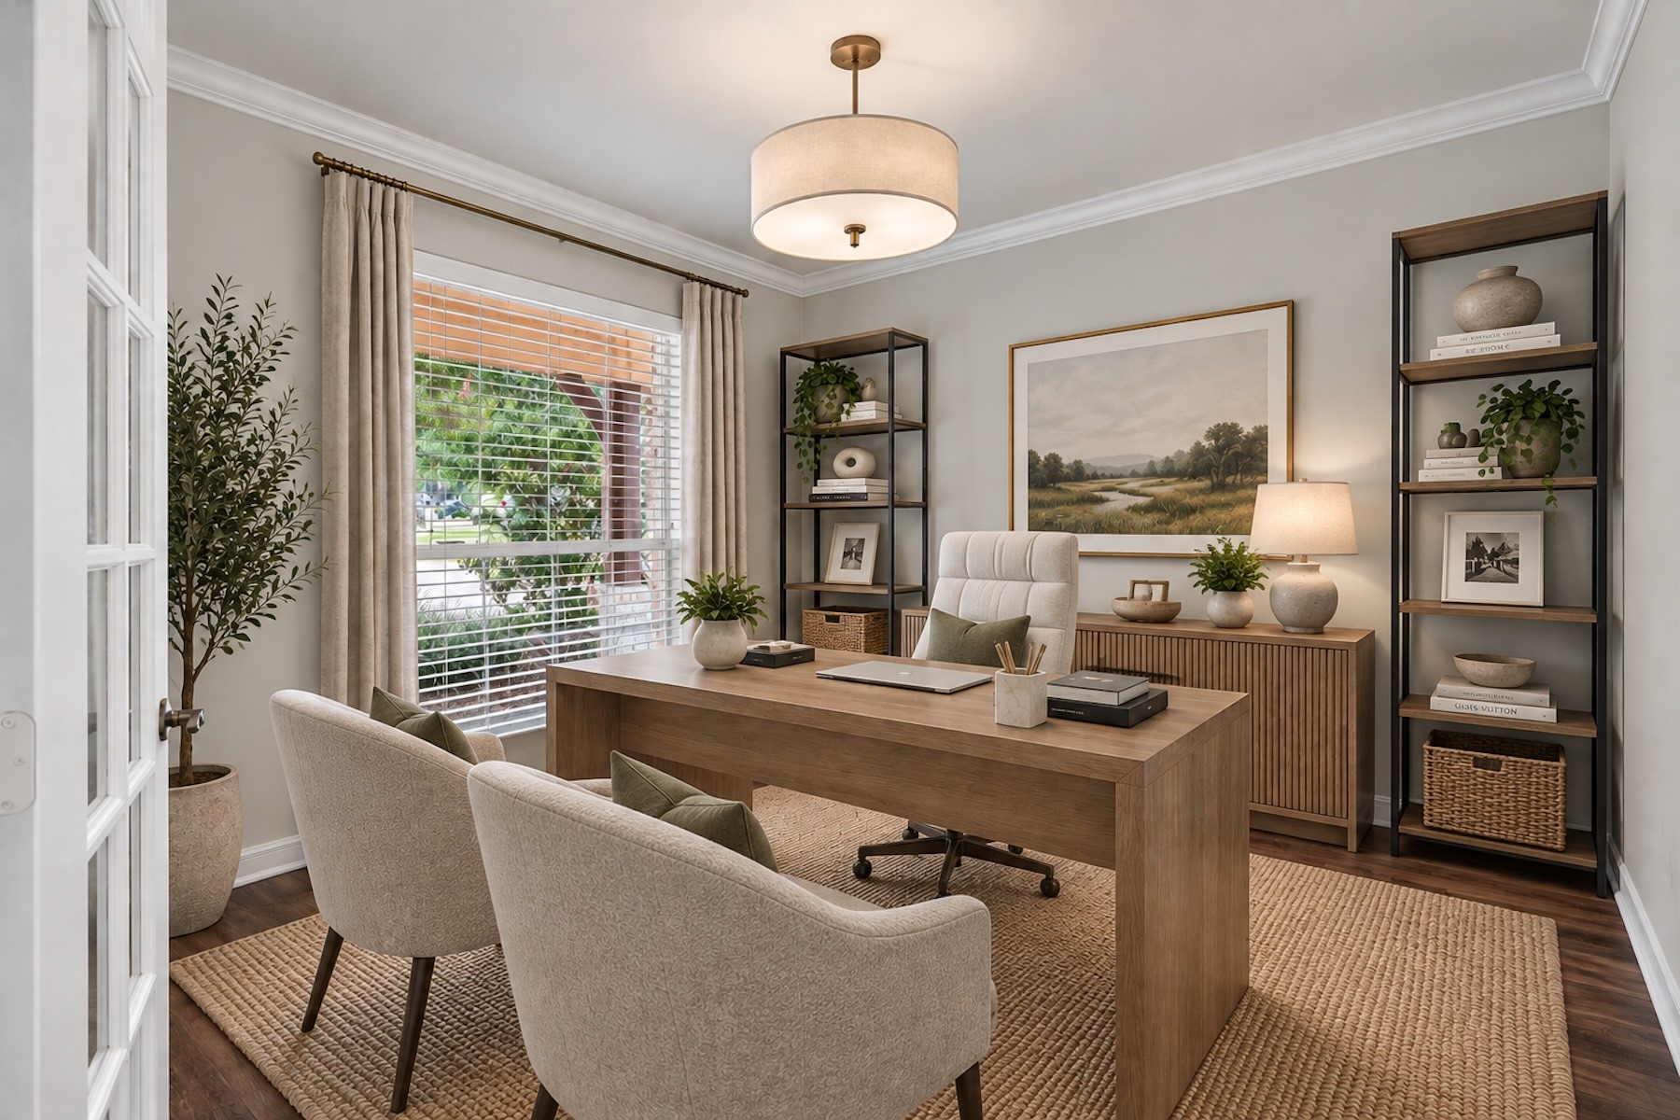
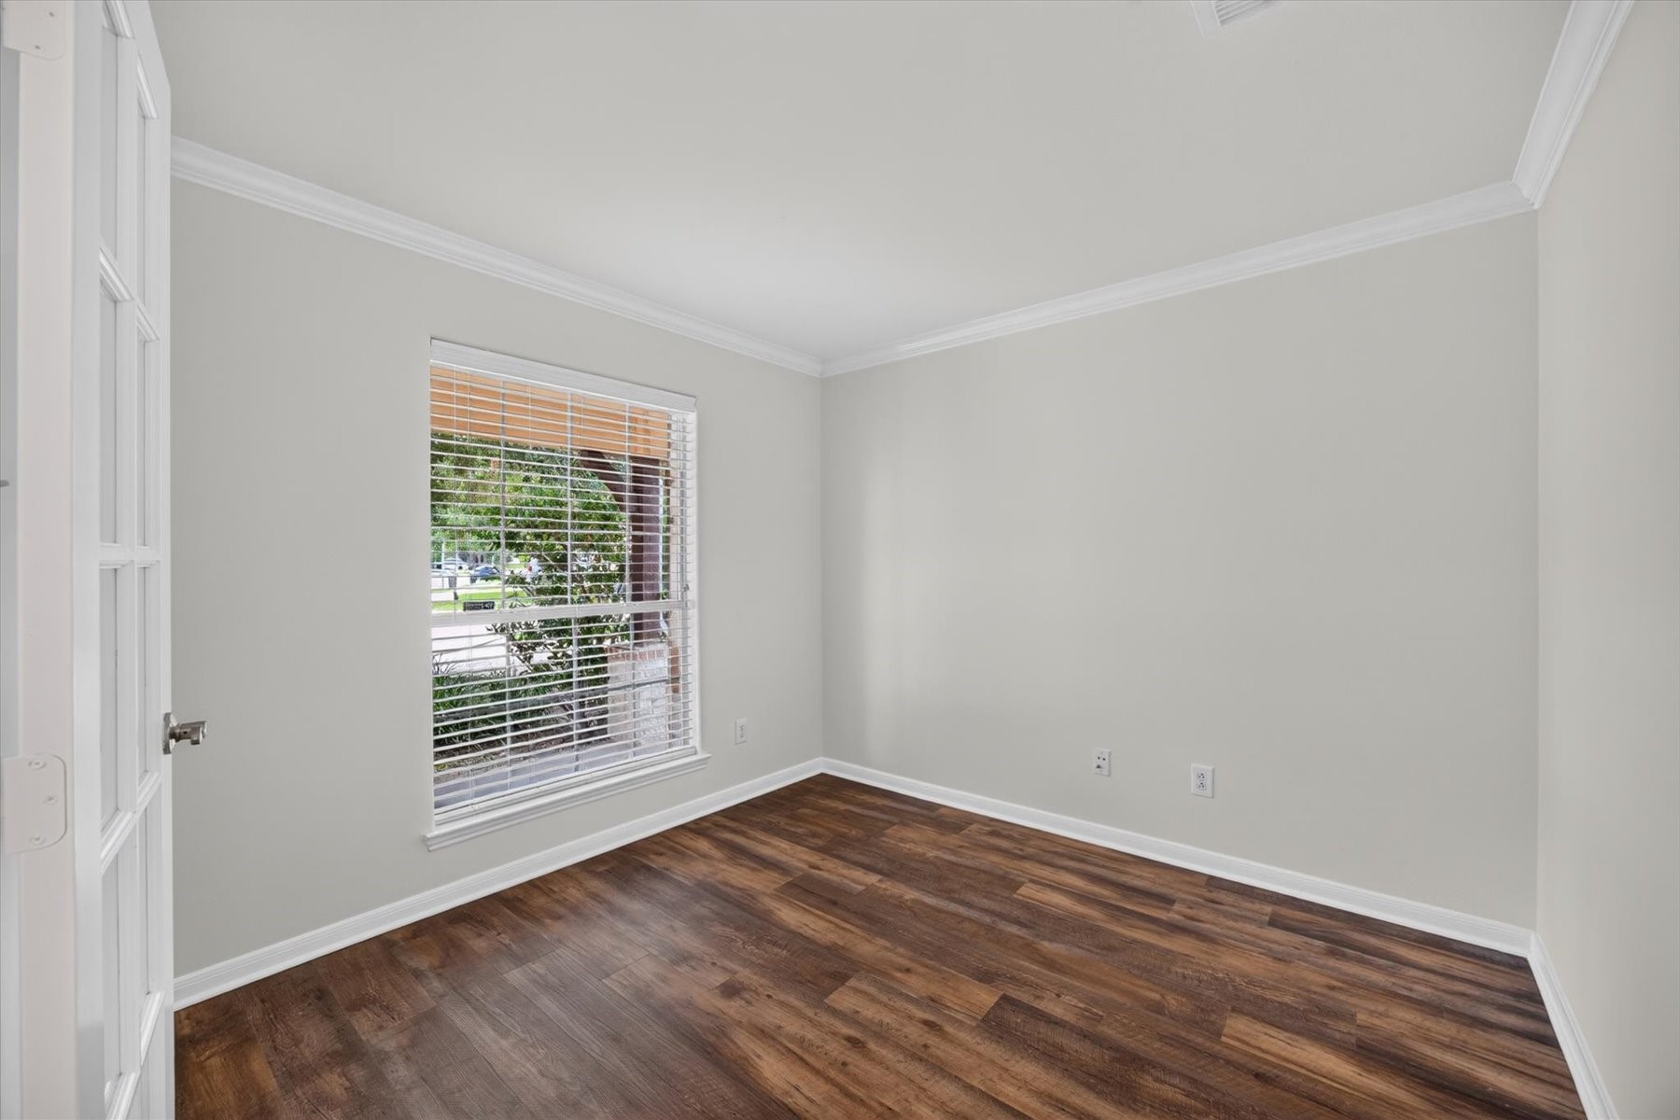
A private study set behind glass-paned double doors, where crisp white walls and rich wood flooring create a polished, professional setting. A generous window brings in abundant natural light, making the space equally suited to a dedicated home office or a formal sitting room.
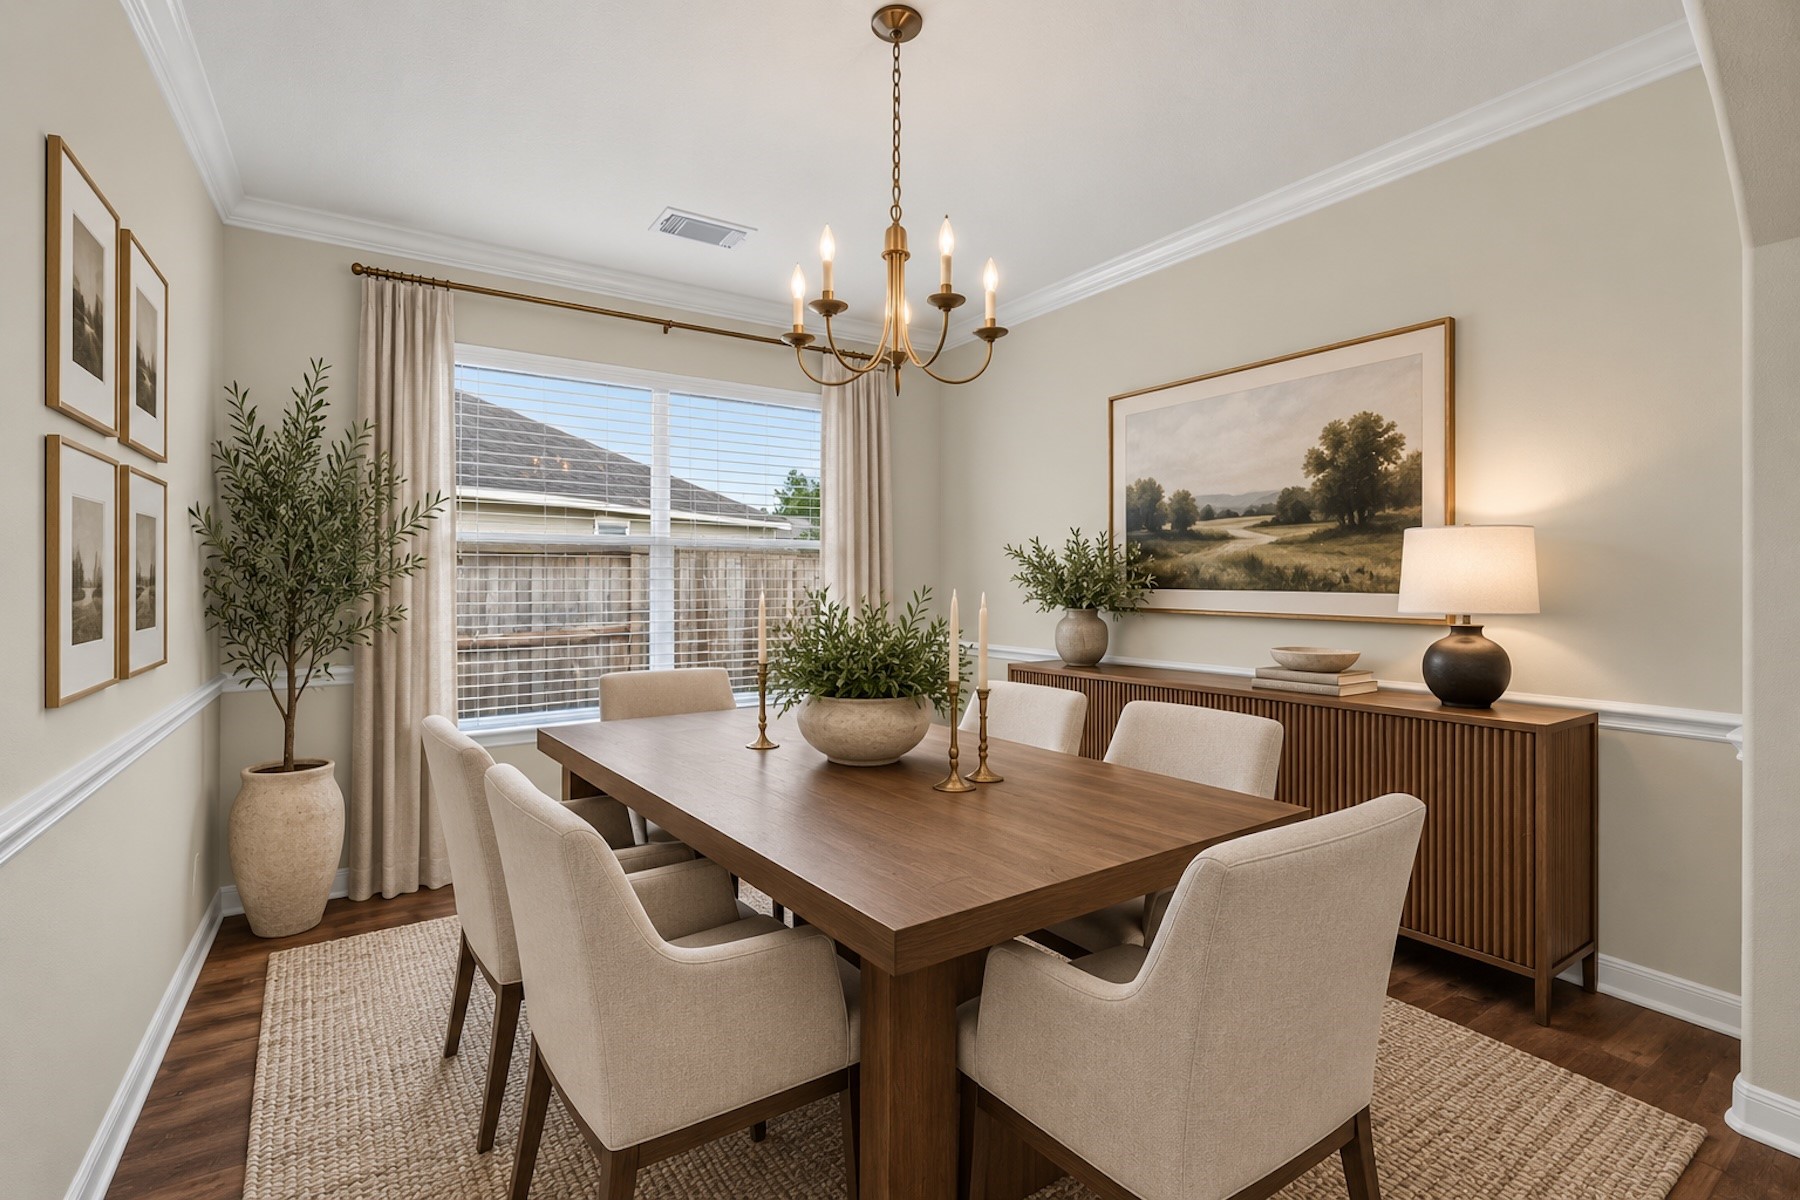
Virtually staged dining room.
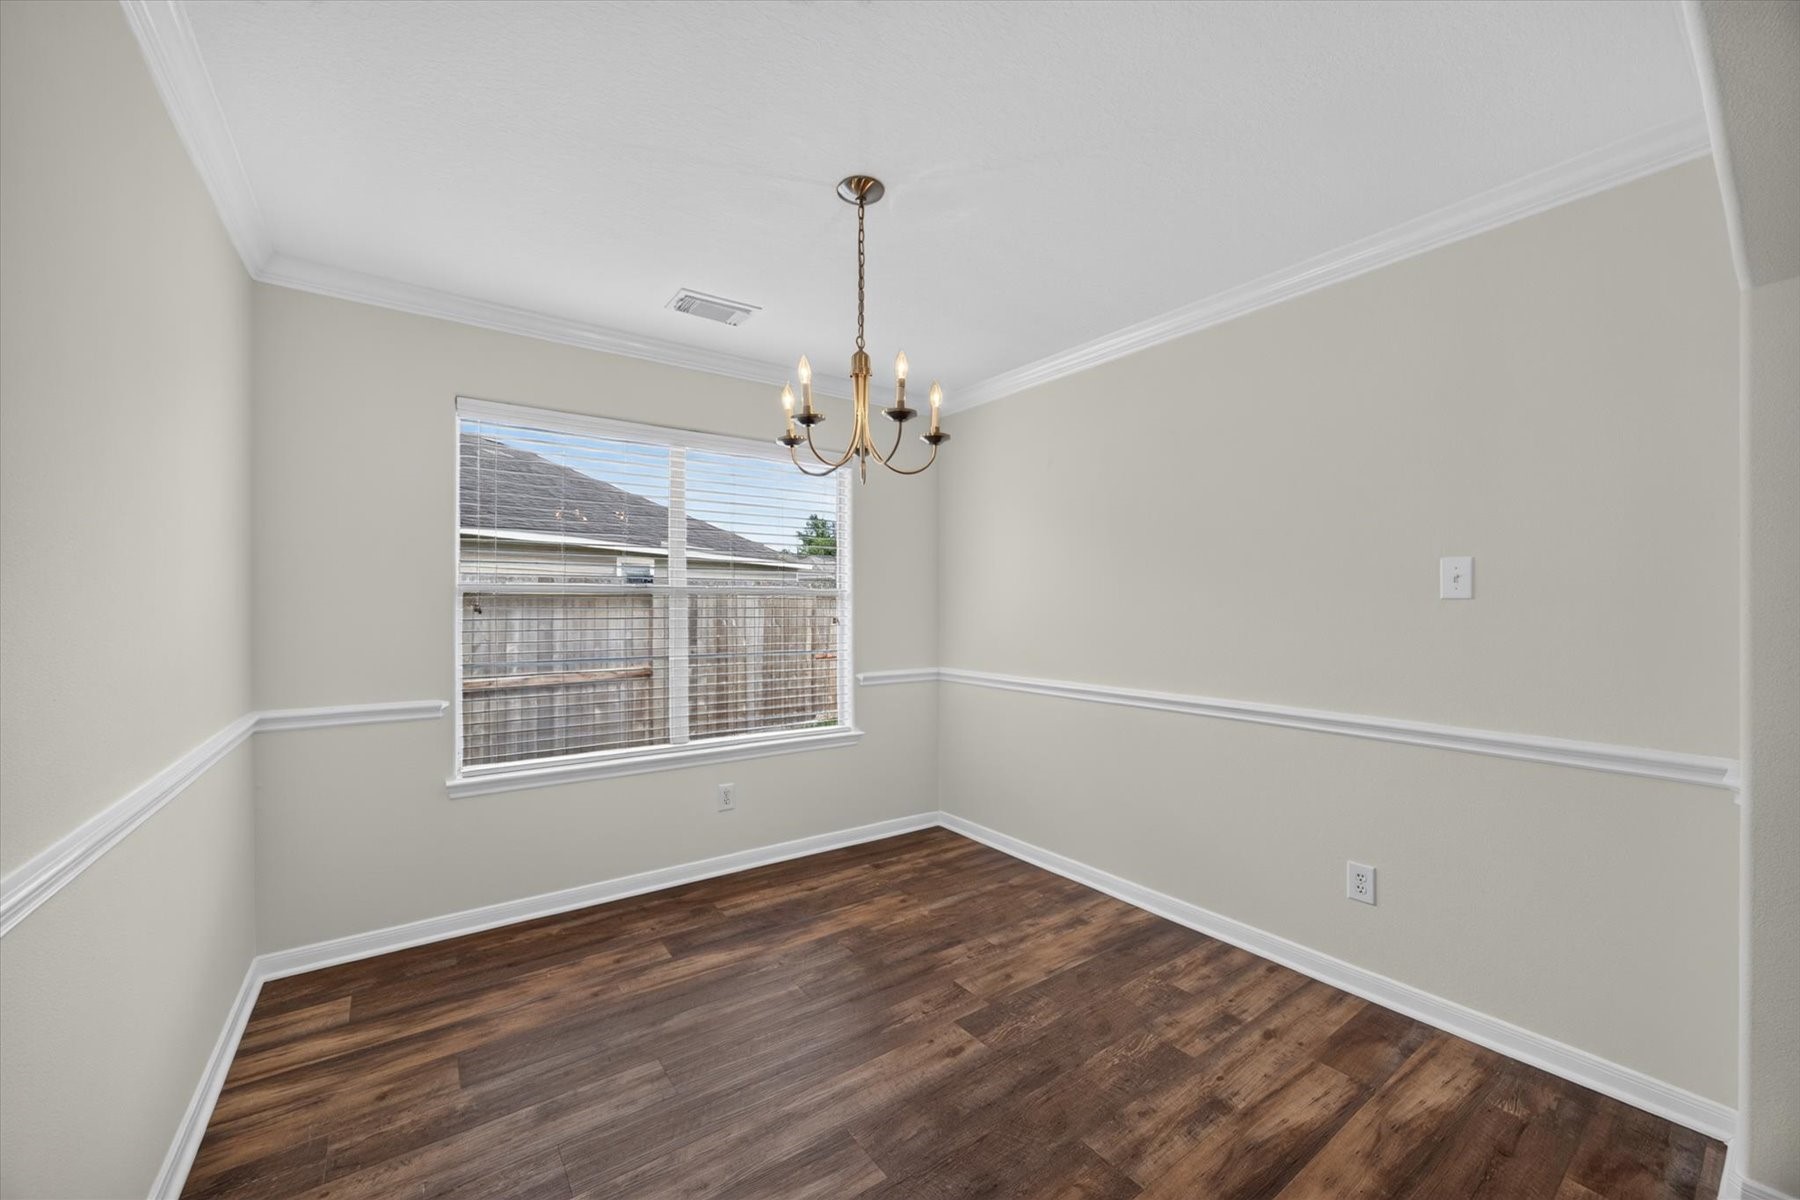
A gracious formal dining room finished with true architectural detail; crown molding above, chair rail trim wrapping the walls, and rich wood-look flooring underfoot. A brass chandelier anchors the room, while a wide window dressed in white blinds fills the space with natural light. Soft greige walls make it easy to style for everyday meals or holiday gatherings.
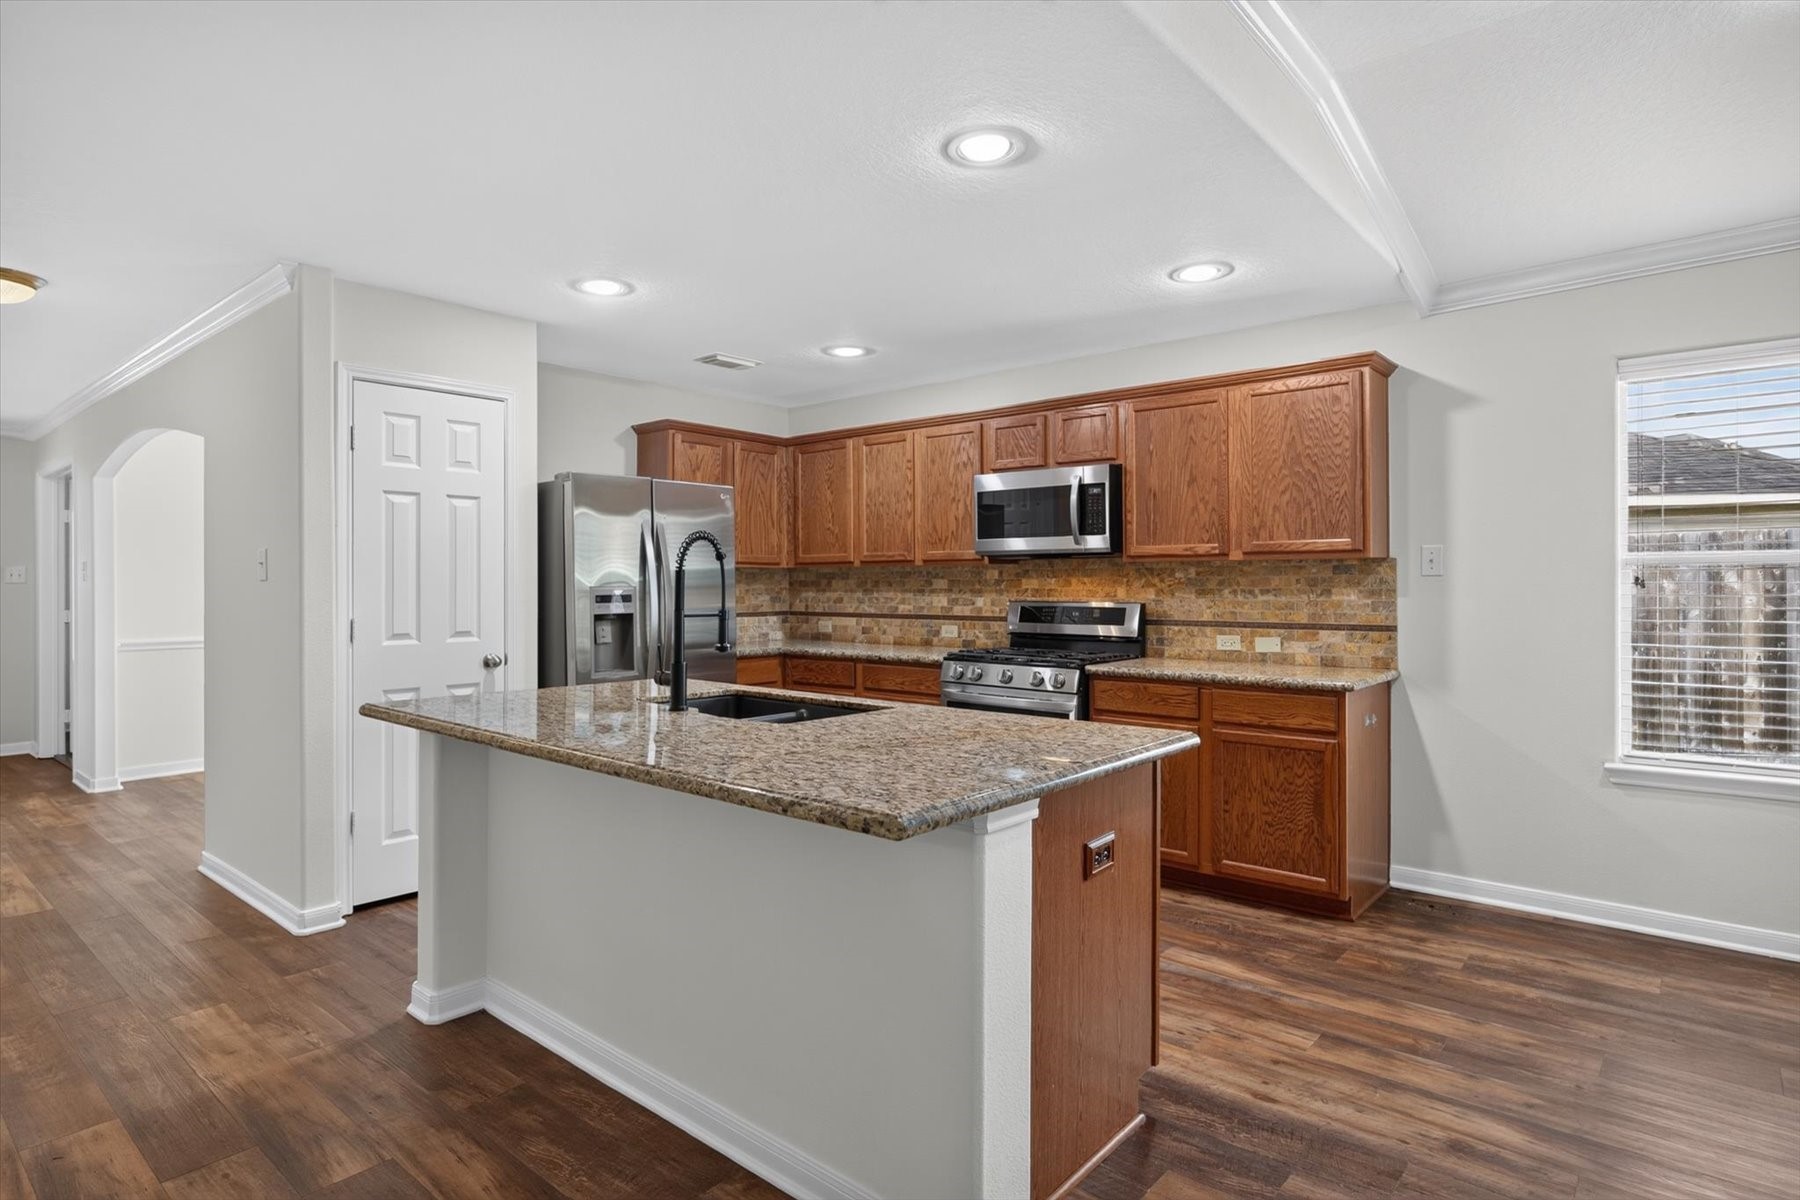
The full kitchen opens directly to the adjoining living space, anchored by a substantial granite-topped peninsula with an undermount double sink and a gooseneck faucet. Stainless appliances, a gas range, and a natural stone backsplash carry through, while a walk-in pantry sits just off the work triangle. Recessed lighting and a window at the far end keep the whole area bright, and an arched passage leads back toward the entry.
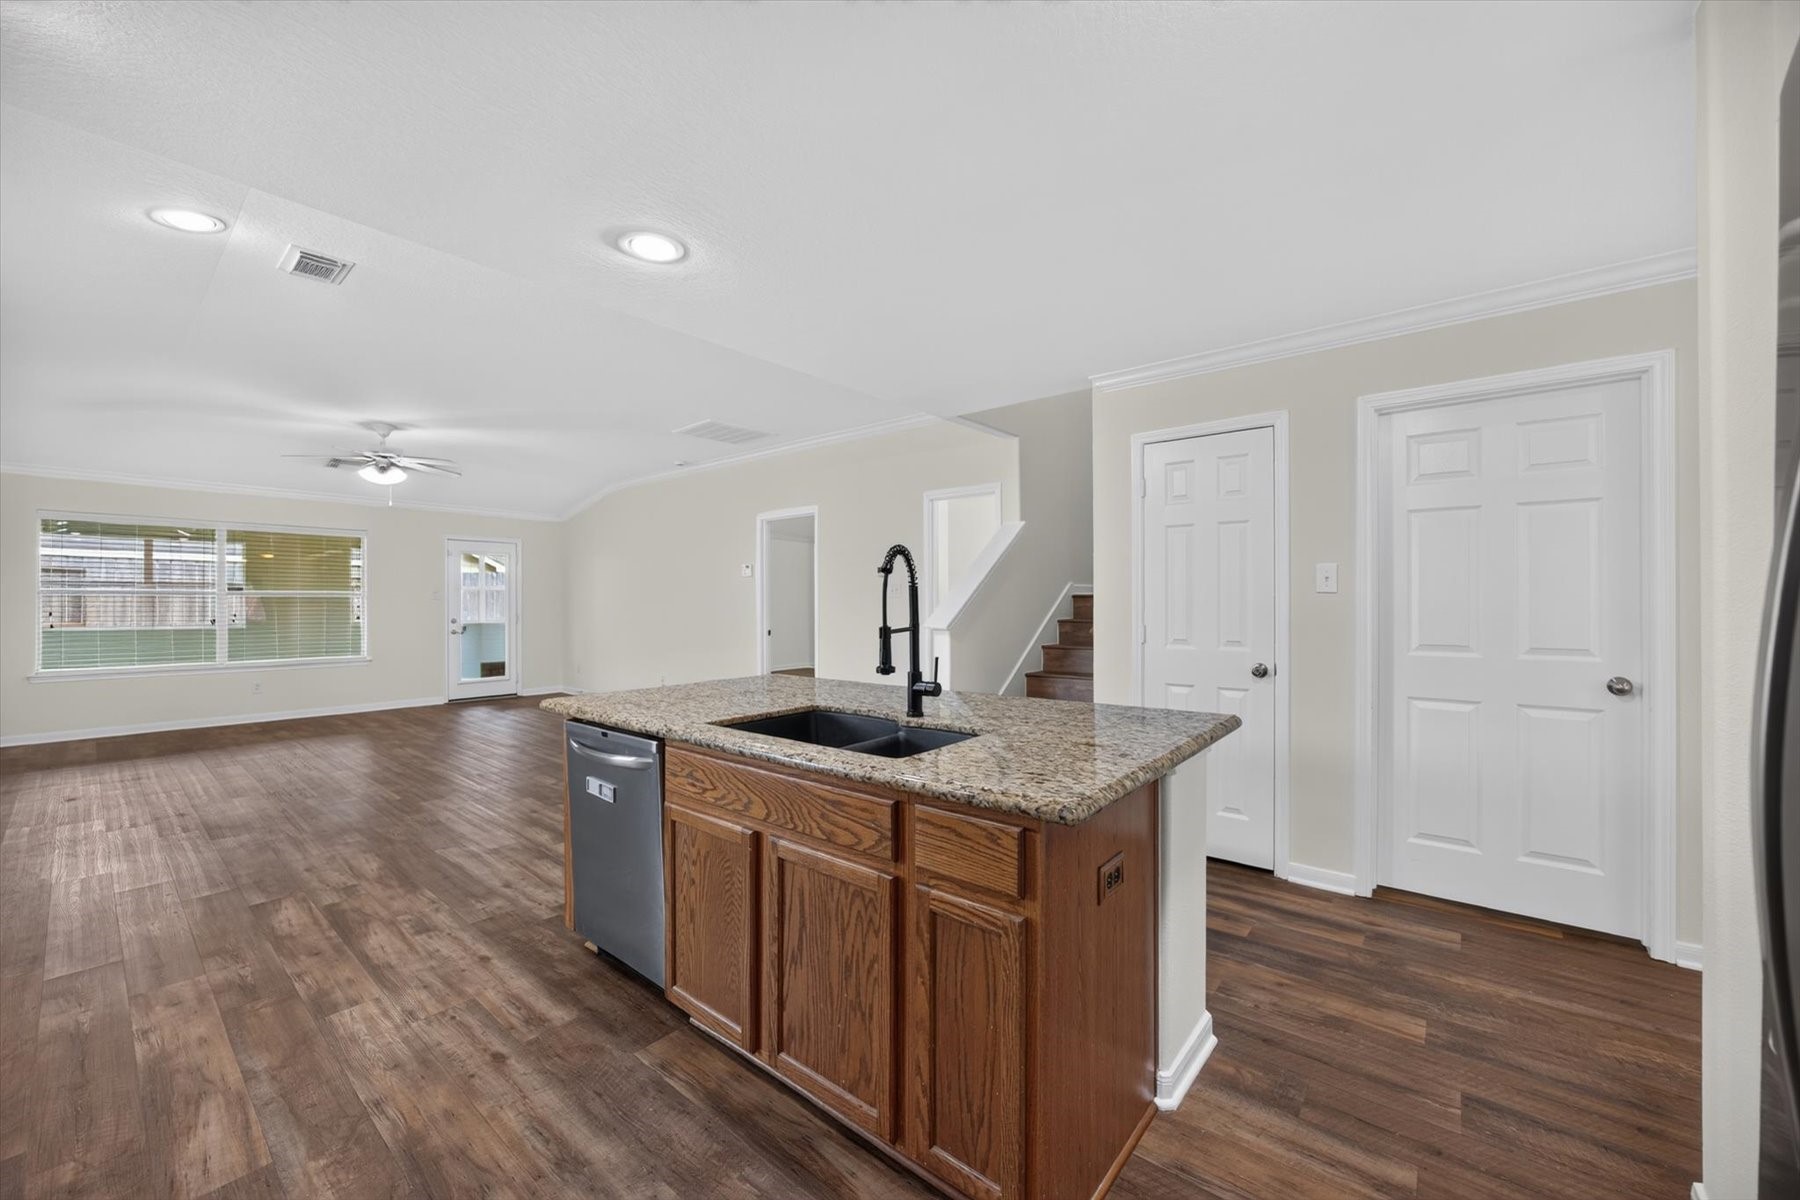
From the kitchen, the granite island with its double basin sink and matte black gooseneck faucet looks straight across the open living area, an ideal vantage point for cooking while staying in the conversation. Built-in dishwasher sits within the island, and two full-size storage closets flank the adjacent hallway. The staircase rises just beyond, and a glass door at the far end opens into the sunroom, connecting all three spaces in a single sightline.
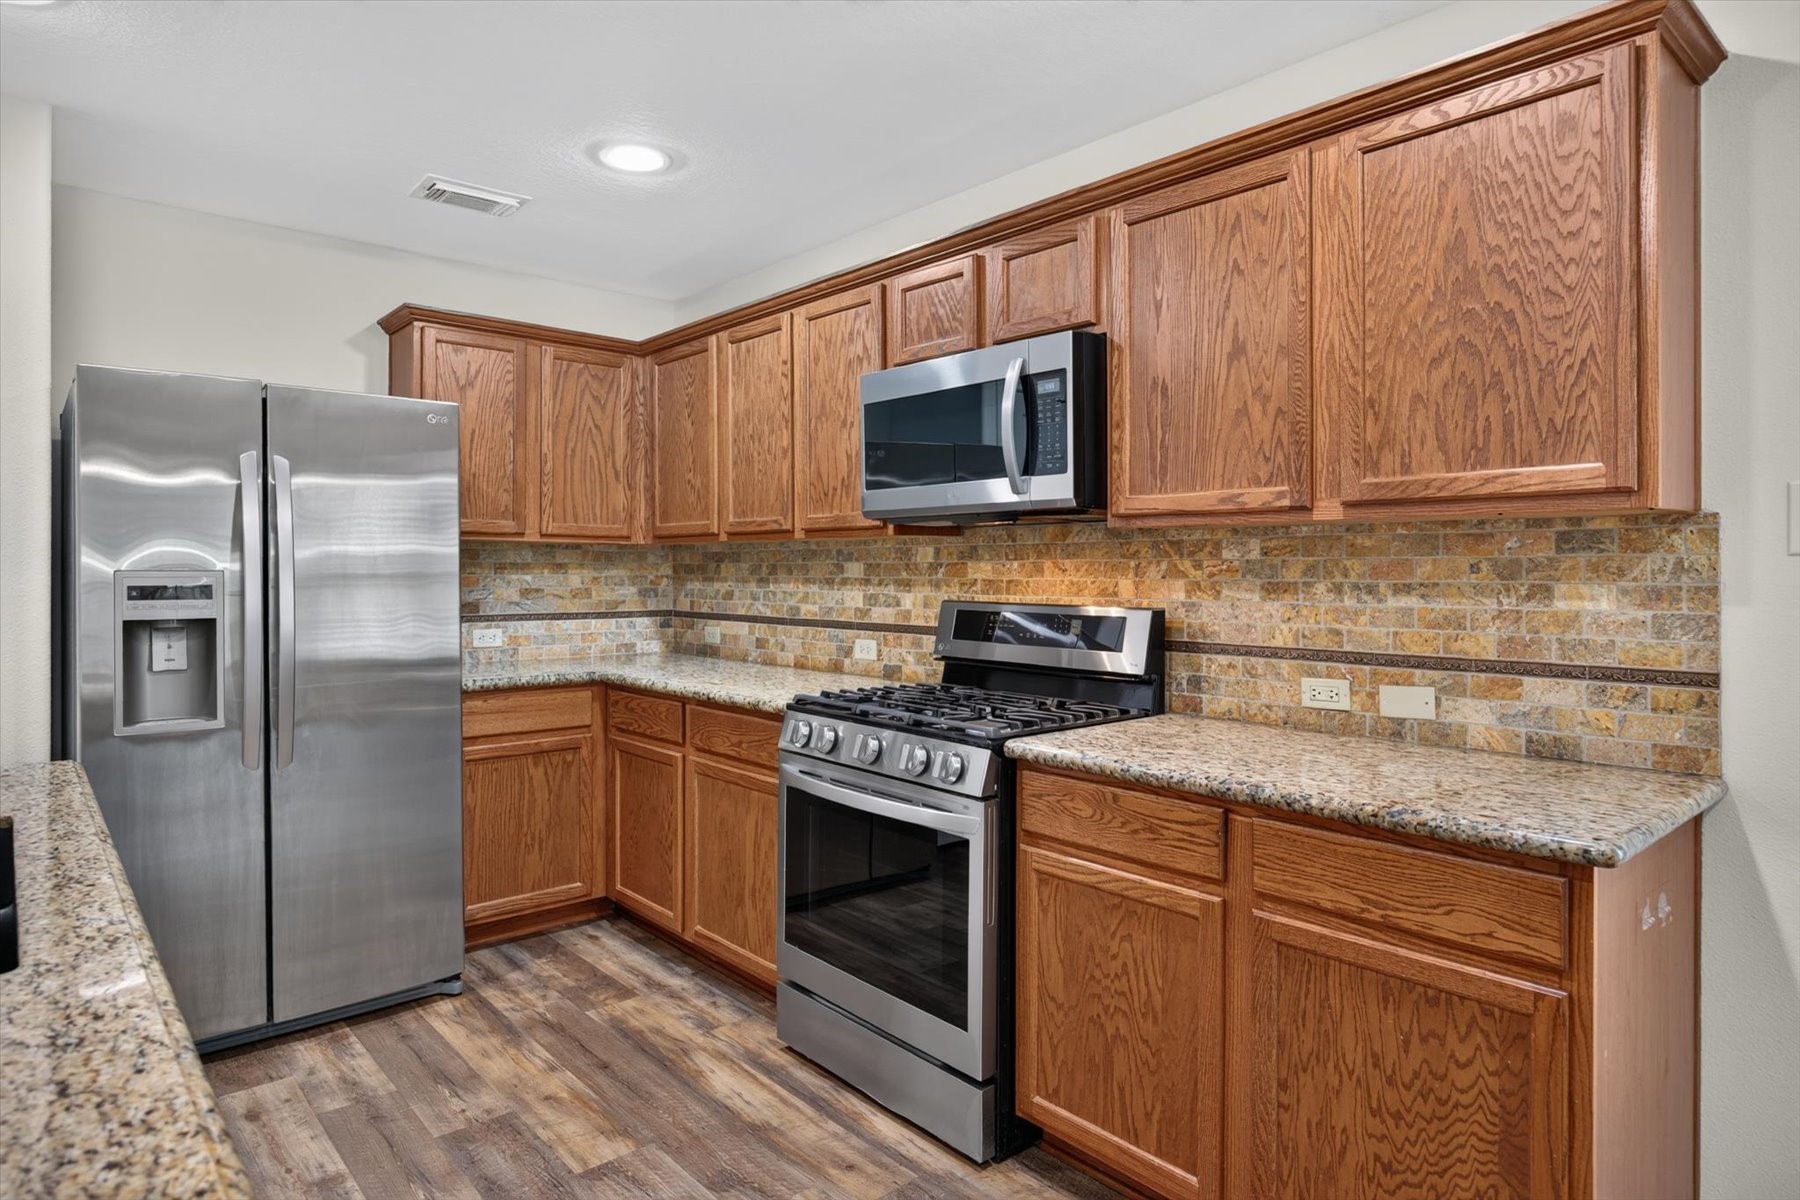
A well-equipped kitchen with granite countertops, stainless appliances, and a gas range, a genuine draw for anyone who cooks. Solid oak cabinetry extends to the ceiling for exceptional storage, and a natural stone tile backsplash with decorative banding ties the palette together. Generous counter runs on both sides of the range make prep work easy, and the refrigerator with in-door water and ice conveys.
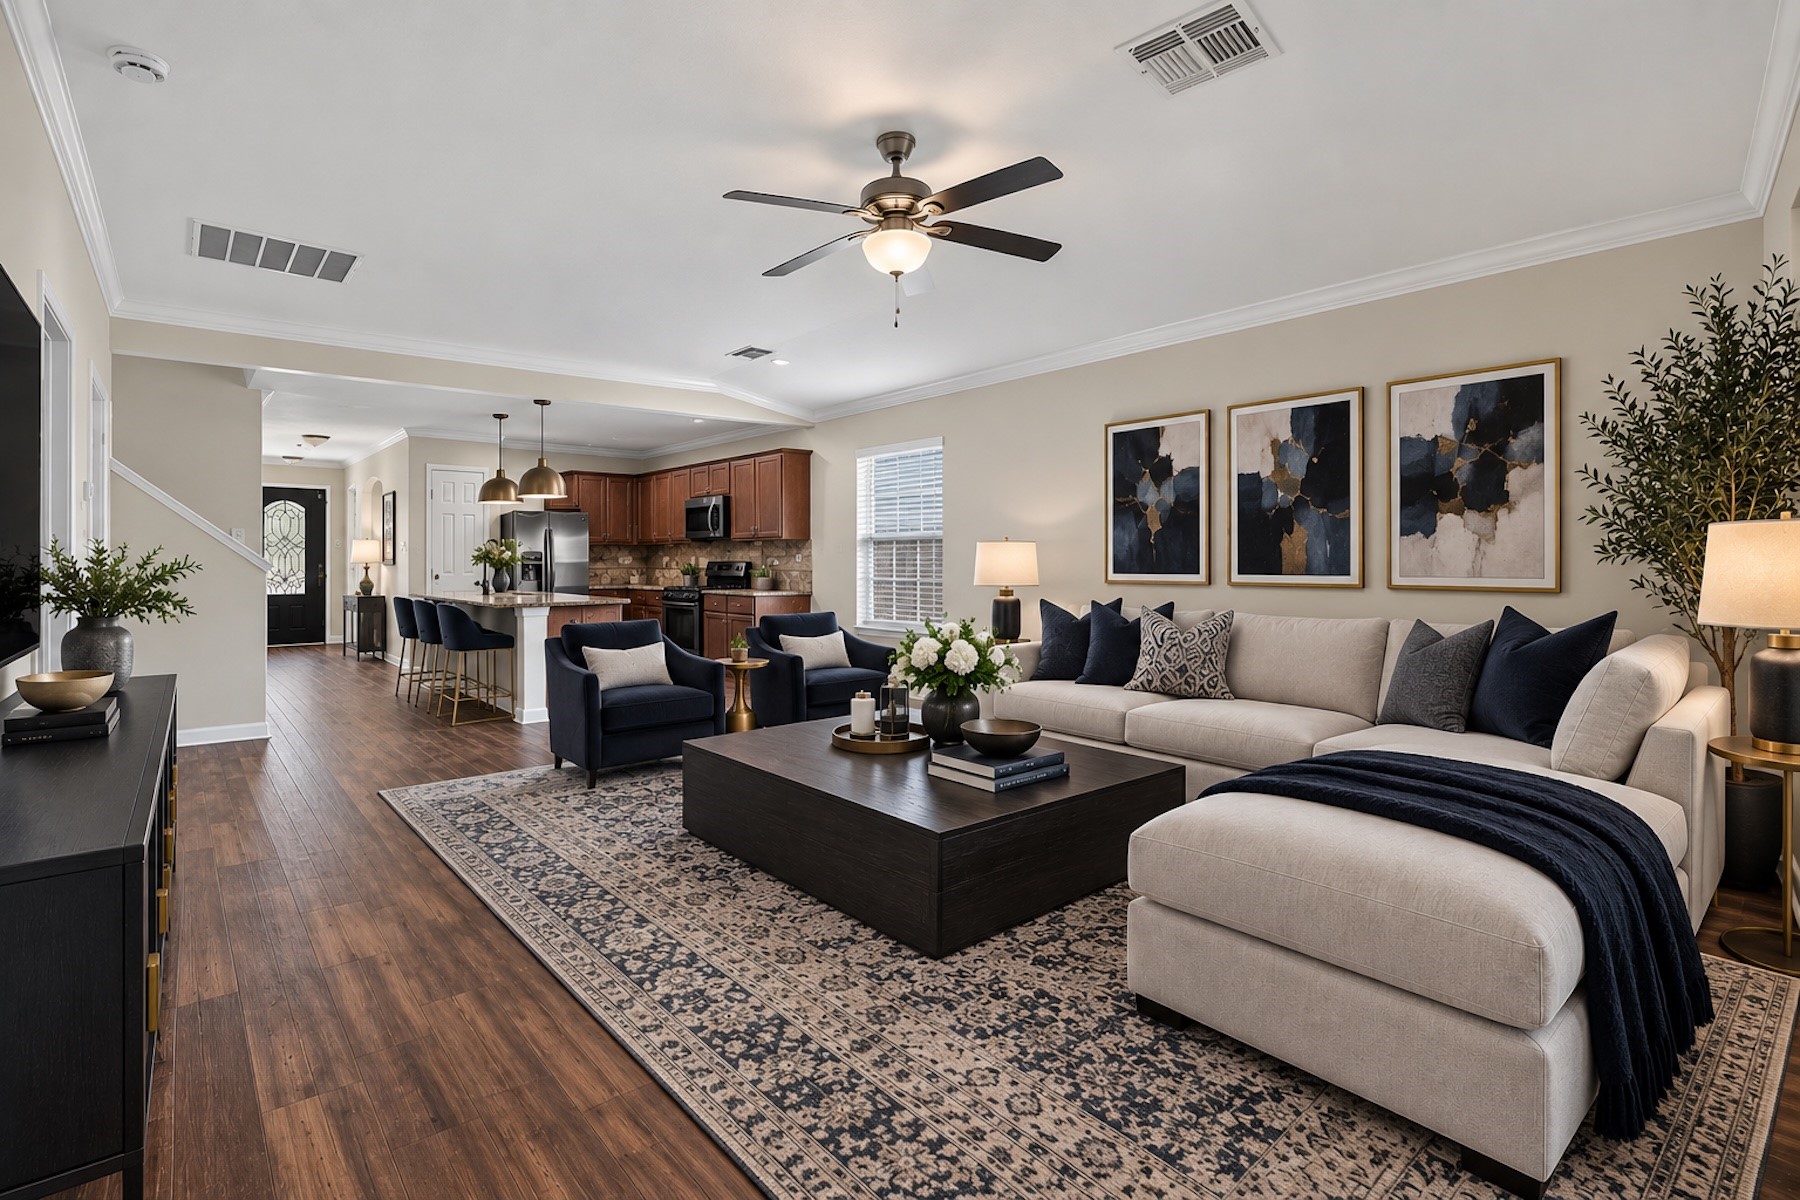
Virtually staged living area.
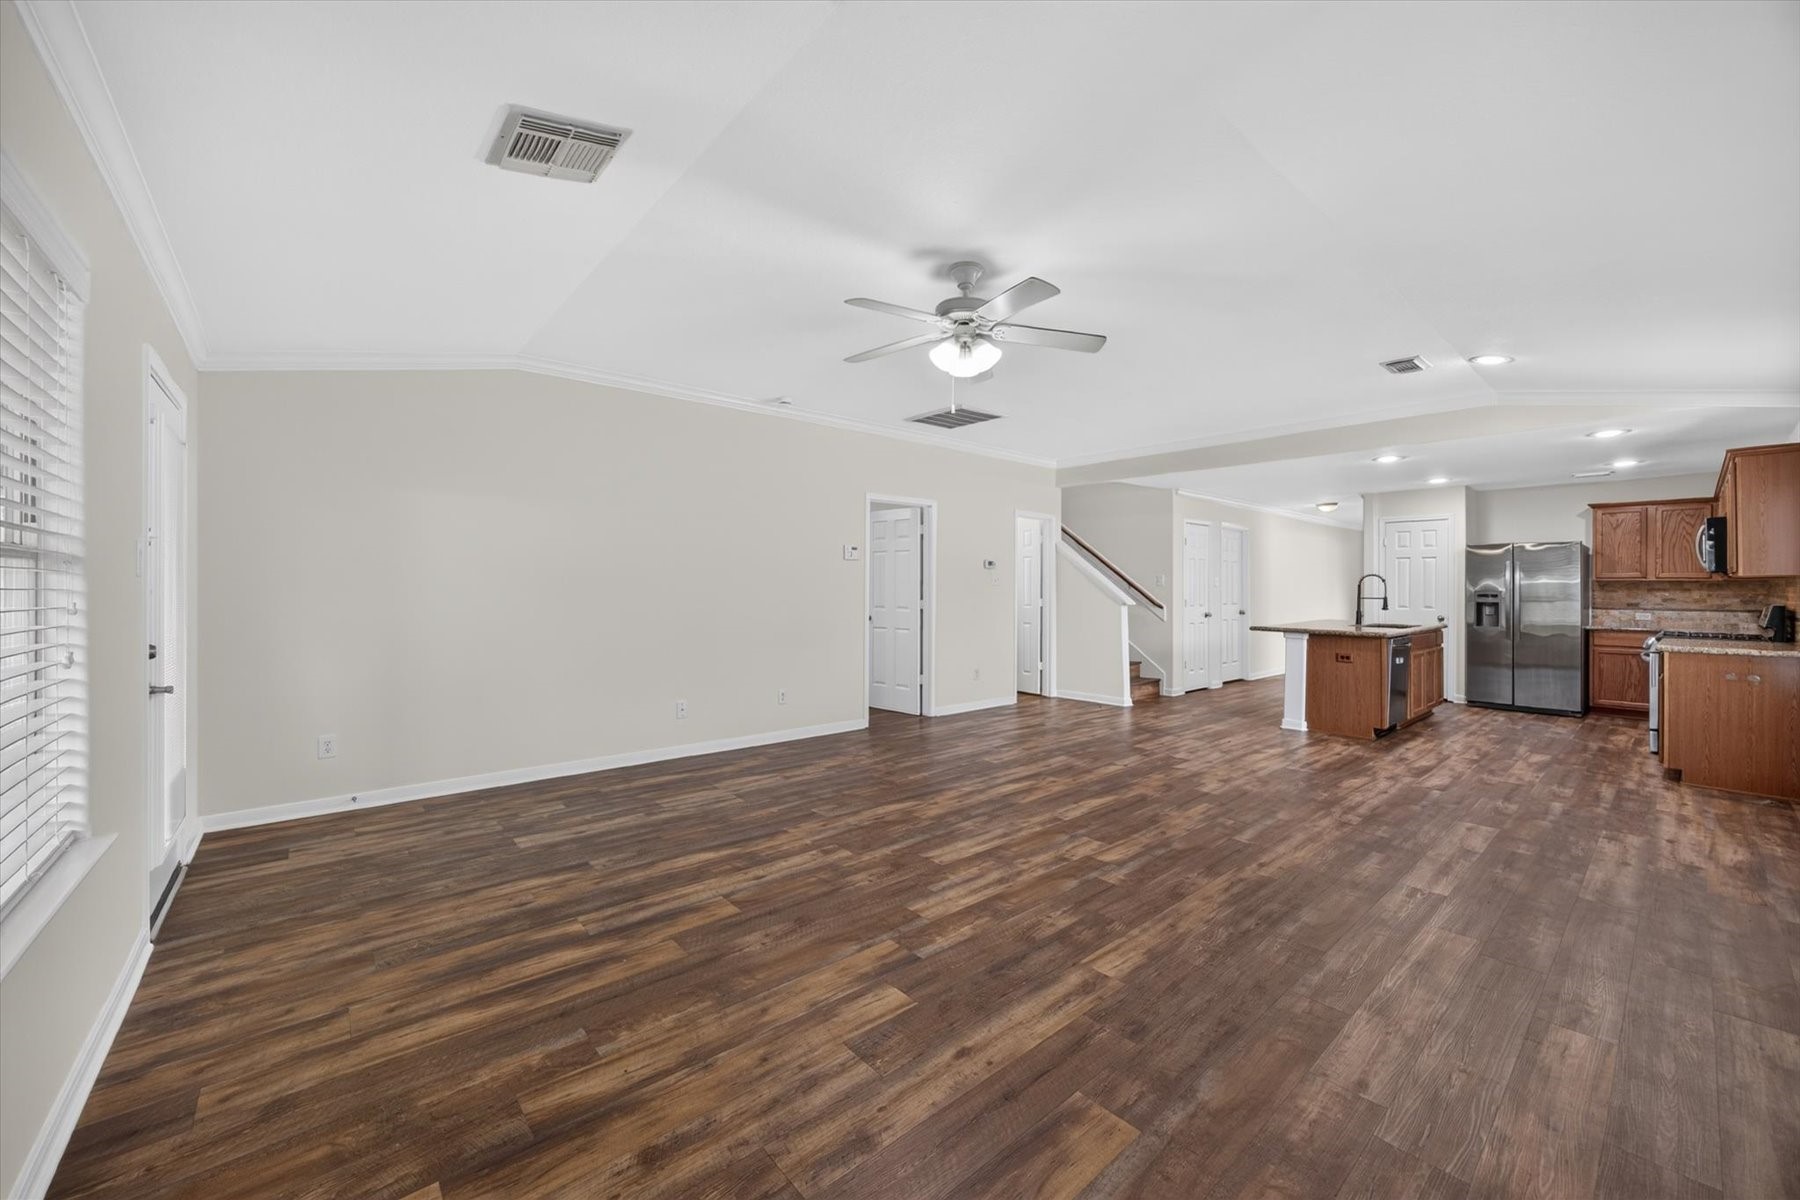
Open-concept living area flowing into the kitchen, ideal for entertaining.
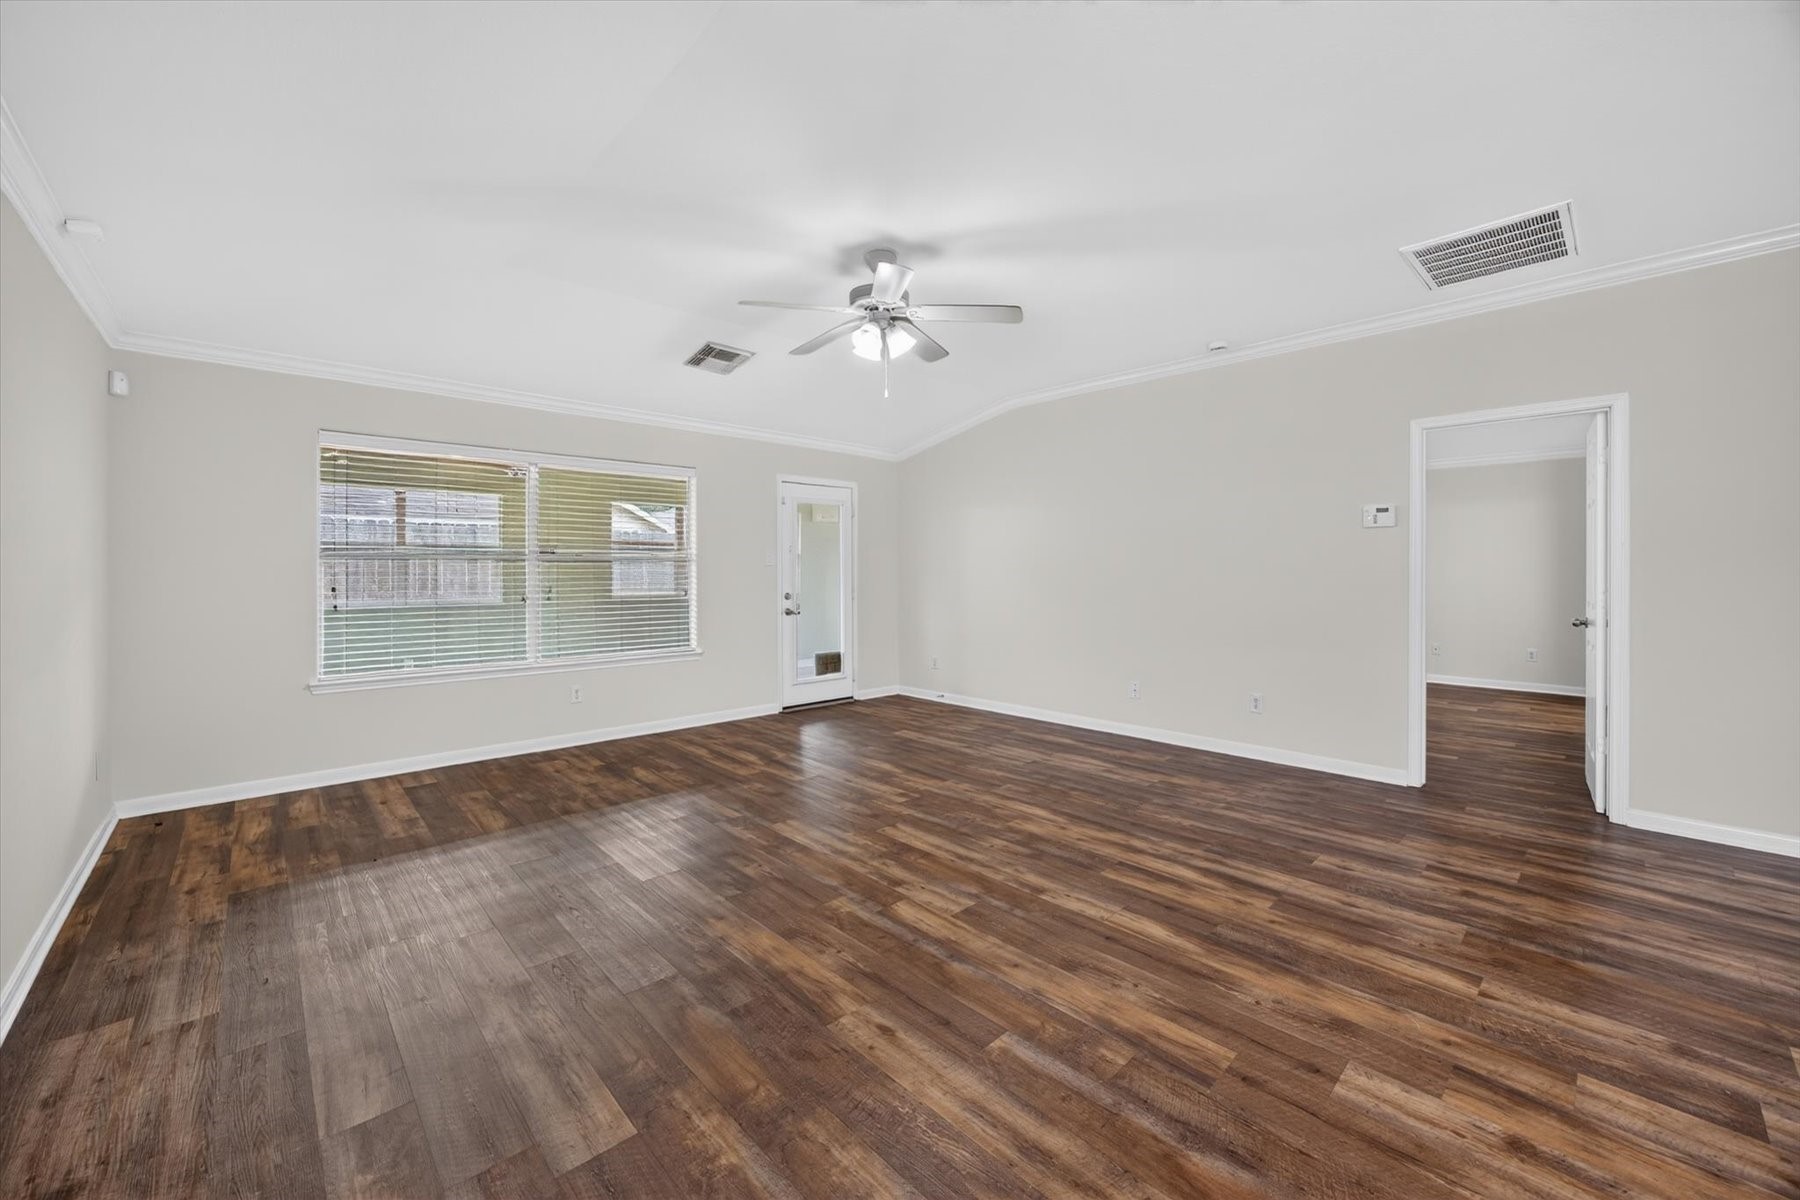
A reverse view of the living area, showing the full depth of the space. A wide window with blinds brings in natural light from the rear of the residence, and a glass door opens directly into the enclosed sunroom, an easy indoor-outdoor transition. Crown molding and a vaulted ceiling carry through, with the wood-look flooring running seamlessly into the adjoining hallway and bedroom wing.
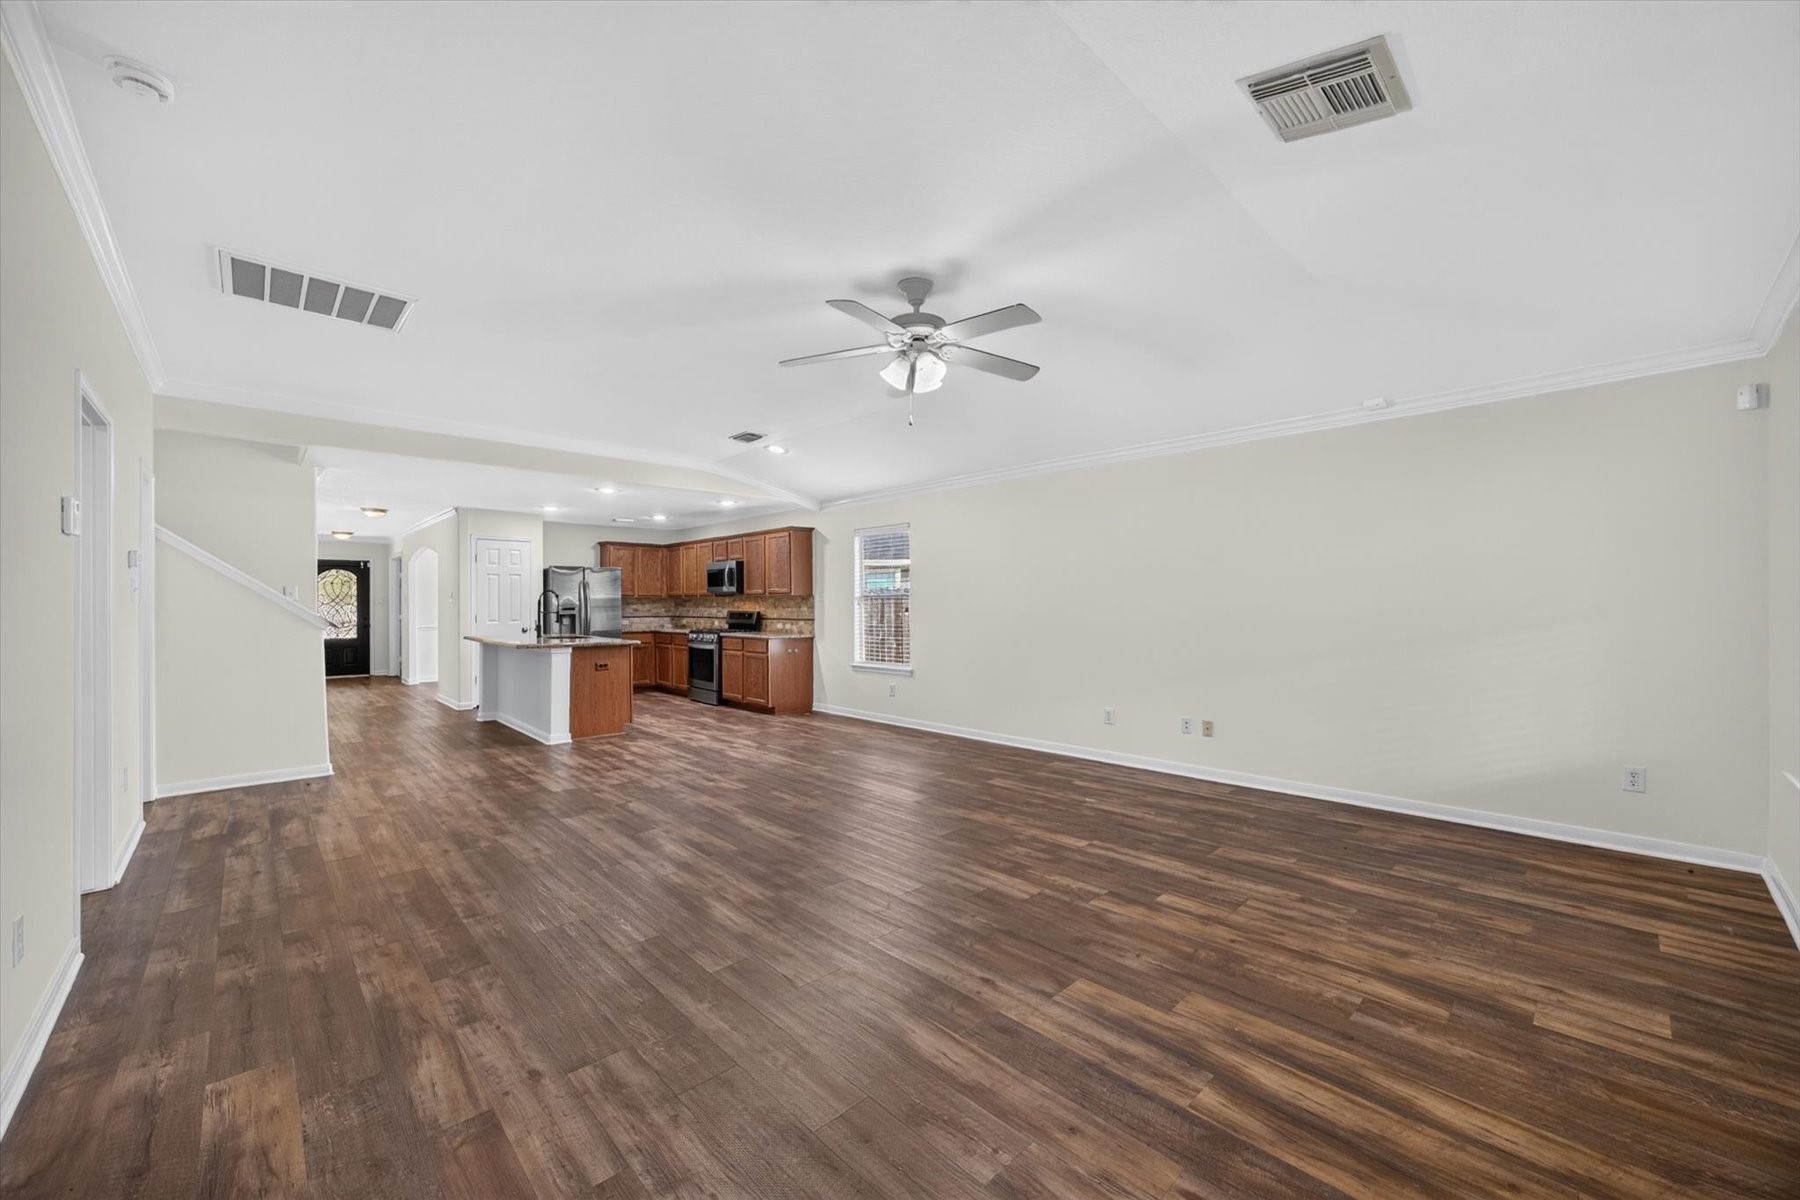
The main living area opens generously toward the kitchen, with wood-look flooring running continuously across both spaces and crown molding carrying the detail overhead. A ceiling fan anchors the room, and the vaulted ceiling adds height. Deep proportions leave room for a full seating arrangement with space to spare, while the staircase and secondary hallway sit just beyond the island, everything visible, everything connected.
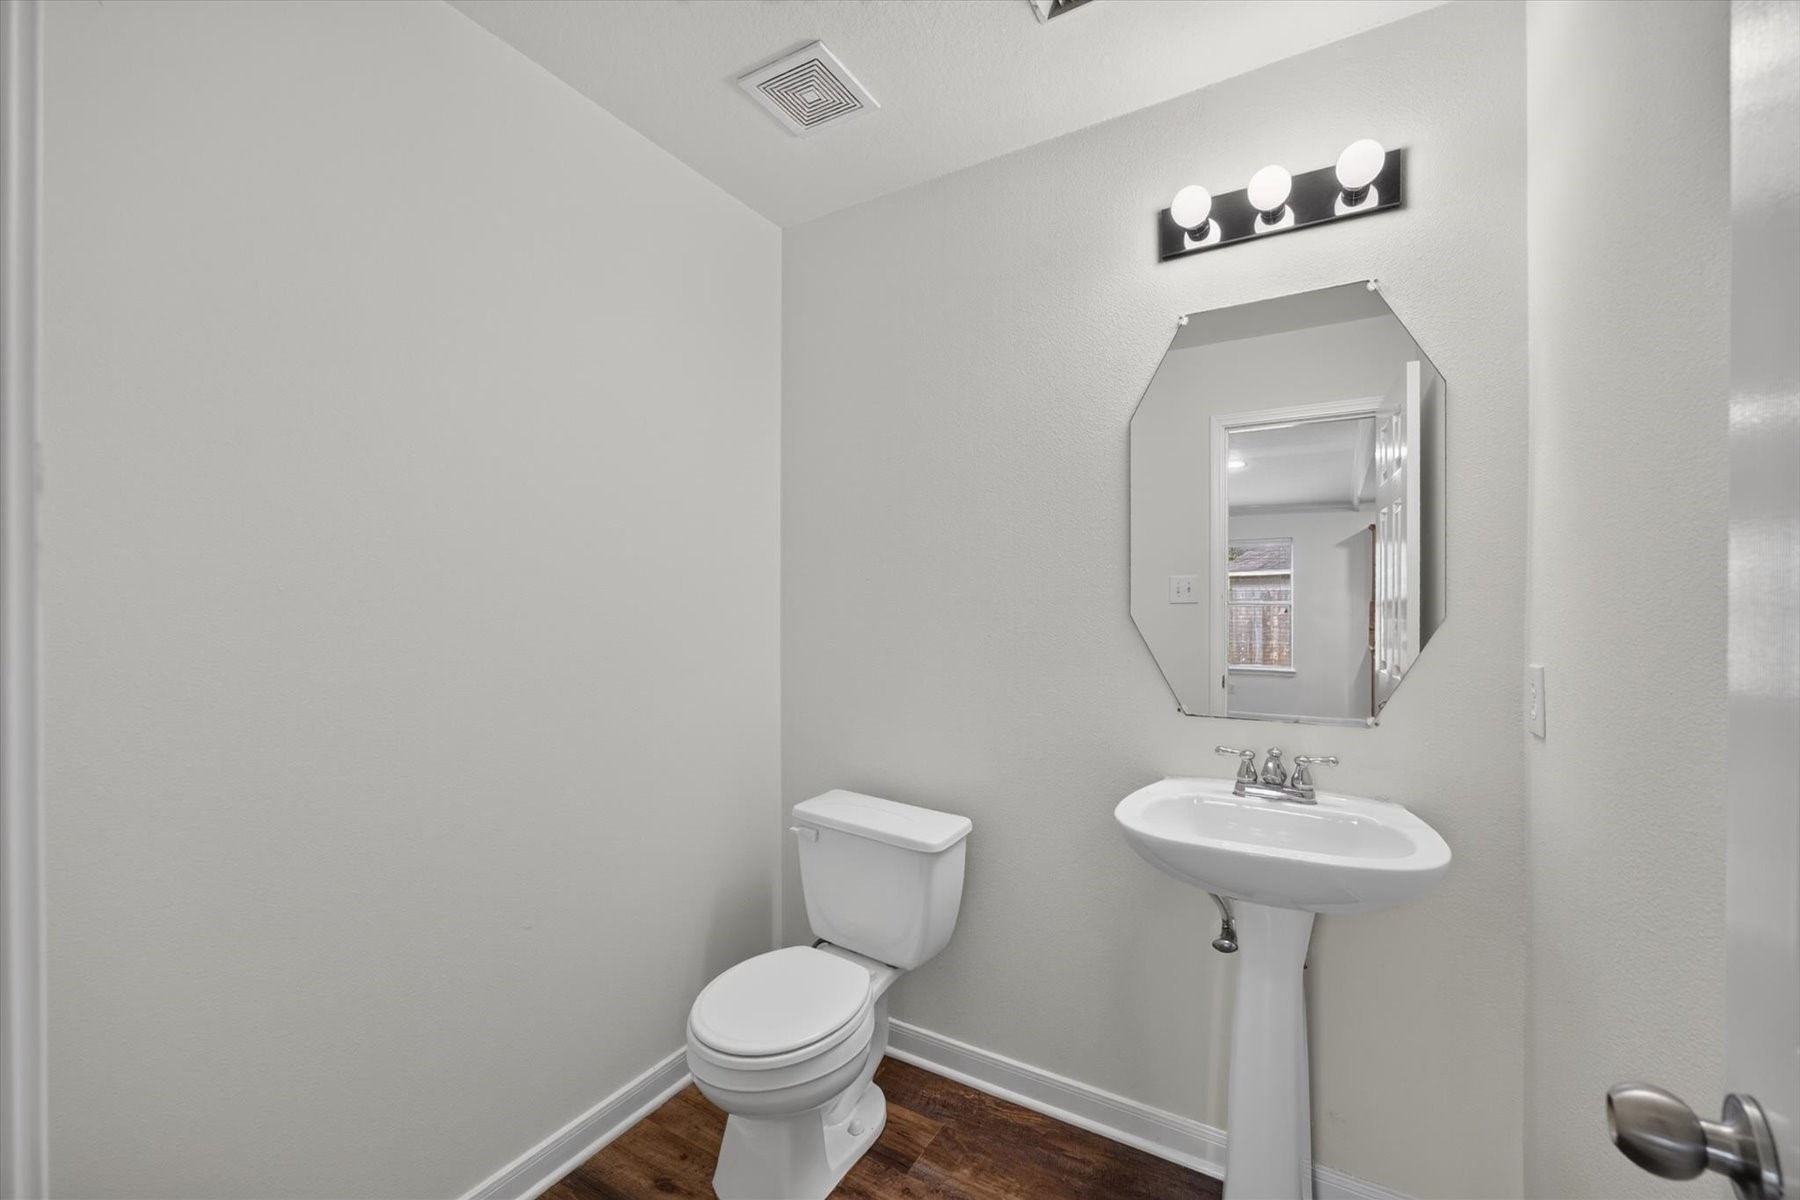
A tidy powder bath positioned for guests, finished with a pedestal sink, an octagonal beveled mirror, and a brushed nickel vanity light. Wood-look flooring carries through from the main living area, and the room is noticeably larger than the typical half bath — enough space that it doesn't feel like an afterthought.
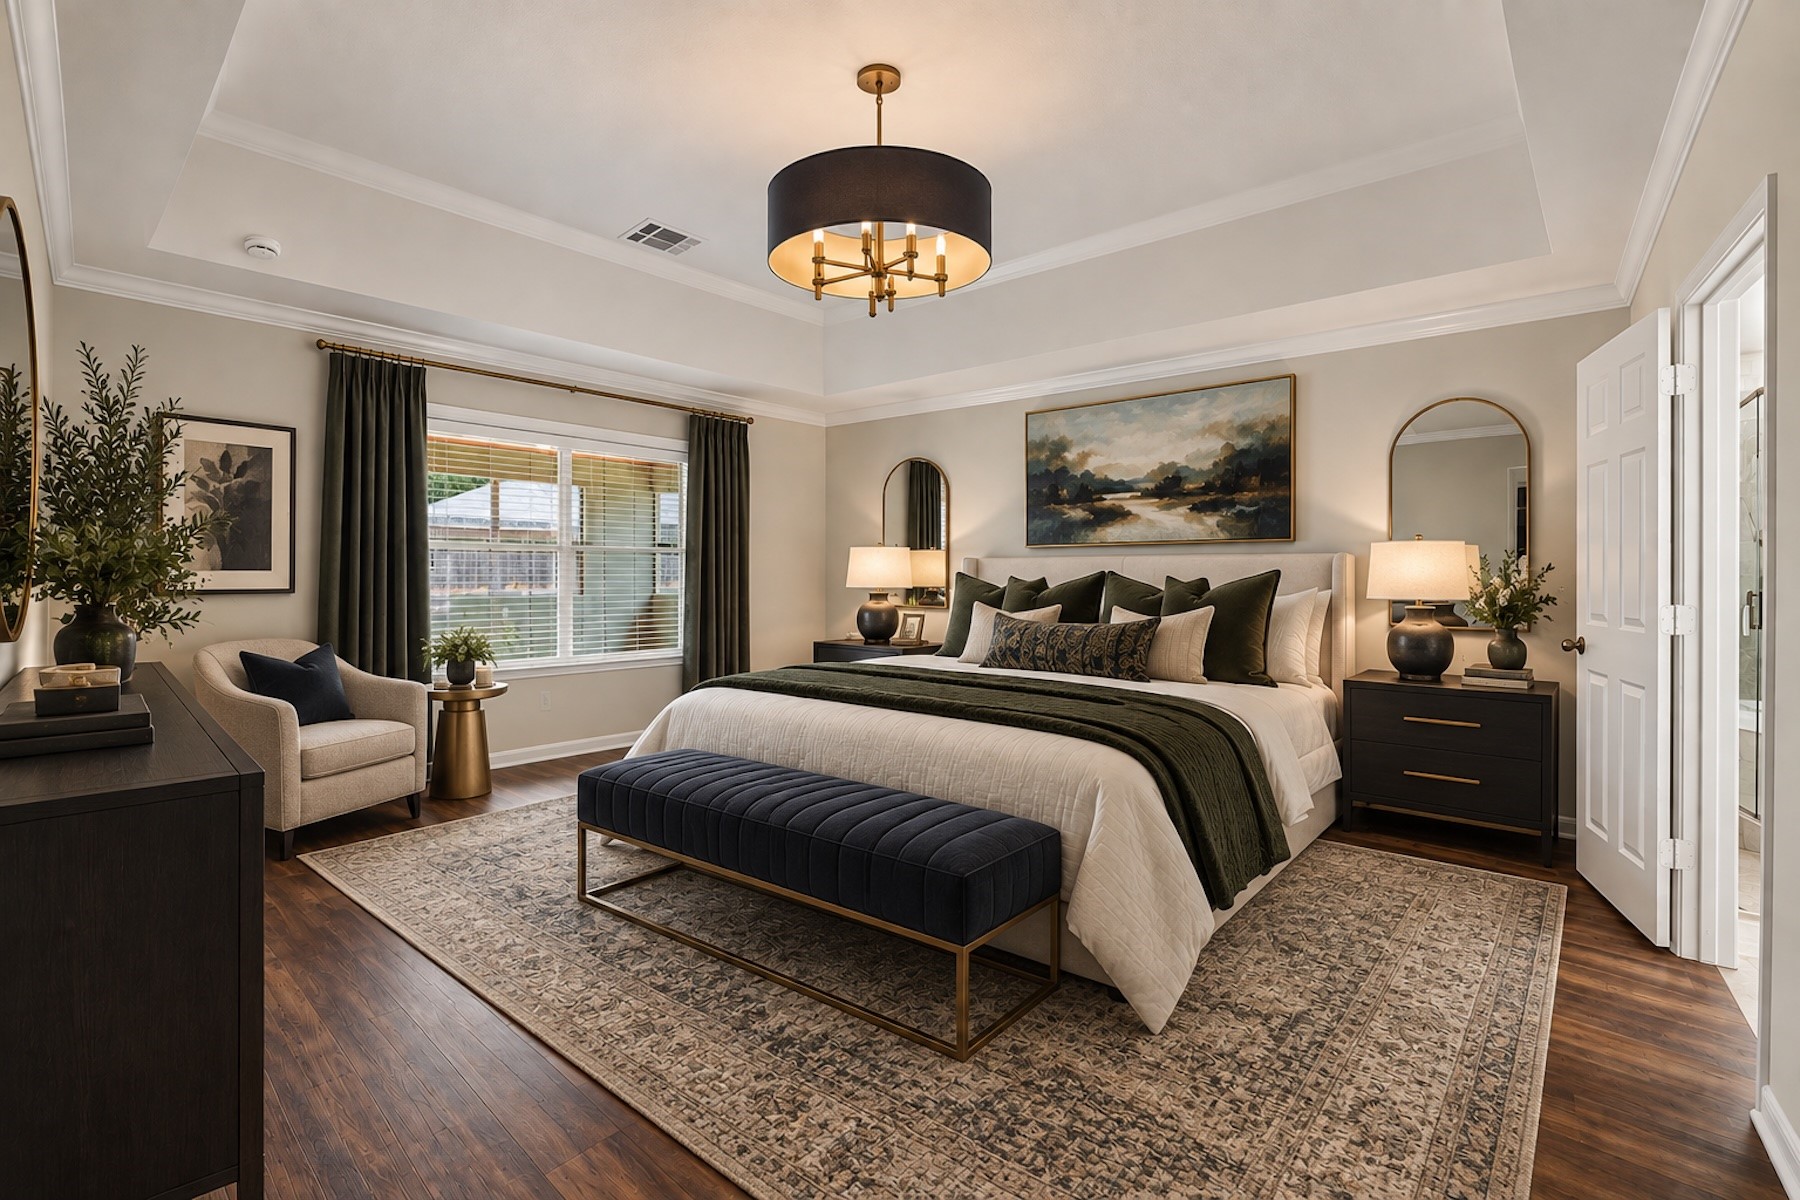
Virtually staged primary bedroom.
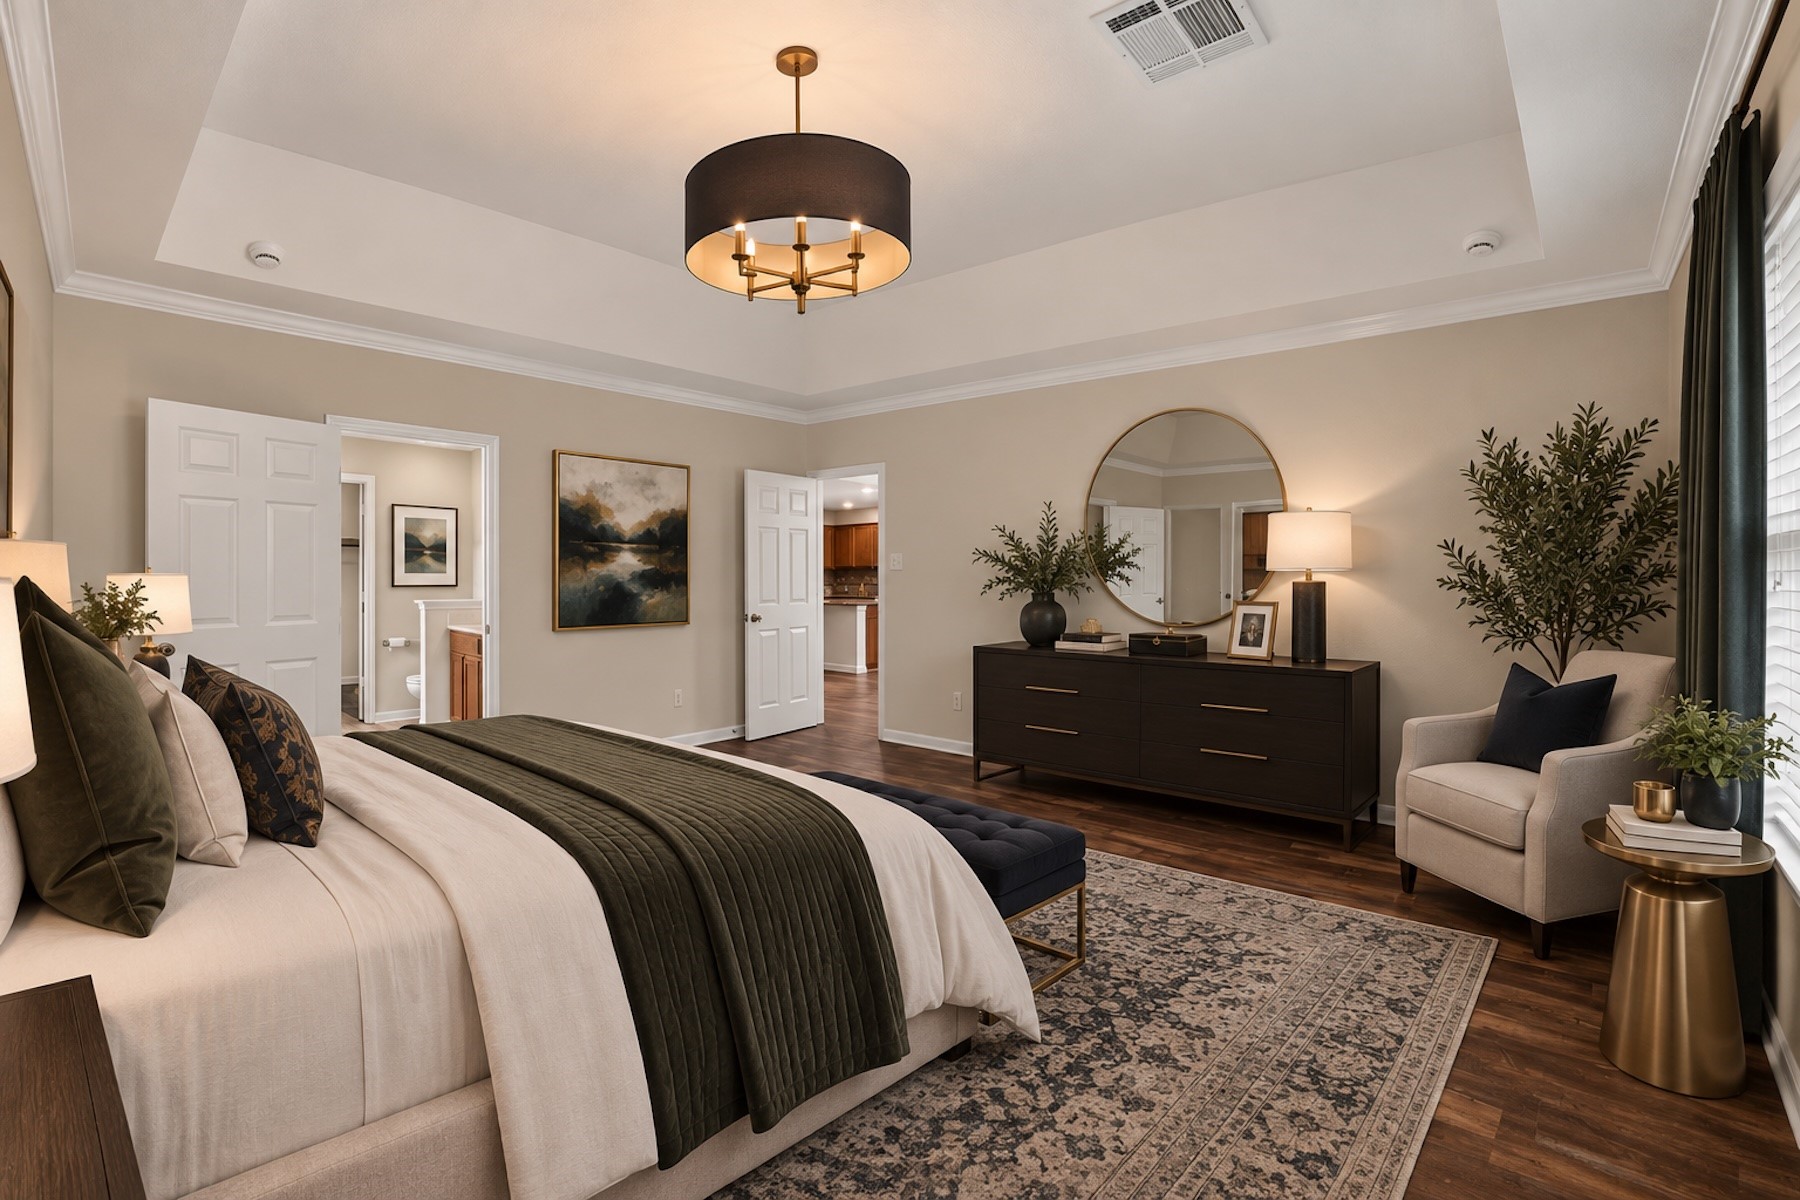
Another view of the virtually staged primary bedroom.
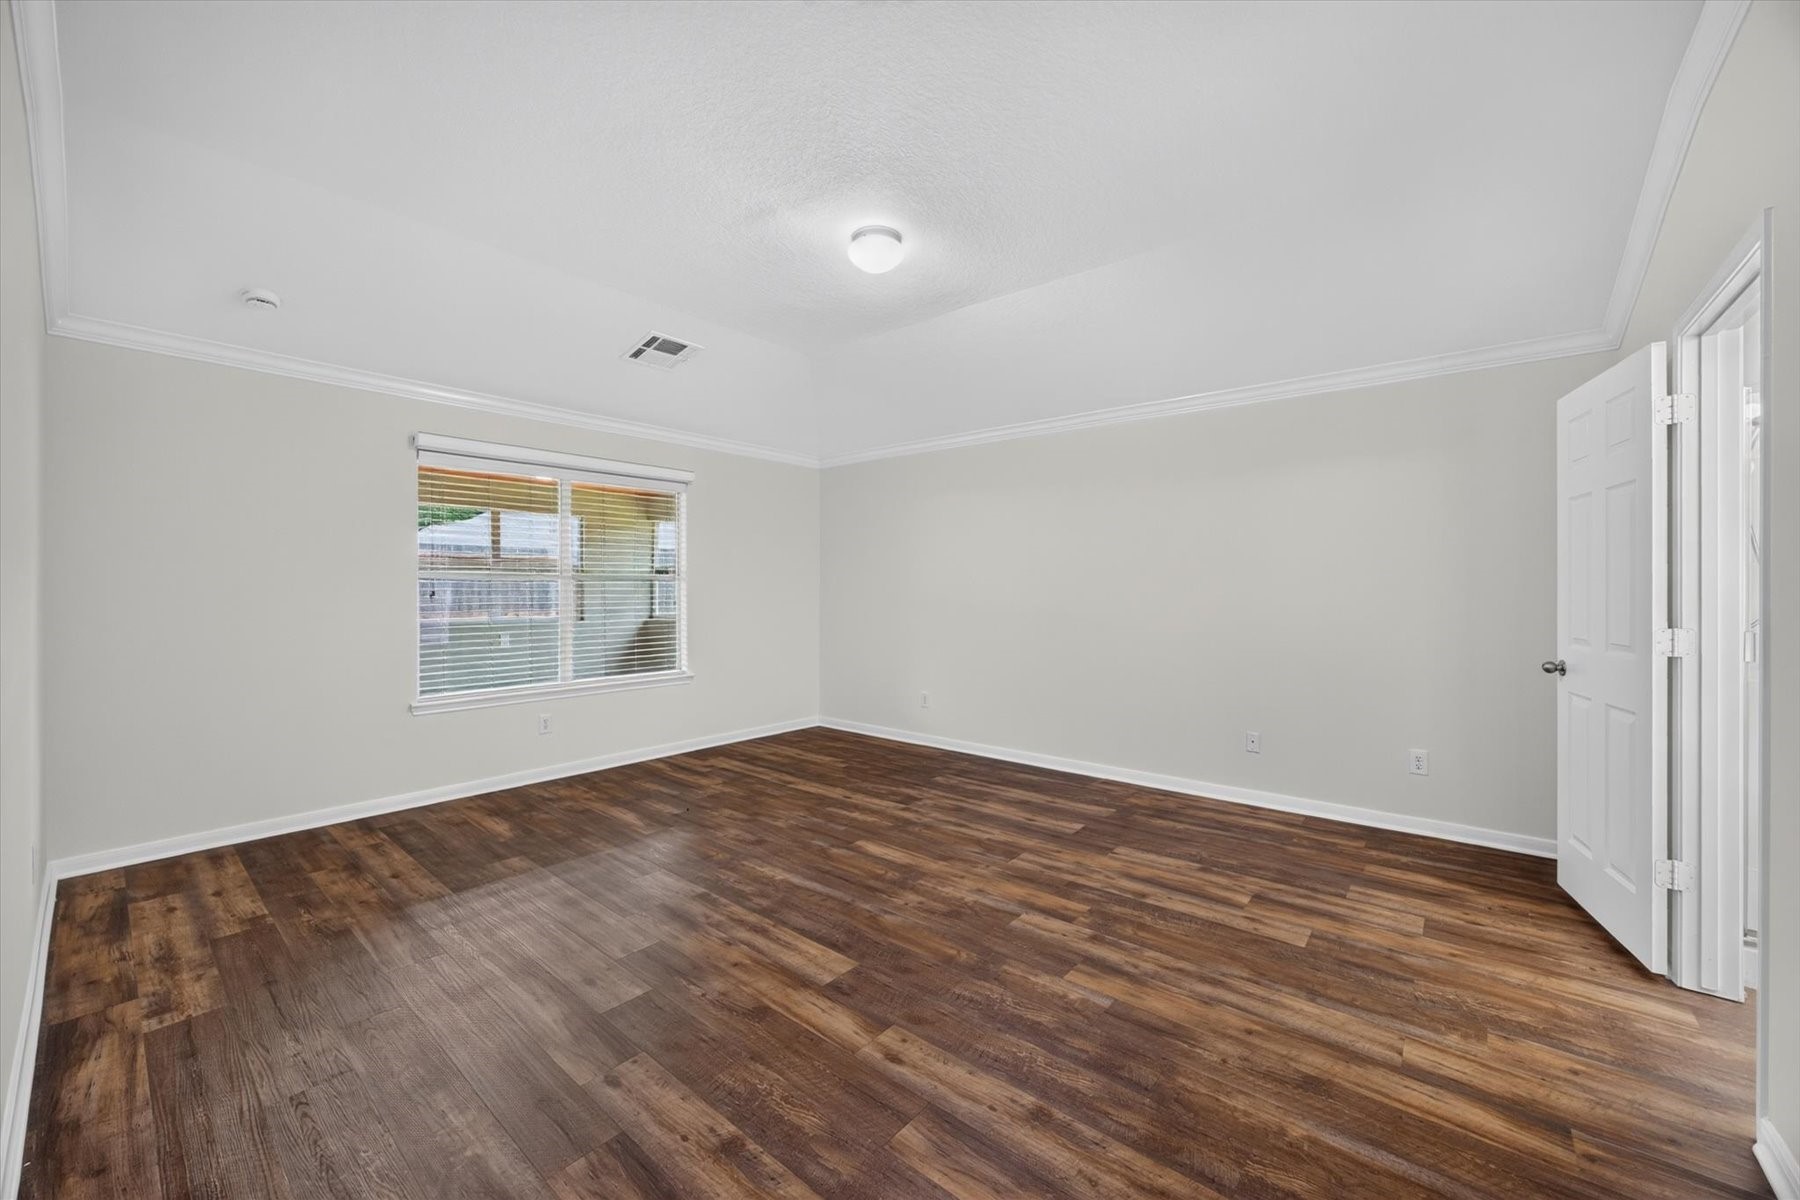
A generously proportioned primary suite finished with crown molding and rich wood-look flooring. Soft greige walls keep the room bright and adaptable, while a wide window with blinds brings in natural light. Double doors open to the ensuite, and the room's depth easily accommodates a king bed with room to spare.
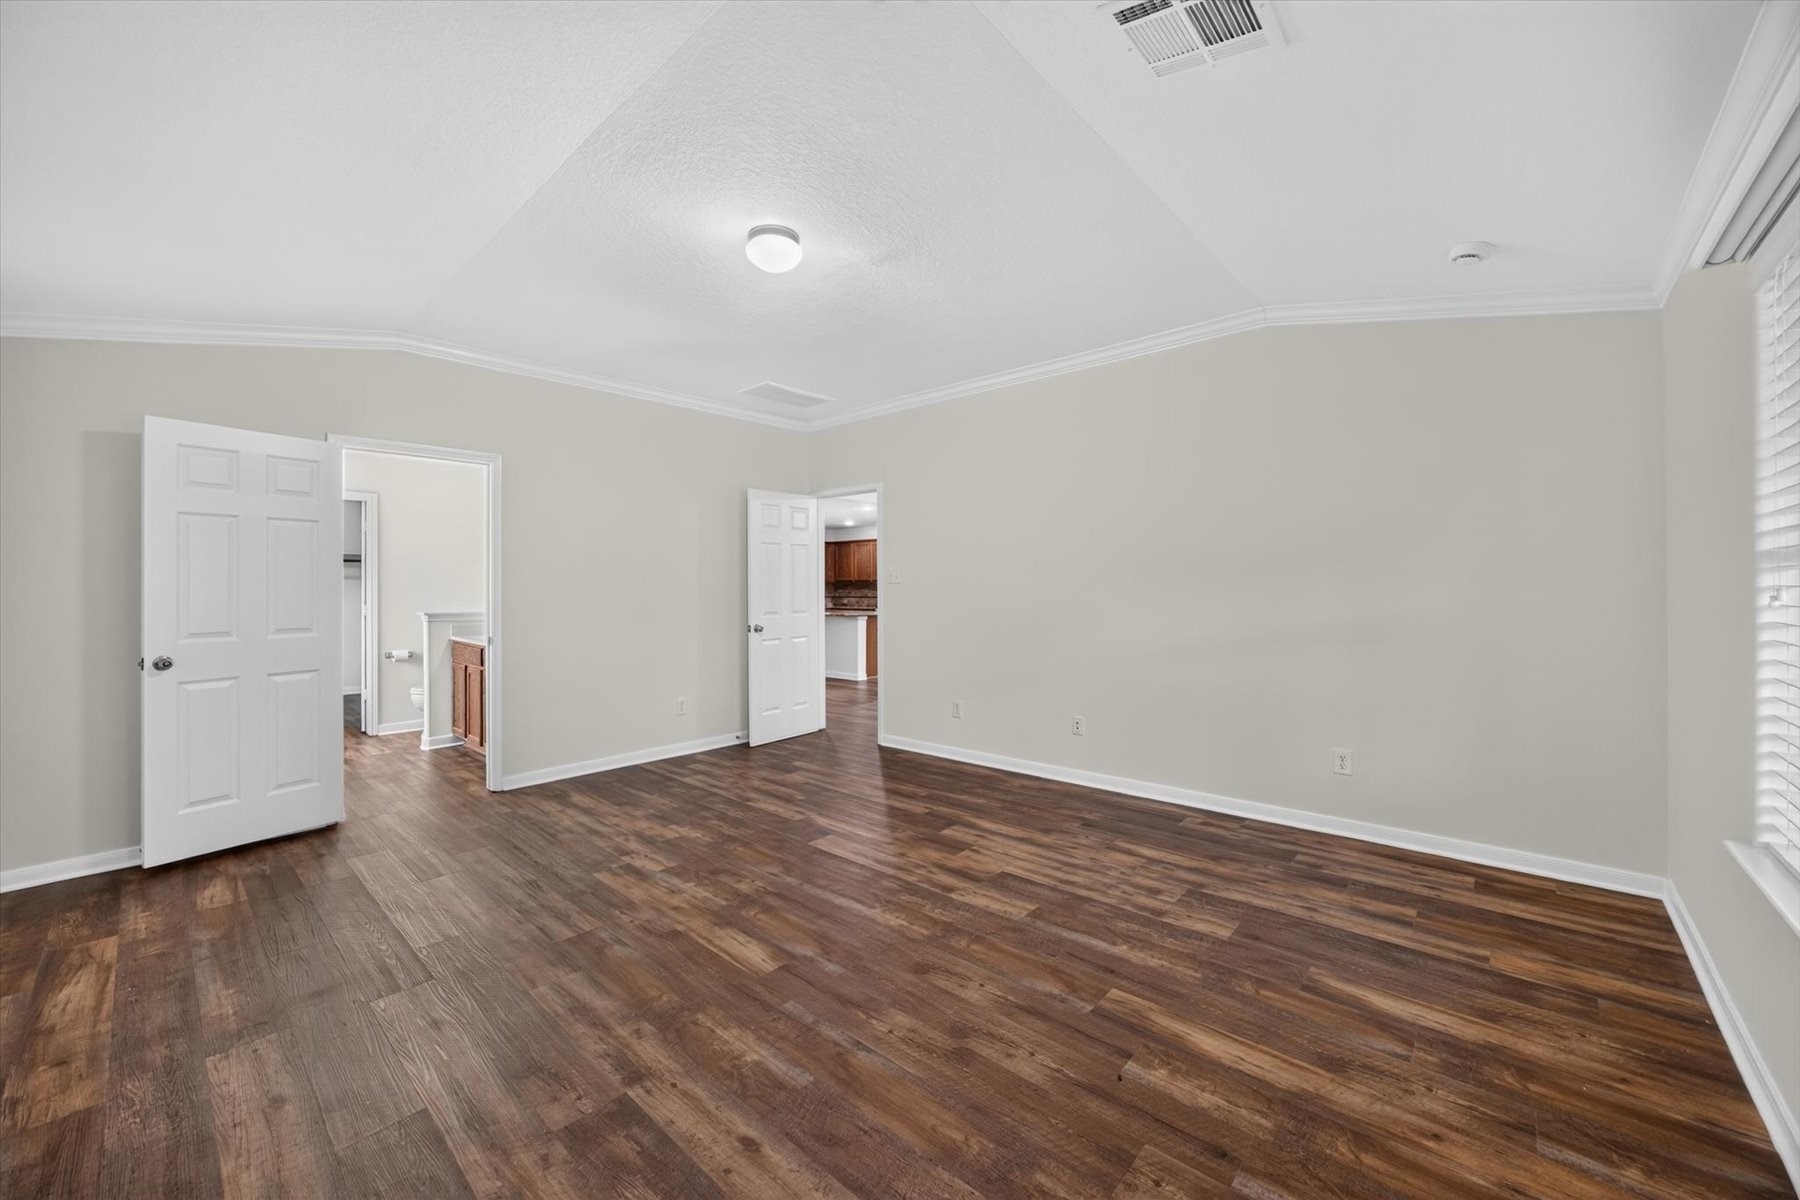
A second view reveals the suite's full scale, crowned by a vaulted tray ceiling with crown molding that lends height and architectural interest. Wood-look flooring runs throughout, and the room's thoughtful placement connects directly to the ensuite bath on one side and the main living area on the other, privacy where you want it, convenience where you need it.
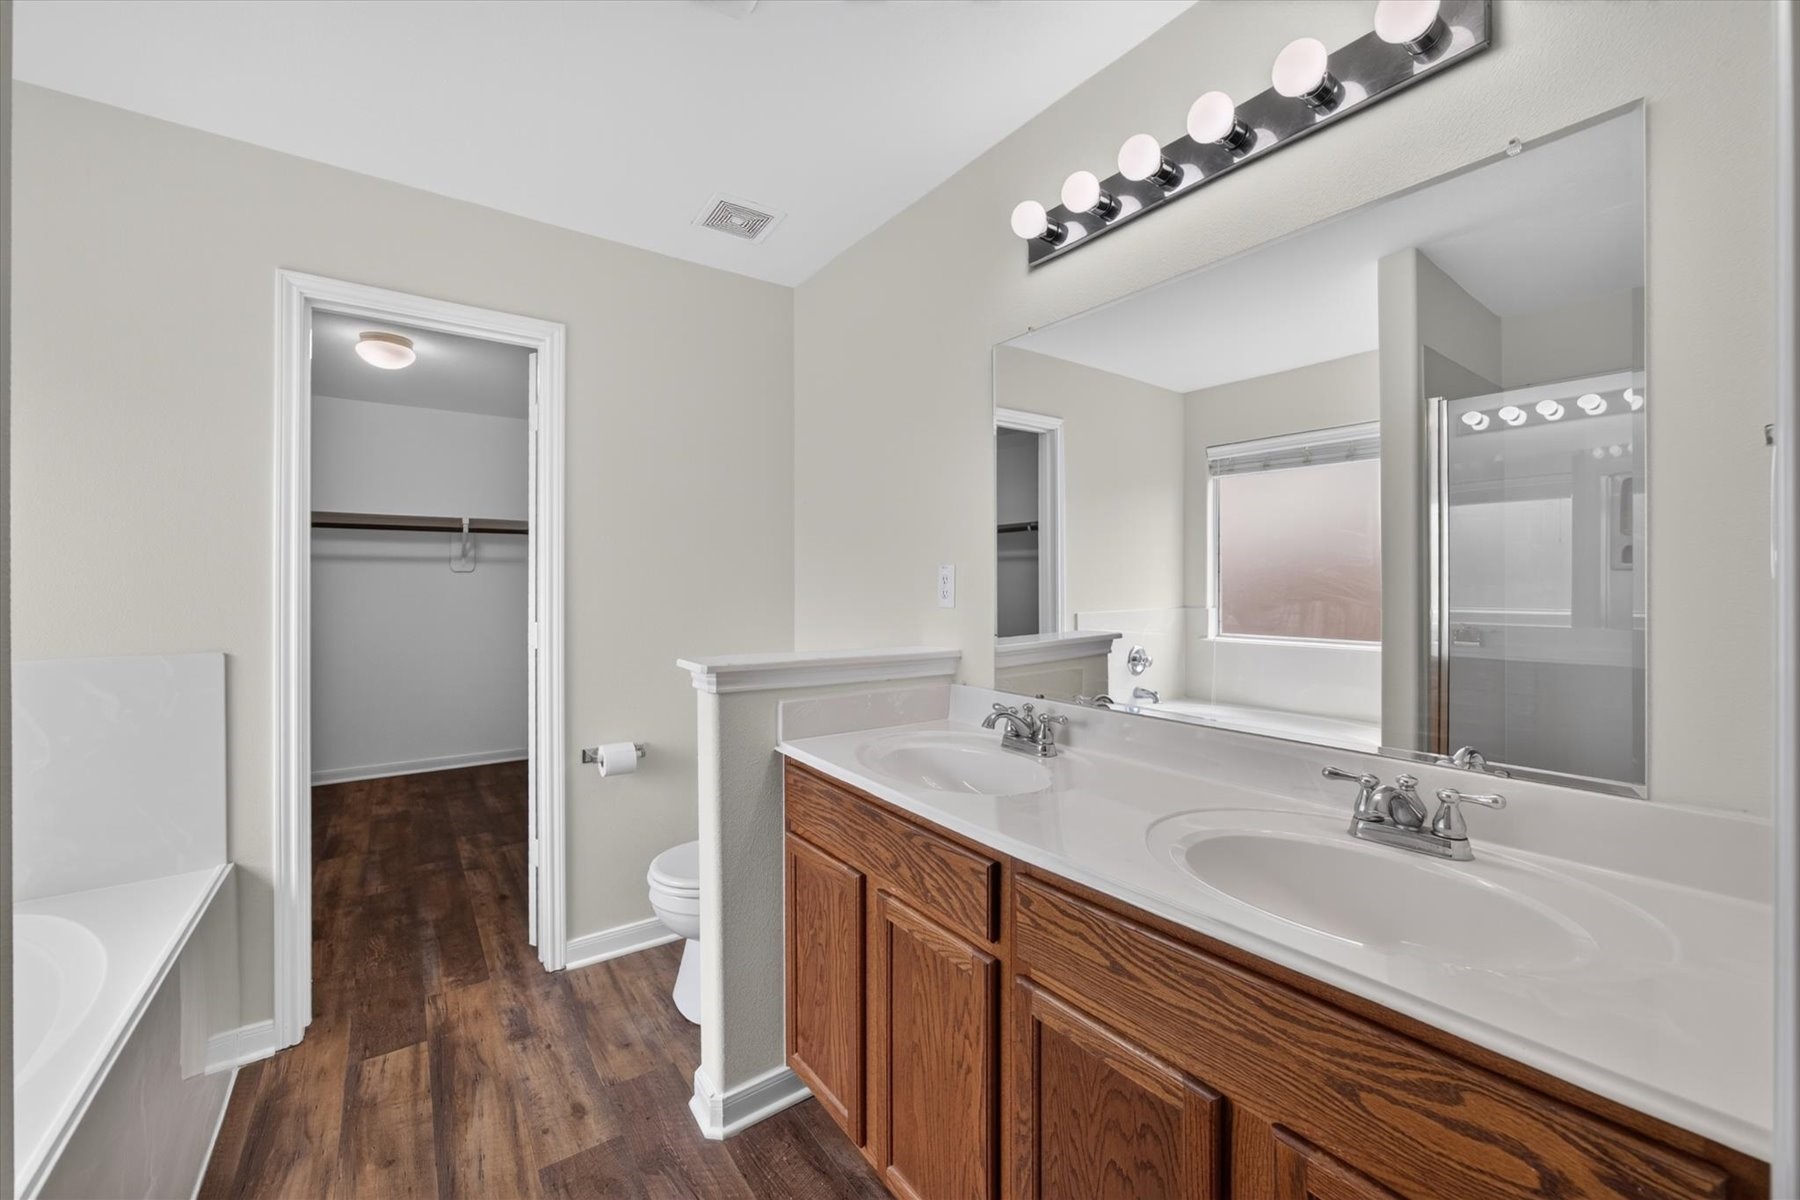
A well-appointed ensuite built for two, anchored by an extended double vanity with generous counter space and warm wood cabinetry below. A soaking tub sits at one end, a separate glass-enclosed shower at the other, and a privacy partition screens the water closet. The walk-in closet opens directly off the bath, a layout that keeps the morning routine efficient.
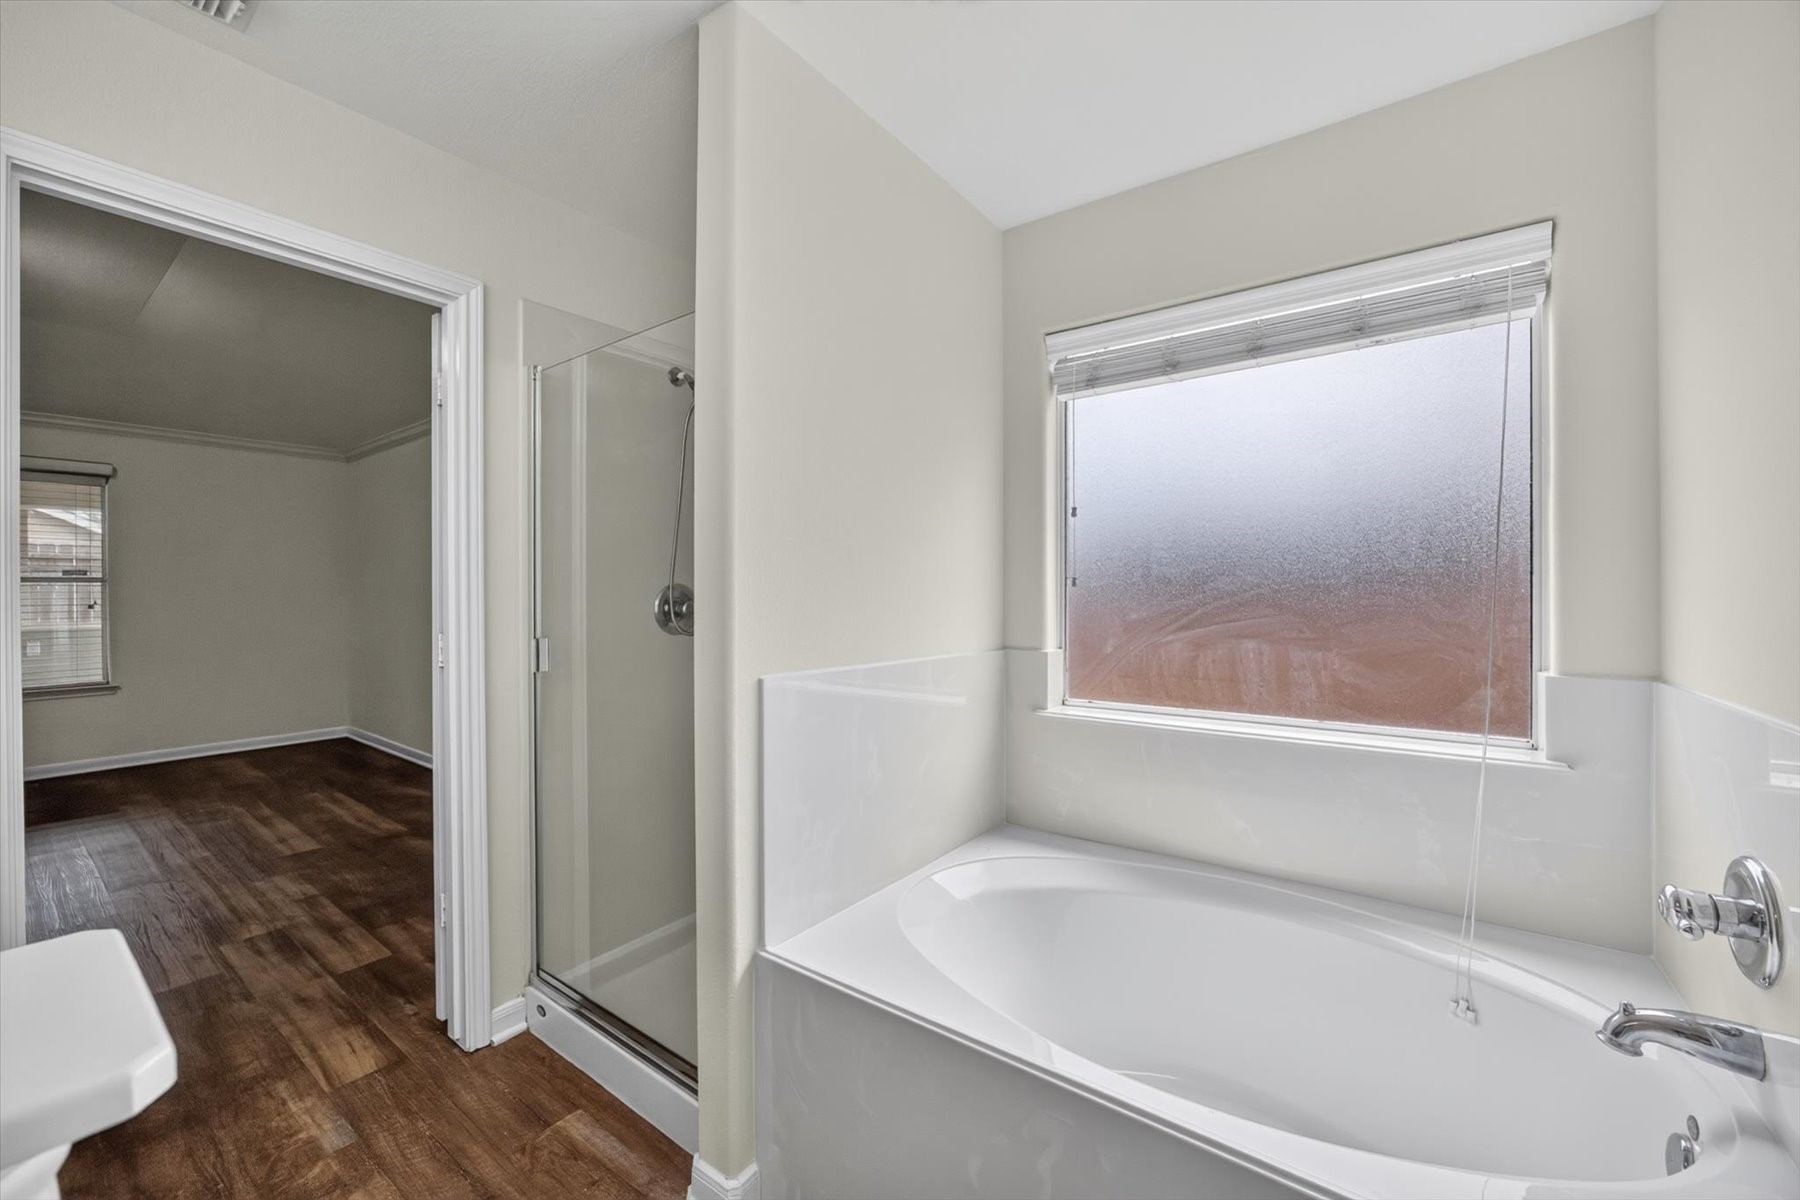
A deep garden tub sits beneath a privacy-glass window, filling the corner with soft, diffused light while keeping the space entirely private. The separate glass-enclosed shower stands just alongside, and an open doorway connects directly back to the primary bedroom, a genuinely functional???????????????????????????????? layout.
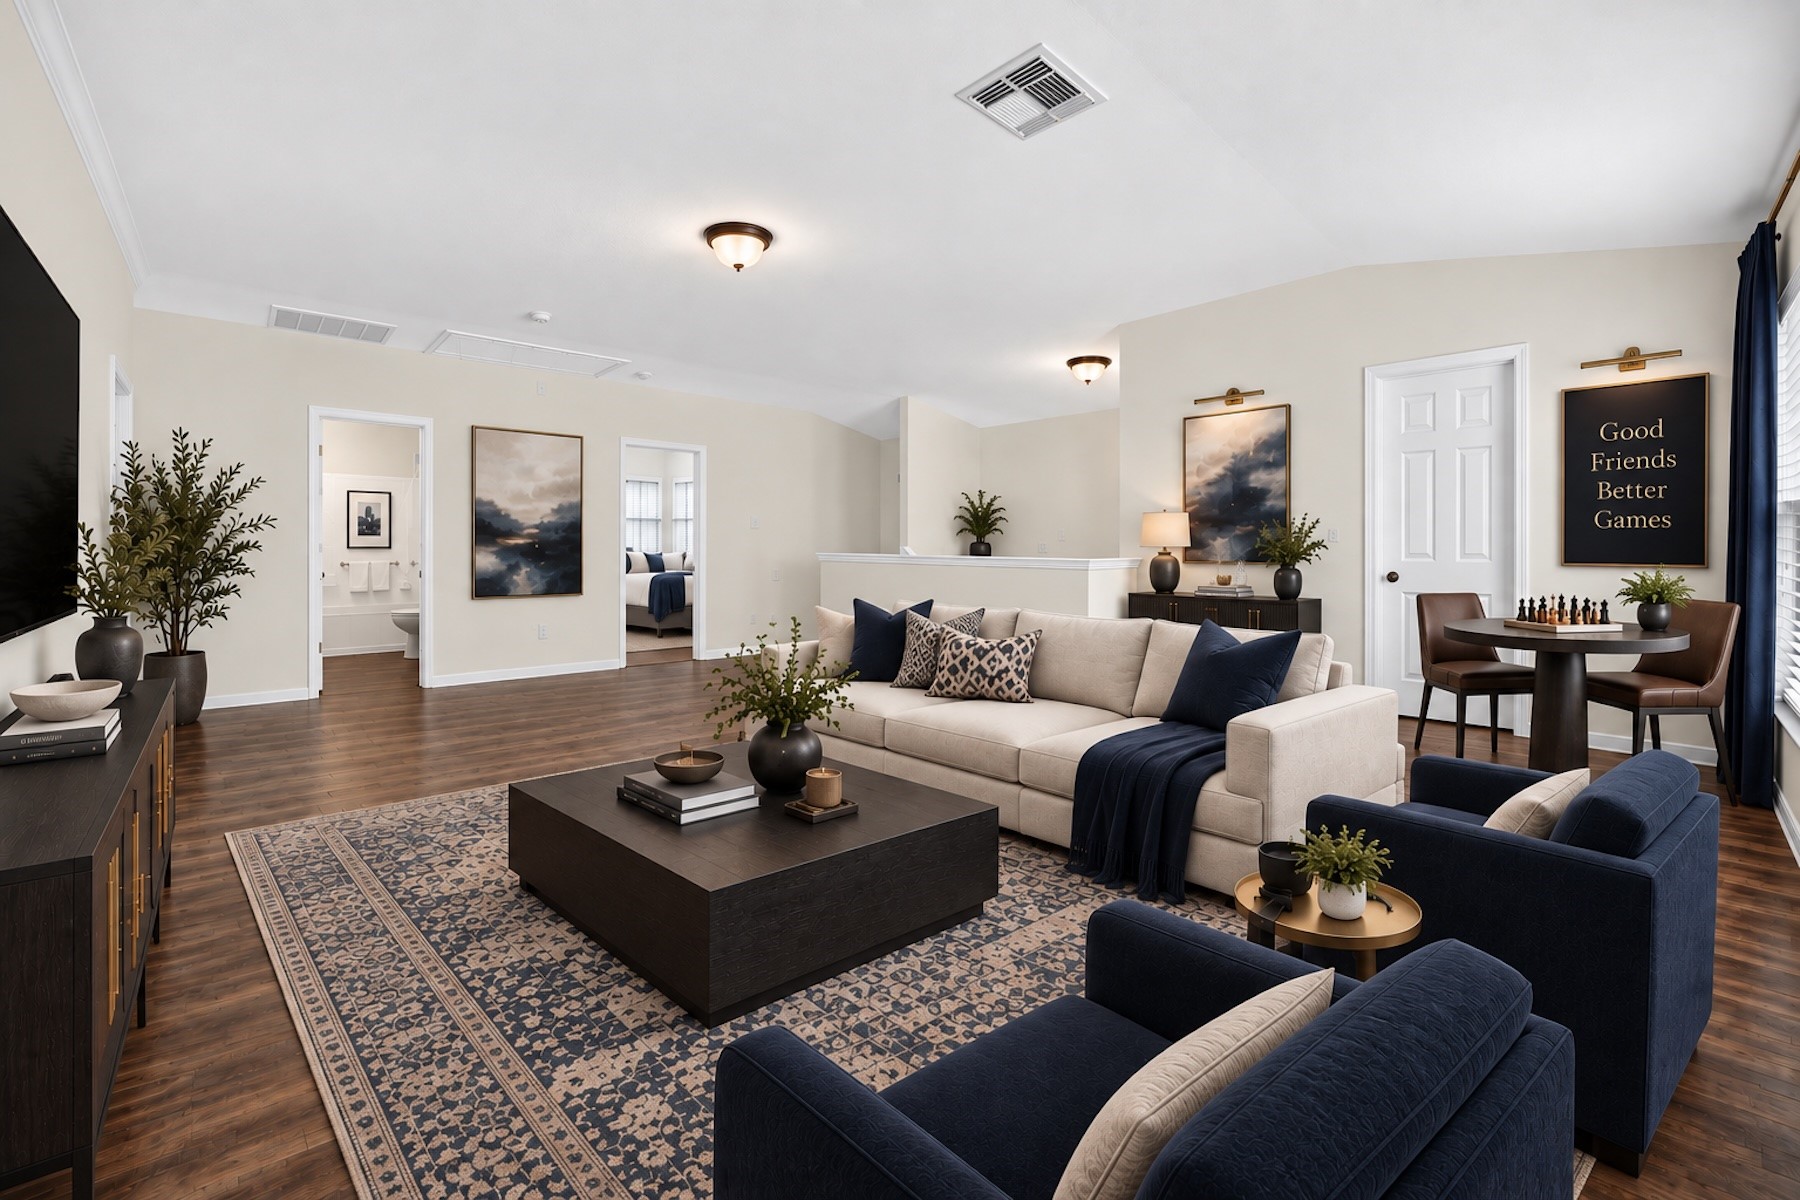
Virtually staged upstairs game room.
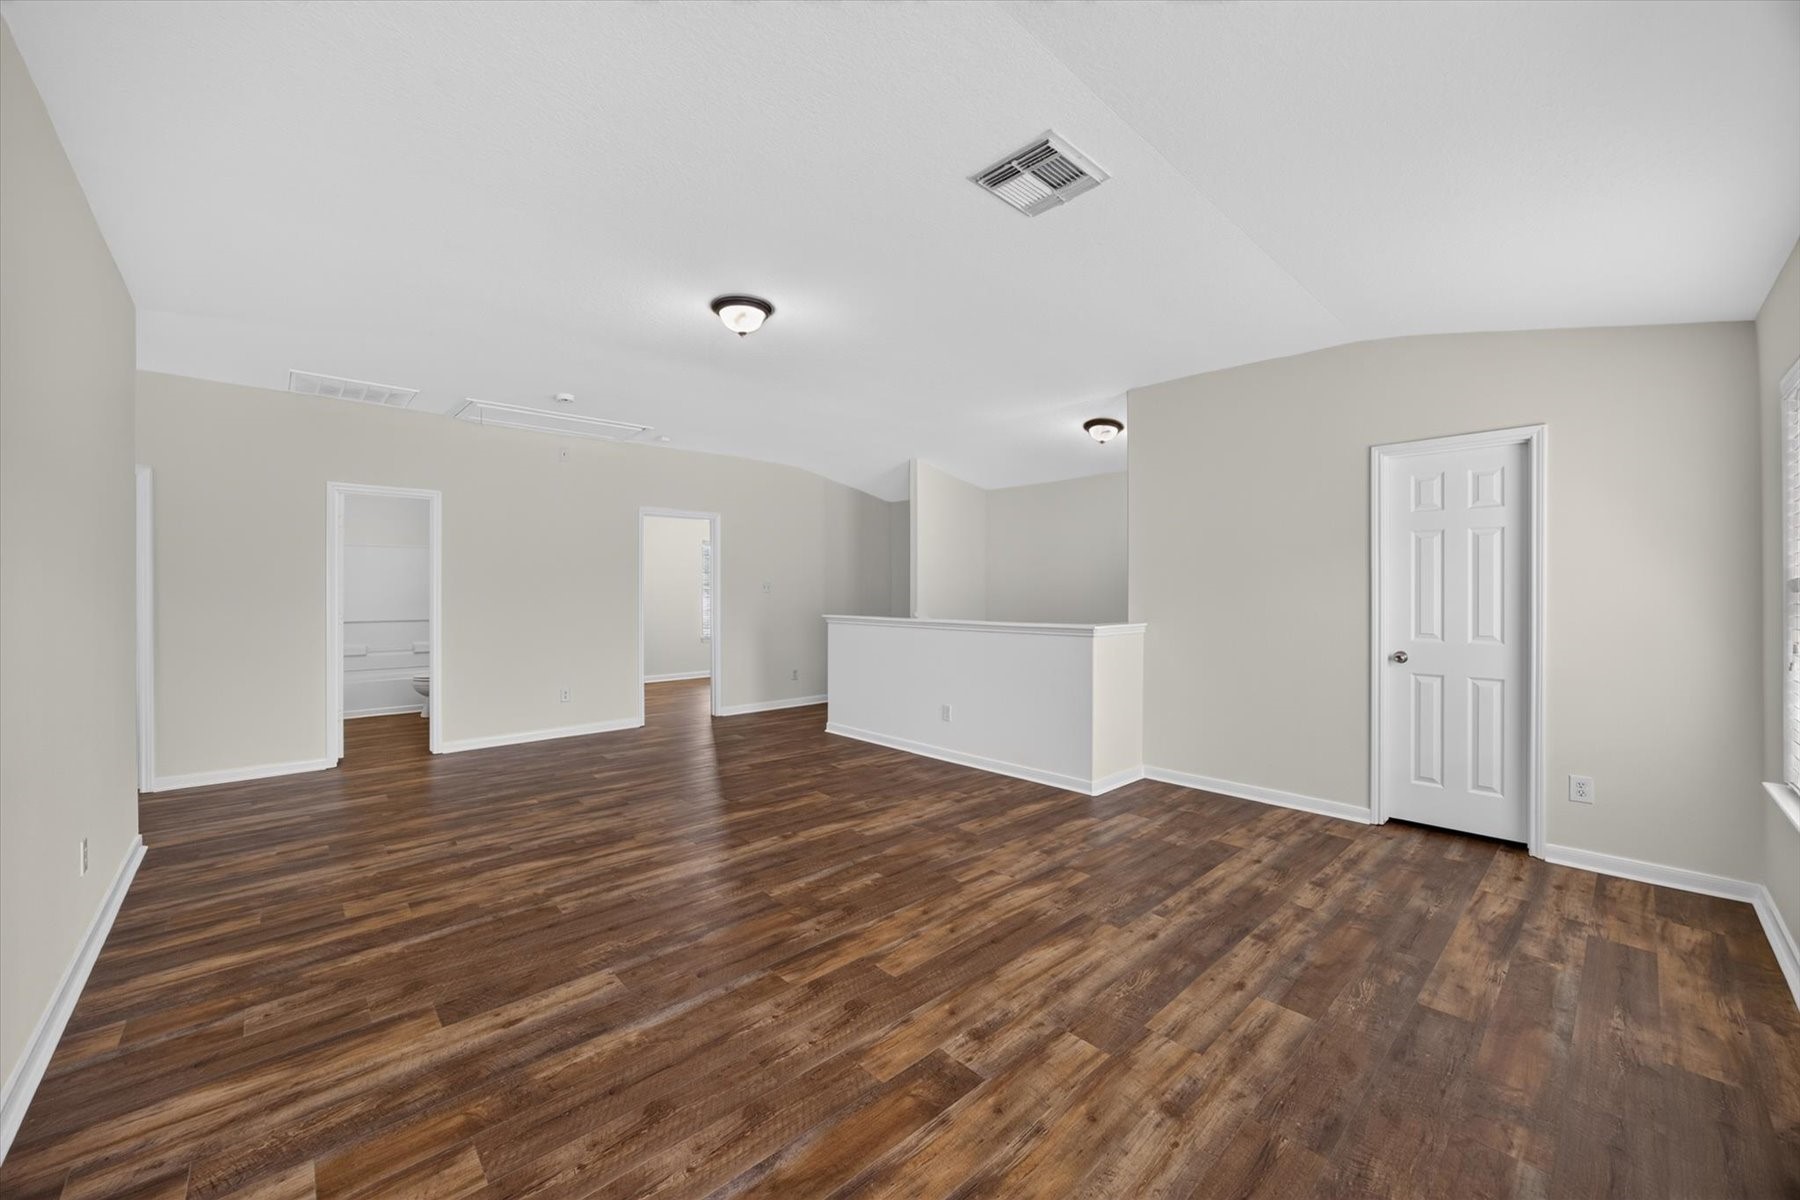
This photo showcases a spacious gameroom with wood-style flooring, white walls, and recessed lighting. The open layout includes multiple doors leading to other areas, offering versatility and ample natural light.
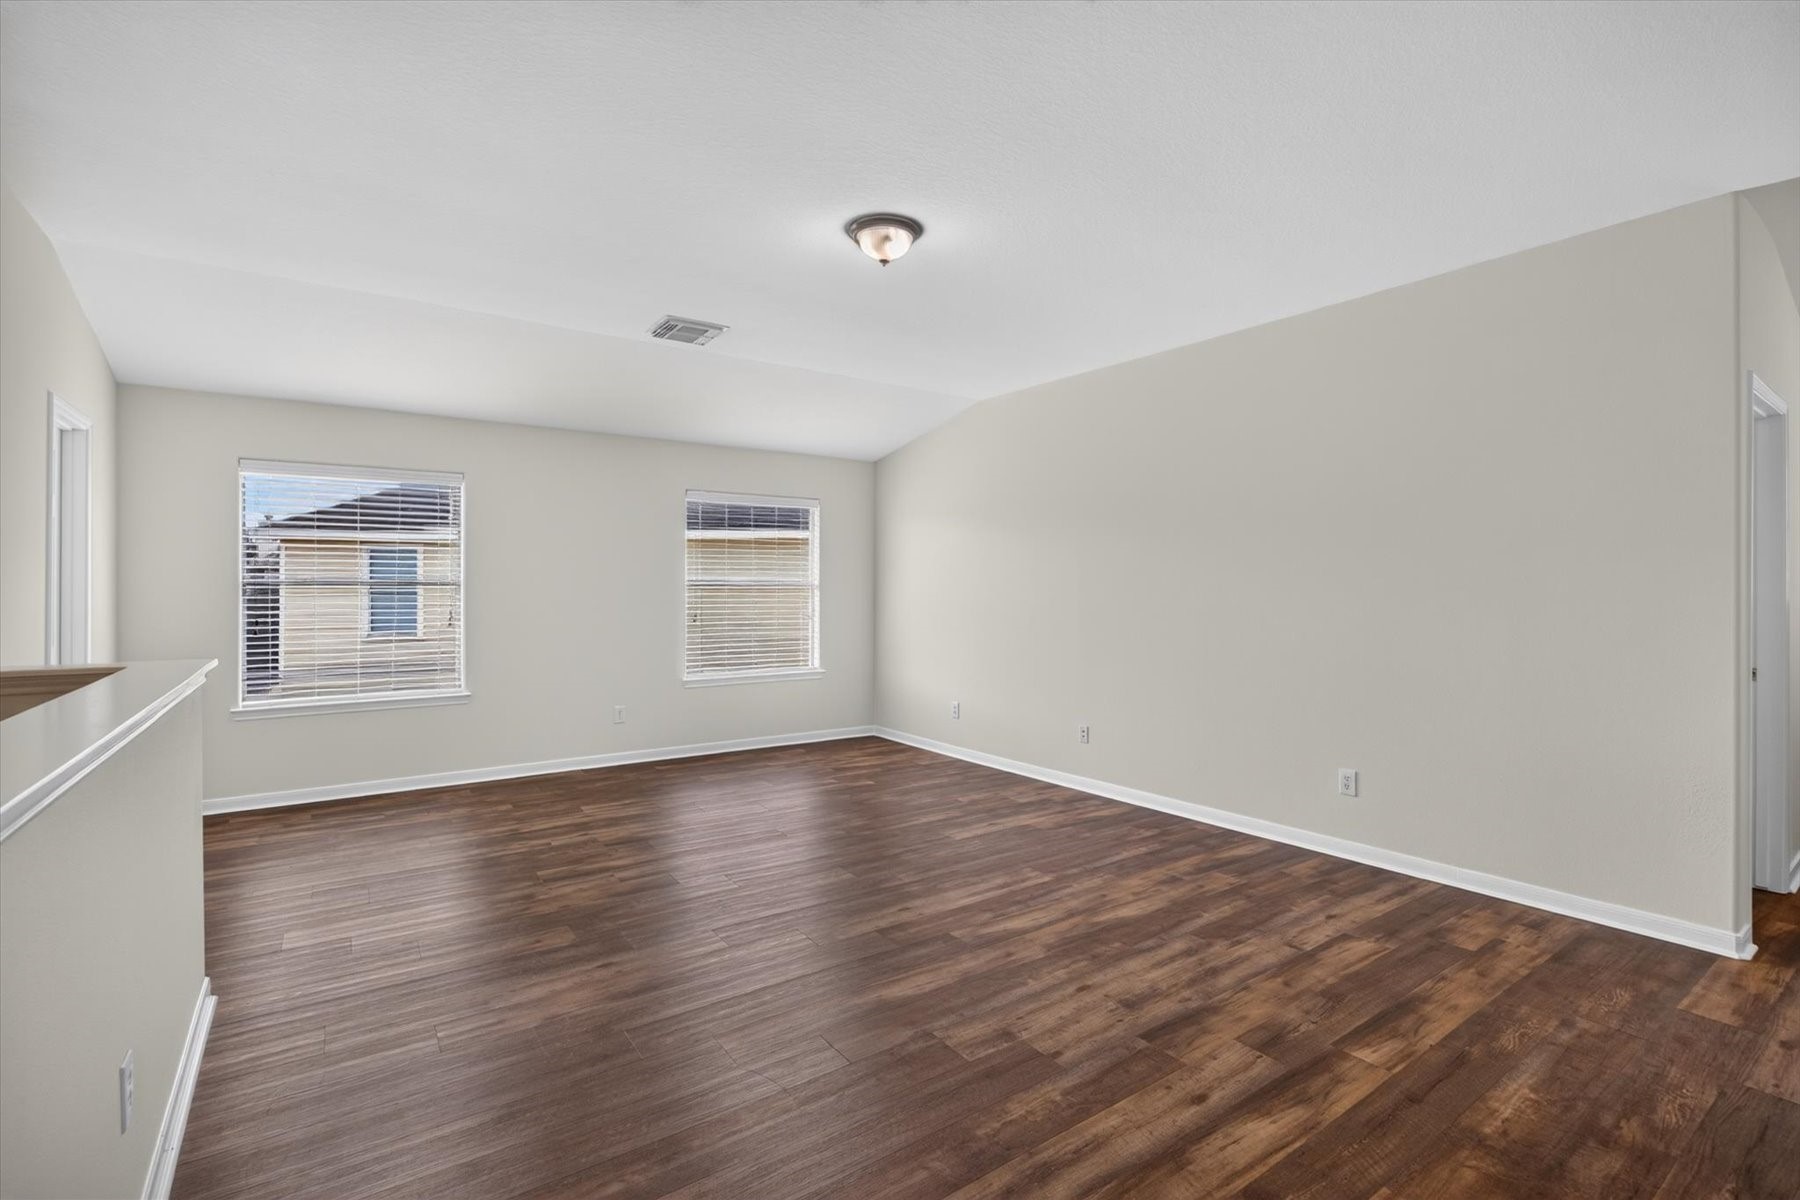
This second photo showcases a spacious, open gameroom with sleek hardwood floors and bright white walls. Large windows allow natural light to fill the space, and the layout offers flexibility for various furniture arrangements.
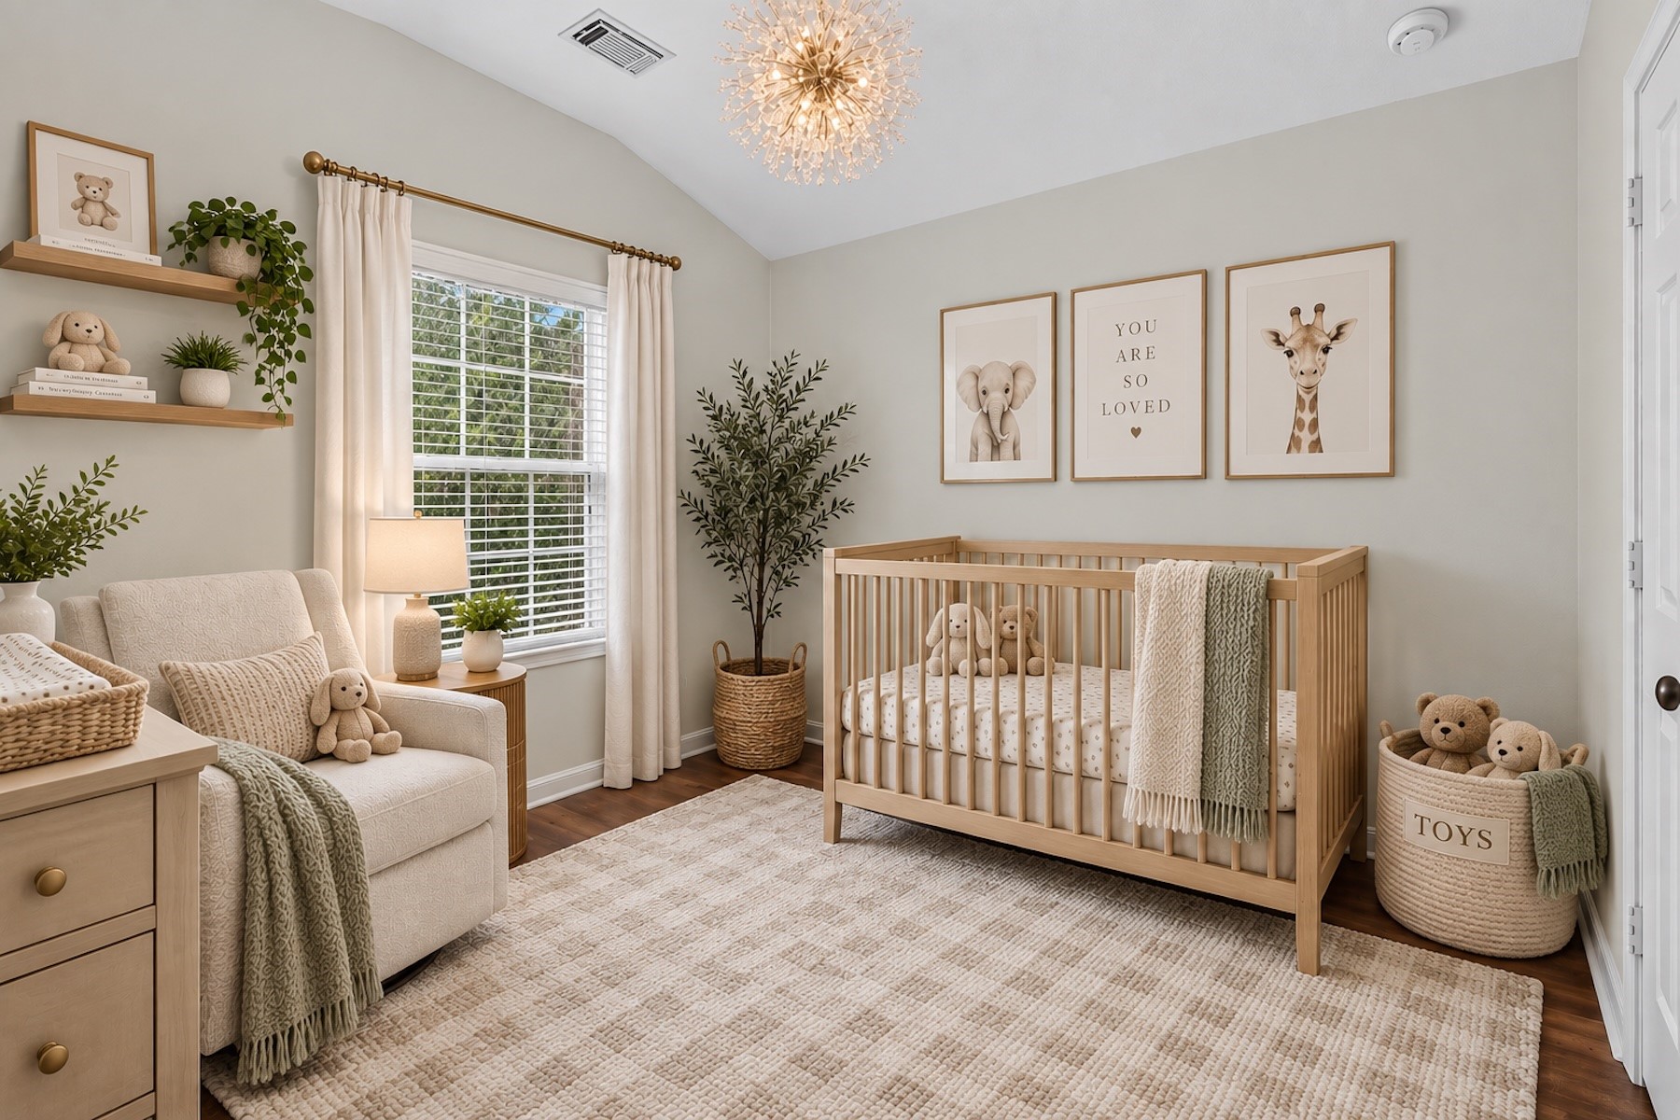
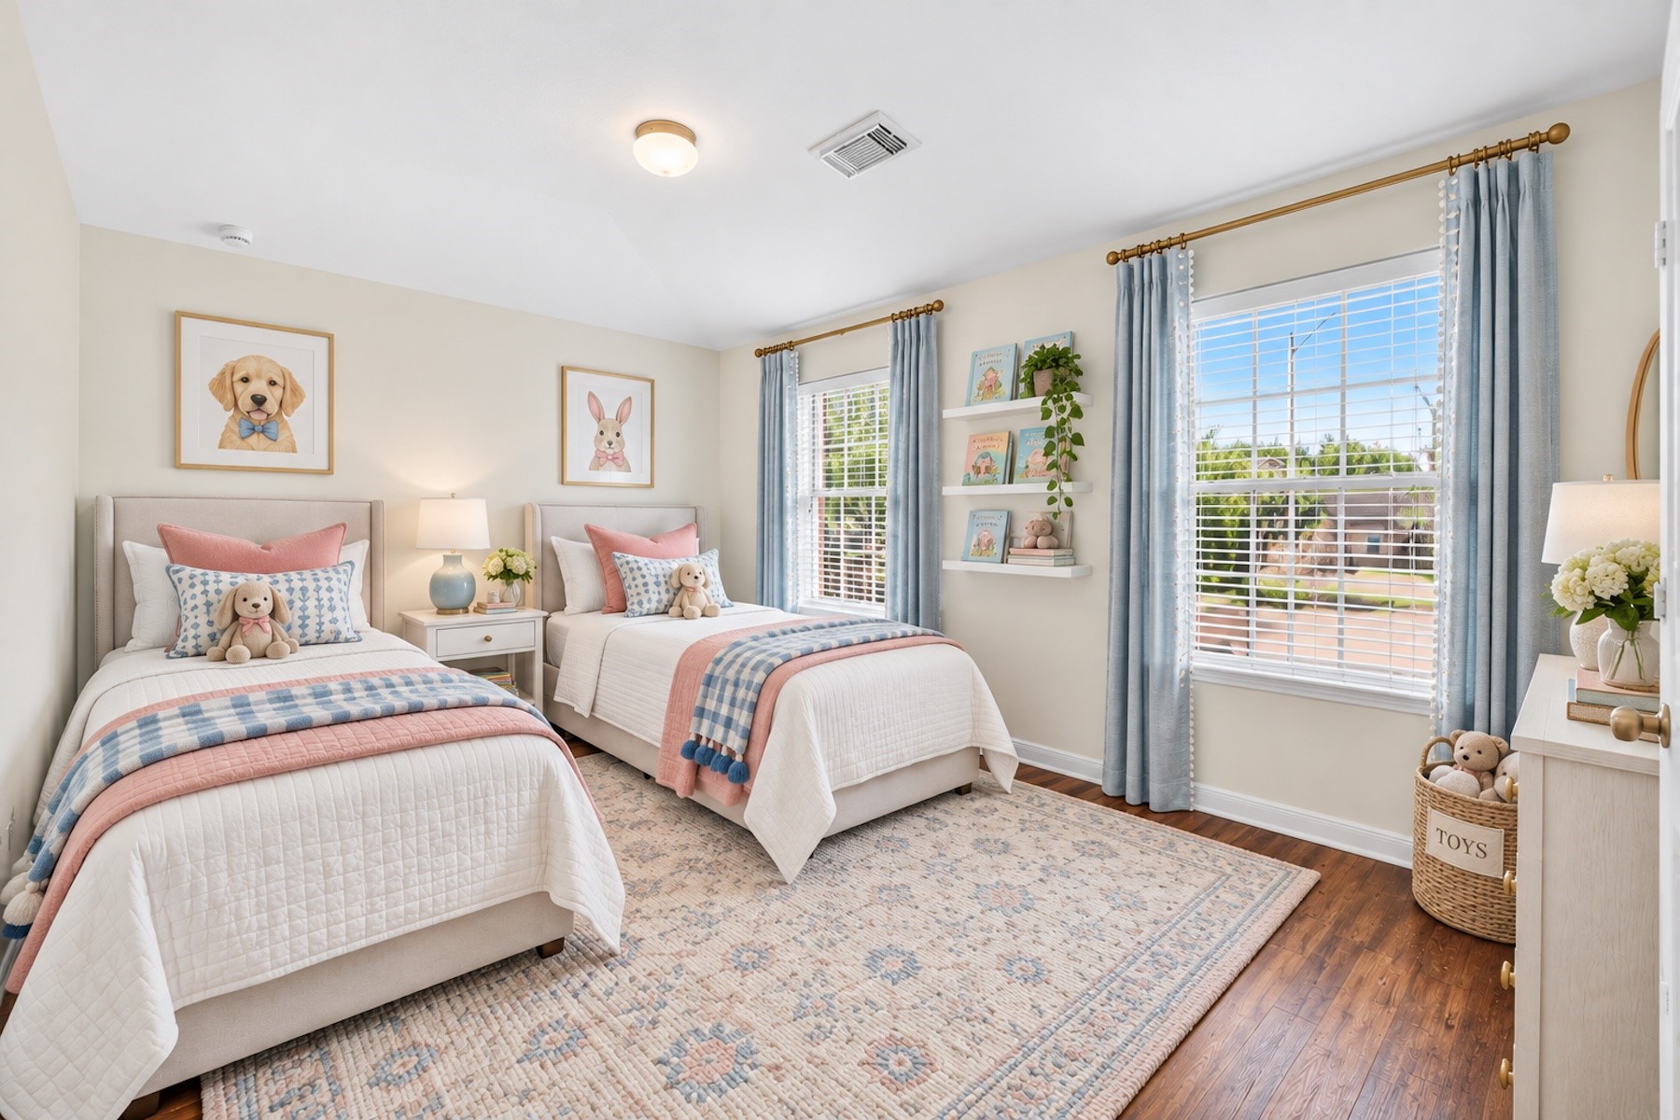
Virtually staged secondary bedroom.
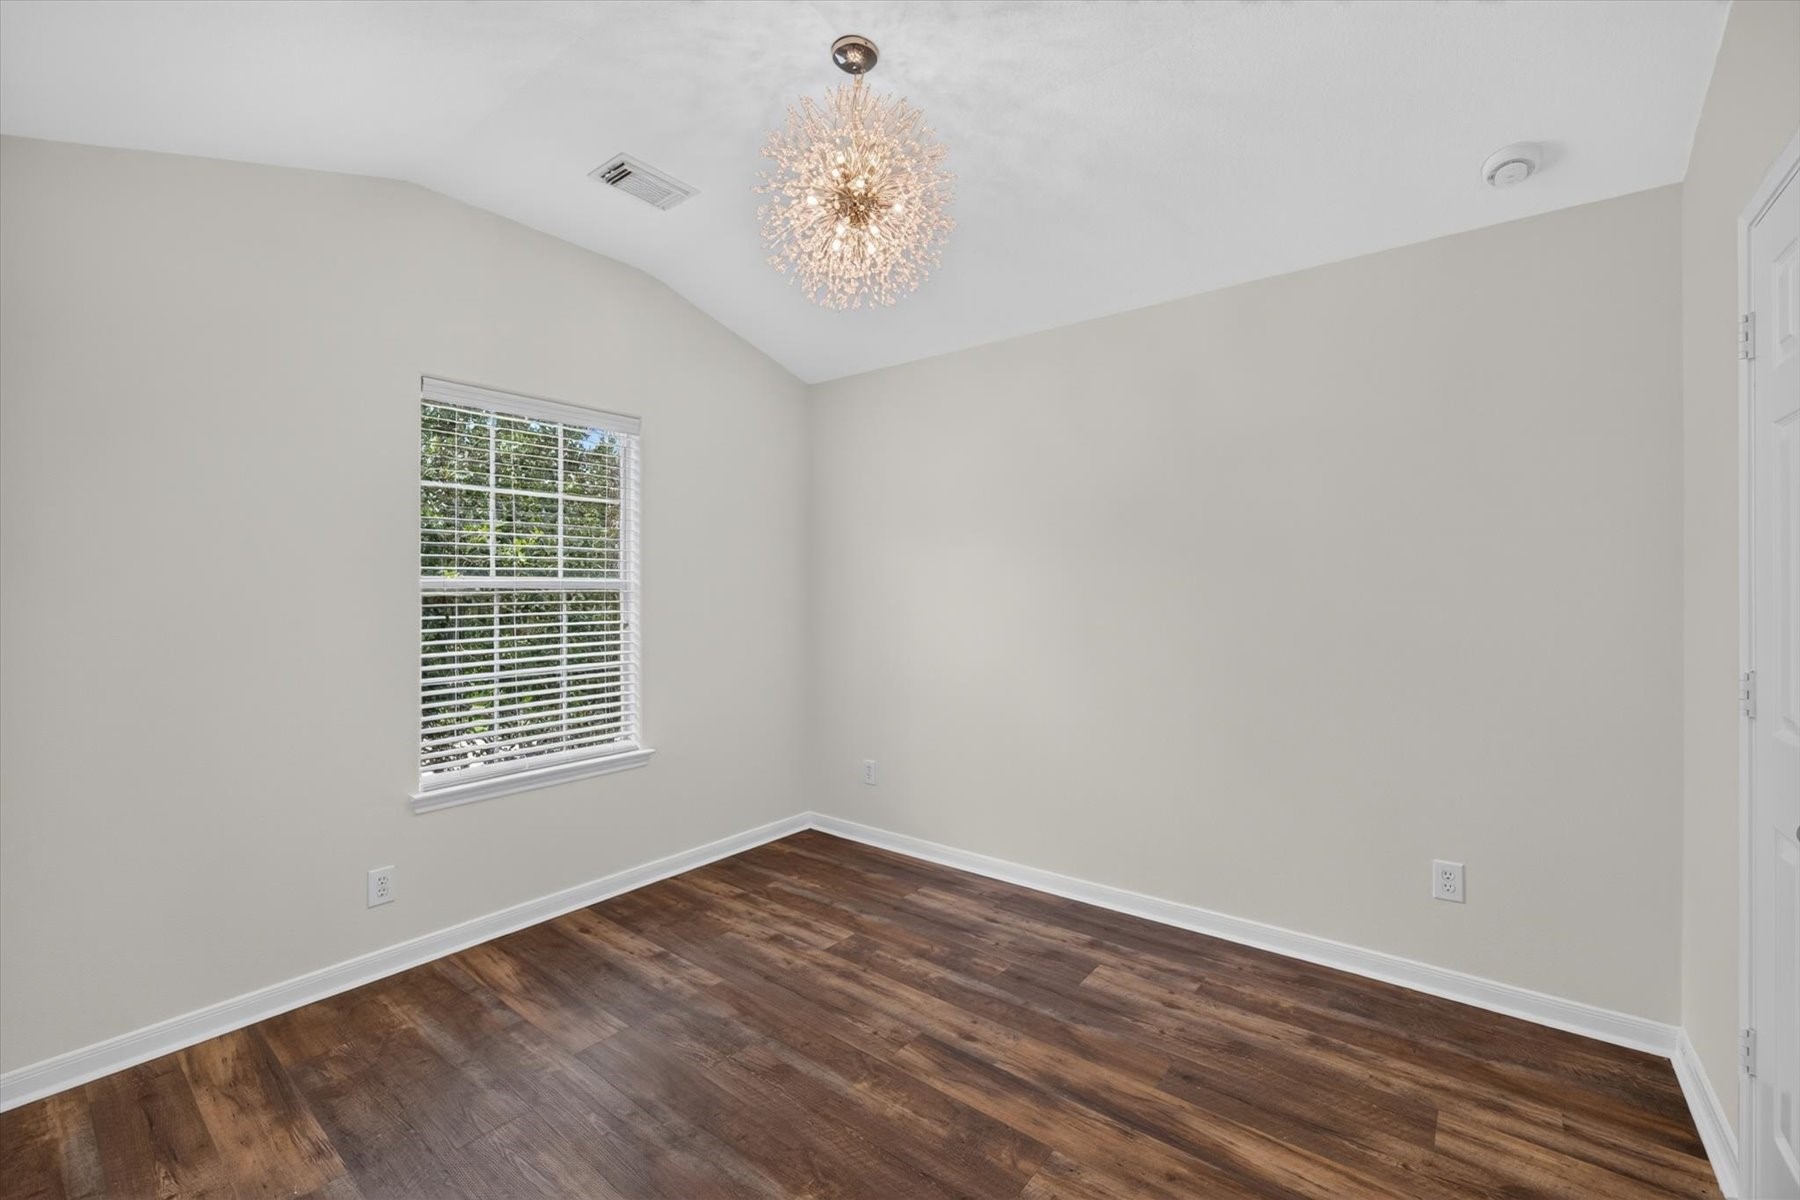
A secondary bedroom with real personality, where a vaulted ceiling adds unexpected height and a sculptural gold starburst fixture becomes the room's focal point. Wood-look flooring runs underfoot, and a window framed in white blinds looks out onto mature greenery, a bright, private corner of the home.
Virtually staged secondary bedroom.
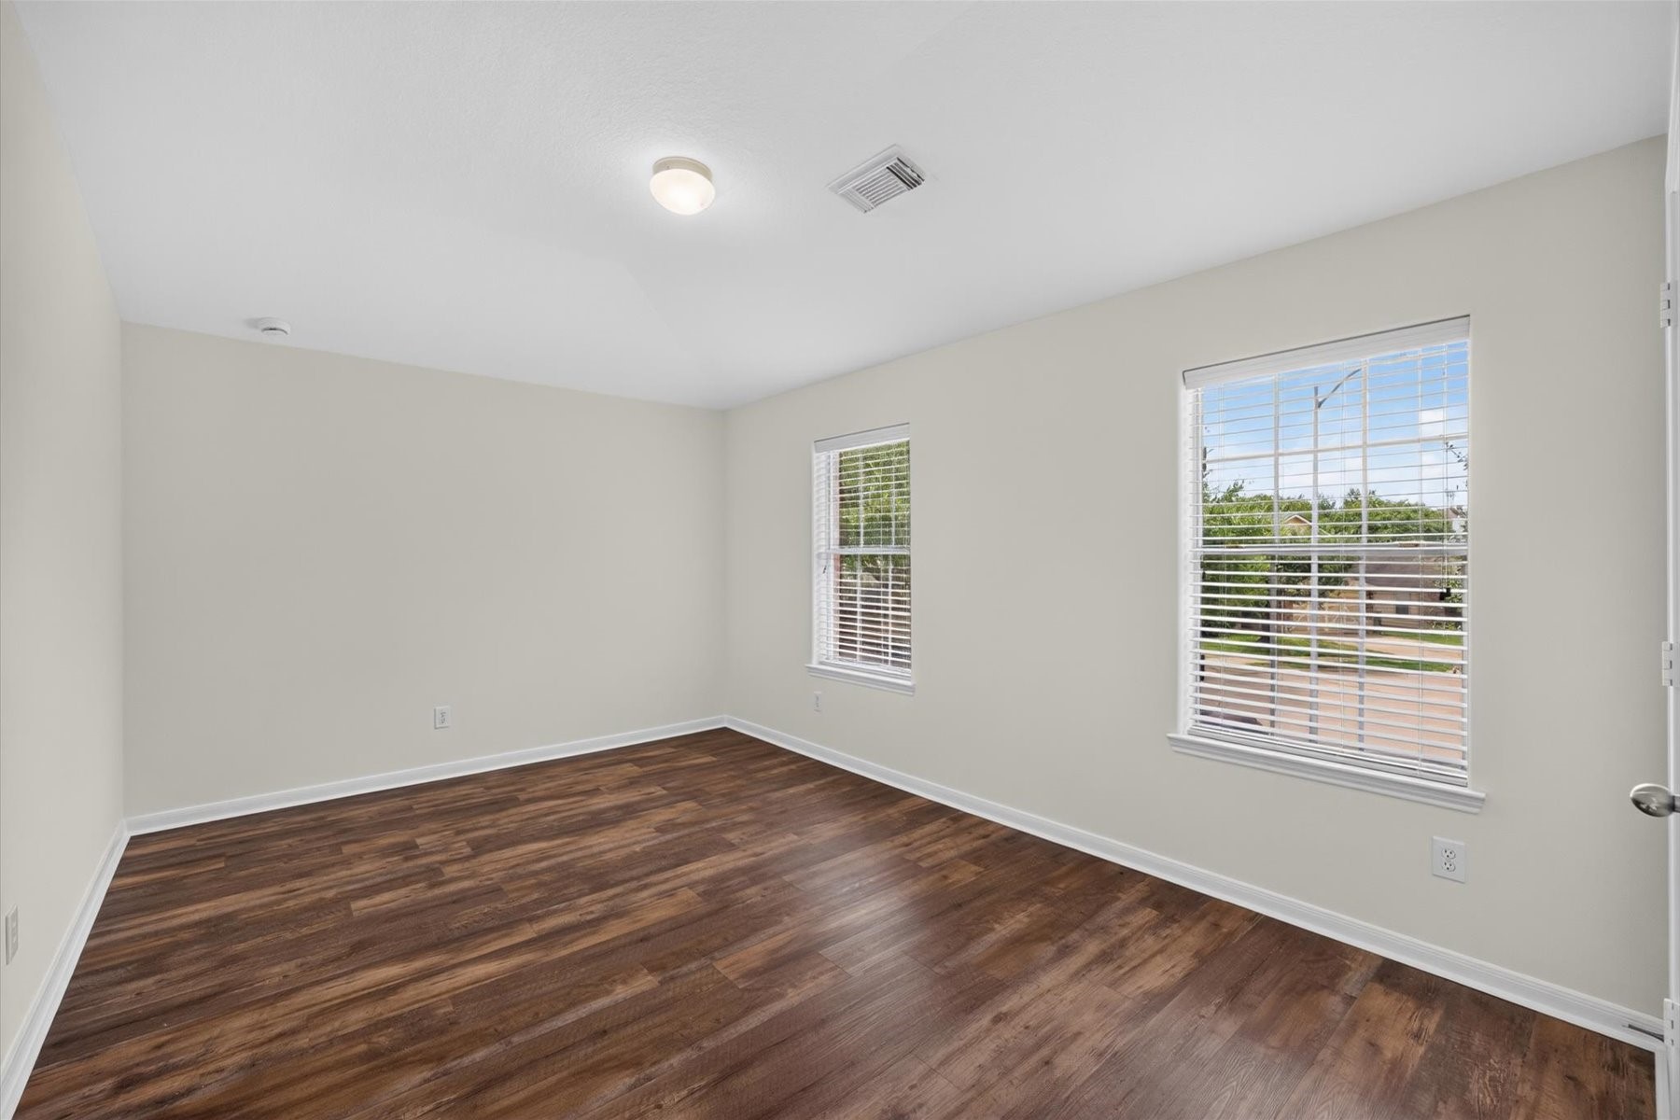
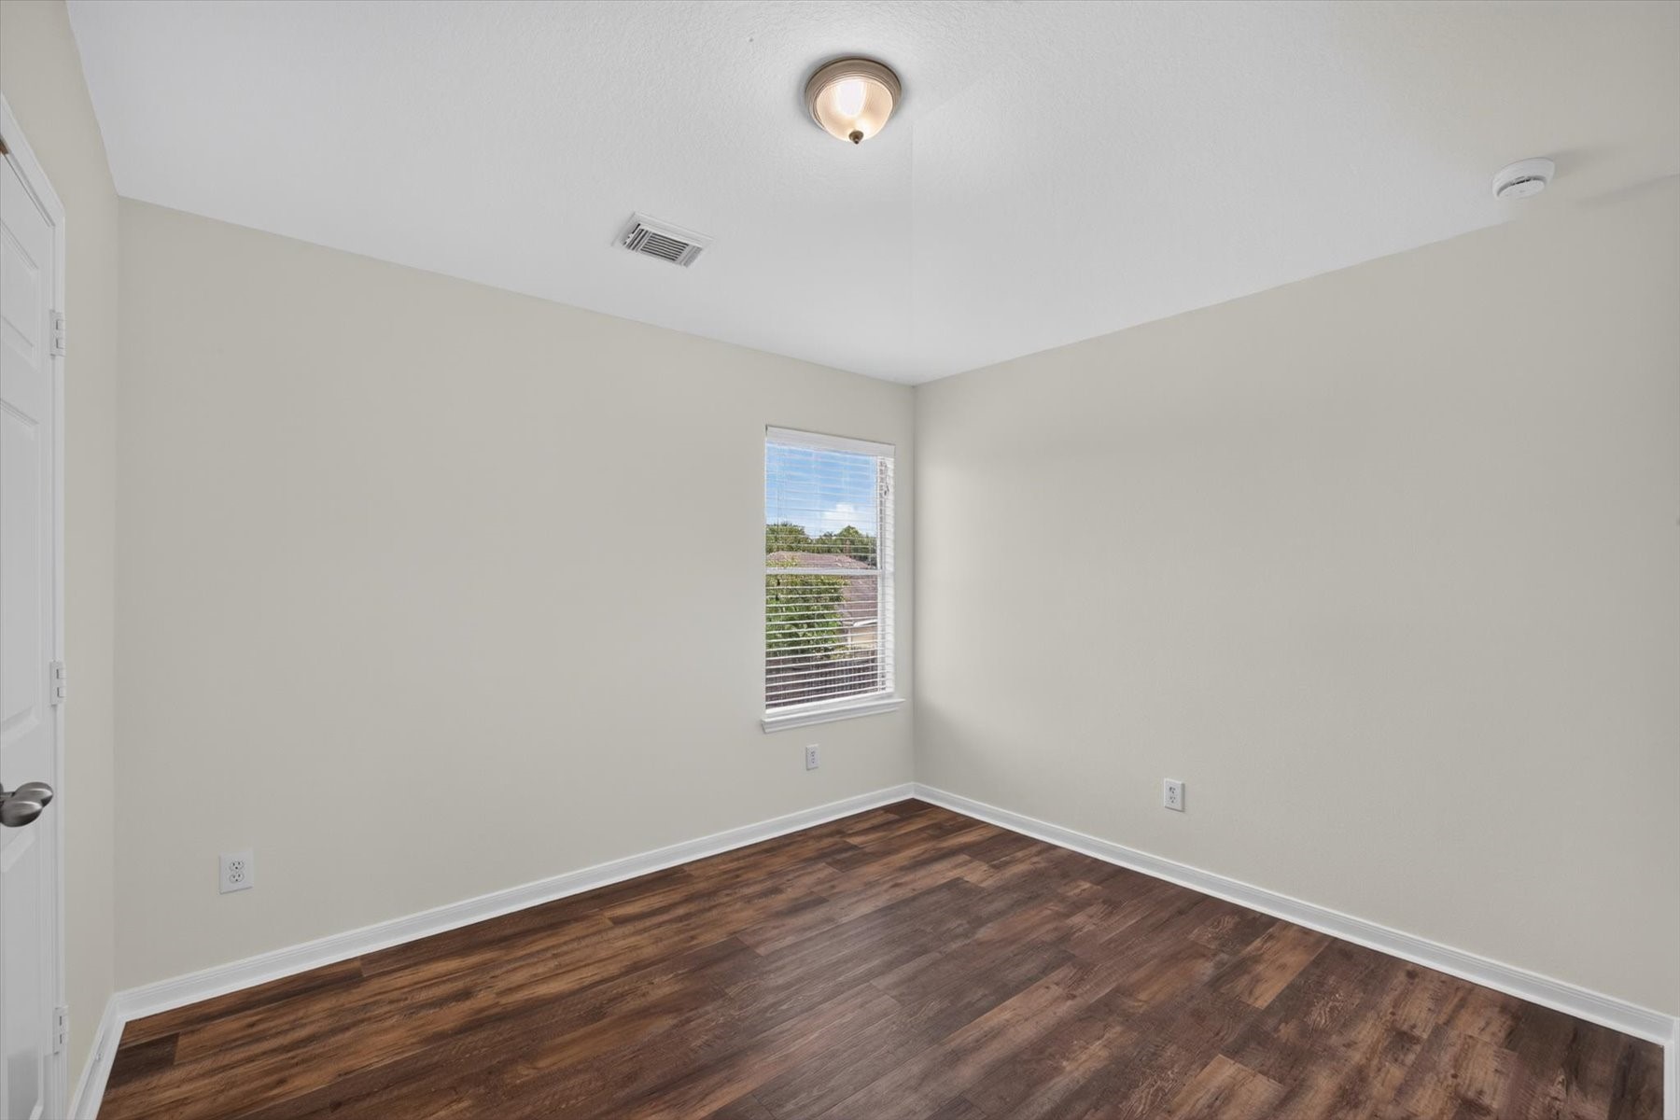
A bright corner bedroom with dual windows on adjoining walls, drawing in natural light from two directions throughout the day. Rich wood-look flooring and soft neutral walls create a calm, easy backdrop, with open views to greenery and blue sky beyond.
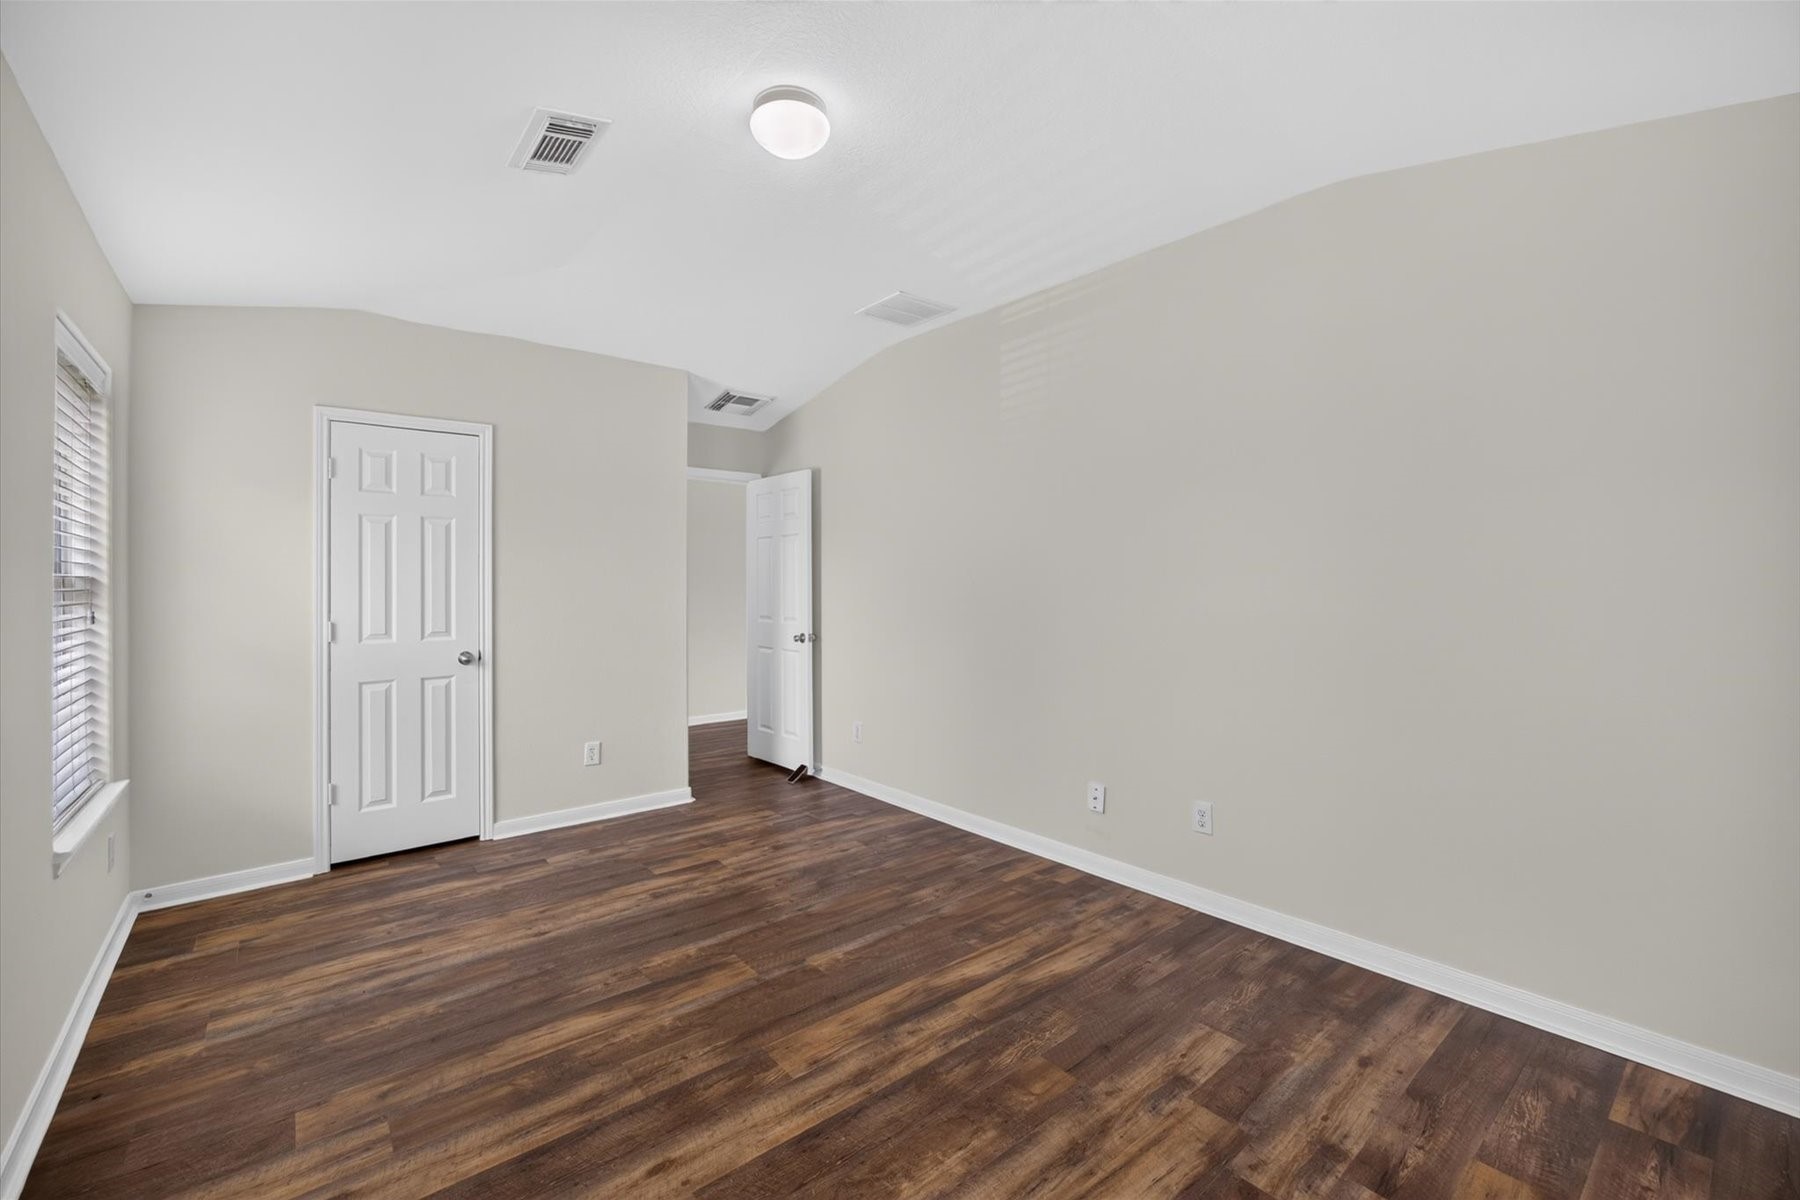
A well-proportioned bedroom with a slightly vaulted ceiling that lends height and openness. Wood-look flooring and soft neutral walls keep the space bright and versatile, with a private closet and an open doorway leading out to the hall. Generous wall space makes furniture placement easy.
This secondary bedroom features a bright, airy space with two large windows, white walls, and wood-style flooring. Ideal for a bedroom or home office.
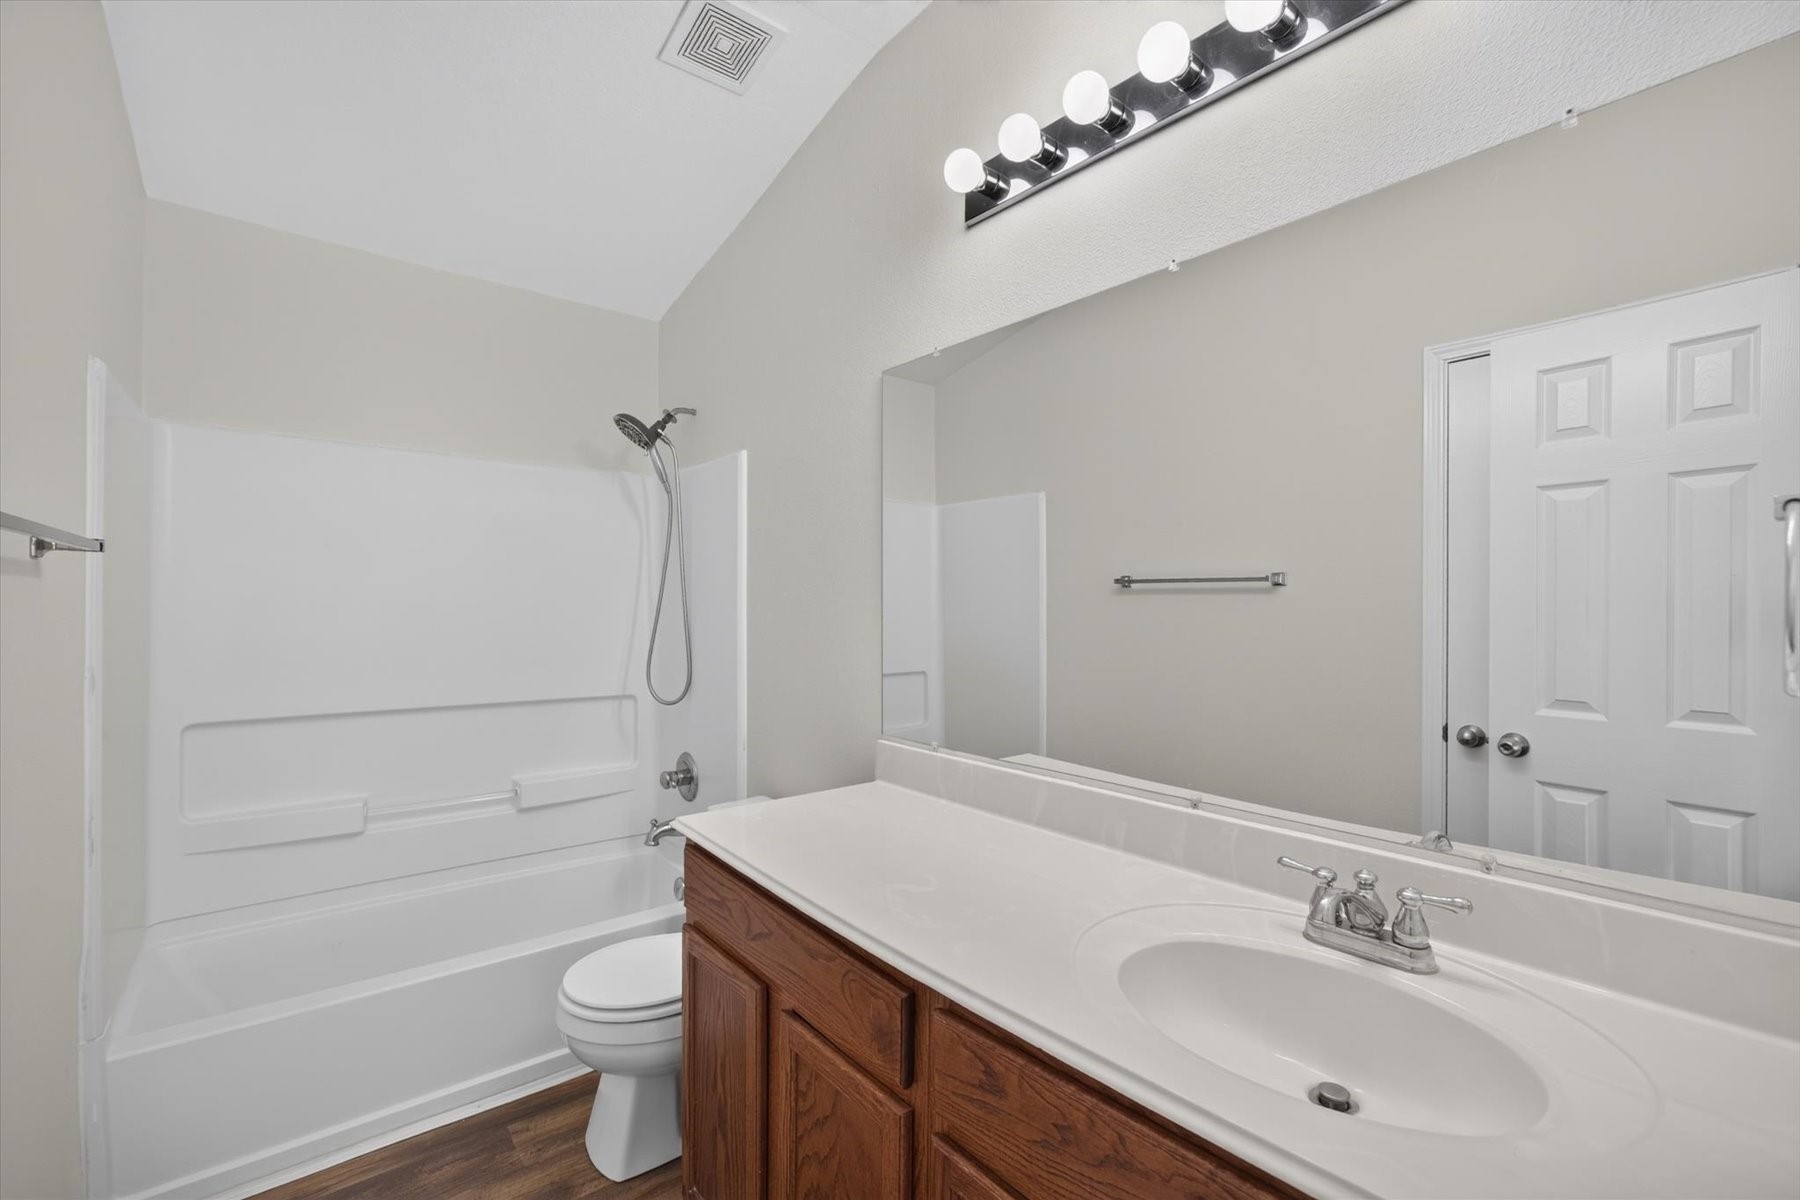
This secondary bathroom features a clean and modern look with bright white walls and fixtures. It includes a combined shower and tub, a wide mirror with overhead lighting, a single-sink vanity with wood cabinetry, and a classic white door.
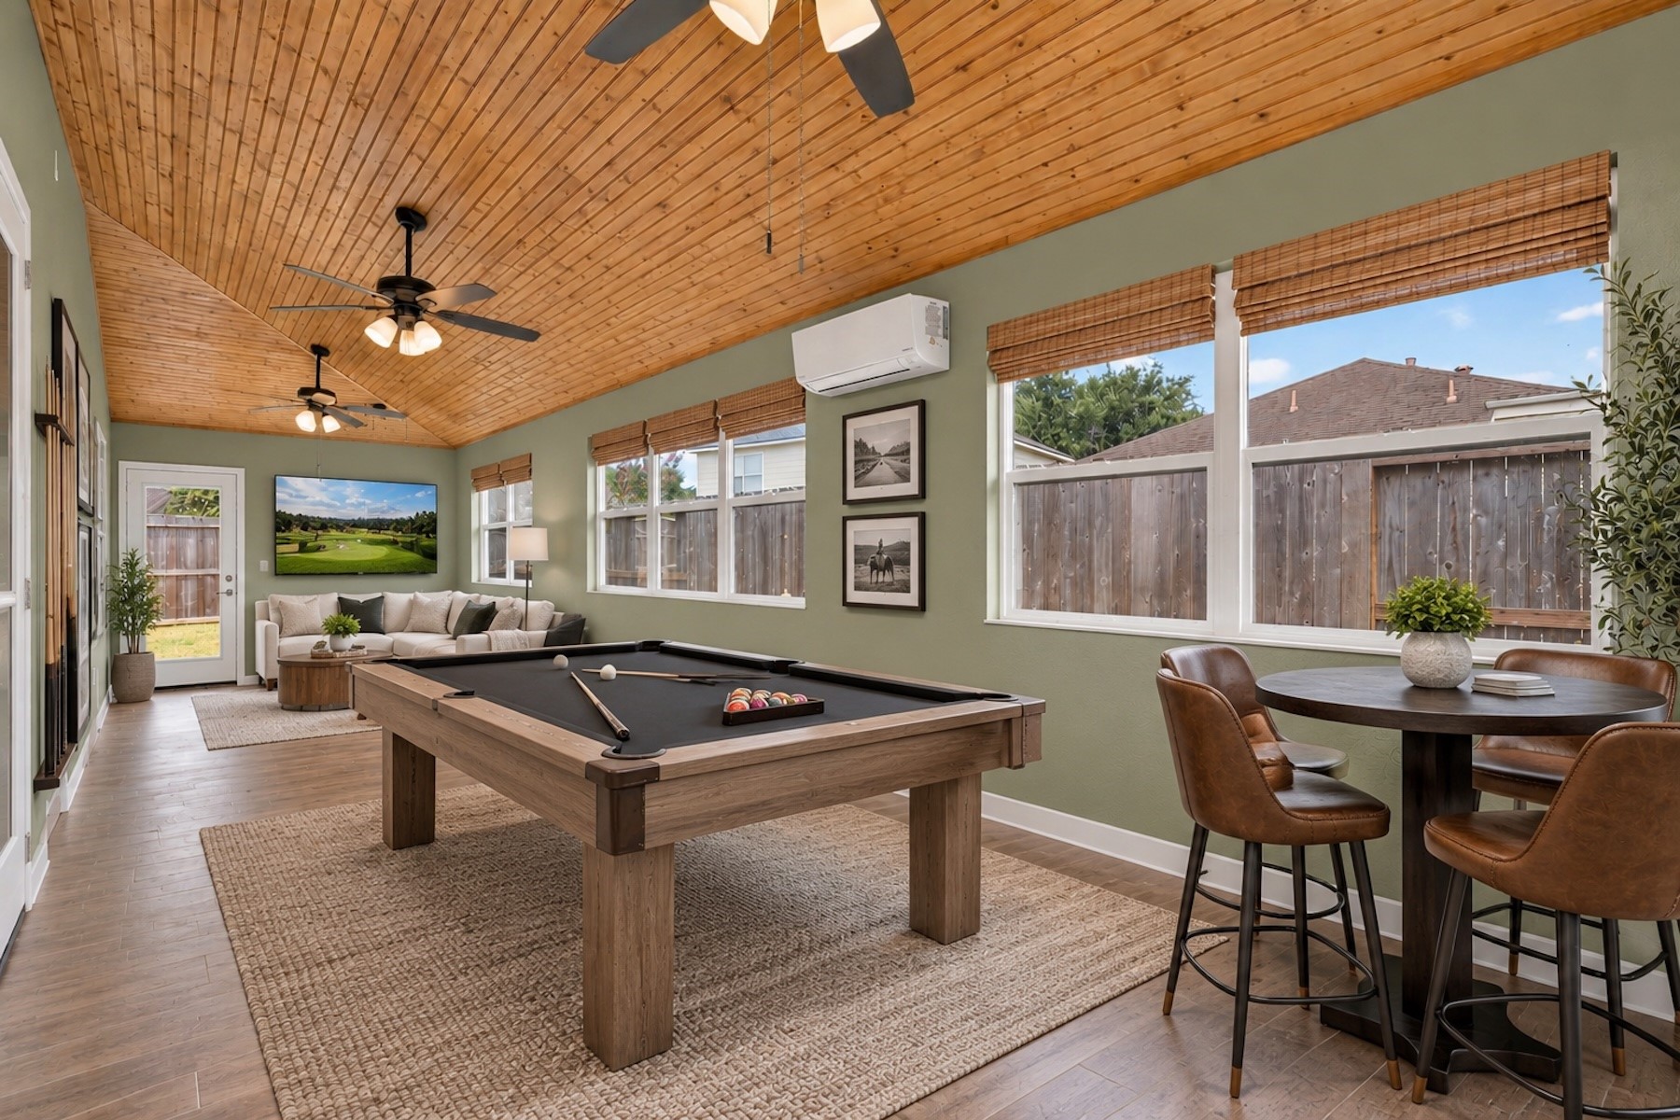
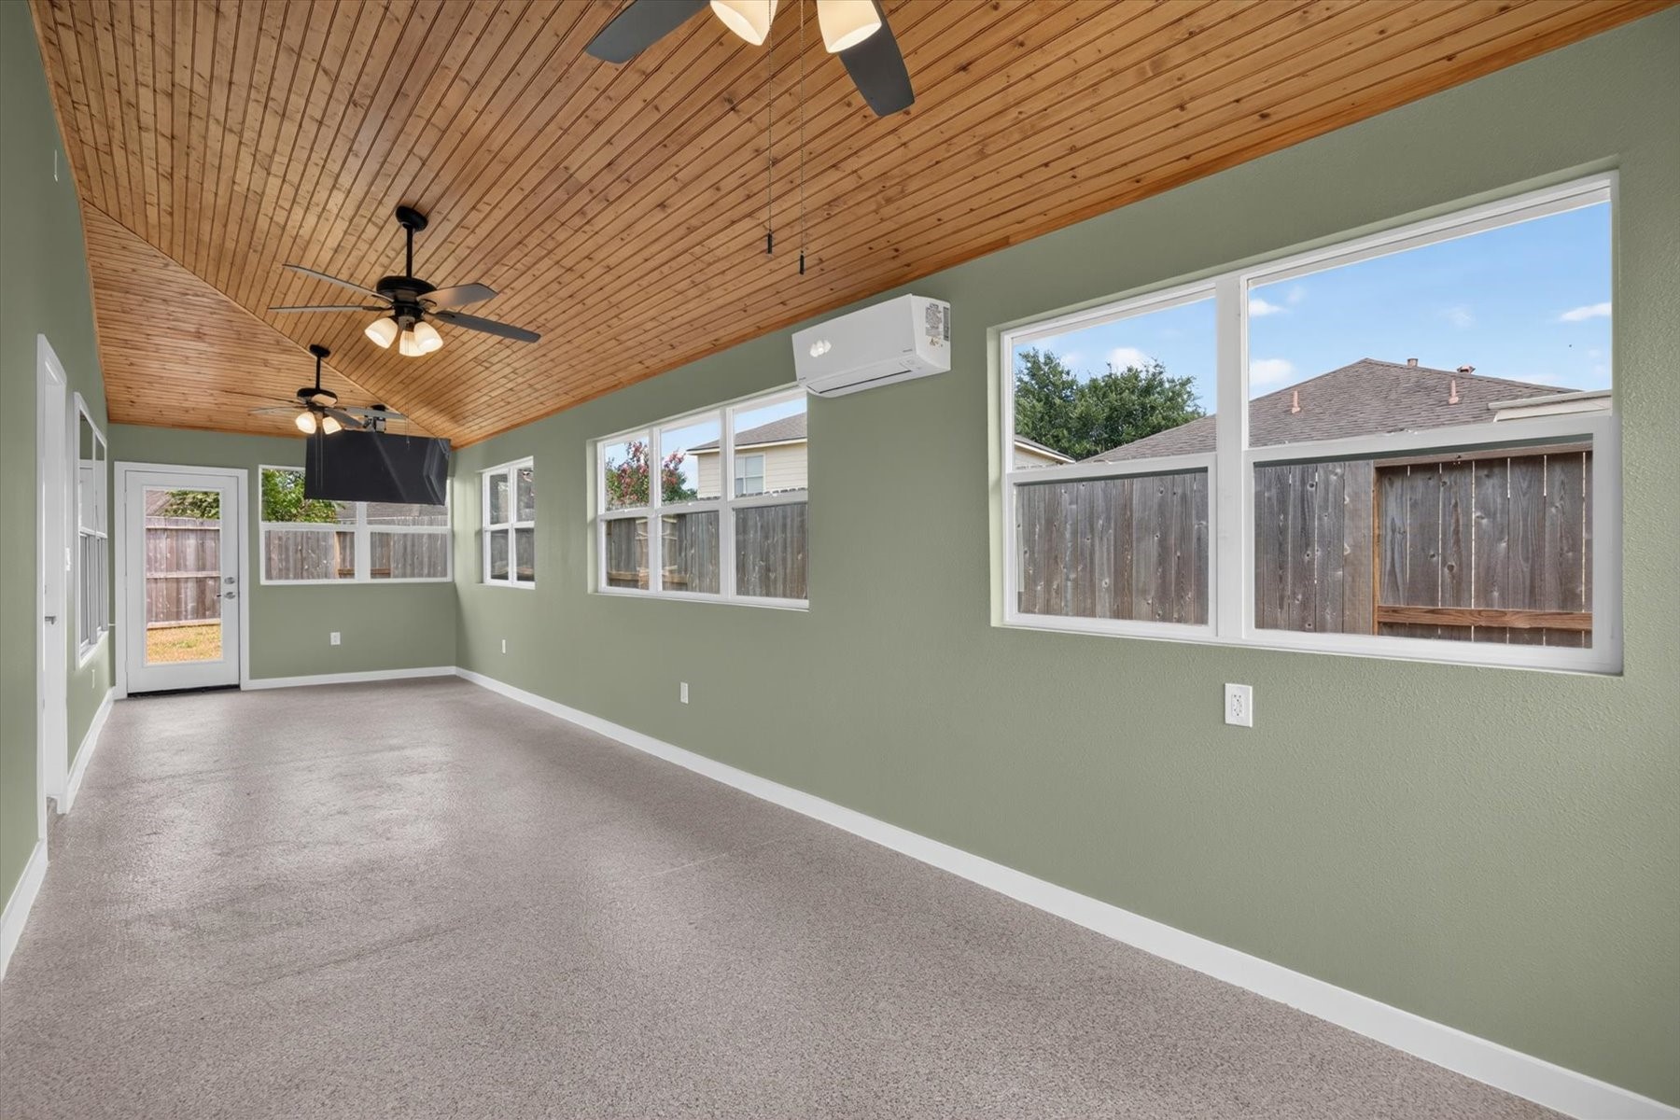
Virtually staged sunroom.
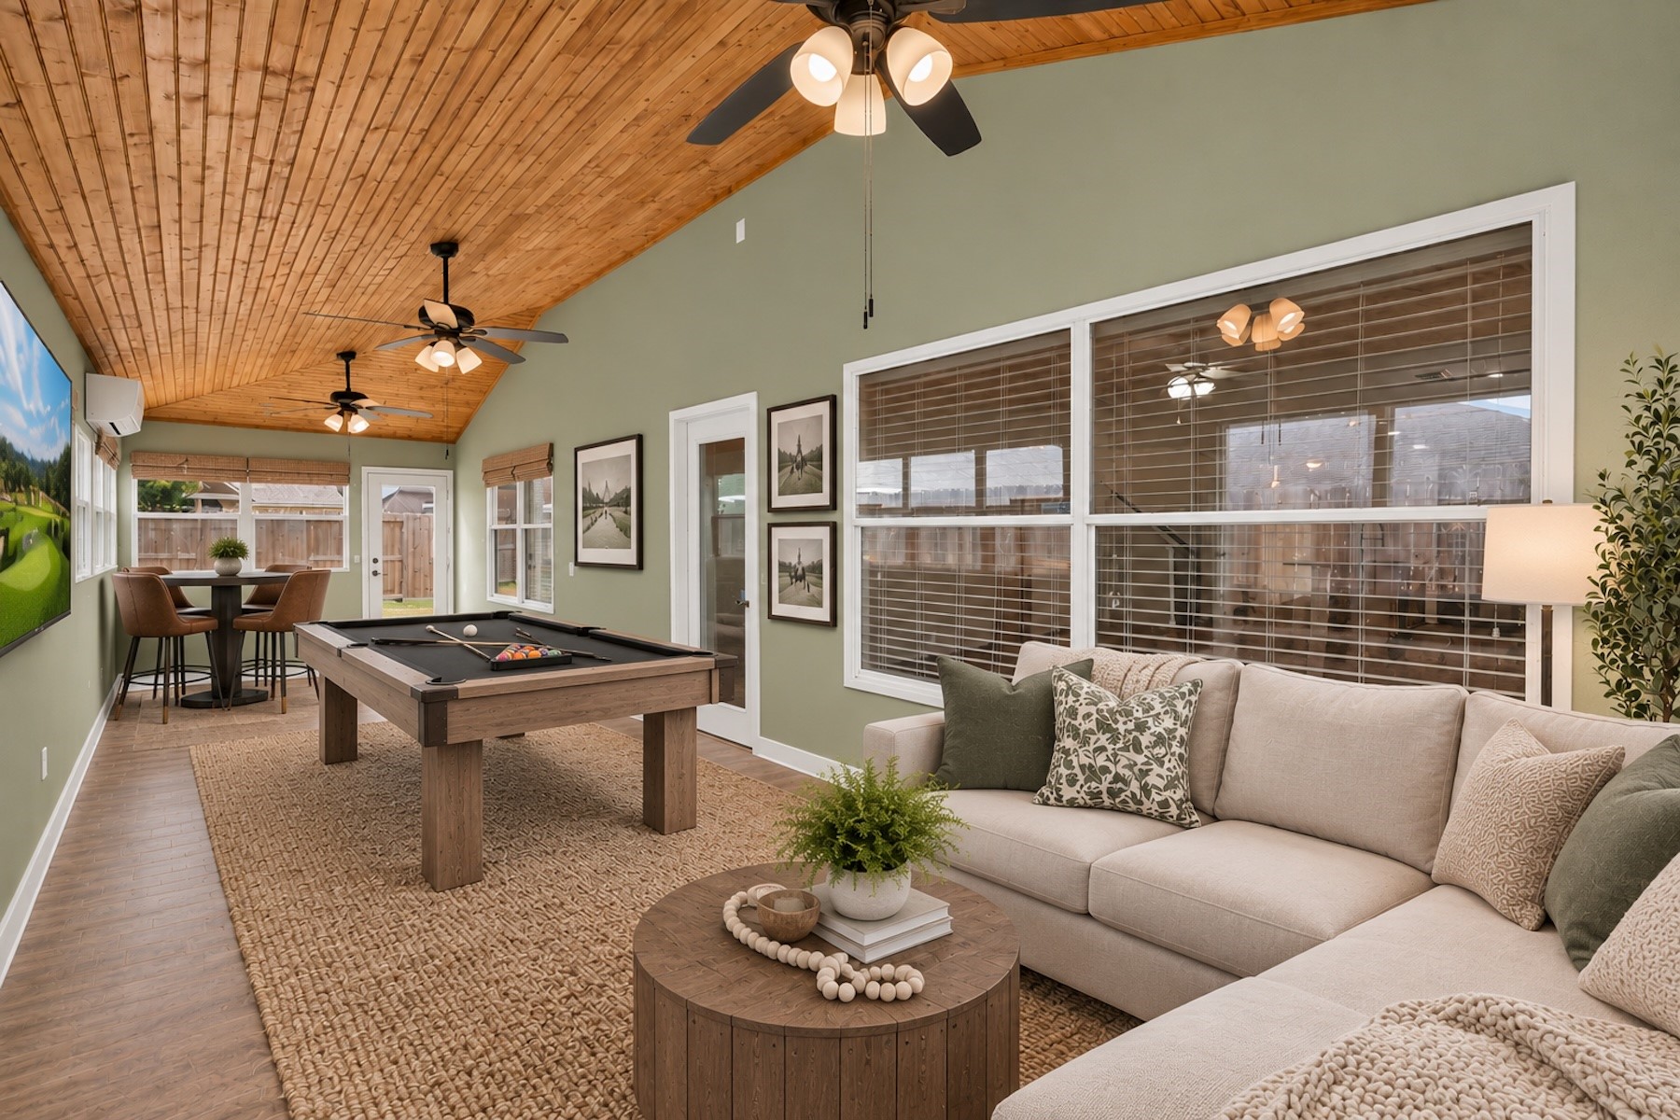
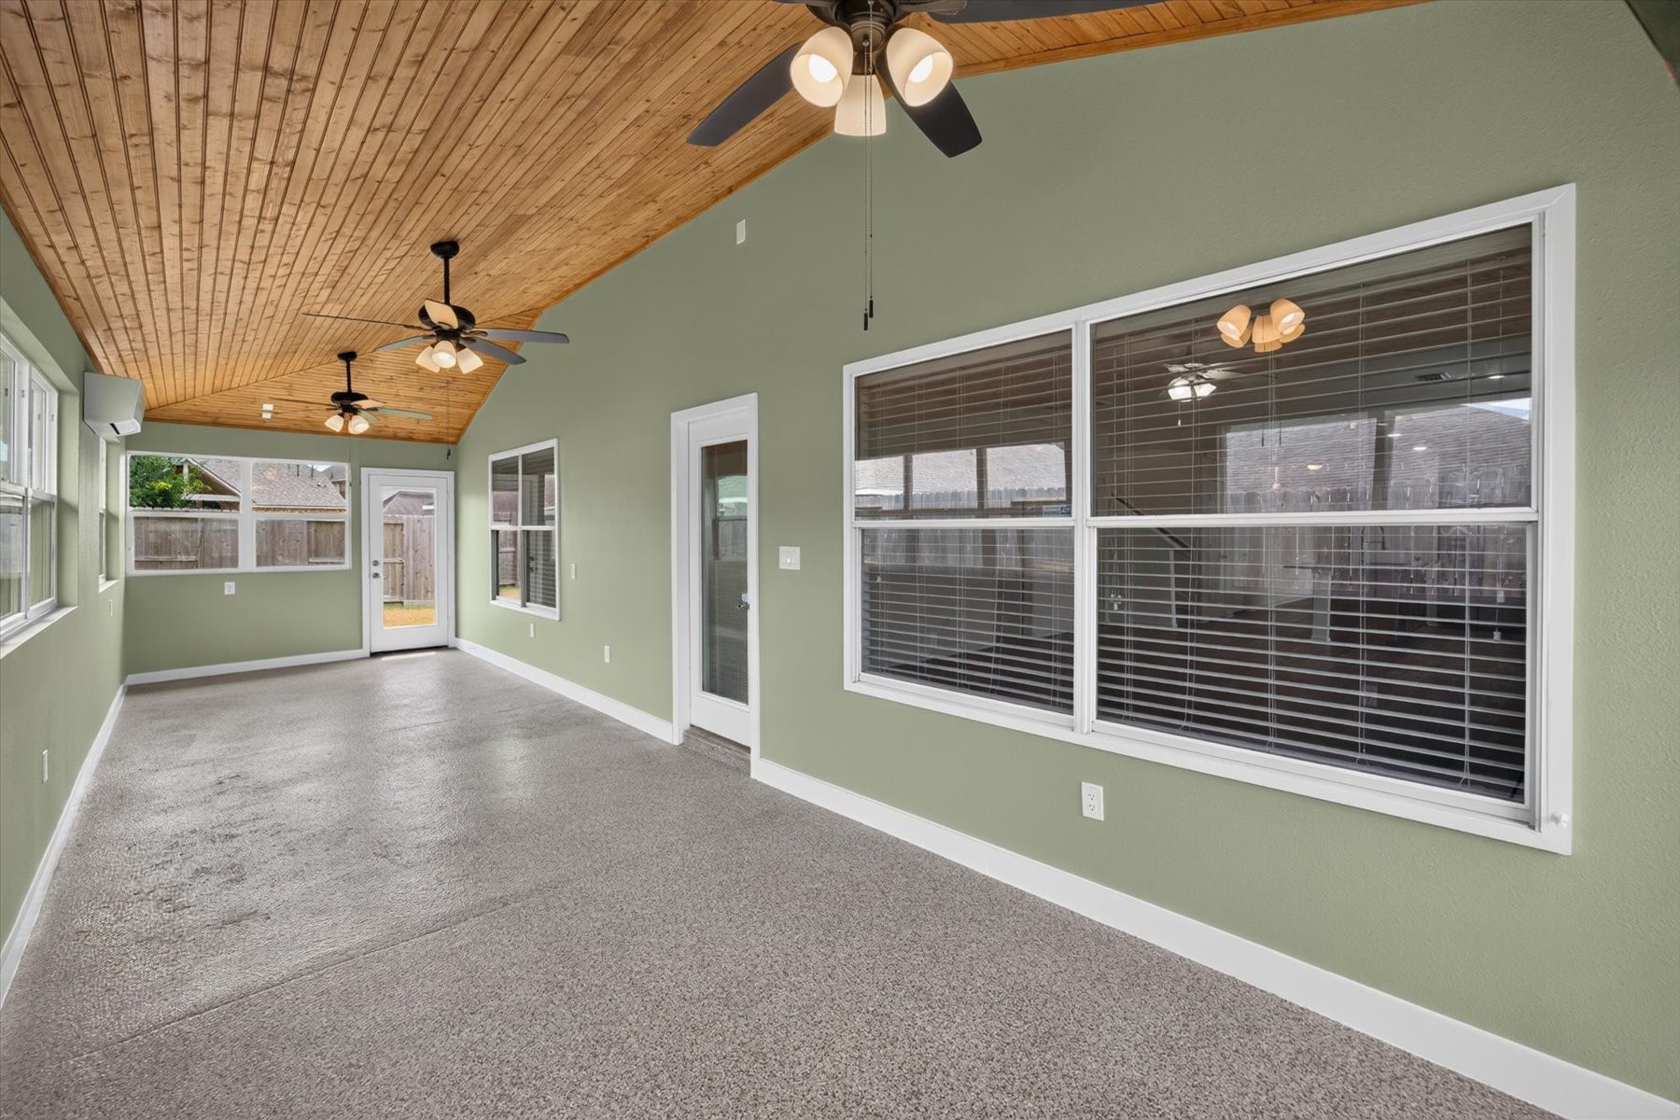
Another angle of the virtually staged sunroom.
An enclosed sunroom that adds real, usable living space beyond the main floor plan. A vaulted tongue-and-groove cedar ceiling brings warmth overhead, three ceiling fans keep air moving, and a mini-split system means the room is climate-controlled year-round — comfortable in August and January alike. Banks of windows wrap two walls, and a glass door opens directly to the backyard. Sage walls and a finished concrete floor make it equally suited to a second living area, a playroom, or a home gym.
This wider view shows the sunroom's full length; a vaulted cedar ceiling running the depth of the room, three ceiling fans overhead, and windows on every side. An interior door with blinds connects back to the main living area, while a glass door at the far end opens to the backyard. The finished concrete floor is built for real use, whether that means muddy boots, a treadmill, or a second gathering space.
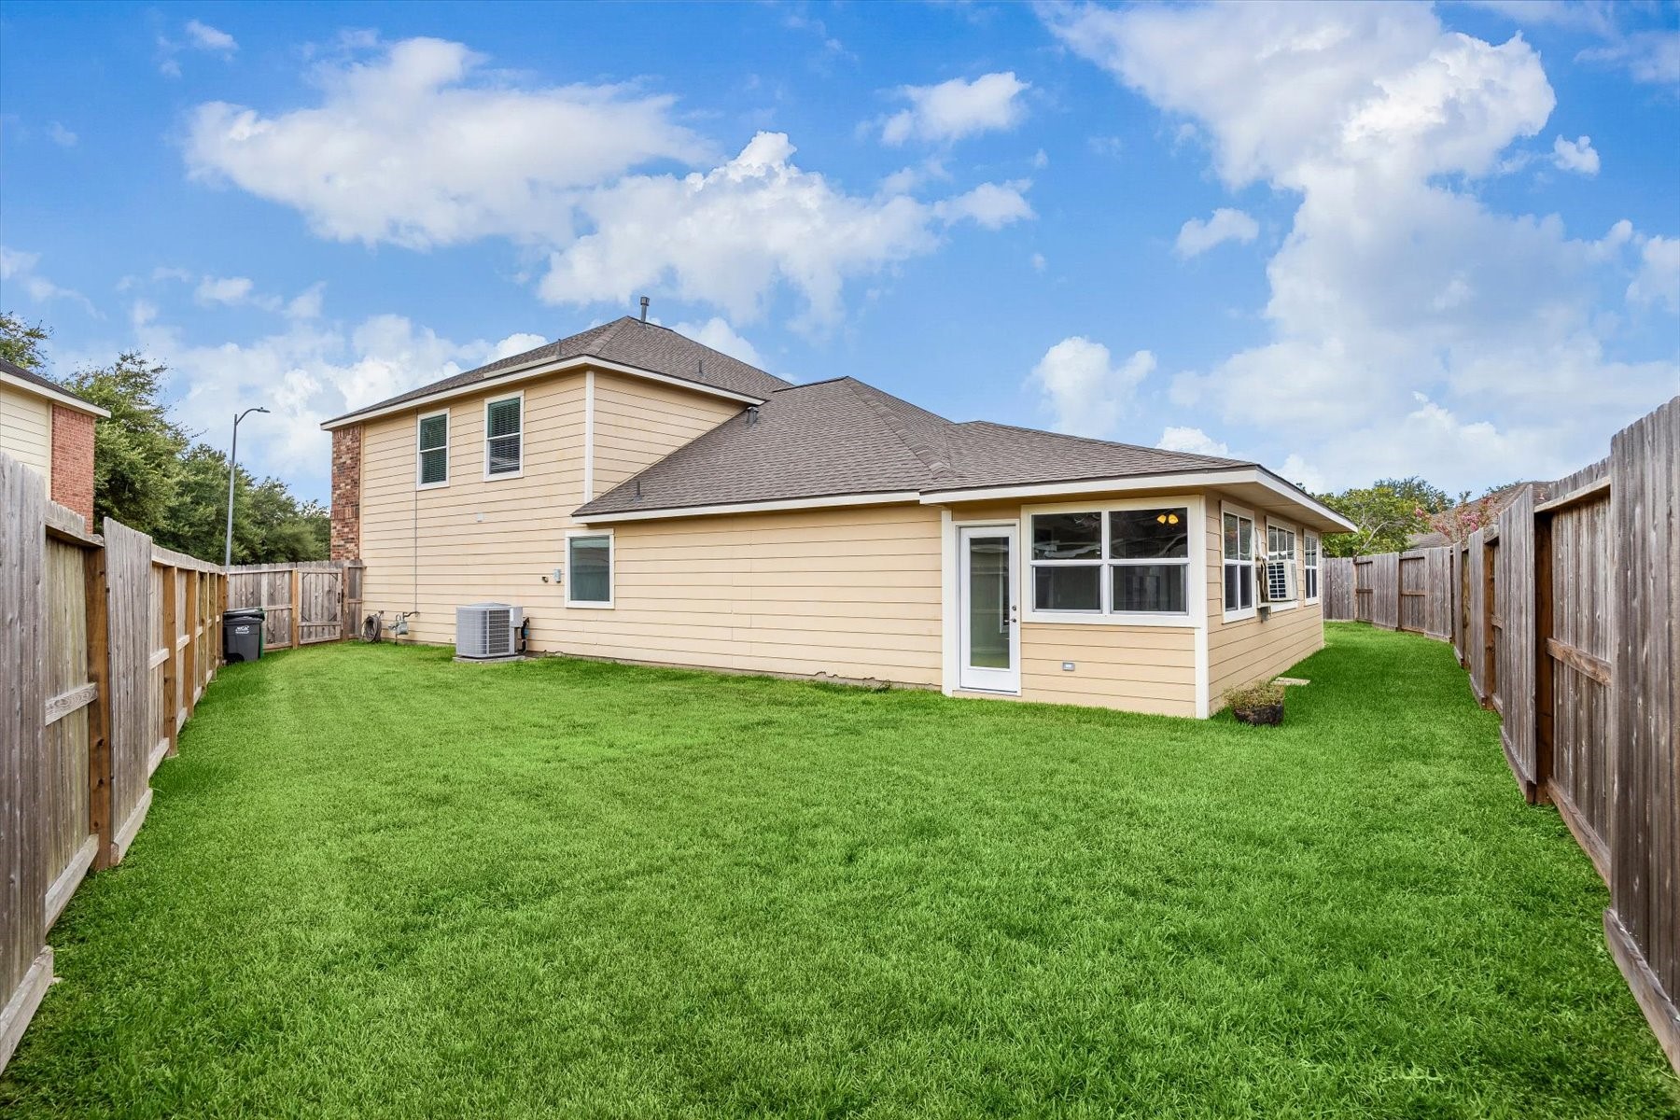
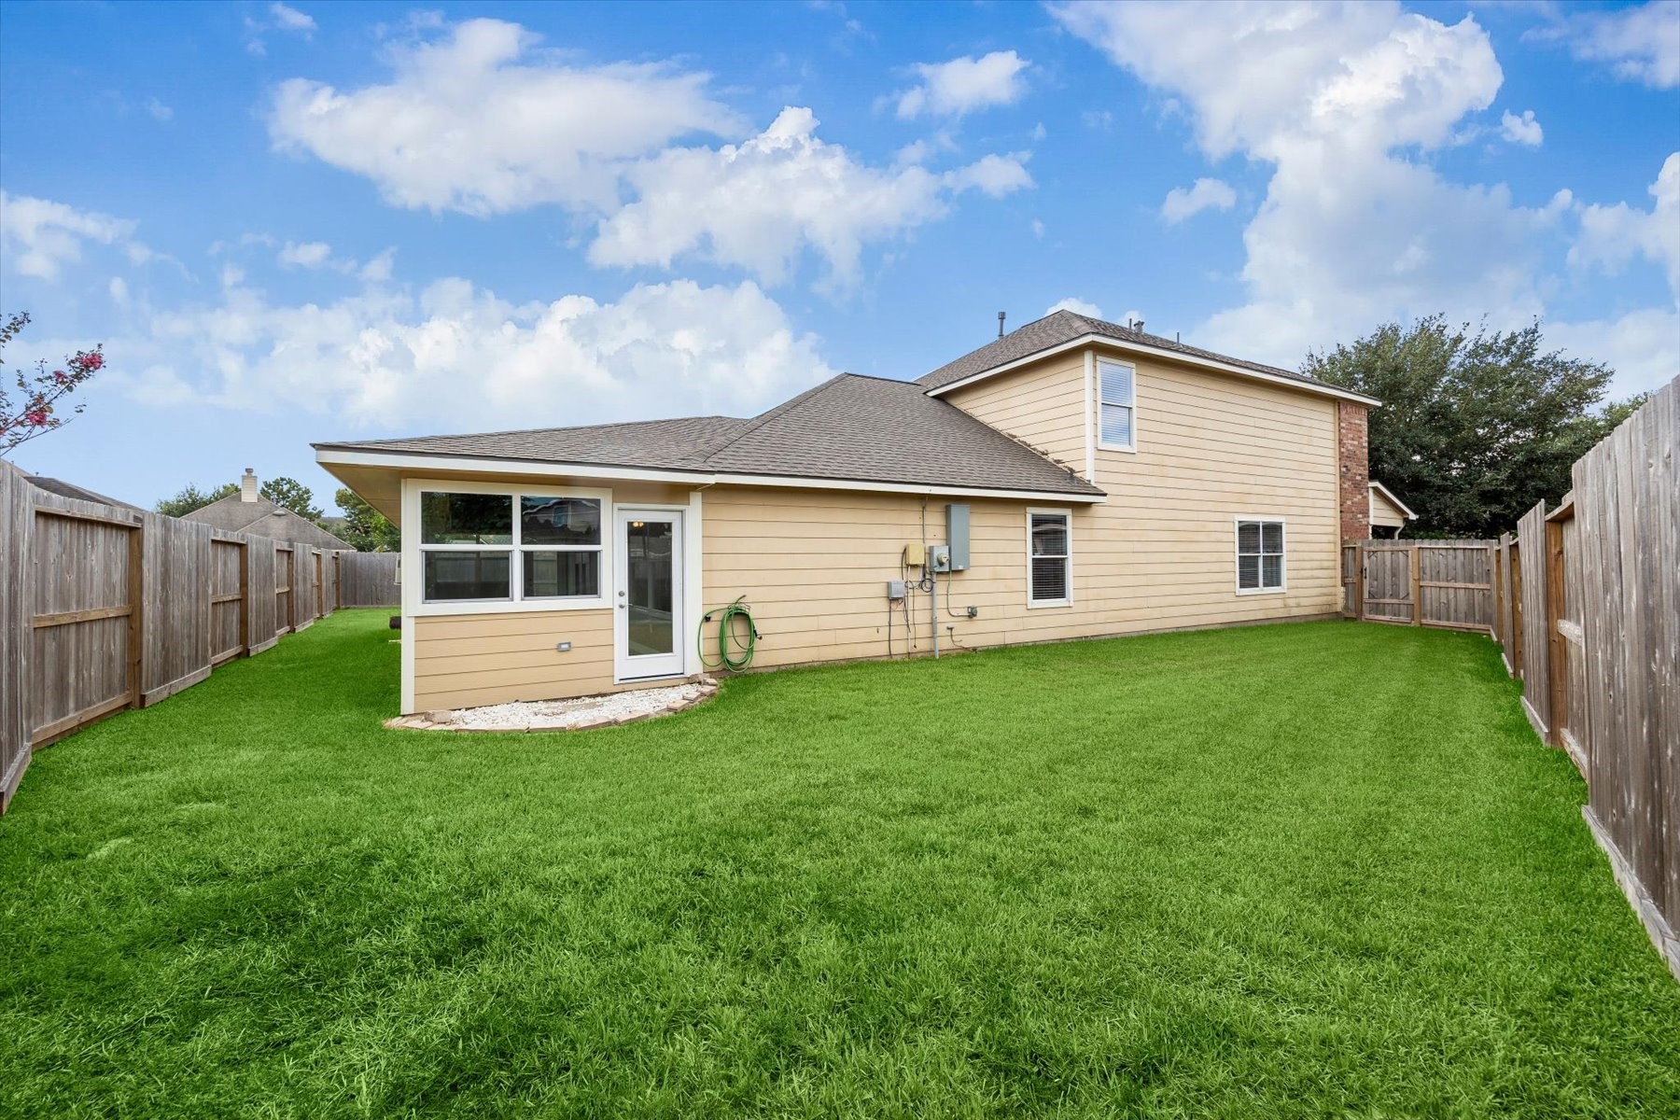
A fully fenced backyard with a generous stretch of healthy, level lawn, room for play, pets, a garden, or a future patio. The enclosed sunroom extends off the back of the residence with its own exterior entrance, and privacy fencing wraps the property on all sides. A clean, open canvas with no immediate rear neighbor in view.
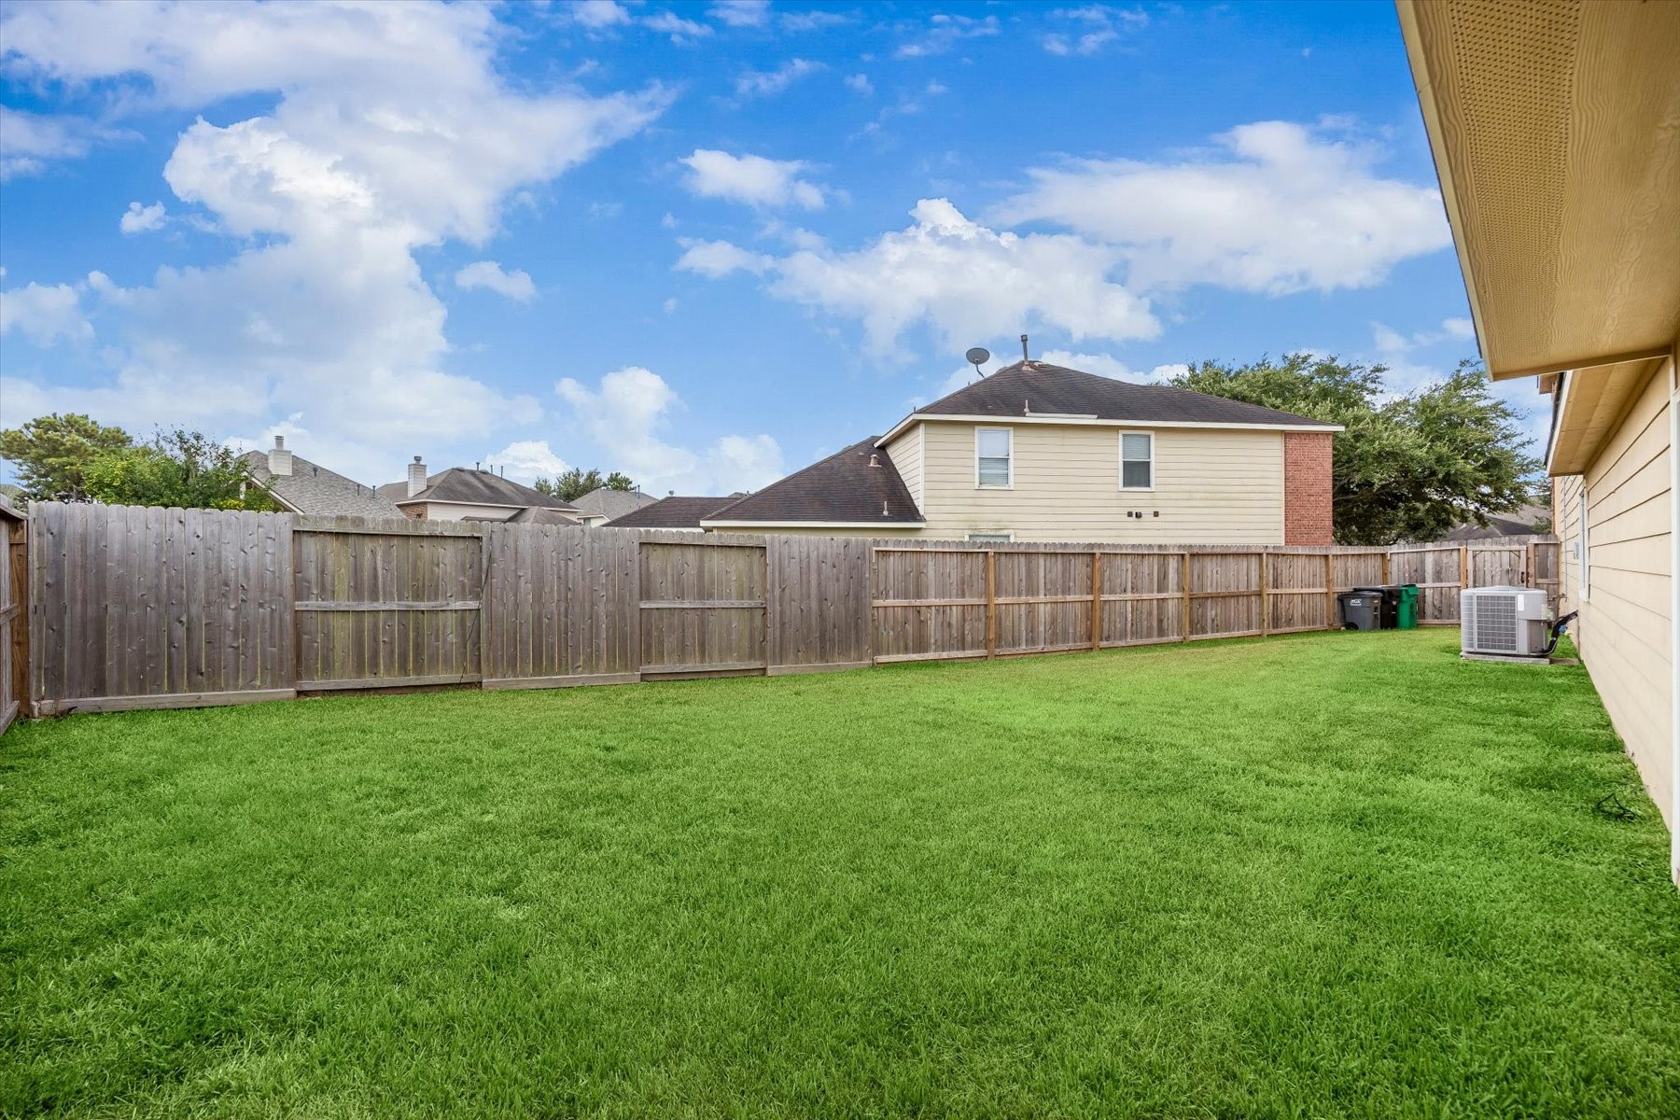
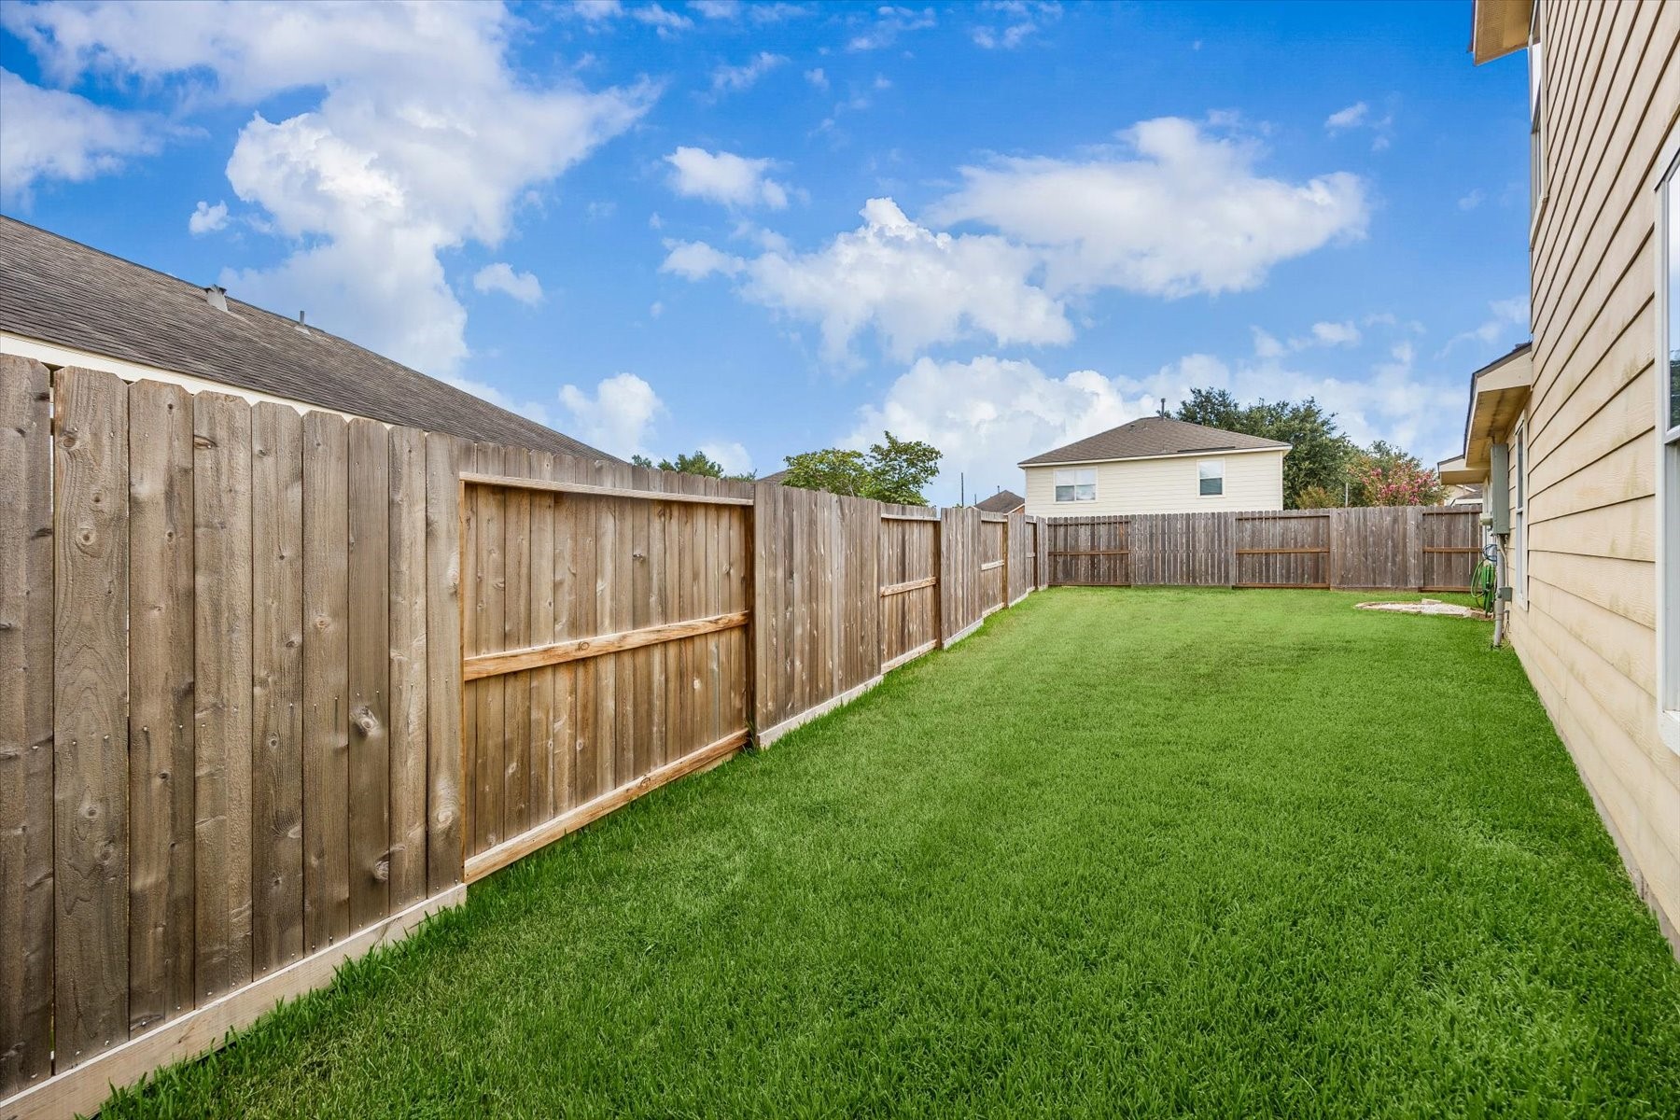
A wider view captures the full run of the backyard, a broad expanse of thick, level St. Augustine framed by privacy fencing on every side. The generous side yard adds flexibility for a shed, raised beds, or simply room to move around the residence. Mature trees beyond the fence line soften the view without shading the lawn.
The rear elevation shows how well the enclosed sunroom integrates with the original structure, matching siding, a continuous roofline, and its own exterior entrance opening onto a stone landing. The lawn runs level and uninterrupted to the fence line, with a side gate providing convenient access around the property.
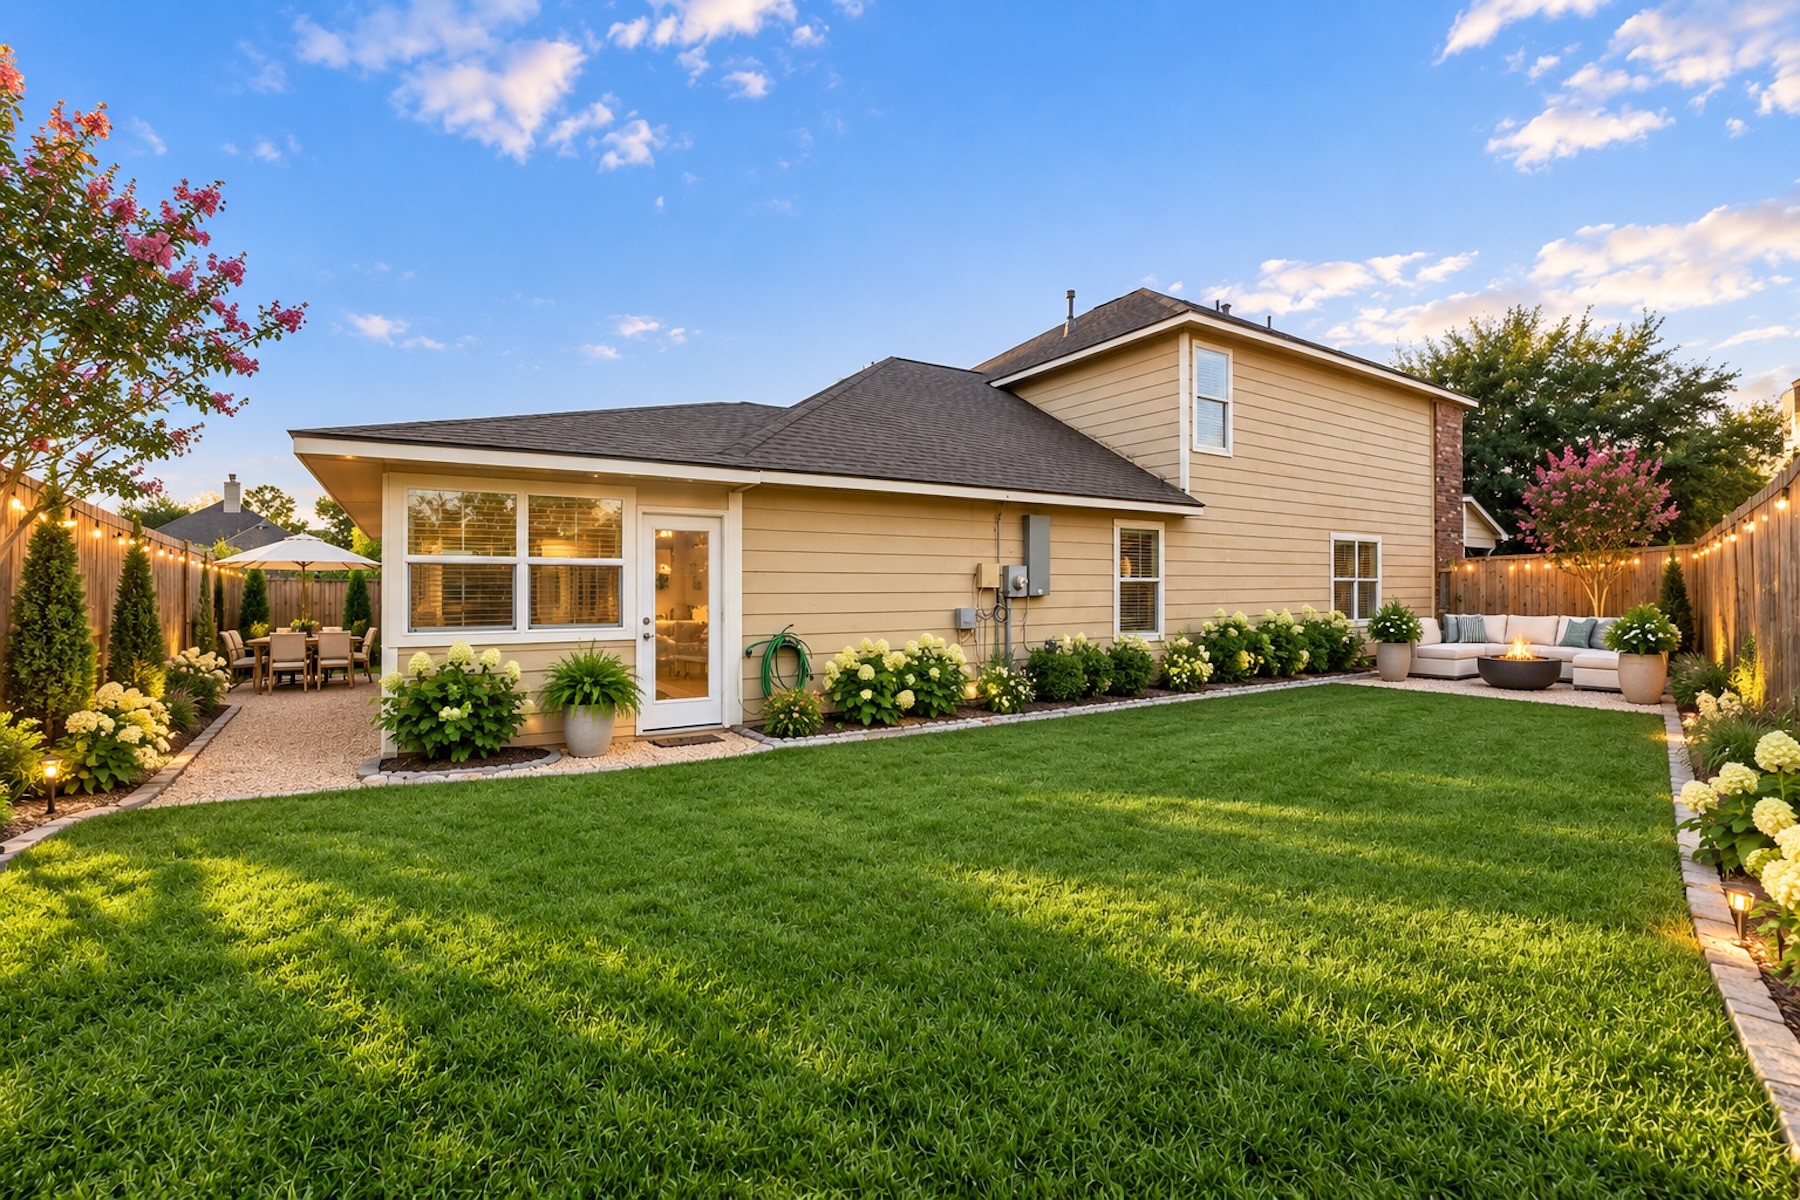
Virtually enhanced to show potential.
The side yard runs generously wide along the length of the residence, unusual in newer Katy-area construction, and genuinely useful. Solid privacy fencing with concrete-set posts encloses the space, and the healthy turf carries all the way to the property line. Room for a shed, raised beds, or side-yard storage without crowding the main lawn.

 Price Reduced Listing