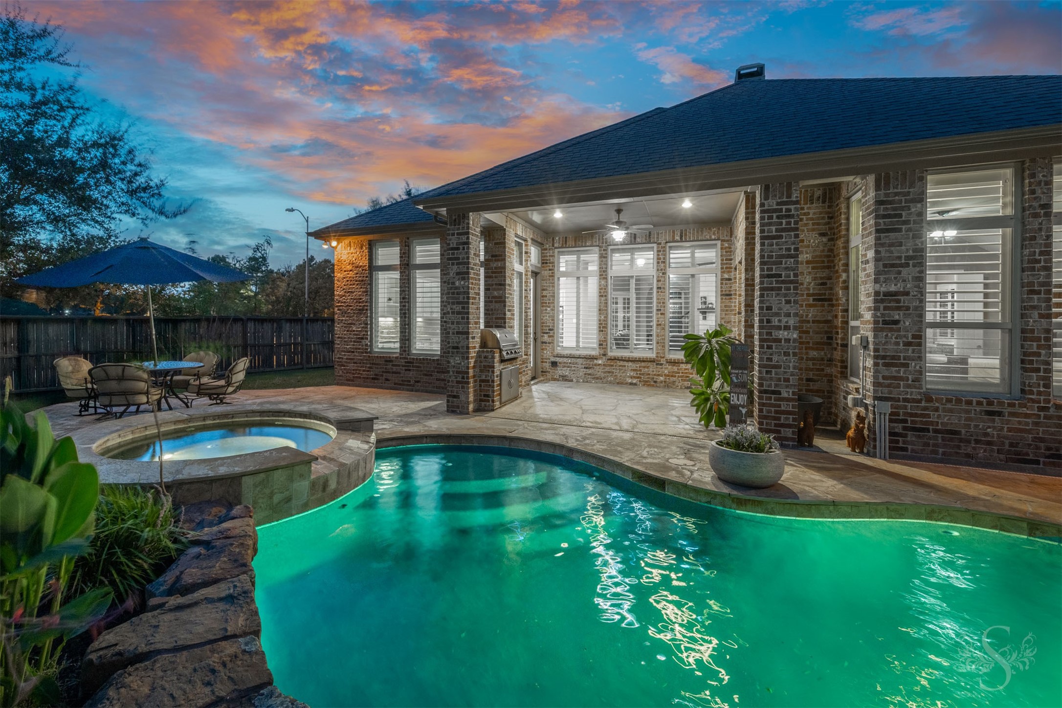
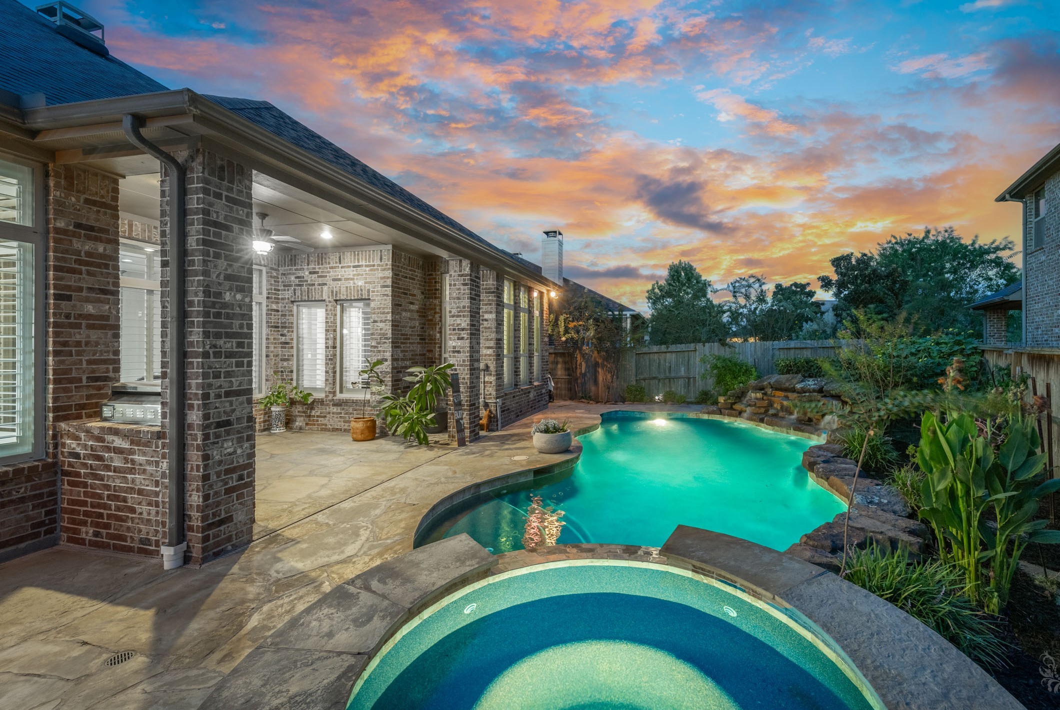
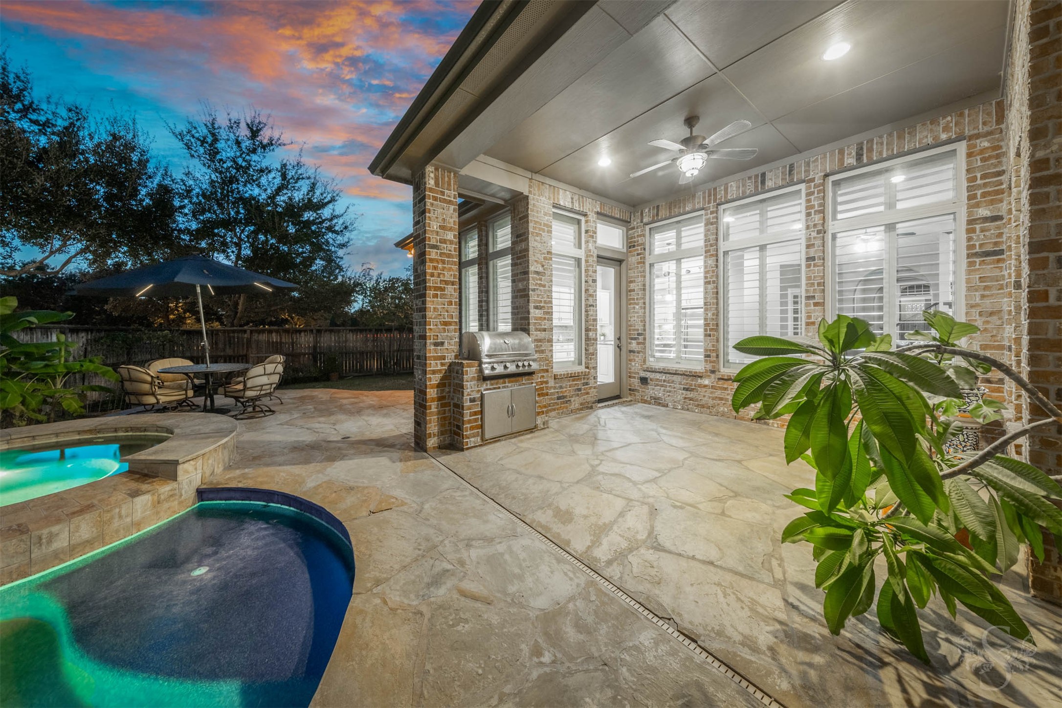
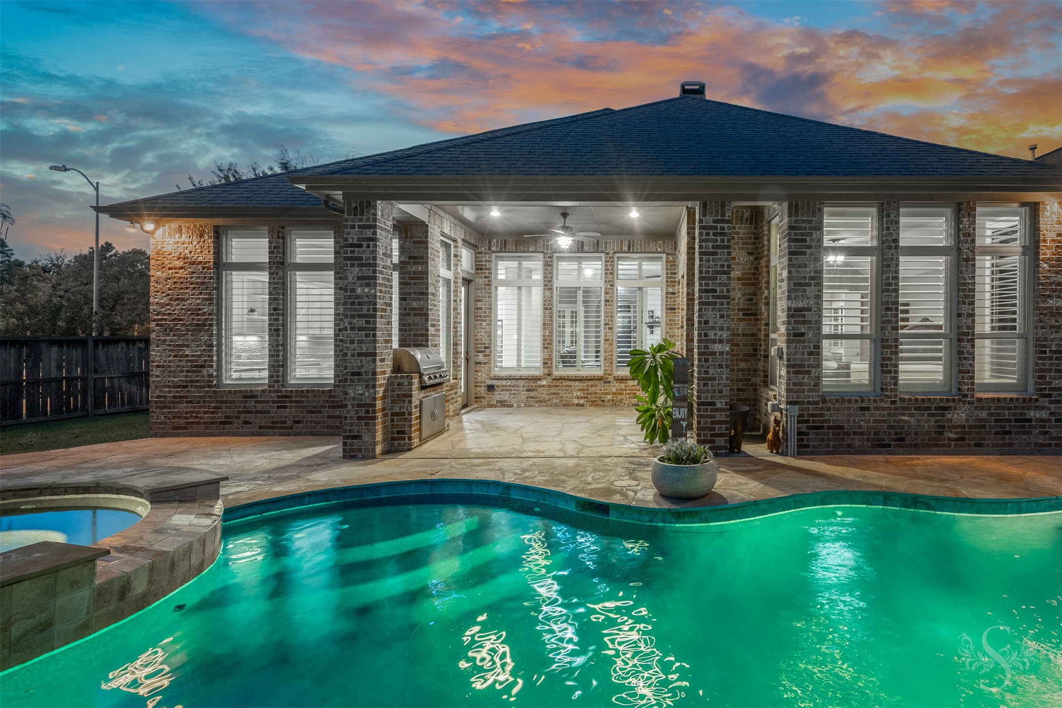
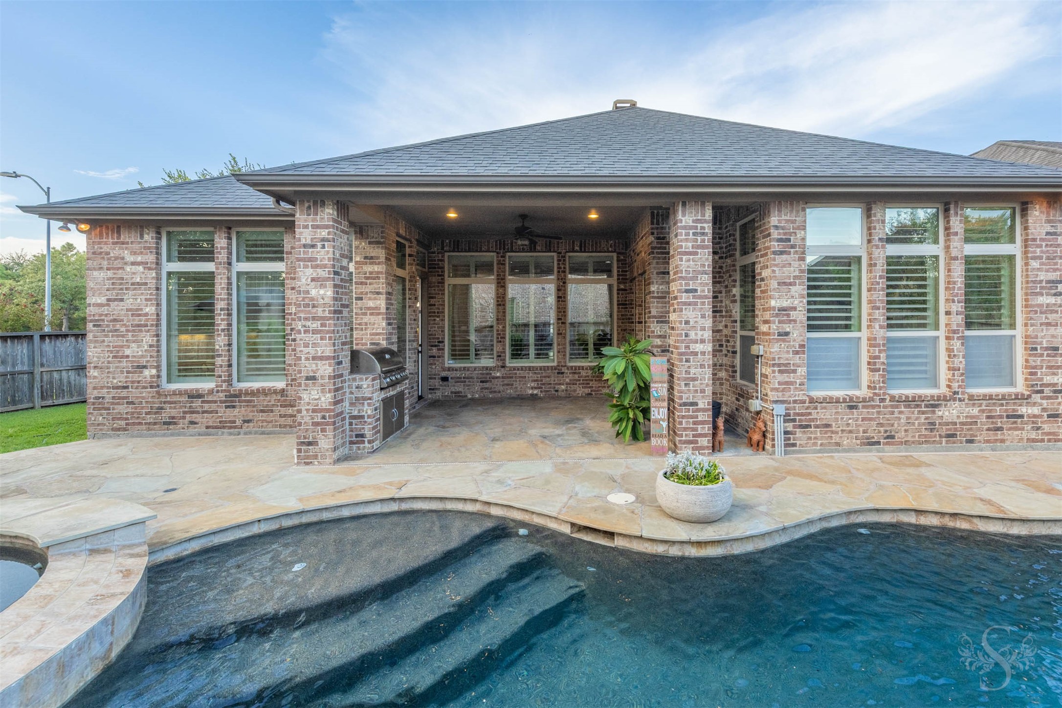
As the sun sets, this spectacular backyard PARADISE comes alive with a glowing pool and spa, dramatic rock waterfalls and beautiful accent lighting. Expansive patio space, a spacious covered patio and an outdoor kitchen create an extraordinary resort-style setting for unforgettable evenings at home.
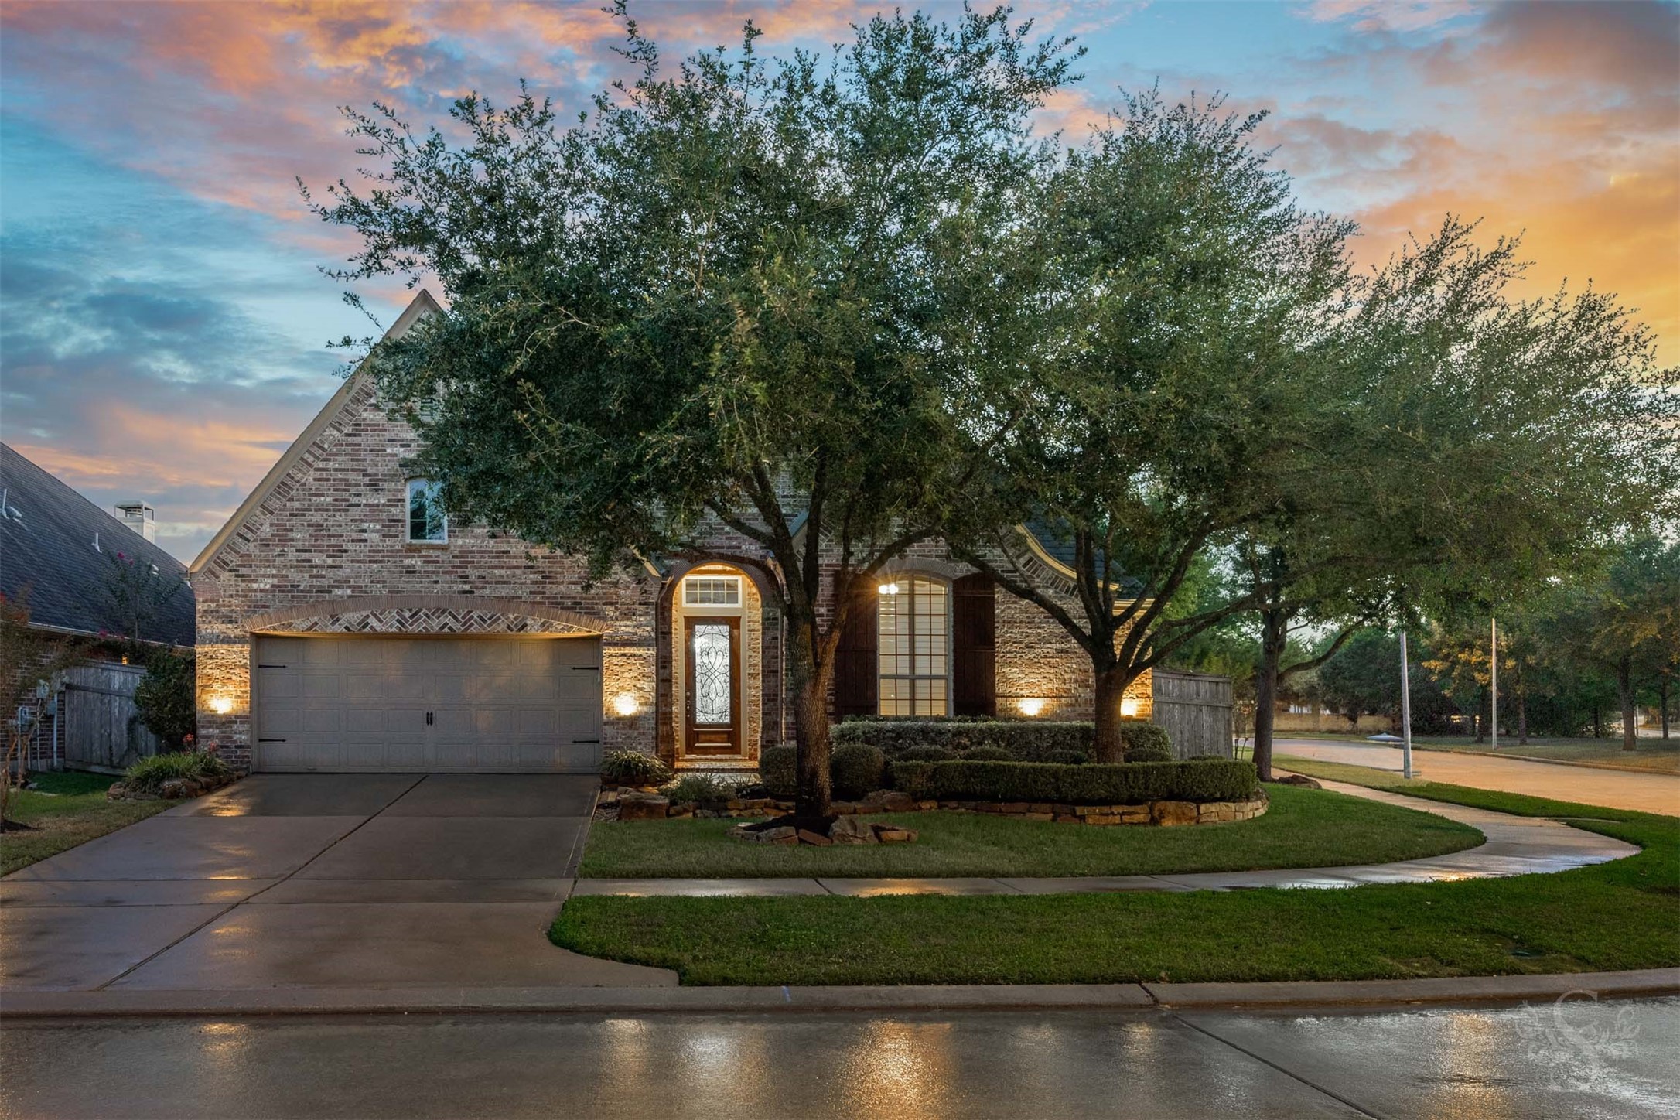
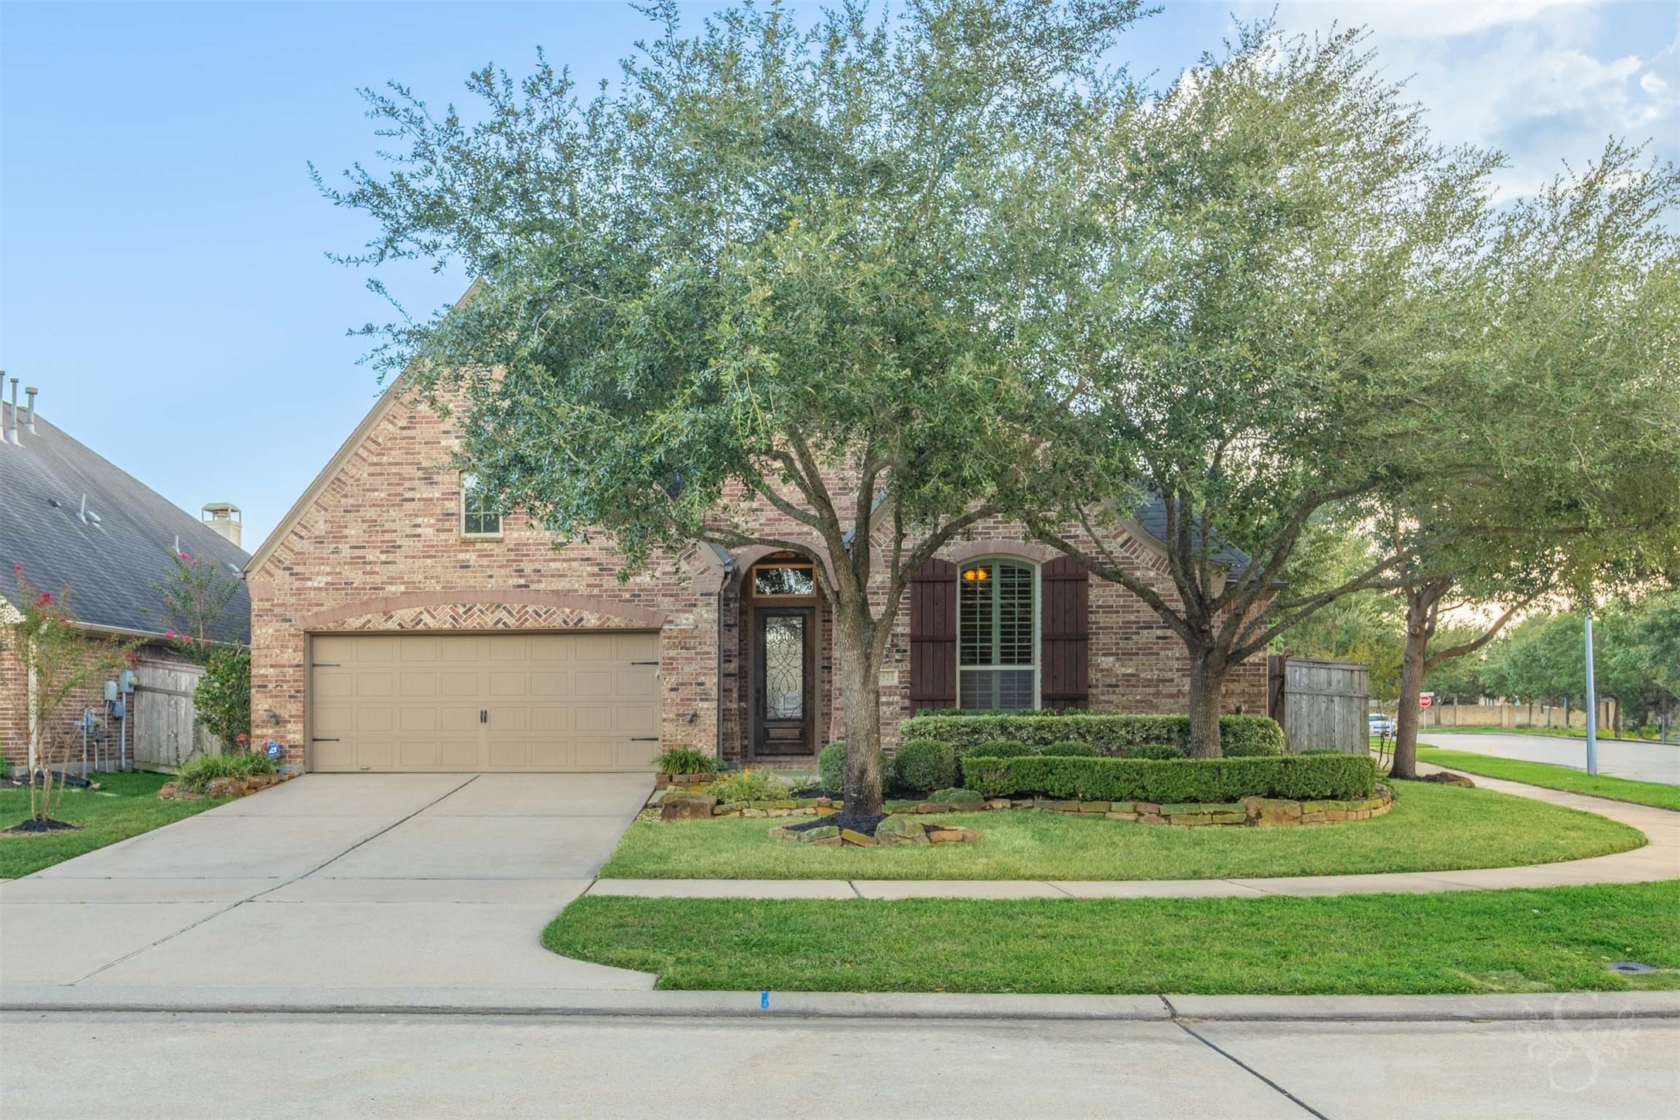
Welcome home to this exceptional Highland home, perfectly positioned on a corner lot in Creek Bend at Cross Creek Ranch and offering 5 bedrooms—4 DOWN—and 4 full baths. The magnificent backyard PARADISE is designed for unforgettable entertaining with a sparkling POOL & SPA, covered patio and OUTDOOR KITCHEN!
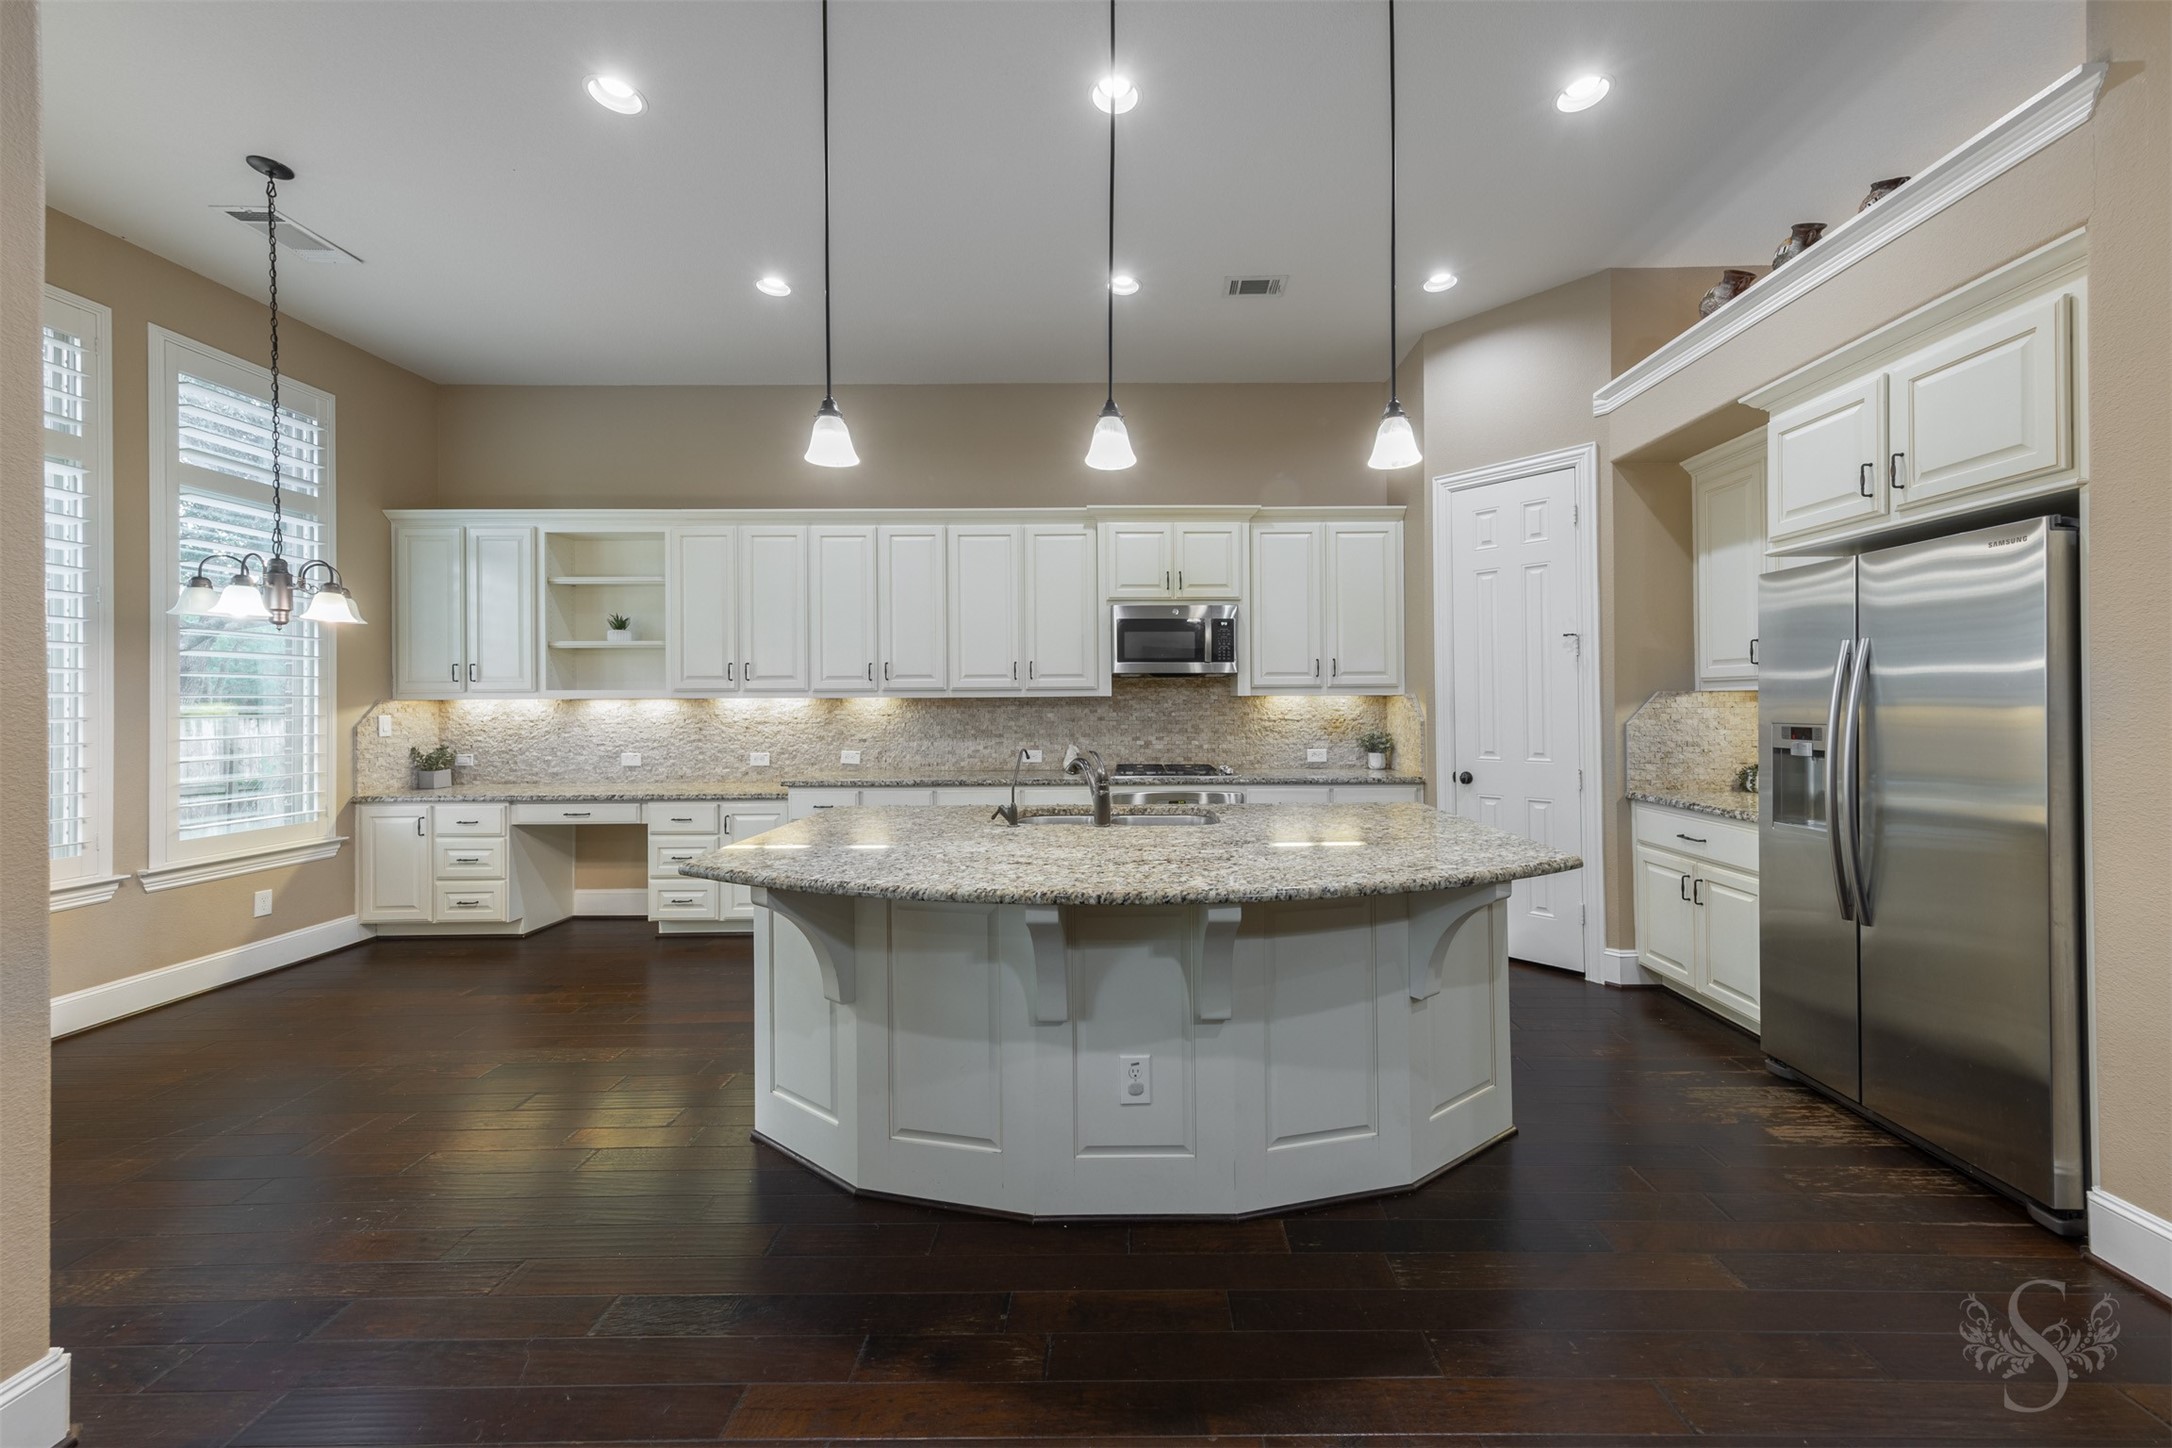
Designed to impress, this expansive kitchen showcases white cabinetry, beautiful granite counters, stainless steel appliances and an oversized island with bar seating. Pendant lighting, under-cabinet illumination and custom details create an exceptional space for cooking and entertaining.
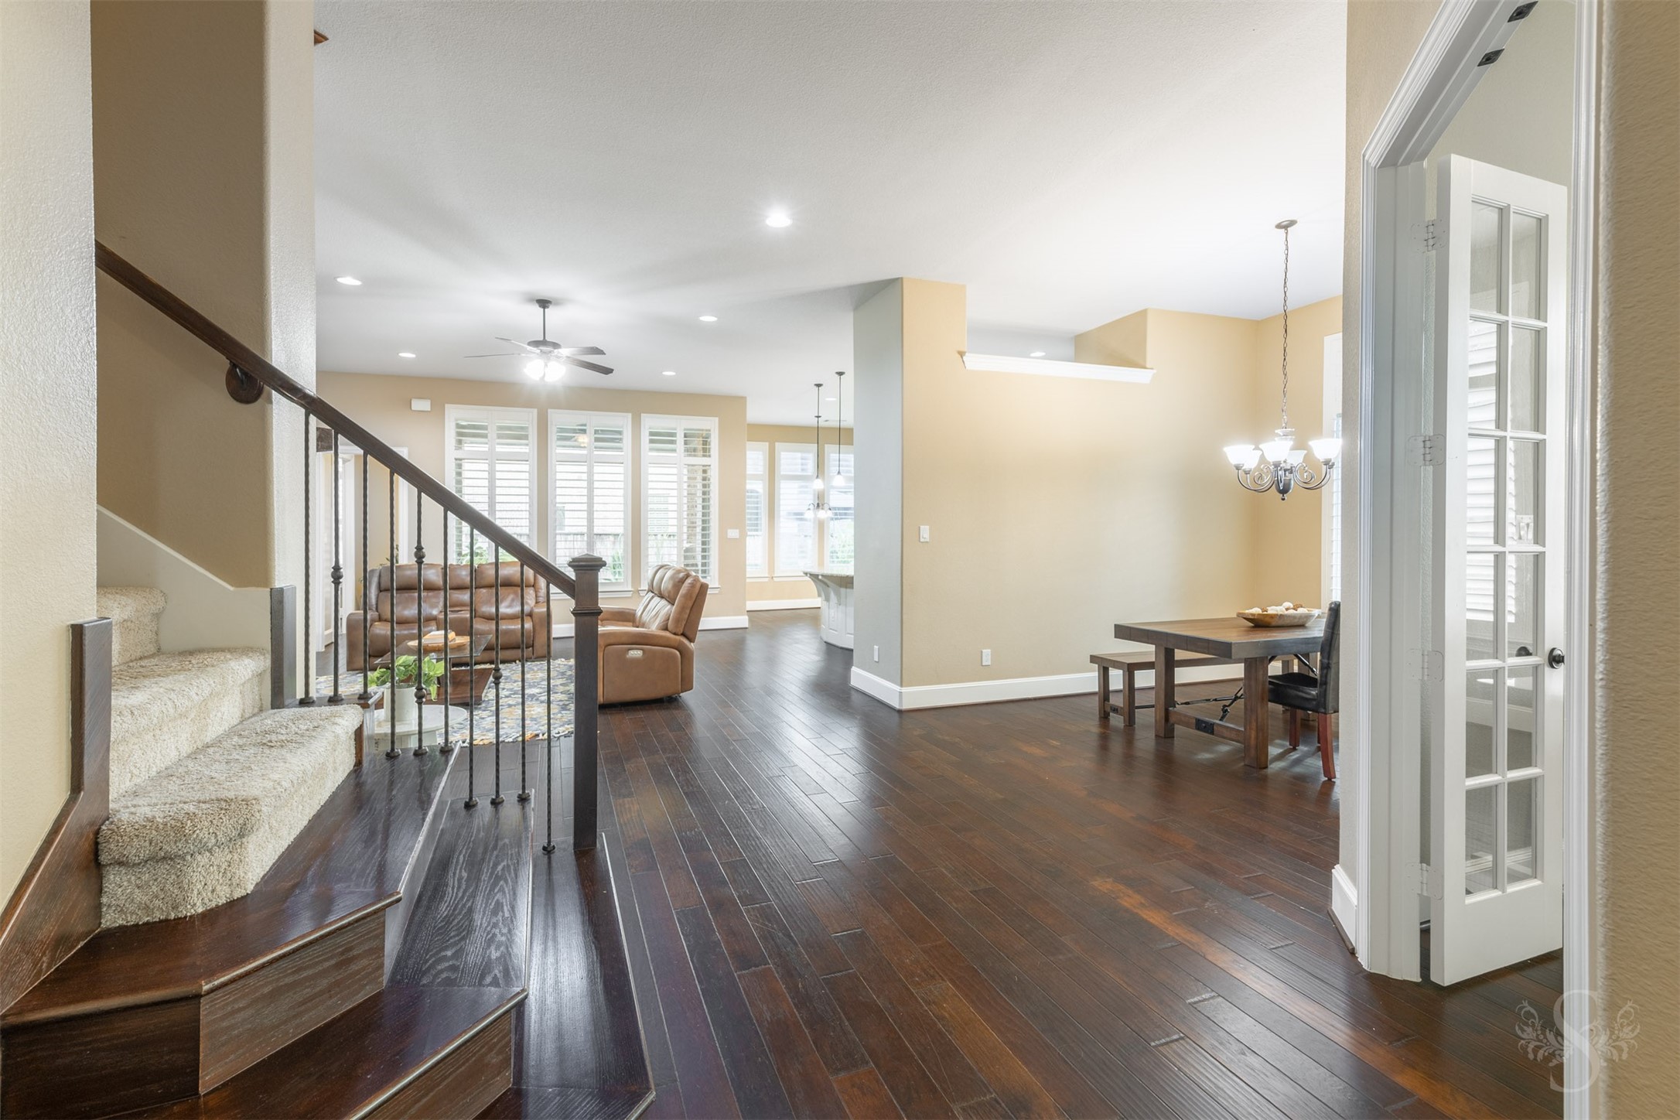
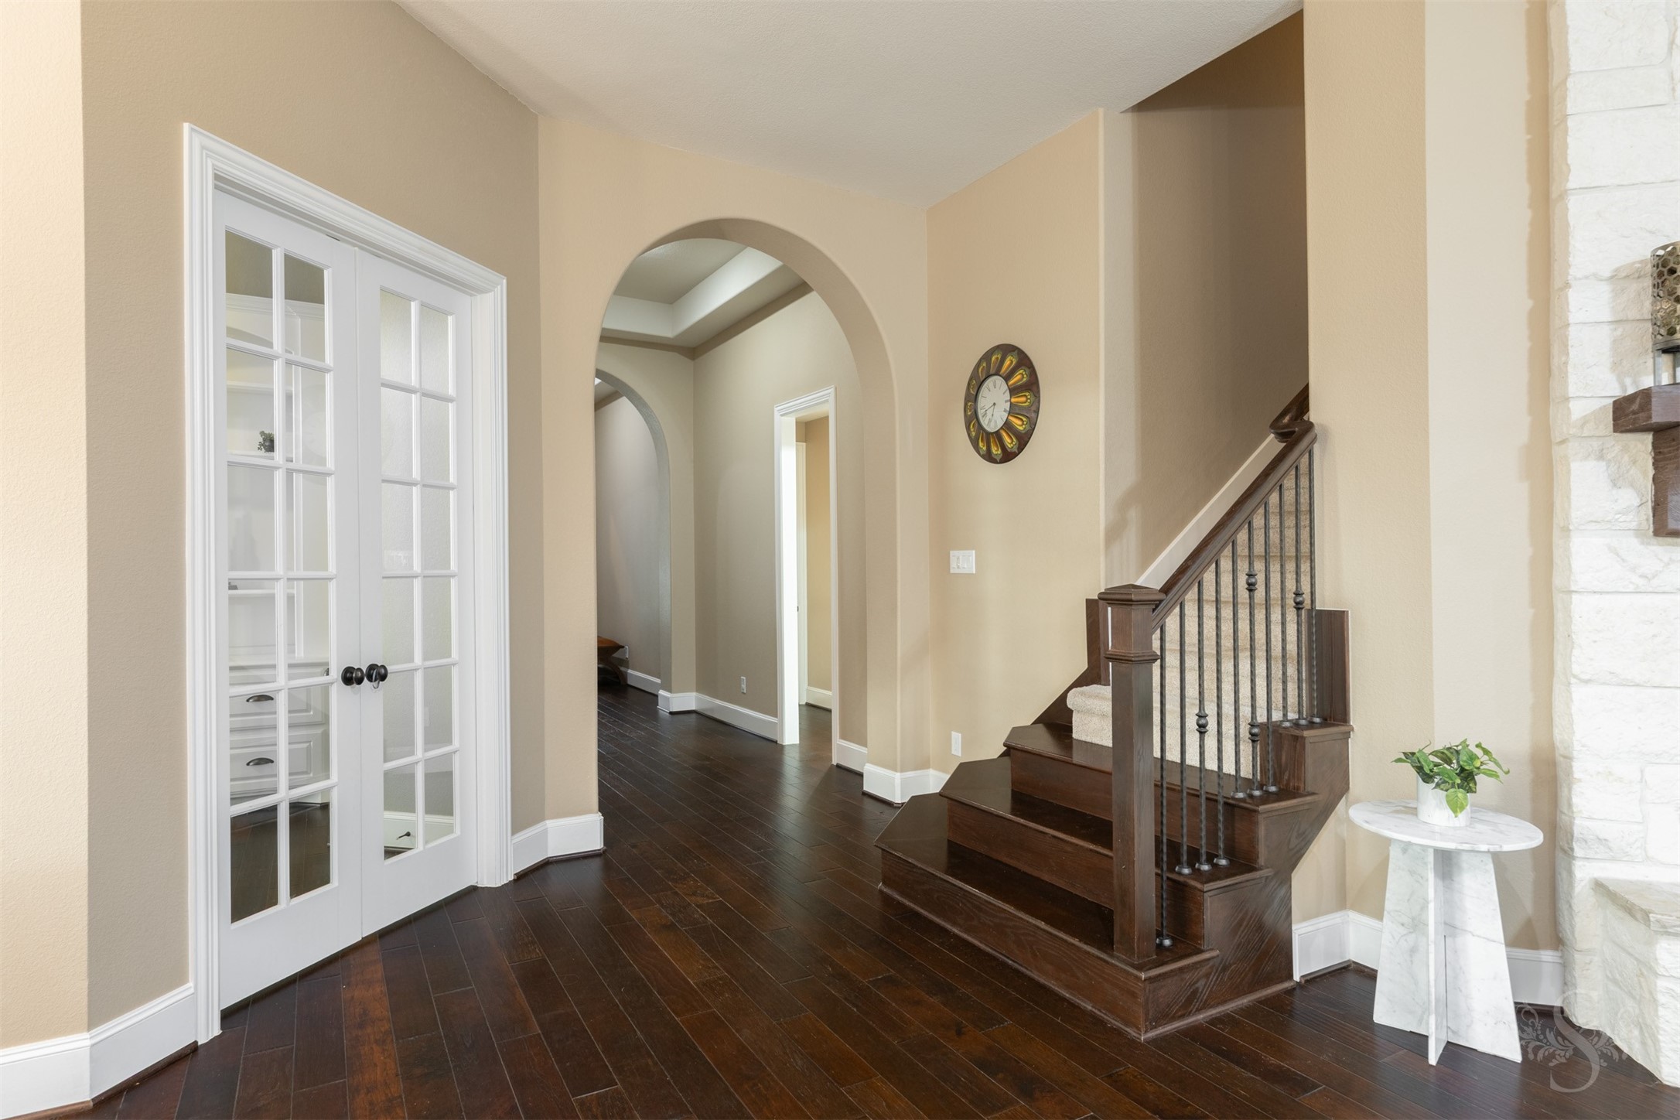
Rich wood flooring leads through the home’s spacious main living areas, offering a striking view of the dining room, family room and kitchen. An elegant staircase with iron balusters adds architectural character, while walls of windows with plantation shutters fill the space with light.
Graceful arched openings, rich wood flooring and an elegant staircase with iron balusters highlight the home’s impressive architectural design. The study with French doors and custom built-ins adds another beautiful element to this thoughtfully planned interior.
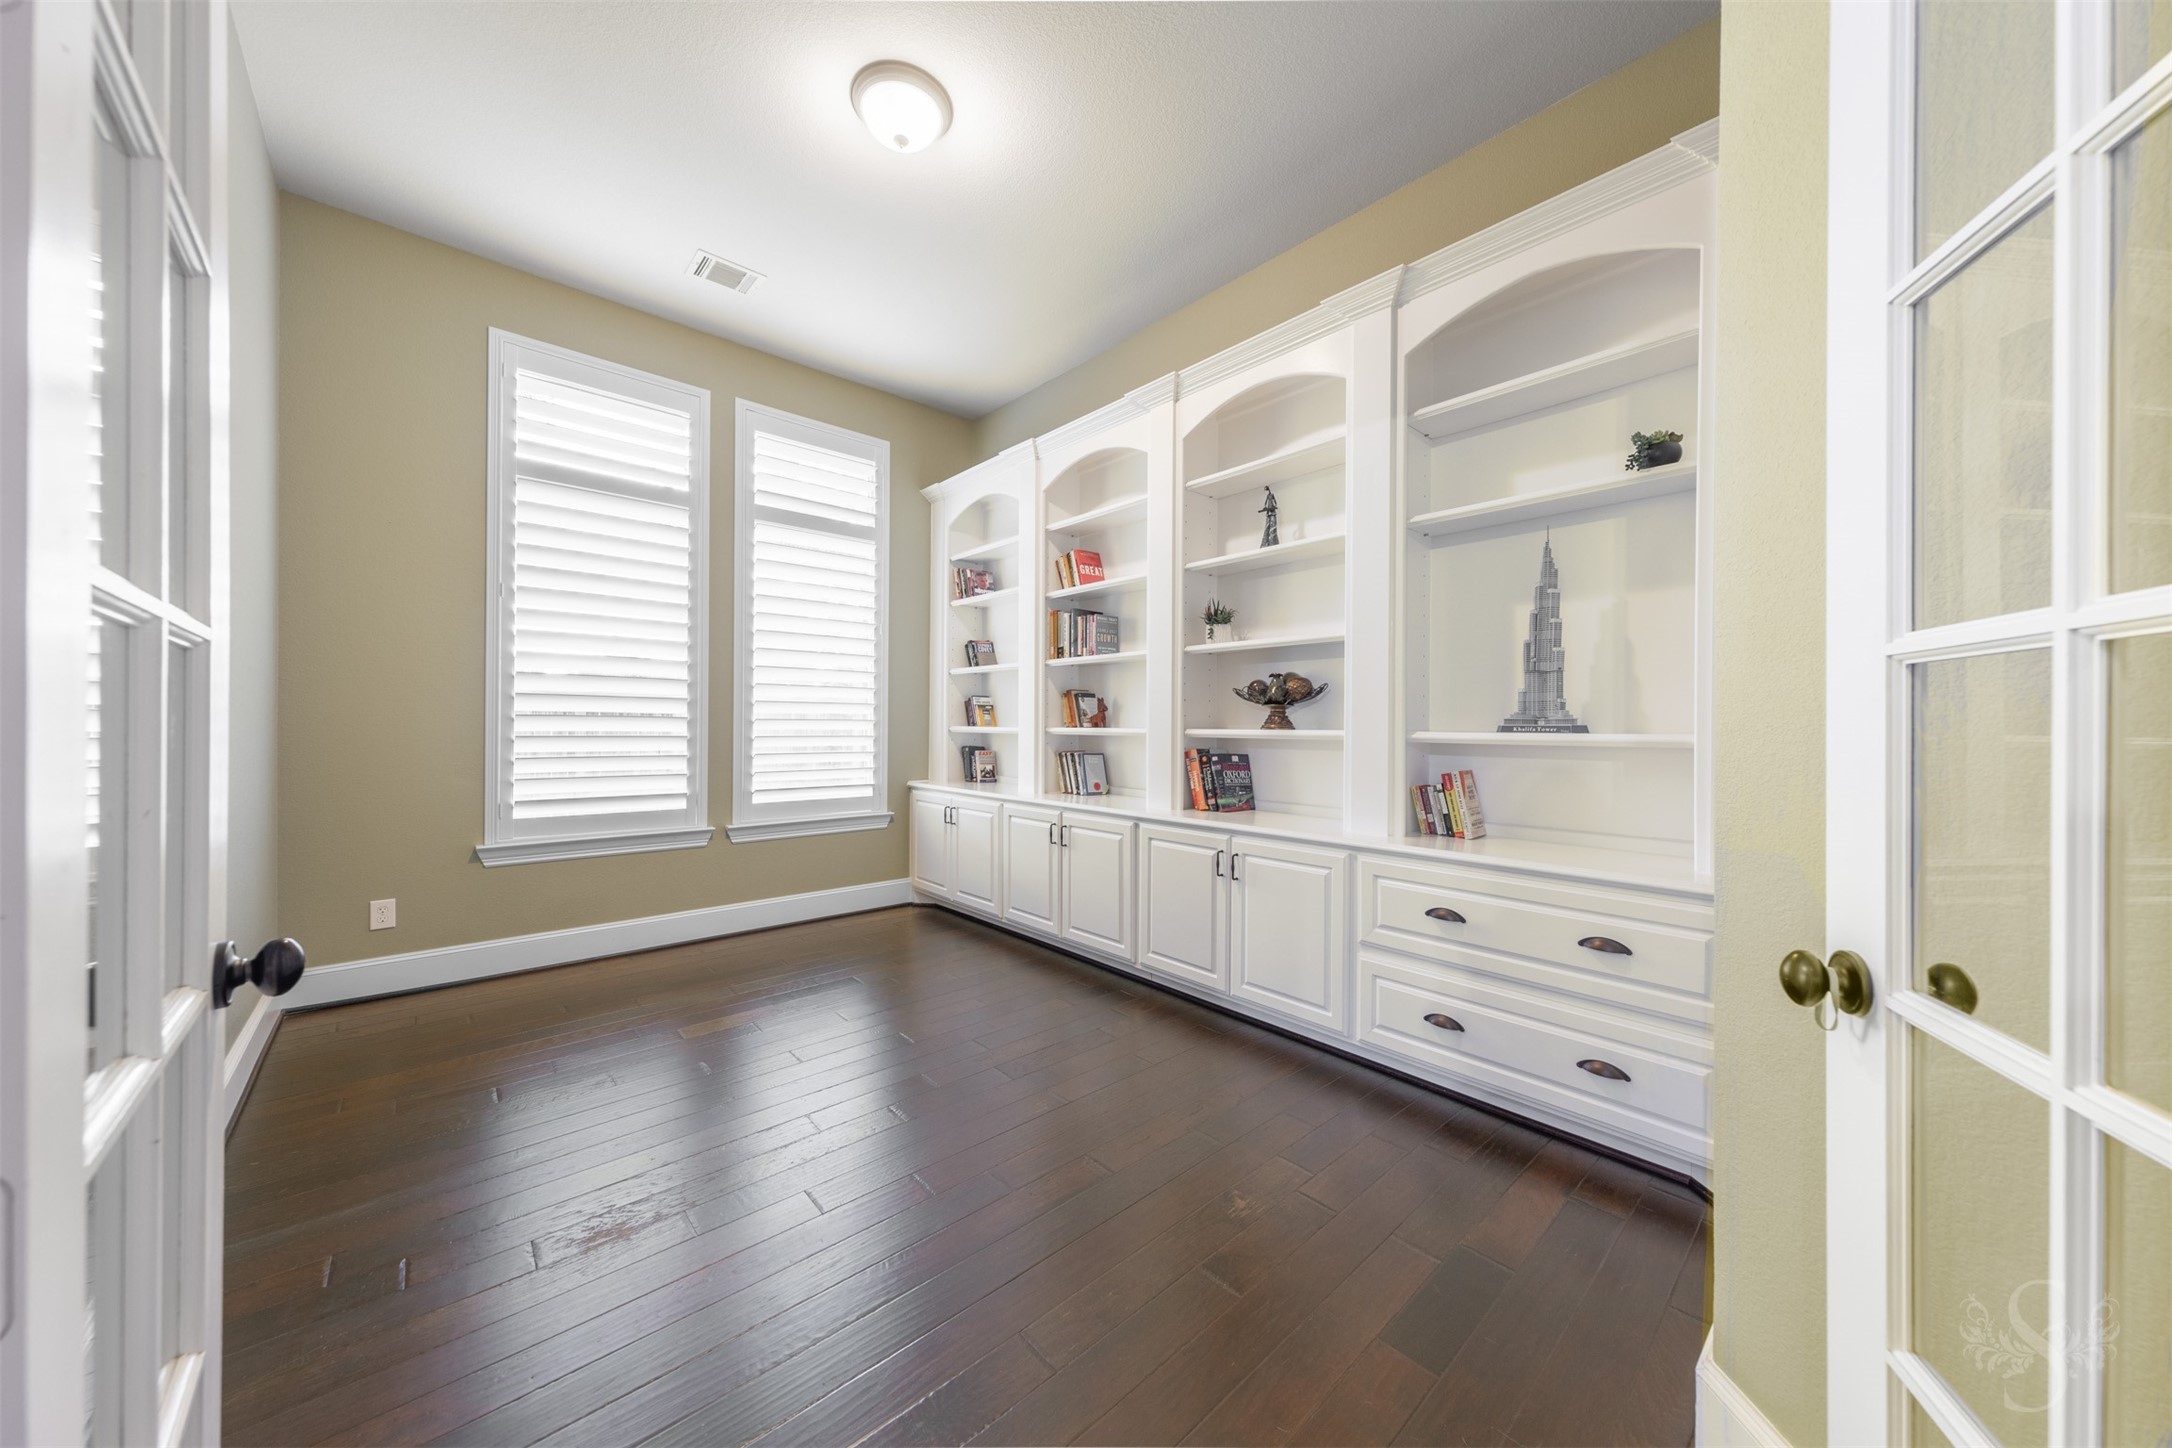
An impressive wall of custom built-ins transforms this private study into a distinguished work-from-home retreat. French doors, wood flooring and windows with plantation shutters complete the beautifully appointed space.
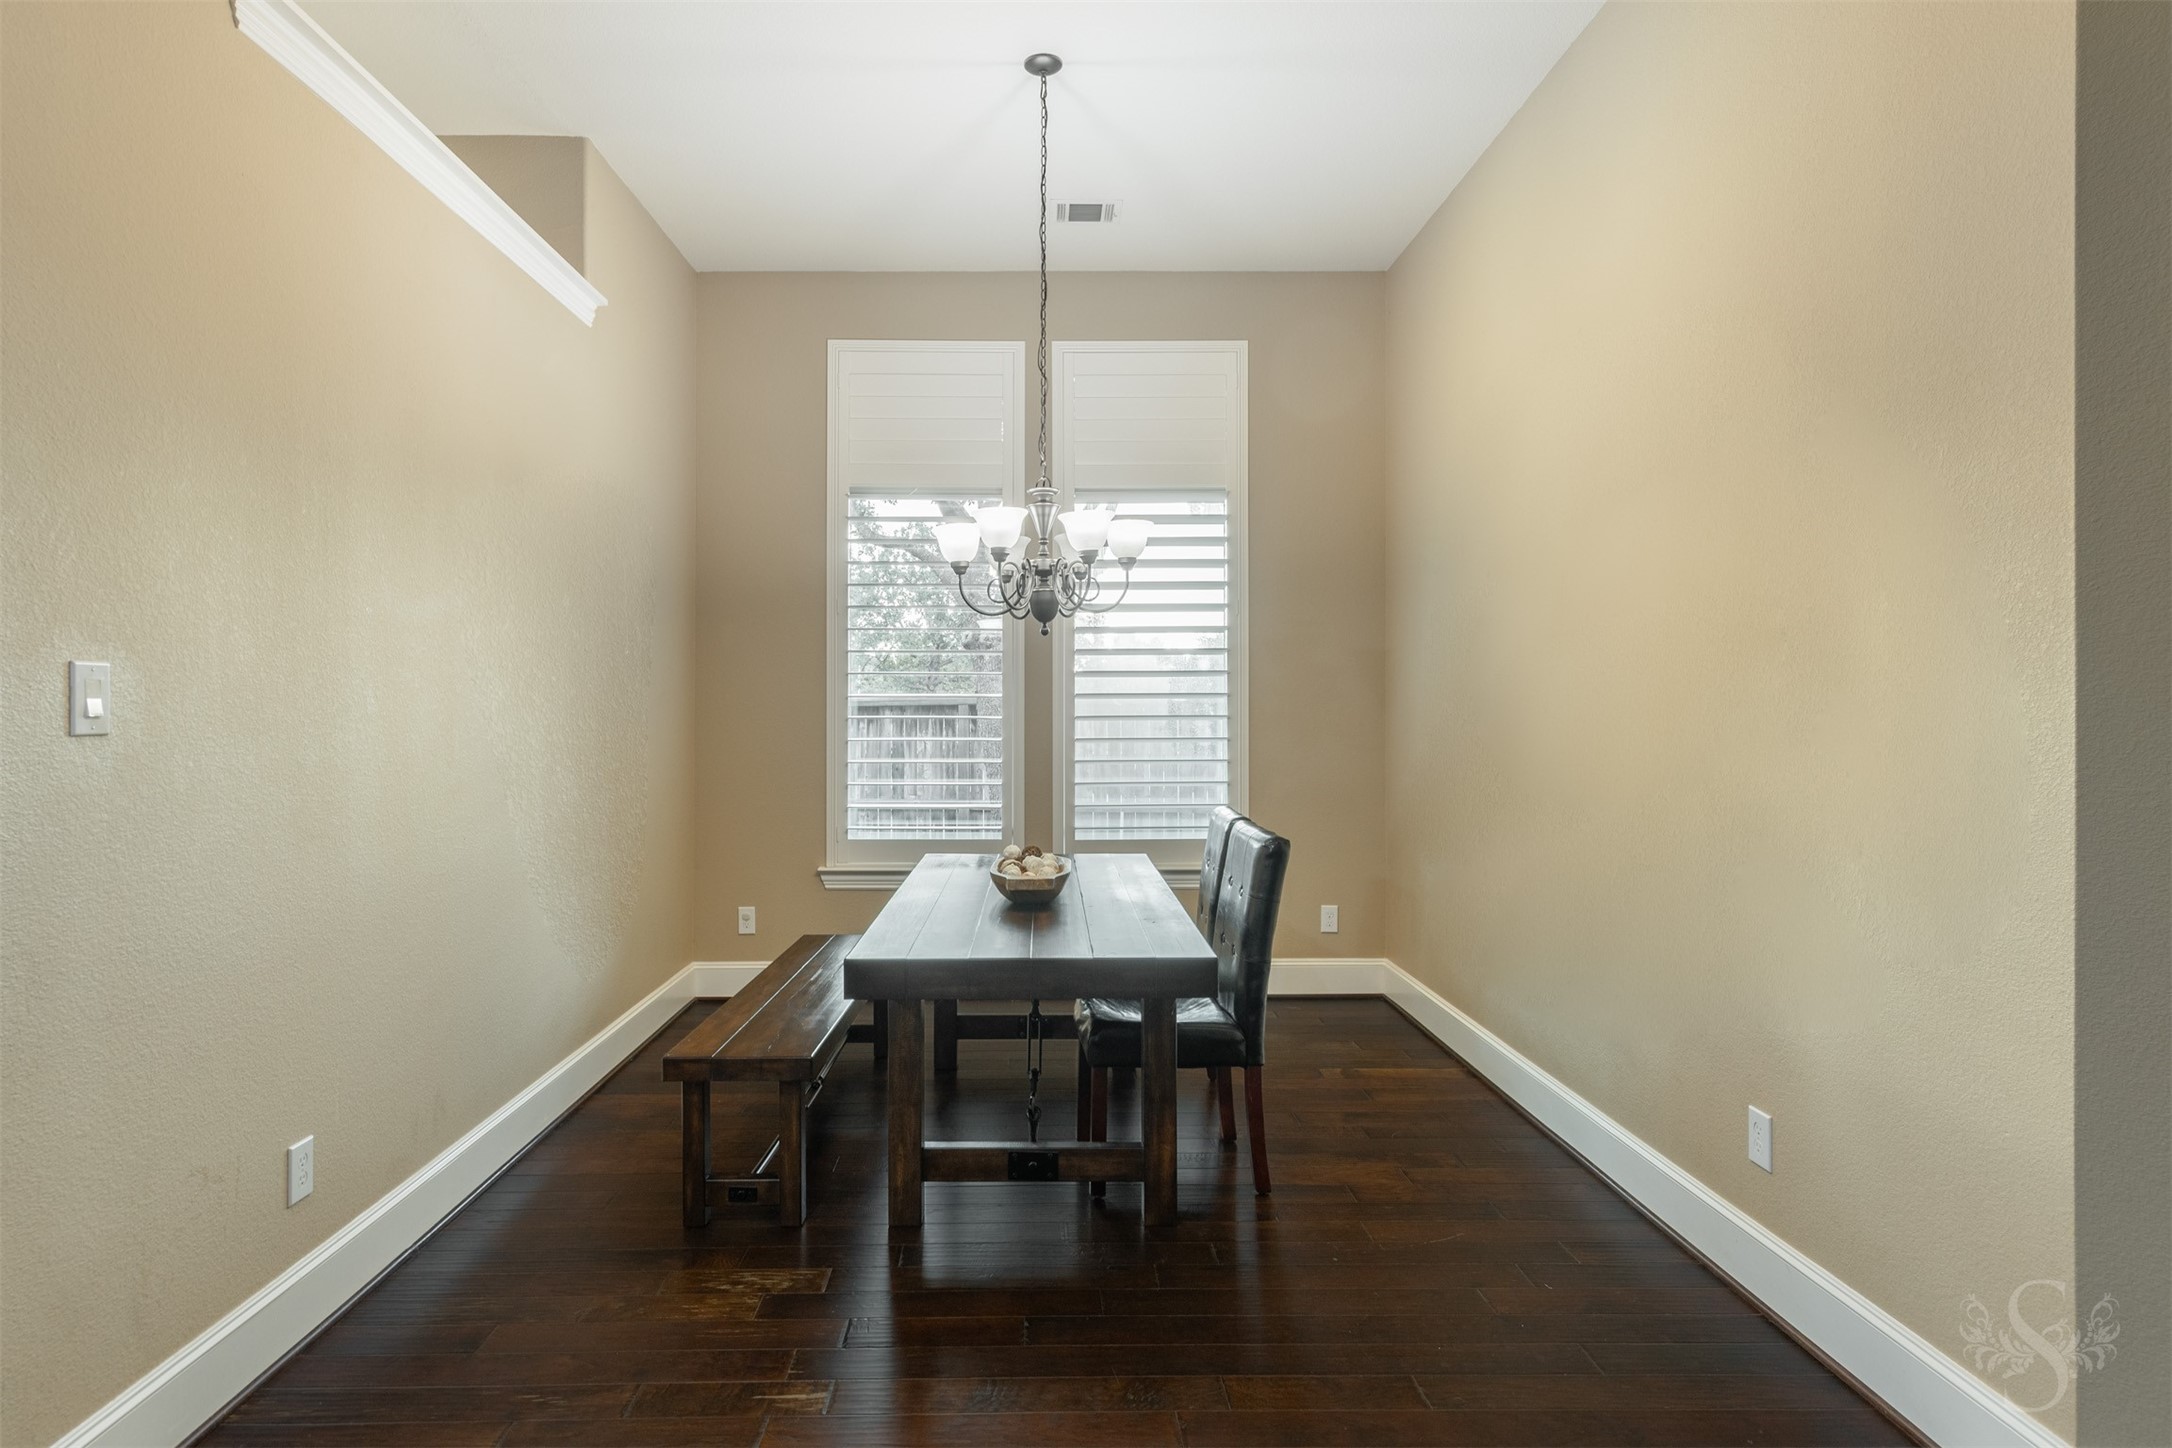
The dining room offers an elegant setting with rich wood flooring, a classic chandelier and tall windows with plantation shutters. Its spacious design is ideal for hosting memorable dinner parties with family and friends.
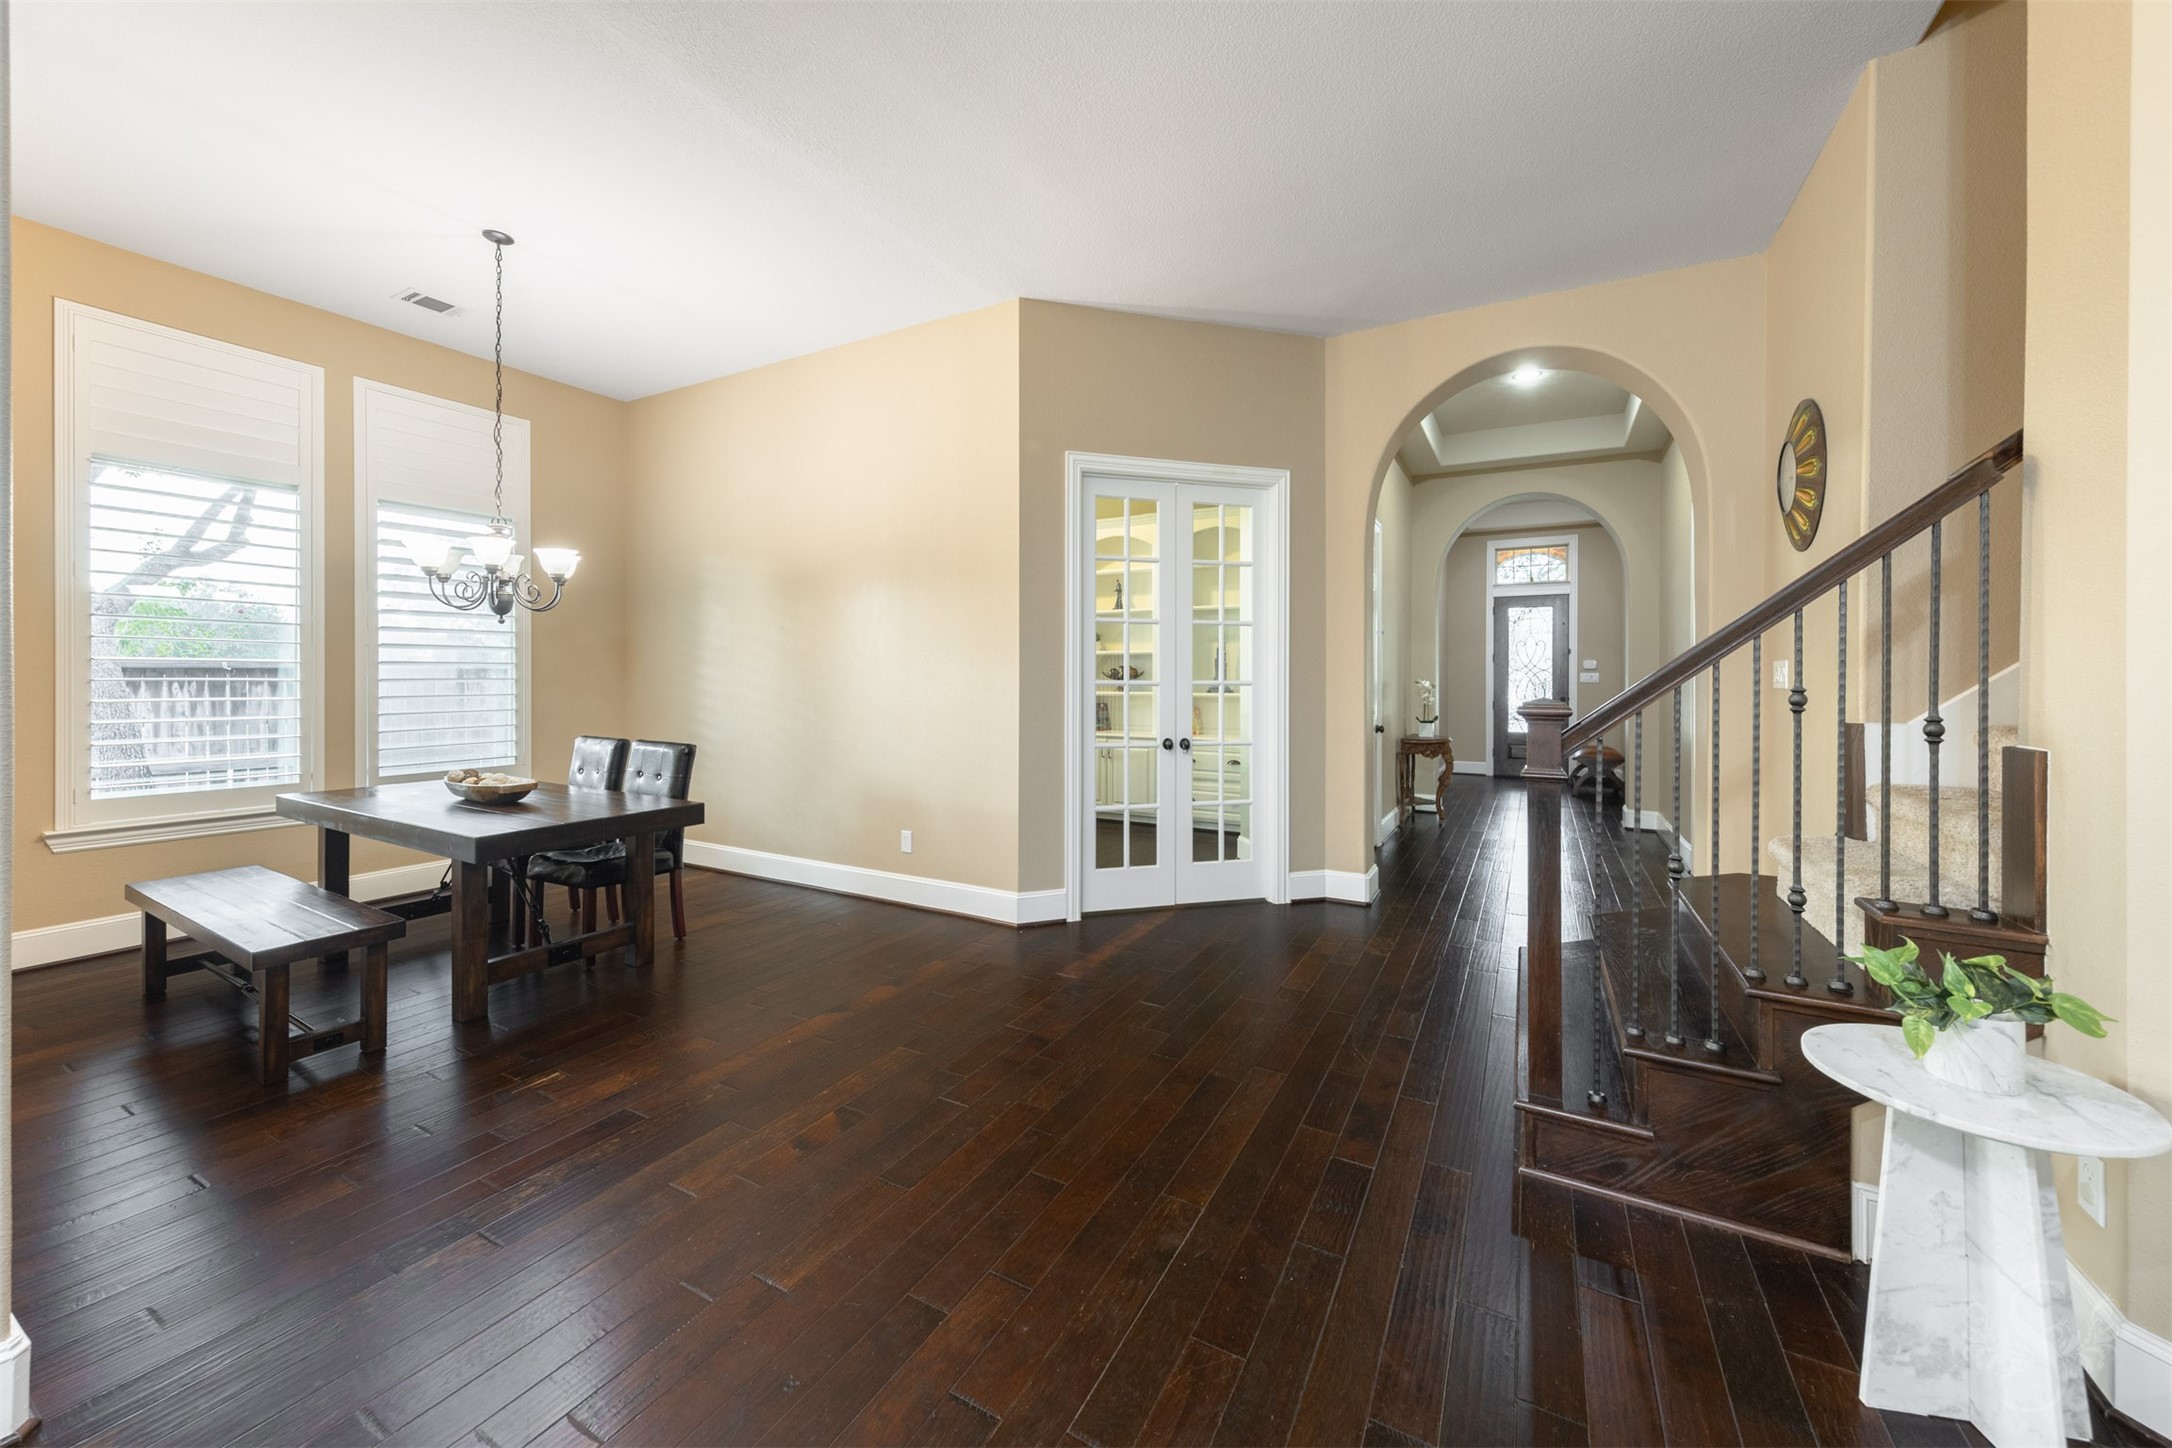
This impressive view showcases the dining room, private study with French doors and graceful arched entryway leading toward the front door. Rich wood flooring and a staircase with wood steps and iron balusters bring warmth and architectural interest to the home.
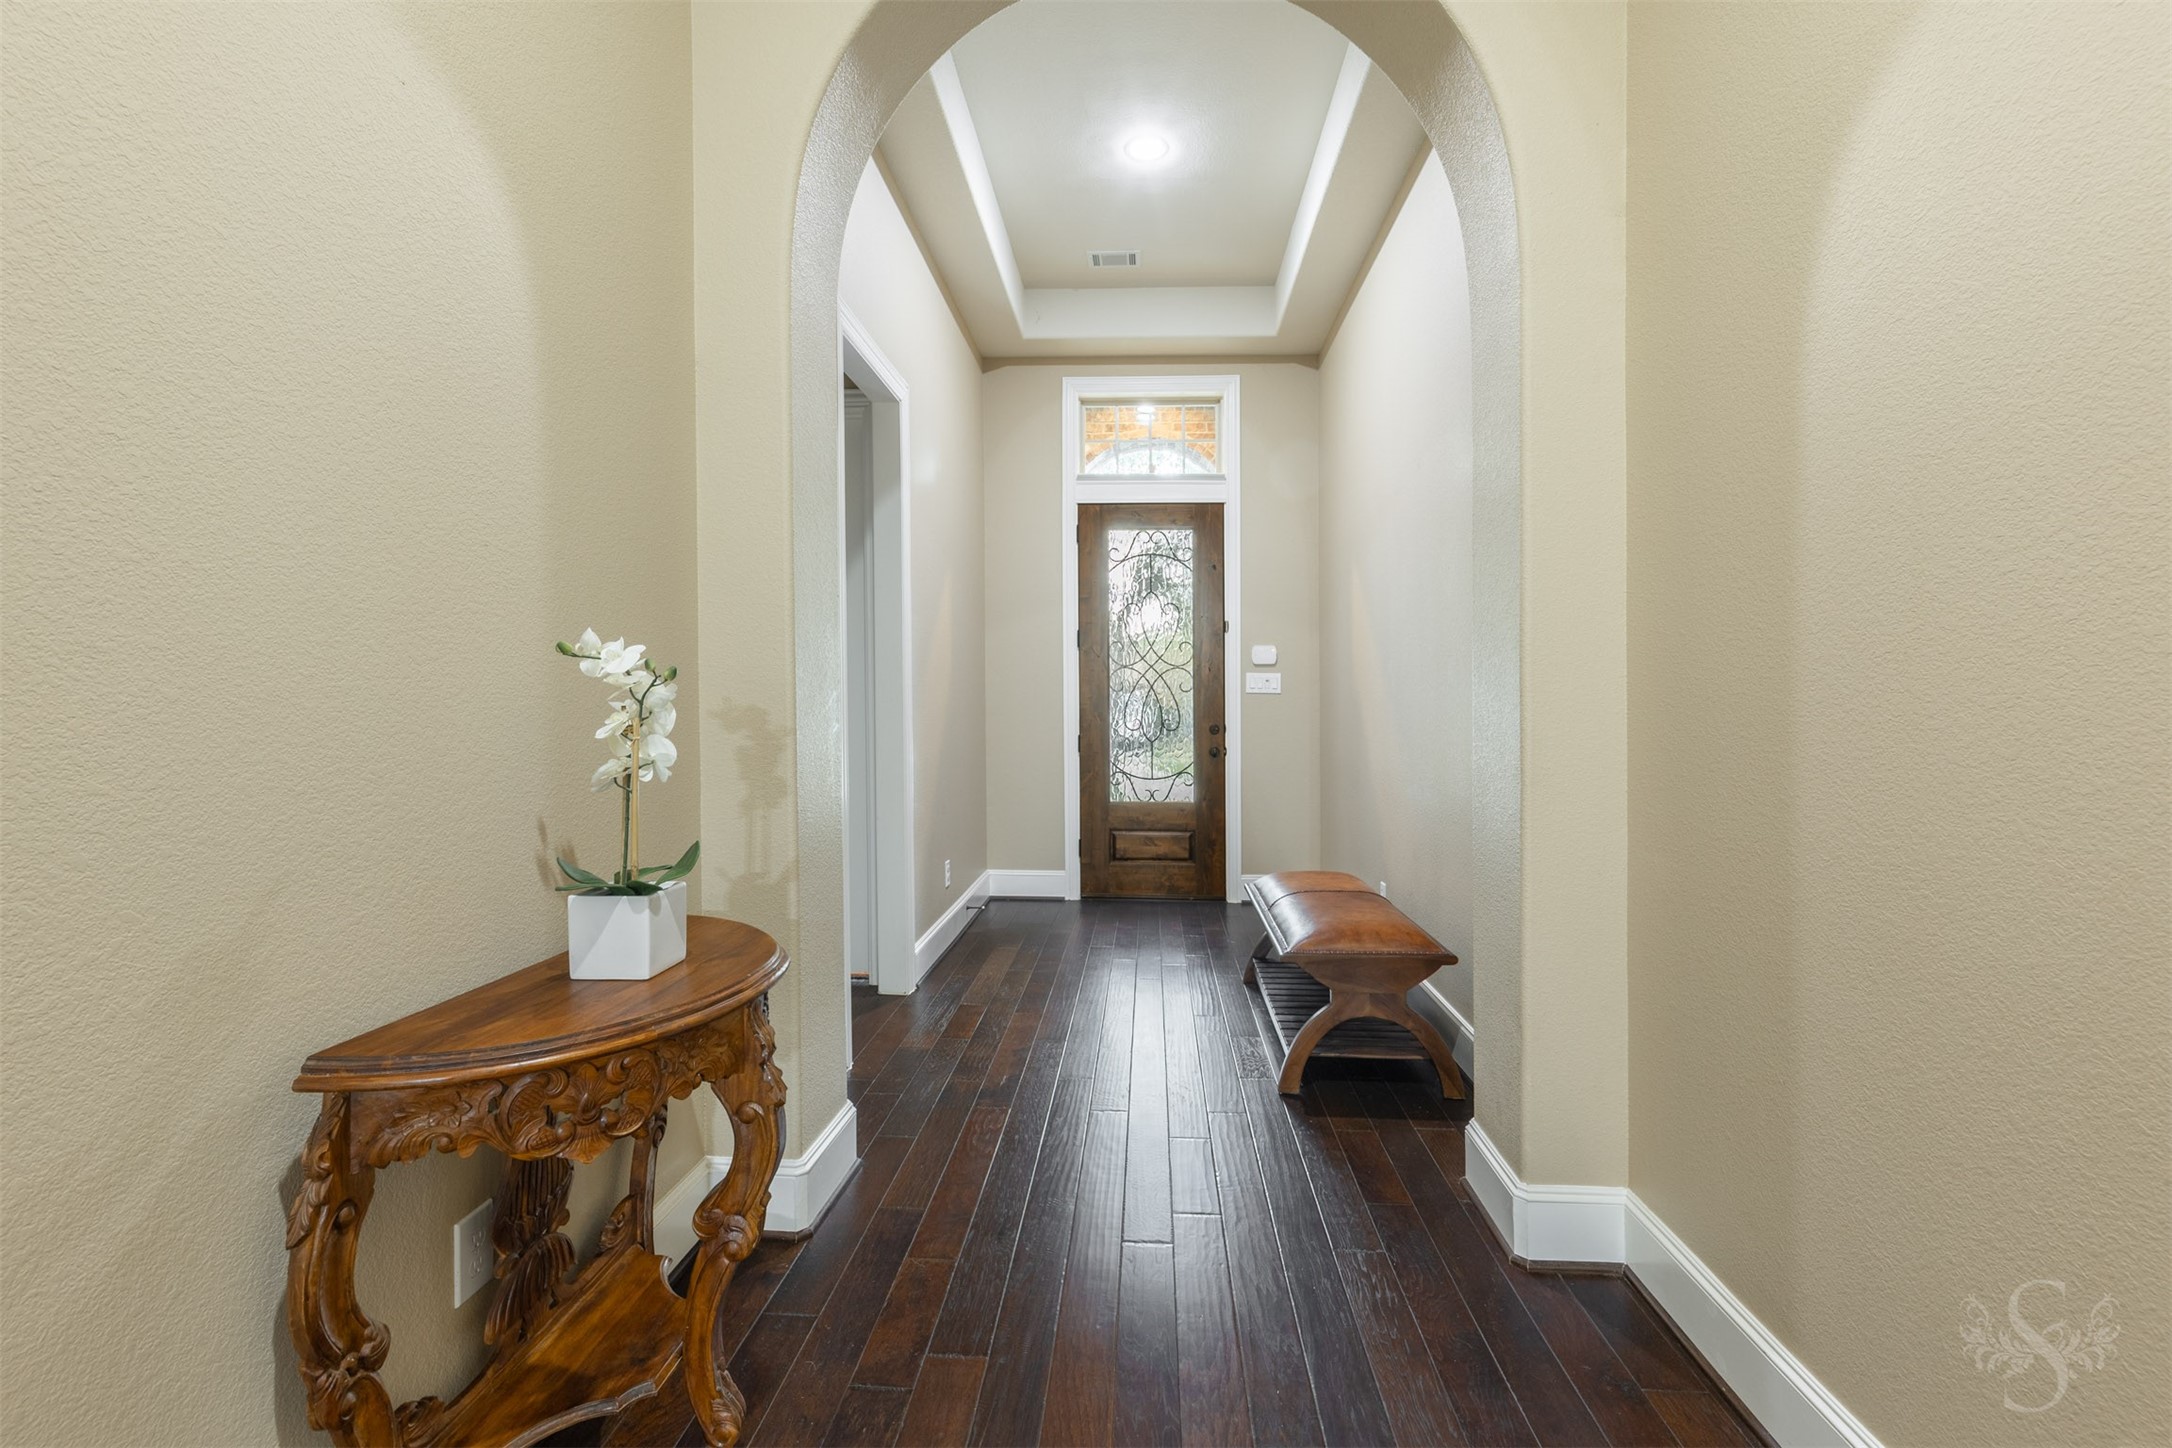
The elegant entry makes a memorable first impression with rich wood flooring, a tray ceiling and a beautiful front door with decorative ironwork. A graceful arched opening introduces the home’s sophisticated architectural design.
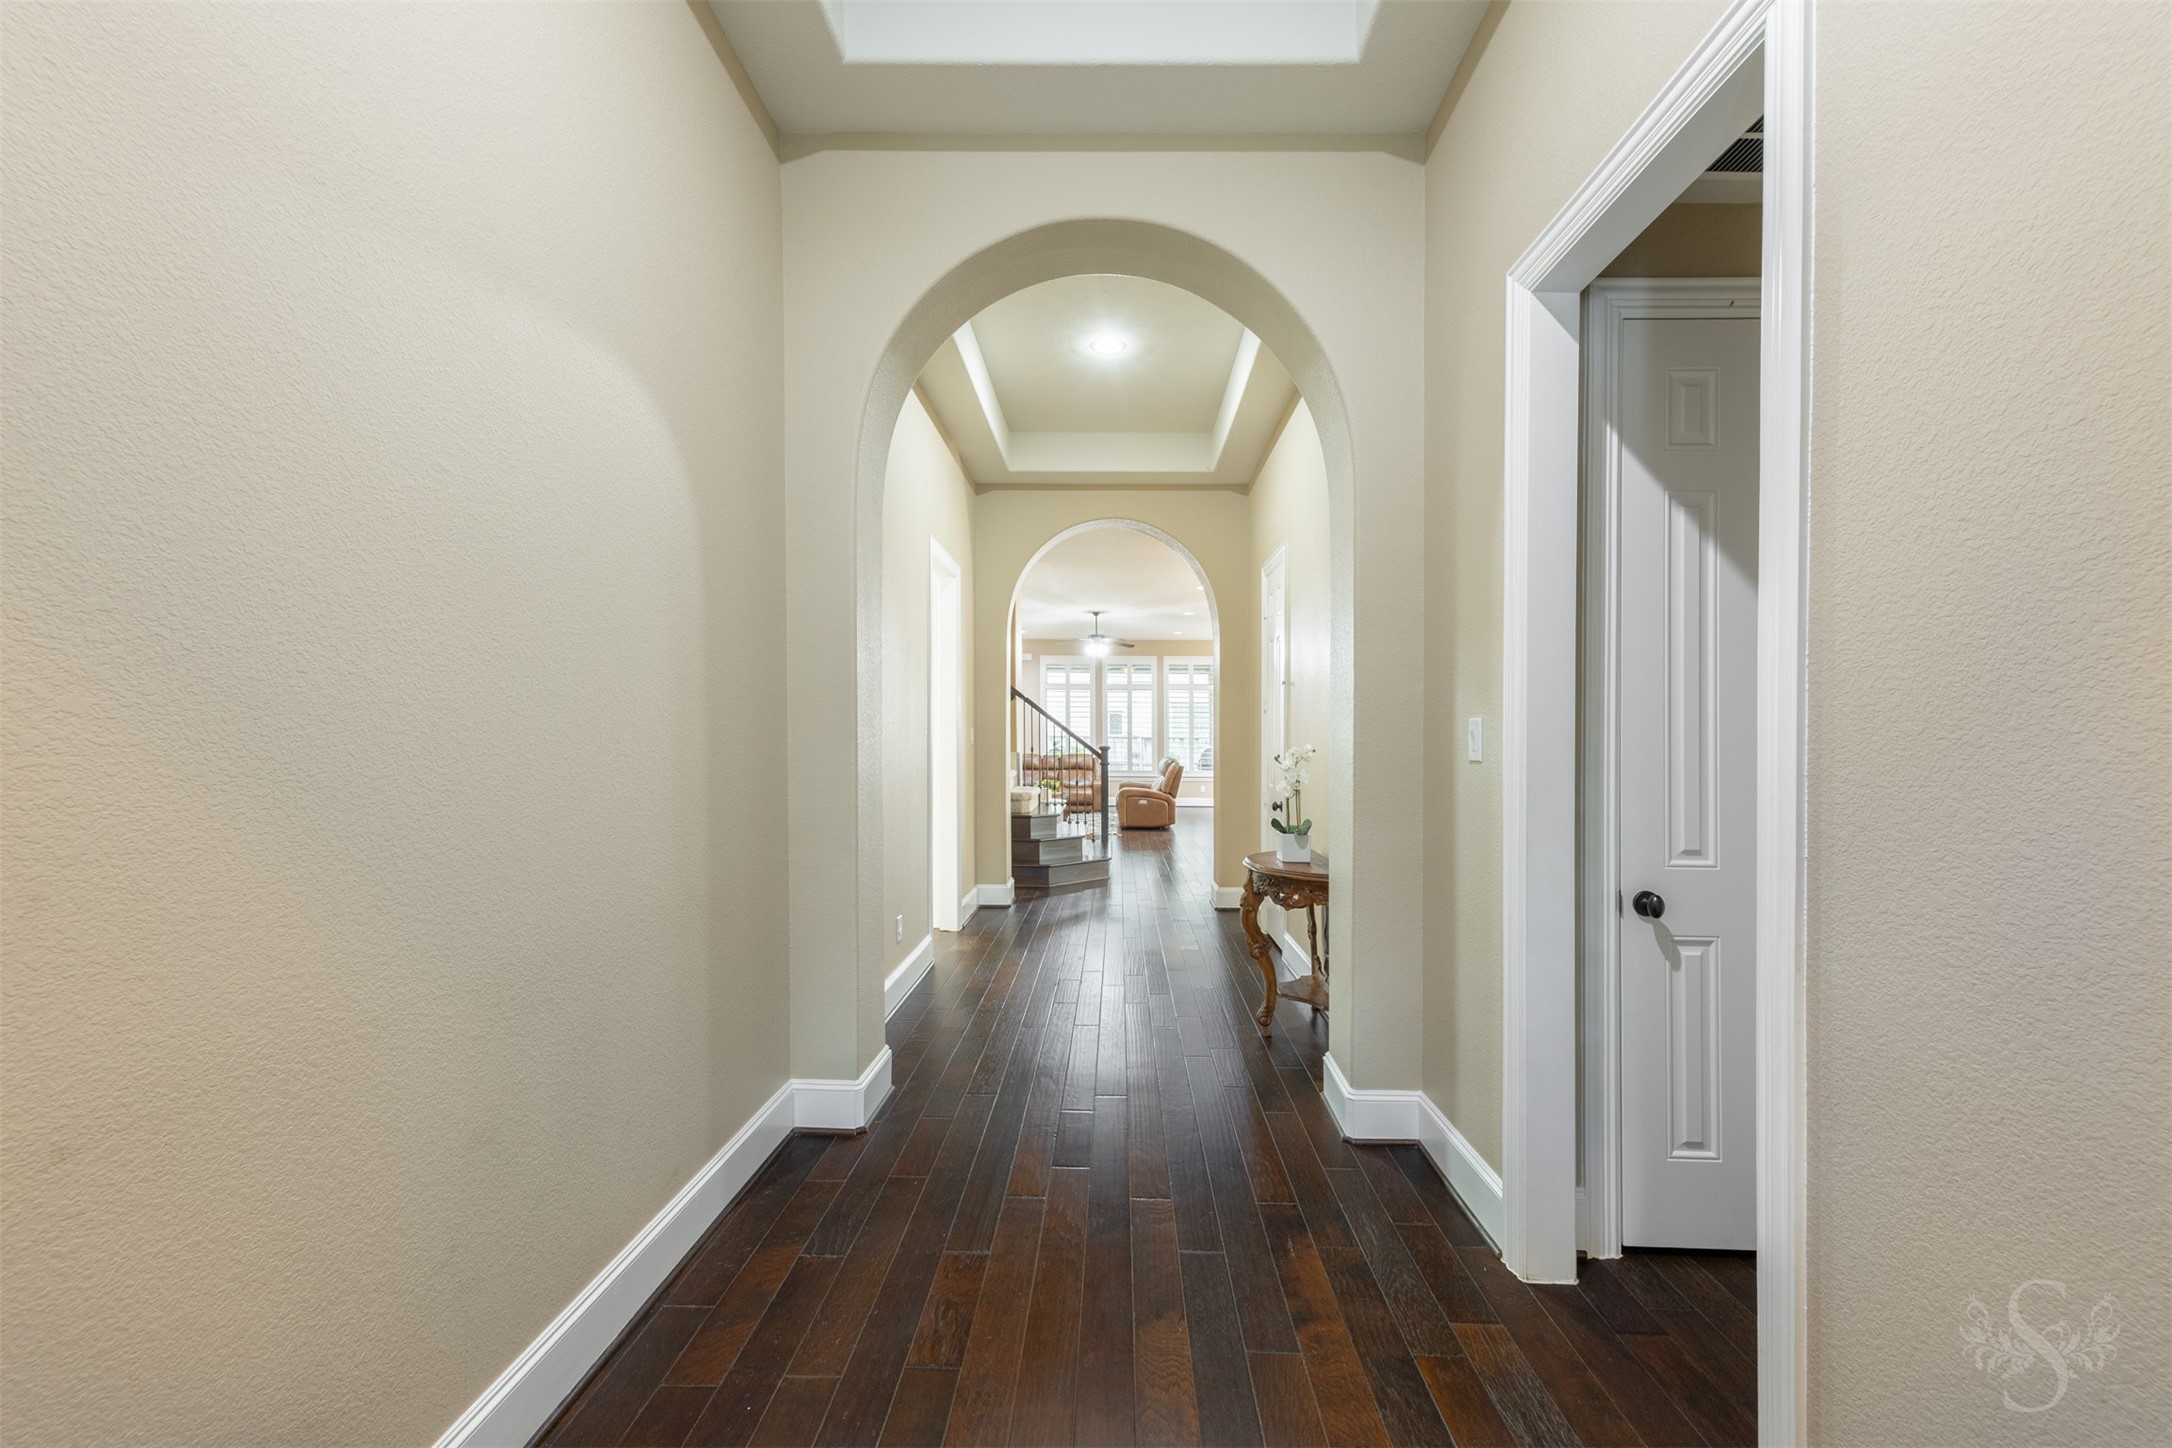
The extended foyer is framed by grand arched openings and a series of tray ceilings that draw the eye toward the main living areas. Rich wood flooring adds warmth and continues beautifully throughout the home.
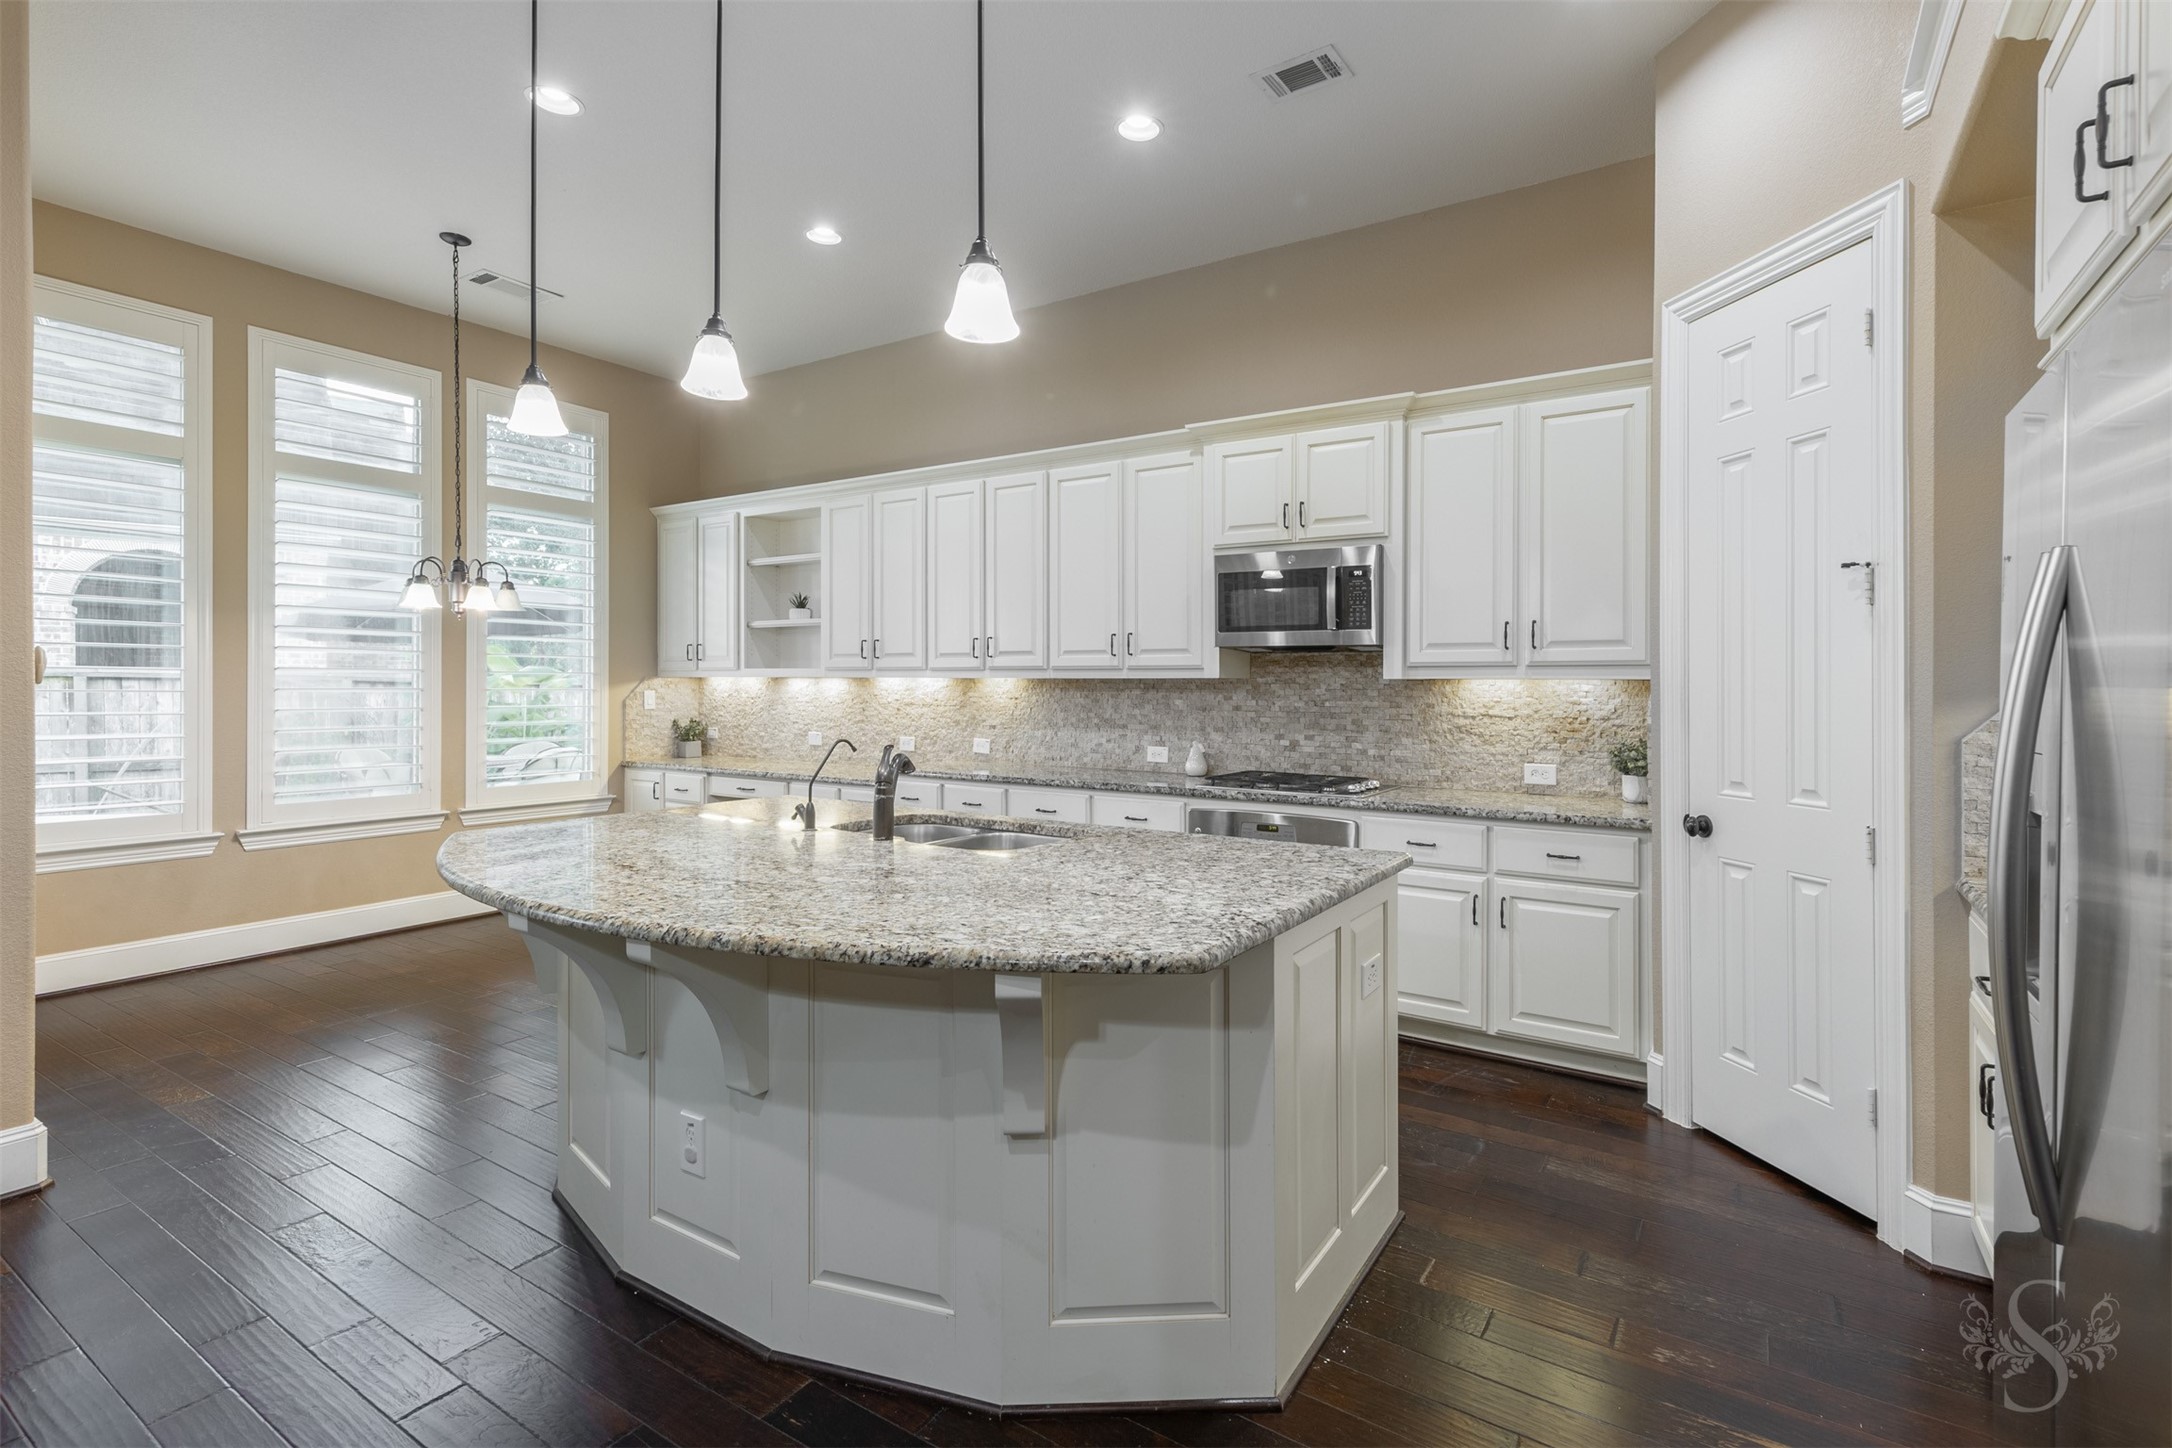
This impressive kitchen showcases abundant white cabinetry, granite counters and an oversized island offering exceptional space for meal preparation and entertaining. Pendant lighting, rich wood flooring and windows with plantation shutters elevate the beautifully designed space.
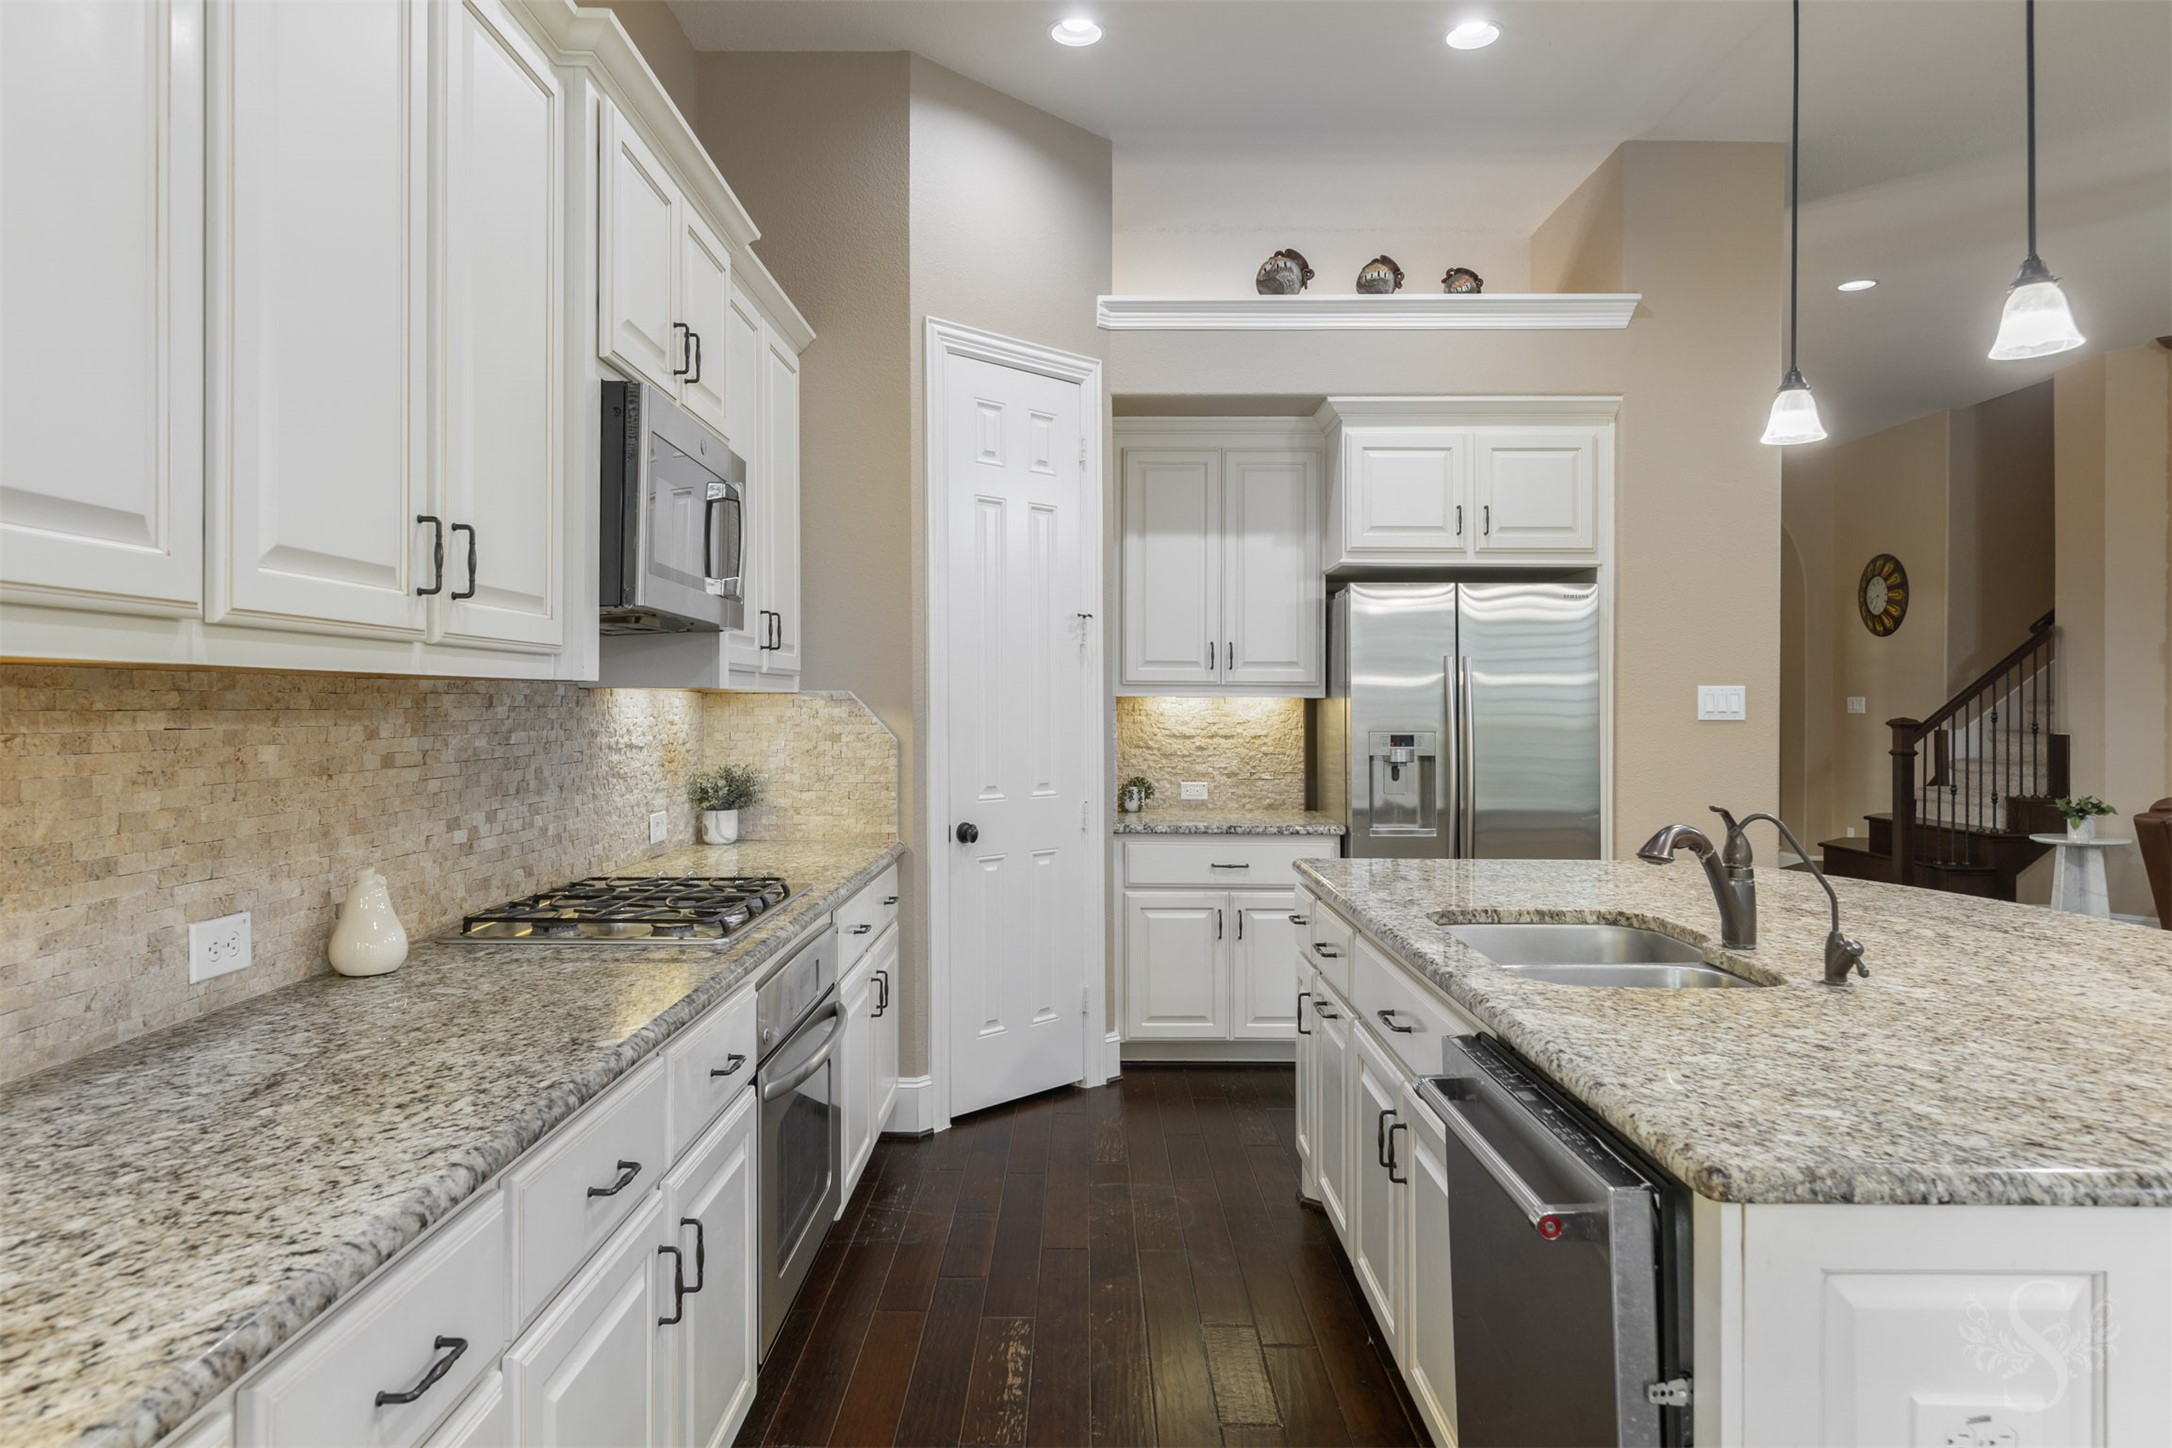
Granite counters and a textured stone backsplash create a striking backdrop for the stainless steel appliances and gas cooktop. Extensive cabinetry, under-cabinet lighting and the oversized island provide an exceptional combination of style and storage.
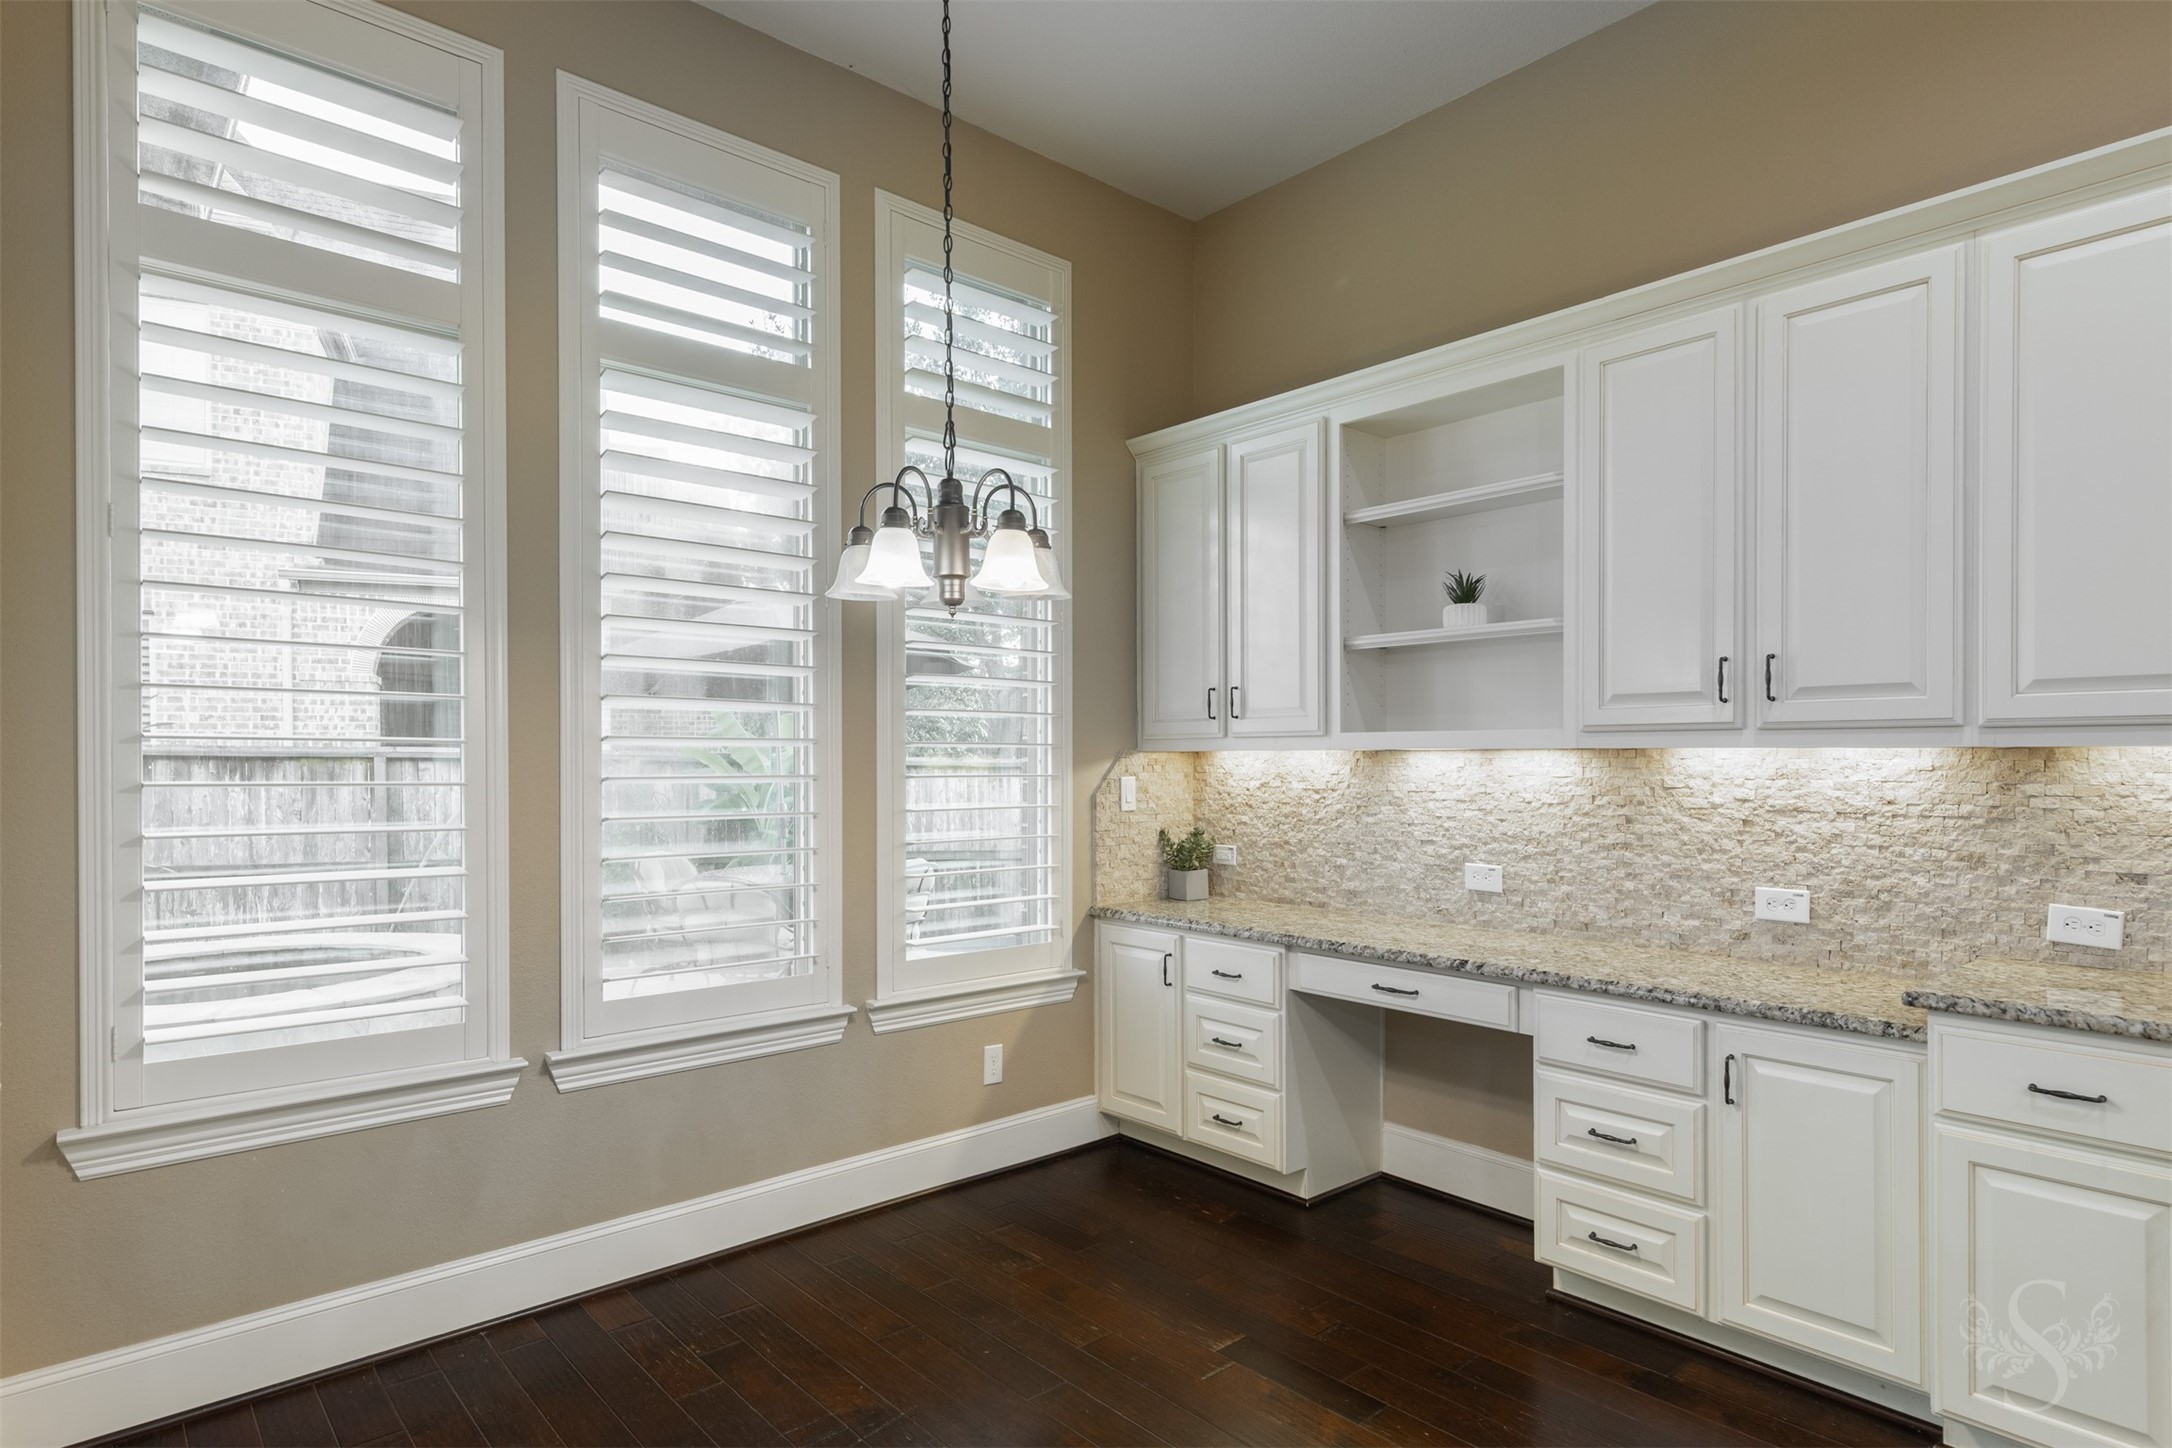
The spacious breakfast room is surrounded by tall windows with plantation shutters and features an impressive wall of custom cabinetry. A built-in planning desk with granite counters creates a beautiful place for managing schedules, homework or household tasks.
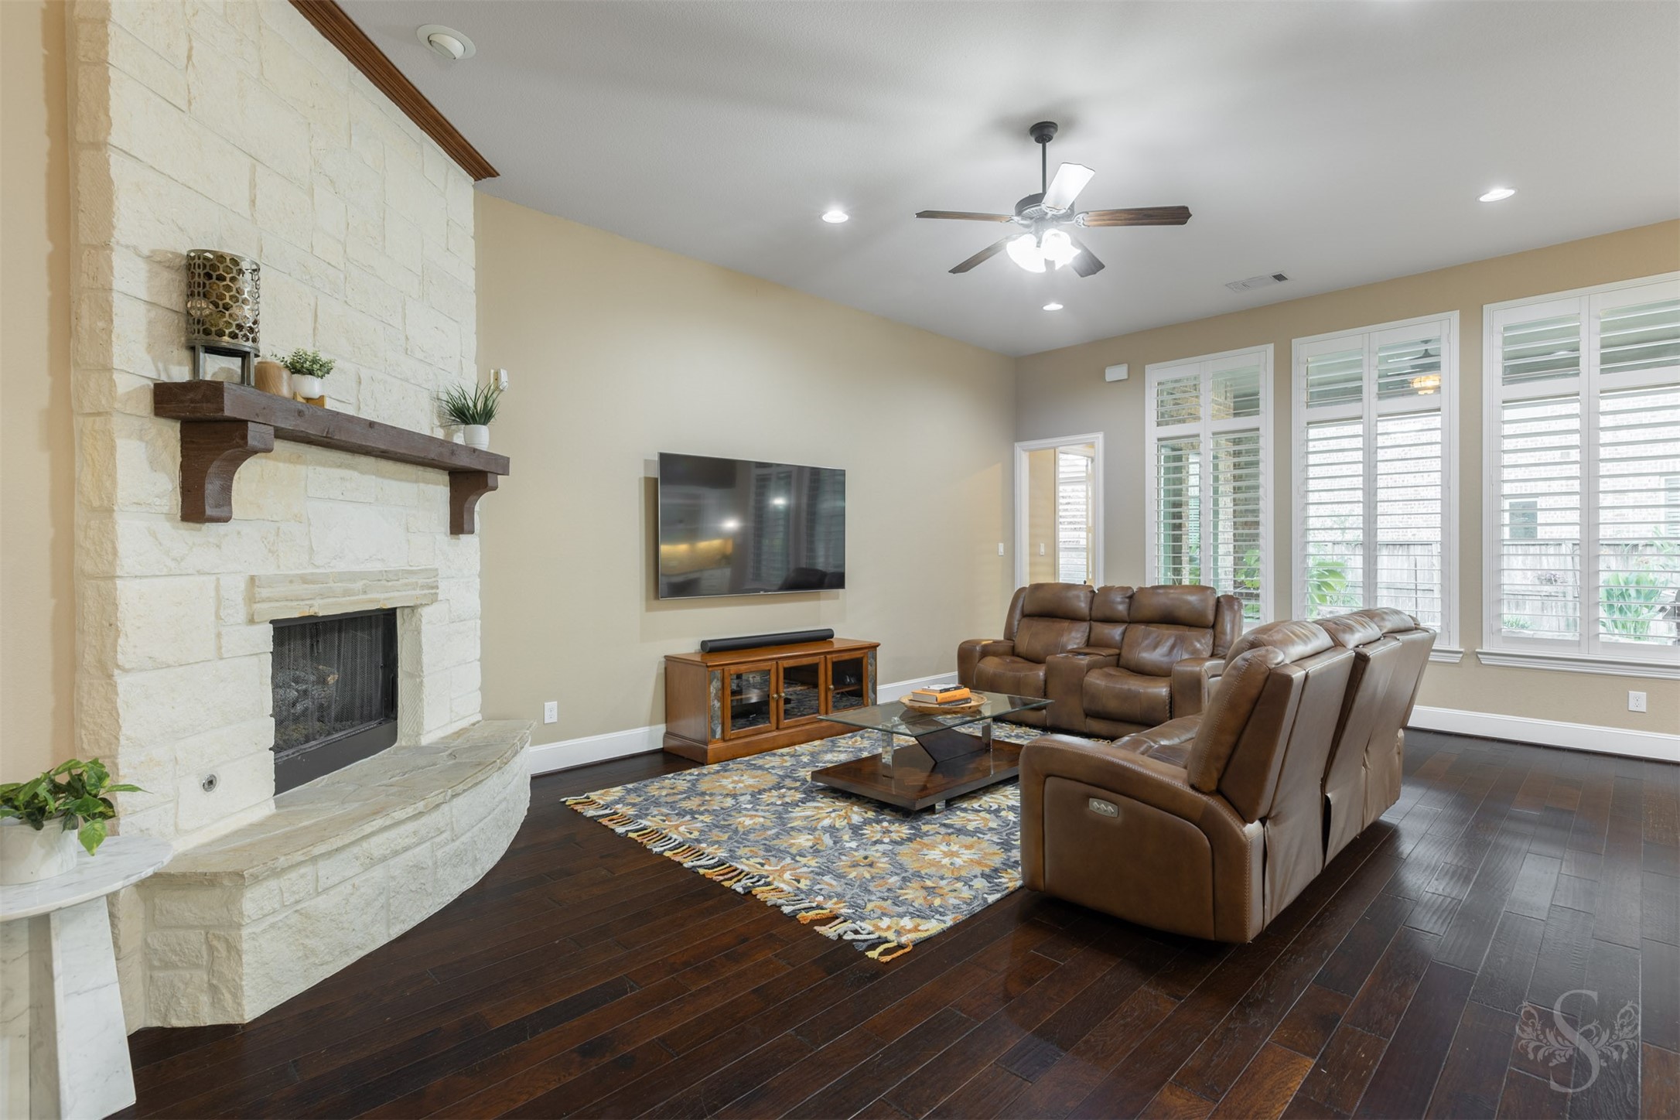
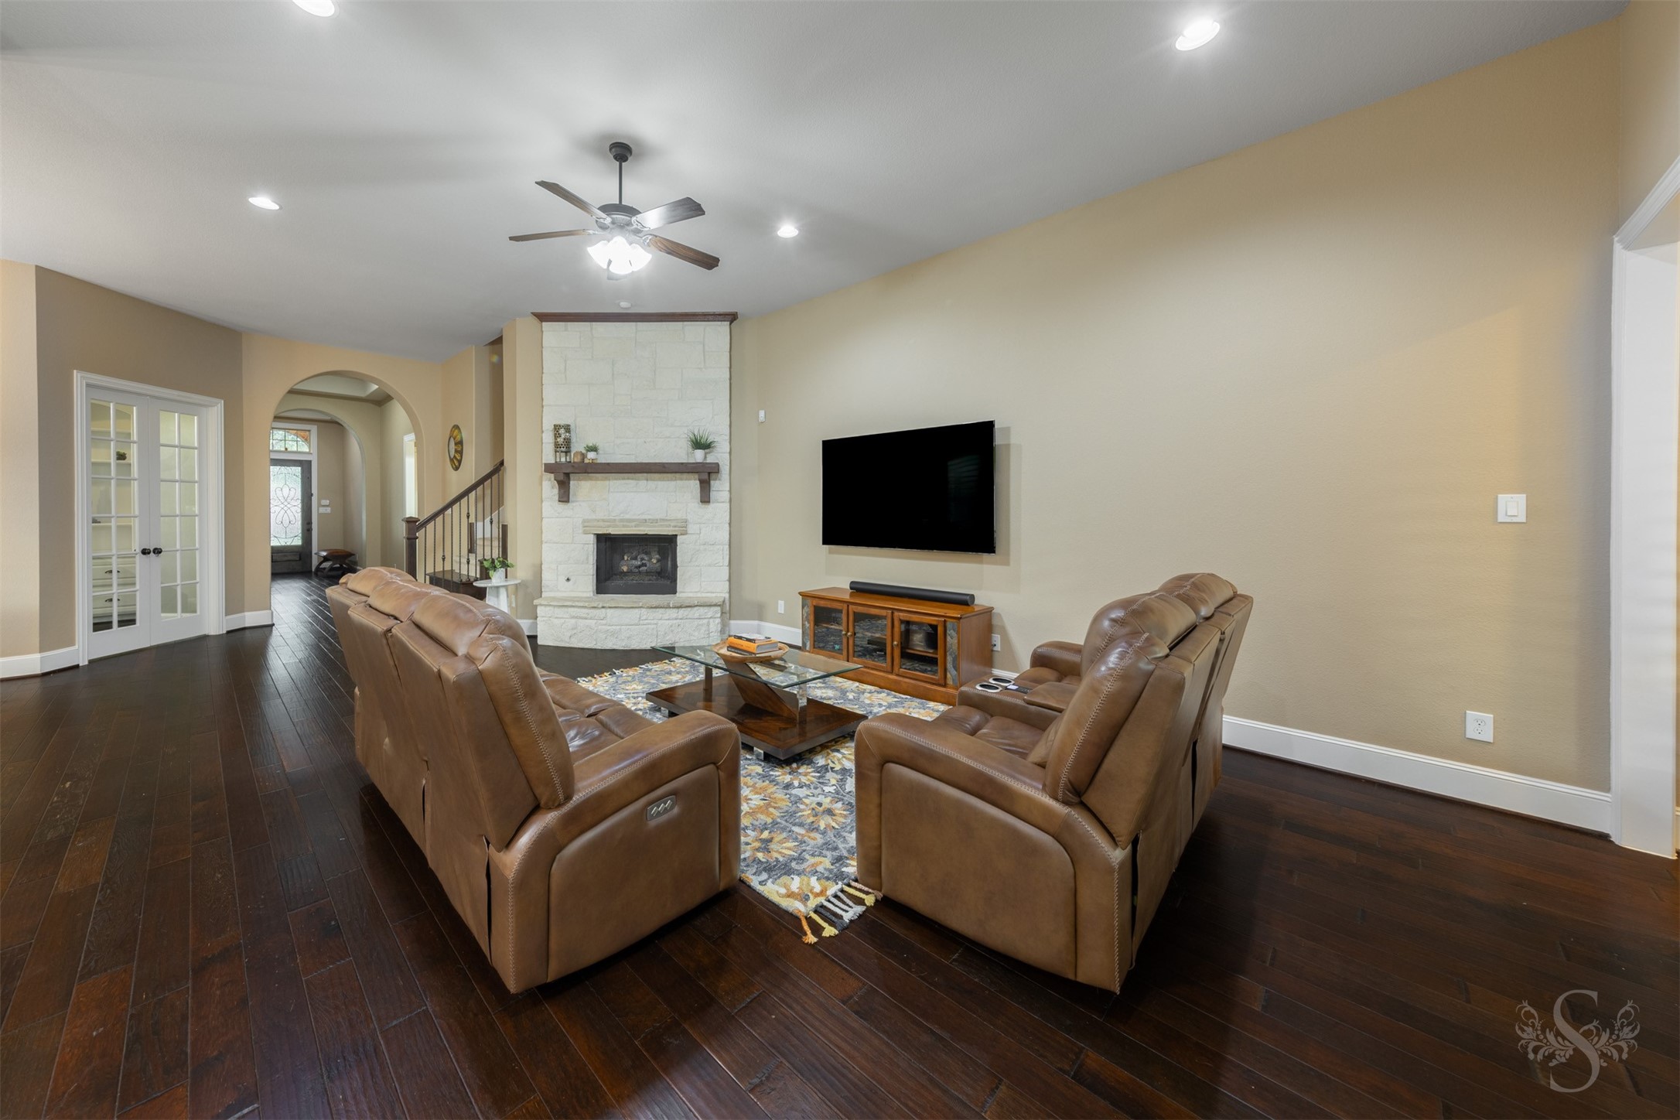
A dramatic stone fireplace serves as the centerpiece of this beautifully appointed family room. A wall of tall windows with plantation shutters brings abundant light into the space and highlights the rich wood flooring.
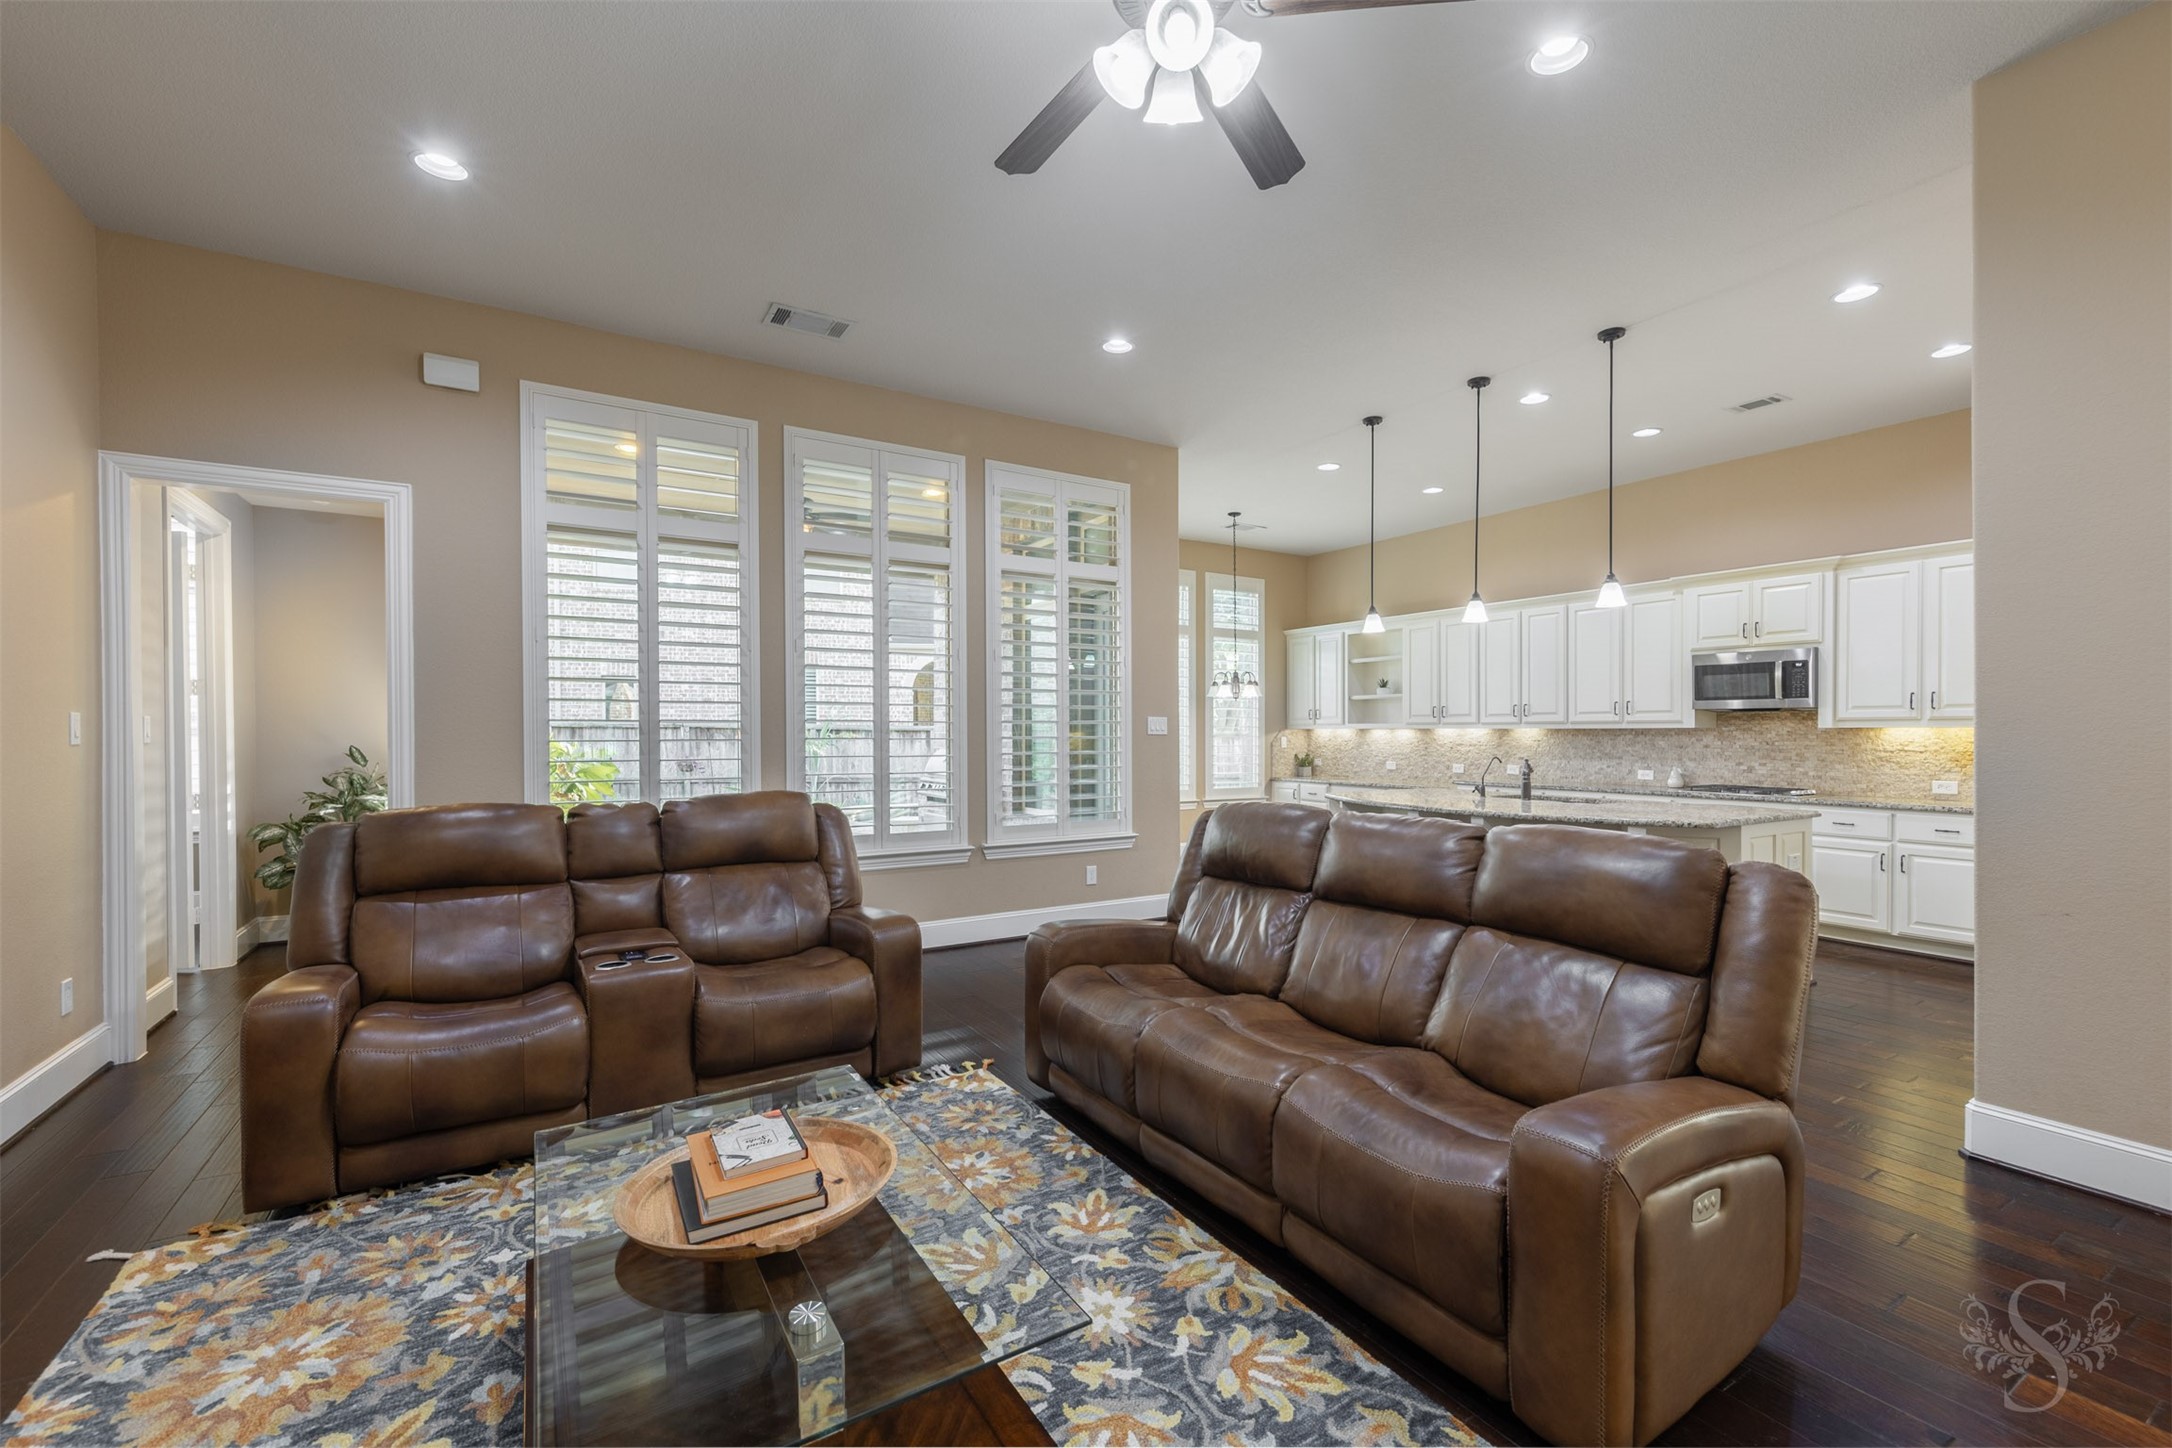
This view showcases the family room’s exceptional connection to the expansive kitchen, creating an ideal setting for entertaining on any scale. Tall windows with plantation shutters, pendant lighting and rich wood flooring unite the impressive living???????????????????????????????? spaces.
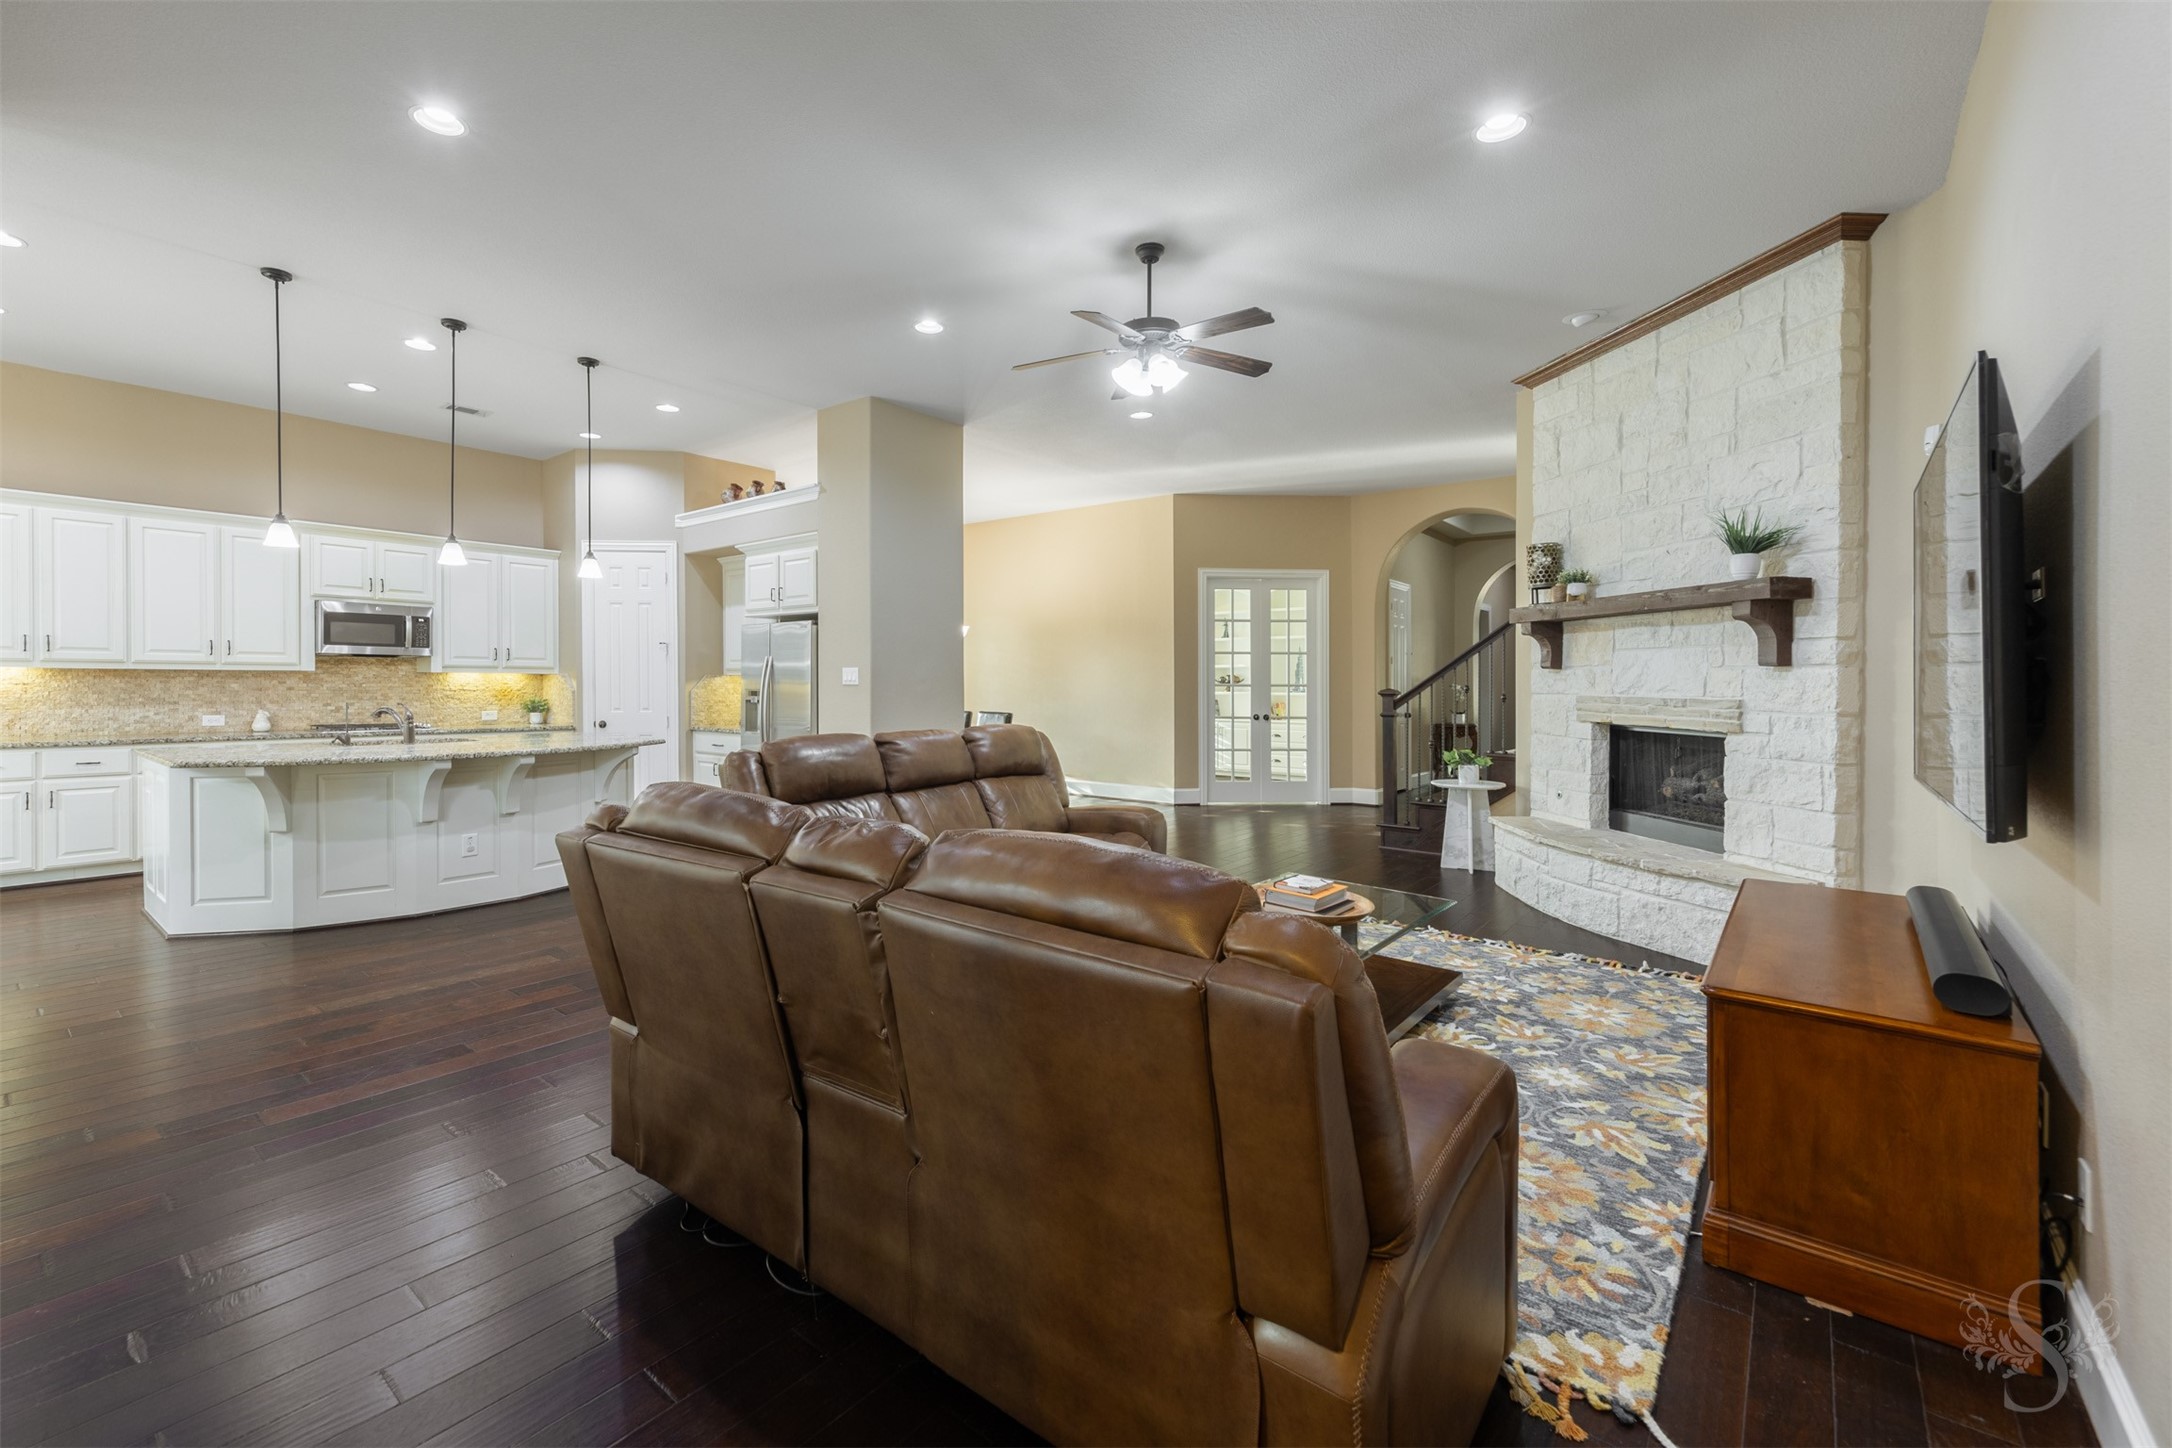
The open living area brings together the family room and kitchen in one beautifully designed space centered around the striking stone fireplace. The oversized granite island provides a natural gathering place while rich wood flooring adds warmth throughout.
The spacious family room is anchored by a floor-to-ceiling stone fireplace with a floating wood mantel. Rich wood flooring, recessed lighting and graceful arched openings create an inviting yet impressive gathering space.
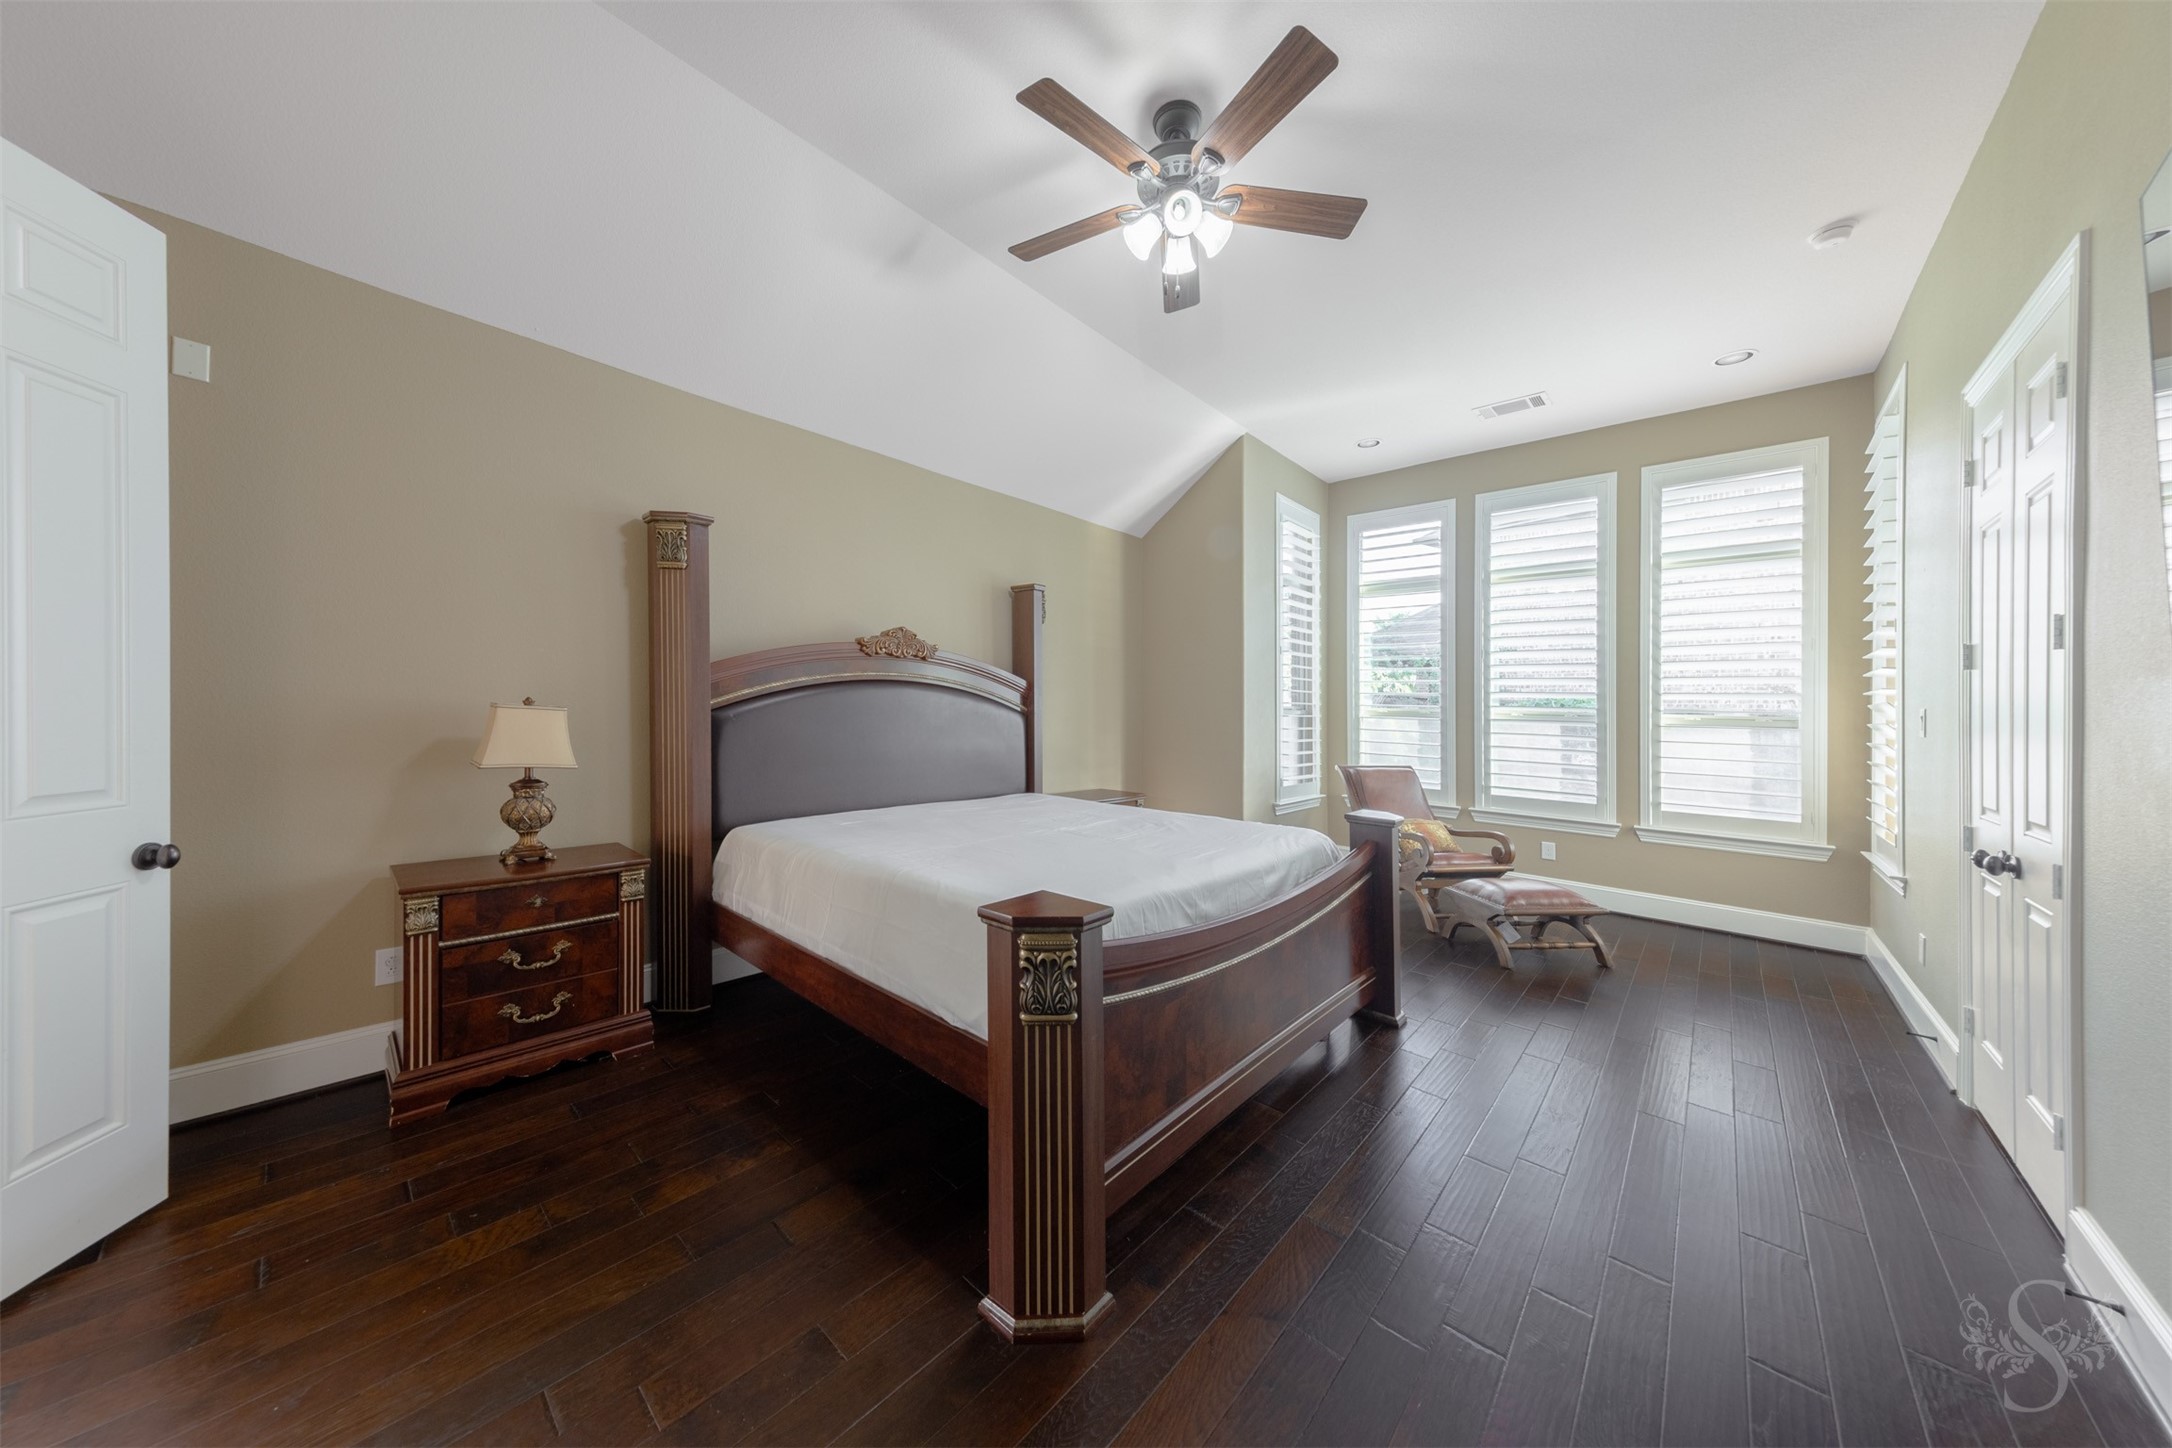
The spacious primary bedroom features a soaring vaulted ceiling, rich wood flooring and room for a sitting area by the windows. Multiple windows with plantation shutters create a bright and peaceful private retreat.
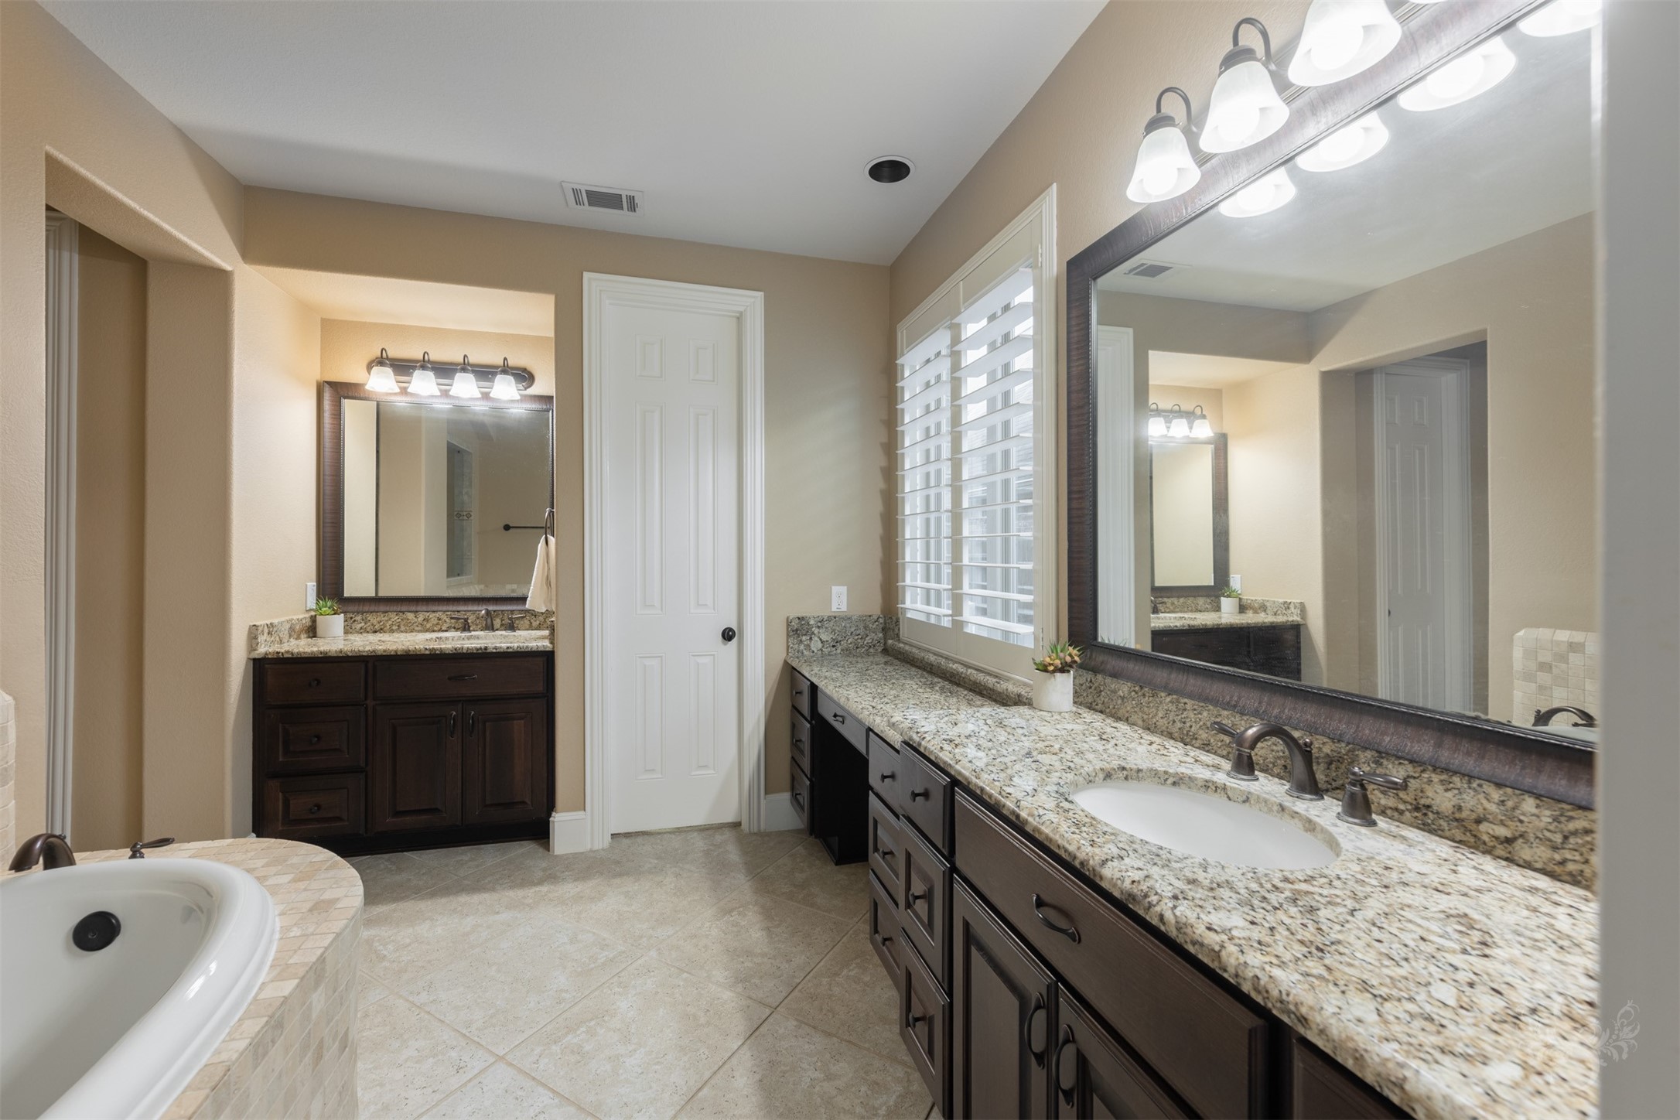
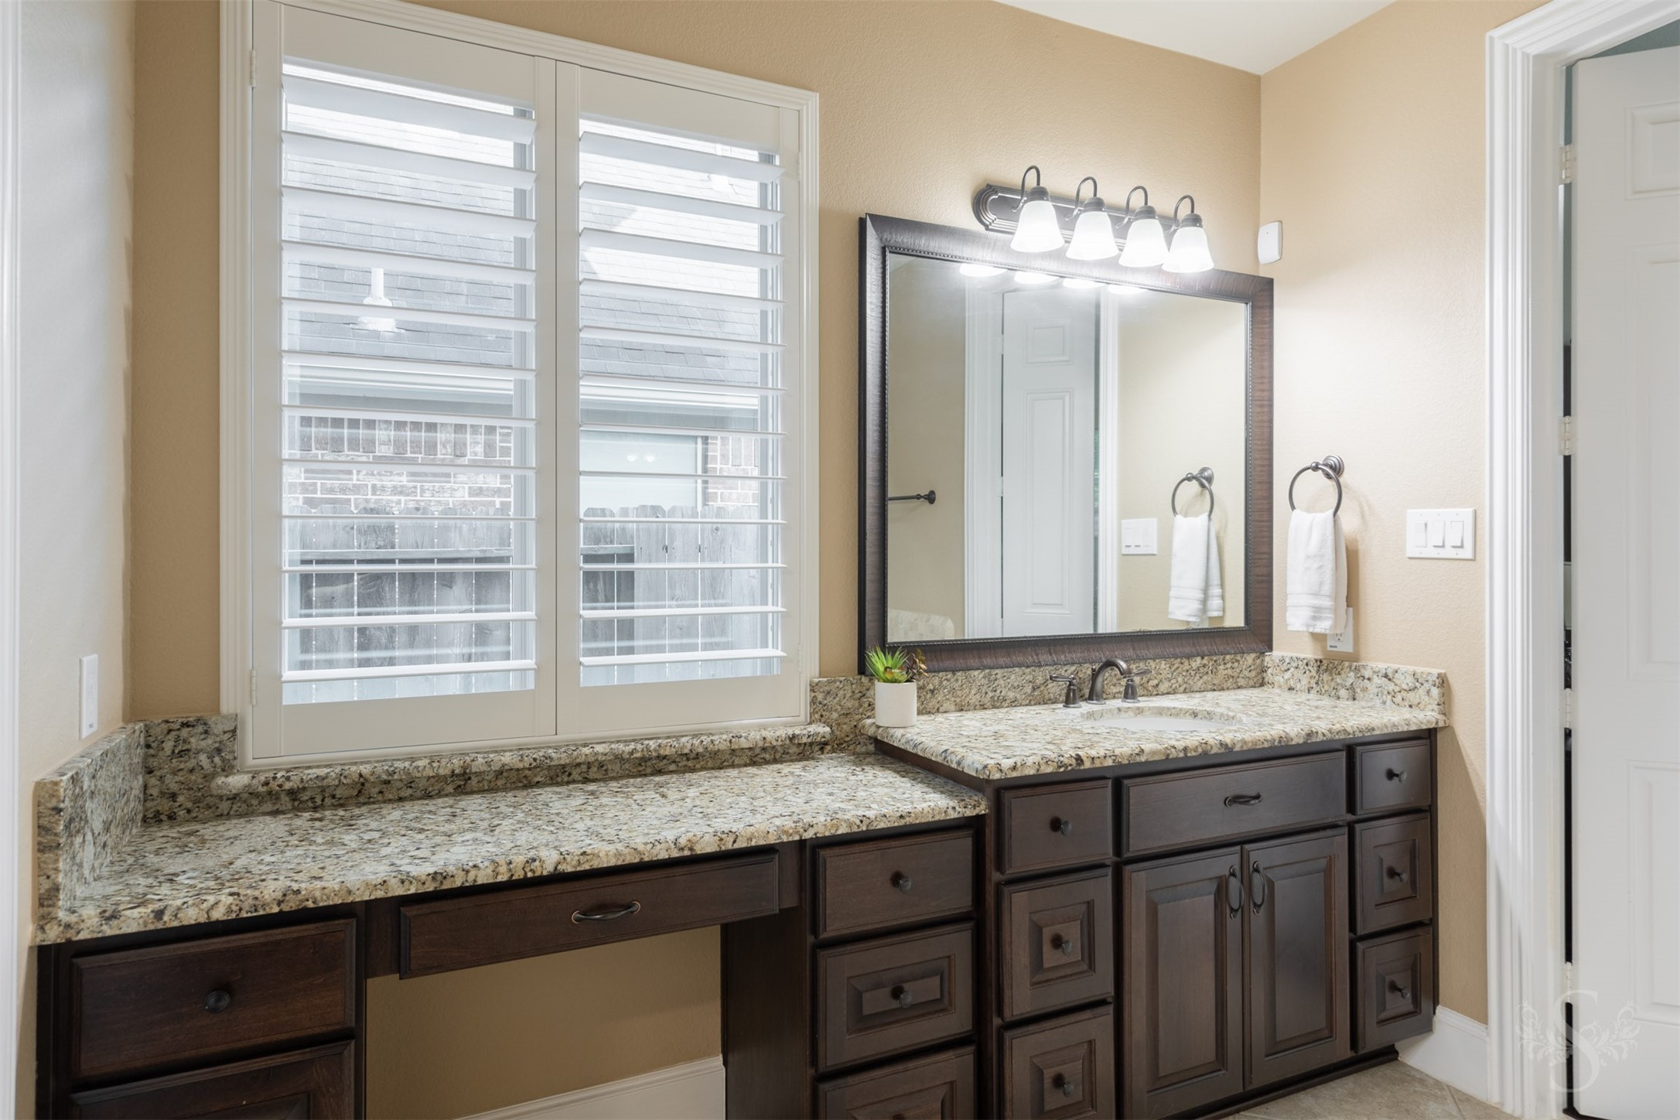
The primary bathroom offers an impressive arrangement of granite-topped vanities with abundant cabinetry and expansive framed mirrors. A dedicated makeup area, windows with plantation shutters and warm finishes create a luxurious space for beginning and ending the day.
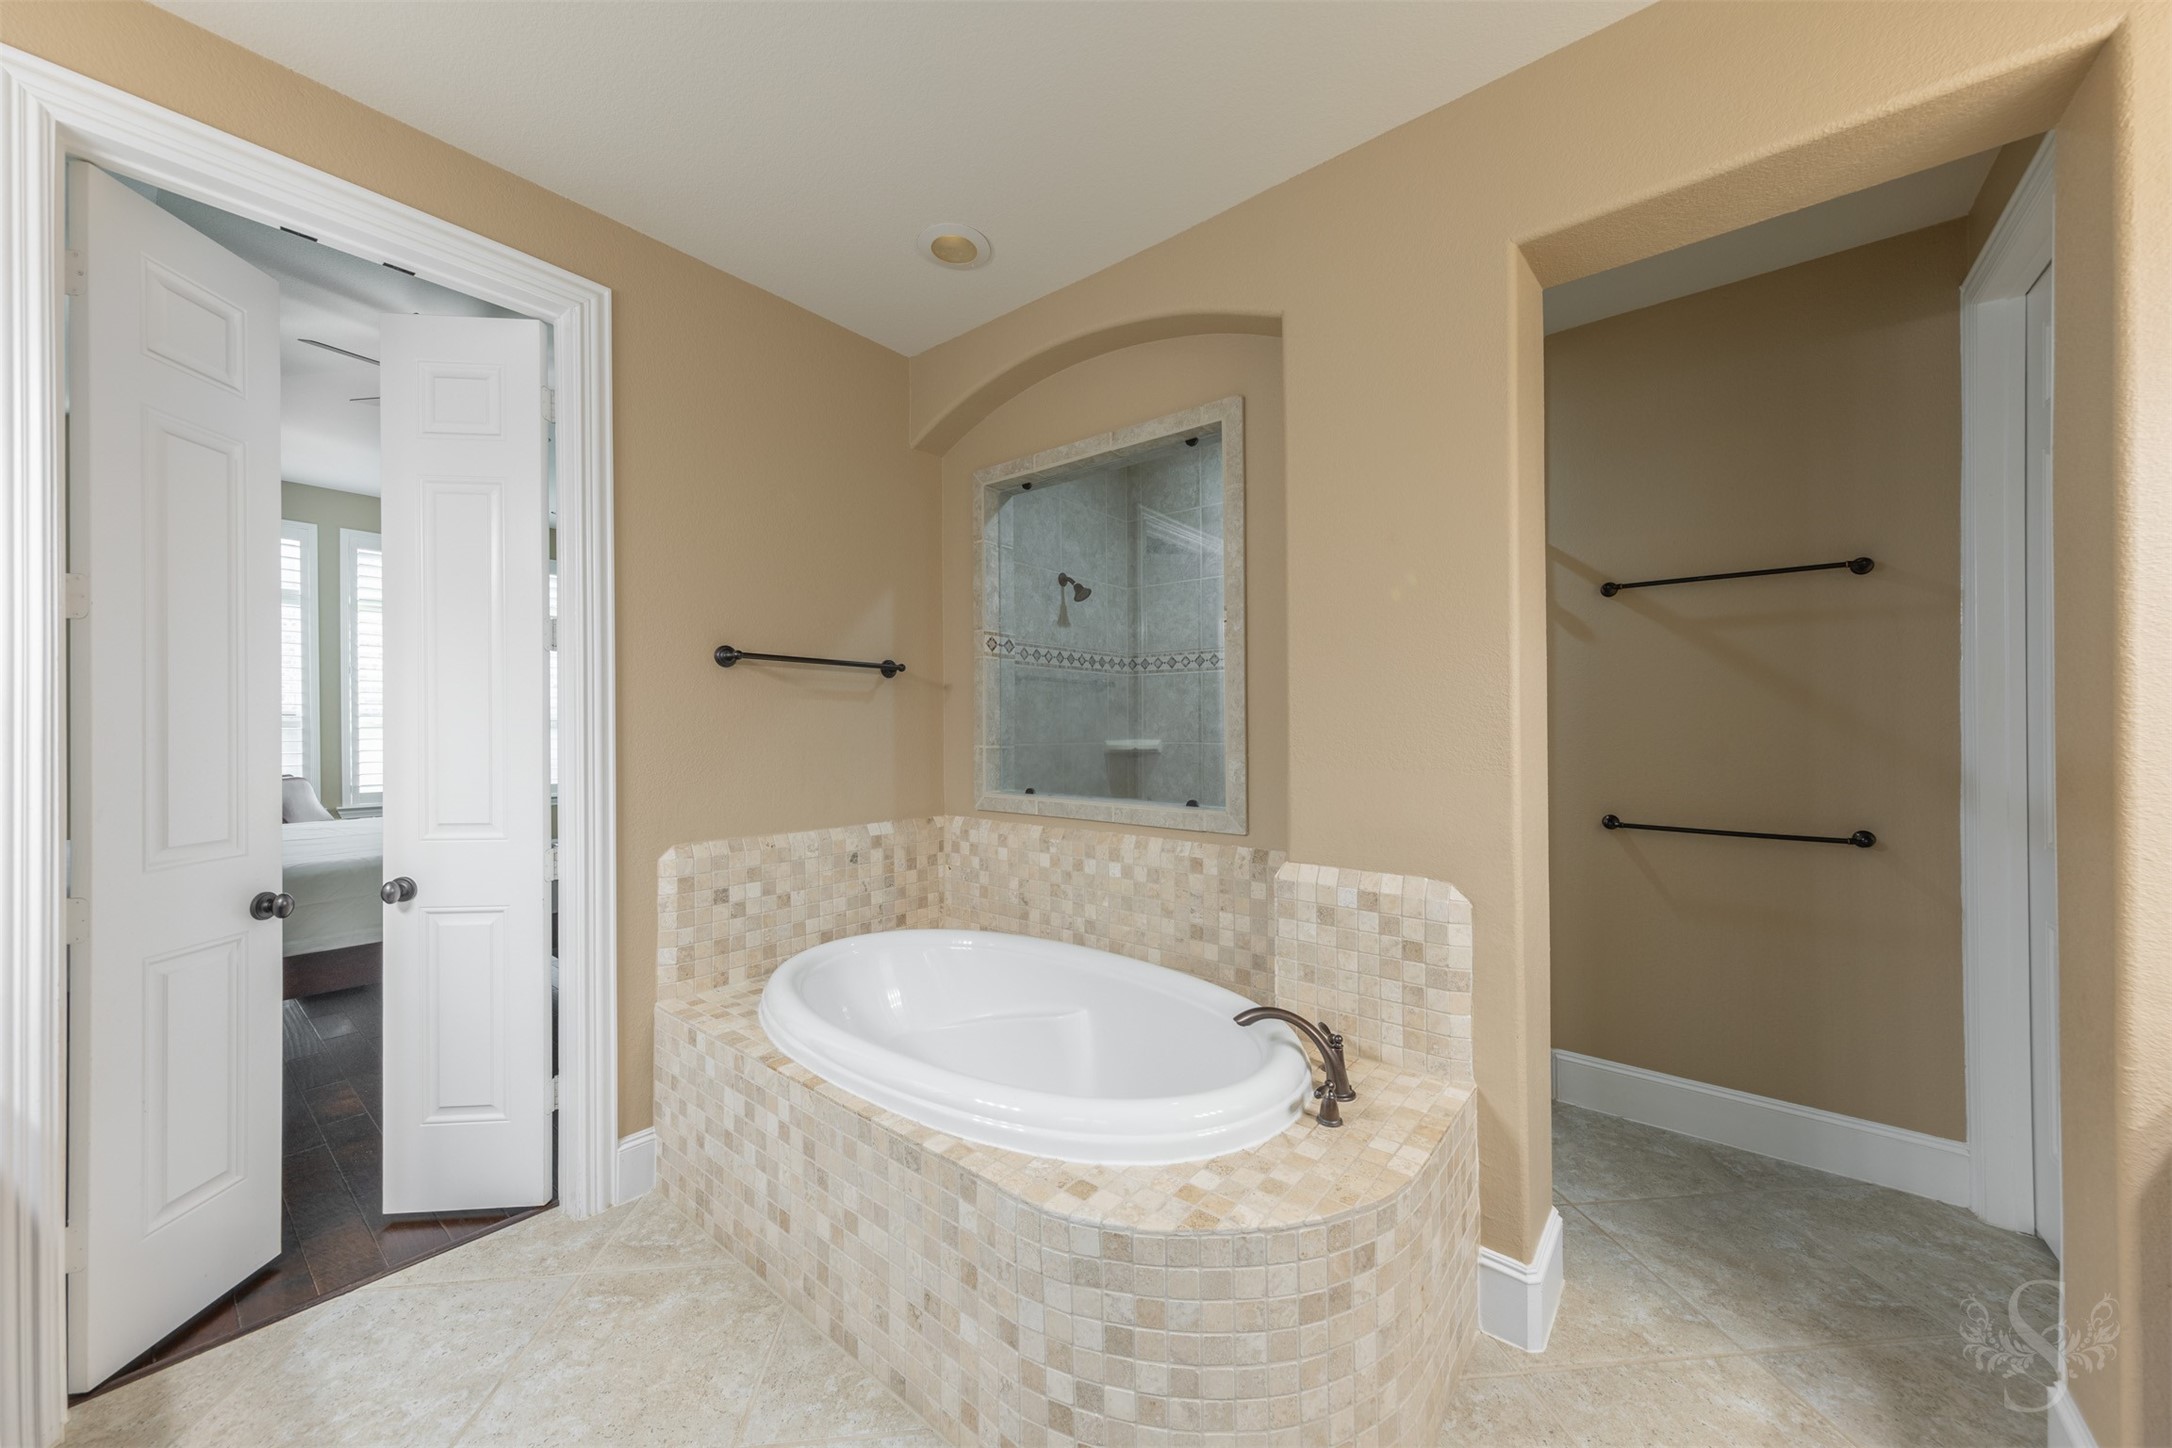
A beautifully tiled soaking tub creates an inviting centerpiece within the spacious primary bathroom. The separate shower and thoughtfully designed storage areas complete this private retreat.
An extended granite counter provides exceptional space with a dedicated makeup area and abundant dark wood cabinetry. The large framed mirror and window with plantation shutters add elegance to the thoughtfully designed vanity area.
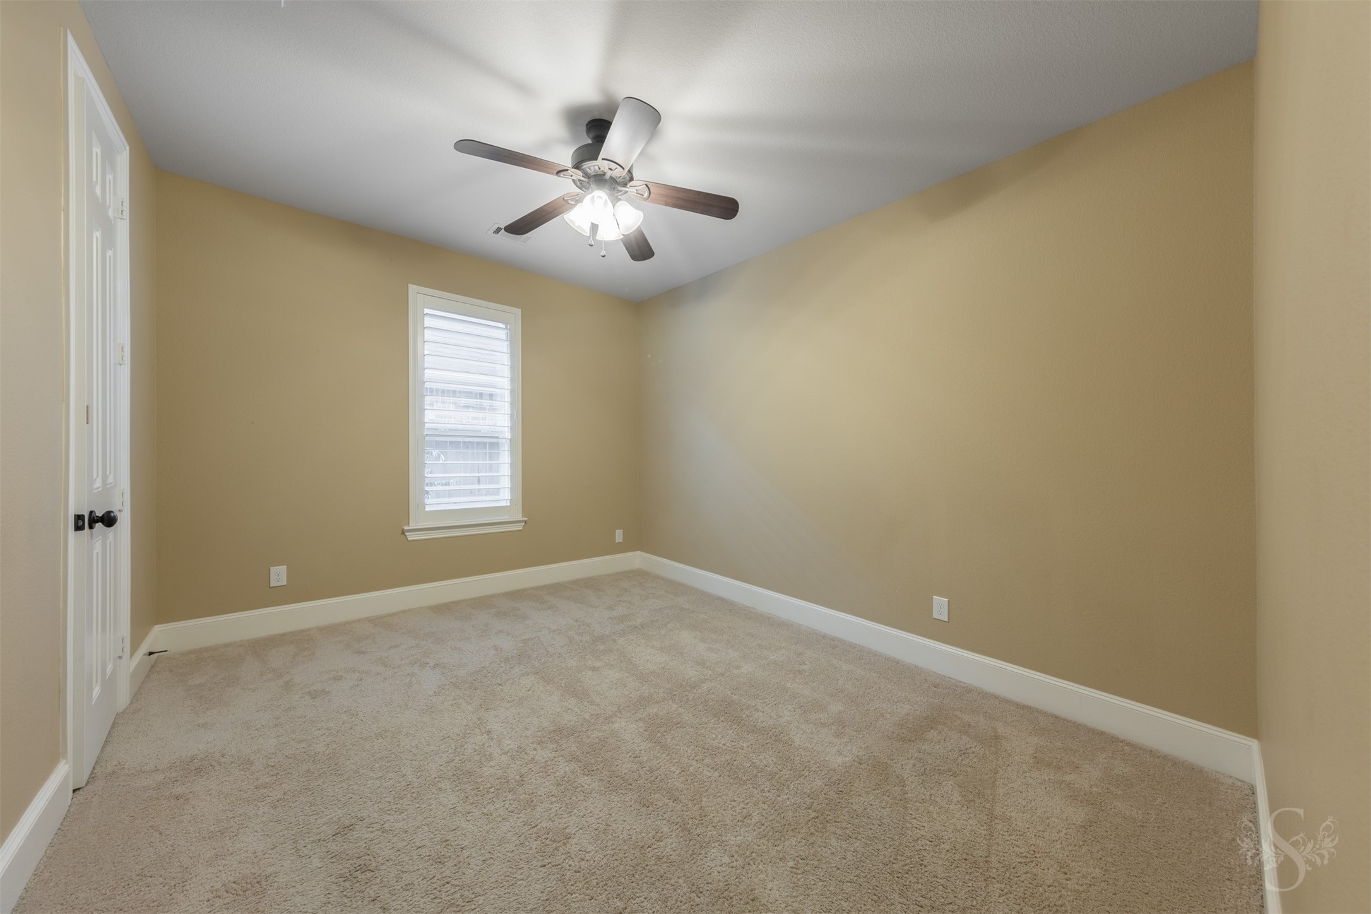
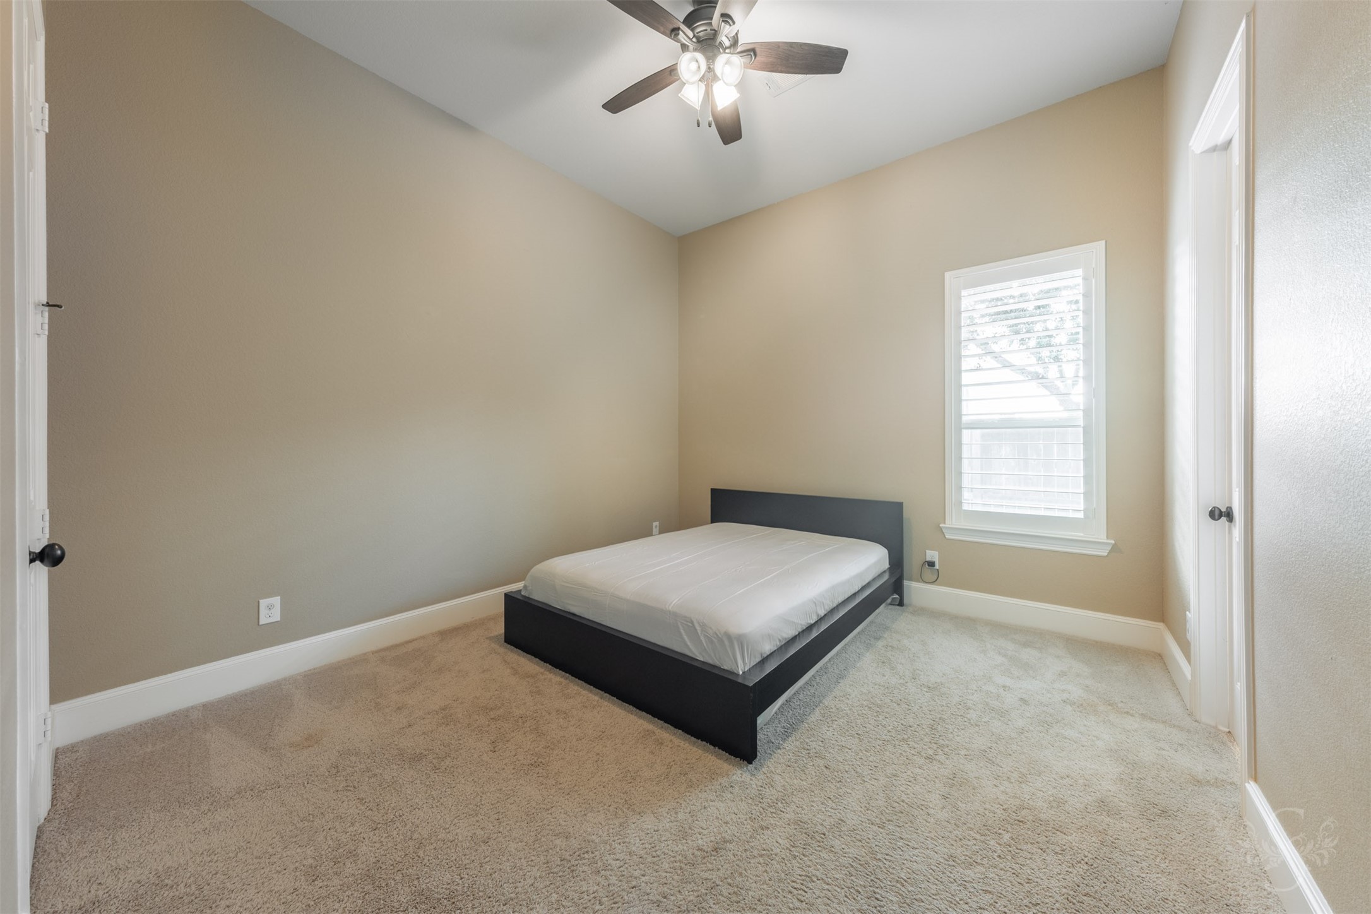
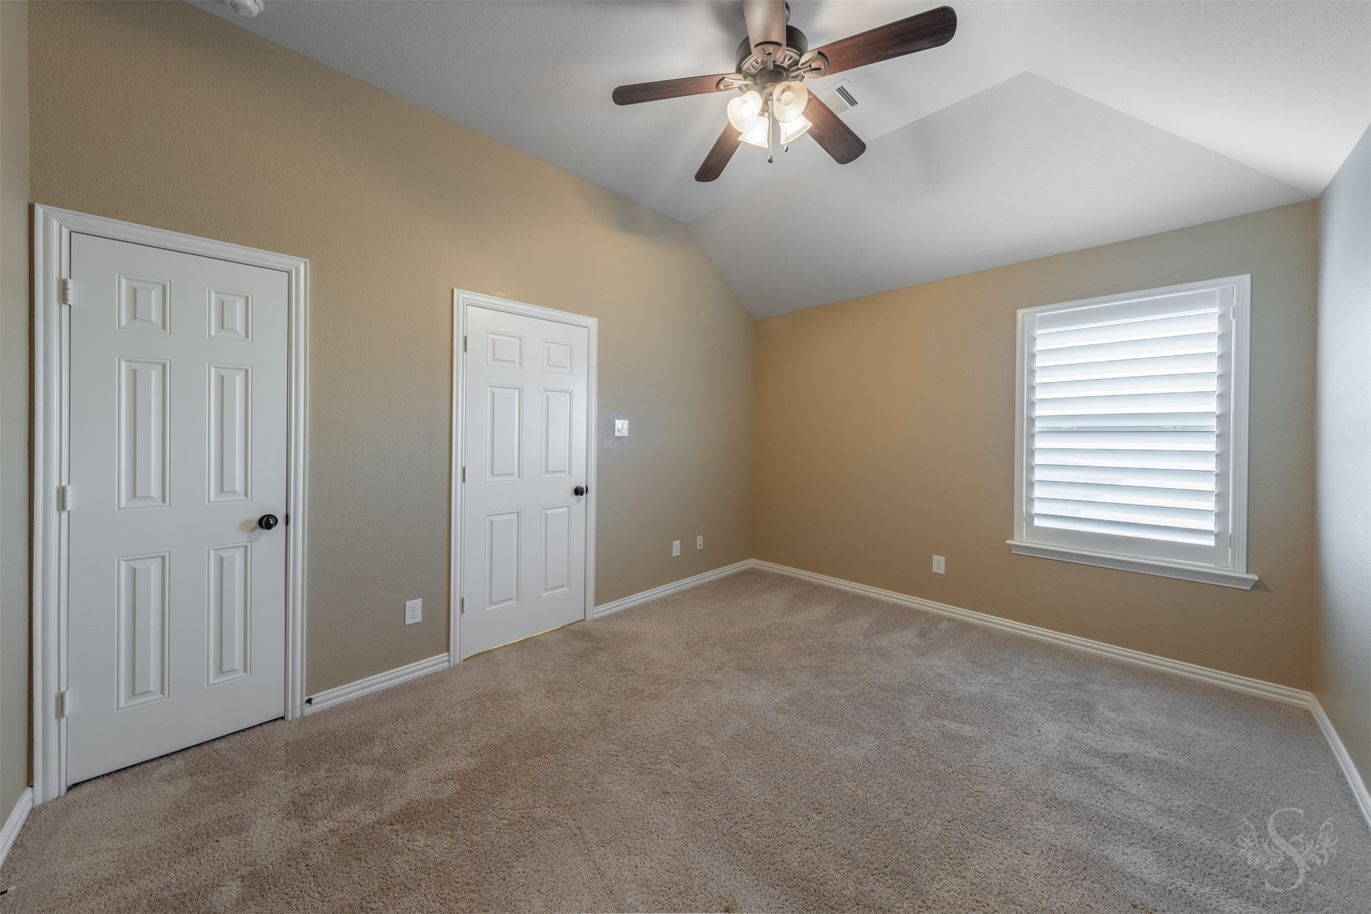
This spacious secondary bedroom offers plush carpet, a ceiling fan and plenty of room for comfortable furnishings. A window with plantation shutters completes the bright and inviting space.
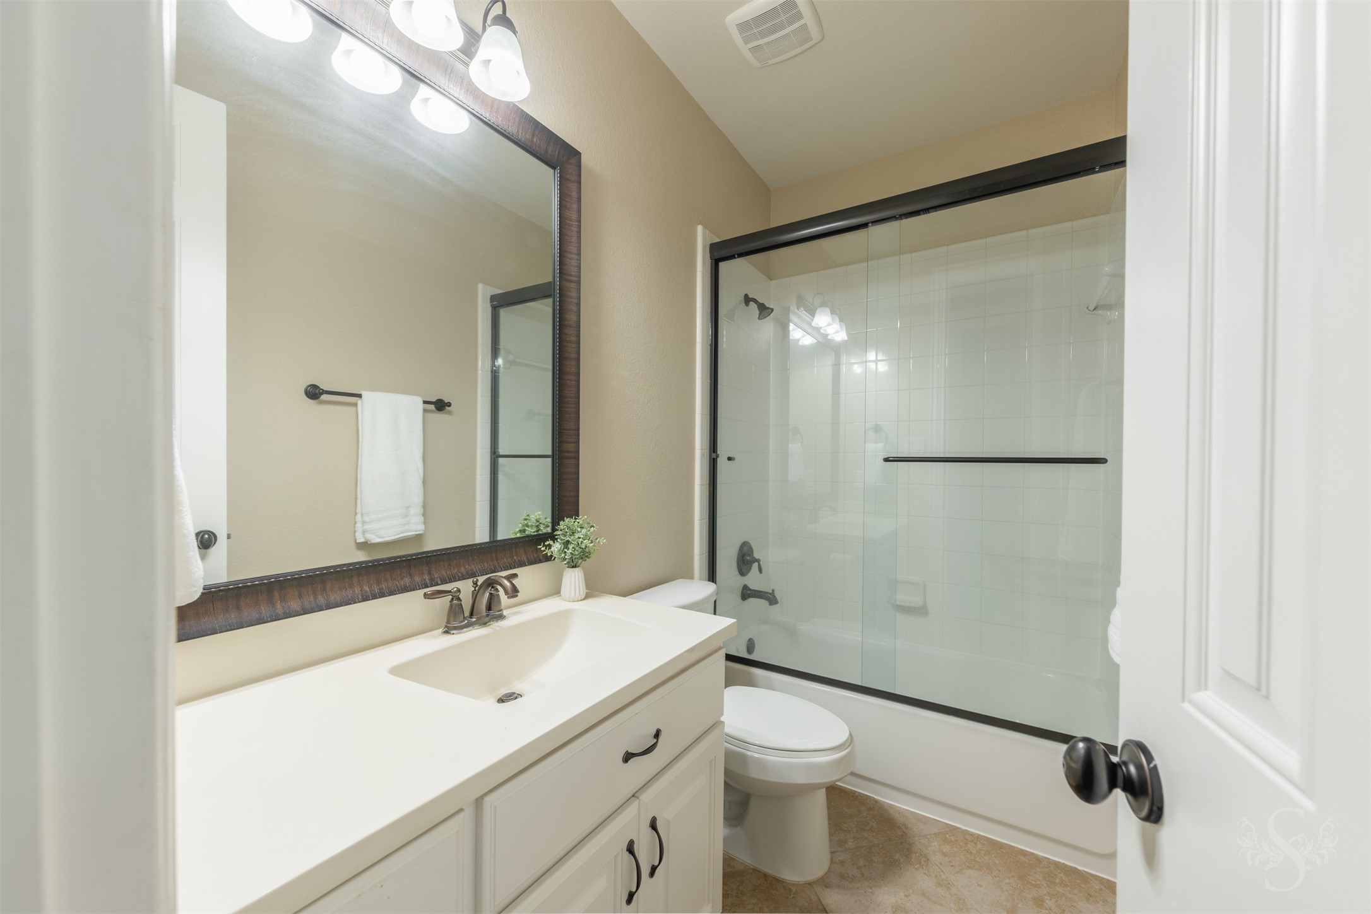
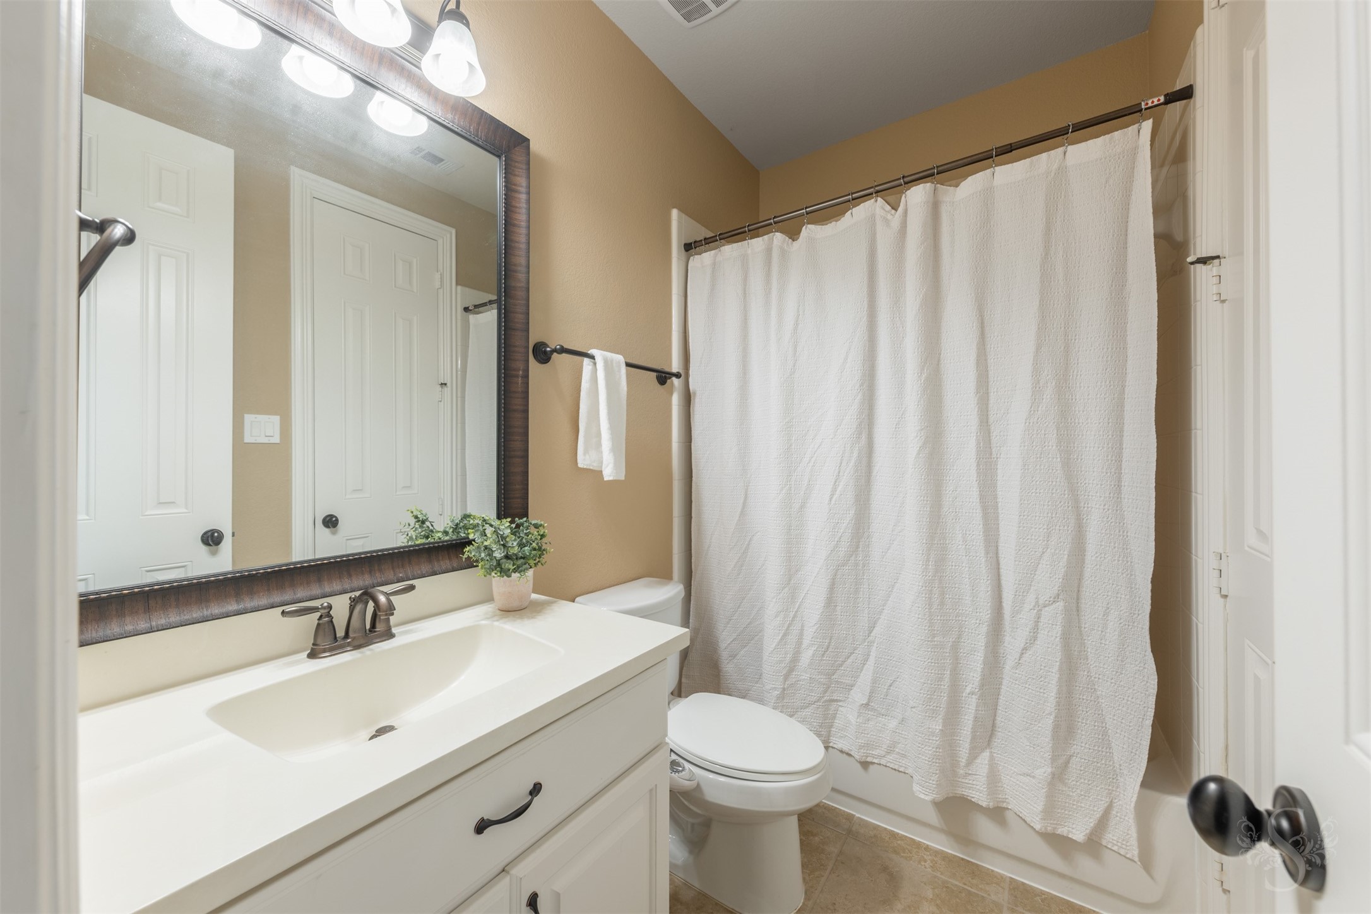
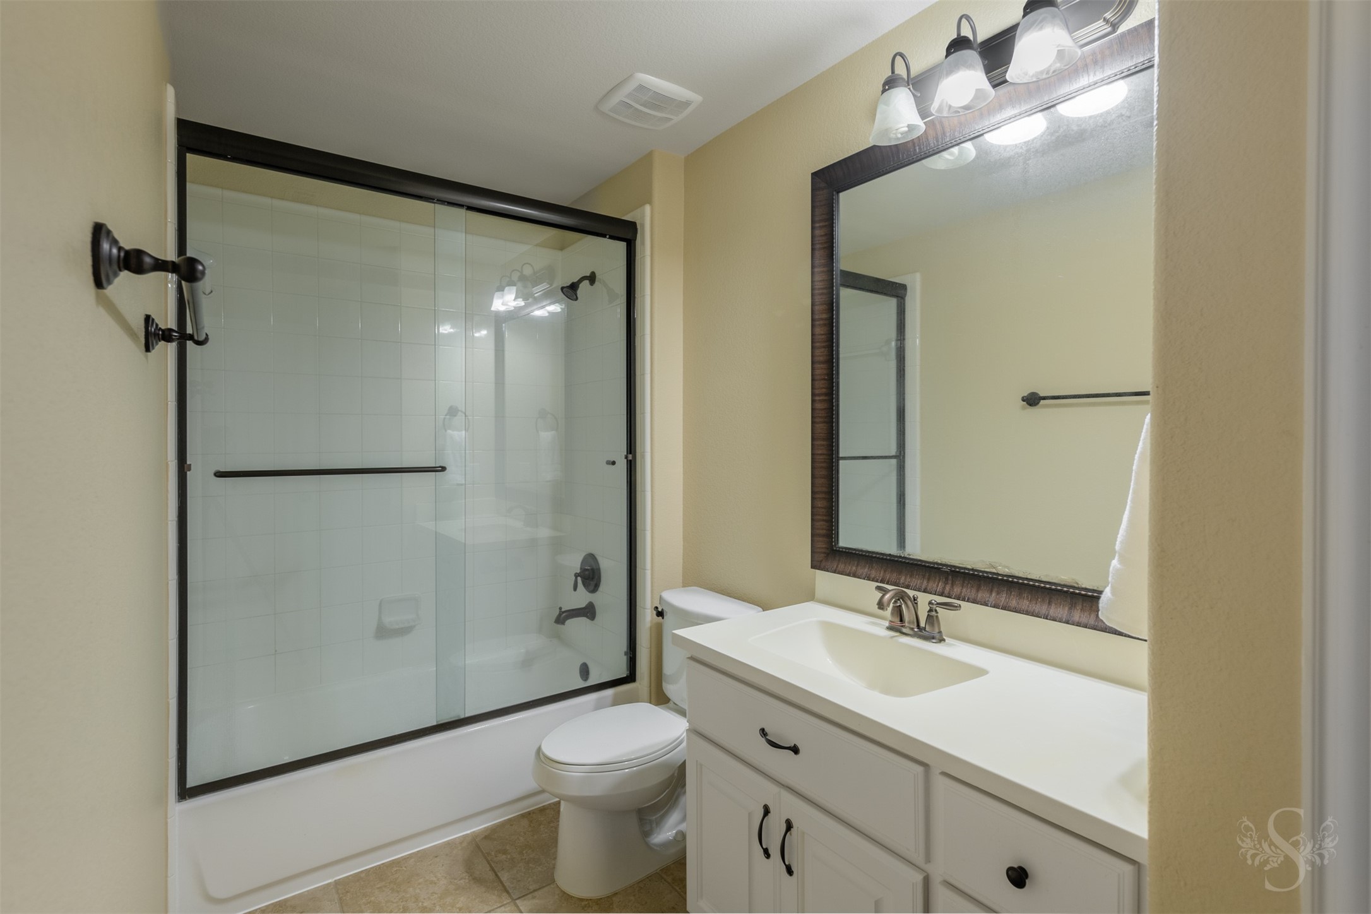
Secondary bathroom features a spacious vanity with white cabinetry, an oversized framed mirror and a tub/shower combination with sliding glass doors. Dark hardware adds a striking contrast to the bright, beautifully finished space.
This spacious secondary bedroom offers plush carpet, a ceiling fan and plenty of room for comfortable furnishings. A window with plantation shutters completes the bright and inviting space.
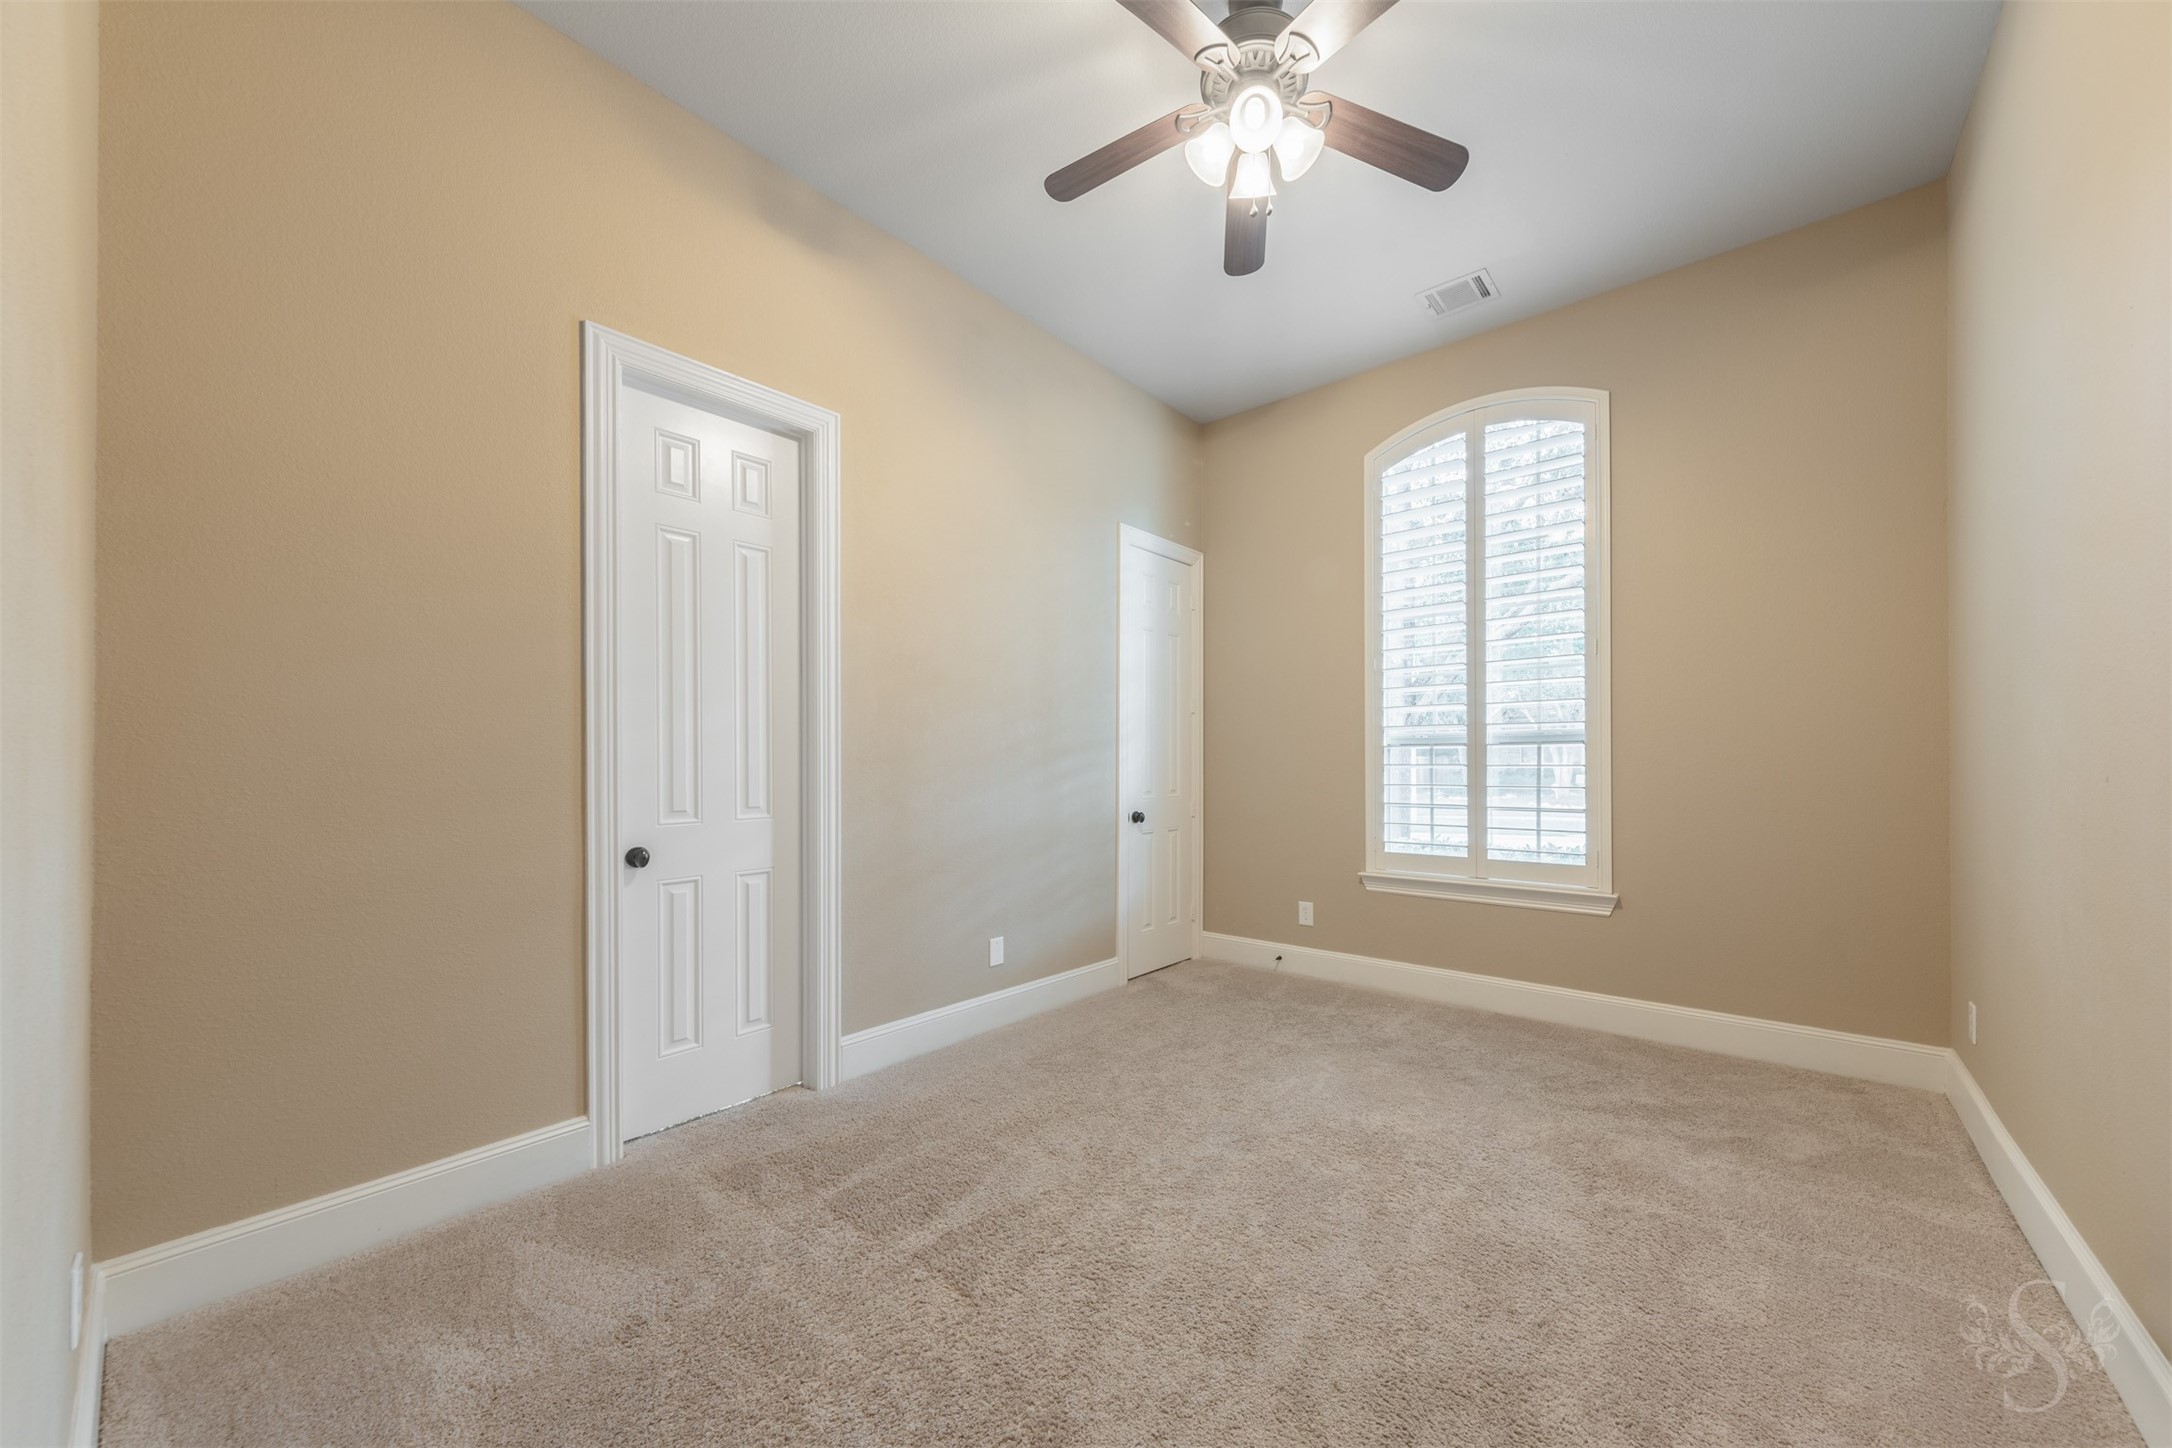
Spacious secondary bedroom offers high ceilings, plush carpet and plenty of room for additional furnishings. Window with plantation shutters and a ceiling fan complete this comfortable family bedroom.
Well-appointed secondary bathroom includes a spacious vanity, white cabinetry and an oversized framed mirror. Tub/shower combination and dark hardware complete the warm, inviting design.
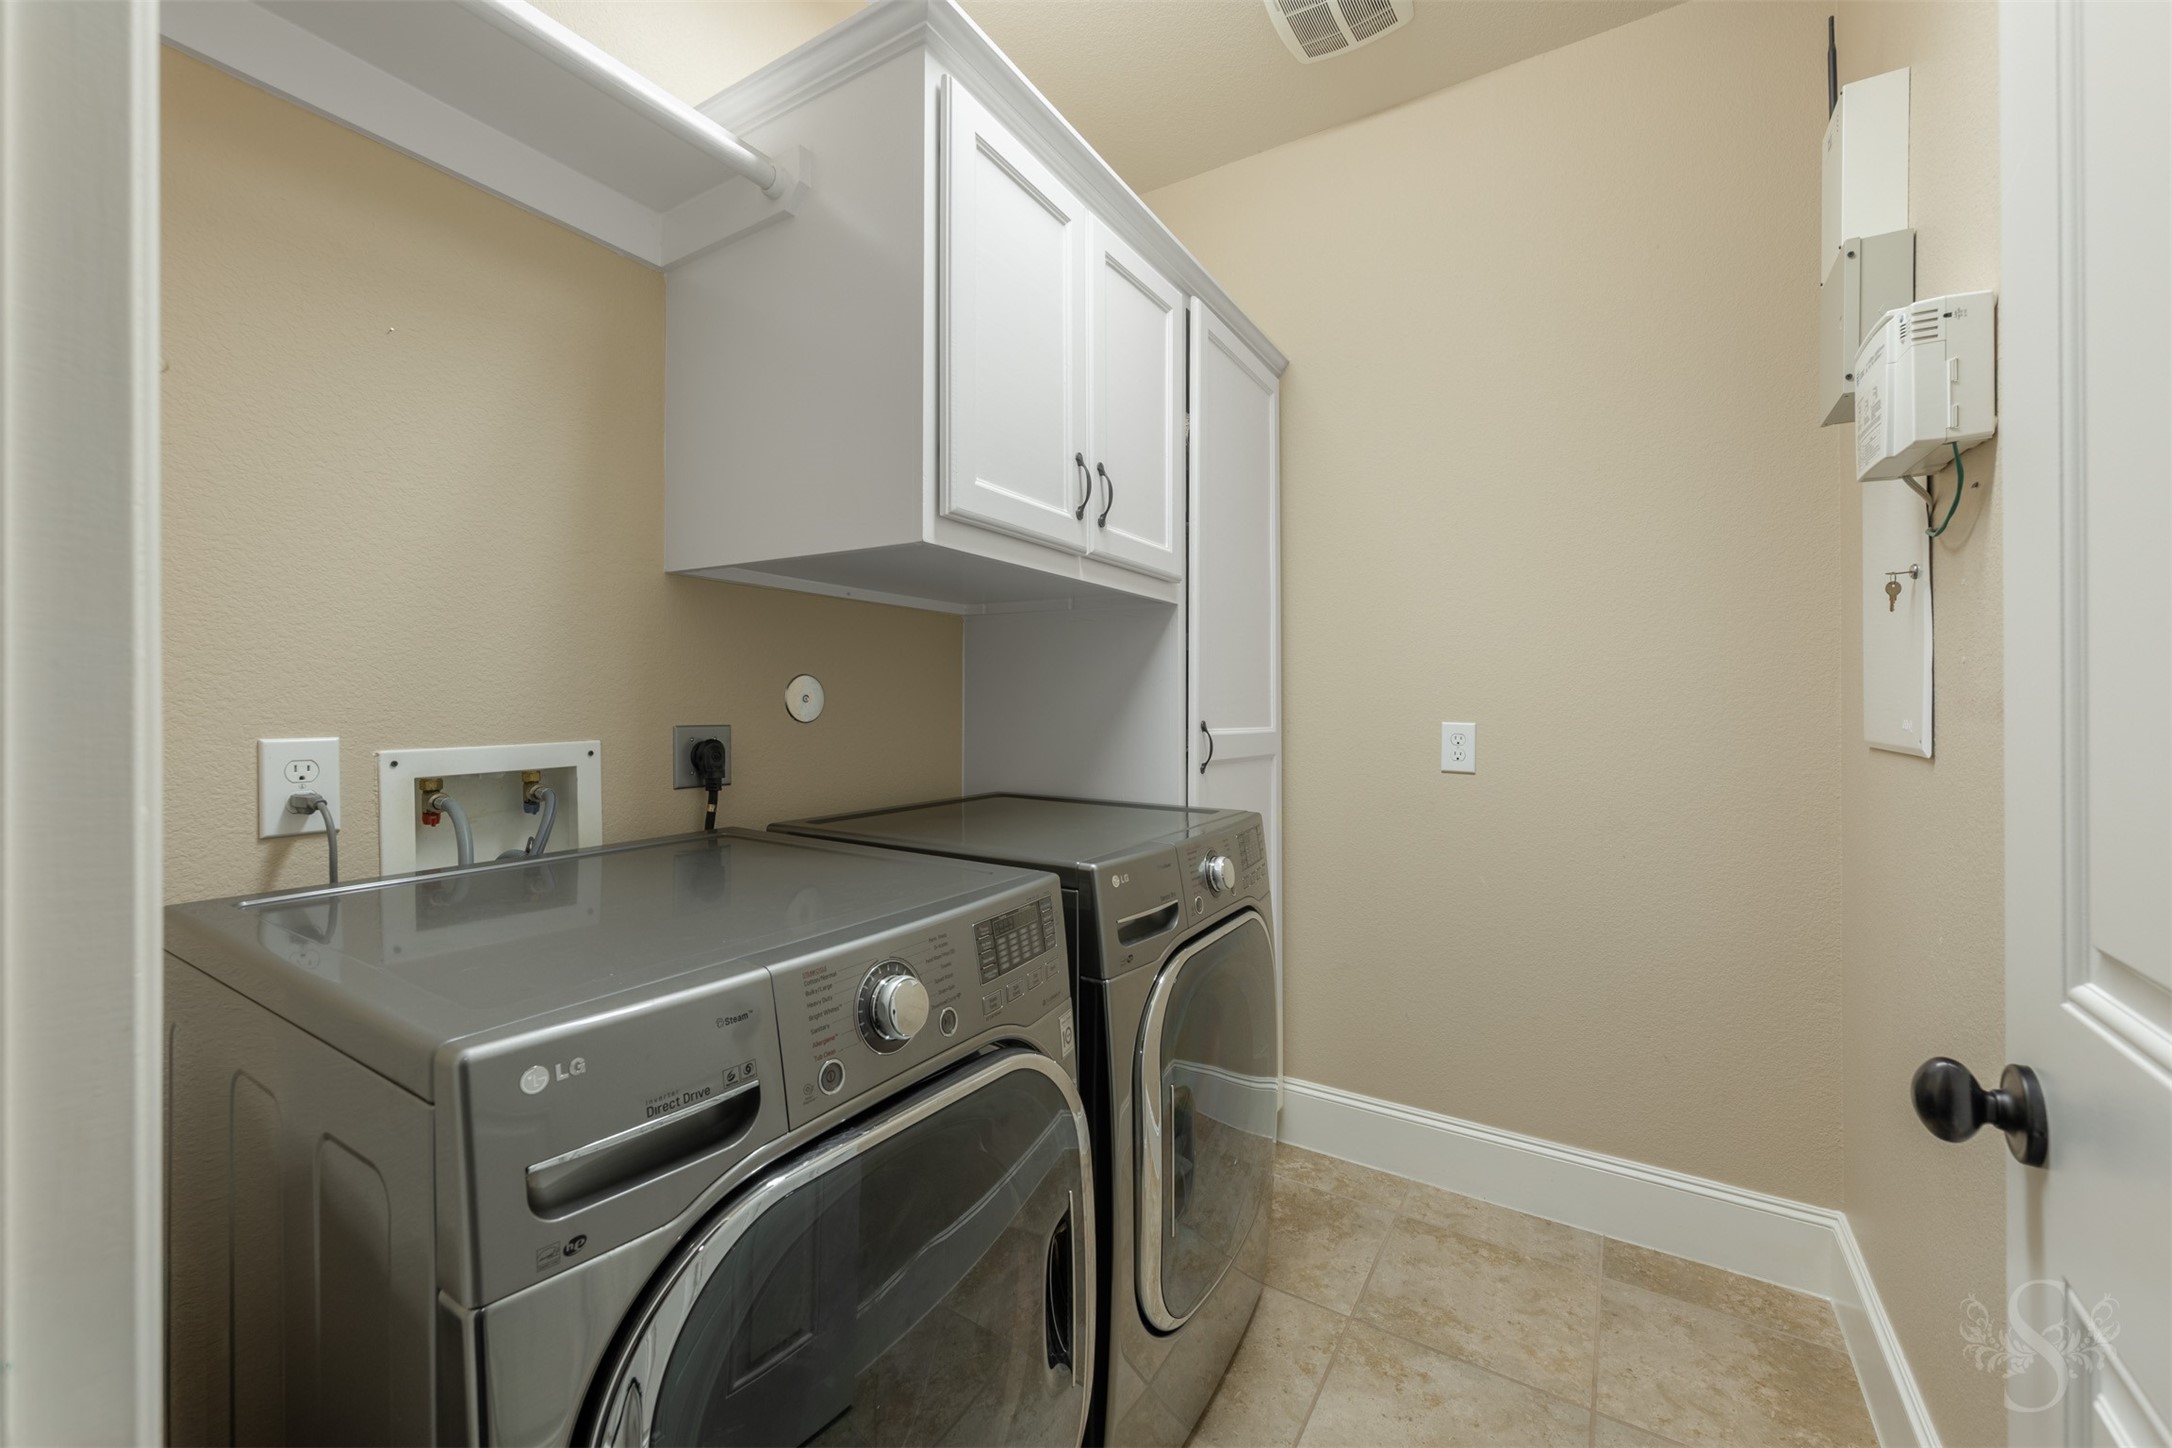
Spacious utility room offers excellent storage with upper cabinetry, a tall built-in cabinet and a convenient hanging rod. Tile flooring and ample open space make everyday household tasks easier to manage.
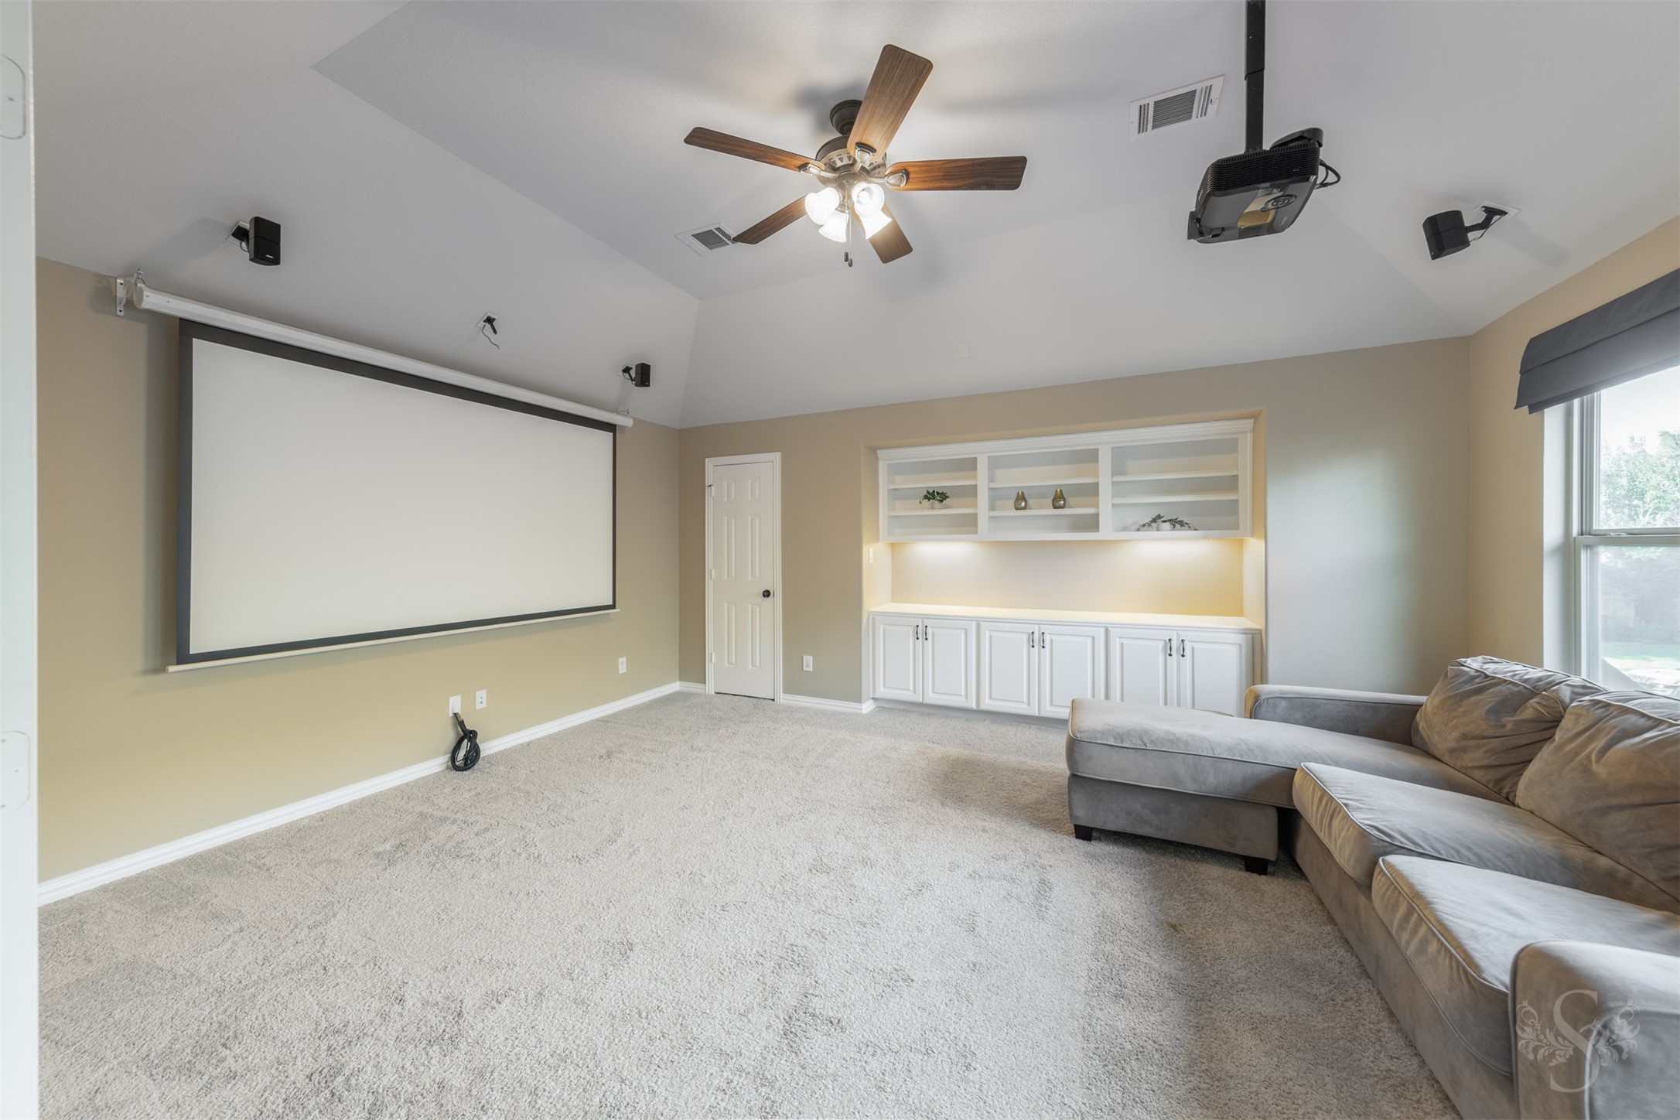
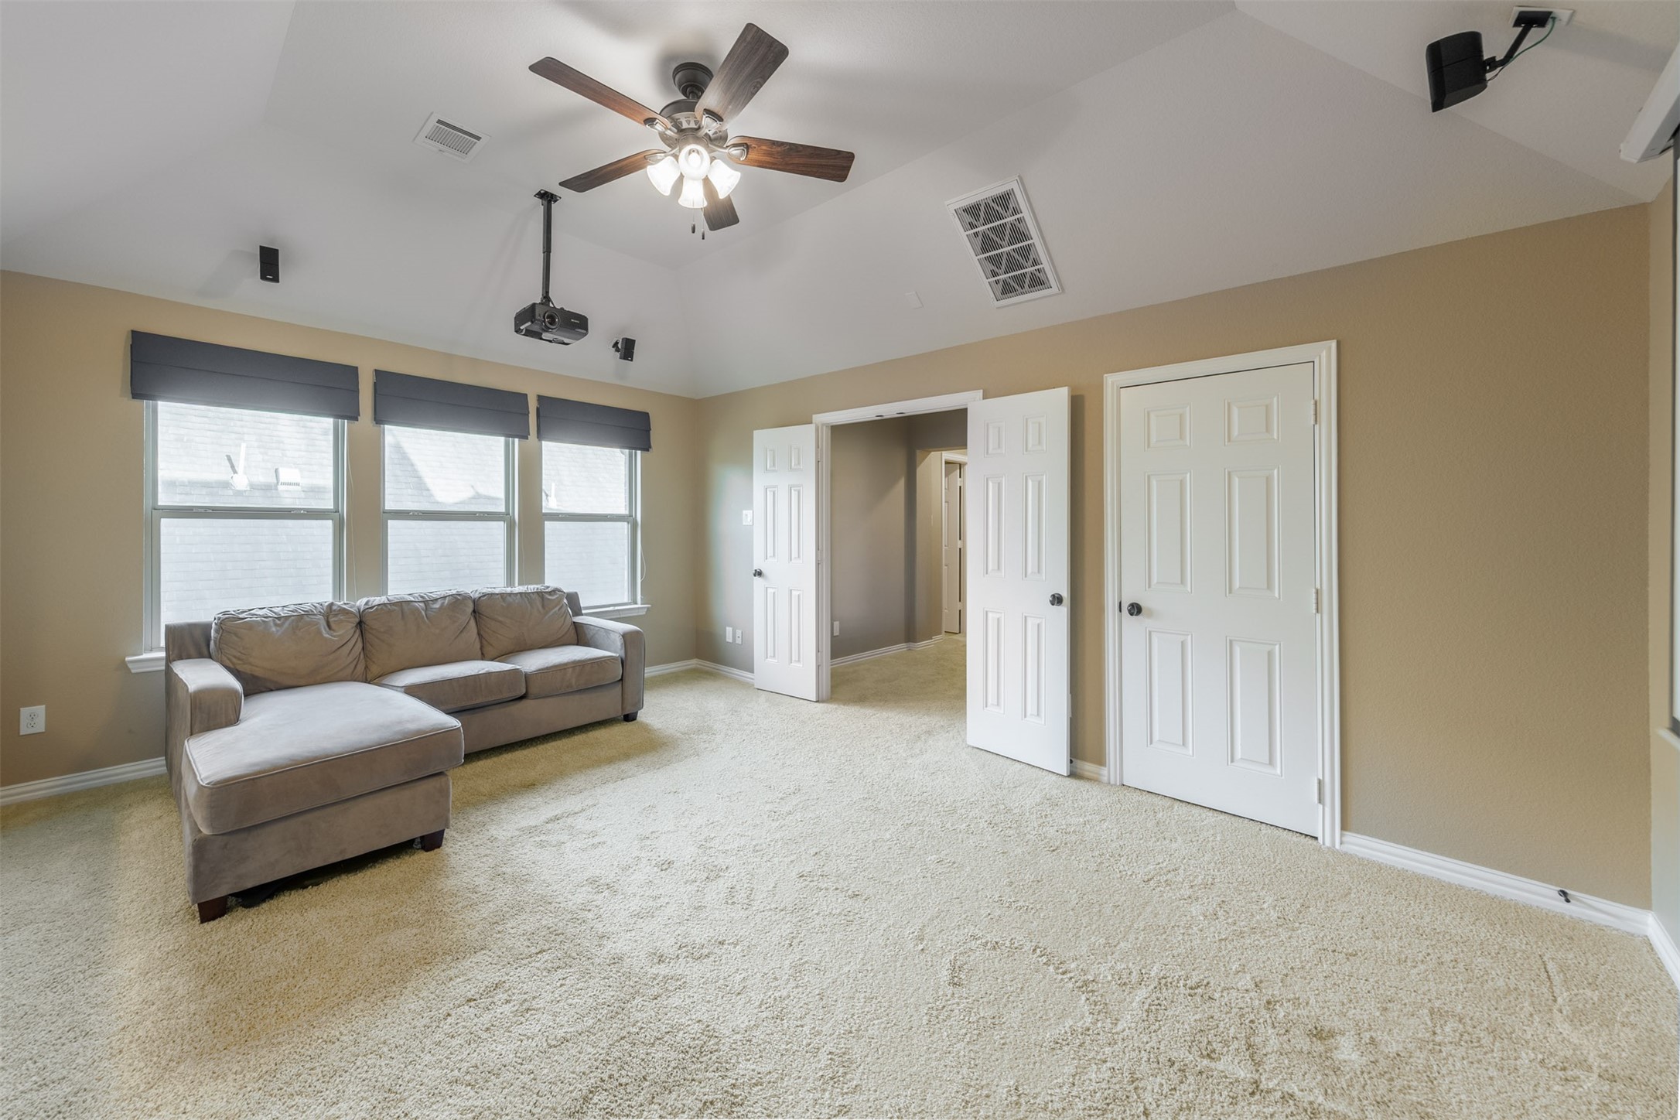
Impressive upstairs game room offers abundant space for movie nights, game tables and casual gatherings. Custom built-ins, vaulted ceiling and plush carpet create an inviting retreat designed for hours of entertainment.
Expansive upstairs game room provides endless possibilities for relaxing, entertaining or creating the ultimate media space. Vaulted ceiling, plush carpet and multiple windows enhance this versatile retreat.
Spacious upstairs secondary bedroom features a vaulted ceiling, plush carpet and excellent closet space. Window with plantation shutters and ceiling fan complete this comfortable private retreat.
Well-appointed upstairs bath features white cabinetry, an oversized framed mirror and classic dark hardware. Tub and shower combination with sliding glass doors completes this beautifully finished space.
As the sun sets, this spectacular backyard PARADISE comes alive with a glowing pool and spa, dramatic rock waterfalls, lush professional landscaping and beautiful accent lighting. Expansive patio space, a spacious covered patio and an outdoor kitchen create an extraordinary resort-style setting for unforgettable evenings at home.
The expansive covered patio creates a luxurious outdoor living space with recessed lighting, a ceiling fan and a built-in outdoor kitchen. With the pool and spa just steps away, this impressive setting is designed for relaxed evenings and exceptional entertaining.
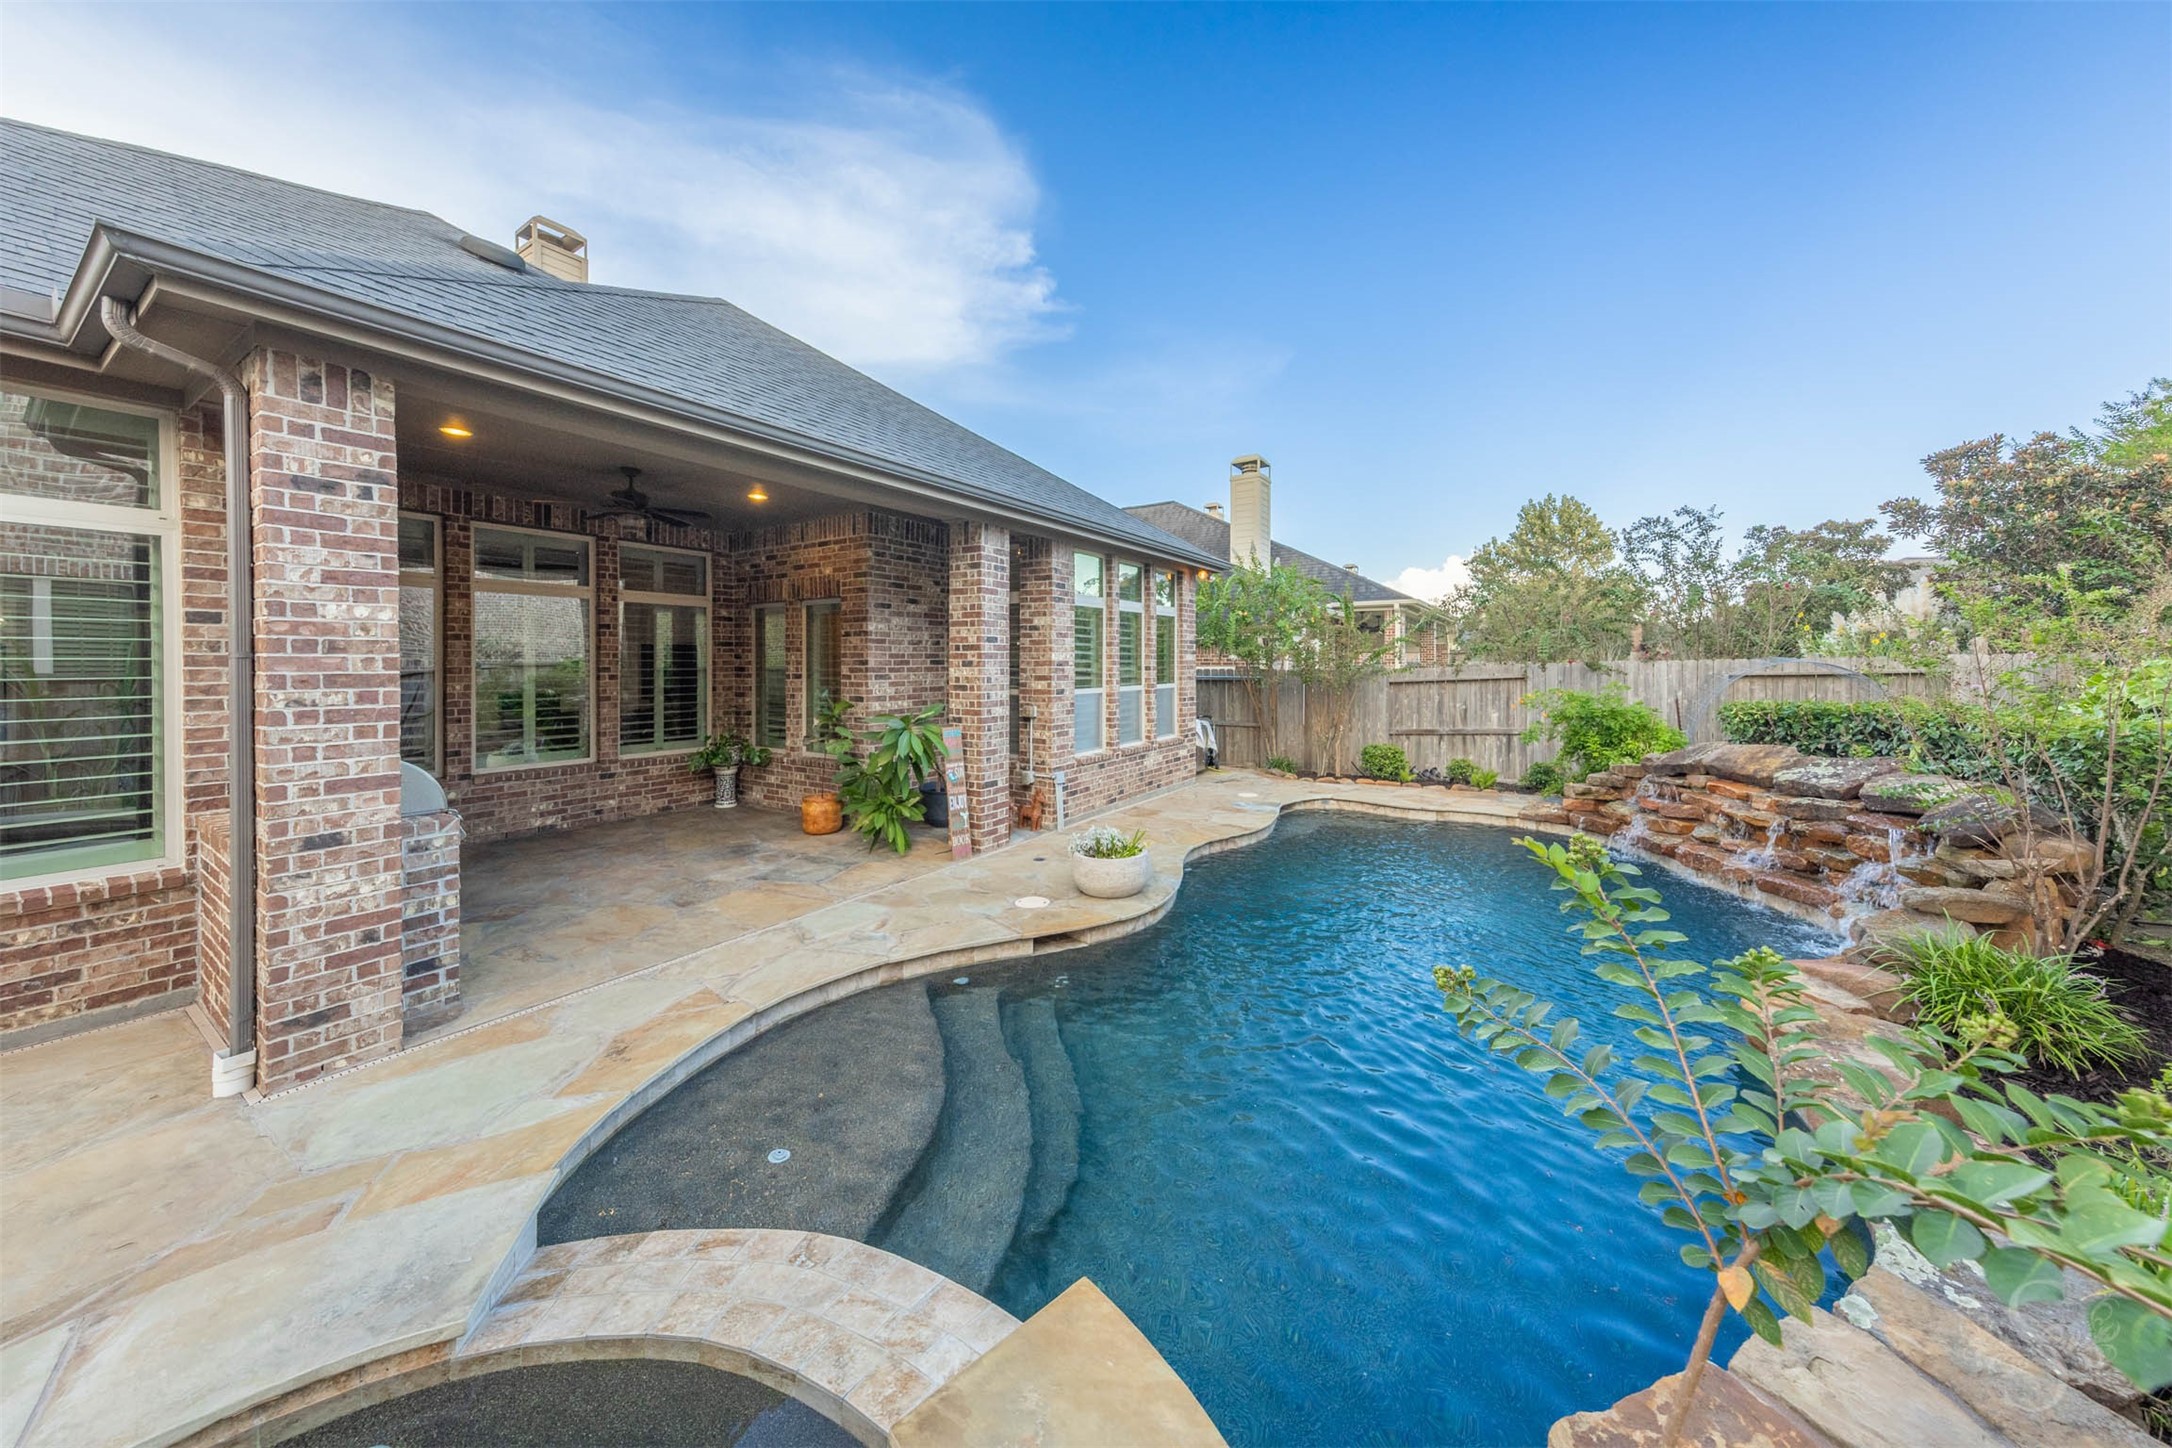
As the sun sets, this spectacular backyard PARADISE comes alive with a glowing pool and spa, dramatic rock waterfalls and beautiful accent lighting. Expansive patio space, a spacious covered patio and a fully equipped outdoor kitchen create an extraordinary resort-style setting for unforgettable evenings at home.
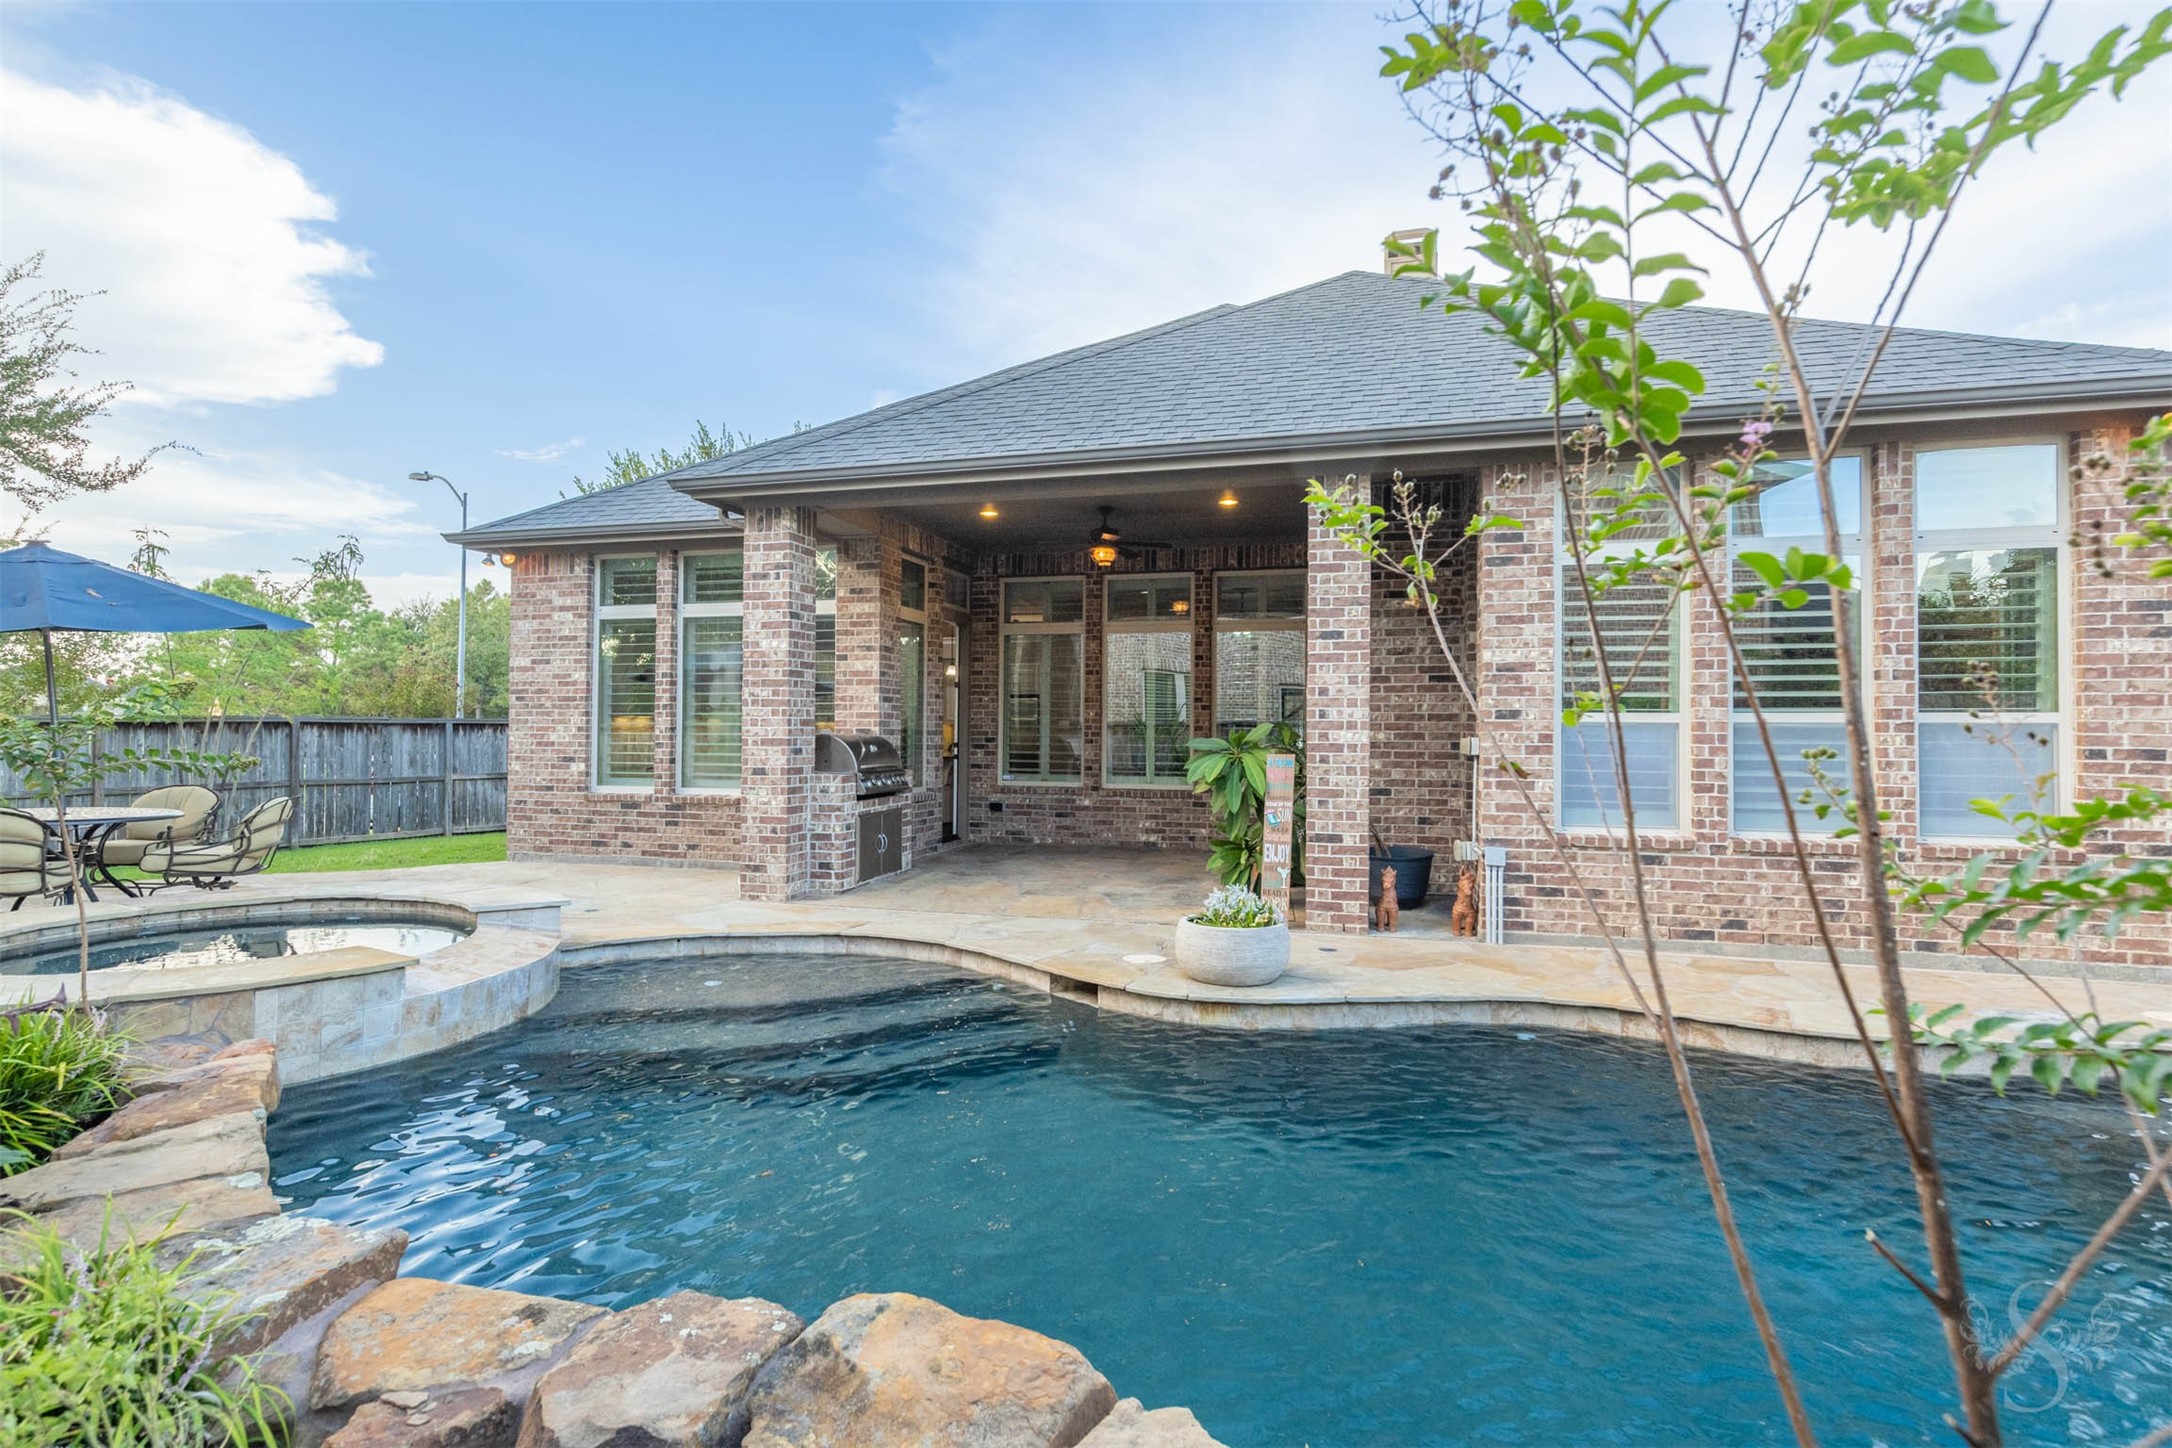
The spectacular pool is framed by lush landscaping and dramatic rock waterfalls that create the feeling of a private resort. A spacious covered patio and extensive pool decking provide plenty of room to relax, entertain and enjoy the outdoors.
This backyard PARADISE brings together a sparkling pool and spa, expansive patio space and a large covered outdoor living area. The built-in outdoor kitchen makes poolside dining and entertaining an unforgettable experience.
The spacious covered patio extends the home’s living space outdoors with plenty of room for dining, lounging and entertaining beside the pool. A built-in outdoor kitchen, recessed lighting and a ceiling fan complete this impressive backyard retreat.
Welcome home to this exceptional Highland home, perfectly positioned on a corner lot in Creek Bend at Cross Creek Ranch and offering 5 bedrooms—4 DOWN—and 4 full baths. The magnificent backyard PARADISE is designed for unforgettable entertaining with a sparkling POOL & SPA, covered patio and OUTDOOR KITCHEN!
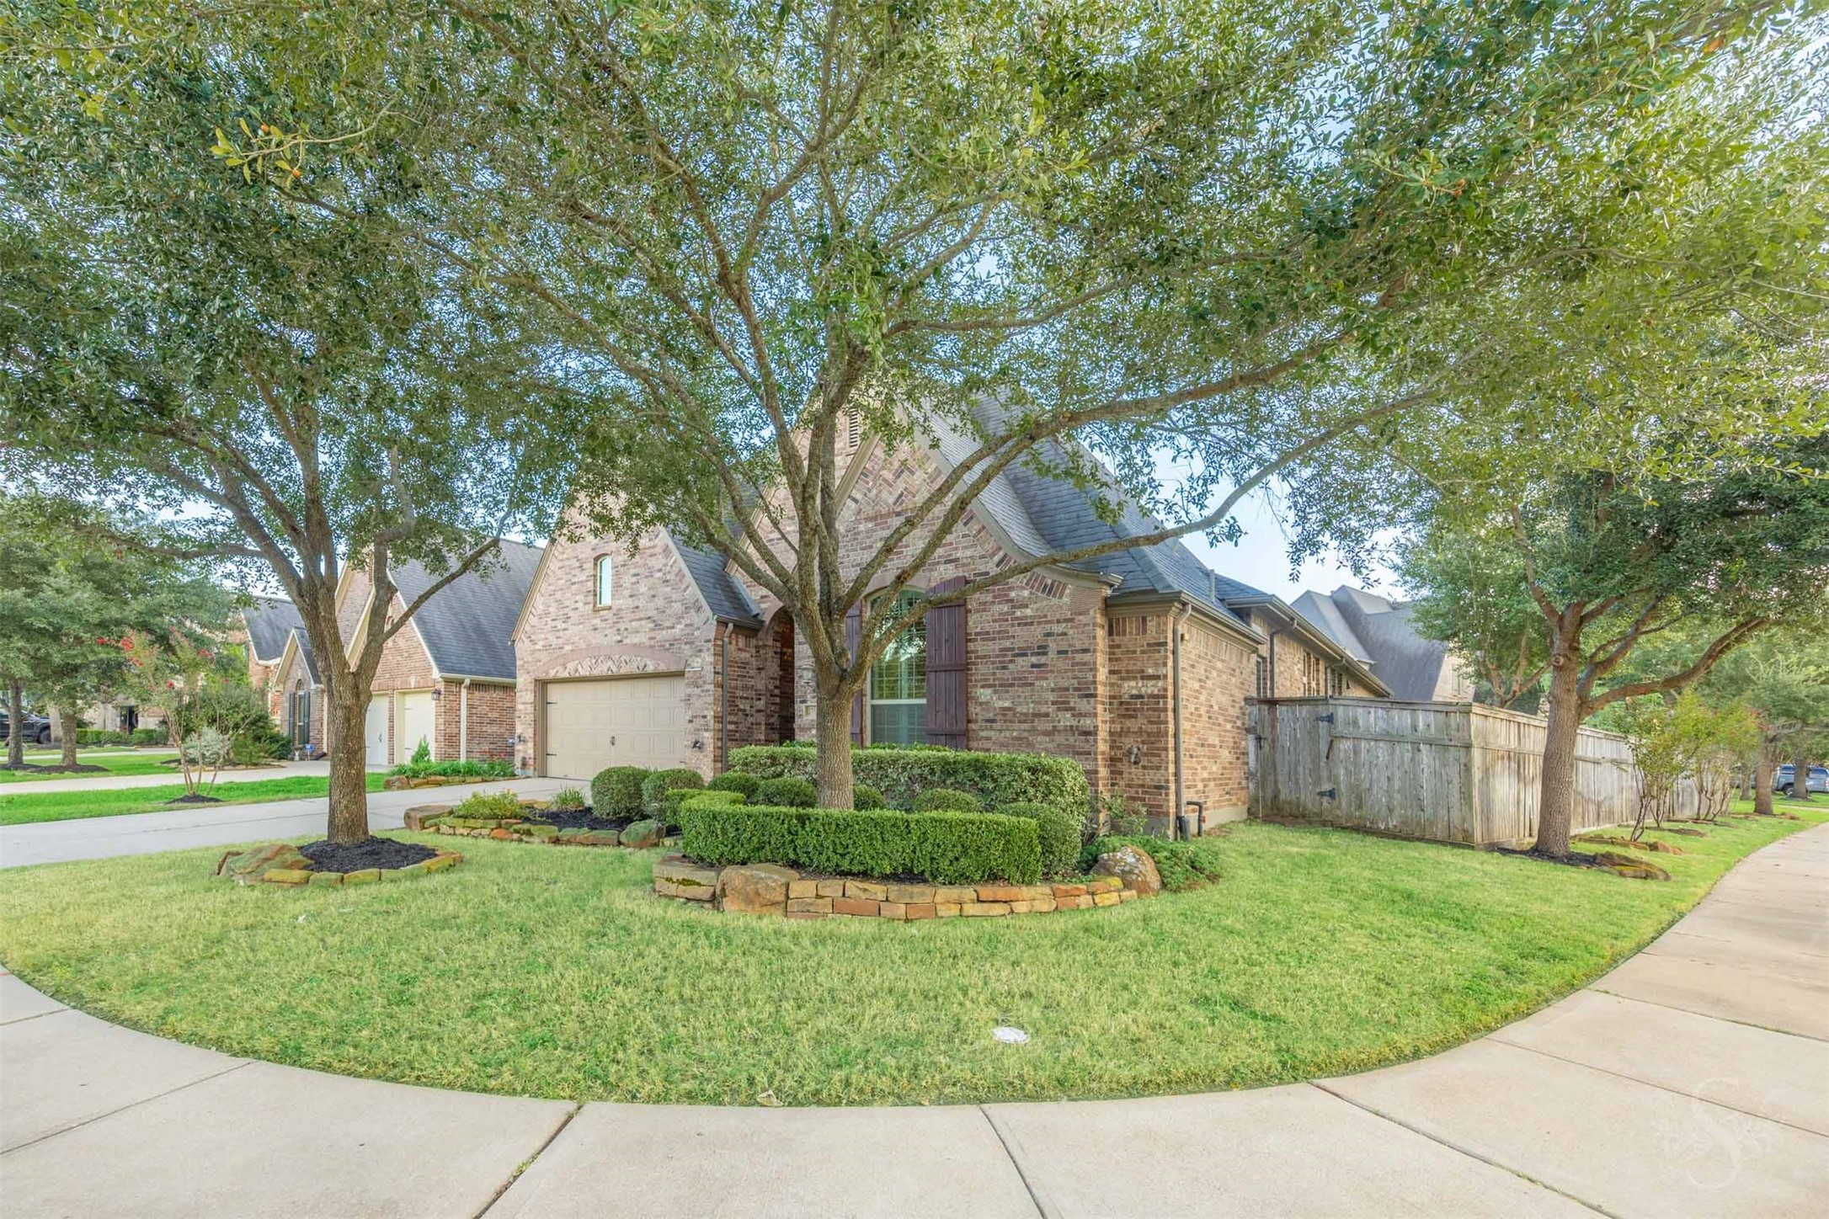
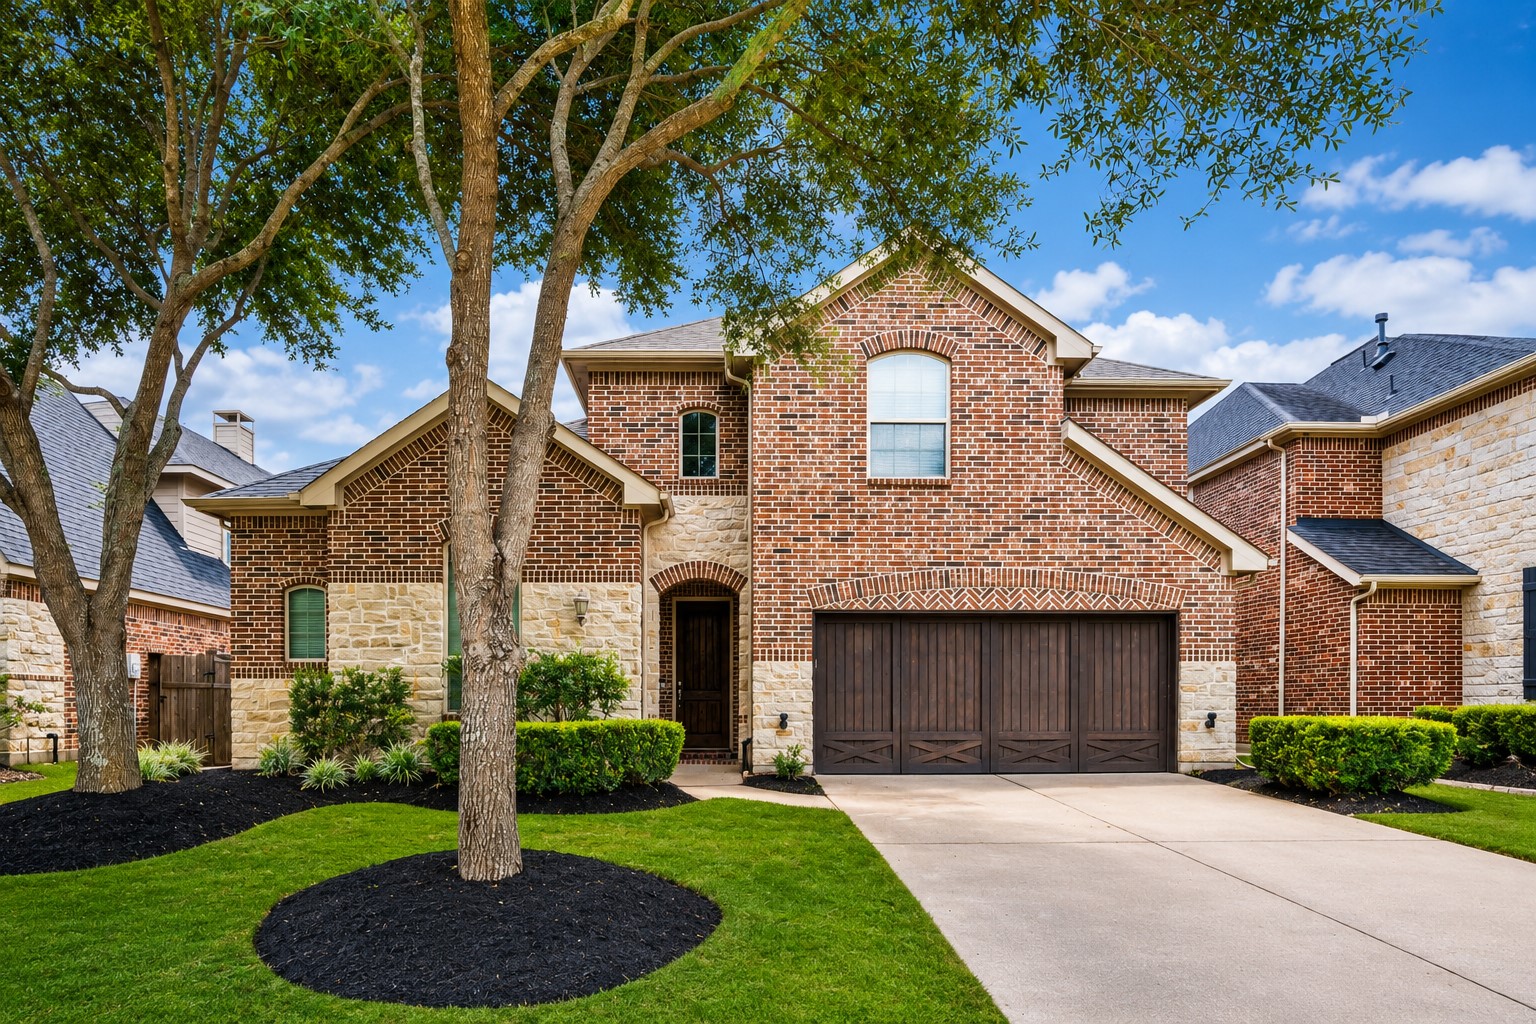
Premier corner-lot setting showcases the home’s stately brick exterior, mature shade trees and beautifully maintained grounds. Professional landscaping with natural stone borders adds striking curb appeal from every angle.
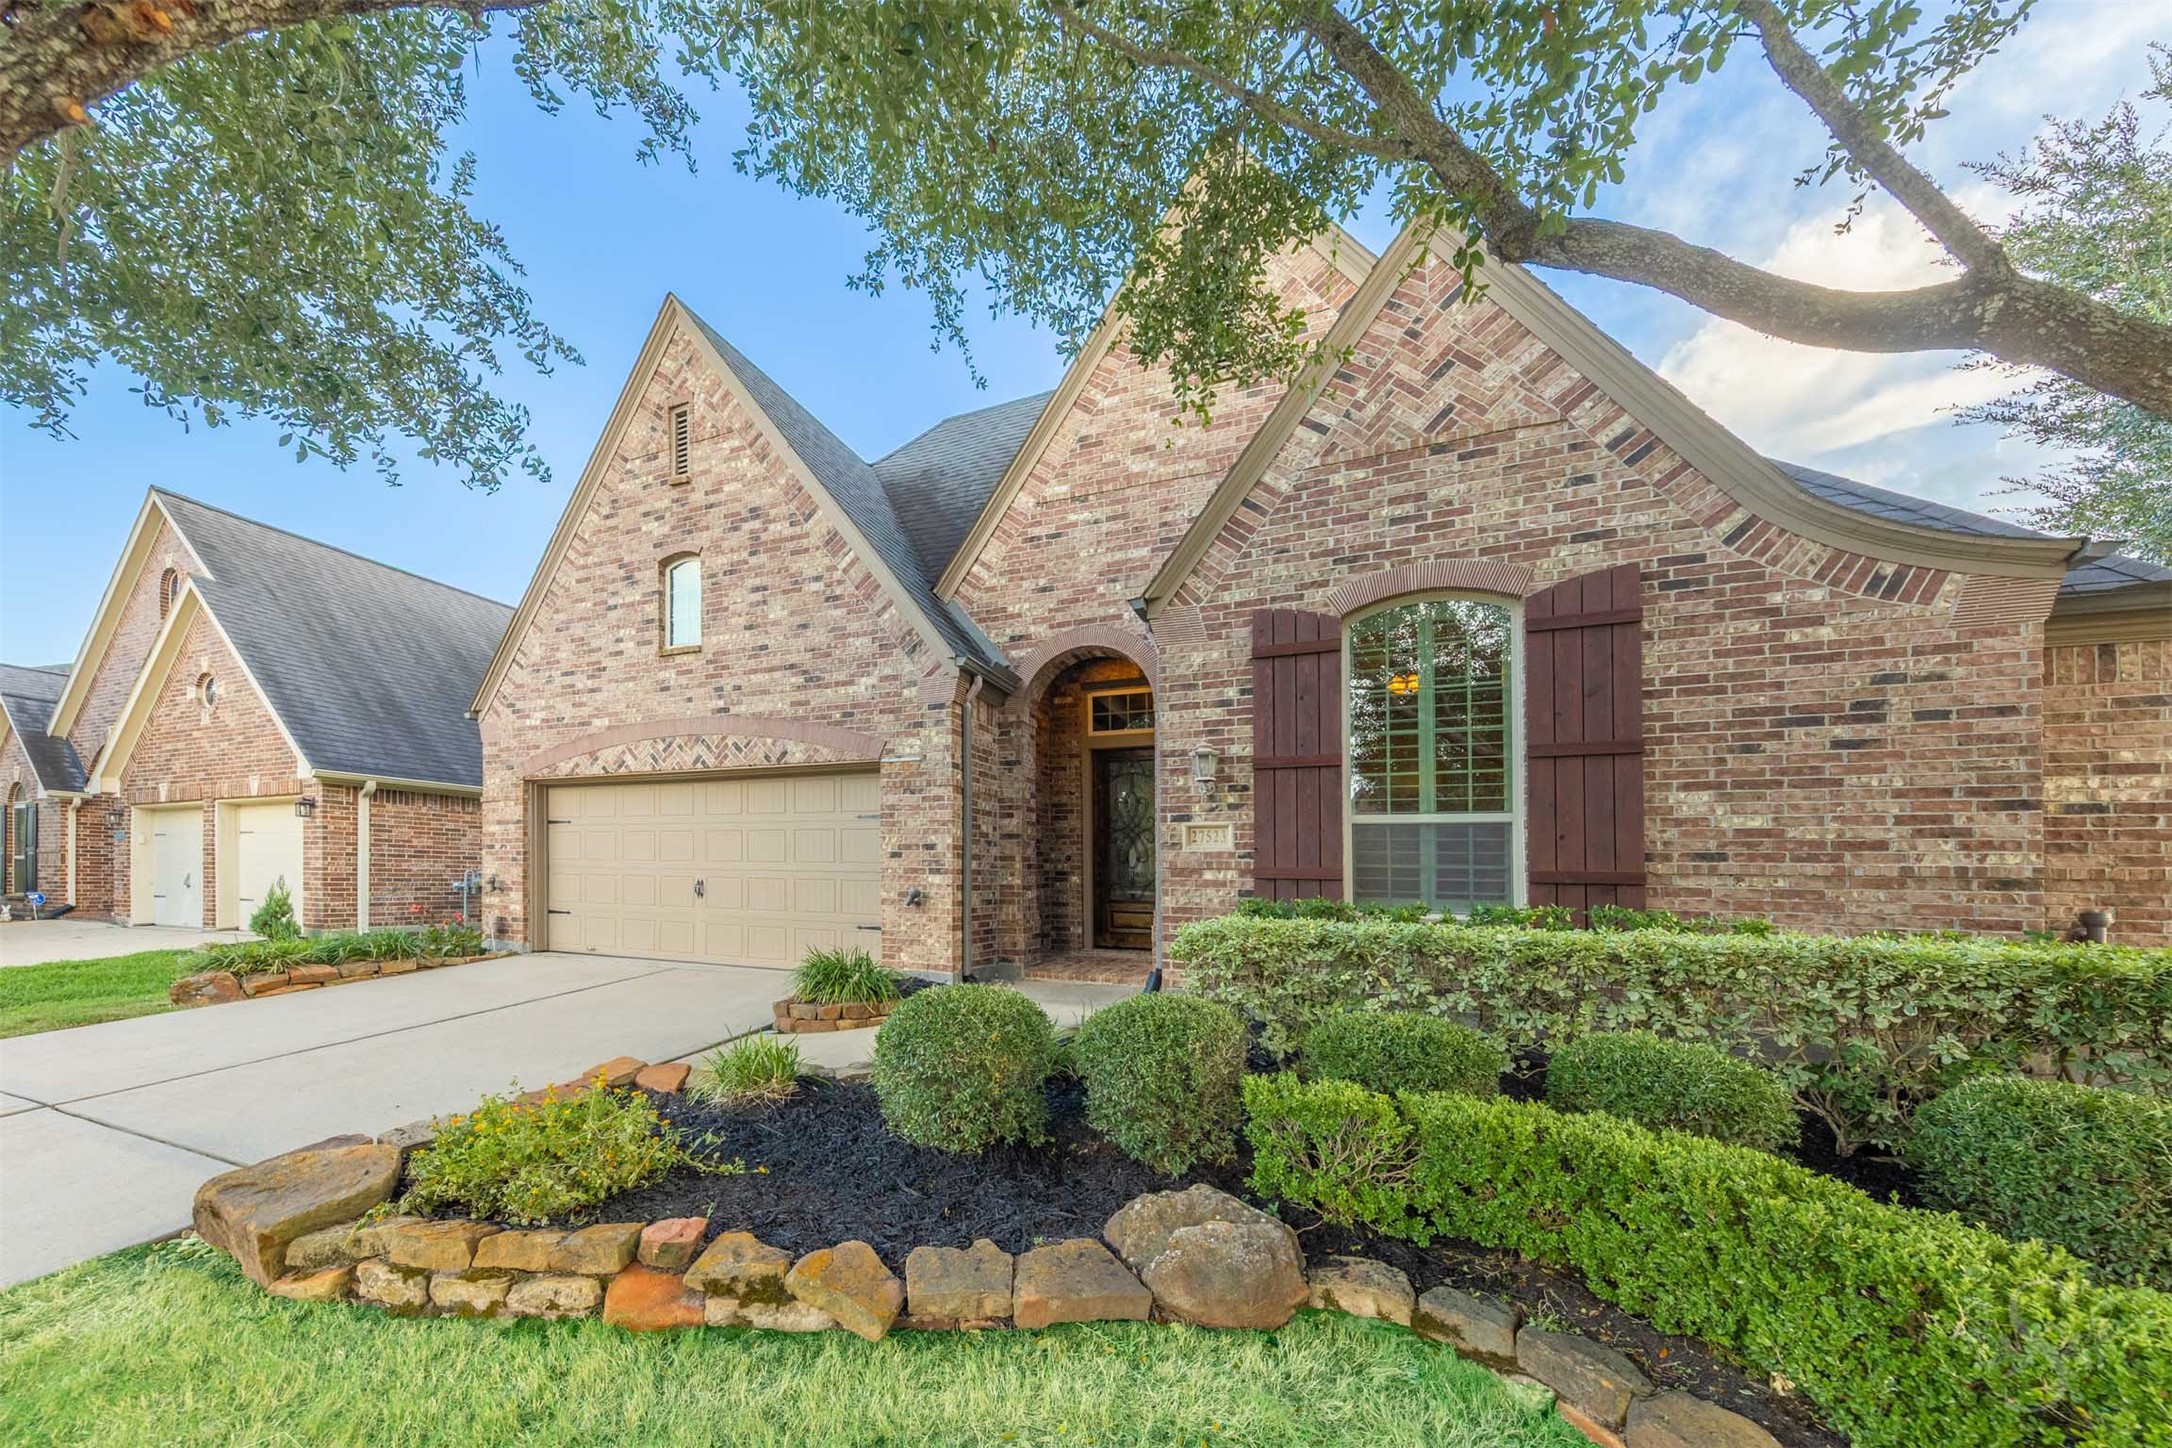
Beautiful Highland home makes a memorable first impression with timeless brick architecture, steeply pitched rooflines and a welcoming arched entry. Lush landscaping, mature trees and handsome stone-bordered beds enhance its exceptional corner-lot presence.
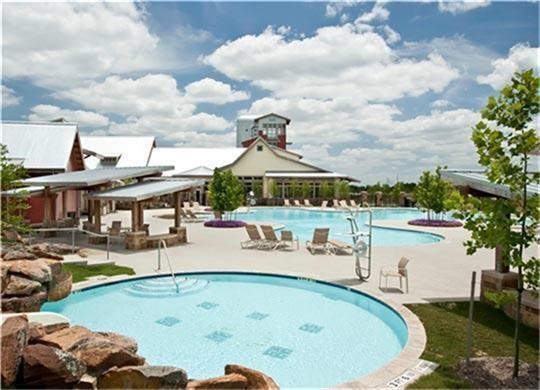
Dive into resort-style living at Cross Creek Ranch! This is just one of three sparkling pools residents enjoy, complete with a splash pad and scenic lake views. Whether you’re cheering on the neighborhood swim team or relaxing poolside under the Texas sun, every day feels like a getaway. Don’t miss the iconic Lookout Tower in the distance—another hallmark of this vibrant community.
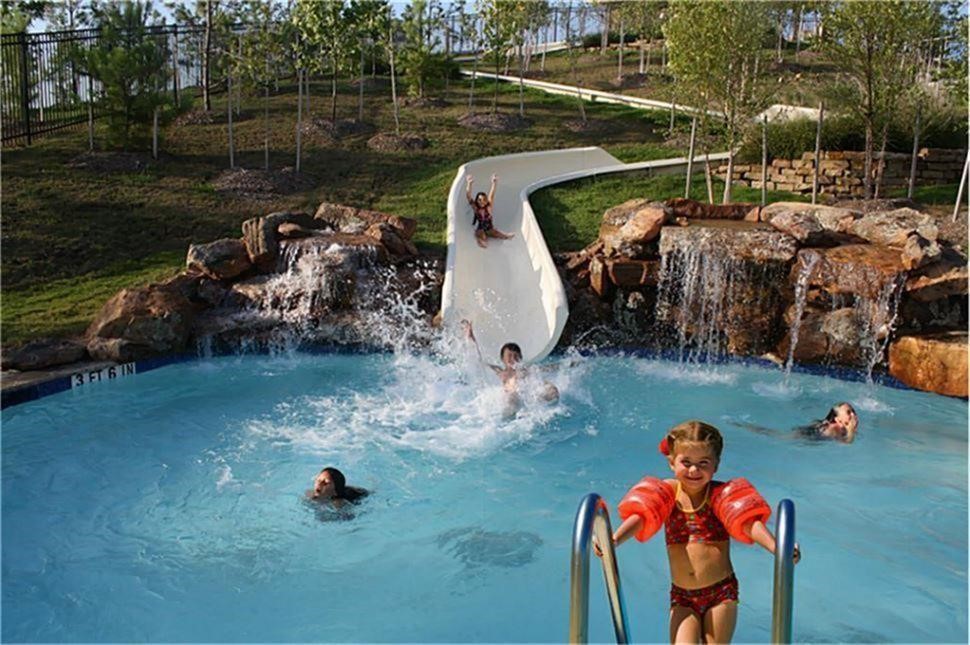
Experience the fun! Take a thrilling ride down the 140-foot winding slide and splash into the refreshing pool surrounded by natural rock waterfalls. This is just one of the incredible amenities waiting for you in Cross Creek Ranch!
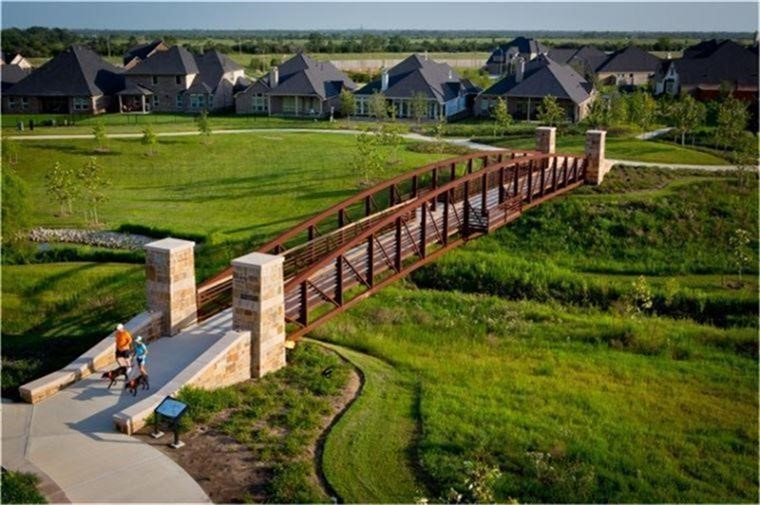
A signature landmark of Cross Creek Ranch—the scenic bridge at Flewellen Creek connects miles of walking trails and expansive green space. Framed by lush landscaping and serene views, it’s the perfect place for morning jogs, evening strolls, or simply soaking in the natural beauty of the community.
Life’s always in season at Cross Creek Ranch! As a resident, you’ll enjoy a calendar full of seasonal events planned by the community’s own Lifestyles Director—bringing neighbors together for fun, connection, and memories the whole family will love.
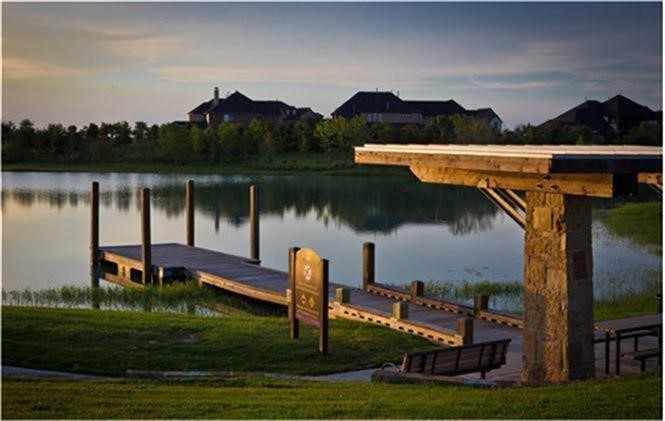
Escape without leaving home! Spend your weekends casting a line from the neighborhood dock, or take out a kayak or canoe to enjoy the peaceful waters. With serene lake views and tranquil surroundings, it’s the perfect place to relax, recharge, and soak up the beauty of Cross Creek Ranch living.
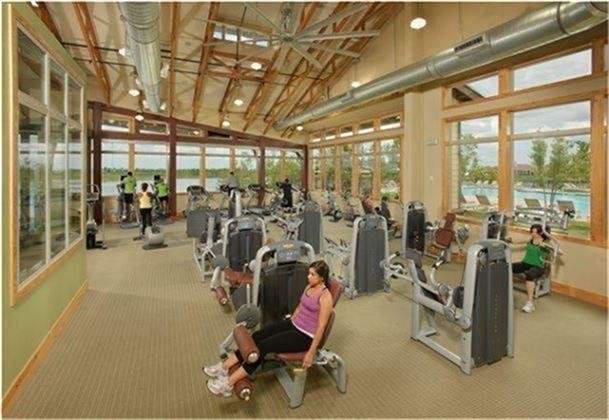
Included in your HOA dues is access to the 6,500 square foot fitness center with top of the line equipment and personal trainers onsite! Lovely water and pool views surround. Various exercise classes are also available. Great way to begin or end the day!
Discover Cross Creek Ranch—where award-winning amenities meet small-town charm and top-rated schools. Here, life moves at a more relaxed pace with endless ways to connect and unwind. Enjoy 35+ parks, three pools, splash pads, 60+ miles of scenic trails, and over 400 acres of lakes and waterways, along with fitness centers and abundant green space throughout the community.