29 Rabbit Drive,Port O Connor, TX 77982
Port O Connor, TX 77982

Description
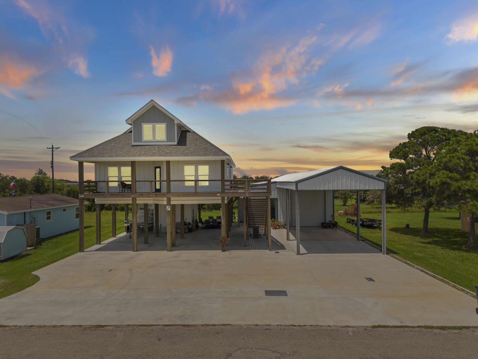
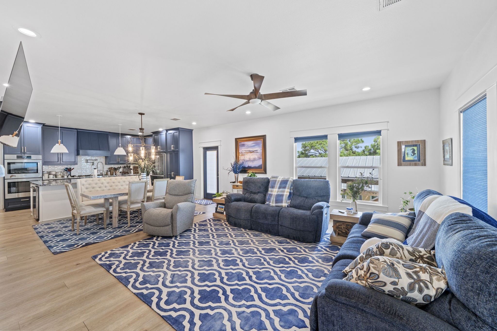
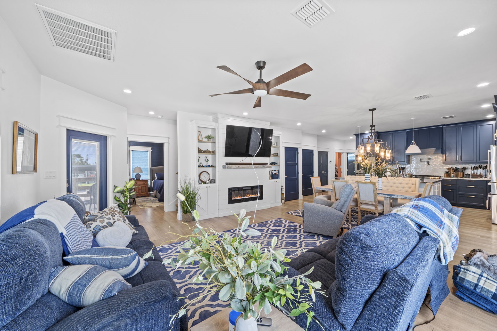
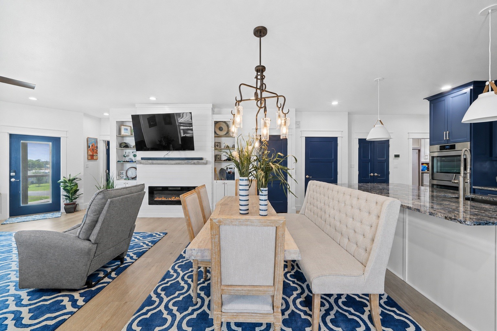
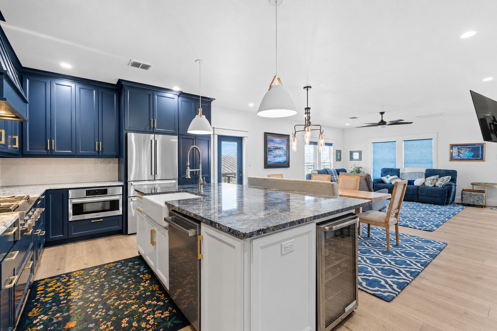
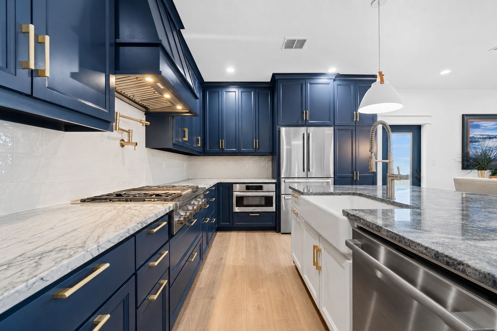
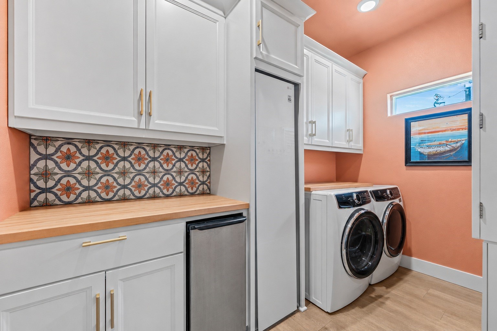
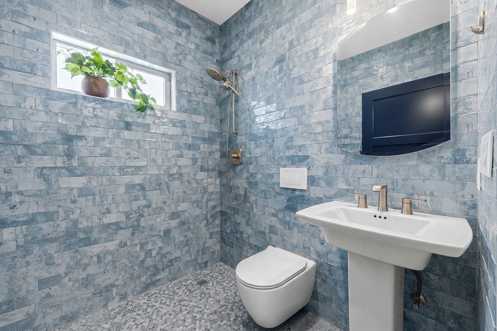
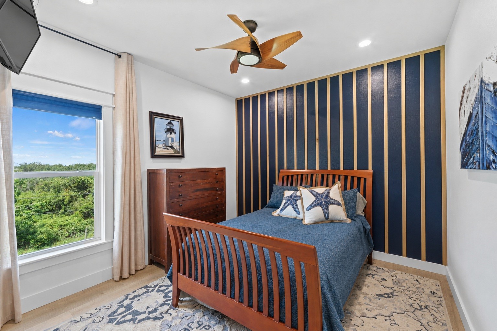
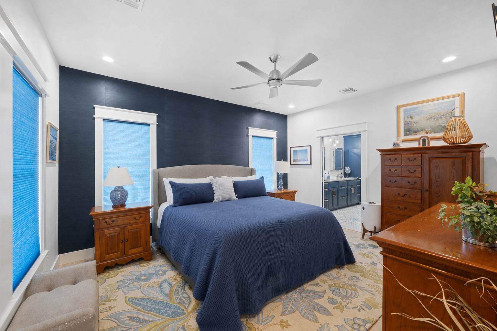
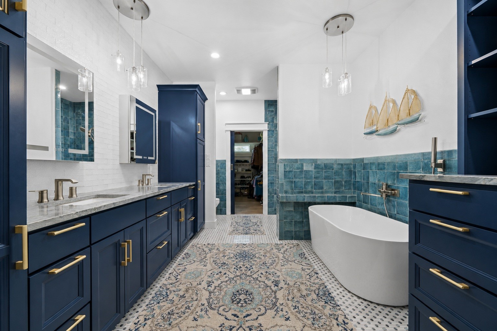
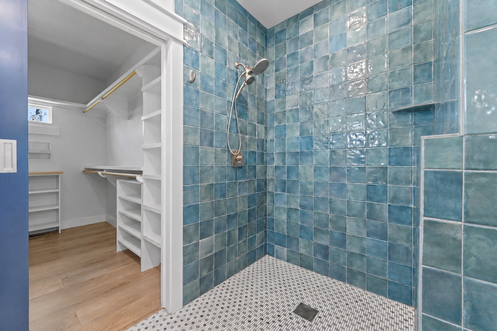
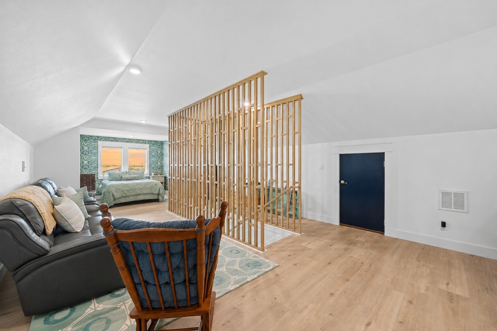
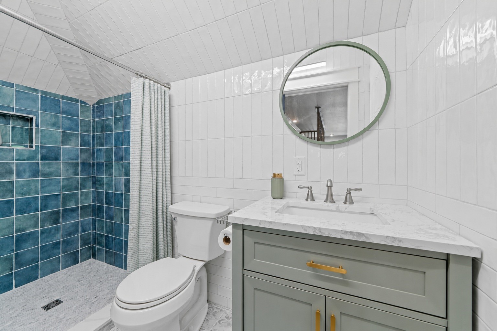
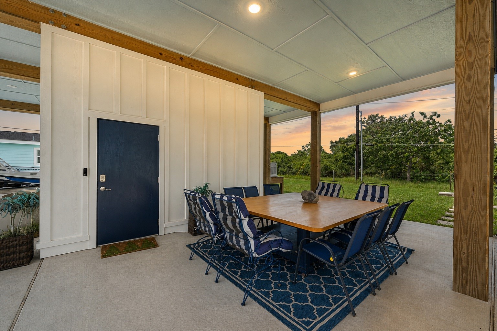
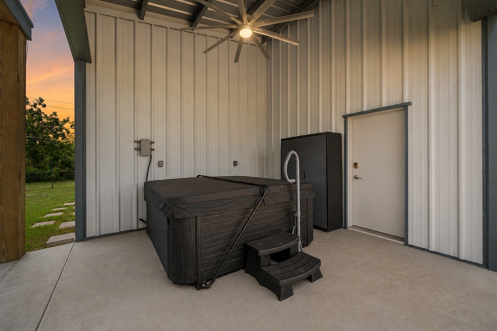
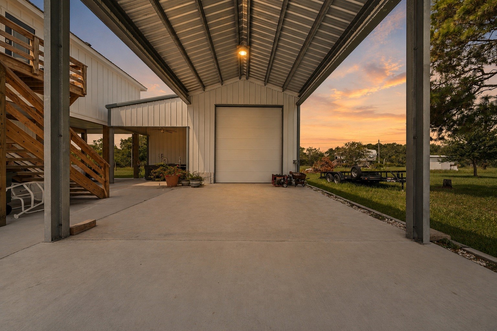
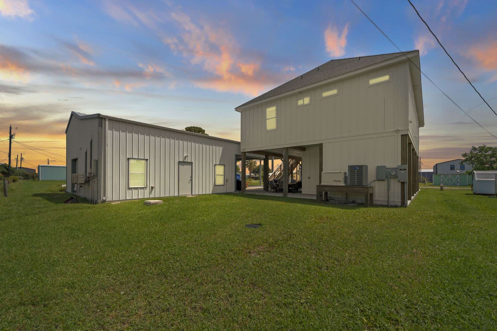
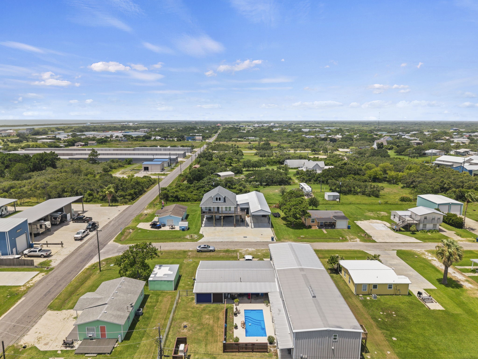
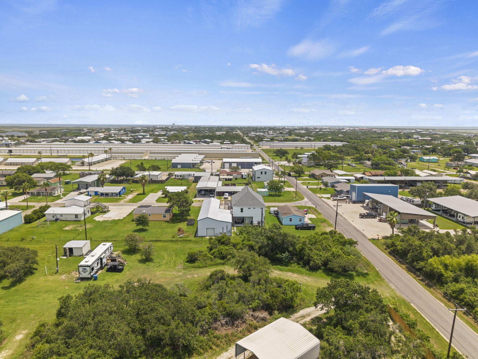
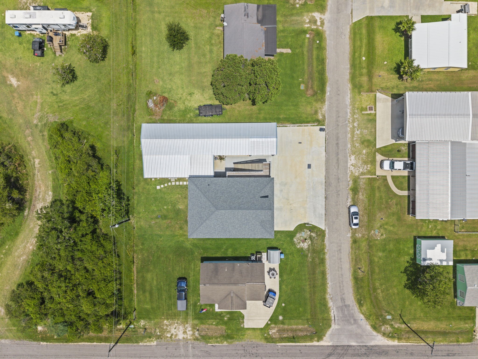
Experience modern coastal living in this beautifully designed home featuring expansive covered decking, high-end finishes, and abundant covered parking for vehicles, boats, or RVs. Inside, the open-concept layout seamlessly connects the living, dining, and kitchen areas, highlighted by a sleek fireplace, built-ins, a large island with apron-front sink, beverage cooler, and designer blue cabinetry. The spacious primary suite offers a luxurious bath with dual vanities, soaking tub, walk-in shower, and direct access to a generous walk-in closet. A versatile upper-level loft provides additional living and sleeping space, while designer bathrooms and thoughtful finishes add character throughout. The expansive ground level offers two guest bedrooms, a full bathroom, and exceptional space for parking, storage, or entertaining, complemented by a separate workshop and large yard. Multiple aerial views showcase the property's impressive footprint, functional layout, and surrounding open space.
Details
| MLS # | 34532557 |
|---|---|
| Listing Type | For Sale |
| Style | House |
| Sub-Type | Resale |
| Status | Active |
| Year | 2021 |
| Days On Site | 70 |
| Listing Provided By | eXp Realty LLC | Charles Jansky |
Features
| Bed(s) | 5 |
|---|---|
| Bath(s) | 5 Total |
| SQ Feet | 2,900 |
| Garage | 2 |
| Story(s) | 2 |
| Acreage | 0.21 |
Exterior
| Lot Features | Subdivision |
|---|
Parking
| Garage Yes / No | Yes |
|---|---|
| Parking Features | Attached, Detached, Garage |
Taxes
| Tax Annual Amount | 9932 |
|---|
Location
| Community Features | Gutters |
|---|
Area Information
| State | TX |
|---|---|
| County | Calhoun |
| City | Port O Connor |
| Zip Code | 77982 |
| Area | 65 |
| Community Name | Greenlawn Poc |
| Listing VS Median (in Greenlawn Poc) | |
Price: $825,000 low | high Med: $825,000 sqft: 2,900 low | high Med: 2,900 $ / sqft: $284 low | high Med: $284 On site: 70 low | high Med: 70 | |
Request a showing
Request a showing
Contact
Learn More About This Property

| State | TX |
|---|---|
| County | Calhoun |
| City | Port O Connor |
| Zip Code | 77982 |
| Area | 65 |
| Community Name | Greenlawn Poc |
| Listing VS Median (in Greenlawn Poc) | |
Price: $825,000 low | high Med: $825,000 sqft: 2,900 low | high Med: 2,900 $ / sqft: $284 low | high Med: $284 On site: 70 low | high Med: 70 | |