Stunning two-story home on a premium cul-de-sac lot, offering 4 bedrooms, 4.5 bathrooms, a private pool, and serene lake views—an exceptional setting for comfortable living and entertaining.
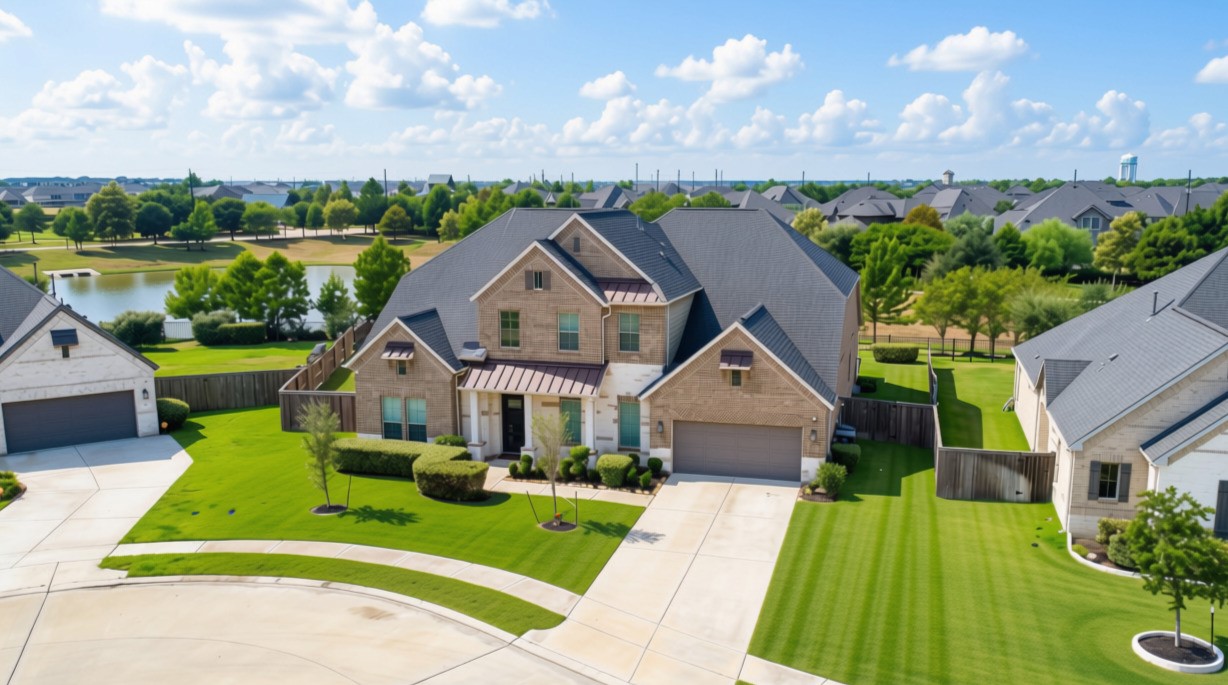
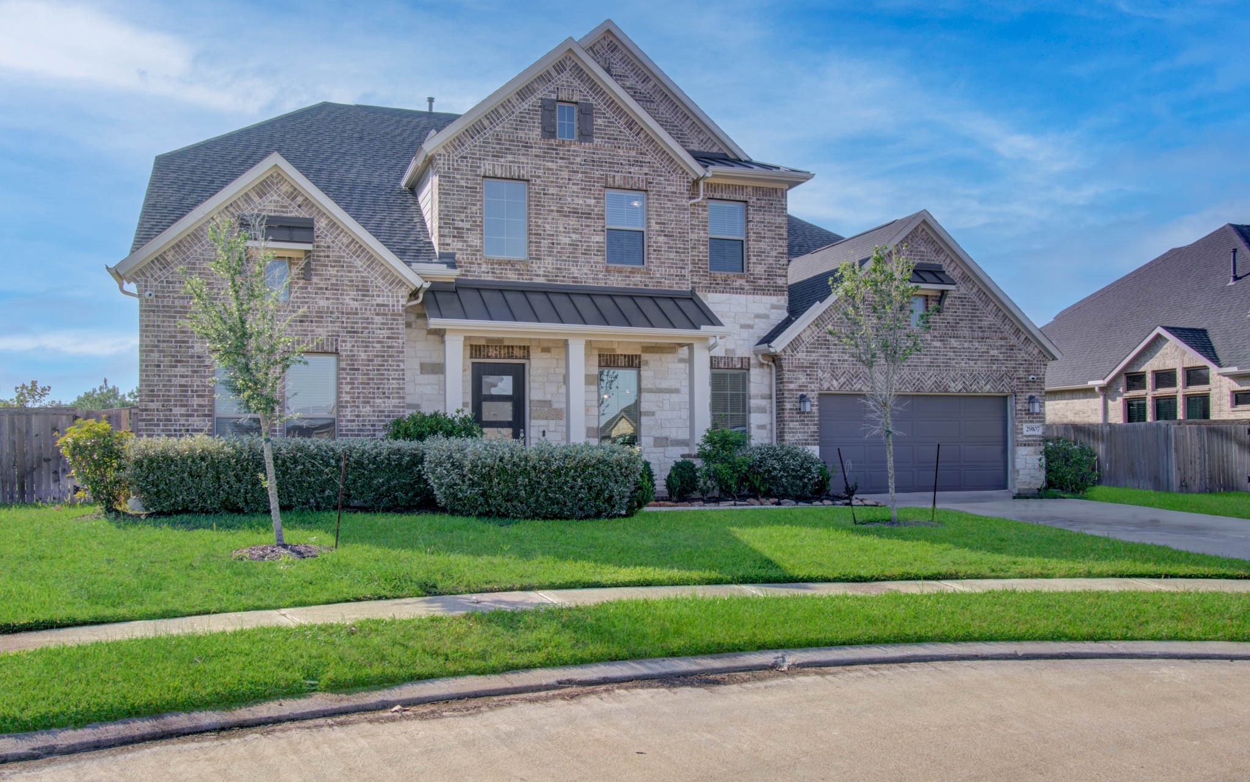
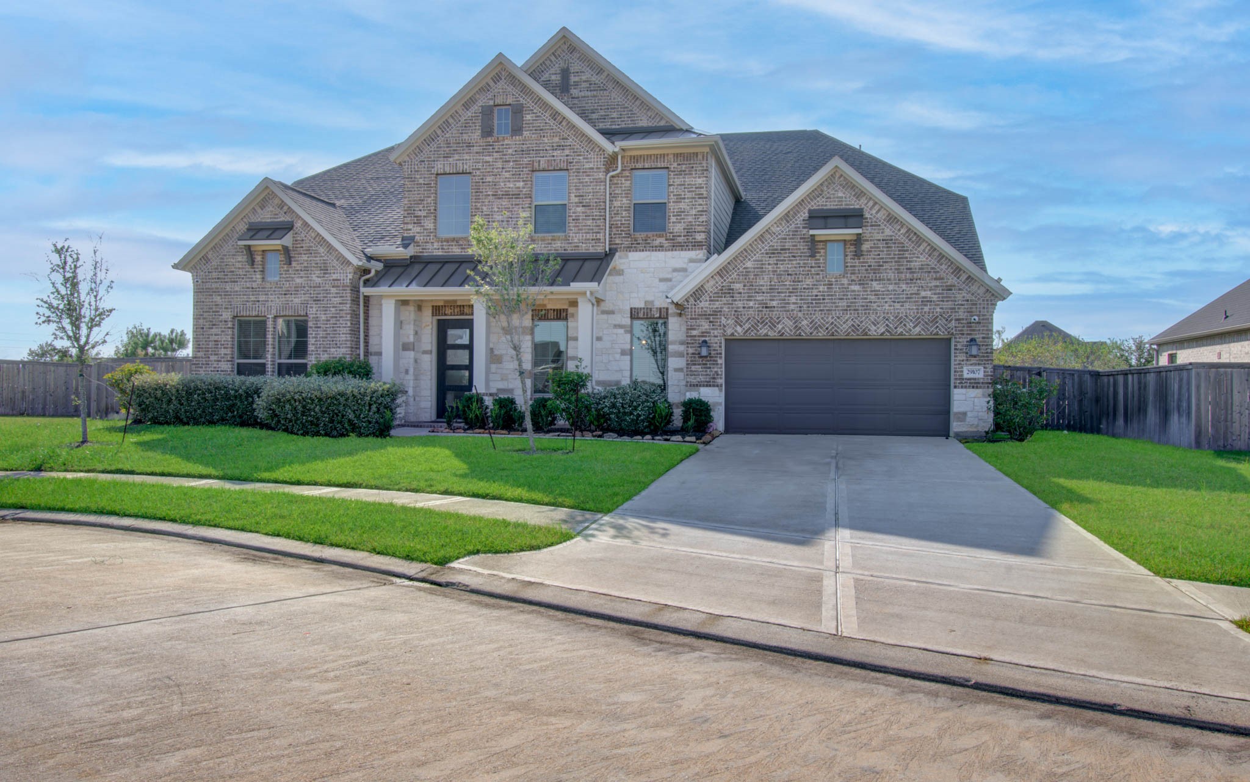
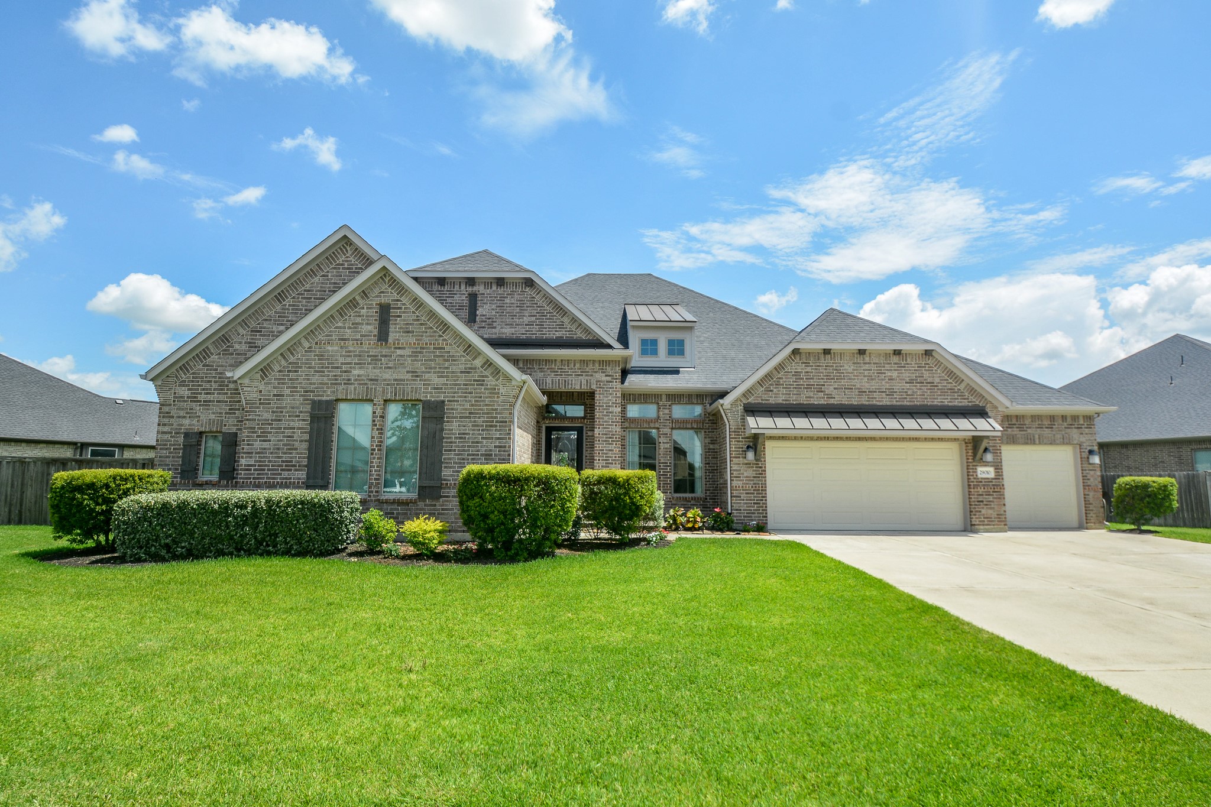
Elegant two-story exterior showcasing attractive architectural details, a welcoming entry, and beautifully landscaped surroundings on a desirable cul-de-sac lot.
Generous driveway with ample parking leads to a spacious 3-car tandem garage featuring convenient overhead storage for added organization and functionality.
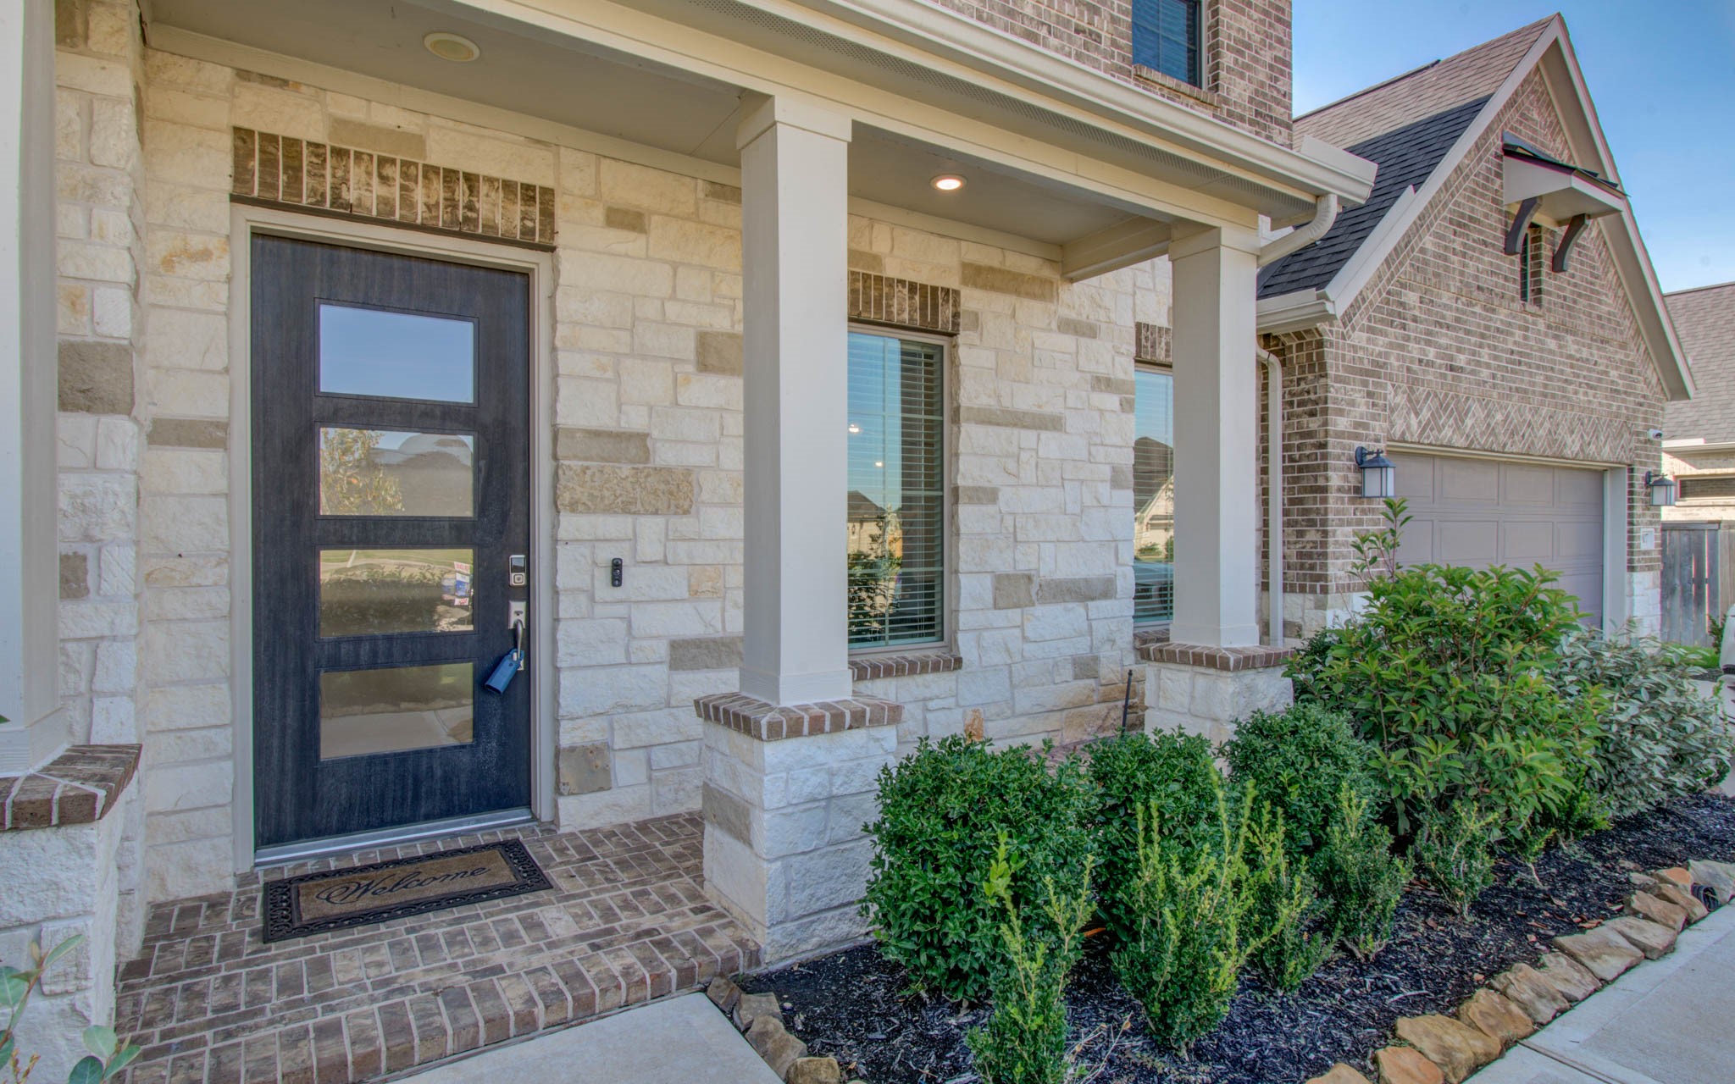
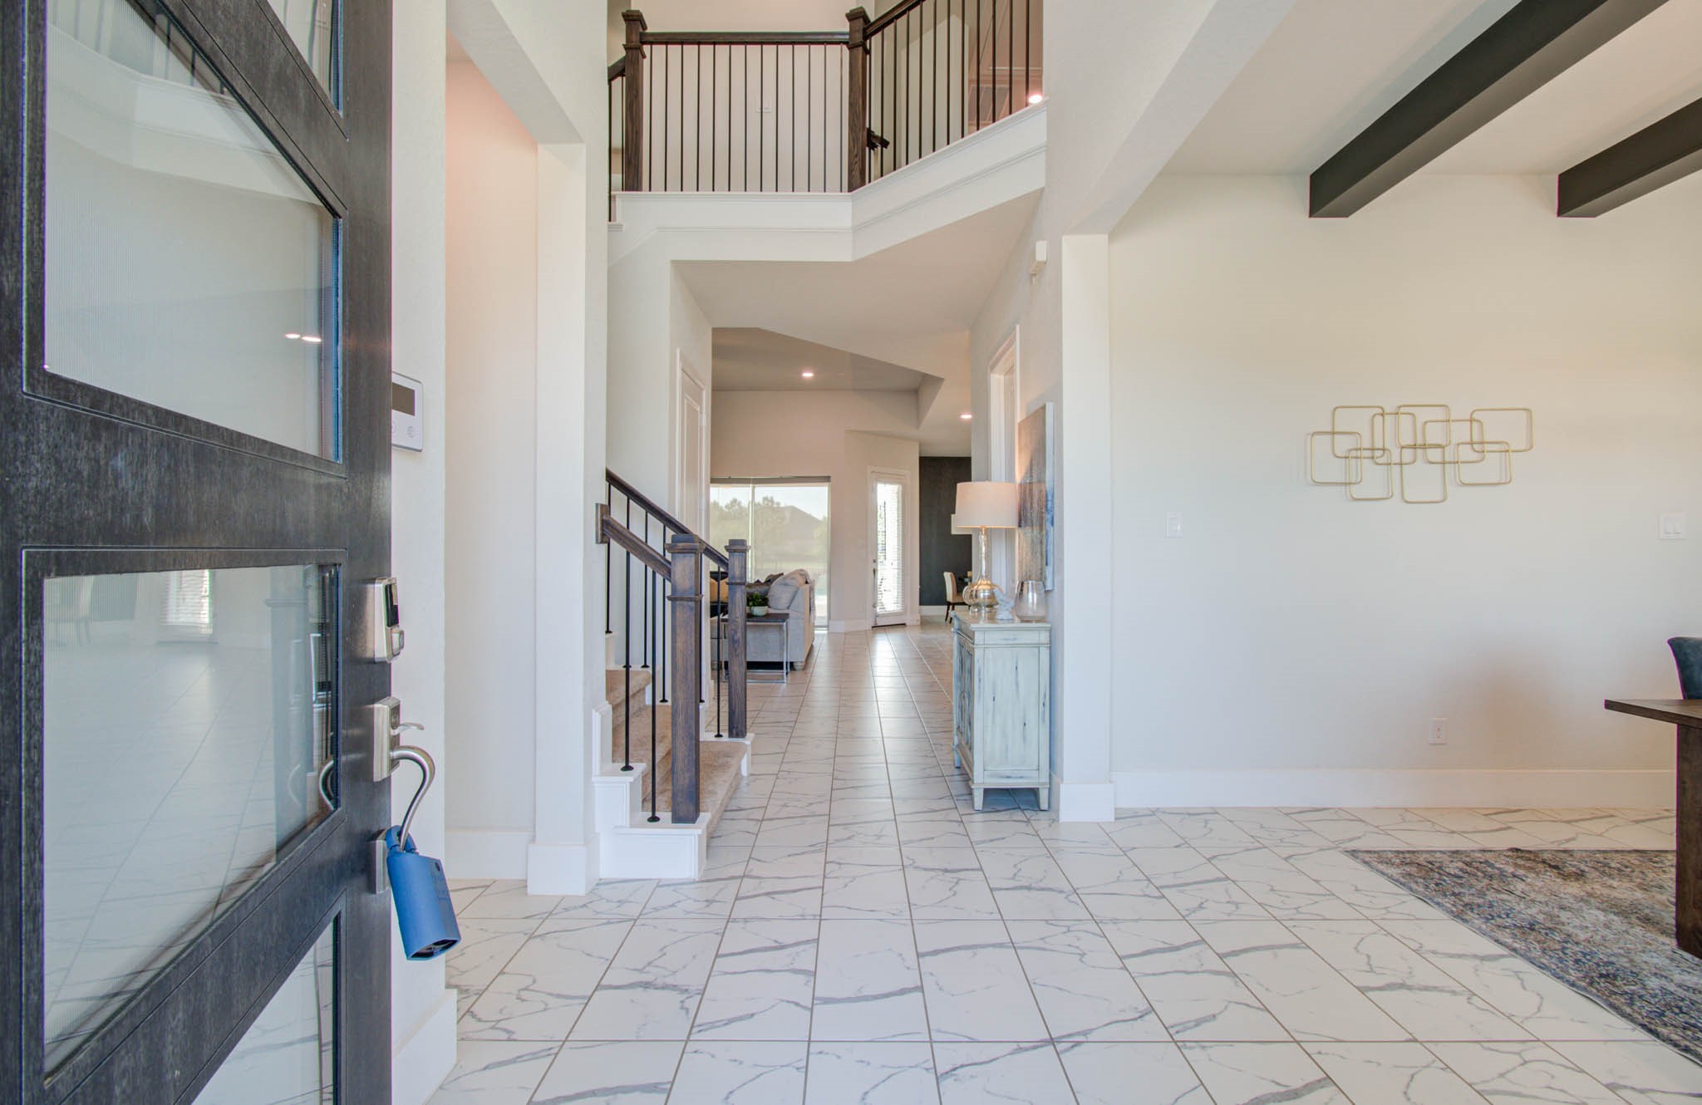
Inviting entryway showcases an elegant four-panel glass front door, complemented by a charming covered porch.
Grand entryway featuring soaring ceilings, creating an impressive and inviting first impression.
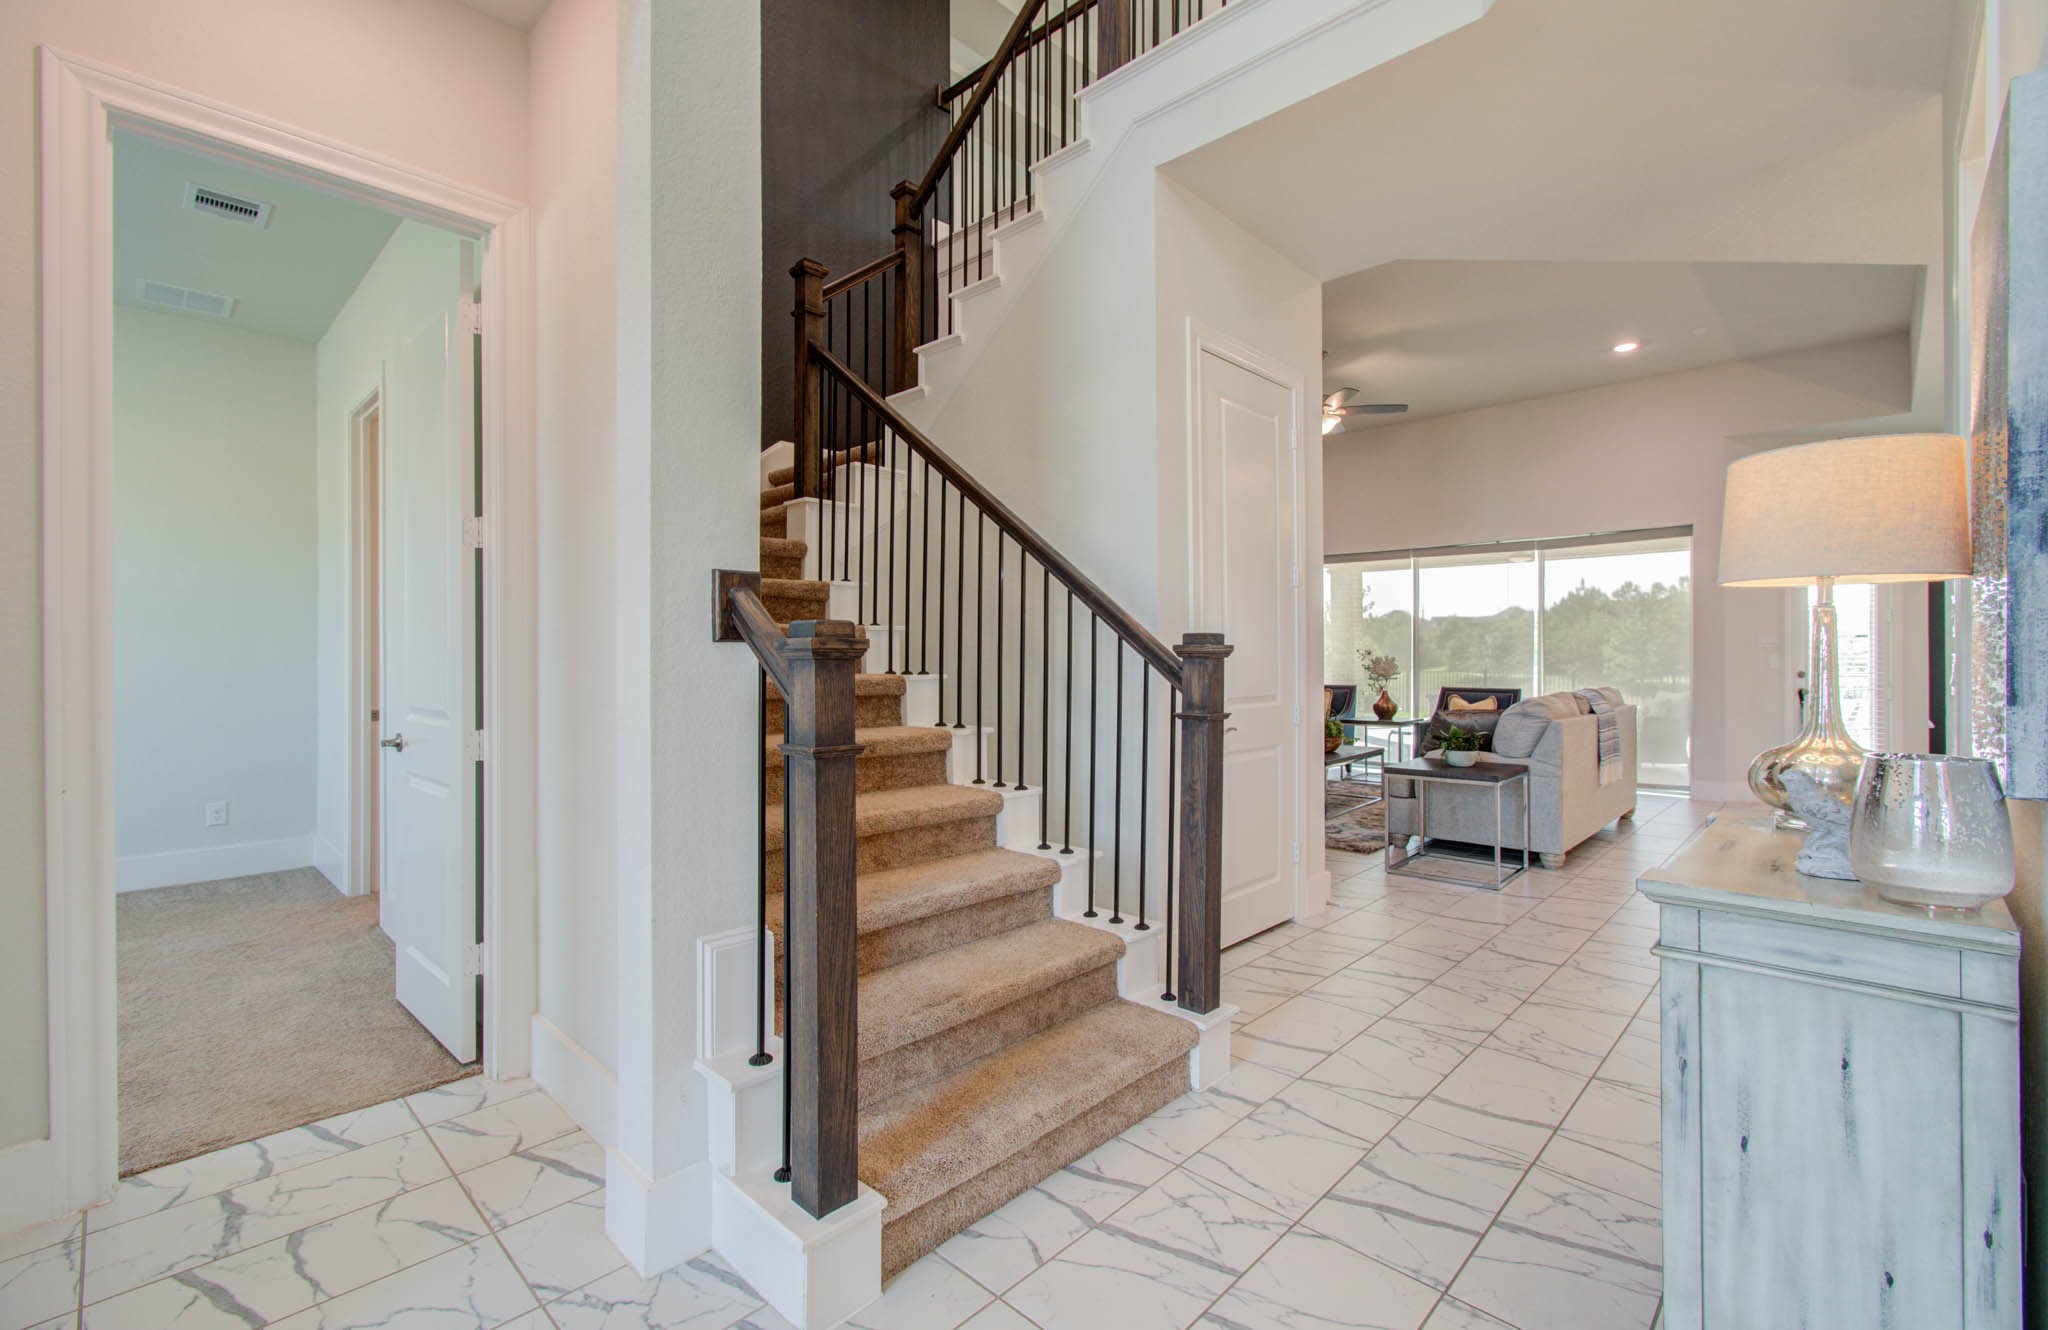
Elegant entryway featuring a stylish staircase with wood and wrought iron railings, leading to a bright and airy living area with large windows offering scenic lake views.
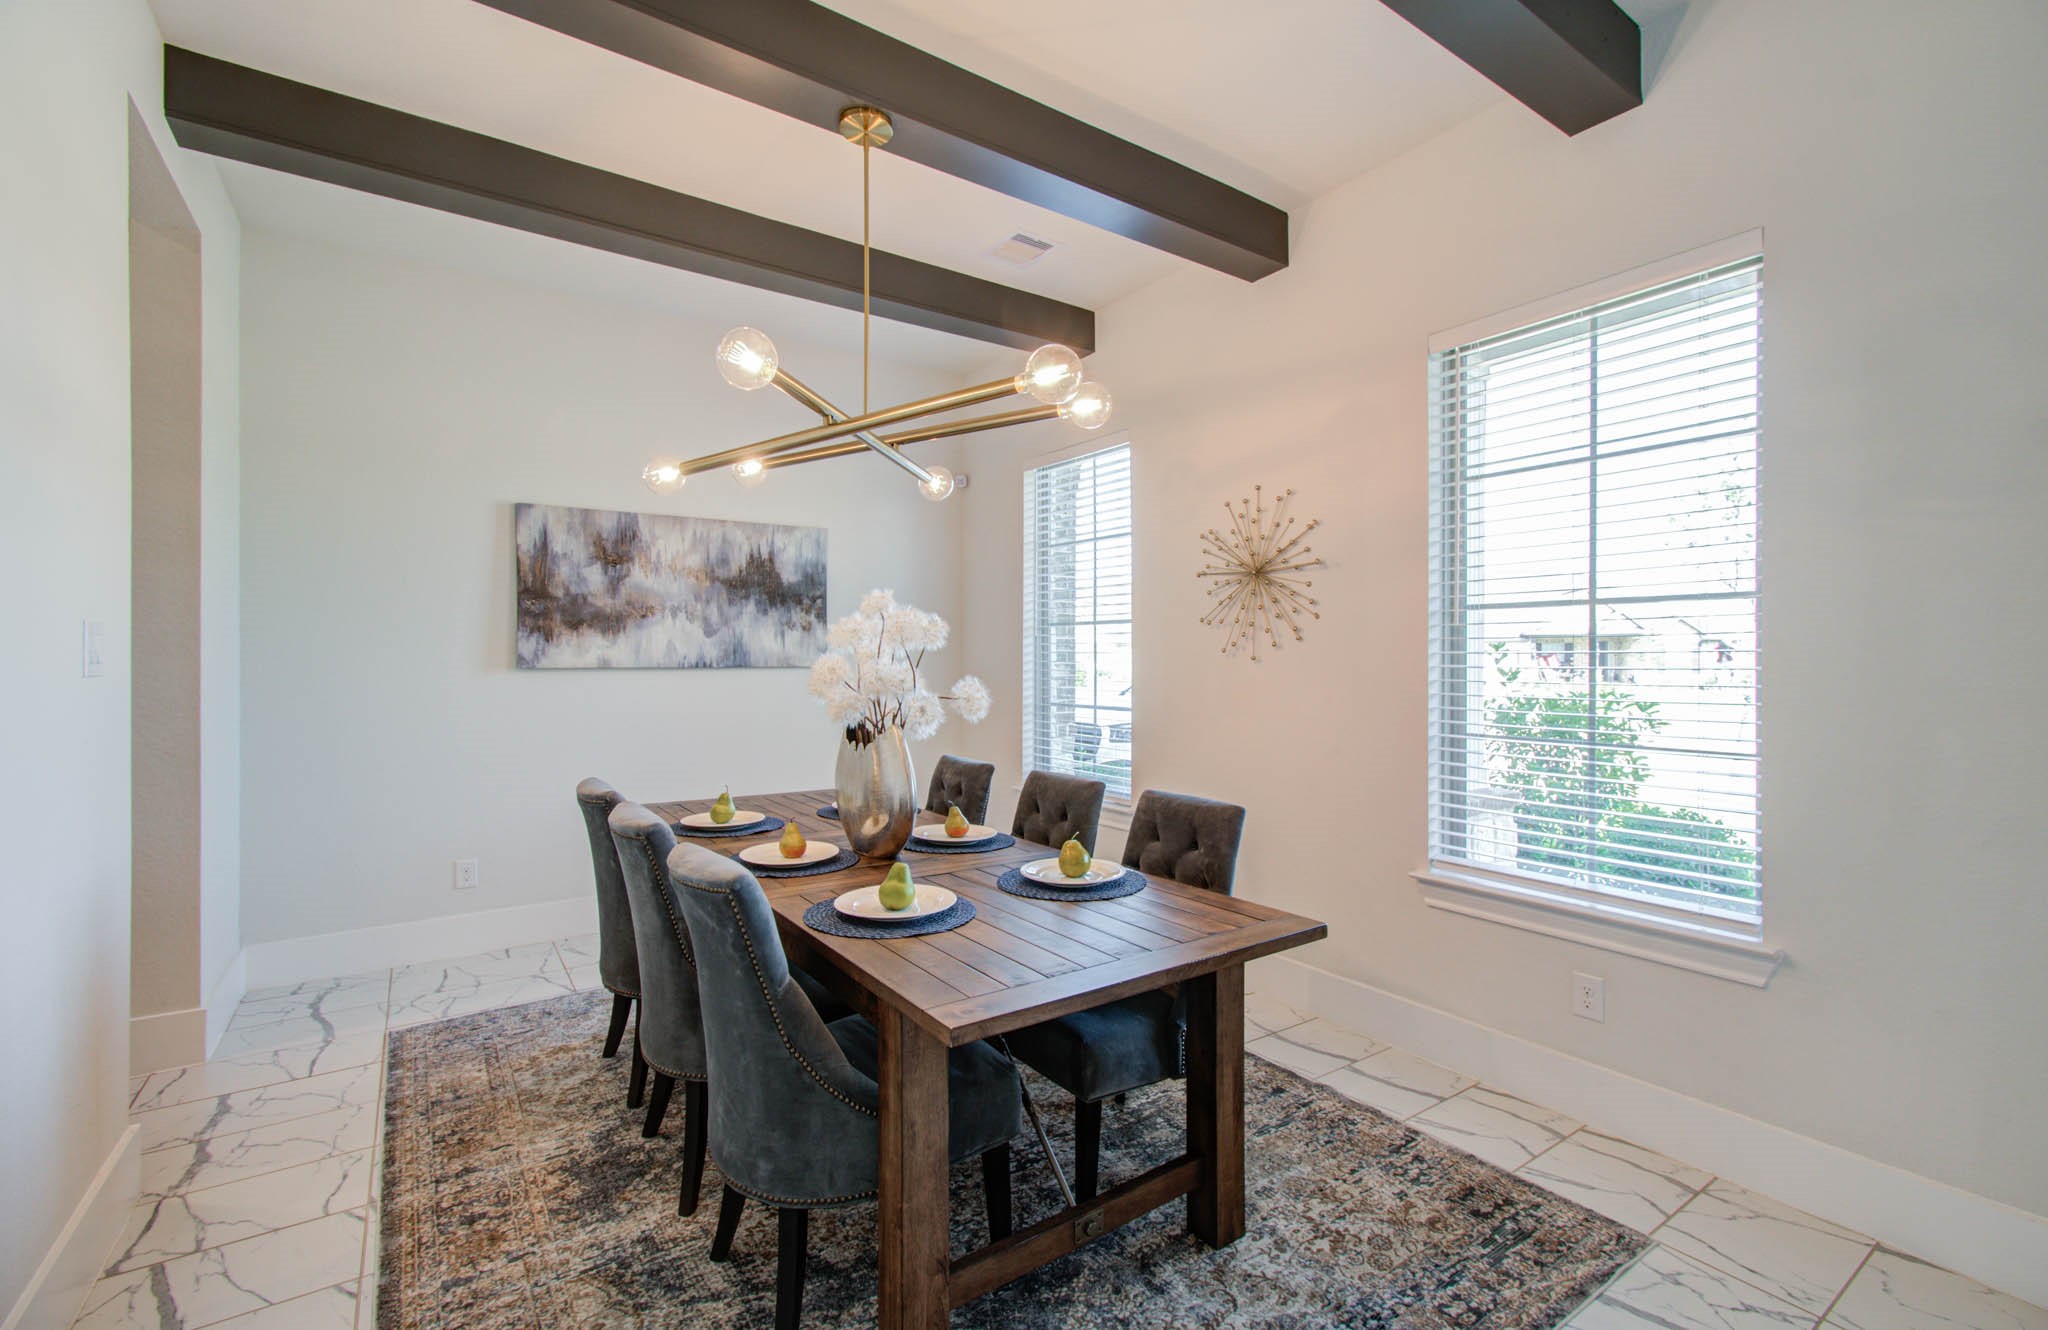
Formal dining room highlighted by beautiful wood beam detailing and an inviting, sophisticated setting.
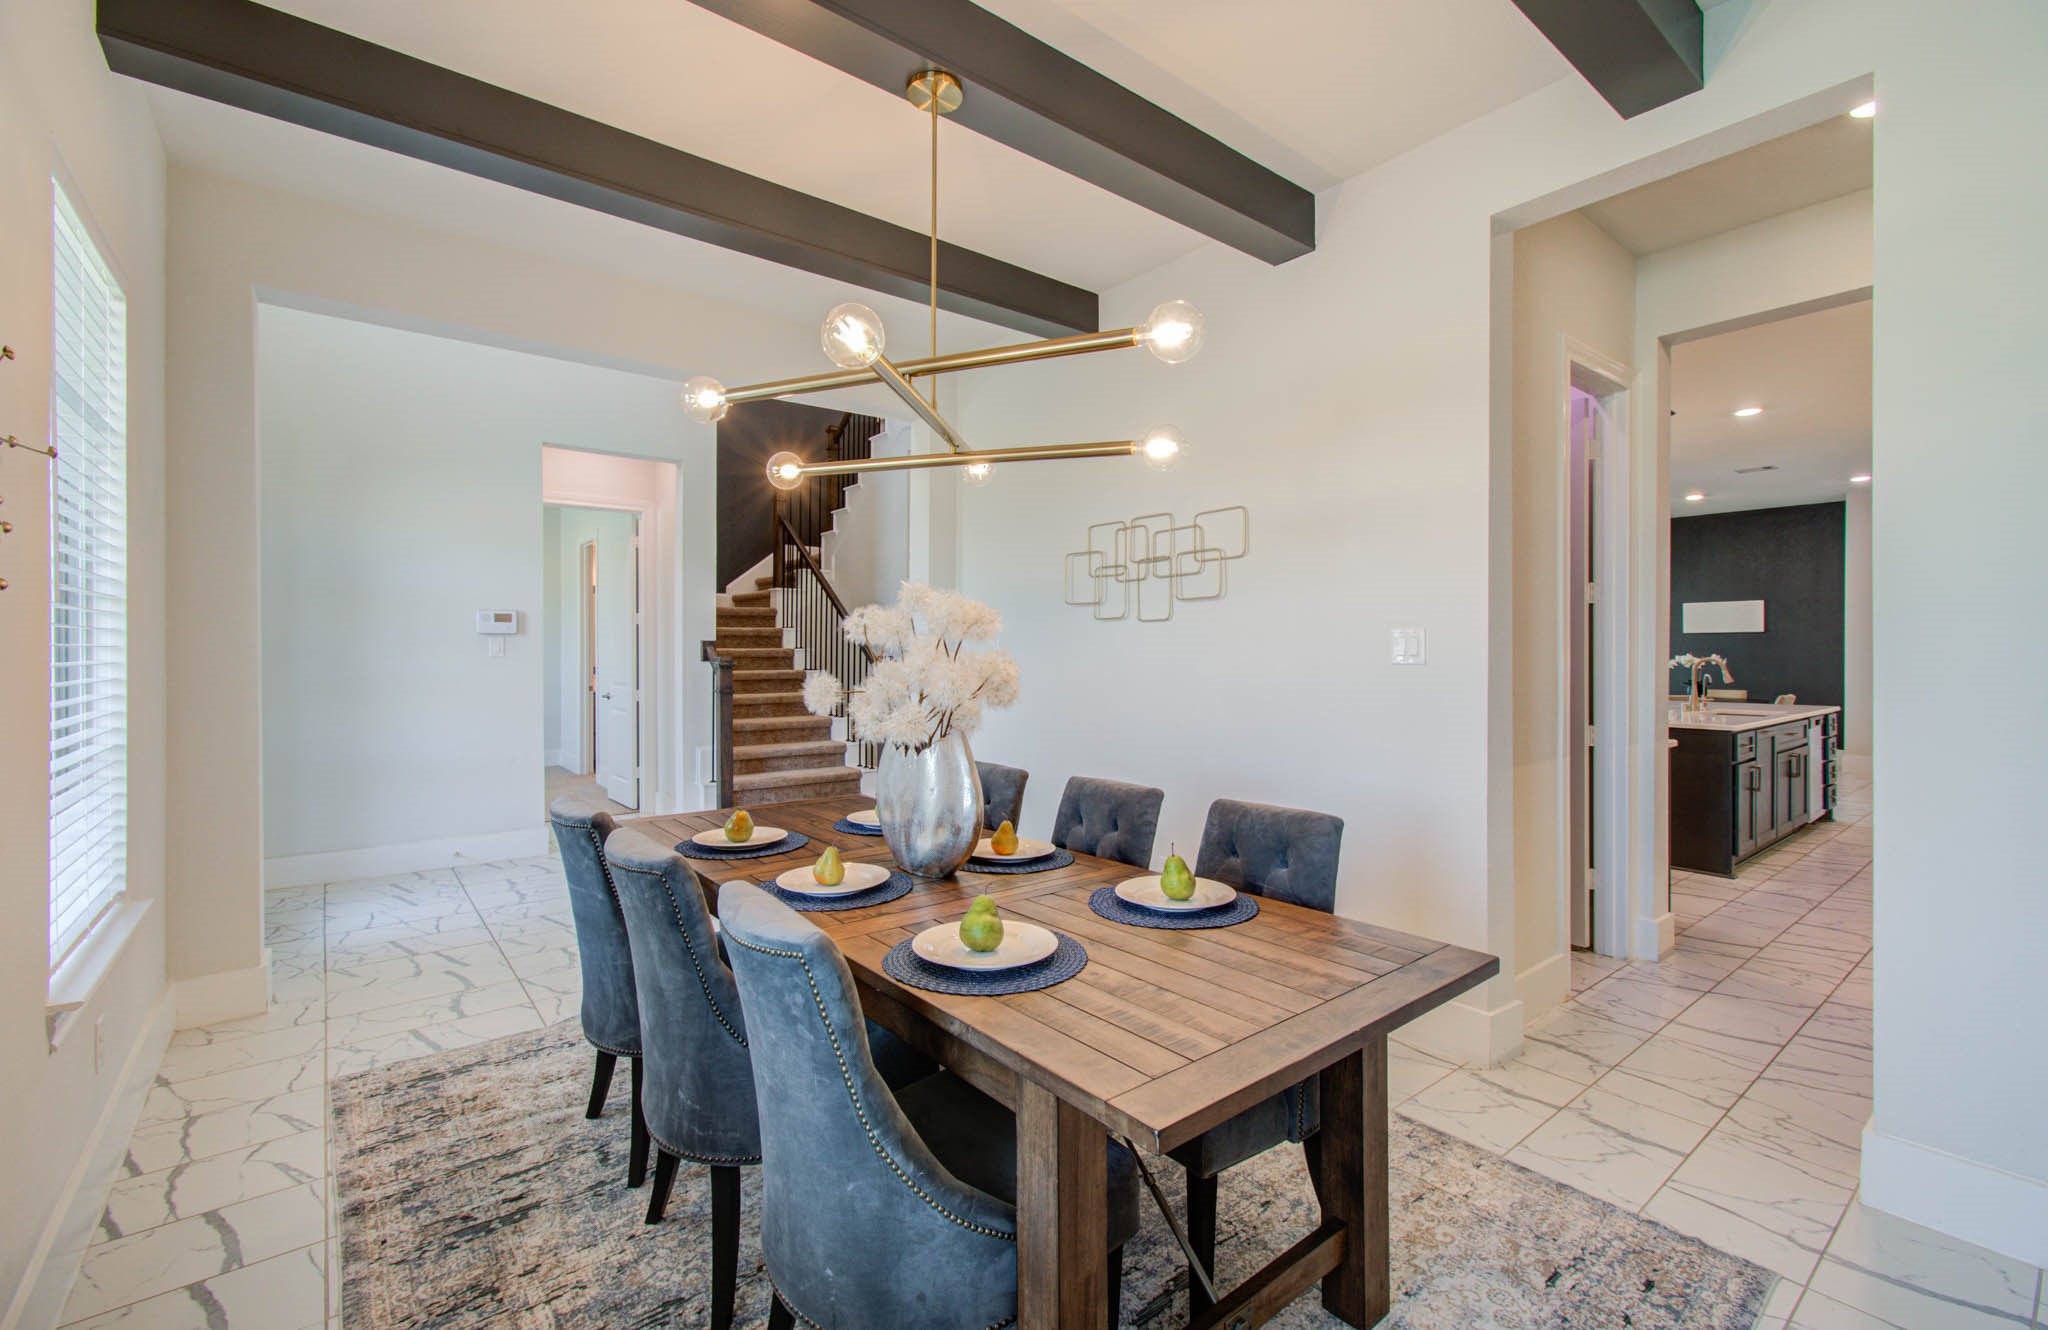
Additional view of the elegant formal dining room, showcasing its spacious layout and sophisticated architectural details.
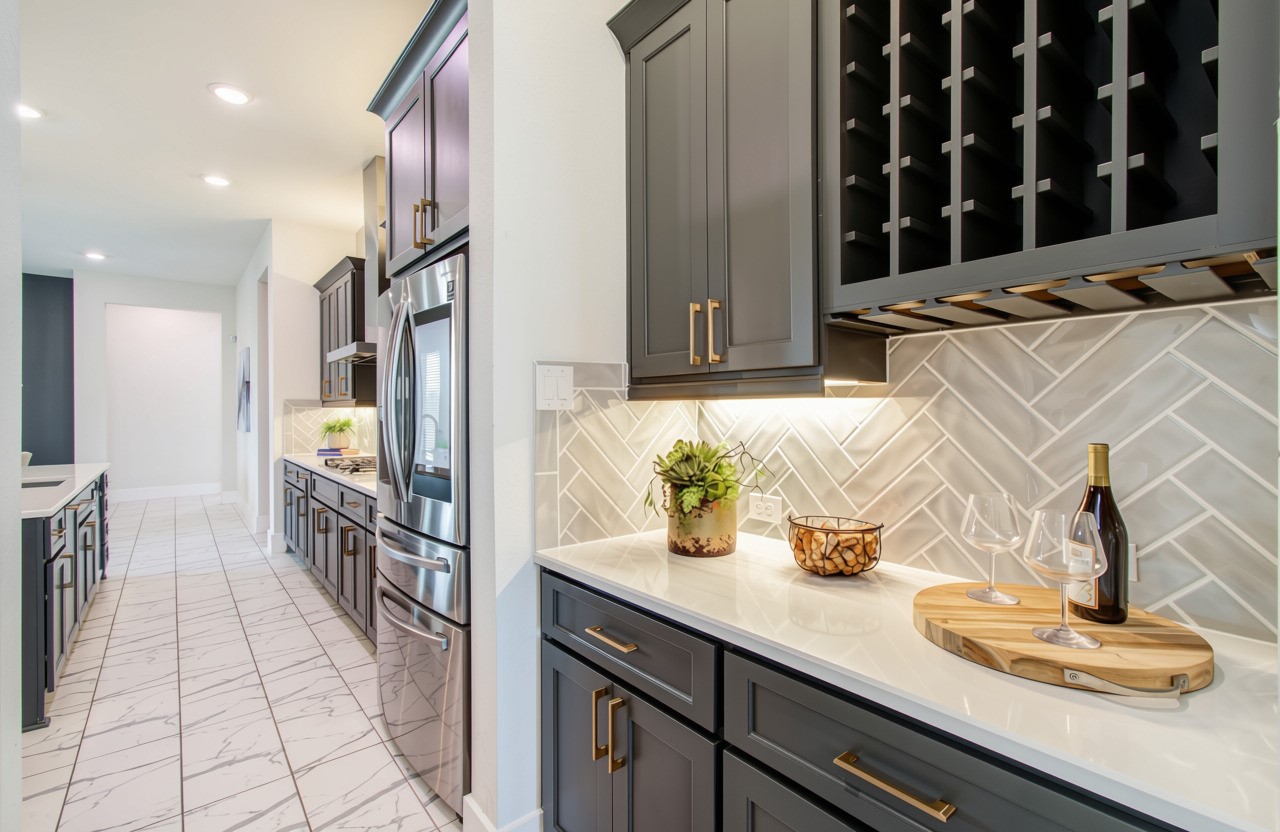
Well-appointed butler’s pantry offering abundant storage, convenient cabinetry, and a built-in wine rack.
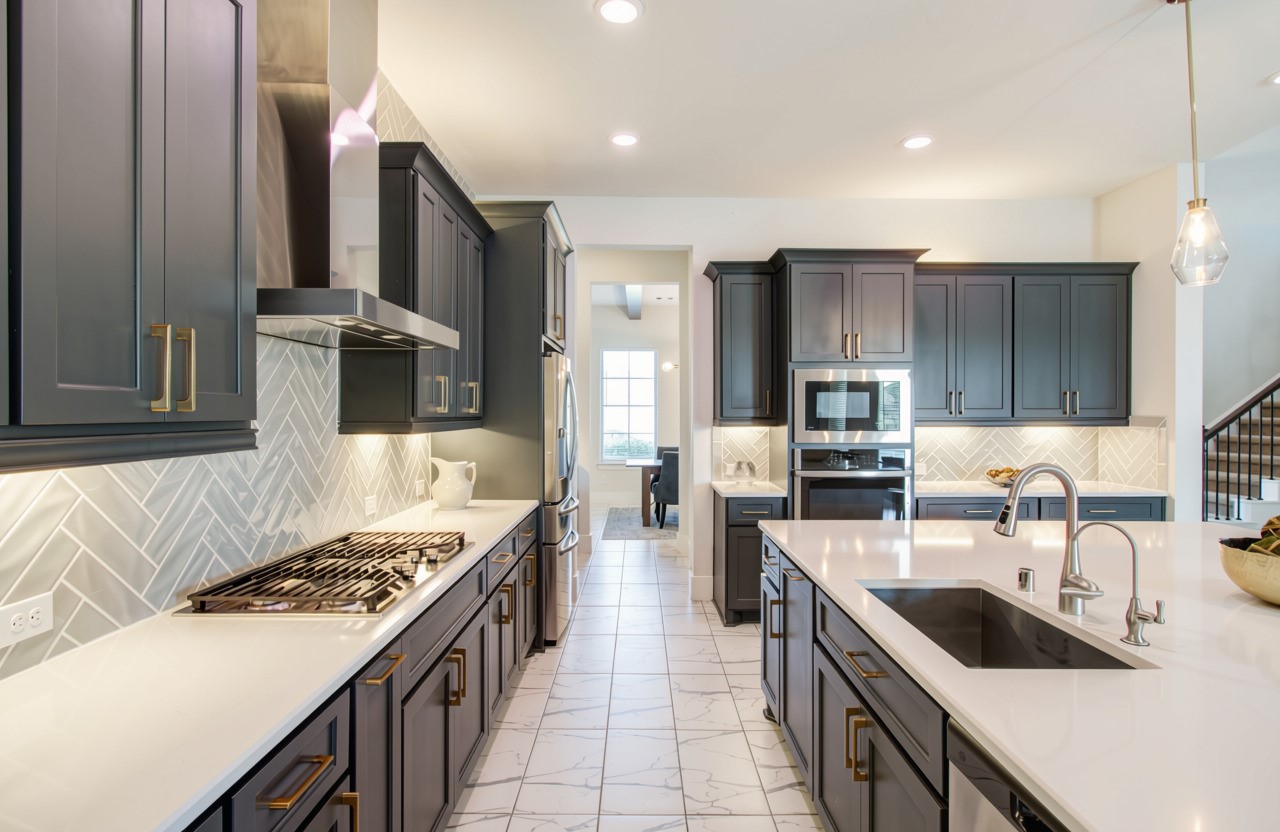
Well-appointed kitchen featuring reverse osmosis water filtration, soft-close drawers and cabinets, and convenient under-cabinet lighting.
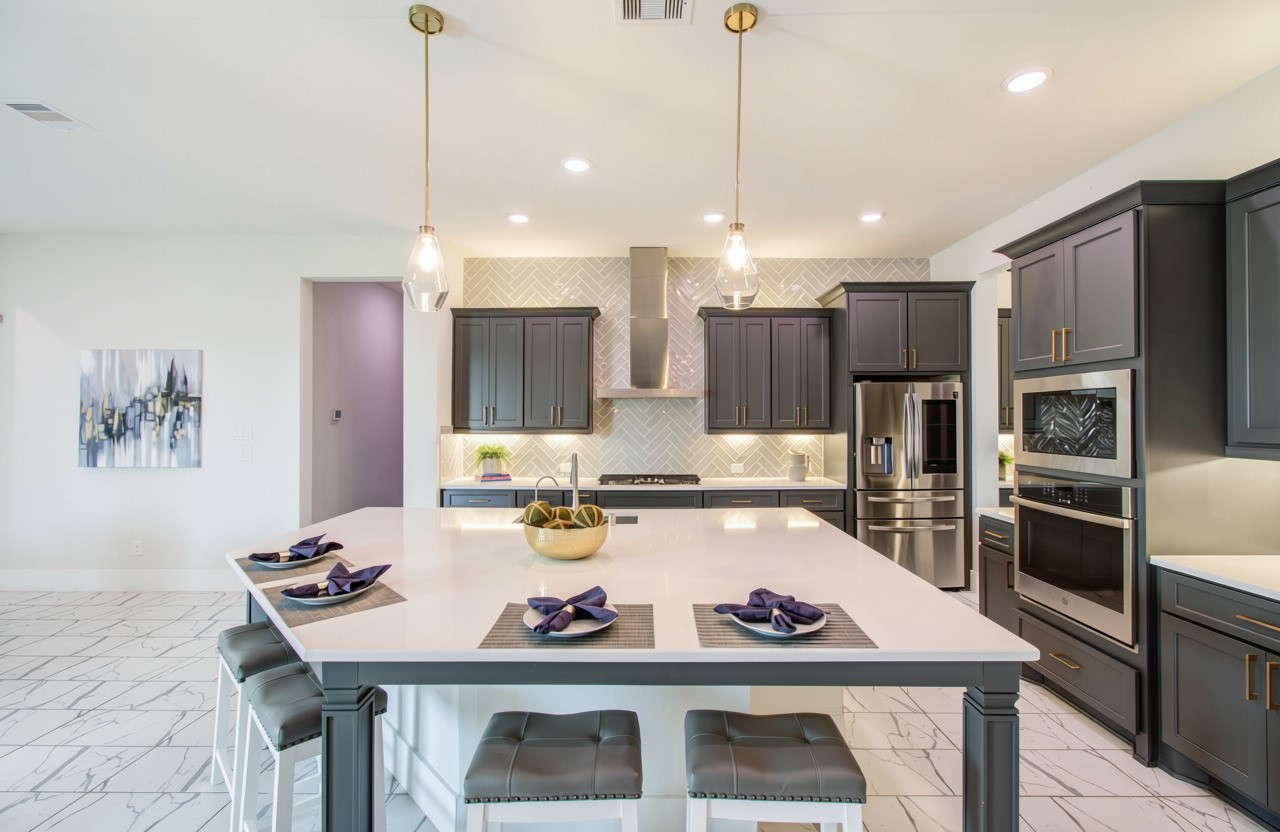
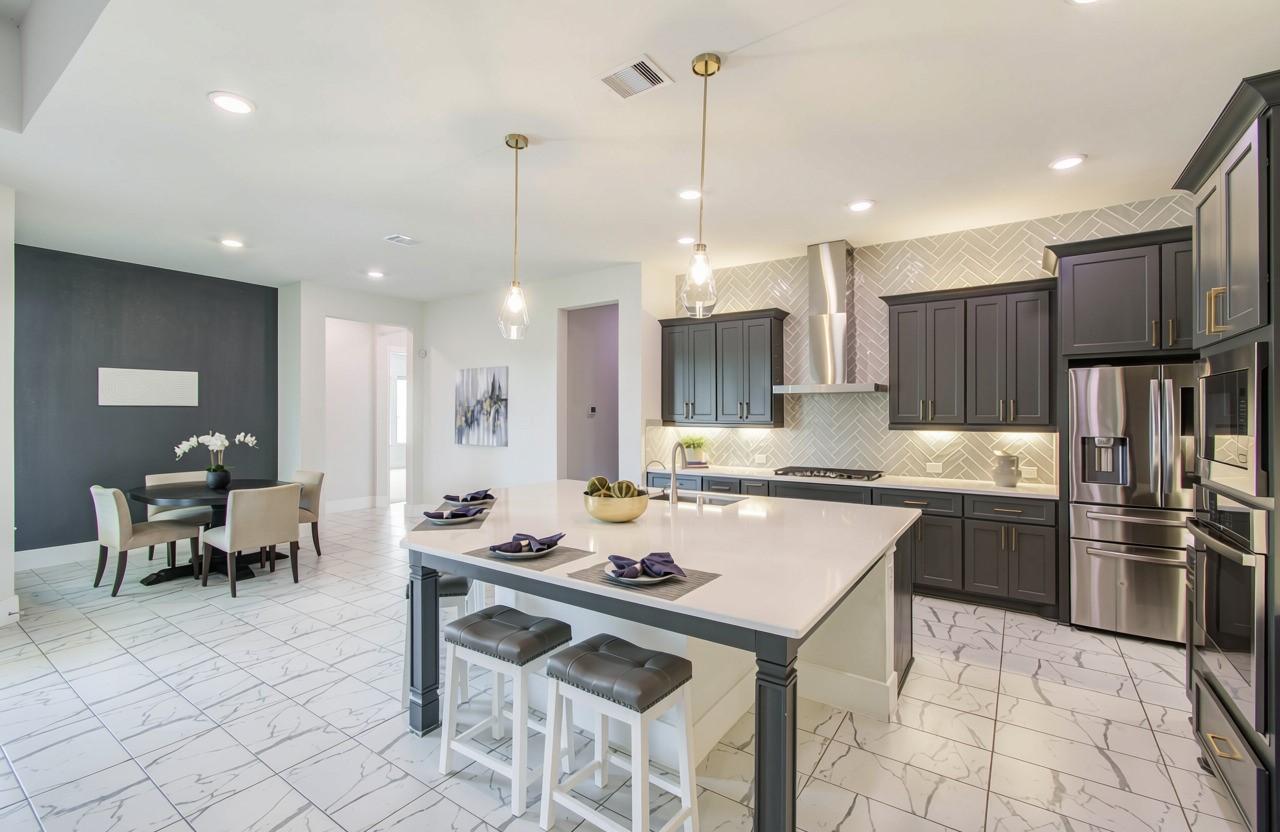
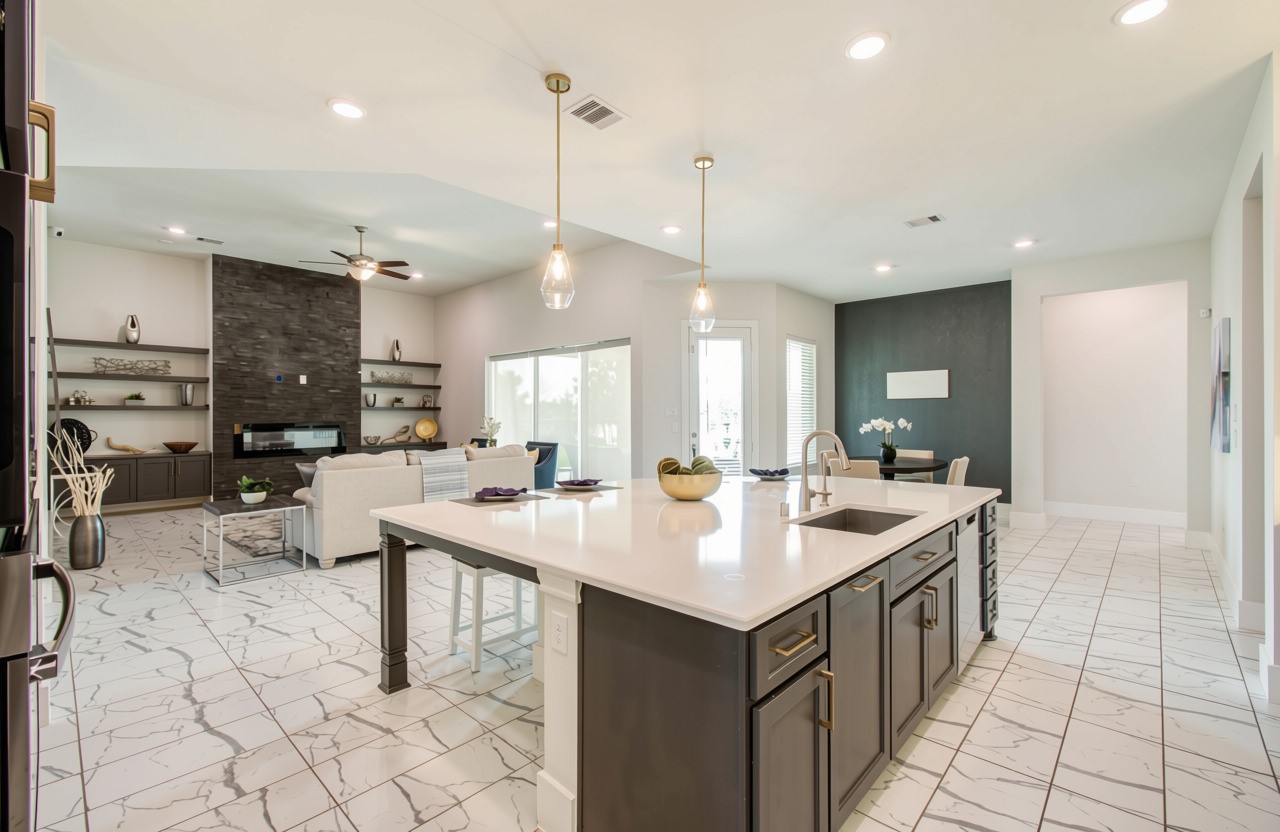
Expansive kitchen island serves as a stunning centerpiece, offering ample seating for entertaining.
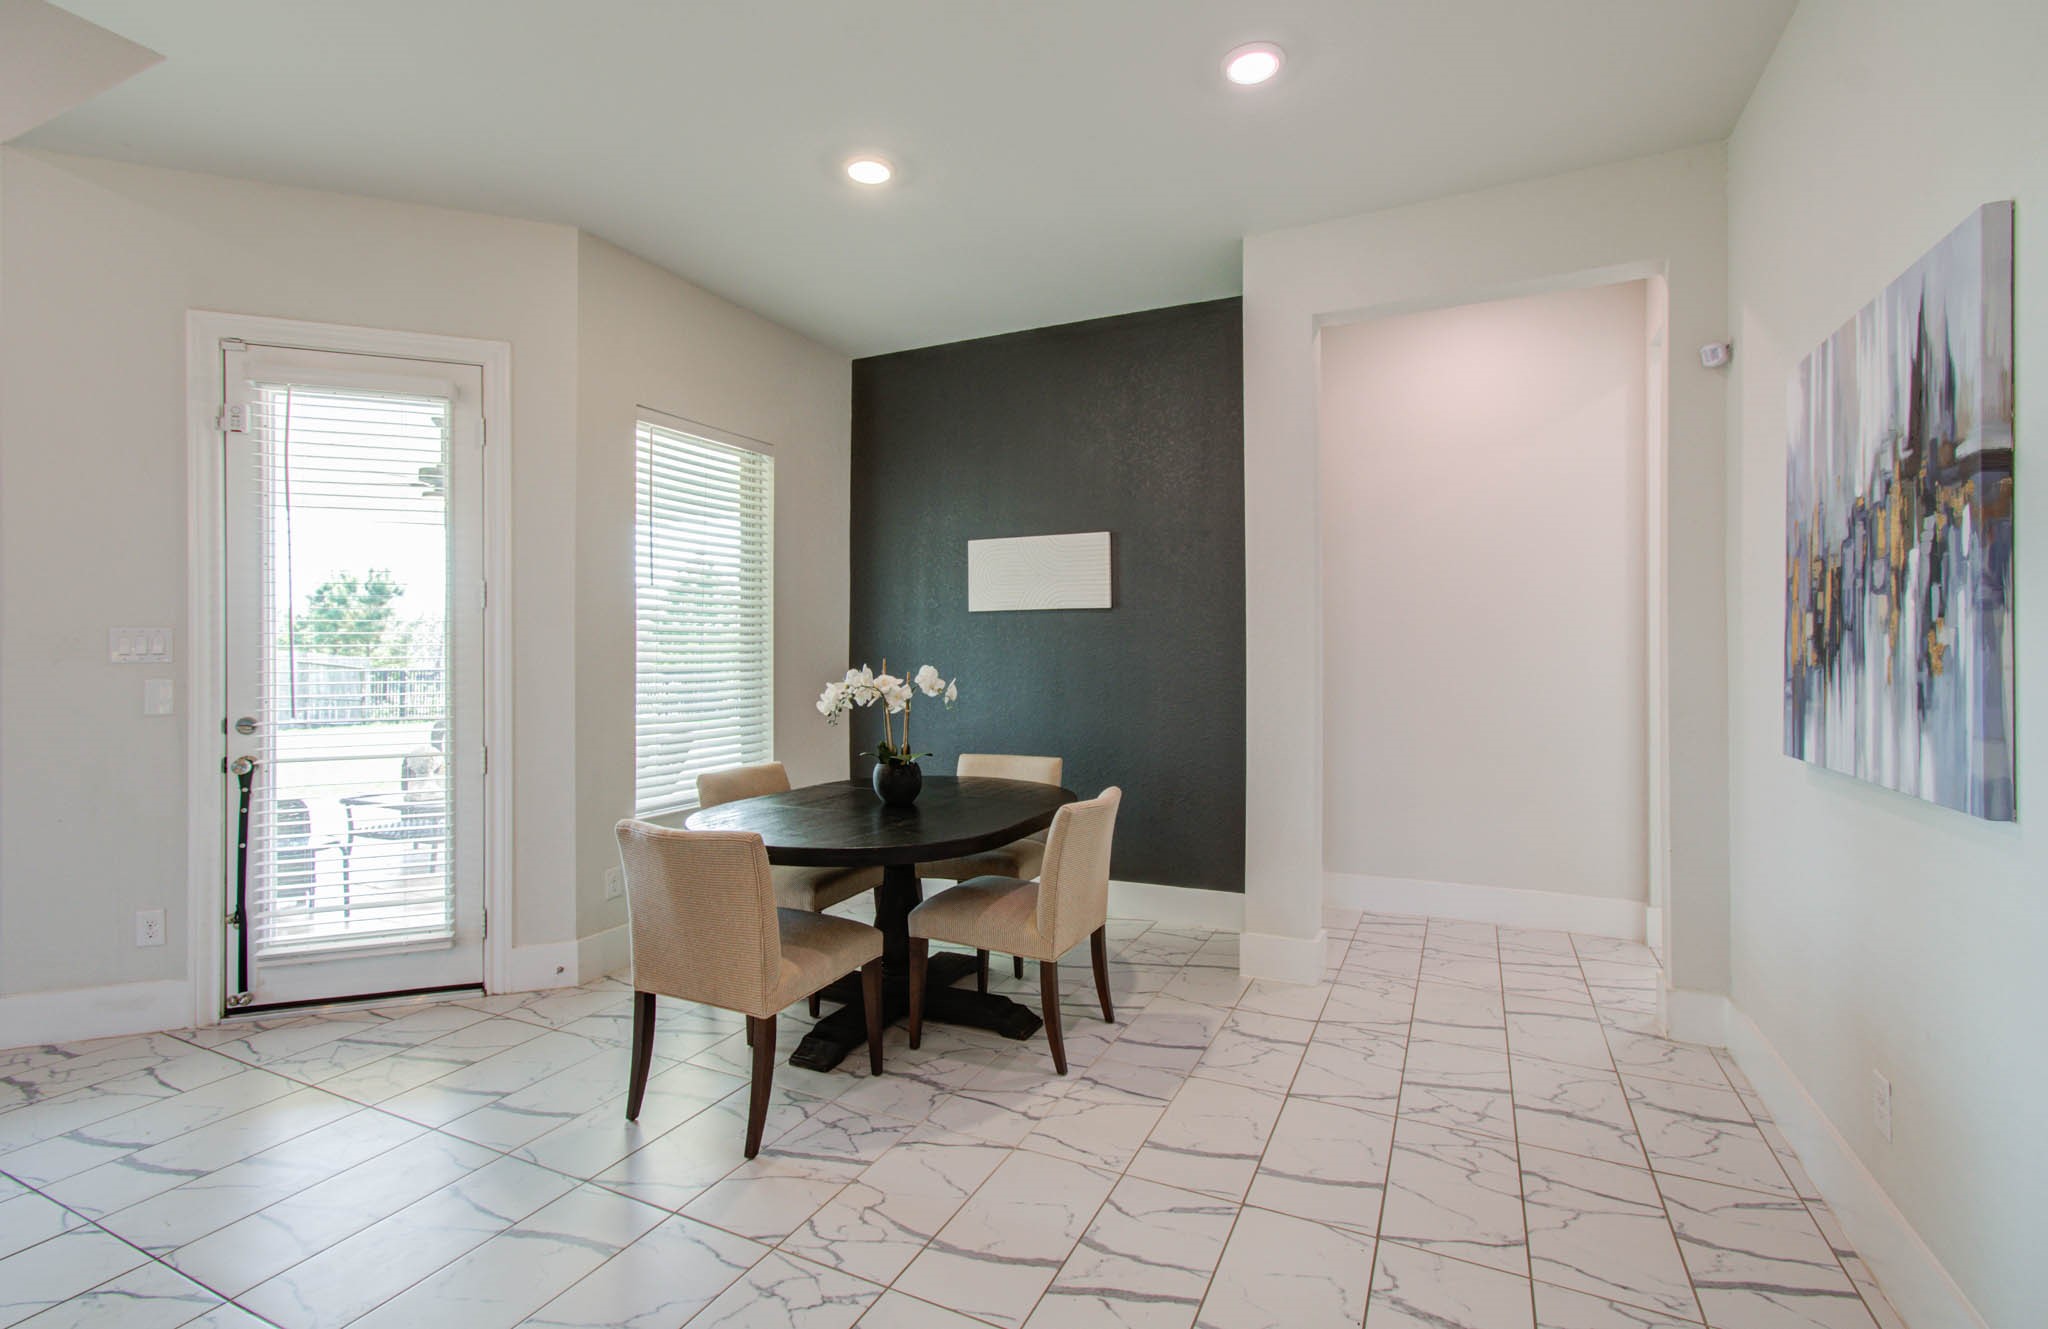
Spacious breakfast area flows seamlessly from the kitchen, creating a welcoming and connected space for everyday dining.
Bright and inviting breakfast area seamlessly connected to the kitchen island, offering a perfect space for casual meals and entertaining.
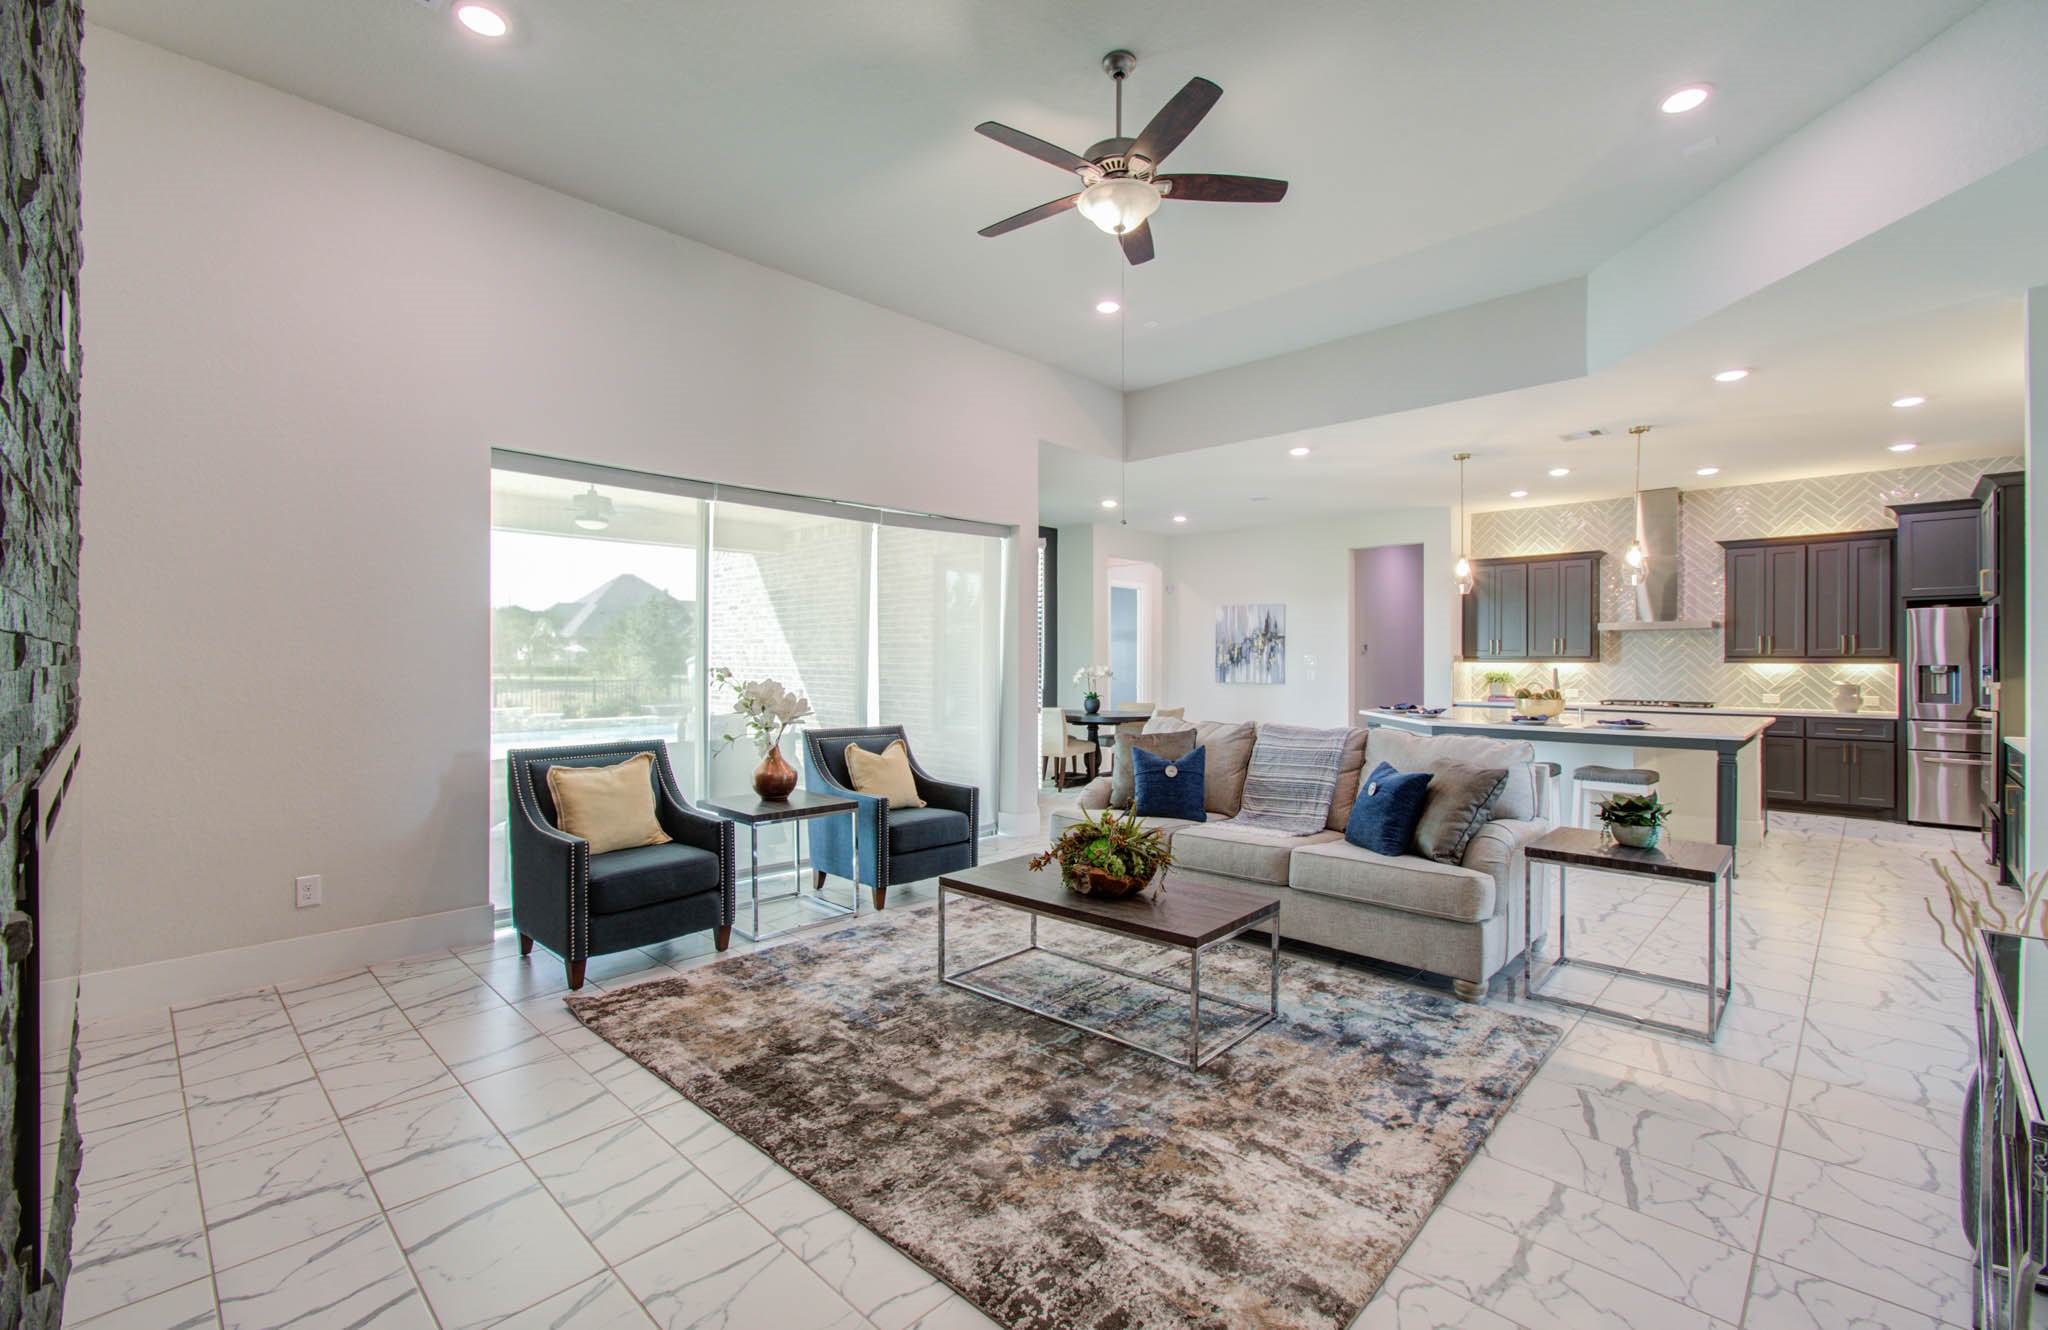
Open view from the kitchen island into the spacious living room, showcasing the seamless flow between the main living spaces.
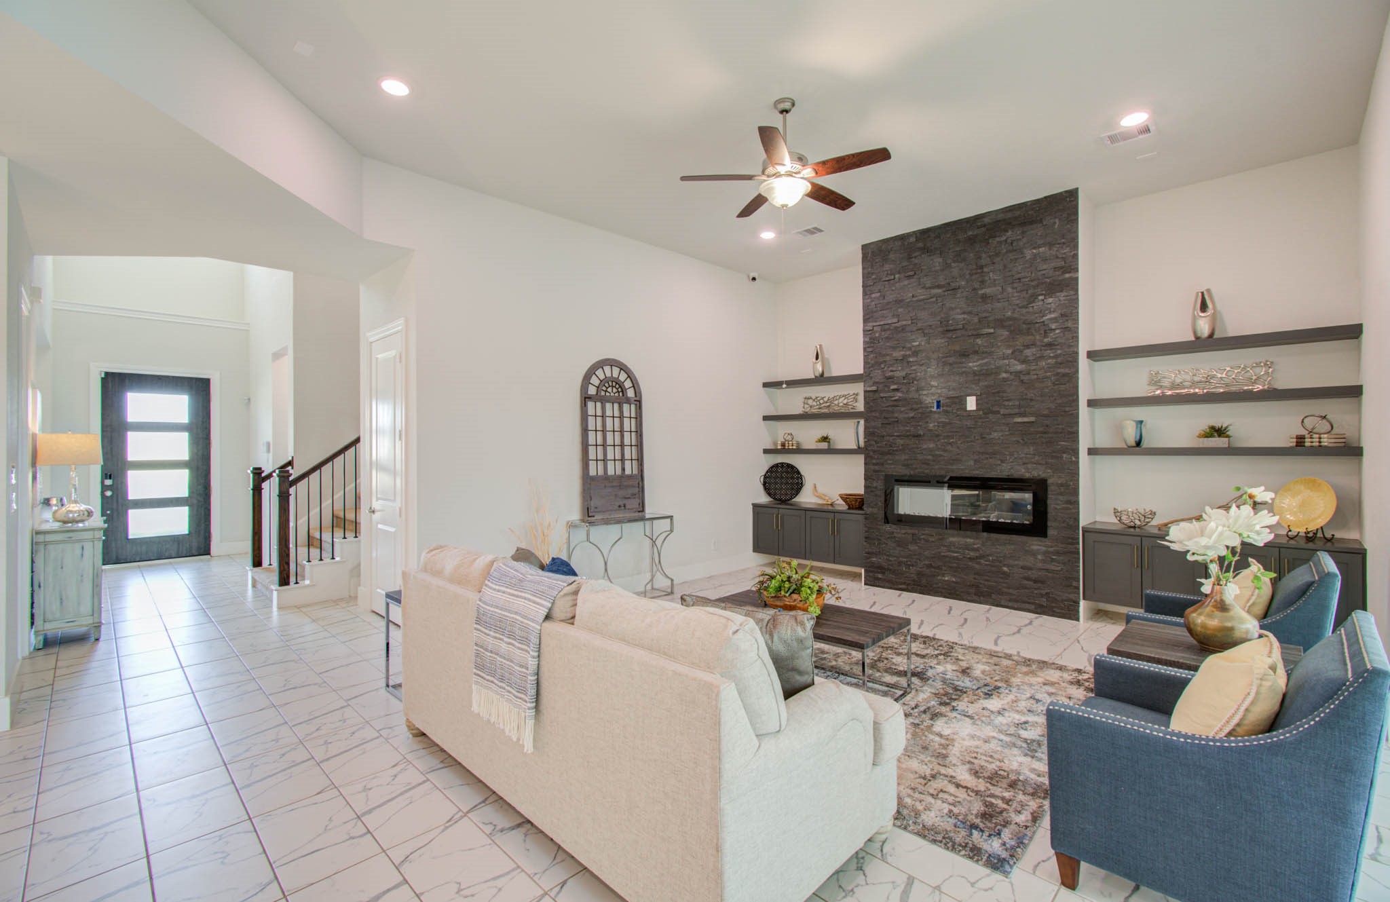
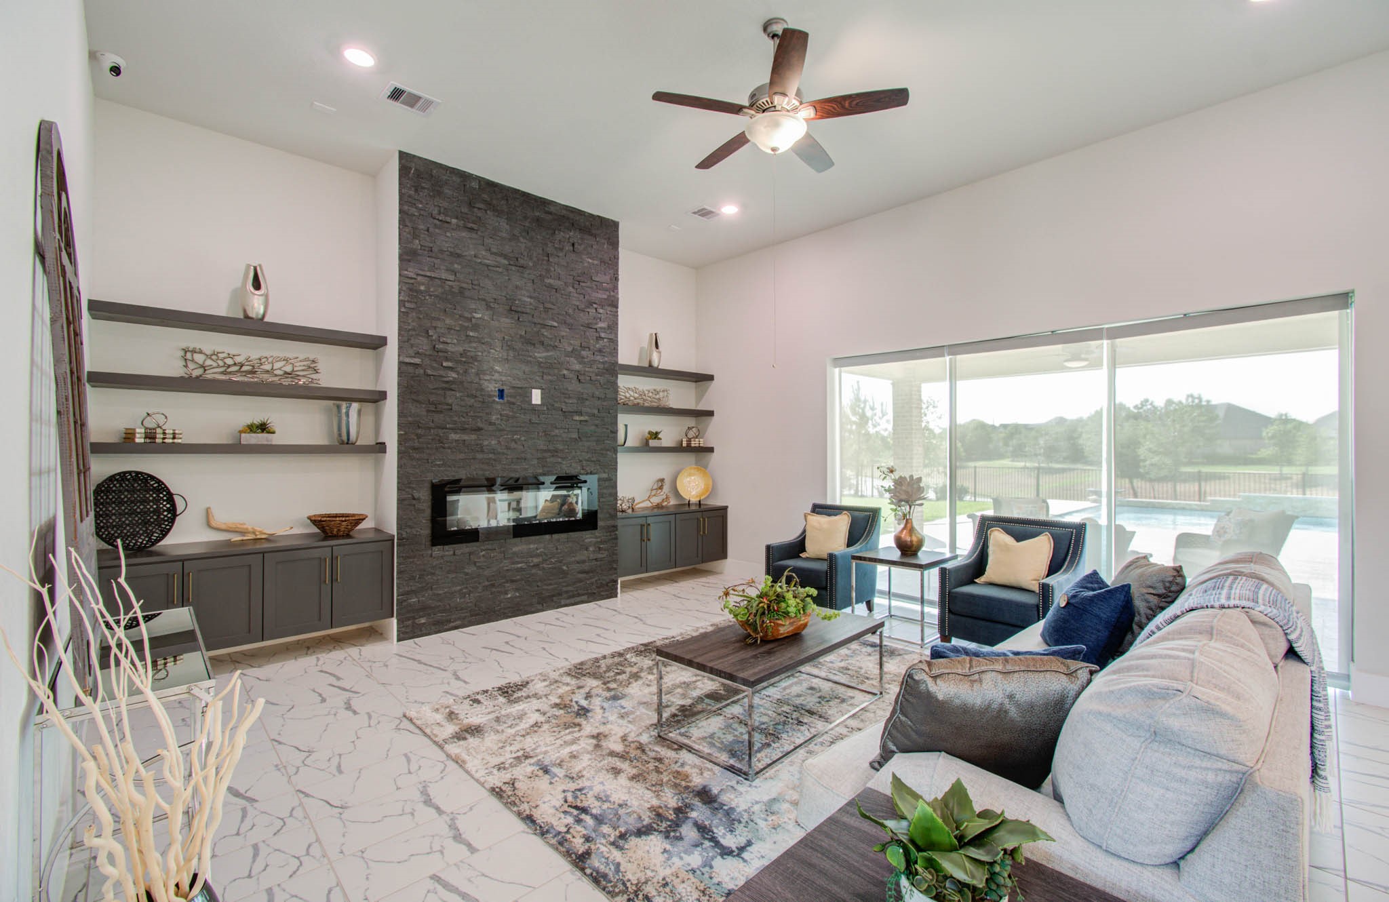
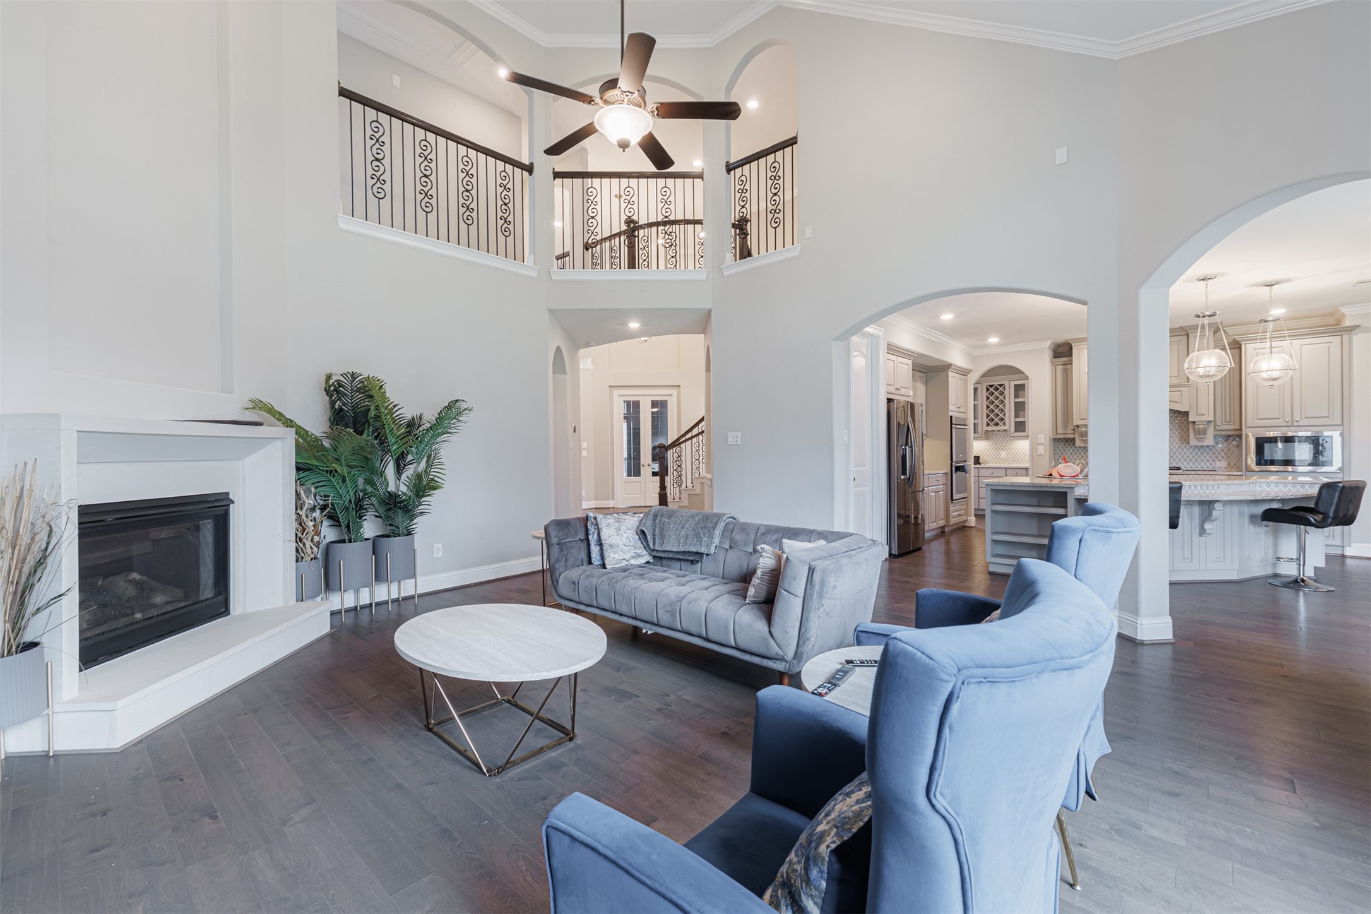
Modern living room featuring soaring ceilings, a sleek contemporary electric fireplace, built-in shelving, and ample storage.
Living room features expansive sliding doors that fully open to the pool and covered patio, complemented by Hunter Douglas electric rolling shades for effortless light control and privacy.
Additional view of the spacious living room showcasing its soaring ceilings, modern design, and inviting open-concept layout.
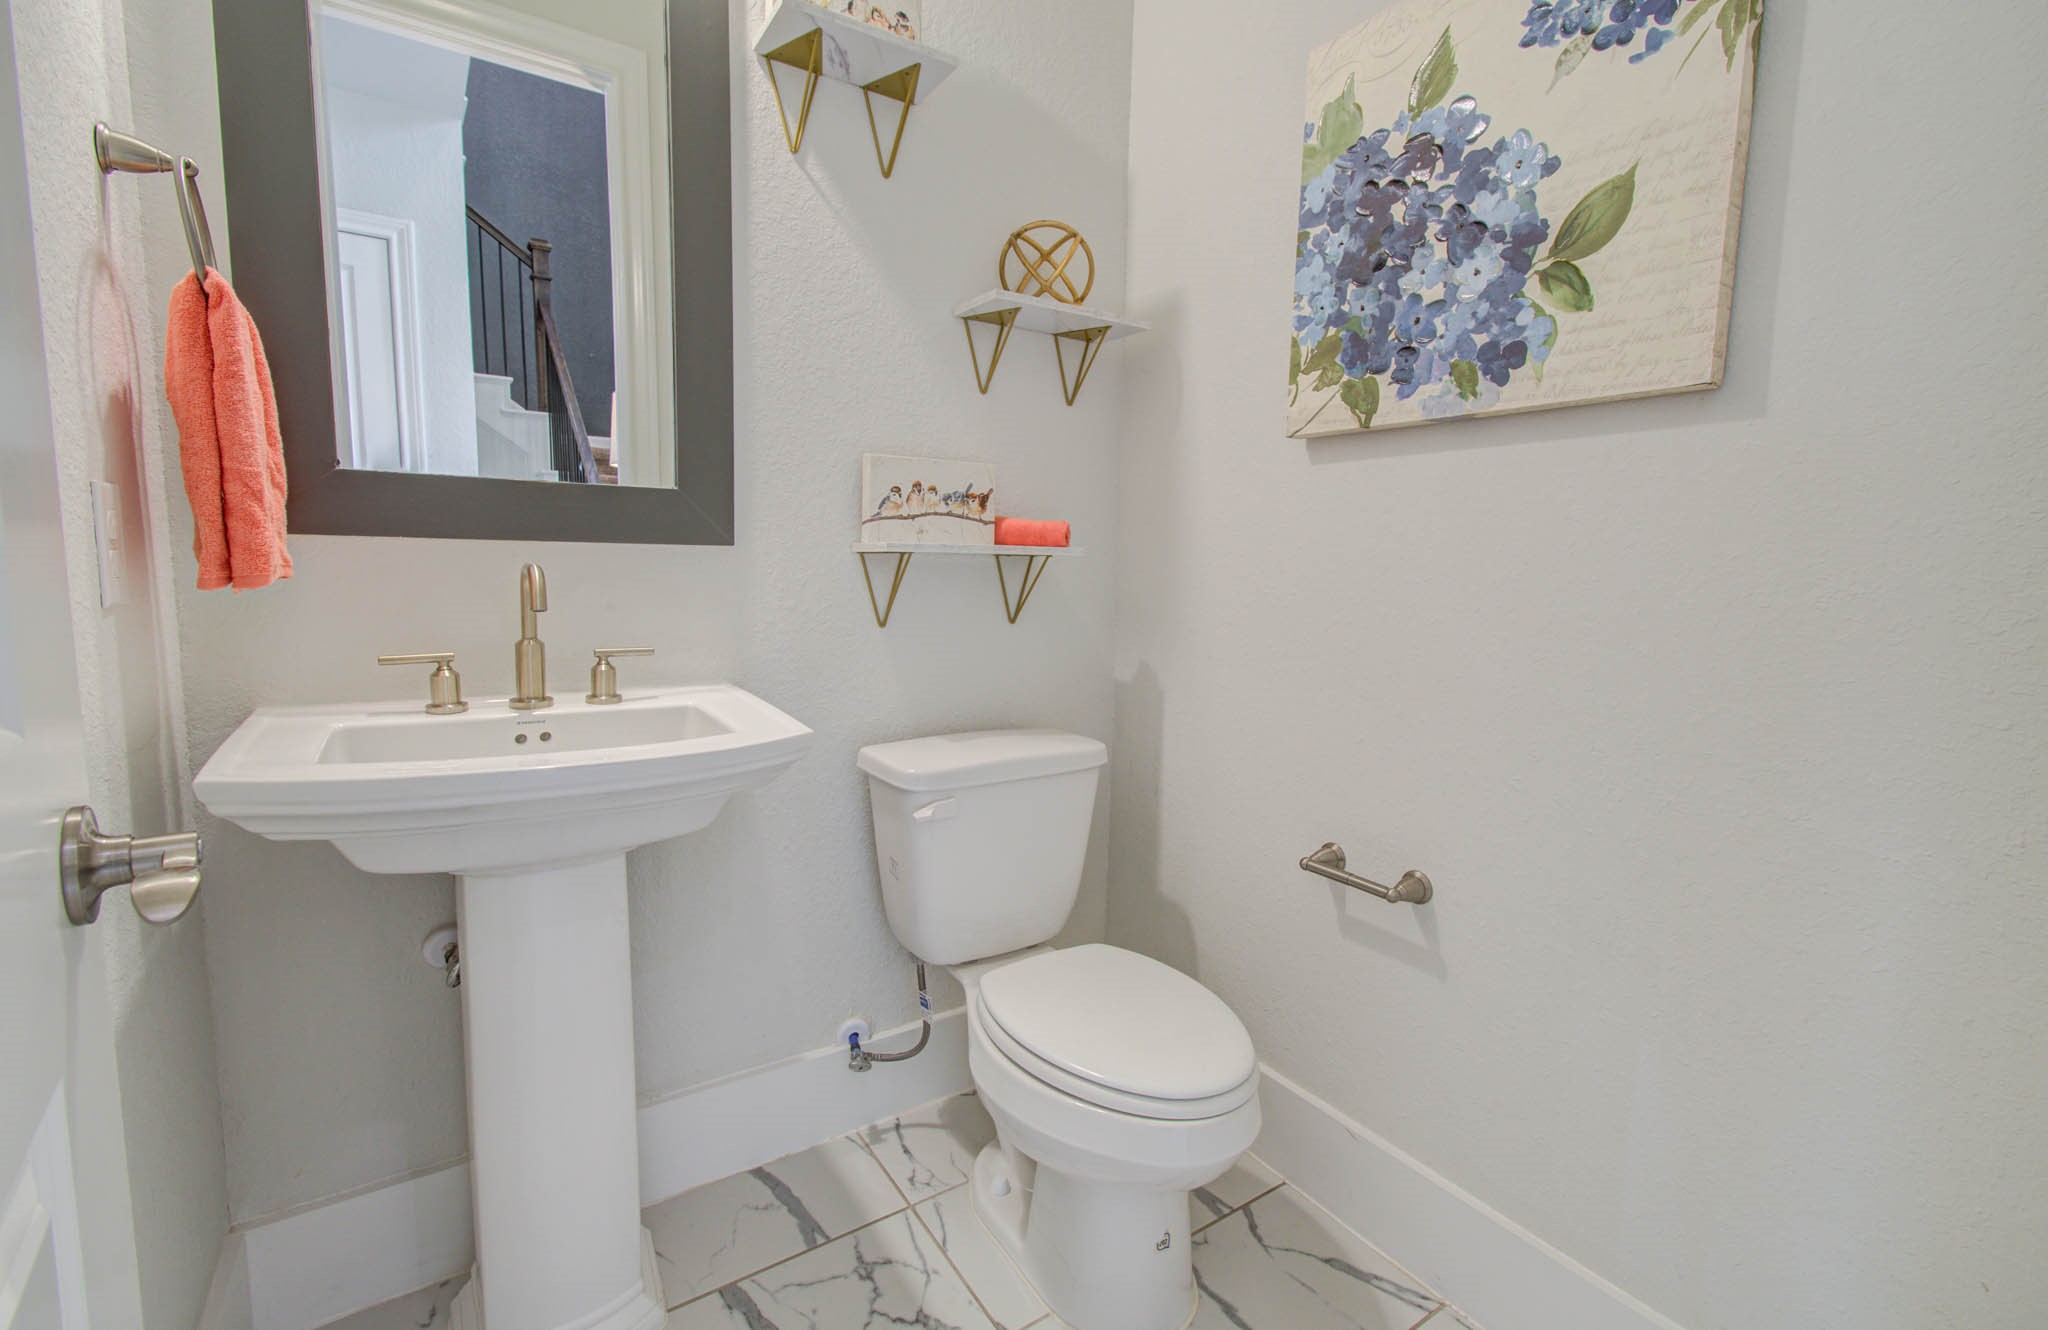
Convenient downstairs half bath for guests, ideally situated just off the staircase for easy access from the main living areas.
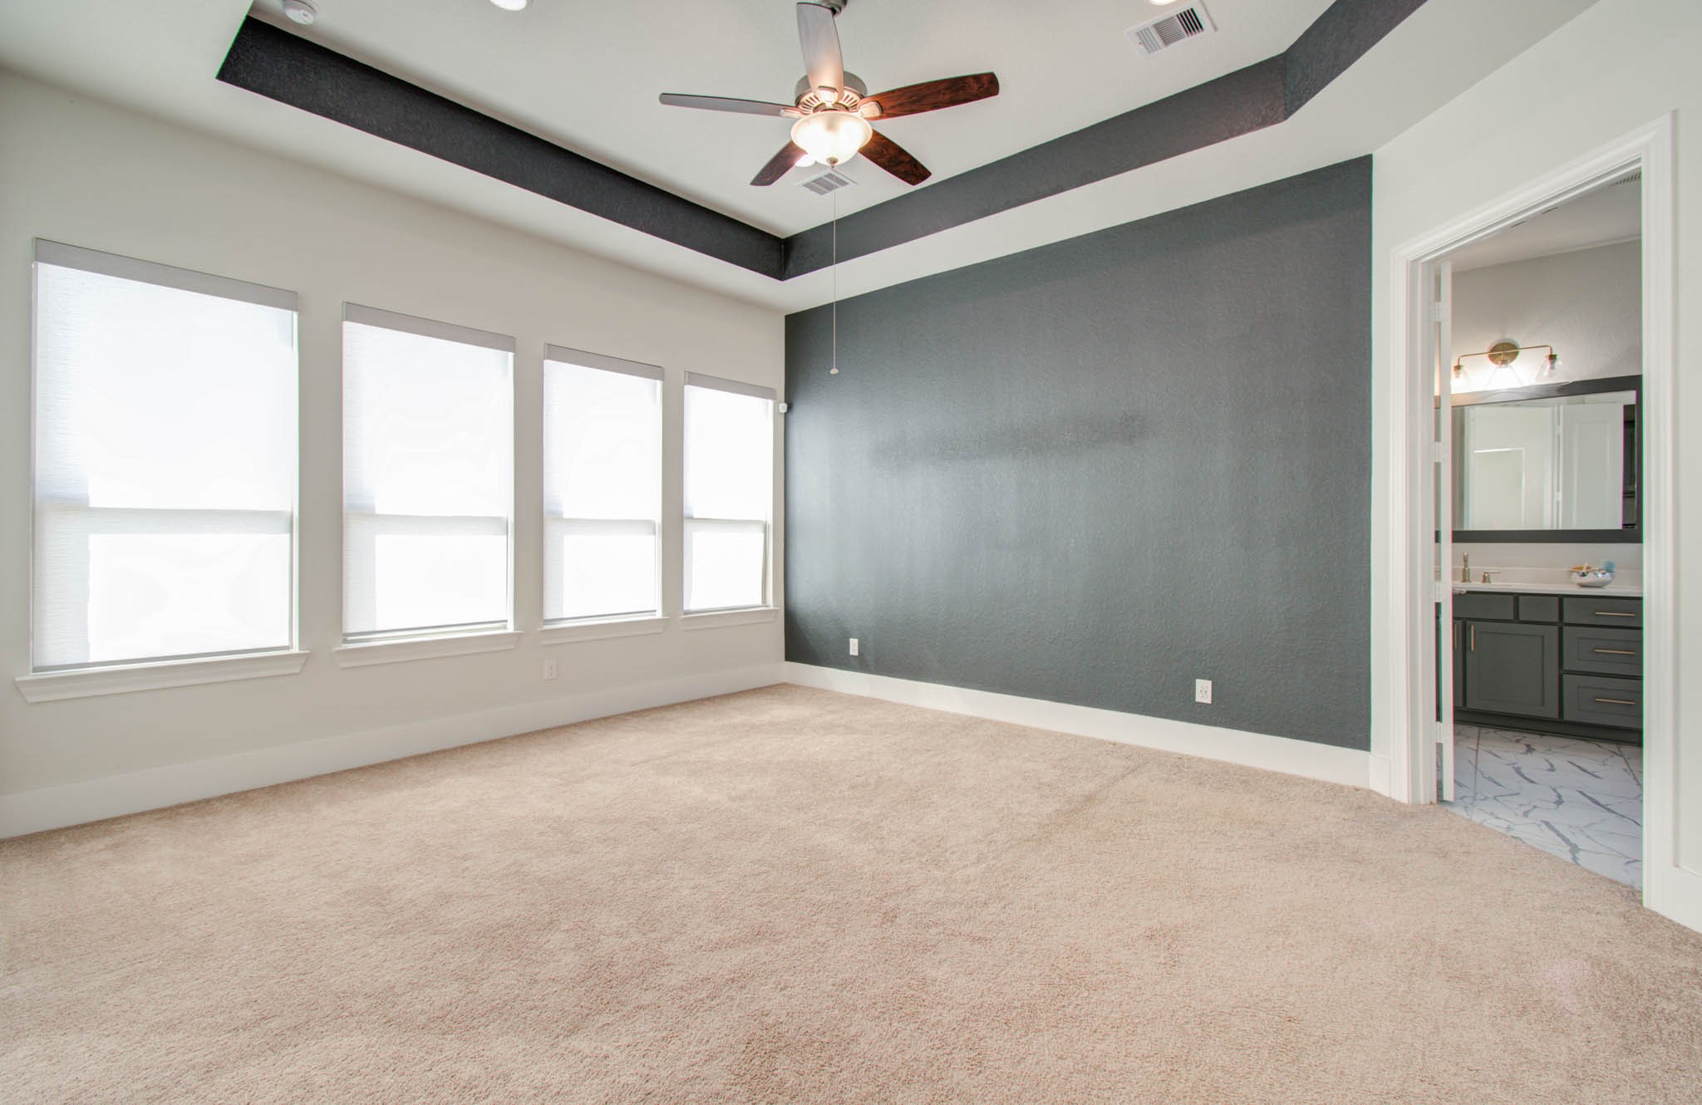
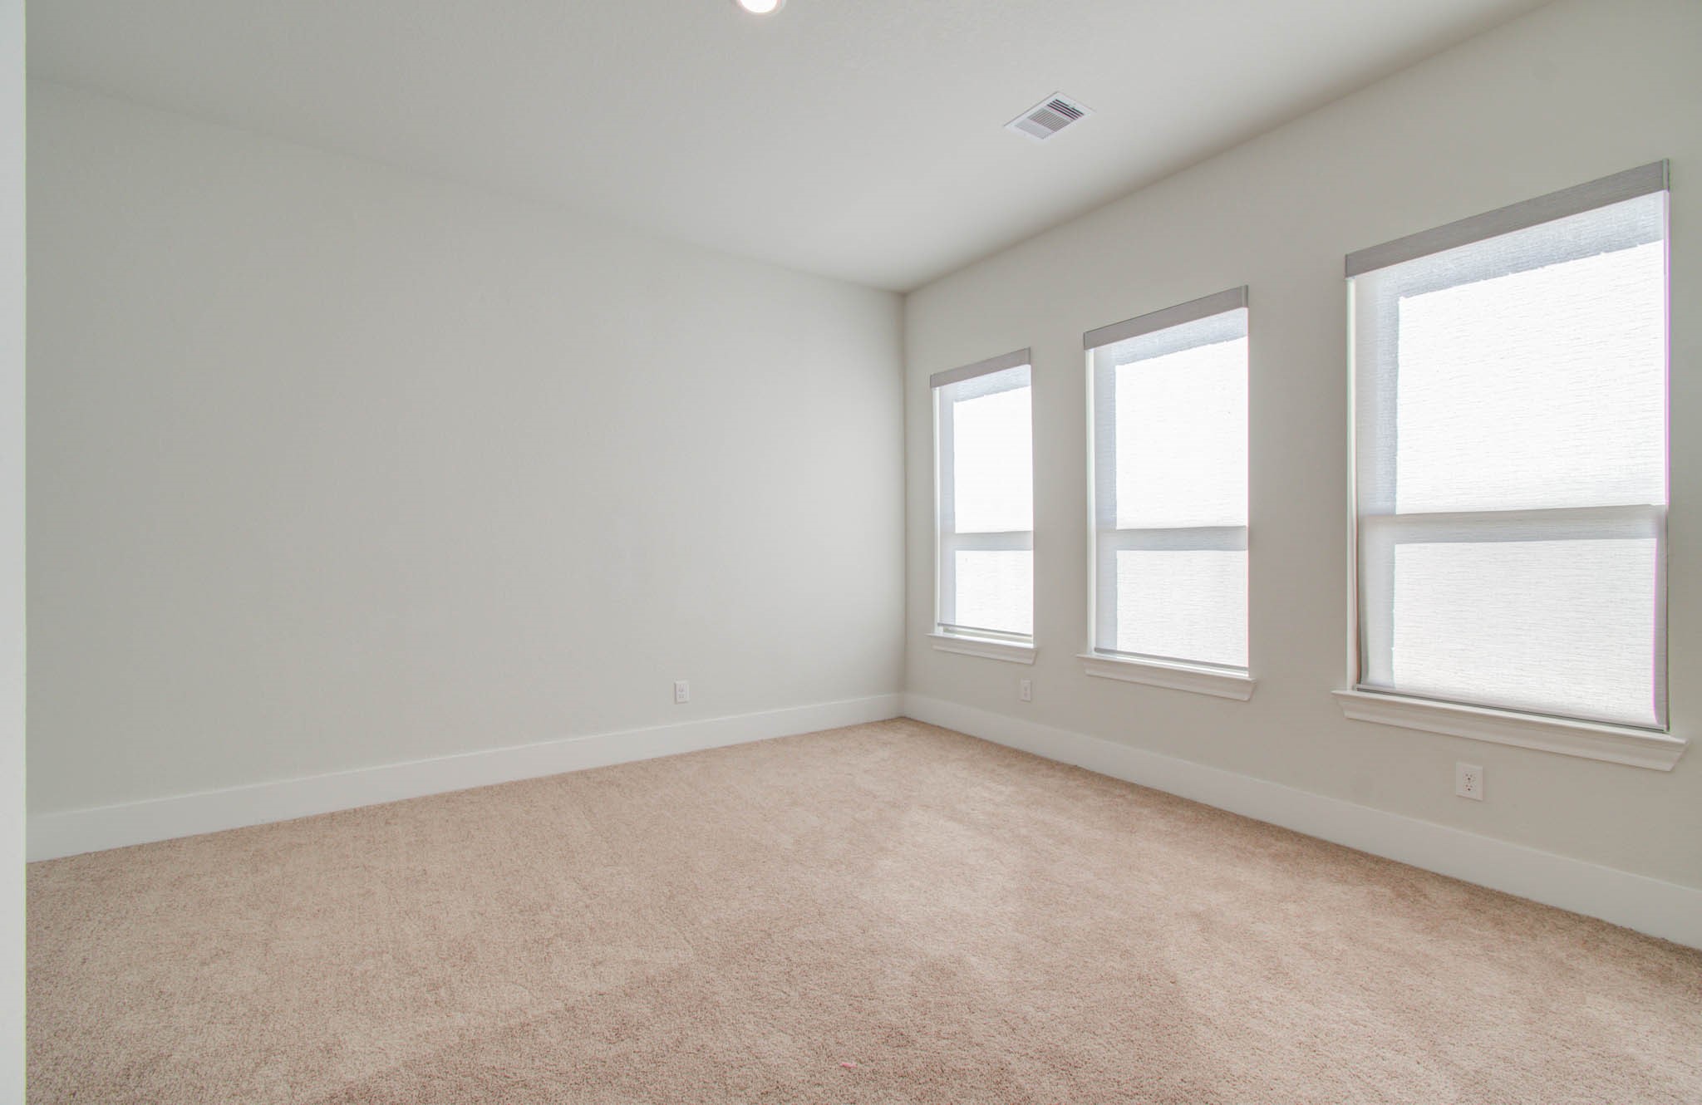
Spacious primary bedroom featuring soaring ceilings and Hunter Douglas electric blinds, offering effortless light control and privacy.
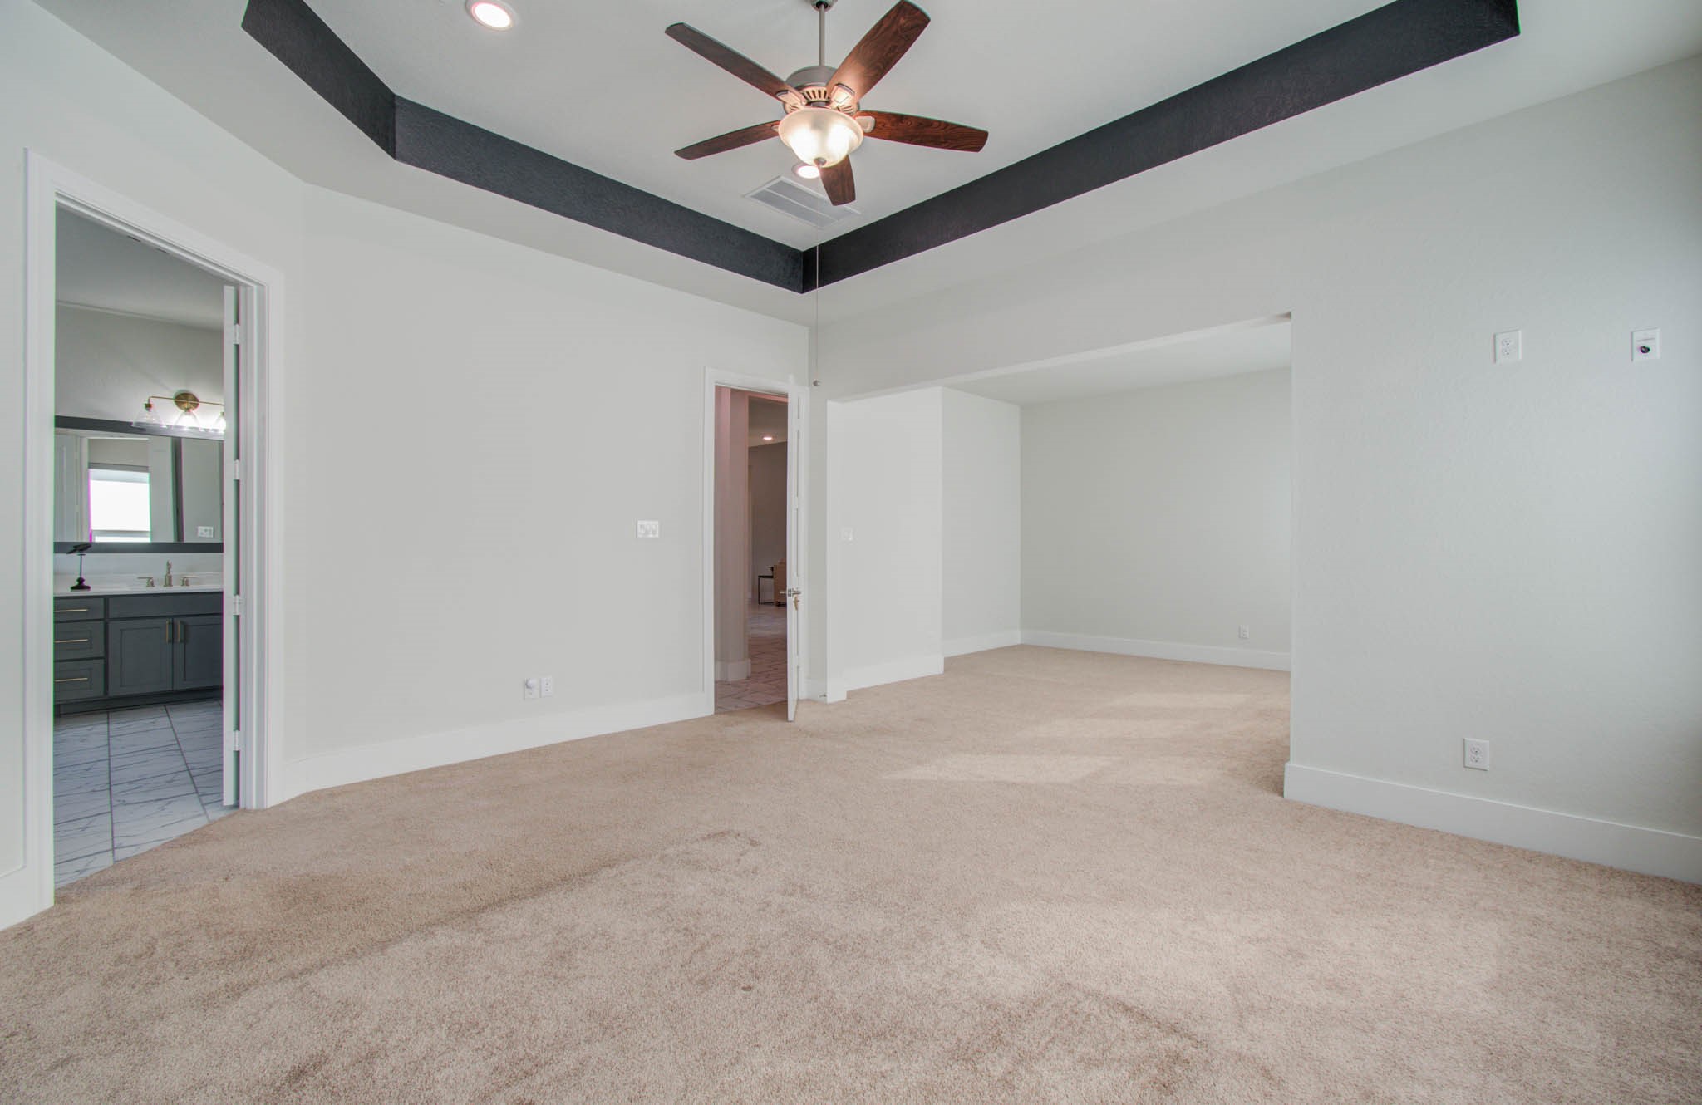
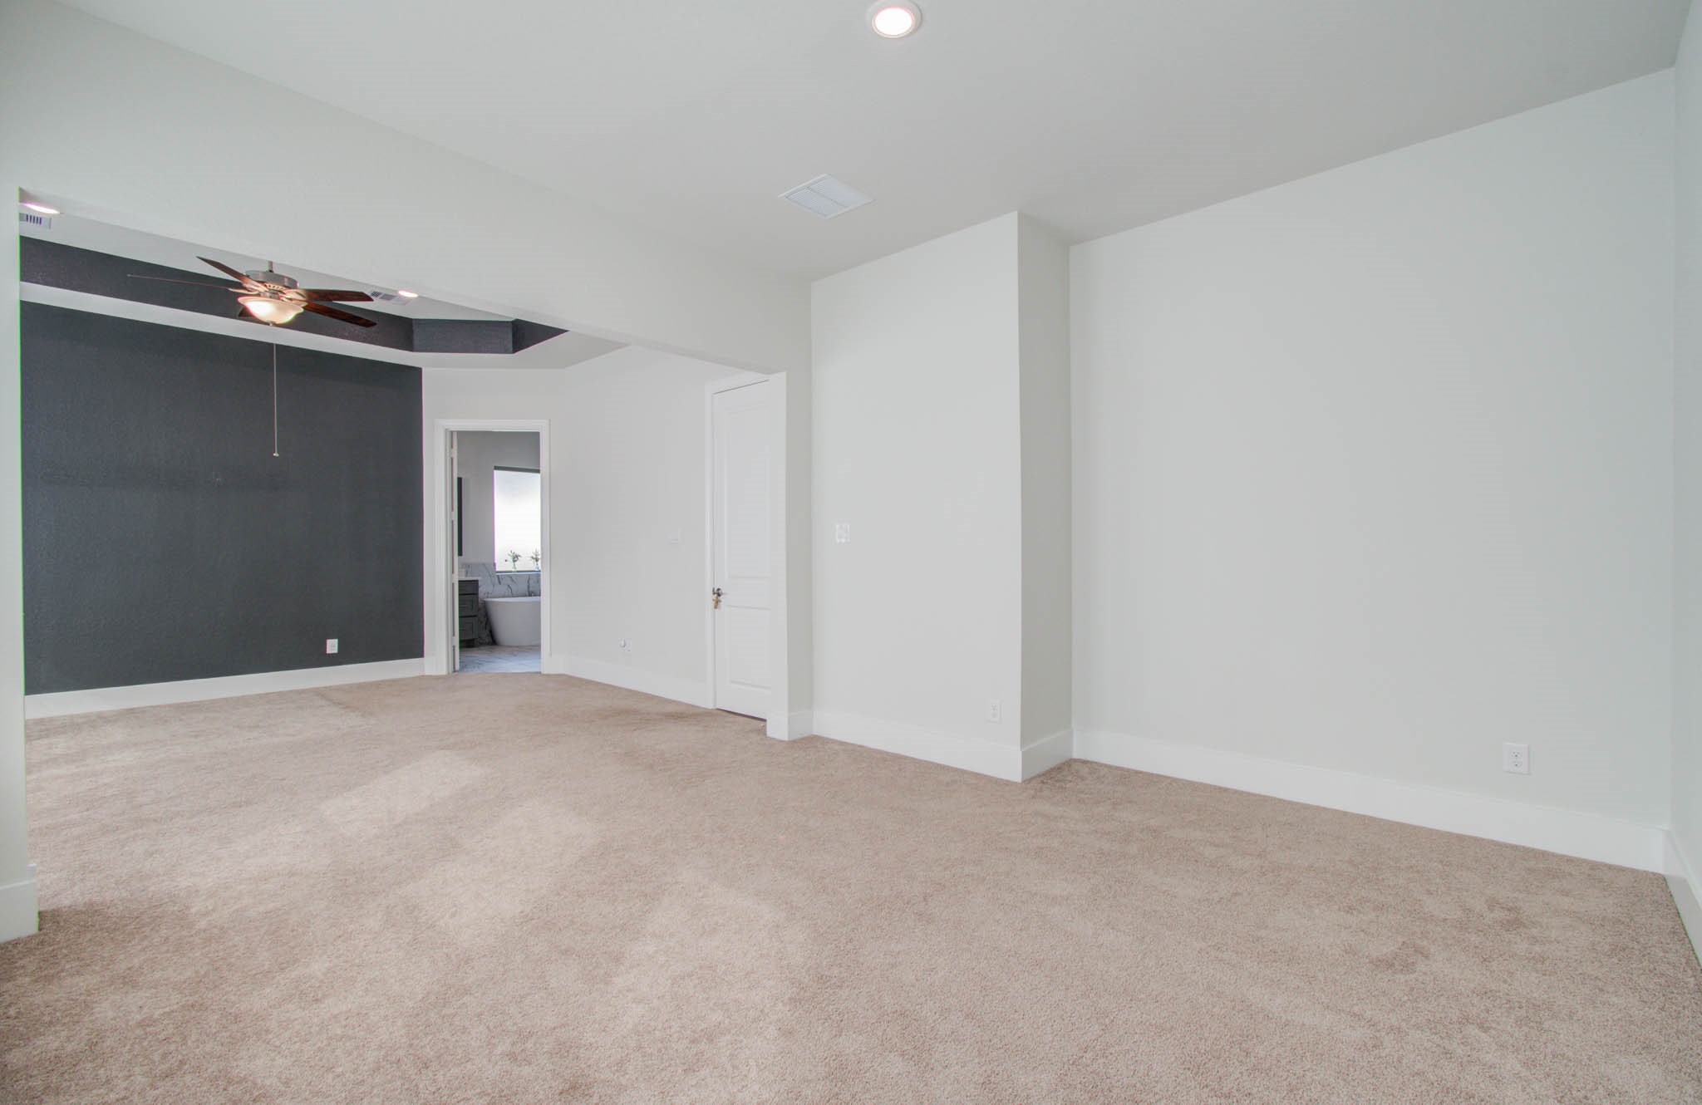
Additional view of the spacious primary bedroom, showcasing its generous proportions, soaring ceilings, and inviting atmosphere.
Spacious sitting area within the primary bedroom, providing a versatile retreat that can easily accommodate a home office or private workspace.
Additional view of the primary bedroom sitting area, highlighting its spacious layout and versatility for relaxation, reading, or a dedicated workspace.
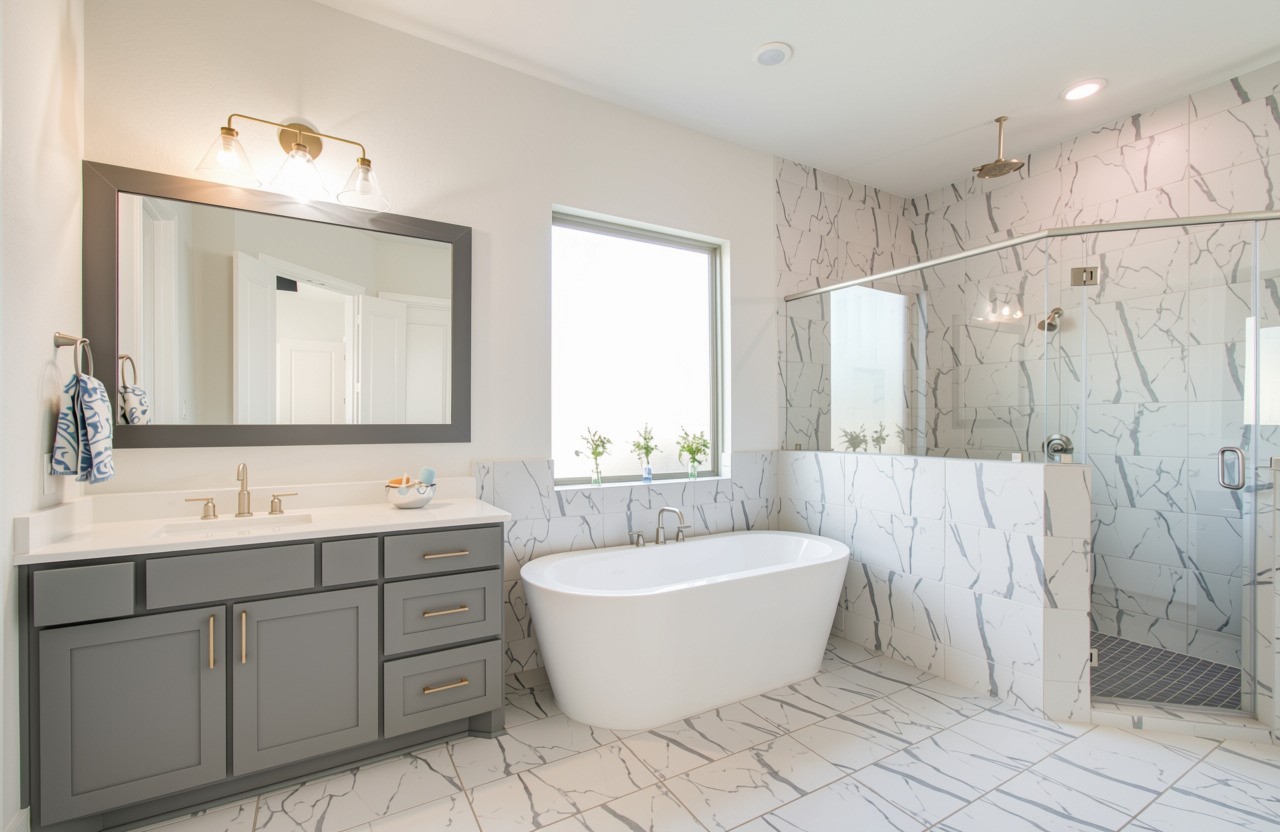
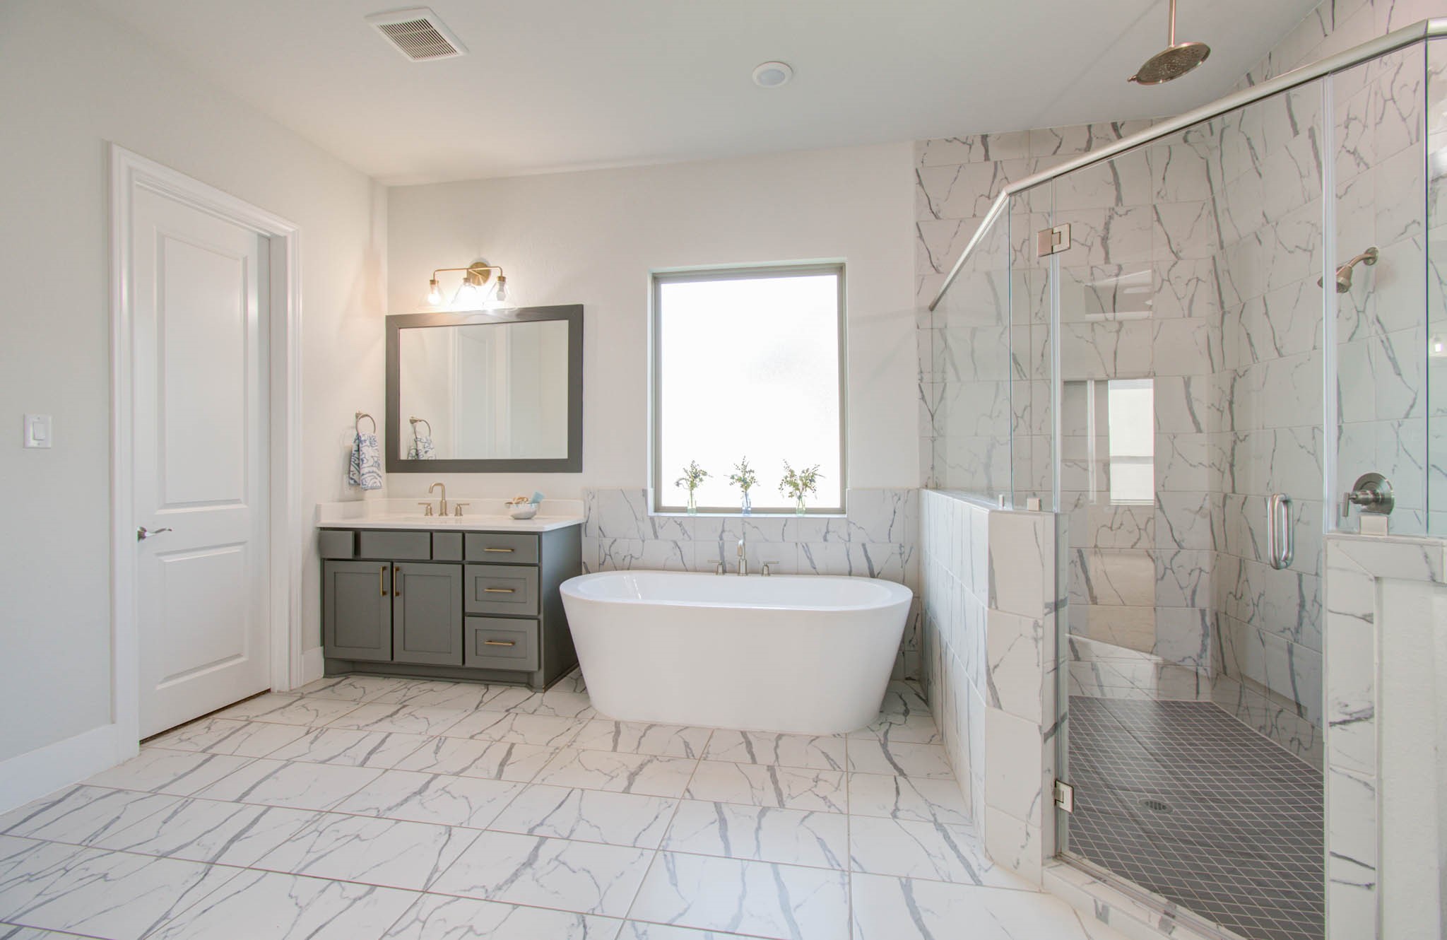
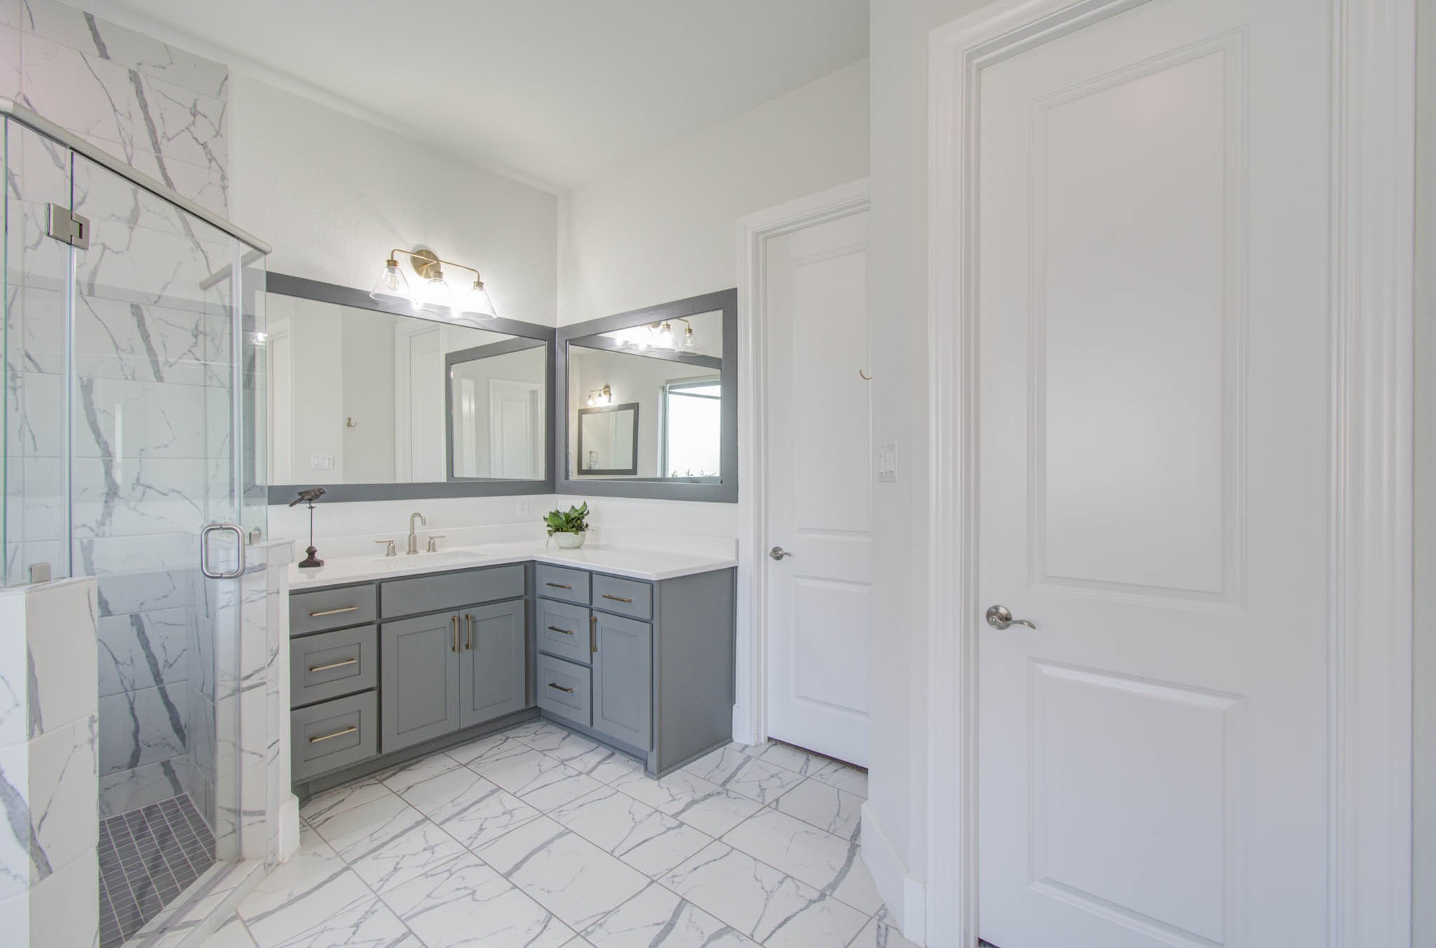
Spa-like primary bathroom showcases a freestanding soaking tub, expansive walk-in shower, and two separate vanities, each with its own sink for a private and functional retreat.
Additional view of the beautifully appointed primary bathroom, showcasing its spacious layout, elegant finishes, and relaxing spa-like atmosphere.
Private vanity area featuring a spacious countertop, dedicated sink, and ample cabinetry for convenient storage.
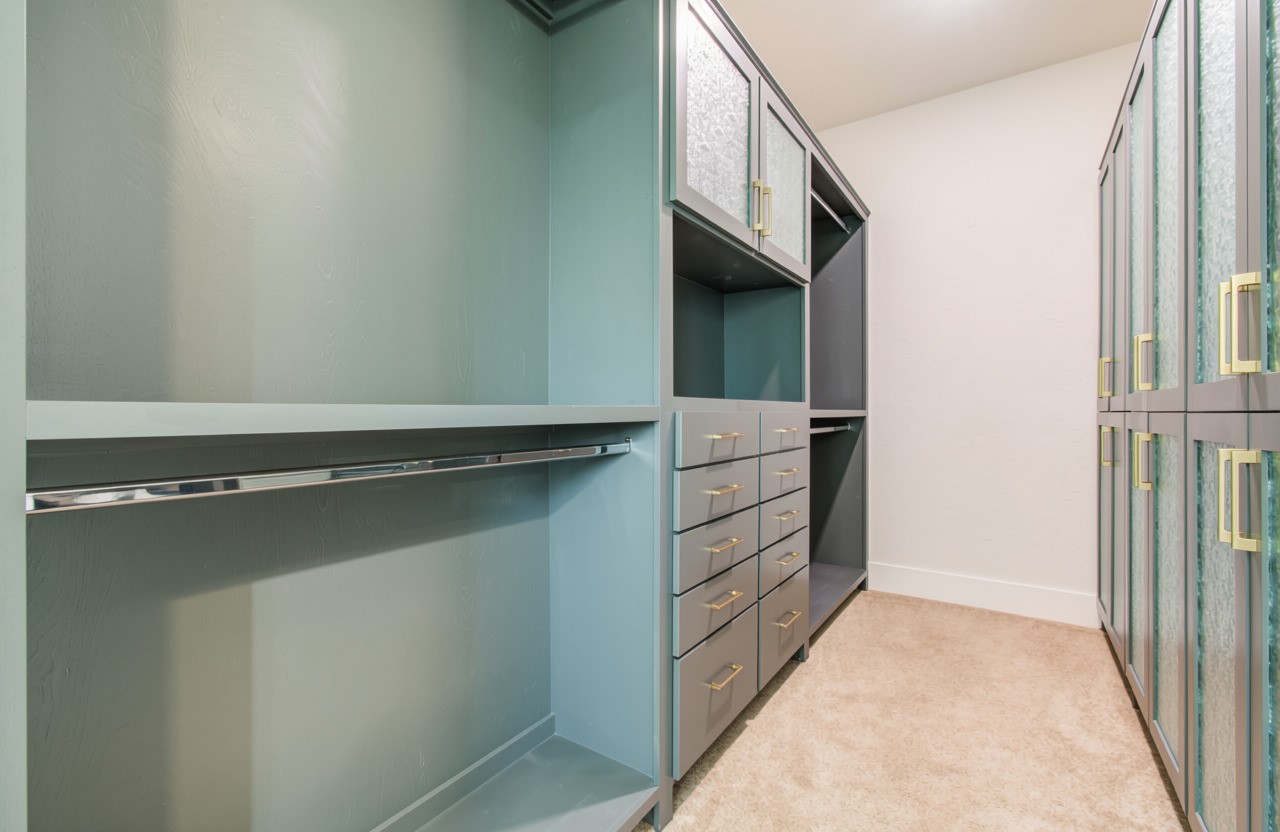
Spacious primary closet featuring ample hanging space, built-in storage, and plenty of room for an organized wardrobe.
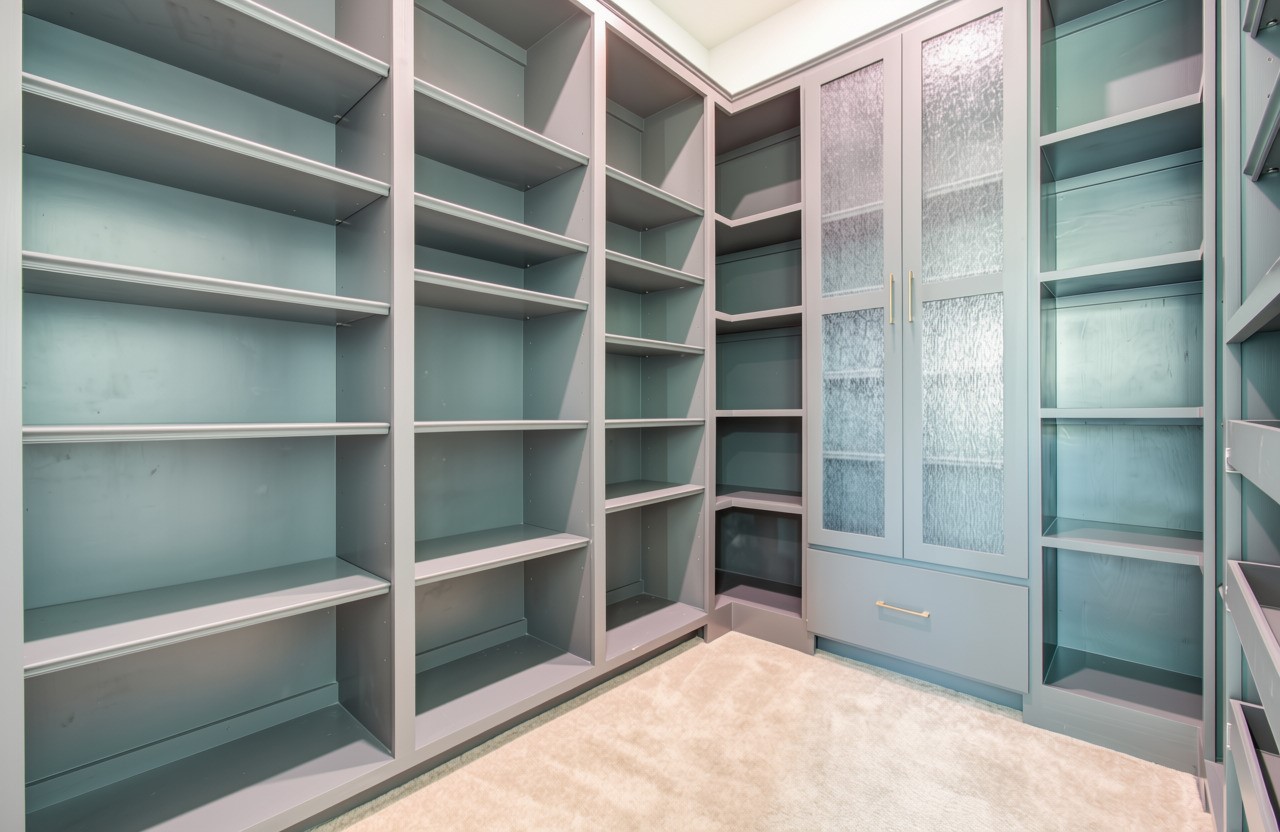
Additional primary closet offering convenient storage and organization space for everyday wardrobe needs.
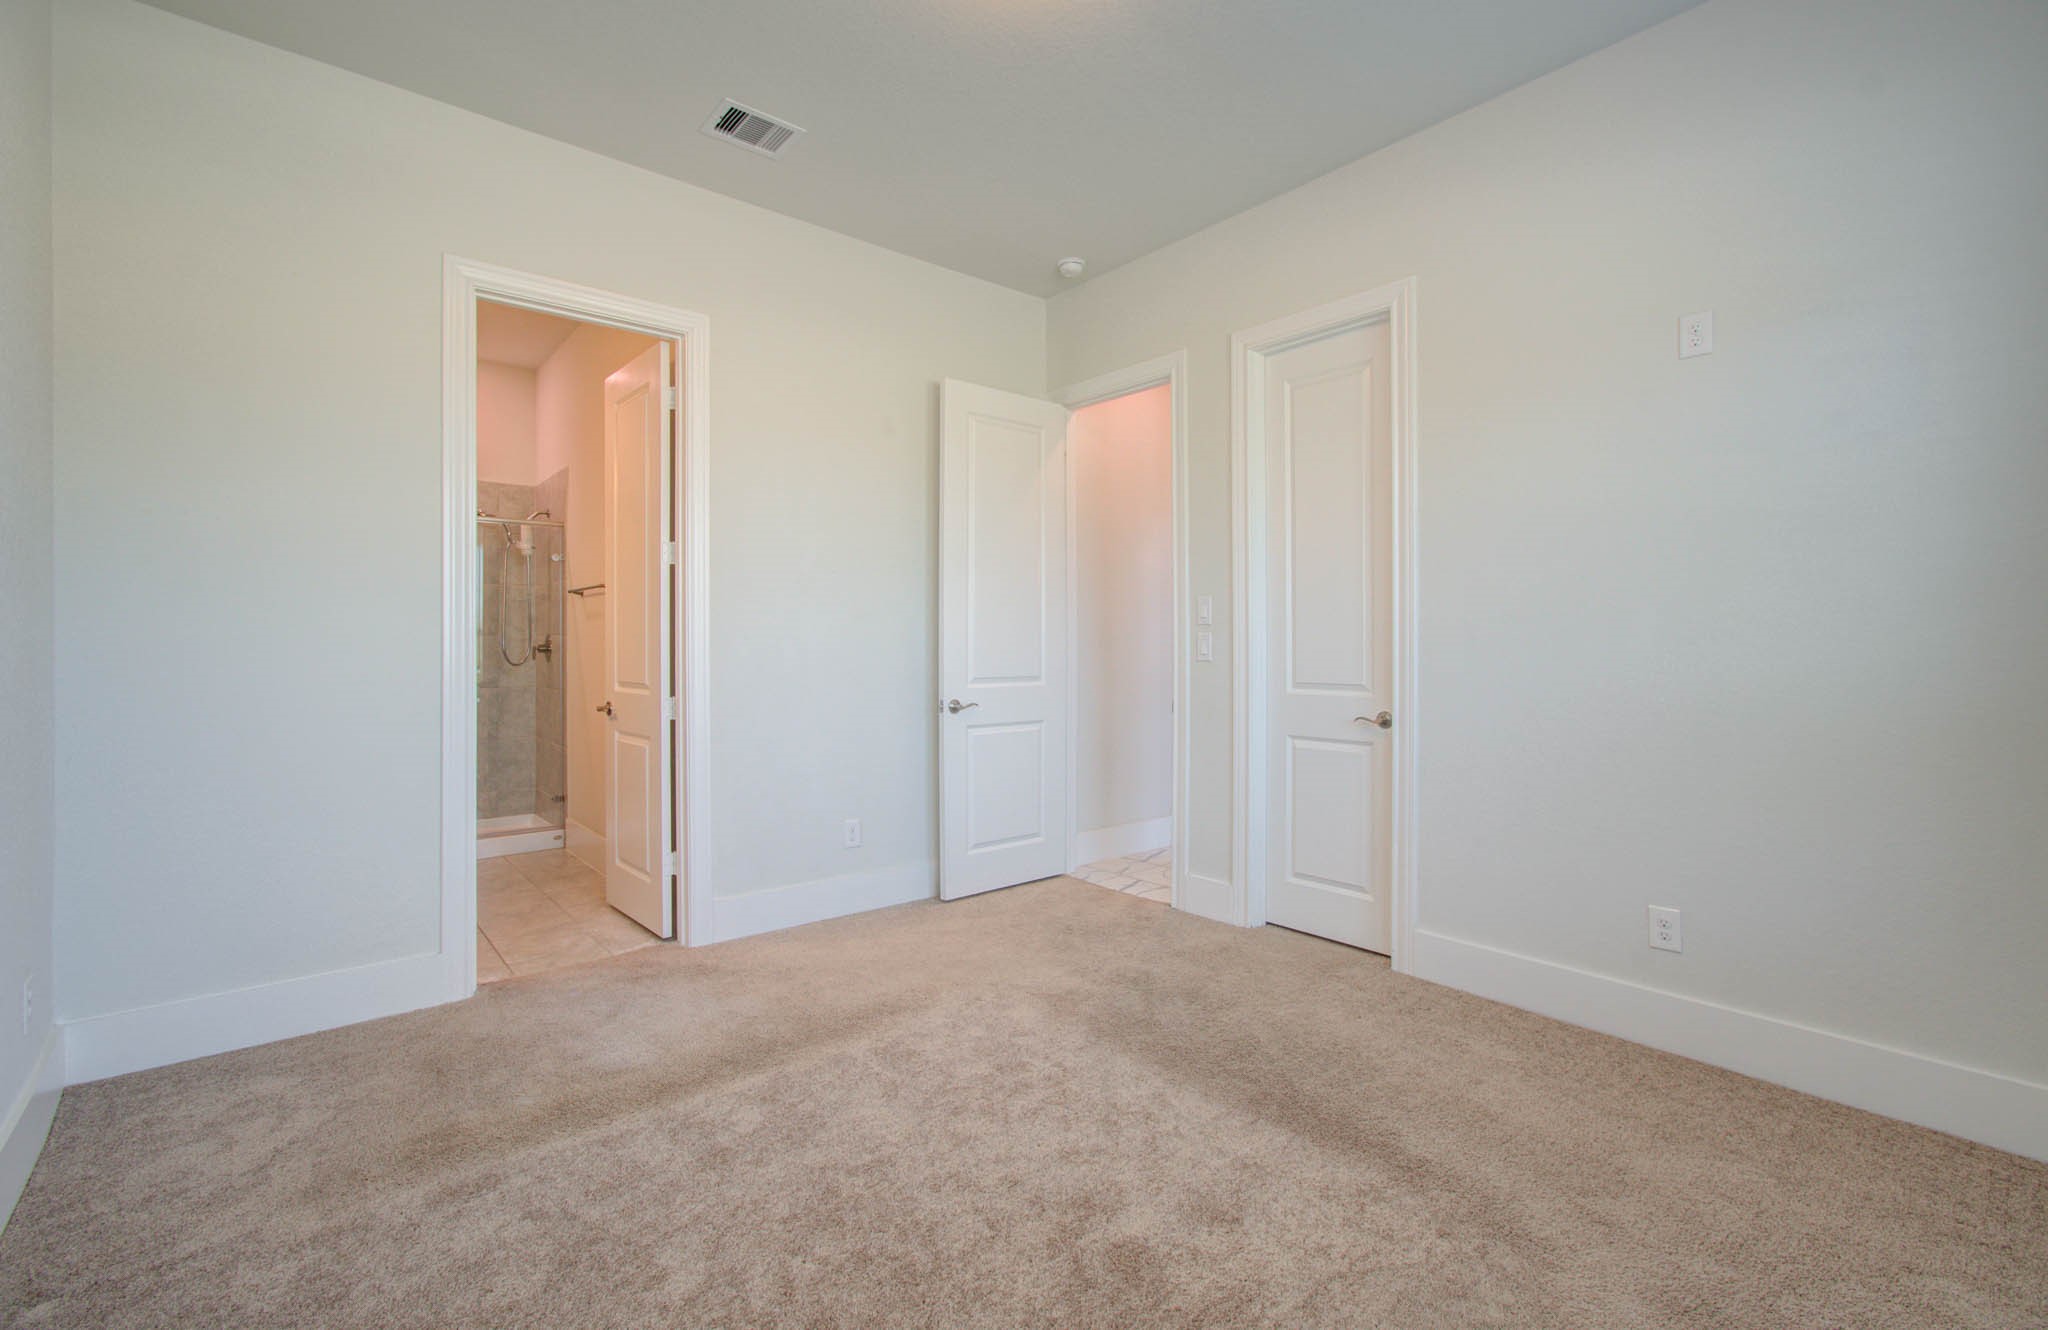
Spacious downstairs ensuite bedroom offering comfort and privacy, with convenient access to its own private bathroom.
Additional view of the downstairs ensuite bedroom, highlighting its spacious layout and comfortable, private setting.
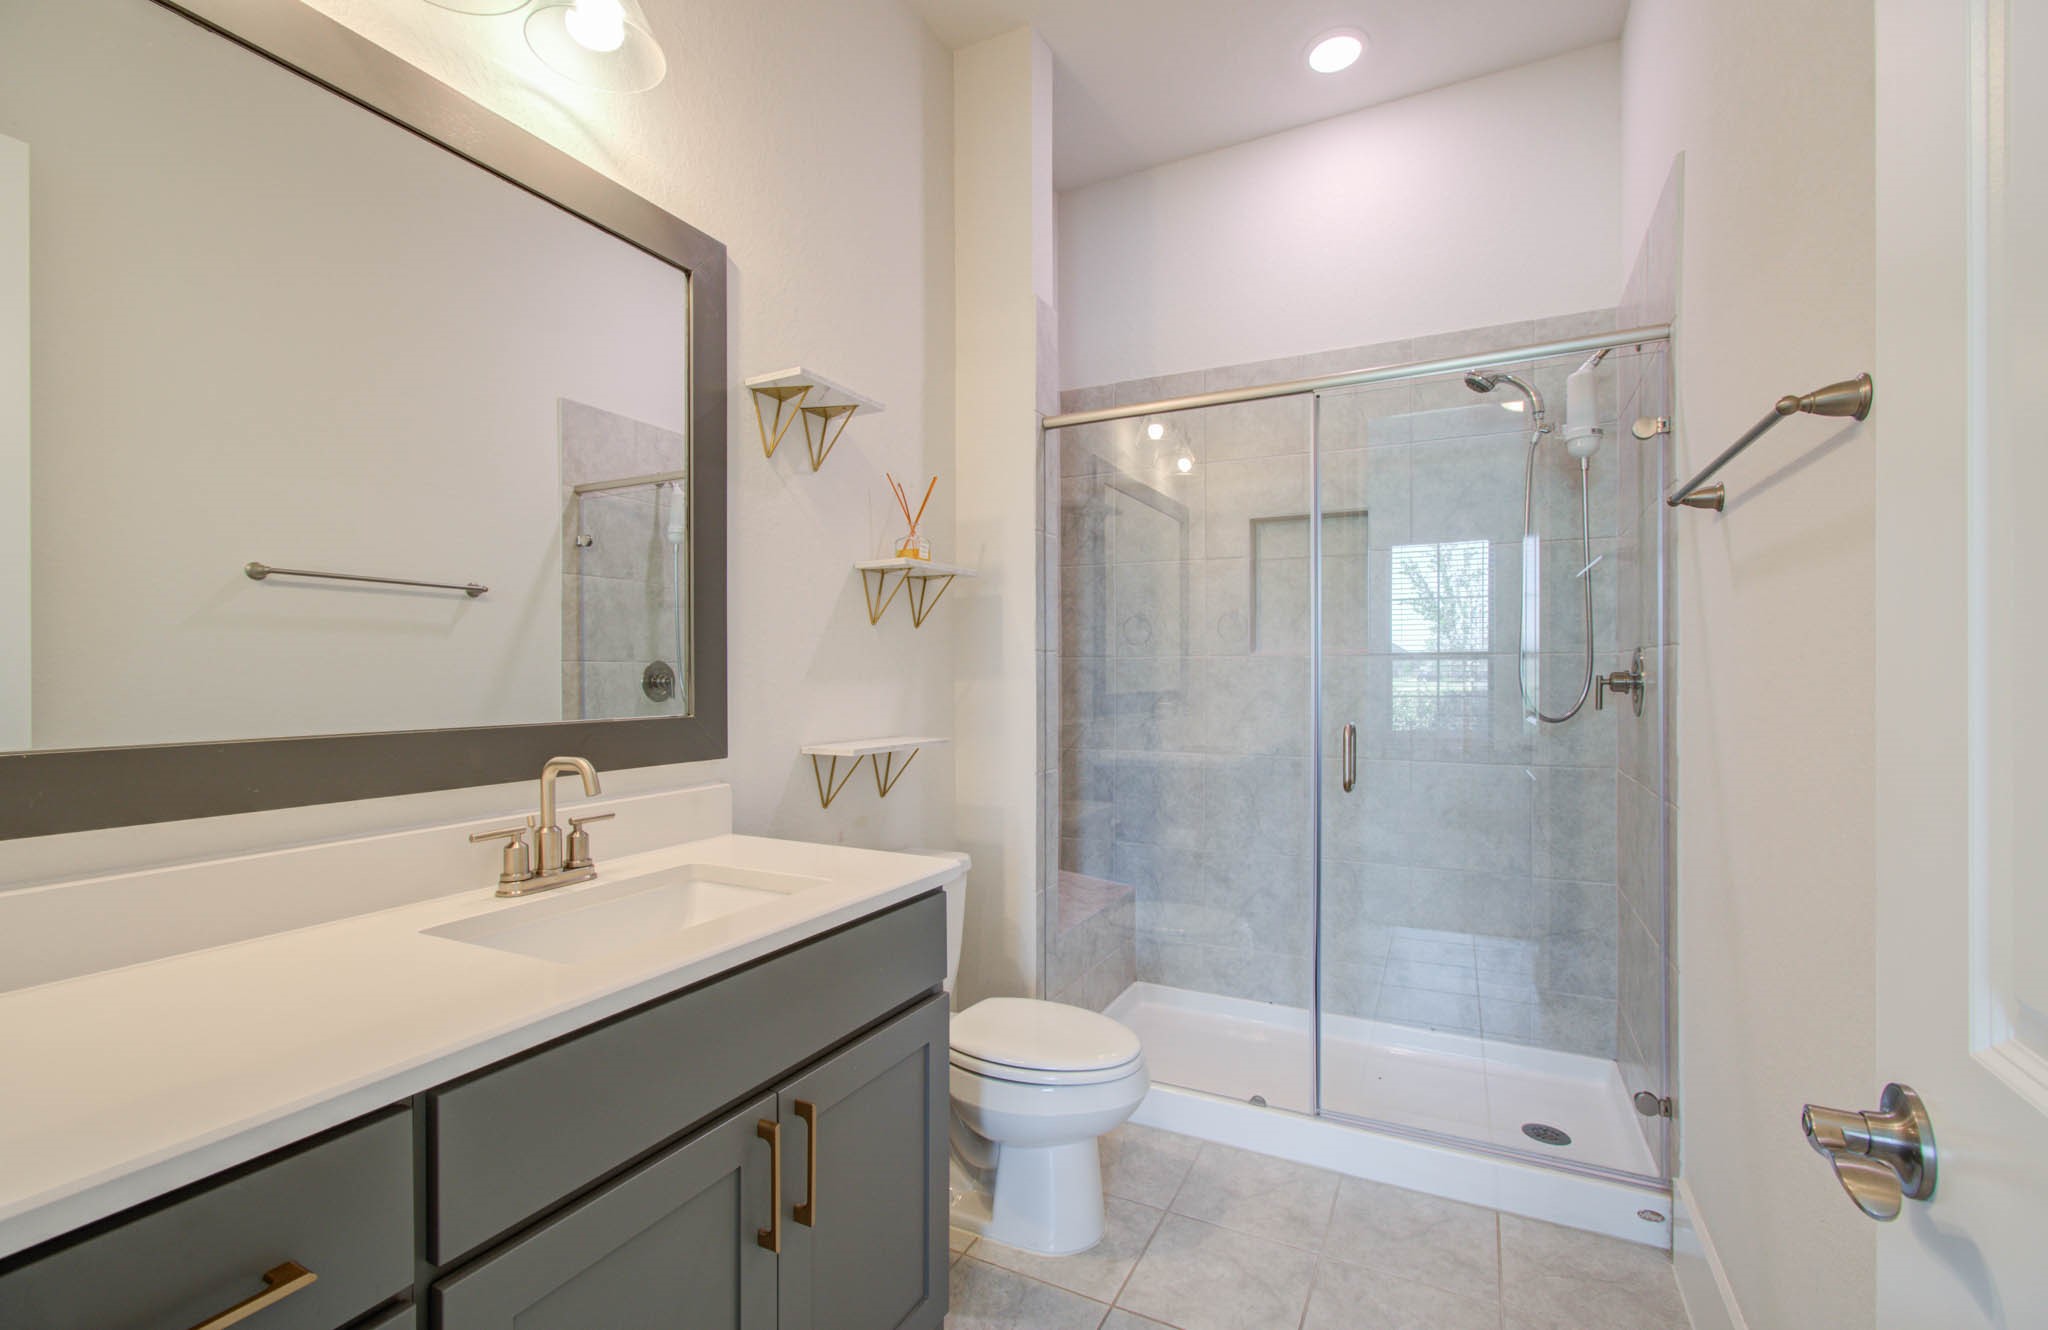
Private ensuite bathroom serving the downstairs bedroom, featuring a clean, modern design and convenient layout.
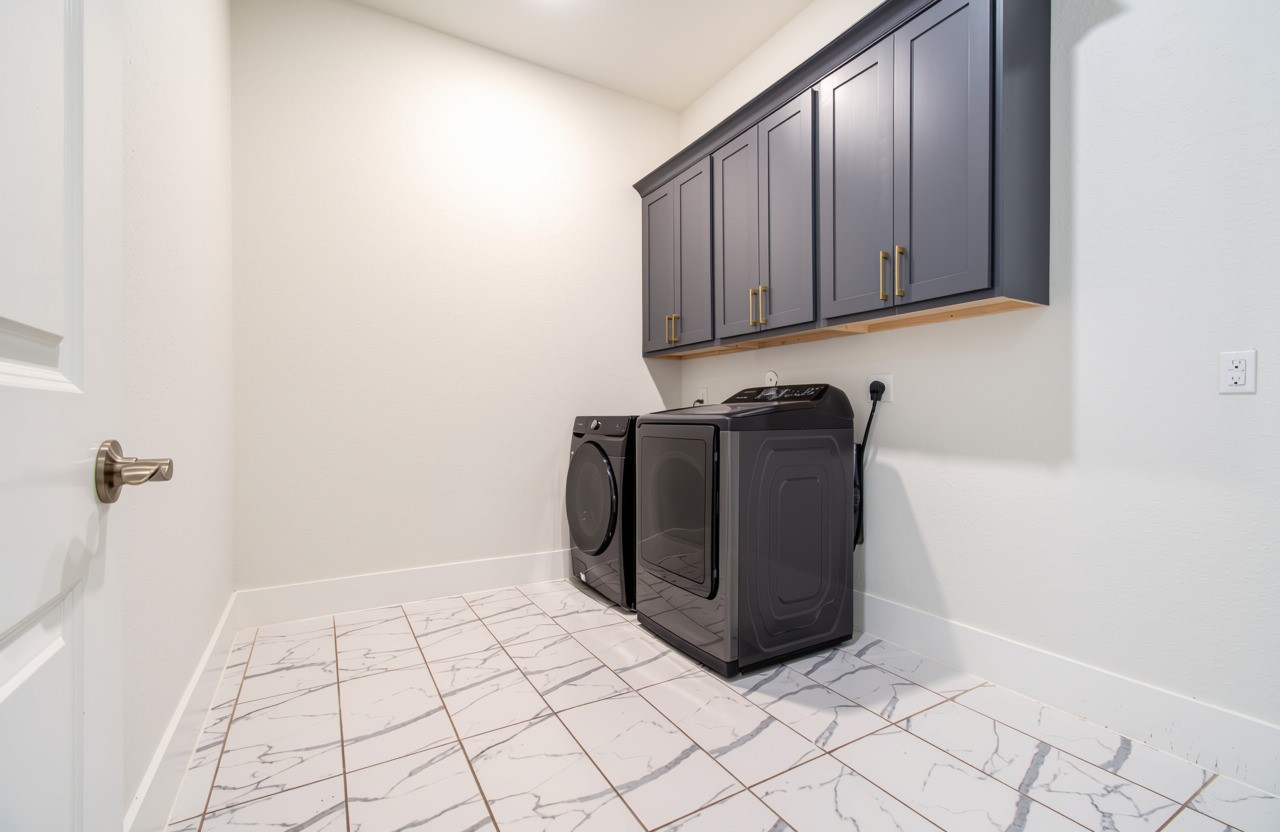
Well-appointed utility room with abundant storage and additional space offering flexibility for future customization and organization.
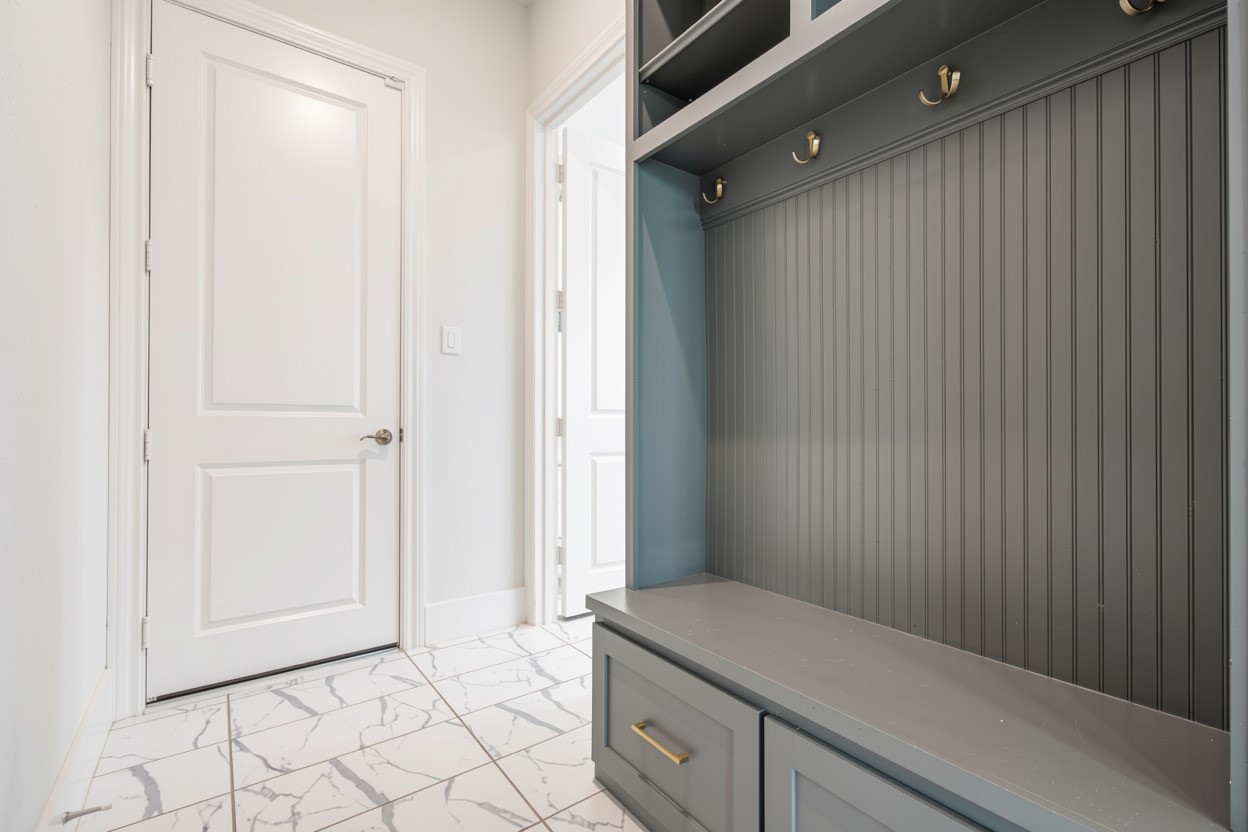
Functional mudroom featuring a convenient coat rack and ample storage for everyday organization.
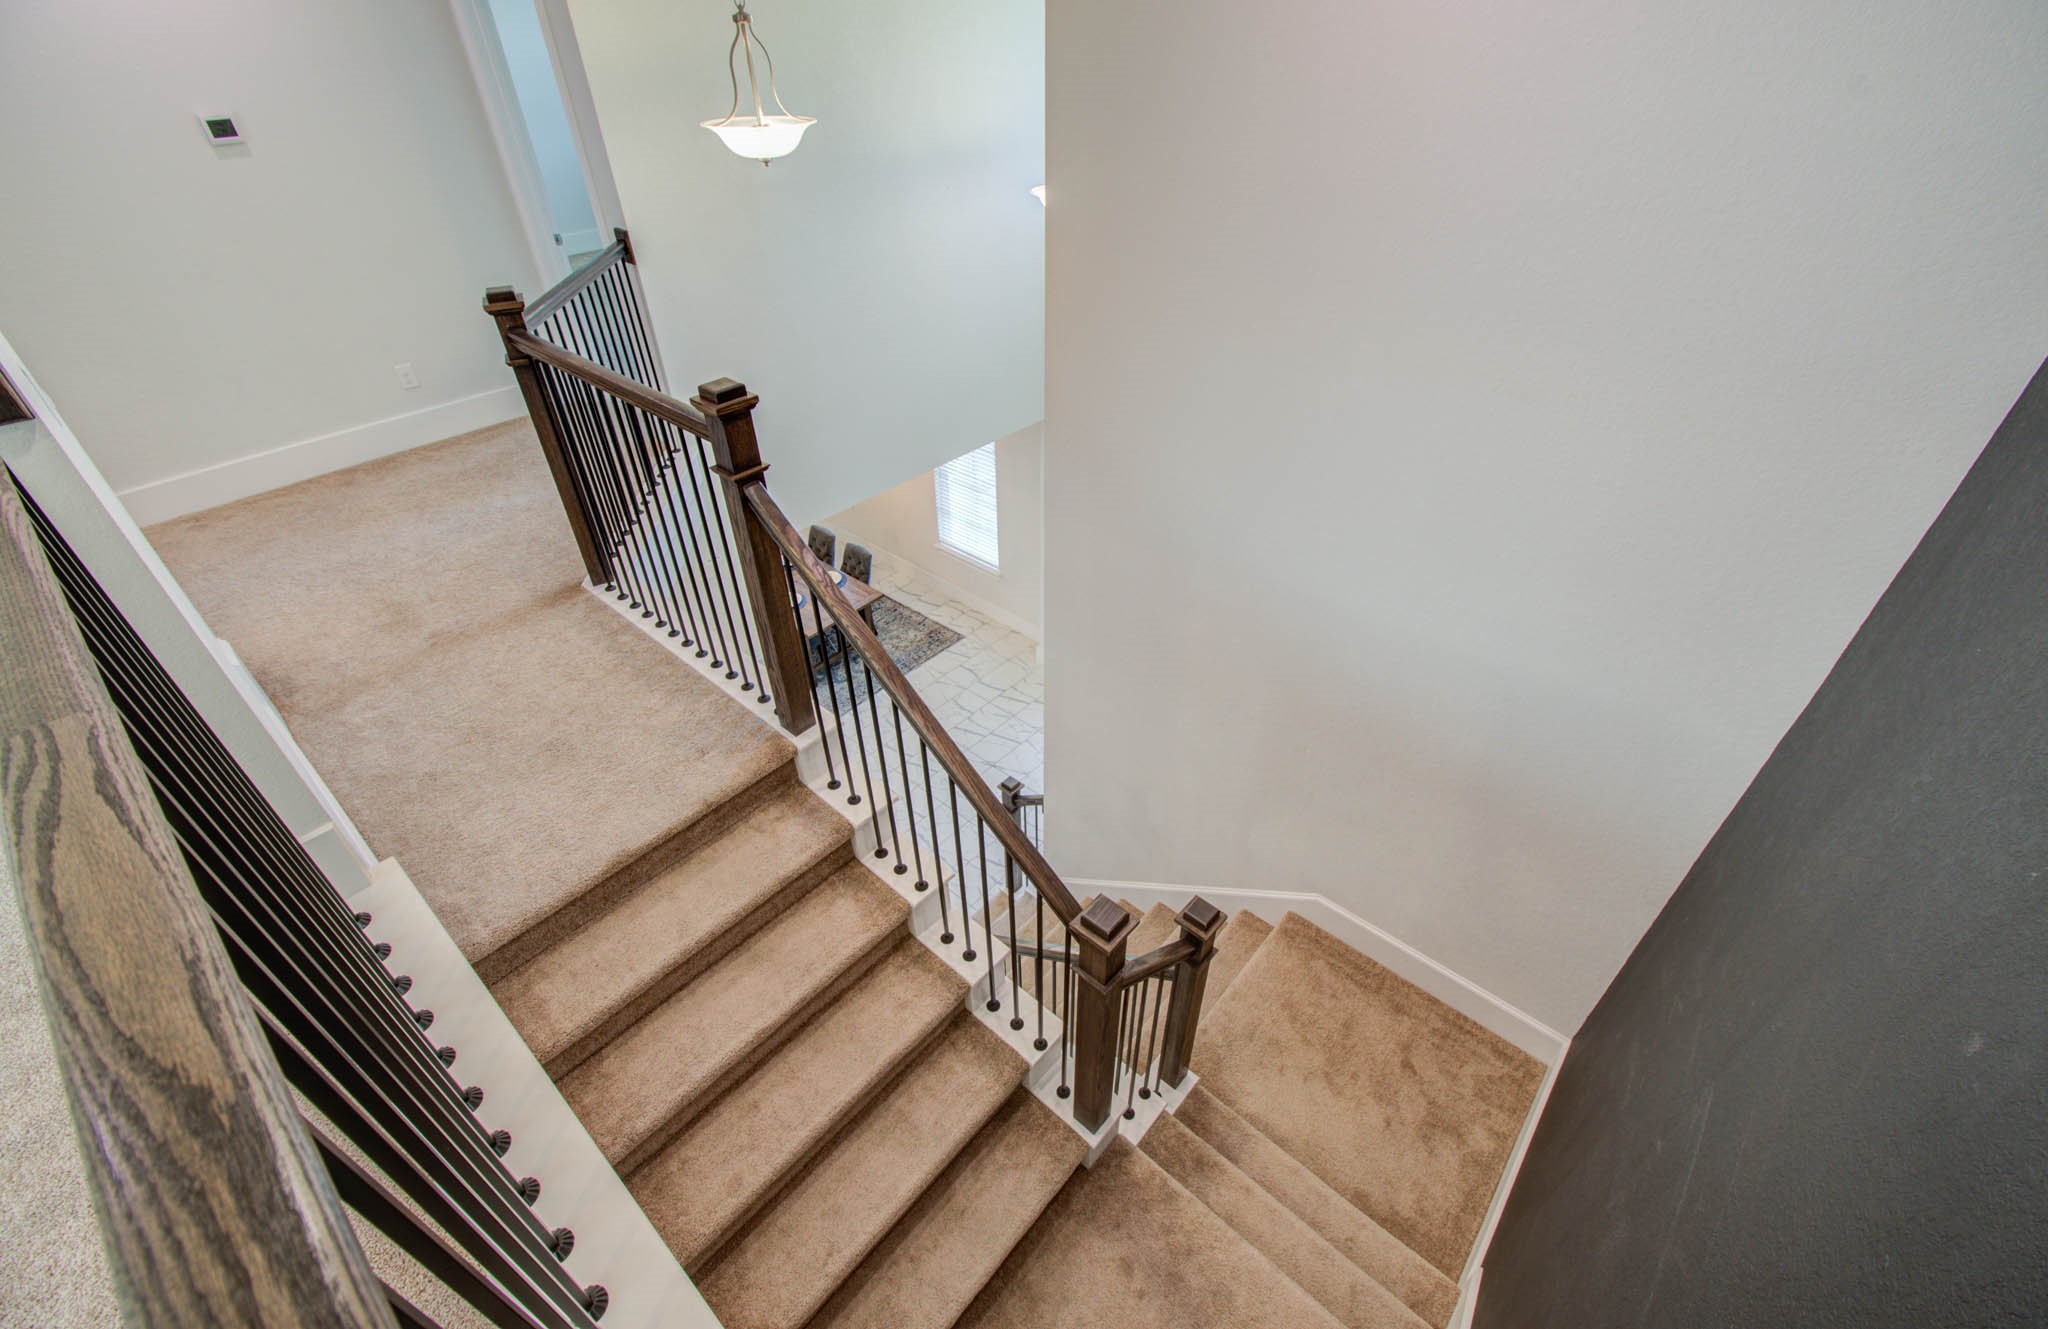
Beautiful upstairs view overlooking the grand entryway and elegant formal dining room, showcasing the home’s open design and impressive architectural details.
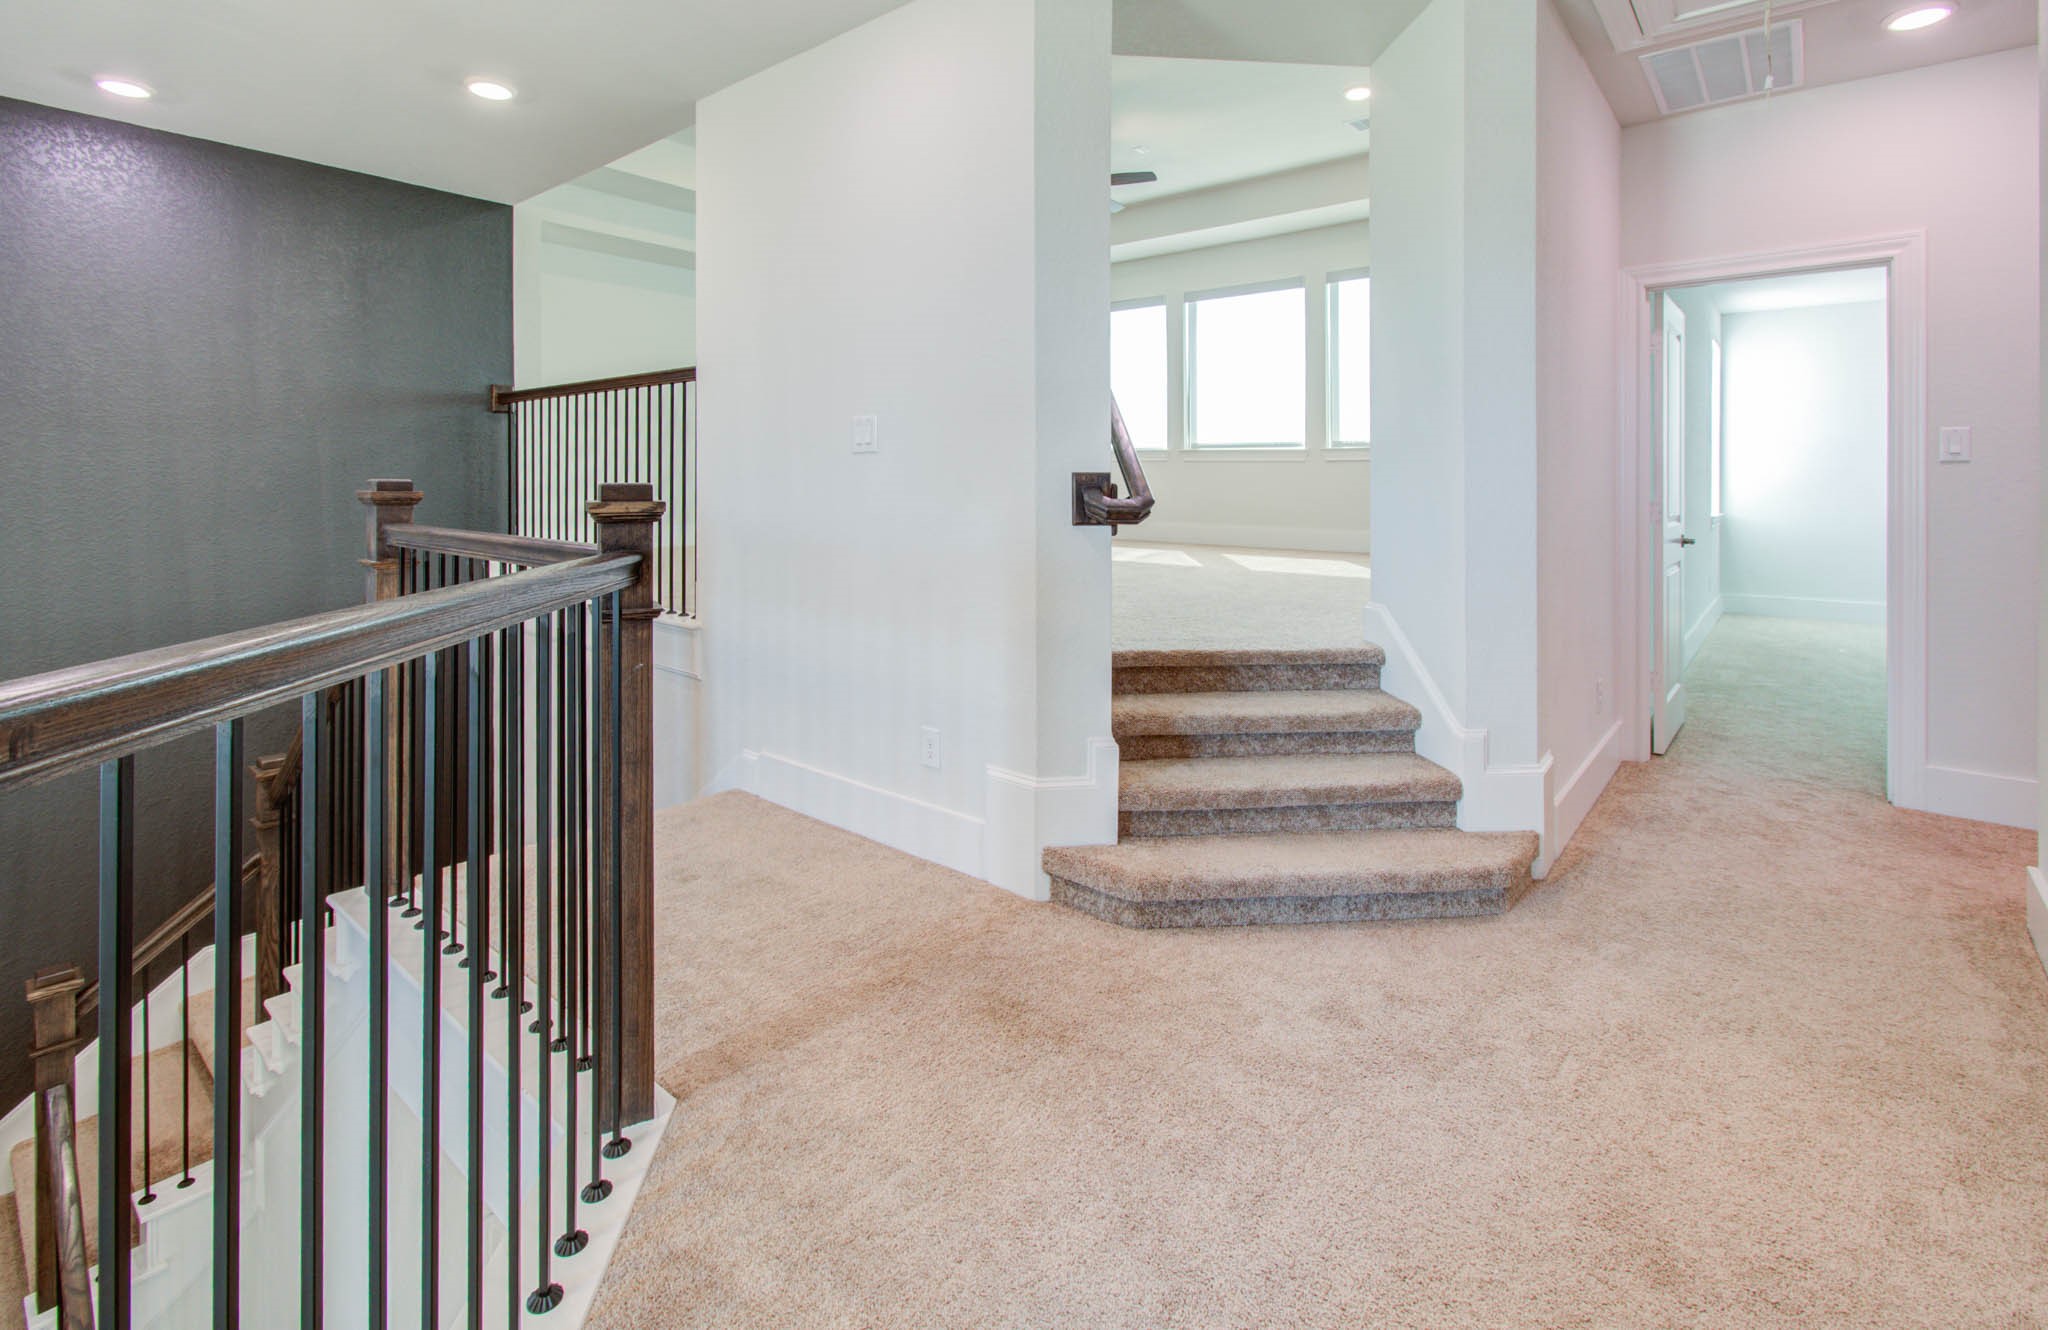
Spacious upstairs game room tucked just off the main hallway, elevated by a short set of steps and offering a versatile space for entertainment and family fun.
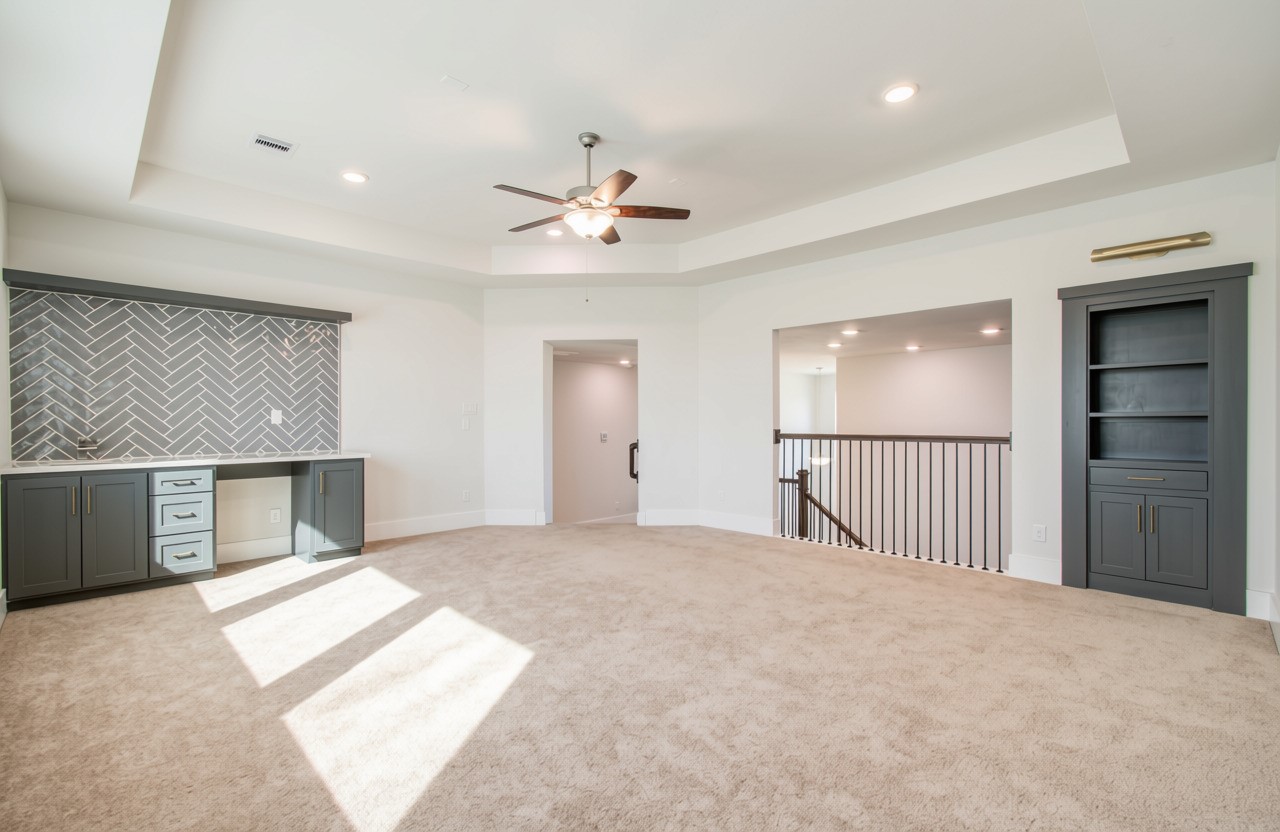
Spacious game room featuring a separate built-in shelf, ceiling fan, and a stylish wet bar with sink and contrasting black-and-white backsplash, creating an ideal space for entertaining and recreation.
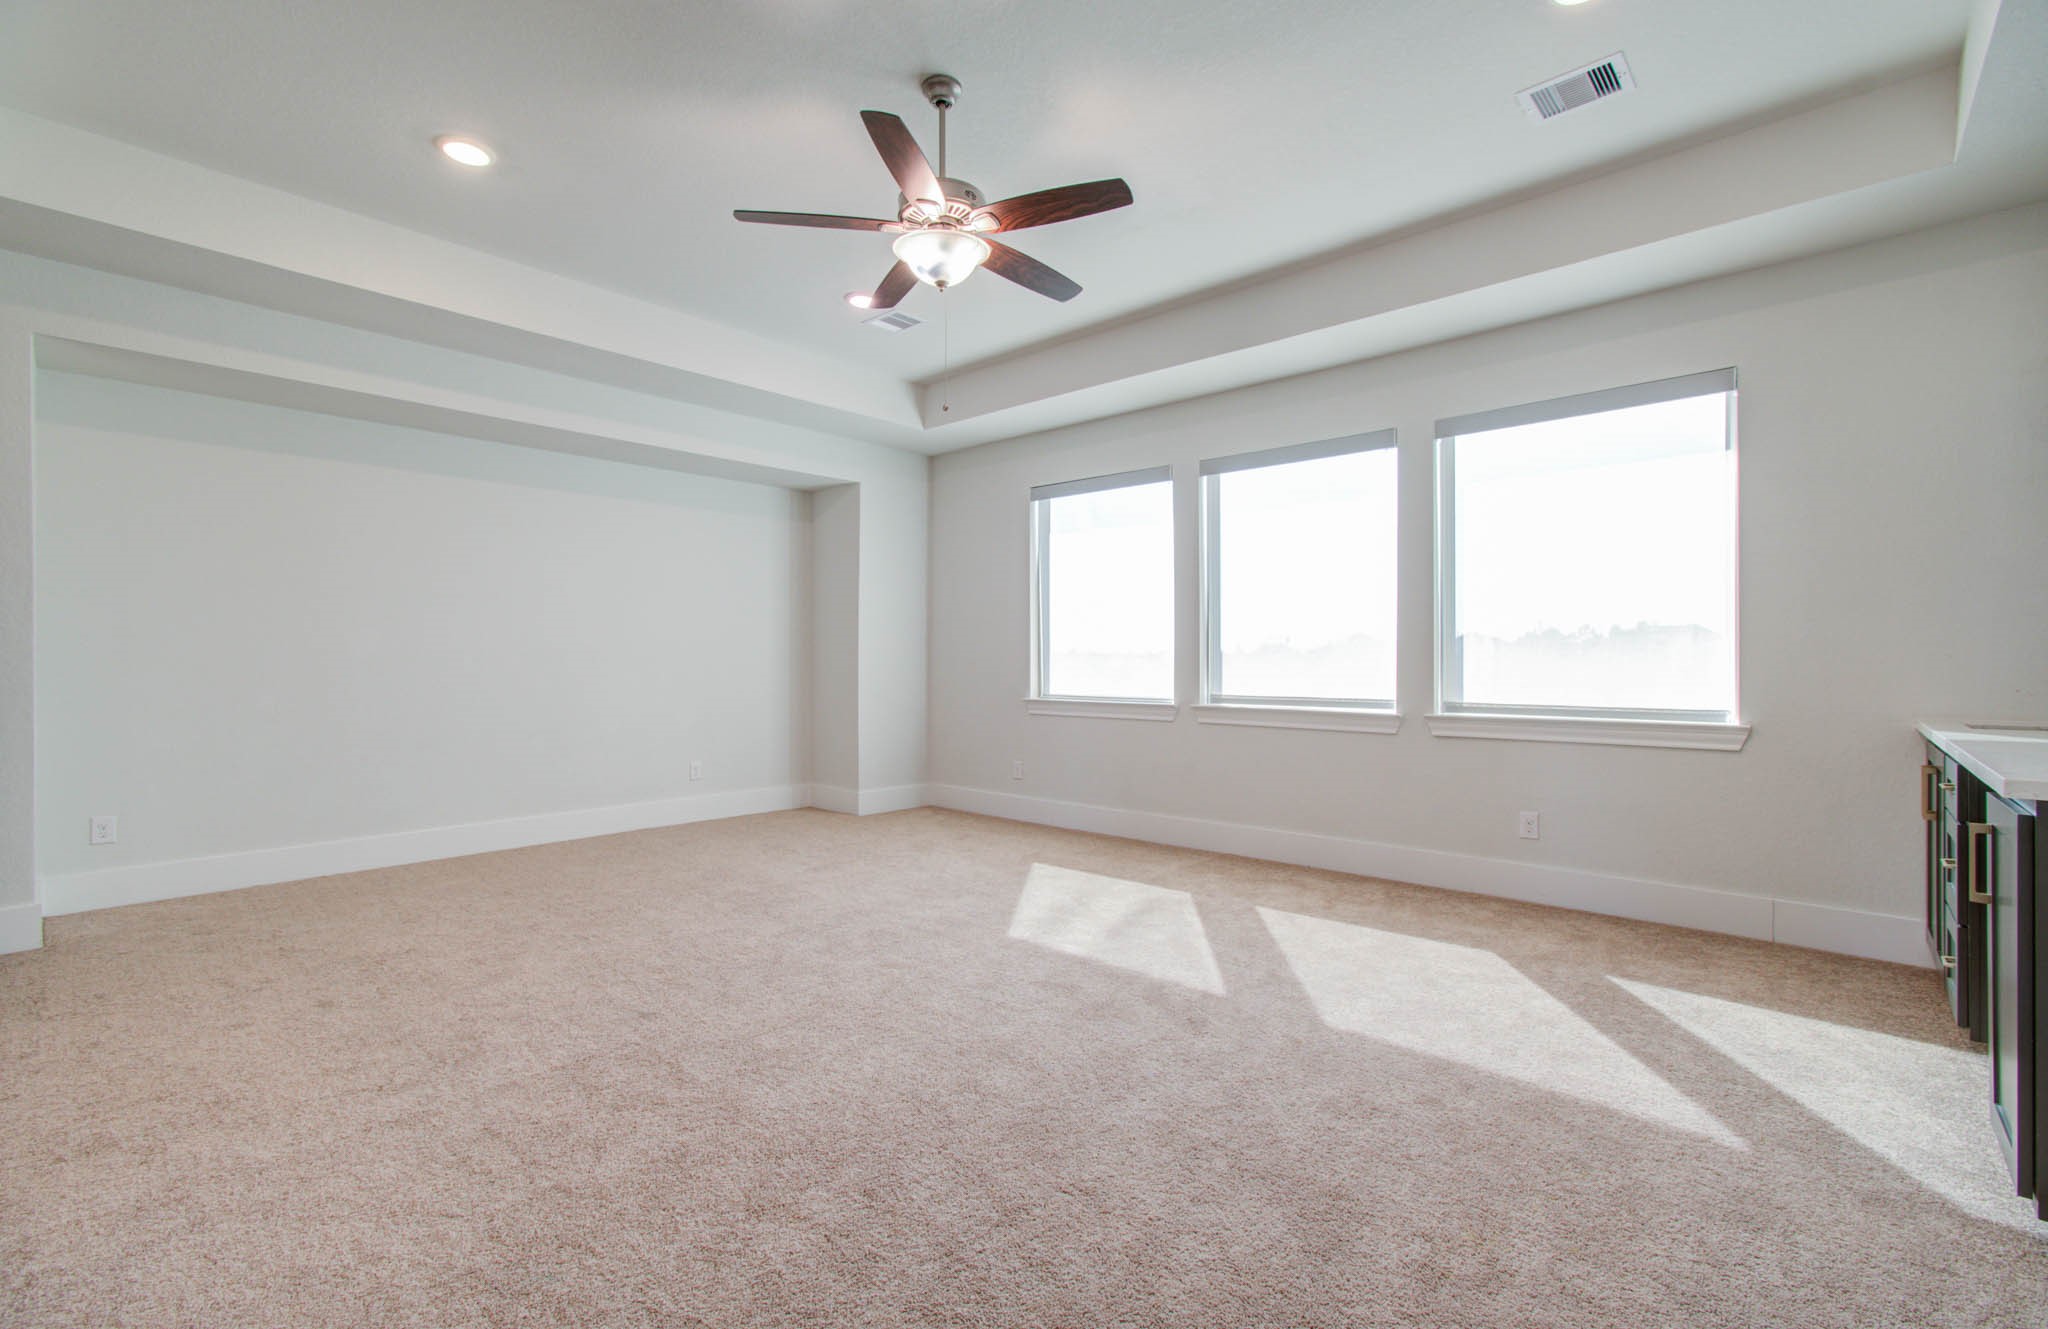
Game room features Hunter Douglas electric blinds, offering effortless light control and added privacy.
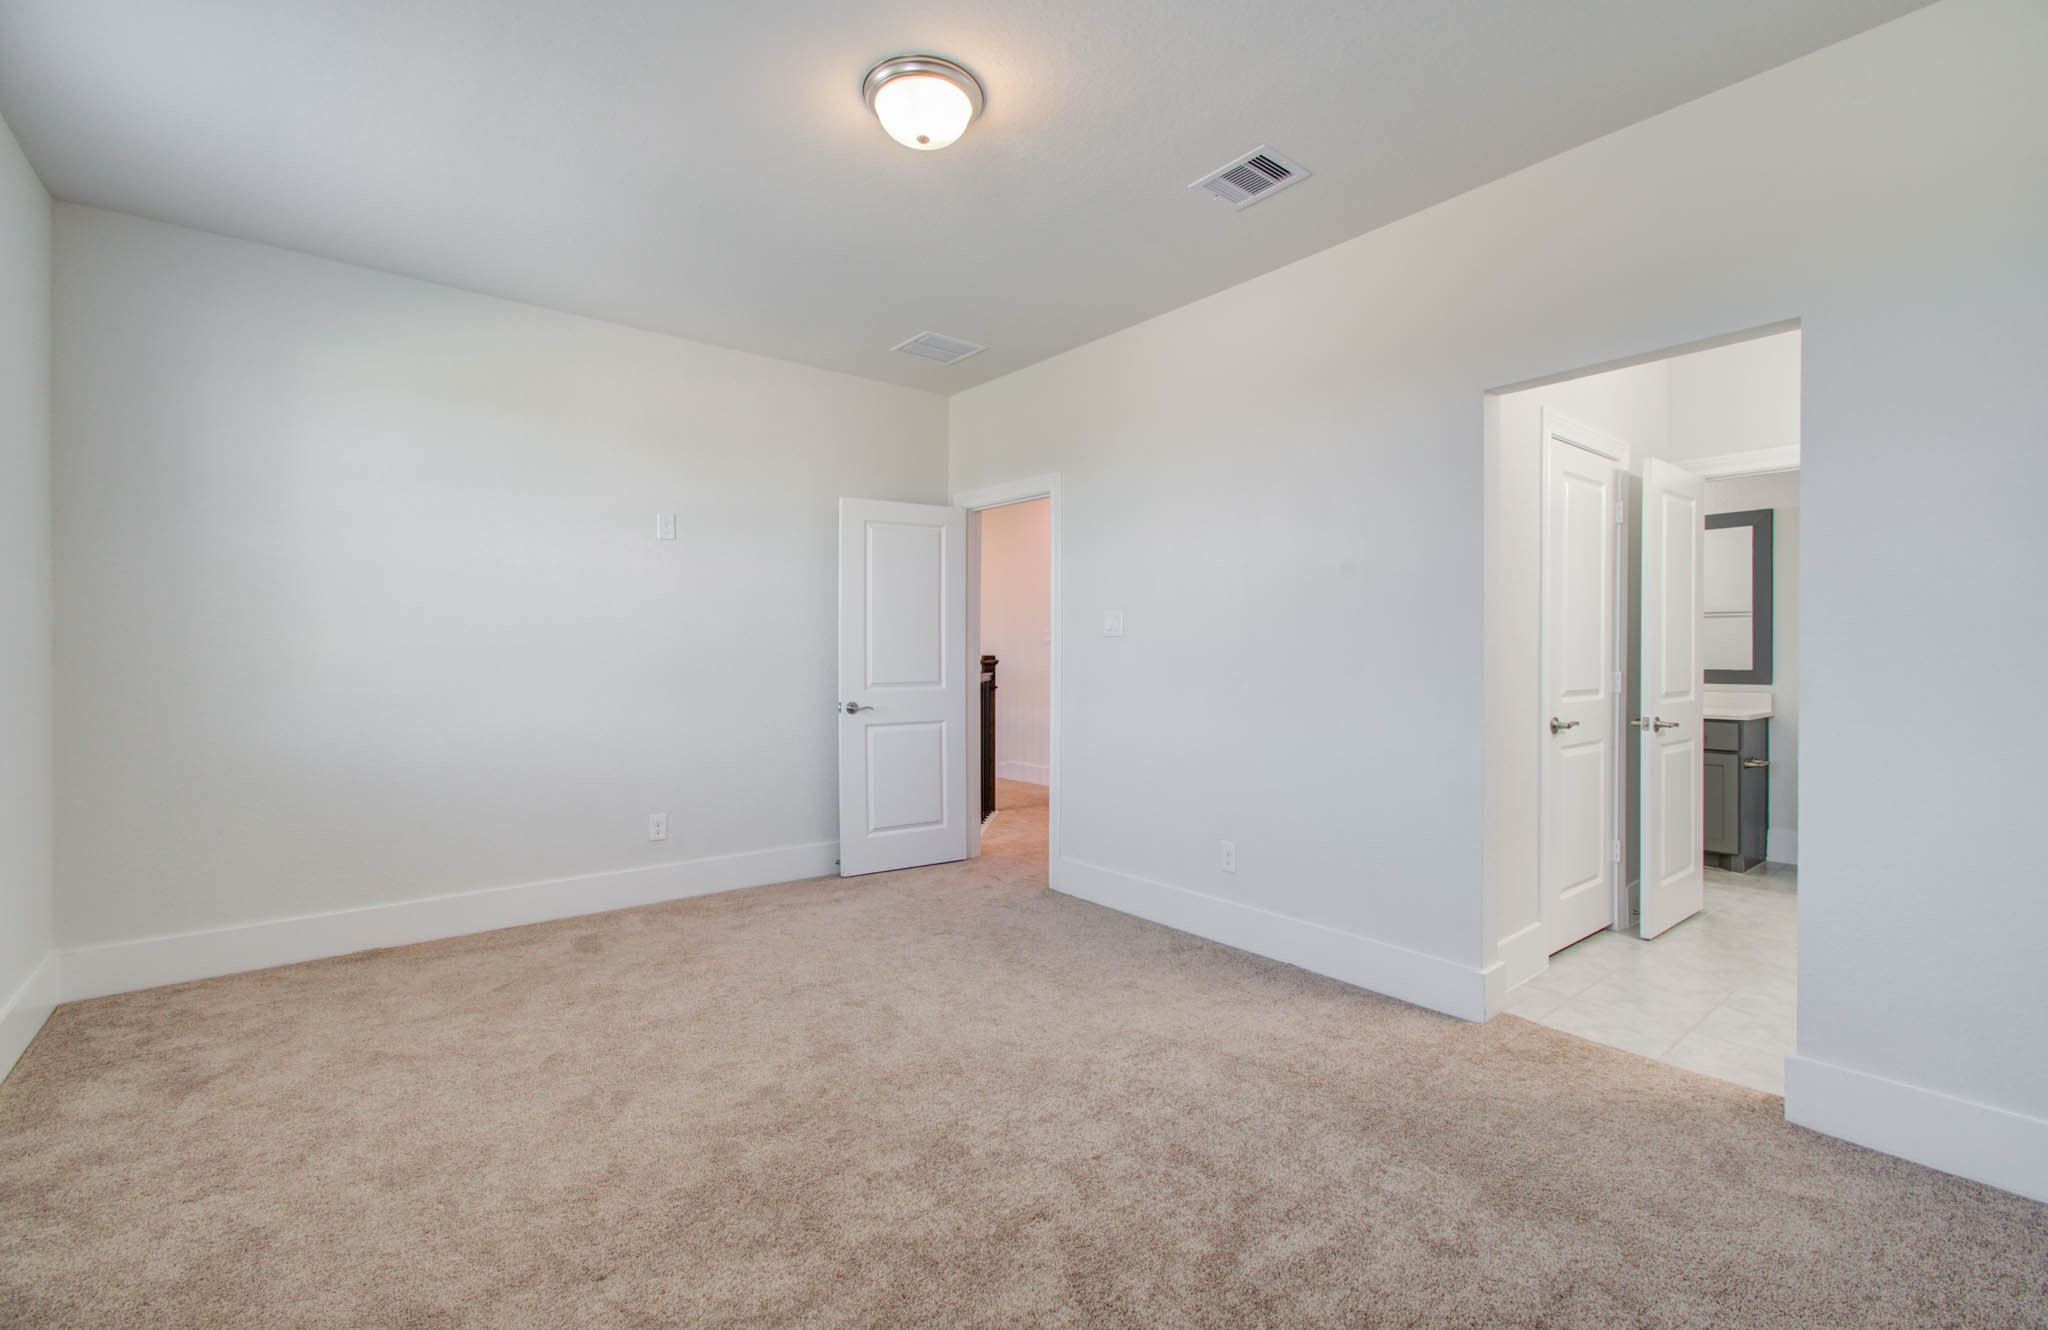
Inviting upstairs ensuite bedroom featuring a spacious layout and the added privacy of a dedicated attached bathroom.
Additional view of the spacious upstairs ensuite bedroom, with a glimpse of the private attached bathroom, highlighting the comfortable and inviting layout.
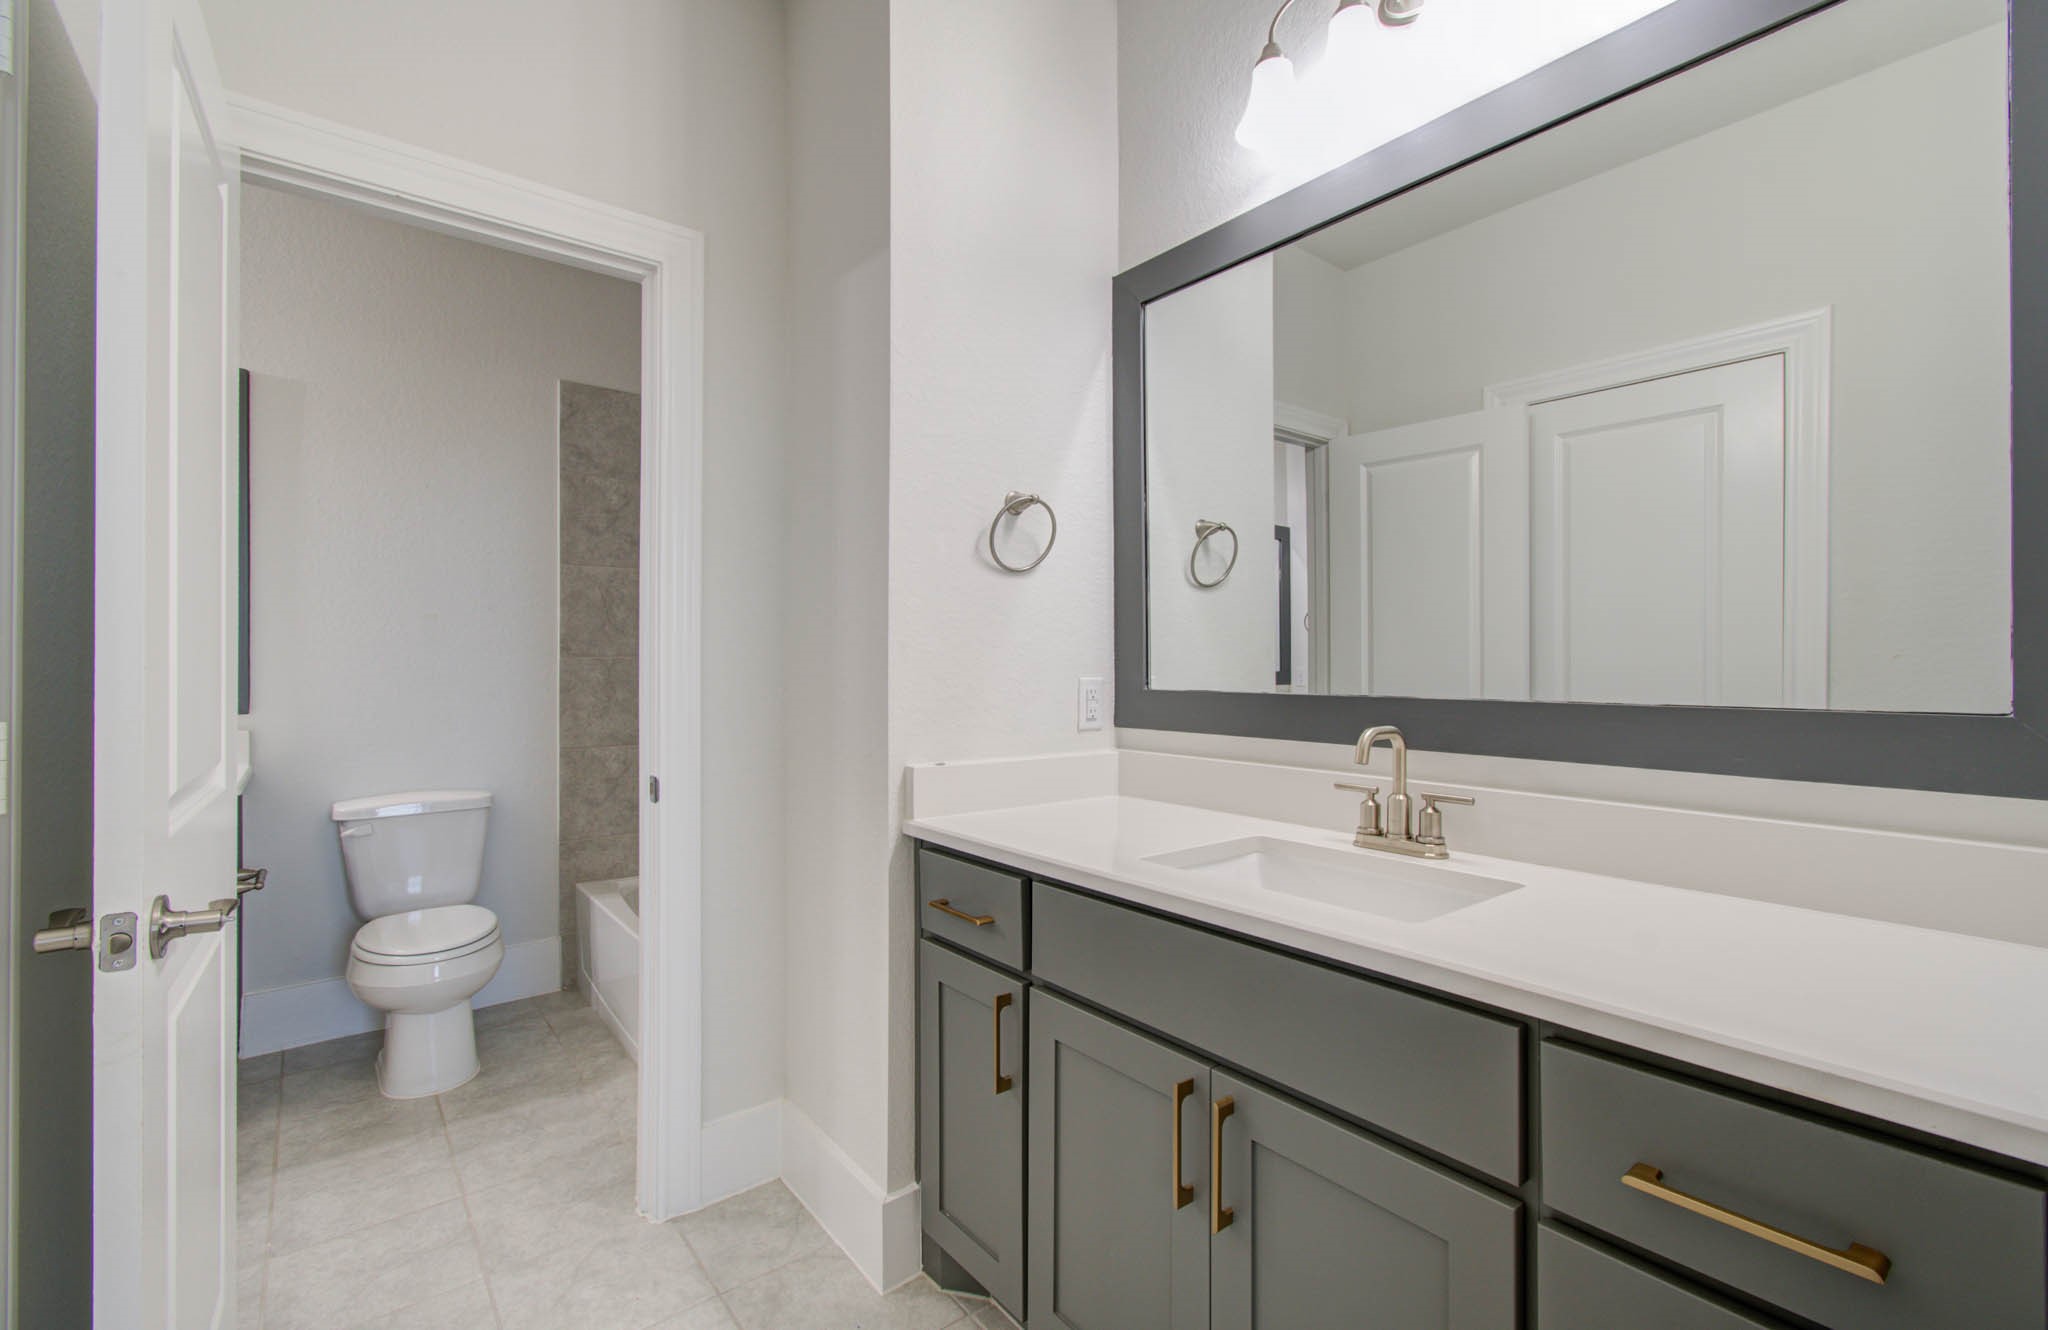
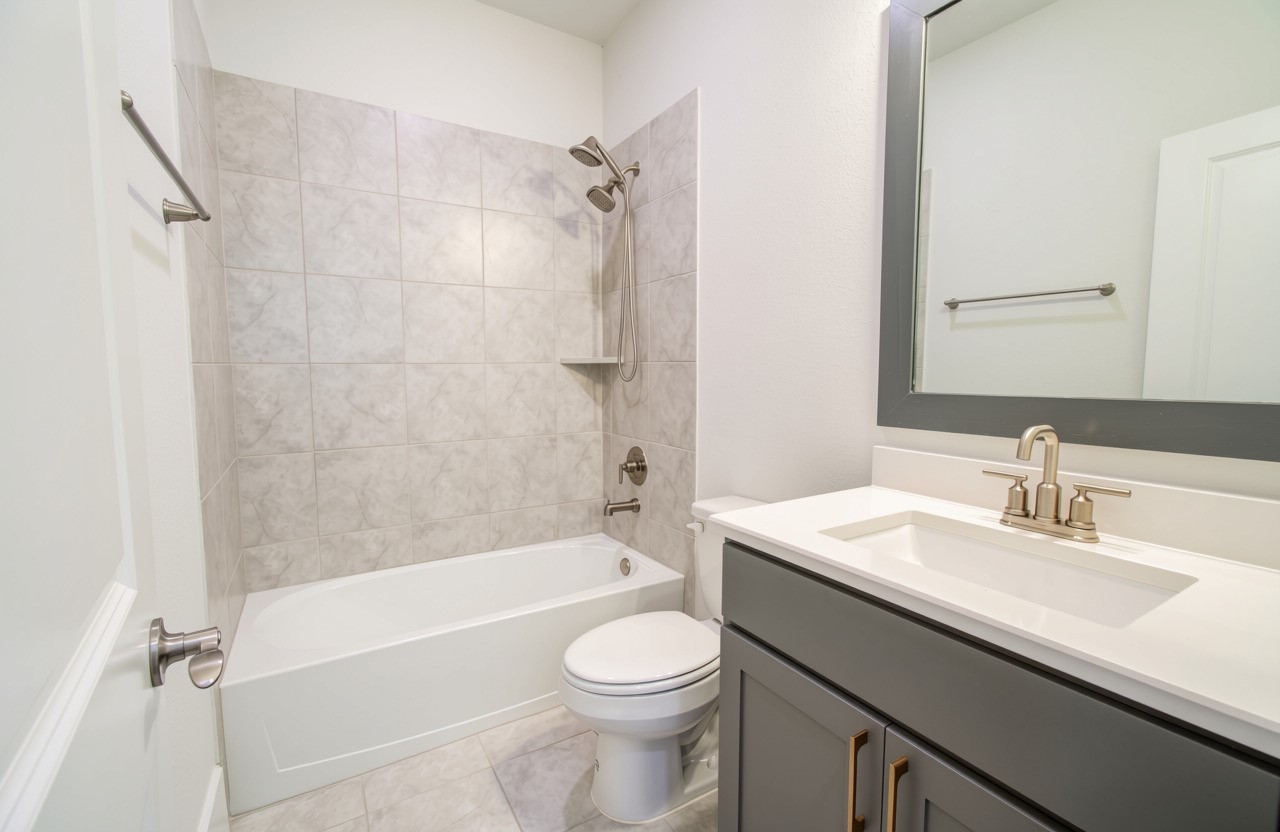
Full ensuite bathroom featuring a clean, modern design with a spacious layout and convenient access from the adjoining bedroom.
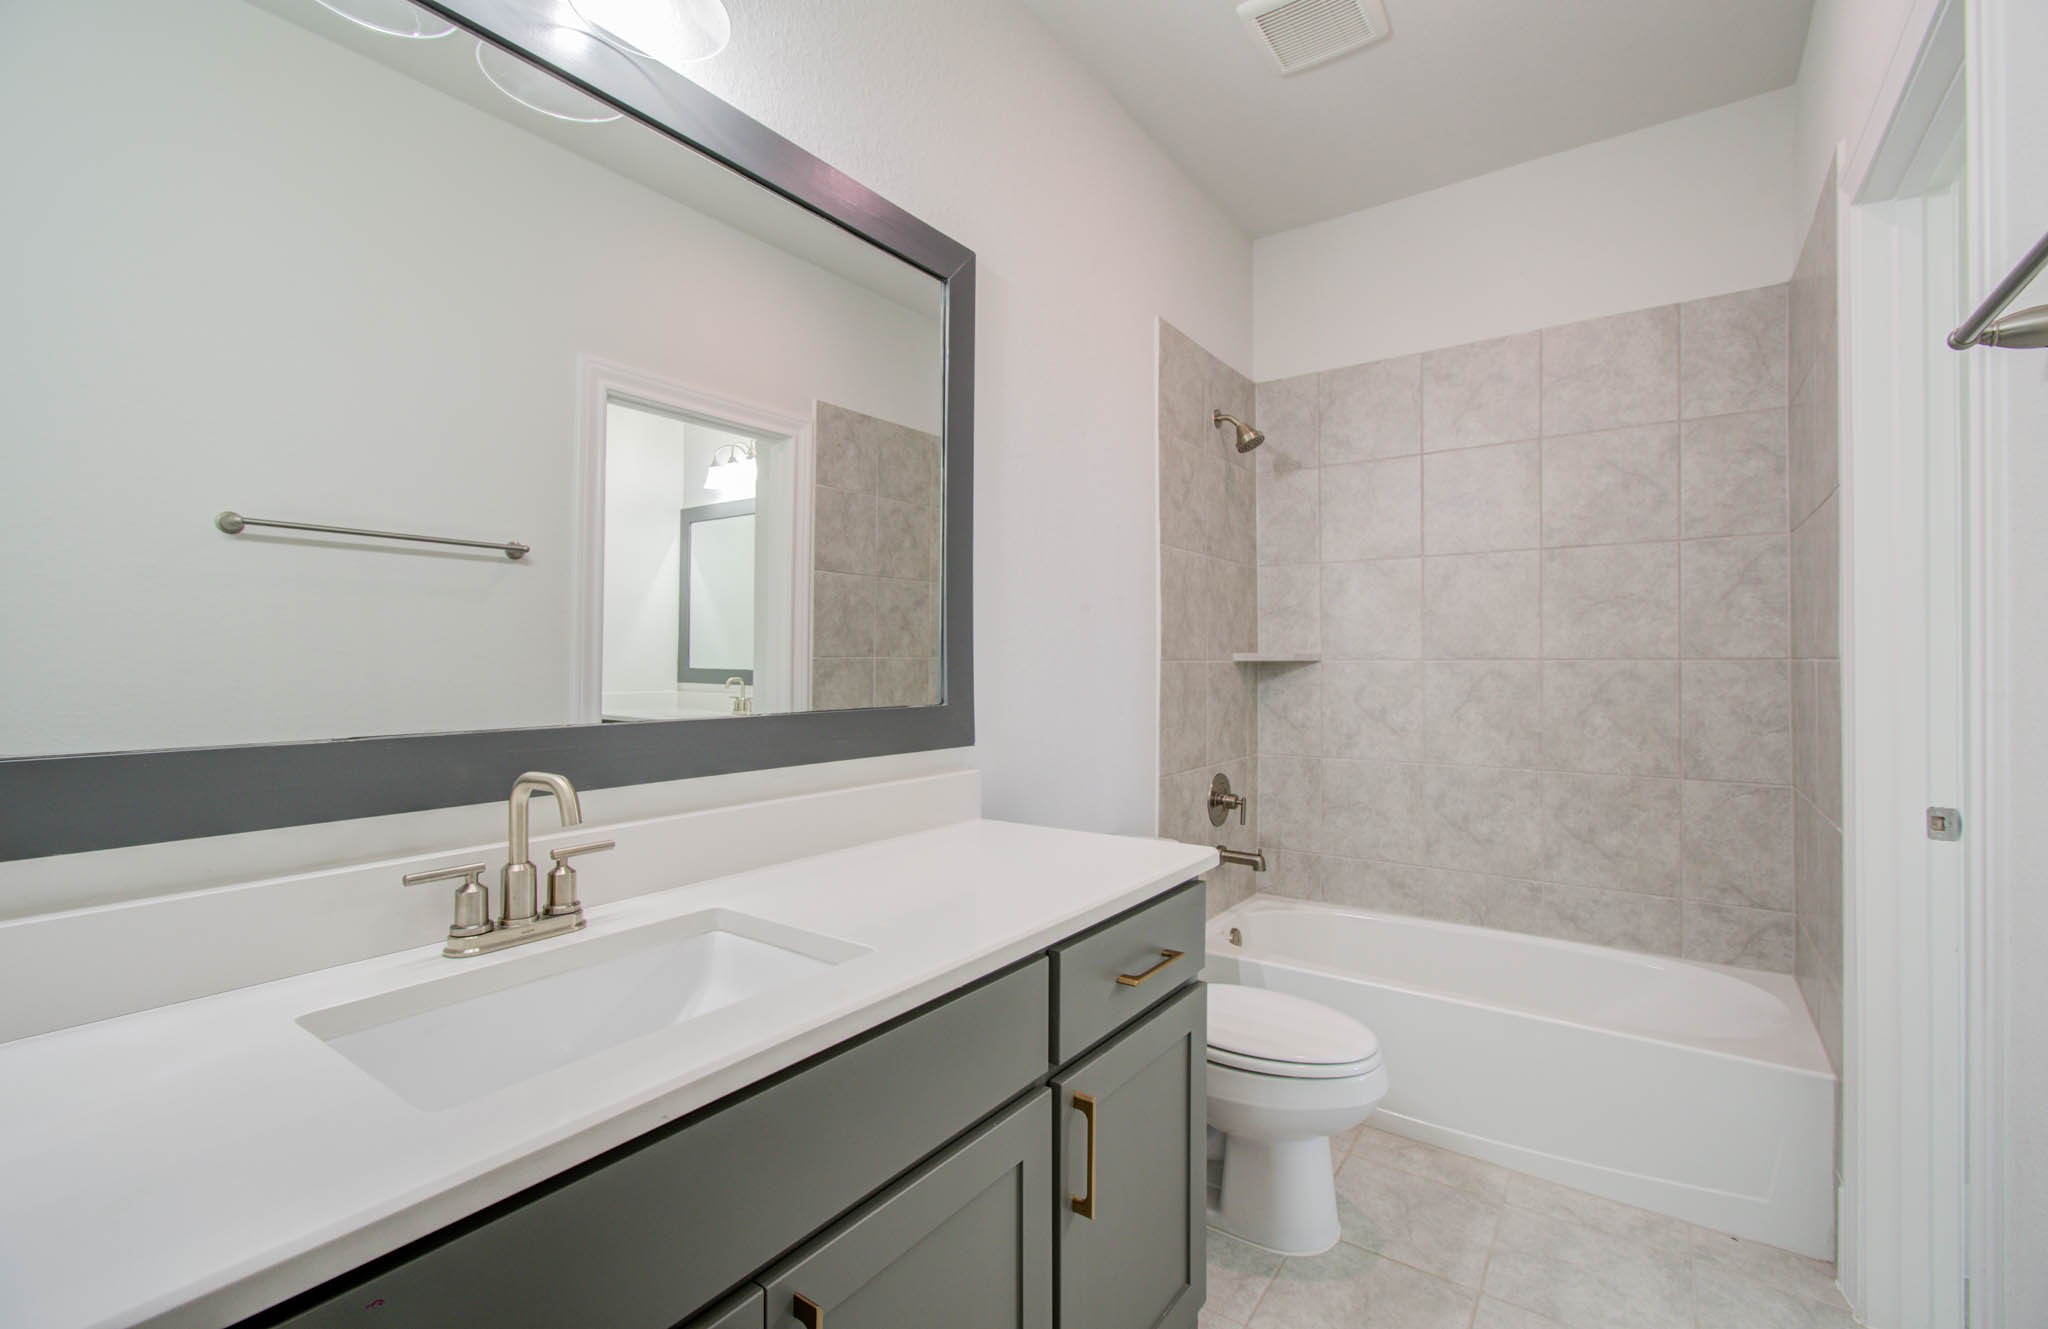
Additional view of the full ensuite bathroom featuring a convenient shower and tub combination, with a clean and functional layout.
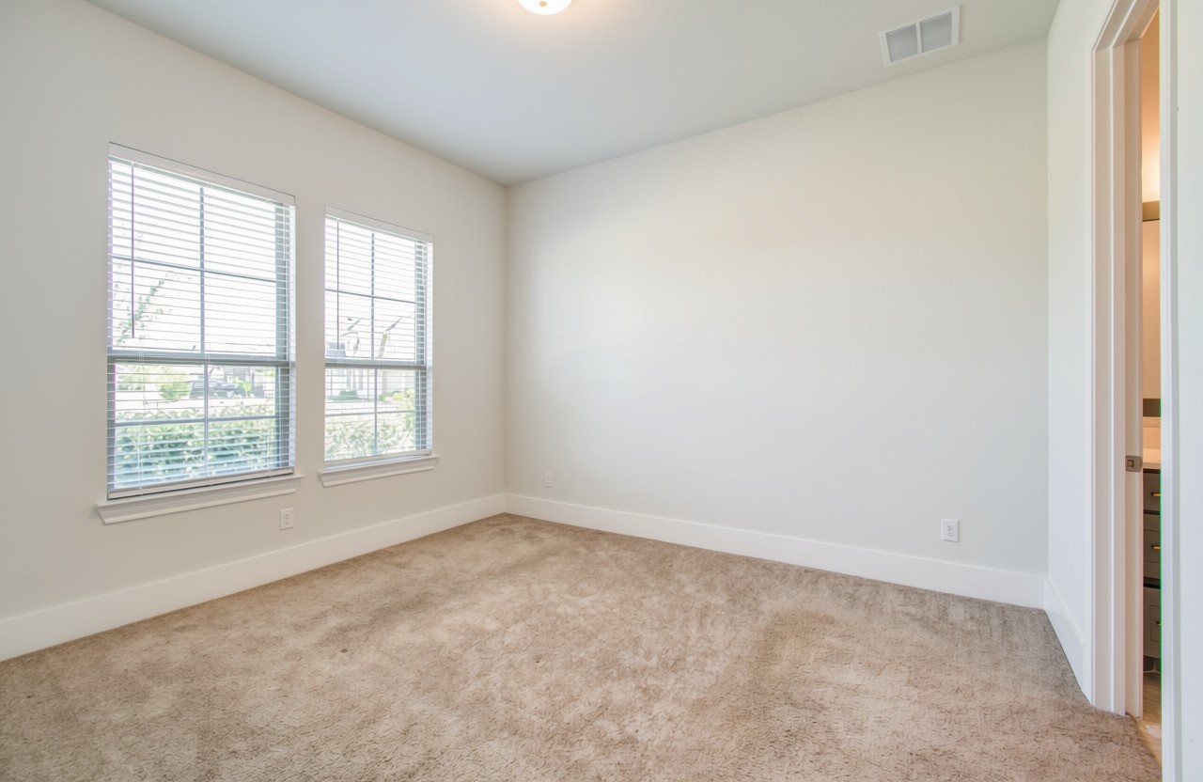
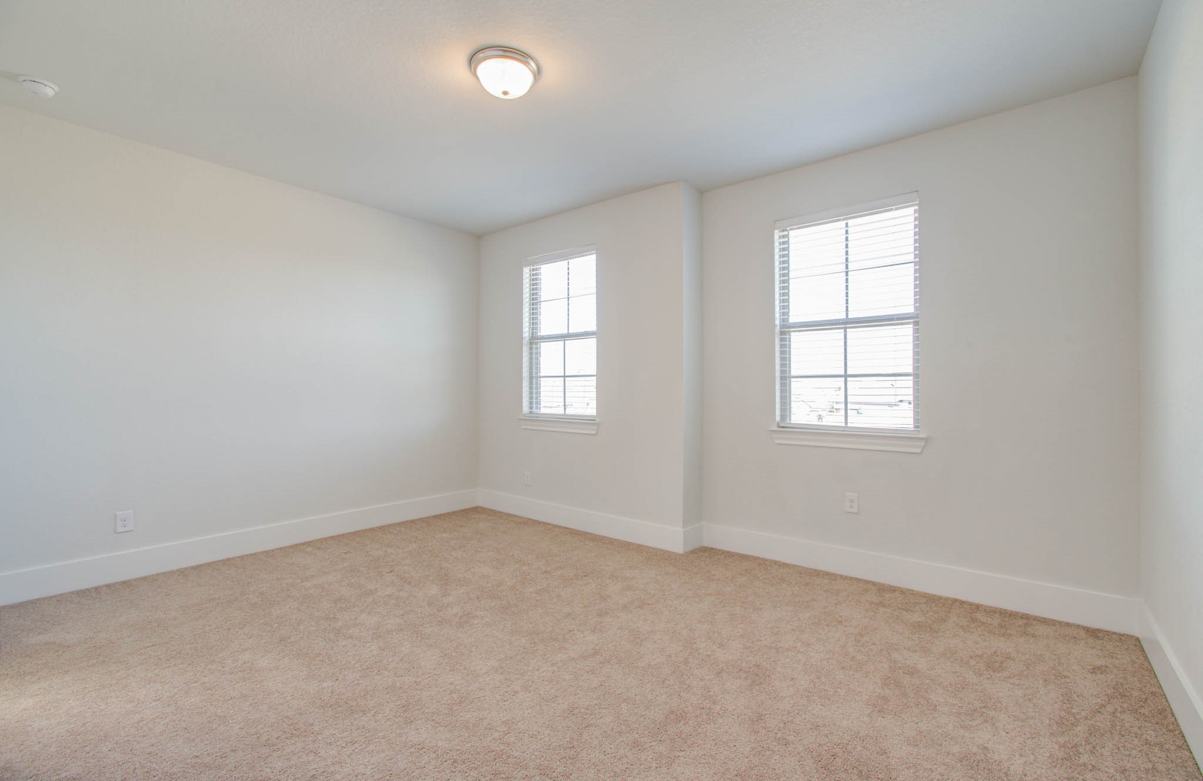
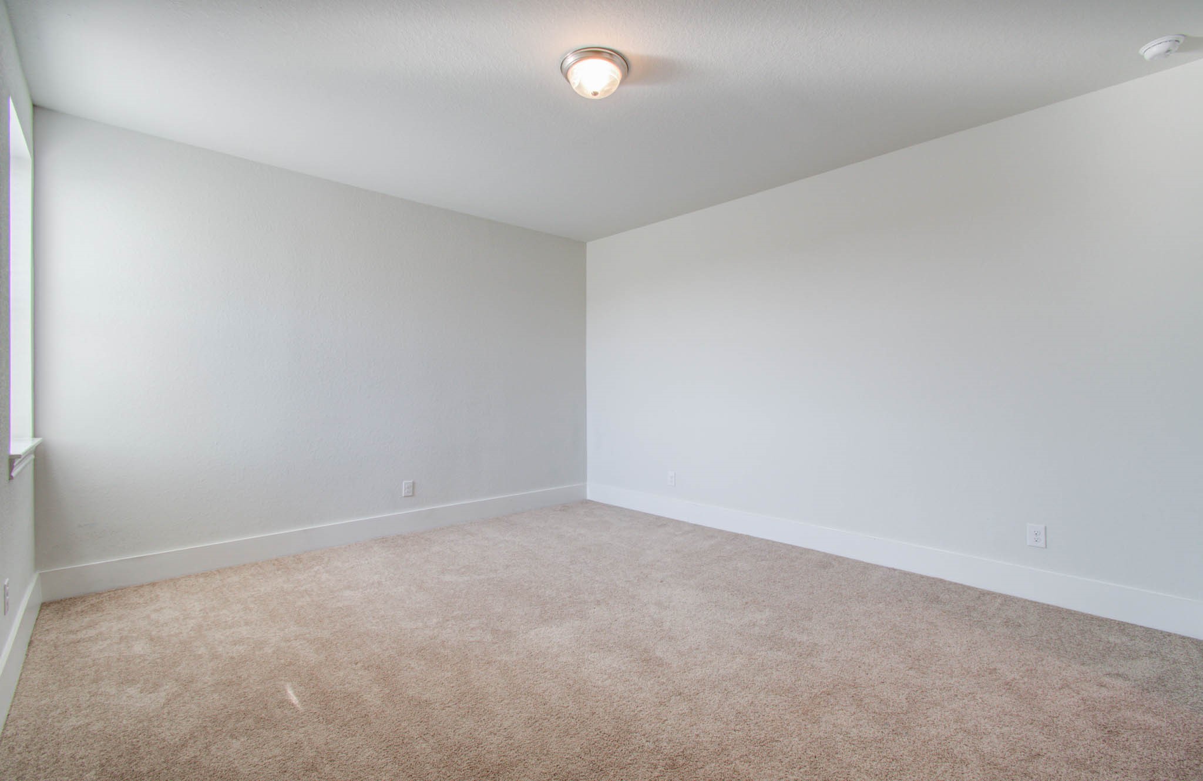
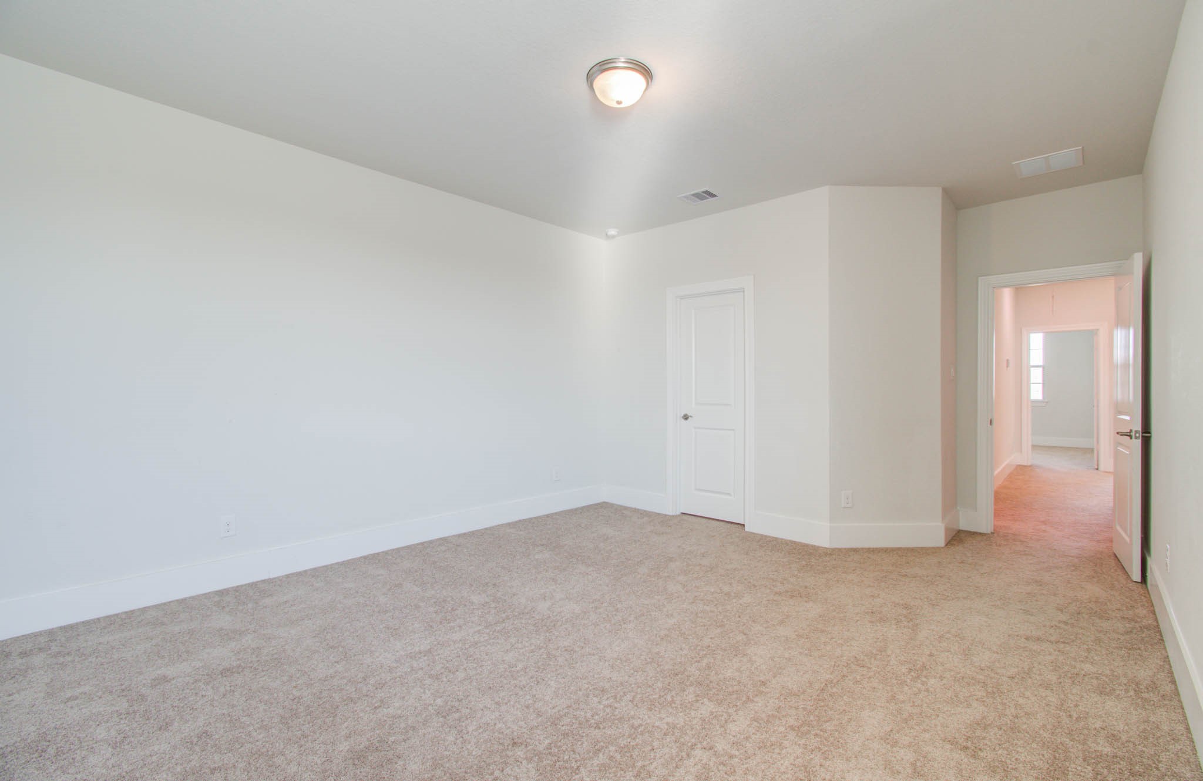
Bright and inviting upstairs secondary bedroom featuring a spacious layout and comfortable space for family or guests.
Additional view of the upstairs secondary bedroom, showcasing its comfortable proportions and bright, inviting atmosphere.
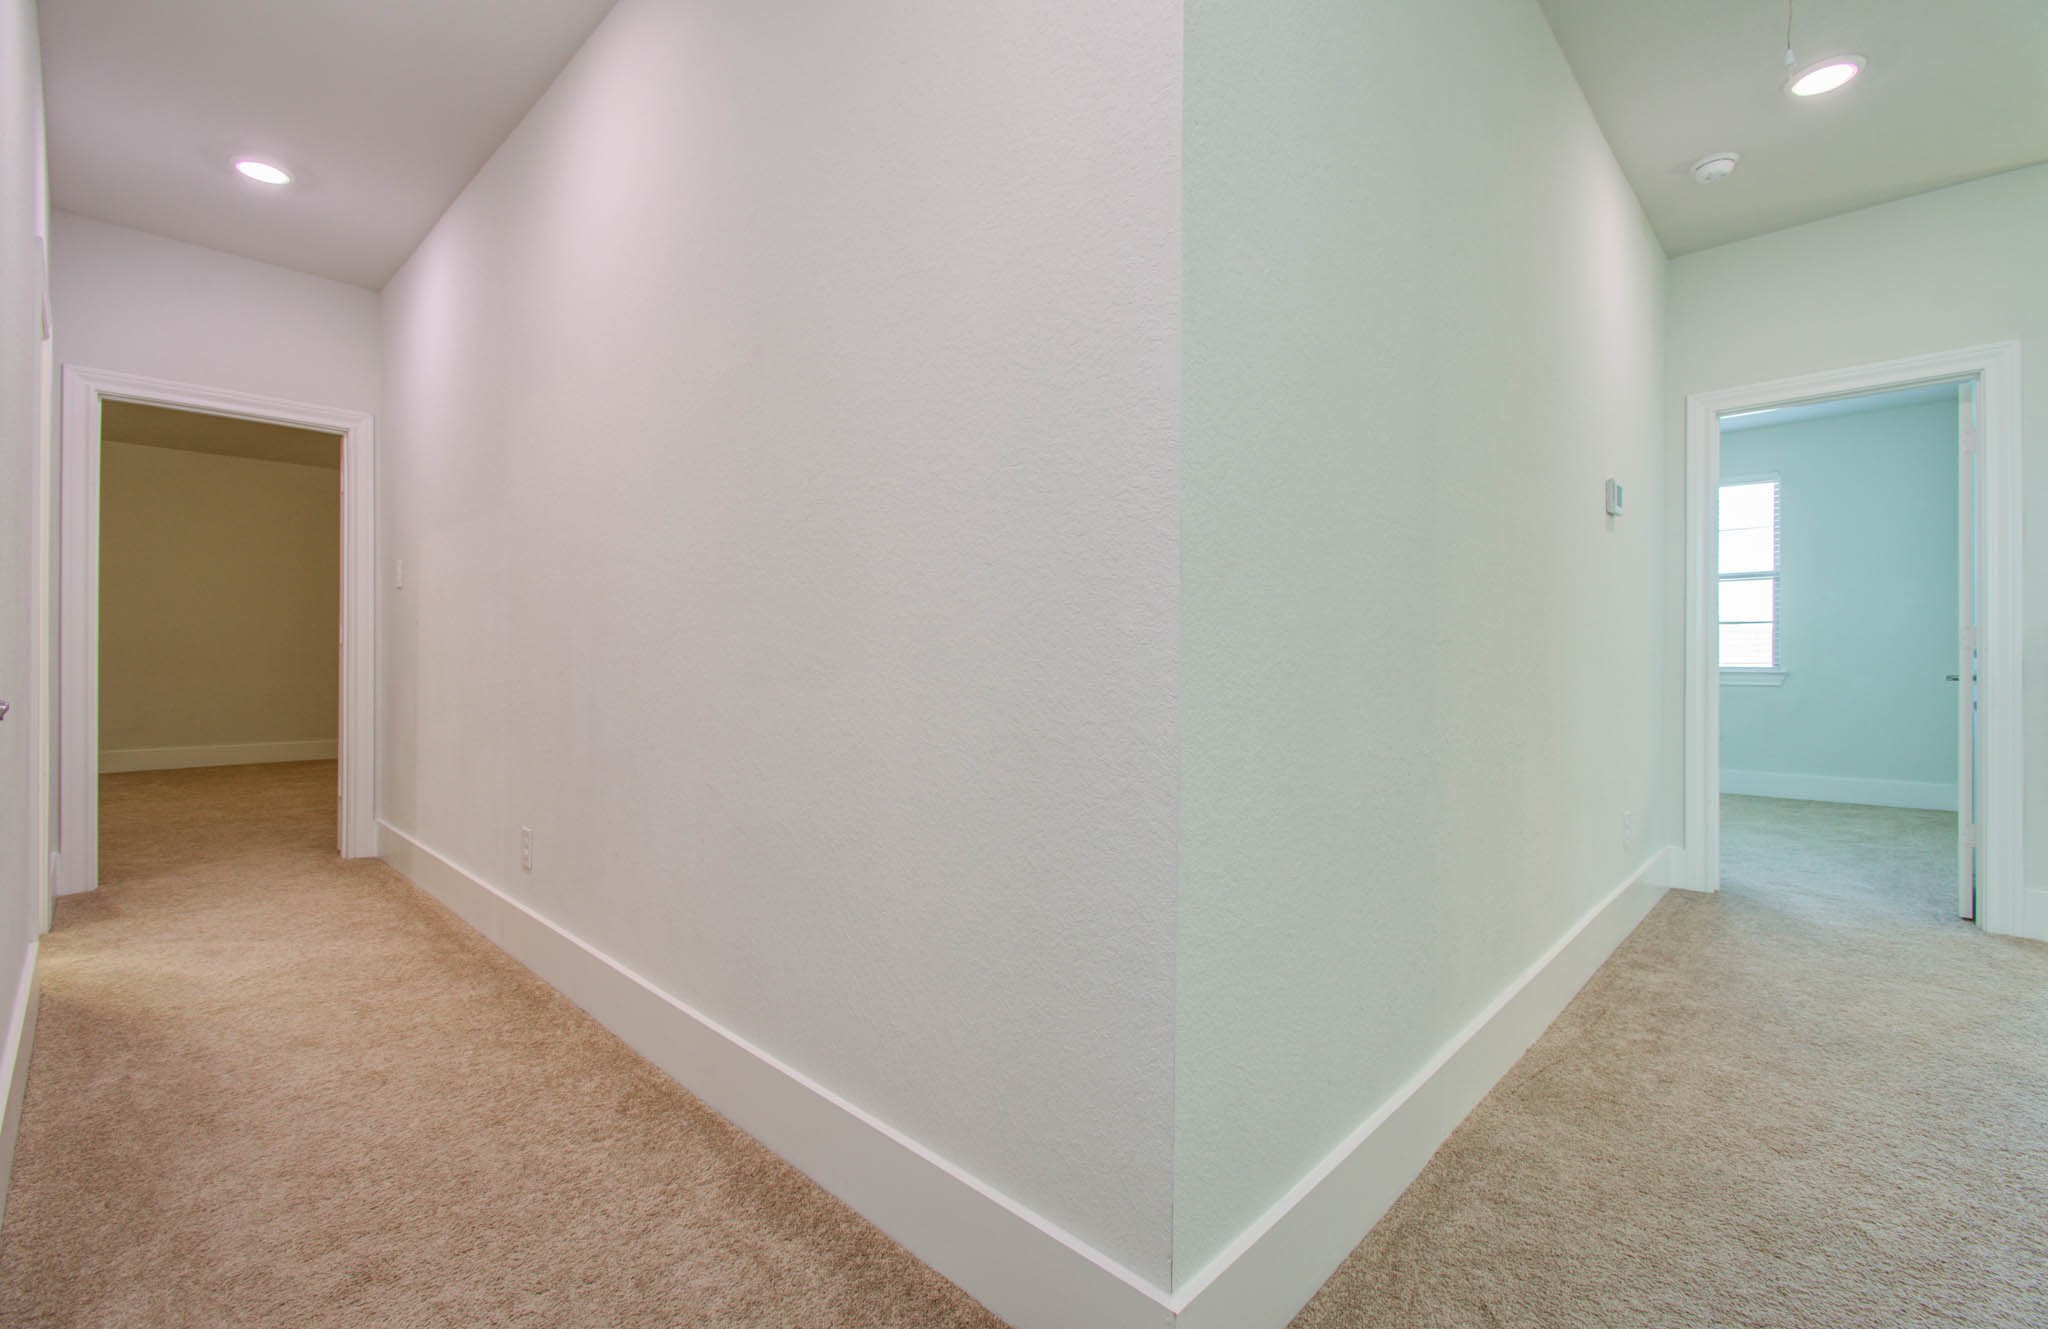
Well-designed upstairs hallway provides convenient access to the media room, full bathroom, and two secondary bedrooms.
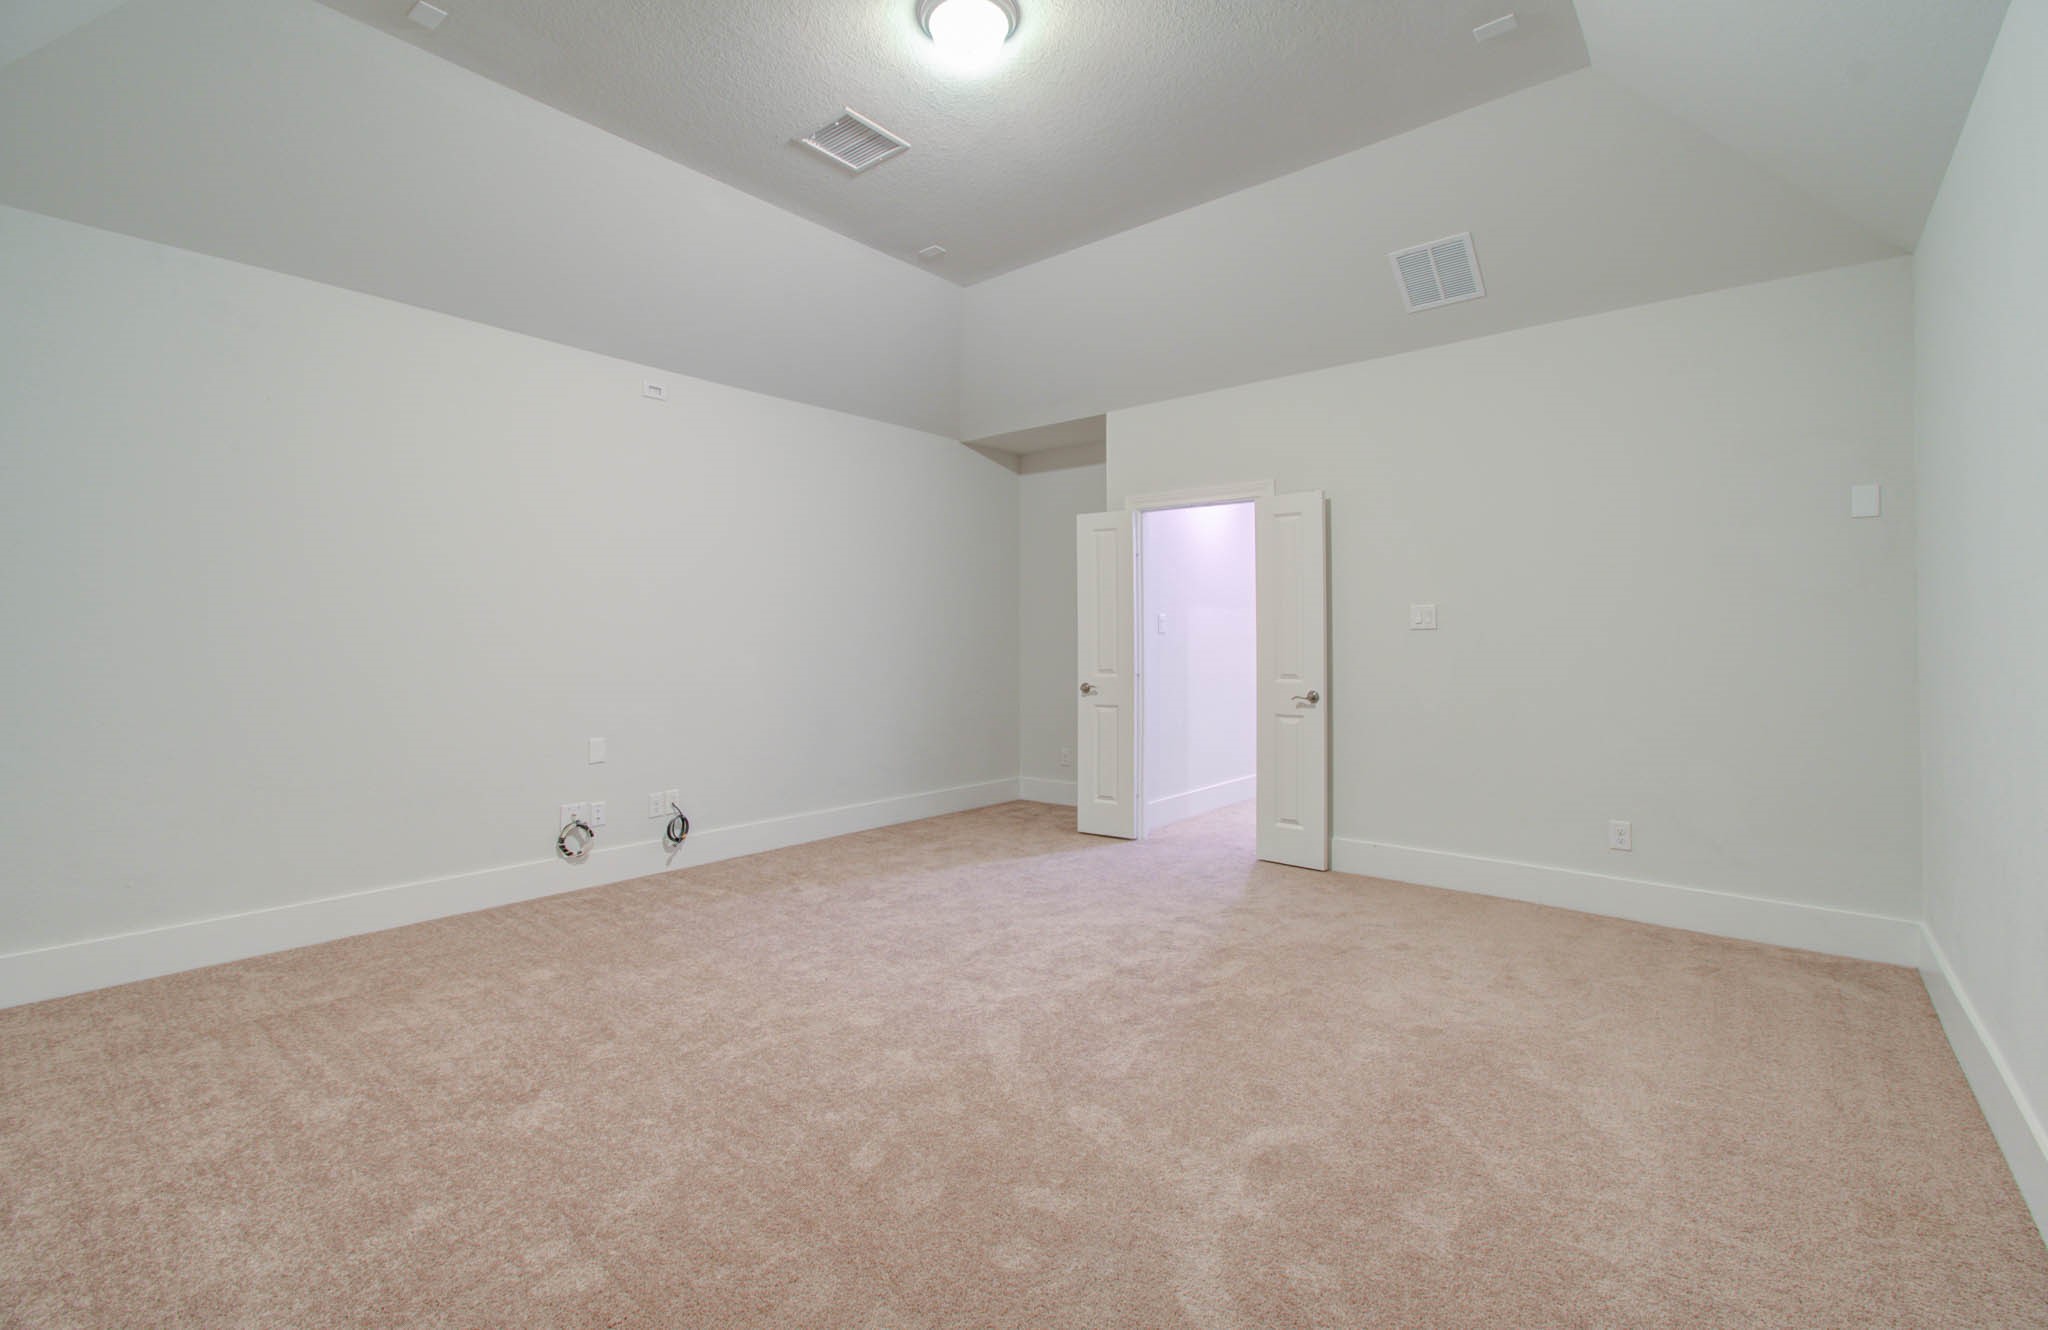
Dedicated media room featuring theater-ready pre-wiring, creating an ideal space for a personalized home theater and immersive entertainment experience.
Well-appointed full bathroom conveniently situated off the media-room hallway, providing easy access for guests and the upstairs secondary bedroom.
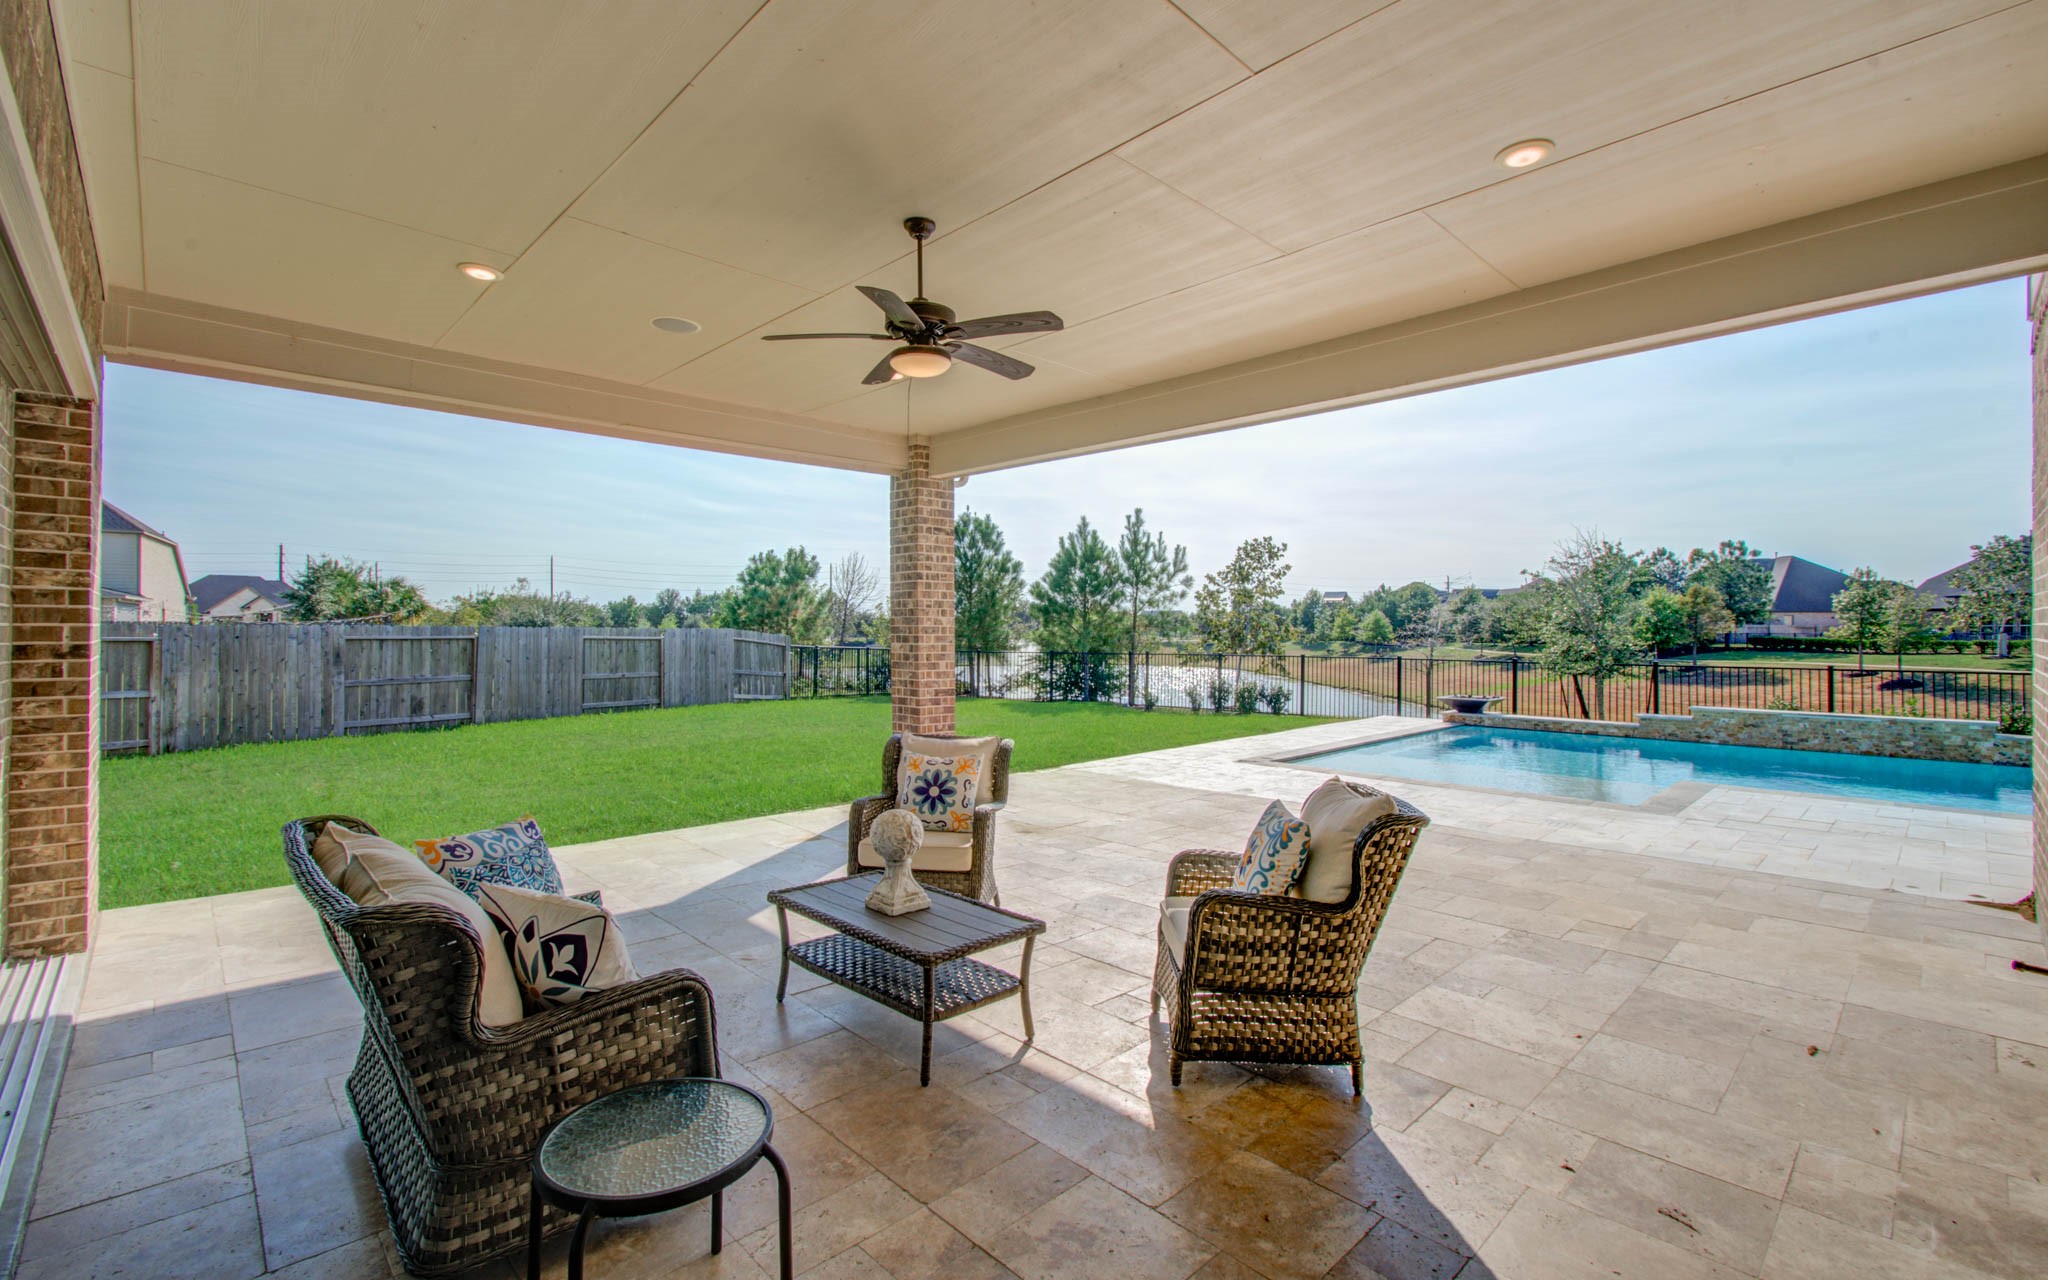
Covered outdoor living area overlooking the private pool, complemented by additional backyard space to the left and existing gas lines for a future outdoor kitchen, creating an ideal setting for recreation and entertaining.
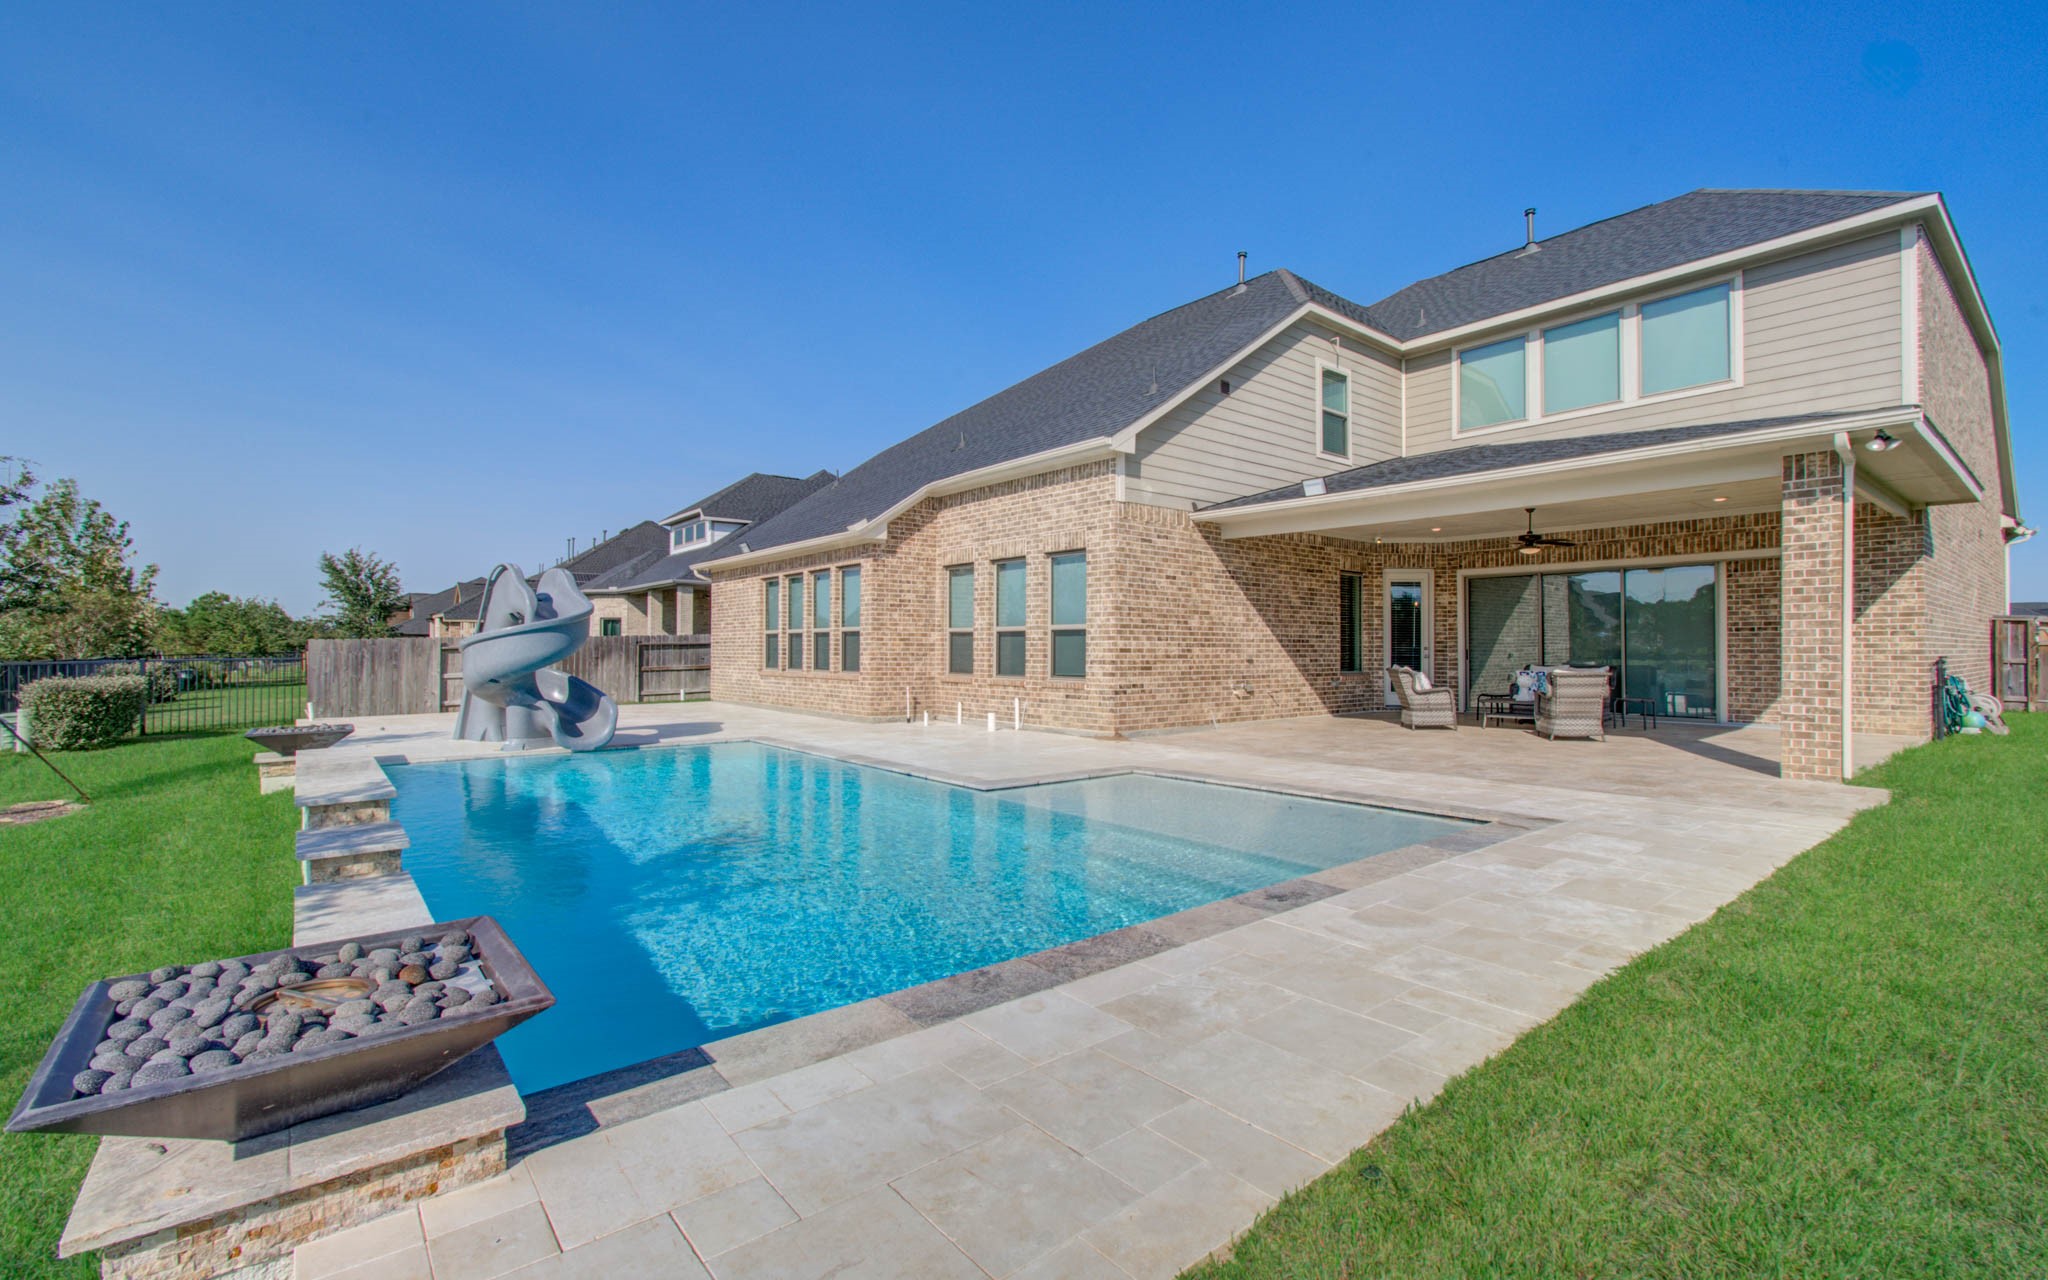
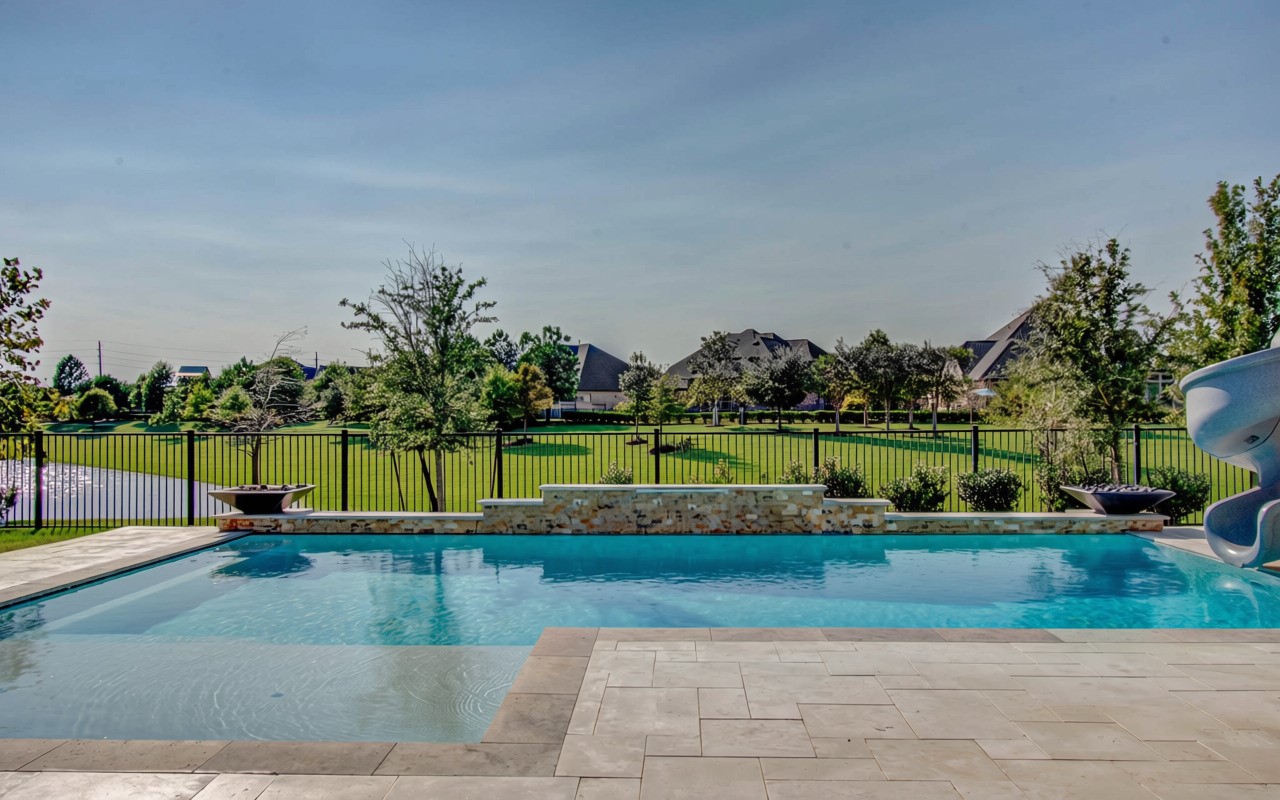
Private pool with gas fire bowls and waterslide, plus existing plumbing for a future outdoor shower, offering a backyard designed for entertaining and relaxation.
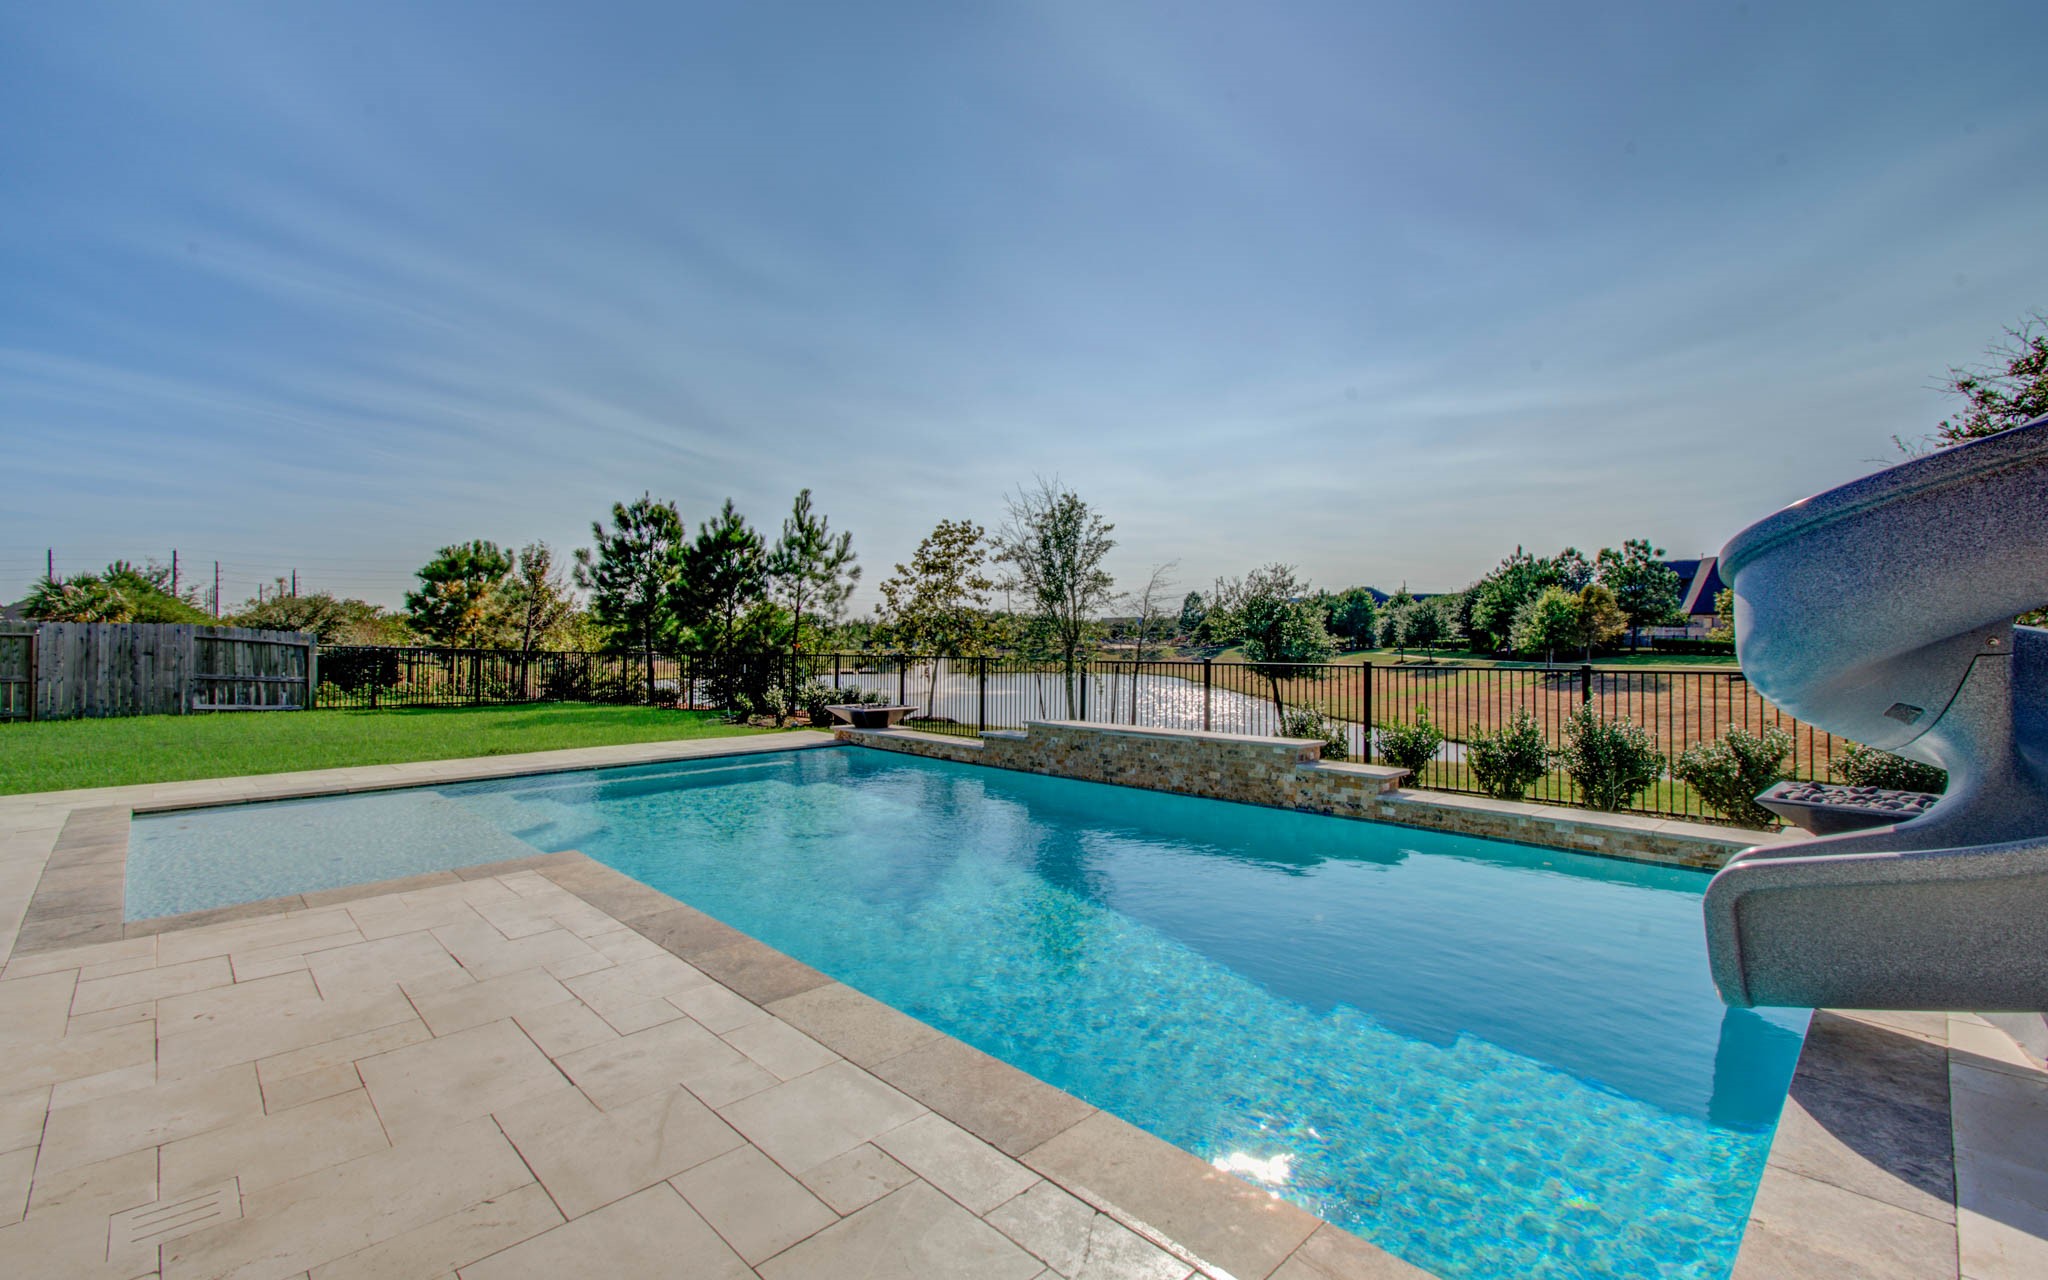
Private pool overlooking the serene lake, creating a picturesque backyard setting perfect for relaxing and entertaining.
Private pool with beautiful lake views, creating a peaceful and inviting outdoor retreat.
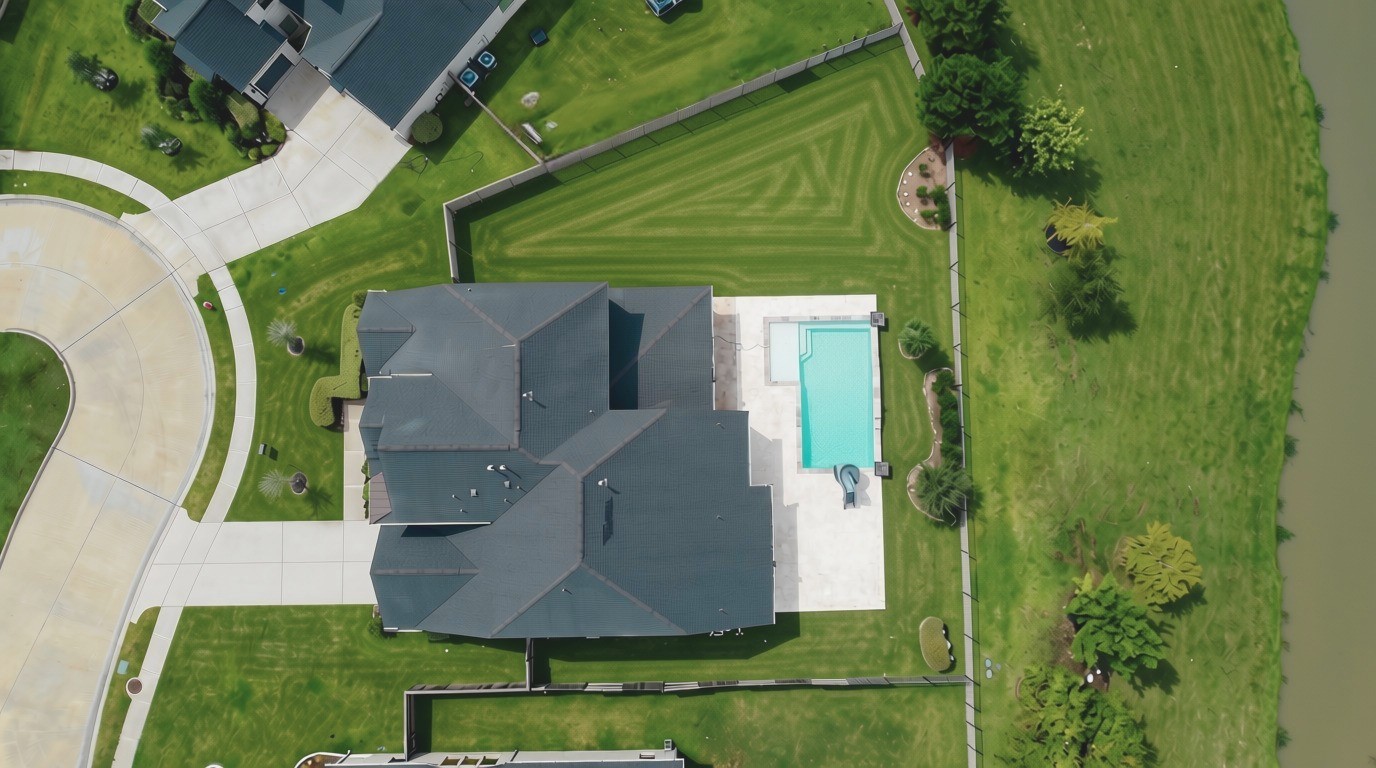
Aerial view showcasing the property, private pool, spacious backyard, and overall layout of the home and outdoor spaces.

 Price Reduced Listing