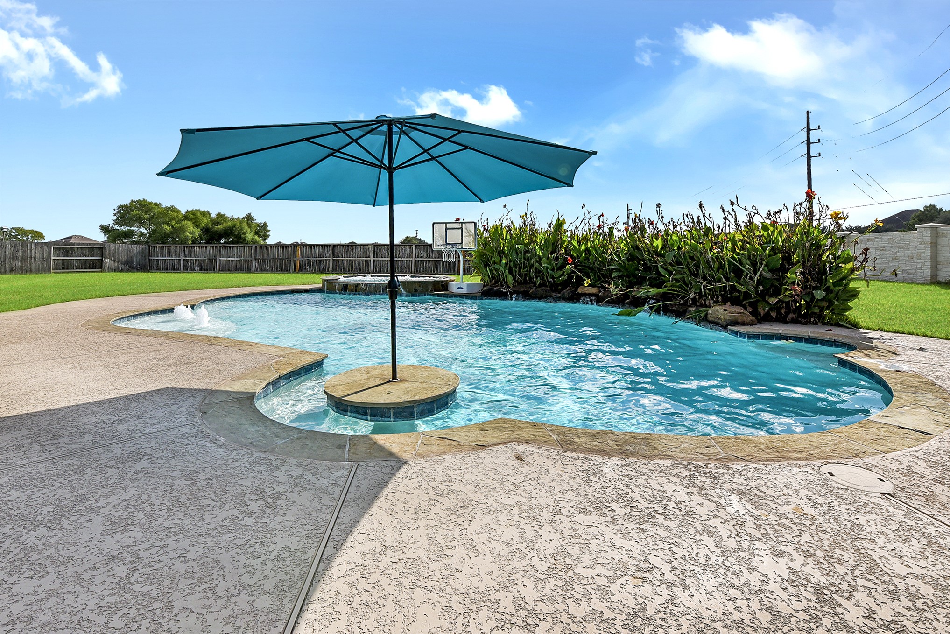
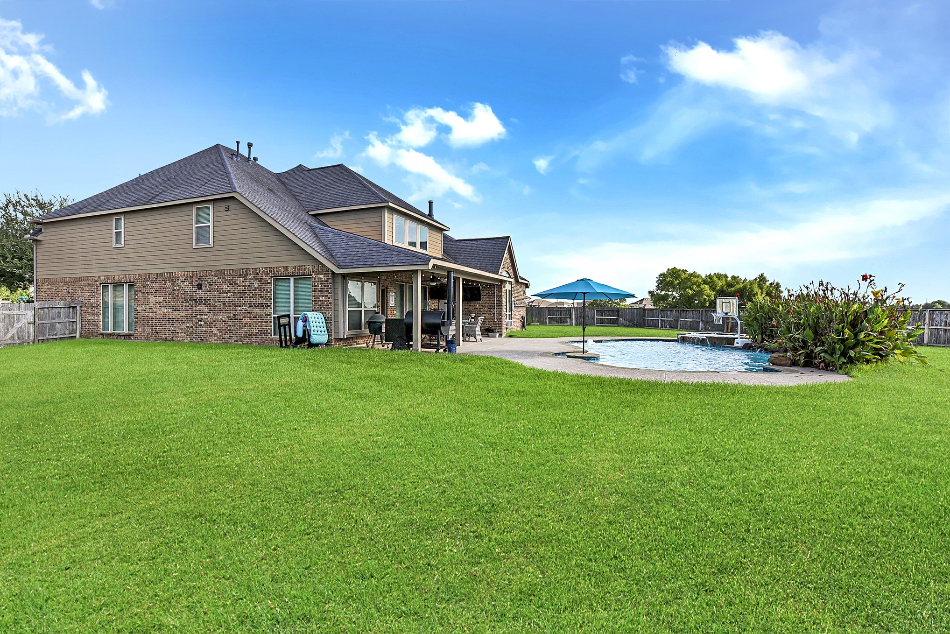
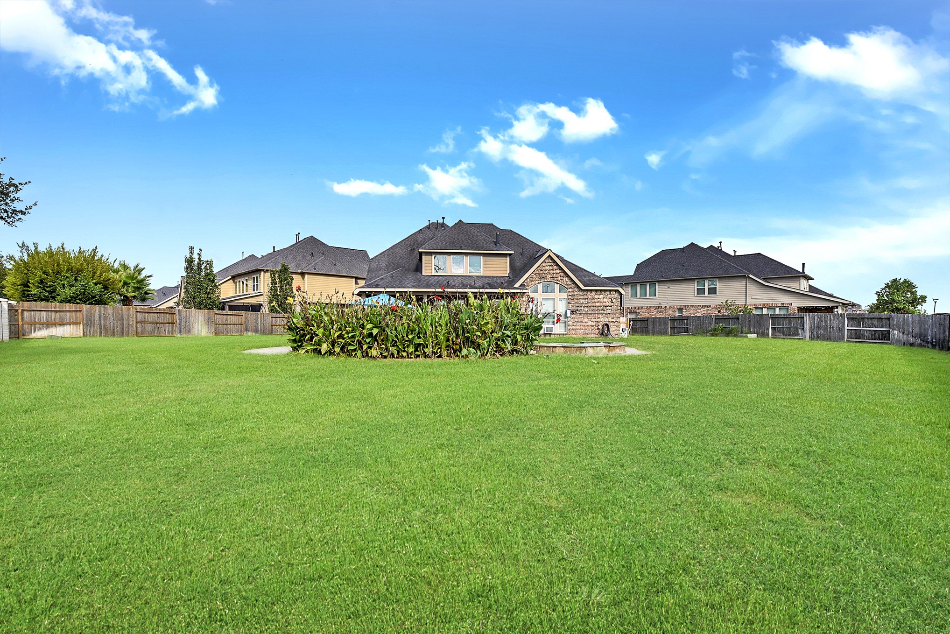
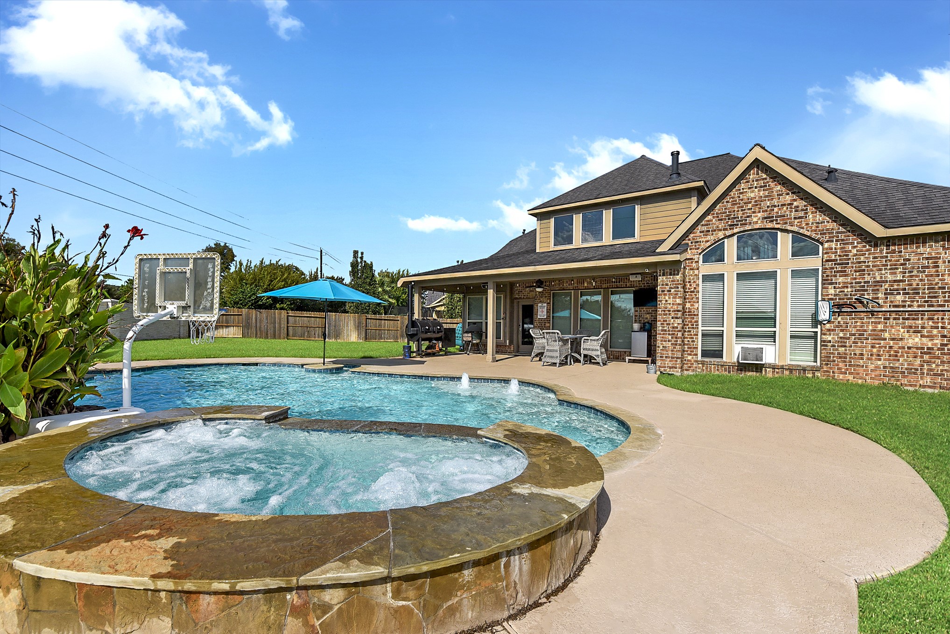
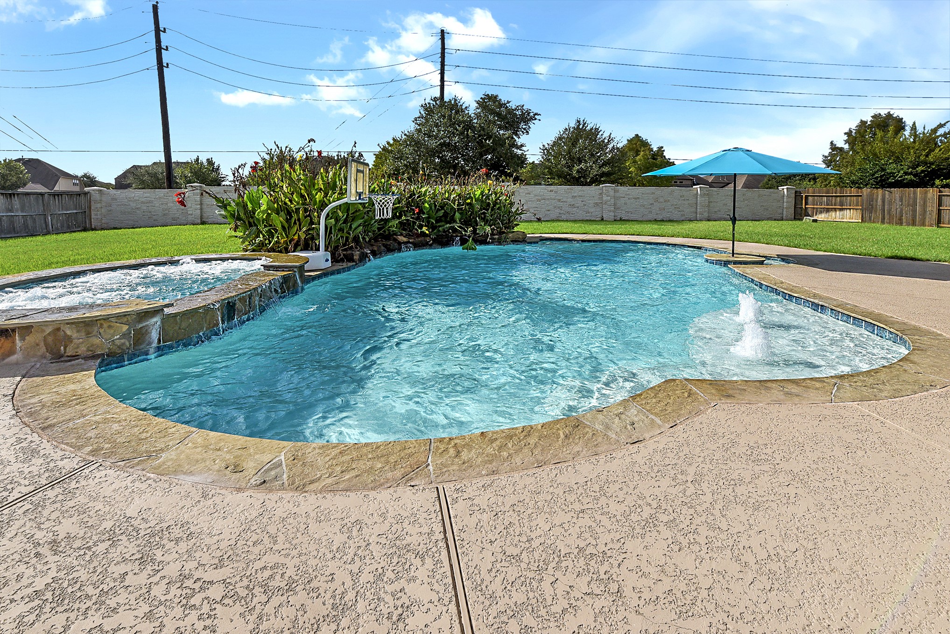
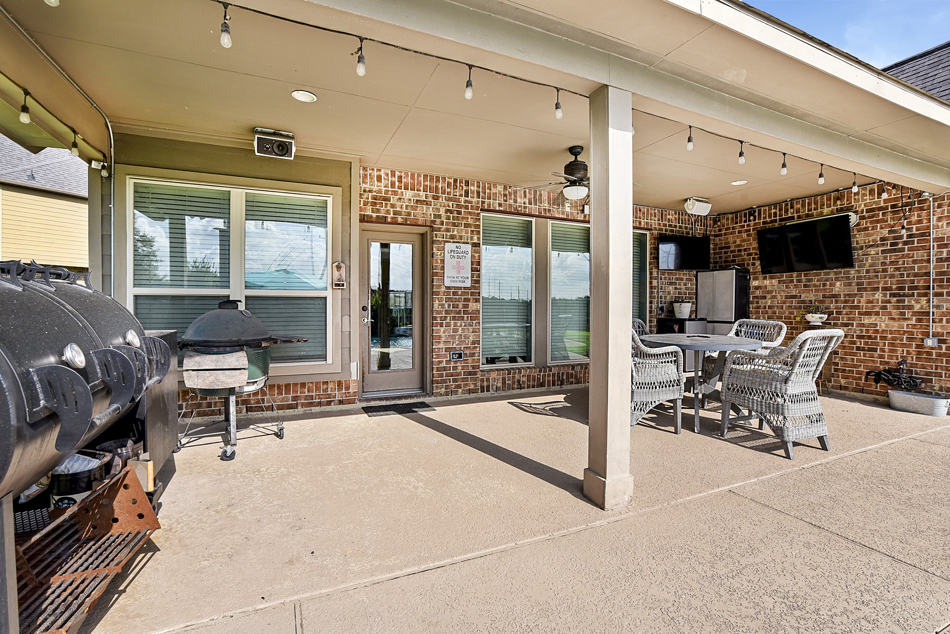
Set on a beautiful lot spanning over one-third of an acre, this exceptional home offers an impressive private backyard designed for enjoying the outdoors year-round. The expansive outdoor retreat features a large covered patio, sun deck, heated pool and spa, and beautifully maintained landscaping. Beyond the pool area, generous green space provides endless possibilities for a future pool house or casita, soccer field, garden, play area, or additional outdoor living space.
Expansive yard that offers exceptional space for outdoor living and recreation. With plenty of open green space, it provides endless opportunities for play, entertaining, gardening, or future additions.
Step into your own backyard retreat, where a beautifully designed pool takes center stage. The heated spa provides the perfect place to unwind, while the spacious pool area creates an inviting setting for swimming, relaxing, and entertaining. Surrounded by ample outdoor space, this private oasis offers a resort-style experience right at home.
The backyard is a true retreat, featuring an amazing pool and spa with beautiful stone coping and a serene waterfall feature. The extended patio provides the perfect space to relax in the shade while enjoying the beautiful outdoor views. Plenty of additional yard space offers room for a trampoline, swing set, gardening, outdoor sports, pets, and more.
Another view highlights this private backyard oasis, featuring a beautiful waterfall. The pool includes a shallow step, sun deck, perfect for lounging, relaxing, and staying cool during the hot summer months.
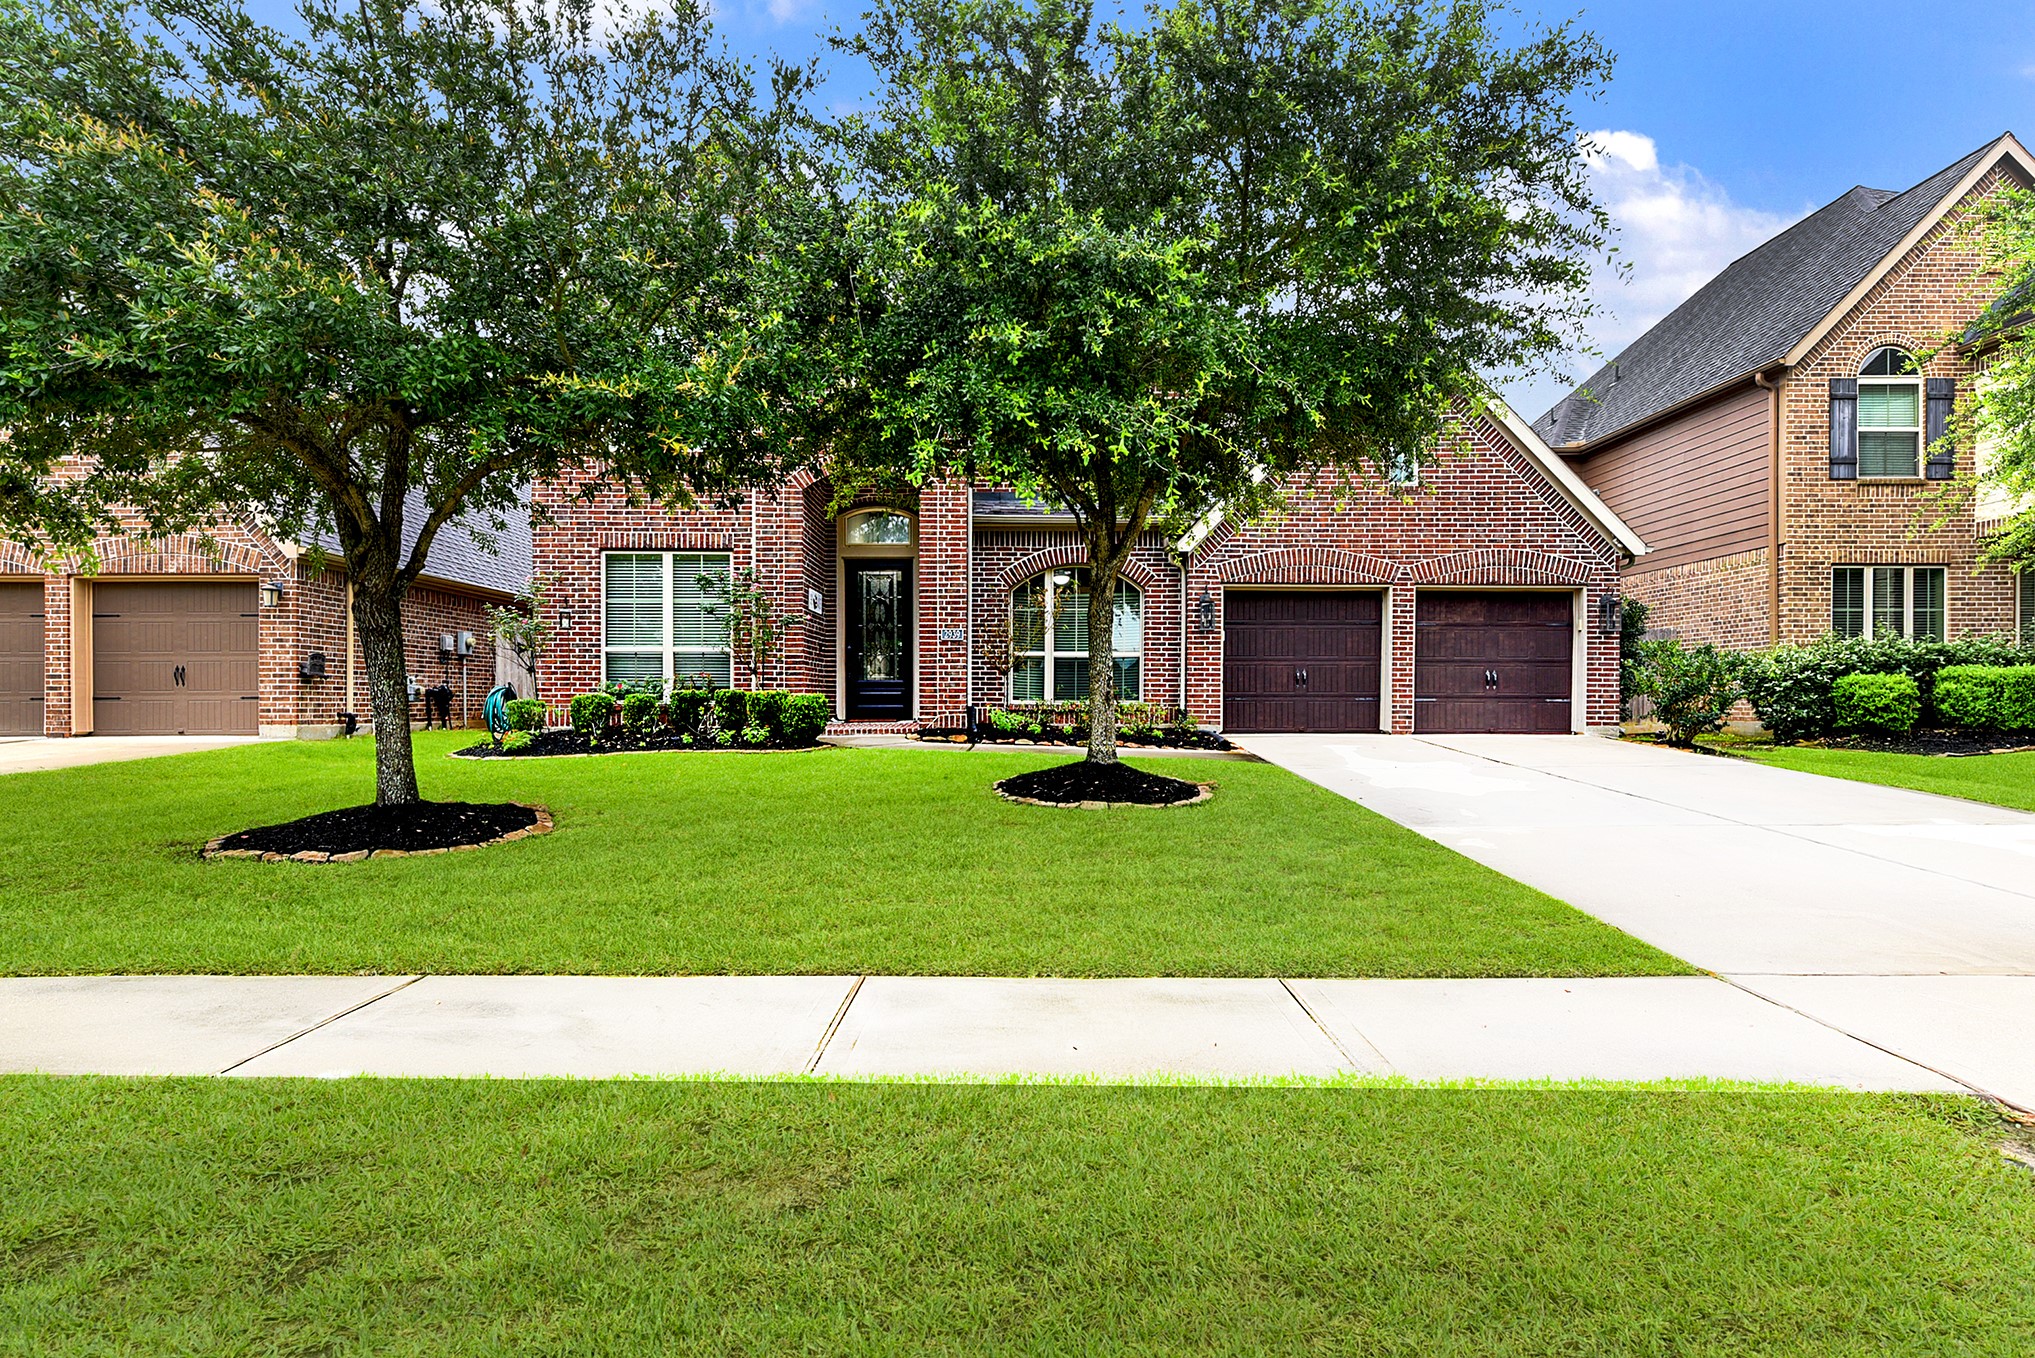
This amazing two-story home sits on a spacious lot and features a stunning pool and spa, complemented by an expansive back patio—perfect for BBQs, entertaining, and outdoor dining. The all-brick exterior offers timeless curb appeal, while the cool-decking surrounding the pool provides a comfortable and inviting space for enjoying the outdoors.
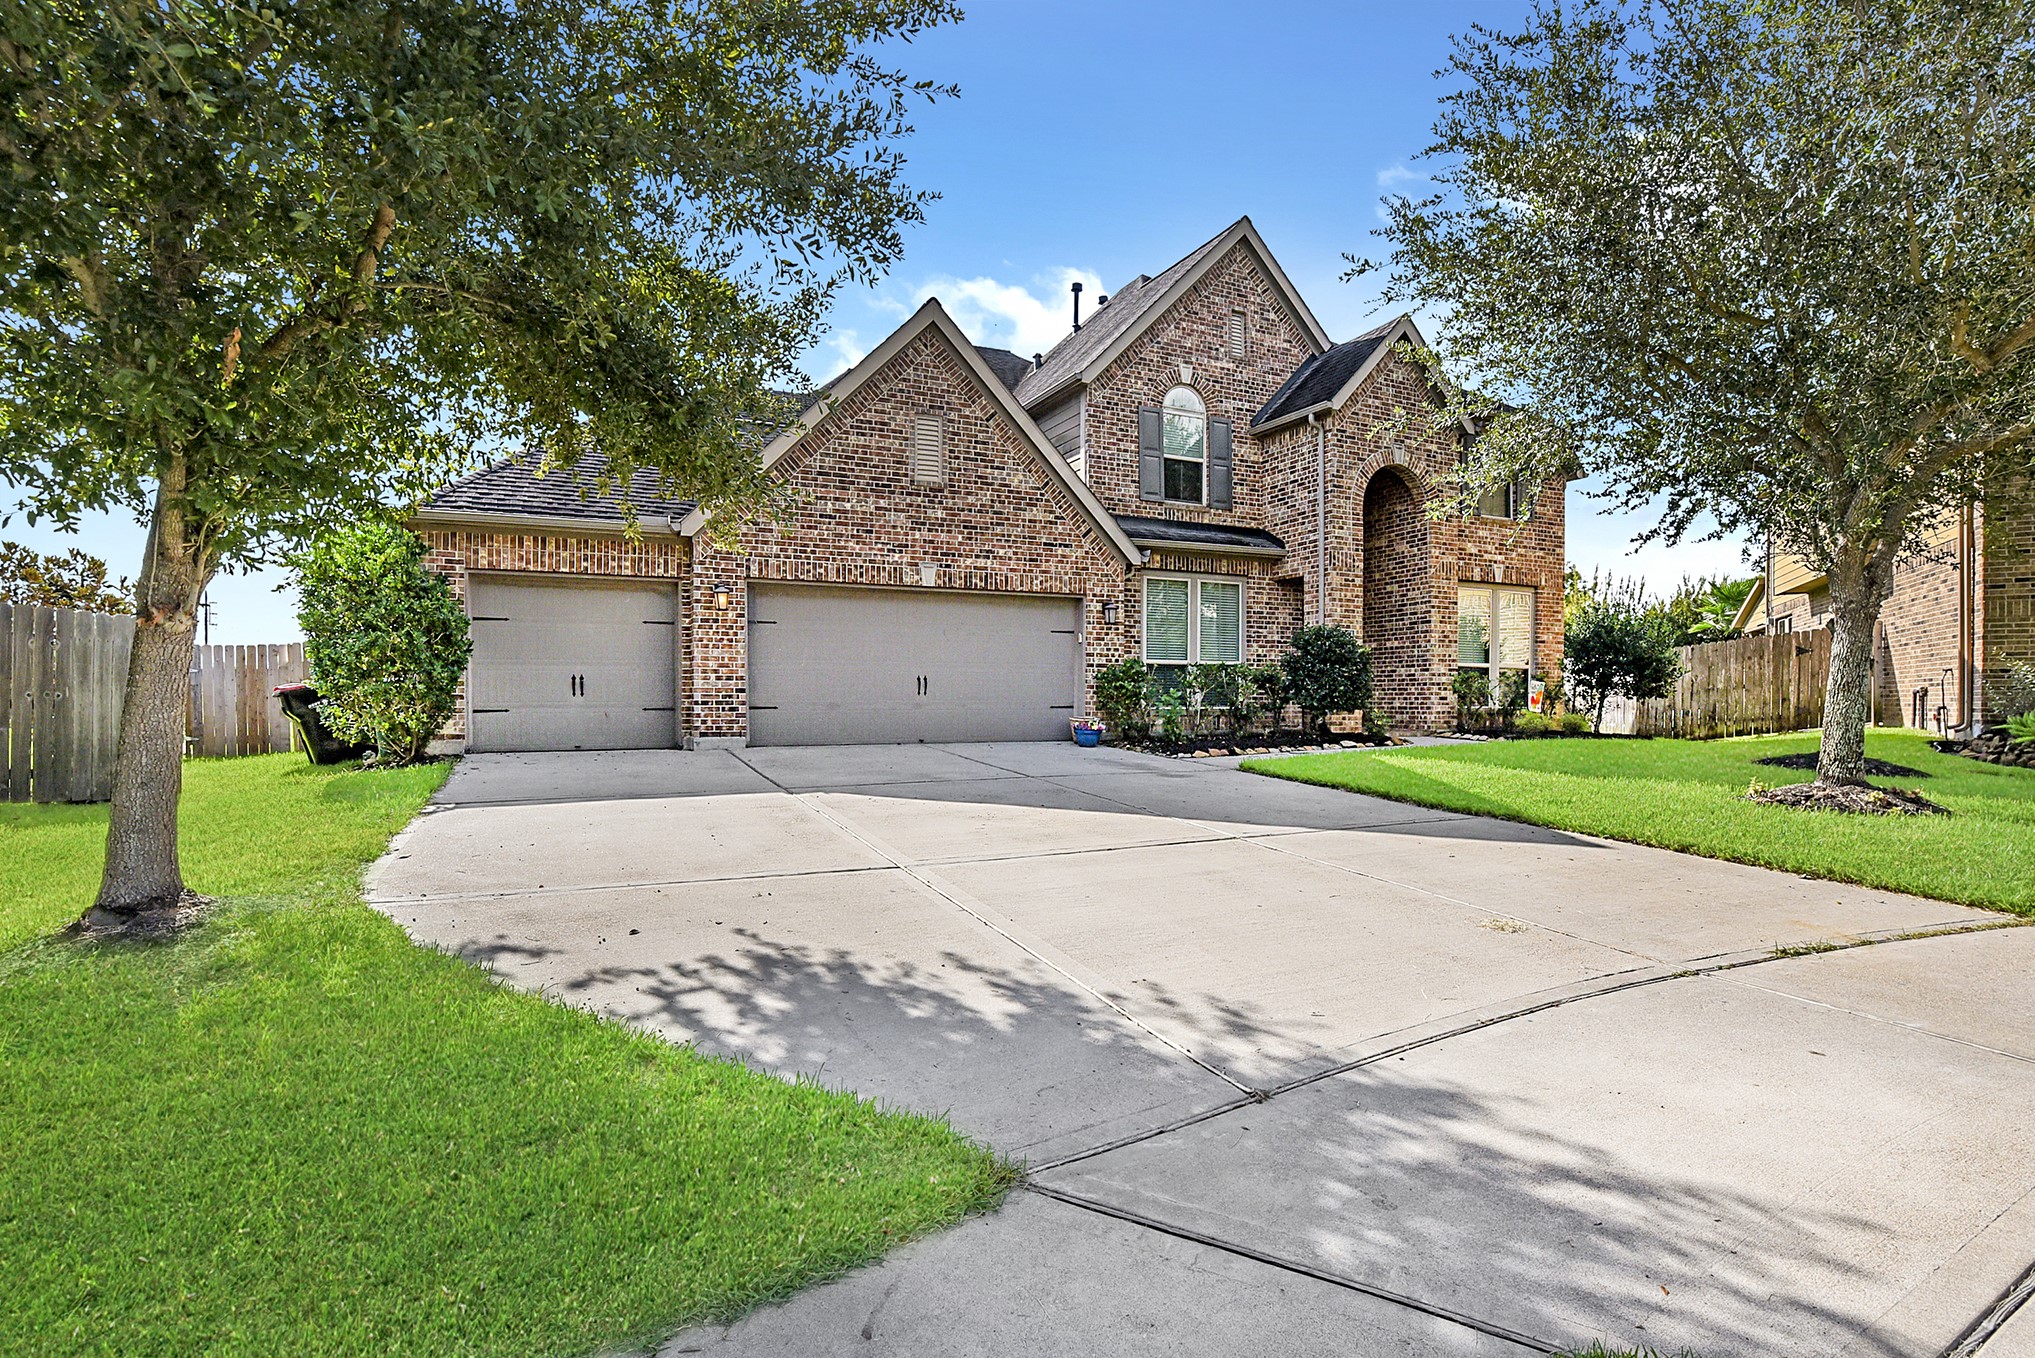
Welcome to this stunning two-story home in the sought-after master-planned community of Firethorne, known for its scenic walking trails and exceptional amenities. This spacious home features 5 bedrooms, 4.5 baths, and a 4-car garage with a built-in work area and additional storage in the tandem fourth-car space. The current owner uses this space as a woodshop, and it is complete with a mini-split system for added comfort. The garage provides exceptional flexibility for parking, storage, hobbies and workshop
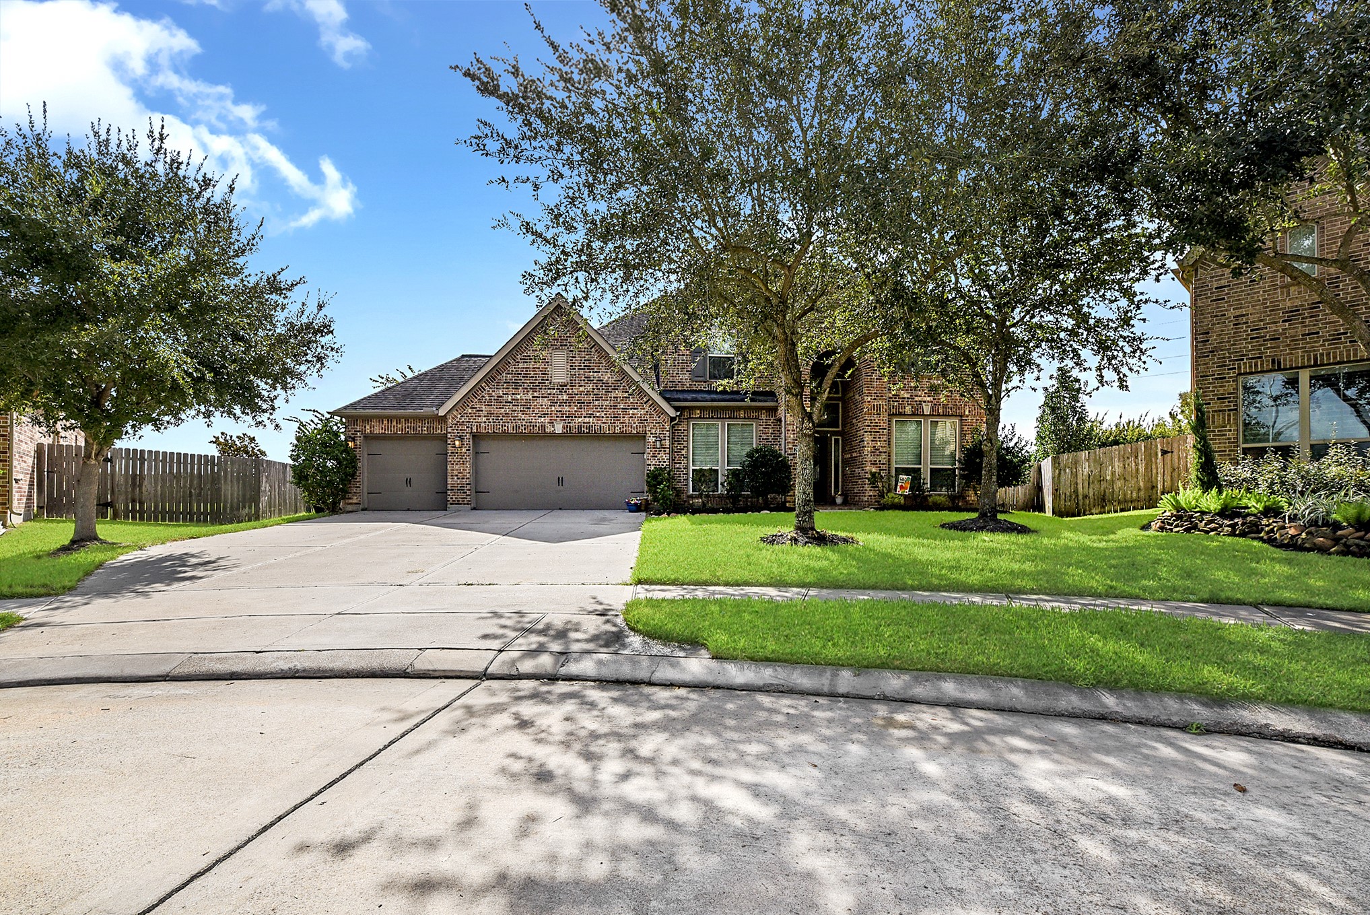
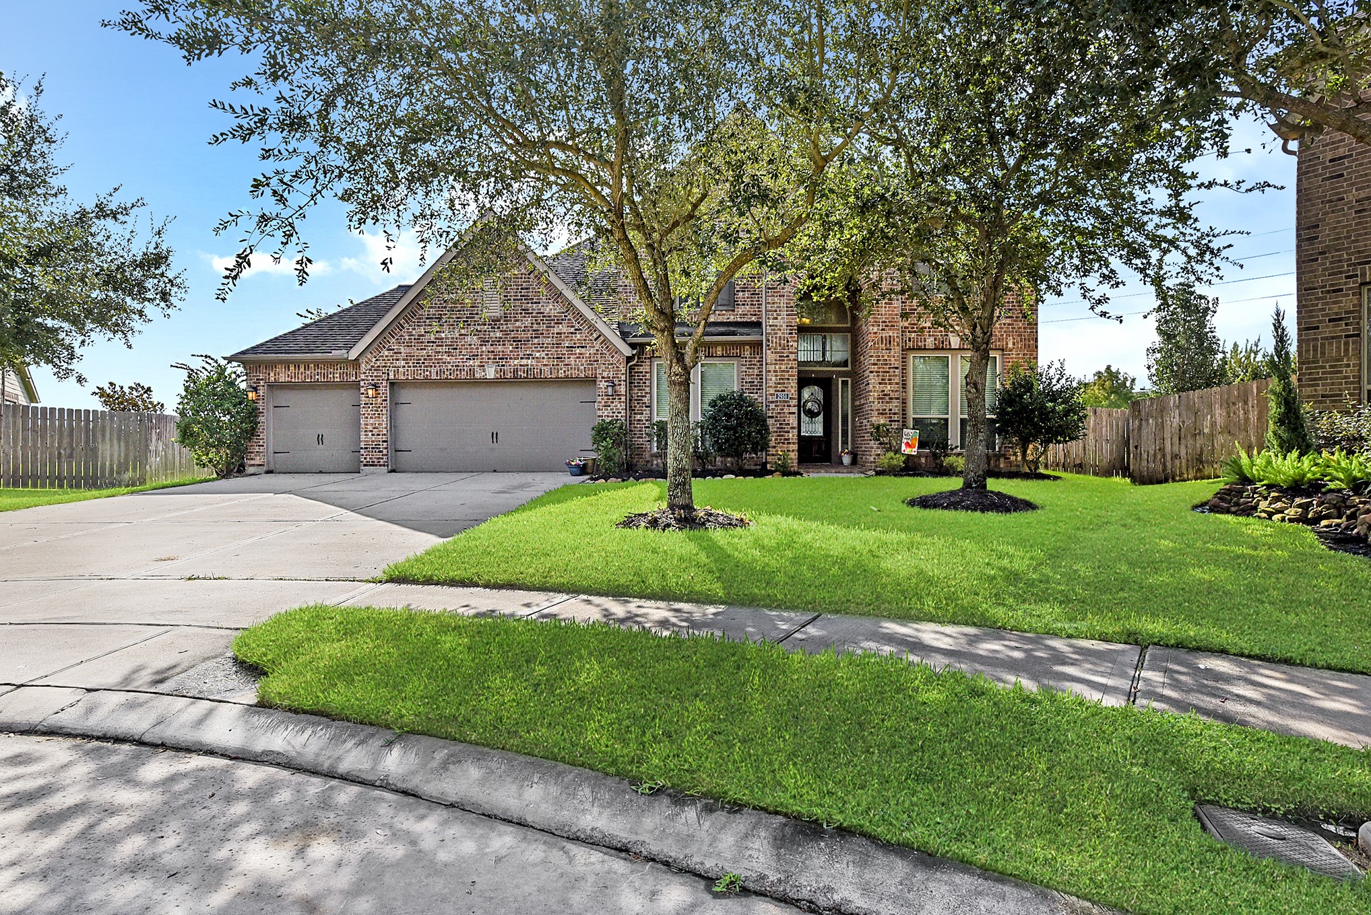
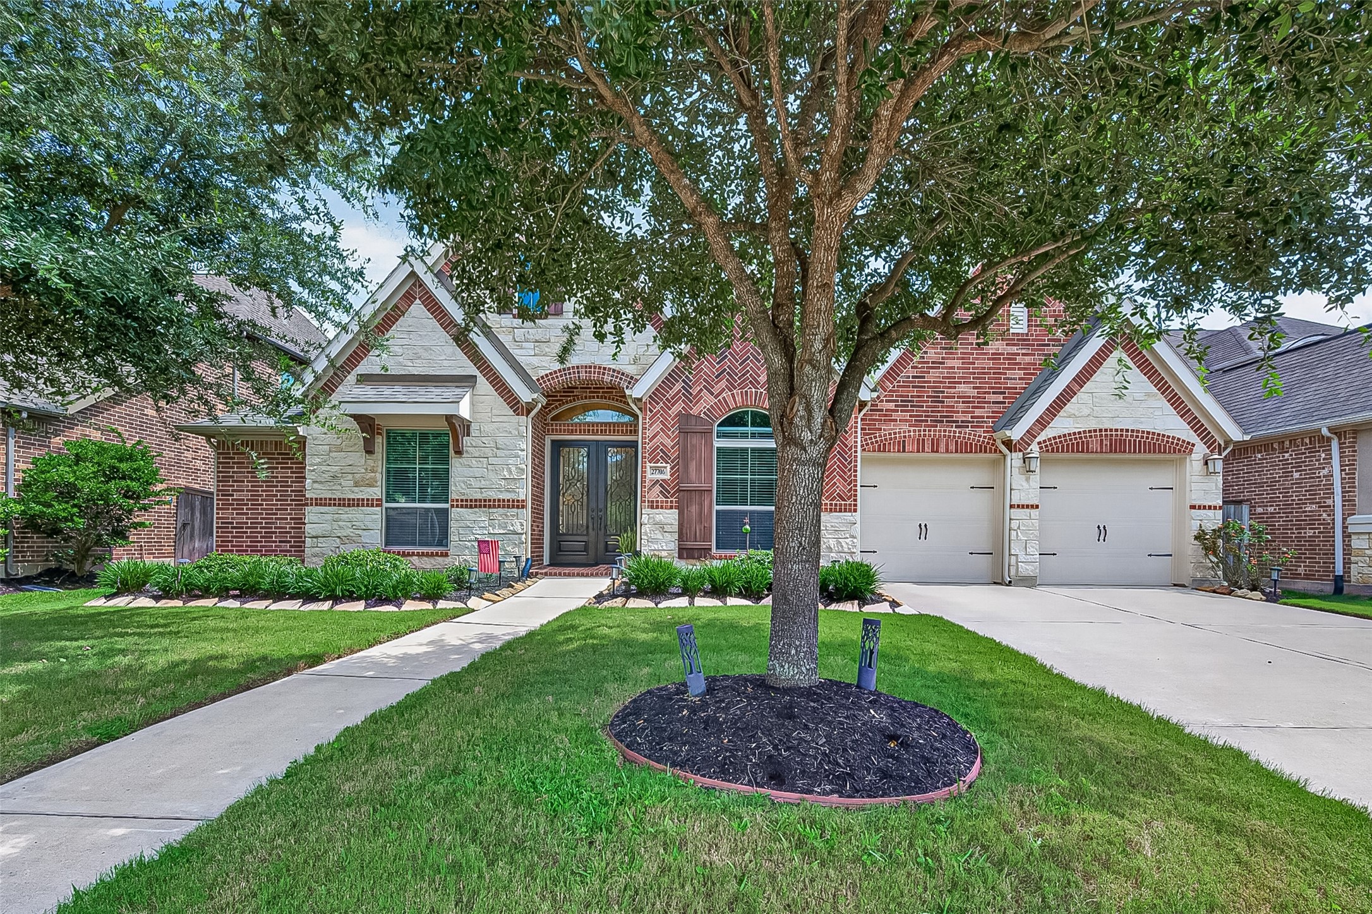
This home sits on a huge, generously sized lot and features a spacious 3-car driveway, providing plenty of room for guest parking or front-yard playtime. The additional garage space offers valuable storage for bicycles, sports equipment, hobbies, and more, helping keep everything organized and easily accessible.
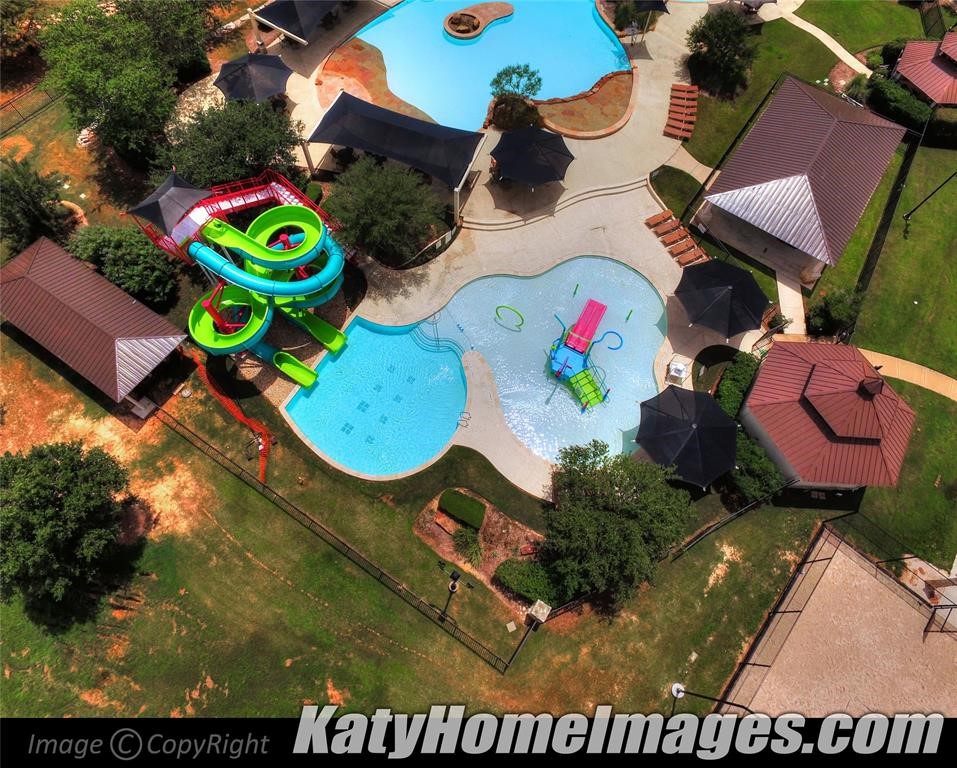
The master-planned community of Firethorne offers an exceptional lifestyle with top-tier amenities, including a splash pad, multiple pools, and scenic walking trails. Plus, with an elementary school located within the community, residents enjoy added convenience and a strong sense of community.
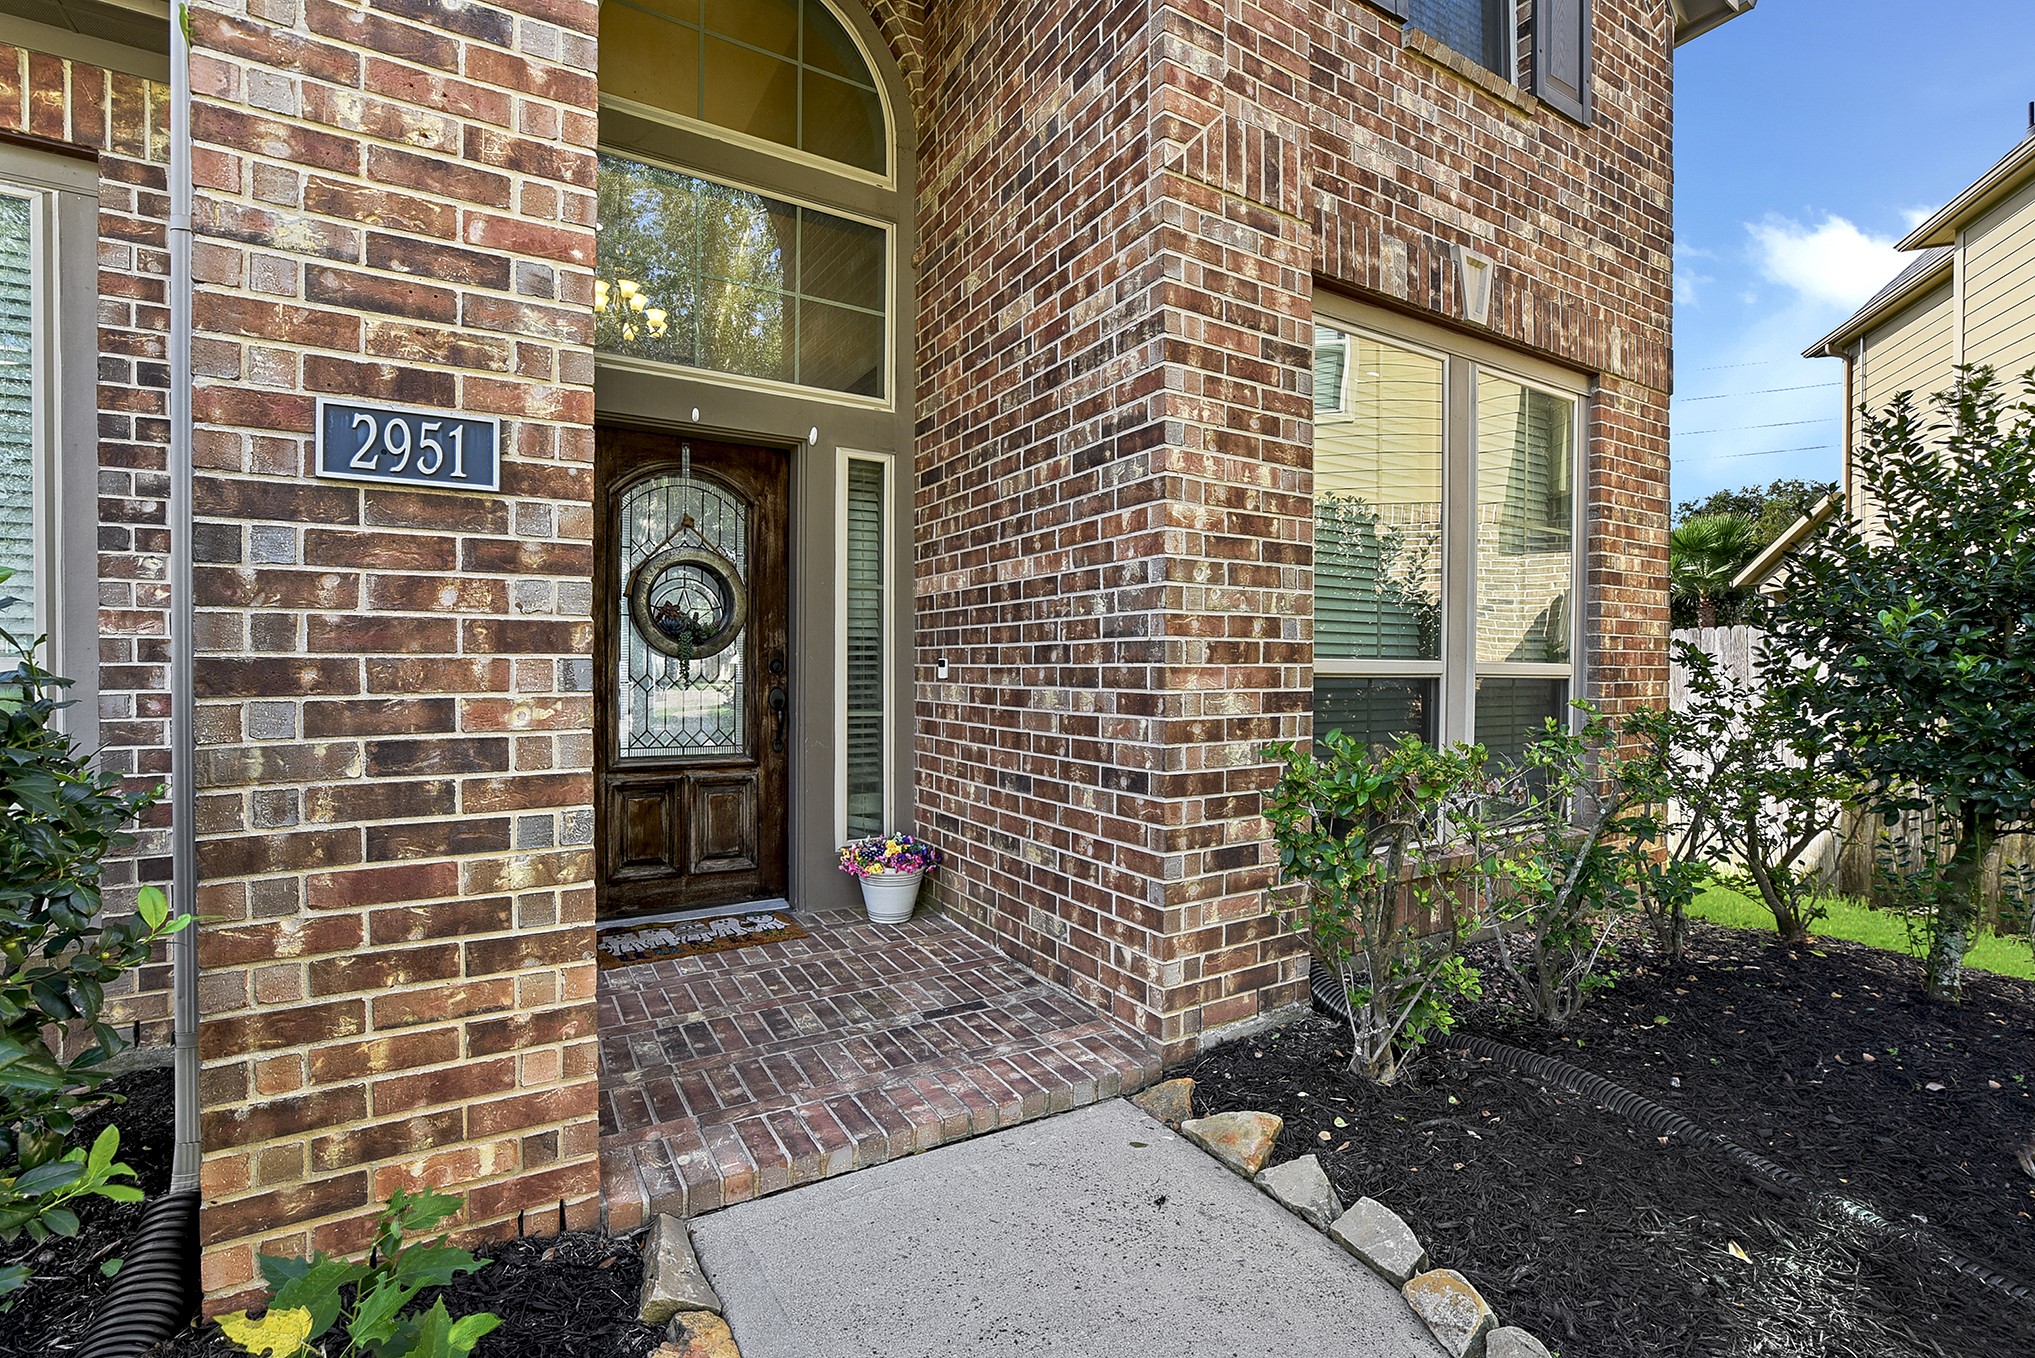
A charming sidewalk leads you to the covered front door, creating a welcoming entrance to this beautiful home. The all-brick exterior offers both durability and classic appeal, complemented by a full gutter system around the entire home and a sprinkler system for easy lawn maintenance.
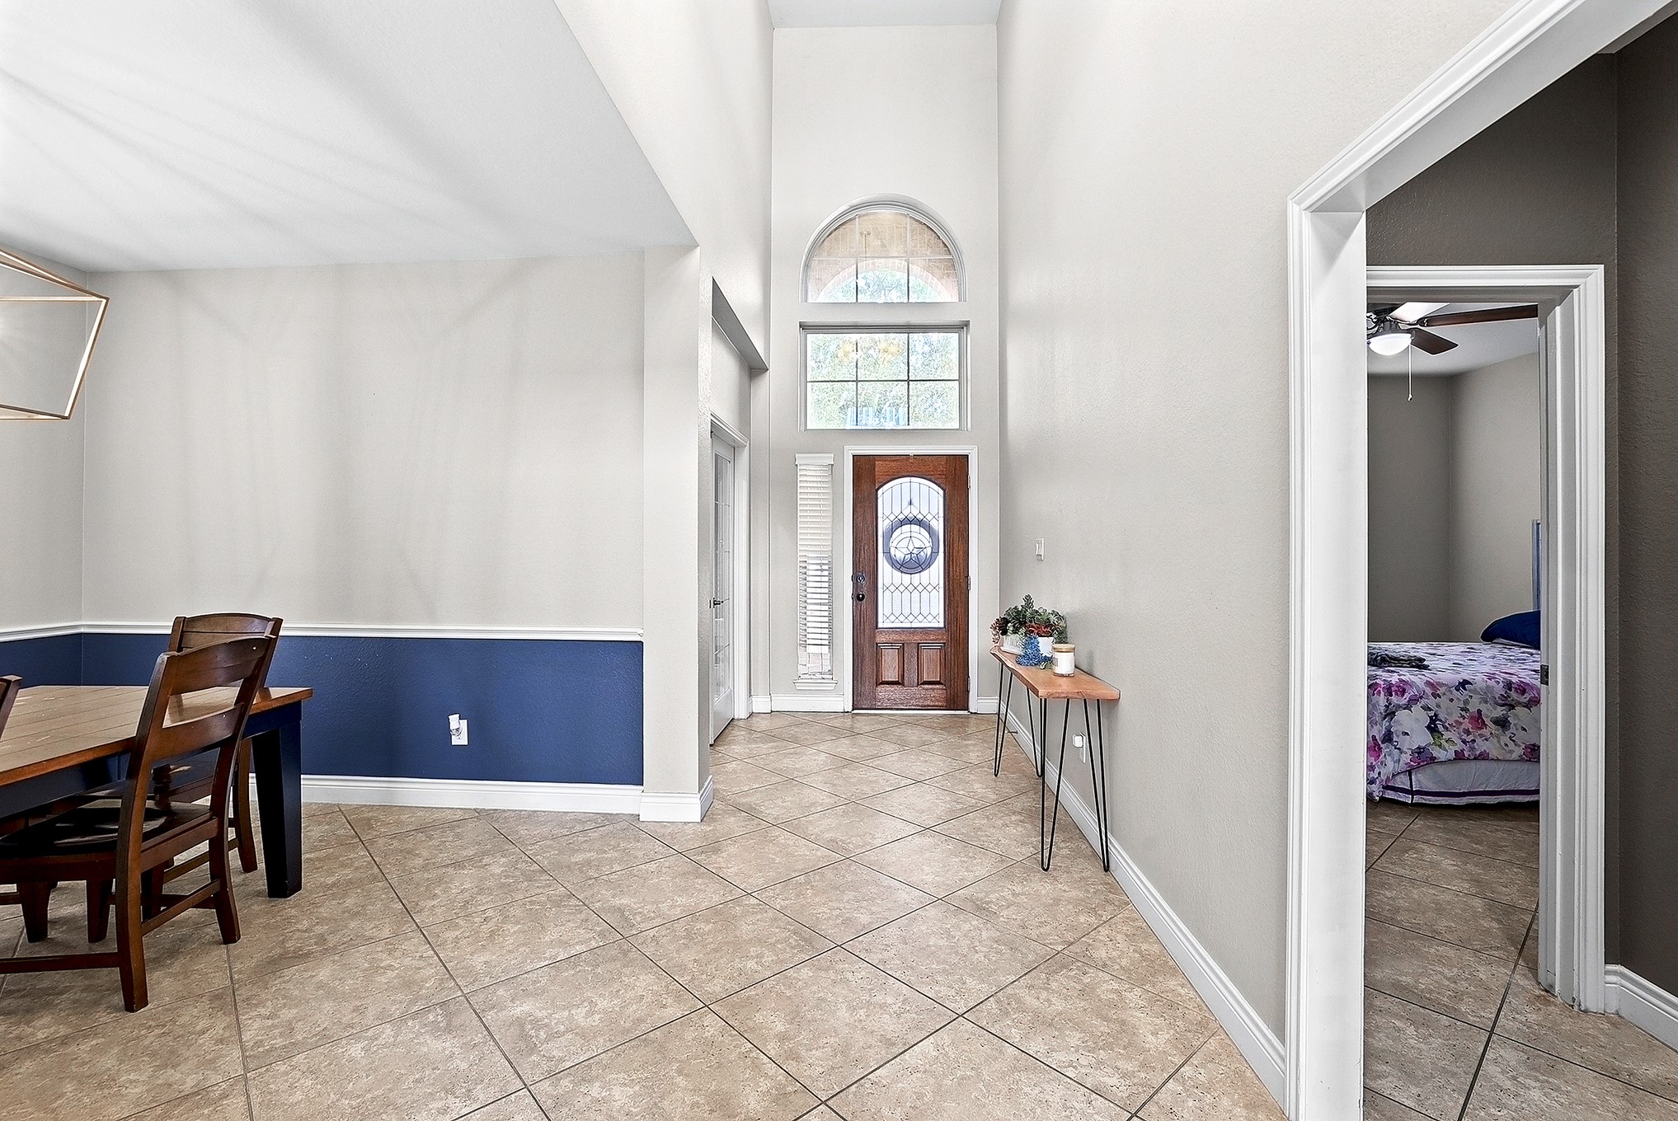
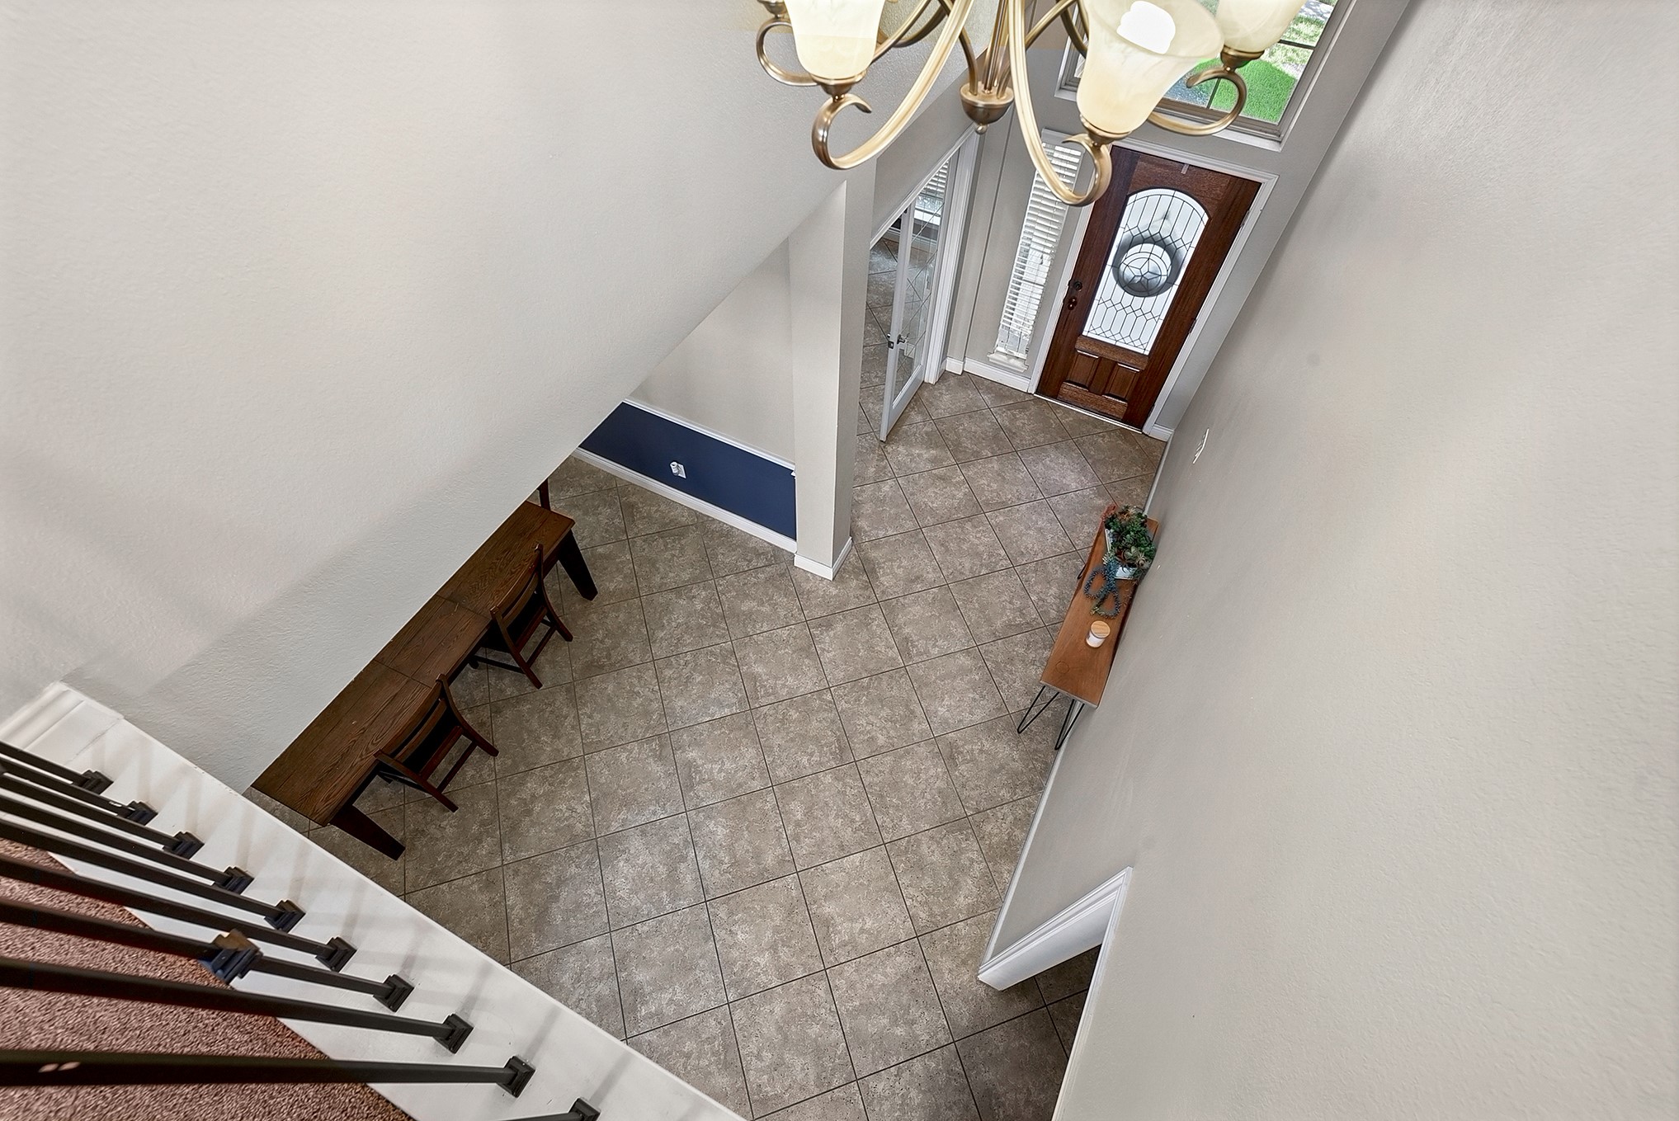
As you enter the home, you’re greeted by a grand foyer with double-height ceilings and abundant natural light streaming through the tall windows, creating an impressive and welcoming atmosphere. From this view, the elegant French doors to the home office are to the left, followed by the formal dining room, perfect for hosting dinner parties and special occasions. Down the hallway to the left, you’ll find the private junior en-suite, featuring beautiful front-yard views.
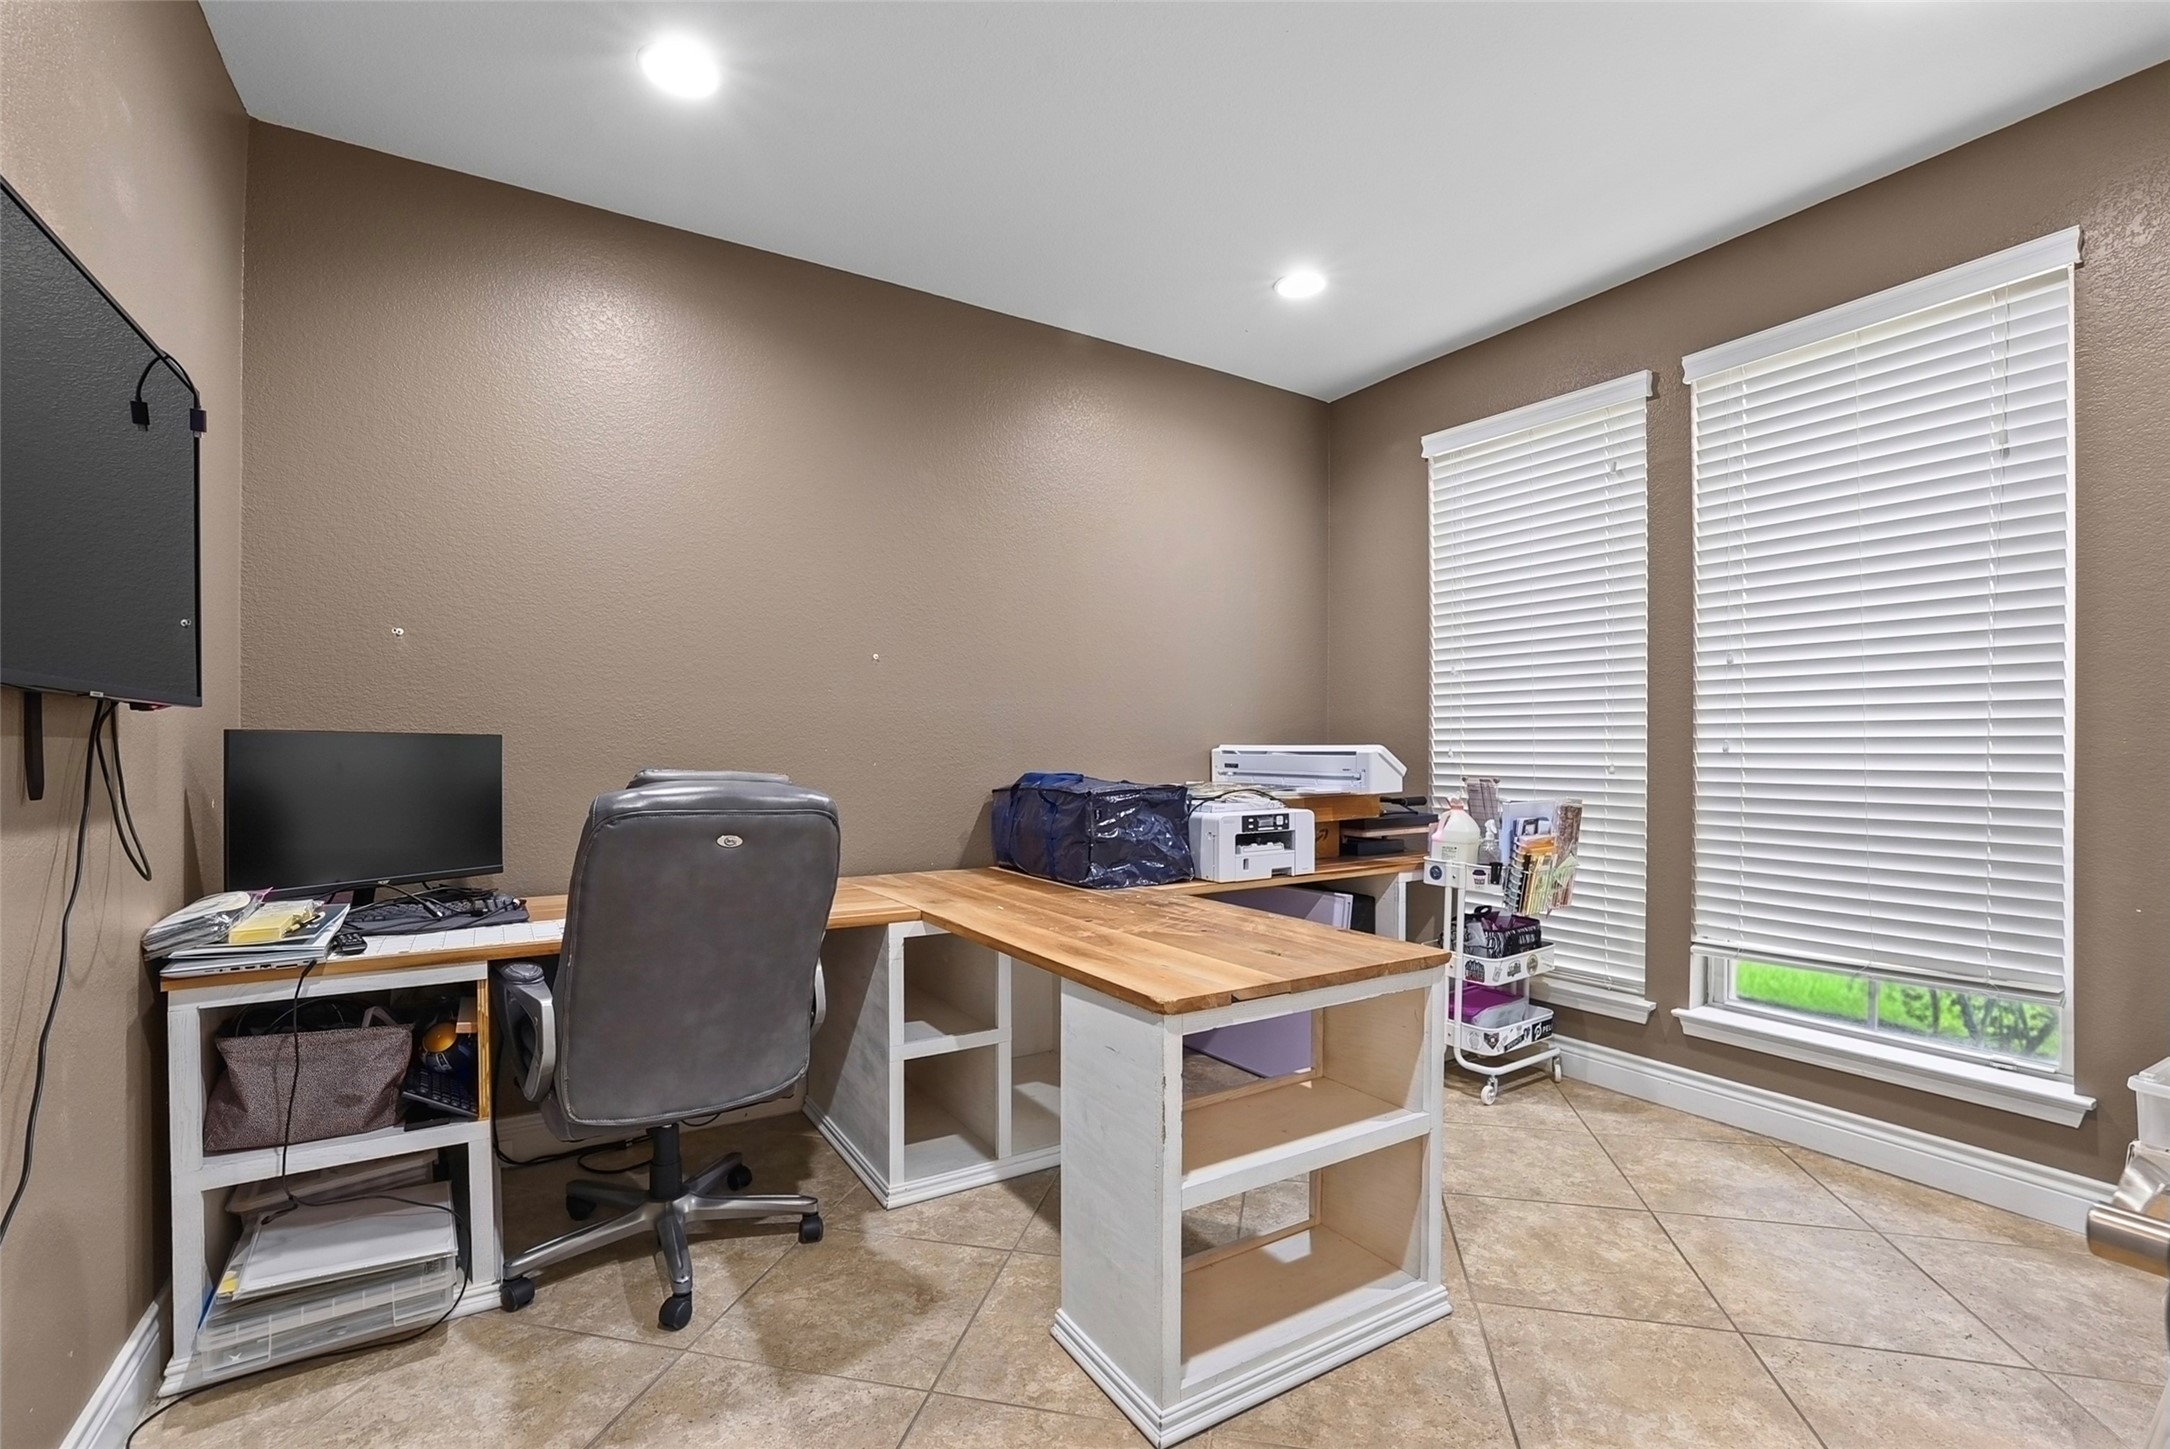
The home office features elegant glass French doors for entry and a wall of windows offering relaxing views of the front yard. Matching tile flooring continues throughout the main floor, creating a cohesive and inviting feel.
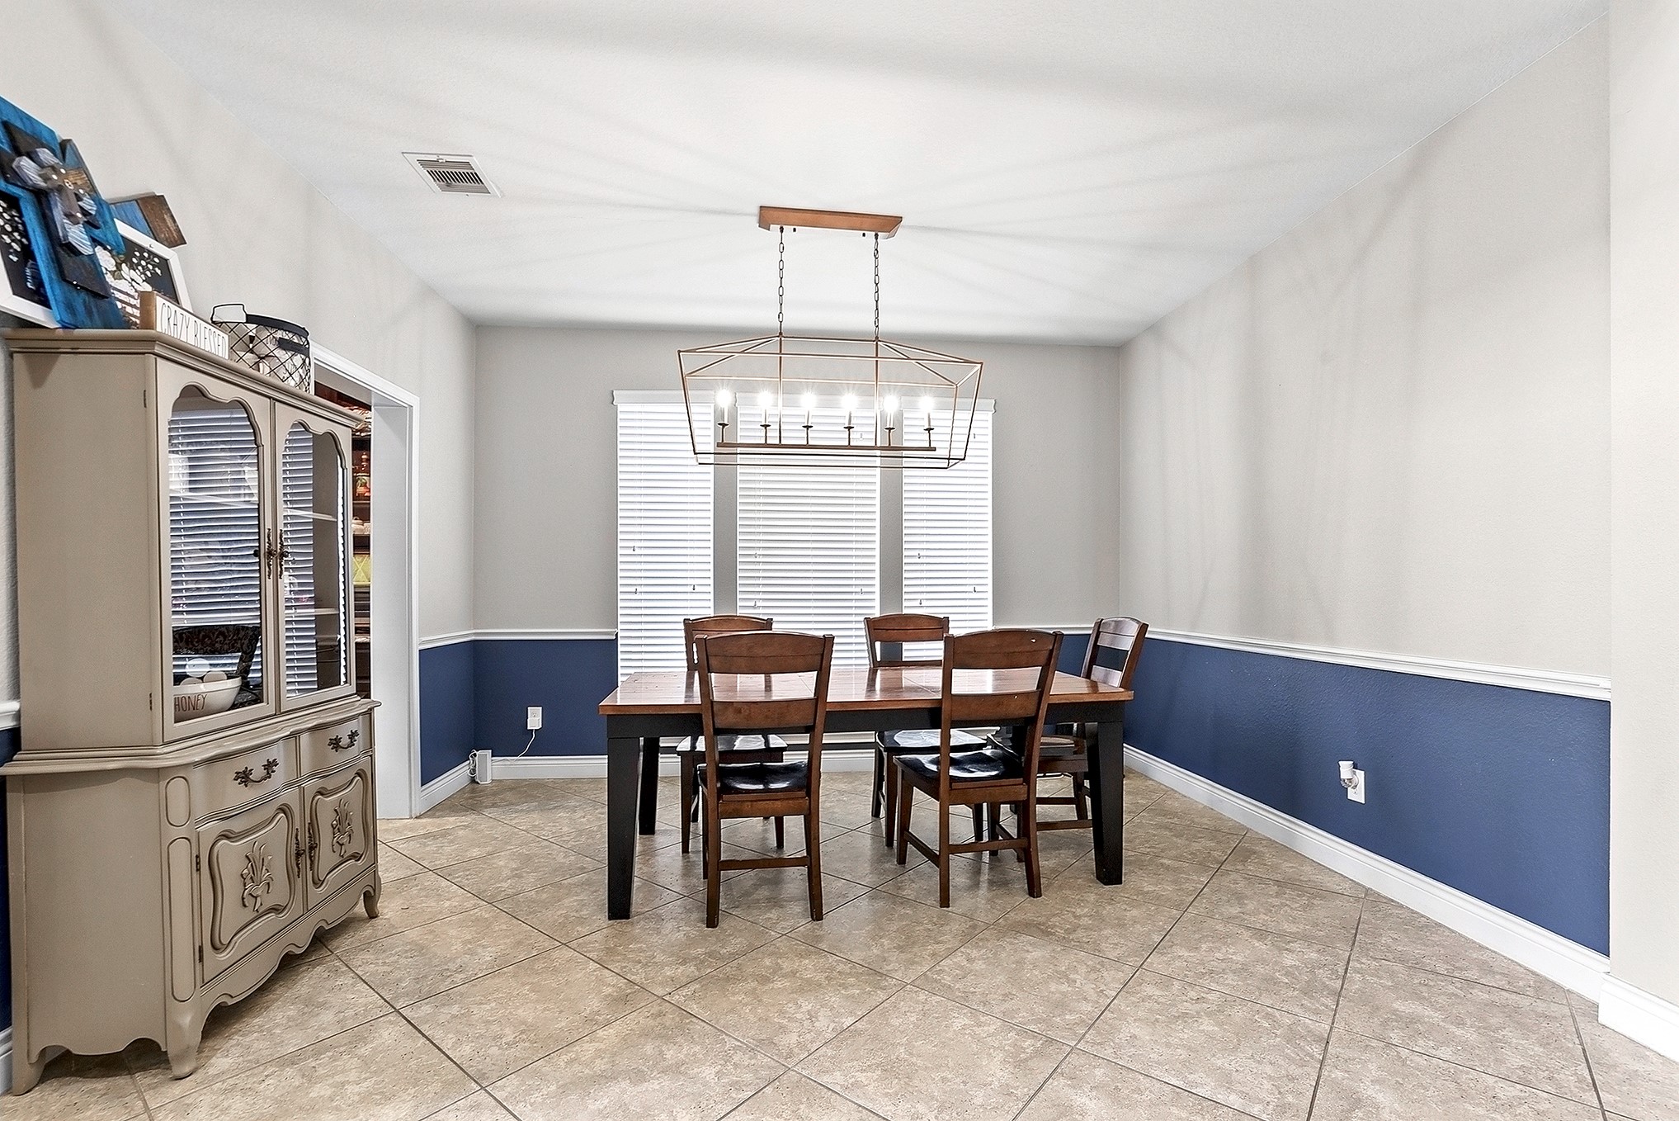
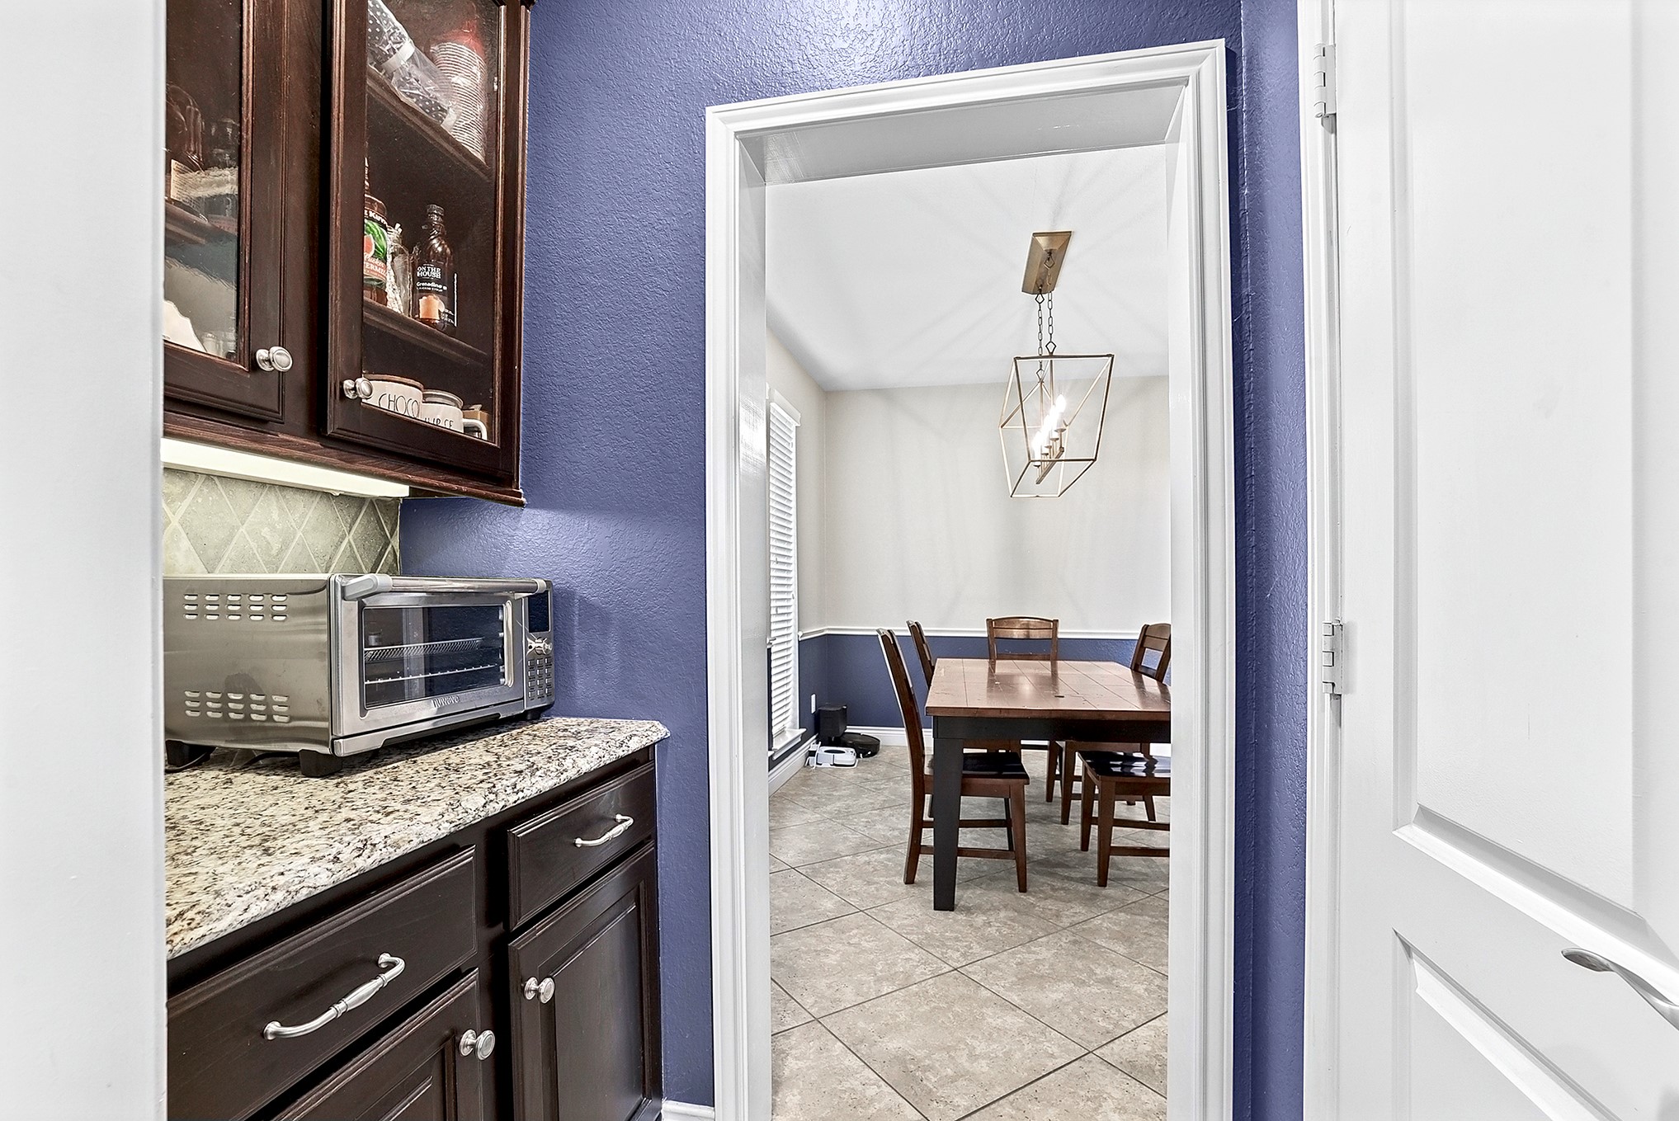
The formal dining room offers generous space and is beautifully complemented by an updated drop-down chandelier. Two convenient entry points provide easy access, with one opening to the foyer and the other connecting through the butler’s pantry directly to the kitchen.
Spacious butler’s pantry featuring extra cabinetry and glass-front upper cabinets, providing additional storage and the perfect space to display your favorite serving pieces and décor. Across from the butler’s pantry is the spacious walk-in pantry, featuring floor-to-ceiling shelving and plenty of storage space to keep everything organized and easily accessible
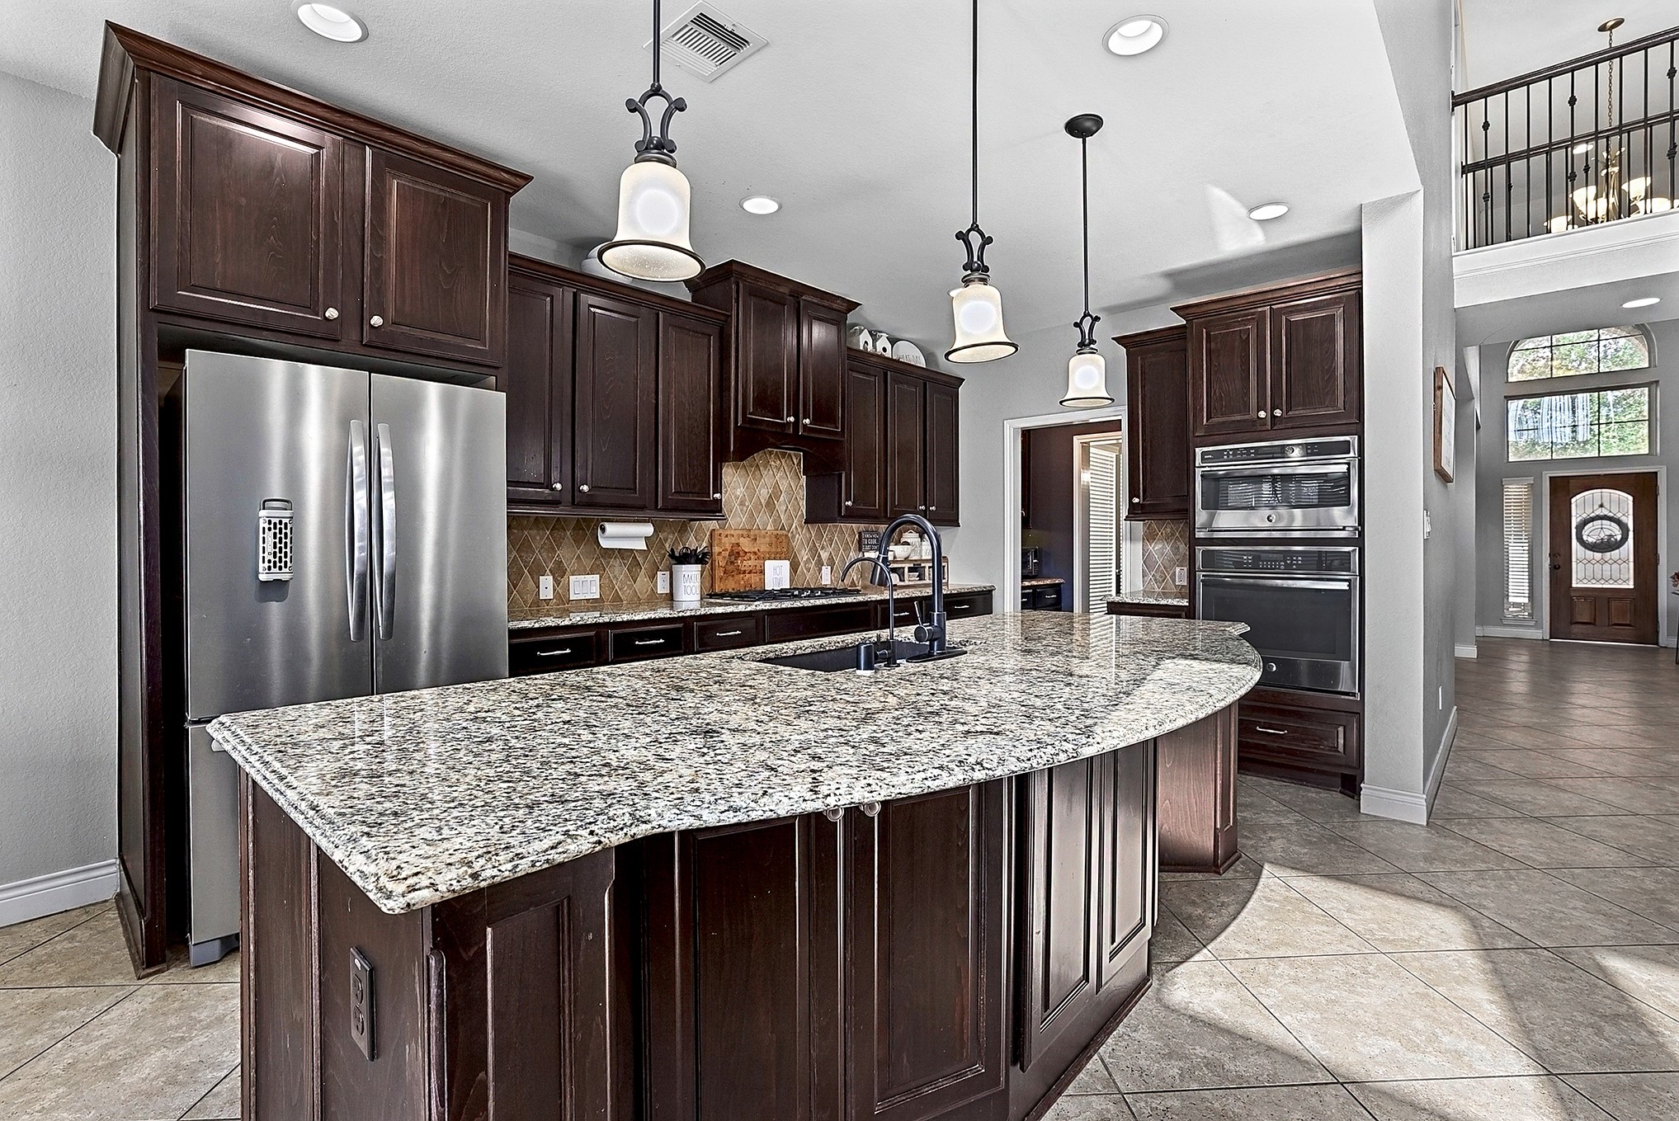
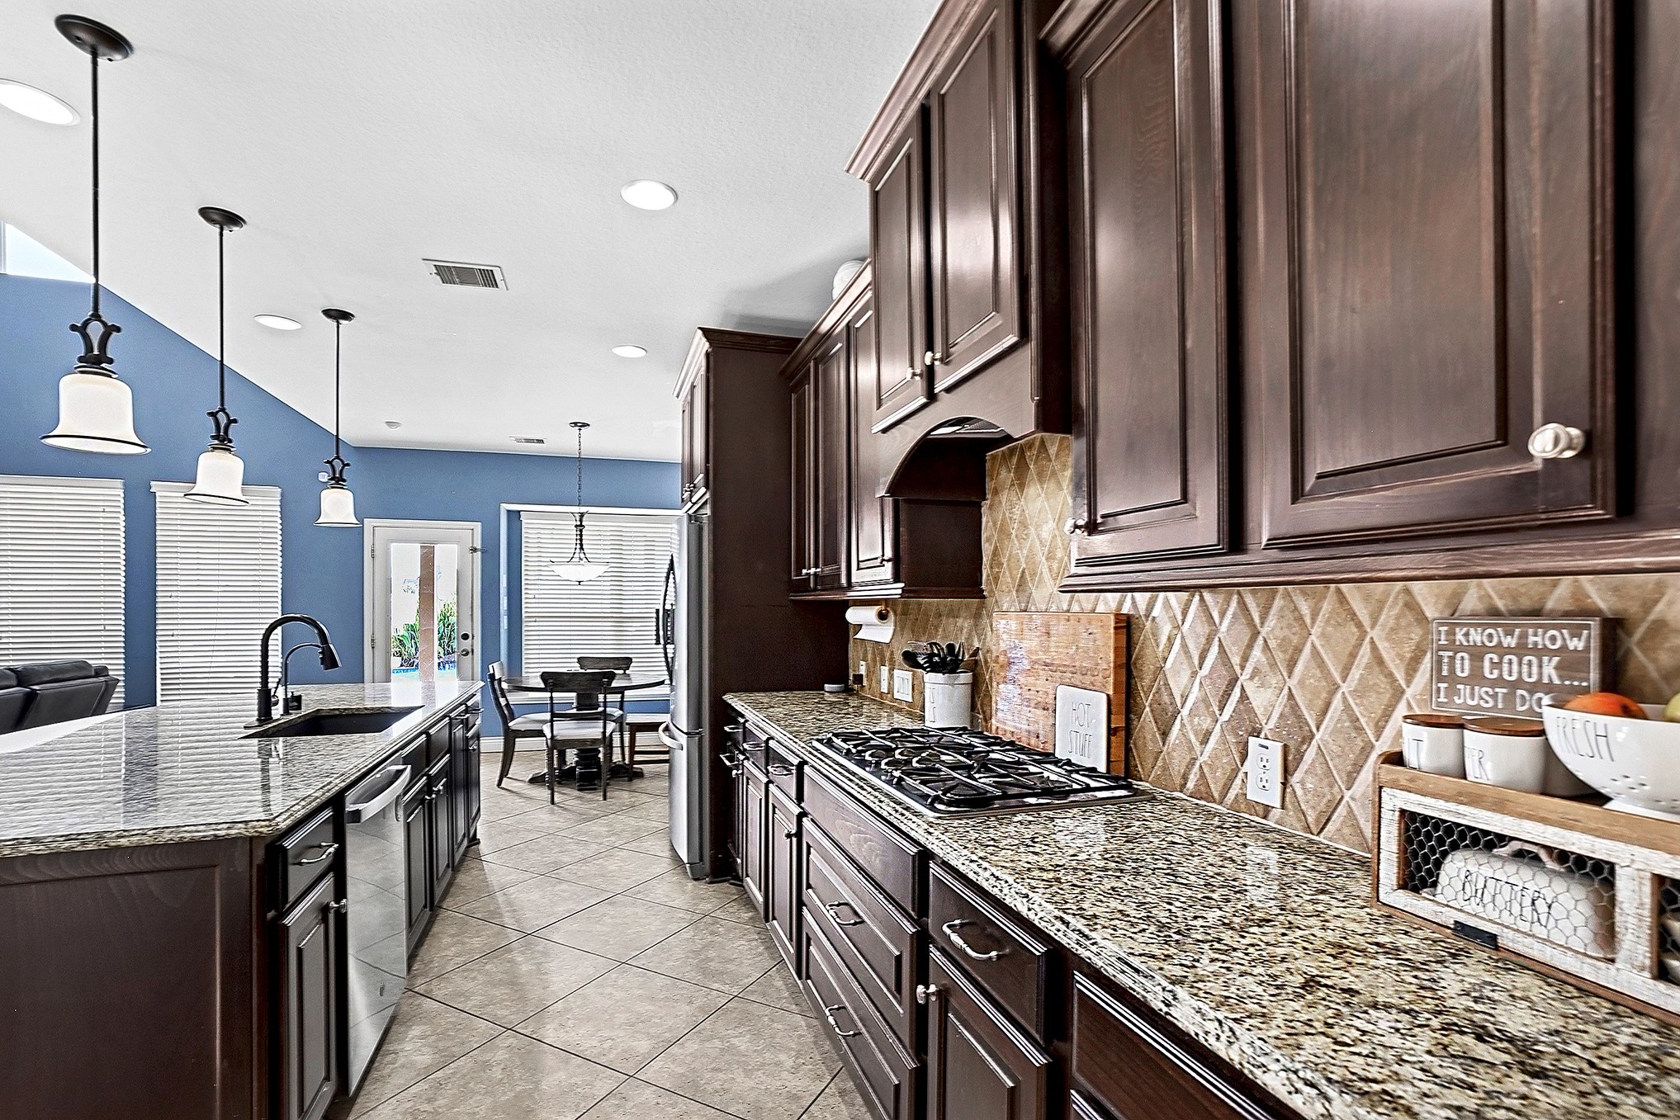
The large kitchen island offers plenty of breakfast bar seating, along with additional cabinetry along the front for extra storage and functionality.
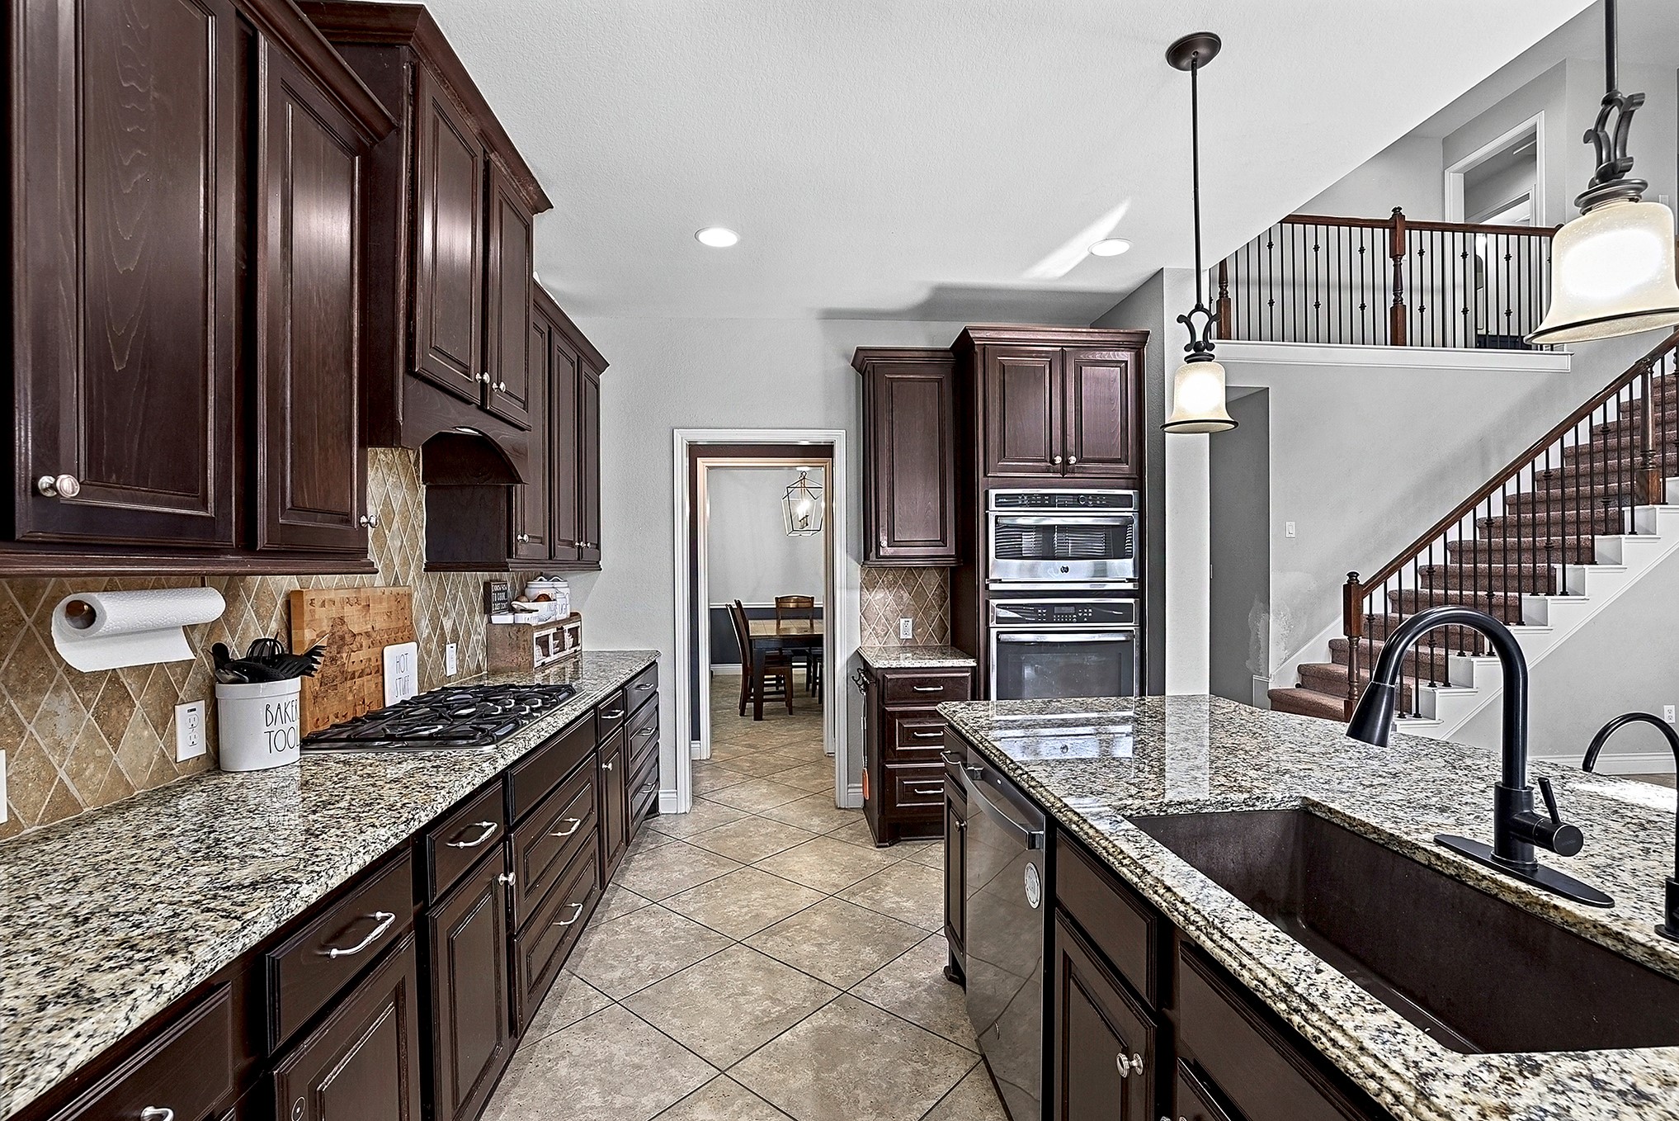
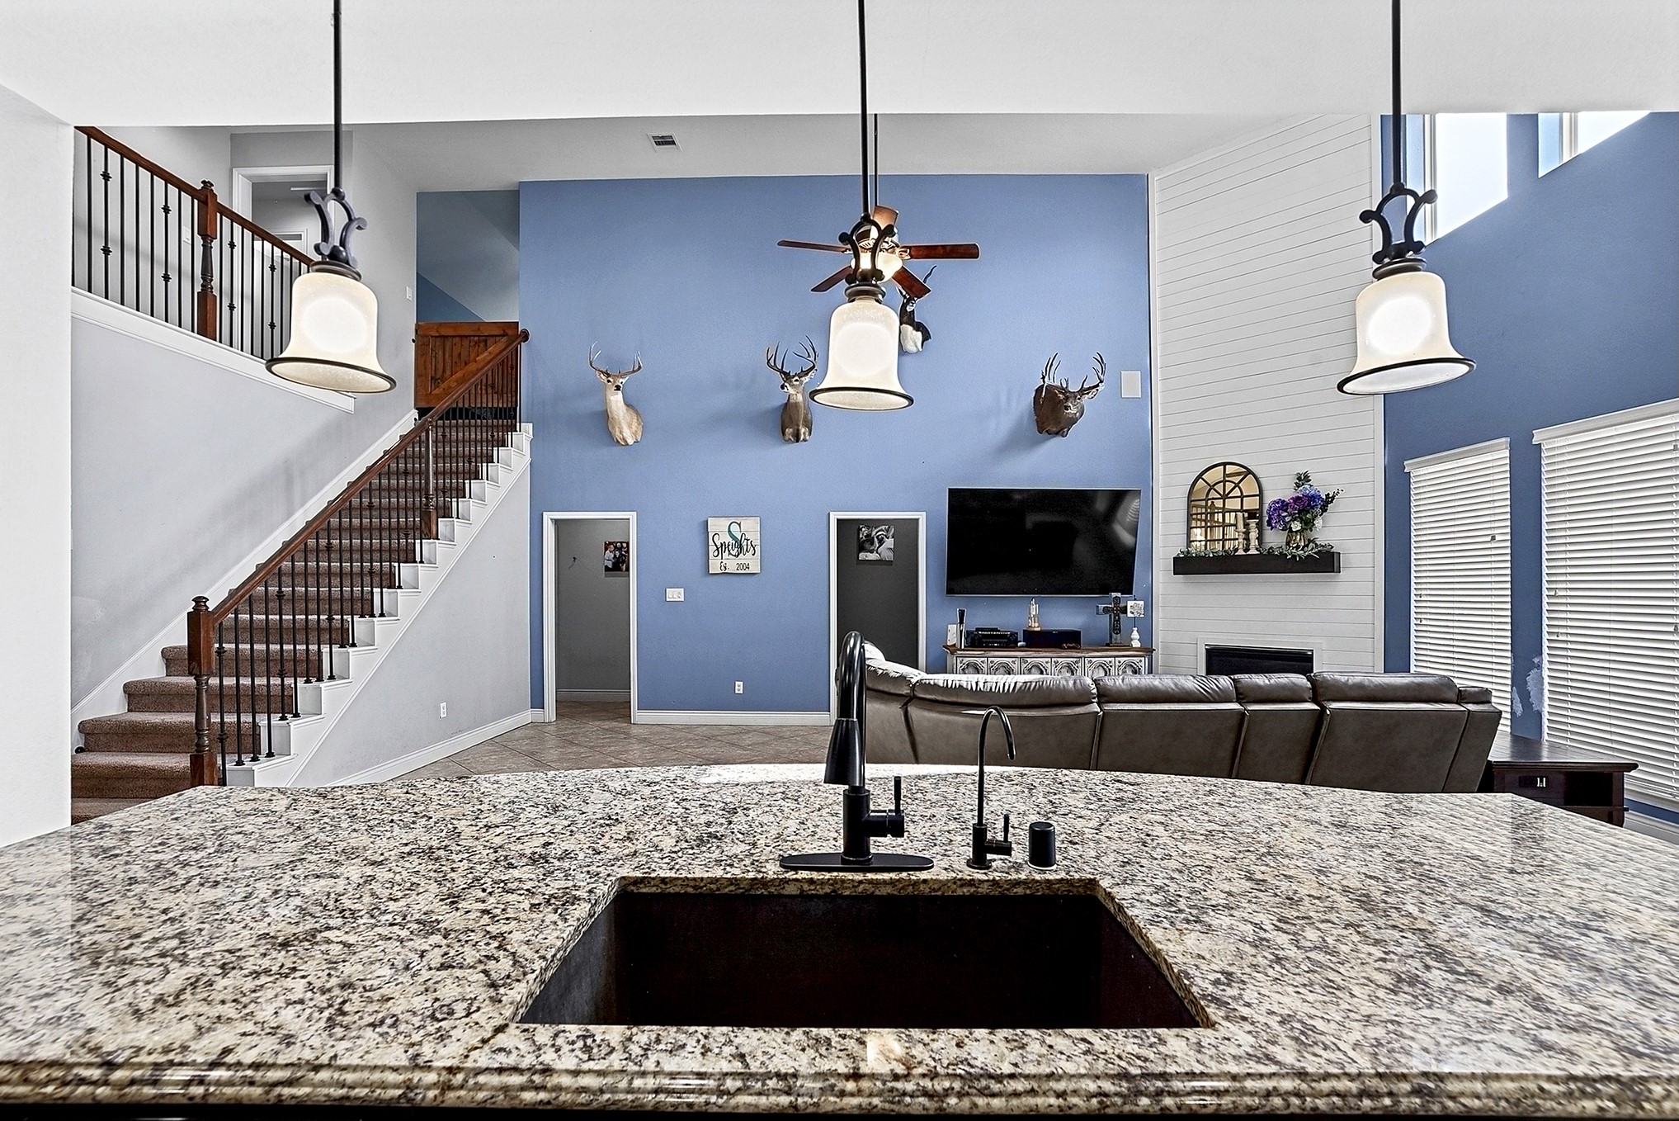
View from the large kitchen island showcasing the farmhouse sink and spacious breakfast bar seating. Through the butler’s pantry, you can see the formal dining room, creating a convenient and connected flow between the kitchen and dining areas.
This beautiful kitchen features recessed and pendant lighting, along with numerous windows in the breakfast room and living area that allow abundant natural light to fill the space. A huge island with a farmhouse sink facing the breakfast bar provides plenty of additional seating, making it perfect for casual dining and entertaining. Convenient access to the backyard makes outdoor entertaining, BBQs, and pool parties easy and enjoyable.
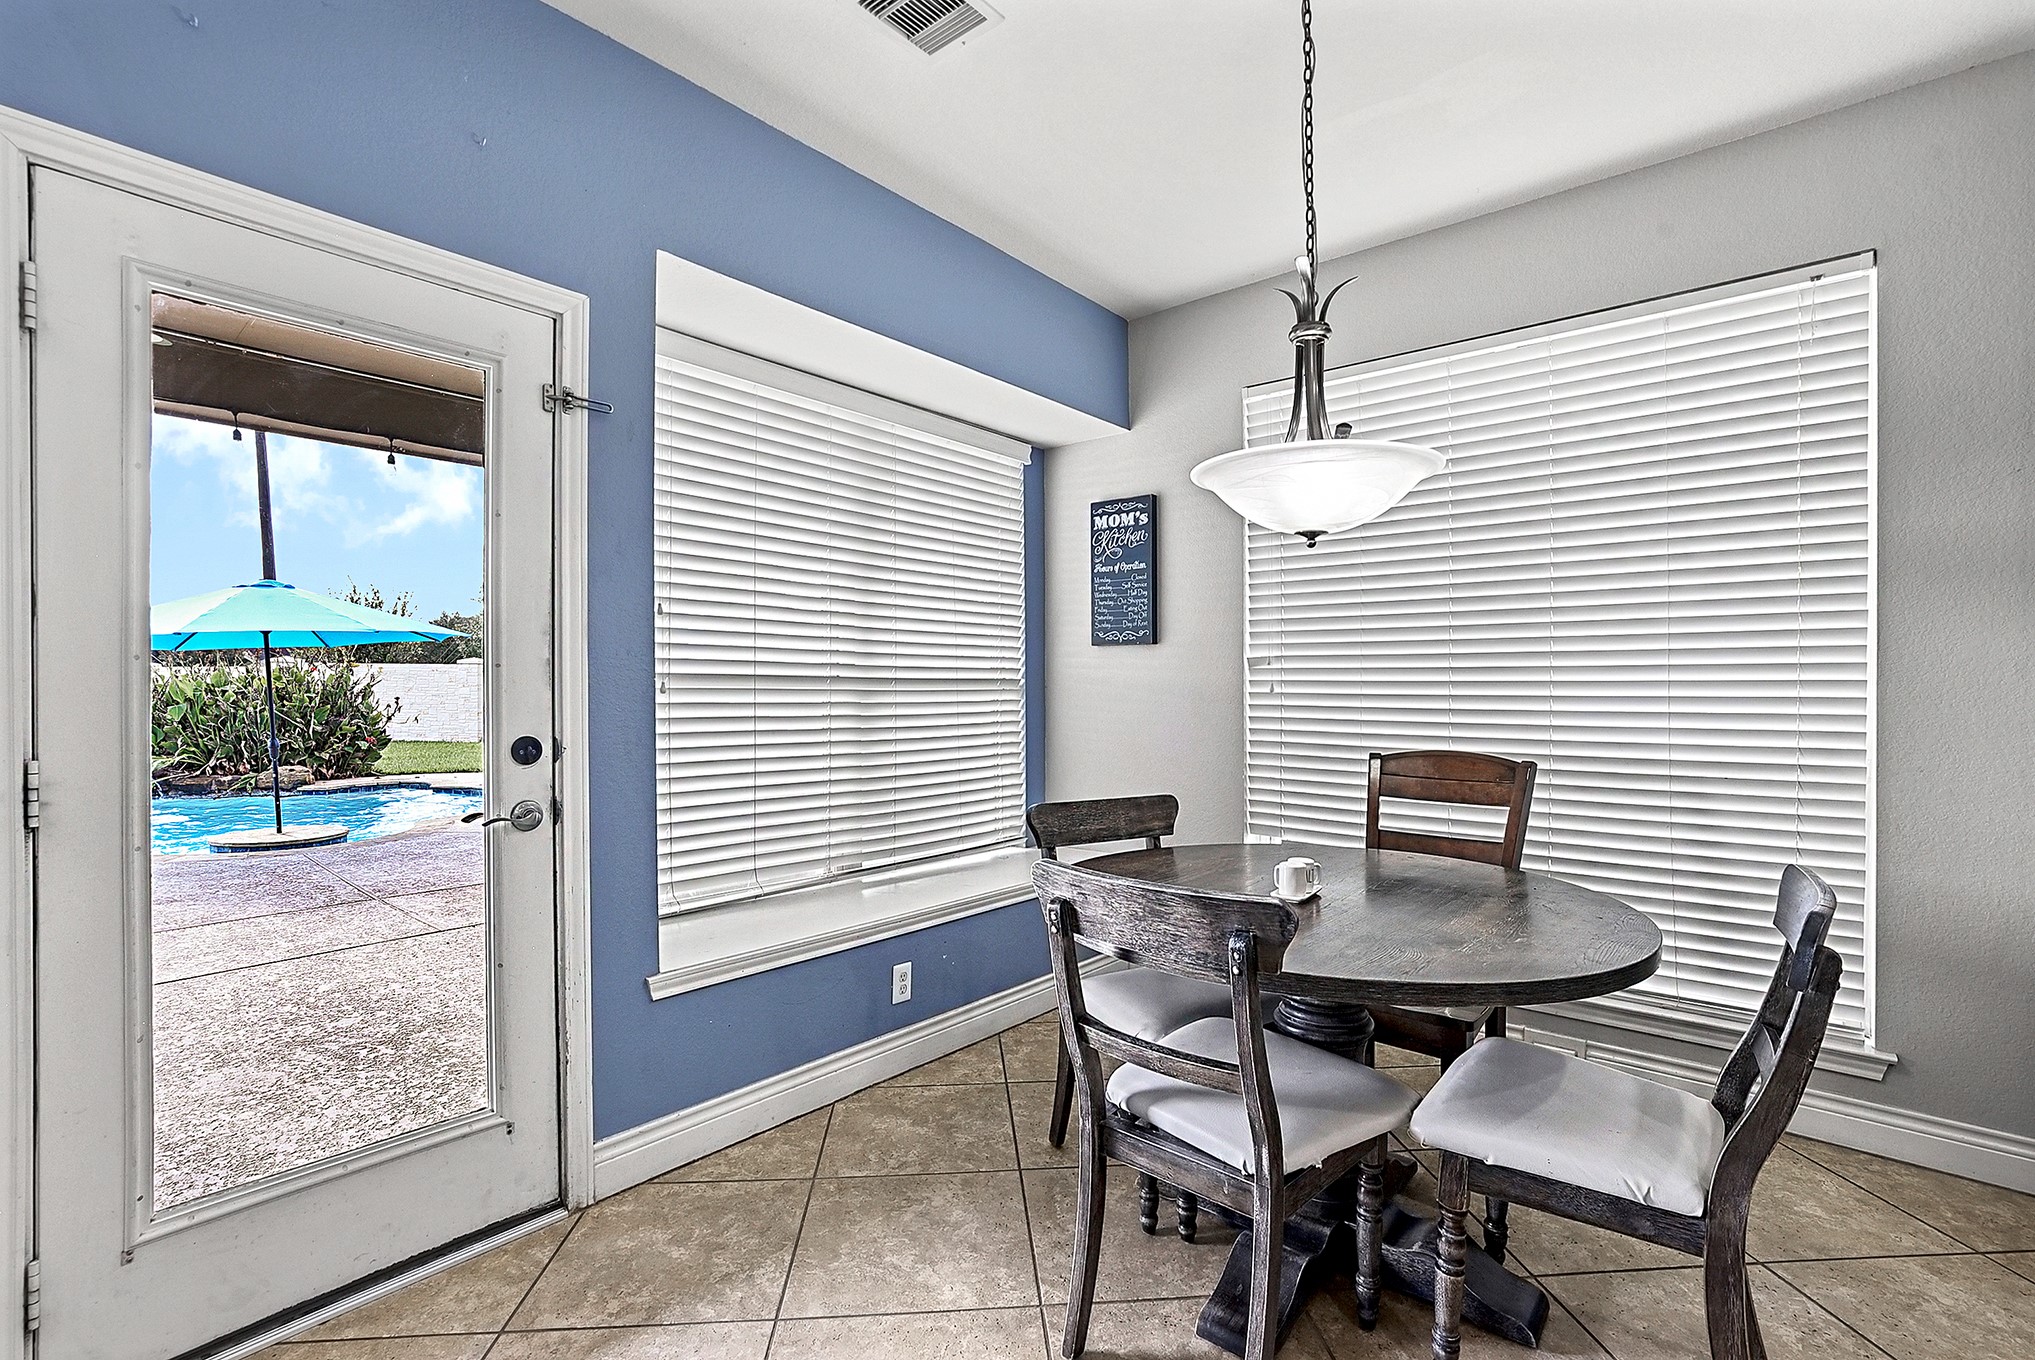
A closer look at the spacious breakfast room, featuring beautiful poolside views and plenty of natural light, creating a bright and inviting space for everyday dining.
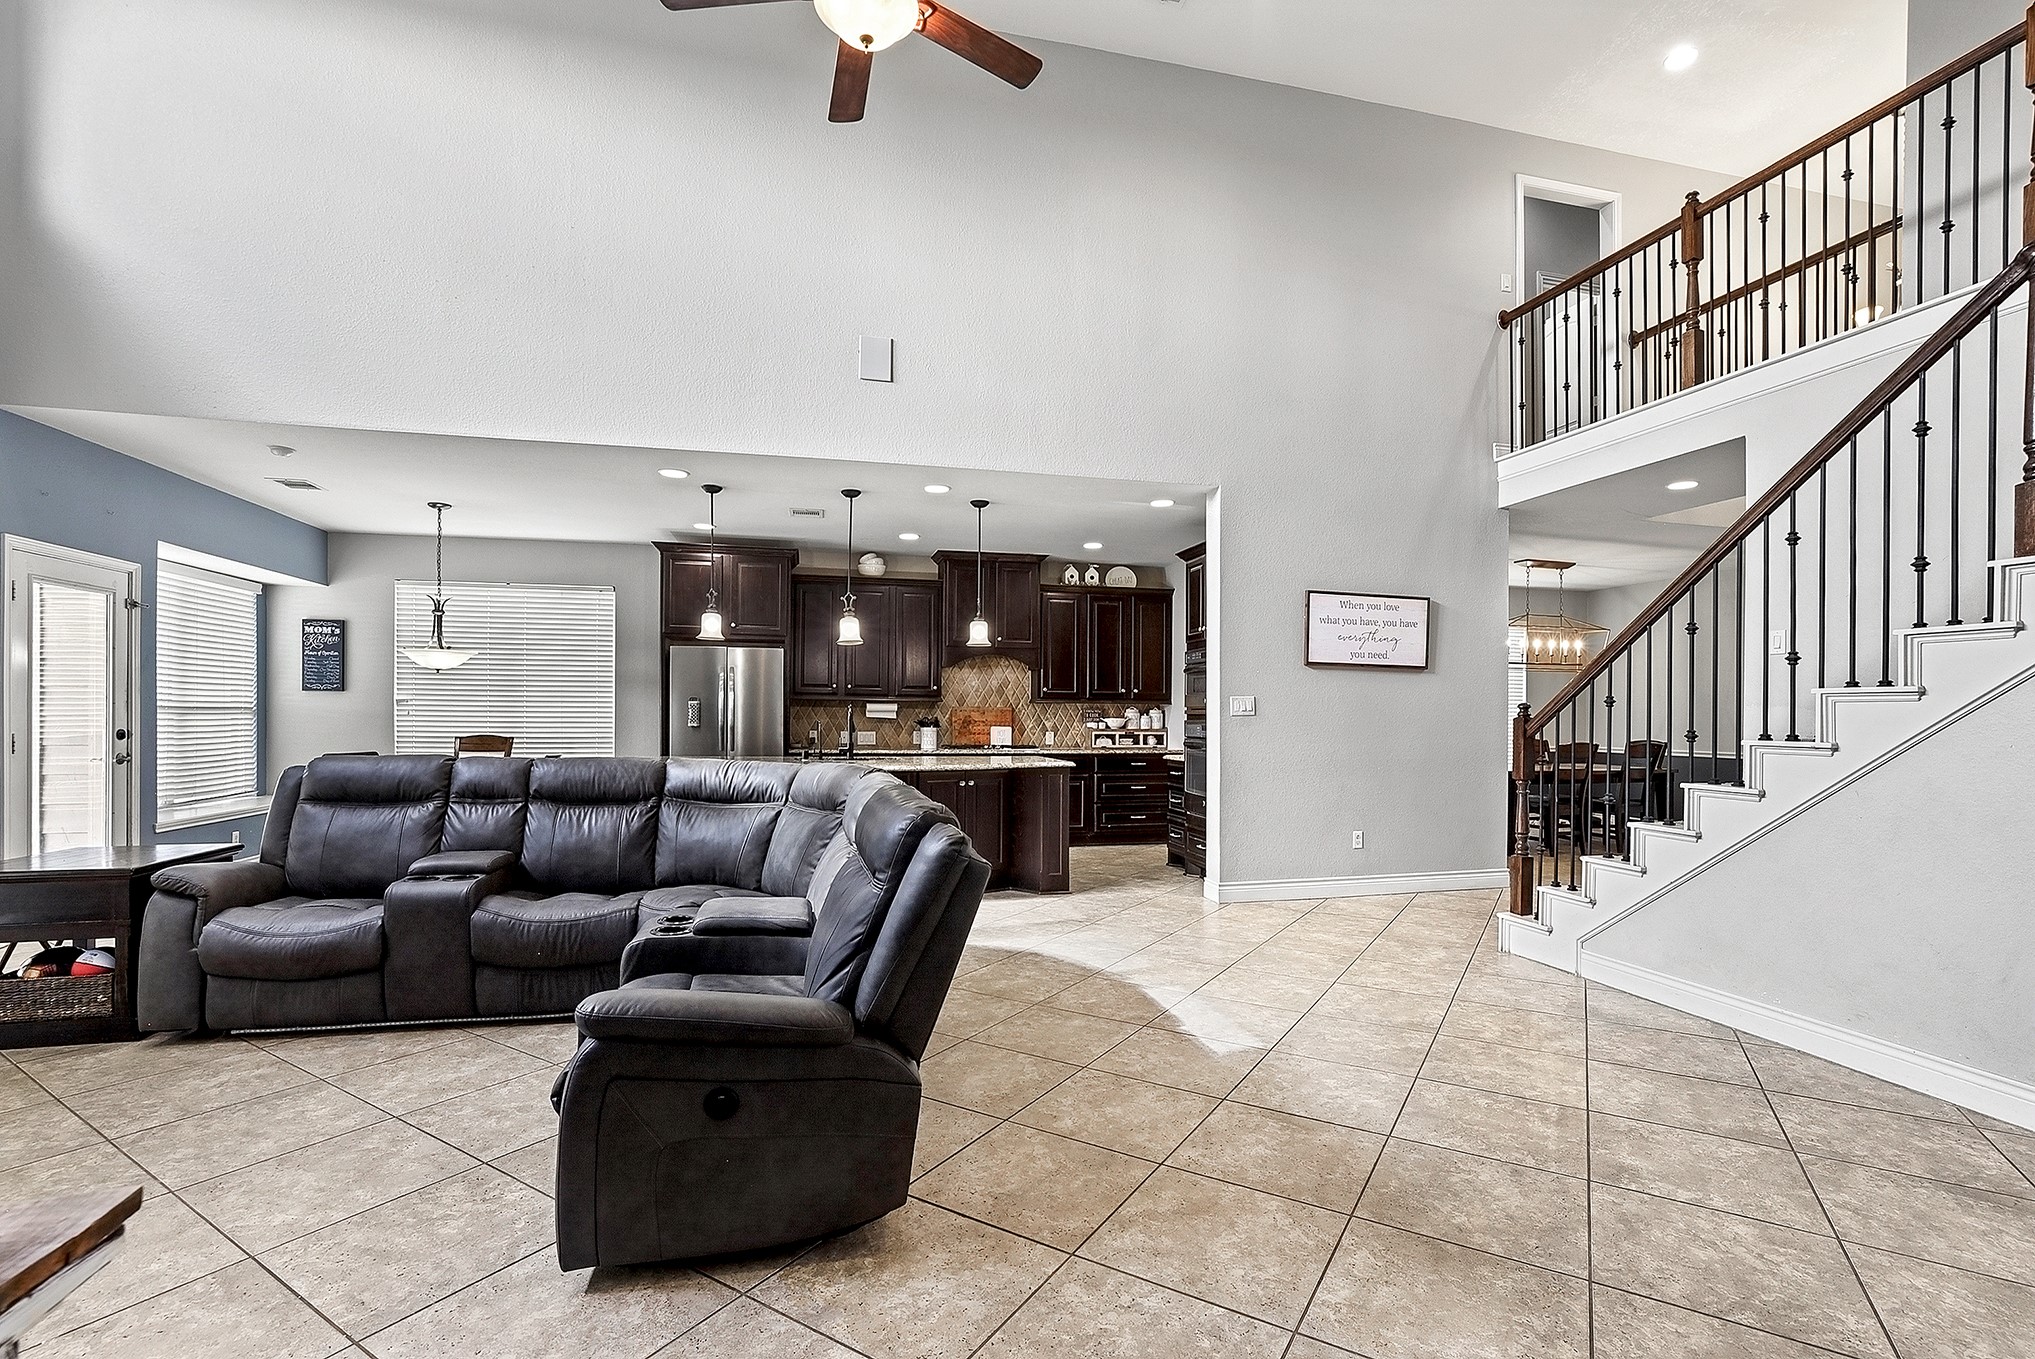
View from the kitchen into the spacious living room, offering plenty of room to accommodate large furniture arrangements. Elevated ceilings create an open, airy feel, while the seamless flow between the kitchen and living area makes this space ideal for everyday living and entertaining. The convenient mudroom hallway nest to staircase provides easy access to the half bath, mudroom, and utility room, creating a practical transition between the main living areas and garage.
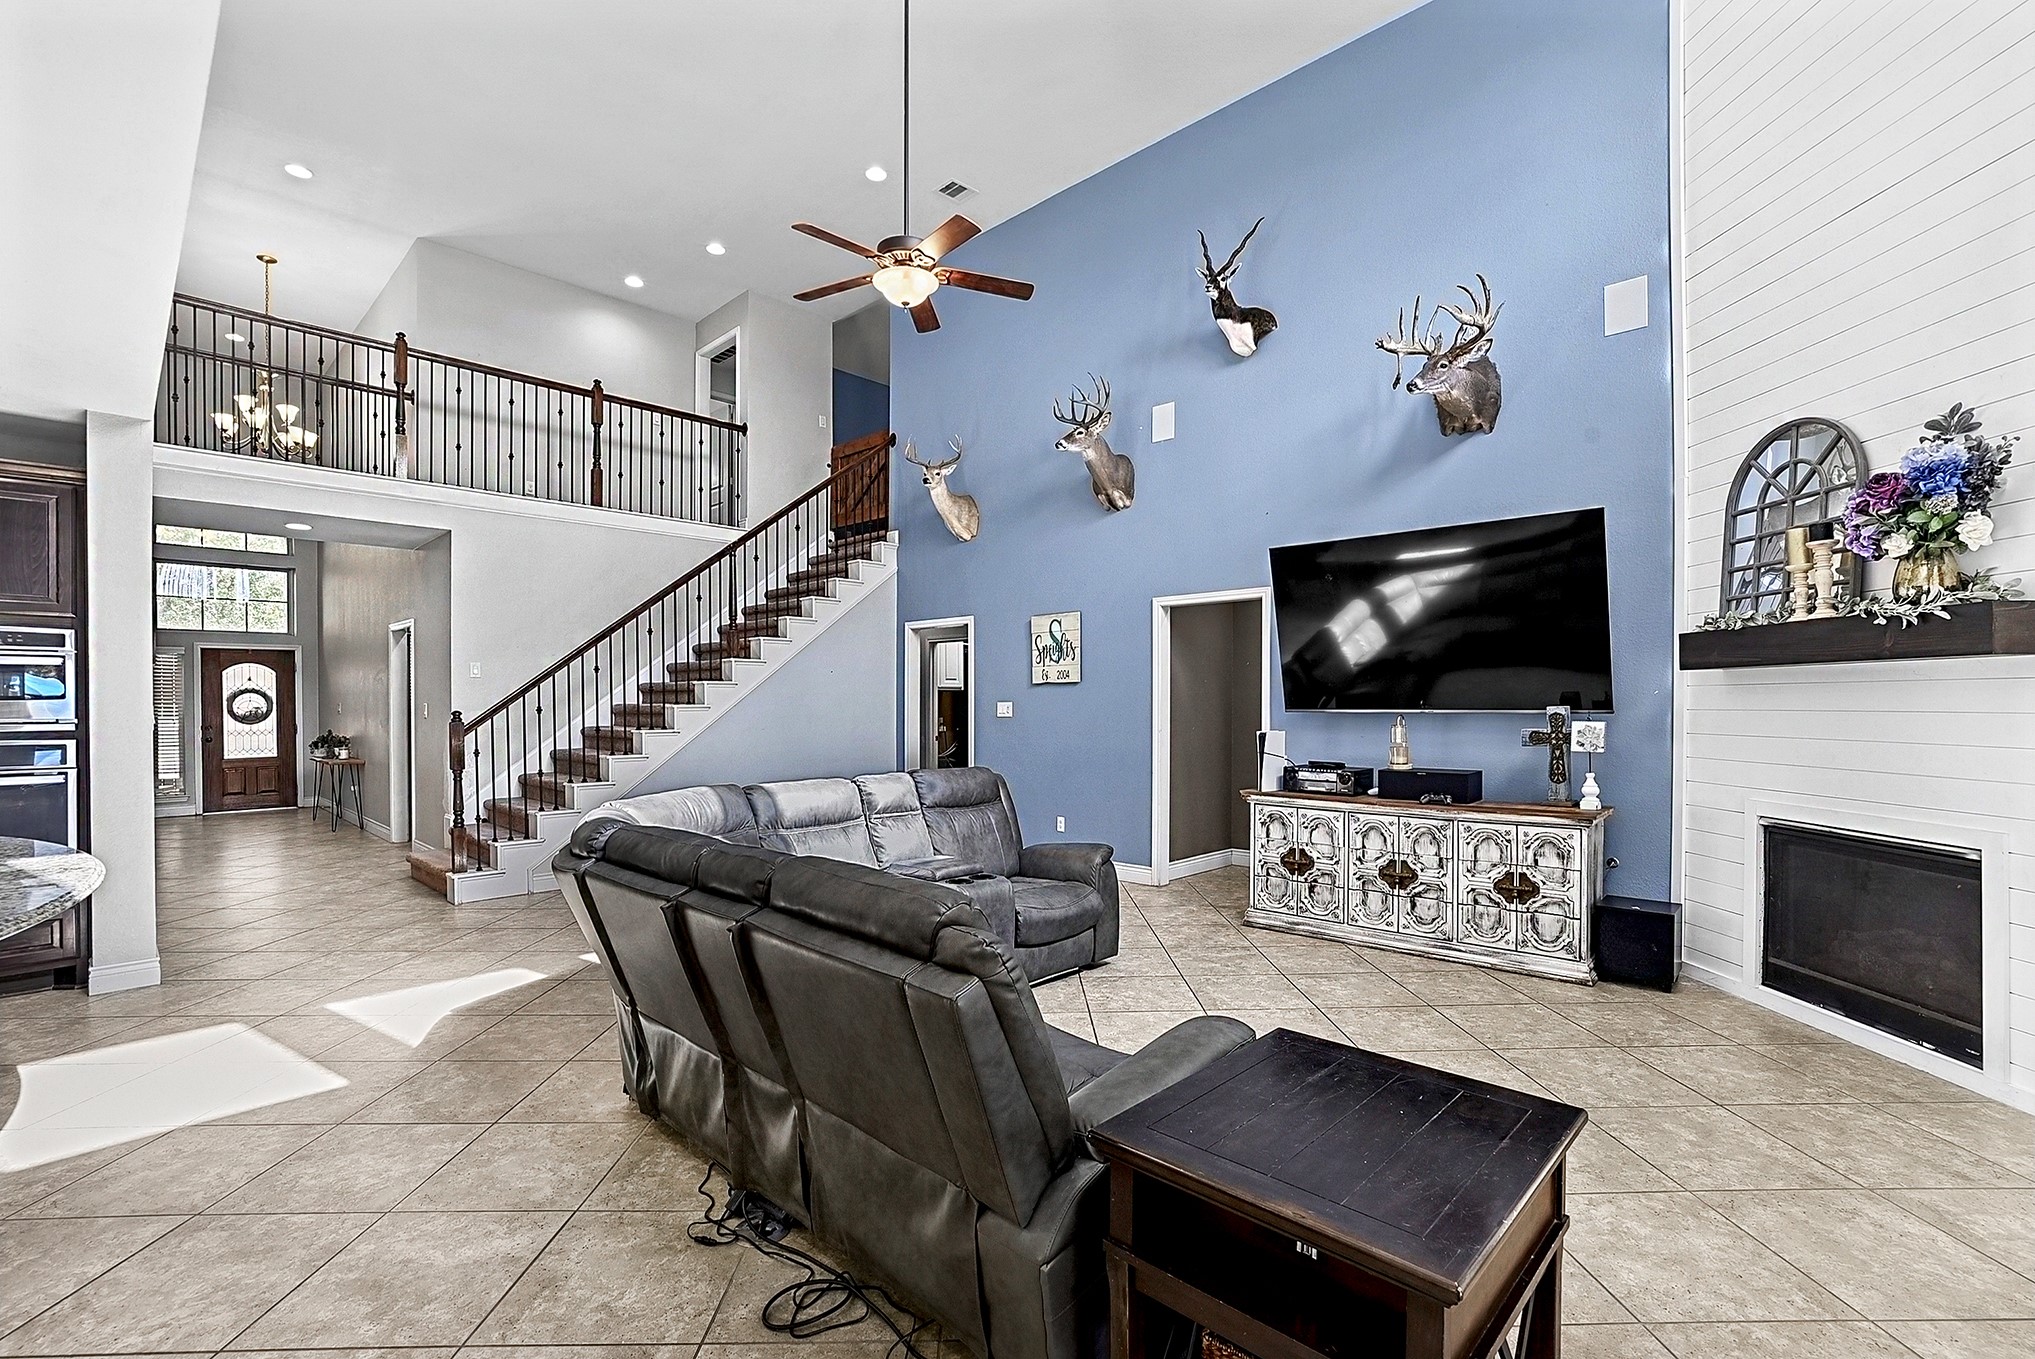
Experience open-concept living that seamlessly connects the living room, breakfast bar, and formal dining room. Enjoy the lofty ceilings, stunning windows, and a drop-down ceiling fan. The spacious living area easily accommodates a variety of furniture layouts, offering both comfort and flexibility.
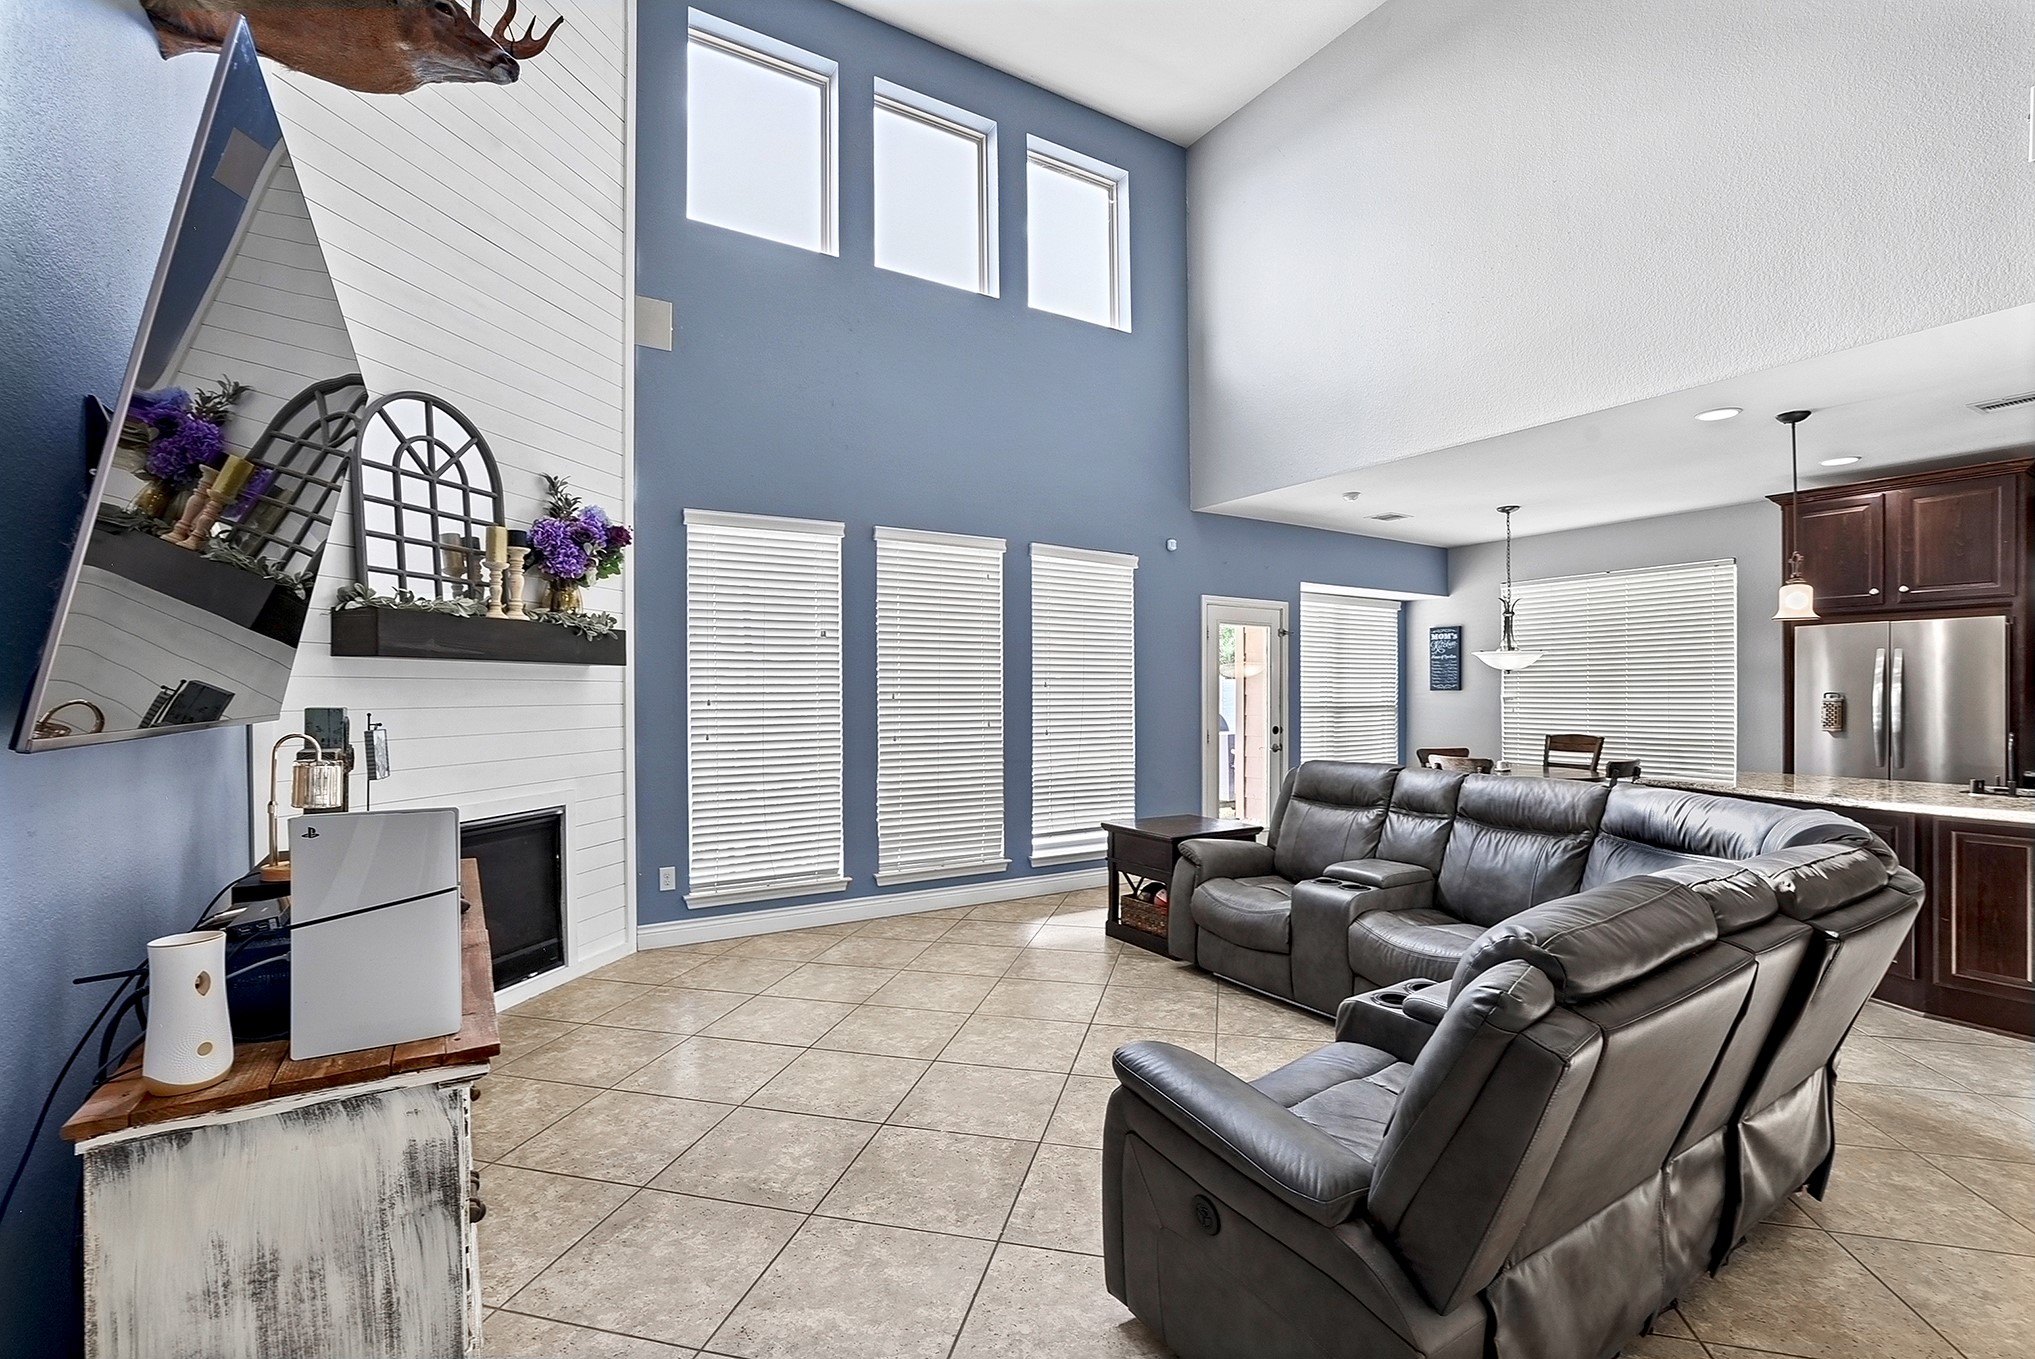
This open-concept living room, kitchen, and breakfast area creates a spacious and inviting atmosphere. Elevated ceilings enhance the sense of openness, while the drop-down ceiling fan adds comfort. Endless windows offer breathtaking views of the backyard oasis, seamlessly blending indoor and outdoor living.
The living room features a corner gas fireplace with shiplap extending to the ceiling, creating a stunning focal point and adding warmth and character to this spacious gathering area. Perfect for relaxing or entertaining while enjoying views of the backyard oasis. Tucked down the hallway next to the living room TV, you’ll find the private entrance to the spacious primary en-suite, creating a convenient and secluded retreat.
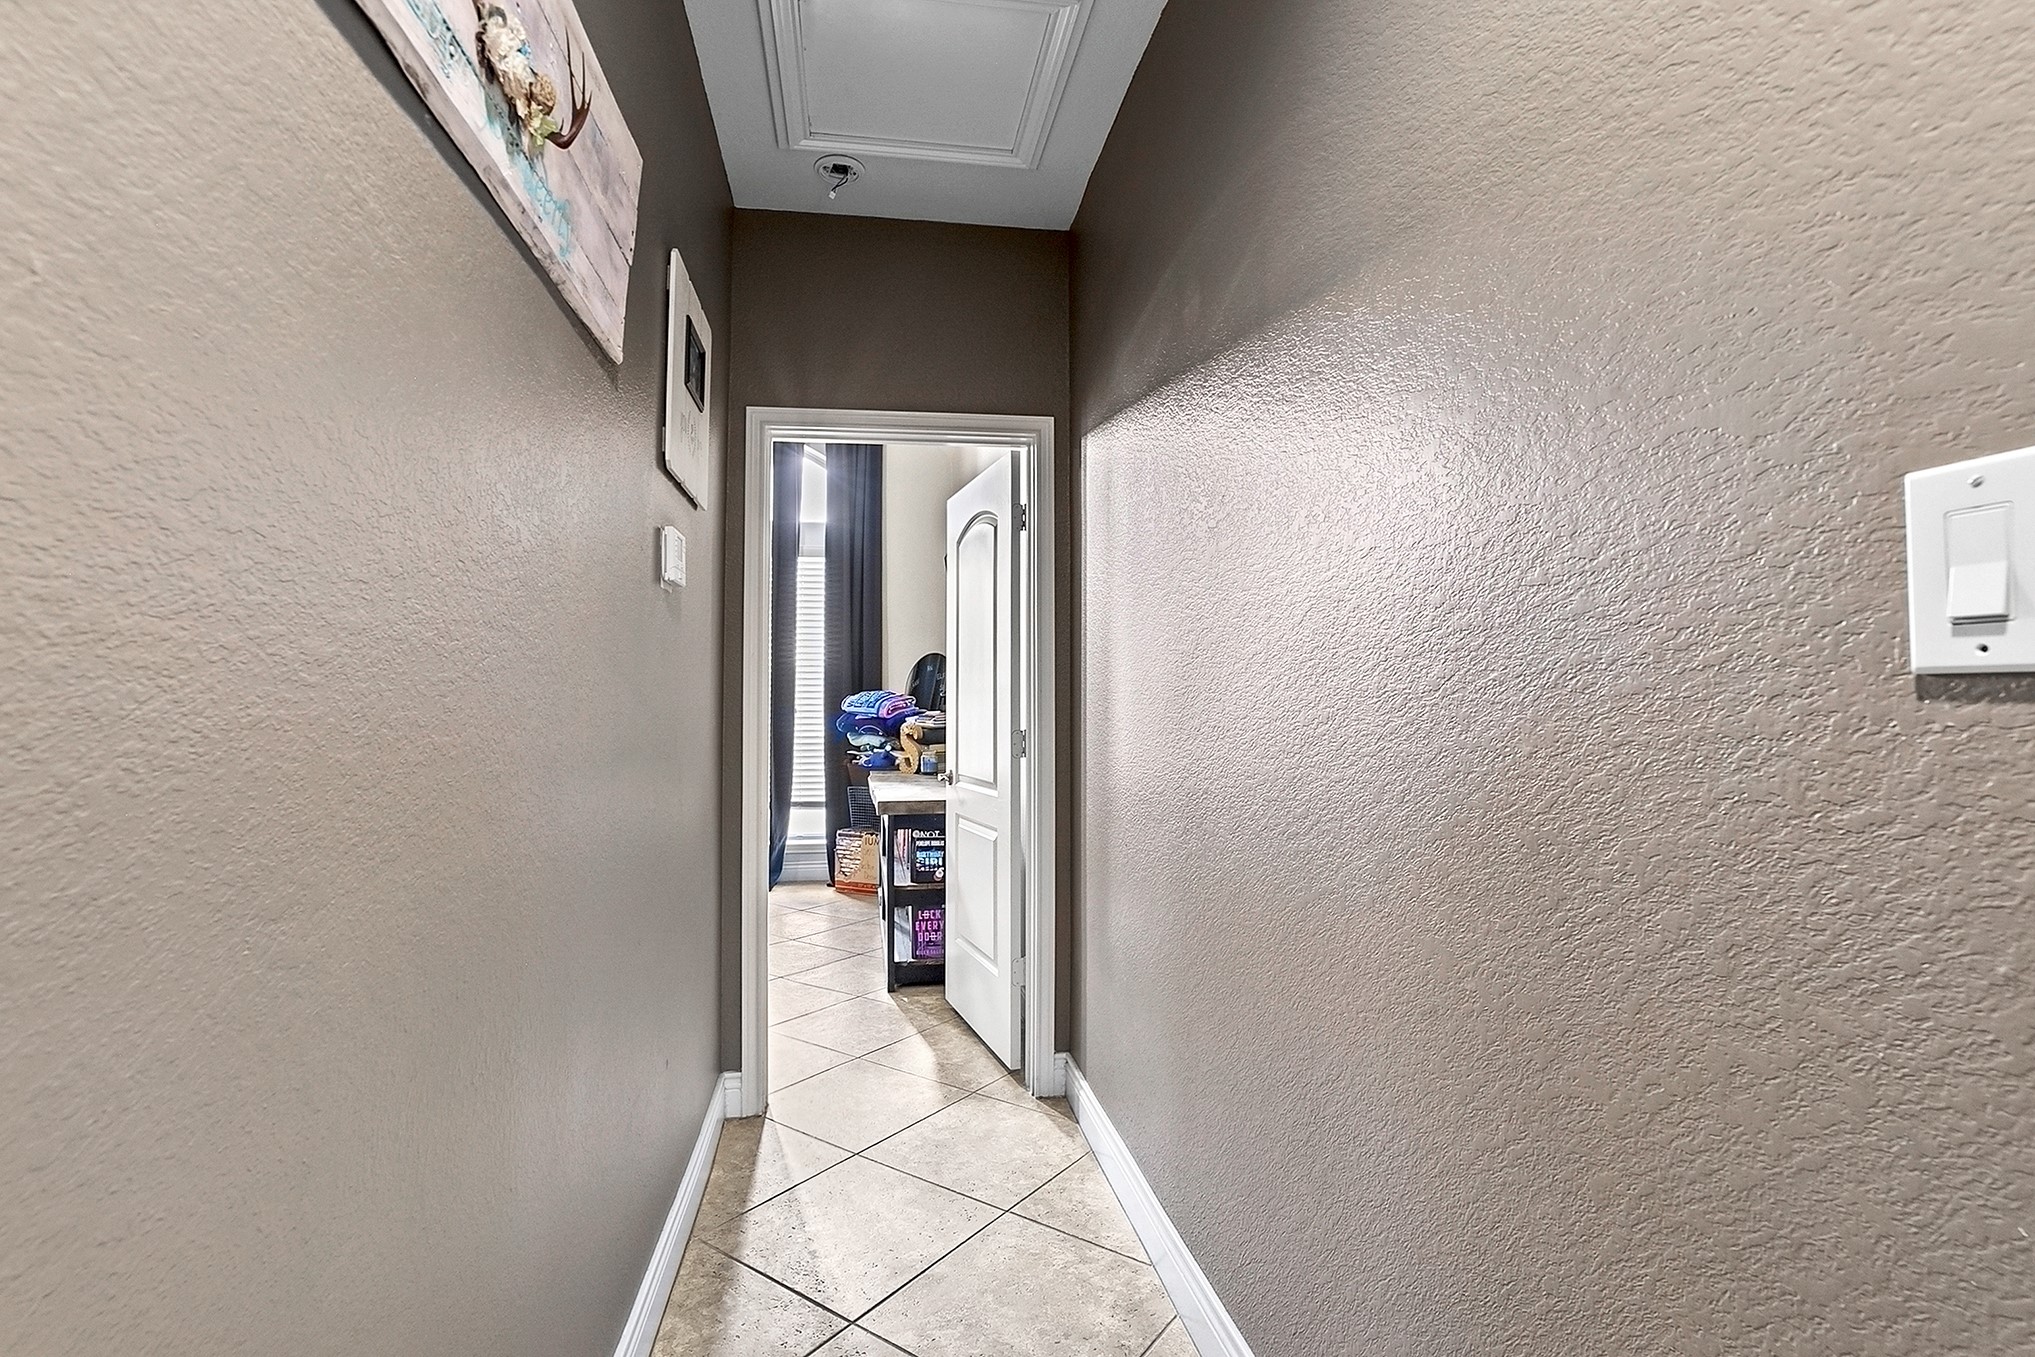
The hallway leads into the spacious primary en-suite, creating a private and peaceful retreat tucked away from the main living areas.
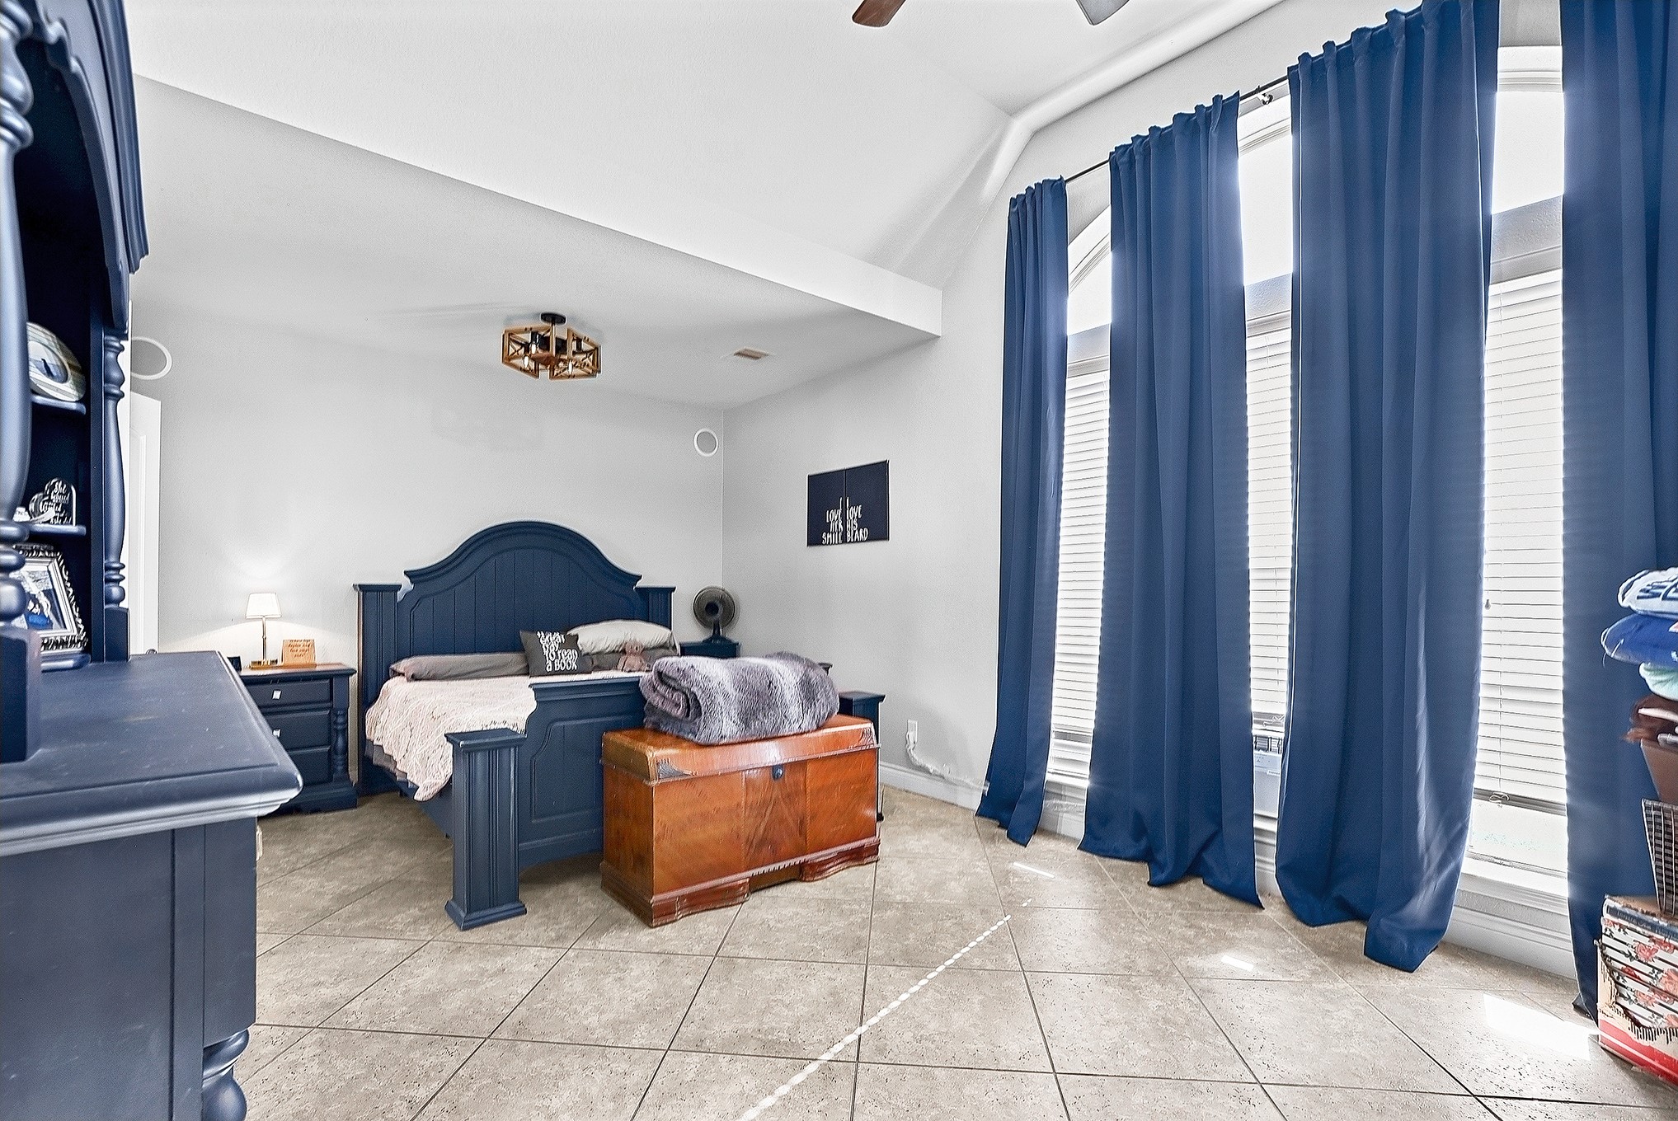
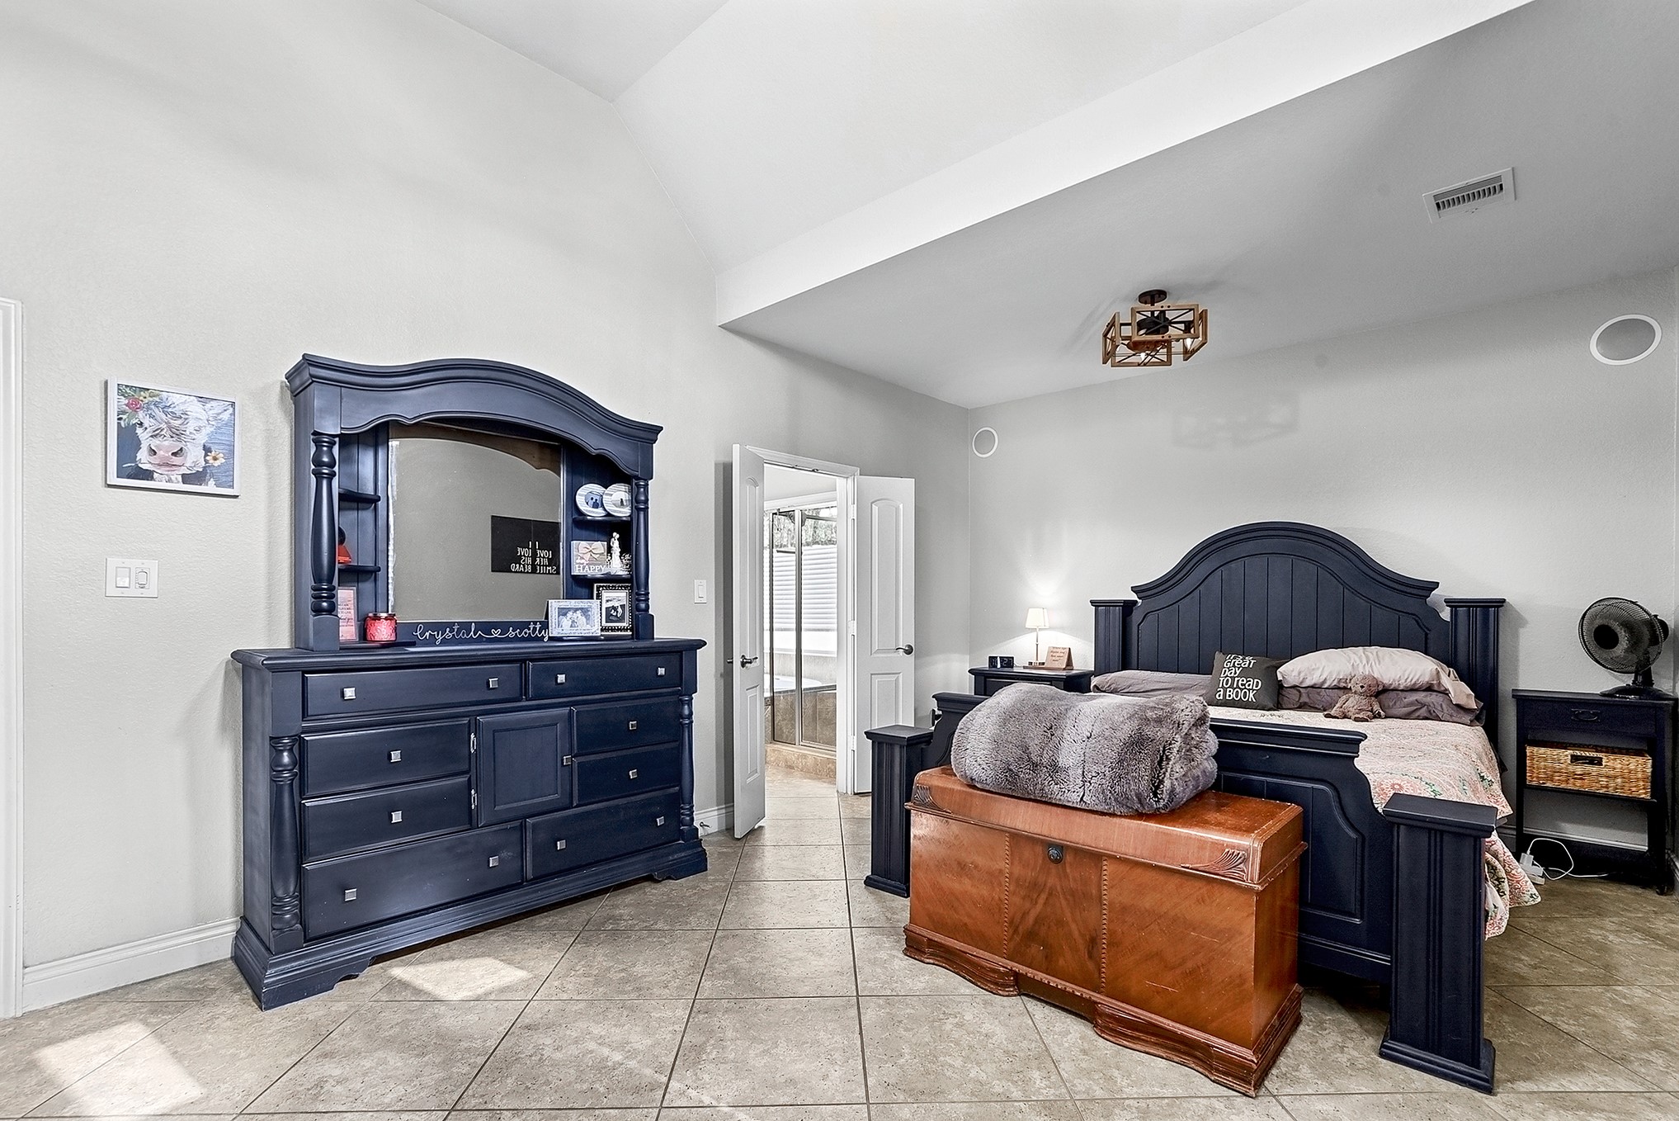
Nestled in a private corner of the main floor is the spacious primary en-suite. This expansive retreat offers plenty of room for large furniture and even a separate seating area. A wall of windows overlooks the backyard, filling the room with natural light. Matching tile flooring flows throughout, creating a cohesive and inviting feel.
The primary en-suite features matching tile flooring, high ceilings with a drop-down ceiling fan, and windows that fill the space with natural light while creating a serene and private retreat. Elegant French doors lead into the spa-like primary bathroom.
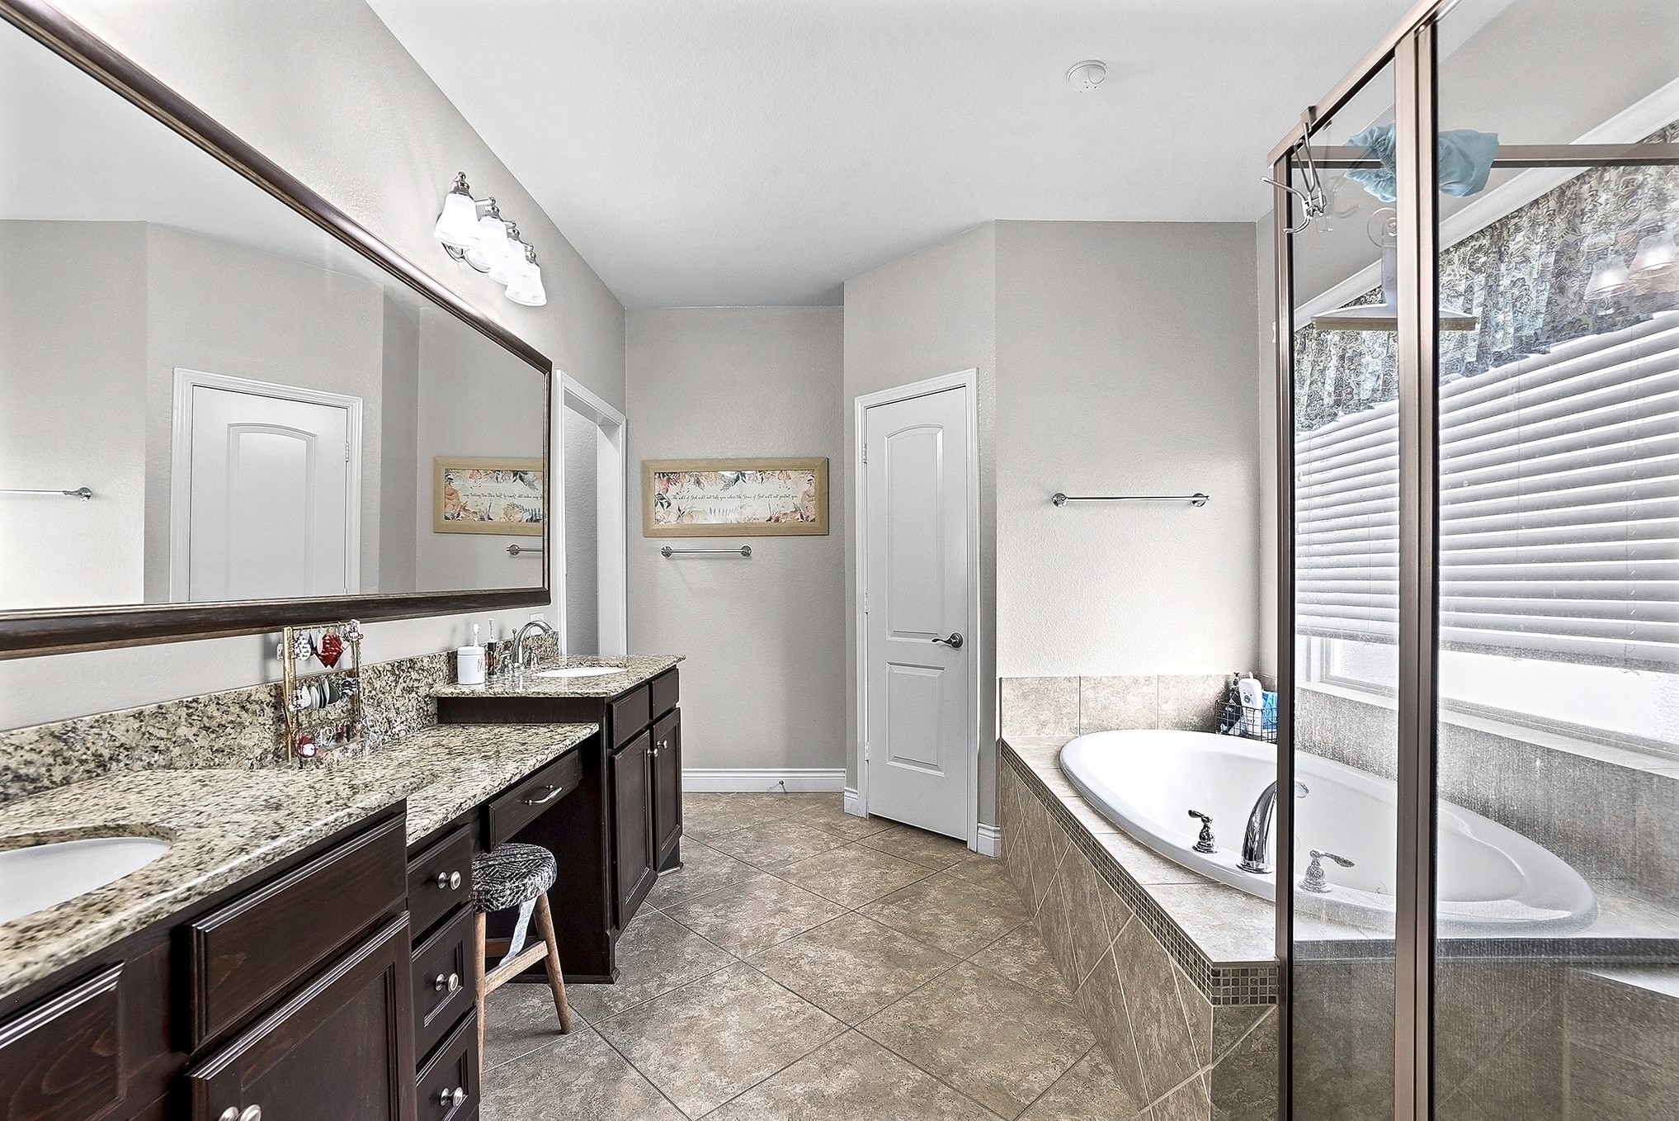
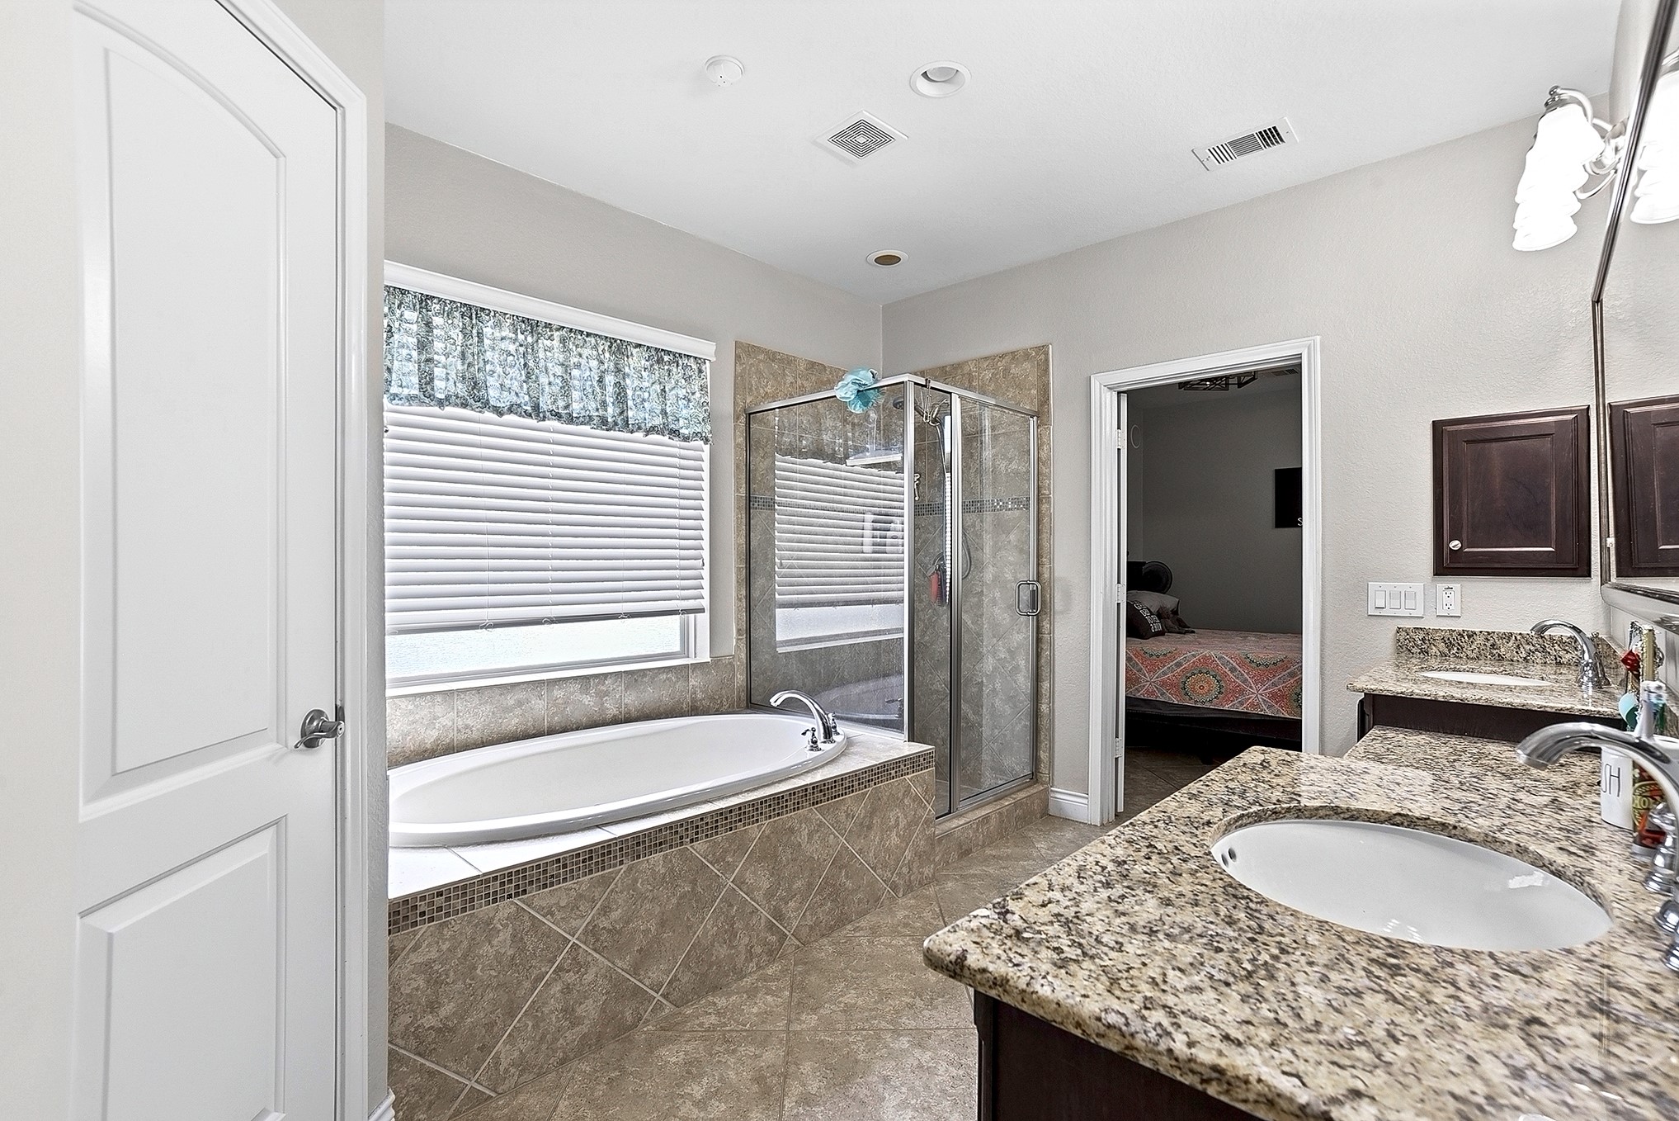
The primary en-suite bathroom has it all, offering generous space with two separate vanities and a built-in prep seating area. Enjoy a relaxing garden tub, spacious tiled walk-in shower, and two large walk-in closets providing ample storage.
Another view showcasing the spaciousness of this en suite bathroom. This home features many upgrades throughout, including beautifully framed mirrors in the bathroom.
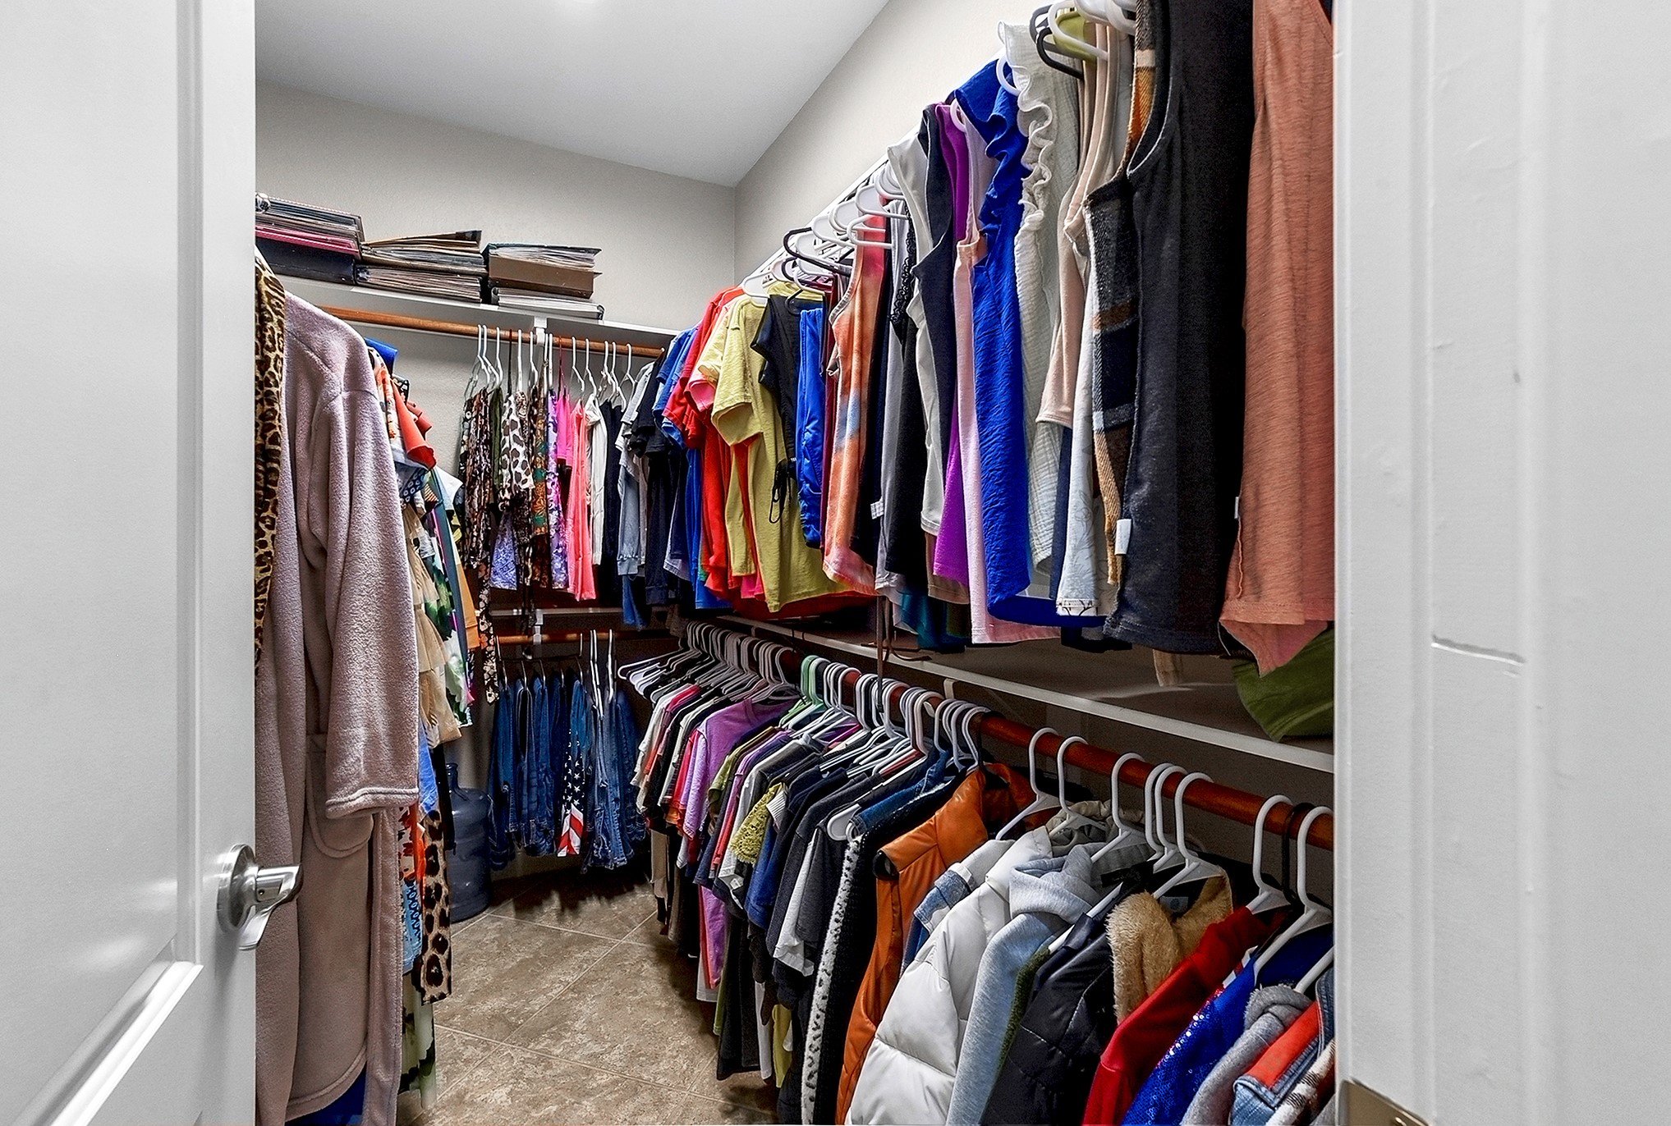
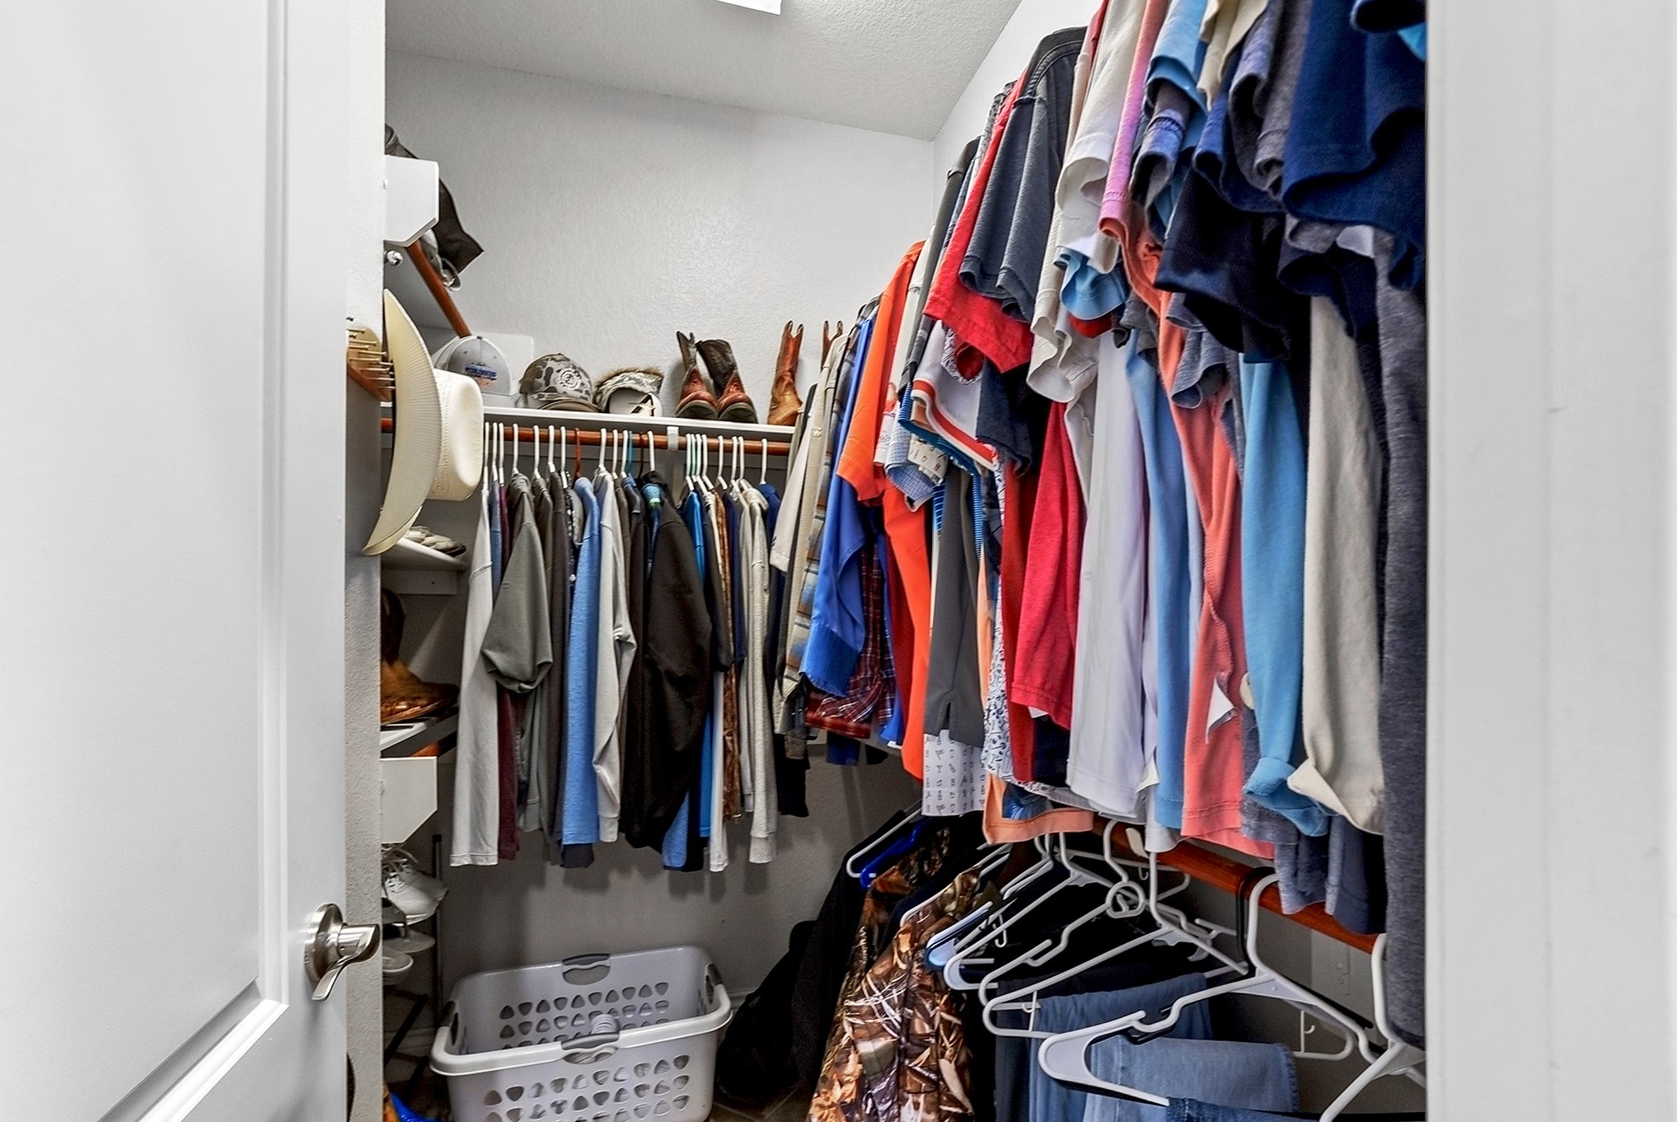
One of the two large walk-in closets offers plenty of space for all your storage needs, complete with built-in shelving and hanging rods for optimal organization.
The second walk-in wardrobe closet in this amazing primary suite offers generous space for all your storage needs, with plenty of room for clothing, shoes, and accessories.
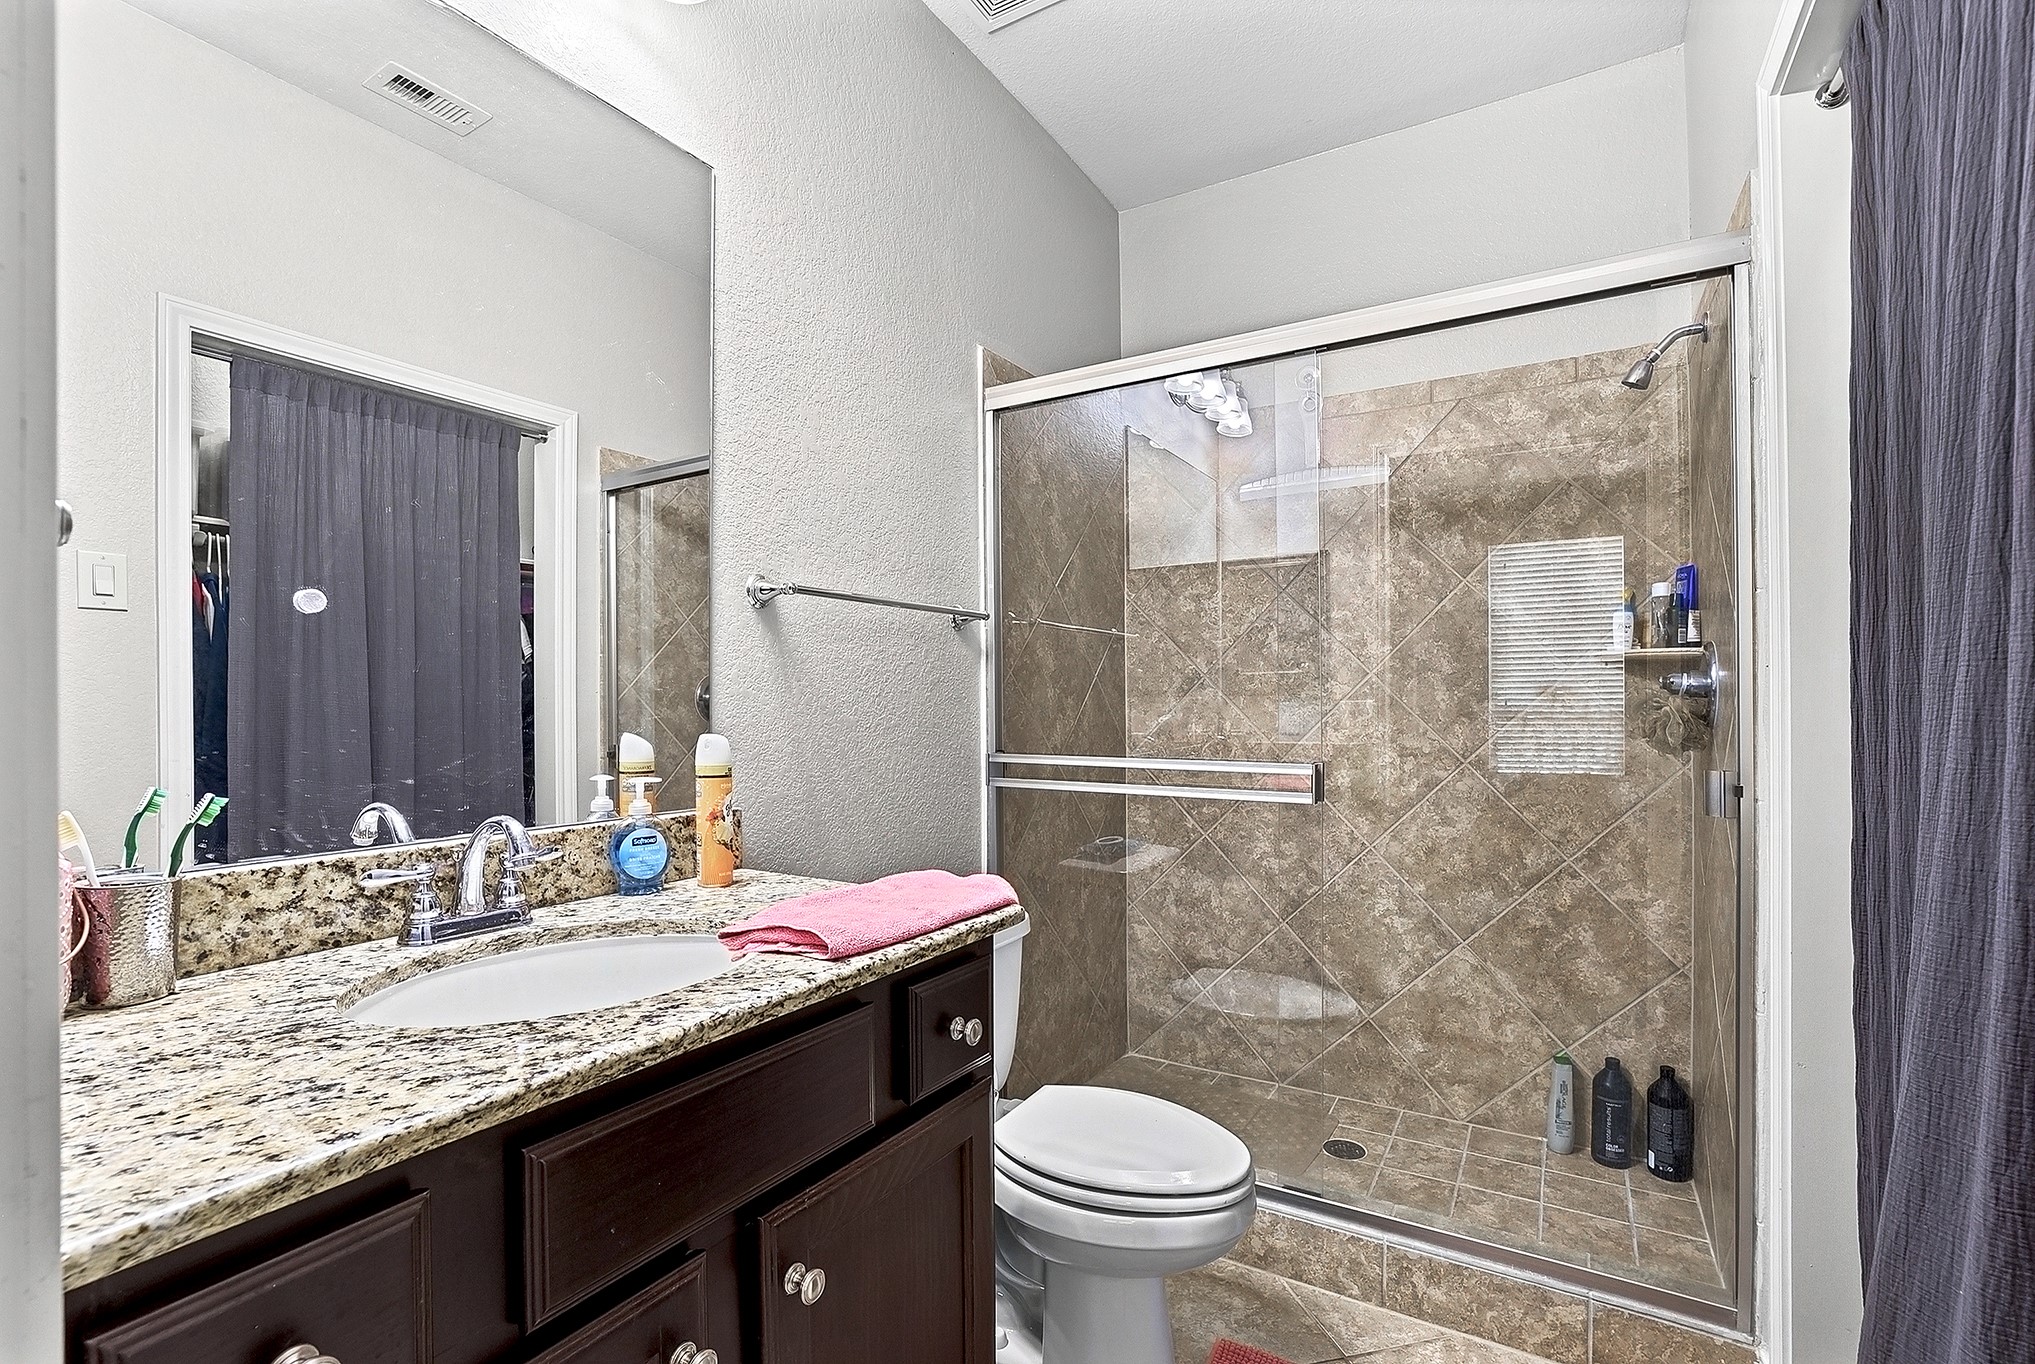
The main floor offers two private en-suites, providing added flexibility and privacy. This junior en-suite features beautiful front-yard views and an attached bathroom with a walk-in shower. A spacious walk-in closet completes this comfortable and private retreat.
The junior en-suite bathroom features a full-size vanity, spacious walk-in closet, and a convenient walk-in shower, providing comfort, privacy, and plenty of storage.
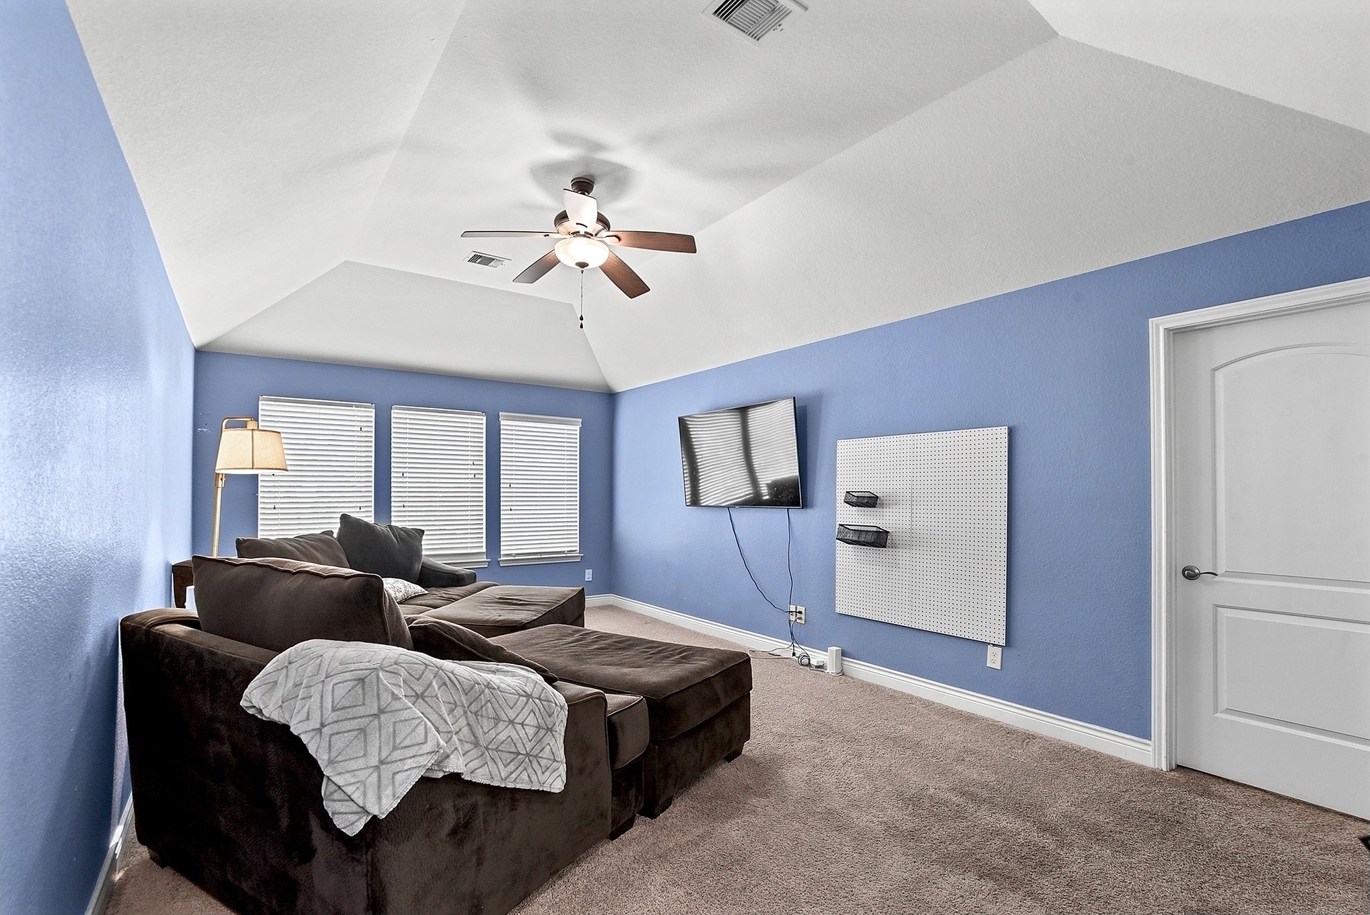
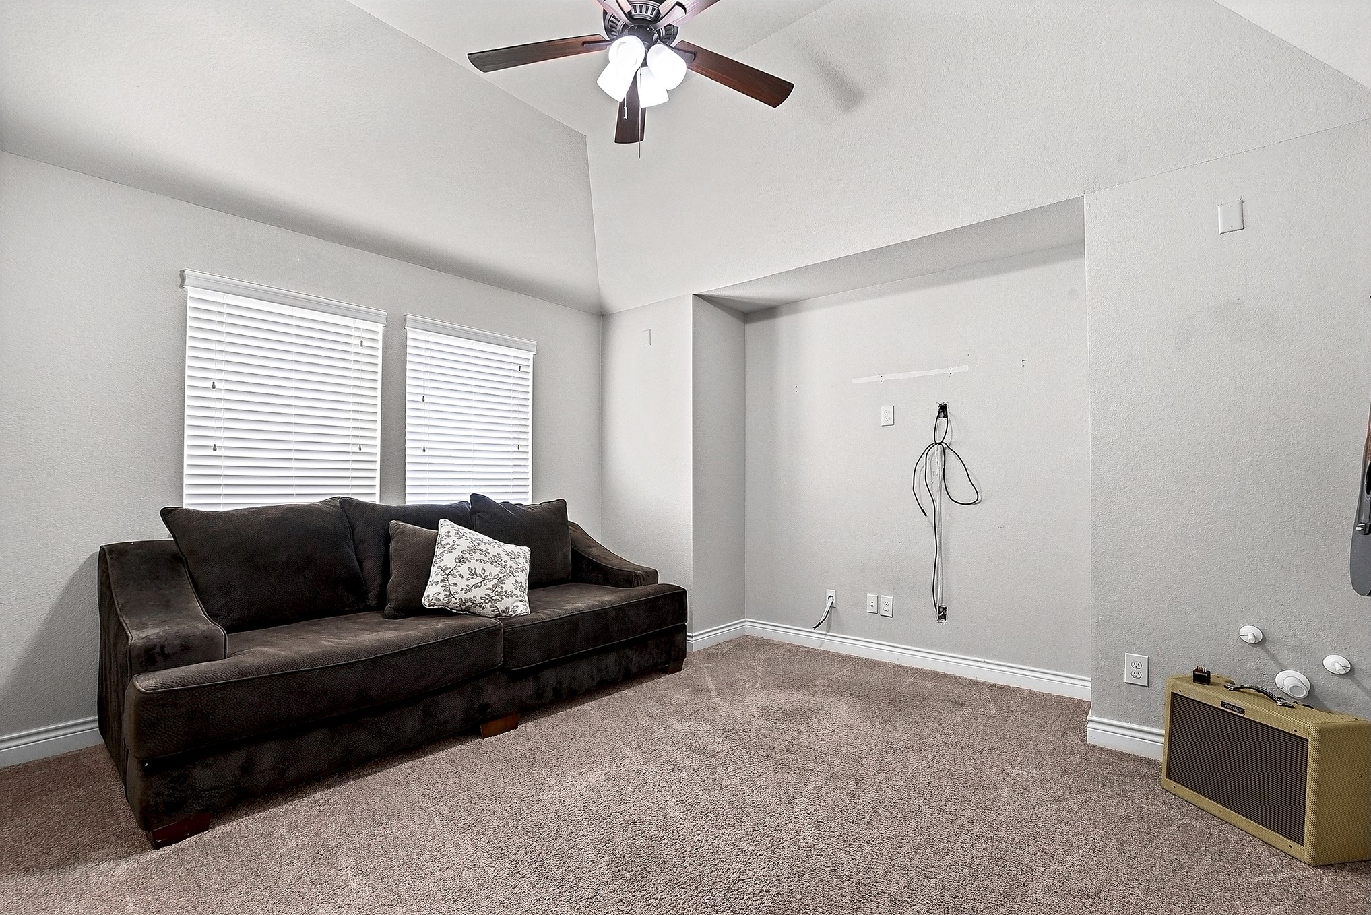
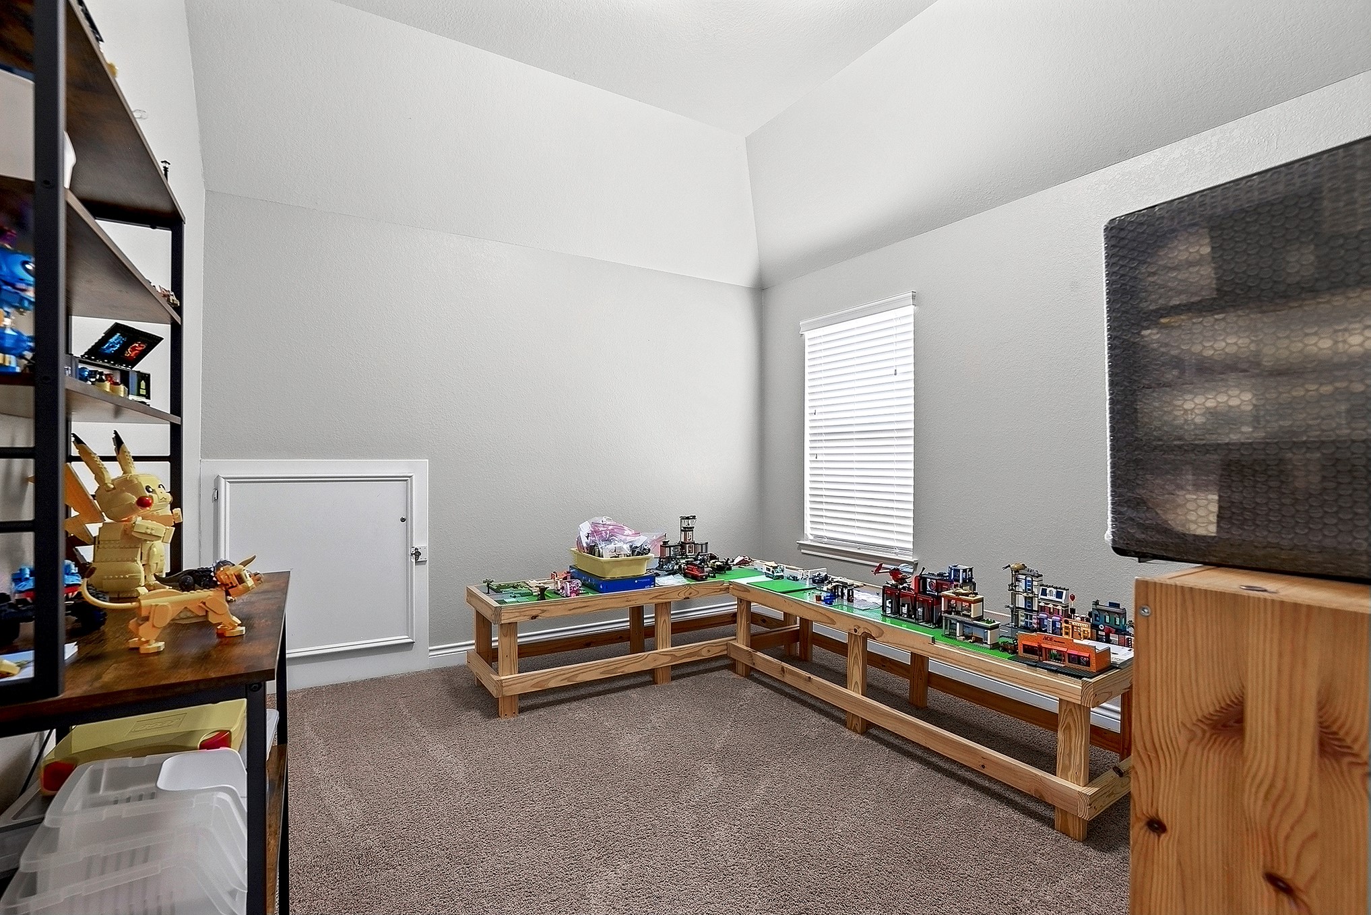
The expansive game room offers ample space for additional living room furniture, workout equipment, a pool table, game table, or whatever best fits your lifestyle. A ceiling fan adds comfort to this versatile recreational space. The door to the right leads to the media room, which could also be used as a sixth bedroom if desired.
The media room is pre-wired for surround sound and features a ceiling fan, windows, and a recessed entertainment area. This versatile space could easily be converted into a sixth bedroom if needed, offering flexibility to accommodate your lifestyle.
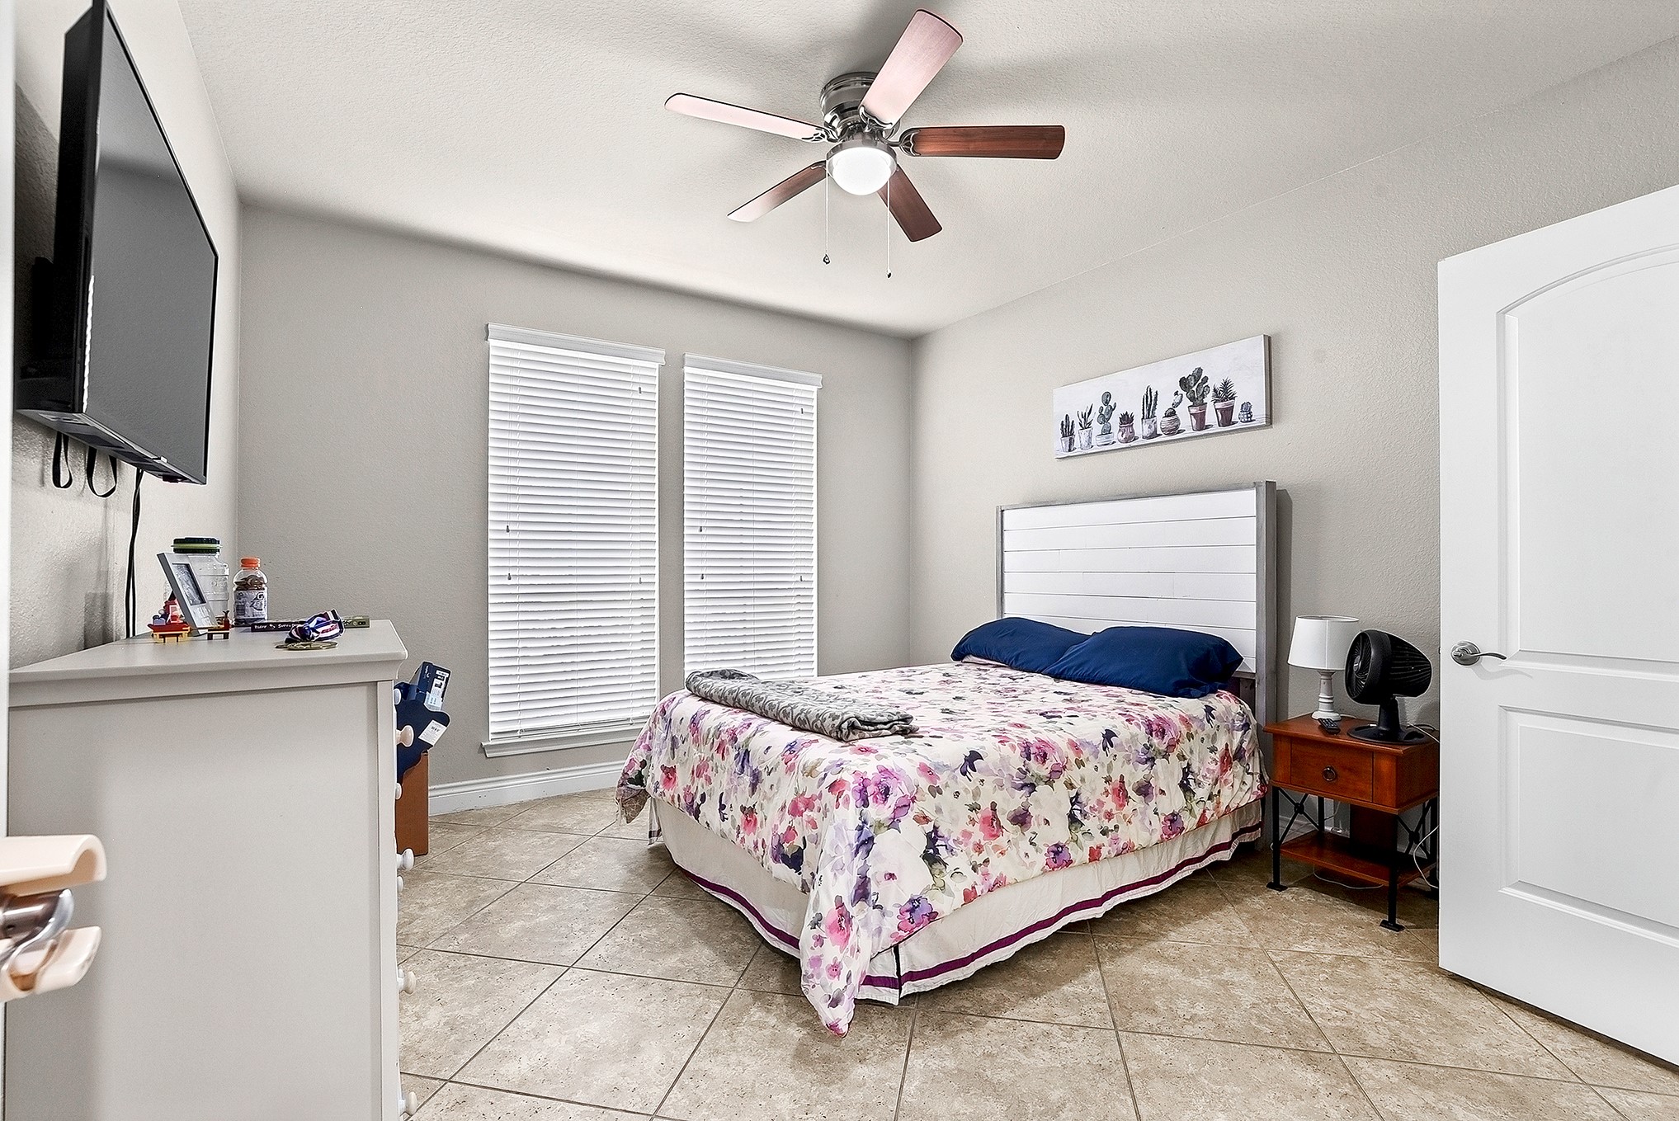
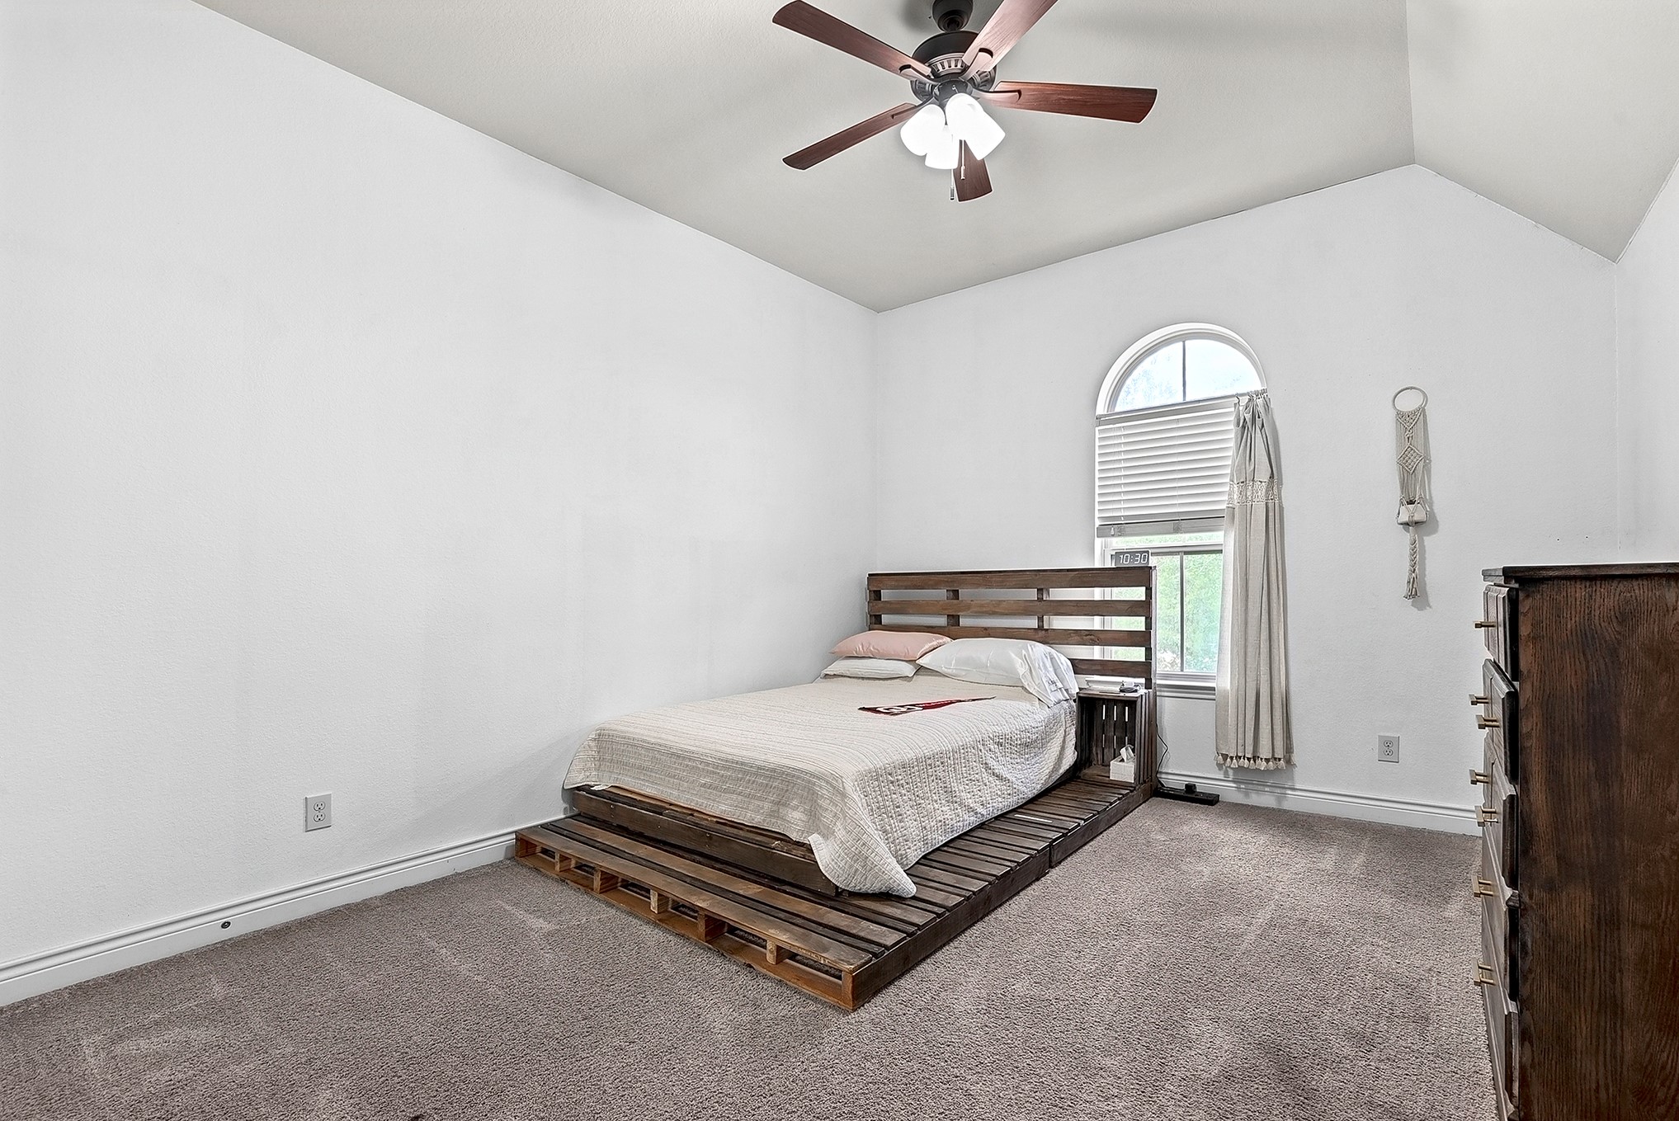
The upstairs layout offers one bedroom conveniently located next to a full bathroom, while two additional bedrooms are separated for added privacy with another bathroom conveniently located between them. This spacious bedroom features a ceiling fan and plenty of room for an additional seating area. The nearby full bathroom provides easy access for family or guests.
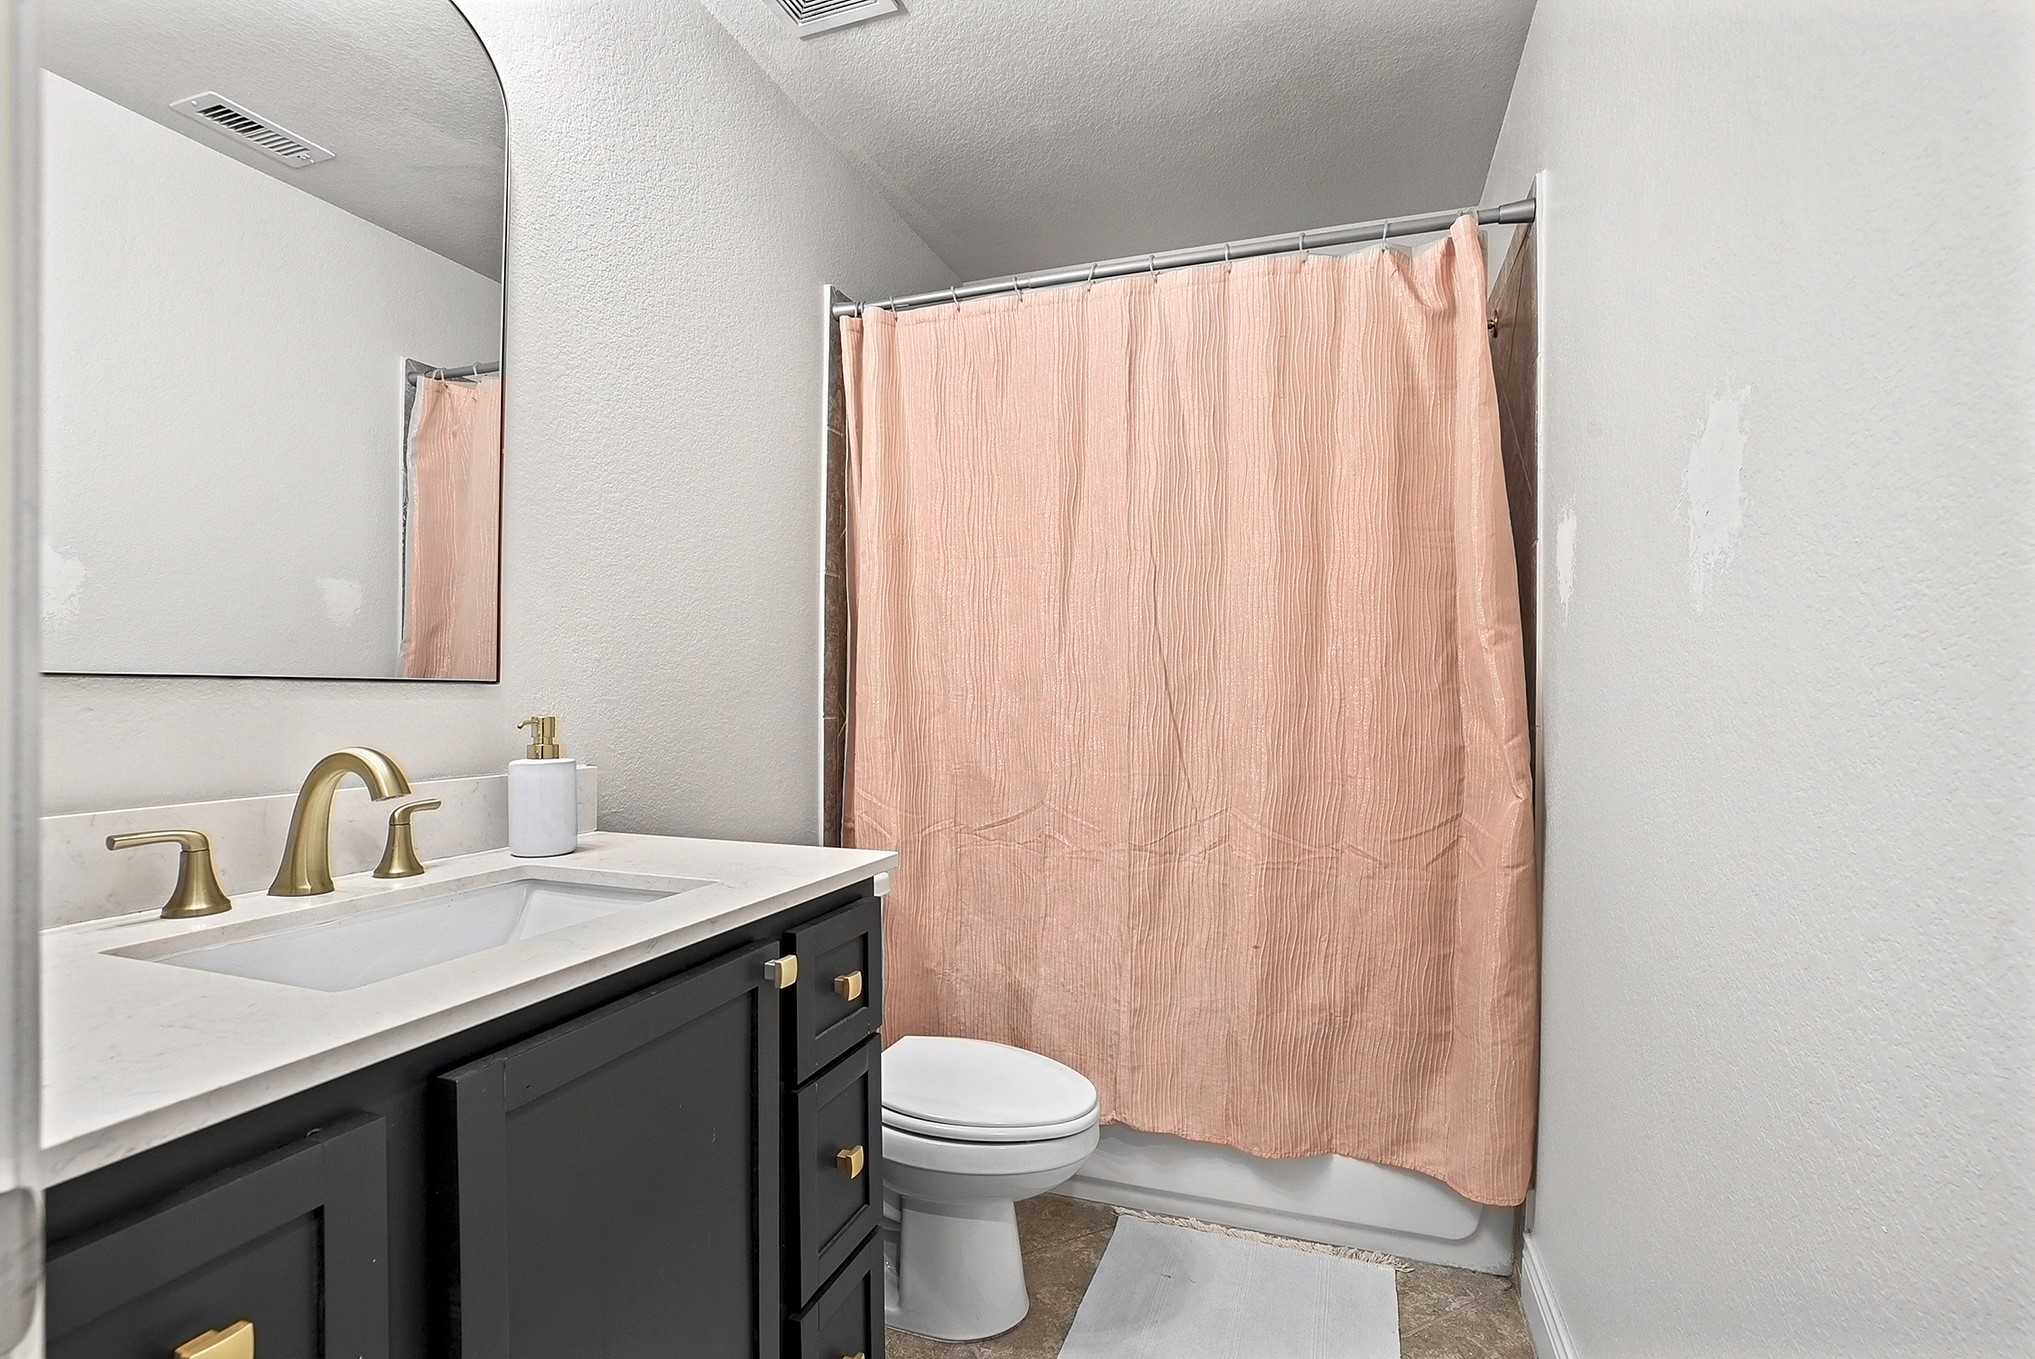
This updated bathroom features a stylish shaker-style vanity with white quartz countertops and modern matte-finish fixtures. A convenient shower and tub combination completes this fresh and functional space.
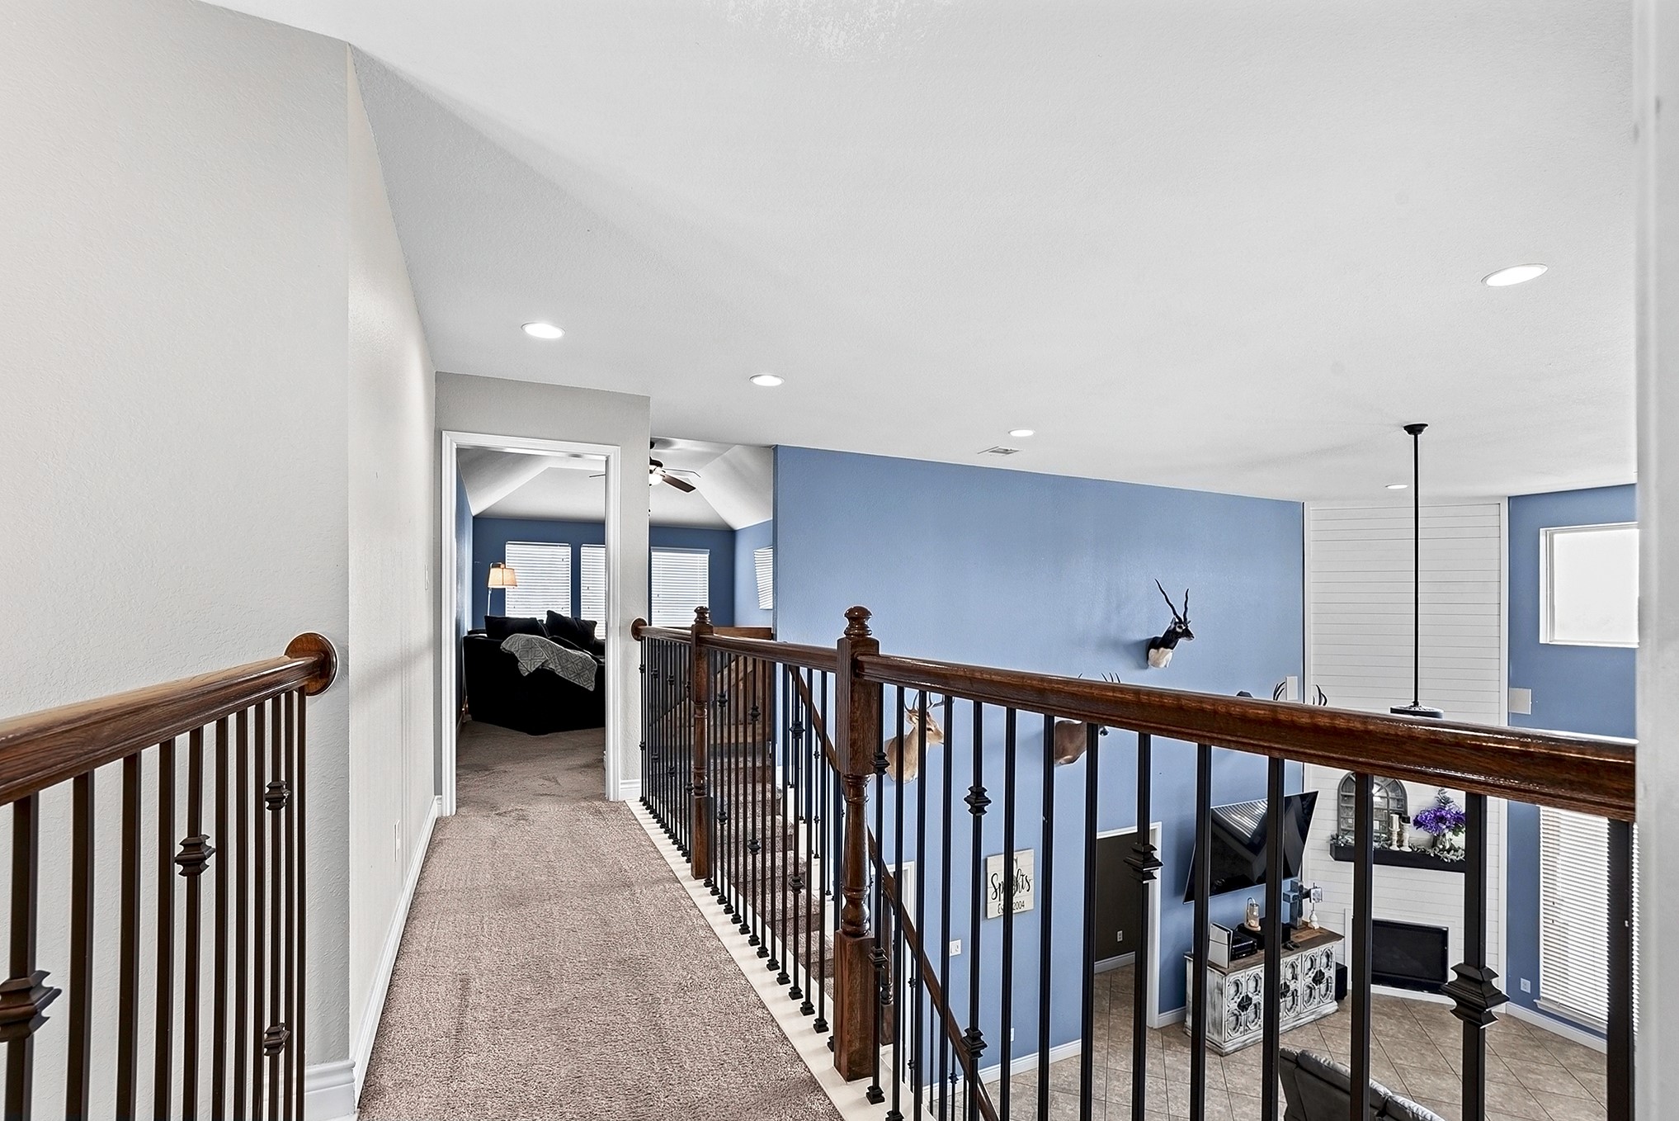
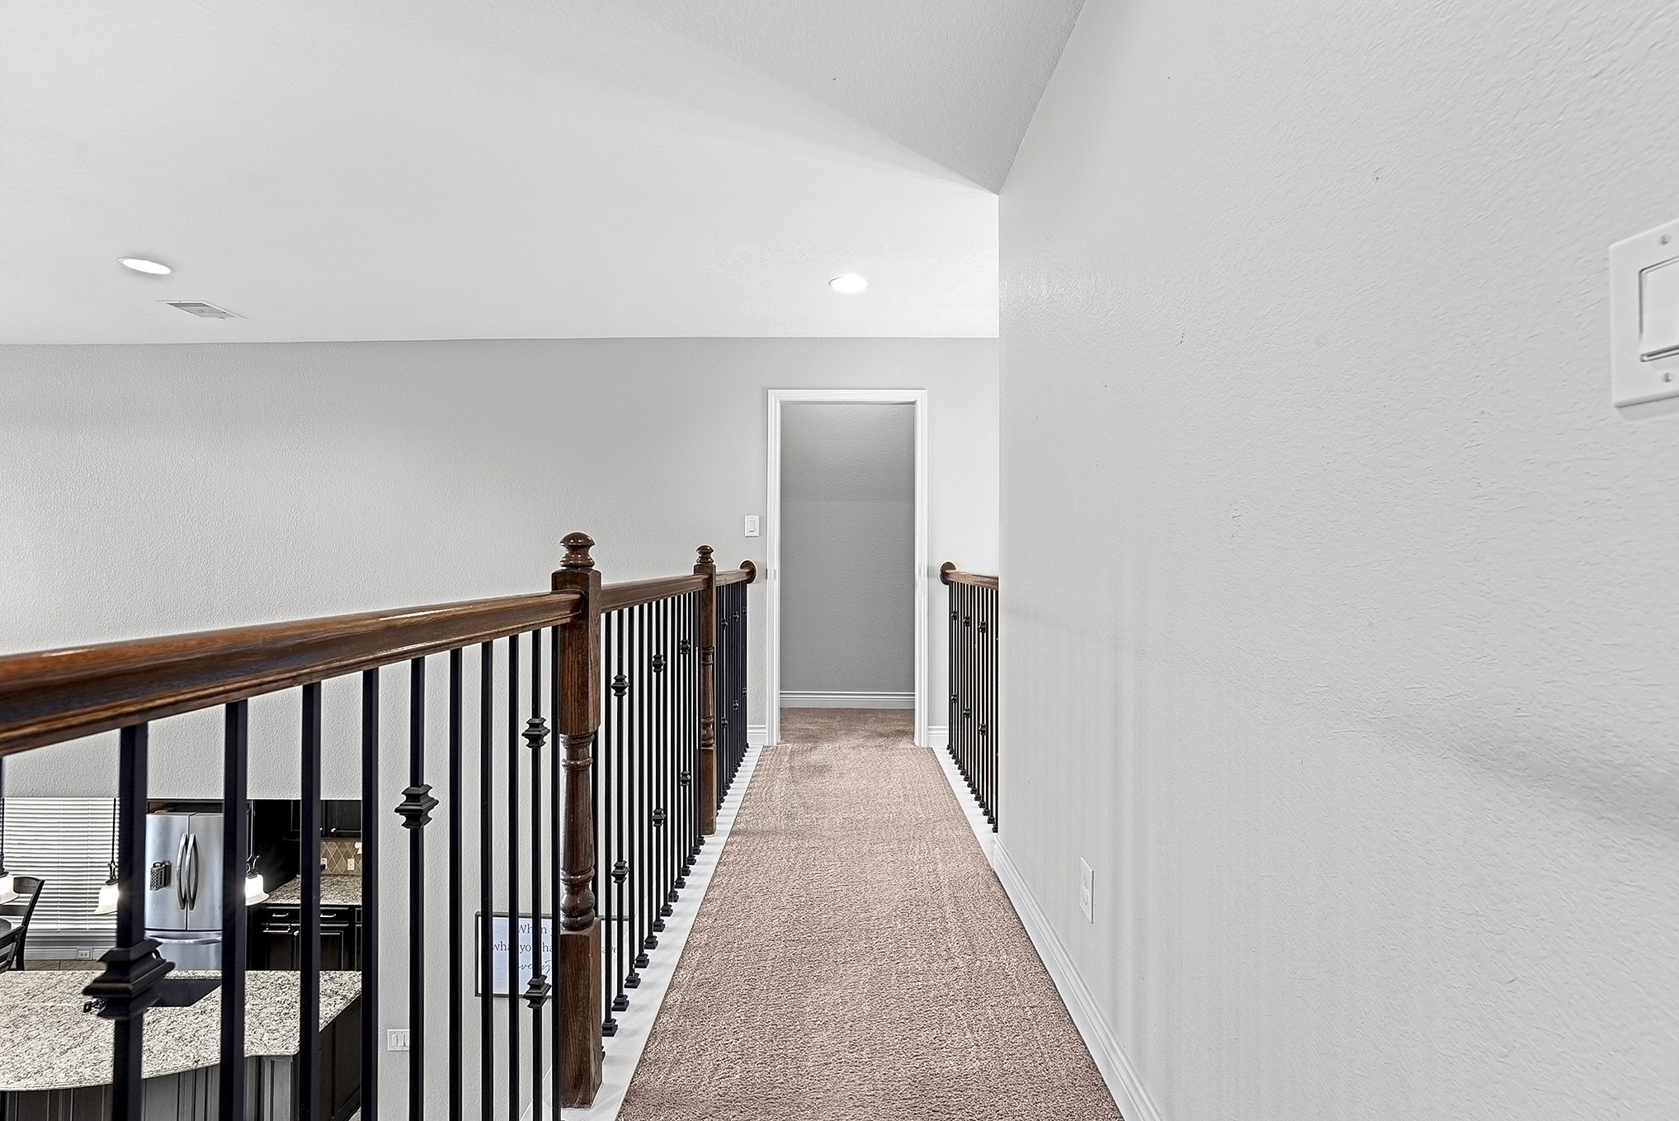
A view from the upstairs catwalk showcases the spacious game room, media room, one guest bedroom, and a full bathroom, highlighting the versatile layout and generous living space.
The other view from the upstairs catwalk leads to two additional guest bedrooms and a full bathroom, offering a comfortable and private area for family or guests.
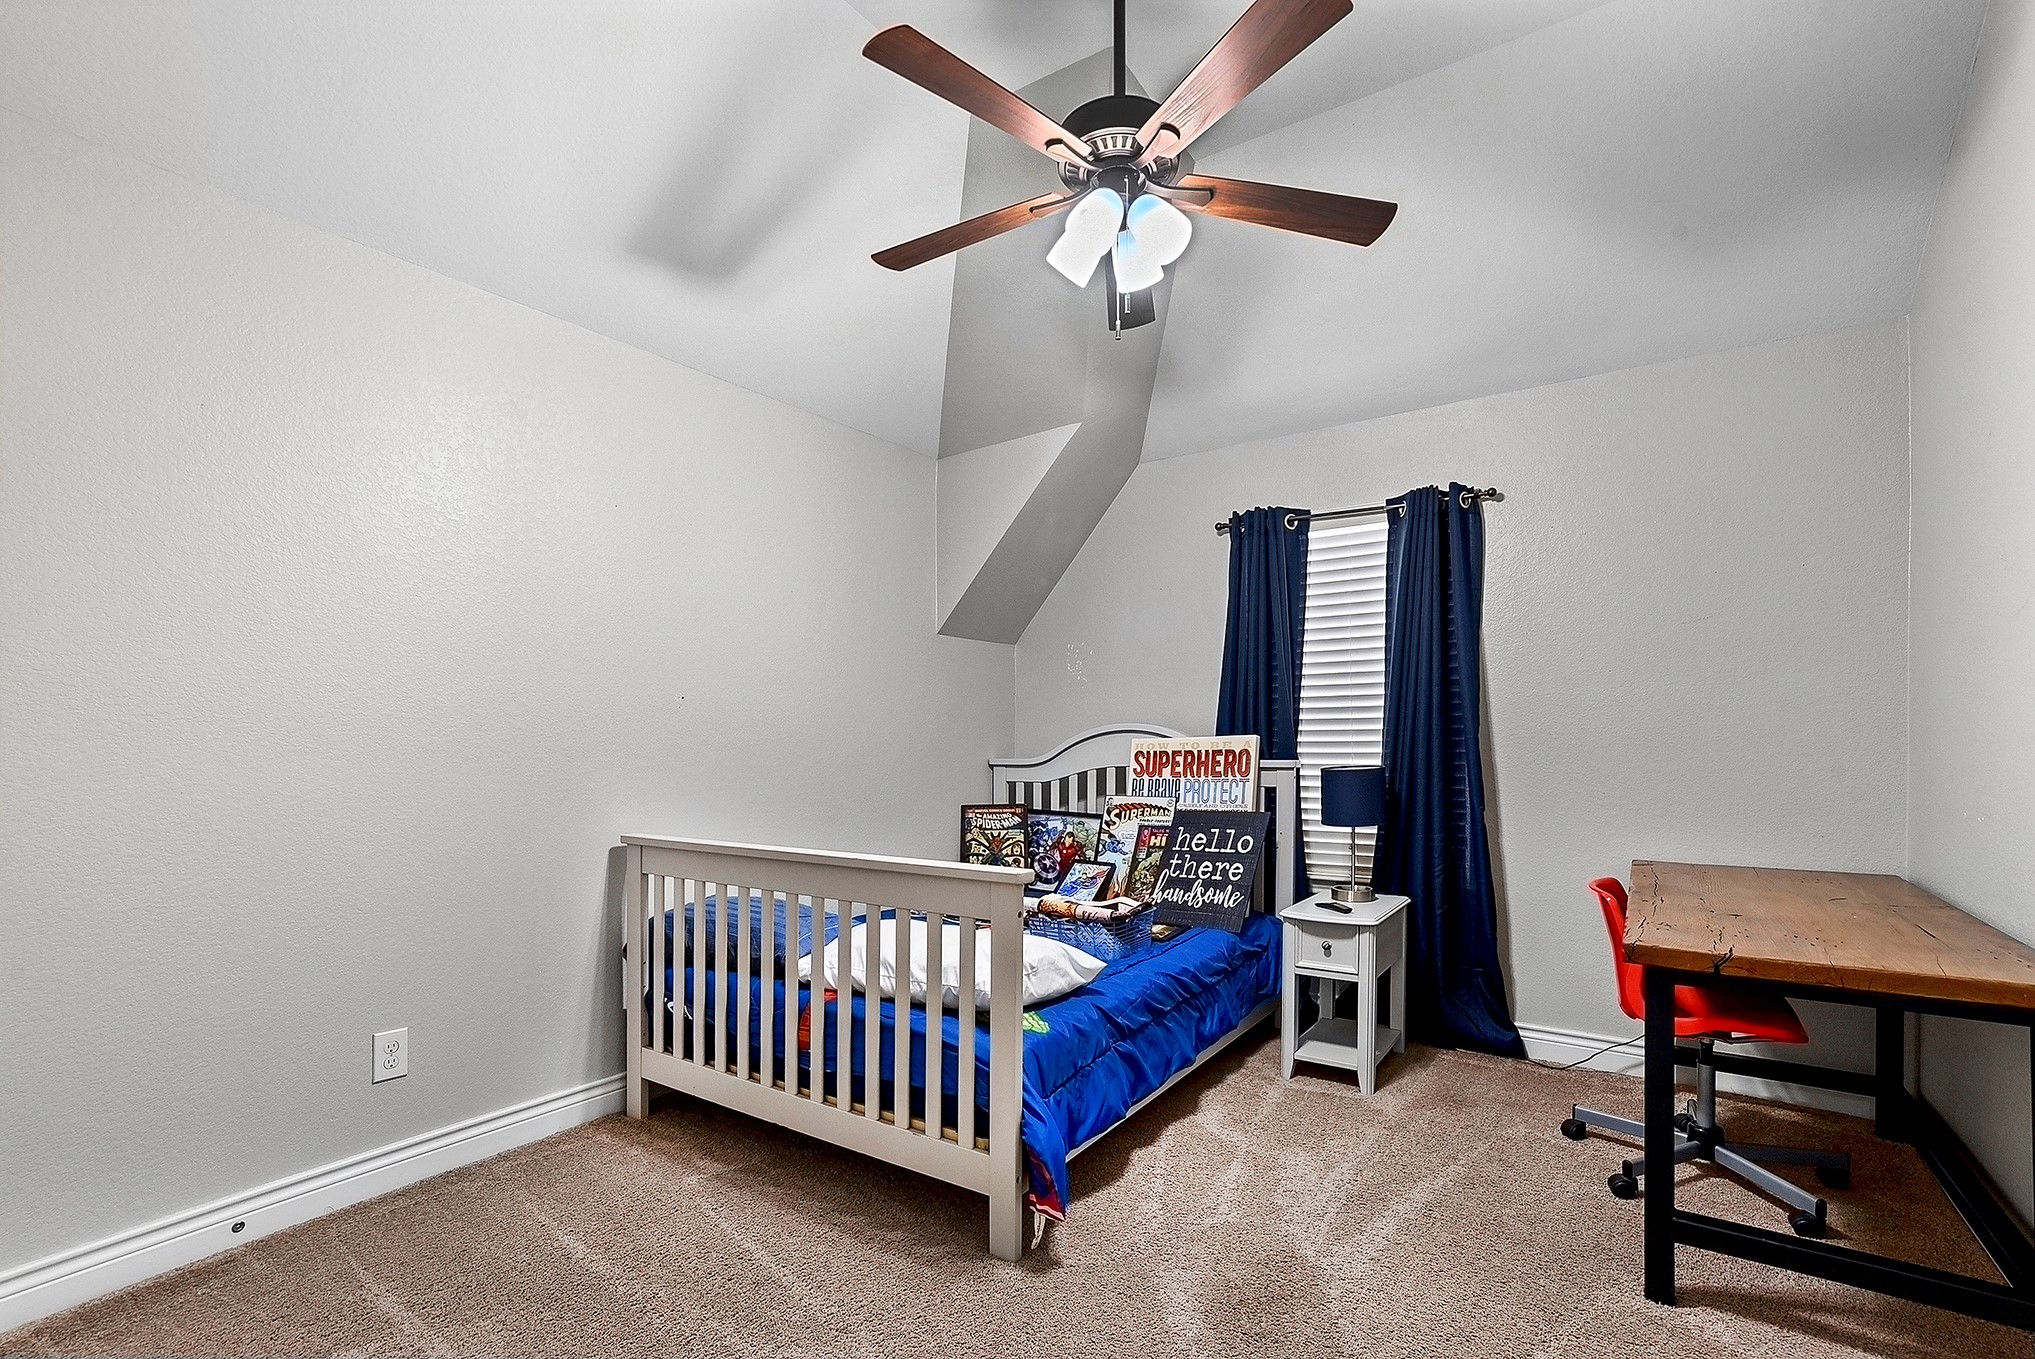
The upstairs guest bedroom features a drop-down ceiling fan, window treatments, and a spacious closet, providing plenty of comfort and storage for family or guests.
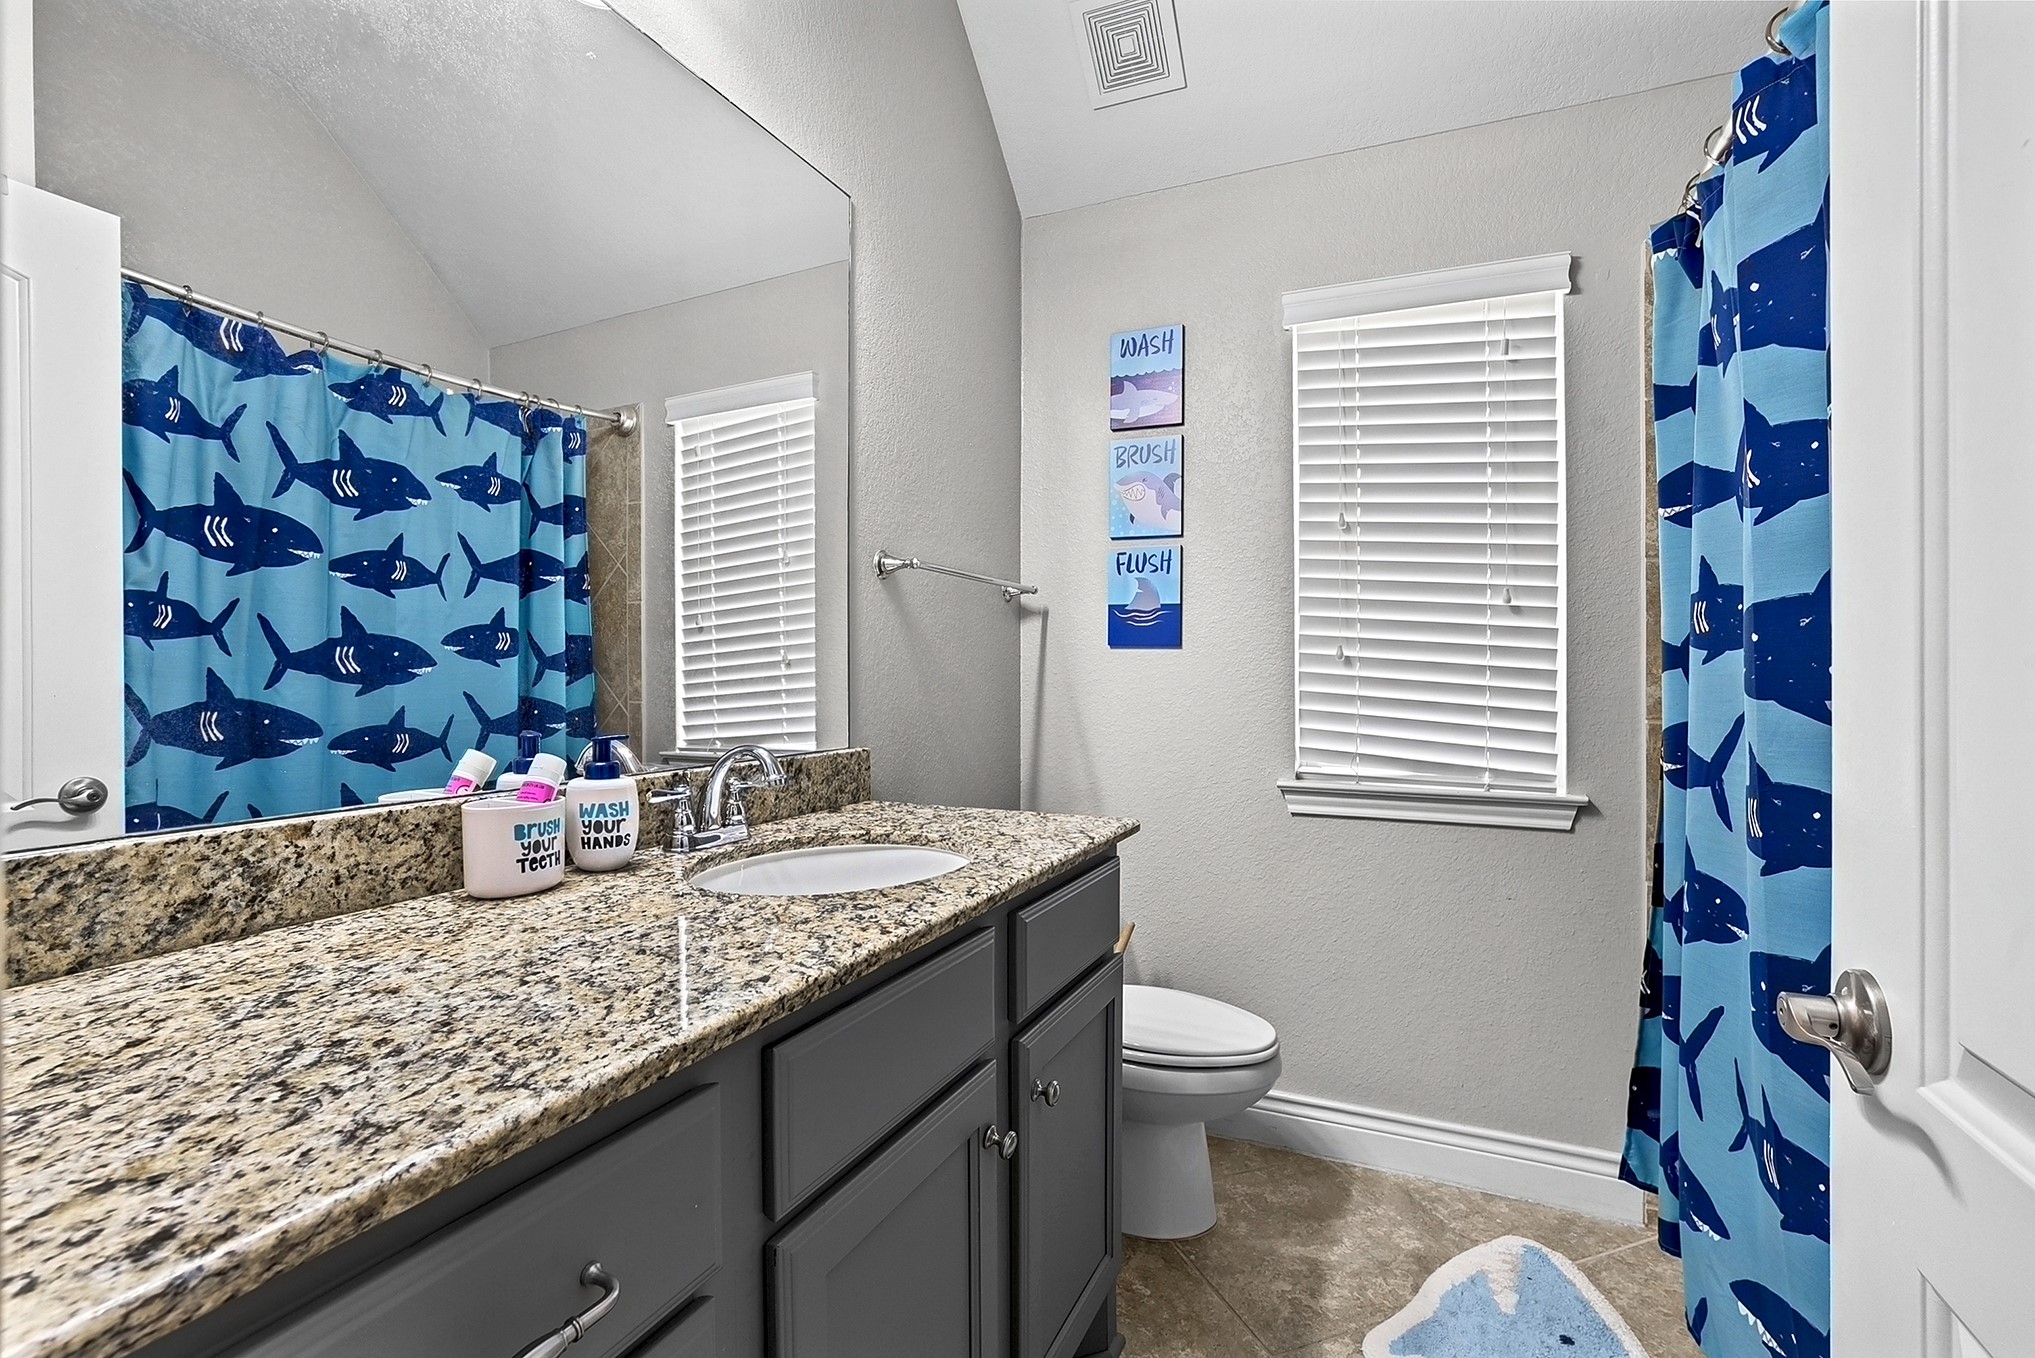
The shared guest bathroom conveniently serves the two upstairs guest bedrooms and features a gray vanity with generous countertop space, a tub and shower combination, and a window that brings in natural light.
The upstairs guest bedroom features elevated ceilings, window treatments, and a spacious closet, providing plenty of comfort and storage for family or guests.
From upstairs, you can enjoy a view overlooking the large foyer and staircase. This design adds a sense of openness and elegance, creating a grand and welcoming entrance to the home.
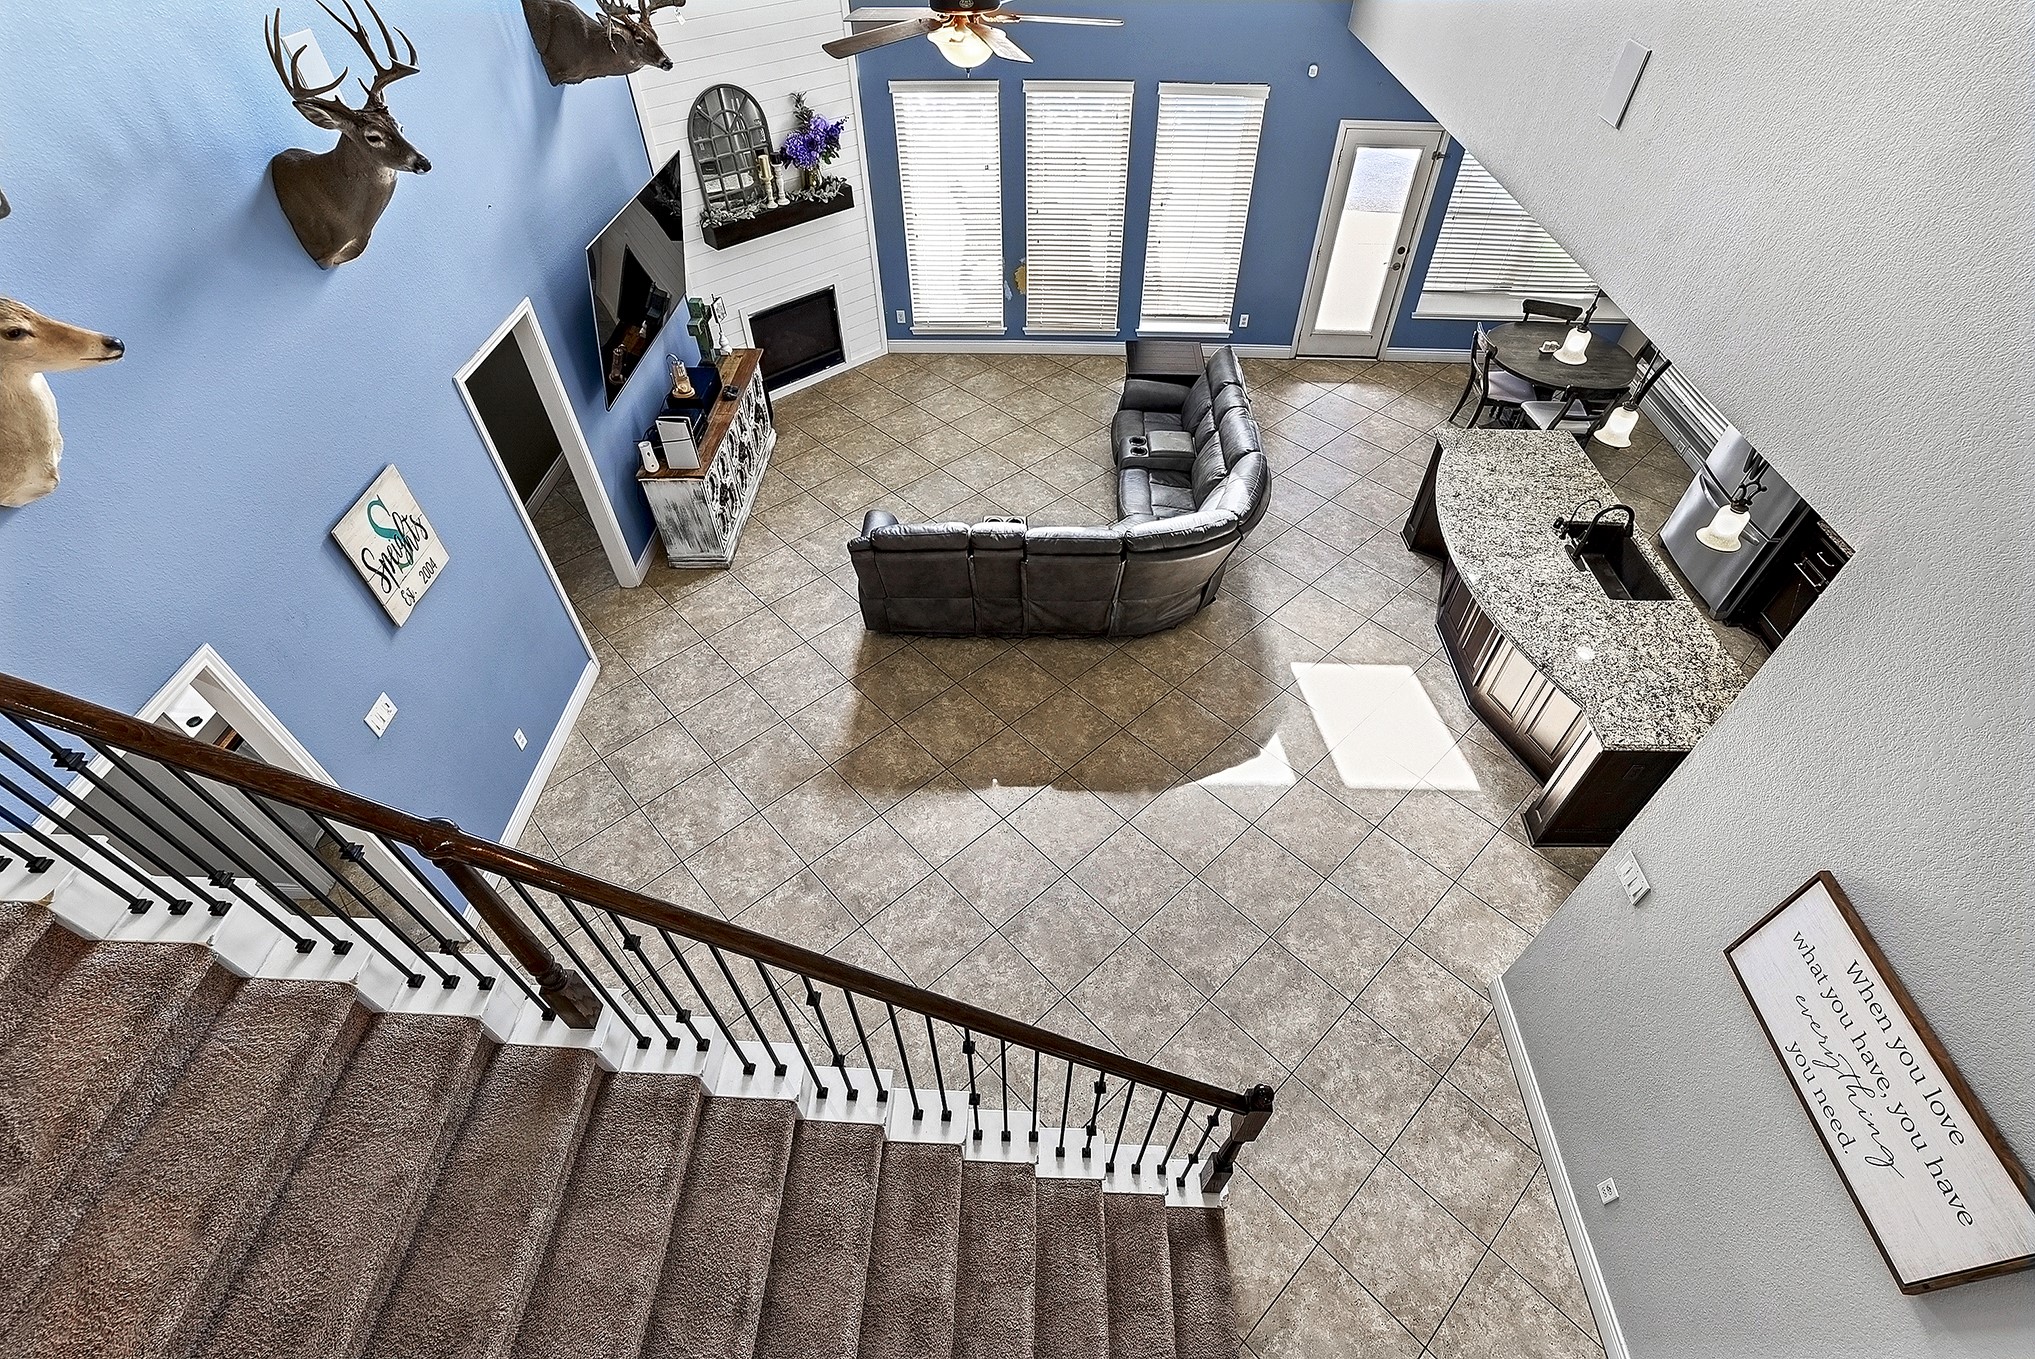
From upstairs, you can enjoy views overlooking the large living room, with clear sightlines into the kitchen and breakfast room. This open layout creates a spacious and connected feel, perfect for entertaining and family gatherings.
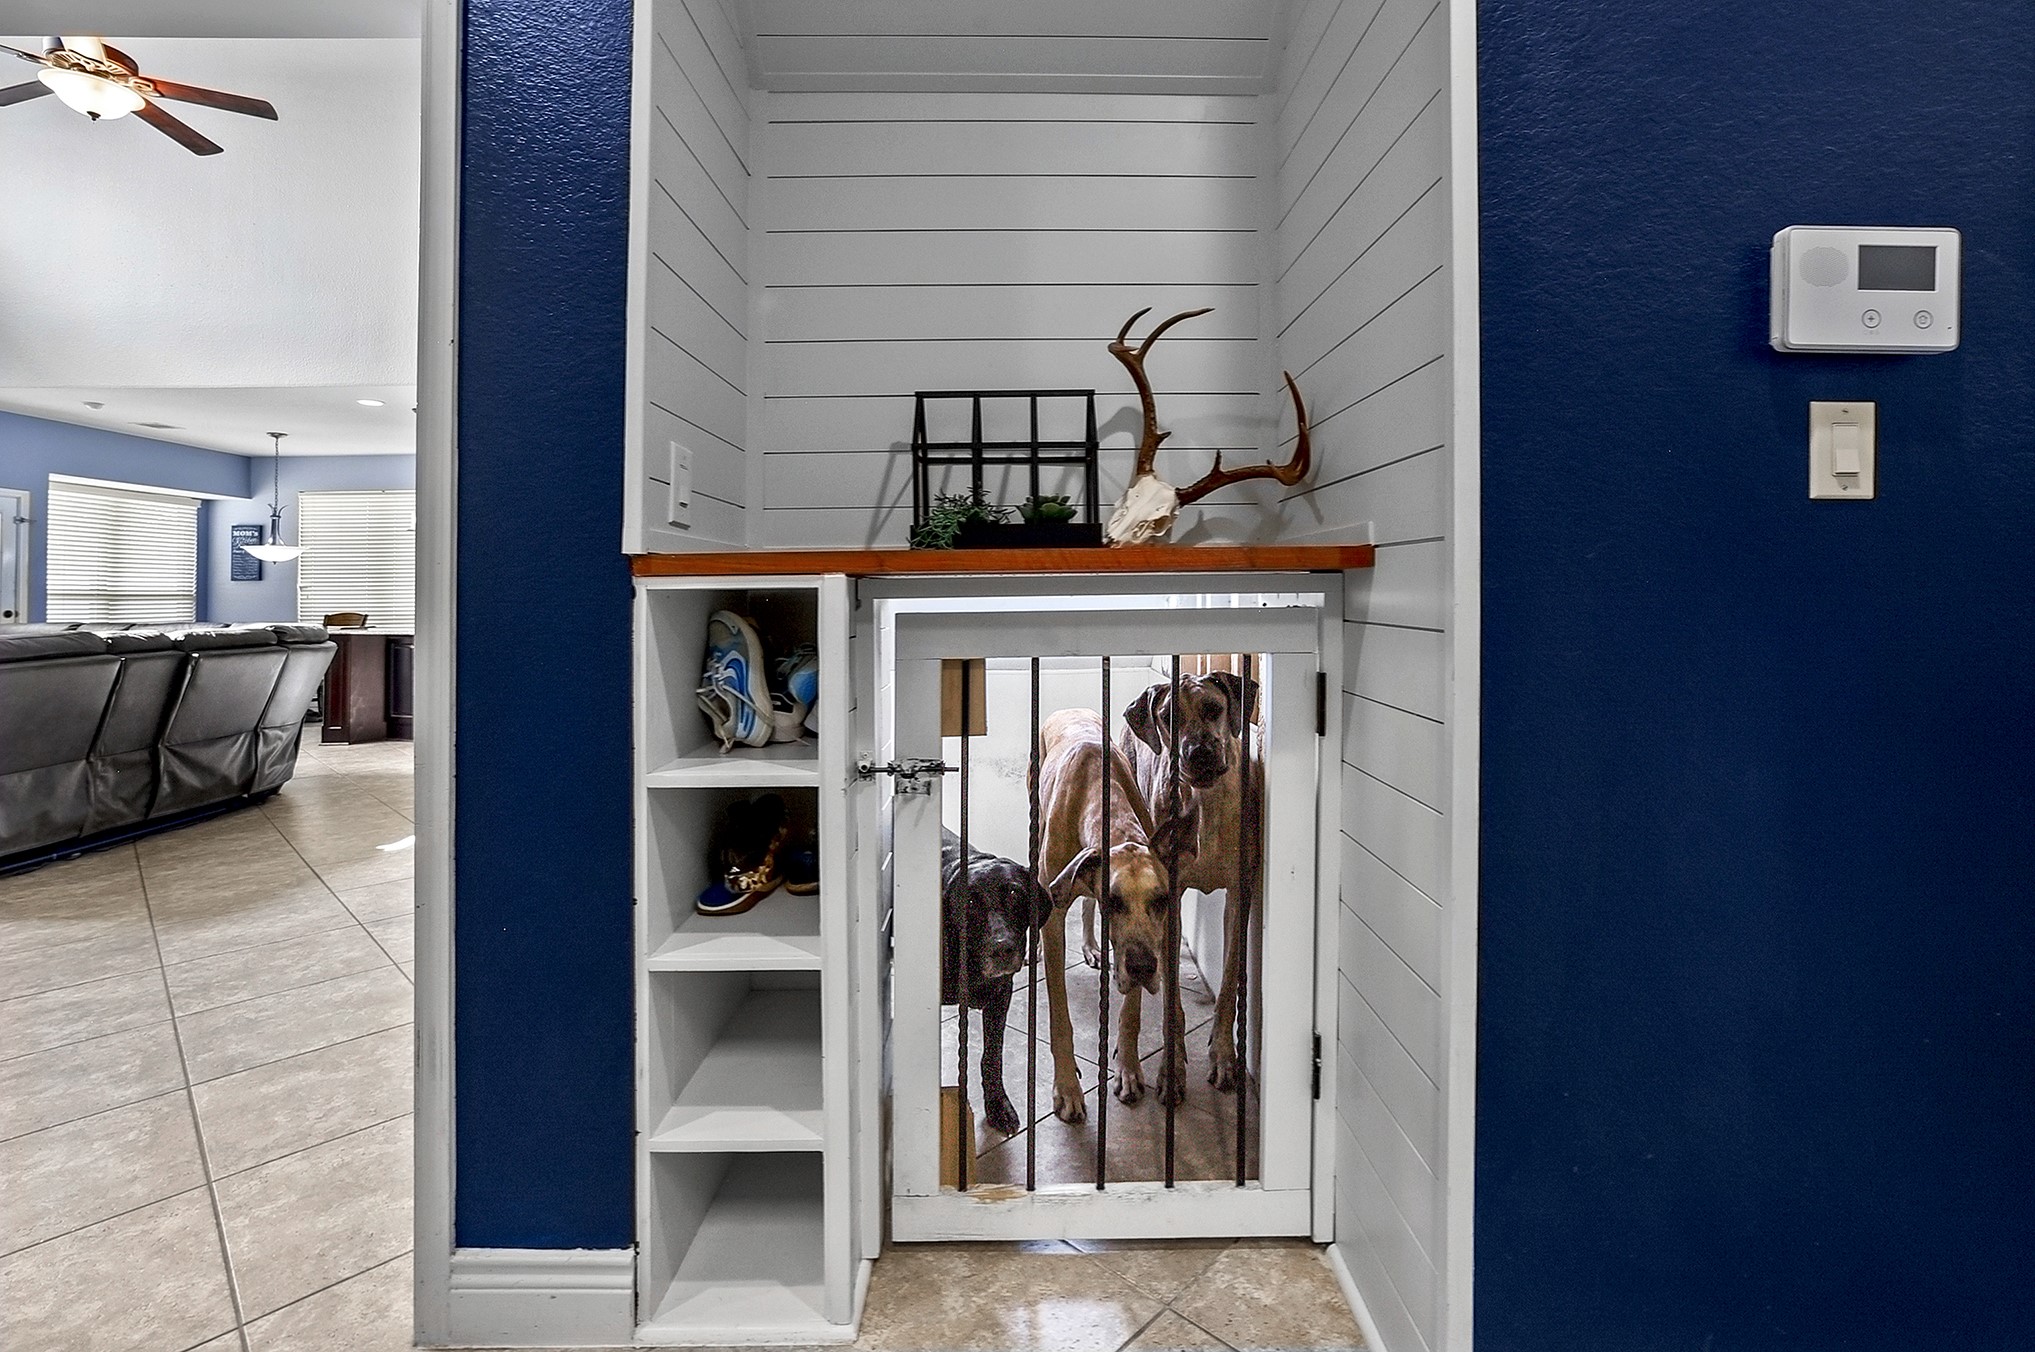
The mudroom provides convenient access to the garage and is currently being used by the owners as kennel space for their friendly fur babies. This versatile space could easily be redesigned to suit your needs, whether for a drop zone, storage, home organization, or another functional use.
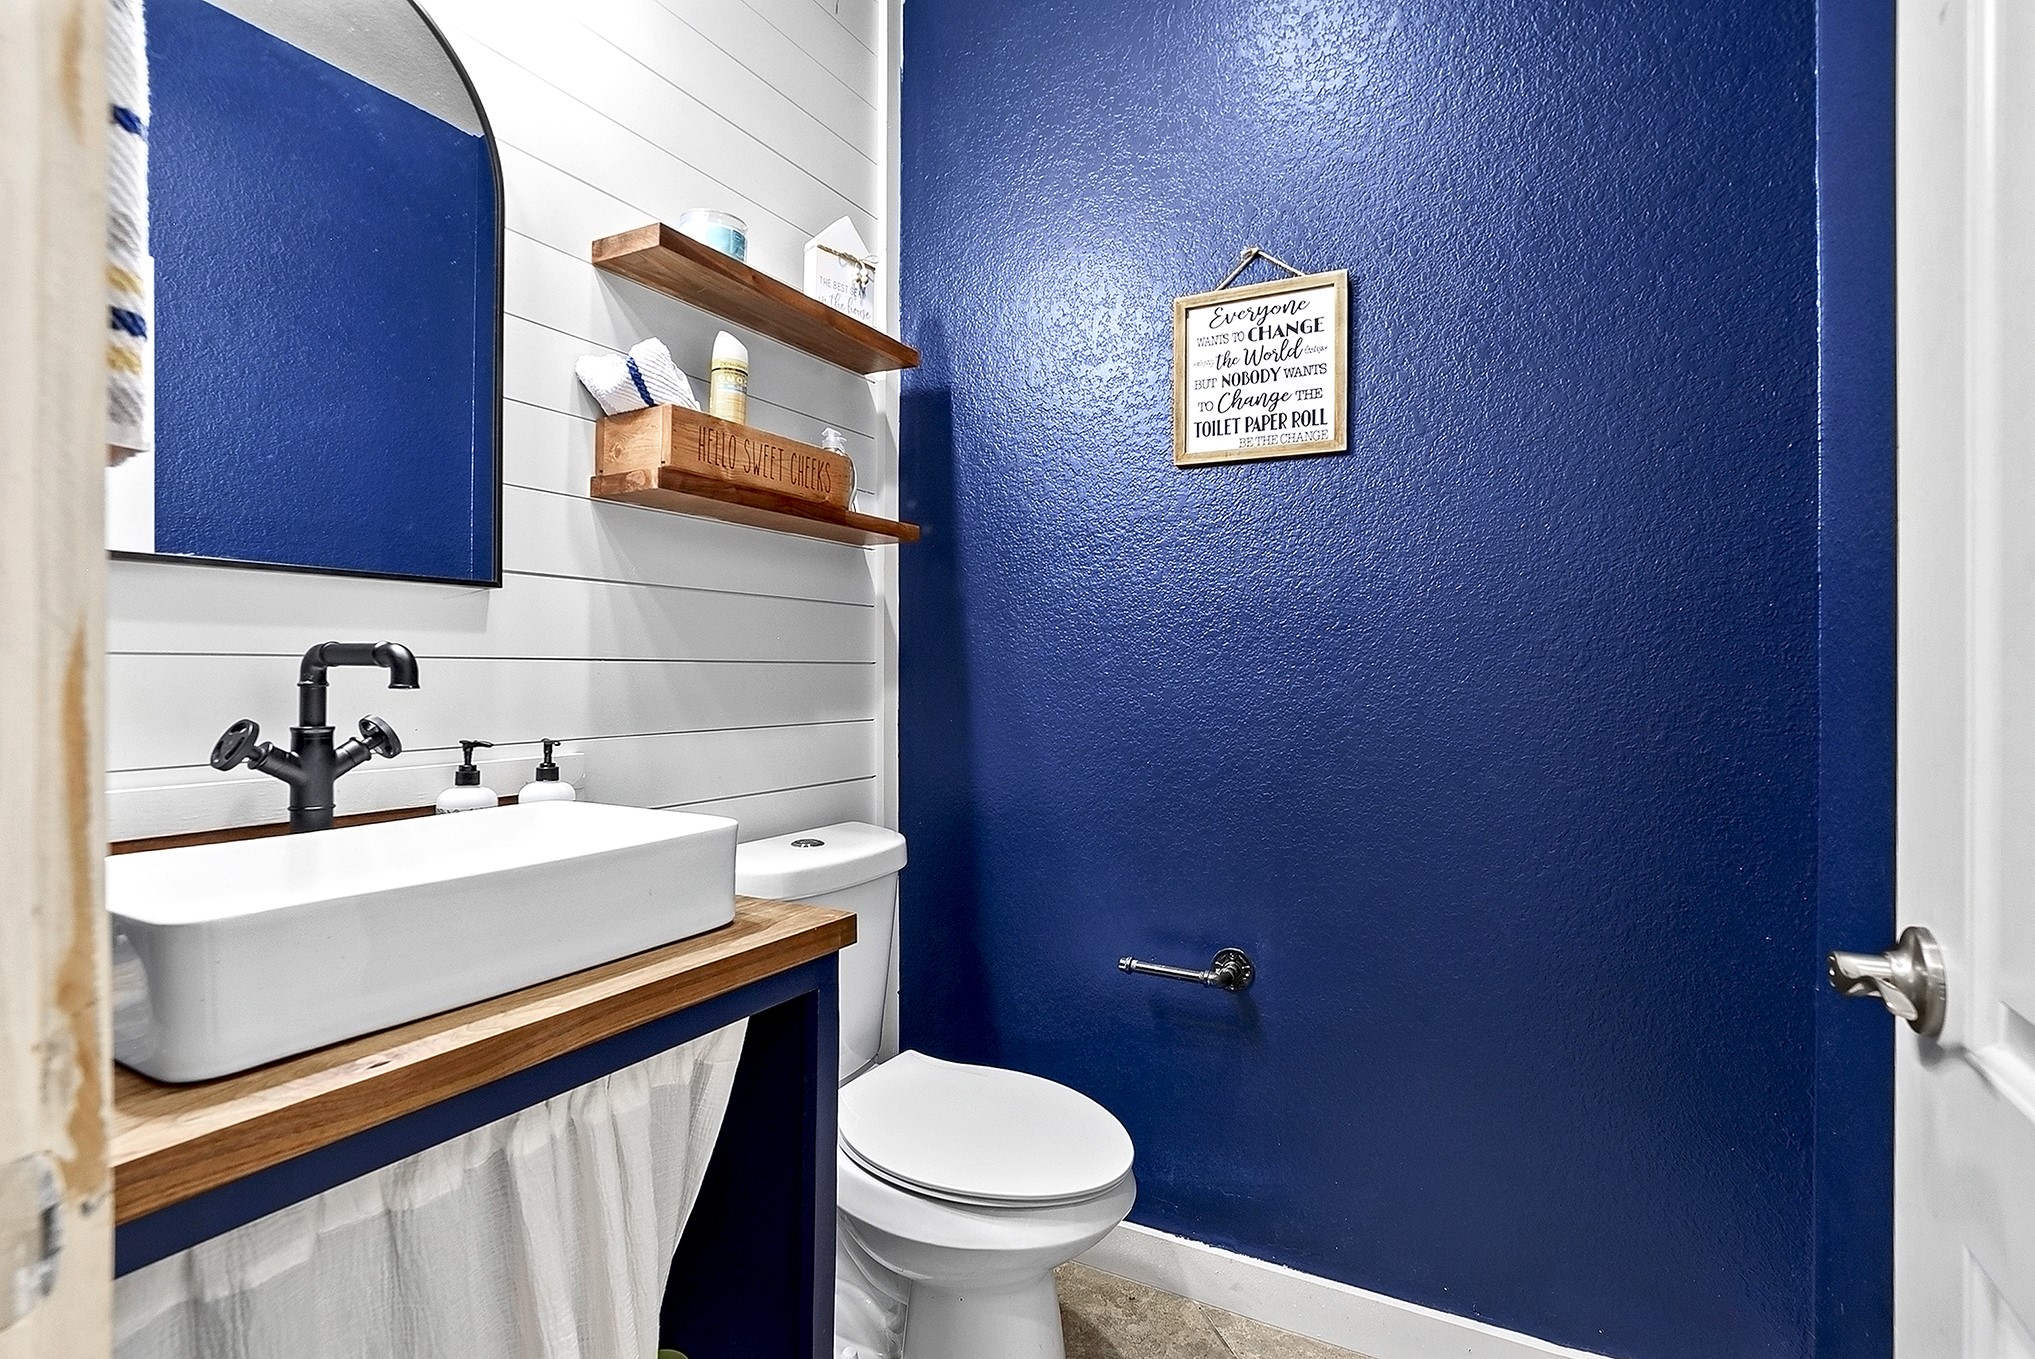
The updated powder room features a stylish vanity complemented by matching white shiplap, creating a fresh and inviting look.
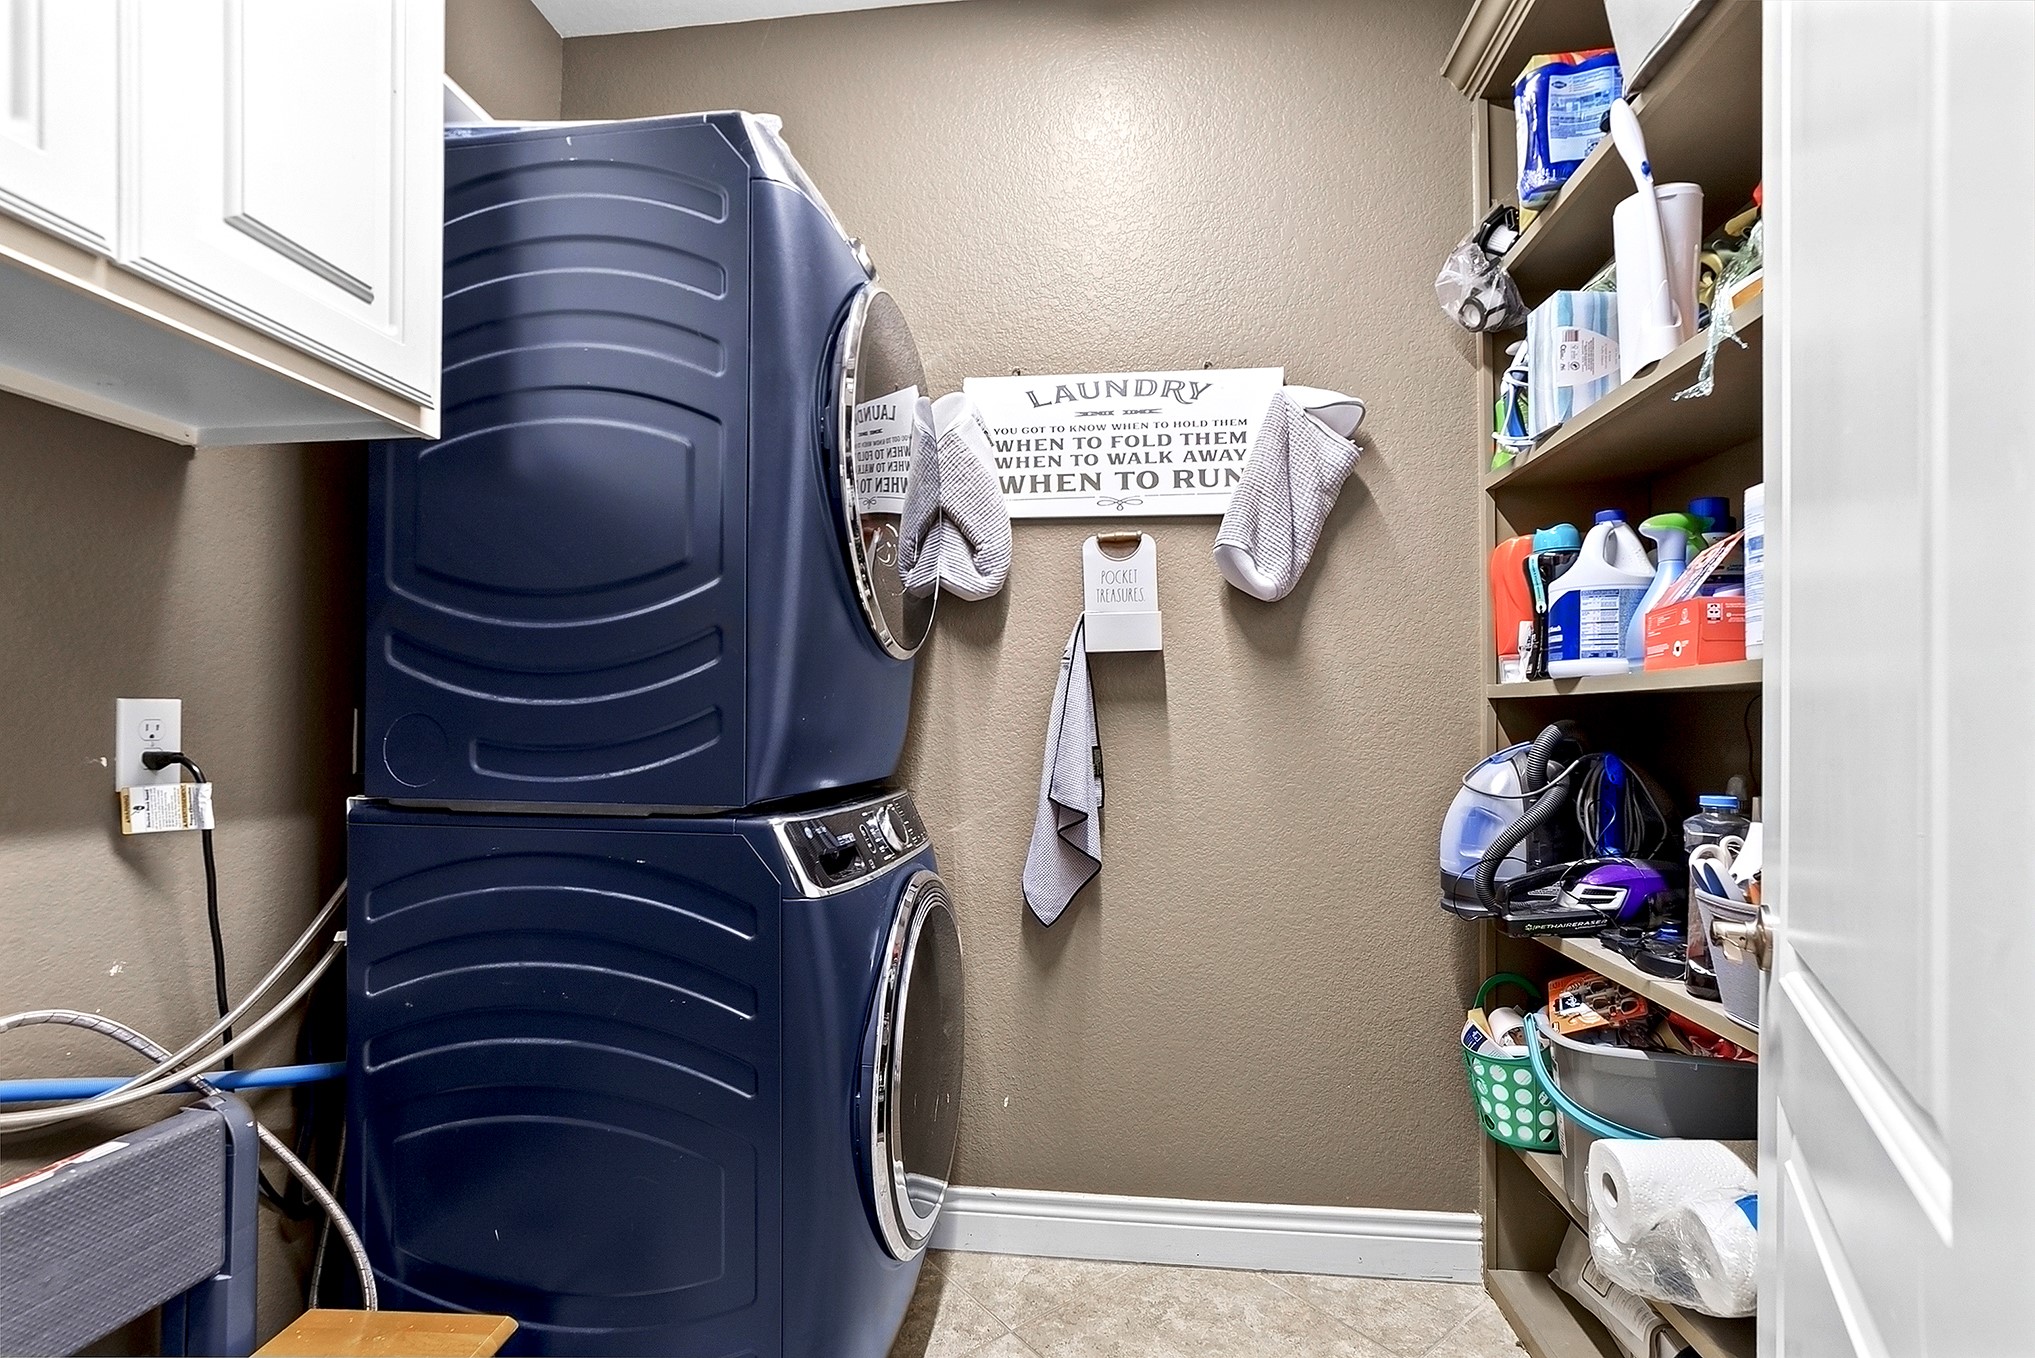
The large utility room features a full wall of built-in shelving for extra storage. Cabinetry, providing plenty of space to keep everything organized and easily accessible.
This sought-after master-planned community includes two elementary schools and offers a gym, pools, parks, and much more for the residents to enjoy.
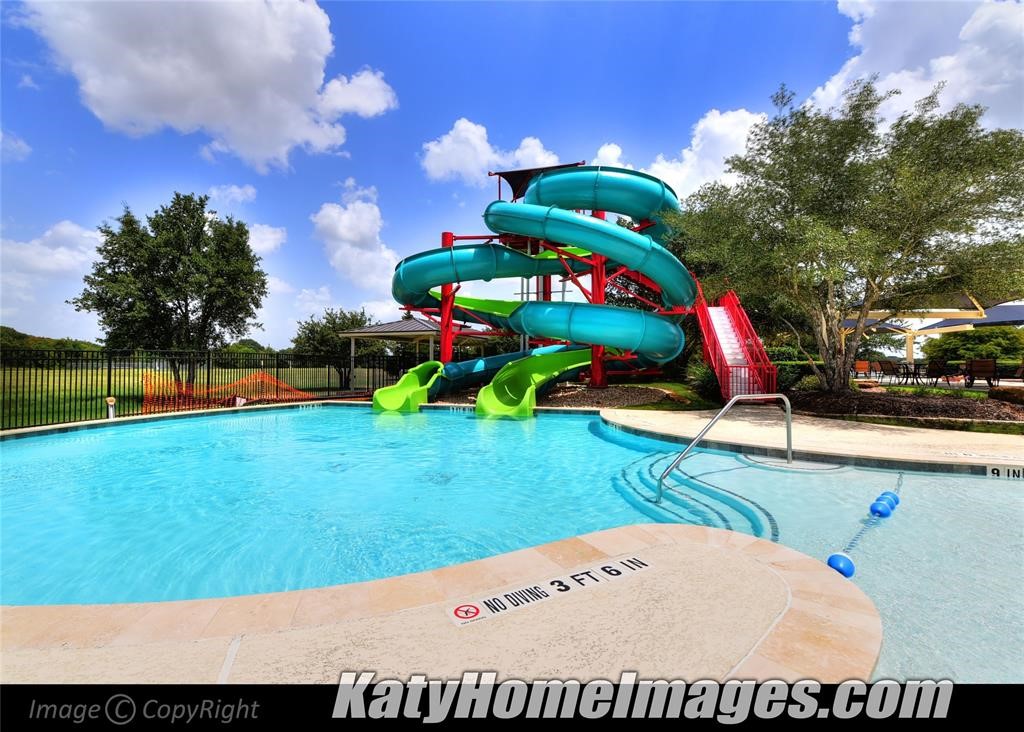
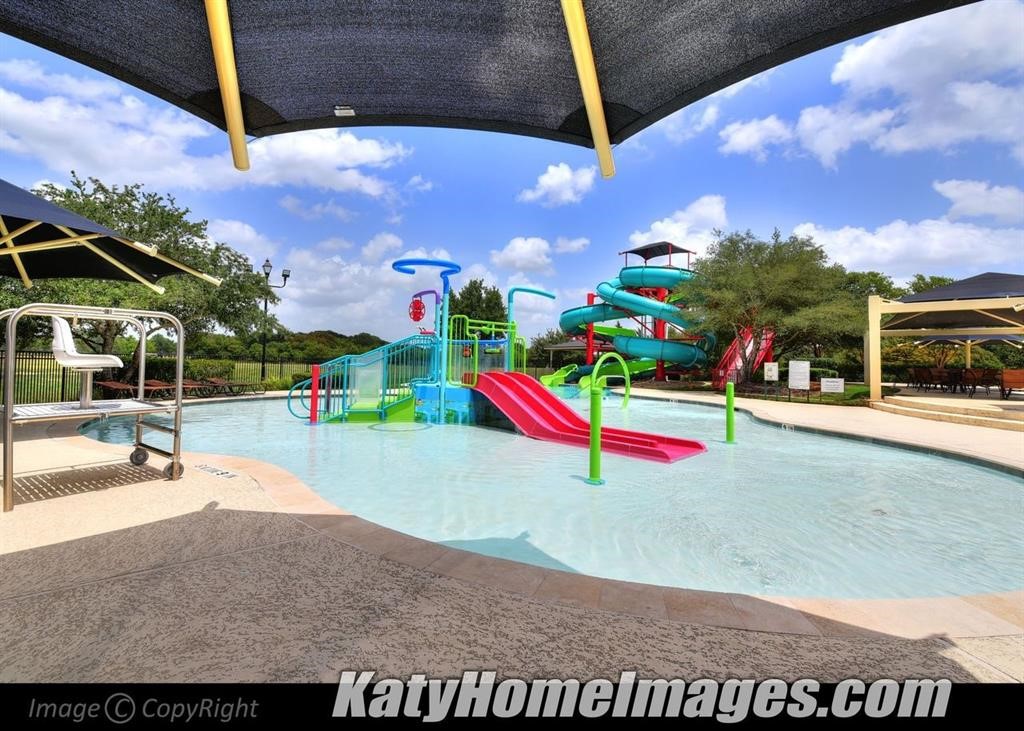
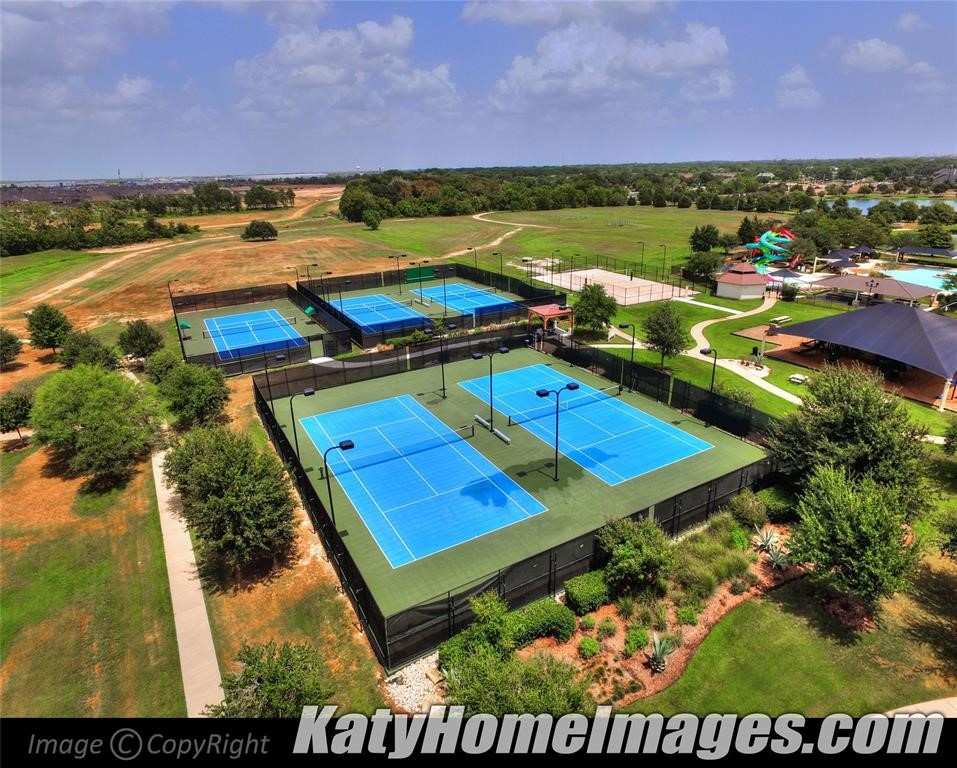
The community of Firethorne features a resort-style pool with children's area, an Olympic size pool, as well as multiple playgrounds, walking trails, tennis courts, a volleyball court, and a fitness center. It is also located just 10 minutes from Katy Mills Mall and the Typhoon Texas Water Park!
A larger fun slide provides entertainment for the whole family, creating the perfect space to play, cool off, and enjoy outdoor activities together with family and friends.
A splash pad area provides a fun space for younger children to play, cool off, and enjoy outdoor activities with family and friends.
Playing courts and sports fields offered to the Residence here in Firethrone.