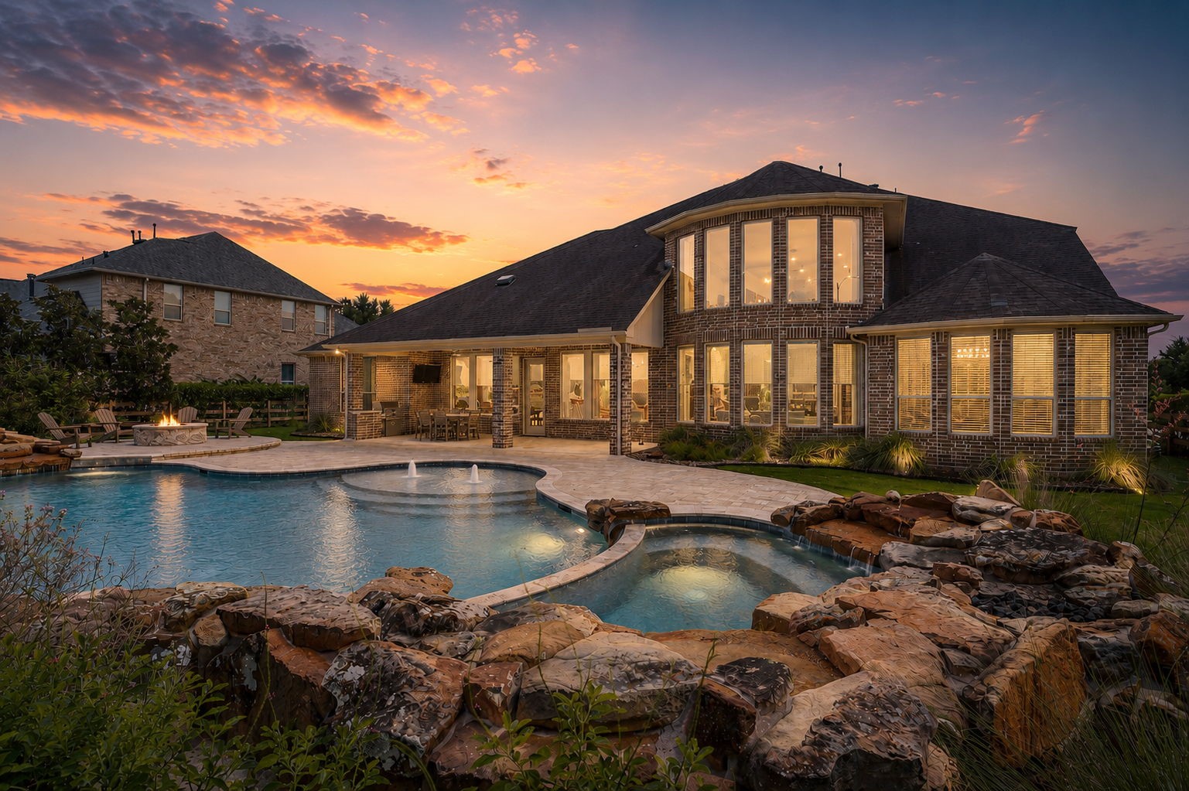
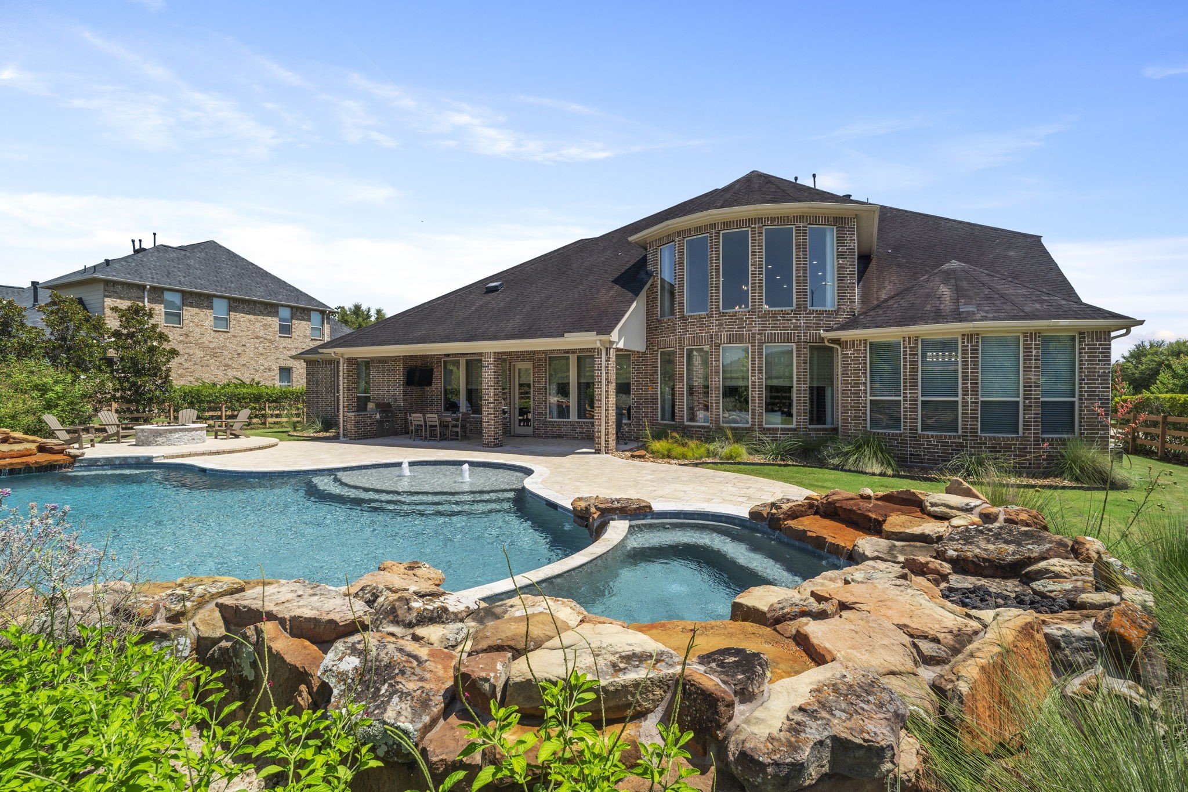
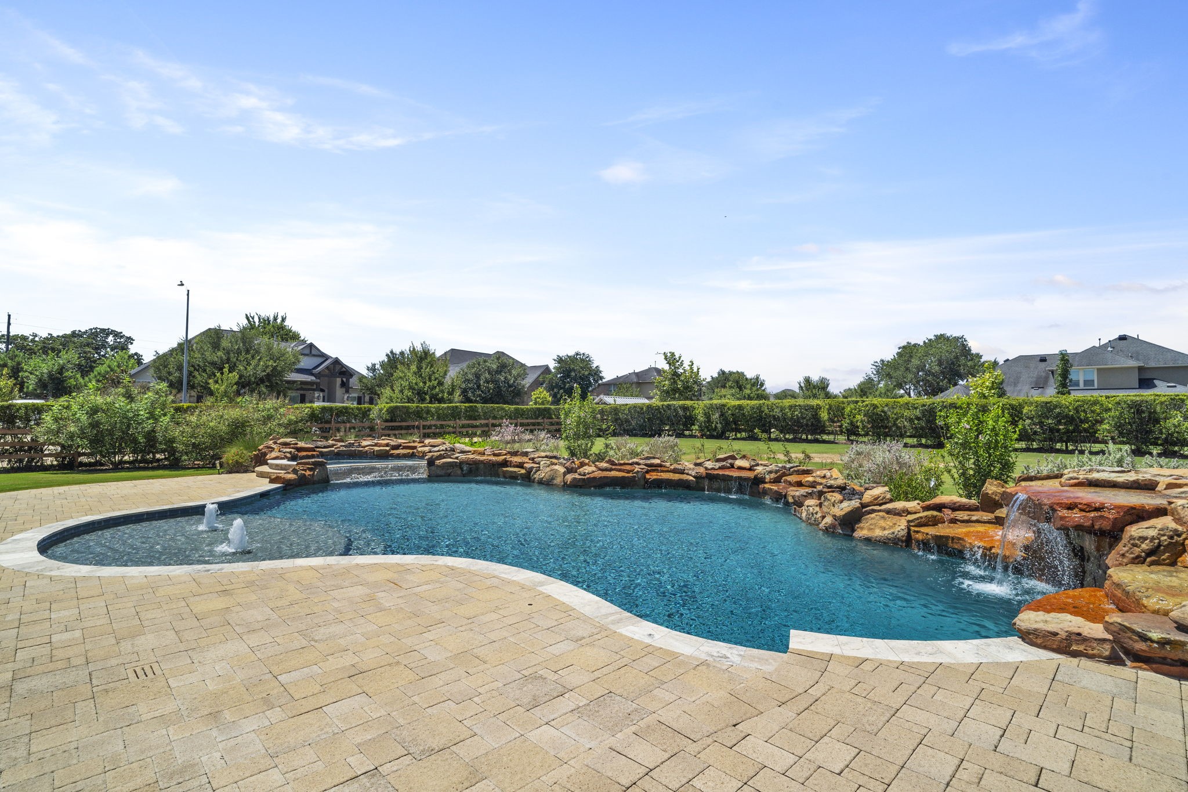
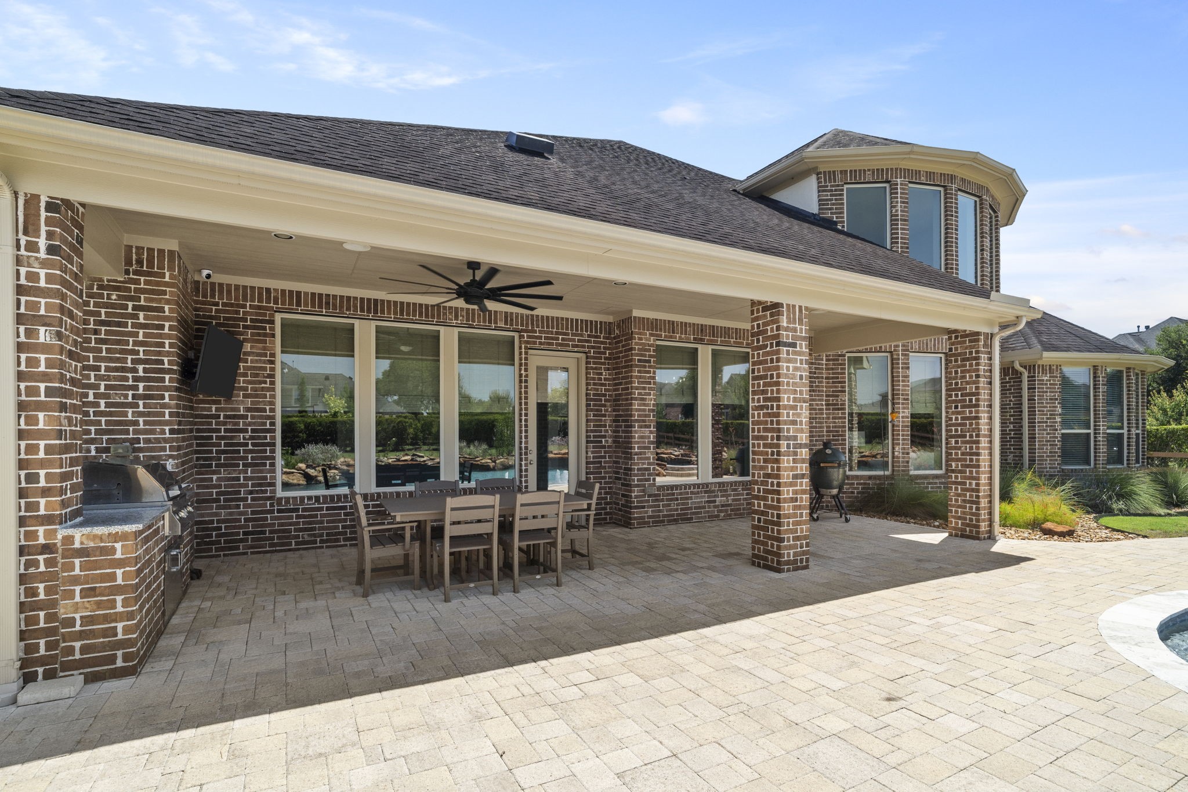
Welcome Home to a spectacular backyard retreat featuring a Grand Isle pool with spa, rock waterfall features & expansive outdoor living spaces. The covered patio & outdoor kitchen create the perfect setting for relaxing or entertaining against a beautiful Texas sunset.
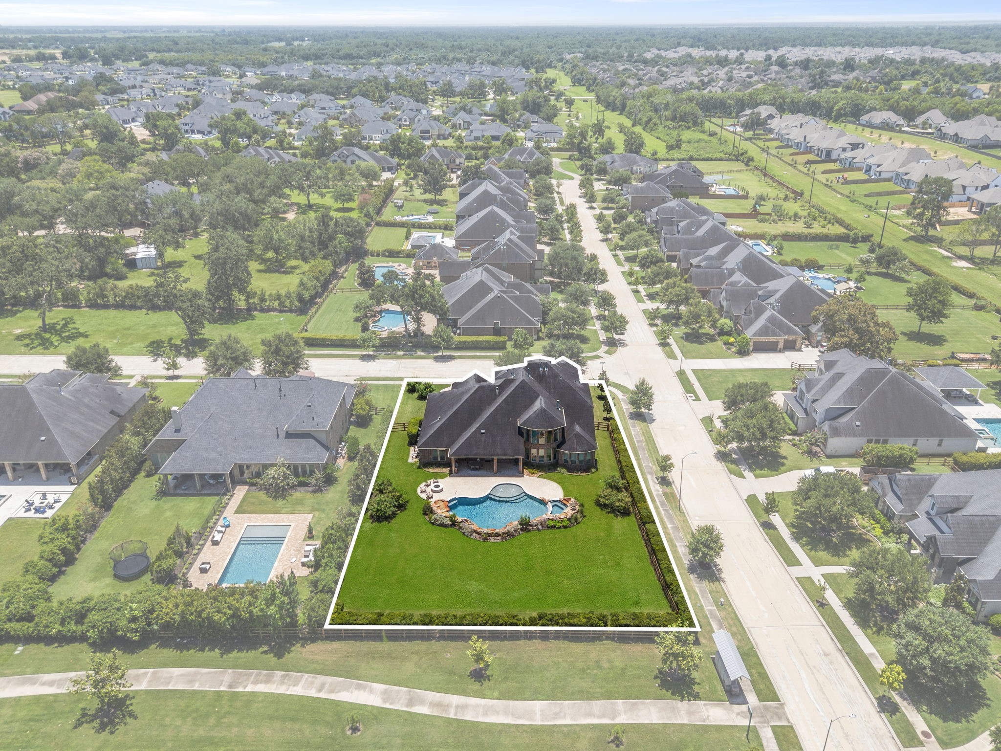
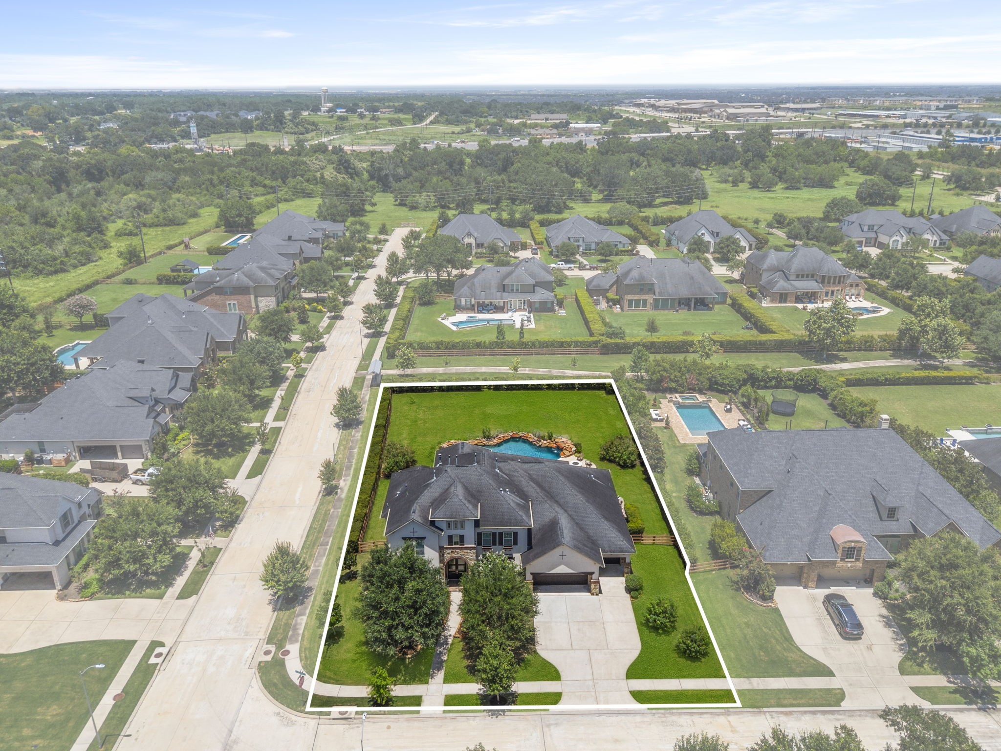
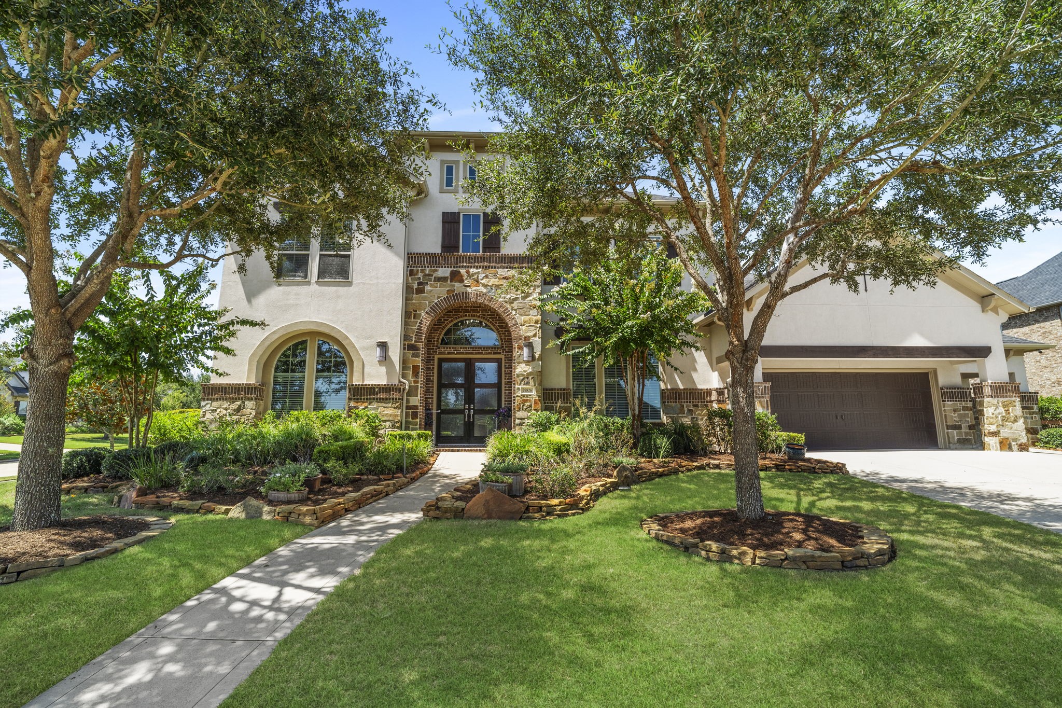
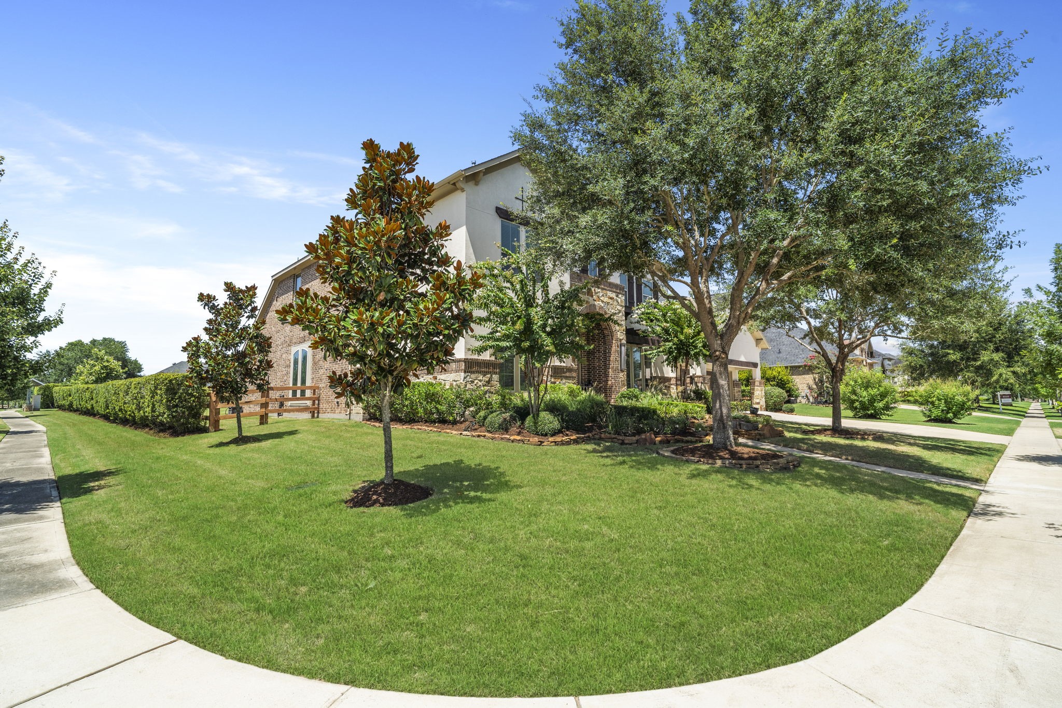
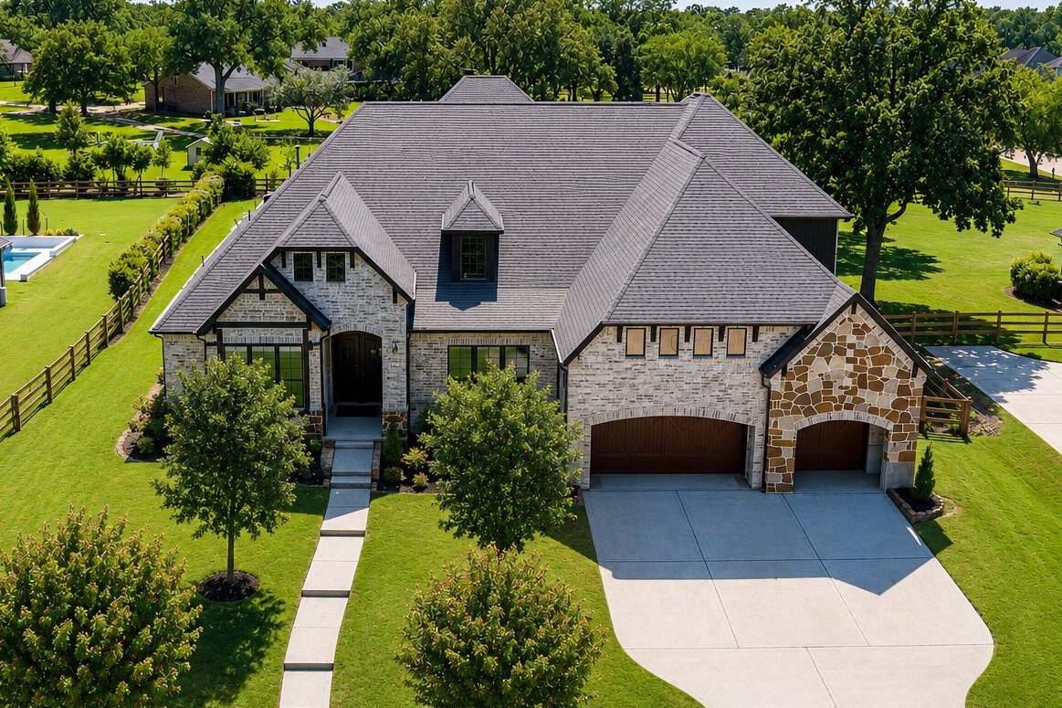
Positioned on a spacious 1/2-acre corner lot, this impressive home is framed by mature trees, lush landscaping & beautiful stone and brick architectural details.
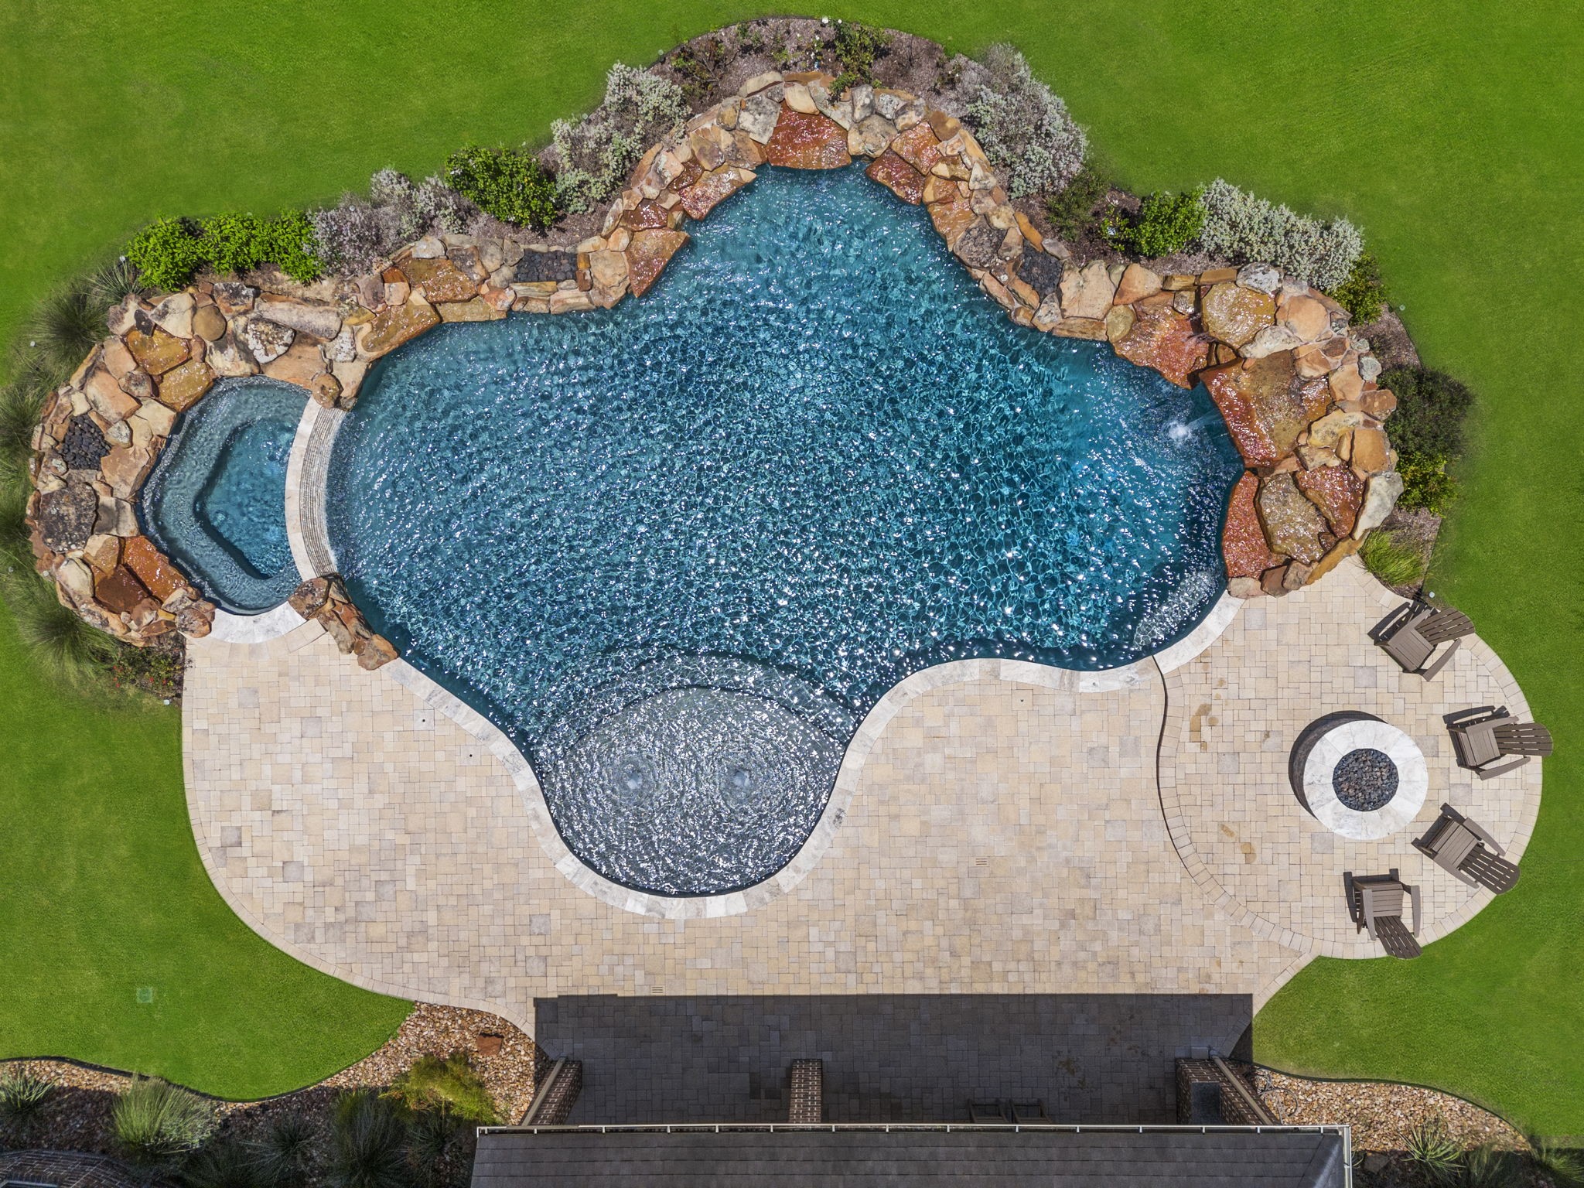
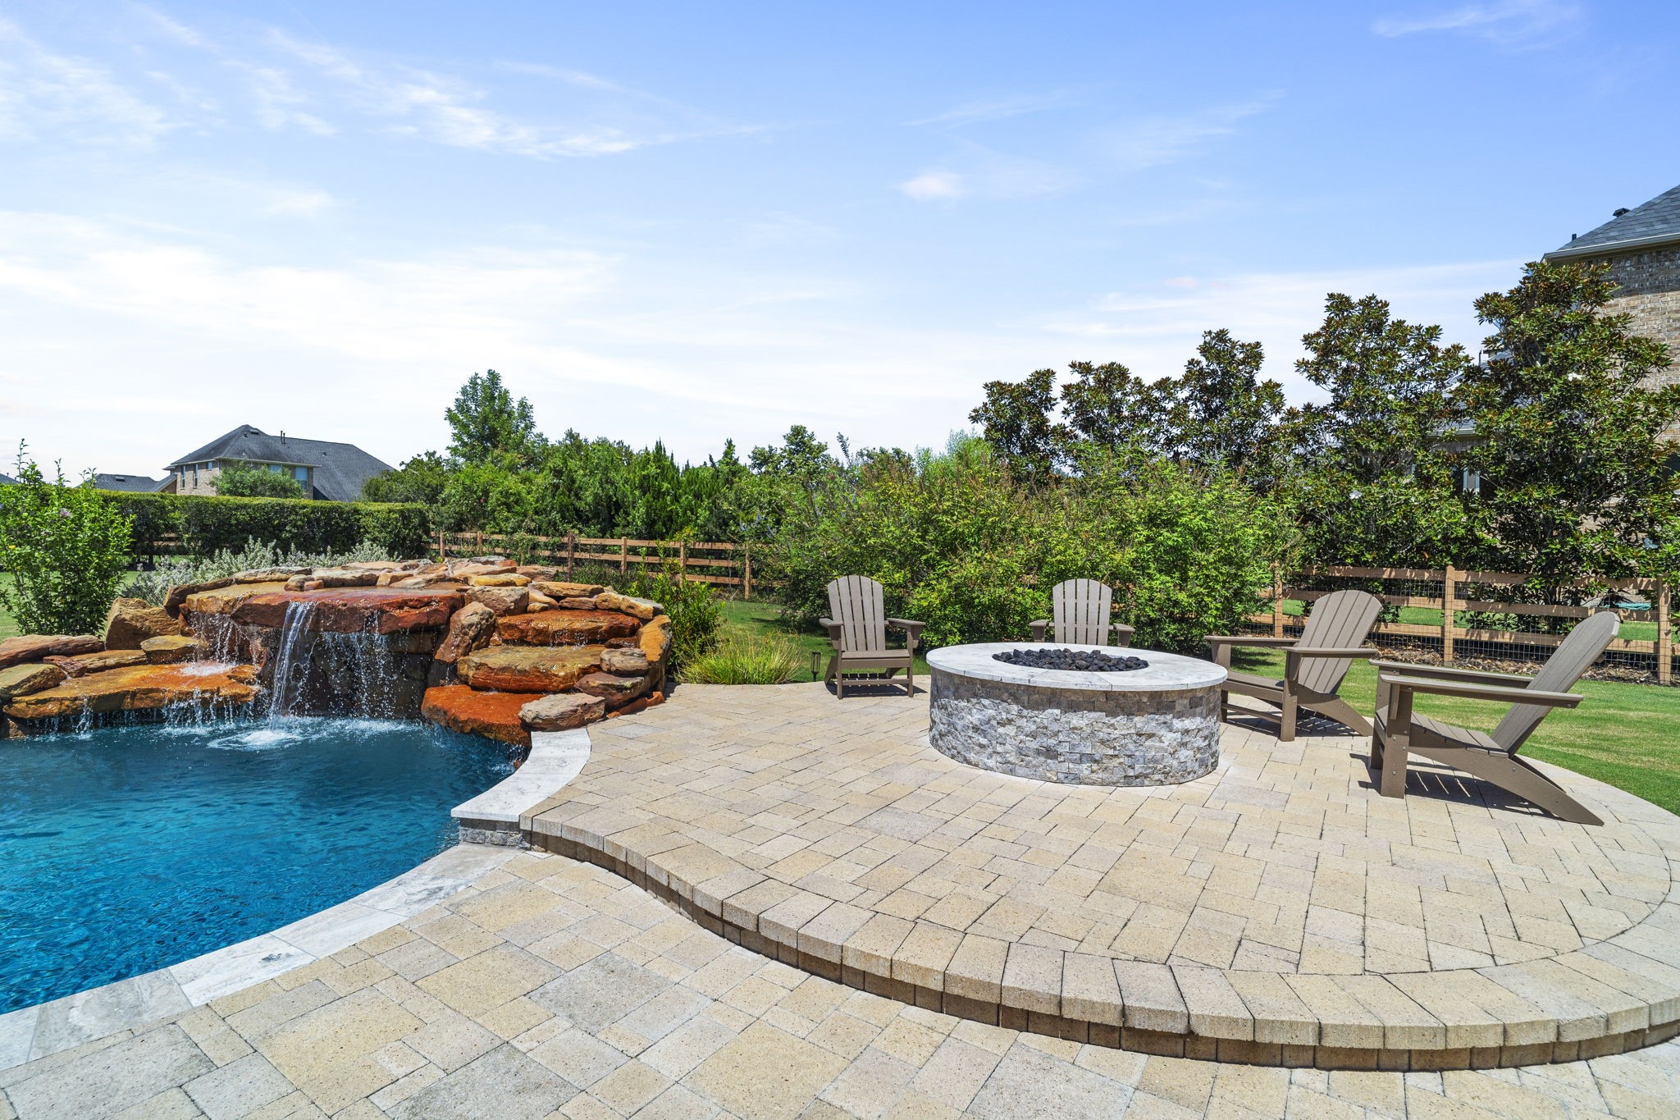
An impressive aerial view showcases the scale of the backyard with expansive paver decking, multiple gathering areas & generous green space. A dedicated fire pit creates the perfect setting for evenings outdoors.
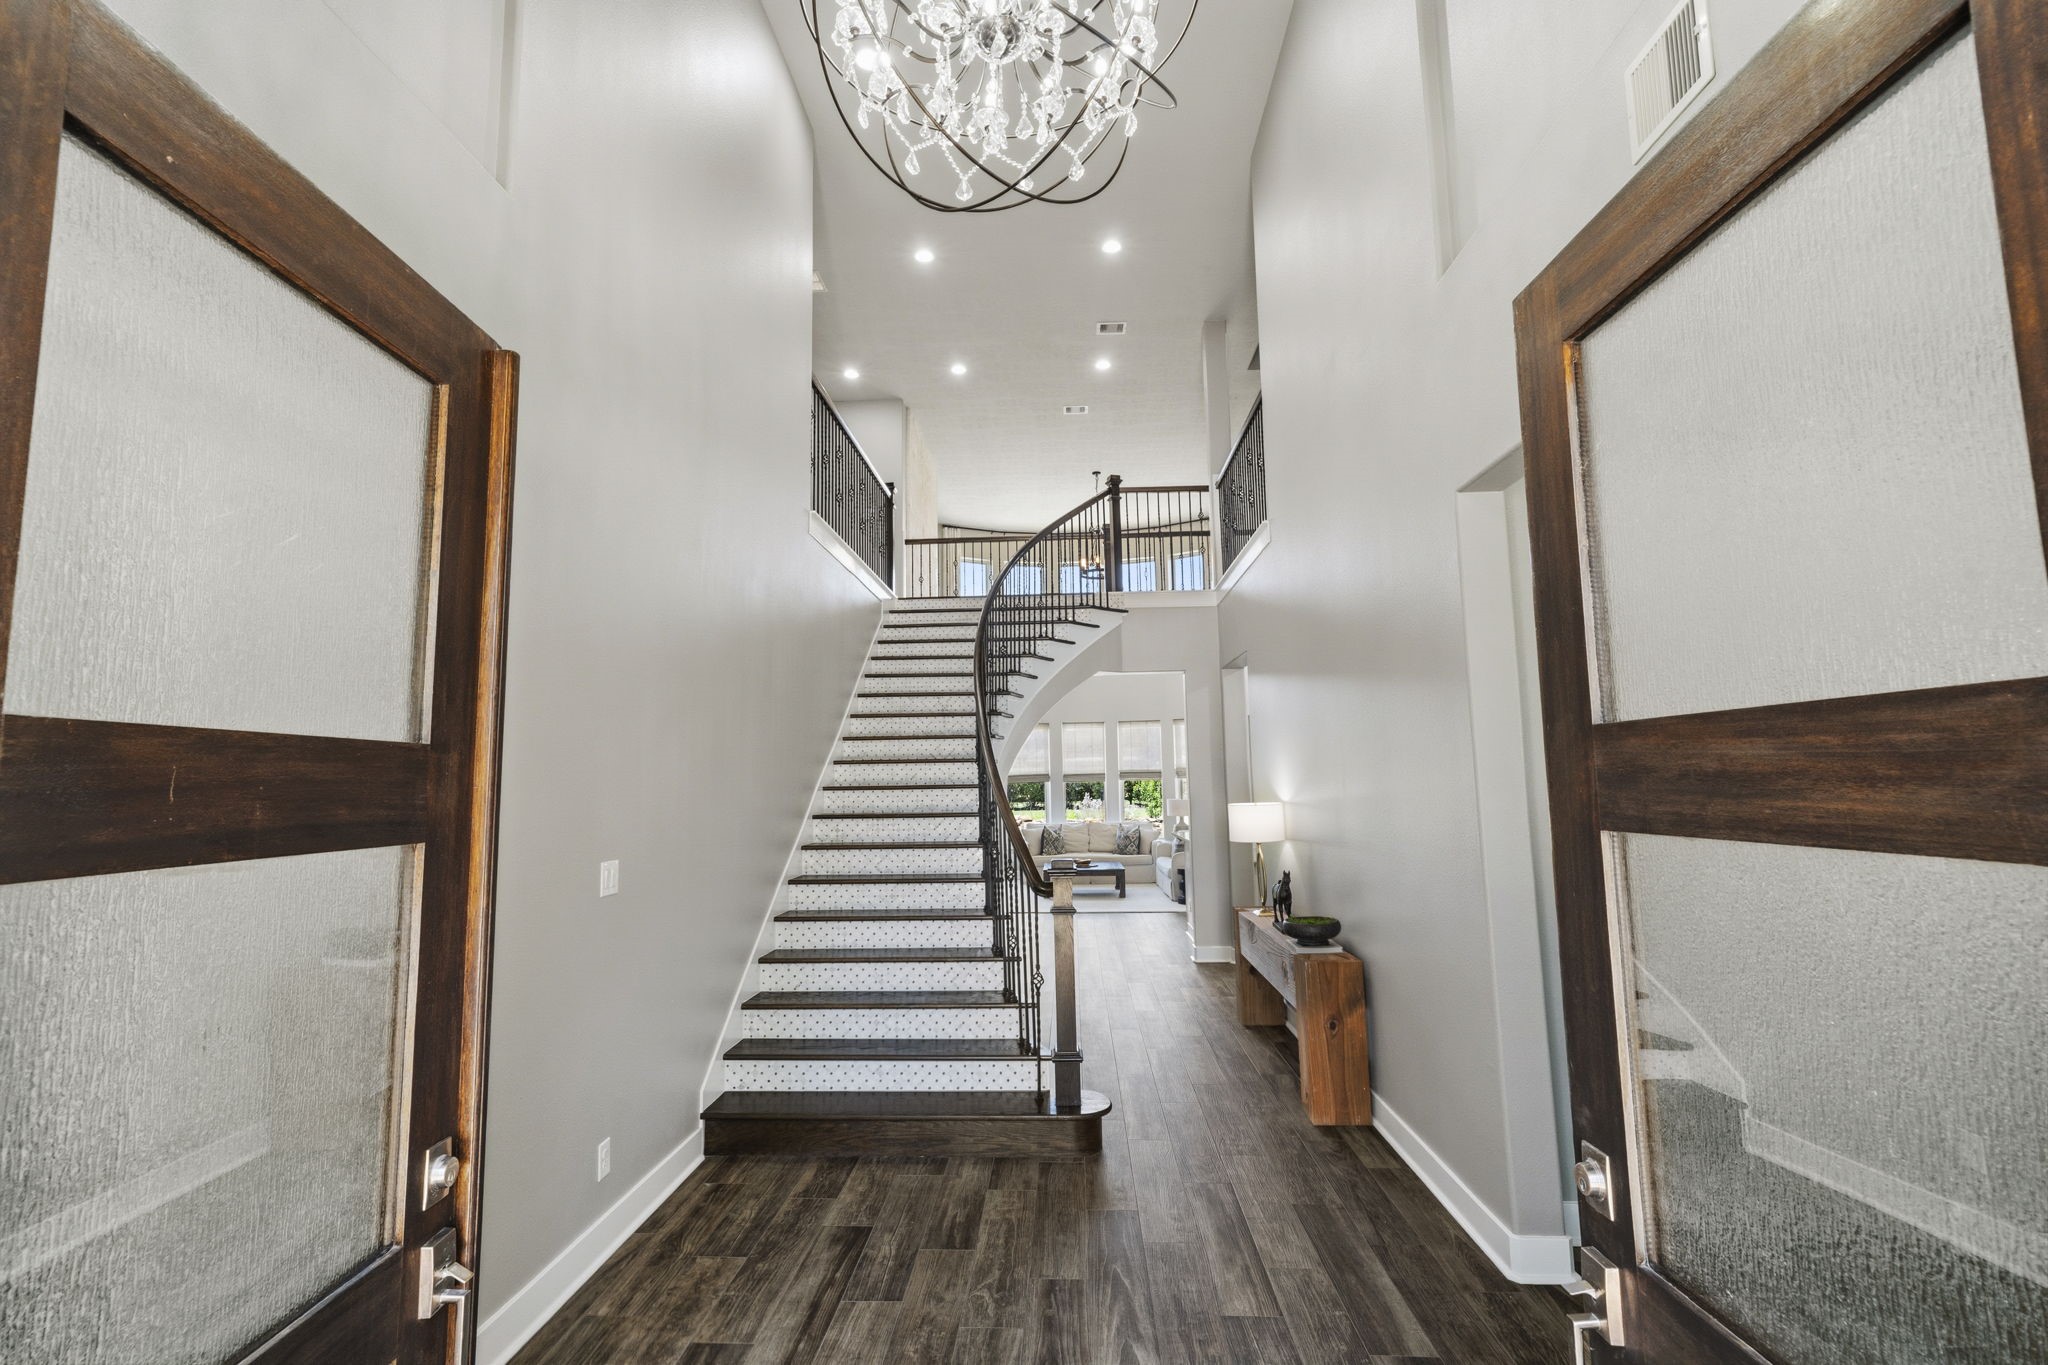
A dramatic 20' entry makes an immediate impression with double doors, designer lighting & a sweeping staircase.
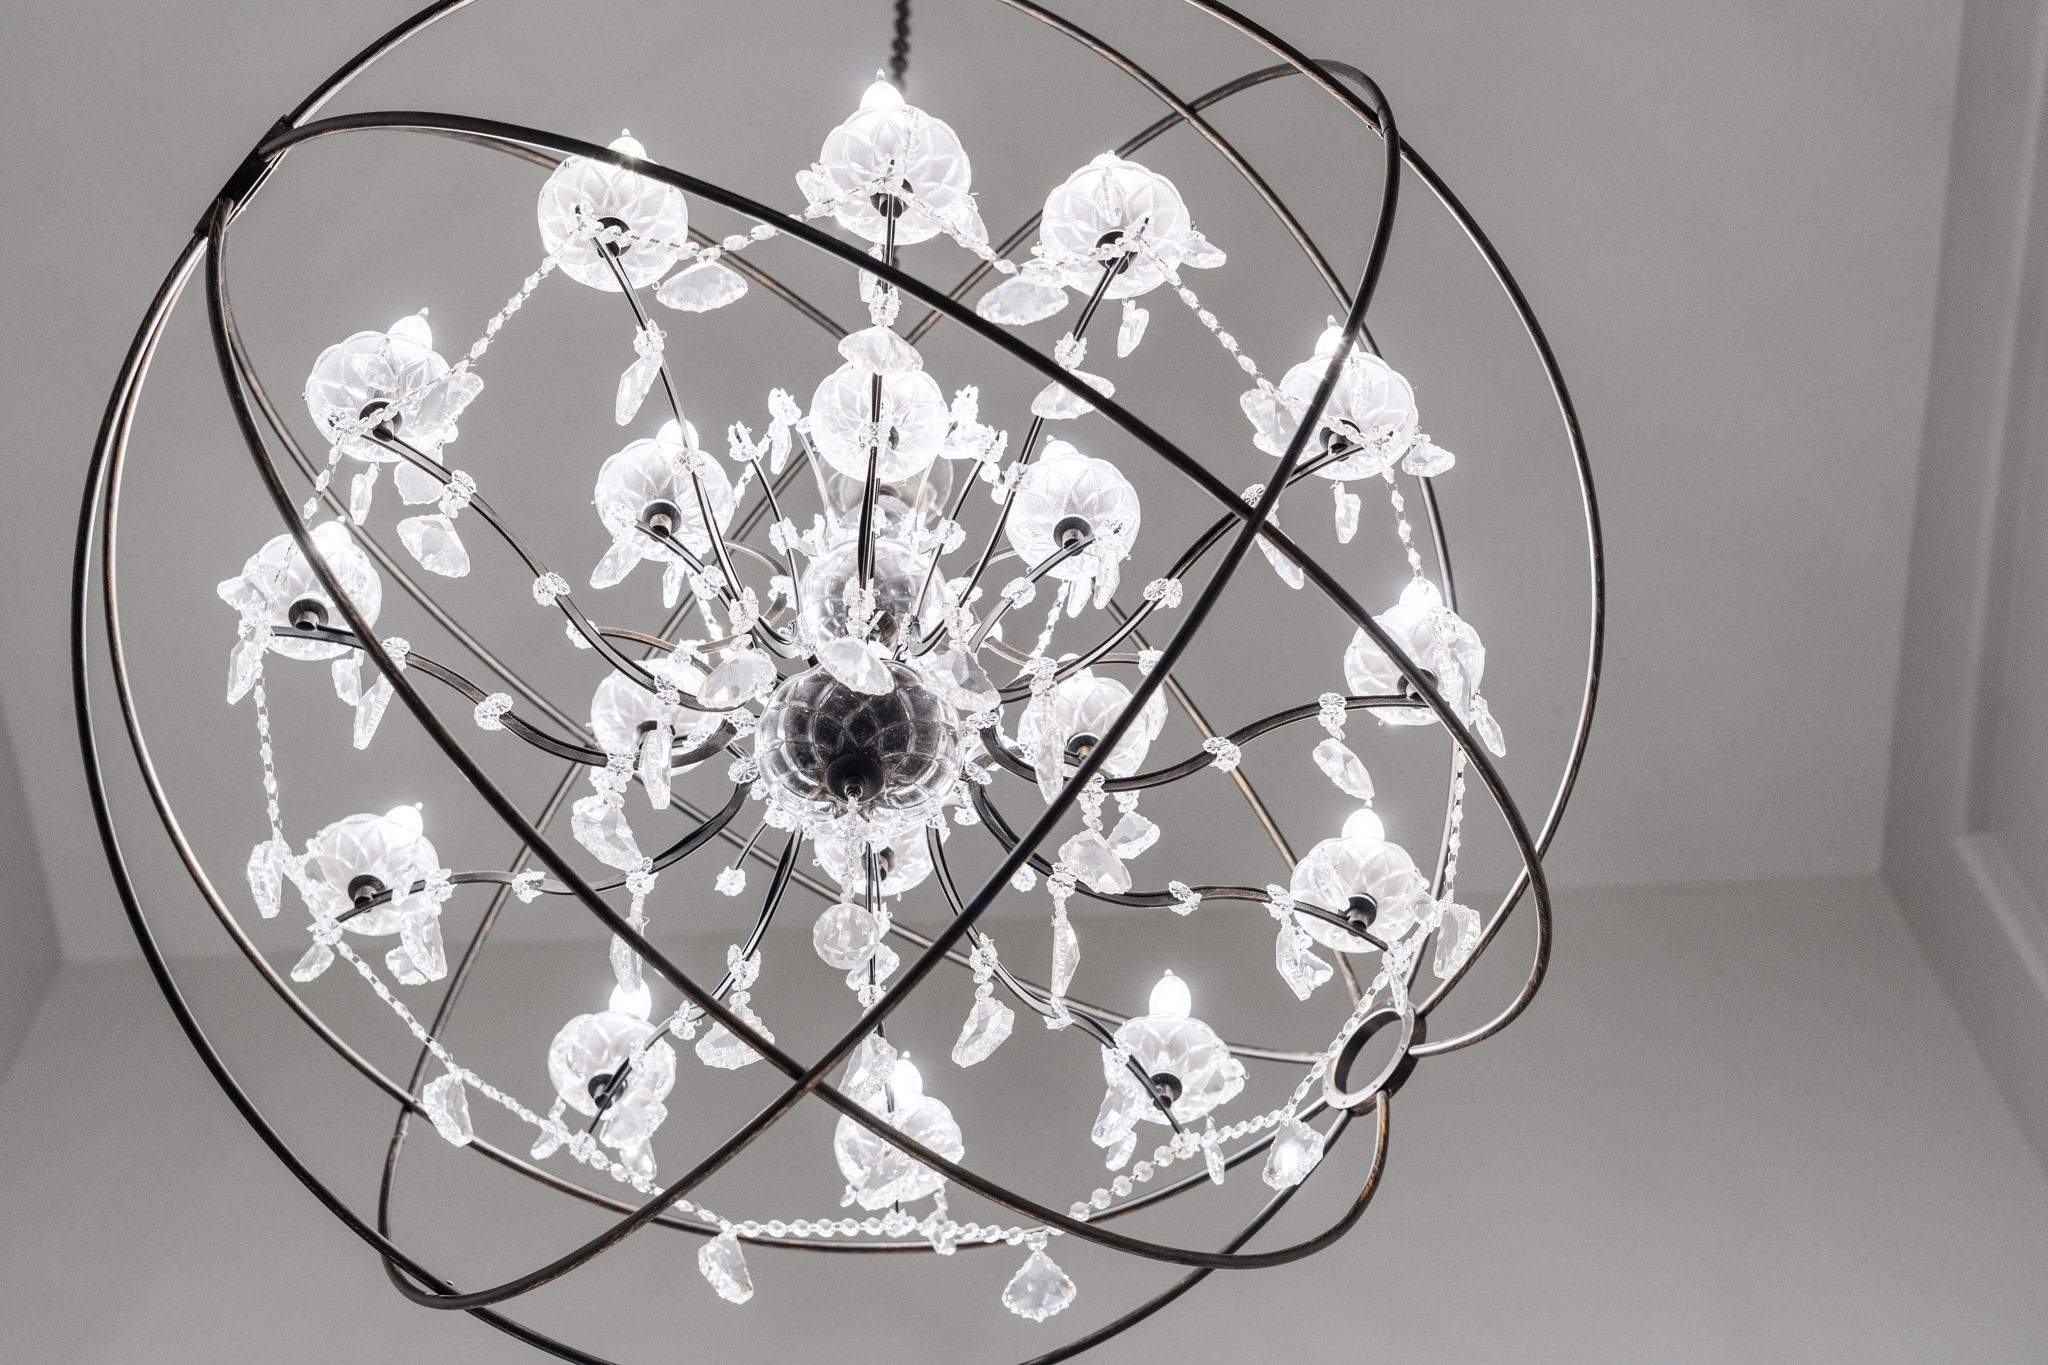
A statement chandelier brings a sophisticated mix of modern design & timeless crystal detailing, creating a memorable focal point in the grand entry.
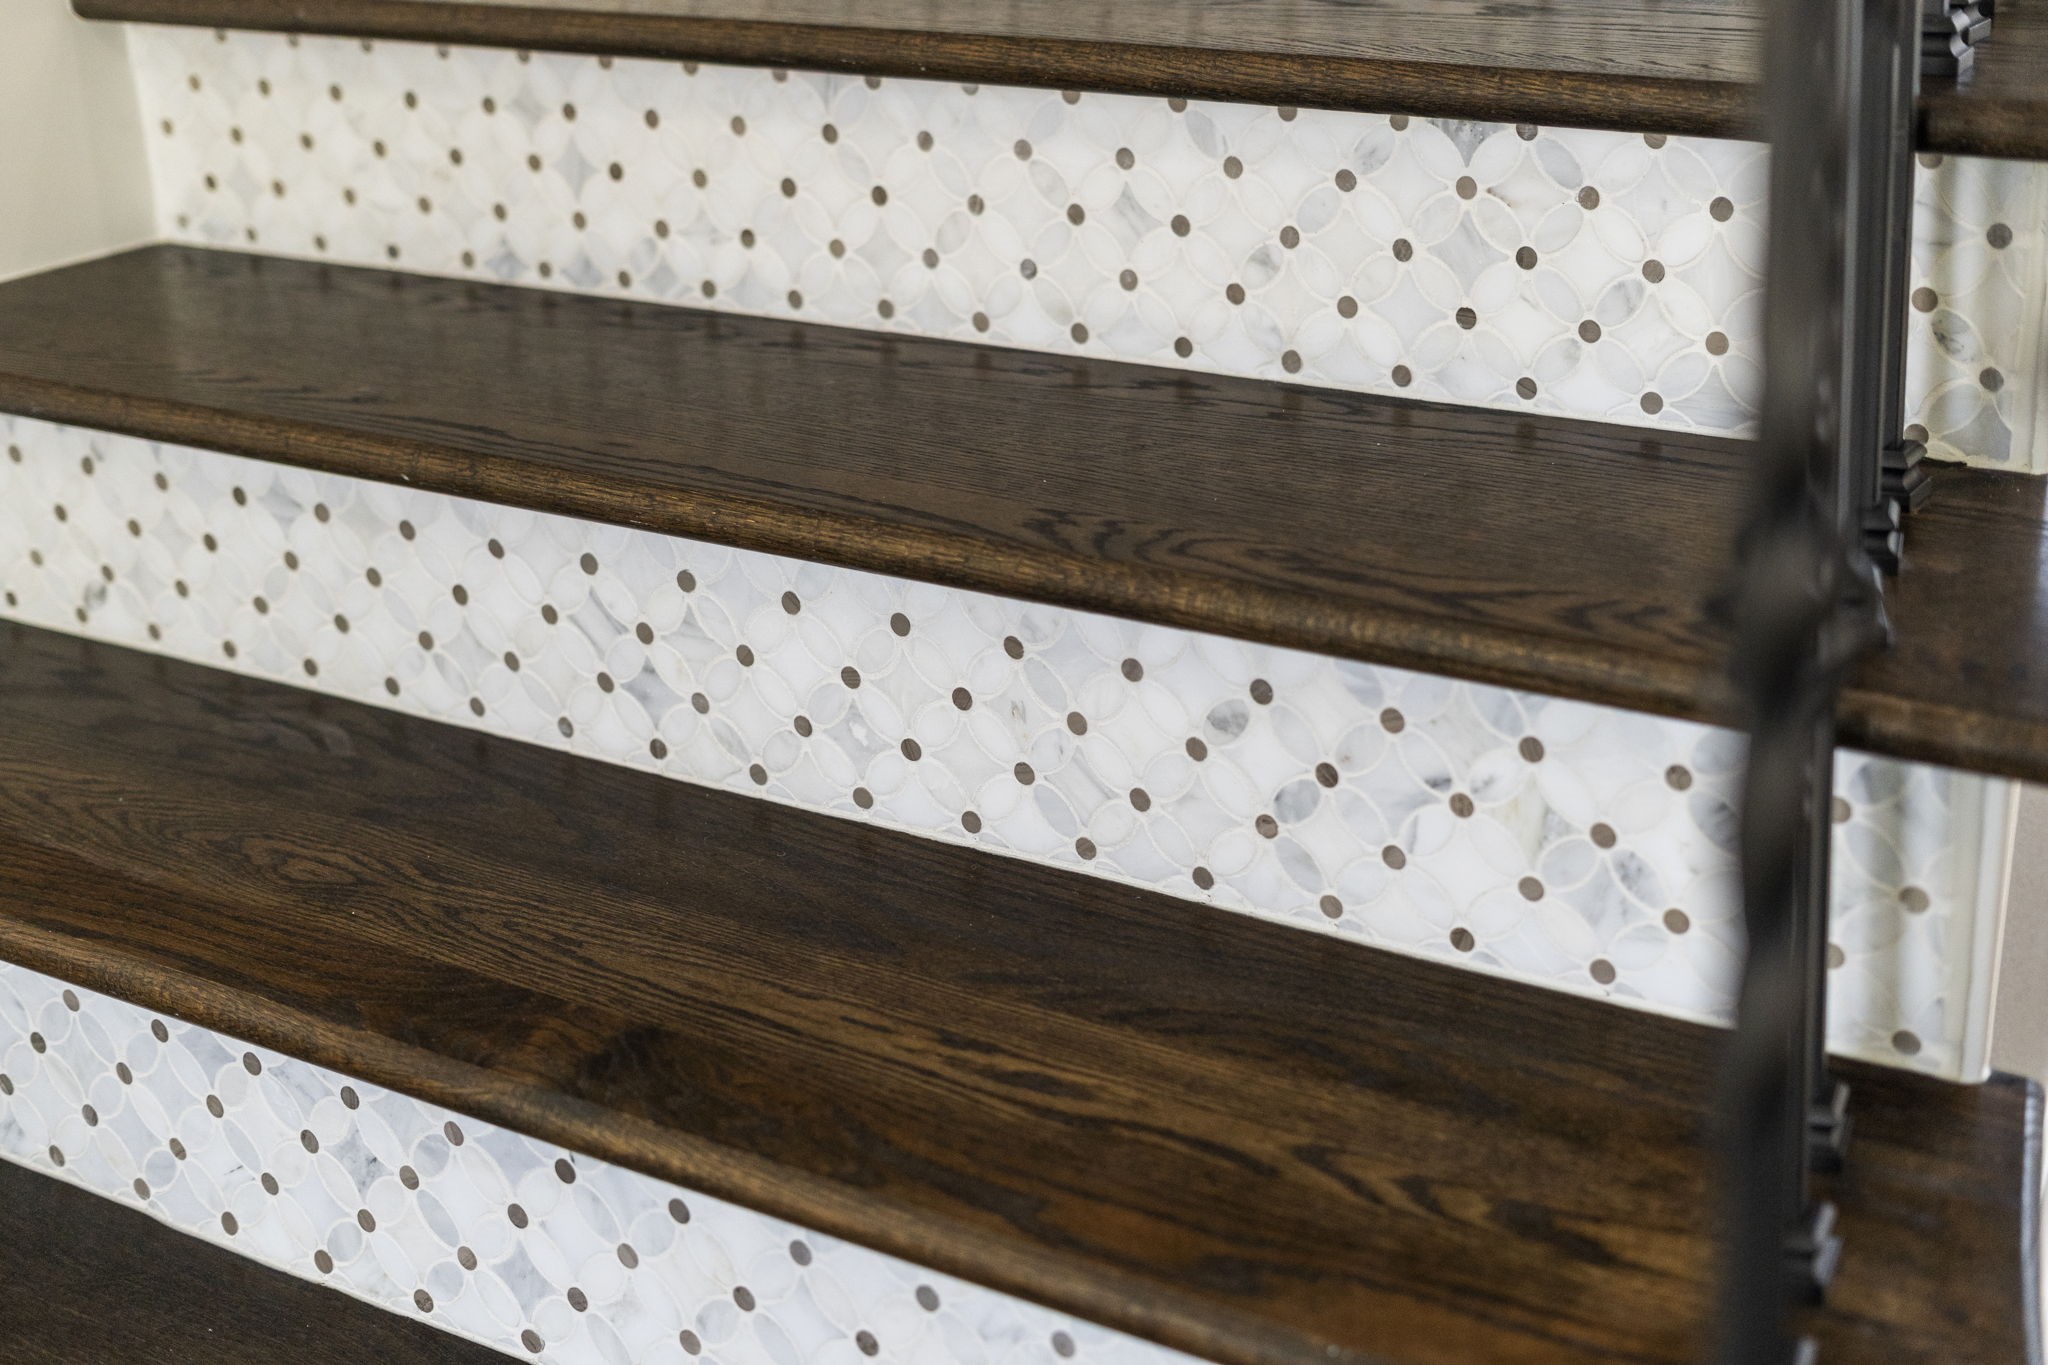
Custom tiled stair risers add an unexpected designer detail, beautifully paired with rich wood treads & wrought iron railing.
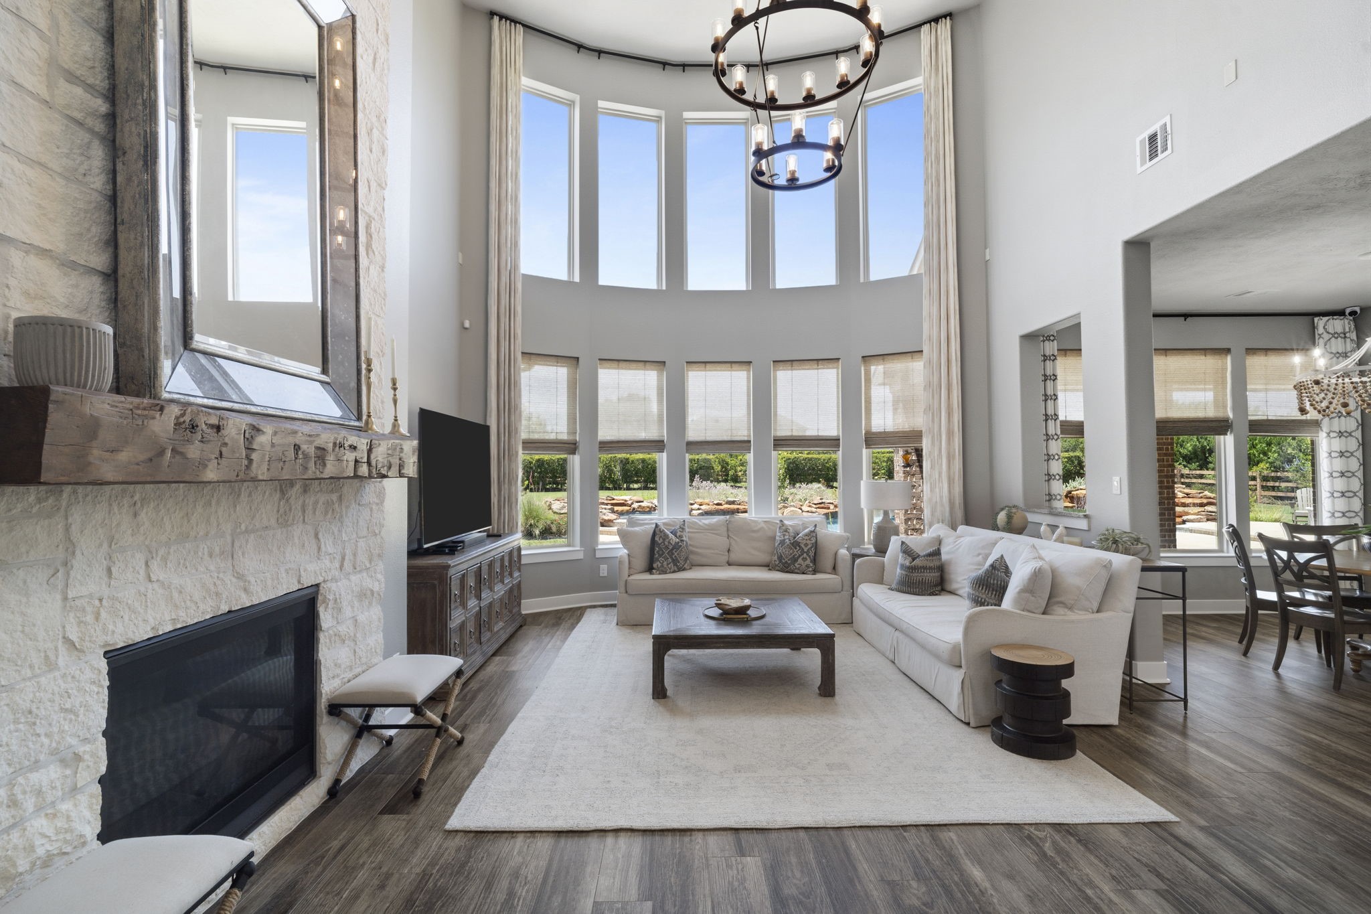
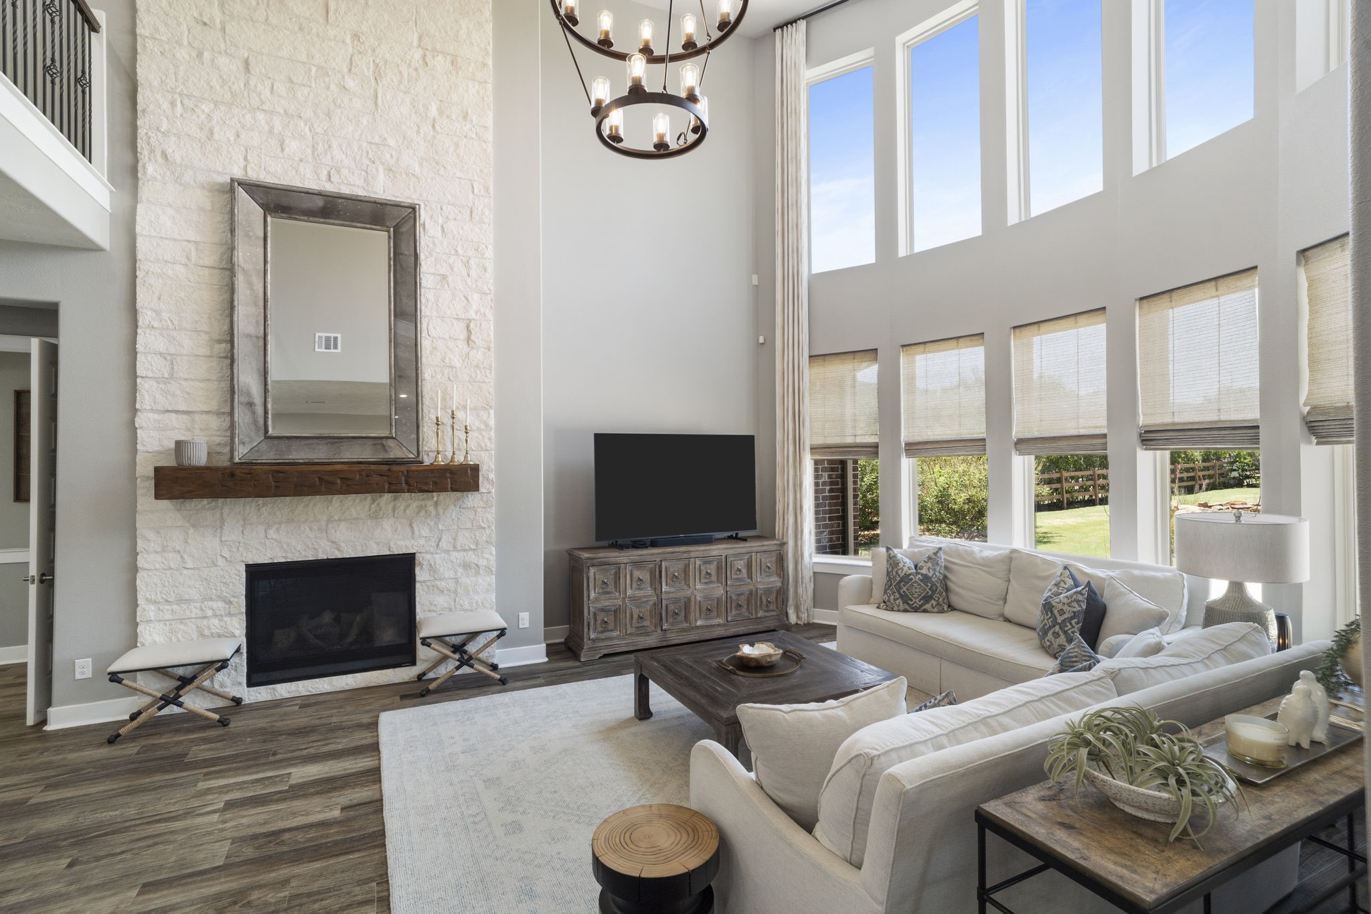
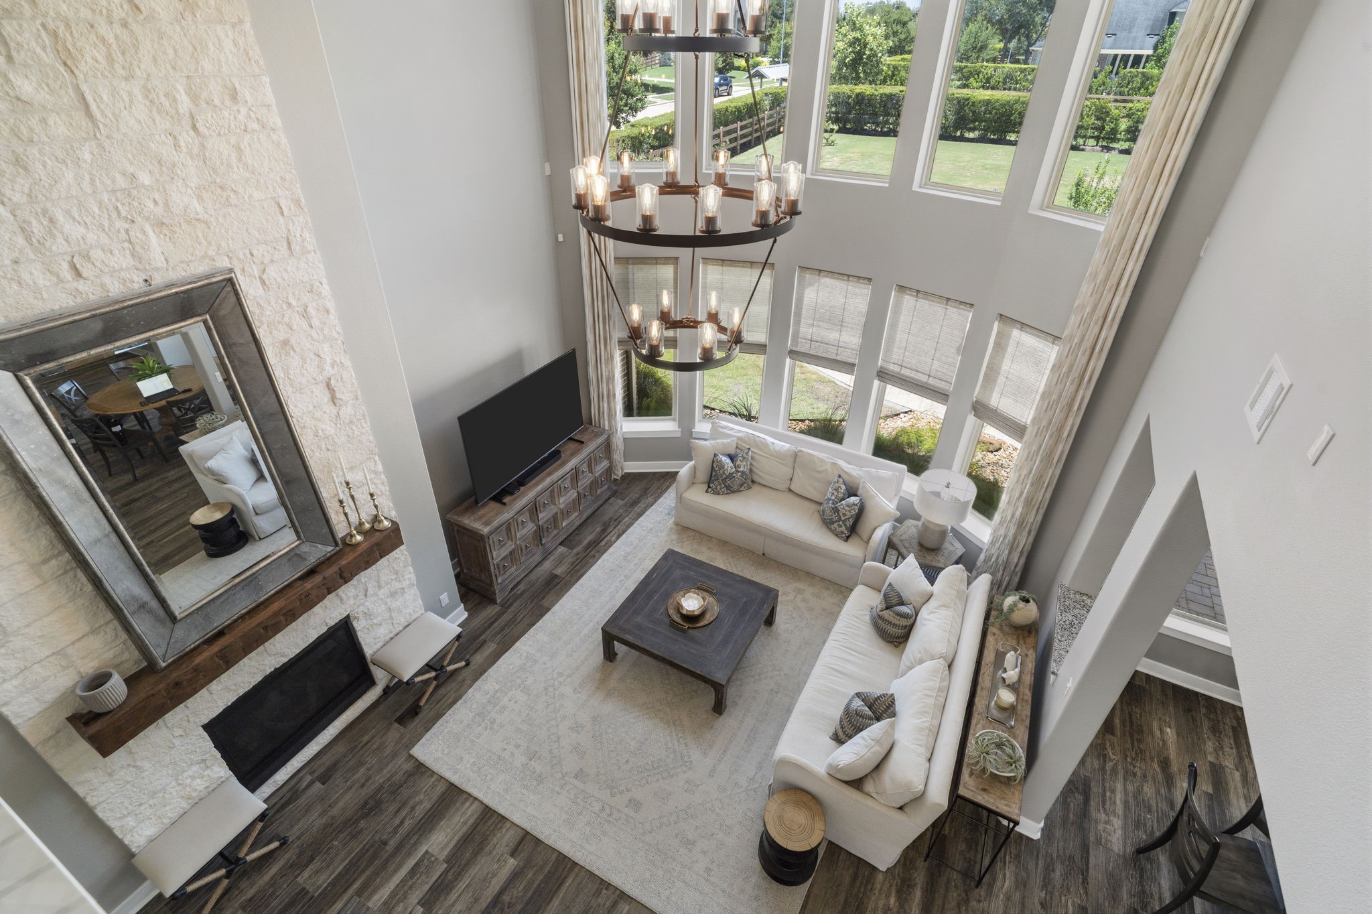
The dramatic two-story family room is filled with natural light, designer lighting & expansive windows add to the elevated yet comfortable feel.
A floor-to-ceiling stone fireplace with a substantial wood mantel creates a beautiful focal point in the family room.
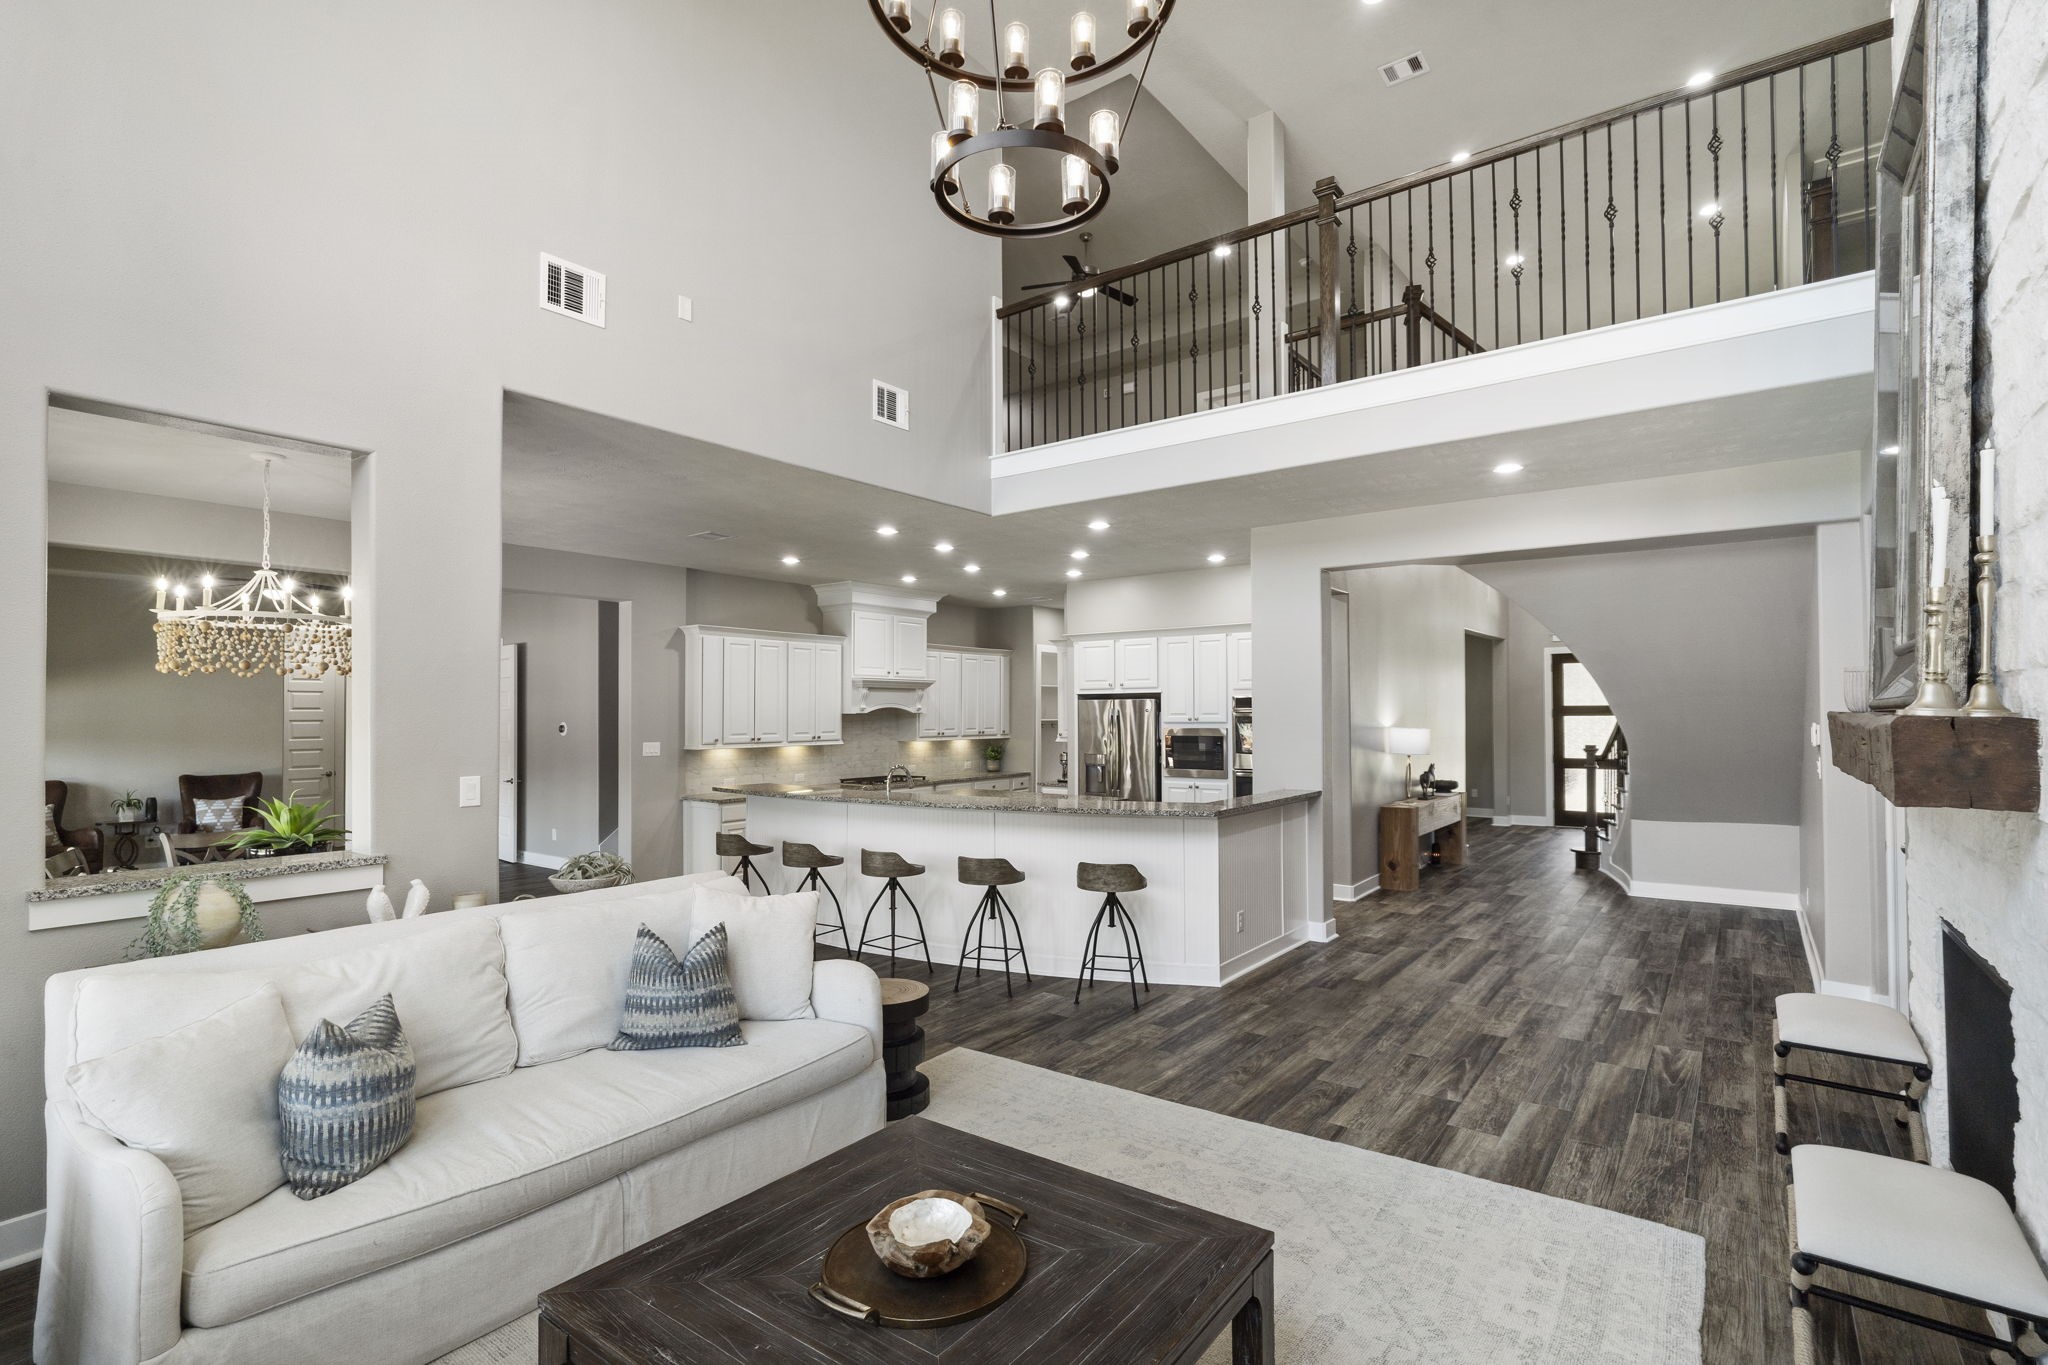
The open-to-below design creates a striking connection between the first & second floors while showcasing the home's impressive architectural scale.
The open-concept layout creates an effortless flow between the family room, kitchen & breakfast area.
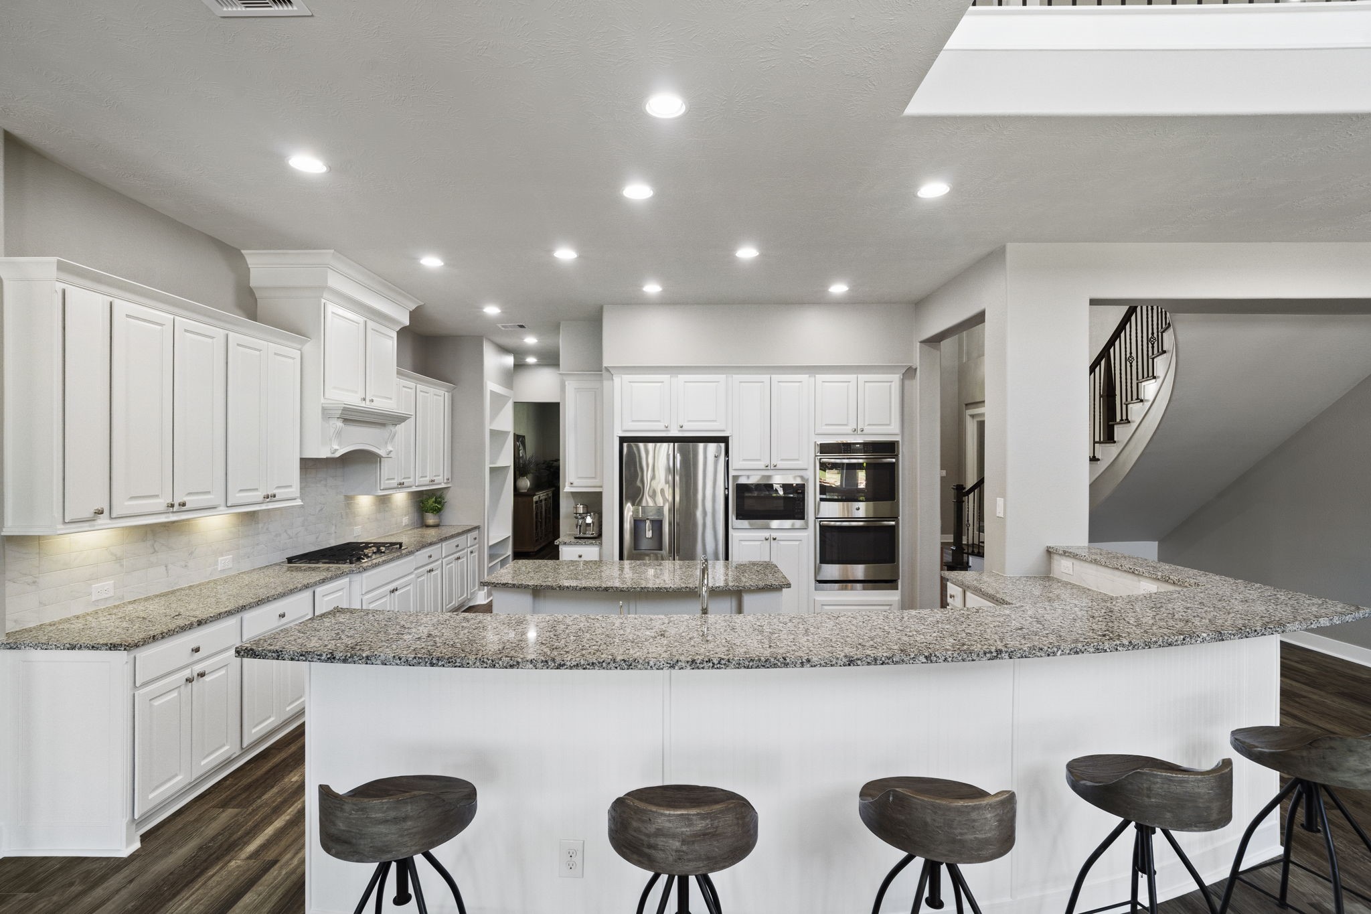
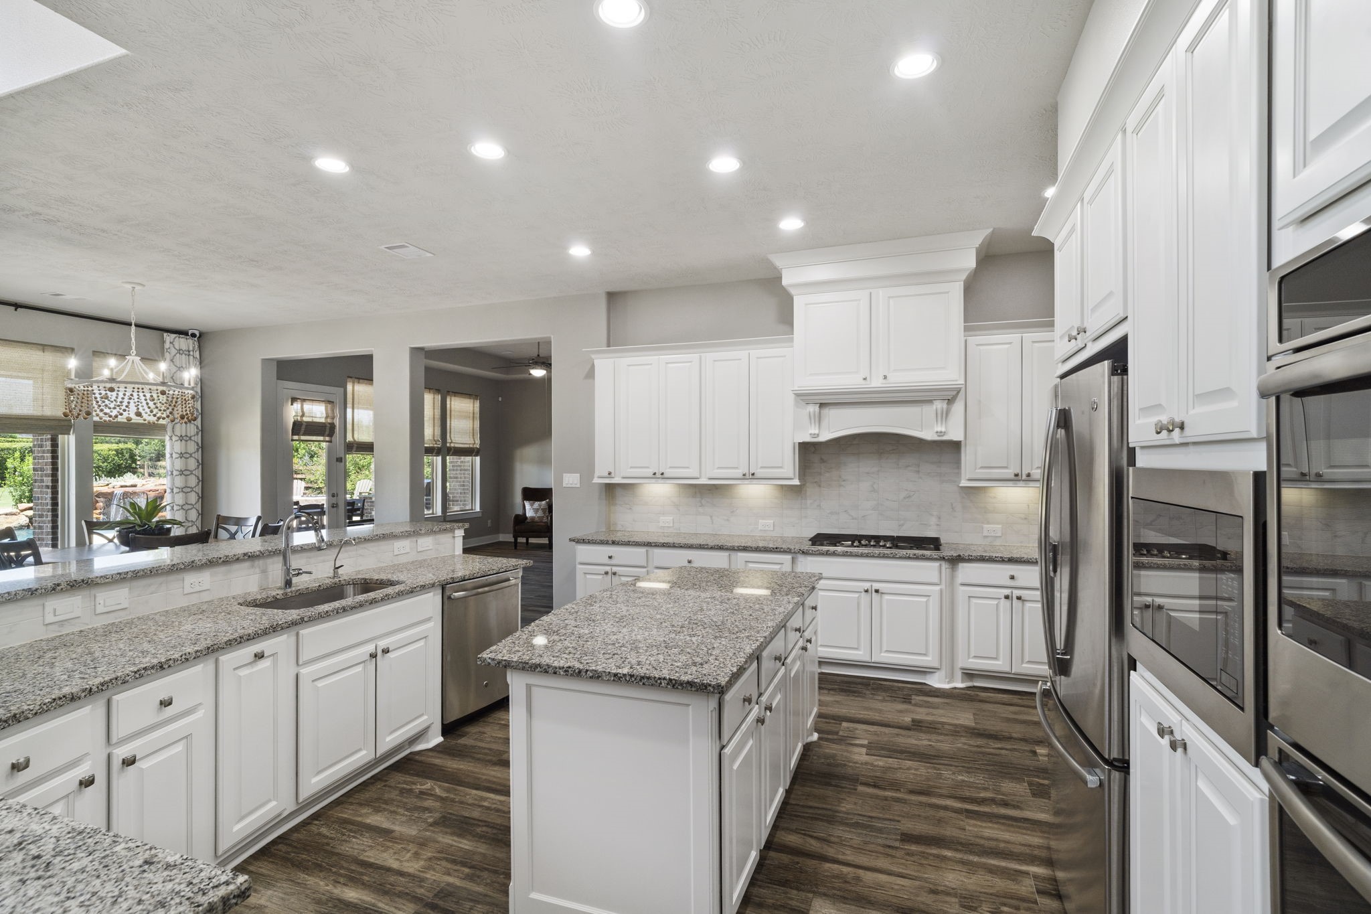
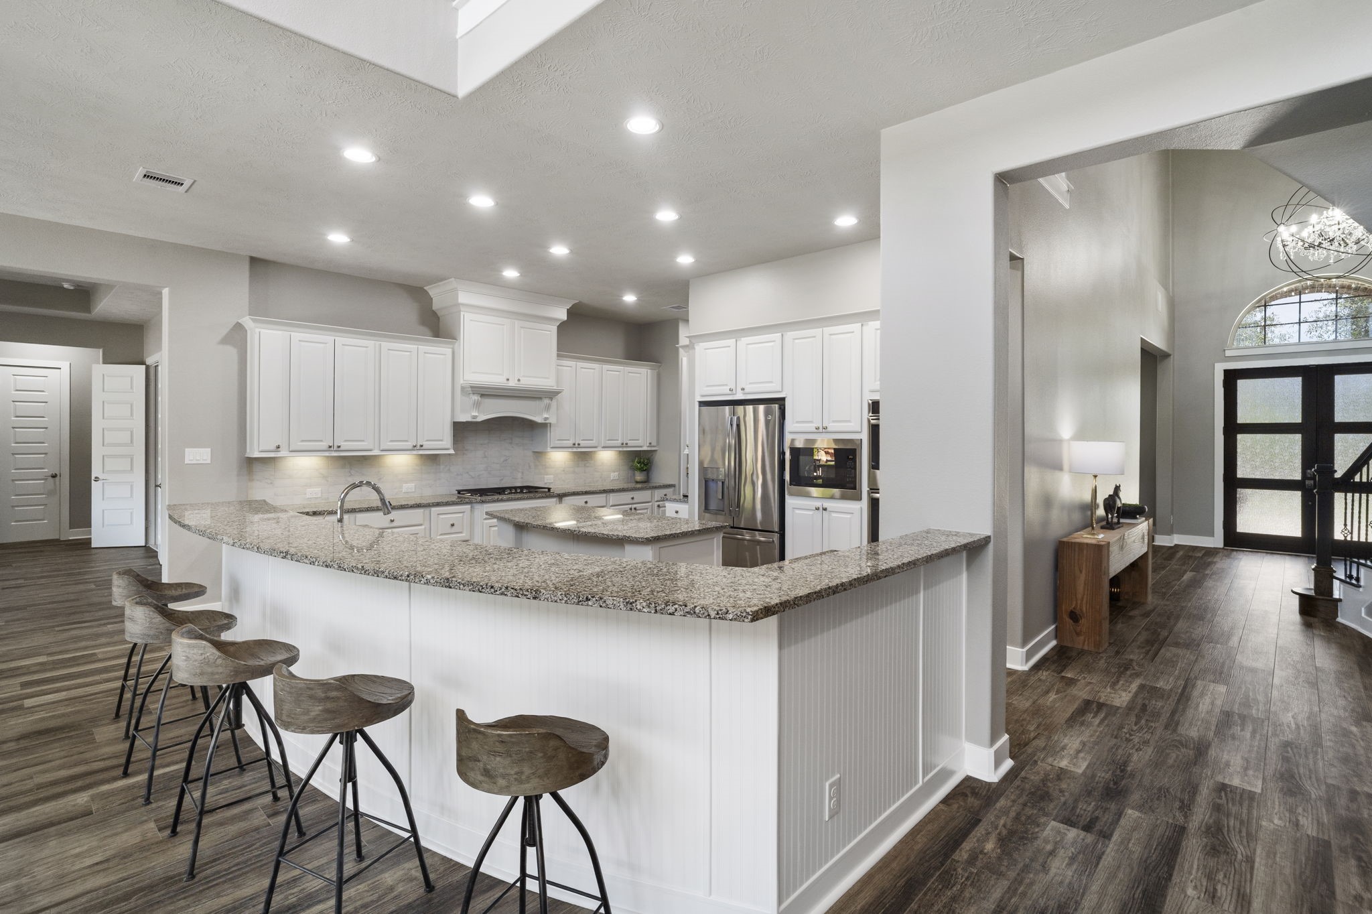
The spacious kitchen offers abundant cabinetry & counter space, stainless steel appliances and an expansive breakfast bar with seating for five, all designed for easy everyday living & entertaining.
A generous center island provides additional prep space & storage, while abundant cabinetry, granite countertops and stainless steel appliances create a highly functional kitchen designed for everyday living.
This view highlights the kitchen’s expansive wraparound breakfast bar, offering generous seating & a natural connection to the main living areas.
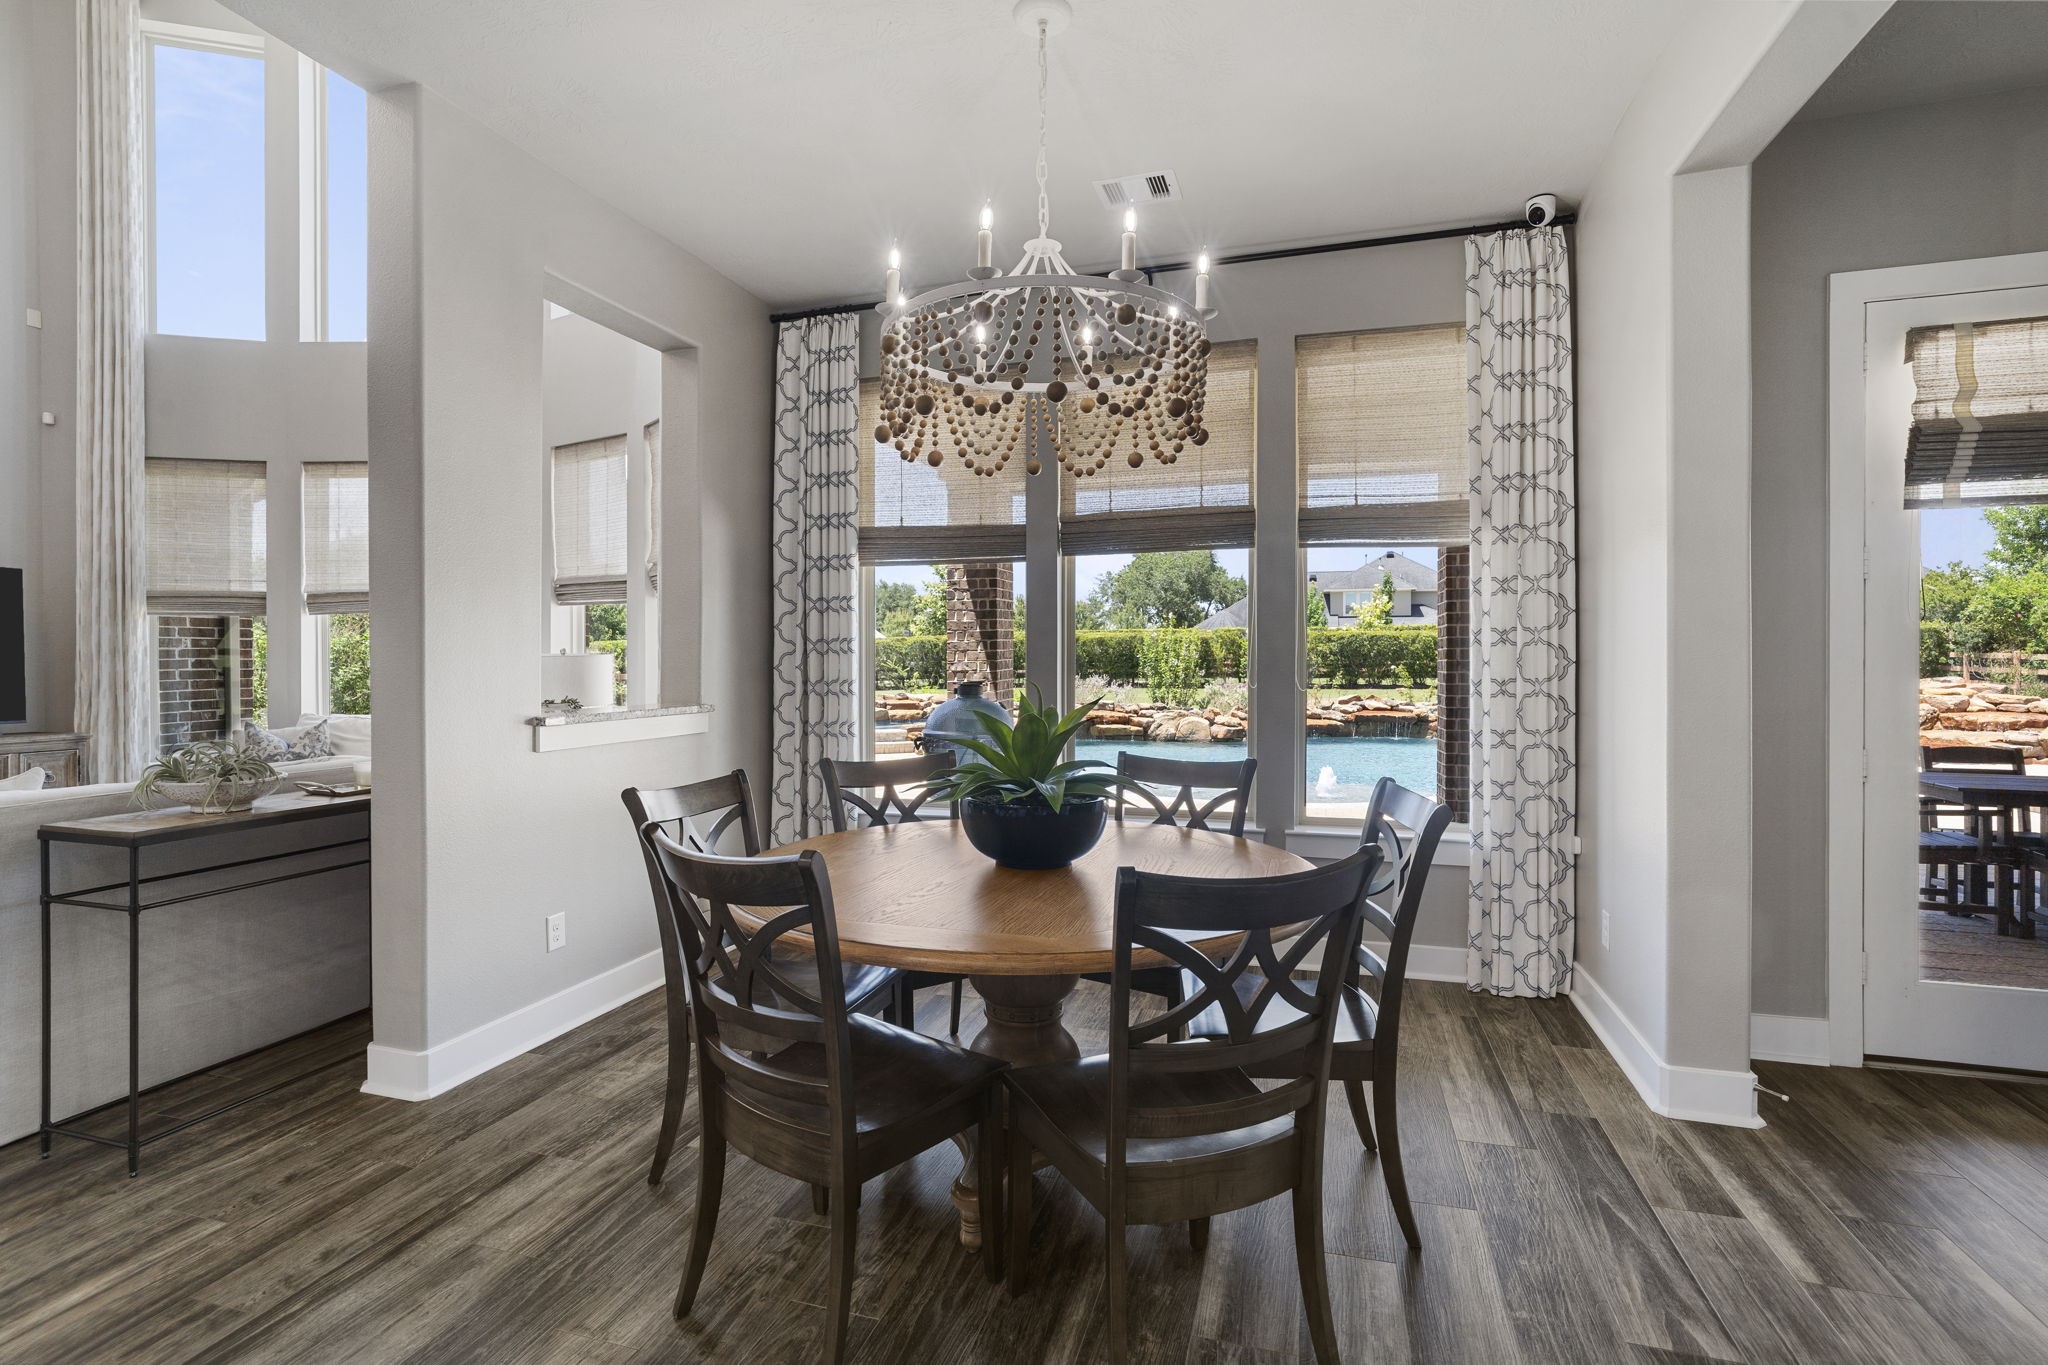
The breakfast room is framed by backyard views and features custom draperies & Roman shades, complemented by a statement designer light fixture
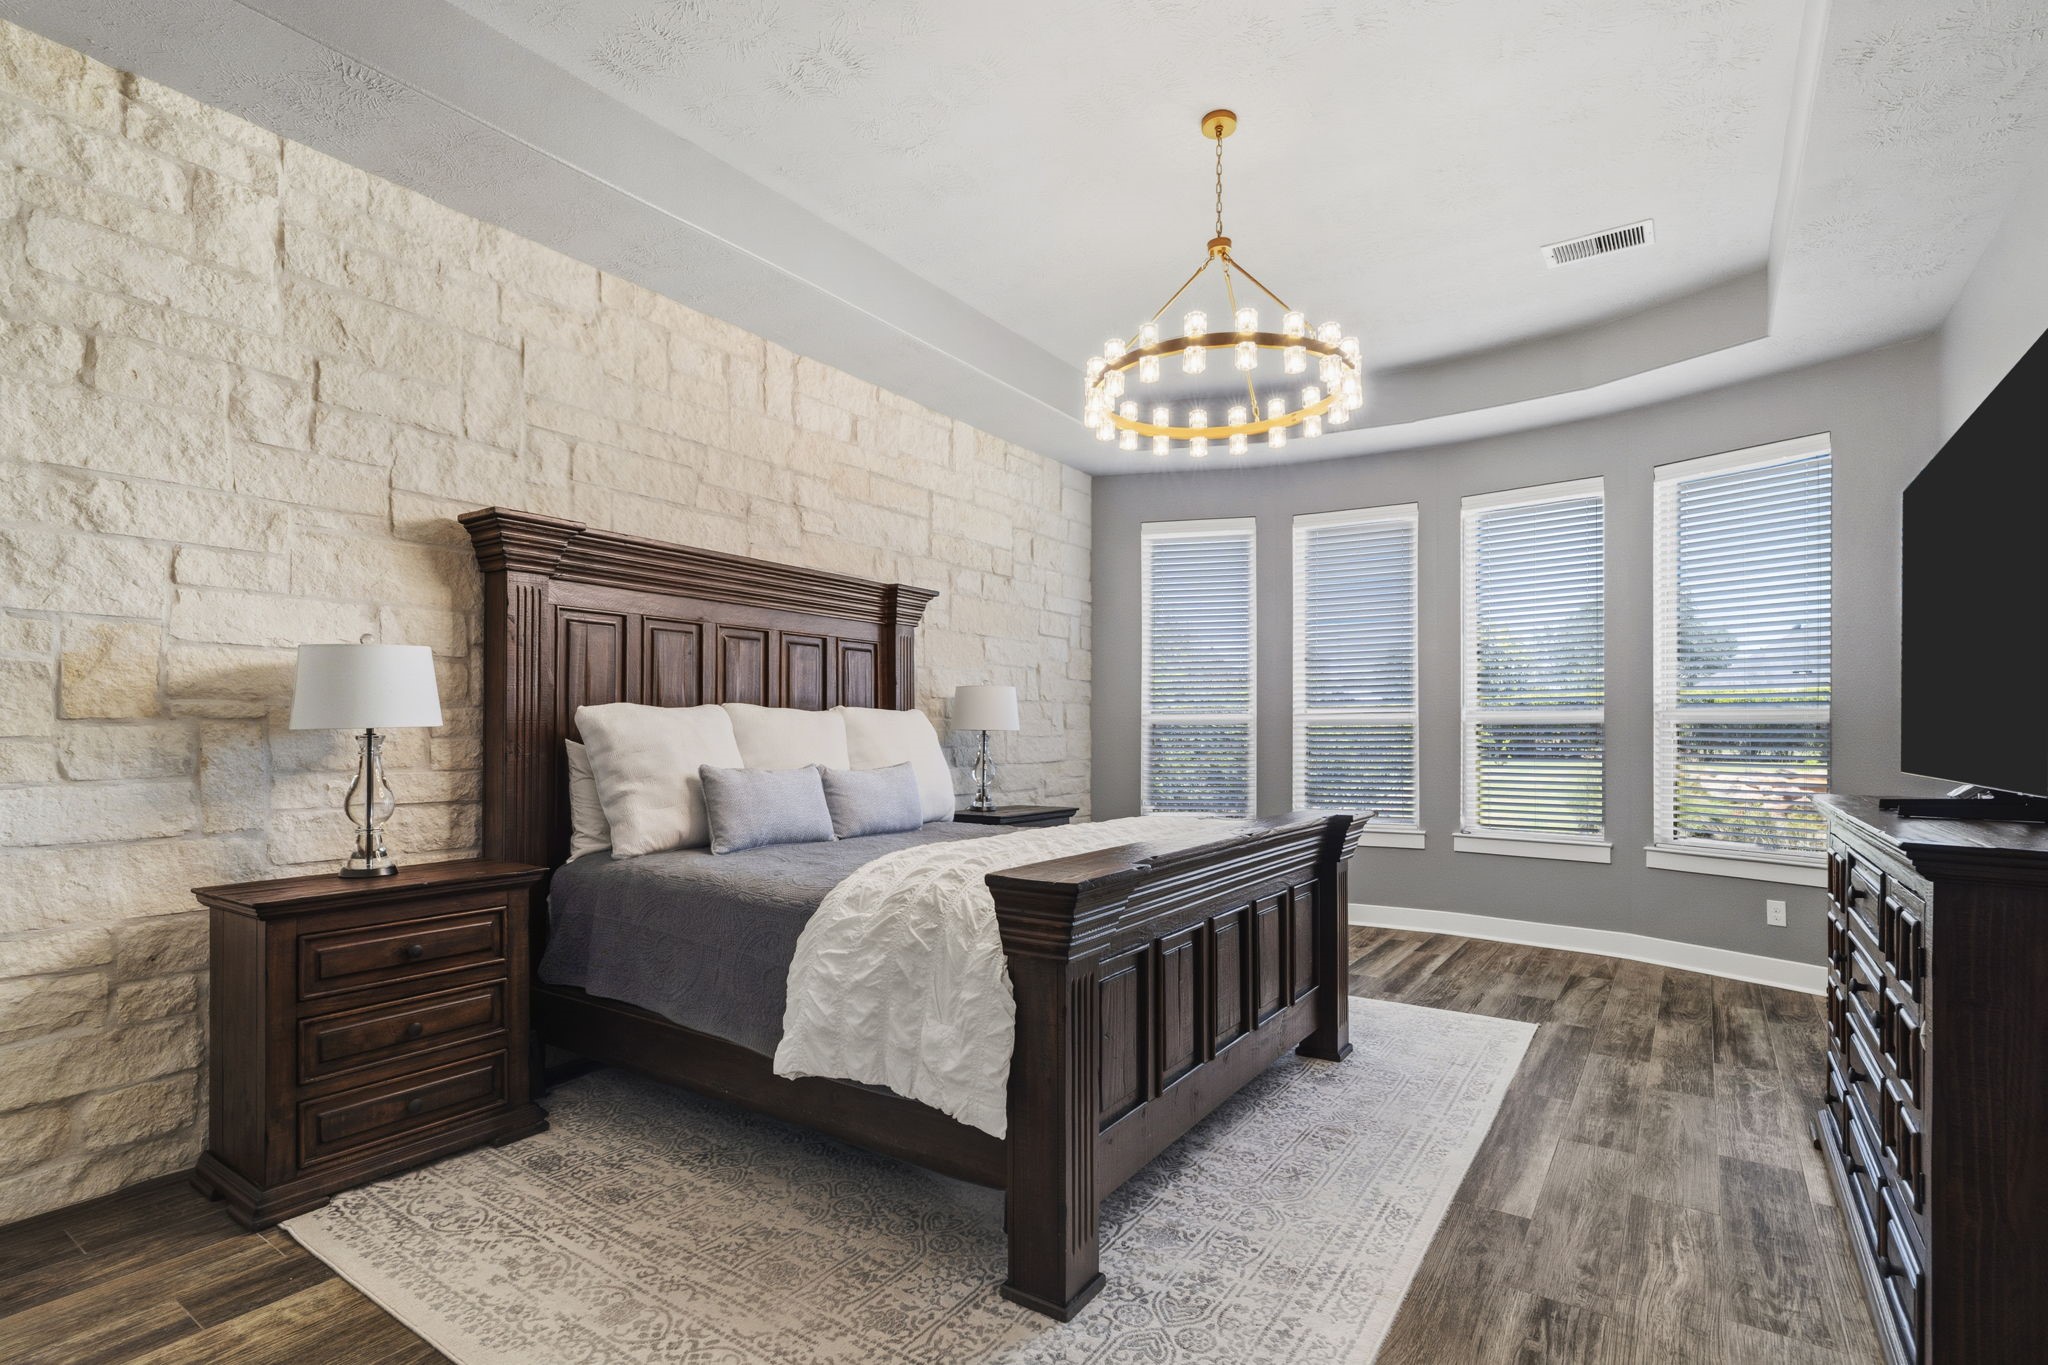
The primary suite makes a statement with a dramatic stone accent wall, tray ceiling & designer lighting, while a series of windows brings in abundant natural light.
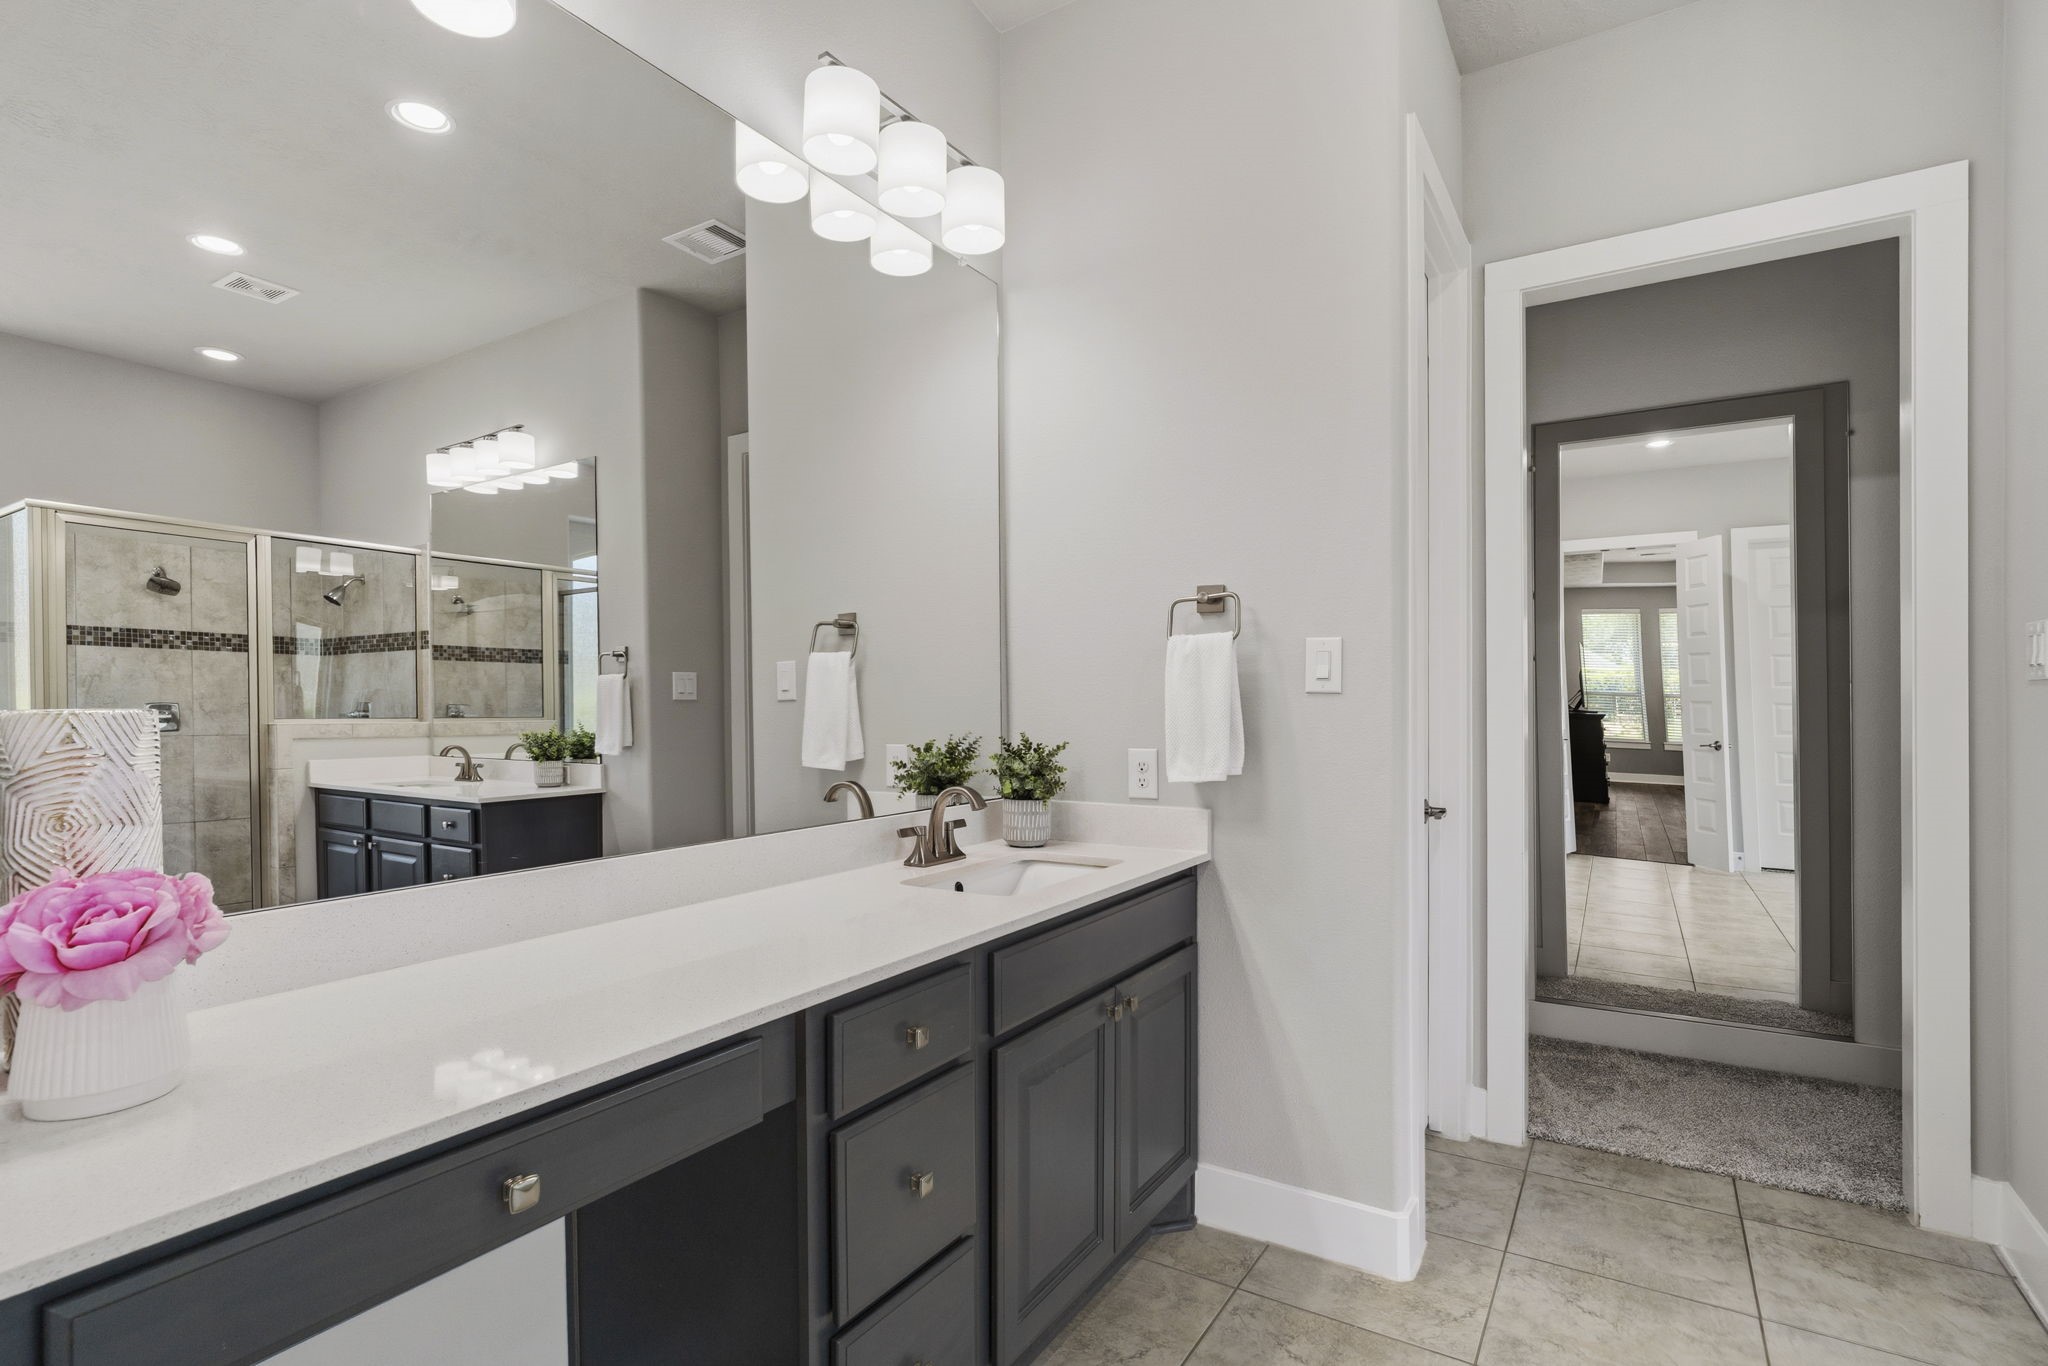
The spacious primary bath features an extended dual-sink vanity with abundant storage, complemented by a separate walk-in shower & oversized closet beyond.
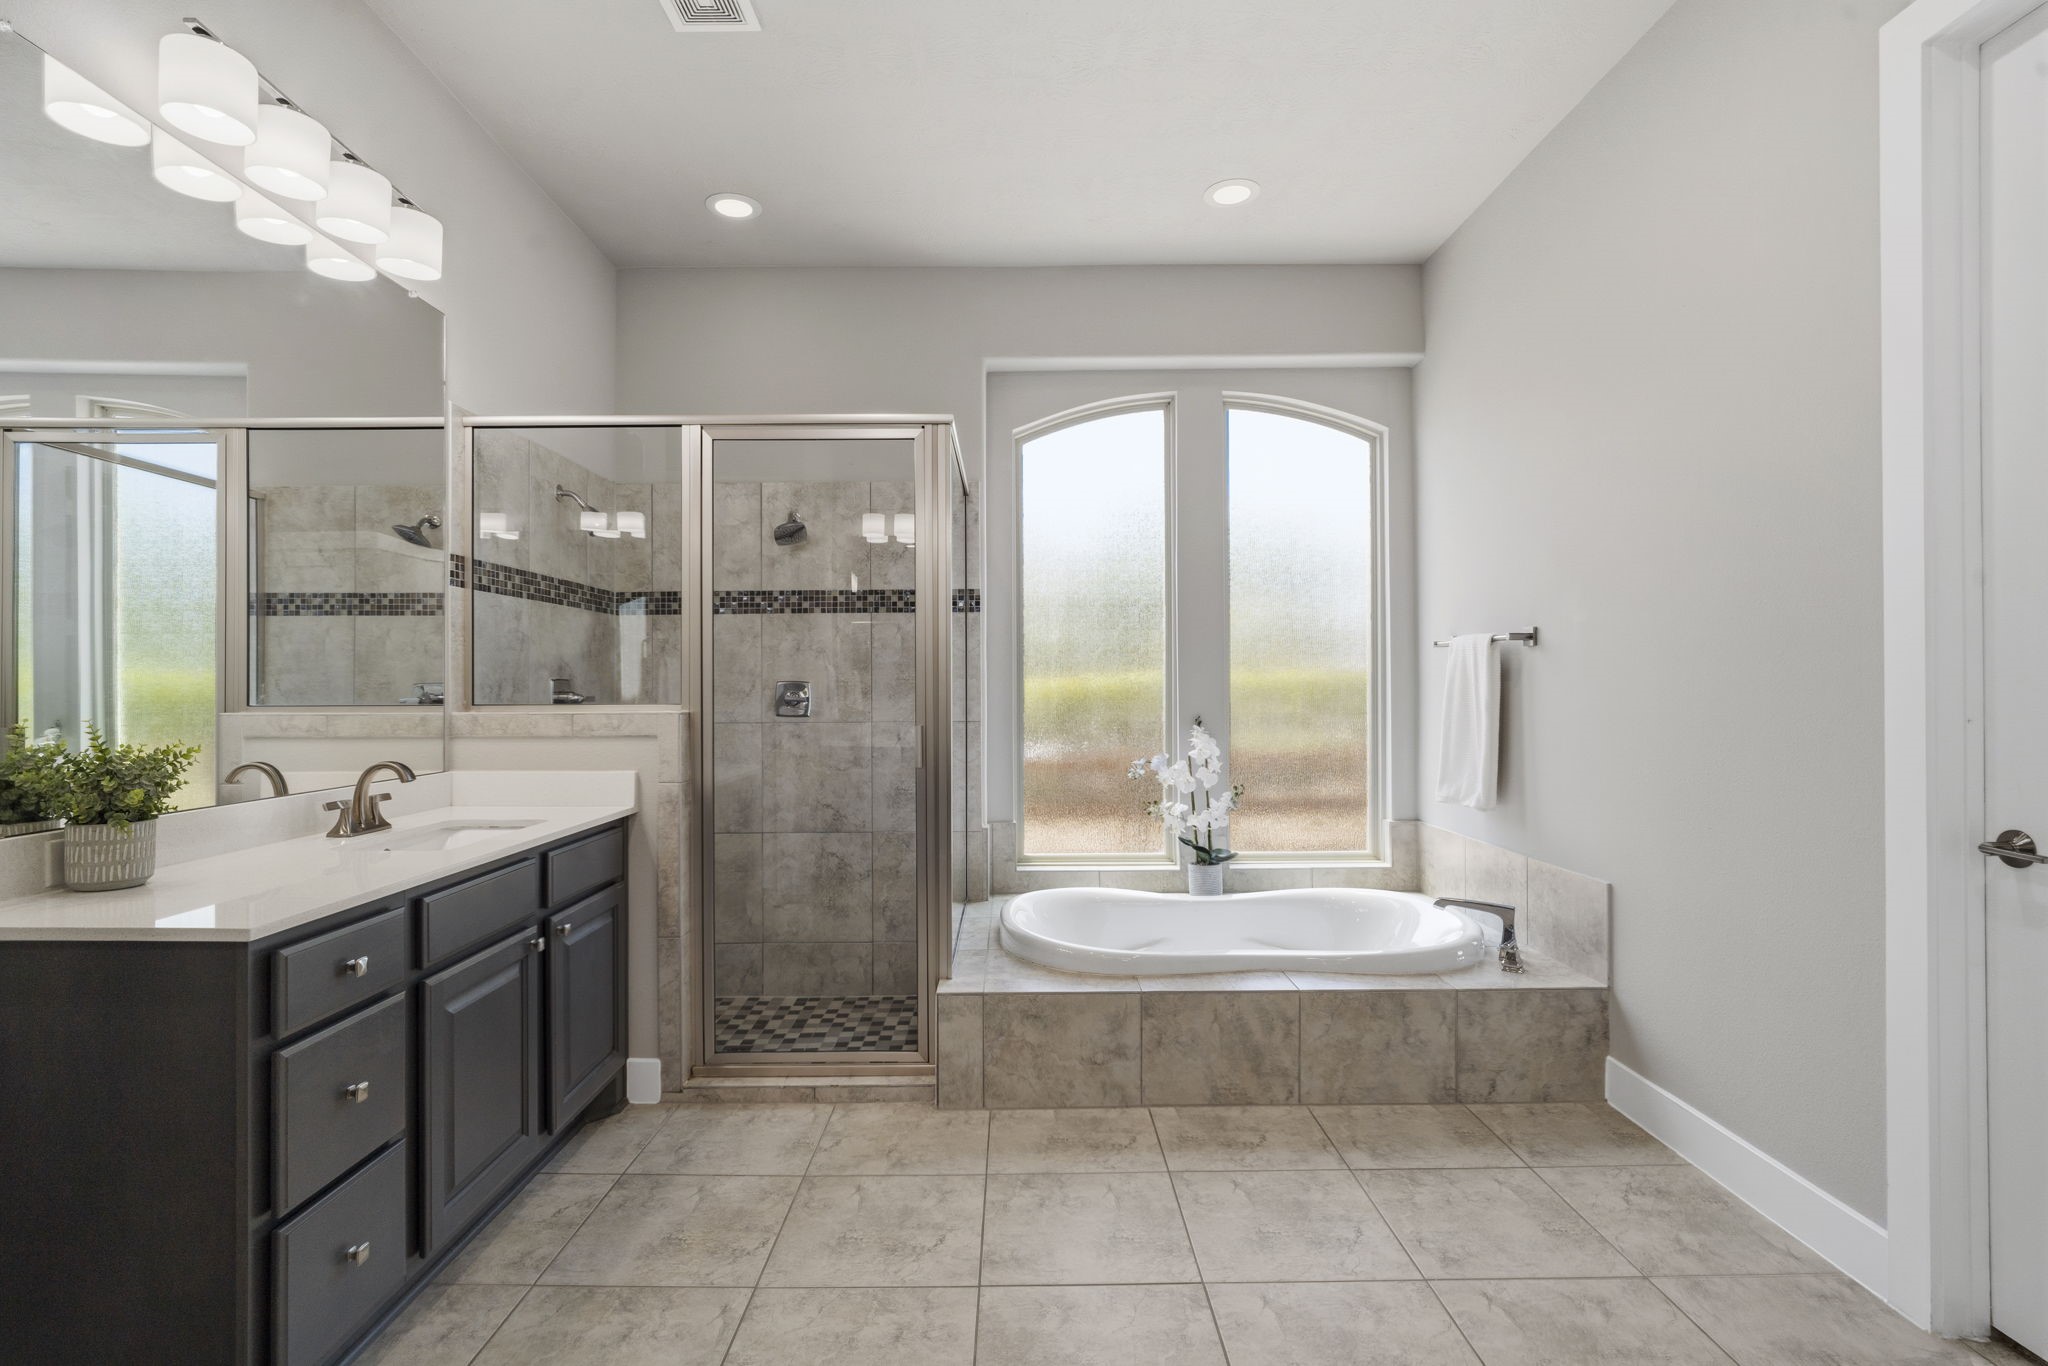
The primary bath features a jetted soaking tub positioned beneath arched windows, a separate walk-in shower & dual vanities for a spacious, functional layout.
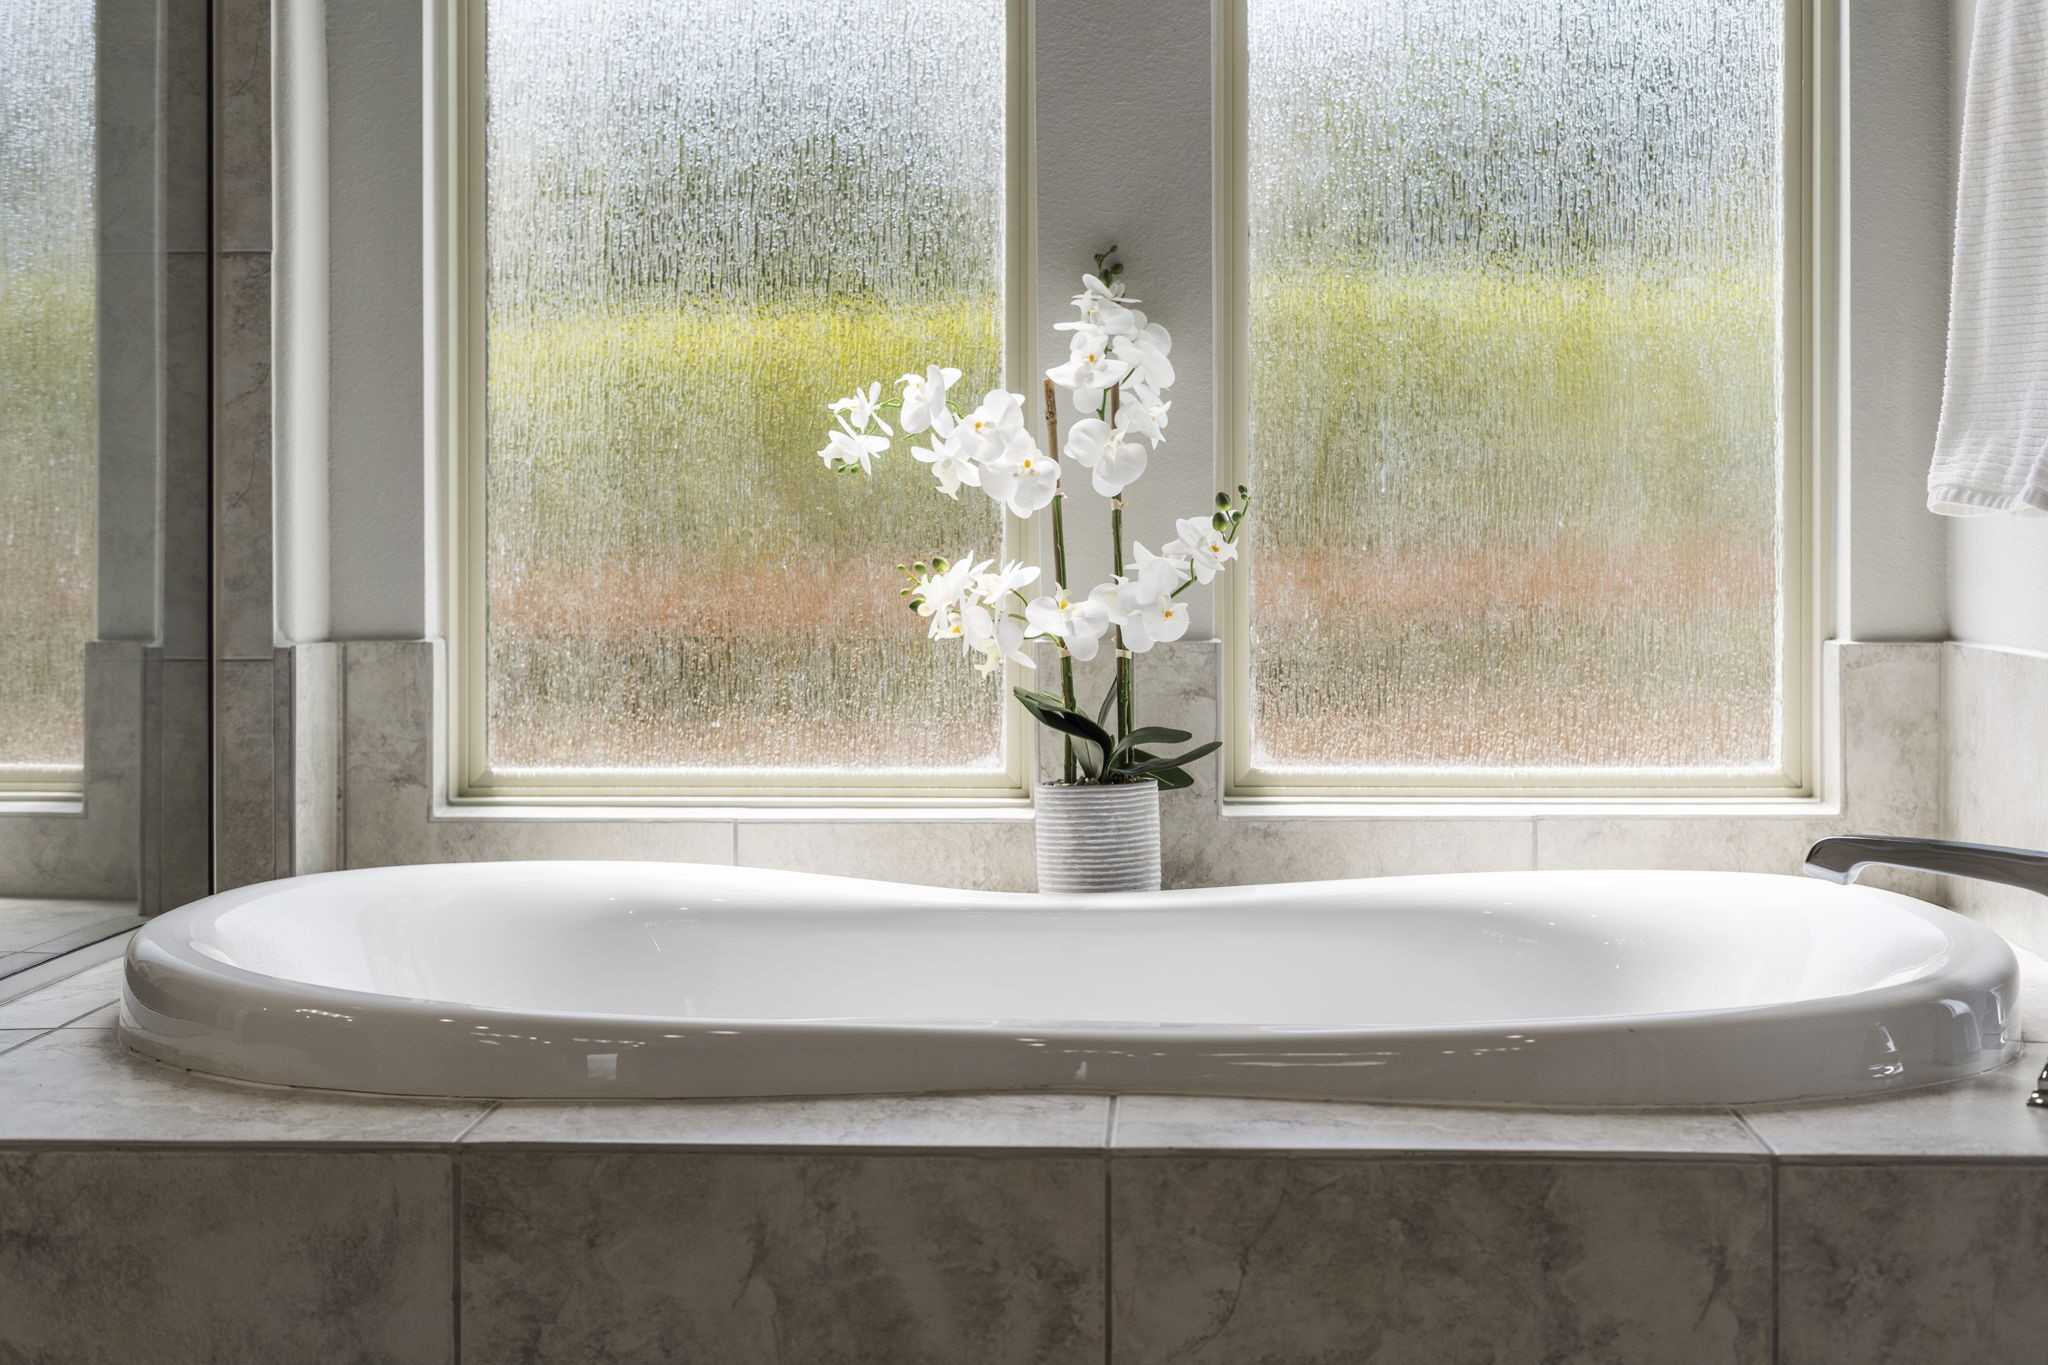
A jetted soaking tub beneath privacy-glass windows creates a relaxing focal point within the primary bath.
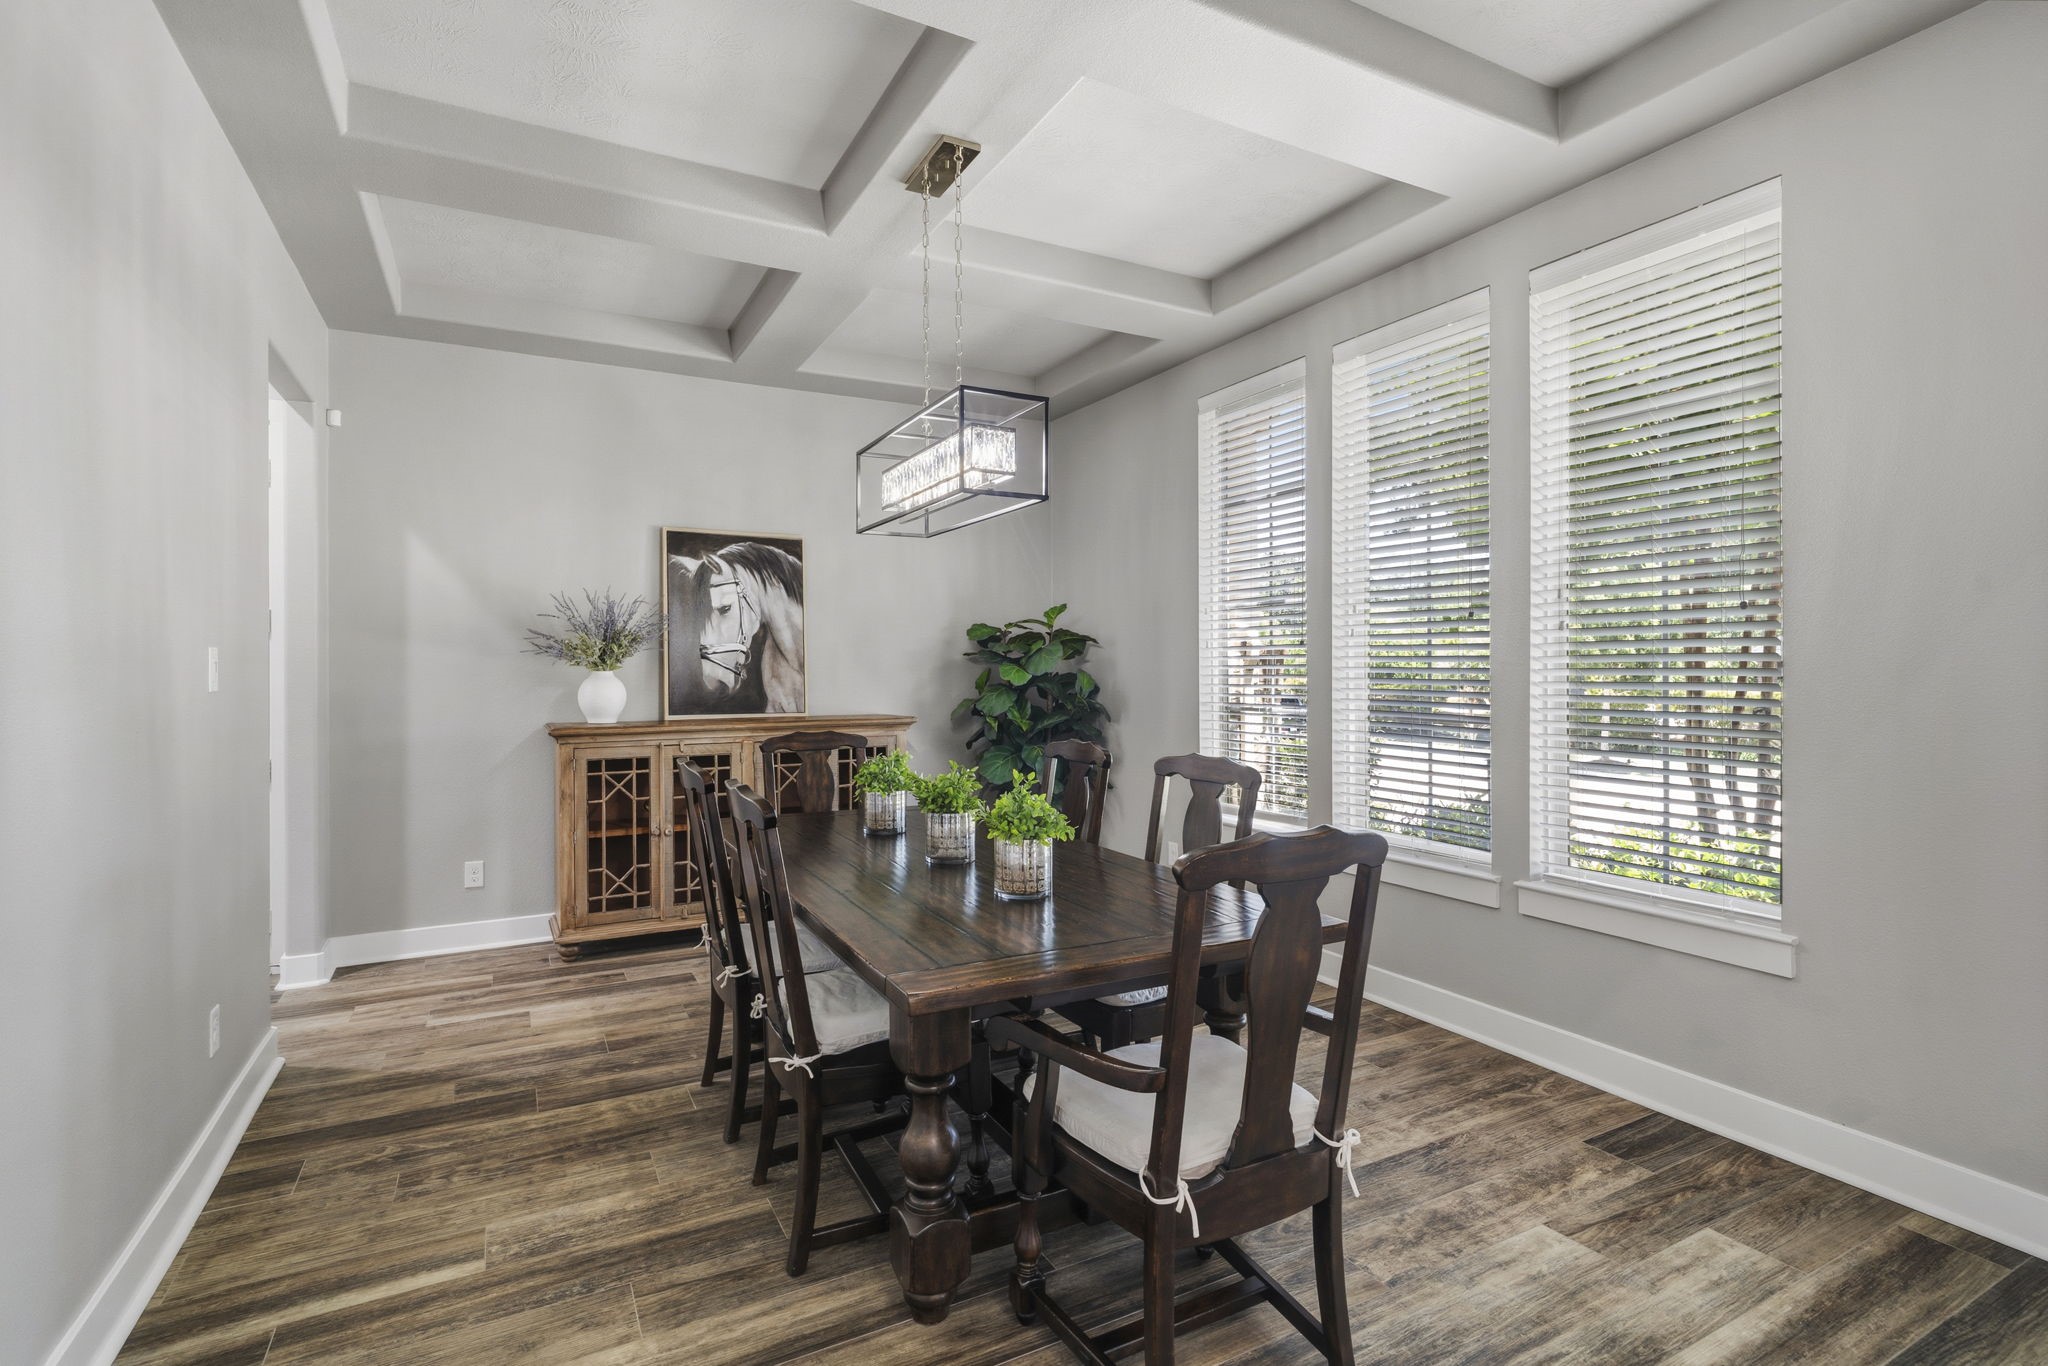
The formal dining room features a distinctive coffered ceiling, designer lighting & generous space for hosting gatherings both large and intimate.
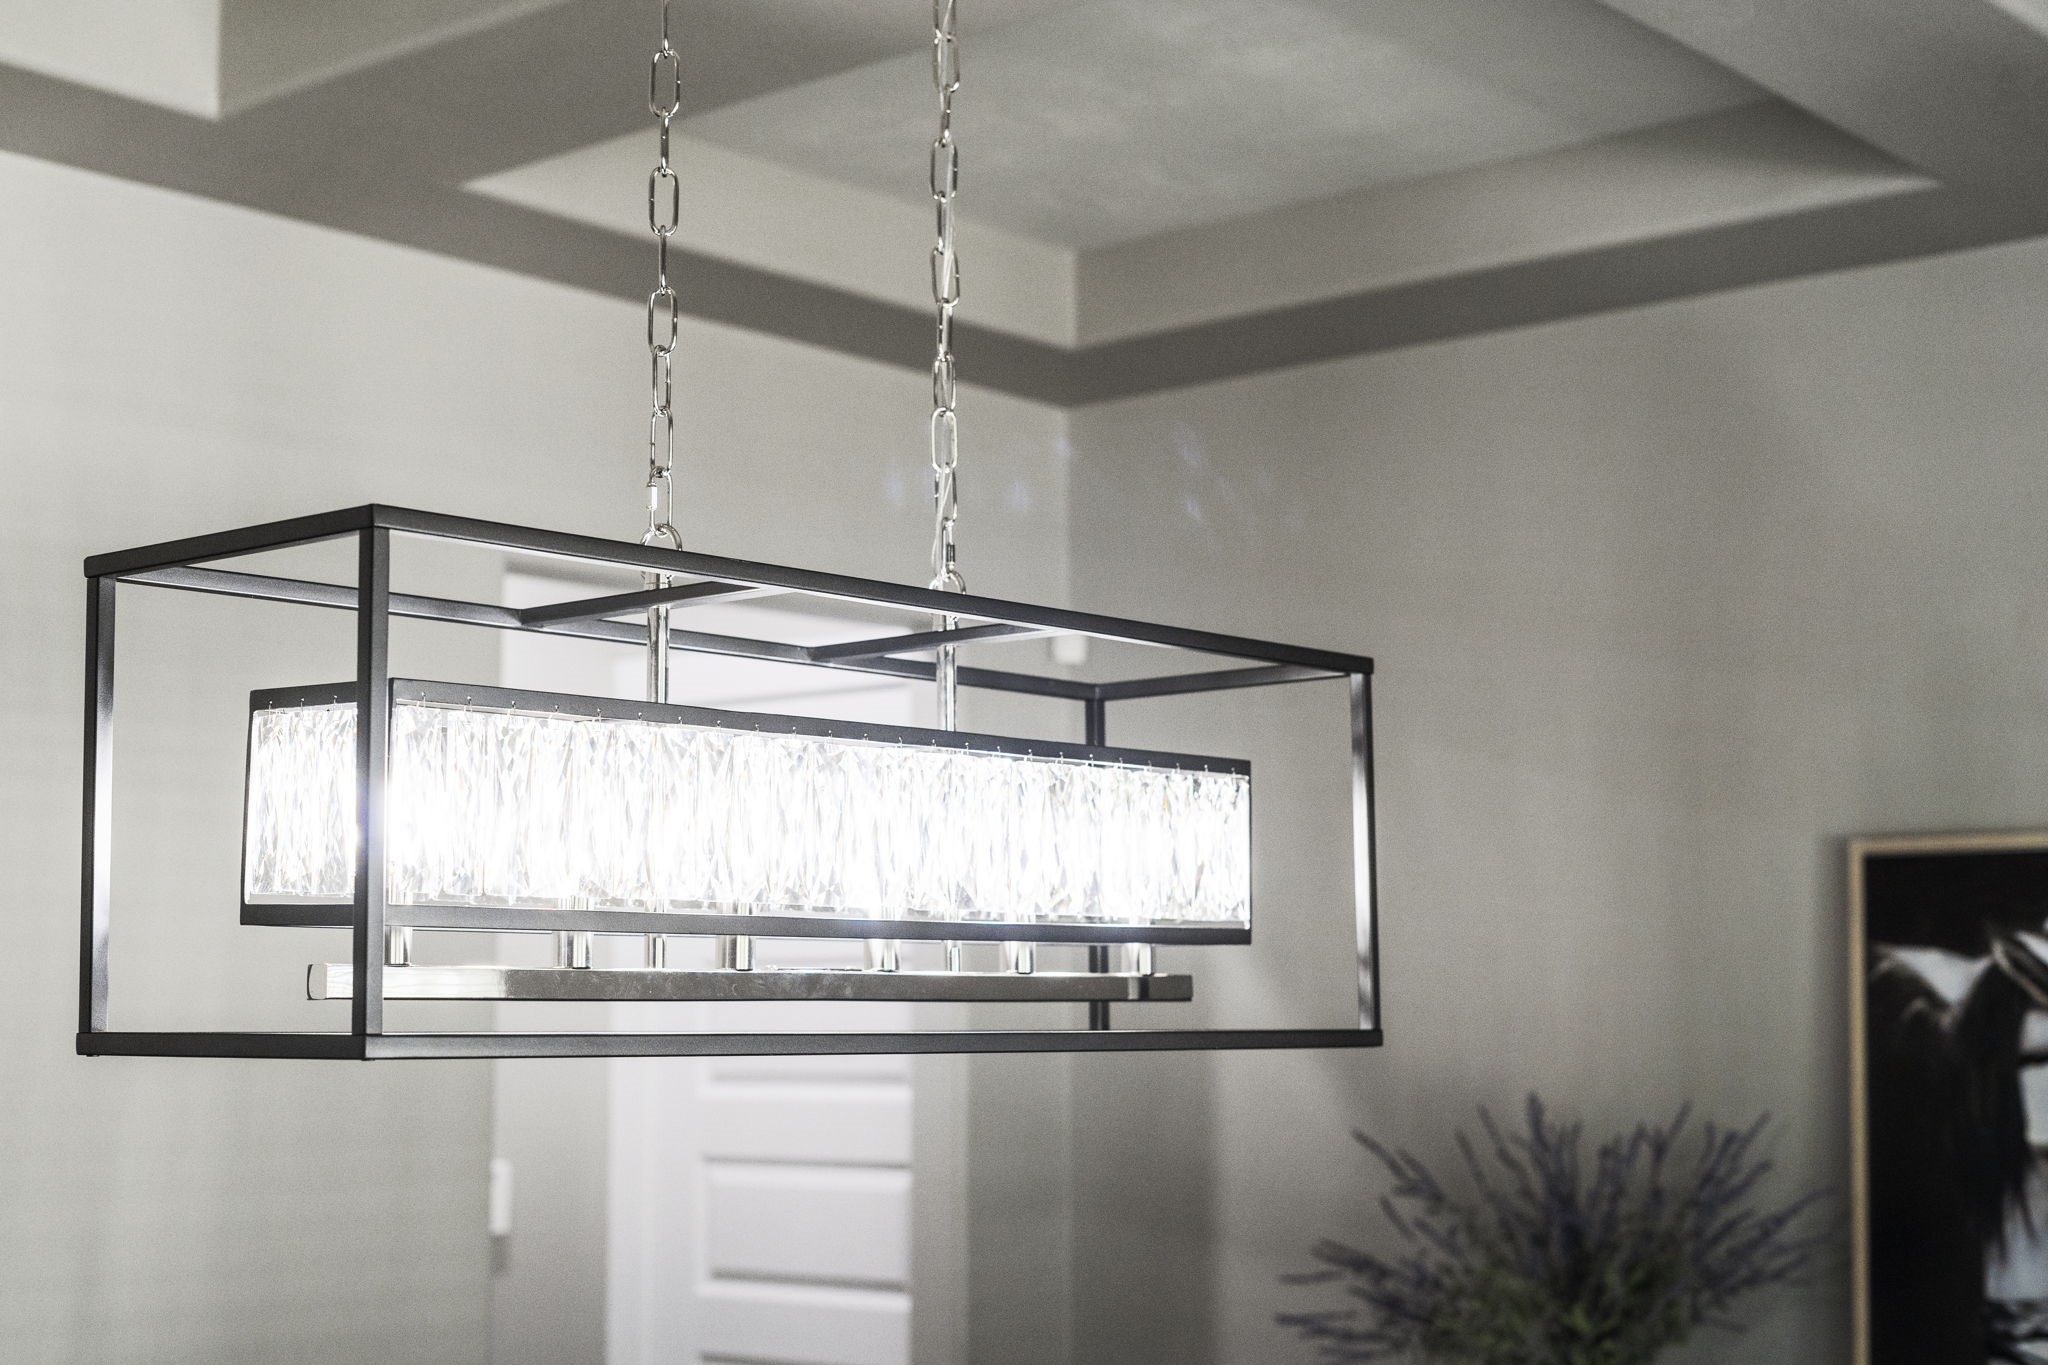
A closer look at the updated dining room light fixture showcases its sleek geometric design & crystal detailing—a polished finishing touch to the space.
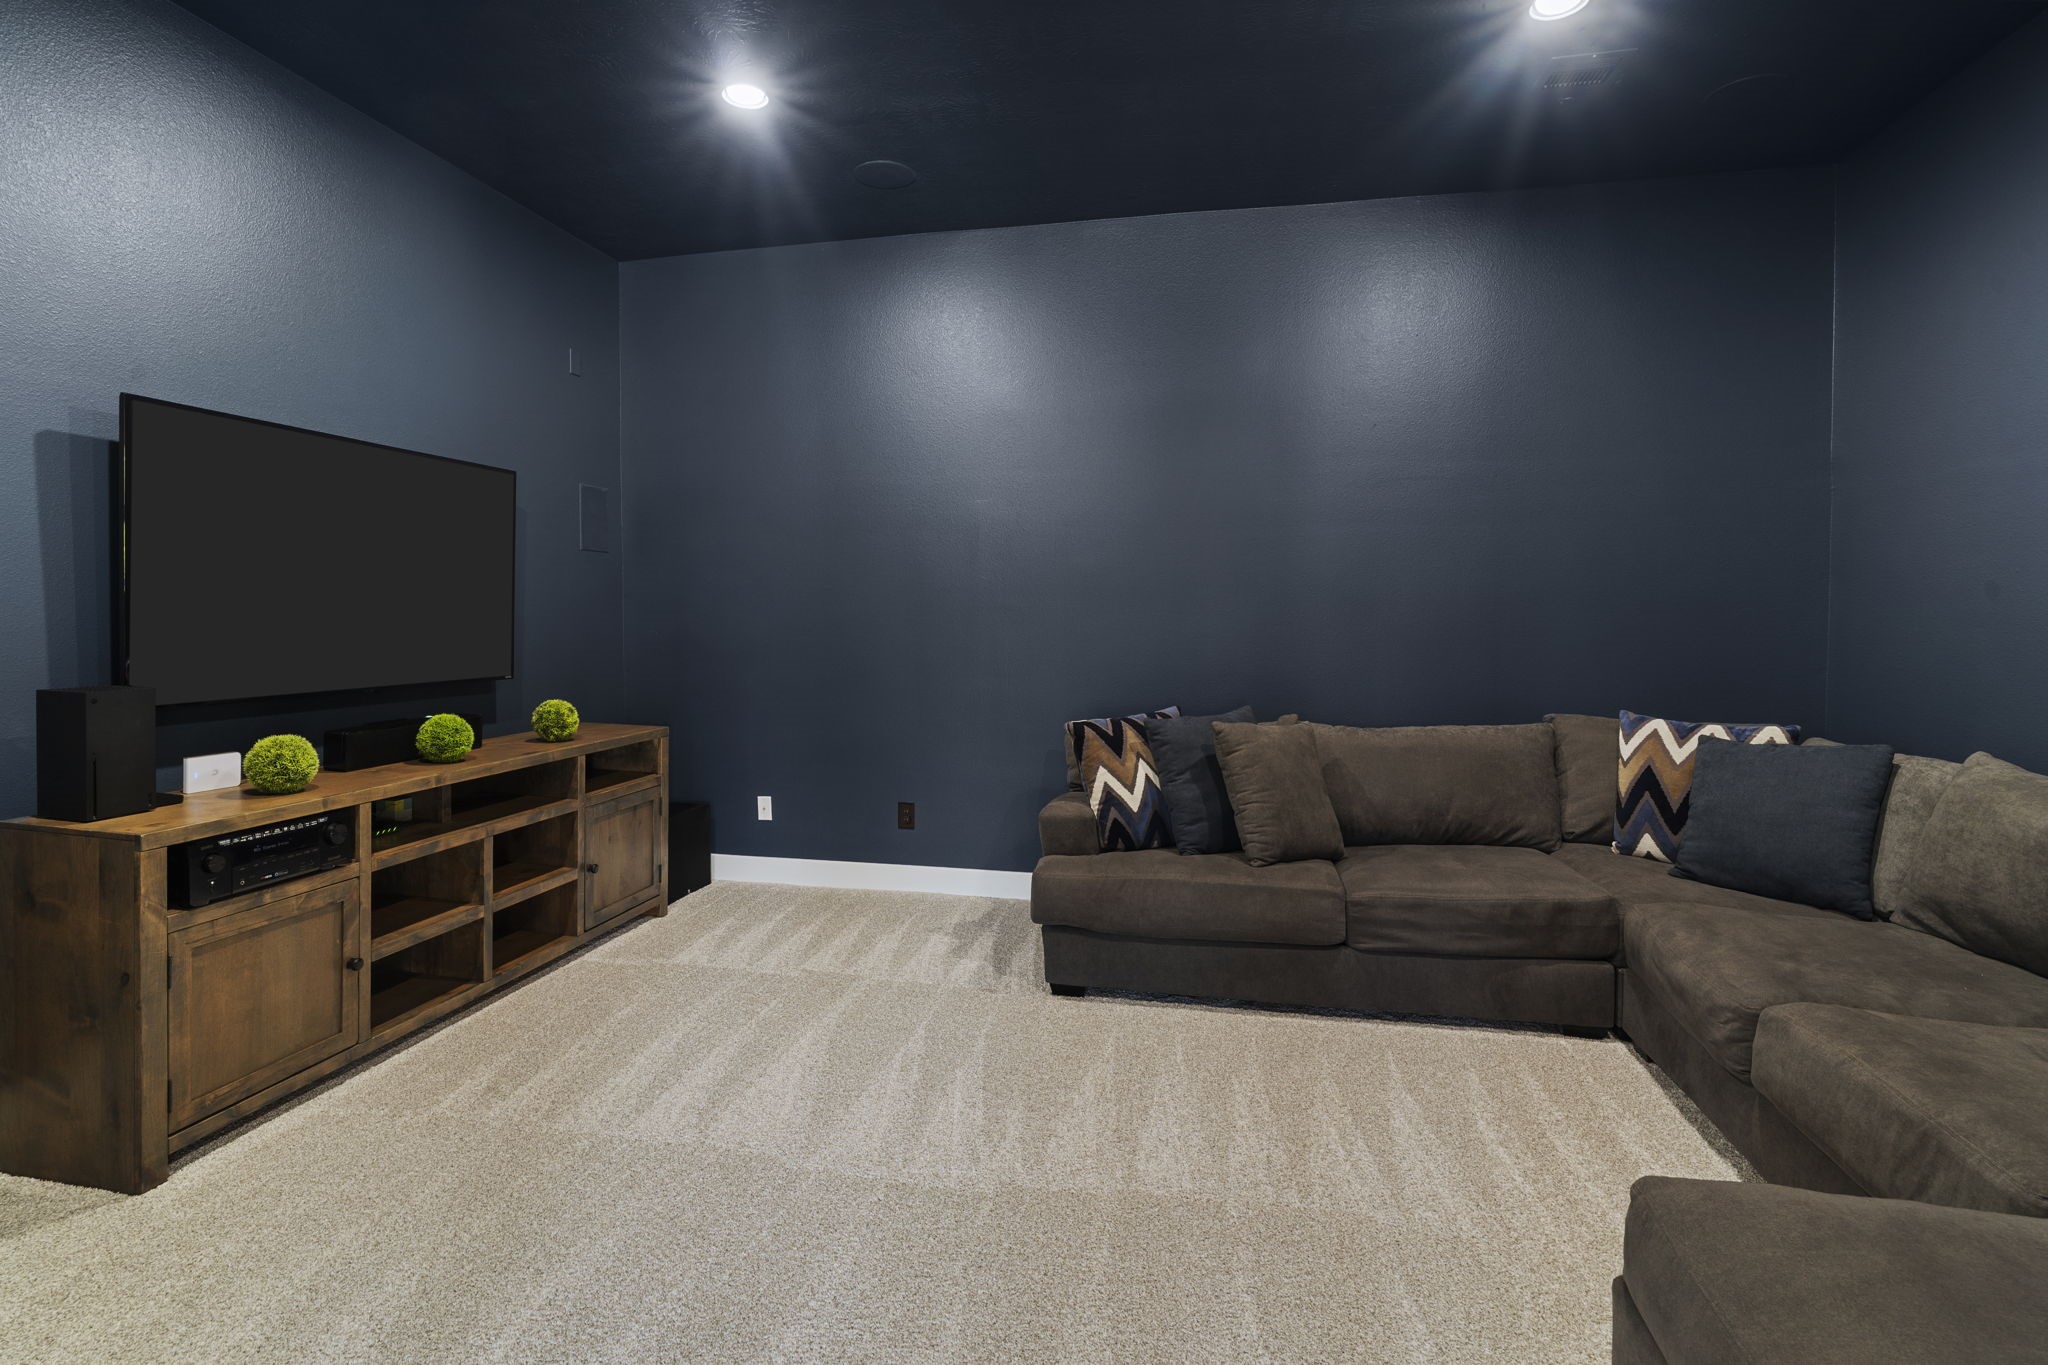
The downstairs media room offers a dedicated space for movies & entertainment, complete with plush new carpet installed July 2026.
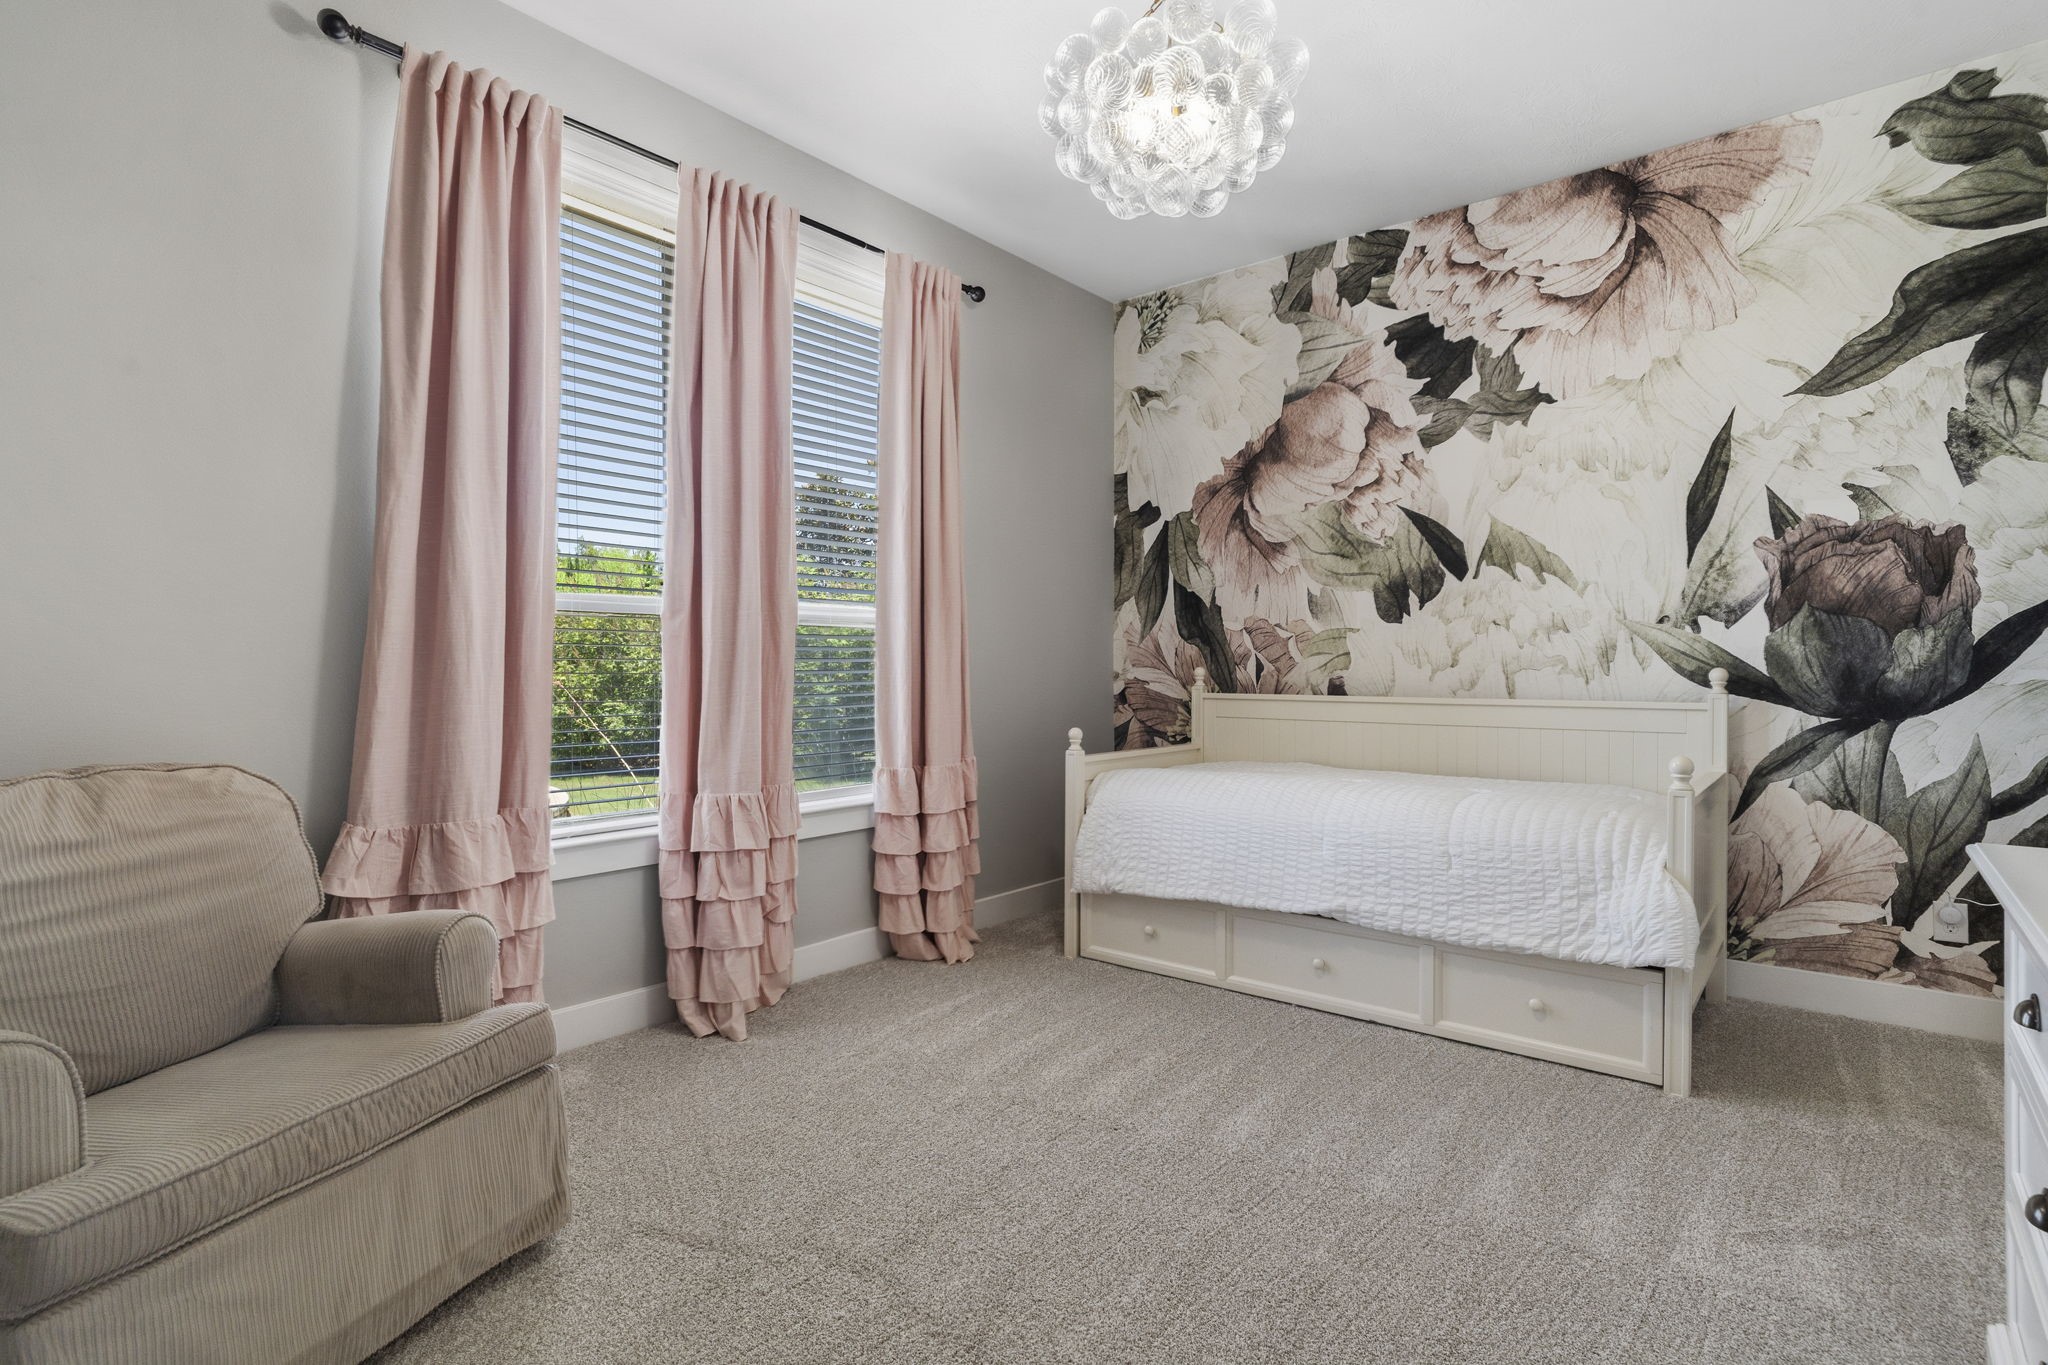
A spacious secondary bedroom conveniently located downstairs features new carpet, a statement accent wall & designer lighting.
The downstairs secondary bedroom highlights its private en-suite bath, offering added comfort & privacy for family or guests.
The private en-suite bath serving the downstairs secondary bedroom features a spacious vanity.
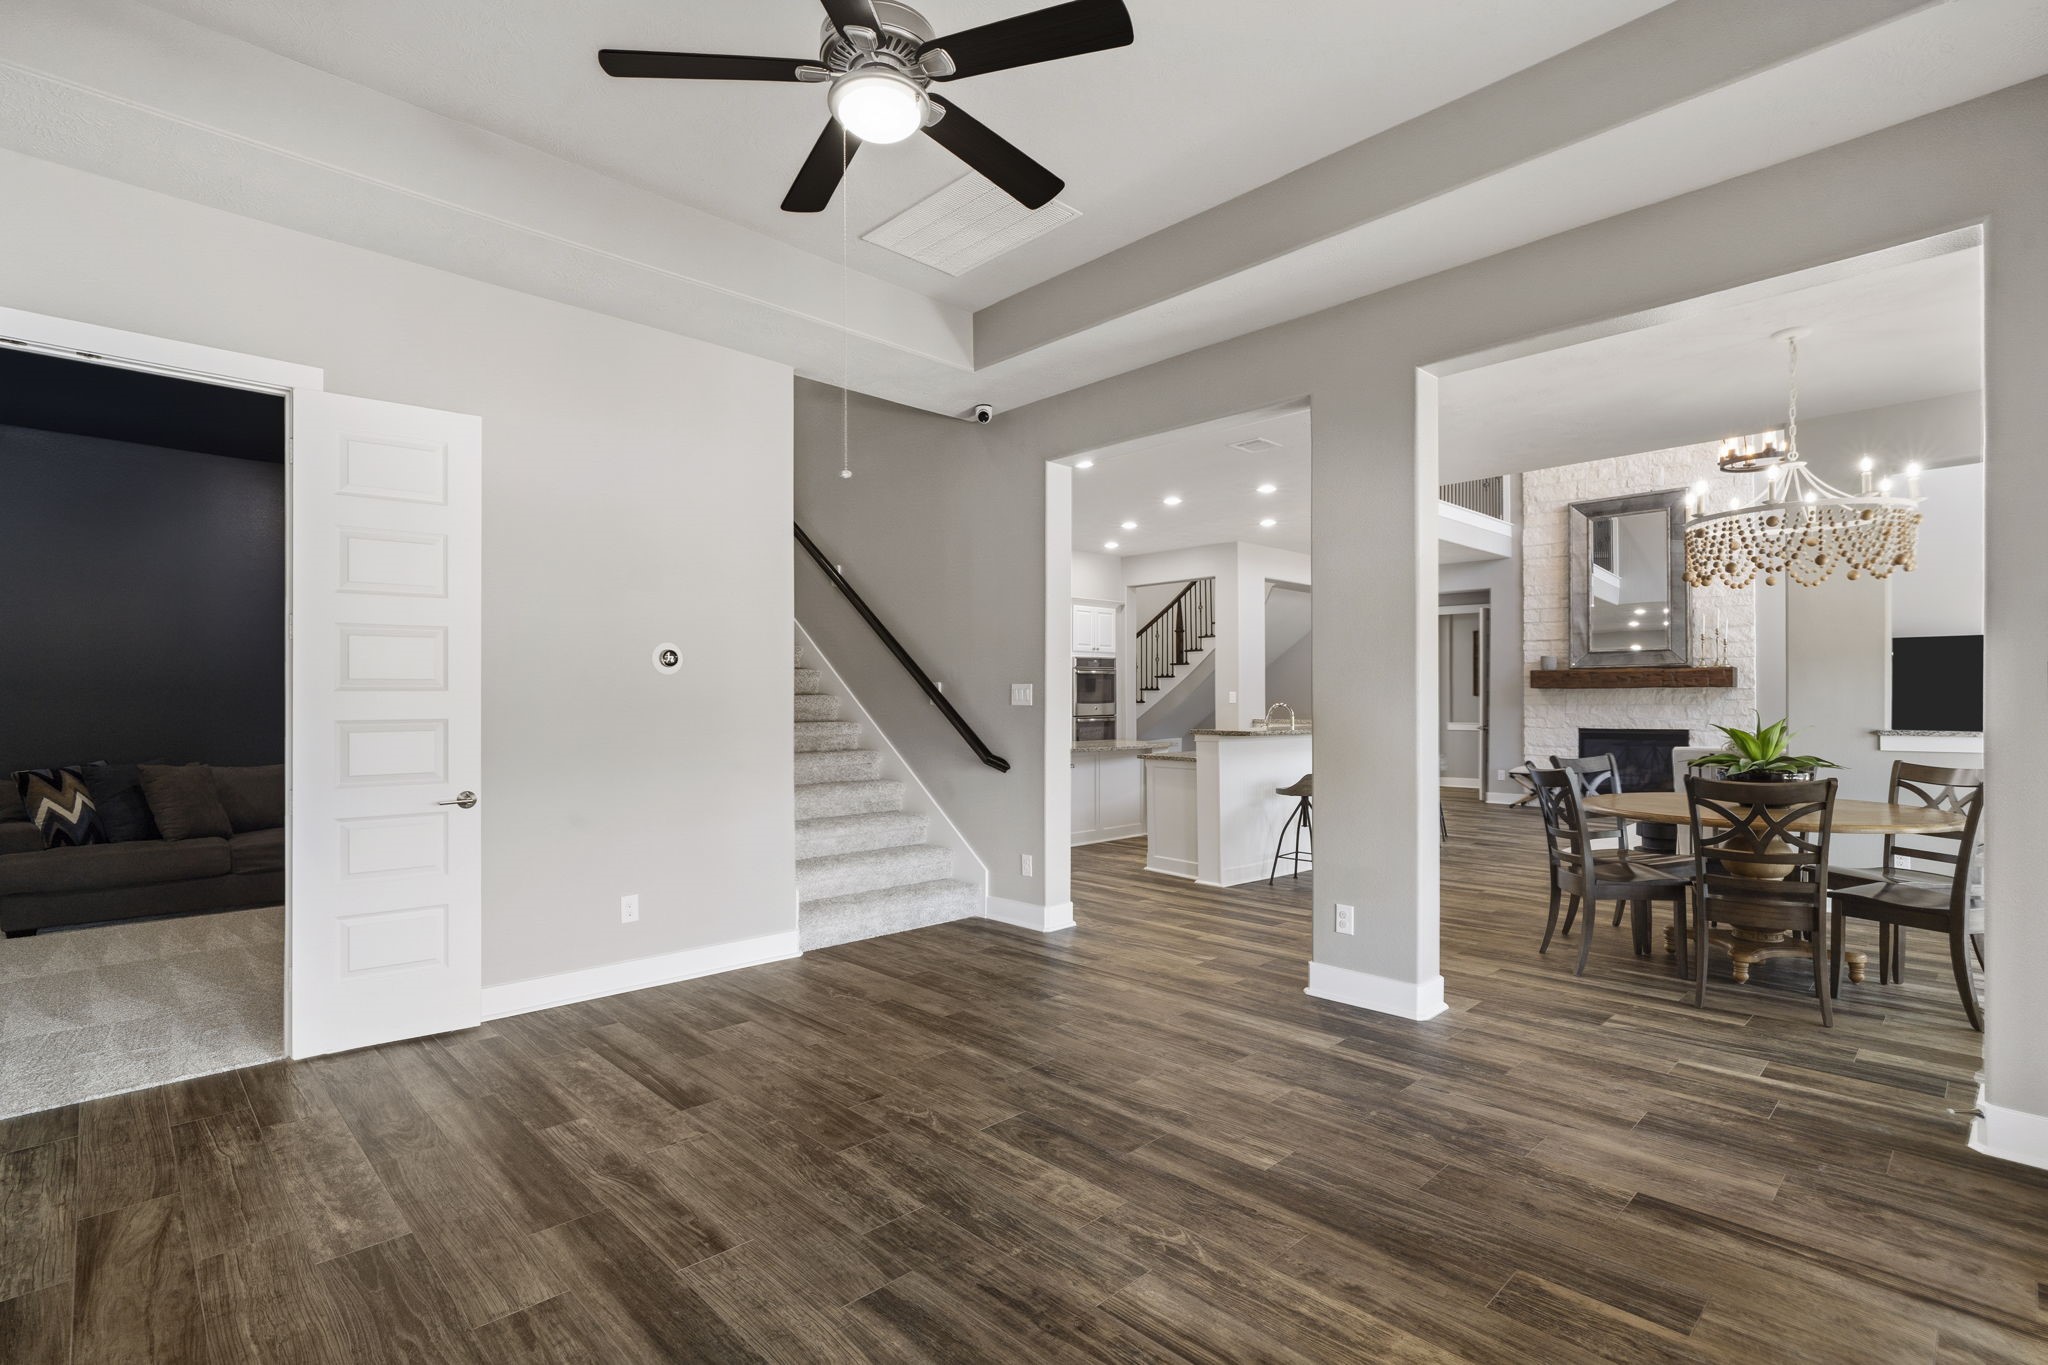
A versatile downstairs flex space offers endless possibilities for a playroom, game room, home gym or additional living space, with convenient access to the media room, kitchen & breakfast area.
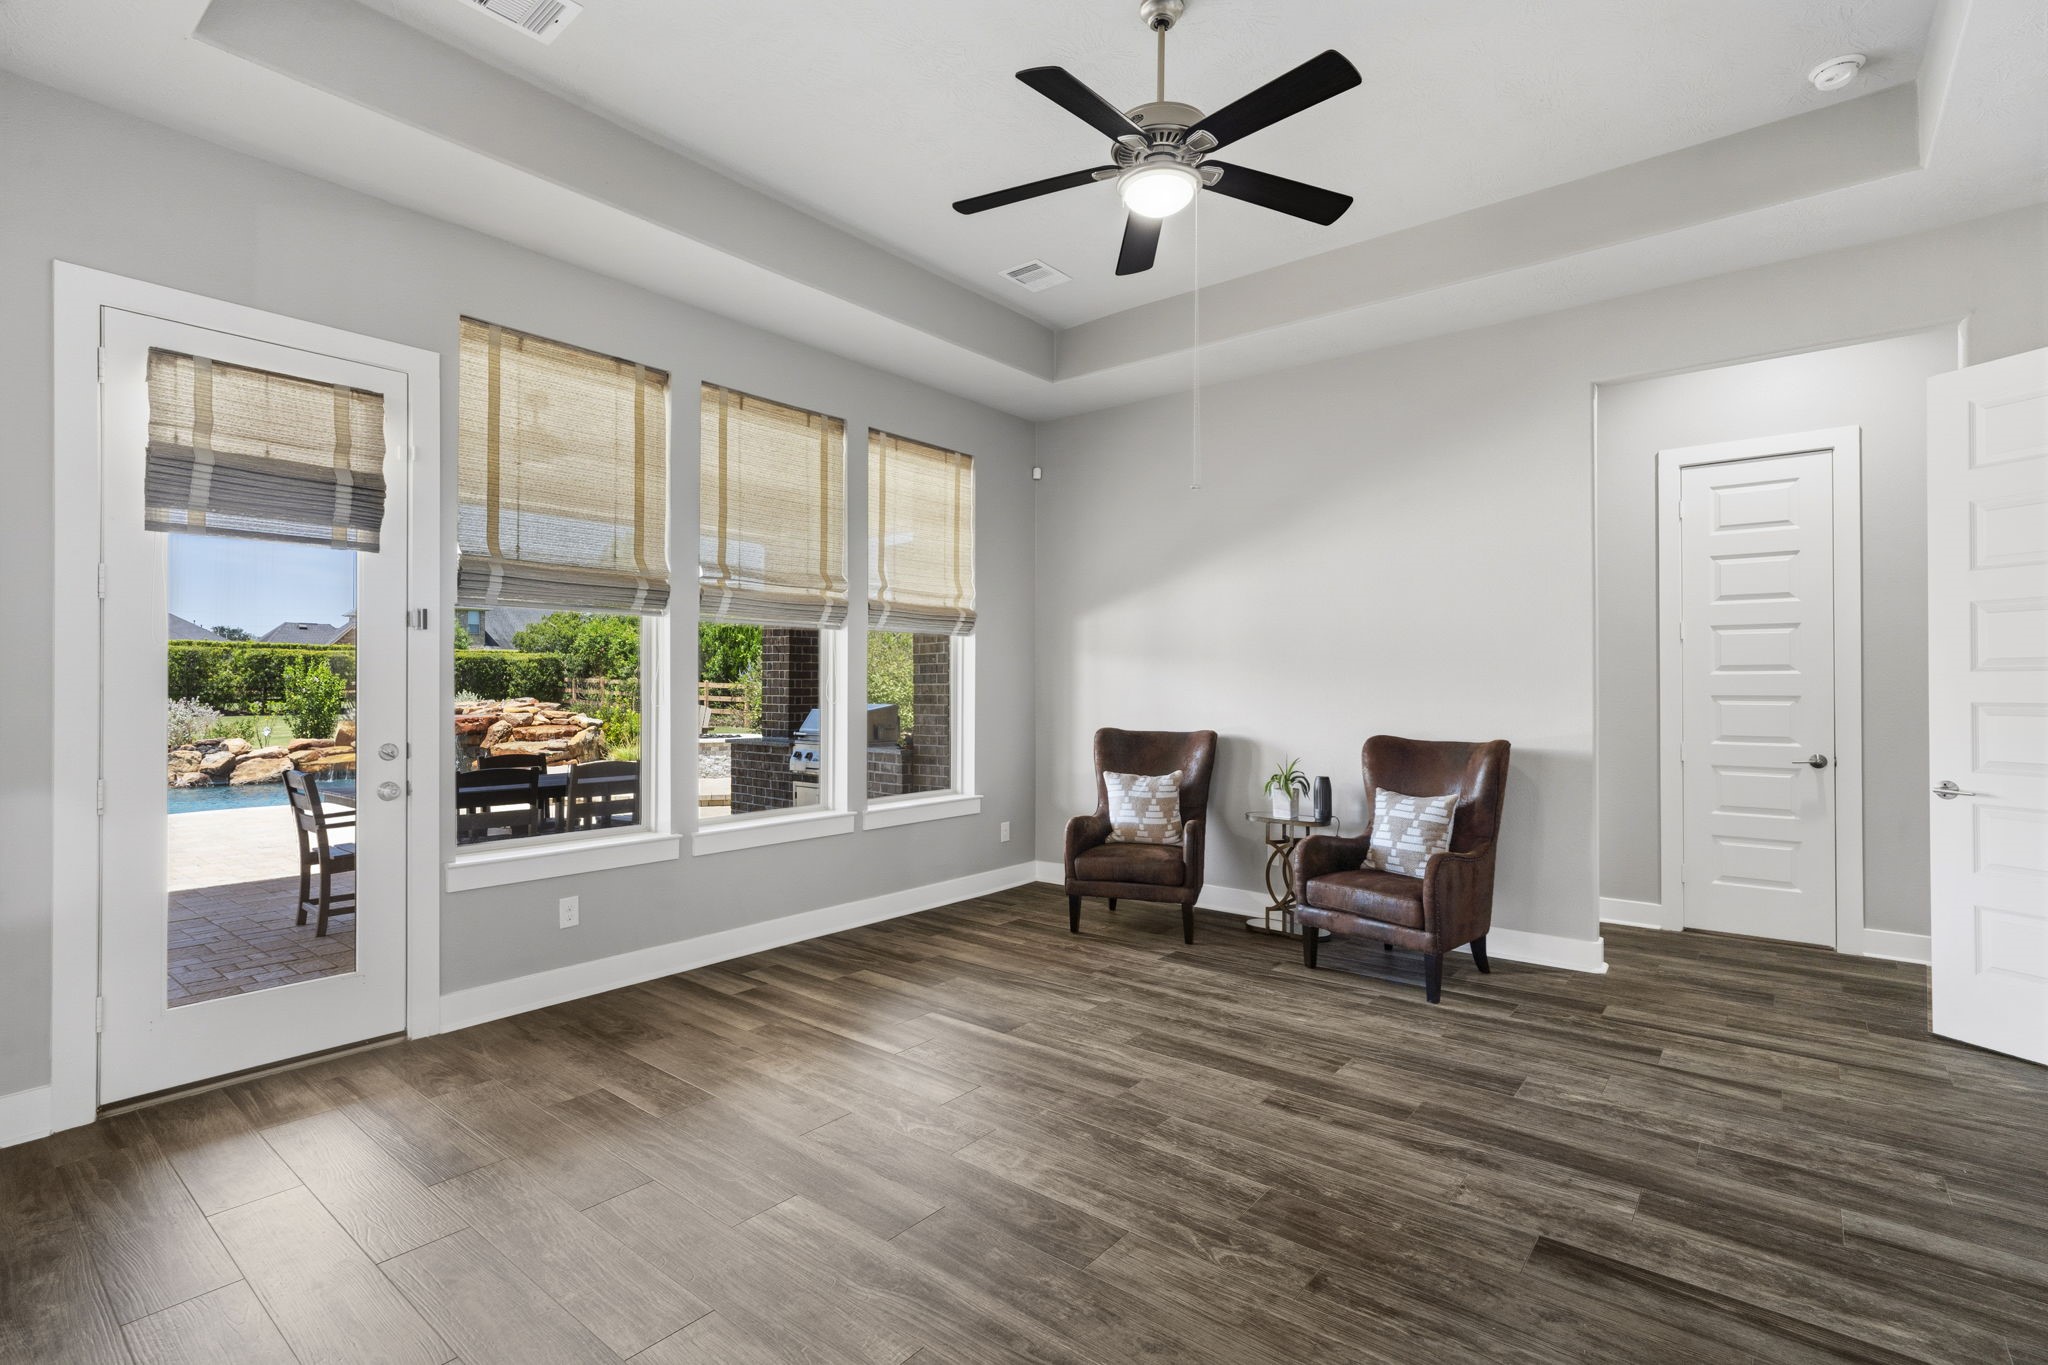
Another view of the downstairs flex space highlights its generous size, backyard access & pool views—ideal for a game room, playroom or additional living area.
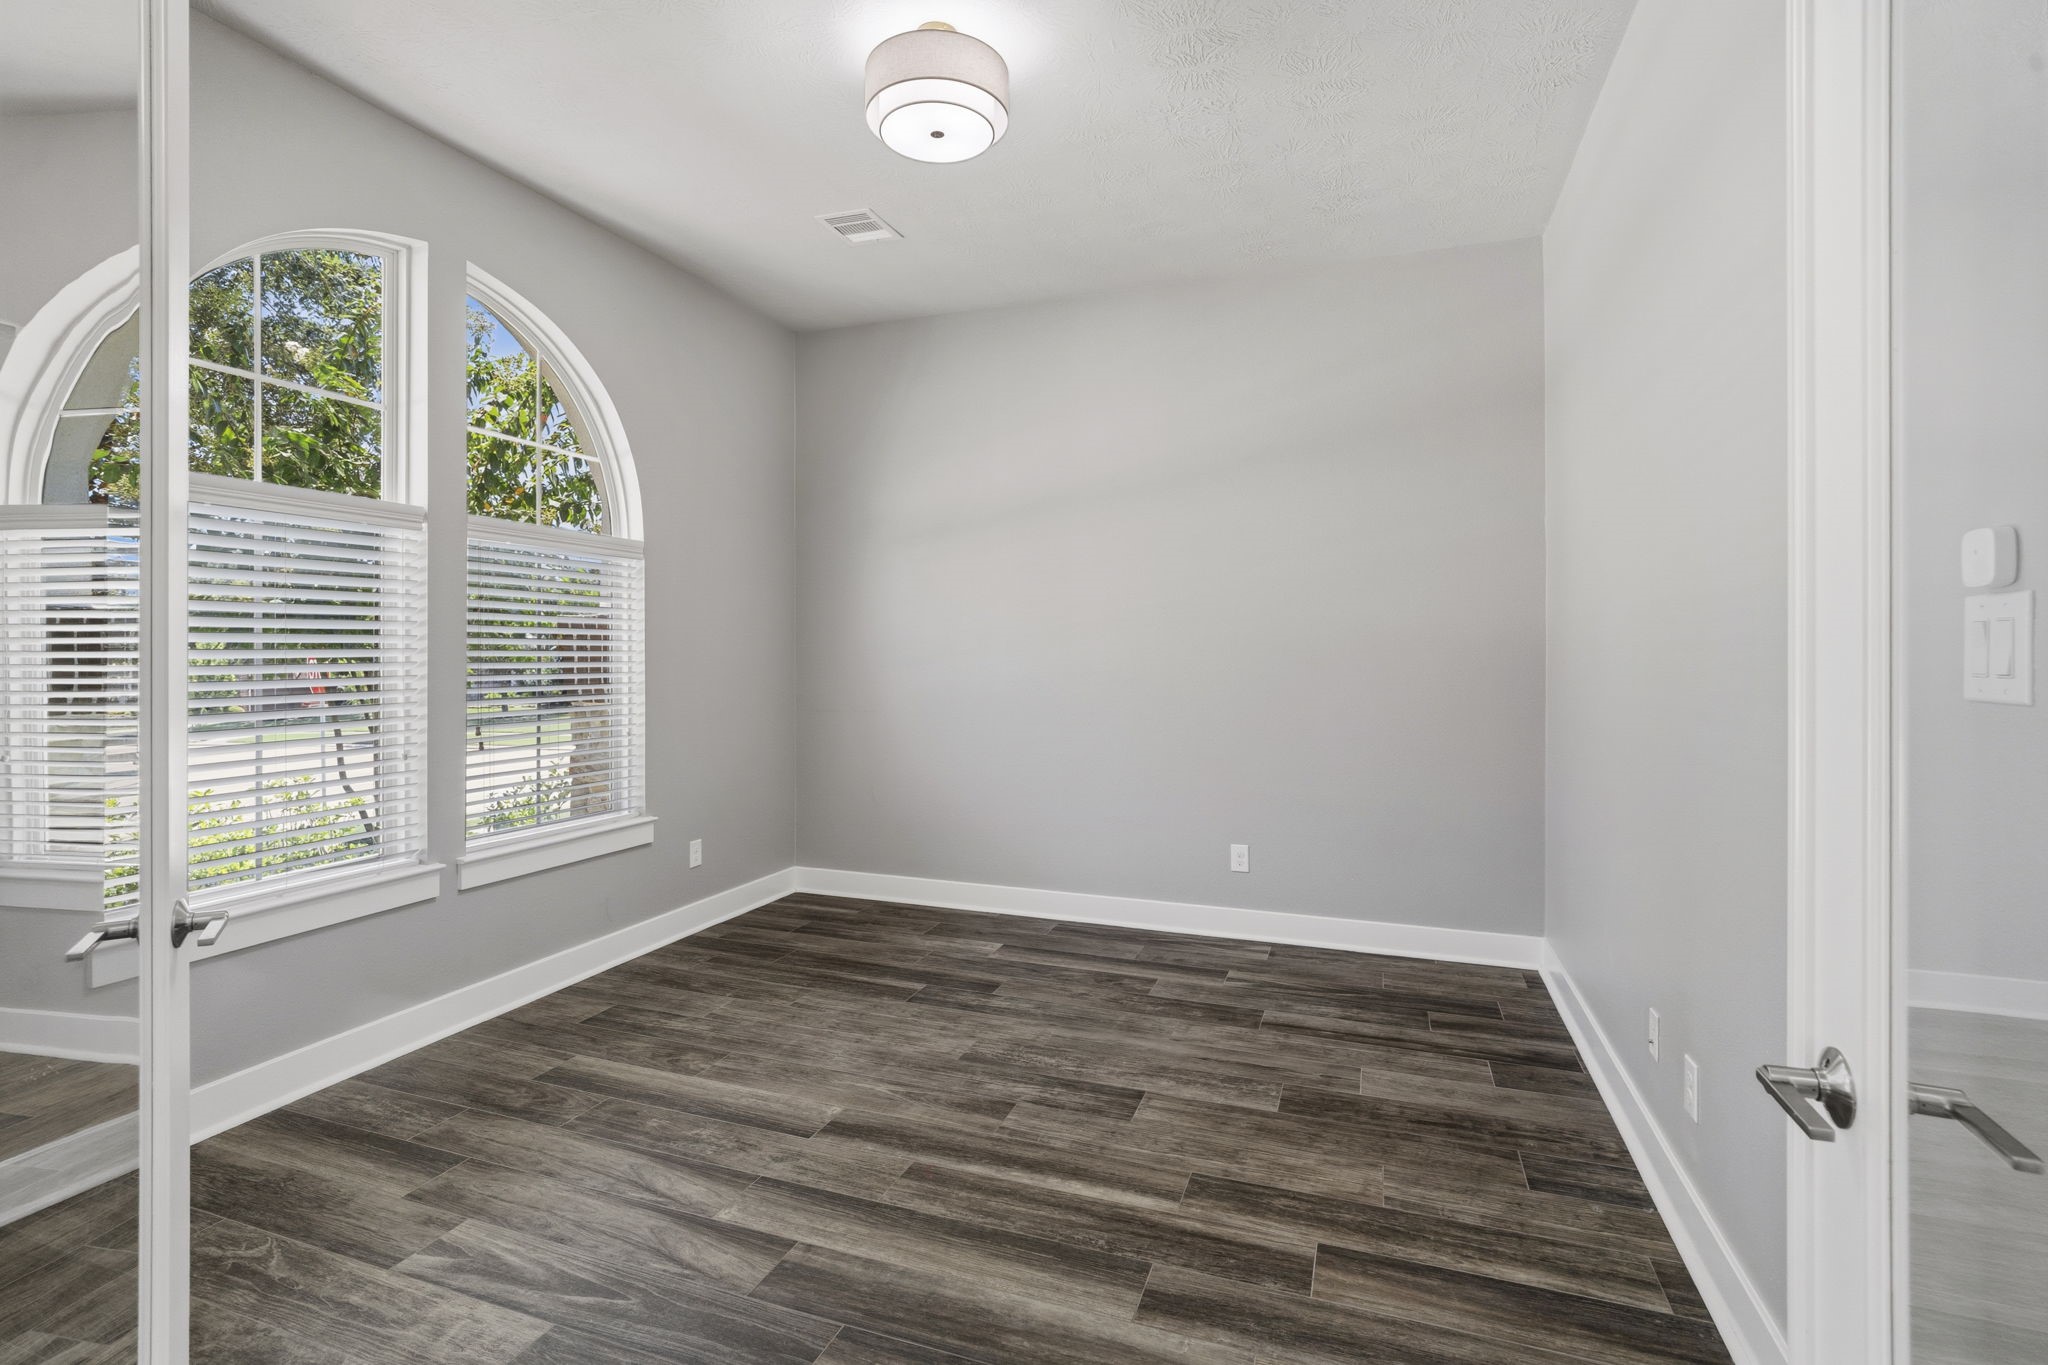
Double glass doors create an impressive entrance to the private executive study, allowing natural light to flow through while maintaining a defined workspace.
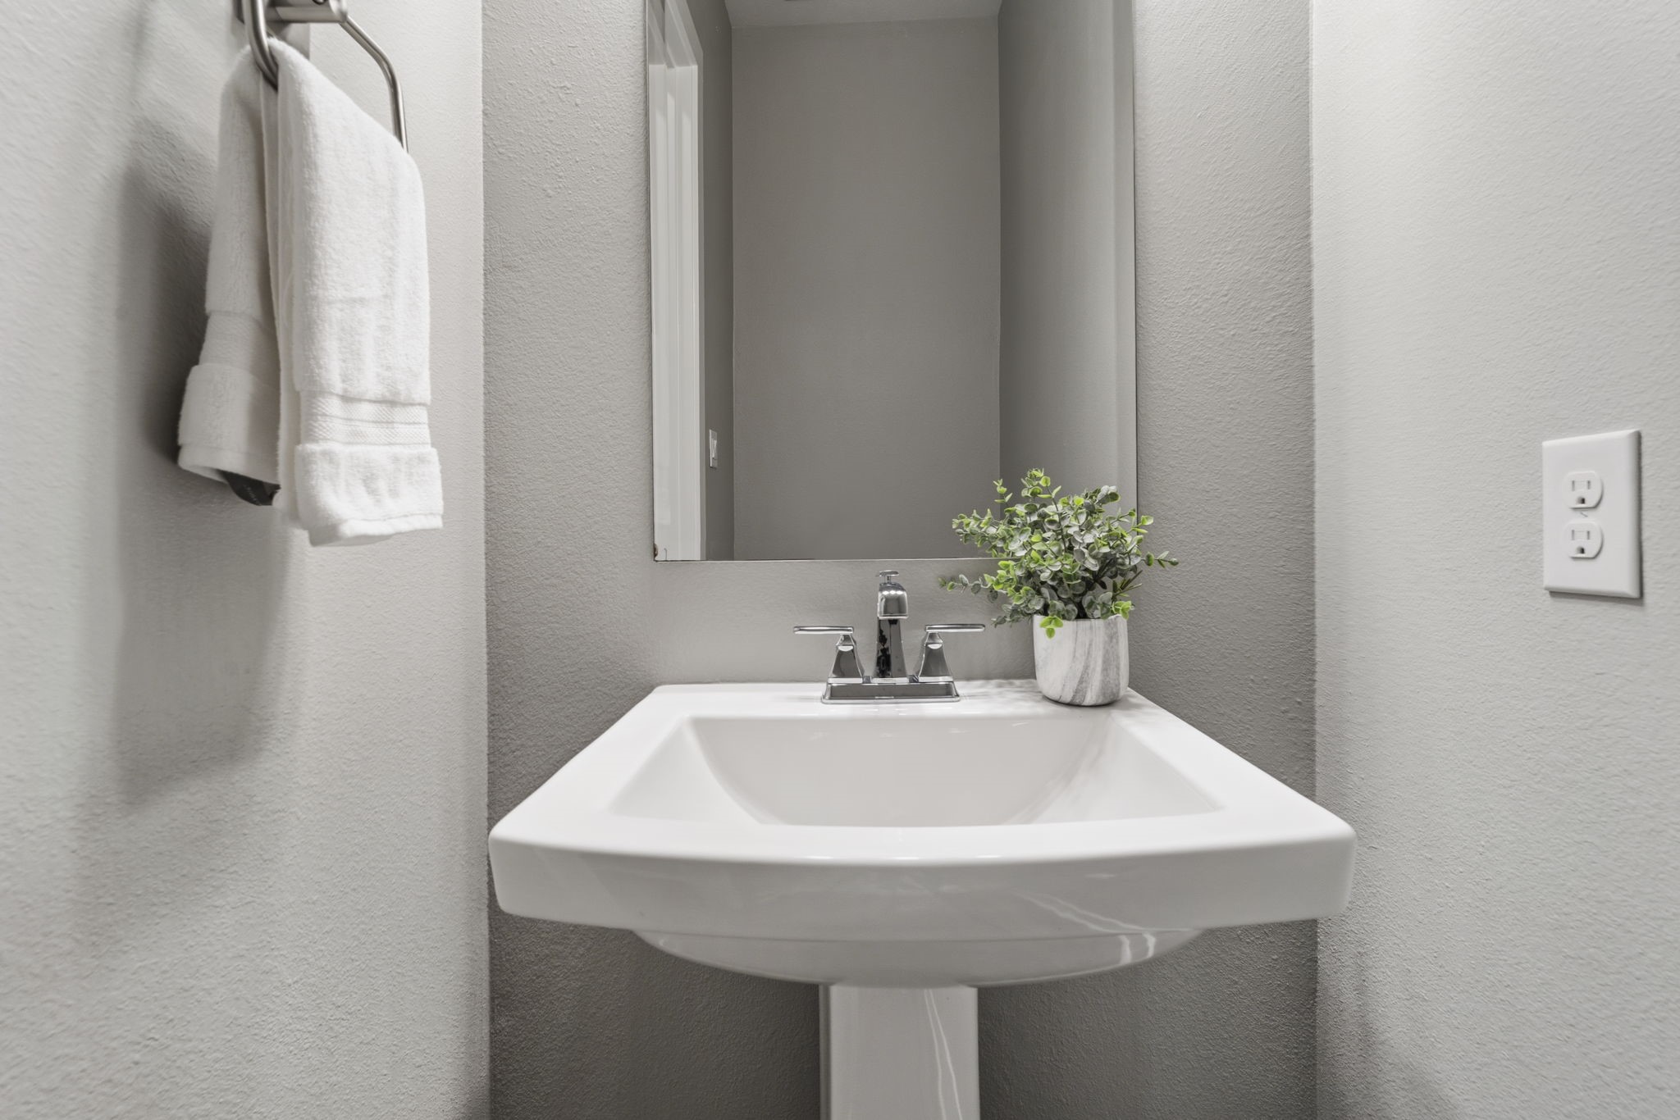
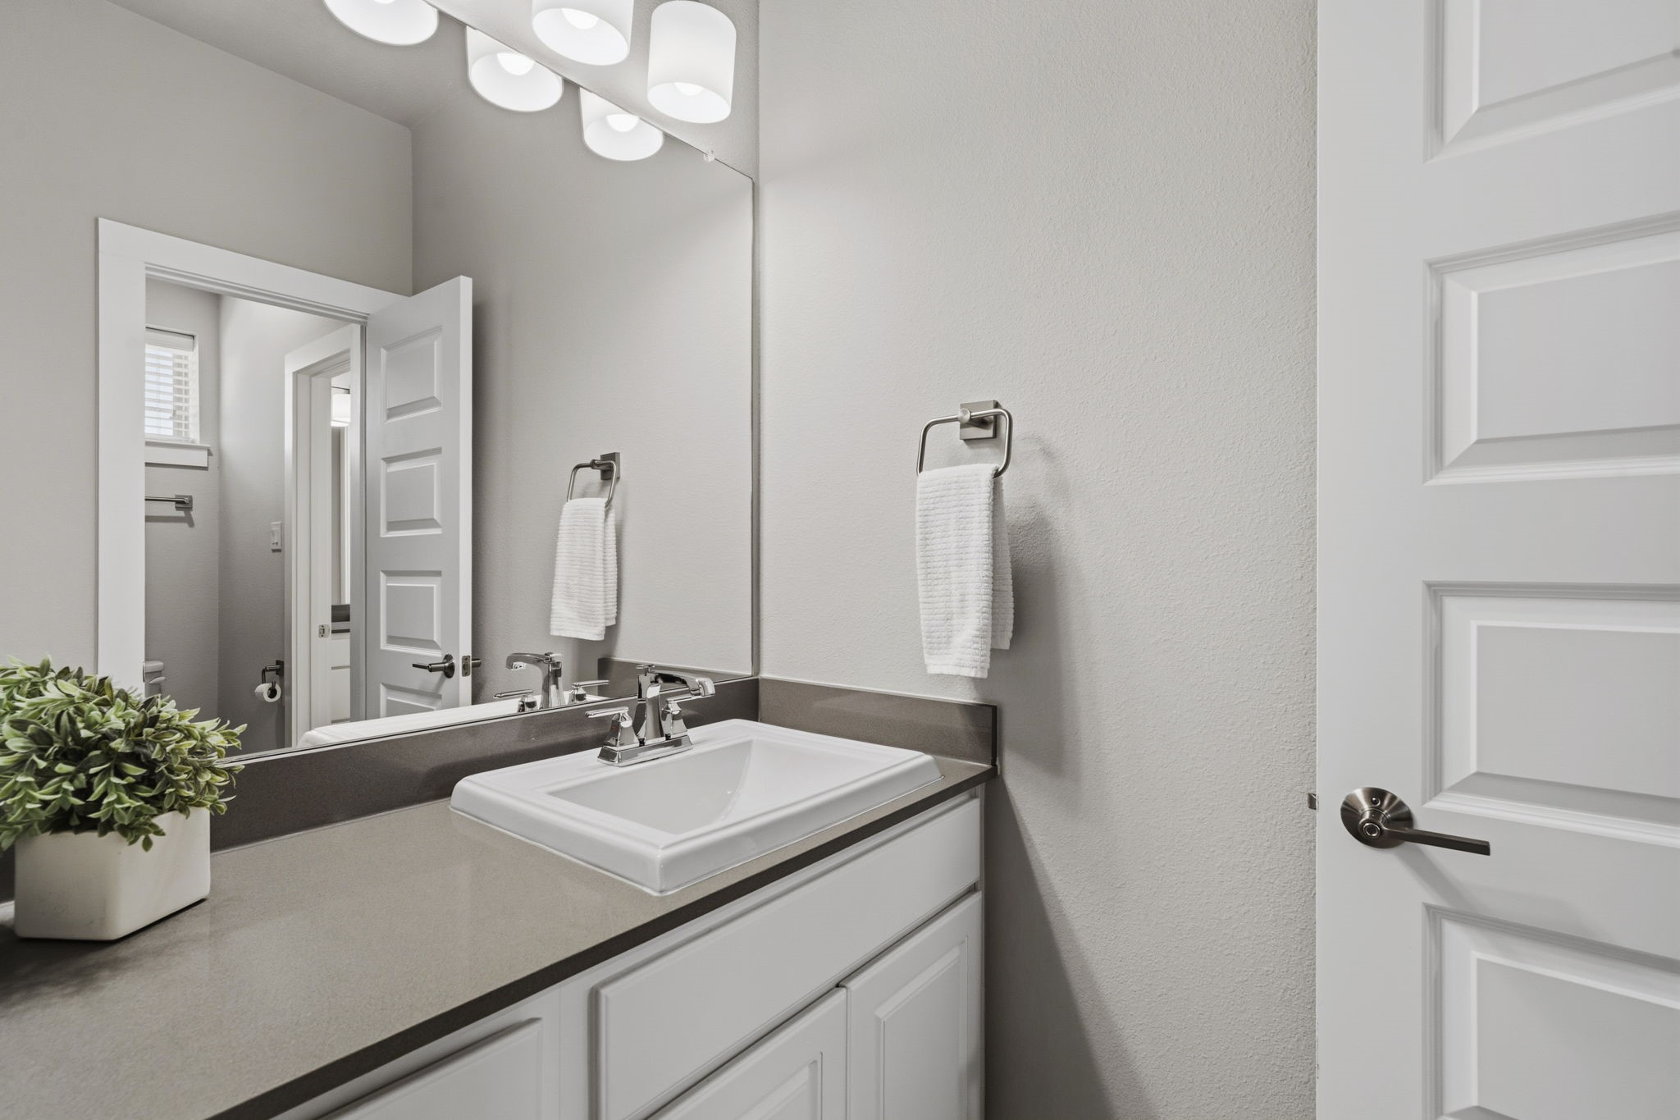
A conveniently located powder bath features a classic pedestal sink & clean, neutral finishes.
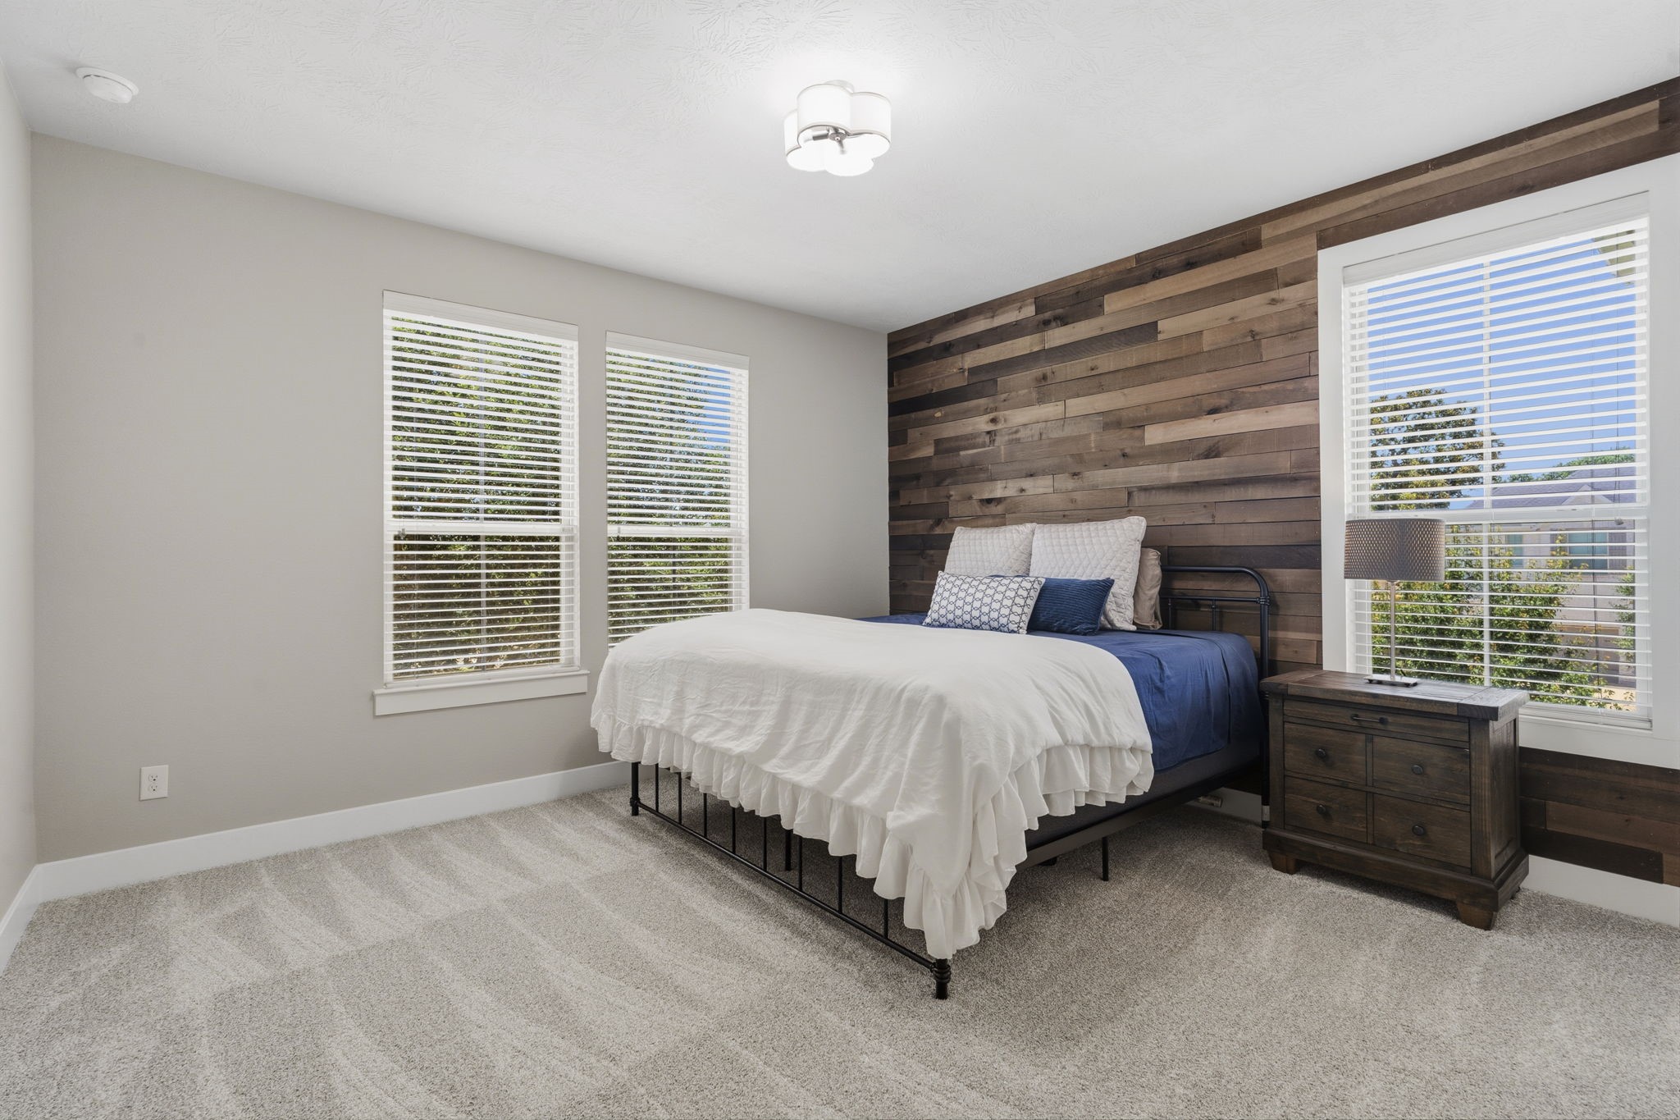
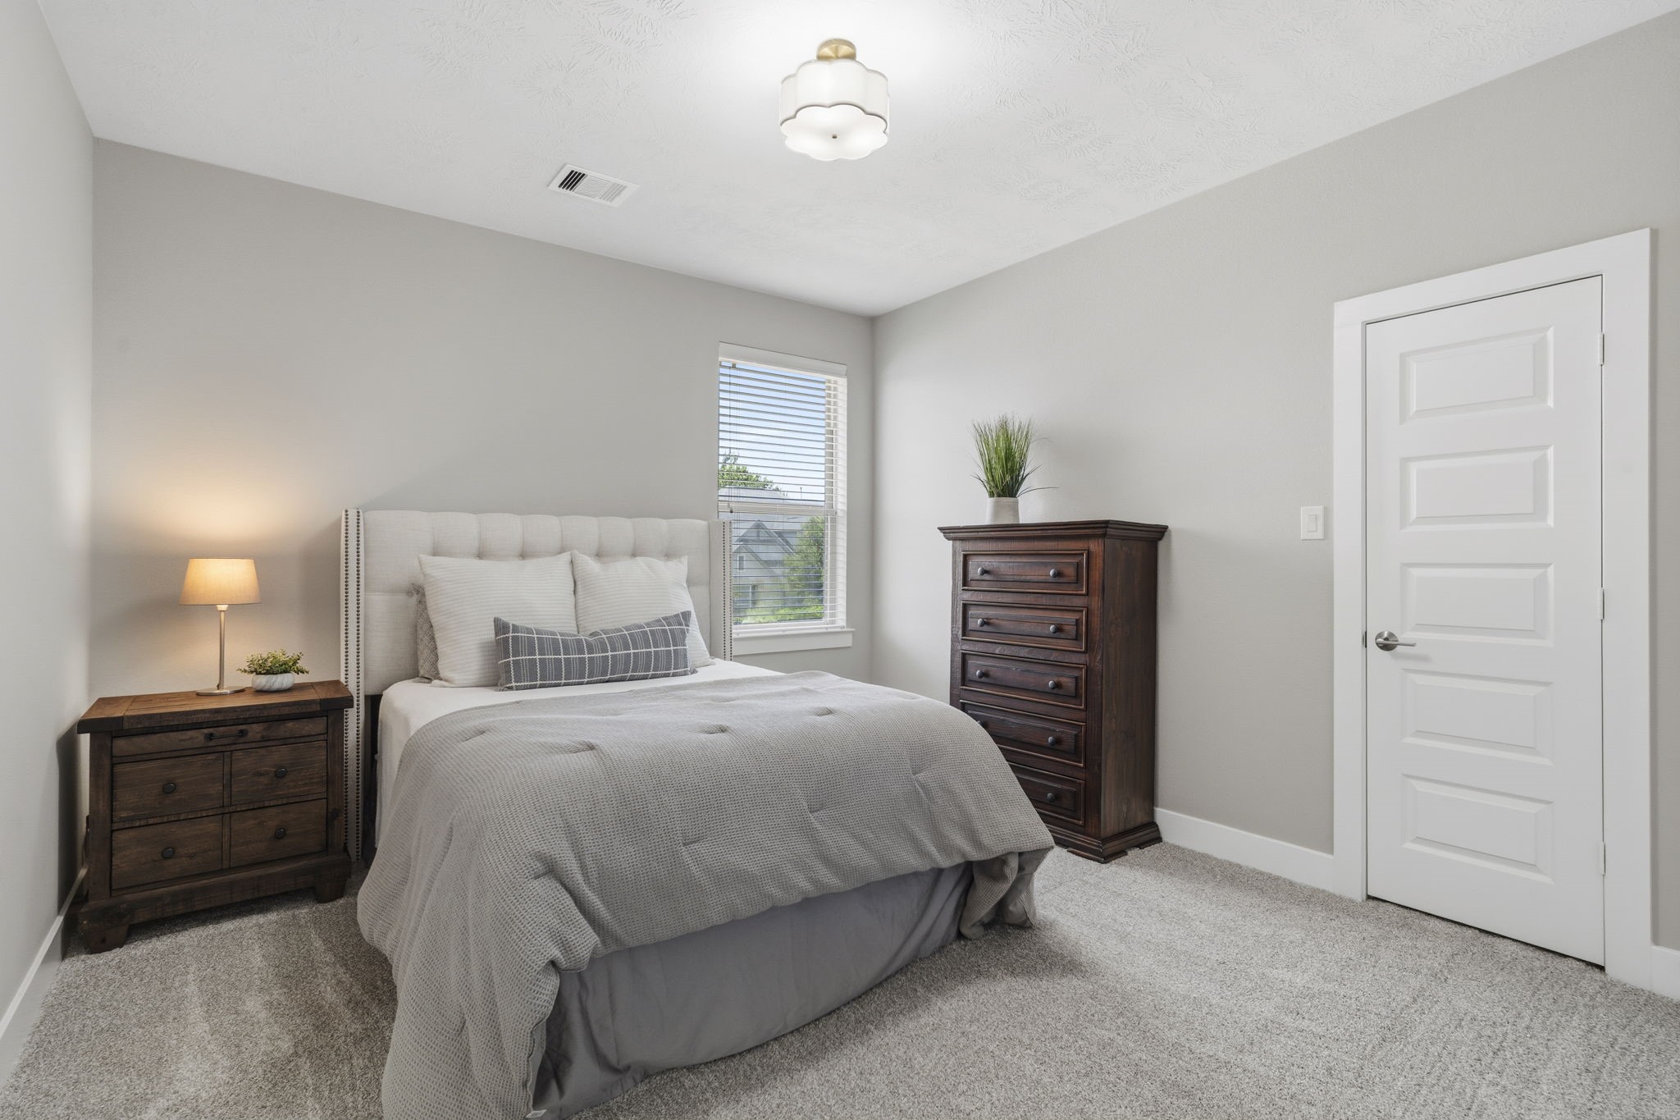
A spacious secondary bedroom features a warm wood accent wall, abundant natural light & new carpet.
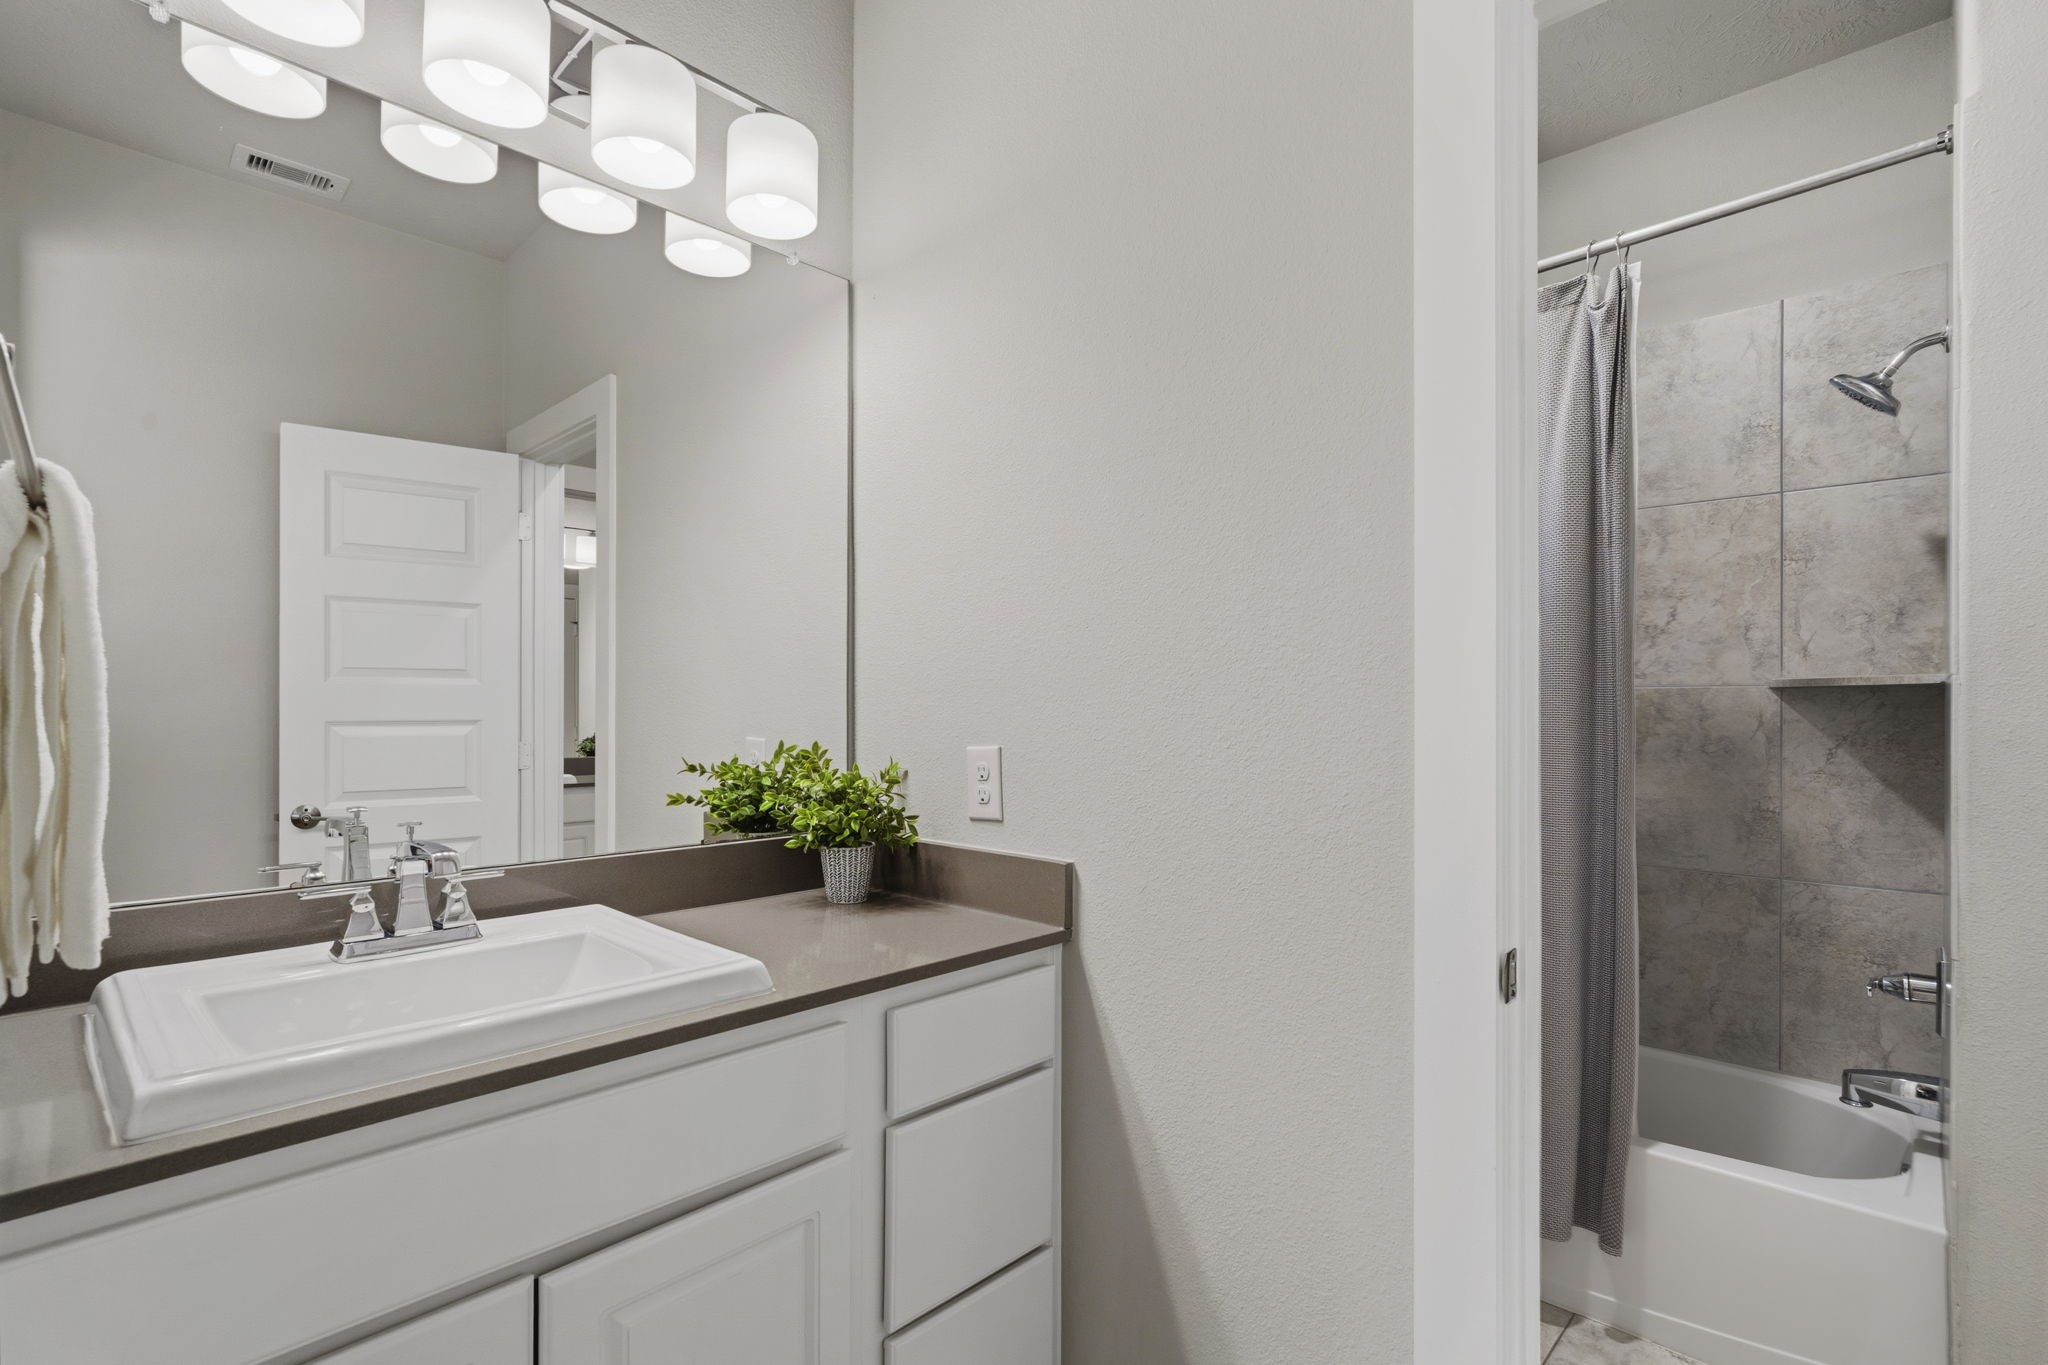
The secondary bath features a spacious vanity & a tiled tub/shower combination with built-in niche.
A spacious secondary bedroom offers fresh neutral finishes, new carpet & a generous closet.
A private en-suite bath offers a spacious vanity, modern fixtures & clean, neutral finishes.
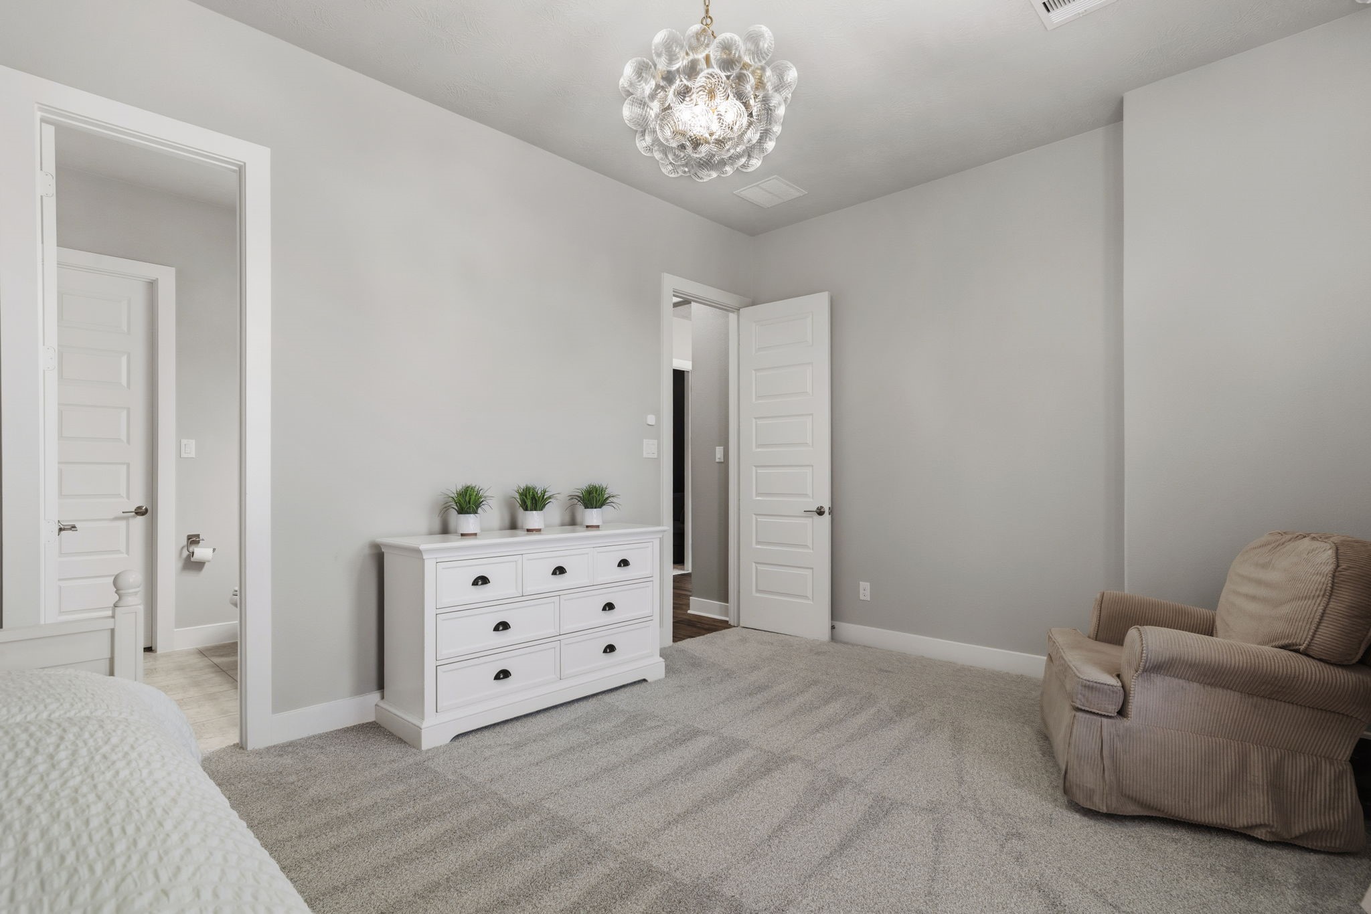
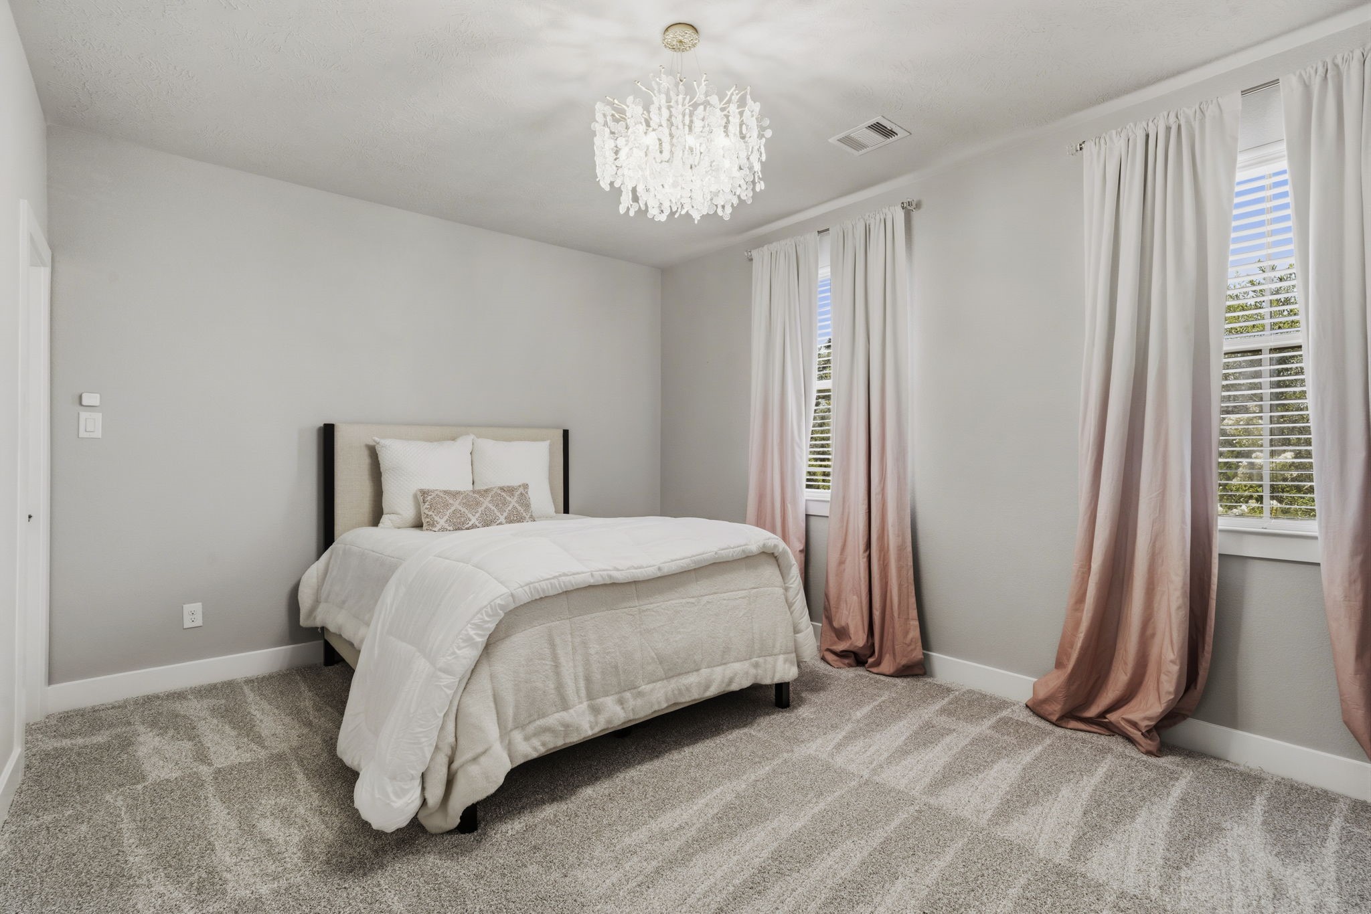
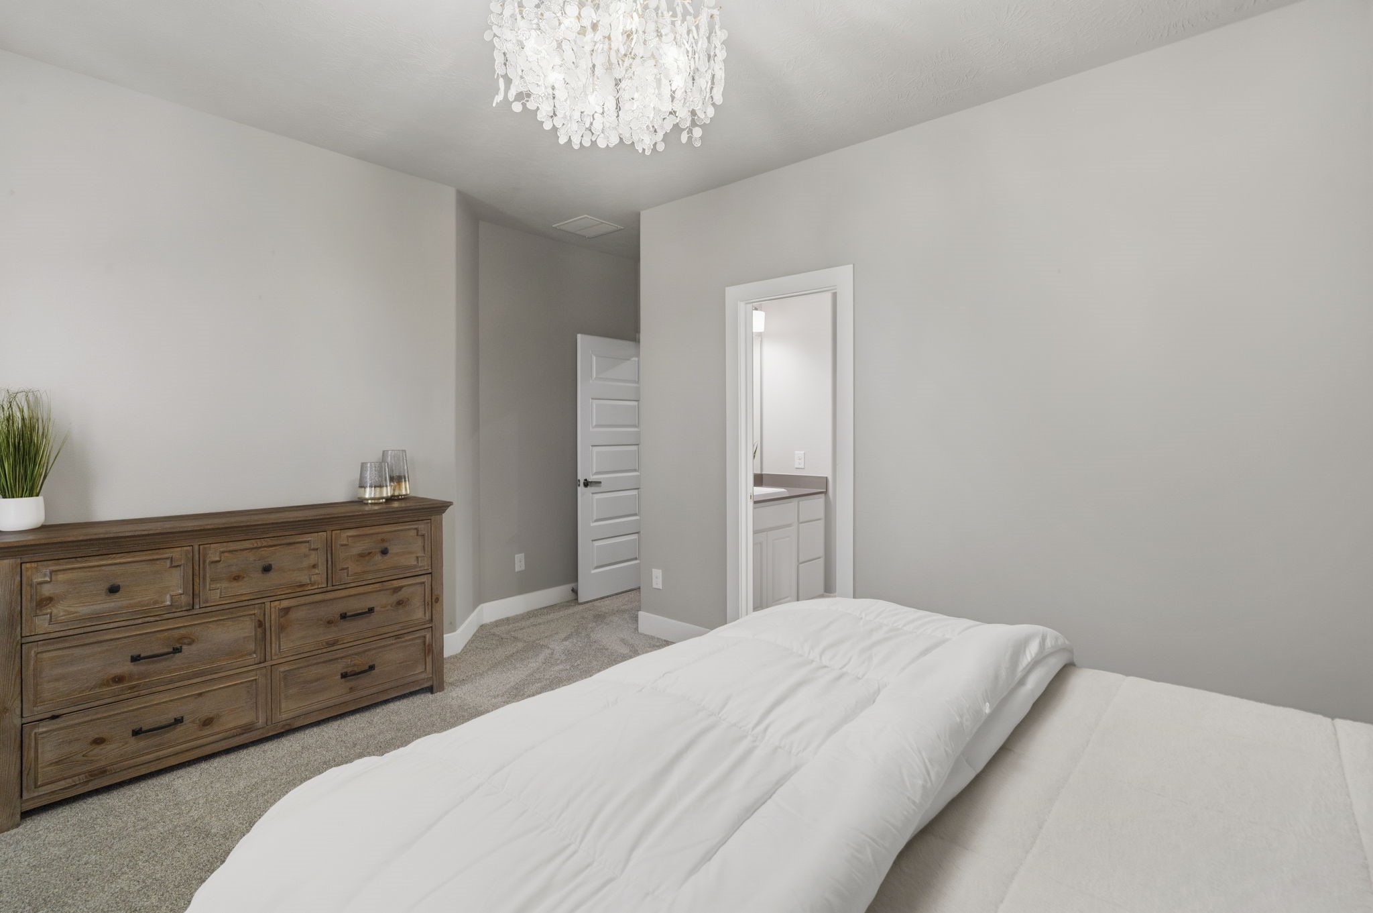
A spacious secondary bedroom is filled with natural light & features new carpet, neutral finishes & an updated designer light fixture.
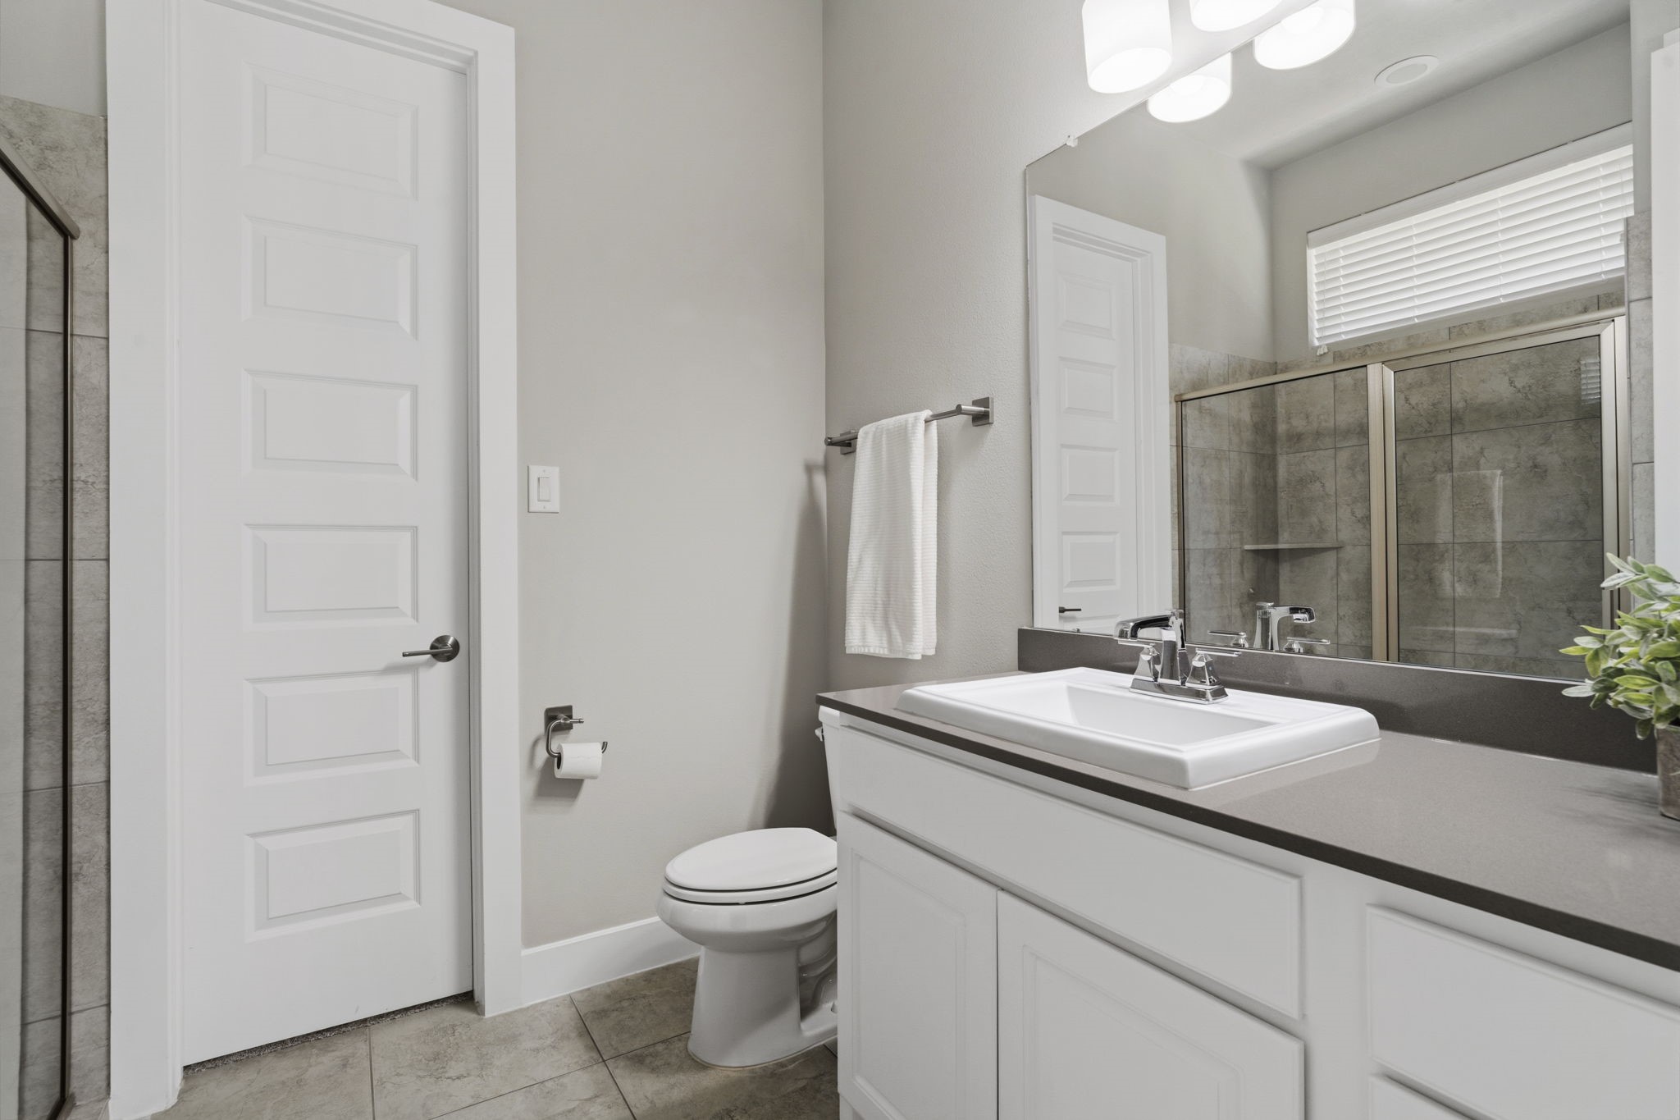
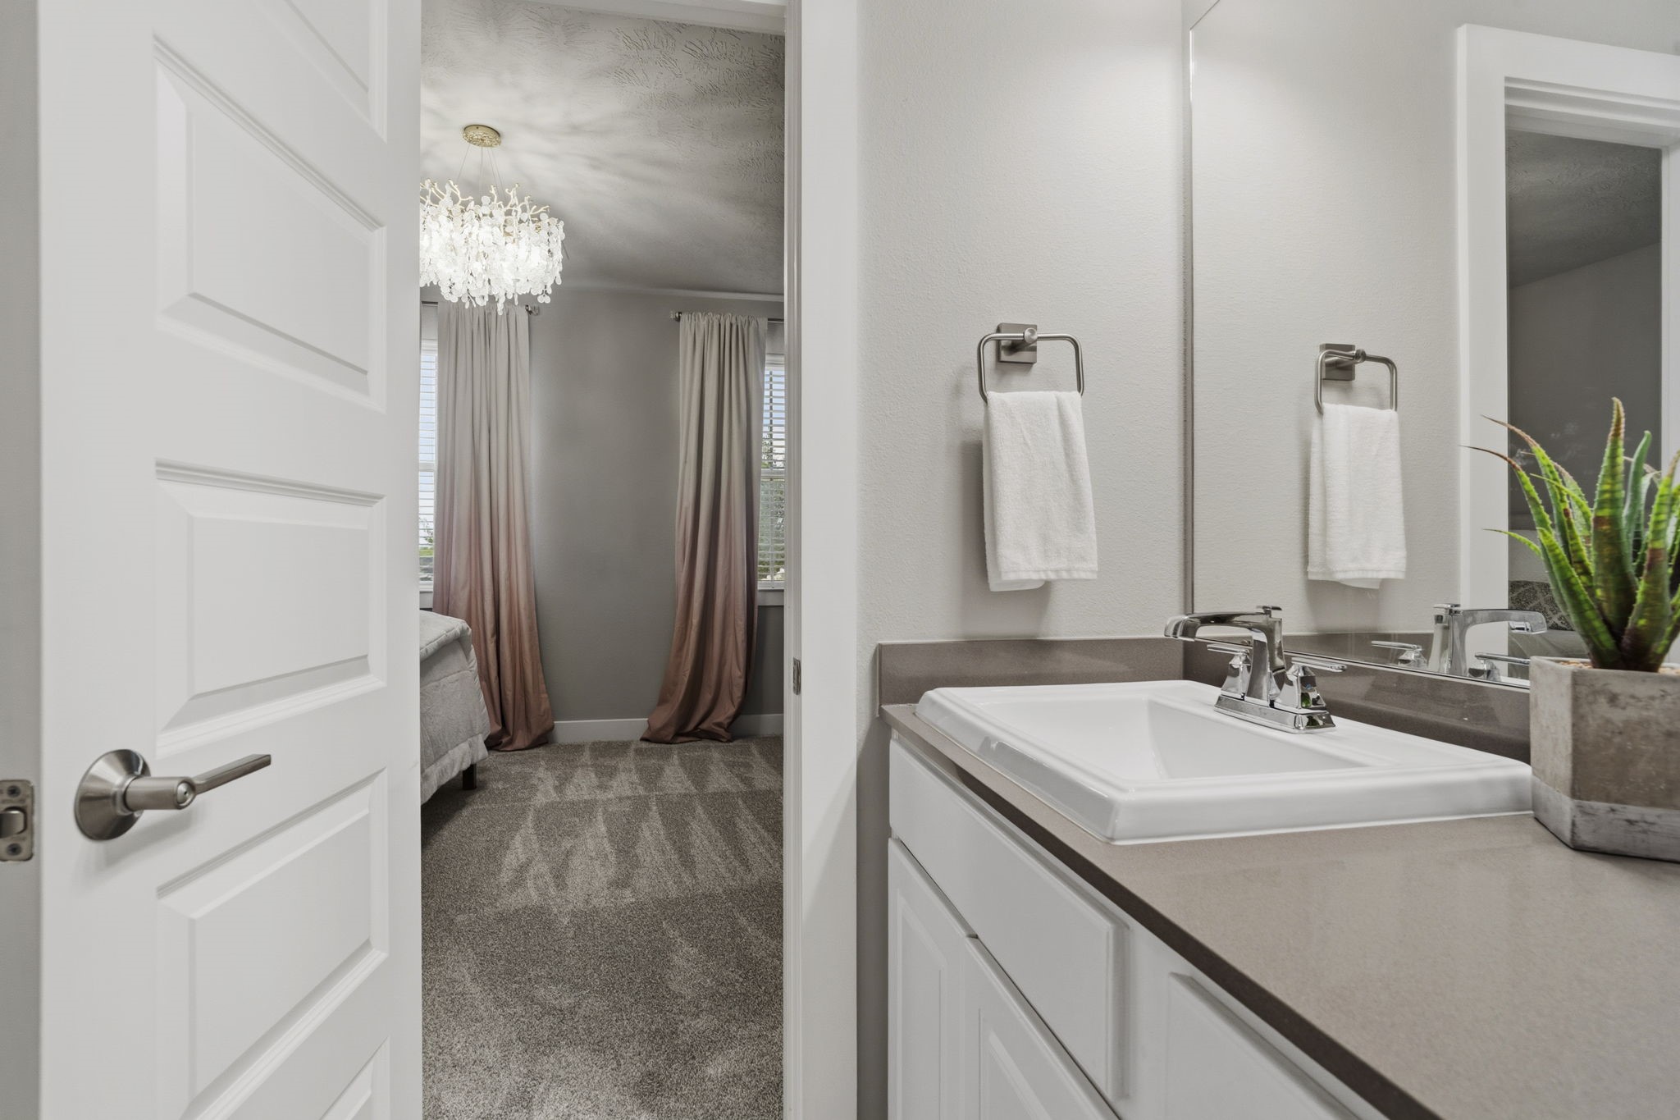
Private en-suite bath offers convenient direct access from the secondary bedroom & clean, neutral finishes.
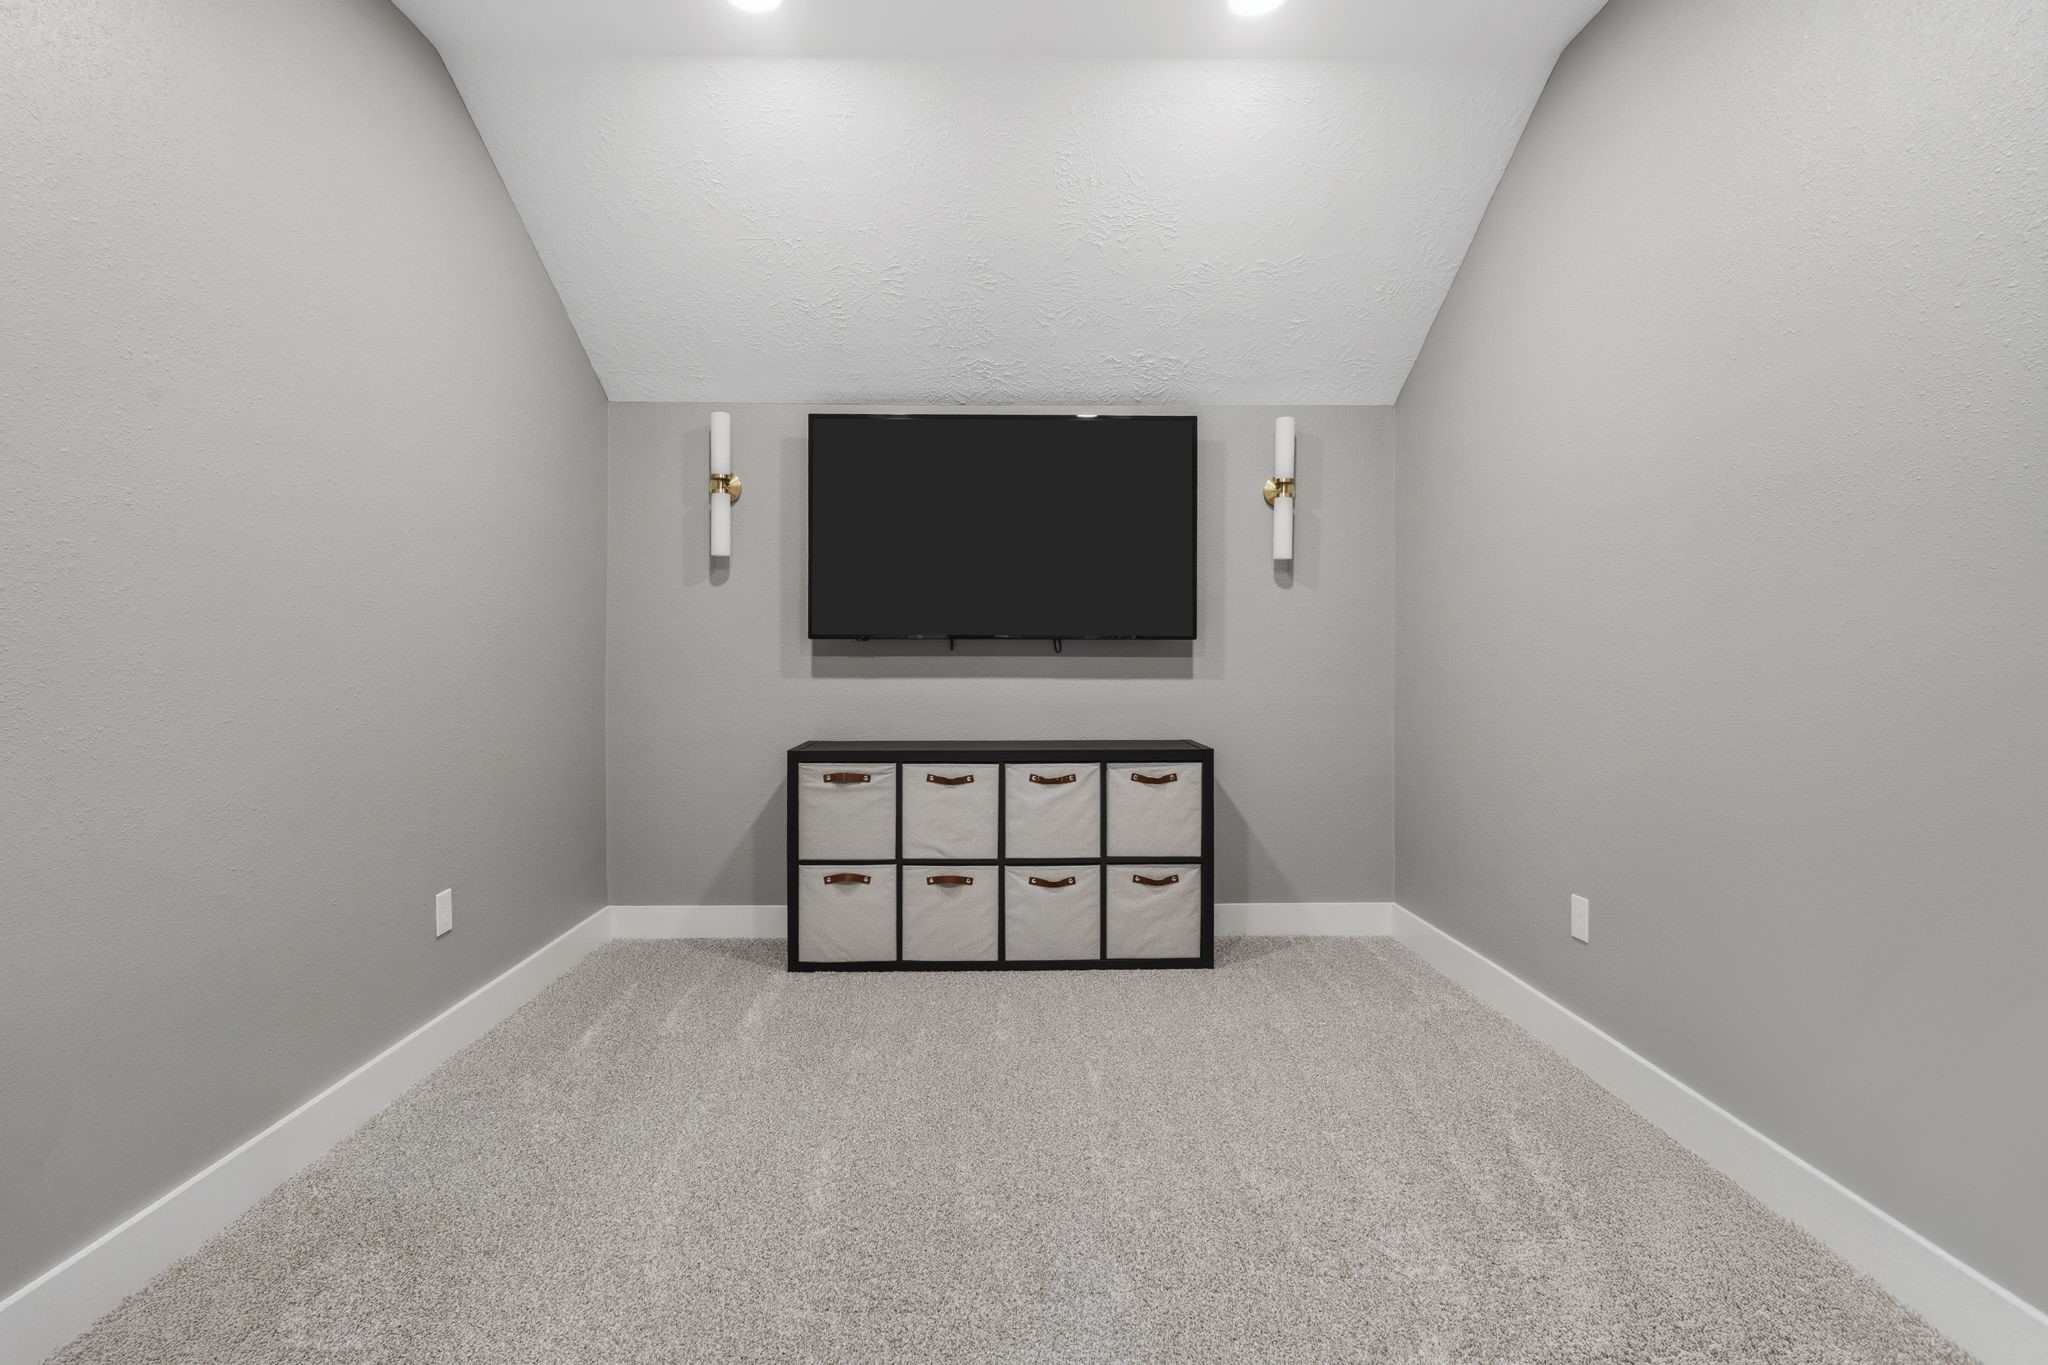
A versatile upstairs flex room offers the perfect space for a playroom, media room, gaming area or additional lounge.
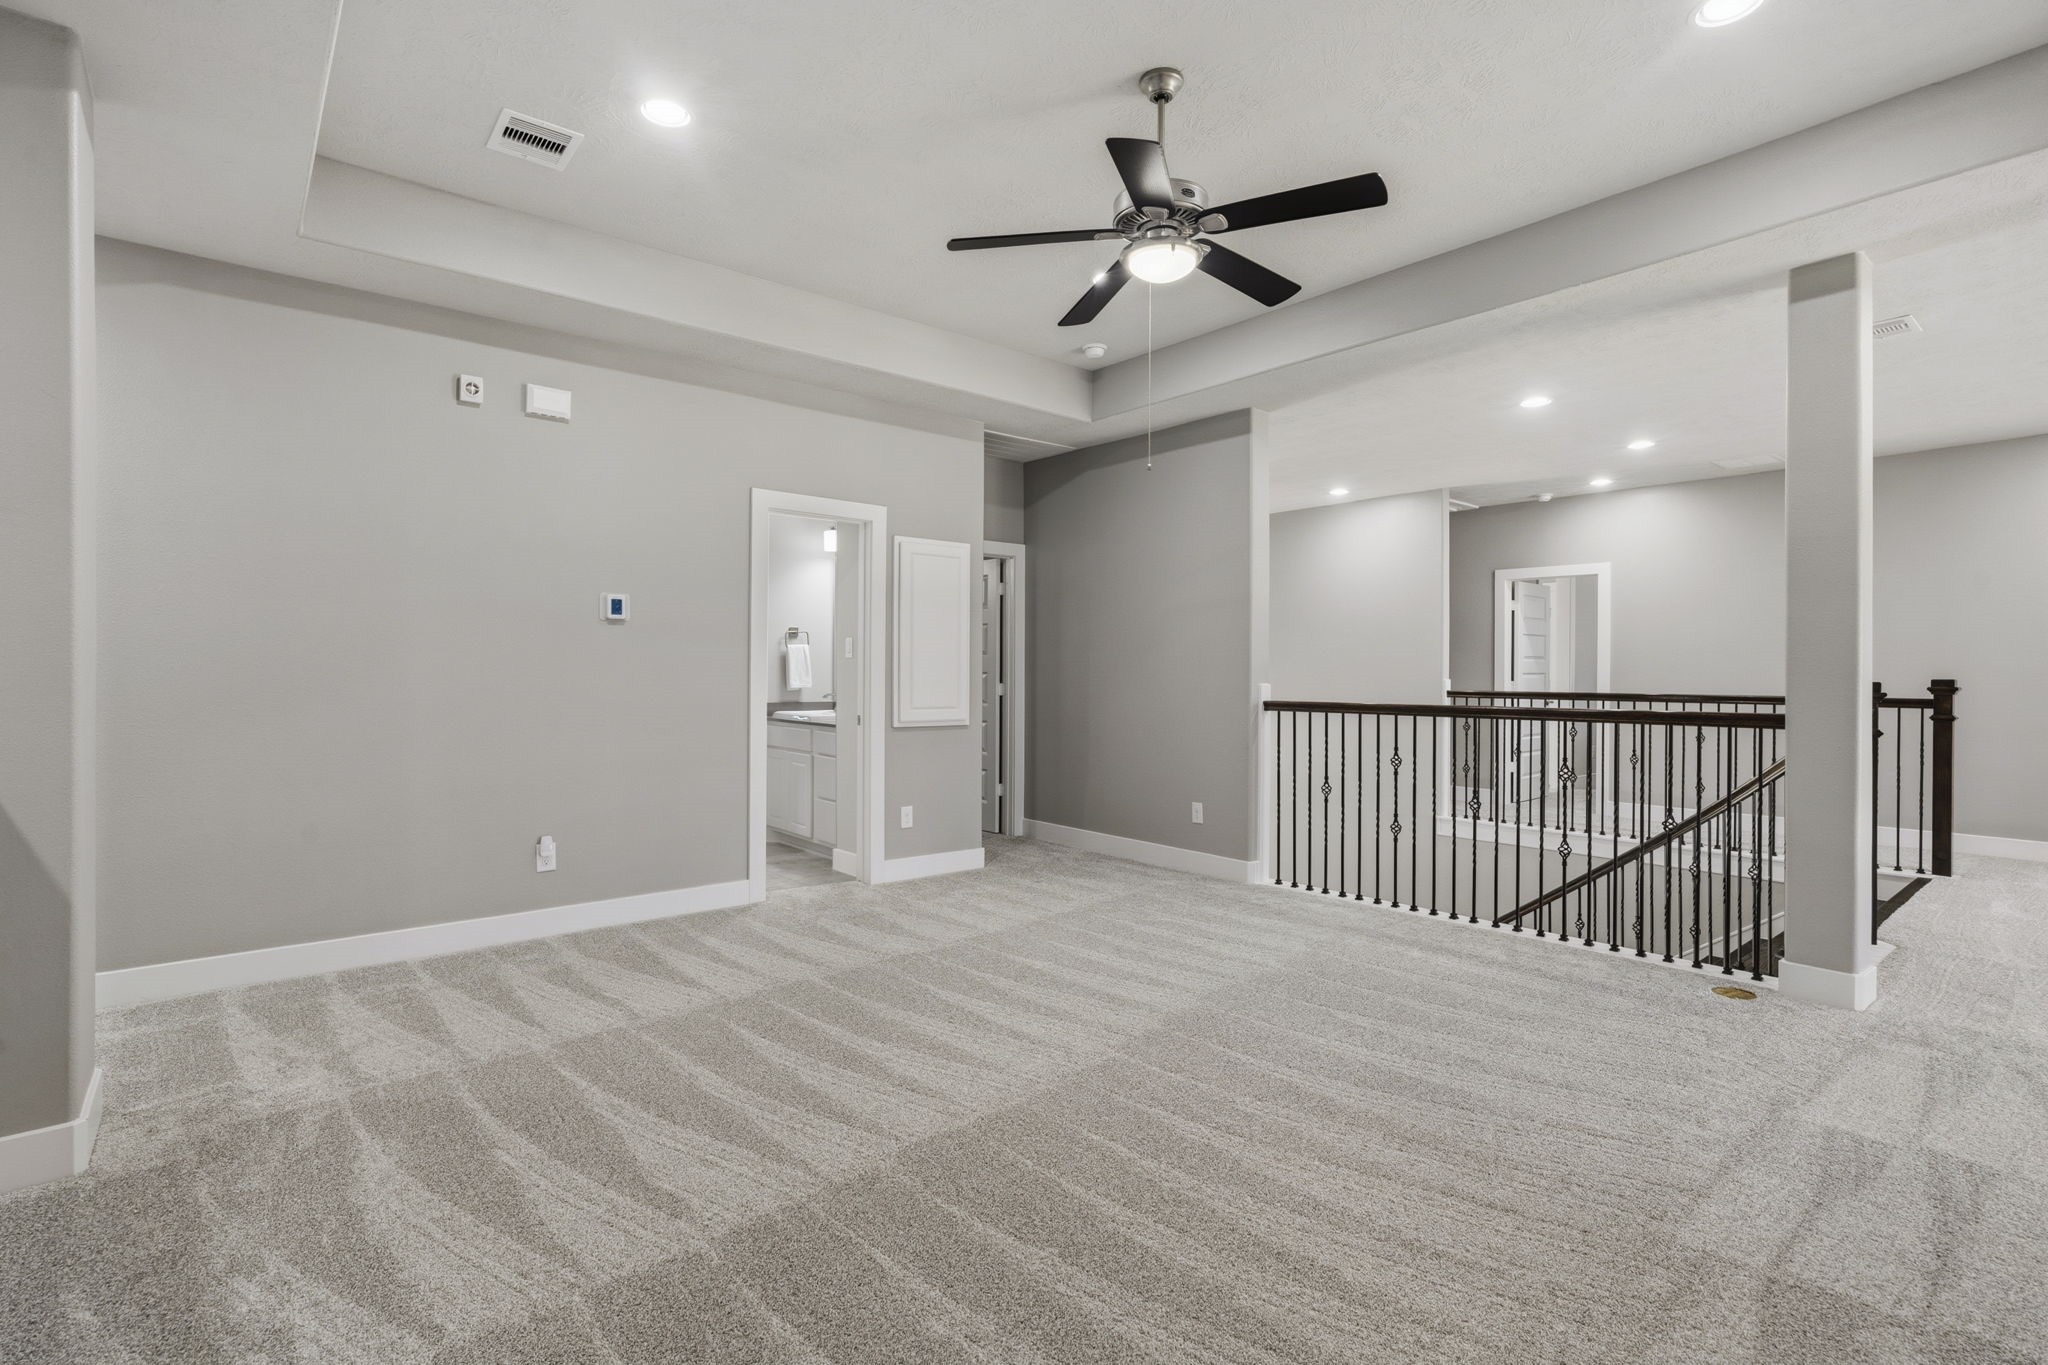
An expansive upstairs game room offers plenty of space for a secondary living area, game tables or lounge.
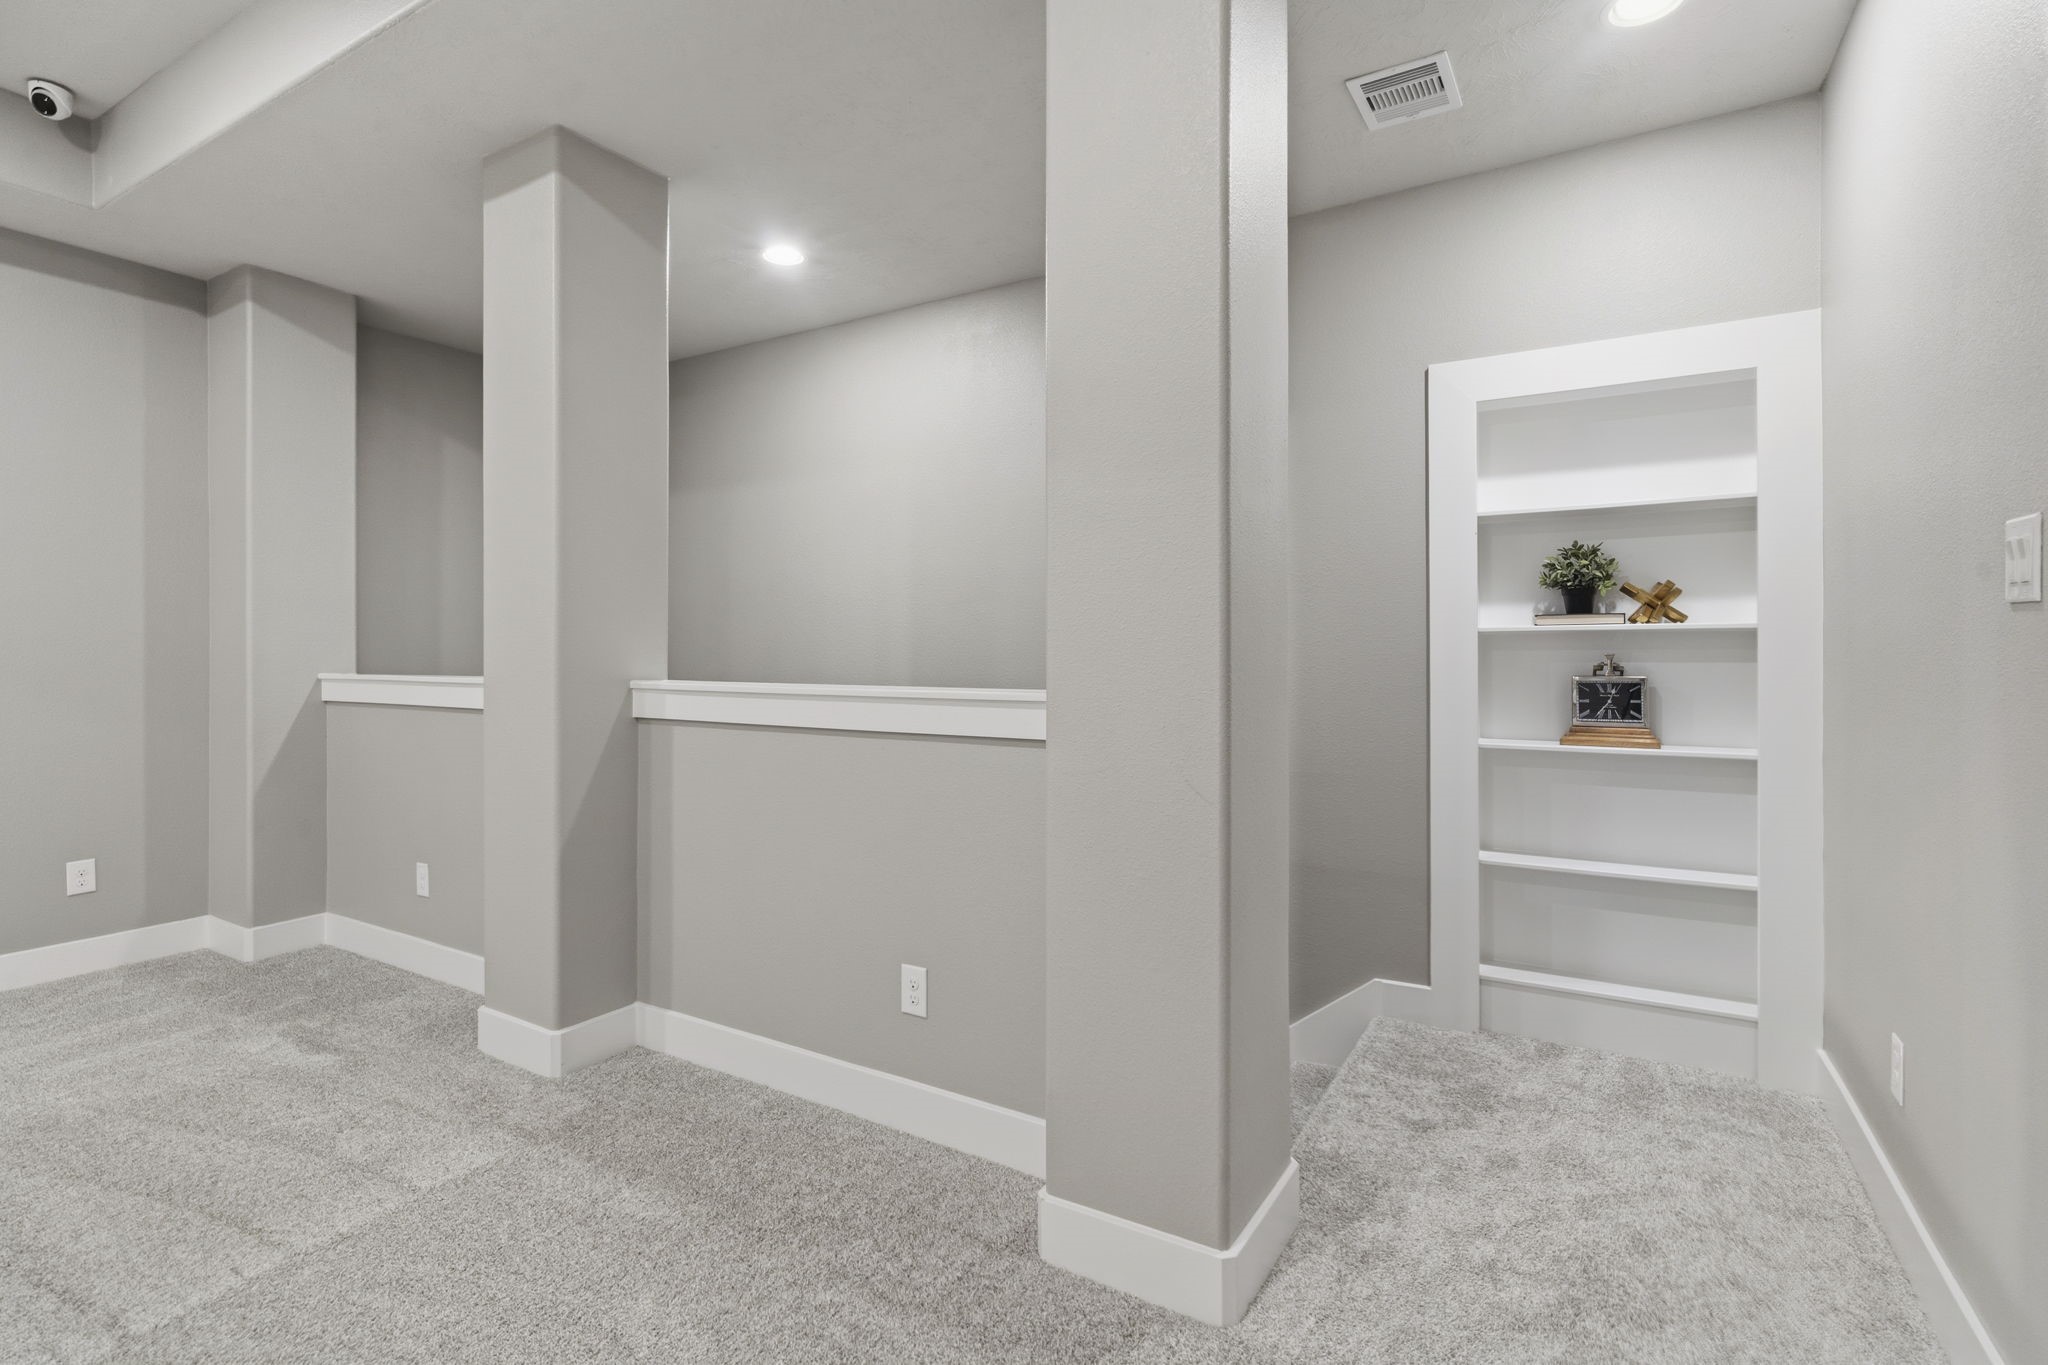
A tucked-away space behind the built-in shelving provides a private spot ideal for study time, crafts or additional storage.
A dramatic cascading waterfall creates a striking focal point, adding movement & sound to the custom pool design.
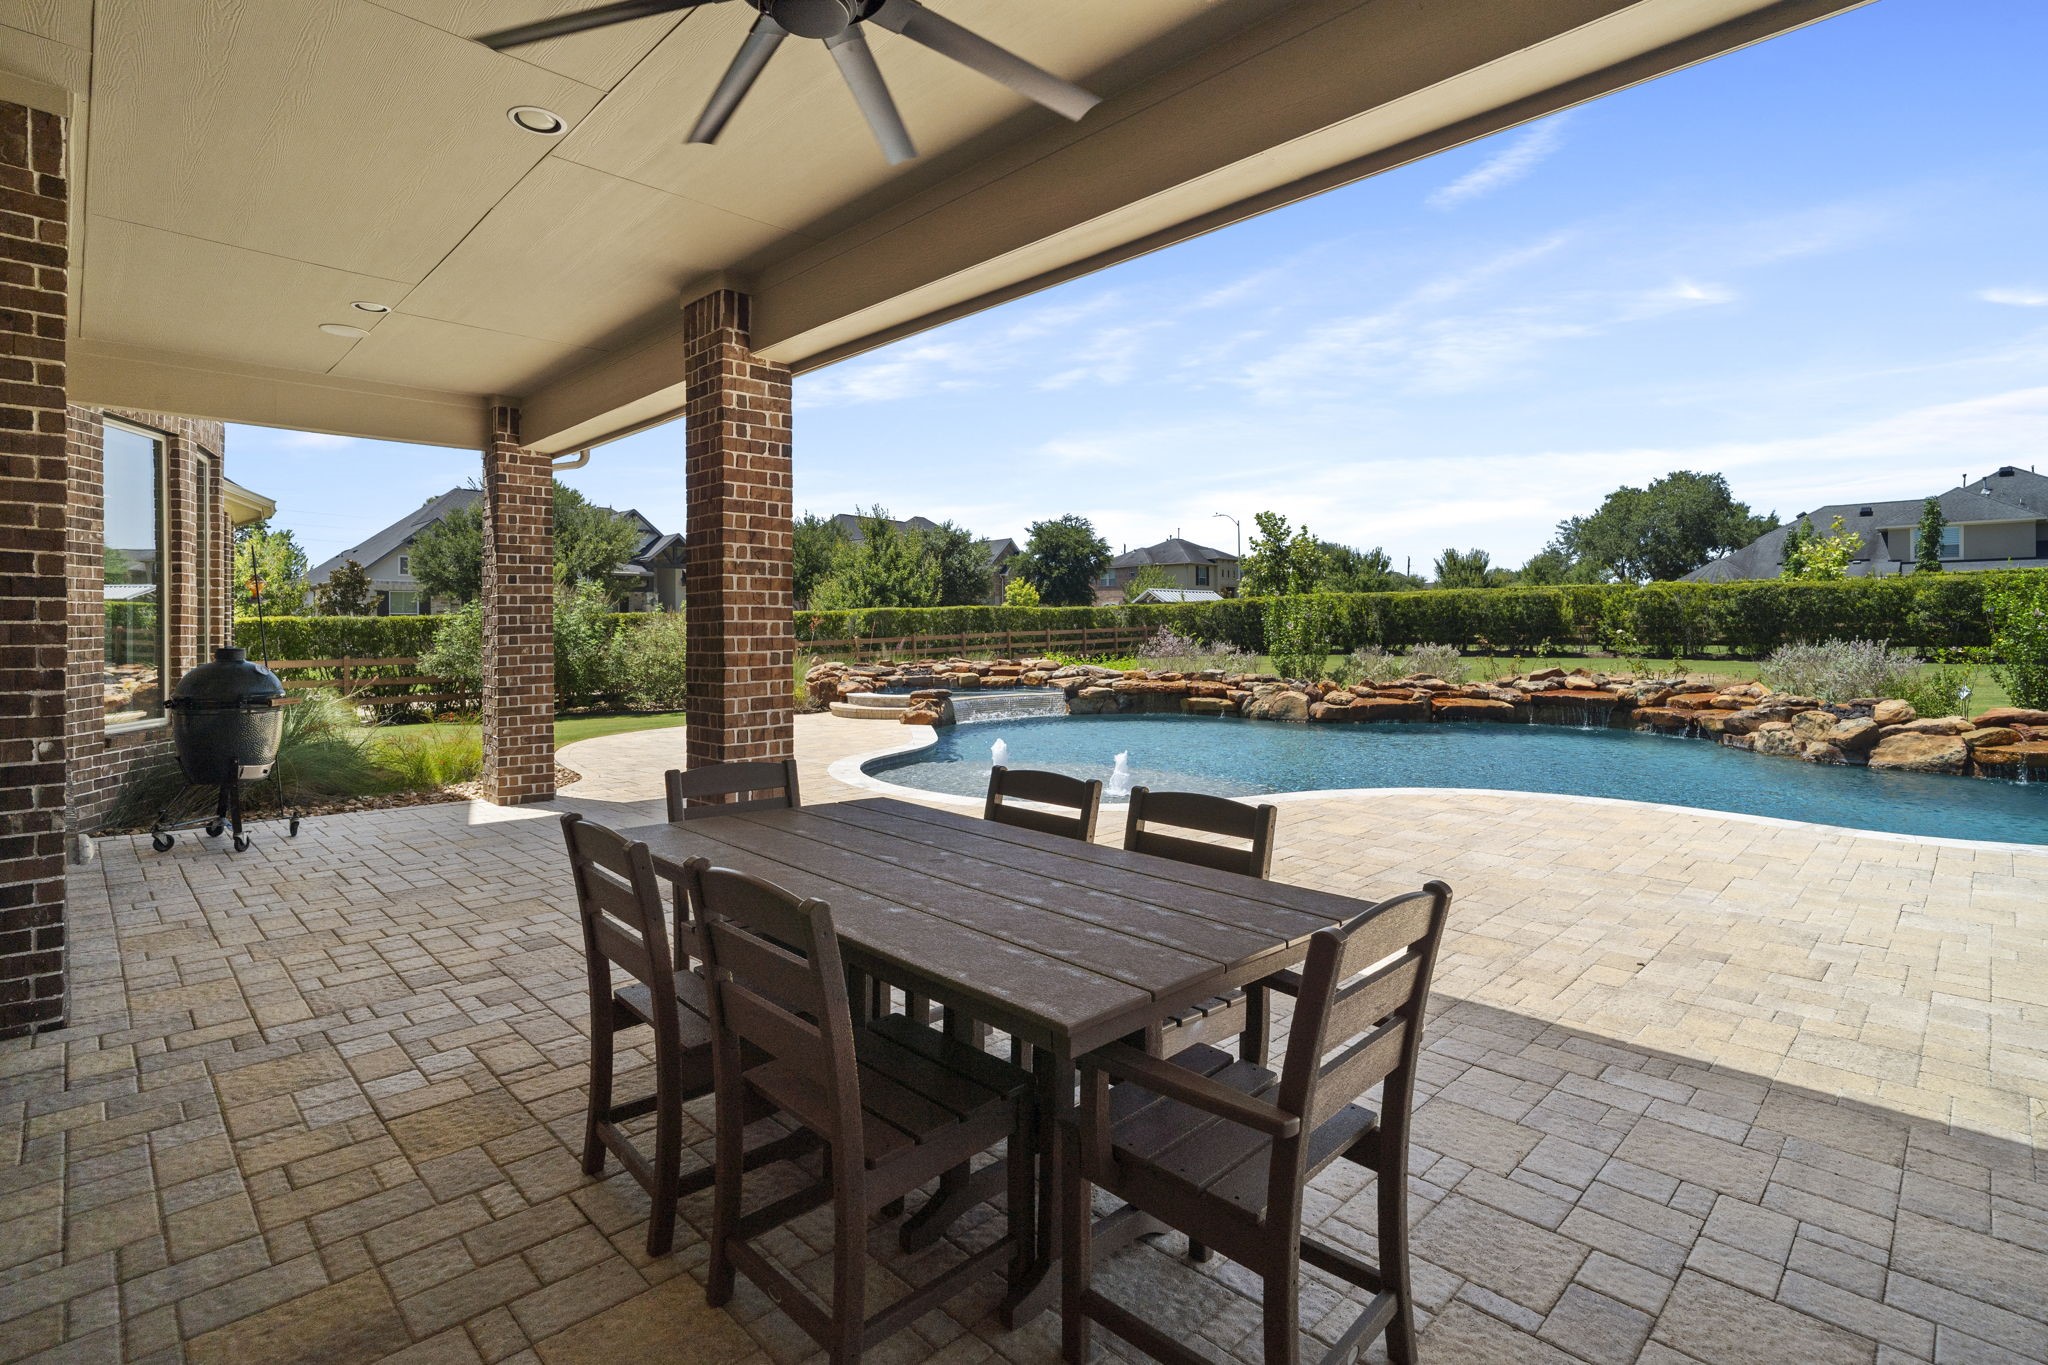
Expansive covered outdoor living overlooks the custom pool & lush backyard, creating the perfect setting for dining, relaxing & entertaining.
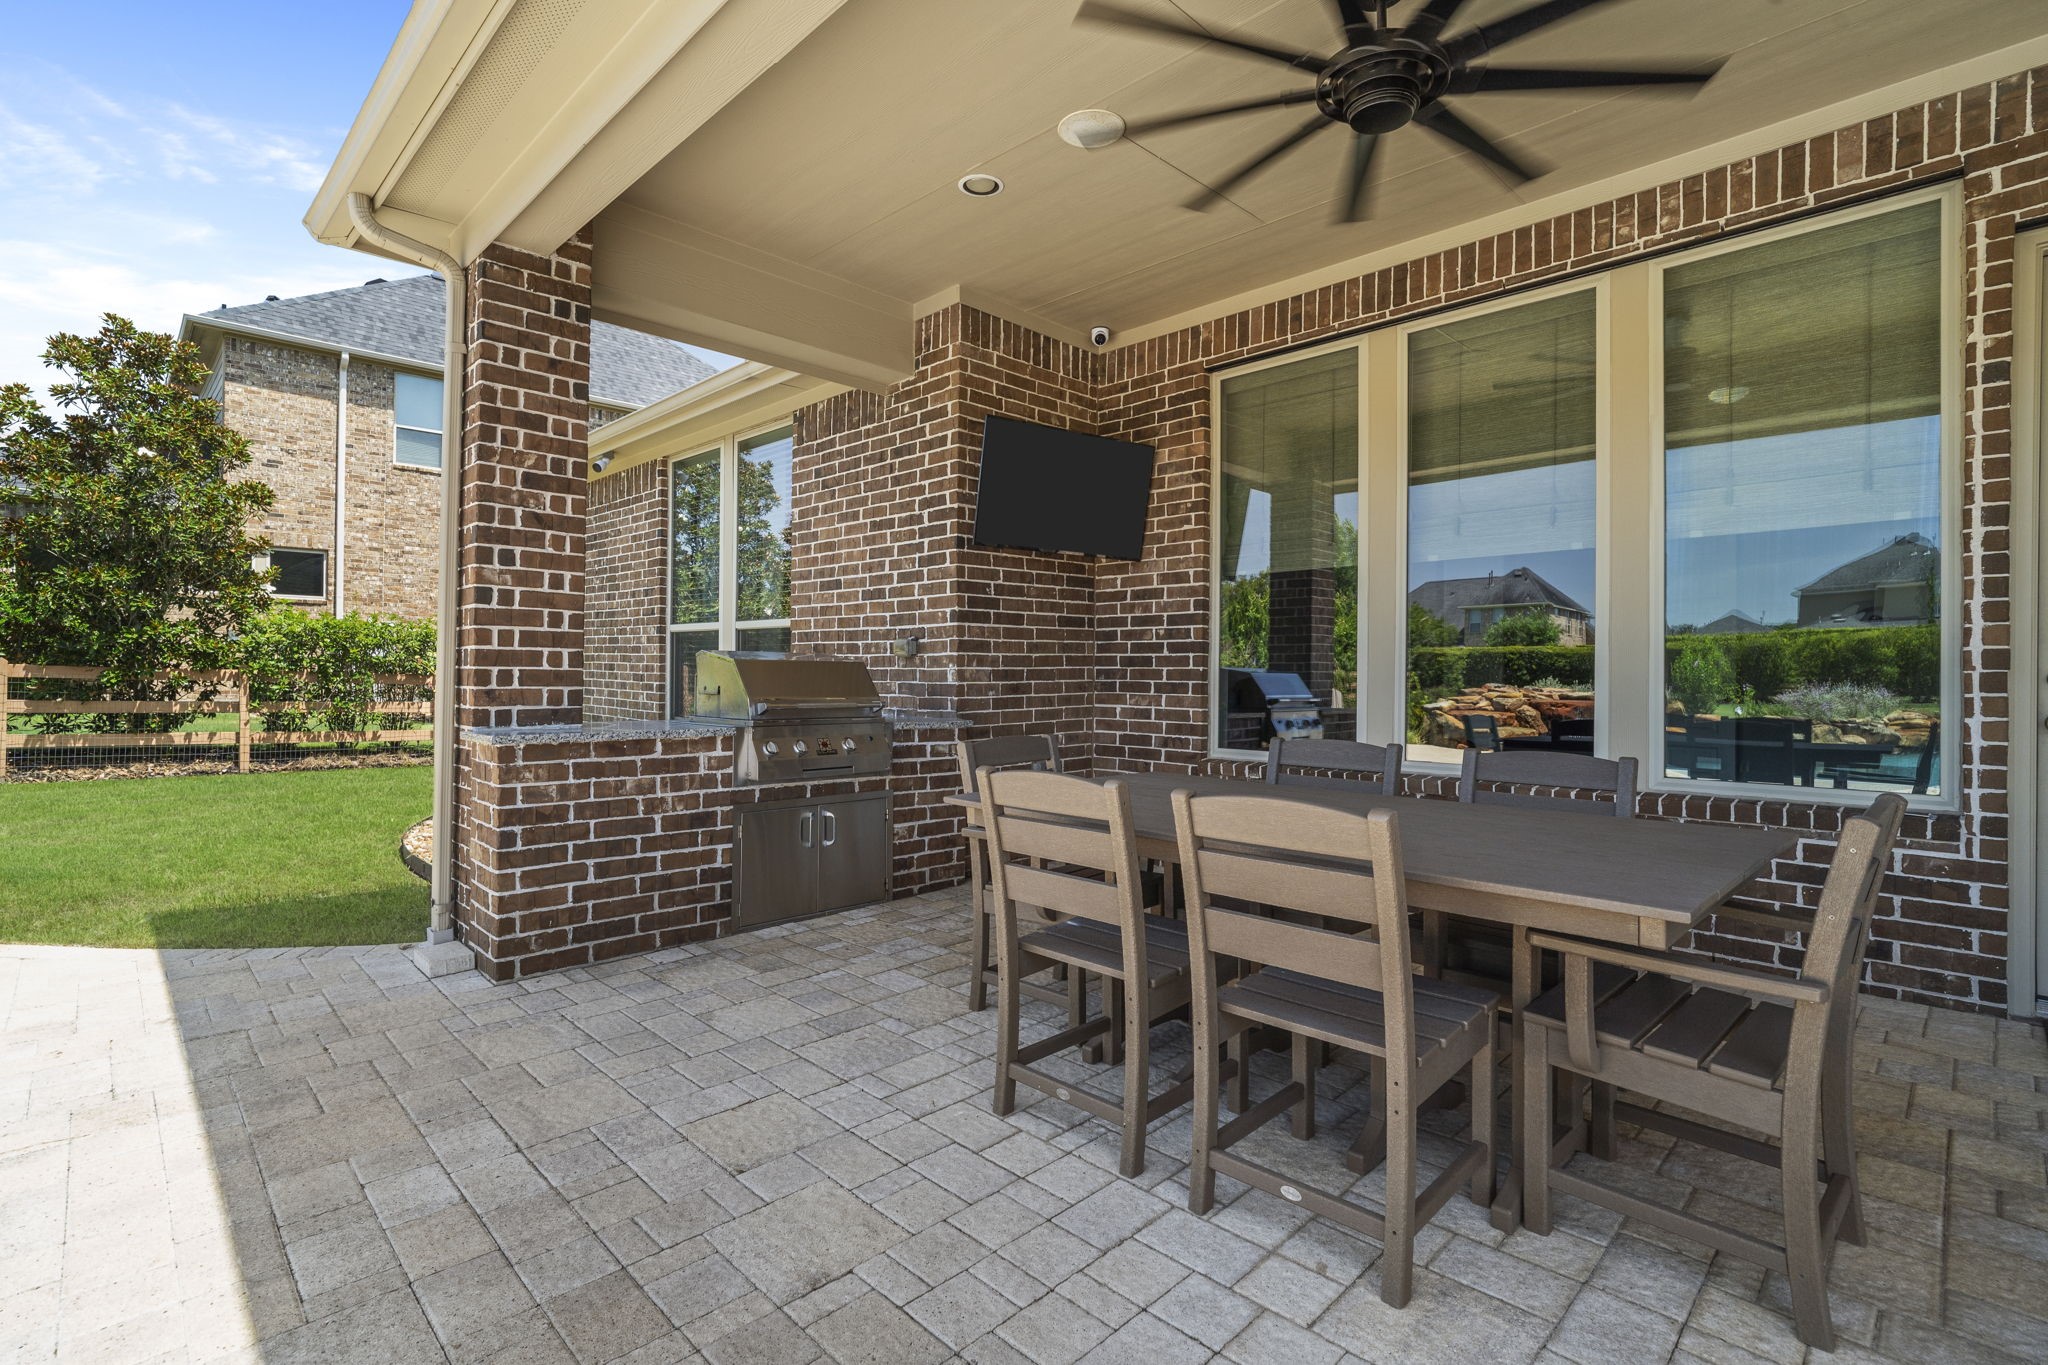
Expansive covered outdoor living features a built-in grill, generous dining space & ceiling fans.
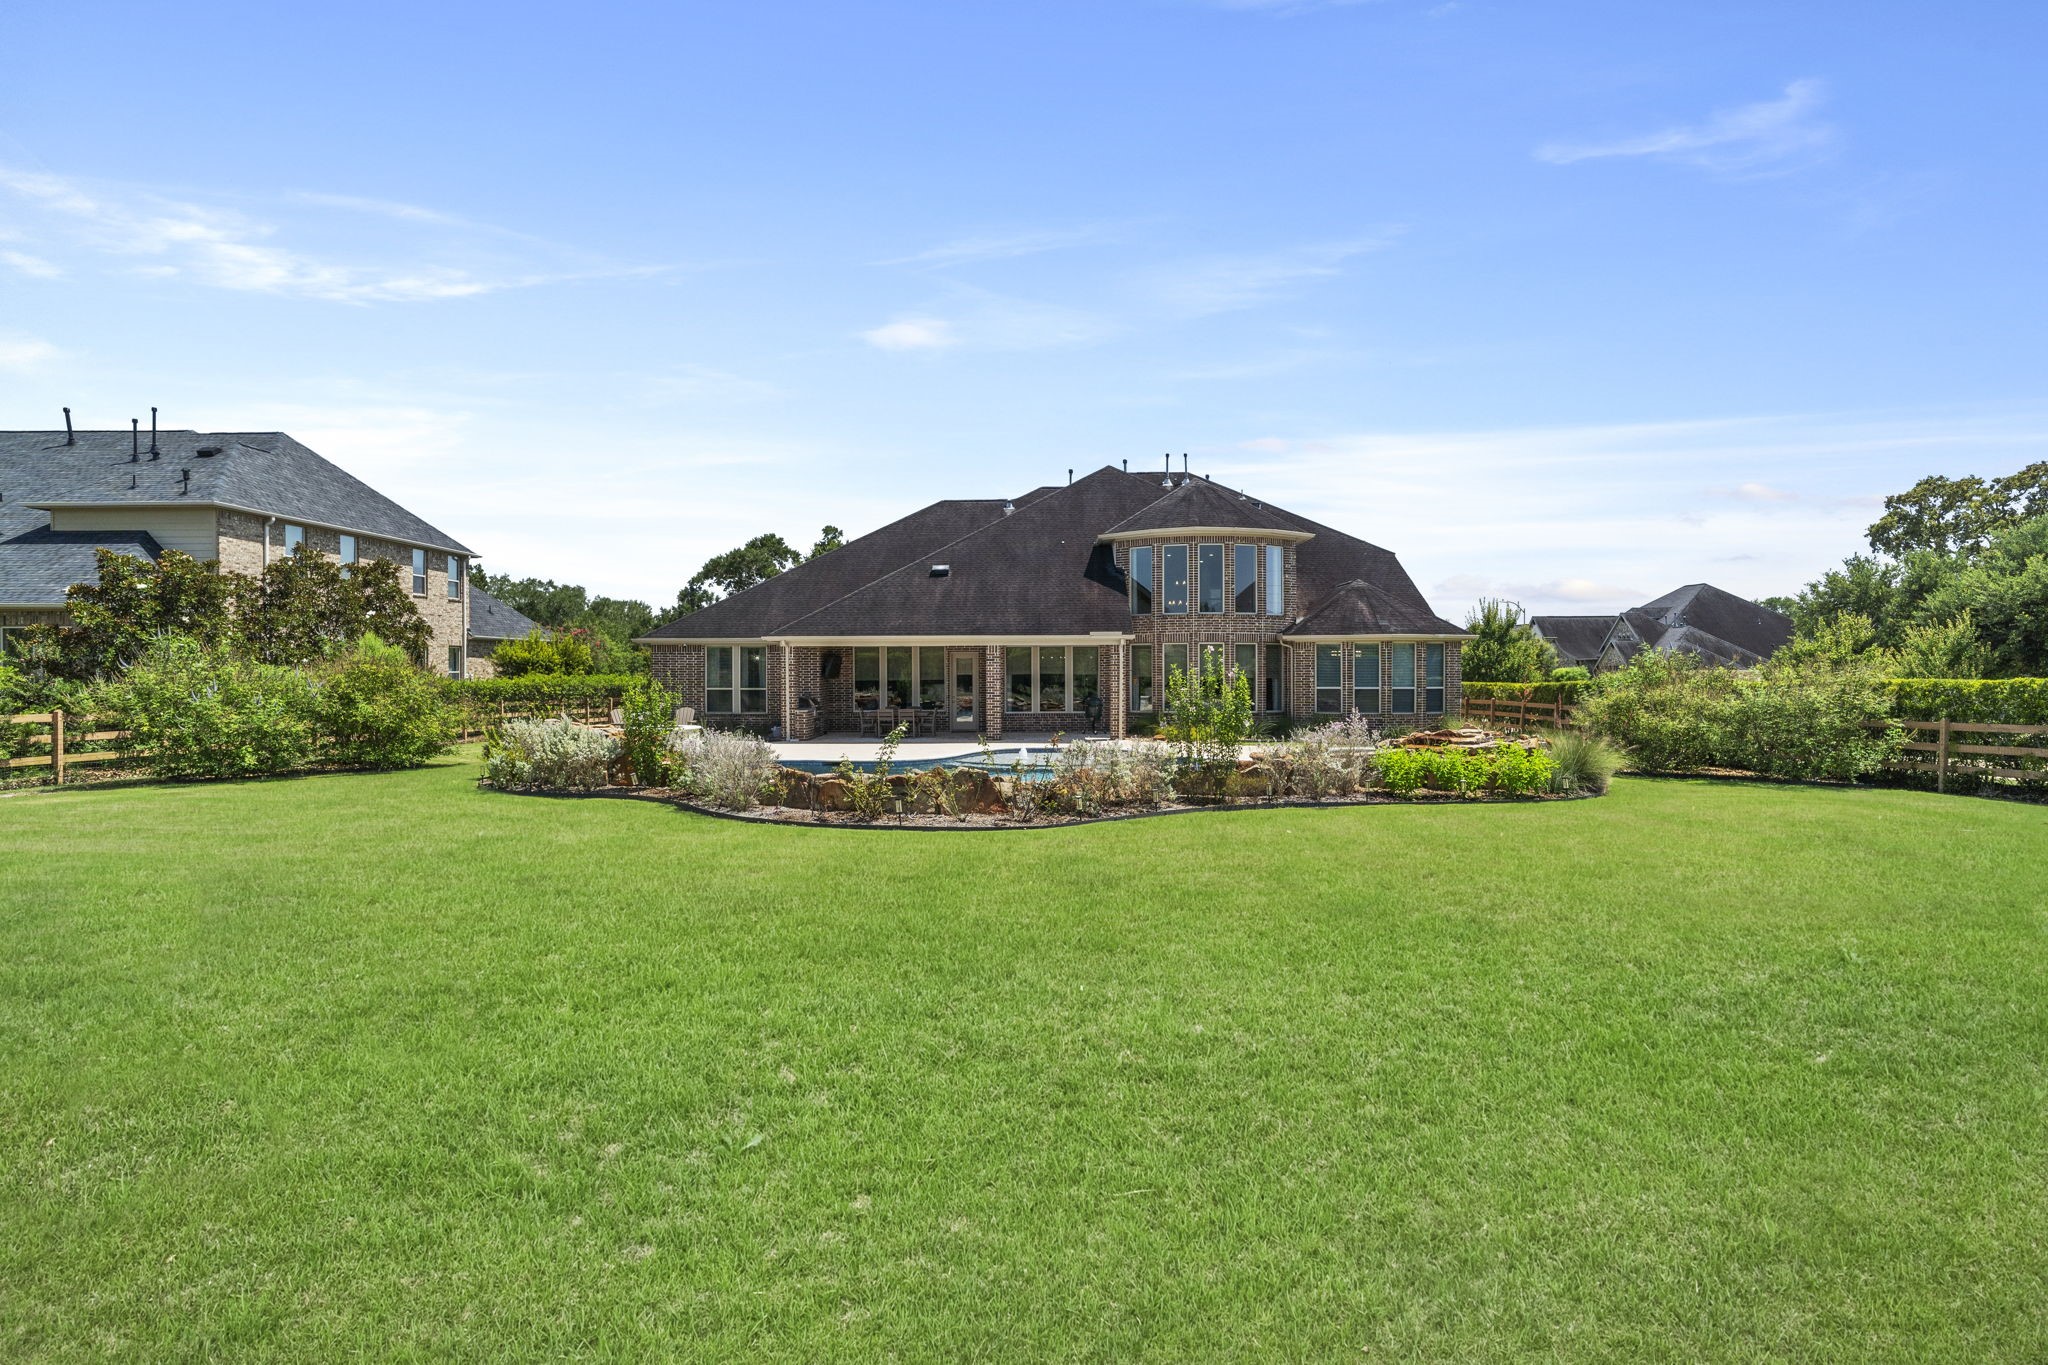
An expansive backyard offers abundant green space beyond the custom pool, surrounded by mature landscaping & plenty of room to play, relax or entertain.
Beautifully landscaped corner lot with mature trees, manicured lawn & lush greenery creating an impressive setting around the home.
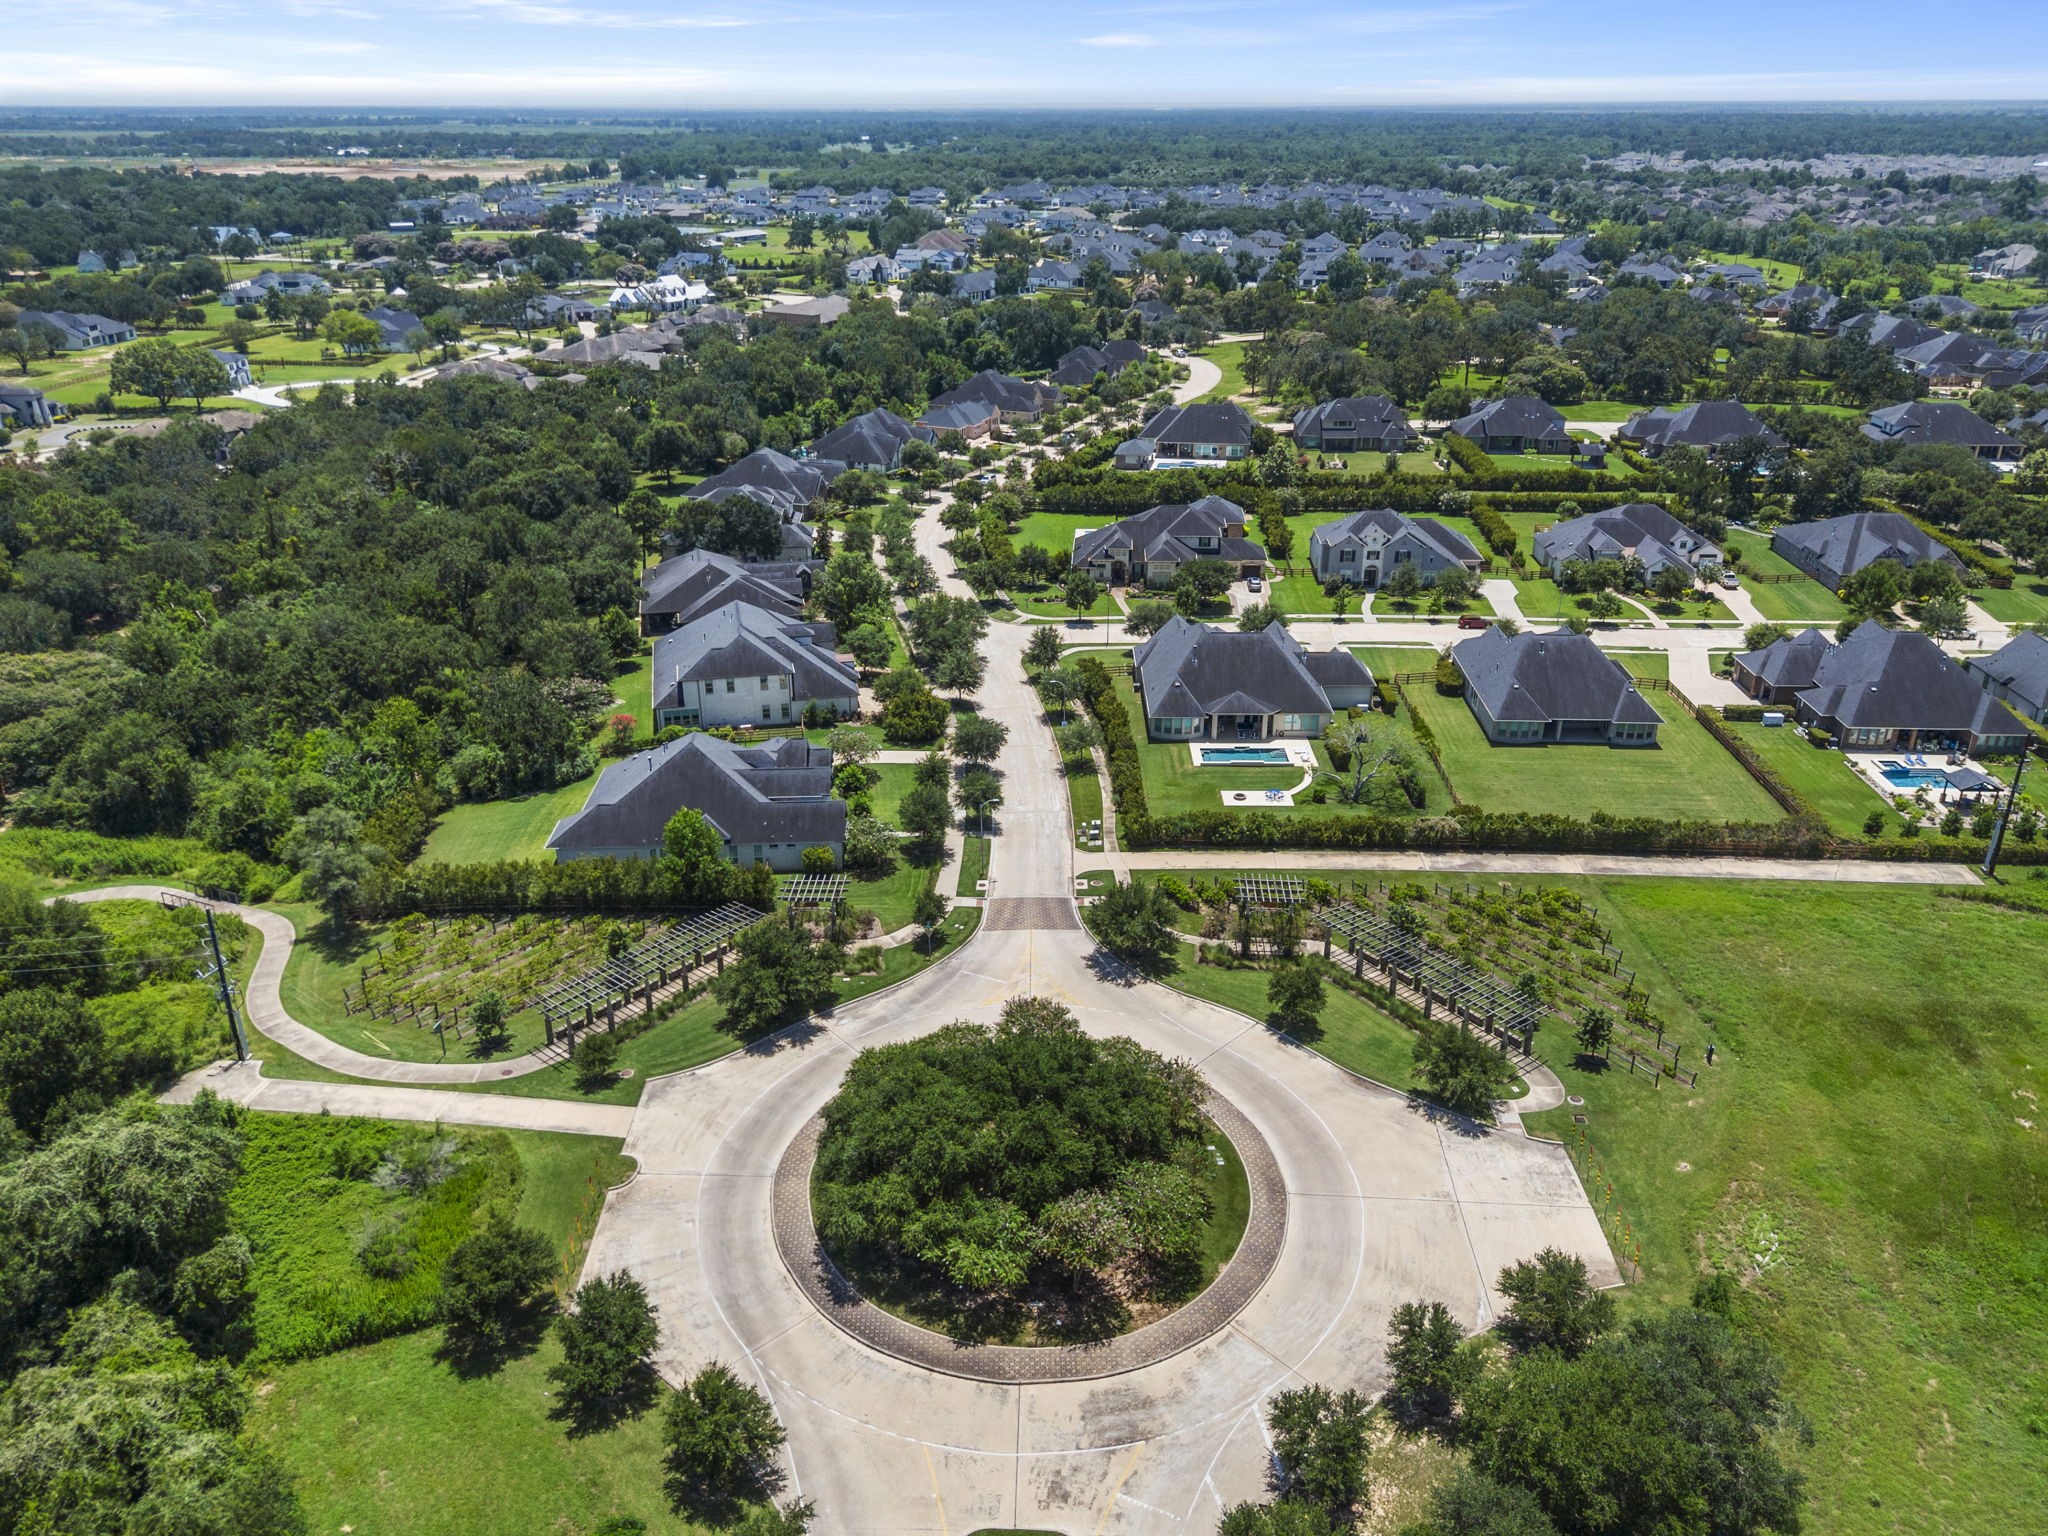
Fulshear Run, a unique boutique custom-home community designed with acreage, rural preservation, and nature trails rather than high-density development.