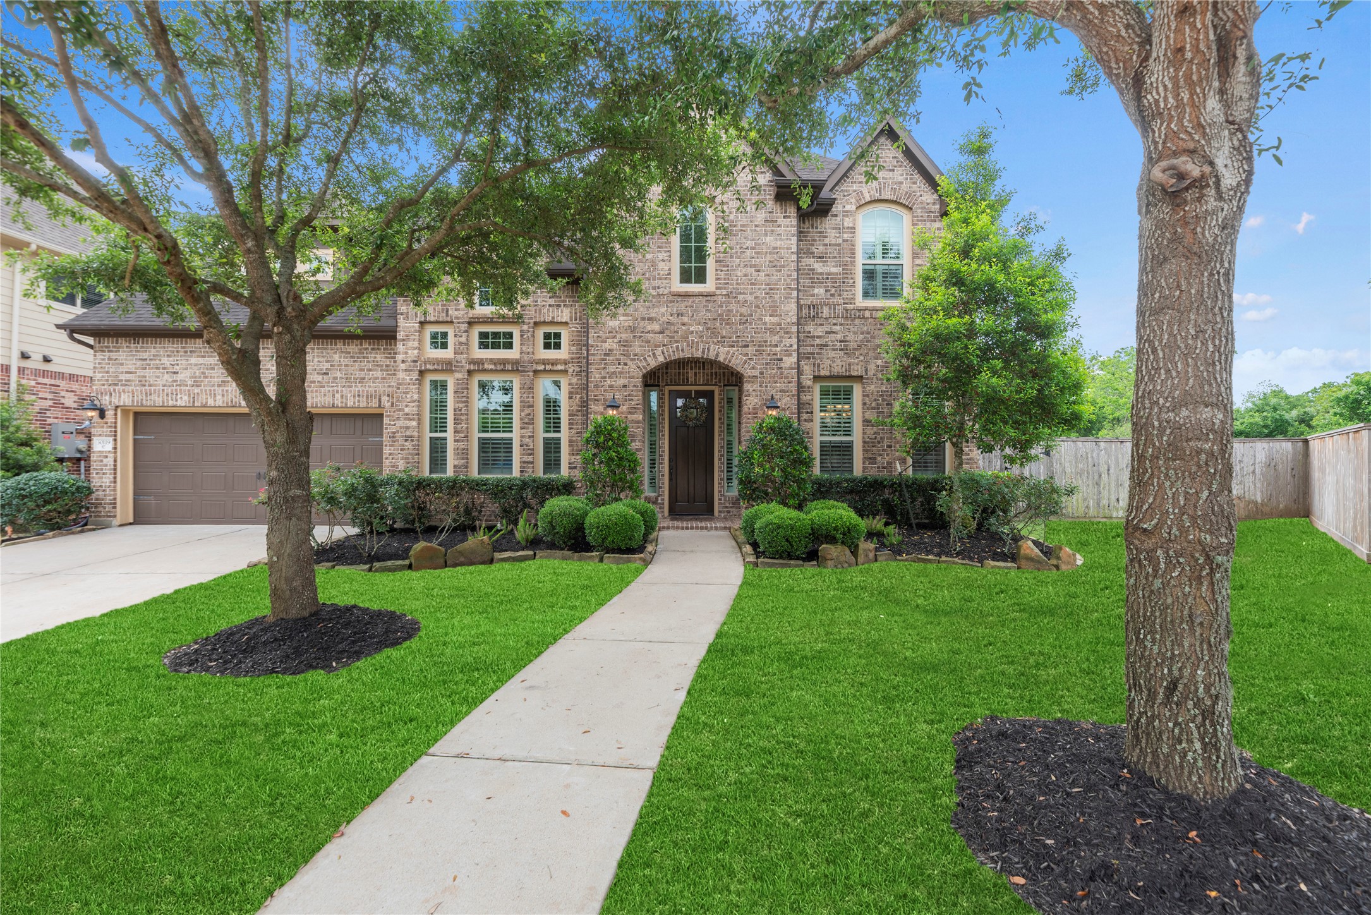
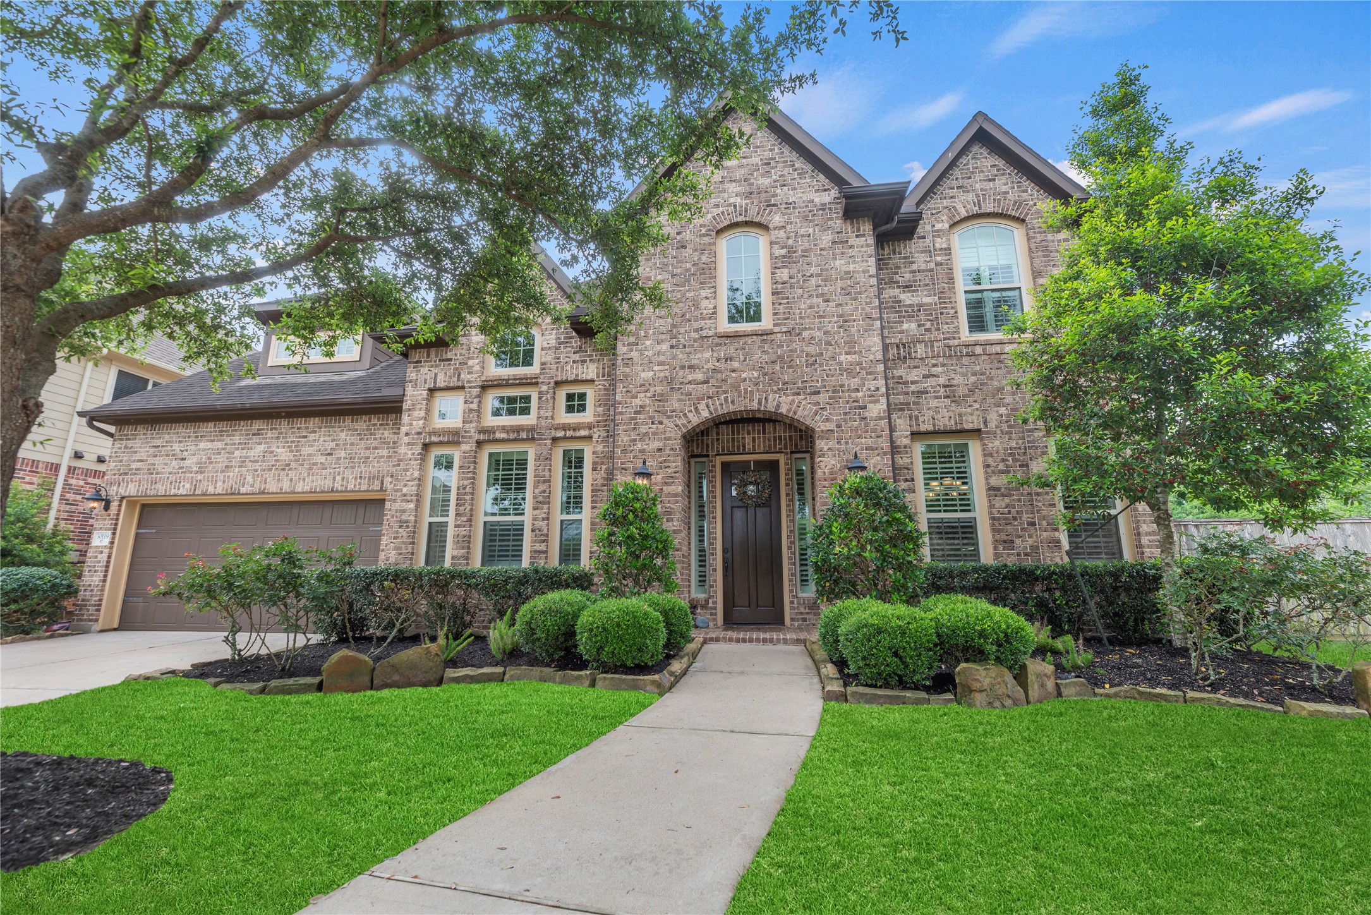
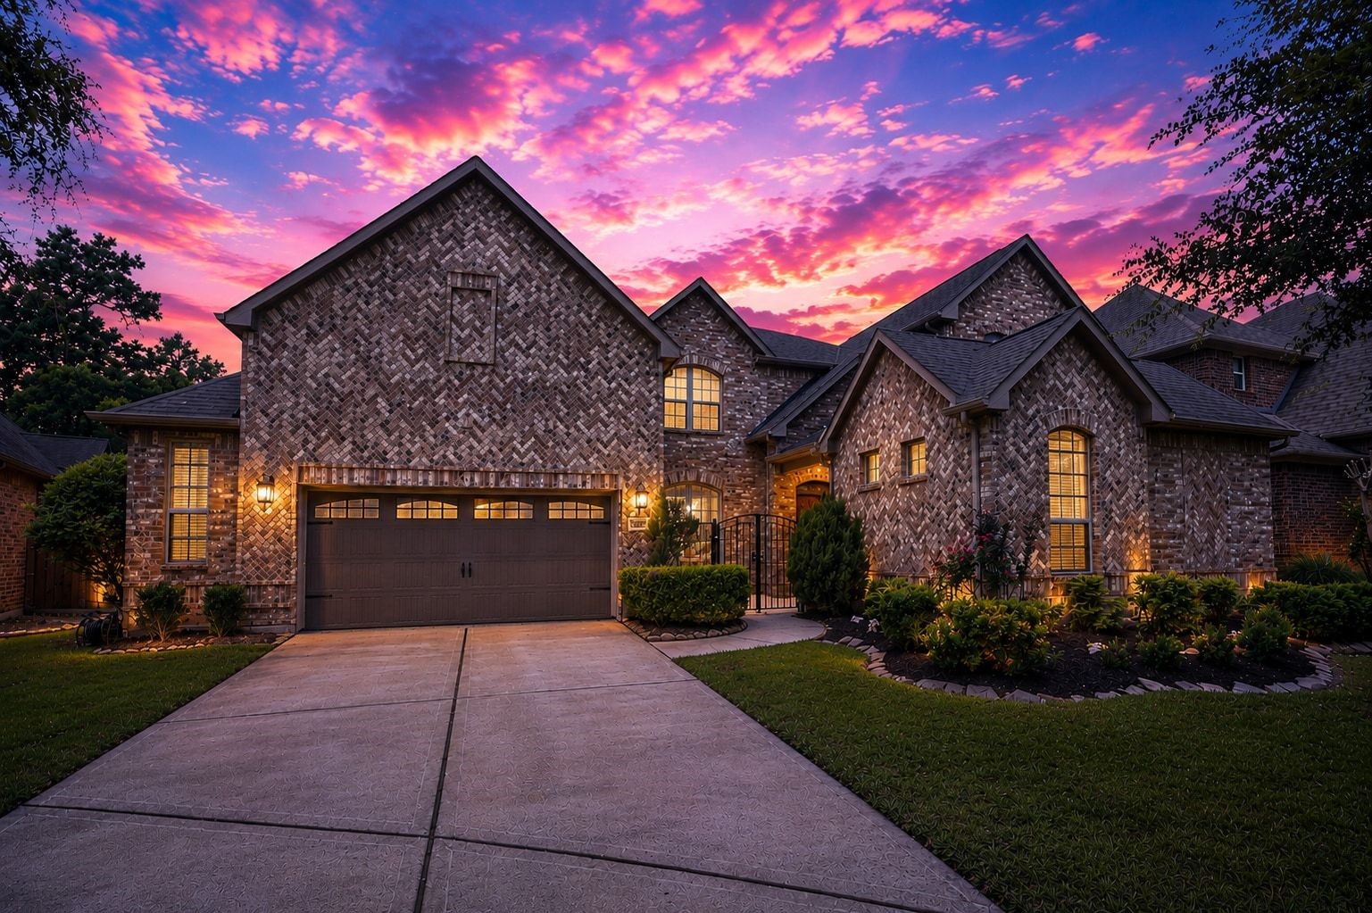
Welcome to 30119 Verdant Creek Dr., a stunning estate in Fulbrook on Fulshear Creek. This refined residence features full brick construction and a spacious three-car tandem garage on a serene cul-de-sac lot.
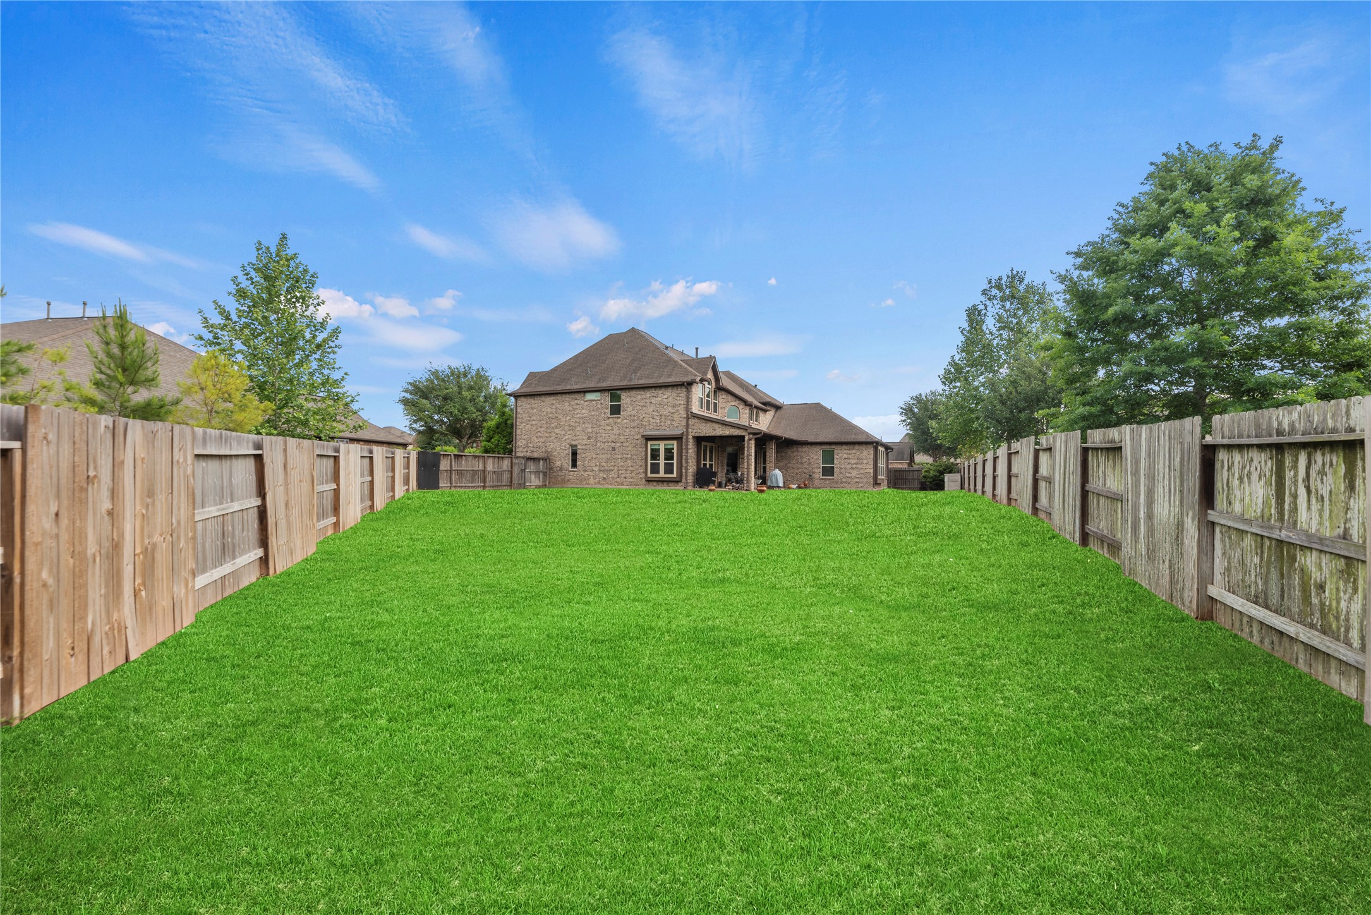
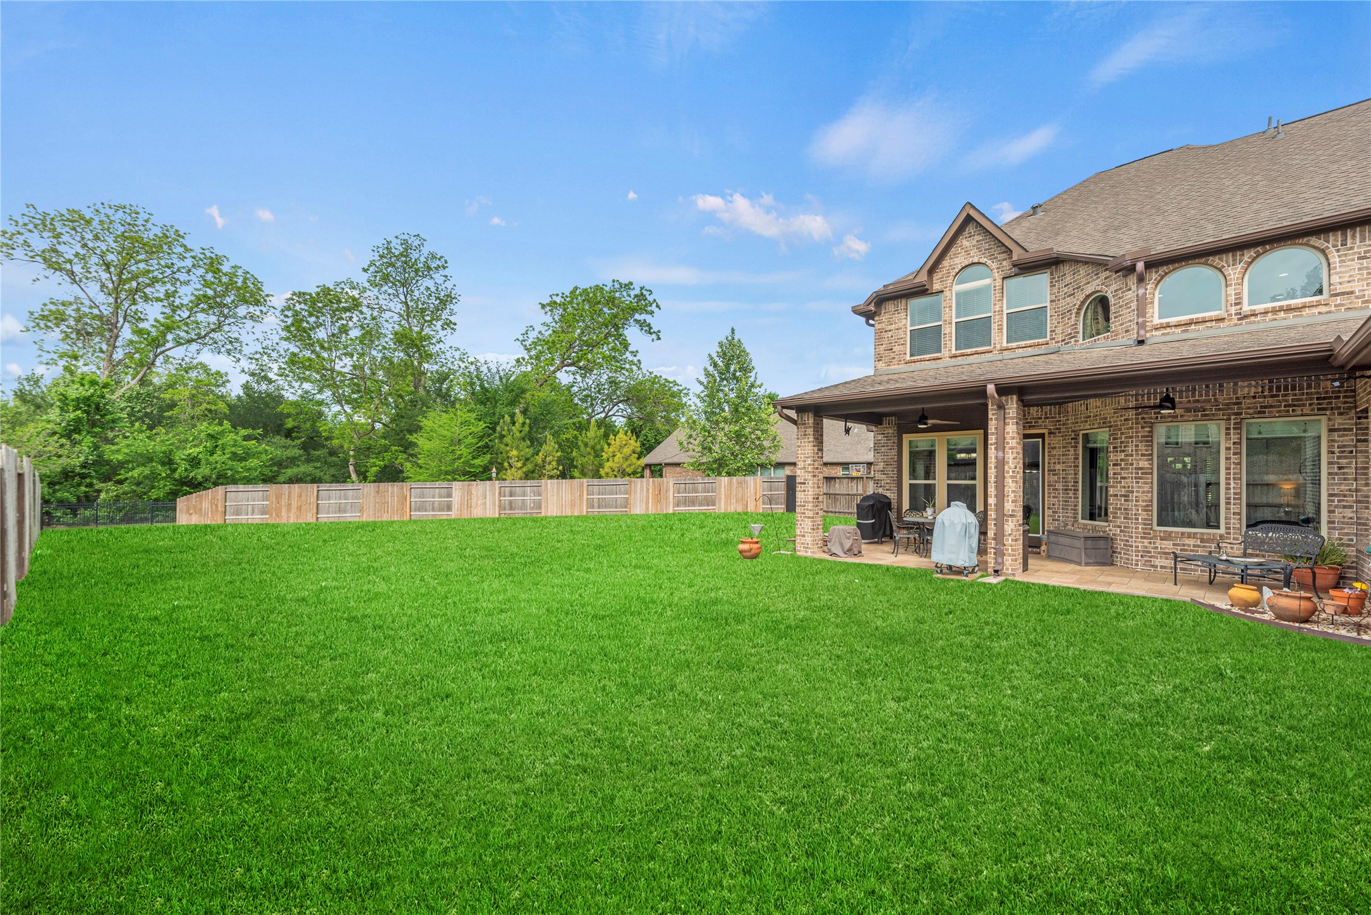
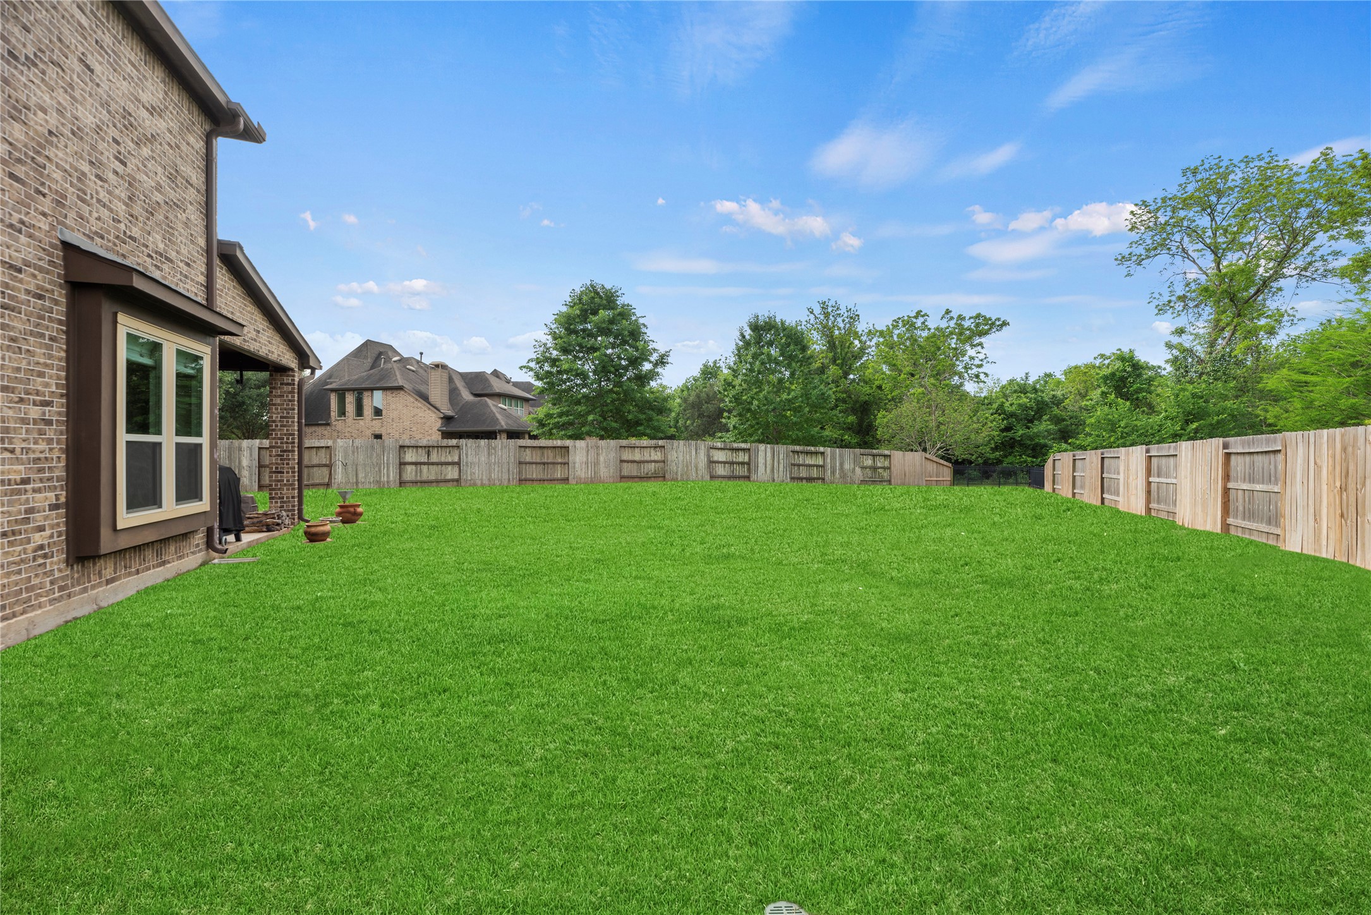
Set on an expansive 13,122-square-foot lot, the home offers a generously sized fenced backyard with plenty of room for outdoor living, recreation, or future possibilities.
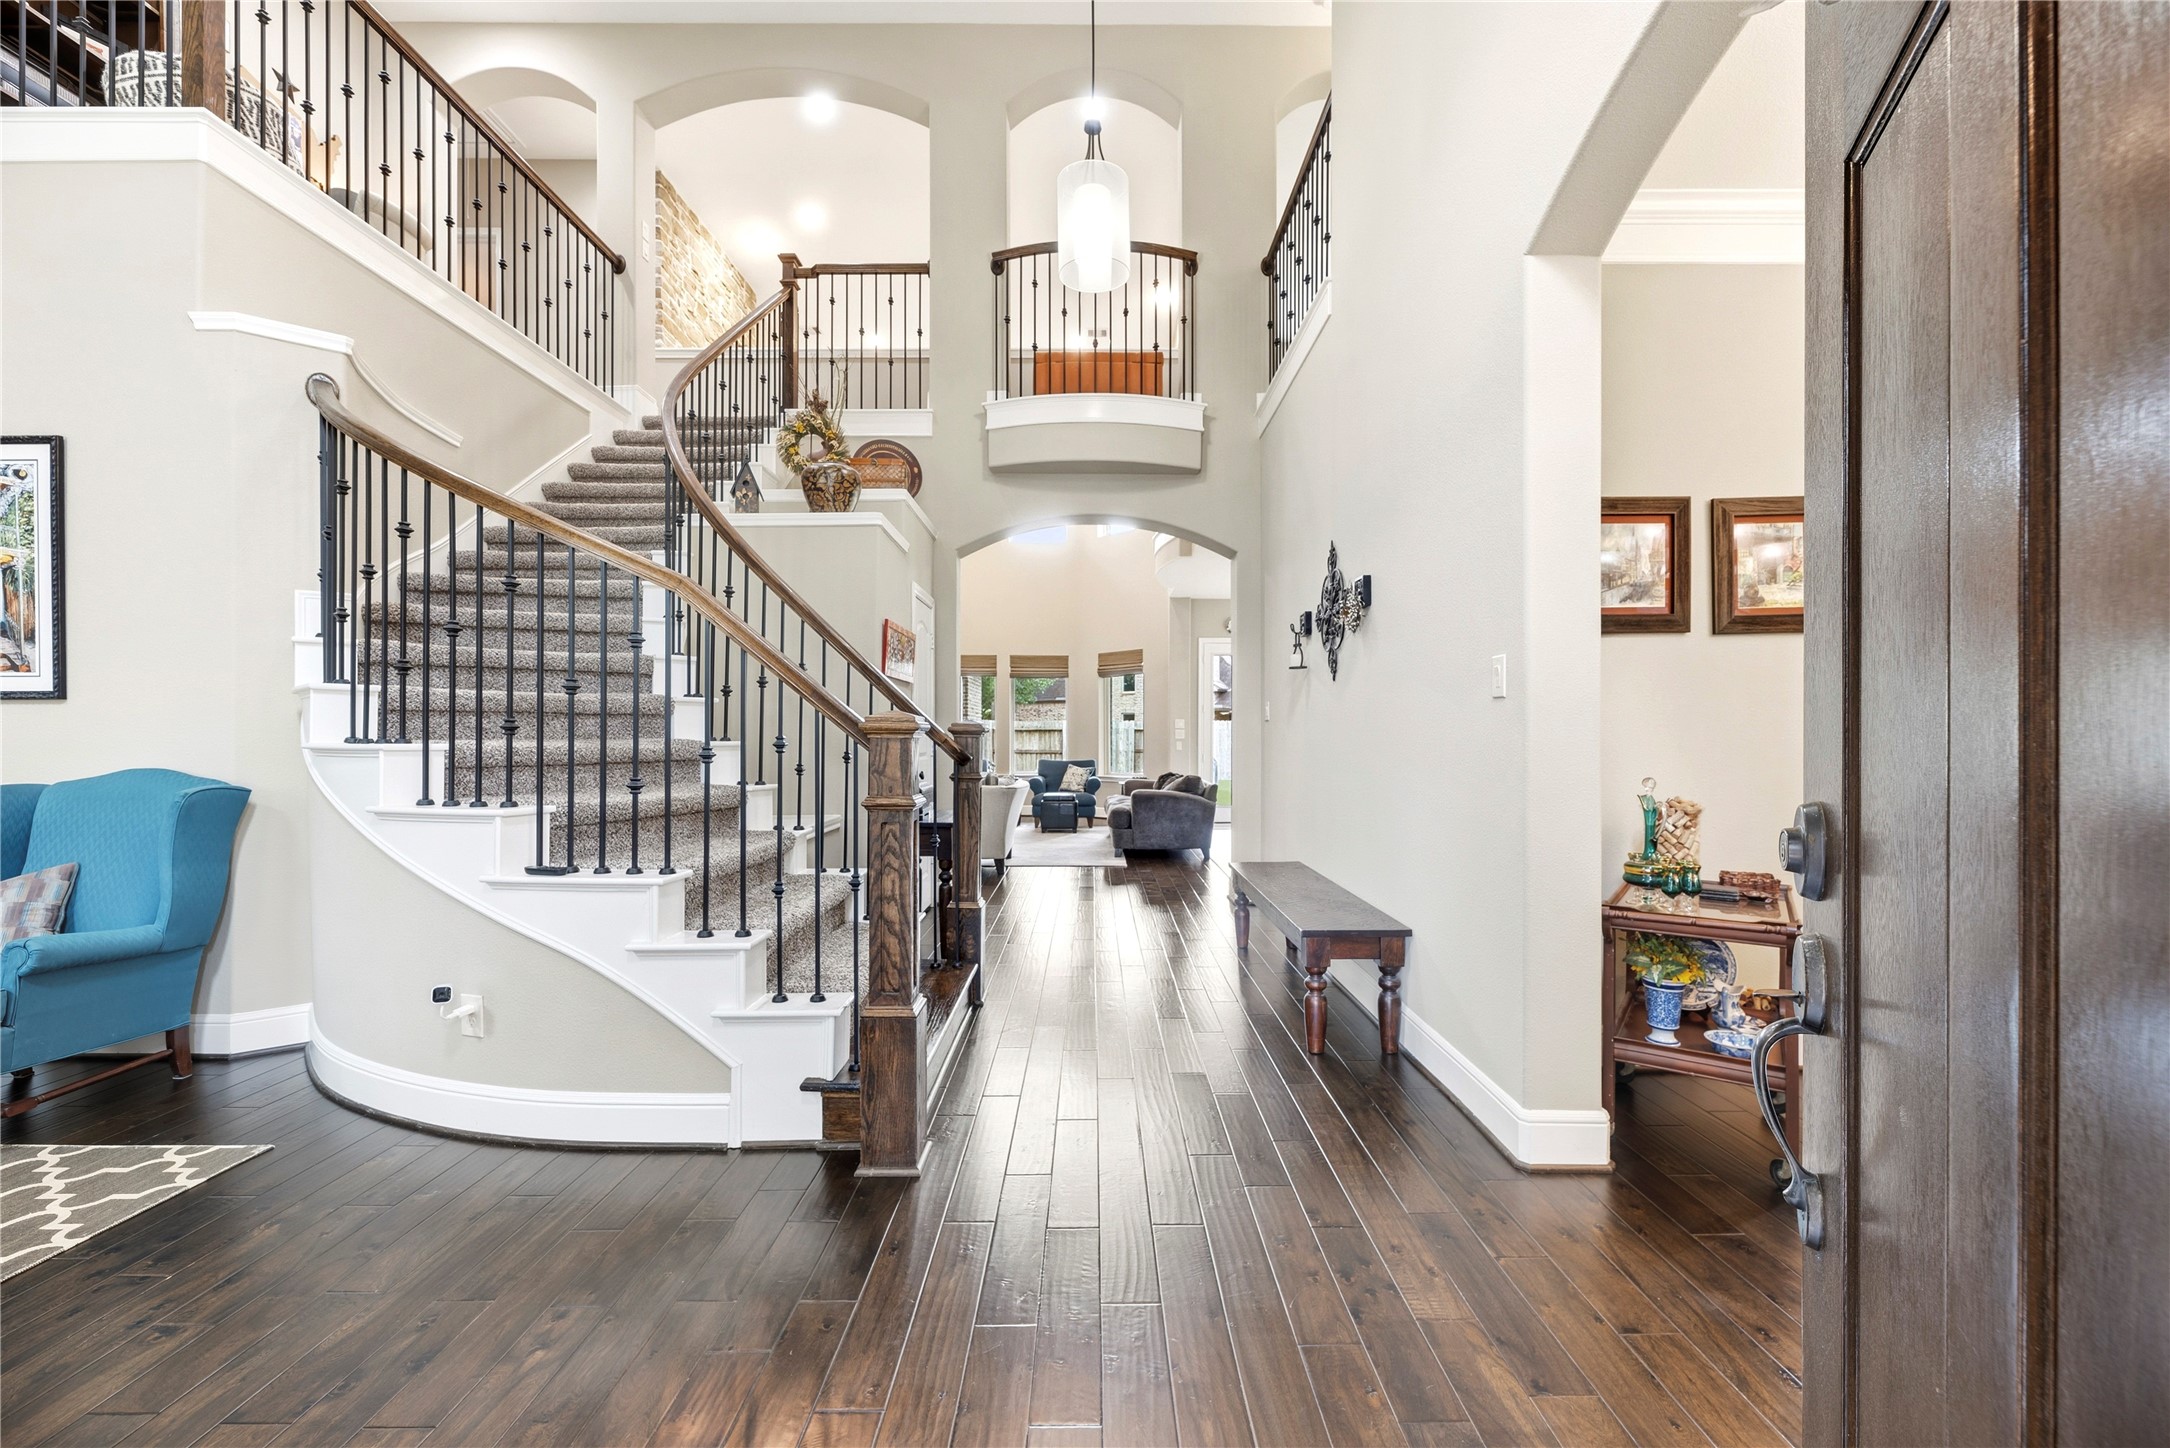
The formal entry features soaring ceilings and custom wainscoting, setting a sophisticated tone for the refined interiors found throughout this custom home.
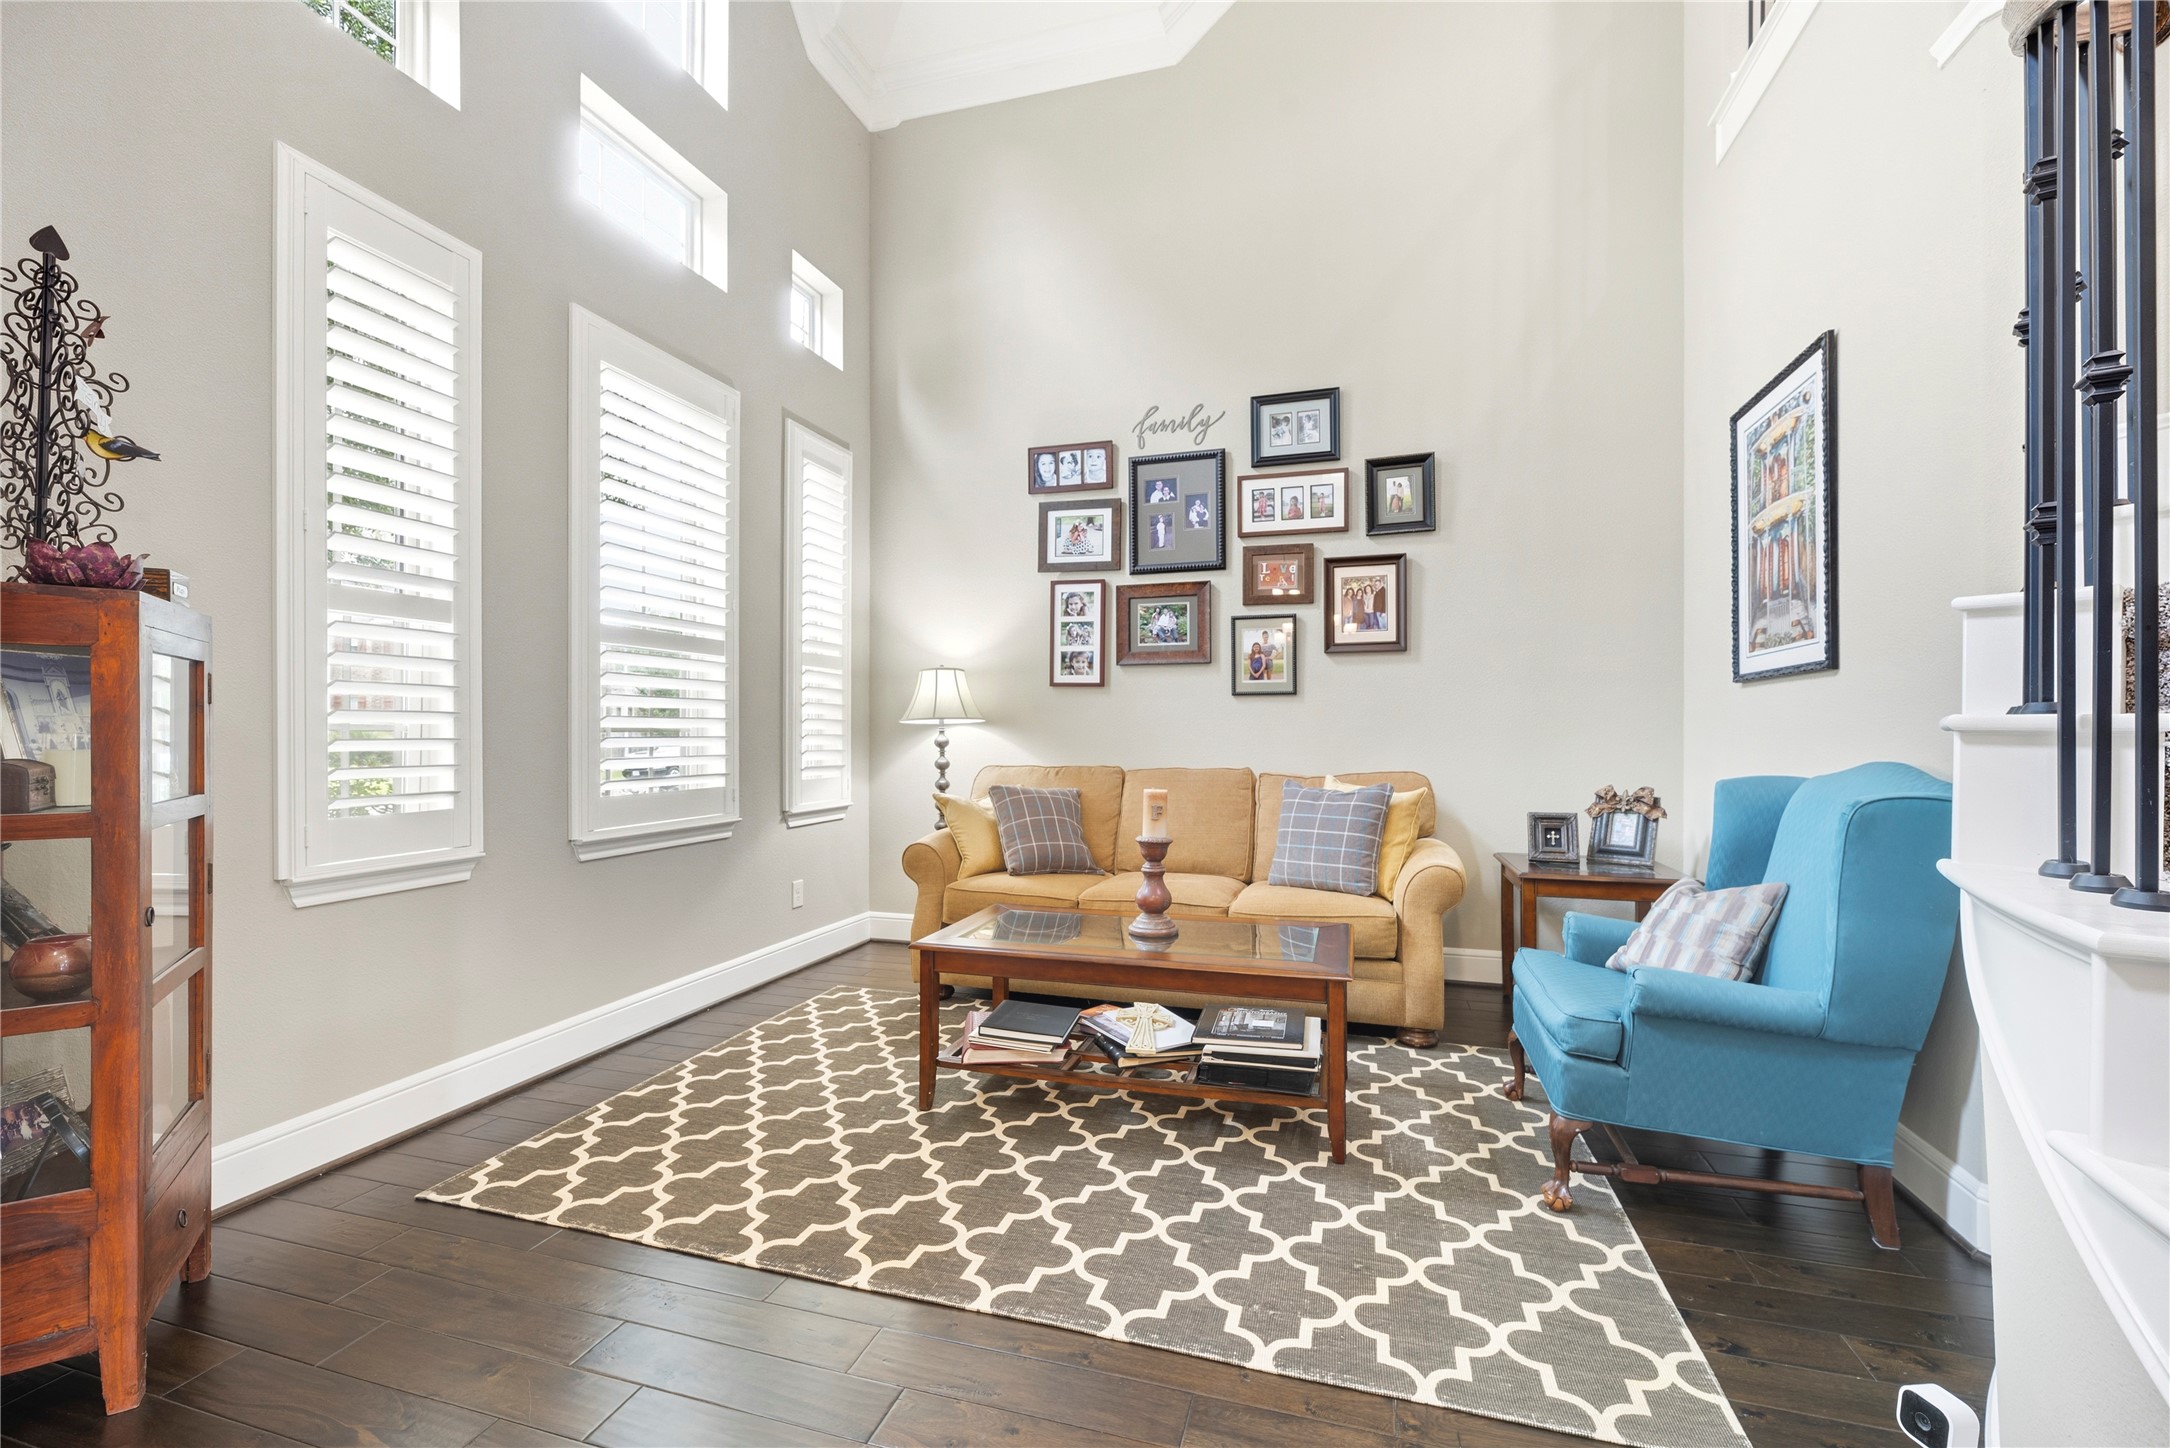
This elegant, light-filled space offers a versatile layout. Whether utilized as a formal living area or home office, the custom details and architectural charm provide a welcoming atmosphere.
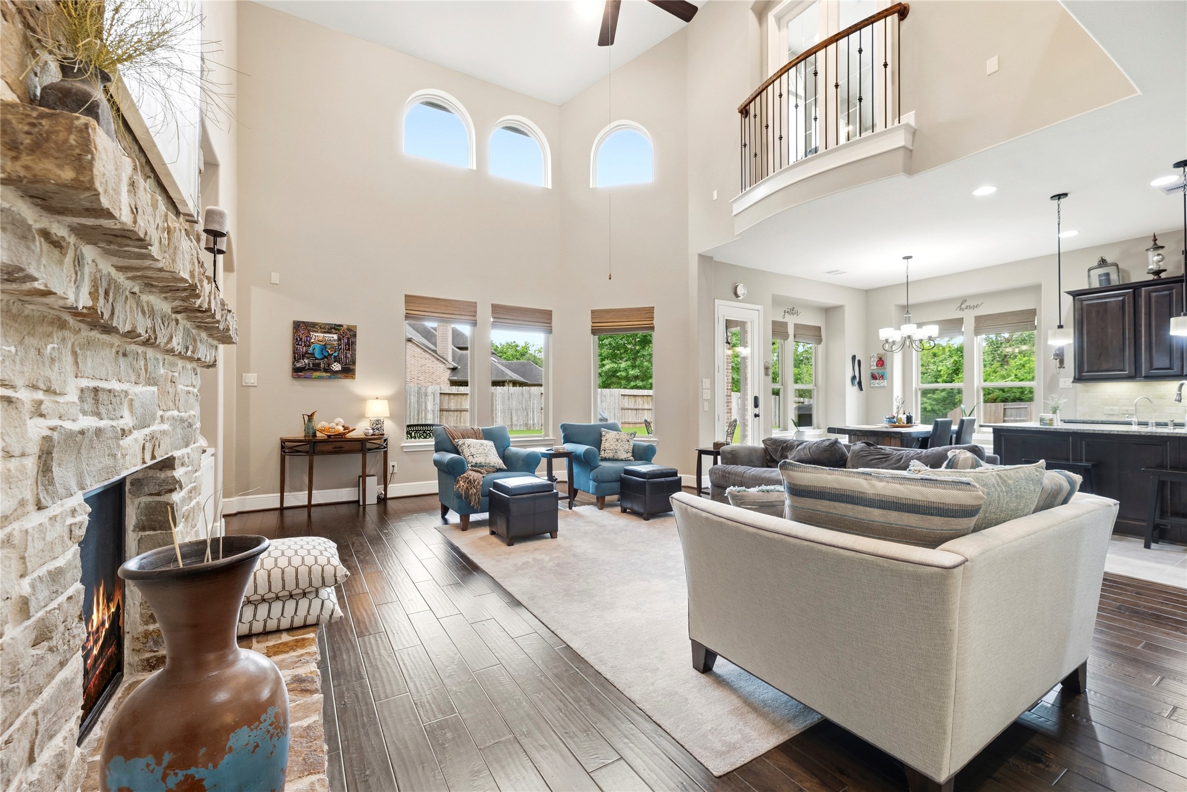
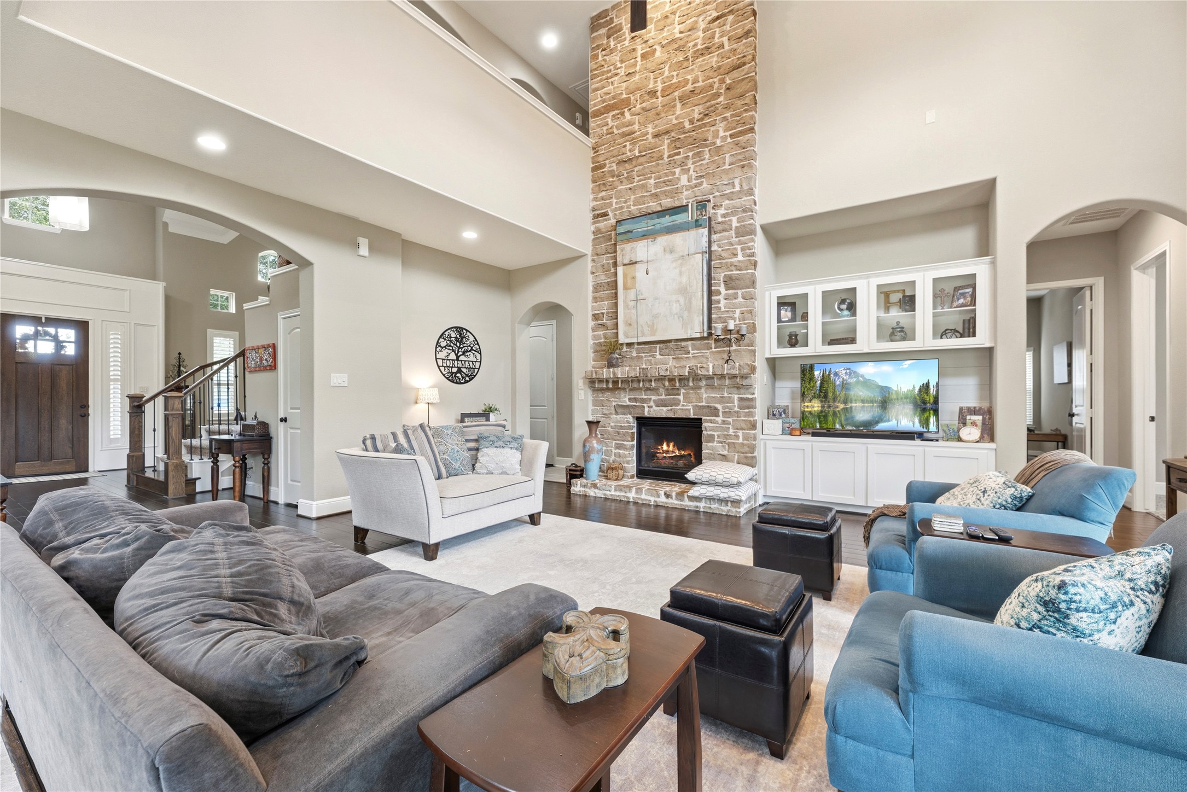
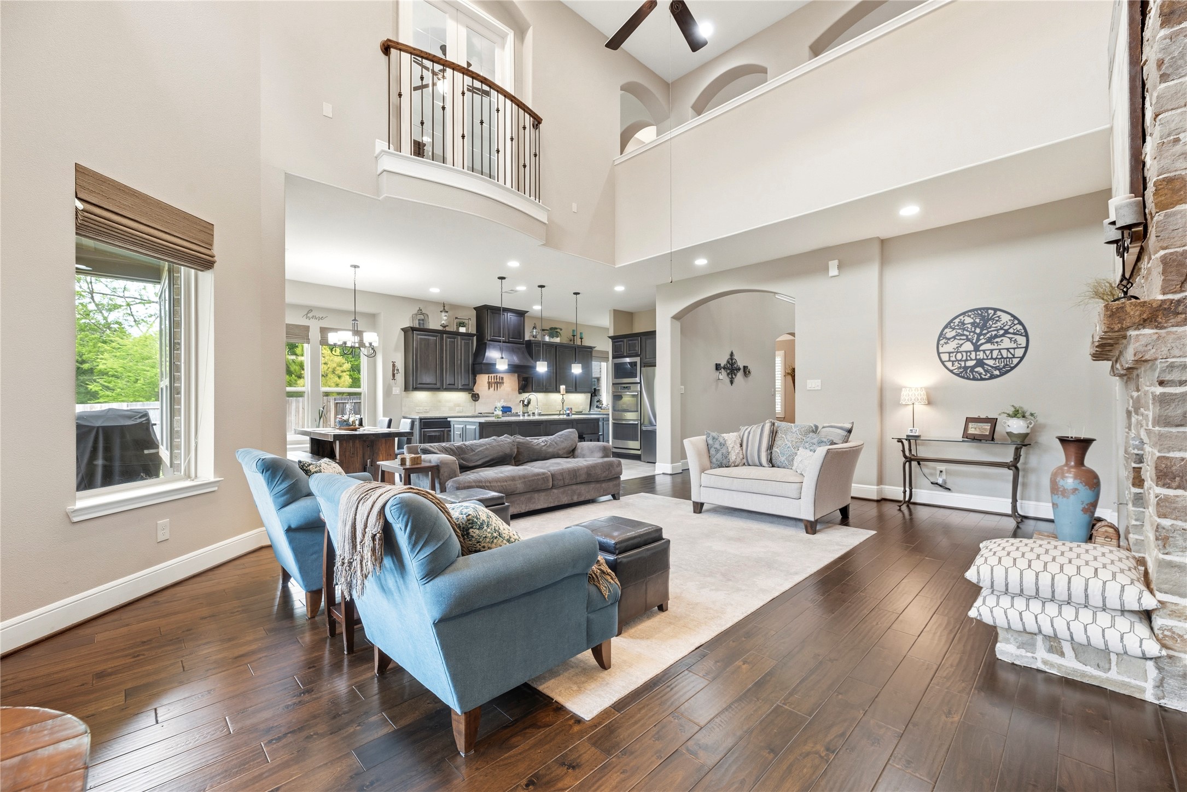
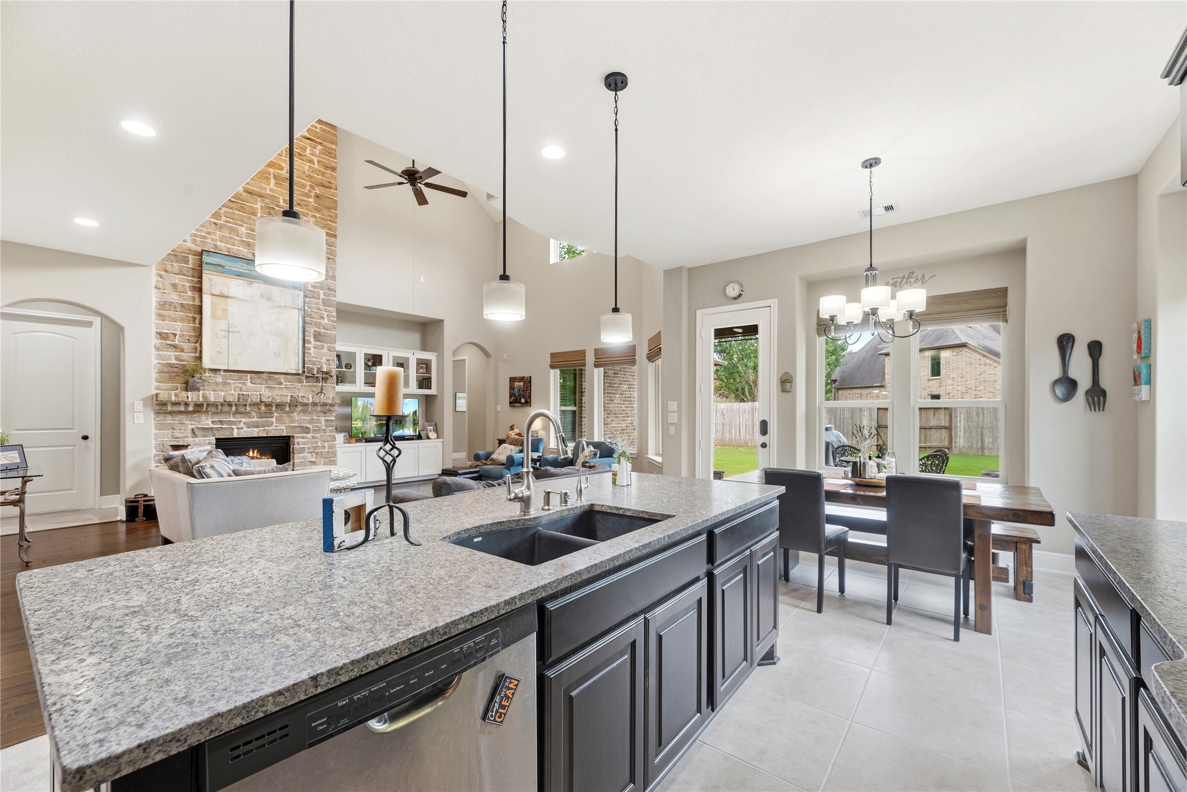
The heart of the home, featuring an expansive stone fireplace as its centerpiece. This open-concept design connects to the kitchen, creating an inviting flow ideal for effortless entertaining.
The family room highlights a breathtaking stone fireplace that anchors the open-concept living area. Custom built-ins provide a perfect display for curated collections, blending function with sophisticated style.
Enjoy the seamless flow of this spacious room. With soaring ceilings and walls of windows, the space offers a grand yet comfortable environment, ideal for both grand-scale hosting and quiet family moments.
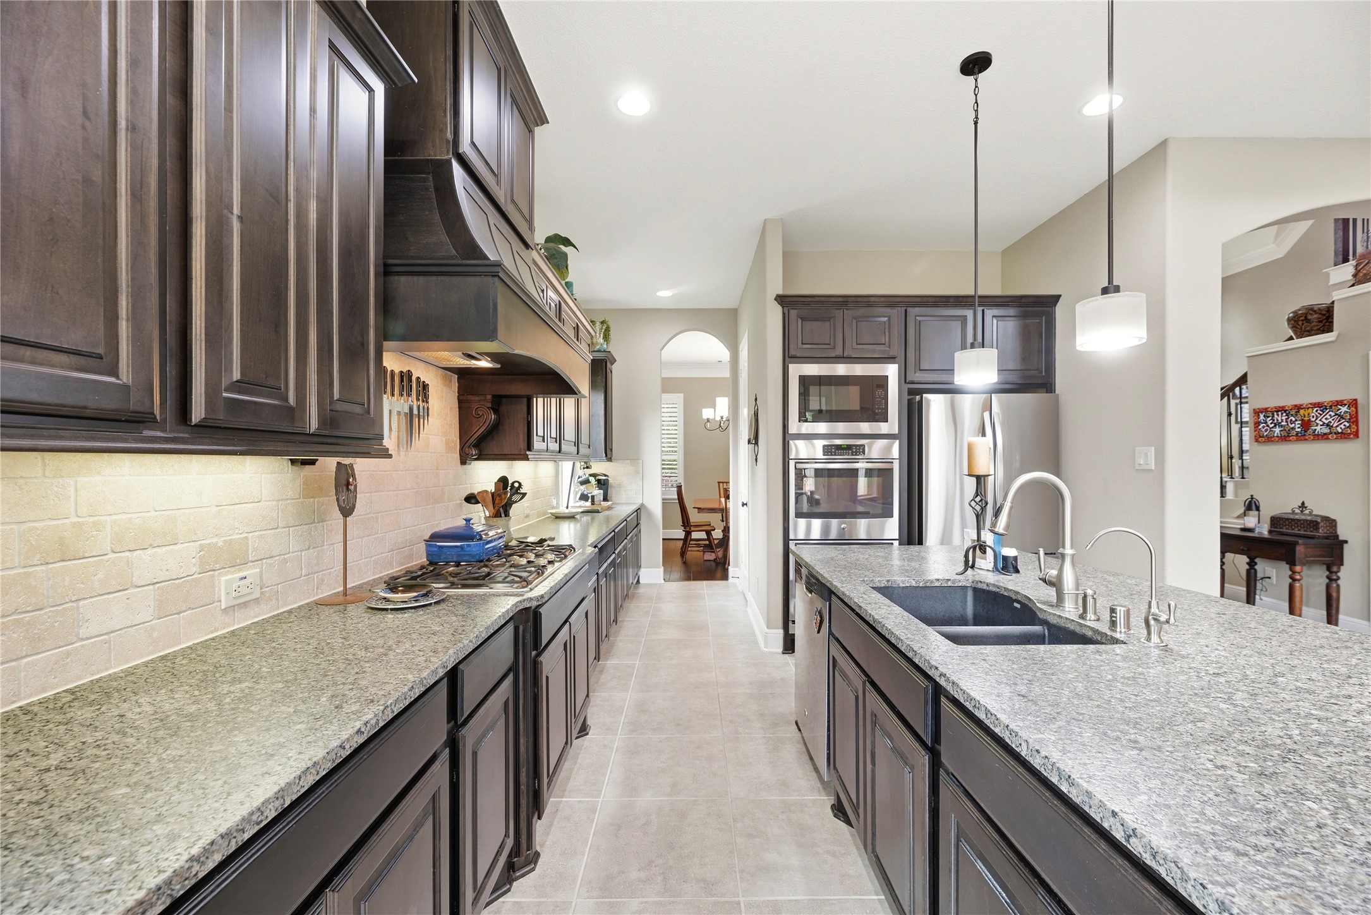
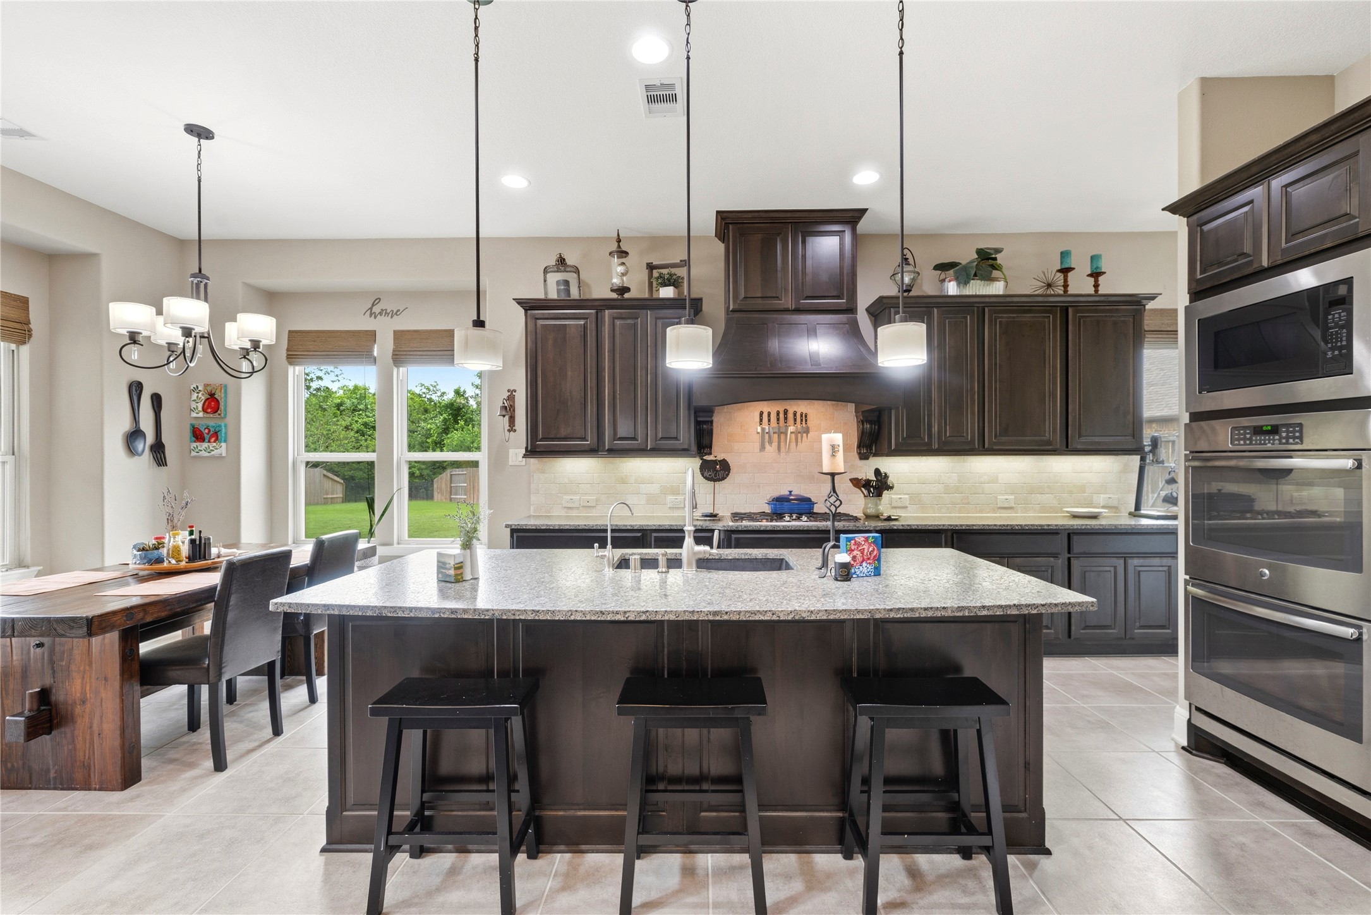
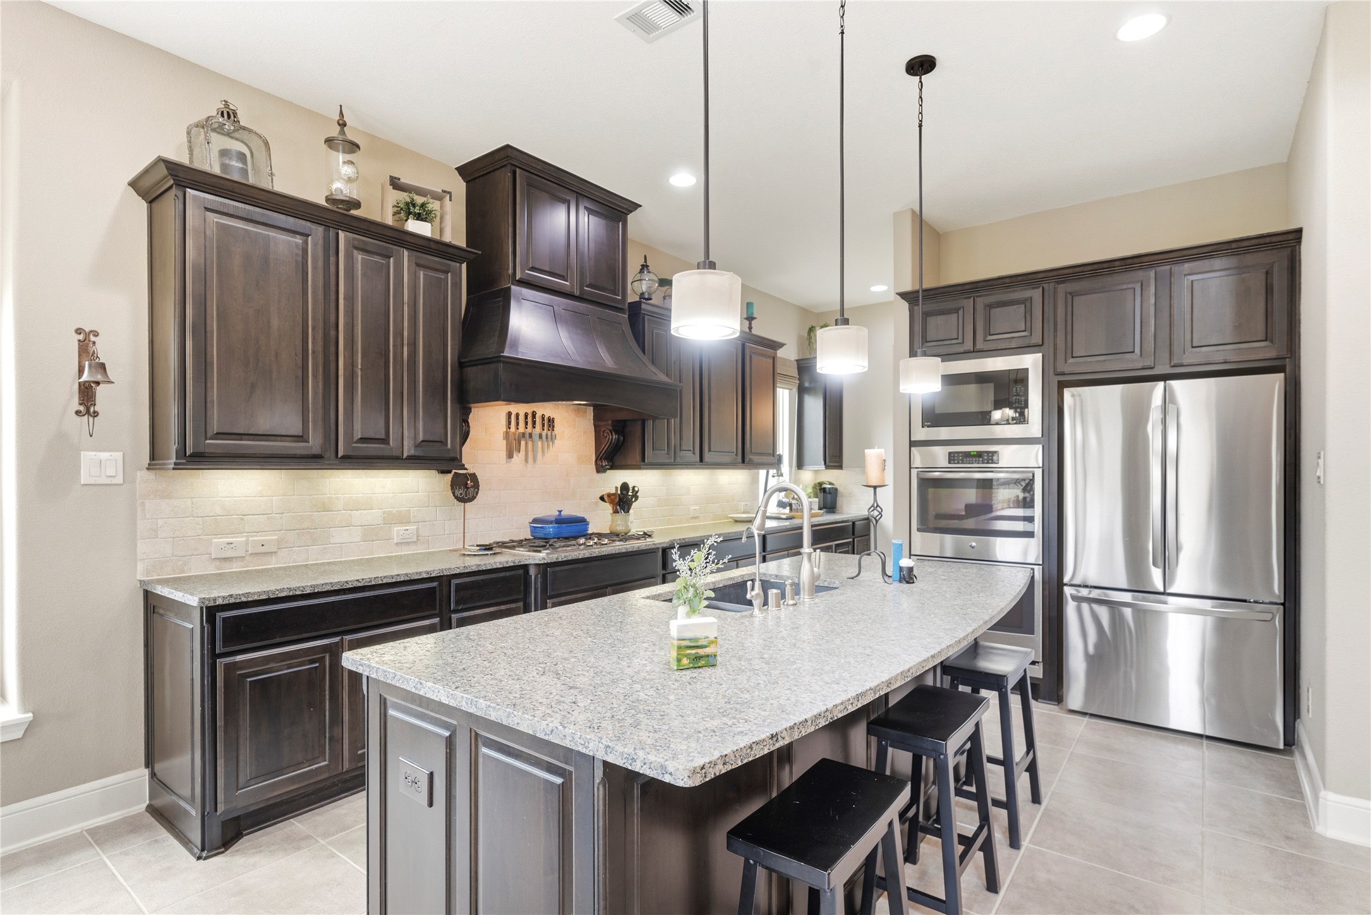
This kitchen includes a professional gas cooktop, custom tile backsplash, and extensive under-cabinet lighting, ensuring functionality for the most discerning home chef.
This chef-inspired kitchen is a culinary dream, equipped with high-end appliances, granite countertops, and a large island. Dark cabinetry contrasts beautifully with professional-grade stainless steel double ovens.
A chef-inspired sanctuary boasting gourmet finishes, including granite countertops, a large island, and double ovens. Under-cabinet lighting and ample storage make this space both functional and sophisticated.
The kitchen island serves as a focal point for social gatherings, offering premium granite surfaces and convenient seating. It overlooks the family room, ensuring the host remains part of the conversation at all times.
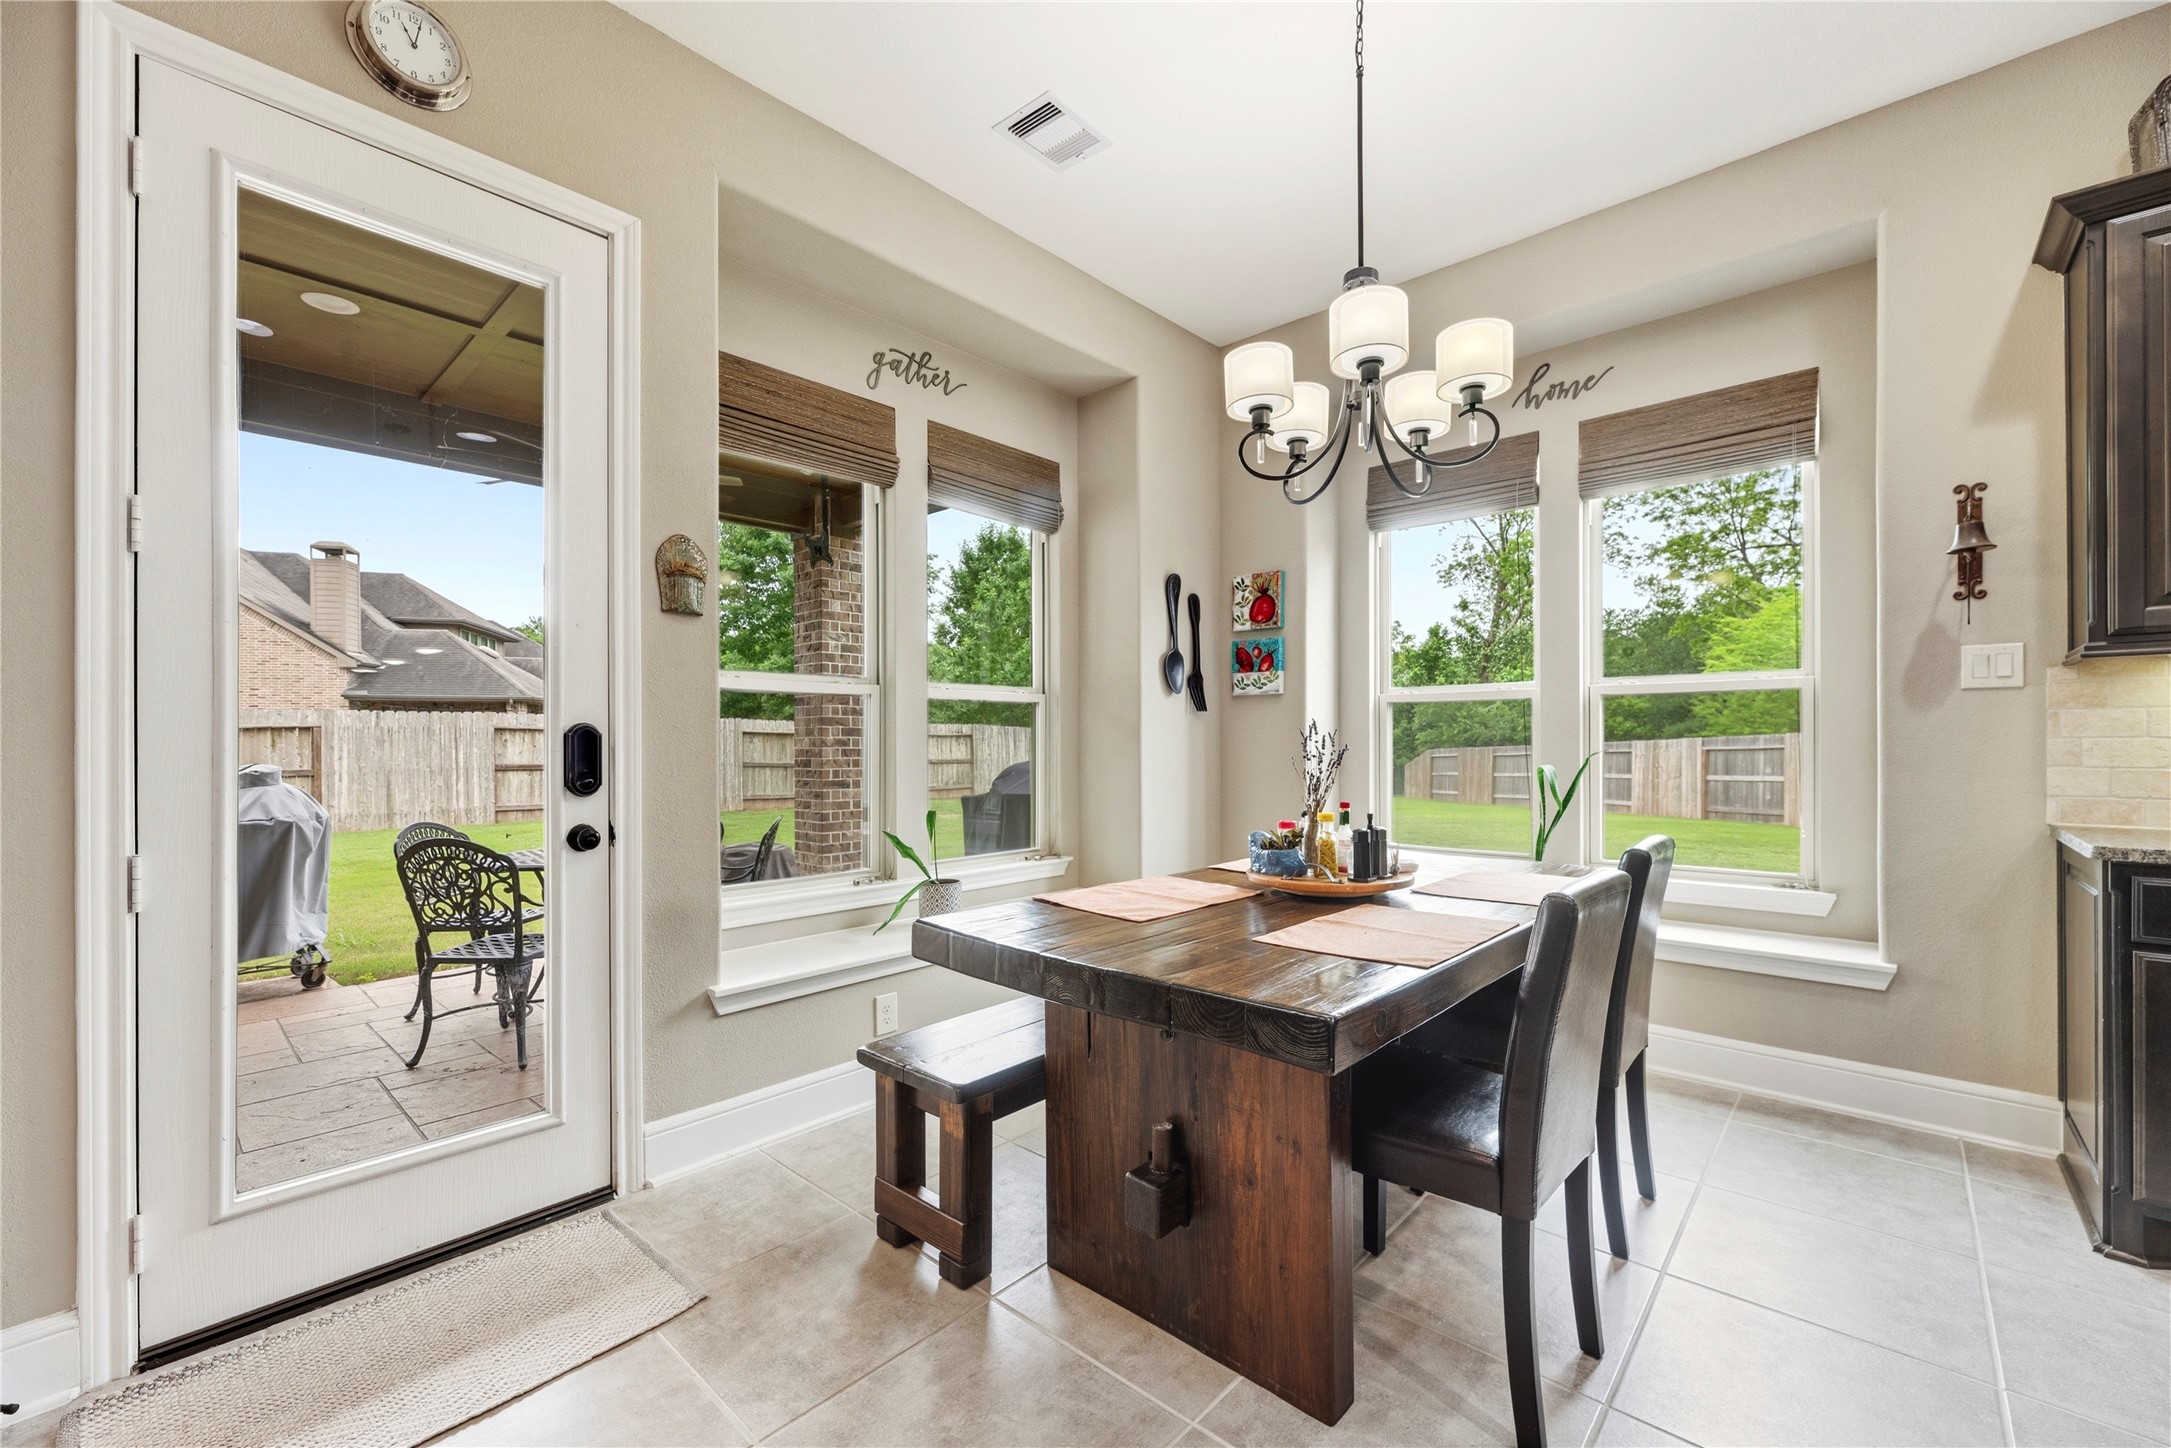
Enjoy casual dining in this sun-drenched breakfast room. Large windows offer serene views of the backyard, creating an inviting space for morning coffee or relaxed, everyday meals.
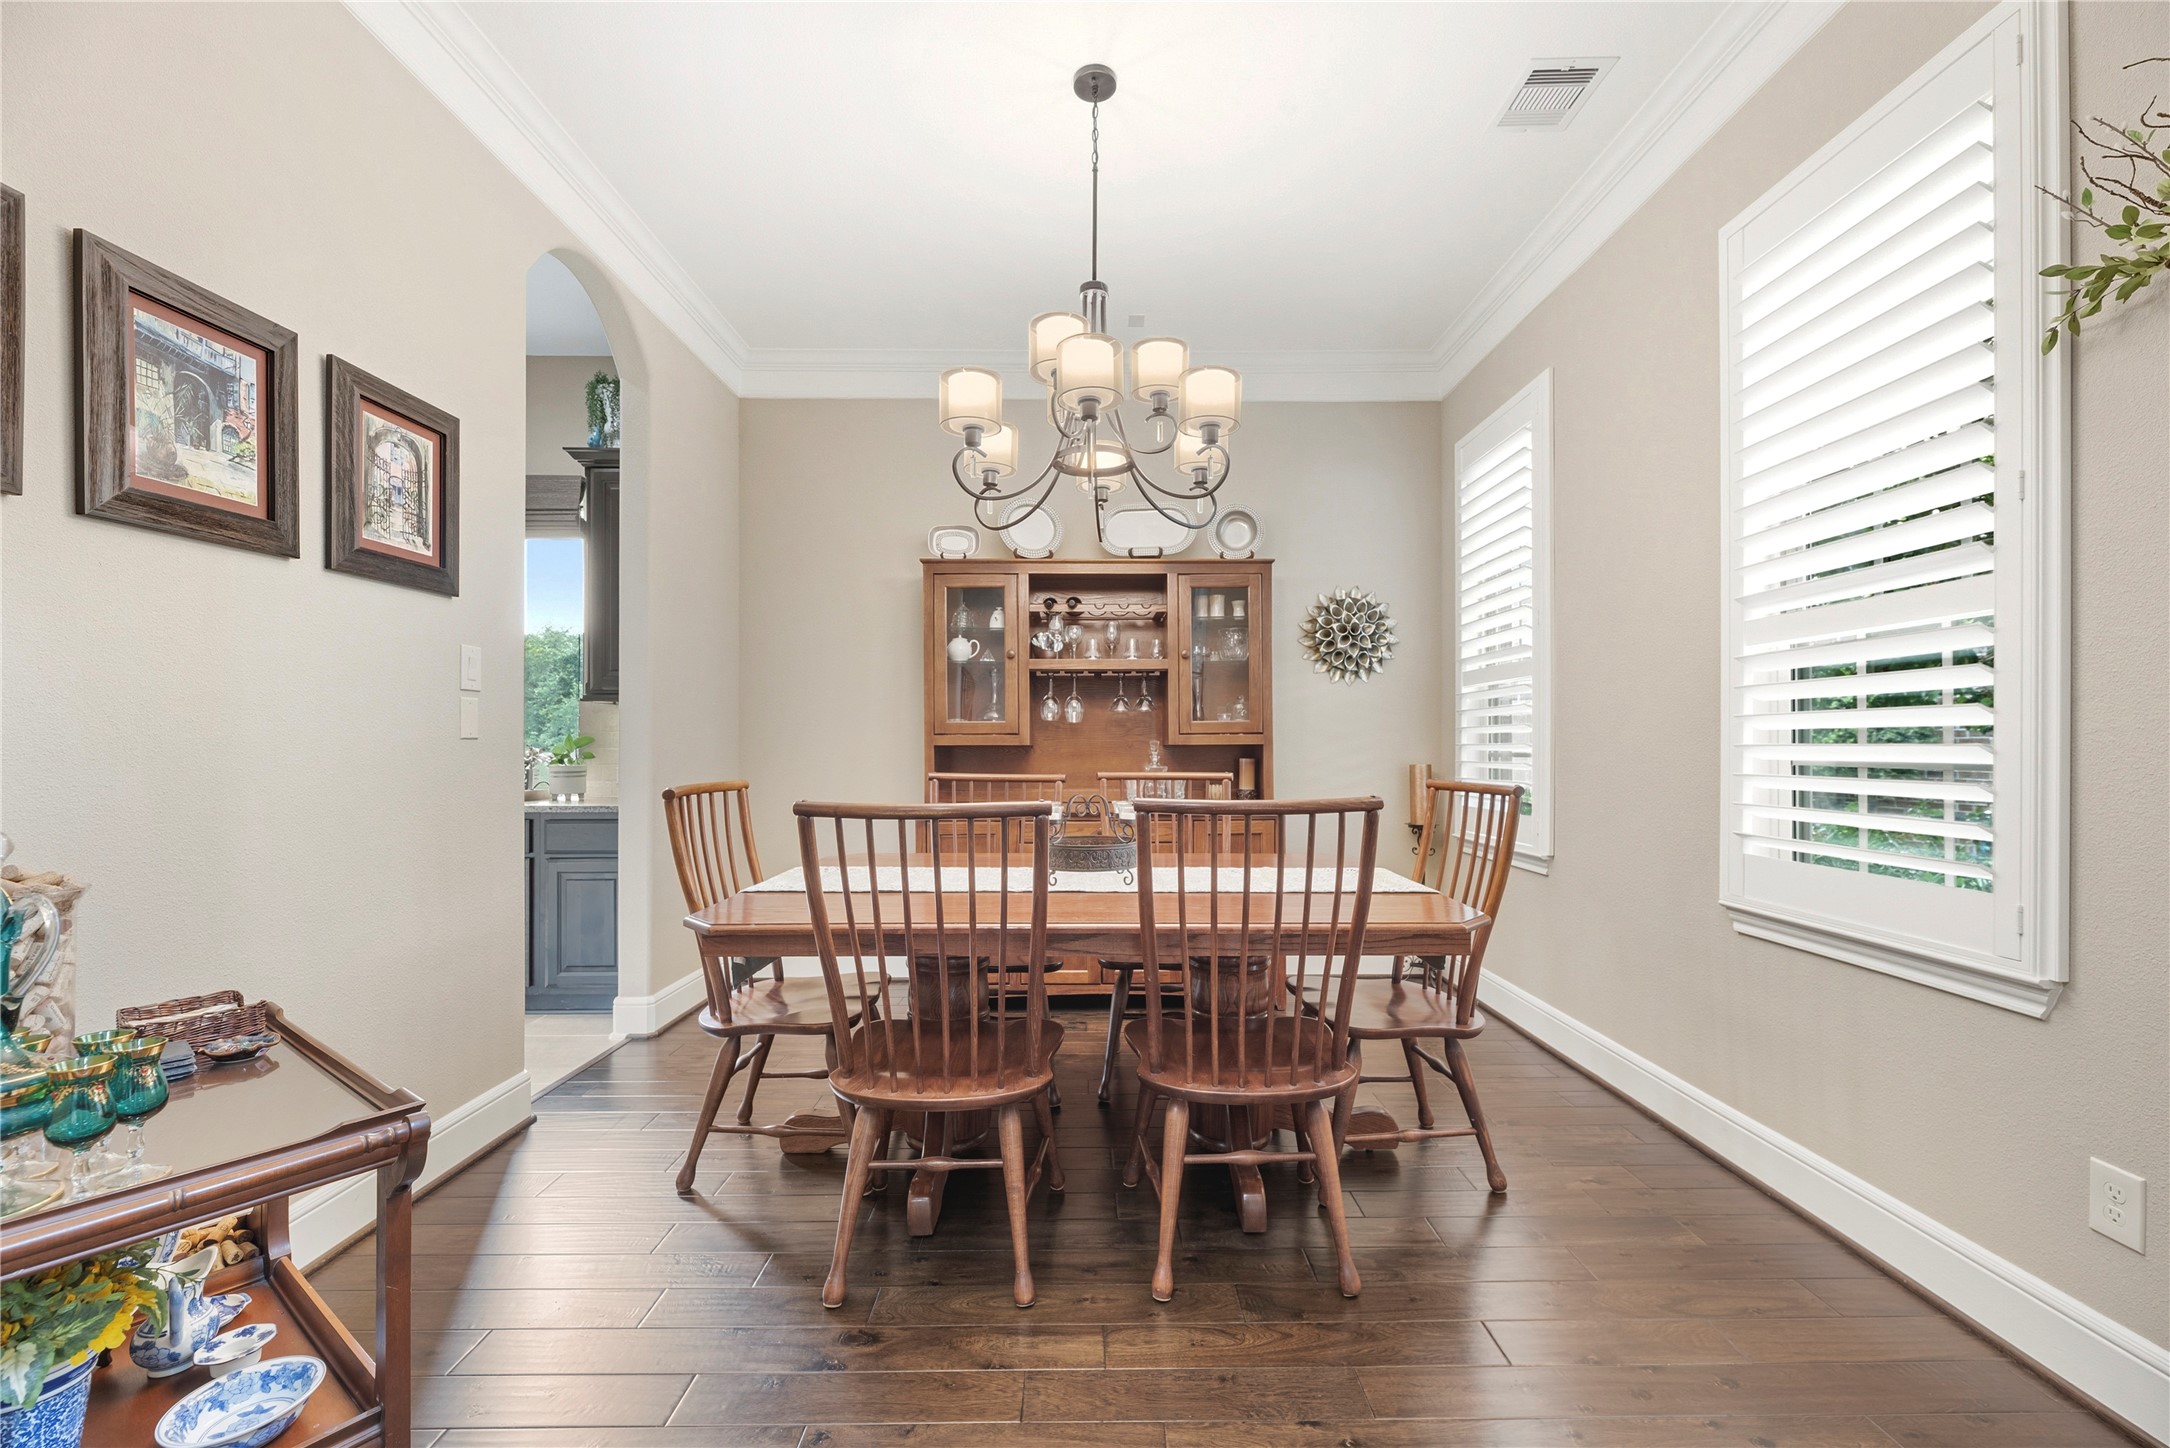
Host memorable evenings in this beautiful formal dining room. It features seamless transitions from the entry, perfect for both intimate dinners and celebratory gatherings.
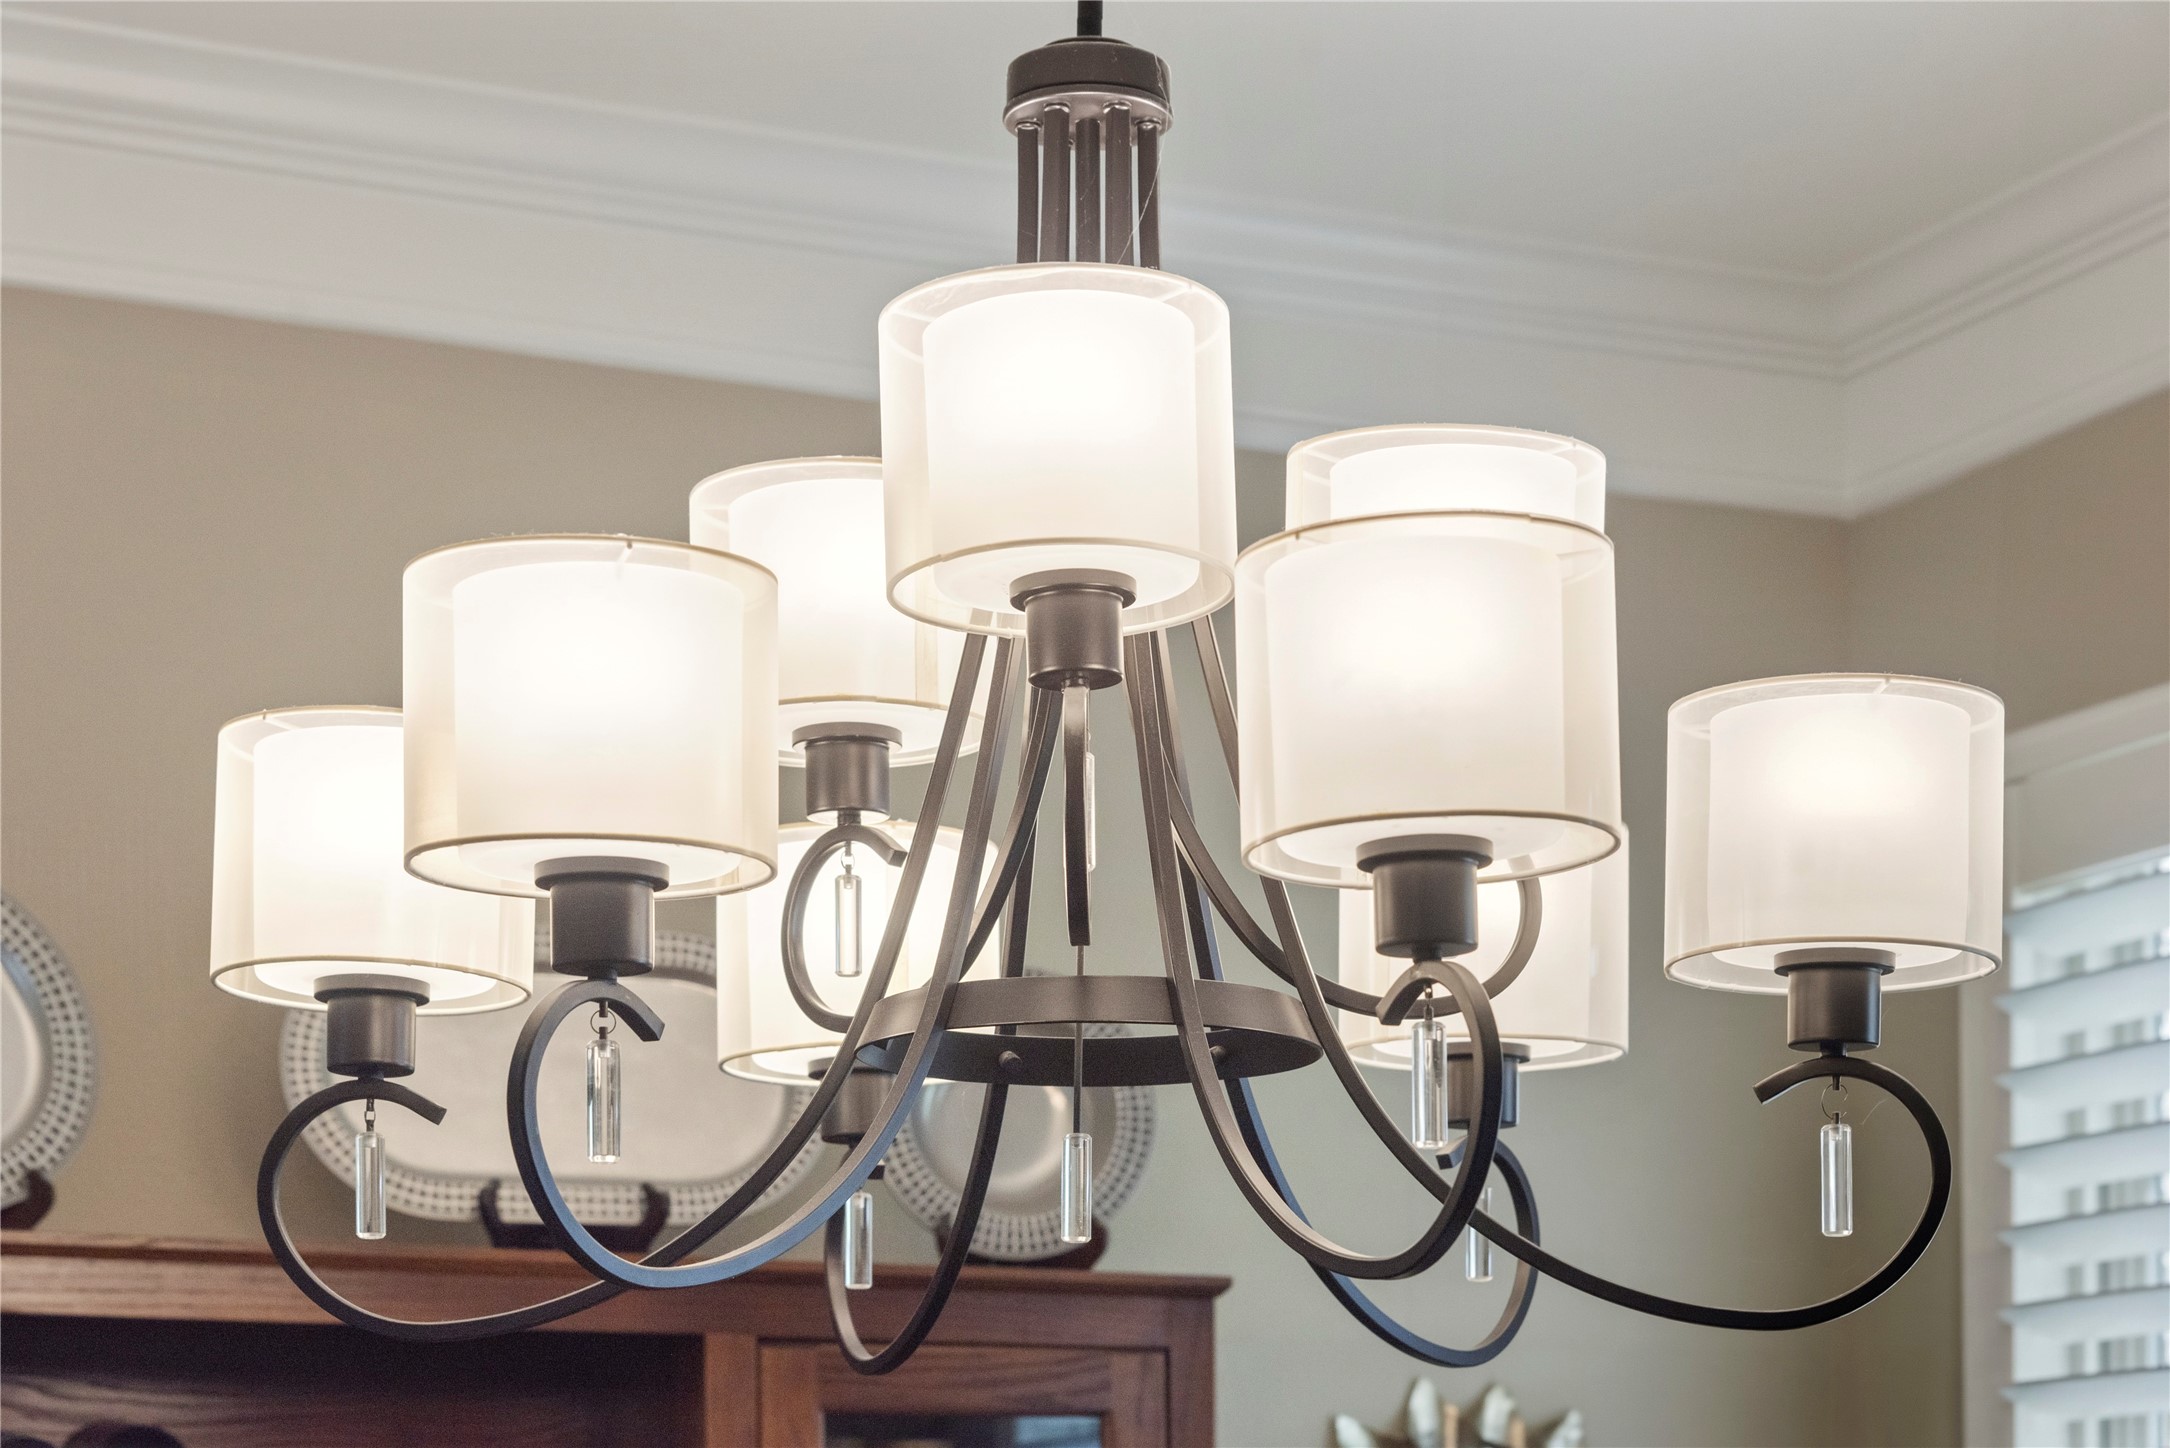
A statement chandelier adds an elegant focal point to the dining area, with its graceful lines and softly illuminated shades bringing a polished finish to the space.
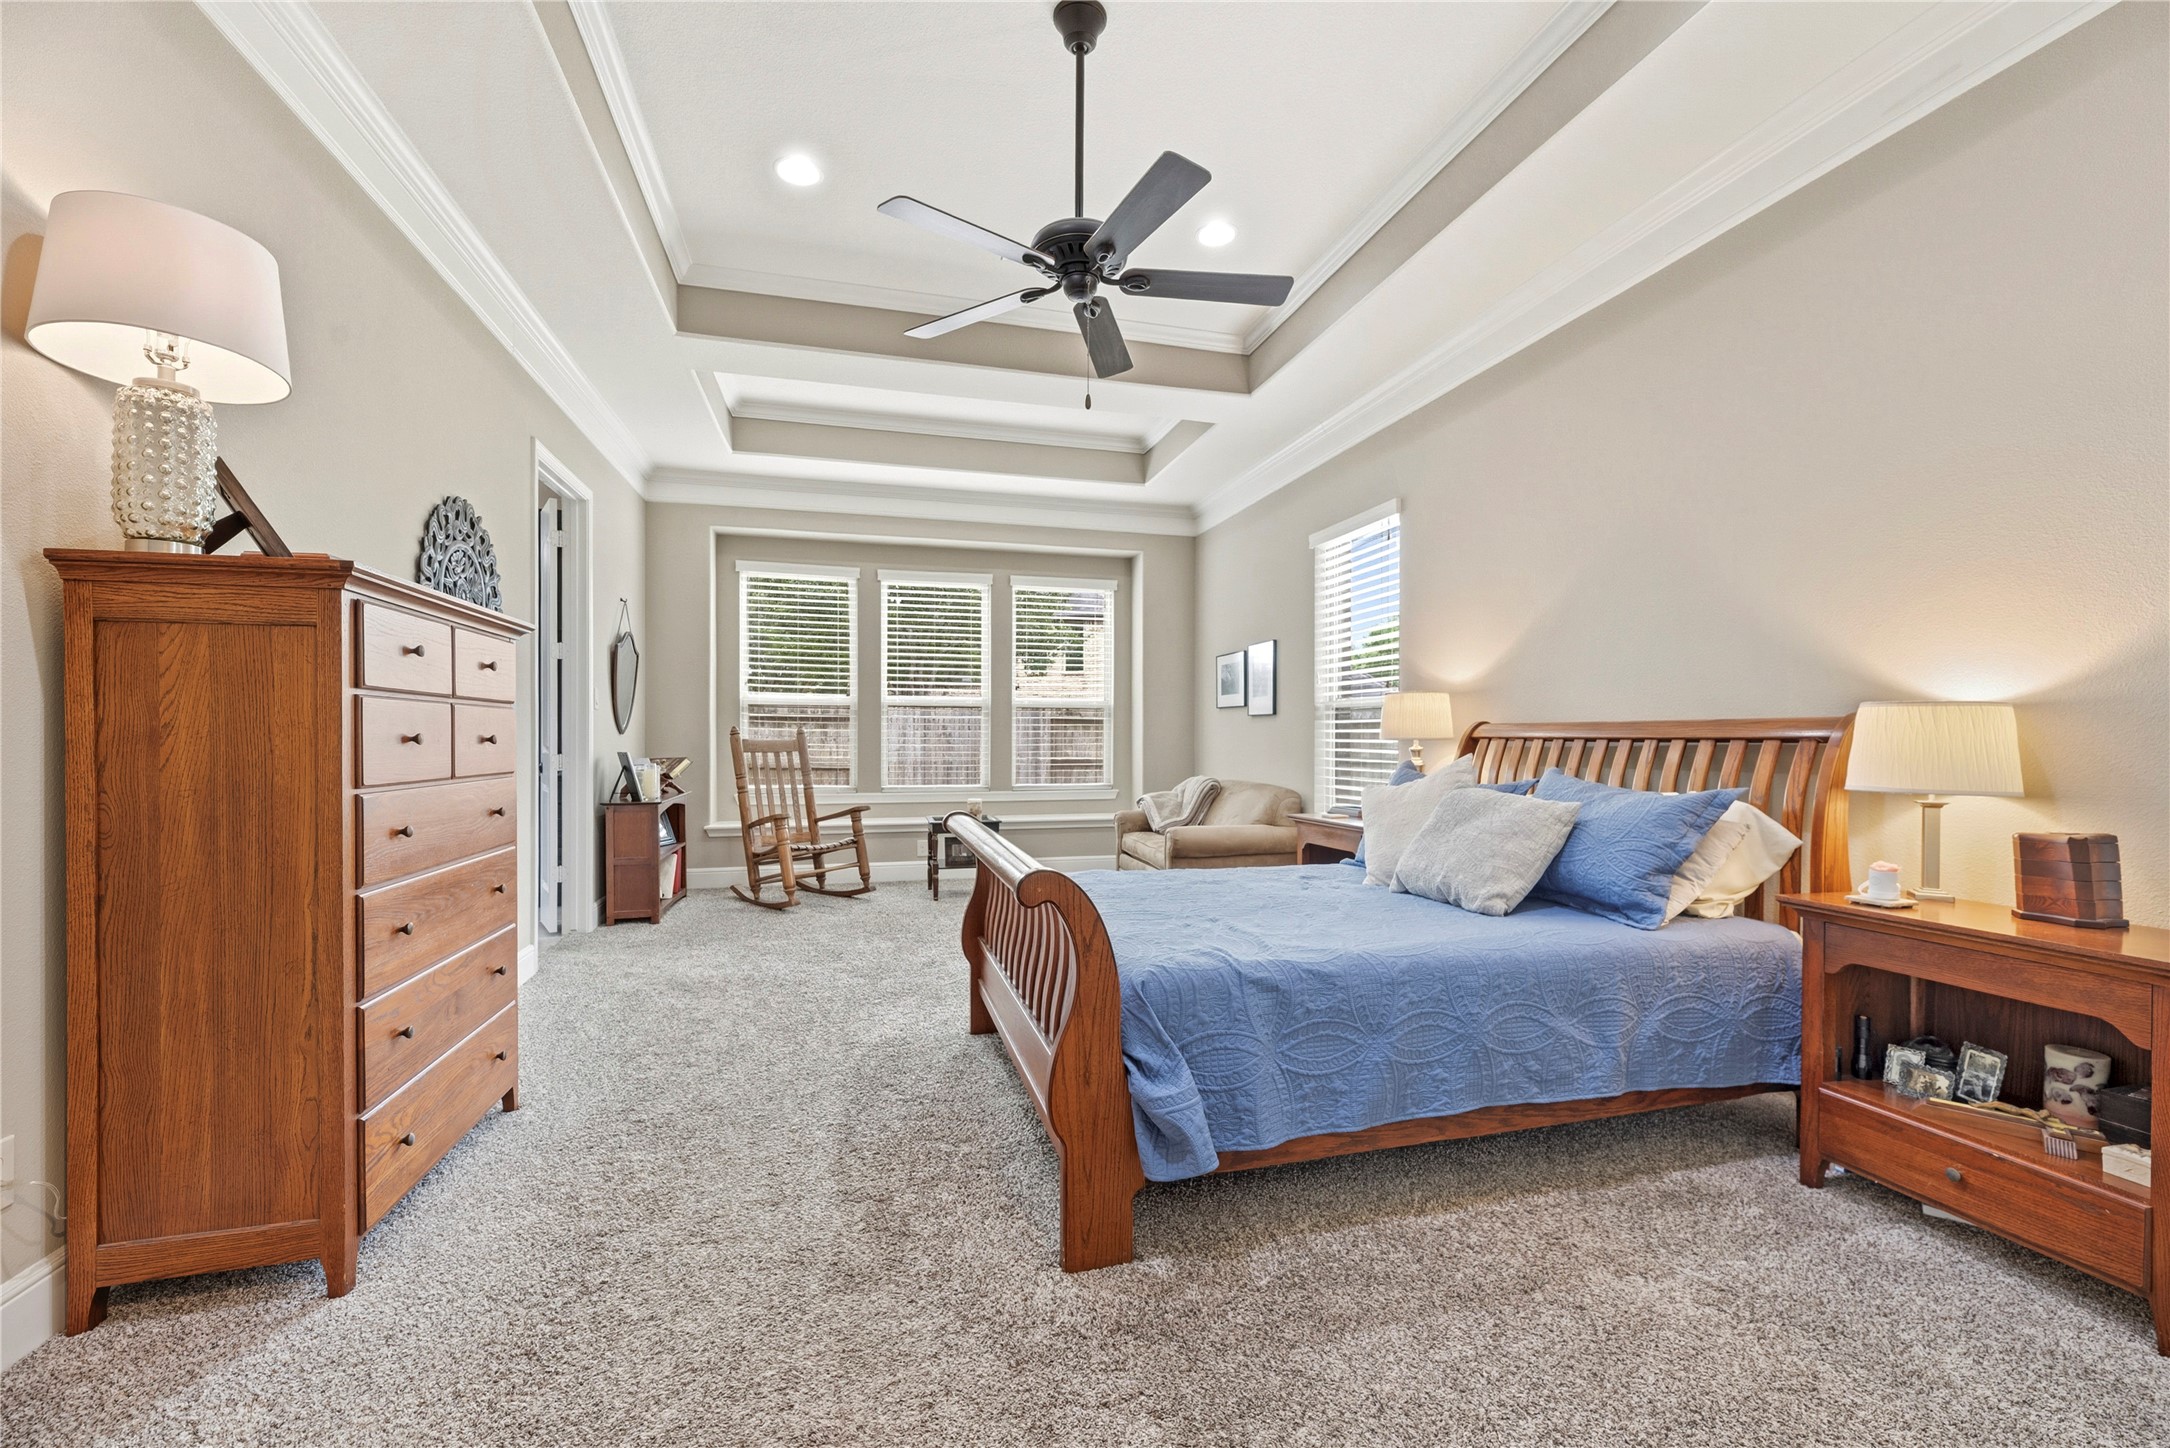
Retreat to the secluded first-floor Primary Suite. This private sanctuary features a tray ceiling, expansive layout, and a dedicated sitting area, providing an unparalleled atmosphere of peace and relaxation.
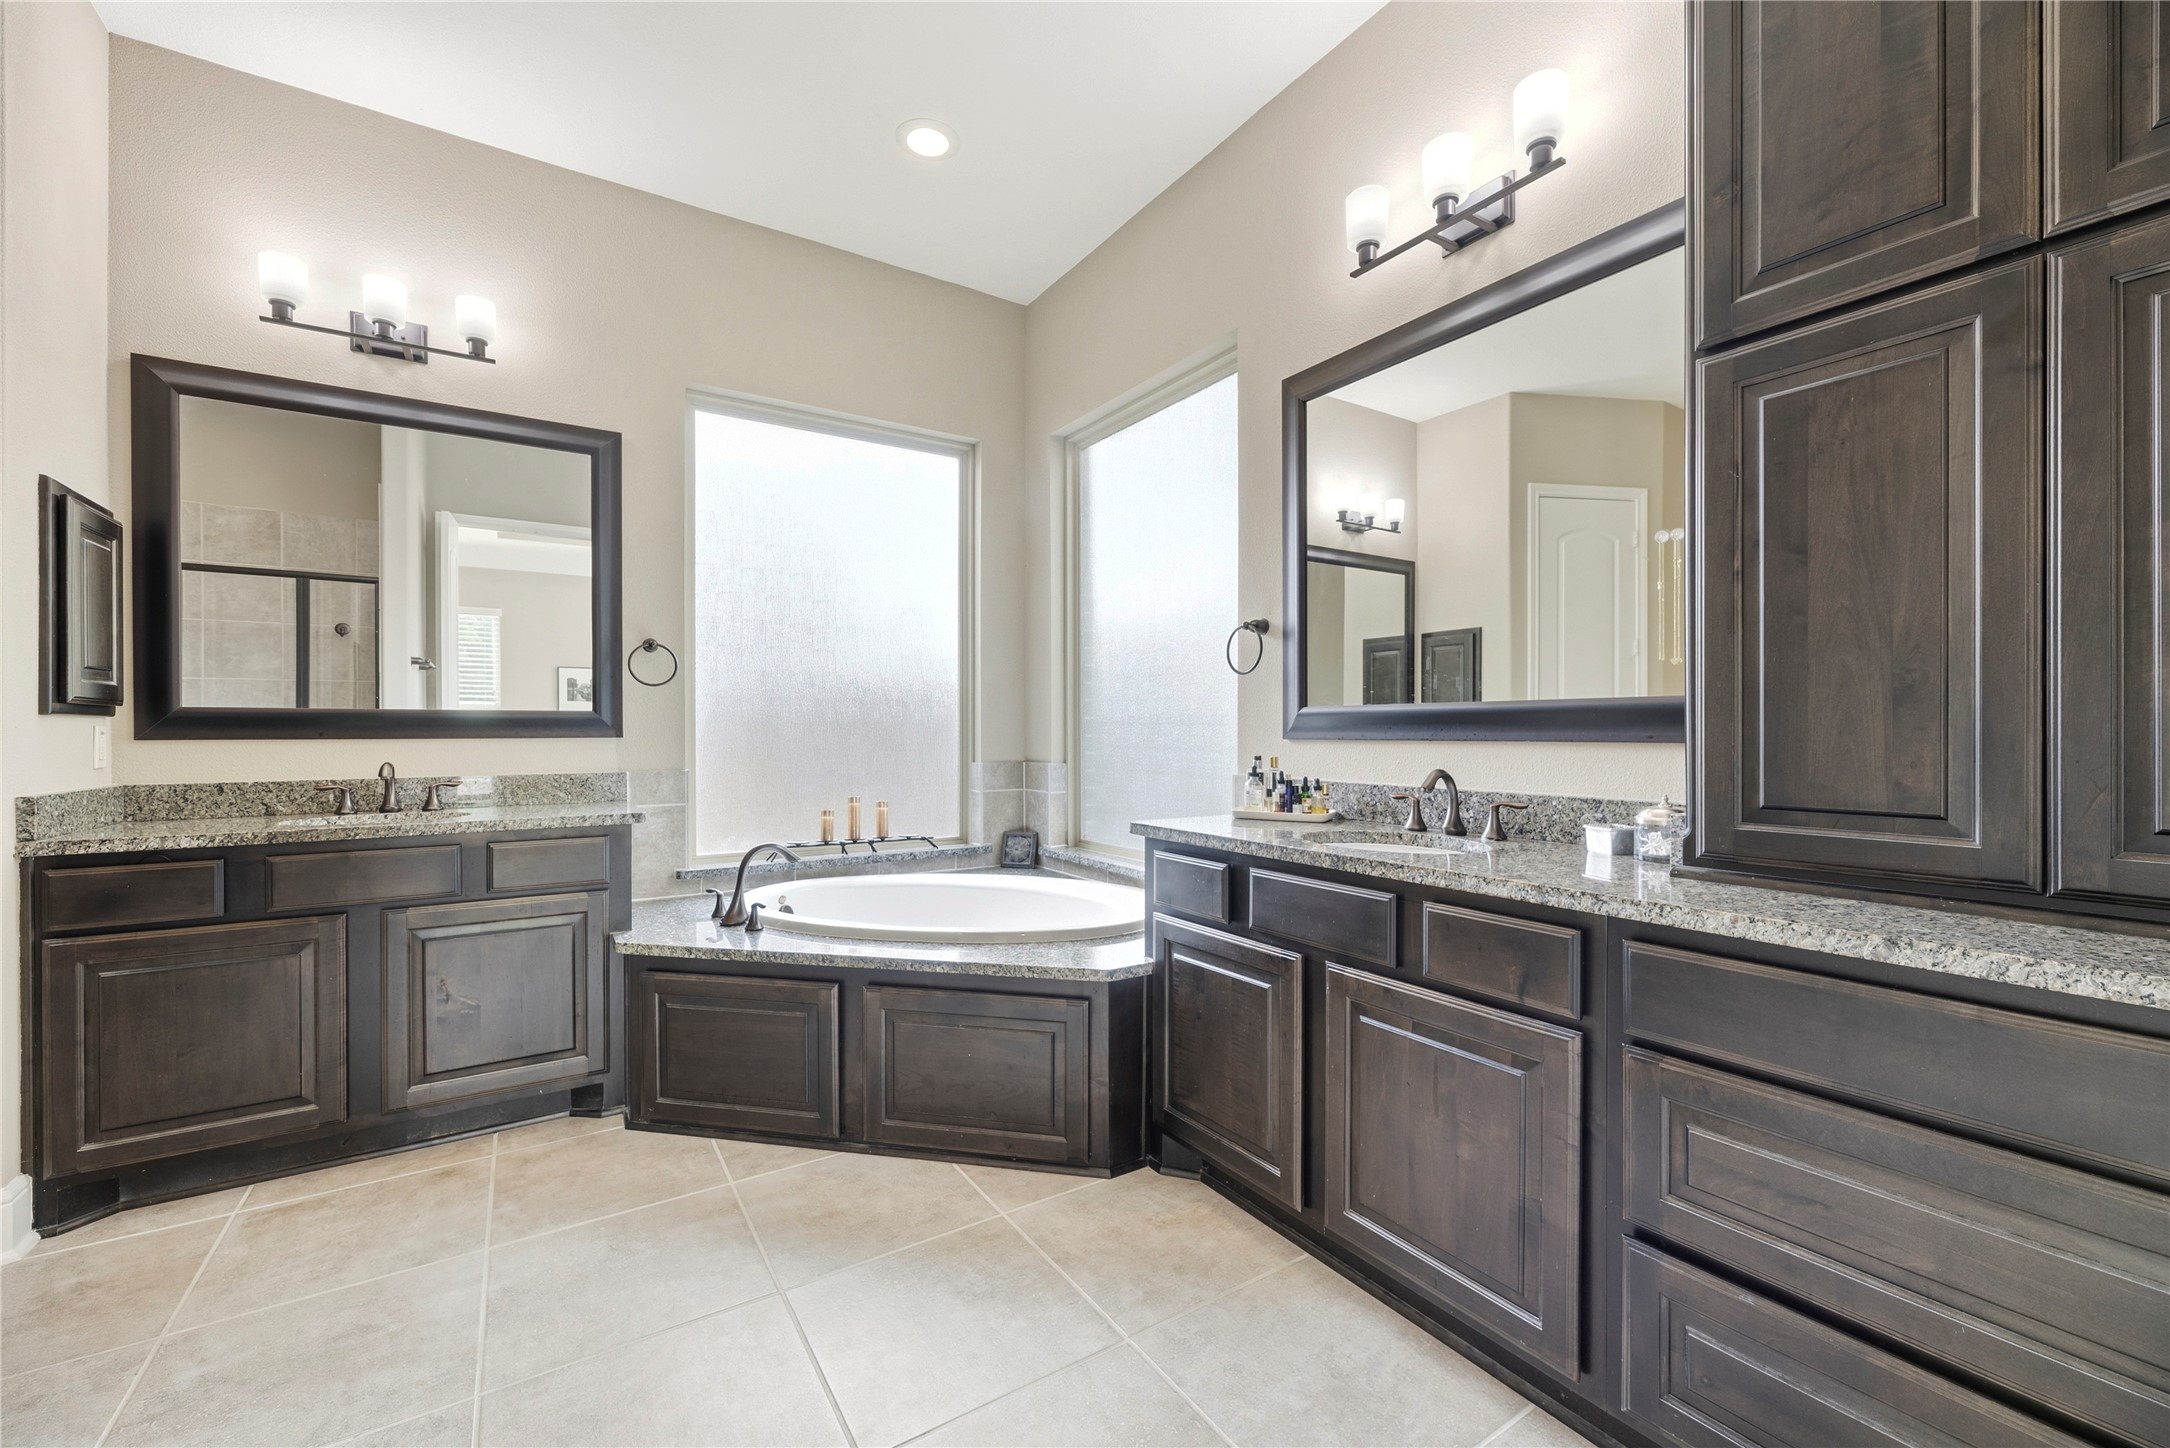
Unwind in this spa-inspired Primary Bath. Highlights include a deep jetted tub, elegant double vanities with granite tops, and ample cabinetry, offering a refined, resort-like experience within your own home.
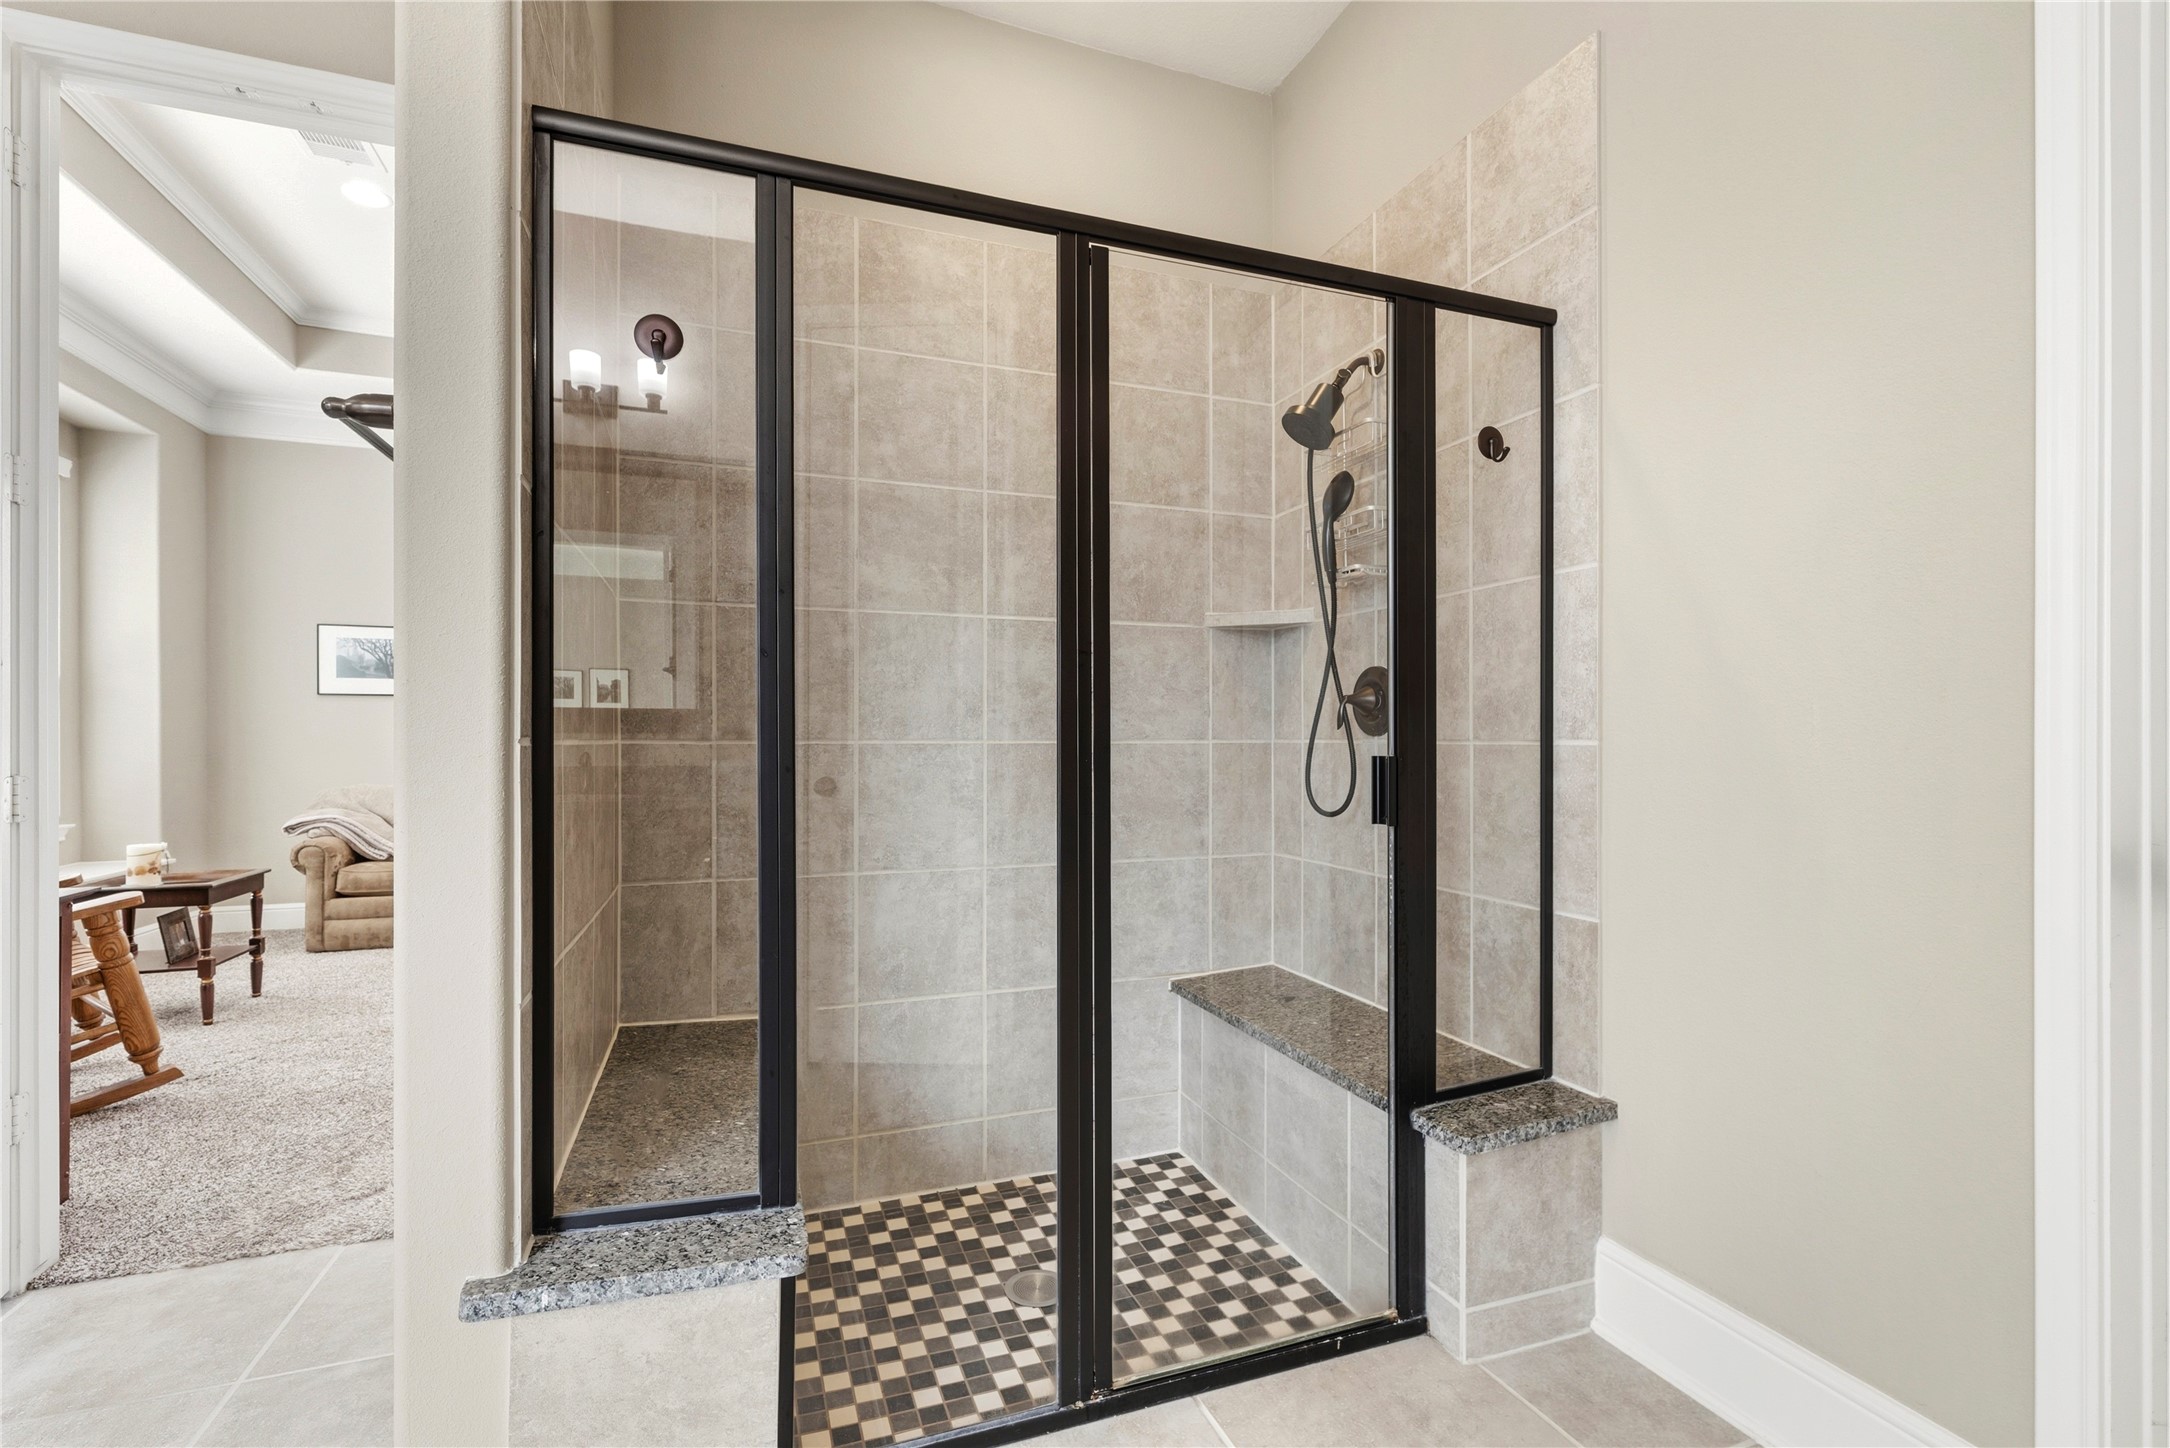
The Primary Bath also includes a walk-in glass shower with custom tile work and a built-in bench. Experience ultimate comfort and luxury in this well-appointed private bath.
Downstairs bedroom with convenient access to the main living areas—ideal for guests, a private suite or multigenerational living.
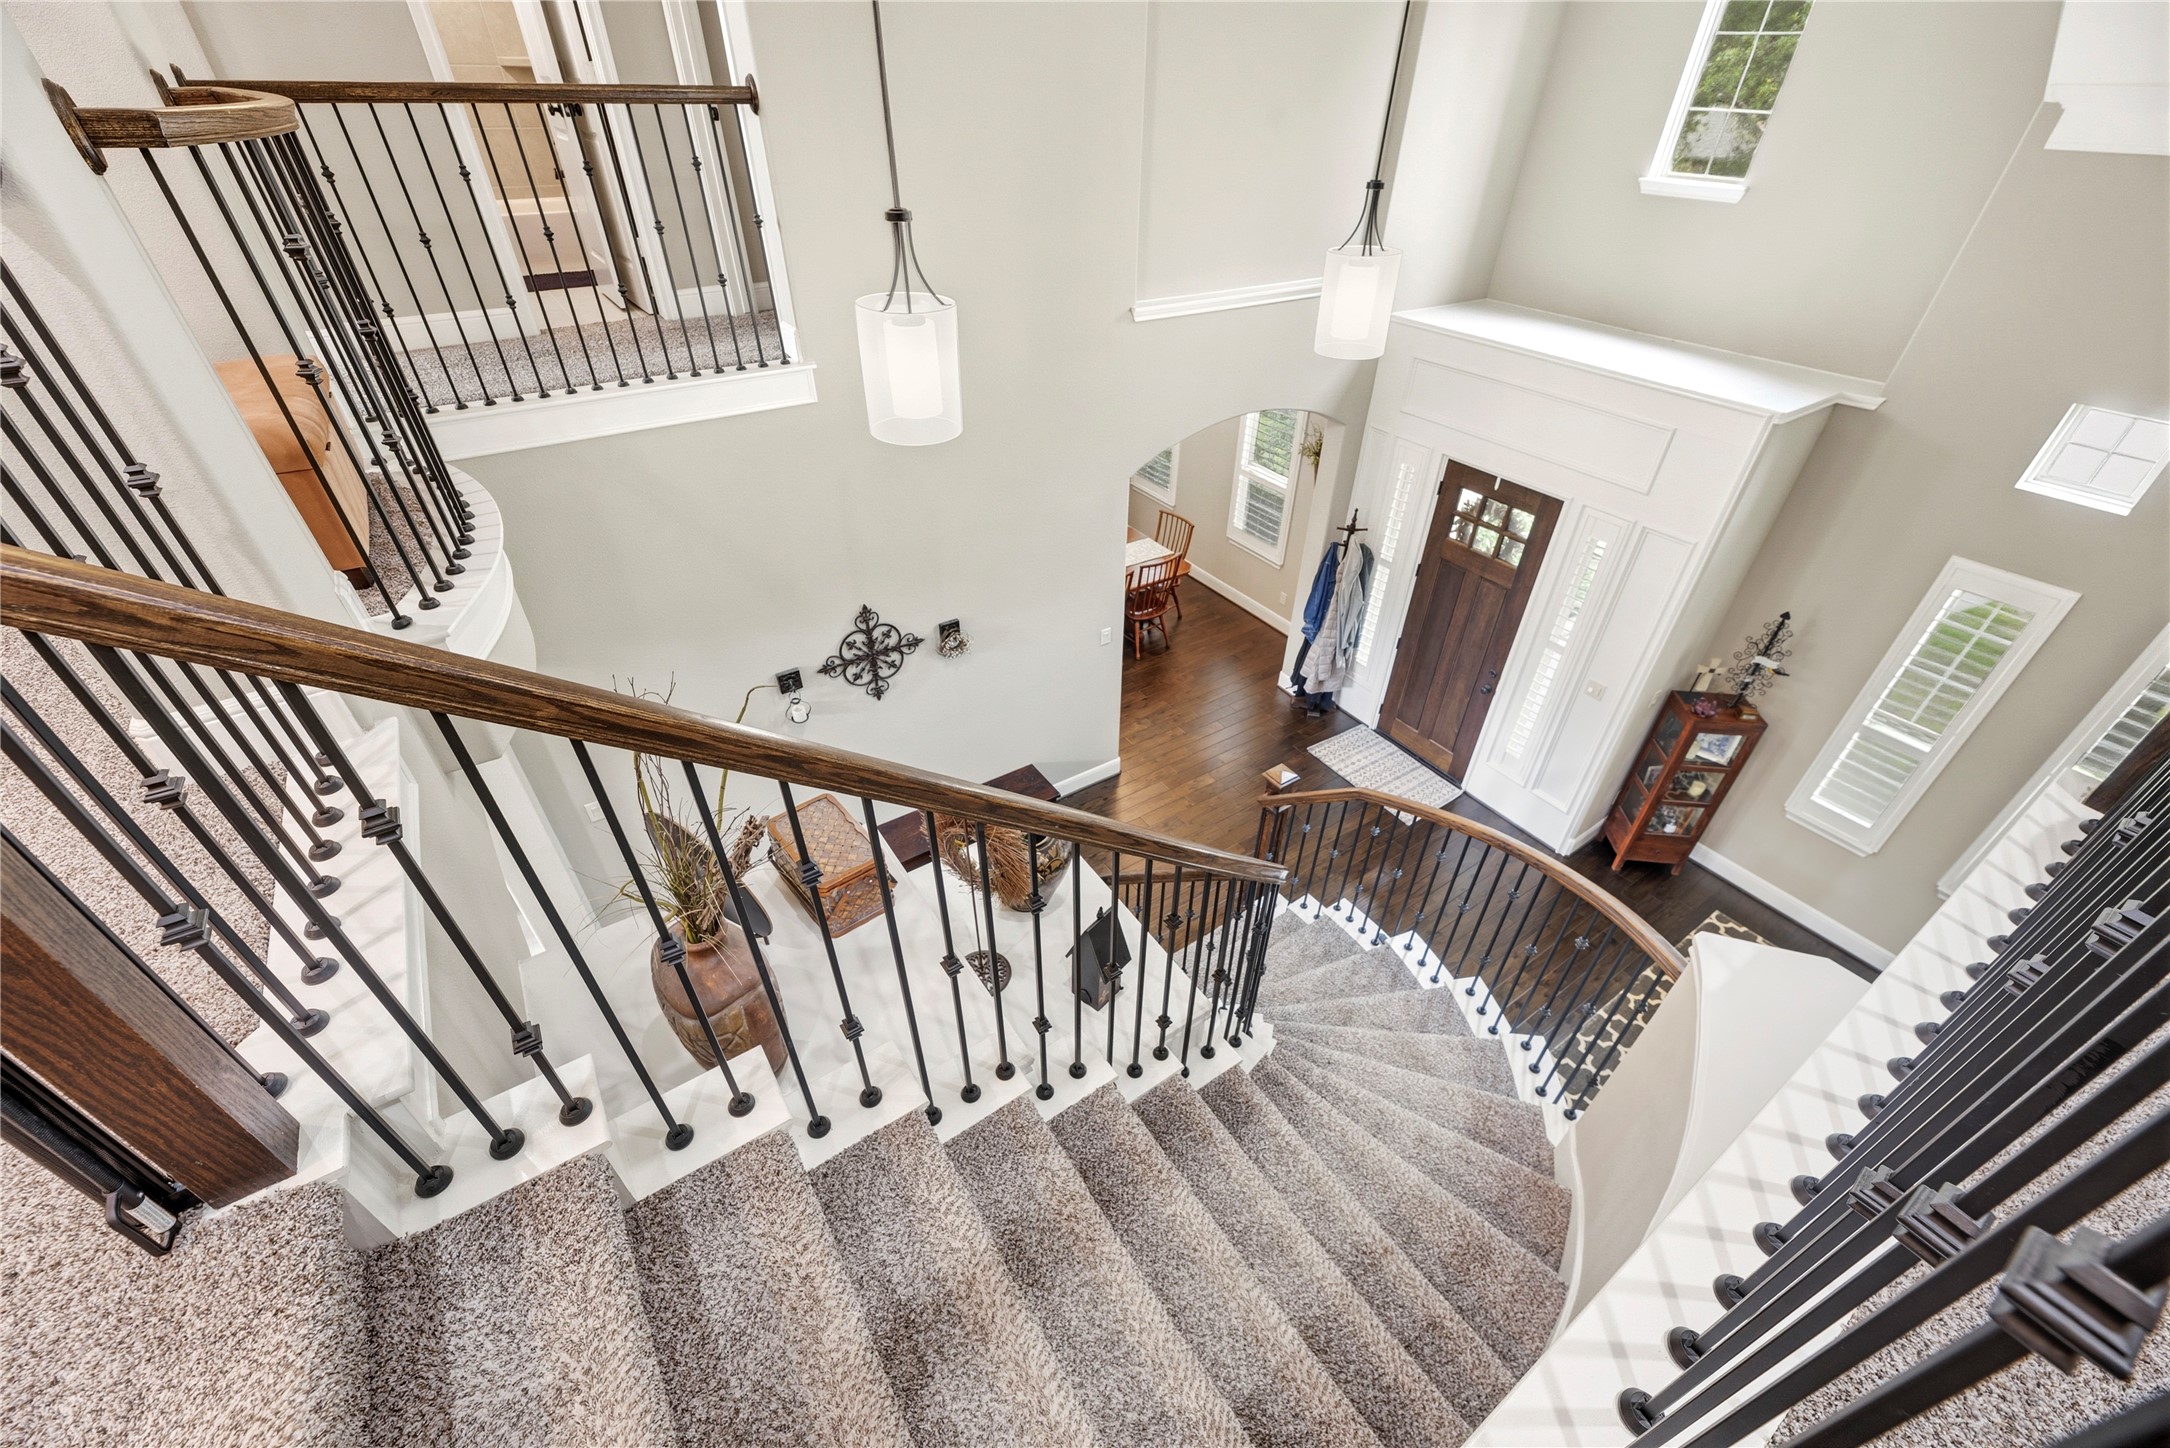
A sweeping staircase serves as the architectural focal point, connecting the levels while highlighting the open, airy design and high ceilings that define this impressive foyer.
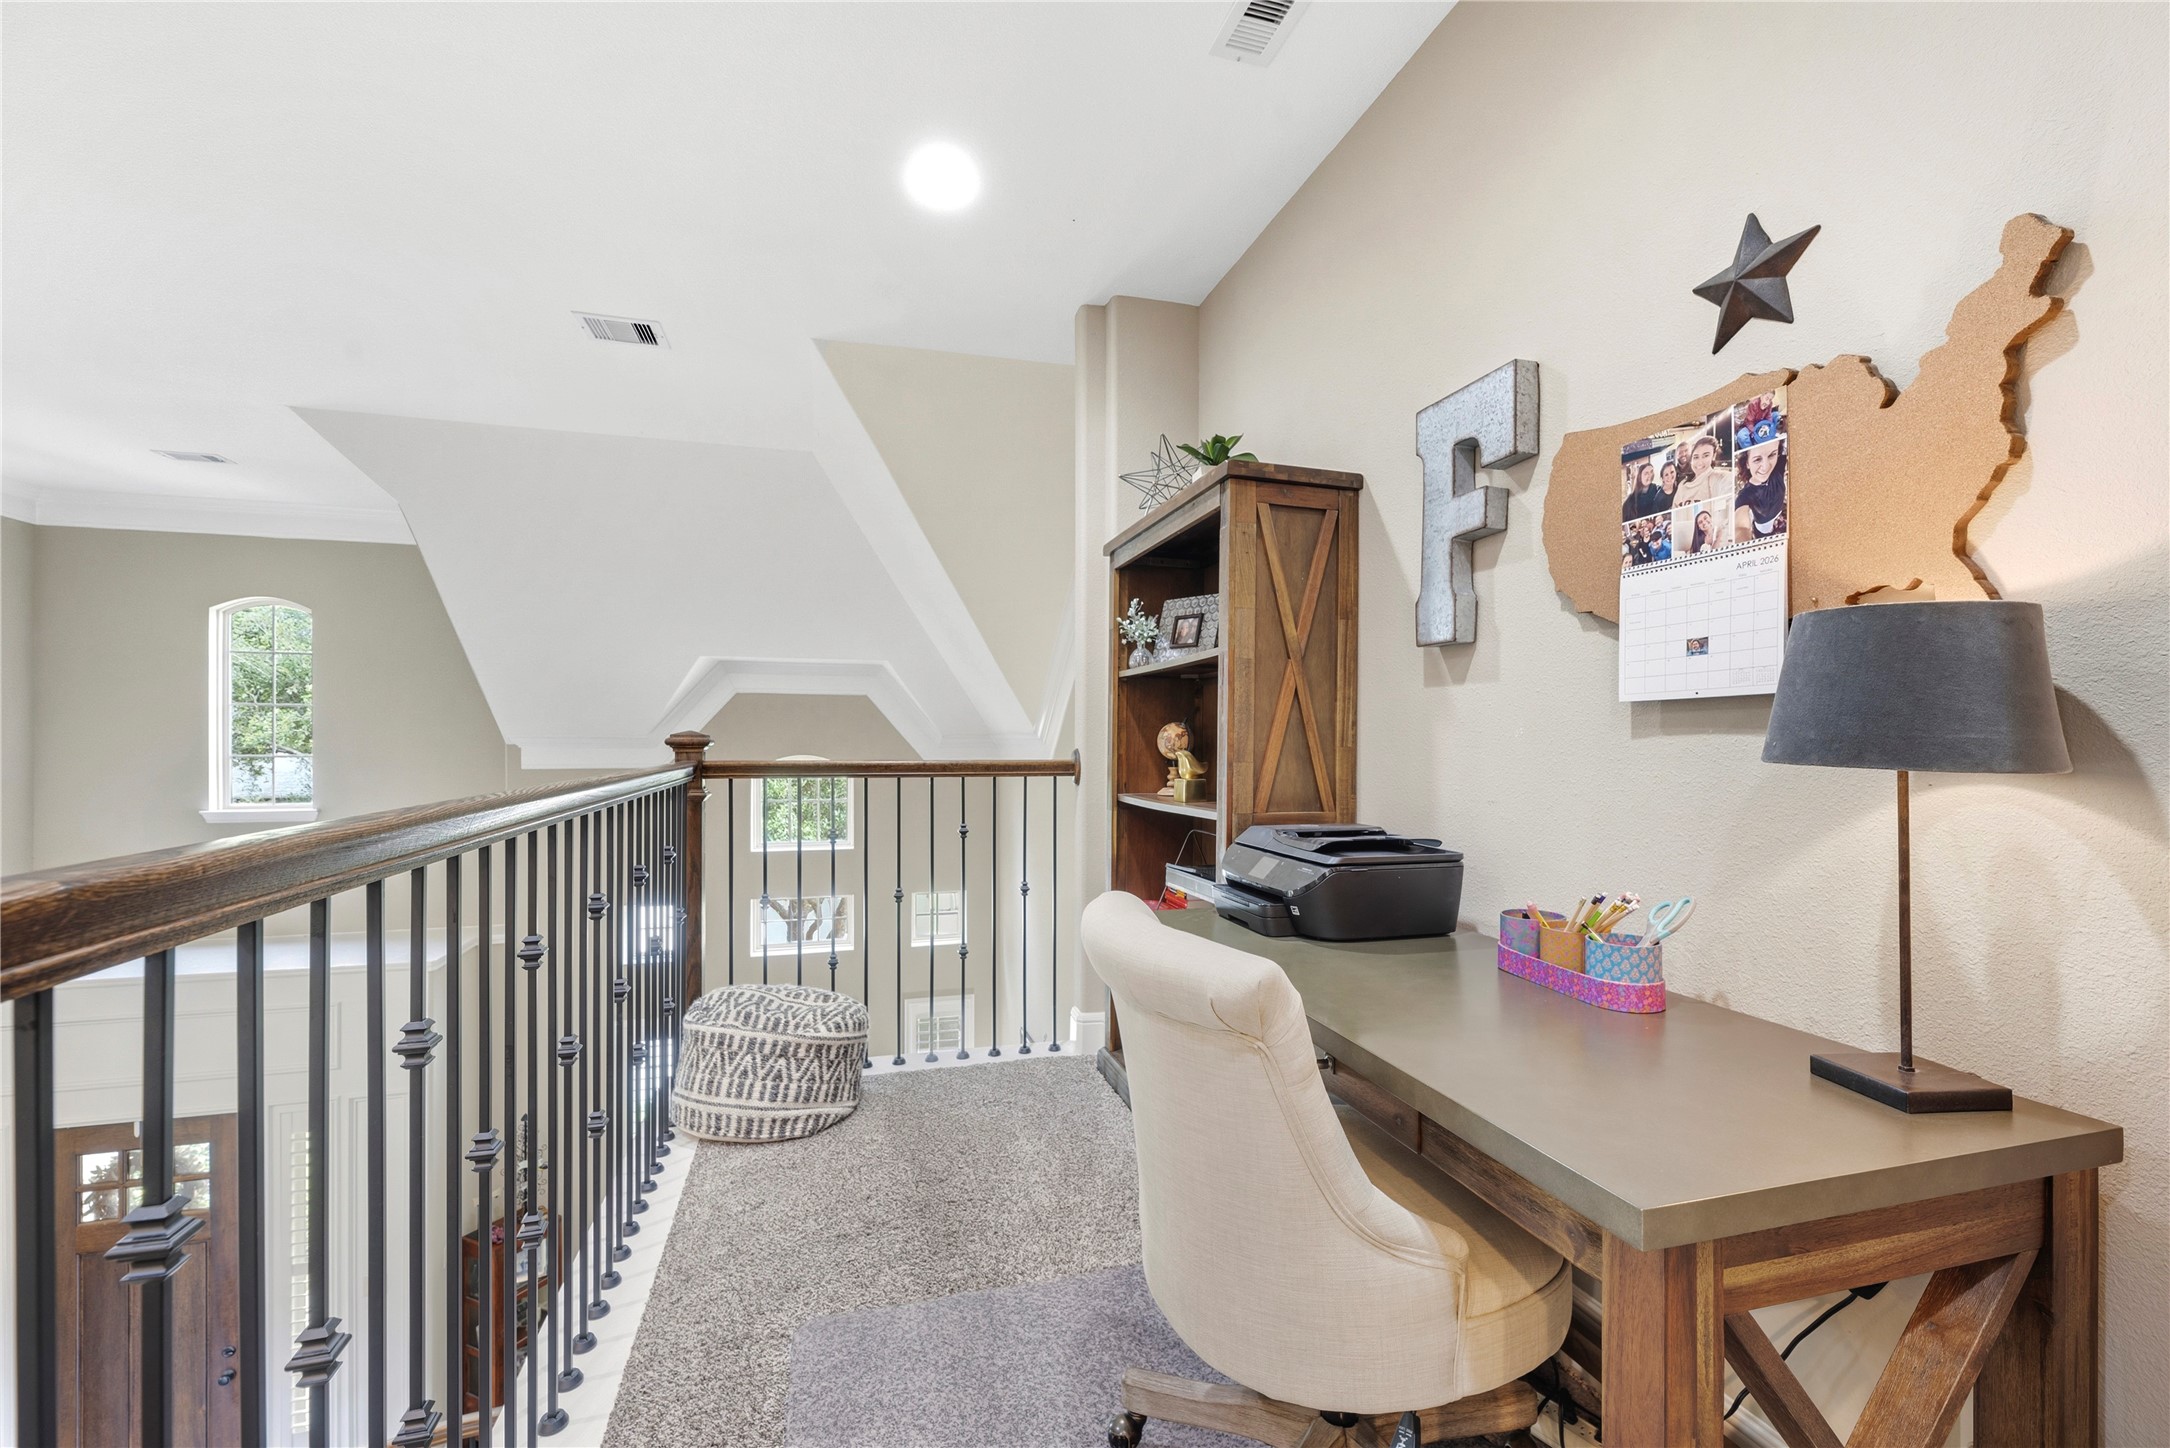
Perfectly designed landing area, currently utilized as a home office, overlooks the main level. This versatile space provides a quiet retreat for tasks, getting homework done or a fun gaming area.
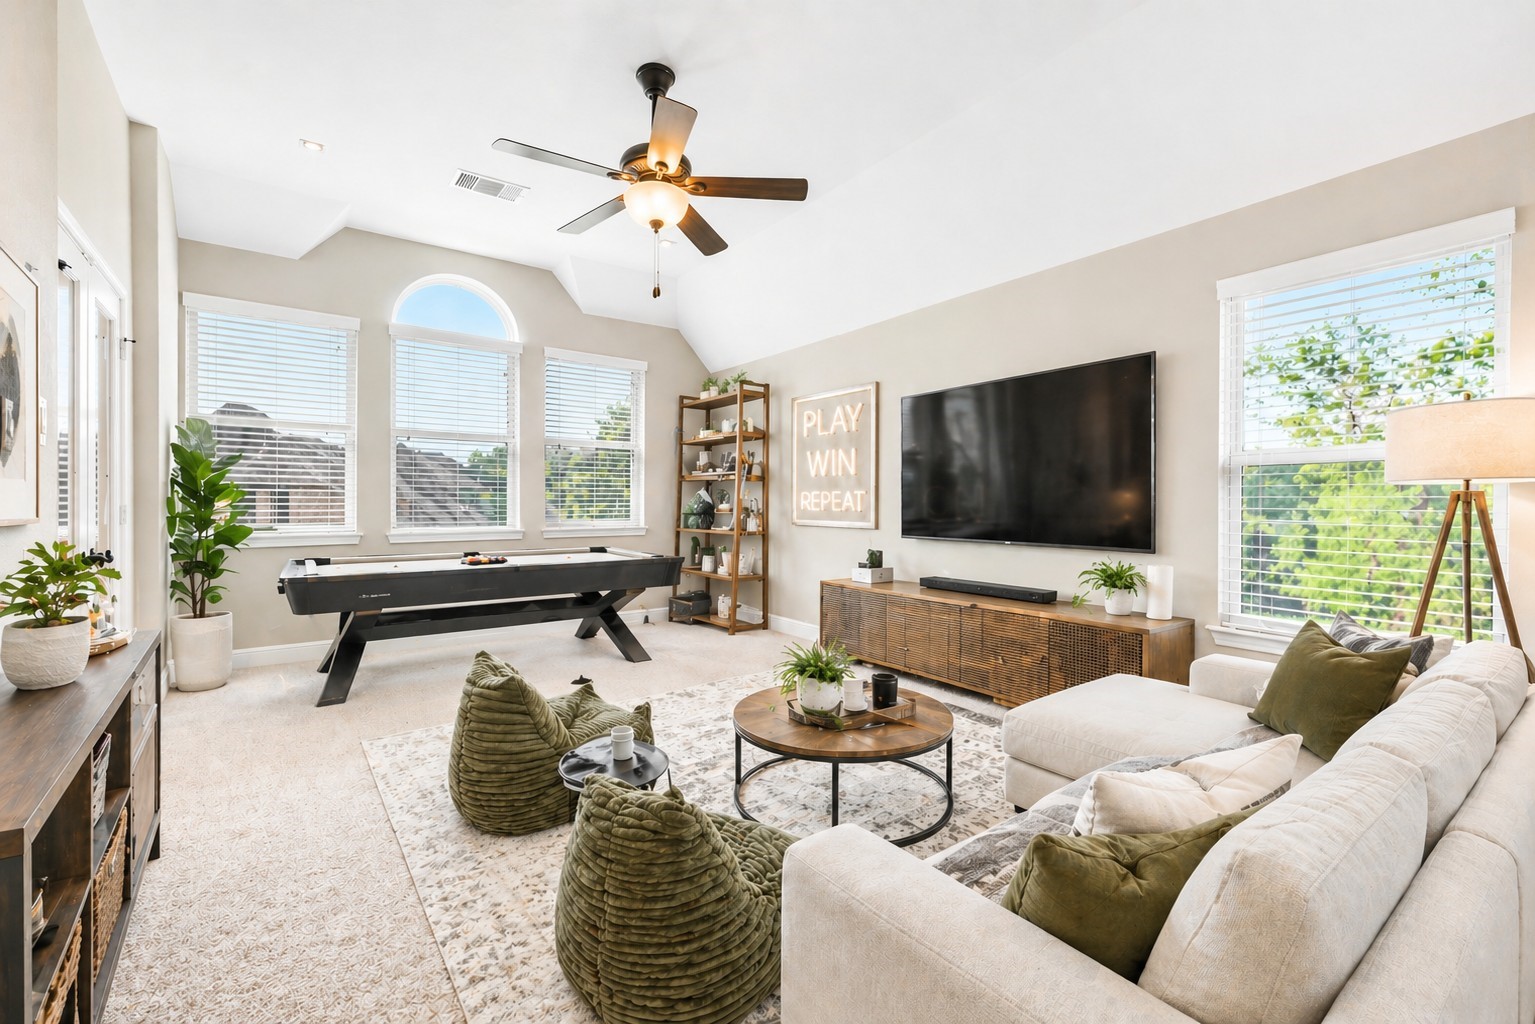
Light-filled gameroom with vaulted ceilings, oversized windows, and an open layout—offering ample space for a pool table, game tables, and comfortable lounge seating. Virtually staged so you can imagine the possibilities.
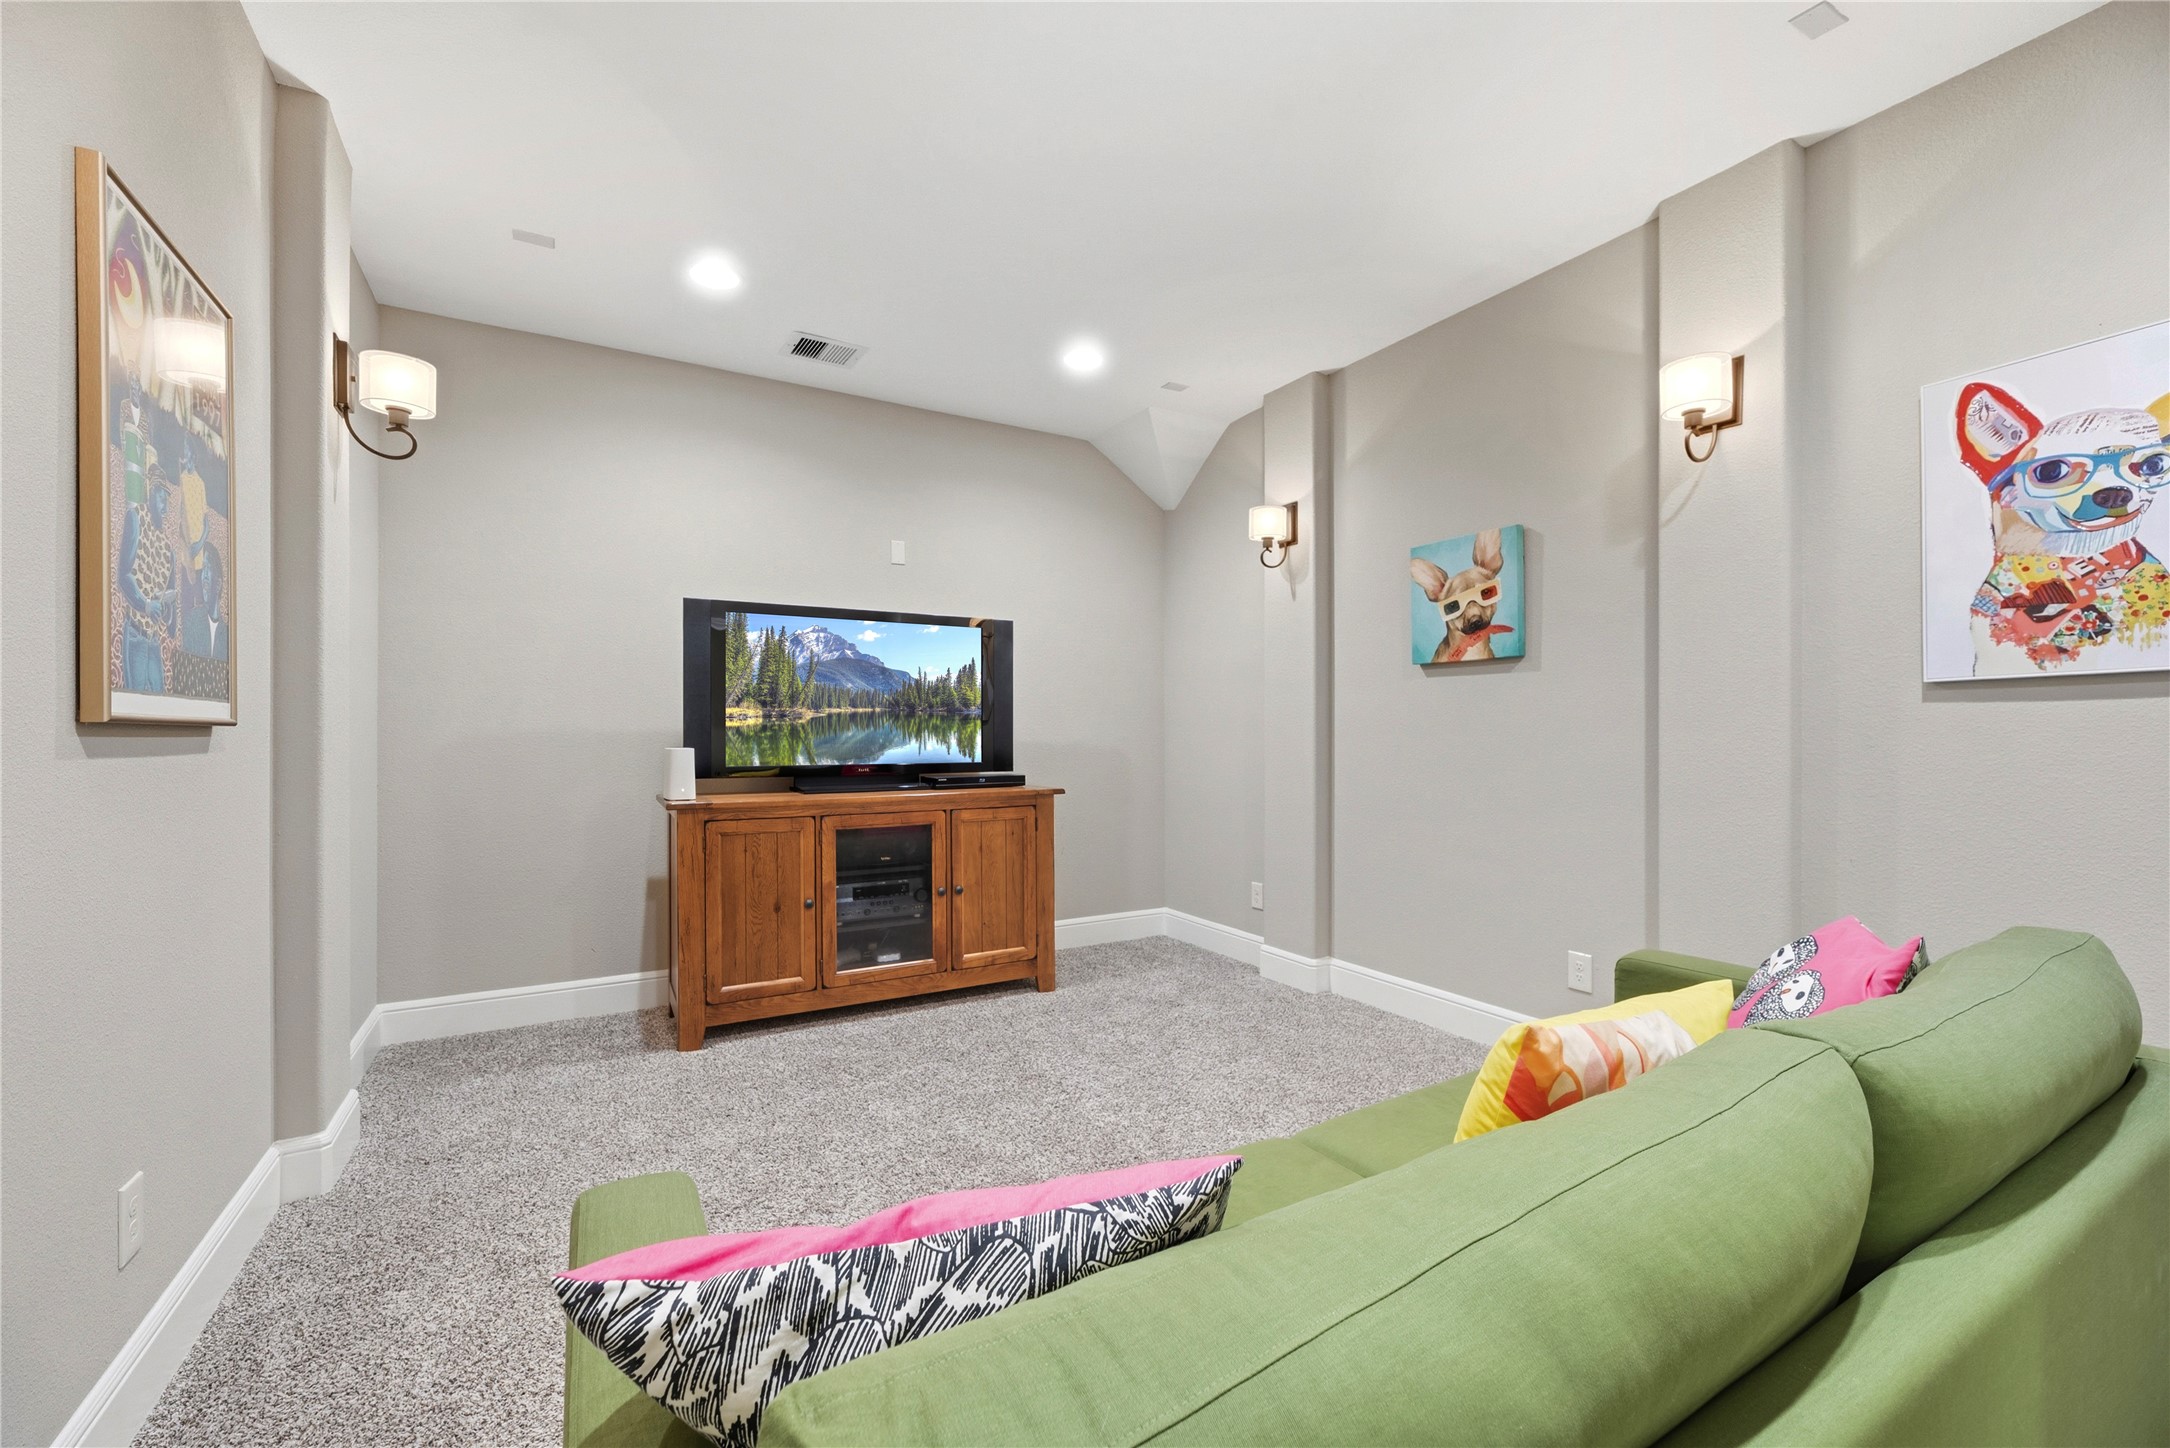
Designed for cinematic entertainment, this media room features wall sconces and plush carpeting. This space transforms into a private theater, ideal for movie nights or immersive gaming sessions.
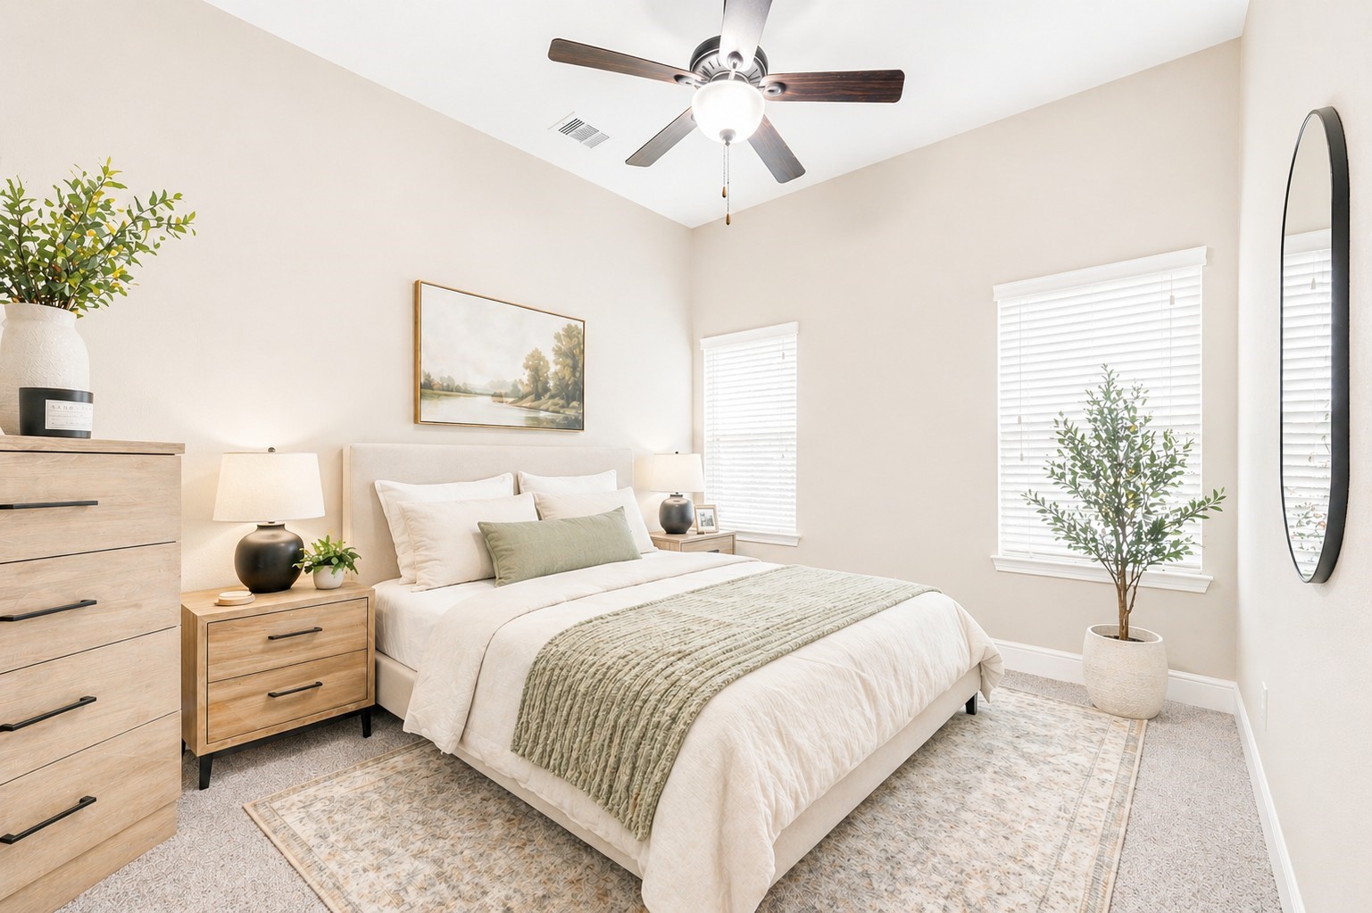
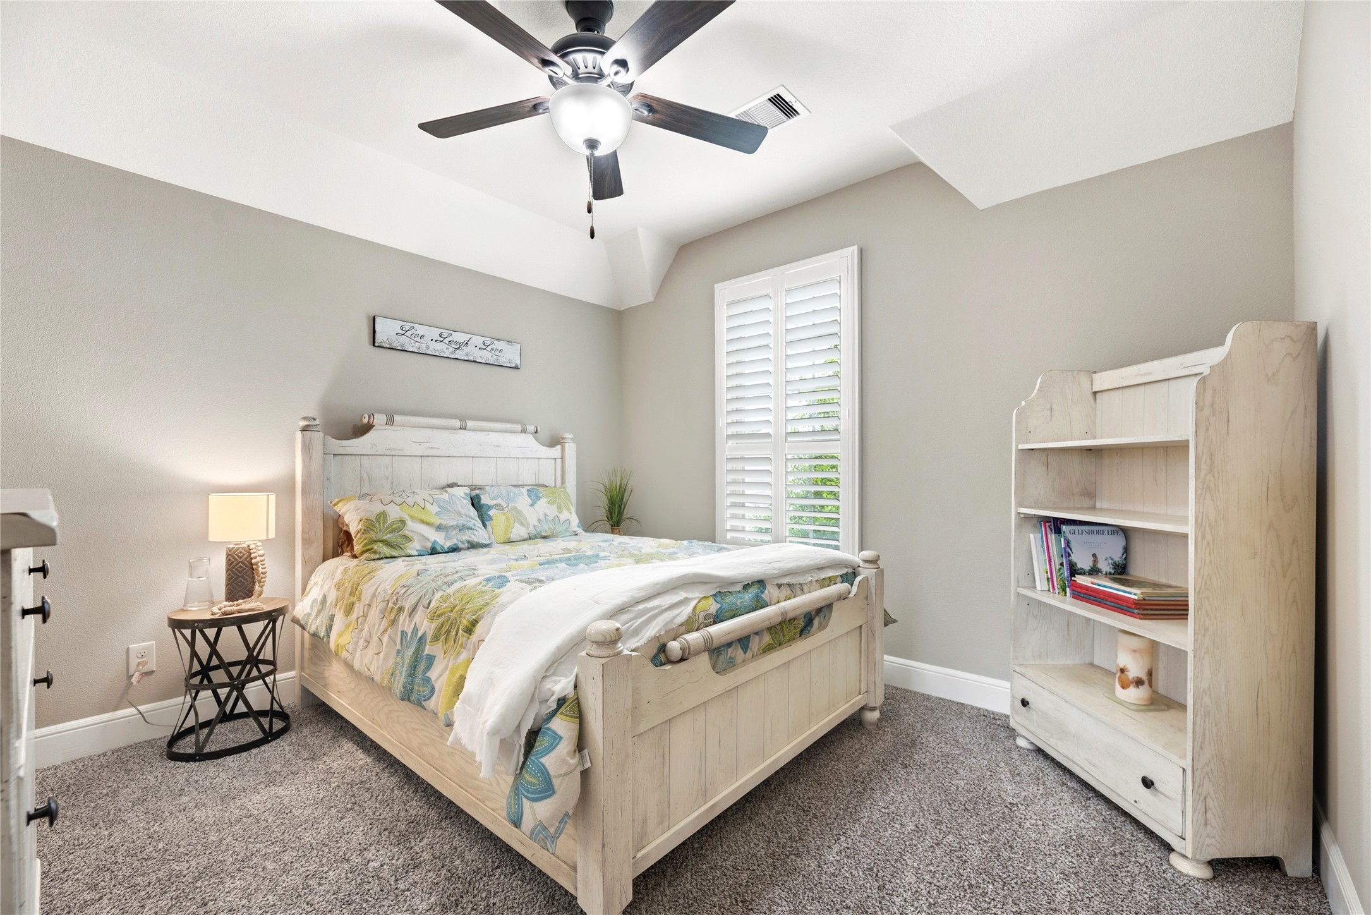
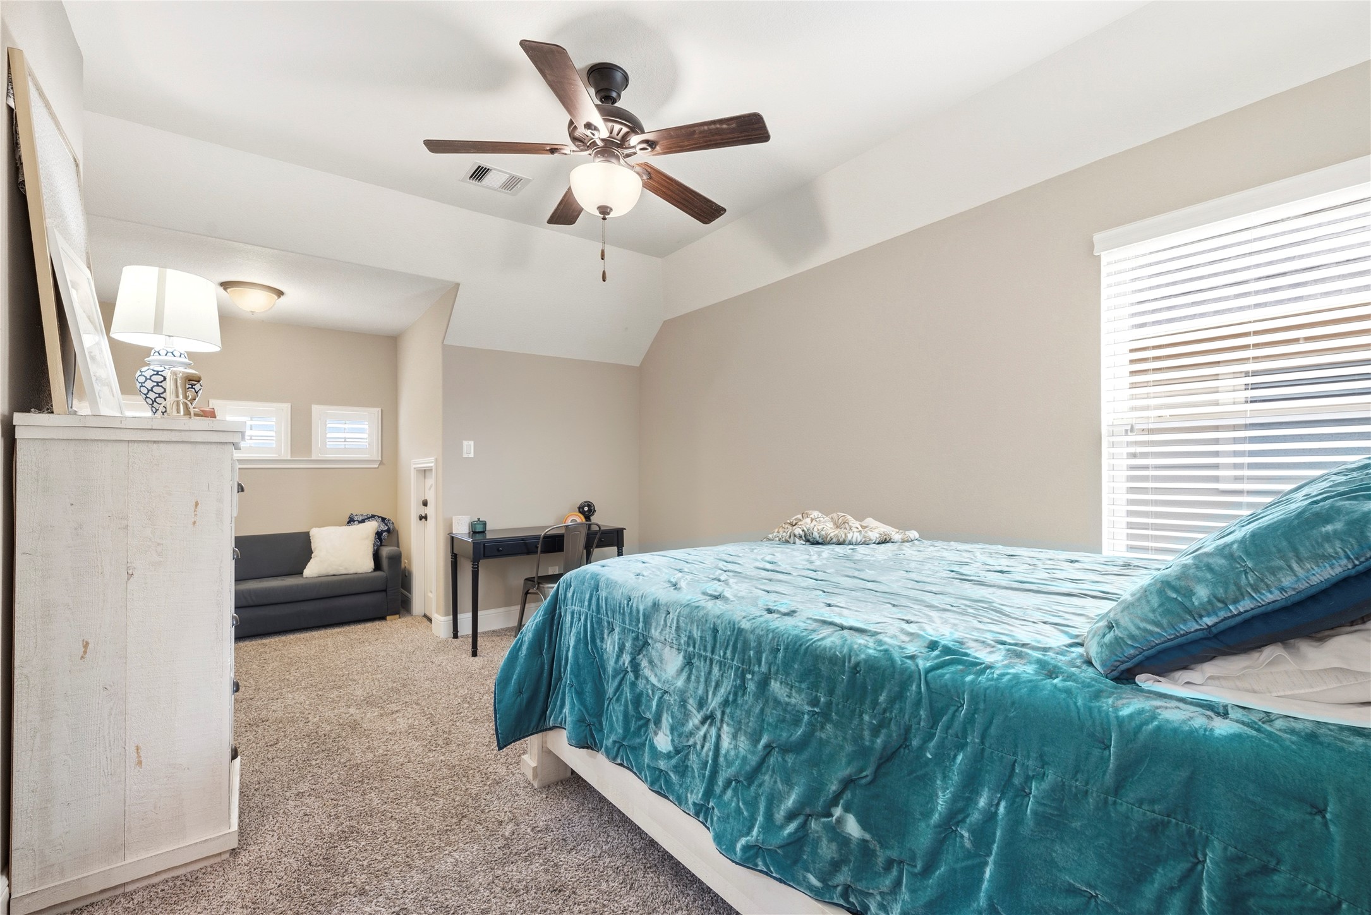
This generously sized secondary bedroom serves as a comfortable retreat. Each secondary room includes a private ensuite bath, ensuring maximum convenience for family or guests
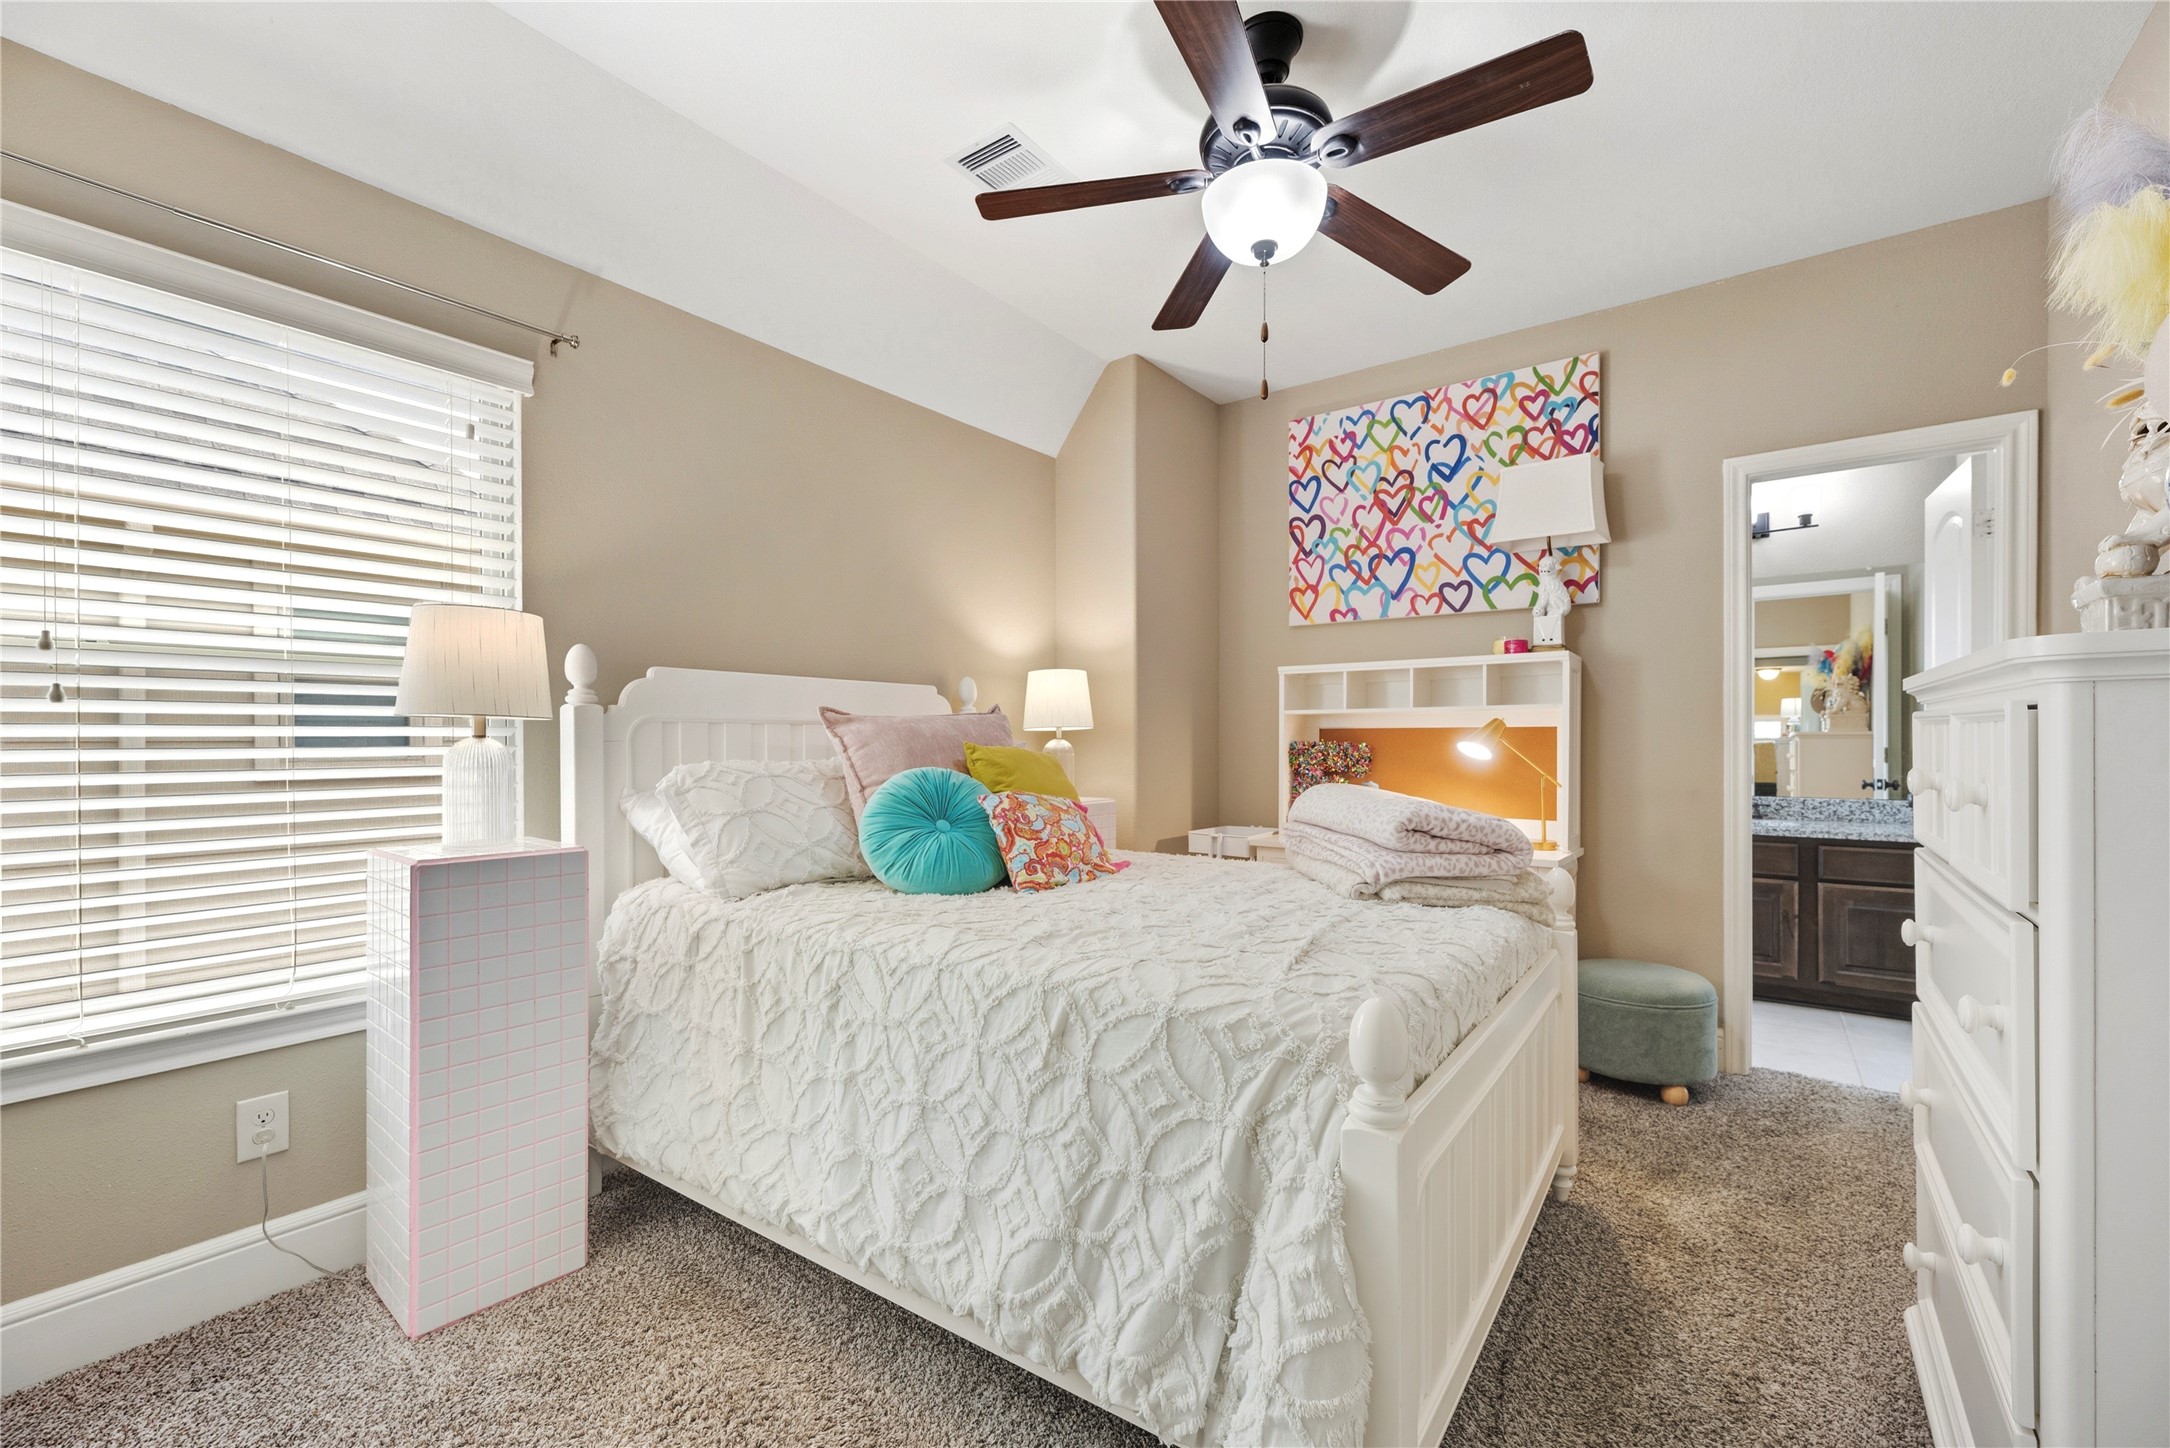
A brightly finished secondary suite, showcasing thoughtful design. The private bathroom layout ensures absolute privacy for every occupant in the home.
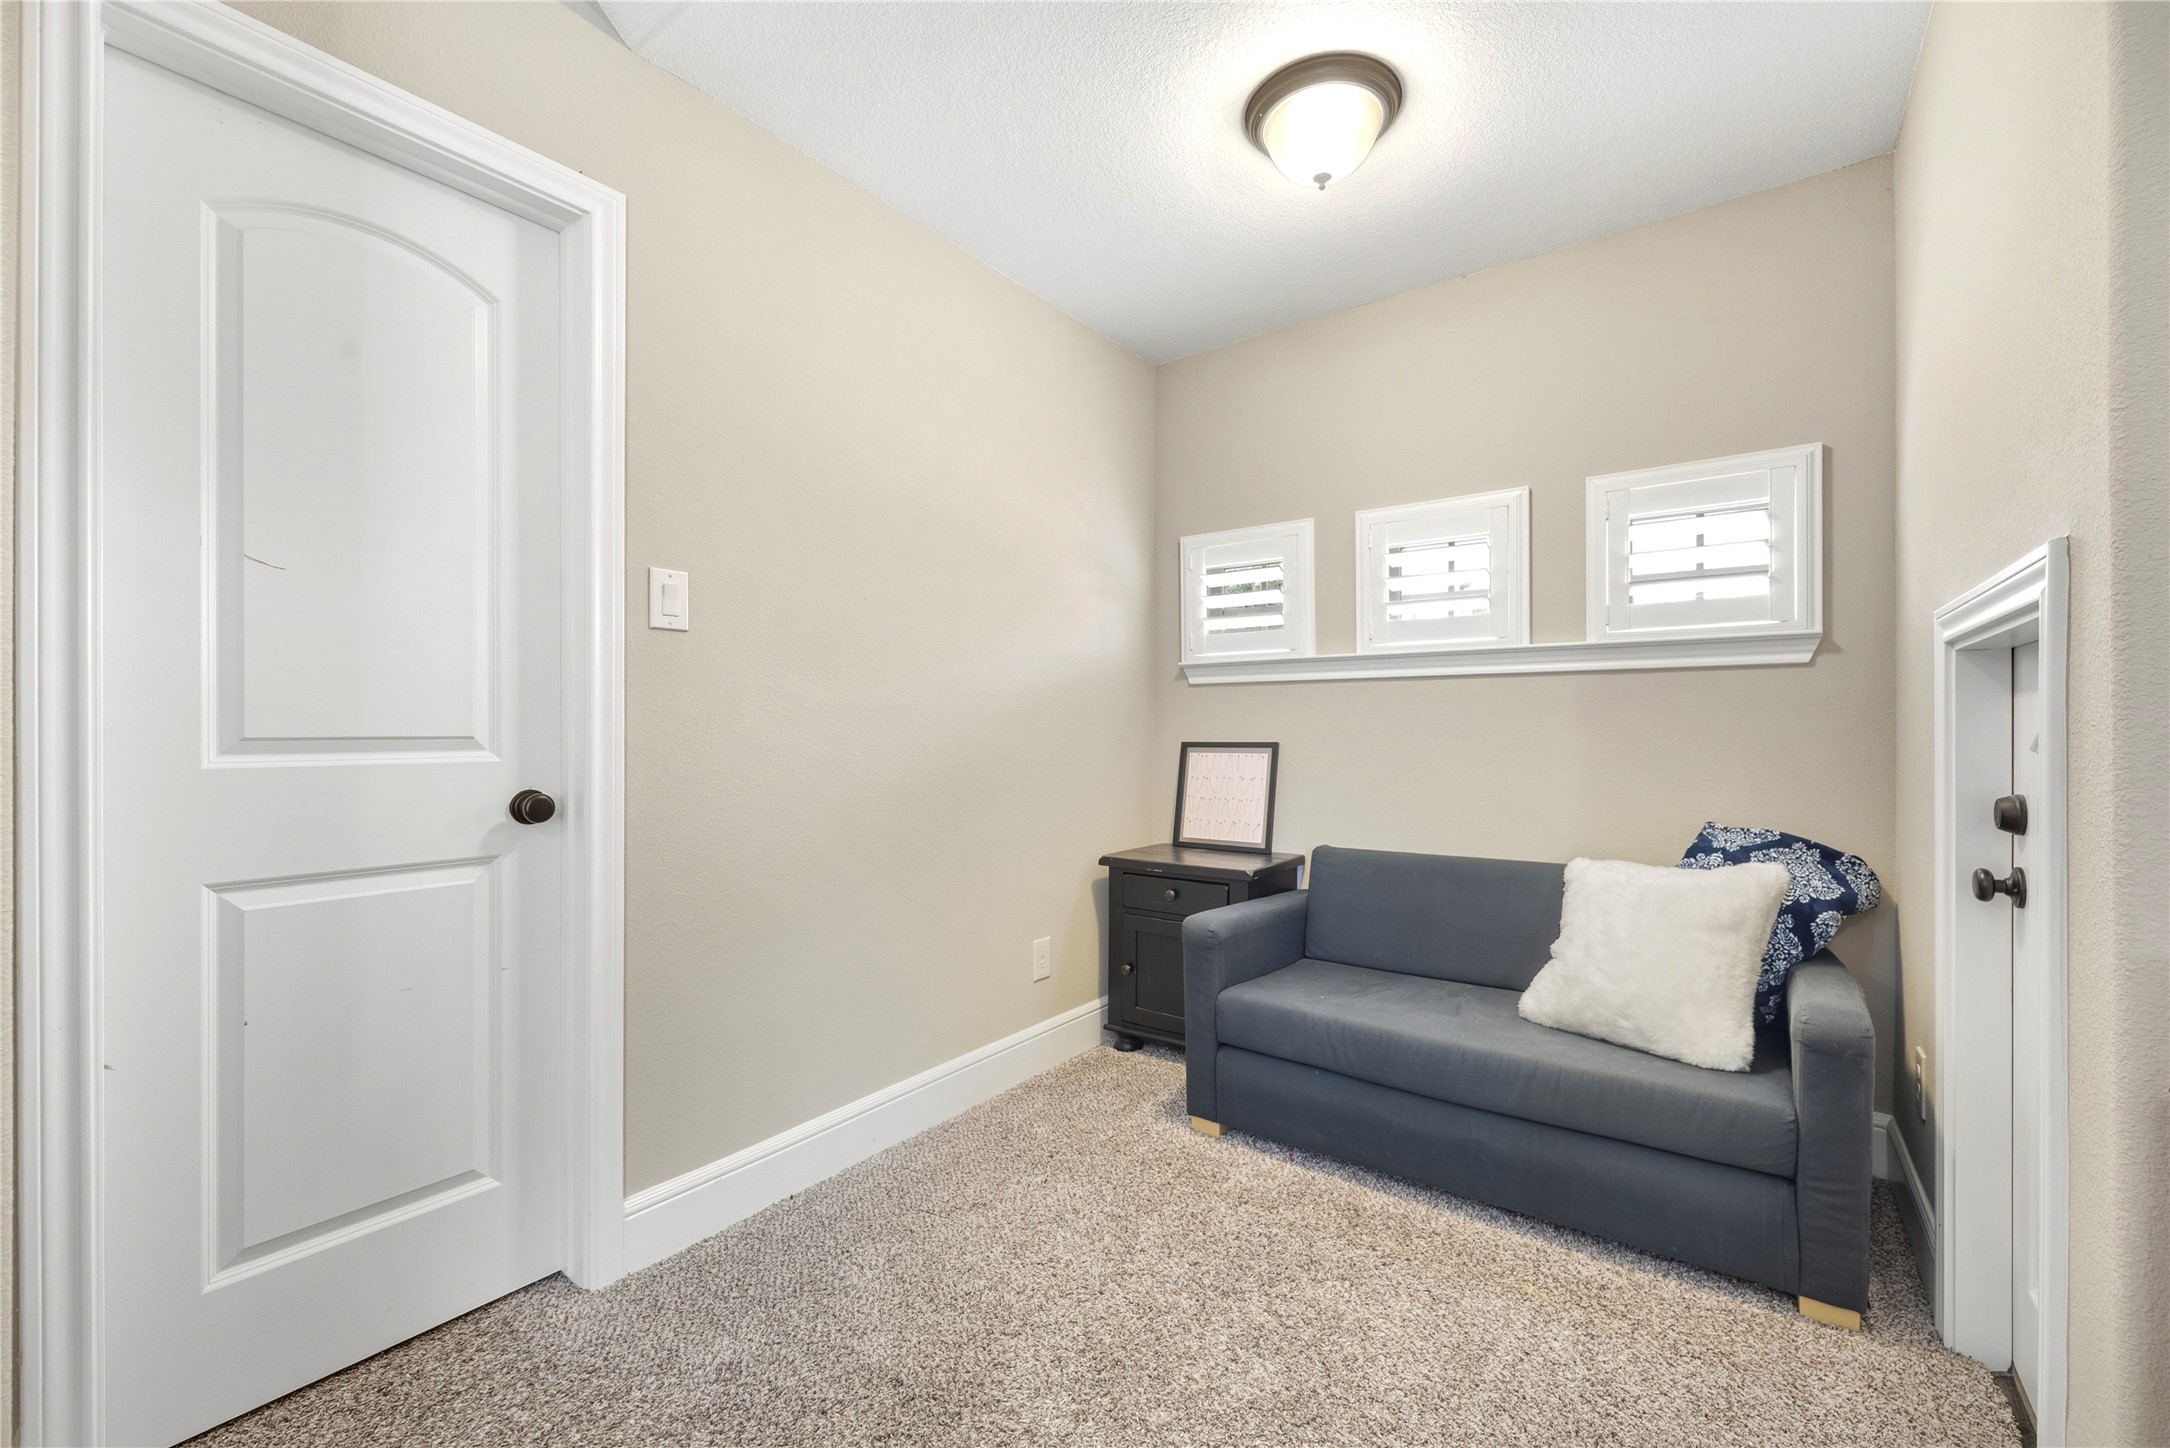
This spacious suite features a dedicated sitting nook, ideal for relaxation or study. The inclusion of a private full bath elevates the comfort of this quiet bedroom retreat.
A closer look at the extended sitting area in the bedroom —perfect for a reading nook, home office setup, or quiet retreat.
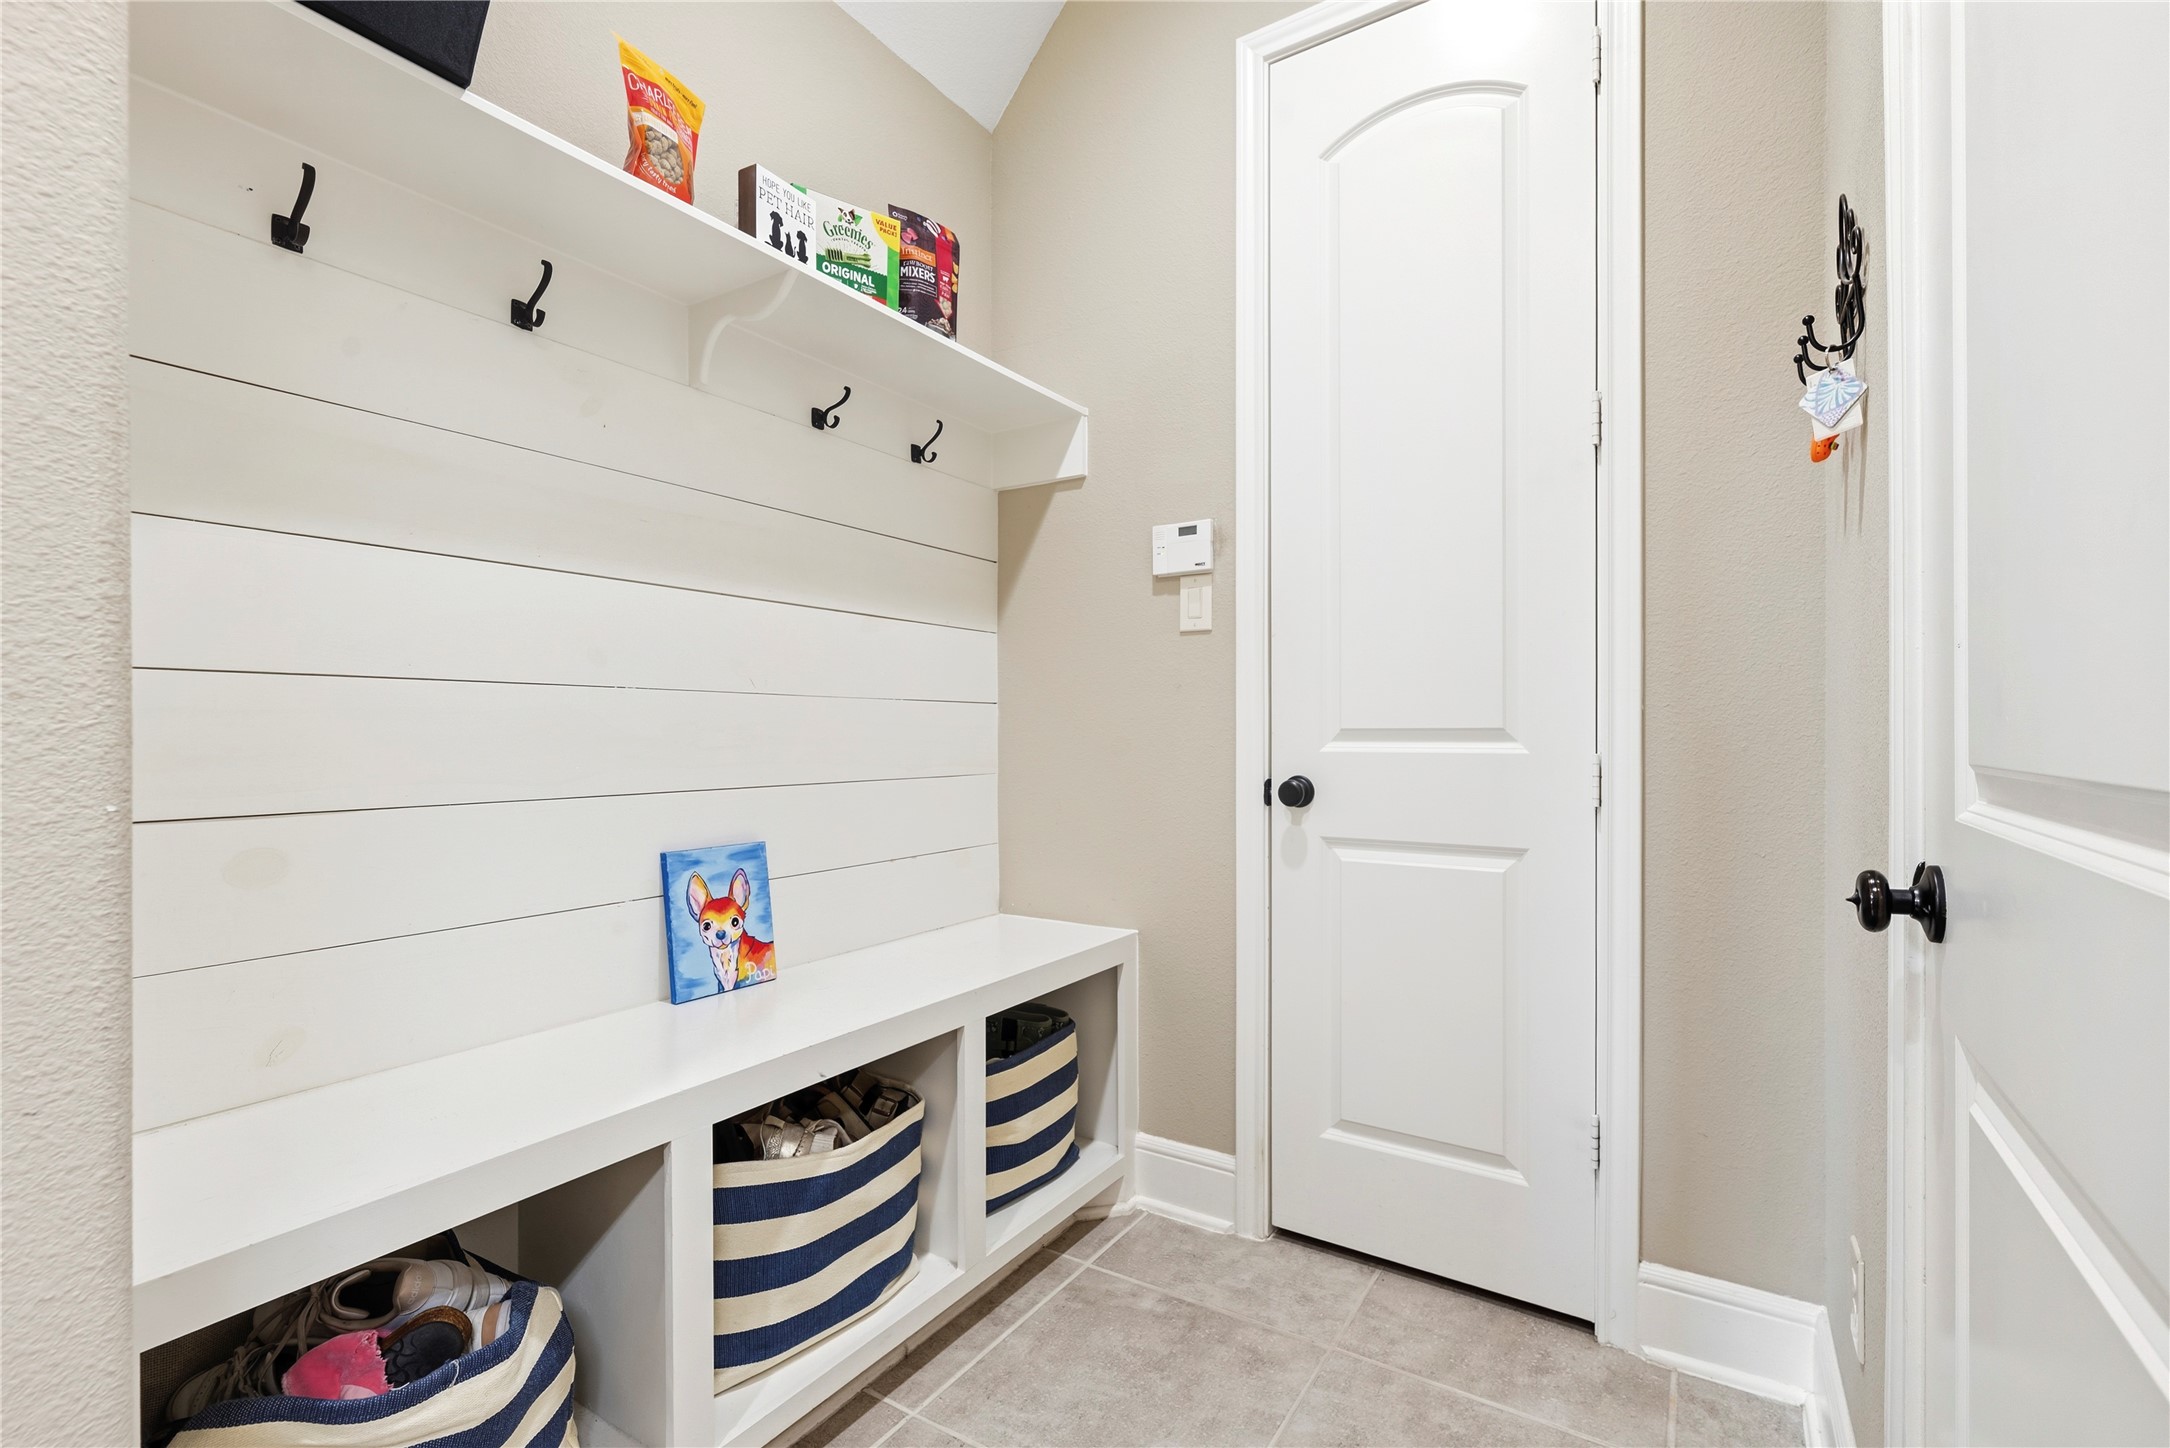
This large and functional mudroom offers a convenient entry point, featuring practical flooring, ready to help keep your home organized.
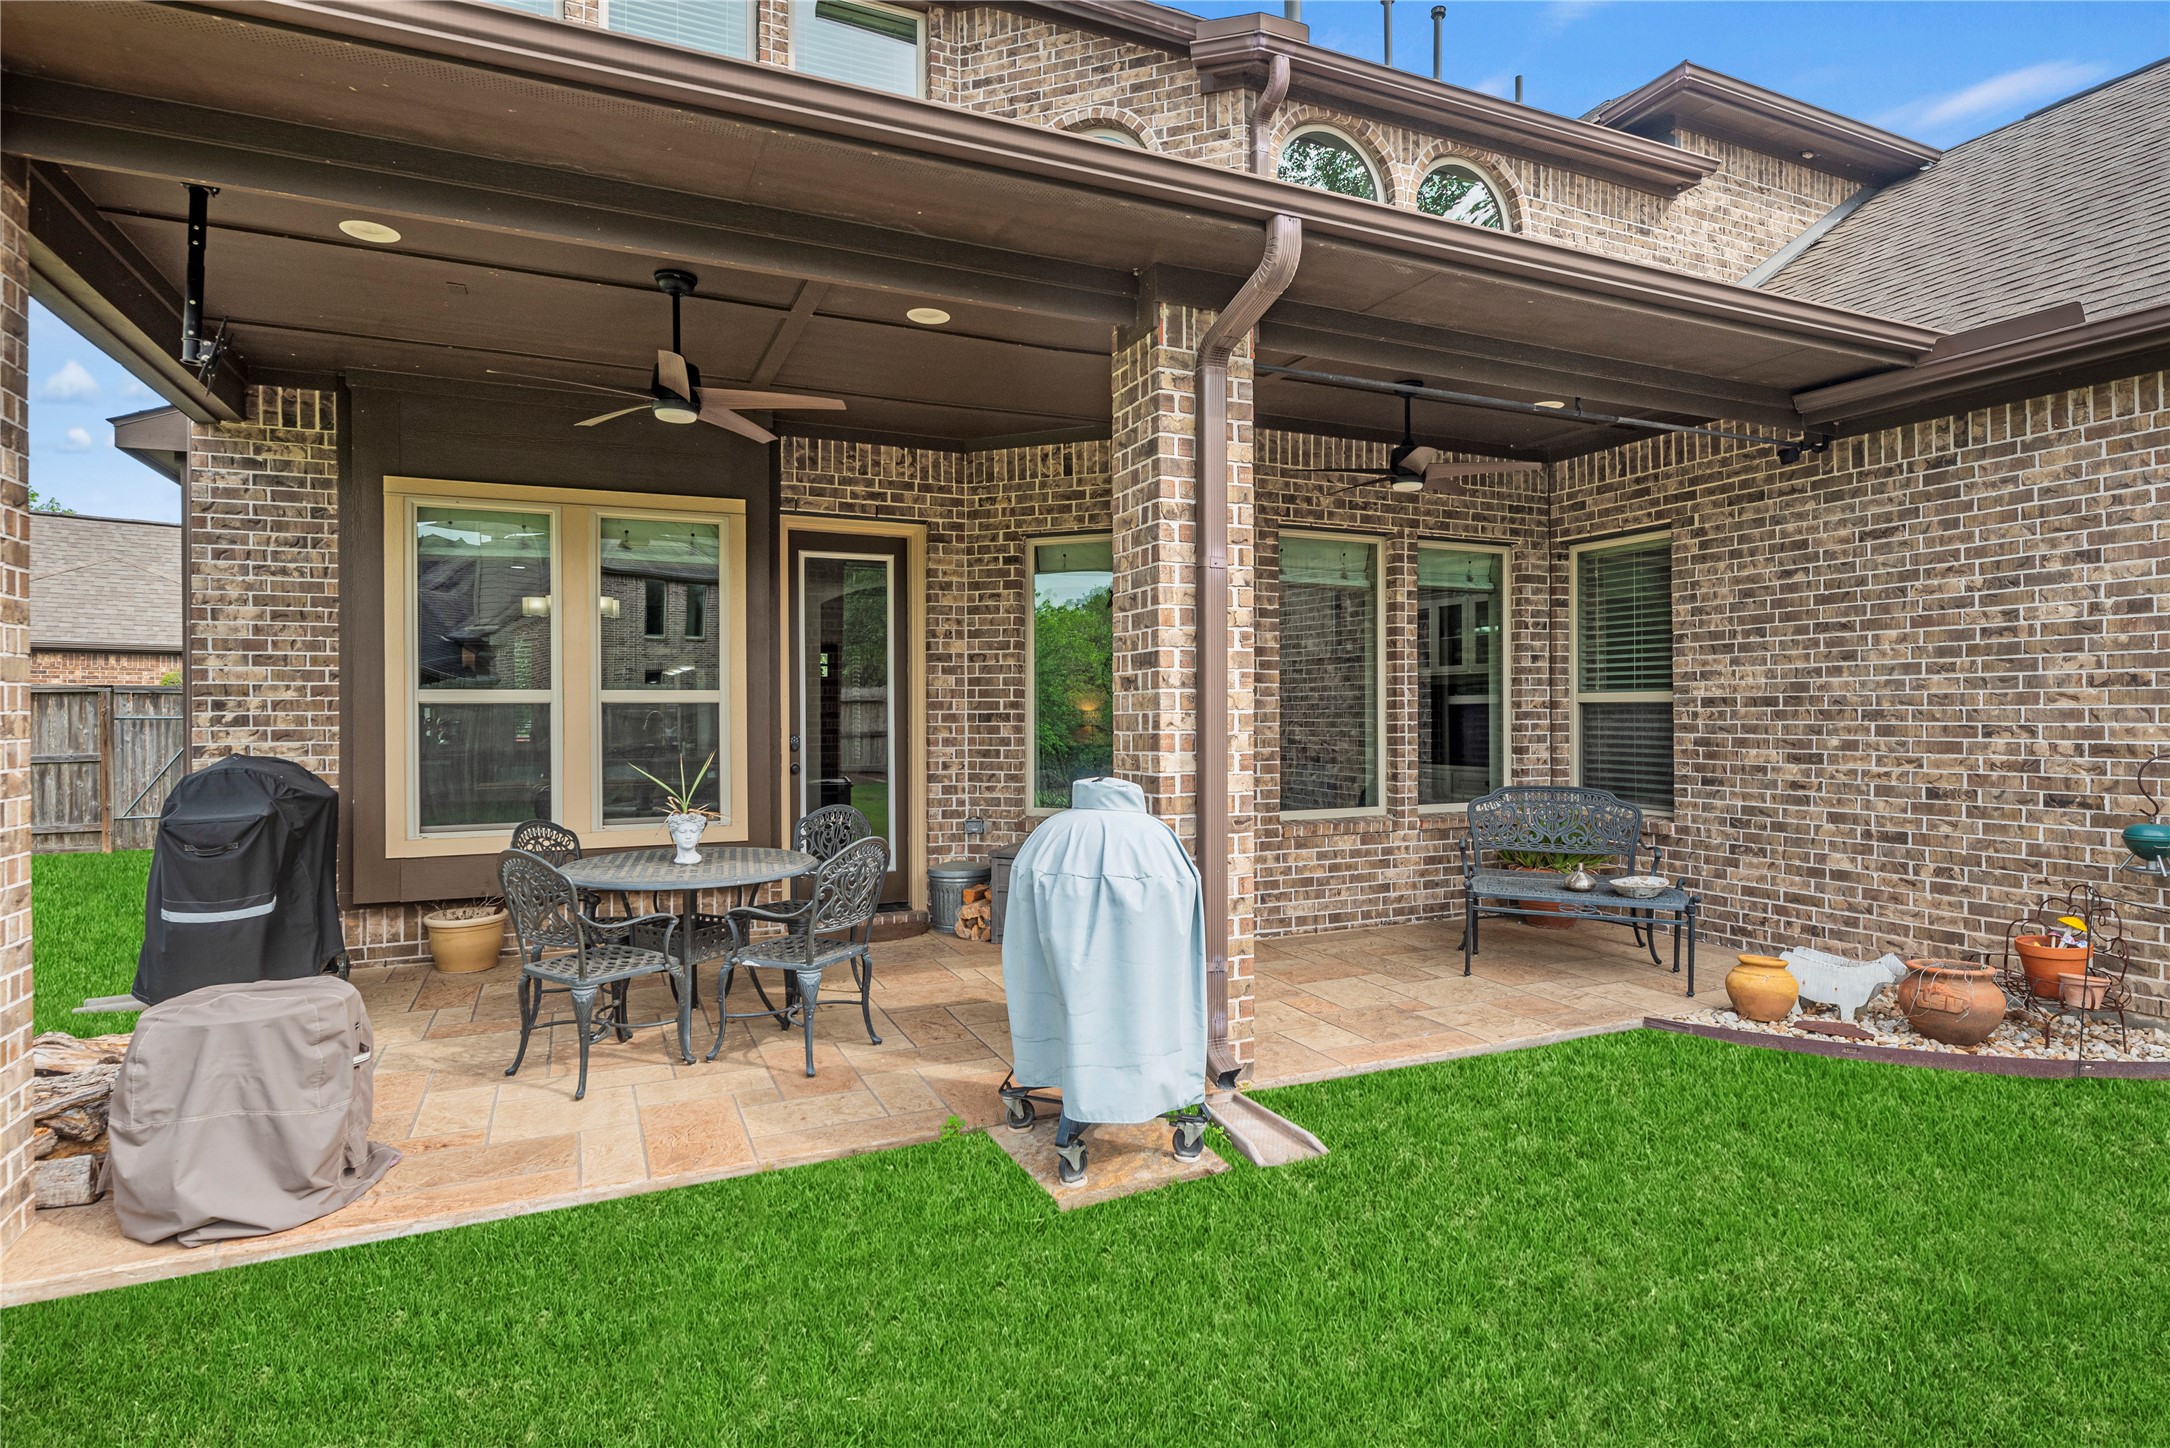
Step onto the expansive covered patio and take in the sprawling backyard. The deep lot offers significant privacy, with mature trees bordering the property line, creating a serene outdoor experience.
This generous rear yard provides a blank canvas for outdoor aspirations, whether adding a custom pool or a play structure.
Transition effortlessly to outdoor living on the spacious covered patio. This elegant space extends the home's footprint, providing a polished setting for alfresco dining or quiet evenings.
Fulbrook on Fulshear Creek blends scenic surroundings with an active lifestyle, featuring lakes, creeks, and miles of walking trails alongside resort-style amenities including pools, a fitness center, and a community lodge designed for gatherings and events.
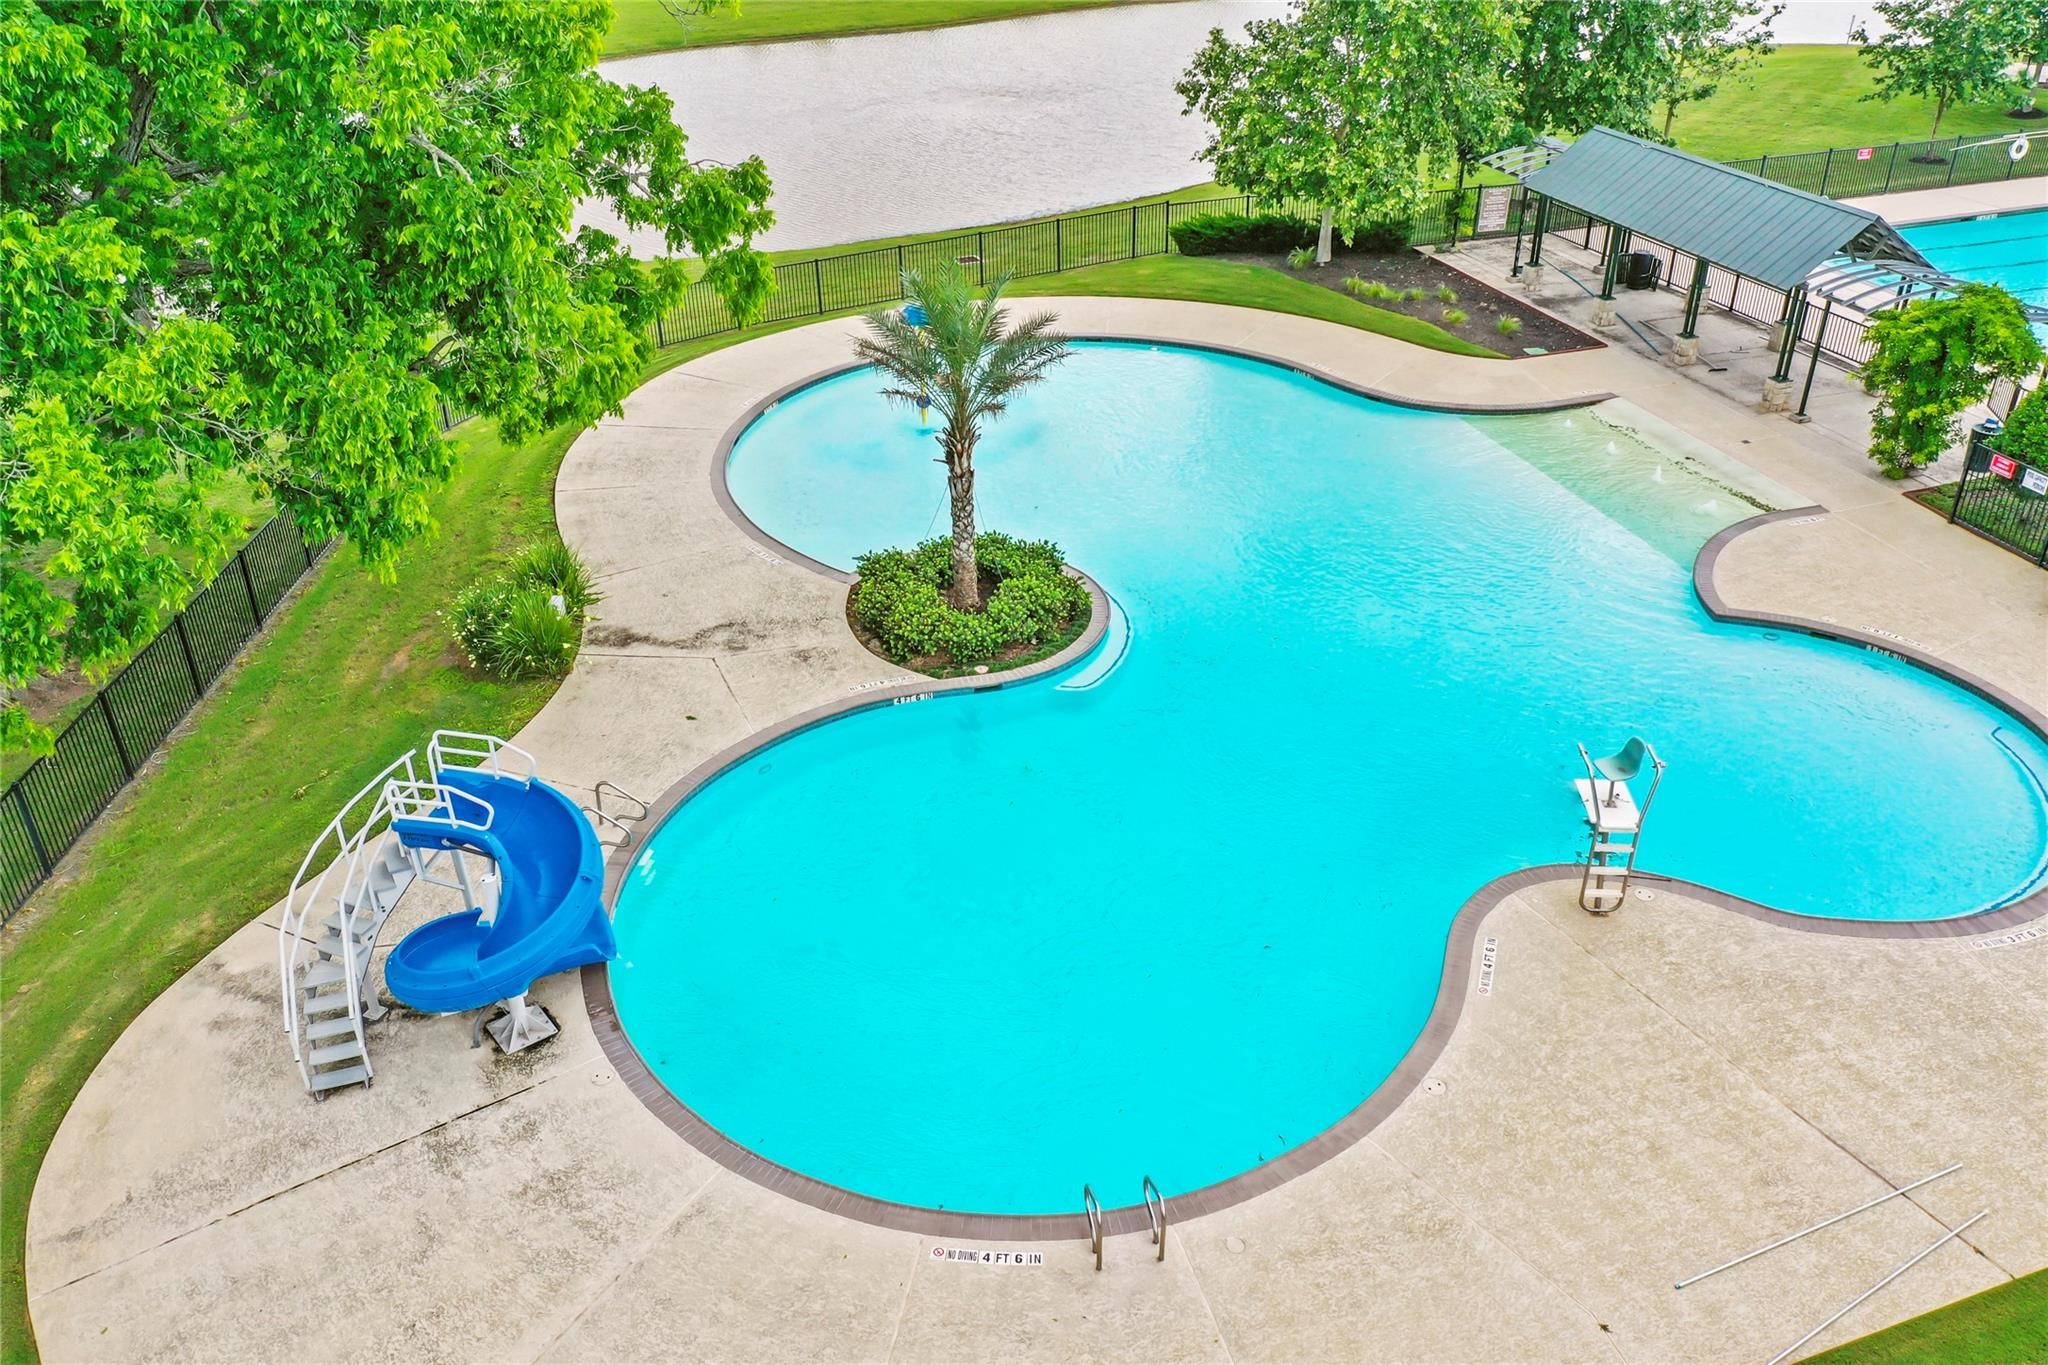
Residents of Fulbrook on Fulshear Creek enjoy resort-style pool amenities, including a spacious lagoon-style pool with a waterslide, shaded seating areas, and scenic views overlooking the community’s natural waterways.
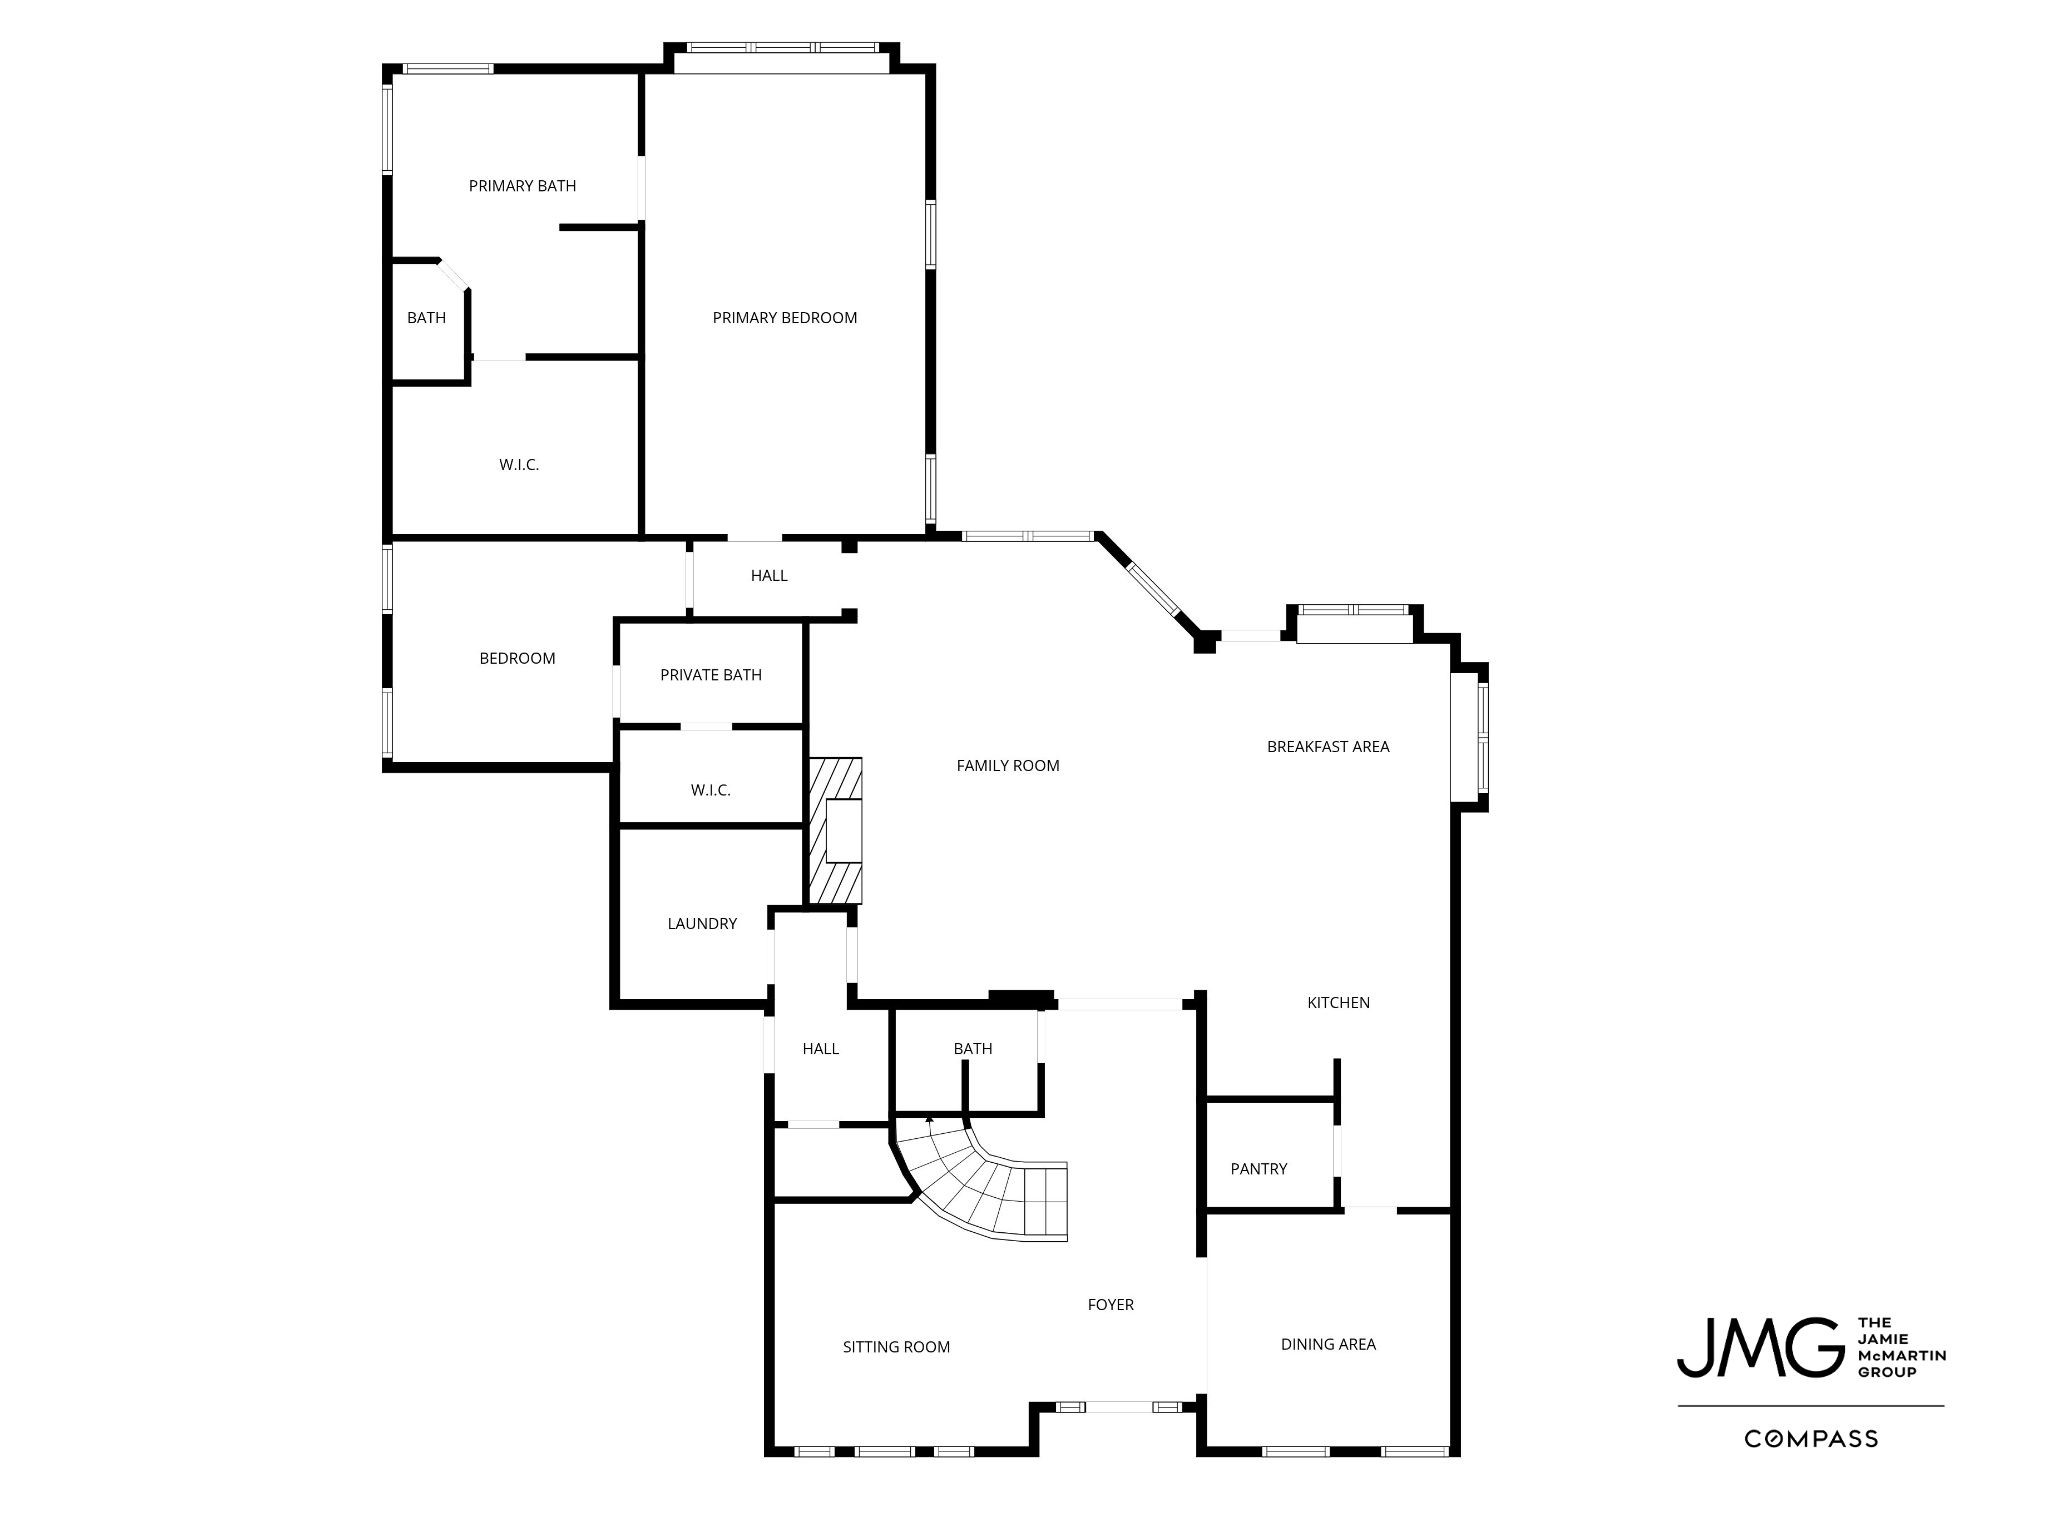
30119 Verdant Creek Drive - Floor 1
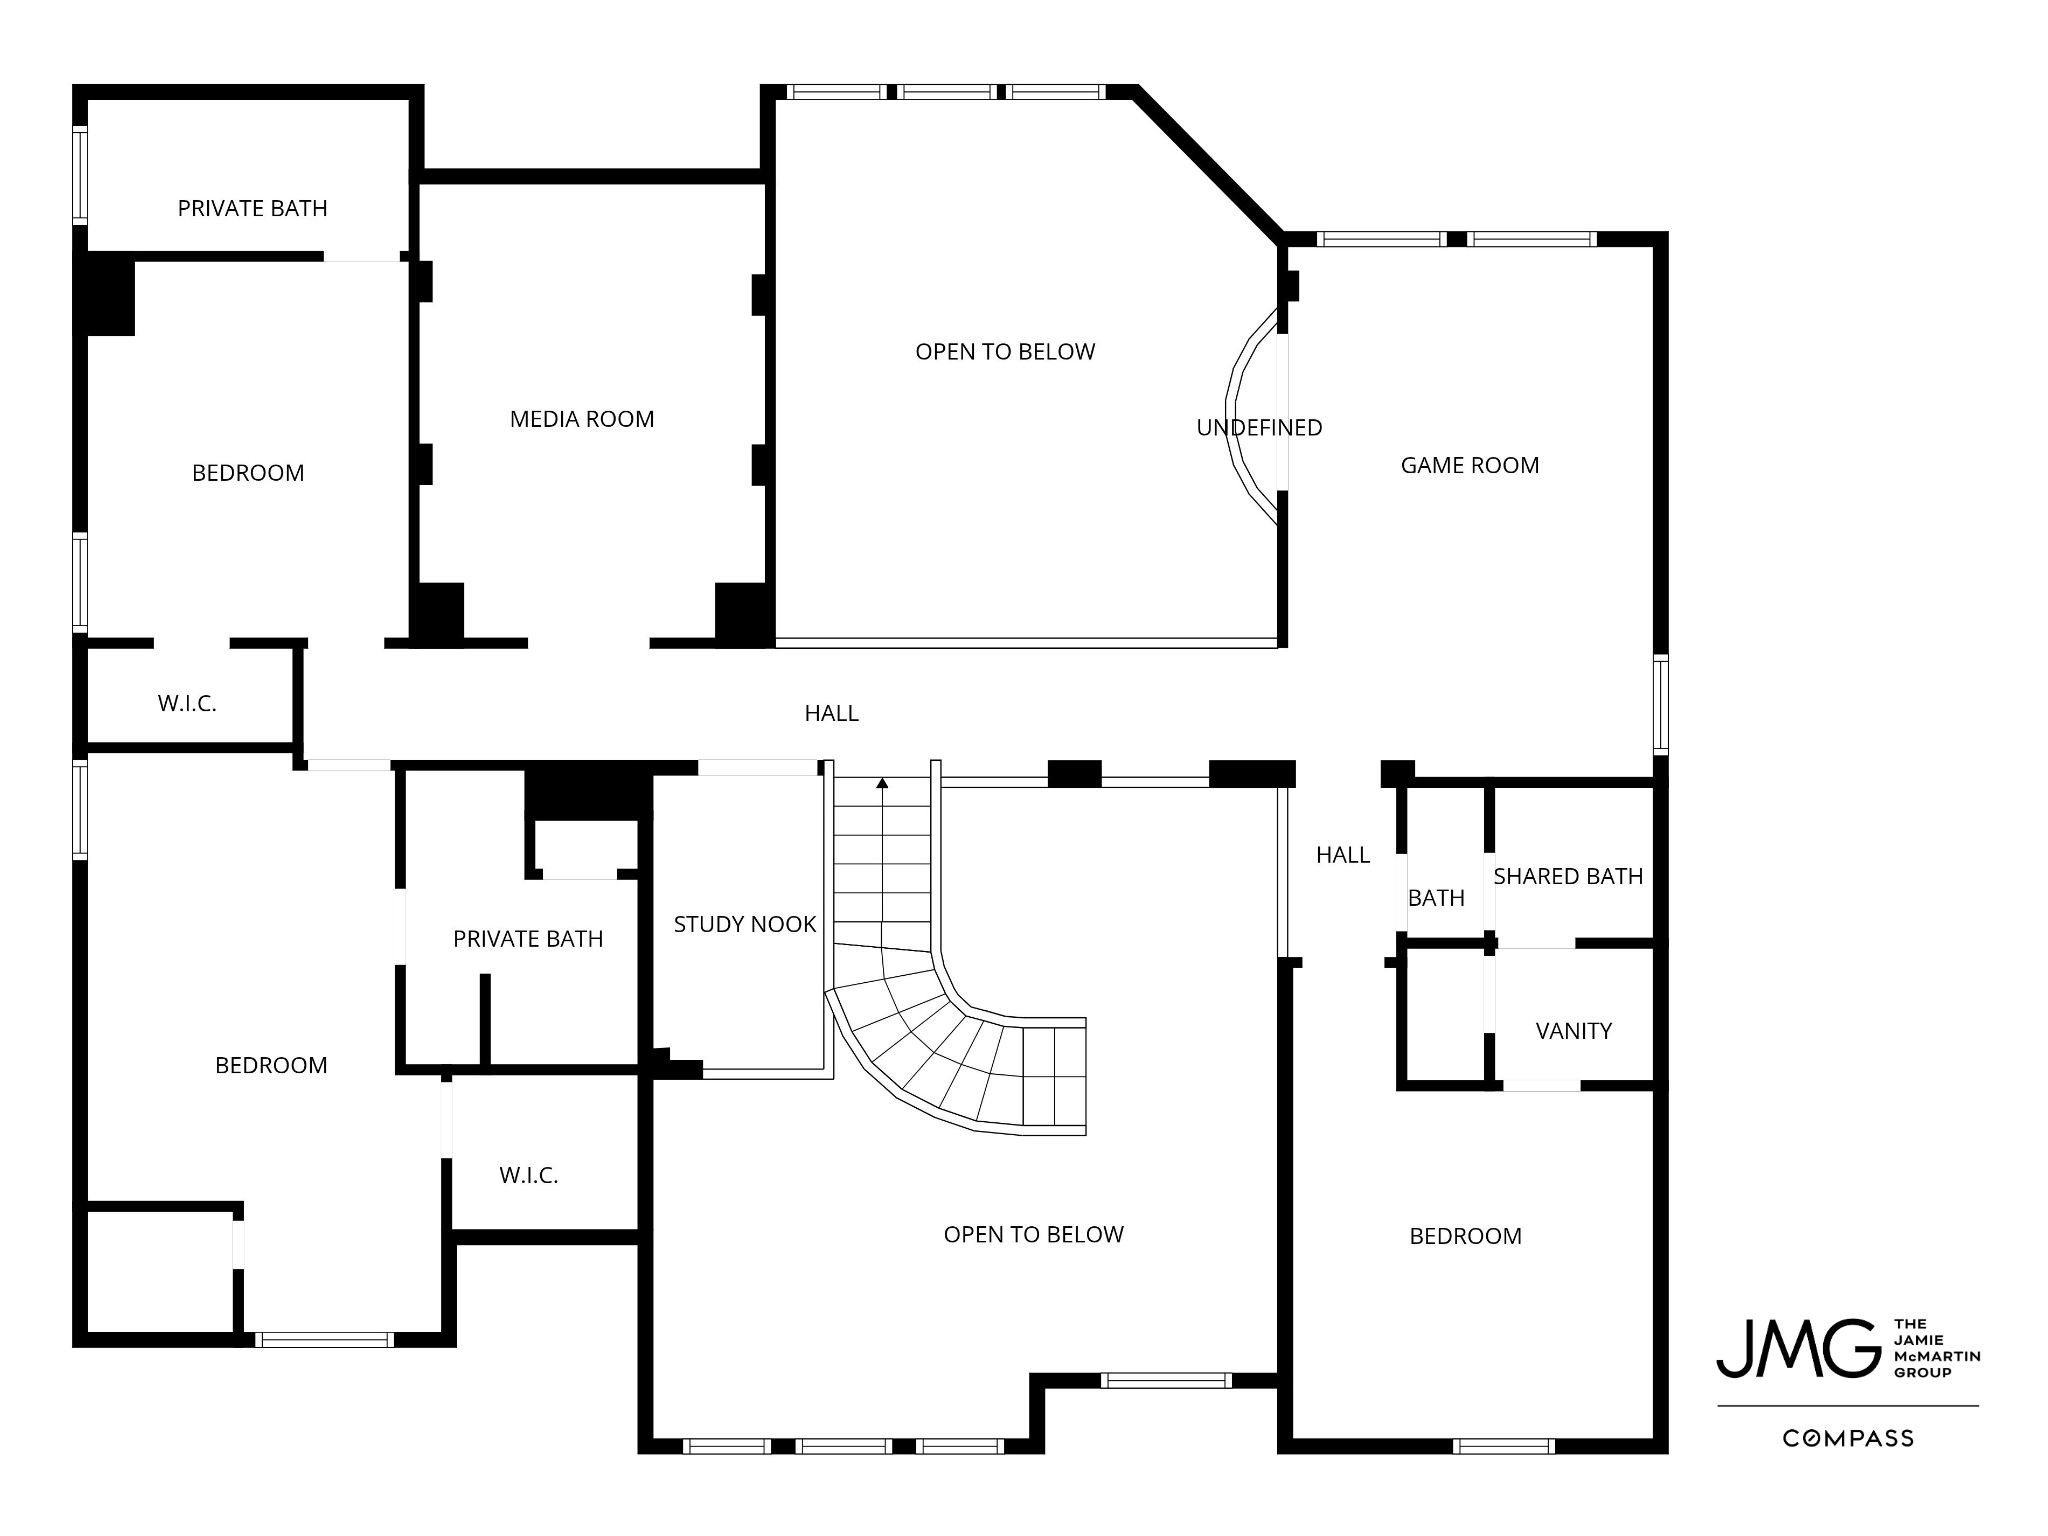
30119 Verdant Creek Drive - Floor 2
Thank you for viewing our listing. We'd love to show you this home! Call us today to schedule your private showing.