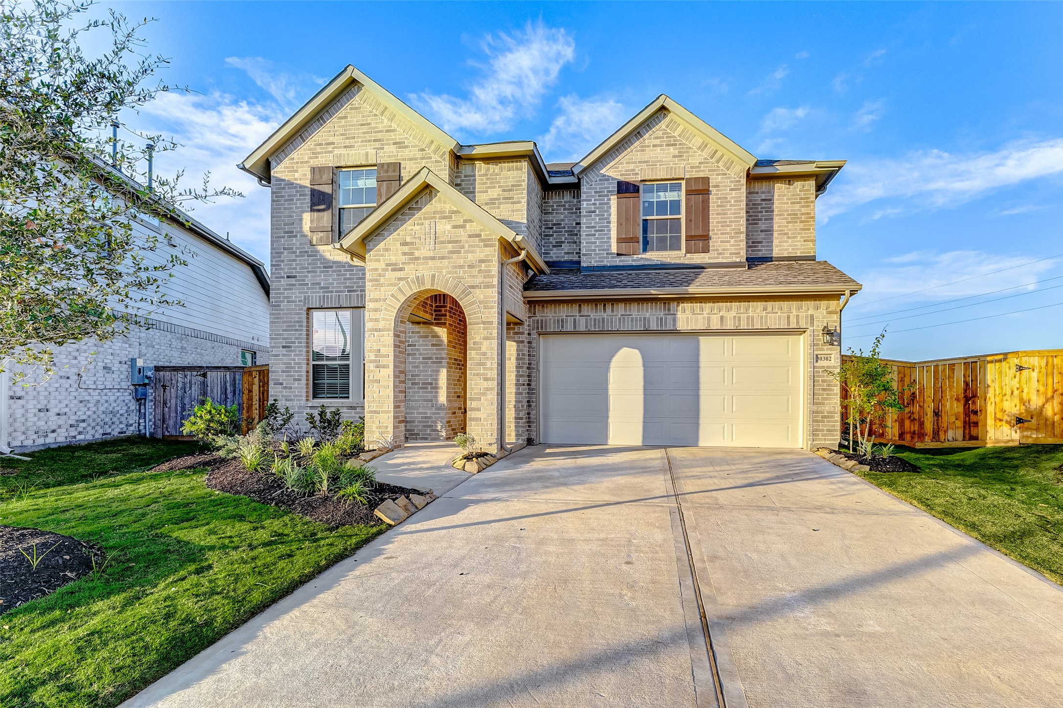
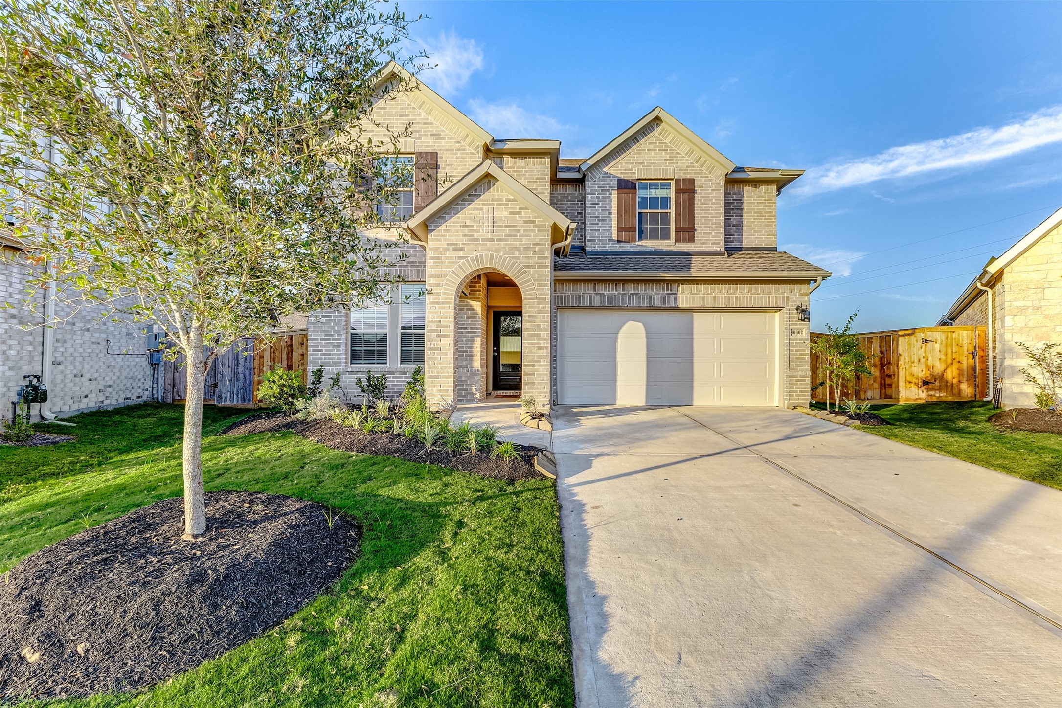
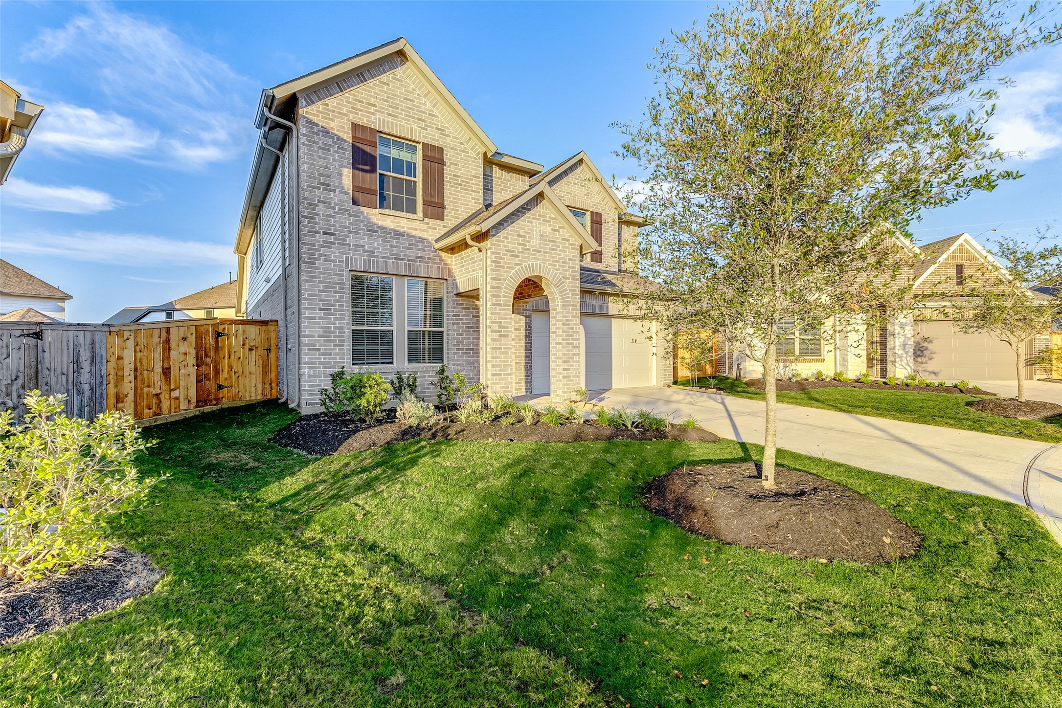
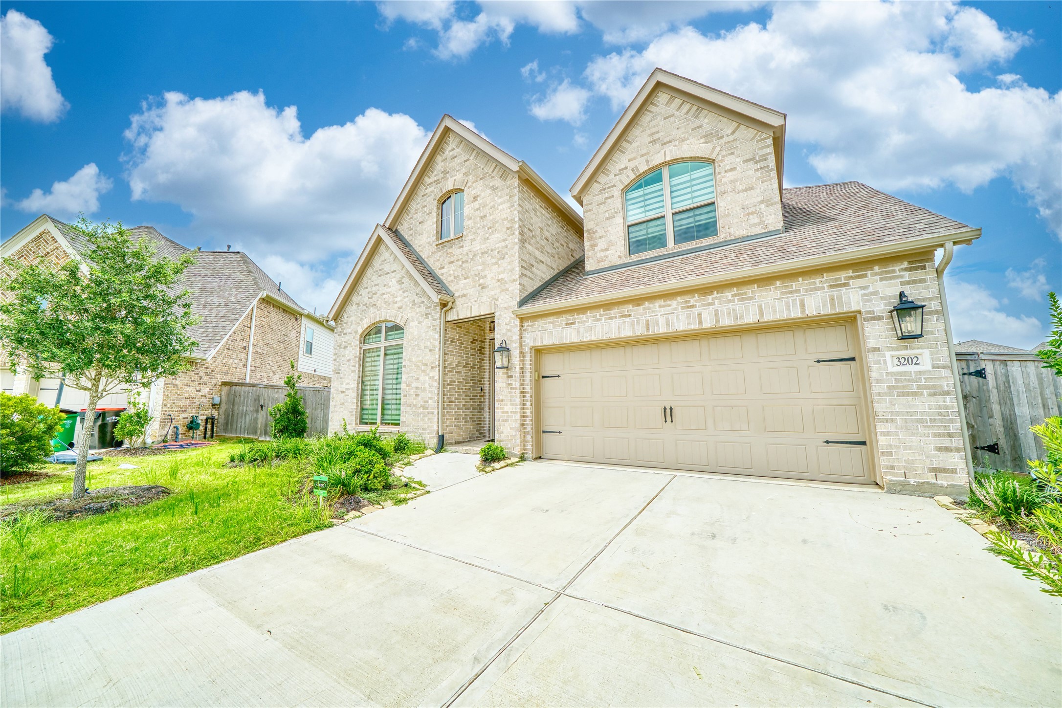
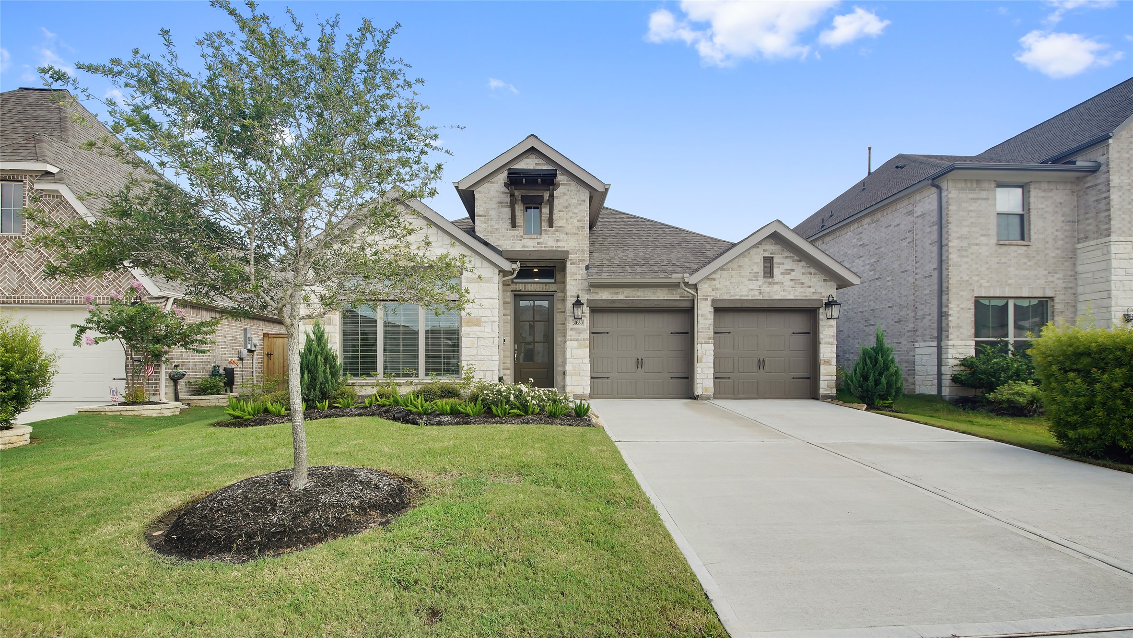
This beautiful new construction home features a stylish brick façade with wood shutters and an inviting covered front porch, set on a quiet cul-de-sac lot in the highly desirable Jordan Ranch community.
Enjoy the convenience of a two-car garage and new landscaping that enhances this home's curb appeal, making it the perfect retreat for families in Jordan Ranch.
The lush front yard makes the ultimate first impression for this beautiful brick home, while the exterior blends seamlessly with the peaceful surroundings of the cul-de-sac.
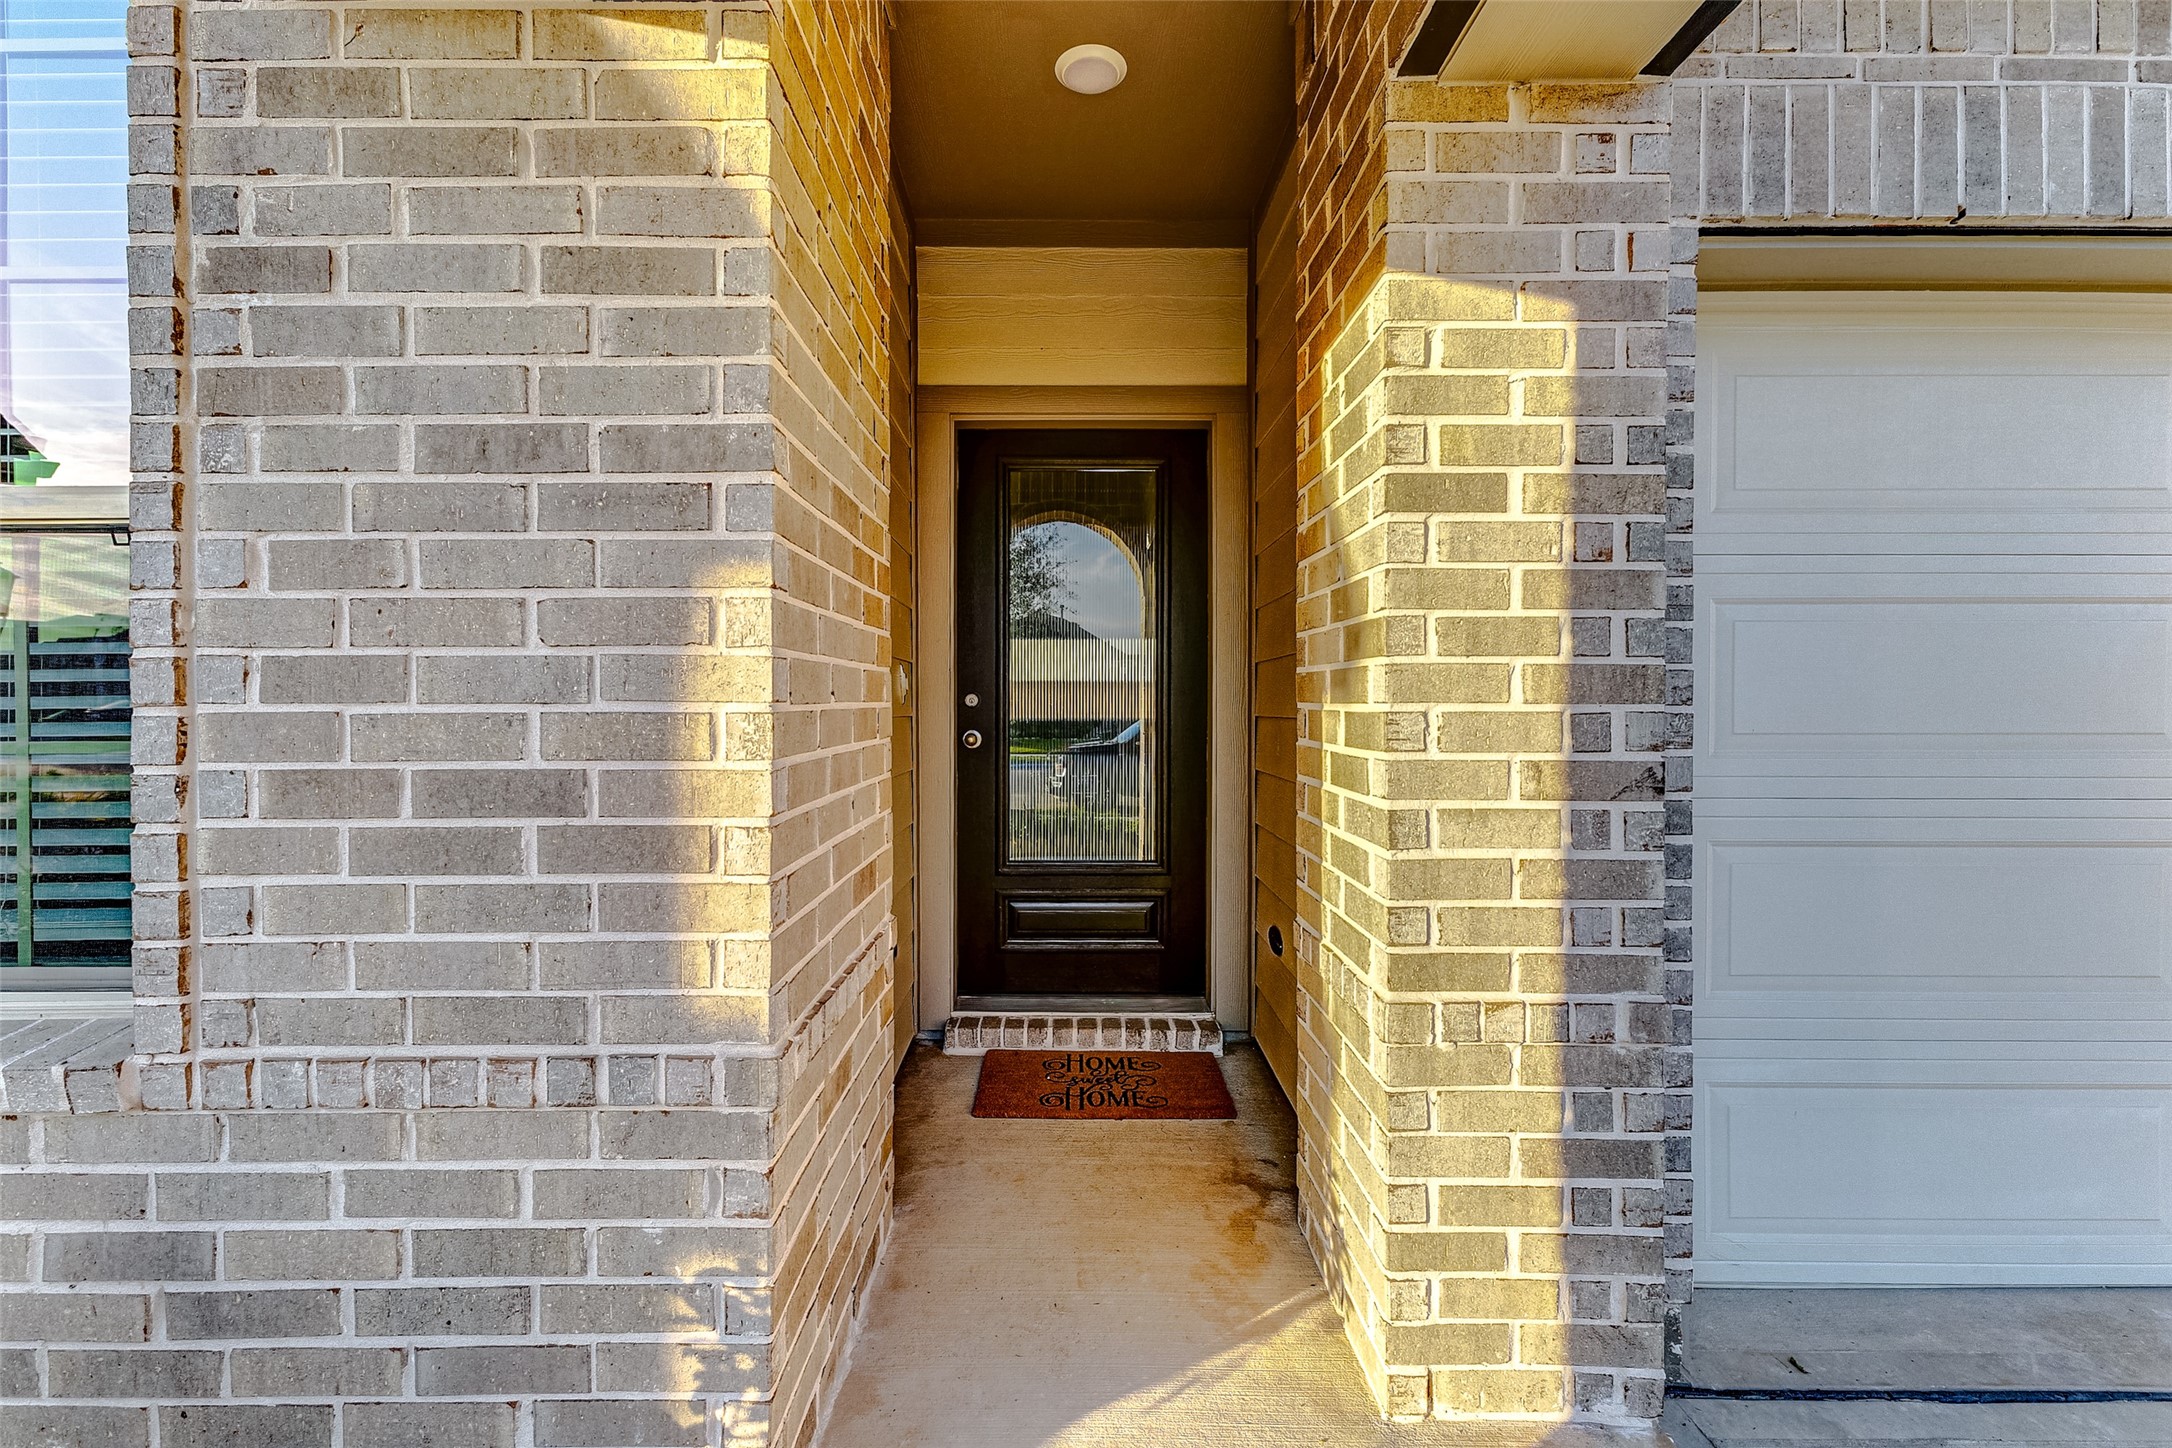
A covered entry with an arched doorway welcomes you home, leading to a modern glass door that opens into this gorgeous new build, ideal for stylish and comfortable living.
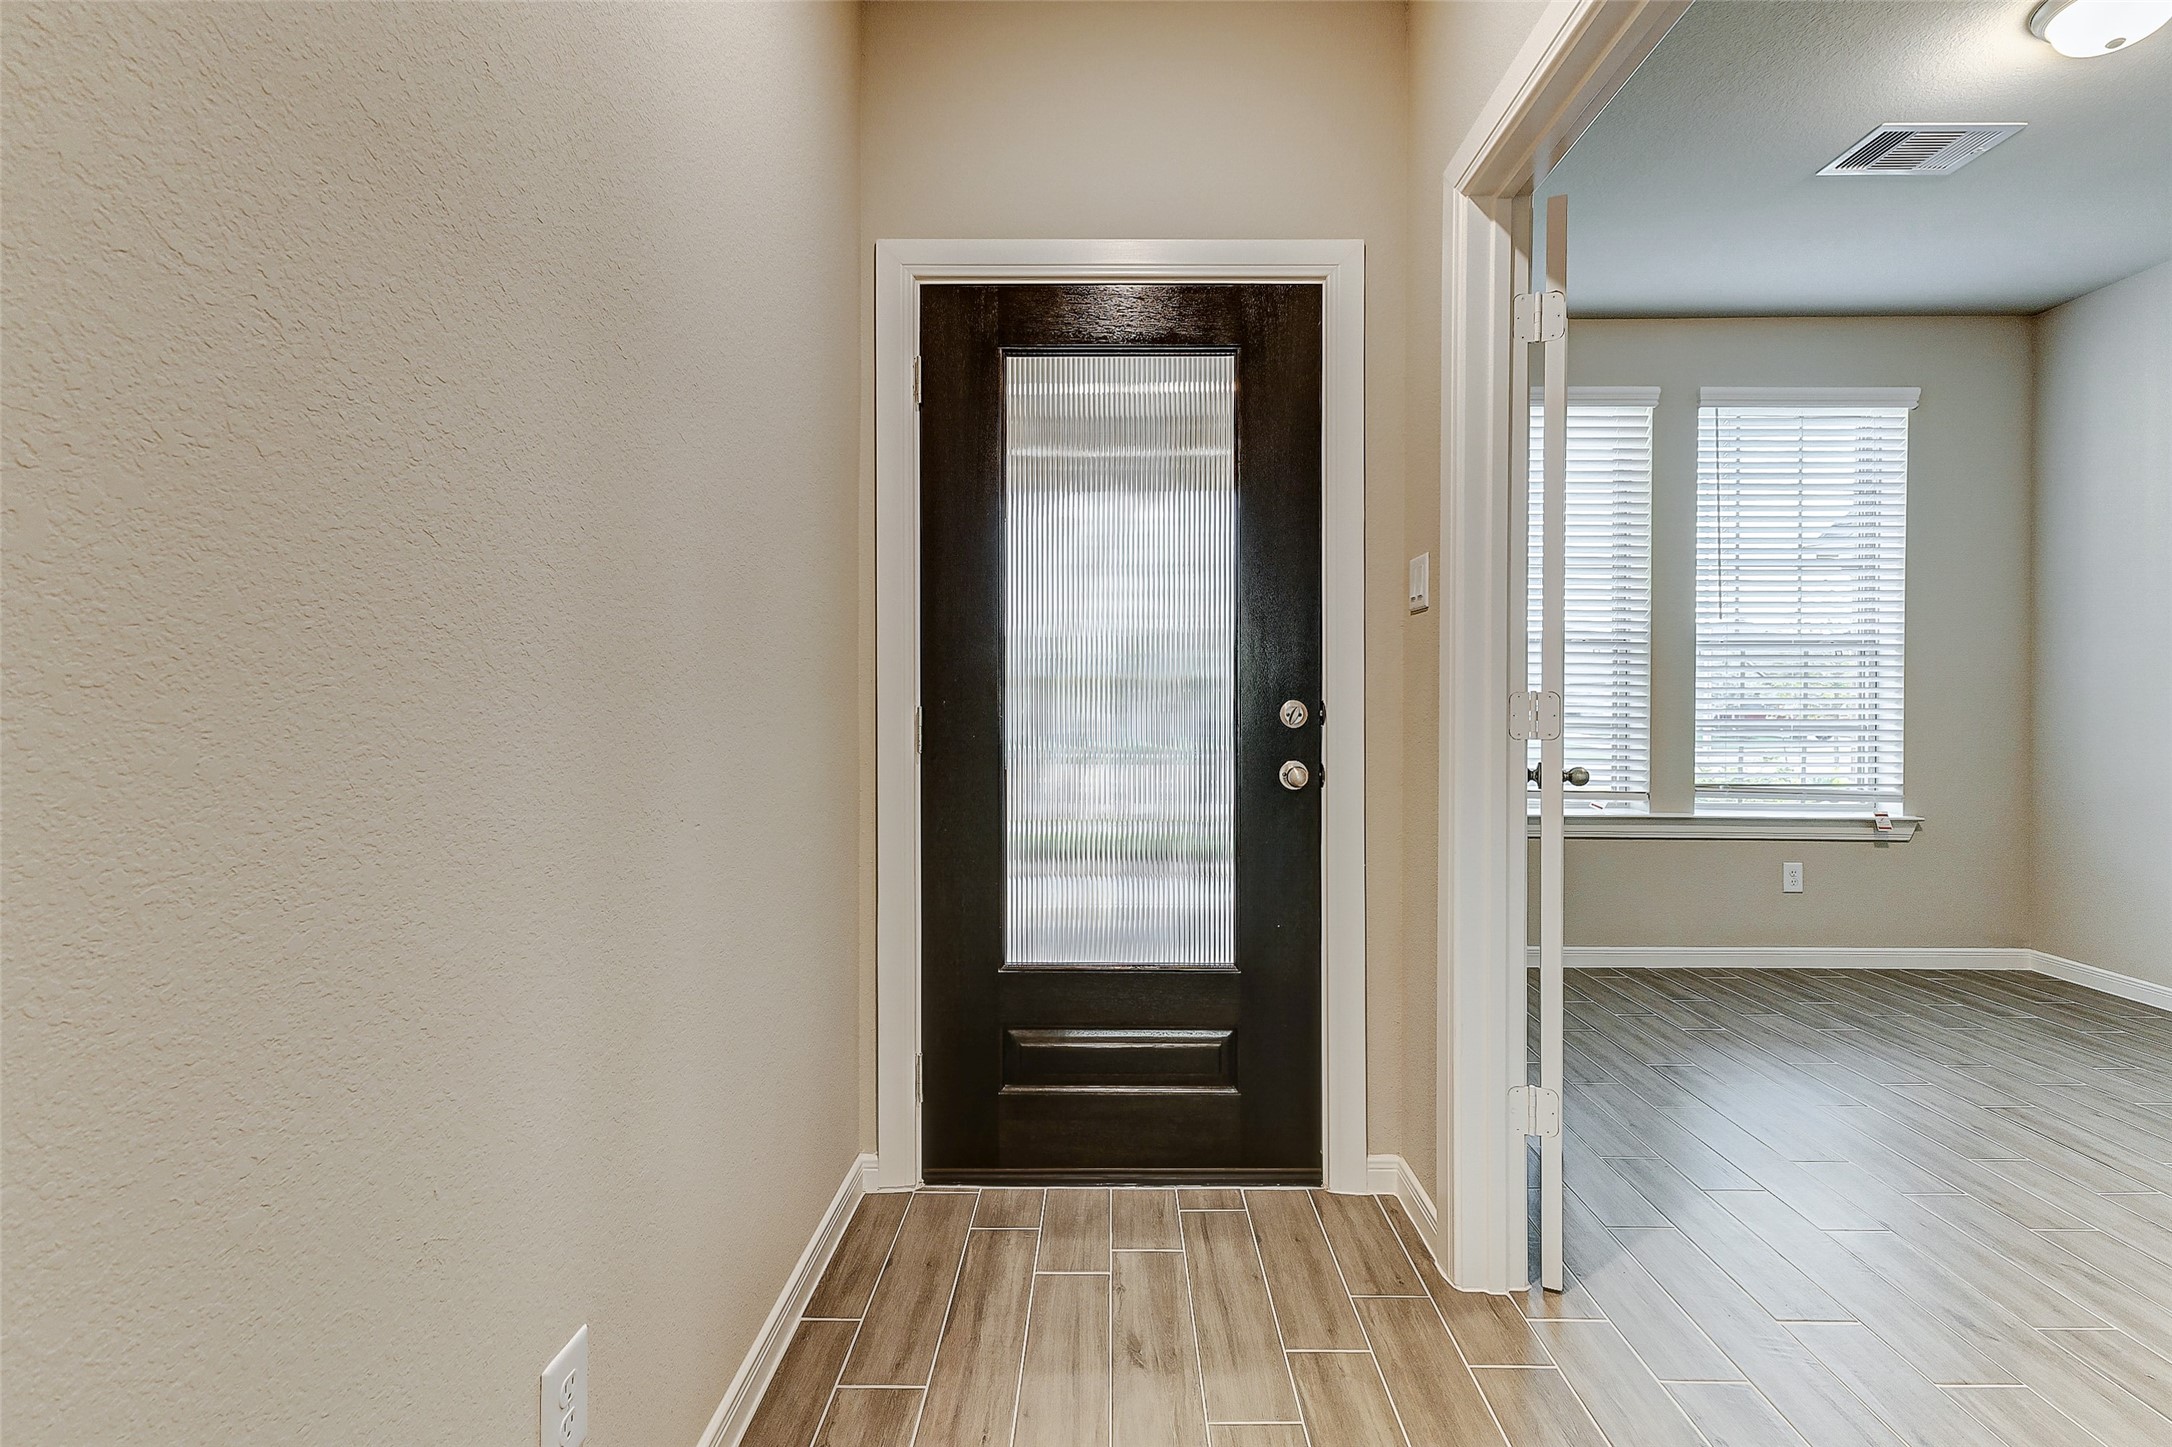
Step into this bright and modern foyer featuring neutral paint and sleek wood-style flooring, complemented by a stylish glass-panel door, setting the tone for the rest of the home.
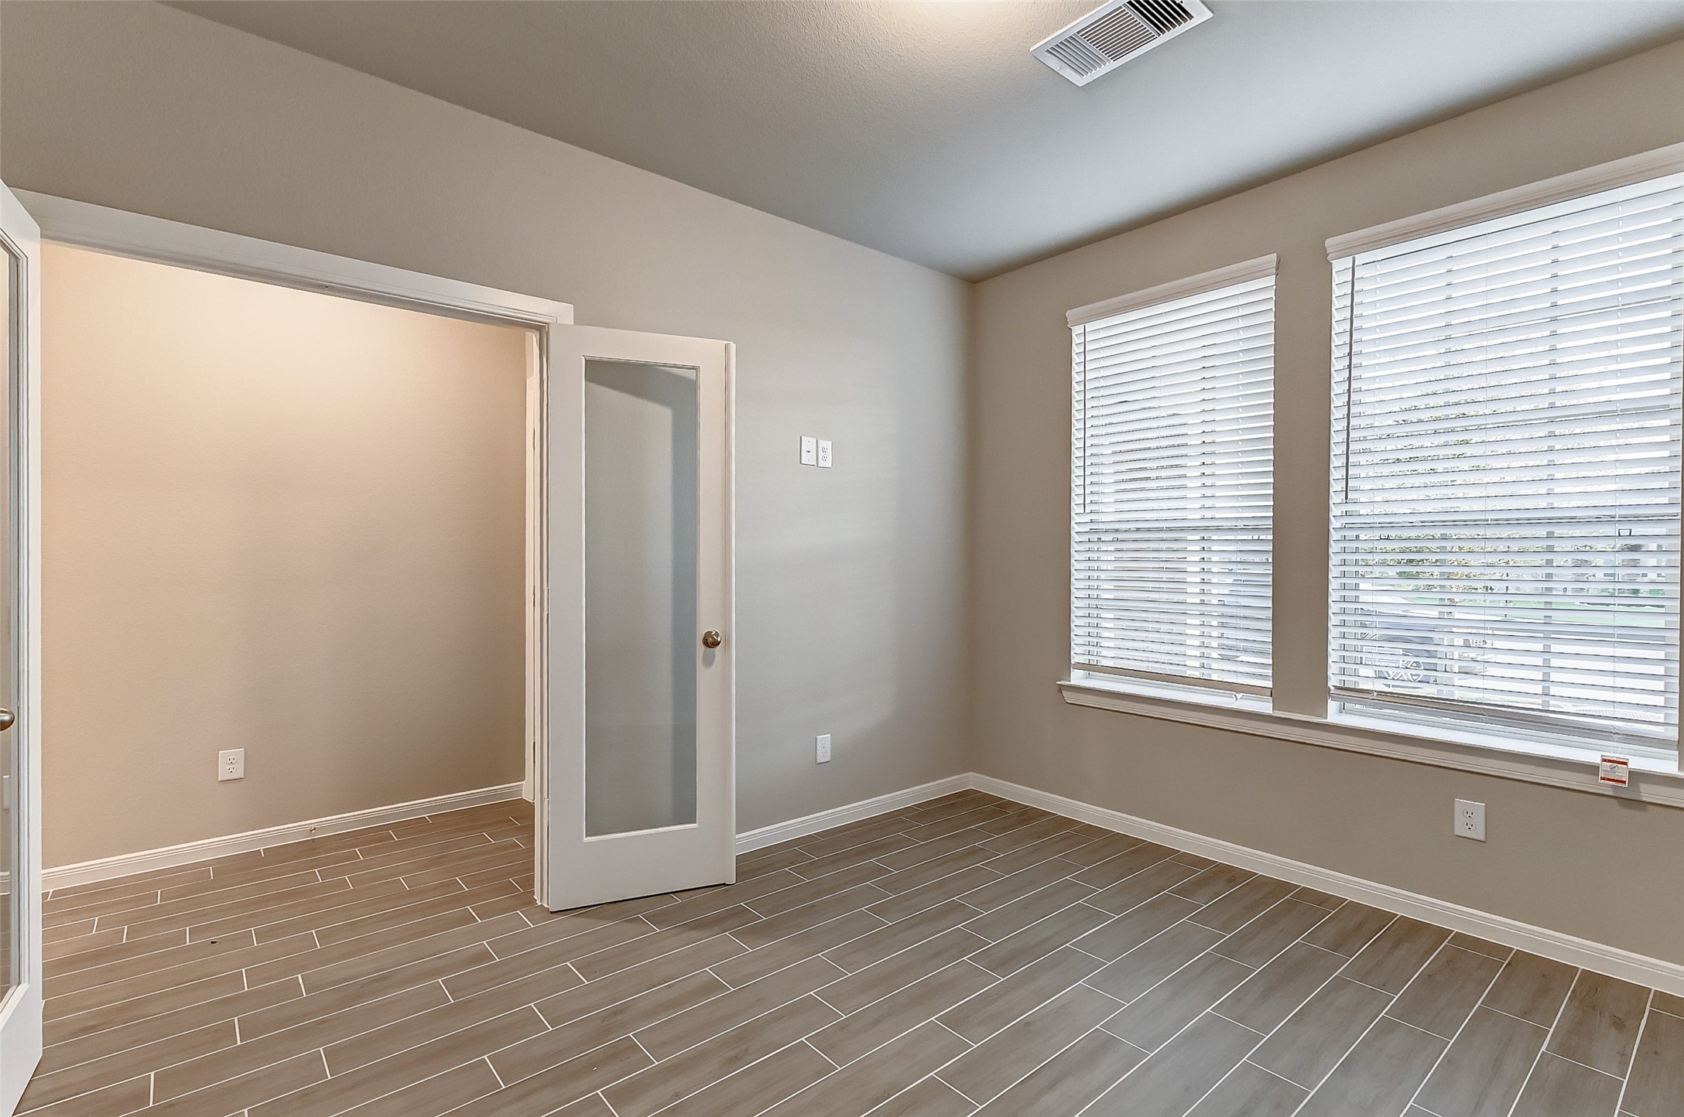
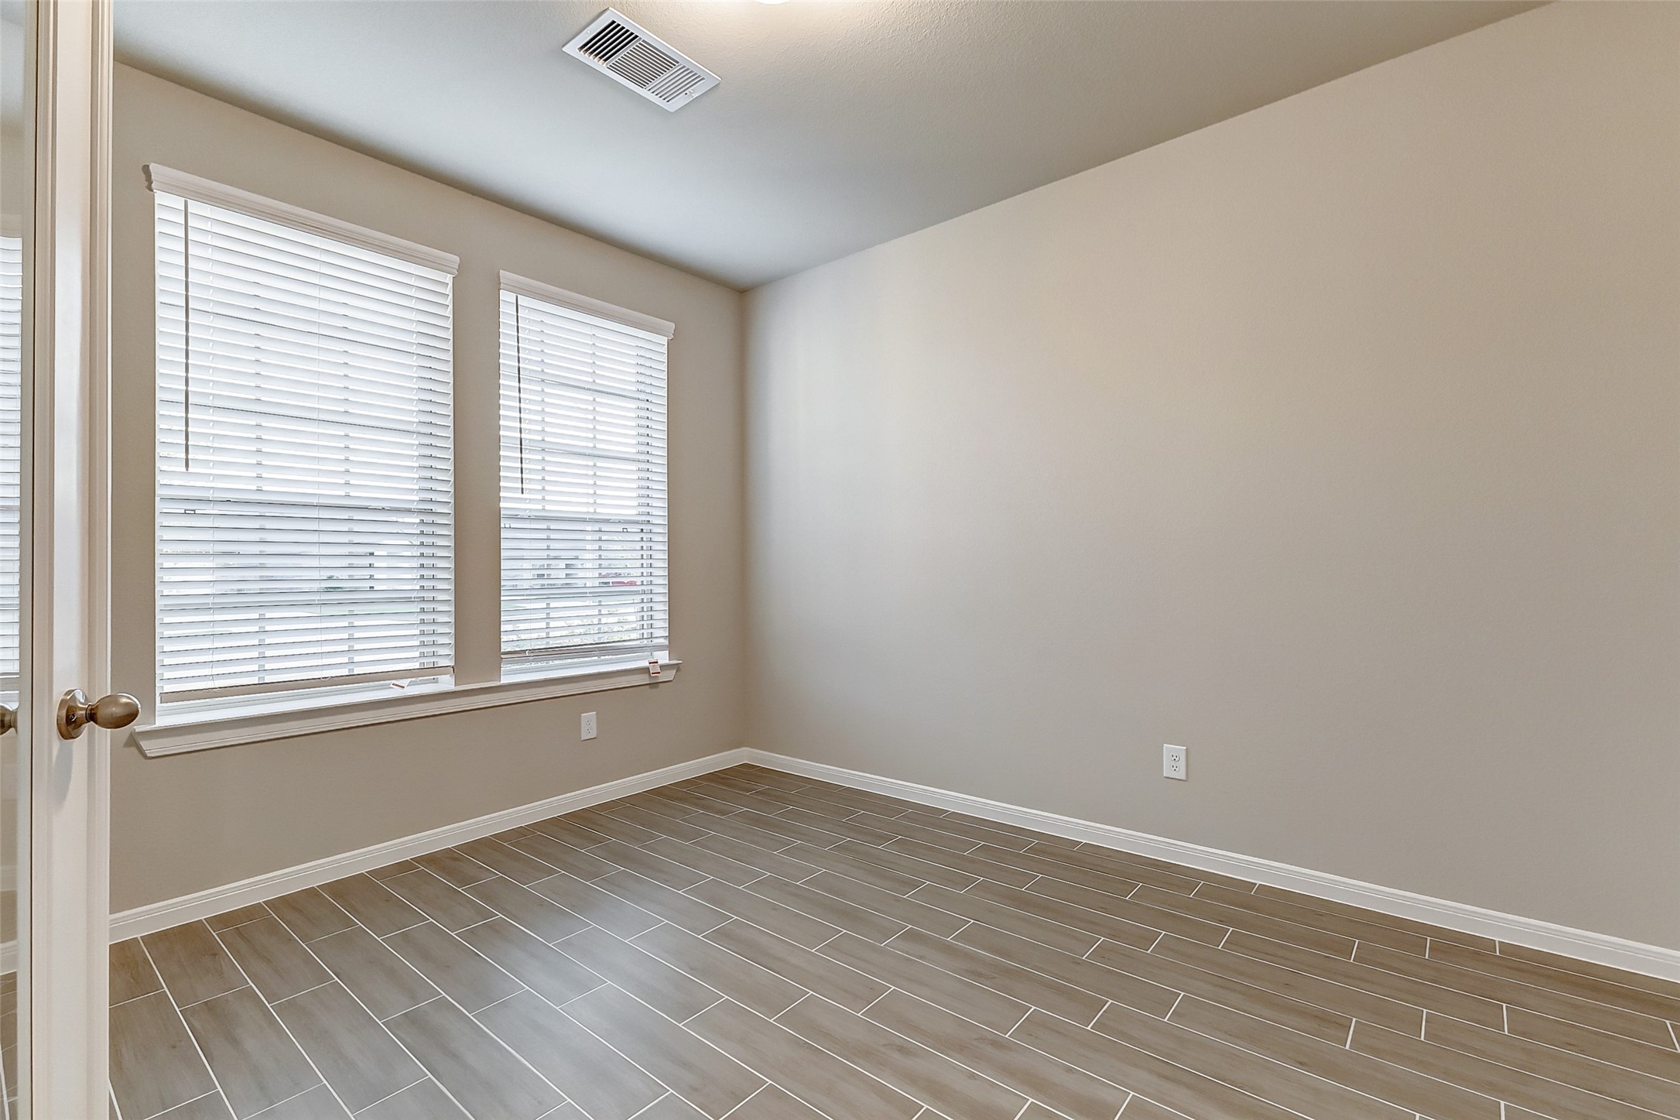
With large windows allowing natural light to flood in, this versatile home office boasts chic double doors with frosted glass panels, offering both privacy and a sense of openness.
This office space provides a quiet, light-filled area perfect for productivity or relaxation, enhanced by contemporary flooring and a clean, neutral palette.
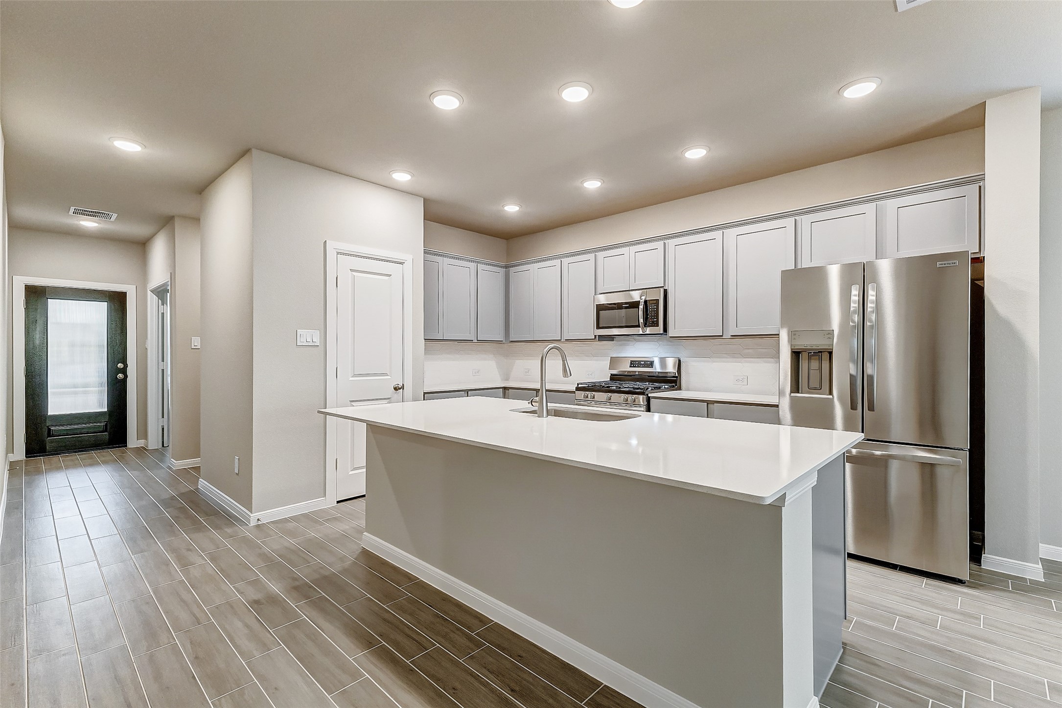
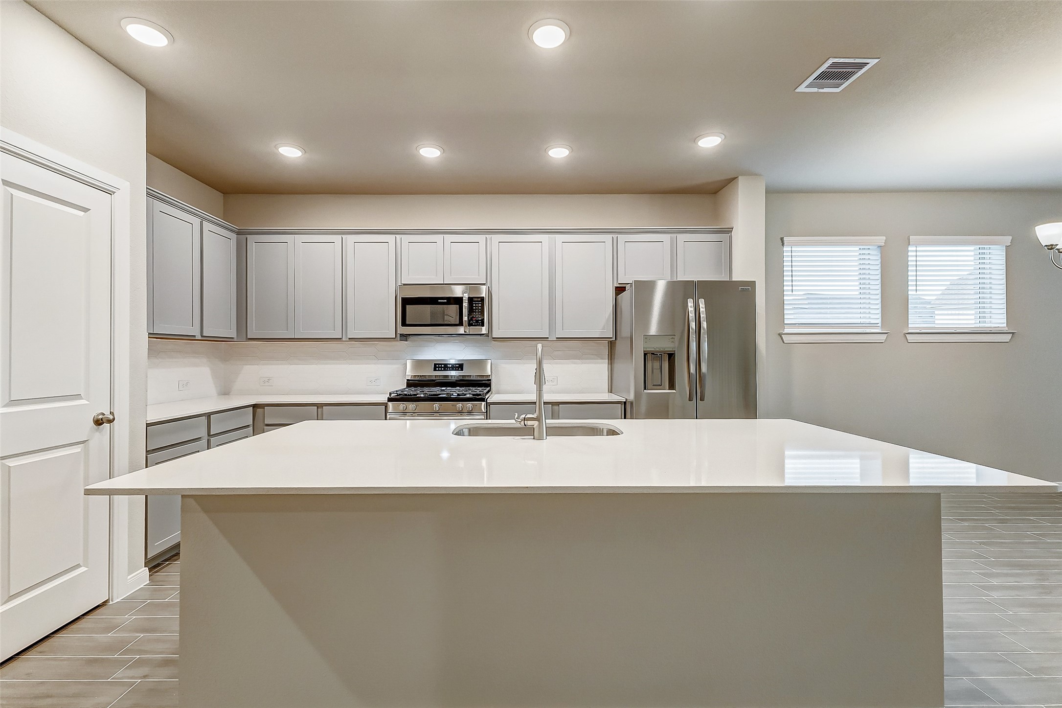
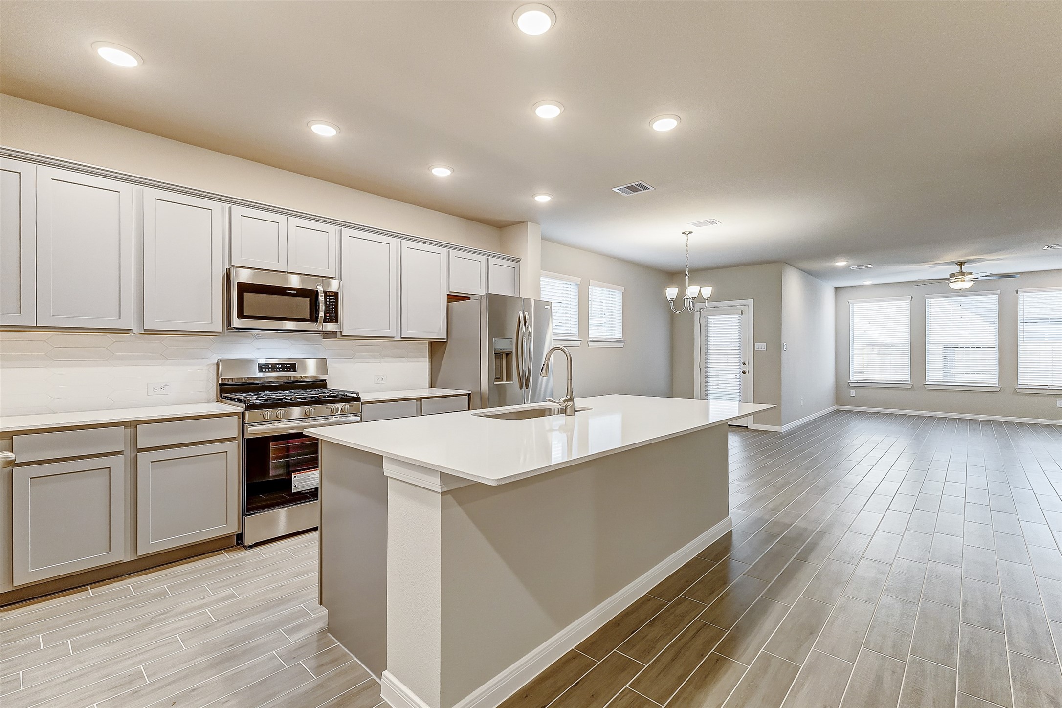
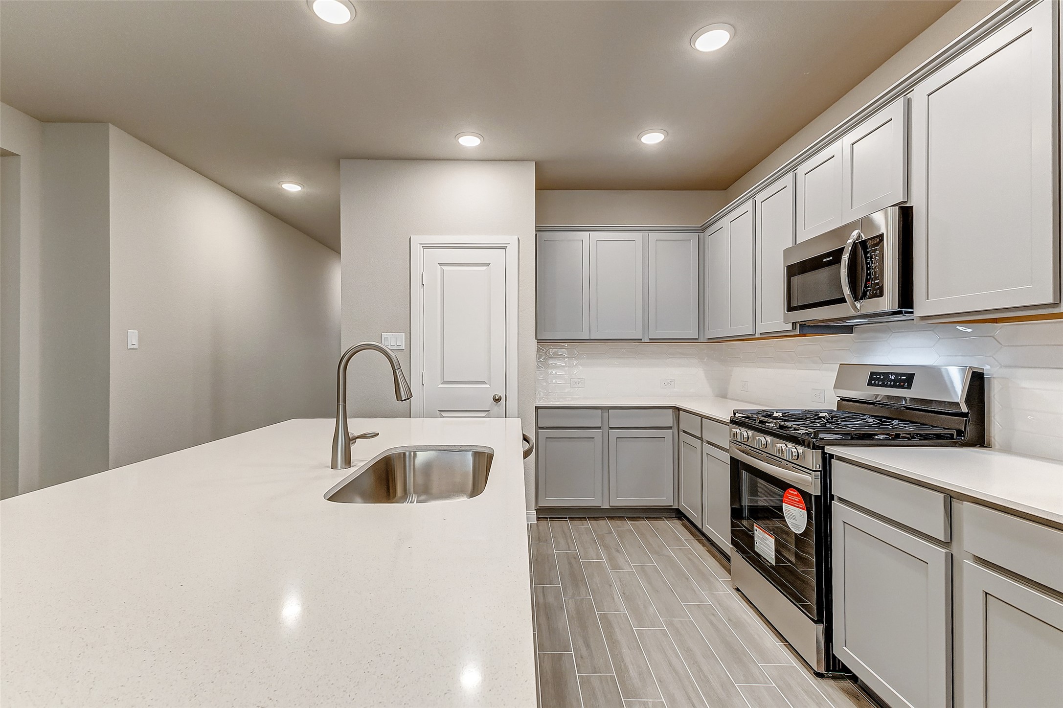
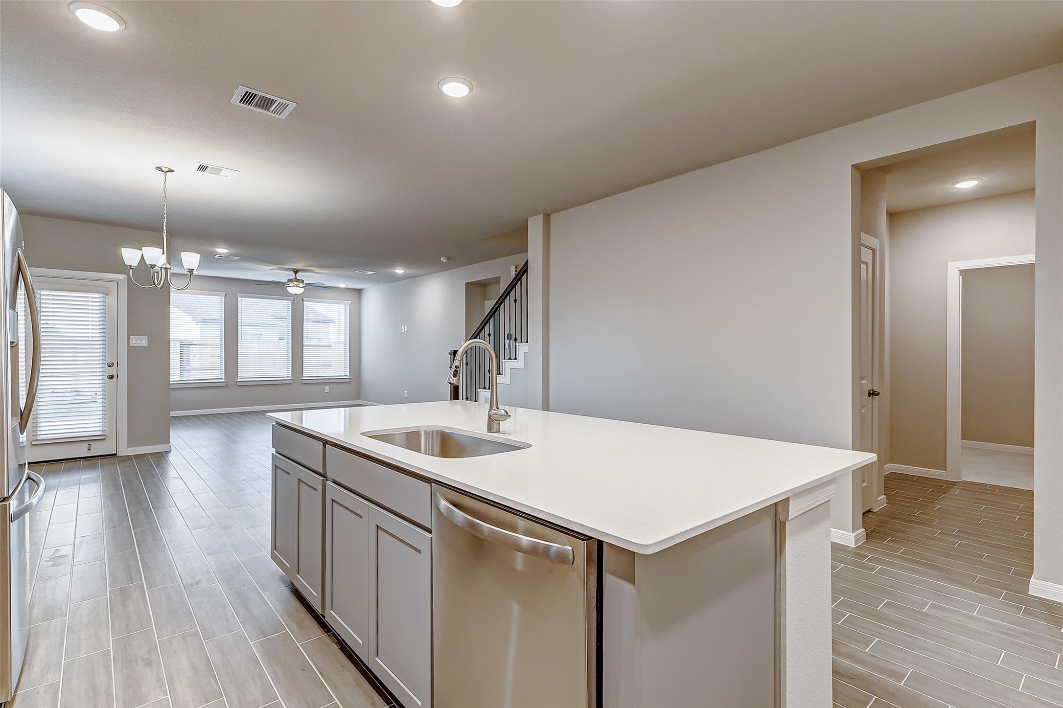
Featuring sleek gray cabinetry, quartz countertops, and stainless steel appliances, this stunning kitchen offers a spacious and inviting atmosphere for cooking and entertaining.
The oversized island provides ample prep space and seating for casual dining, perfect for both family meals and hosting guests.
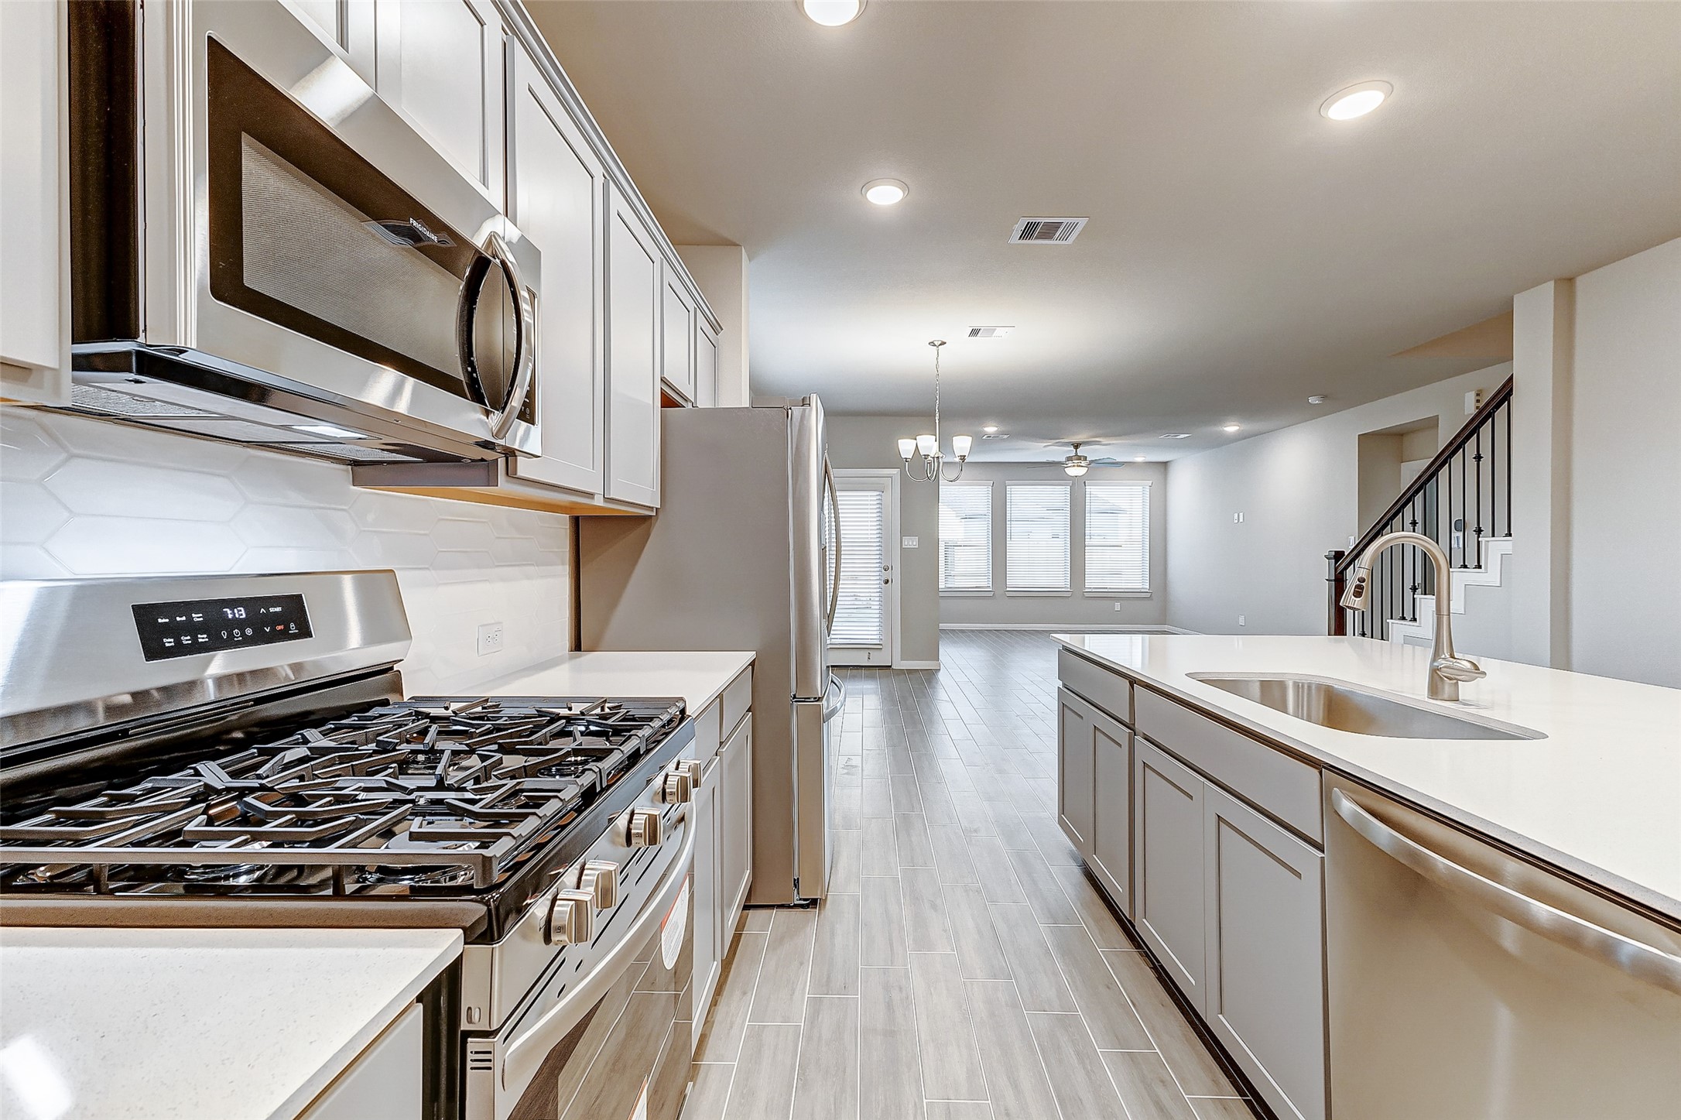
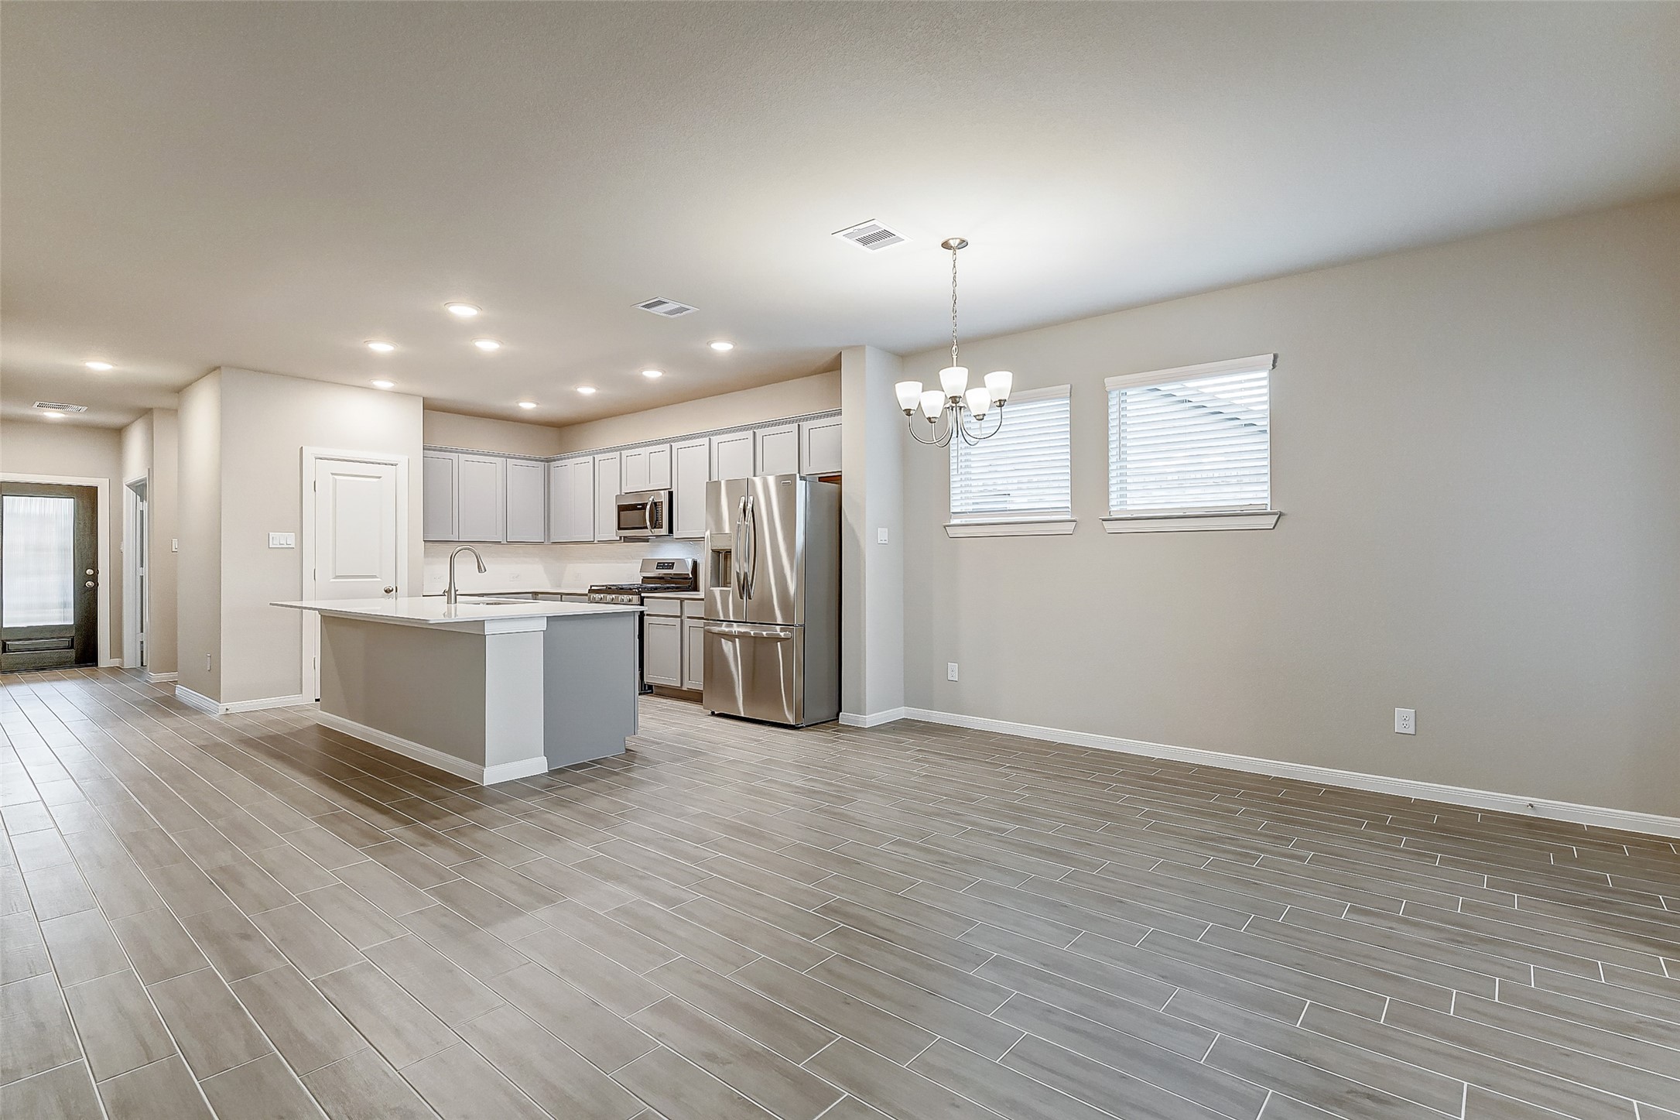
The kitchen seamlessly flows into the adjacent living and dining areas, creating an ideal setup for entertaining or spending time with loved ones.
With expansive quartz countertops and abundant cabinetry, you’ll have plenty of room for meal prep and storage to keep your kitchen organized and clutter-free.
Equipped with a gas range, microwave, and a large French-door refrigerator, this kitchen is designed for both style and functionality.
The open flow from the kitchen to the family room and dining area allows for effortless entertaining, while modern finishes and recessed lighting add a touch of elegance.
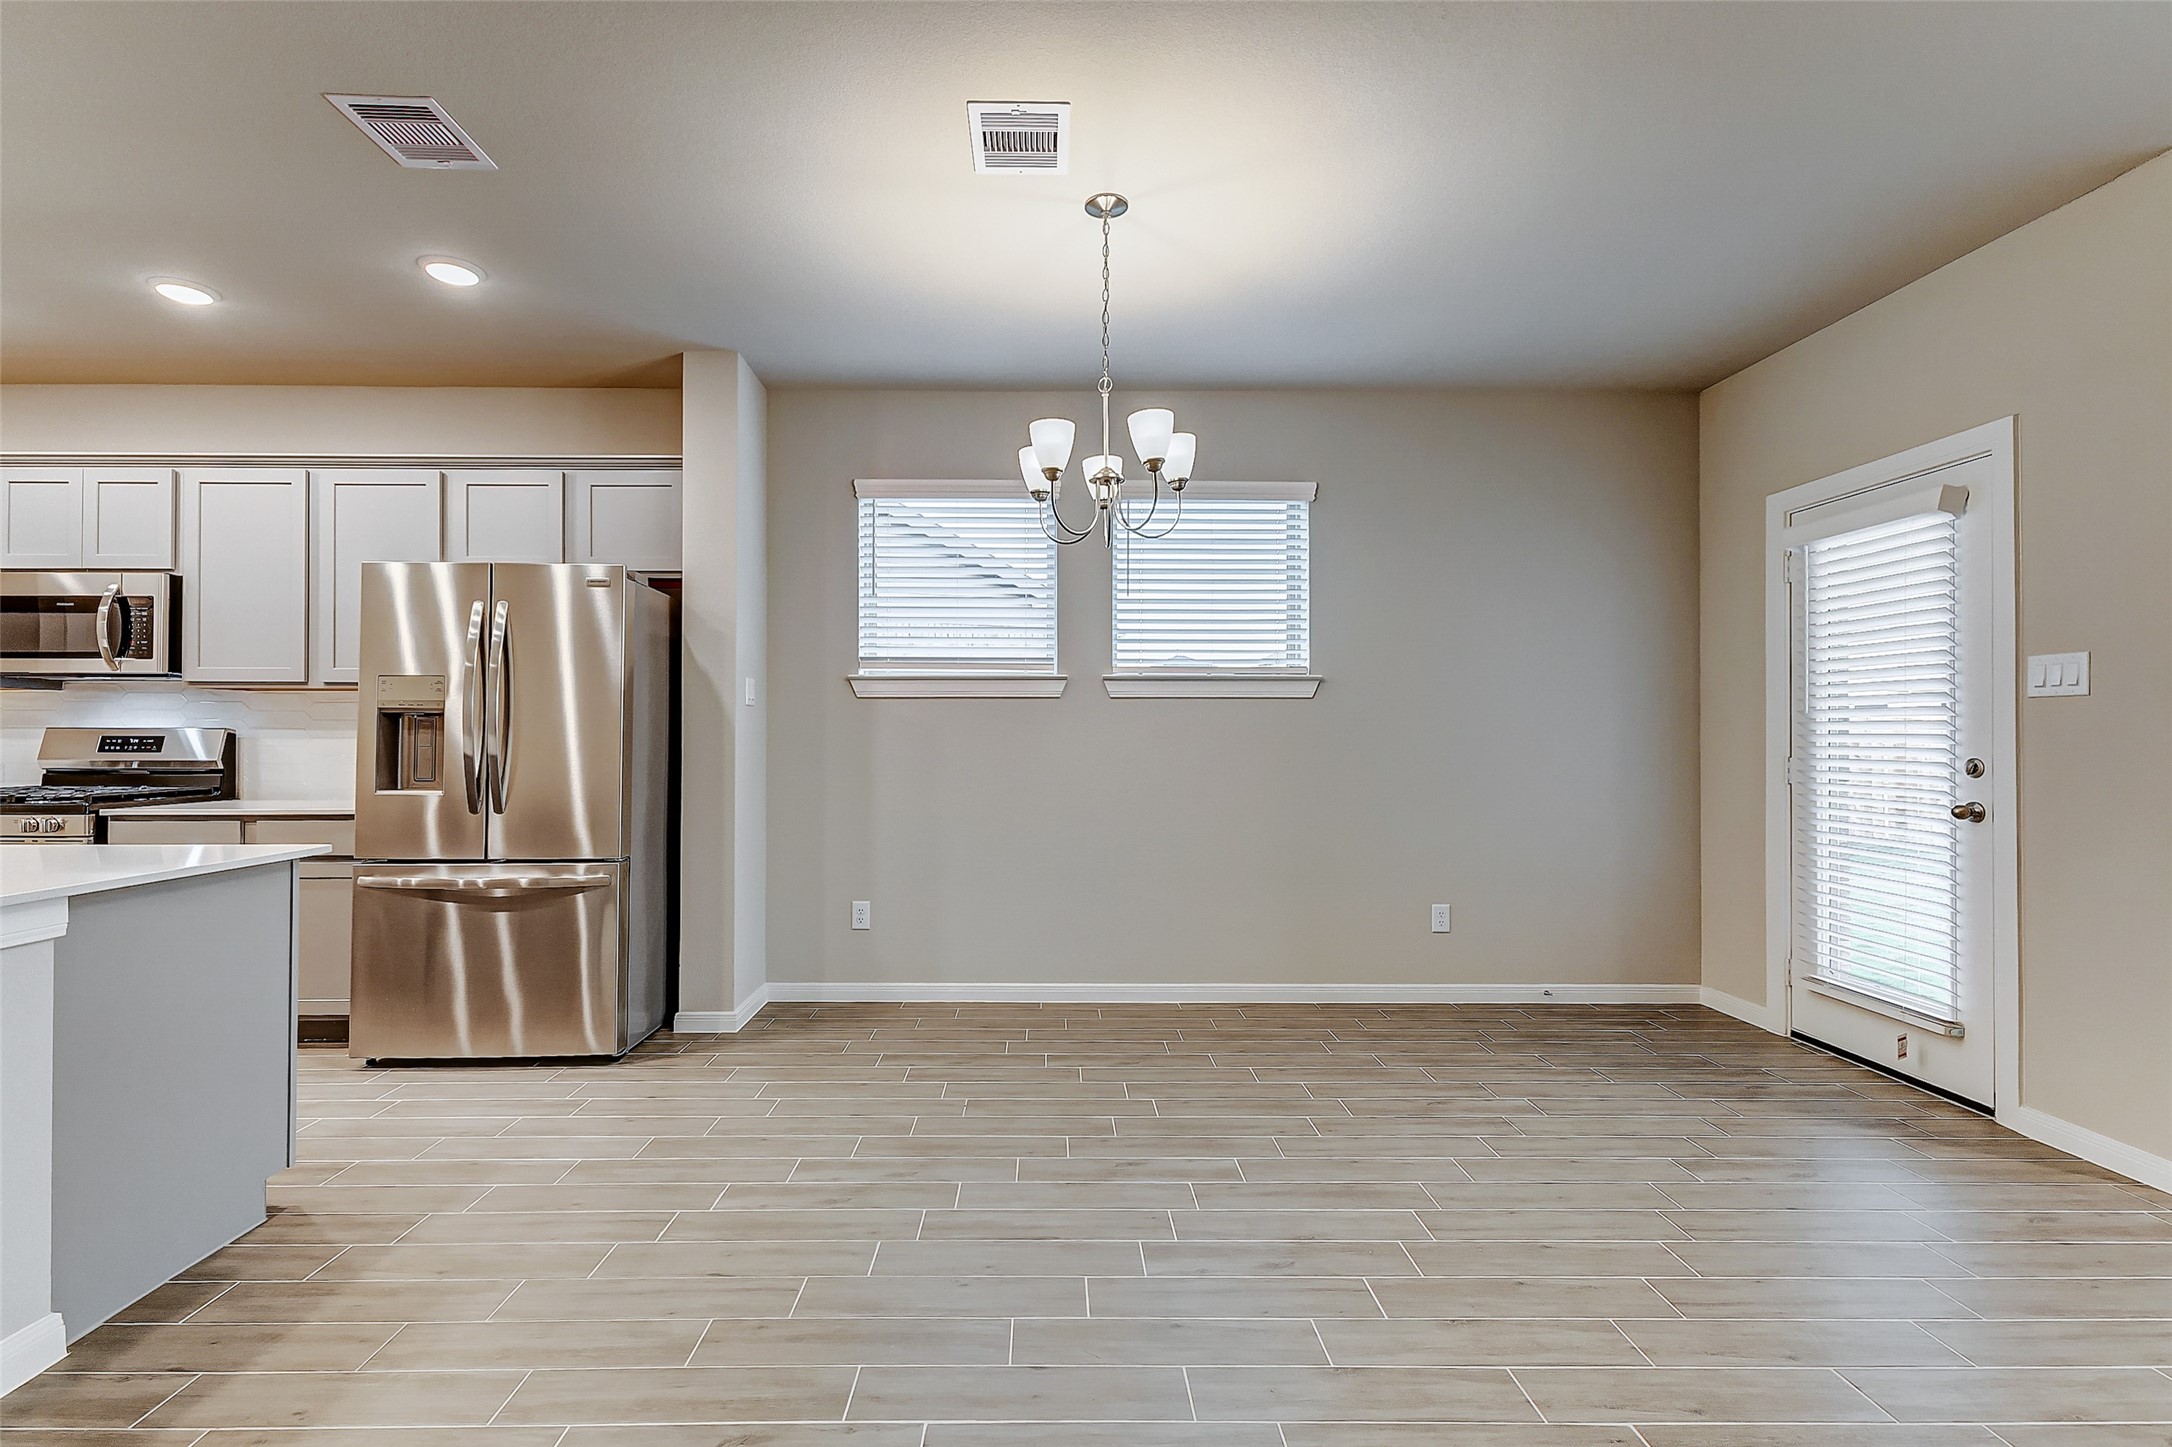
This spacious dining area features modern flooring and an elegant chandelier, perfect for both casual family meals and more formal gatherings.
With large windows and glass doors allowing natural light to pour in, this inviting dining space offers easy access to the backyard, creating the ideal setup for indoor-outdoor living.
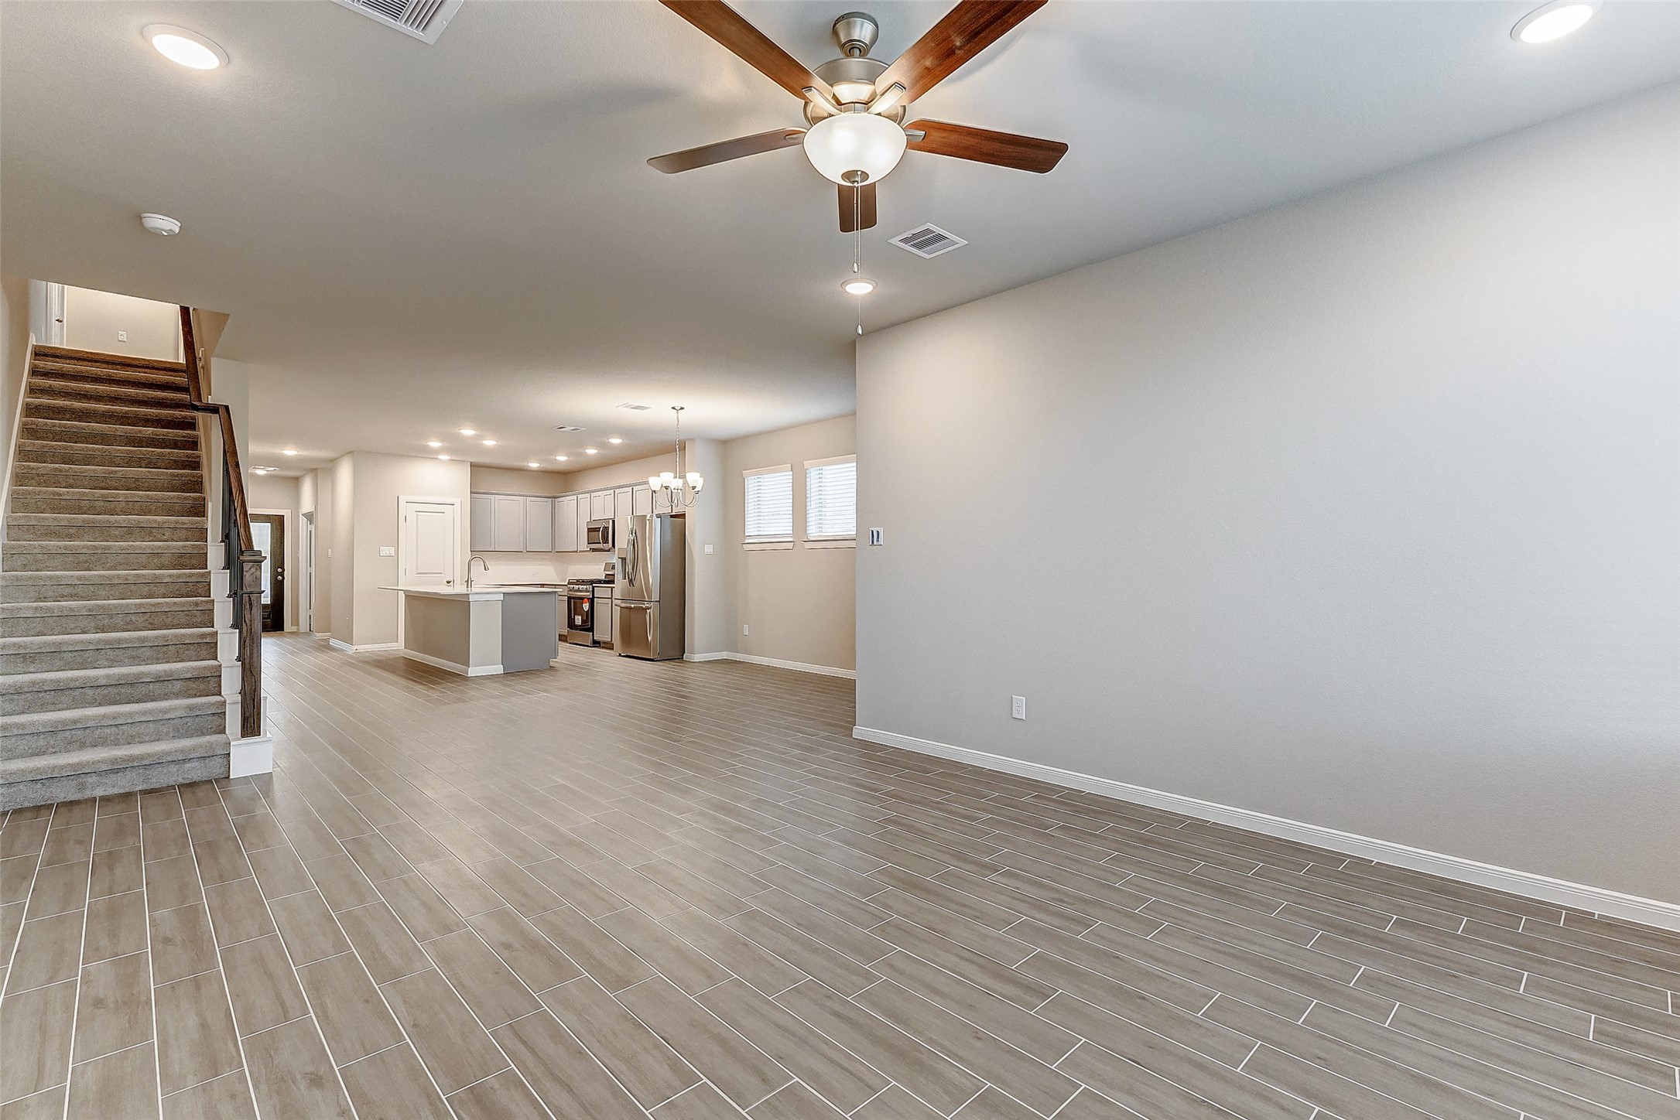
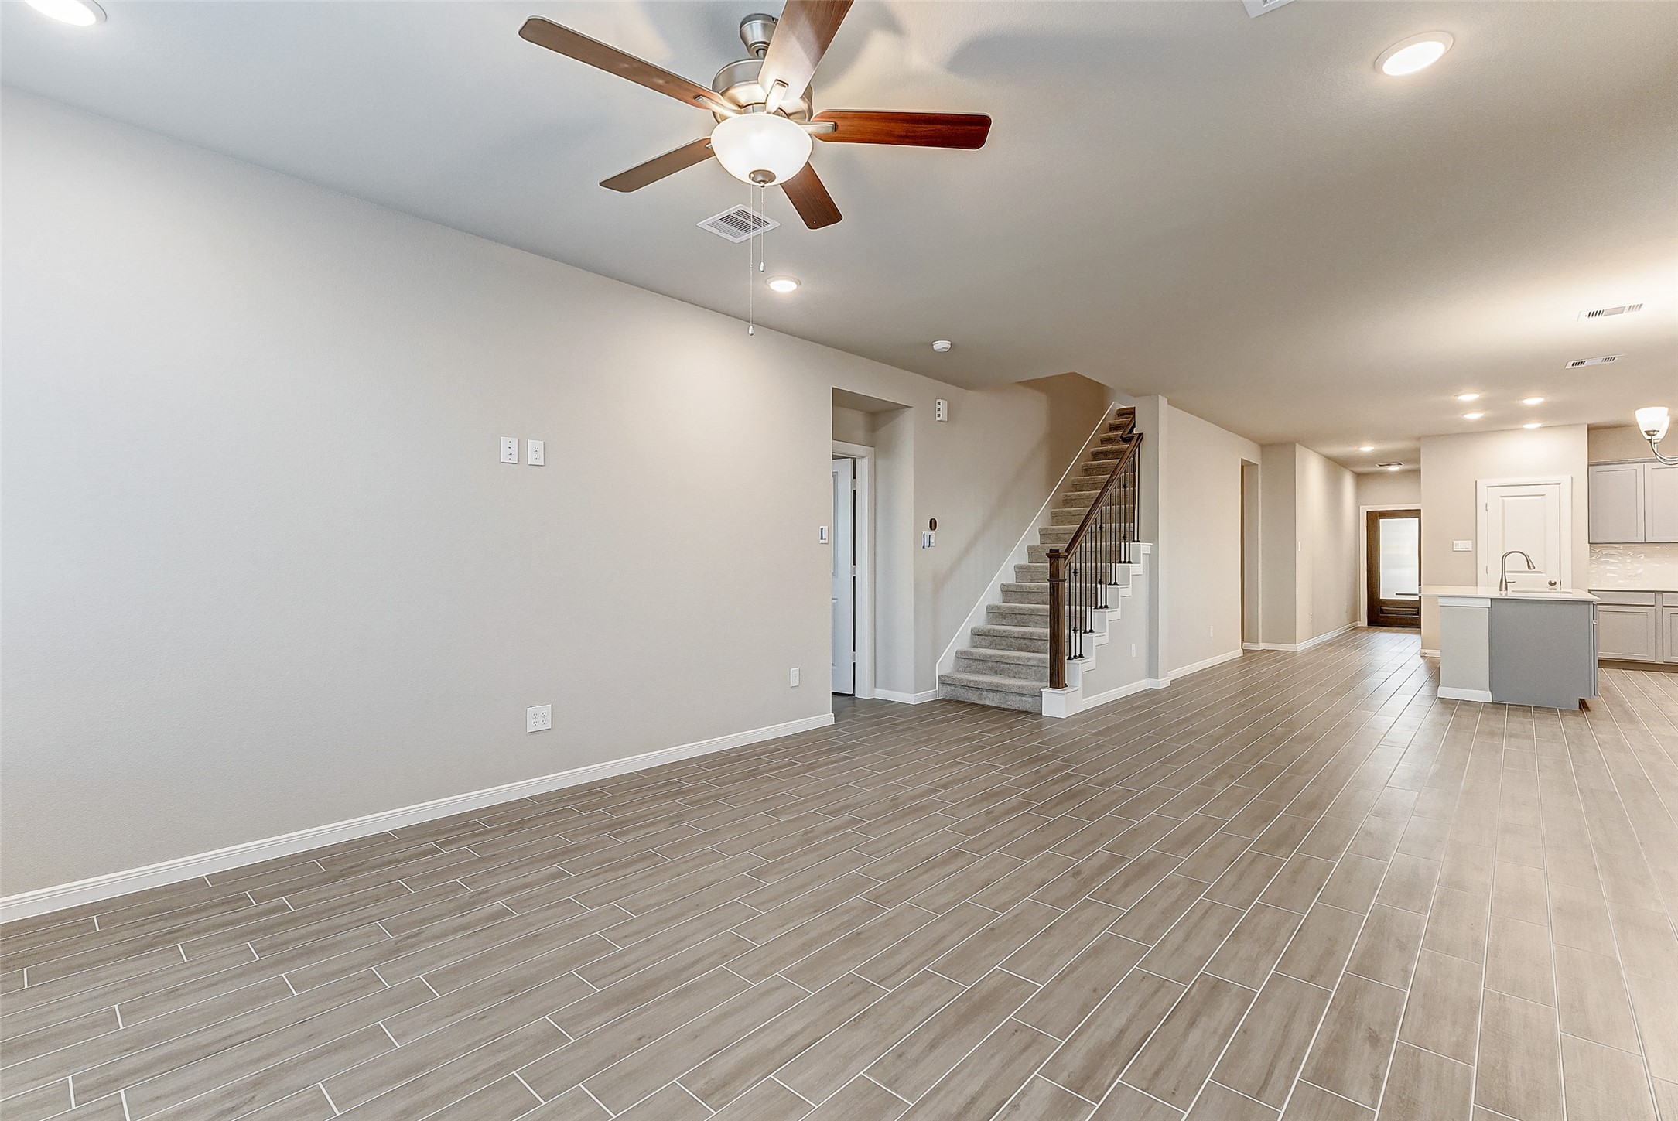
The family room seamlessly connects to the kitchen and dining area, creating a versatile open-concept living space perfect for modern family life.
This bright and open family room features beautiful wood-look flooring and a ceiling fan, providing a comfortable space for relaxing or entertaining guests.
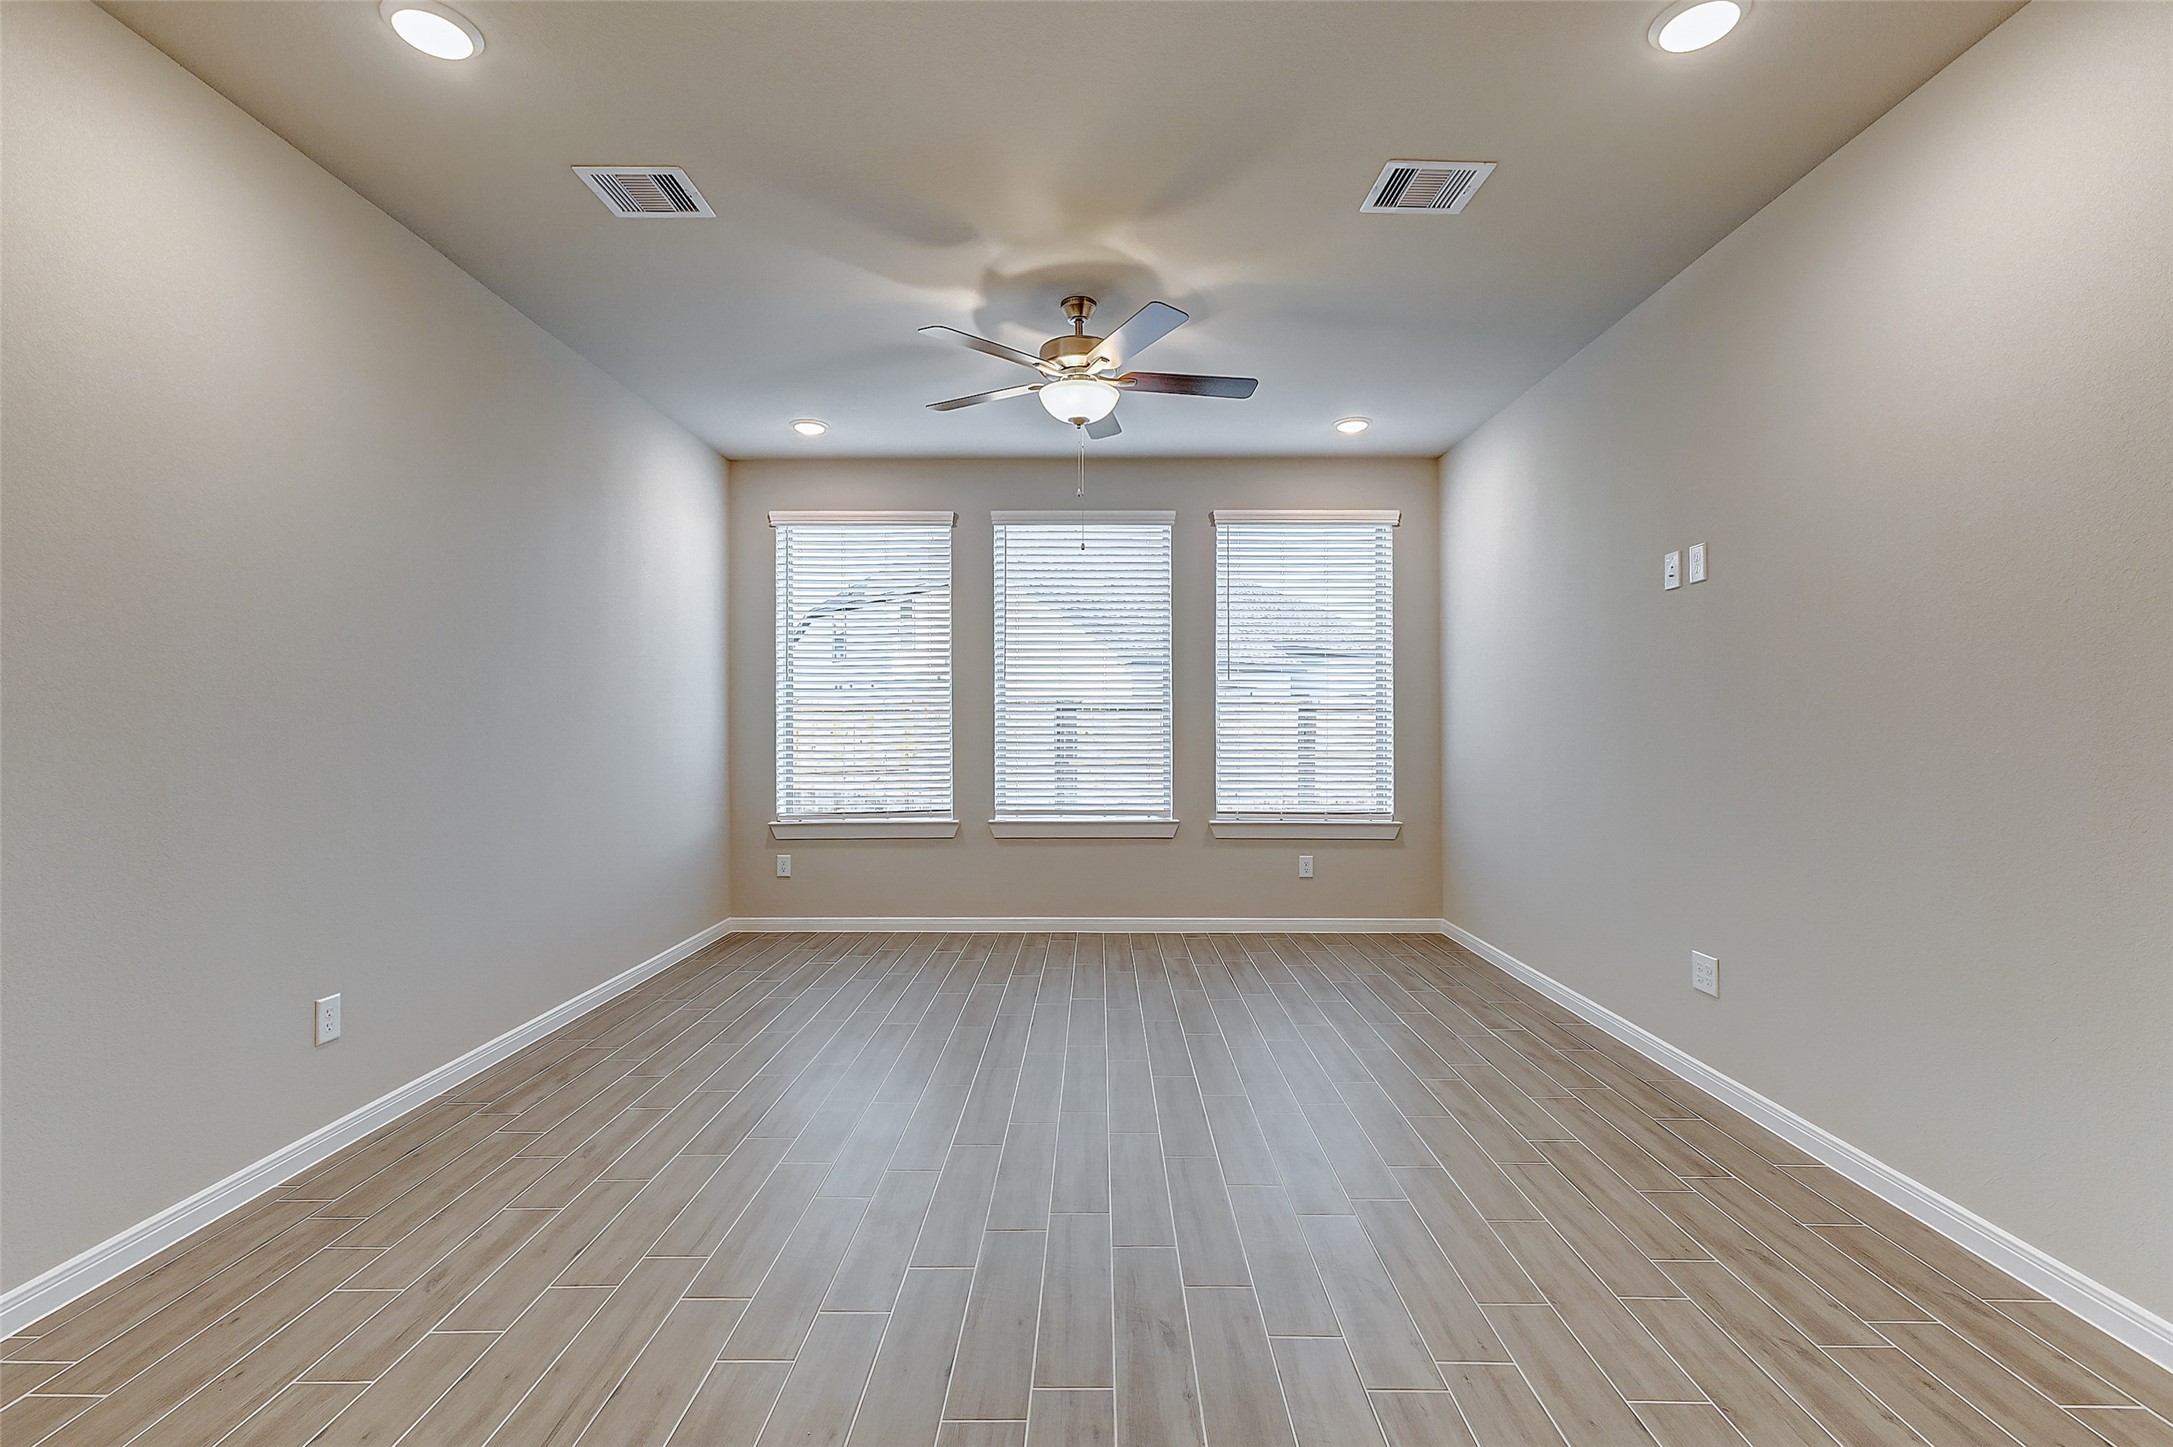
Three large windows bring in plenty of natural light, highlighting the neutral tones and spacious feel of the family room, making it the ideal spot for gathering and unwinding.
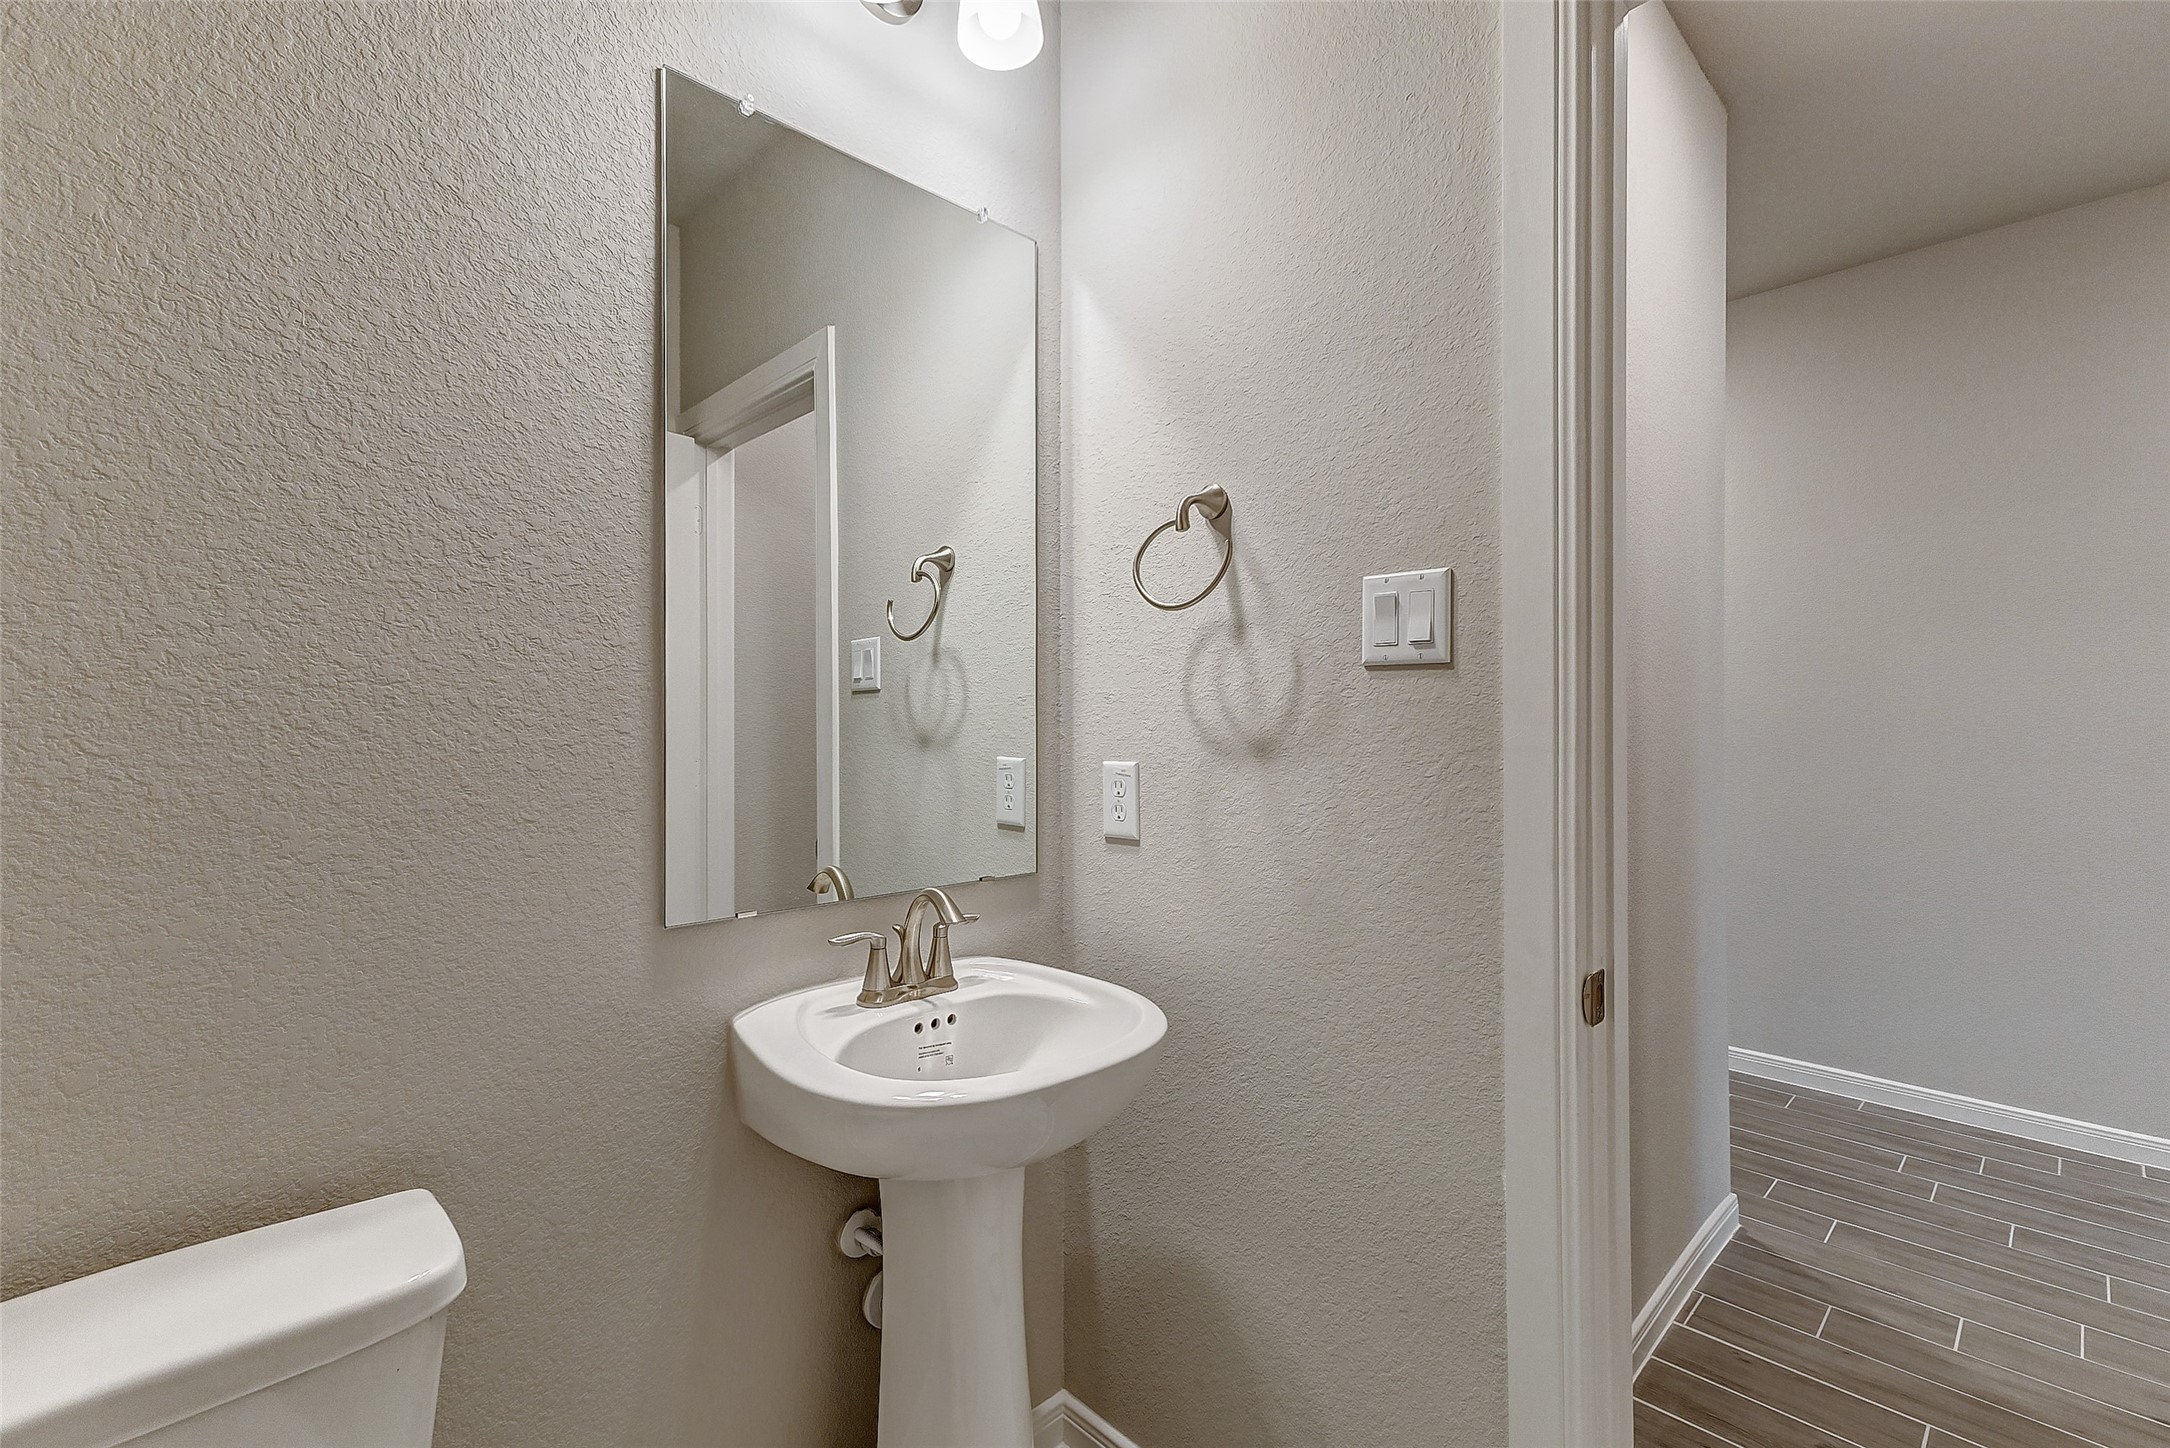
This sleek half bathroom is designed with modern fixtures, a pedestal sink, and neutral tones, offering a functional and stylish space for guests.
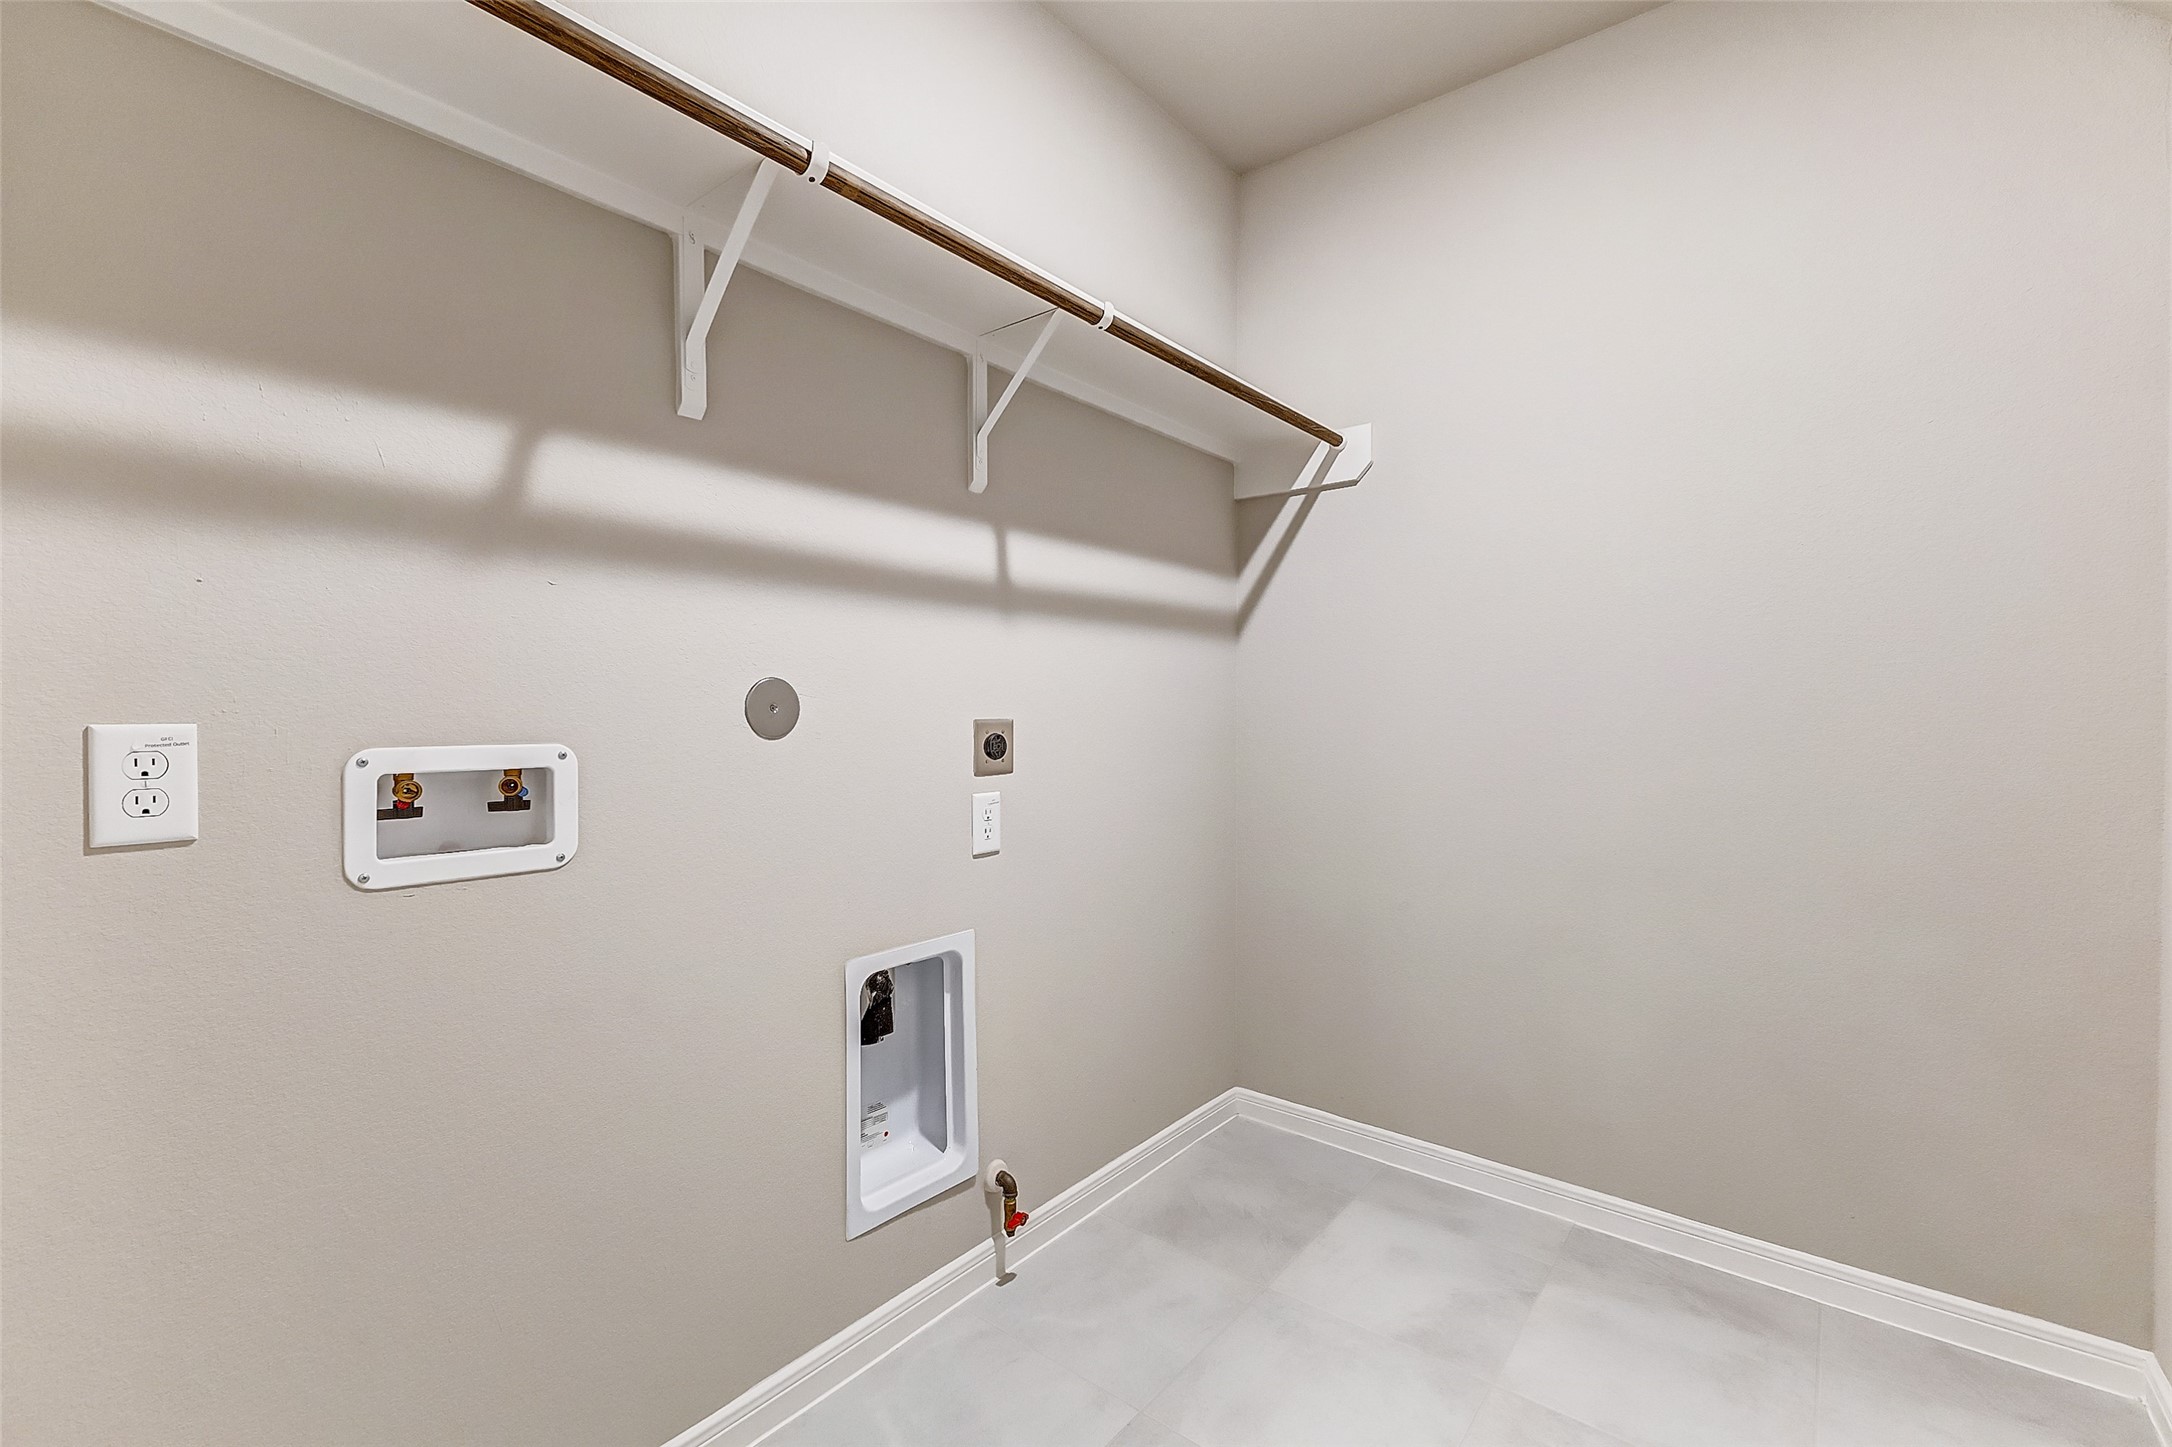
Equipped with ample shelving and hookups for a washer and dryer, this laundry room provides plenty of space for all your laundry needs, keeping everything organized and efficient.
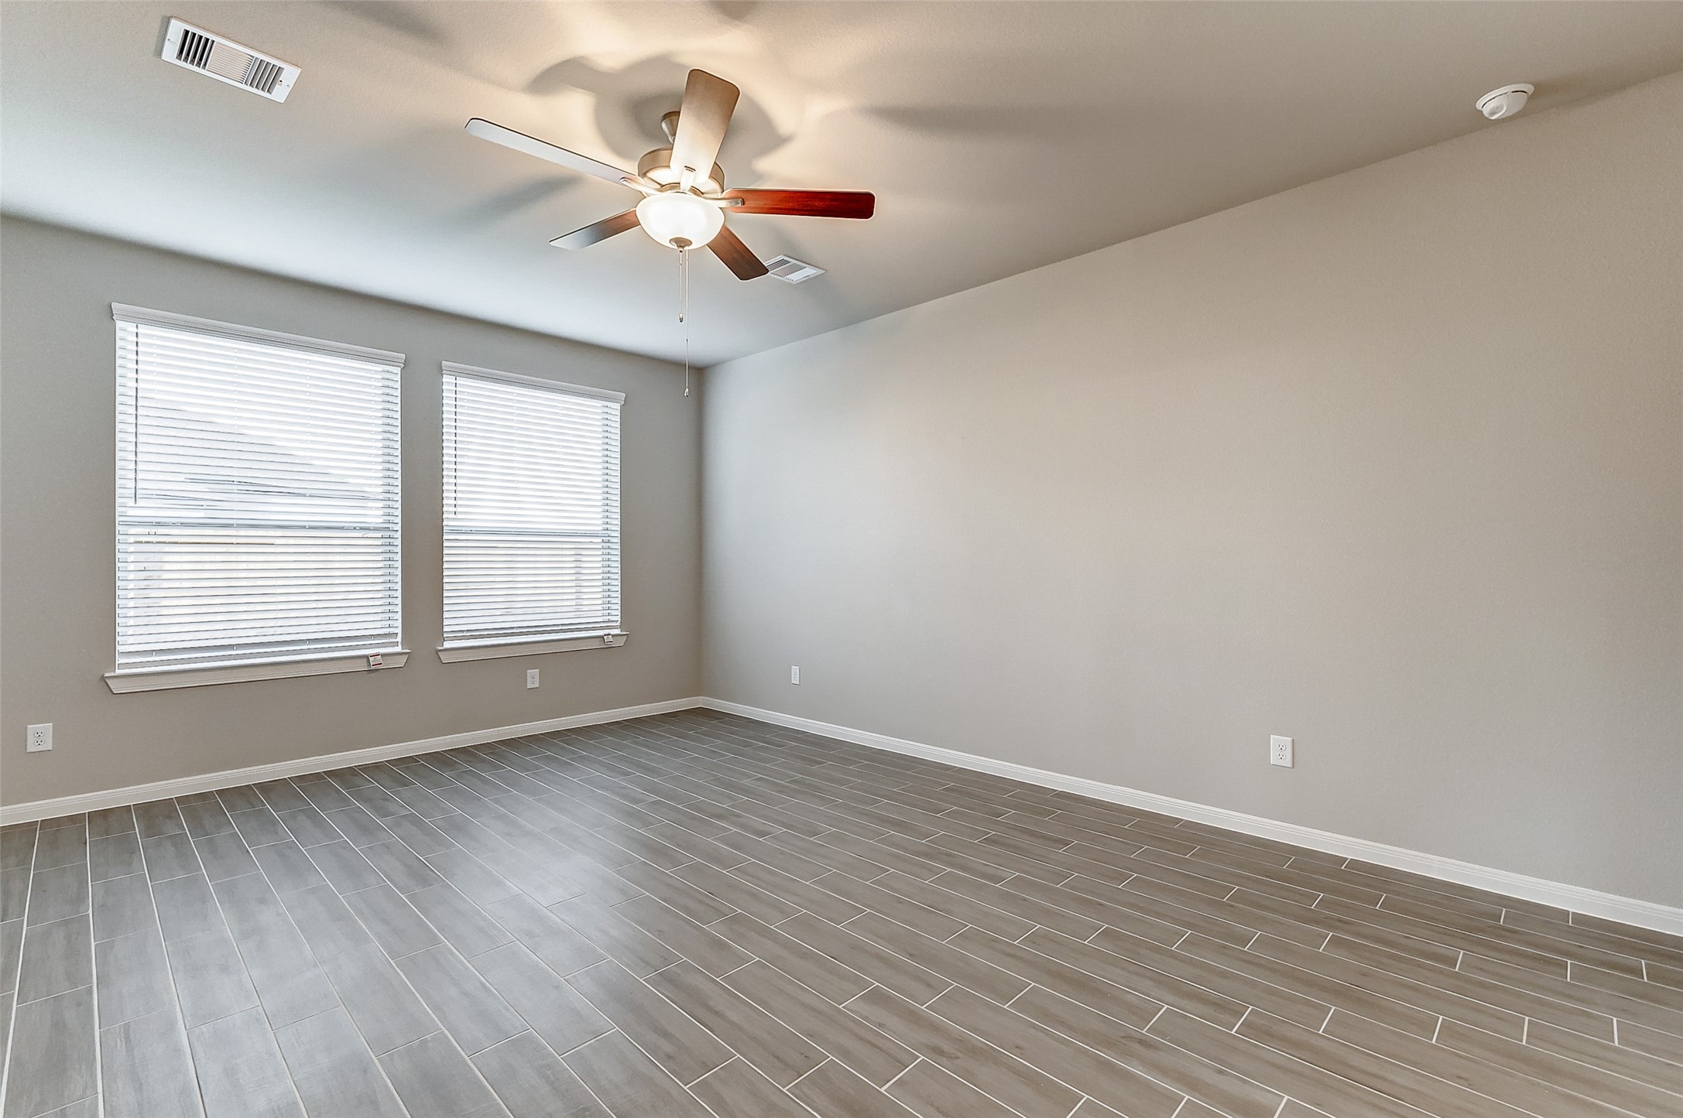
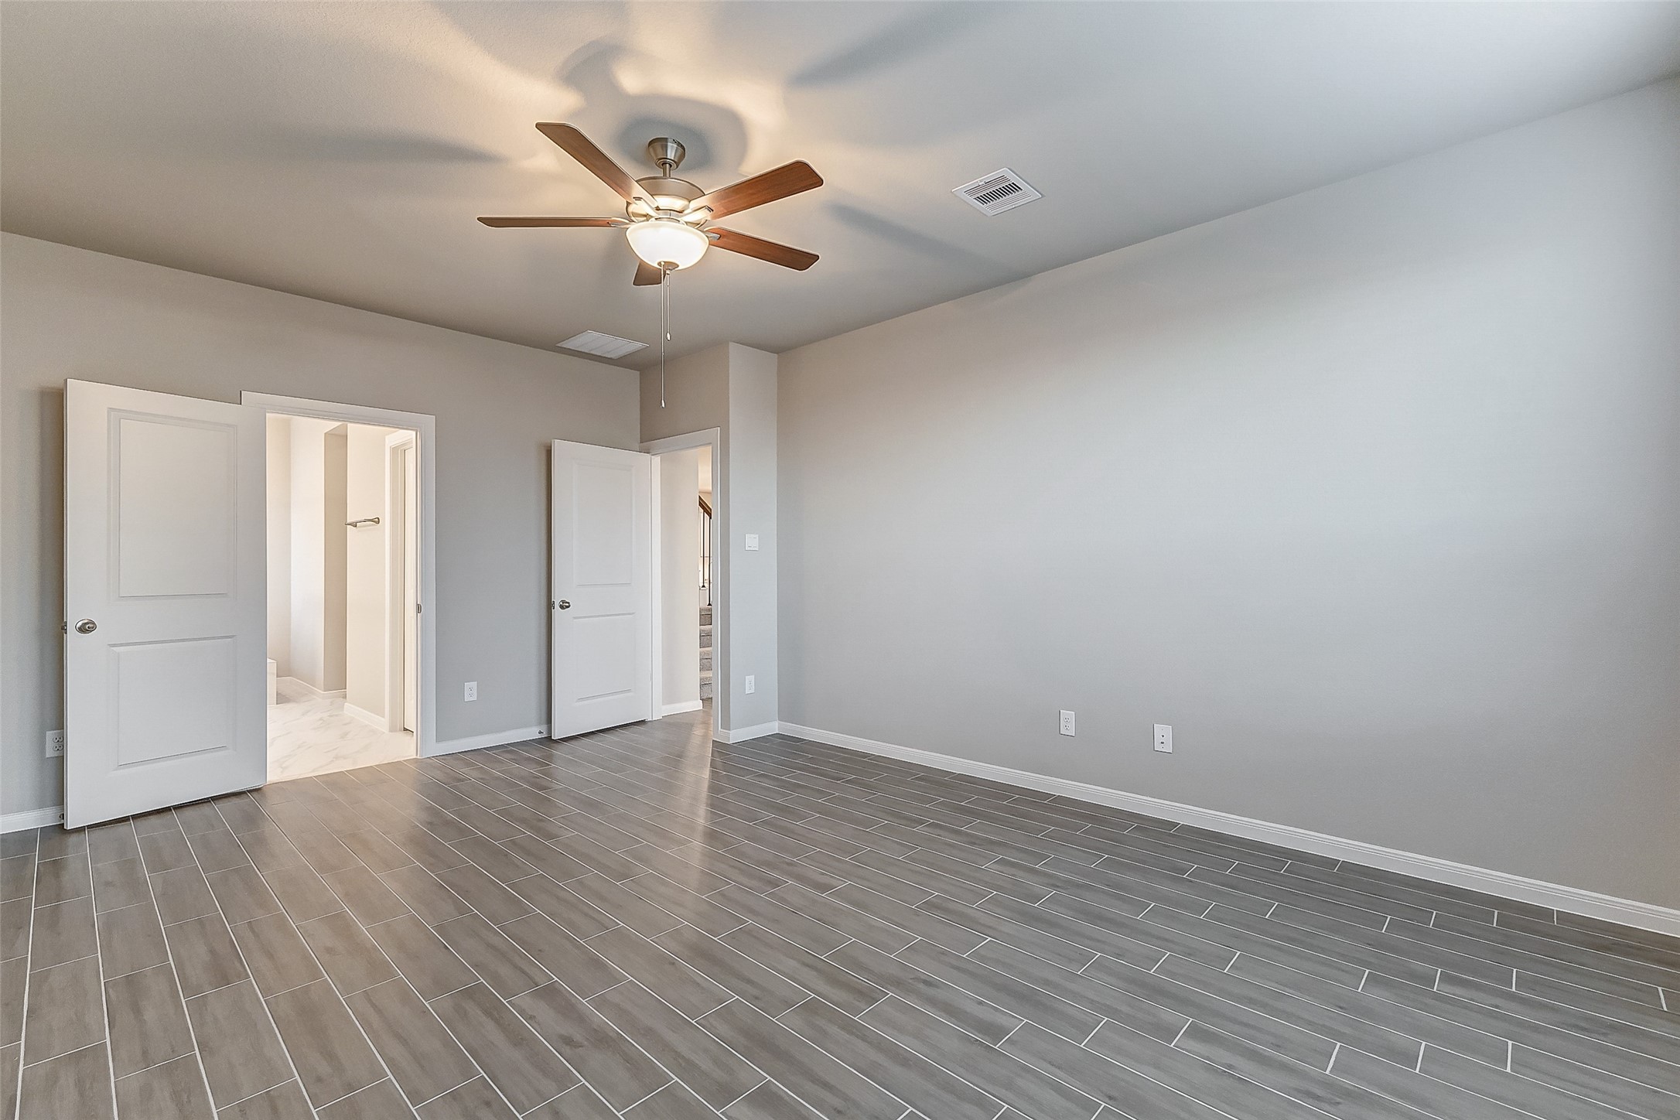
This airy and bright primary bedroom features large windows that bring in abundant natural light, while the neutral finishes create a relaxing retreat.
With a ceiling fan and modern wood-style flooring, this primary bedroom leads directly to a luxurious ensuite bathroom, offering comfort and convenience.
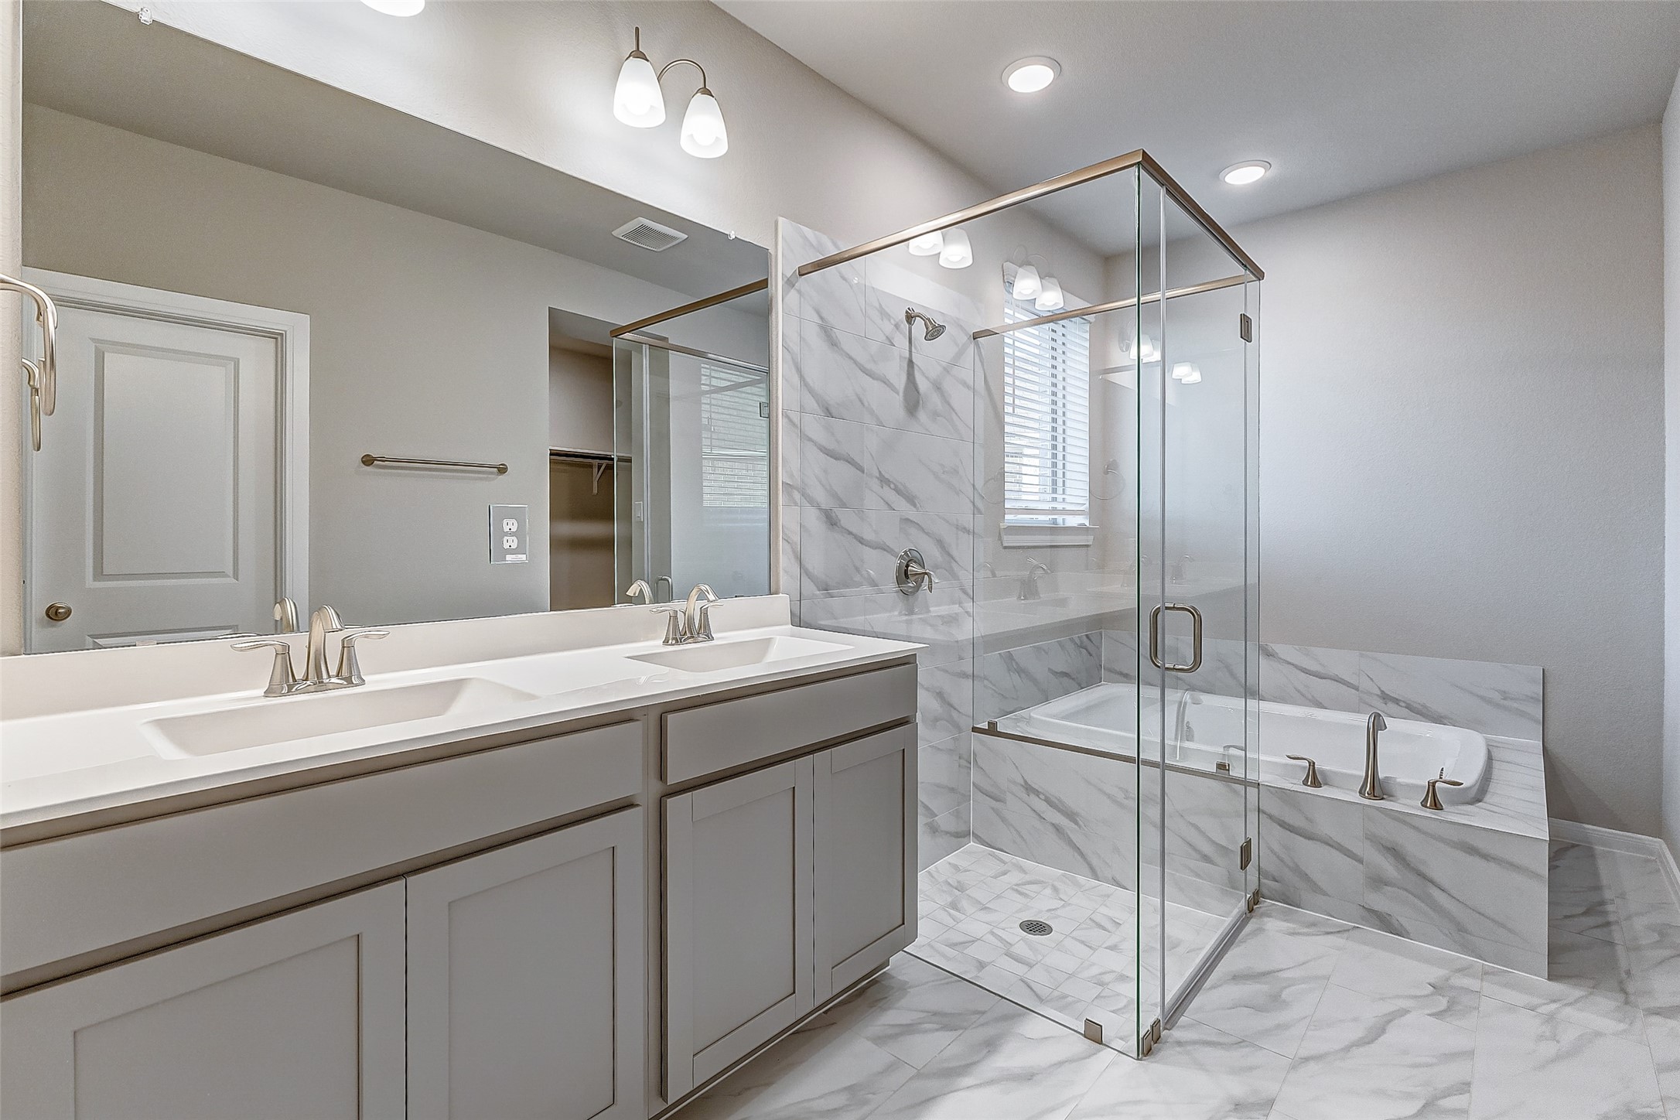
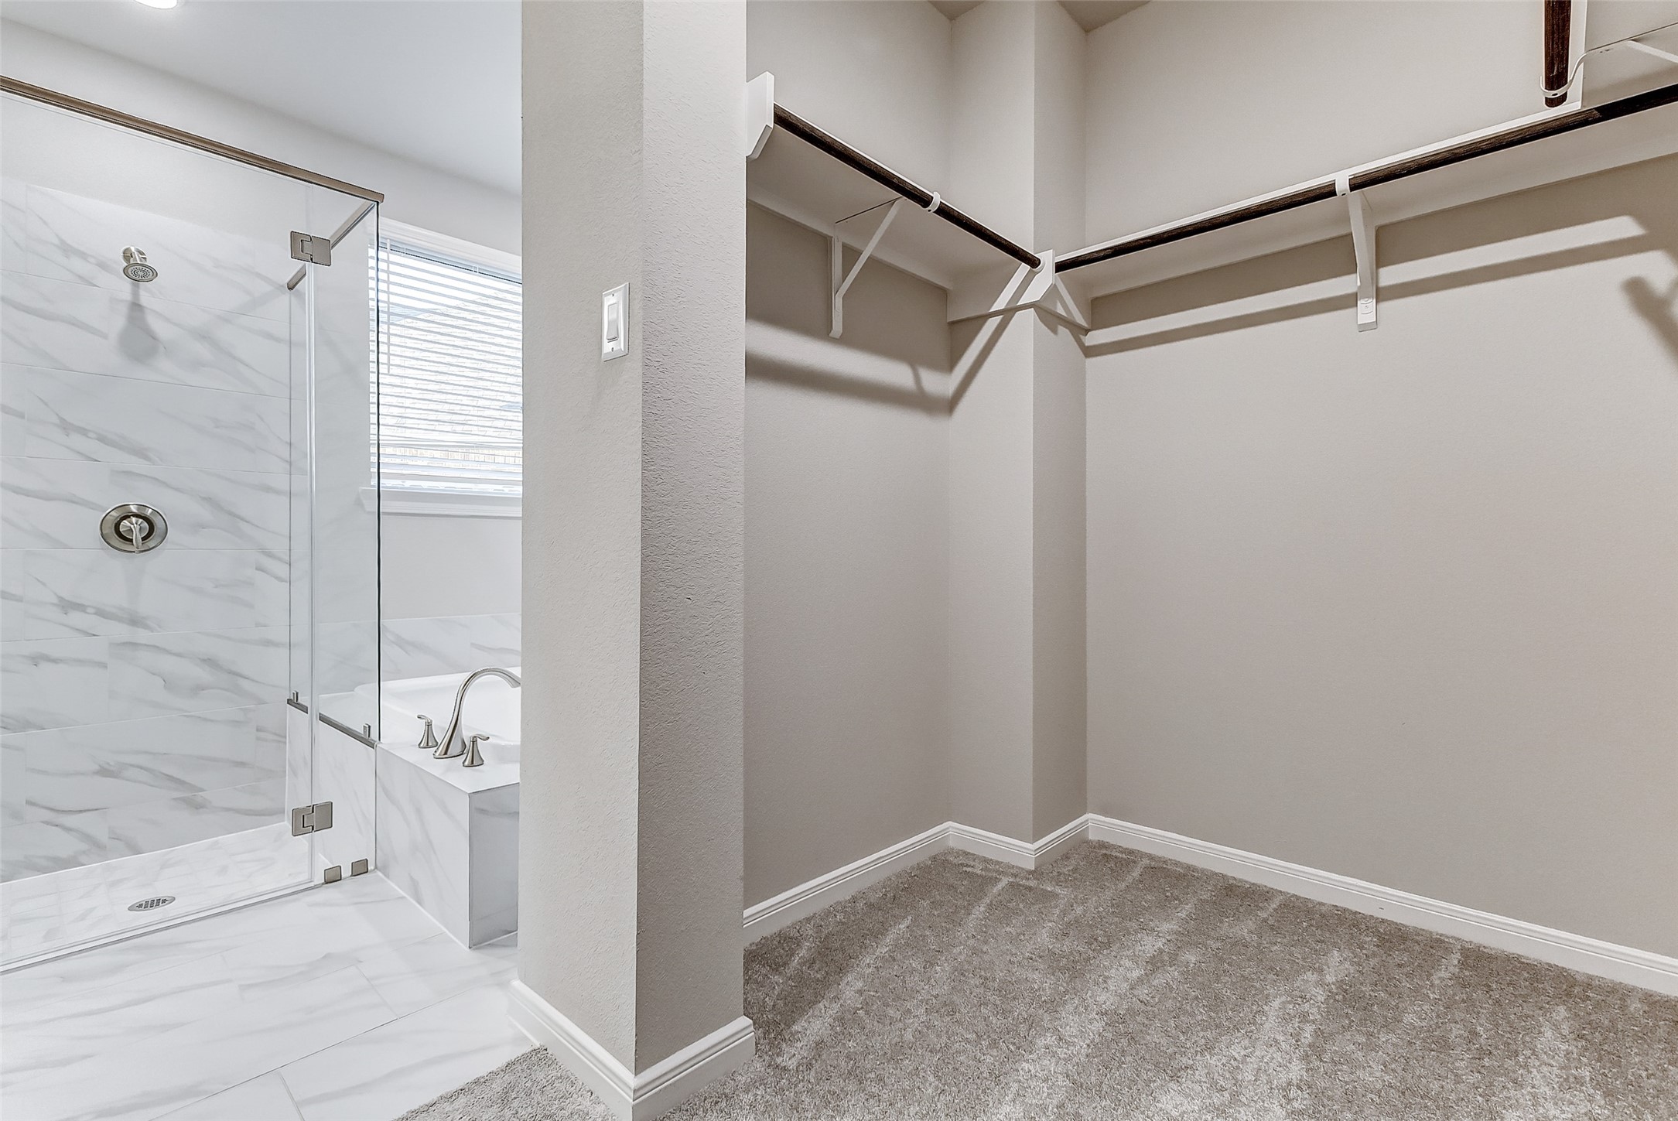
The primary bathroom boasts a dual-sink vanity, an expansive walk-in shower with sleek glass doors, and a soaking tub, all finished with elegant marble-like tile.
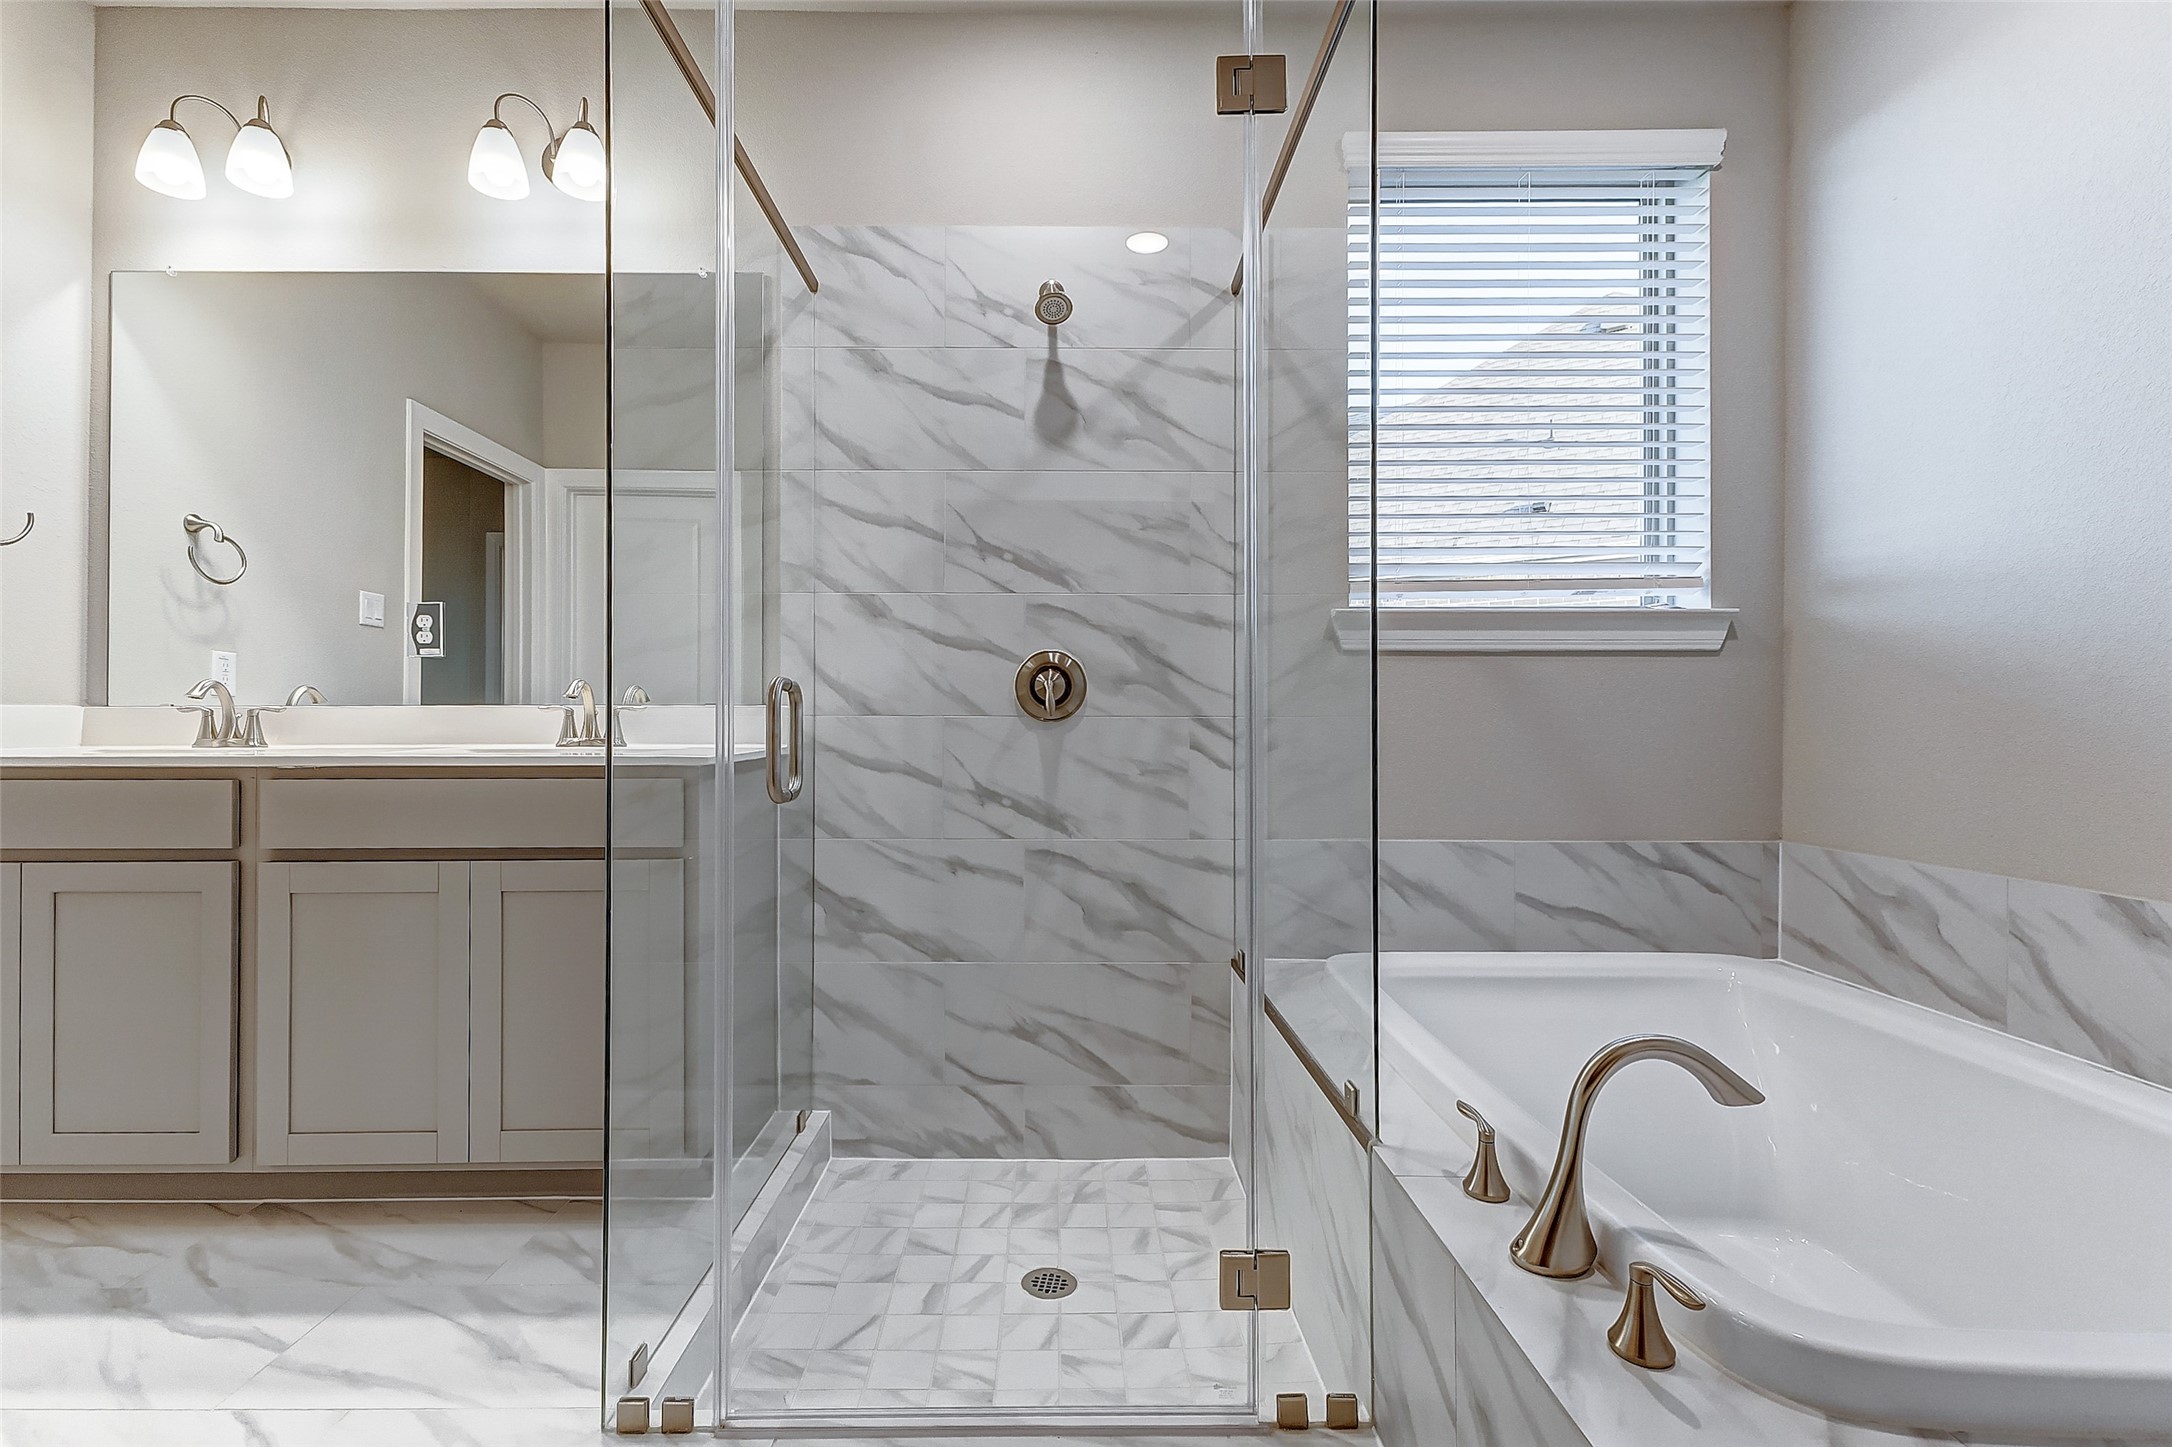
Enjoy the spa-like feel of this beautifully designed walk-in shower, paired with a deep soaking tub for ultimate relaxation in the primary bathroom.
Completing the primary suite is a spacious walk-in closet, offering ample storage and easy access from the bathroom.
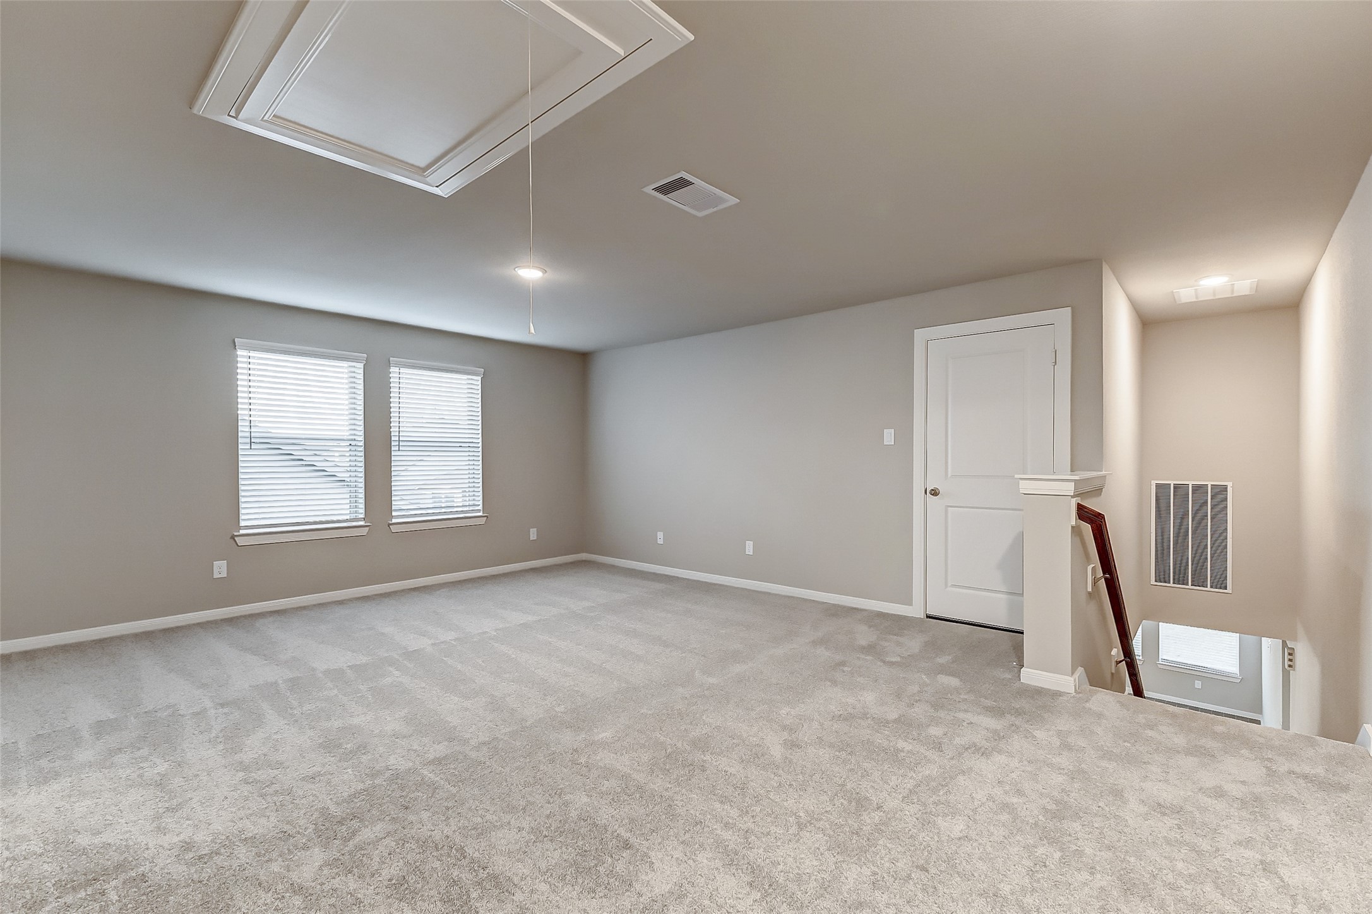
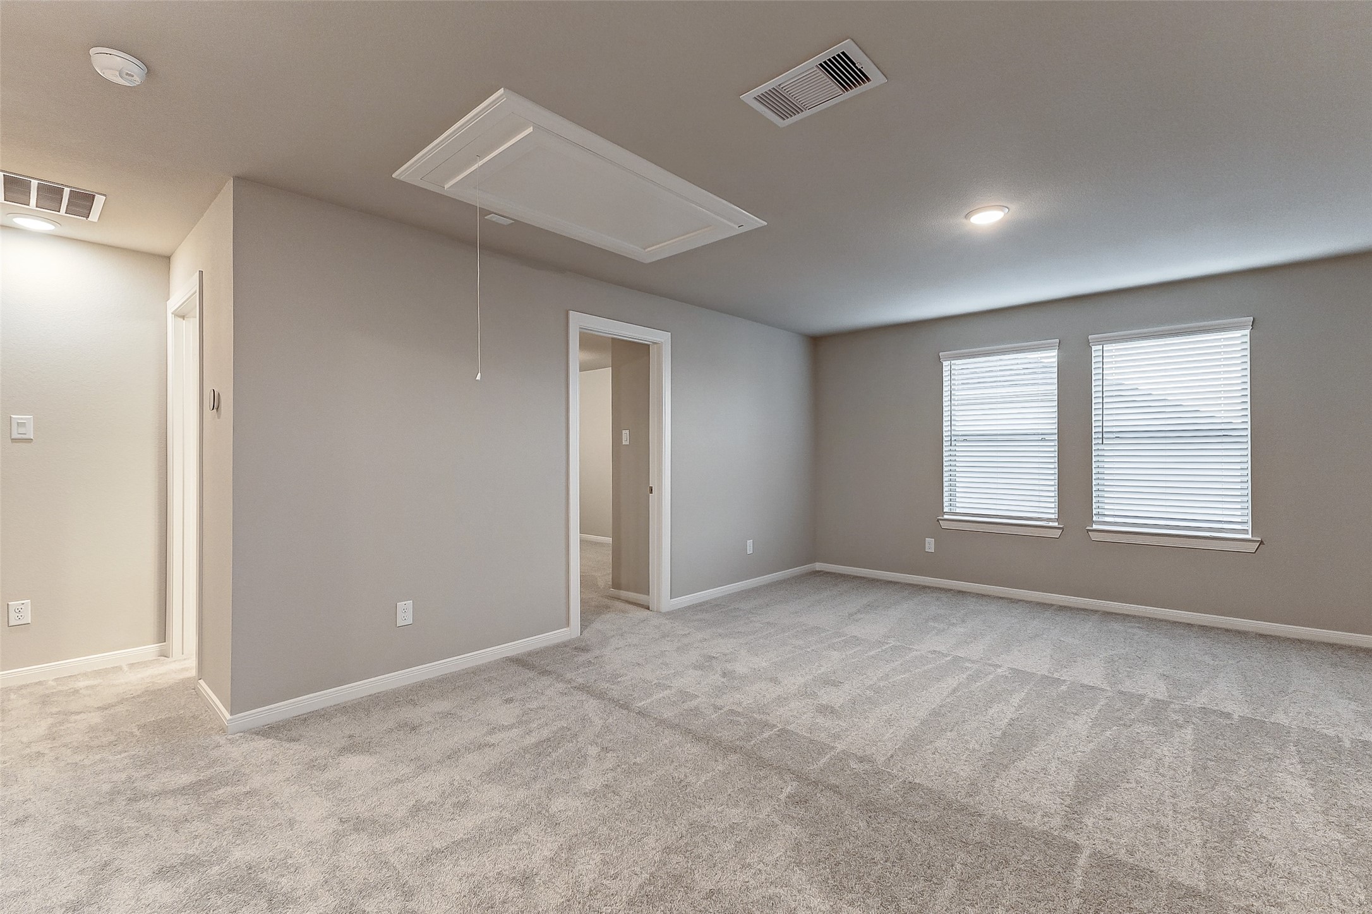
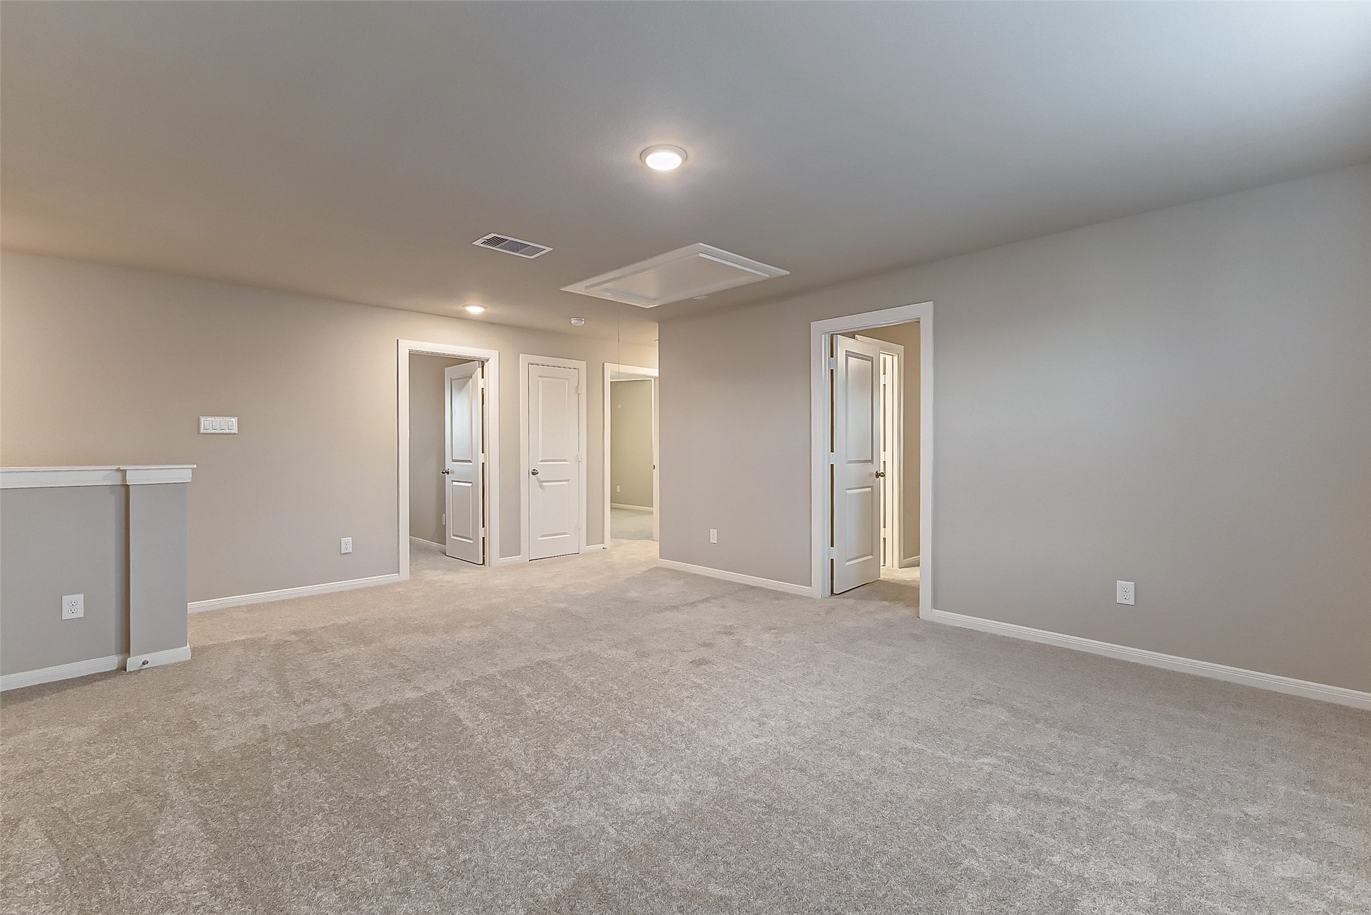
This spacious game room offers soft carpeting and large windows that fill the space with natural light, making it the perfect spot for family fun or relaxation.
With ample sunlight pouring in through the large windows and plush carpeting underfoot, this game room creates a cozy space for entertaining or unwinding.
This game room is a central hub between all three of the upstairs bedrooms, making it an ideal area for gaming, hobbies, or lounging.
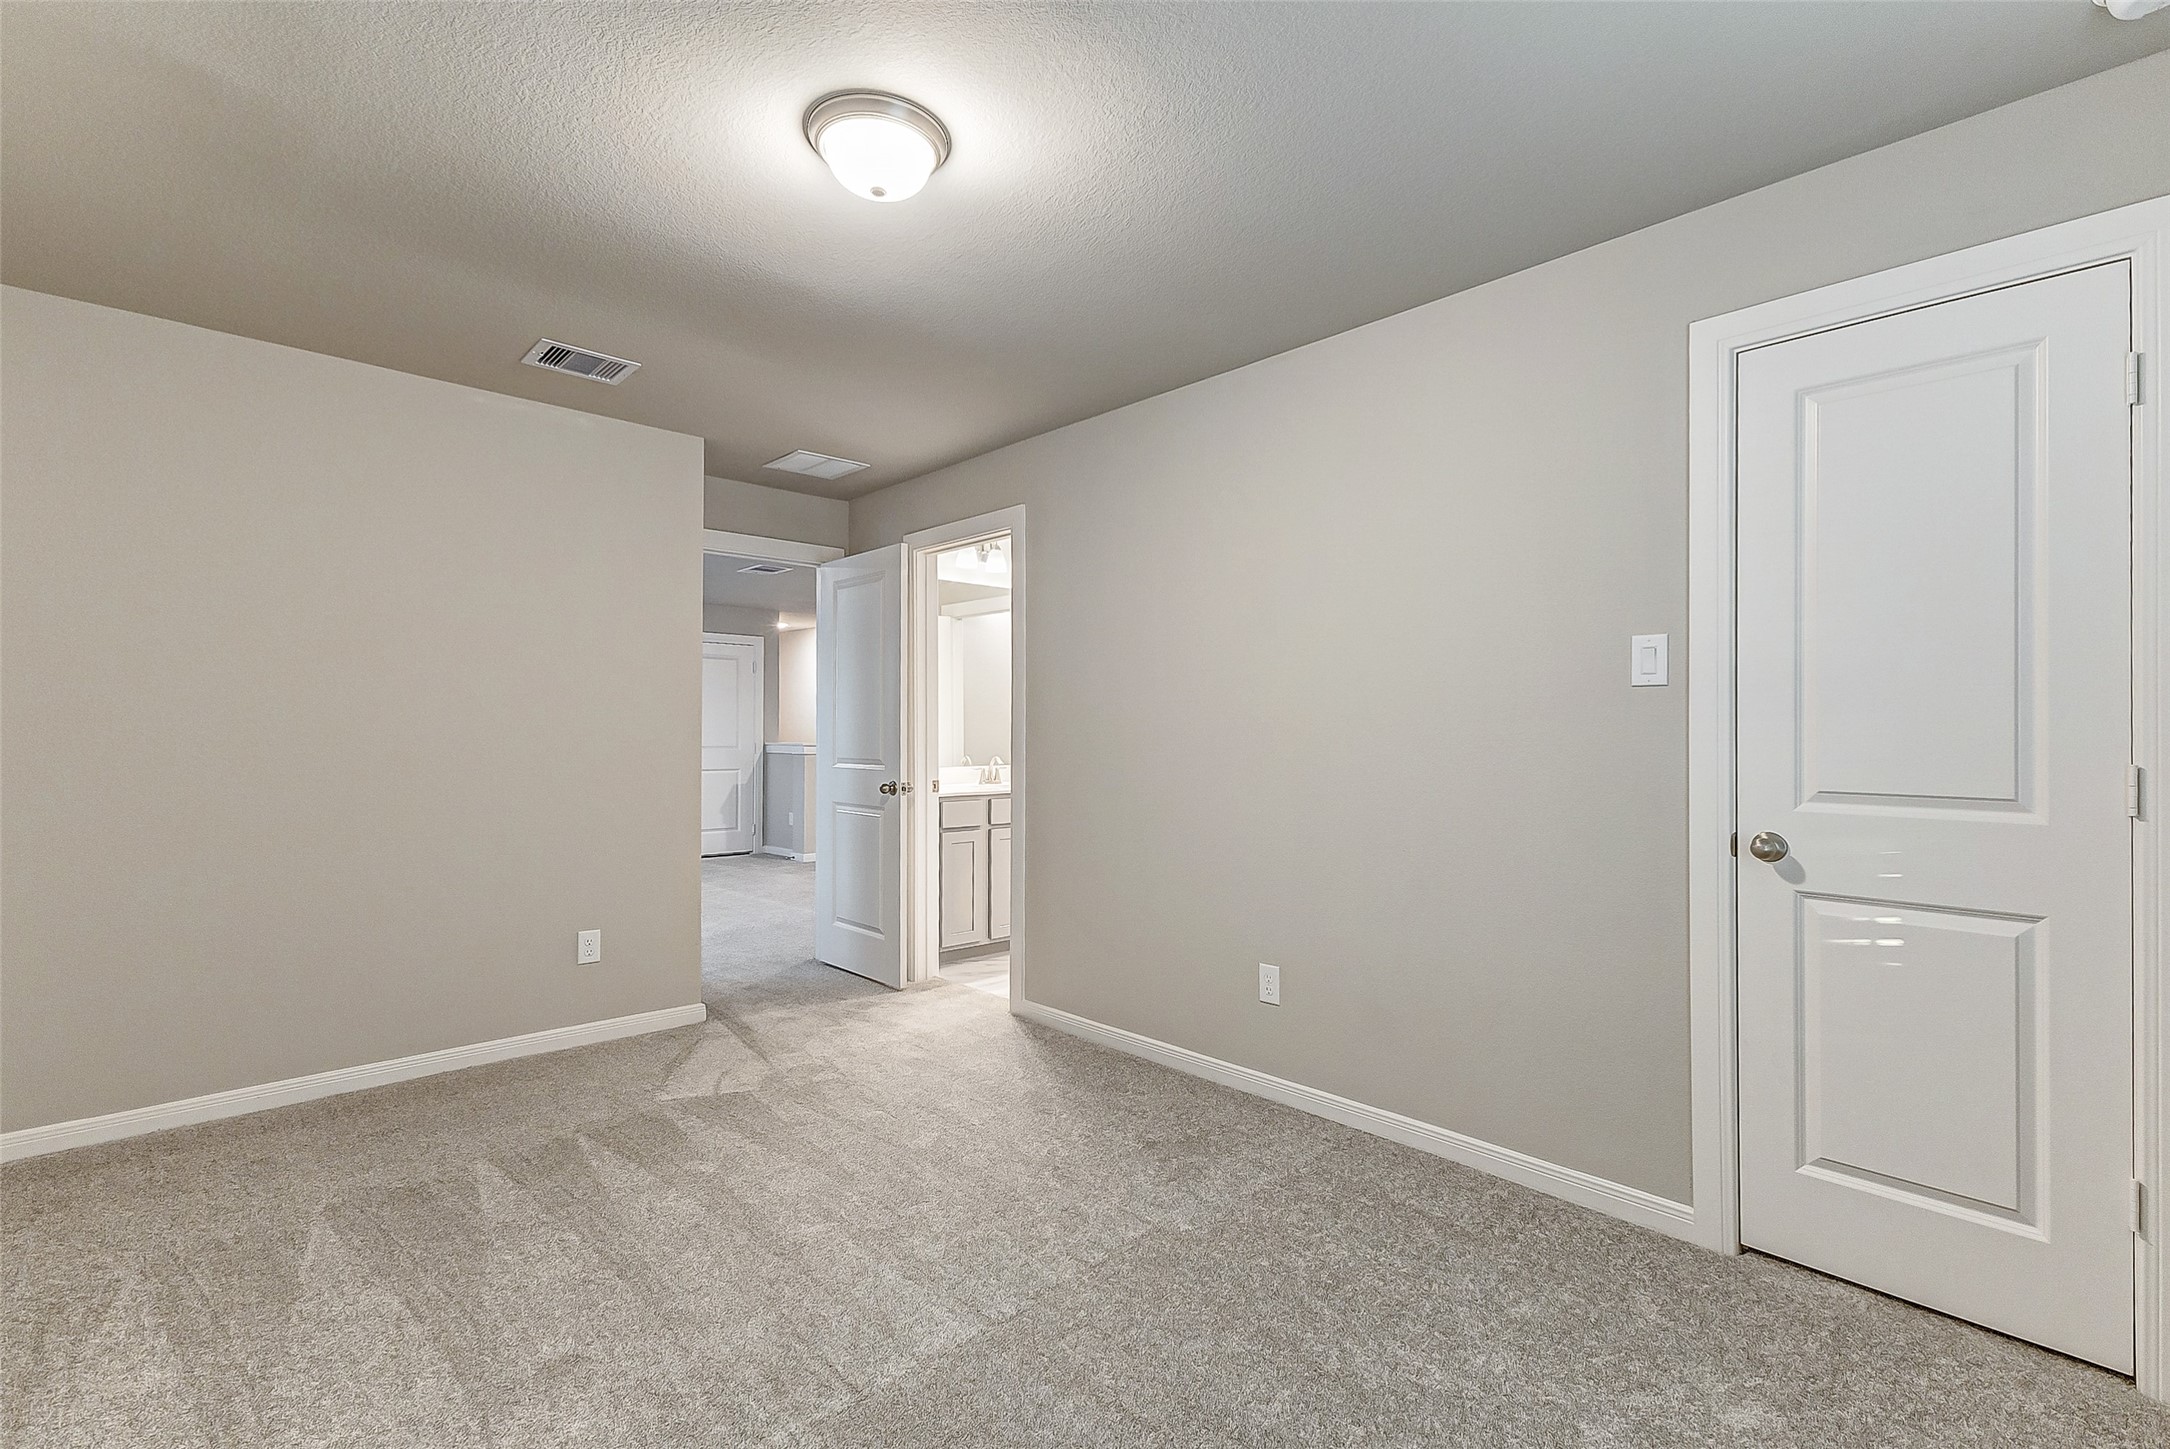
Designed for relaxation, the second bedroom offers soft carpeting and access to the Hollywood bathroom, blending comfort with functionality.
The second bedroom provides a tranquil space with cozy carpet underfoot, while the walk-in closet and bathroom access adds practicality and storage.
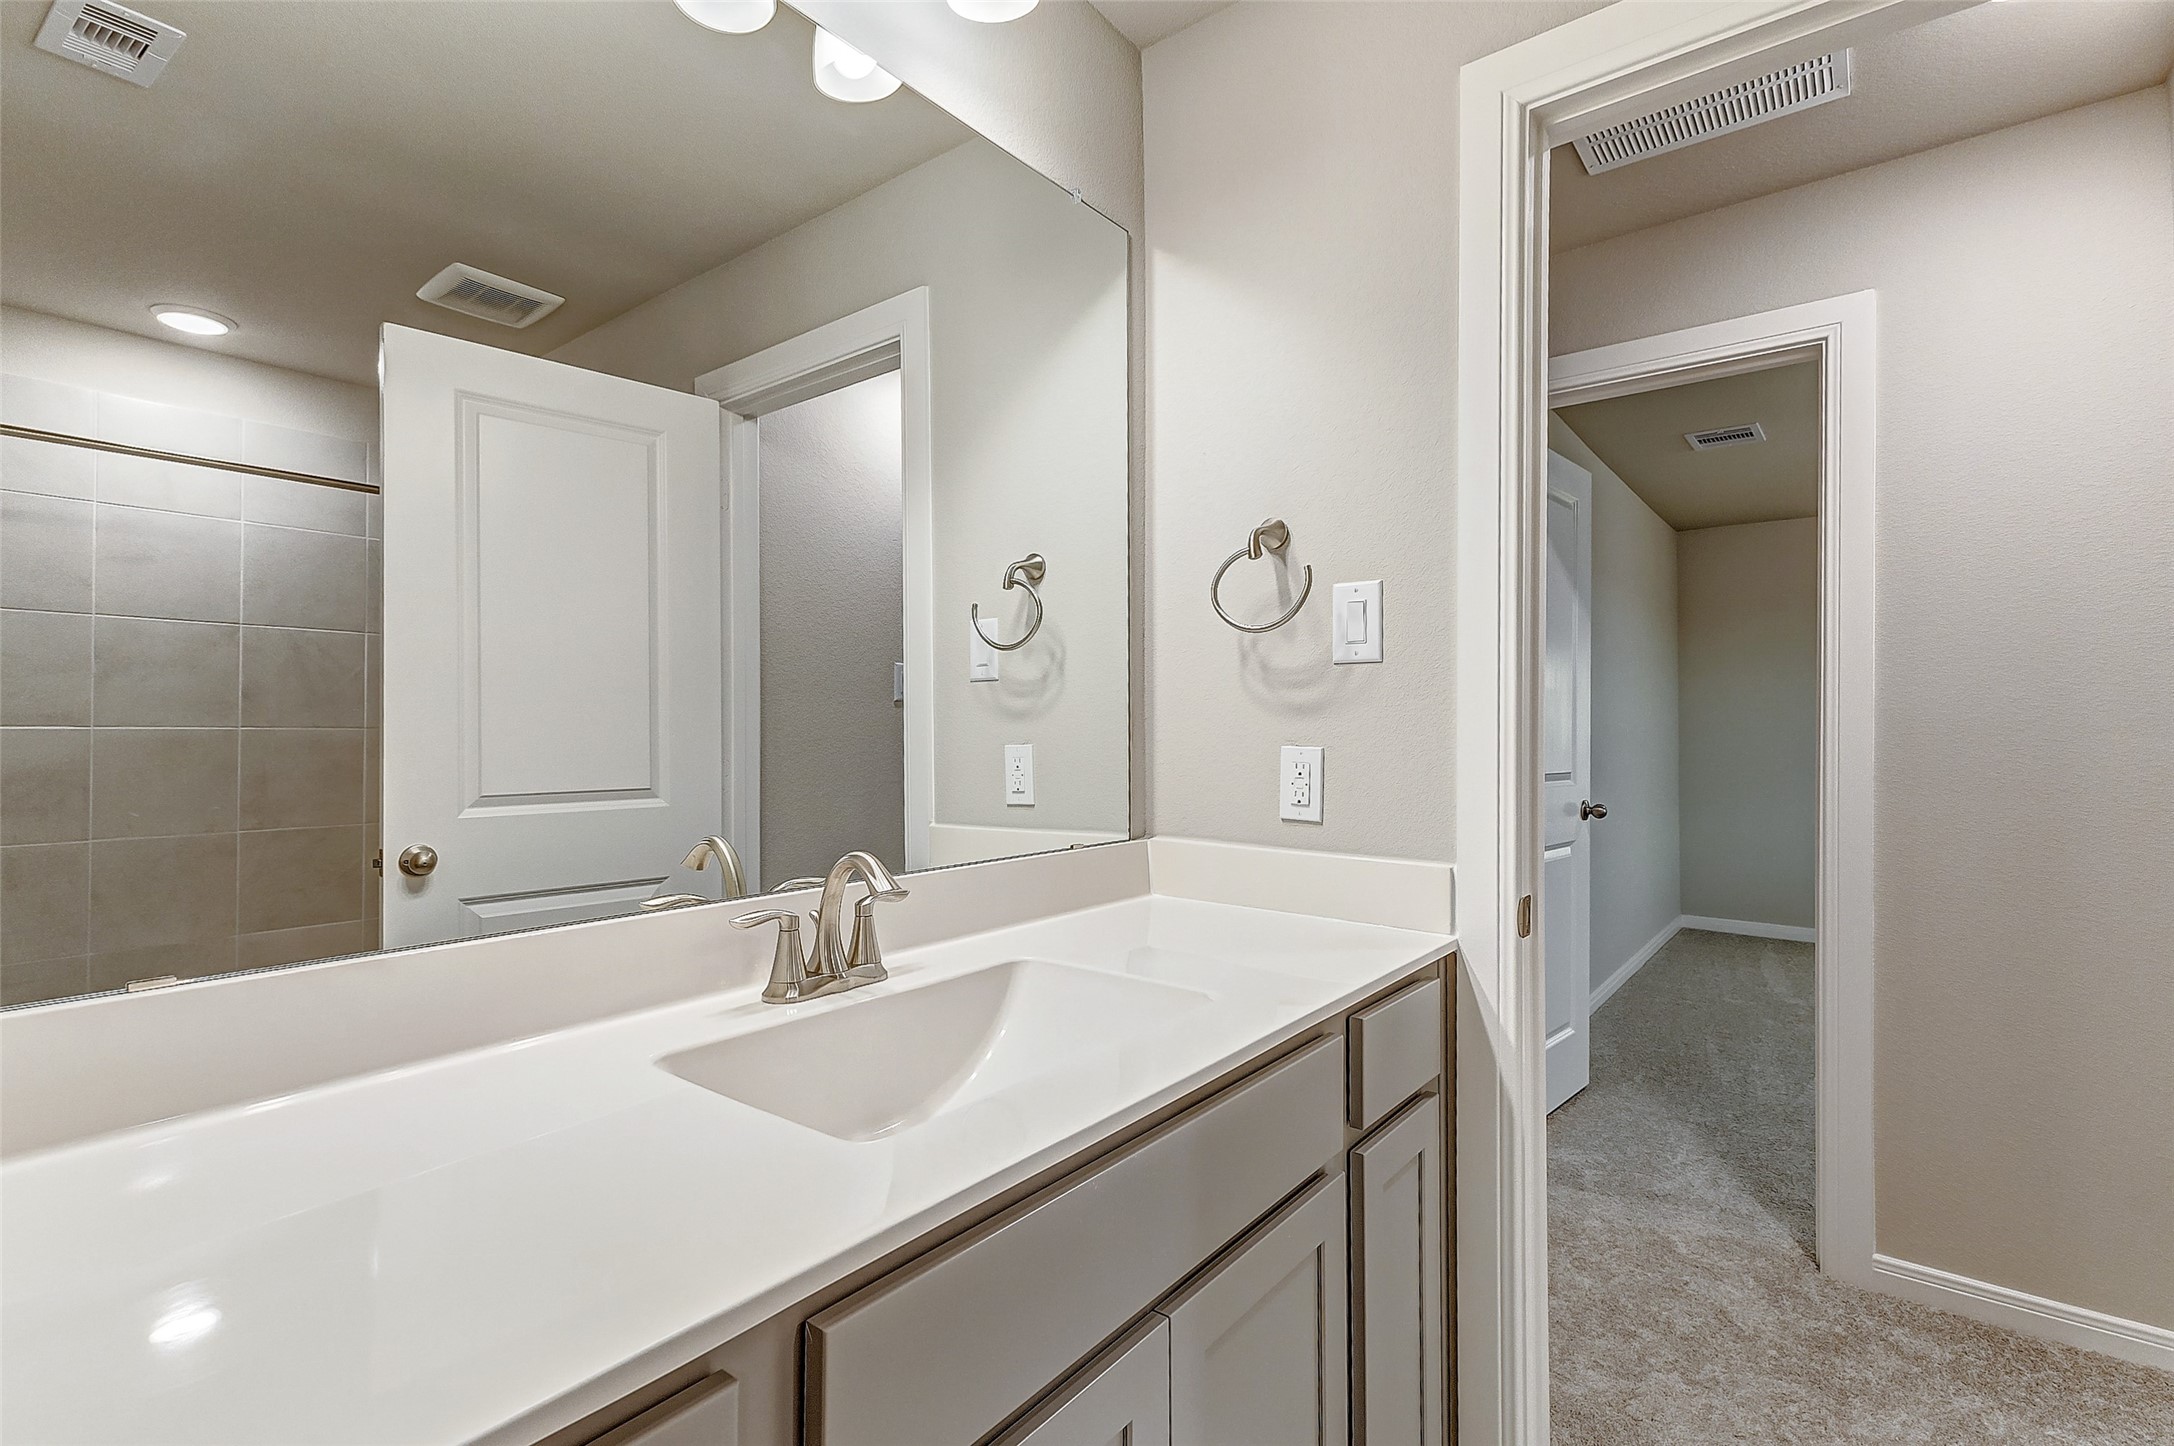
The Hollywood bathroom is thoughtfully designed for shared convenience, featuring a large quartz-topped sink vanity with ample storage space.
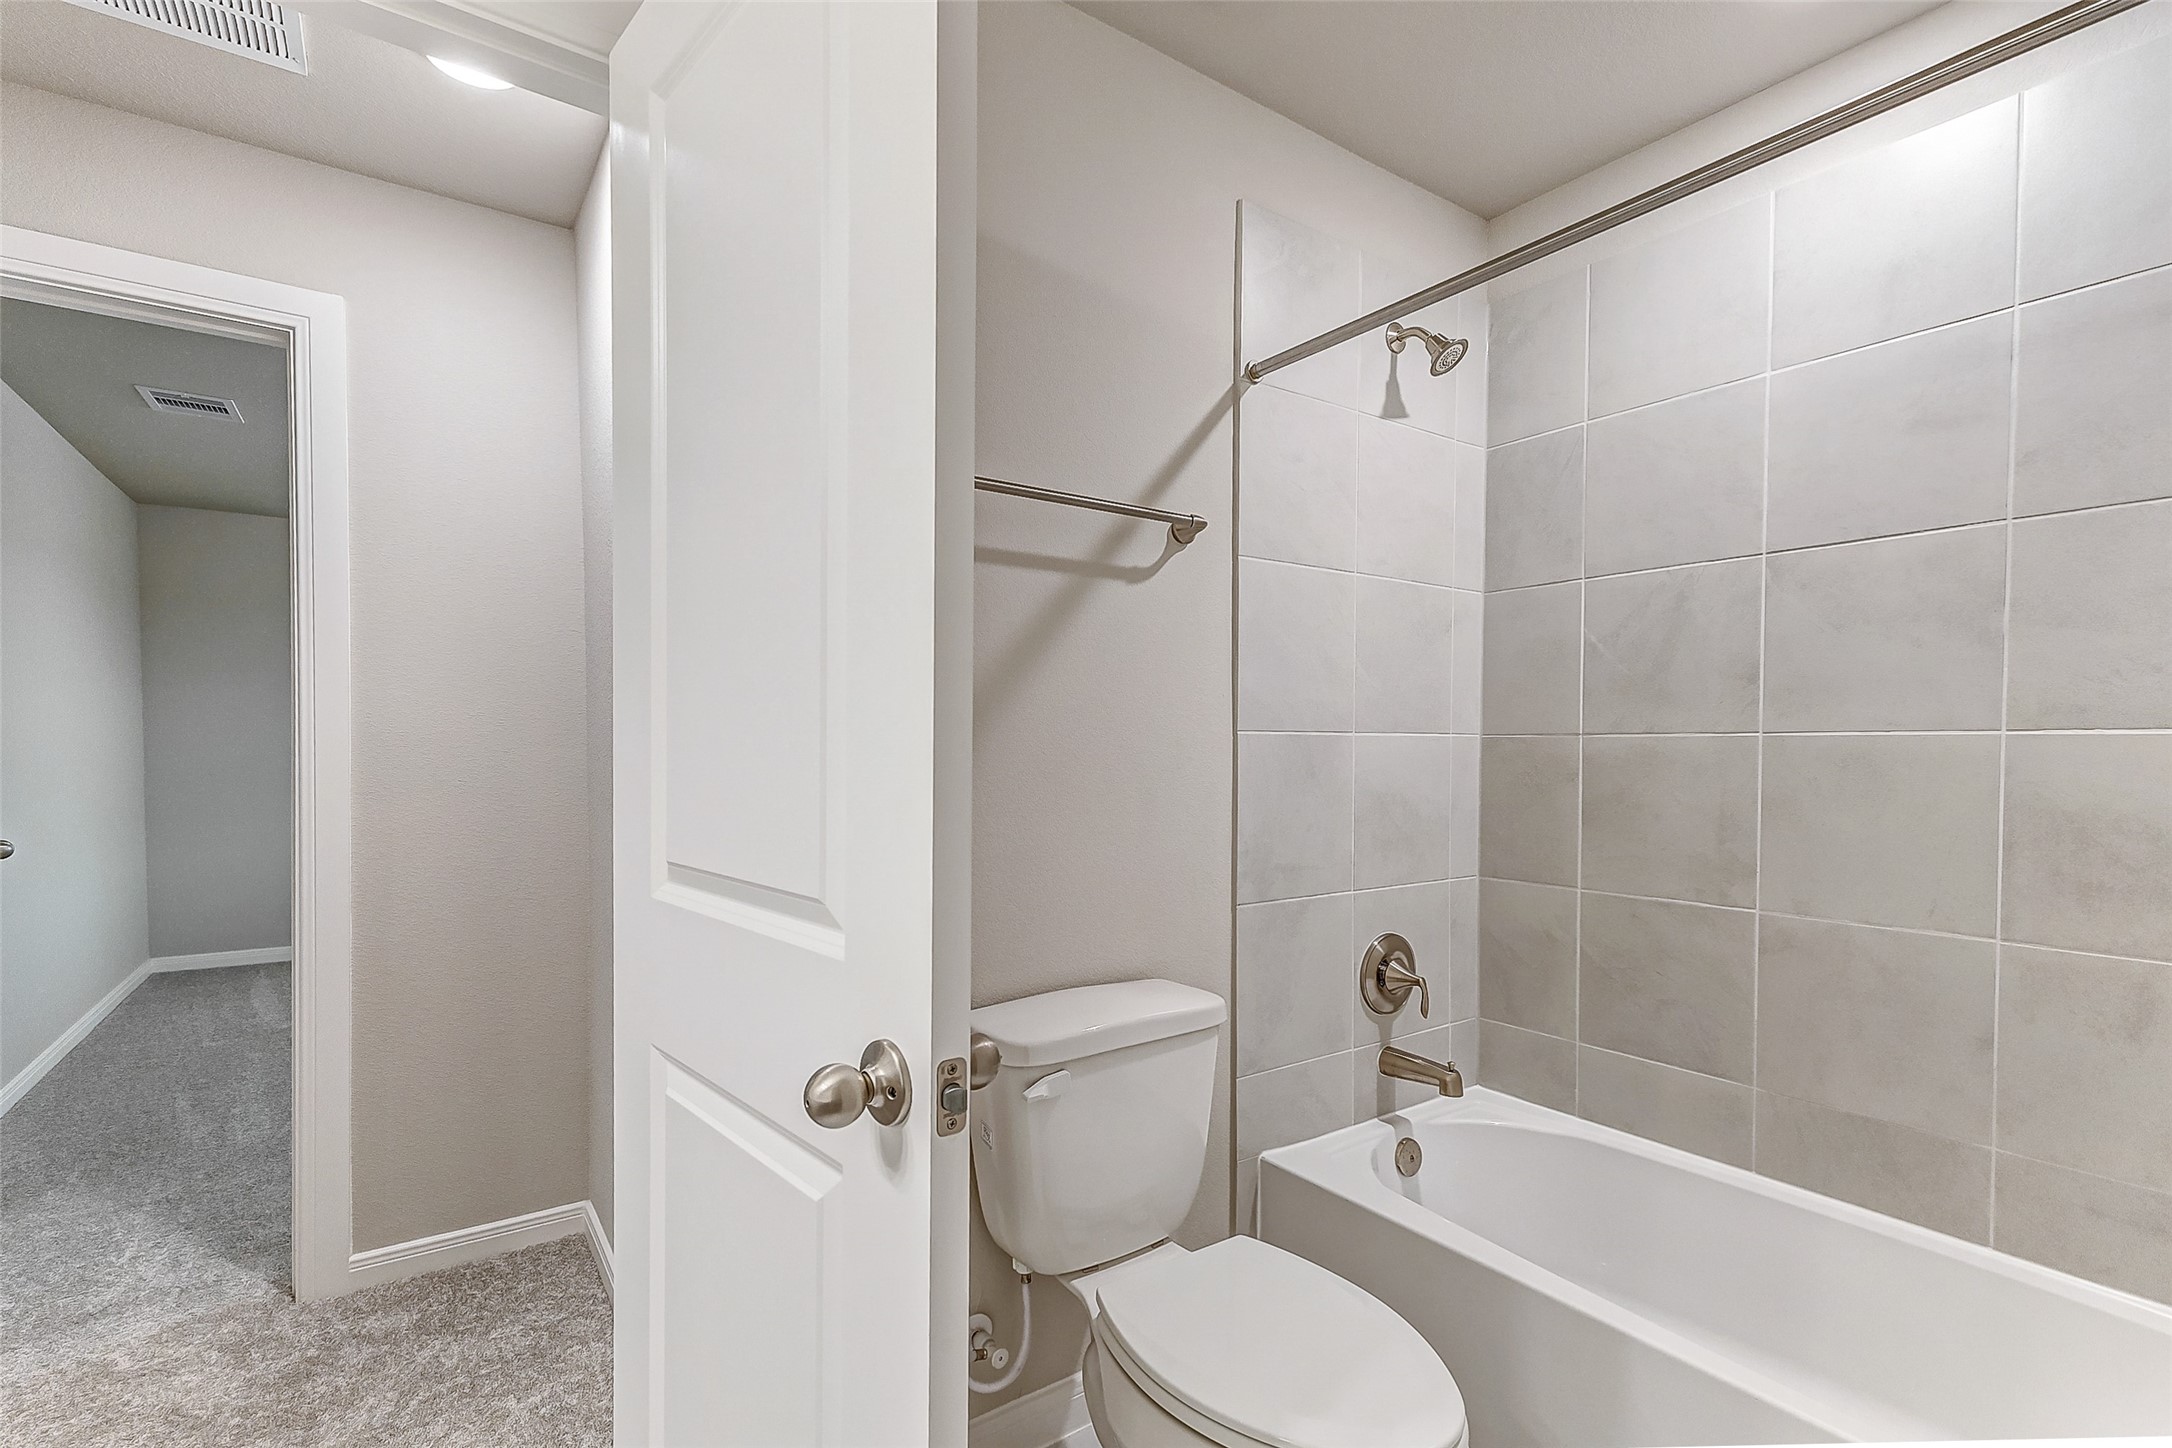
The centrally located Hollywood bathroom also thoughtfully features a versatile tub/shower combination that serves all three upstairs bedrooms.
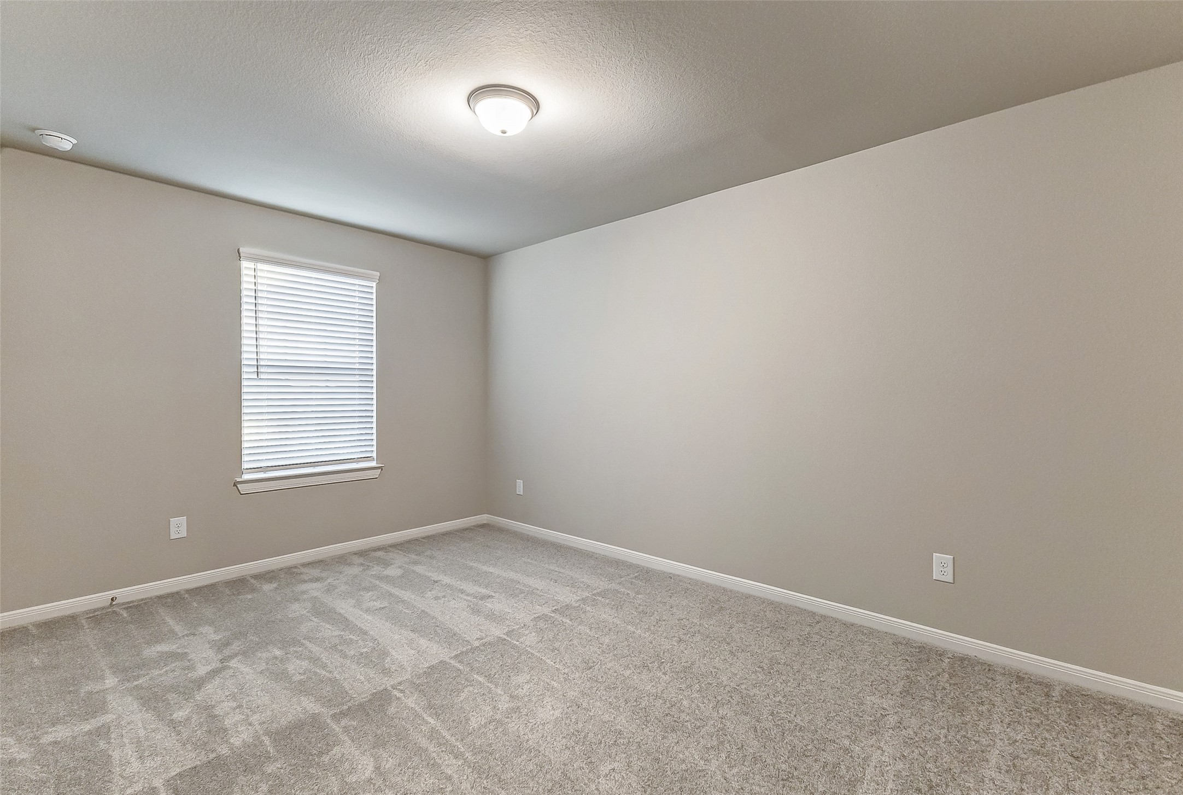
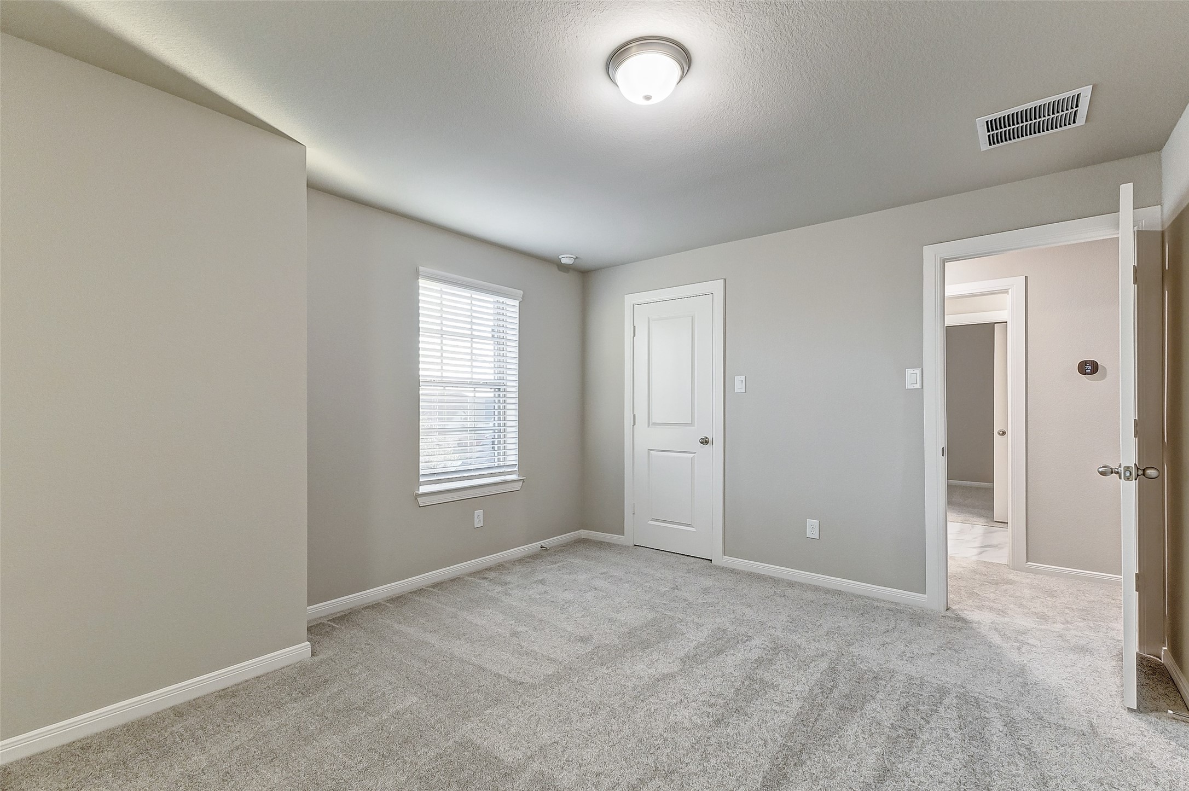
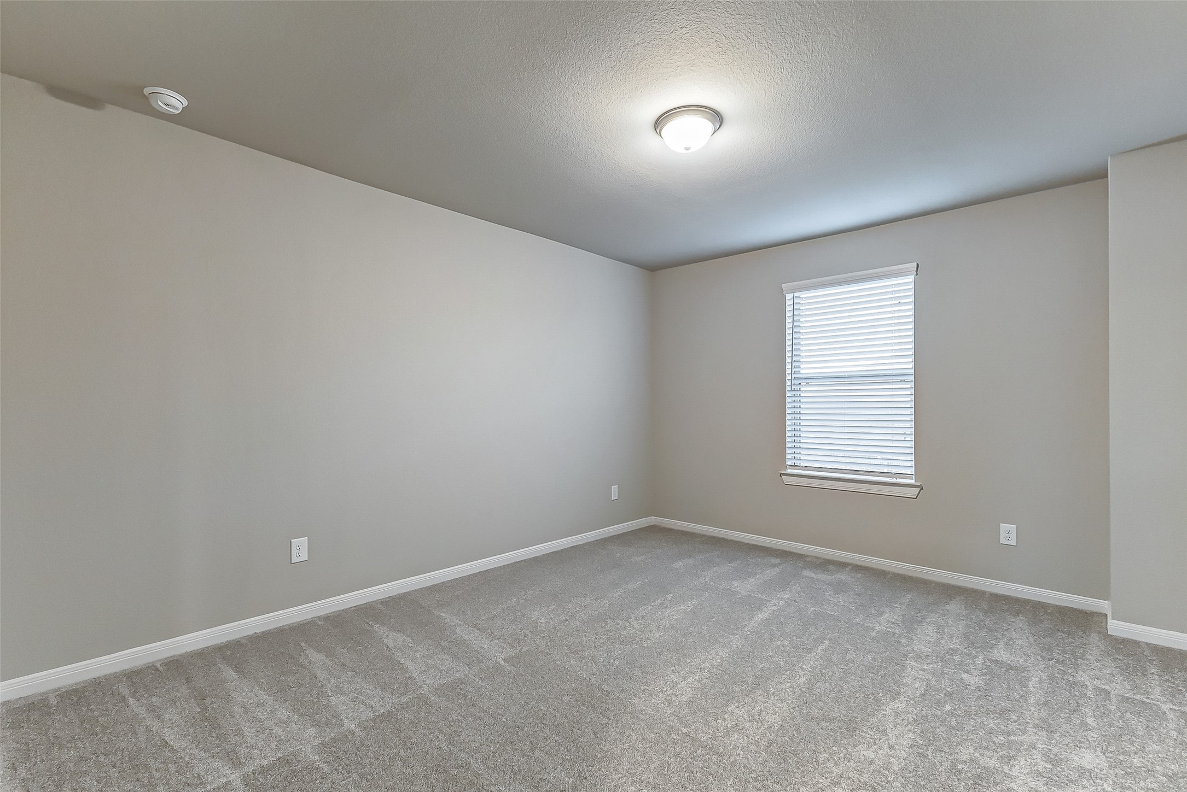
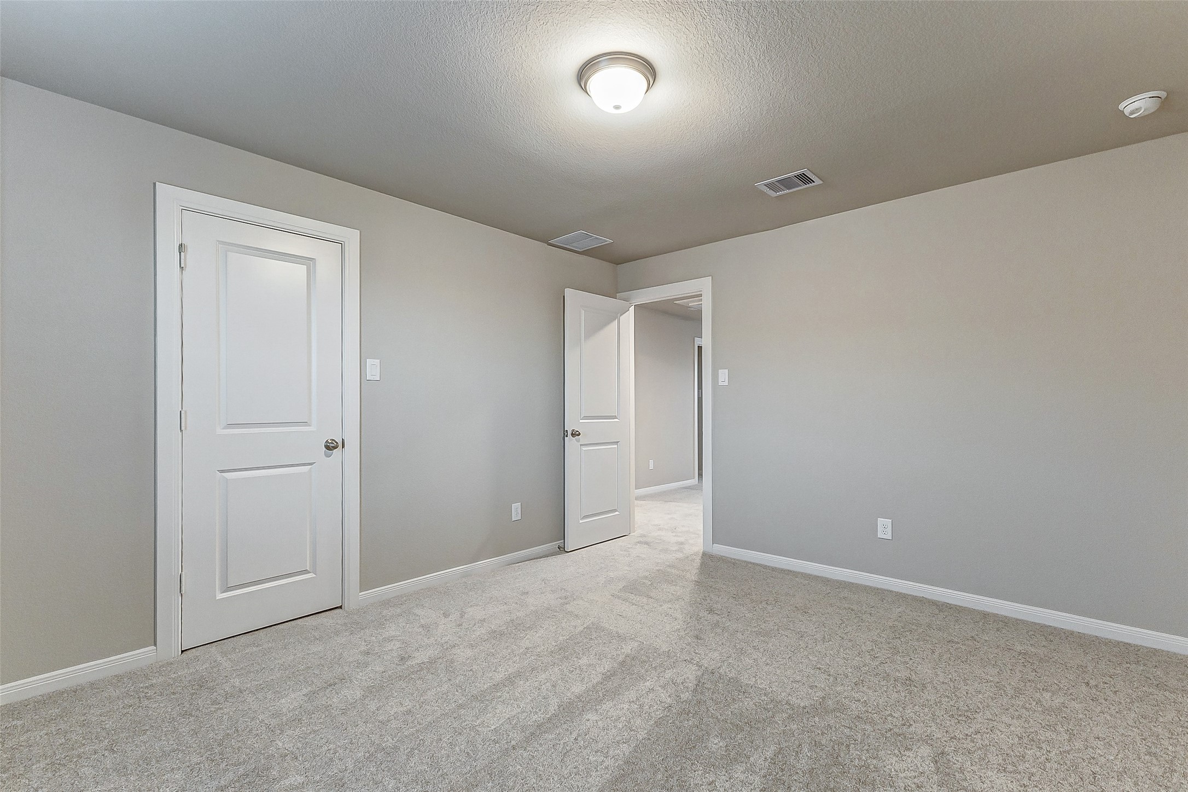
Your guests will feel right at home in this welcoming third bedroom, complete with plush carpeting and a roomy walk-in closet for added convenience.
An alternate view of the third bedroom upstairs, which could be used for any need.
The fourth bedroom is last but not least, also with plush carpet and a generous walk-in closet.
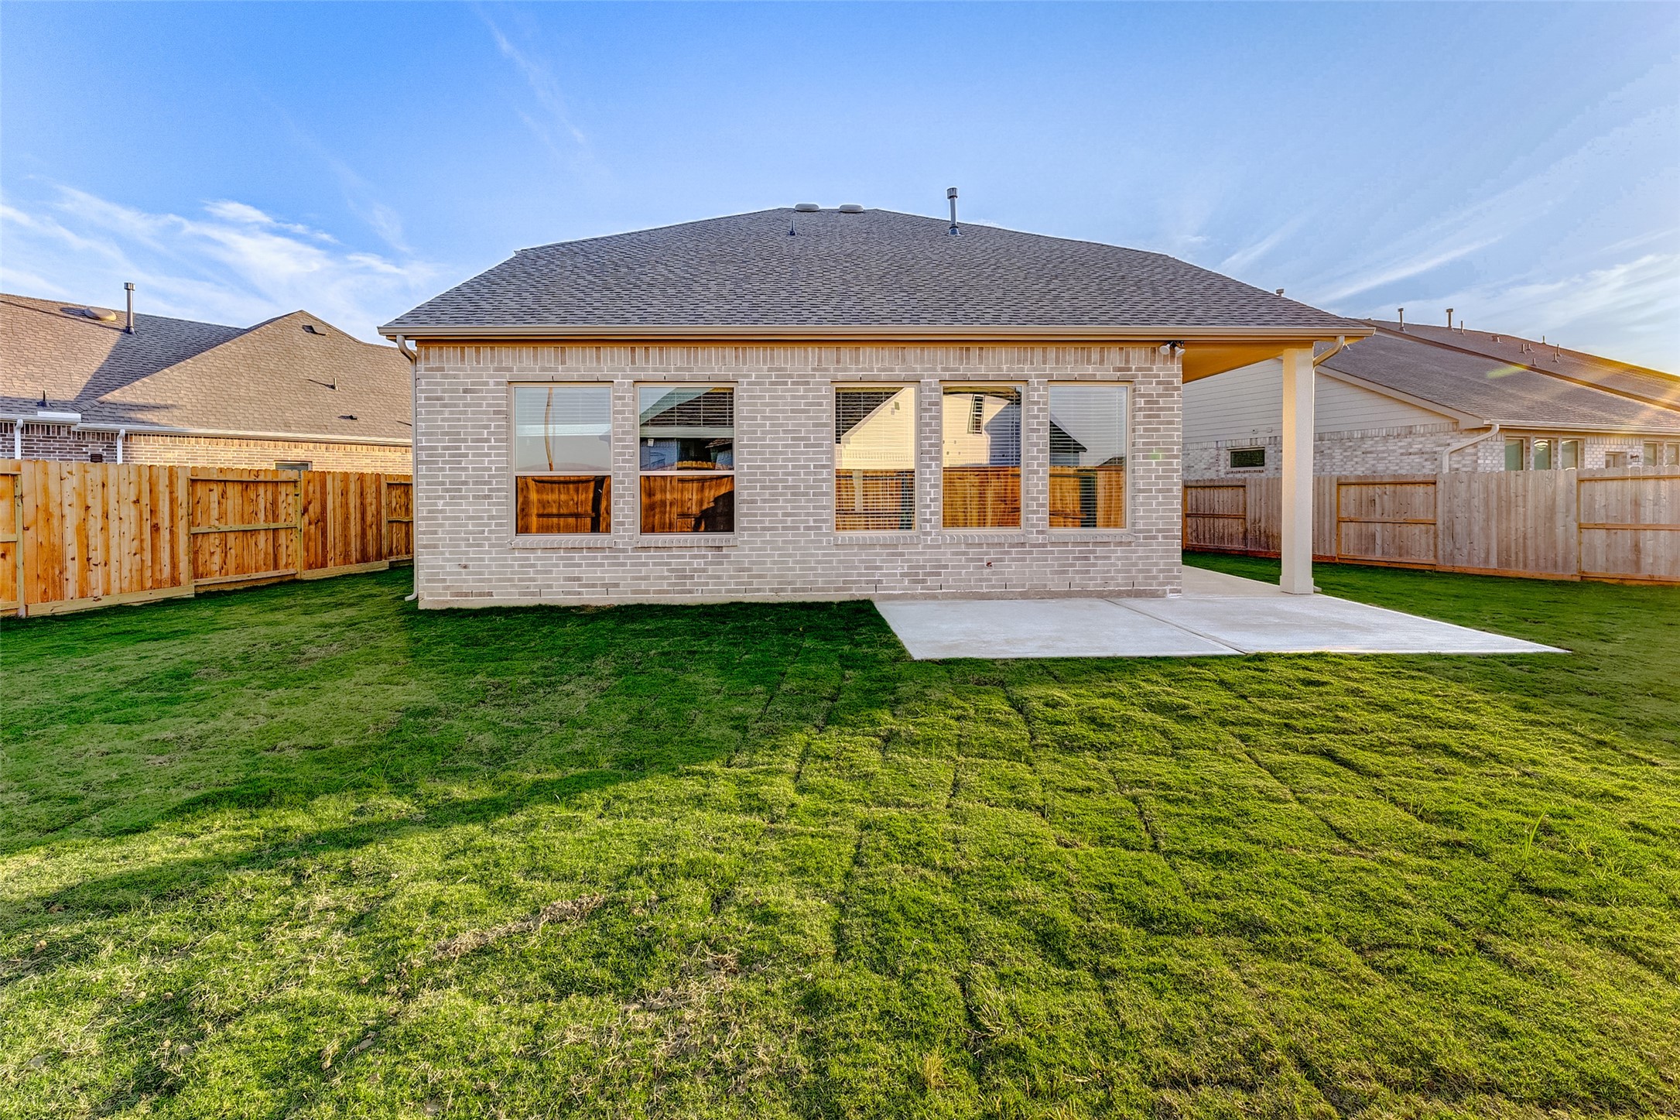
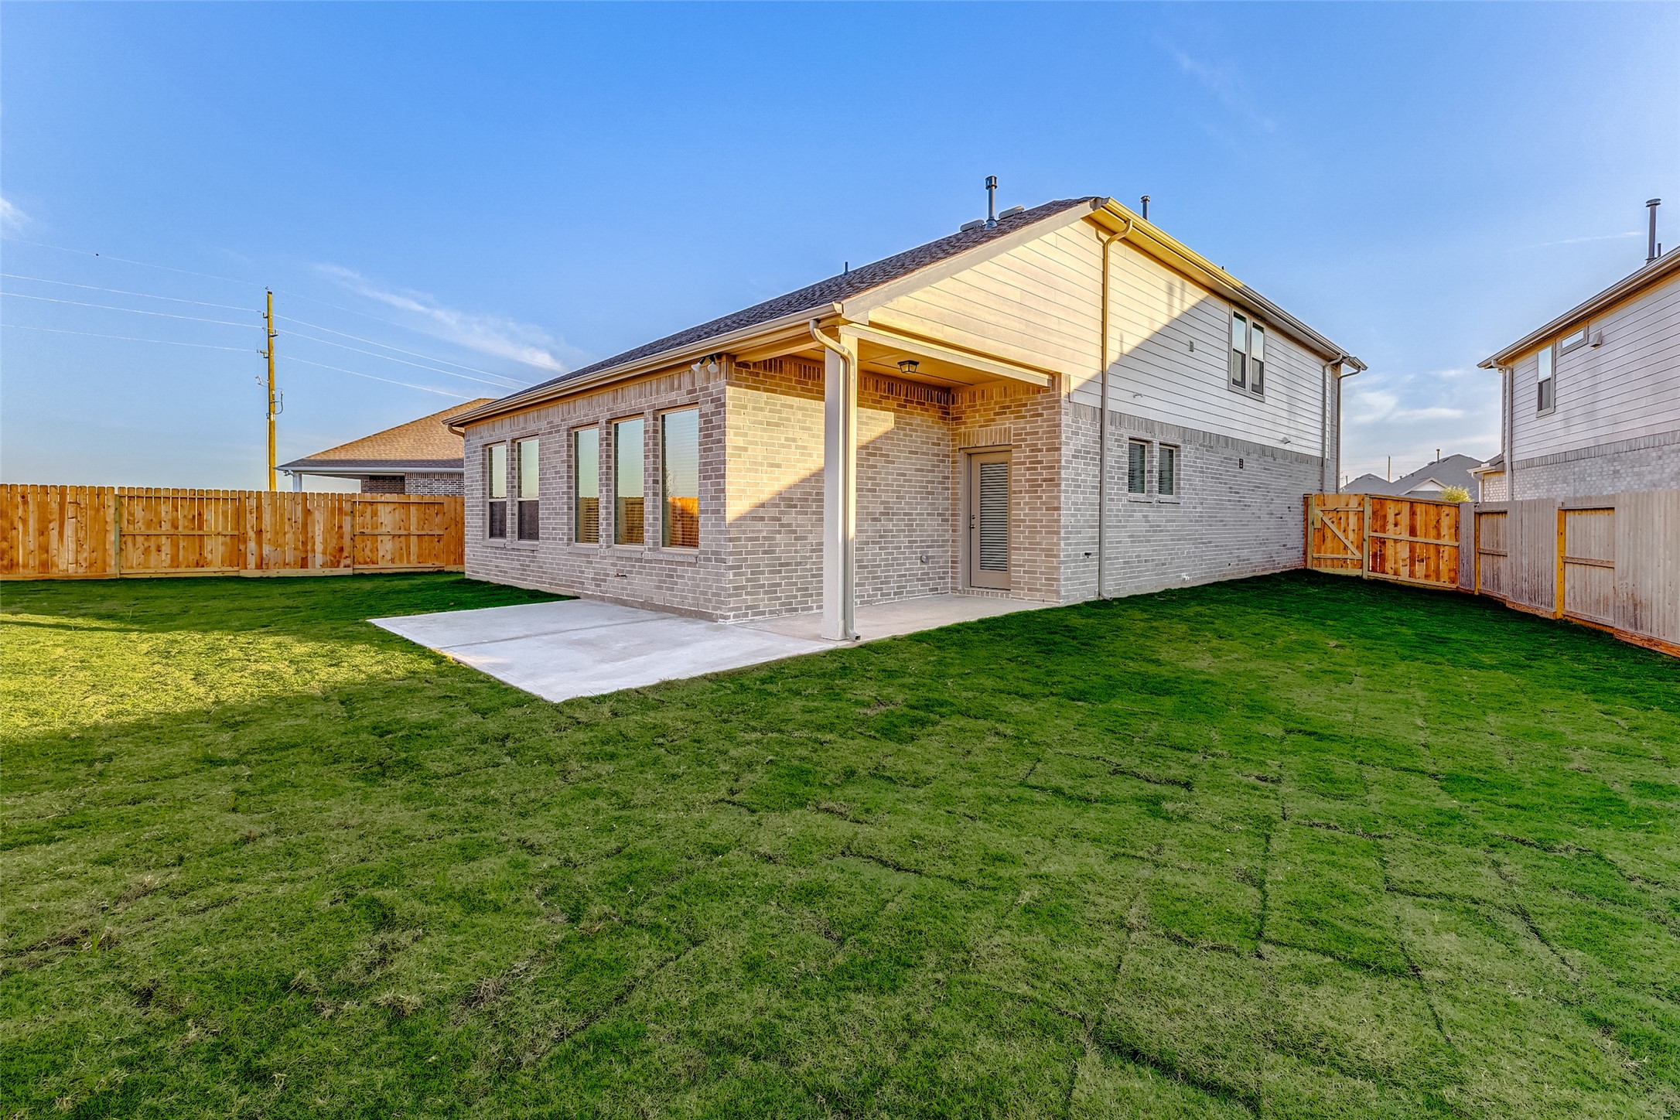
Enjoy endless possibilities in this massive backyard, complete with a large patio perfect for entertaining and fresh new sod for a vibrant, lush lawn.
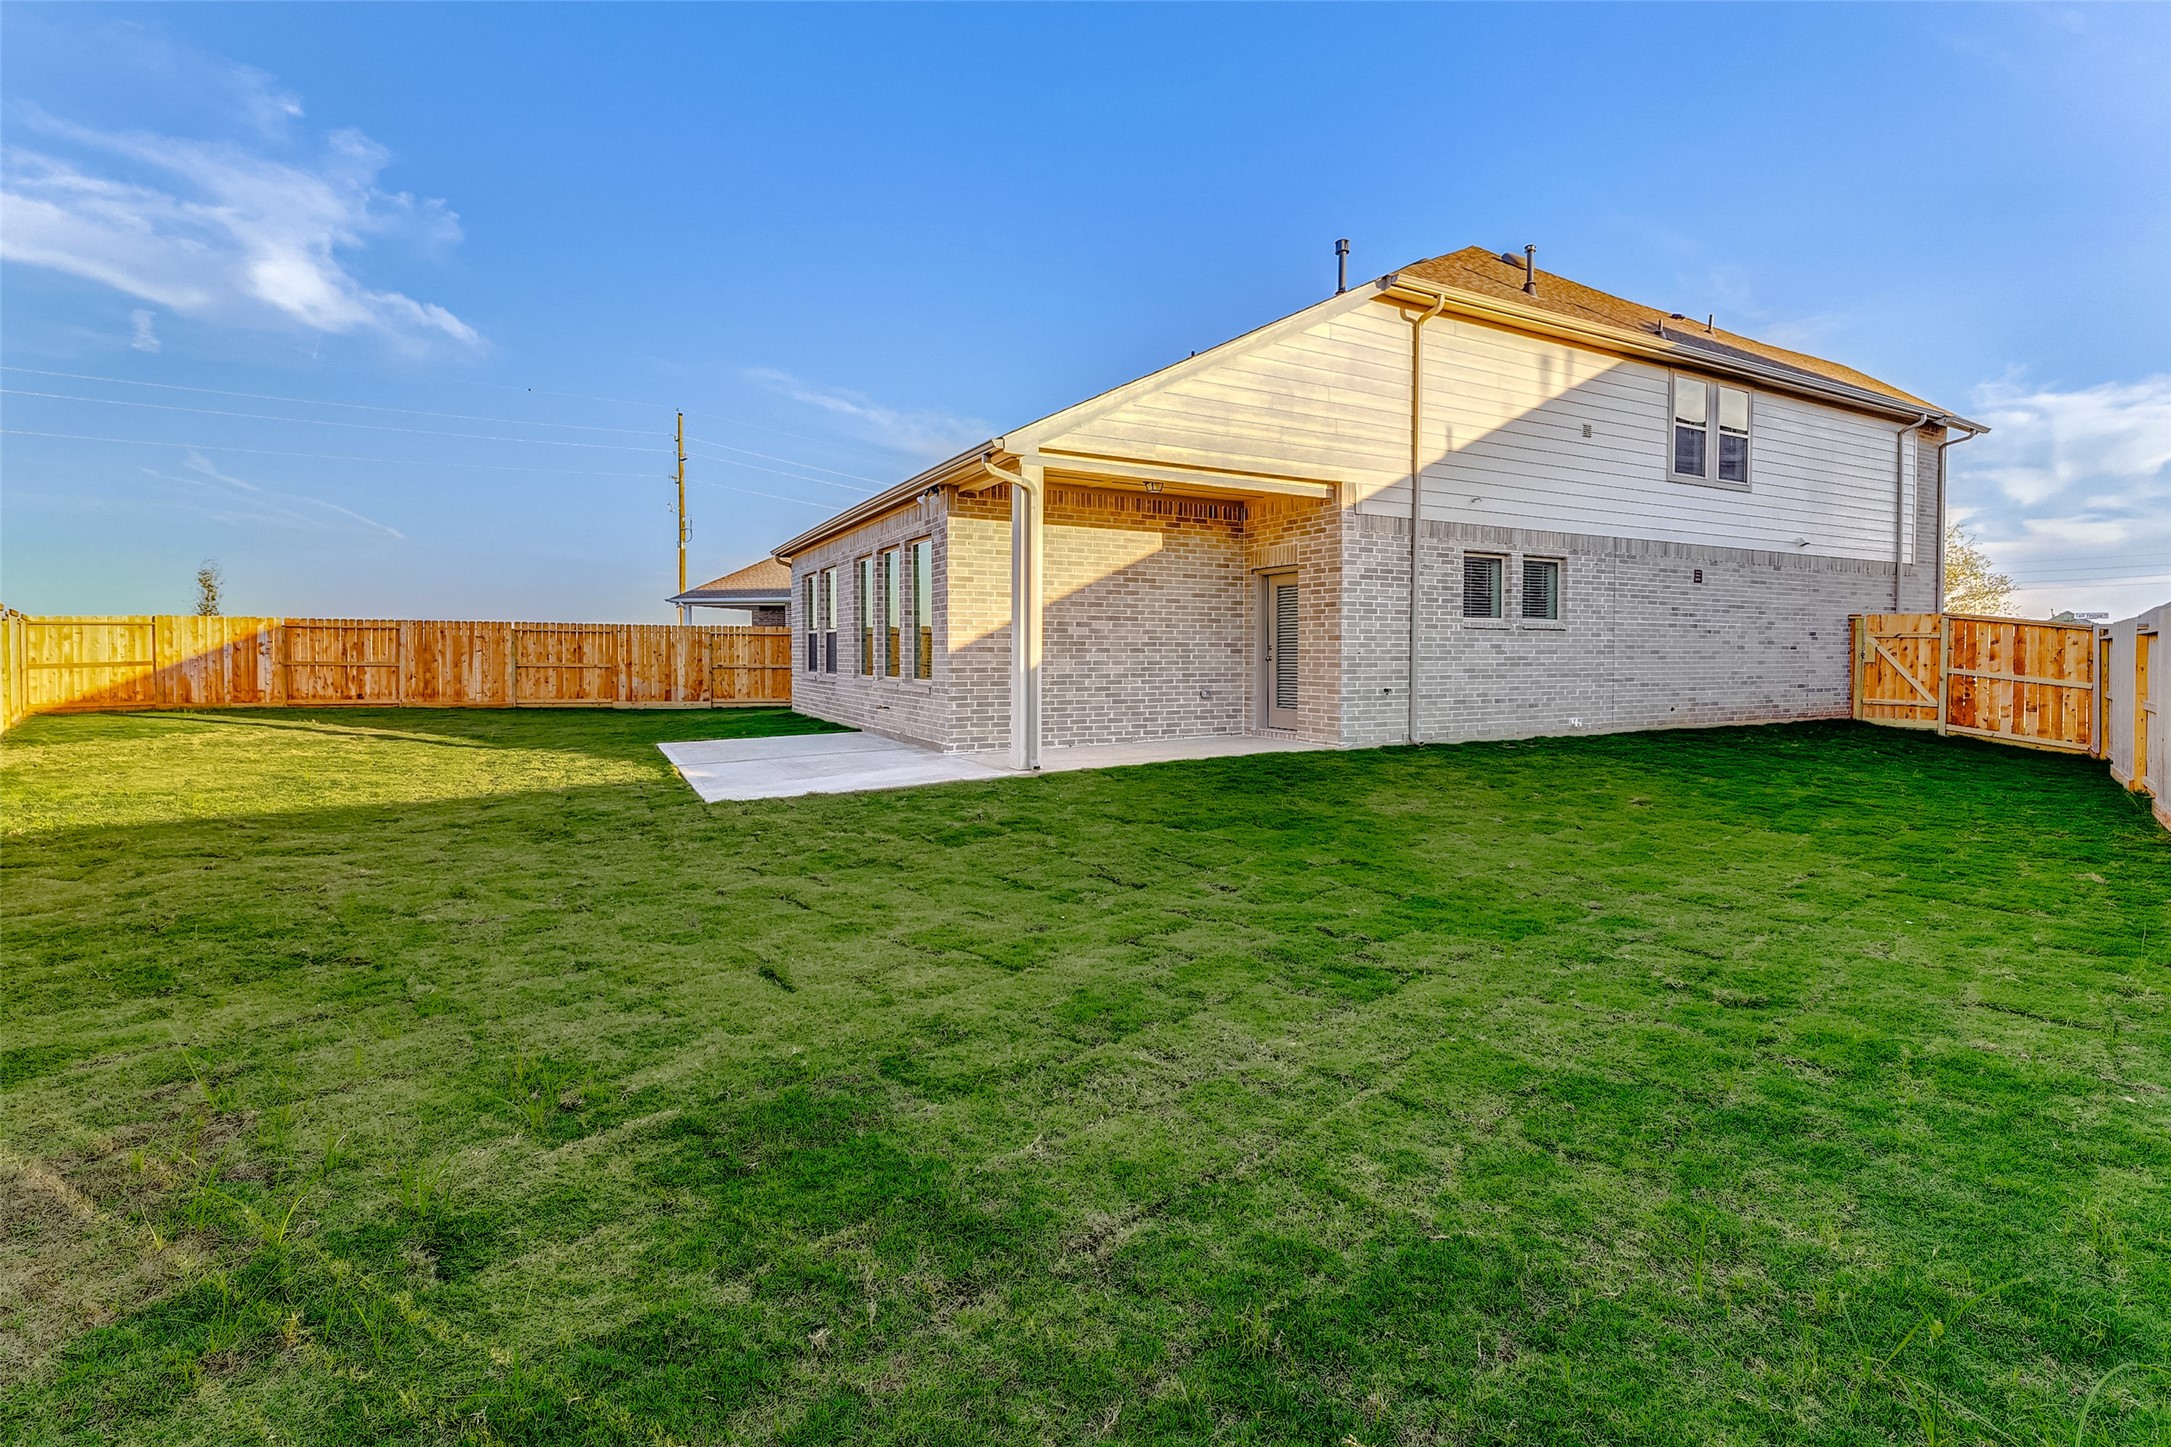
This expansive backyard offers plenty of room for outdoor activities and gatherings, creating the perfect environment for relaxation and play.
Step outside to a sprawling backyard, perfect for creating your own outdoor retreat or entertaining space.
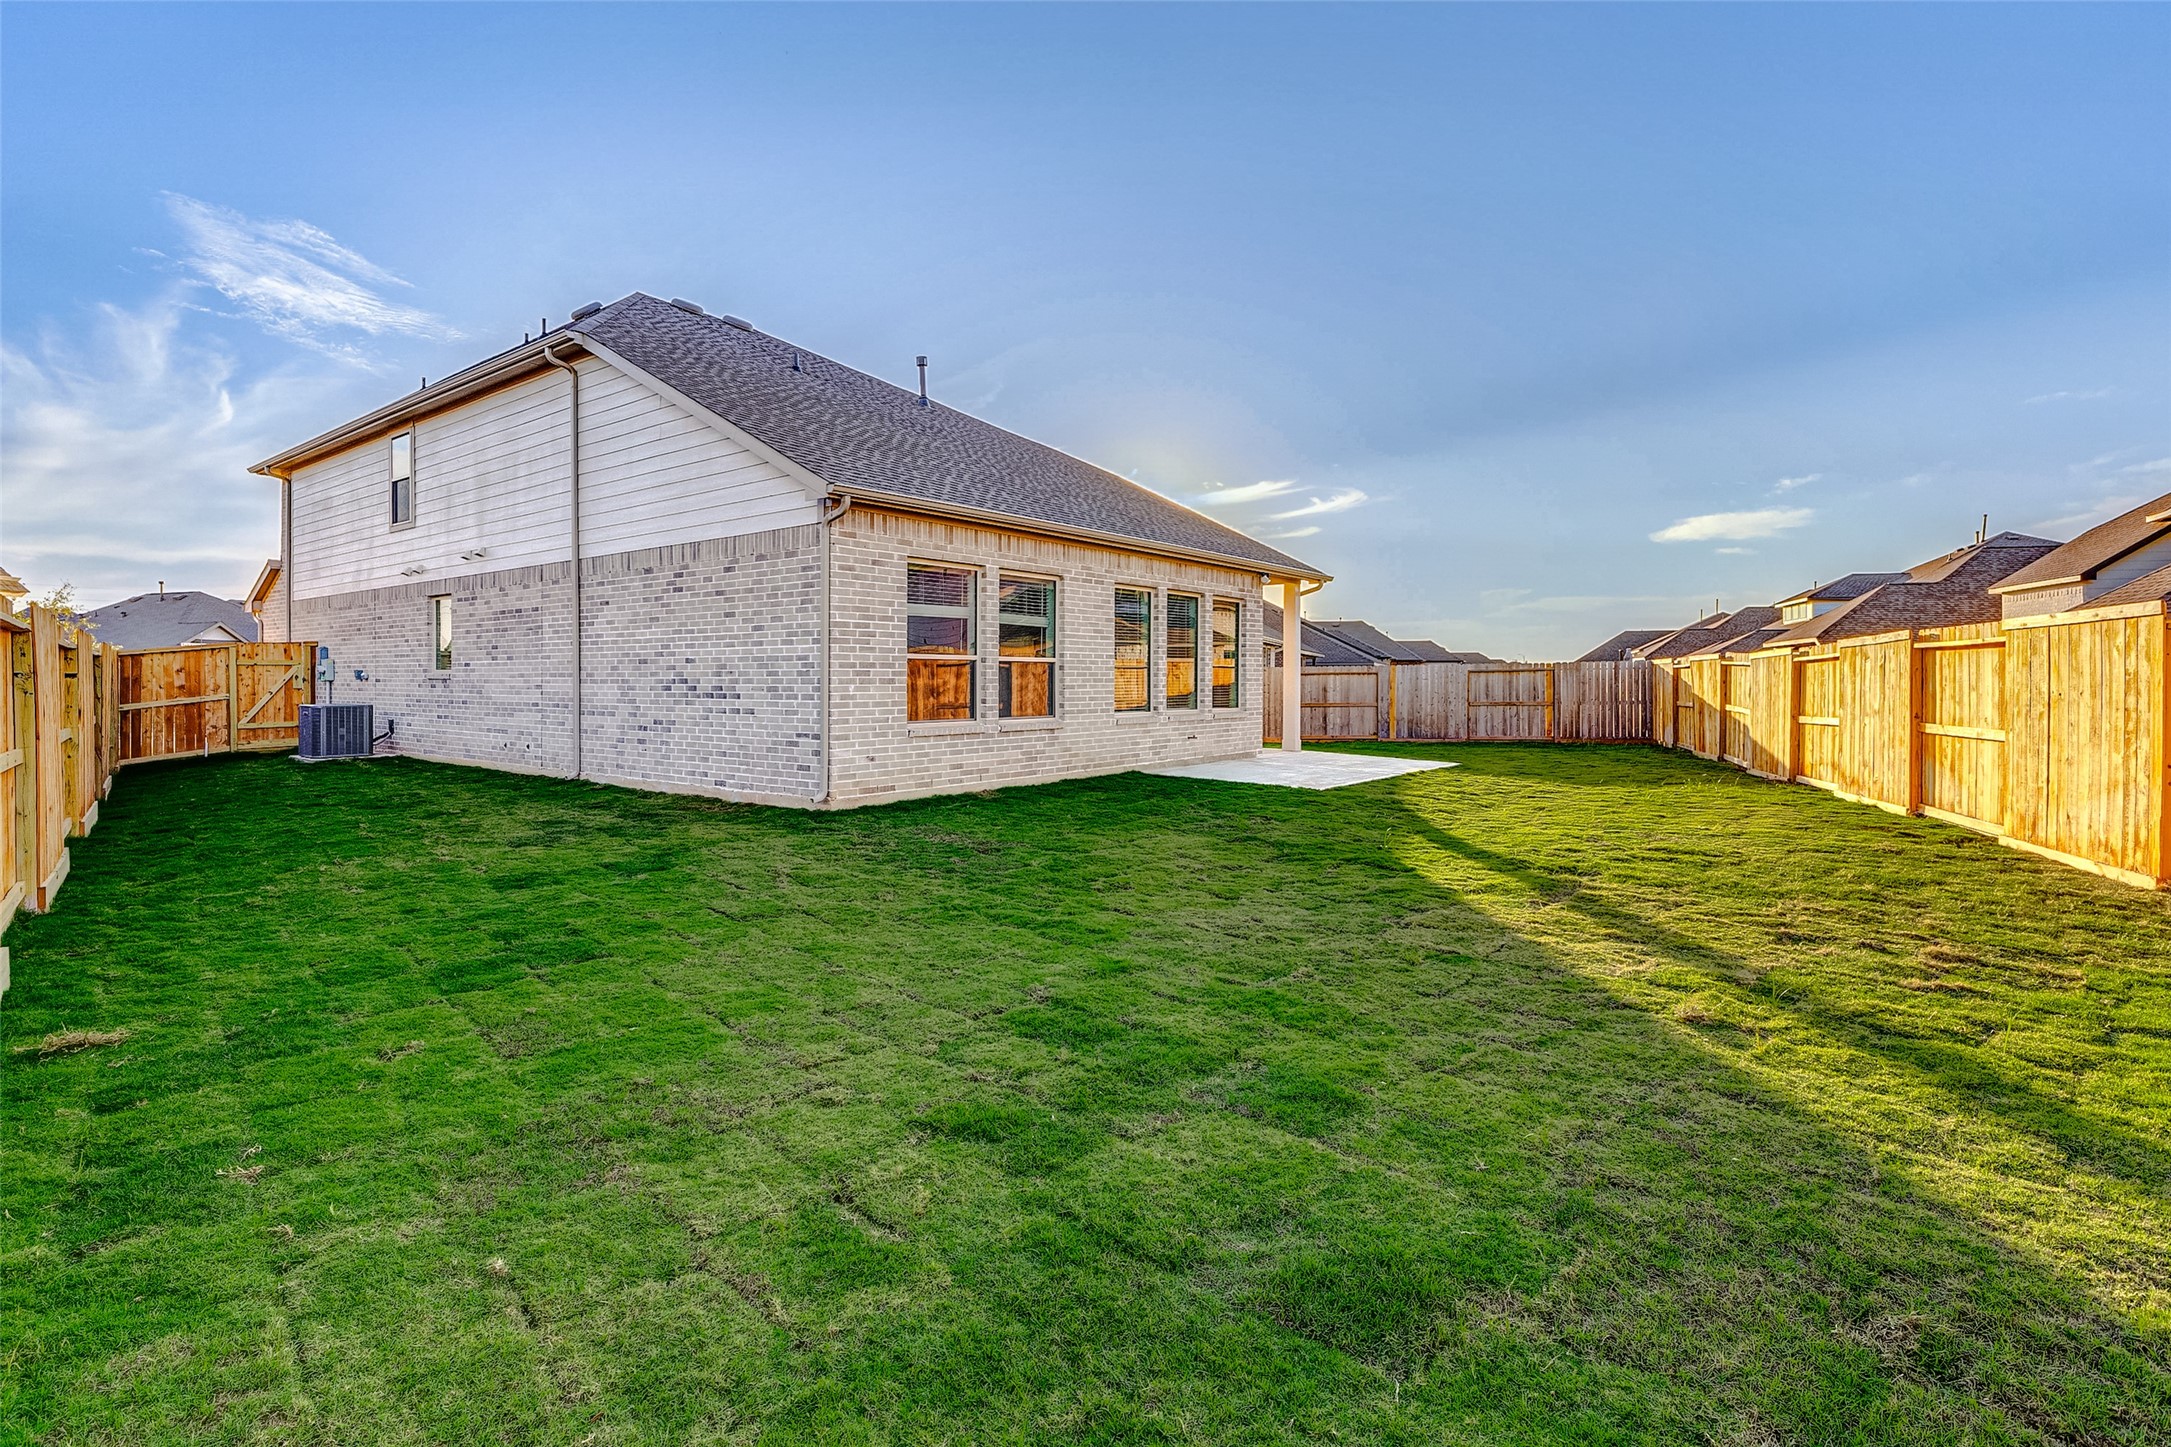
With ample space to enjoy, this backyard is an ideal setting for outdoor living, whether hosting guests or simply soaking in the fresh air.
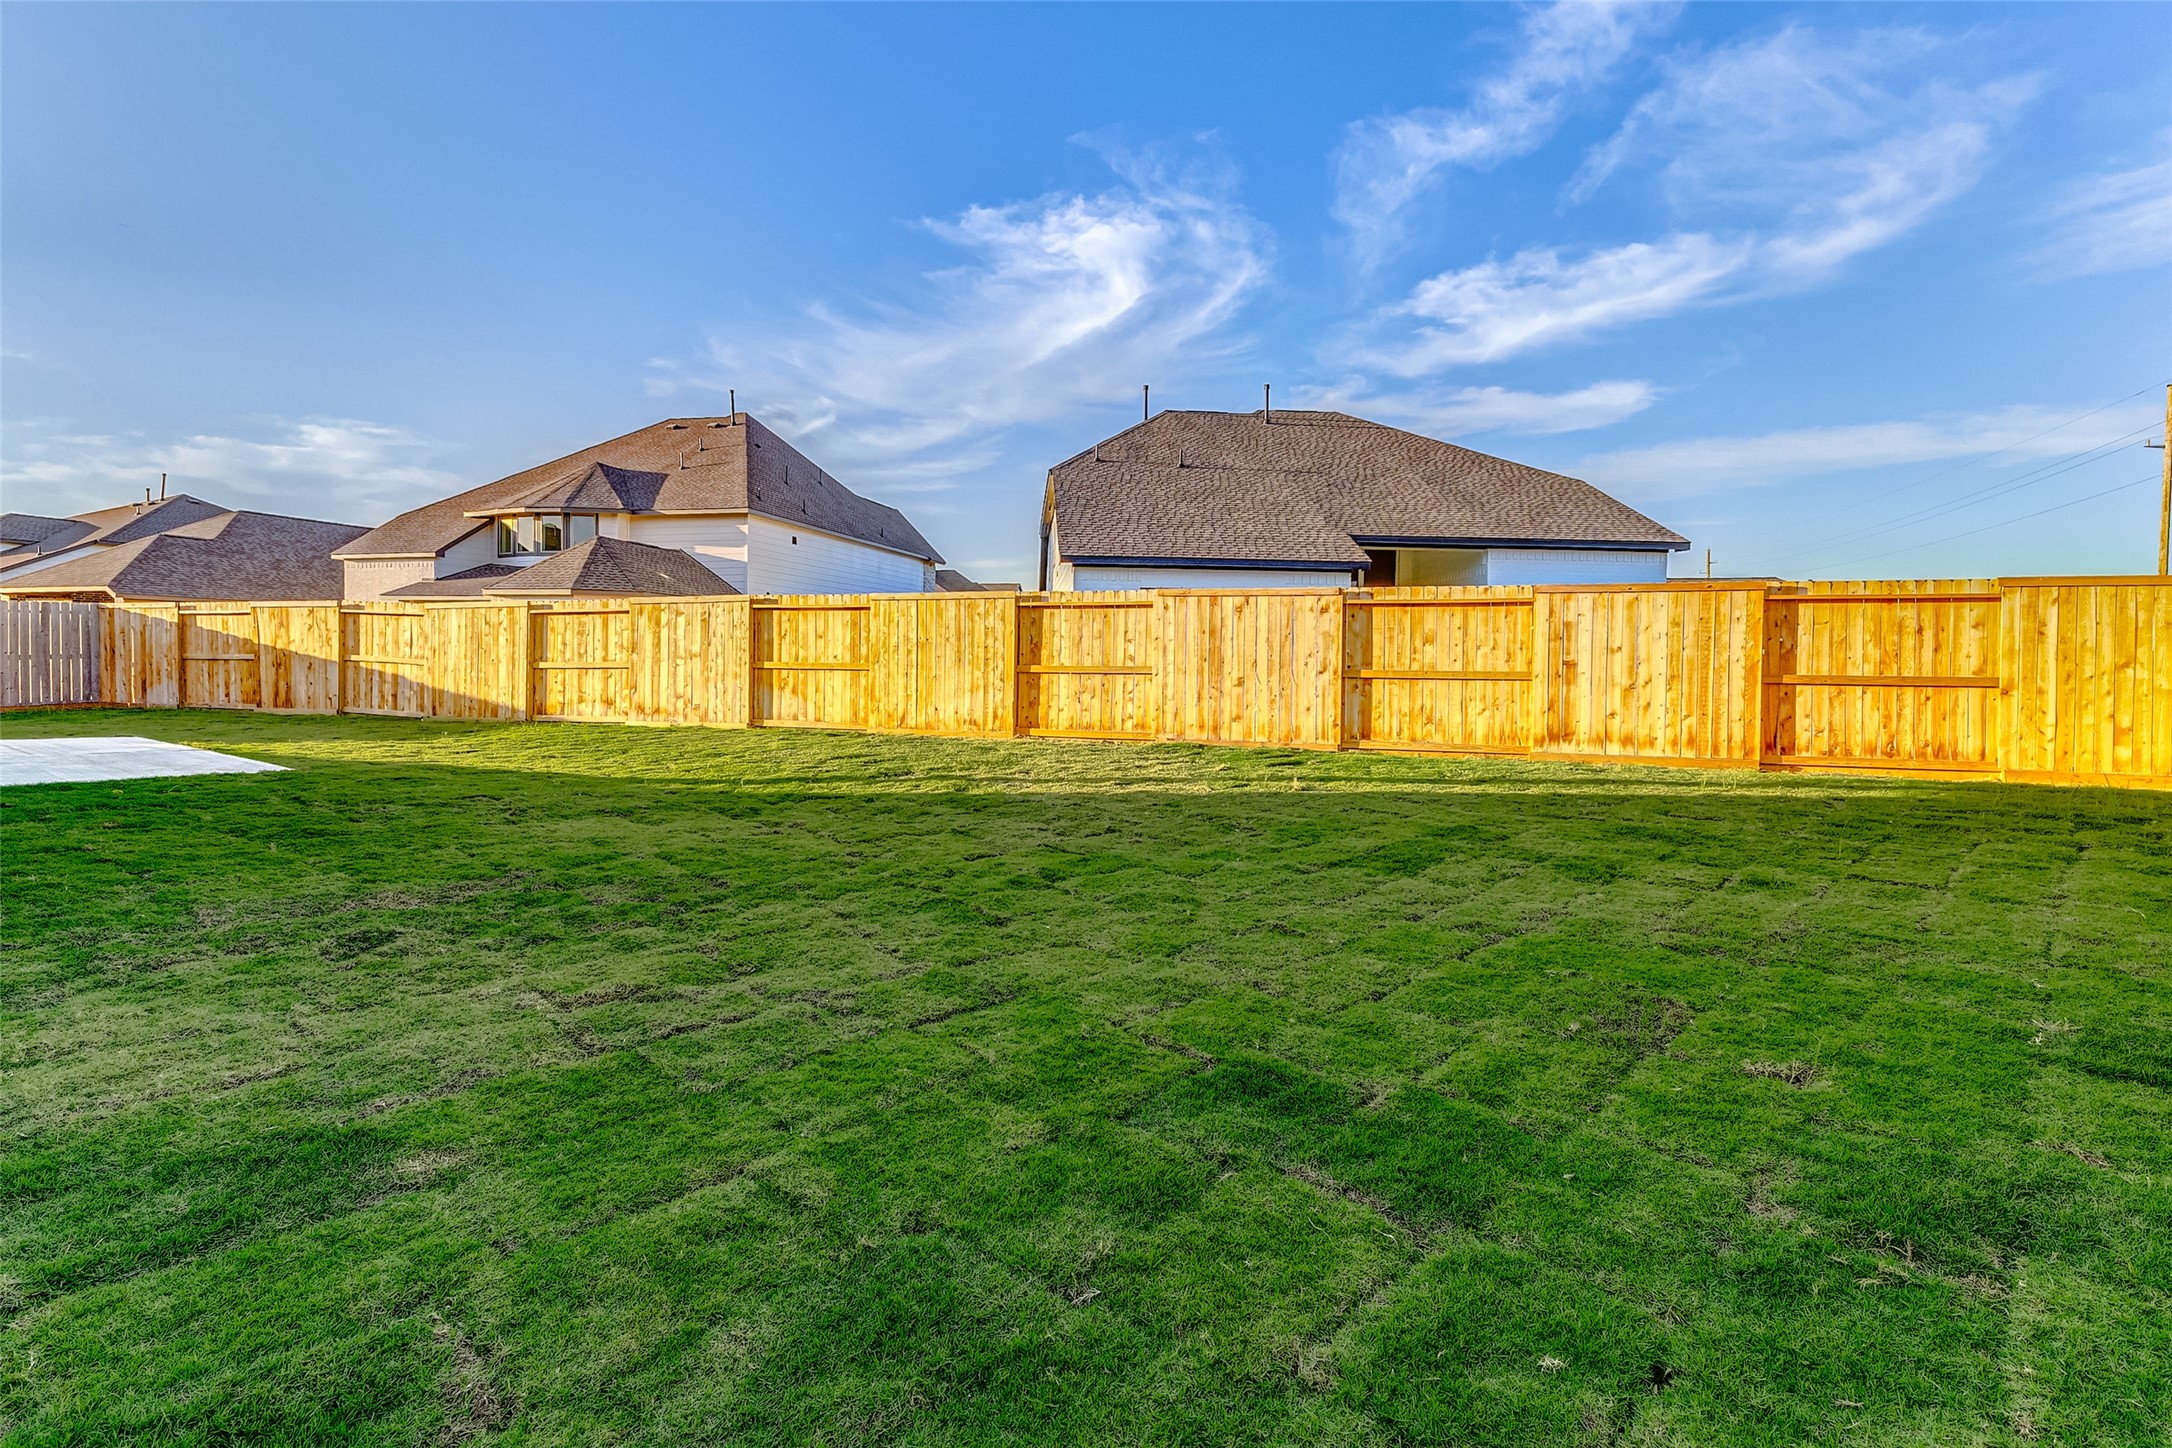
Featuring a vast open area, this backyard provides the perfect backdrop for any outdoor lifestyle, offering endless possibilities for leisure and recreation.

 New Listing