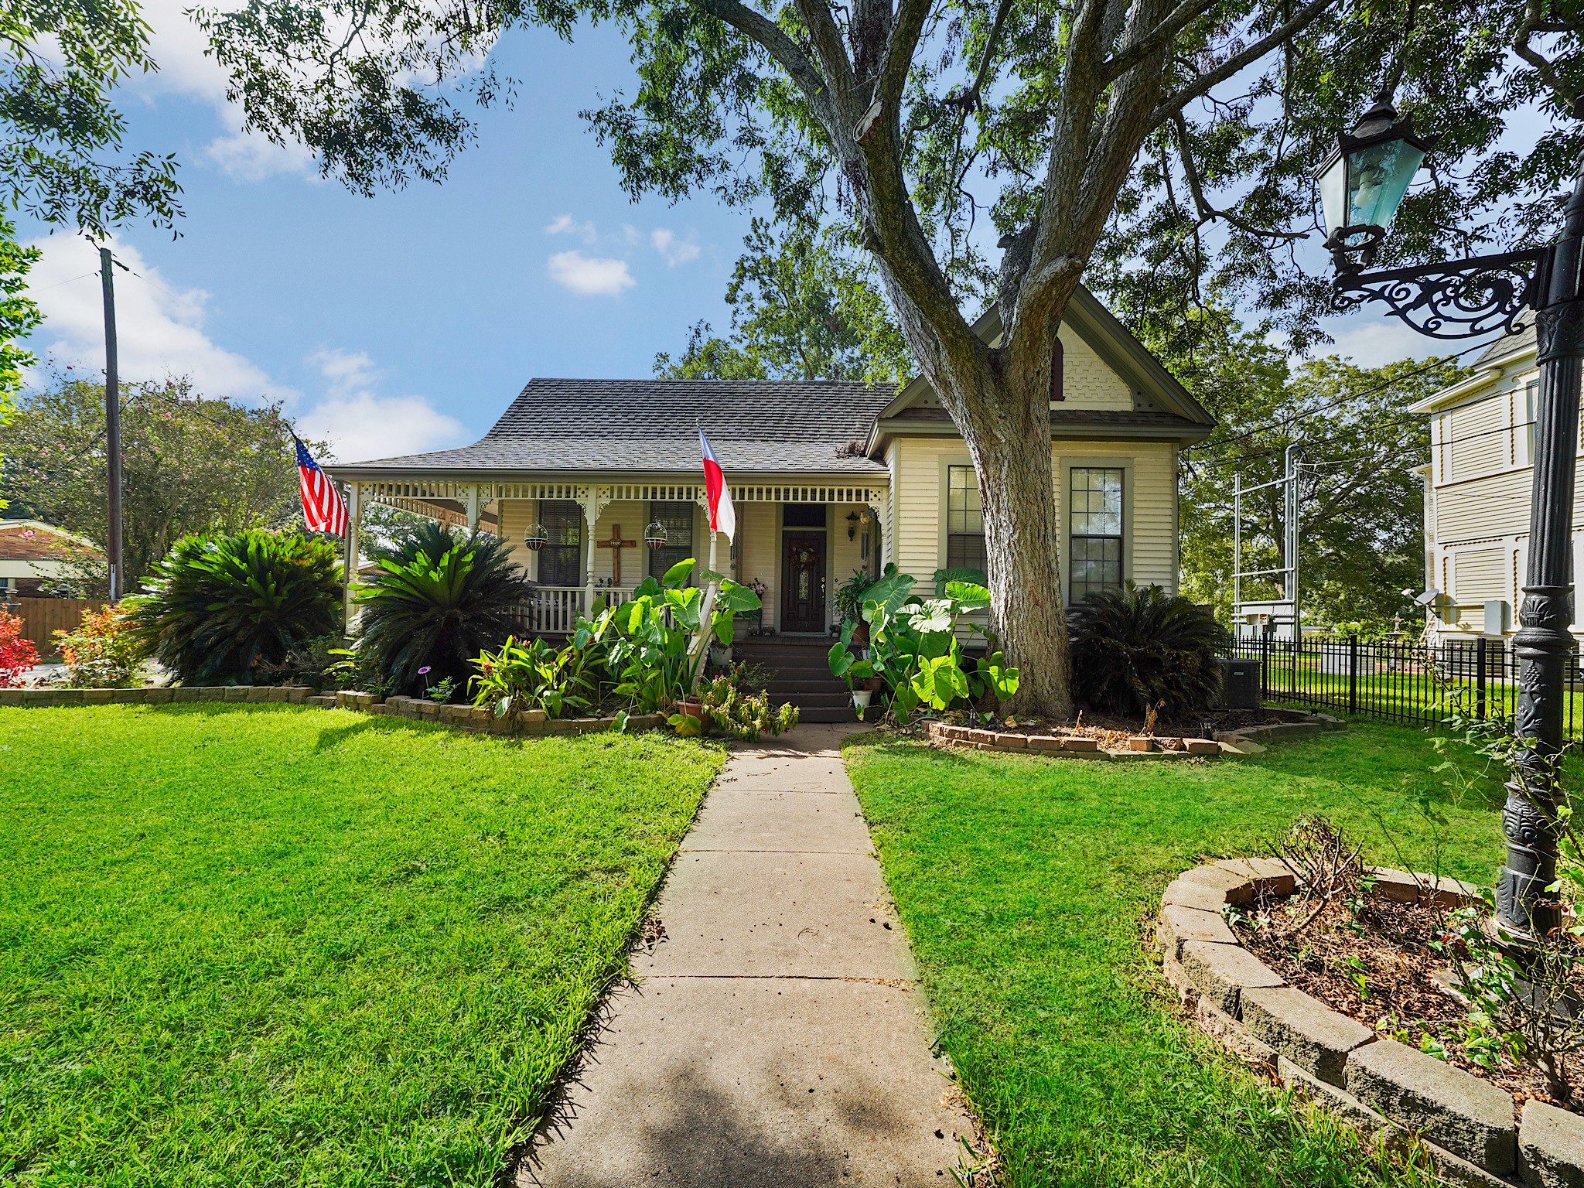
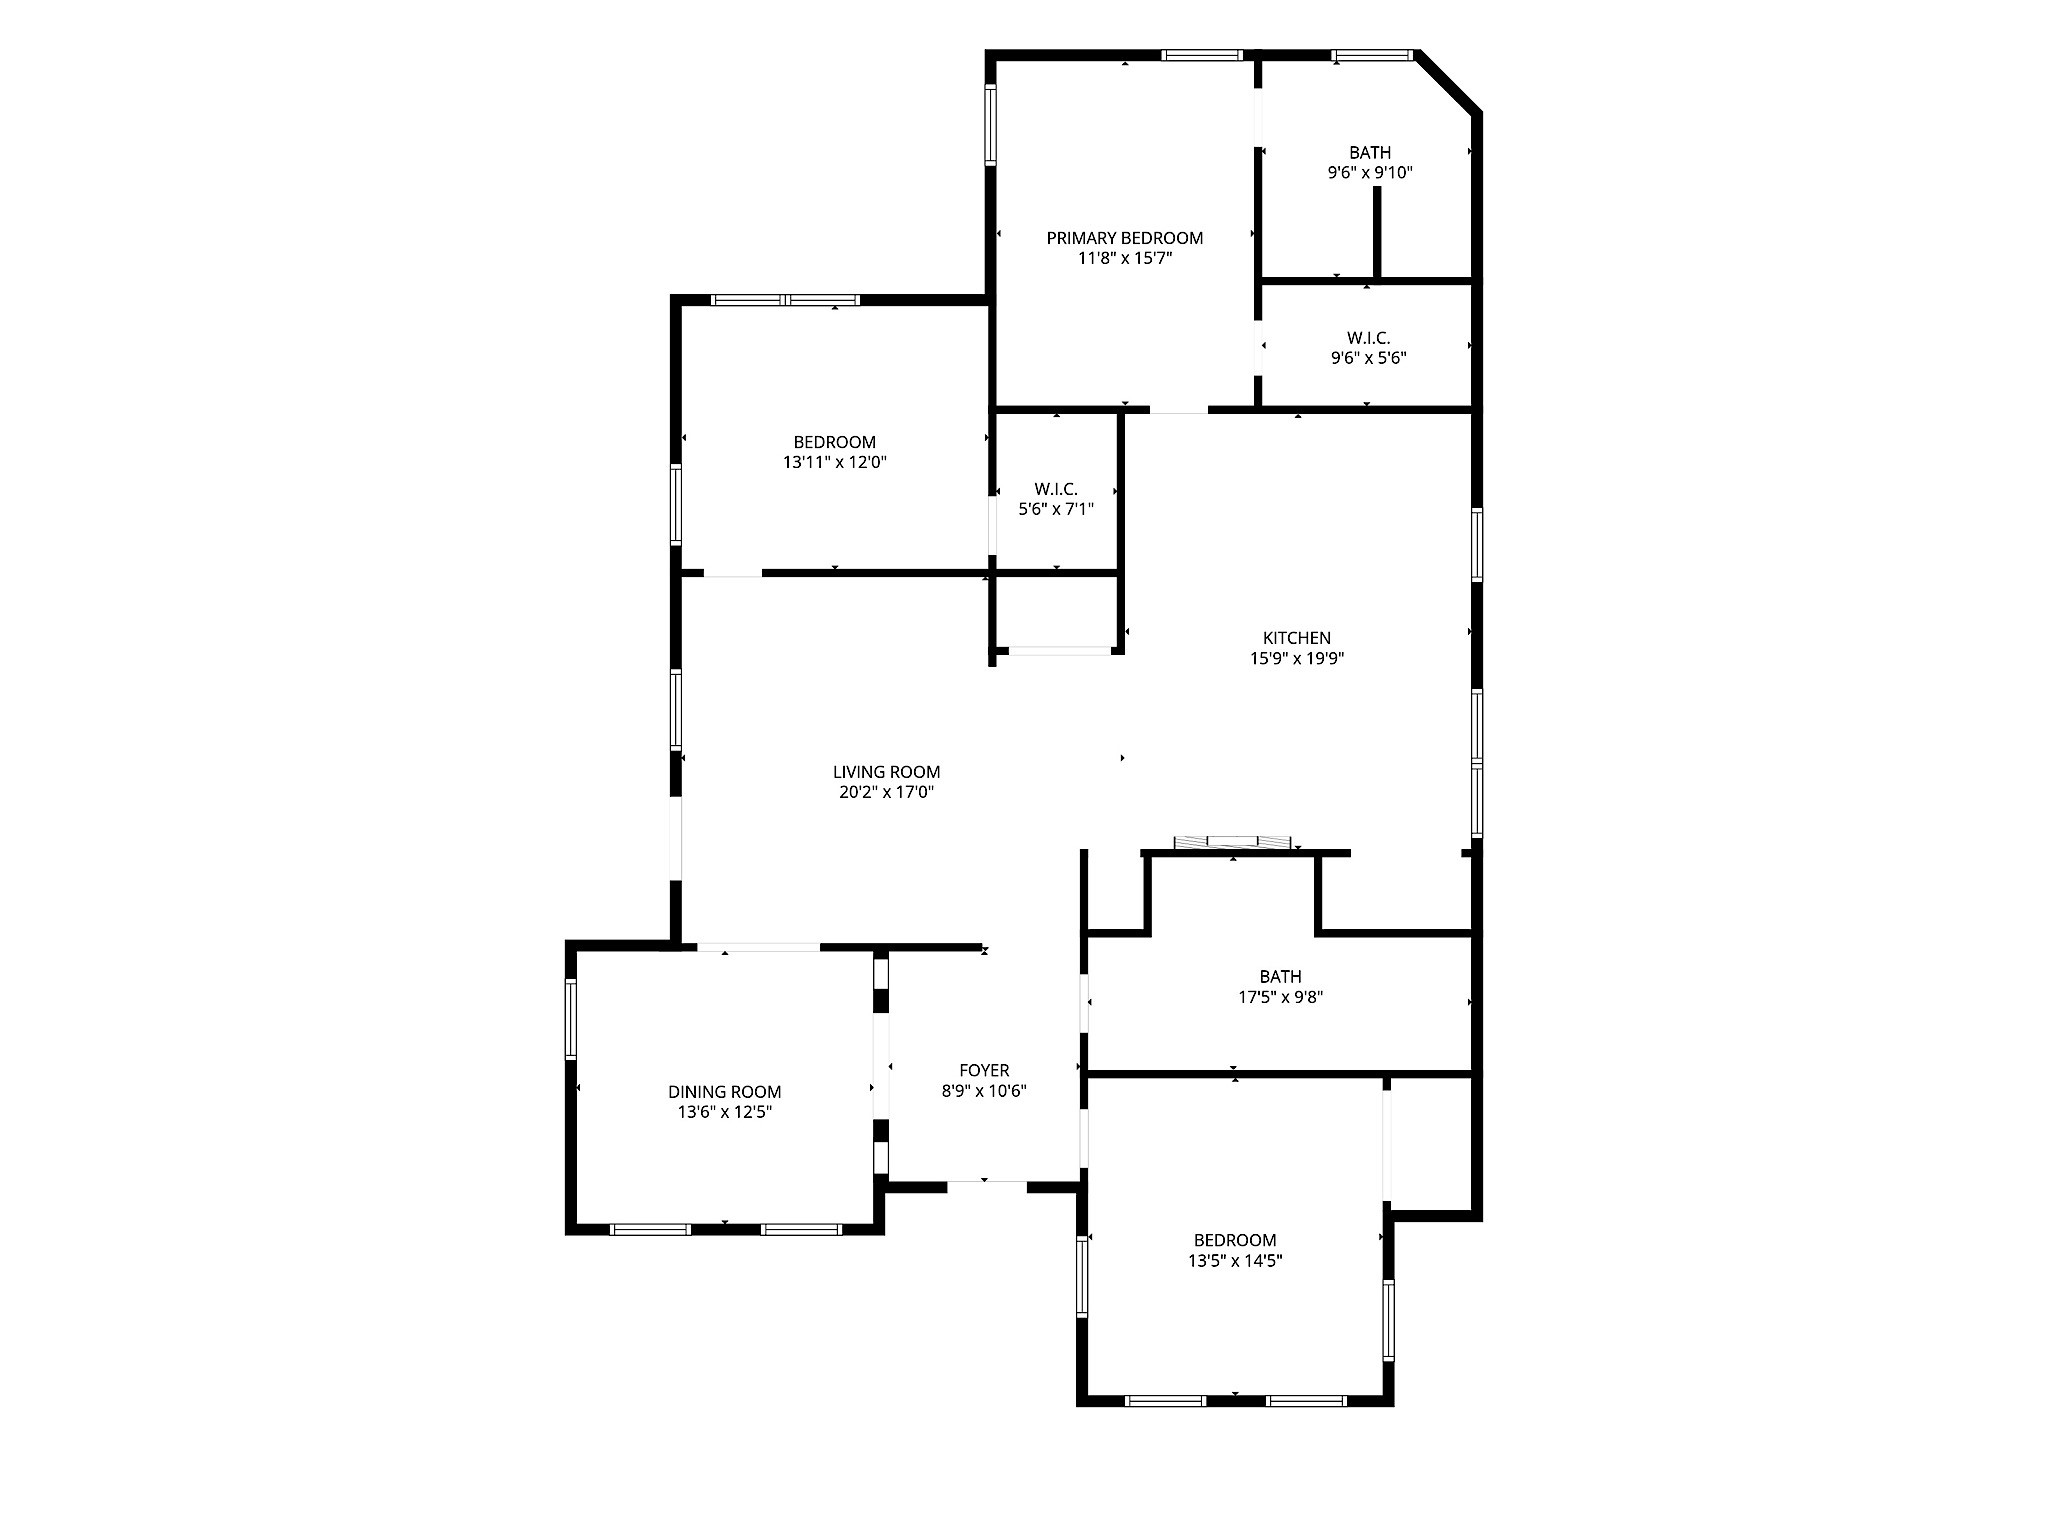
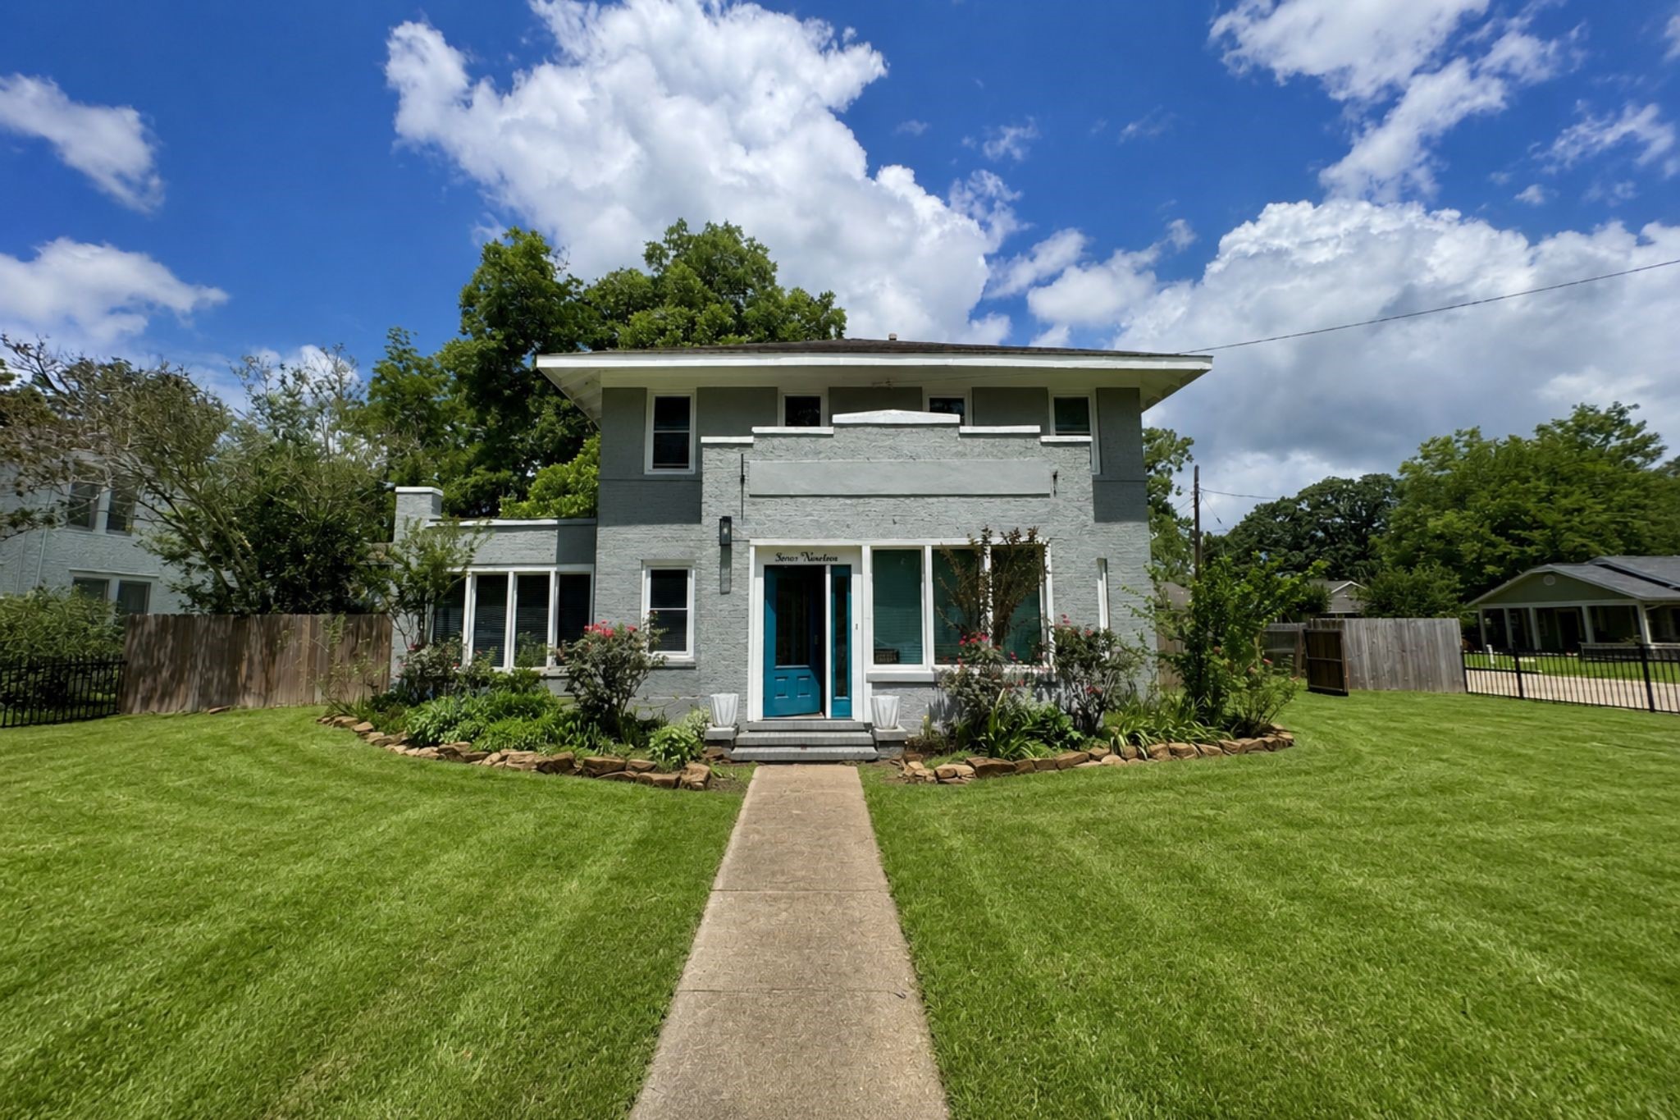
Set beneath mature trees on a deep half-acre lot, this character-rich Victorian-style property pairs a 3-bedroom, 2-bath main home with a separate 1-bedroom, 1-bath guest house and an additional storage structure.
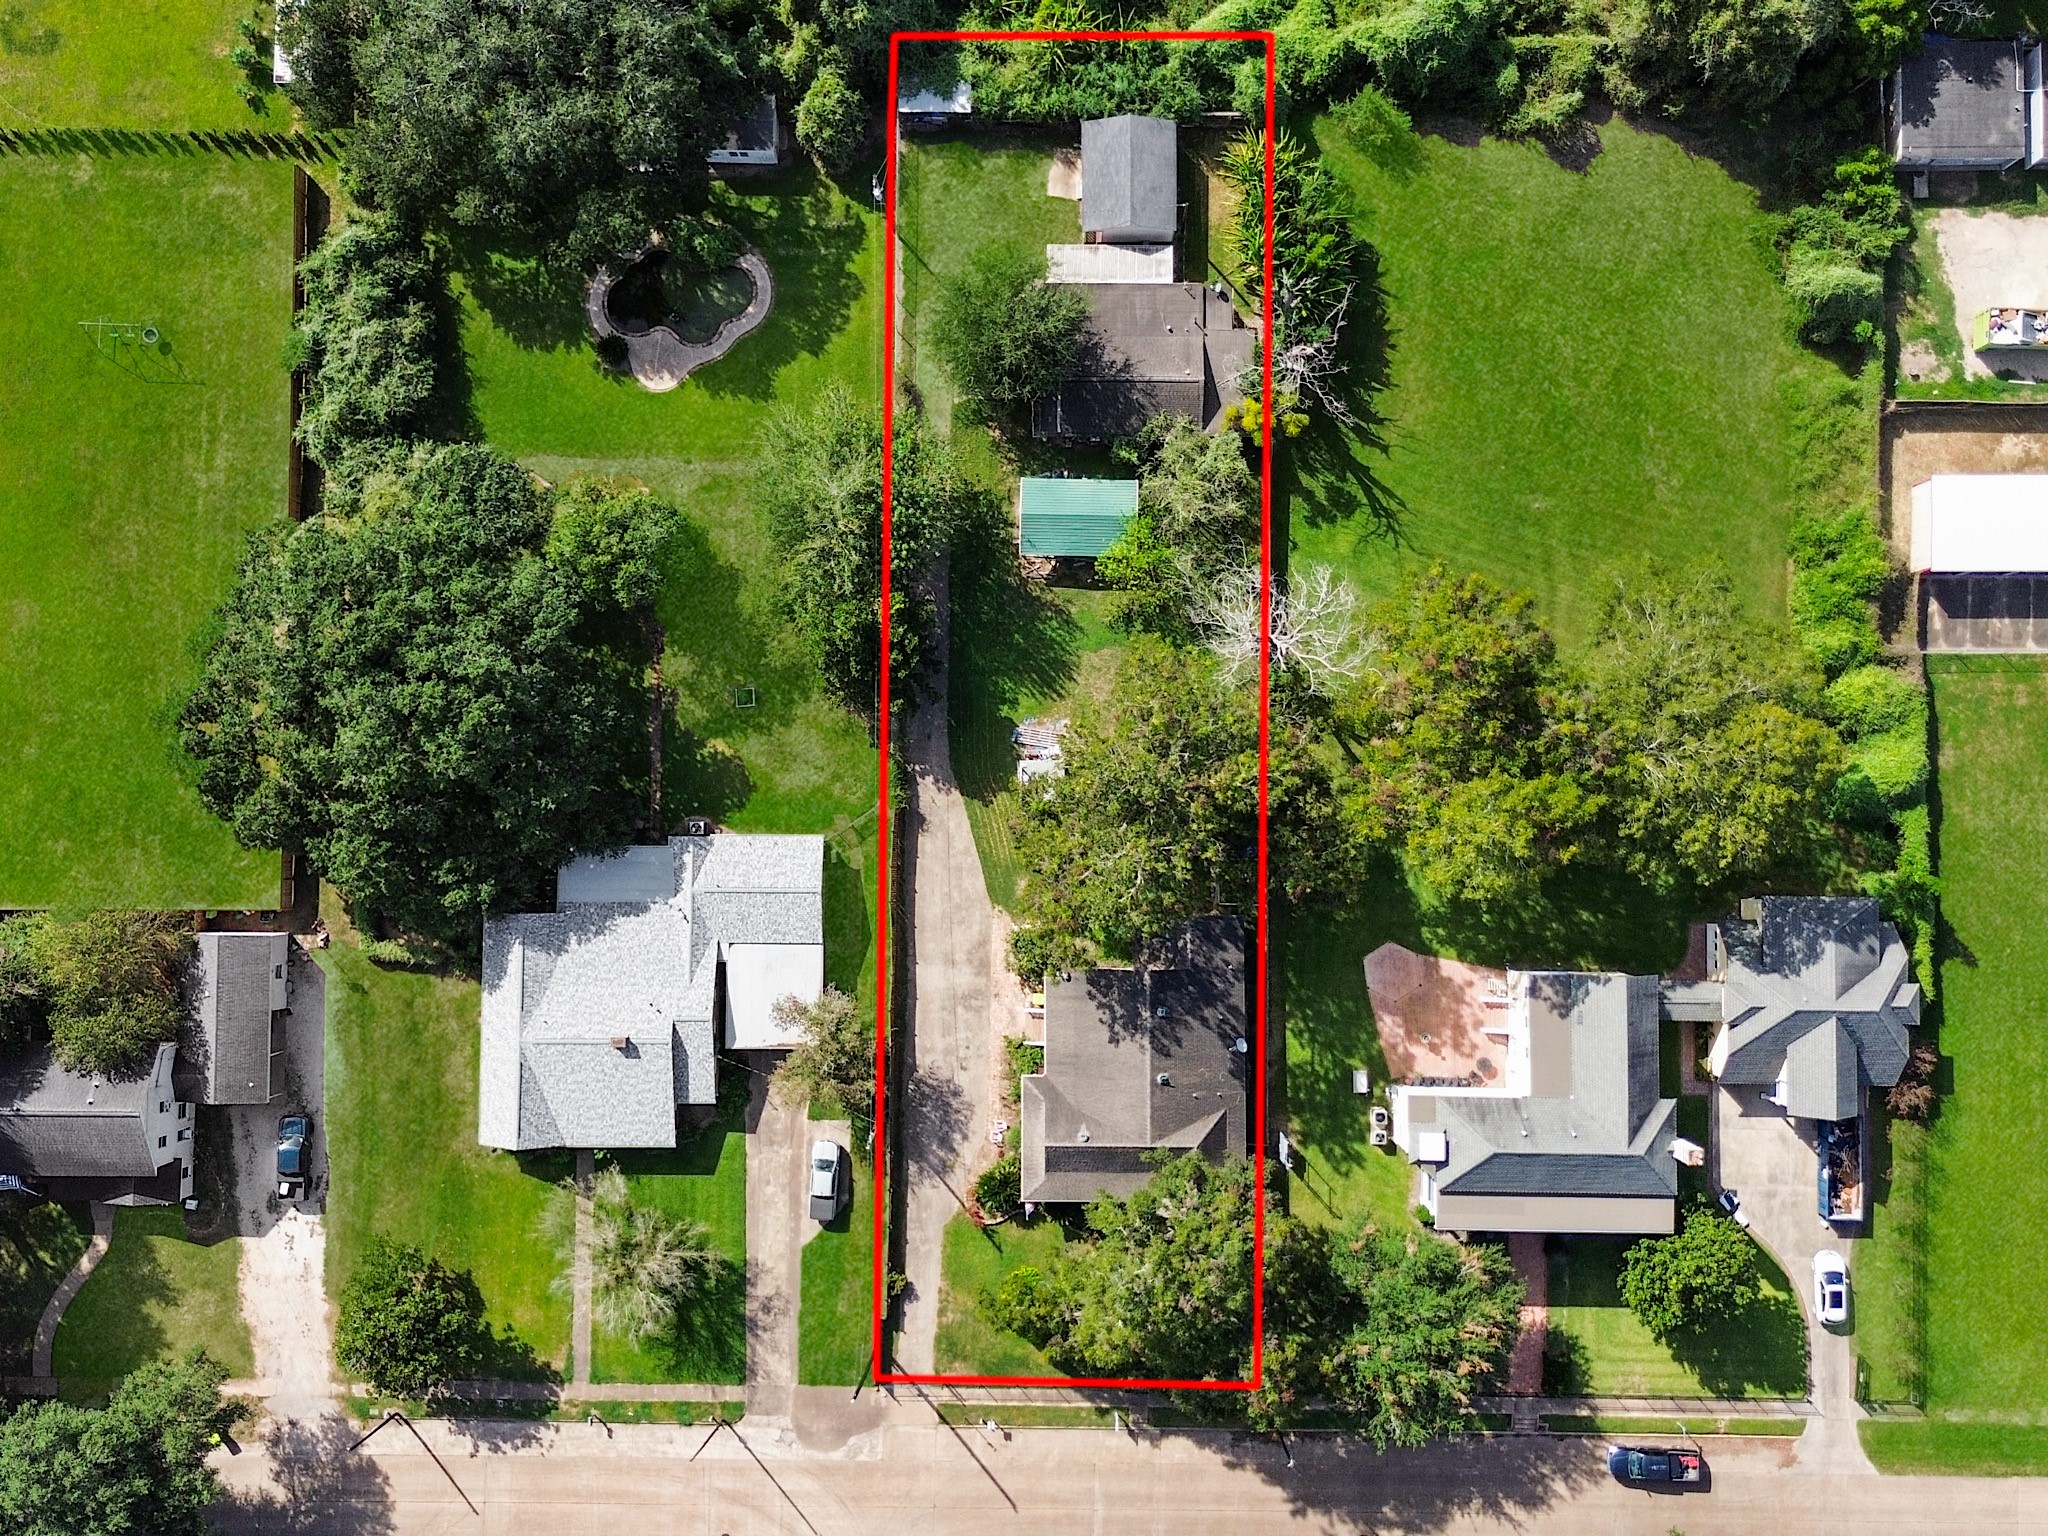
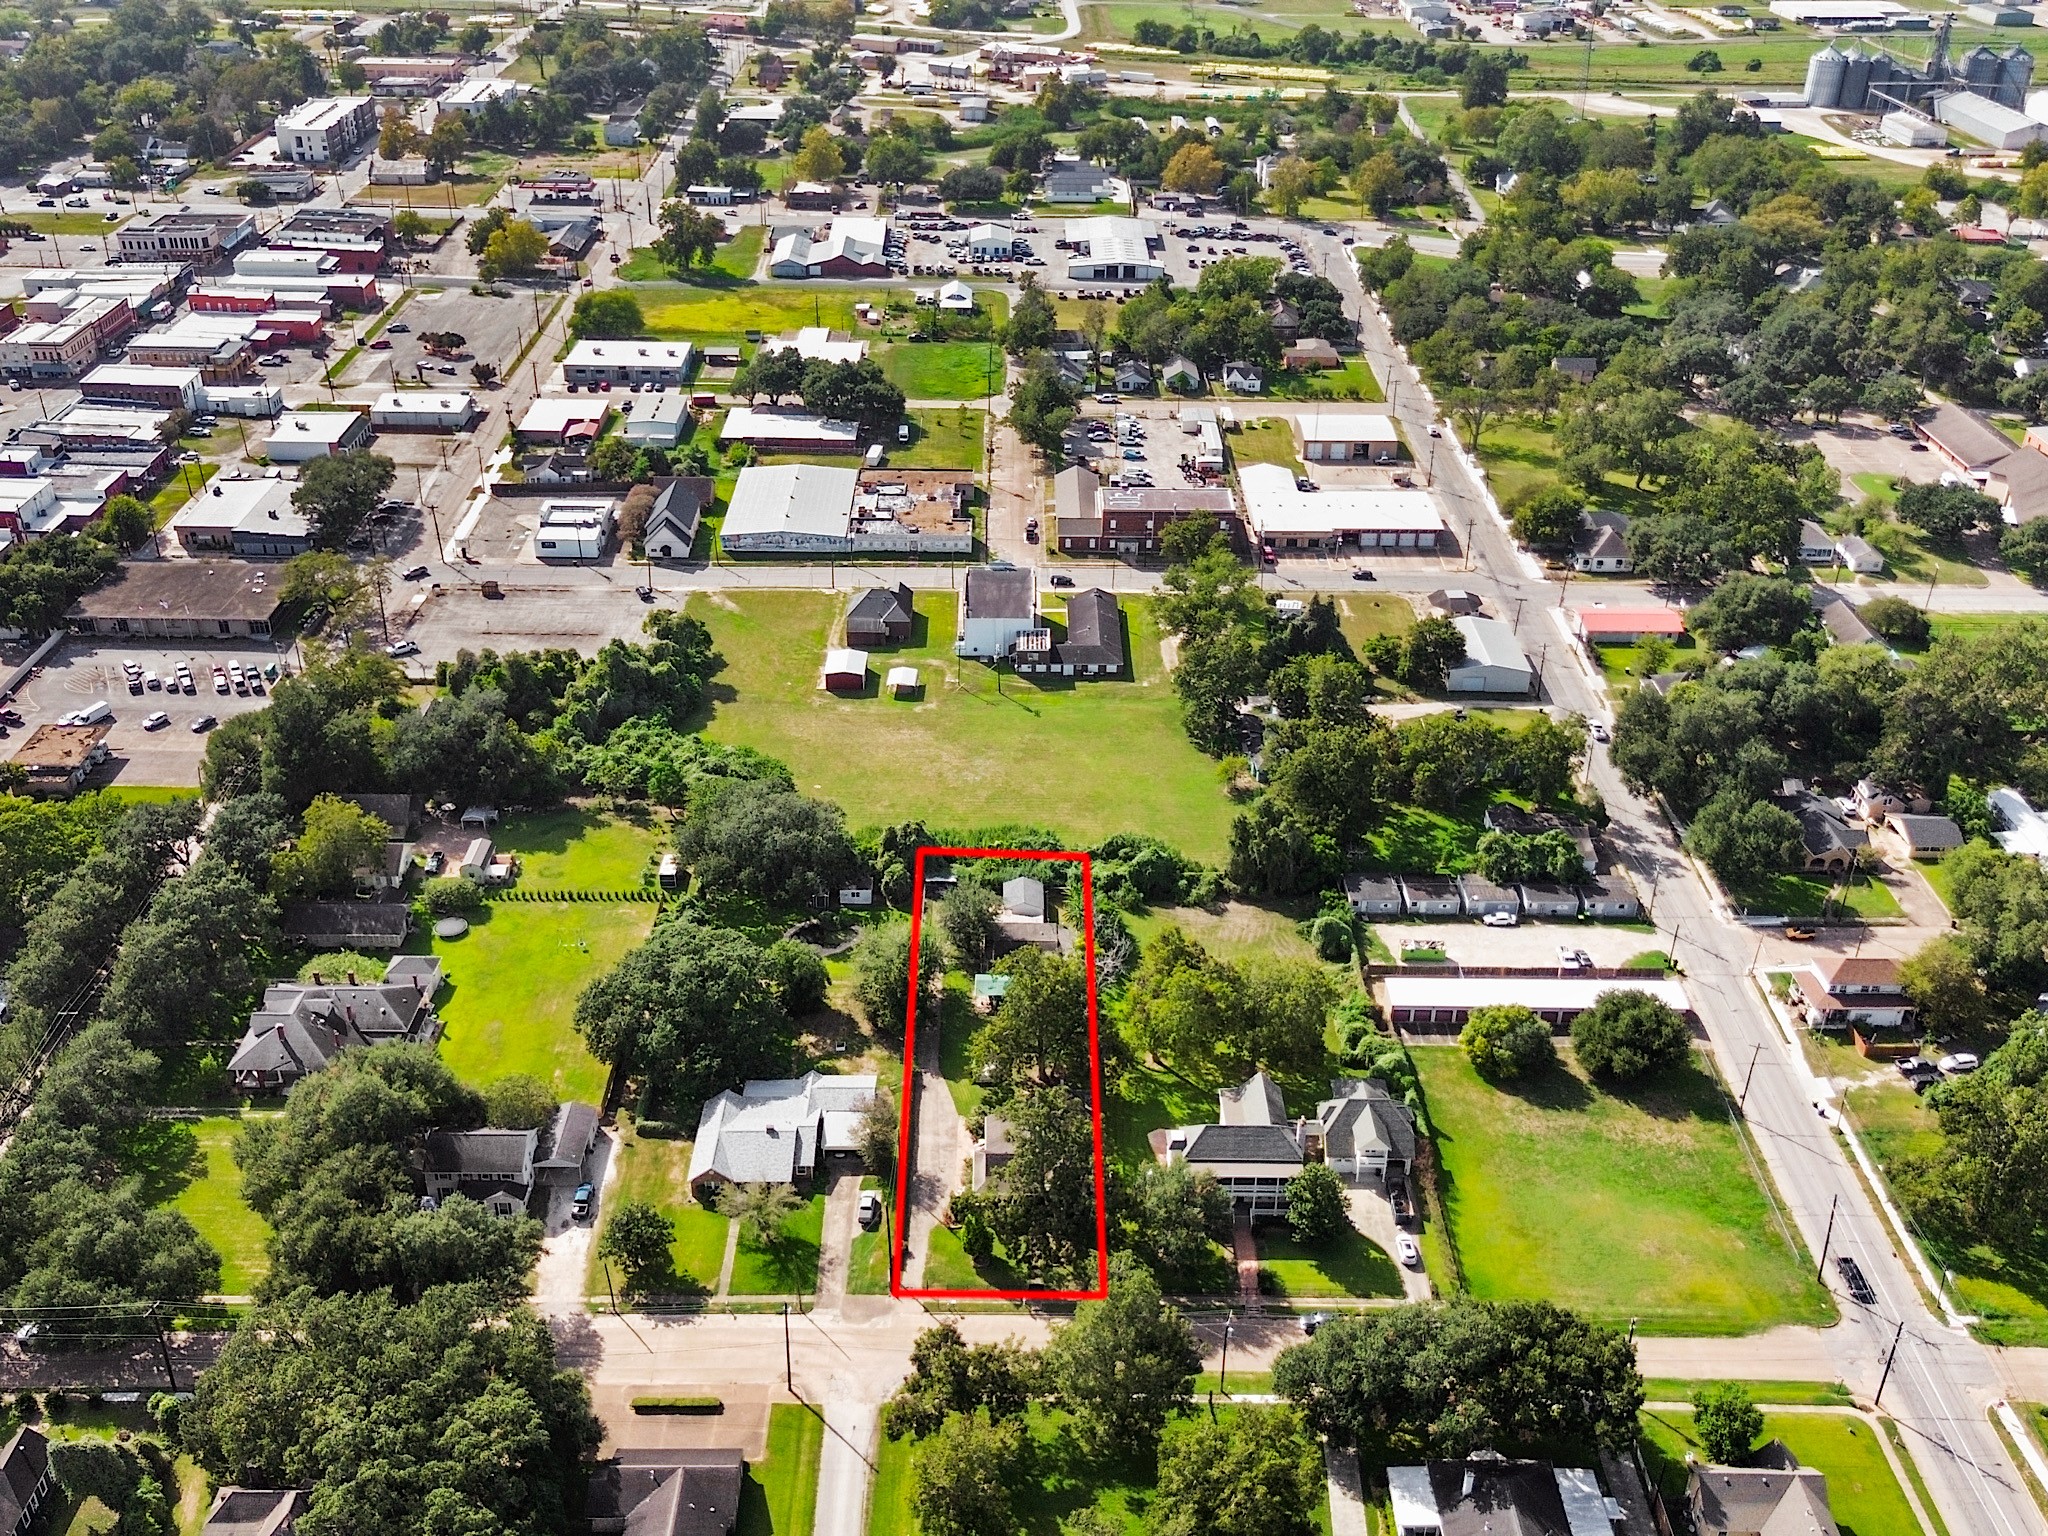
An aerial view highlights the generous .503-acre homesite and the clear separation between the main home, guest house, and third storage structure.
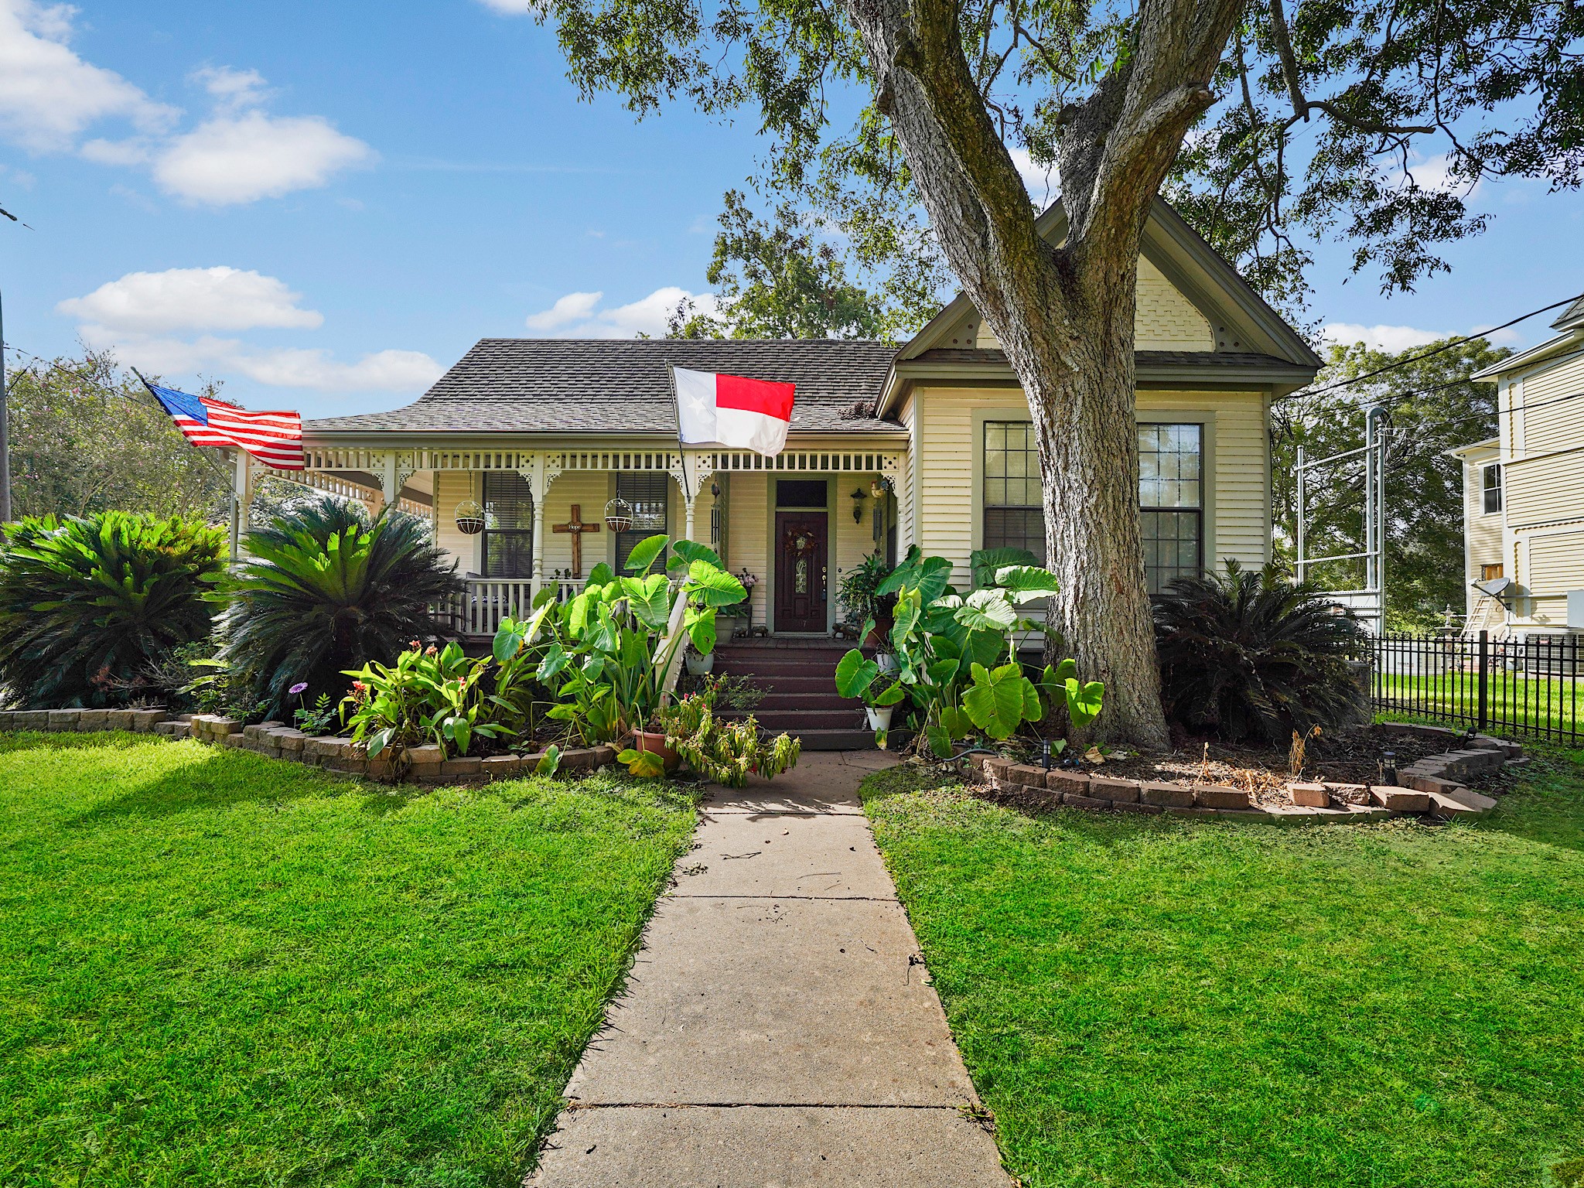
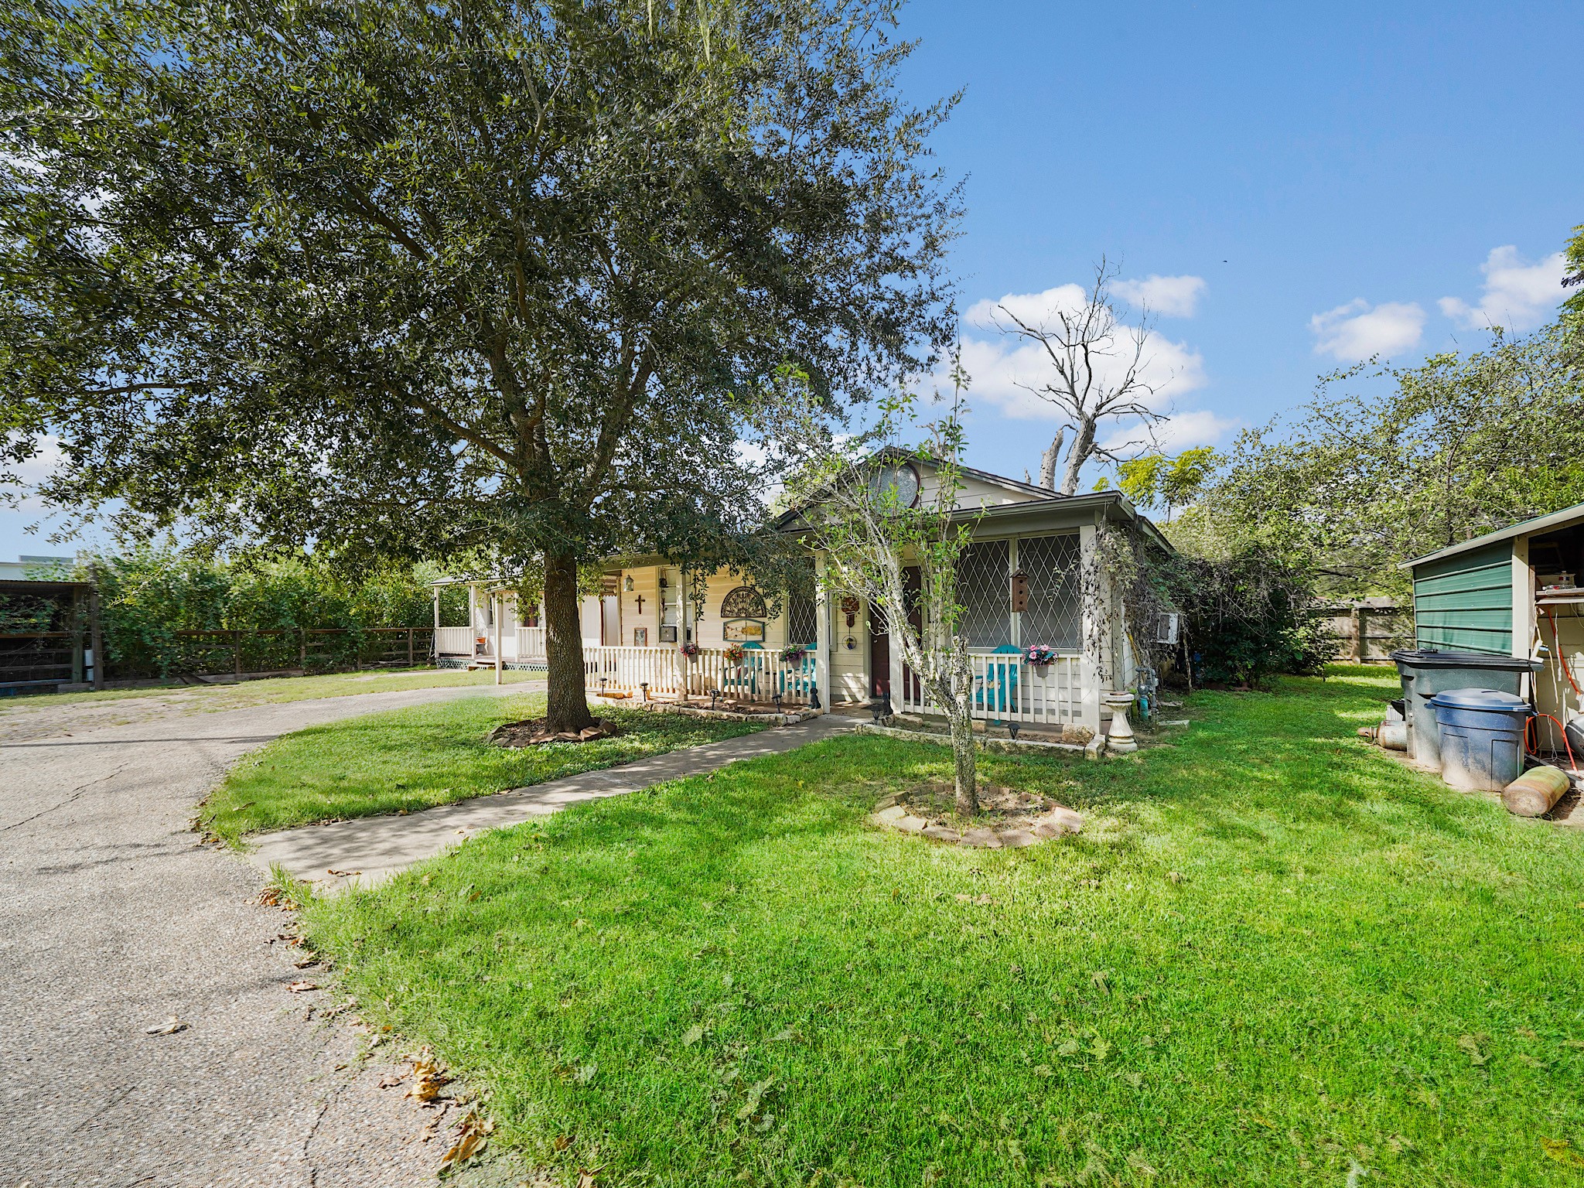
The approach to the main residence is lined with mature greenery, setting an inviting tone before you even reach the front door.
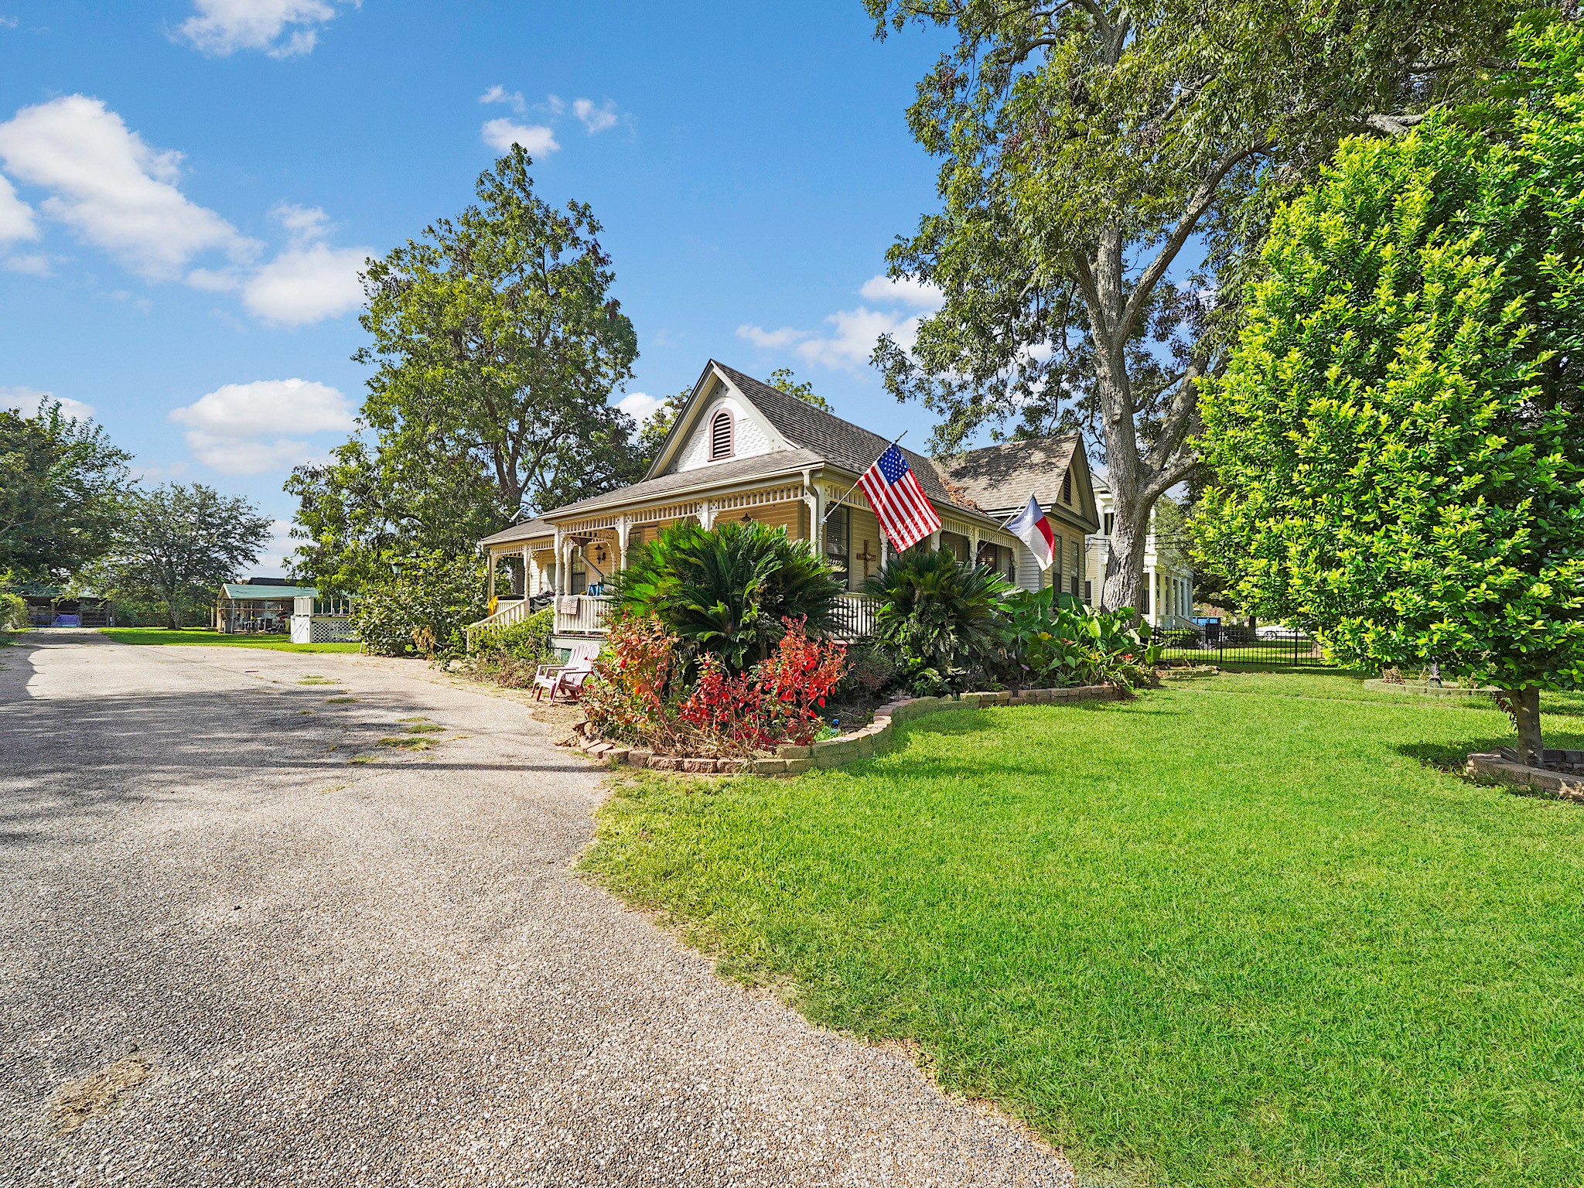
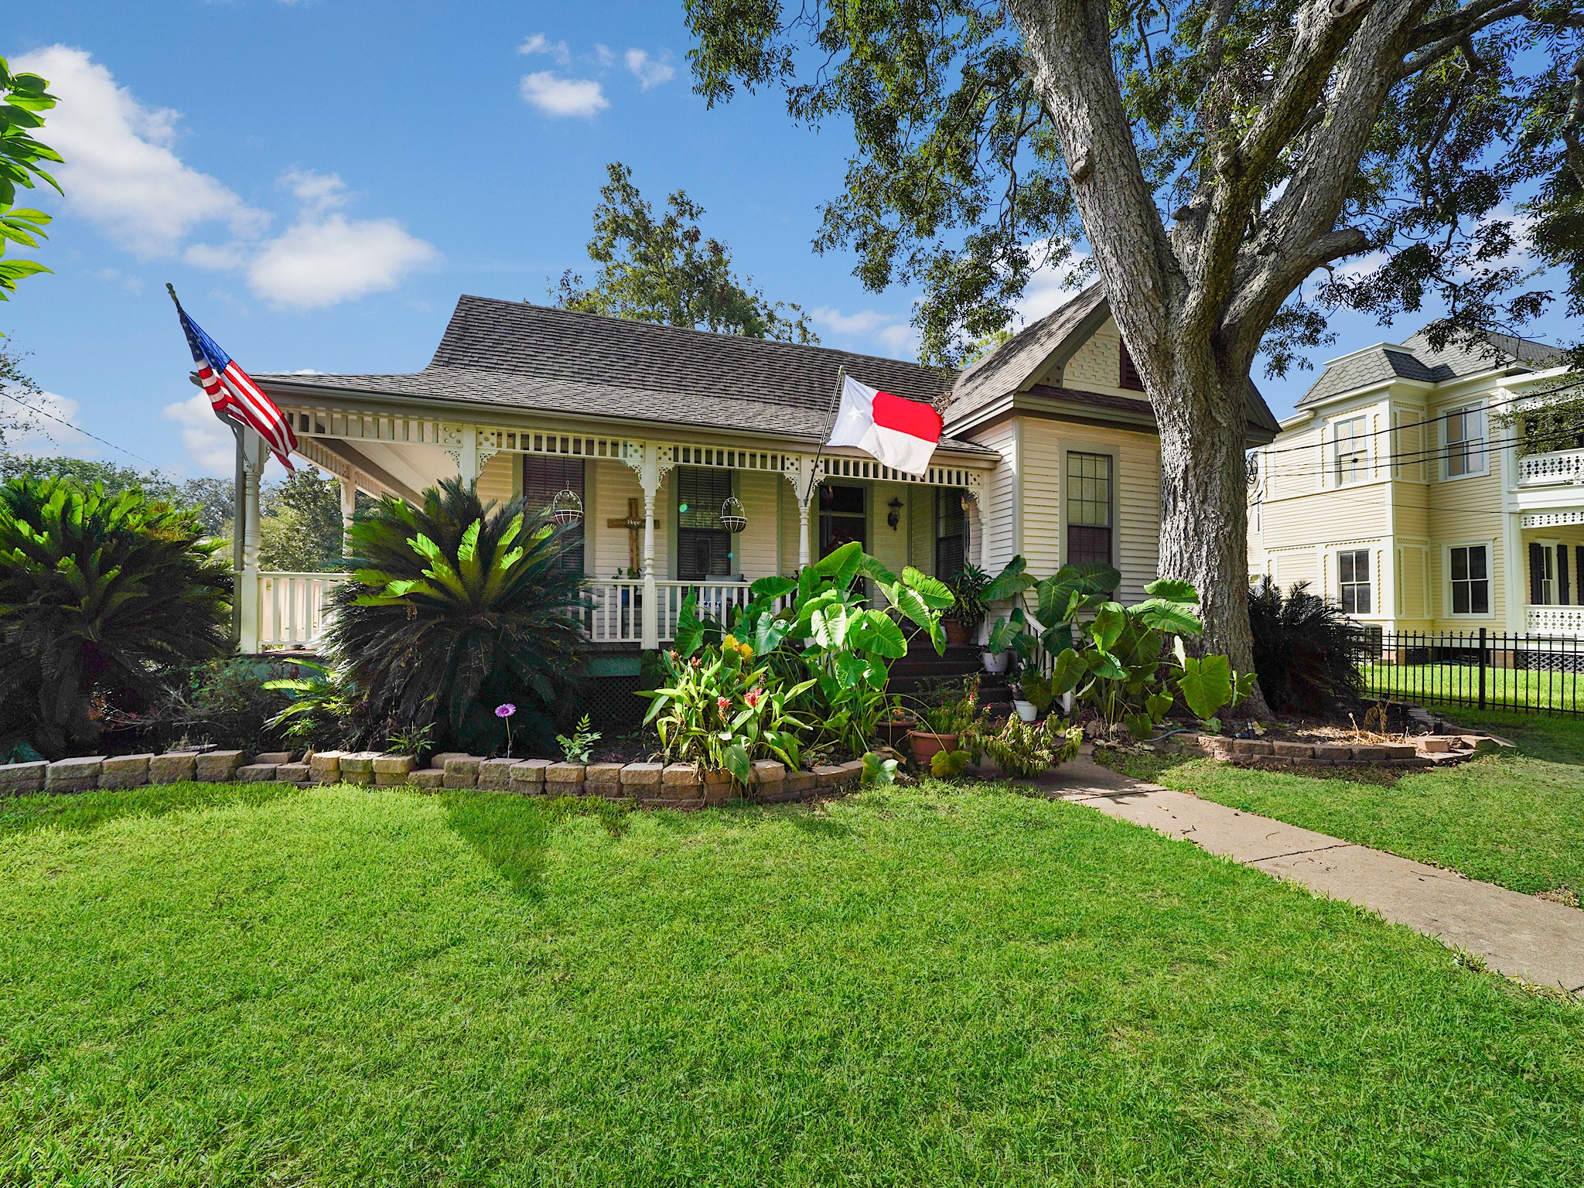
A wider view of the main home reveals its showstopping wraparound porch—a beautiful extension of the Victorian character and a welcoming place to slow down, visit, and take in the shaded grounds.
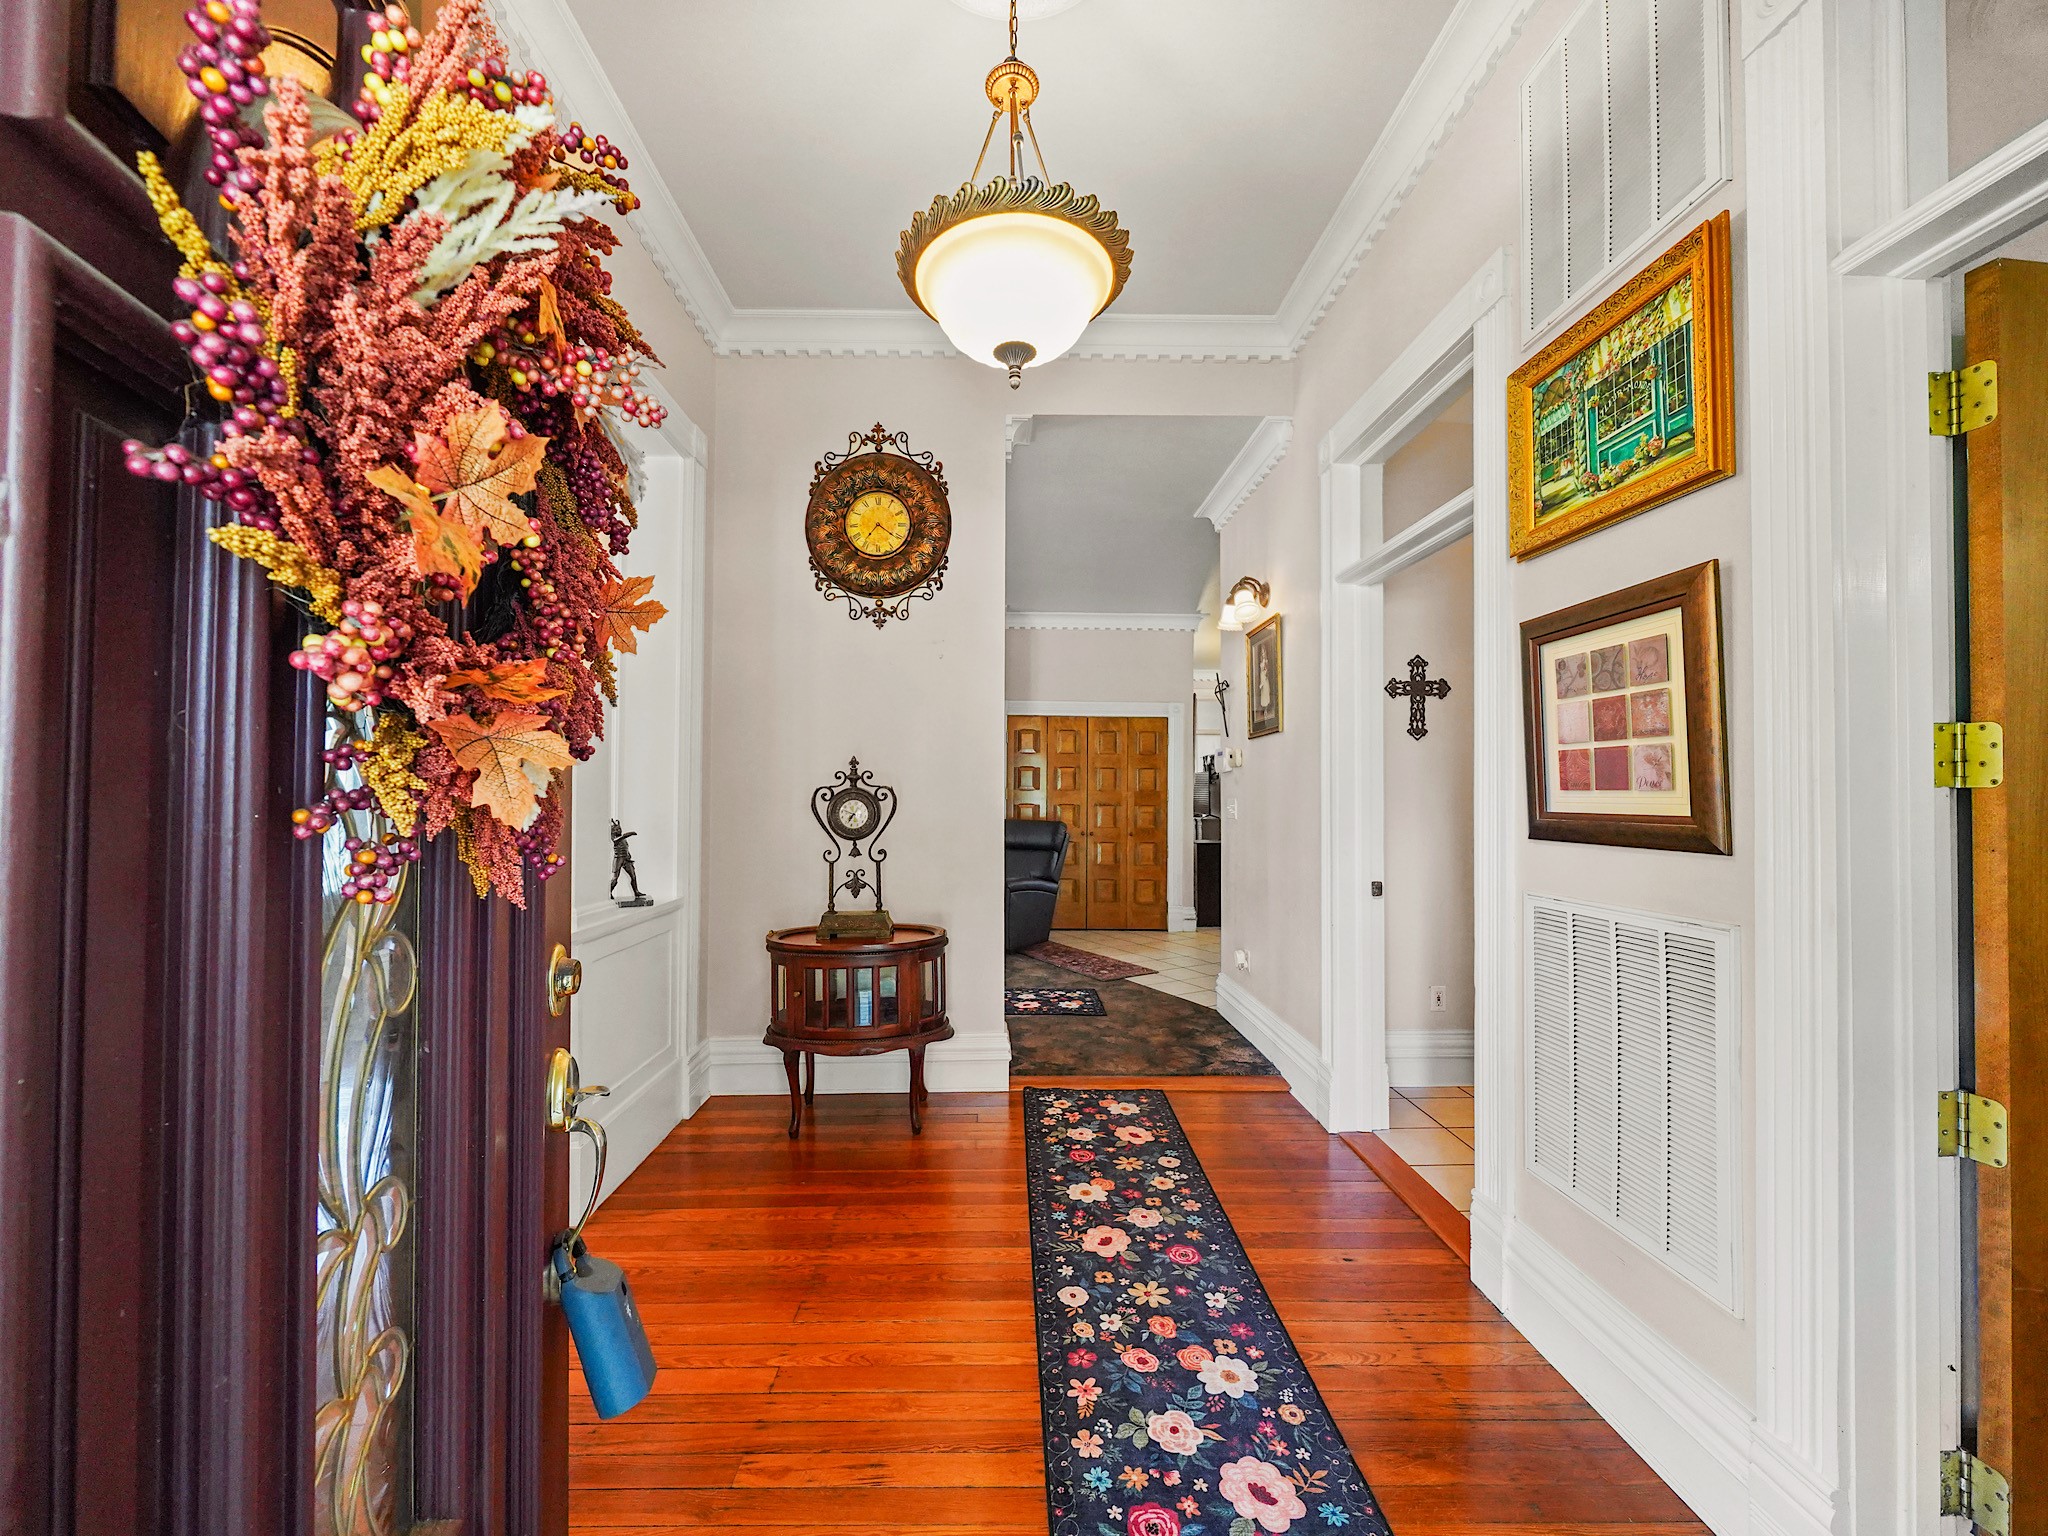
Inside the main home, the entry immediately shows off the warmth that makes this house special: rich wood flooring, high ceilings, traditional millwork, and natural light.
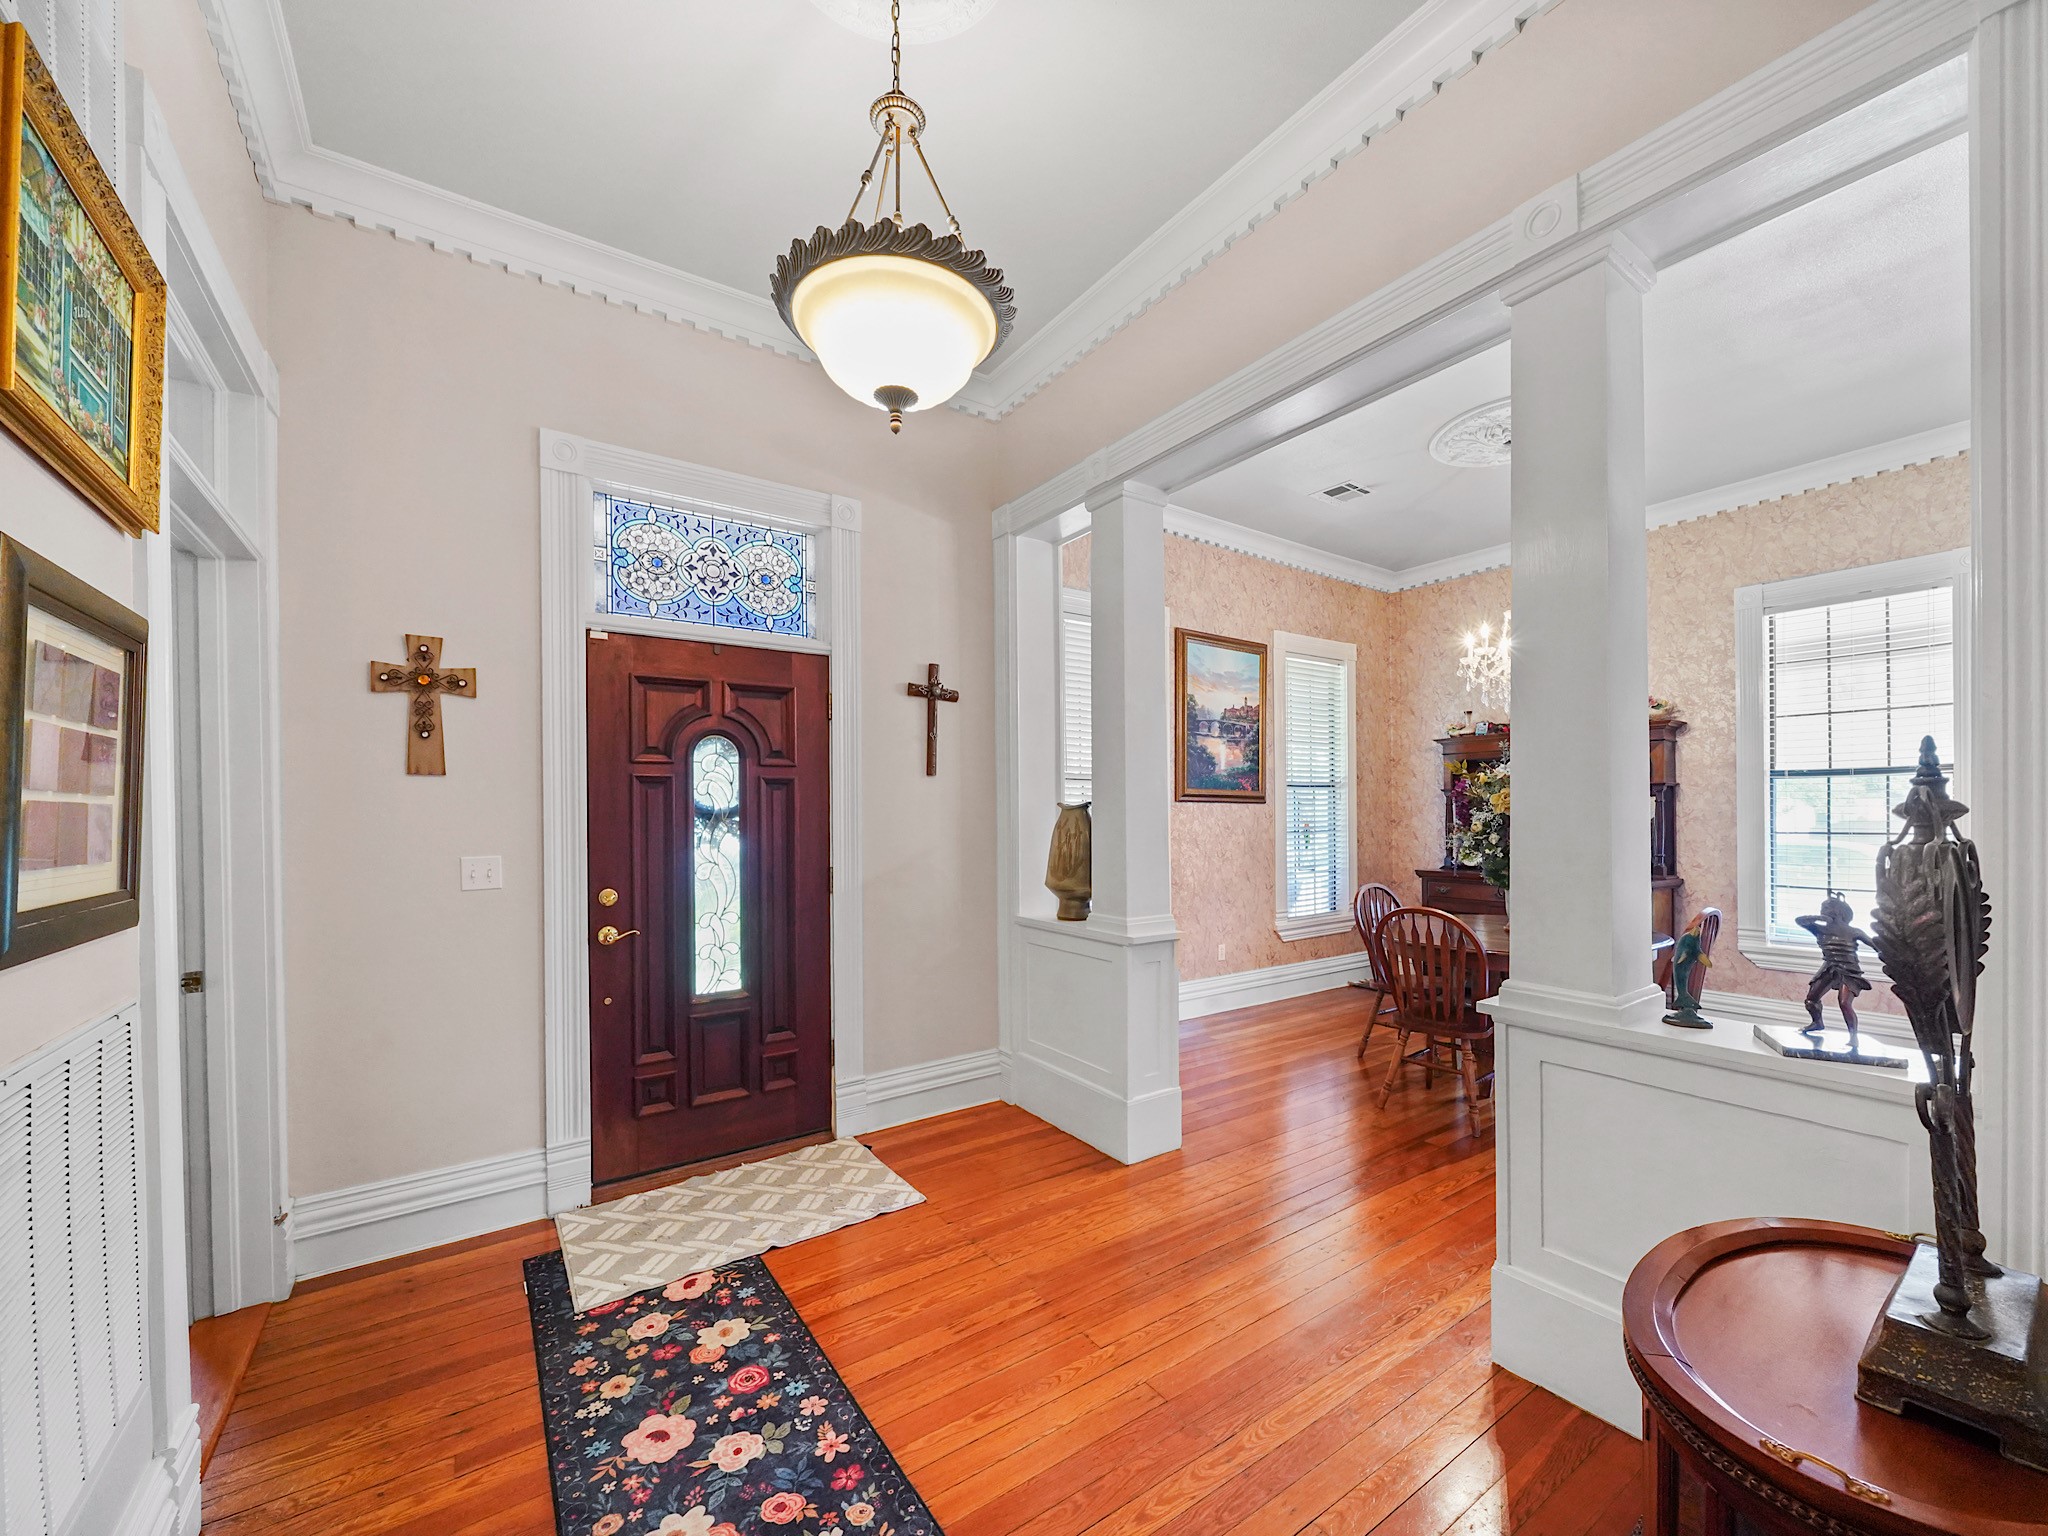
The foyer gives you a fuller feel for the home’s graceful flow, where detailed trim, wide openings, and warm wood floors carry from room to room.
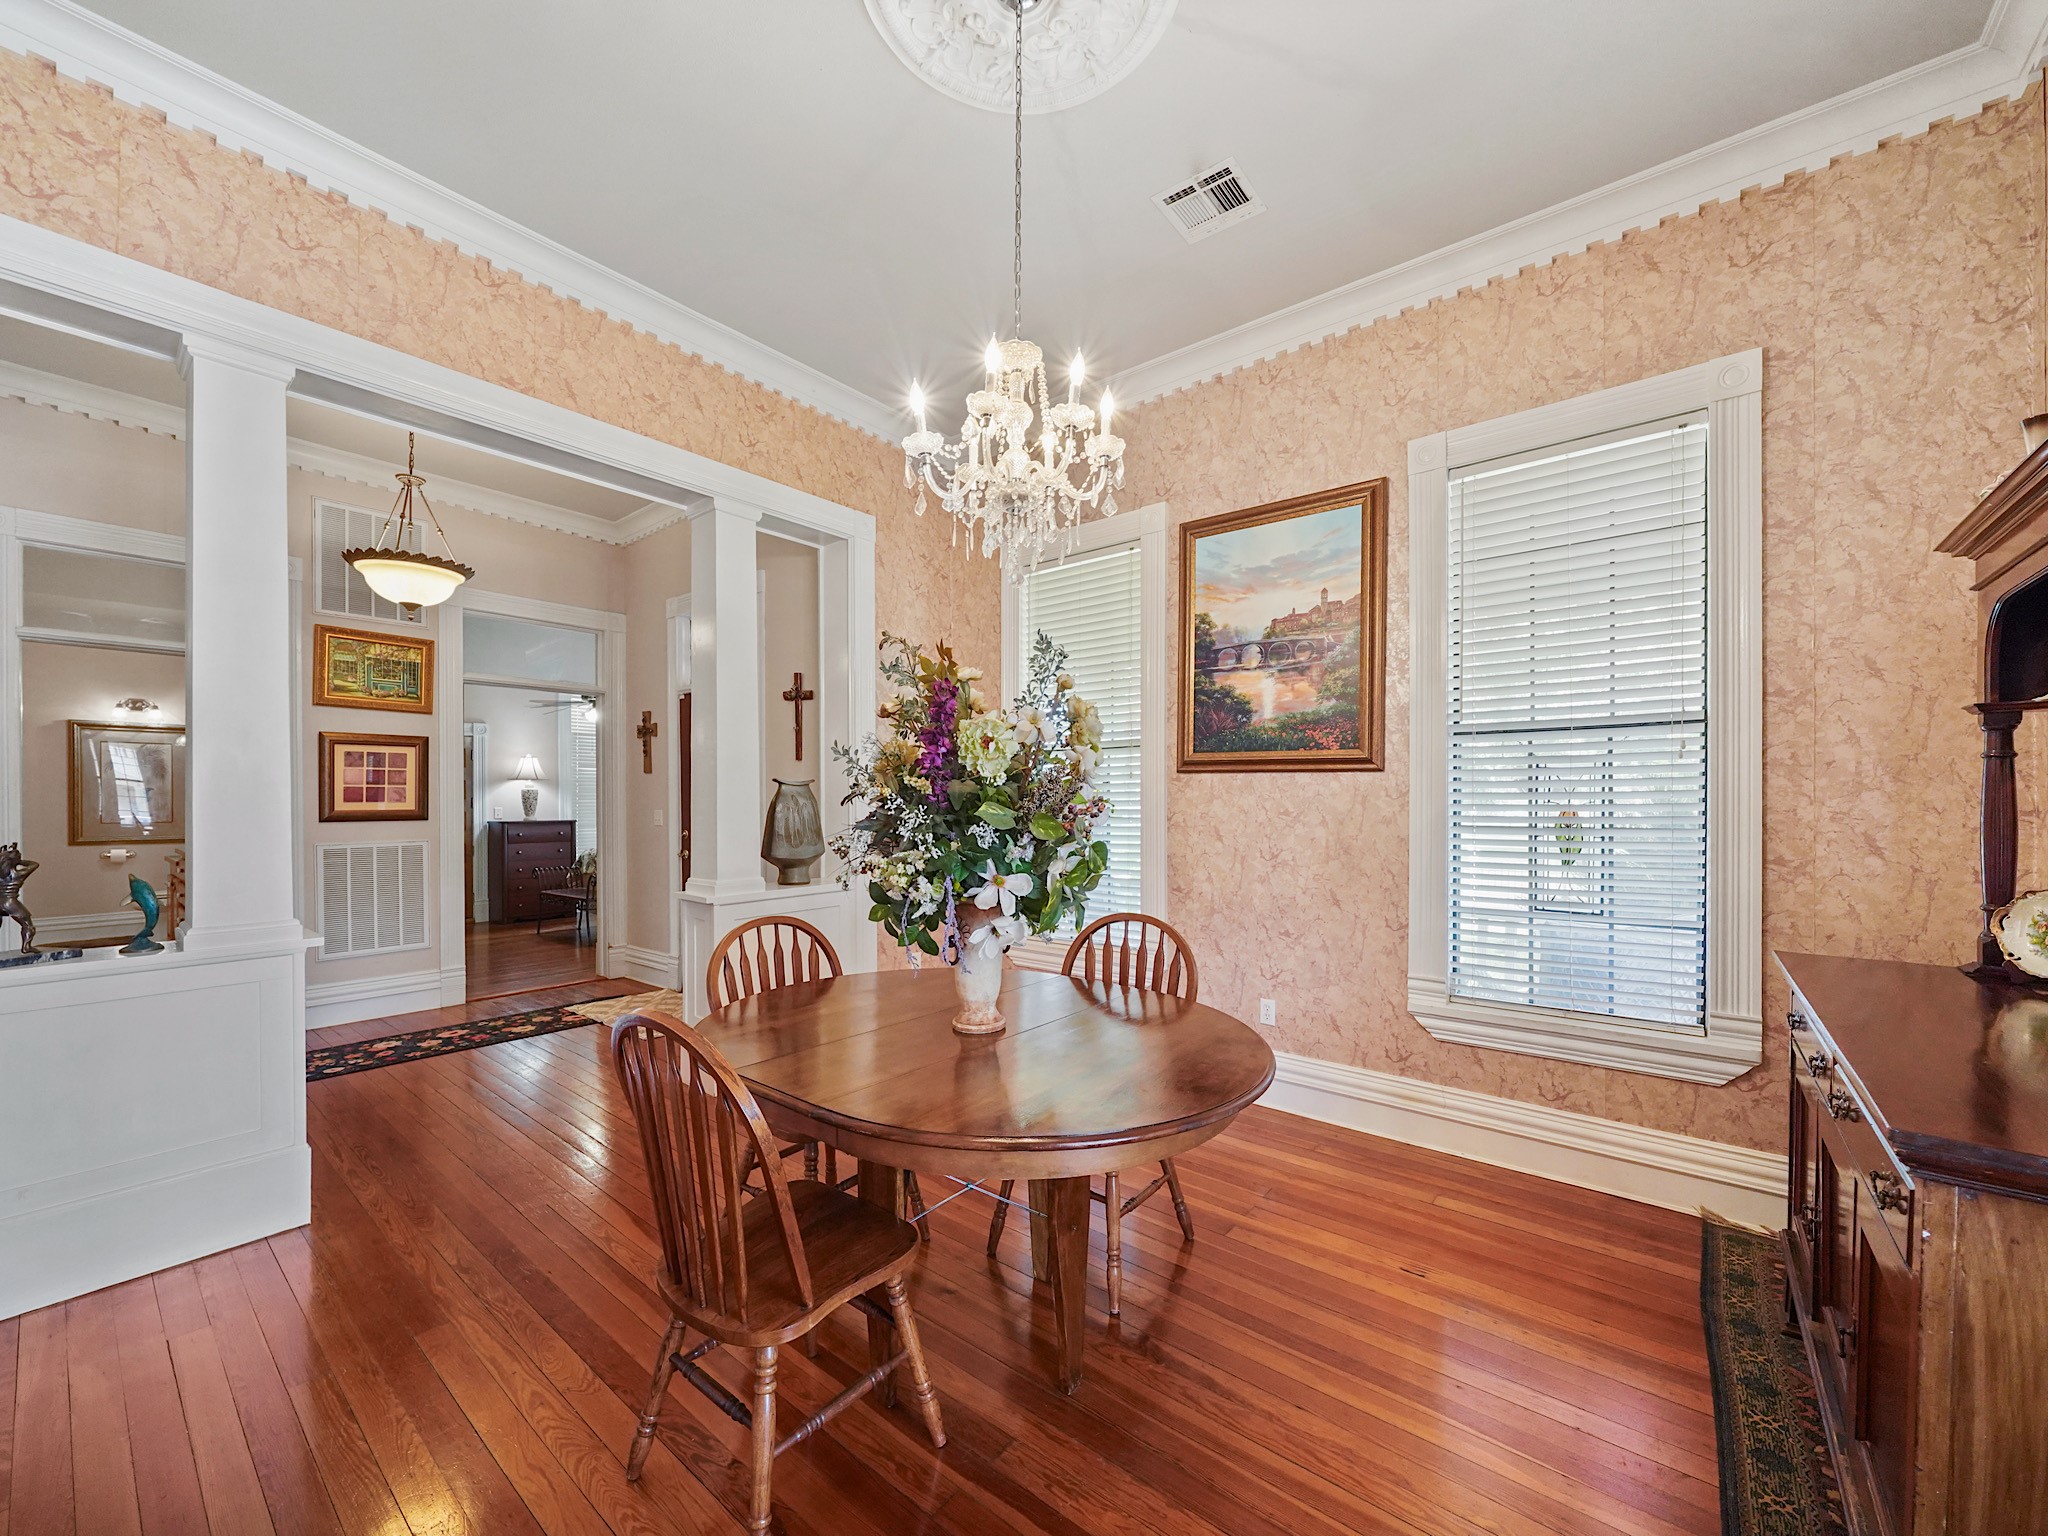
Just off the foyer, the formal dining room opens with warm wood floors, tall windows, and an easy connection to the home’s surrounding spaces.
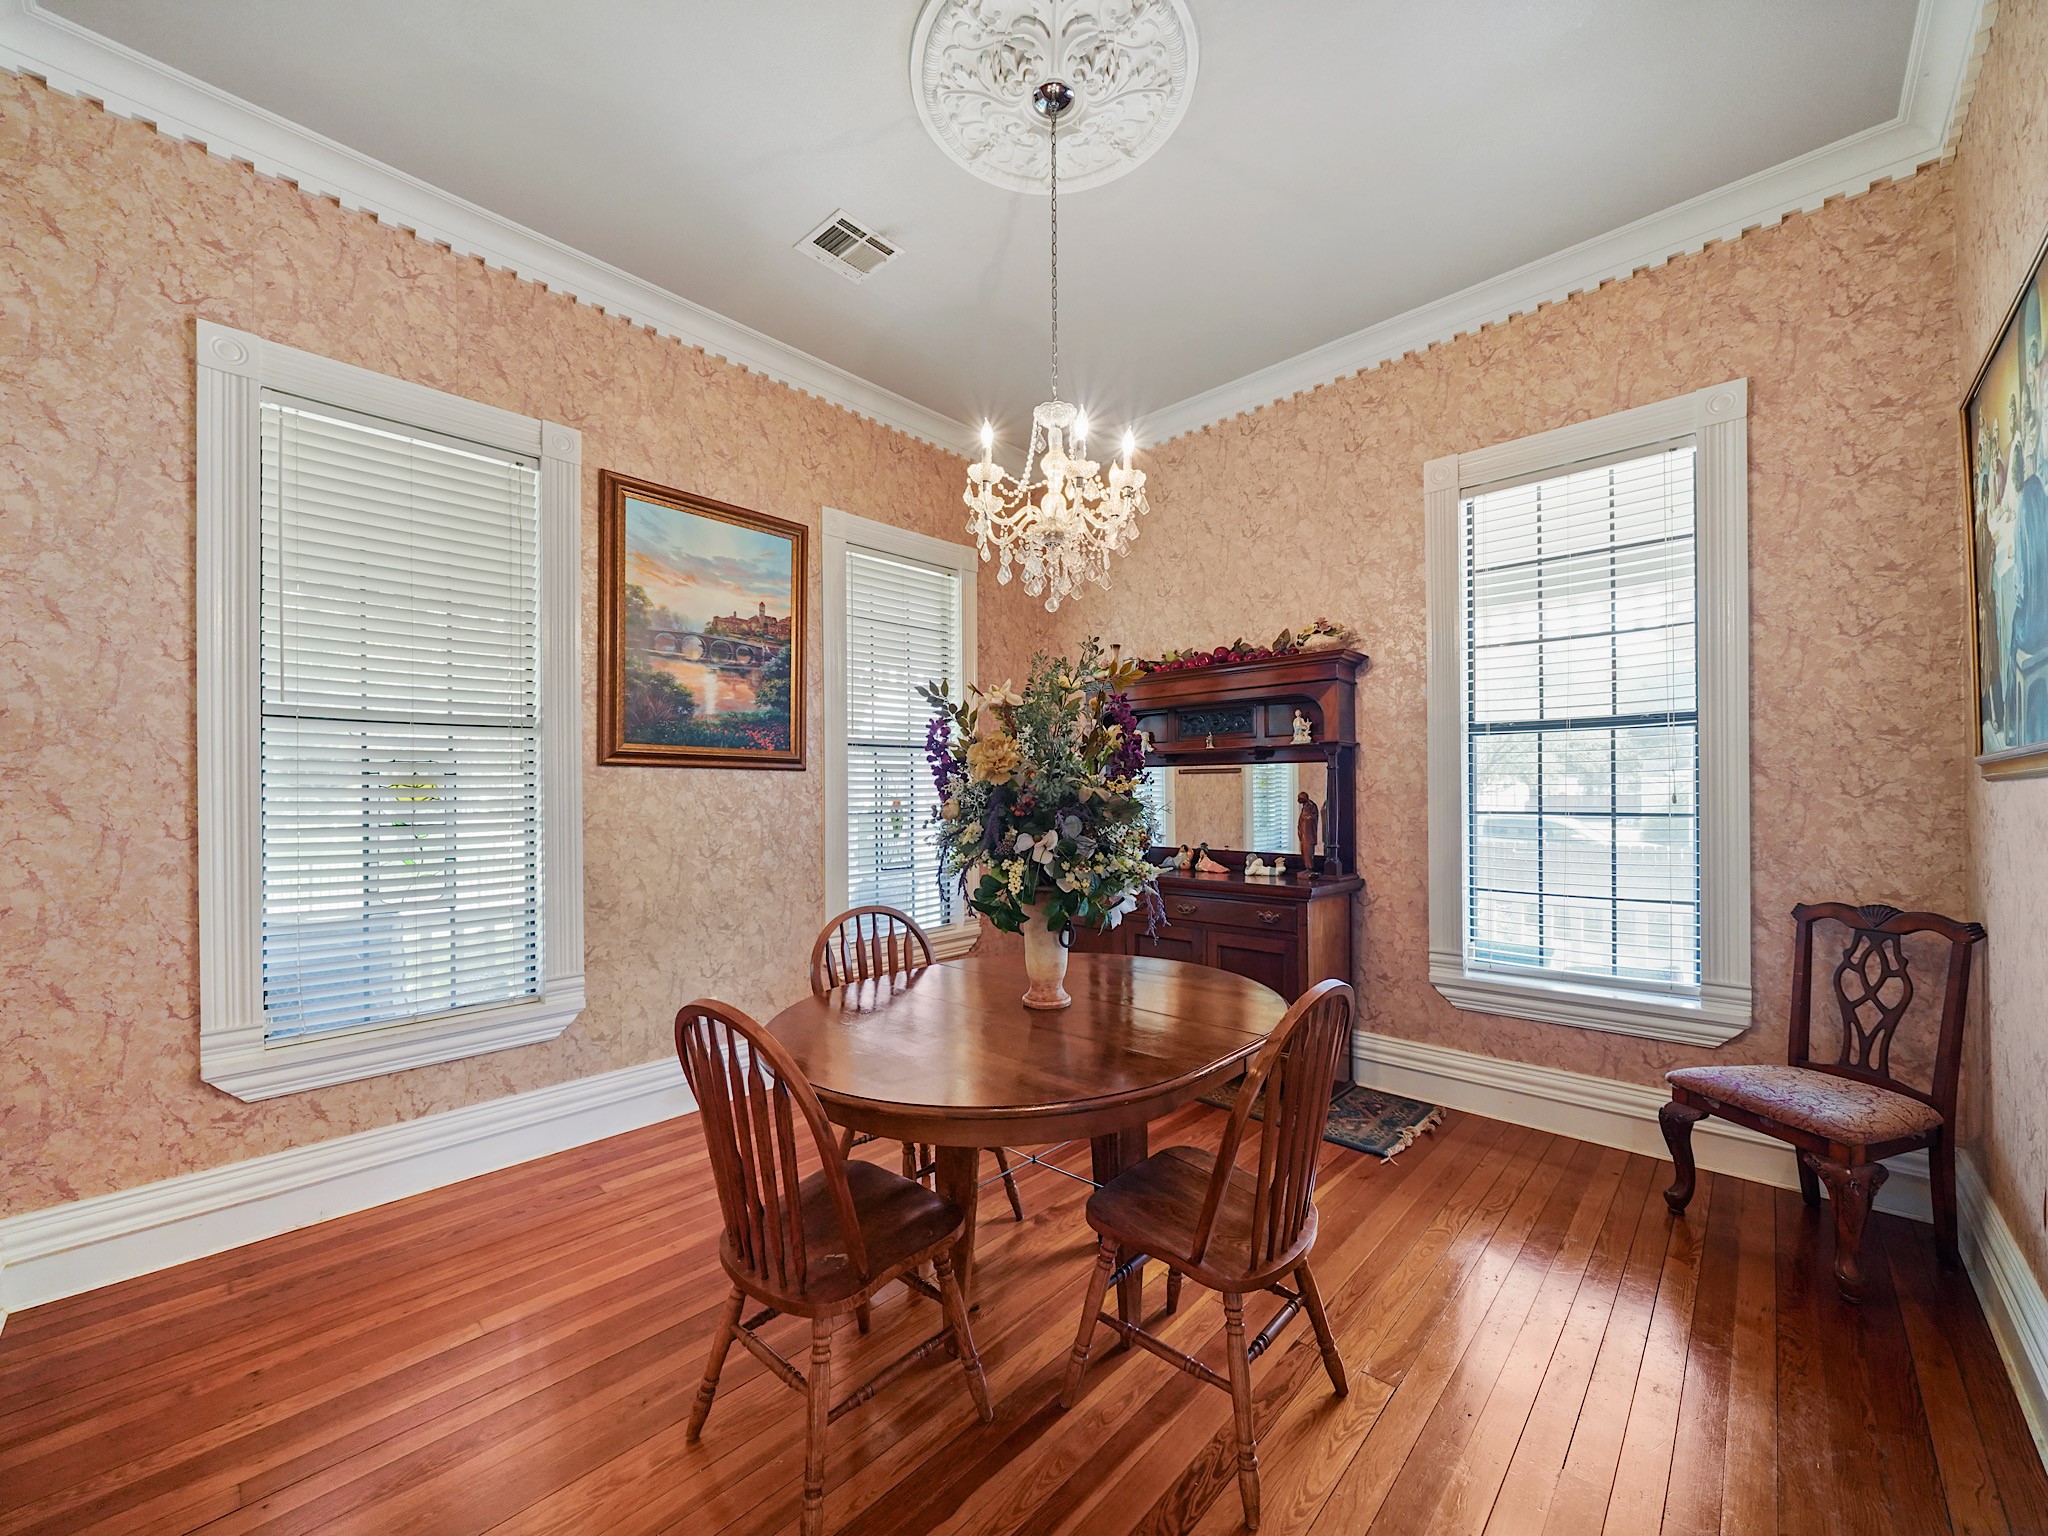
A closer view captures the room’s natural light and classic chandelier, creating a welcoming place to gather around the table.
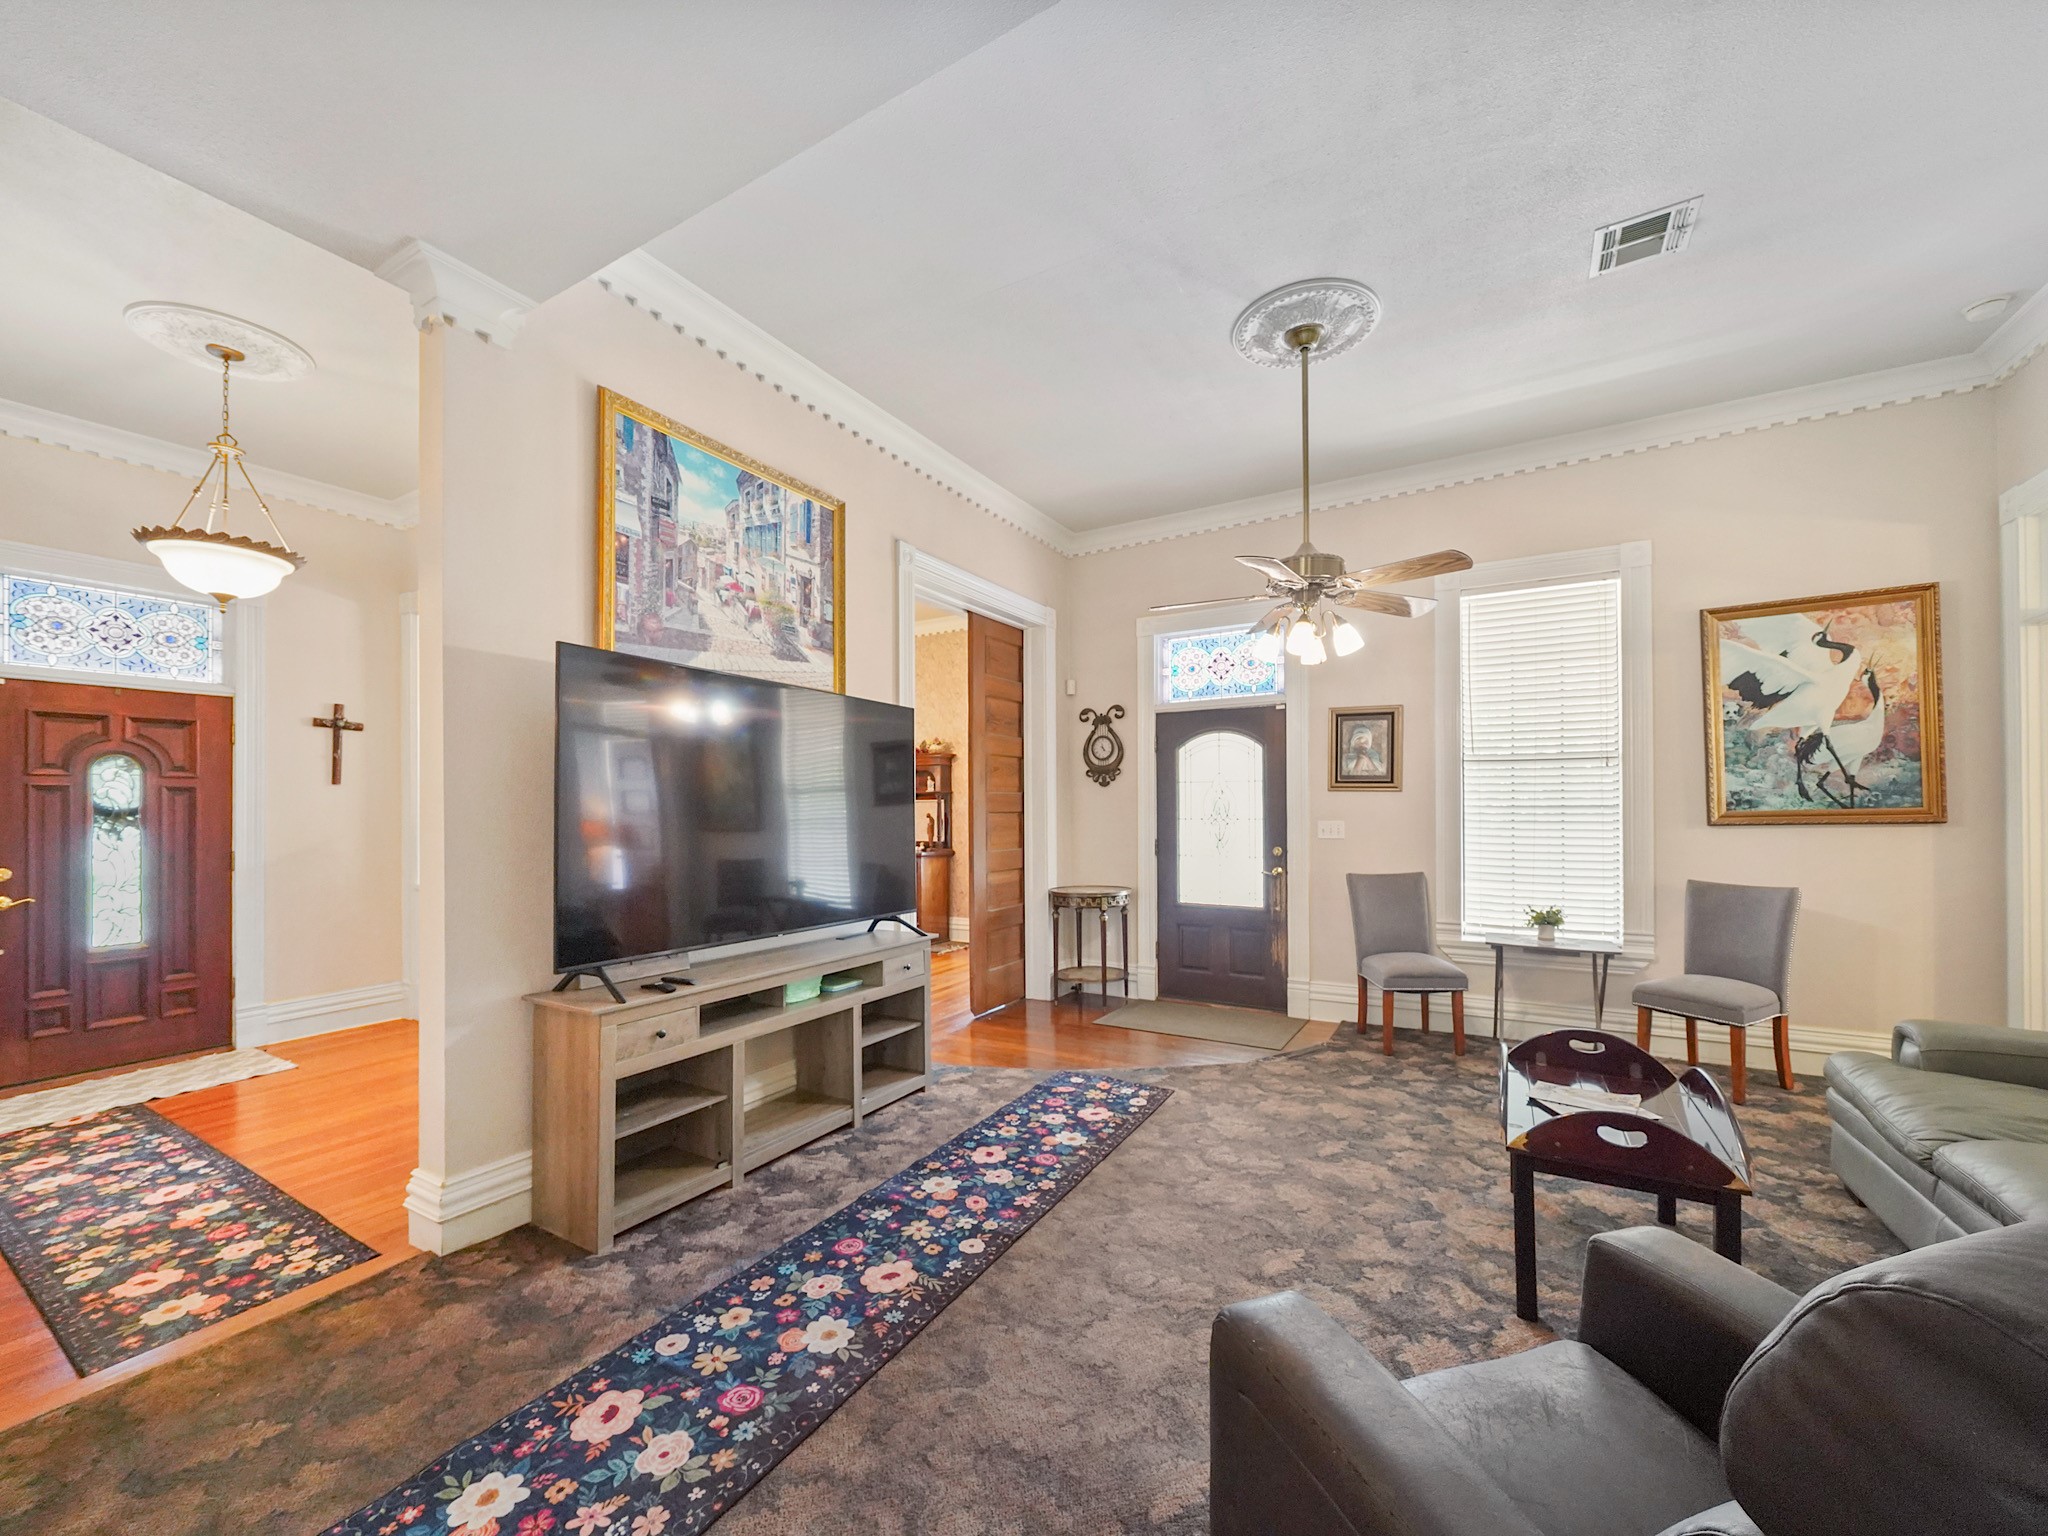
With room to gather without losing its cozy feel, the living room blends generous proportions with crown molding, and light-filled windows.
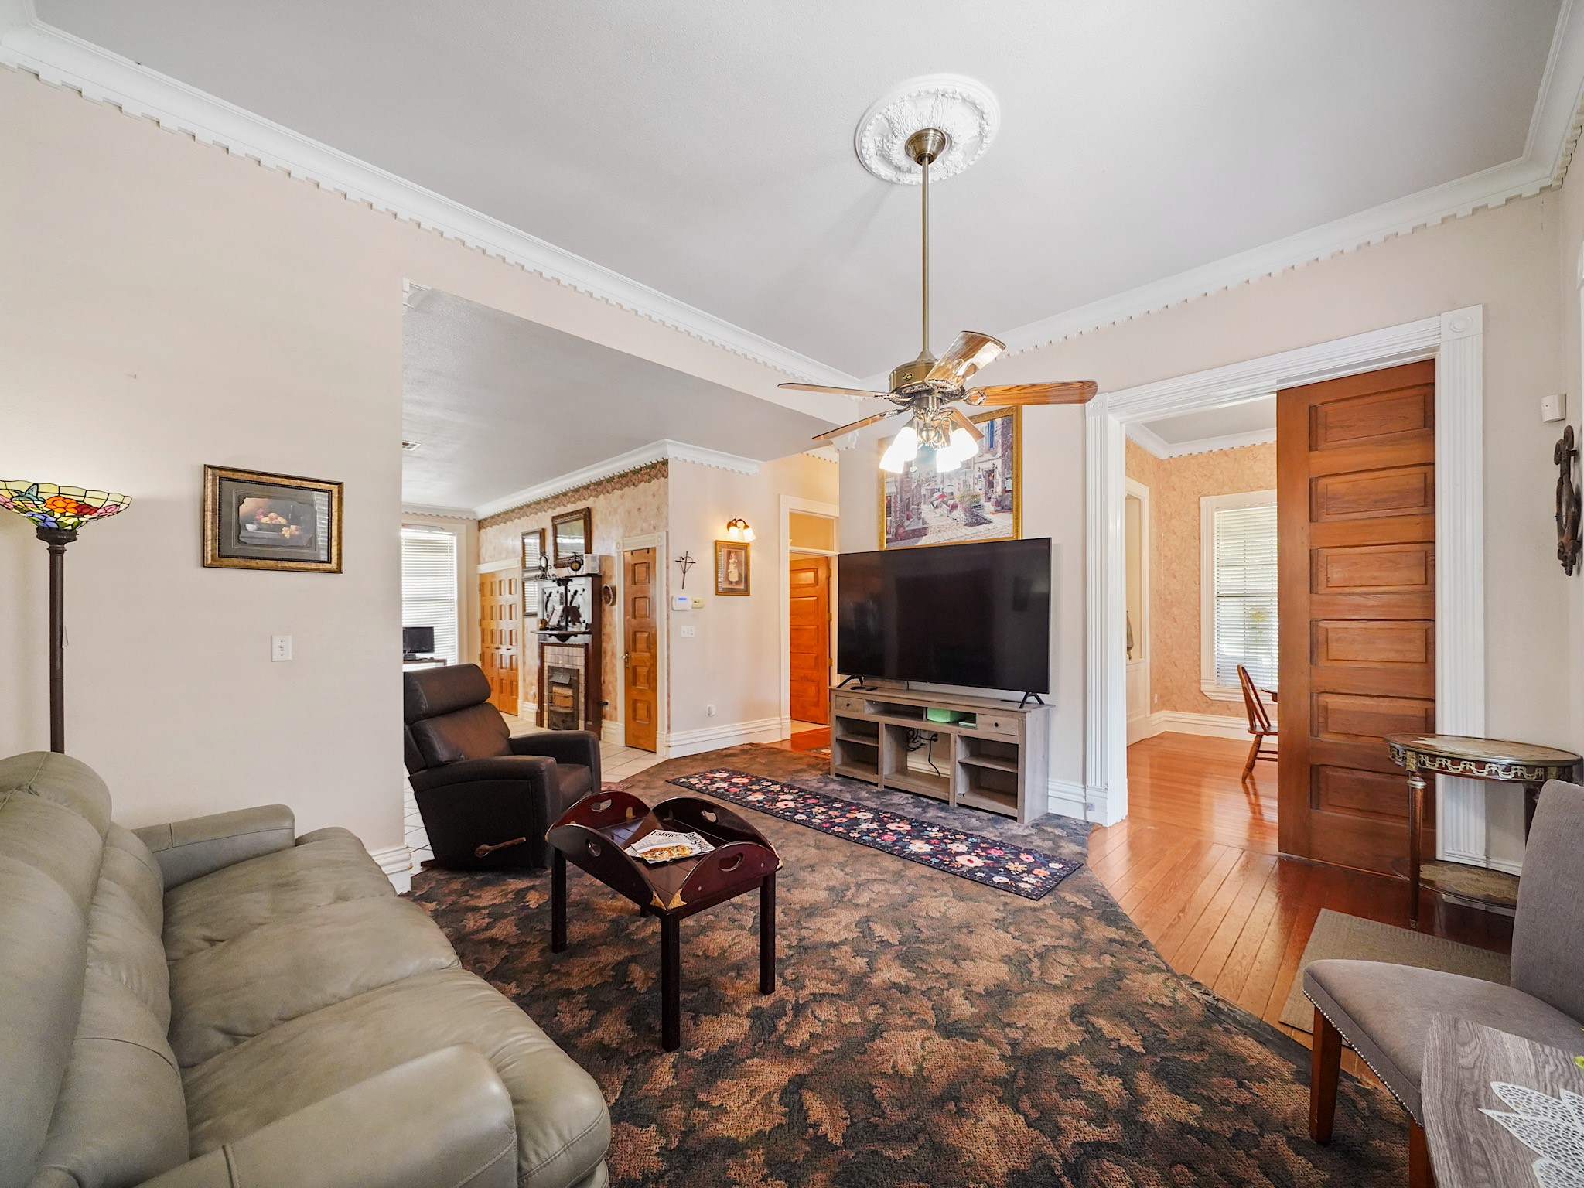
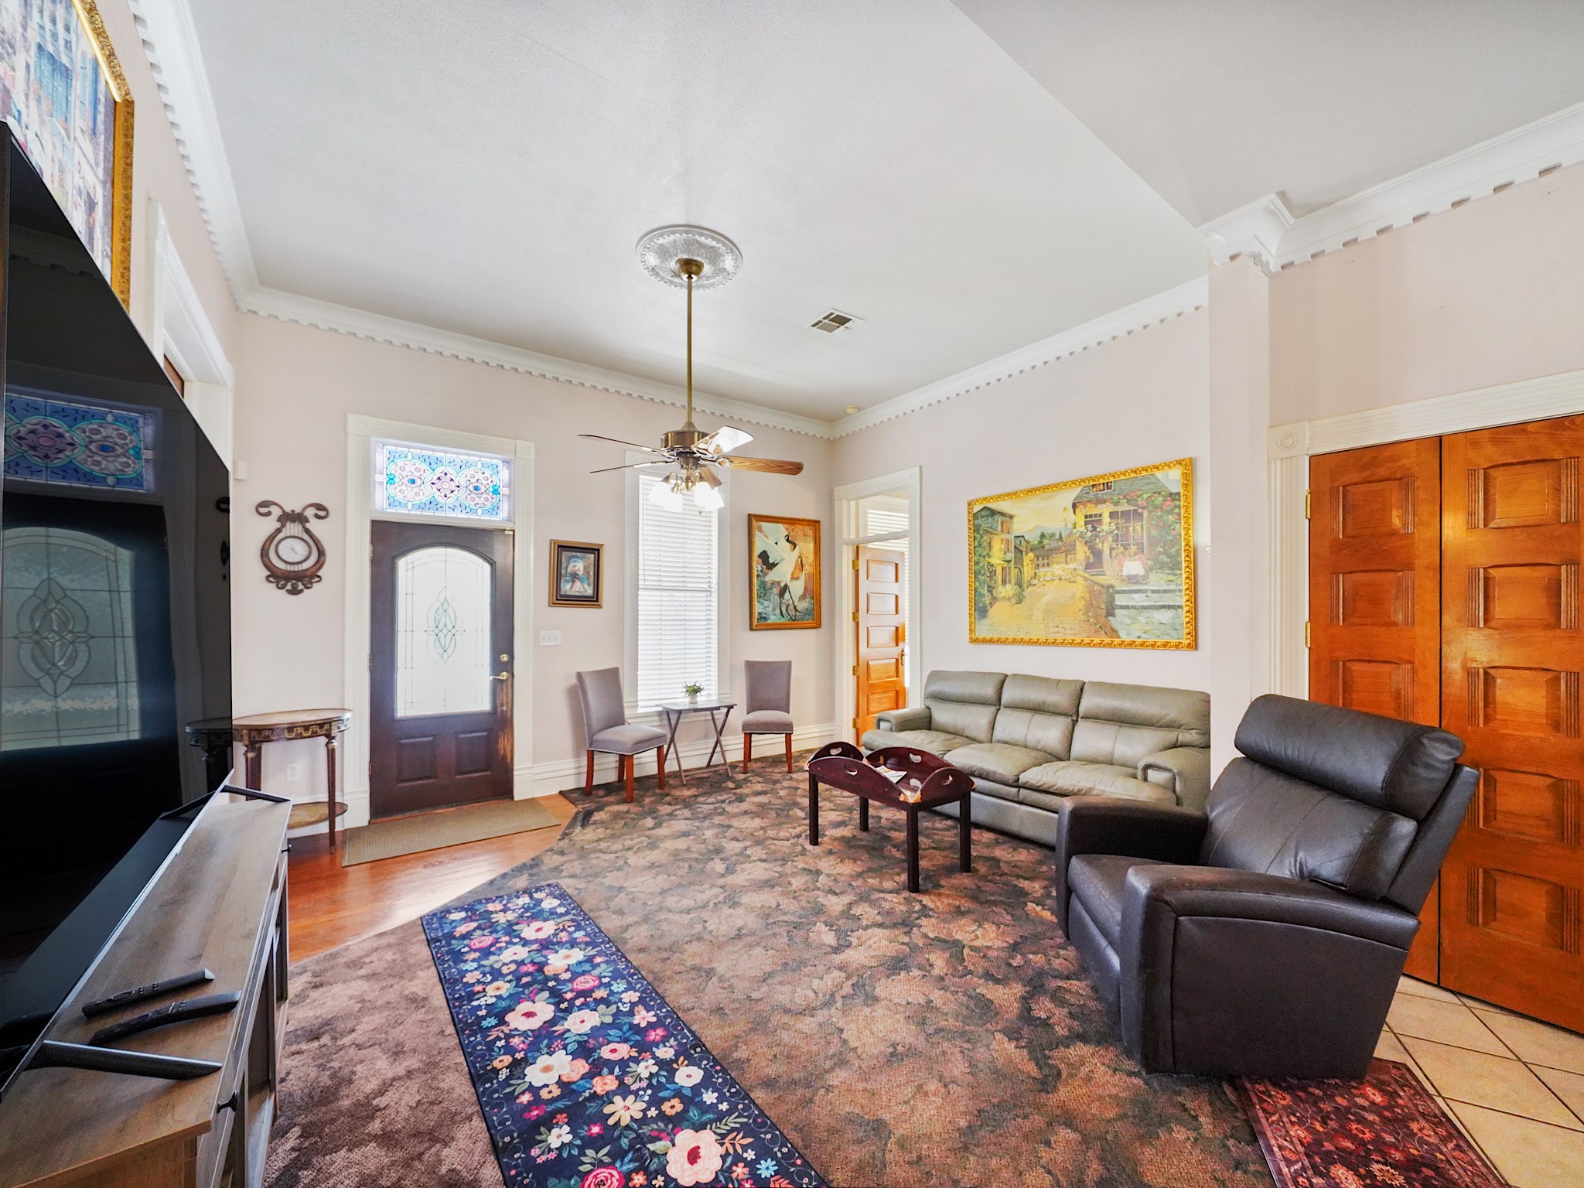
Another view of the living room captures its easy versatility—an inviting place for conversations, quiet evenings, or a house full of friends and family.
A side entry offers direct access to the wraparound porch, extending the home’s inviting living spaces outdoors for morning coffee, visiting with friends, or a quiet moment beneath the trees.
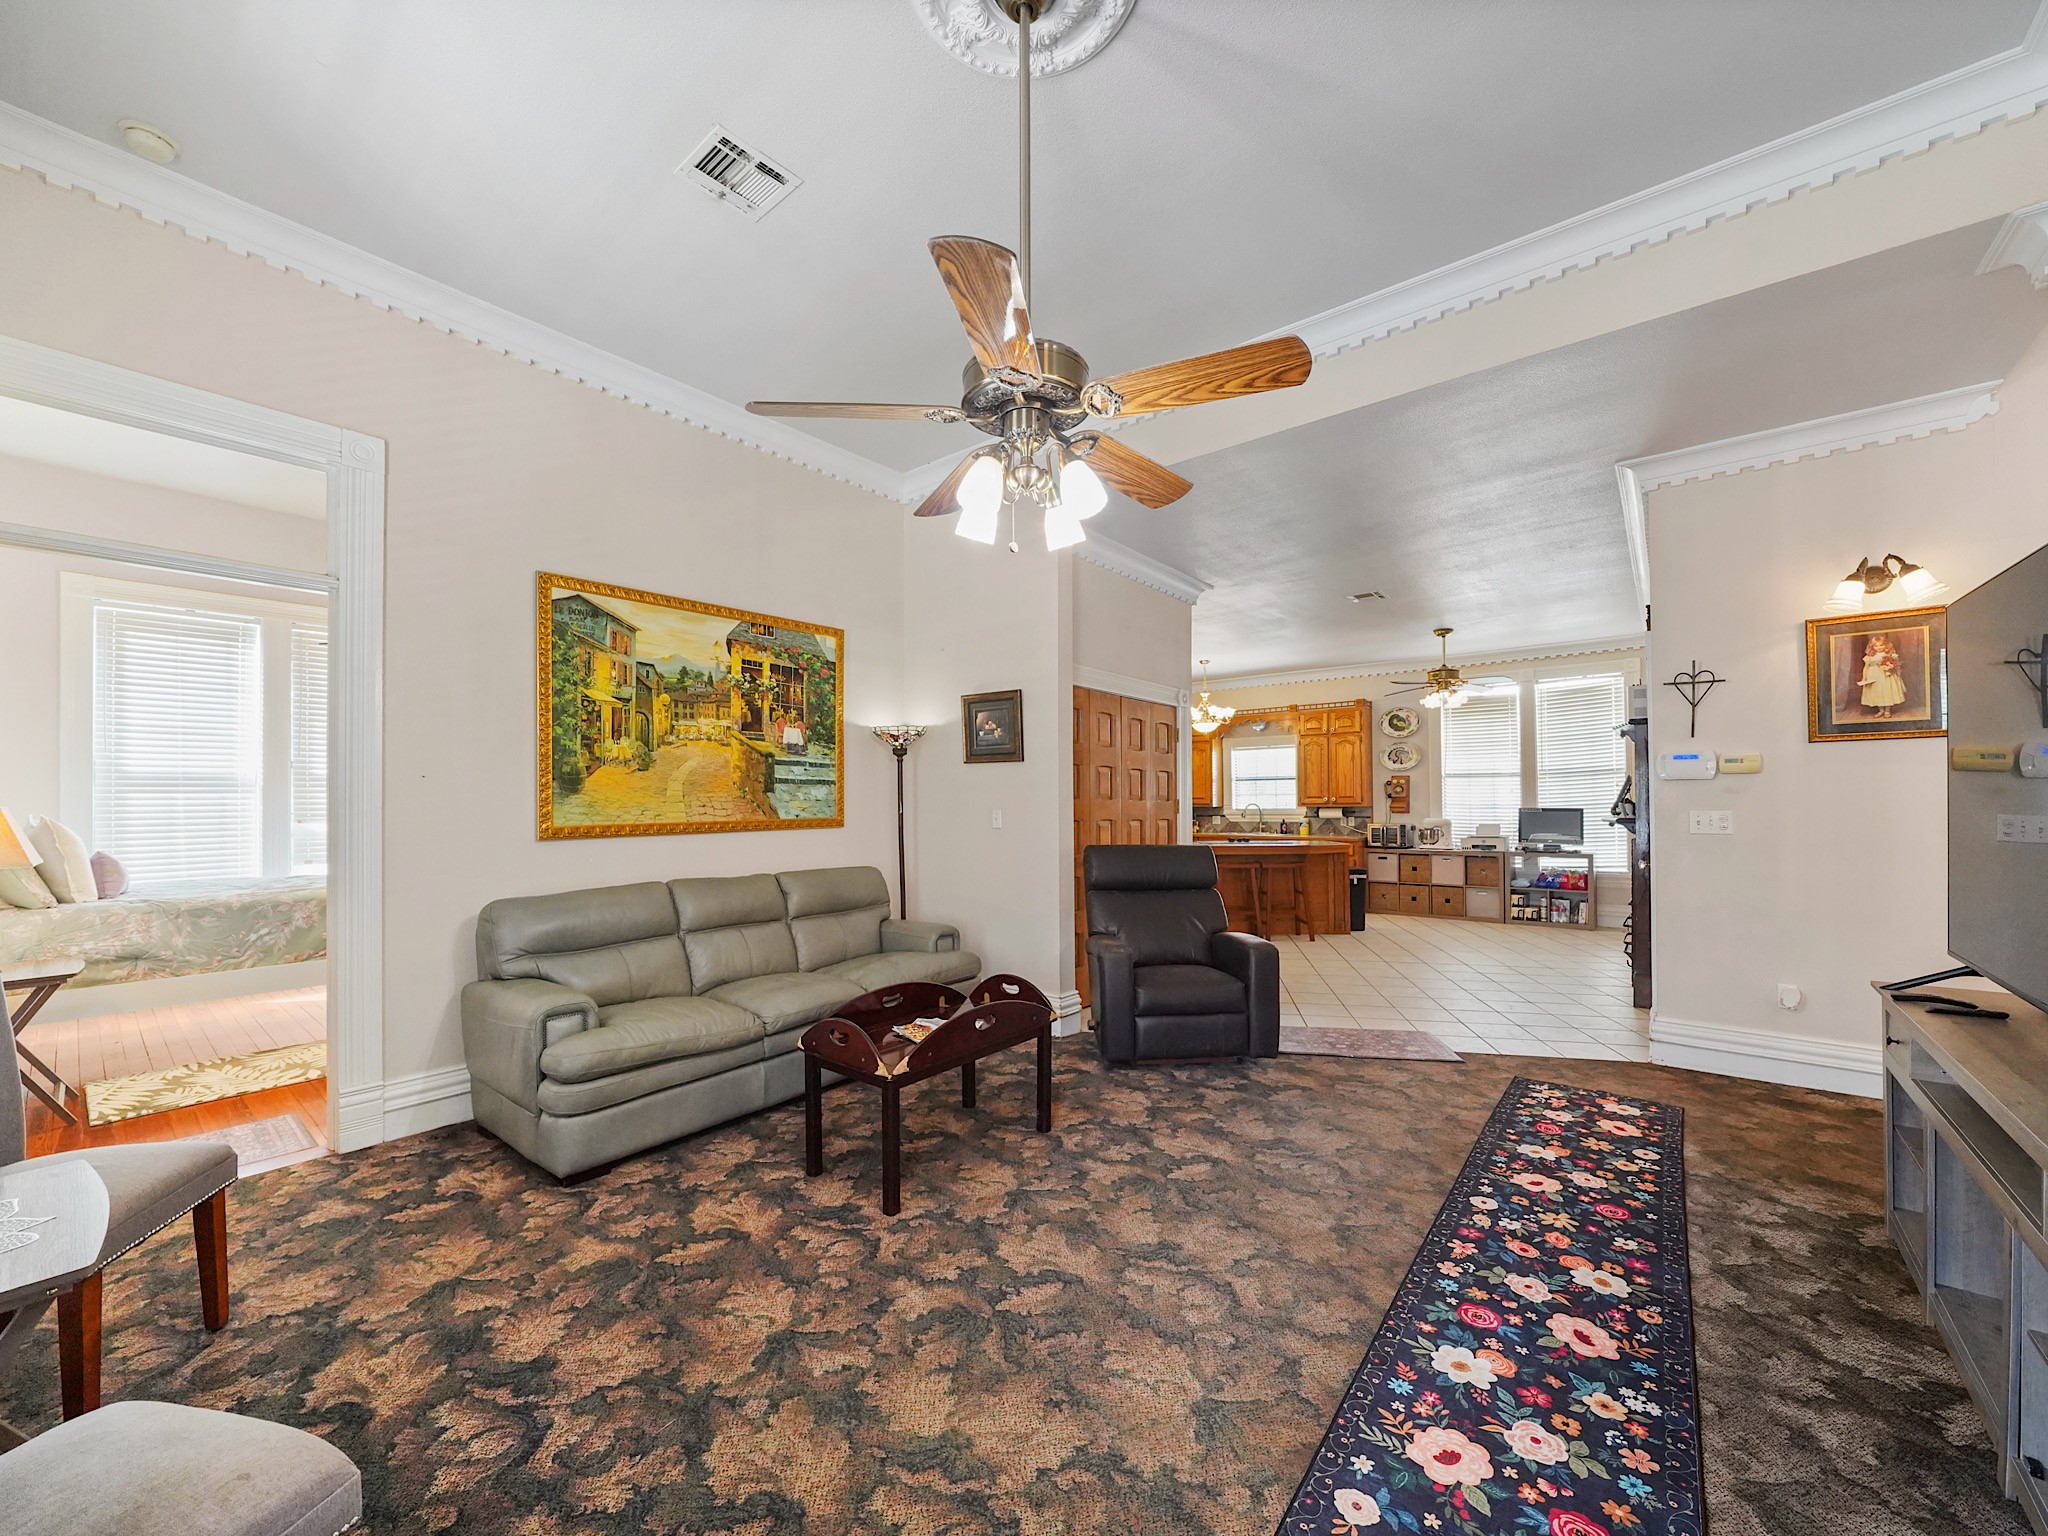
From this angle, the living space opens
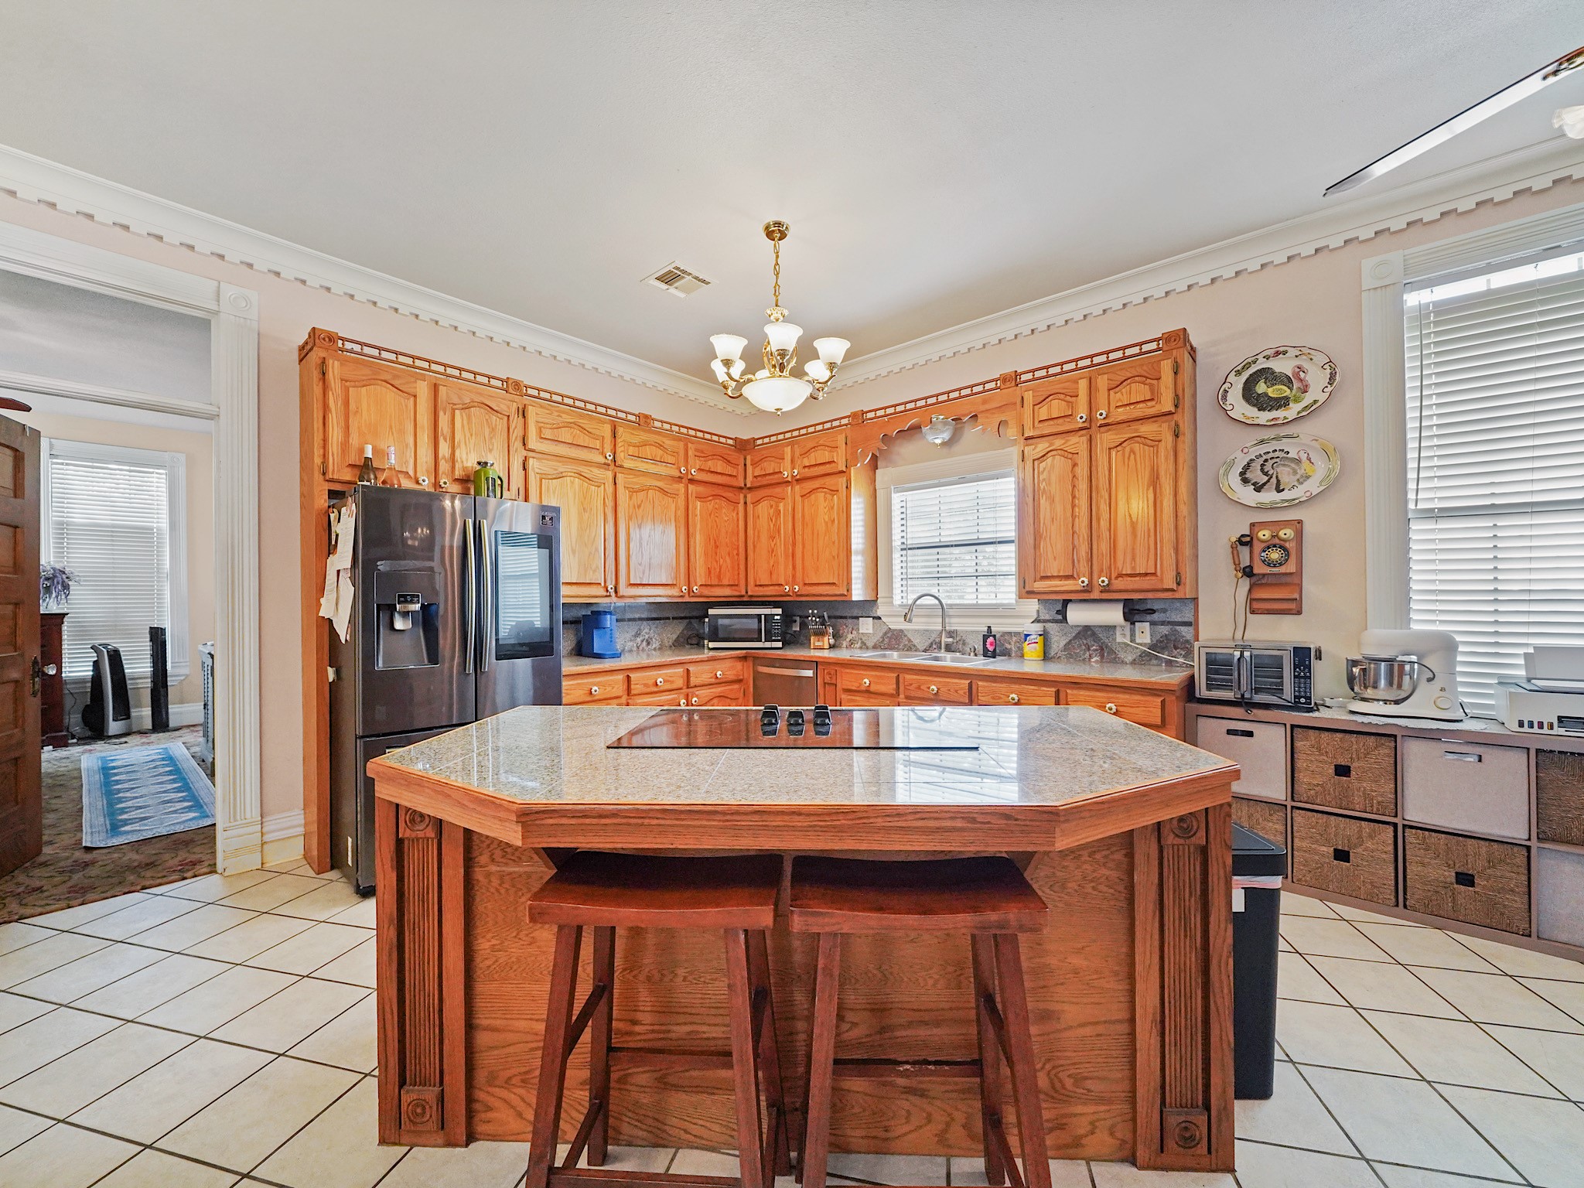
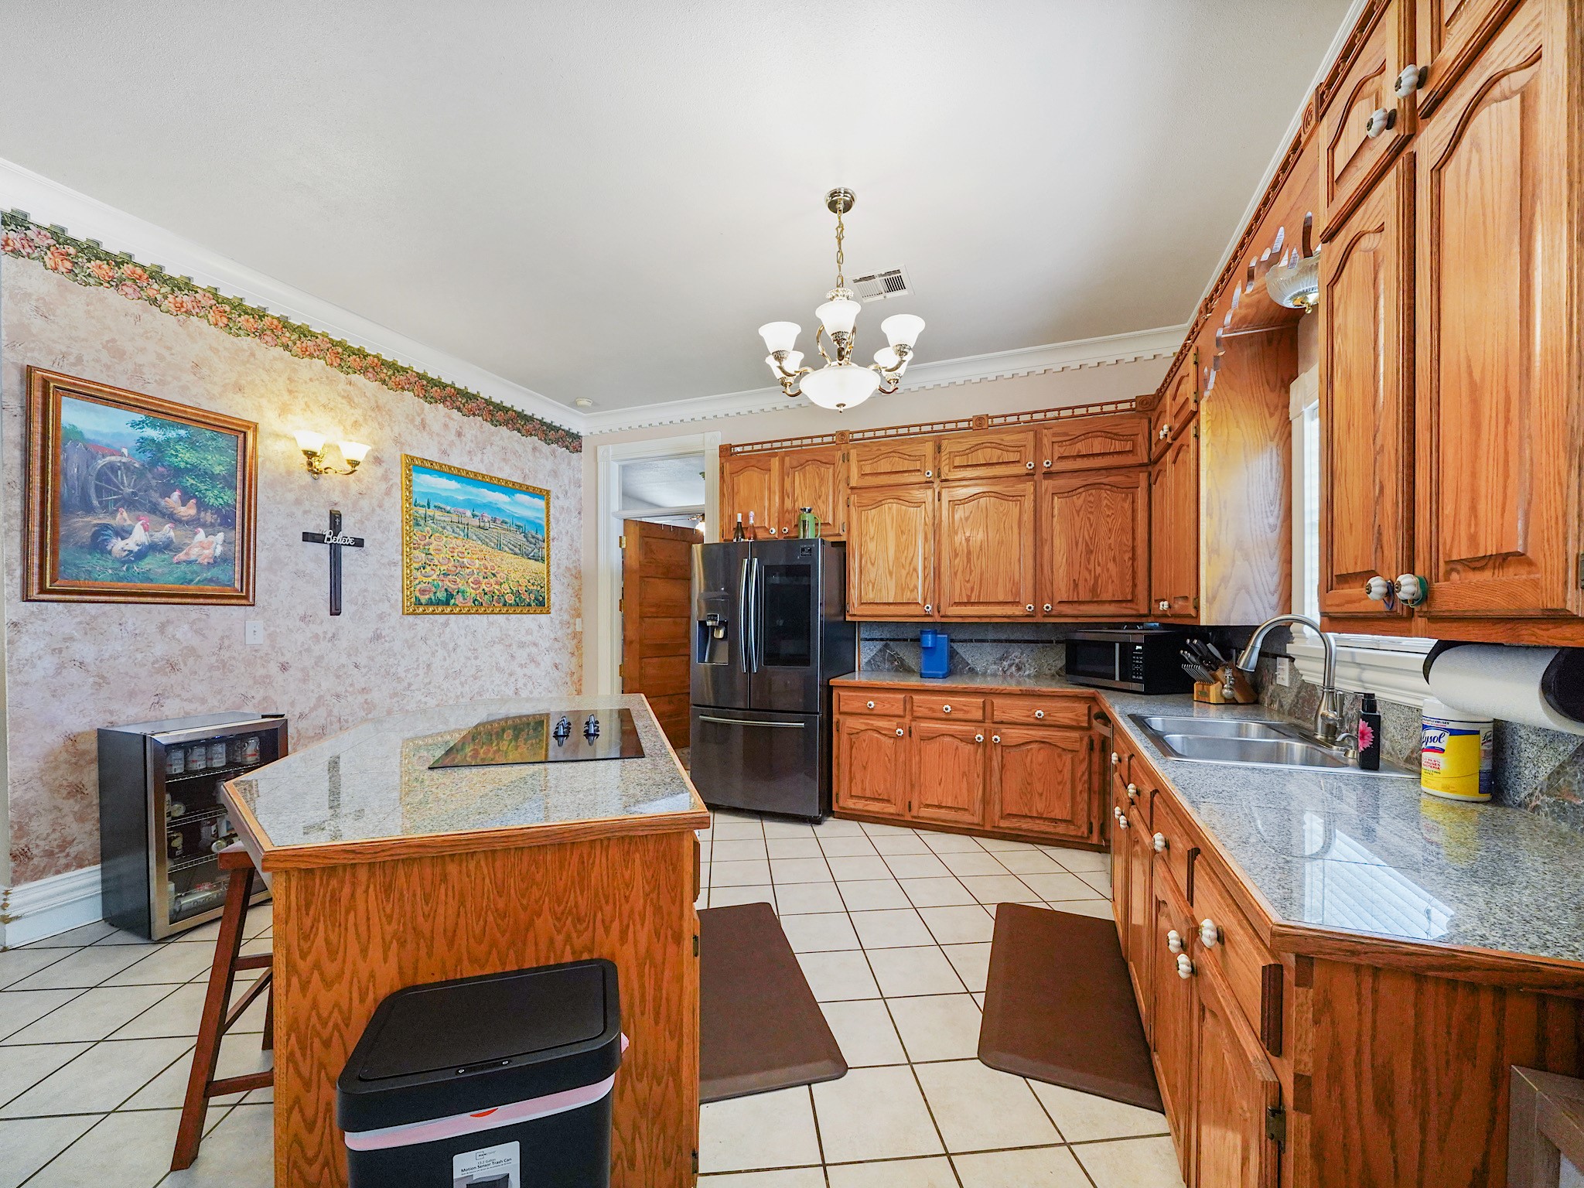
The kitchen carries the home’s warmth forward with an abundance of wood cabinetry, expansive counter space, and room to gather while meals come together.
Plentiful cabinetry and generous counter space keep the kitchen as practical as it is welcoming.
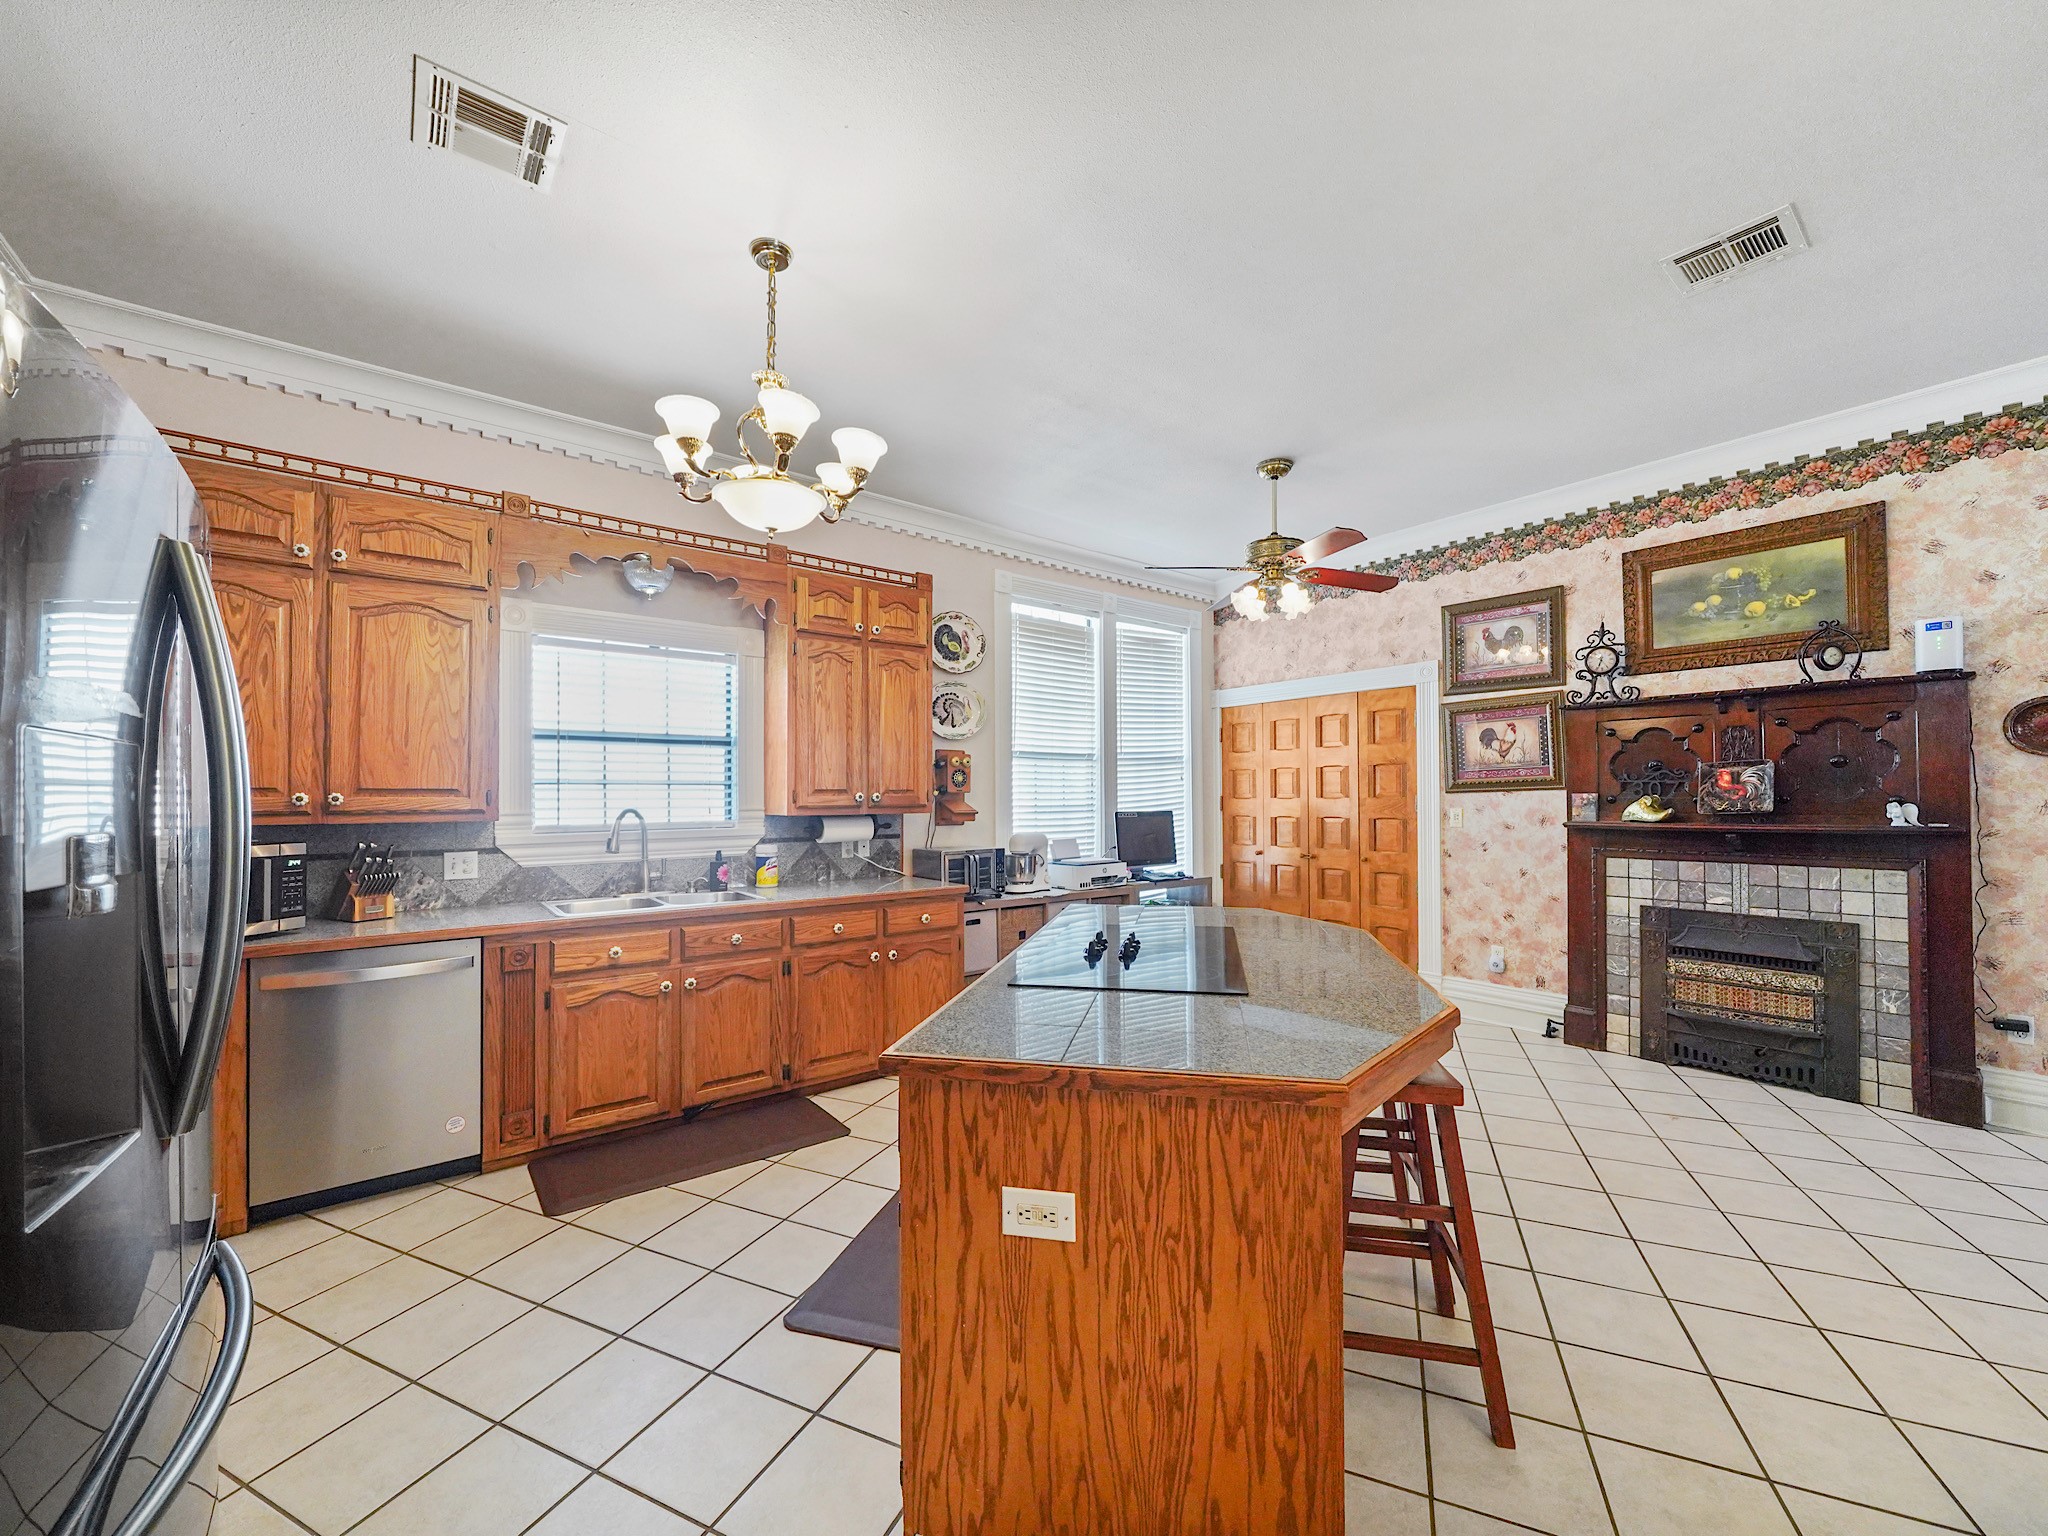
With long runs of cabinetry and open sightlines back toward the living area, the kitchen is well suited for both relaxed mornings and larger gatherings.
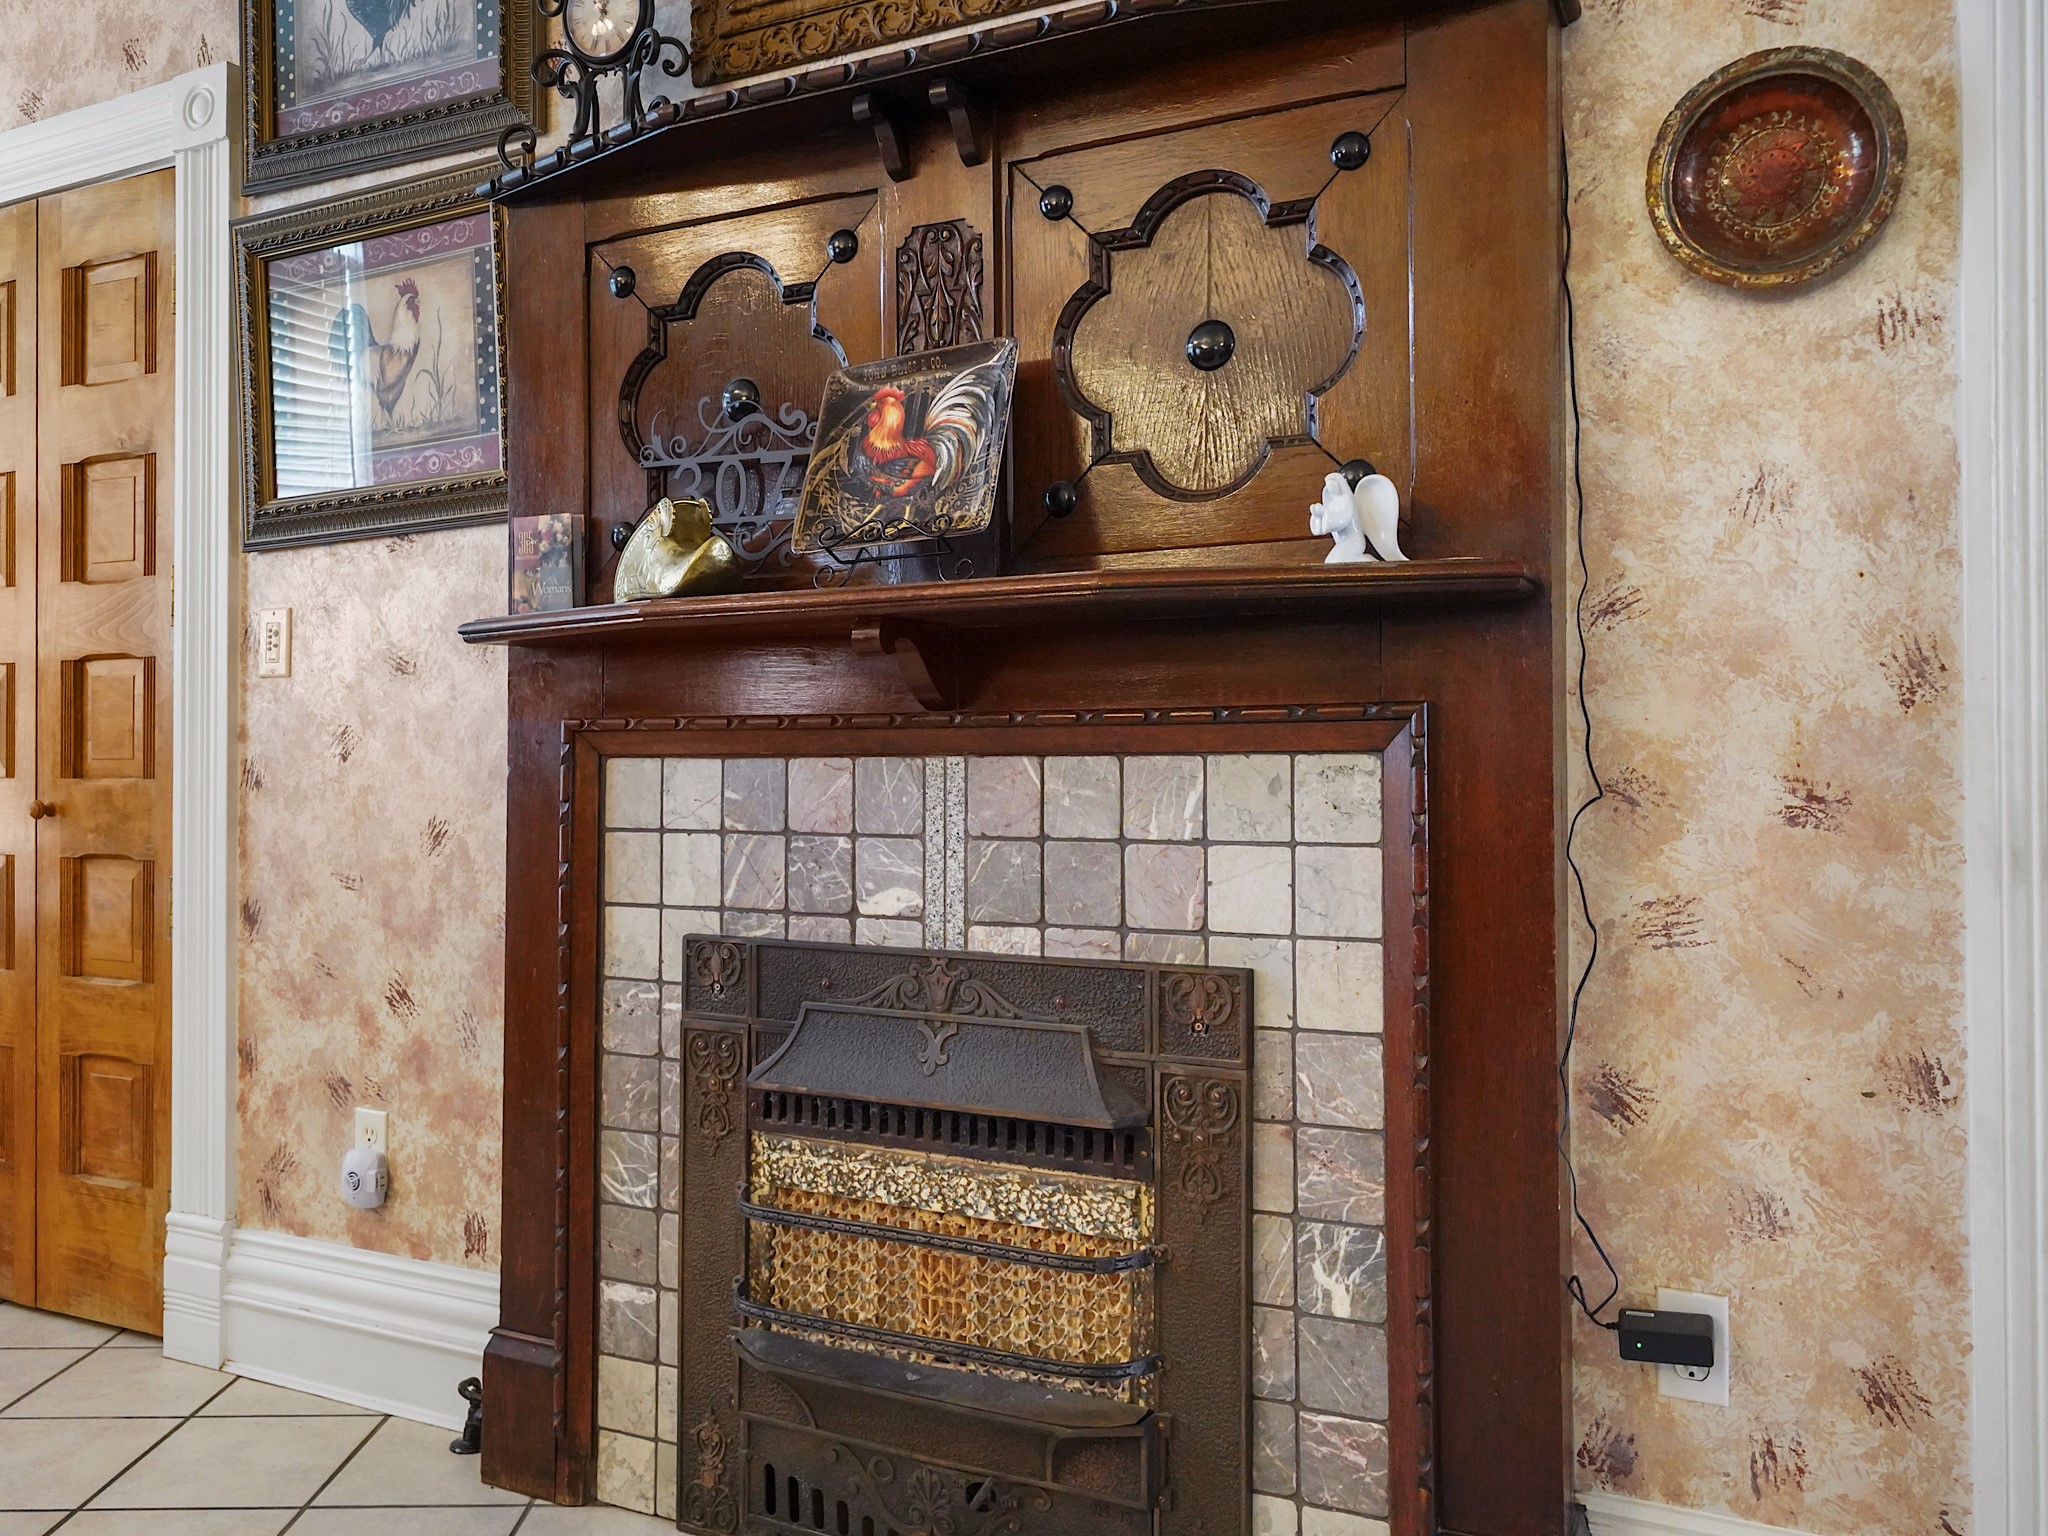
Framed by substantial woodwork and a tiled surround, the fireplace brings a lovely focal point—and an extra layer of warmth—to the kitchen area.
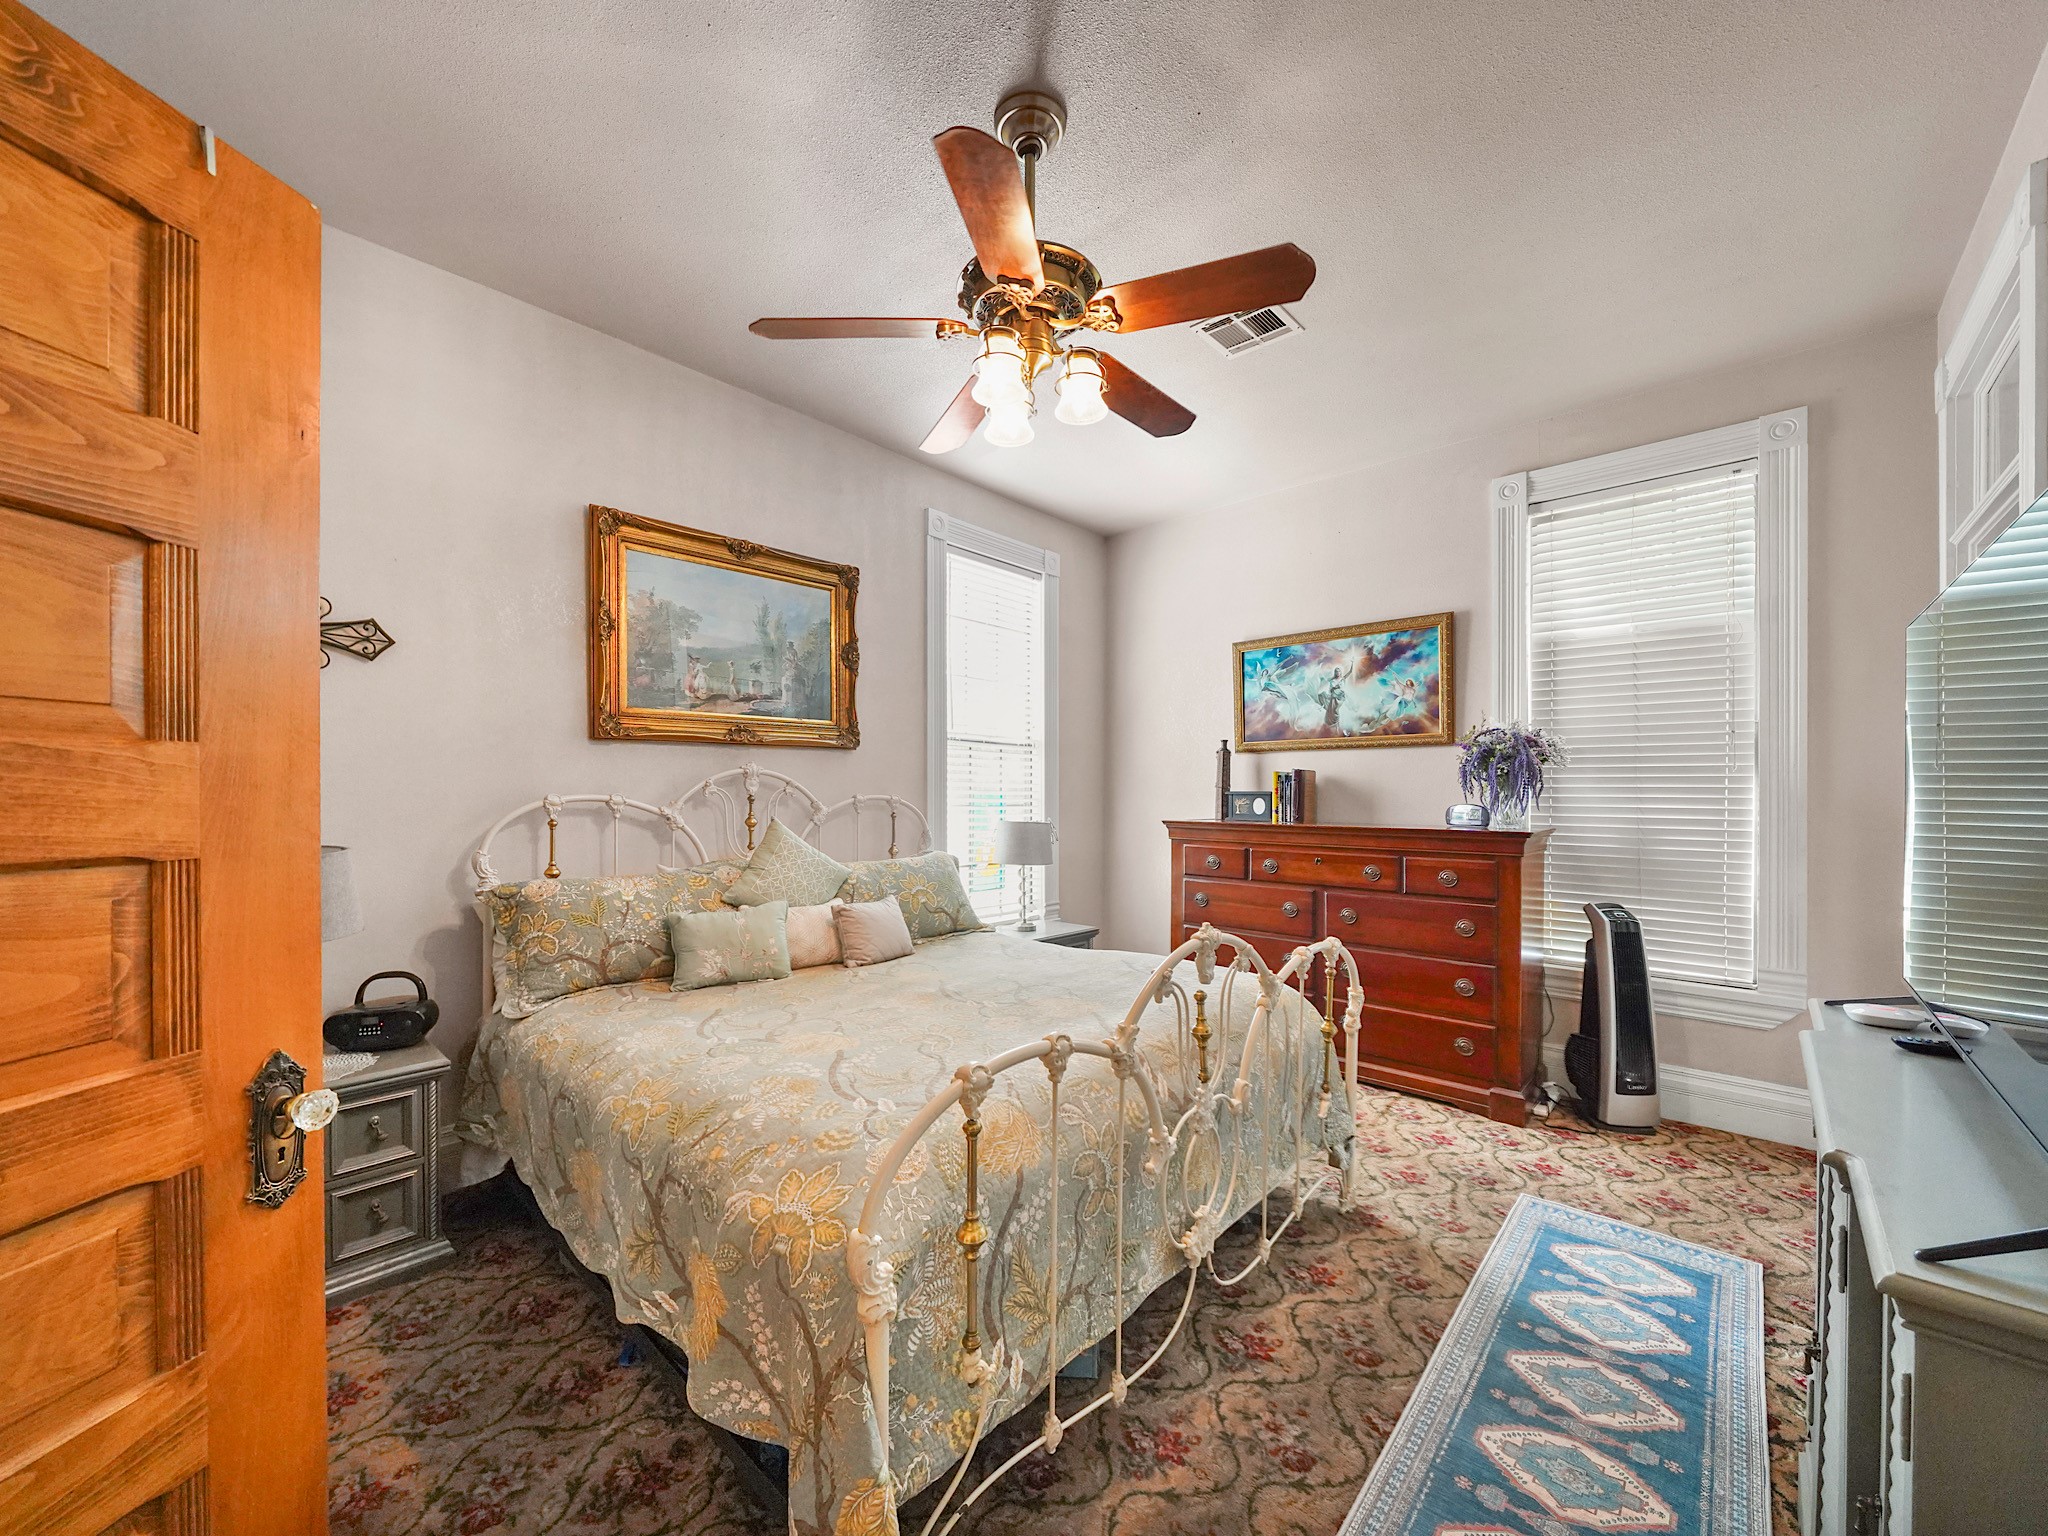
Just beyond the main living spaces, the spacious primary bedroom offers a quiet retreat with generous proportions, a ceiling fan, and soft natural light.
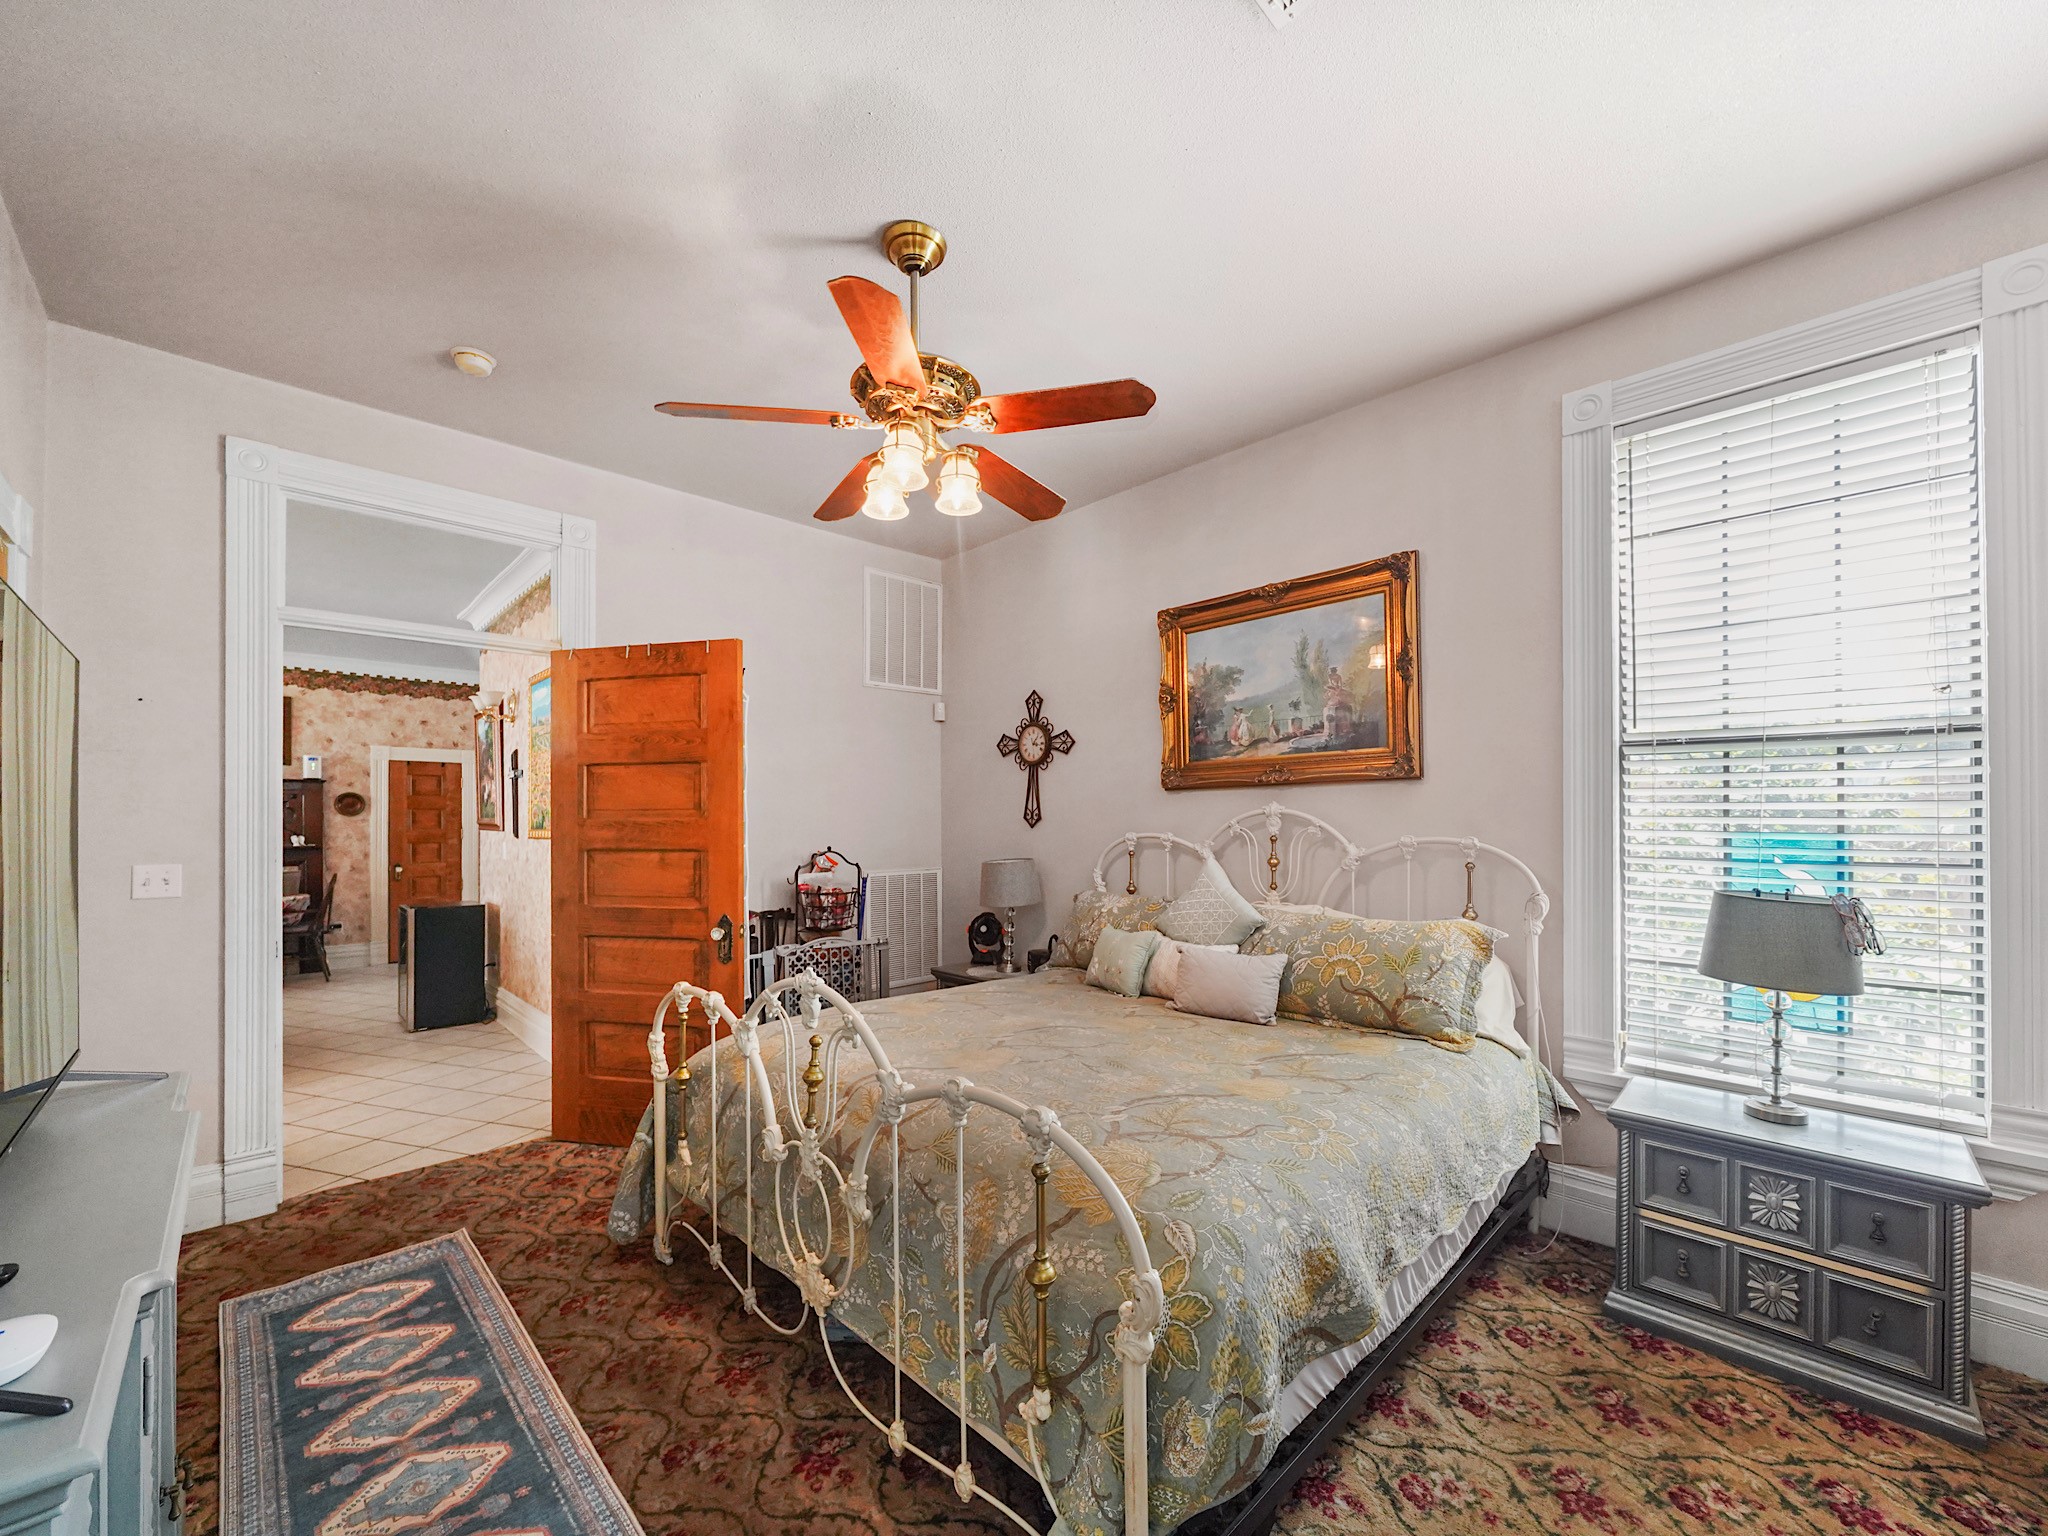
A second view shows the primary bedroom’s comfortable scale and easy room for a sitting area, reading nook, or morning routine.
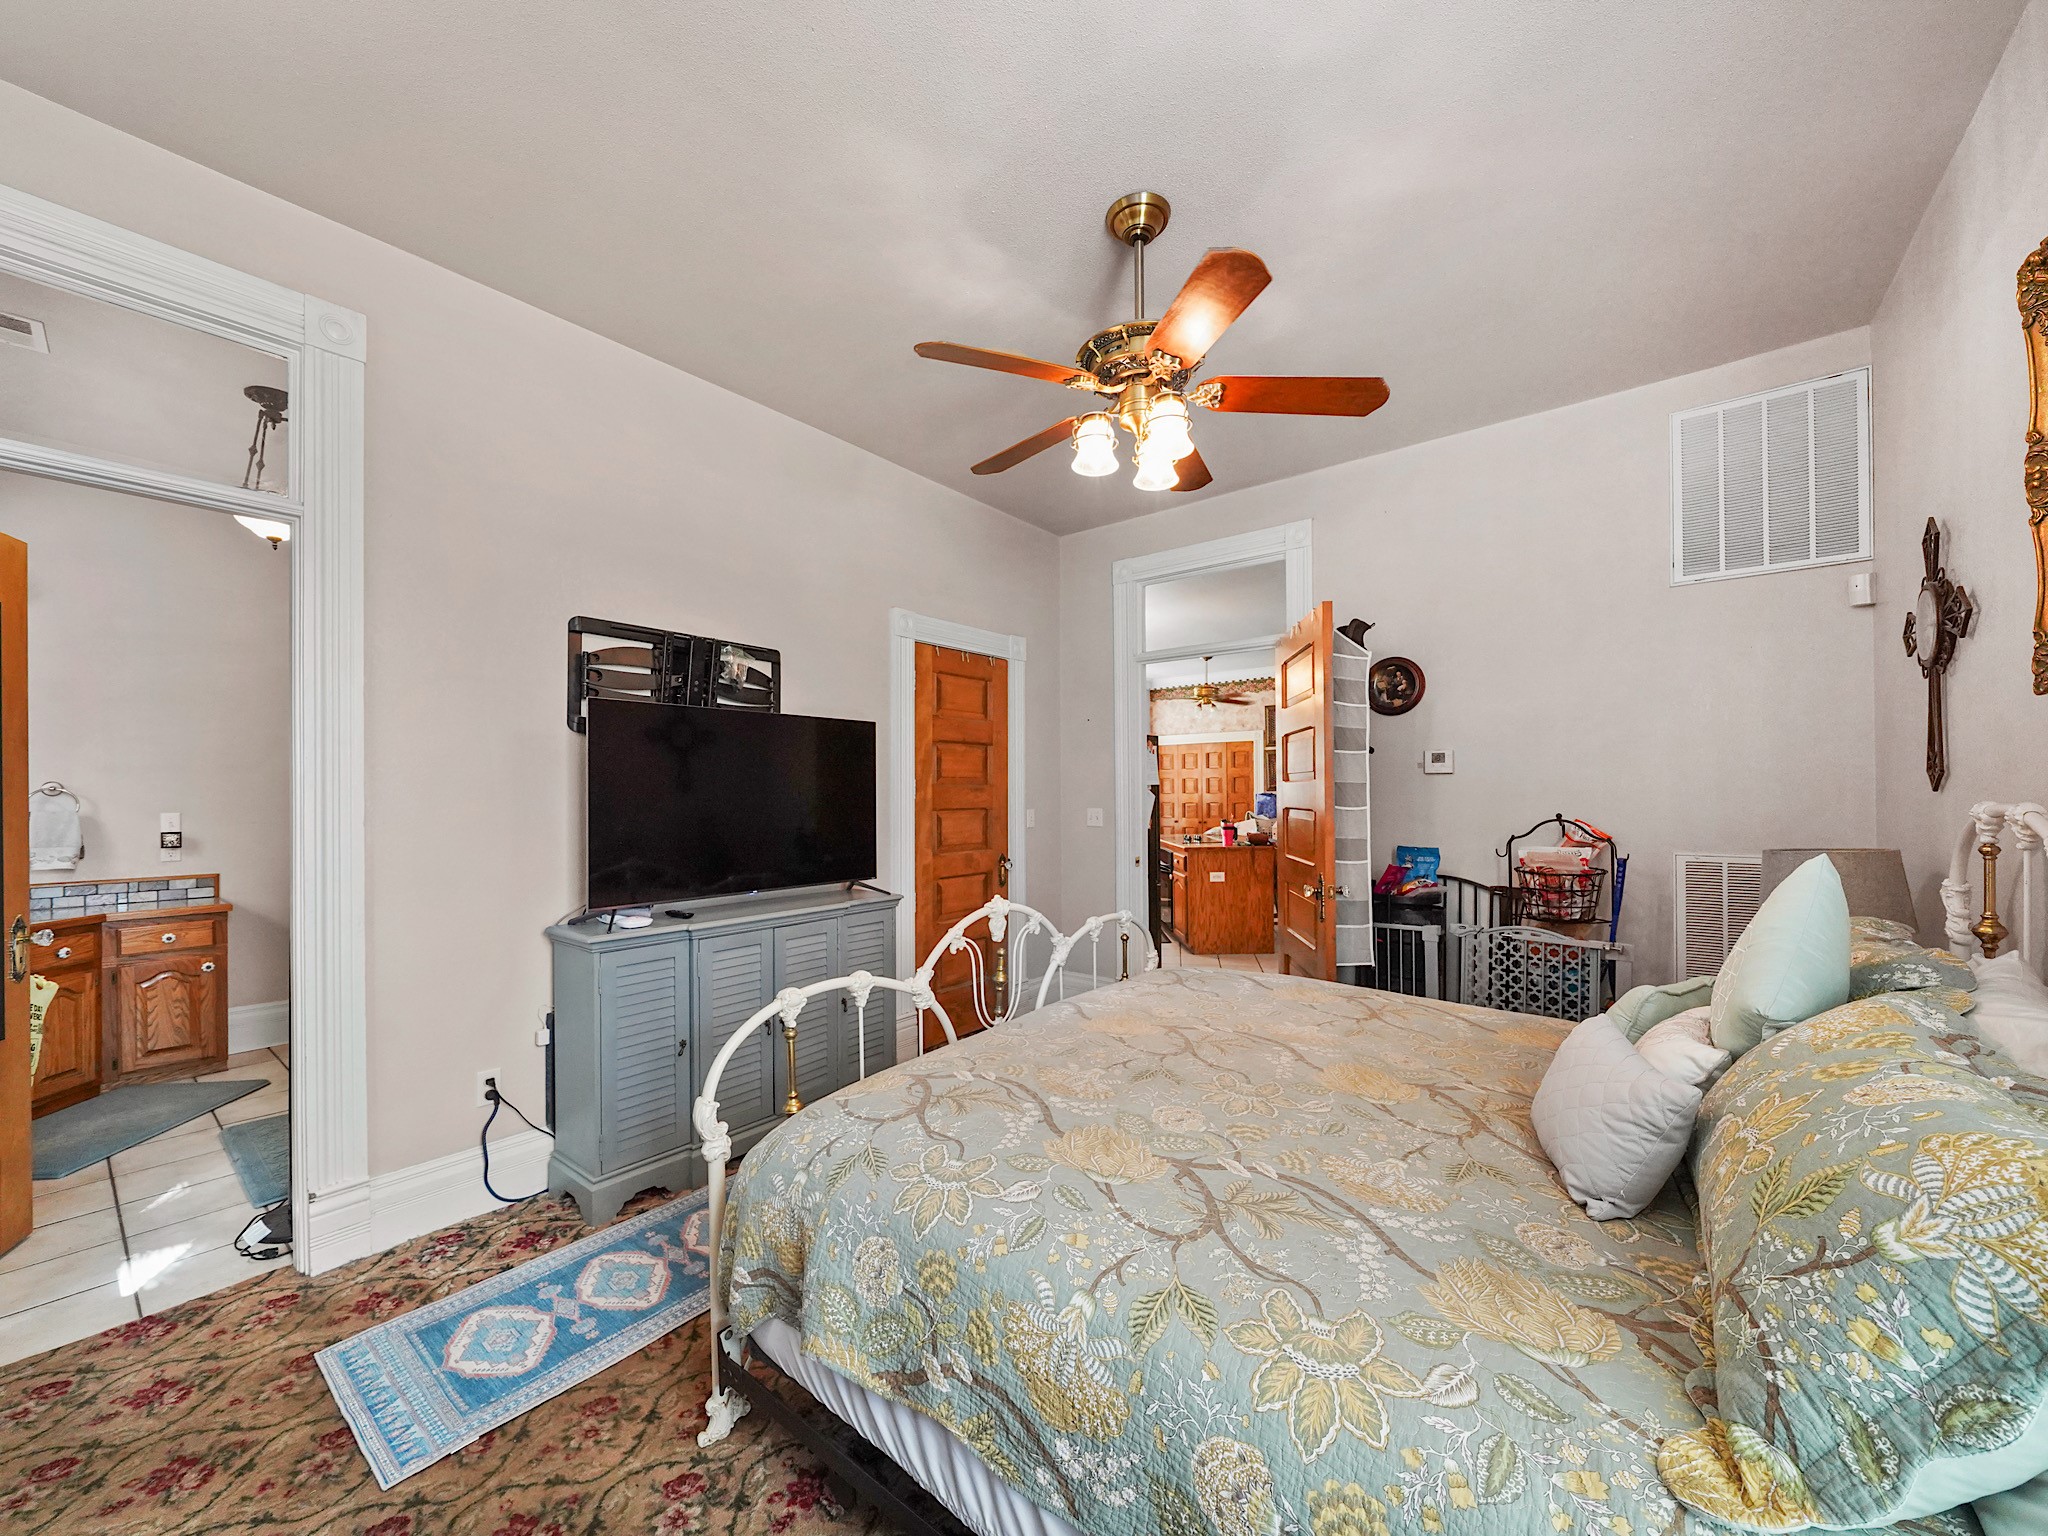
Tall windows and the home’s familiar character give the primary bedroom a relaxed, welcoming feel.
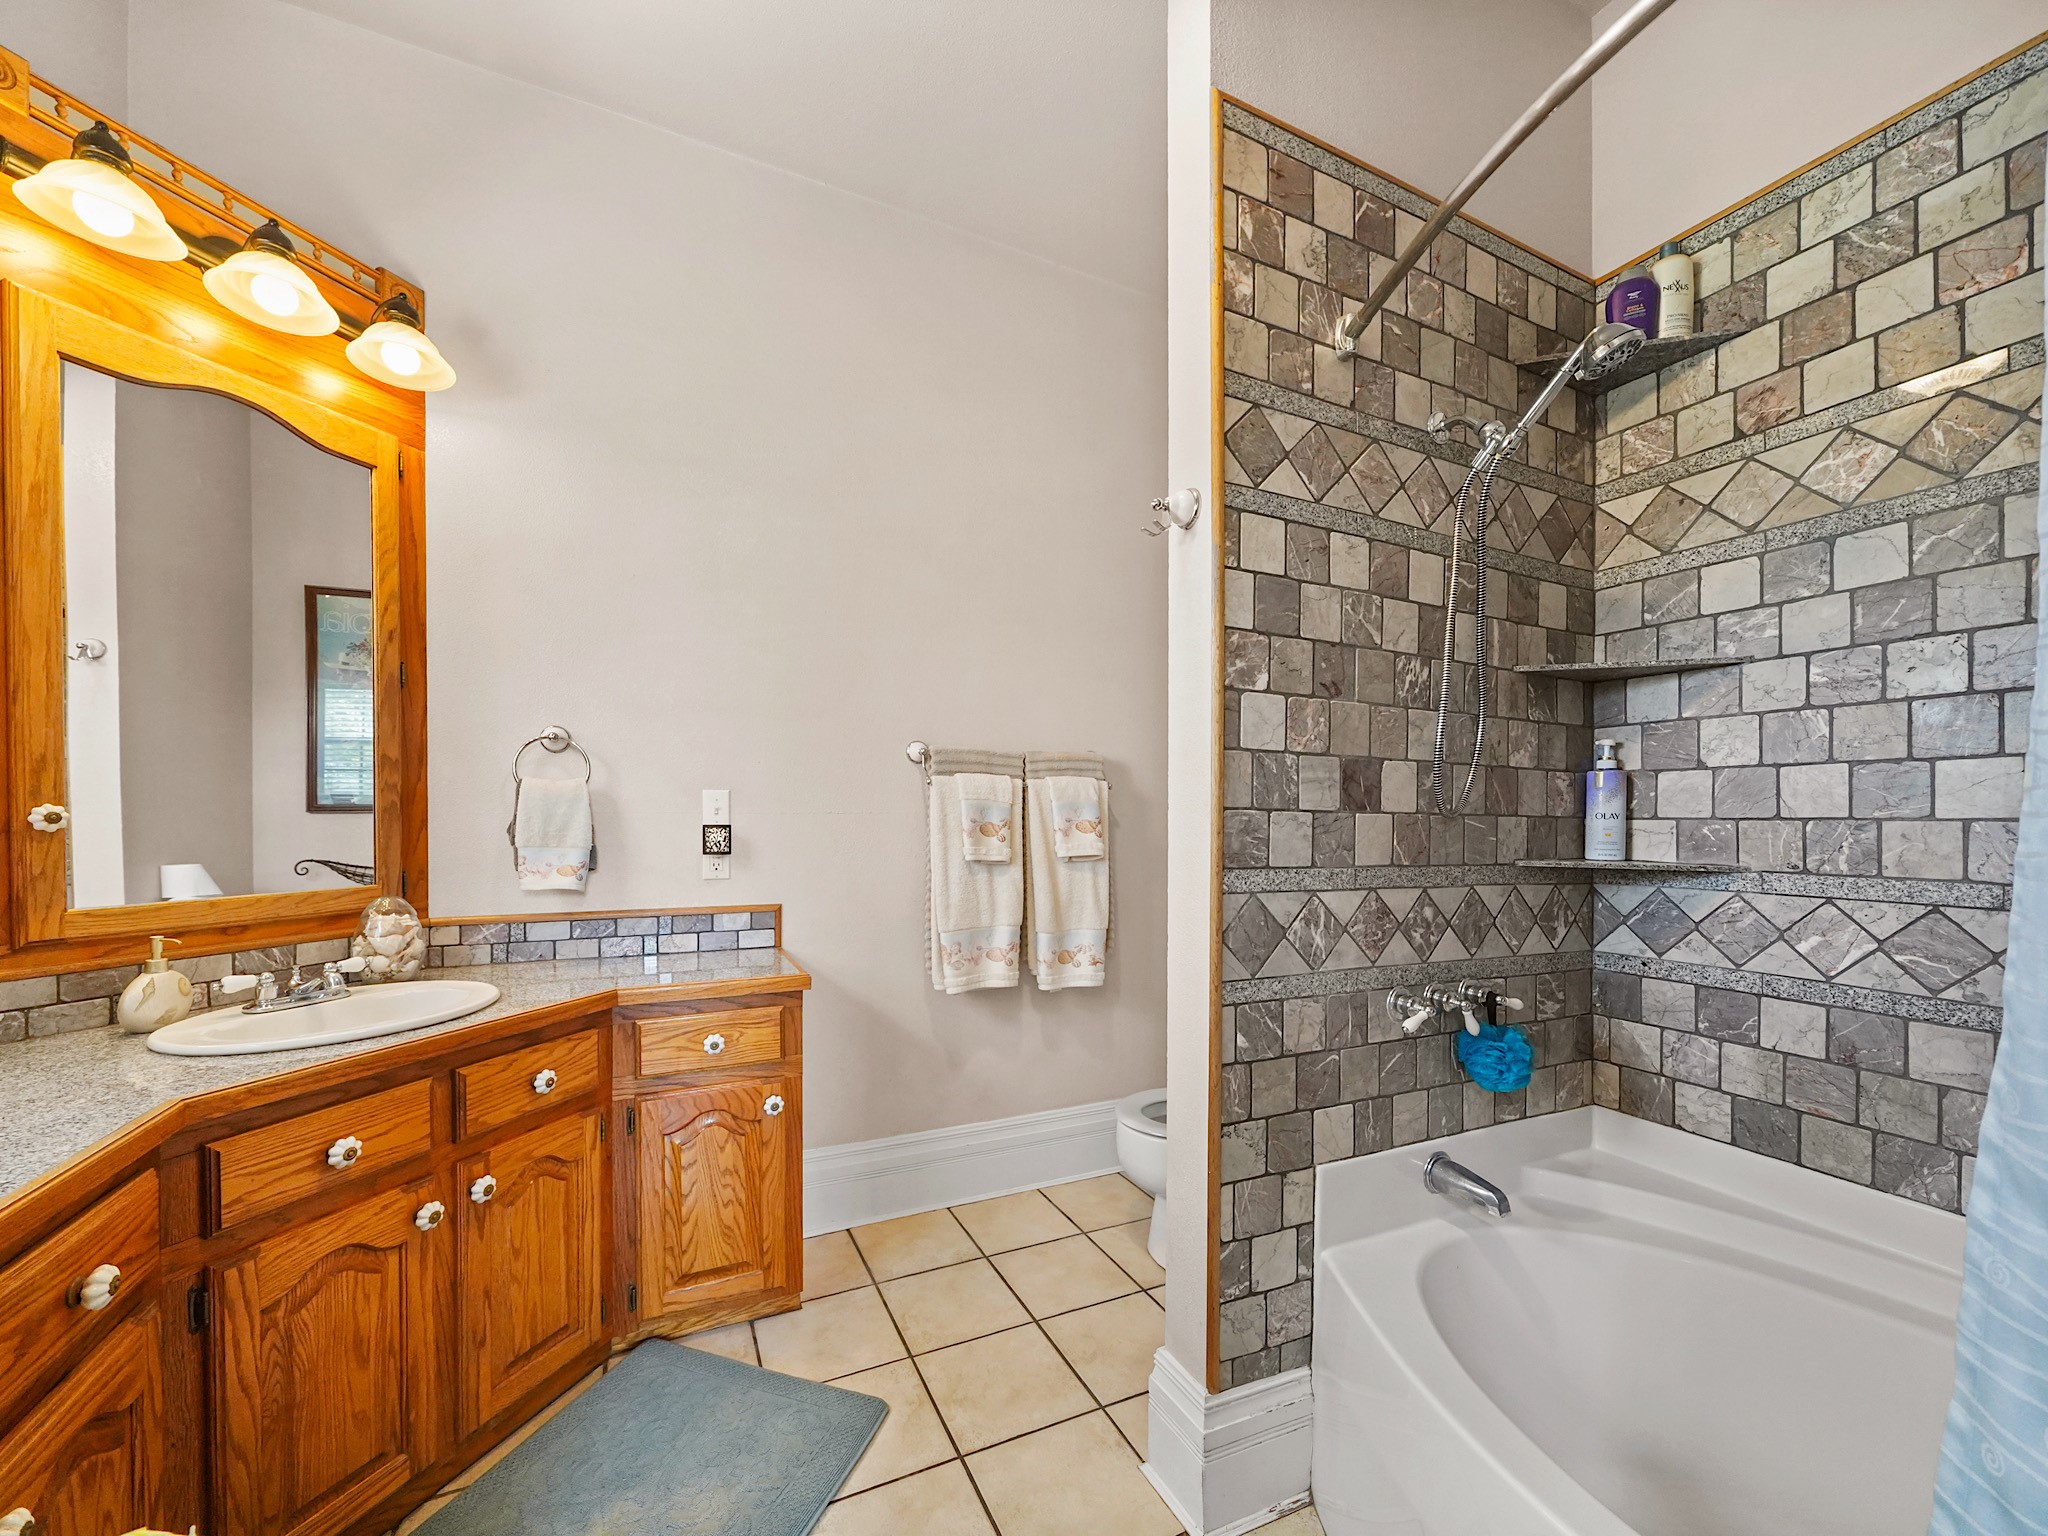
The full primary bath balances warm wood cabinetry, generous counter space, and a tiled shower in a practical layout that feels easy to use every day.
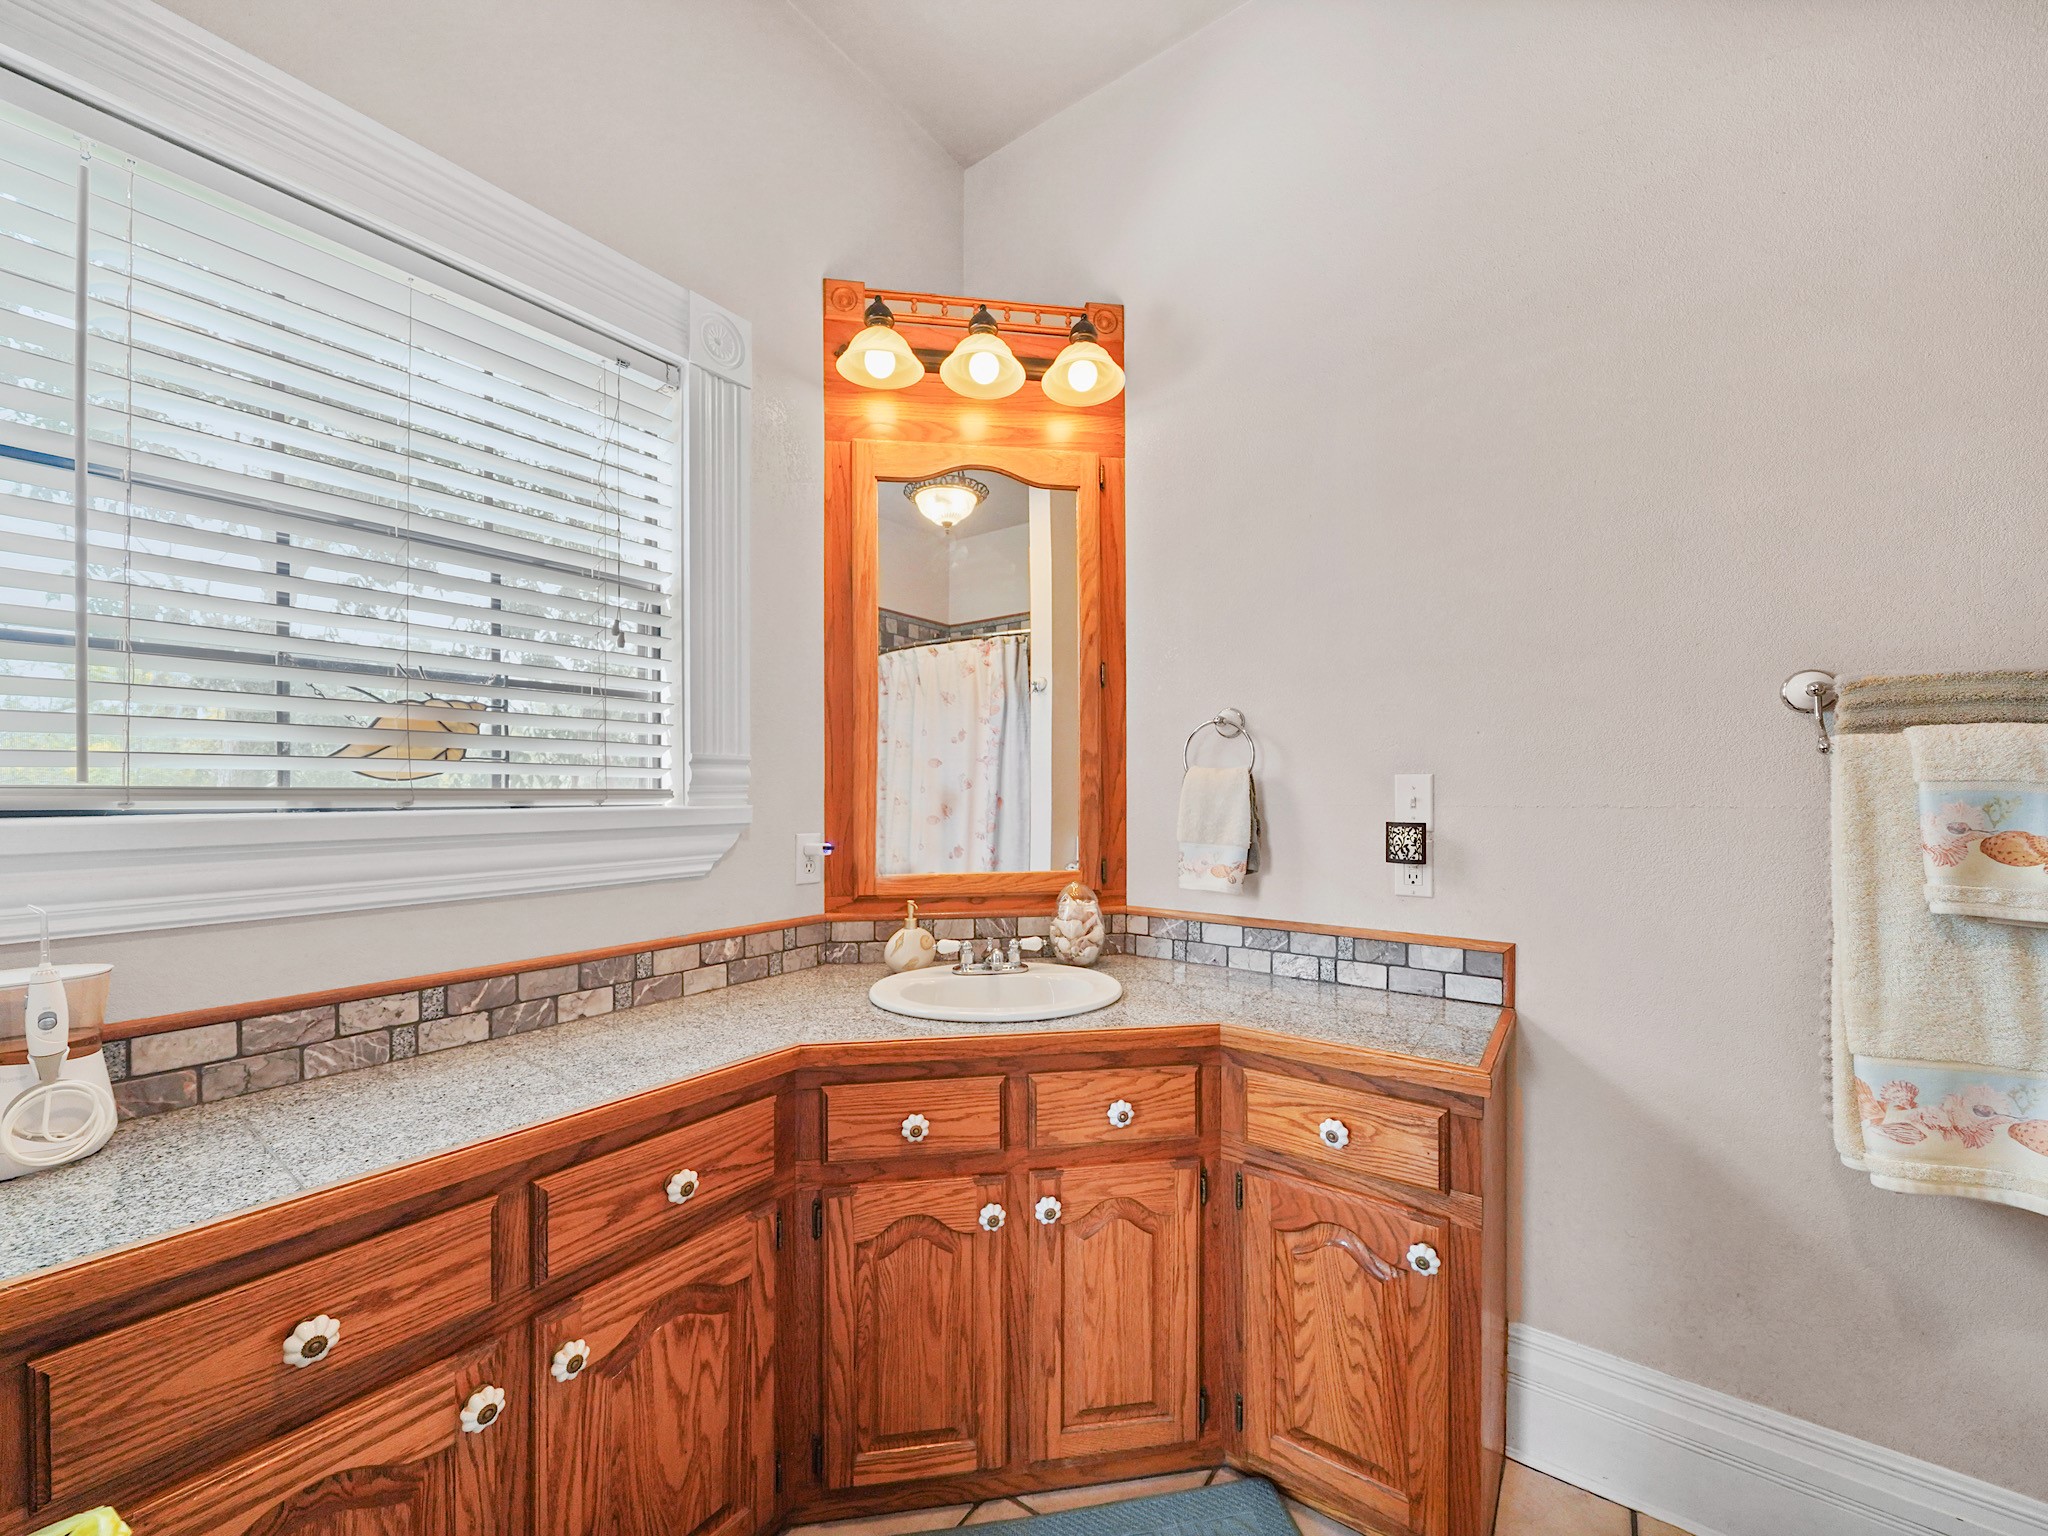
The primary bath pairs a long vanity and generous counter space with a window that fills the room with natural light.
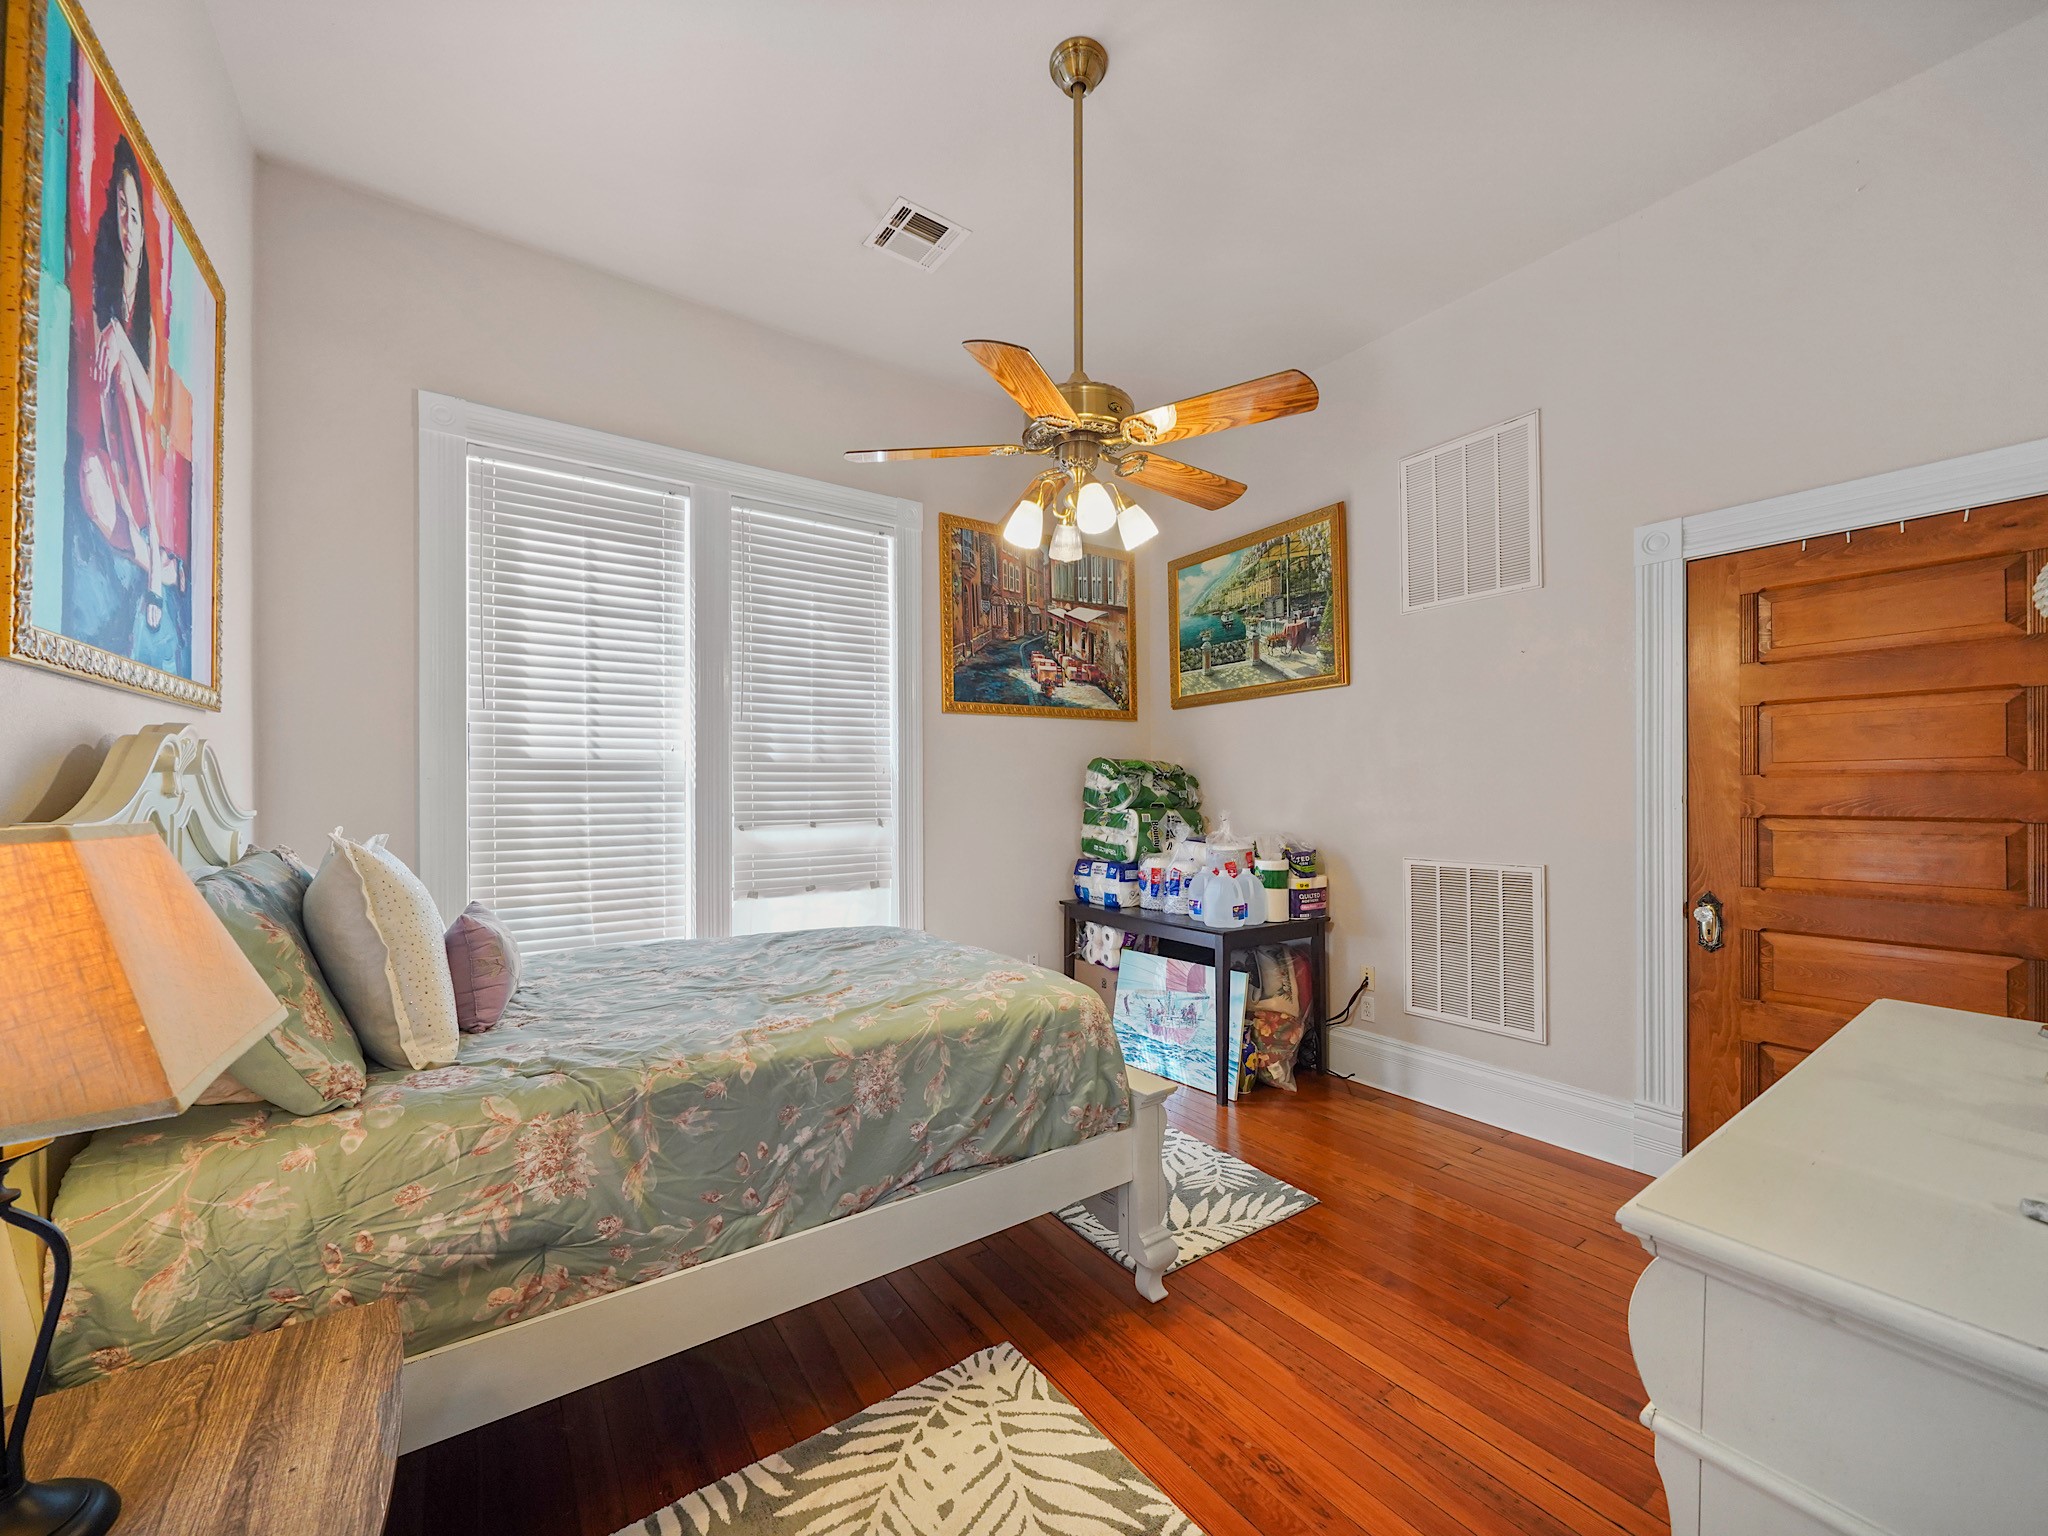
Another bedroom feels bright and cheerful, with wood floors, a ceiling fan, and its own comfortable sense of space.
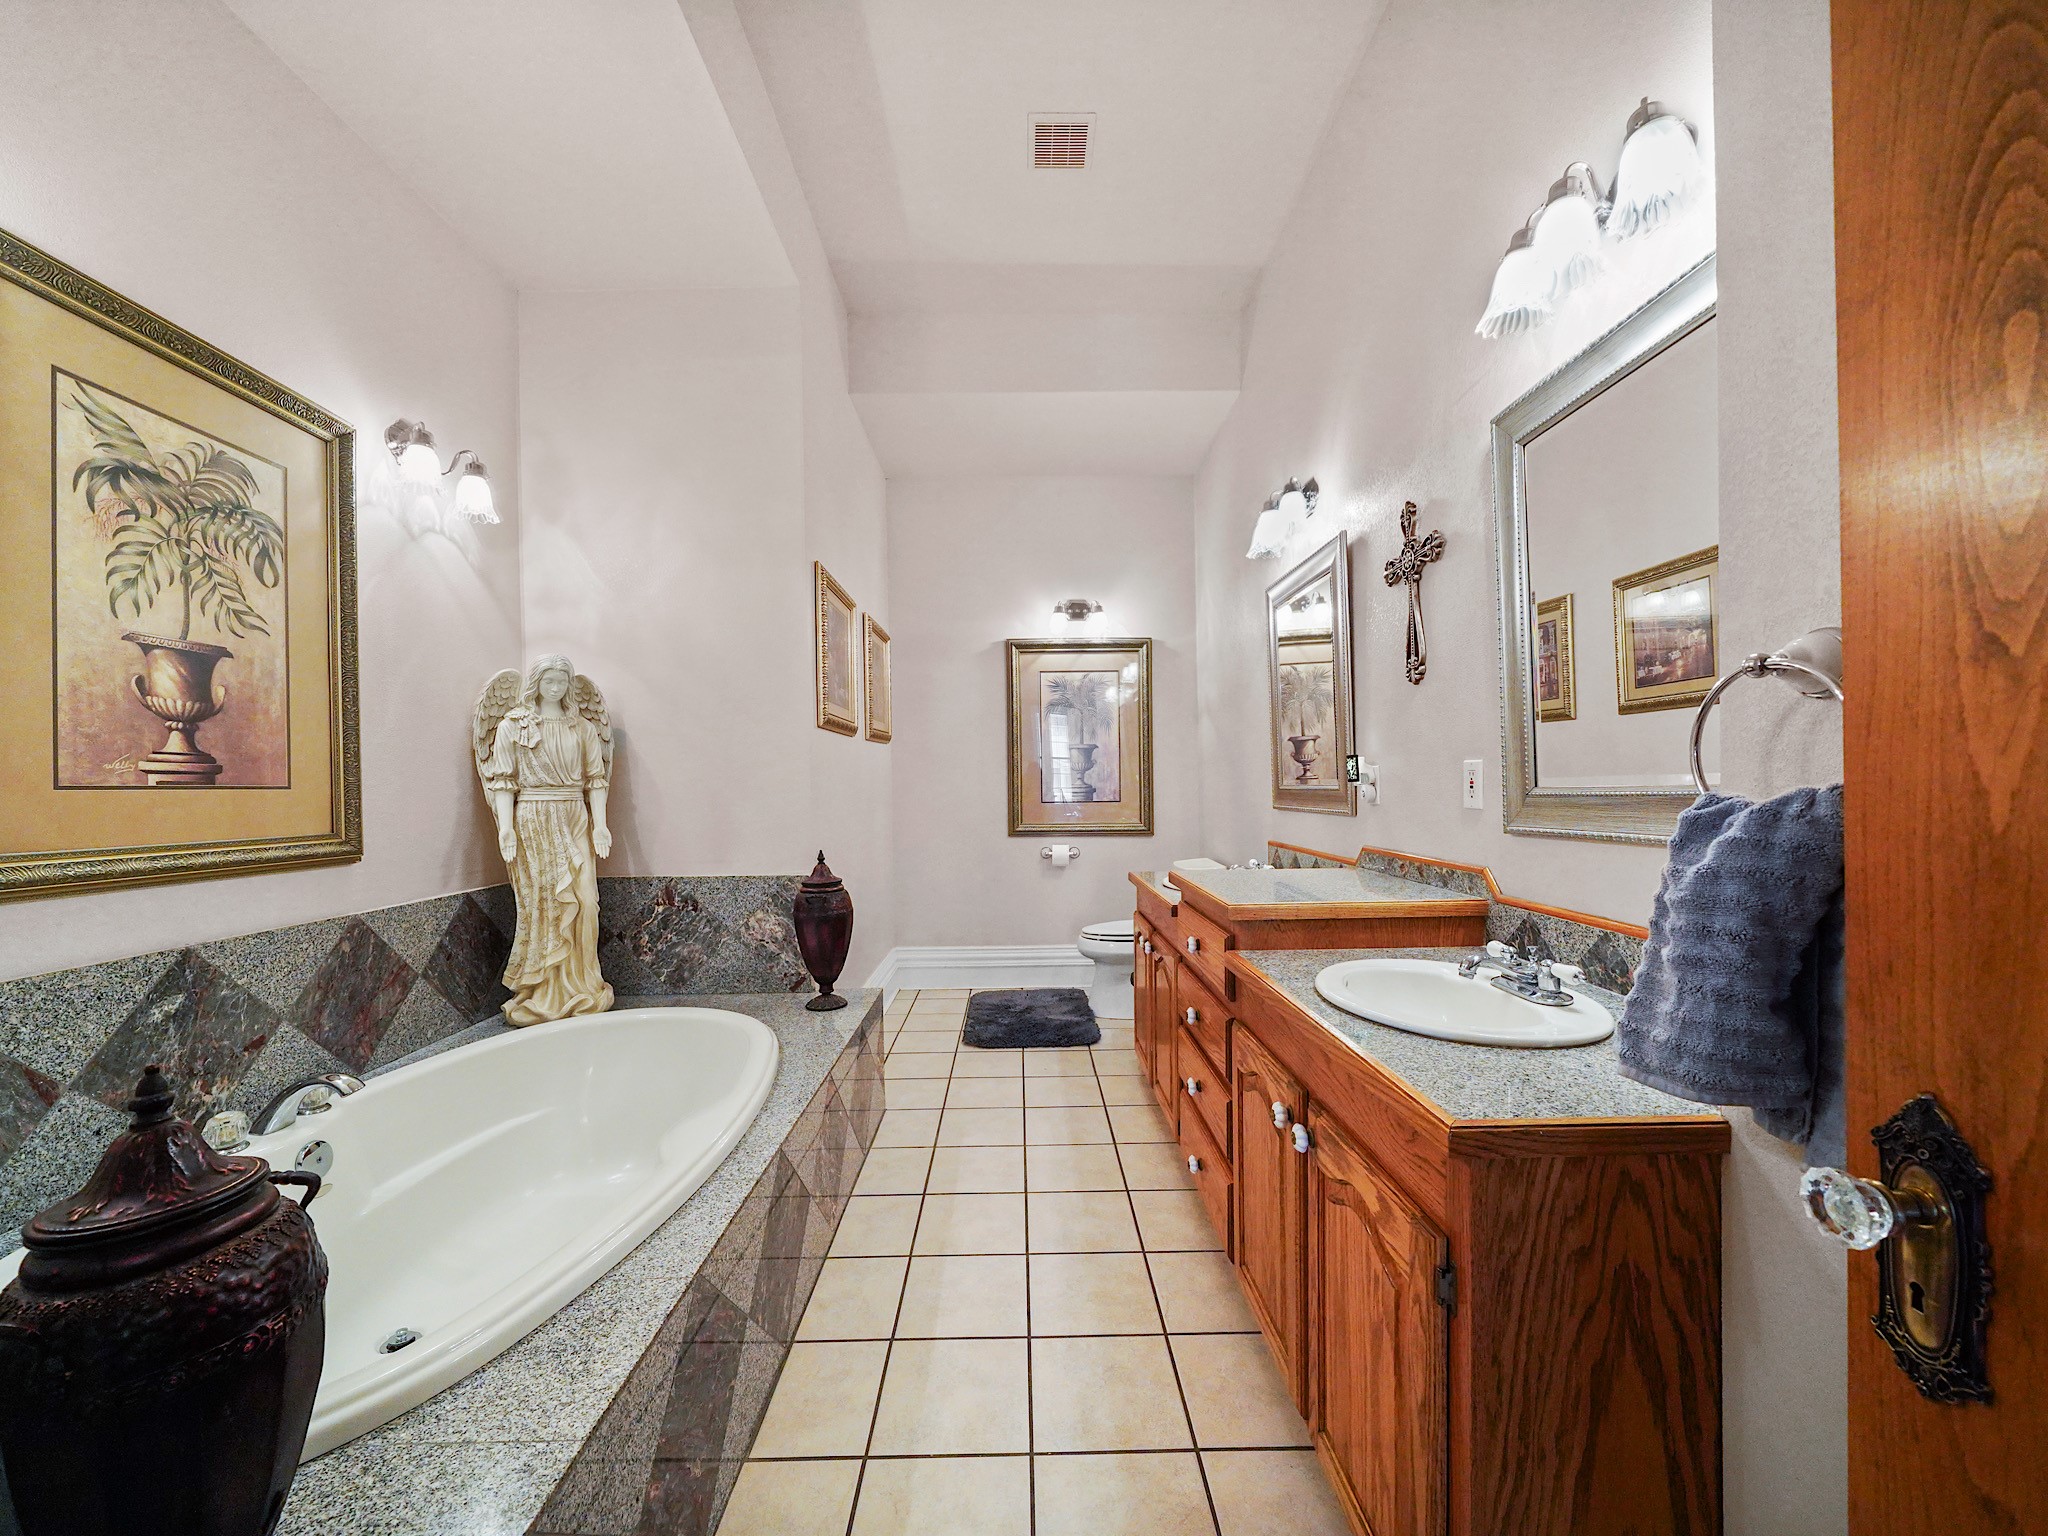
The second full bath offers a roomy double vanity and a large soaking tub—an easy place to begin or end the day.
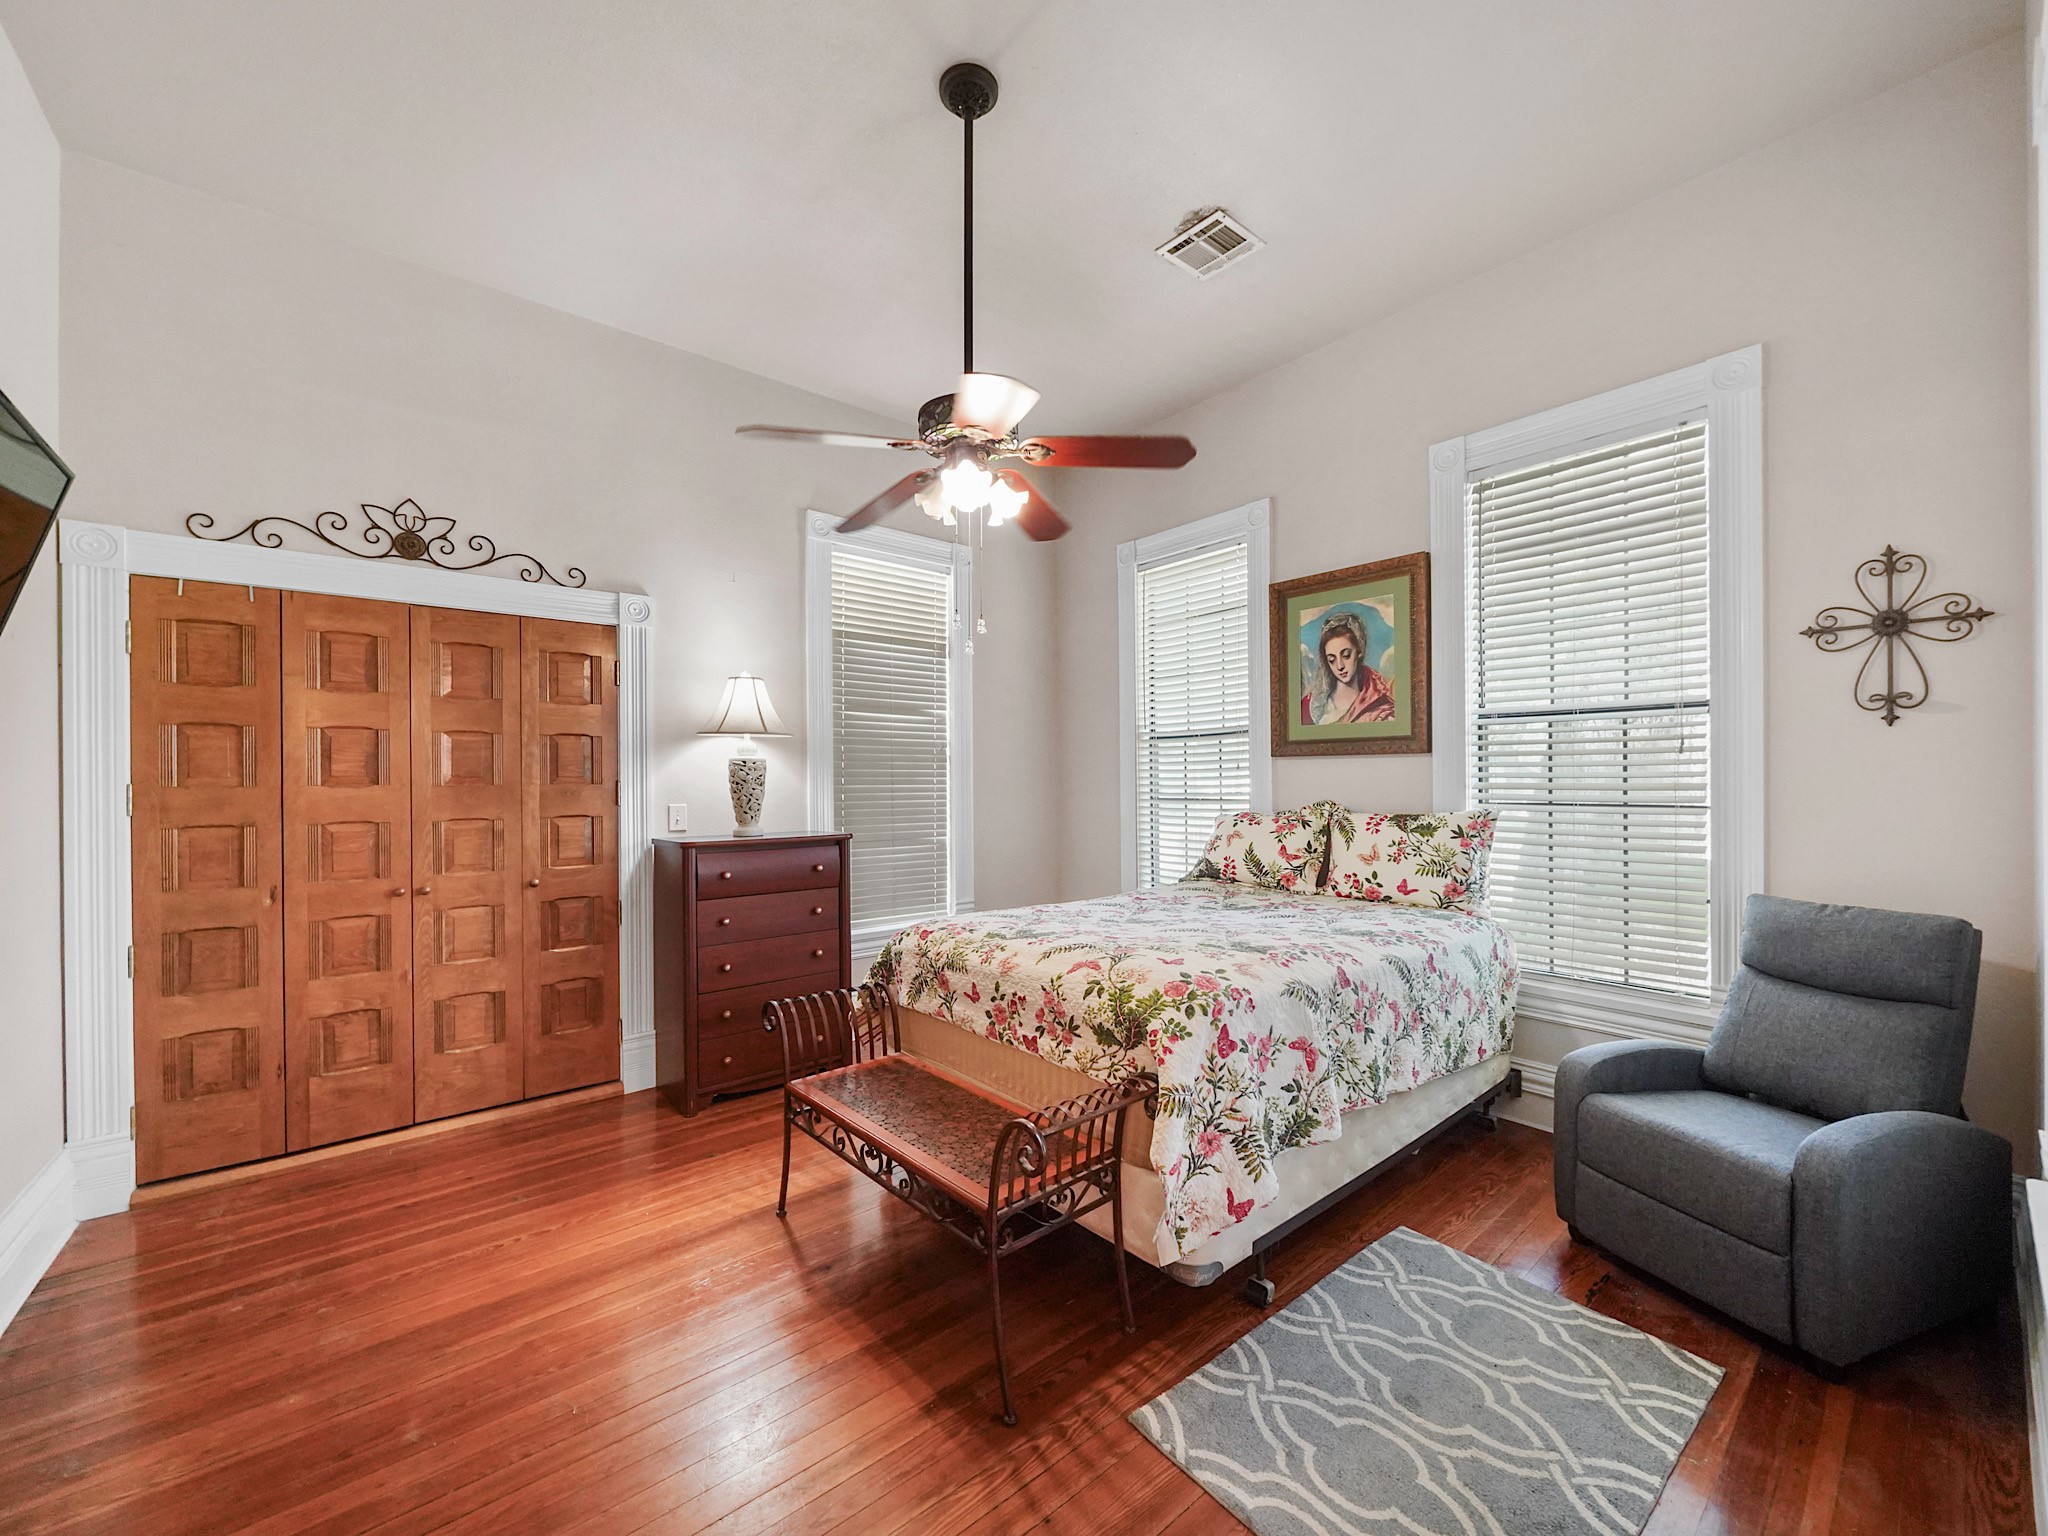
The third bedroom continues the home’s warm, comfortable feel, with wood floors, a ceiling fan, and plenty of natural light.
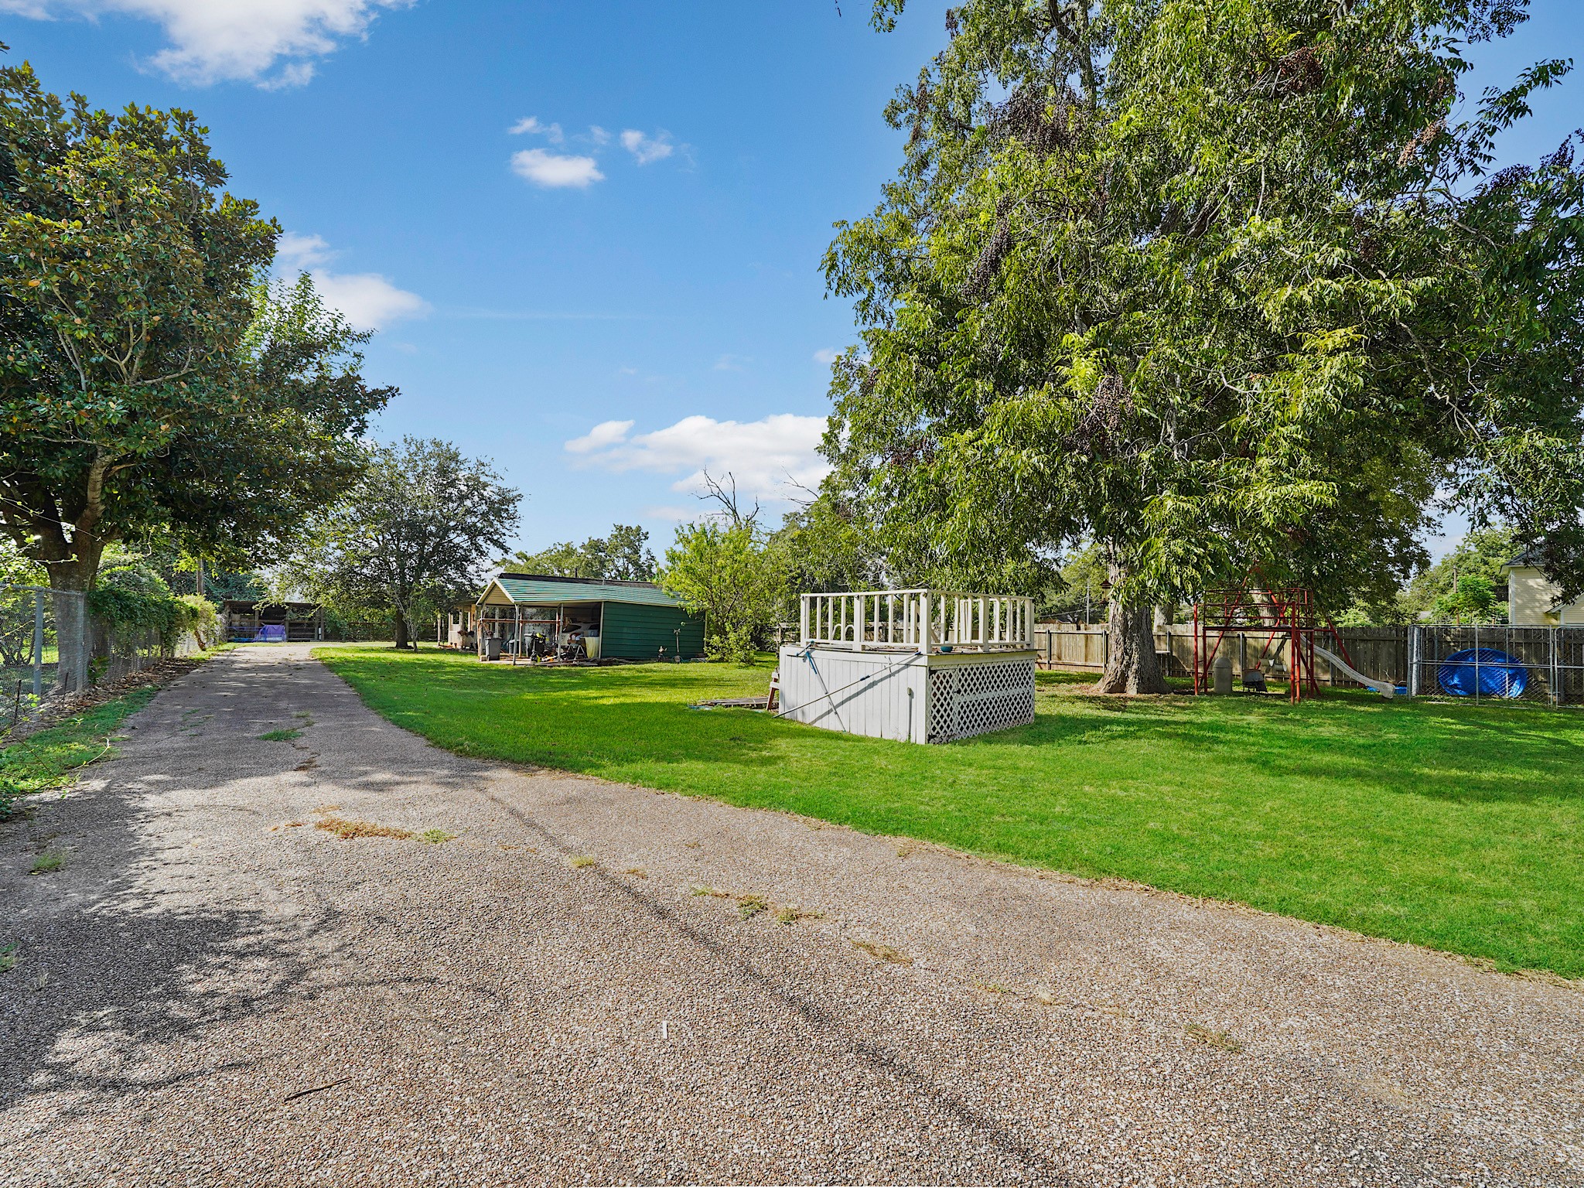
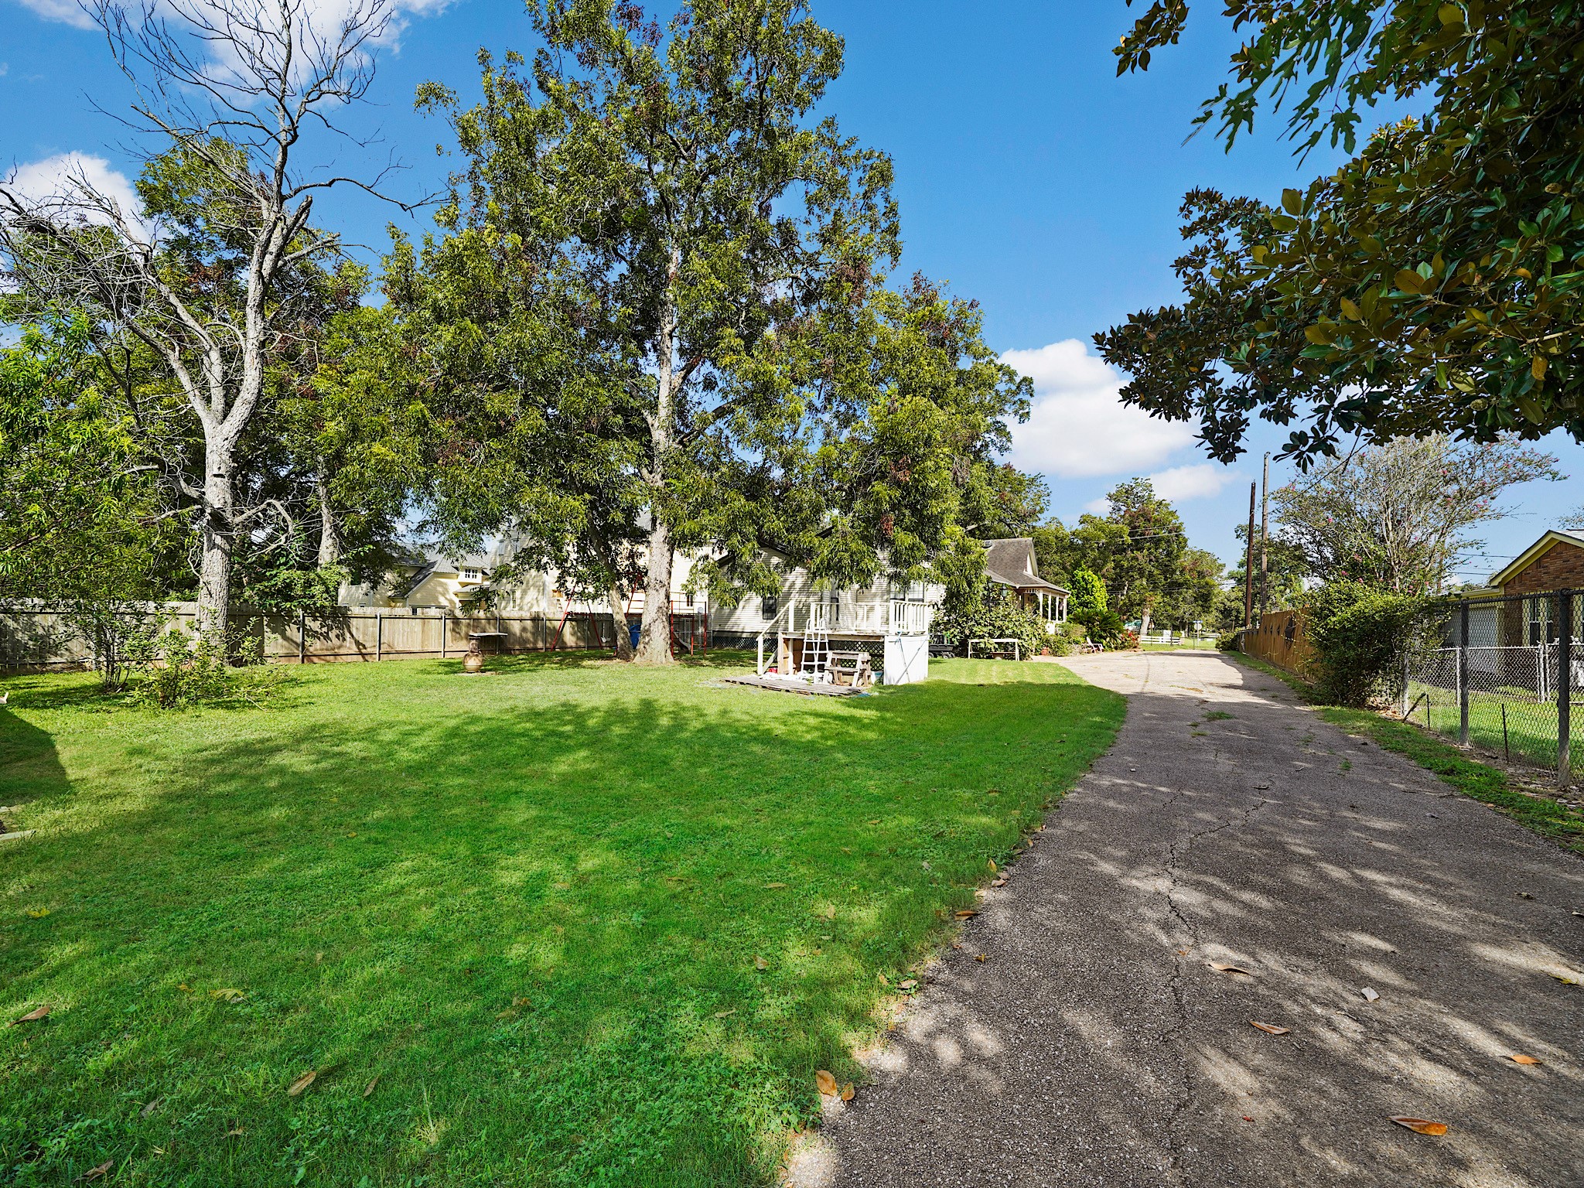
With the main-home tour complete, the drive continues toward the detached guest house, offering a clear sense of the space between the two residences.
A generous sweep of lawn beneath mature trees leaves room to imagine a garden, outdoor entertaining area, play space, or simply a beautiful place to enjoy the outdoors.
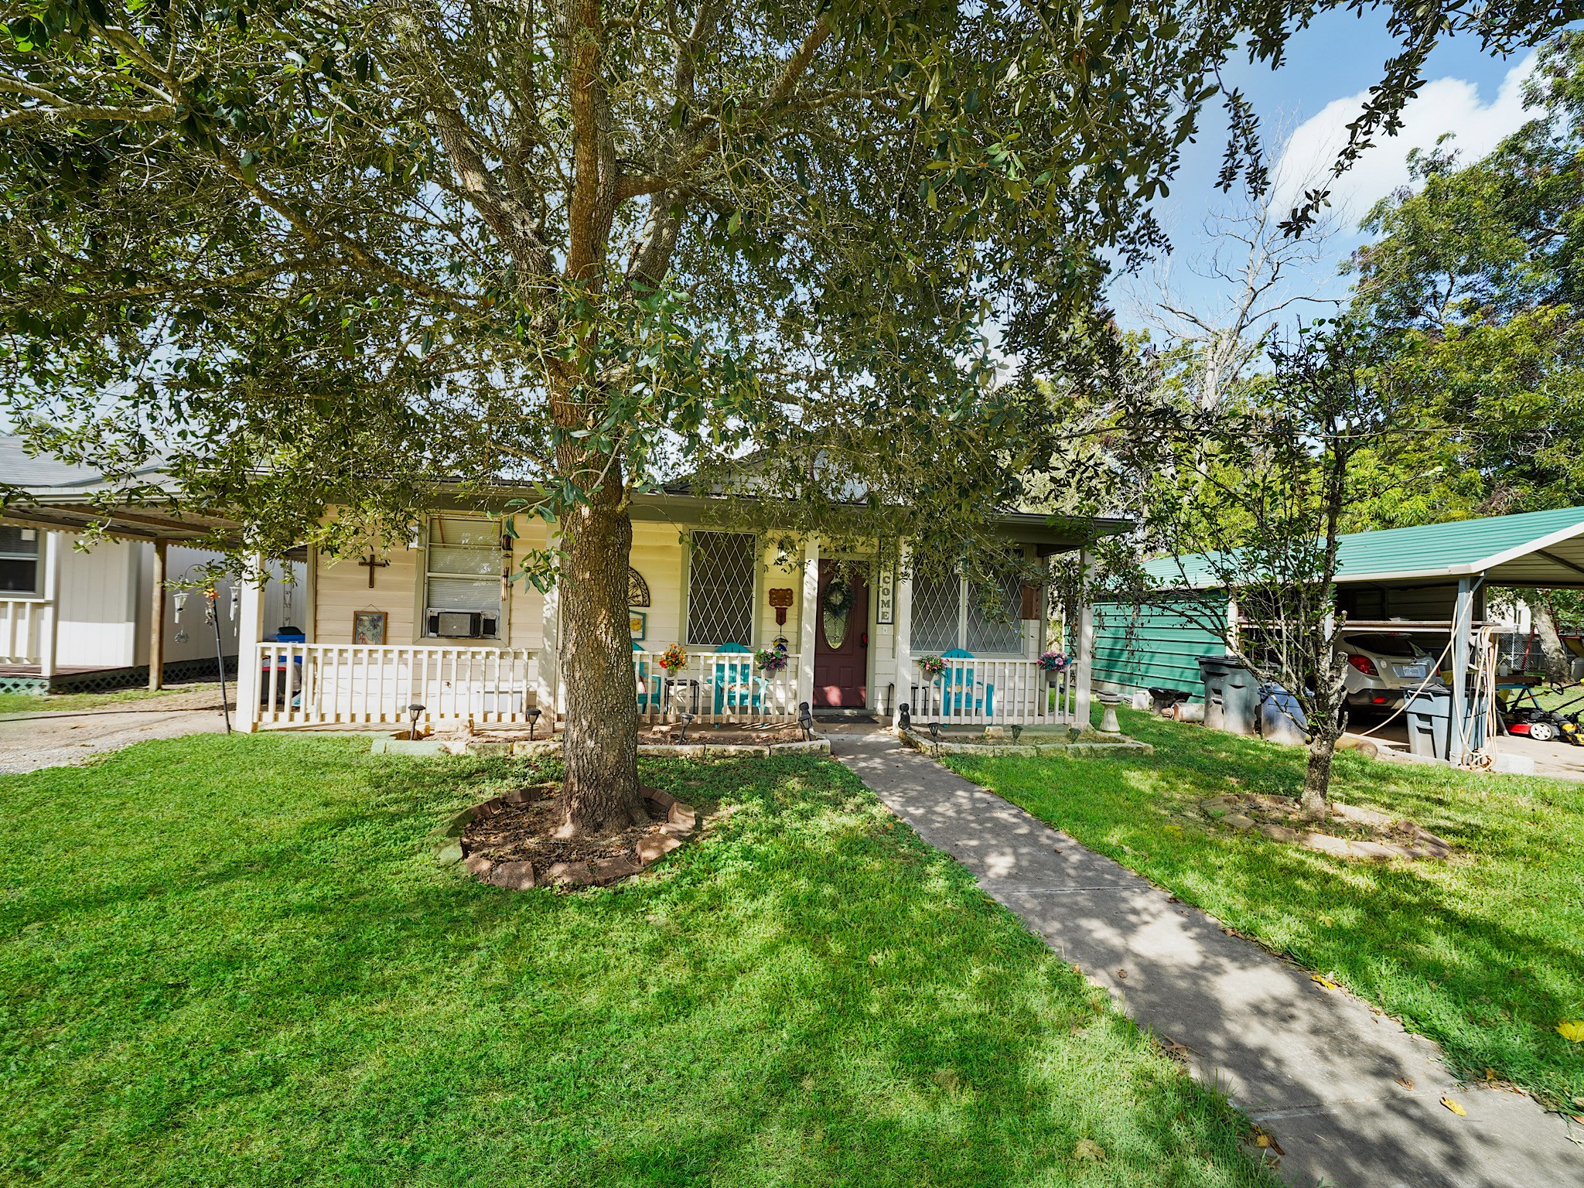
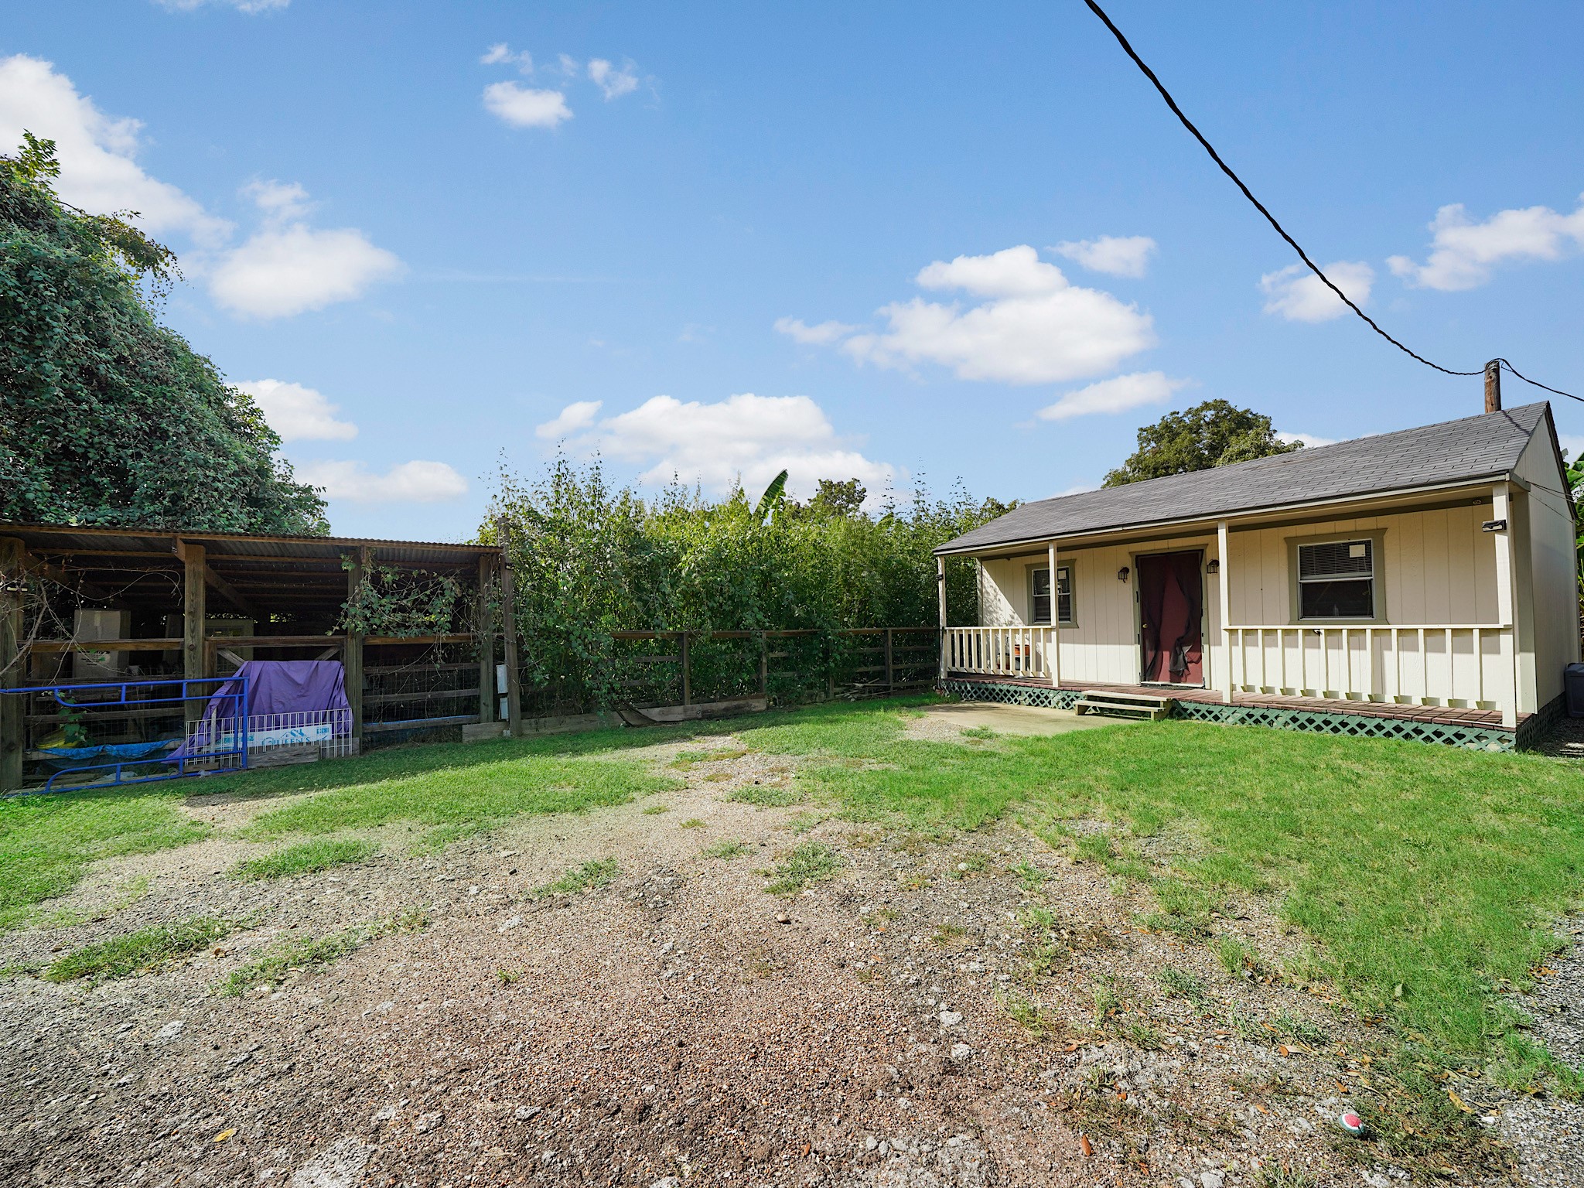
Set back from the street, the detached guest house enjoys its own inviting exterior presence and a sense of separation from the main home.
The detached 1-bedroom, 1-bath guest house is a true second residence on the property that could be used for a variety of purposes. It was previously used as an Airbnb and ready to offer flexibility for guests, extended family, or potential rental income.
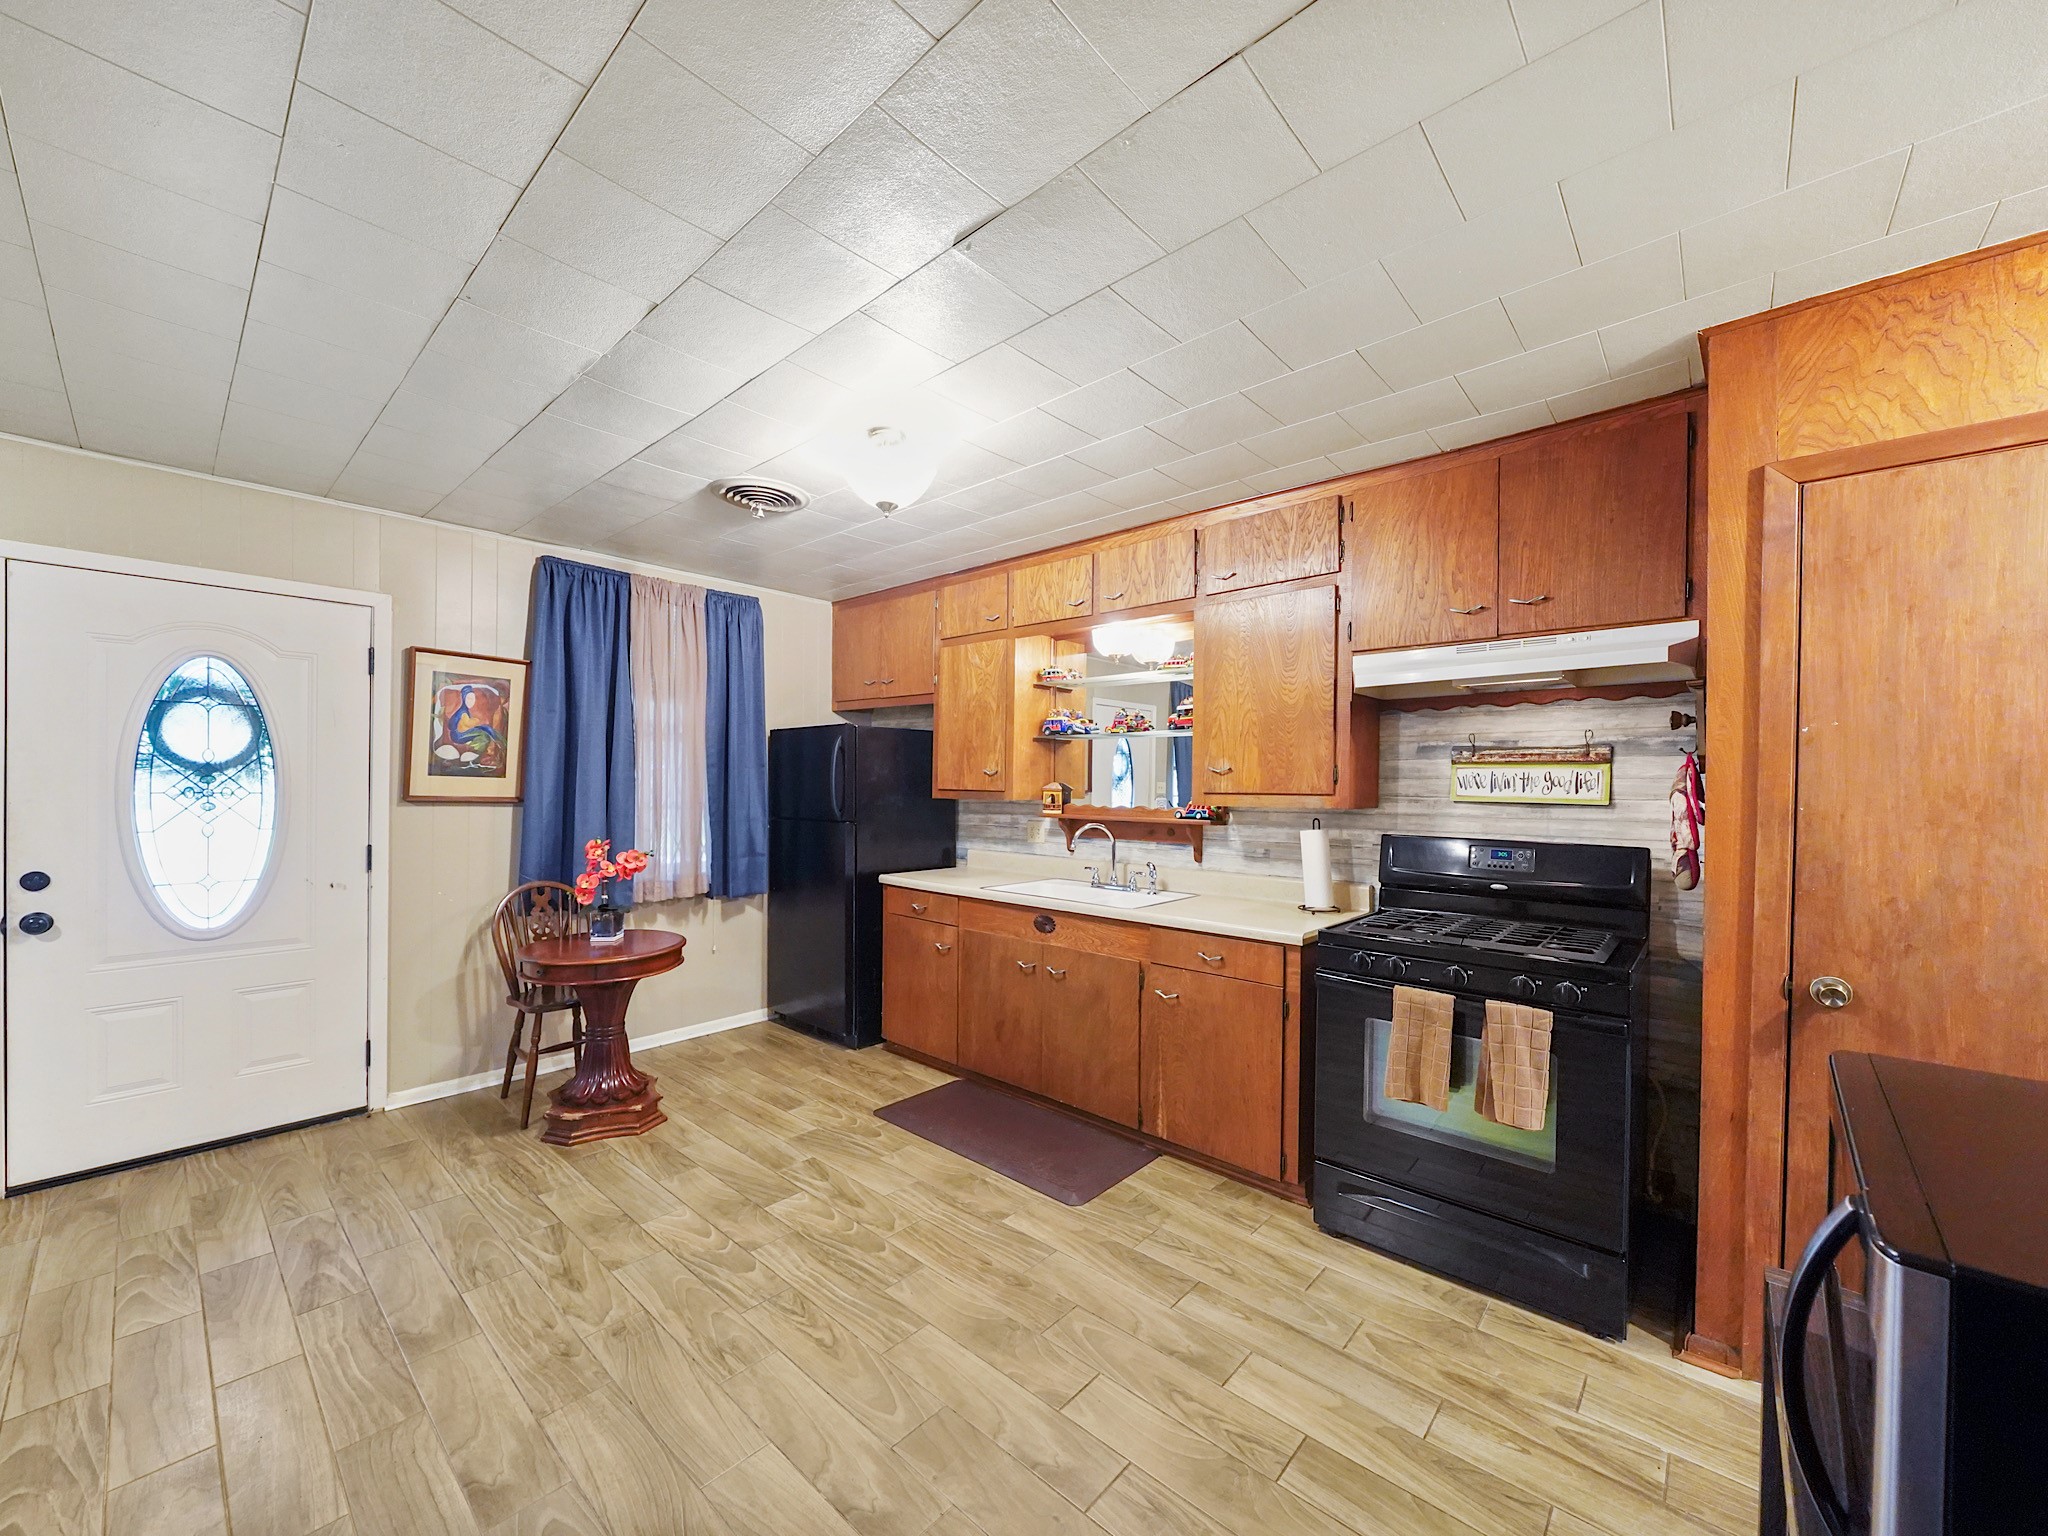
Inside the guest house, the kitchen offers warm cabinetry, everyday counter space, and a comfortable layout.
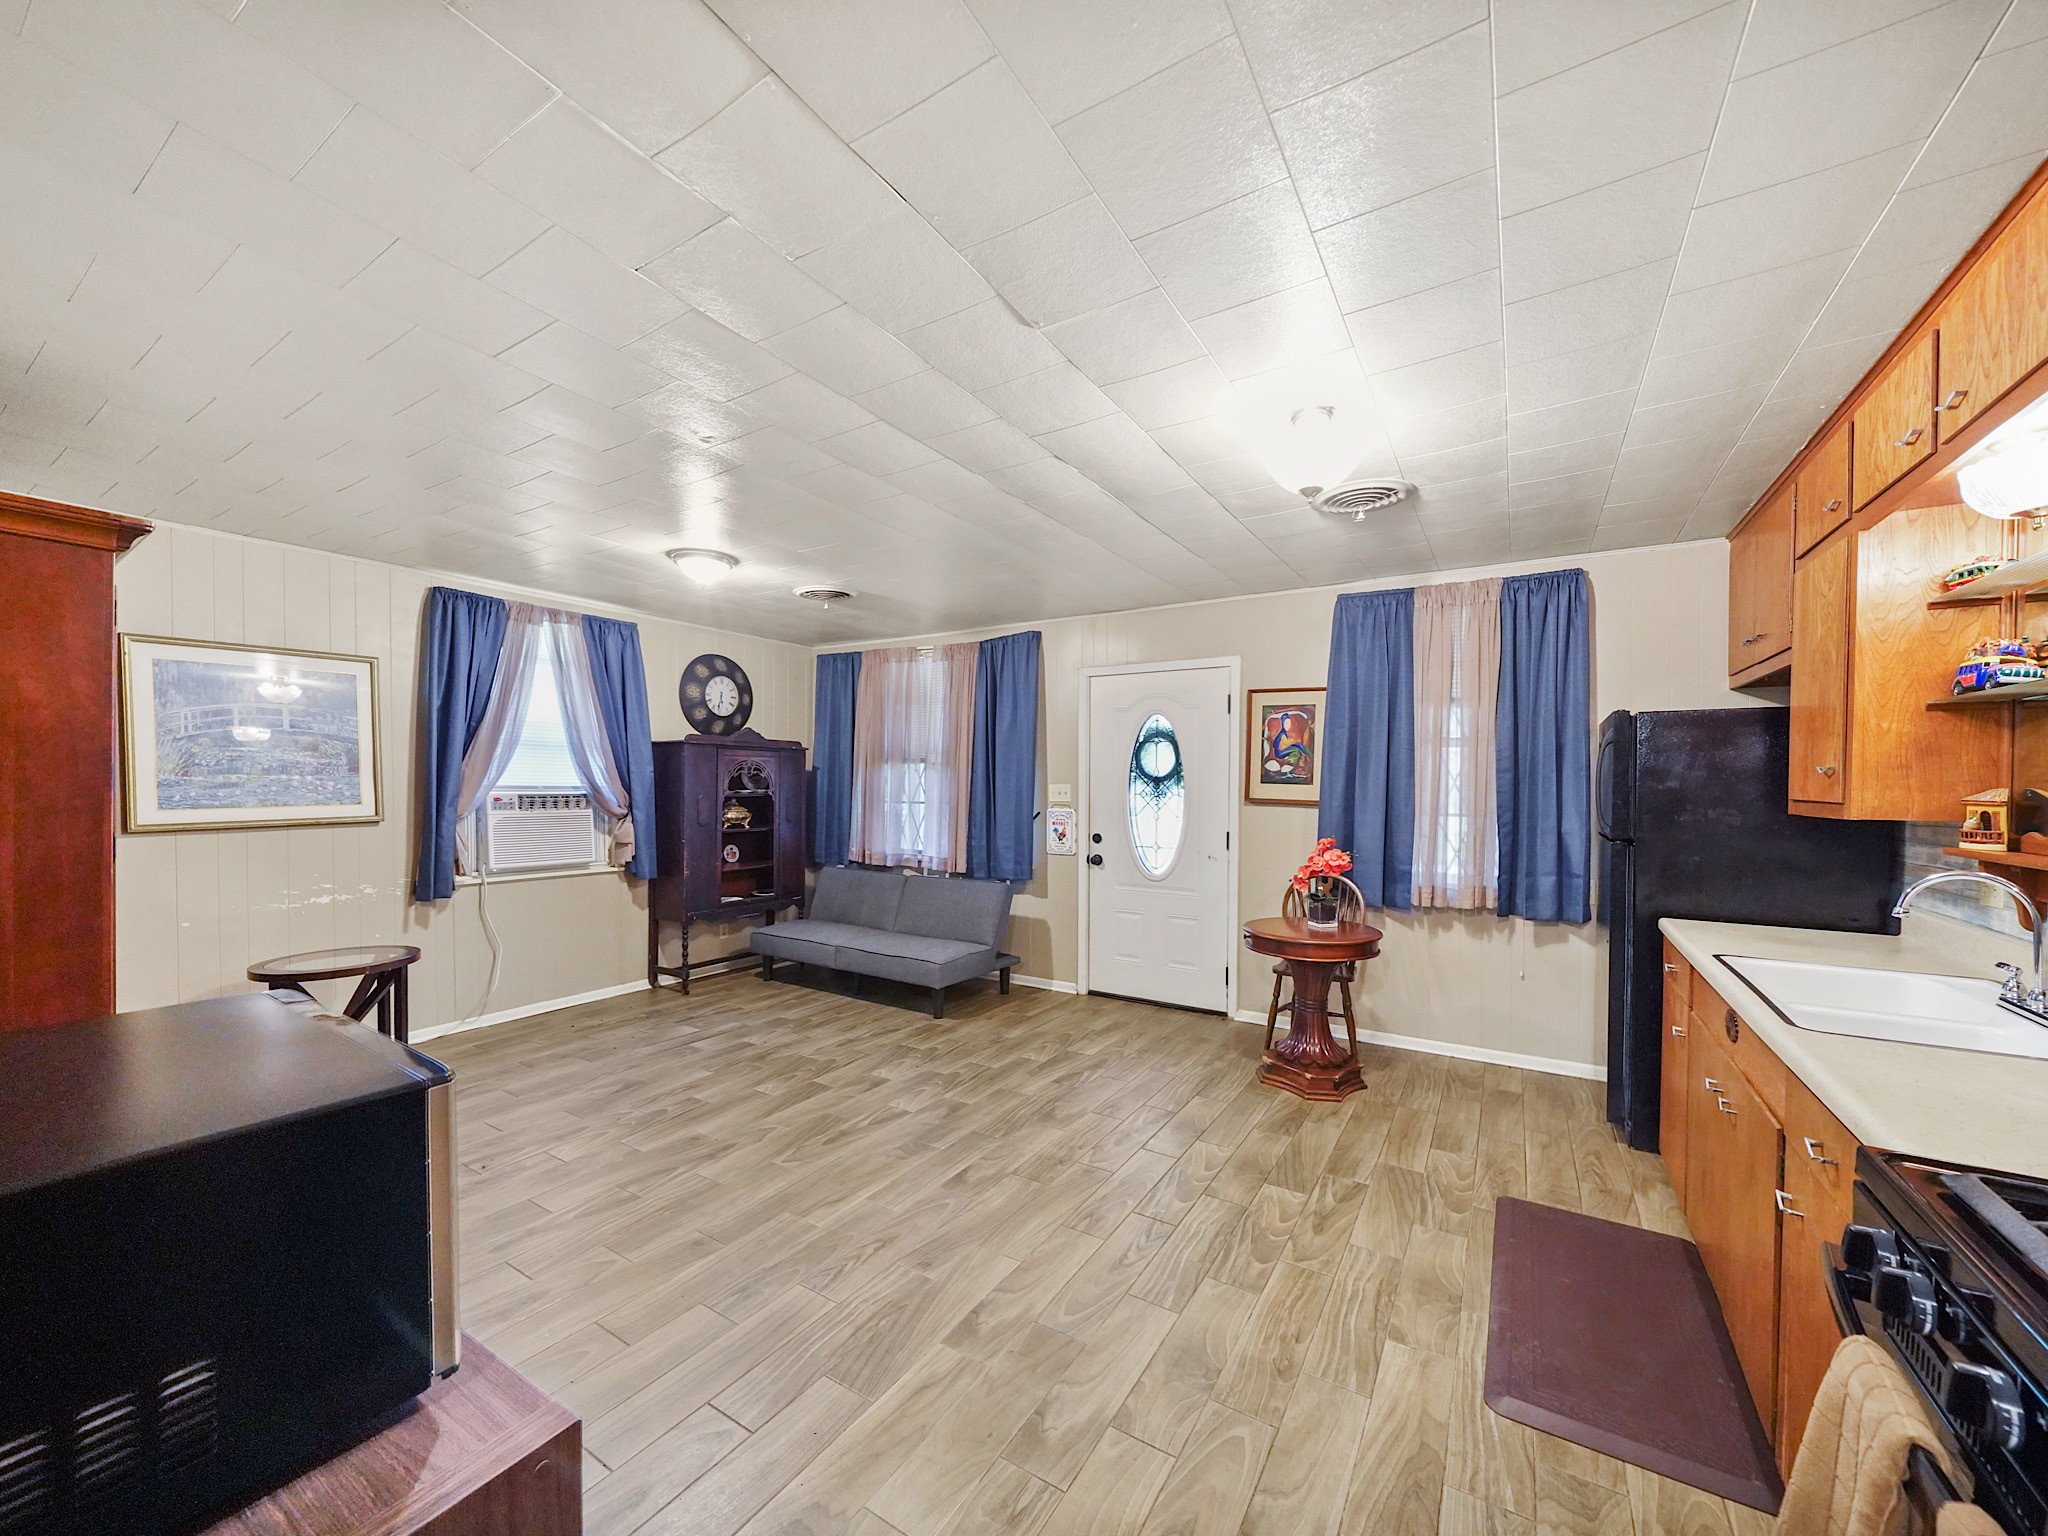
The guest house opens into a comfortable living area, giving the one-bedroom layout a relaxed, home-like feel.
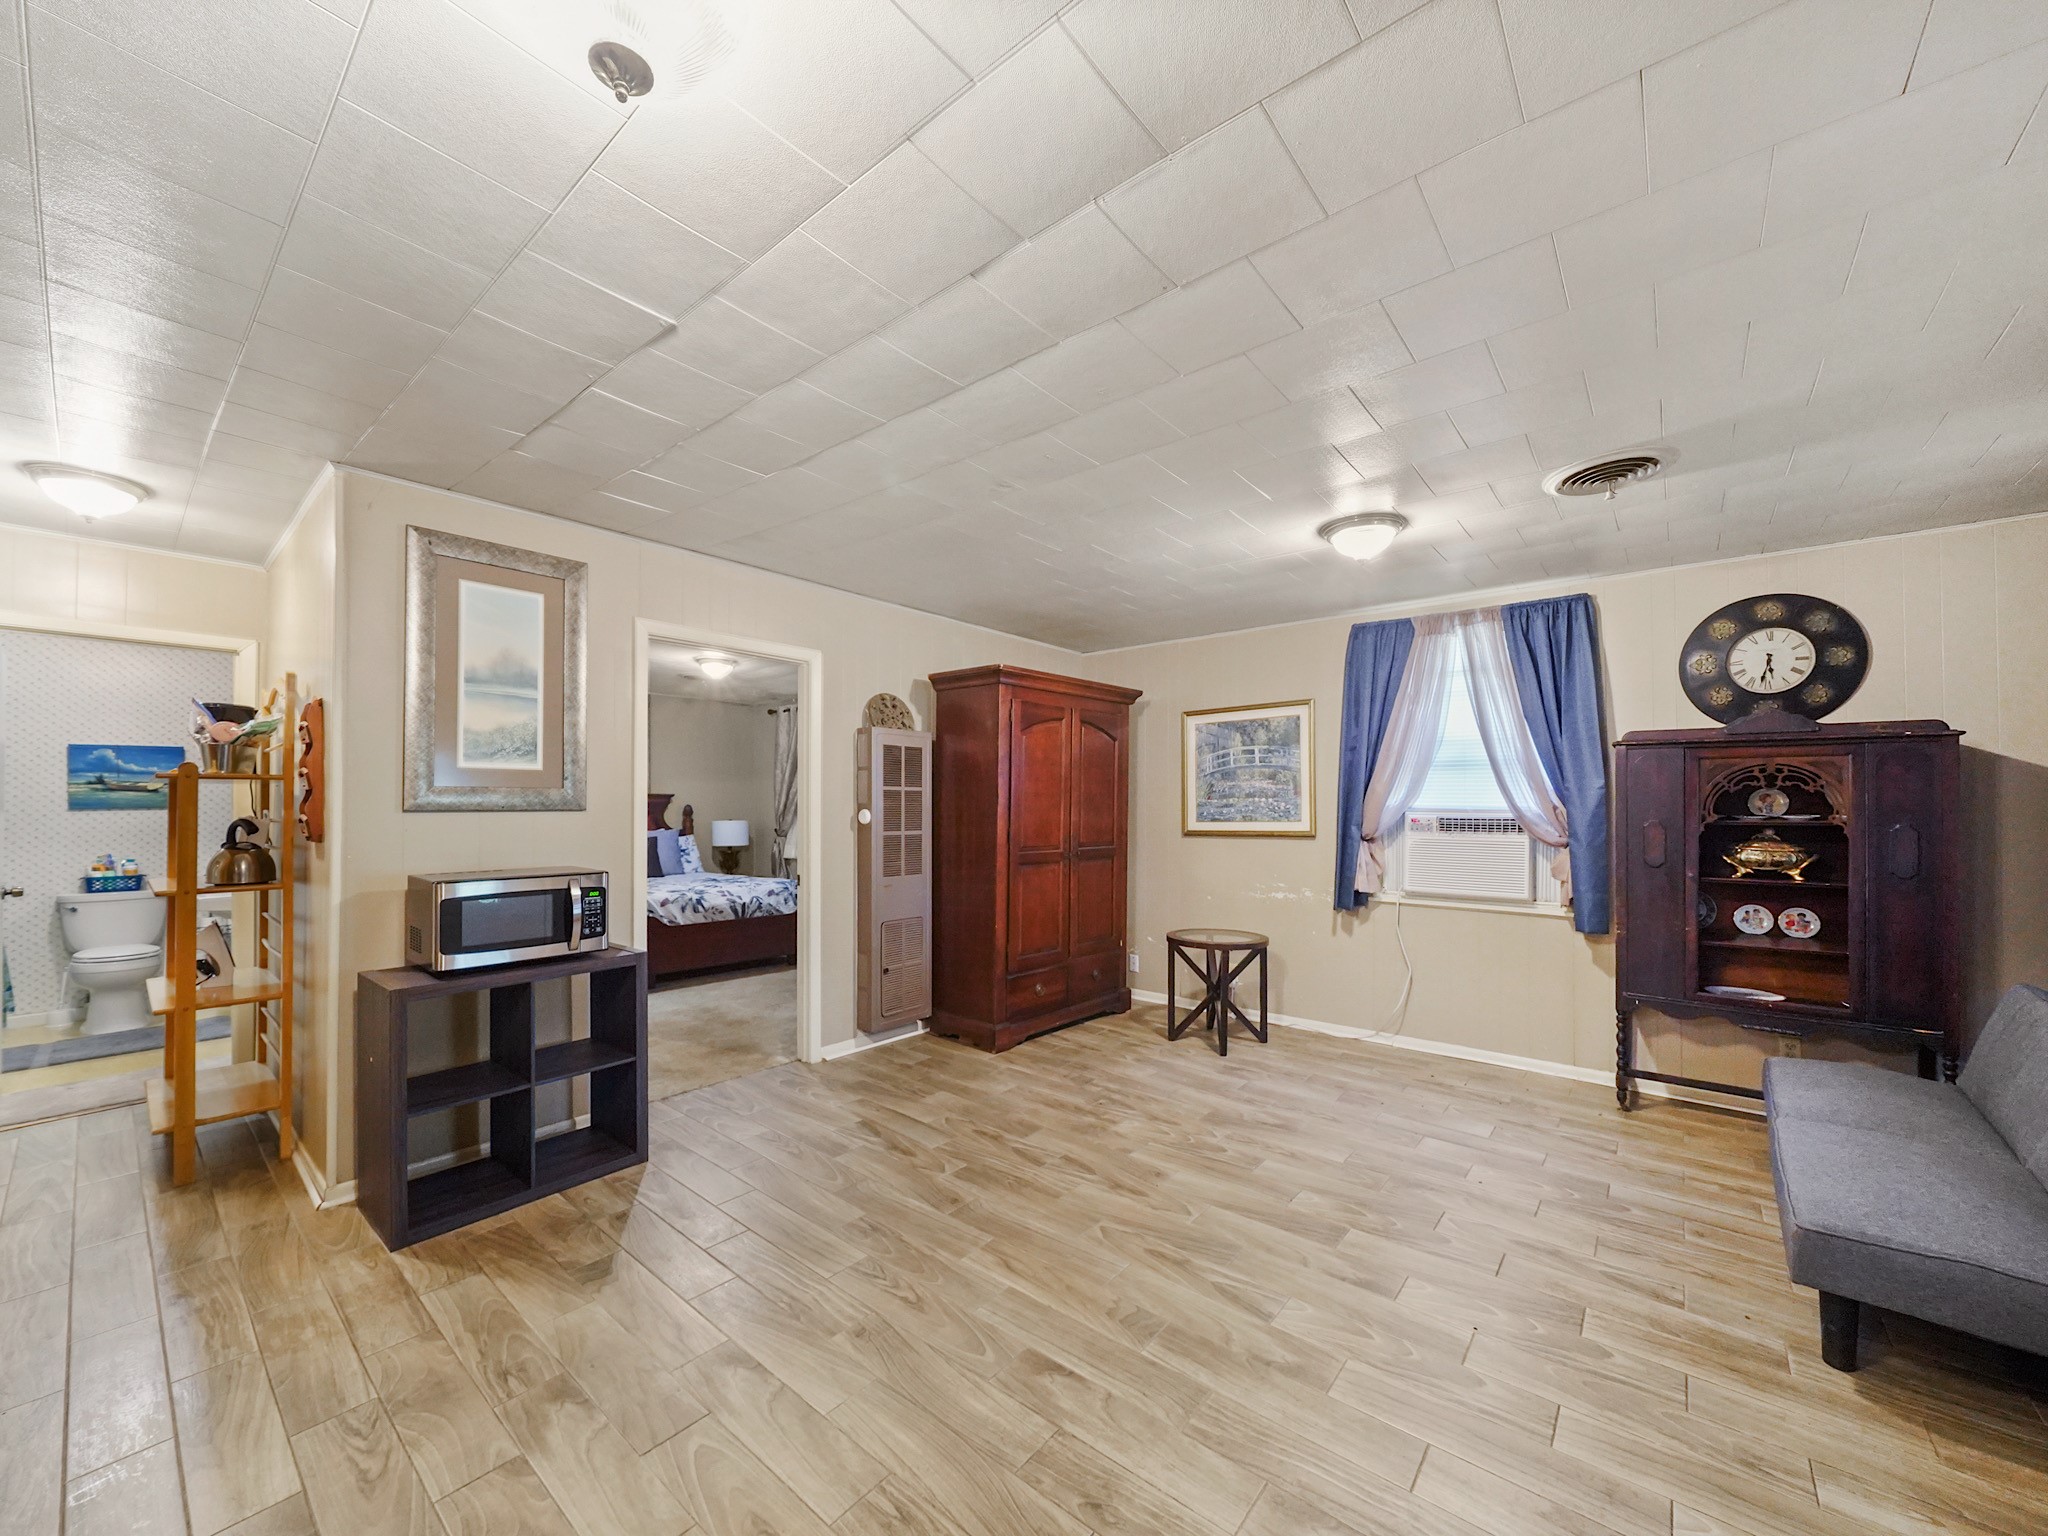
A second view shows the guest house’s generous open living space and easy flow from room to room.
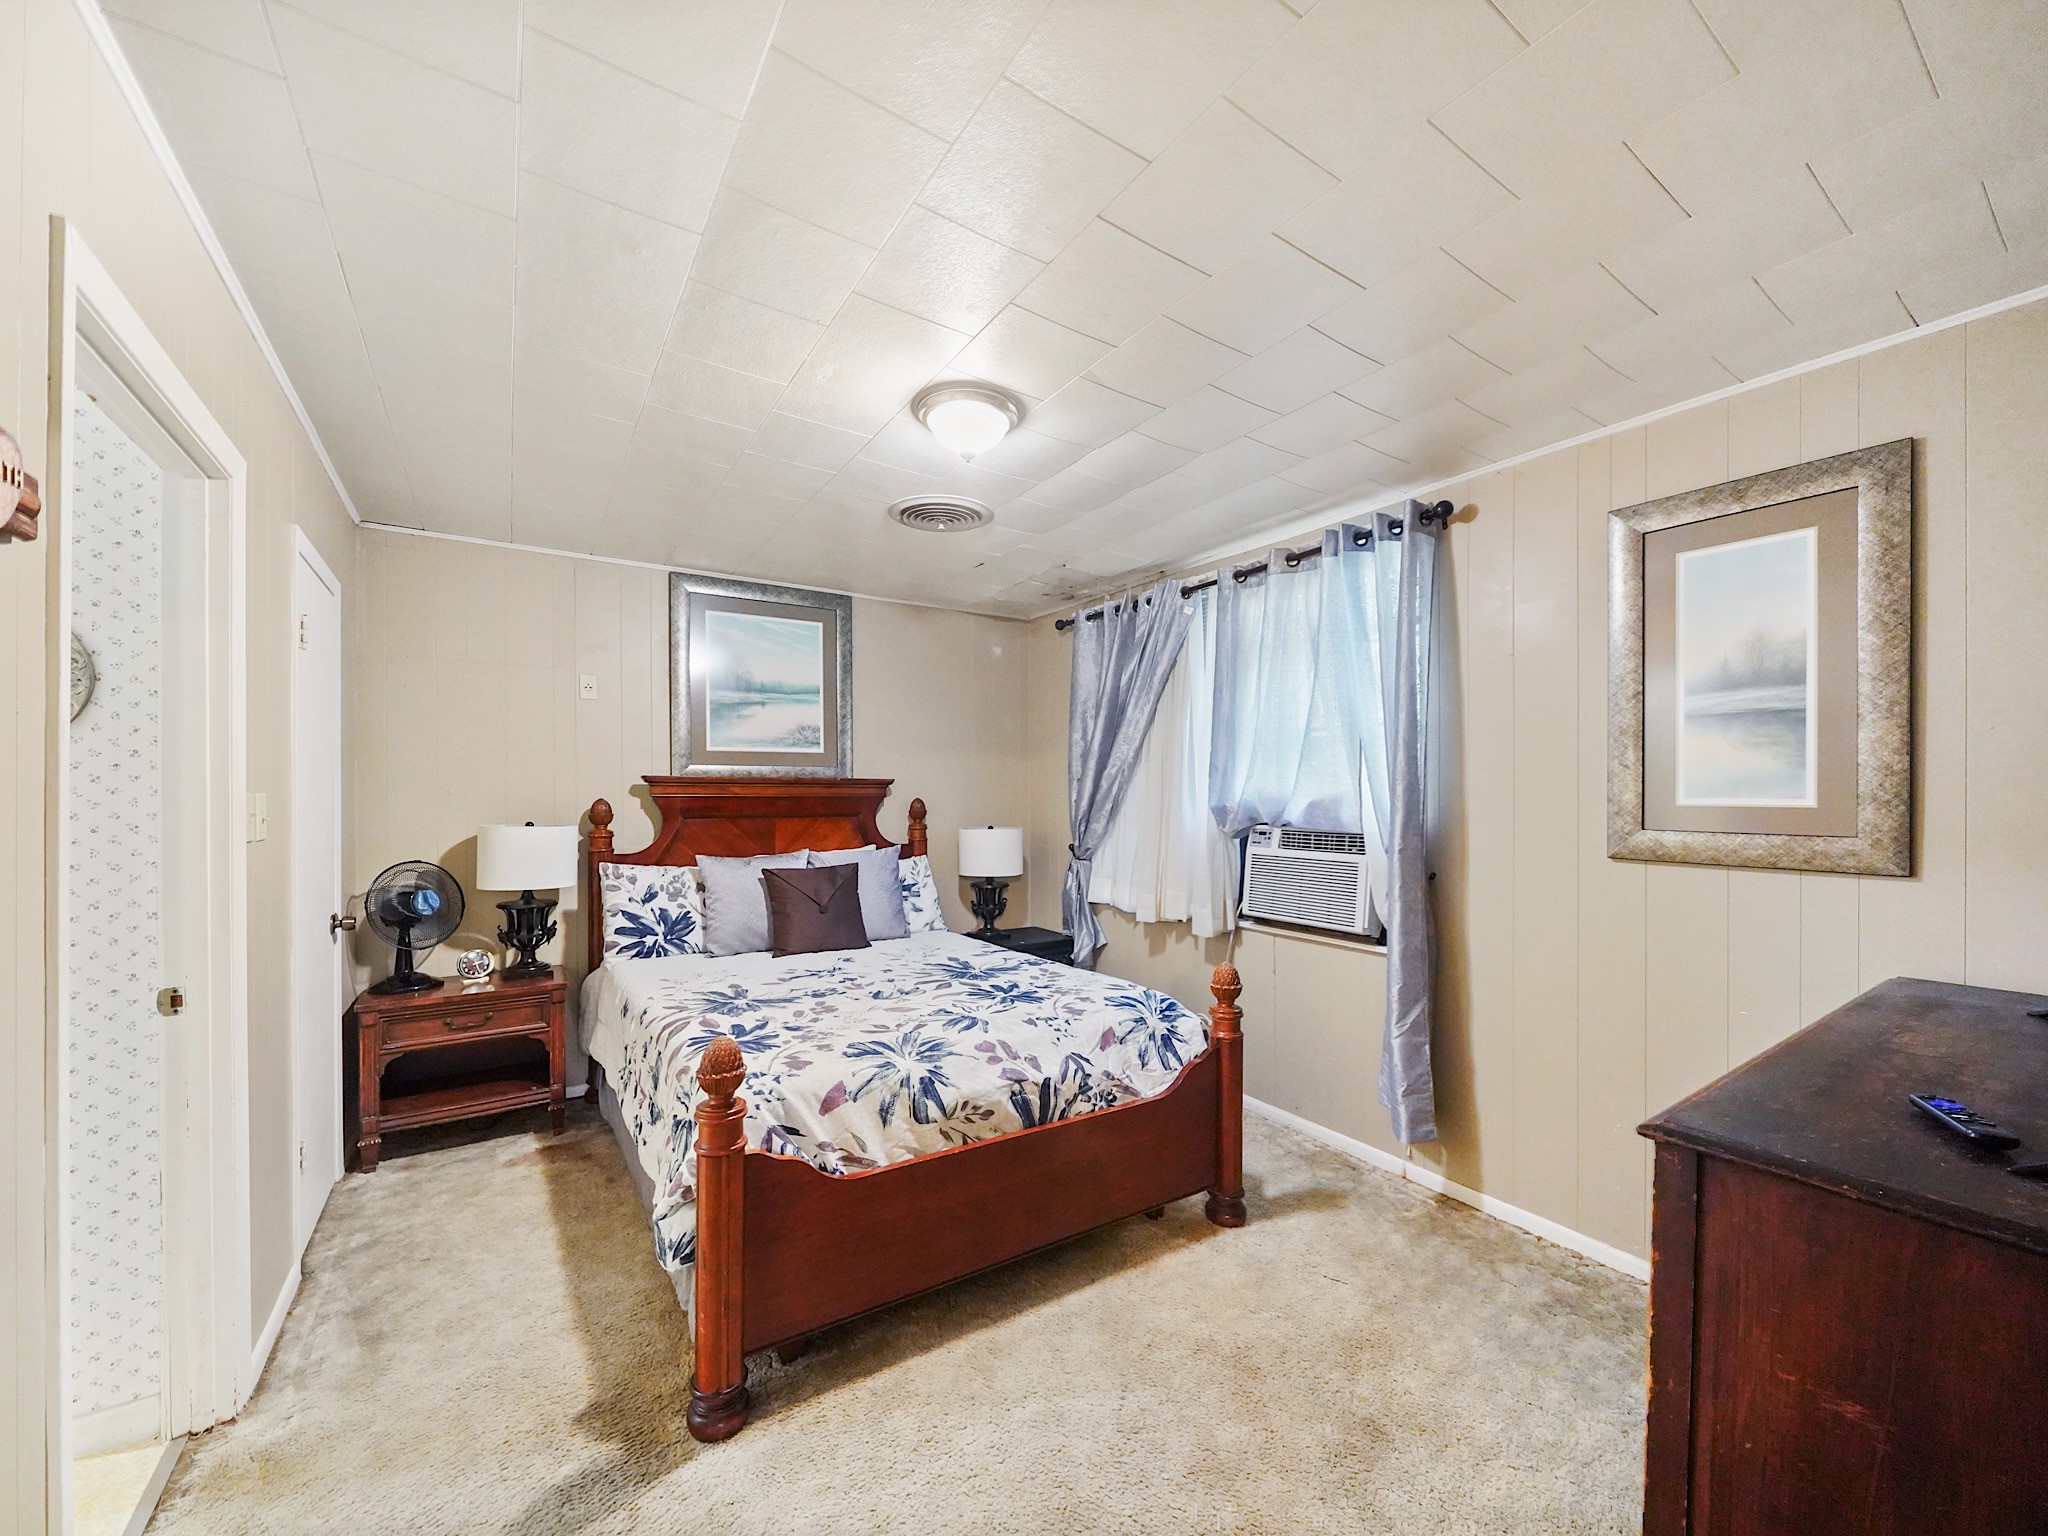
The guest bedroom is a cozy, private retreat with room for a full bedroom set and natural light.
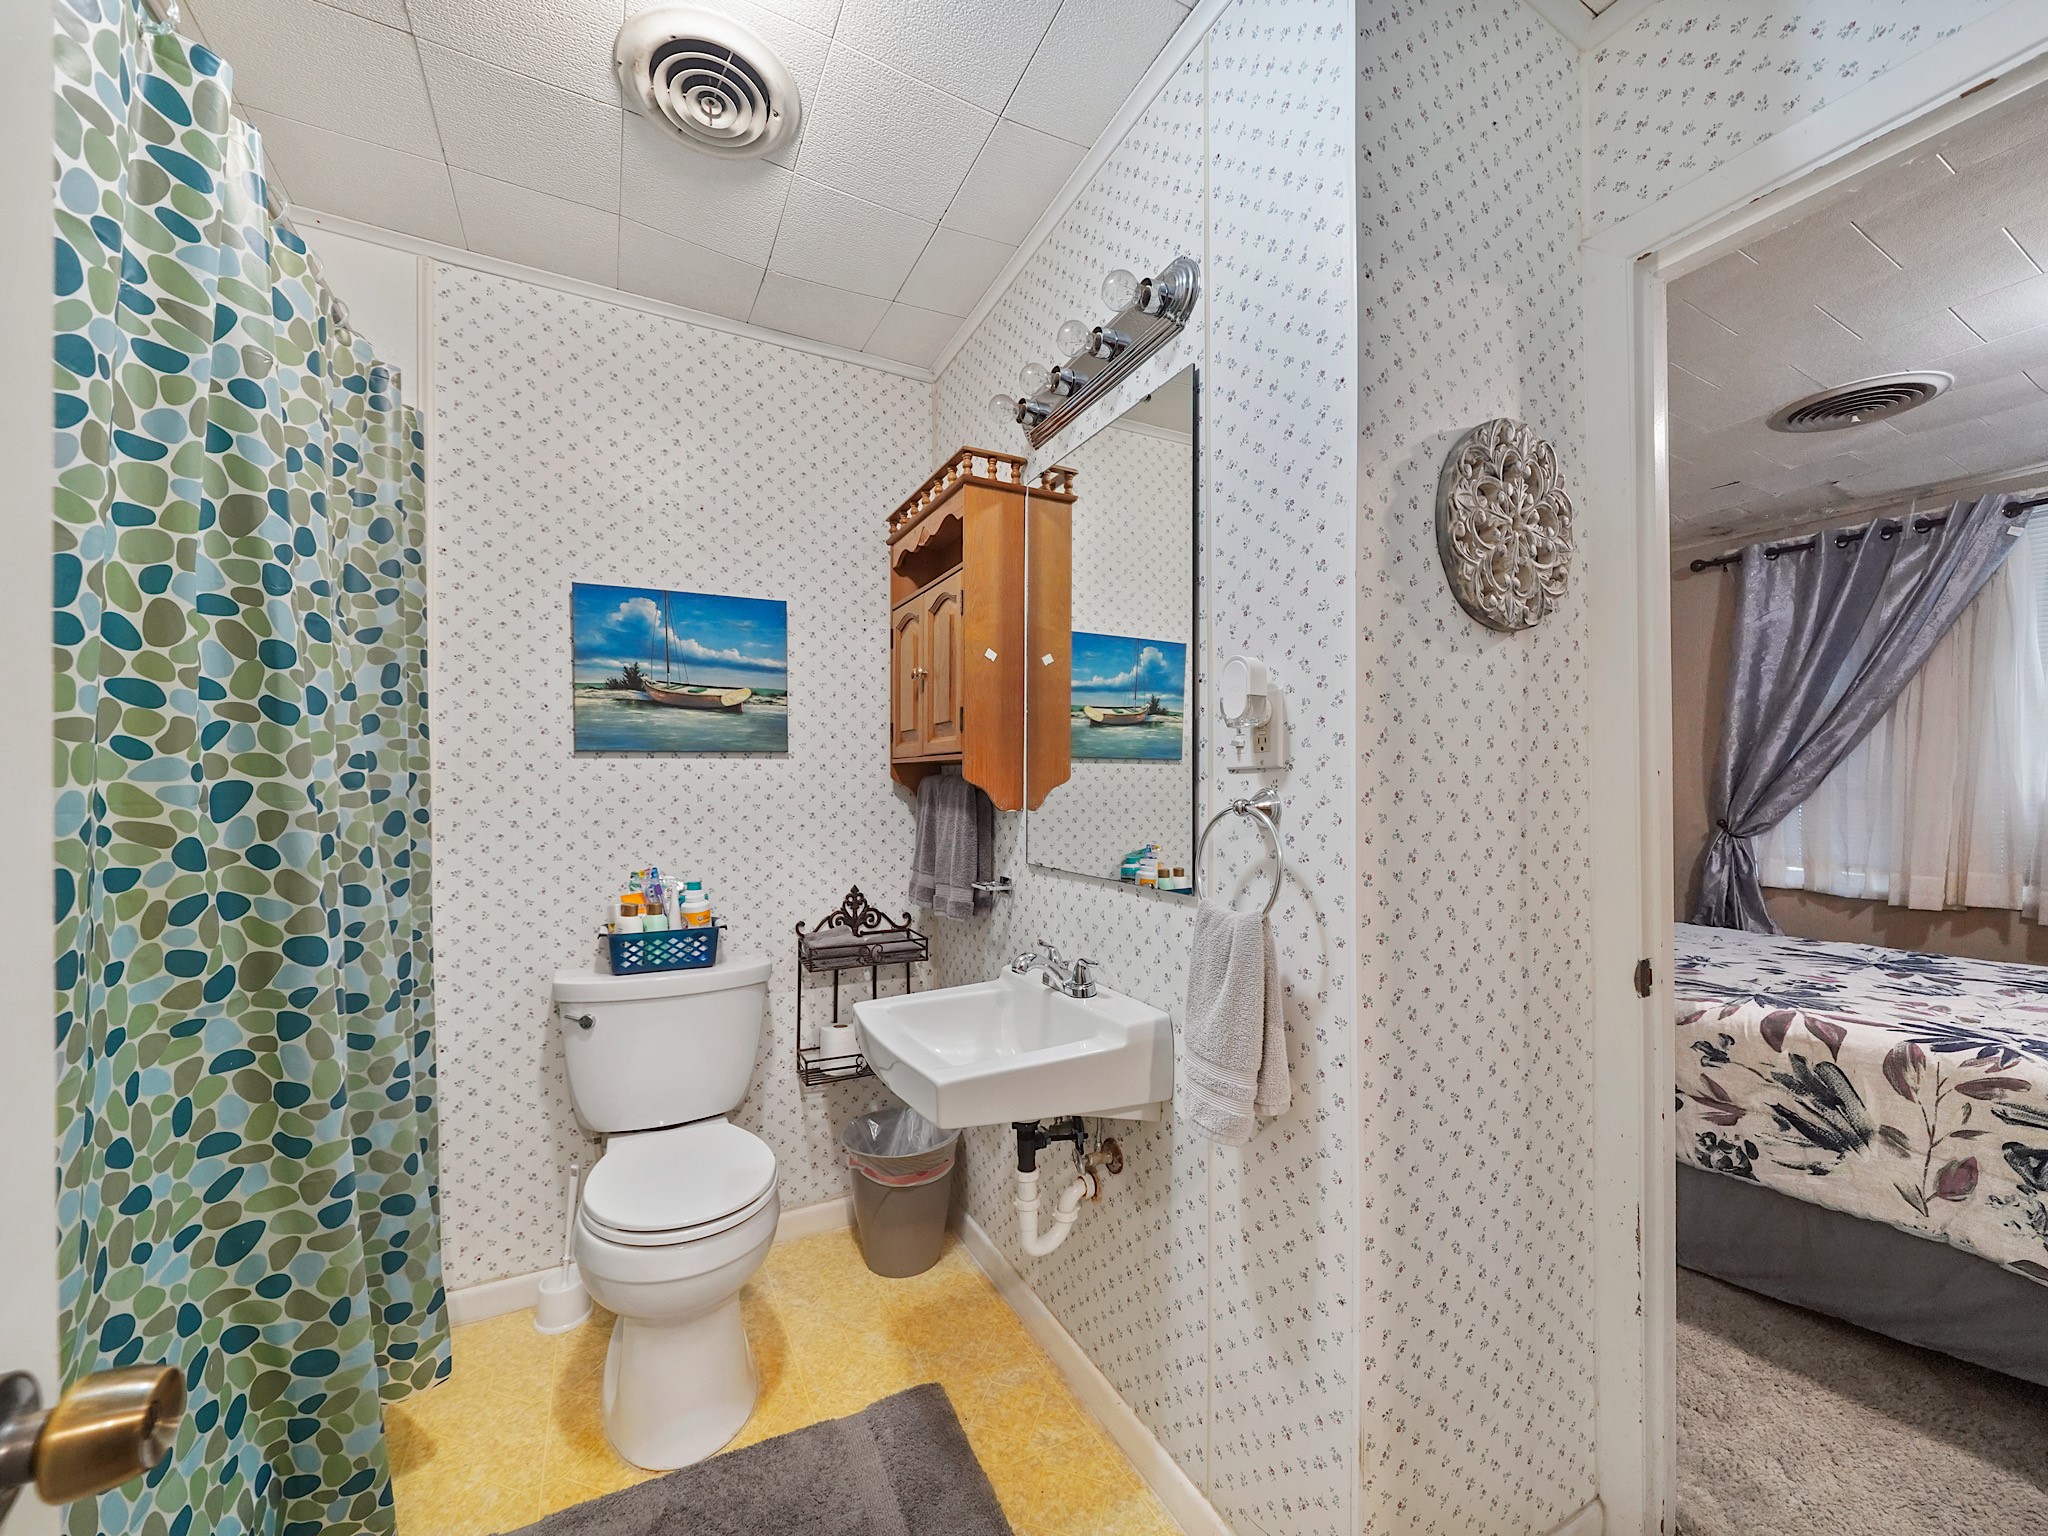
The guest house includes a full bath, making it well suited for visitors, extended stays, or separate living needs.
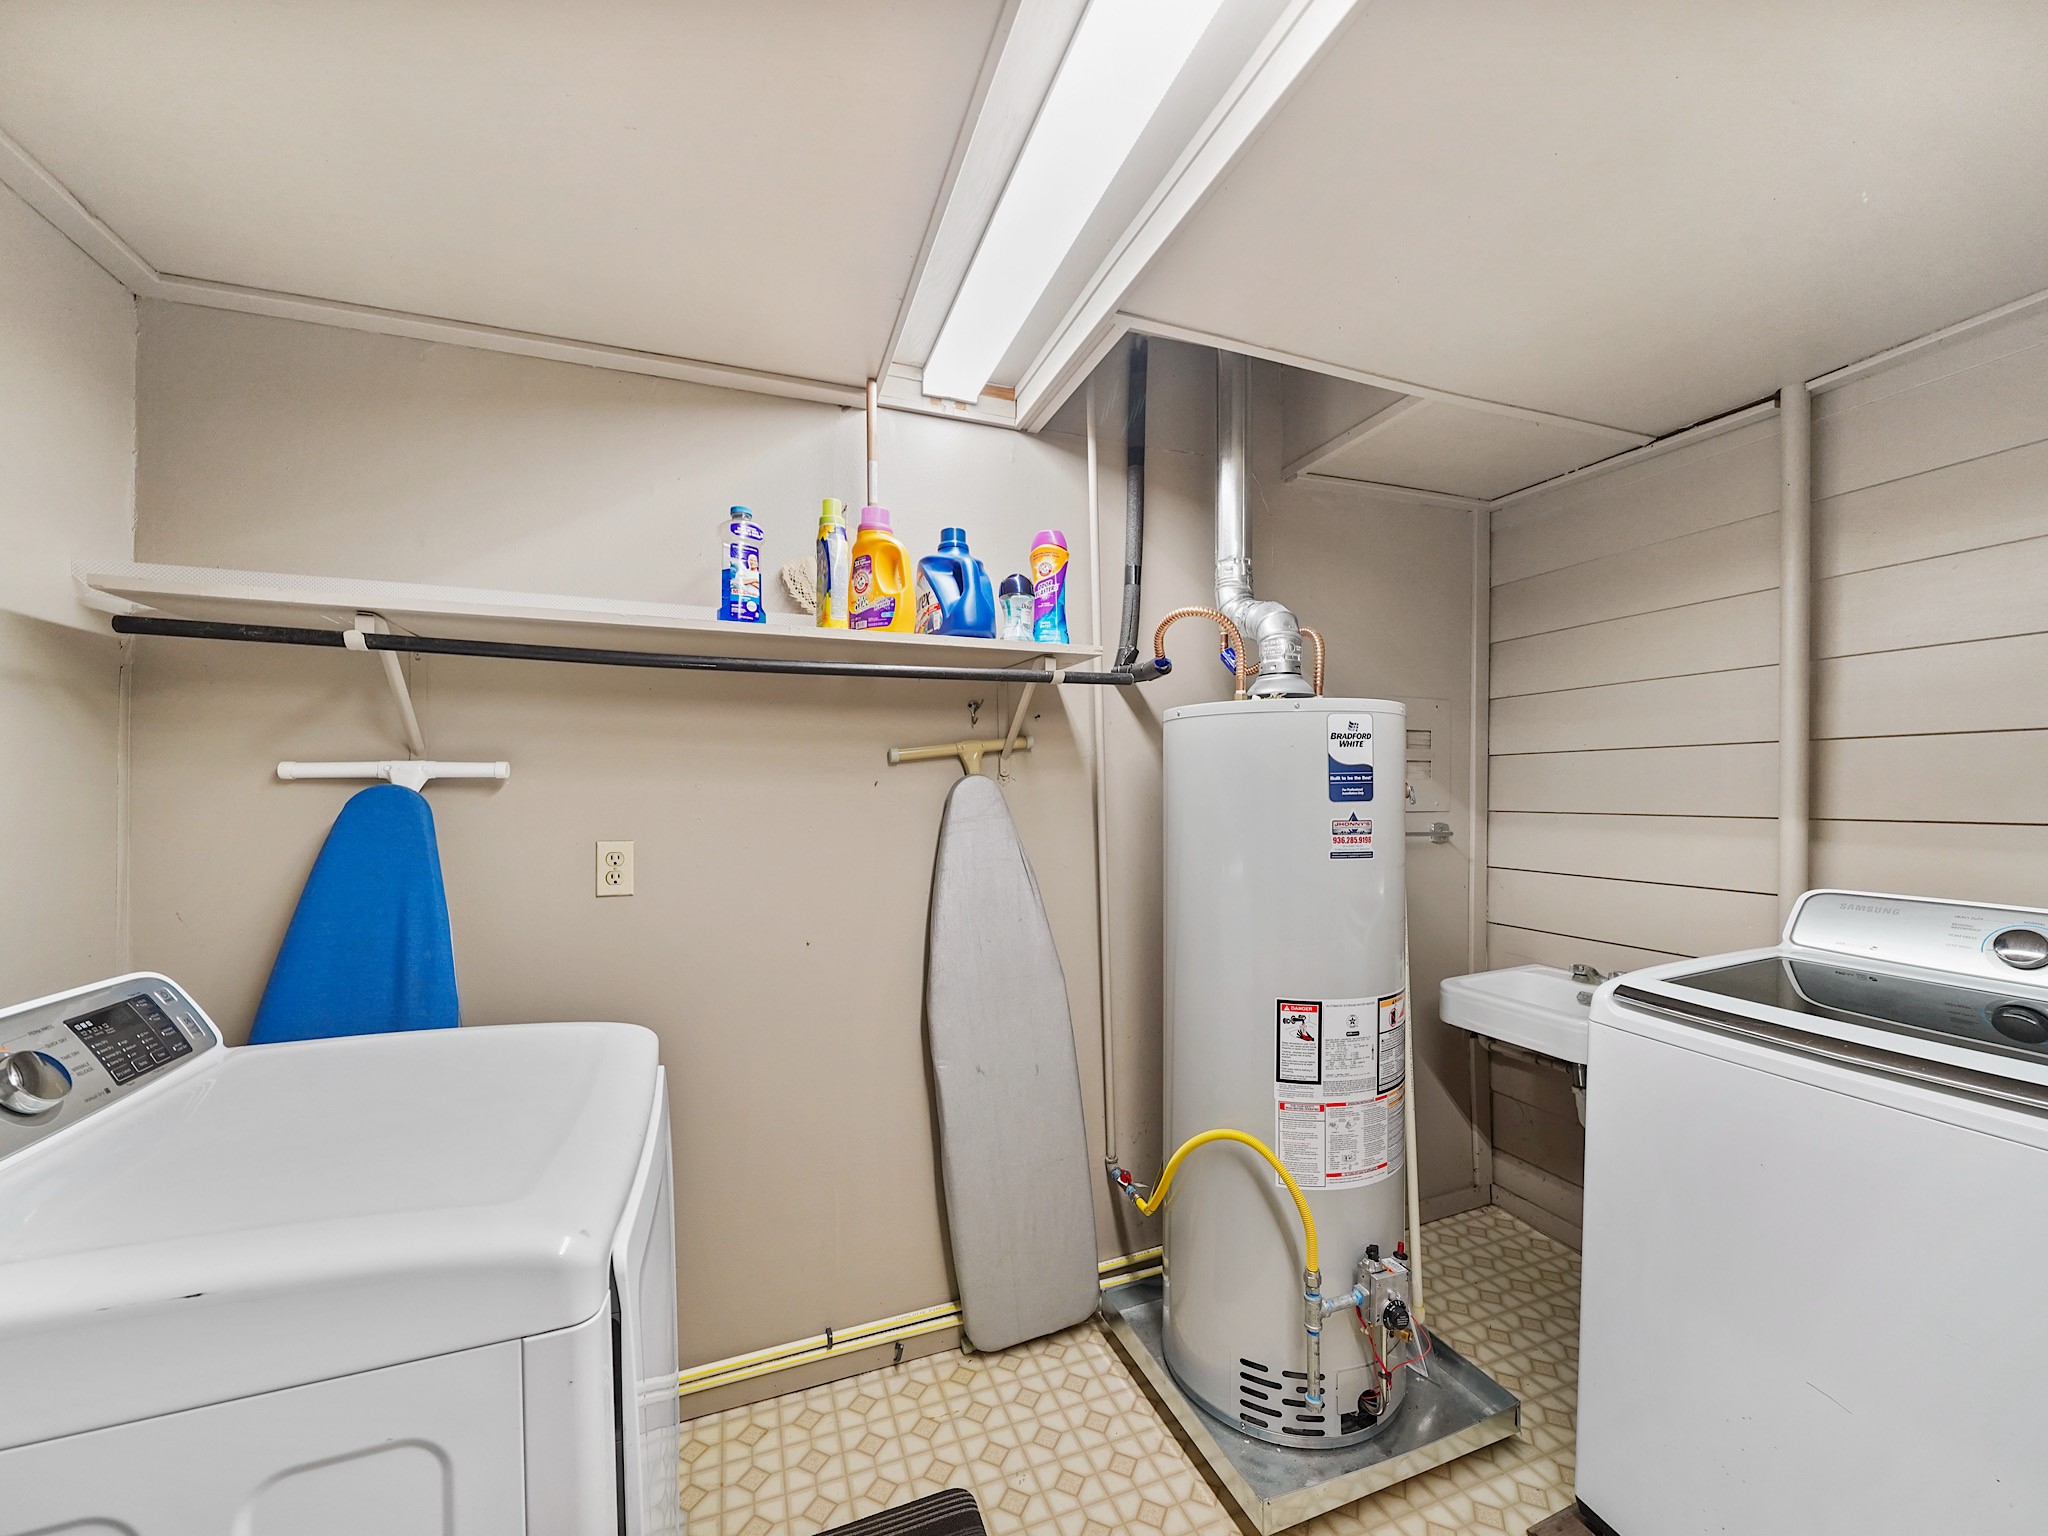
A dedicated laundry area adds everyday convenience to the guest house.
The third detached structure is unfinished inside and currently used for storage, offering practical space for equipment, tools, and seasonal belongings.
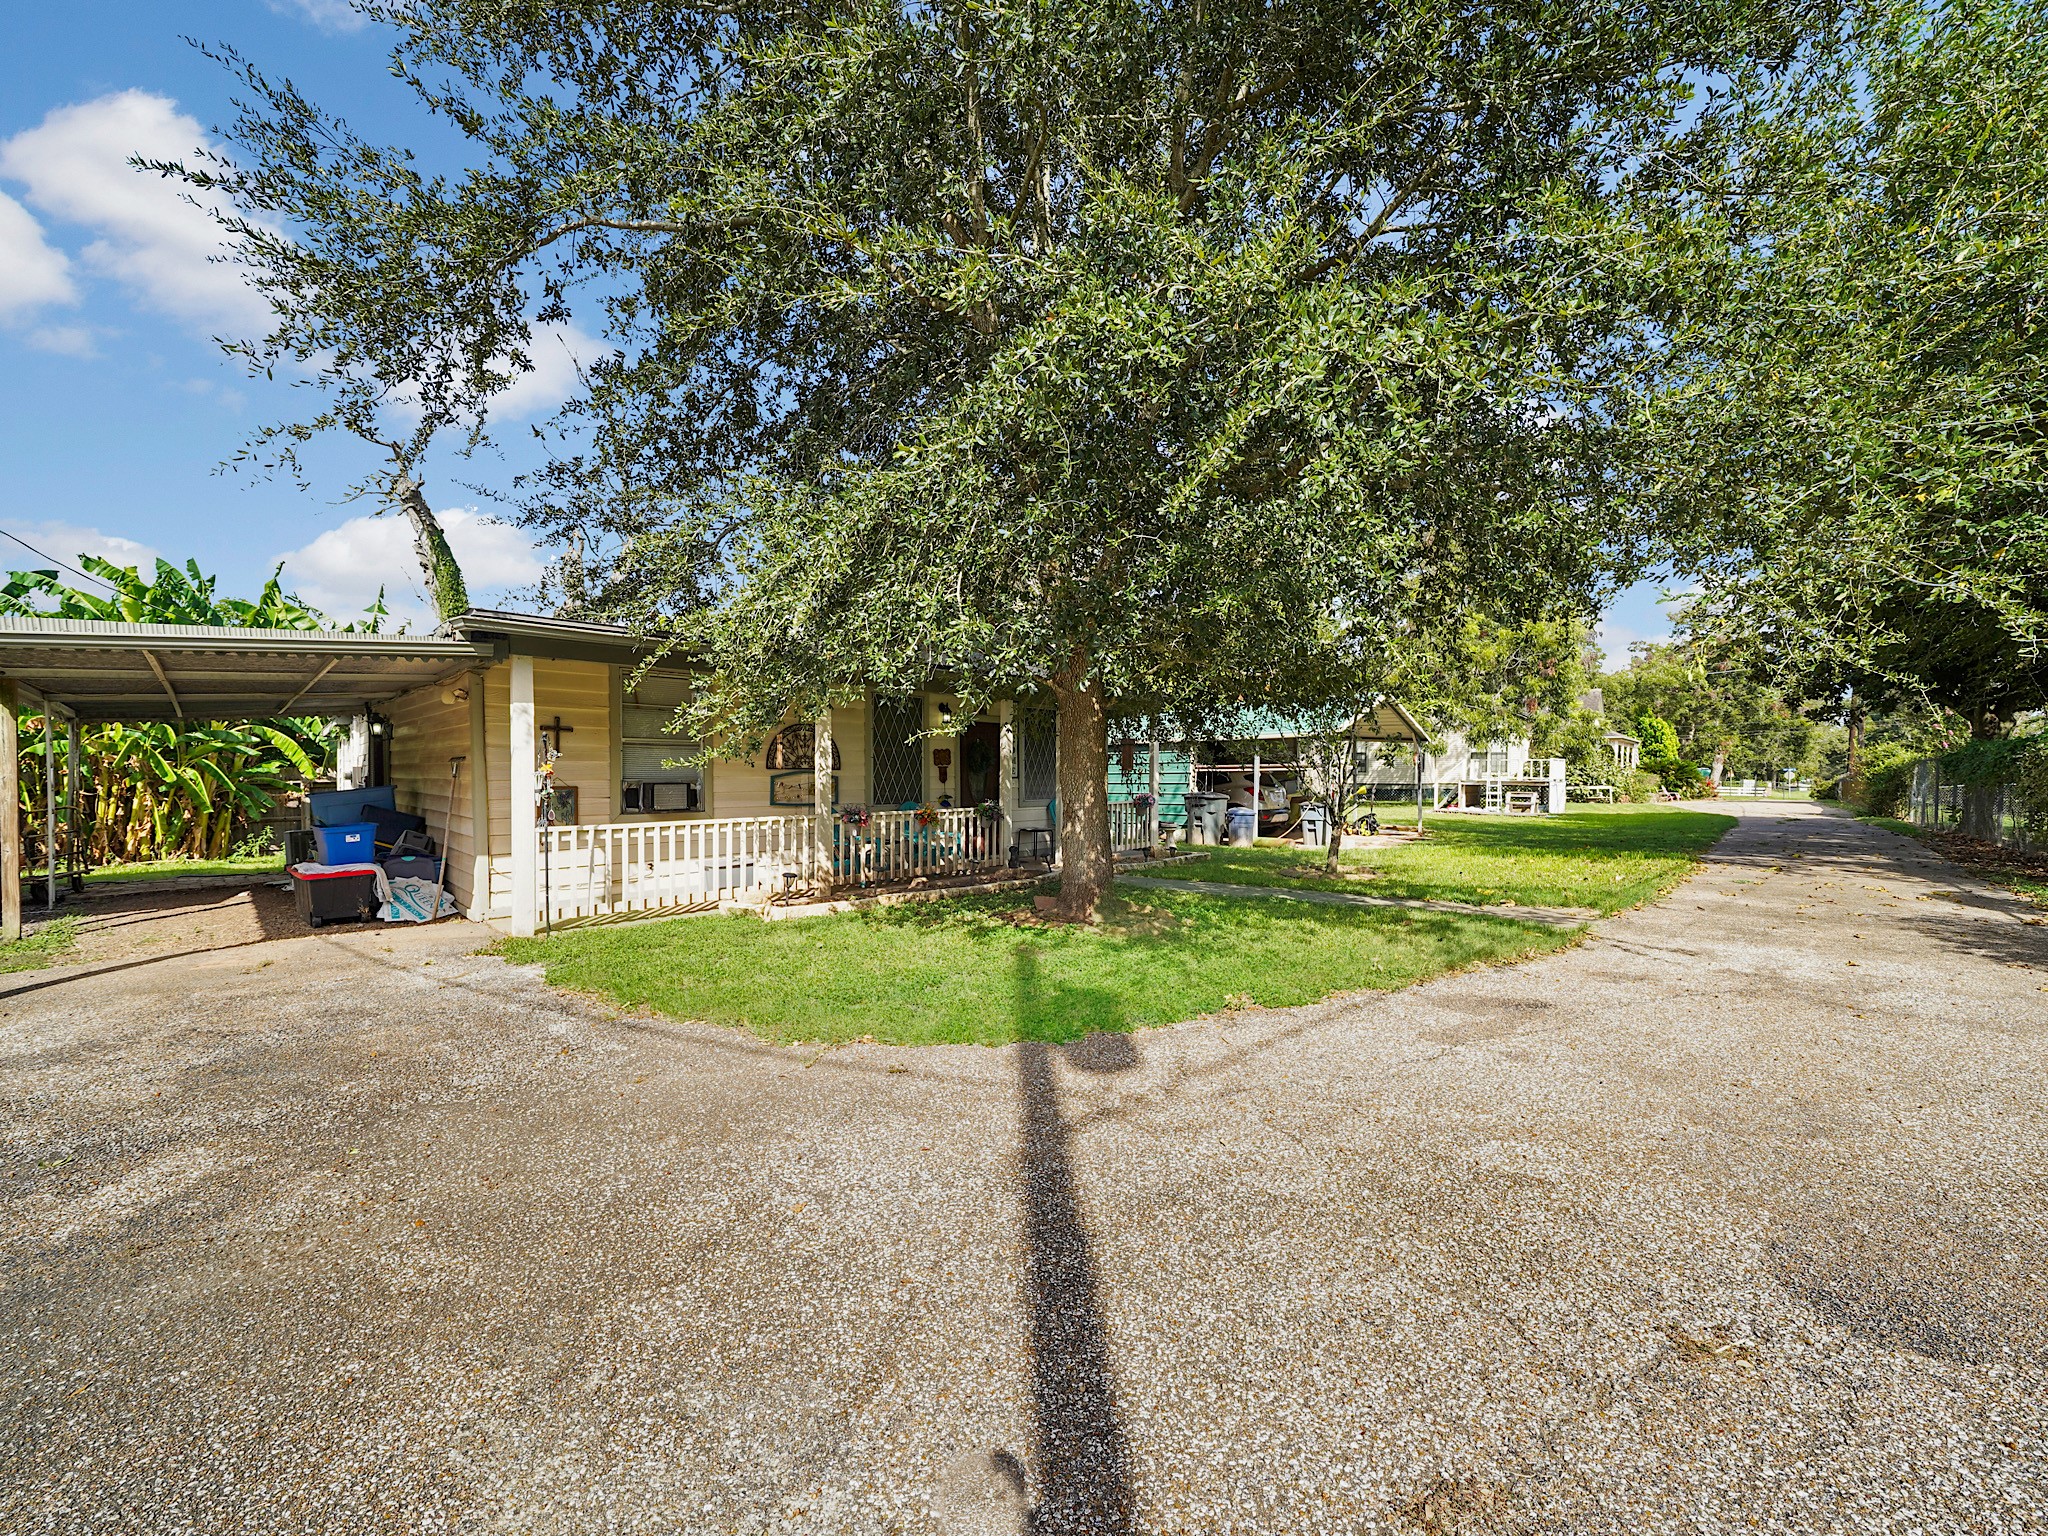
Back at the front of the property, the main home’s lush landscaping and Victorian-style façade offer a warm welcome from the moment you arrive.
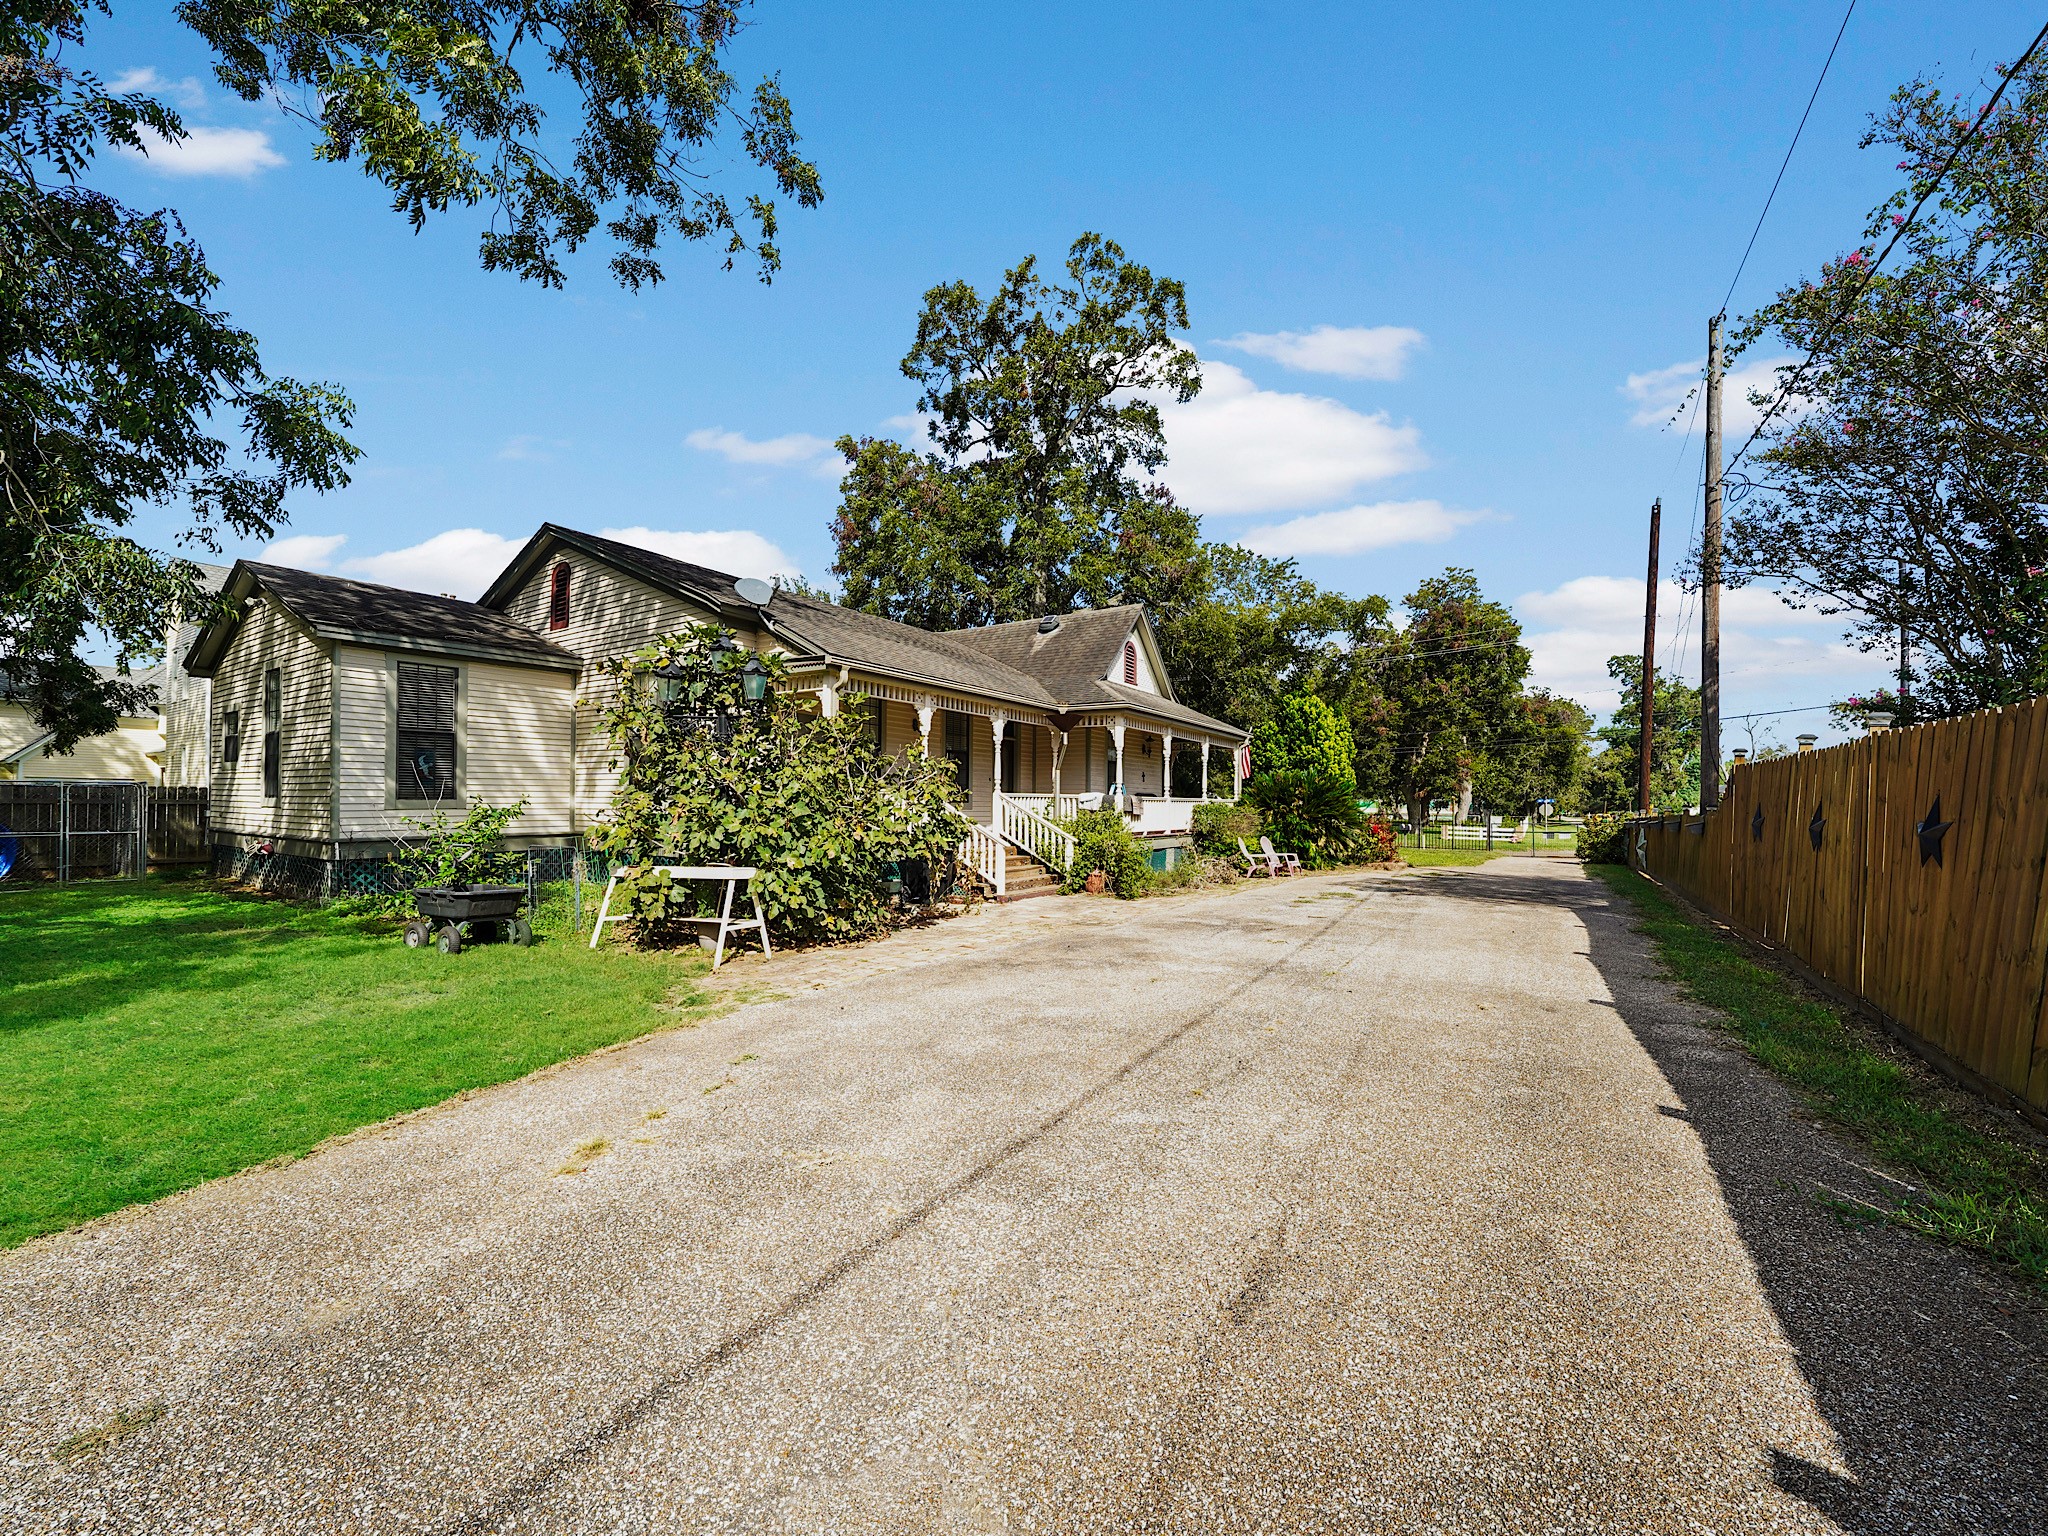
One last look at the main home captures the porch, mature trees, and unmistakable sense of character that makes this property feel so special.
An aerial view illustrates the deep .503-acre homesite and its three distinct structures, all set near Wharton’s historic courthouse square.