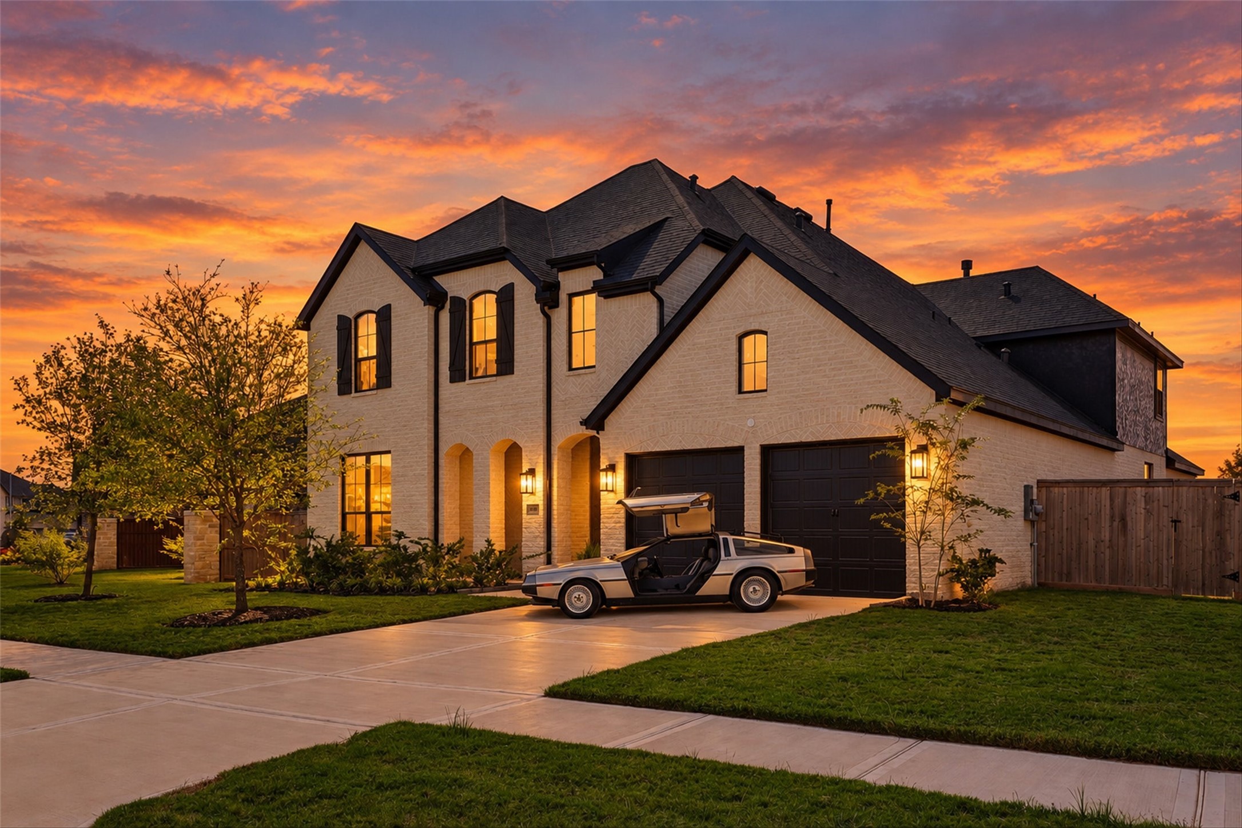
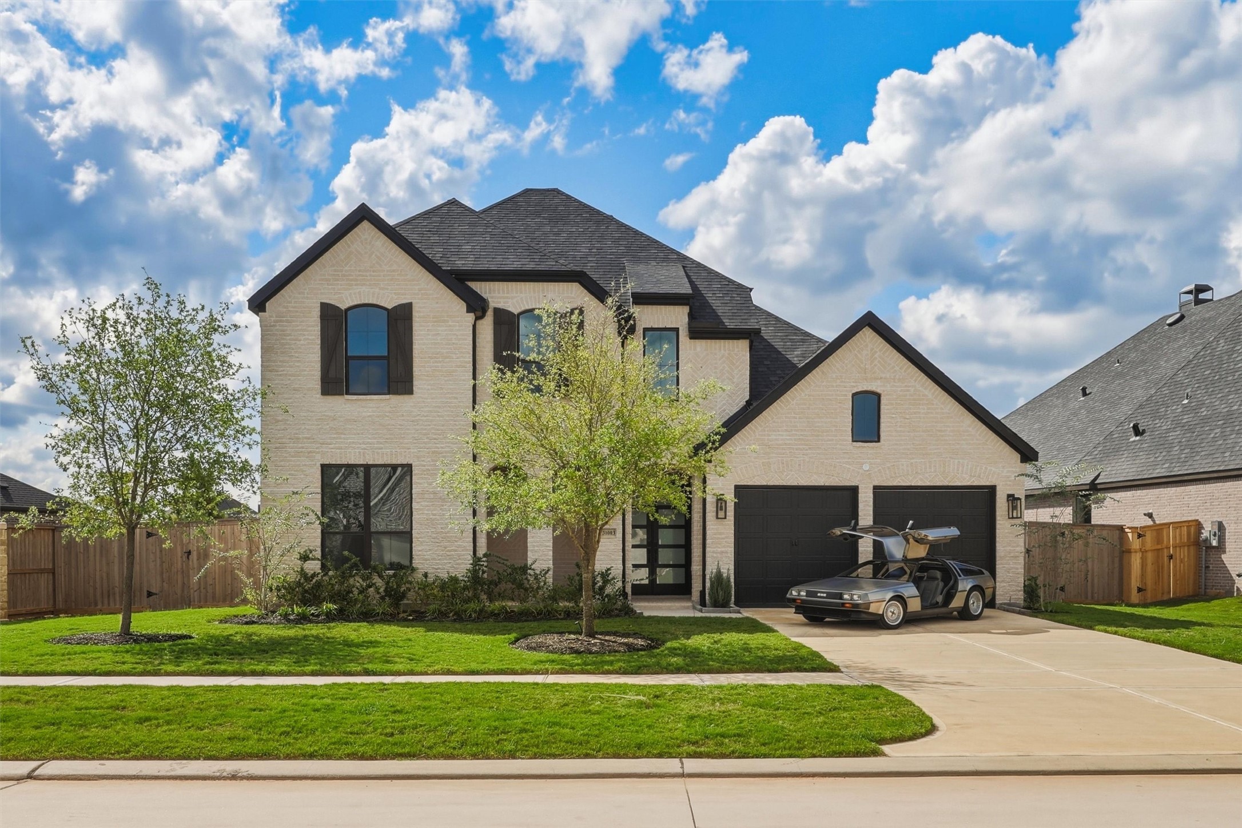
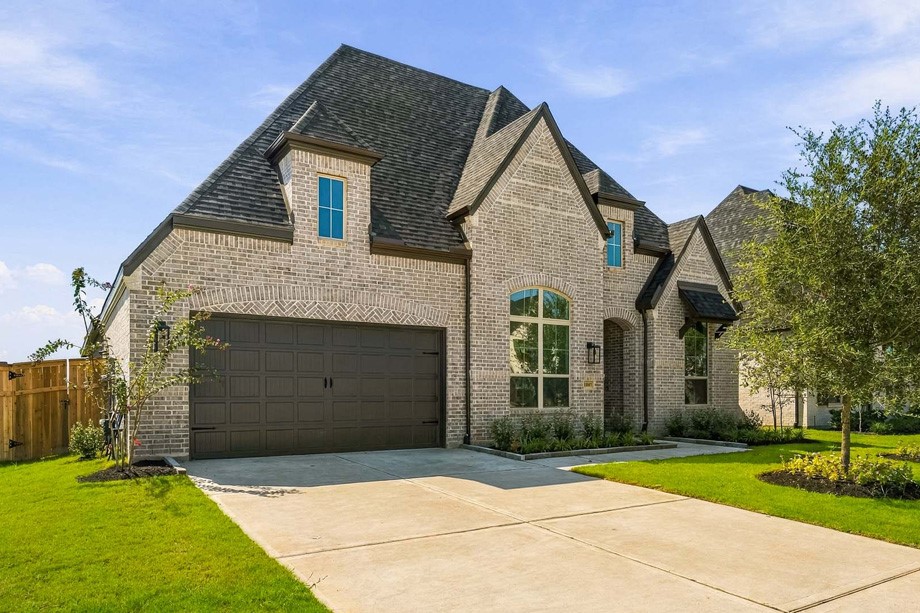
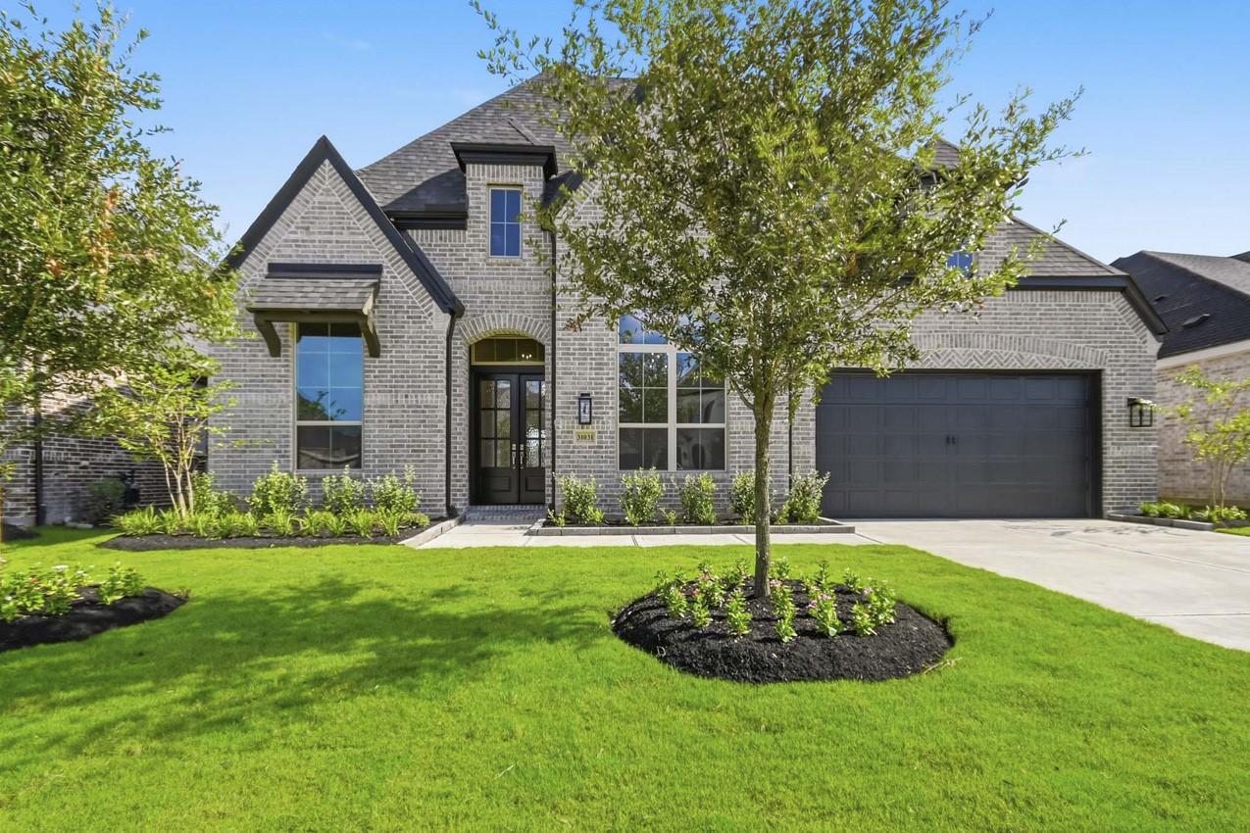
Brand new construction Highland Home, never lived in! This is the home of your future! Let's get you moved in before the New Year!
The future of Fulshear is right here in Cross Creek West!
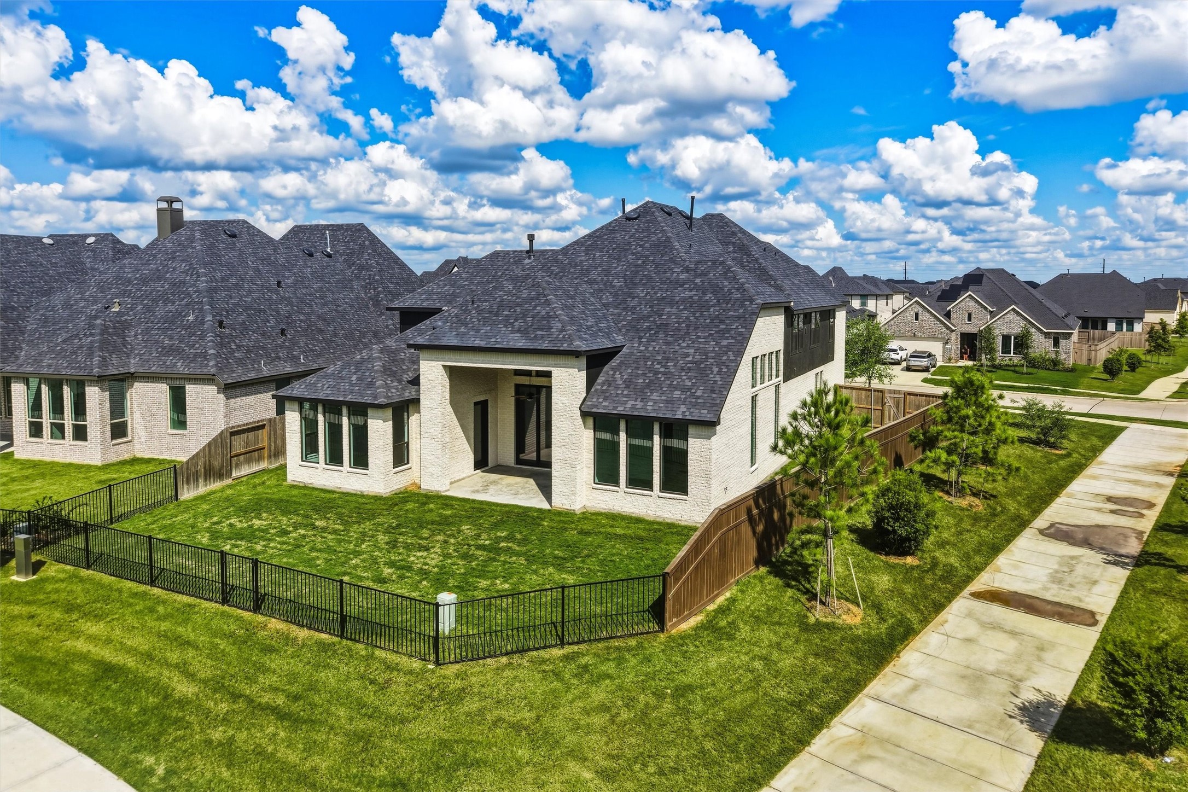
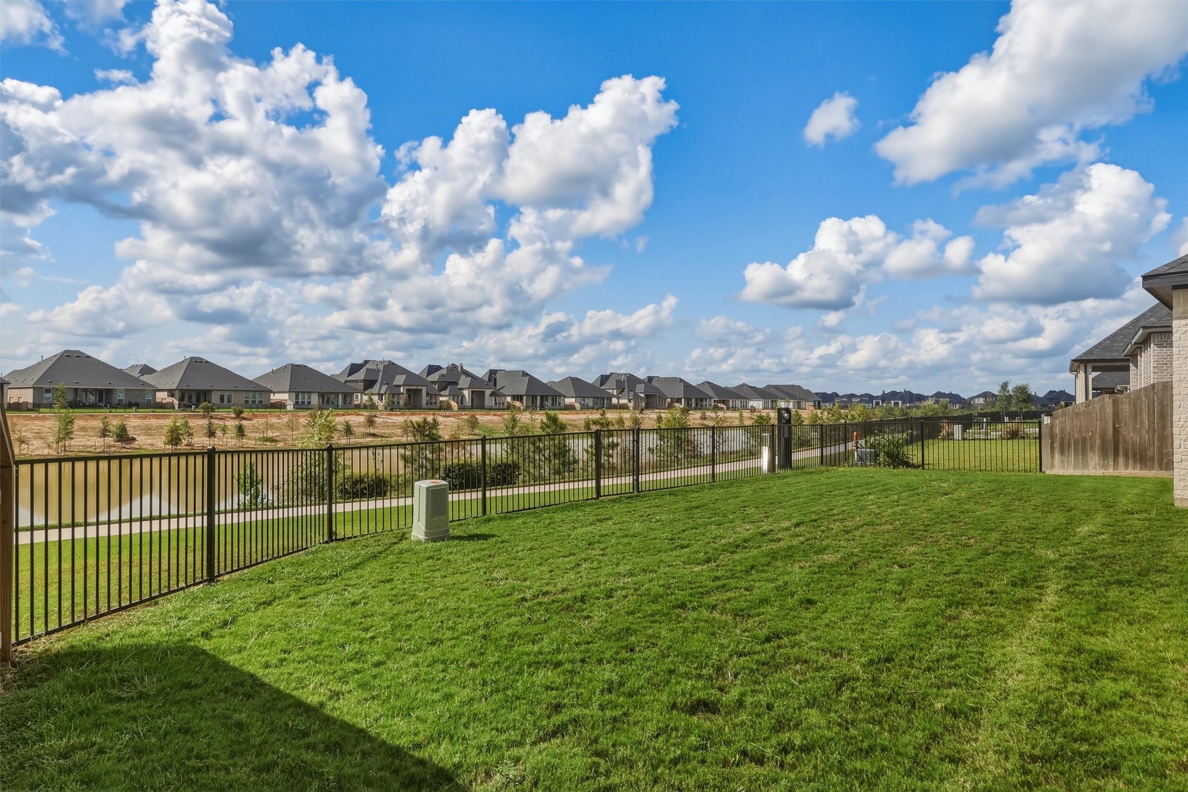
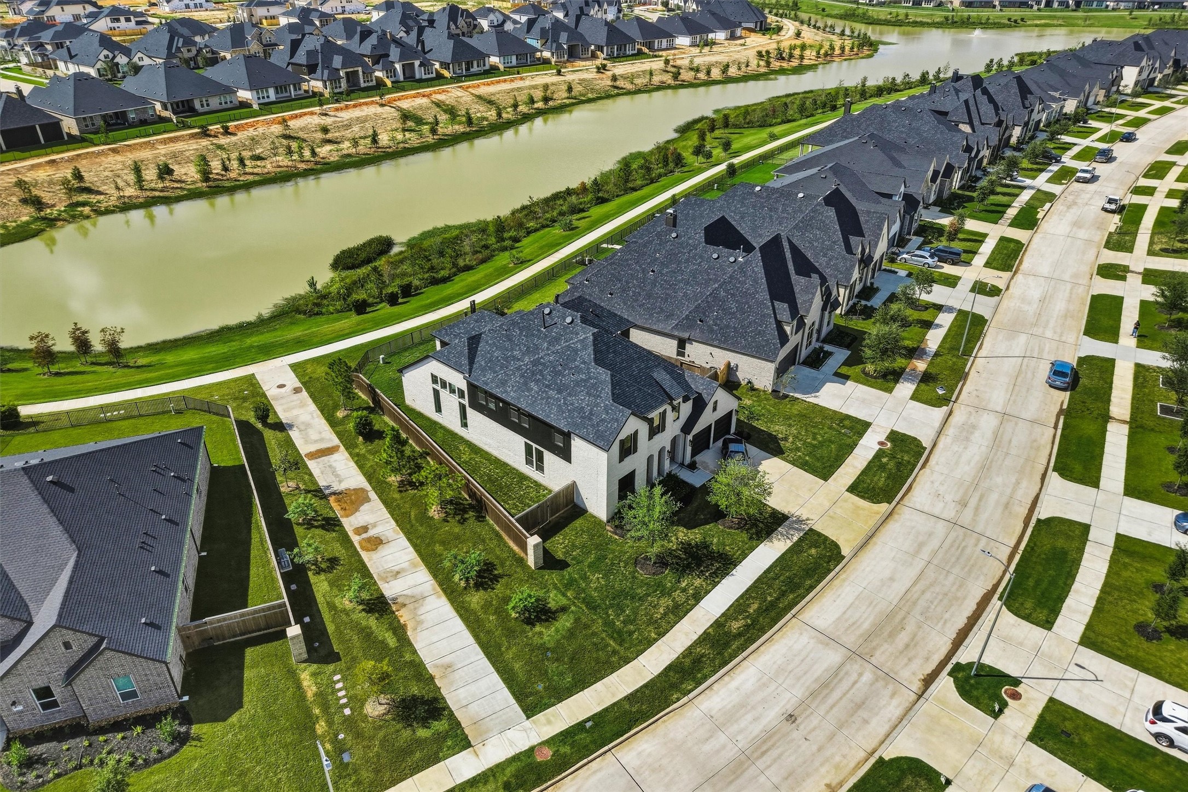
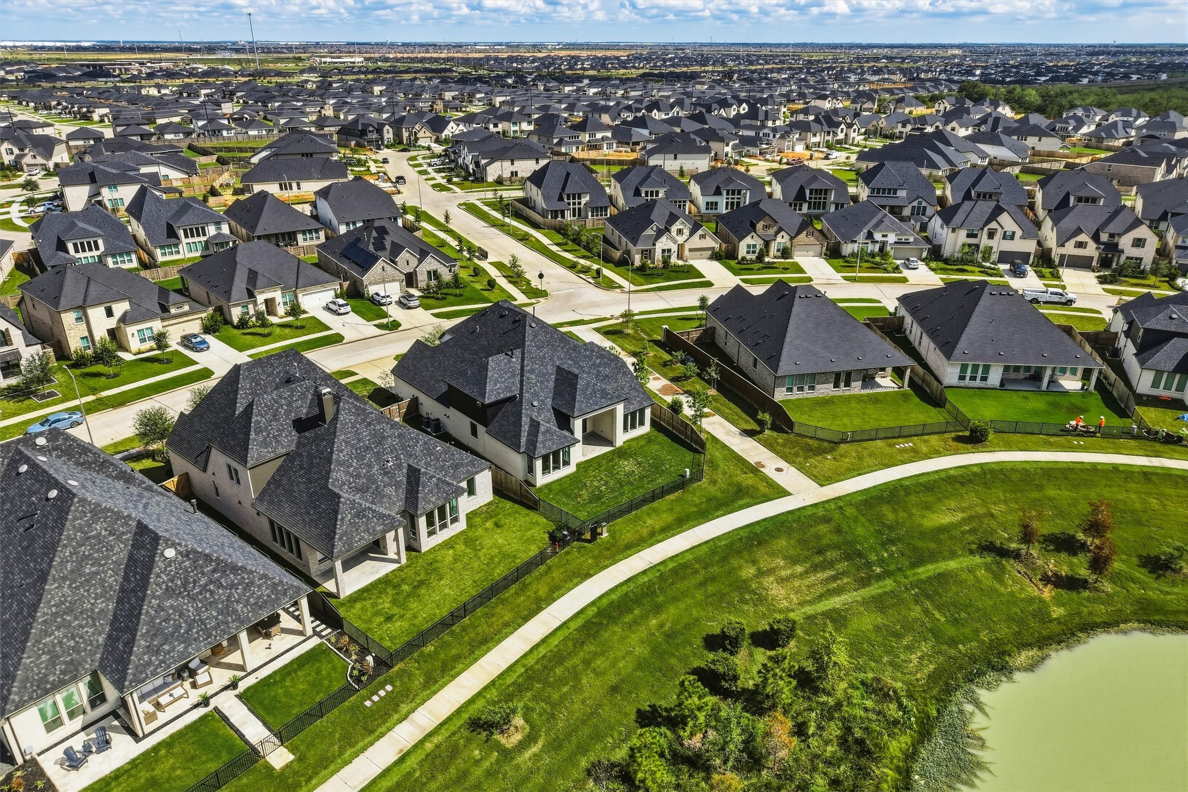
This home sits on the water, next to a greenspace and trail, so there is NO BACK NEIGHBOR & NO SIDE NEIGHBOR to the East.
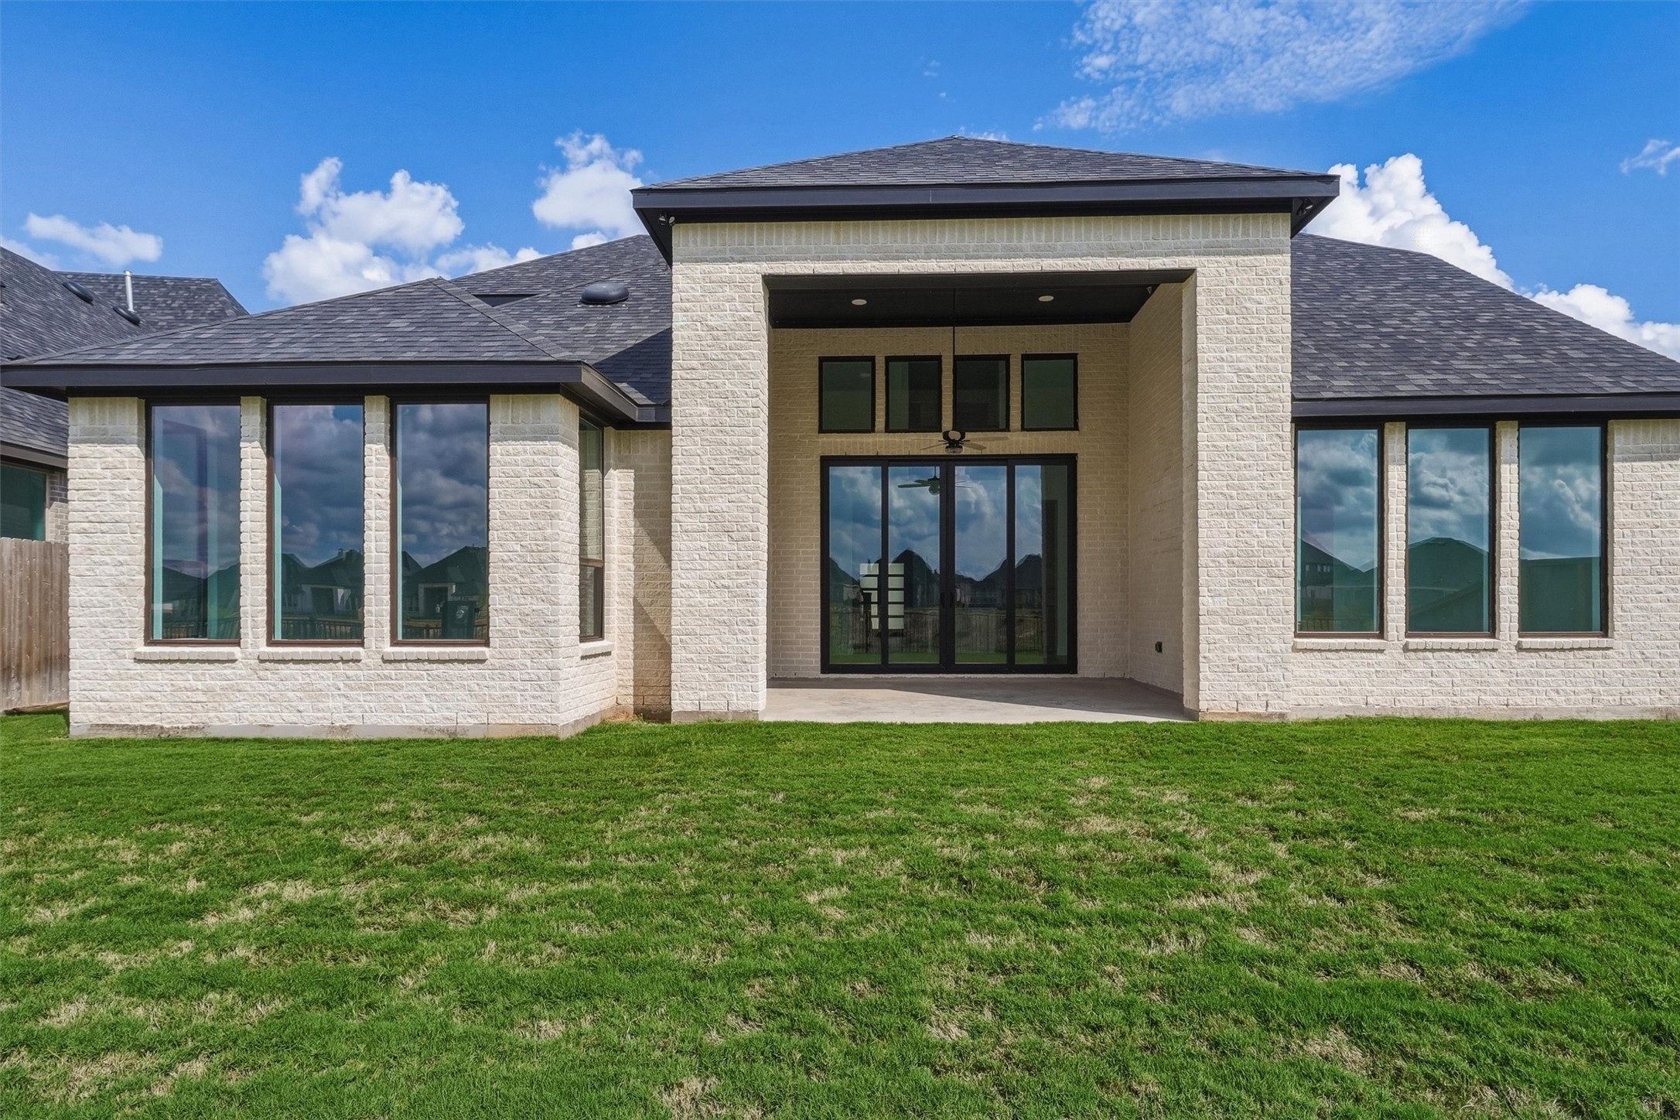
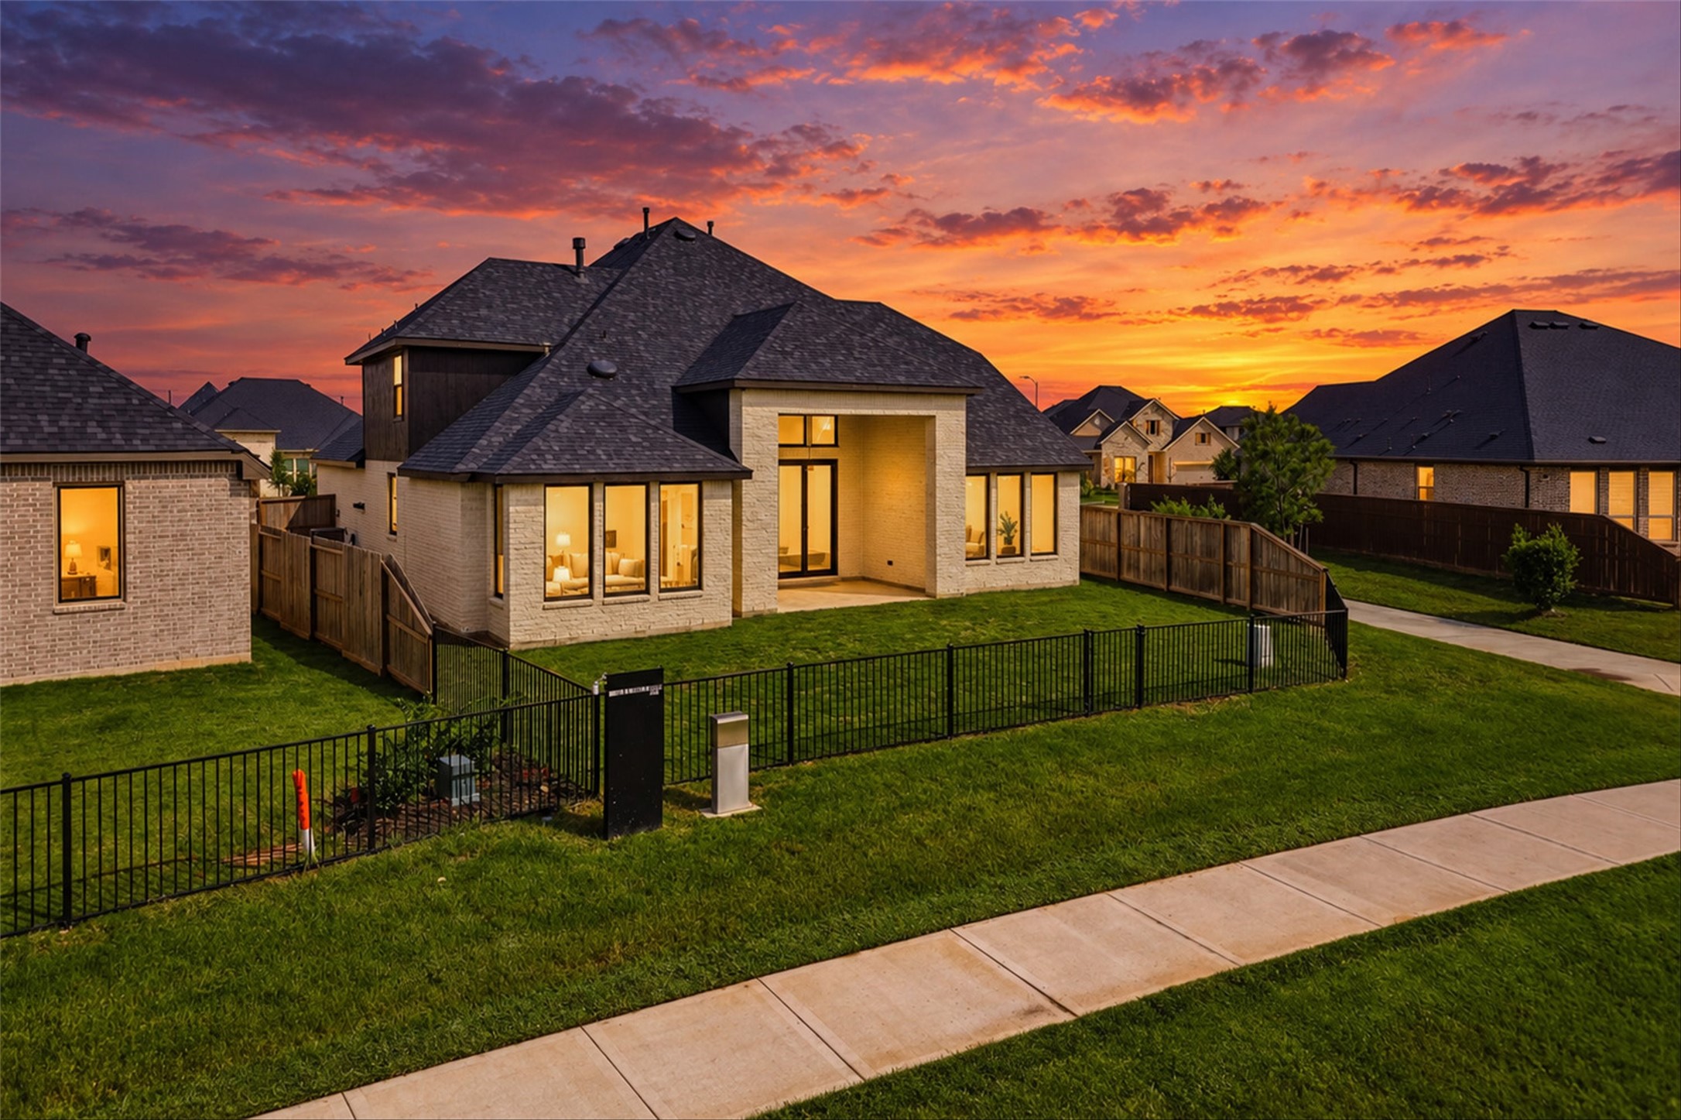
Grand 2-story covered patio with exceptional views of the lake!
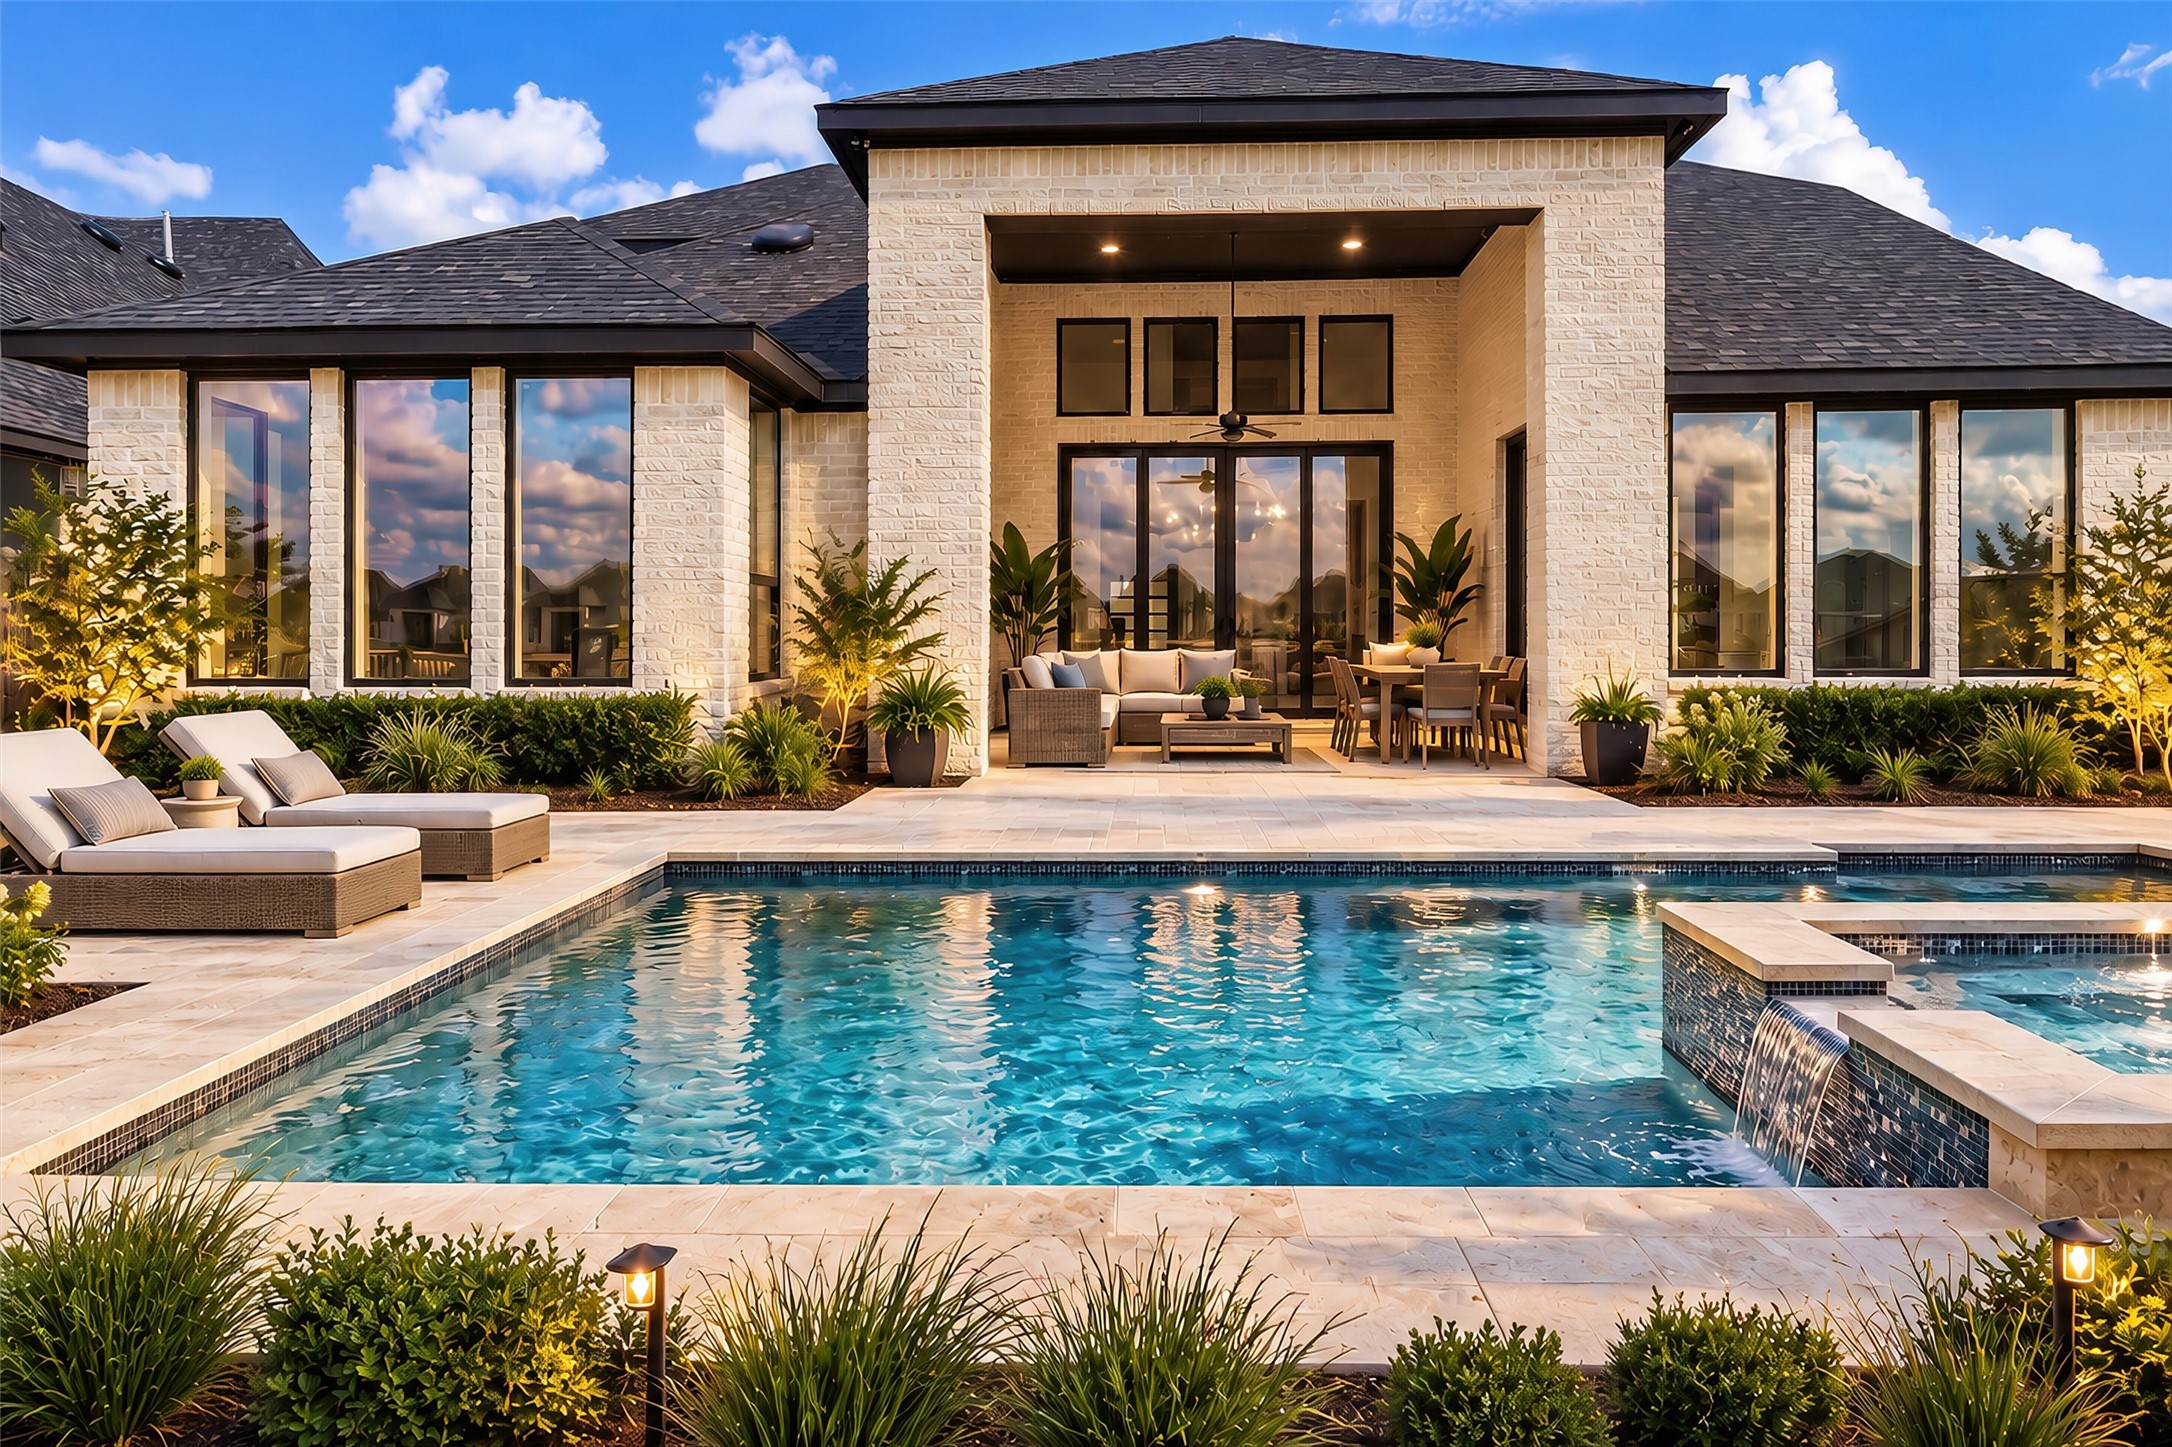
Imagine a backyard paradise on the water, with pool and spa, beautiful covered patio and deck! This virtual rendering shows the potential to make those dreams come true!
No back neighbors, as this home is right on the water, and is positioned to give both spectacular sunrise and sunset views! So many memories will be made right in this backyard!
This is a new neighborhood, full of exceptional luxury homes. Be one of the first to make this growing neighborhood your own!
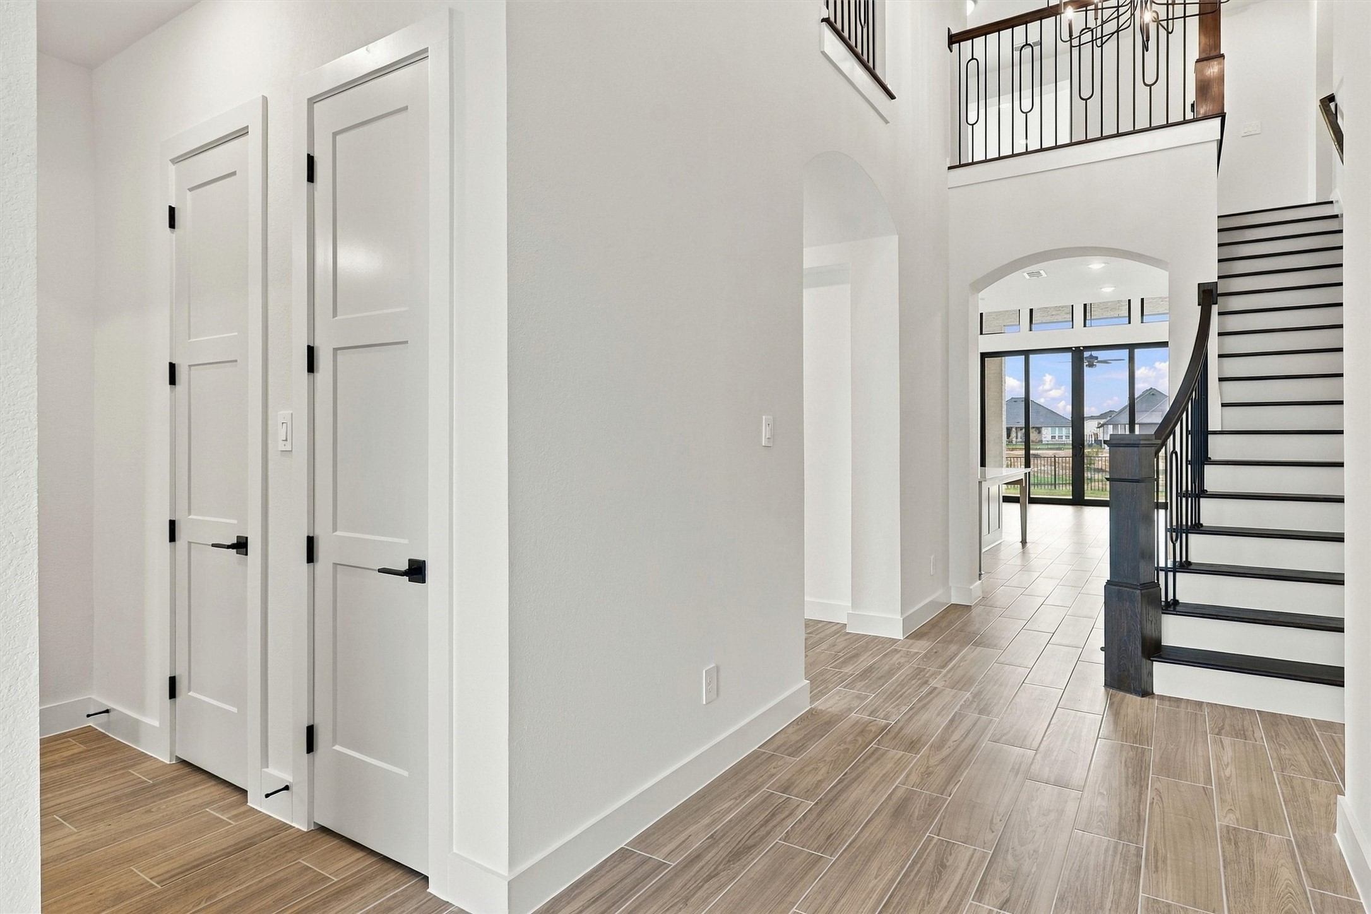
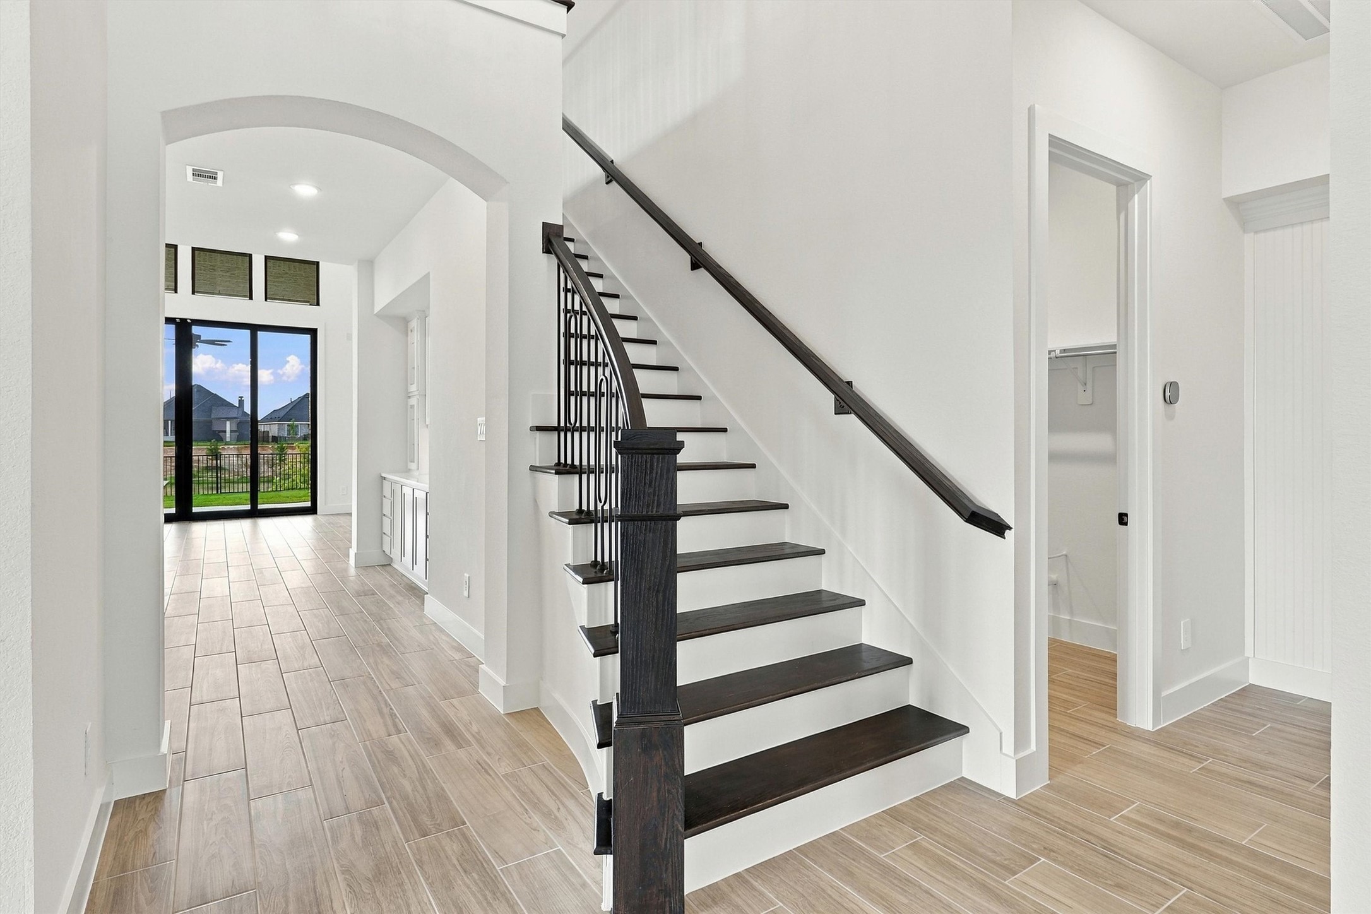
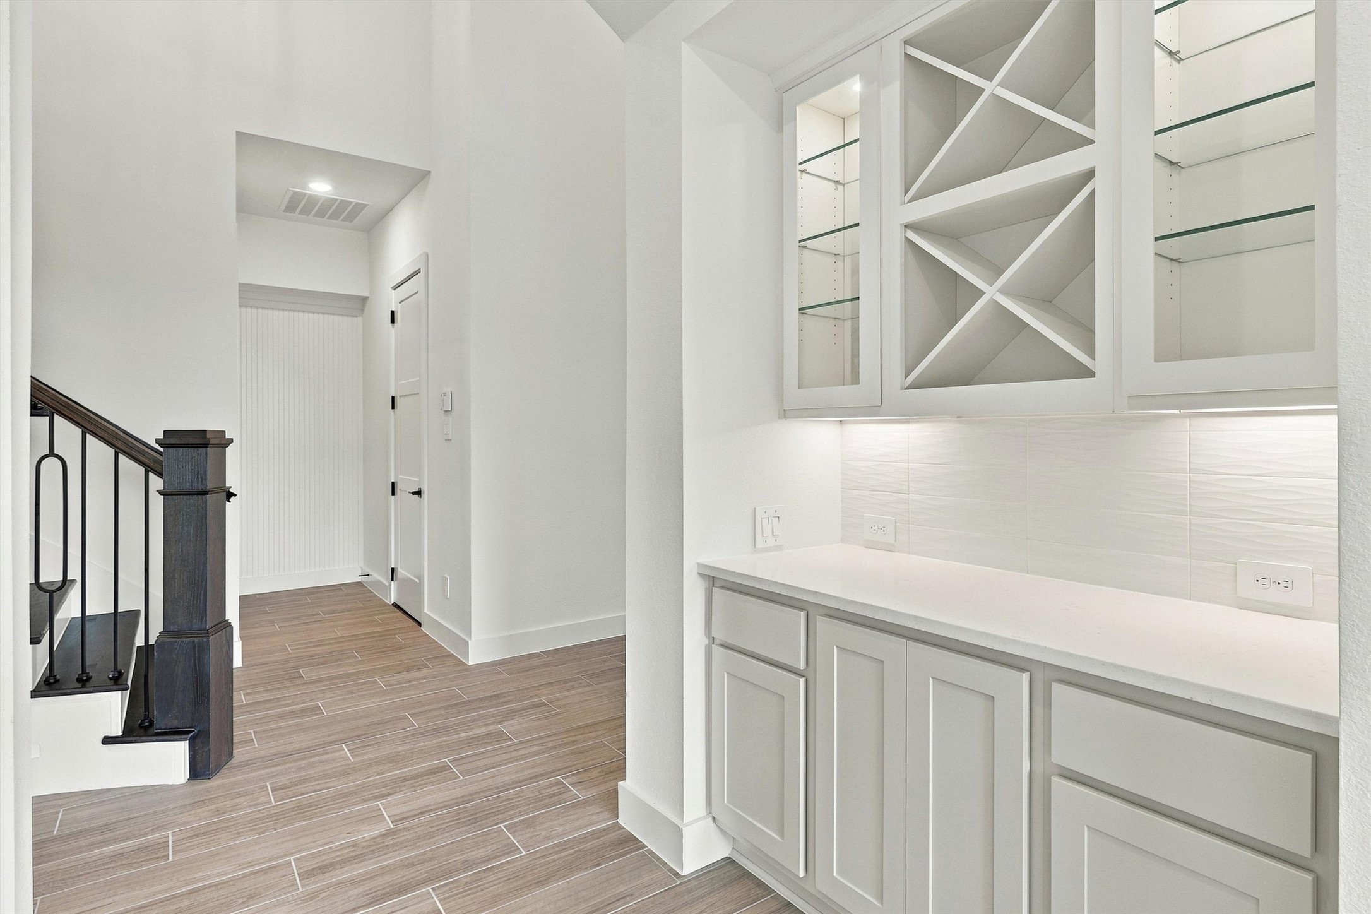
Enter the home to a grand foyer with 2-story ceilings, beautiful wooden staircase, archways, and custom chandelier. Directly to the left is a full bedroom with a full ensuite bath. At the end of the staircase is a wine bar and elegant formal dining room.
To the right of the stairway is the laundry room, space for a mudroom, and garage entry.
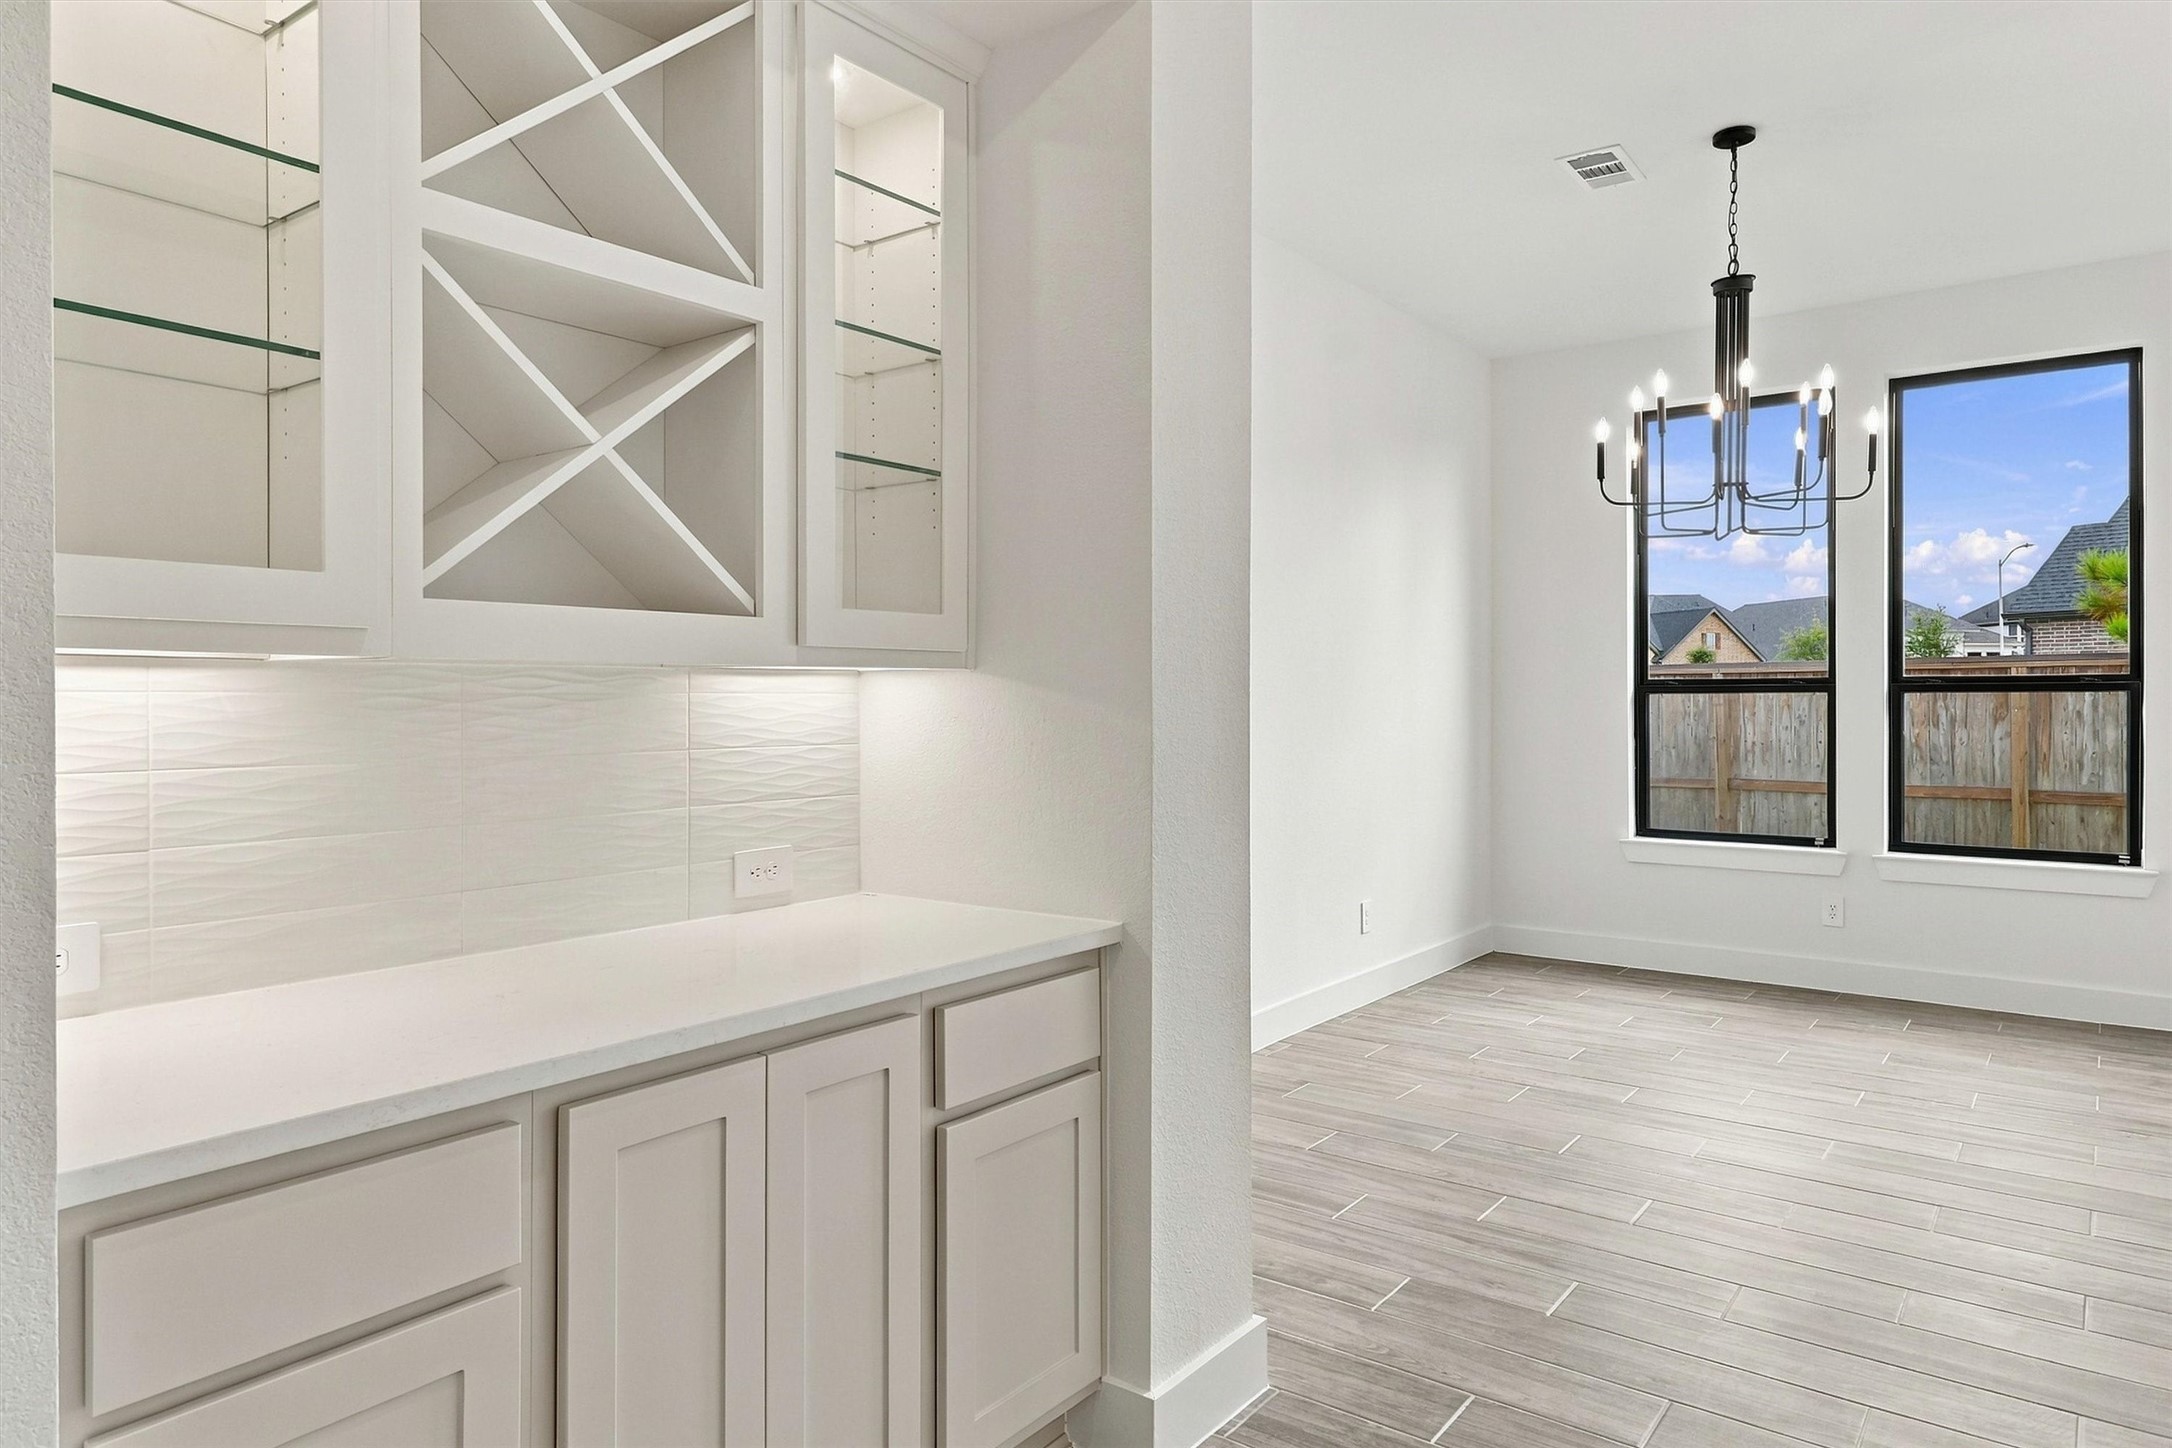
Gorgeous wine bar with under cabinet lighting and glass shelving to display all of the most beautiful bottles and glassware.
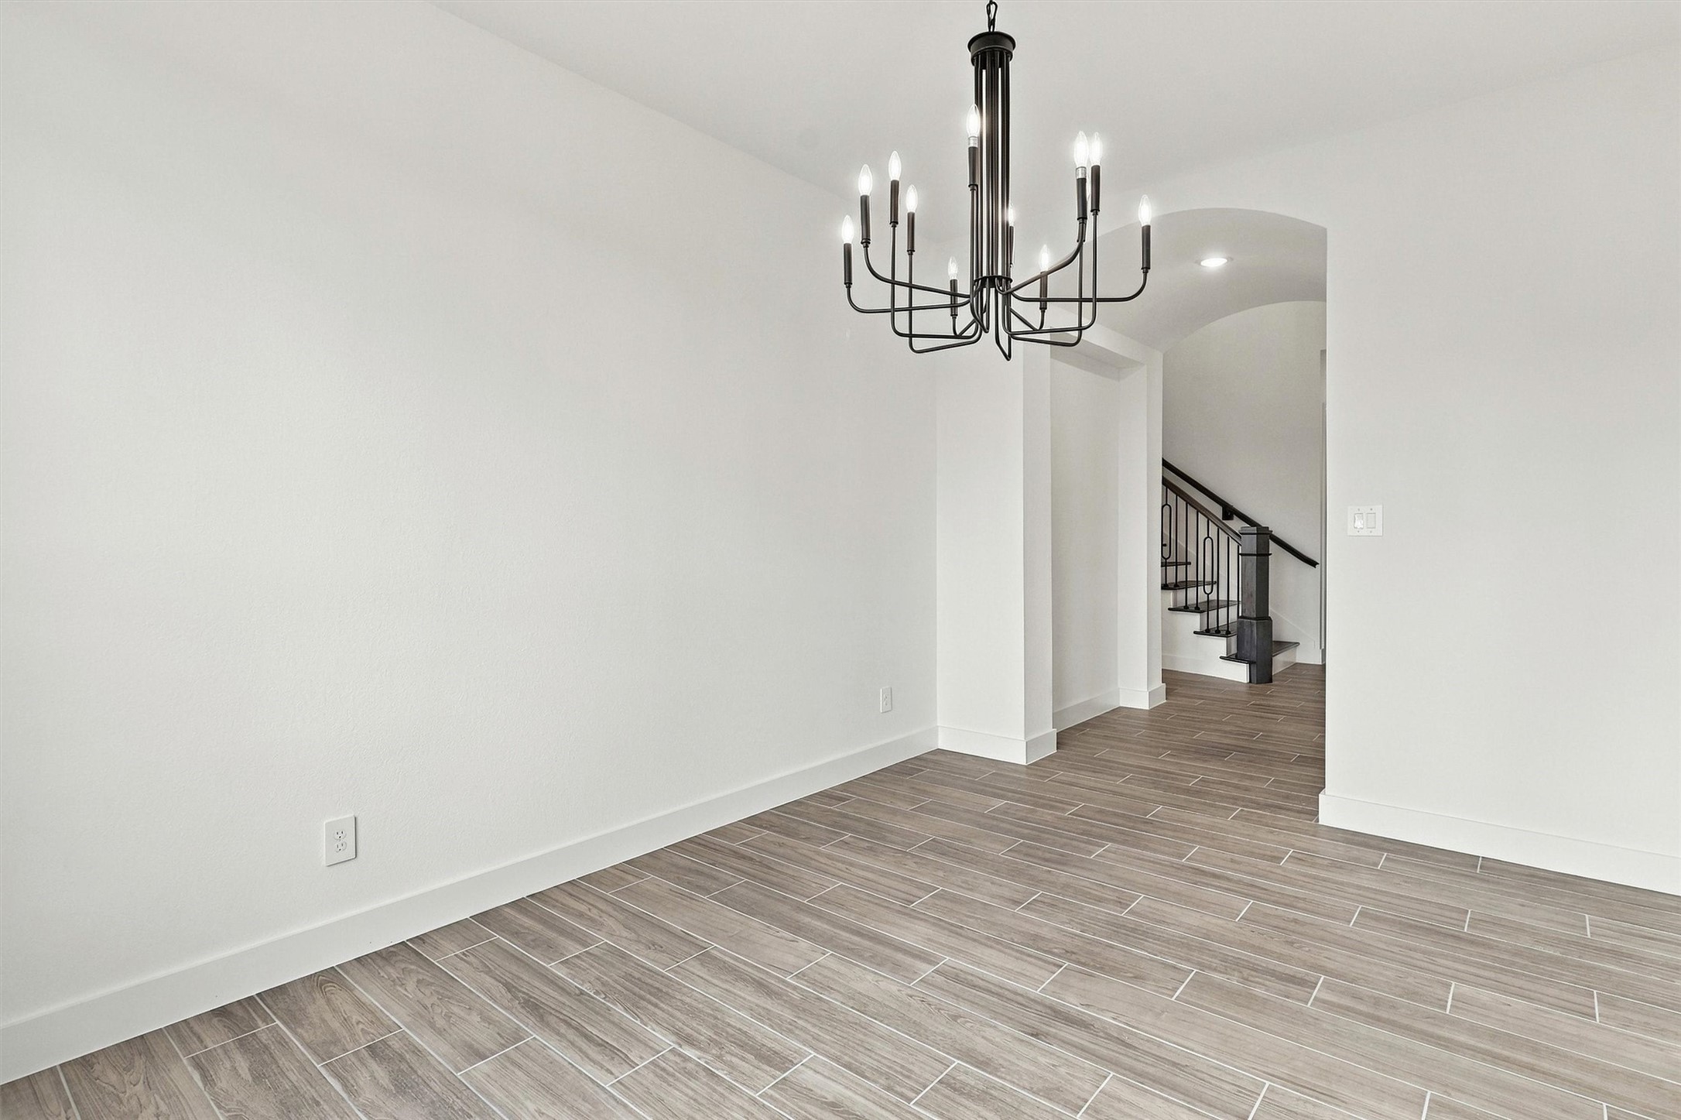
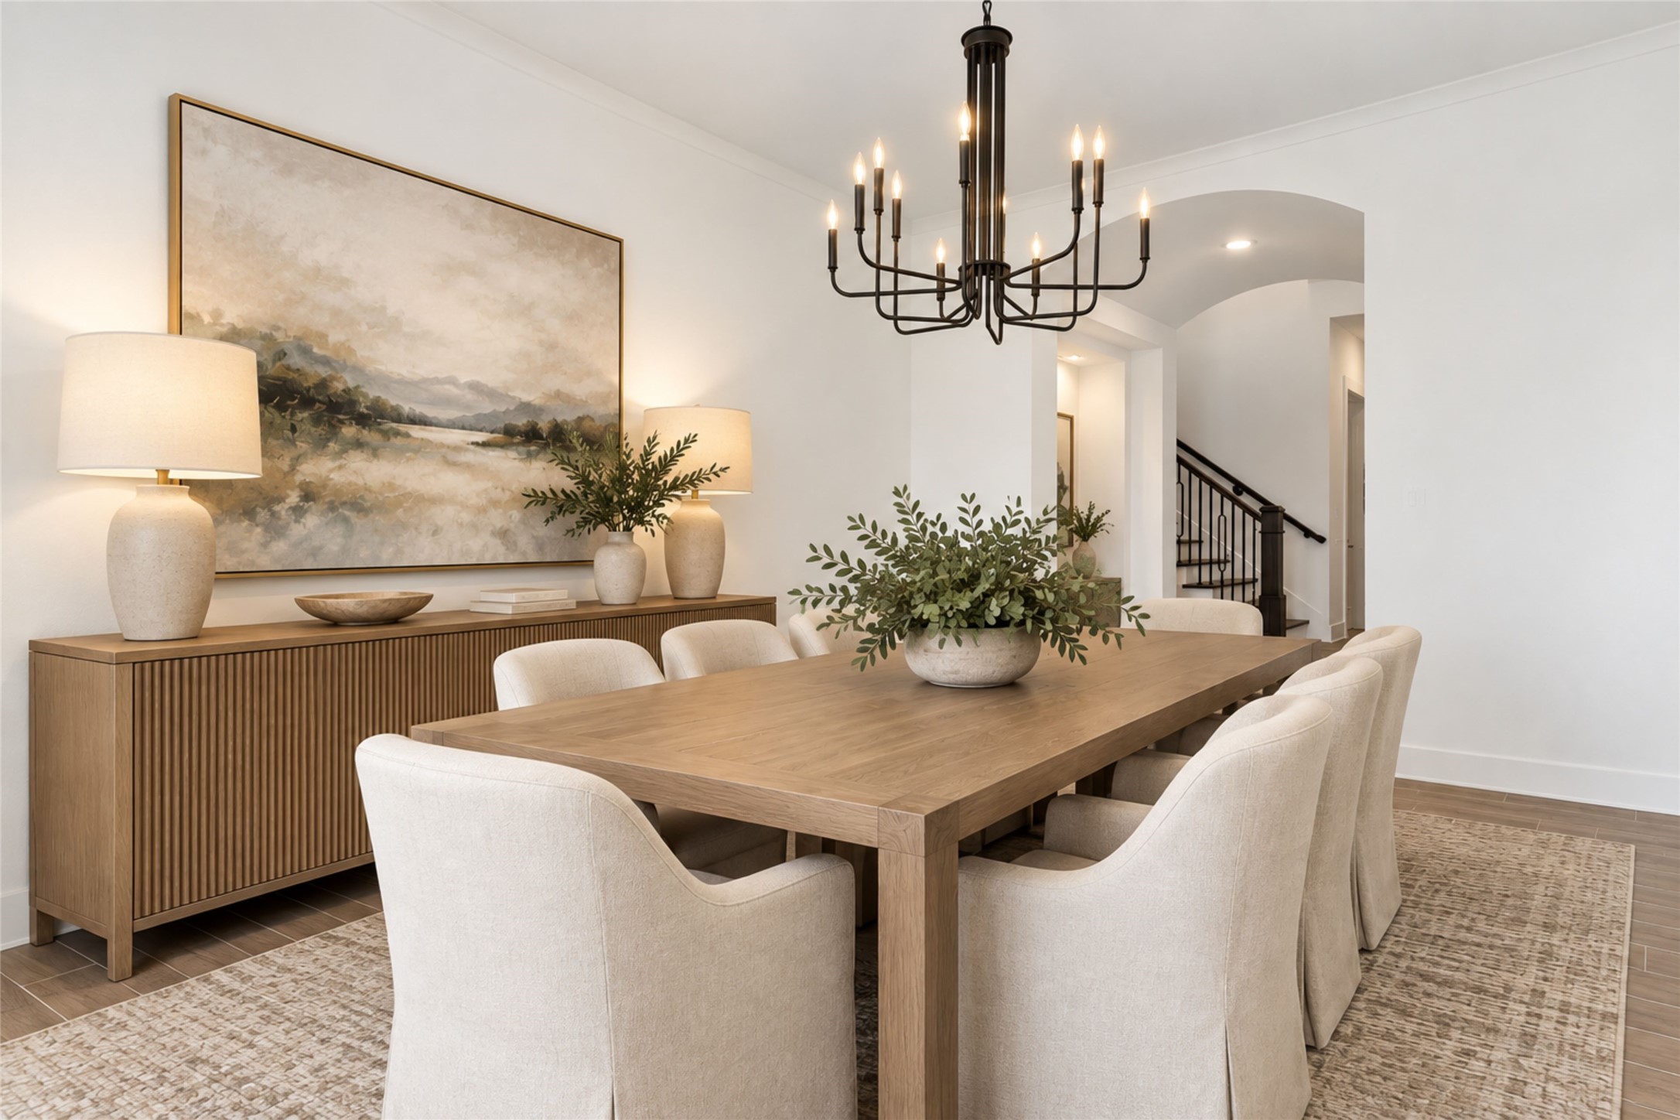
Formal dining room with custom chandelier.
Elegant dining begins here or maybe this is where you'll do those puzzles! Tucked away next to the wine bar, this is the perfect spot to unwind with guests.
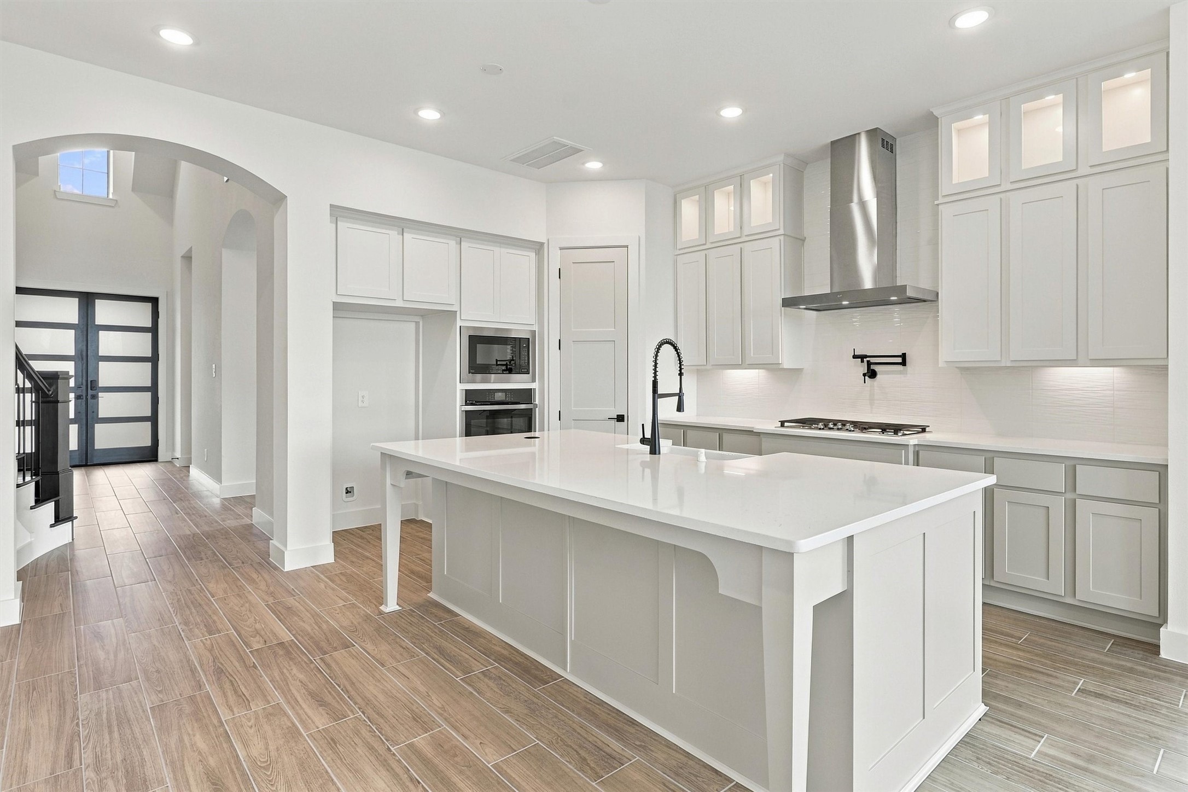
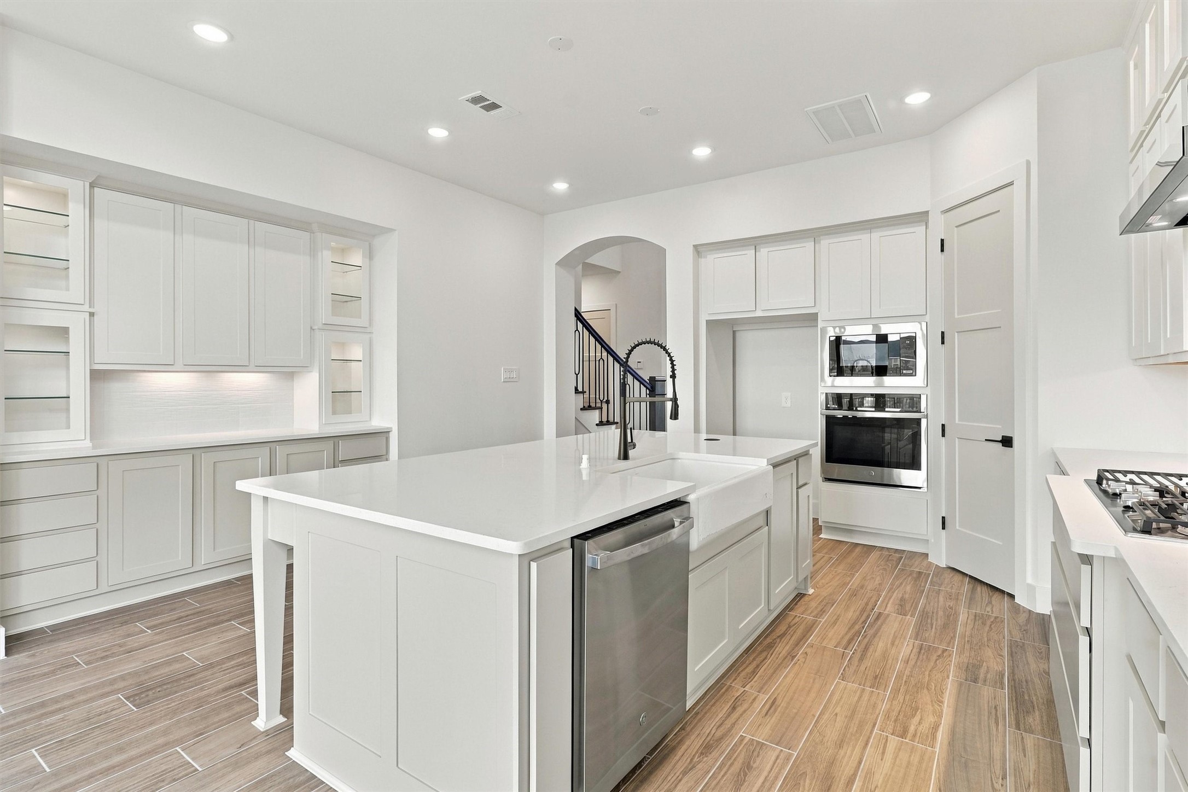
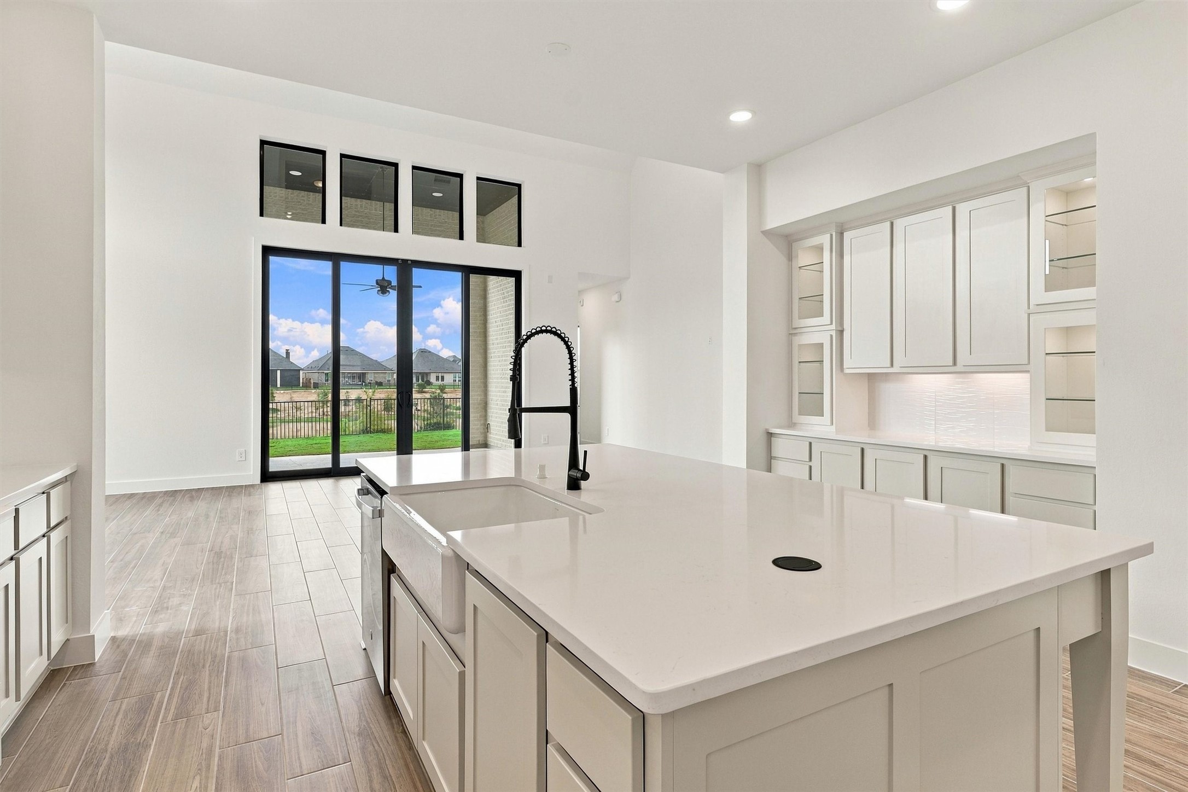
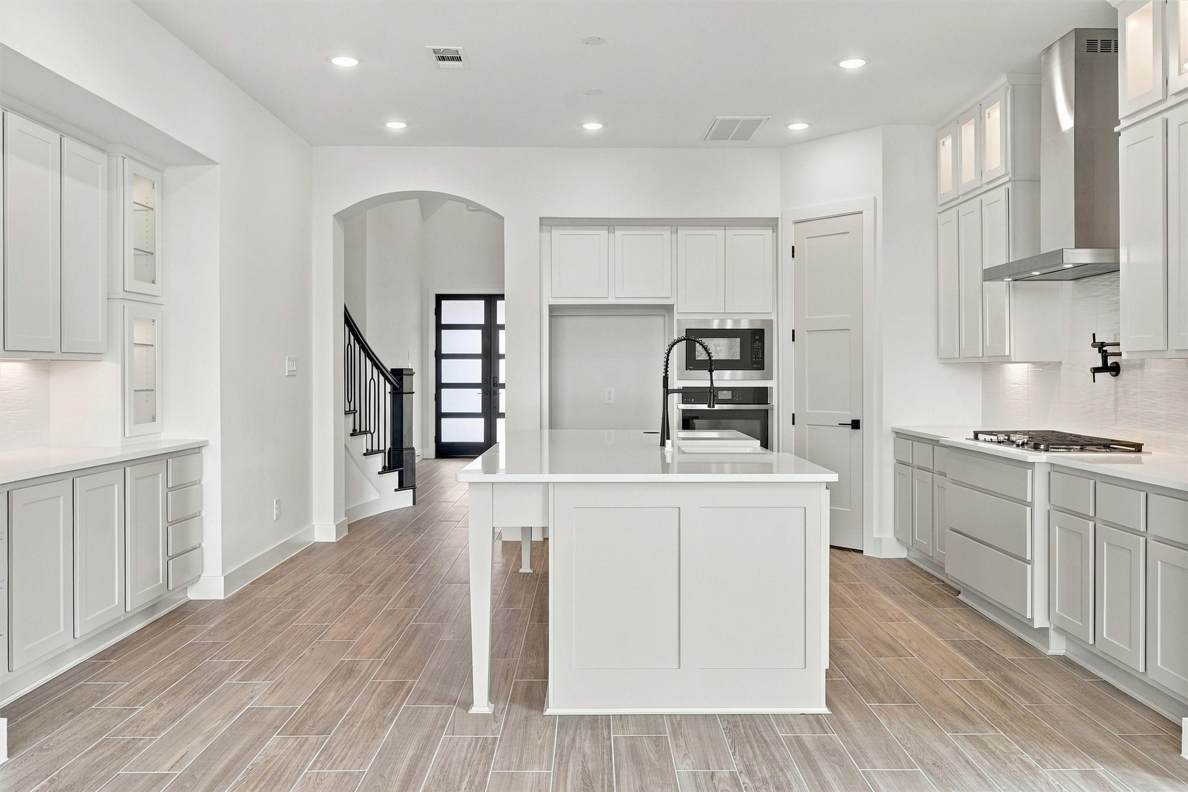
Gourmet kitchen is absolute perfection! You will love cooking and hosting parties here! Massive island, upper cabinetry with crown molding has interior lights, under cabinet lighting, stainless steel appliances, gas cooktop, pot filler, stainless steel vent hood, quartz countertops, beautiful custom tile backsplash, matte black hardware! There are upgrades everywhere you look! Be the first person to cook in this gorgeous kitchen!
Large built-in buffet with additional counter space and cabinetry has upgraded glass fronts and interior lighting. There is so much cabinet and storage space!
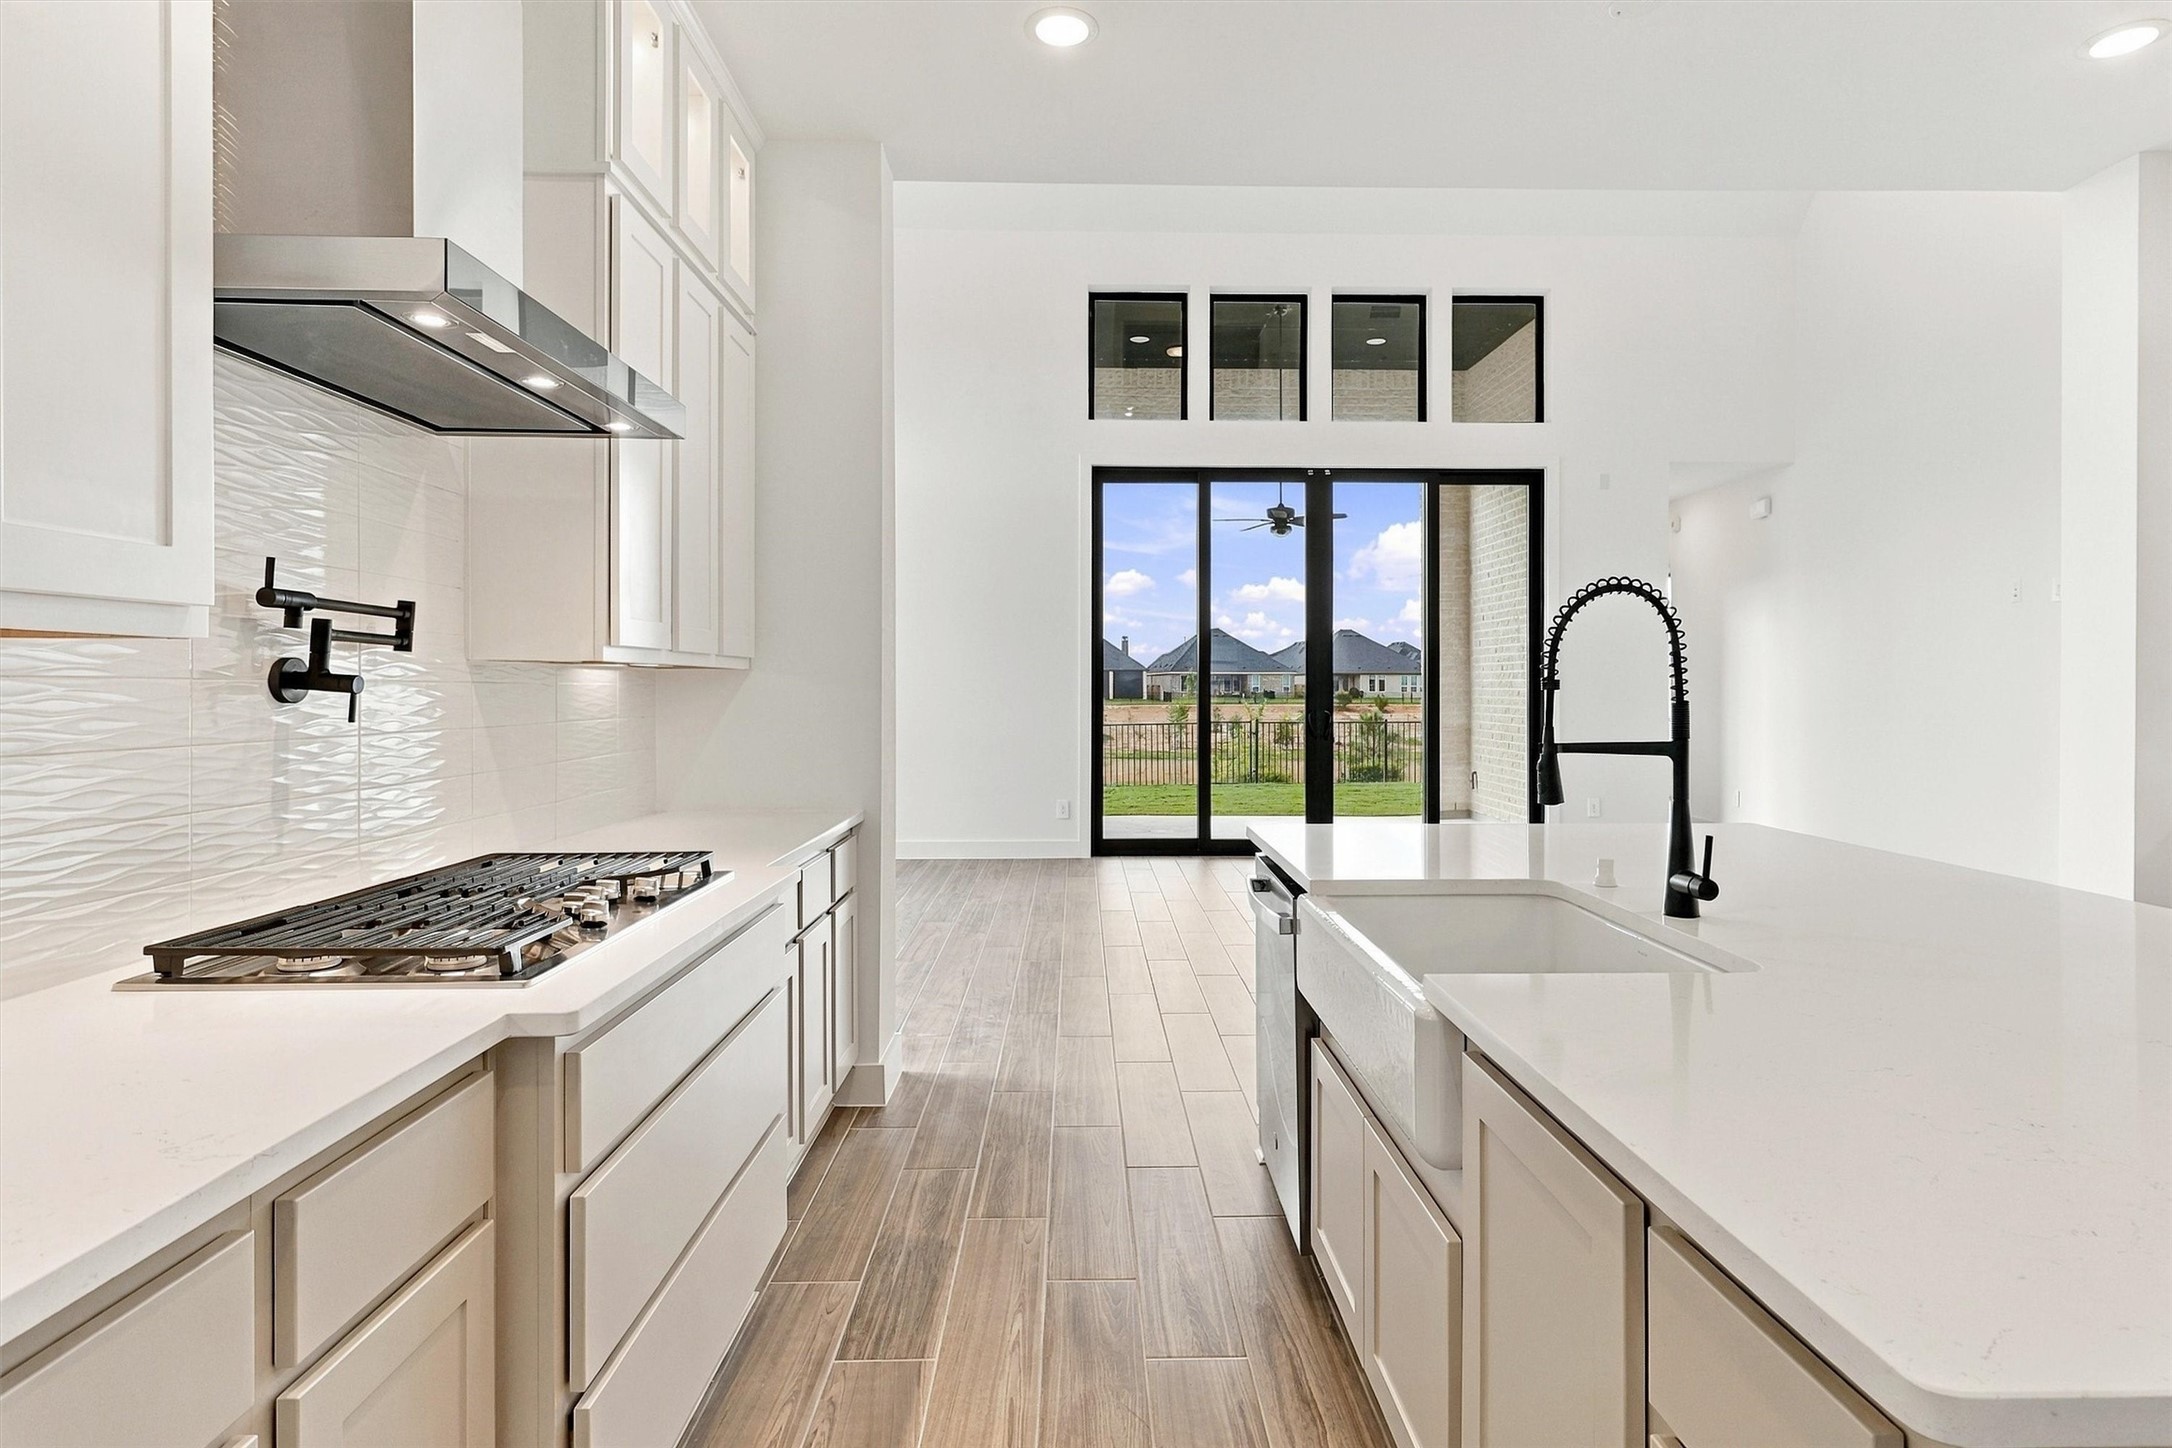
Gas stovetop, pot filler, stainless steel vent hood, farmhouse sink, and under cabinet lighting are just a few of the many upgrades in this kitchen!
Sight lines go straight from the kitchen to the outdoors, where you've got beautiful views of the back patio and the lake outside!
Stunning! Imagine spending the Holidays this year in your brand new kitchen!
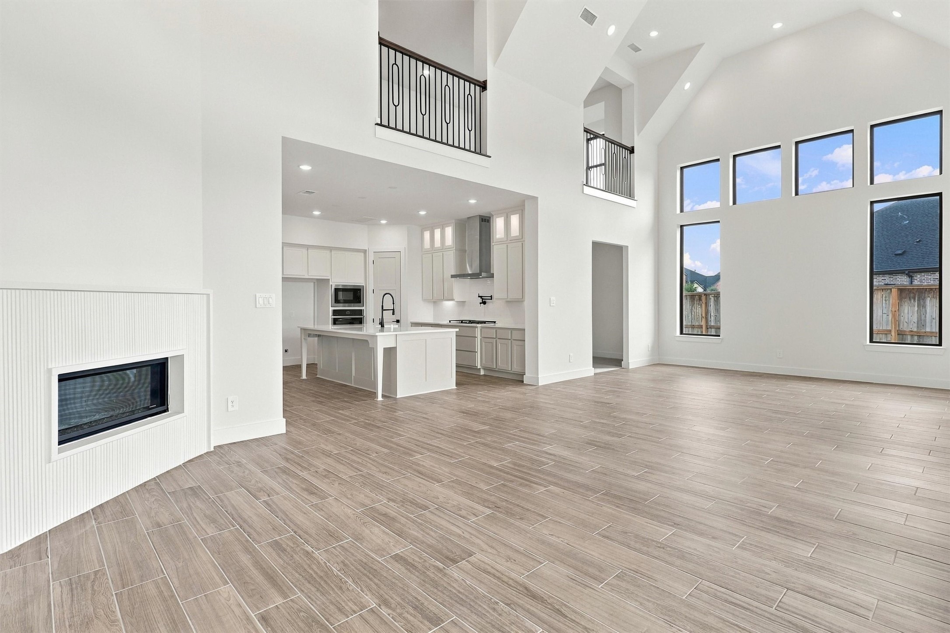
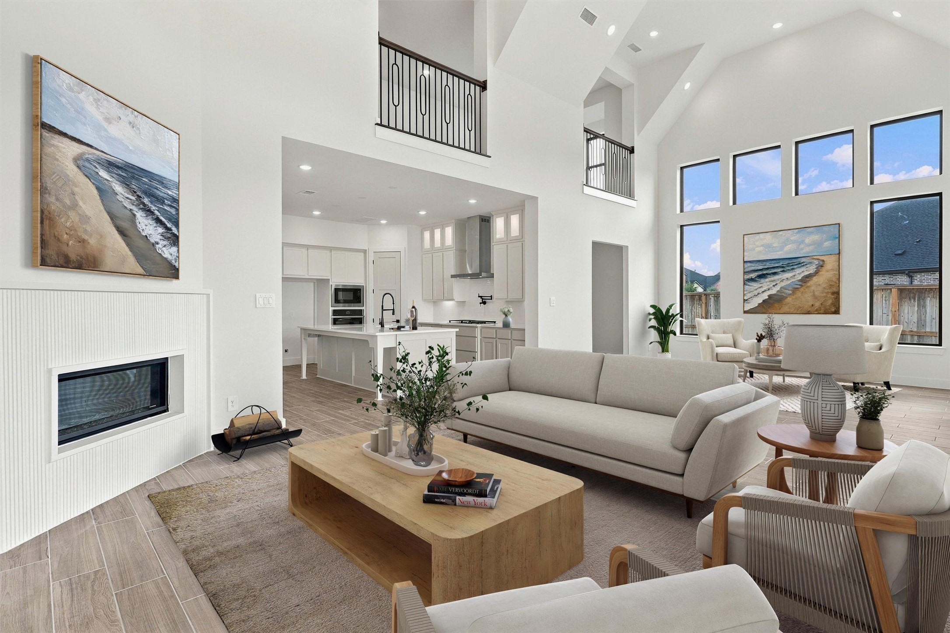
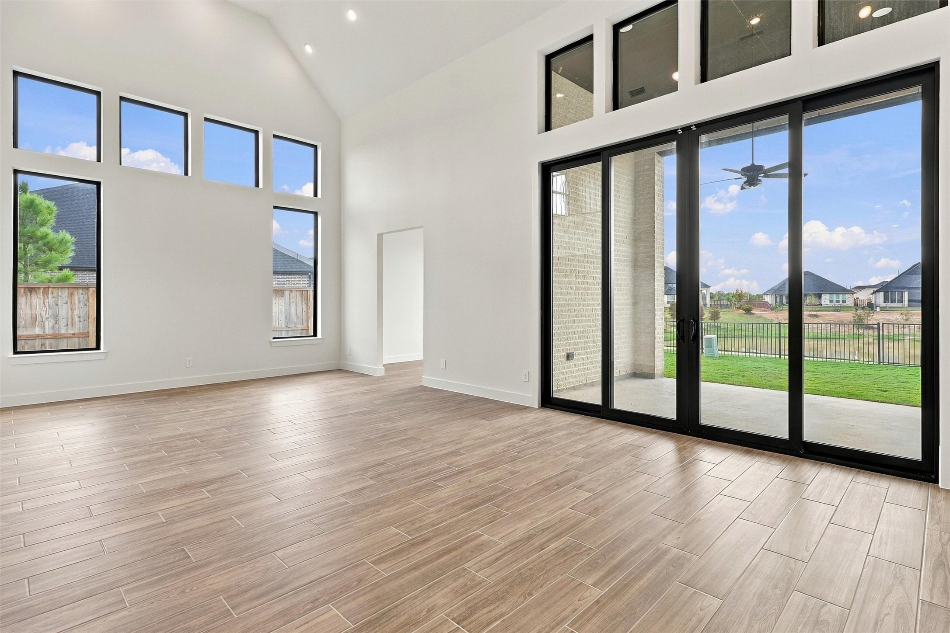
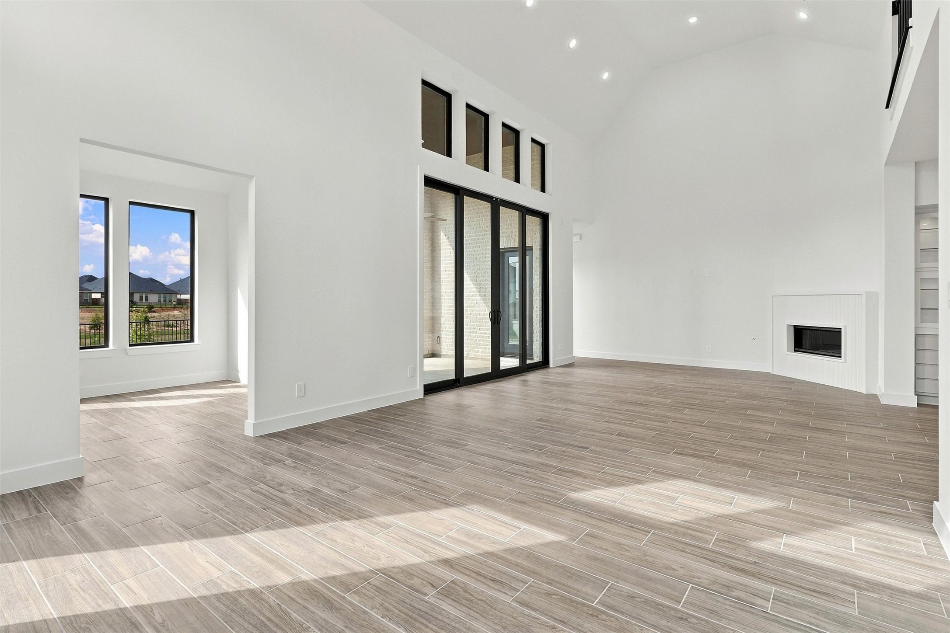
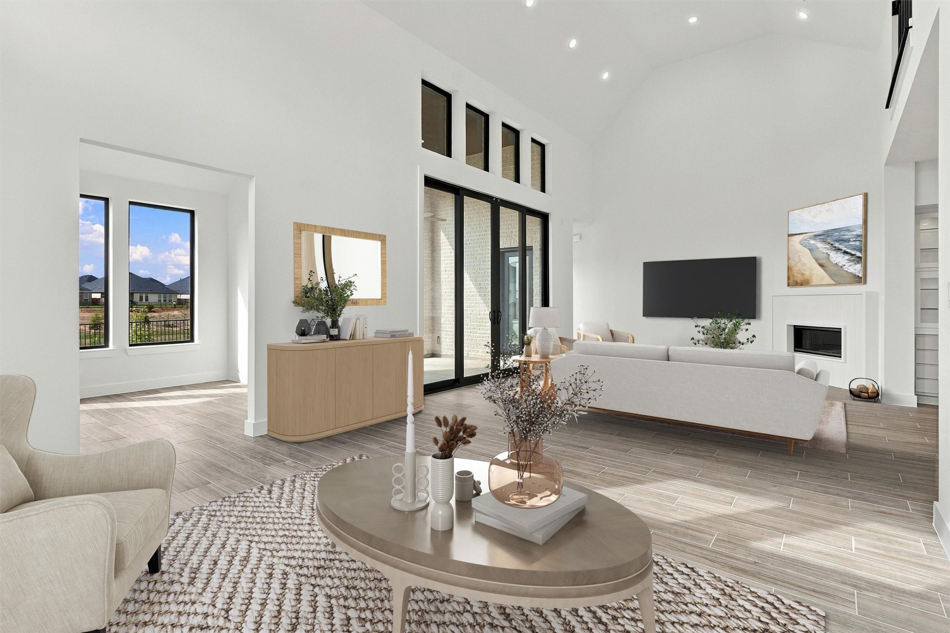
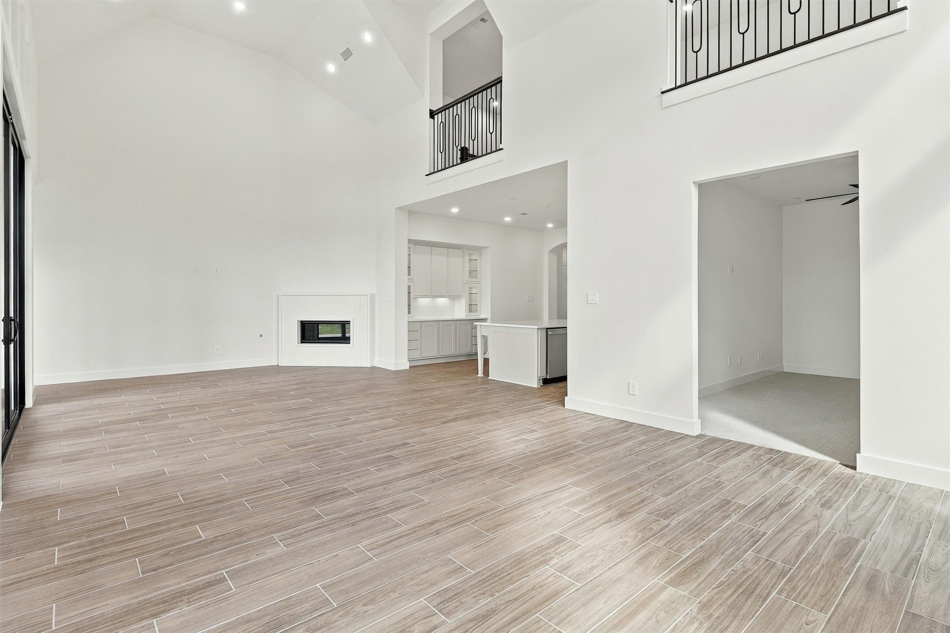
WOW! Where did this room come from! Dramatic 2-story vaulted ceiling that takes your breath away at first sight!
Room is very lightly virtually staged to show a potential layout.
There are so many beautiful views of the outdoors, and so much light coming in through the tall windows and the upper transom windows, this room is absolutely amazing.
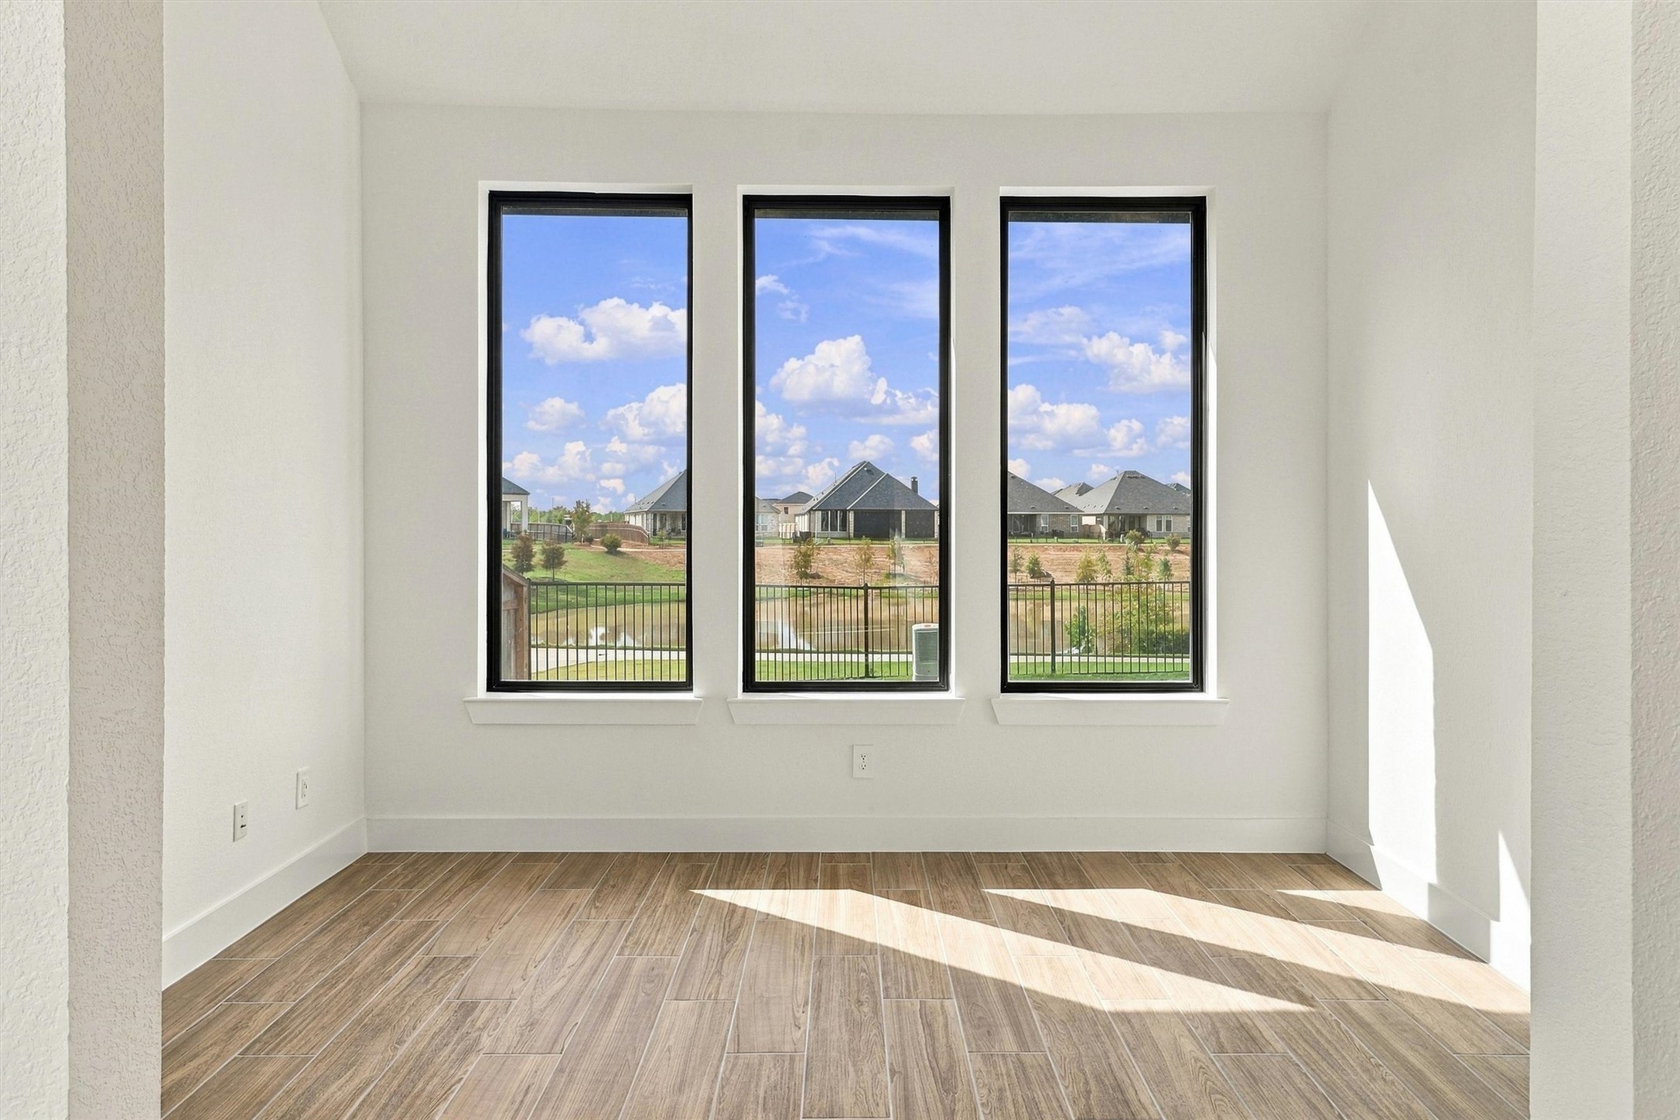
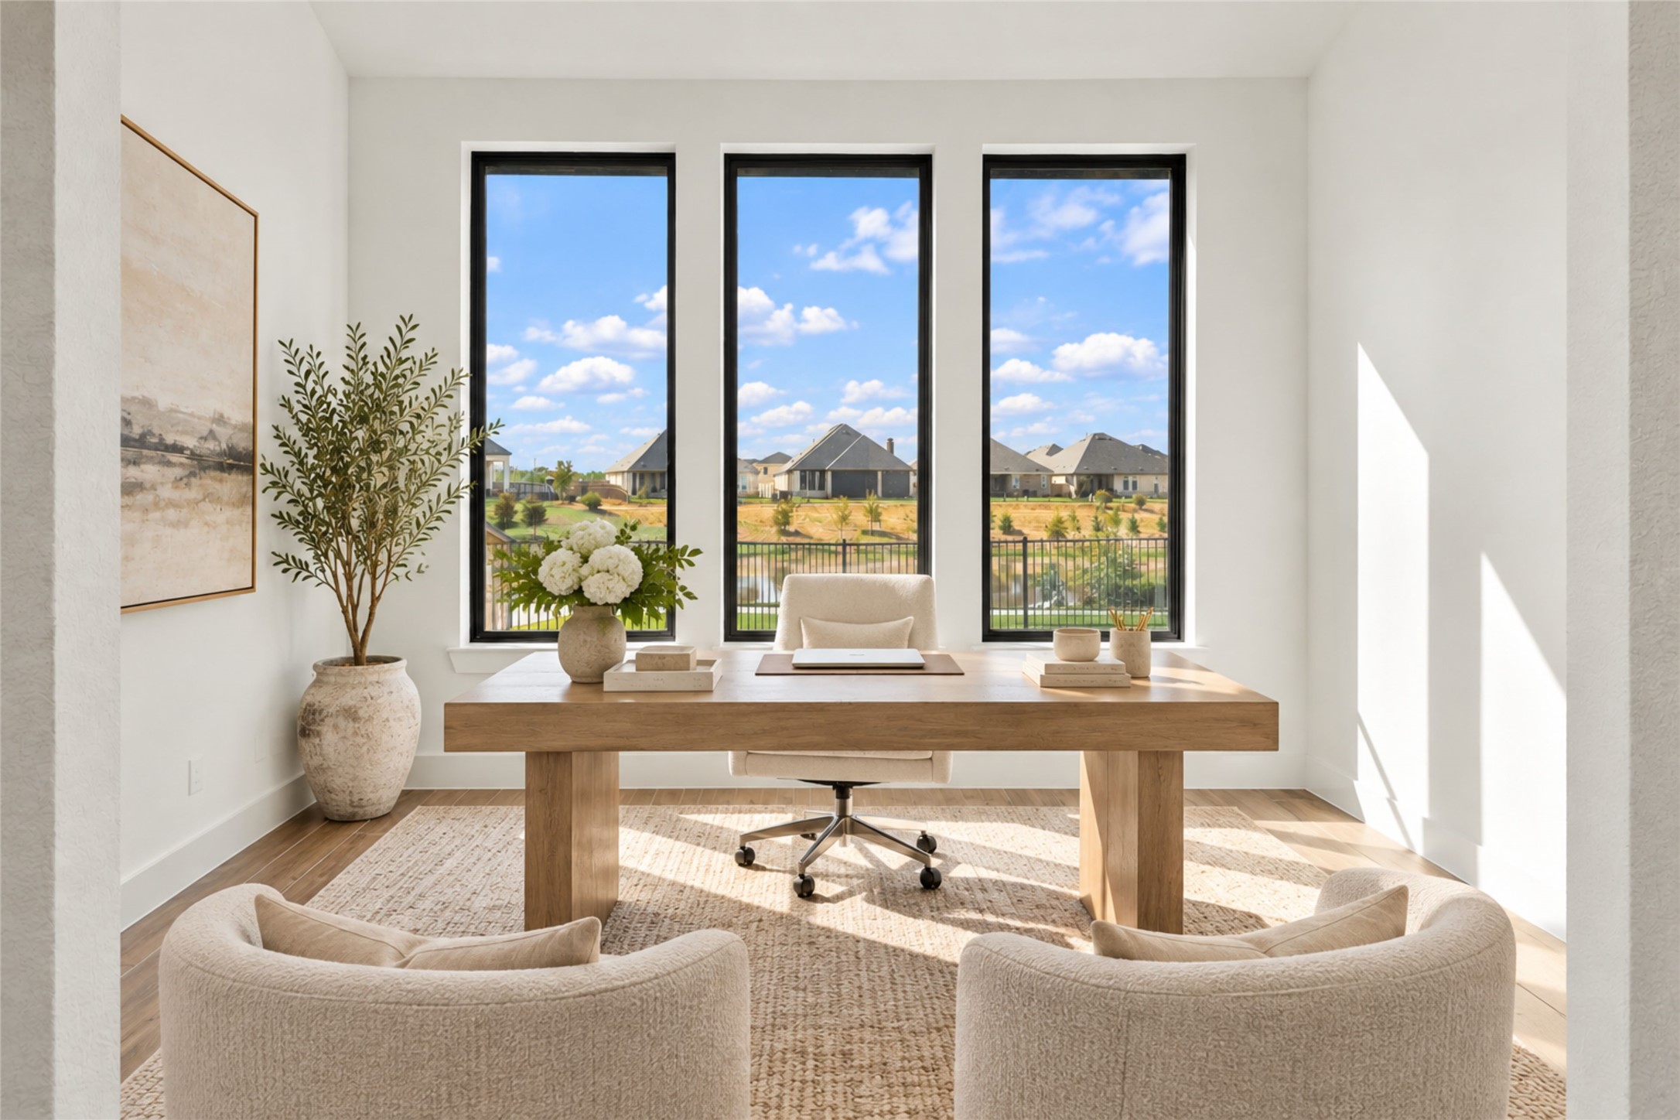
To the left is a potential home office, or flex space, with large windows looking out into the backyard.
This living space is virtually staged to show that it is large enough to fit two separate seating areas.
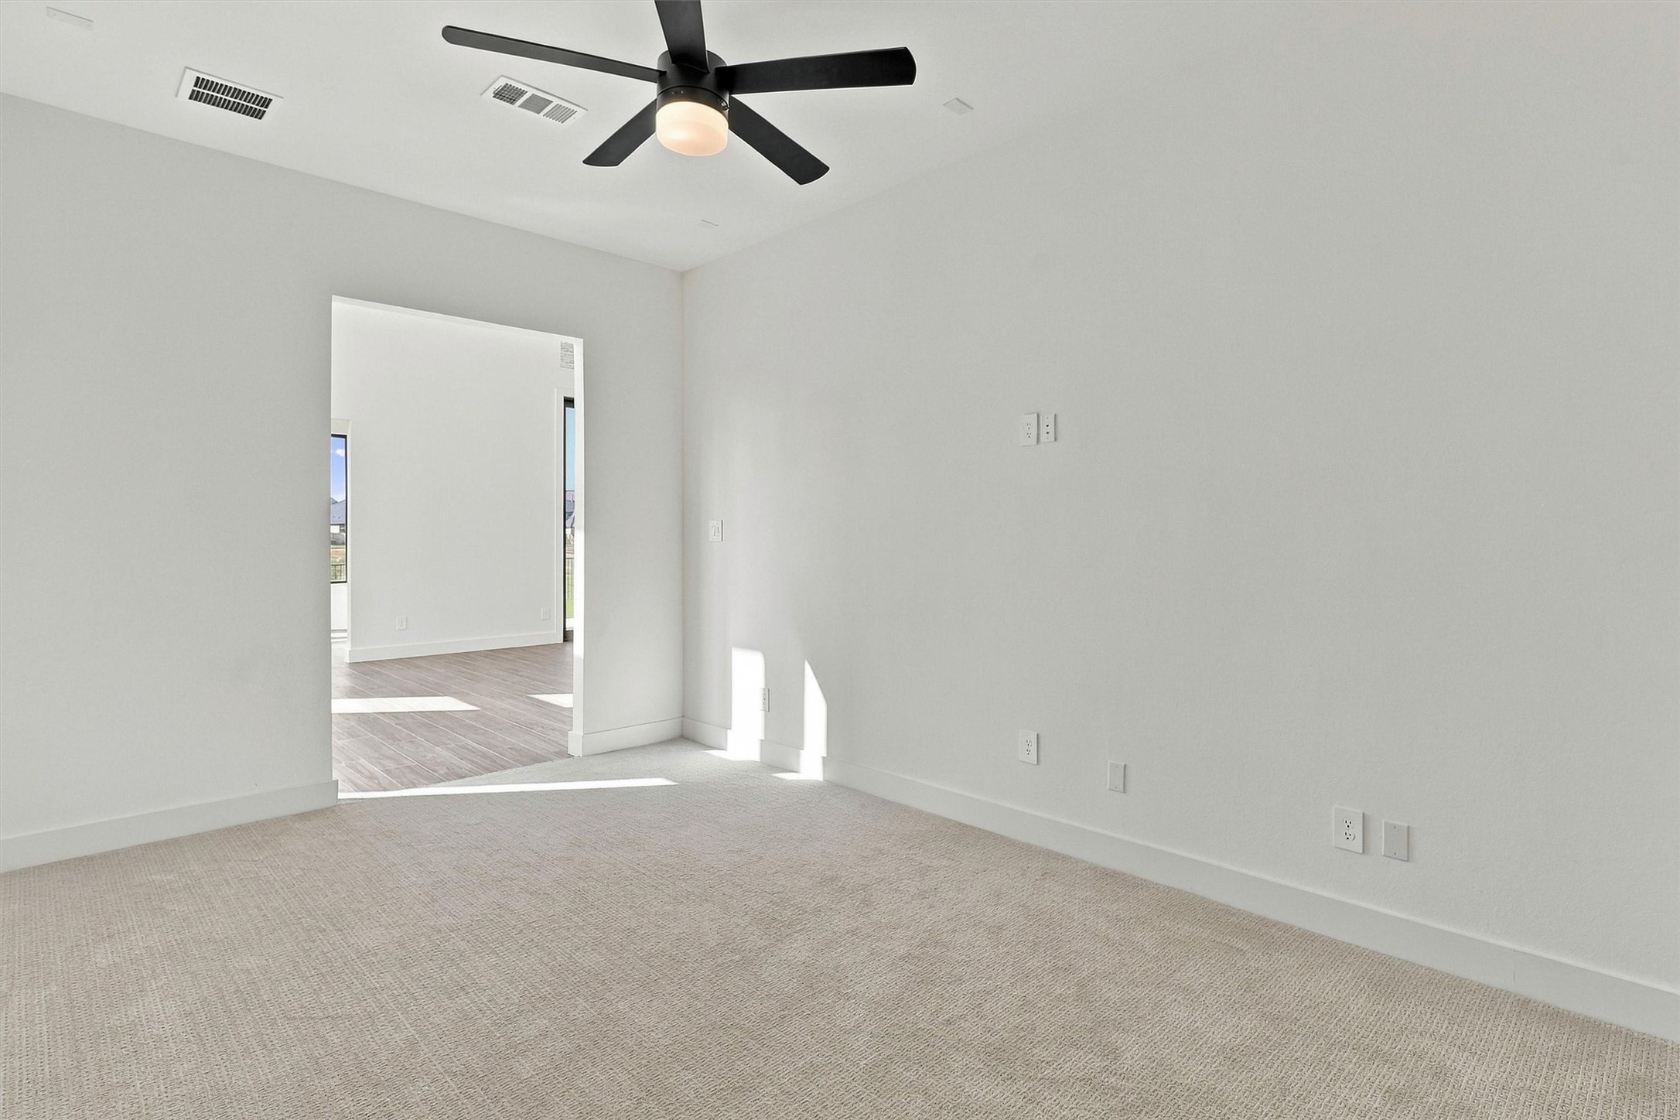
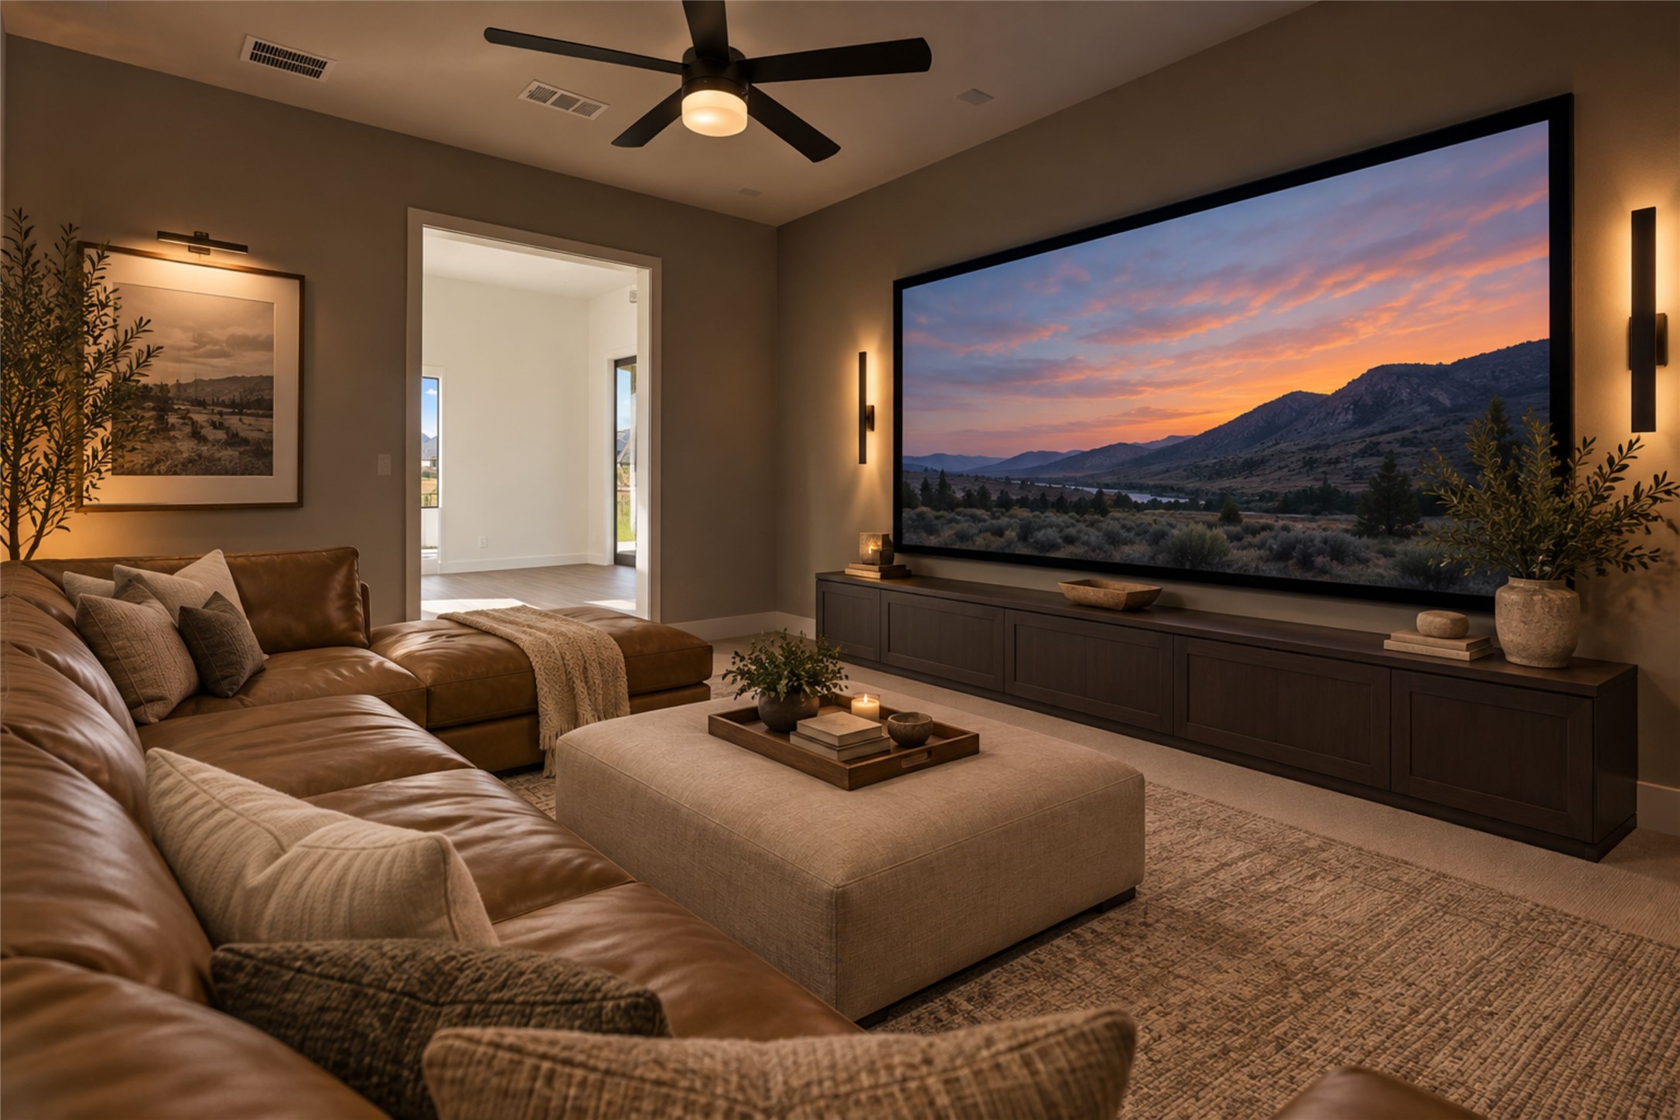
The room to the right has carpet and is designed and wired to be a media room. It can also be used as another office or flex space.
This shows the wall with pre-wired outlets for media equipment.
Virtually staged to show potential for a media room.
Home office, or flex room.
Home office virtually staged to show potential.
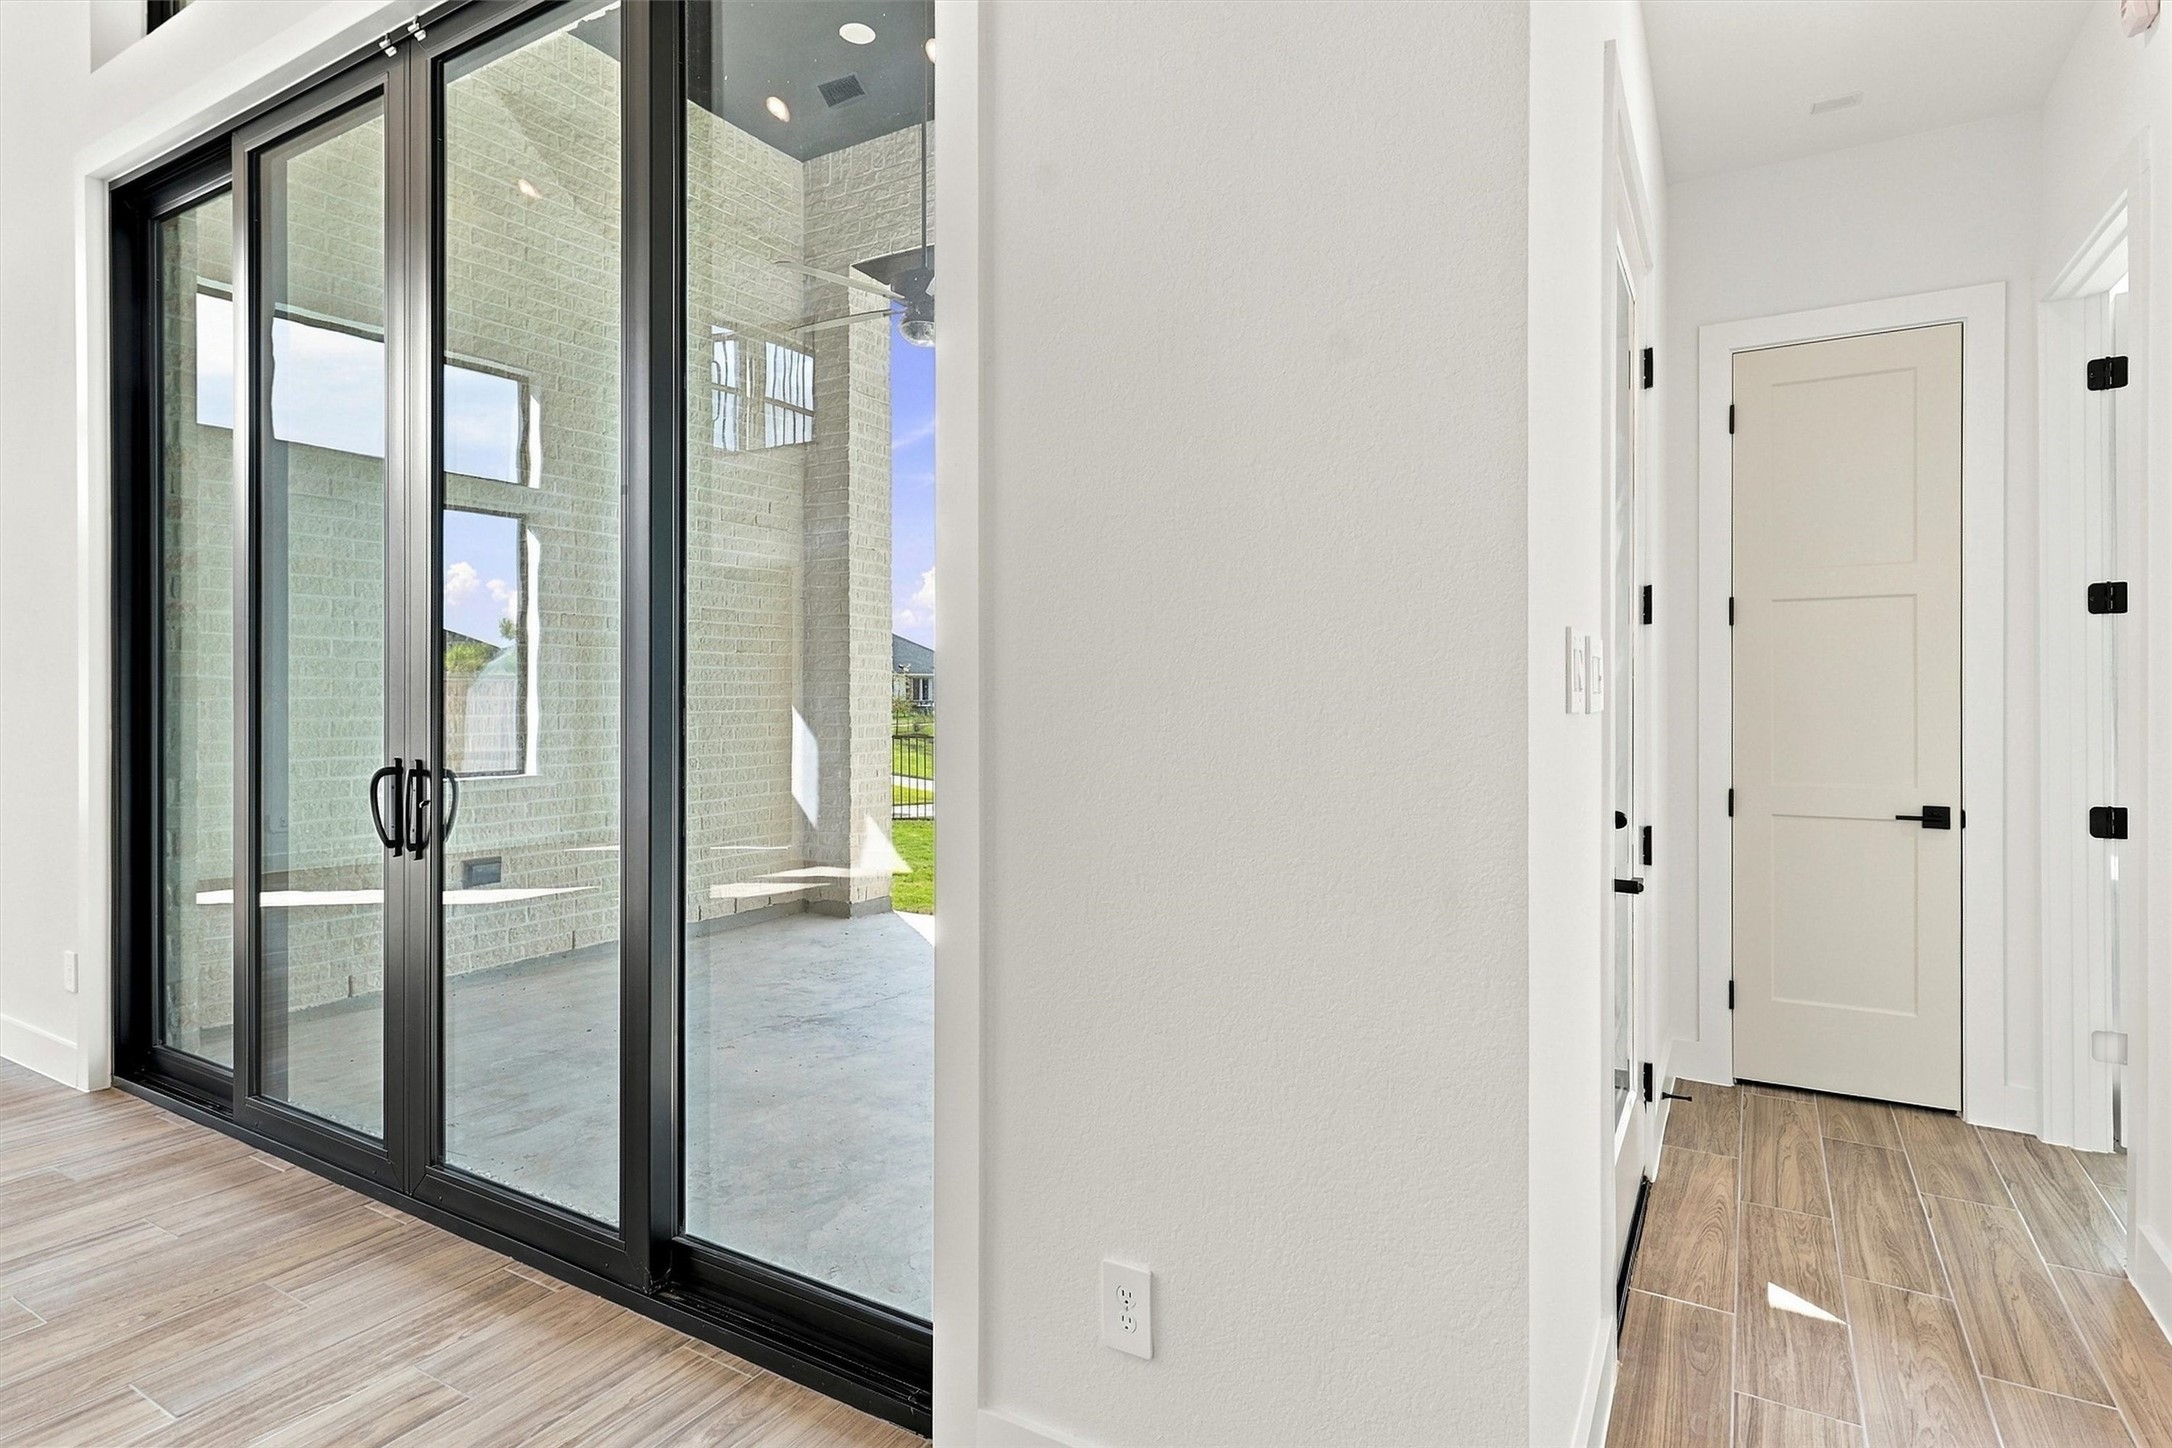
On the other side of the sliding patio doors, there is a hallway with a separate entry to the patio, and a door to the primary suite.
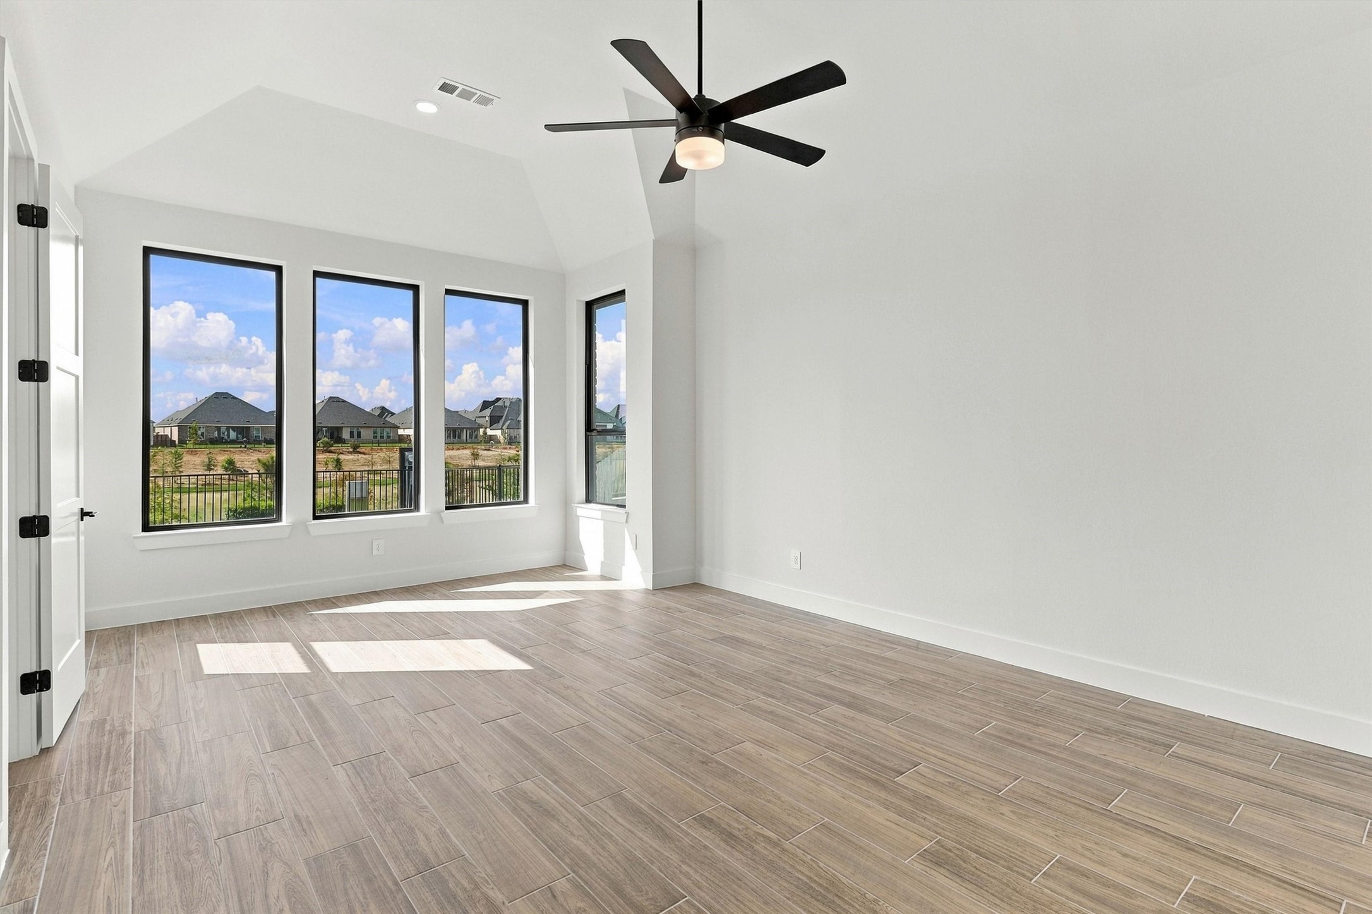
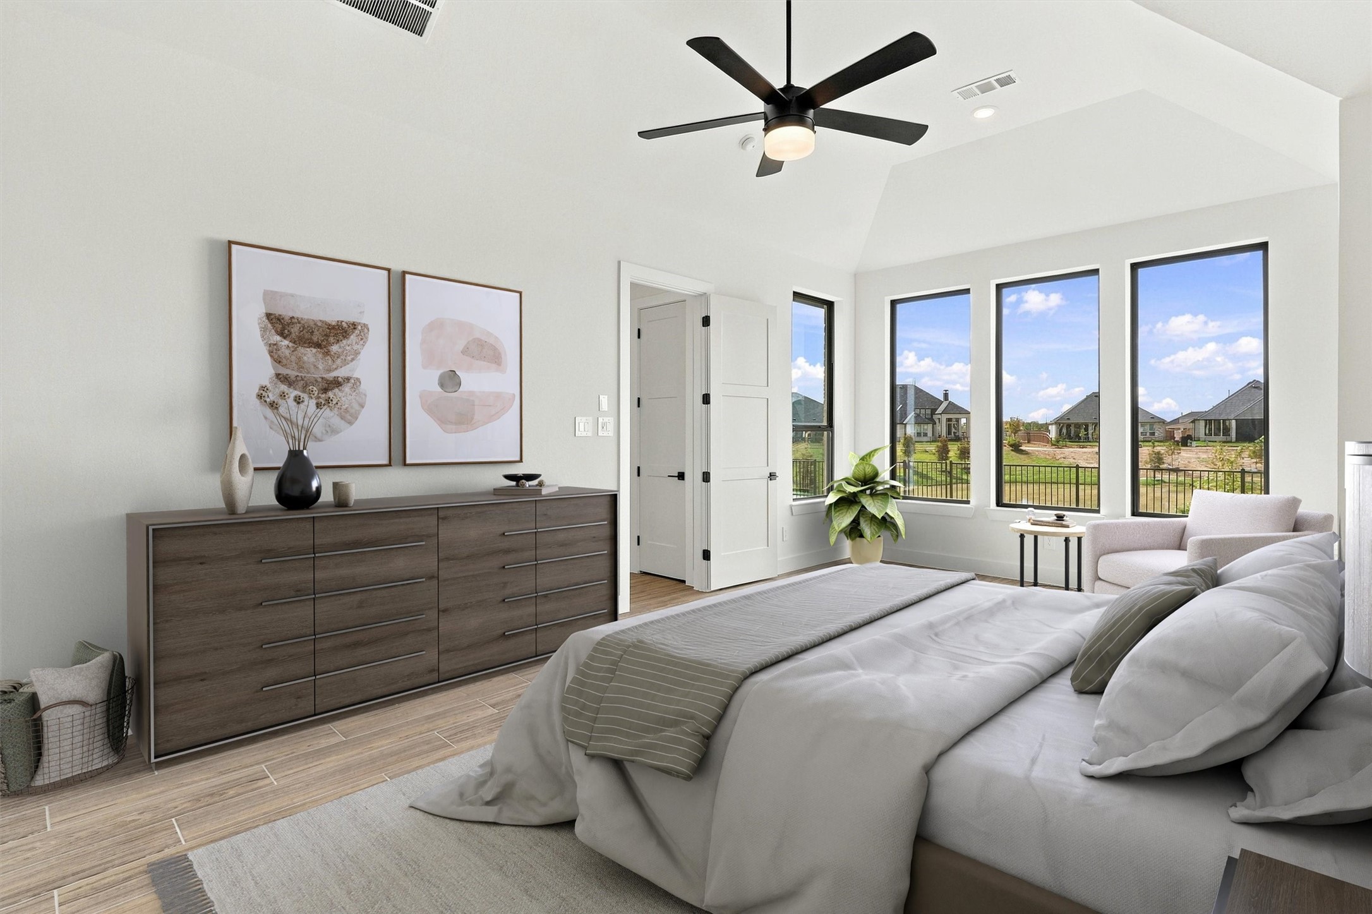
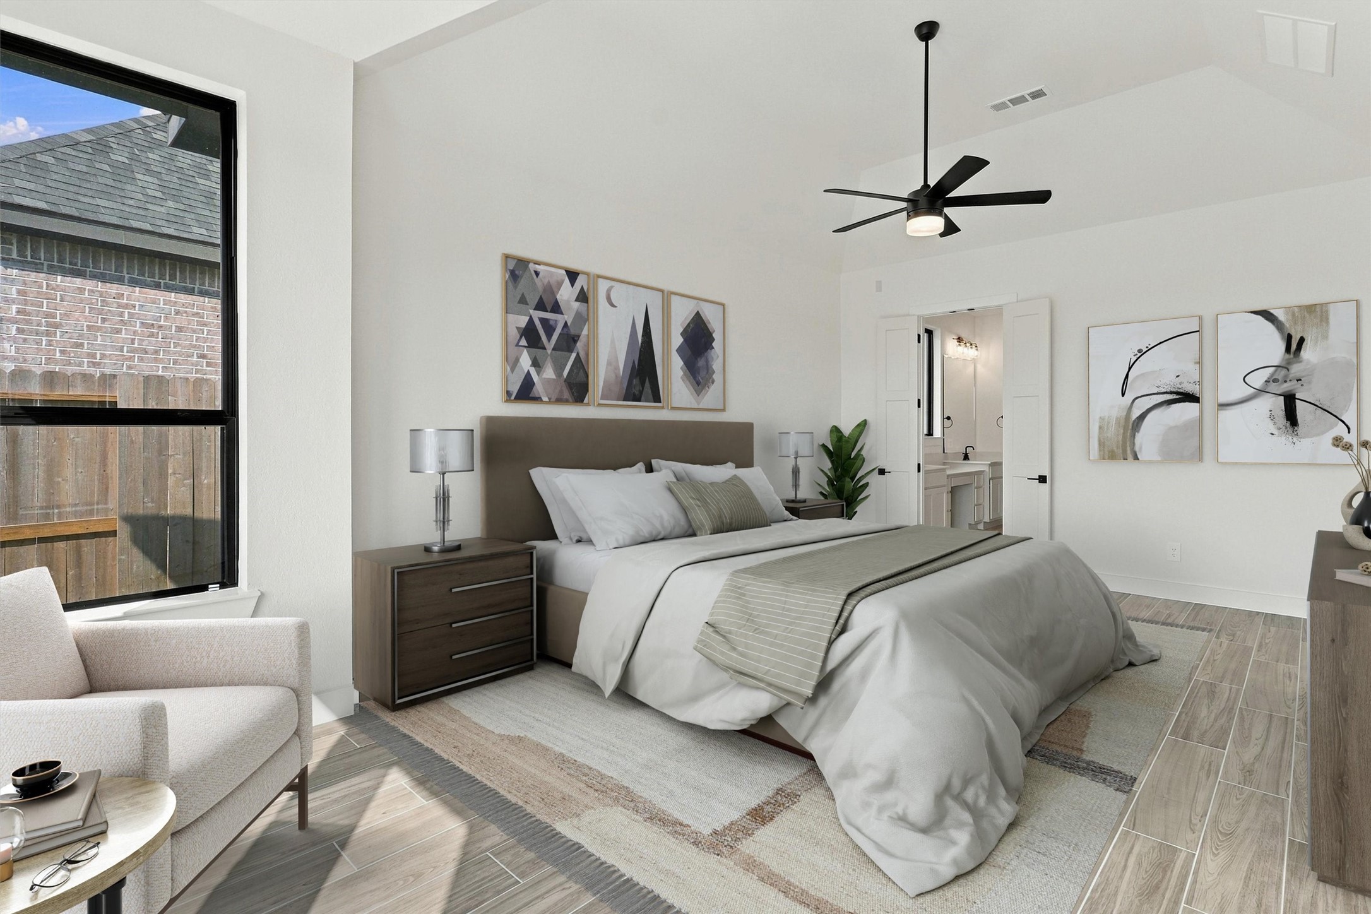
Large primary suite with sitting area by the windows to look out at the lake, tall ceilings, wood-look tile floors, and modern ceiling fan.
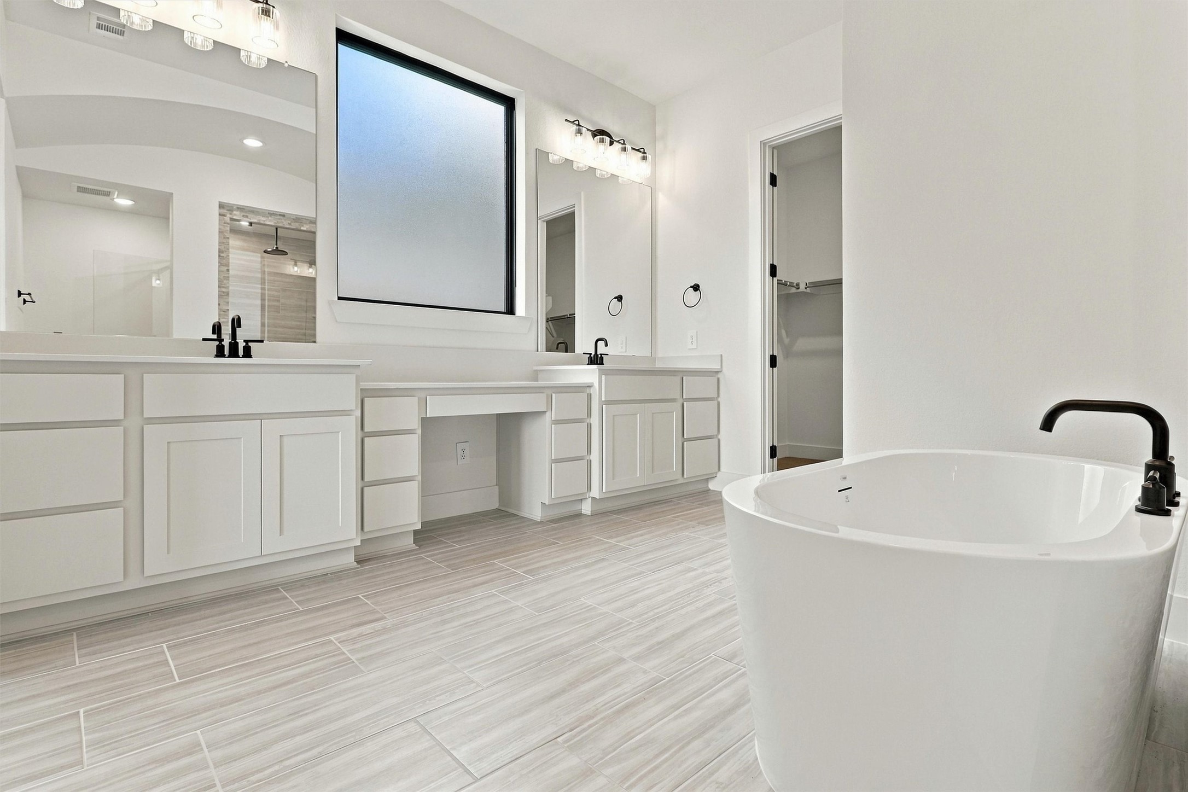
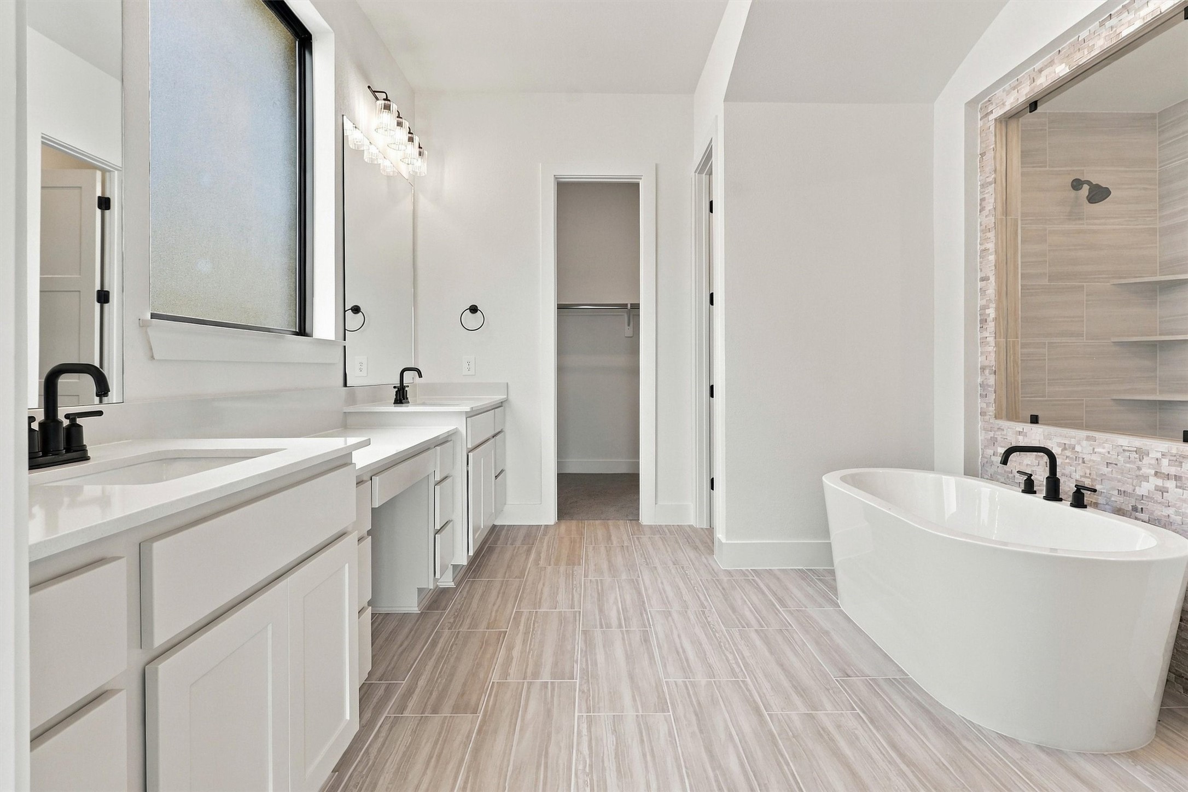
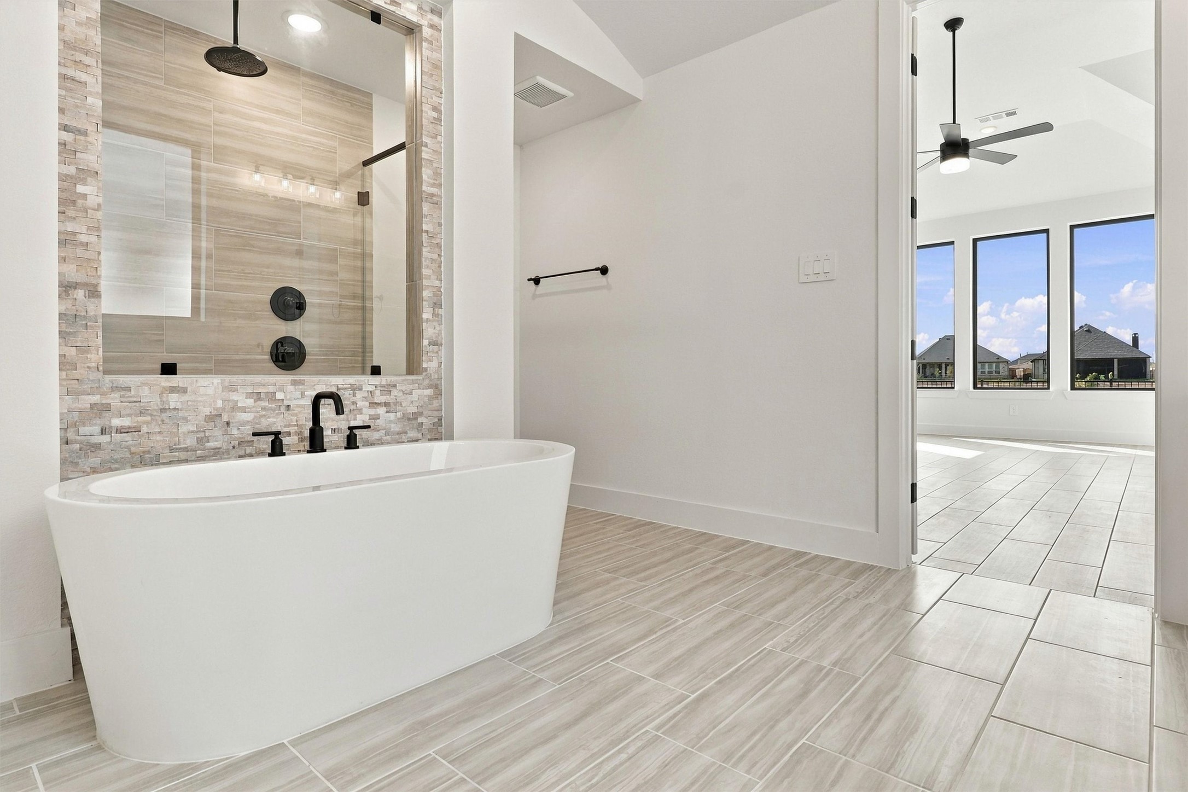
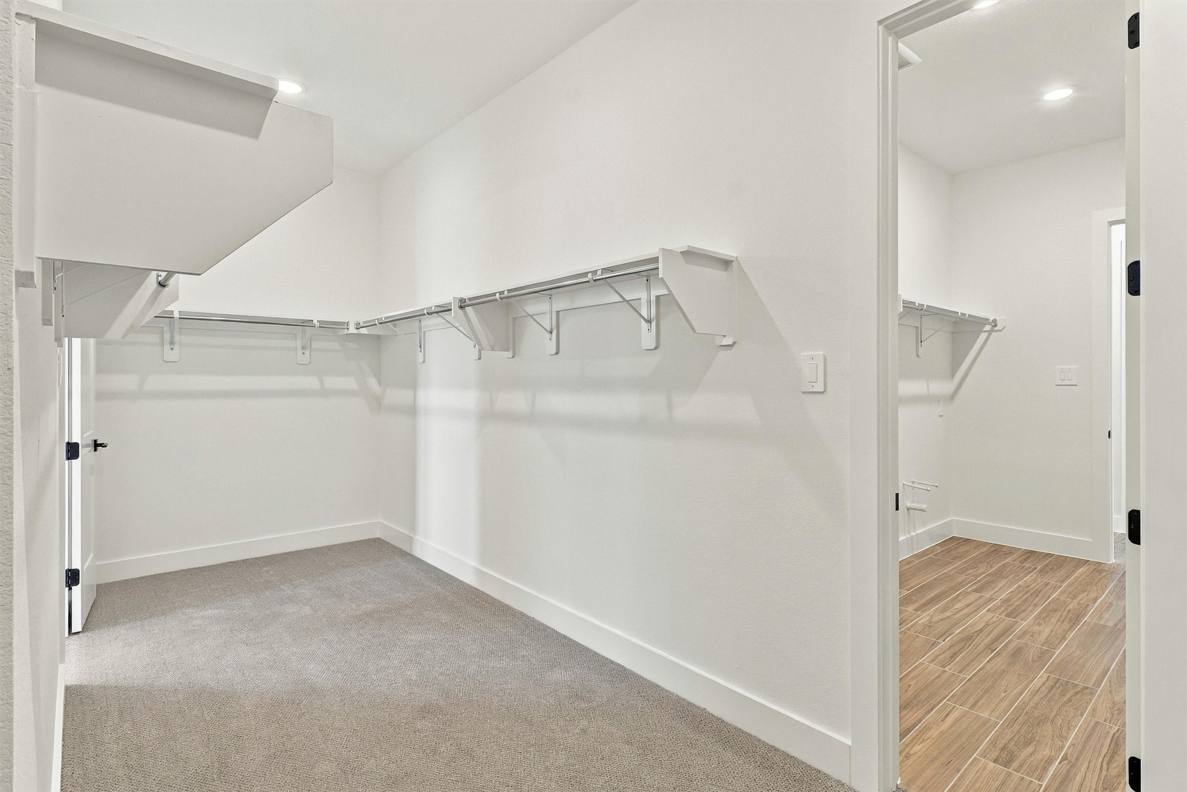
Why go to a spa? You have it all right at home. Beautiful white bath with double sinks, matte black hardware, large vanity with an excess of storage, soaking tub for relaxation, gorgeous stone and tile shower, and large walk-in closet.
This gorgeous and unique shower brings in elements of nature with both stone and tile. You will never want to leave!
This is the favorite floor plan of all-time! Why? Because the primary walk-in closet leads straight to the laundry room. It is so convenient!
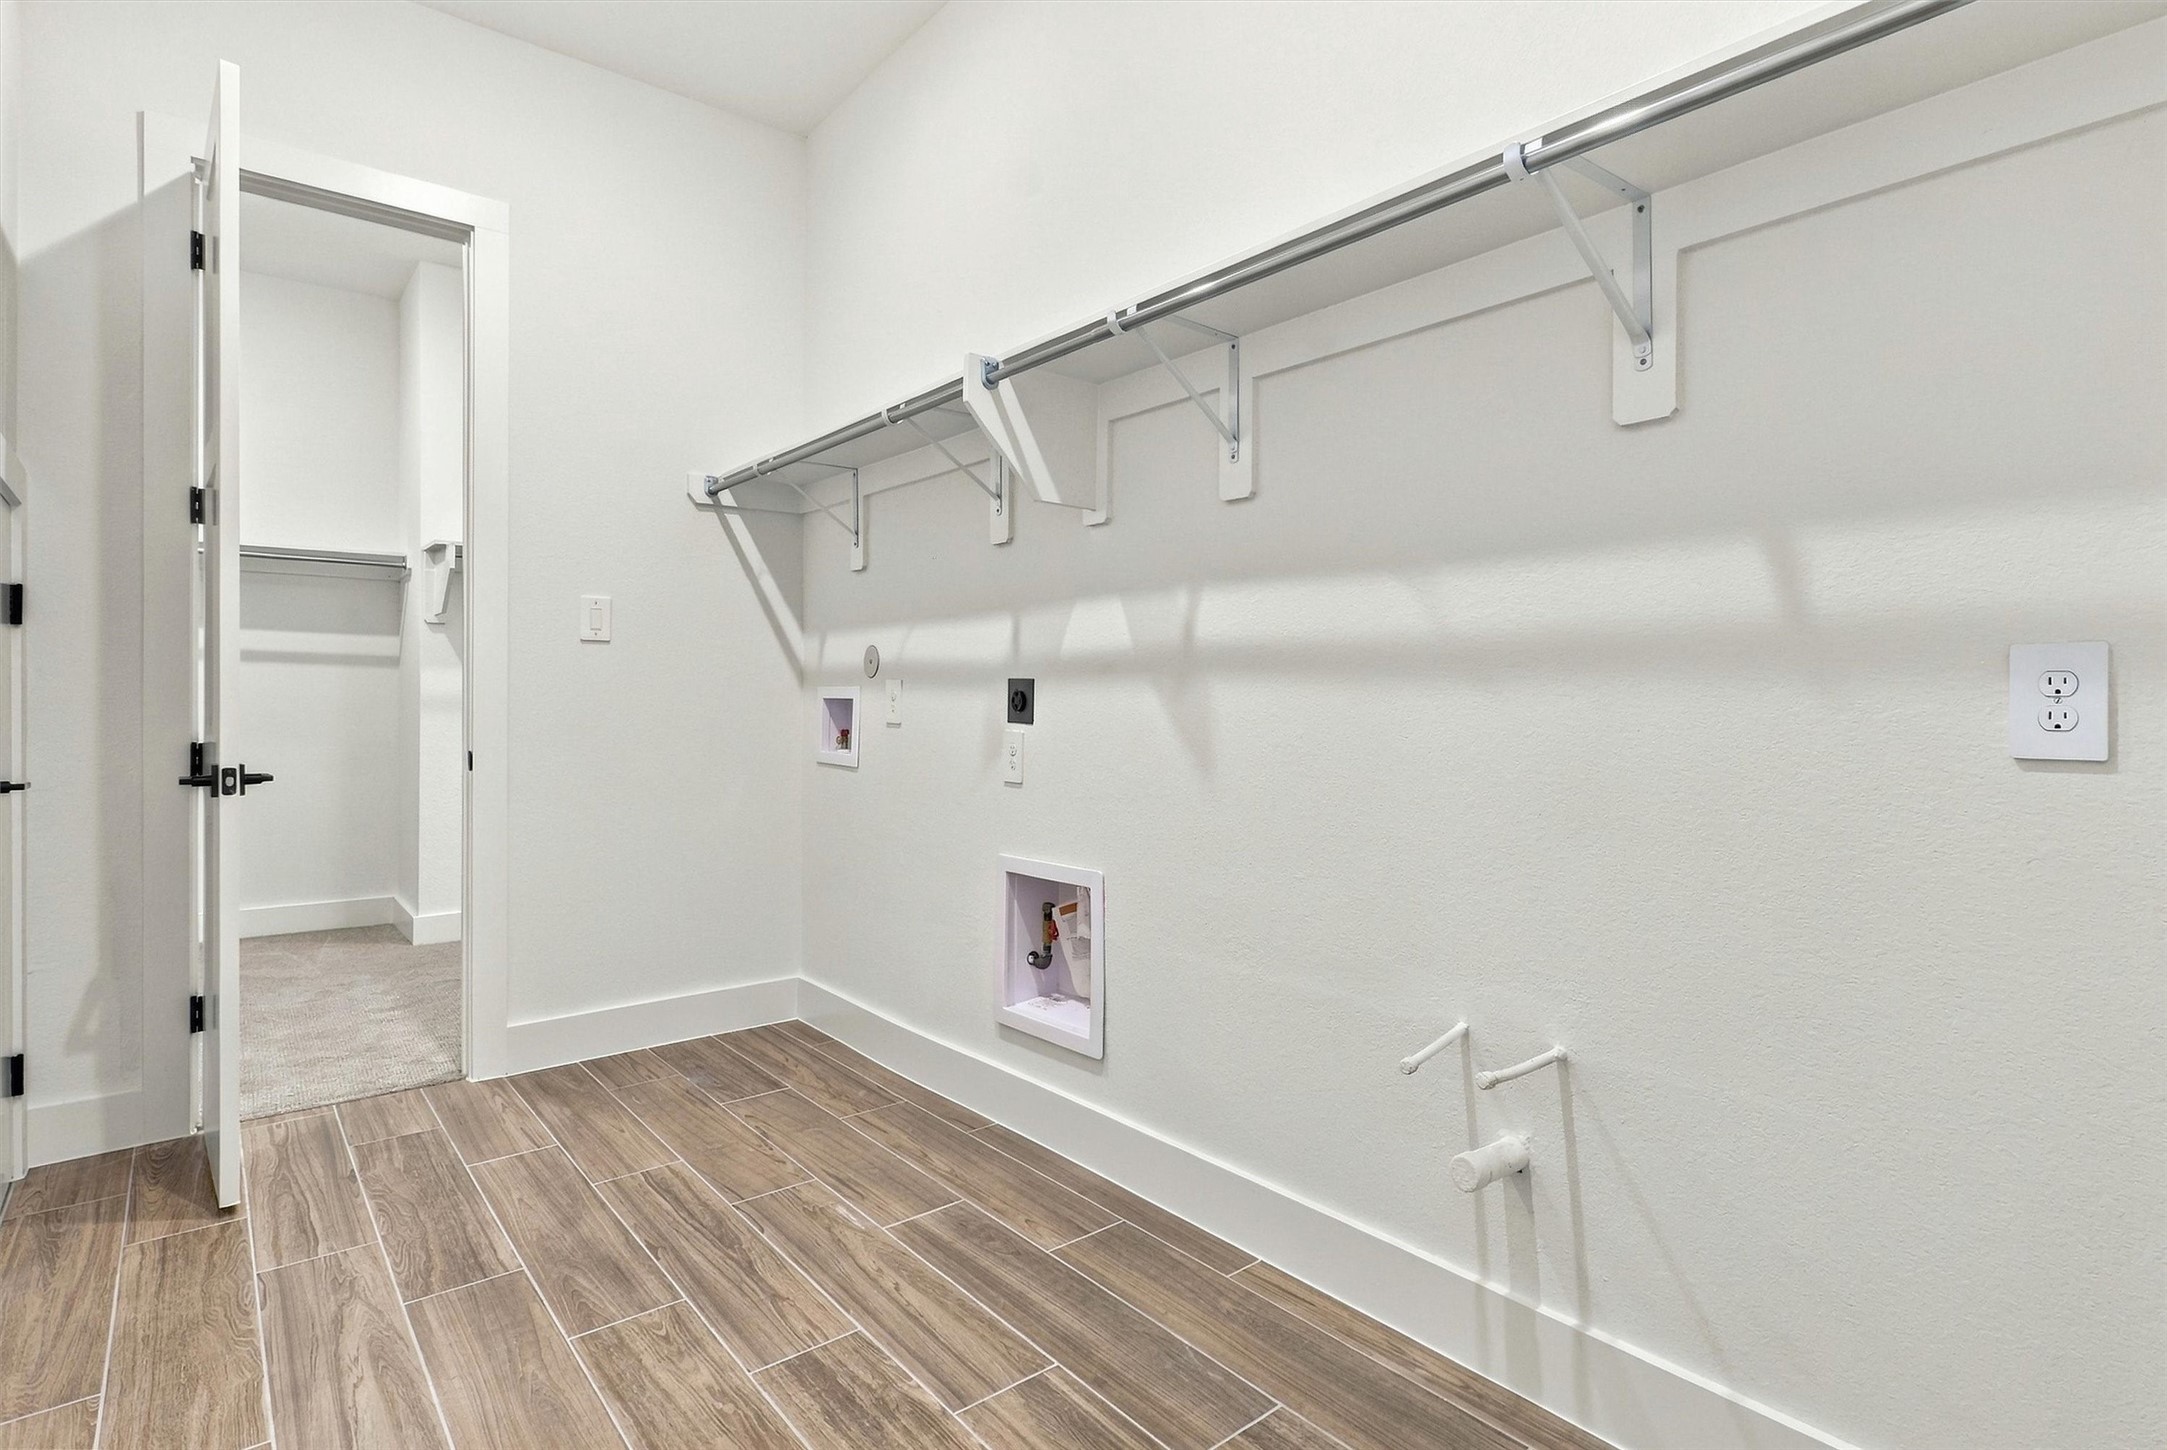
The laundry room is particularly large and is conveniently located right next to the primary closet!
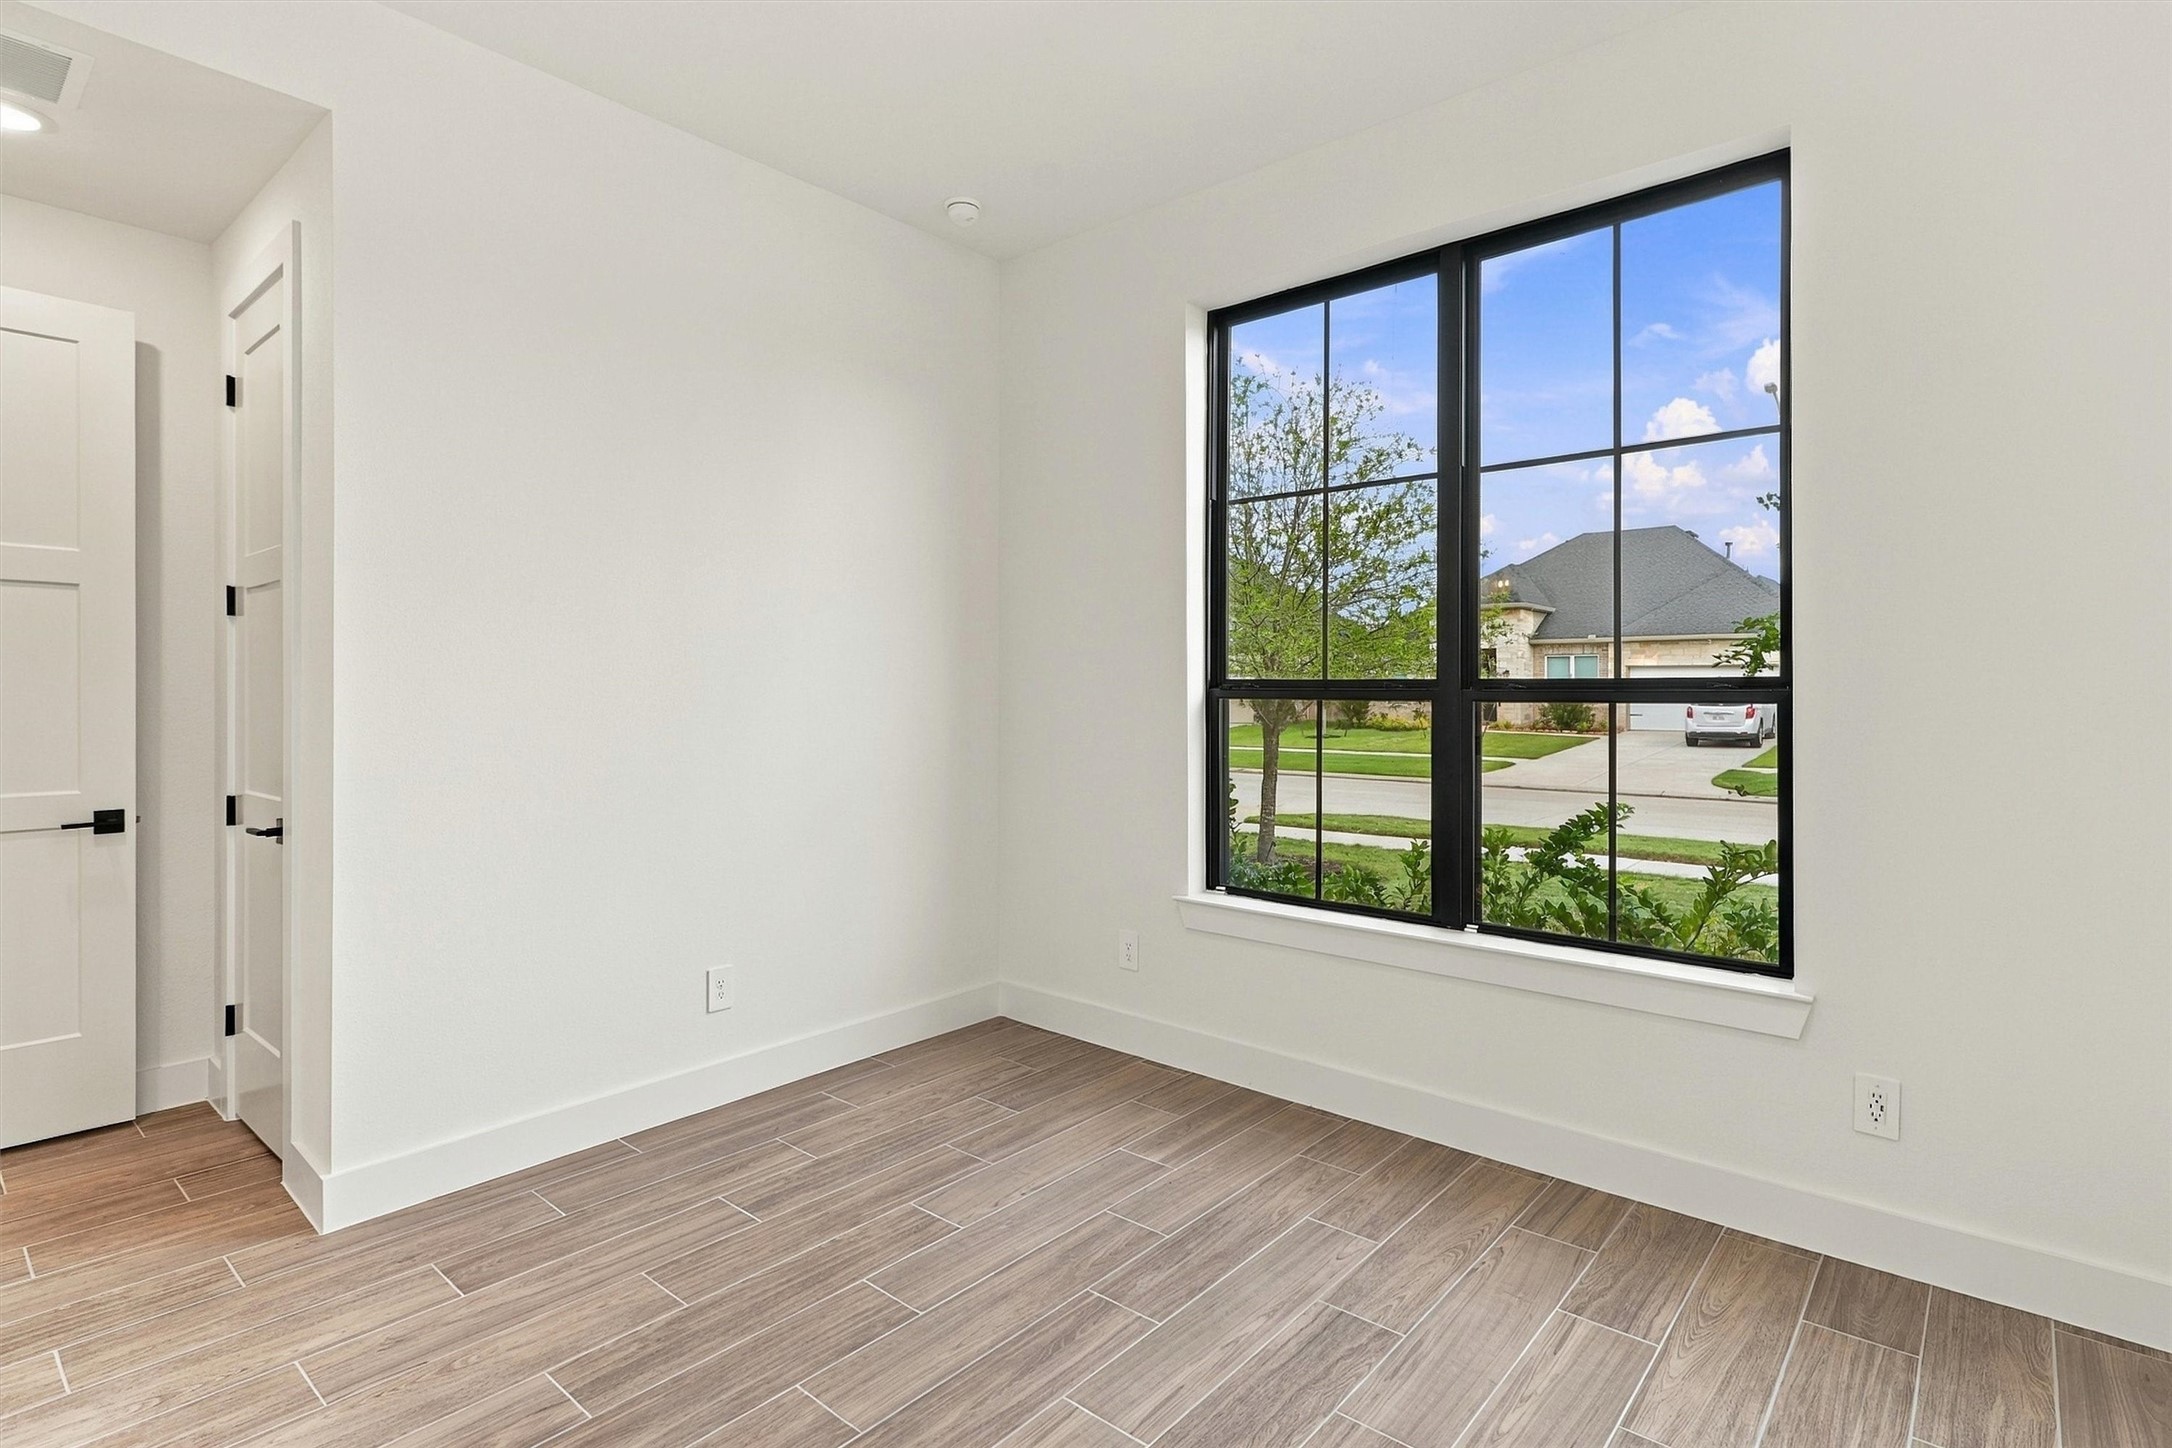
This secondary bedroom is on the first floor at the front of the home. The perfect space for guests, it features a large walk-in closet and its own full bath.
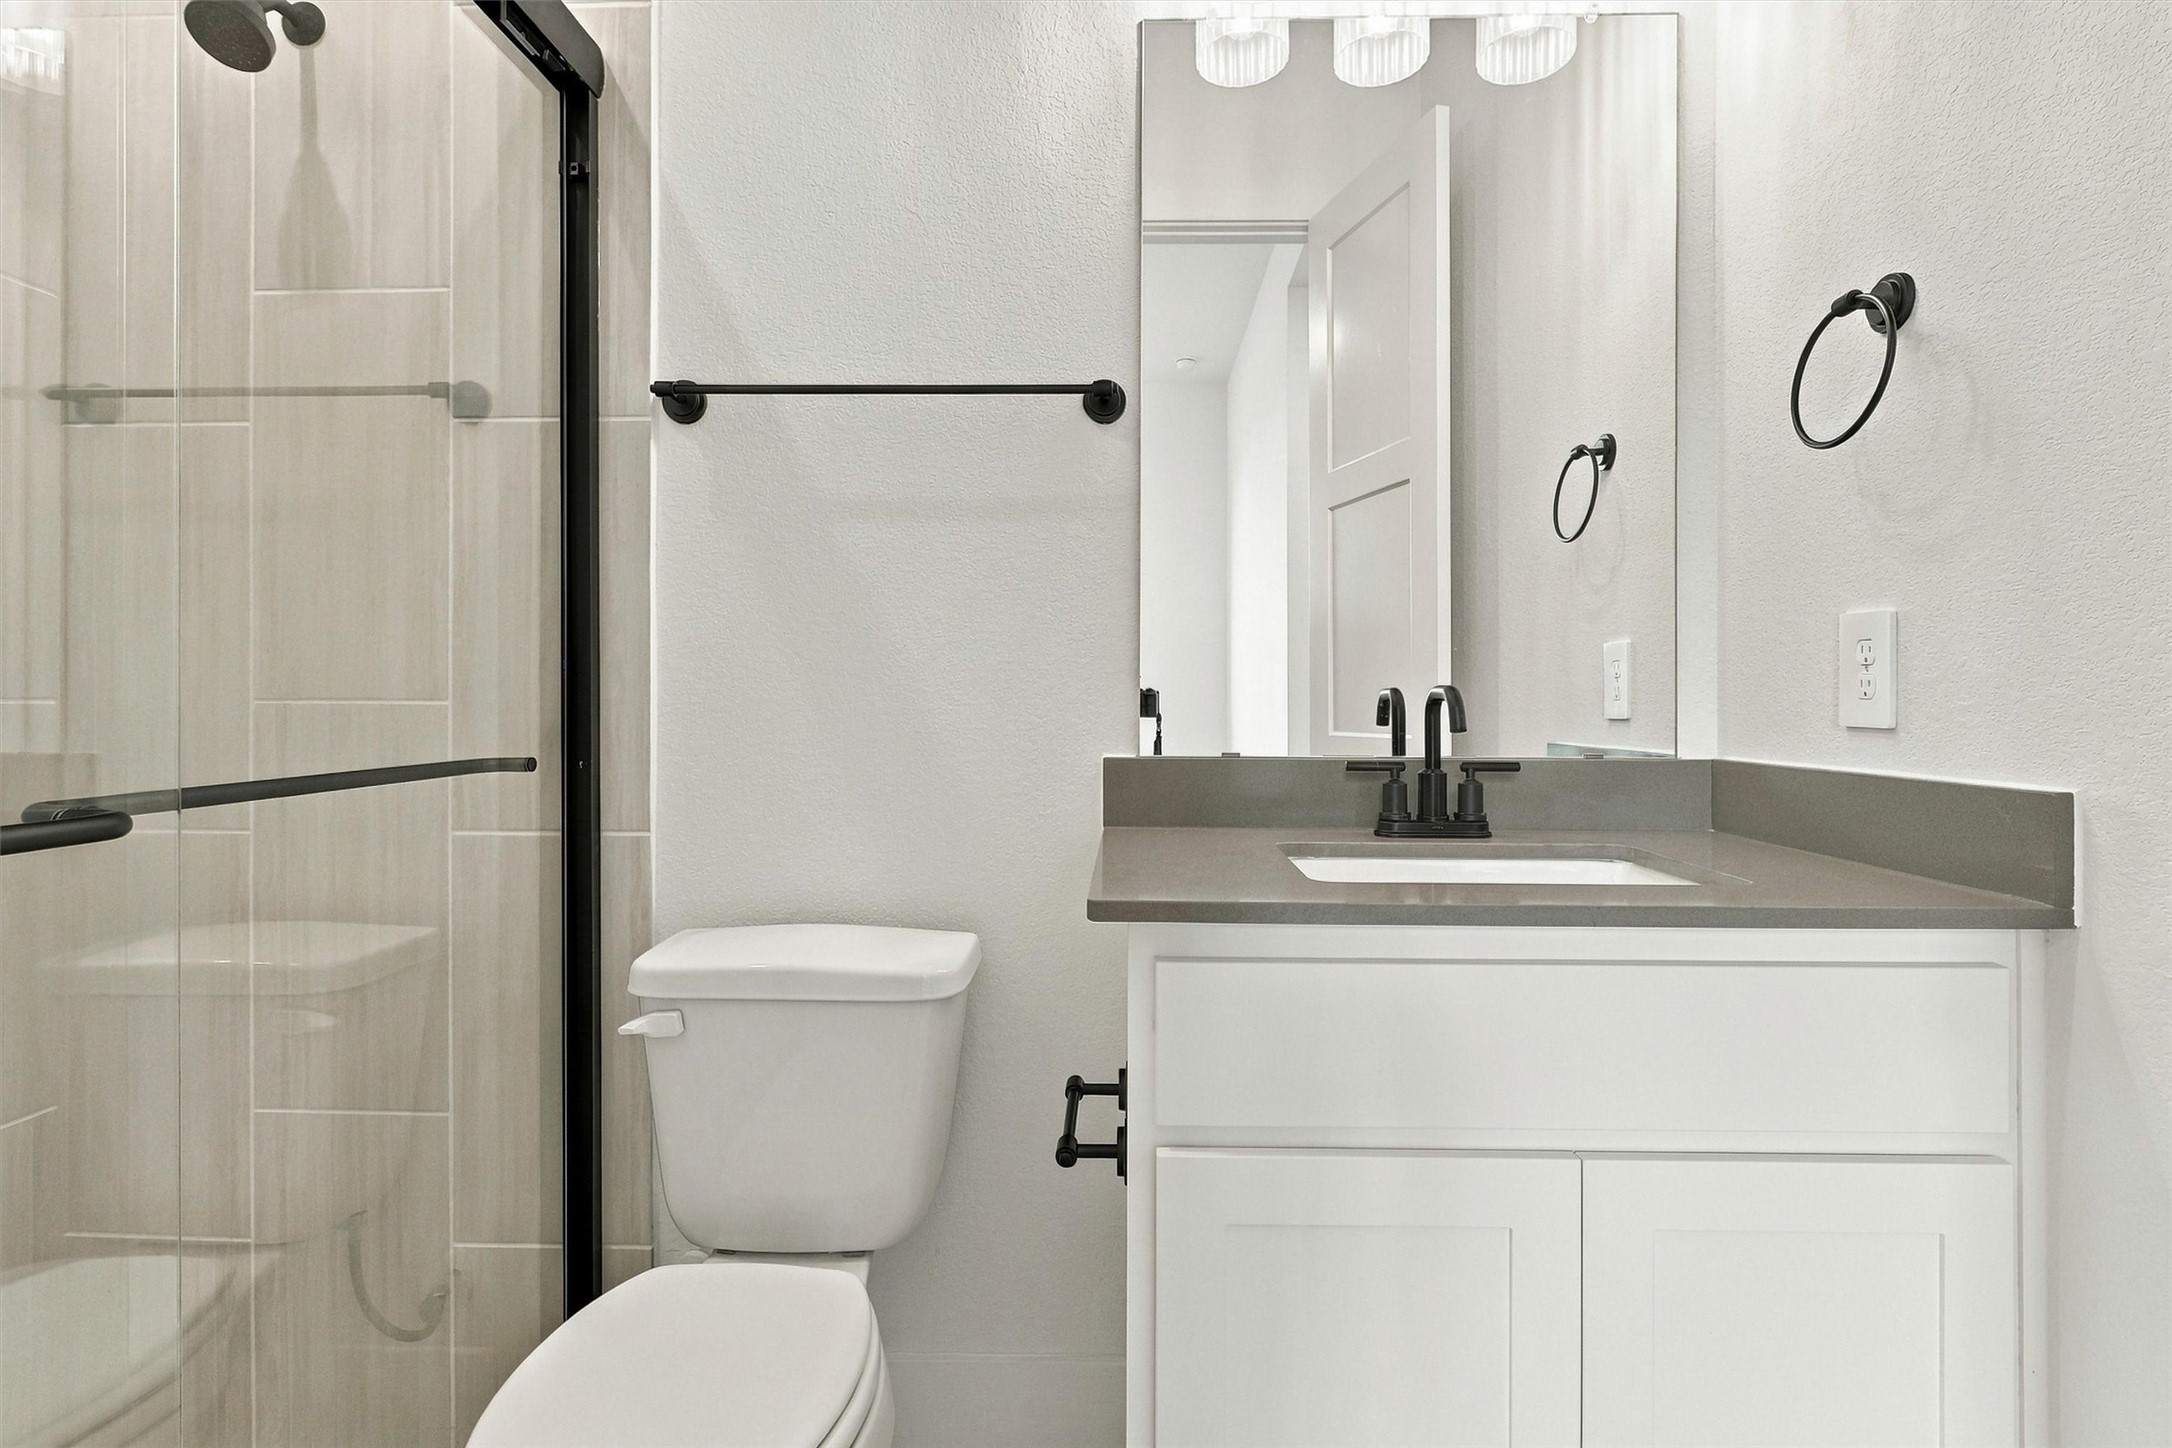
This is the full bath for the downstairs secondary bedroom. Perfect for overnight guests!
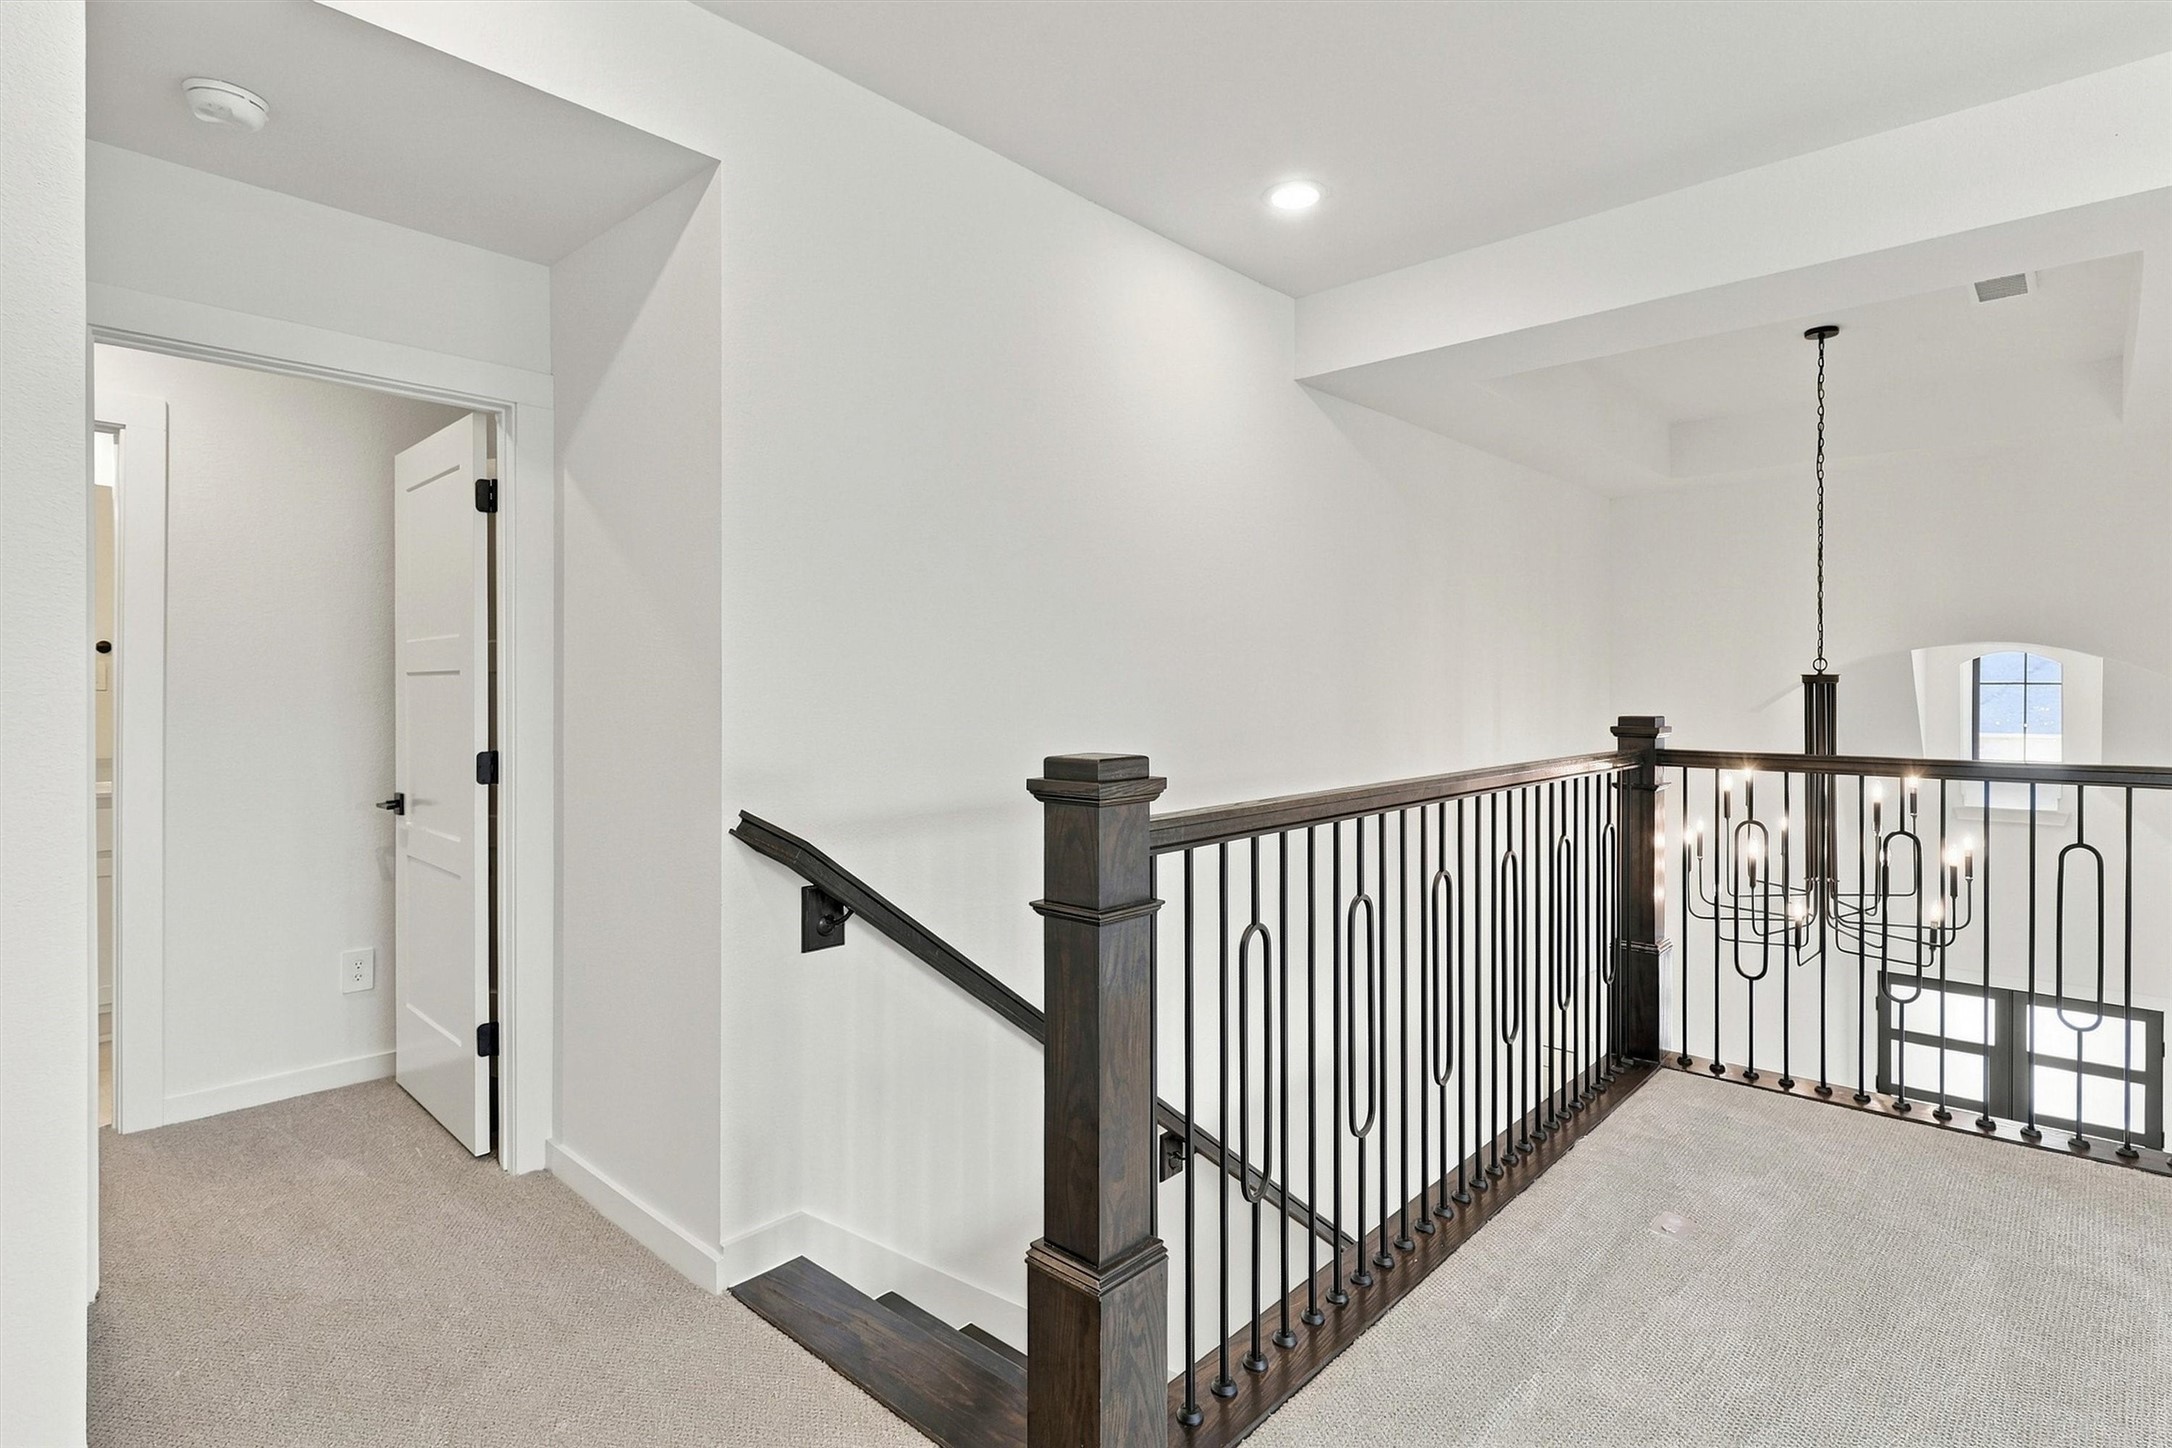
Heading upstairs, you can see how tall the foyer ceiling really is!
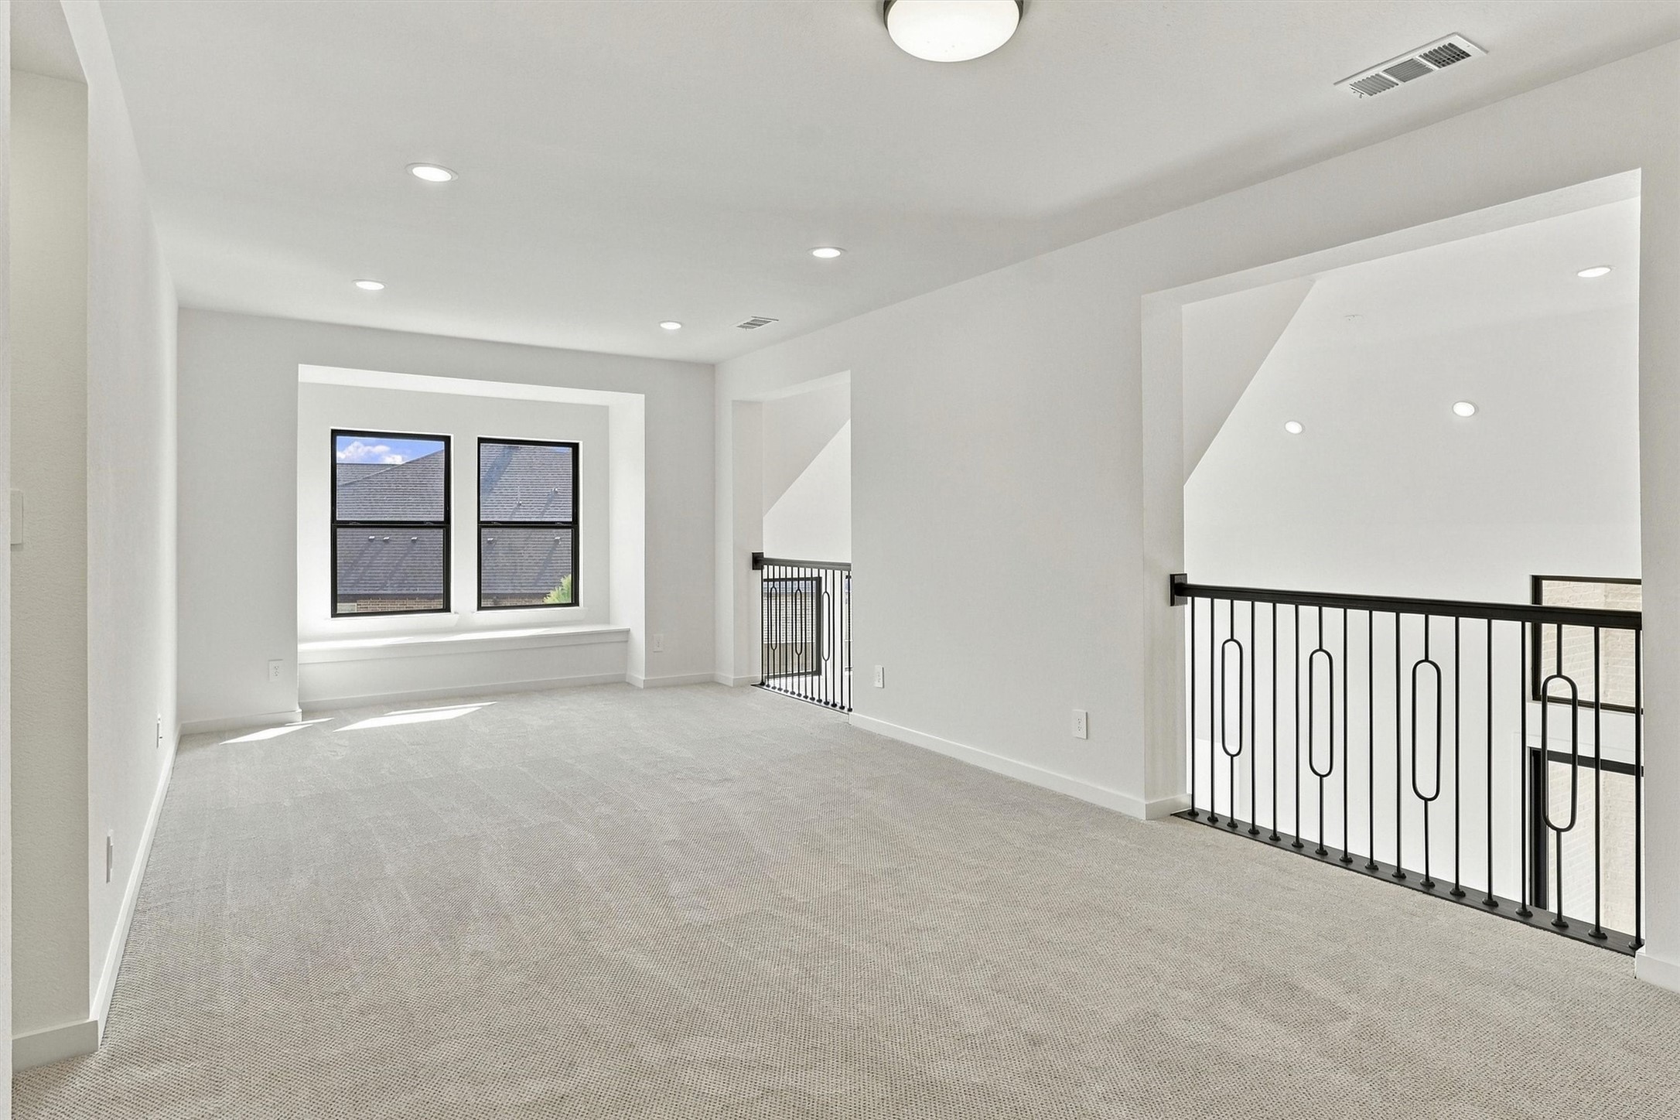
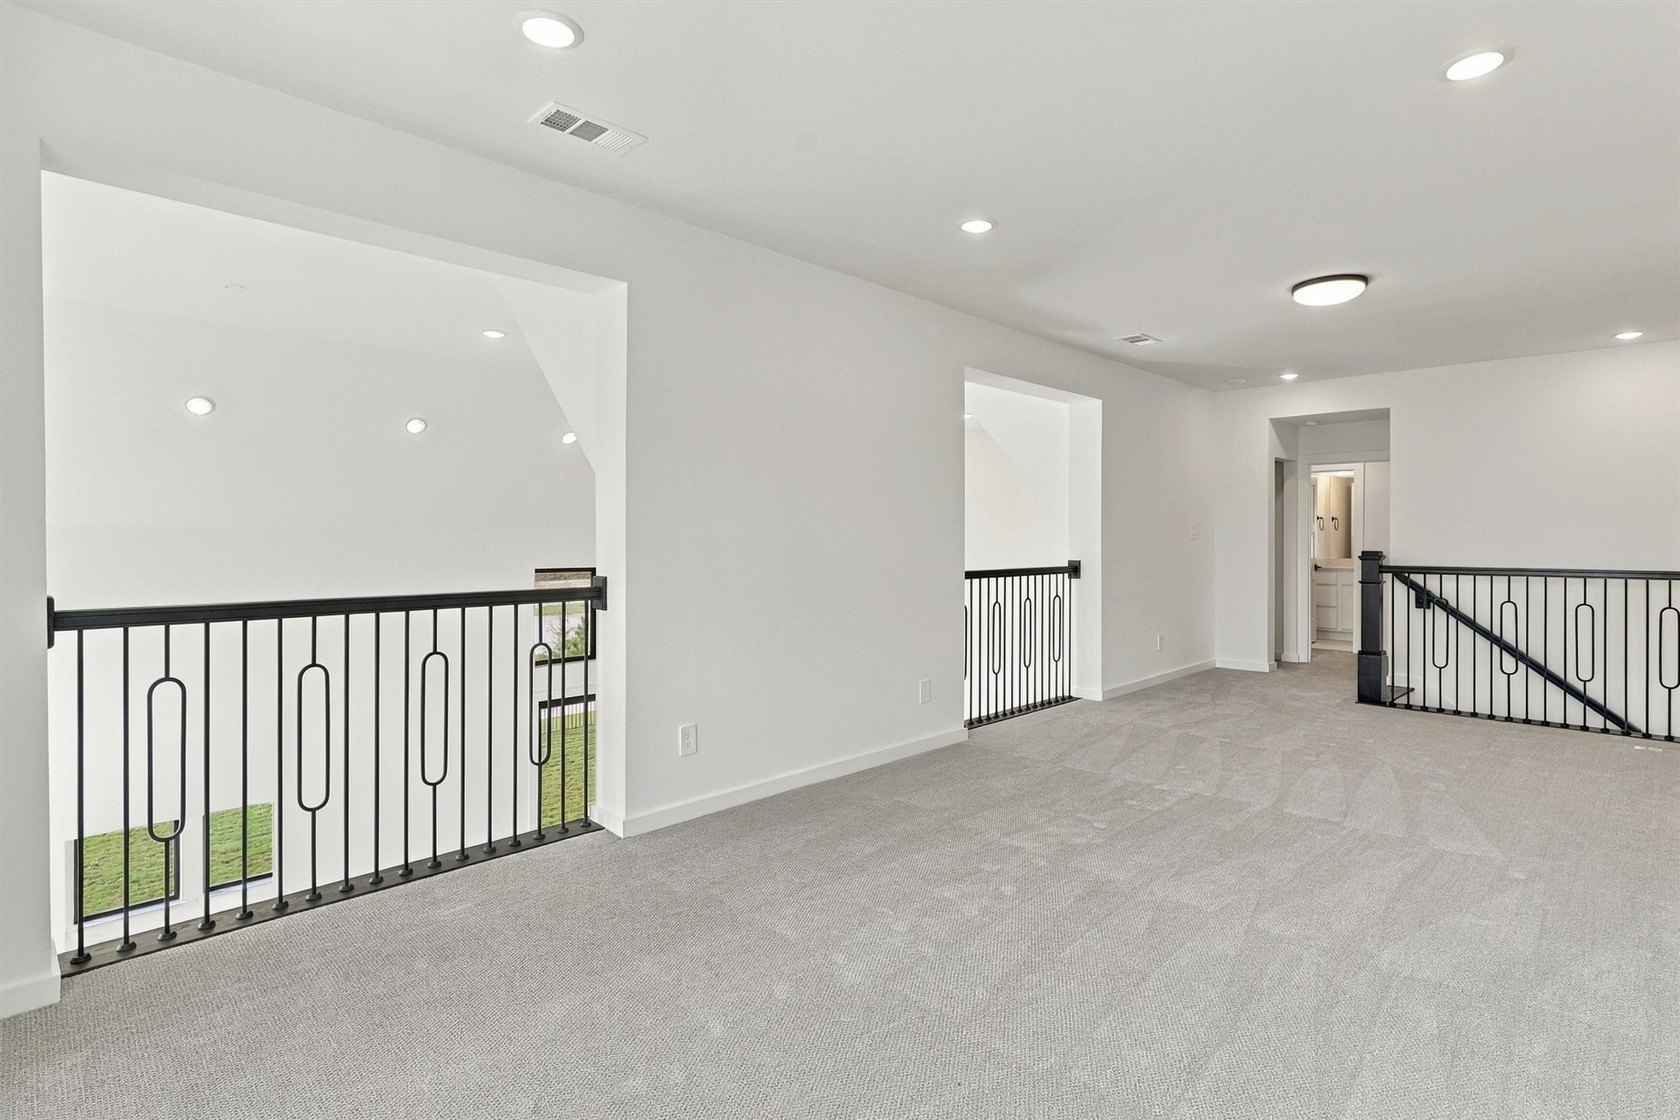
This is the massive upstairs game room.
Wow! So much room up here. This space is only limited by your own imagination!
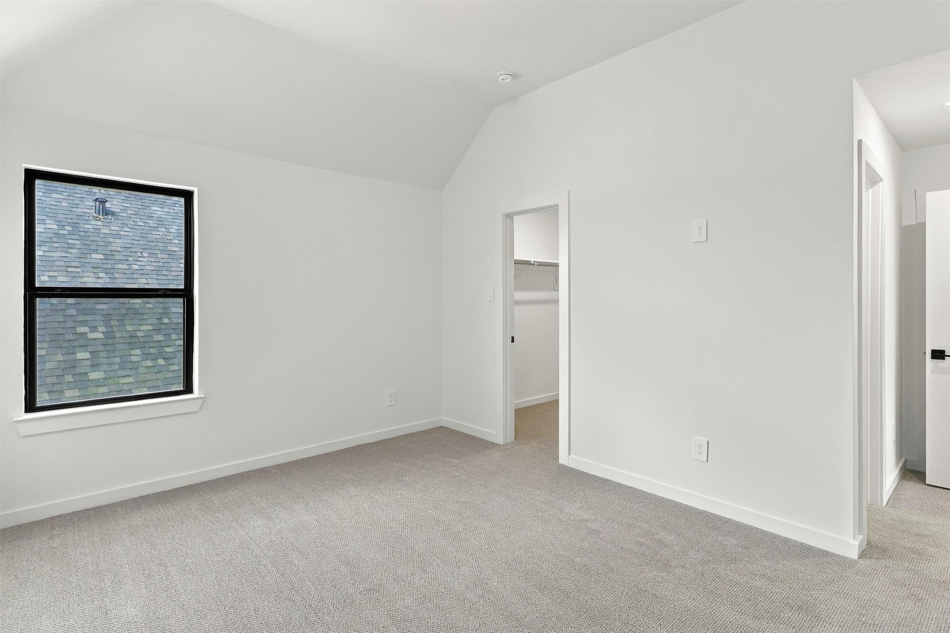
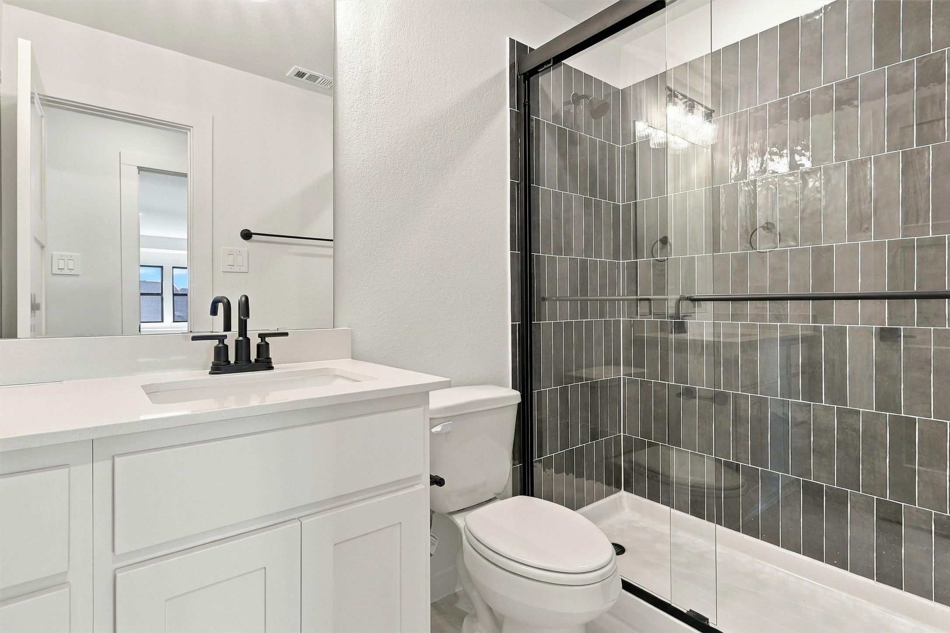
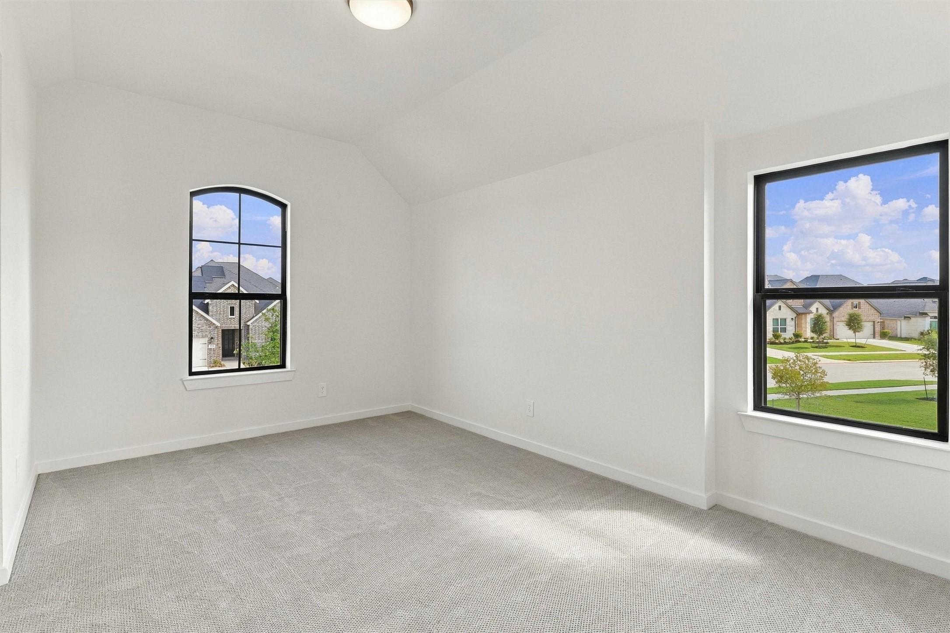
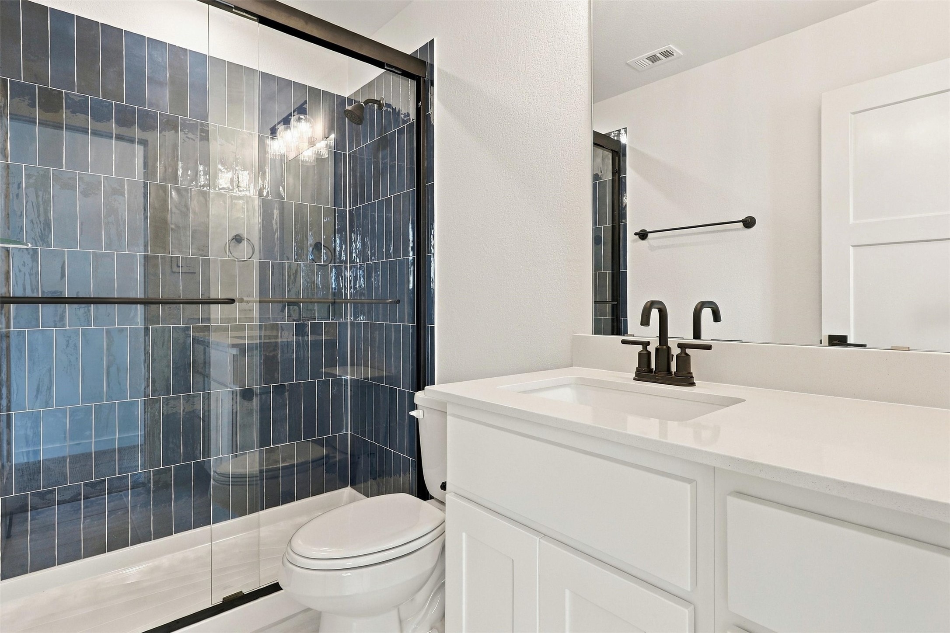
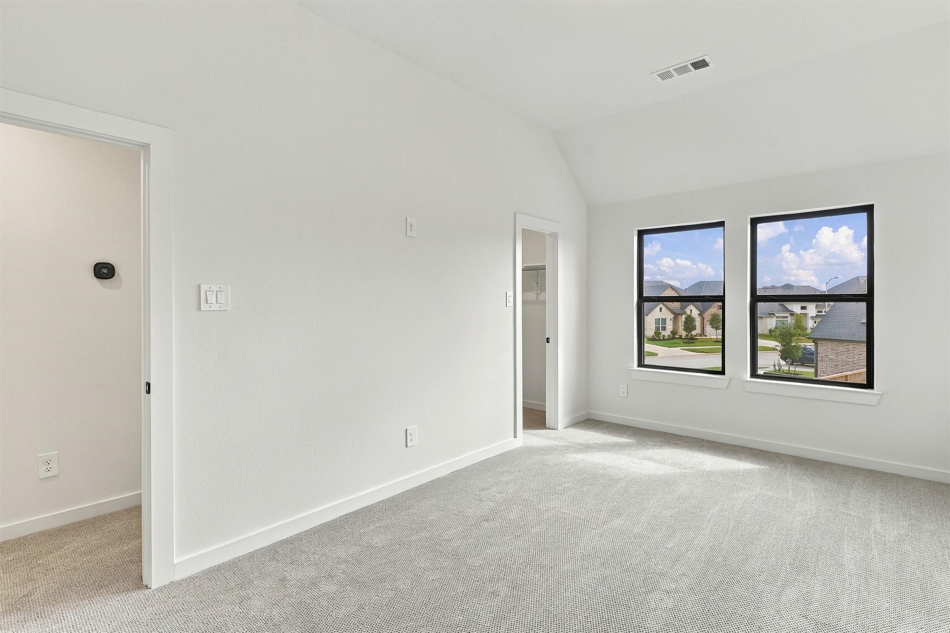
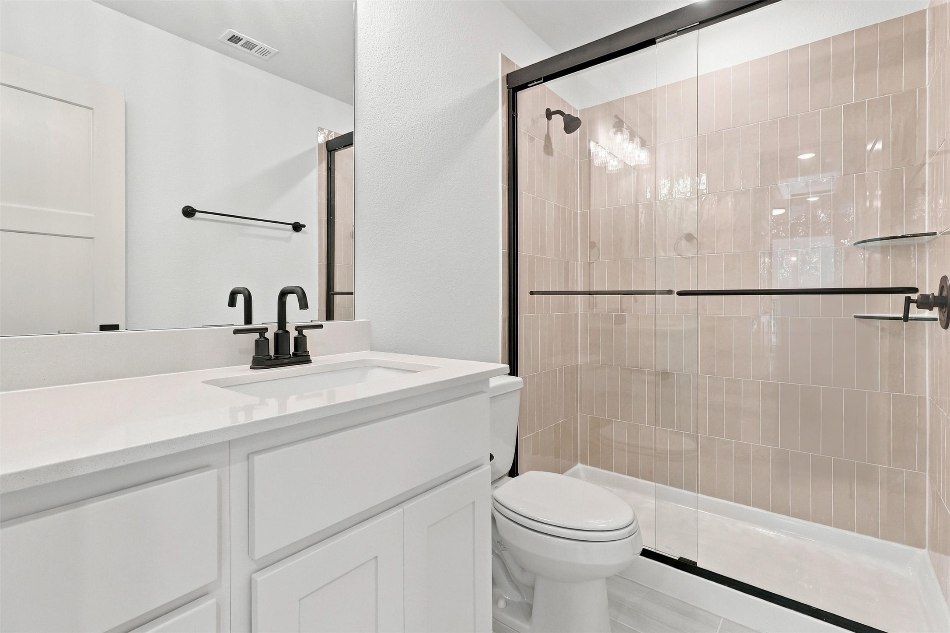
Bedroom 3 upstairs has a walk-in closet and its own ensuite bath!
Bedroom 4 upstairs has its own walk-in closet and ensuite bath.
Bedroom 5 upstairs has its own walk-in closet and ensuite bath.
Do not miss out on the most perfect brand new construction home! Be moved just in time for the Holidays! Cross Creek West is Fulshear at its best!
This backyard is where memories are just waiting to be made! Welcome Home!

 New Listing