Located just minutes from Fulshear, this stunning country estate features 4 Bedrooms, 3 Bathrooms, and an oversized 3-Car Detached Garage with workshop, all nestled on 5 acres of picturesque land. Offering the perfect blend of peaceful country living and convenient access to everyday amenities, this rare gem is a truly exceptional find.
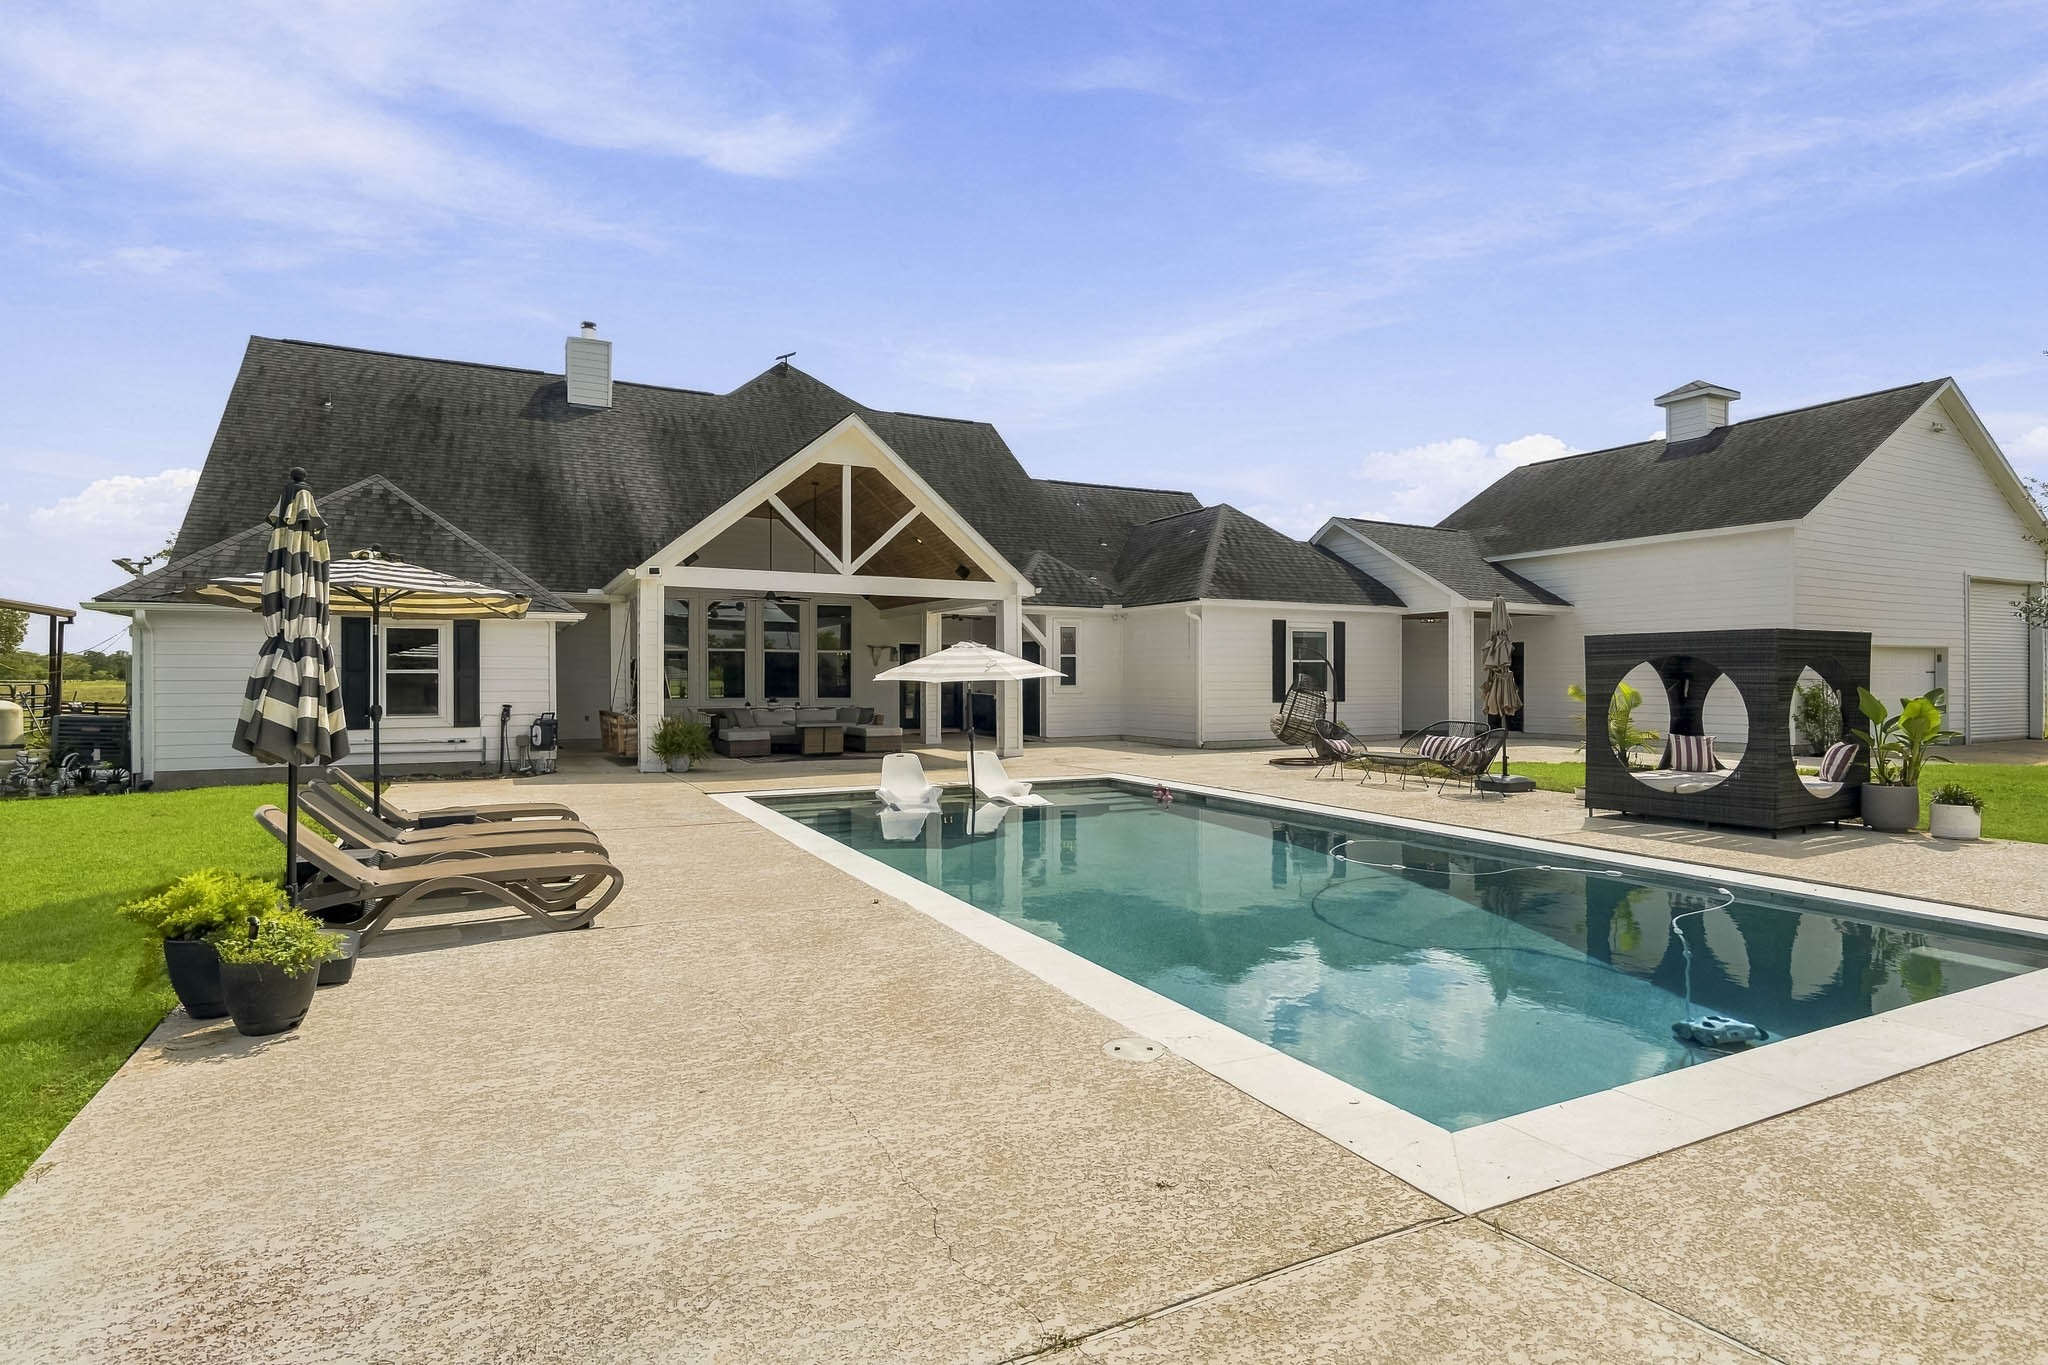
Let's take a sneak peek at the backyard oasis, where resort-style living awaits. Unwind with peaceful morning sunrises and tranquil evening sunsets, all centered around a sleek, sparkling Pool designed for both relaxation and entertaining in a serene country setting.
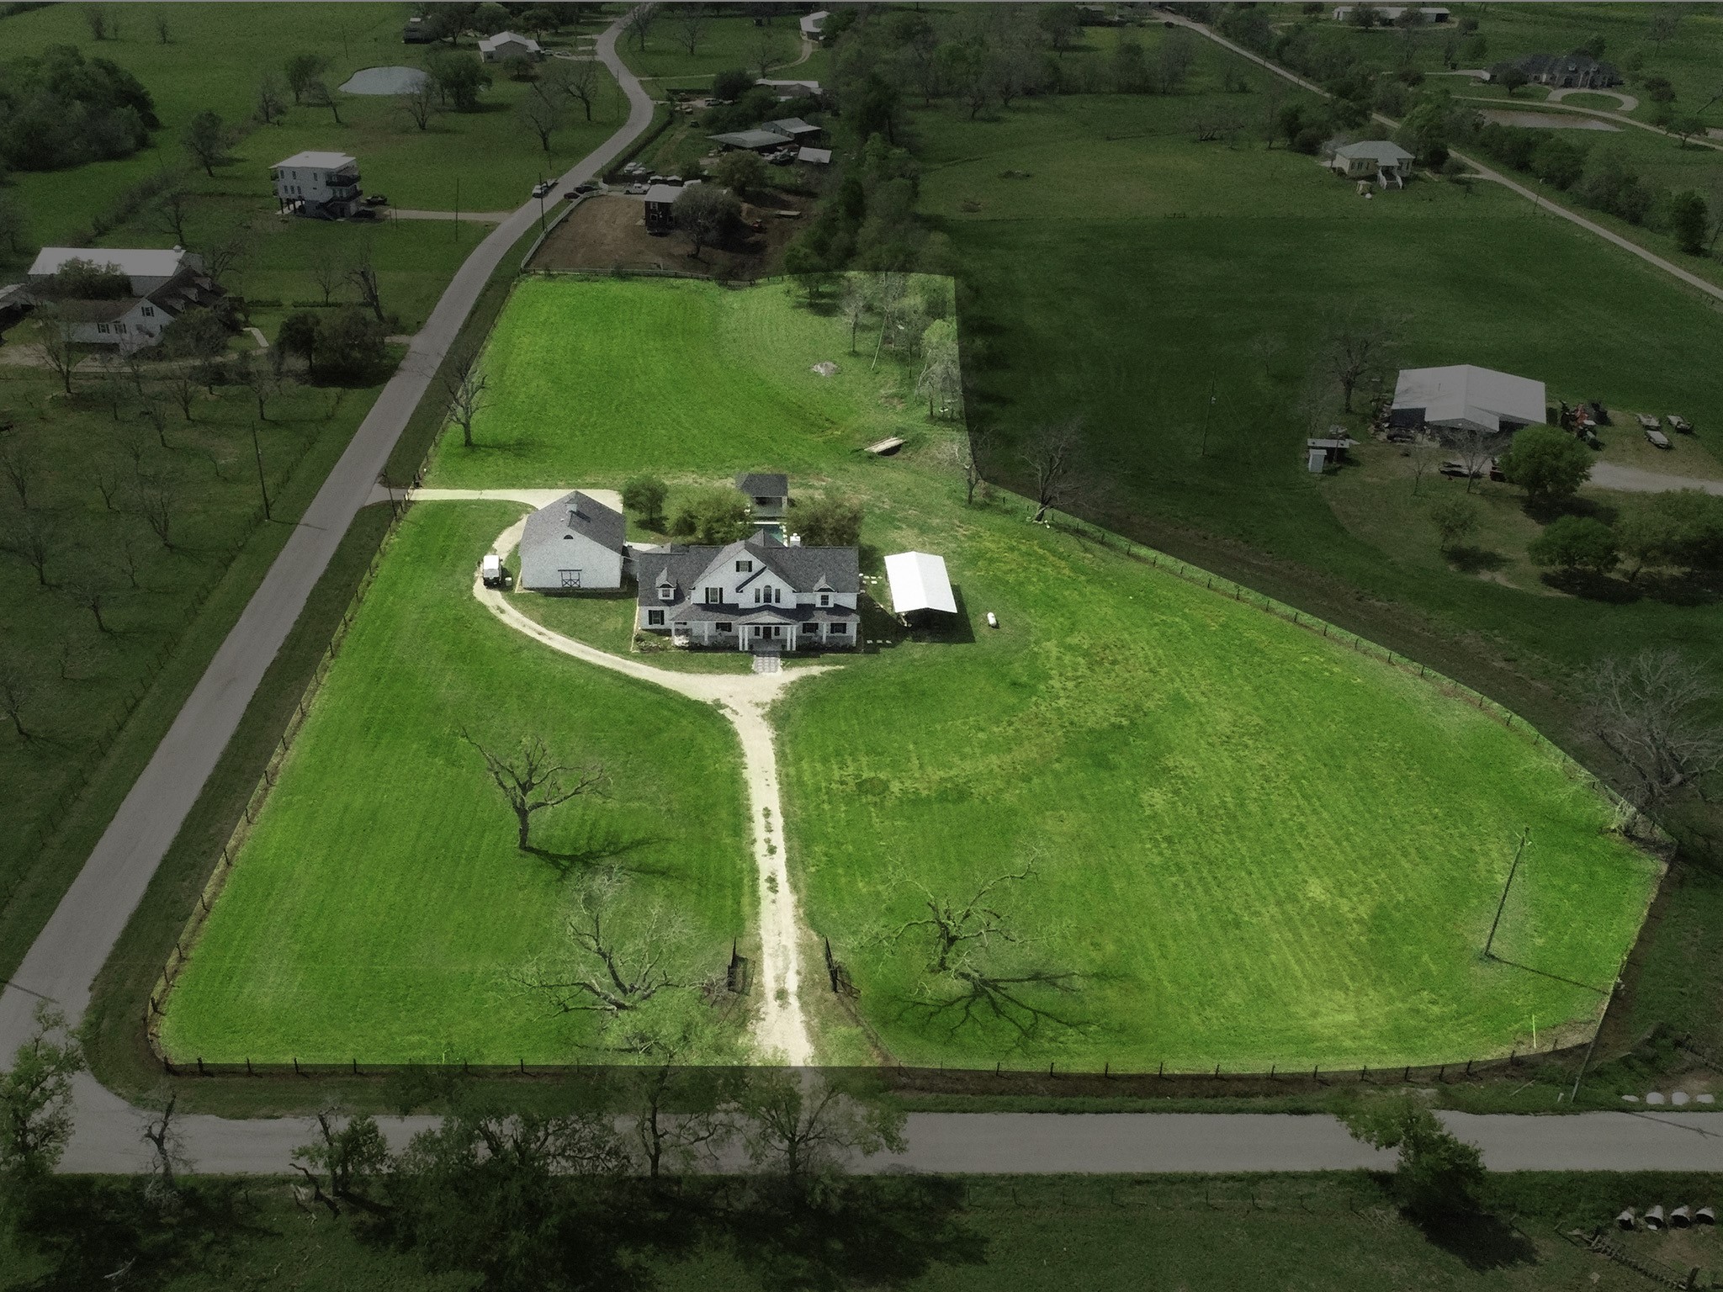
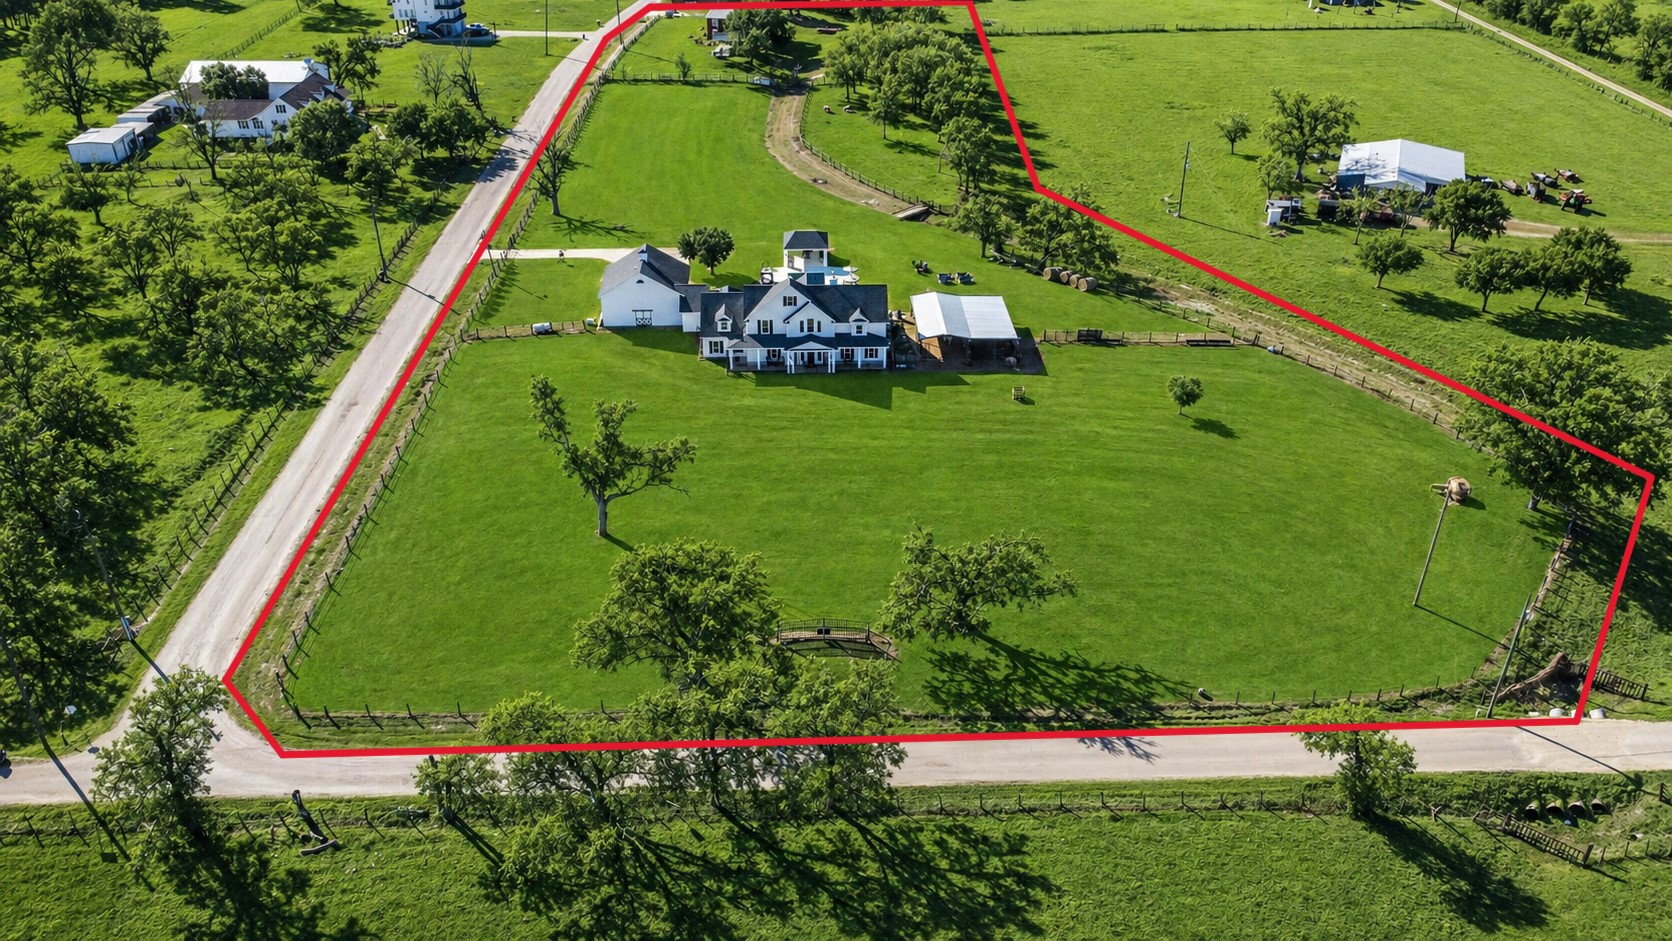
An aerial view truly captures the beauty of this acreage property, with the home nestled near the center of the land and surrounded by wide-open space. Fenced and cross-fenced with separate front and back pastures, the property is thoughtfully set up for horses while still offering plenty of room to simply enjoy the peaceful country setting.
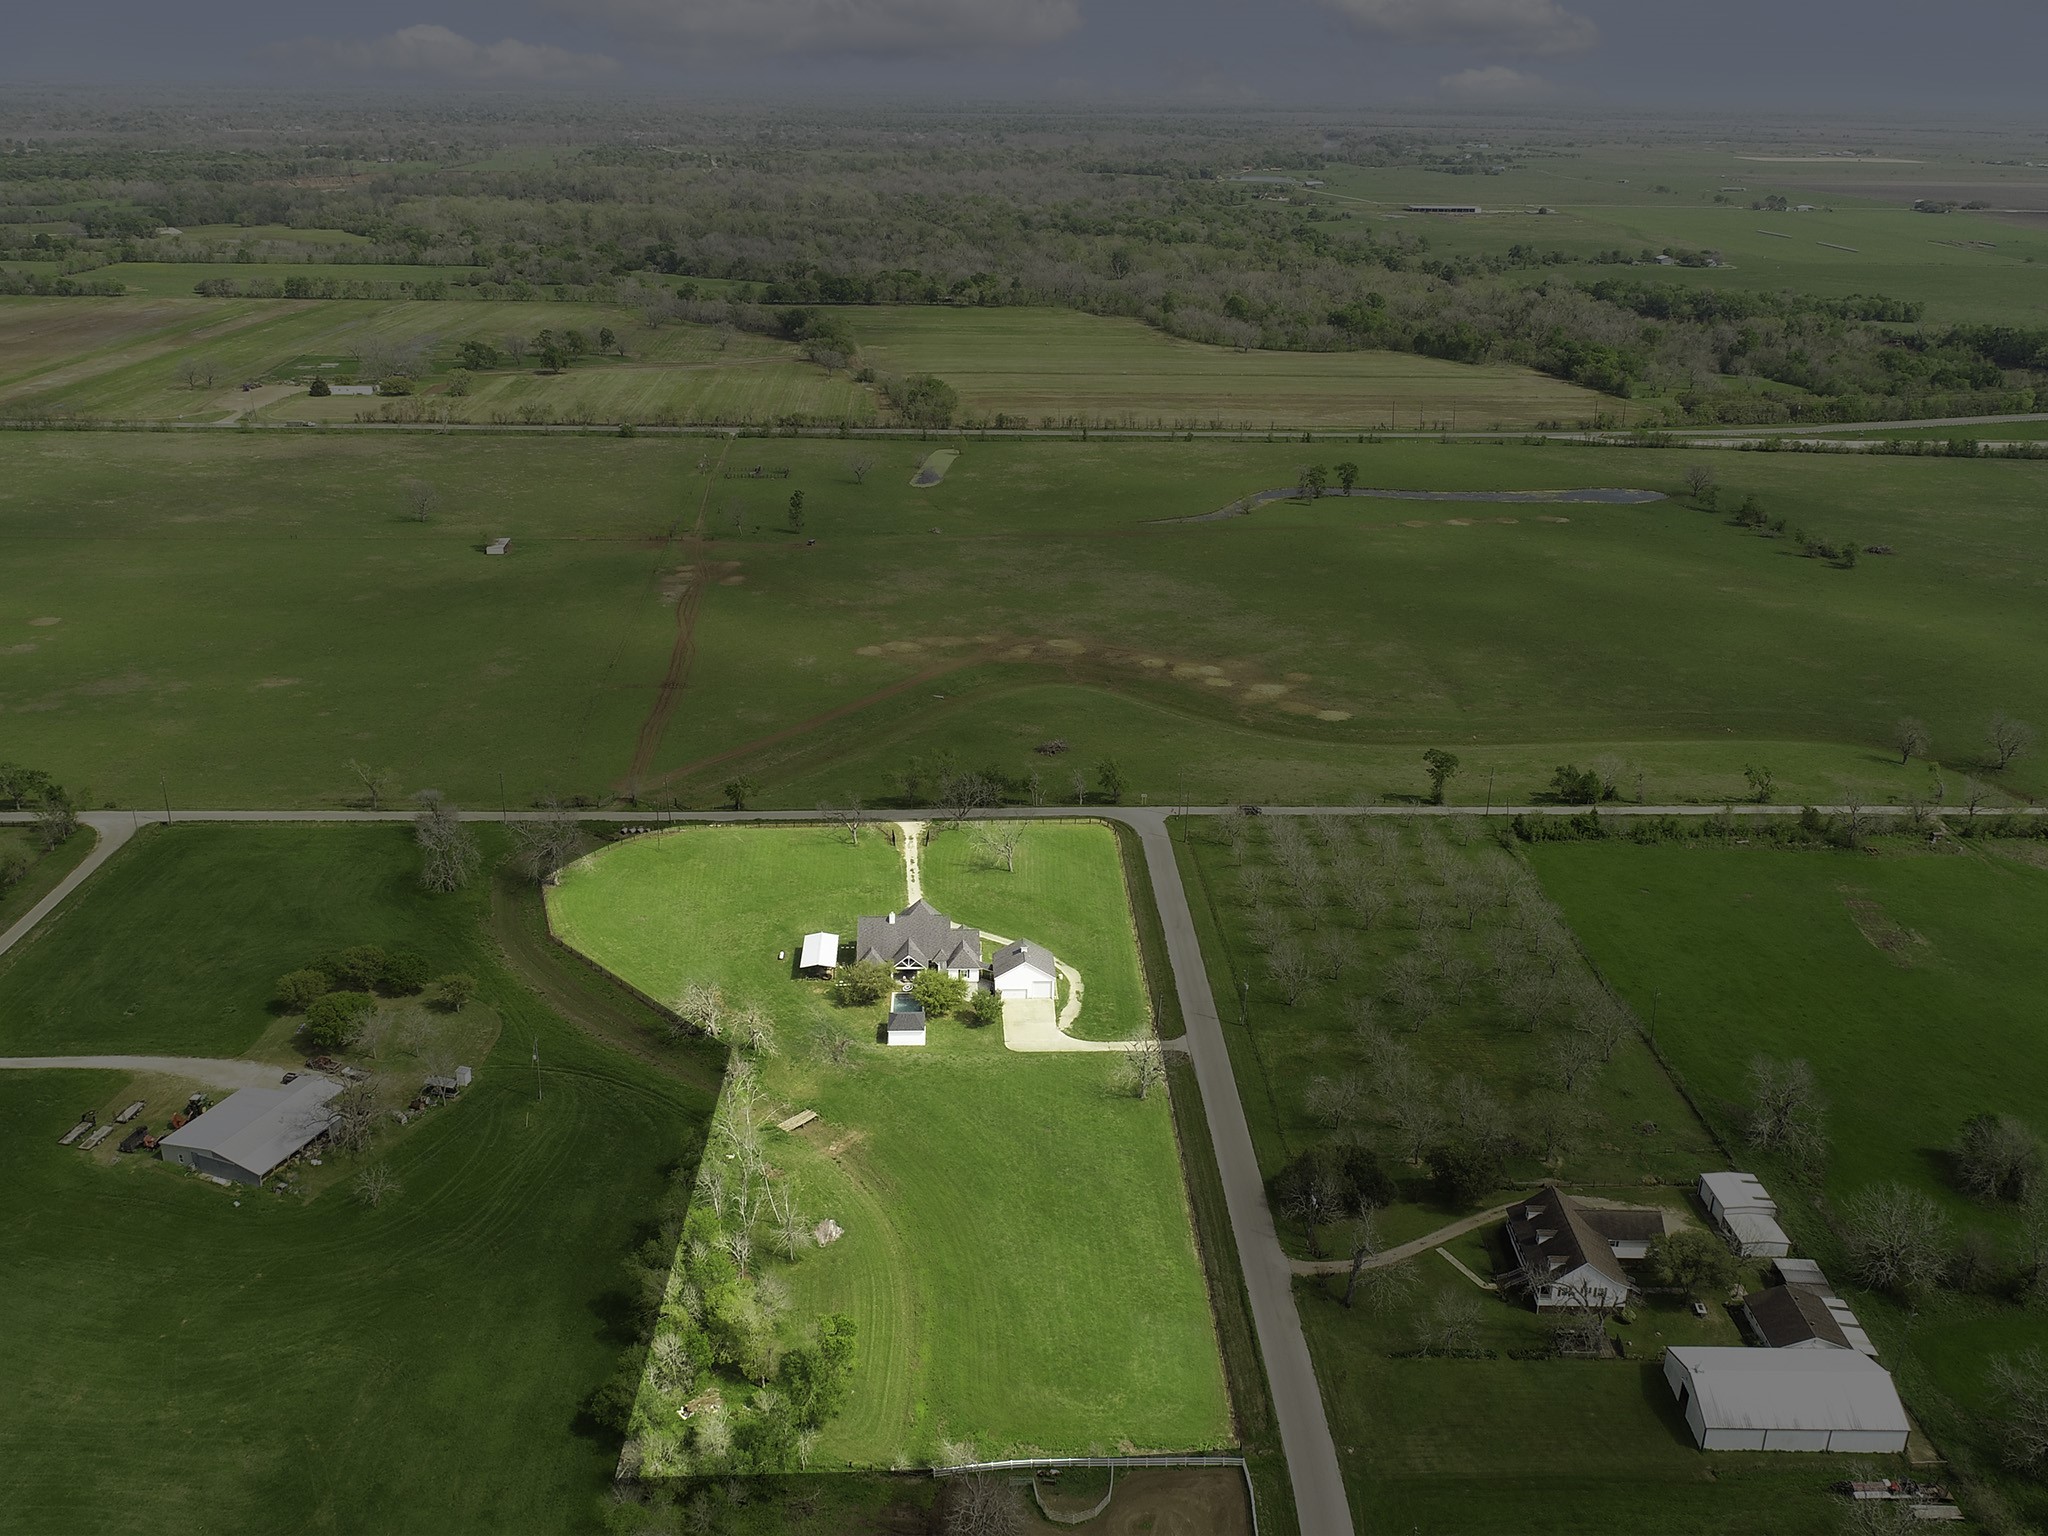
This bird’s-eye view looks from the back of the property toward the front, showcasing the home surrounded by open acreage. Notice the two gated entrances providing convenient access to the property, along with the fenced and cross-fenced layout that creates separate front and back pastures—perfectly suited for horses and country living.
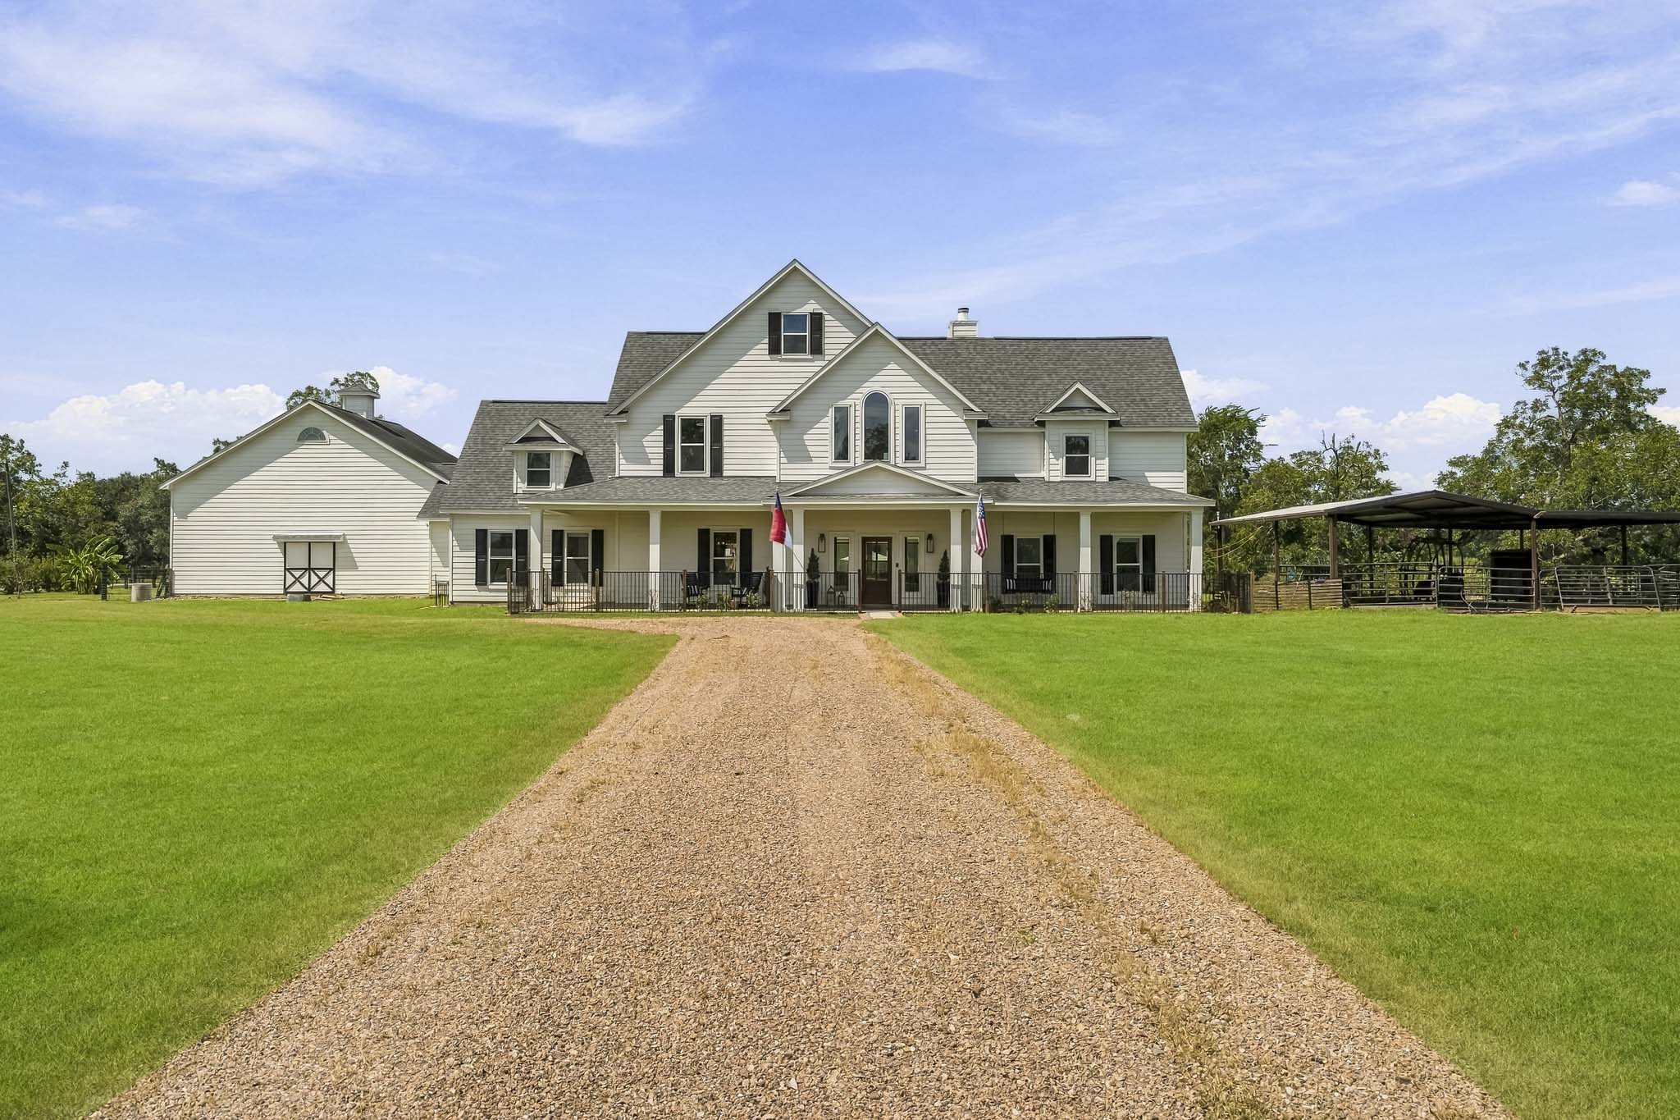
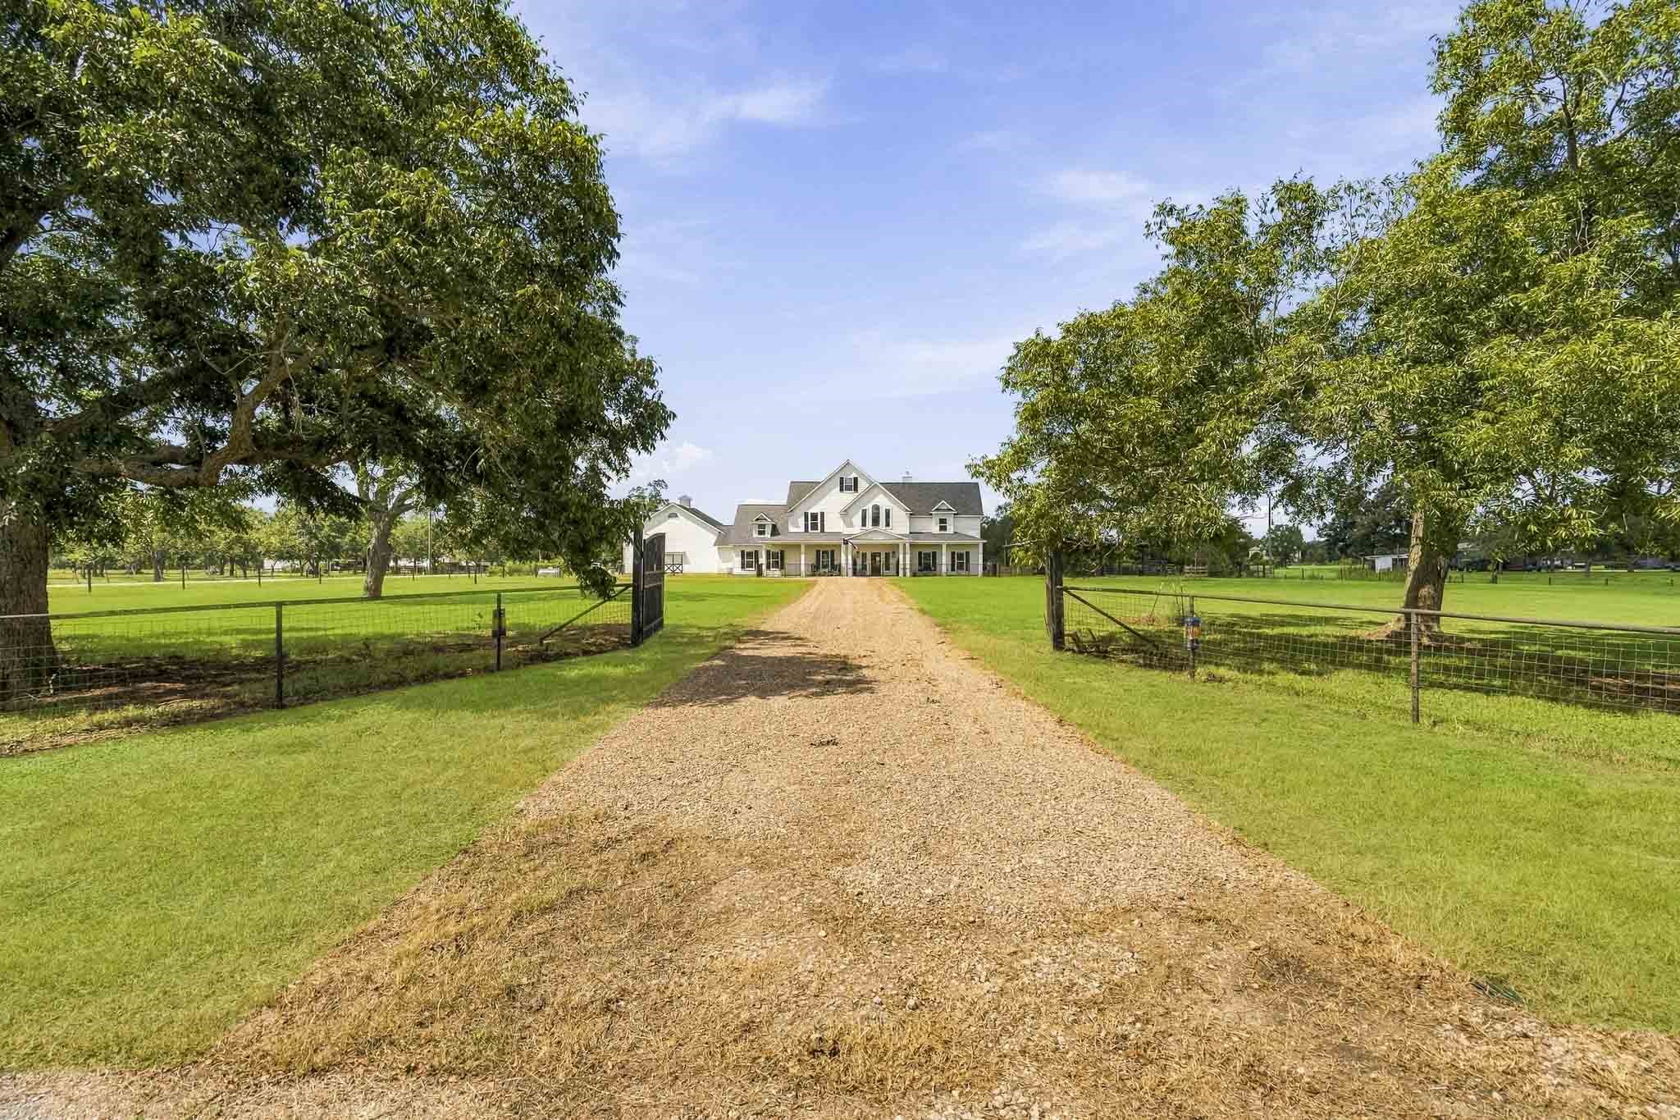
The property is fully fenced, cross-fenced and welcomes you through an elegant wrought iron private gate, opening to a picturesque drive that sets the tone for the estate's serene charm. As the scenic drive gracefully winds through the property, it leads to the detached 3-Car Garage with an oversized door, providing the perfect storage for a boat or RV. For added convenience and accessibility, a second gated entrance is located along the side of the home.
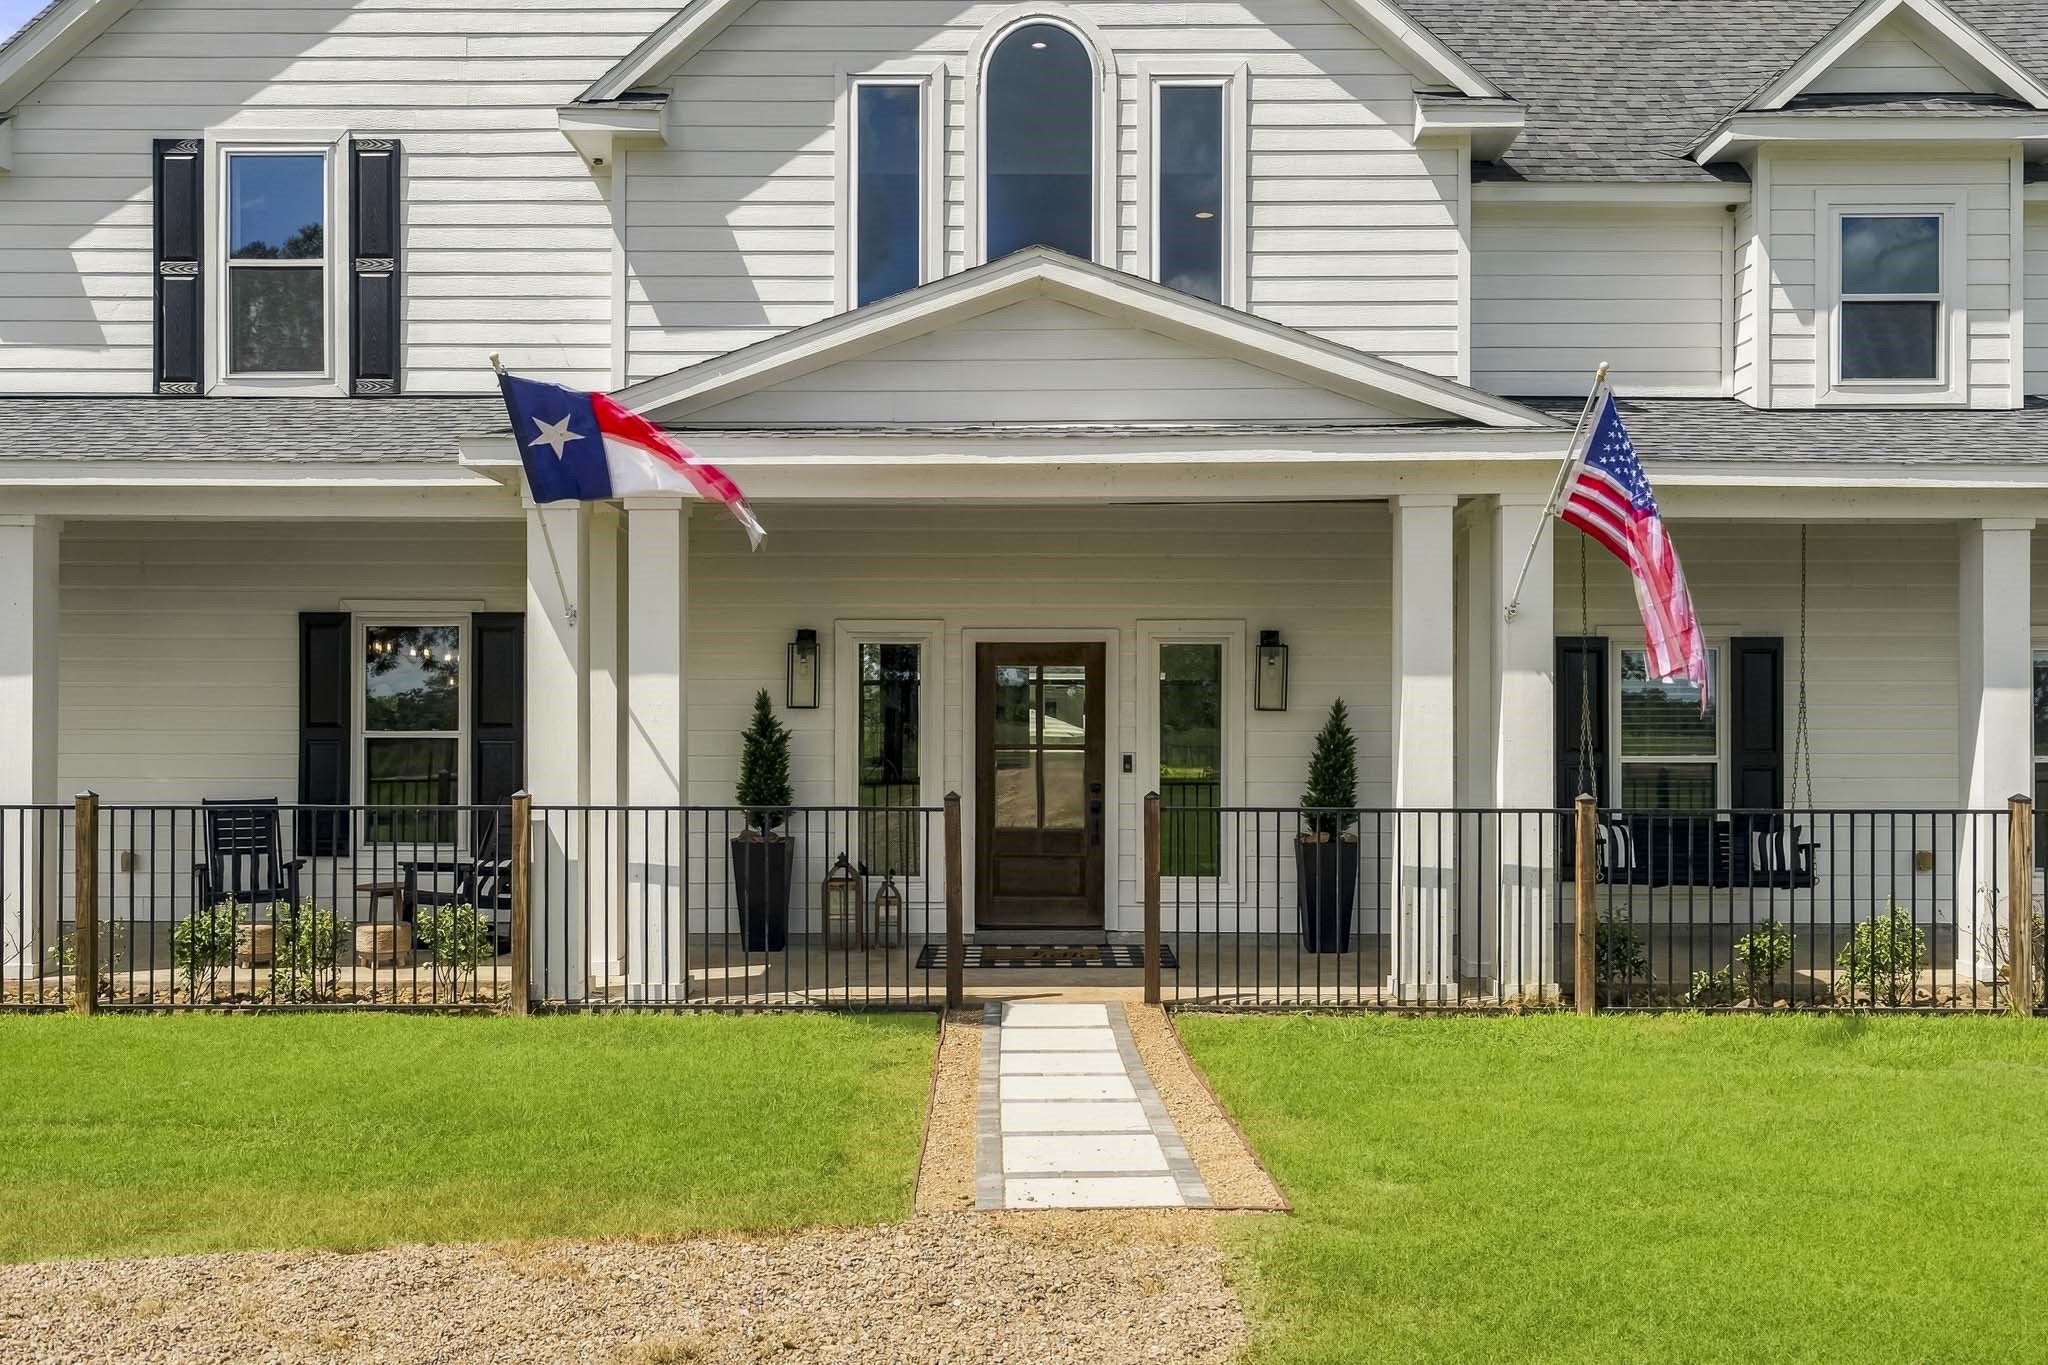
This modern farmhouse makes a stunning first impression with its expansive covered Front Porch, inviting you to slow down, relax, and savor a refreshing glass of sweet tea while taking in the peaceful surroundings. Elegant dual pillars frame the entrance, naturally drawing the eye to the centrally positioned glass-paneled wood door, beautifully accented by sidelights that flood the foyer with natural light and create a warm, welcoming arrival.
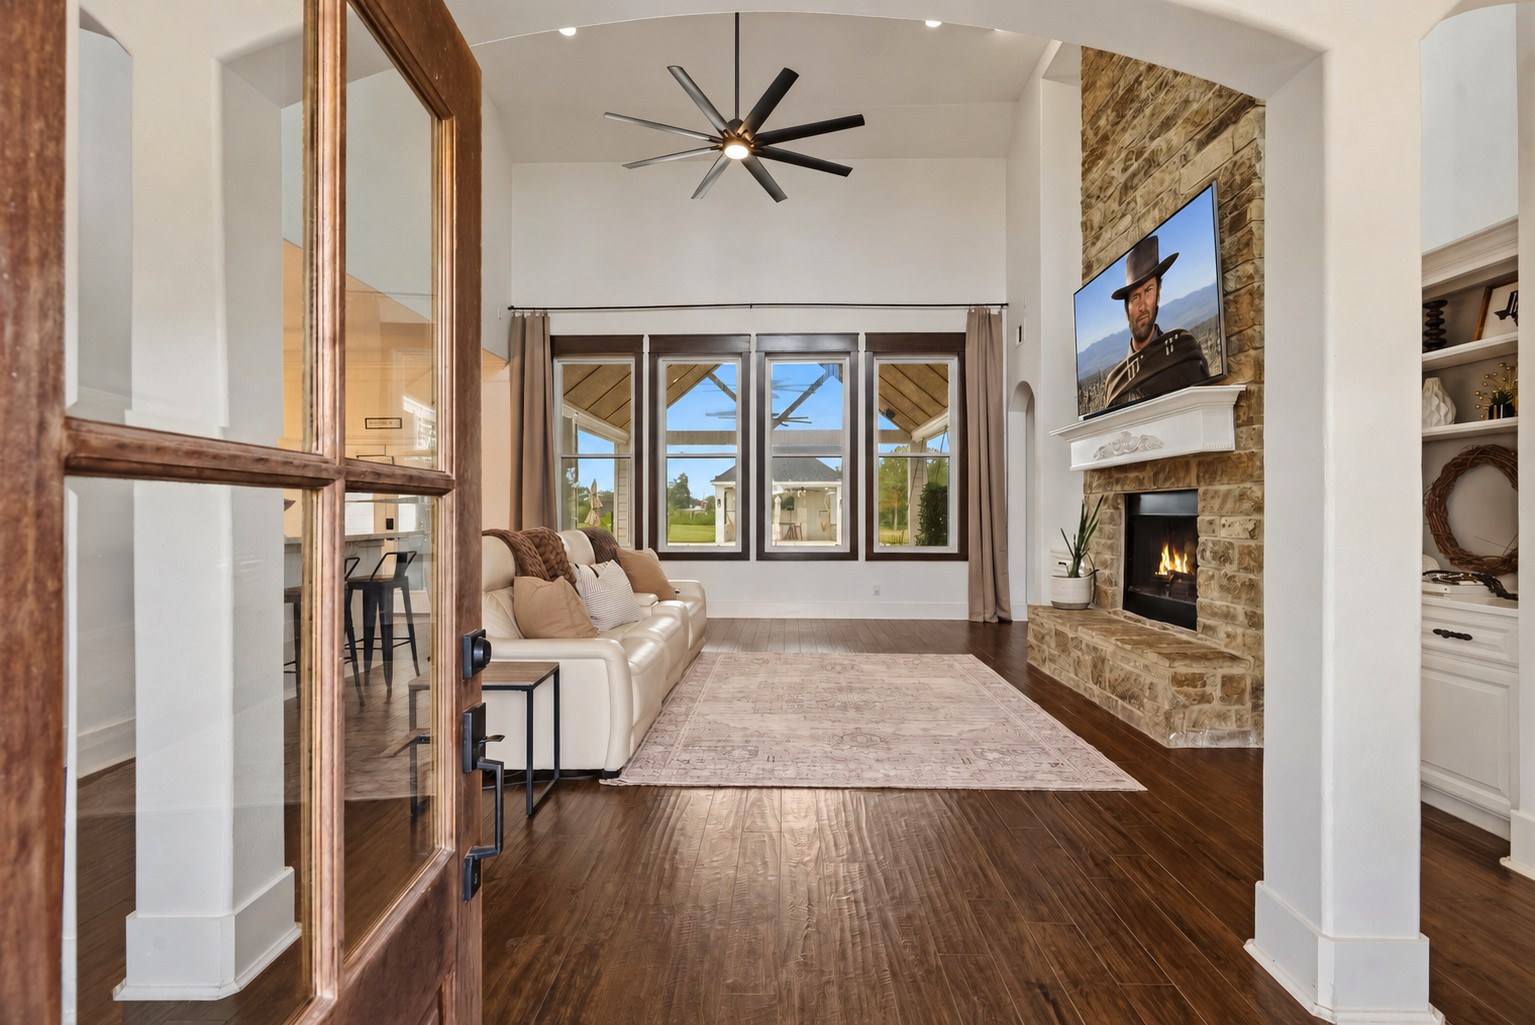
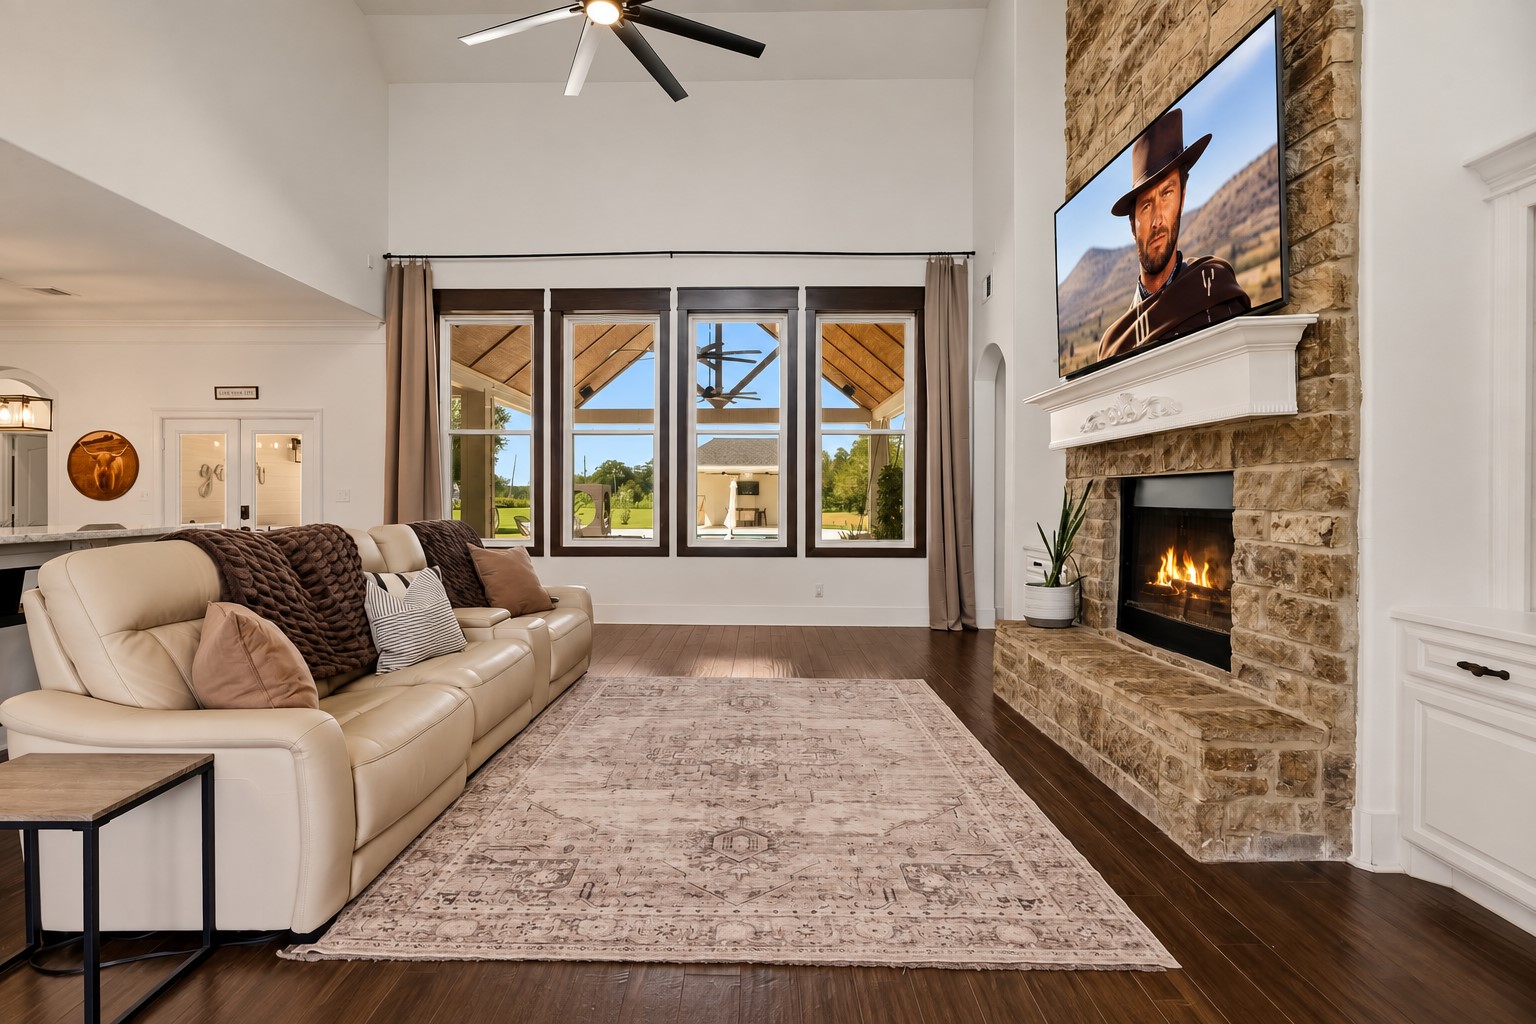
Upon entering, guests are welcomed by soaring ceilings, rich wood flooring, and a graceful architectural archway that adds both character and elegance. A stunning quartet of oversized windows fills the space with natural light, drawing the eye beyond the interior and framing breathtaking views of the lush landscape that surrounds the???????????????????????????????? home.
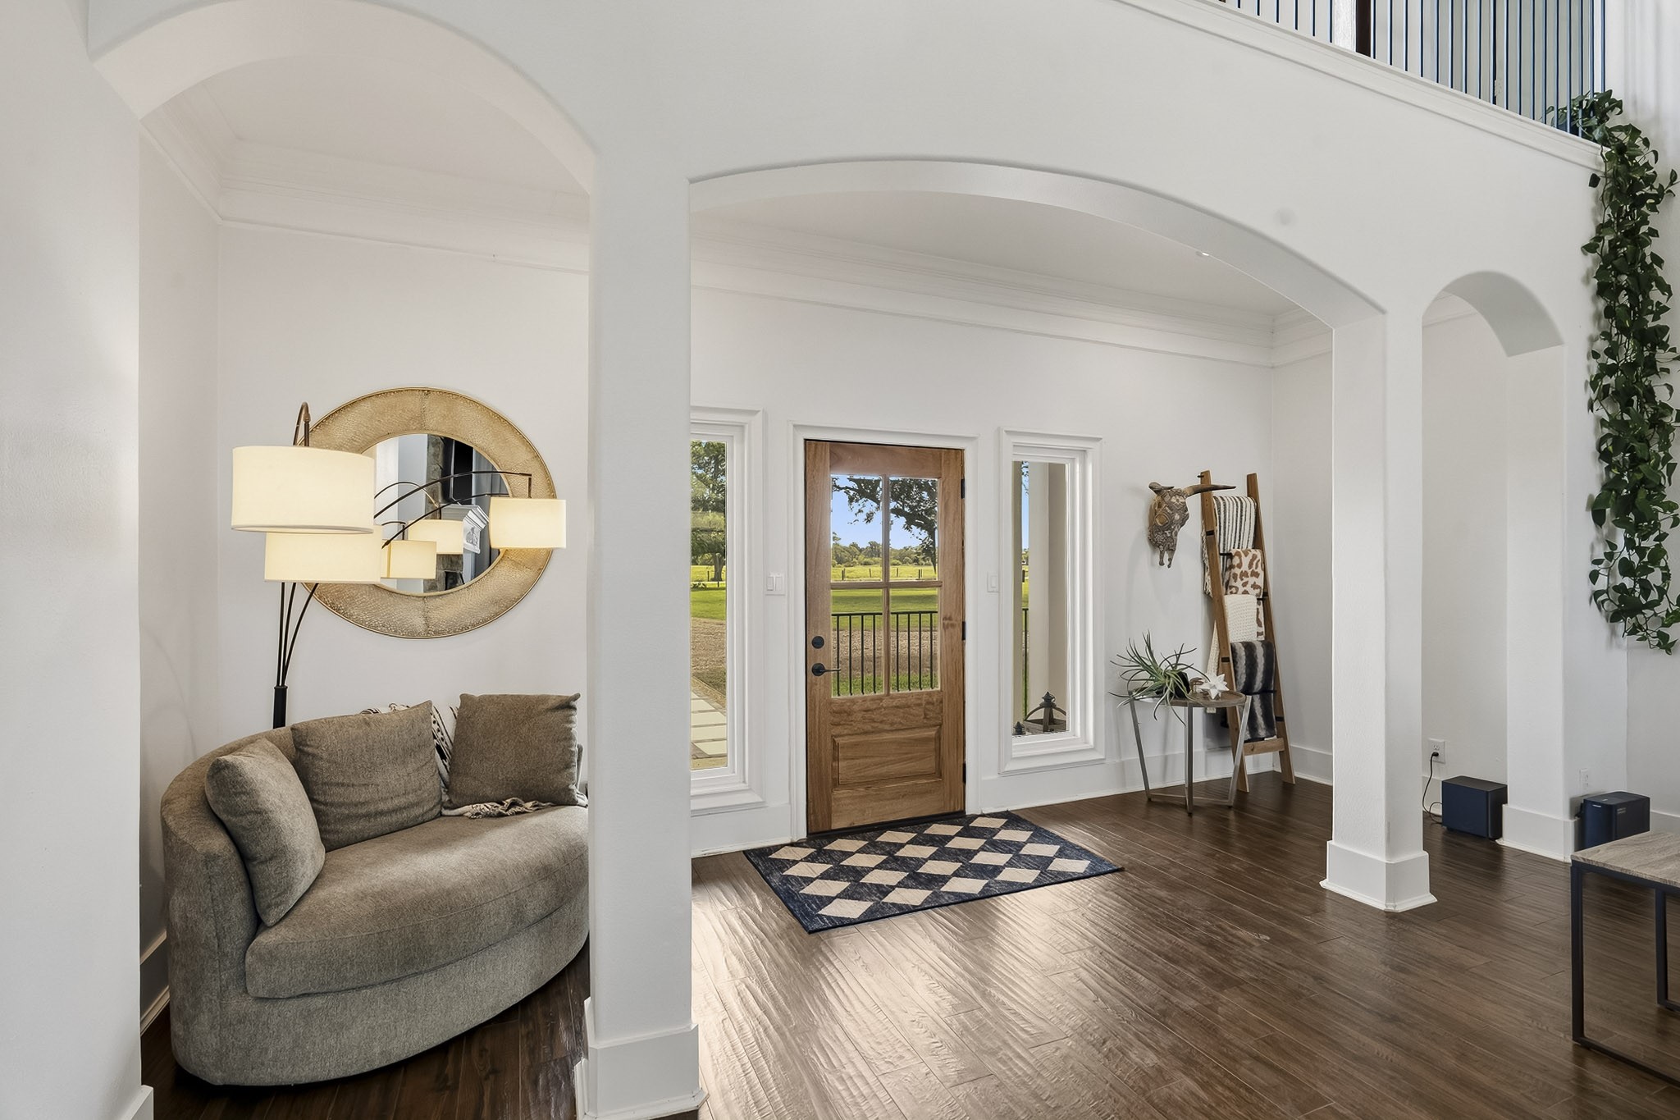
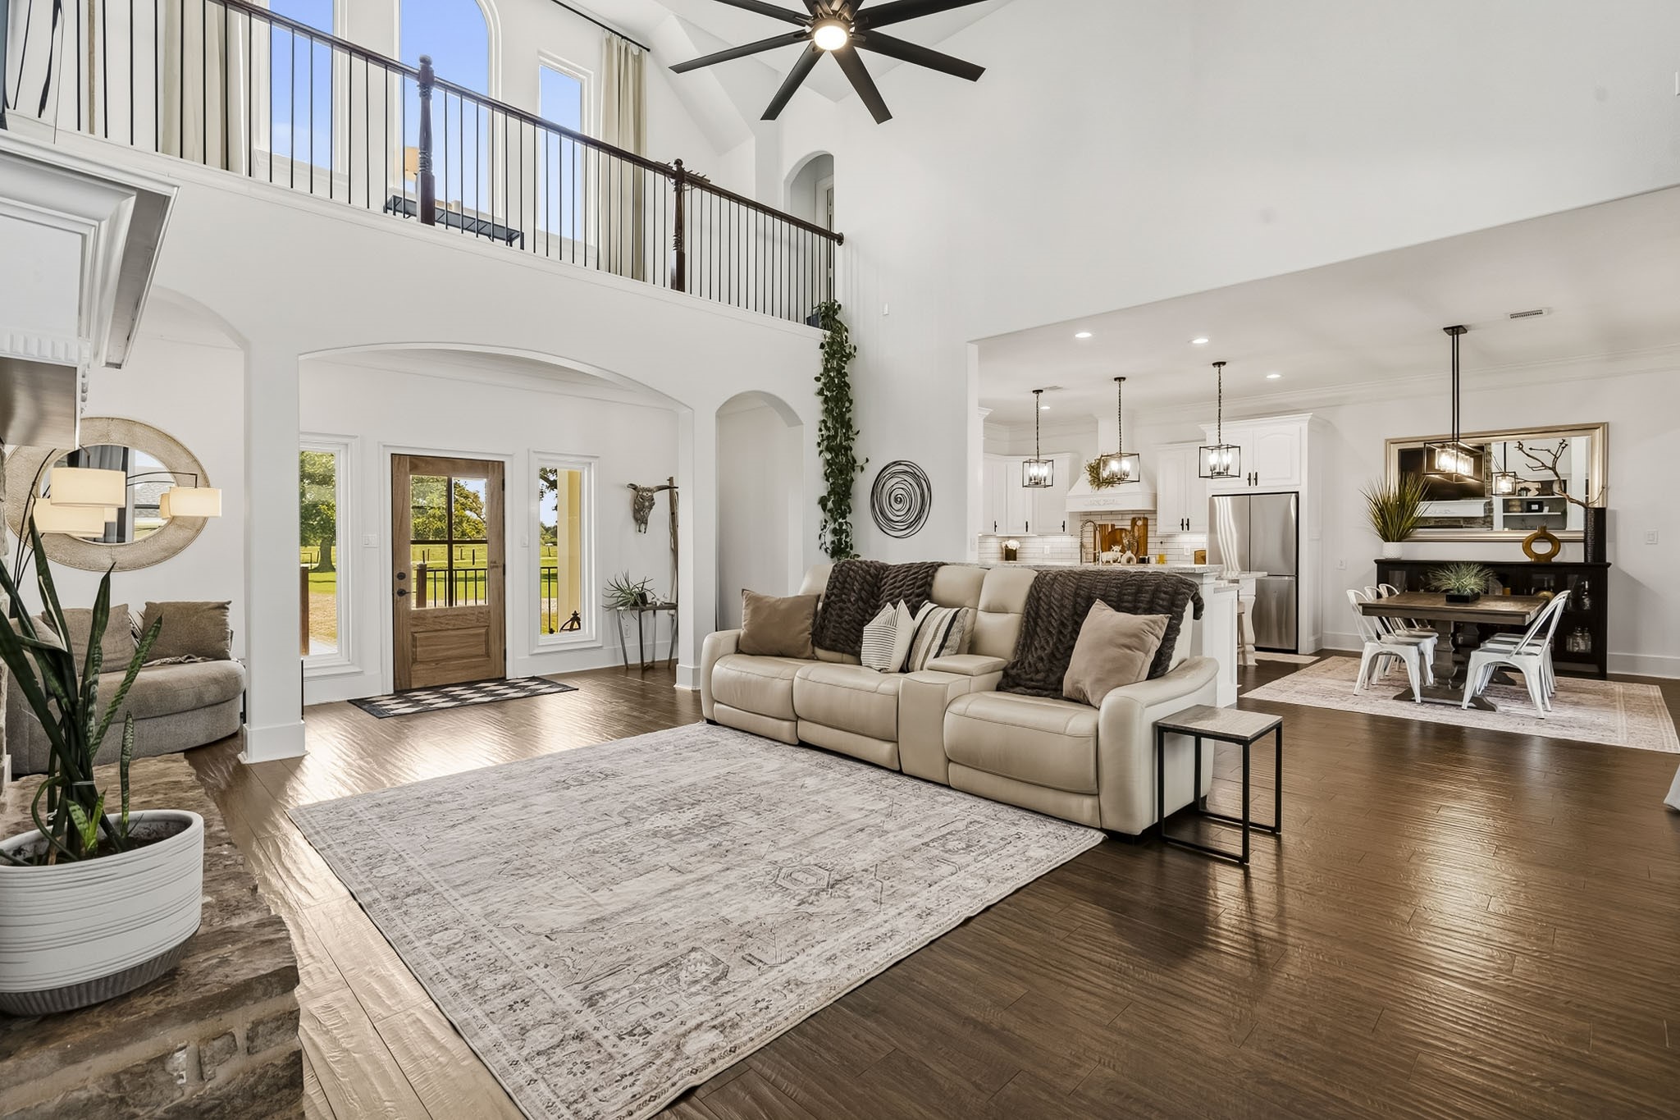
This look back showcases the home's spacious and welcoming Foyer, thoughtfully designed with ample room for a stylish coat rack, bench seating, and a storage console. The beautiful glass-plated front door, framed by expansive picture-window sidelights, invites an abundance of natural light inside, creating a bright and airy introduction that seamlessly flows into the main living space.
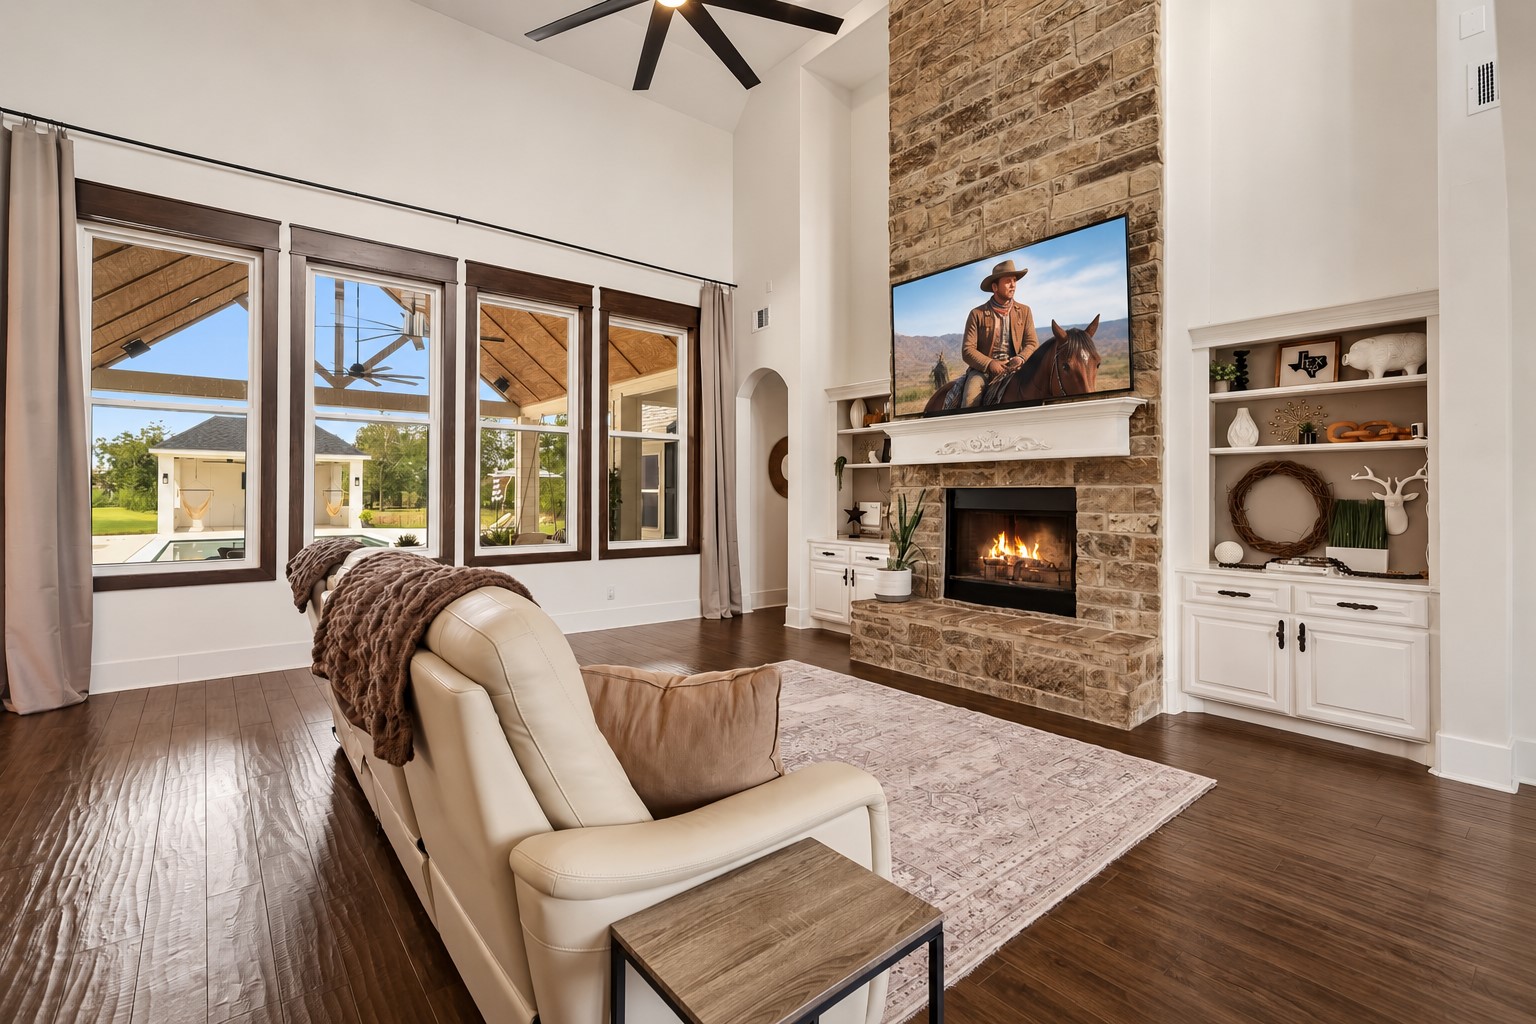
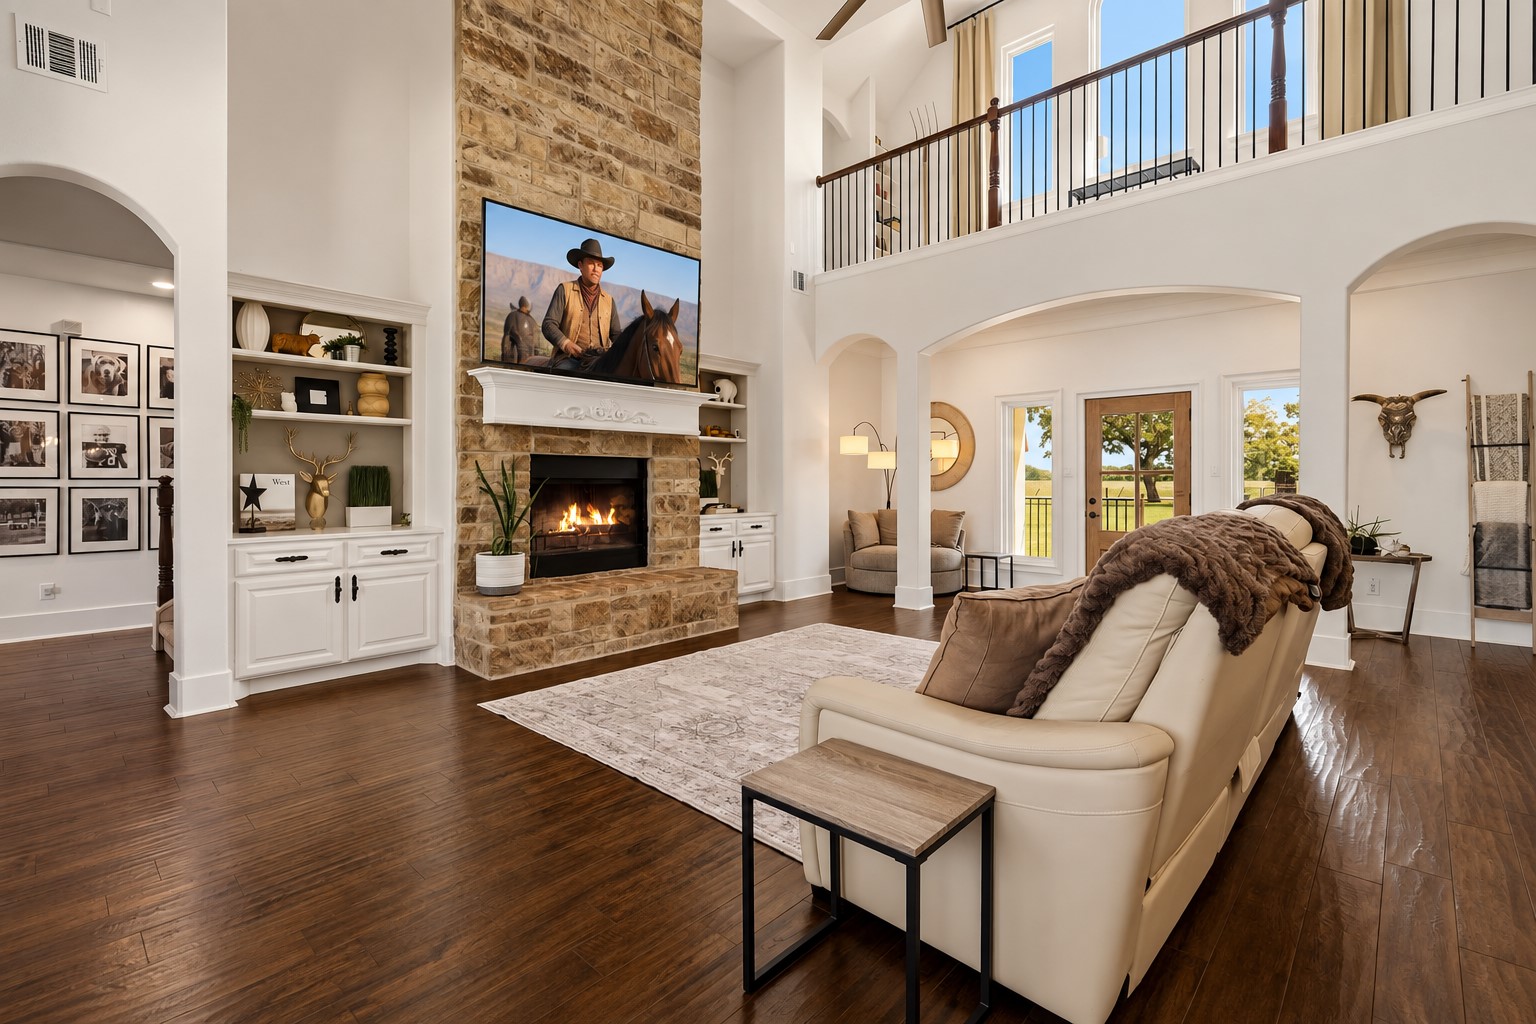
The impressive Family Room serves as the heart of the home, showcasing soaring ceilings, beautifully cased windows, a dramatic floor-to-ceiling stone fireplace, and custom built-ins that blend style with functionality. An oversized 8-blade ceiling fan enhances the room's grand scale, while abundant natural light creates a warm and inviting atmosphere perfect for both everyday living and entertaining.
The elegant catwalk above overlooks the main living area, creating a dramatic sense of openness while enhancing the home's architectural appeal. Three expansive picture windows bathe the space in natural light, further amplifying the bright and airy atmosphere. Graceful arched walkways add a touch of timeless sophistication, blending classic design with modern farmhouse charm.
The striking gas fireplace serves as a stunning focal point with a floor-to-ceiling stone surround, adding warmth and timeless character to the space. A custom mantel, pre-wired for TV installation, and expansive hearth create the perfect place to gather on cool evenings. Custom built-ins with open shelving and concealed storage provide an elegant backdrop for family photos, décor, and cherished mementos.
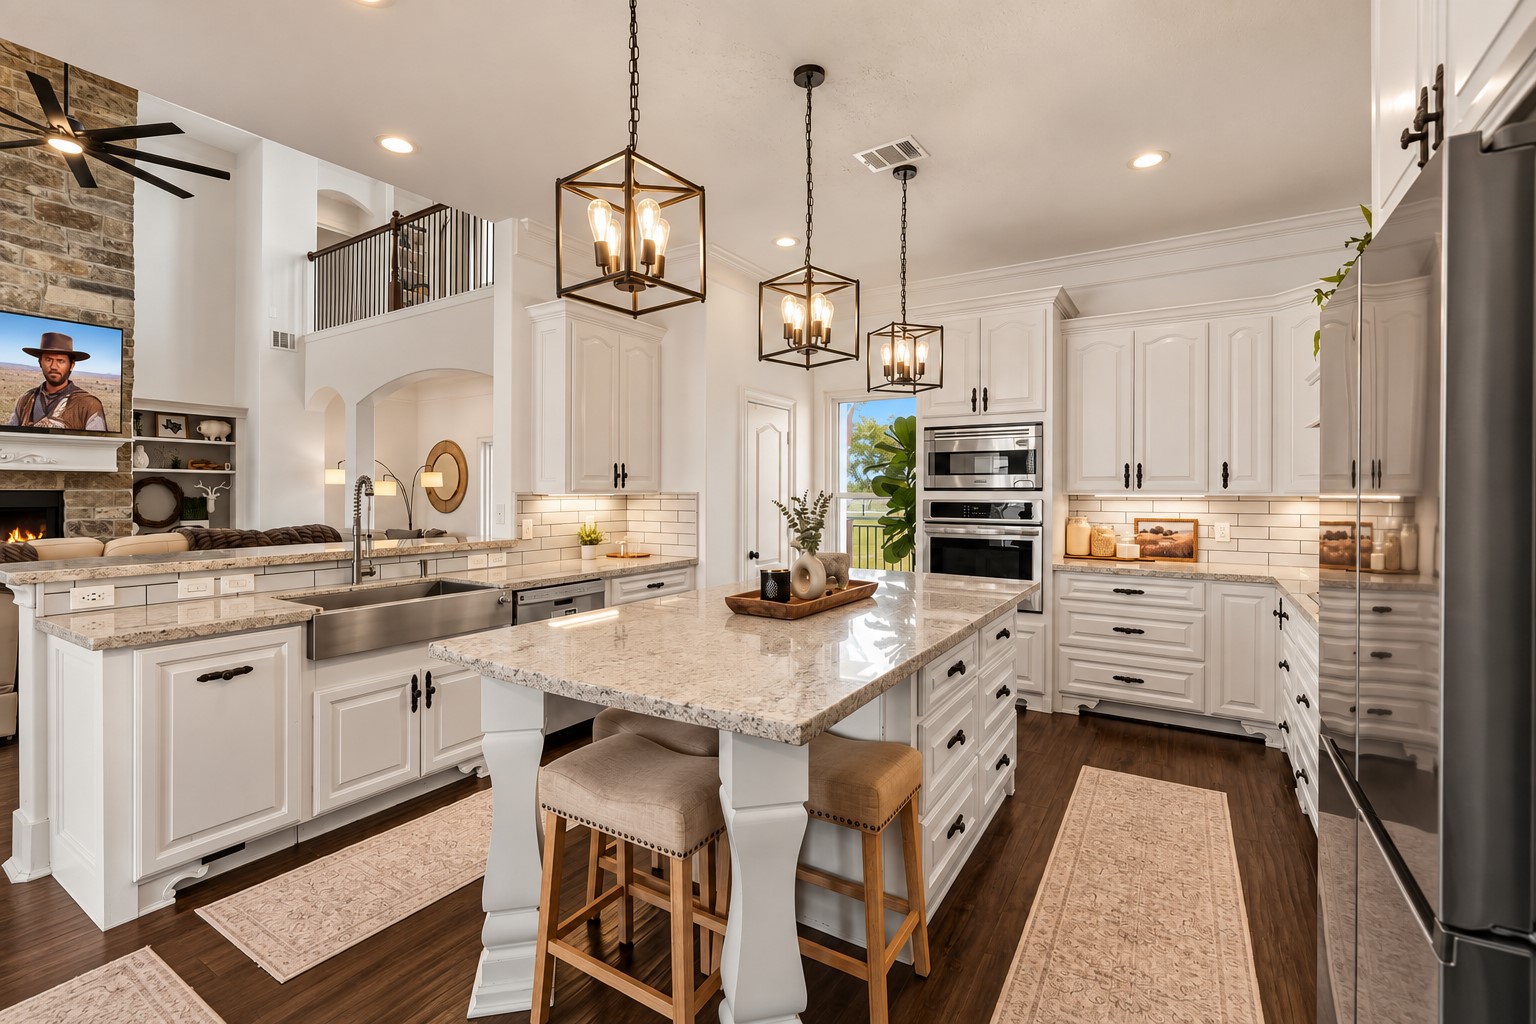
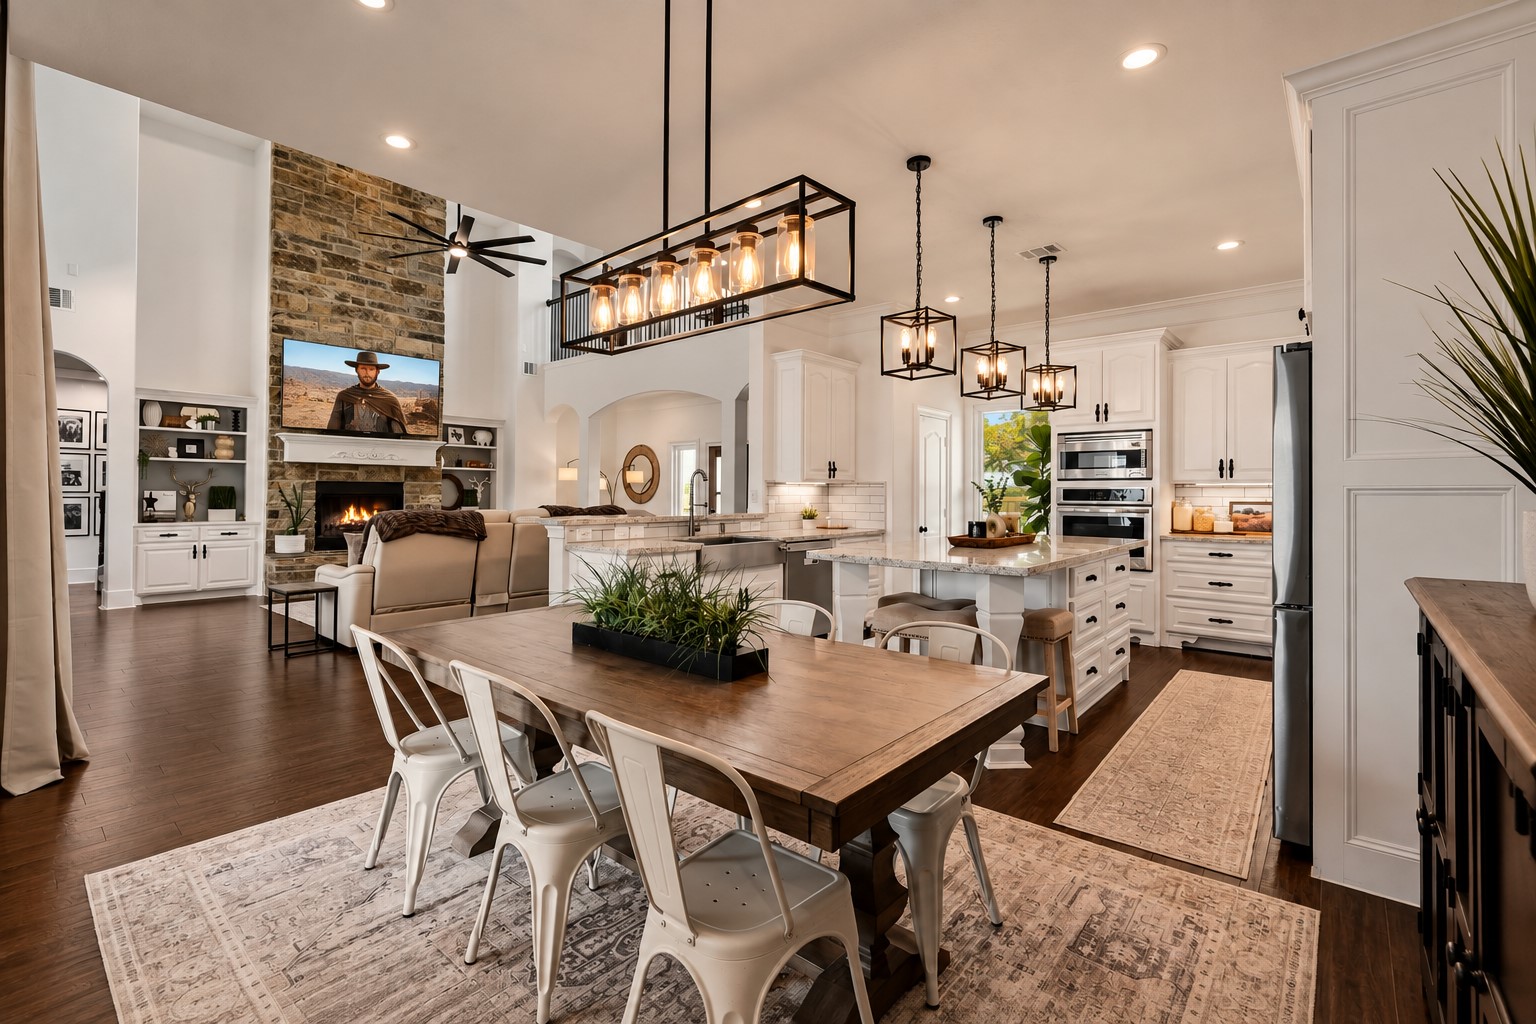
The Family Room flows effortlessly into the Kitchen and Breakfast Room, creating an inviting open-concept layout designed for both everyday living and seamless entertaining. Expansive sightlines connect each gathering space, allowing conversations to carry effortlessly throughout the heart of the home while enhancing the sense of openness, light, and togetherness.
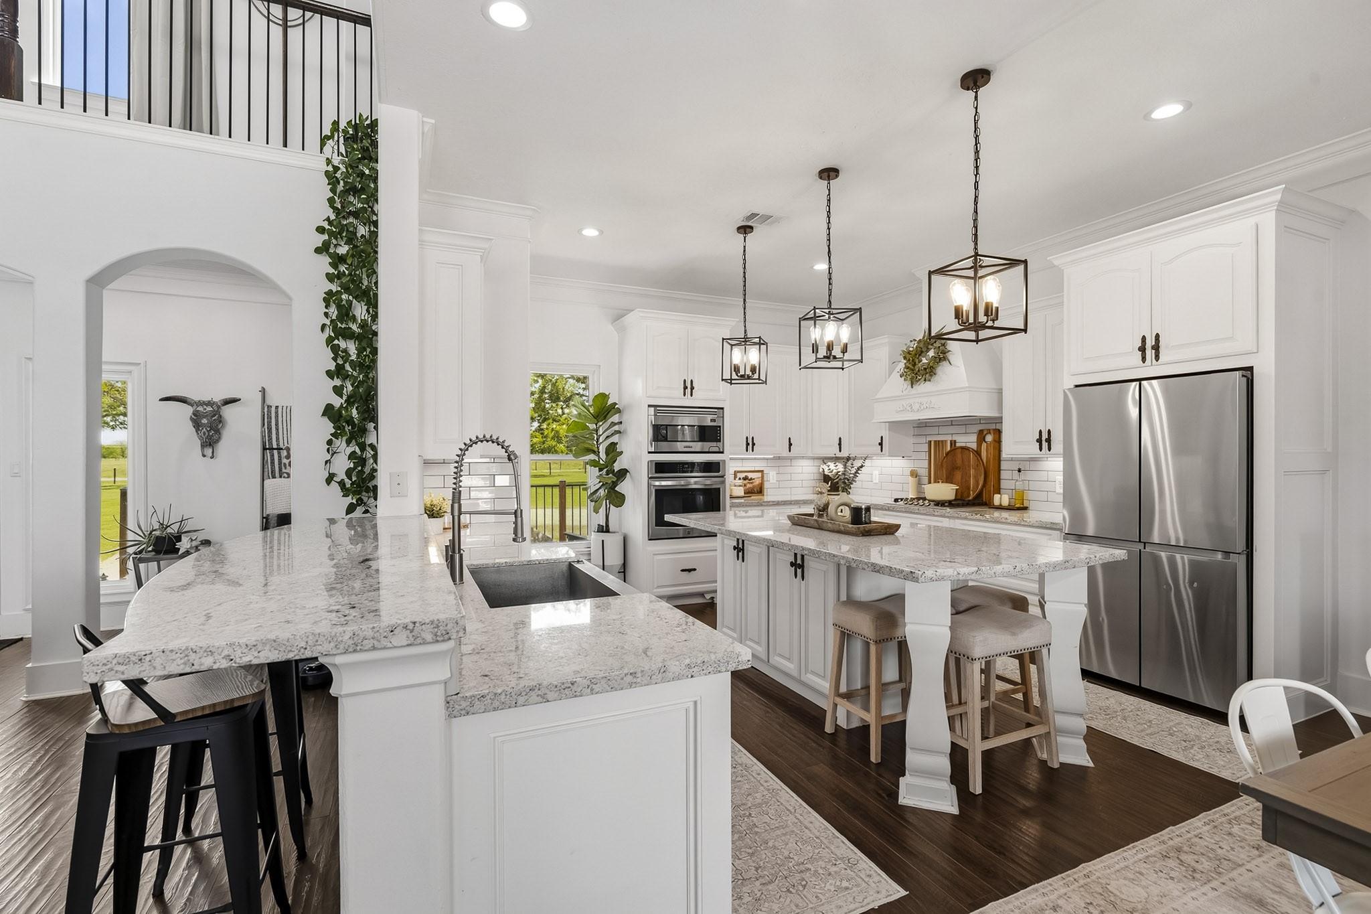
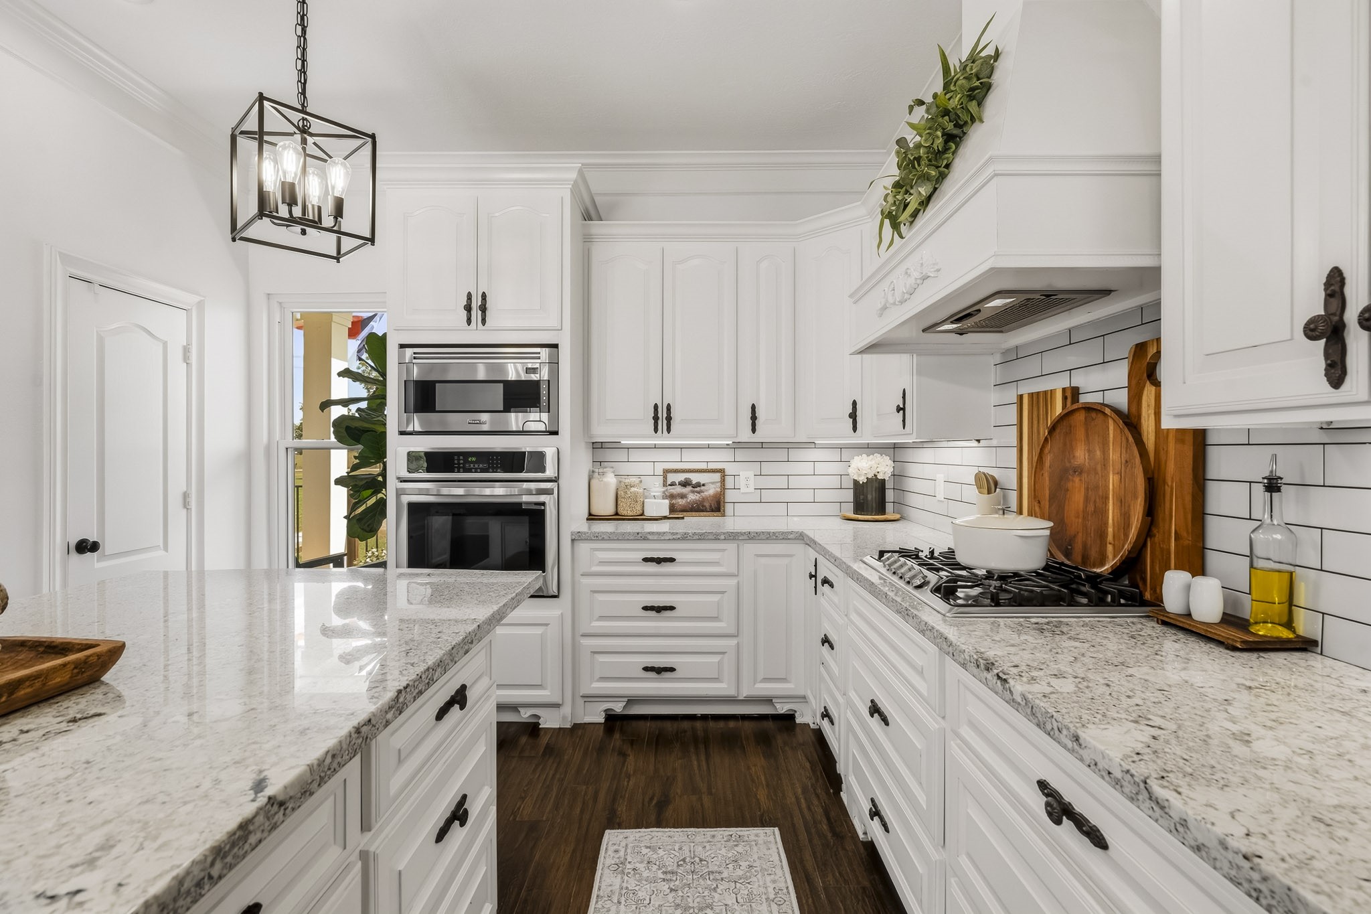
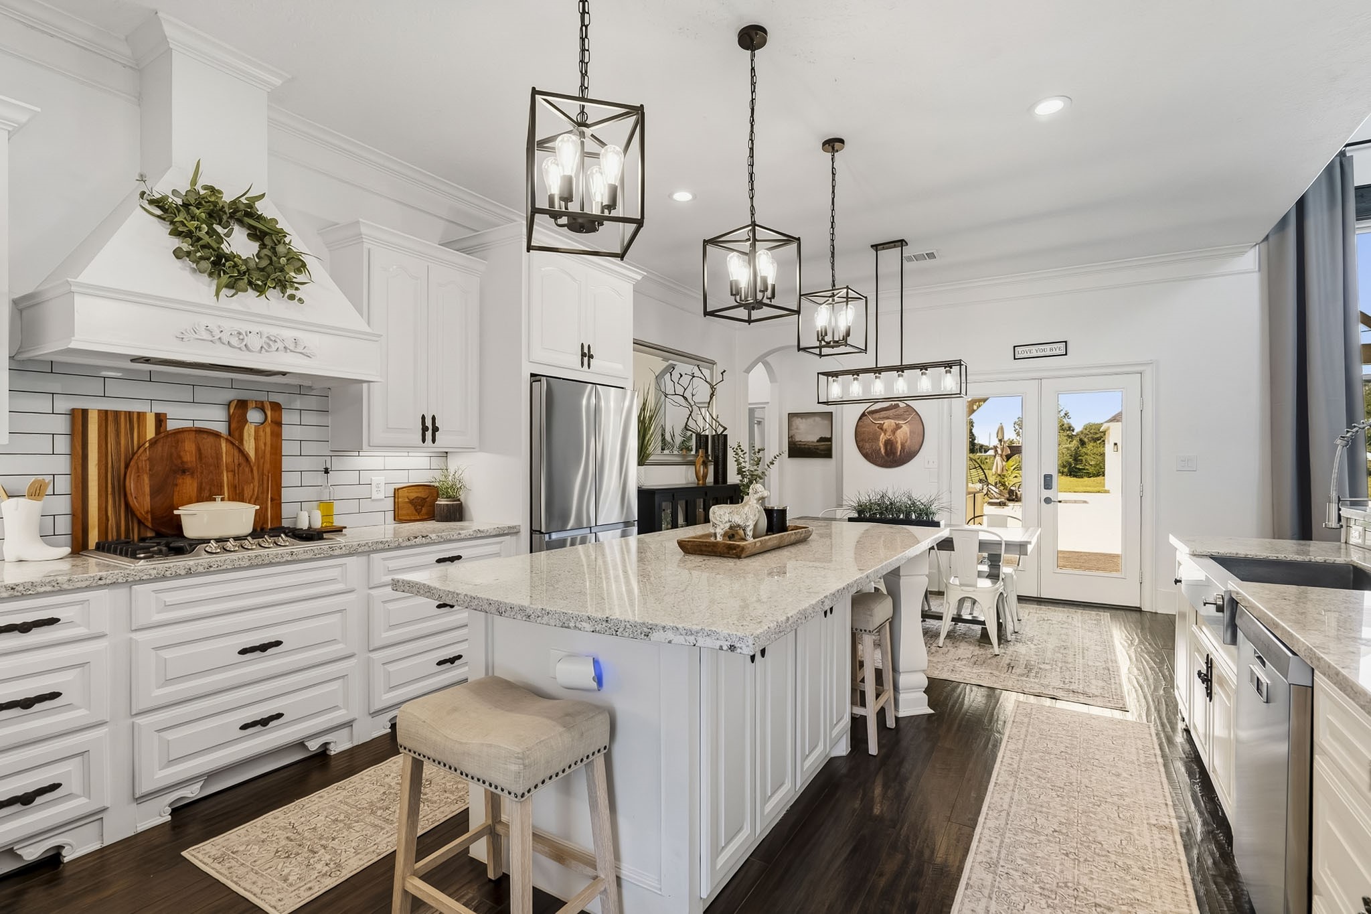
The heart of the home, this stunning designer Kitchen combines timeless finishes with inviting farmhouse charm. Granite countertops, a crisp white subway tile backsplash, bright white cabinetry, and stylish hardware create a fresh and welcoming aesthetic. Spacious, functional, and effortlessly elegant, this Kitchen is designed to bring family and friends together for years to come.
Cleanup is effortless in this thoughtfully designed Kitchen, where an undermount, stainless steel, single-basin sink, with a convenient pull-down faucet, overlooks the Family Room. A built-in trash bin, complete with a hands-free foot pull feature, adds everyday convenience and functionality. Just steps away, the spacious walk-in Pantry is outfitted with custom built-ins, offering exceptional storage and organization for all your culinary essentials.
The Kitchen is beautifully appointed with a premium, stainless steel appliance package, thoughtfully designed to balance style and performance. At its center, a 5-burner gas cooktop is paired with a custom vent hood, creating a striking focal point for the space. A built-in oven and microwave offer seamless functionality, while the whisper-quiet dishwasher ensures cleanup remains effortless.
The expansive Kitchen Island is as functional as it is beautiful, offering an abundance of concealed storage, conveniently placed built-in outlets, and three charming farmhouse-style pendant lights that provide both warmth and visual interest. Designed to be a natural gathering place, extended seating at both ends creates the perfect setting for casual breakfasts, holiday cookie decorating, after-school homework sessions, or lively conversations with family and friends.
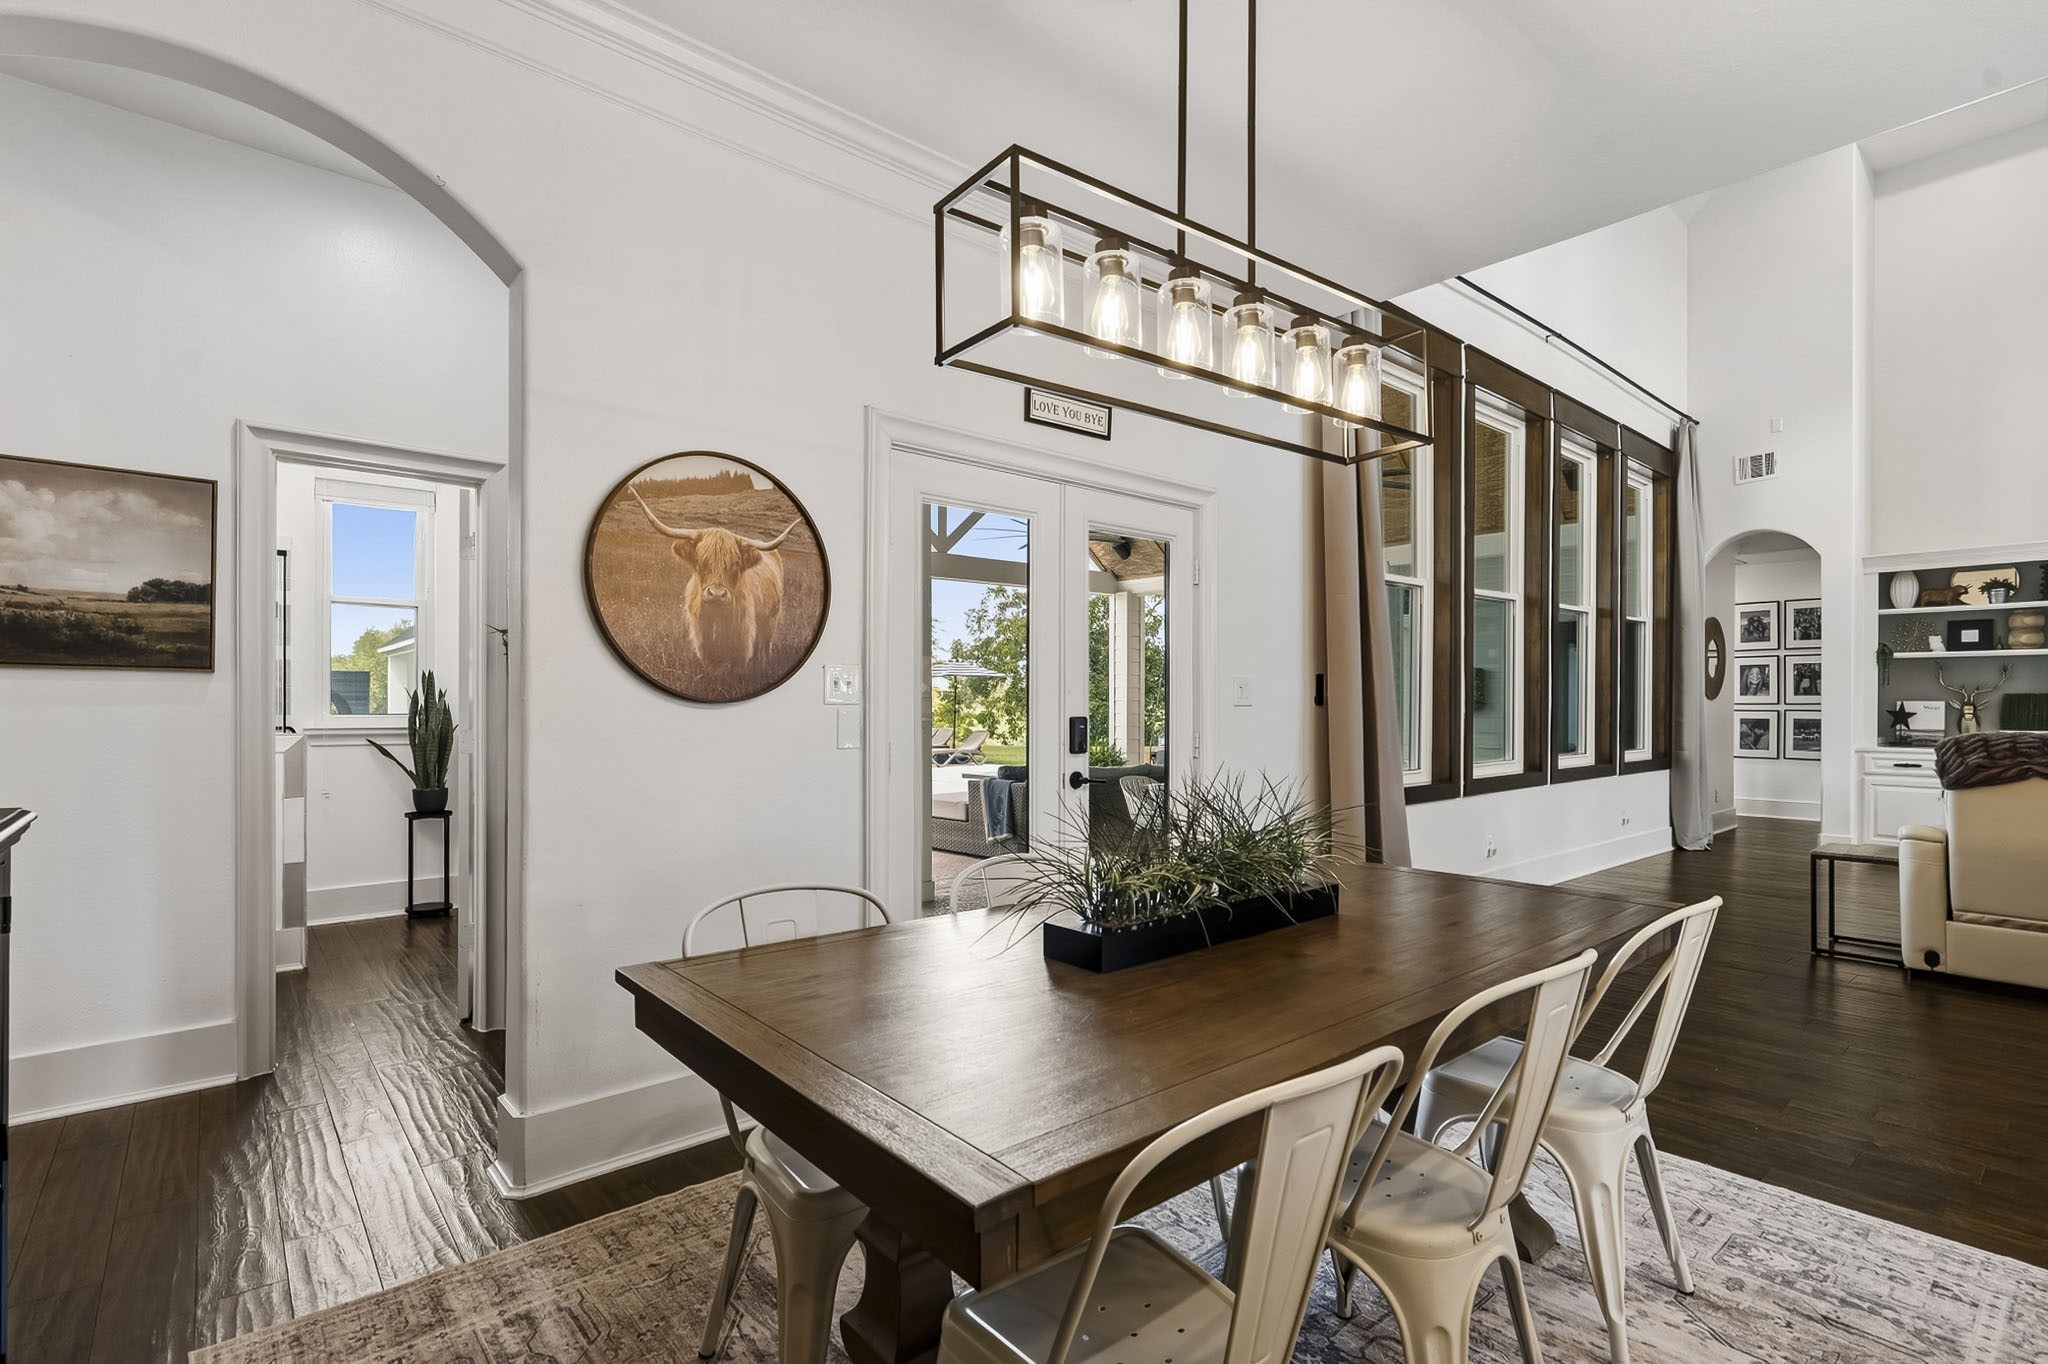
Bathed in natural light and thoughtfully designed for both style and function, the Breakfast Room exudes casual elegance. A statement farmhouse pendant light and refined double crown molding elevate the space, while unobstructed sightlines enhance the home's airy, open feel. Beautiful glass-paneled French doors create a stunning transition to the covered Back Porch and resort-style Pool, making al fresco dining and entertaining effortlessly accessible.
Grand in scale and thoughtfully designed for entertaining, the Breakfast Room comfortably accommodates a 10-person dining table while maintaining an open, airy feel. With additional space for a sophisticated buffet, wine console, or beverage cart, this elegant gathering space is perfectly suited for everything from everyday dining to festive holiday feasts.
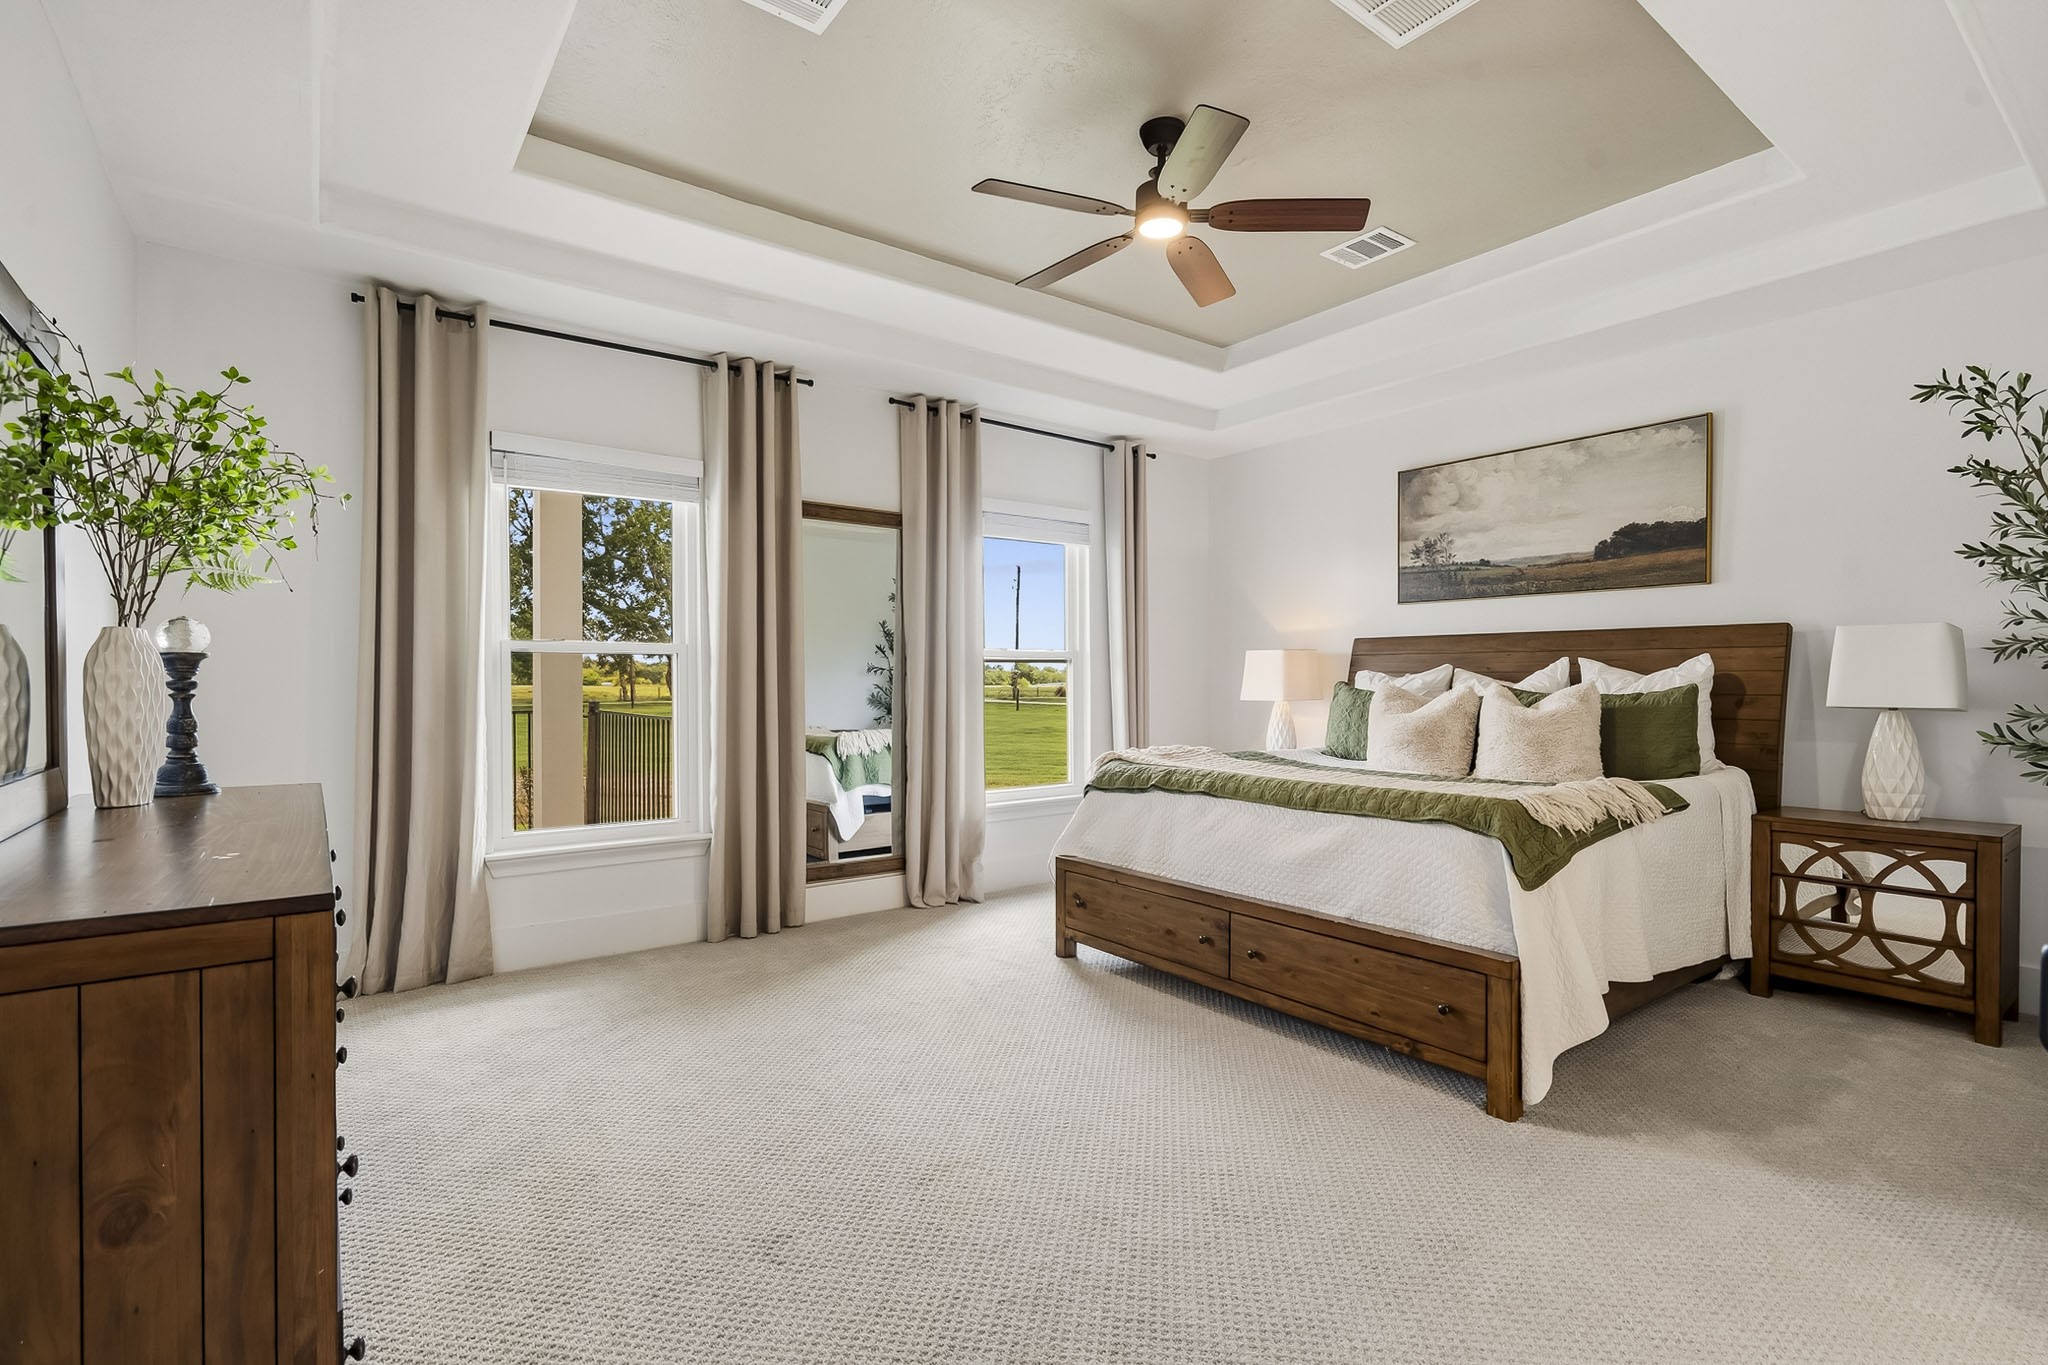
The Primary Suite is privately tucked away along a quiet hallway just off the Family Room, windows frame picturesque views of the lush surrounding acreage, inviting natural light inside and providing a serene backdrop for quiet mornings and restful evenings. creating a peaceful retreat from the home's main living areas. The spacious room features durable carpeting, an elegant double tray ceiling, and a carefully selected accent color that adds warmth and character. Two oversized
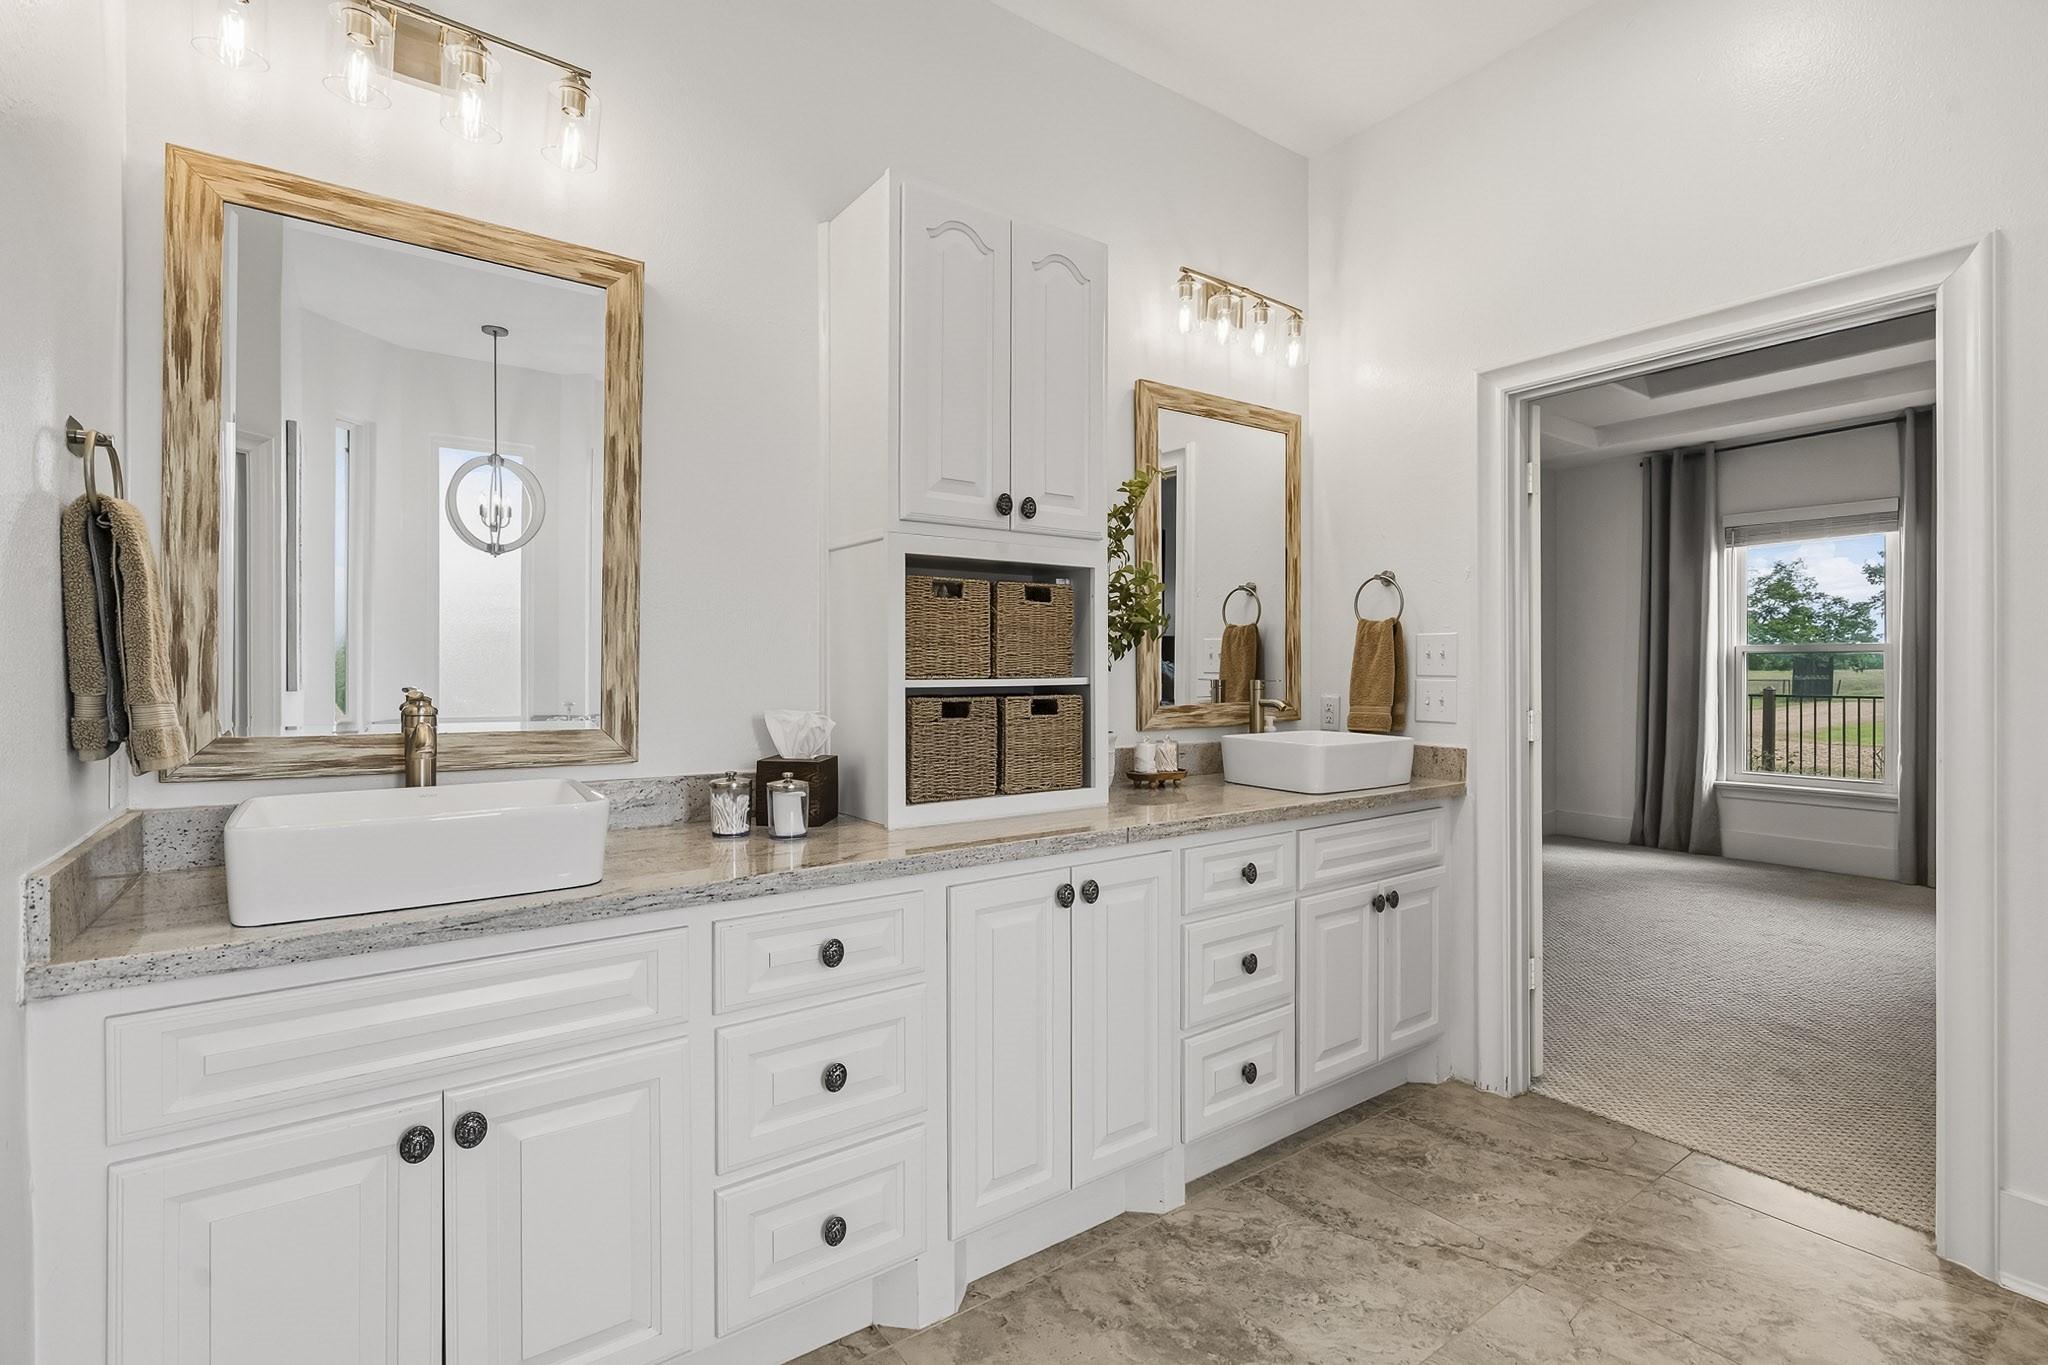
Designed to rival a private spa, the Primary Bath offers a stunning blend of comfort and sophistication. Extensive custom cabinetry provides abundant storage, while granite countertops, dual vessel sinks, and designer-framed mirrors elevate the space with timeless elegance. The result is a refined retreat perfectly suited for daily indulgence.
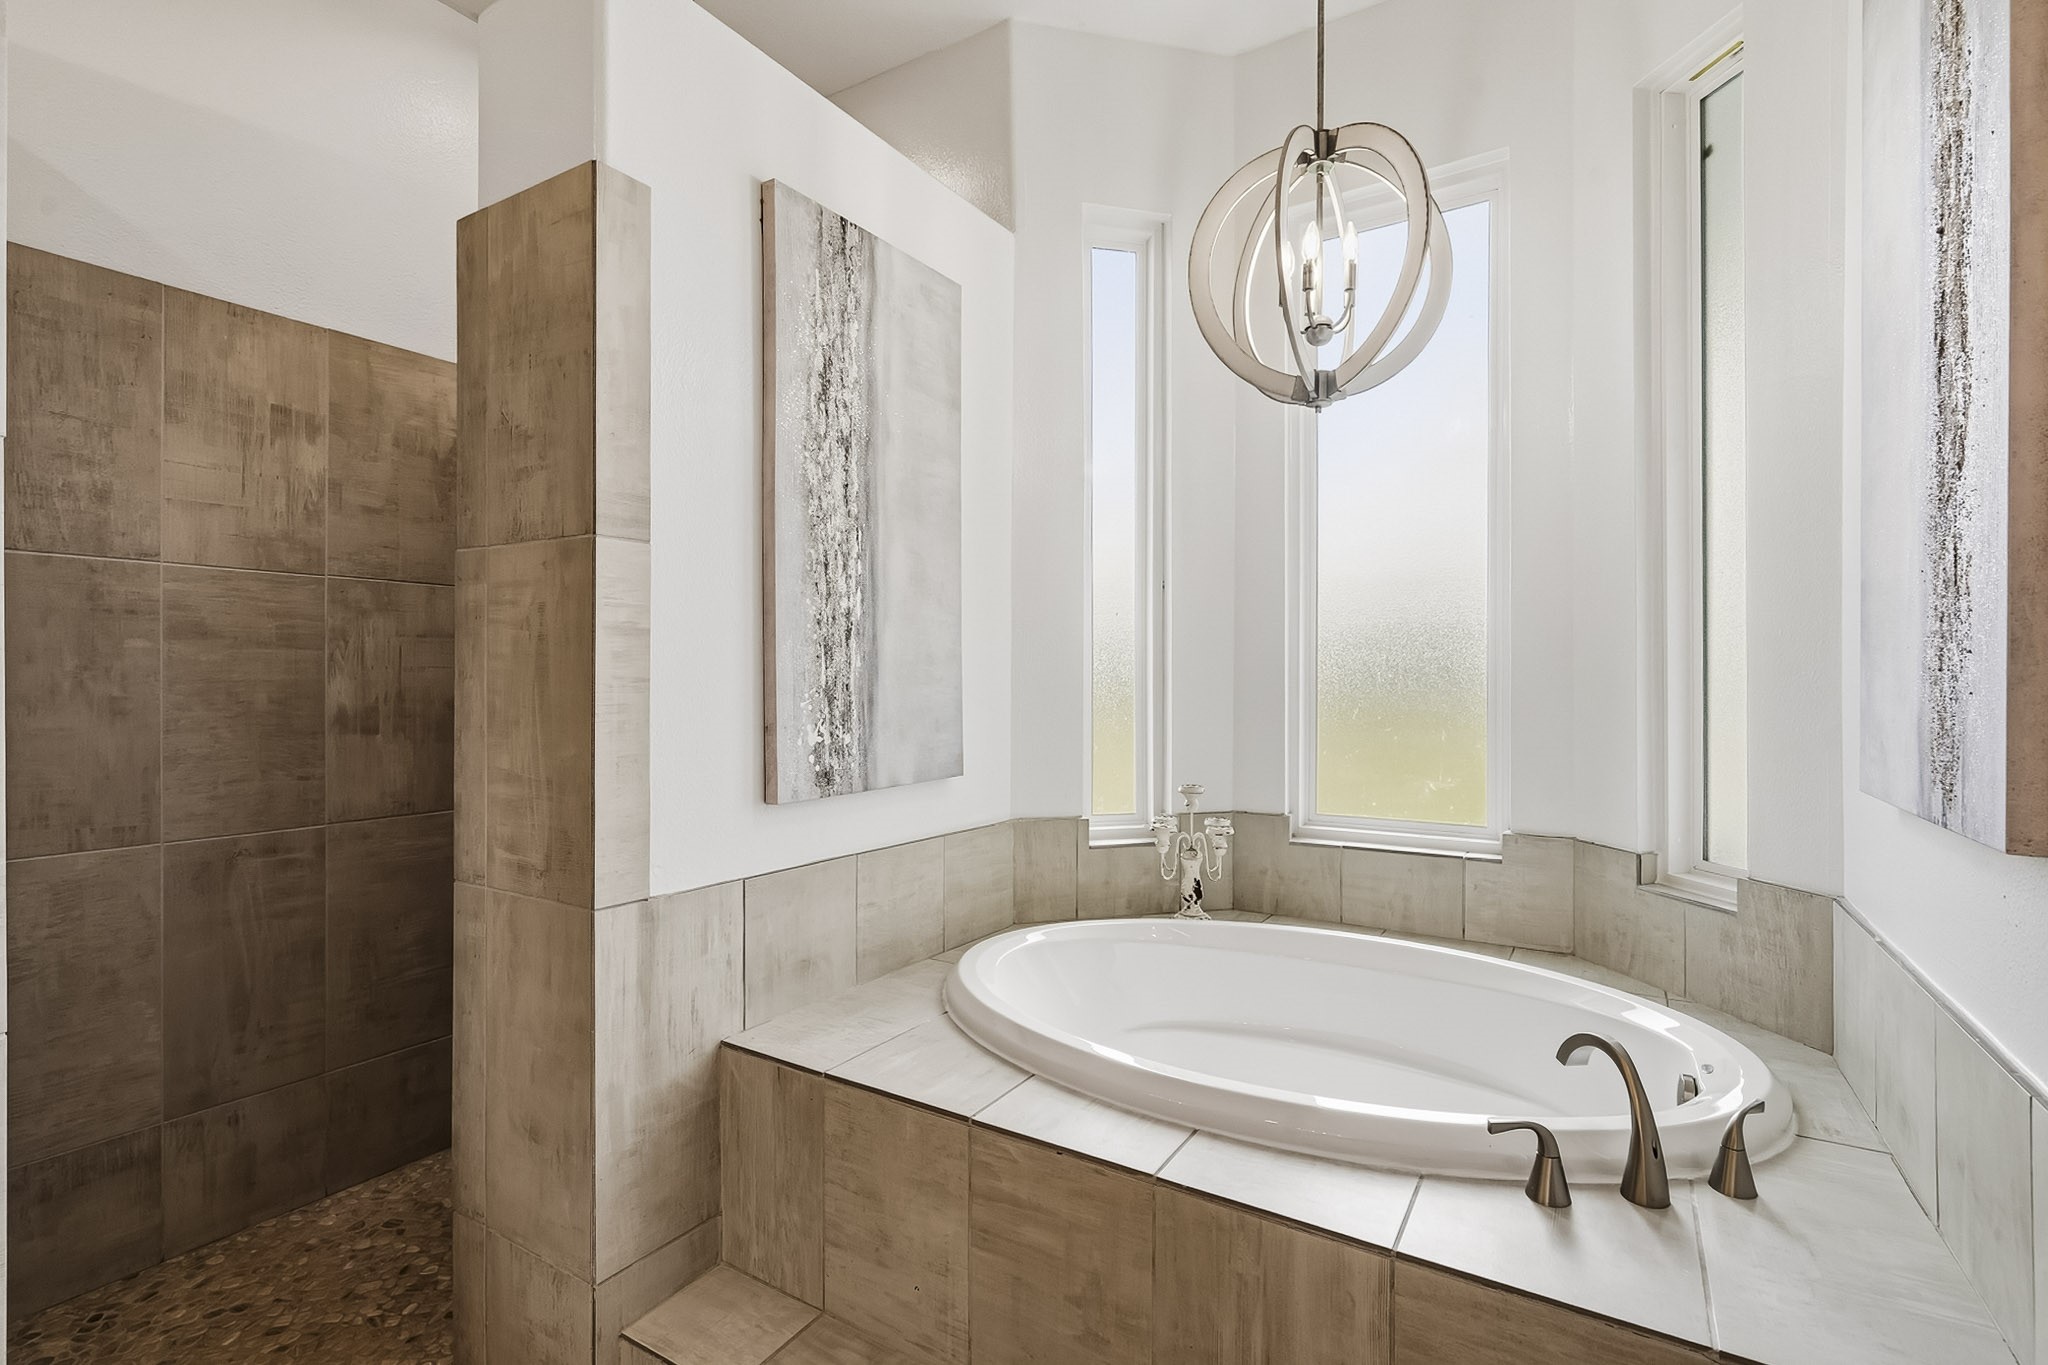
Wash away the stress of the day in this spa-inspired walk-in shower, beautifully appointed with natural river rock flooring underfoot and dual shower heads for a luxurious bathing experience. Nearby, the elevated soaking tub serves as a peaceful retreat of its own, bathed in soft natural light streaming through three elongated privacy-glass windows. Together, these thoughtfully designed features create a serene sanctuary where relaxation comes naturally.
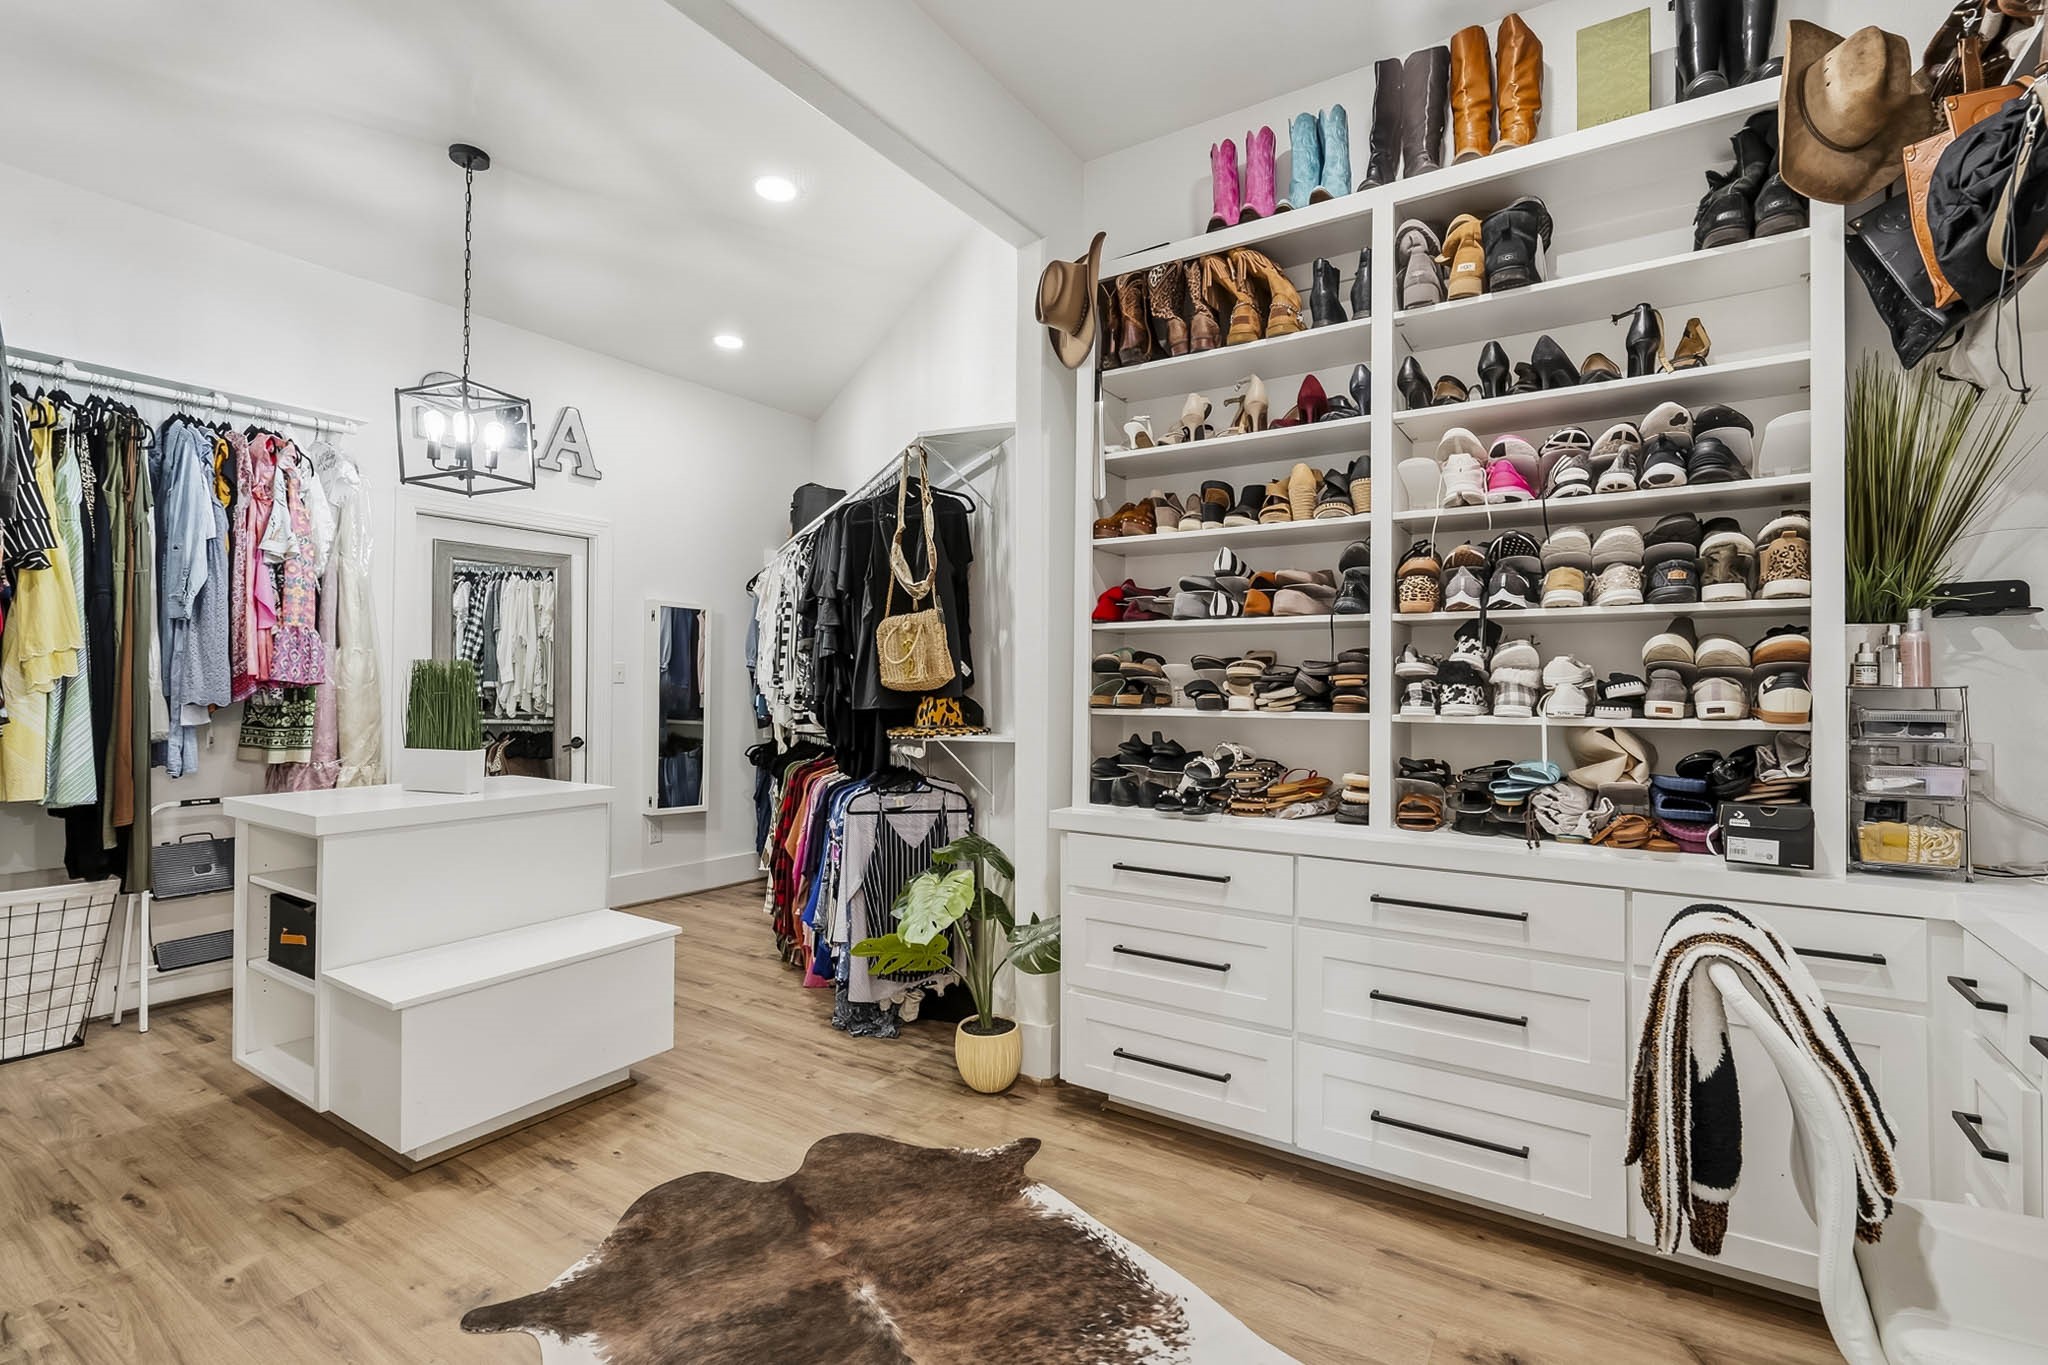
More than just a closet, this beautifully designed Dressing Room offers the feel of a private boutique. Featuring durable LVP flooring, recessed lighting, a dedicated makeup vanity area, custom shoe displays, soft-close cabinetry, and extensive hanging storage, every detail has been carefully curated to maximize both style and organization. The door ahead leads to a private safe room currently utilized as a workshop, but it could also be converted to additional closet space.
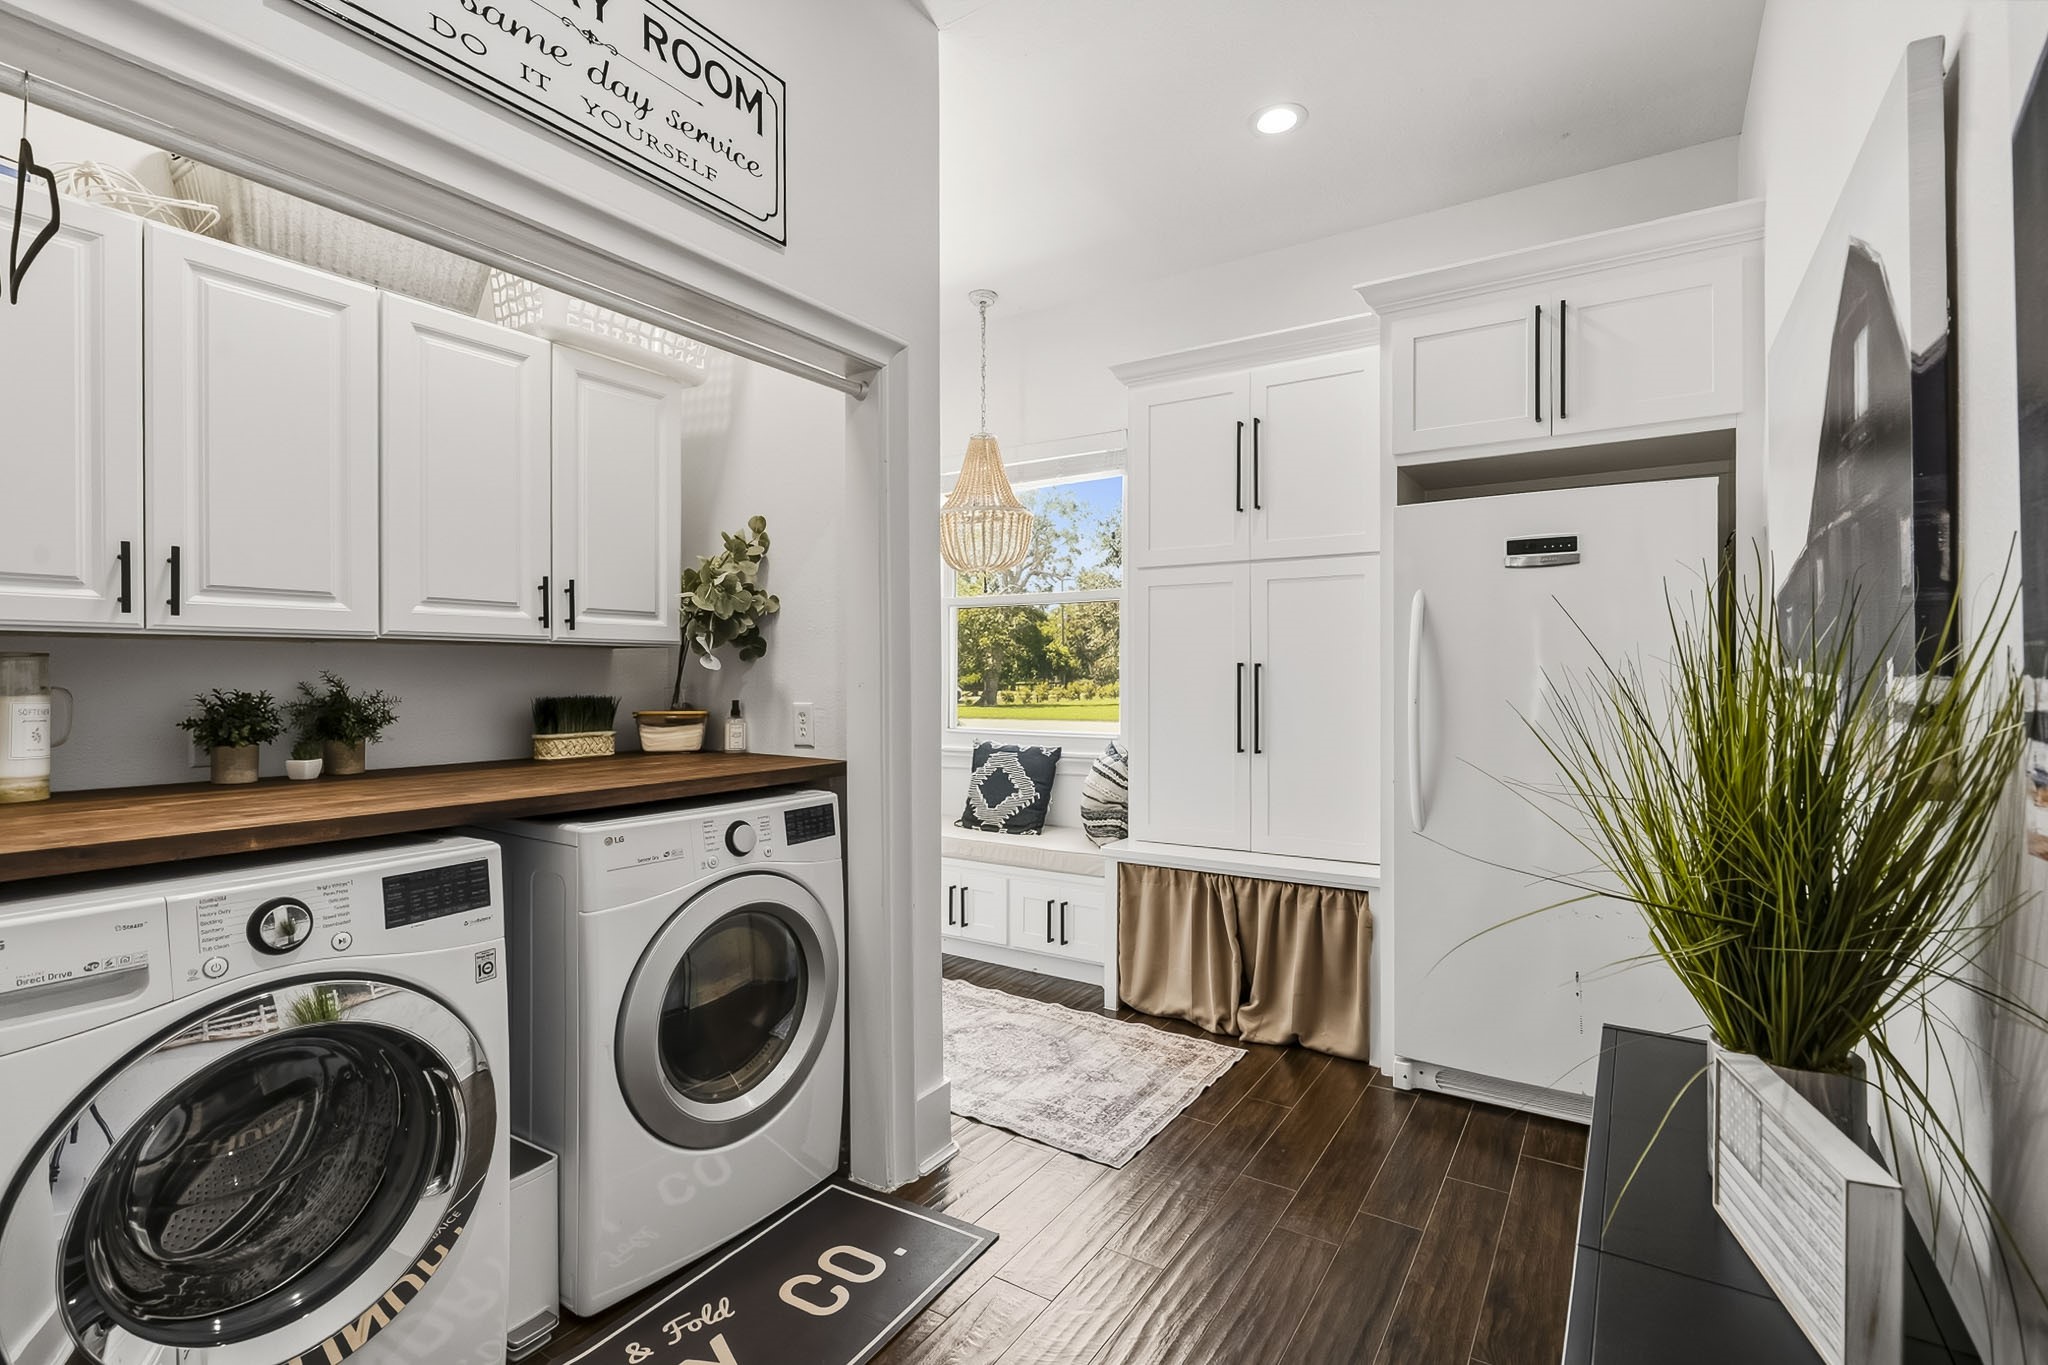
Beautifully appointed with abundant closed storage, a convenient hanging rod, and a solid wood countertop for folding and sorting, the Laundry Room elevates even the most routine household tasks. Custom-built storage provides dedicated space for backpacks, shoes, and daily essentials, while room for an additional refrigerator adds exceptional versatility.
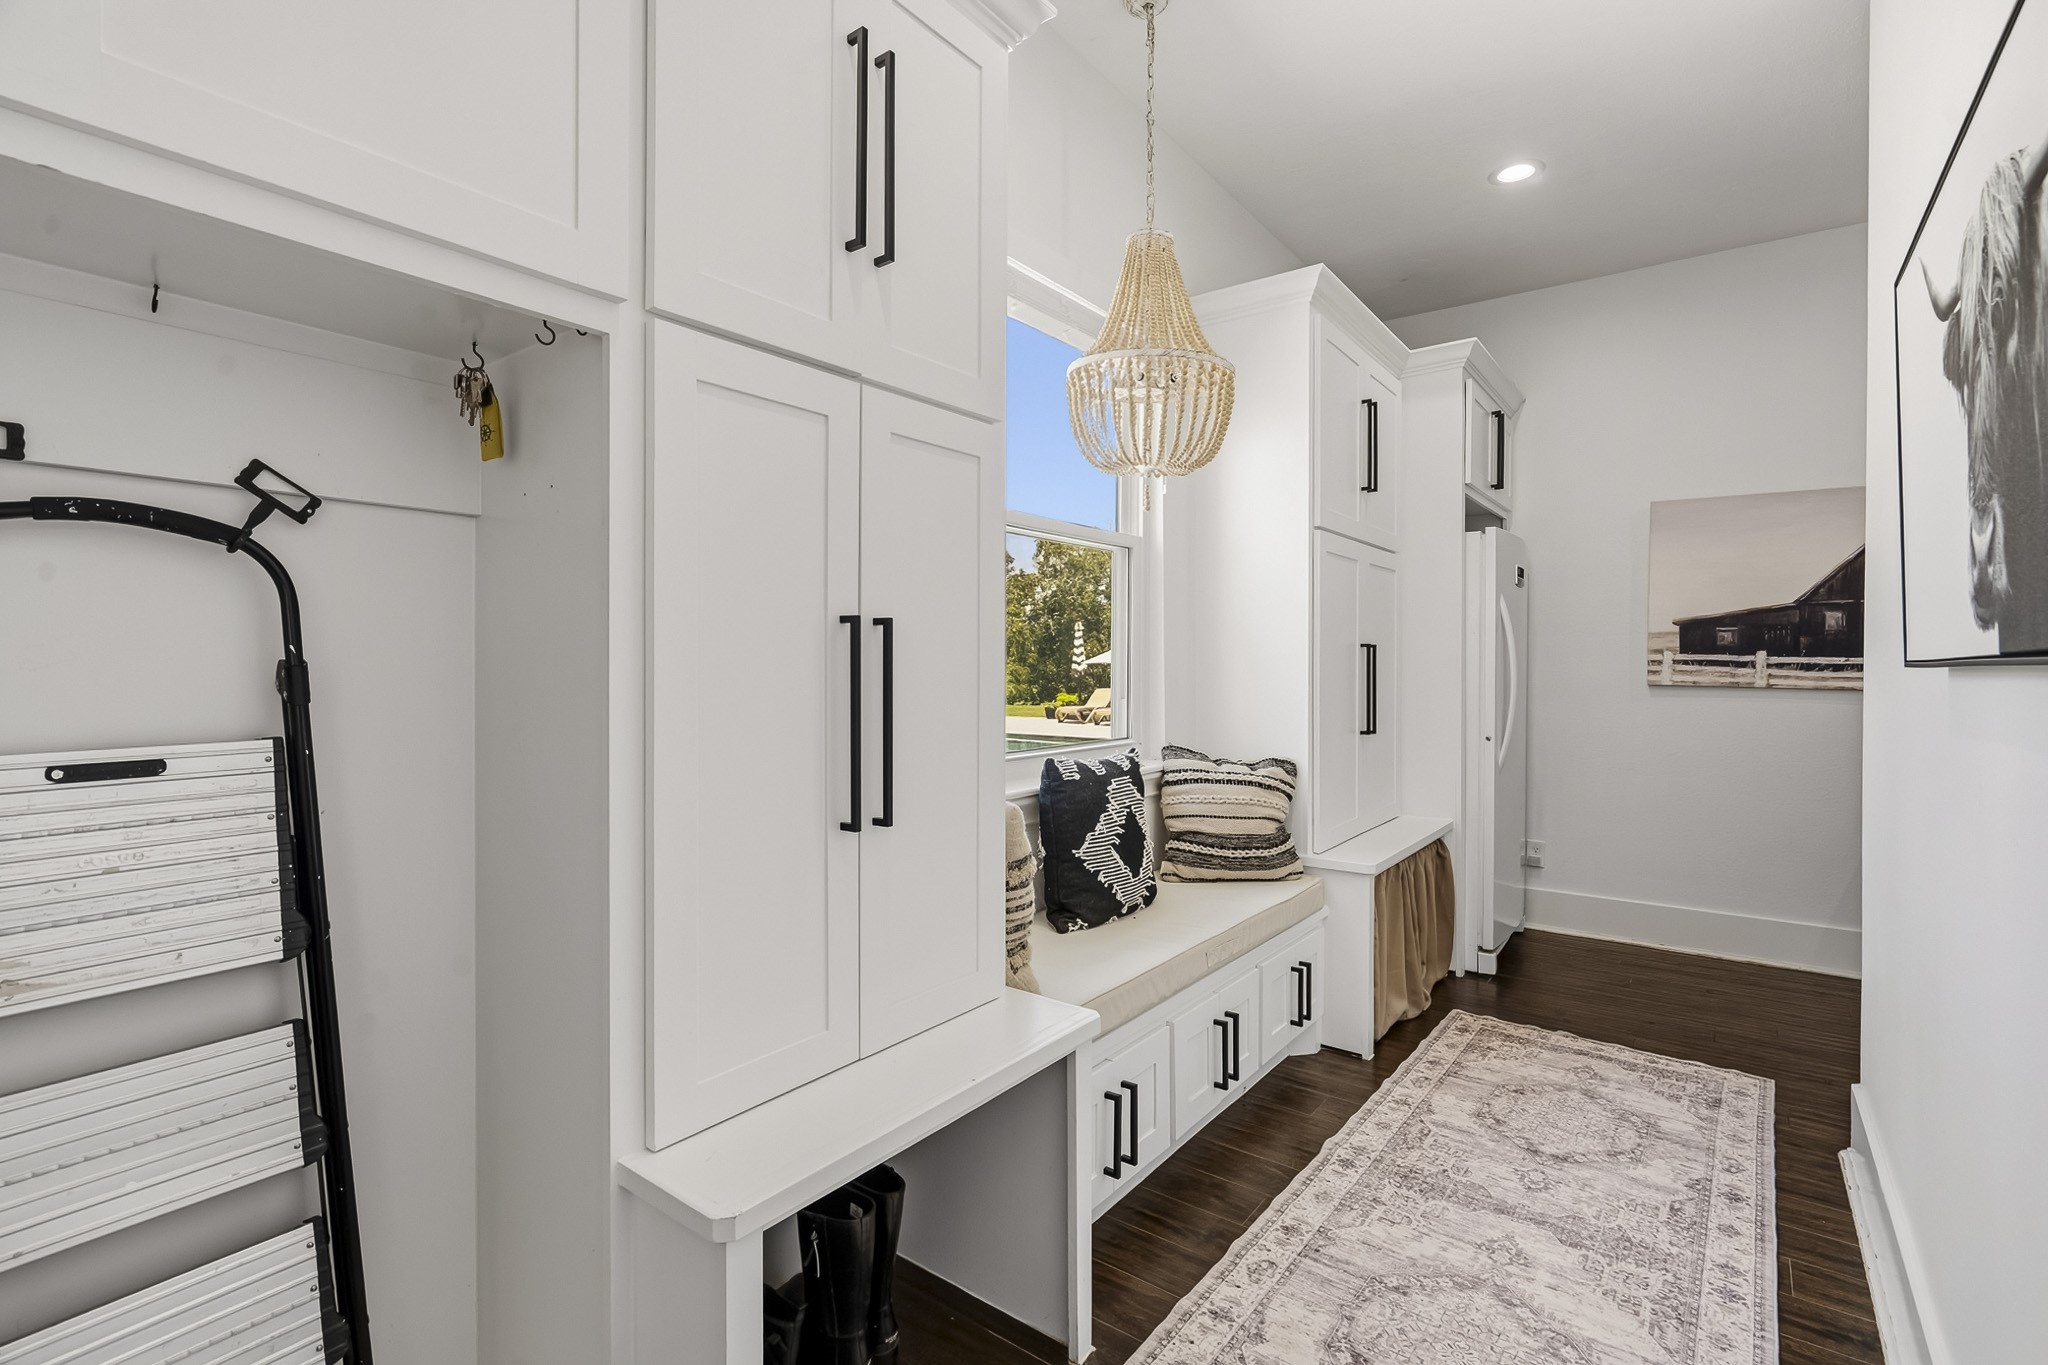
Designed as both a highly functional Mud Room and an organized family drop zone, this space helps keep the rest of the home effortlessly tidy and organized.
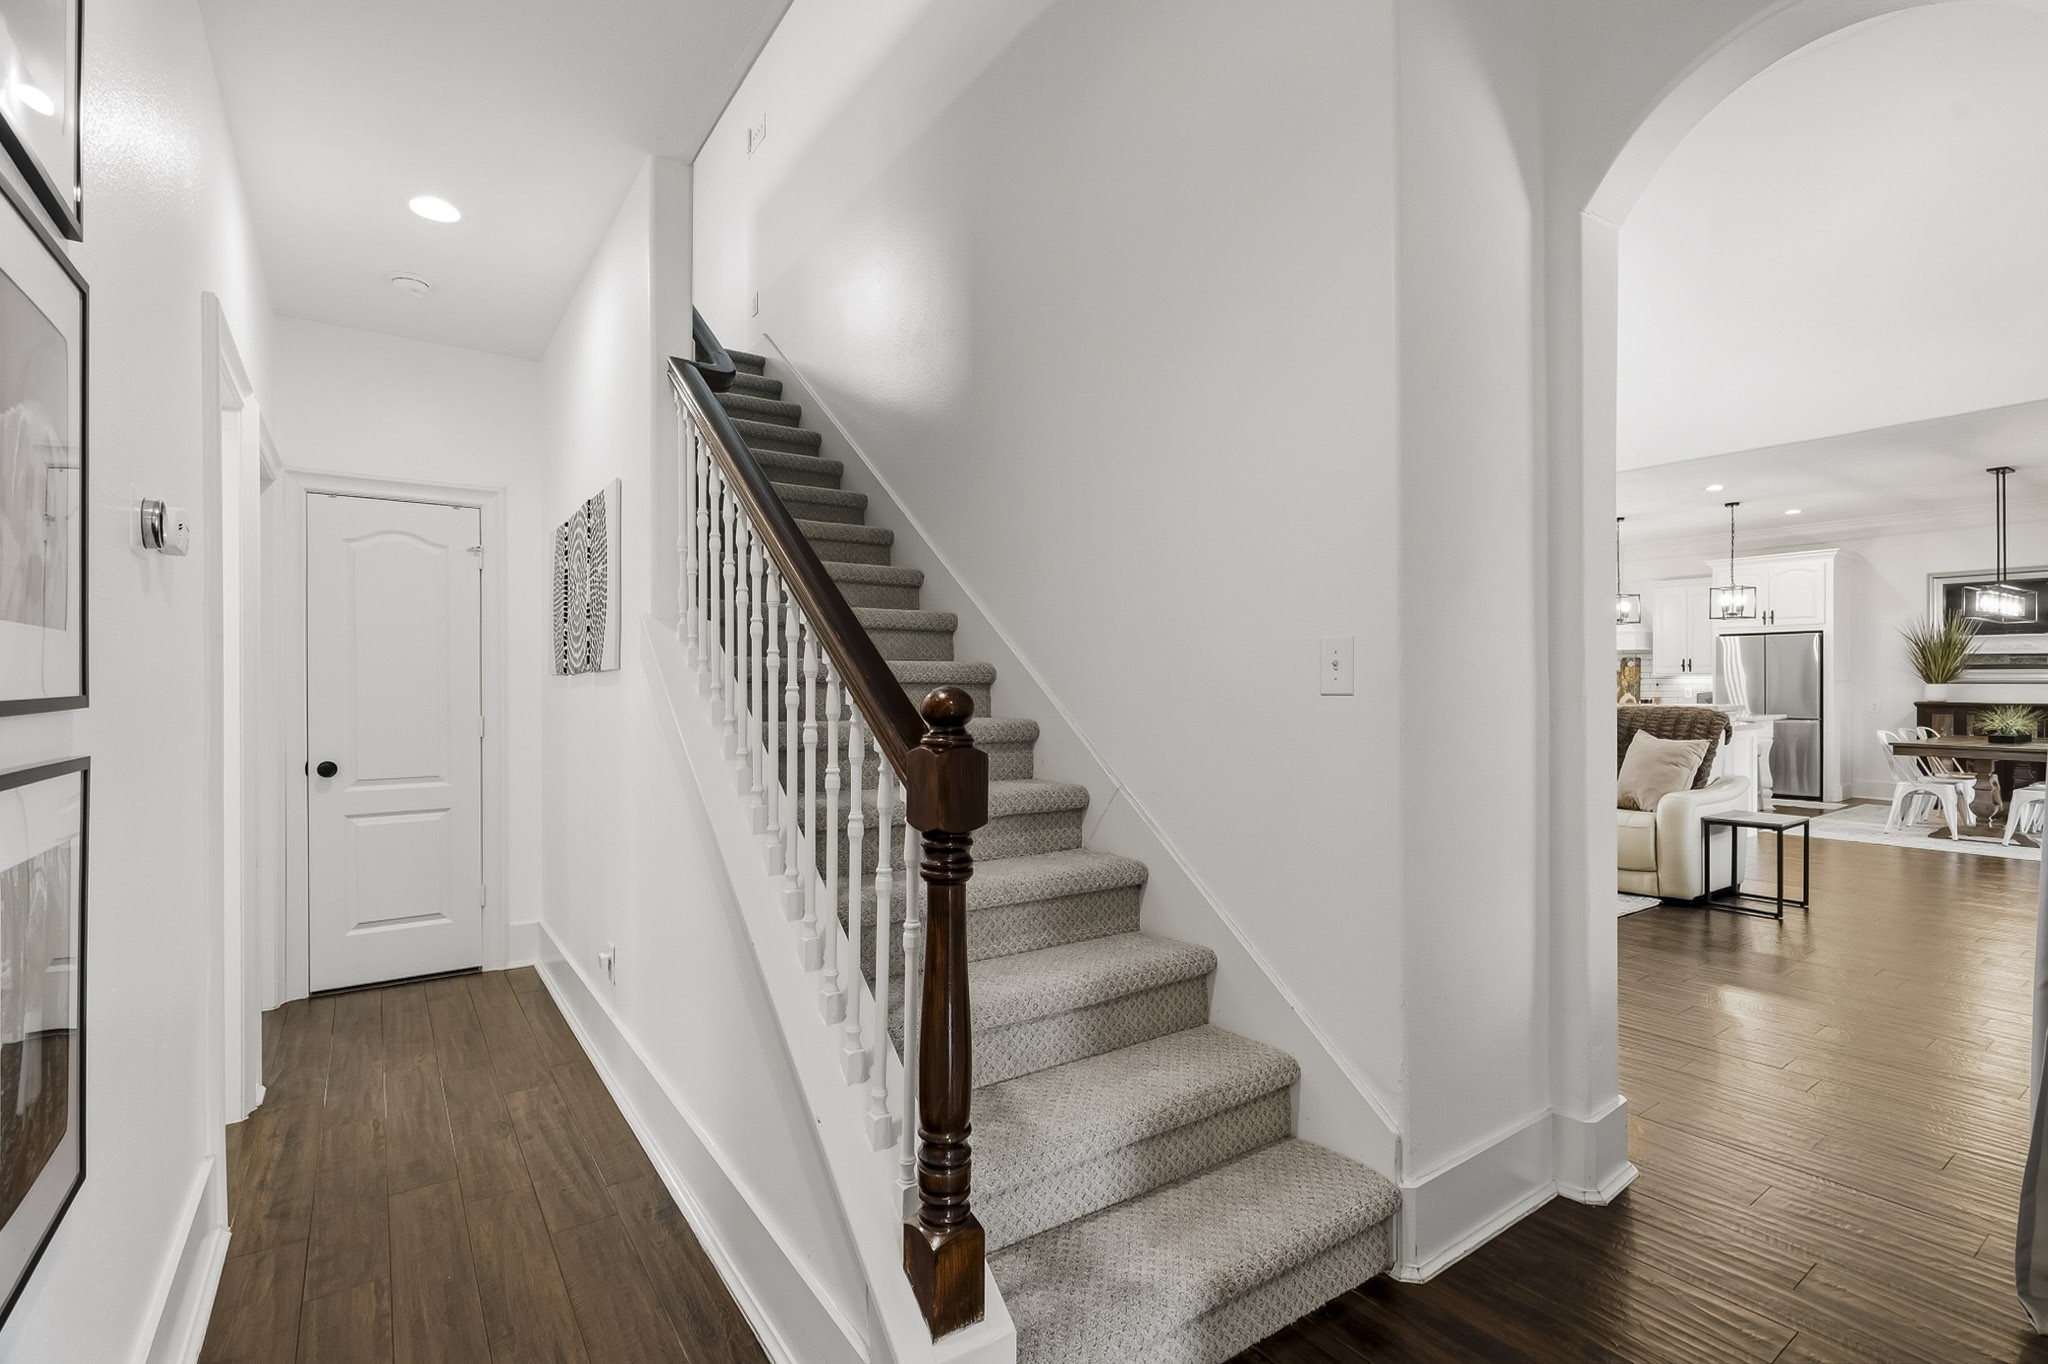
A warm and welcoming hallway with beautiful wood flooring and crisp white walls leads to 3 Secondary Bedrooms, while the classic staircase leads upstairs to the spacious Game & Media Rooms. The open layout provides an easy flow into the Family Room, Kitchen and Dining areas beyond.
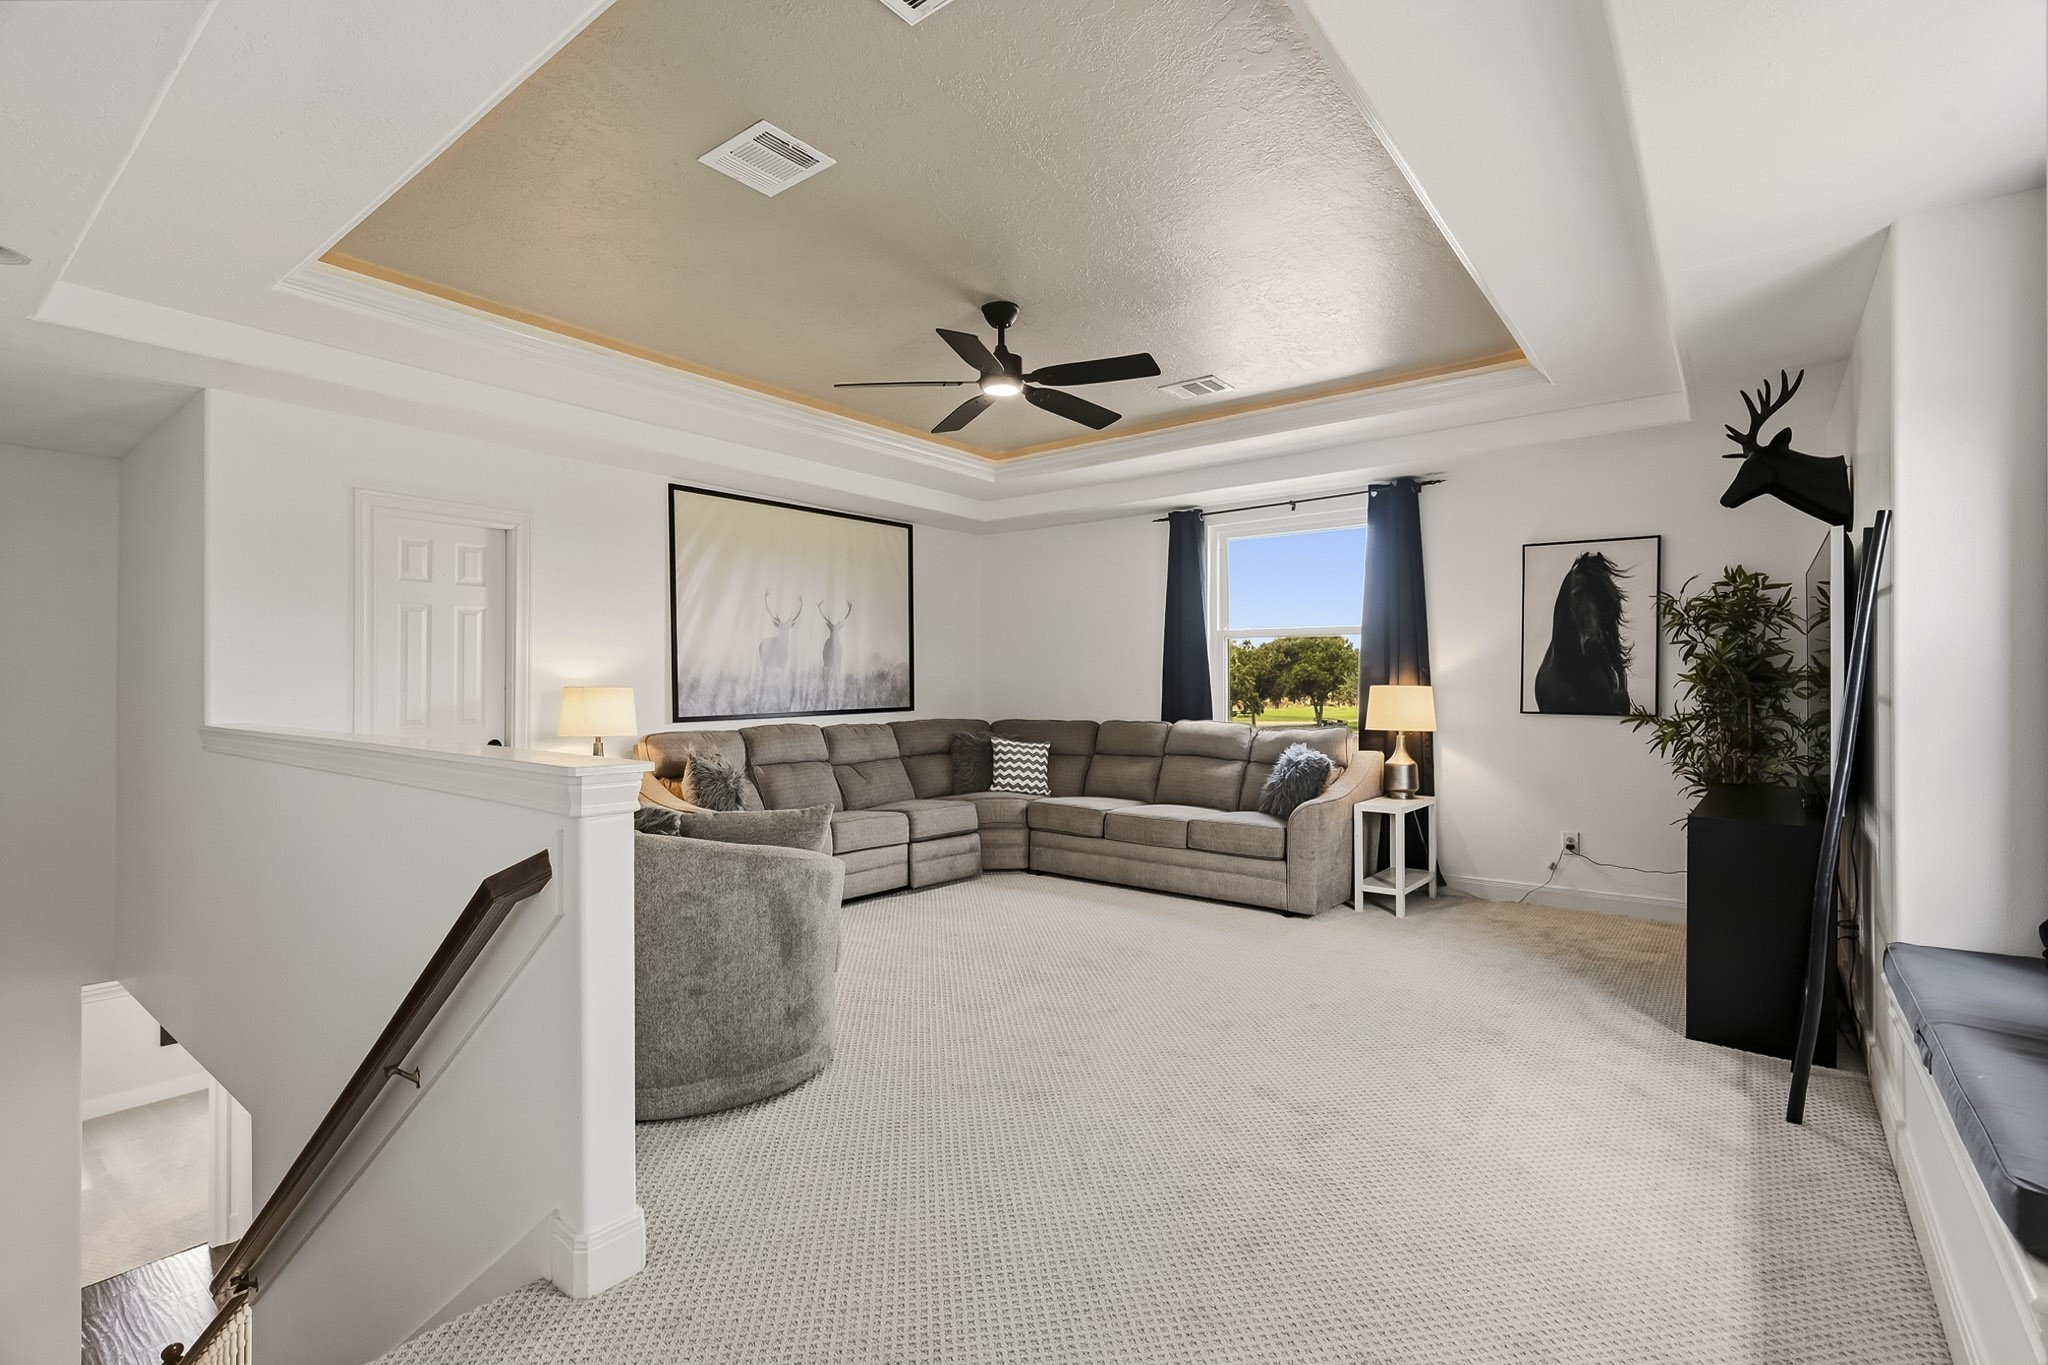
This versatile upstairs Game Room offers the perfect blend of comfort, style, and flexibility. Featuring durable carpeting, a striking double tray ceiling, a 5-blade ceiling fan, and a charming window bench overlooking the sprawling yard, the space feels both inviting and expansive. Whether envisioned as a Game Room, Media Lounge, Home Gym, Playroom, or Hobby Space, this adaptable retreat is ready to accommodate your lifestyle and evolve with your needs.
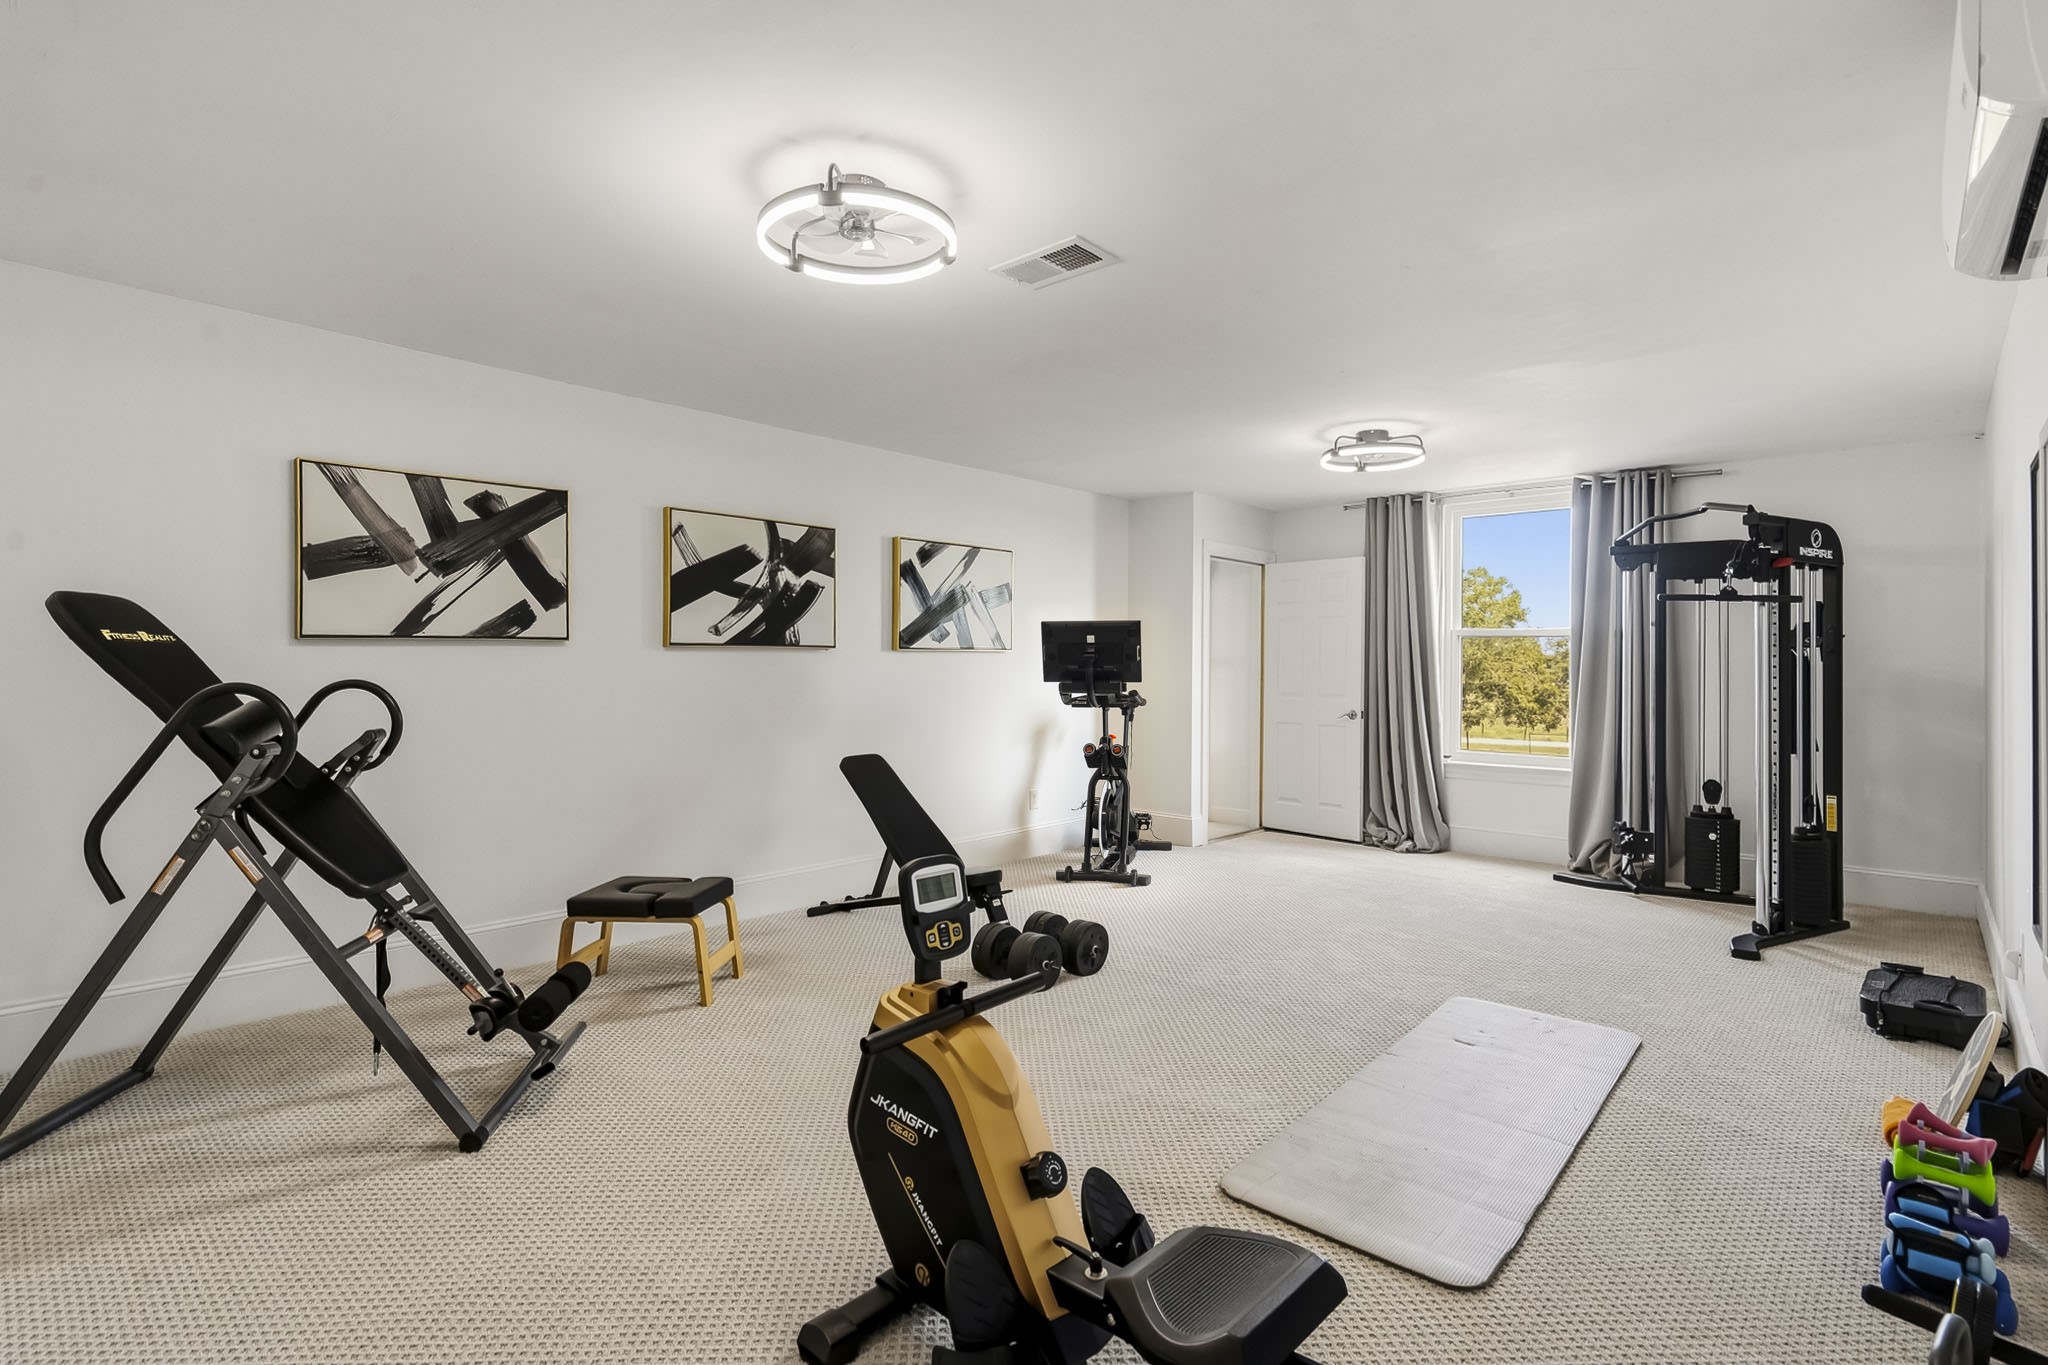
Tucked away upstairs, this expansive Media Room presents a world of possibilities. Currently utilized as a private fitness retreat, the space can effortlessly transform into a luxurious Home Theater, executive Office, entertainment Lounge, or recreation room. With its flexible design and generous proportions, this room offers the freedom to create a space perfectly tailored to your lifestyle.
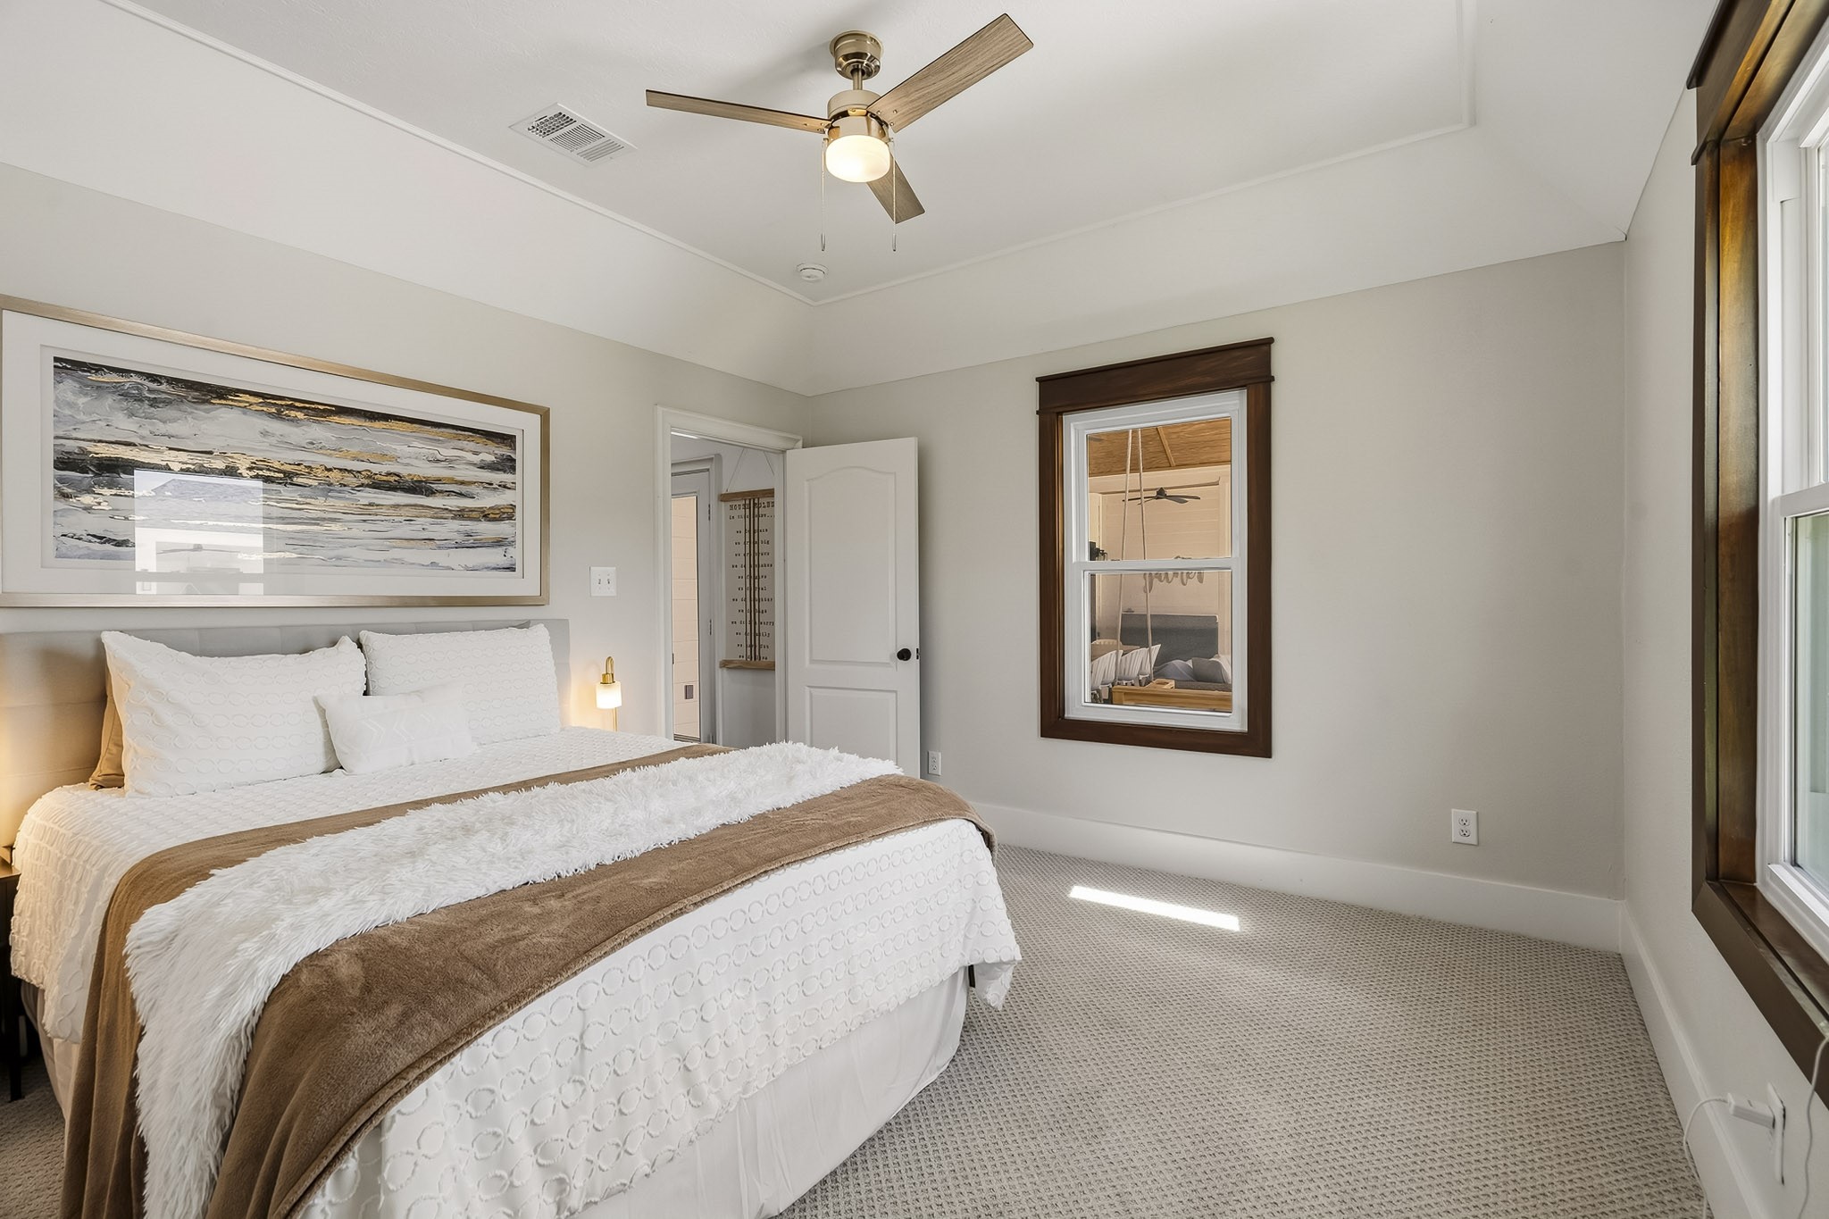
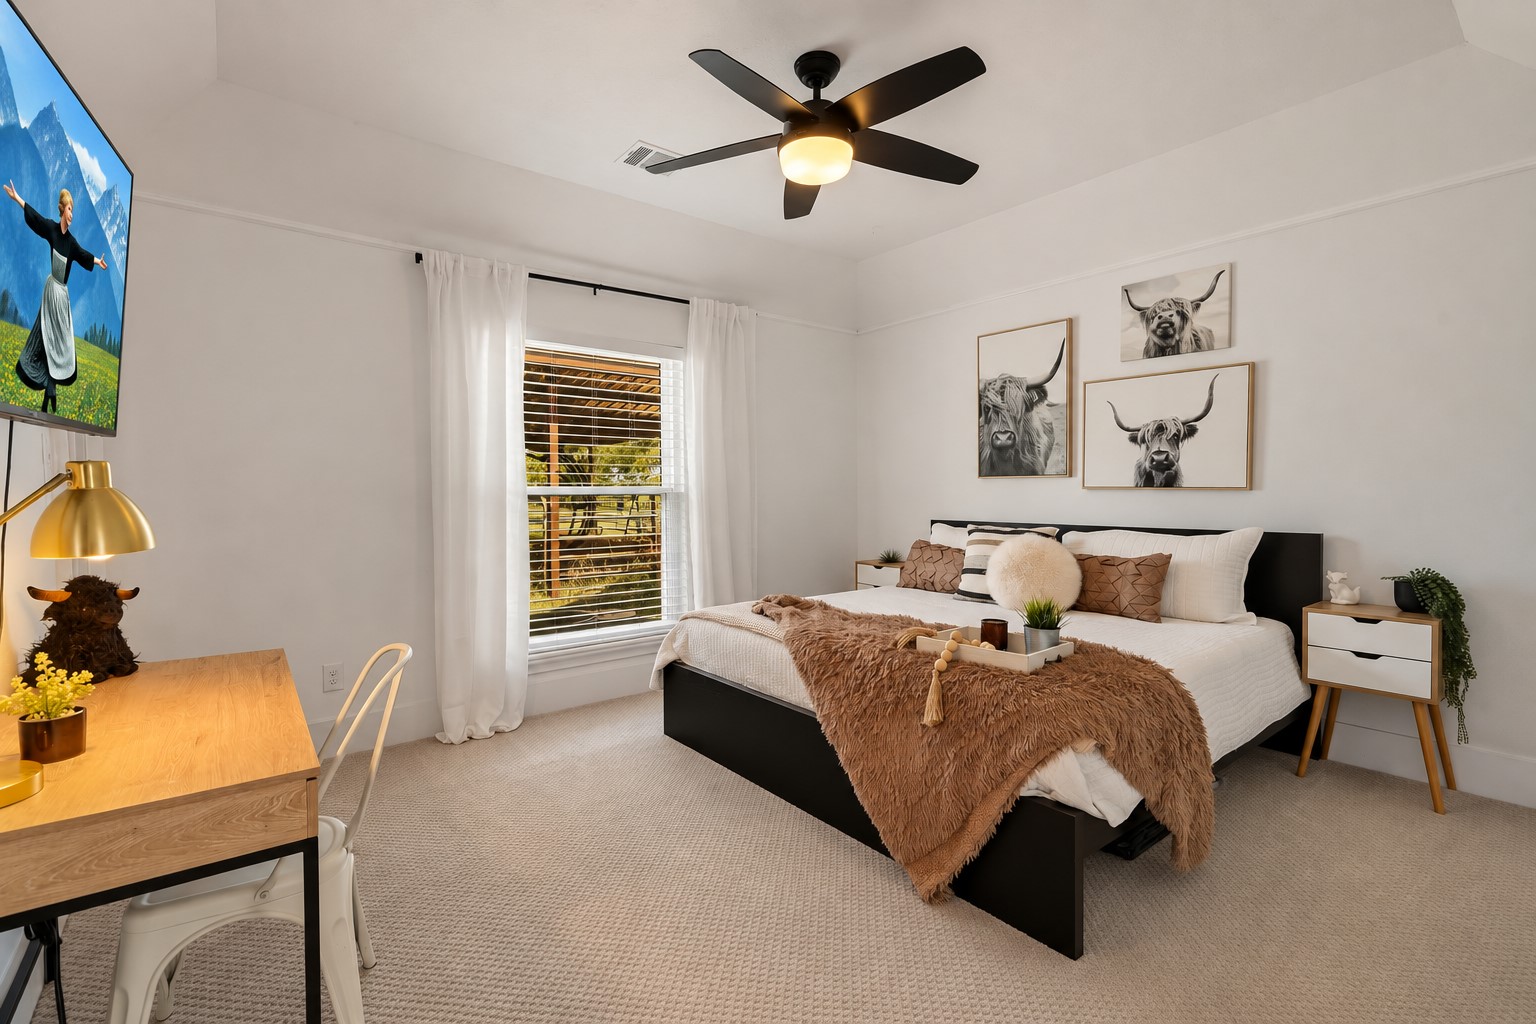
This inviting Secondary Bedroom offers a comfortable and private retreat, featuring wall-to-wall carpeting, a charming mansard ceiling, and a spacious walk-in closet. Two beautifully cased windows frame picturesque views of the Pool and Back Patio, filling the room with natural light and creating a bright, airy atmosphere. Conveniently located near a well-appointed Full Bathroom, this bedroom is perfectly suited for family members or overnight guests.
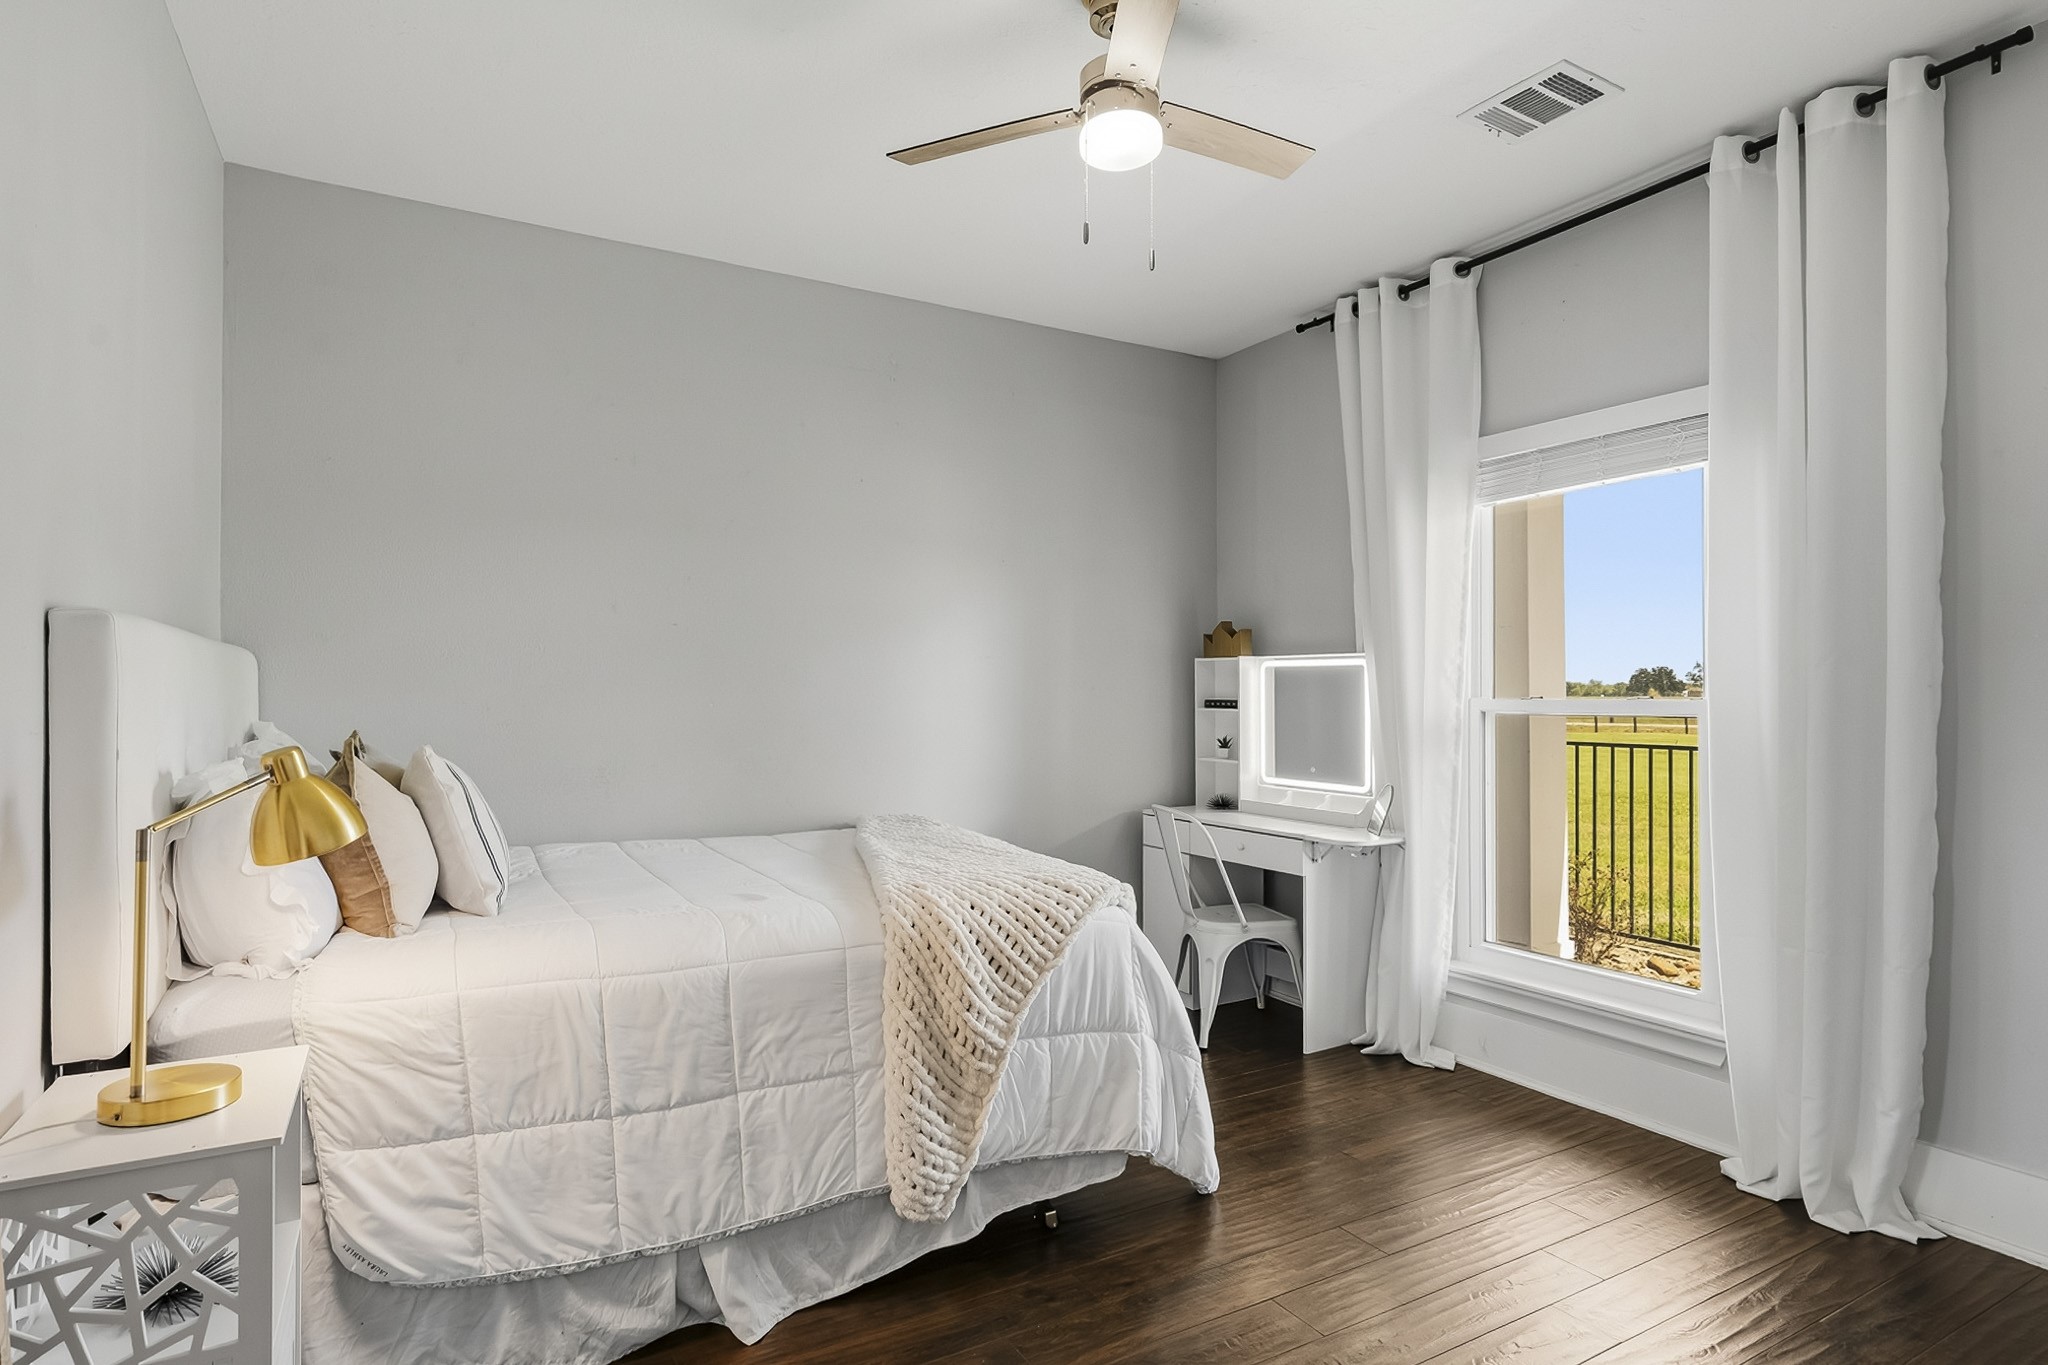
As the largest of the Secondary Bedrooms, this beautifully appointed space makes an ideal Guest Suite, offering comfort, privacy, and timeless style. Durable carpeting, extra-wide baseboards, an upgraded ceiling fan, and a spacious walk-in closet create a warm and inviting retreat for family and friends. Conveniently situated near the covered Back Porch, this room provides guests with a comfortable stay and easy access to both indoor and outdoor living spaces.
The last of the three Secondary Bedrooms is finished with rich wood flooring, dressing up the space, making this a great optional Study.
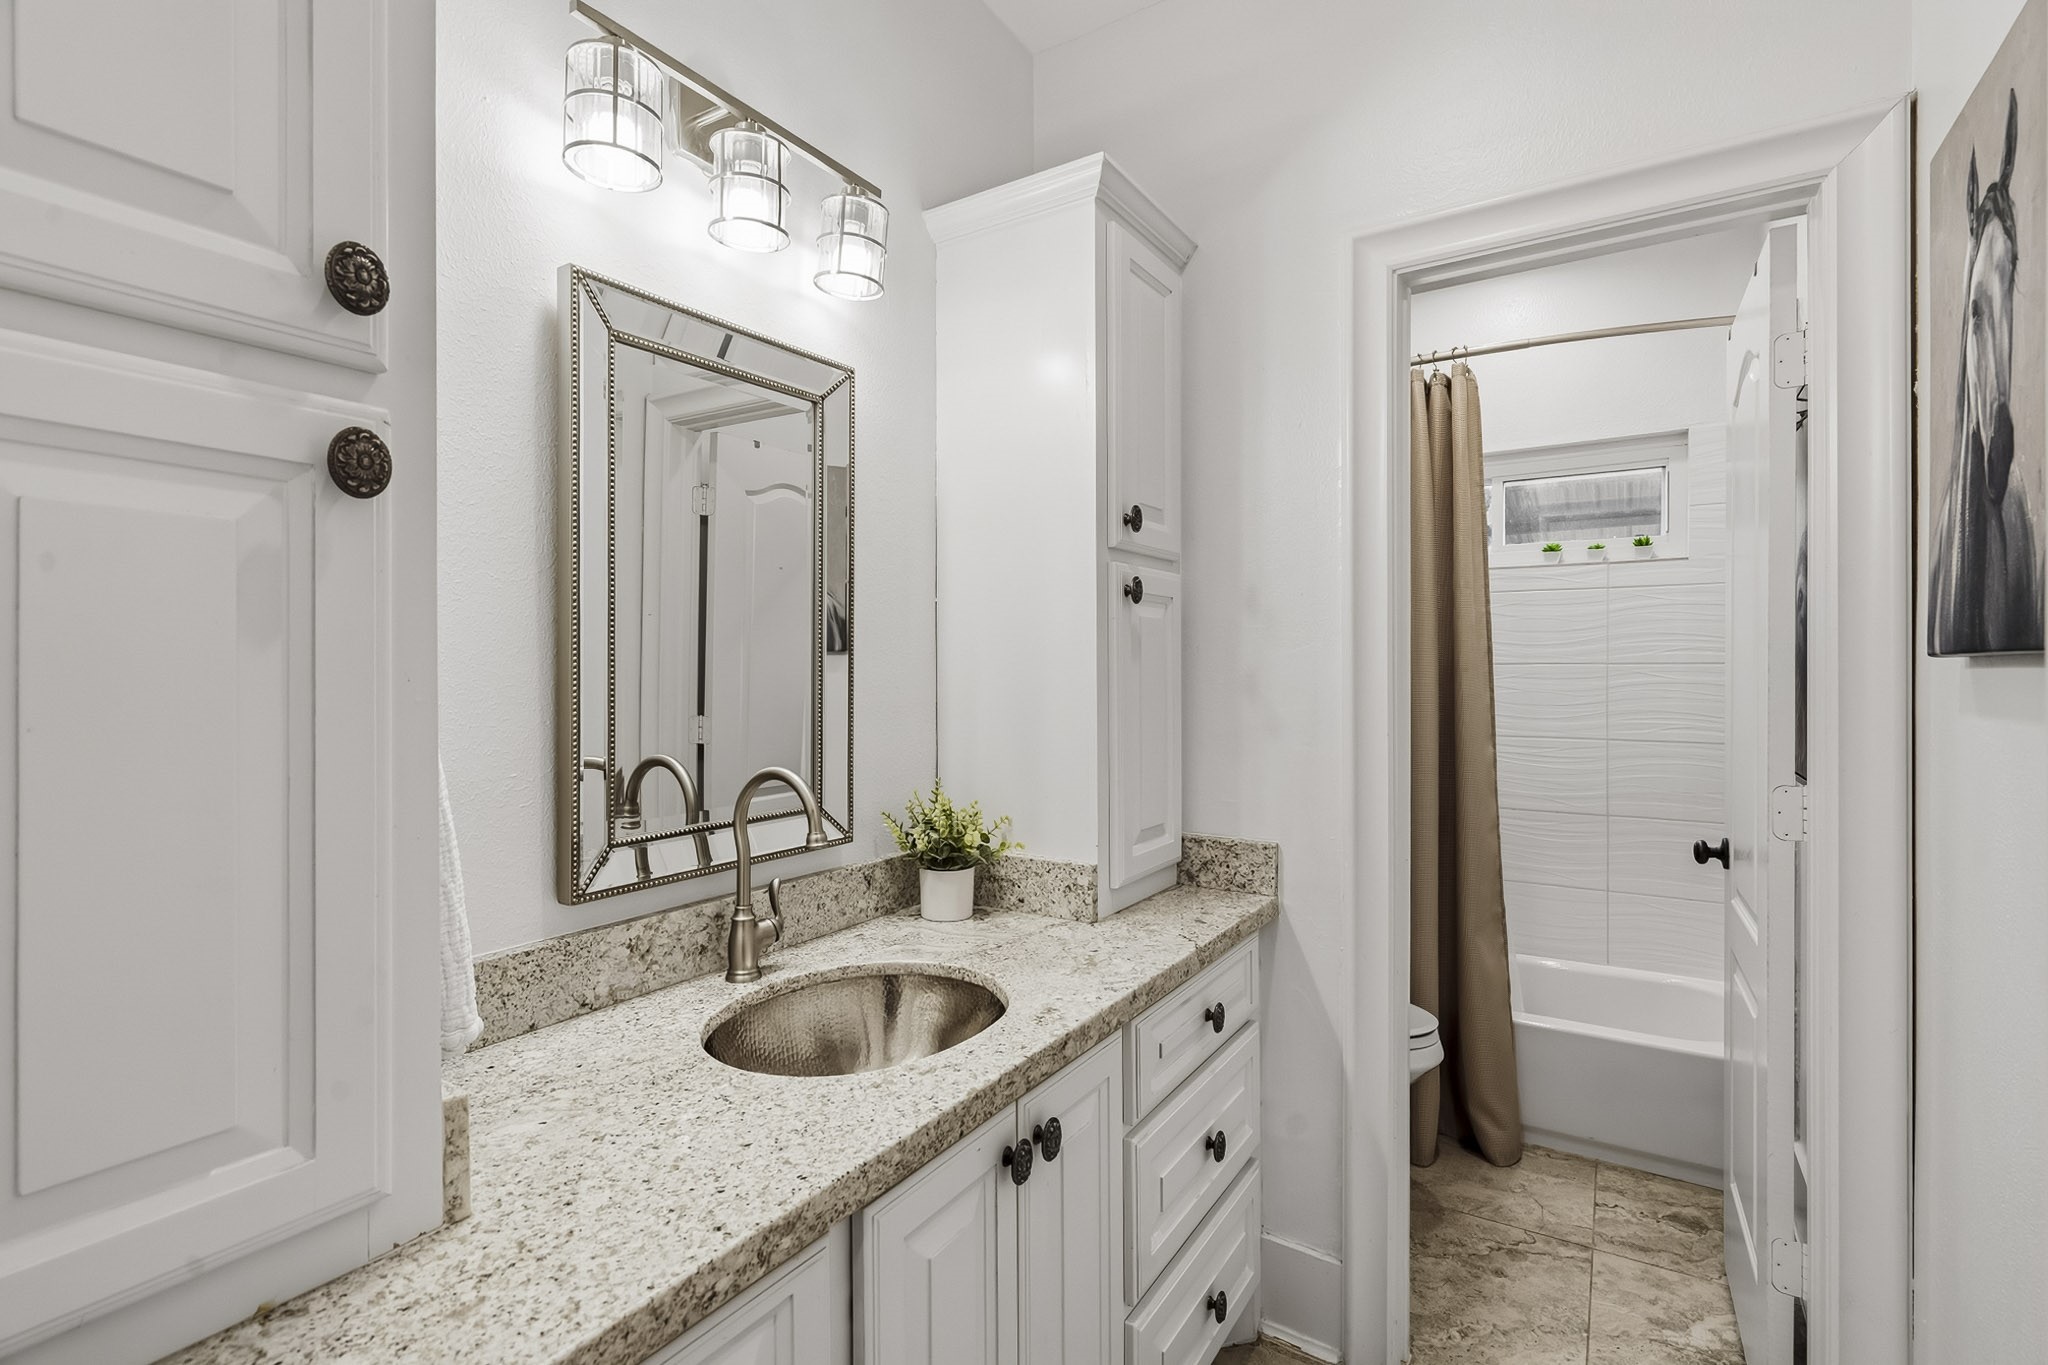
: Rich in both sophistication and functionality, this Hollywood Bath is beautifully finished with luxurious granite countertops, a seamless undermount sink, a designer-framed mirror, and an elegant high-neck faucet. The private water closet is tucked away for added comfort and features its own window, inviting natural light and tranquil outdoor views into the space while enhancing its bright, spa-inspired ambiance.
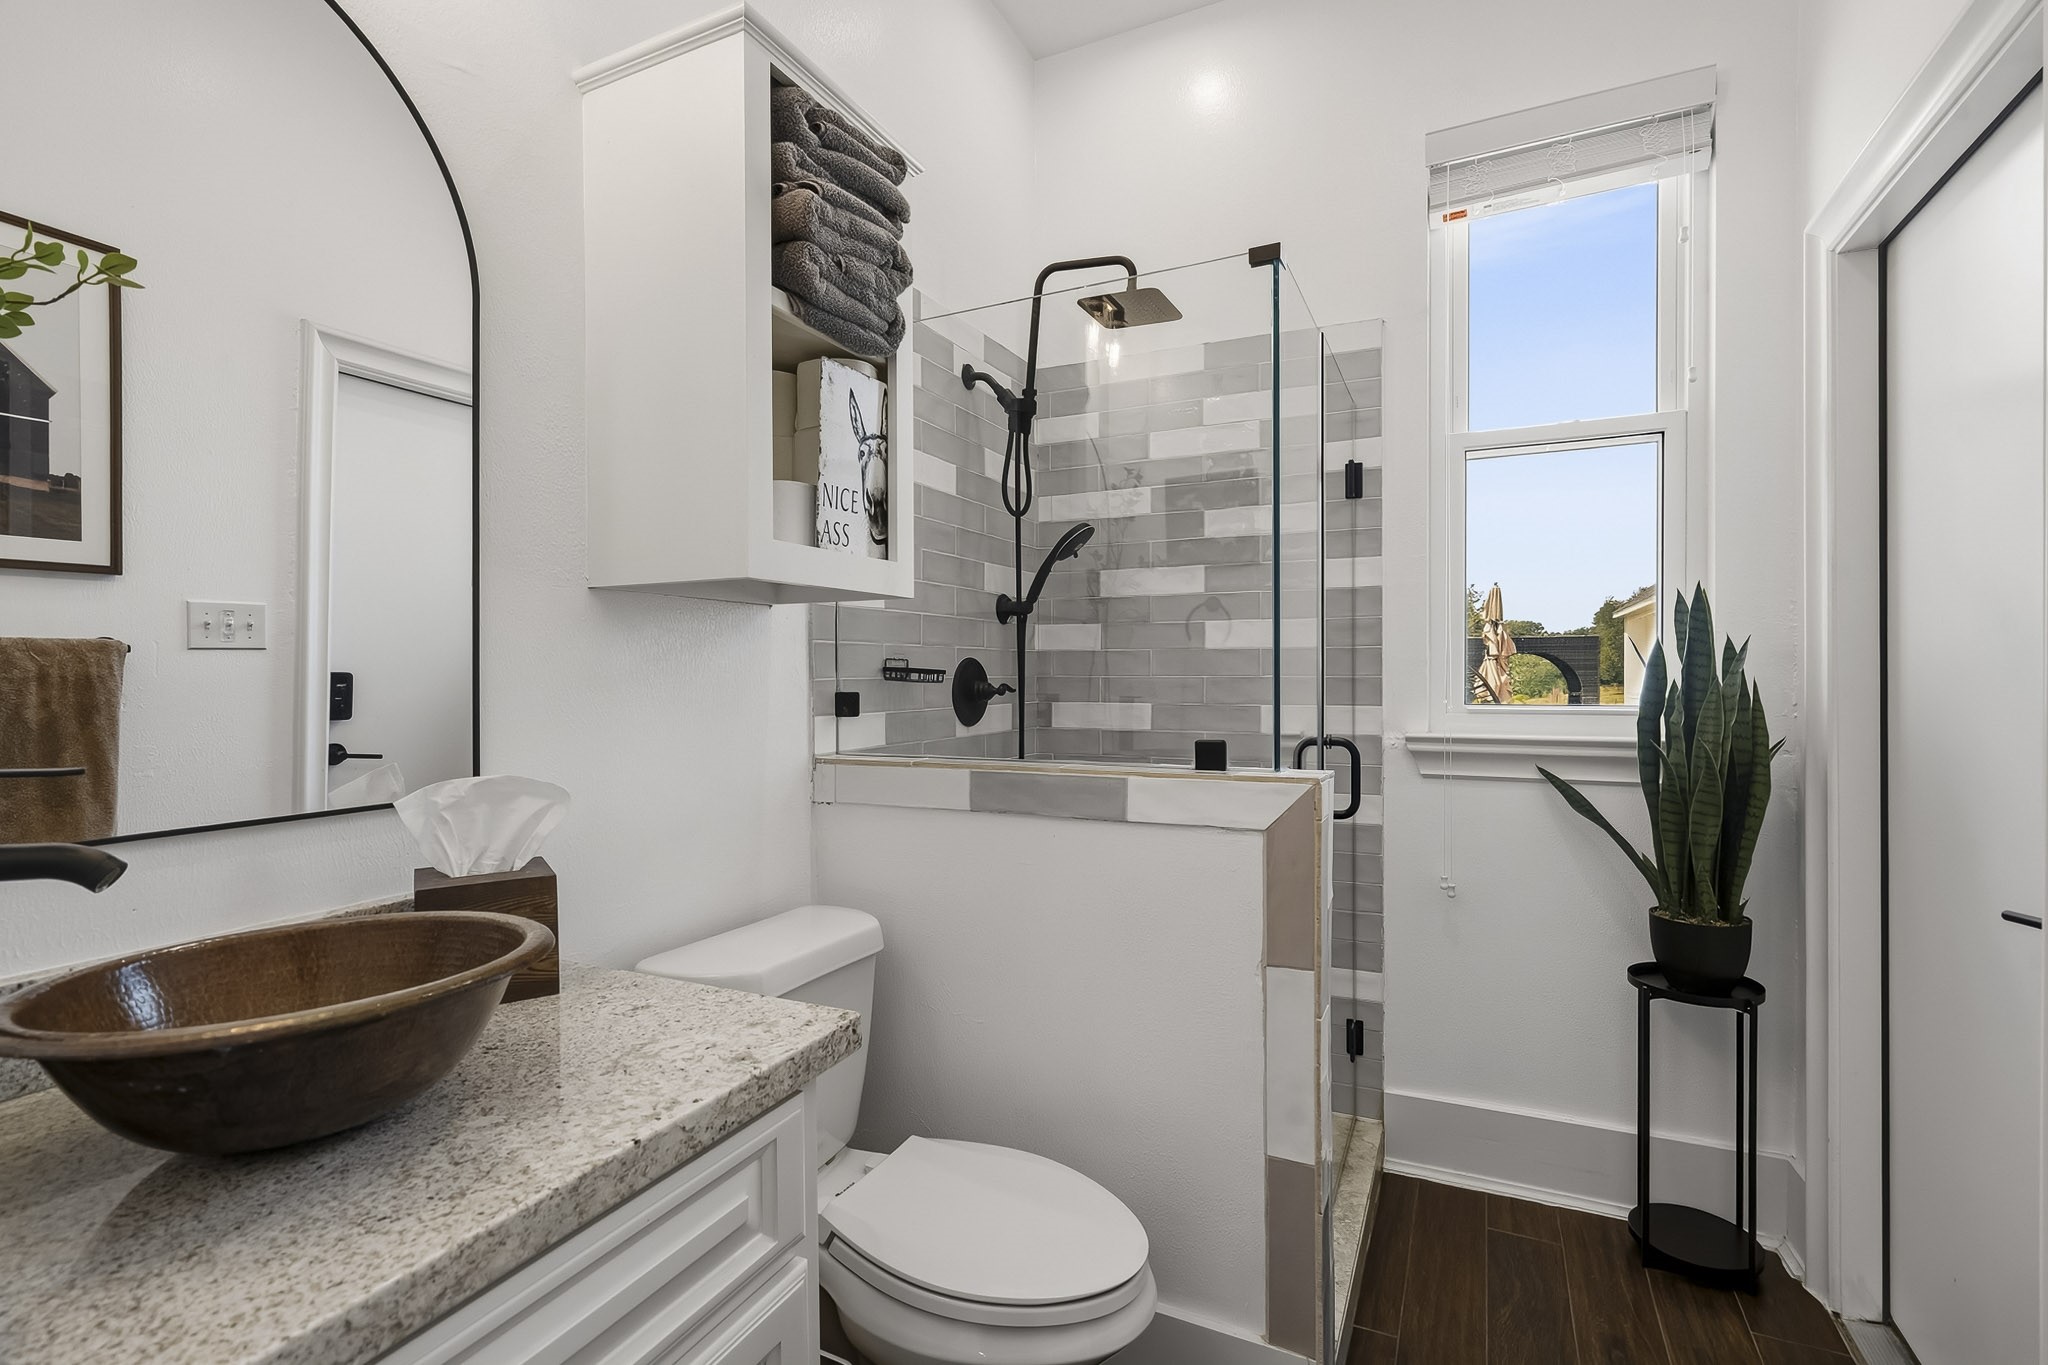
This well-appointed Bath located off the Laundry Room serves as the perfect Pool or Powder Bath. It offers a refined aesthetic with granite countertops, a striking vessel sink, designer-framed mirror, and a mix of display shelving and concealed storage. The frameless glass shower elevates the space with its classic subway tile surround and dual shower heads, creating a bright, modern retreat for family and guests alike.
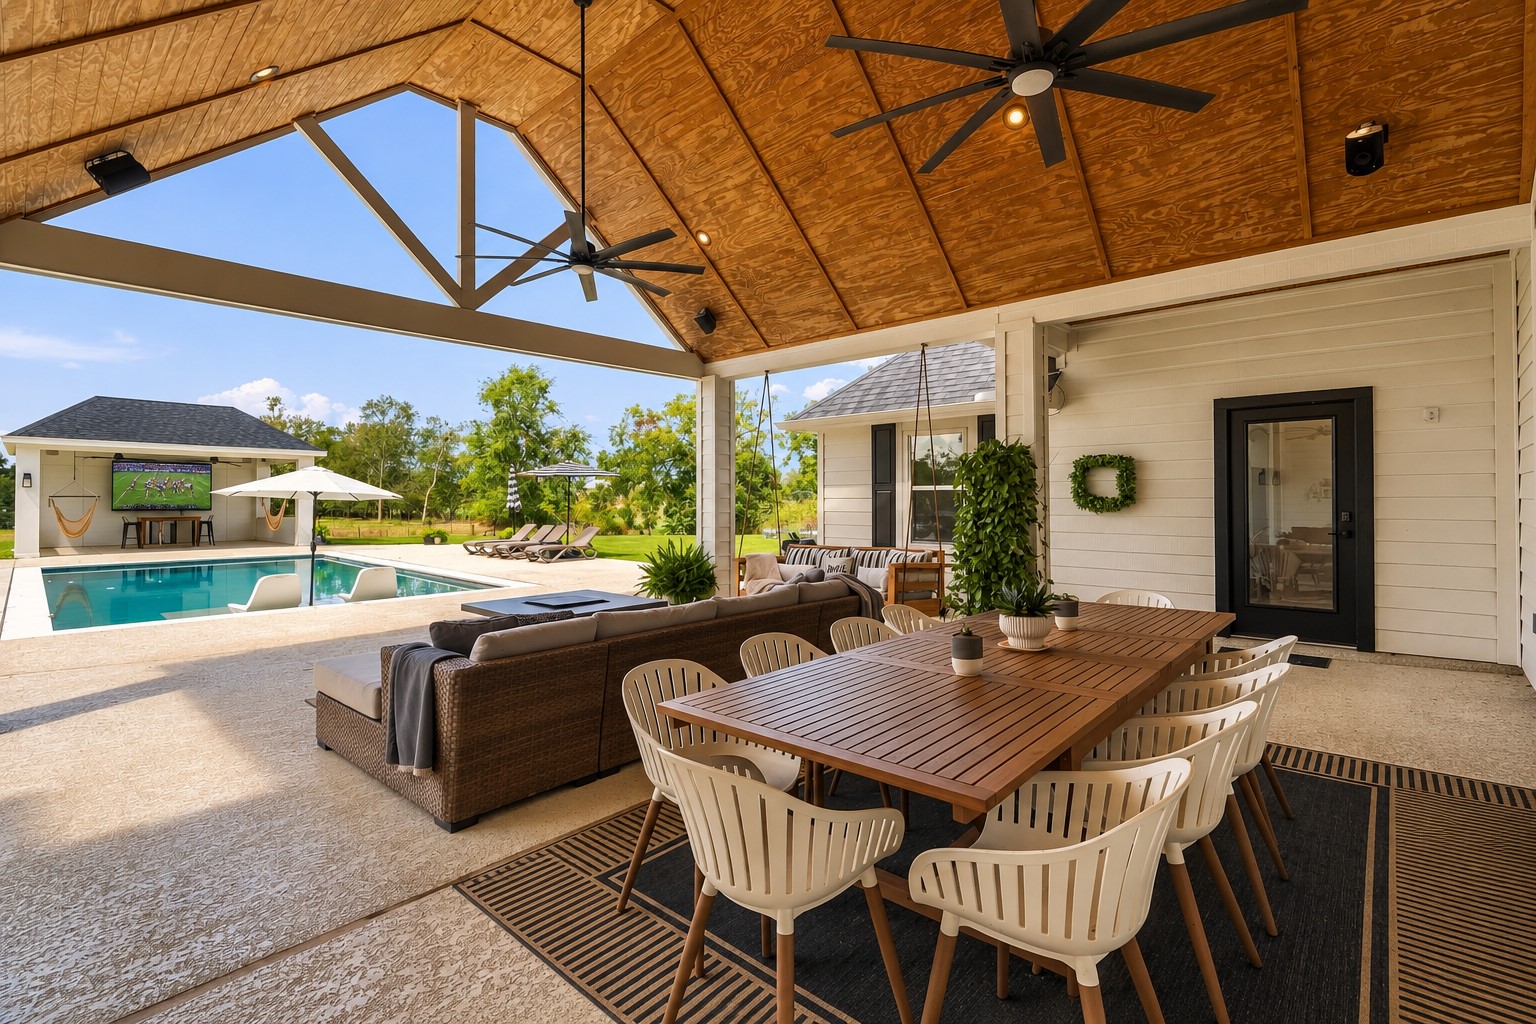
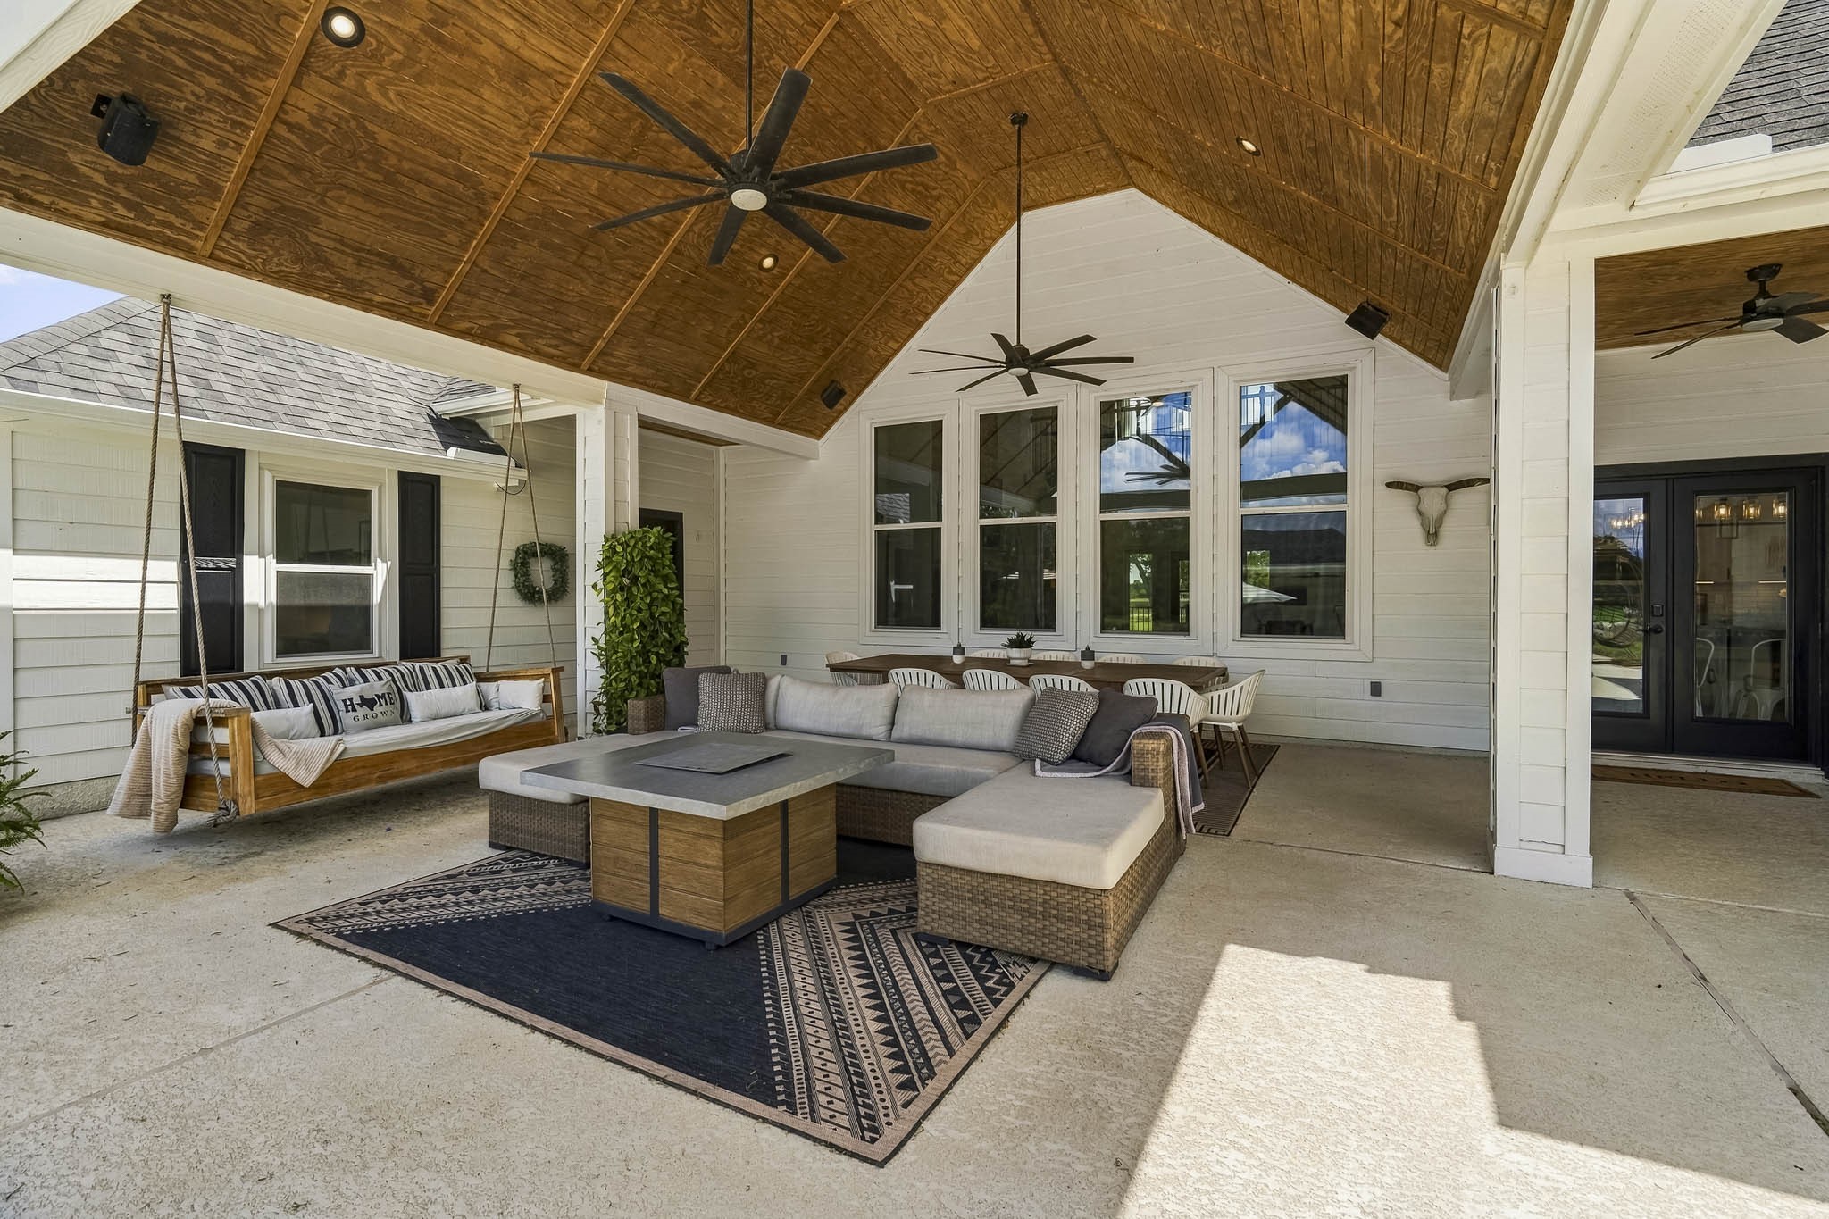
The covered Back Patio serves as a true extension of the home's living space, offering a front-row seat to the sparkling Pool, stylish Cabana, and scenic backyard oasis. Designed for both relaxation and entertaining, this charming outdoor retreat features dual ceiling fans with extended down rods that keep the space cool and comfortable, even during the hottest Texas afternoons.
Accessible from both the Family Room and Mud Room, this inviting covered Back Patio seamlessly blends the indoors outside. High-end ceiling fans, recessed lighting, and integrated speakers create a comfortable and welcoming atmosphere, while the classic swinging daybed captures the essence of Southern living, offering the perfect place to relax with a book, afternoon nap, or evening conversation.
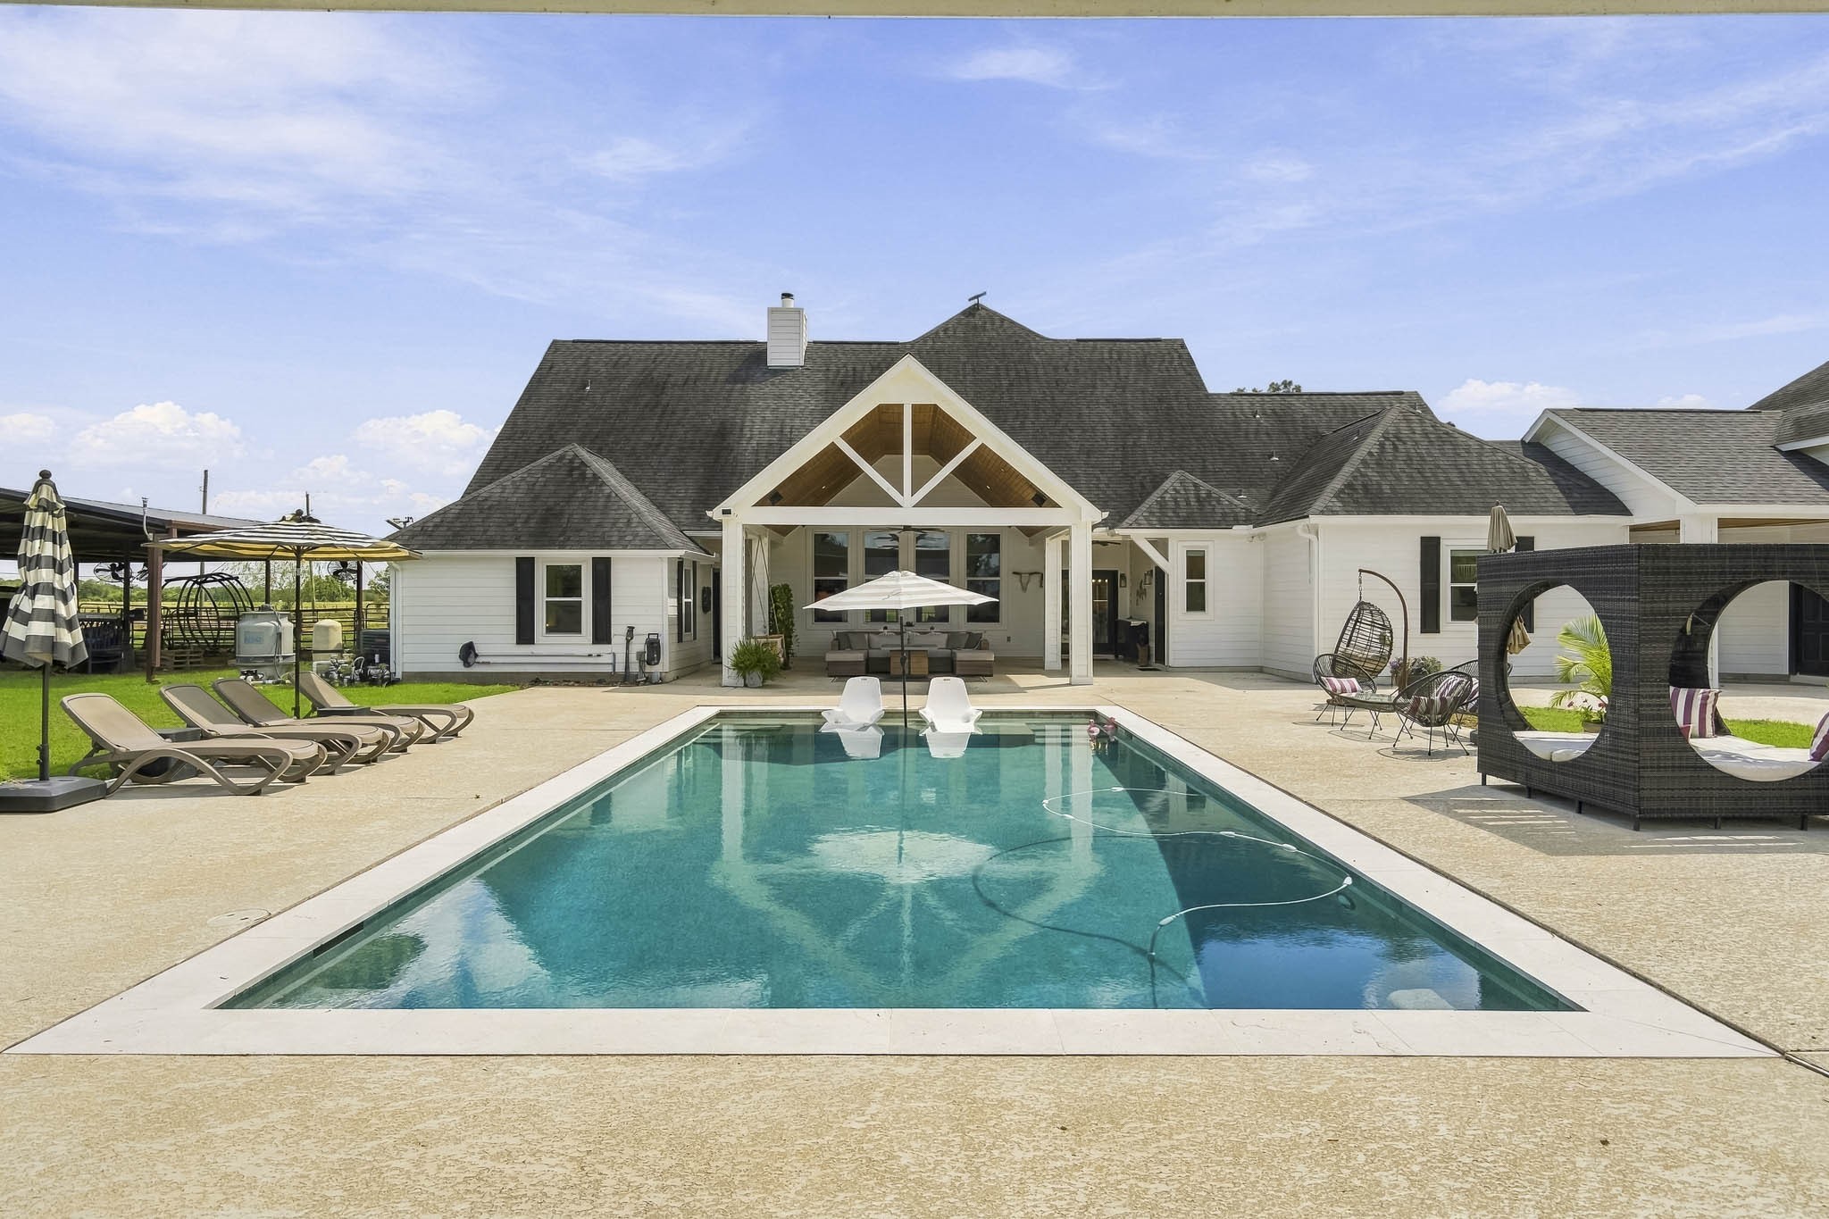
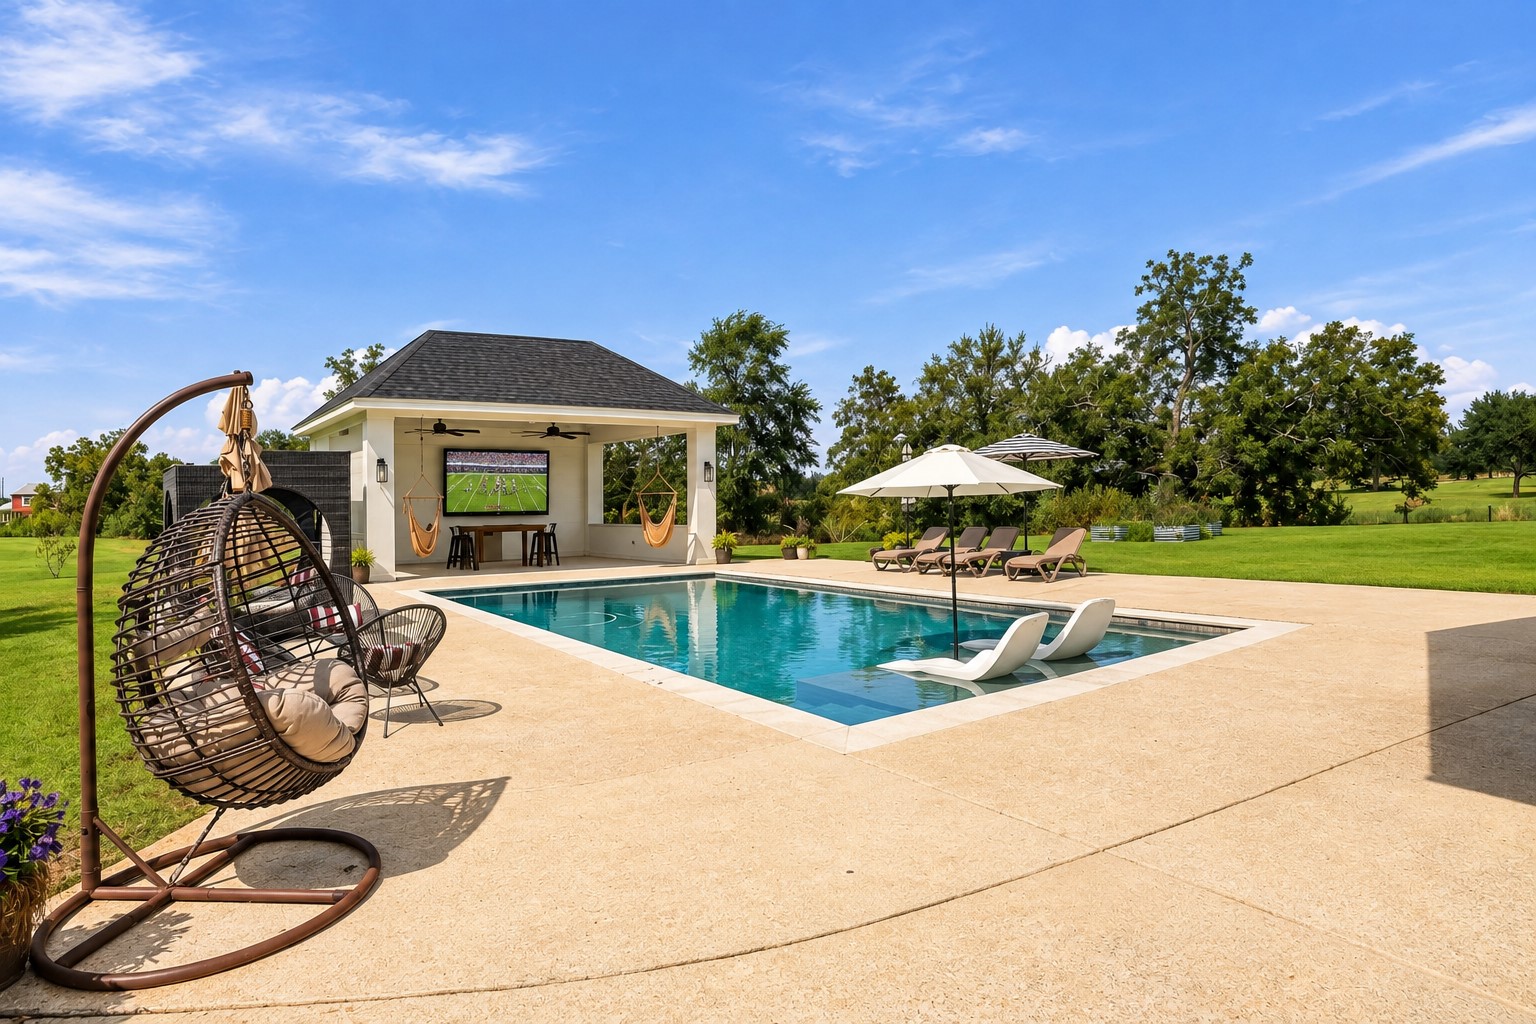
This sleek and stylish Pool serves as the crown jewel of the Backyard oasis, thoughtfully designed for both relaxation and recreation. Featuring a spacious tanning ledge, built-in umbrella, and slip-resistant decking, it offers the perfect place to cool off on warm Texas afternoons or lounge poolside in comfort. With its clean lines and resort-inspired design, this stunning retreat is destined to become your favorite gathering spot.
In a region where acreage and privacy are becoming harder to come by, this property offers a refreshing sense of freedom and space. Beyond the home's impressive interior, the outdoor setting is equally captivating, featuring a streamlined Pool surrounded by majestic trees, lush lawns, and endless skies. The result is a serene backyard sanctuary that feels worlds away while remaining close to everyday conveniences.
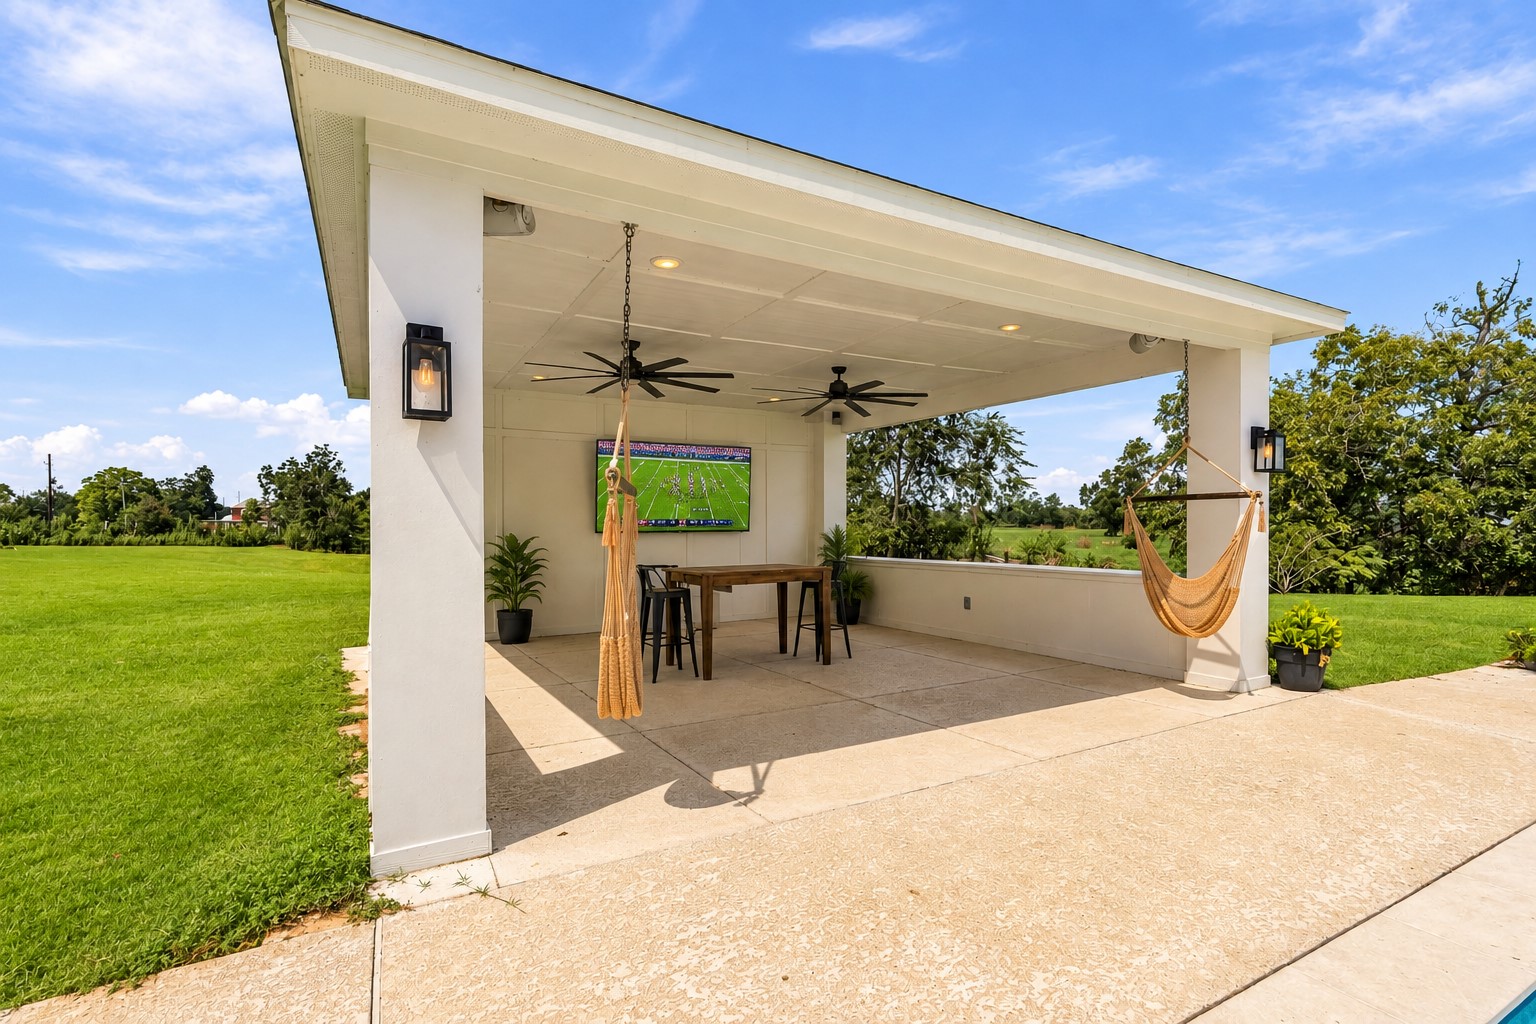
The Cabana is thoughtfully designed for effortless outdoor entertaining, featuring durable concrete flooring, dual ceiling fans, integrated speakers, and pre-wiring for a television. Whether you're catching the big game, hosting a summer gathering, or simply escaping the sun, this inviting retreat offers the perfect blend of comfort and convenience. Steps from the Pool, it's an ideal place to relax with a cold drink in hand while family and friends enjoy the refreshing water and beautiful surroundings.
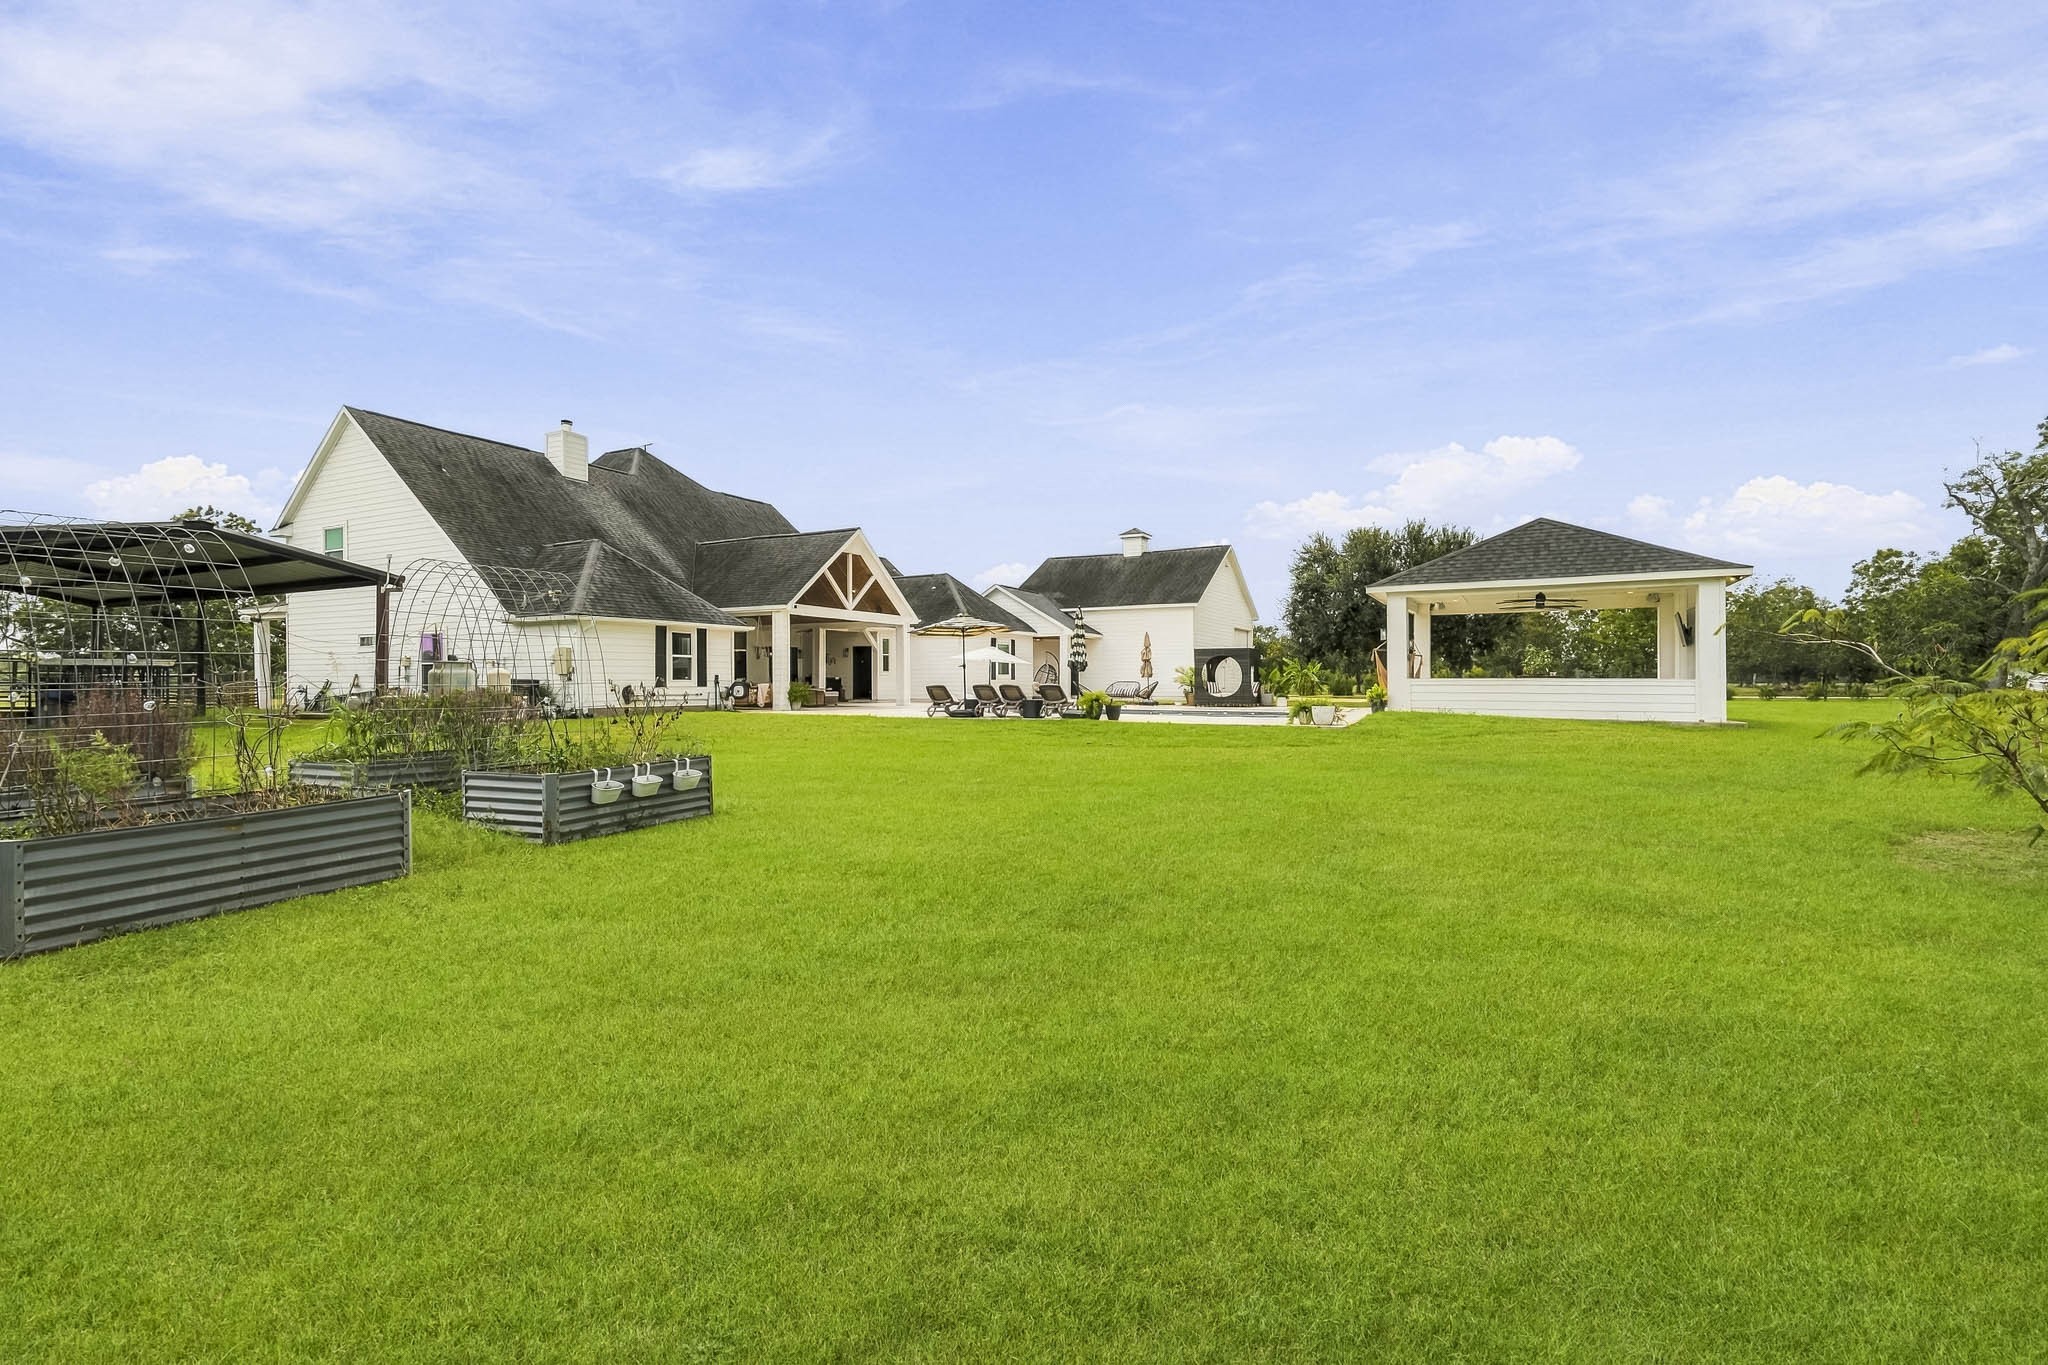
The lush and expansive Backyard is a gardener's dream, featuring beautifully crafted raised beds equipped with drip irrigation to simplify maintenance and promote healthy growth. Thoughtfully placed trellises provide the perfect foundation for climbing vegetables, flowering vines, and seasonal harvests. Whether you're cultivating a thriving kitchen garden or simply enjoying the beauty of homegrown greenery, this well-designed outdoor space offers endless opportunities.
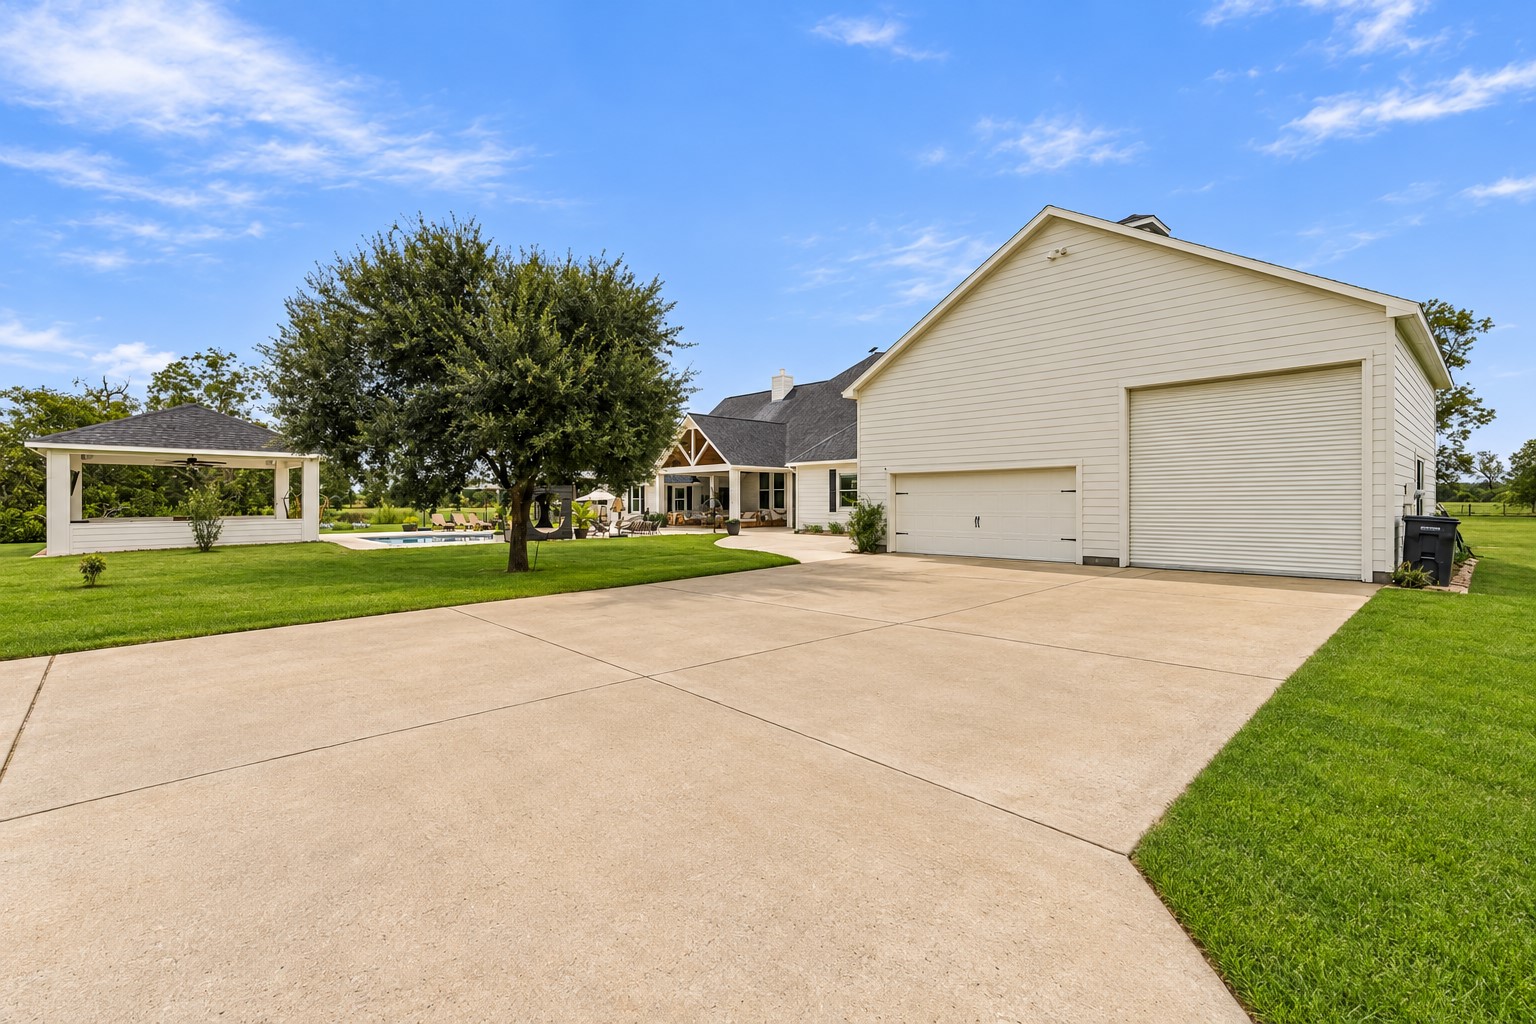
The property's second gated entrance leads to an expansive driveway and an impressive detached 3-Car Garage with a built-in workshop, offering exceptional convenience and versatility. Designed with both functionality and flexibility in mind, the oversized third bay features an extra-tall garage door, providing ample space for a boat, RV, recreational vehicles, or workshop equipment. This well-designed setup easily accommodates a wide range of lifestyle needs.
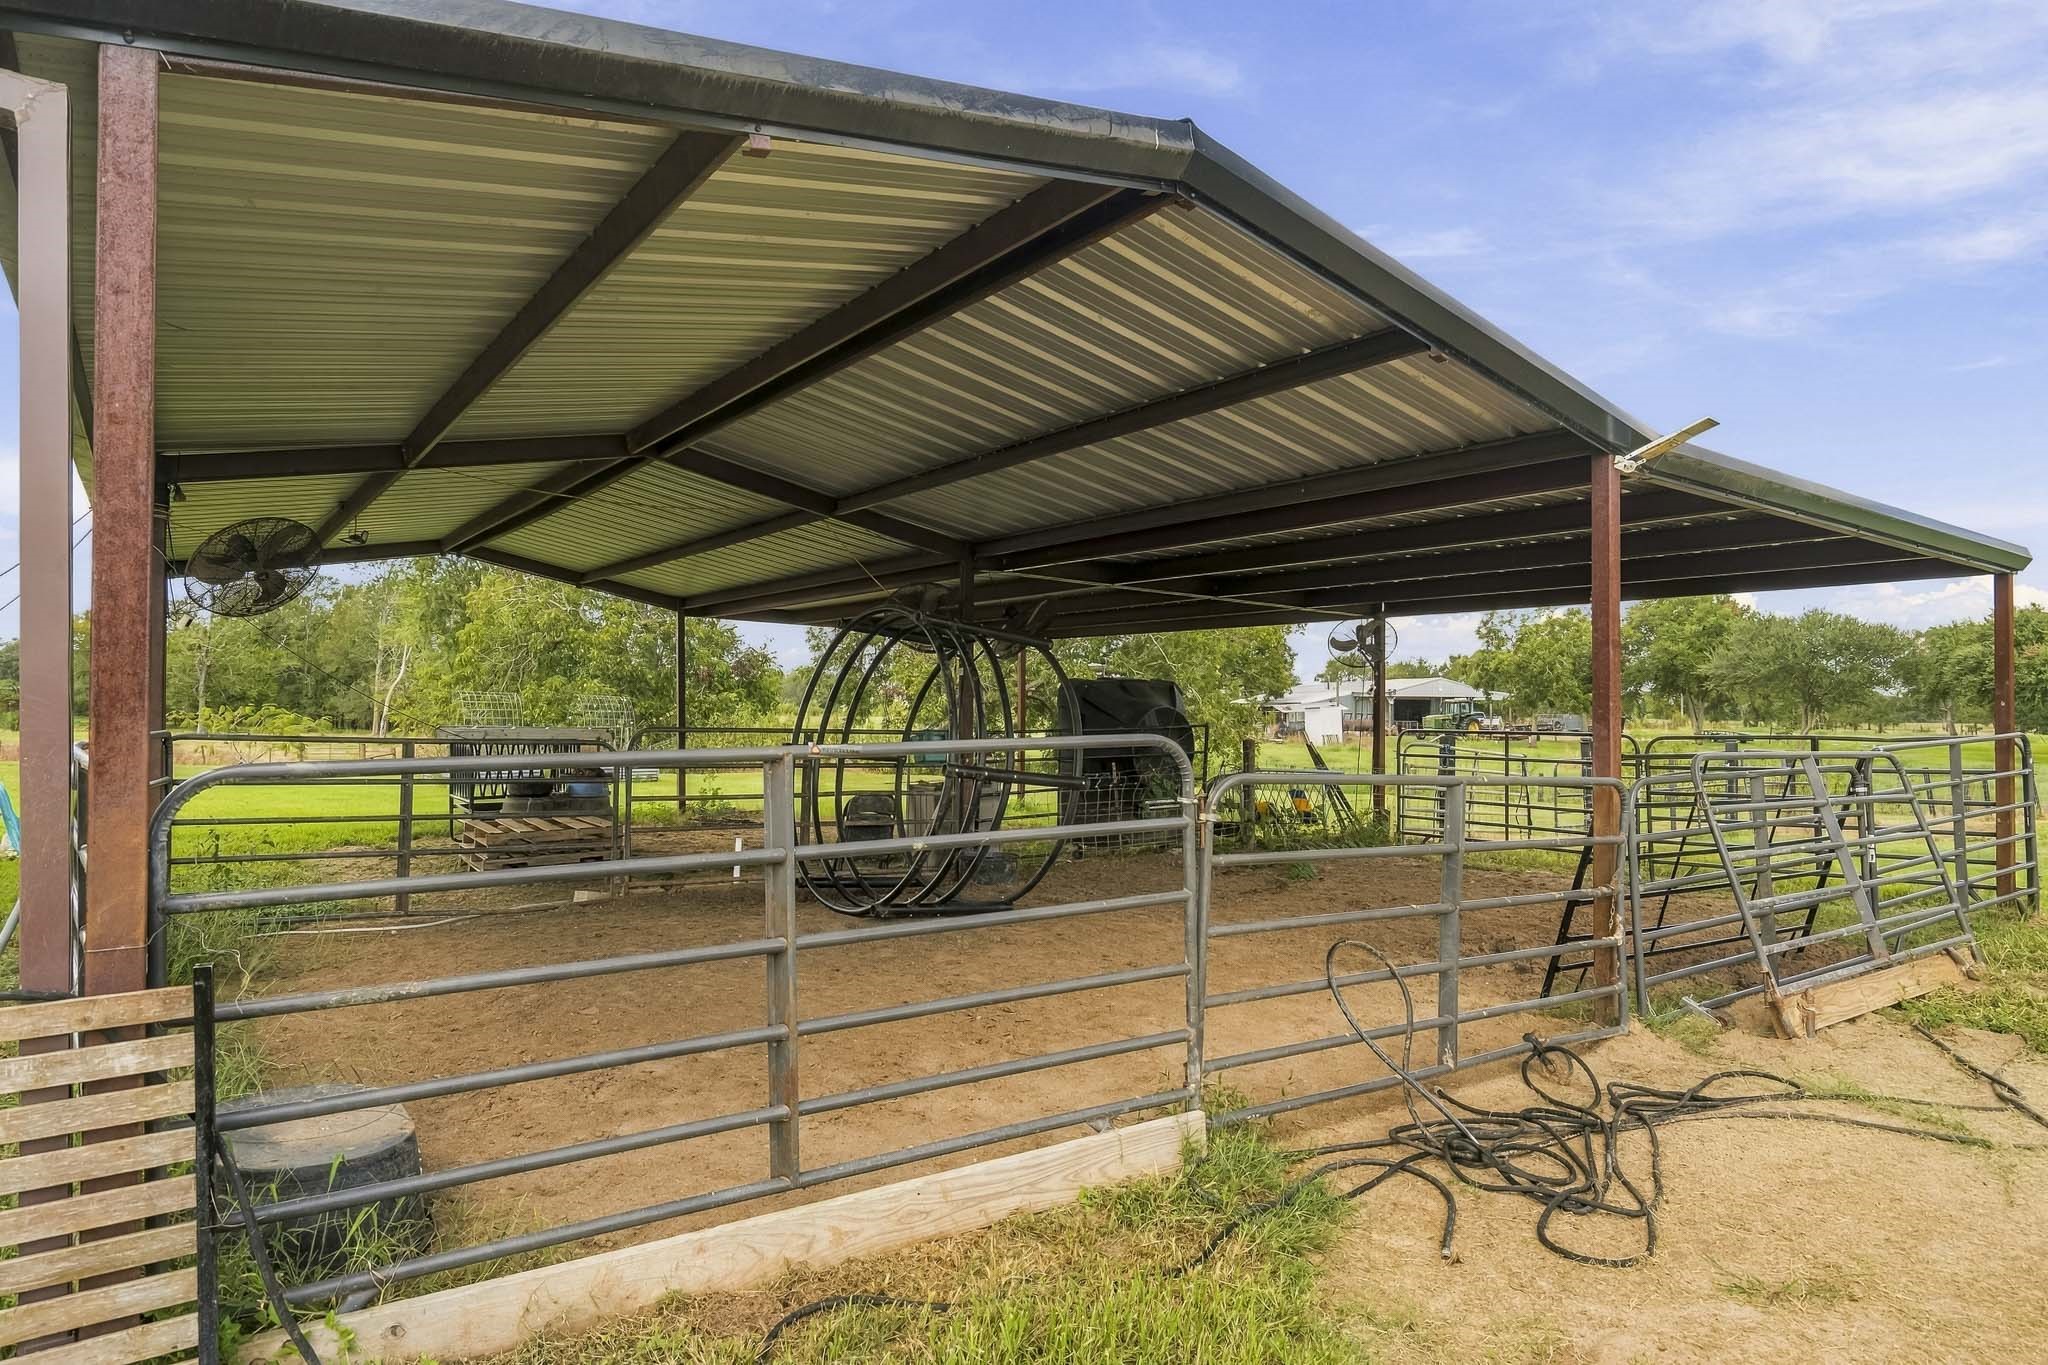
Designed with practicality in mind, this covered Arena offers a versatile space enhanced by built-in lighting, cooling fans, and a hay ring for added convenience. Fully fenced and sheltered from the elements, it provides an ideal environment for a variety of agricultural, equestrian, or recreational uses throughout the year.
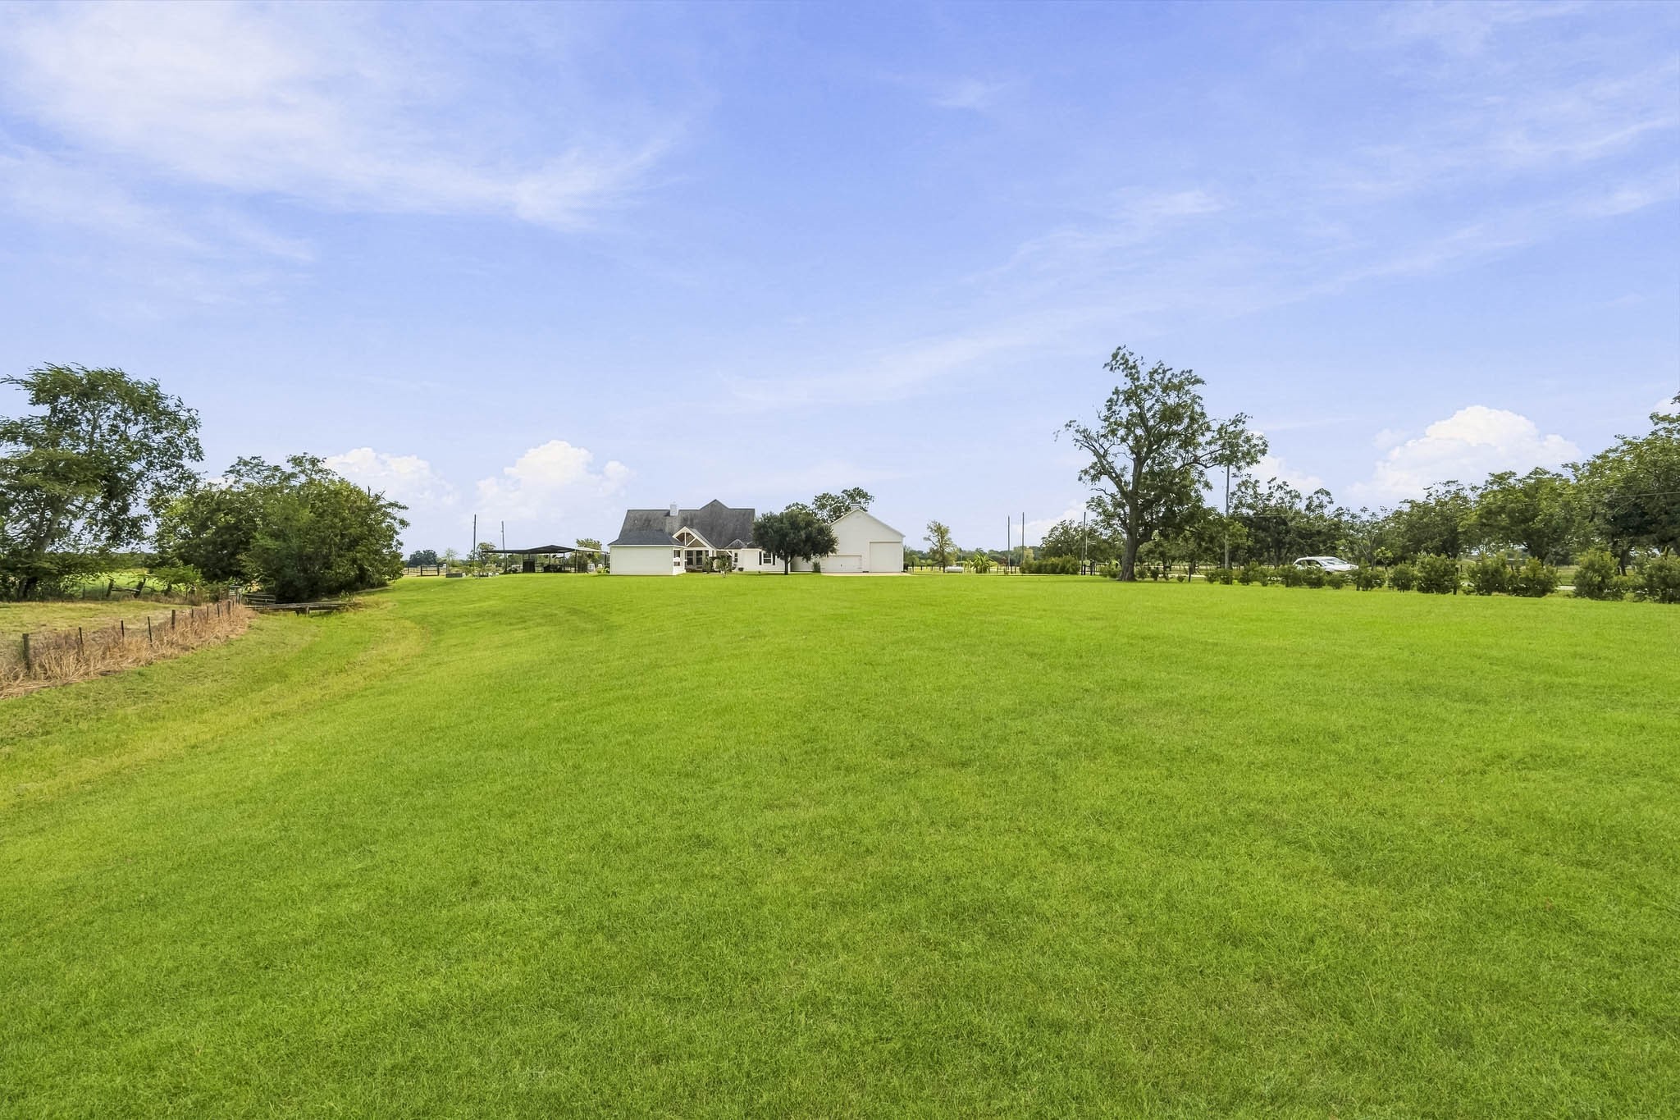
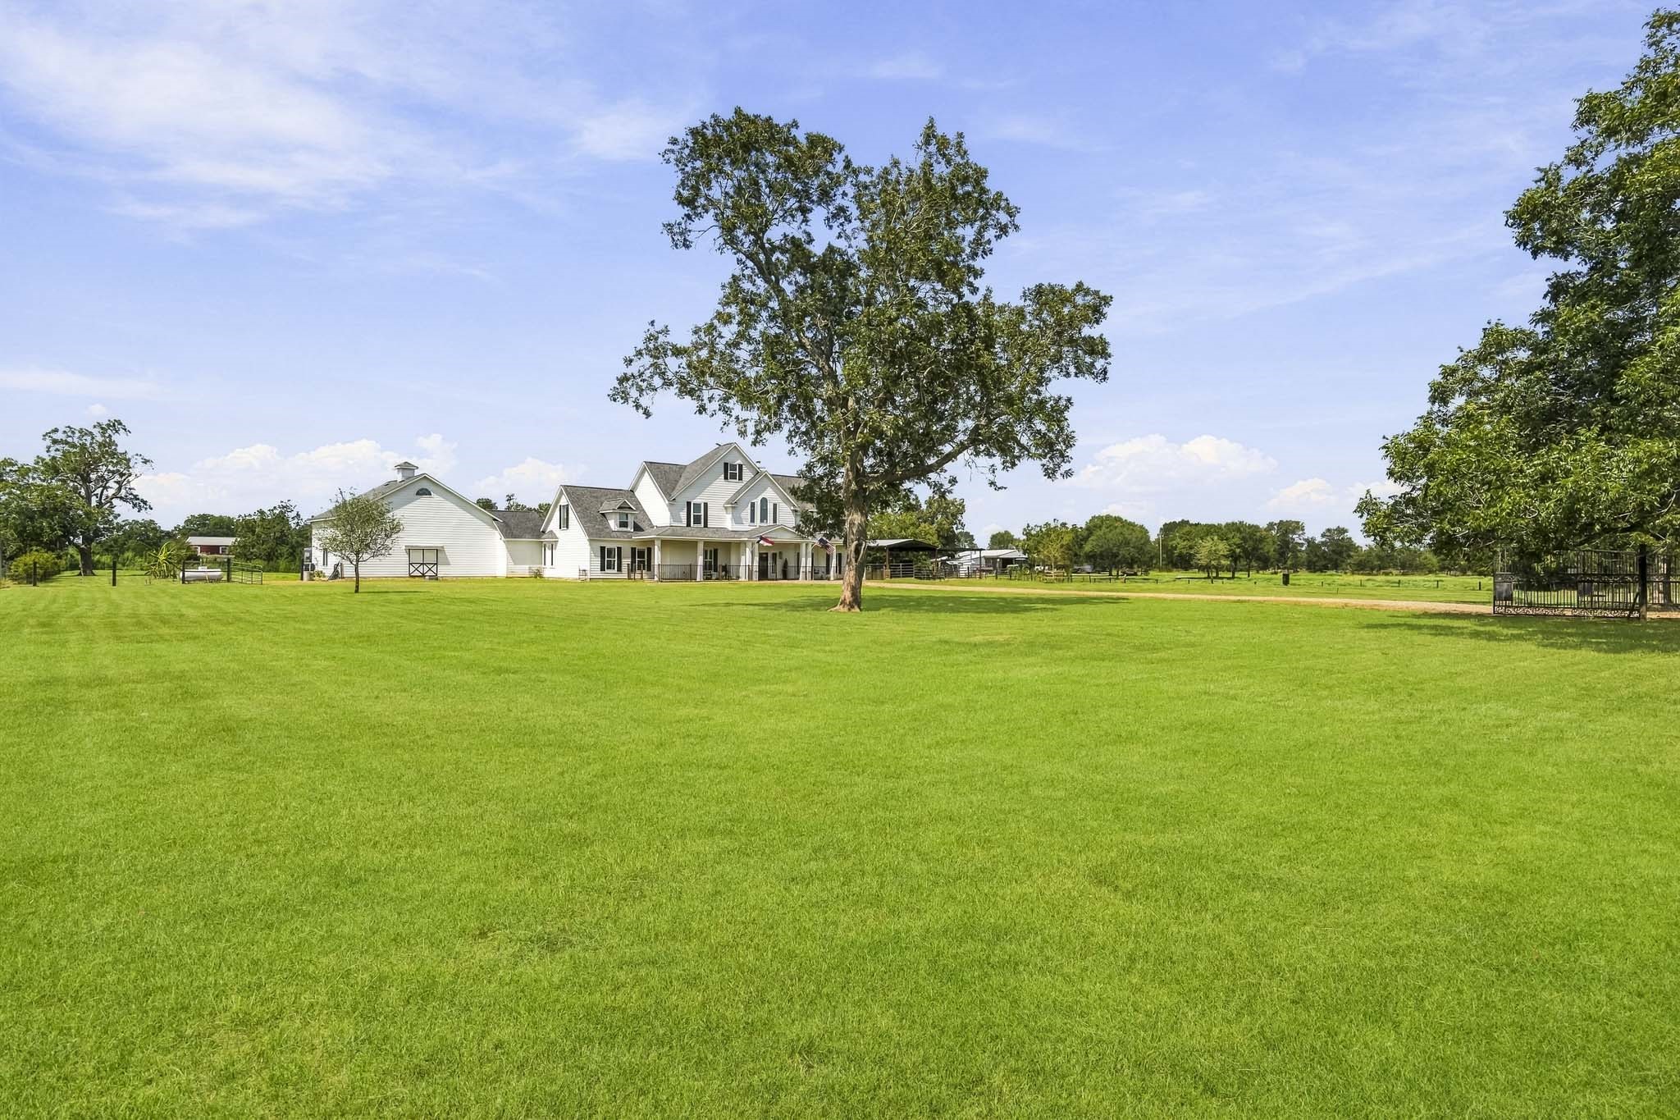
One of the greatest luxuries of country living is the space to breathe, and this property delivers it in abundance. Nestled gracefully on its sprawling acreage, the home enjoys panoramic views of lush green landscapes and vast blue skies, creating a picturesque setting that captures the essence of peaceful rural living.
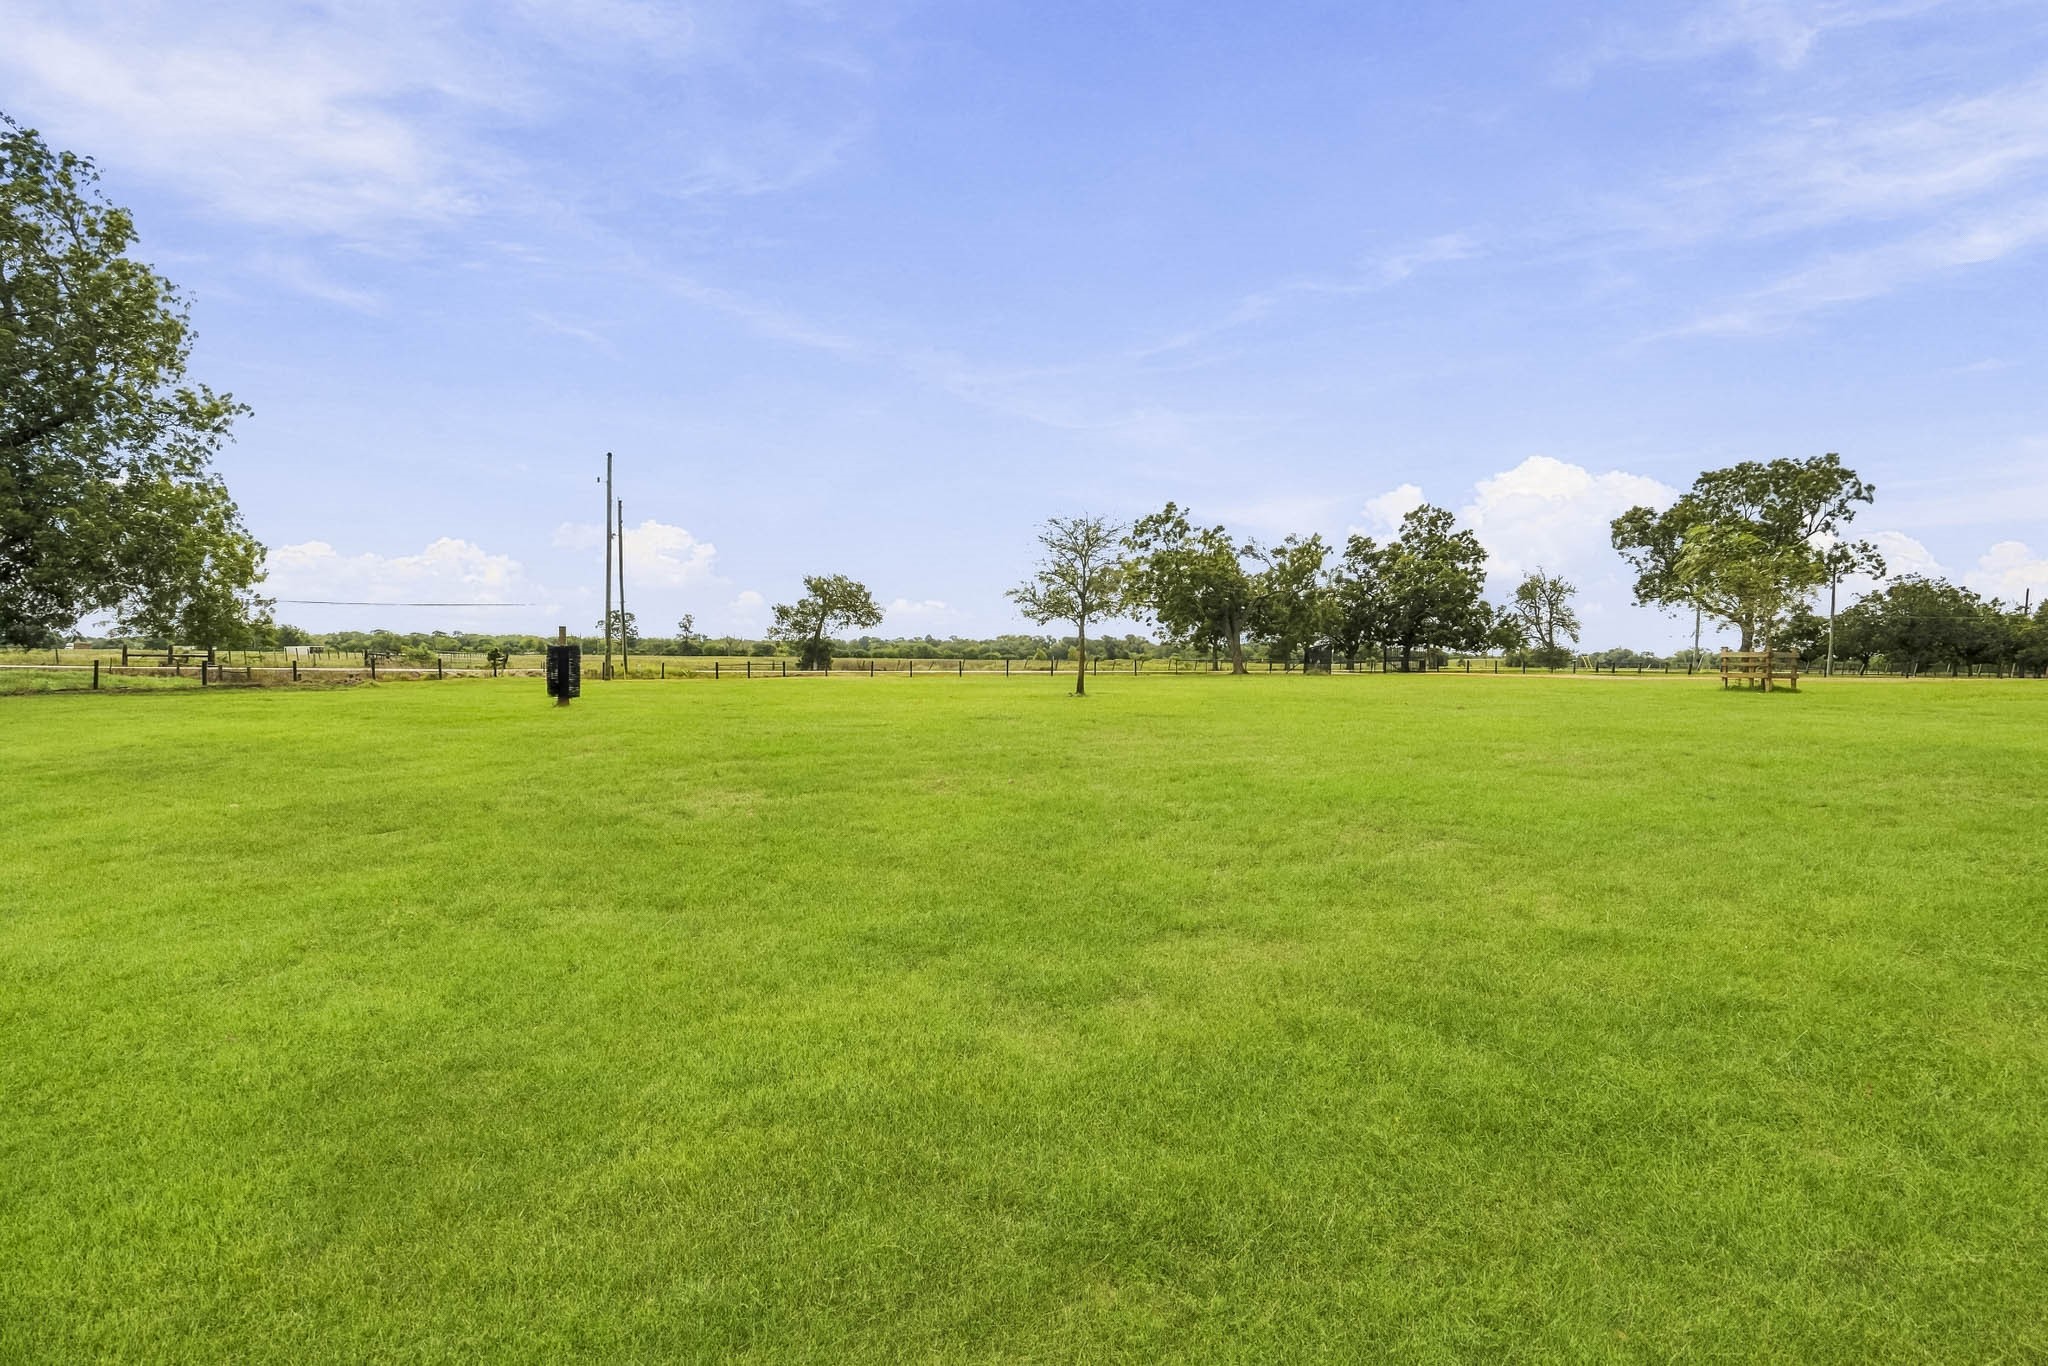
The thoughtfully dispersed canopy creates a peaceful setting while enhancing the property's natural beauty, offering the perfect balance of sunshine, shade, and wide-open country charm.
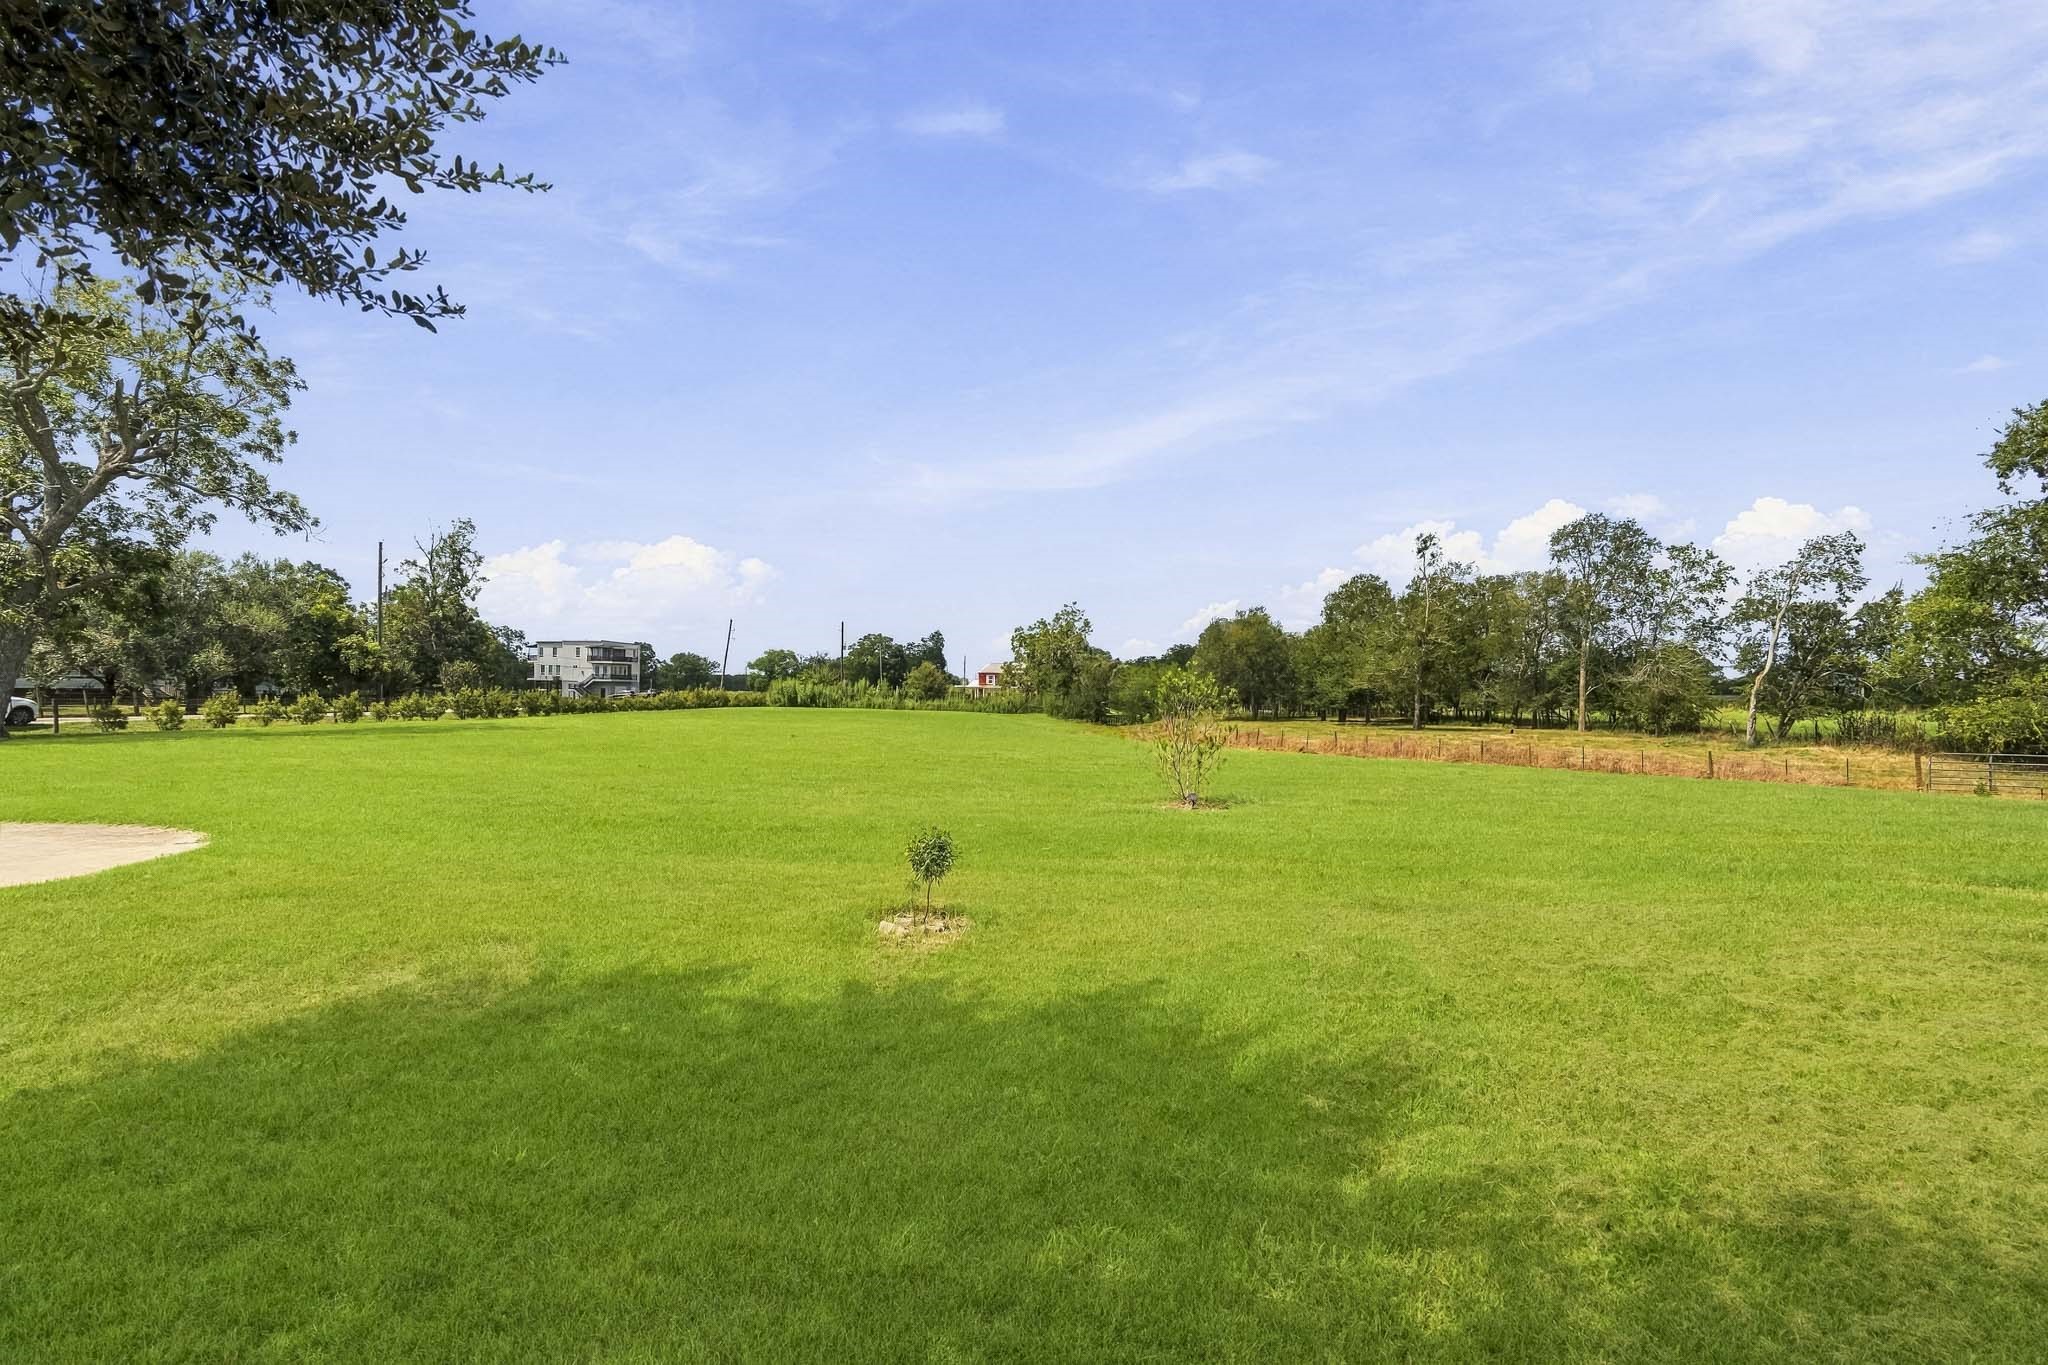
Stretching across beautifully maintained grounds, this fully fenced backyard showcases an abundance of open green space accented by mature shade trees. The property is cross-fenced, so this could also serve as your back pasture for horses.
From the moment you turn through the gate, a sense of calm washes over you. The noise of everyday life gives way to wide-open spaces, fresh air, and breathtaking scenery, creating a retreat that feels worlds away from the hustle and bustle. Leave the rush behind and discover the simple pleasure of country living at its finest.
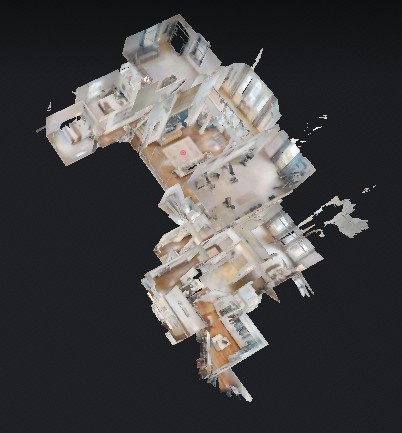
You won't believe how technology enables you to view this home. Simply go back to “Virtual Tour.” Here, you will be able to see the actual floor plan in 3-D, a “dollhouse” view and navigate thru the home using your computer, smartphone or tablet. You can view from floor to ceiling and go room to room at your pace and discretion. It is as close as you can get to actually being in the home!