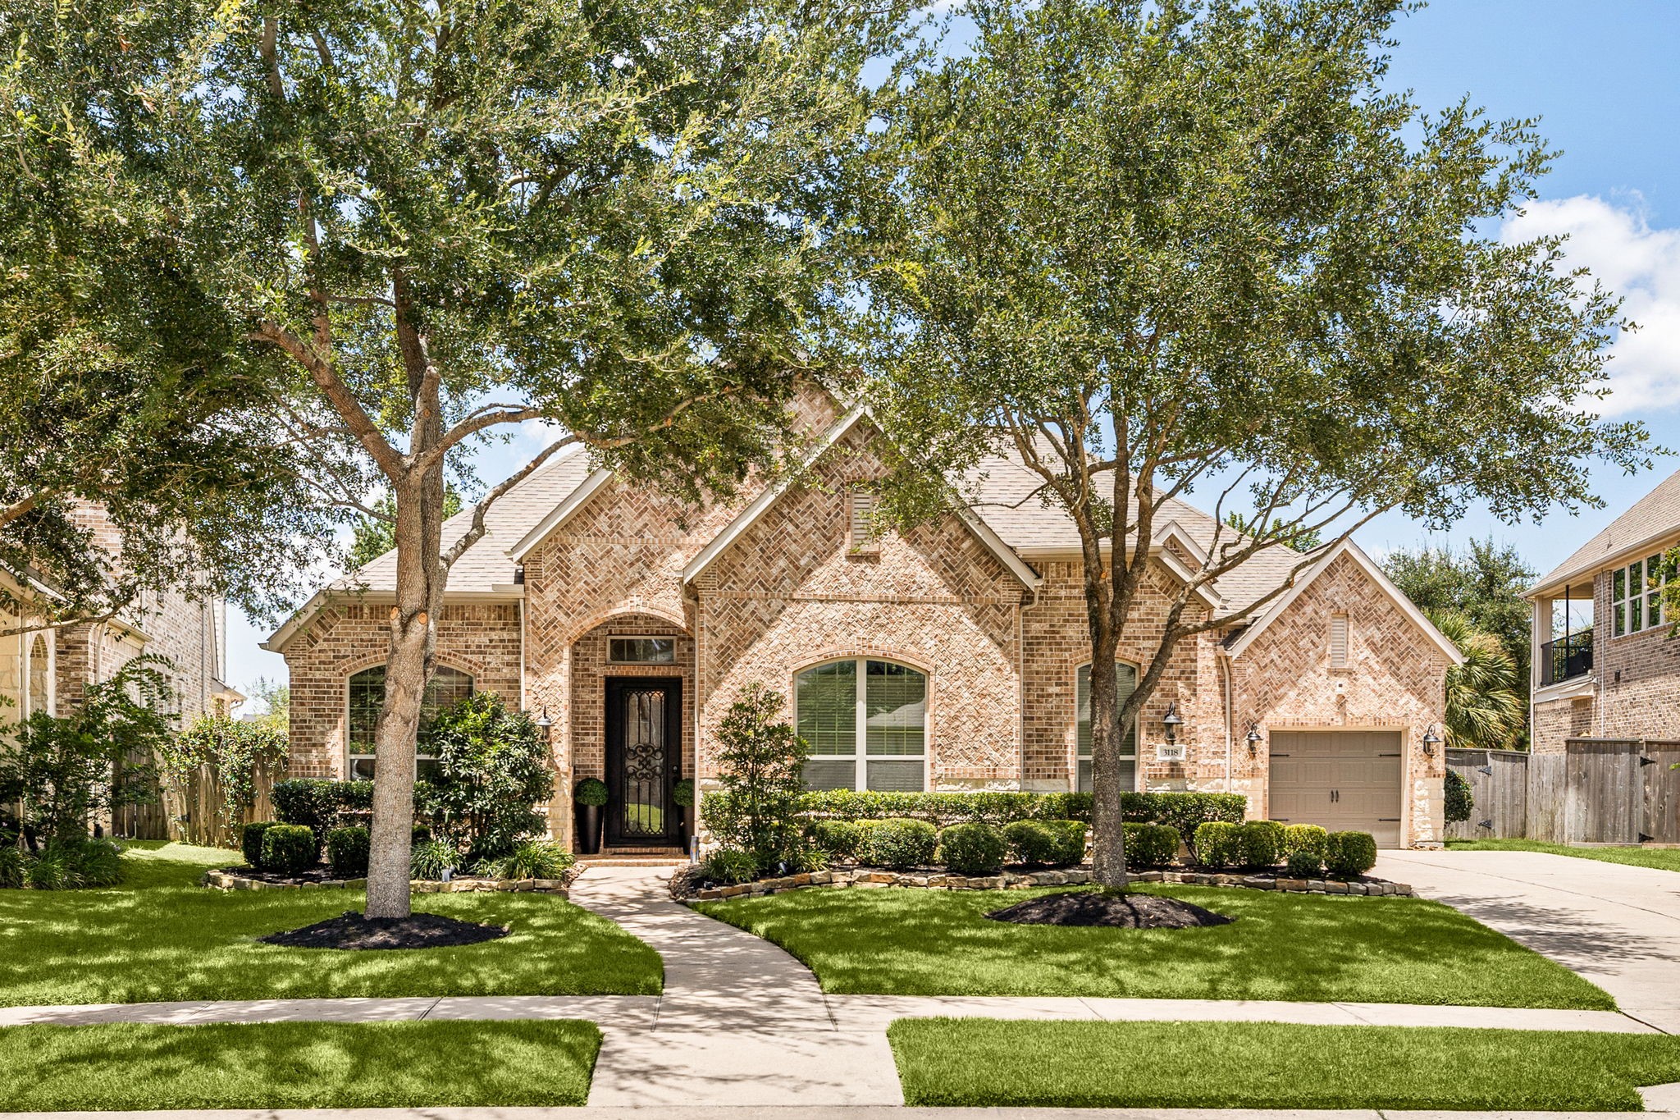
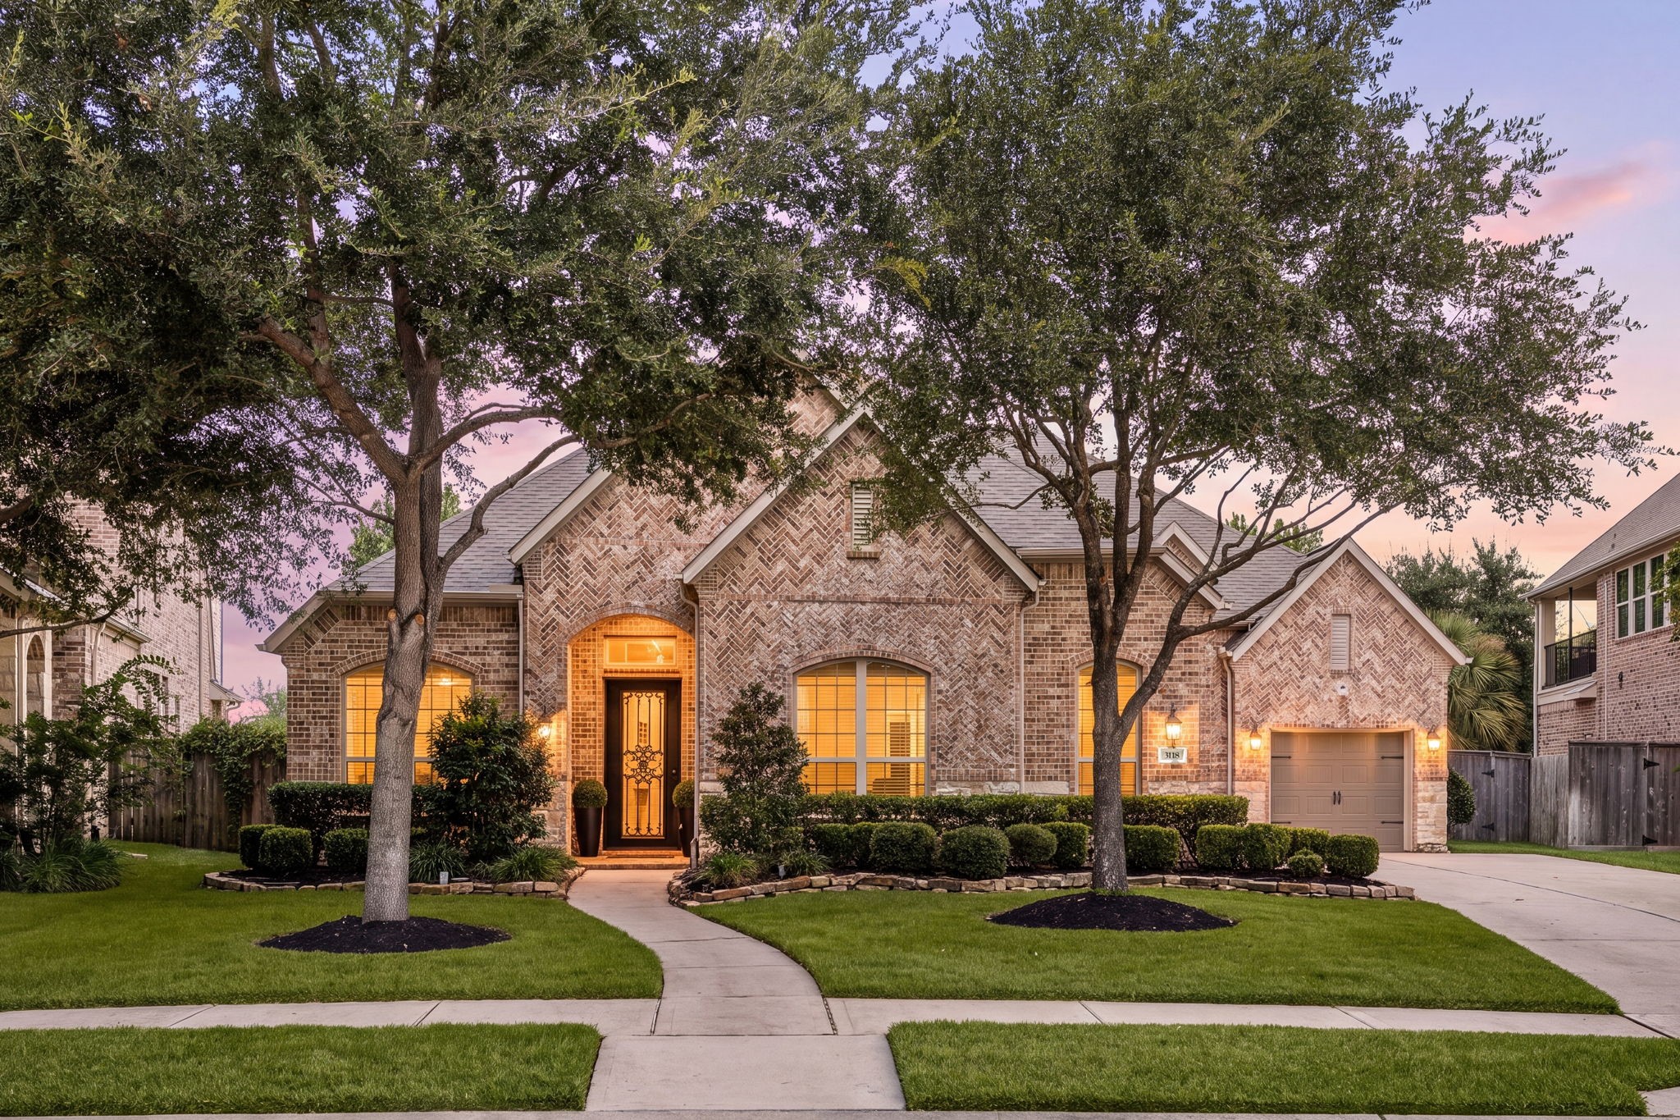
Welcome to 3118 Reston Landing Lane, a beautifully maintained home in the Cinco Ranch Northwest community. Mature shade trees and manicured landscaping enhance the curb appeal, while a whole-house generator and a premium homesite with no back neighbors offer lasting peace of mind.
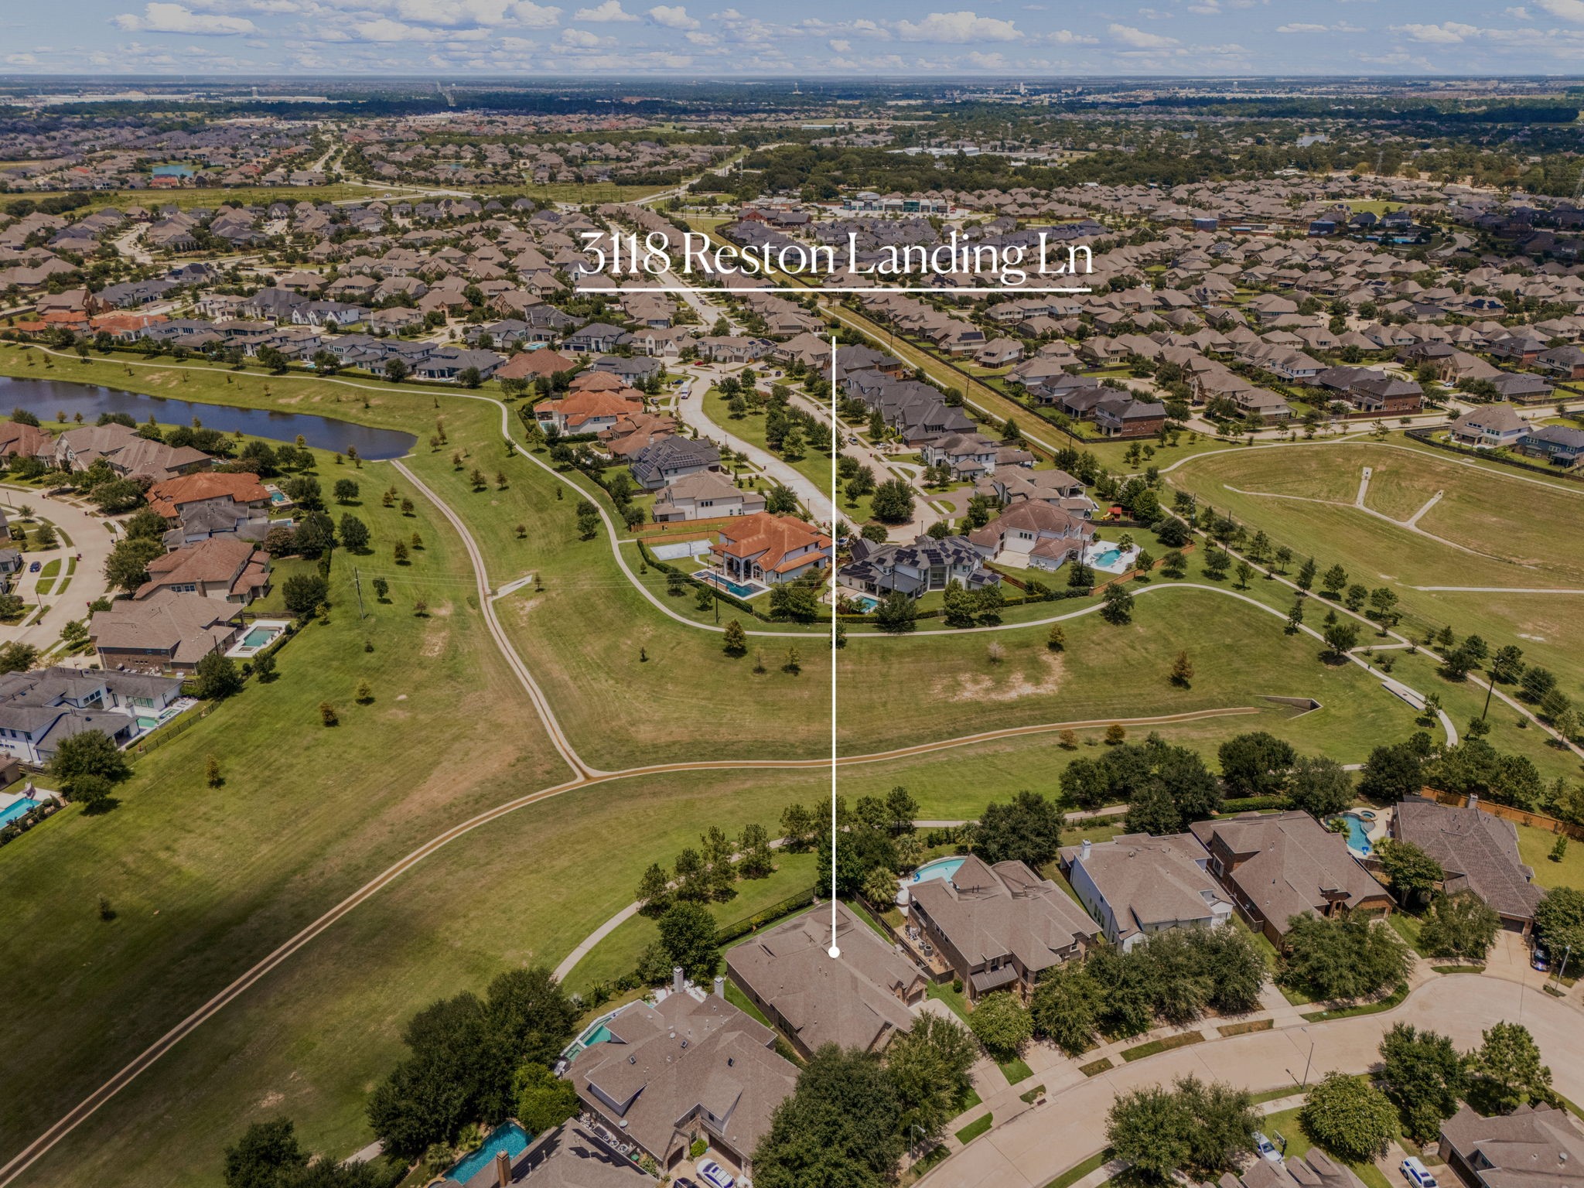
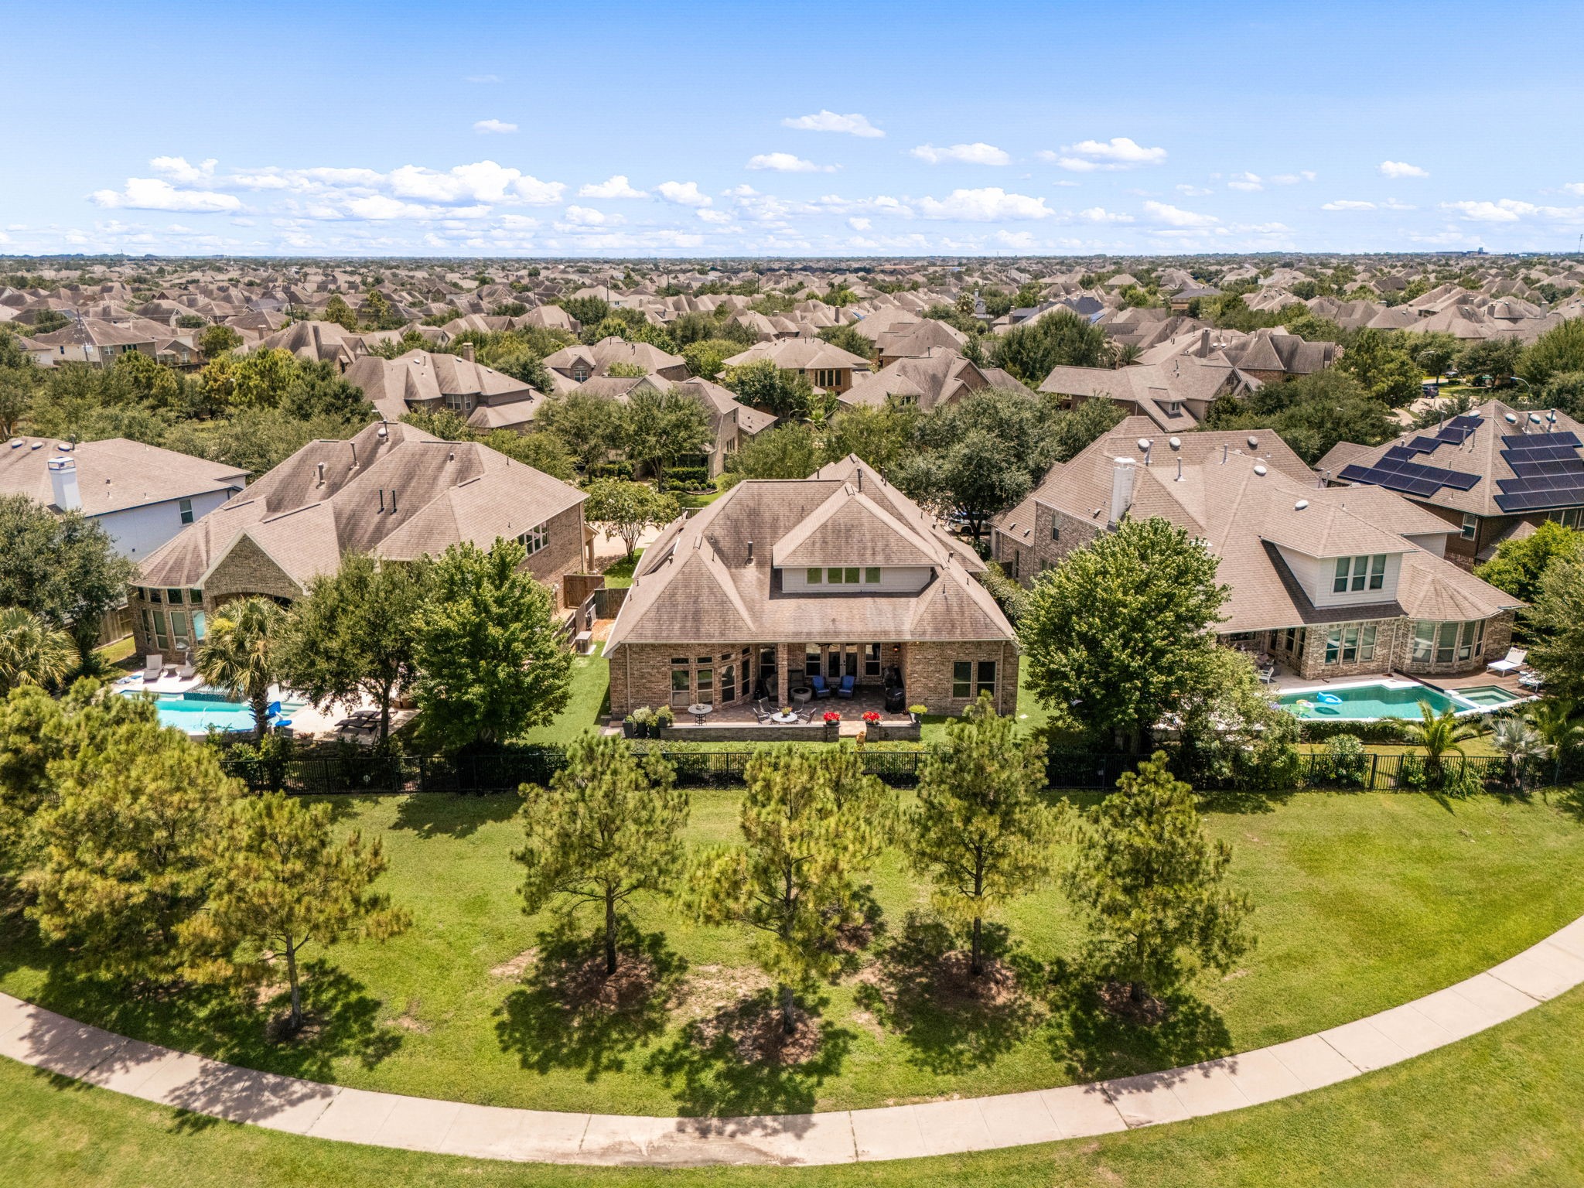
An aerial view of 3118 Reston Landing Lane highlights its prime location within the Cinco Ranch Northwest community, backing to green space with direct access to the neighborhood's walking trail.
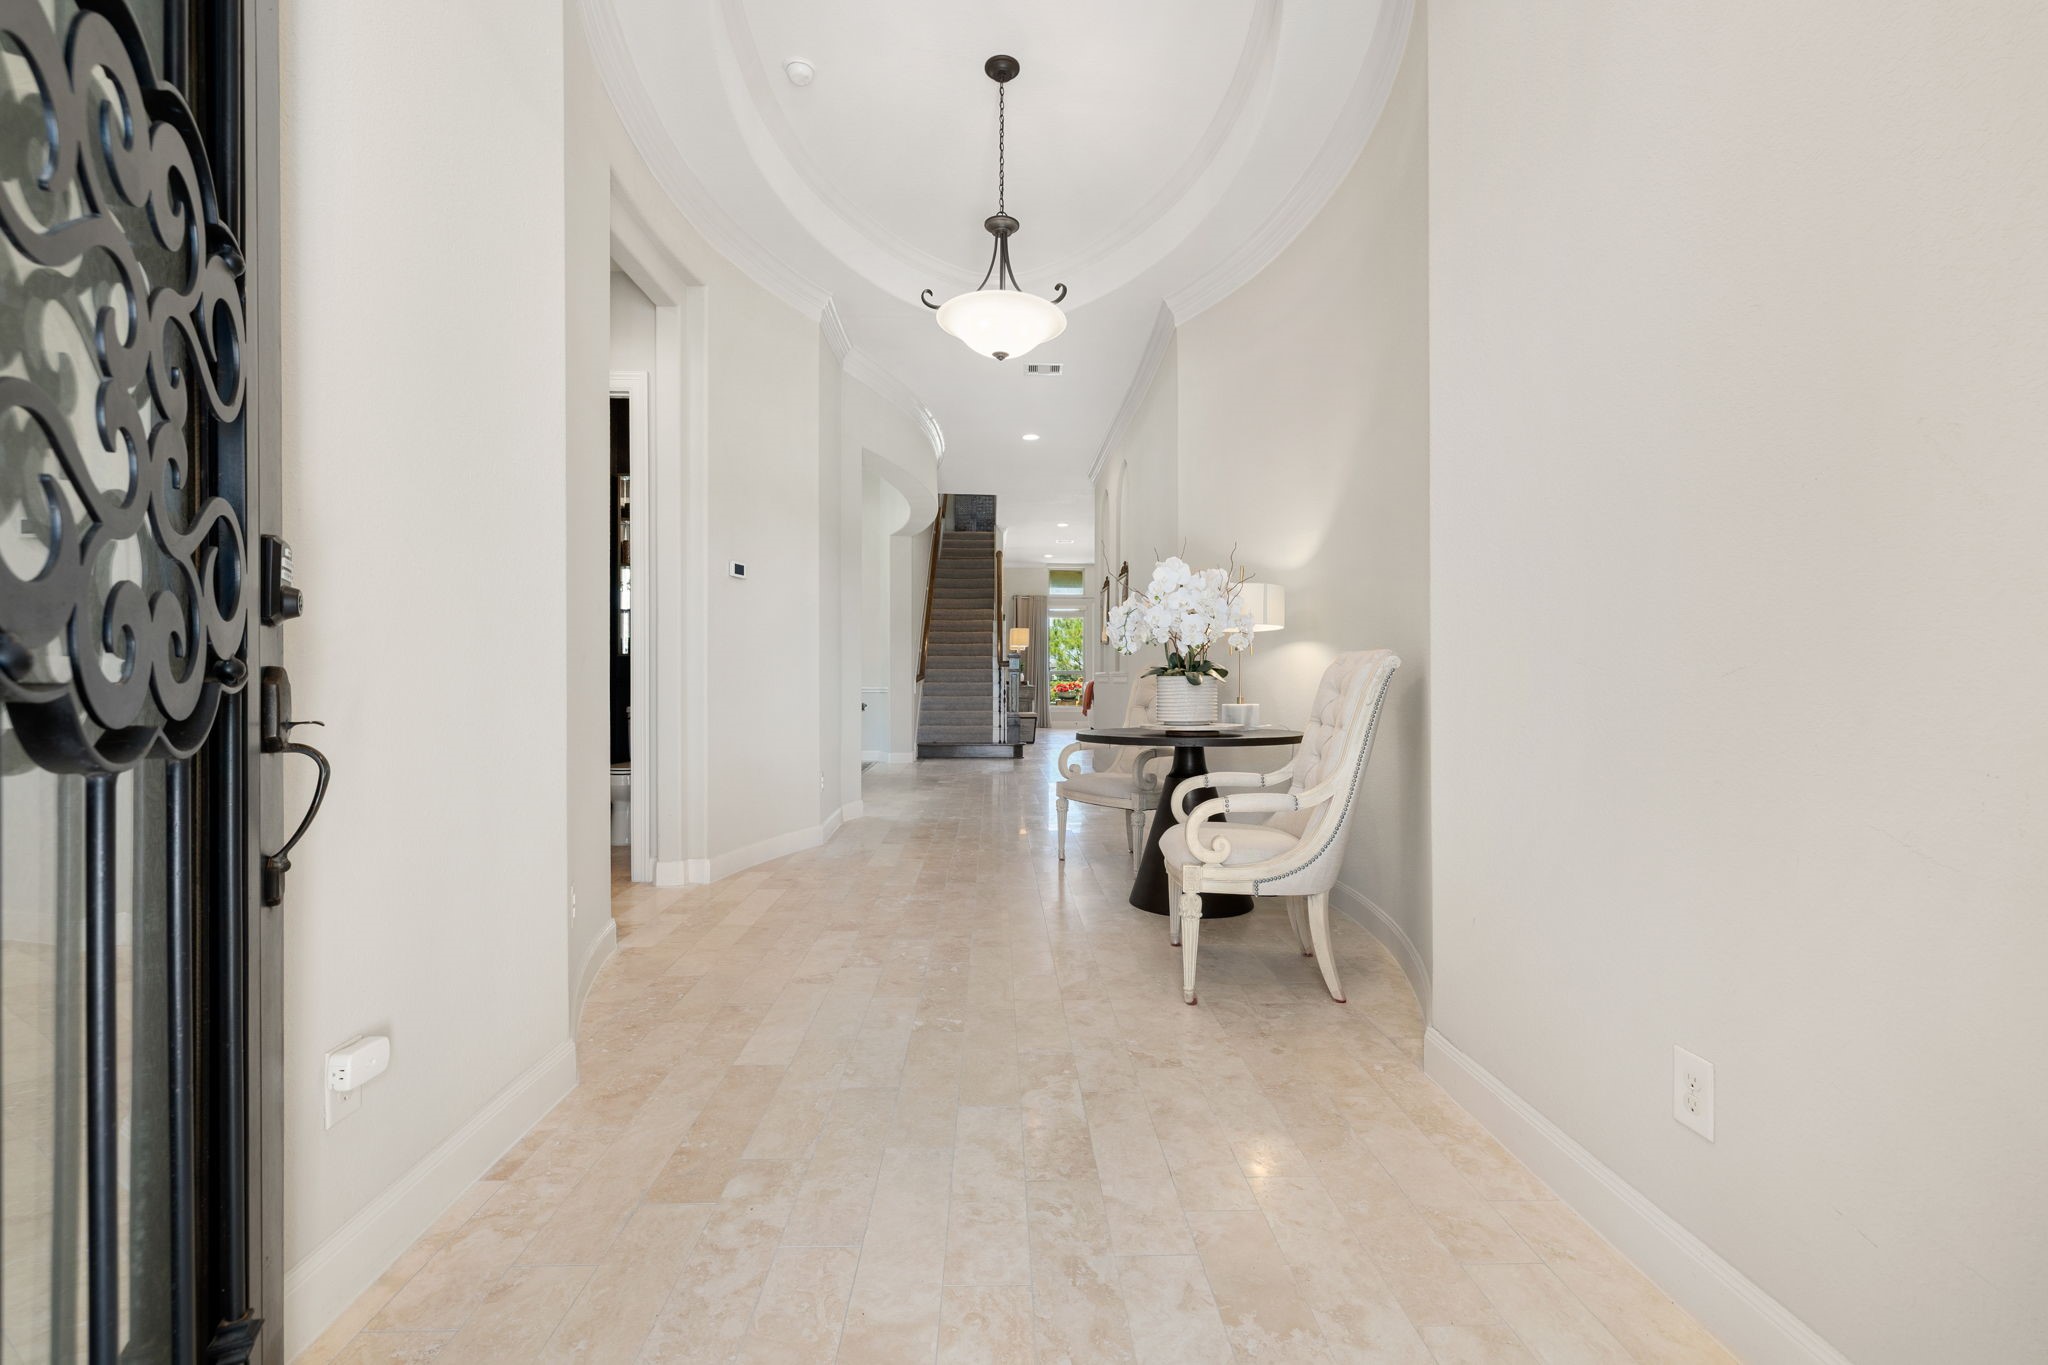
A dramatic wrought iron door opens to a gracious foyer with soaring ceilings, elegant crown molding, and rich travertine flooring — setting the tone for the craftsmanship found throughout the home.
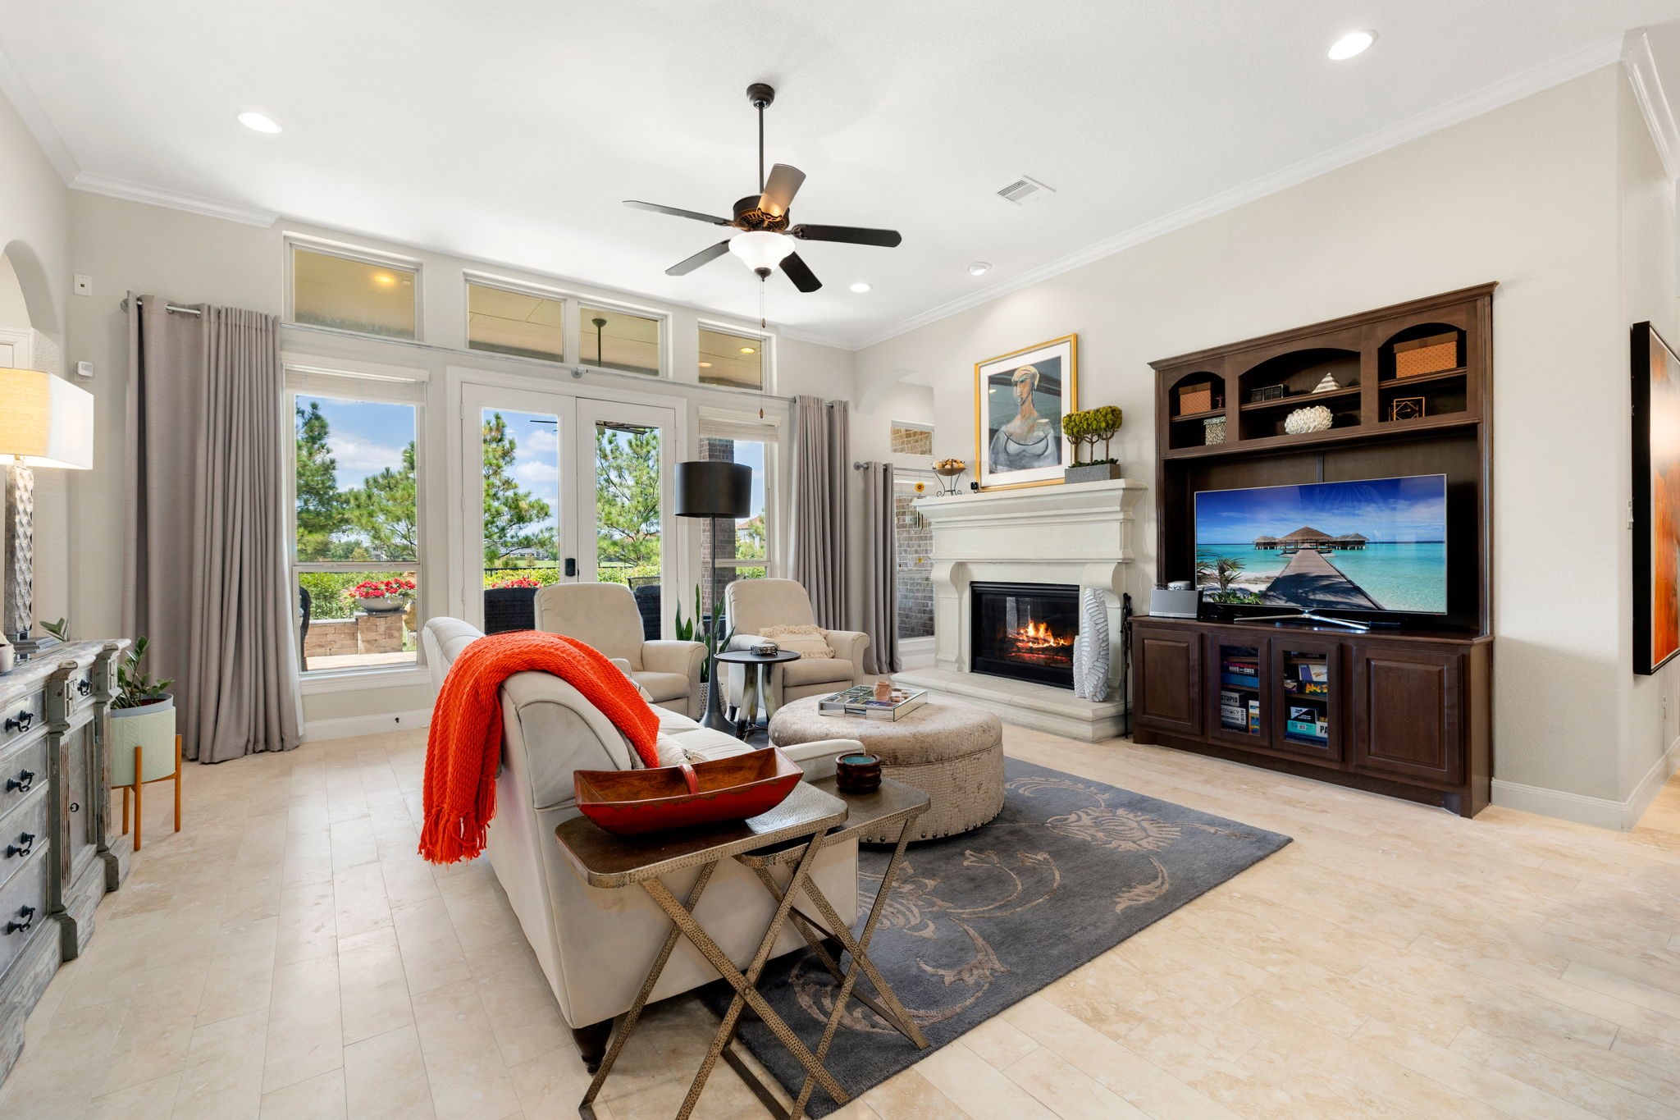
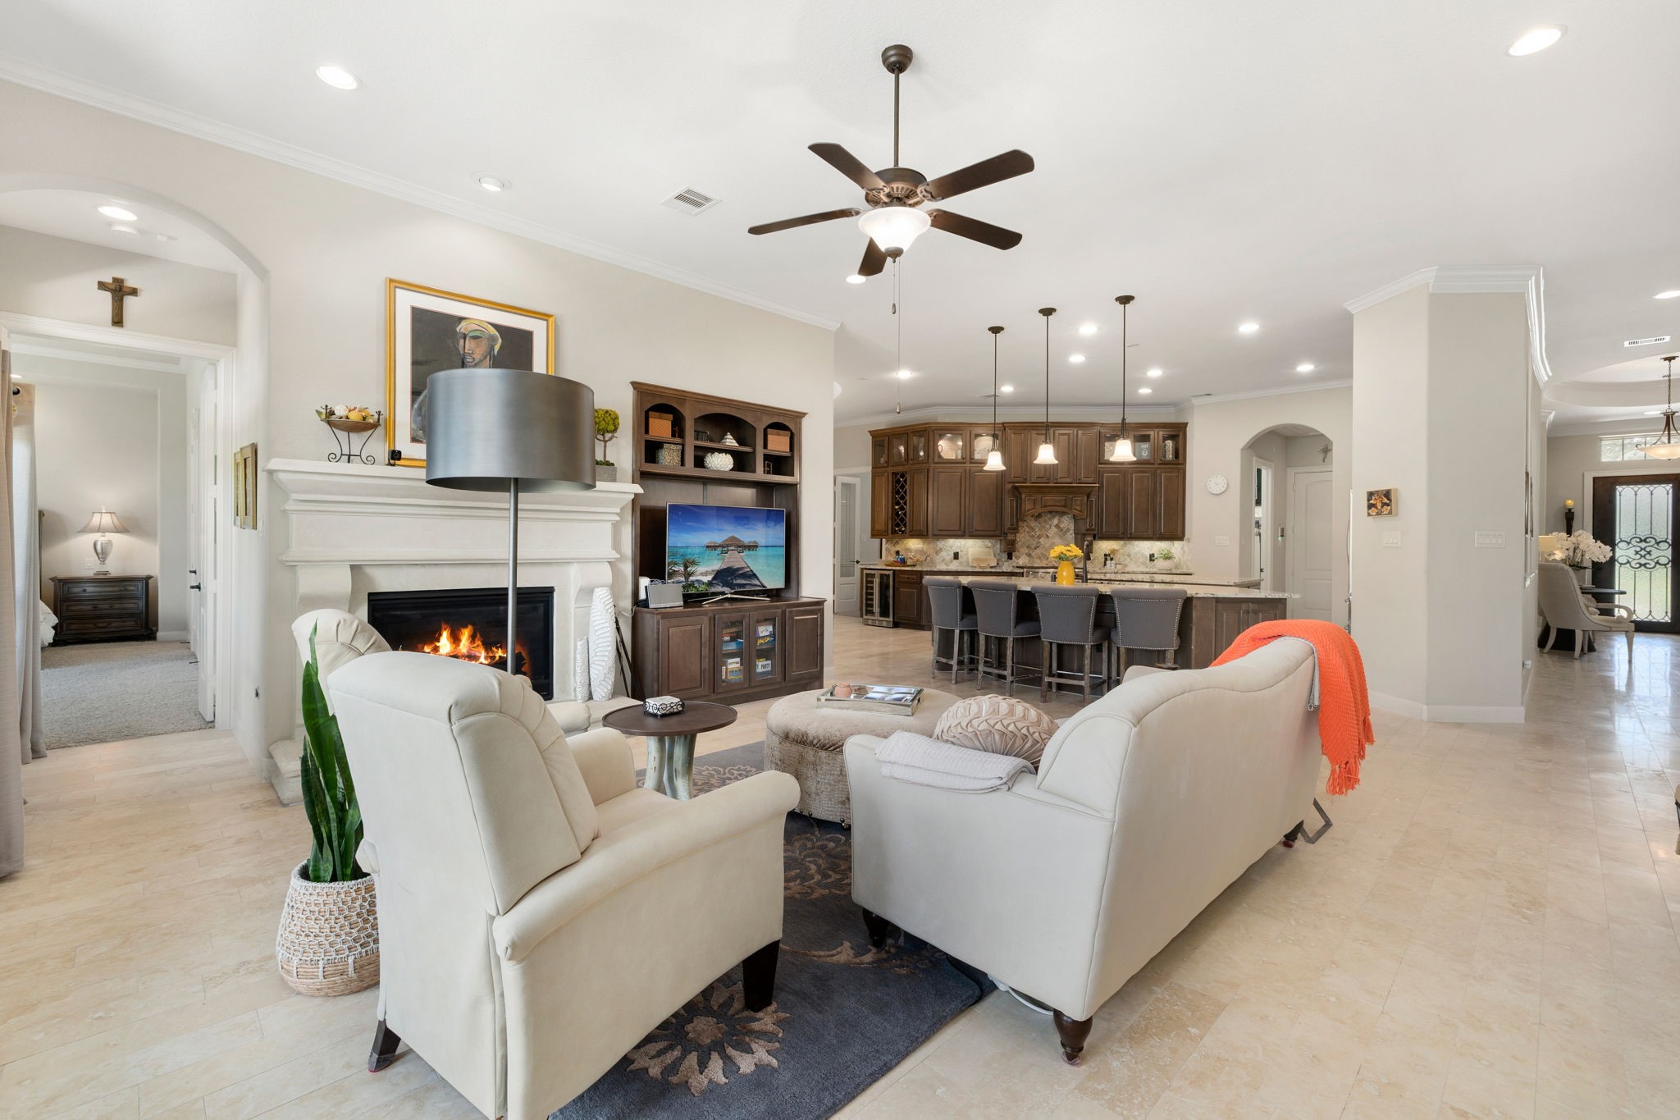
The family room features a gas log fireplace framed by an elegant stone surround, complemented by soaring ceilings and abundant natural light from the wall of windows and French doors leading to the backyard.
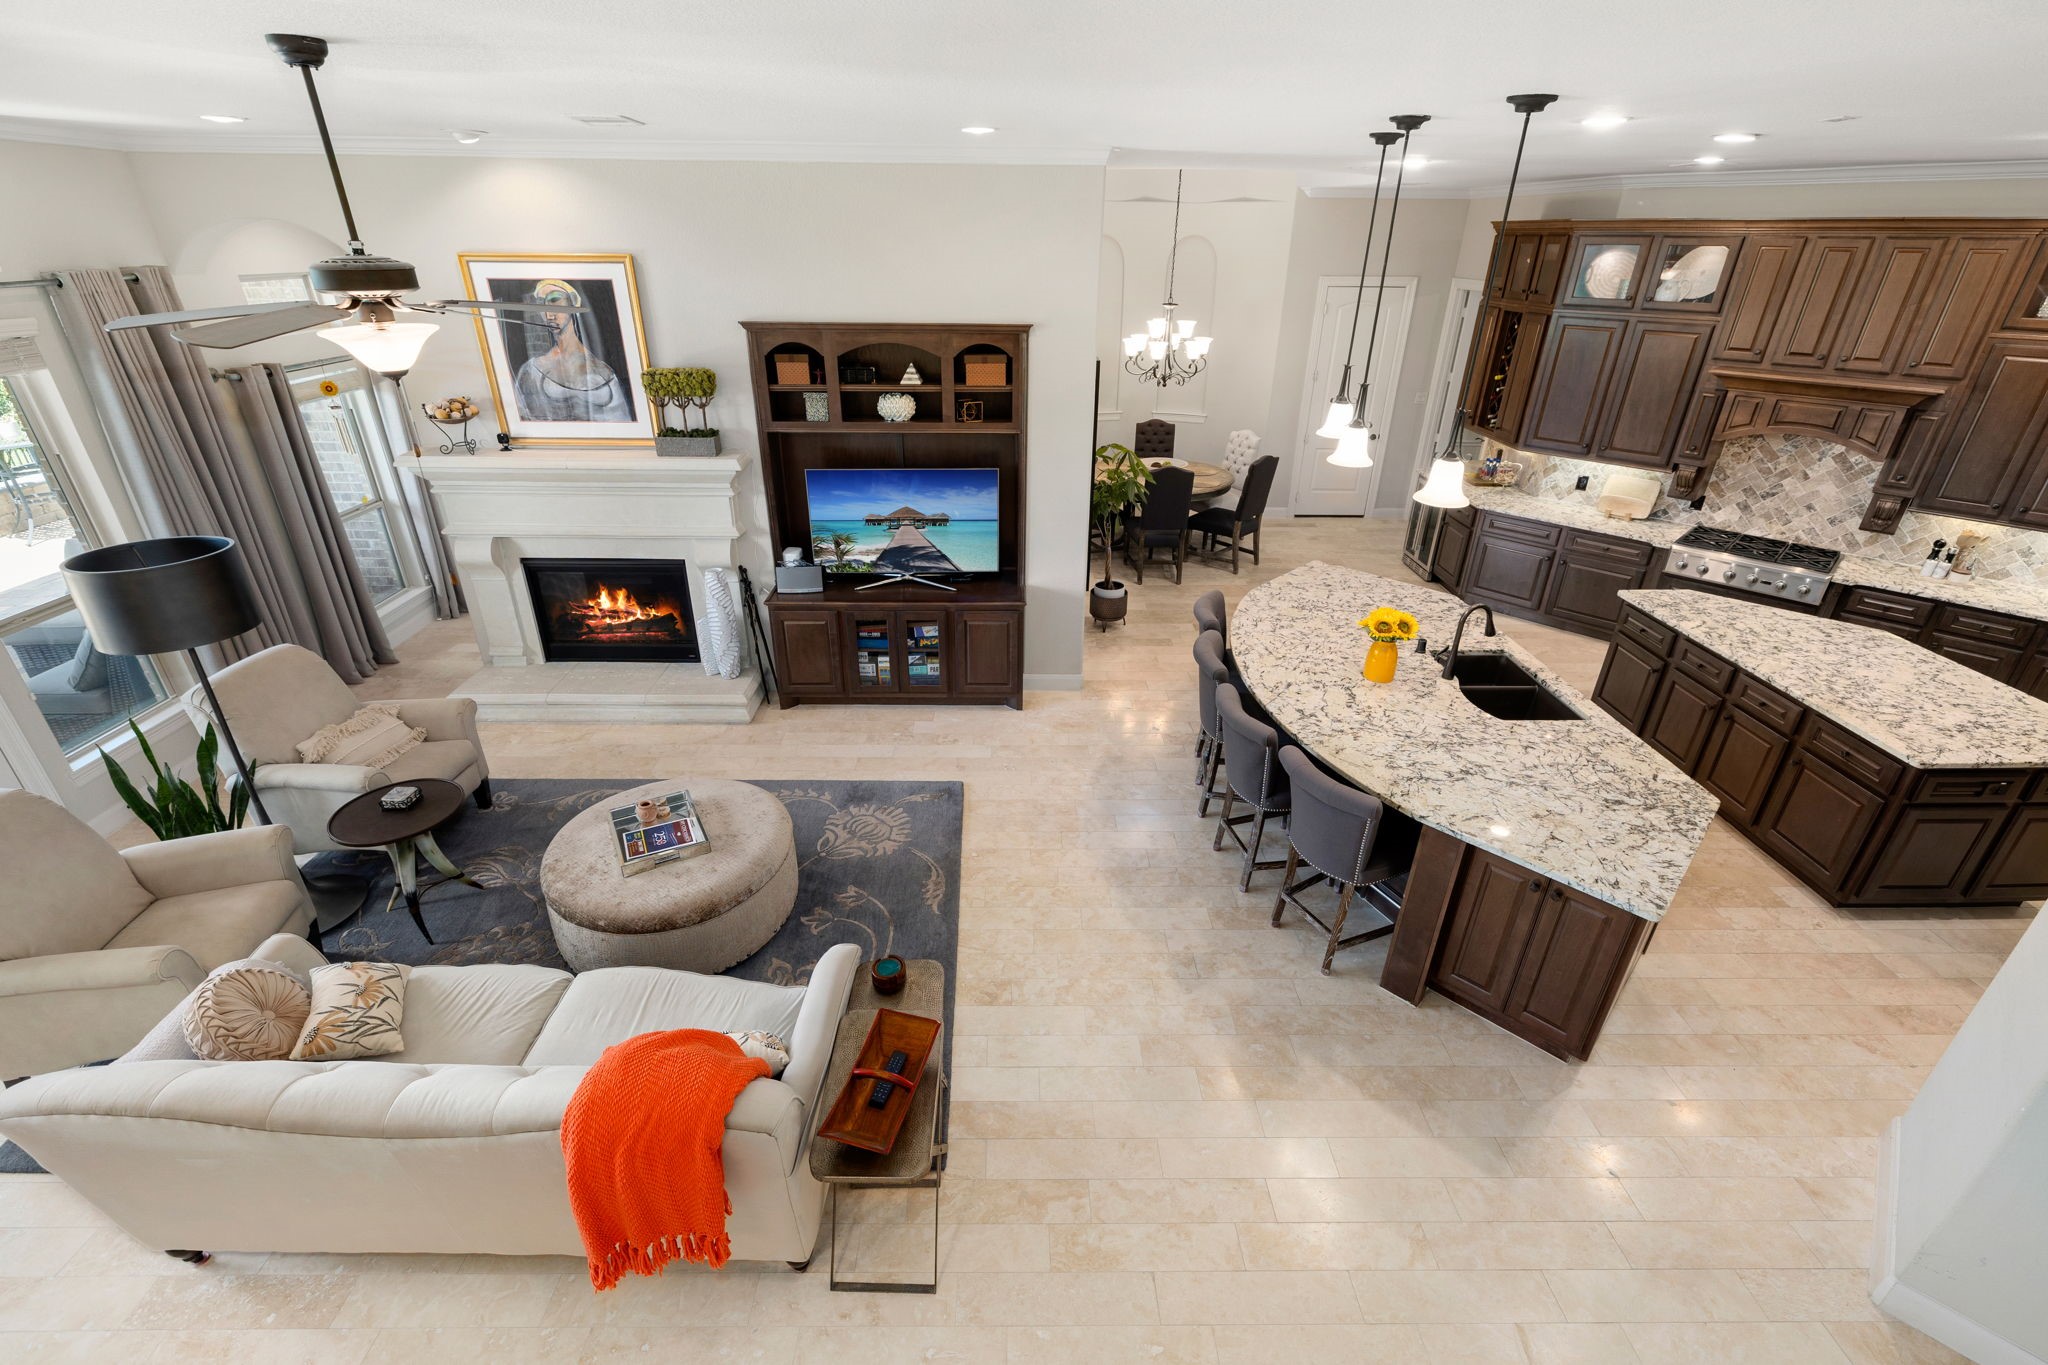
The open-concept design seamlessly connects the family room to the kitchen, creating an ideal layout for entertaining or everyday living.
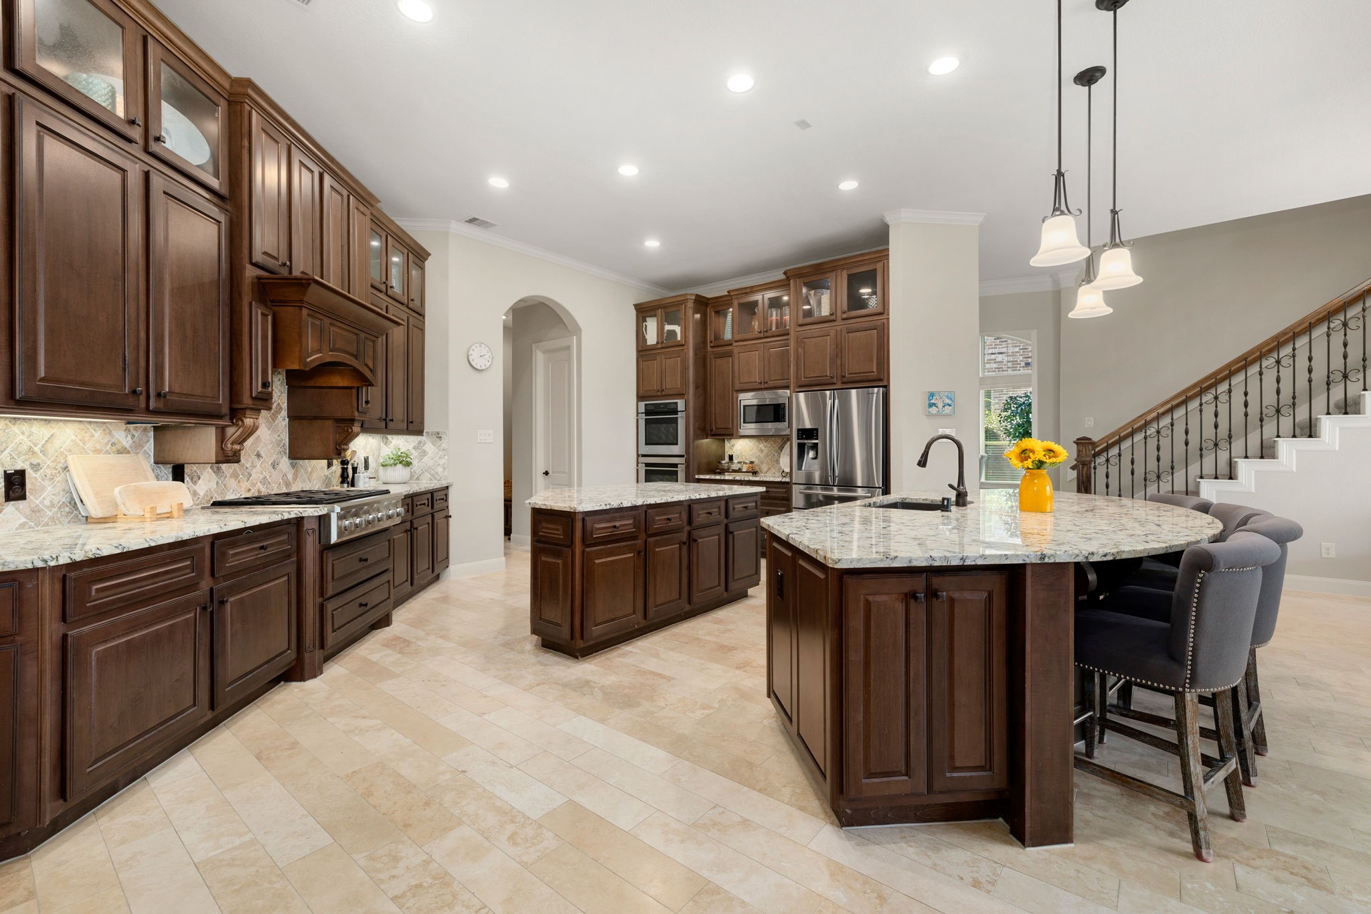
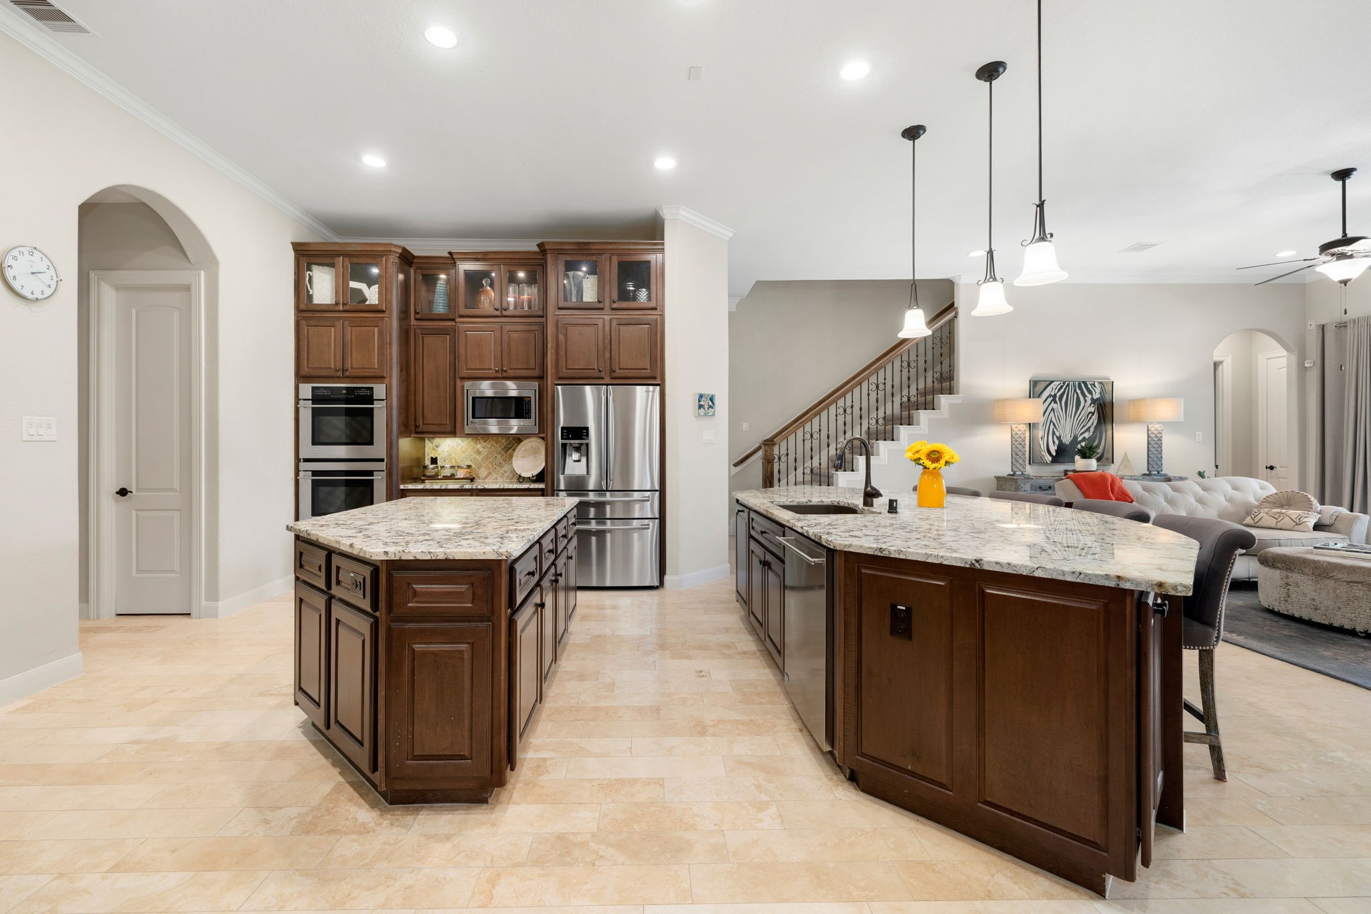
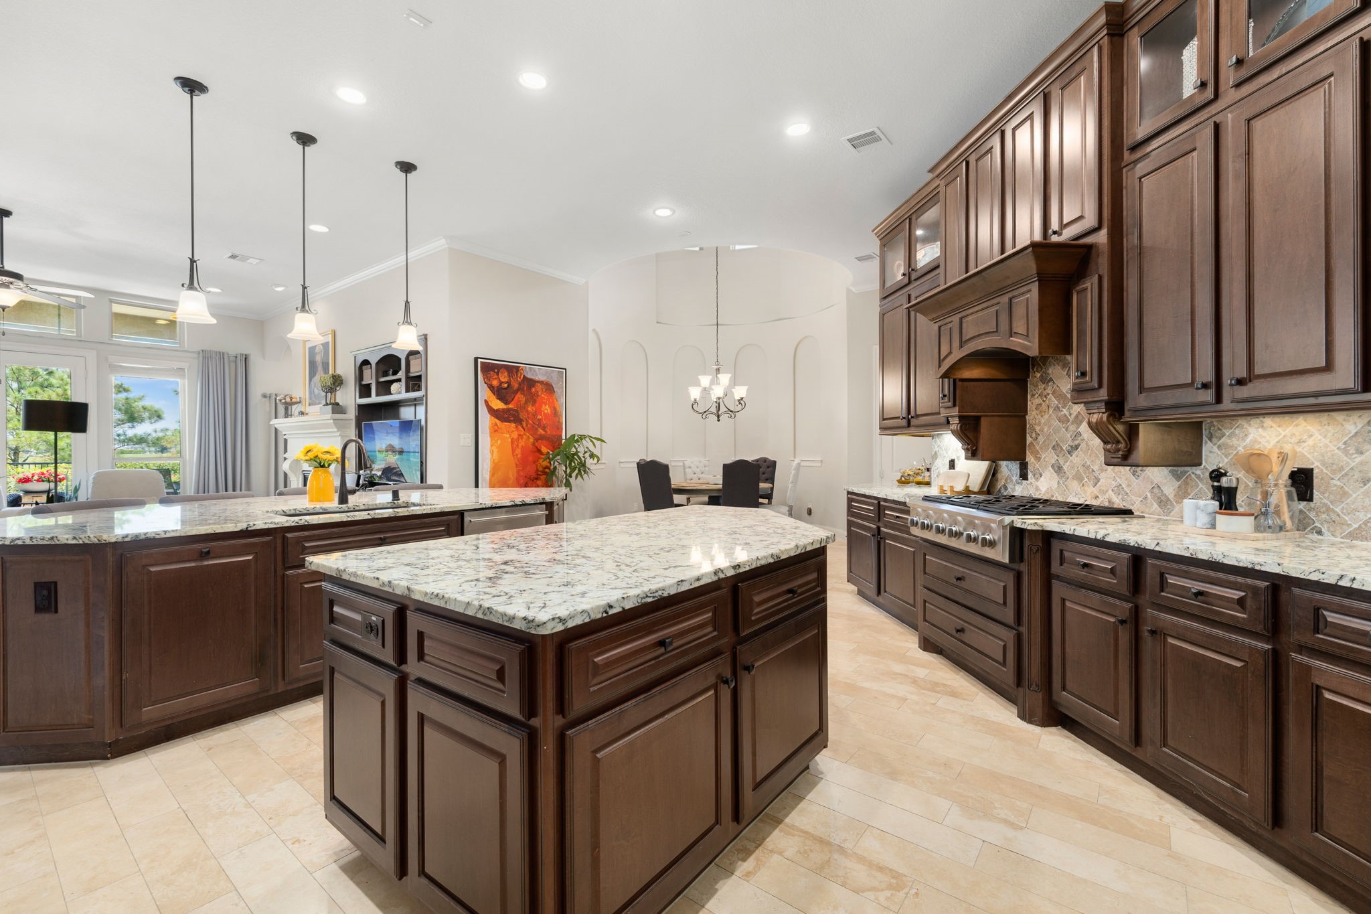
The kitchen impresses with two large granite-topped islands and a gas cooktop, offering ample prep space and a natural gathering point for family and guests.
Stainless steel double ovens, a built-in microwave, and a spacious refrigerator complete the kitchen's second island — designed for both daily function and effortless entertaining.
A tile backsplash and custom range hood add designer detail to the gas cooktop, while the adjoining breakfast nook offers a cozy spot for casual dining.
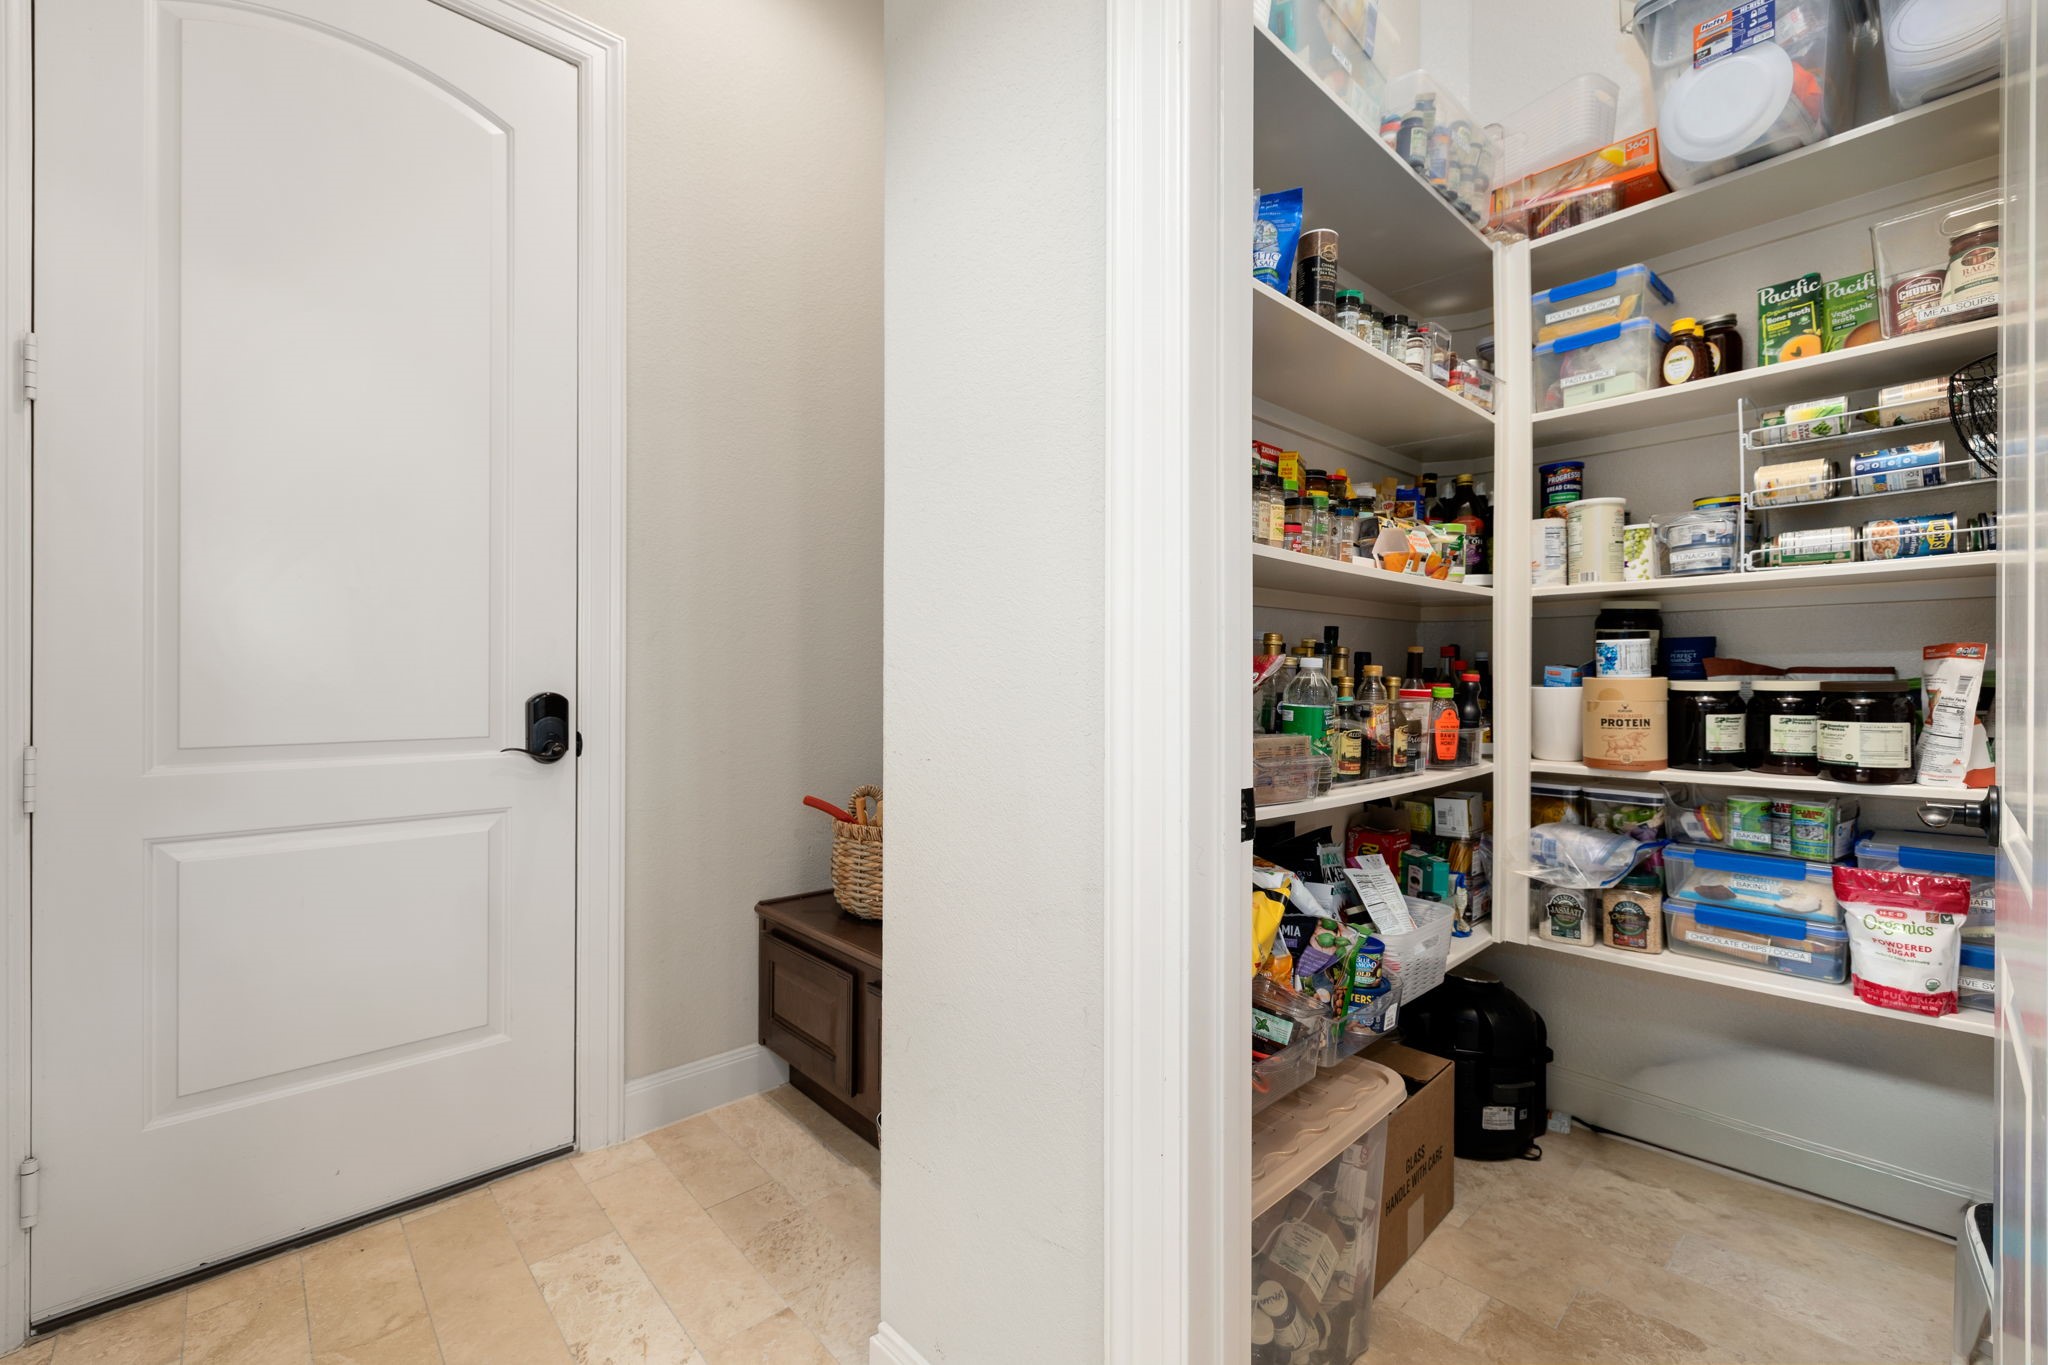
A spacious walk-in pantry provides abundant storage, keeping the kitchen organized and clutter-free.
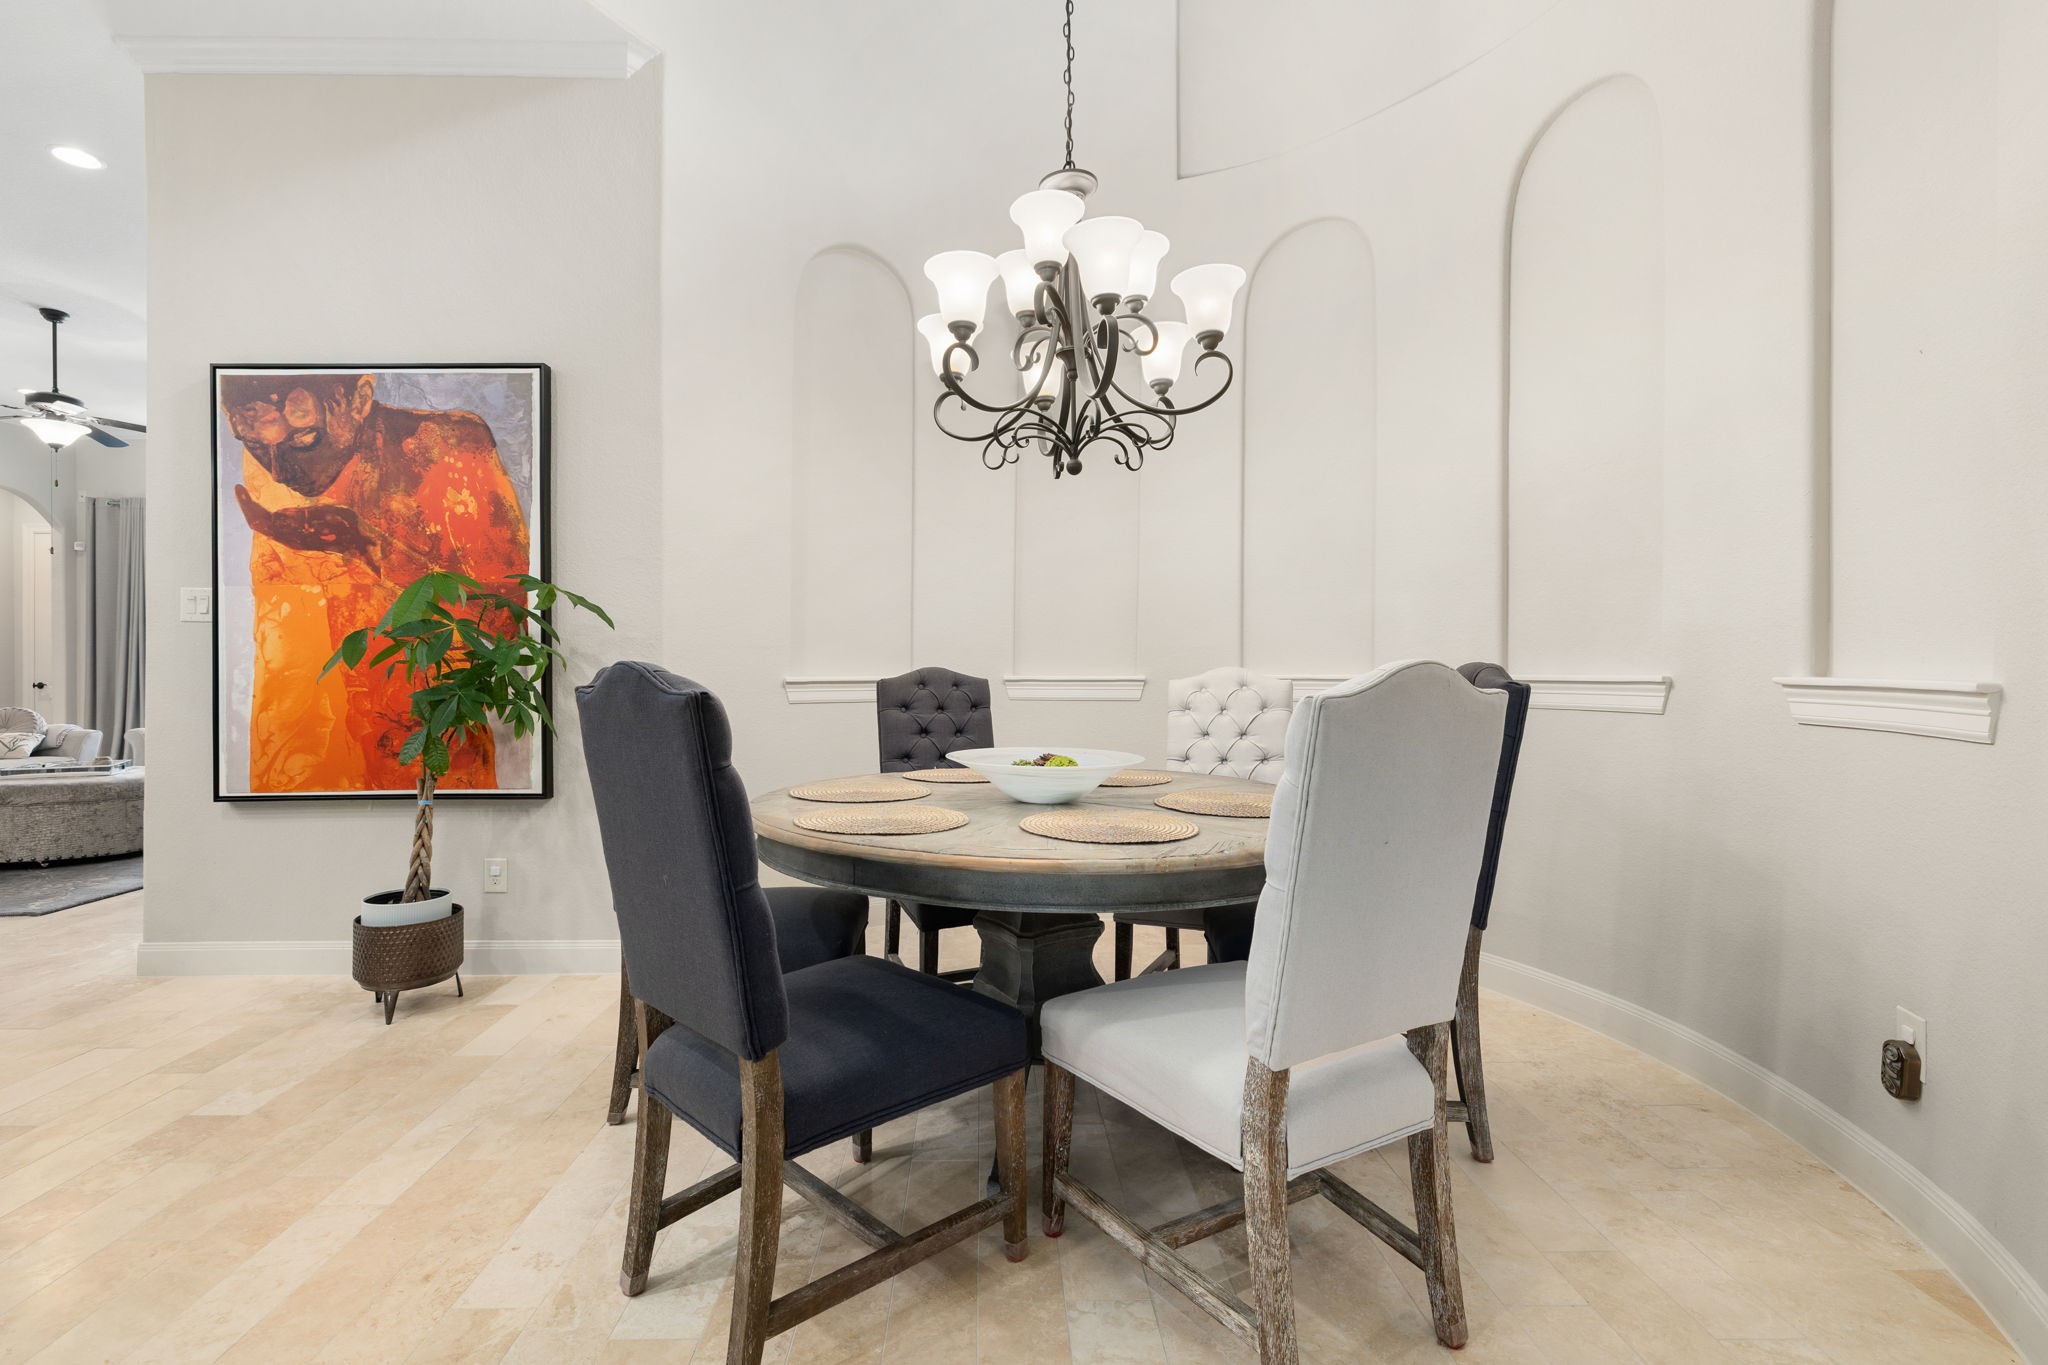
The breakfast area offers a casual dining space anchored by a statement chandelier and framed by the home's signature arched wall details — a bright, inviting spot for everyday meals.
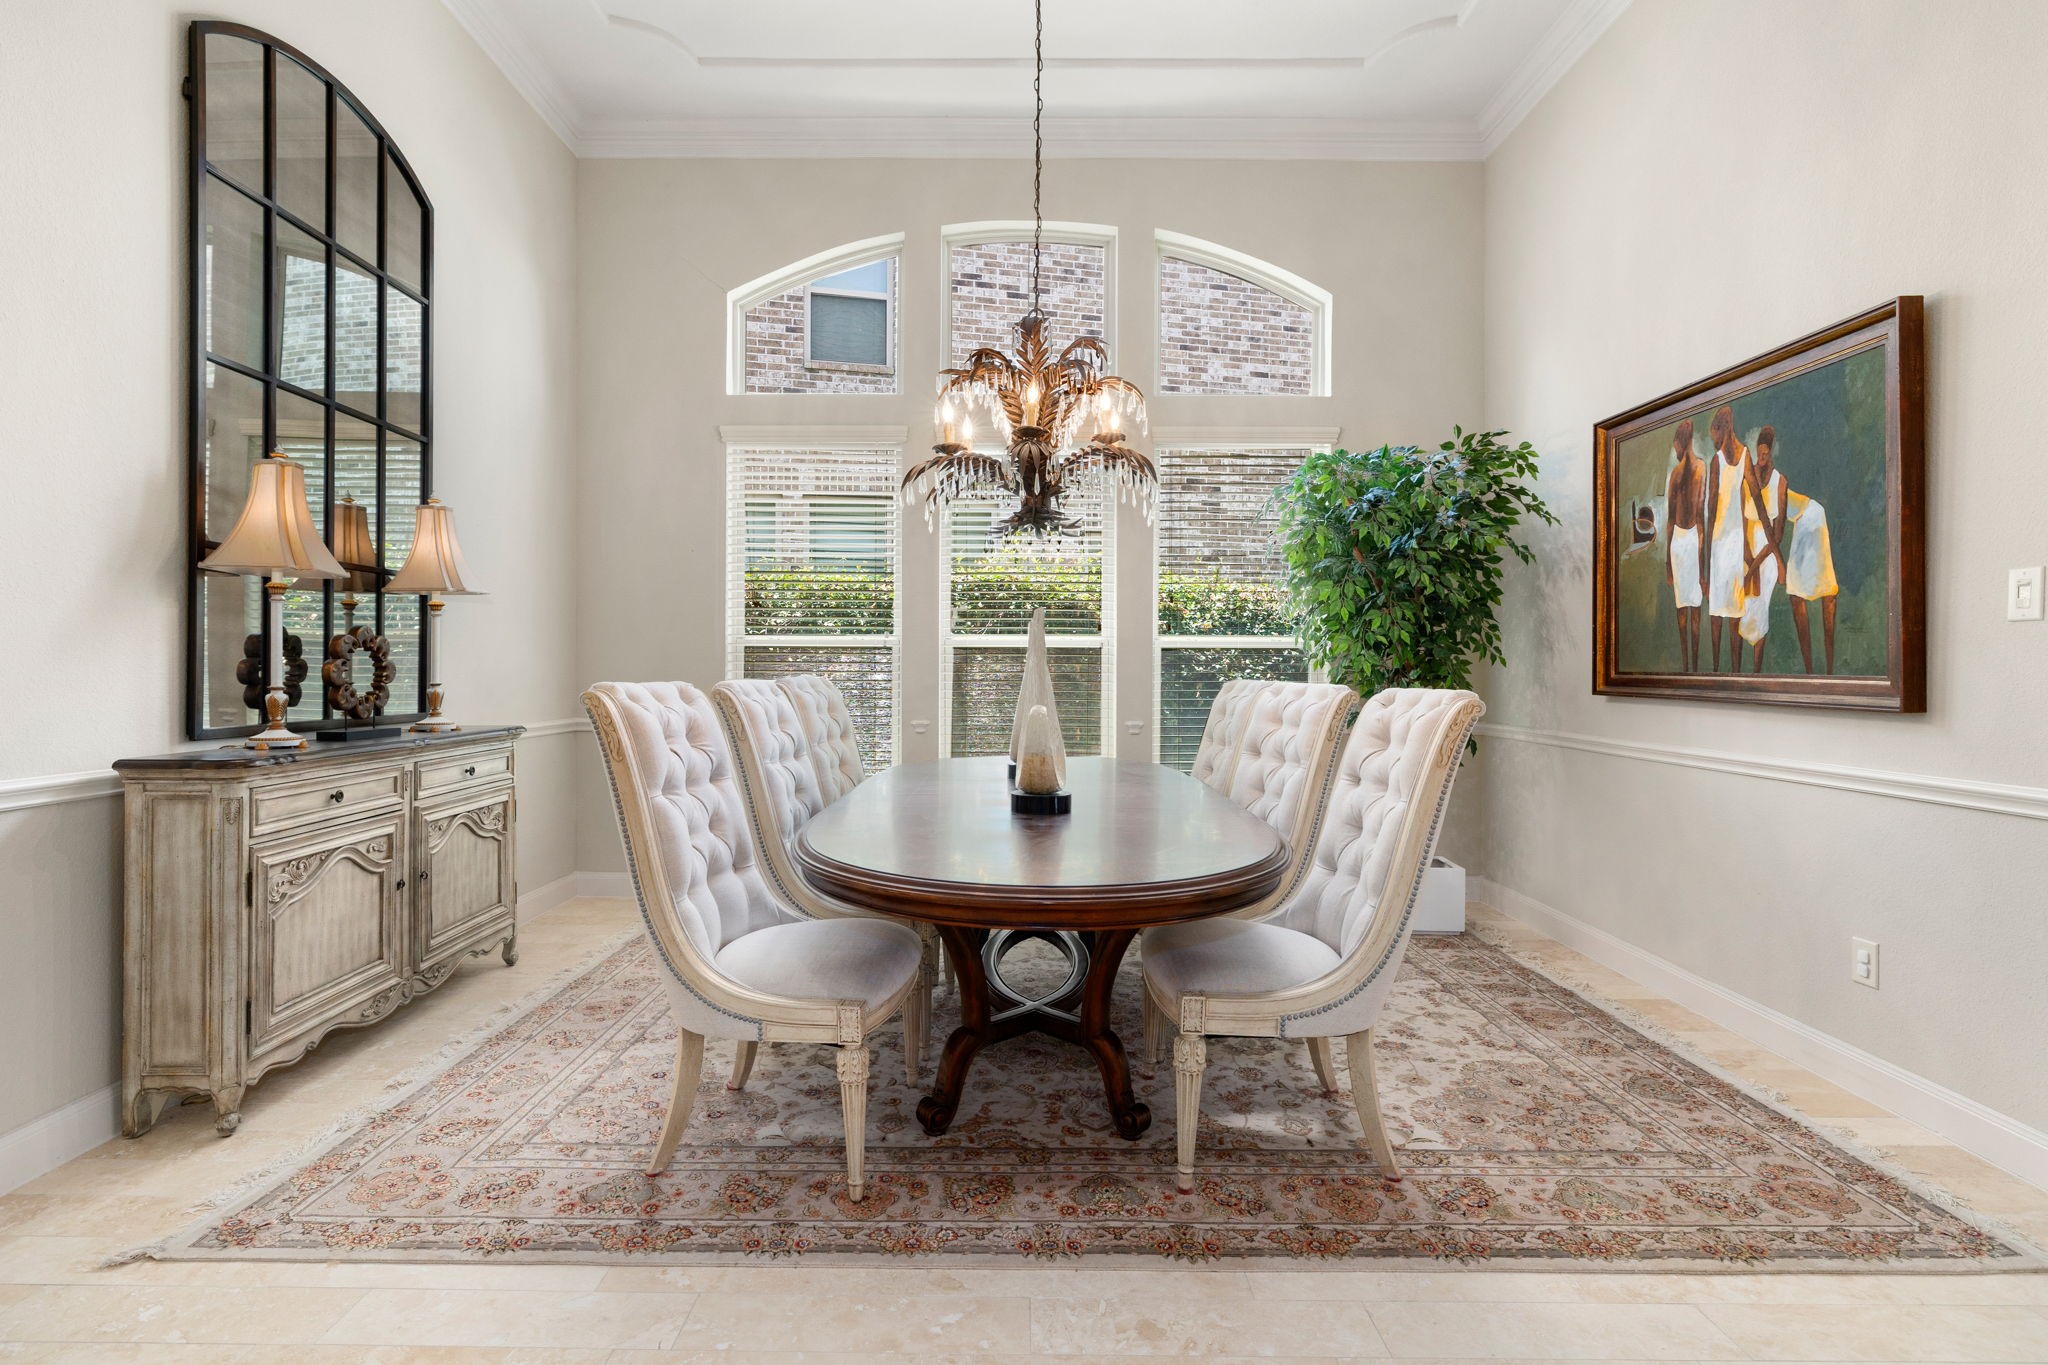
An elegant formal dining room features a hand-crafted chandelier, tufted upholstered seating, and abundant natural light from the arched windows, a refined space for hosting family and friends."
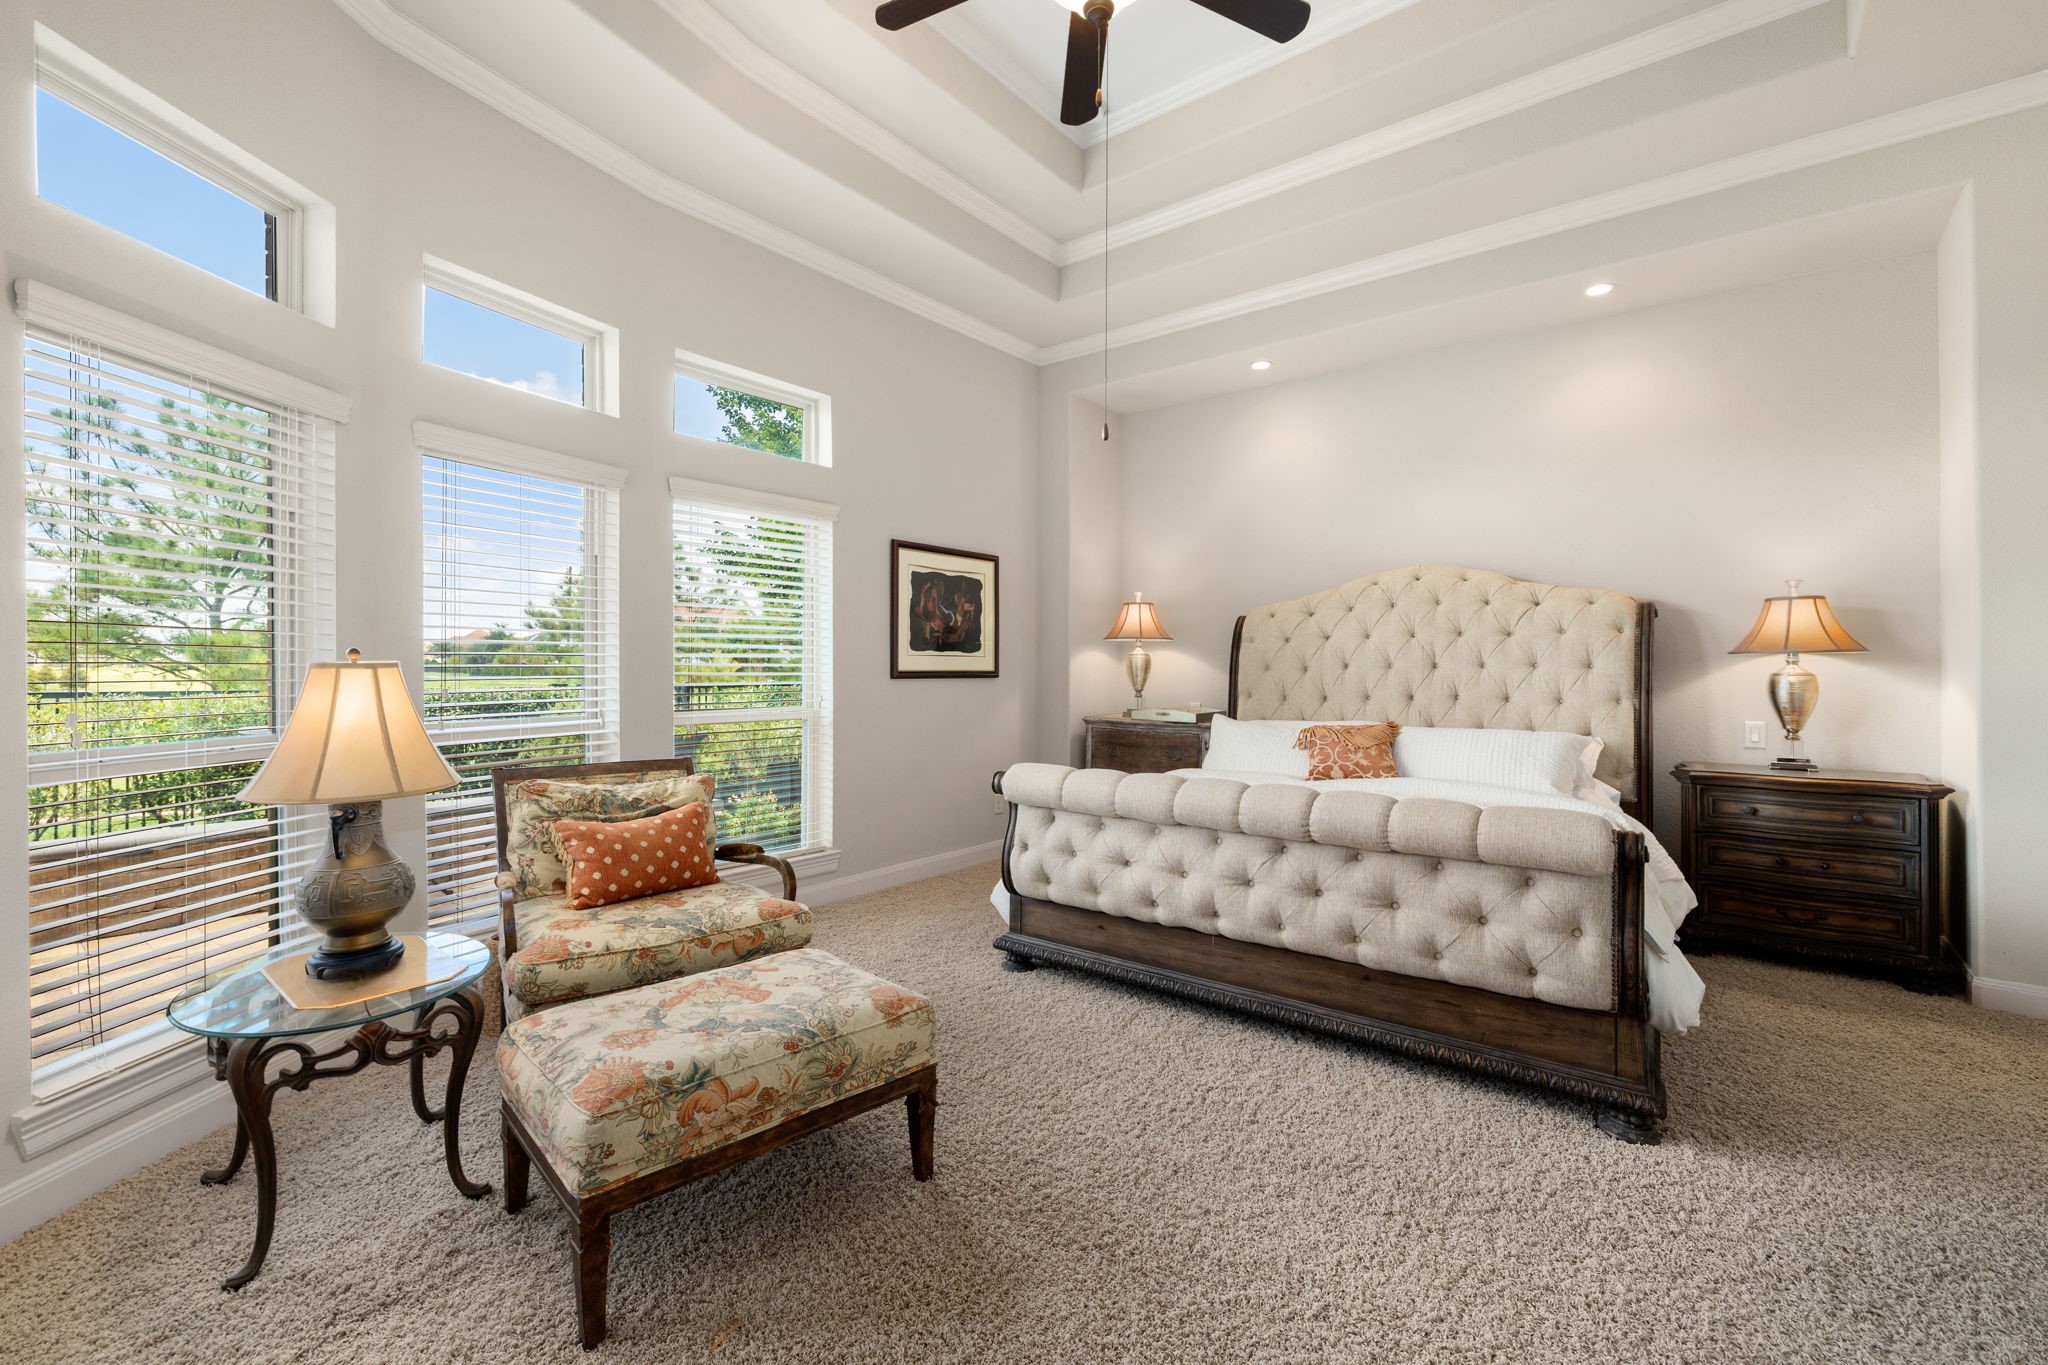
The primary suite is a serene retreat on the main floor, featuring a dramatic tray ceiling, oversized windows for abundant natural light, and a cozy sitting area — offering a private escape at the end of the day.
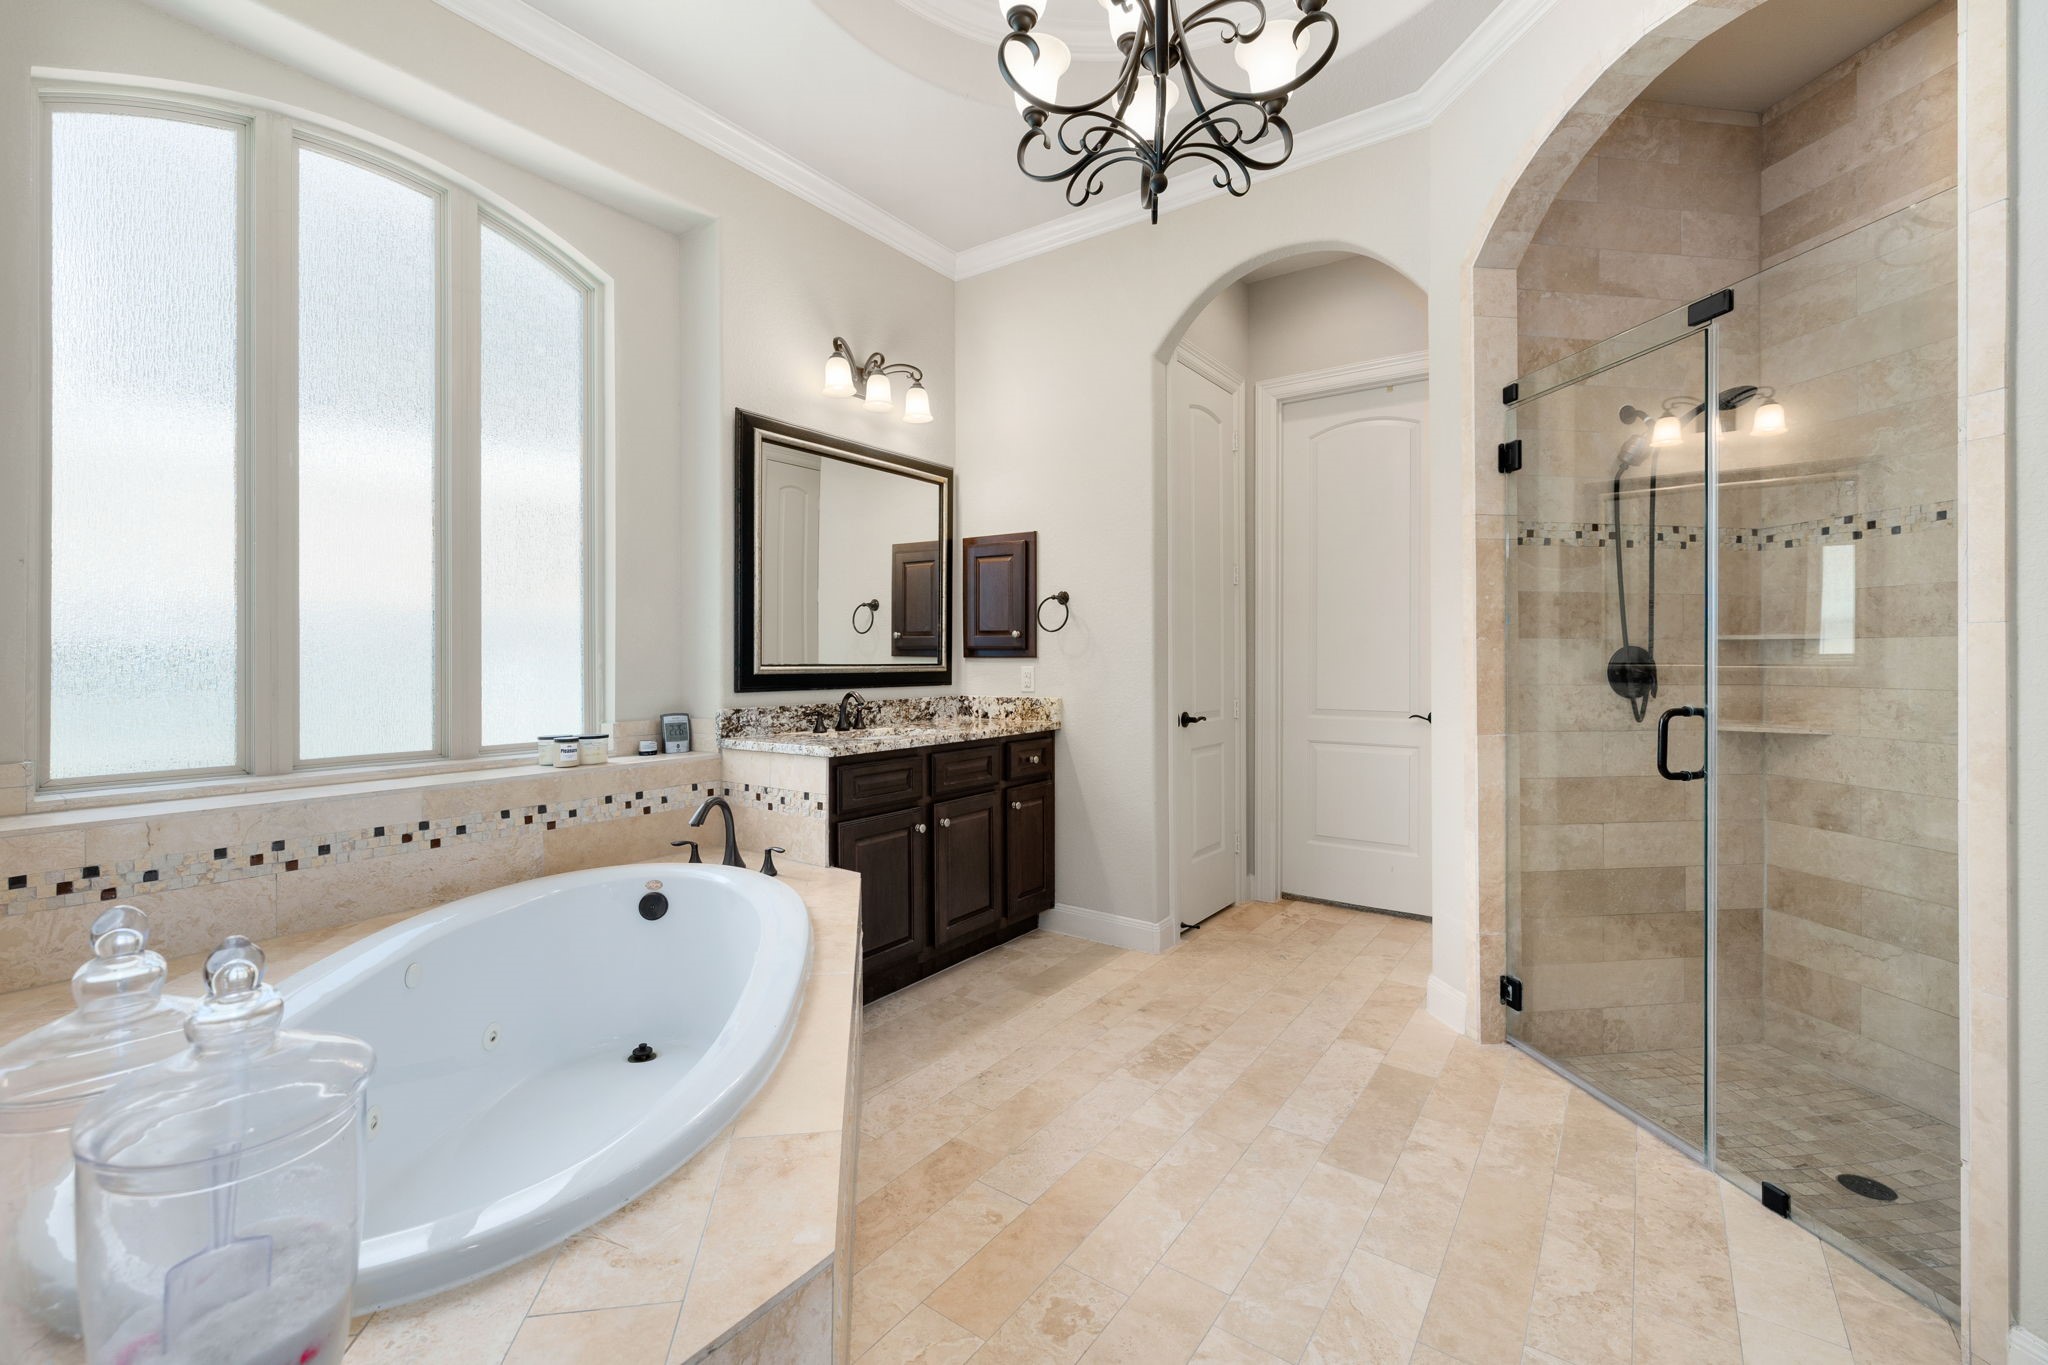
The primary bath is a true retreat, featuring a jetted soaking tub beneath a wall of windows, an oversized frameless glass shower, separate vanities with granite counters, and an elegant chandelier overhead.
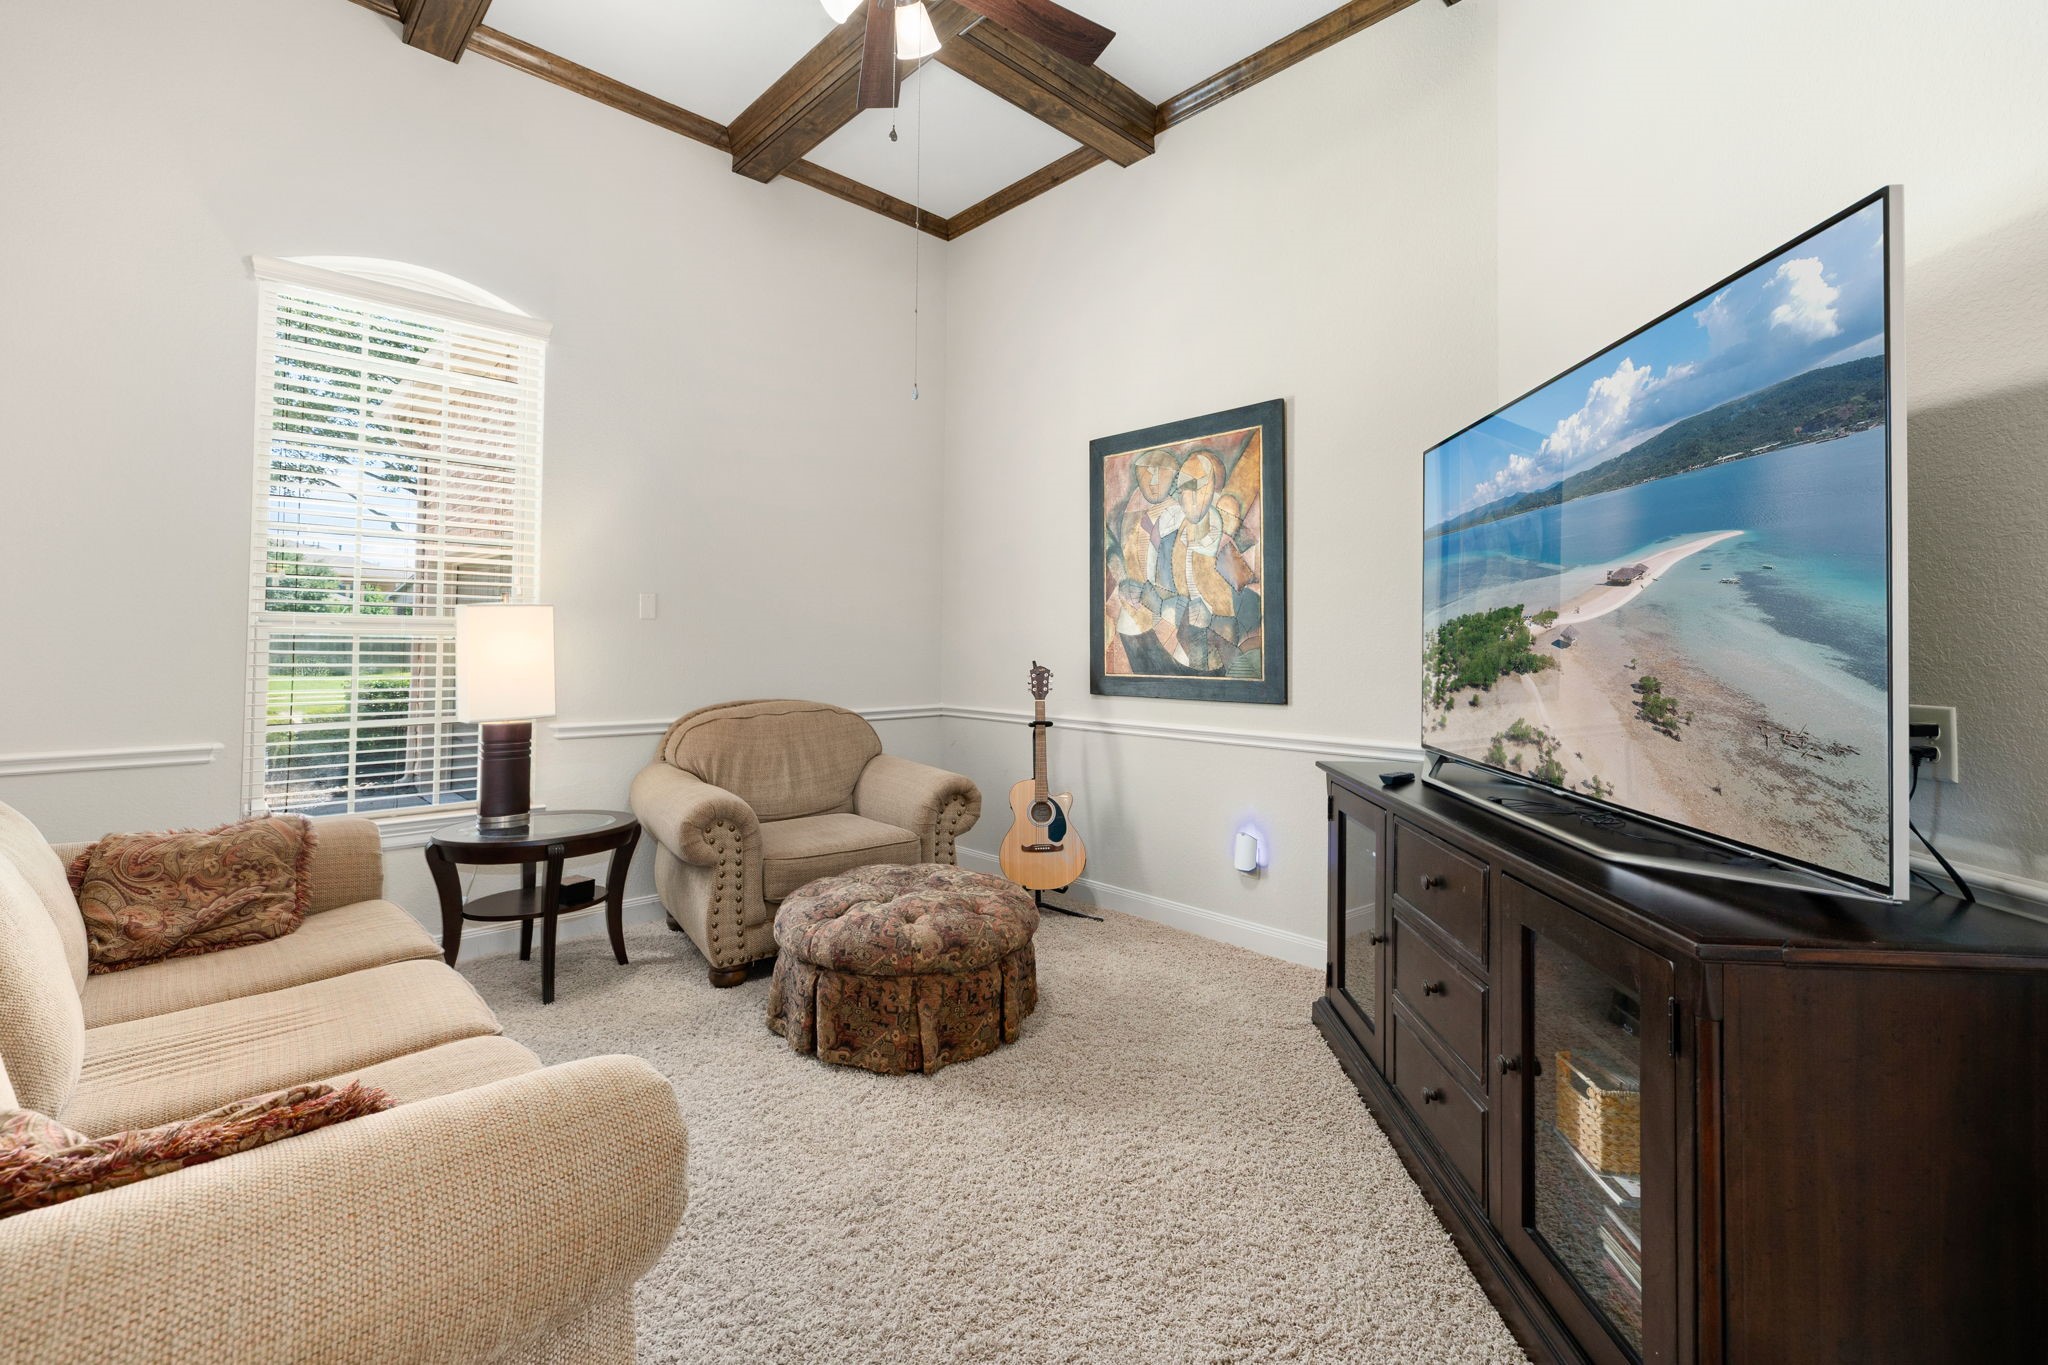
The media room combines a vaulted, wood-beamed ceiling with plush carpet and cozy seating — a perfect space for movie nights or unwinding at the end of the day.
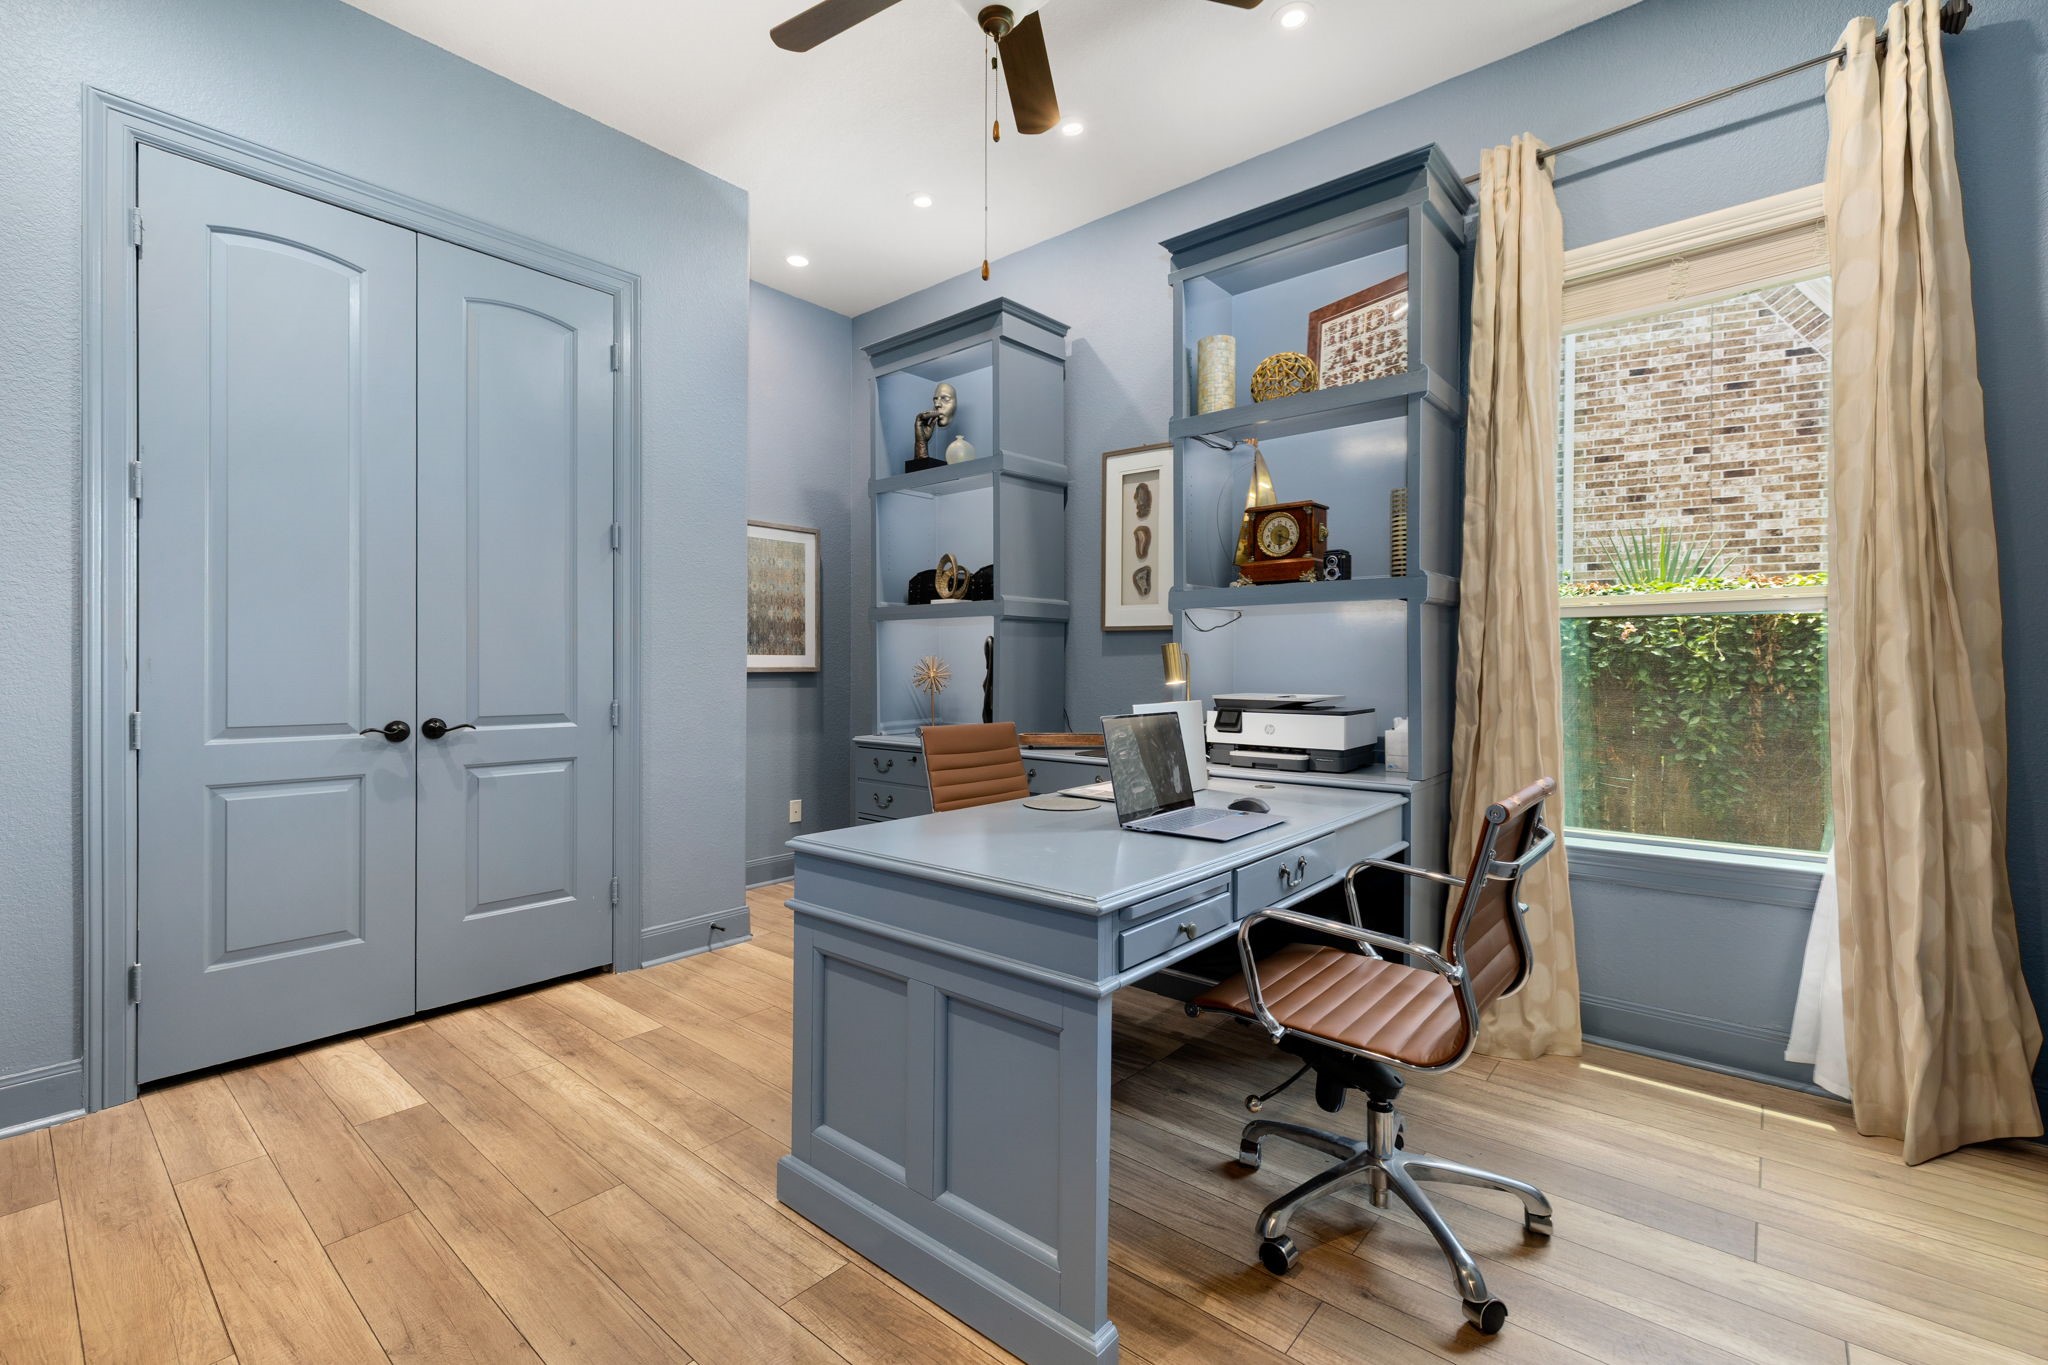
The home office showcases custom built-in shelving and a designer color palette, offering a stylish and functional space to work from home."
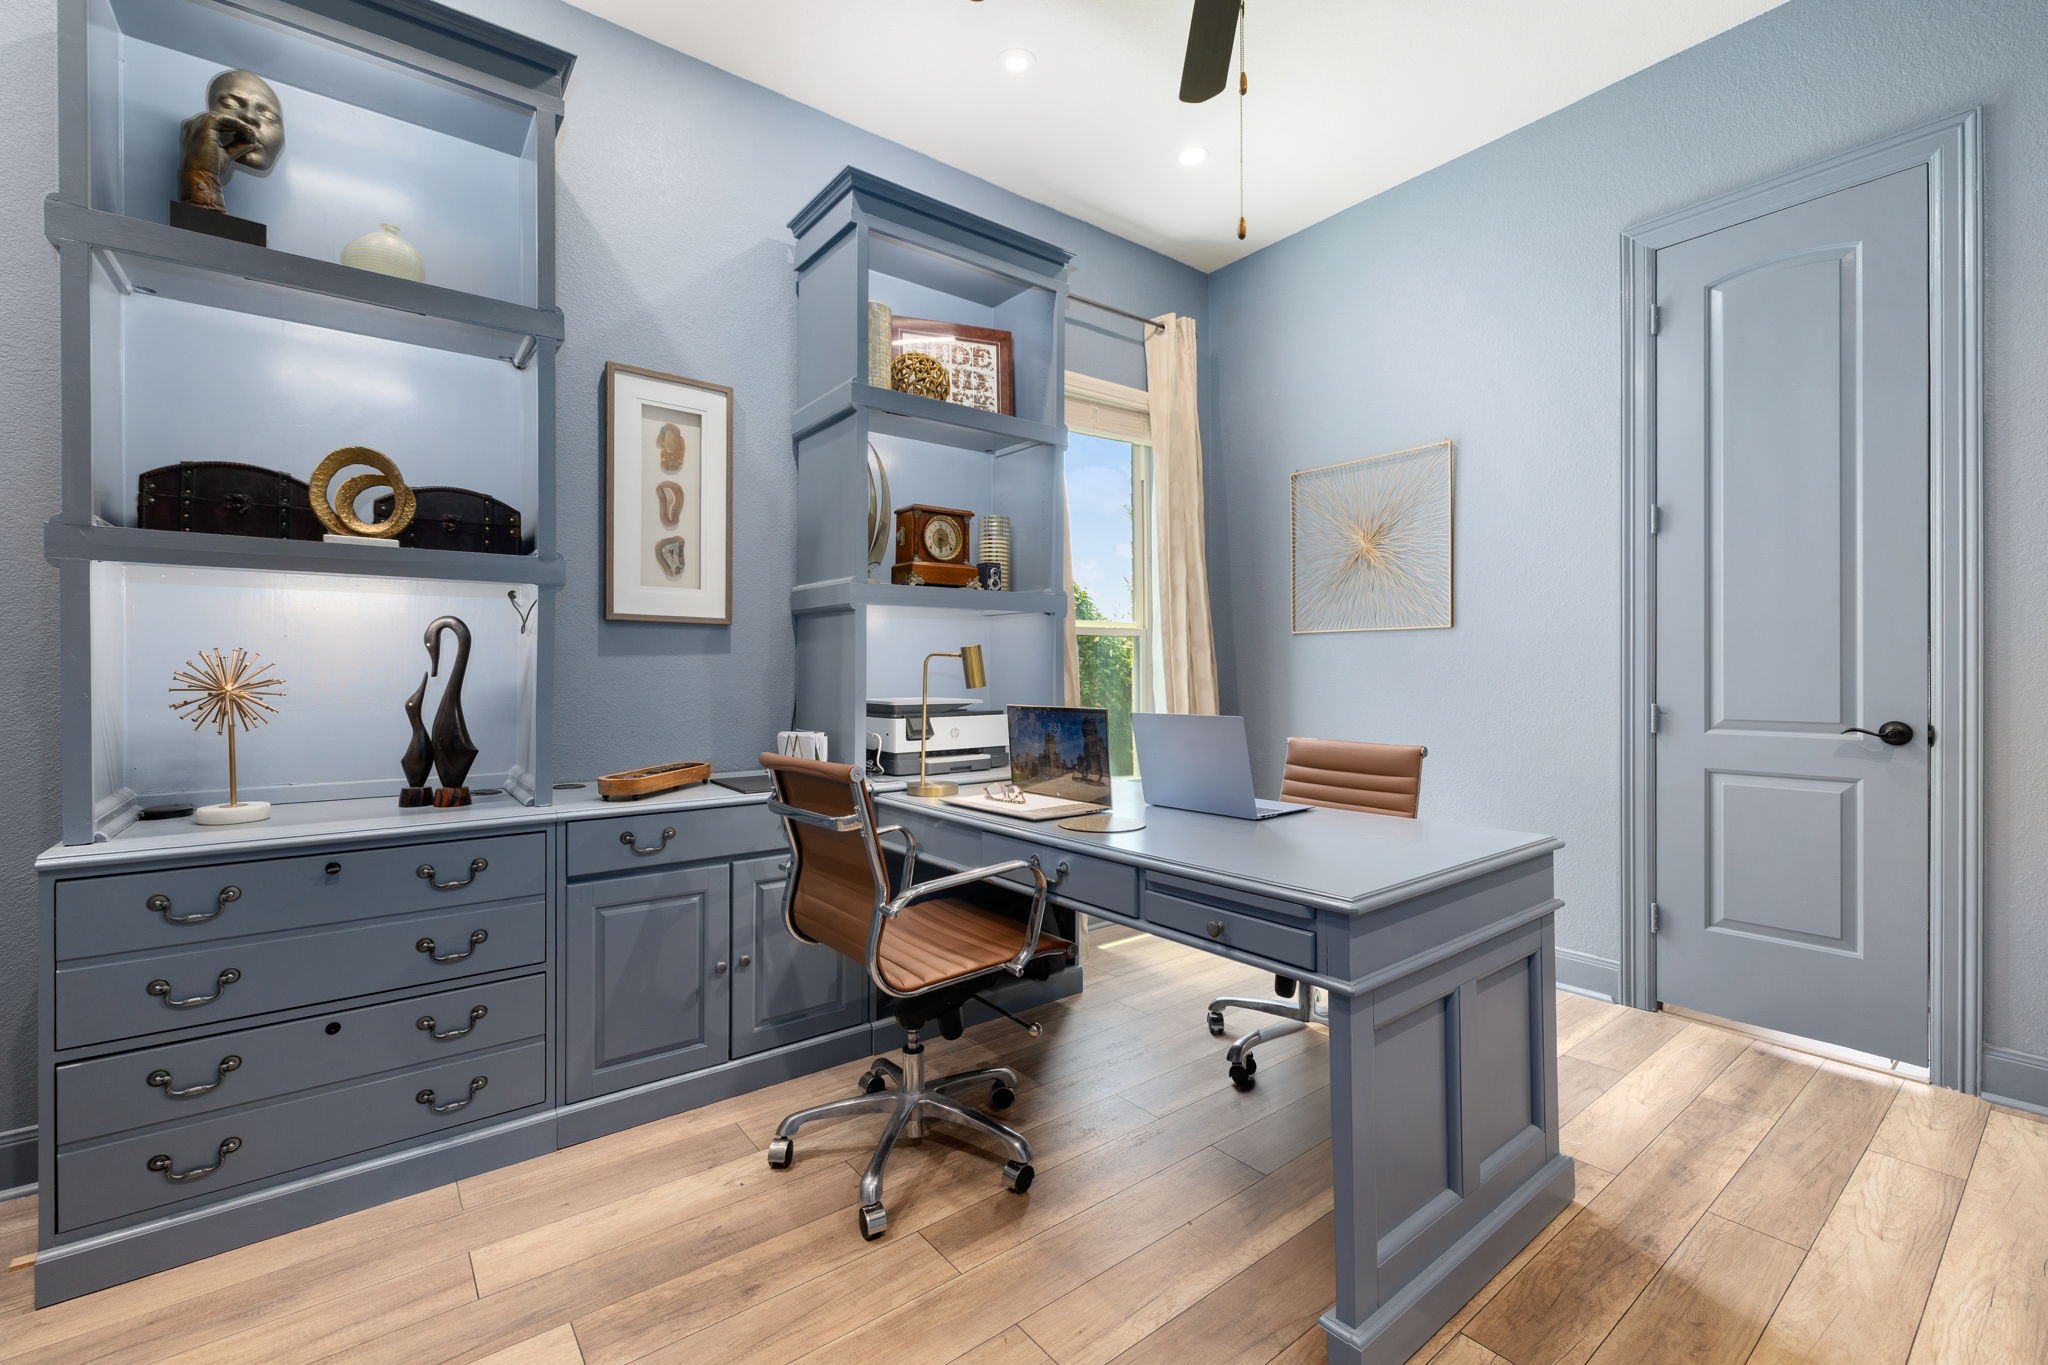
A closer look at the home office highlights the thoughtfully designed built-ins, offering abundant storage and display space alongside the desk area.
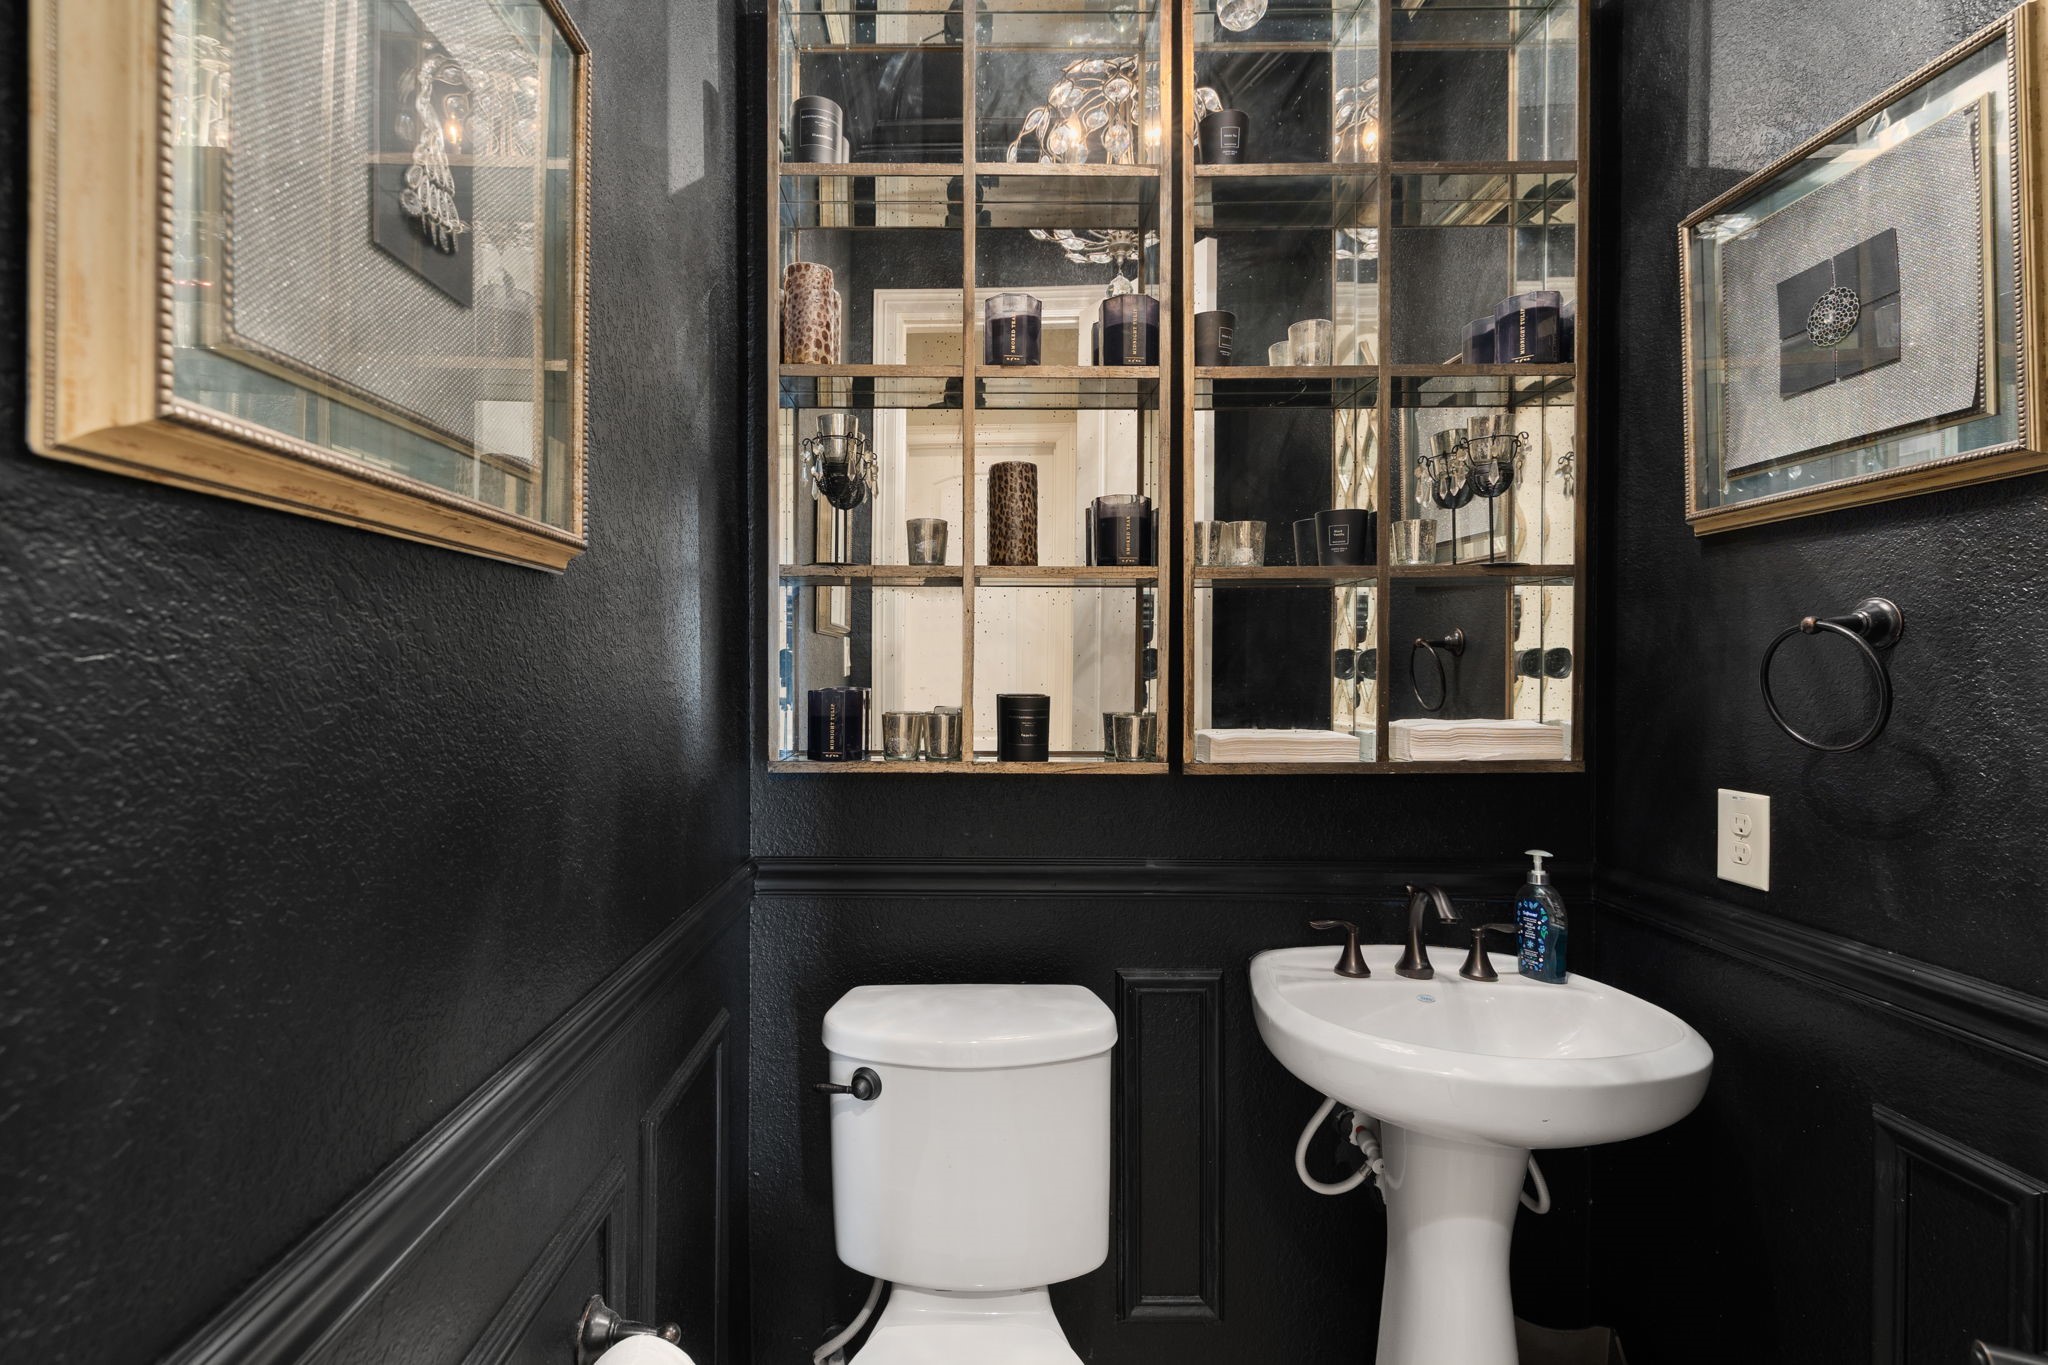
A striking powder bath makes a bold design statement with moody black walls, a pedestal sink, and mirrored display shelving — a stylish, memorable touch for guests.
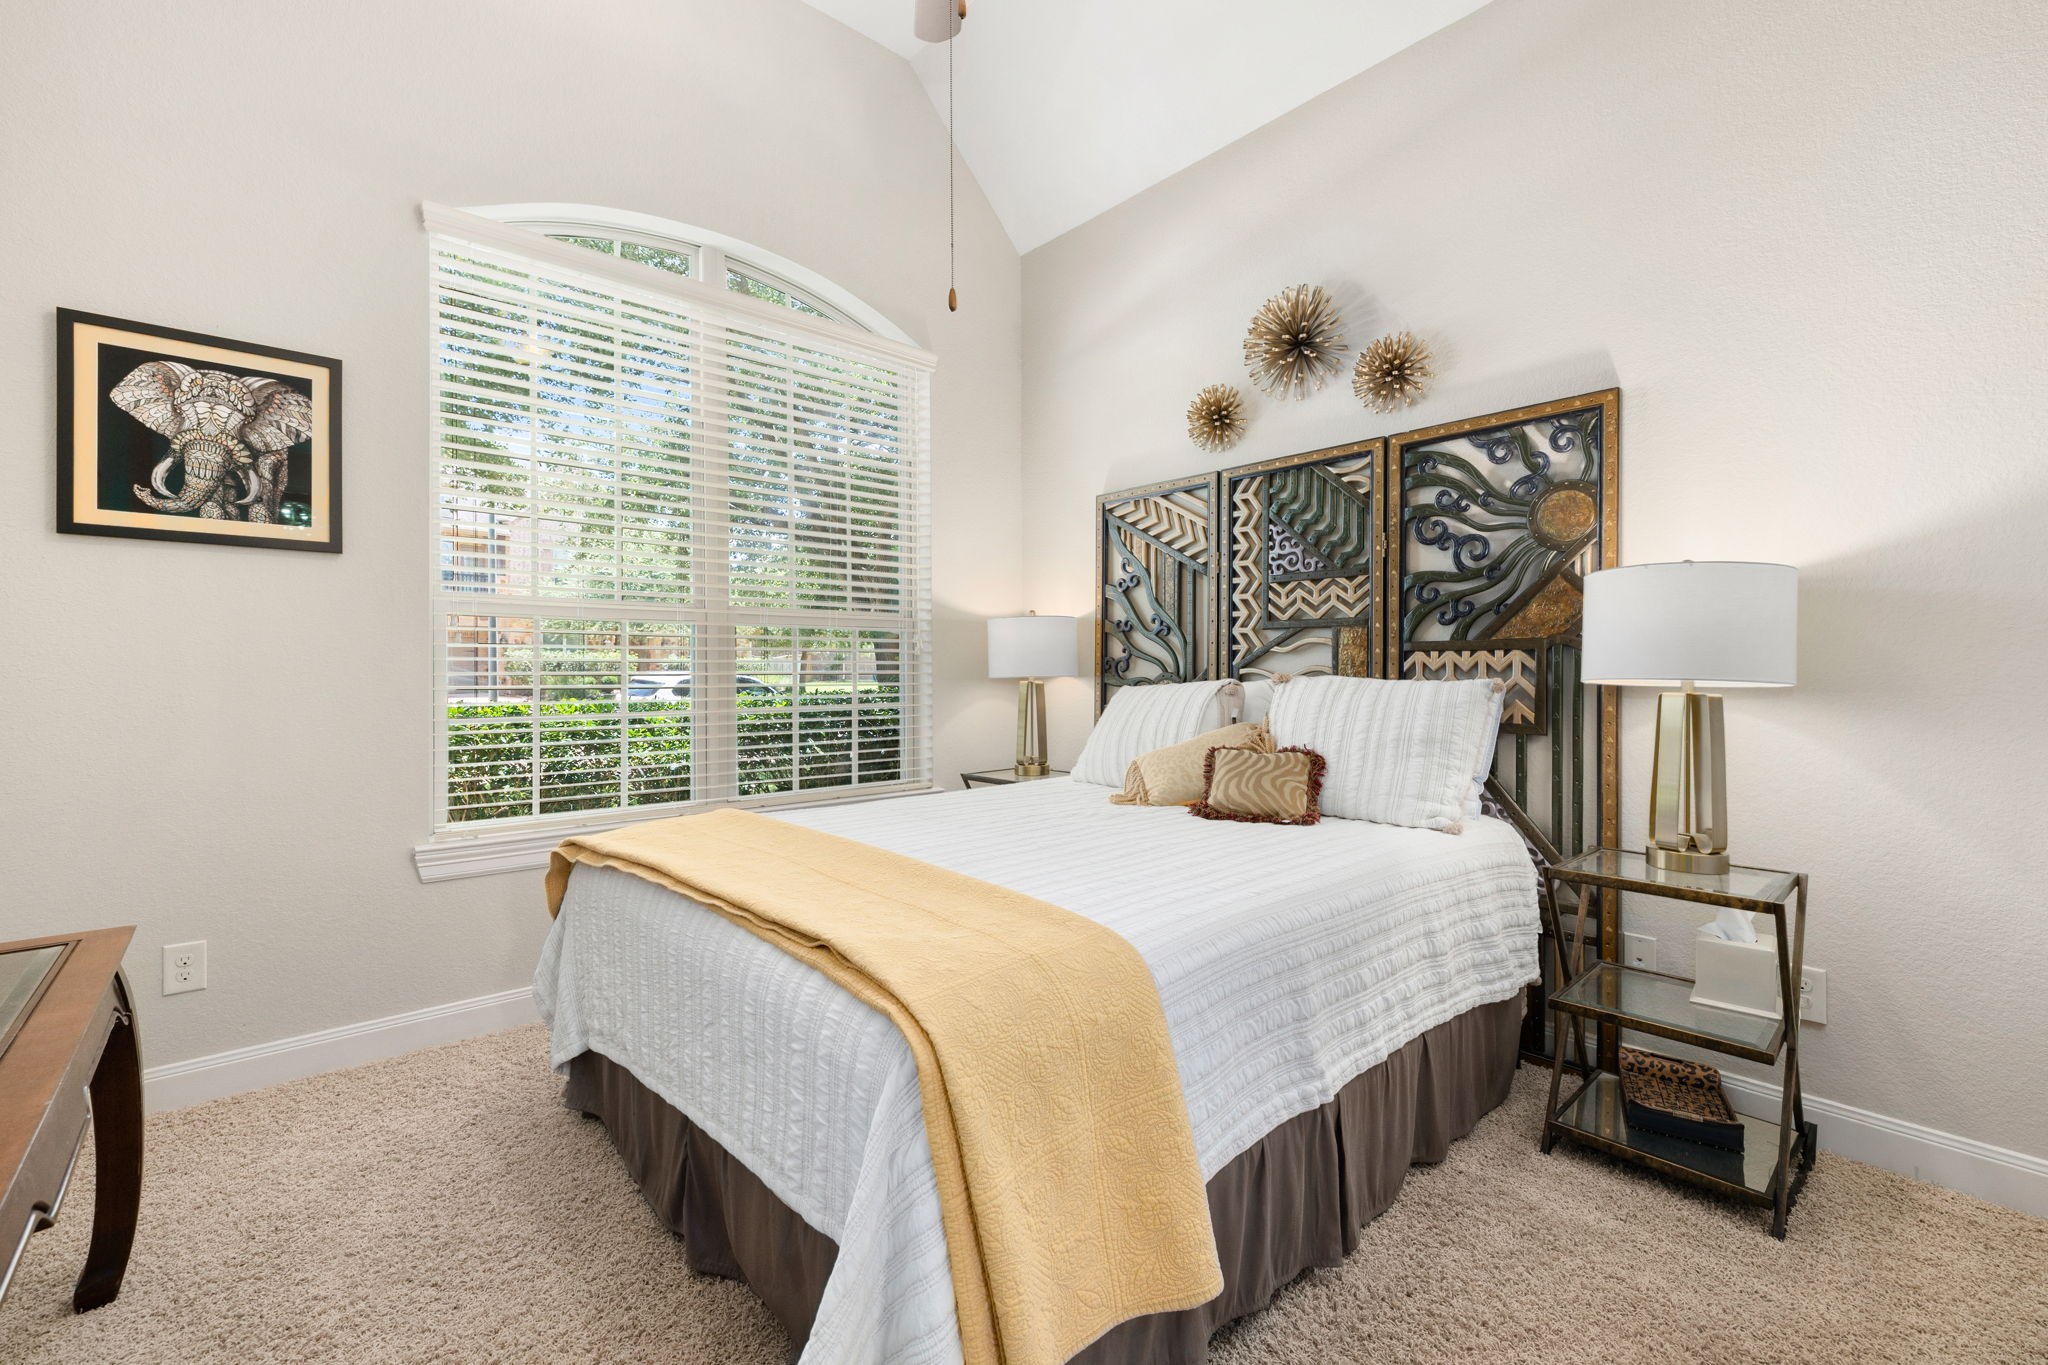
This secondary bedroom features a vaulted ceiling and an arched window that fills the room with natural light, a bright and versatile space for family or guests.
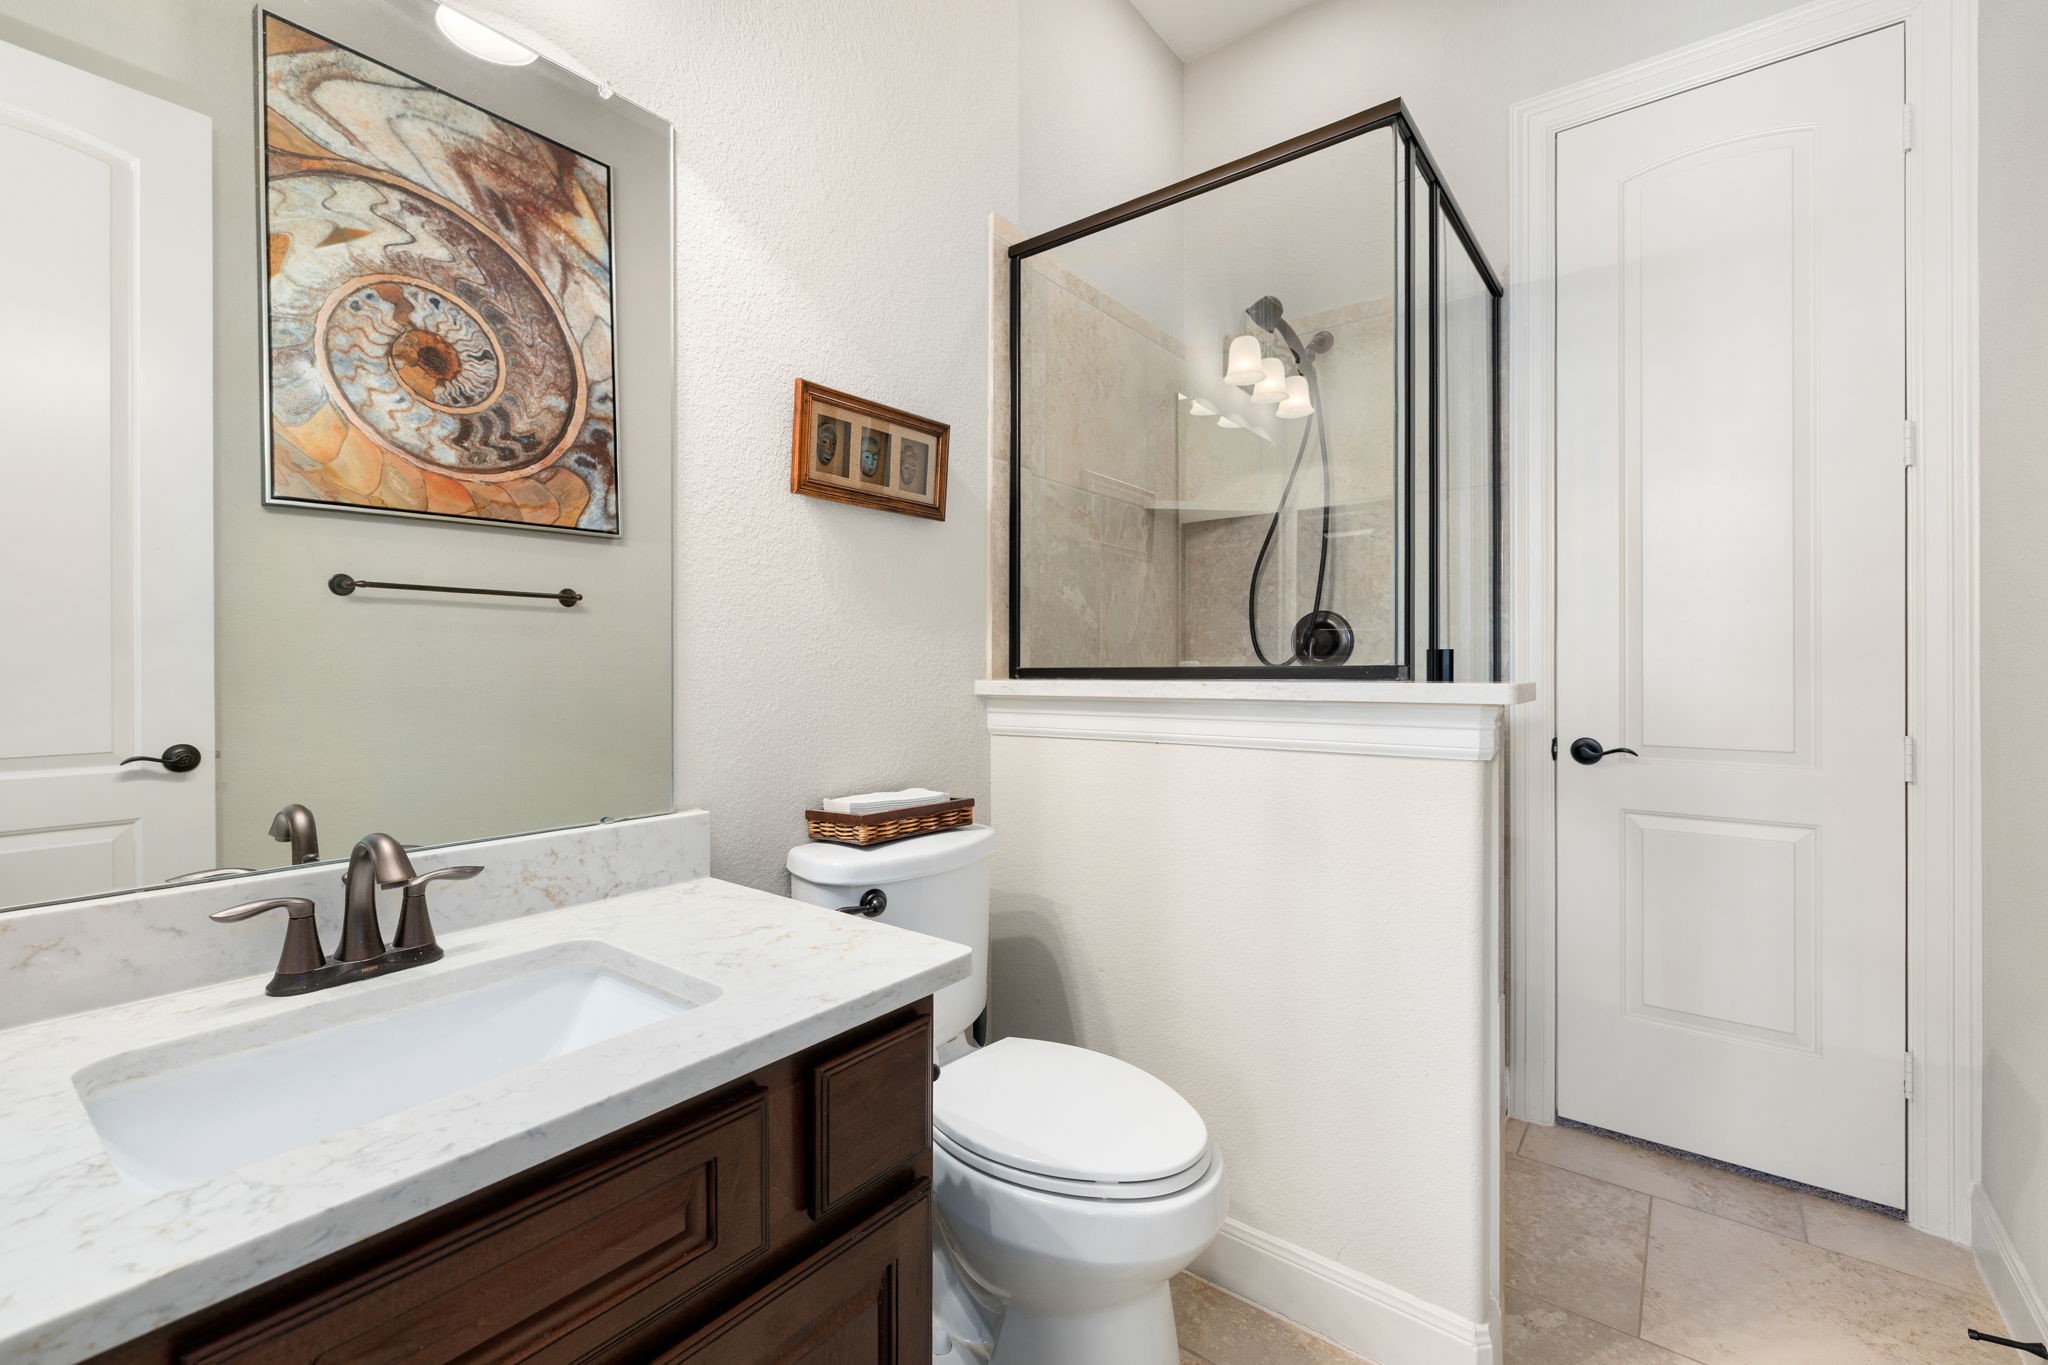
The secondary bathroom offers a walk-in glass shower and a granite-topped vanity, providing convenient access for family or guests.
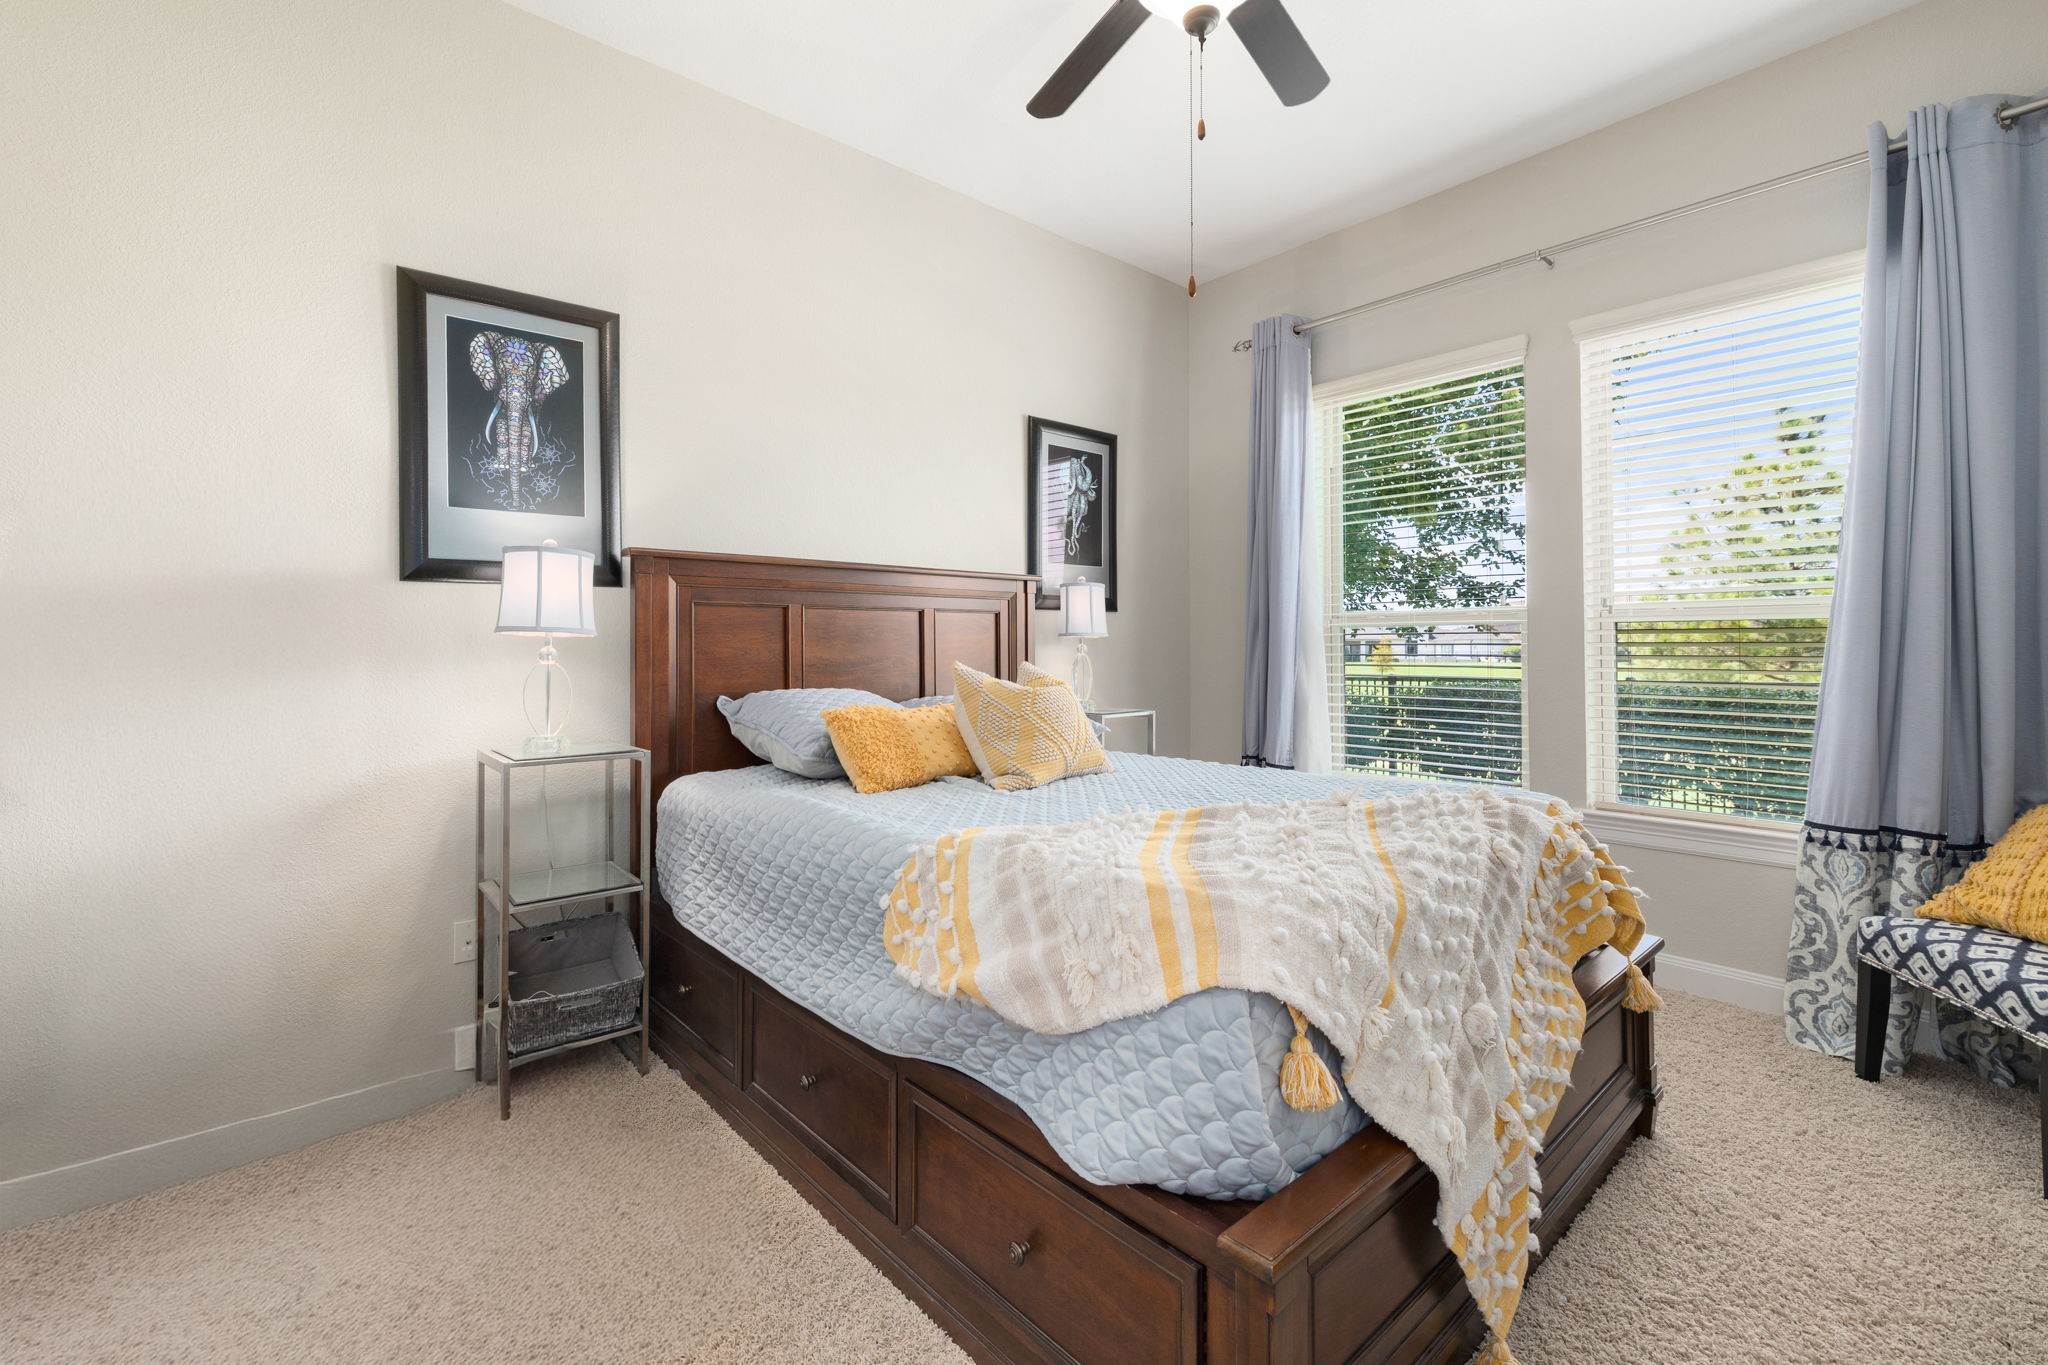
Another well-appointed secondary bedroom offers a ceiling fan, generous windows, and neutral tones that adapt easily to any furnishings.
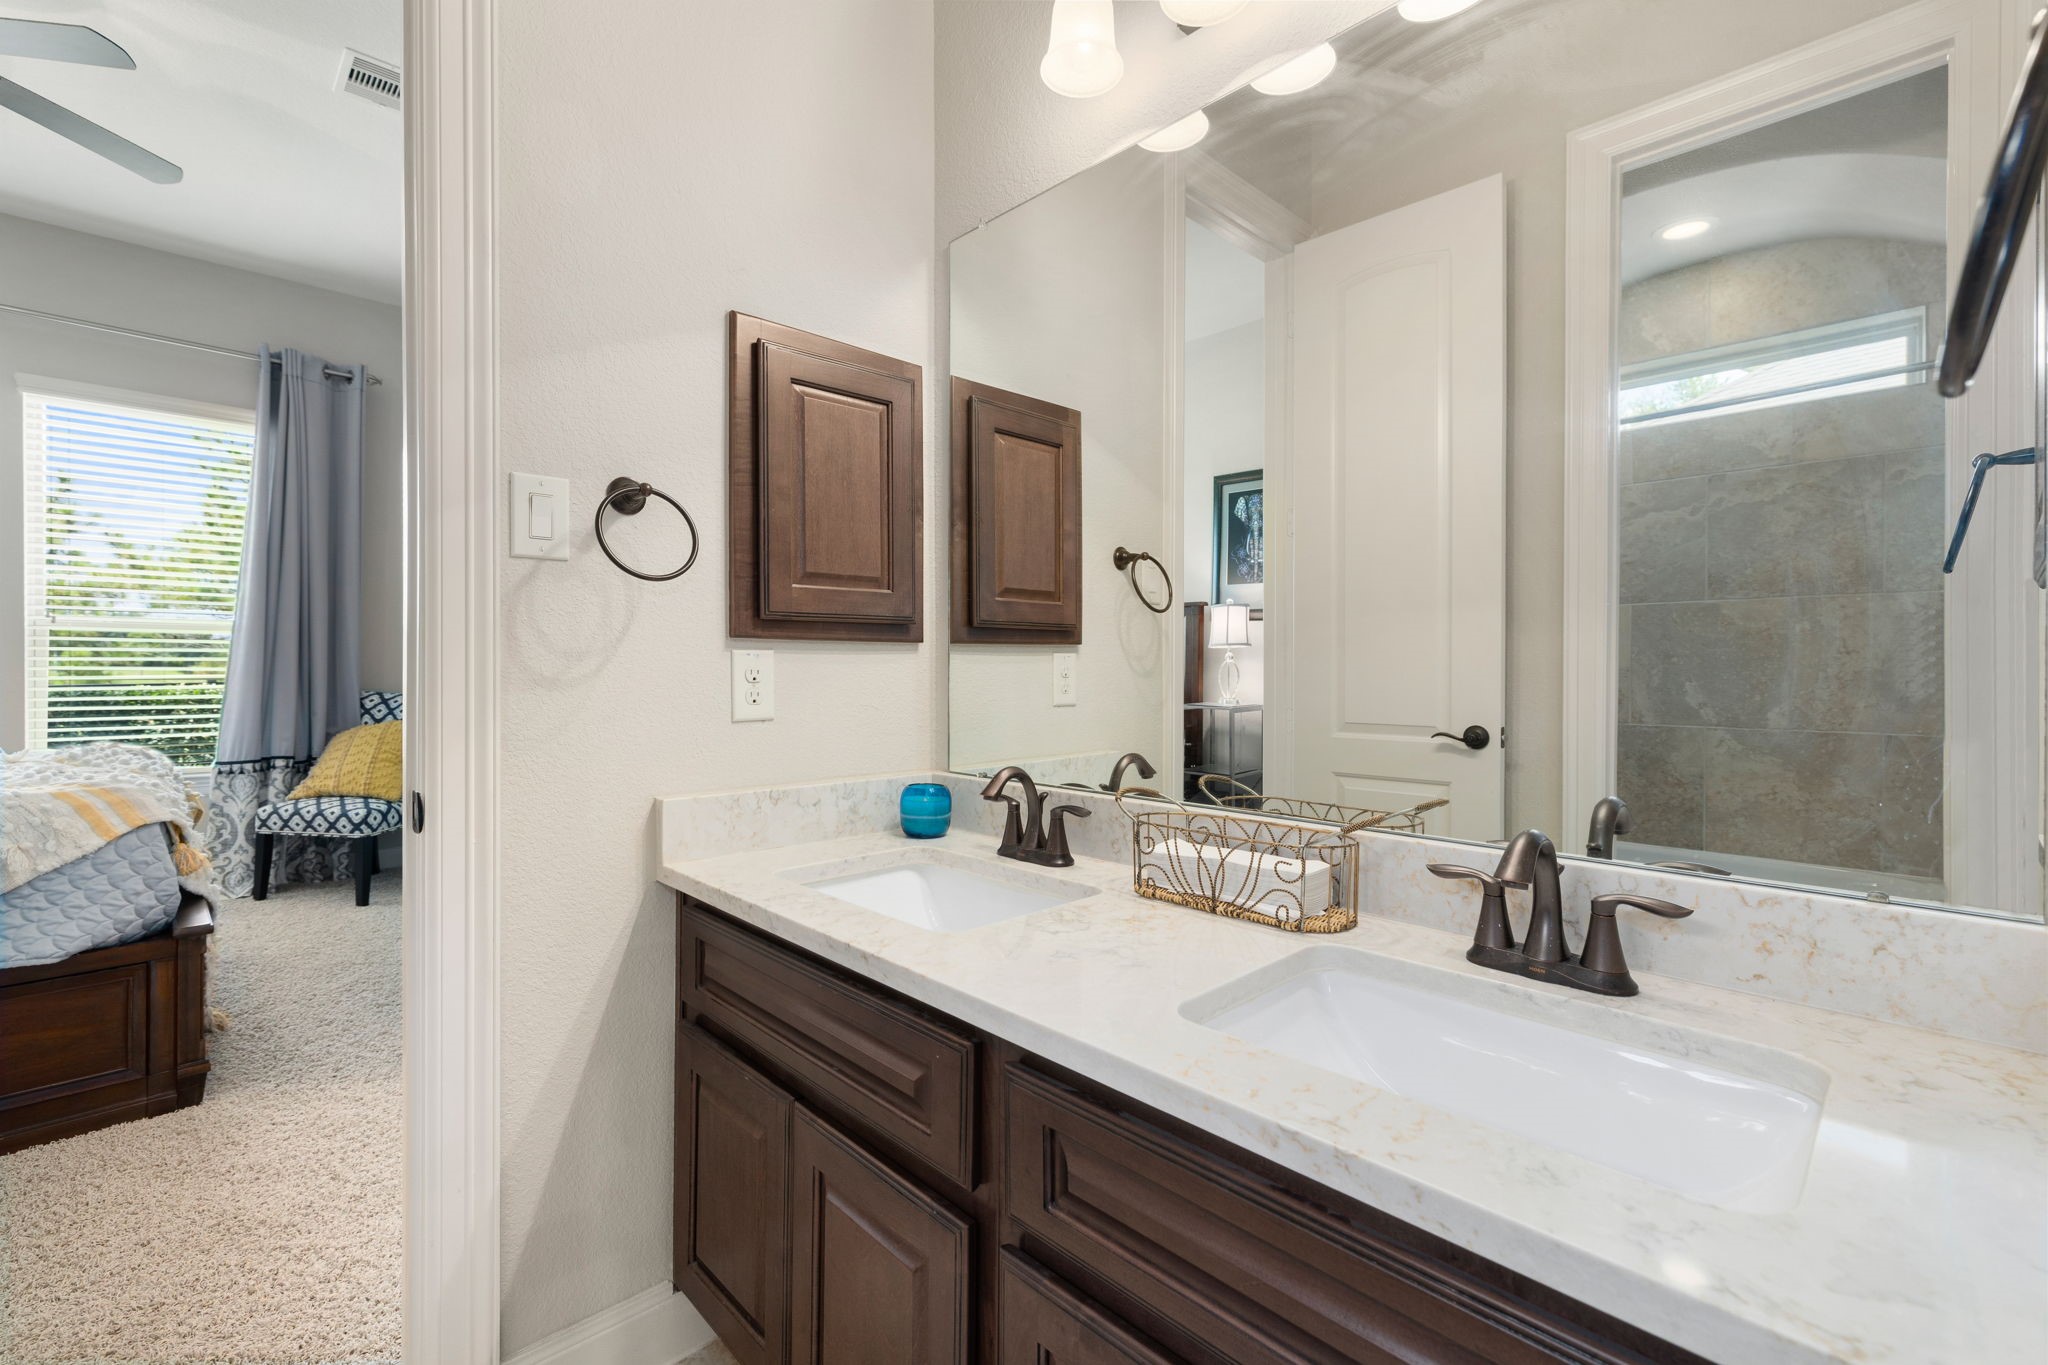
This secondary bath includes a double-sink vanity with granite counters, offering extra convenience for a shared or guest bathroom.
A view from the upstairs landing highlights the home's open-concept design, with sightlines flowing from the living area's fireplace through to the kitchen and casual dining area below.
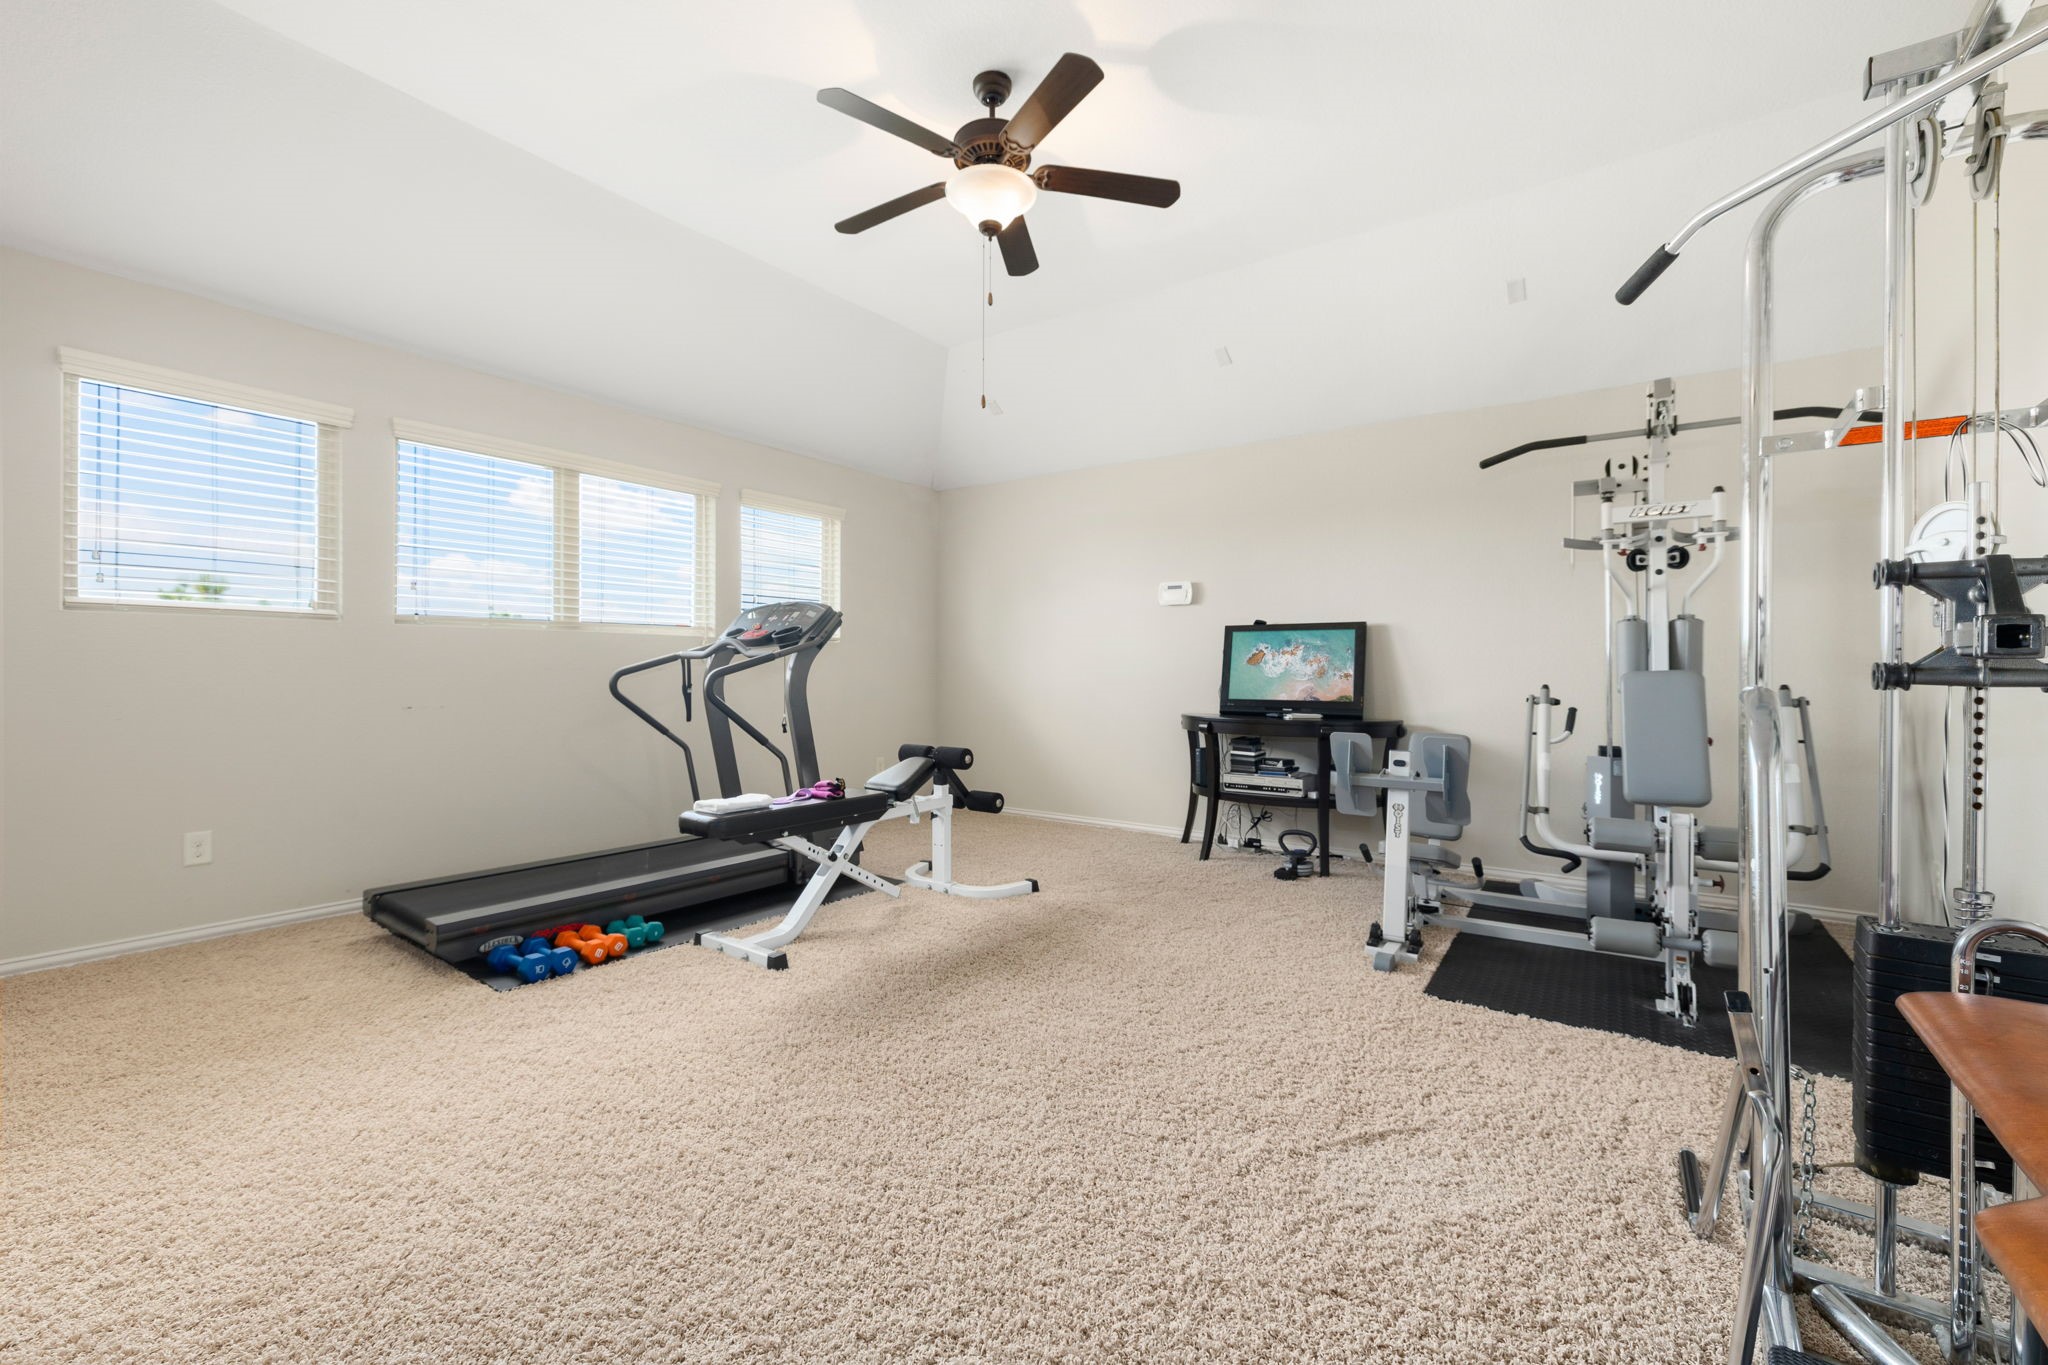
The expansive upstairs gameroom offers soaring ceilings and abundant natural light — currently set up as a home gym, but equally suited as a playroom, or additional living space.
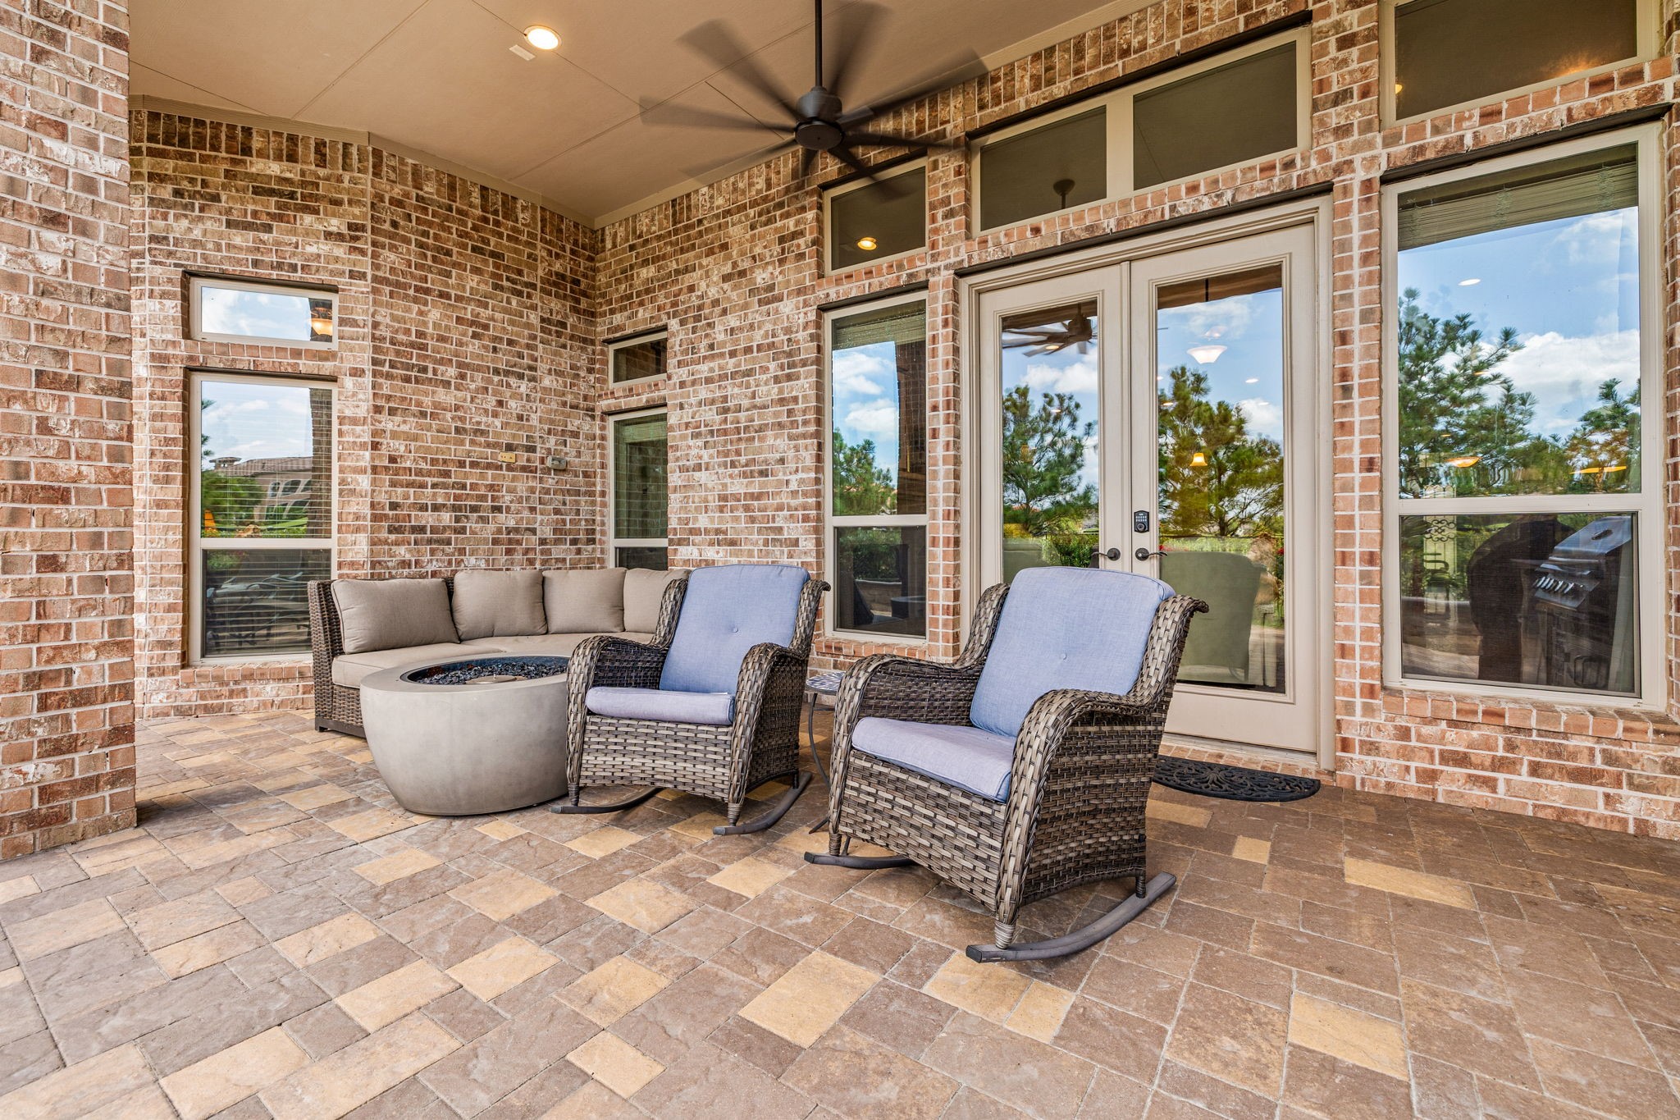
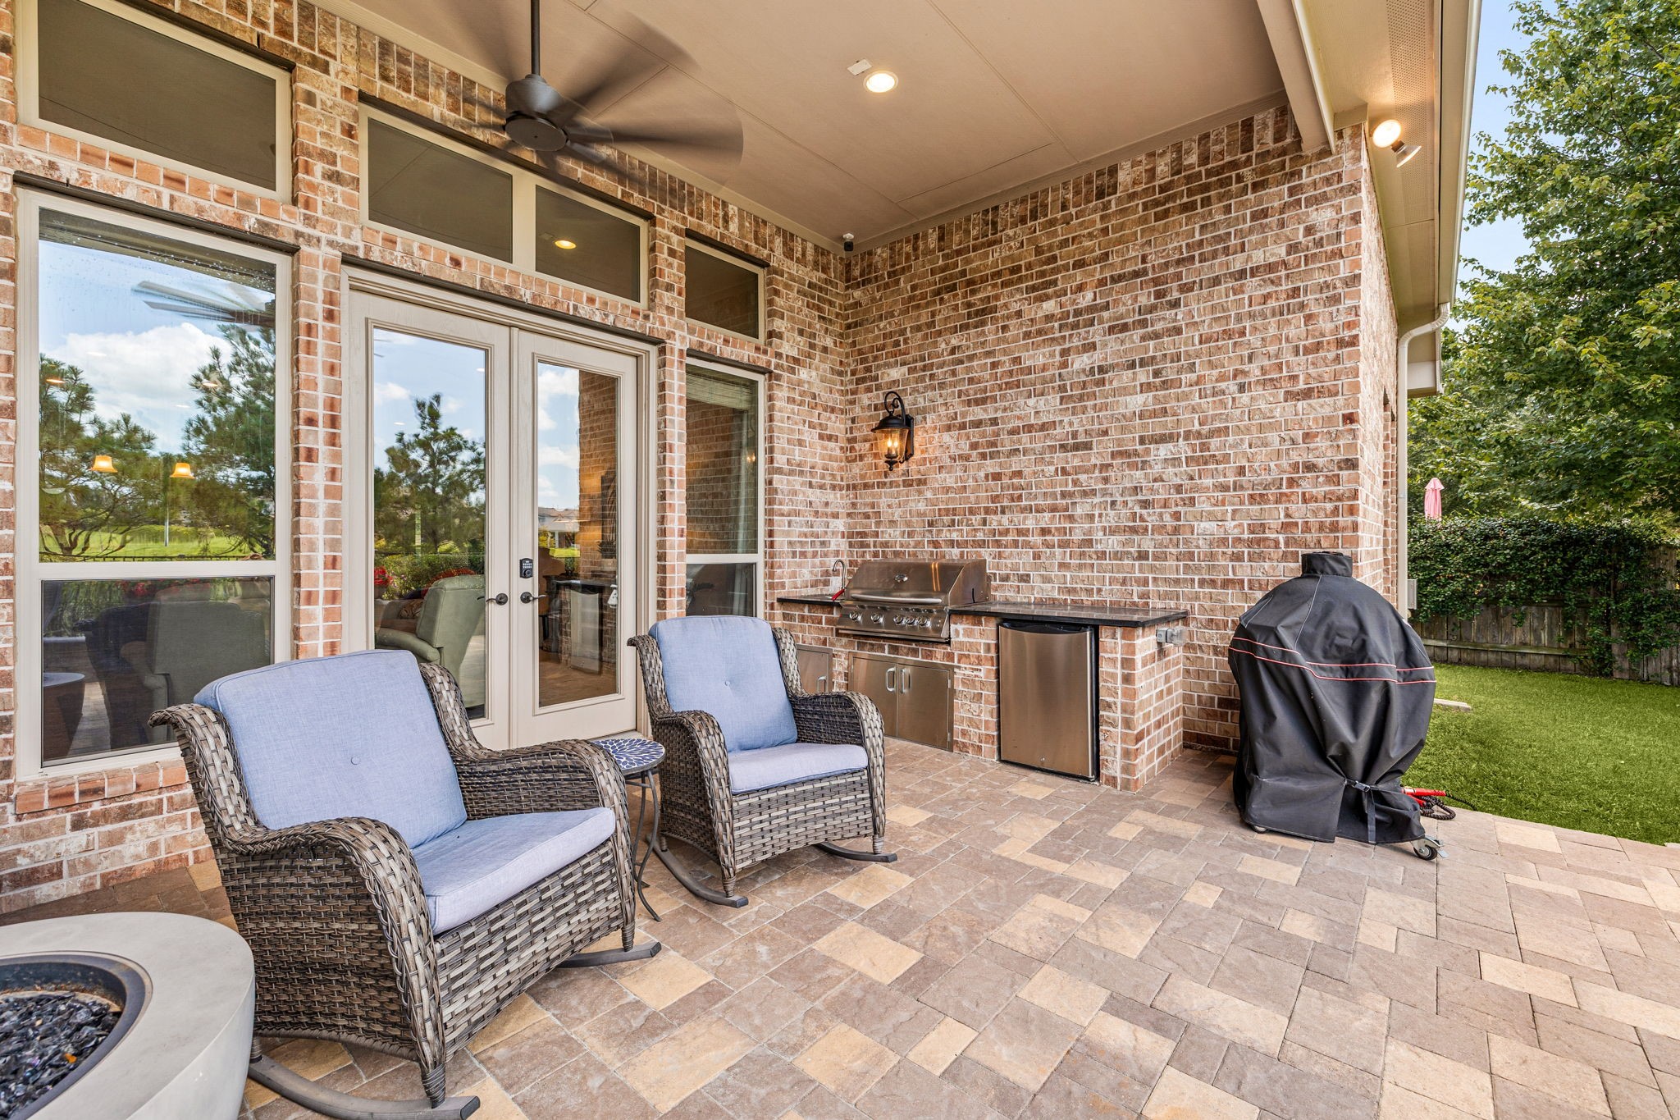
The covered patio features a paver surface and a ceiling fan, creating a relaxing outdoor living space for year-round enjoyment.
An outdoor kitchen with a built-in gas grill and beverage refrigerator makes entertaining effortless, all under the shade of the covered patio.
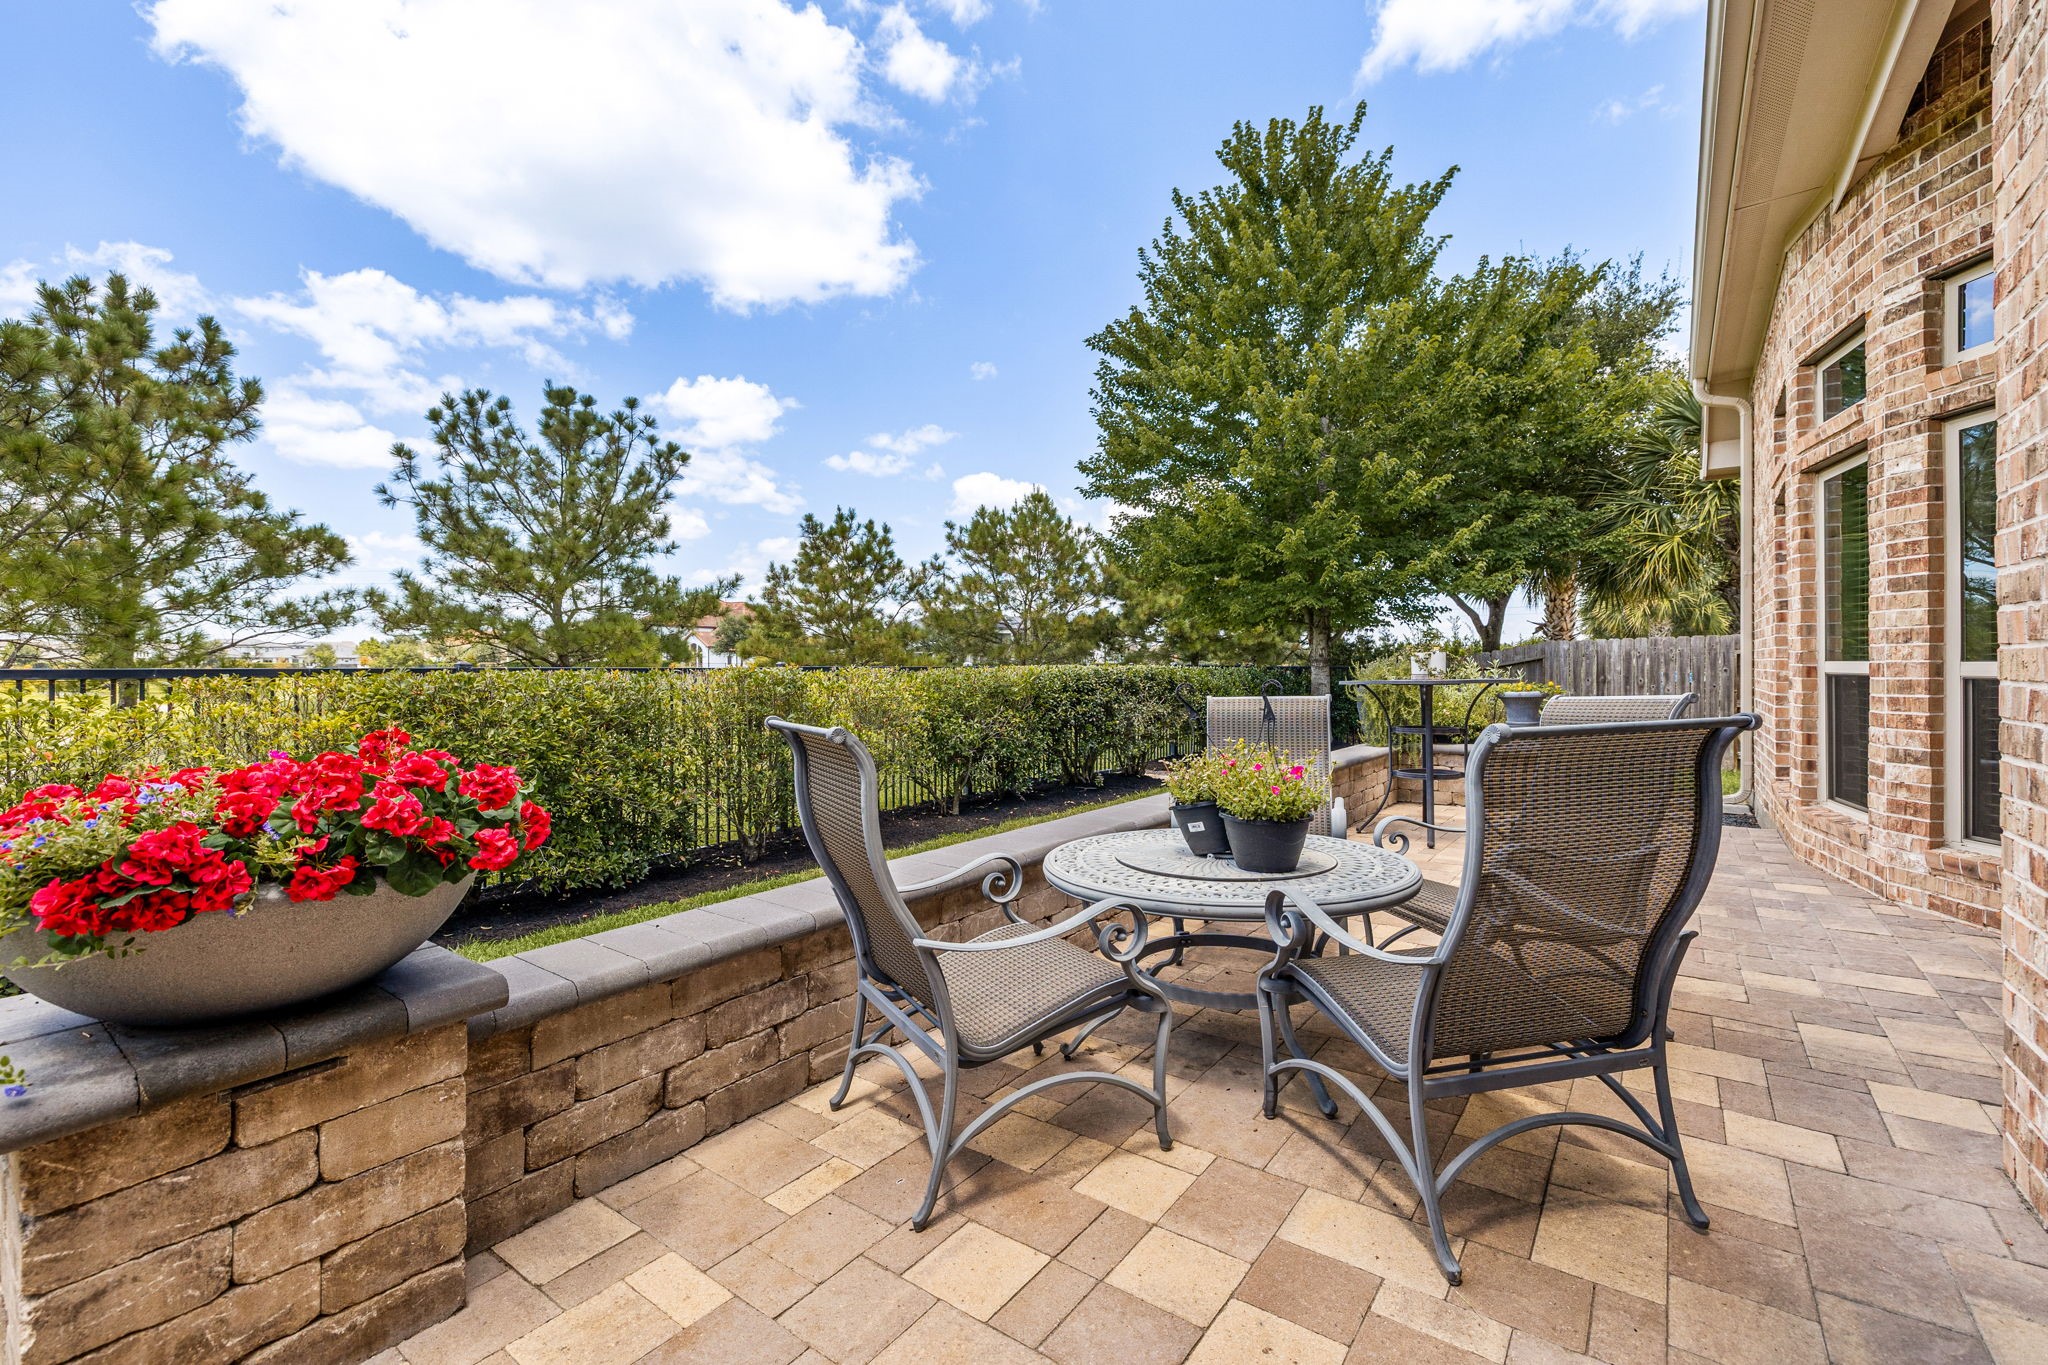
The paver patio extends into a private seating area bordered by mature landscaping, backing to green space with no rear neighbors.
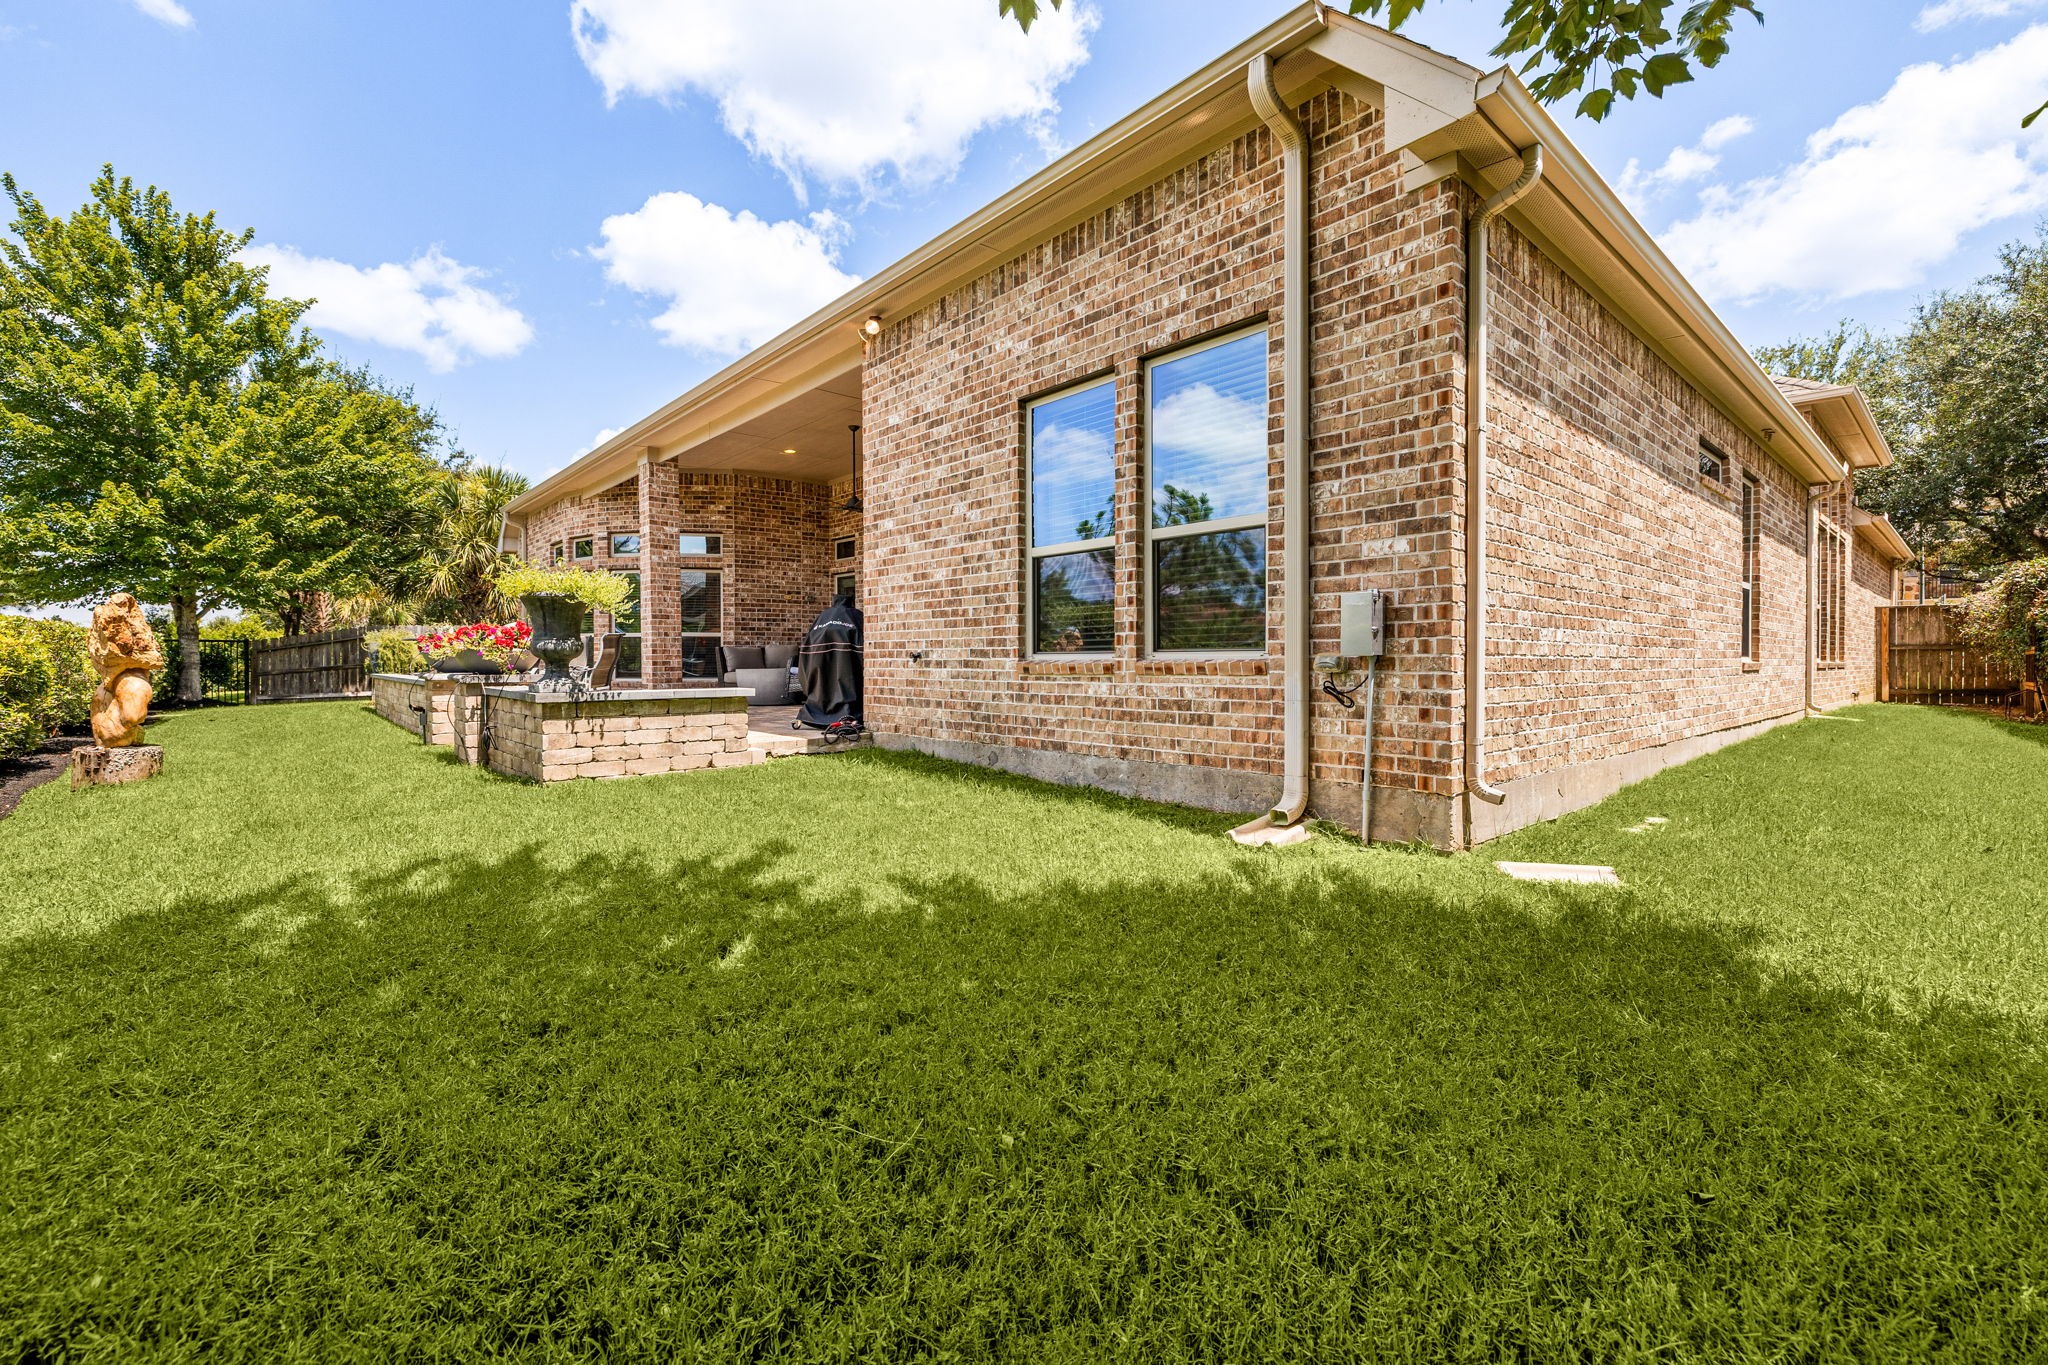
The spacious backyard offers a lush, well-maintained lawn — plenty of room to relax, play, or expand outdoor living.
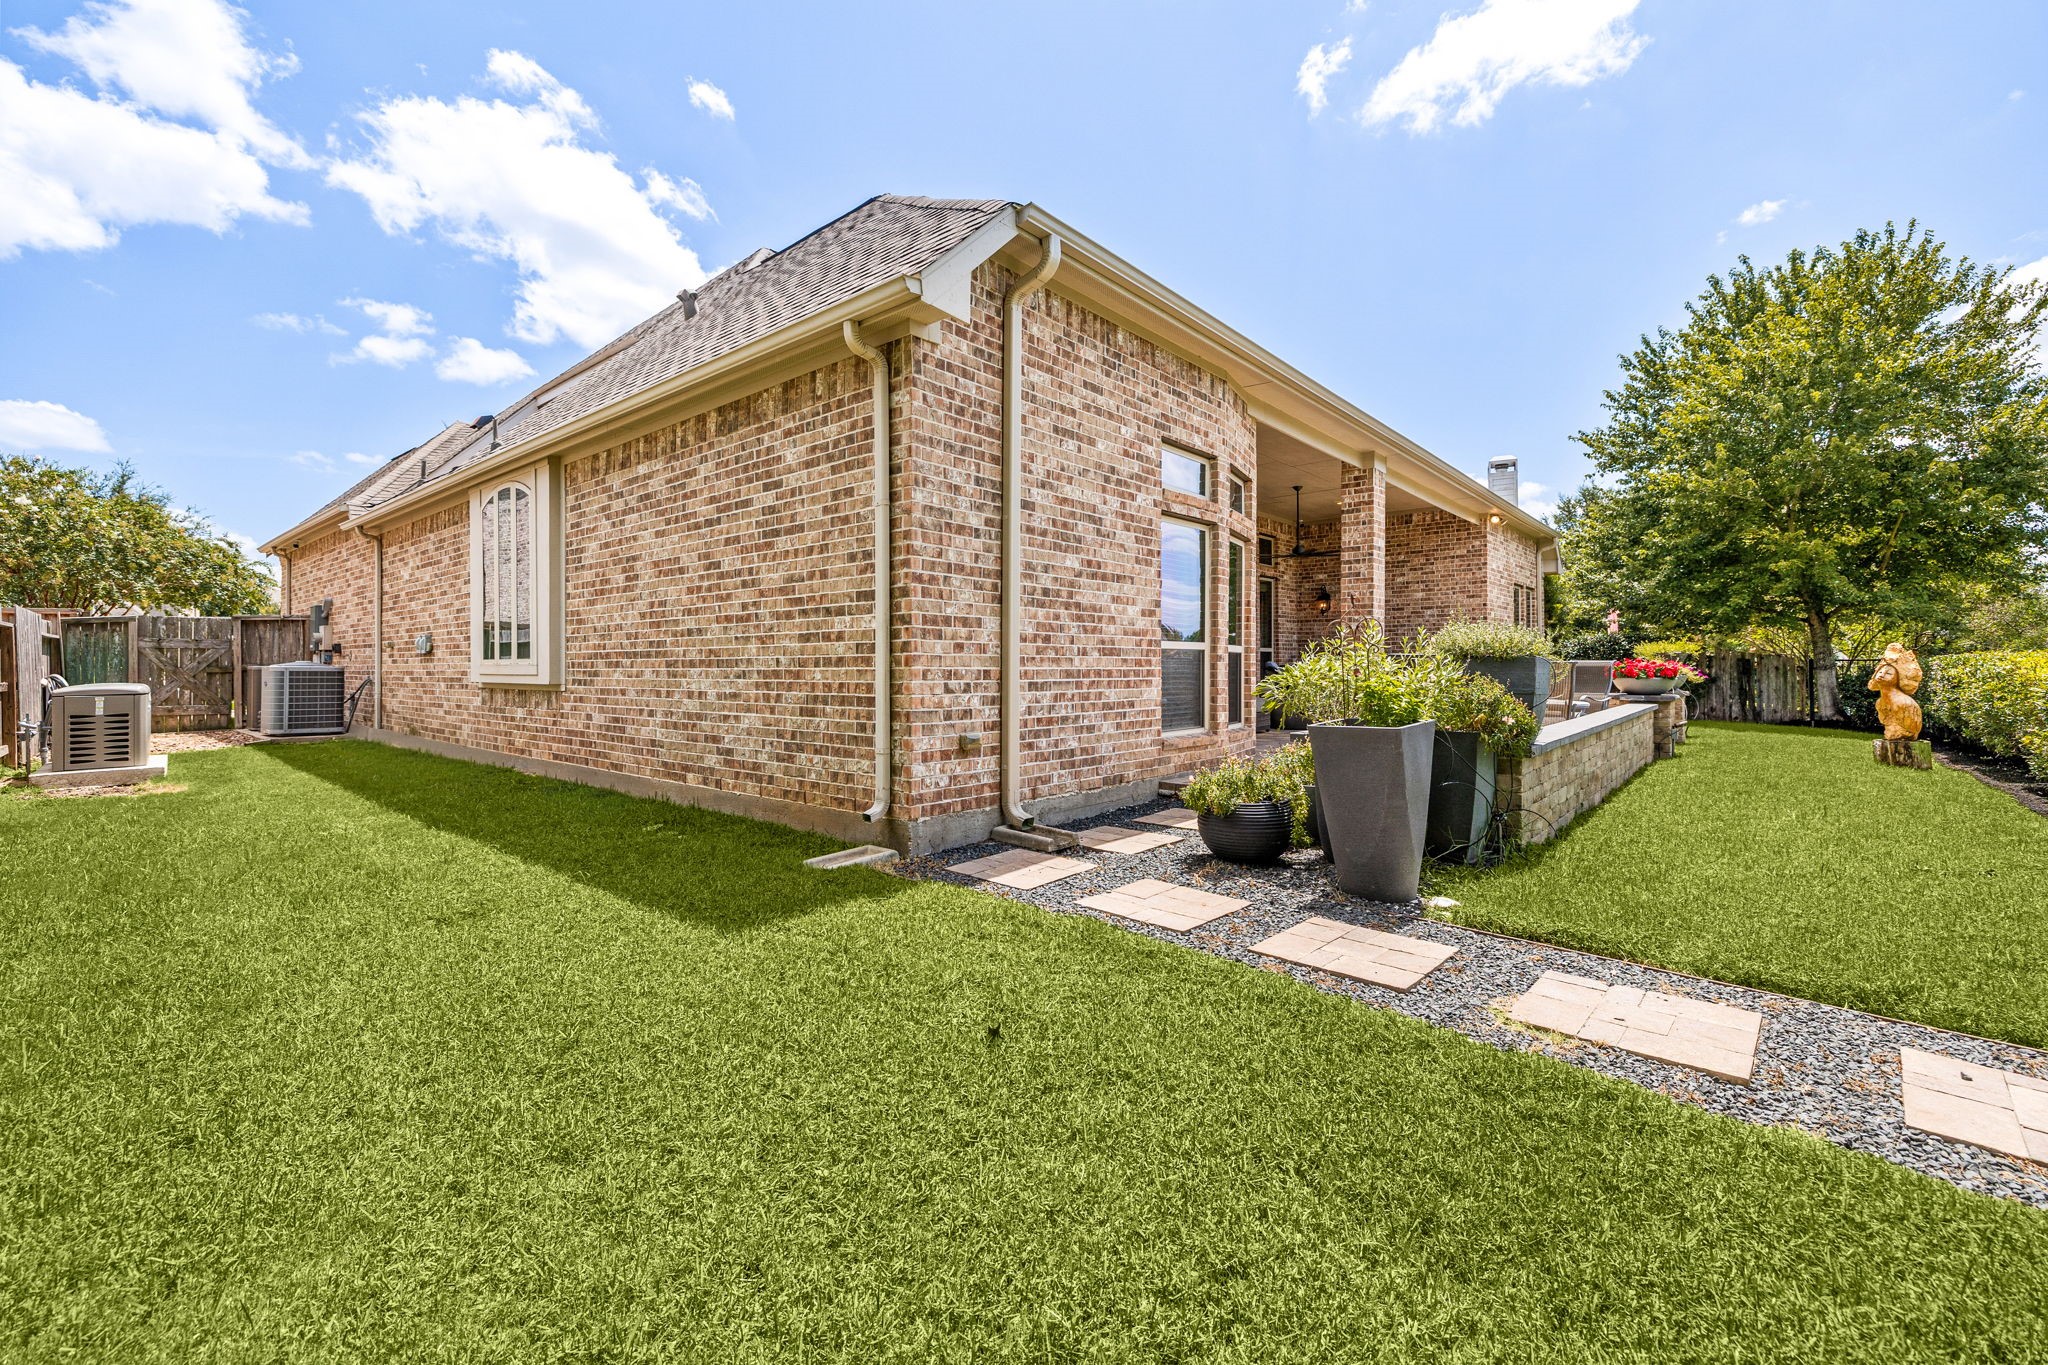
A paver walkway lined with potted greenery leads around the side of the home, adding a polished touch to the backyard's landscaping.
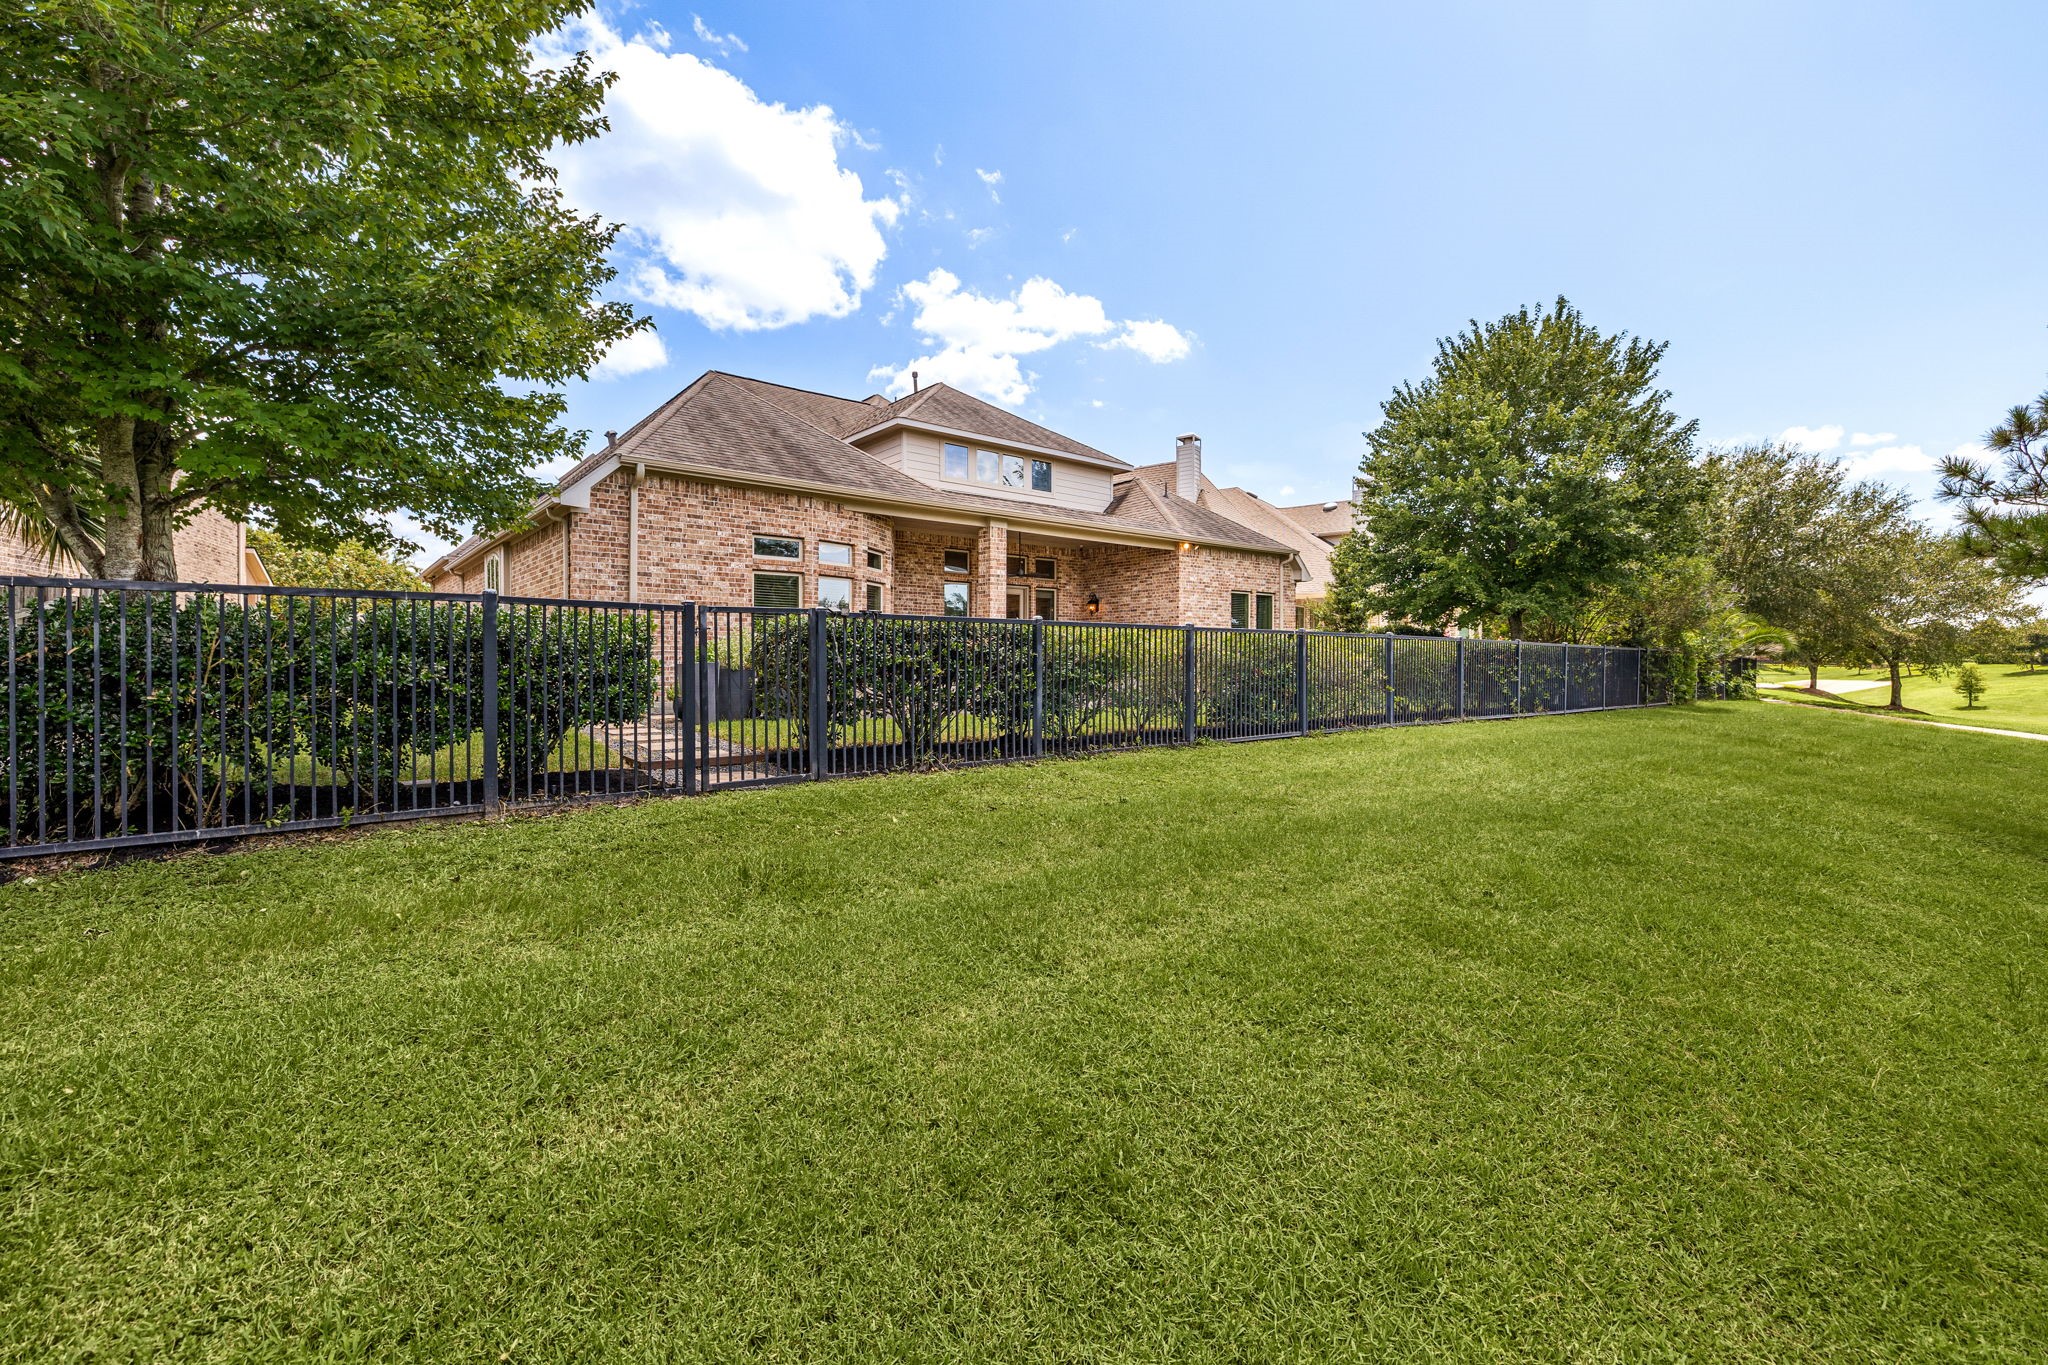
A wrought iron fence and manicured hedges border the backyard, which backs directly to green space — offering both privacy and an open, unobstructed view beyond the property line."
This aerial view showcases the backyard's premium positioning along the community's walking trail and green space — a rare combination of privacy and connectivity.
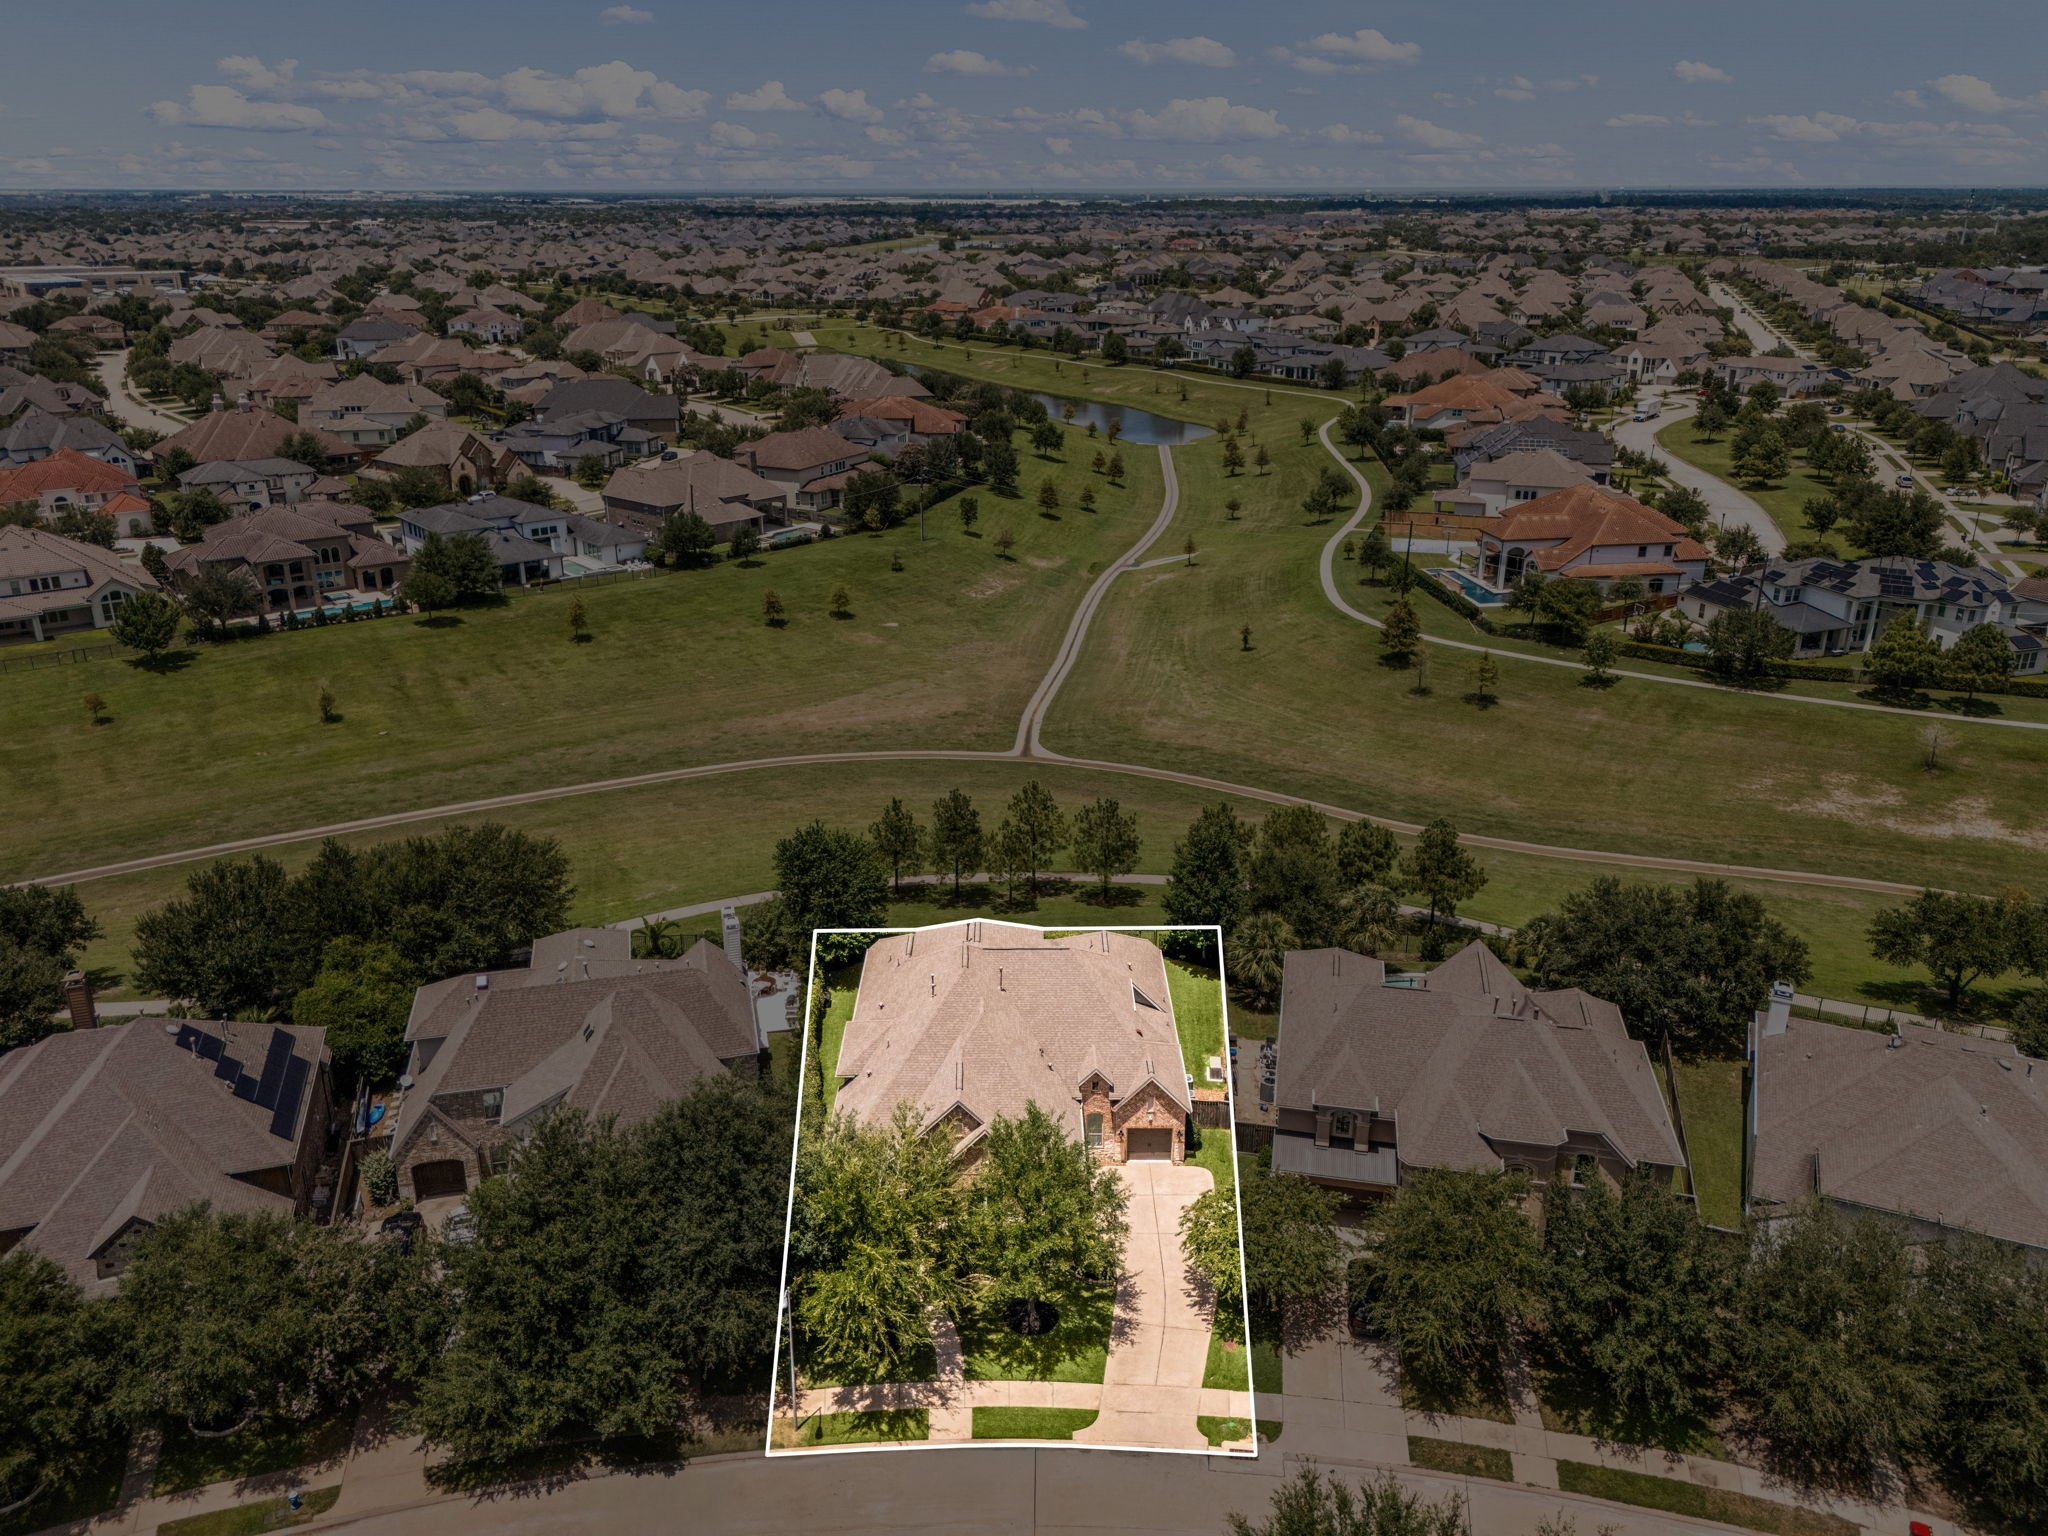
A wider aerial perspective shows the home's desirable position within the neighborhood, just steps from the community's walking paths.
Southwest Cinco Ranch offers resort-style amenities including multiple pools, lakeside clubhouse, tennis & pickleball courts, and numerous walking trails. Zoned to top-performing Katy ISD schools like Jordan HS. With shopping and dining nearby—plus convenient access to Westpark Tollway and Grand Parkway—it blends lifestyle, convenience and value.
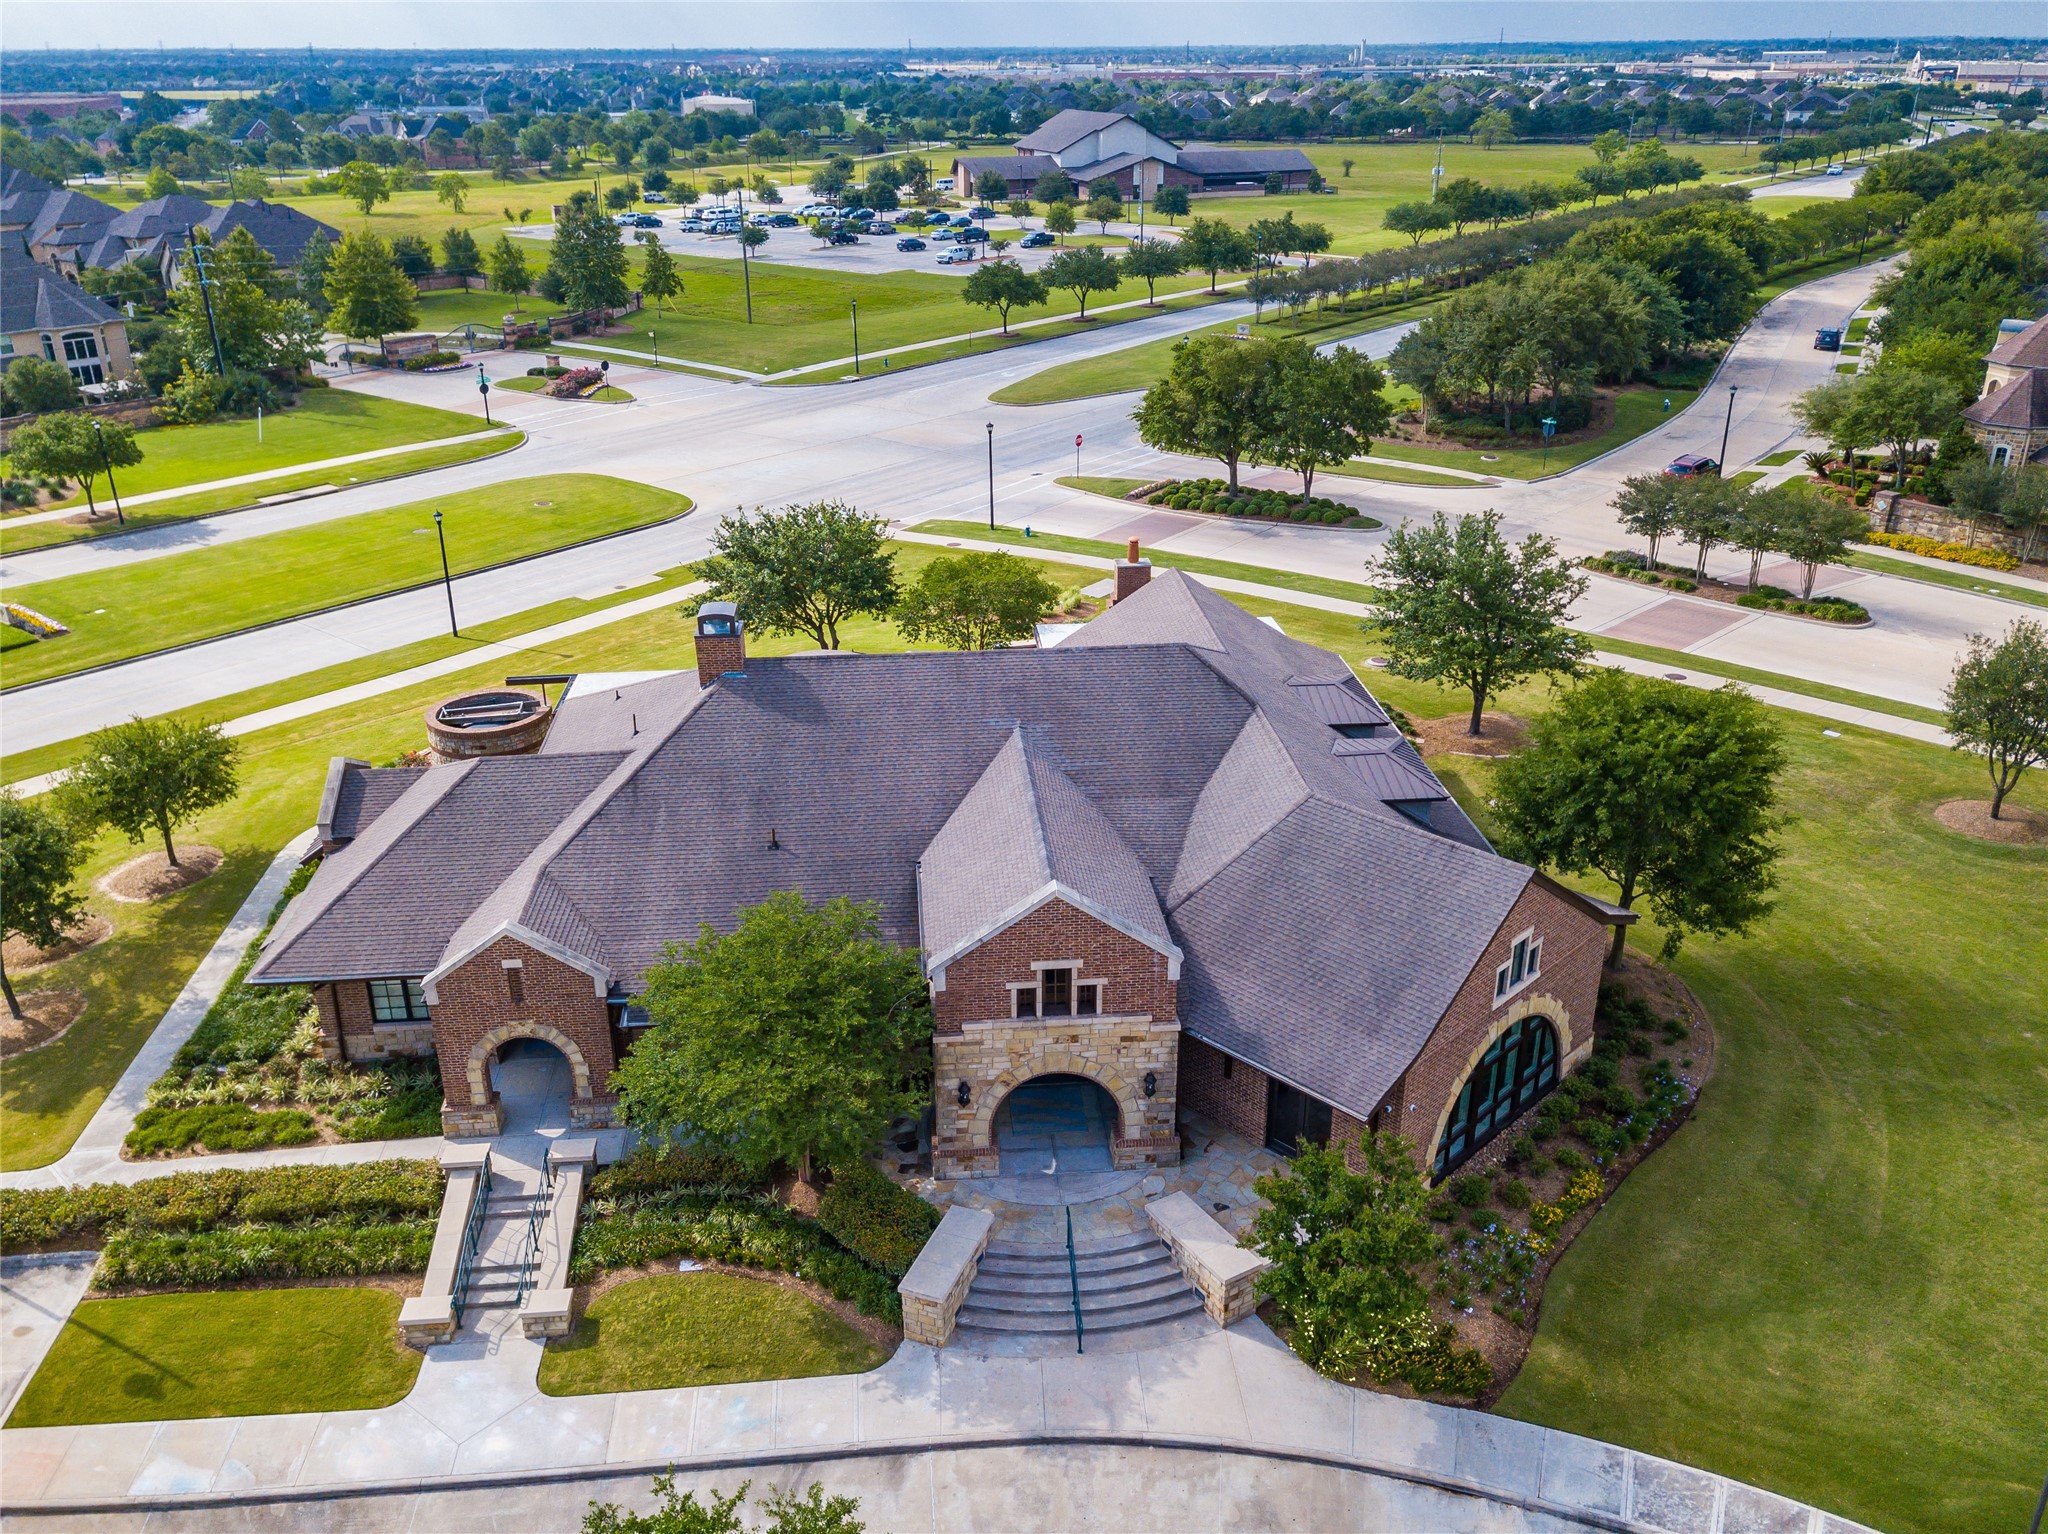
The Lake House Community Center is a place where community events and private parties are held. It is a 6,000 sq.ft. building, with five meeting rooms and a basic kitchen. There are also visual media accessories in several rooms and free wi-fi throughout the building.
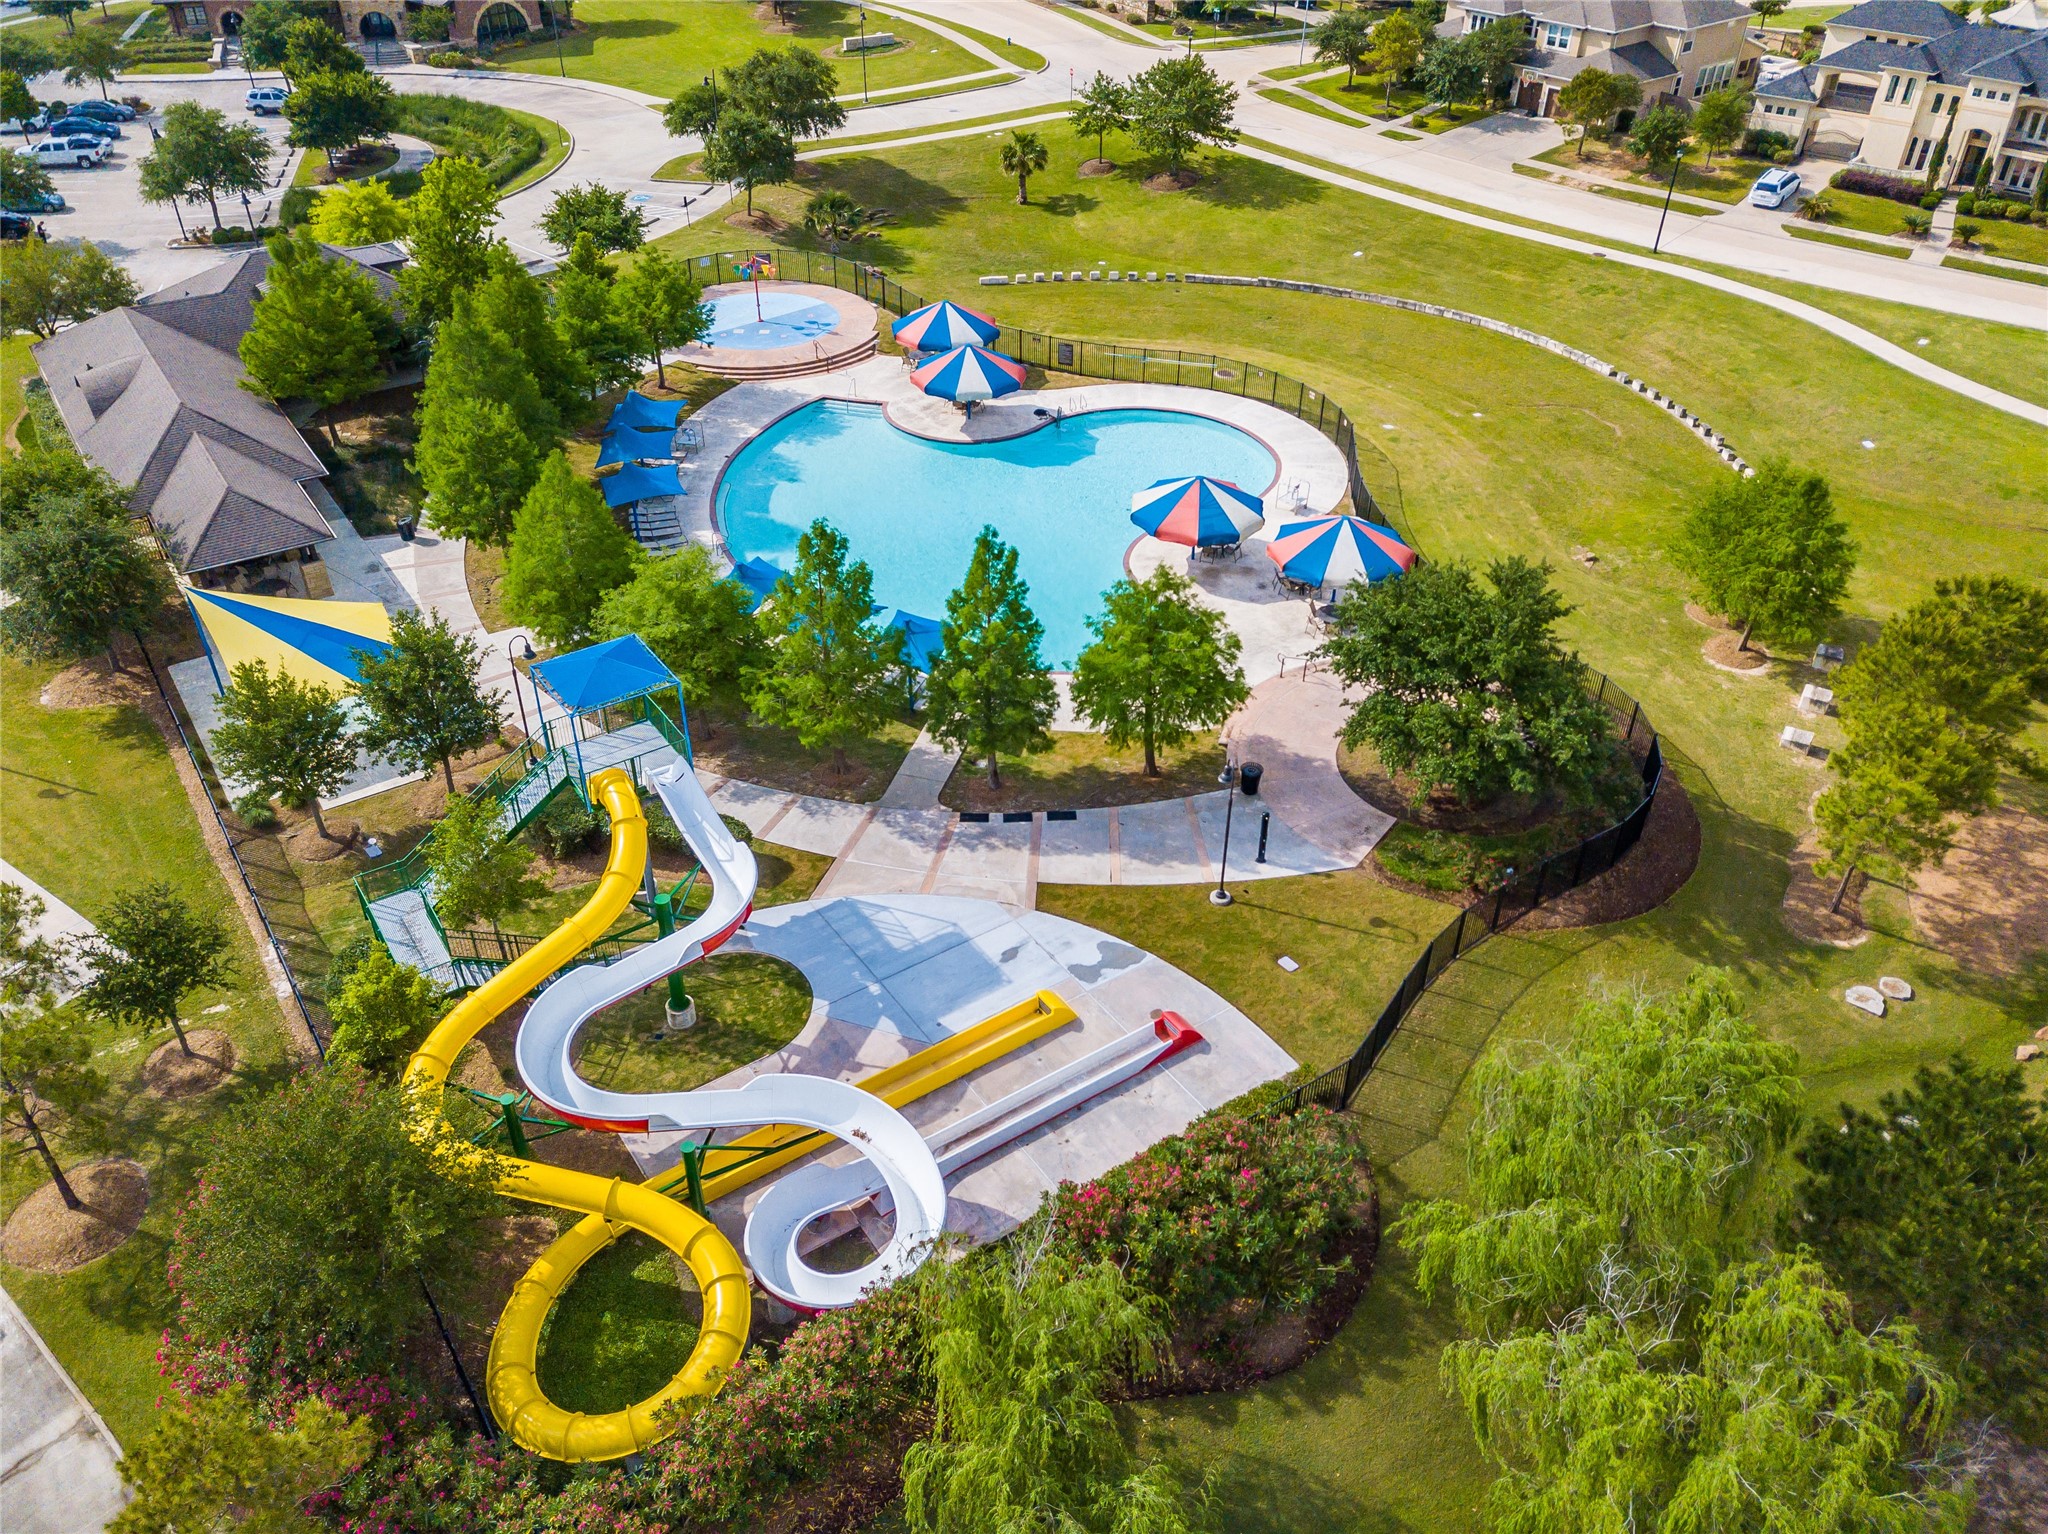
Just one of the many resort-style pools throughout Cinco Ranch, this vibrant amenity features a water slide, shaded seating, and expansive green space—offering residents endless opportunities to relax, play, and enjoy the outdoor lifestyle that makes this Katy community so desirable.
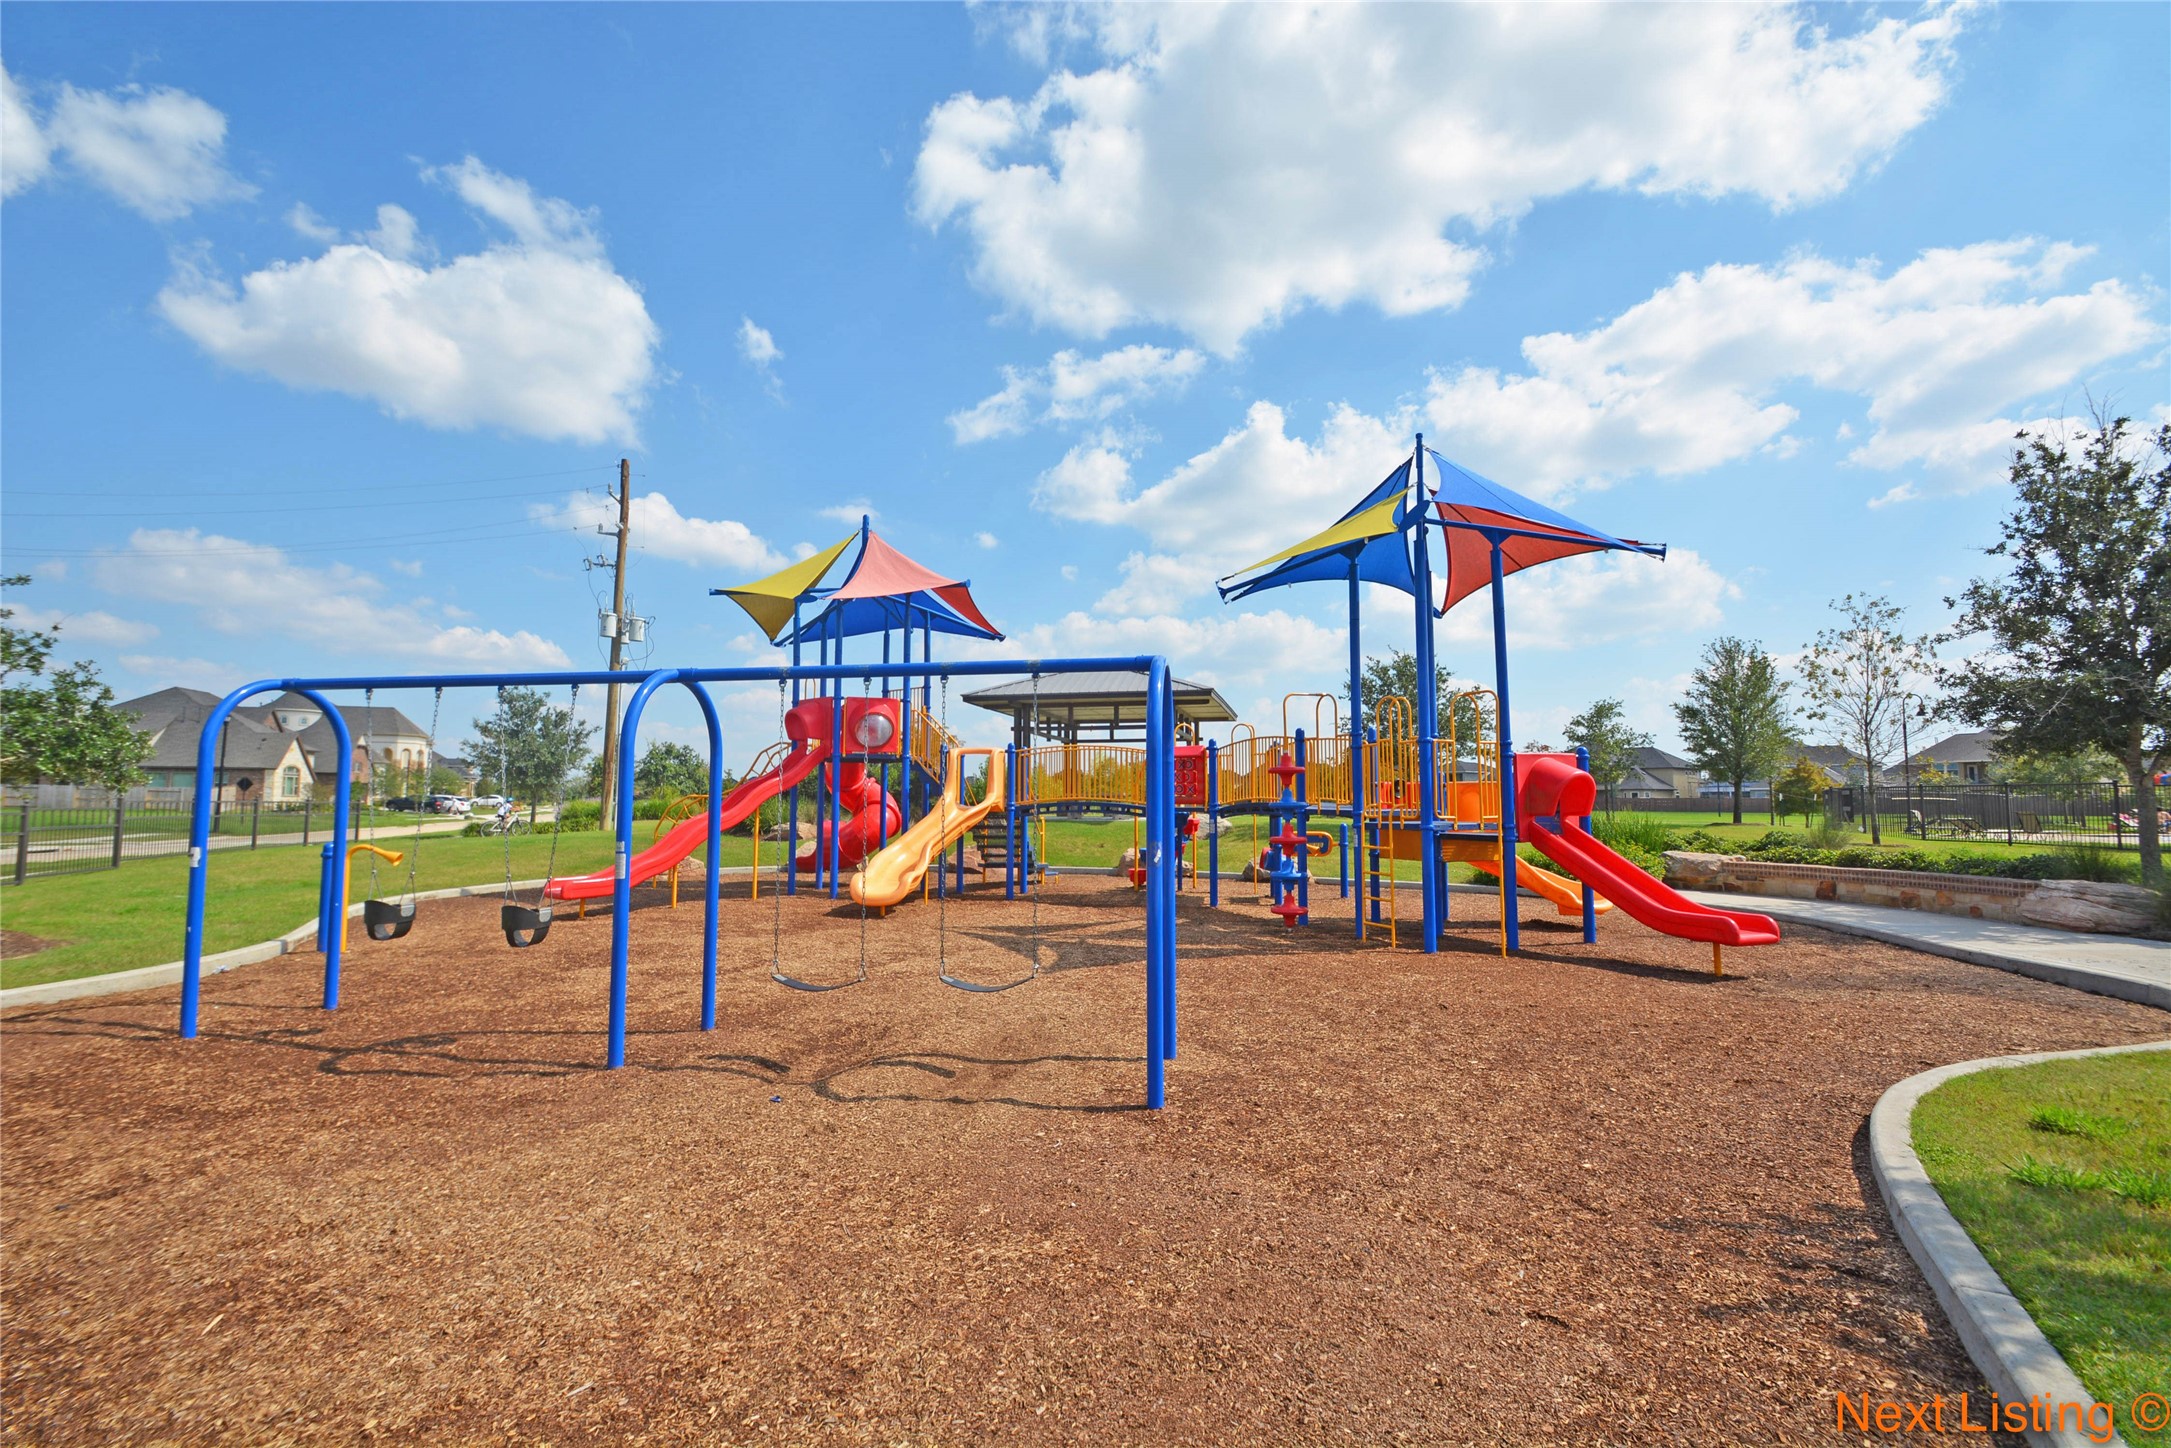
One of the many incredible amenities throughout Cinco Ranch, this vibrant community playground offers shaded play structures, open green space, and room to explore—just another reason residents love the active, family-friendly lifestyle in this highly sought-after Katy community.
Thank you for viewing our listing. We'd love to show you this home! Call us today to schedule your private showing.