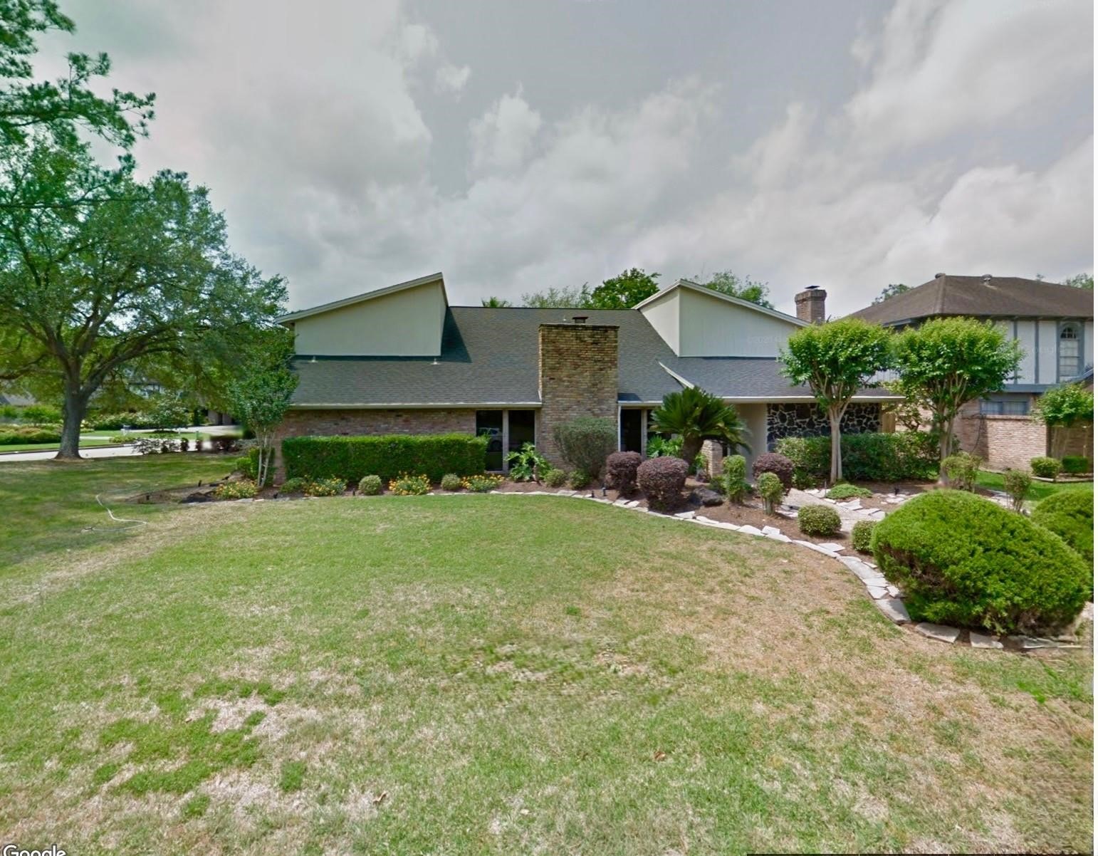
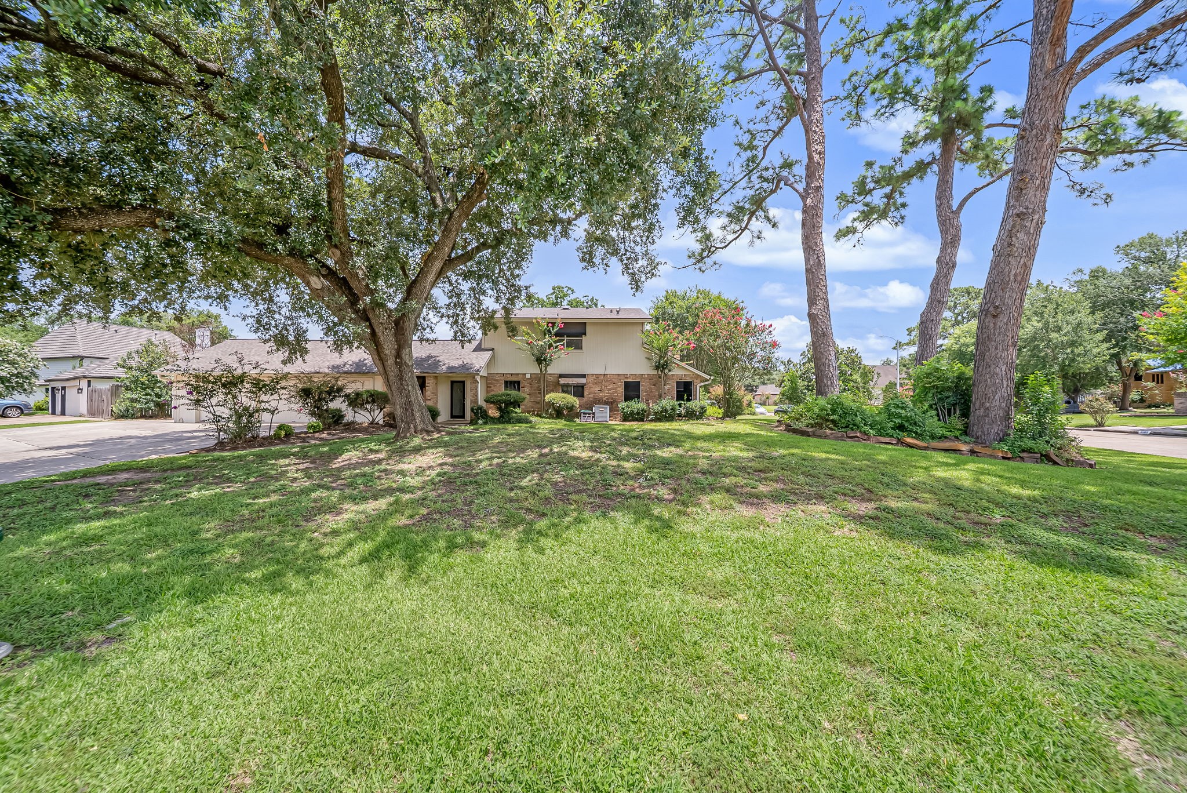
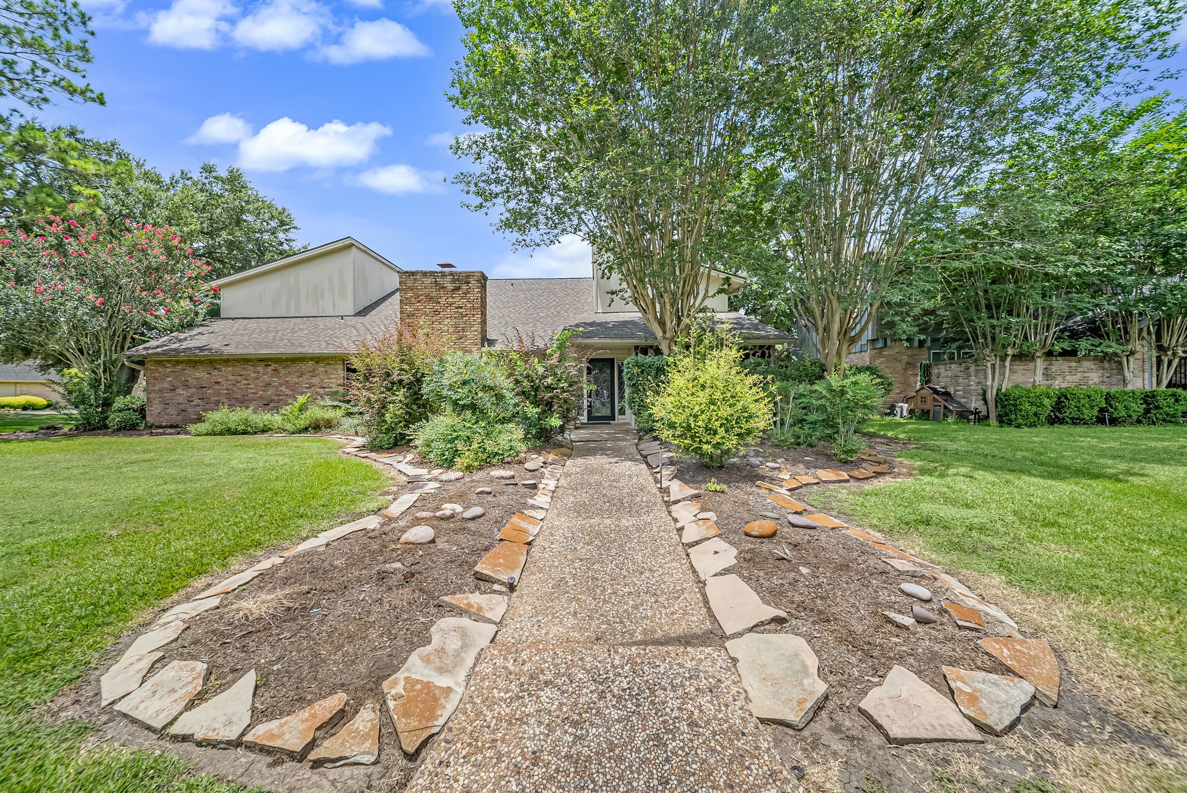
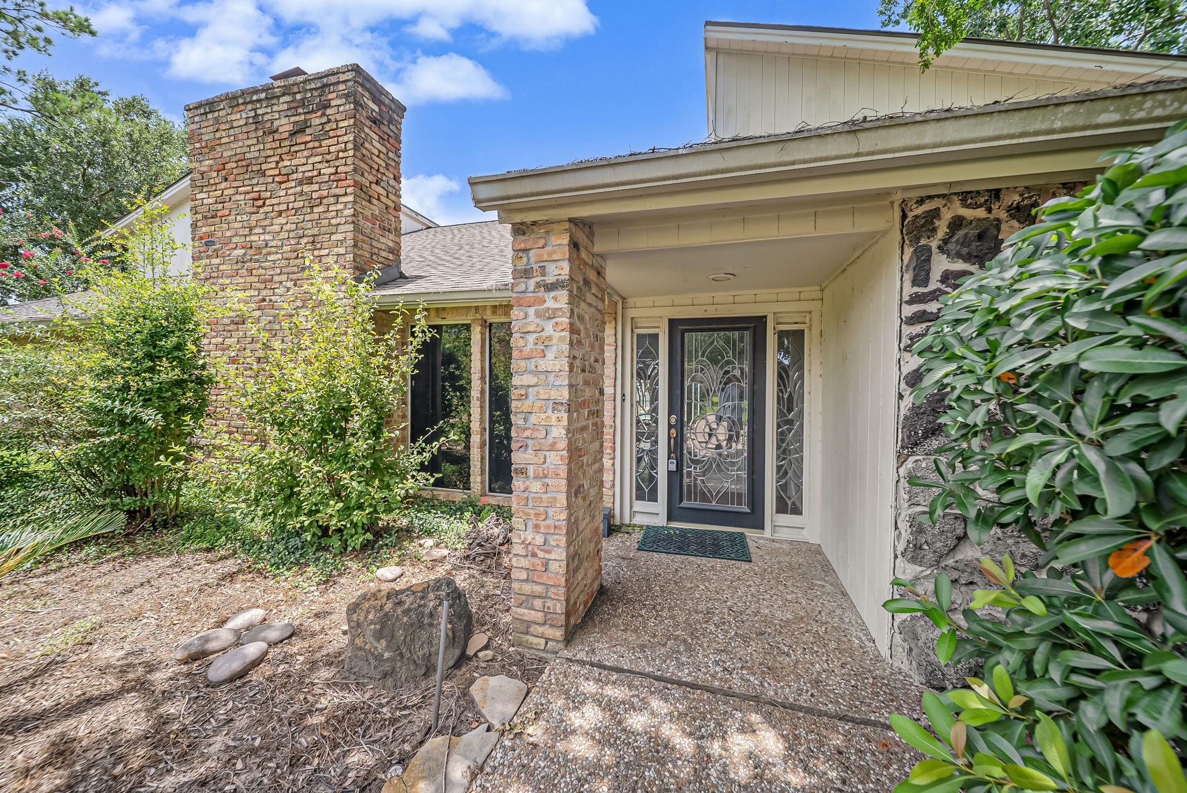
This home features a unique architectural design with a stone accent chimney, a sloped roof, and well-maintained landscaping. The spacious front yard includes manicured bushes and trees, providing a welcoming entrance. Located in a quiet neighborhood, it offers a blend of modern and rustic appeal.
This home features a spacious front yard with mature trees offering ample shade. It has a two-story design with a mix of brick and siding, set in a well-maintained neighborhood with lush greenery. Ideal for those seeking tranquility and curb appeal.
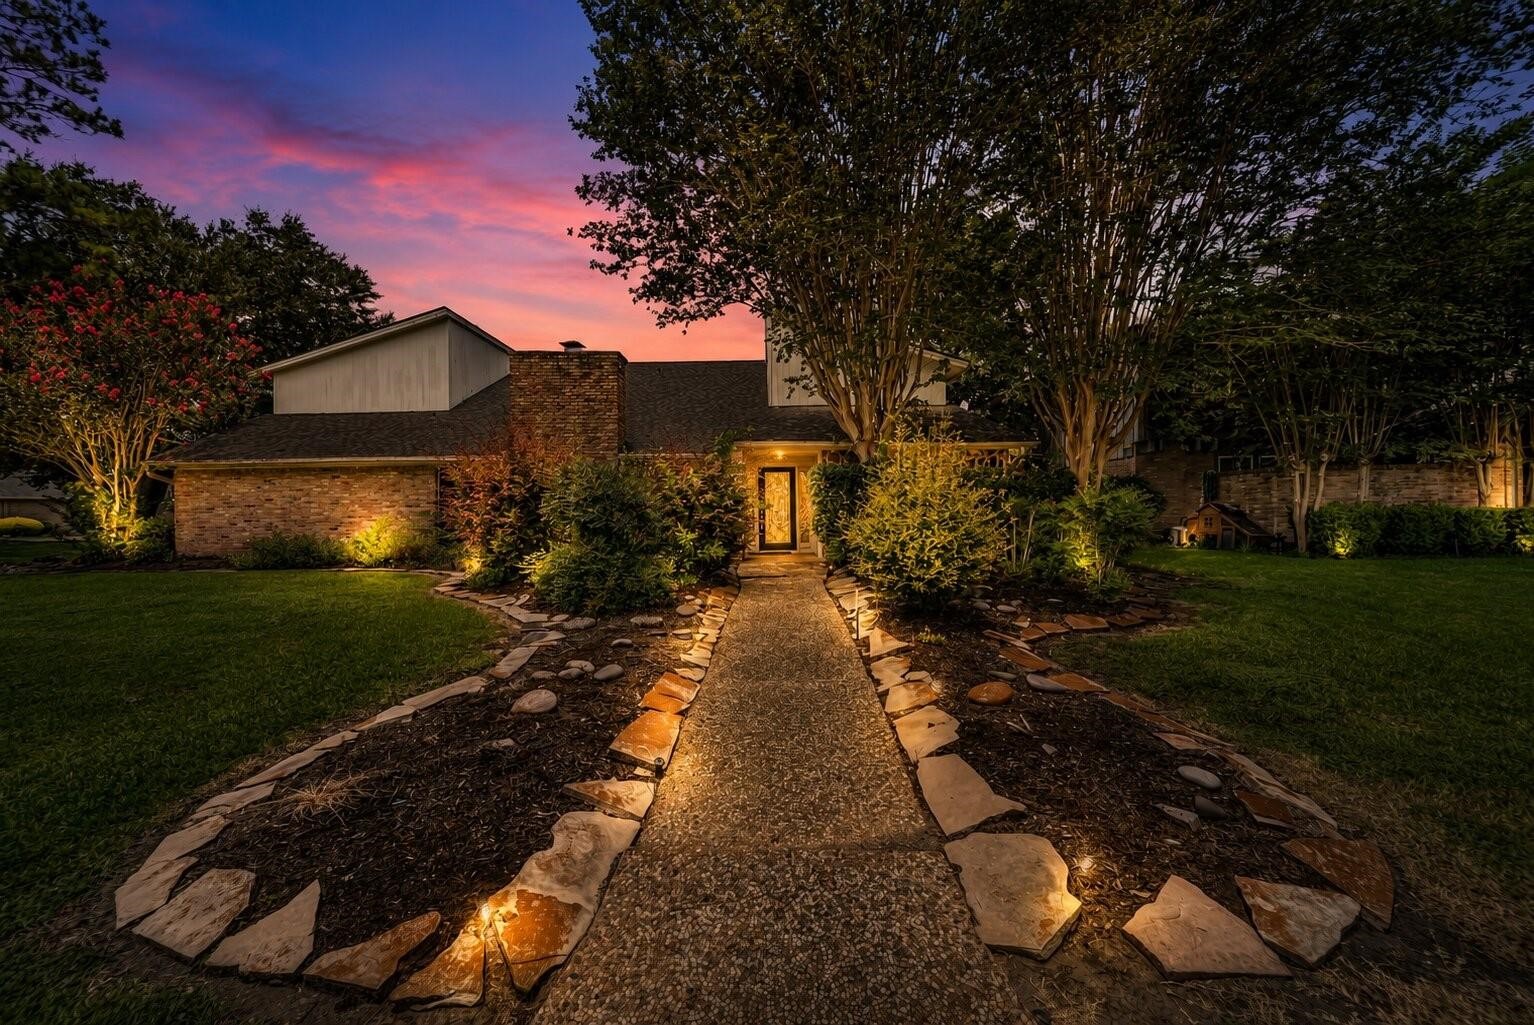
This charming home features a welcoming stone pathway leading to the entrance, surrounded by mature trees and well-maintained landscaping, offering a serene and inviting atmosphere.
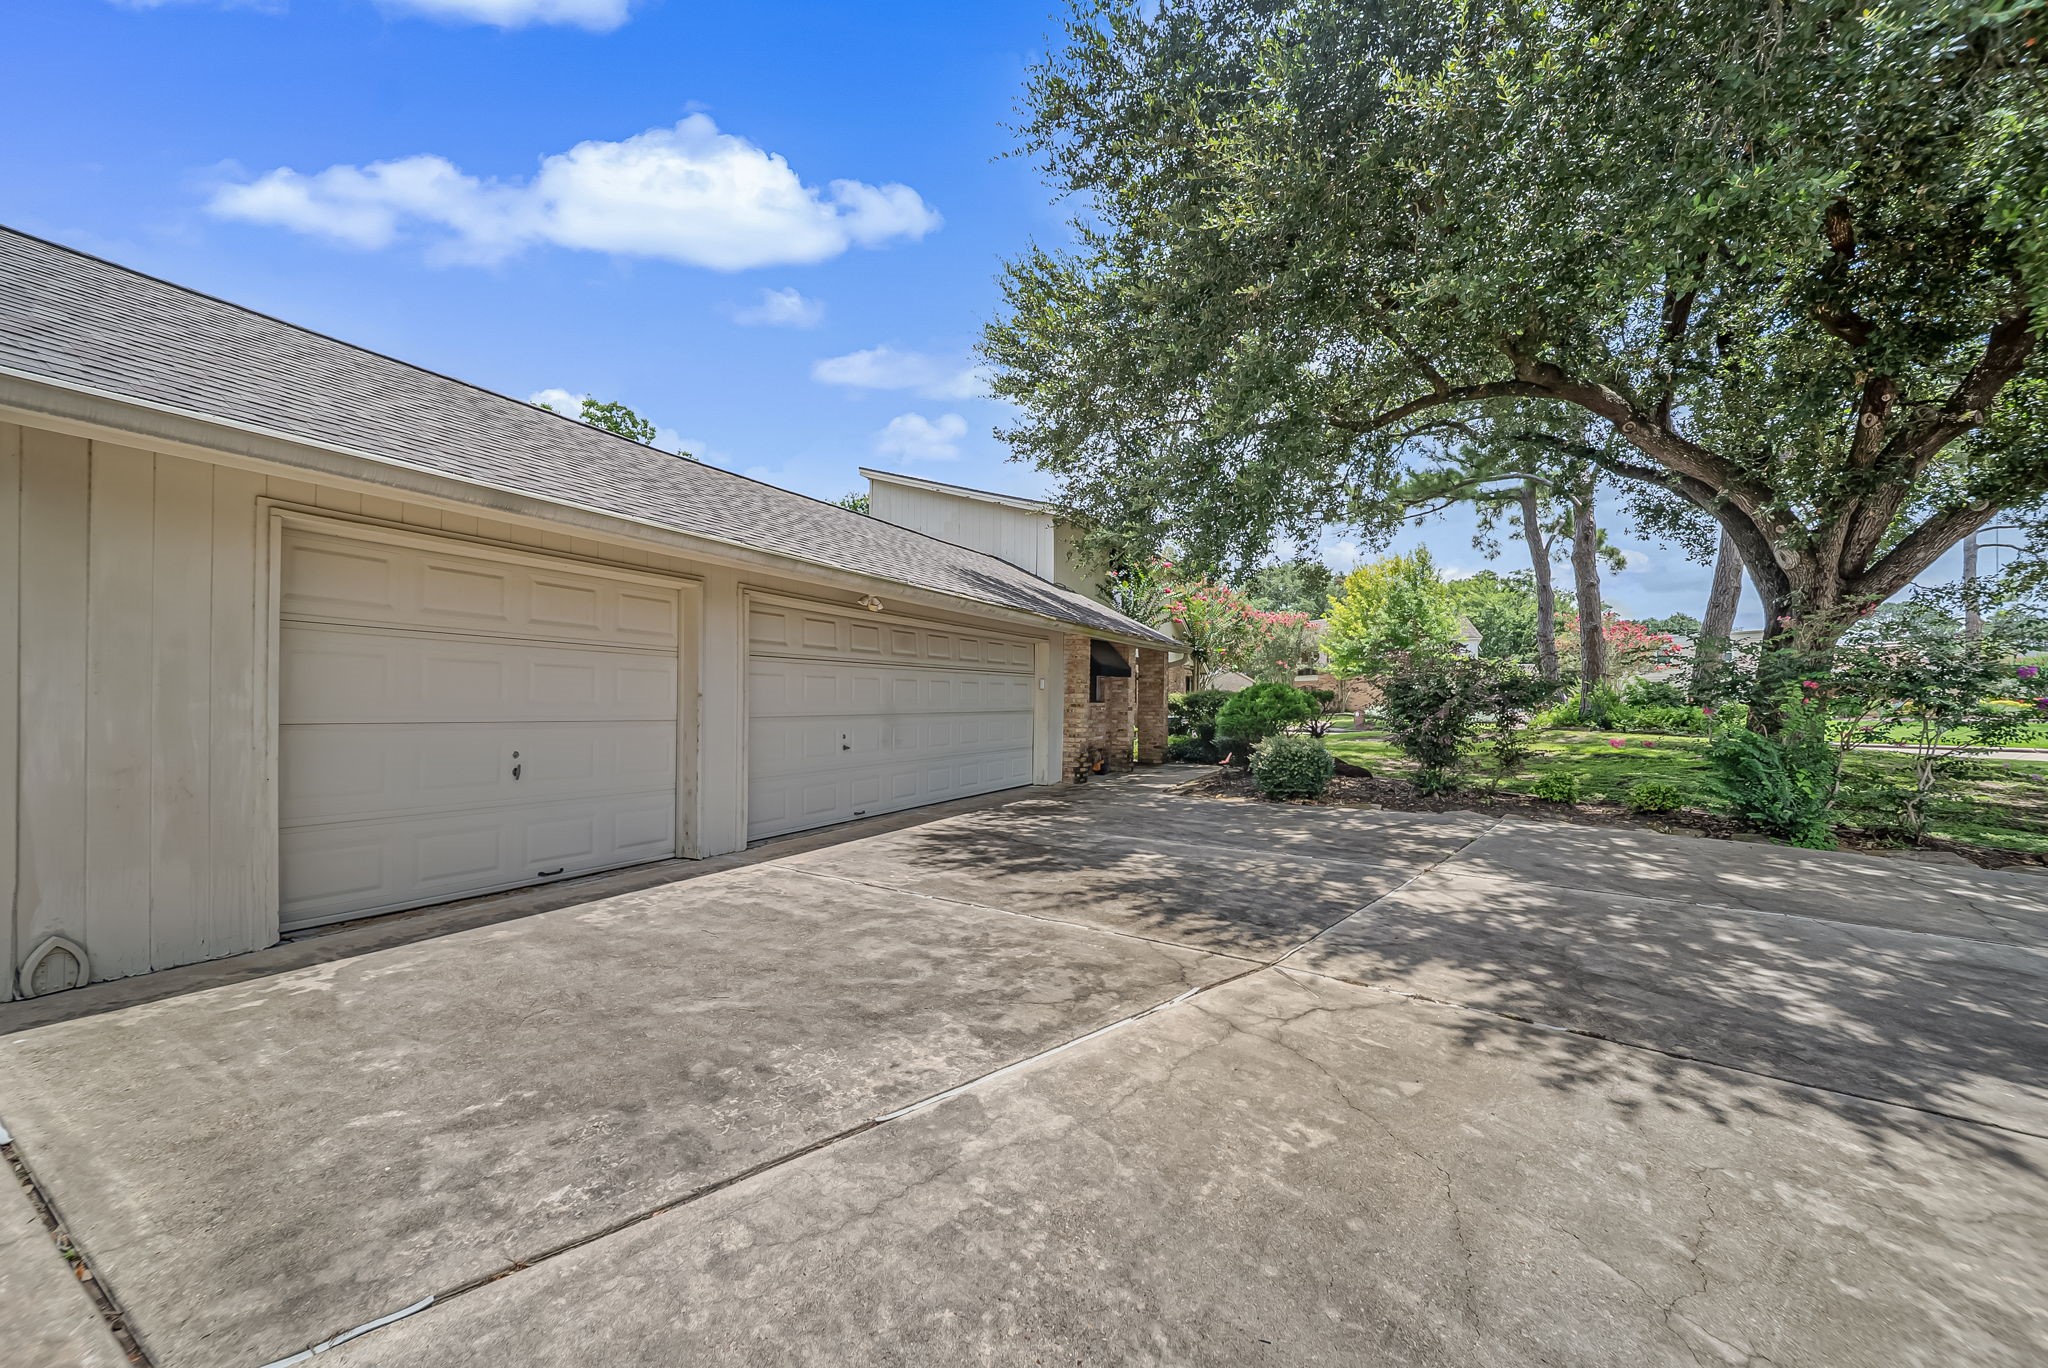
This photo shows a spacious driveway leading to a three-car garage attached to a house. The area is shaded by a large tree, and there's landscaped greenery to the side, creating a welcoming entrance.
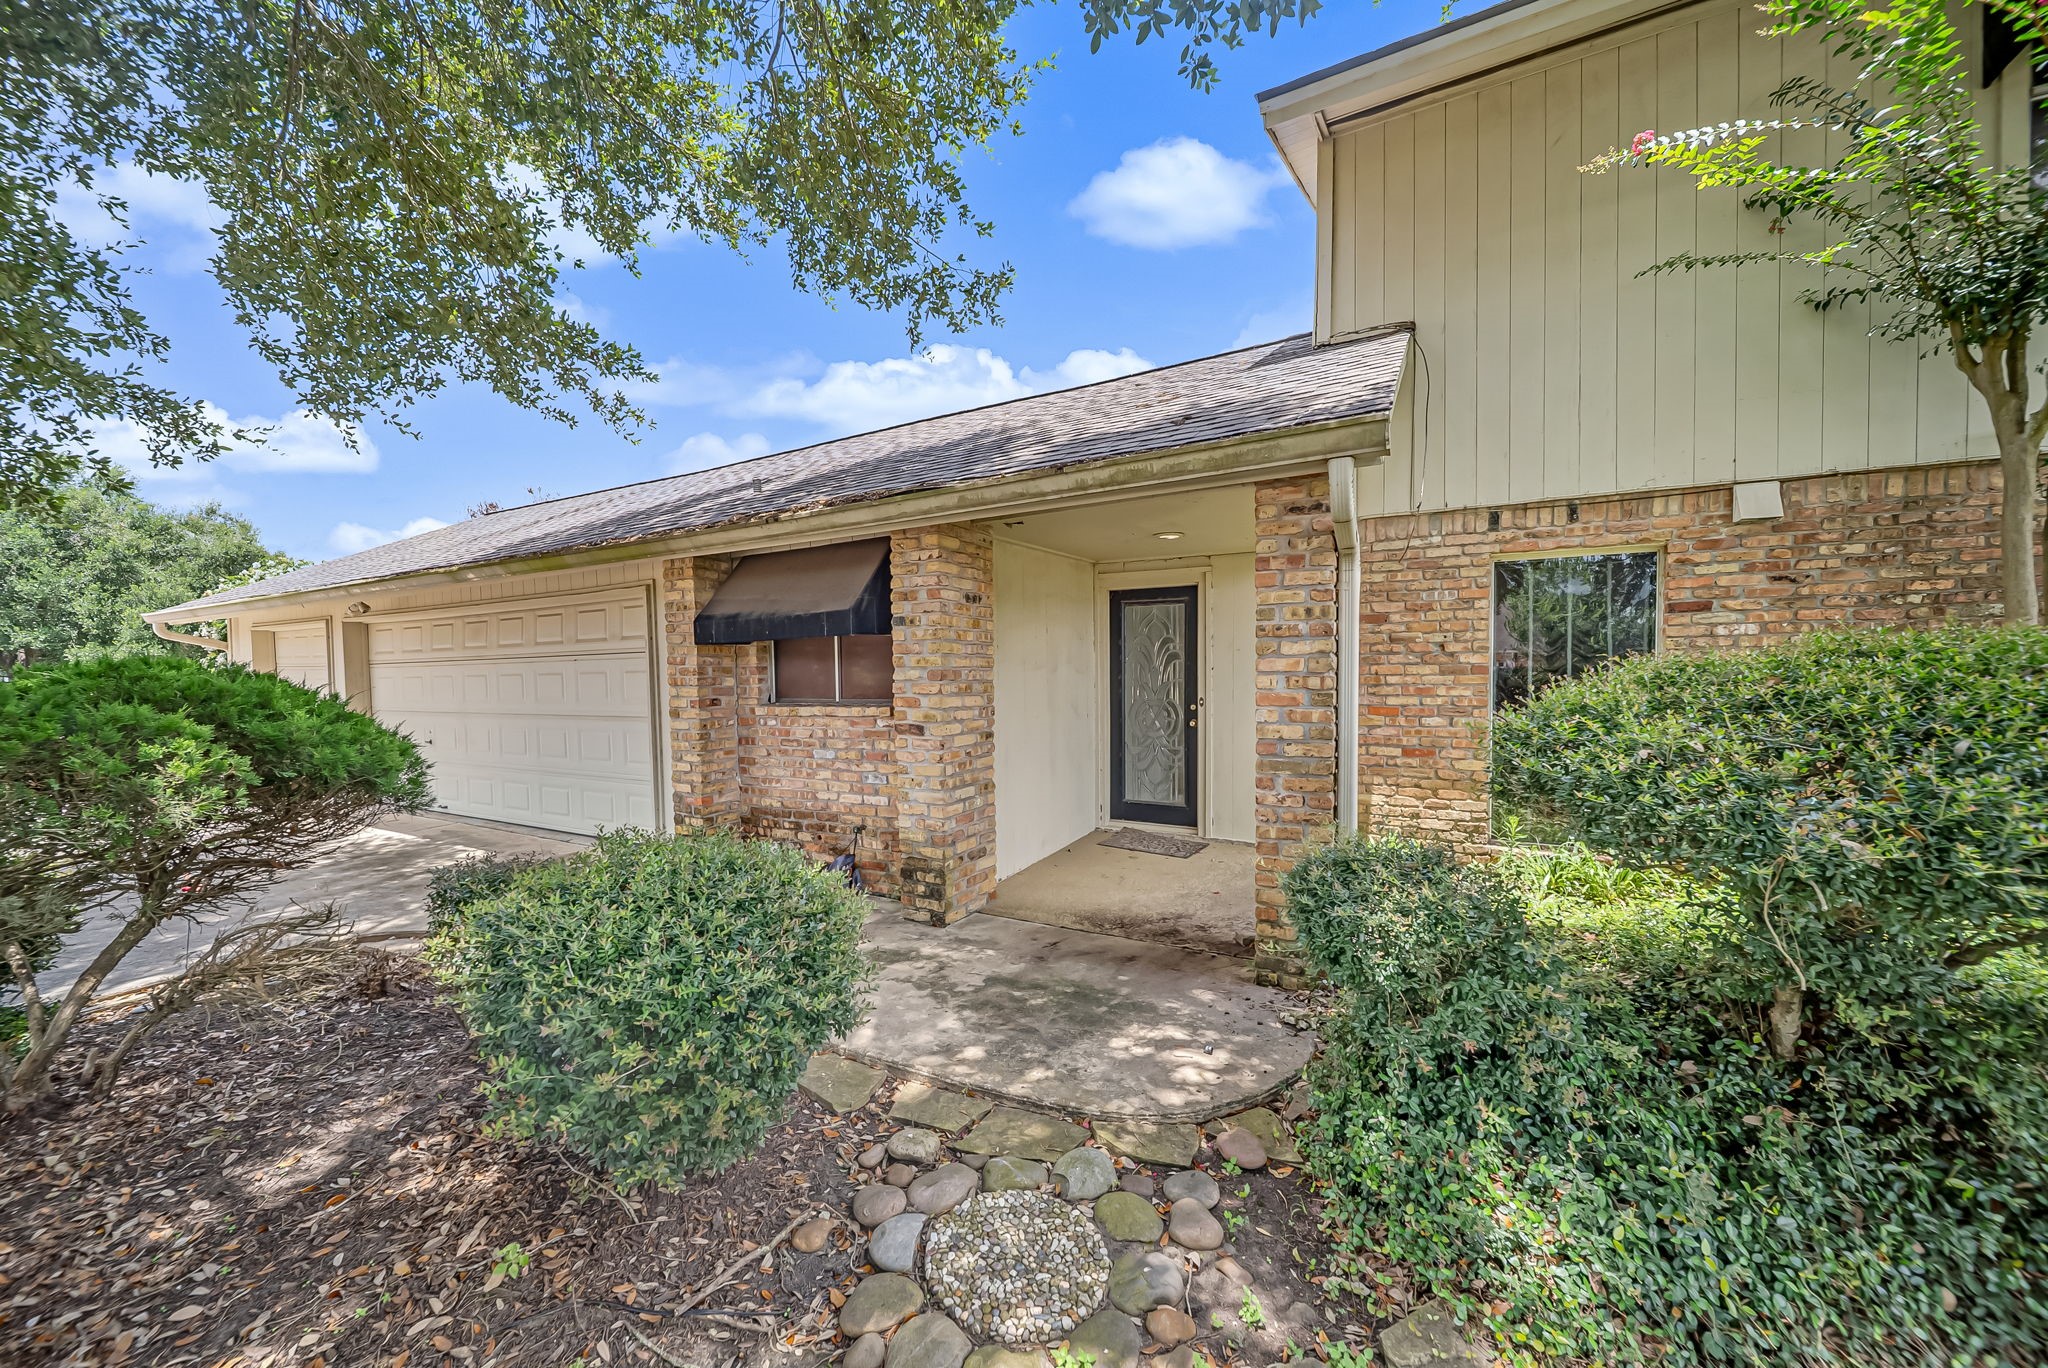
This home features a welcoming brick exterior with a covered entryway, a decorative front door, and a two-car garage. The front yard is landscaped with mature bushes and trees, offering a charming and private entrance.
Charming entrance with decorative glass doors, brick and stone accents, and lush landscaping.
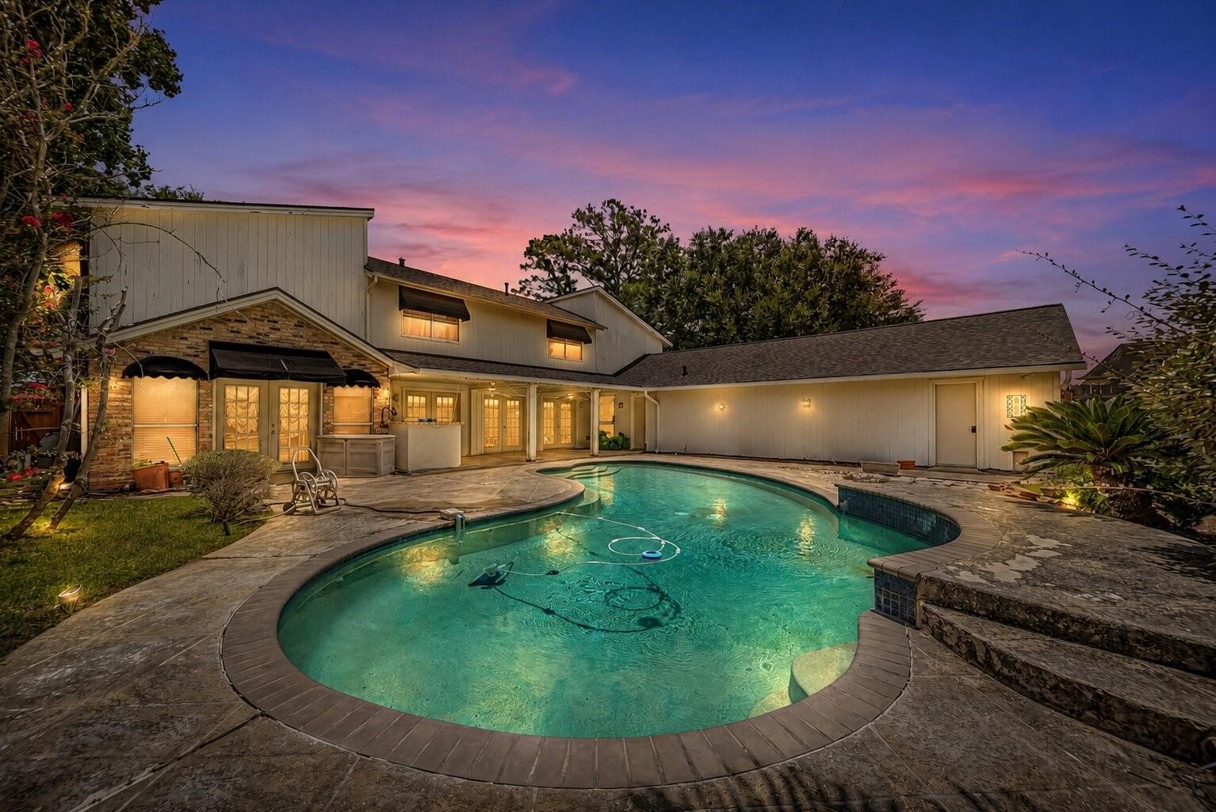
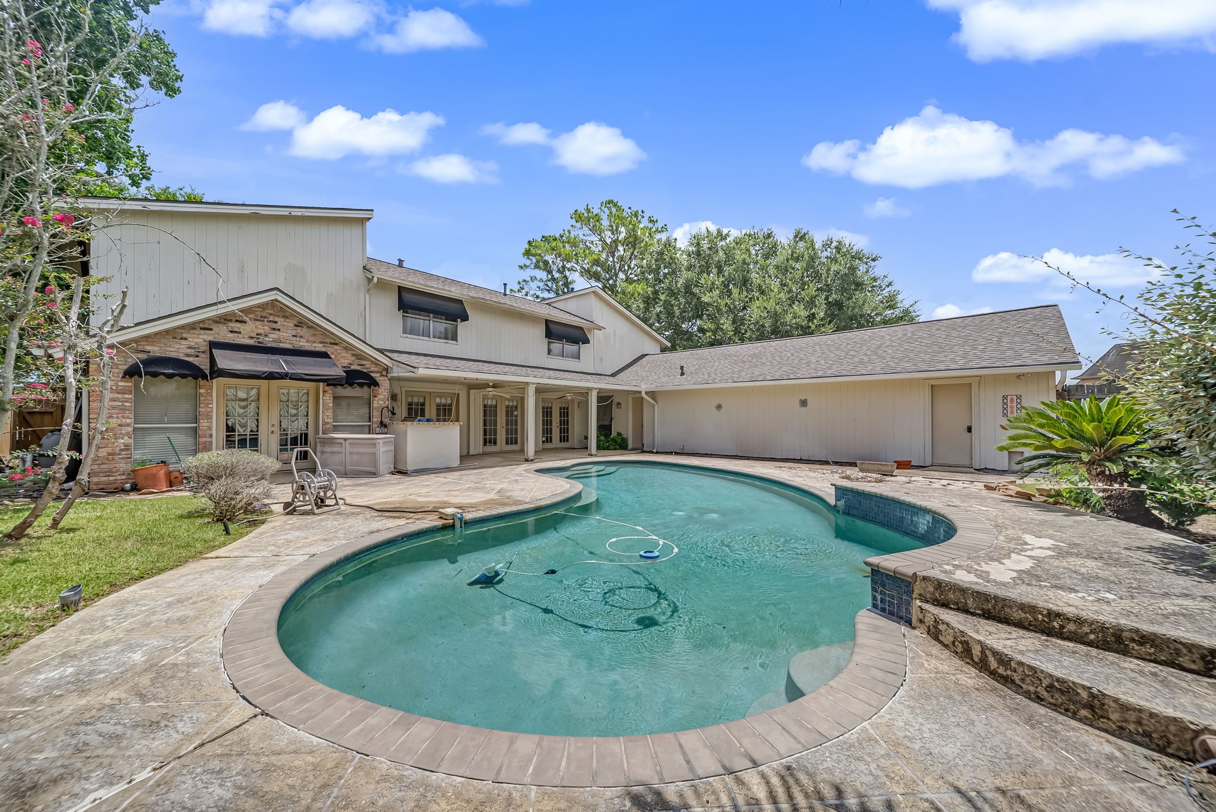
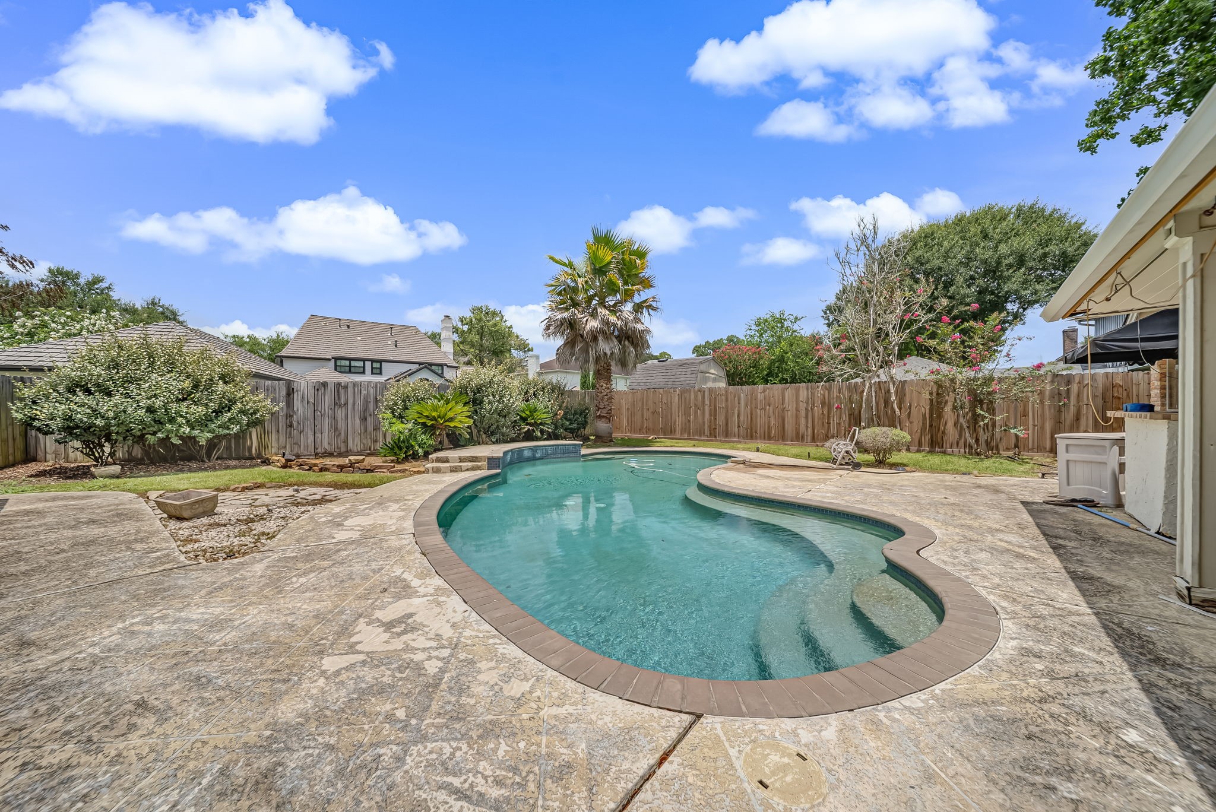
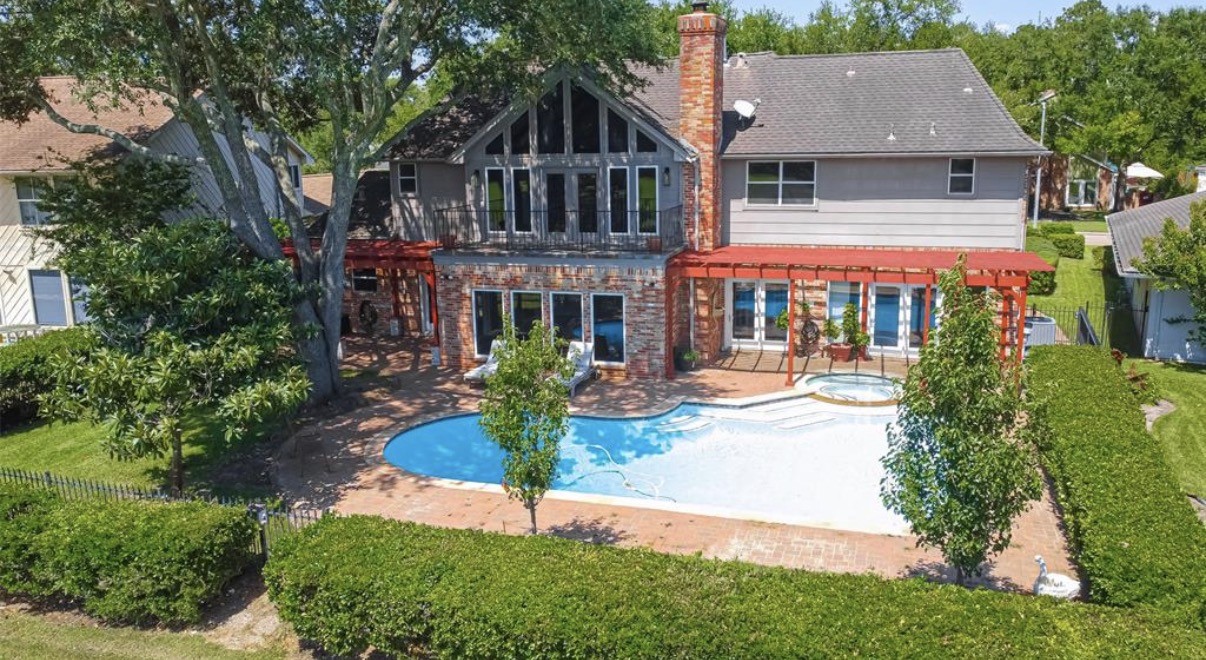
This backyard features a spacious in-ground pool with a curved design, surrounded by a concrete patio. The area is enclosed by a wooden fence and landscaped with shrubs and a palm tree, offering a private and relaxing outdoor space.
This photo showcases a spacious backyard featuring a large, inviting swimming pool with a paved deck. The house has a rustic charm with brick and wood accents, and a covered patio area perfect for outdoor gatherings. Lush greenery surrounds the property, providing a serene and private setting.
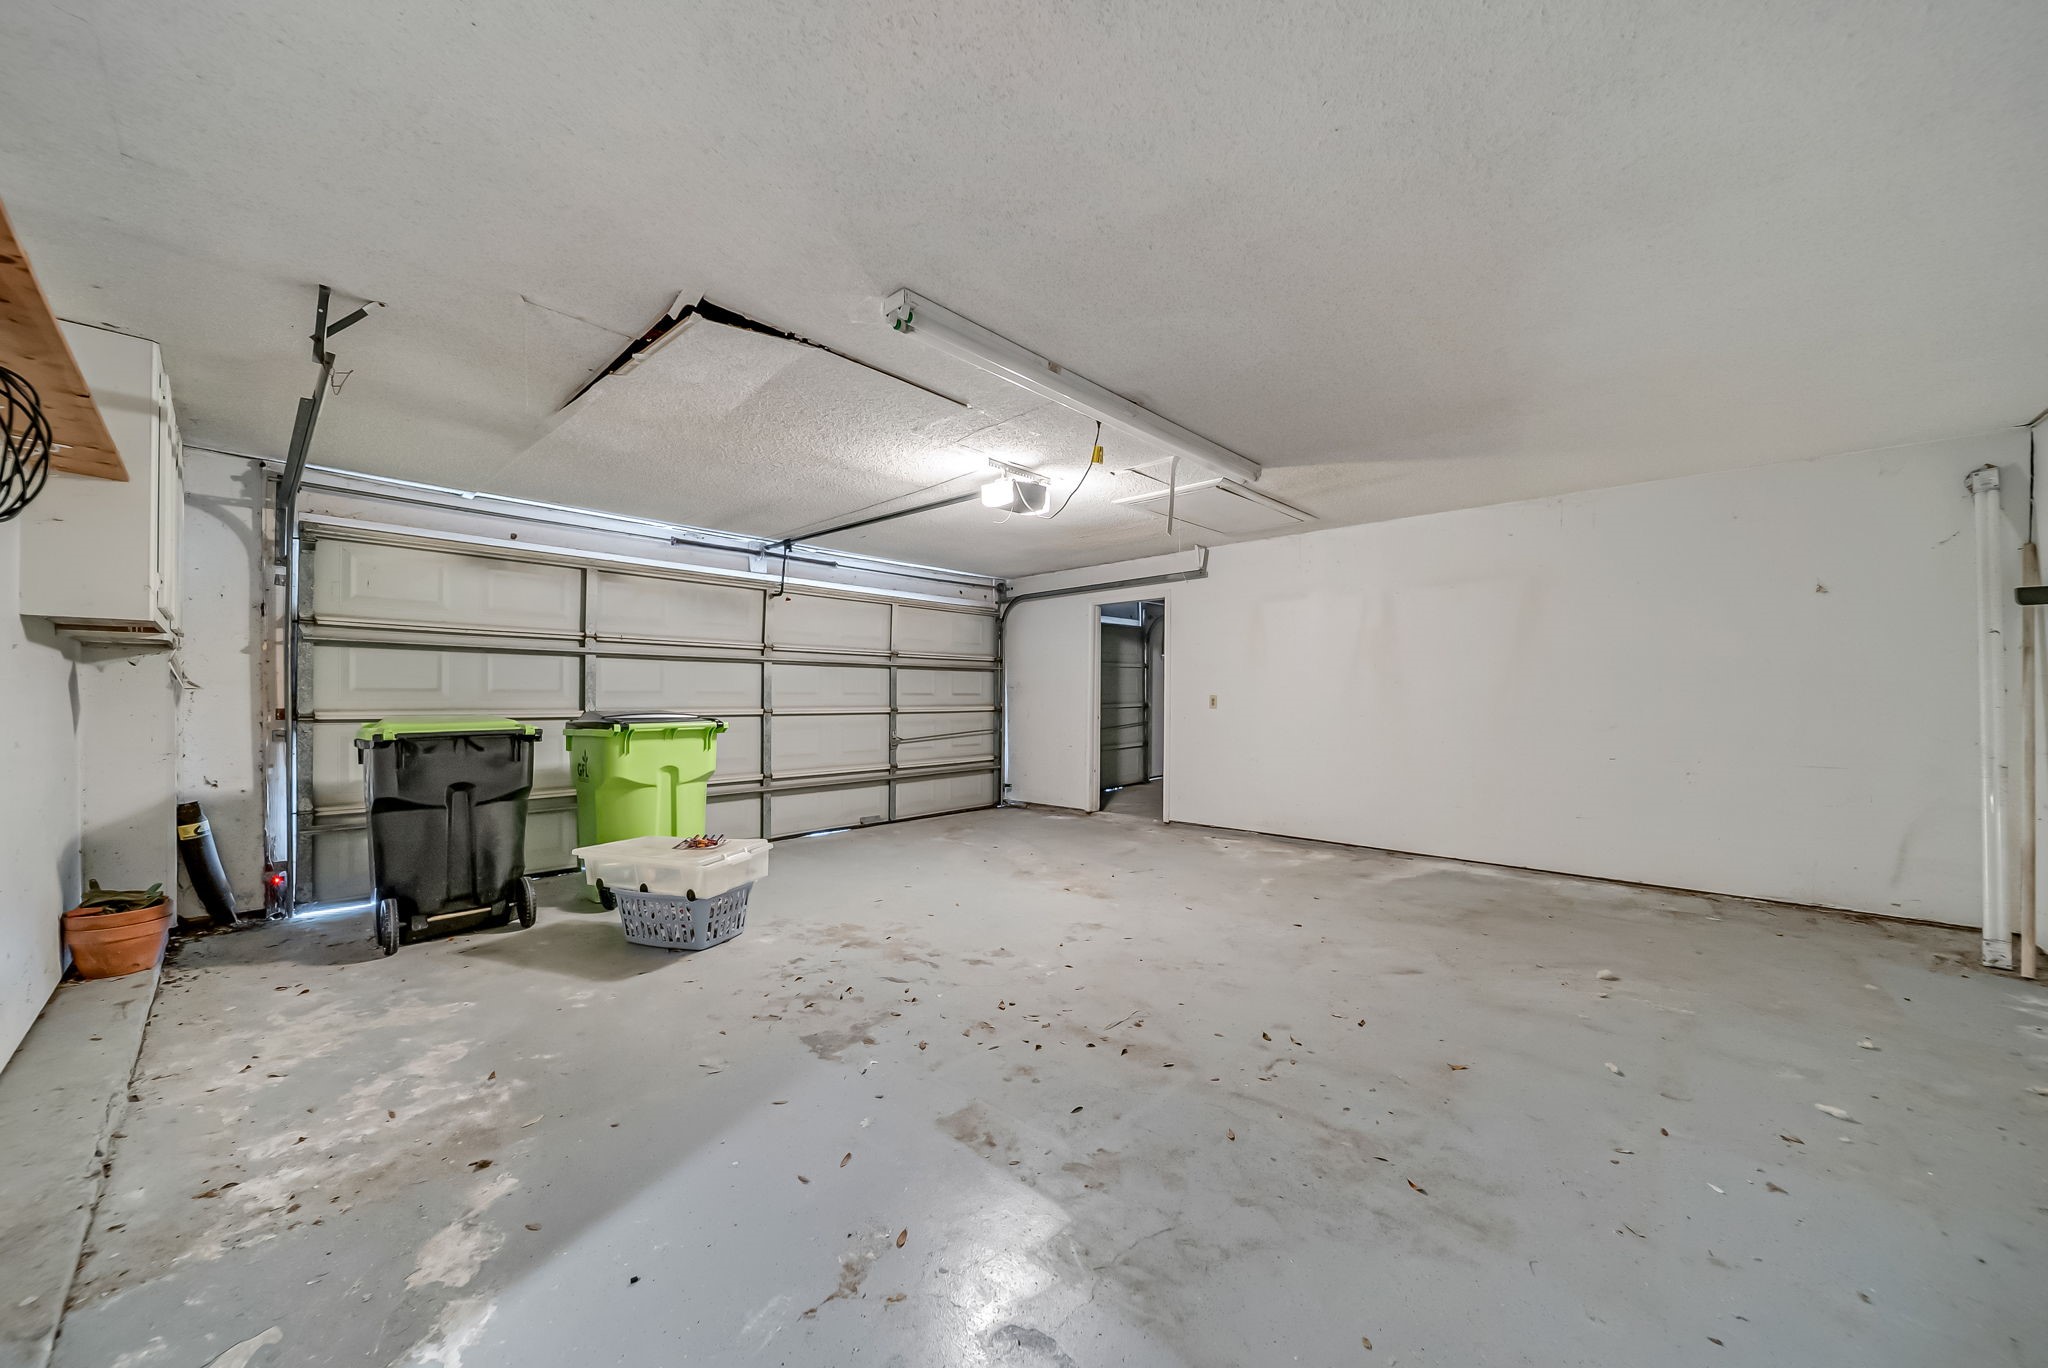
This spacious two-car garage features a clean concrete floor, ample storage potential, and an overhead door with natural light access. Ideal for parking and additional storage.
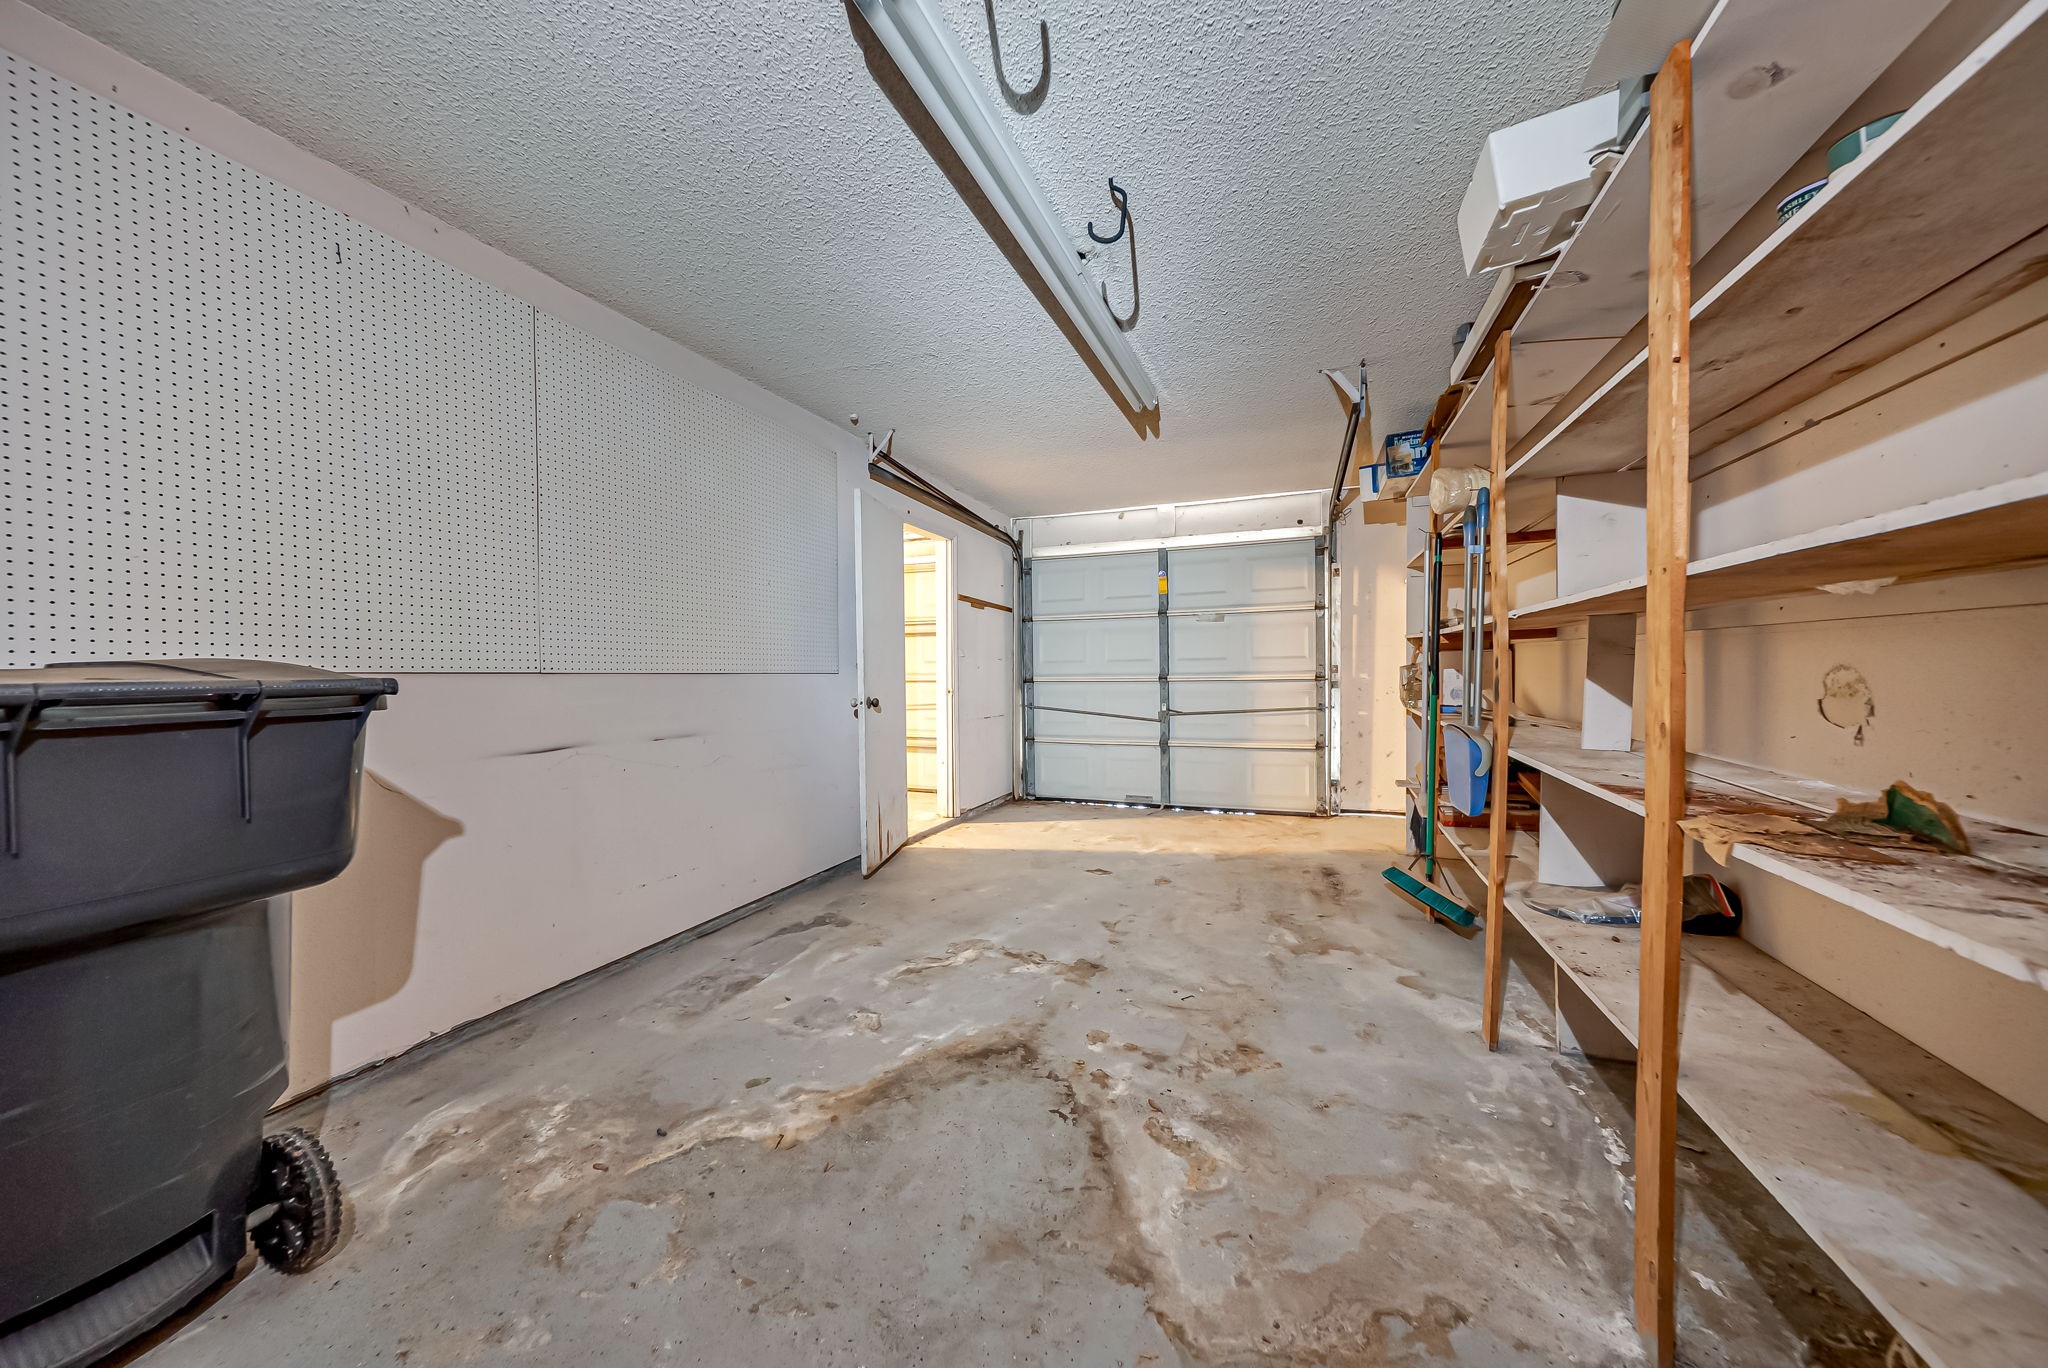
This photo shows a single-car garage with ample storage shelving on one side. The garage features a closed door, overhead lighting, and a pegboard wall for organizing tools. The floor appears worn, suggesting the need for minor updates. Ideal for storage and vehicle parking.
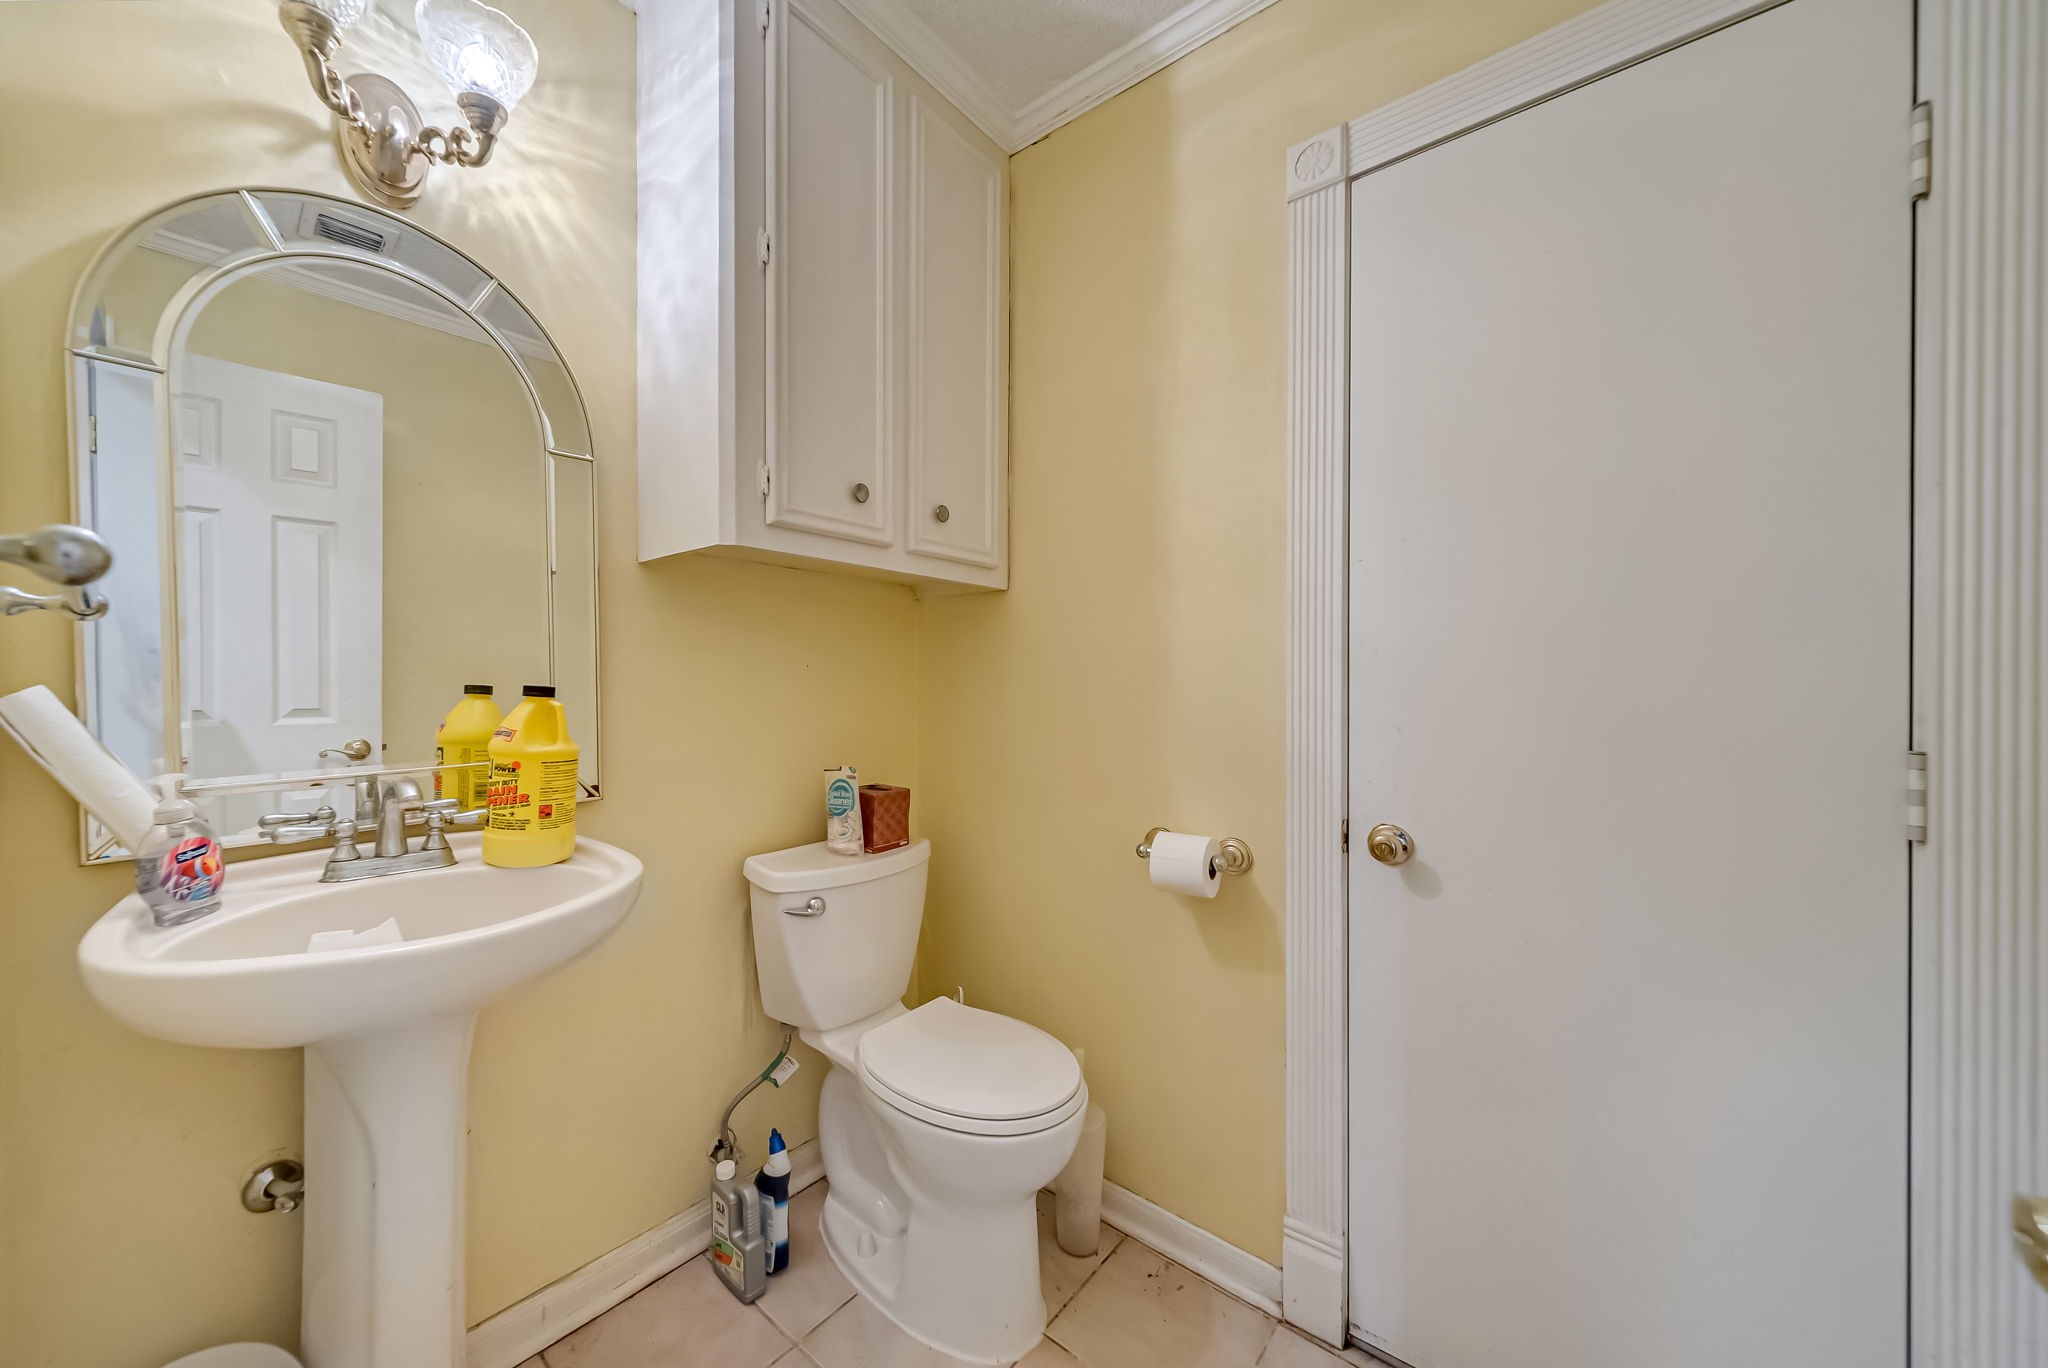
This bathroom features a pedestal sink with an elegant mirror, a toilet, and a wall-mounted cabinet for storage. The light yellow walls create a warm atmosphere, complemented by a decorative light fixture.
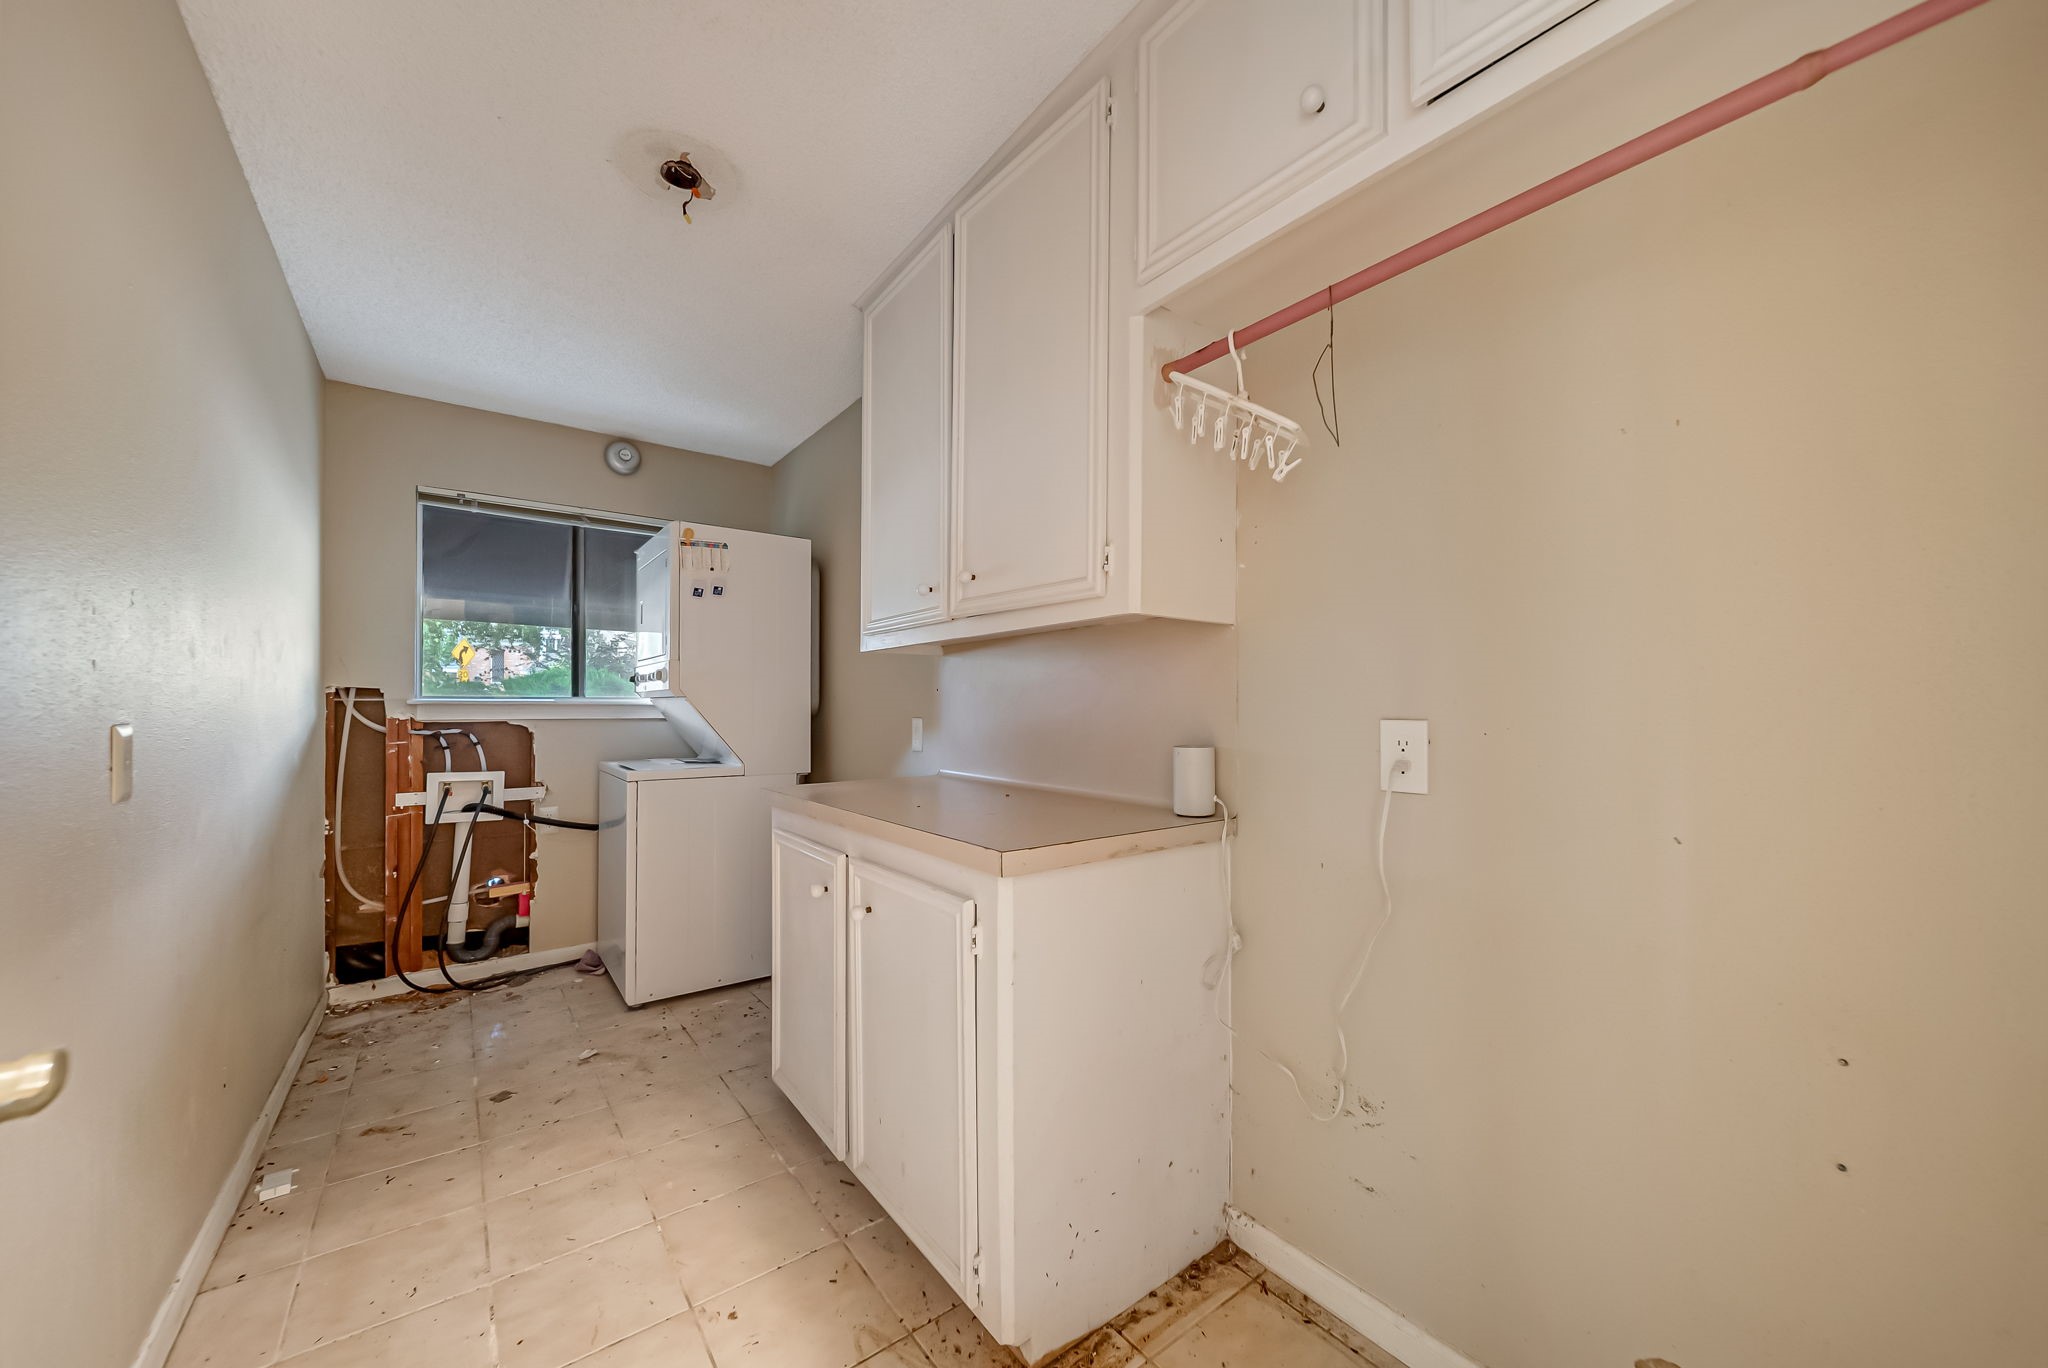
This photo shows a utility room with a washer and dryer, overhead cabinets for storage, and a countertop. The room has a window for natural light, but the flooring and some fixtures appear to need updating.
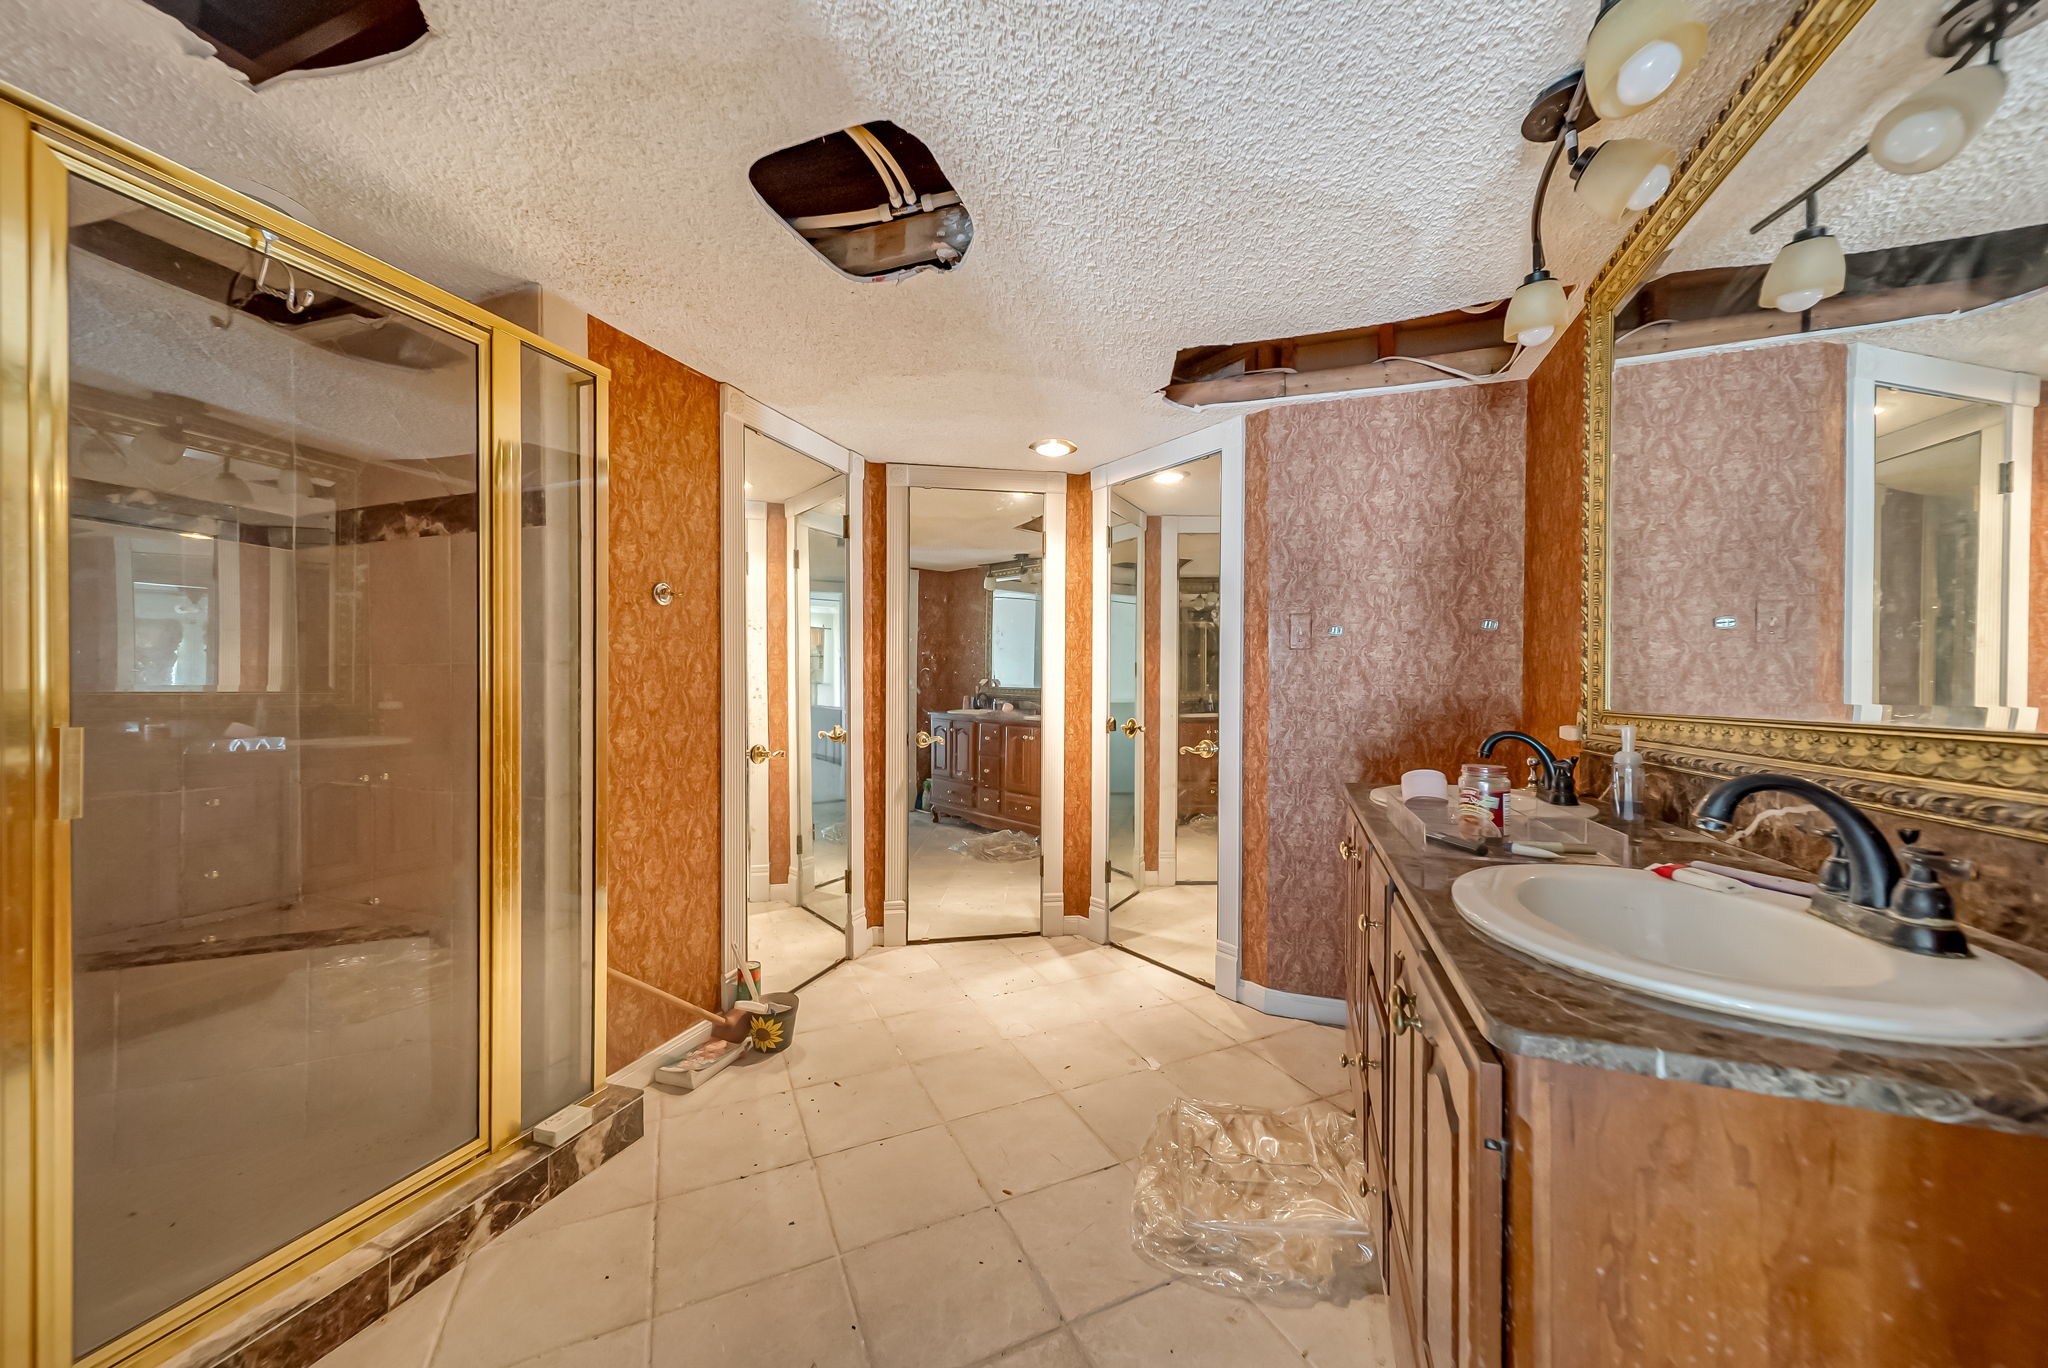
This bathroom features a spacious glass shower with gold trim, a large vanity with dual sinks, and mirrored closet doors. The room has a classic look with patterned wallpaper and tiled flooring, but some ceiling maintenance is needed.
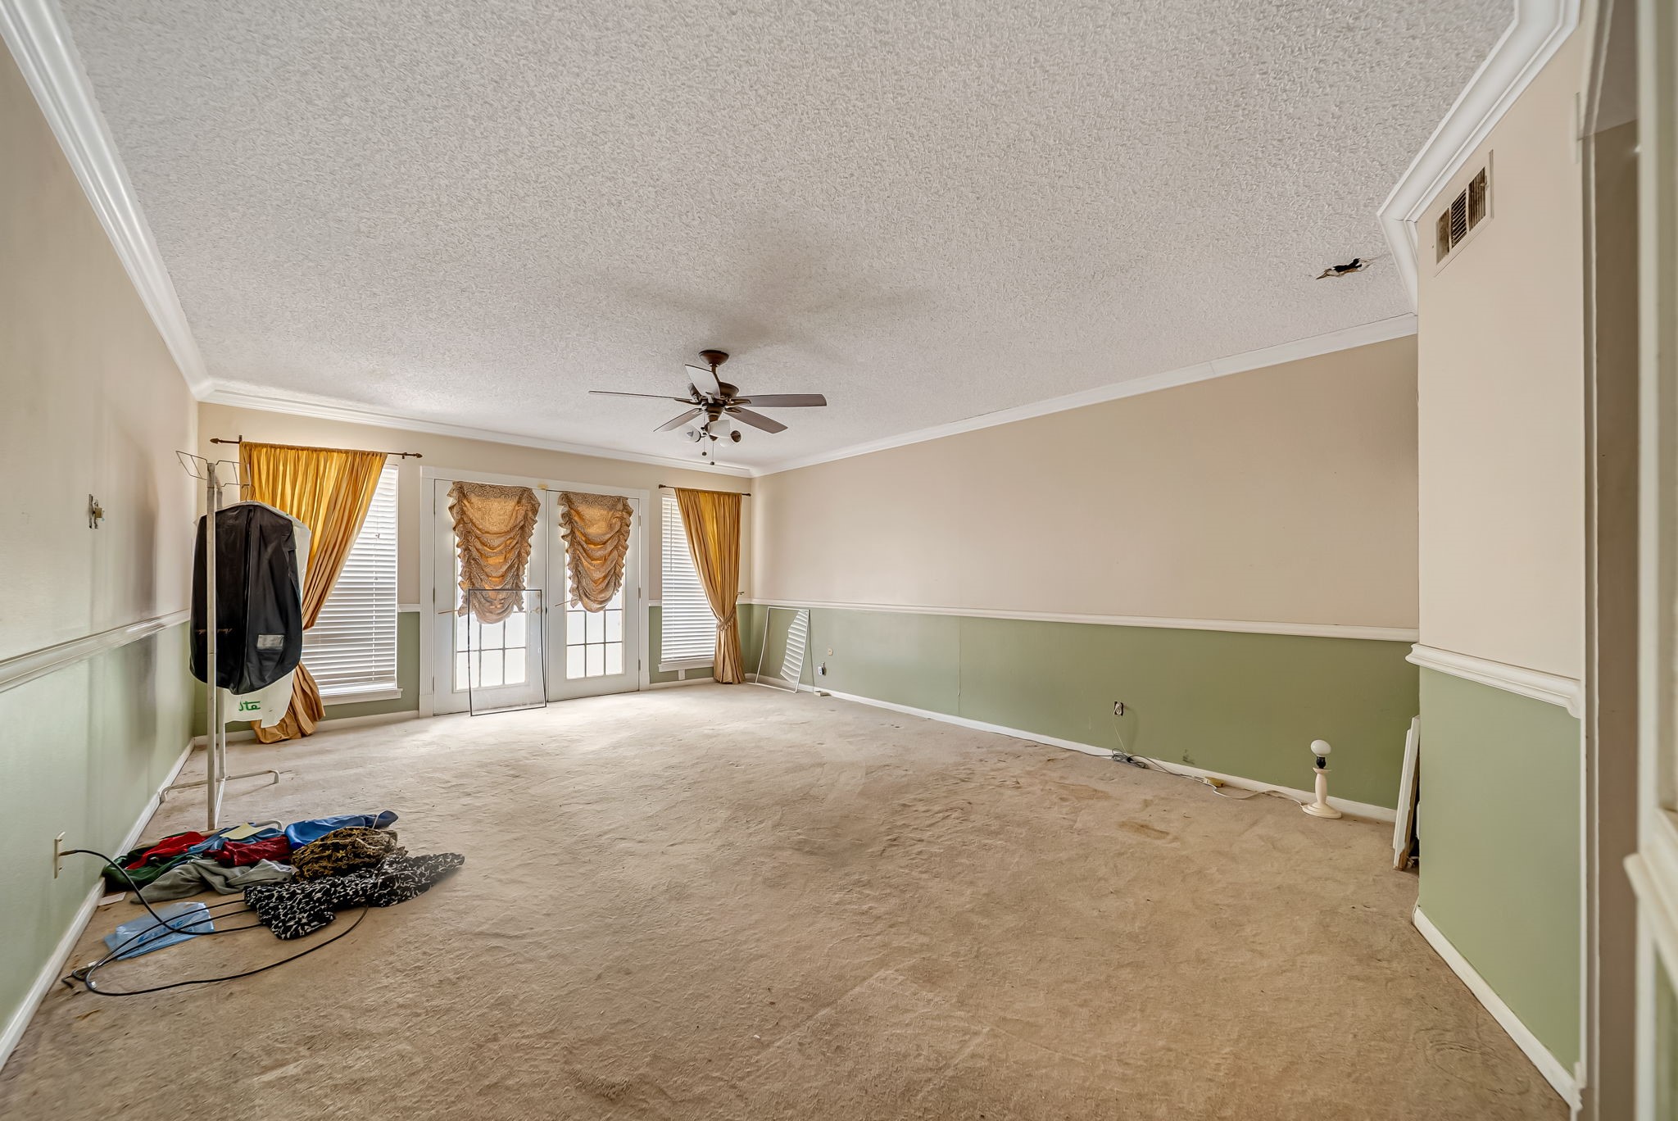
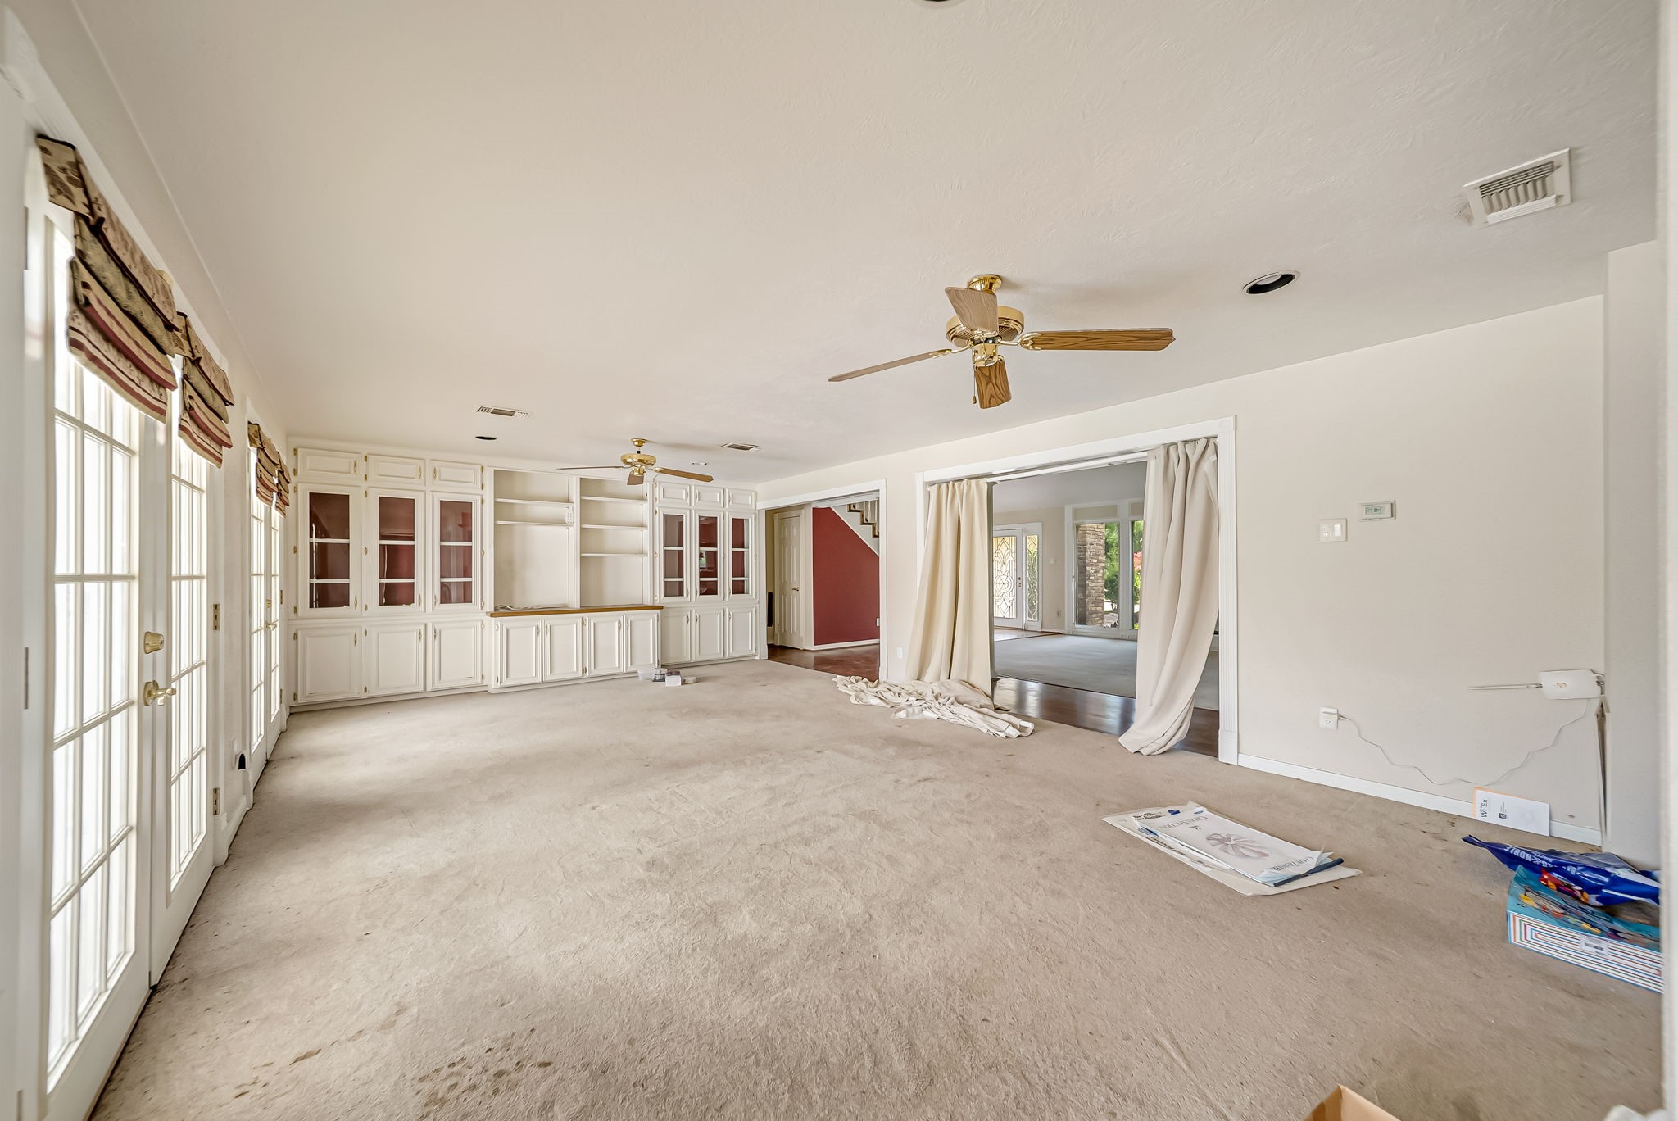
Spacious living room with natural light from large windows and French doors. Features include a ceiling fan, crown molding, and two-tone walls. Room shows some wear and needs updating.
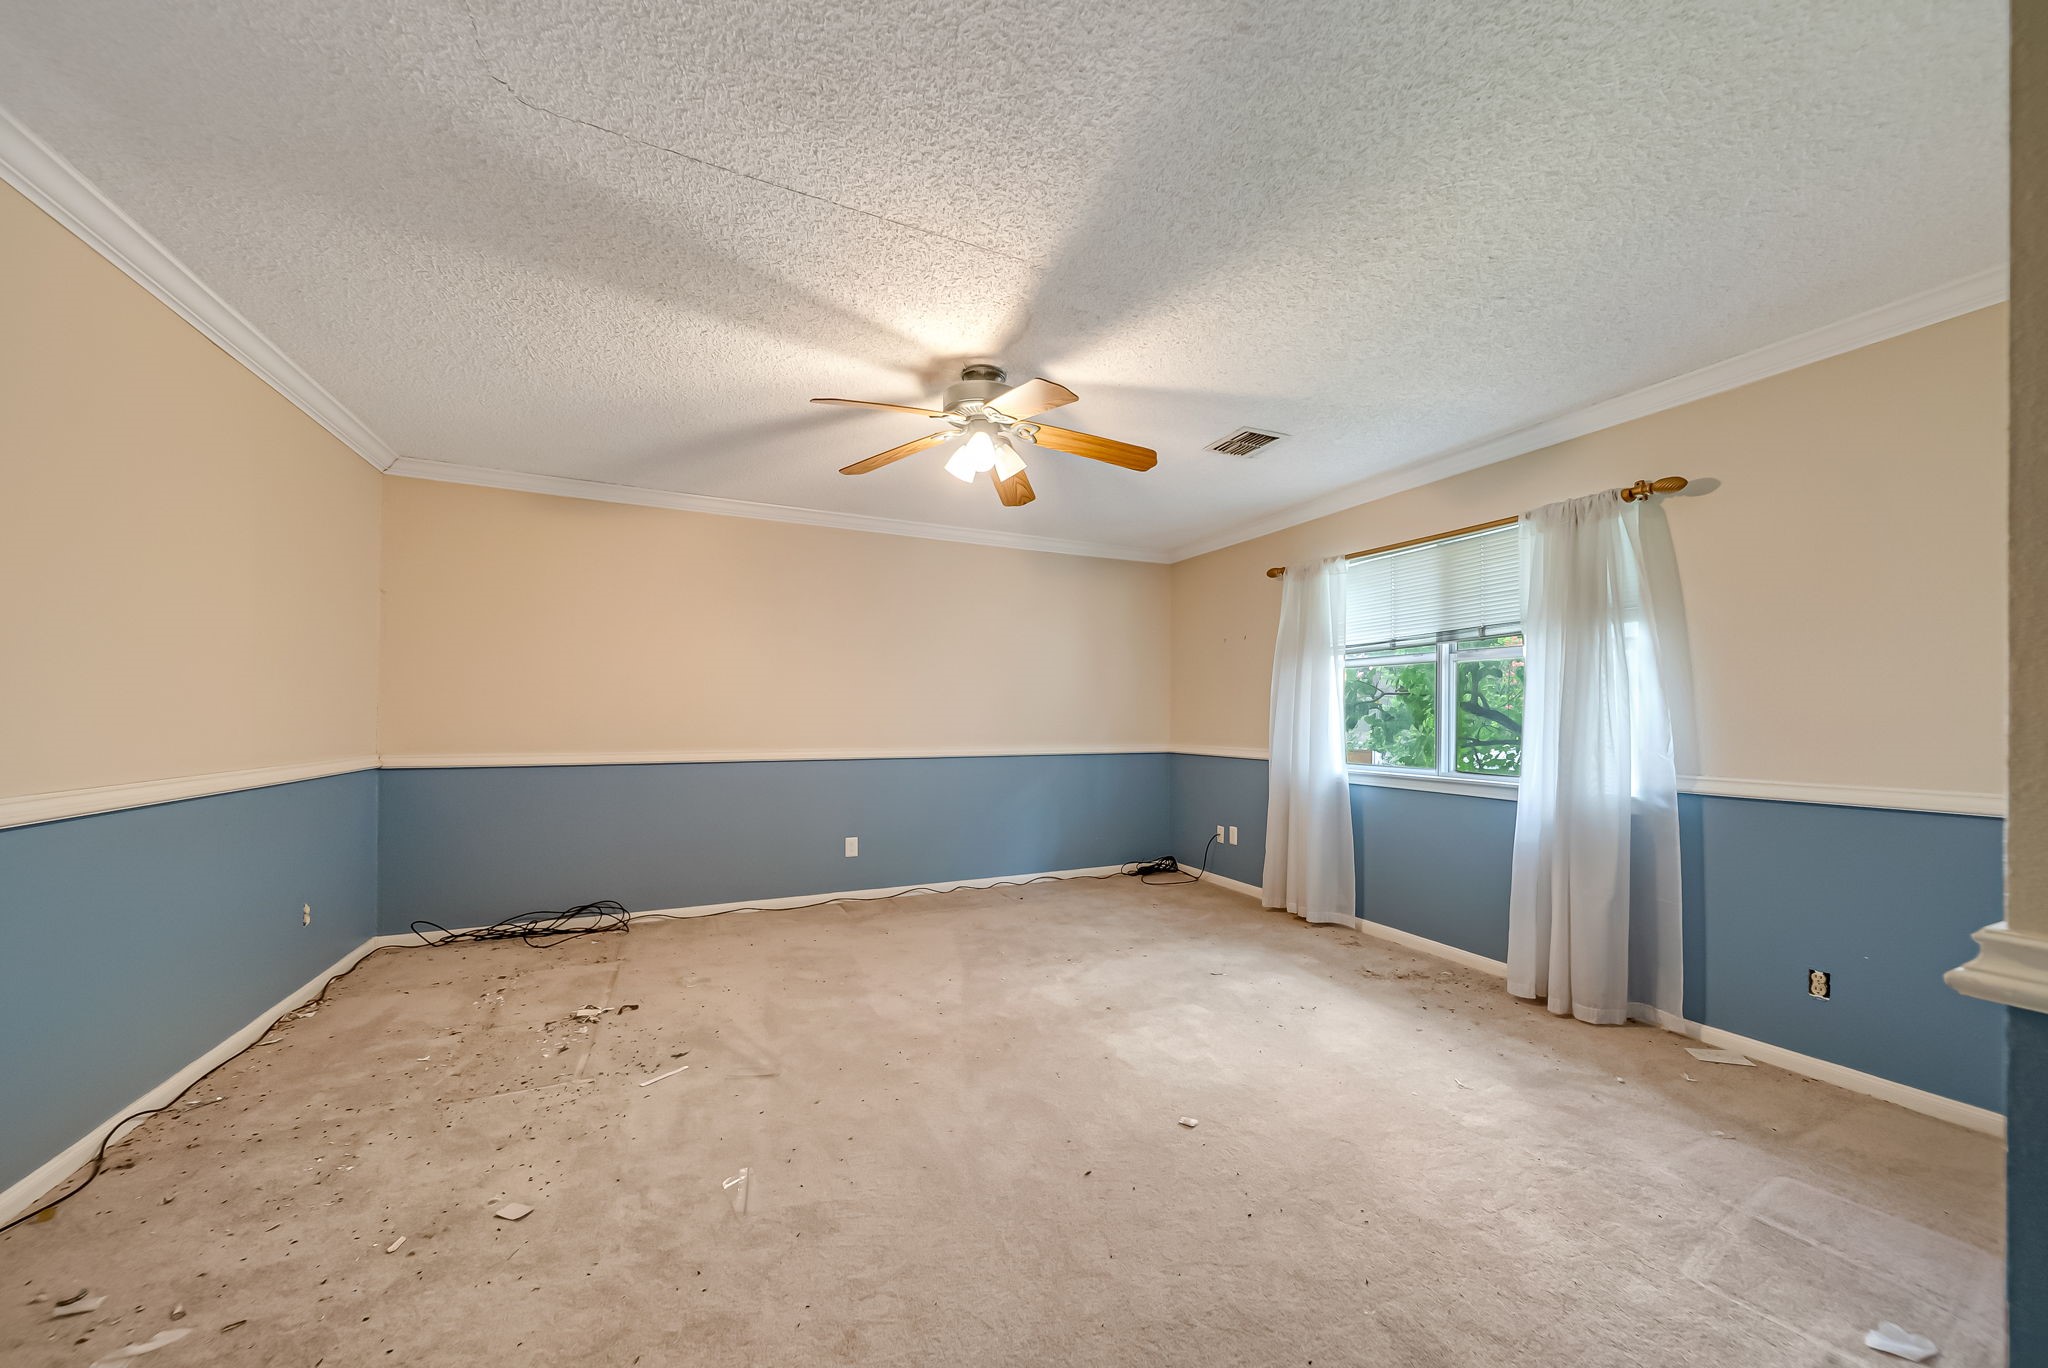
This room is spacious with neutral two-tone walls, a ceiling fan, and plenty of natural light from a large window adorned with sheer curtains. The carpet shows signs of wear, suggesting a need for updating.
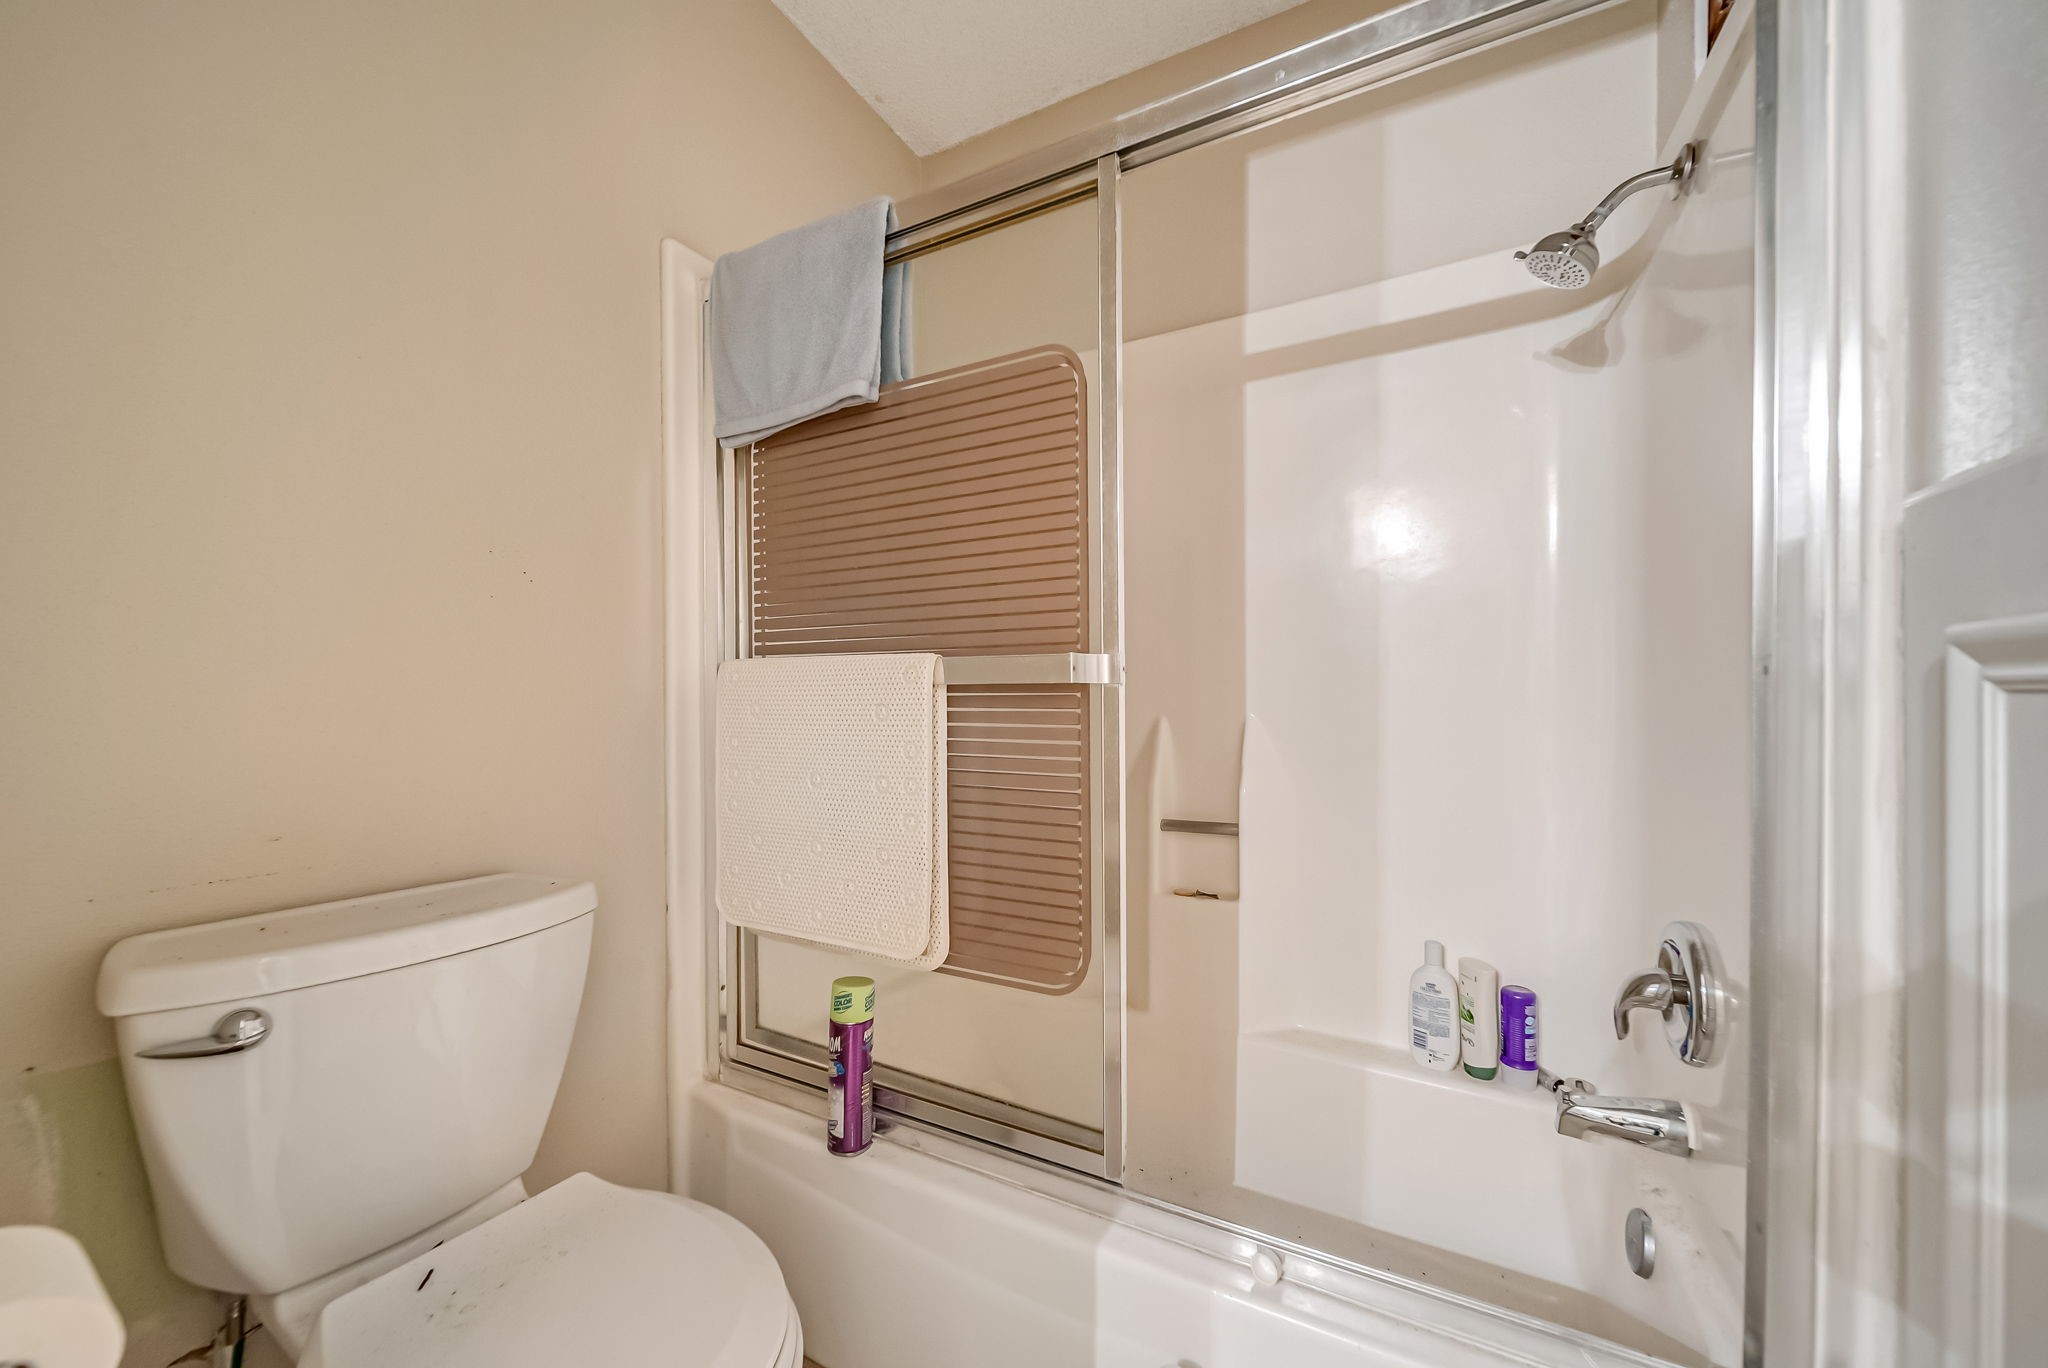
This bathroom features a clean, white tub-shower combo with a sliding glass door, a standard toilet, and neutral wall colors, creating a simple and functional space.
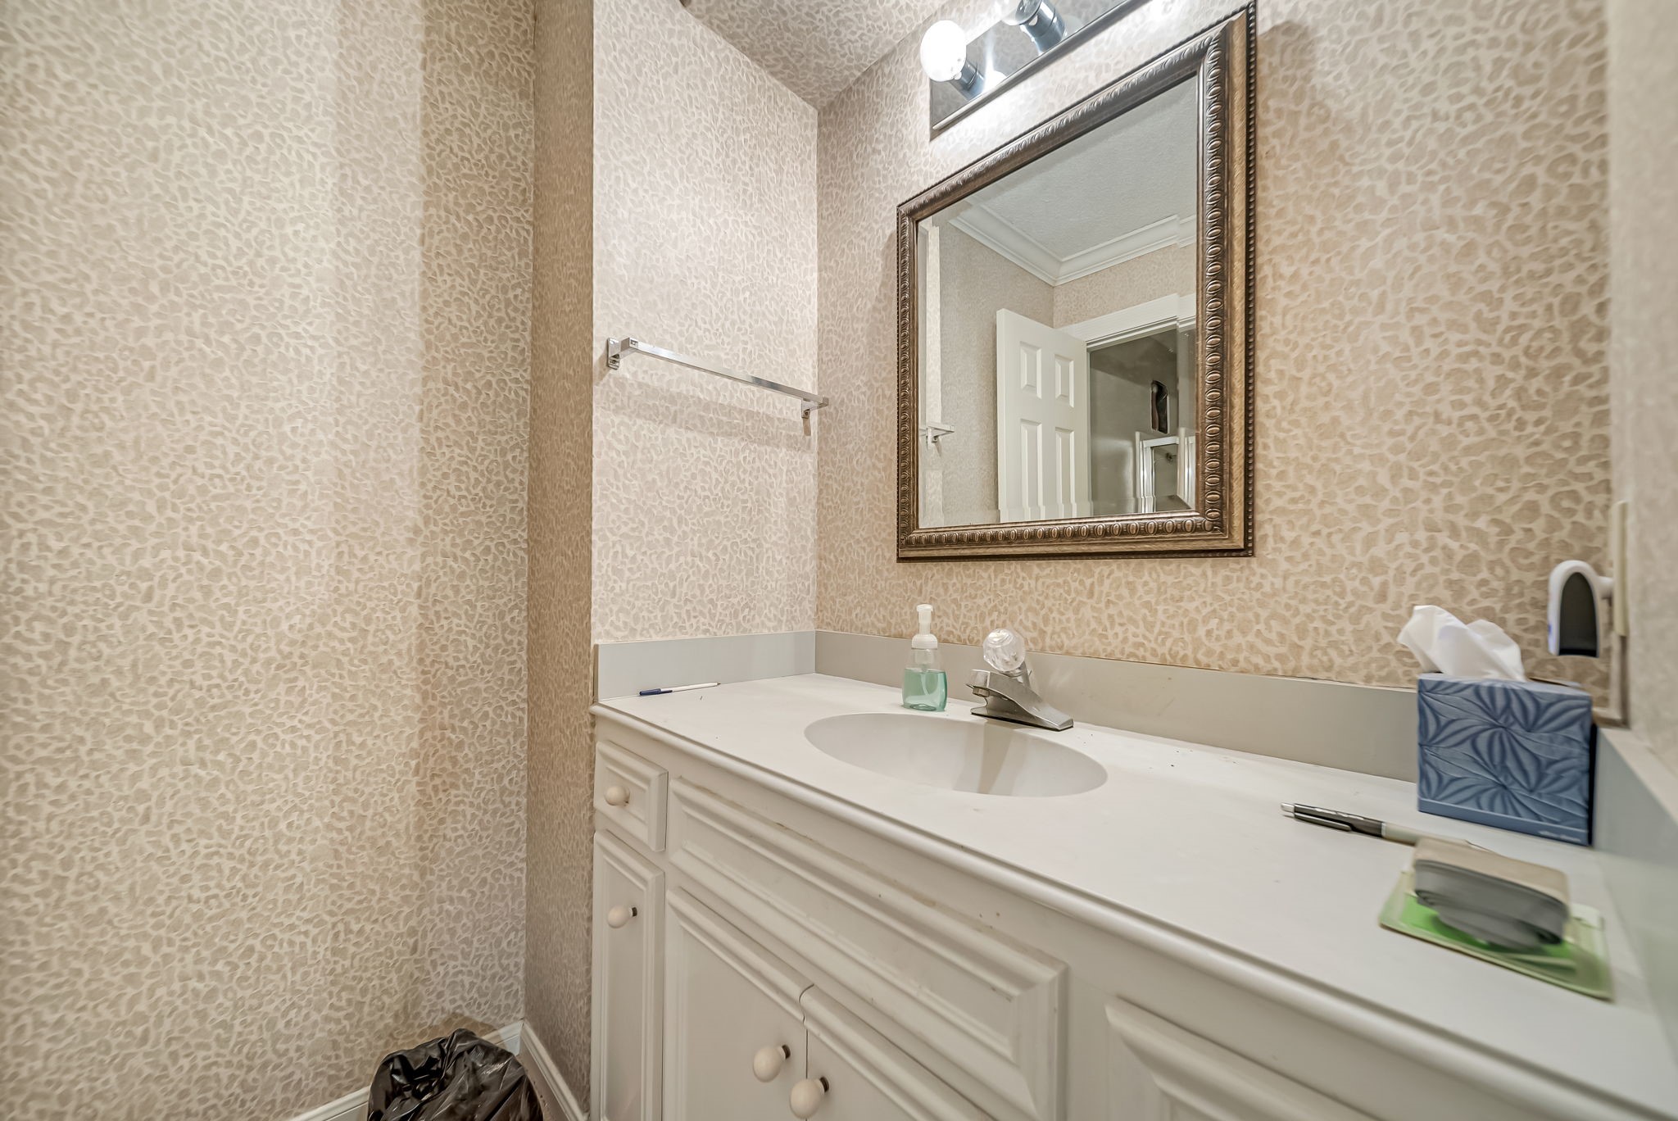
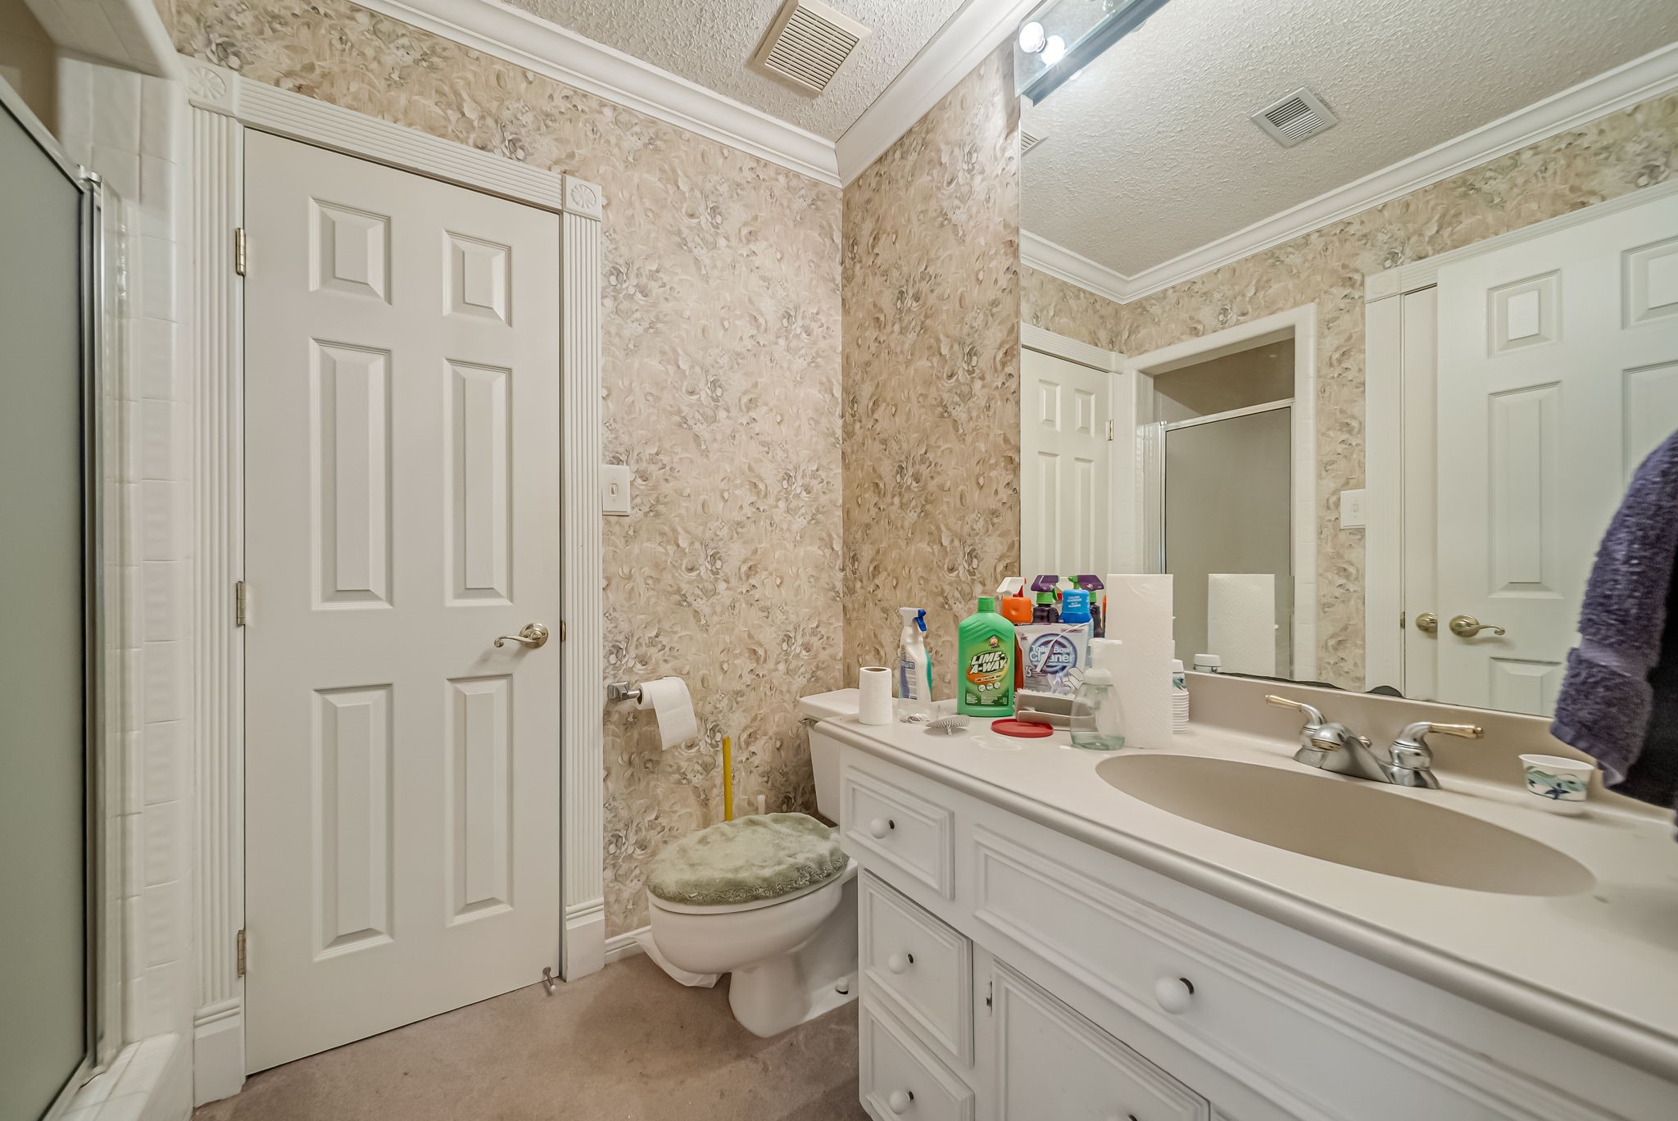
This is a well-lit bathroom with a single vanity, decorative mirror, and patterned wallpaper. The countertop is spacious with a modern faucet, complemented by soft lighting.
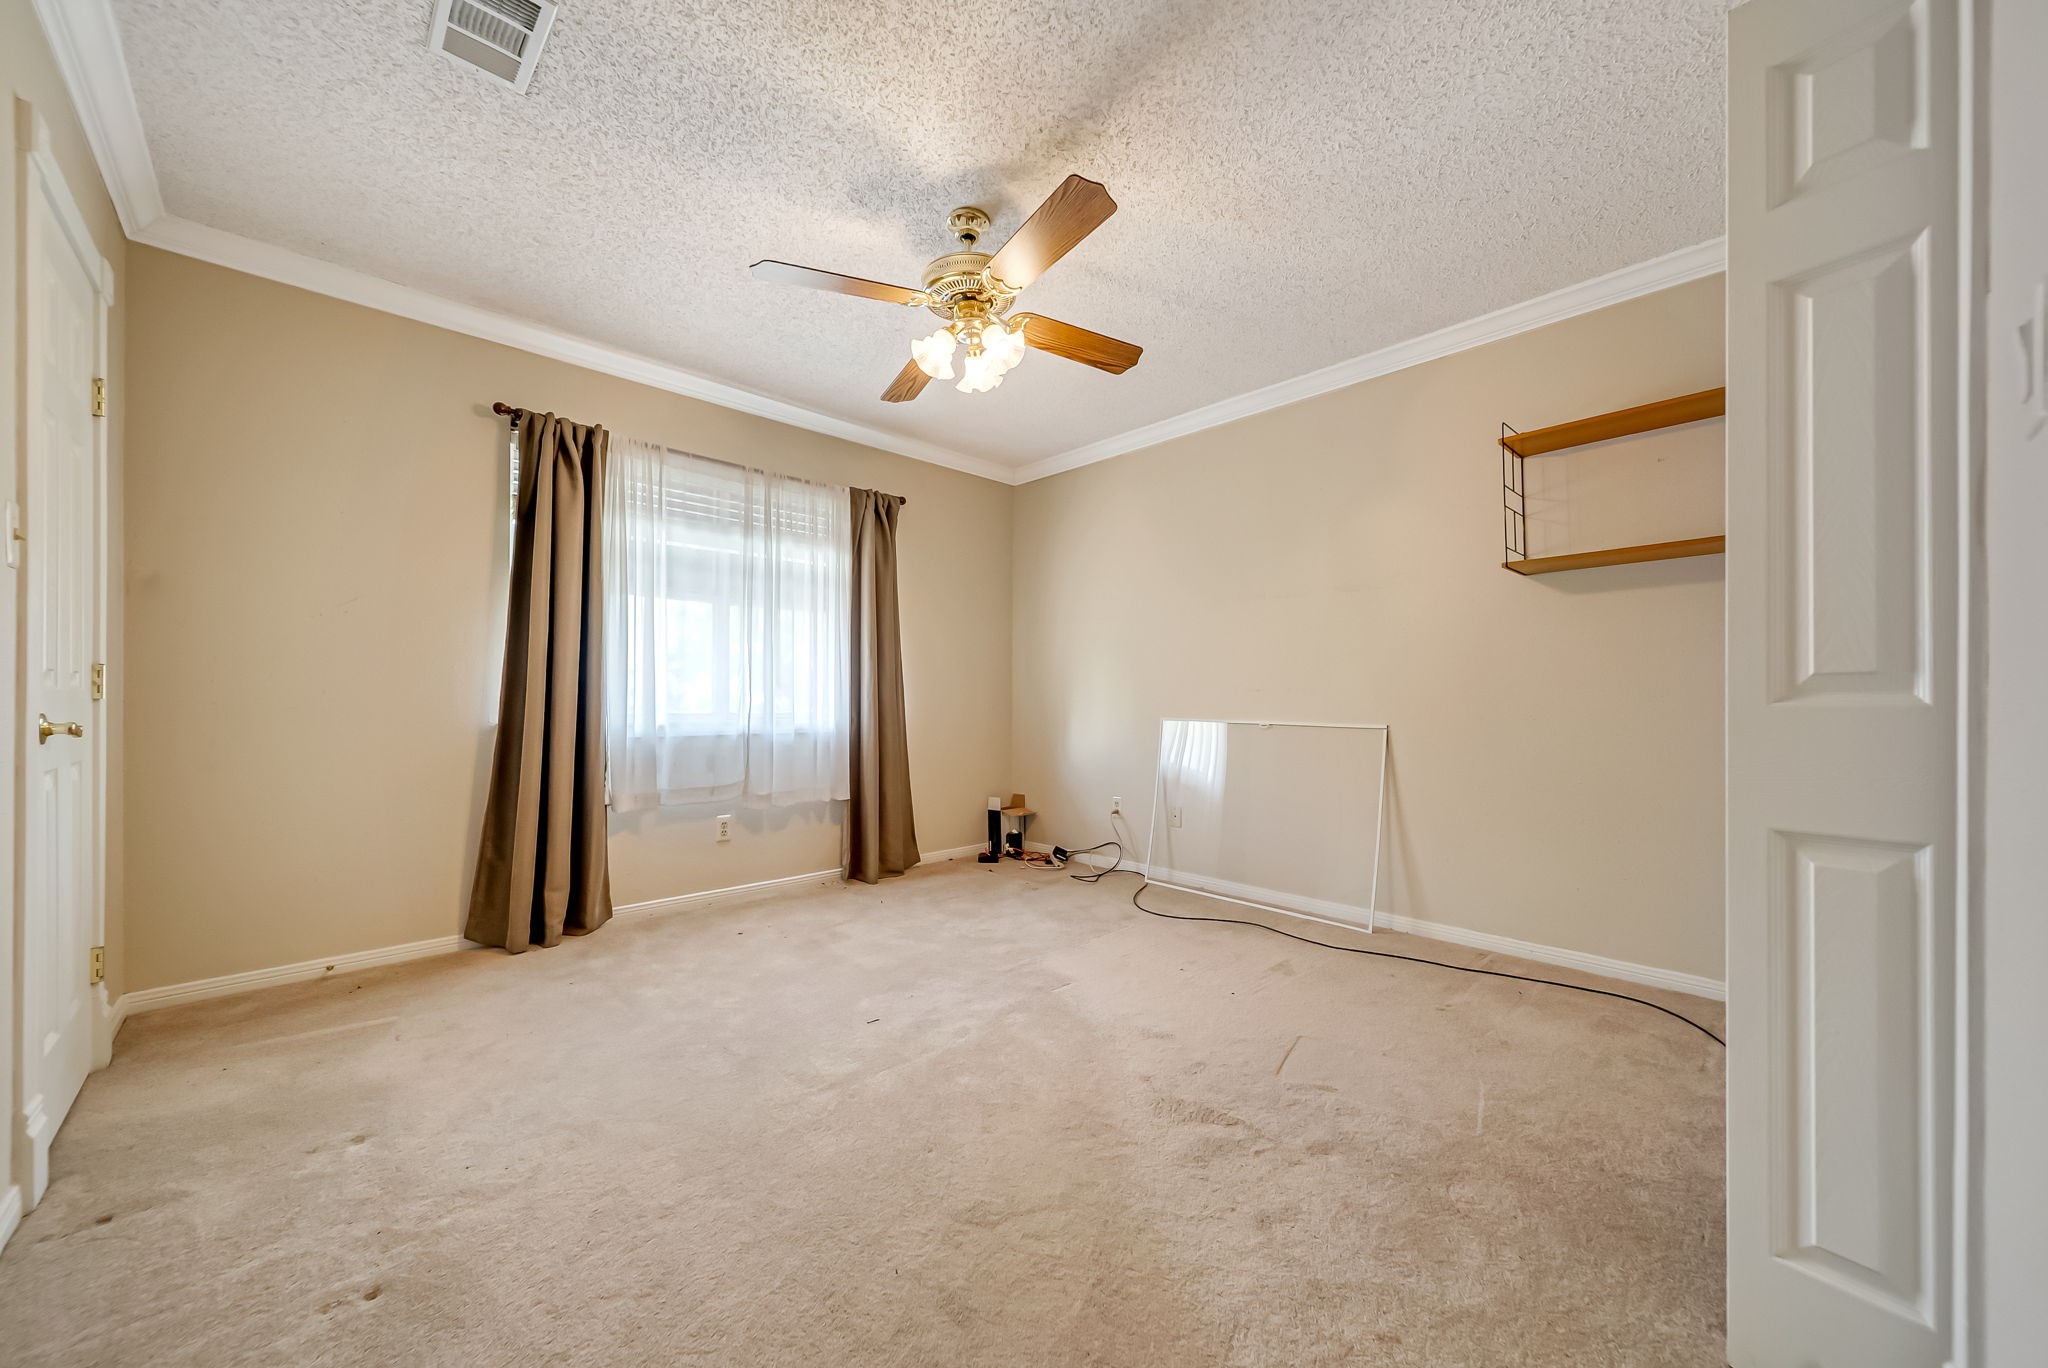
This room features neutral walls and carpeting, a ceiling fan with lights, and a window with curtains, providing a cozy and bright space. There's a closet with double doors and an additional wall shelf for storage.
This bathroom features a spacious vanity with ample counter space, a large mirror, and neutral-toned wallpaper. It includes a shower with a sliding door and a separate toilet area, providing a functional layout.
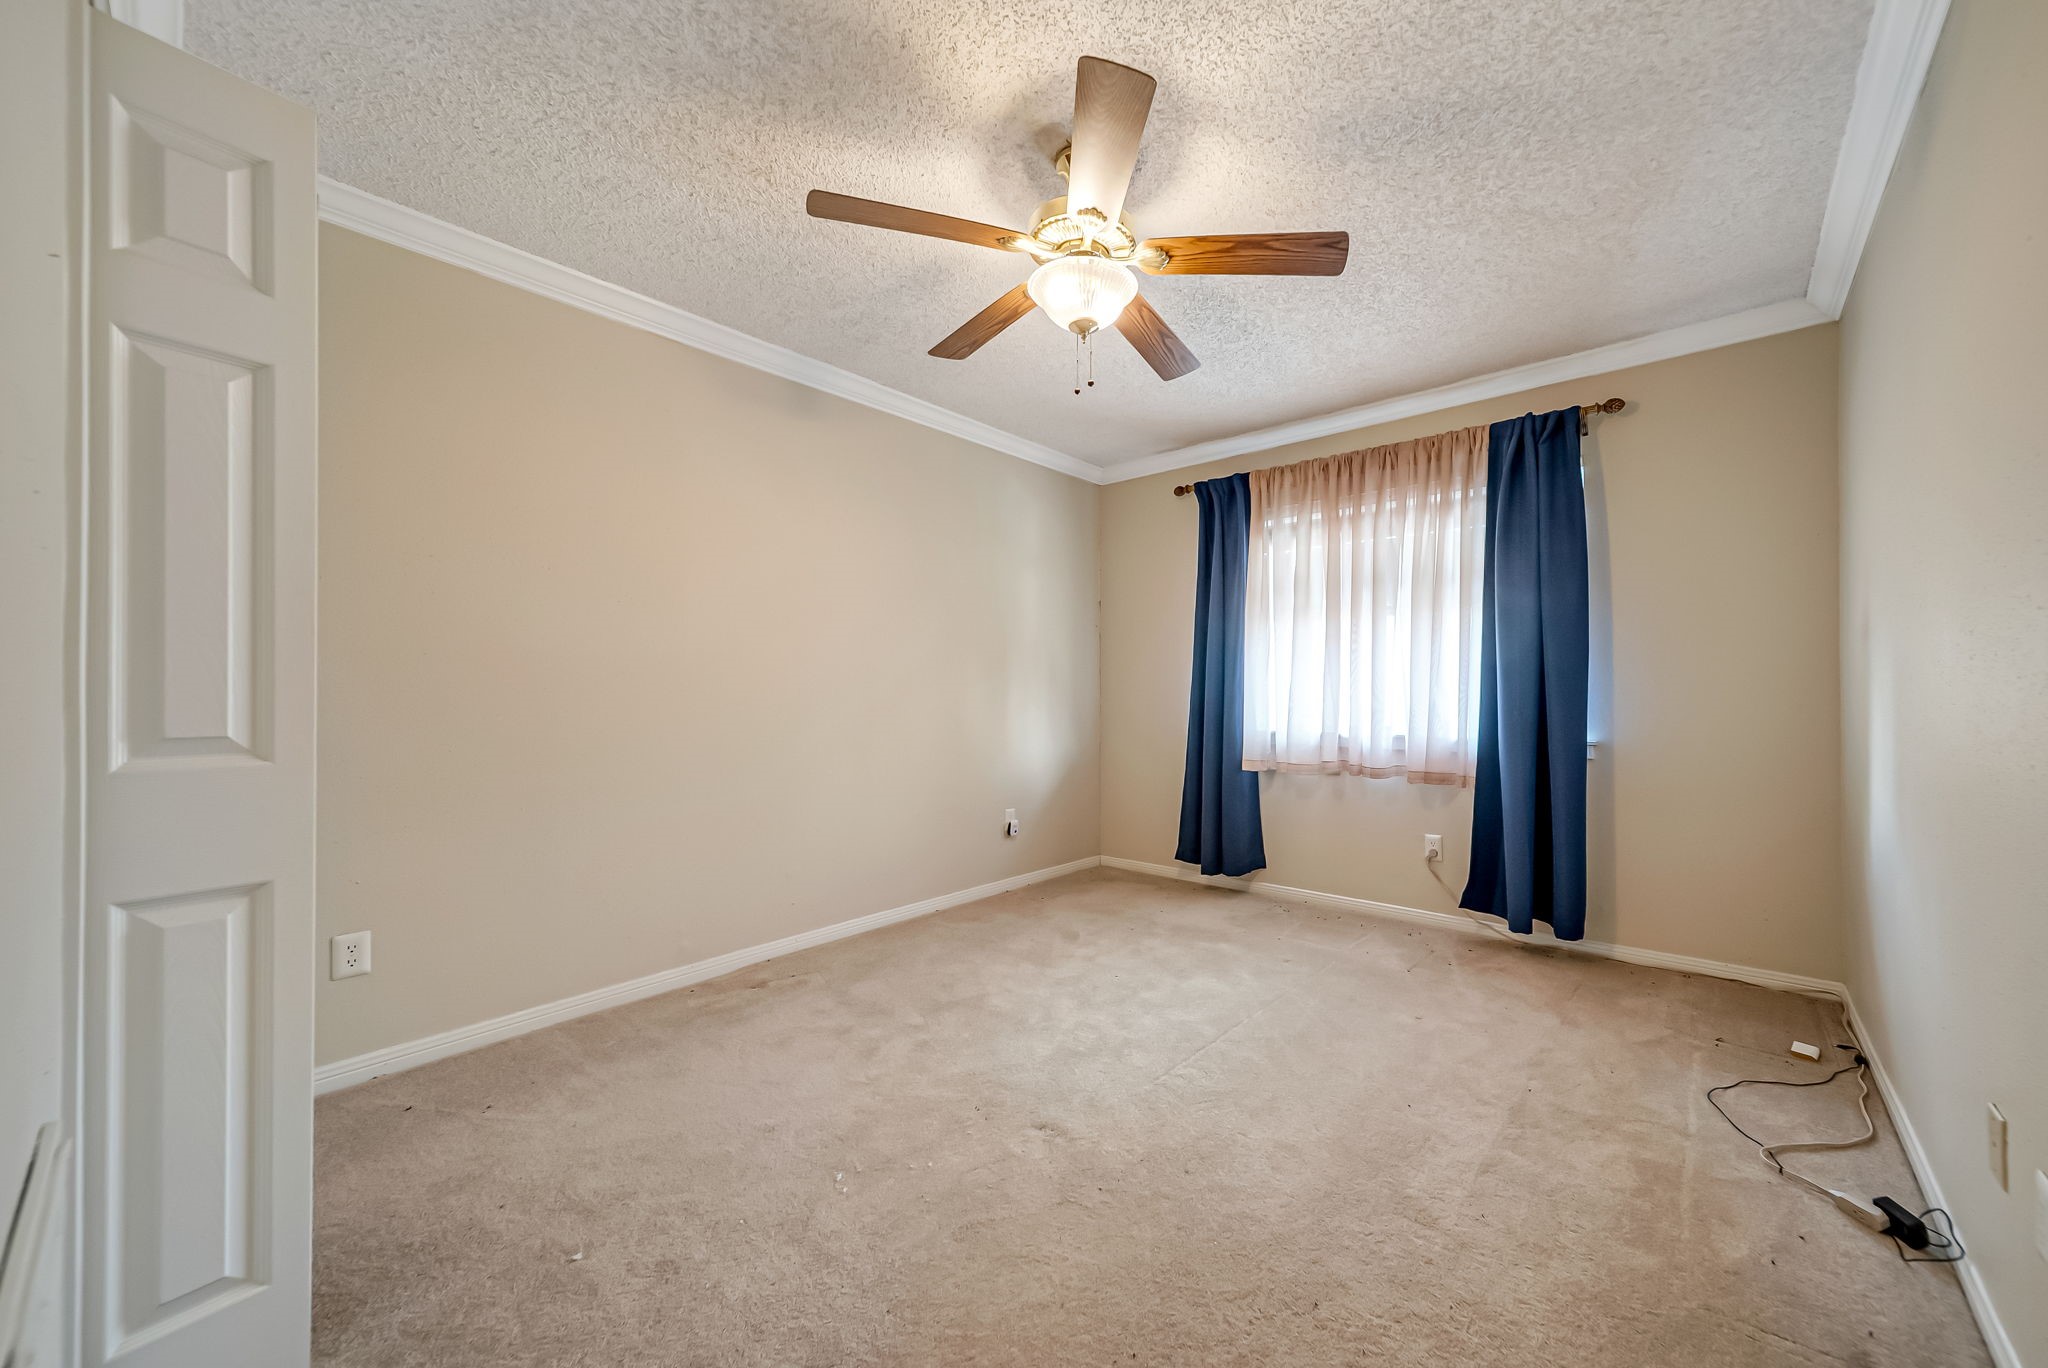
This room features neutral walls, soft carpeting, and crown molding. It includes a ceiling fan and a window with blue curtains, providing natural light. Ideal for a cozy bedroom or home office space.
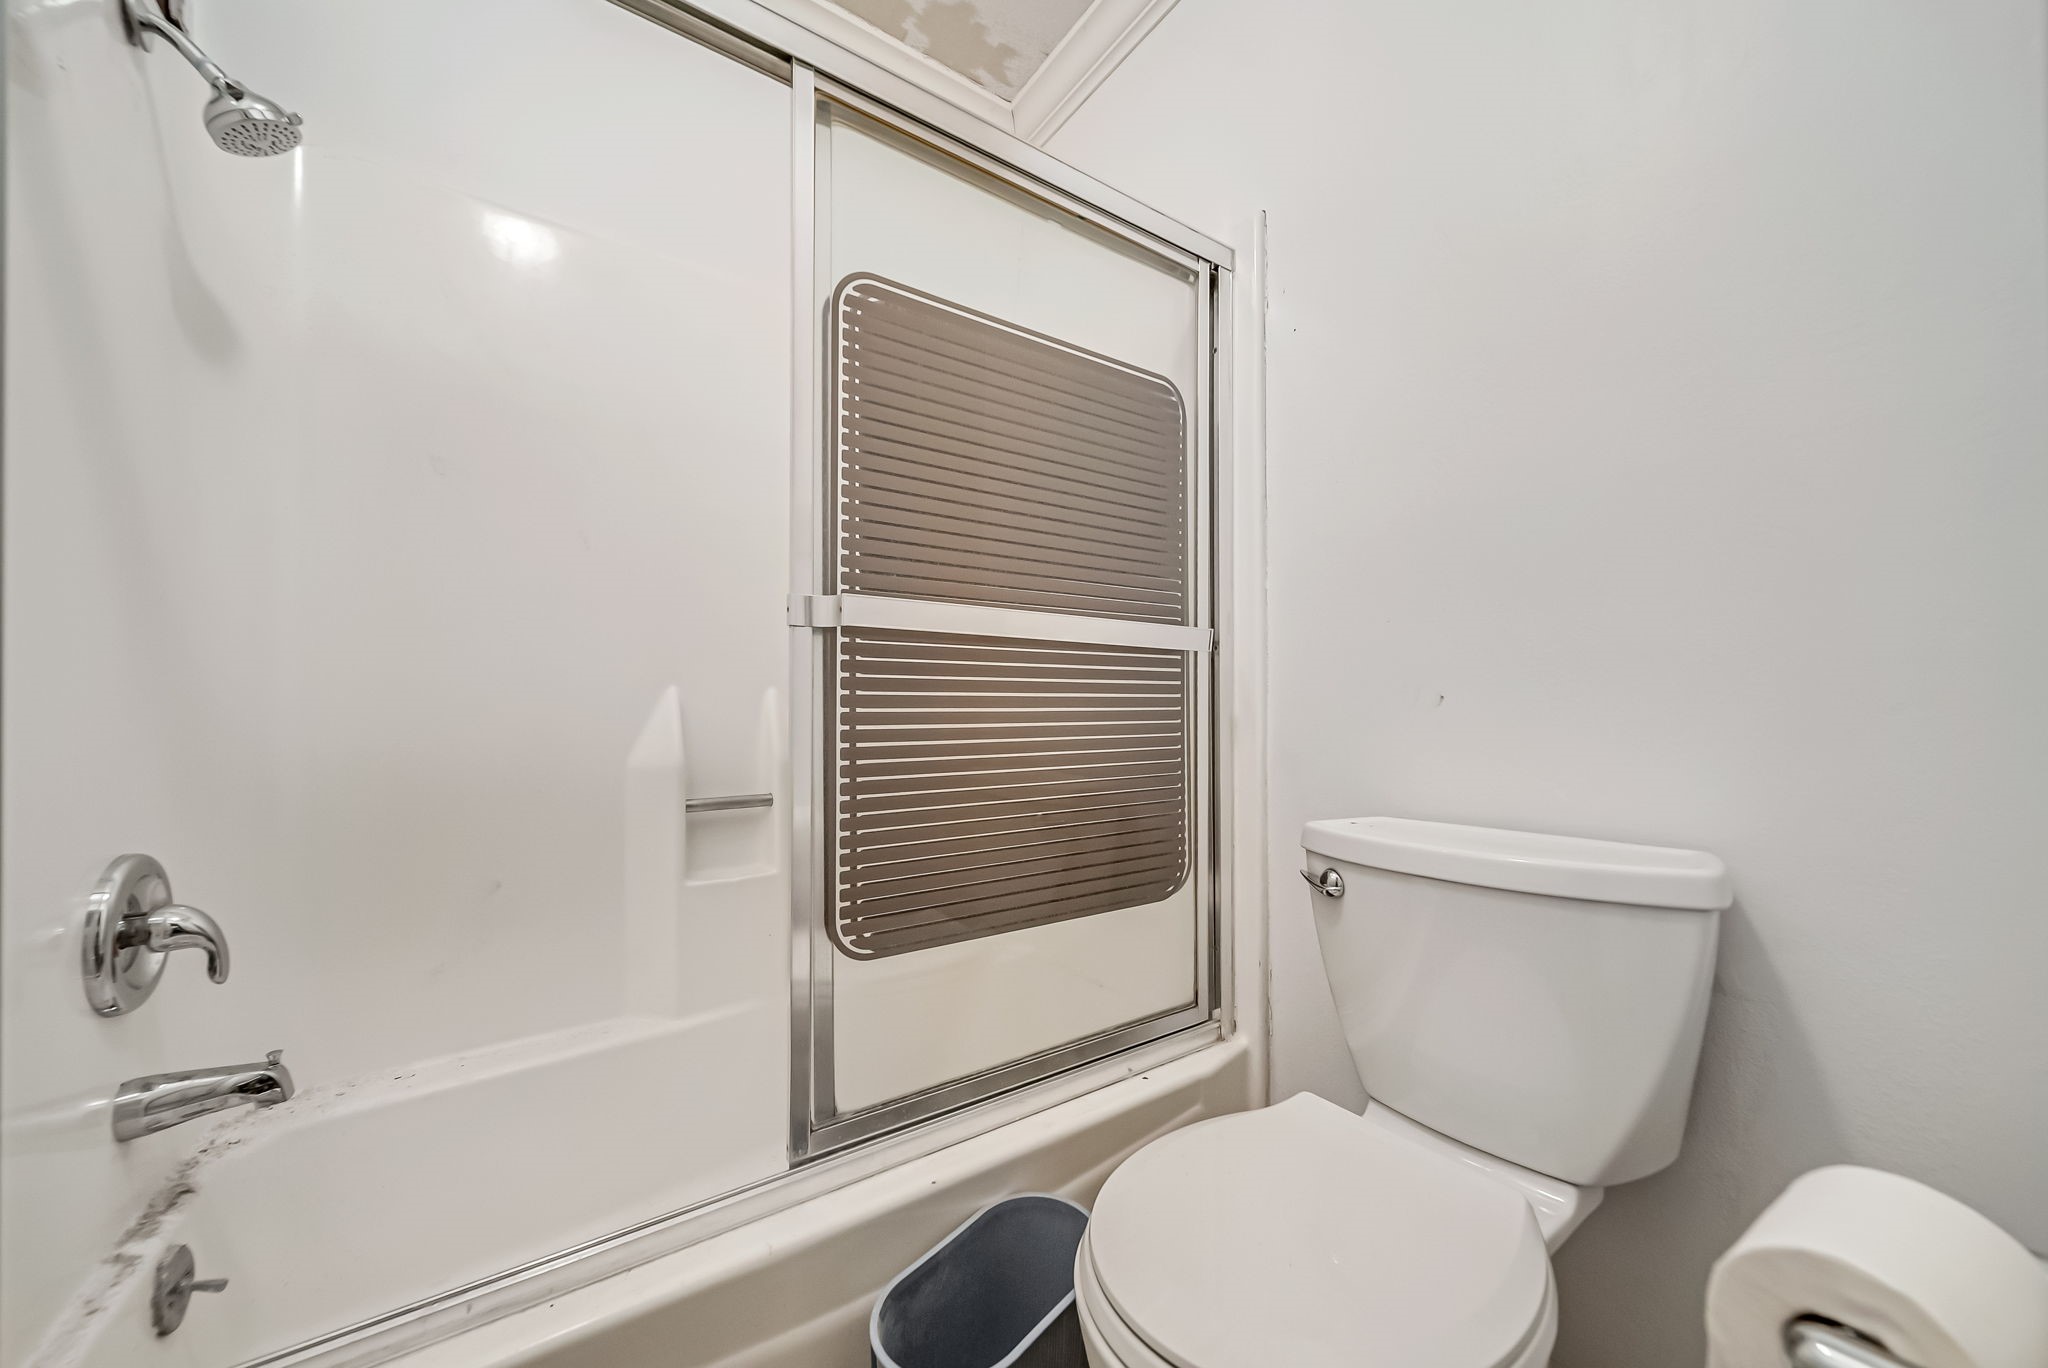
This bathroom features a classic, white design with a bathtub/shower combo complete with sliding glass doors, a toilet, and a simple, clean aesthetic.
This bathroom features a single-sink vanity with ample counter space, a large mirror, and bright vanity lighting. The room appears to be in need of some maintenance, with visible ceiling damage. A shower is accessible through a door to the left.
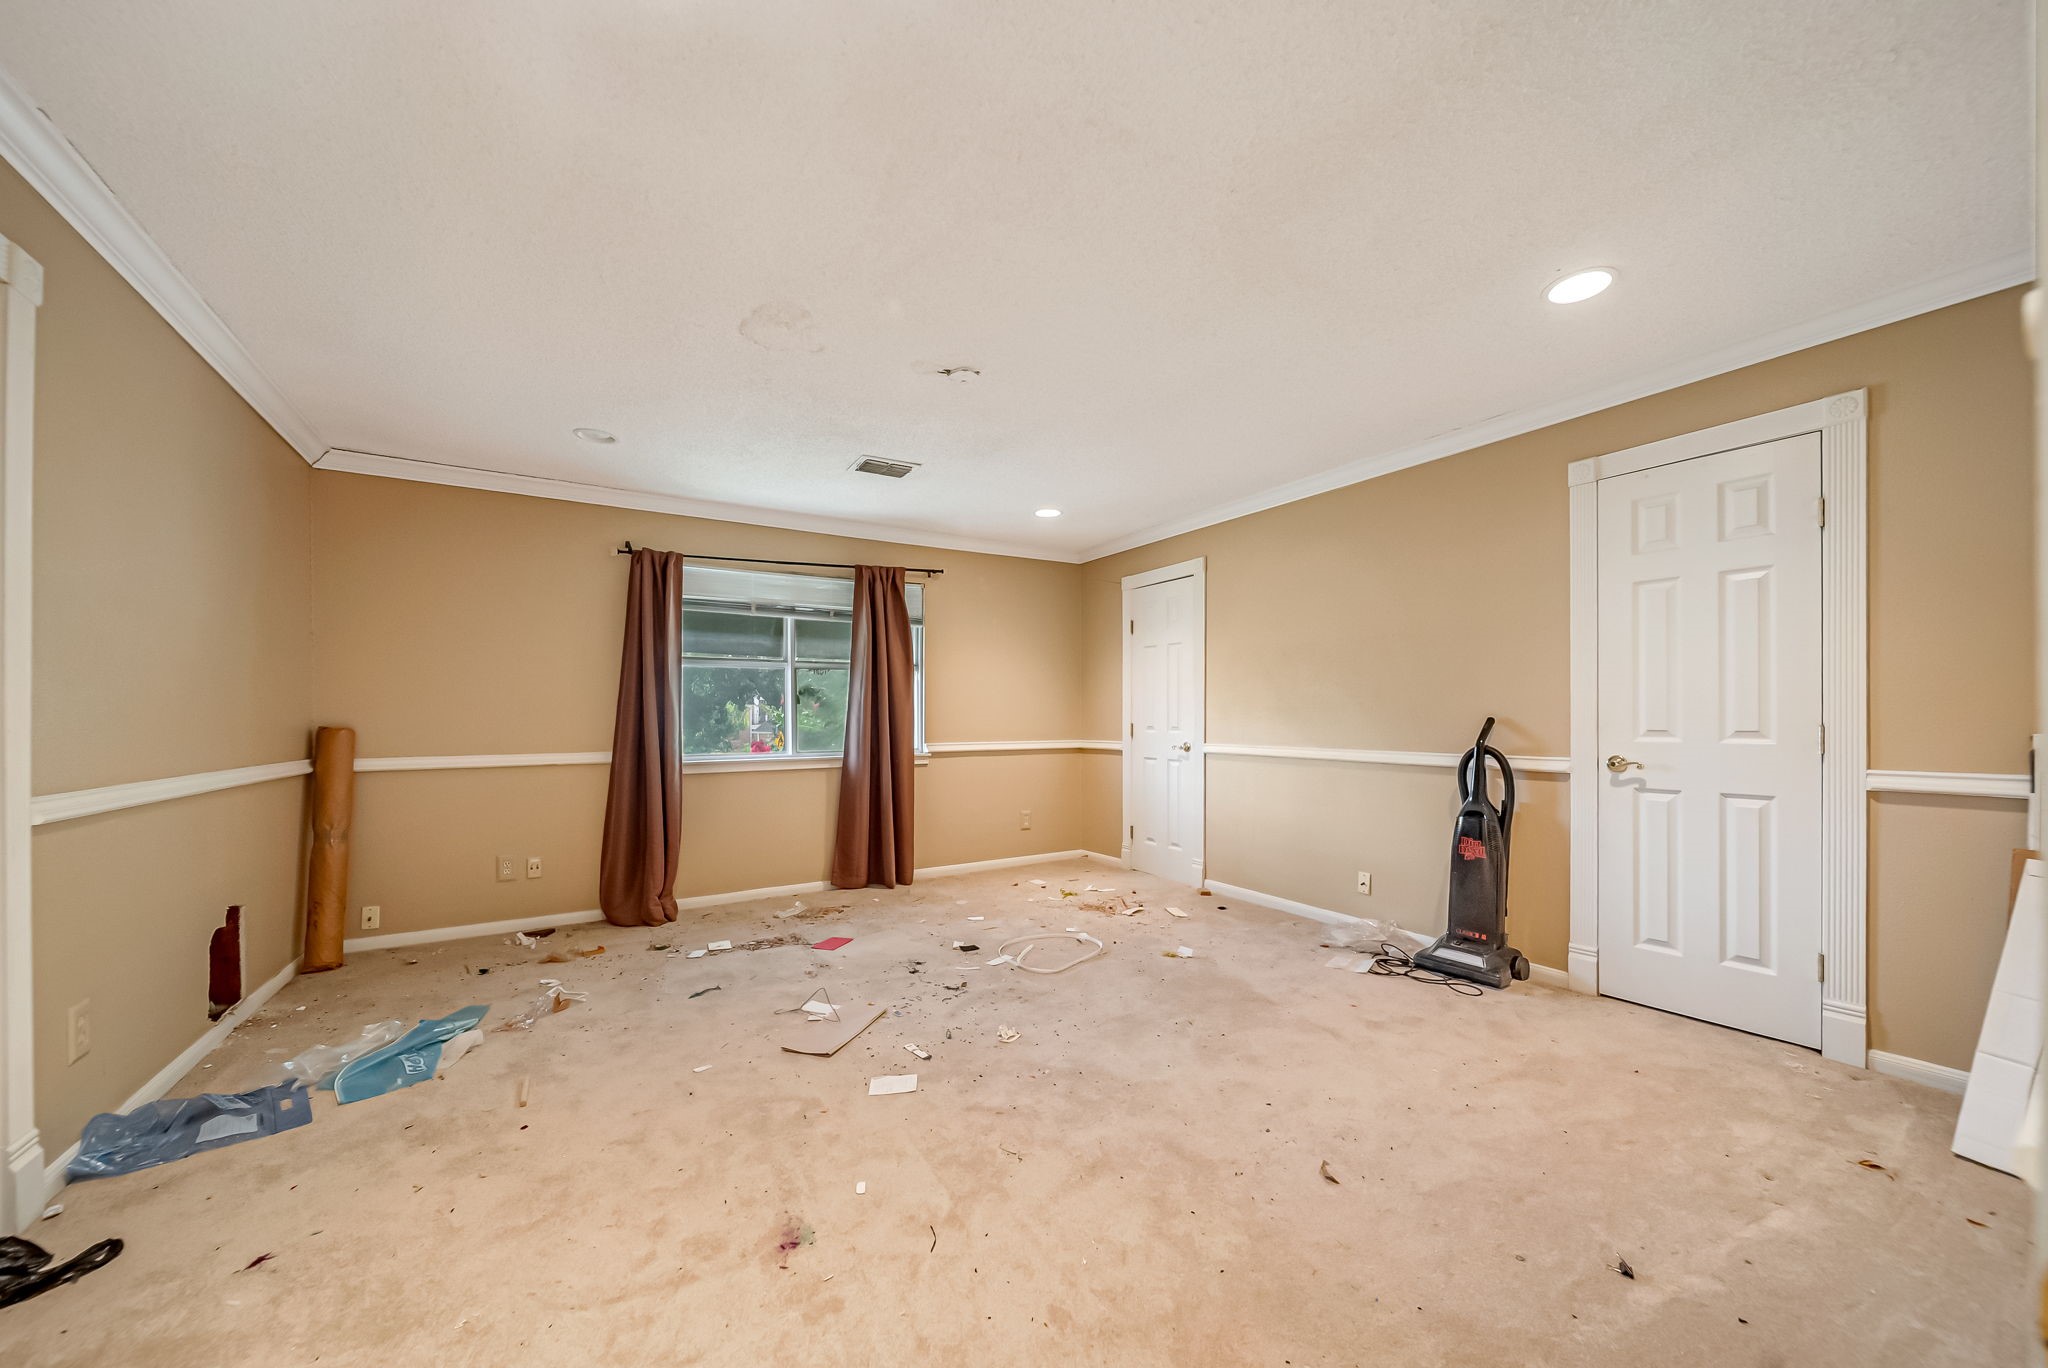
This room has neutral walls with white trim, a window providing natural light, and recessed lighting. It shows some clutter and a vacuum, indicating it may need cleaning or minor updates.
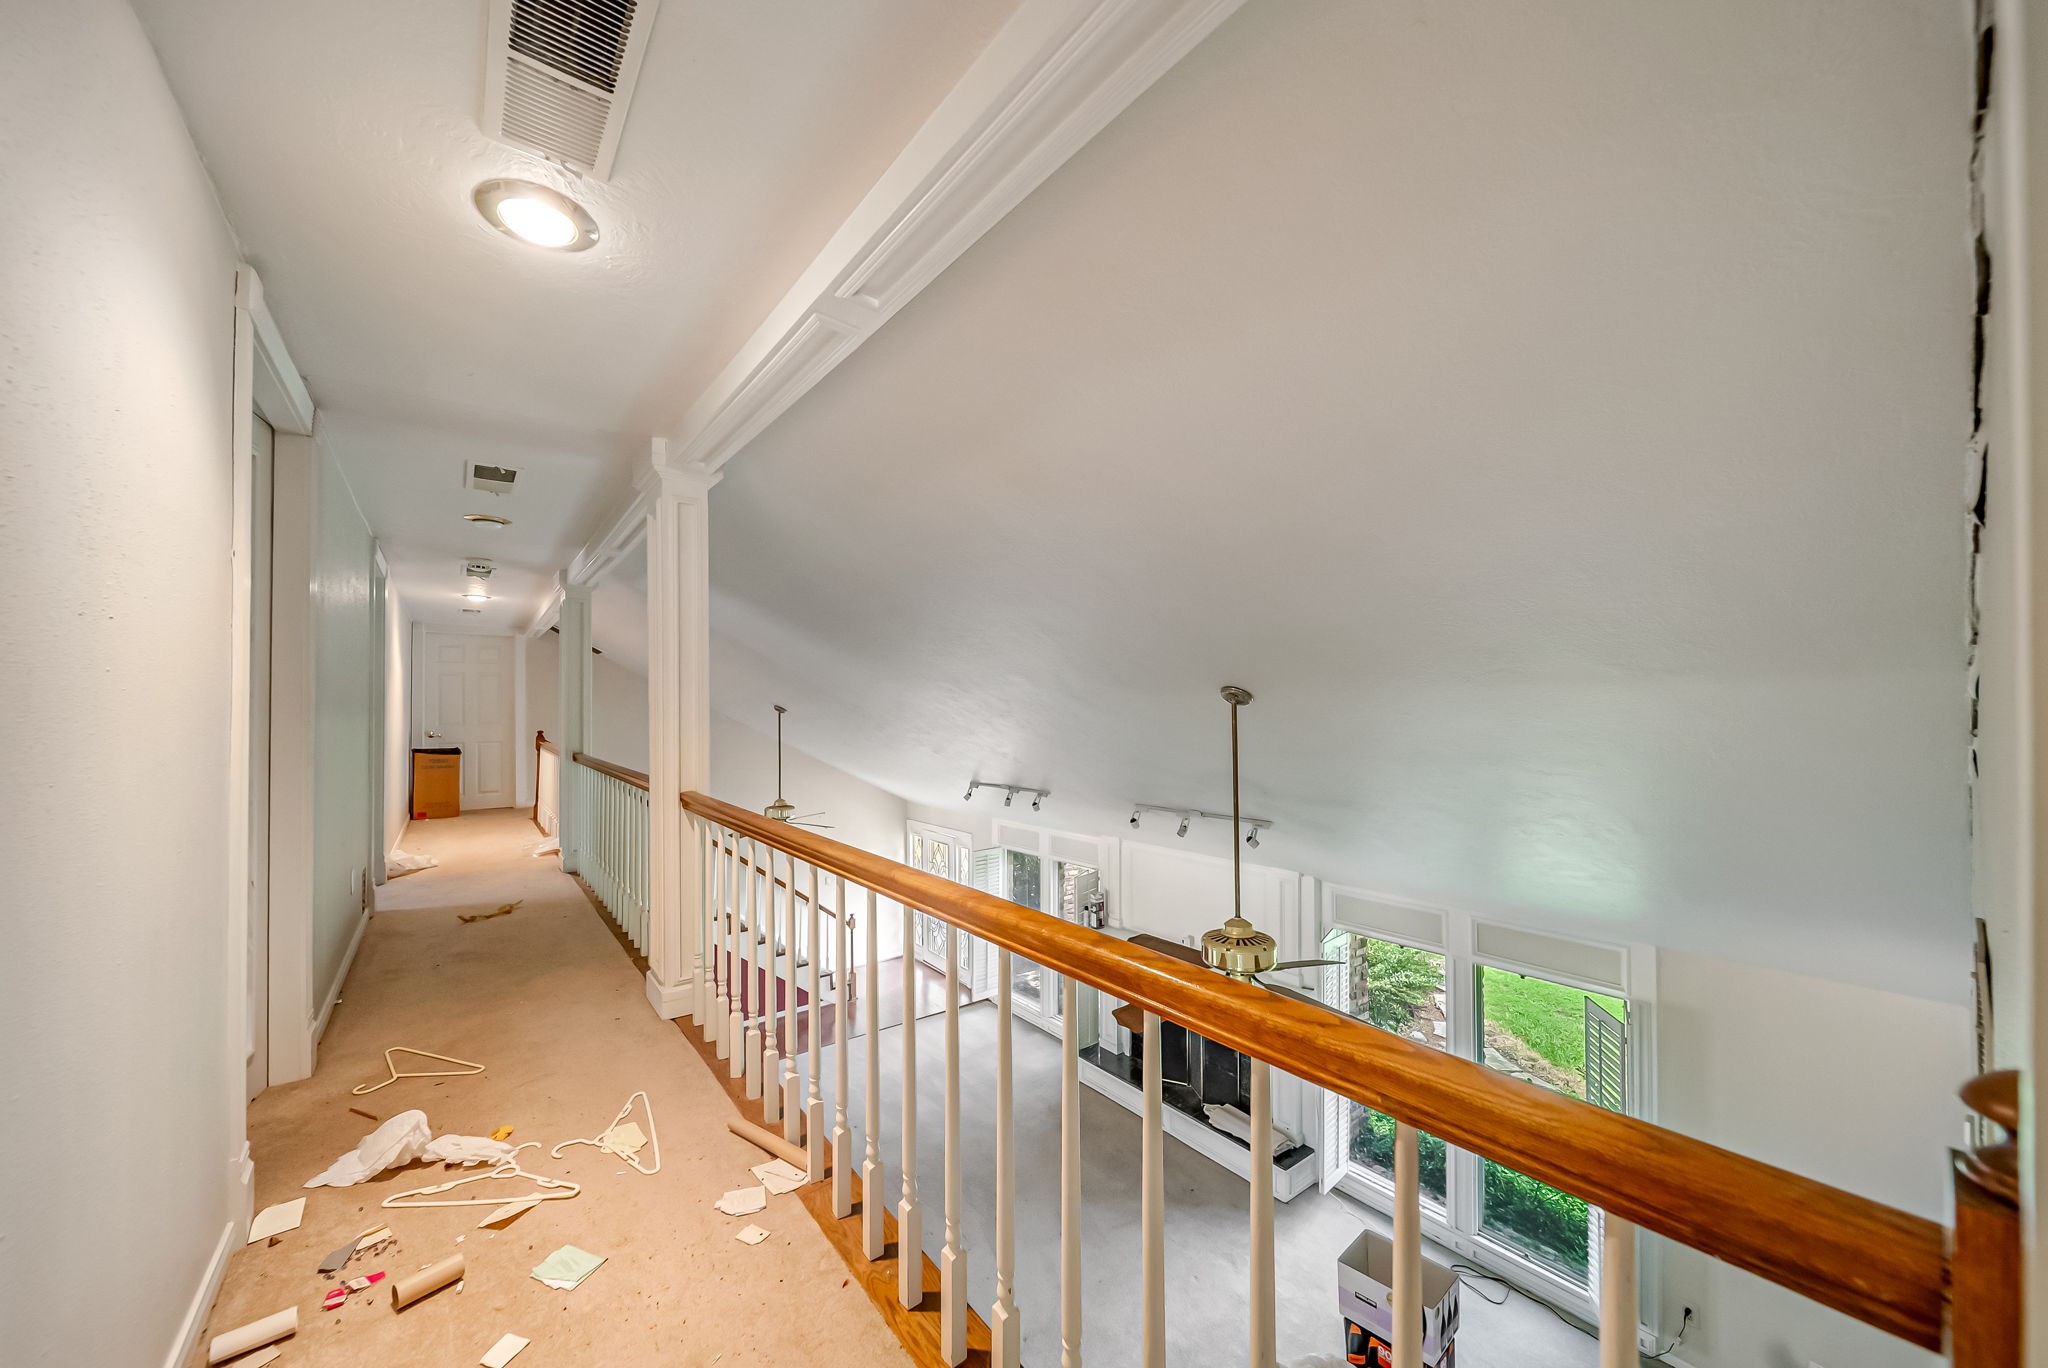
This photo shows a hallway with carpet flooring and a wooden railing overlooking a bright, open living area with large windows. The space has potential, though it appears to need some cleaning and minor repairs.
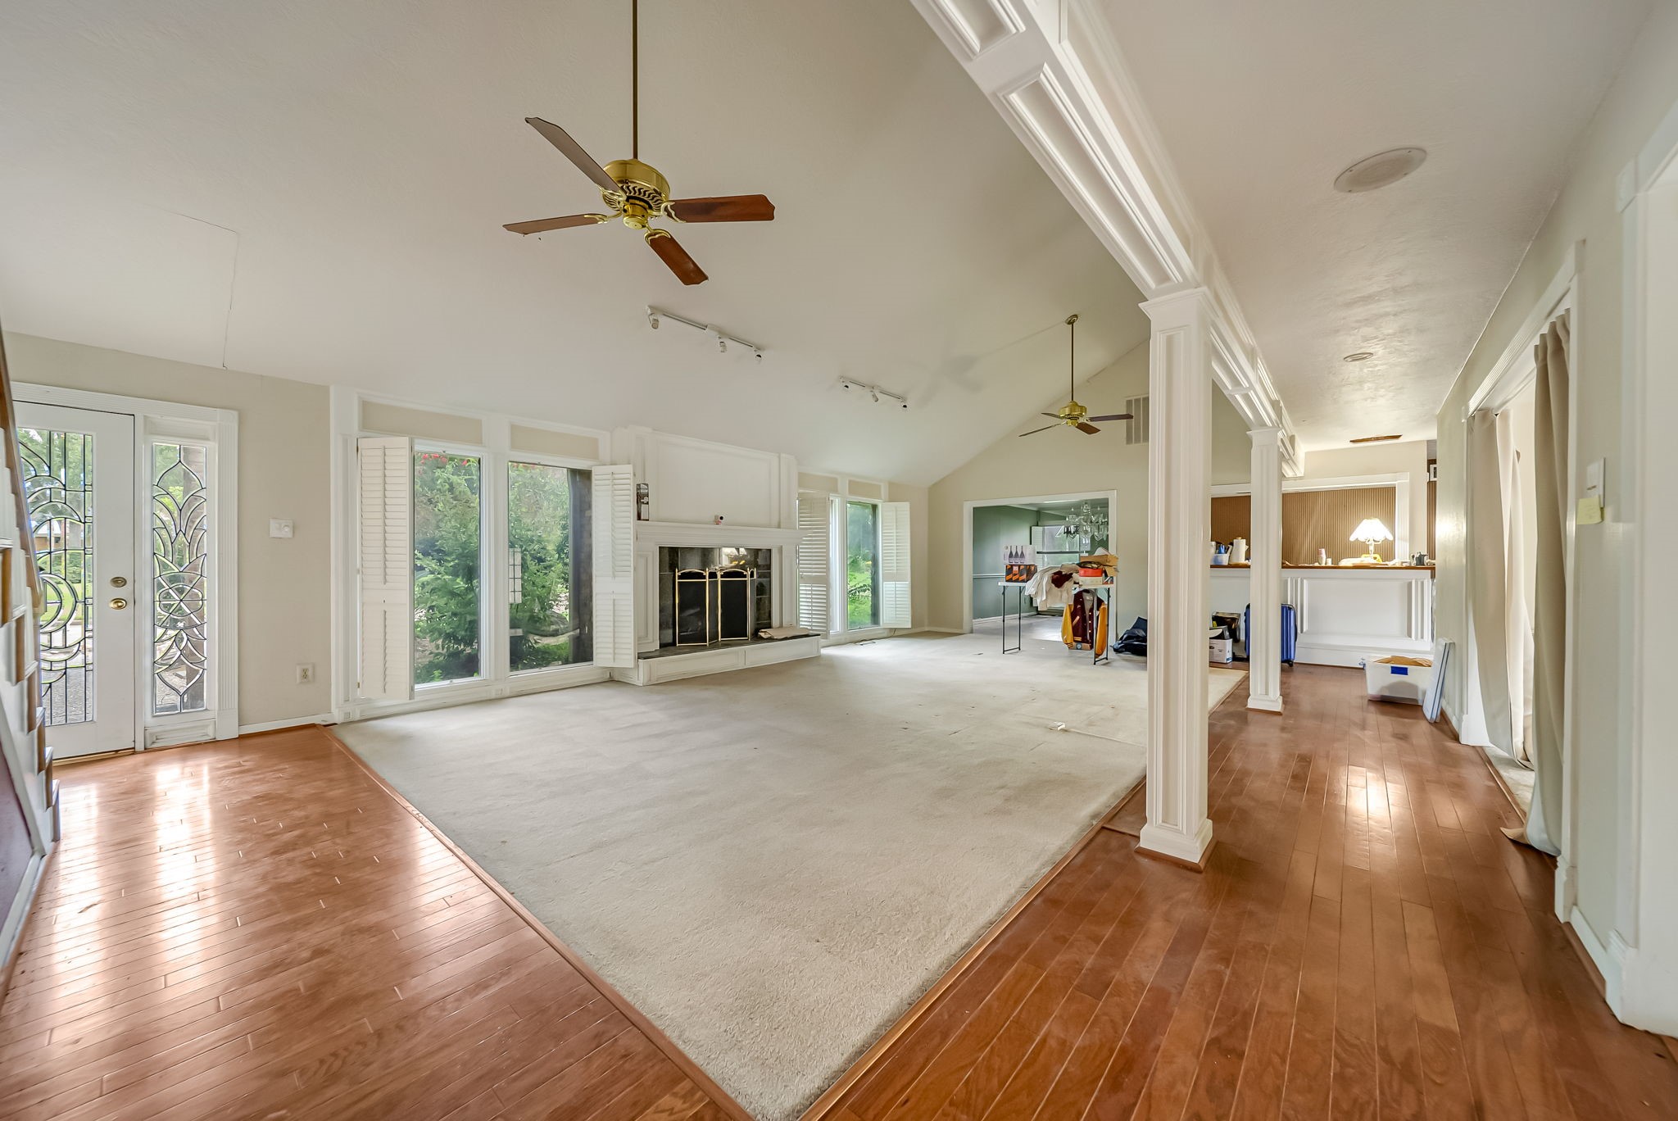
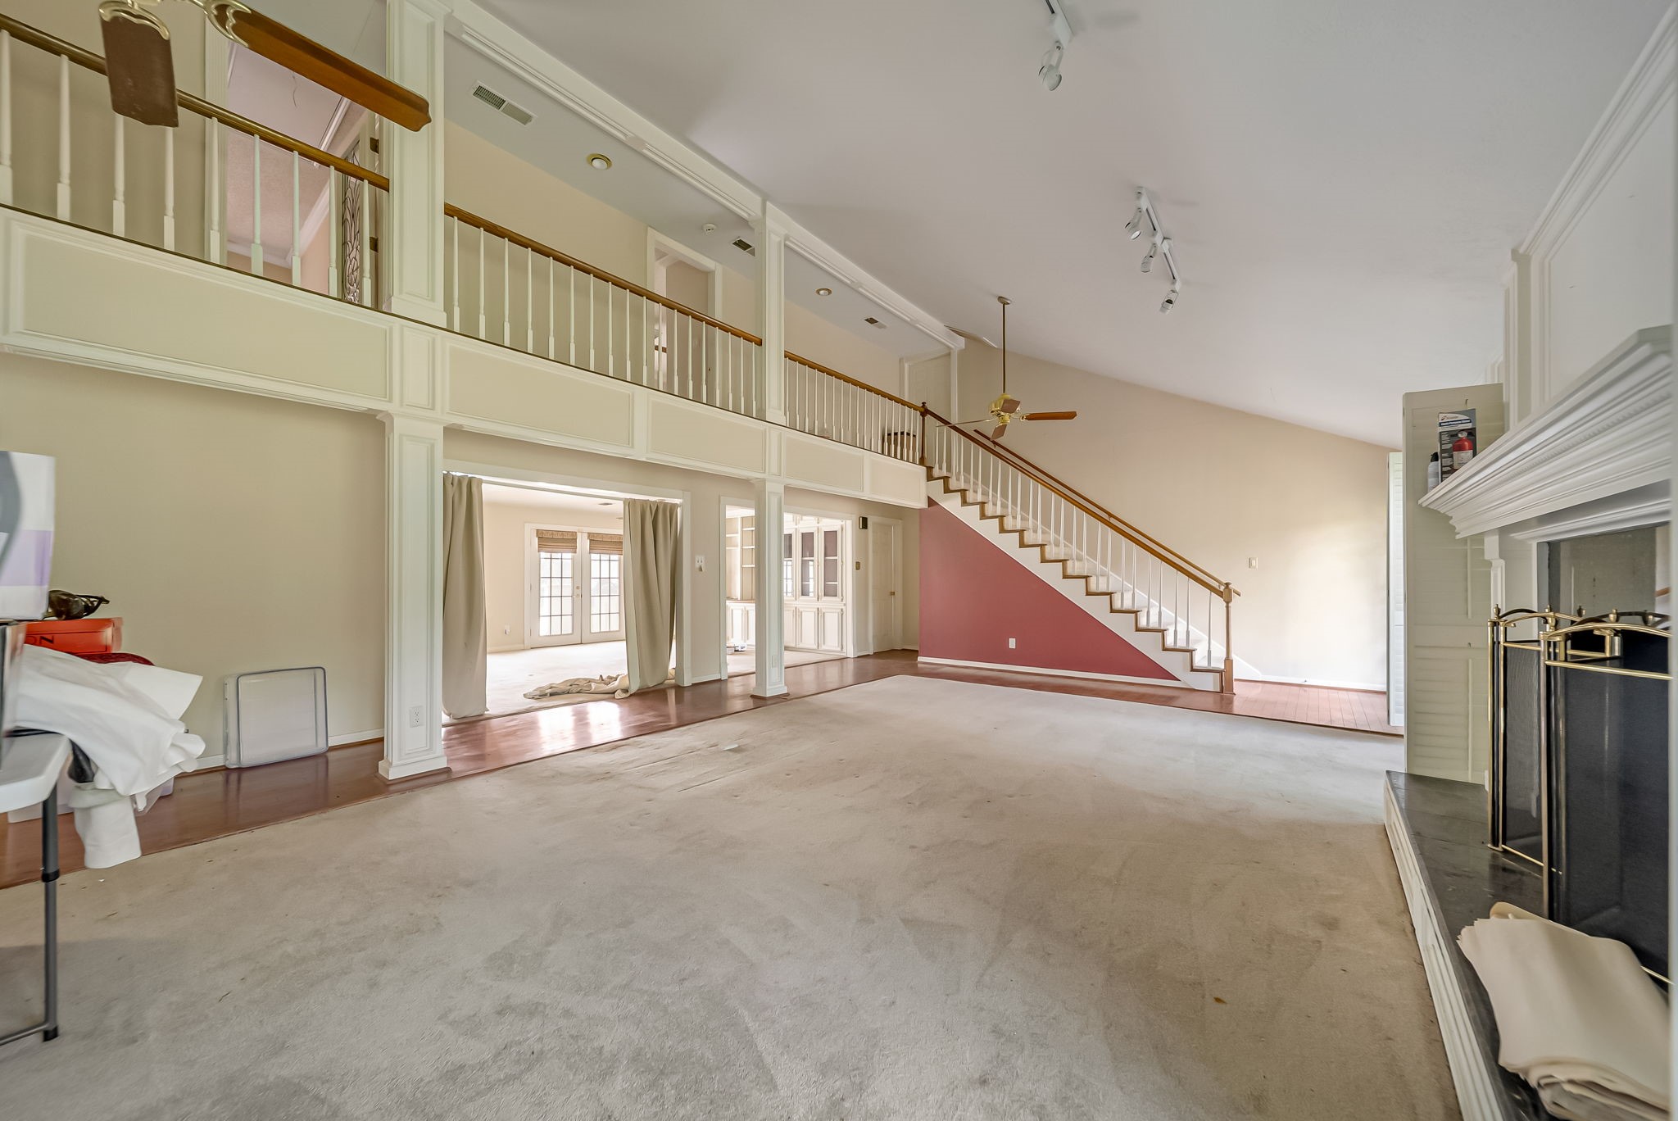
This spacious living room features high ceilings, ceiling fans, and a large fireplace with built-in shelving. It has a mix of carpet and hardwood flooring, plenty of natural light from the large windows and French doors, and an open layout leading to what appears to be a bar or kitchen area.
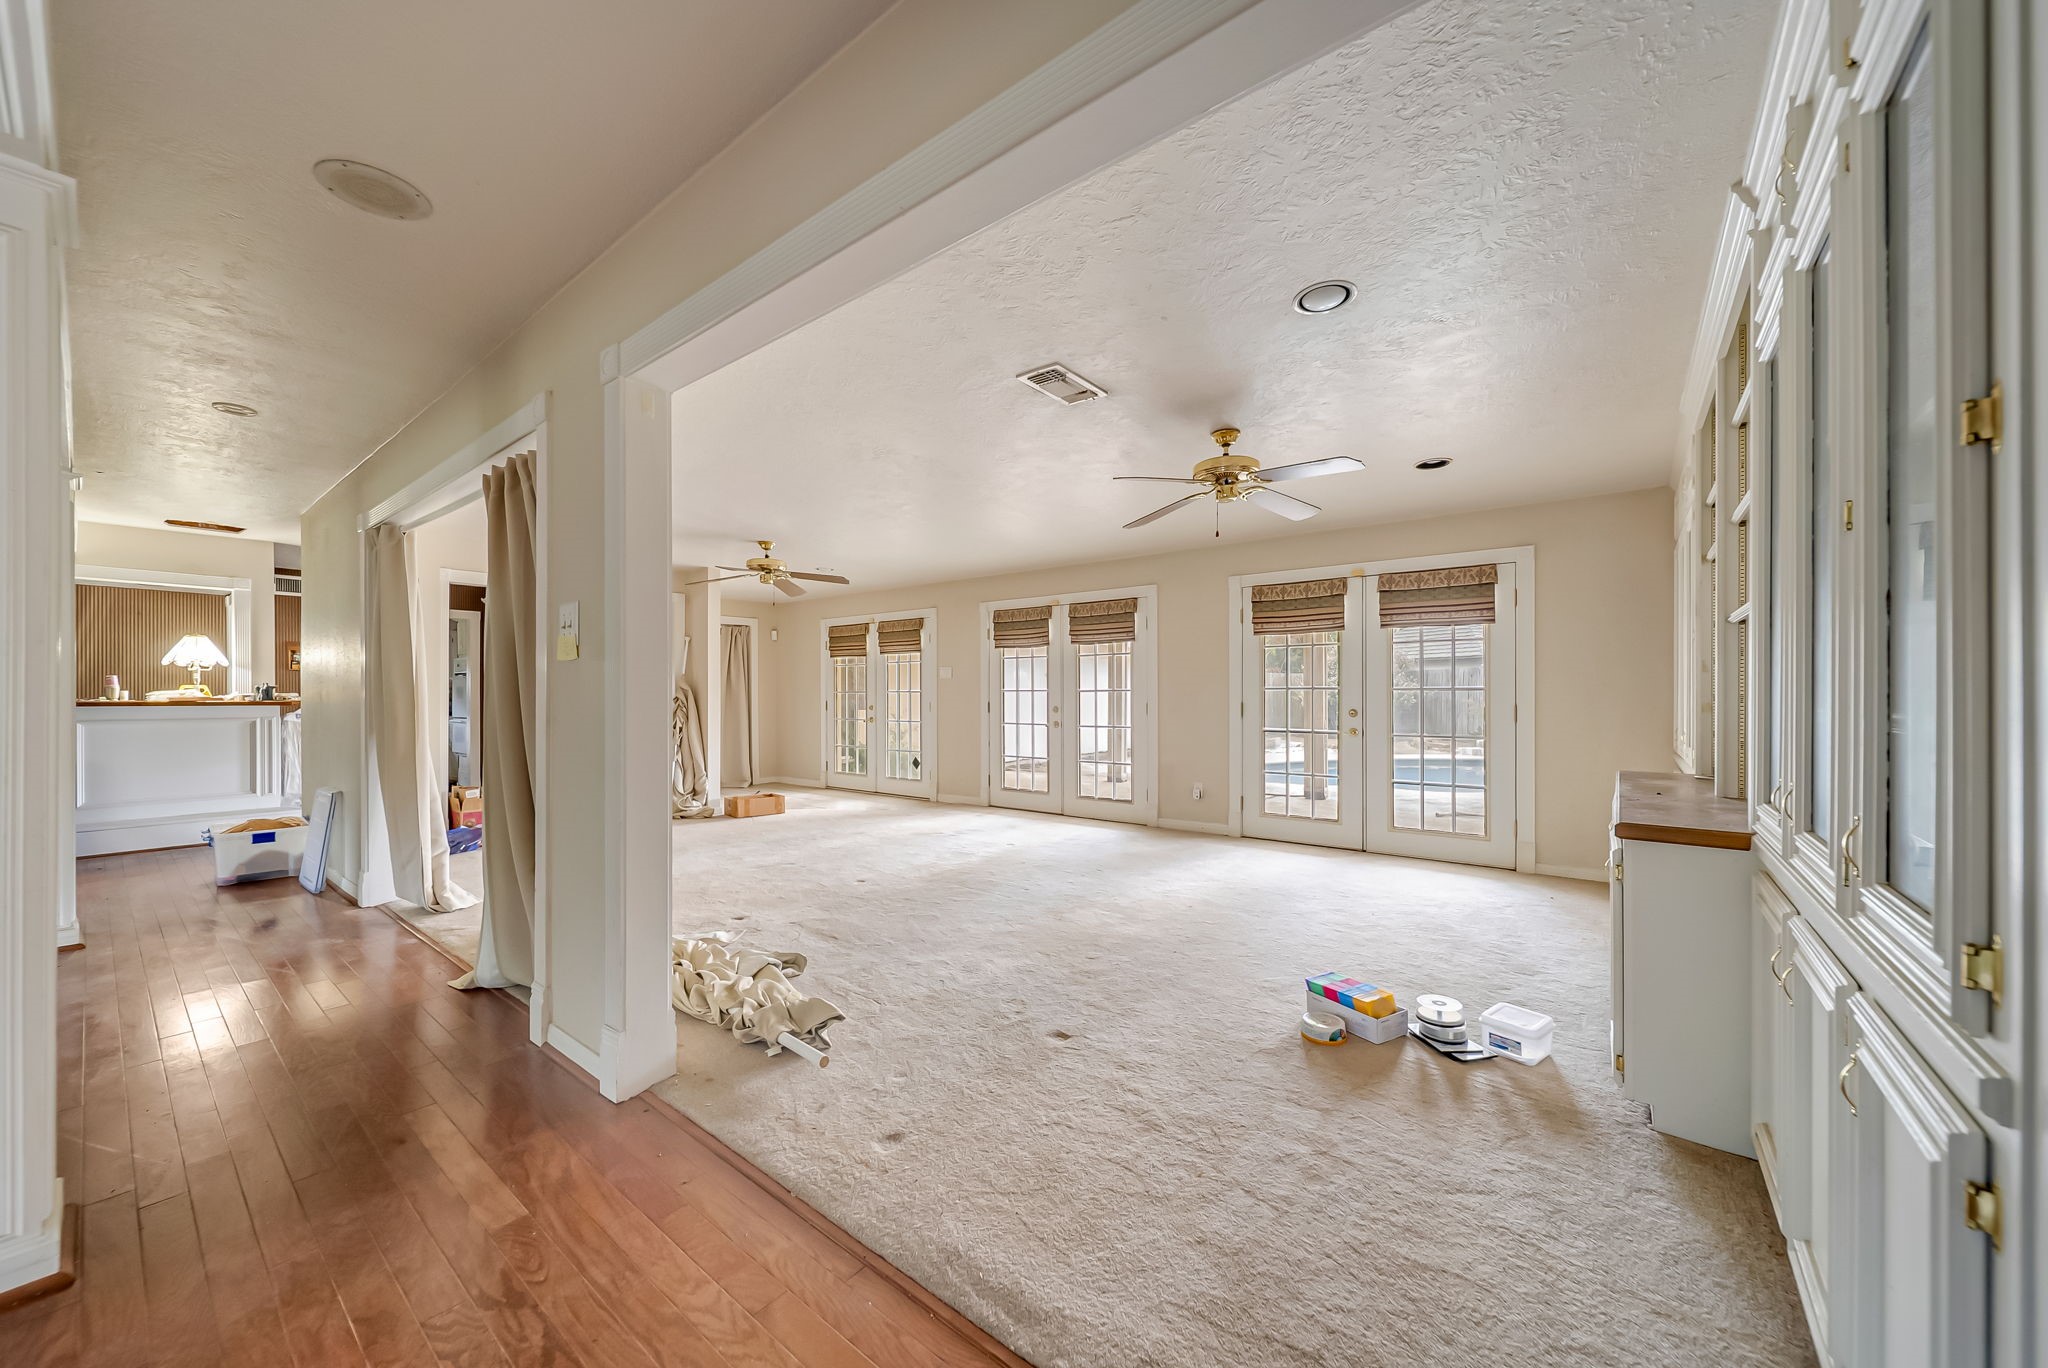
This spacious living area features large windows and French doors for ample natural light, a ceiling fan, and built-in cabinetry, creating an inviting atmosphere with a view of the pool.
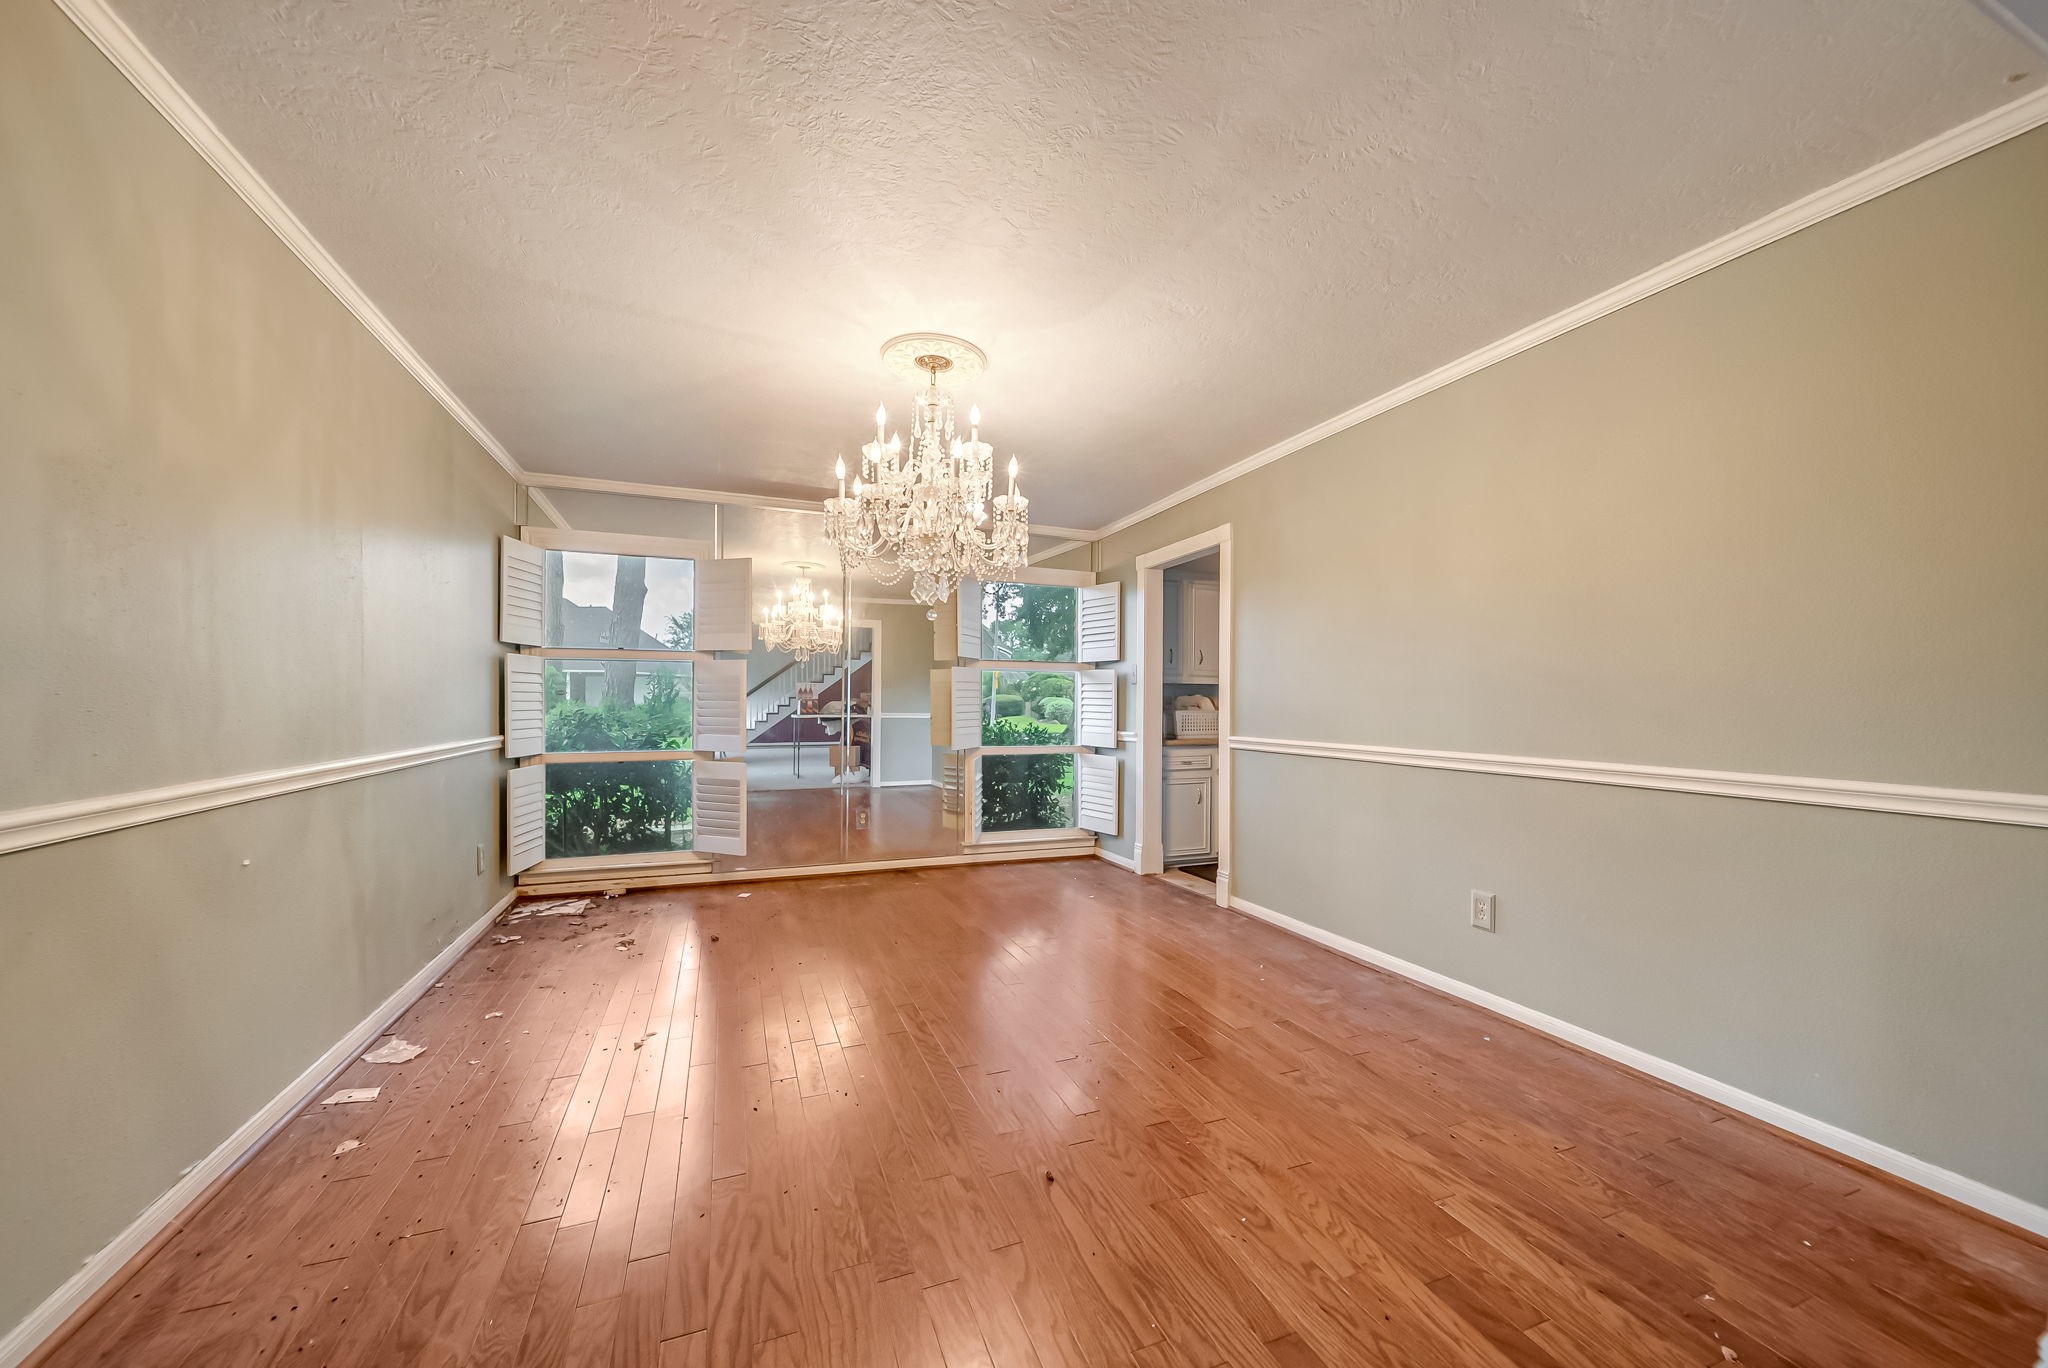
The photo shows a bright dining room with hardwood floors, a large window with shutters, and an elegant chandelier. The room has light-colored walls and a doorway leading to another area of the home.
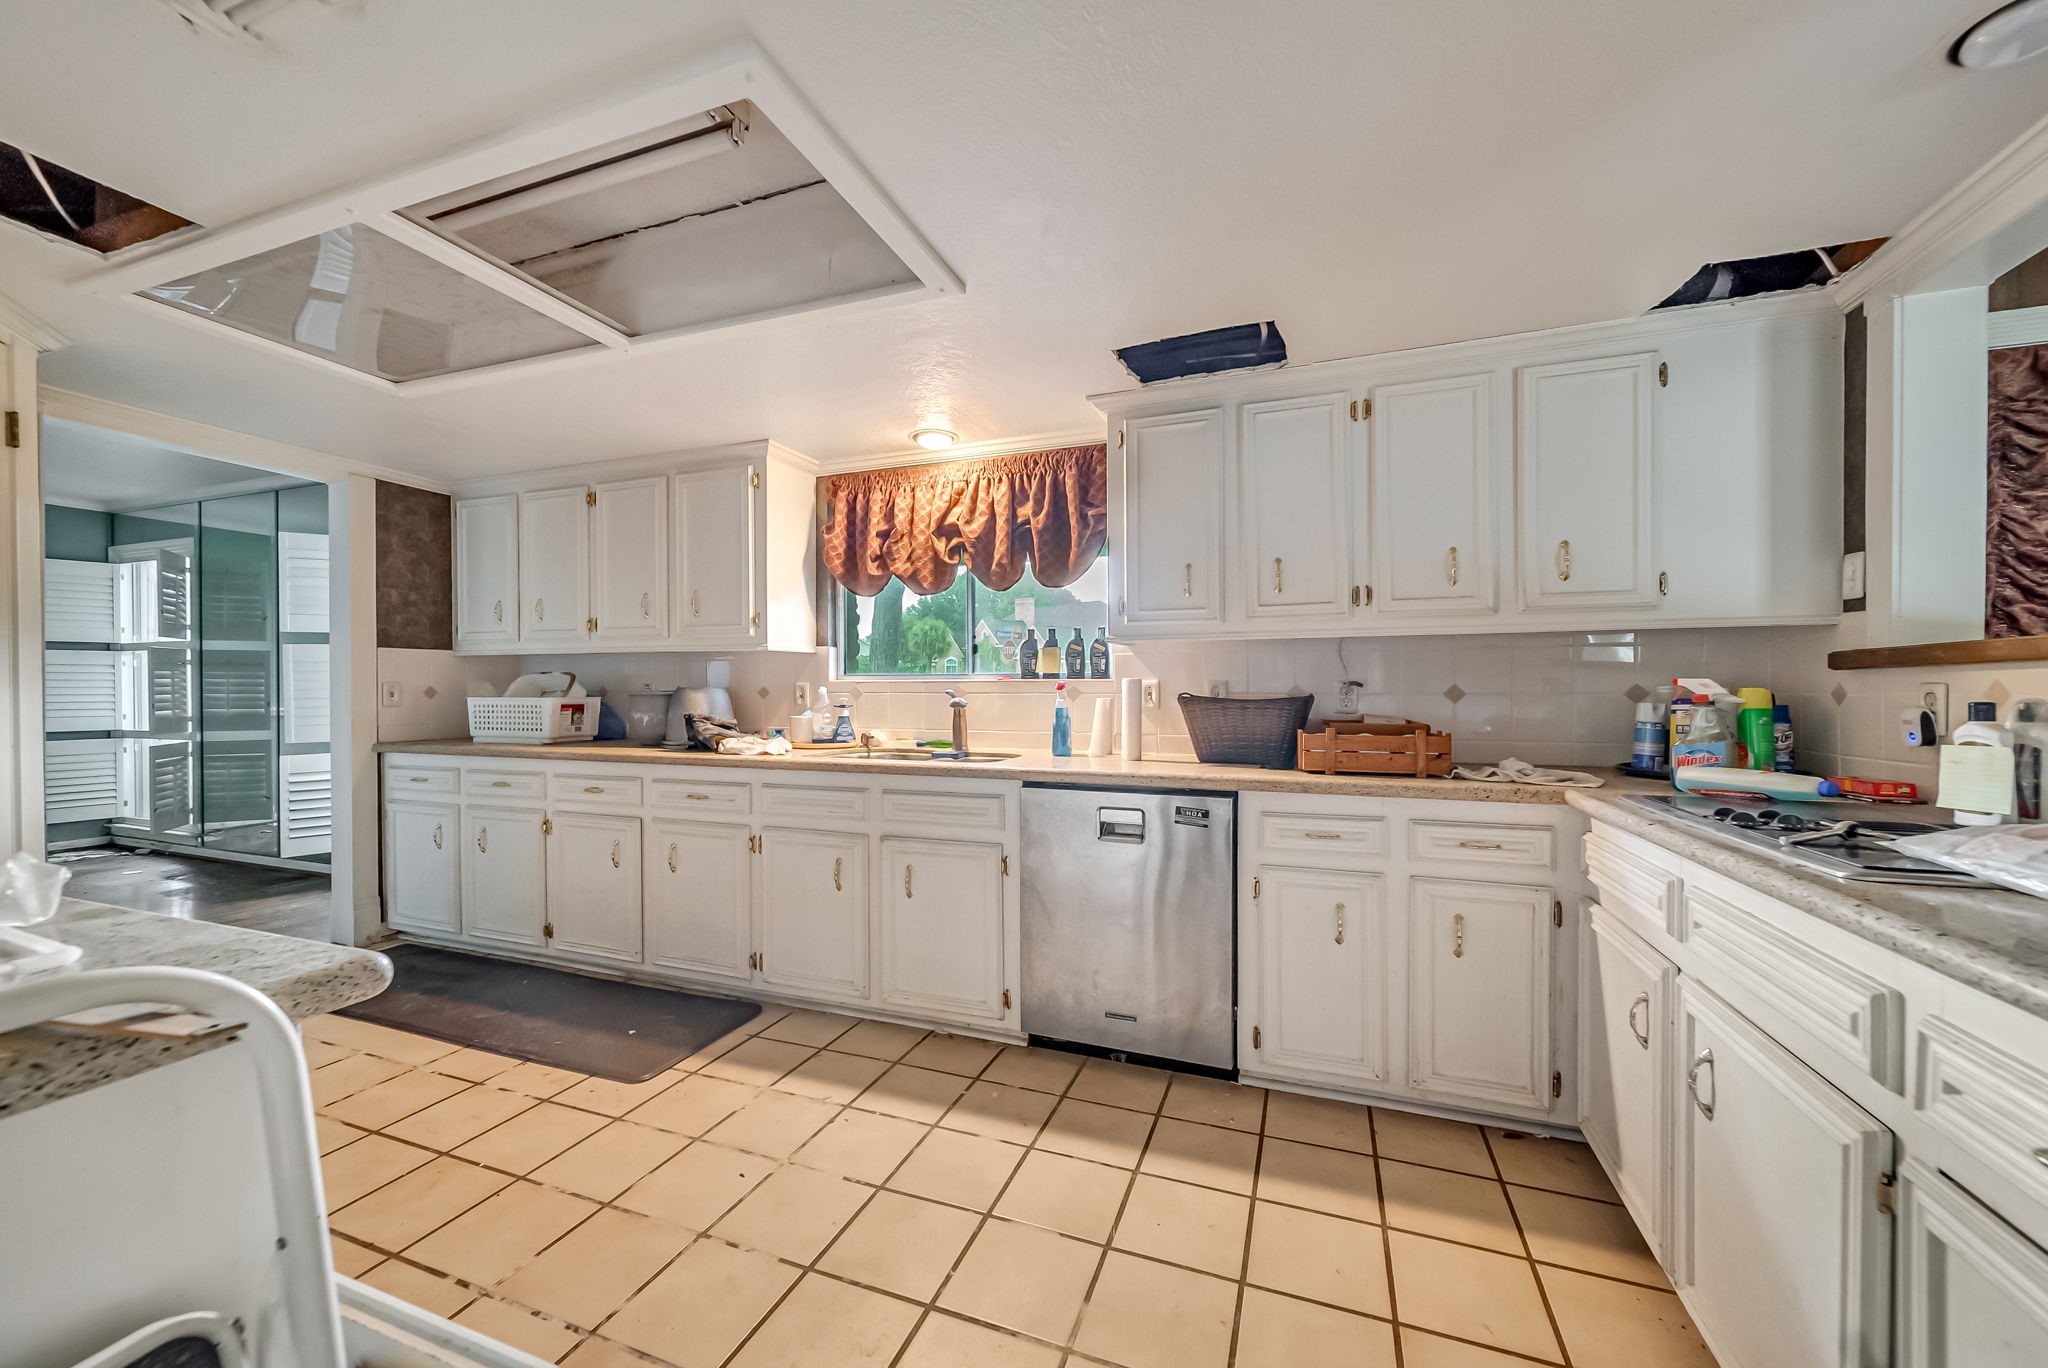
Spacious kitchen with white cabinetry and tile flooring, featuring a stainless steel dishwasher and ample counter space. Natural light filters through a window with a decorative valance. Some ceiling panels appear to need repair.
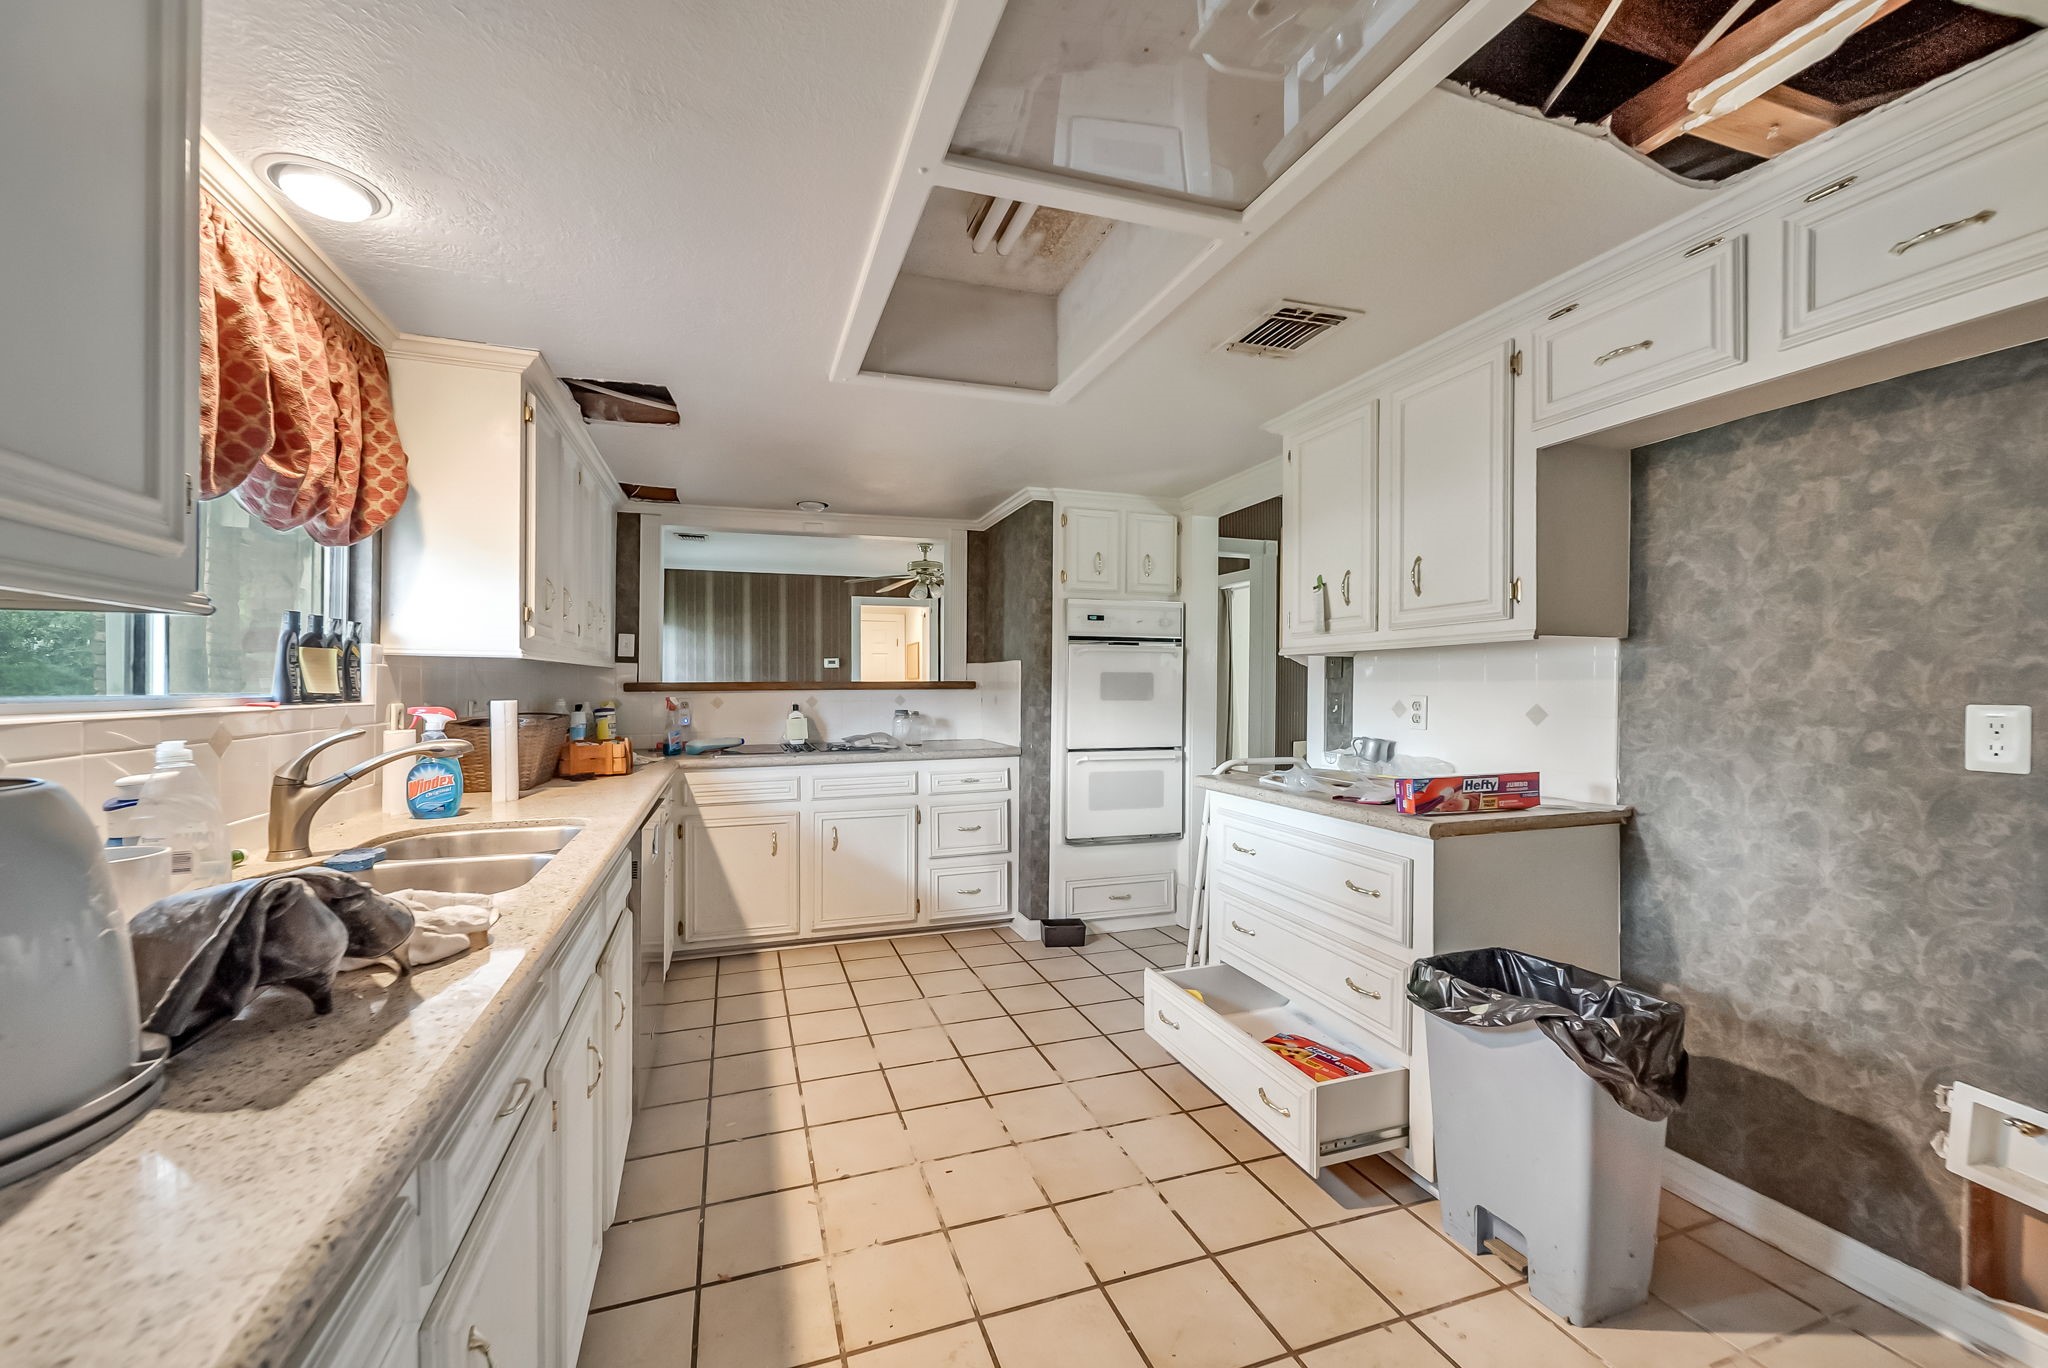
Spacious kitchen with white cabinetry and tile flooring, featuring ample counter space and a built-in oven. The room has natural light from the window but needs some repairs, including ceiling fixes.
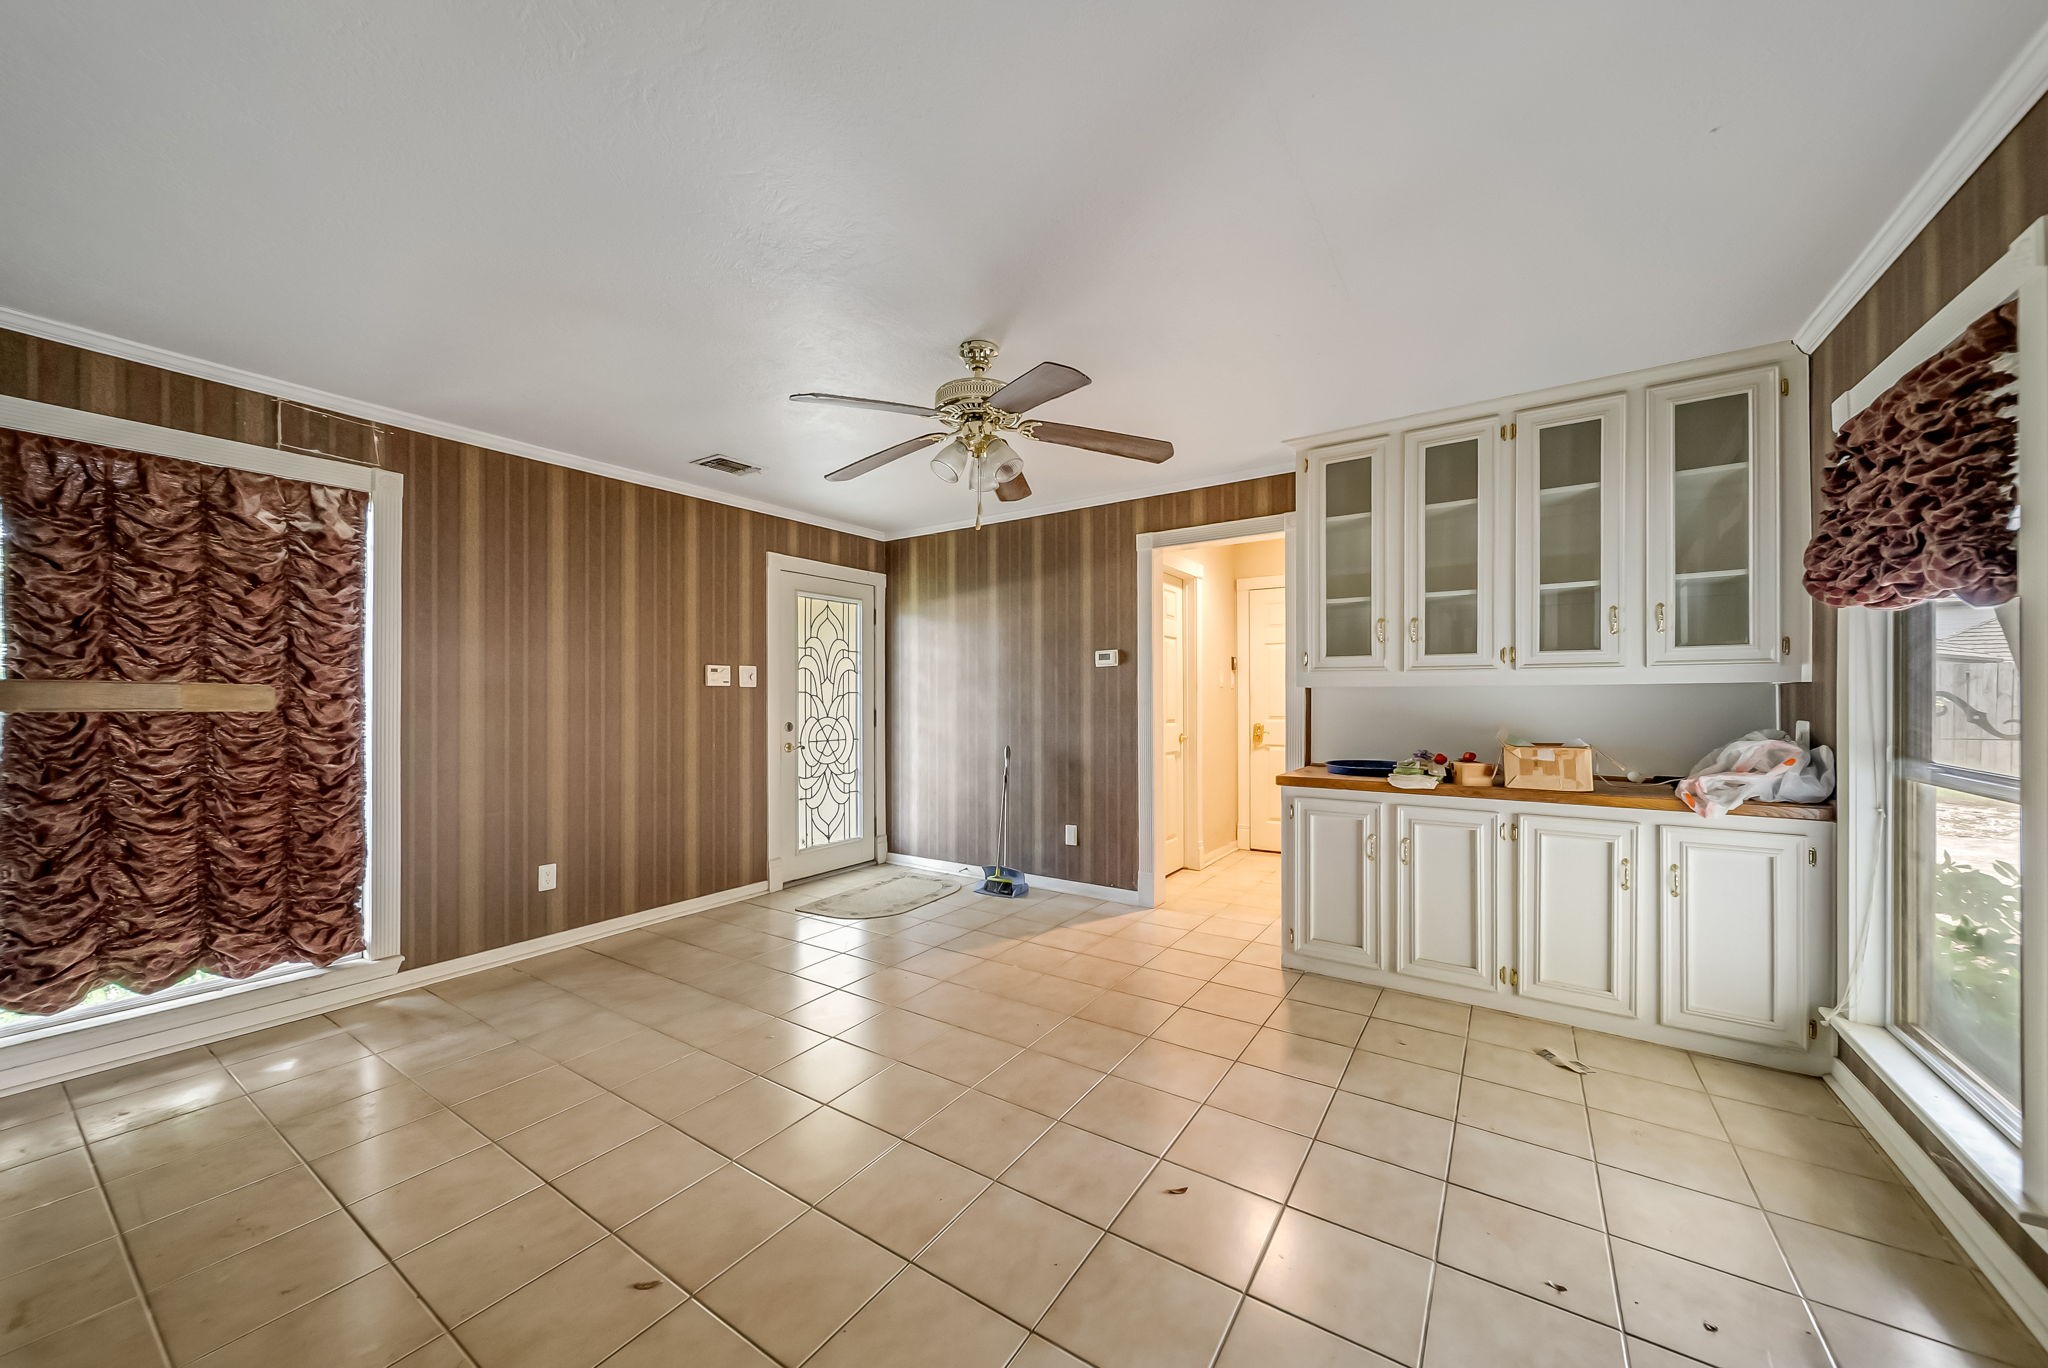
This room features tiled flooring, wood-paneled walls, and a ceiling fan. It includes built-in cabinetry with glass doors, offering storage and display space. Large windows with heavy drapes provide natural light.
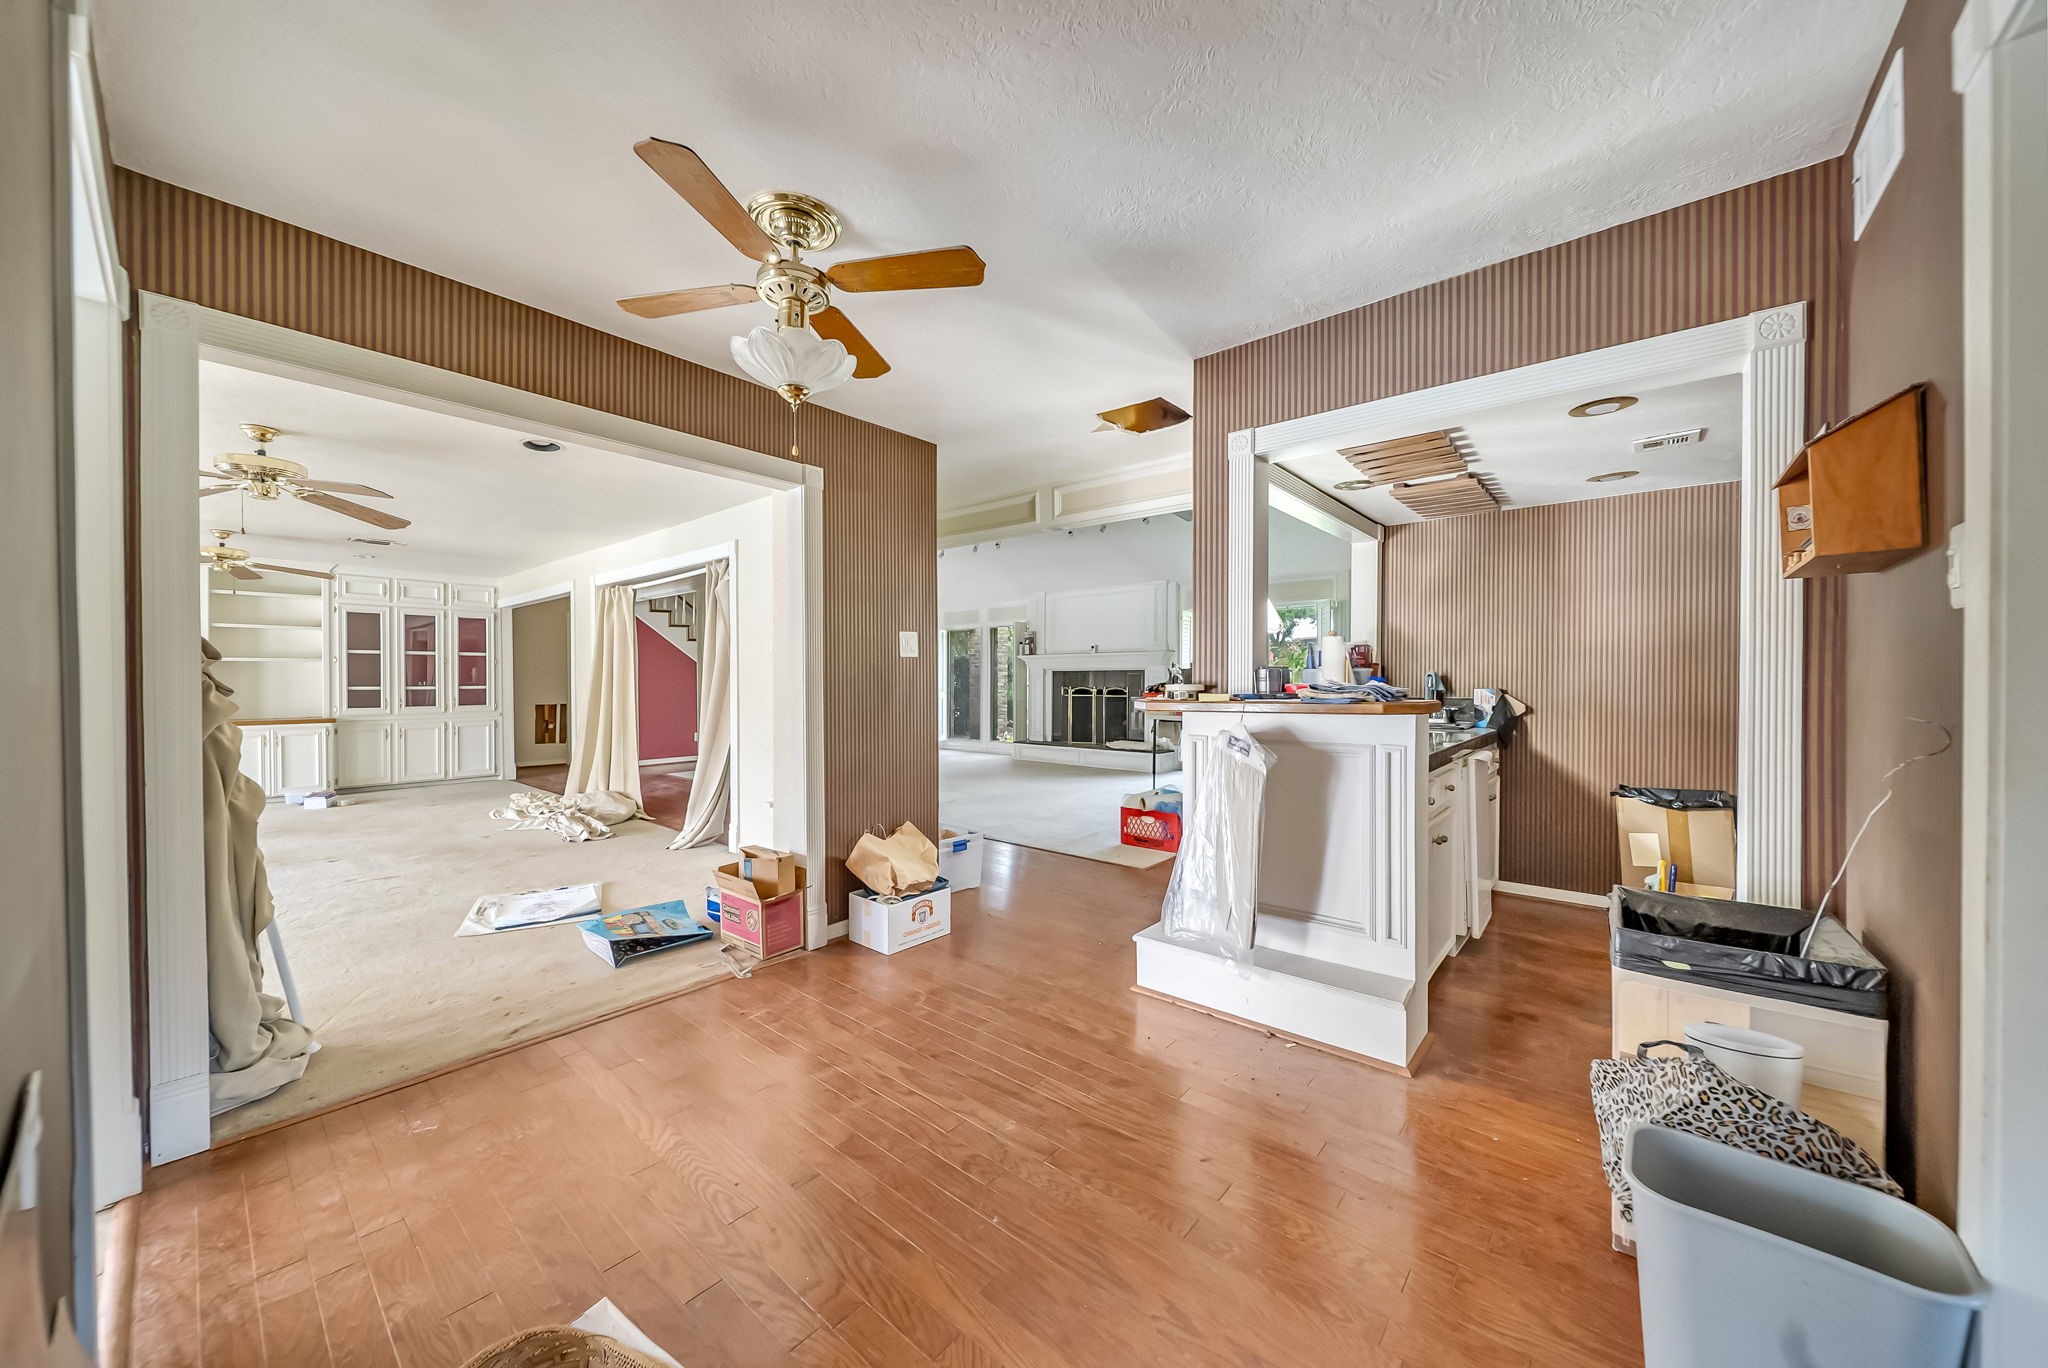
Spacious open-concept living area with hardwood floors and ceiling fans. Includes a large living room with built-in shelving, adjacent to a kitchen needing updates. Natural light and potential for customization.
Spacious living room with built-in shelving and ample natural light from multiple French doors. Features two ceiling fans and neutral carpeting, leading to another room with hardwood flooring. Ideal for entertaining and cozy family gatherings.
Spacious living area with high ceilings, a grand staircase, and plenty of natural light. Features include a fireplace, track lighting, and an open balcony above. Ideal for entertaining and relaxation.

 Price Reduced Listing