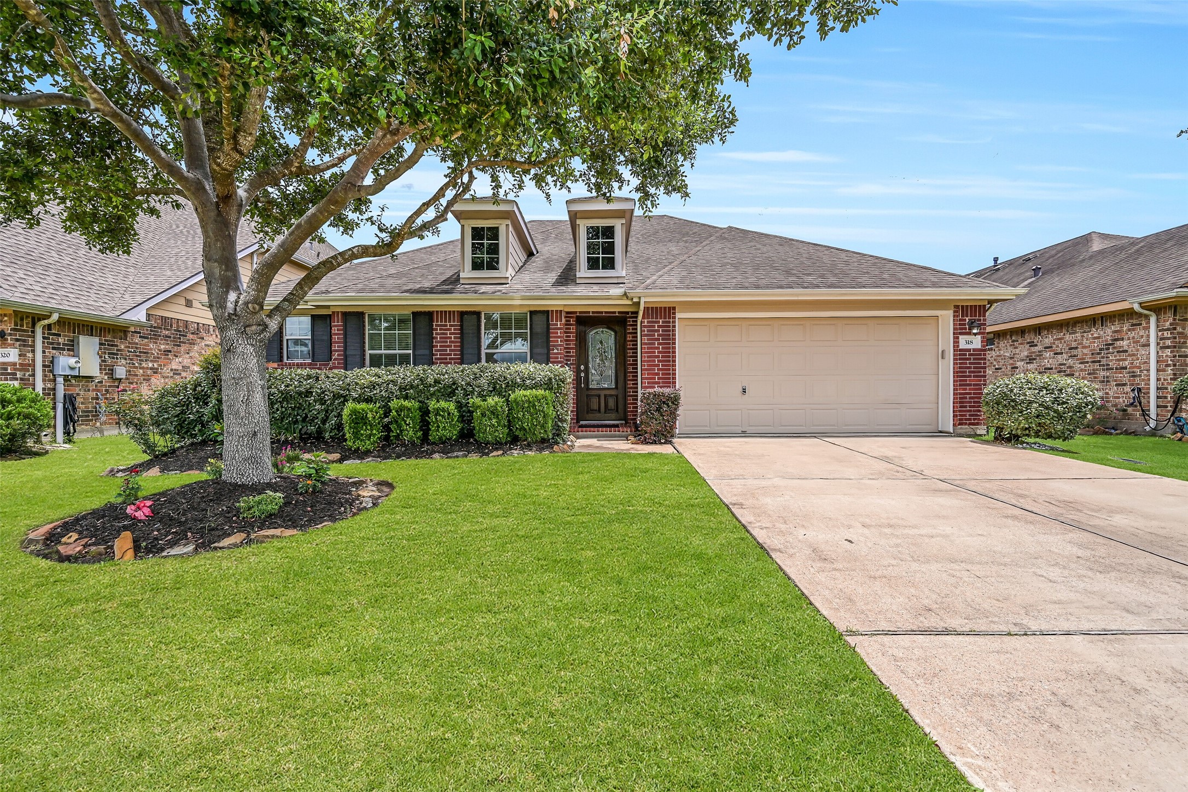
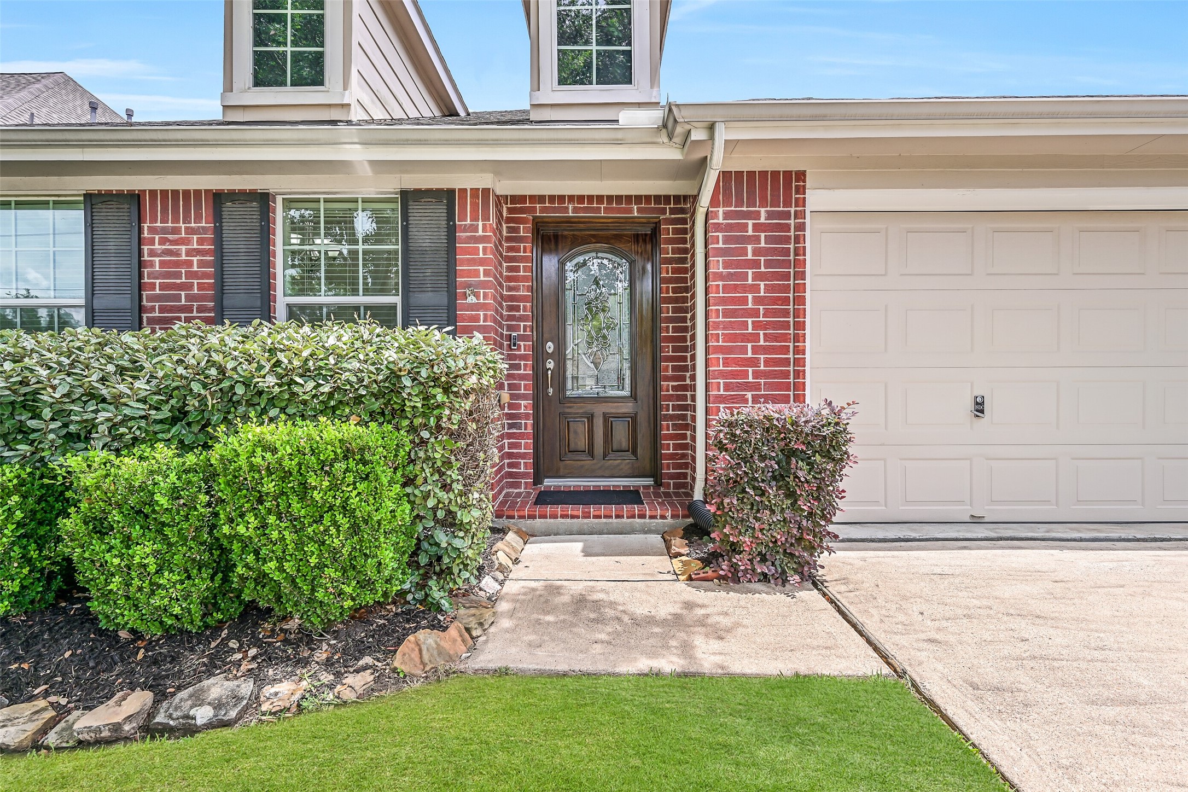
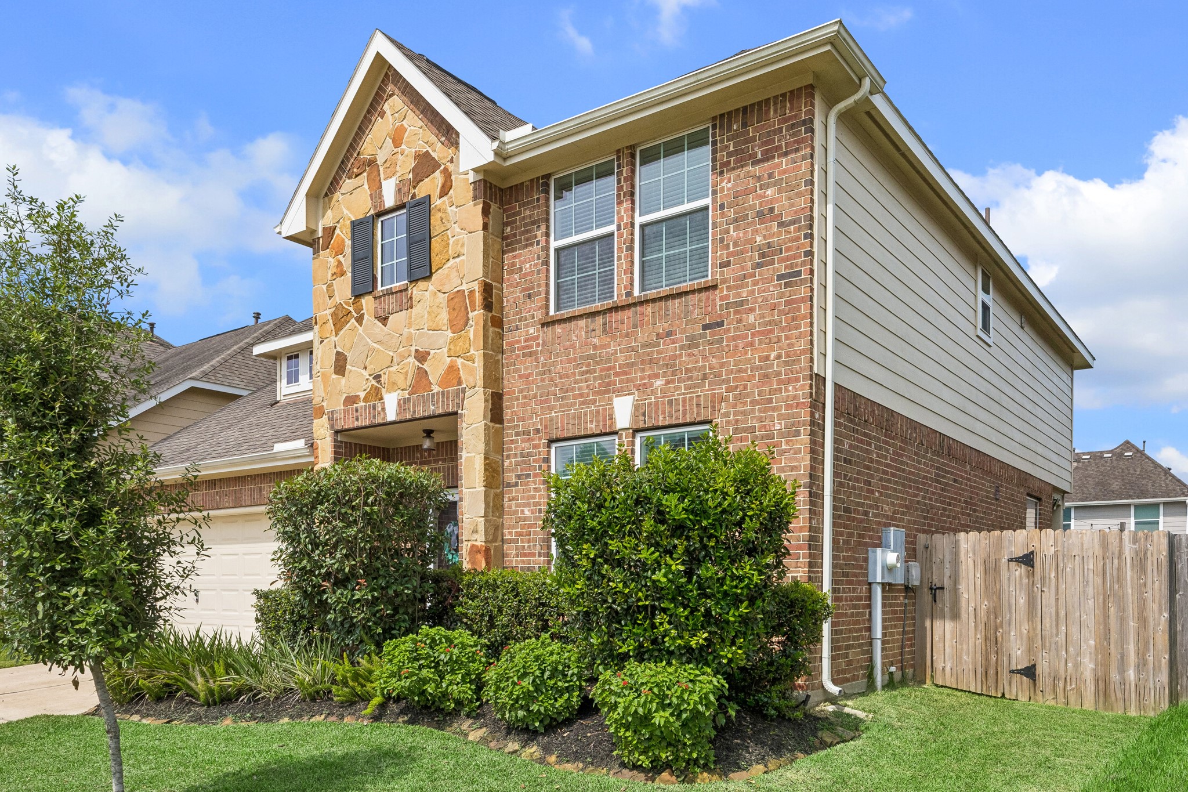
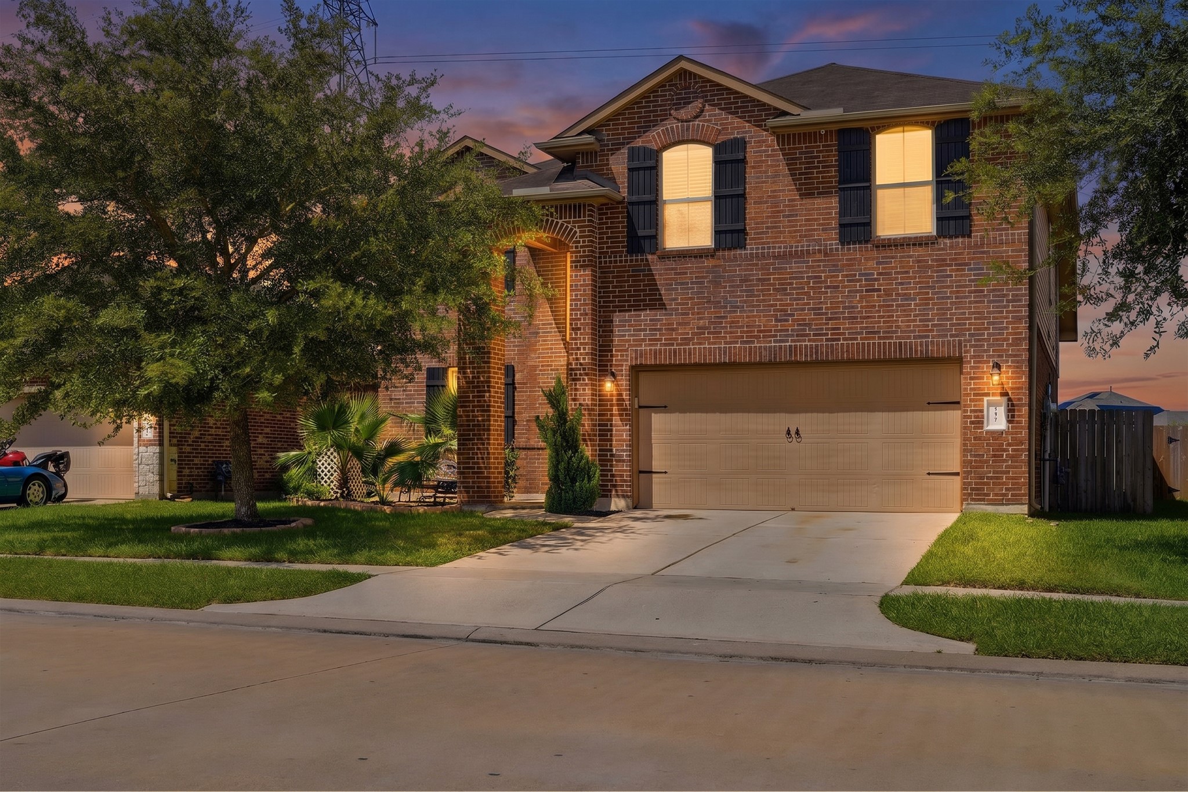
Welcome to 318 Lake Line Drive in Alvin's Kendall Lakes! This charming single-story brick home features mature landscaping, a double-wide driveway, 2-car attached garage & distinctive dormer windows, all framed by a beautiful mature shade tree.
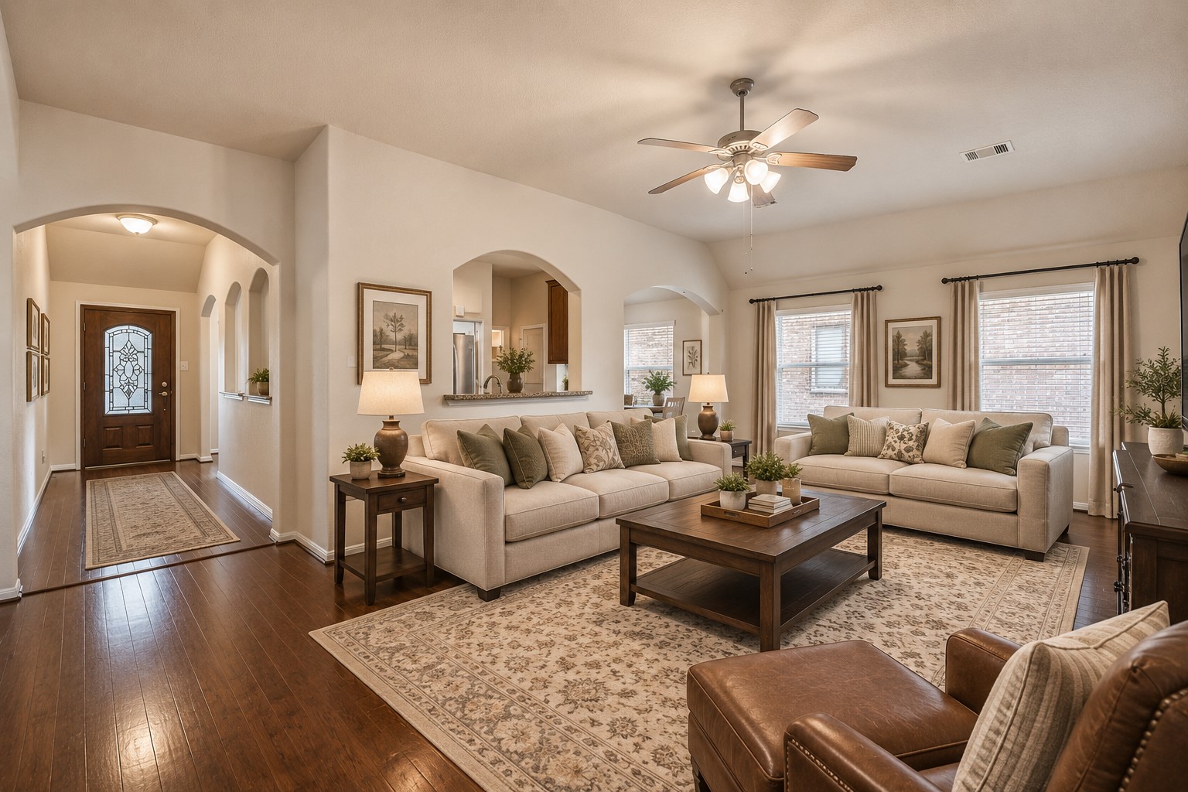
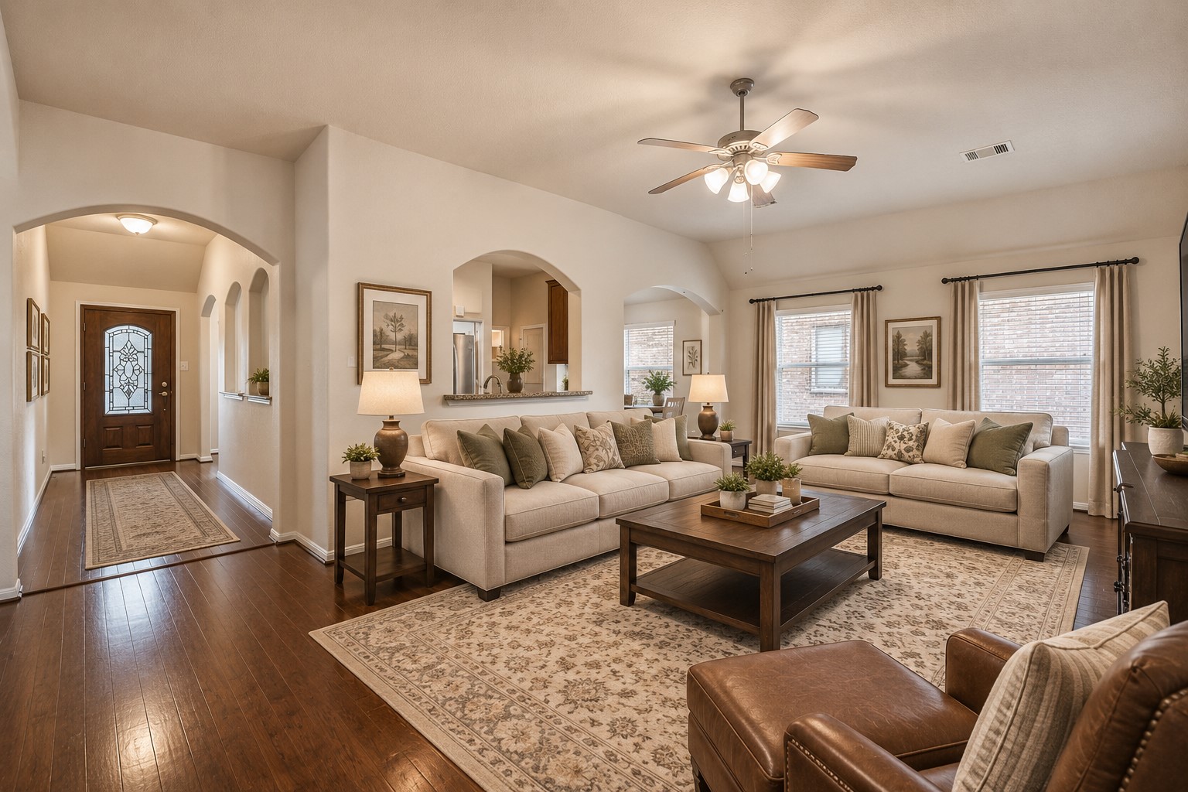
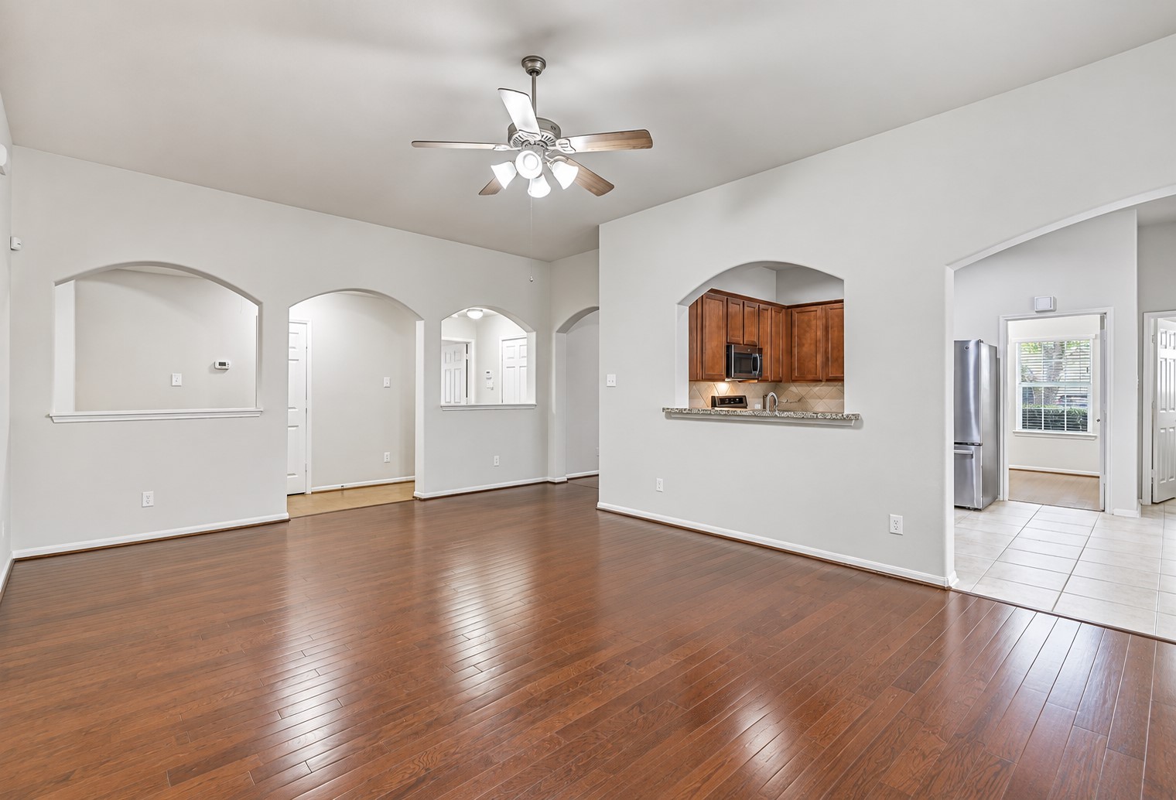
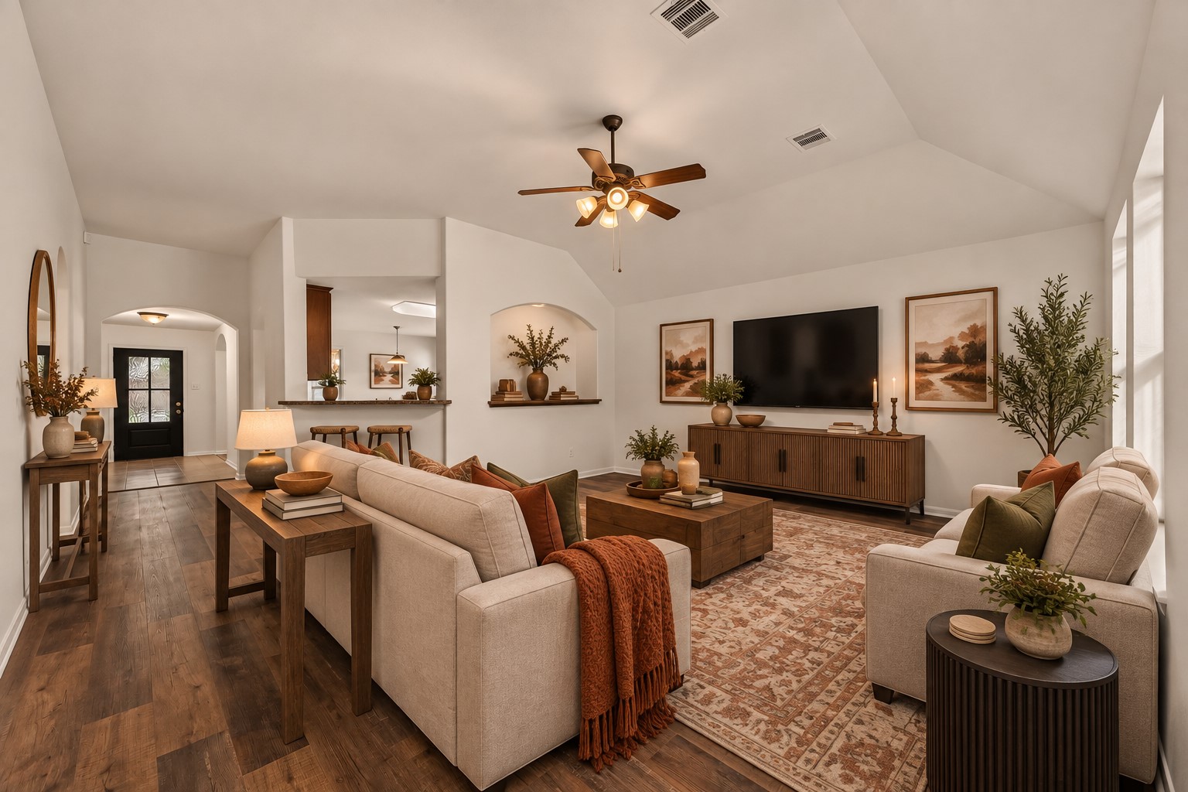
The spacious family room is the heart of this open floor plan, boasting warm wood flooring, fresh neutral paint, a ceiling fan & abundant natural light, with arched openings connecting the entry, kitchen and adjoining living spaces.
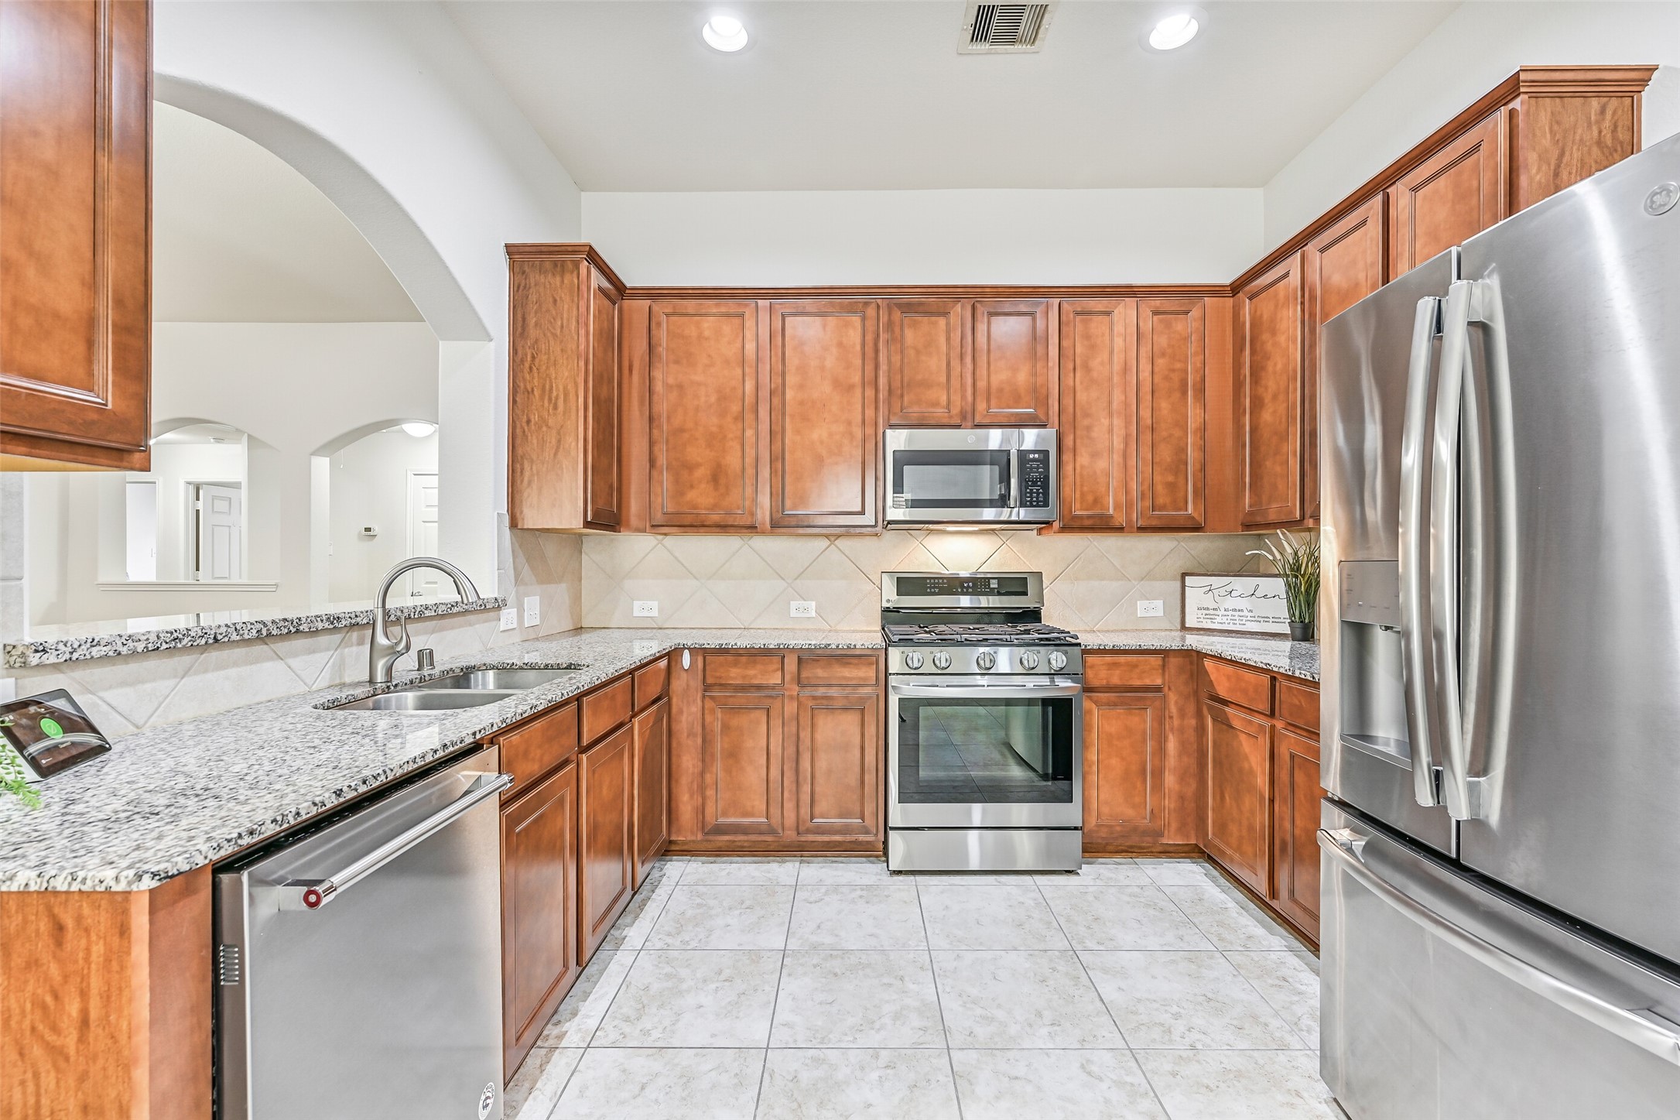
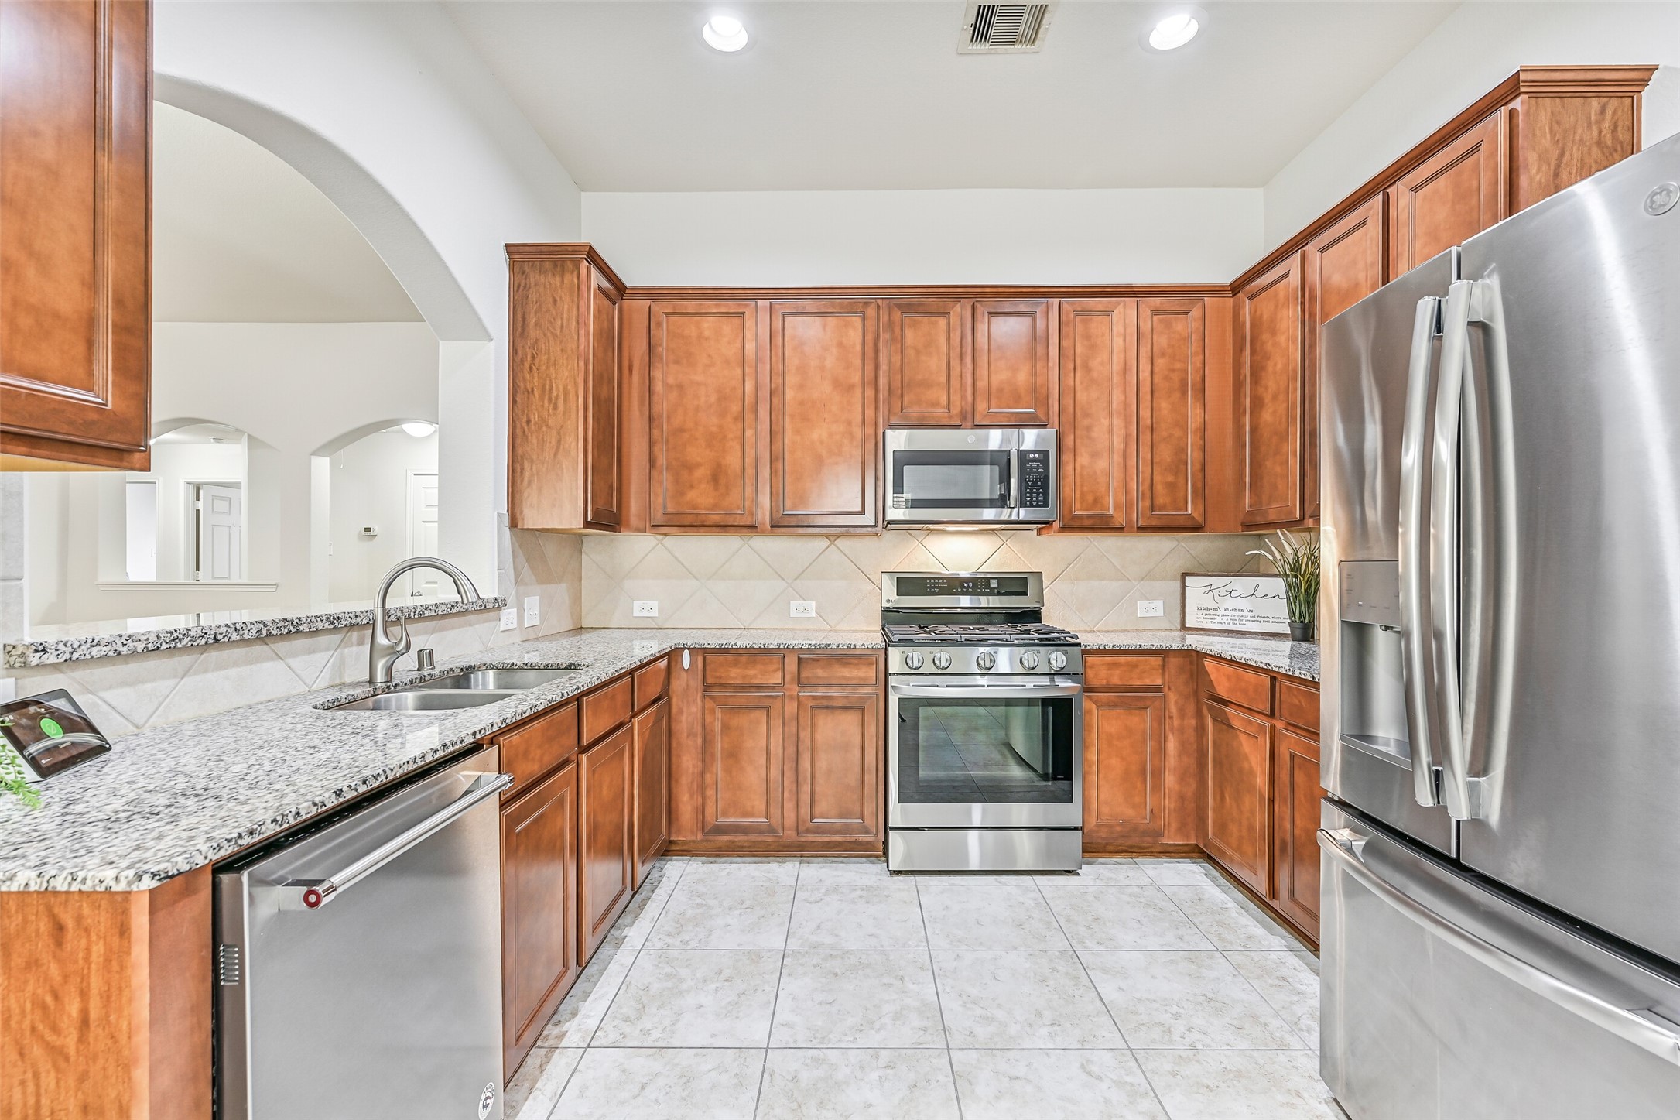
The kitchen offers an impressive amount of cabinetry and counter space, with granite surfaces wrapping around the room, stainless appliances, recessed lighting and an open sightline into the family room.
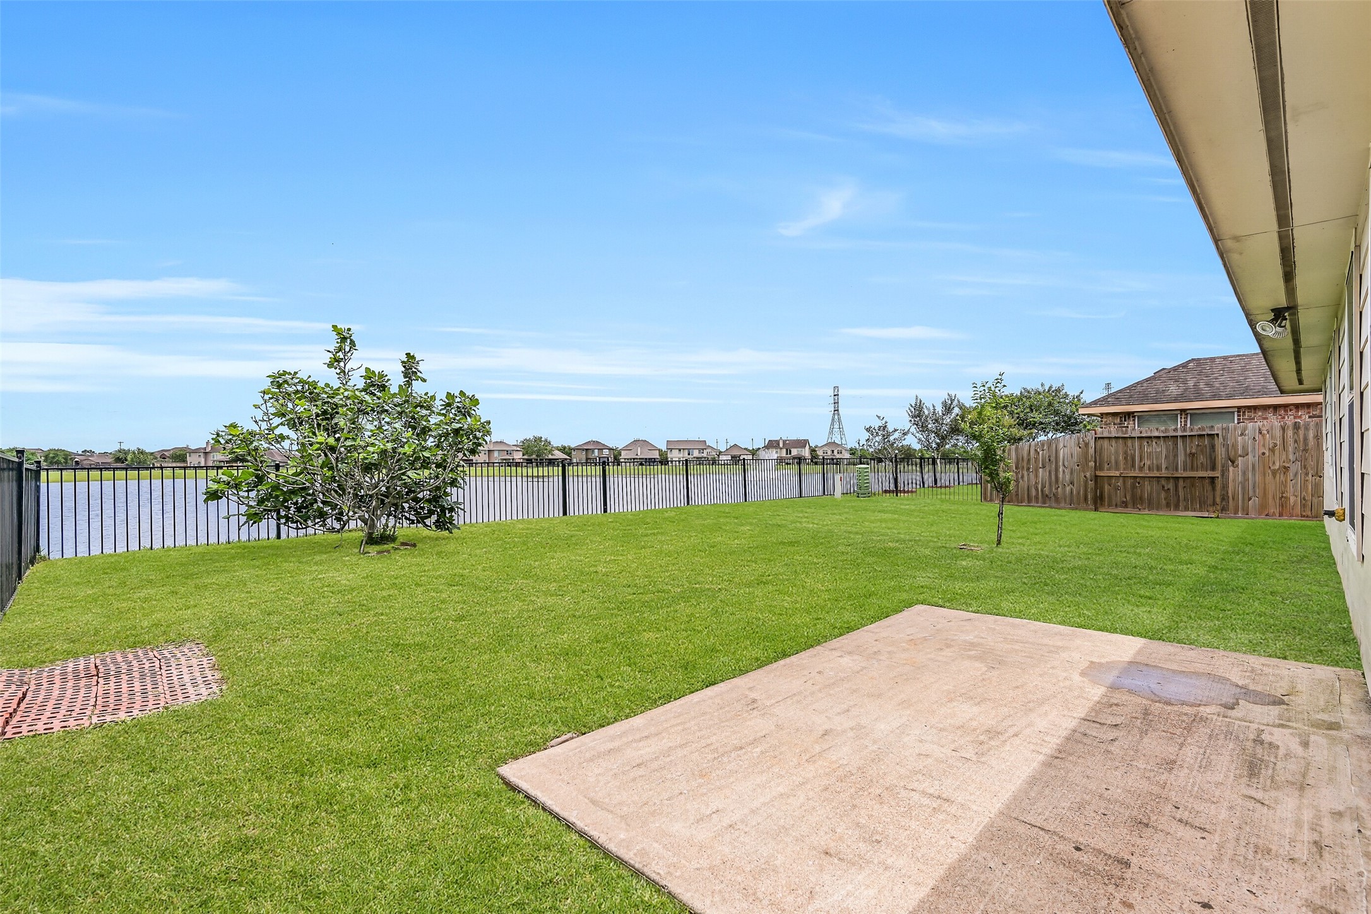
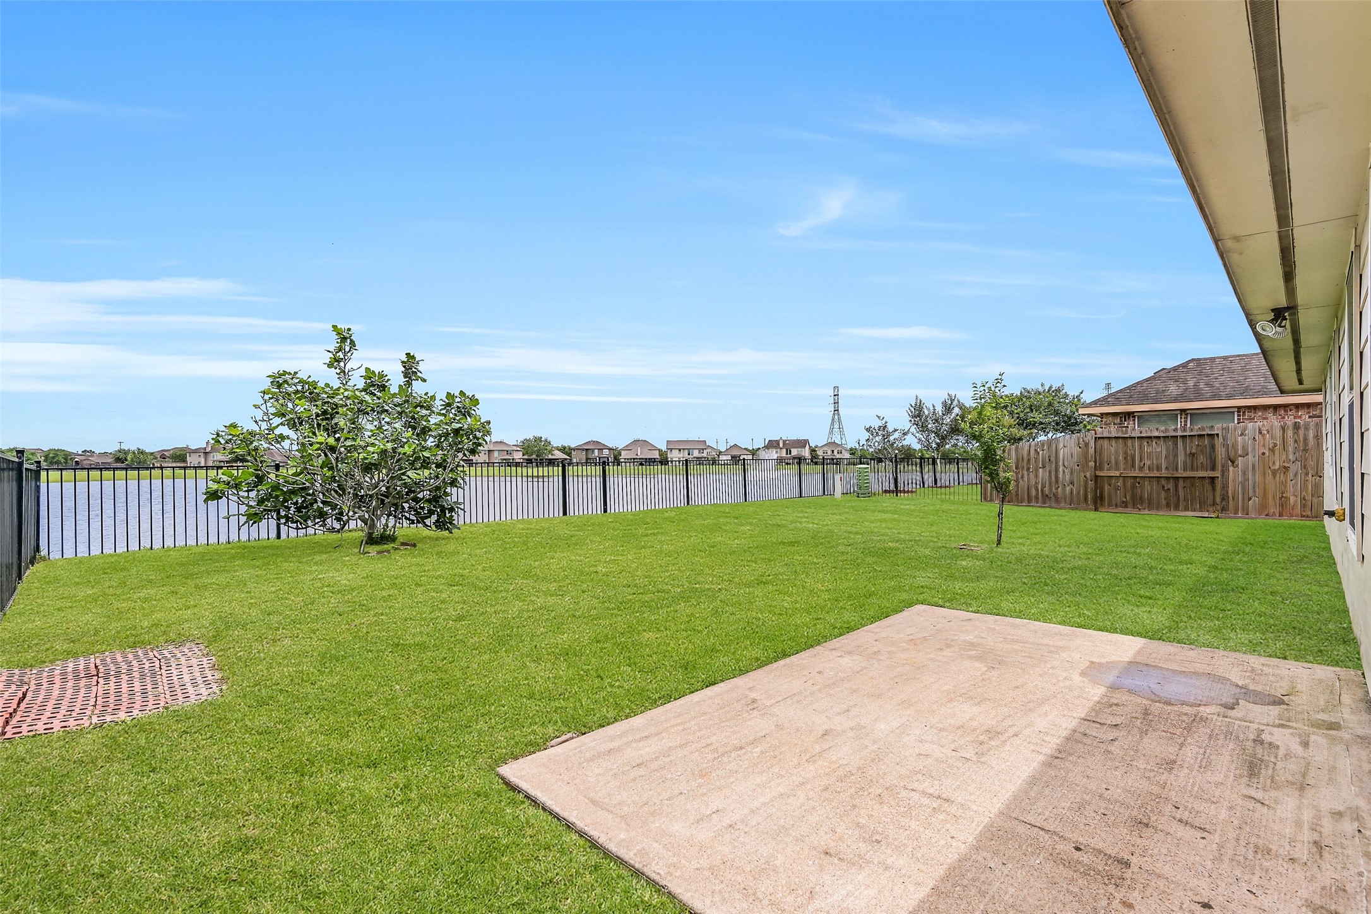
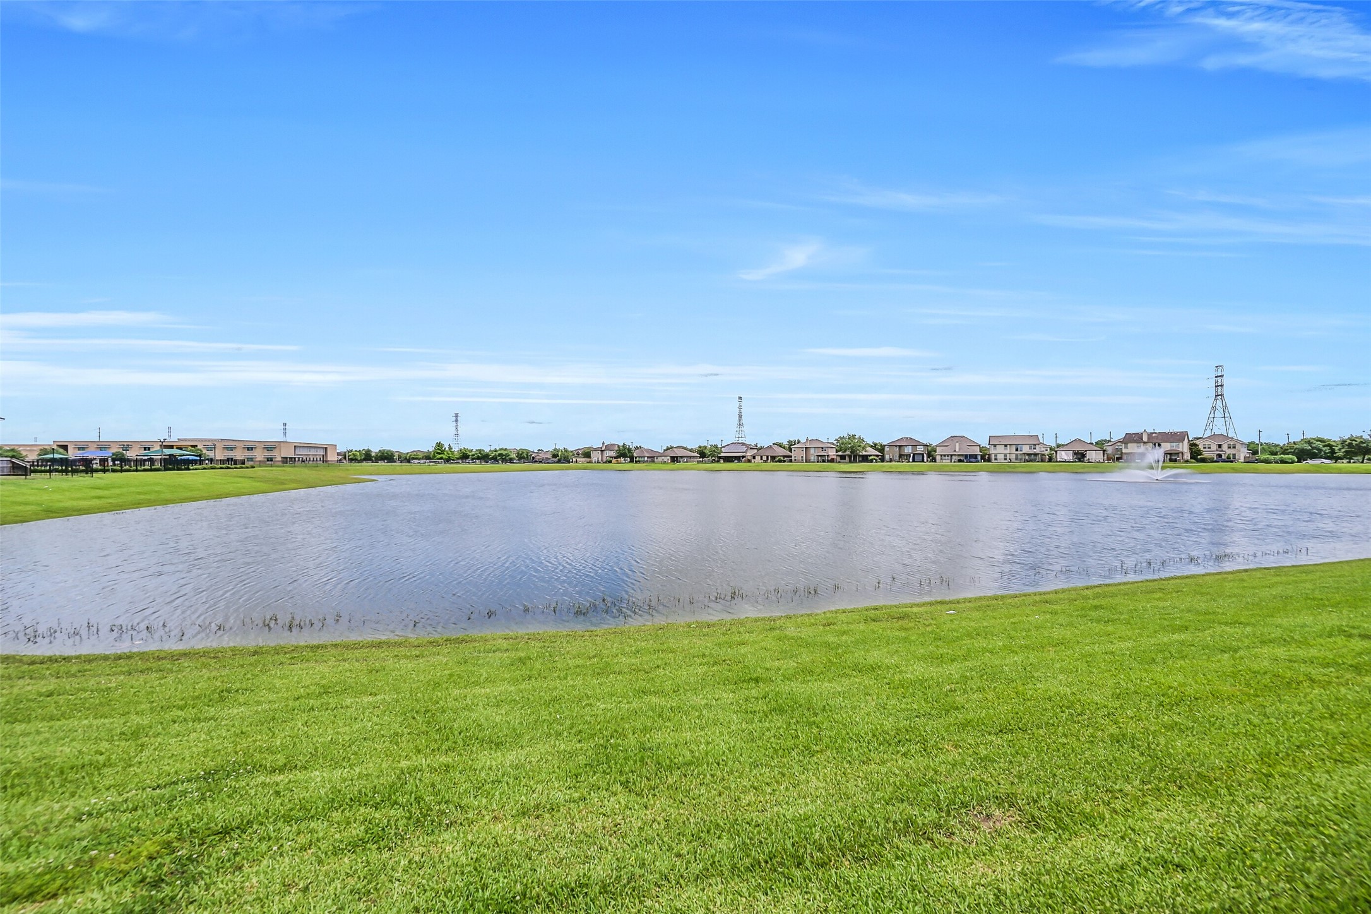
What a view! The backyard opens directly to the neighborhood pond, where iron fencing maintains an unobstructed waterfront outlook. A generous patio and expansive lawn provide plenty of space to enjoy this peaceful setting.
A closer look at the welcoming front entrance showcases manicured landscaping, classic brick exterior & a handsome wood front door with decorative glass, providing a beautiful introduction to this well-maintained home.
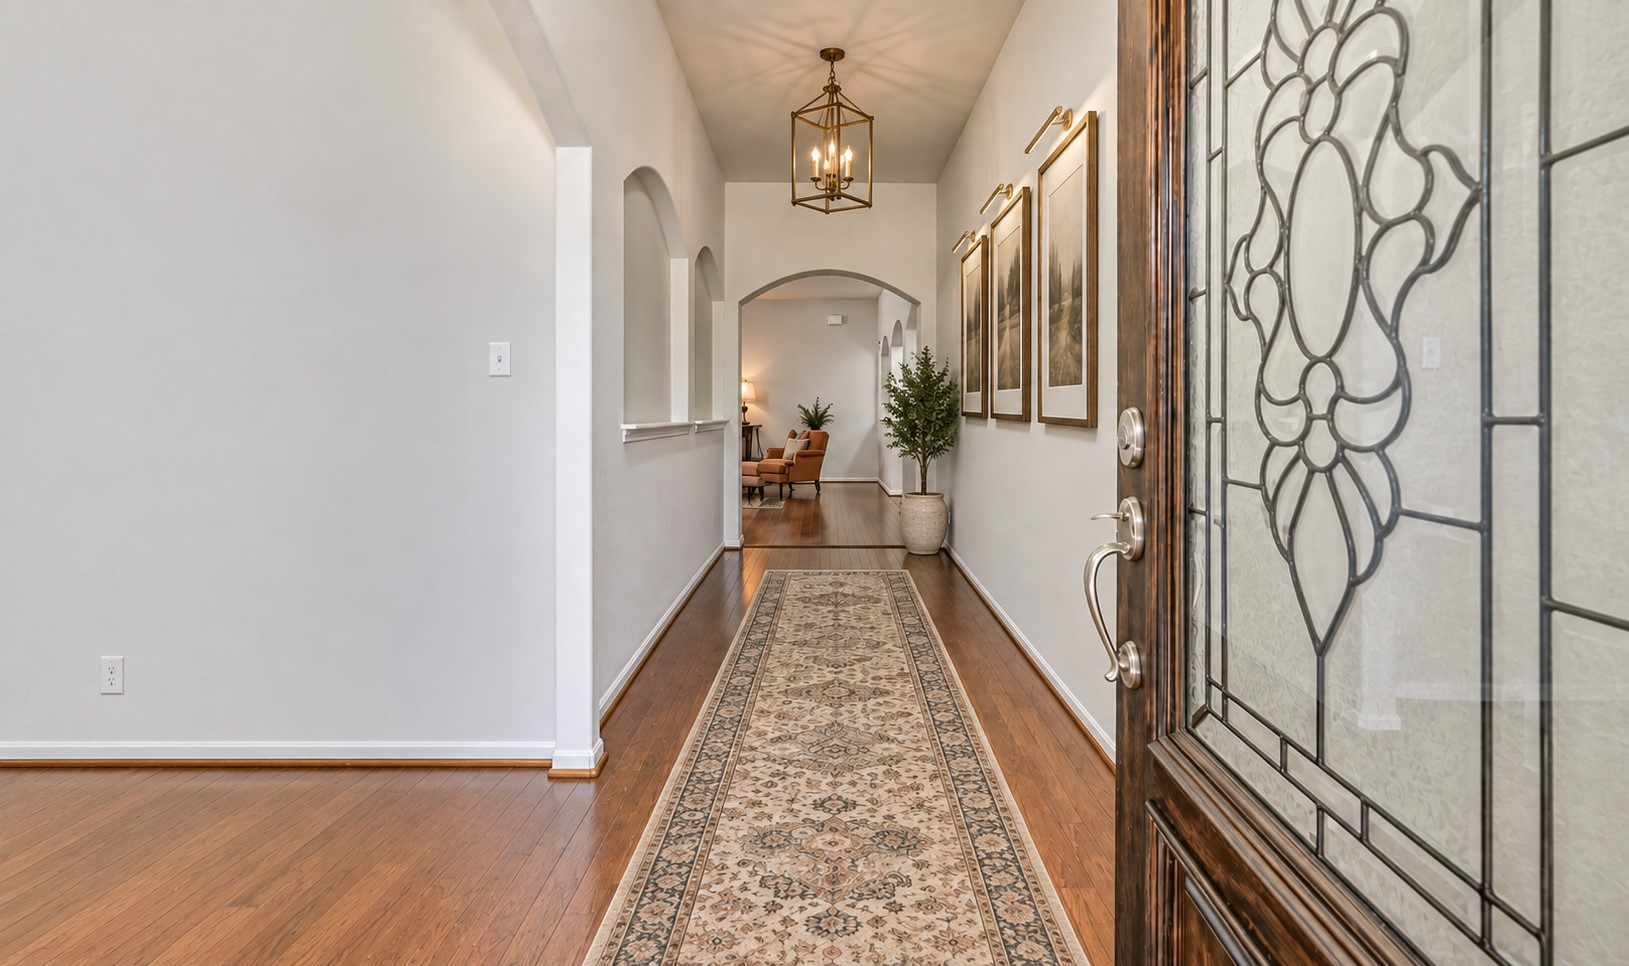
Step inside to a bright, freshly painted interior where warm wood flooring extends through the entry and an impressive series of arched openings introduces the home's open, flowing floor plan.
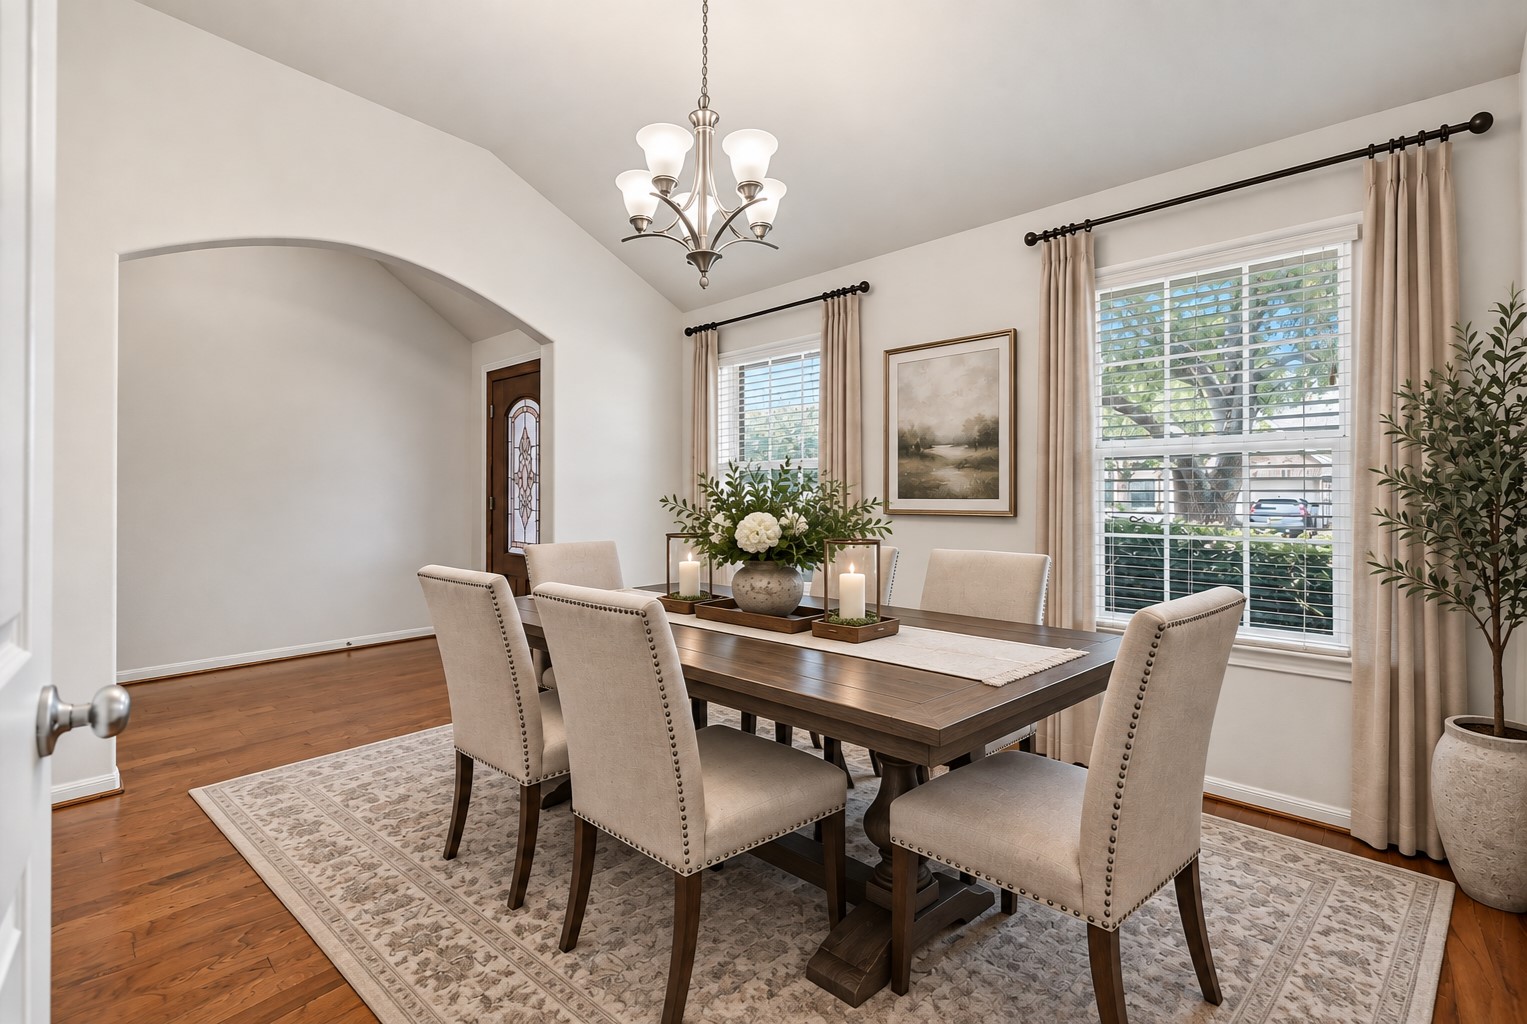
Just off the entry, the spacious formal dining room boasts a dramatic vaulted ceiling, warm wood flooring, fresh neutral paint & a contemporary chrome-finish chandelier, with an oversized arched opening creating an open connection to the foyer. (virtually staged)
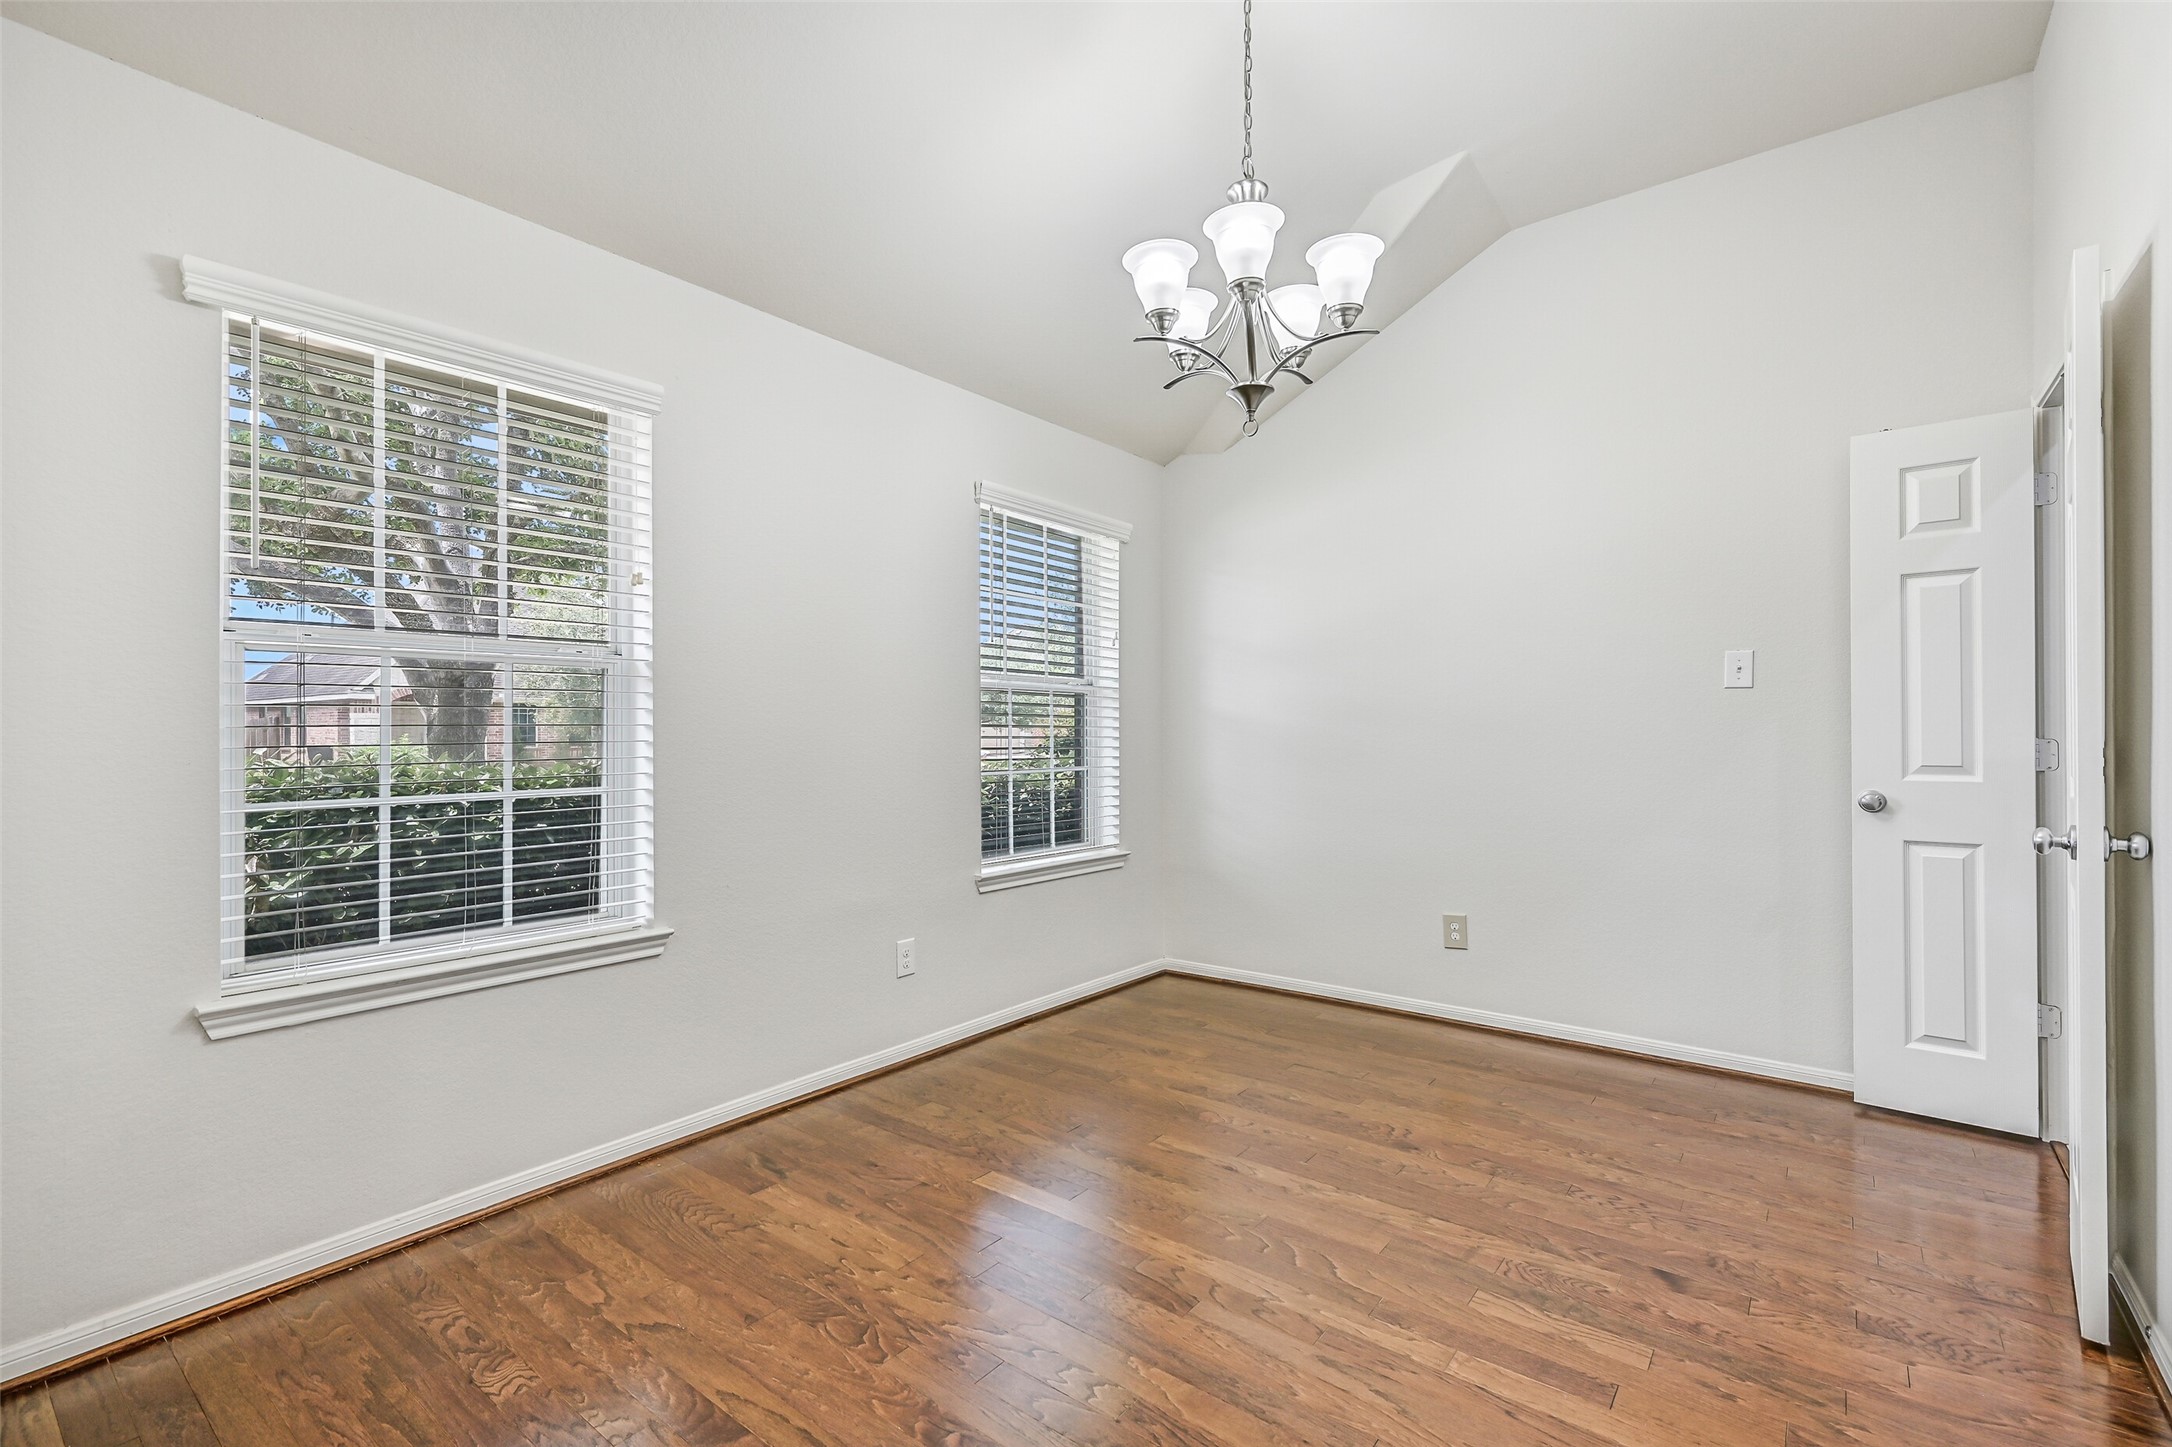
Just off the entry, the spacious formal dining room boasts a dramatic vaulted ceiling, warm wood flooring, fresh neutral paint & a contemporary chrome-finish chandelier, with an oversized arched opening creating an open connection to the foyer.
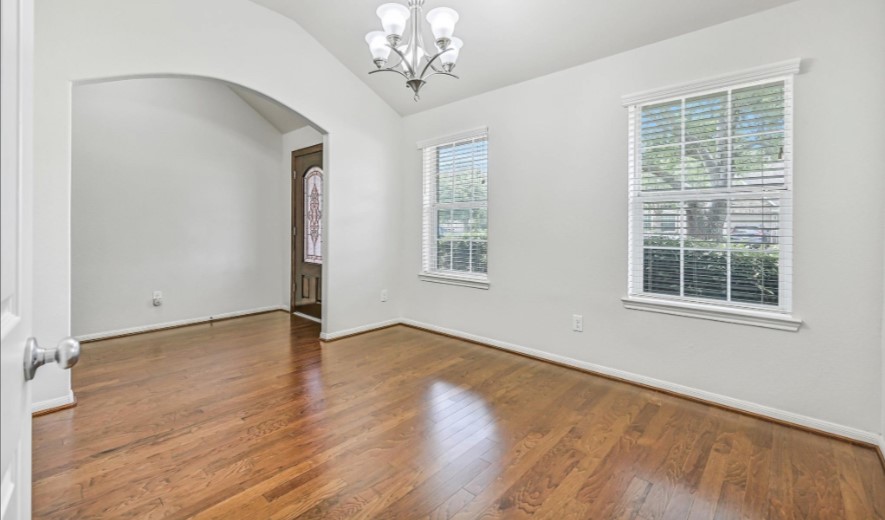
A second view of the light-filled dining room highlights dual windows with 2" blinds, beautiful wood flooring & the soaring vaulted ceiling, offering generous space for both everyday meals and special gatherings.
The spacious family room is the heart of this open floor plan, boasting warm wood flooring, fresh neutral paint, a ceiling fan & abundant natural light, with arched openings connecting the entry, kitchen and adjoining living spaces.
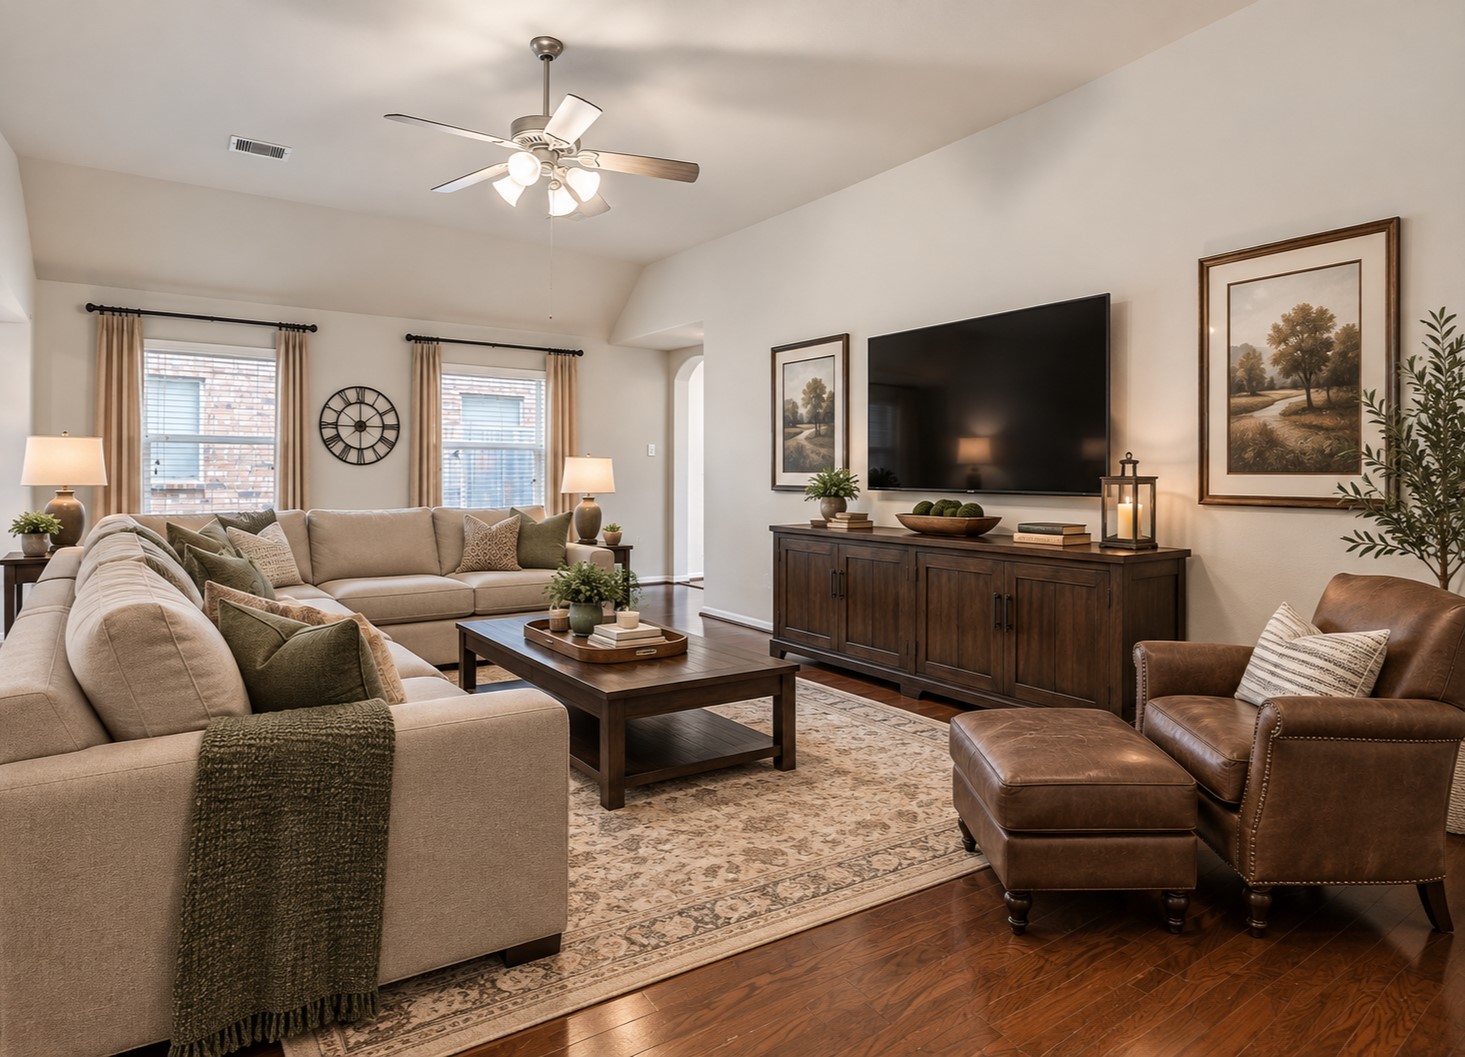
Another view showcases the generous proportions of the family room, with plenty of space for multiple seating arrangements, wood flooring and a high ceiling creating an airy, comfortable gathering space.
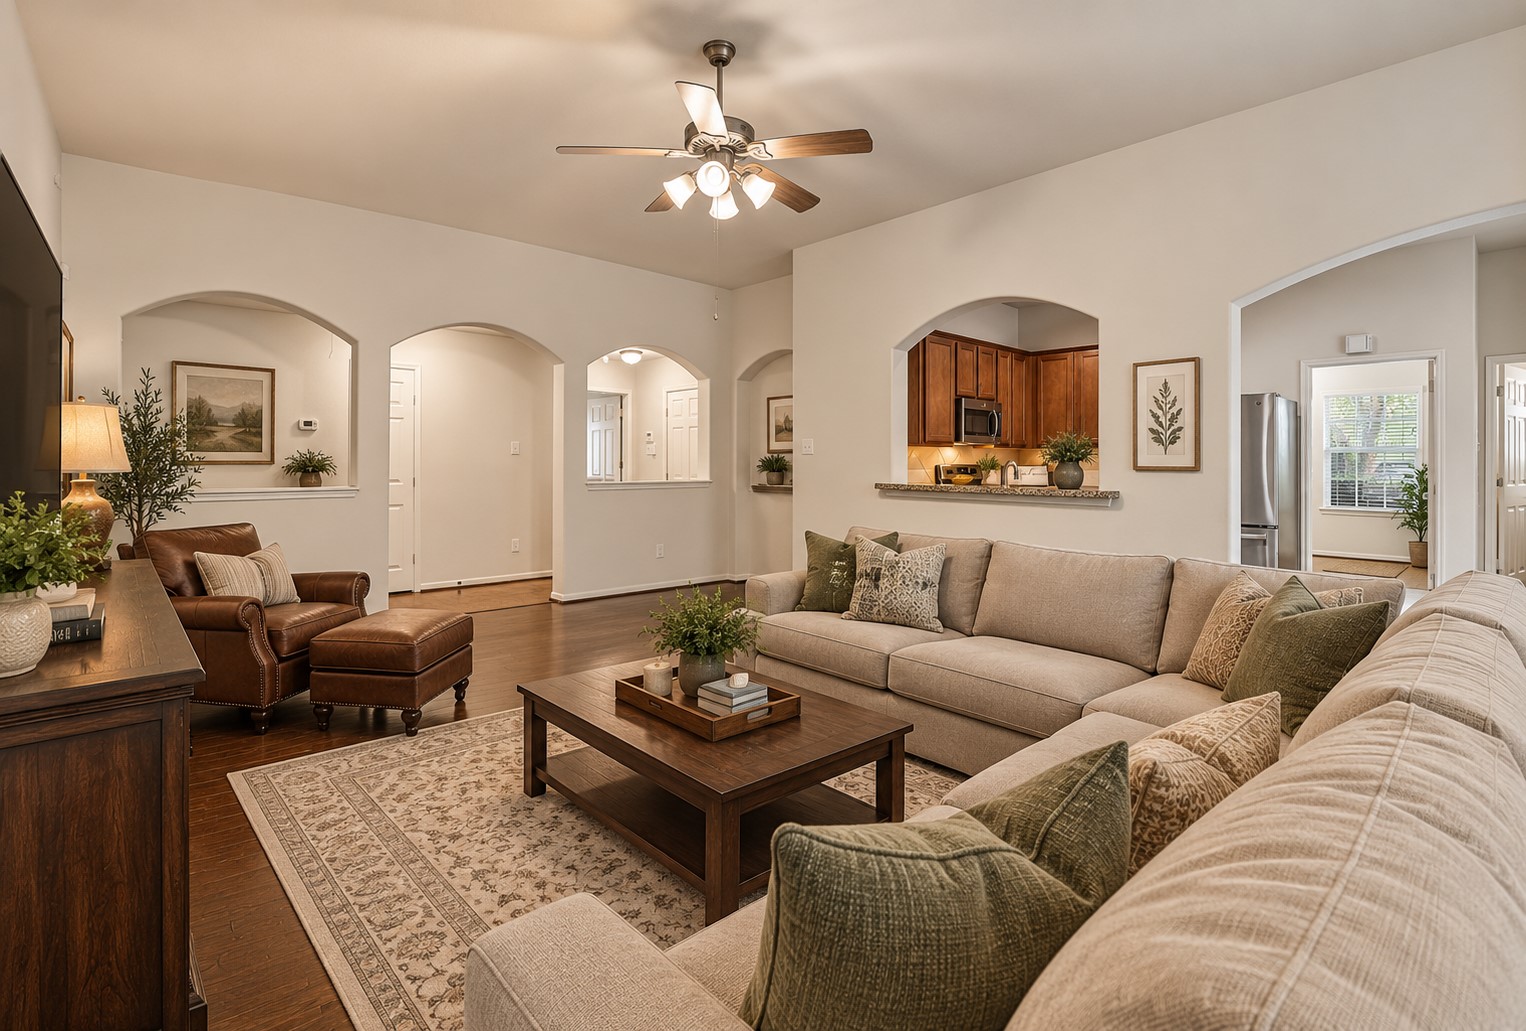
From this angle, the family room highlights the home's easy flow, with arched openings and a granite-topped pass-through providing an open connection to the kitchen, breakfast area and surrounding living spaces (virtually staged).
From this angle, the family room highlights the home's easy flow, with arched openings and a granite-topped pass-through providing an open connection to the kitchen, breakfast area and surrounding living spaces.
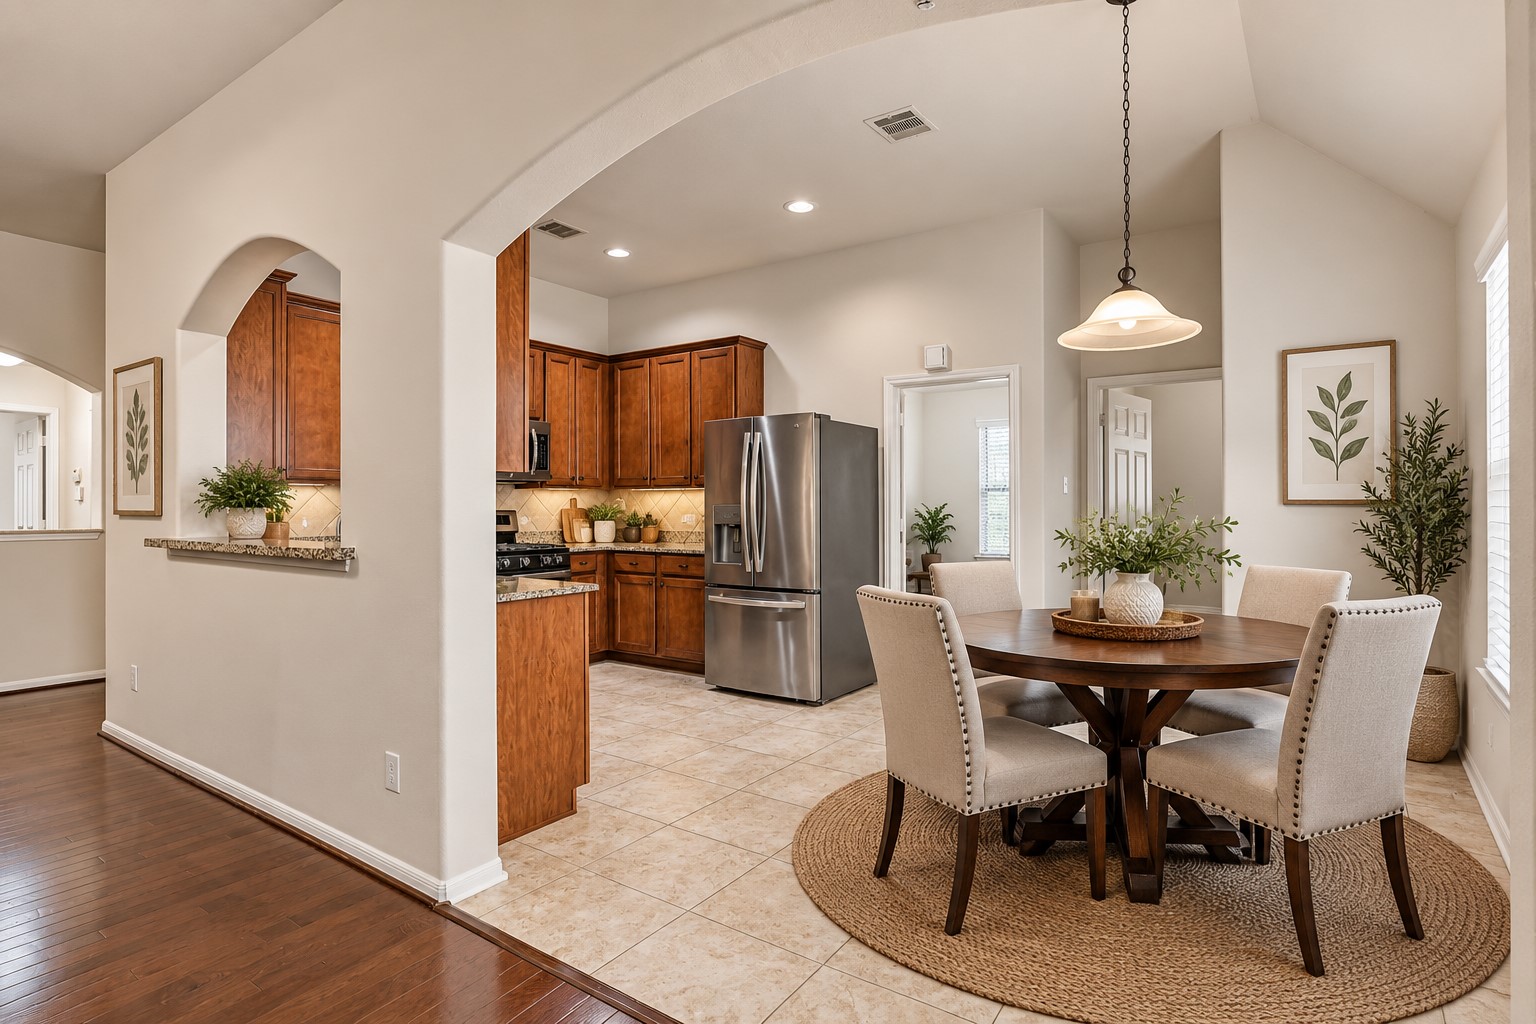
An oversized arched opening introduces the bright breakfast area, conveniently positioned alongside the kitchen and family room with easy-care tile flooring, pendant lighting and plenty of space for a casual dining table. (virtually staged)
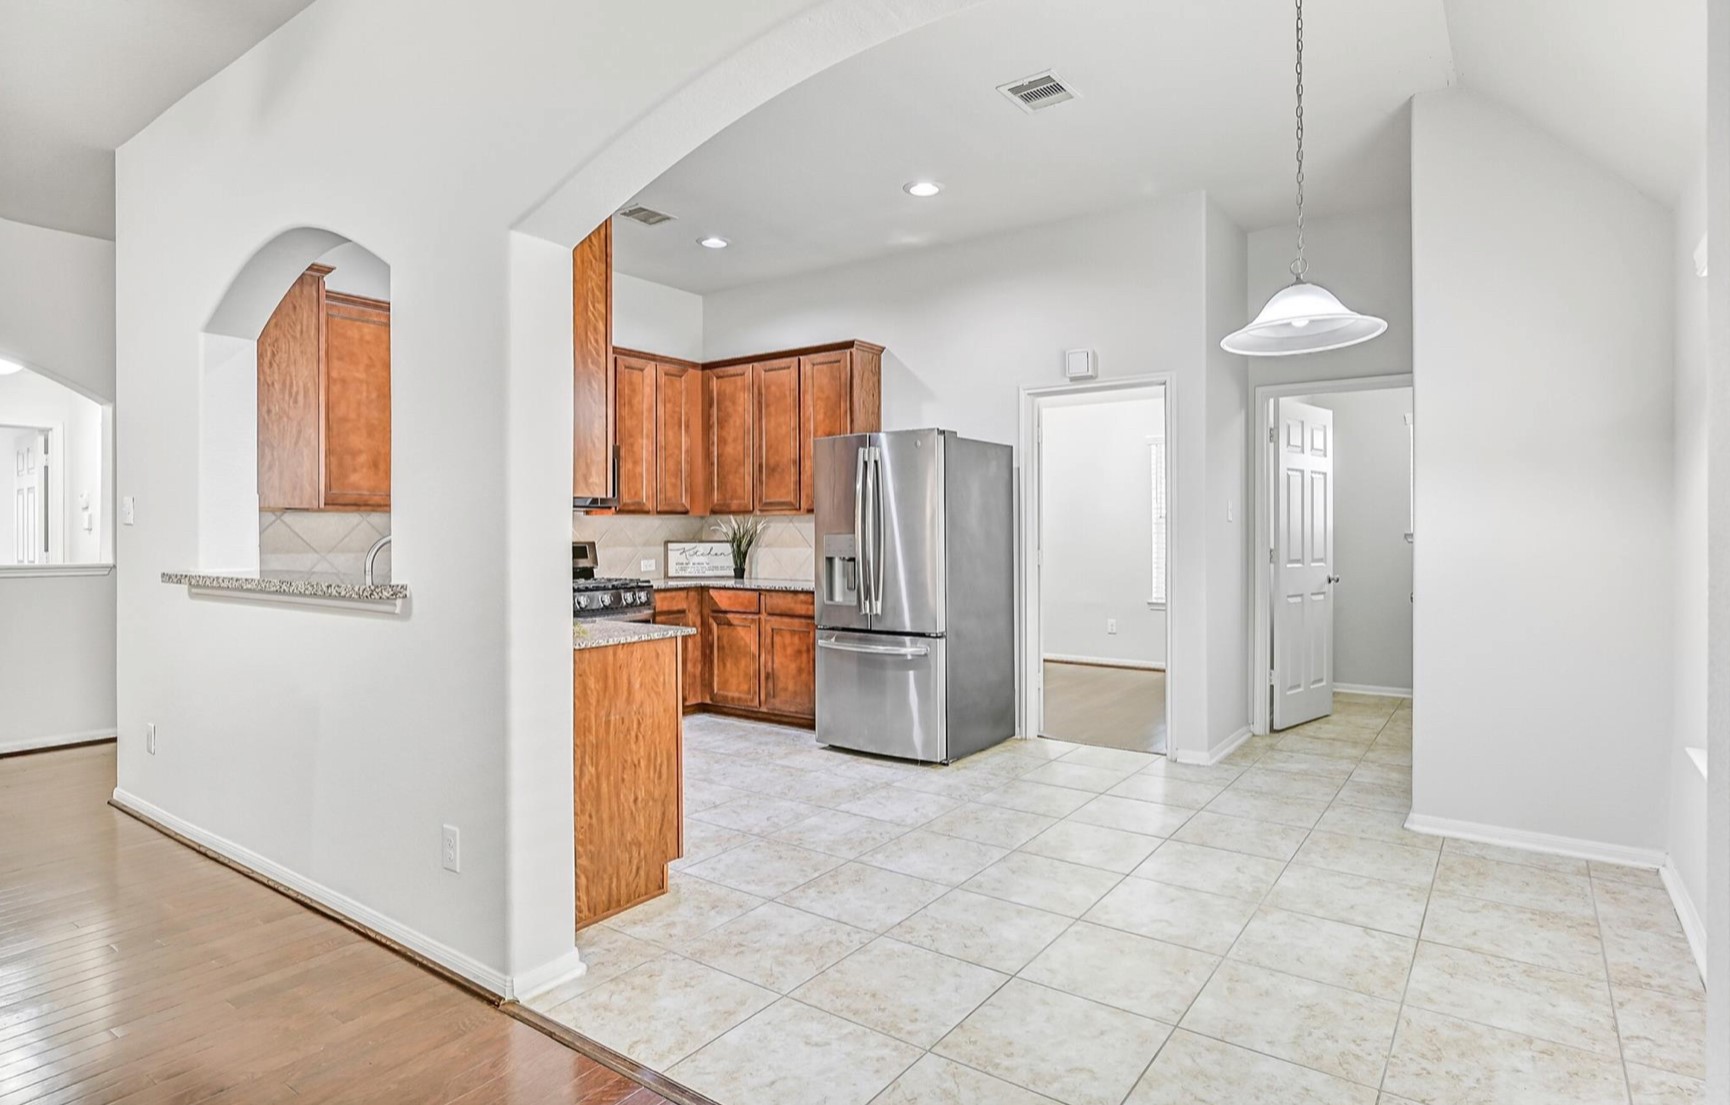
An oversized arched opening introduces the bright breakfast area, conveniently positioned alongside the kitchen and family room with easy-care tile flooring, pendant lighting and plenty of space for a casual dining table.
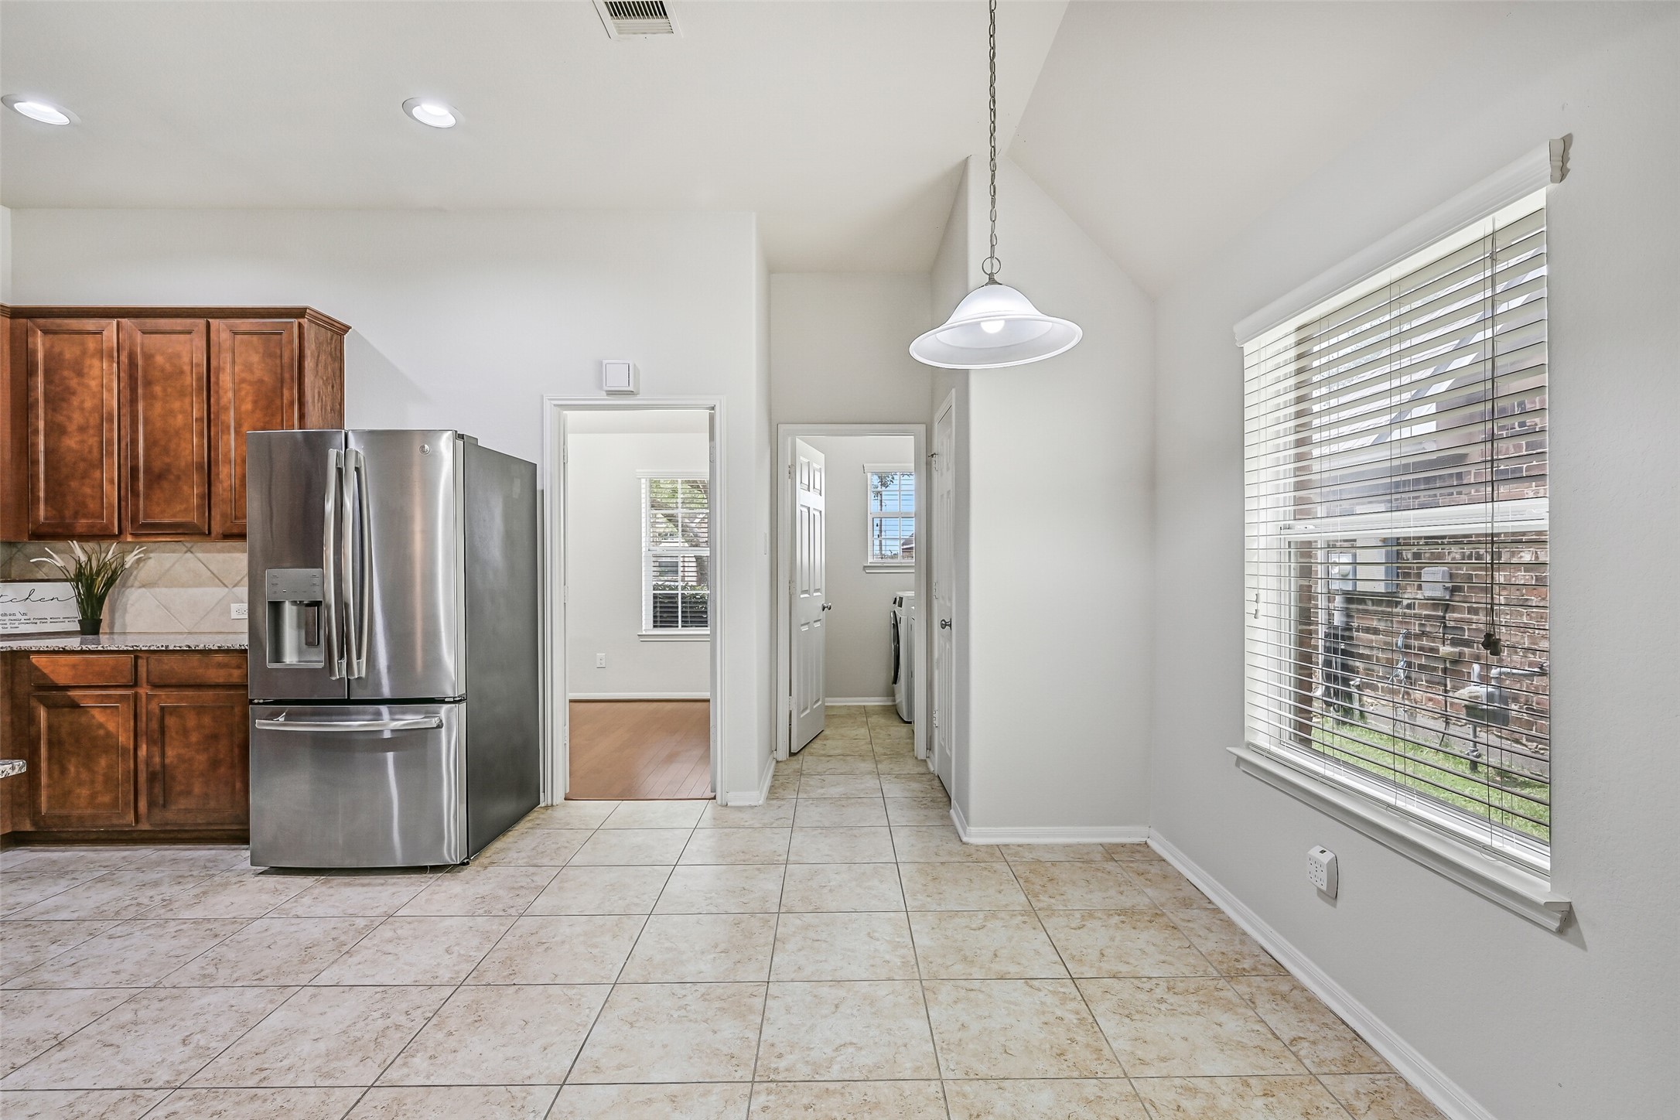
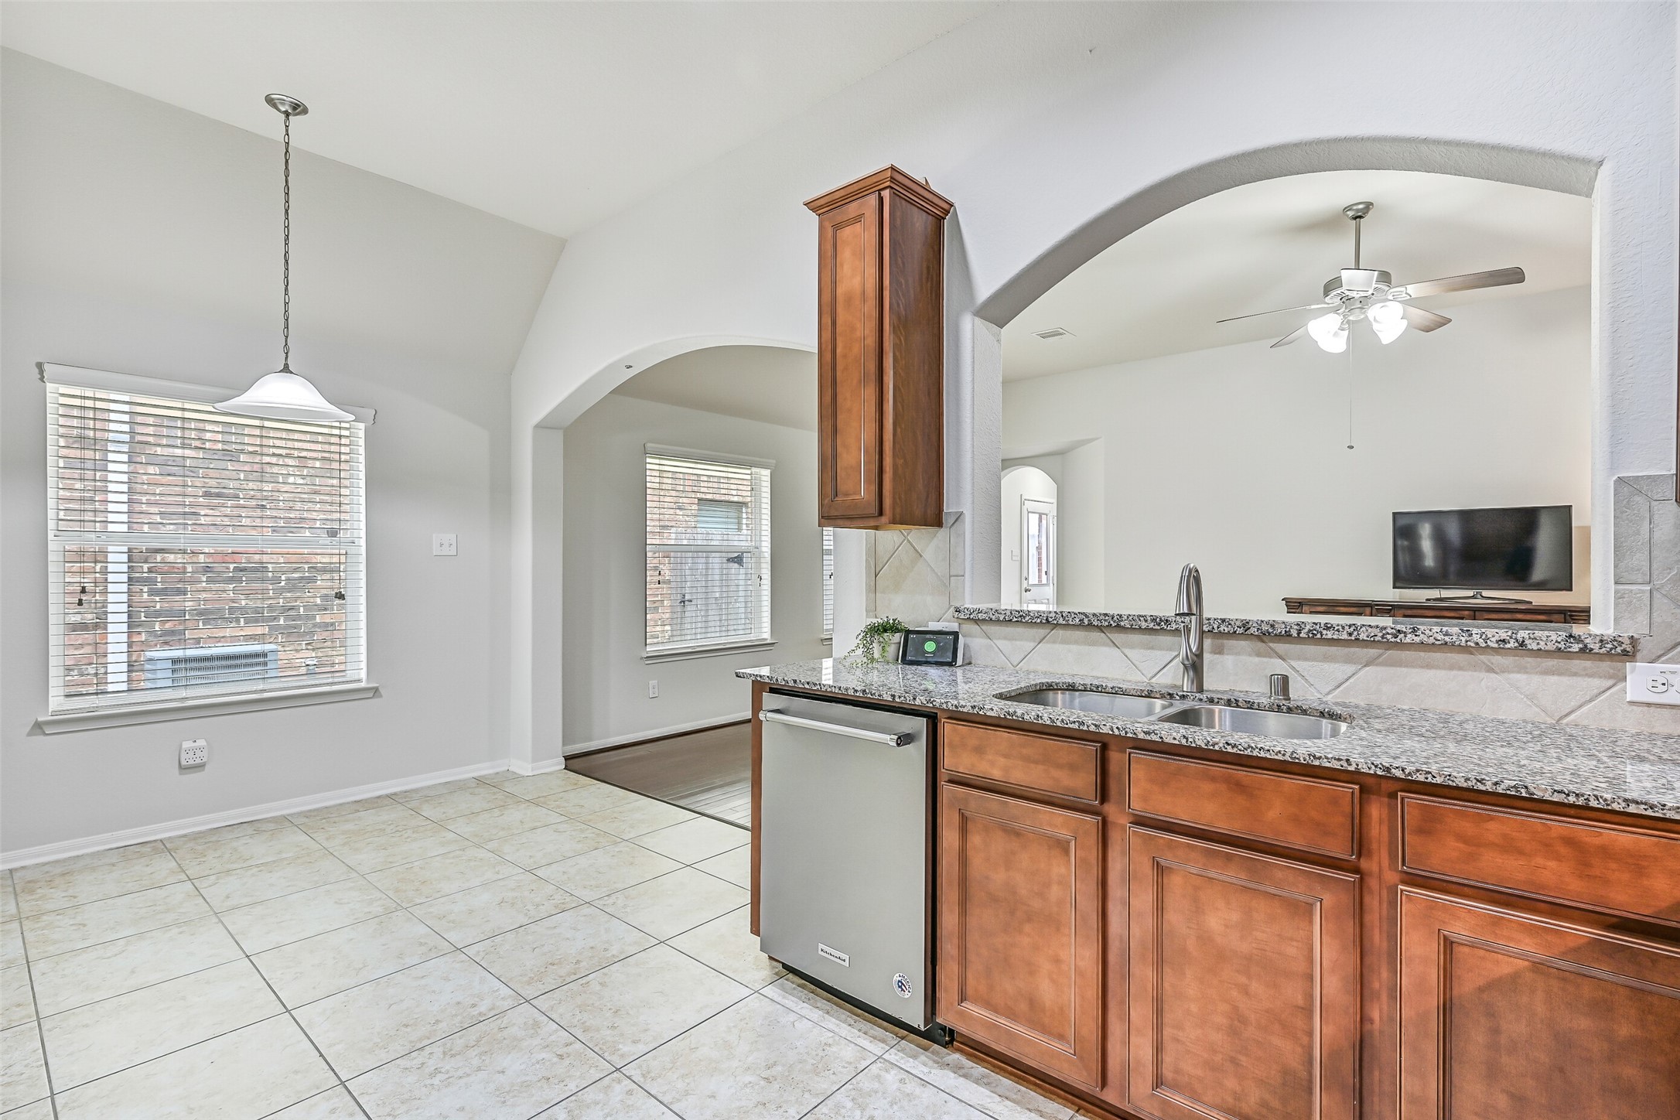
Natural light fills the breakfast area through a large window with 2" blinds, while tile flooring continues into the adjoining kitchen and utility area for a practical, easy-maintenance layout.
Looking from the kitchen toward the breakfast area, granite counters and a raised serving bar overlook the family room, creating an open layout that keeps the kitchen connected to both dining and living spaces.
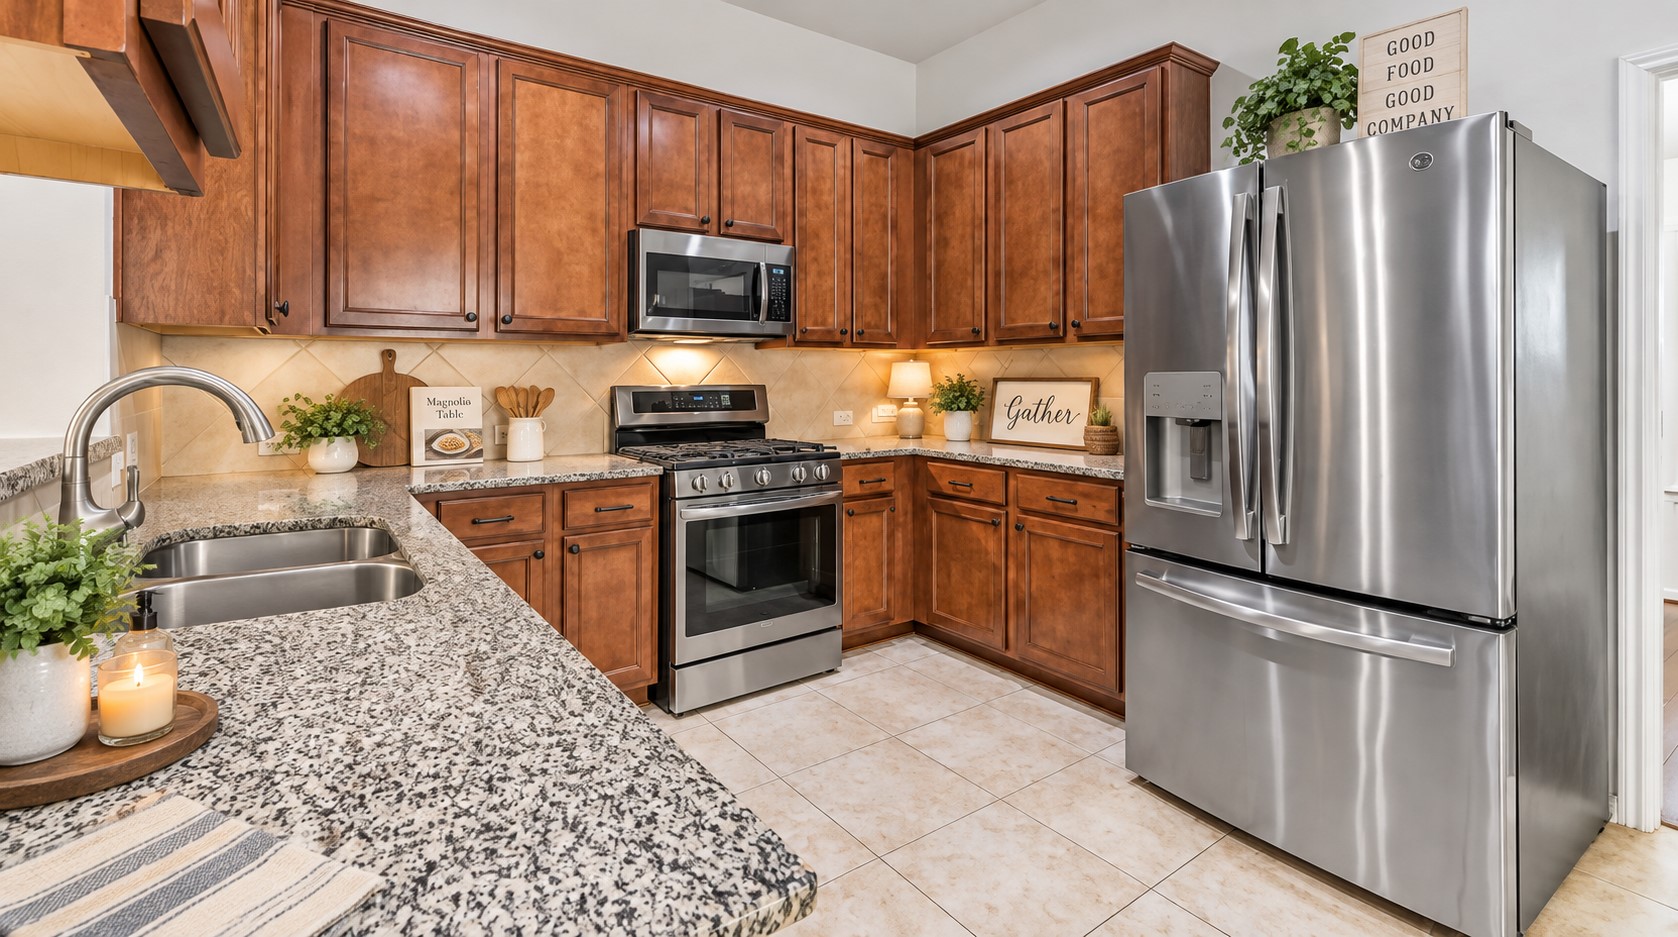
The well-appointed kitchen features granite countertops, abundant raised-panel cabinetry, a tile backsplash & flooring, recessed lighting and a stainless appliance package including a gas range, microwave and French-door refrigerator.
Another view highlights the kitchen's impressive amount of cabinetry and counter space, with granite surfaces wrapping around the room, stainless appliances, recessed lighting and an open sightline into the family room.
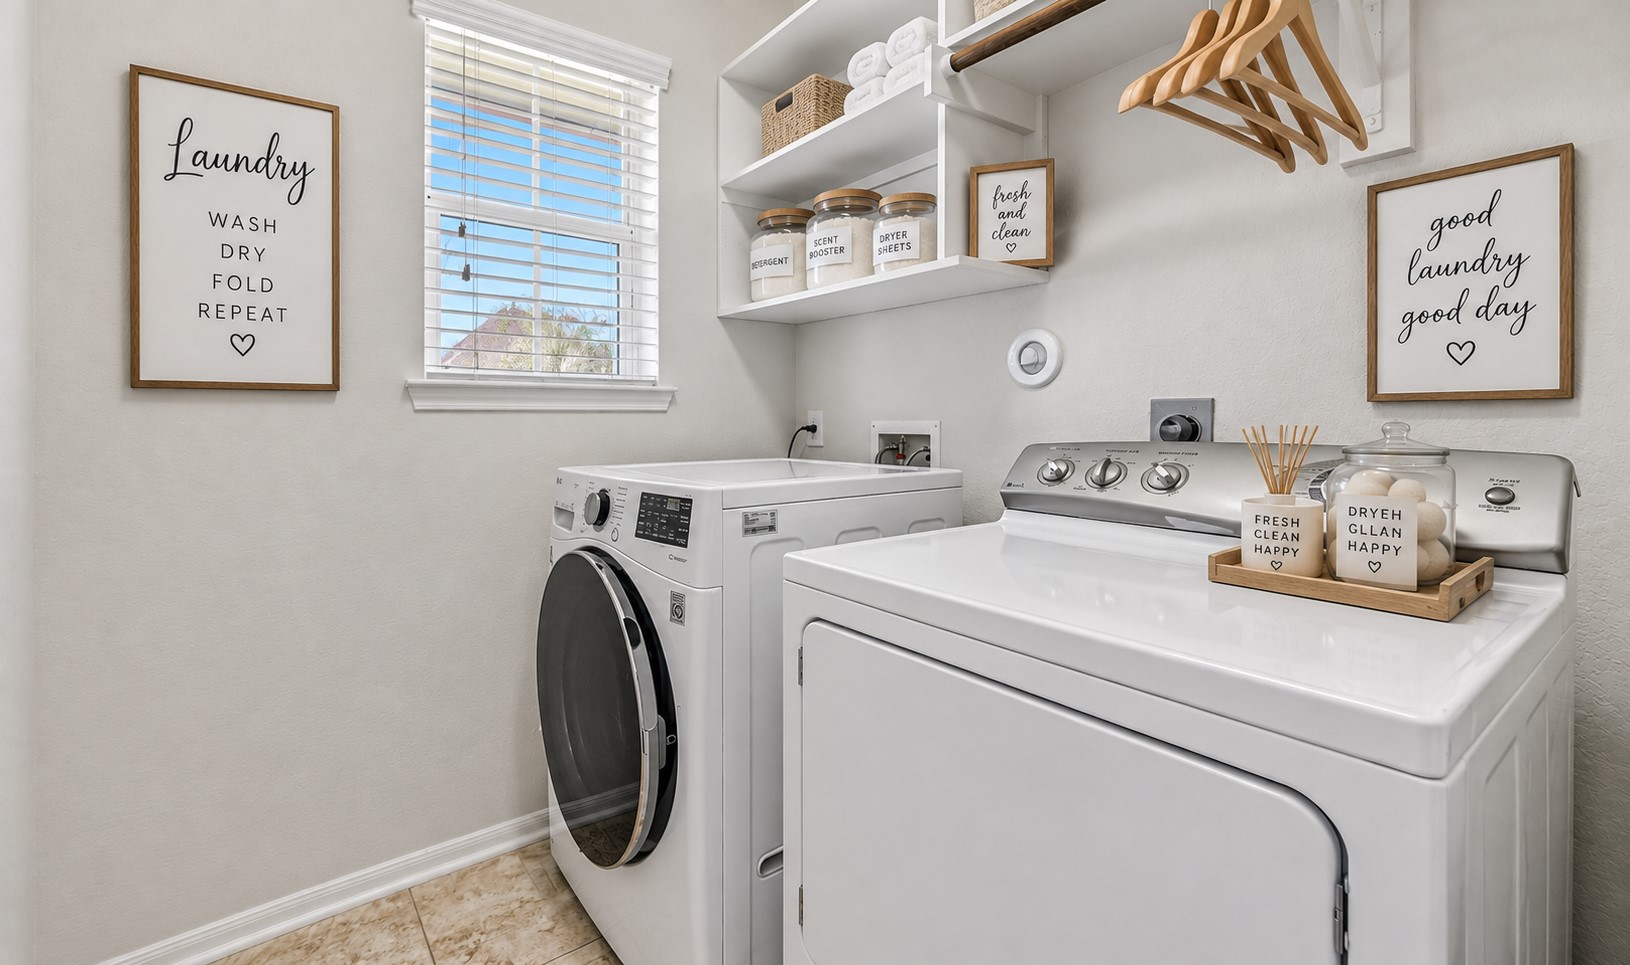
Conveniently located just off the kitchen, the dedicated utility room offers tile flooring, a window for natural light, washer and dryer connections, plus built-in shelving for laundry supplies and additional household storage.
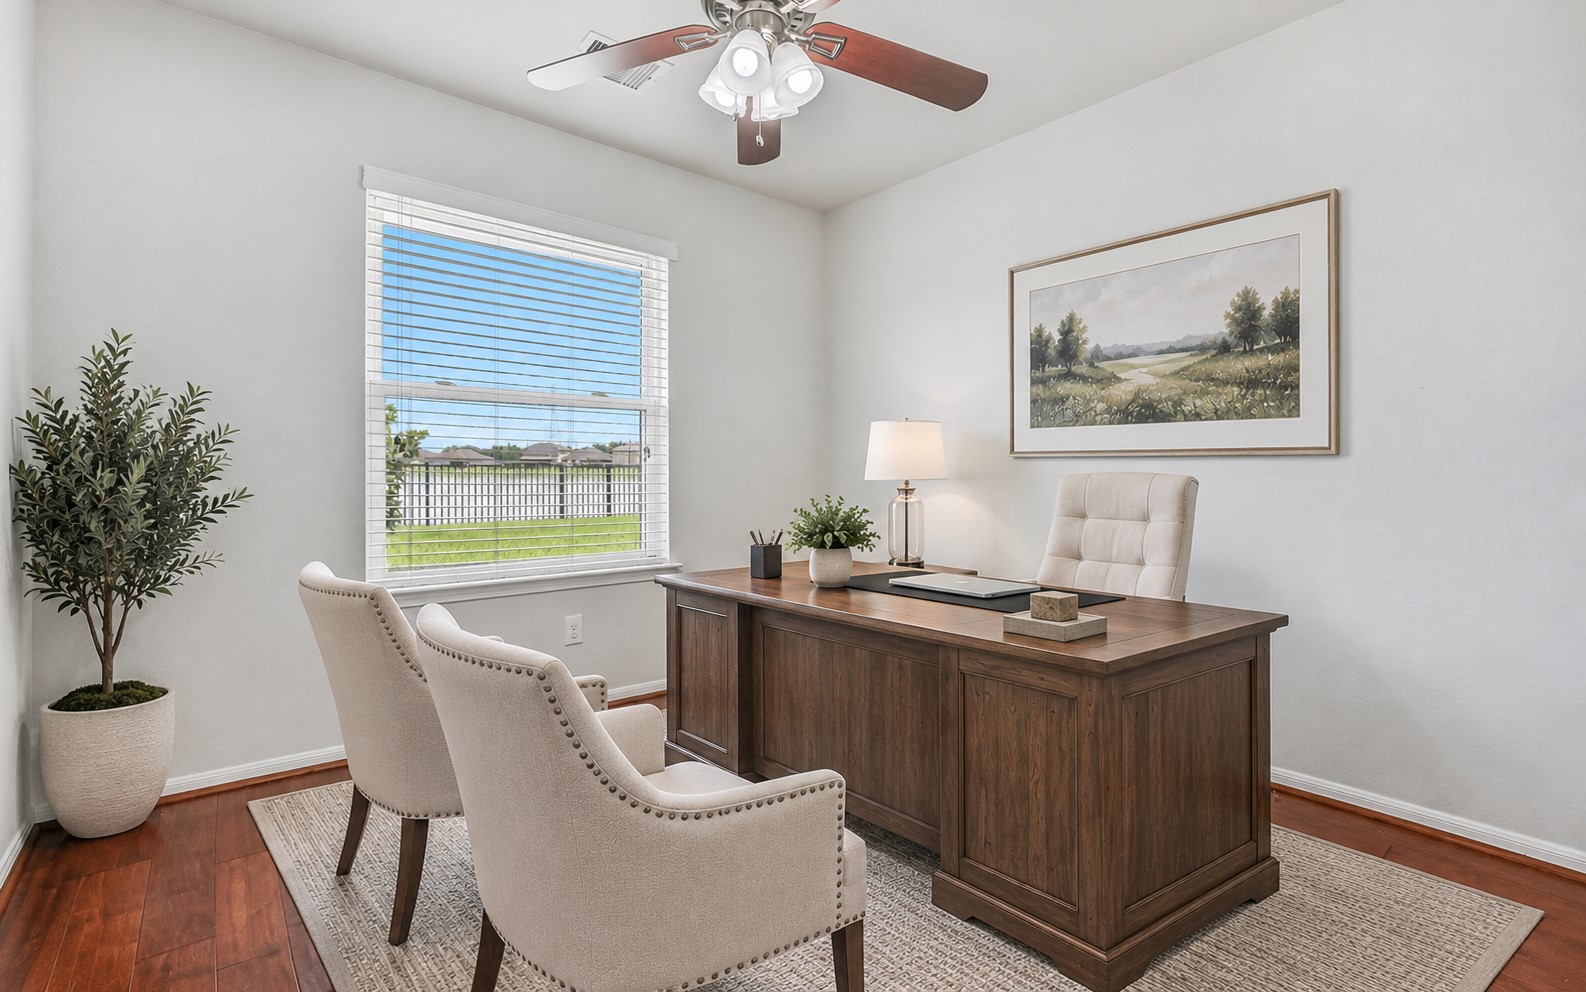
Tucked privately off the primary suite, this versatile study/flex room features wood flooring, fresh neutral paint, a ceiling fan & large window overlooking the backyard and pond—ideal for a home office, sitting room, nursery or exercise space. (virtually staged)
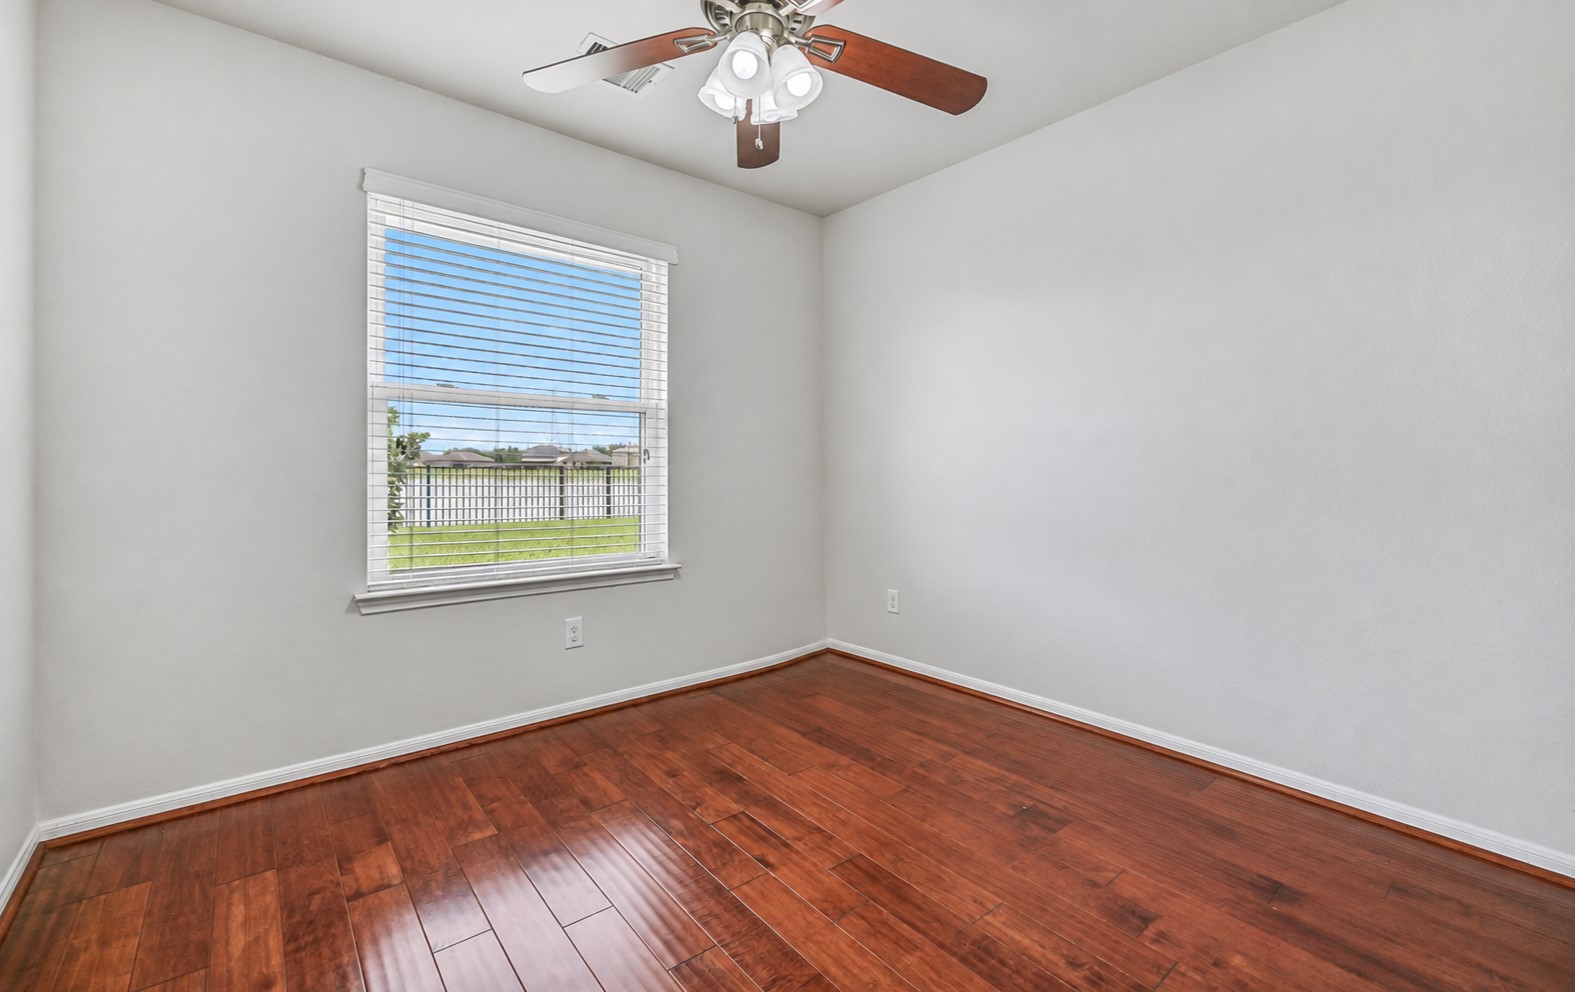
Tucked privately off the primary suite, this versatile study/flex room features wood flooring, fresh neutral paint, a ceiling fan & large window overlooking the backyard and pond—ideal for a home office, sitting room, nursery or exercise space.
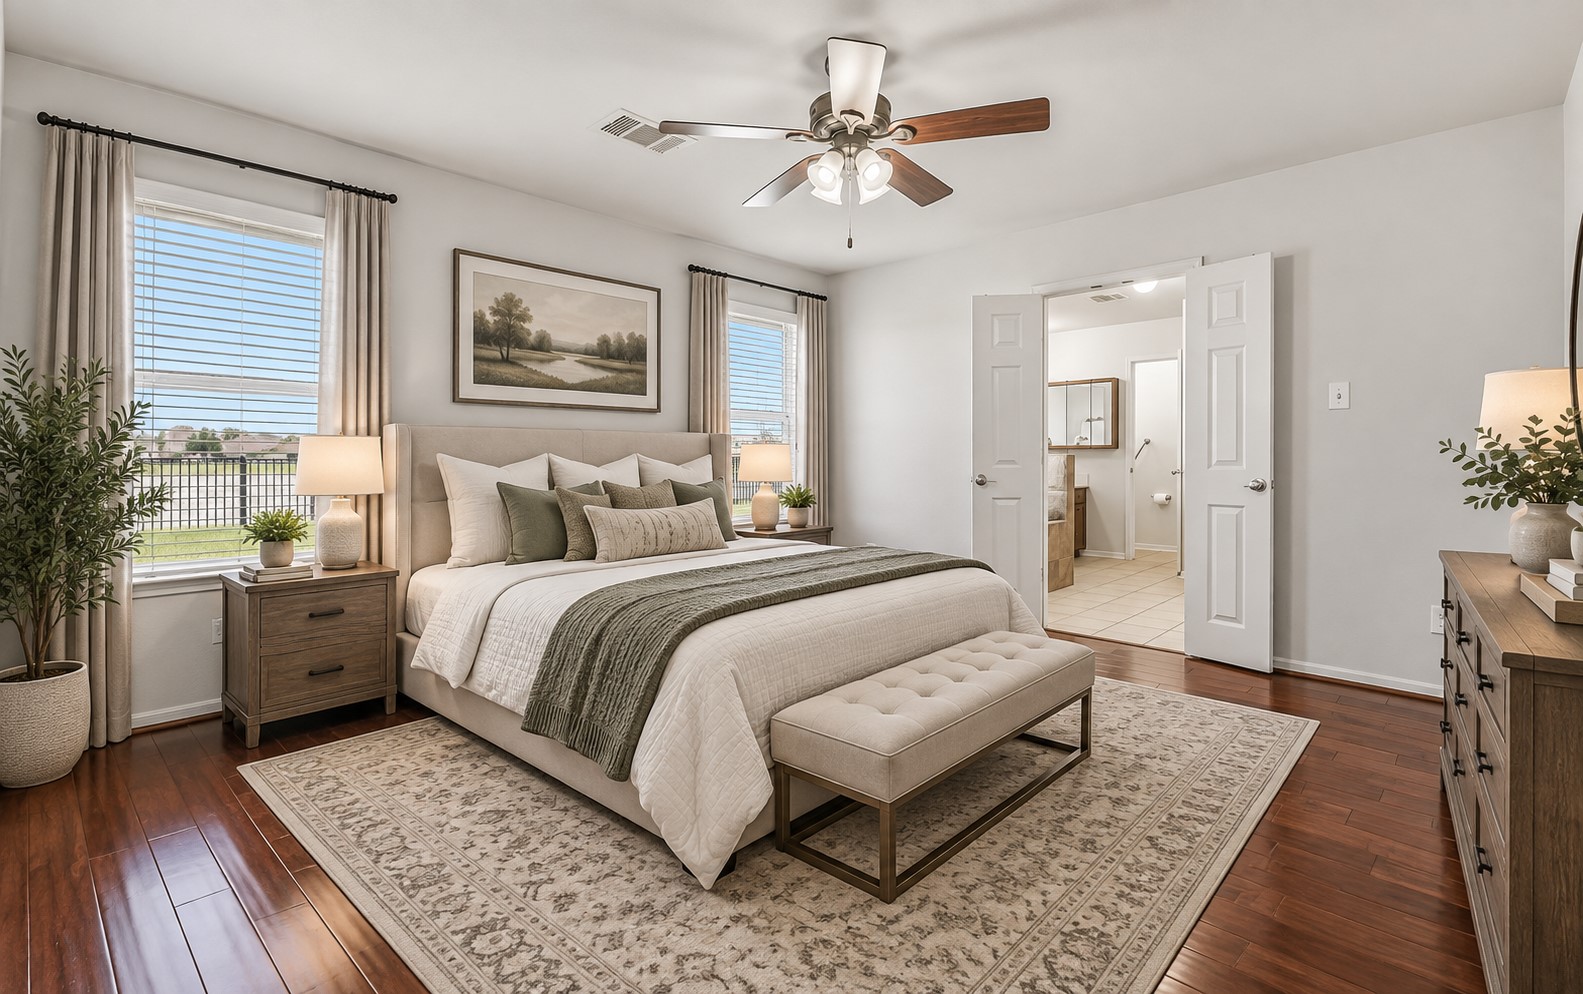
The secluded primary suite offers a peaceful retreat with rich wood flooring, fresh neutral paint, ceiling fan & two large windows framing views of the backyard and pond, while double doors lead directly into the spacious en-suite bath. (virtually staged)
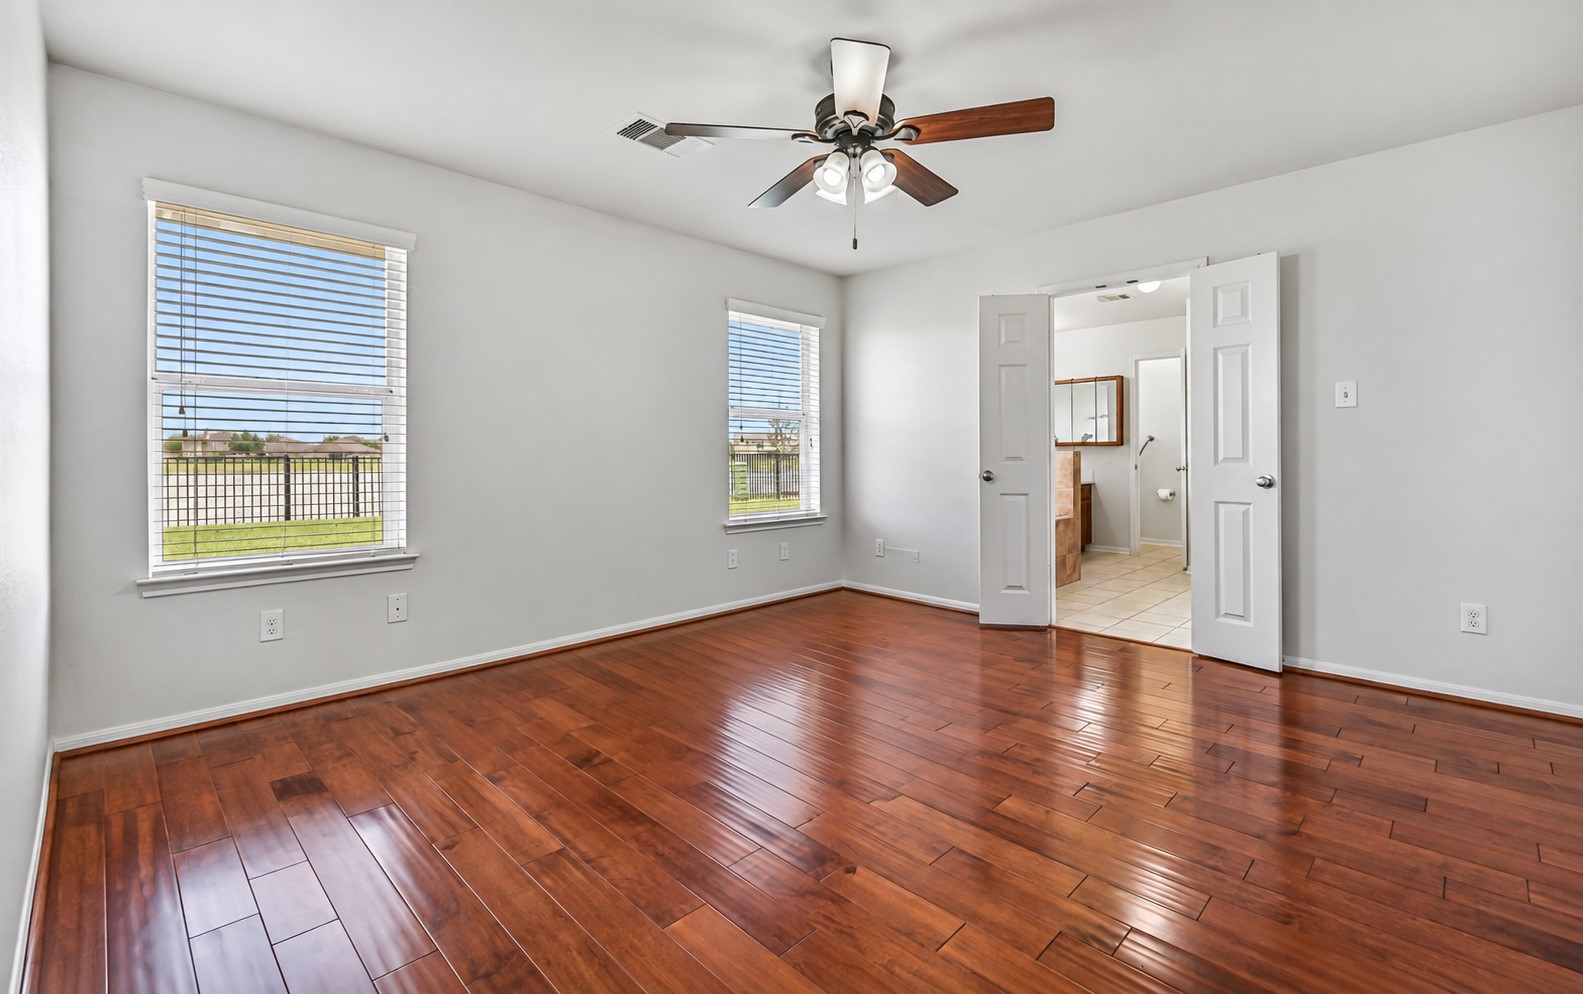
The secluded primary suite offers a peaceful retreat with rich wood flooring, fresh neutral paint, ceiling fan & two large windows framing views of the backyard and pond, while double doors lead directly into the spacious en-suite bath.
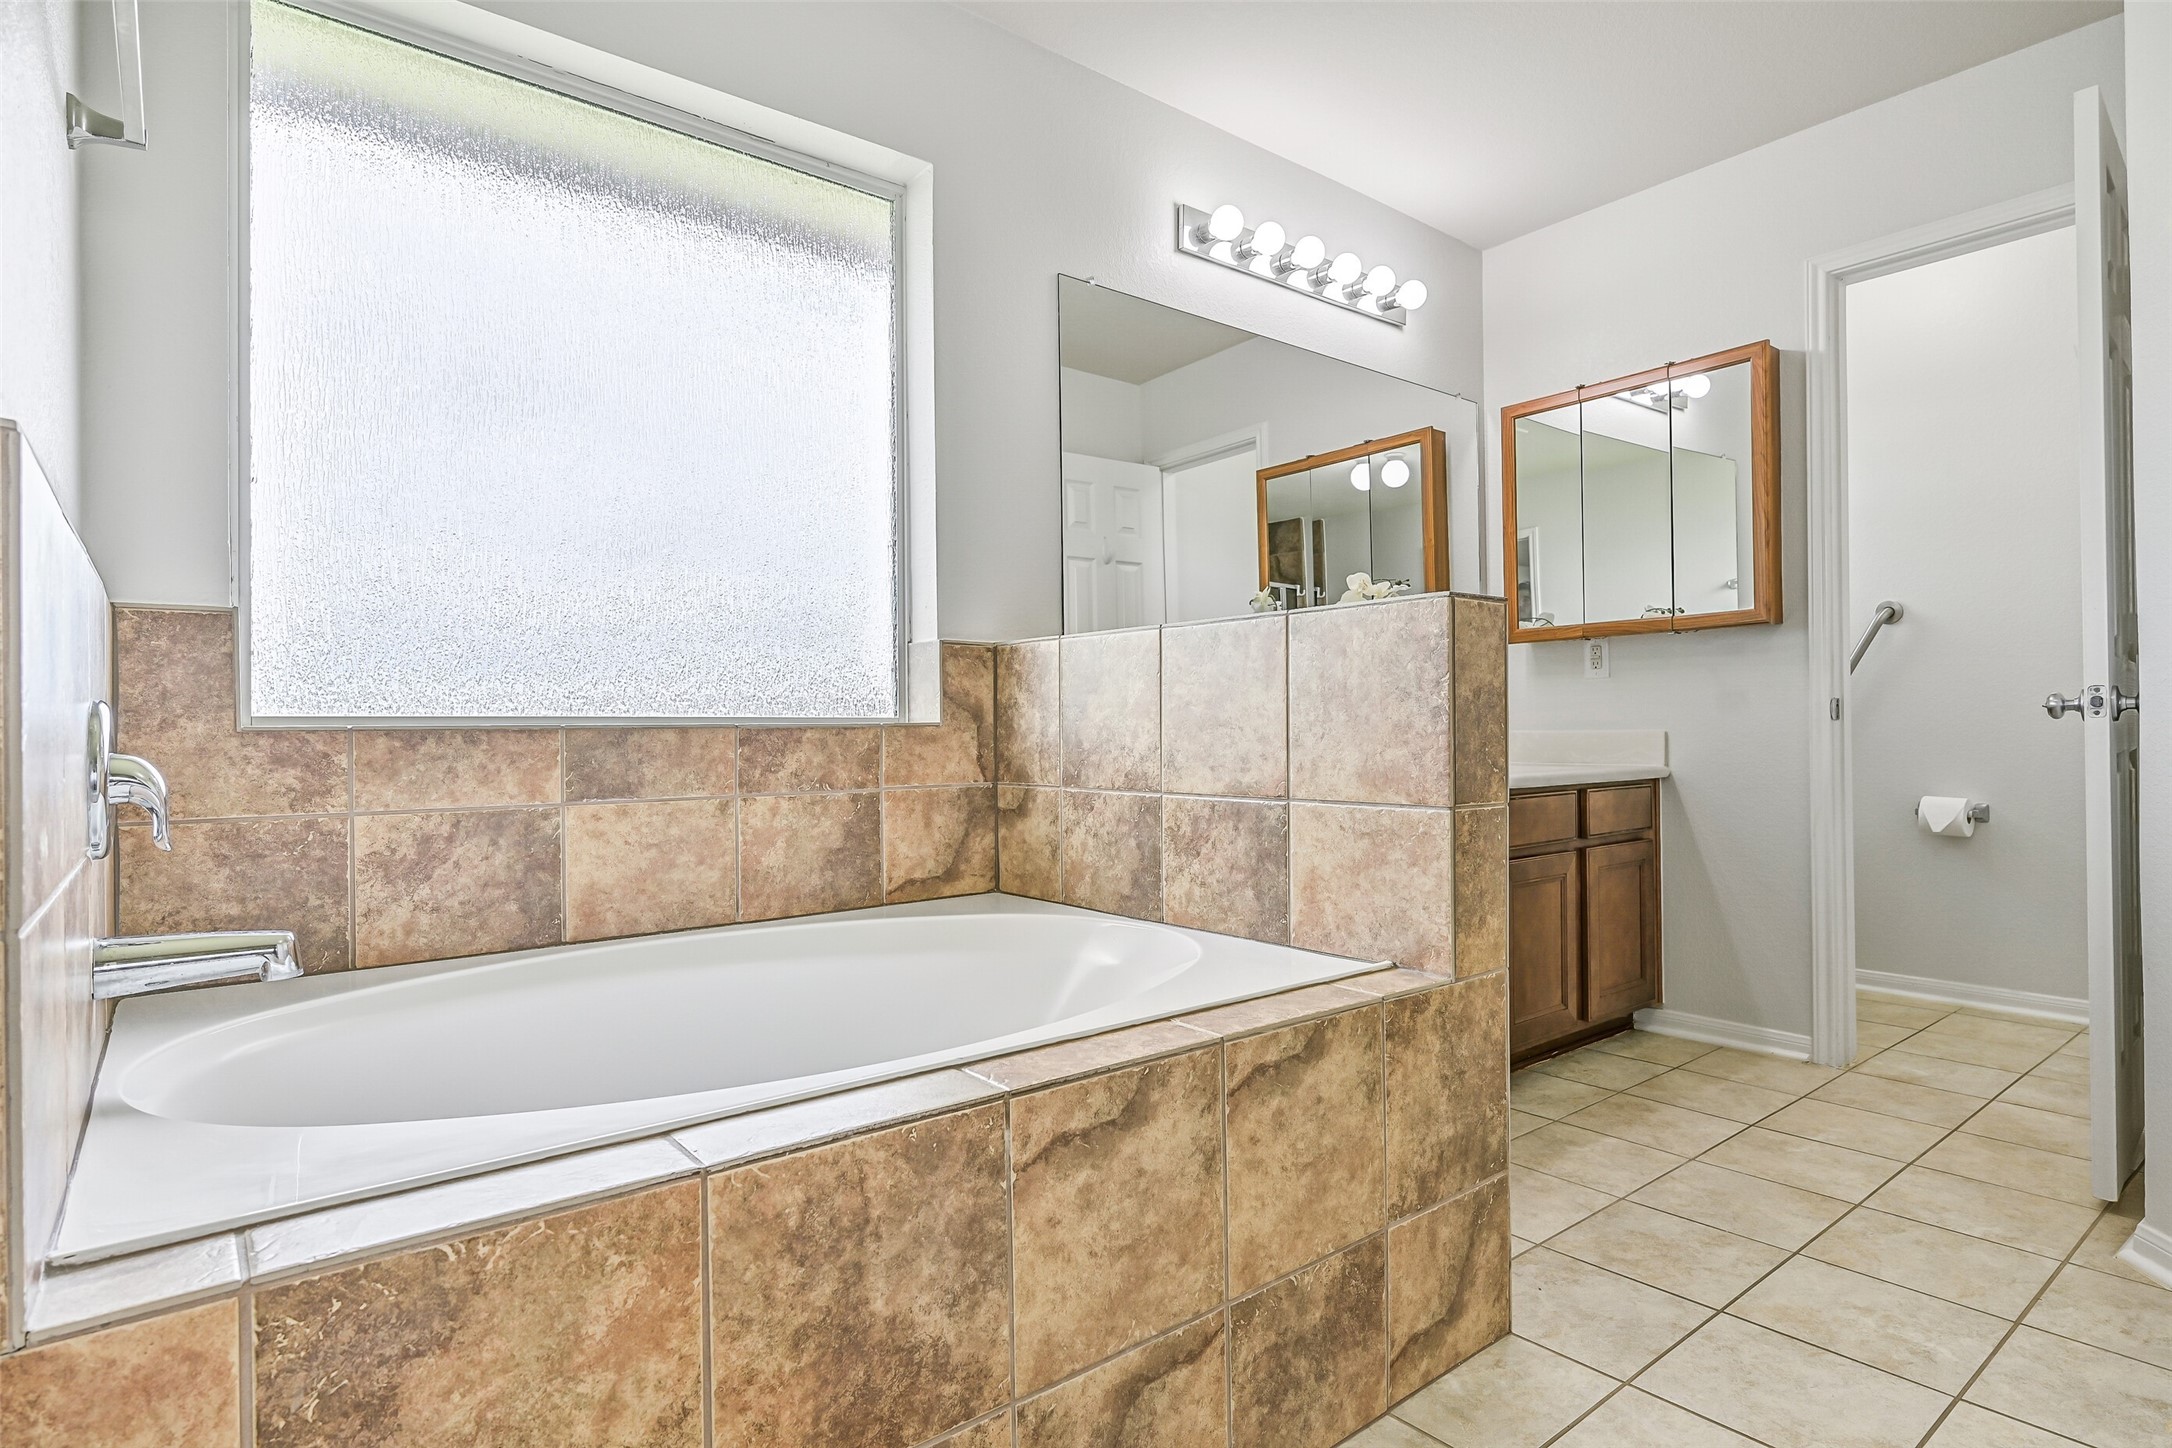
The spacious primary bath features a large tile-surround soaking tub beneath a privacy window, tile flooring and plenty of natural light, with the dual-sink vanity and separate shower completing the functional layout.
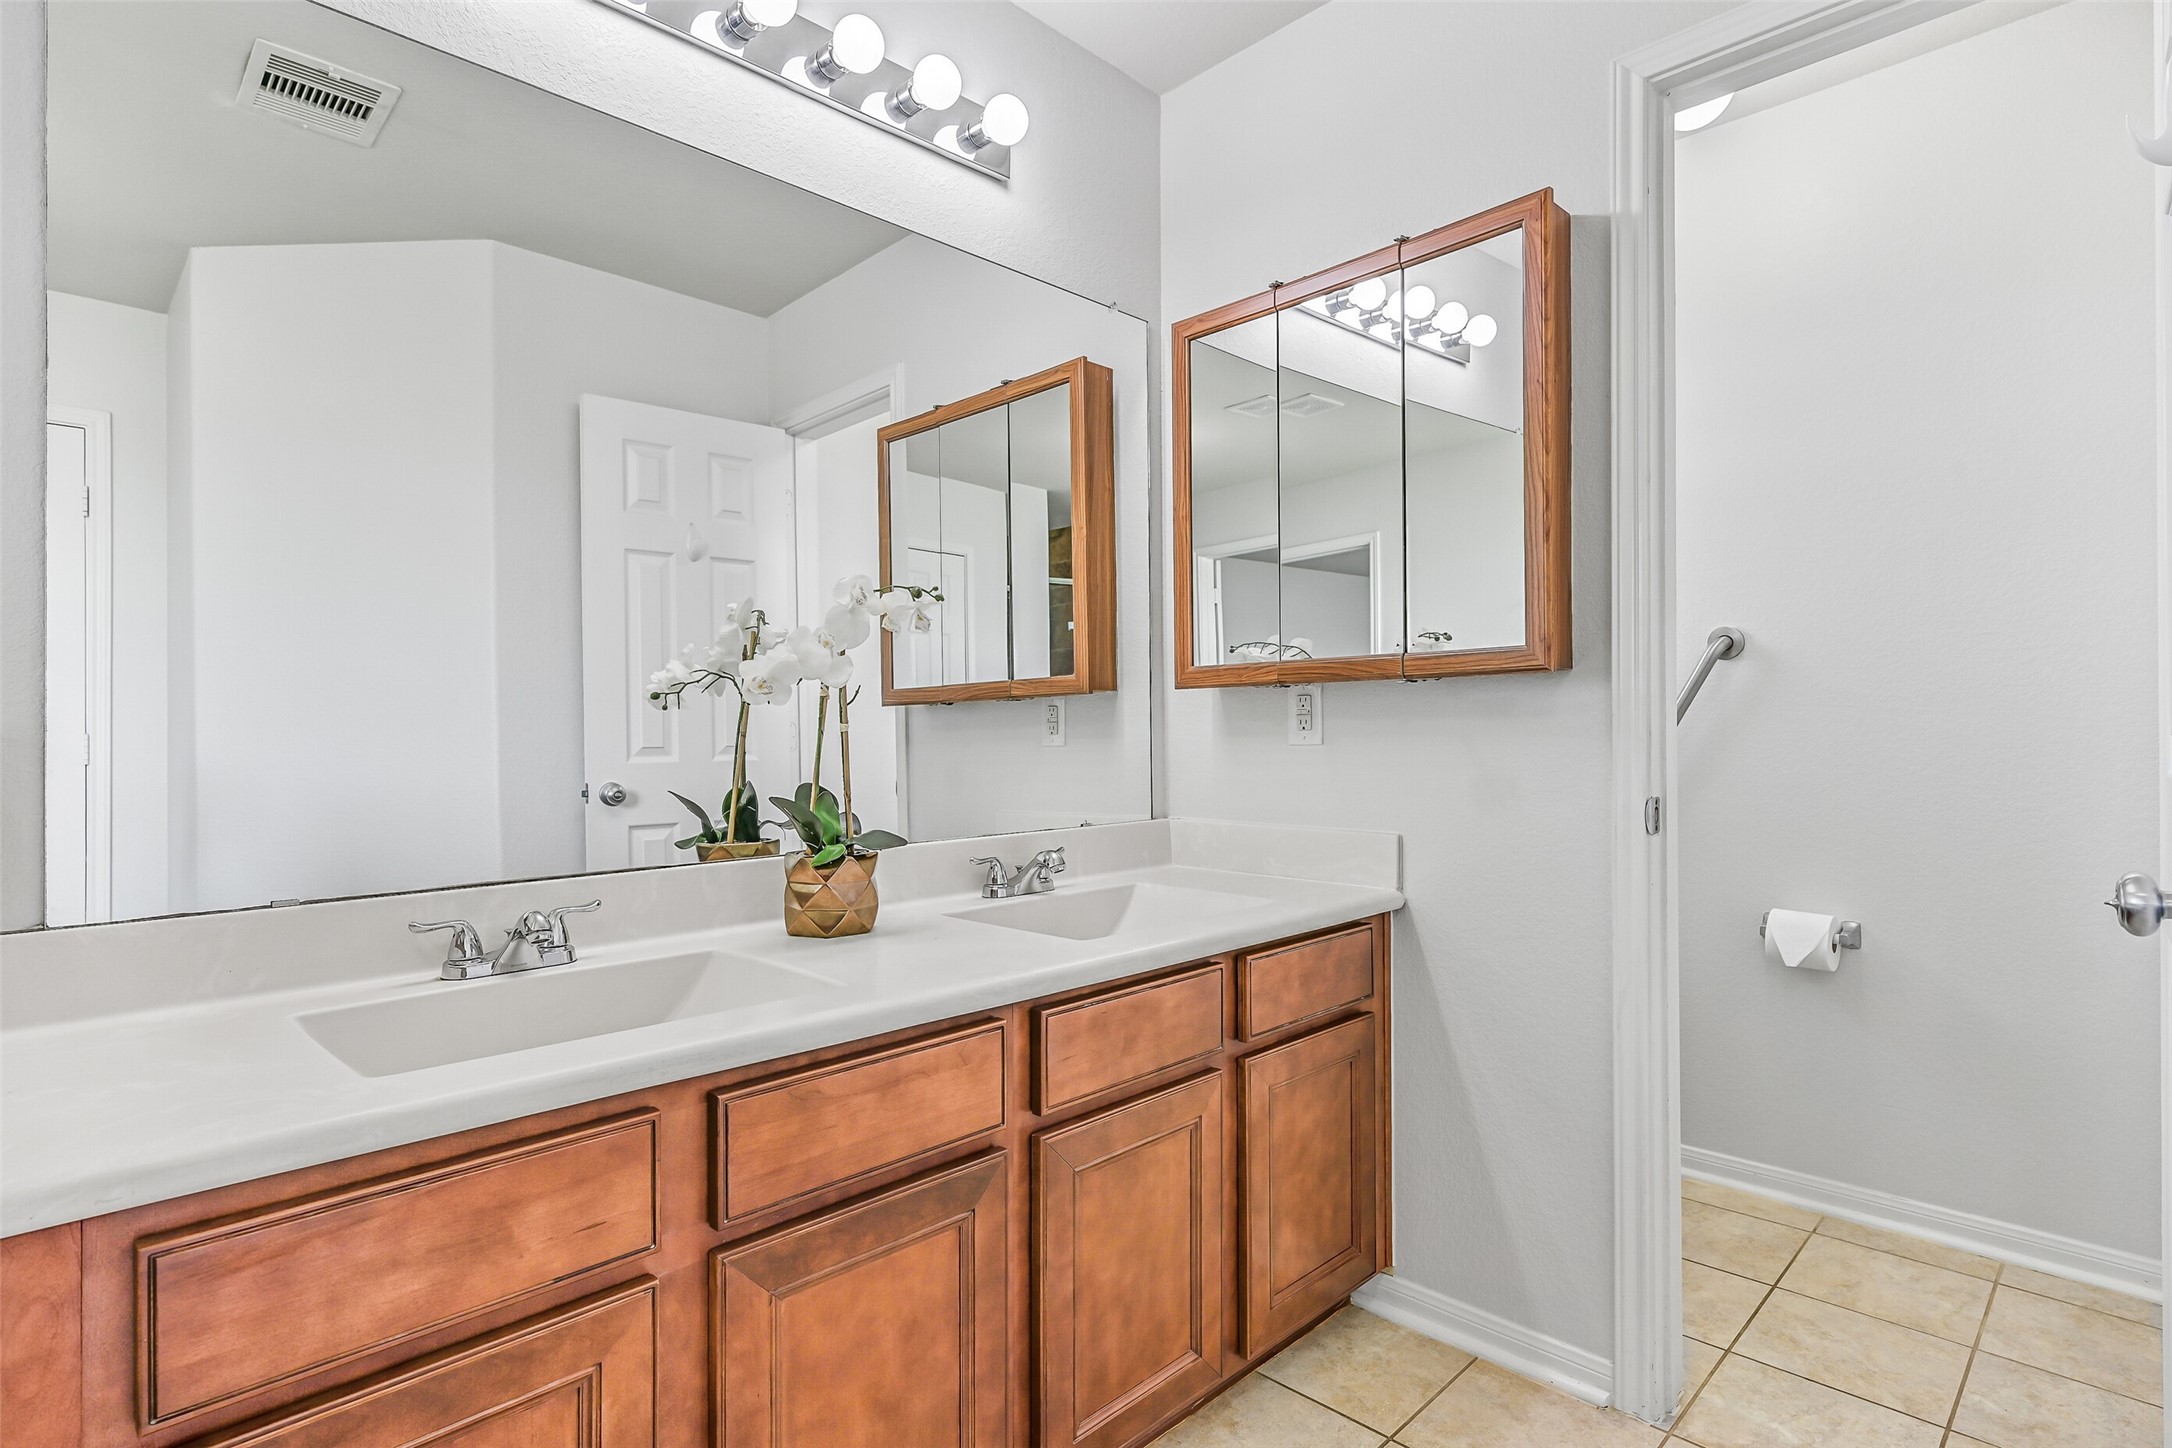
A long dual-sink vanity provides plenty of counter space and storage in the primary bath, complemented by a wall-spanning mirror and convenient access to the separate shower and walk-in closet.
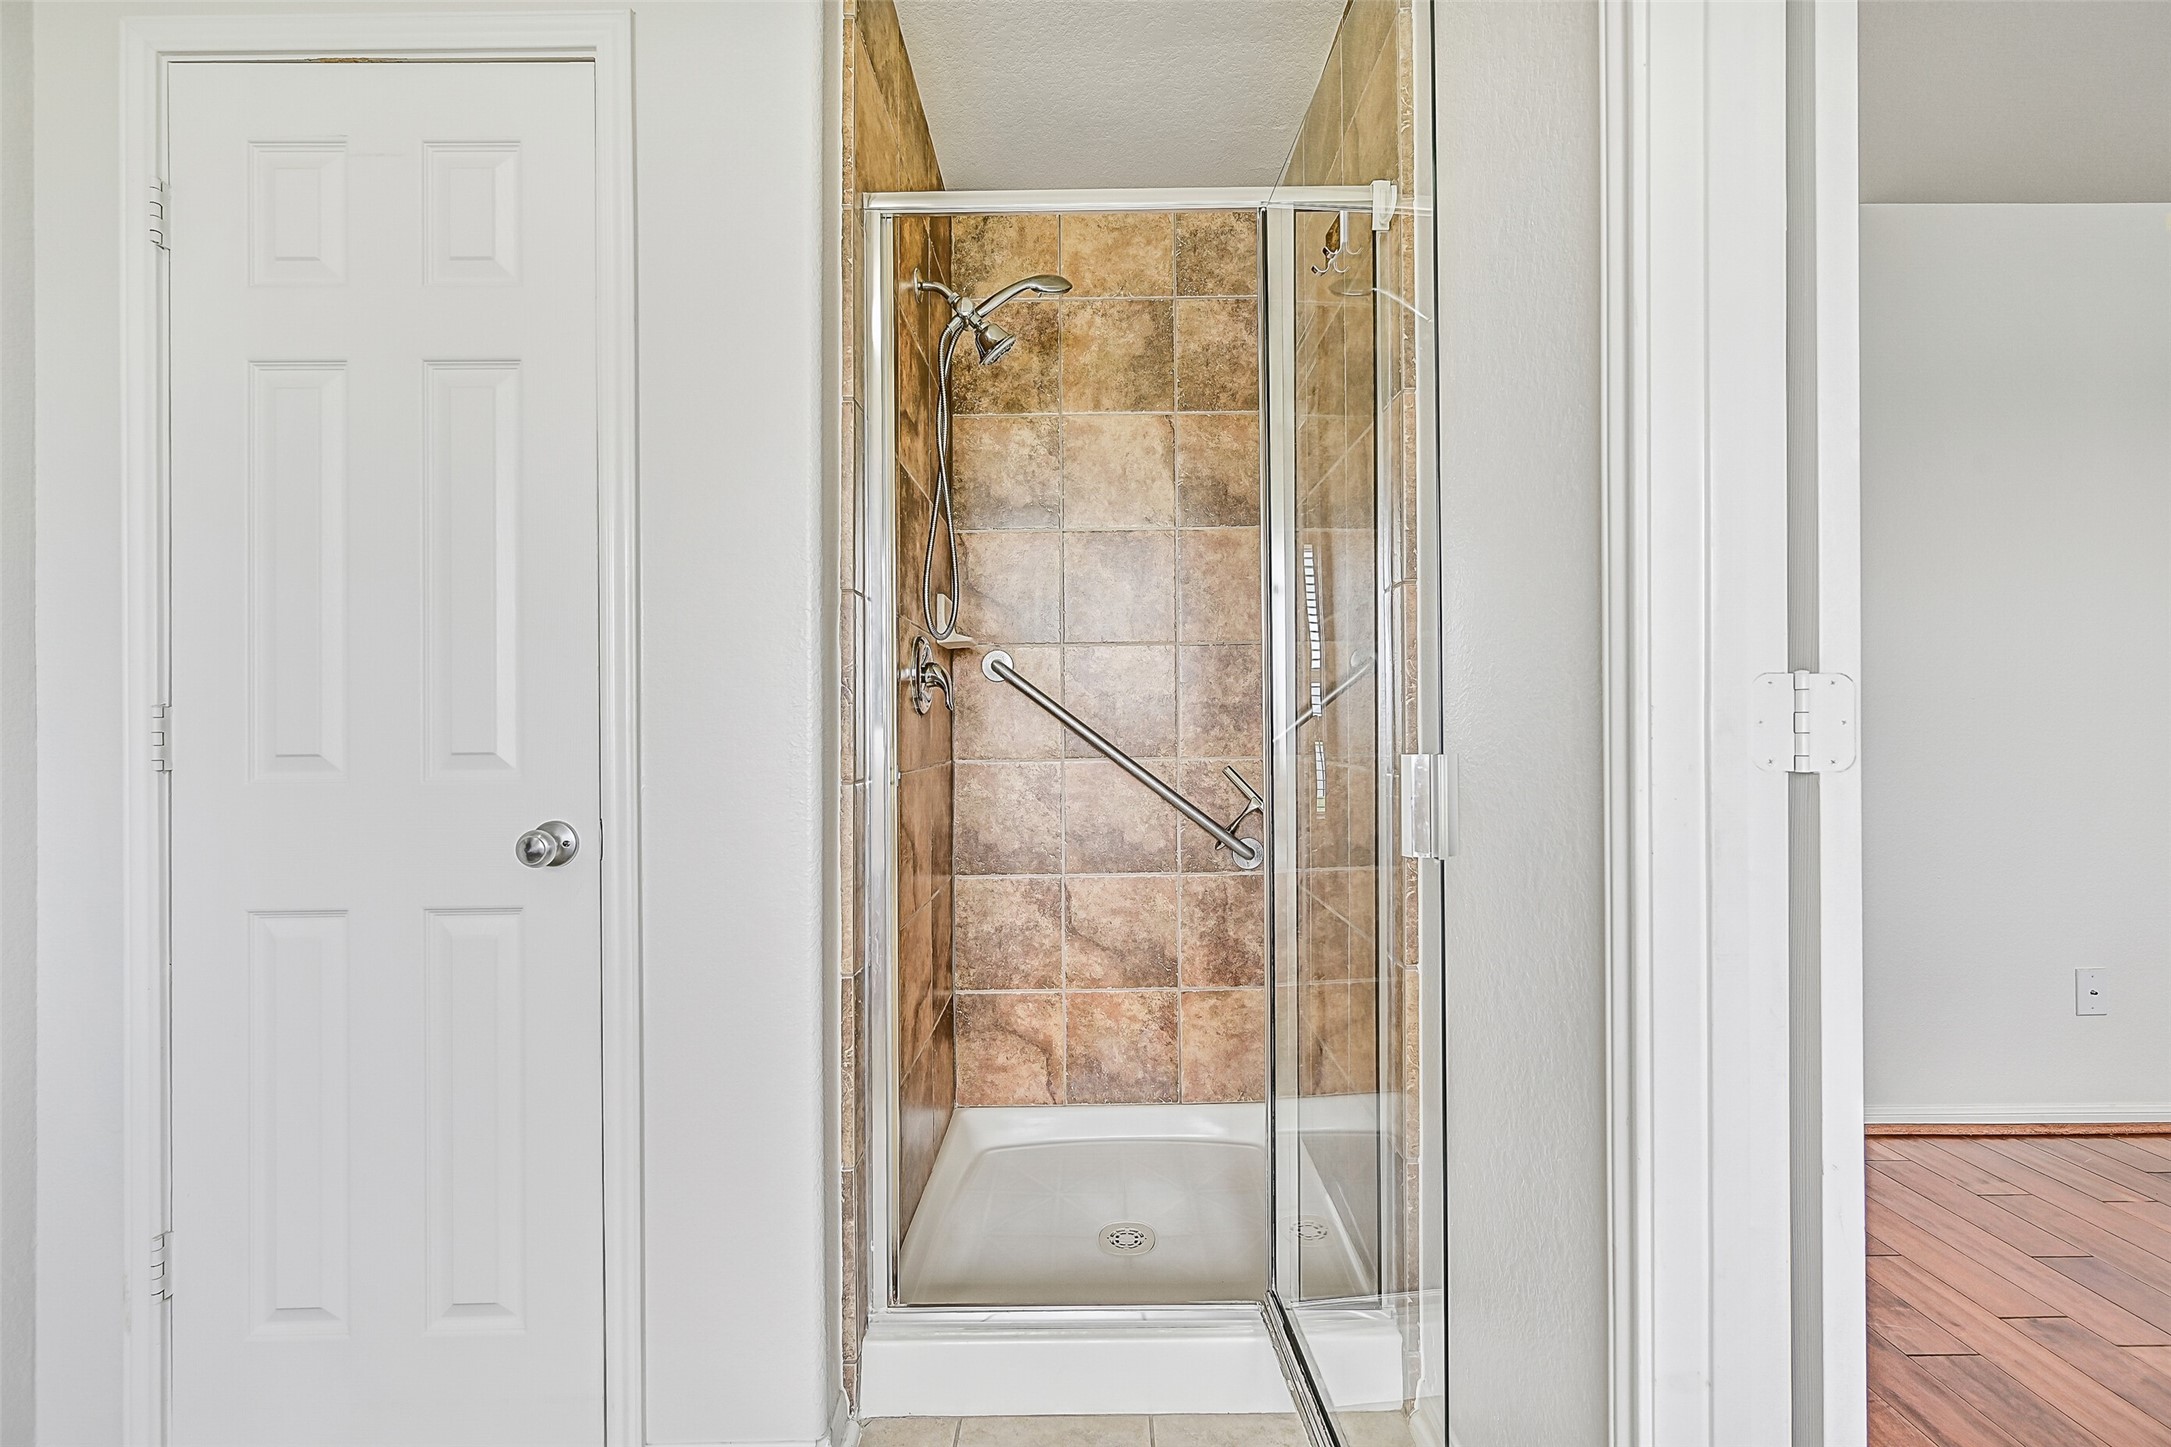
The primary bath also features a separate tile-surround shower with glass enclosure, handheld showerhead & grab bar, positioned alongside the walk-in closet for a practical and well-designed en-suite layout.
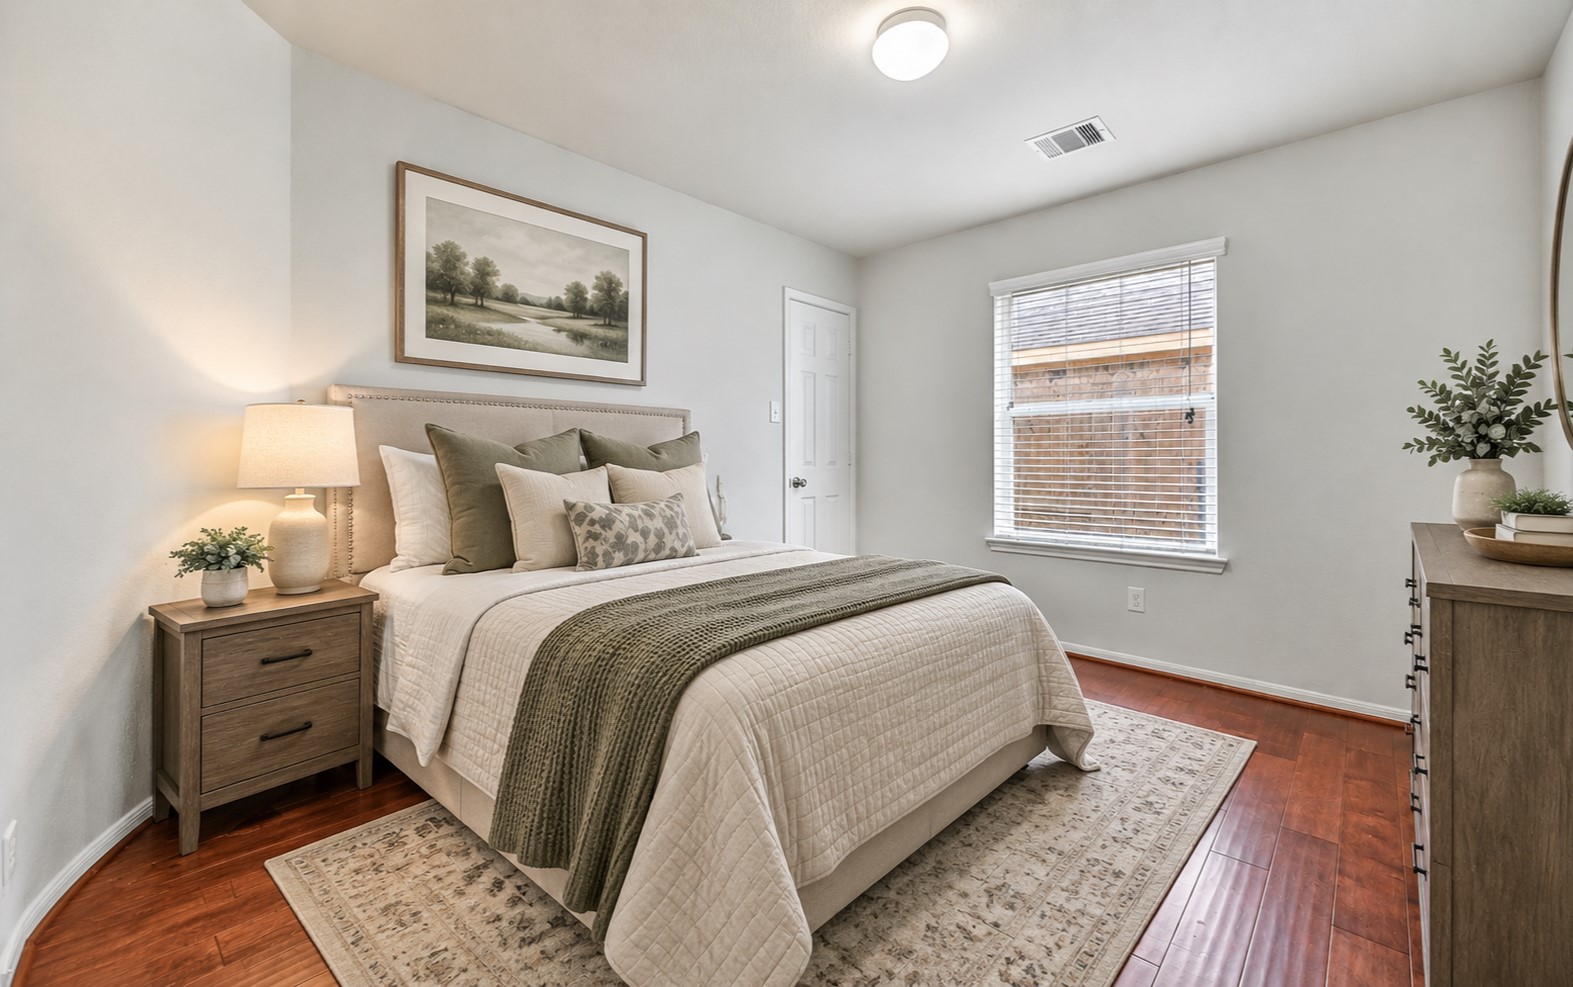
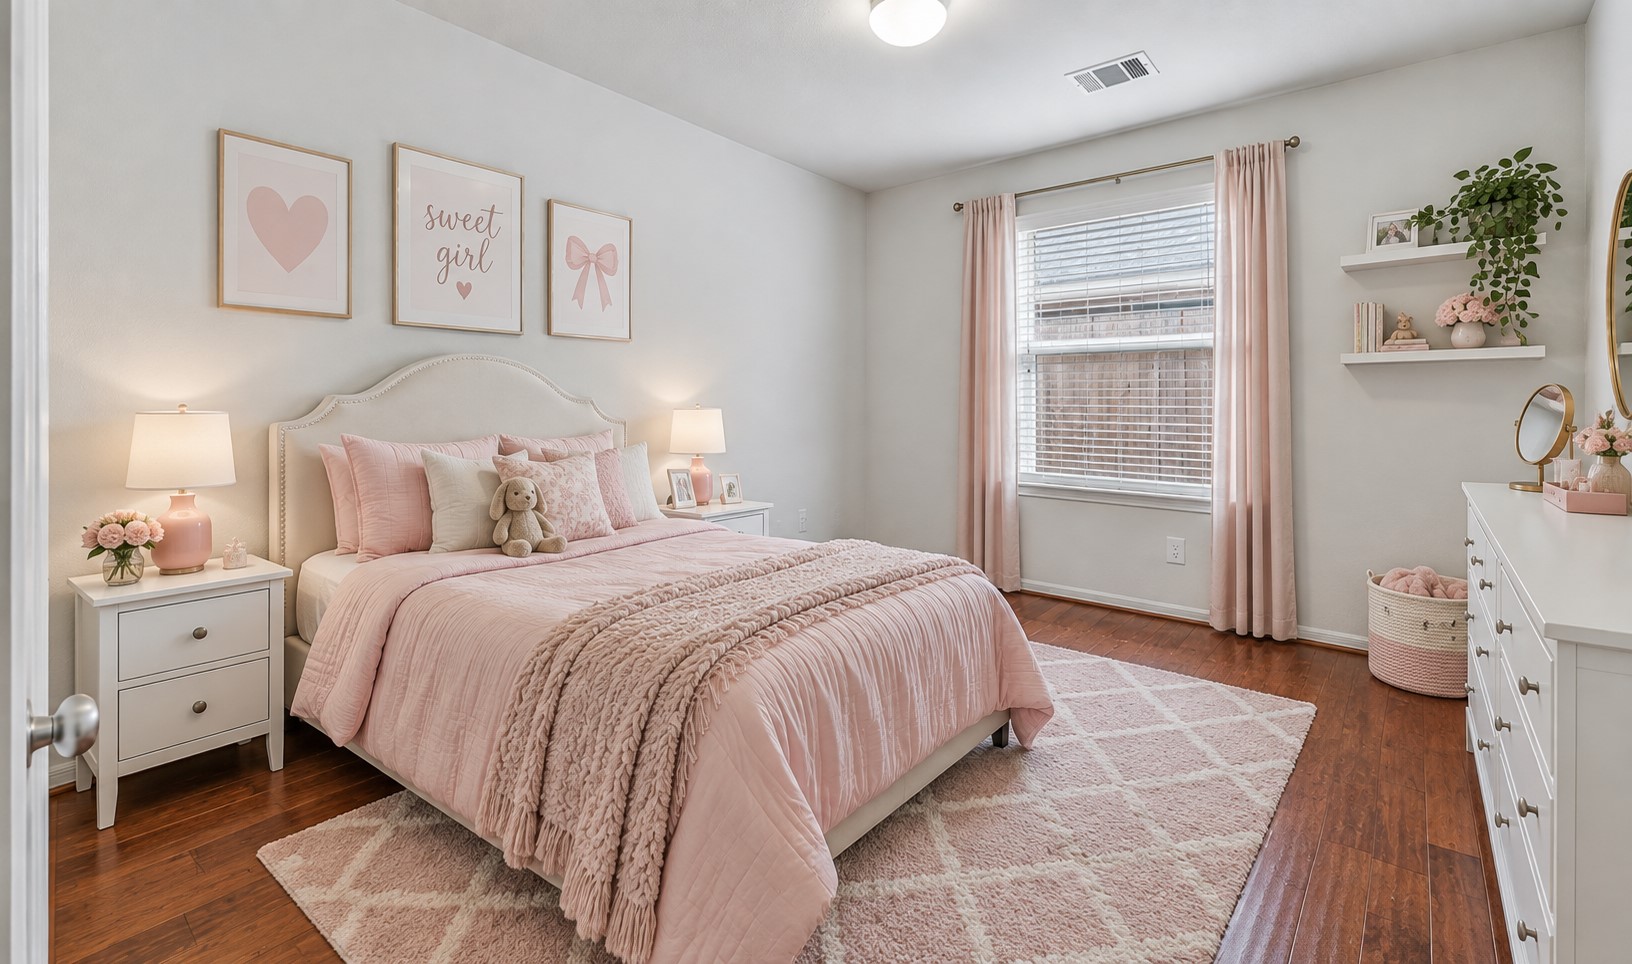
One of three secondary bedrooms offers fresh neutral paint, warm wood flooring, a large window with 2" blinds & a generous walk-in closet, continuing the home's clean, move-in ready feel. (virtually staged)
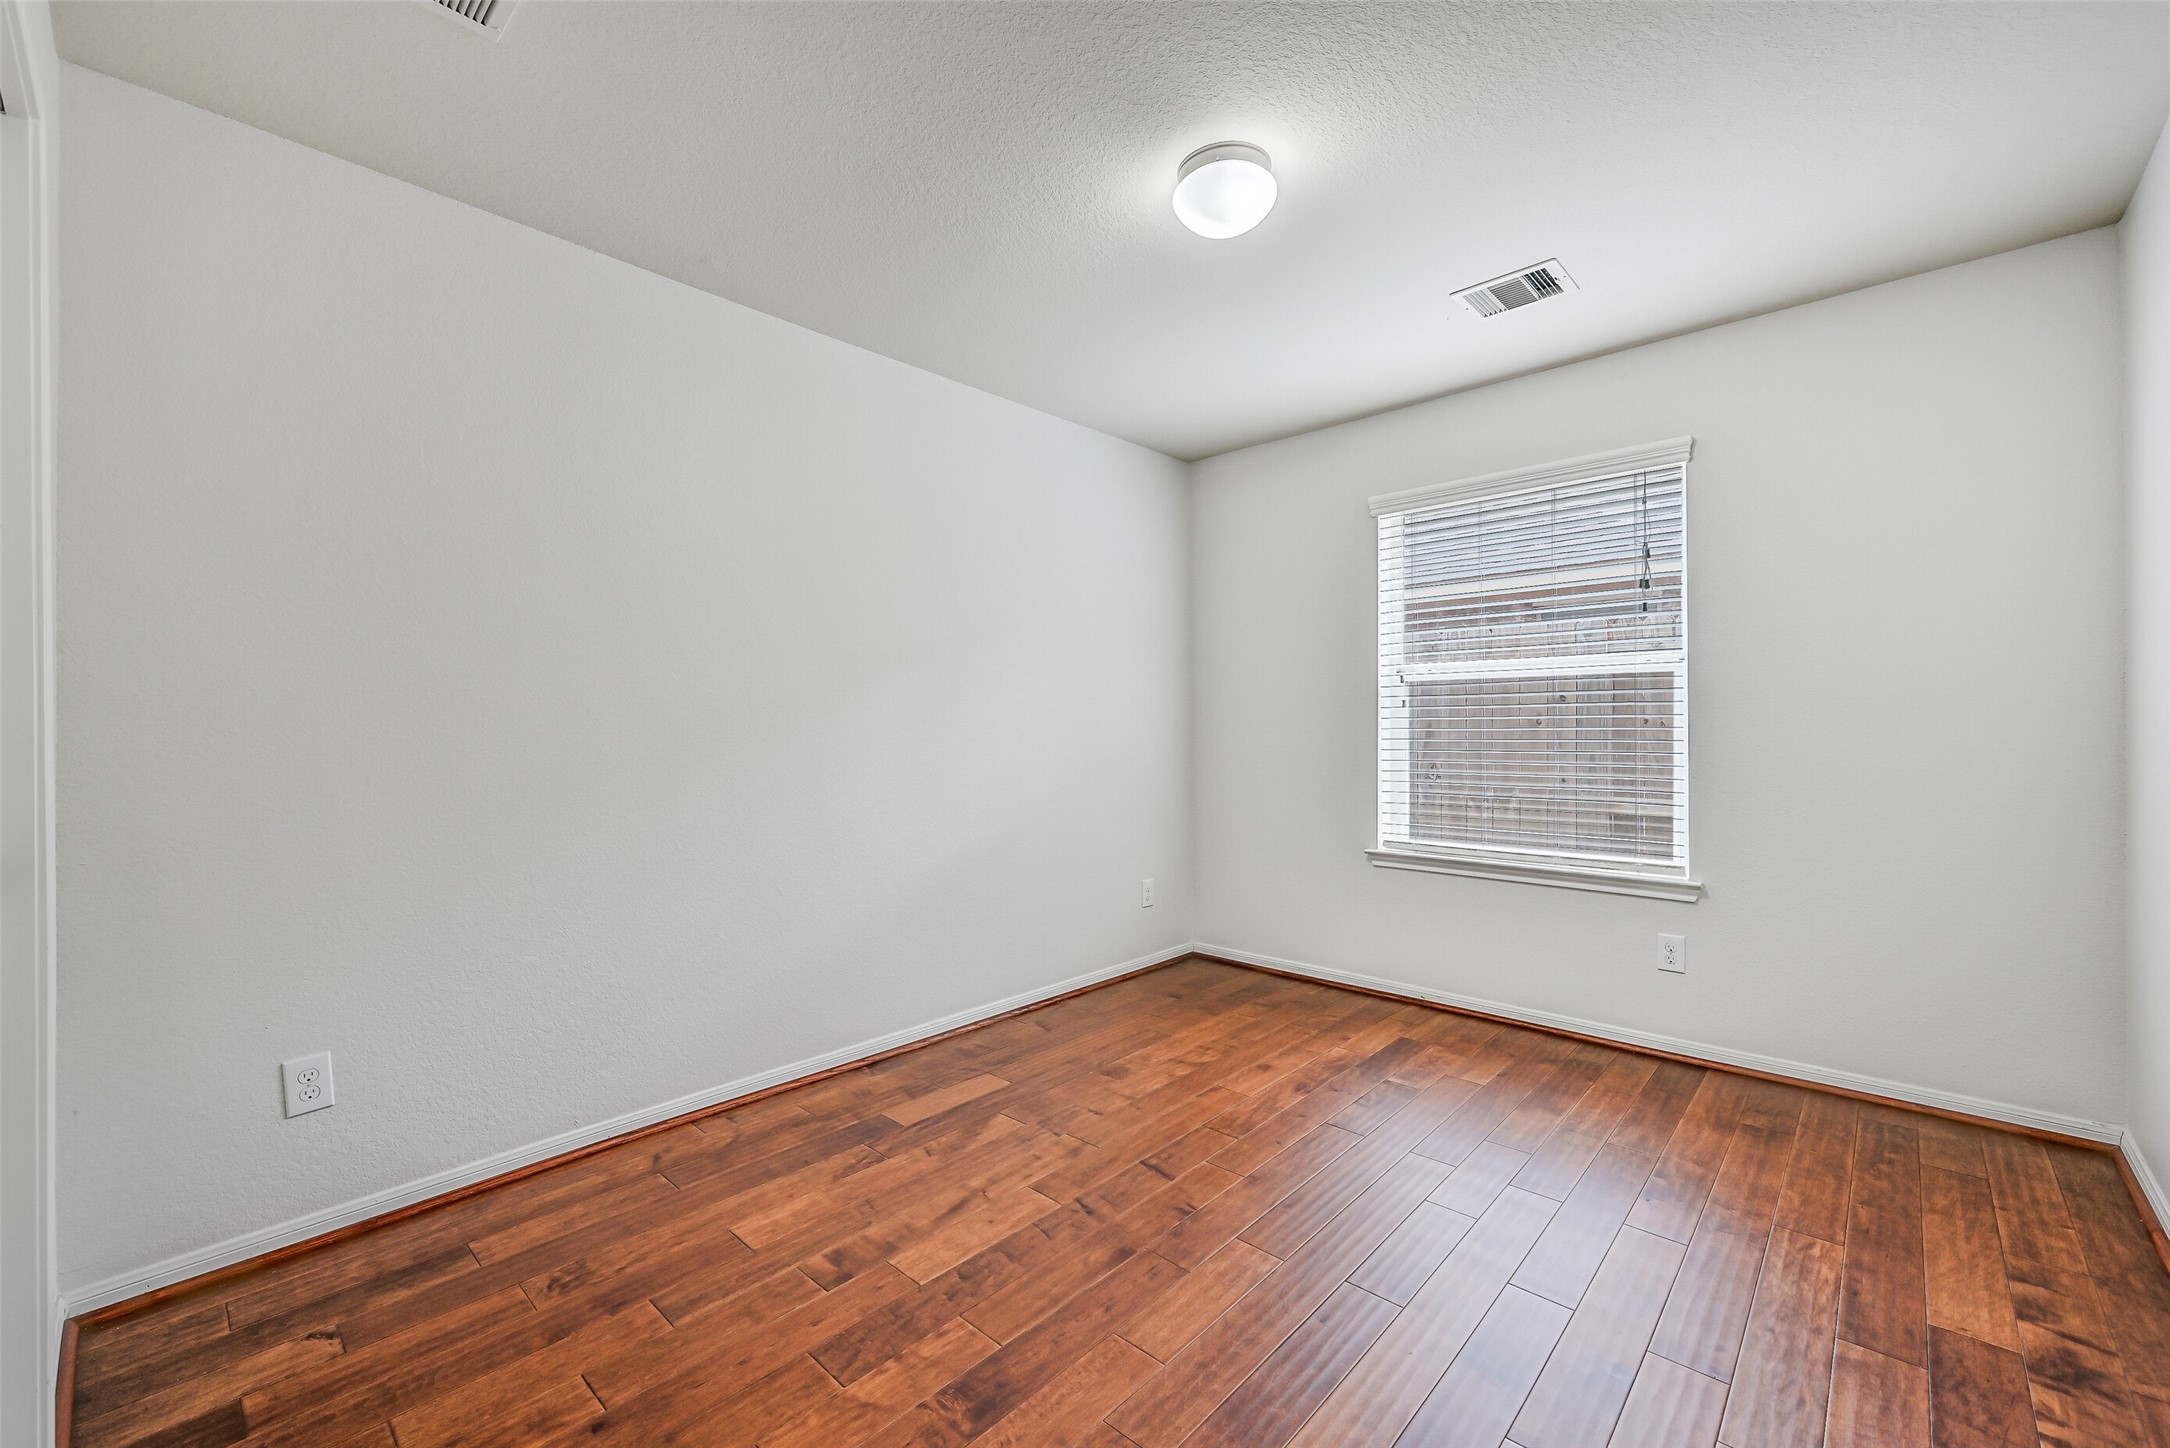
One of three secondary bedrooms offers fresh neutral paint, warm wood flooring, a large window with 2" blinds & a generous walk-in closet, continuing the home's clean, move-in ready feel.
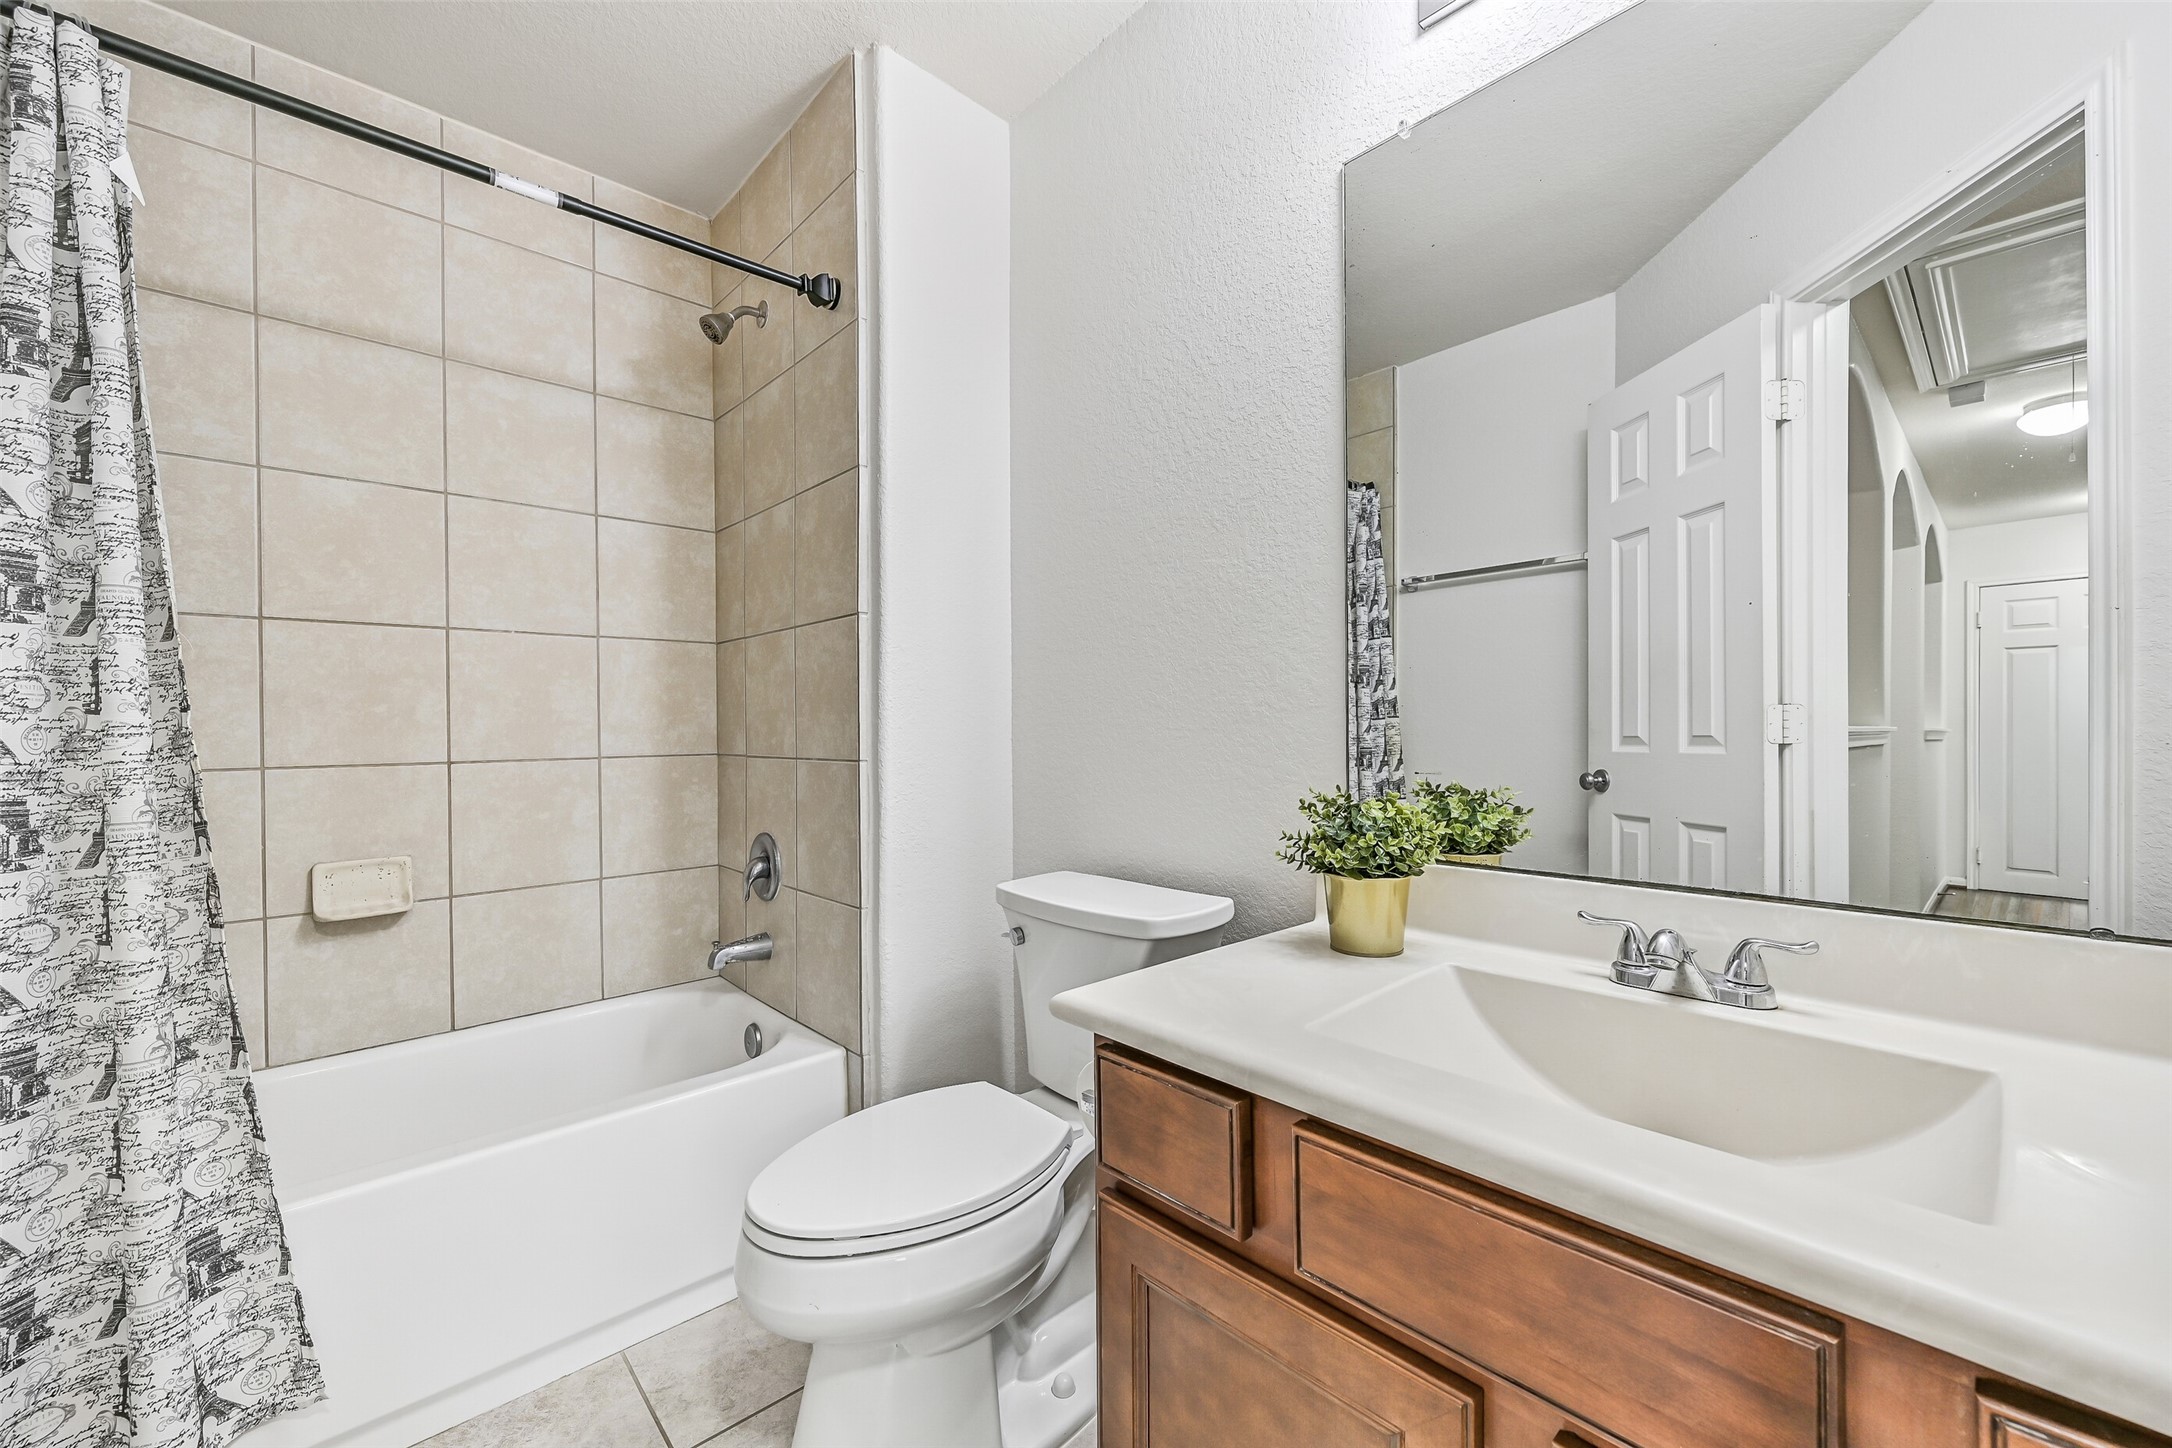
The secondary bedrooms share this well-maintained hall bath featuring tile flooring, a tub/shower combination with full-height tile surround, spacious vanity with storage & an oversized wall mirror.
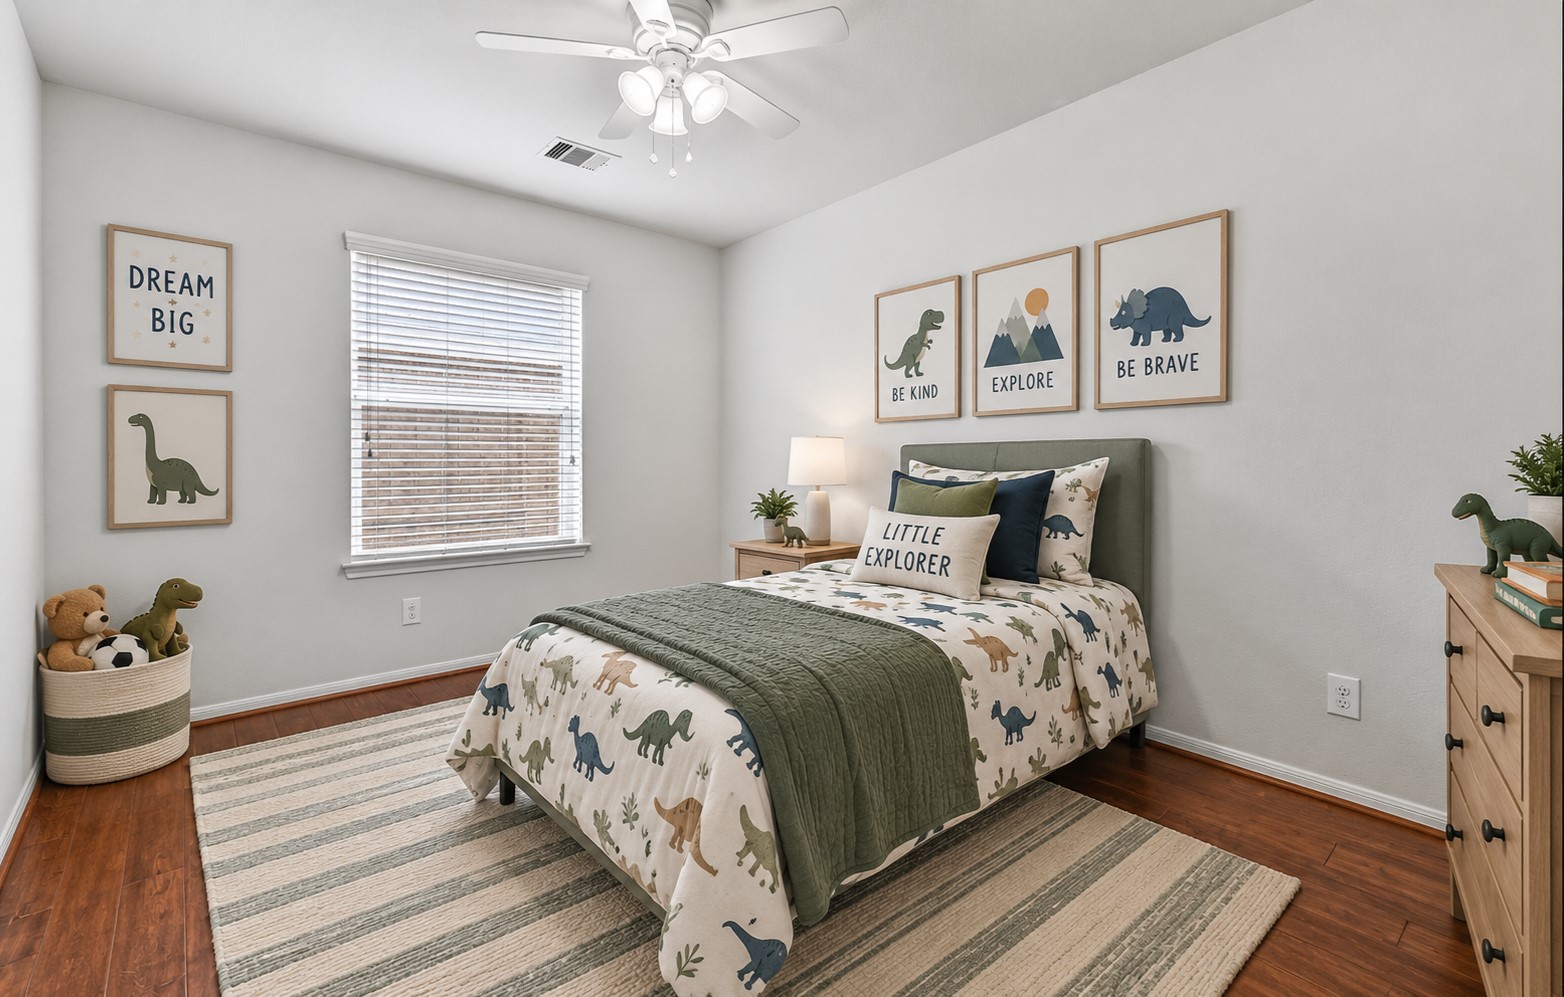
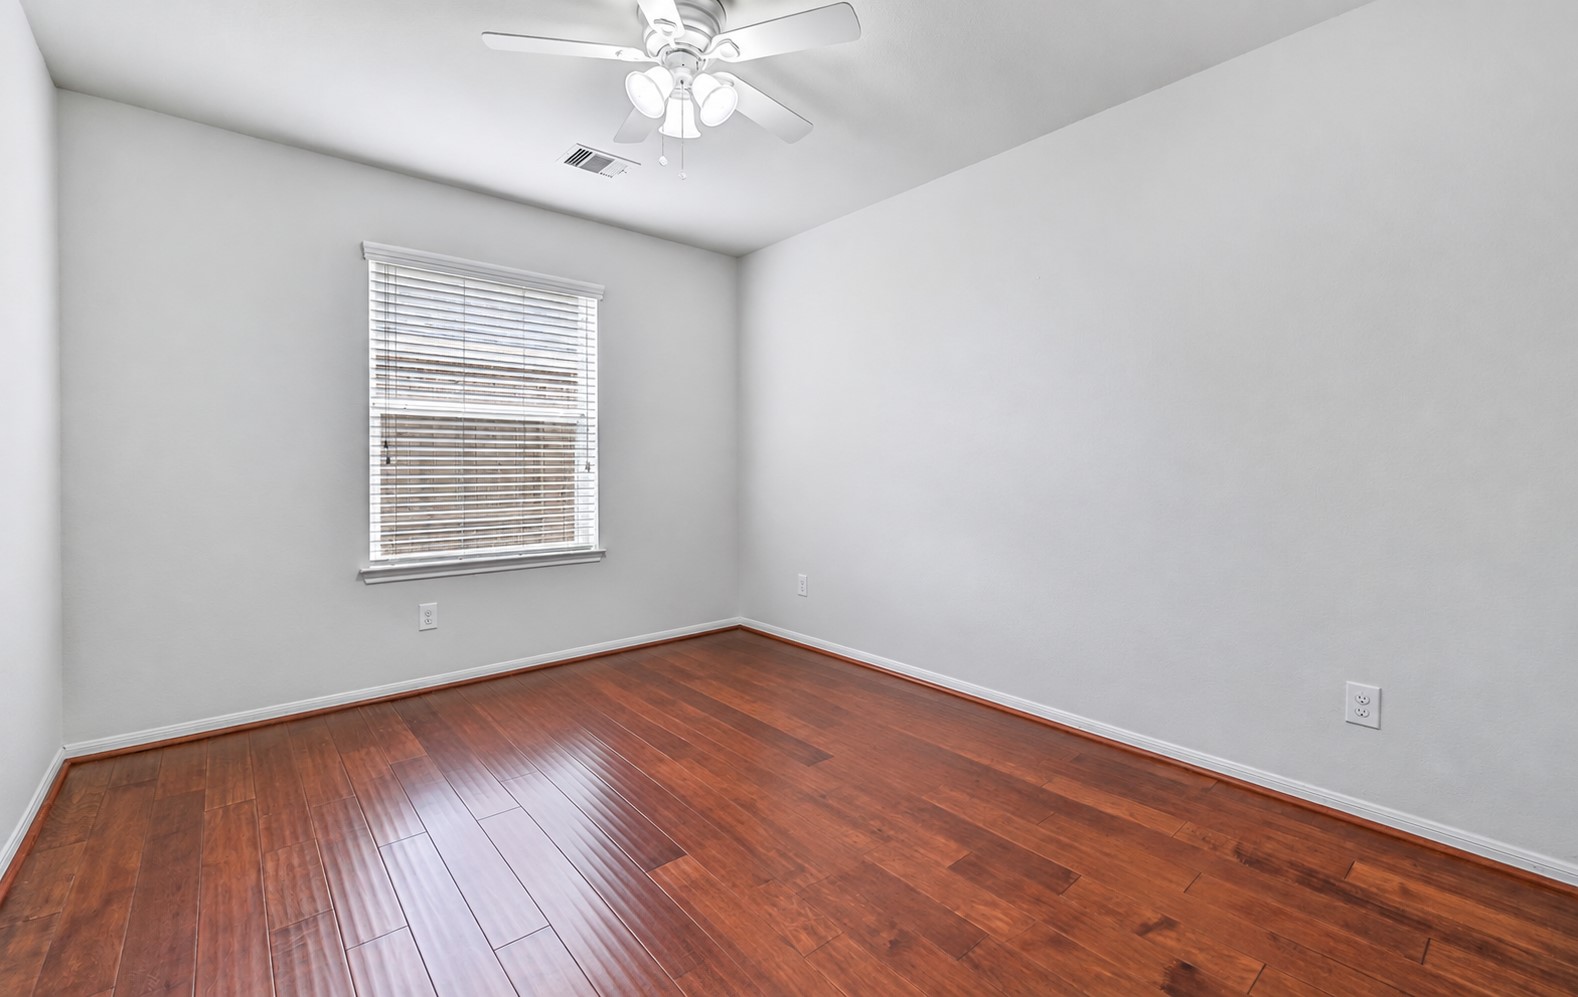
A second secondary bedroom features wood flooring, fresh neutral paint, a ceiling fan & large window with 2" blinds, offering comfortable proportions and plenty of flexibility for family, guests or hobbies. (virtually staged)
A second secondary bedroom features wood flooring, fresh neutral paint, a ceiling fan & large window with 2" blinds, offering comfortable proportions and plenty of flexibility for family, guests or hobbies.
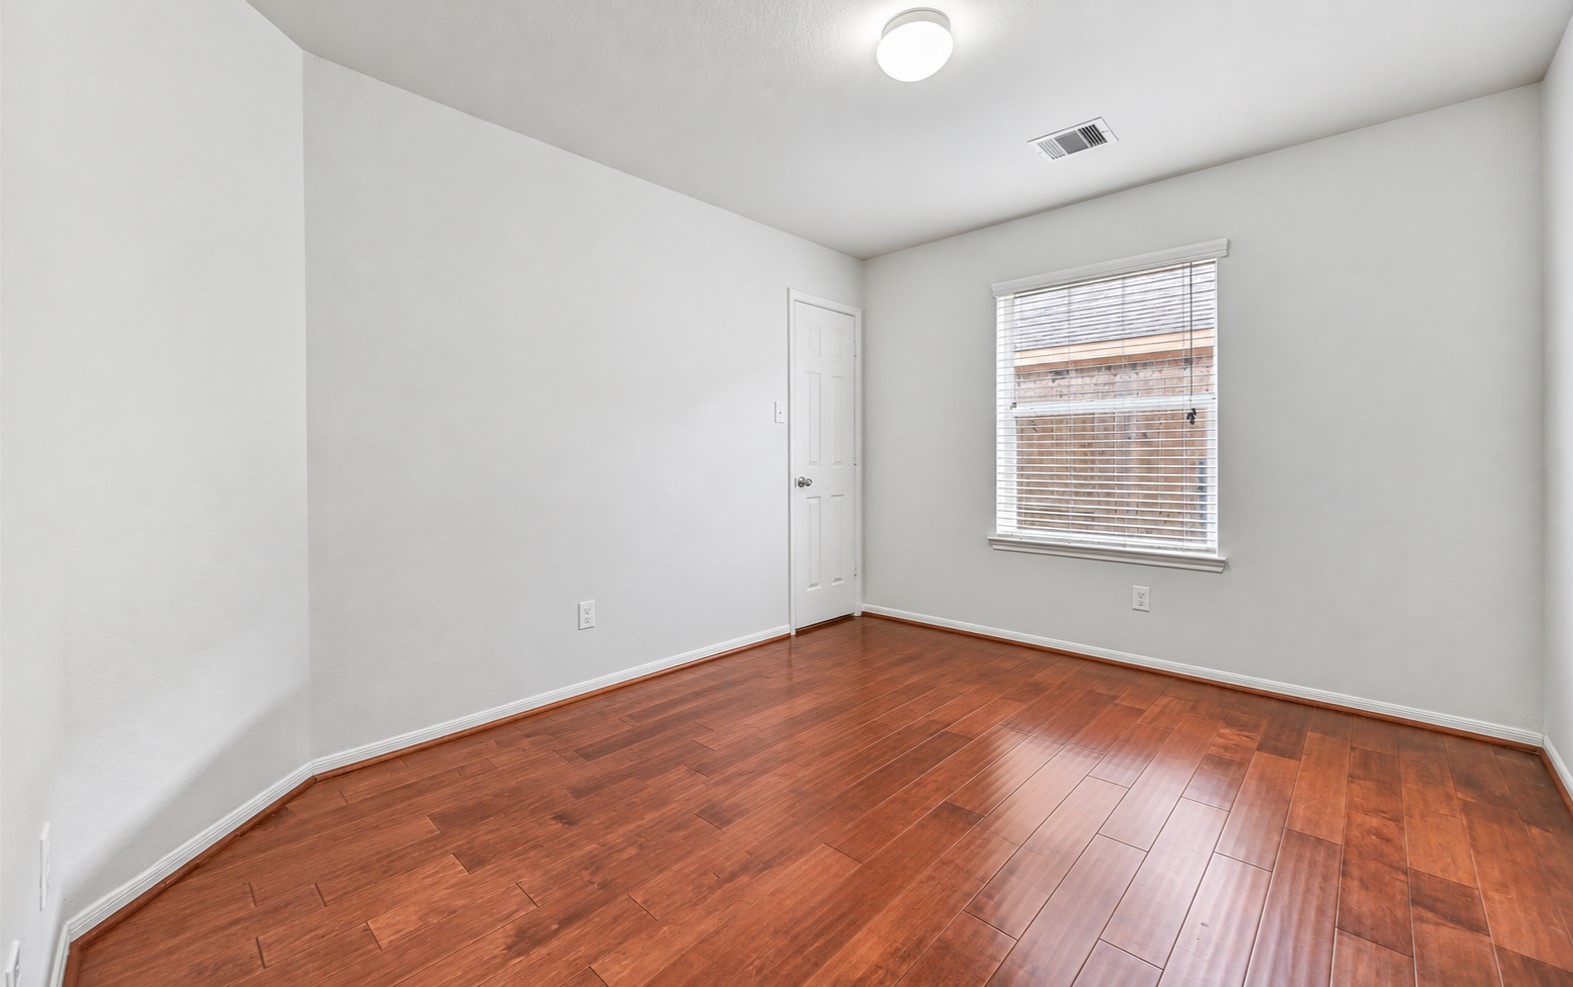
The third secondary bedroom continues the home's cohesive finishes with wood flooring, fresh neutral paint, a large window with 2" blinds & ample wall space for a variety of furniture arrangements. (virtually staged)
The third secondary bedroom continues the home's cohesive finishes with wood flooring, fresh neutral paint, a large window with 2" blinds & ample wall space for a variety of furniture arrangements.
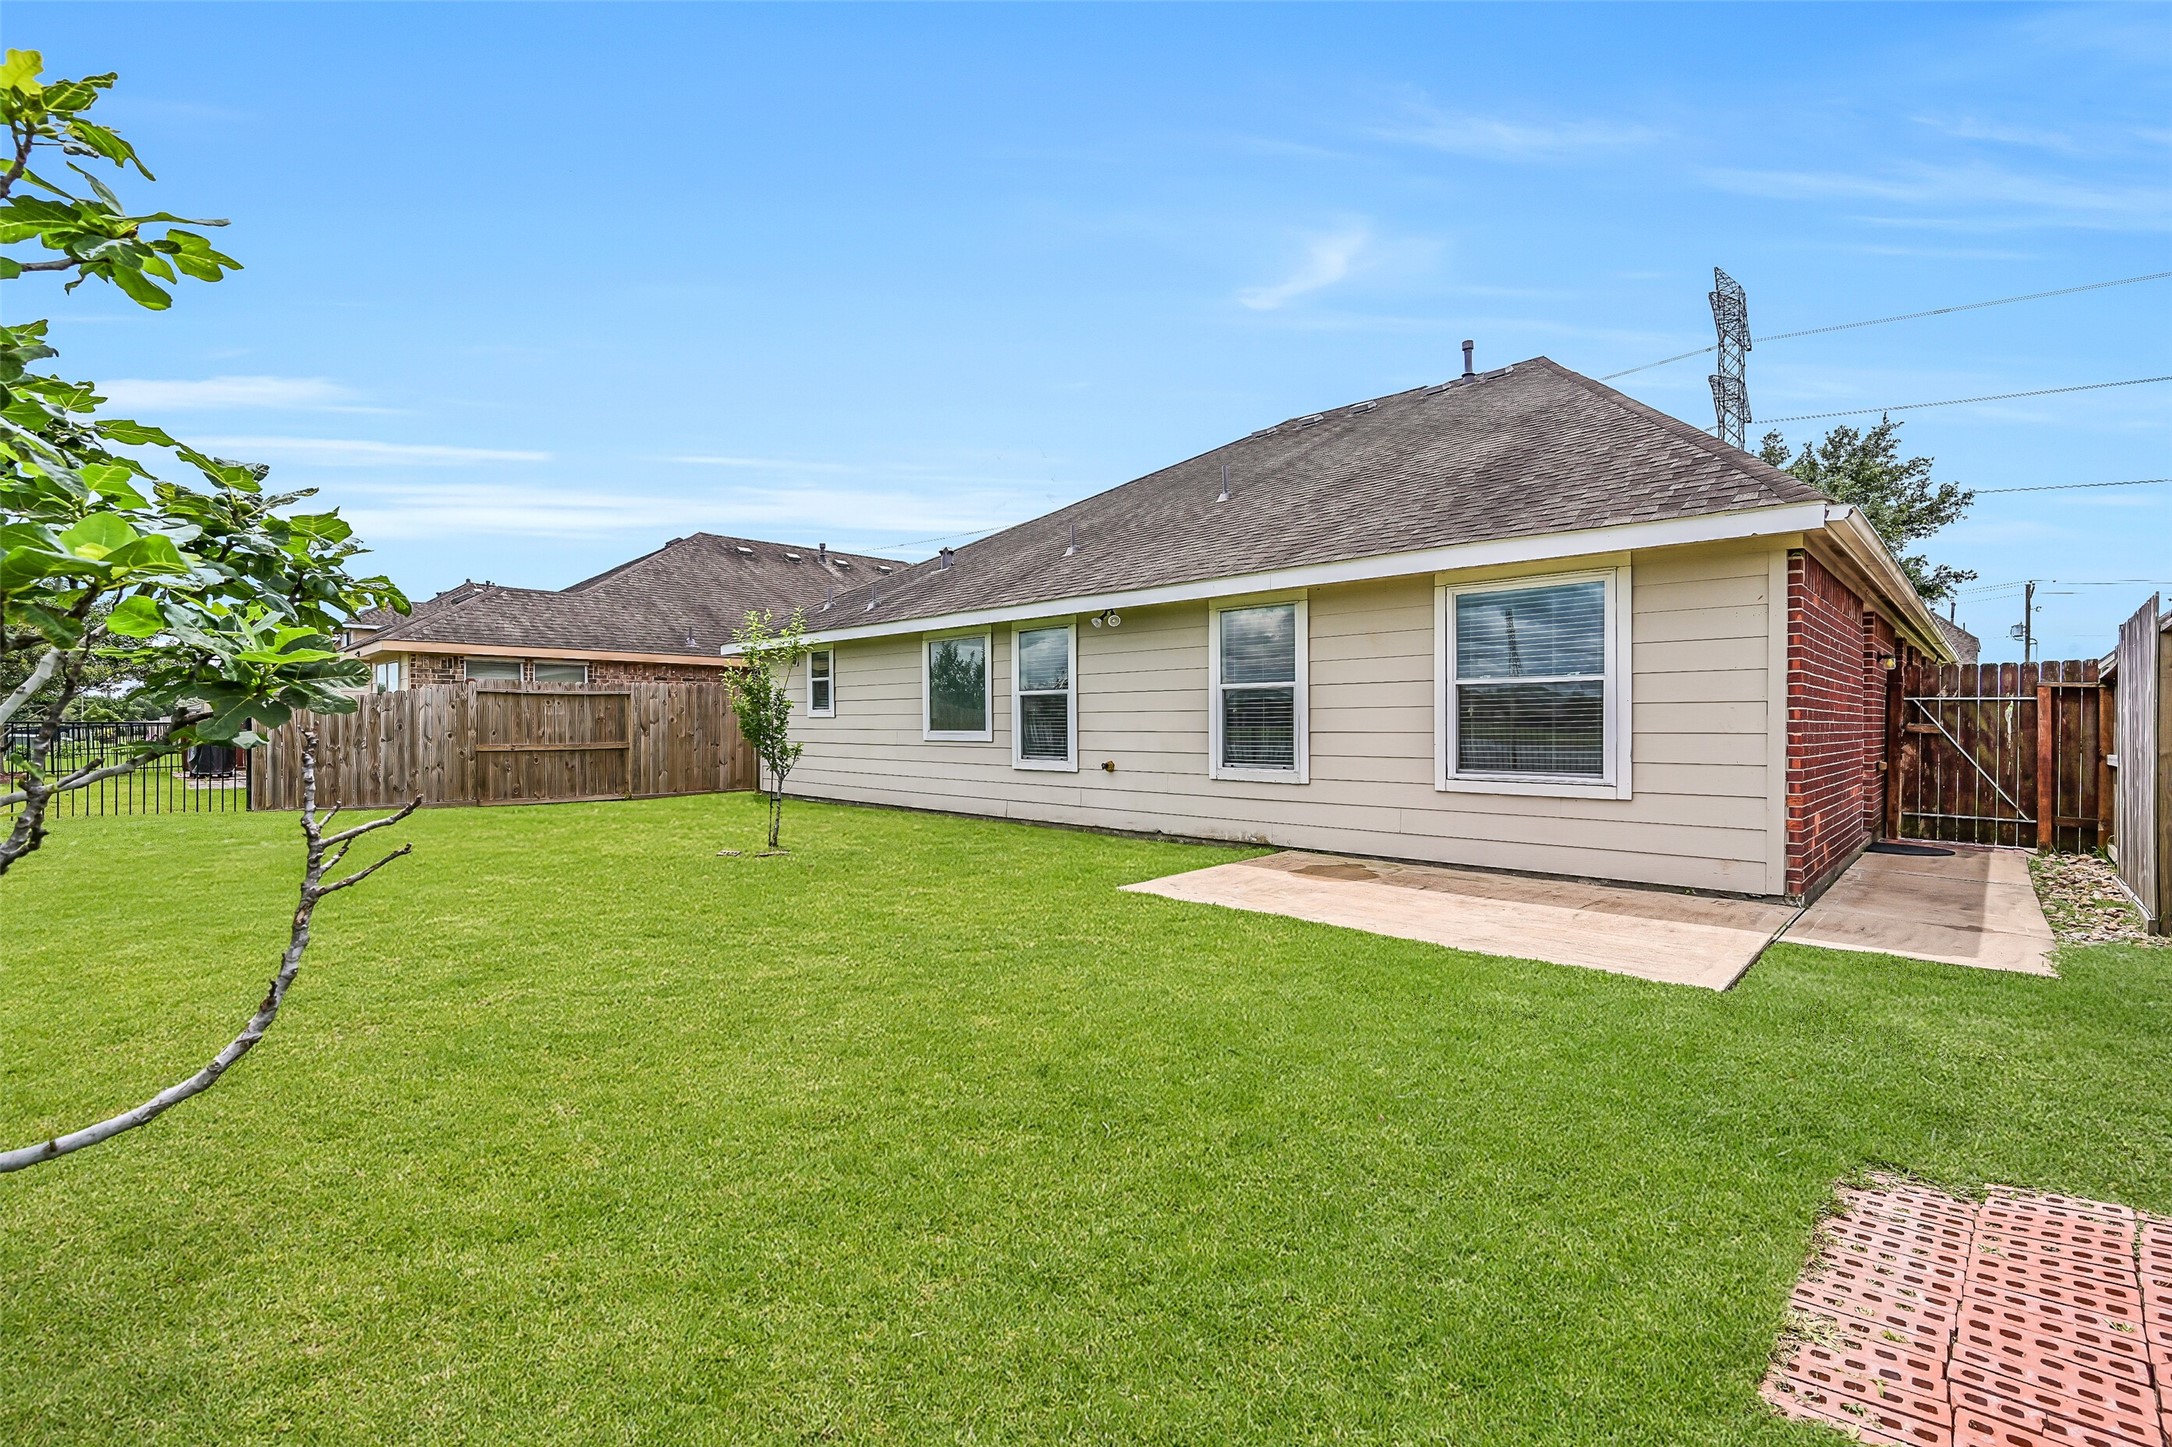
The spacious backyard offers plenty of room to relax, play or garden, with a patio just outside the home, lush lawn, mature fig tree & open iron fencing along the rear that preserves the beautiful pond views.
What a view! The backyard opens directly to the neighborhood pond, where iron fencing maintains an unobstructed waterfront outlook. A generous patio and expansive lawn provide plenty of space to enjoy this peaceful setting.
Enjoy this tranquil waterfront setting right from your own backyard! The expansive neighborhood pond creates a beautiful open backdrop, complete with a fountain and wide water views that can also be enjoyed from the primary suite & adjoining study.

 Price Reduced Listing