Welcome to 3317 City Heart Ave in Indigo, Richmond, Texas, where thoughtful design and everyday comfort come together to create a home you’ll love coming back to. This beautiful two-story home offers 3 bedrooms, 3 full bathrooms, a spacious open-concept layout, a loft, covered patio, and a 2-car garage, giving you the space and flexibility to make every room your own.
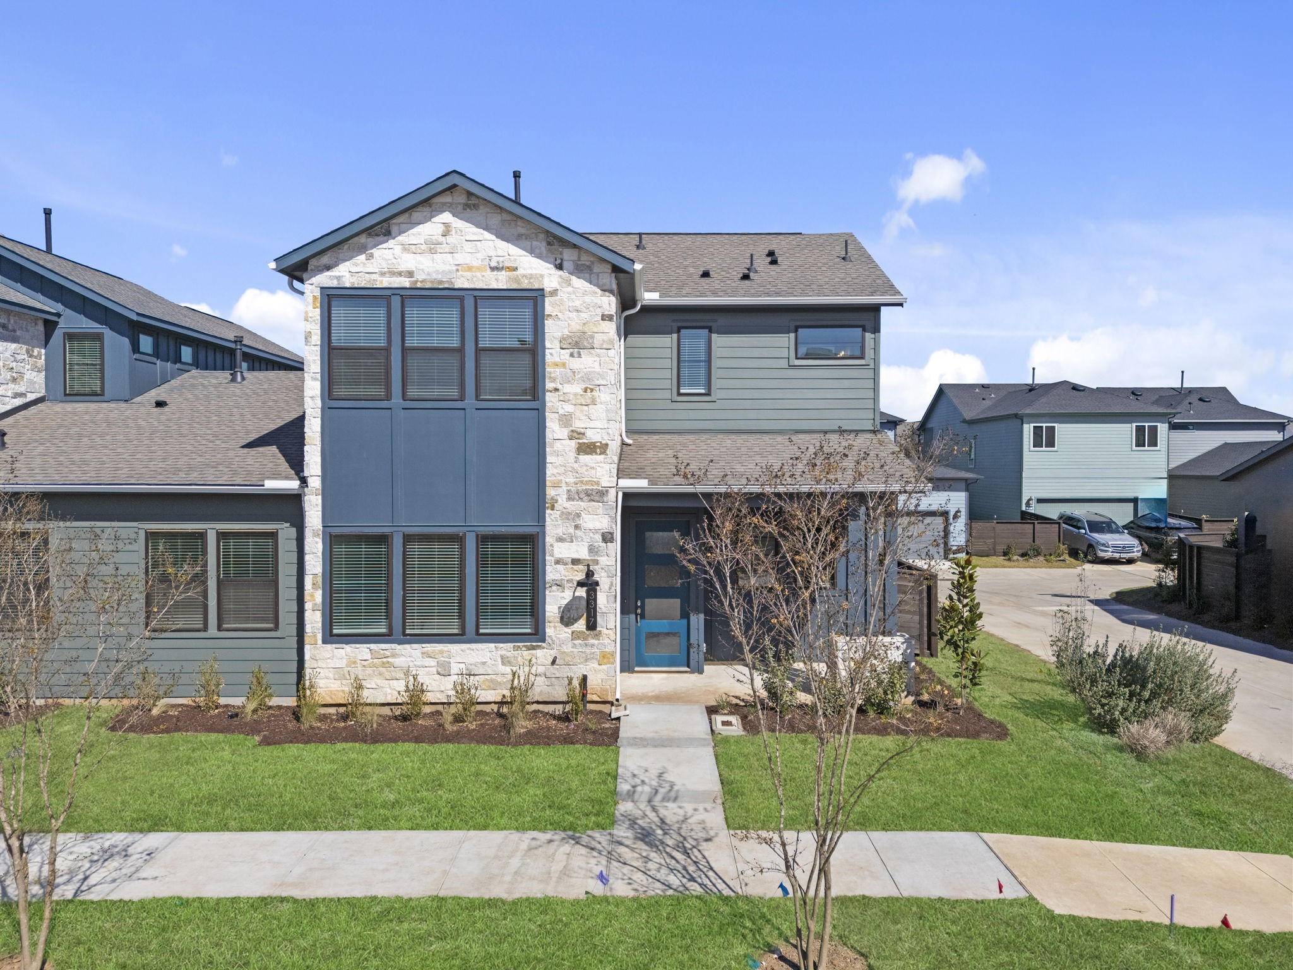
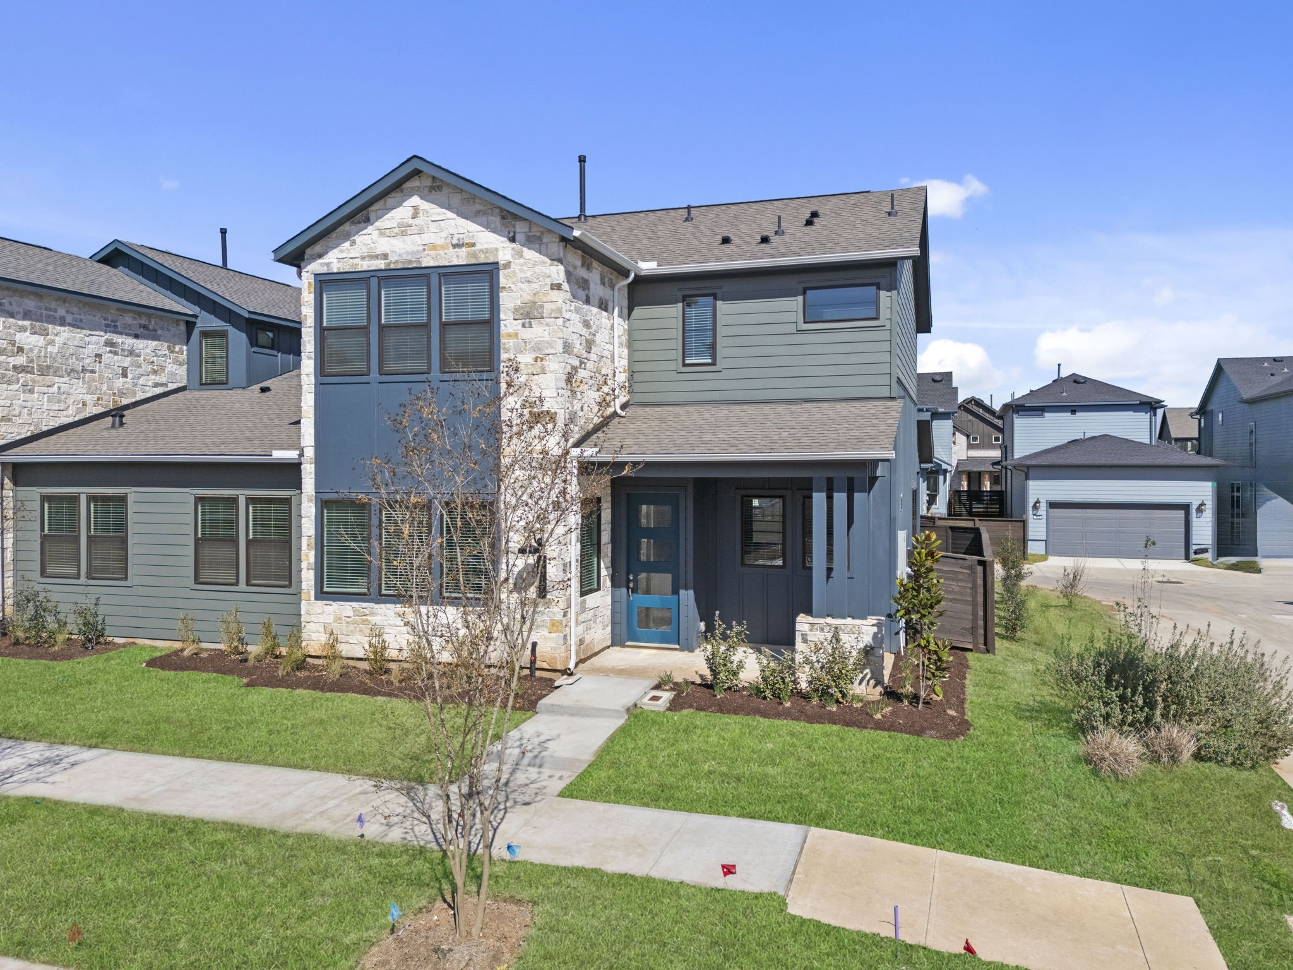
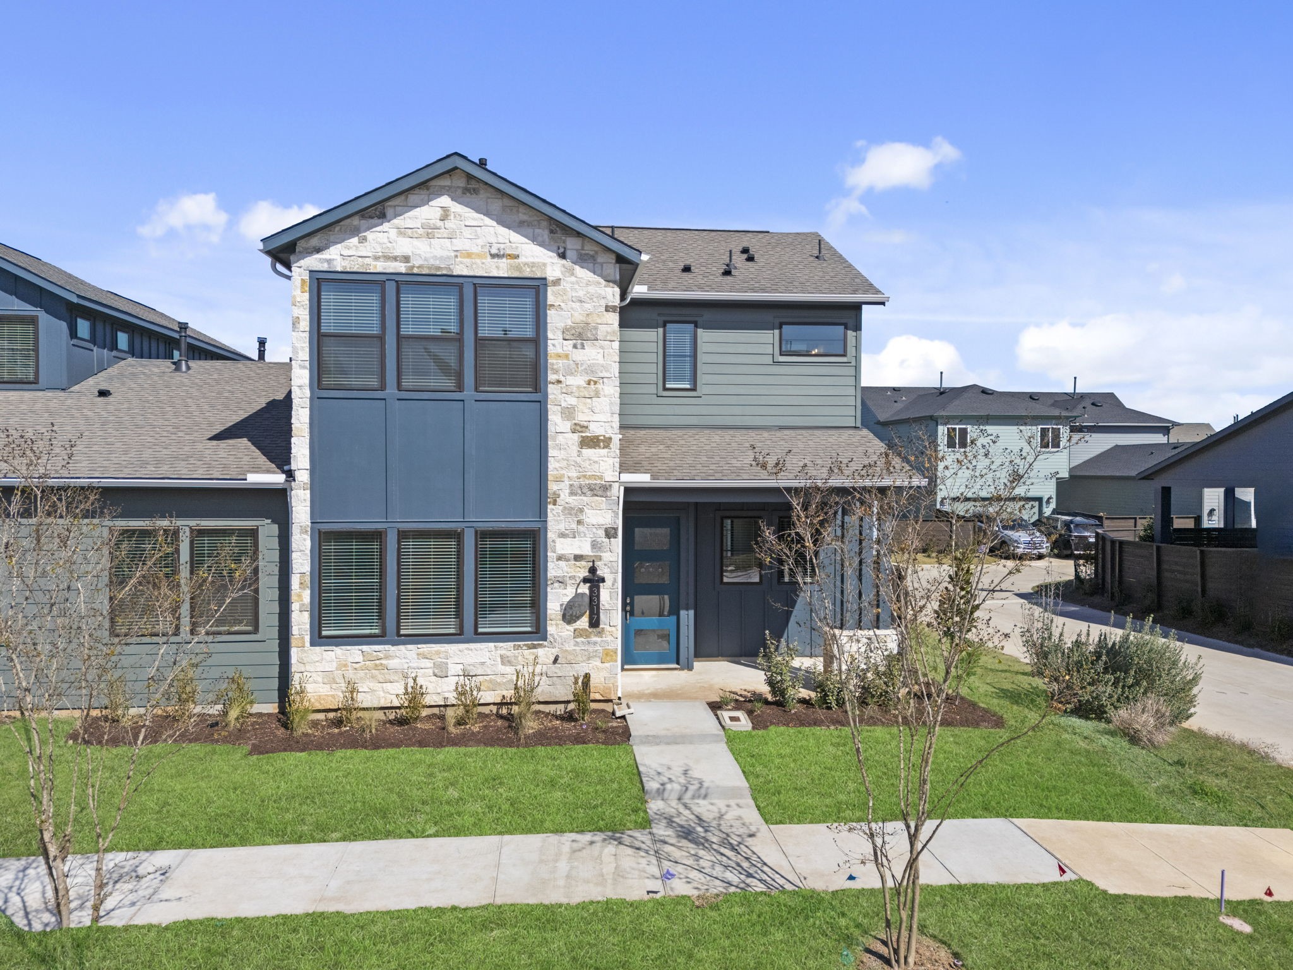
Feel proud to call this modern home yours, nestled in the thoughtfully designed Indigo master-planned community. With its inviting curb appeal, beautifully landscaped yard, and distinctive stone and siding exterior, this home welcomes you with a fresh, stylish feel from the moment you arrive.
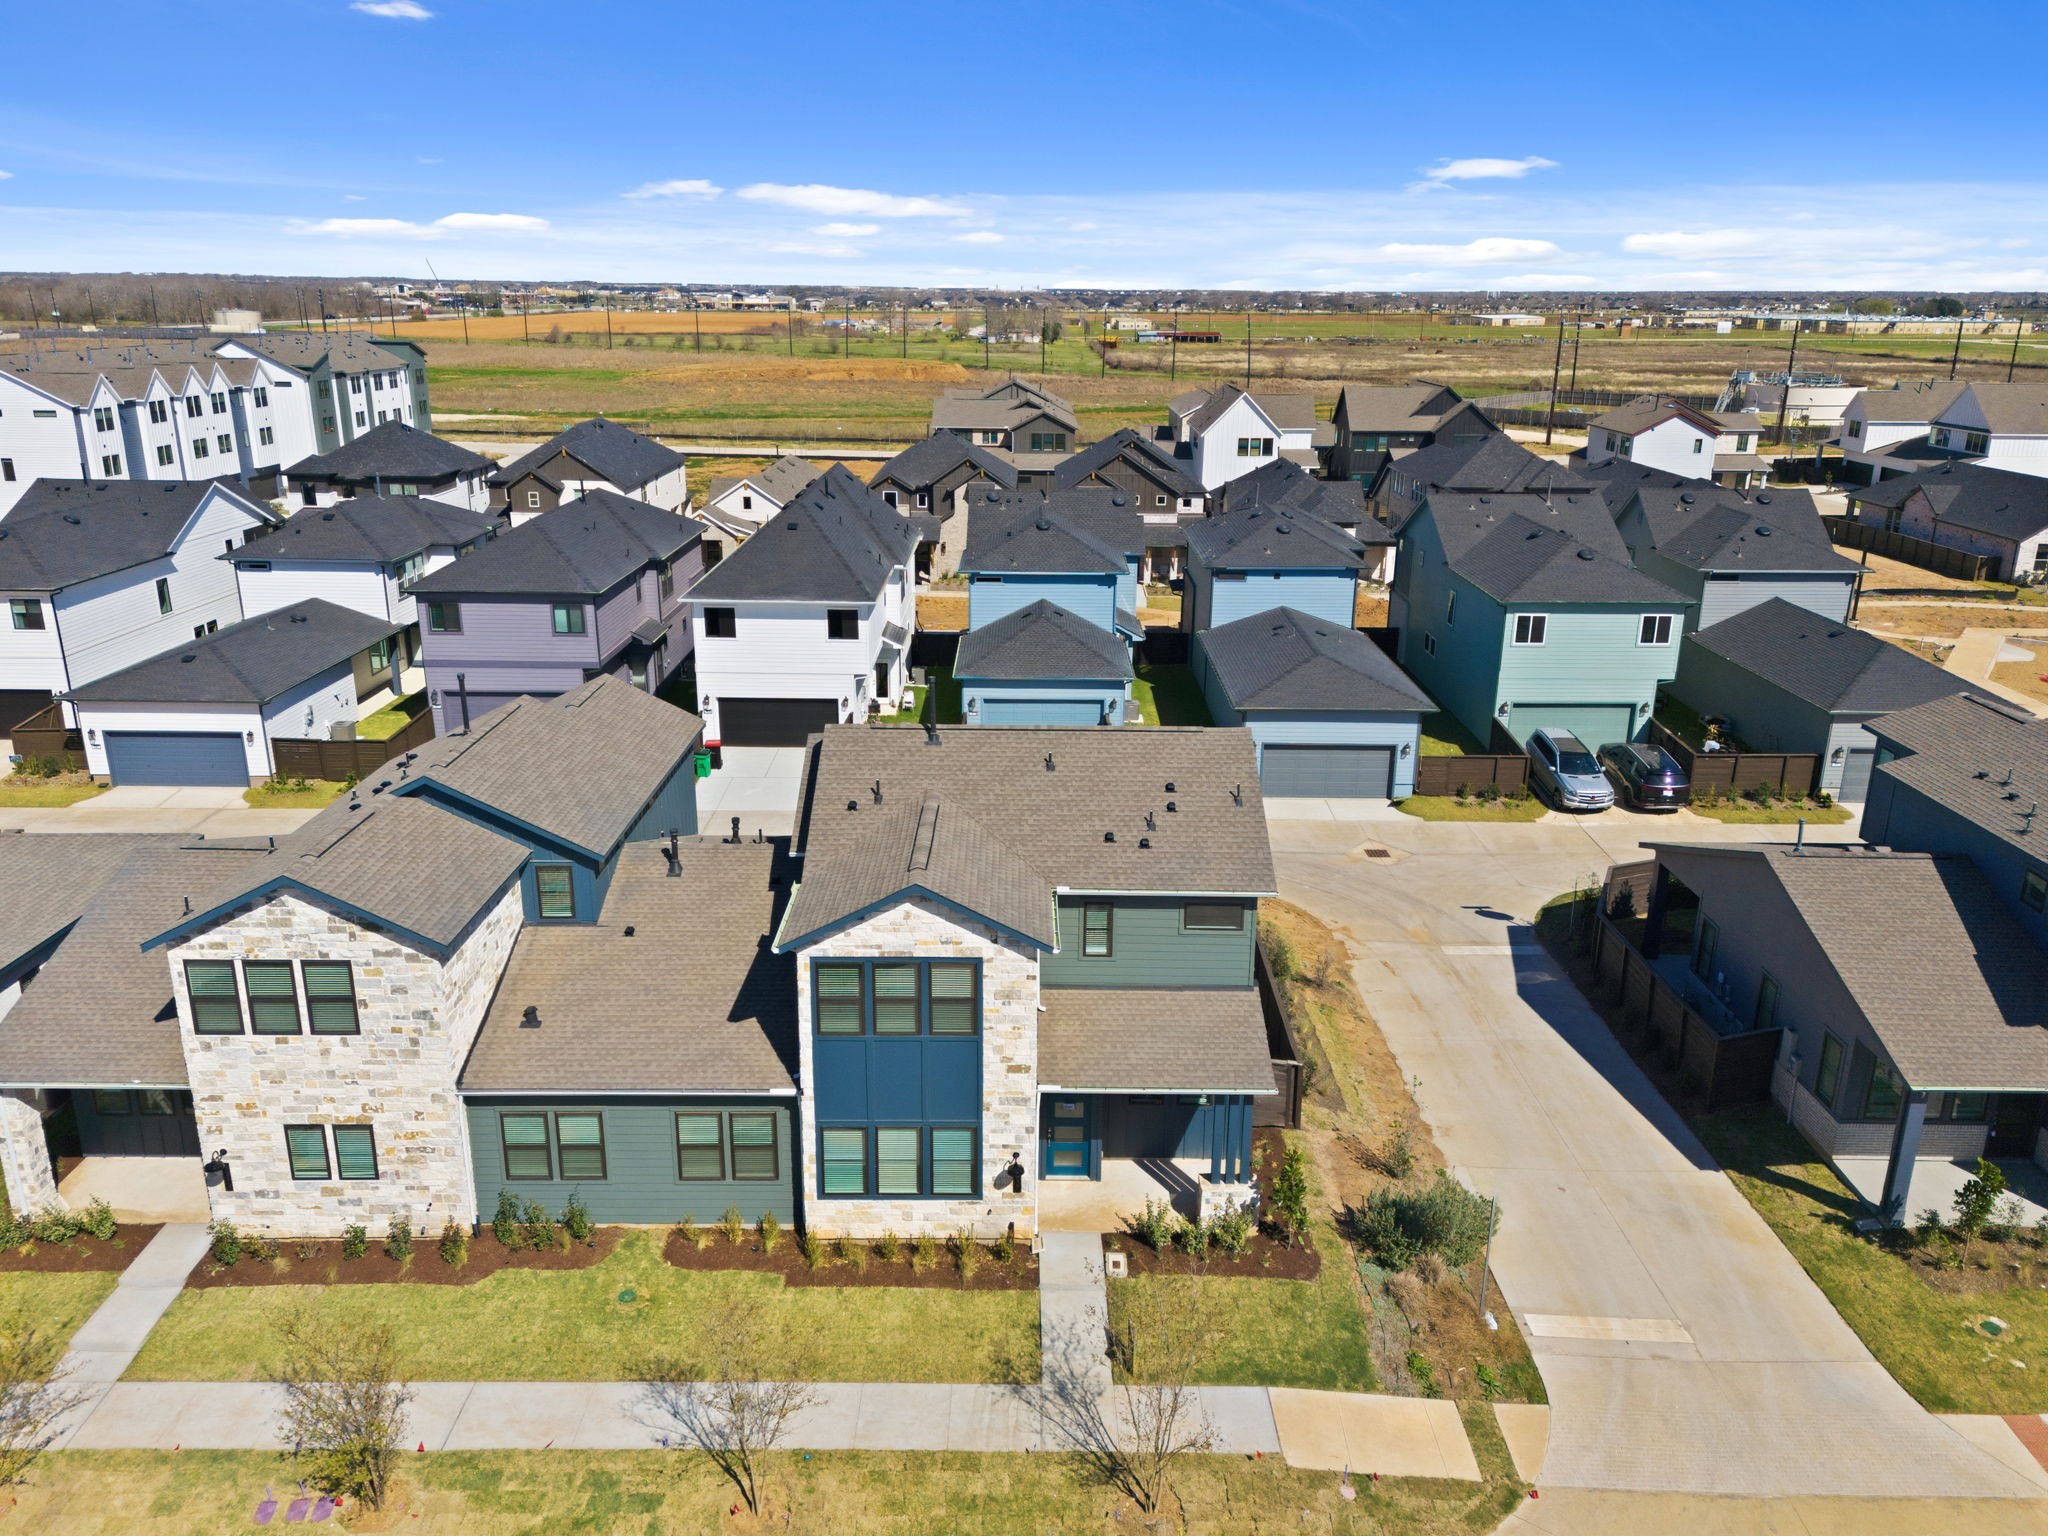
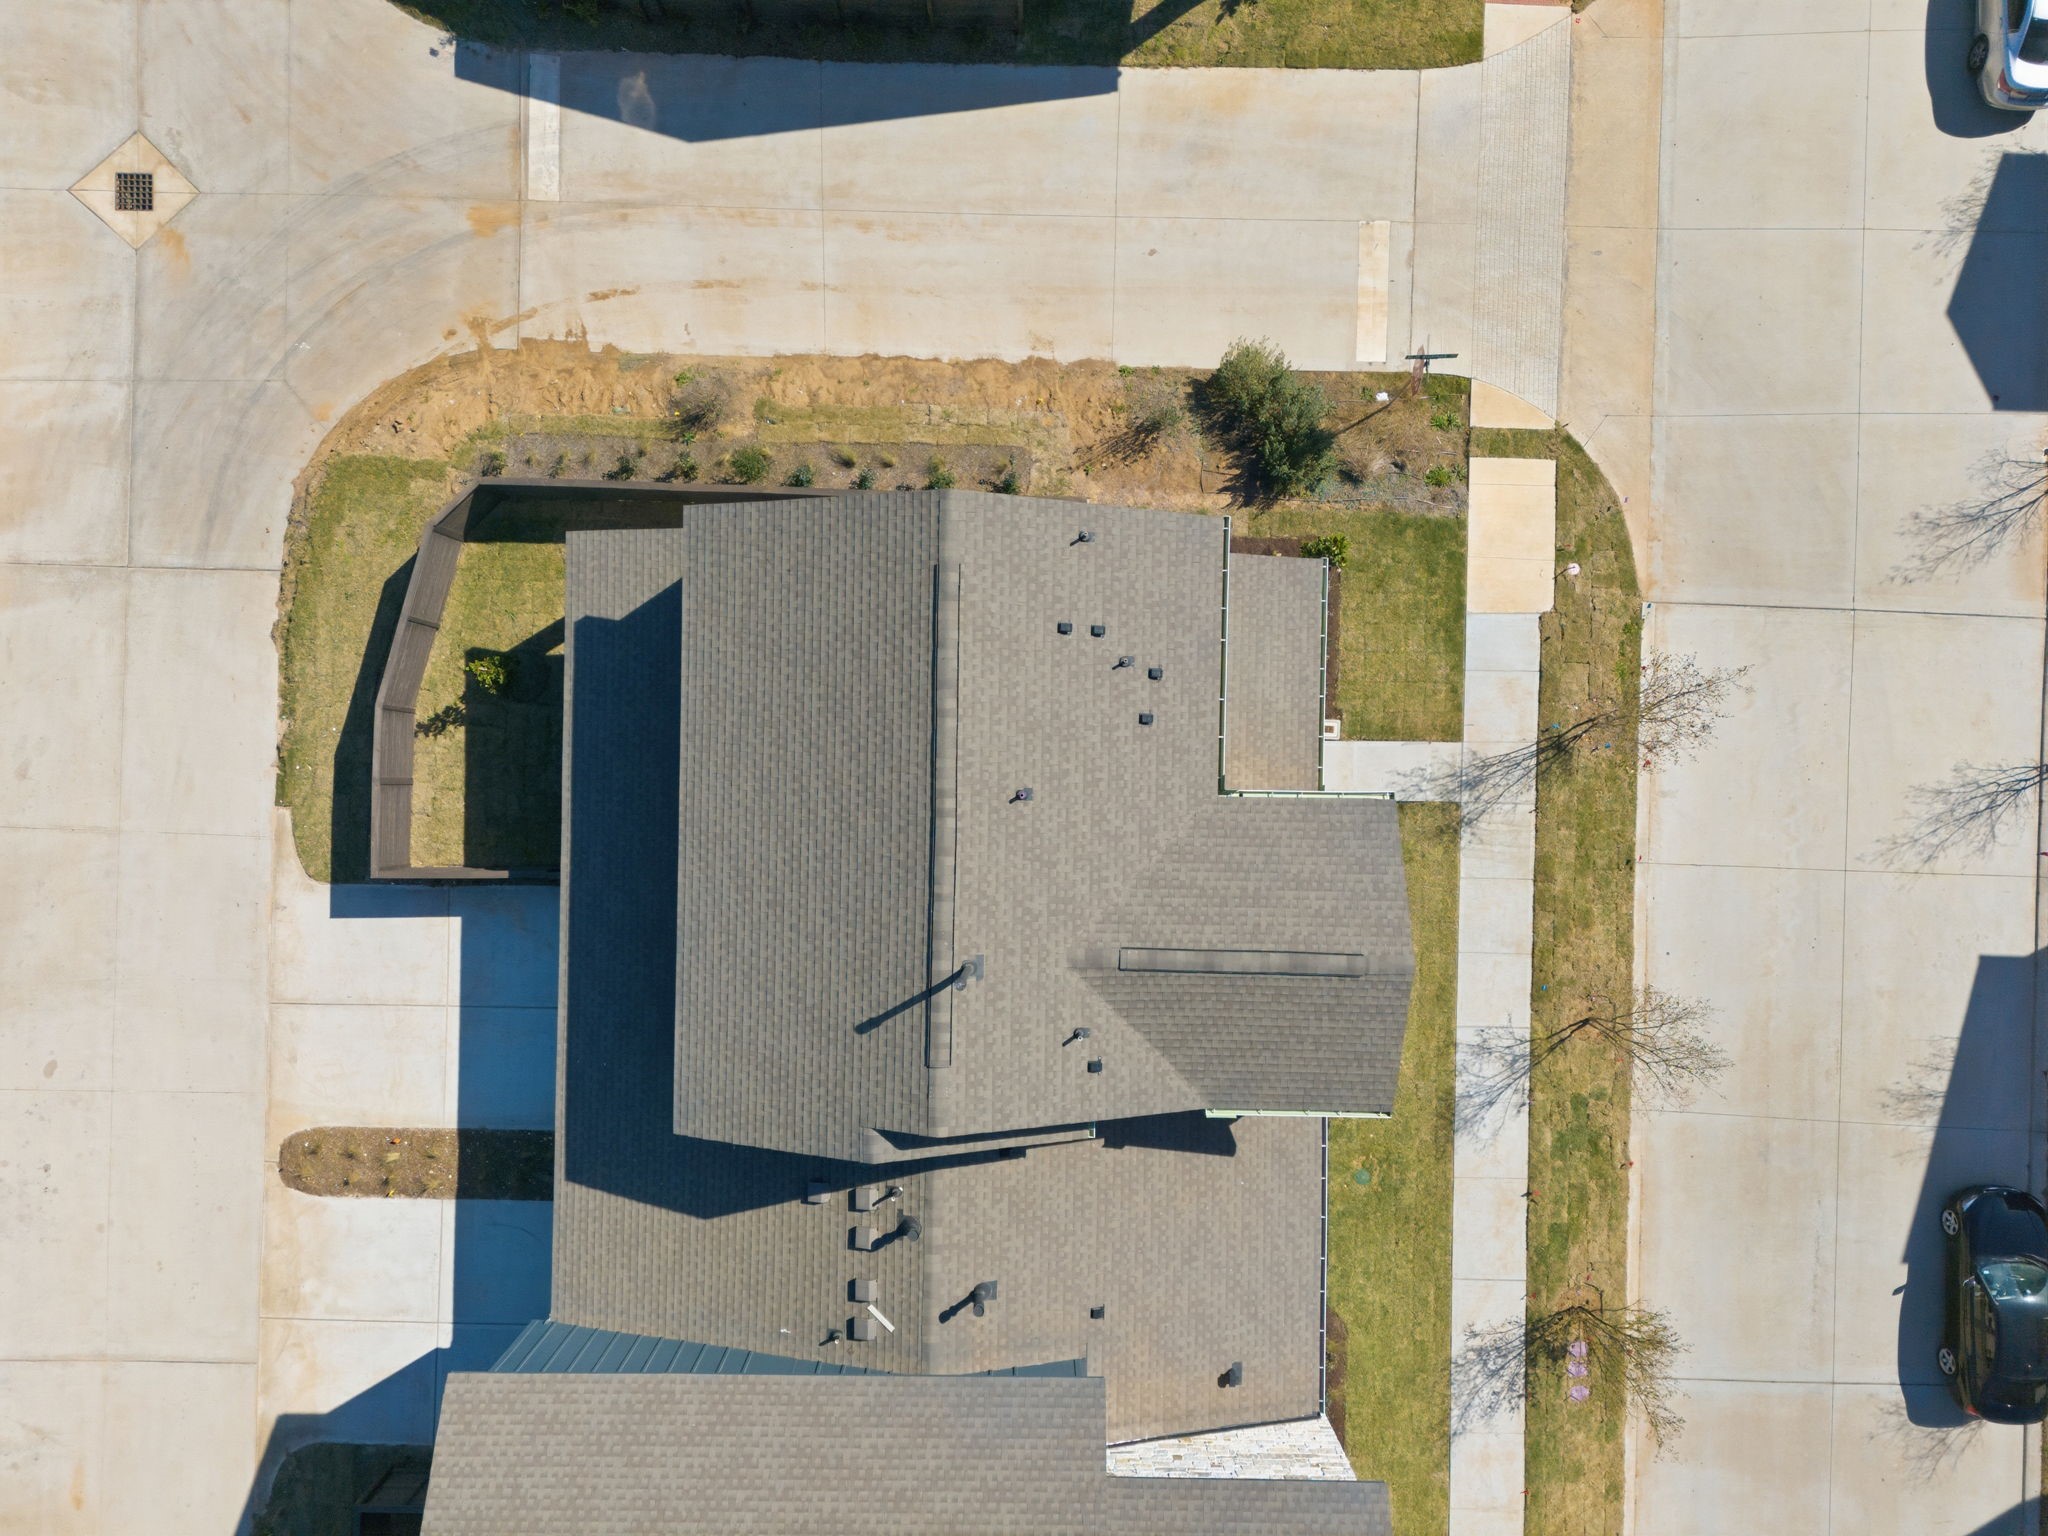
From the back, this home continues to impress with a private, thoughtfully designed layout and a spacious 2-car garage. The surrounding Indigo community creates a welcoming setting where you can enjoy the neighborhood while still having a place that feels like your own.
The Indigo master-planned community makes an impressive first impression, offering a beautifully designed setting to call home. Here, you can enjoy the feeling of being part of a vibrant community while coming home each day to a space that is uniquely yours.
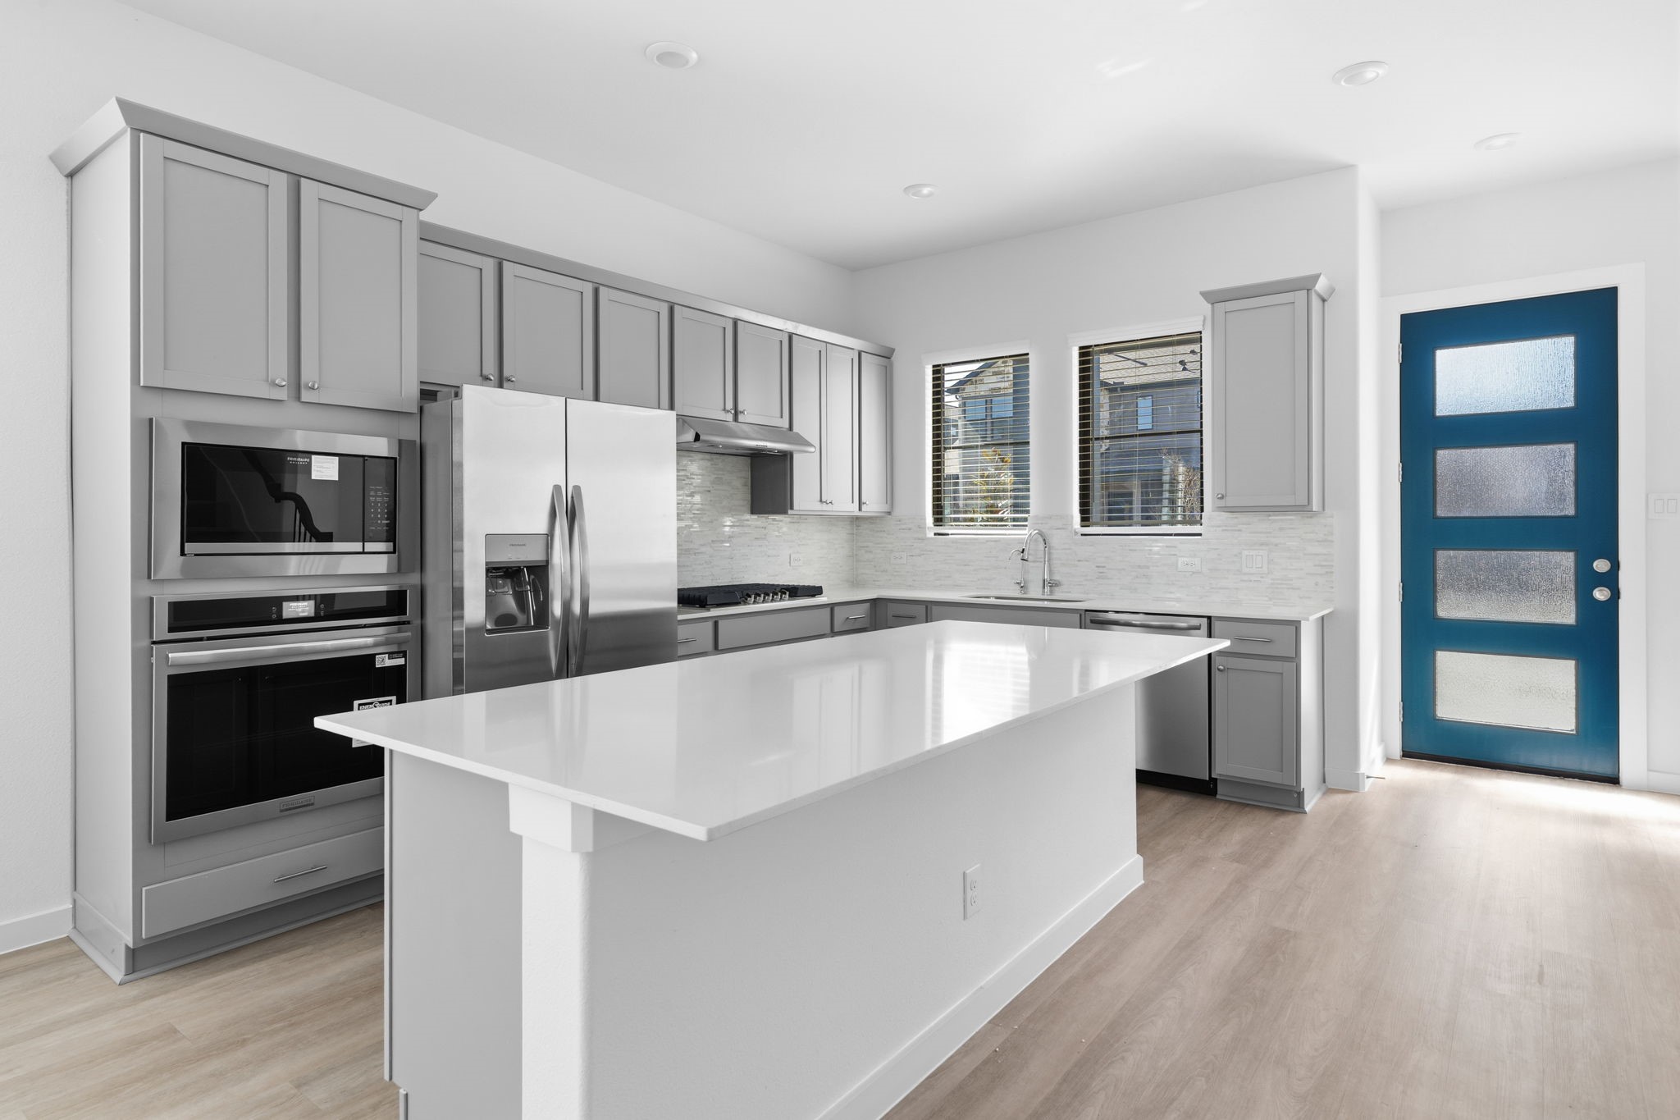
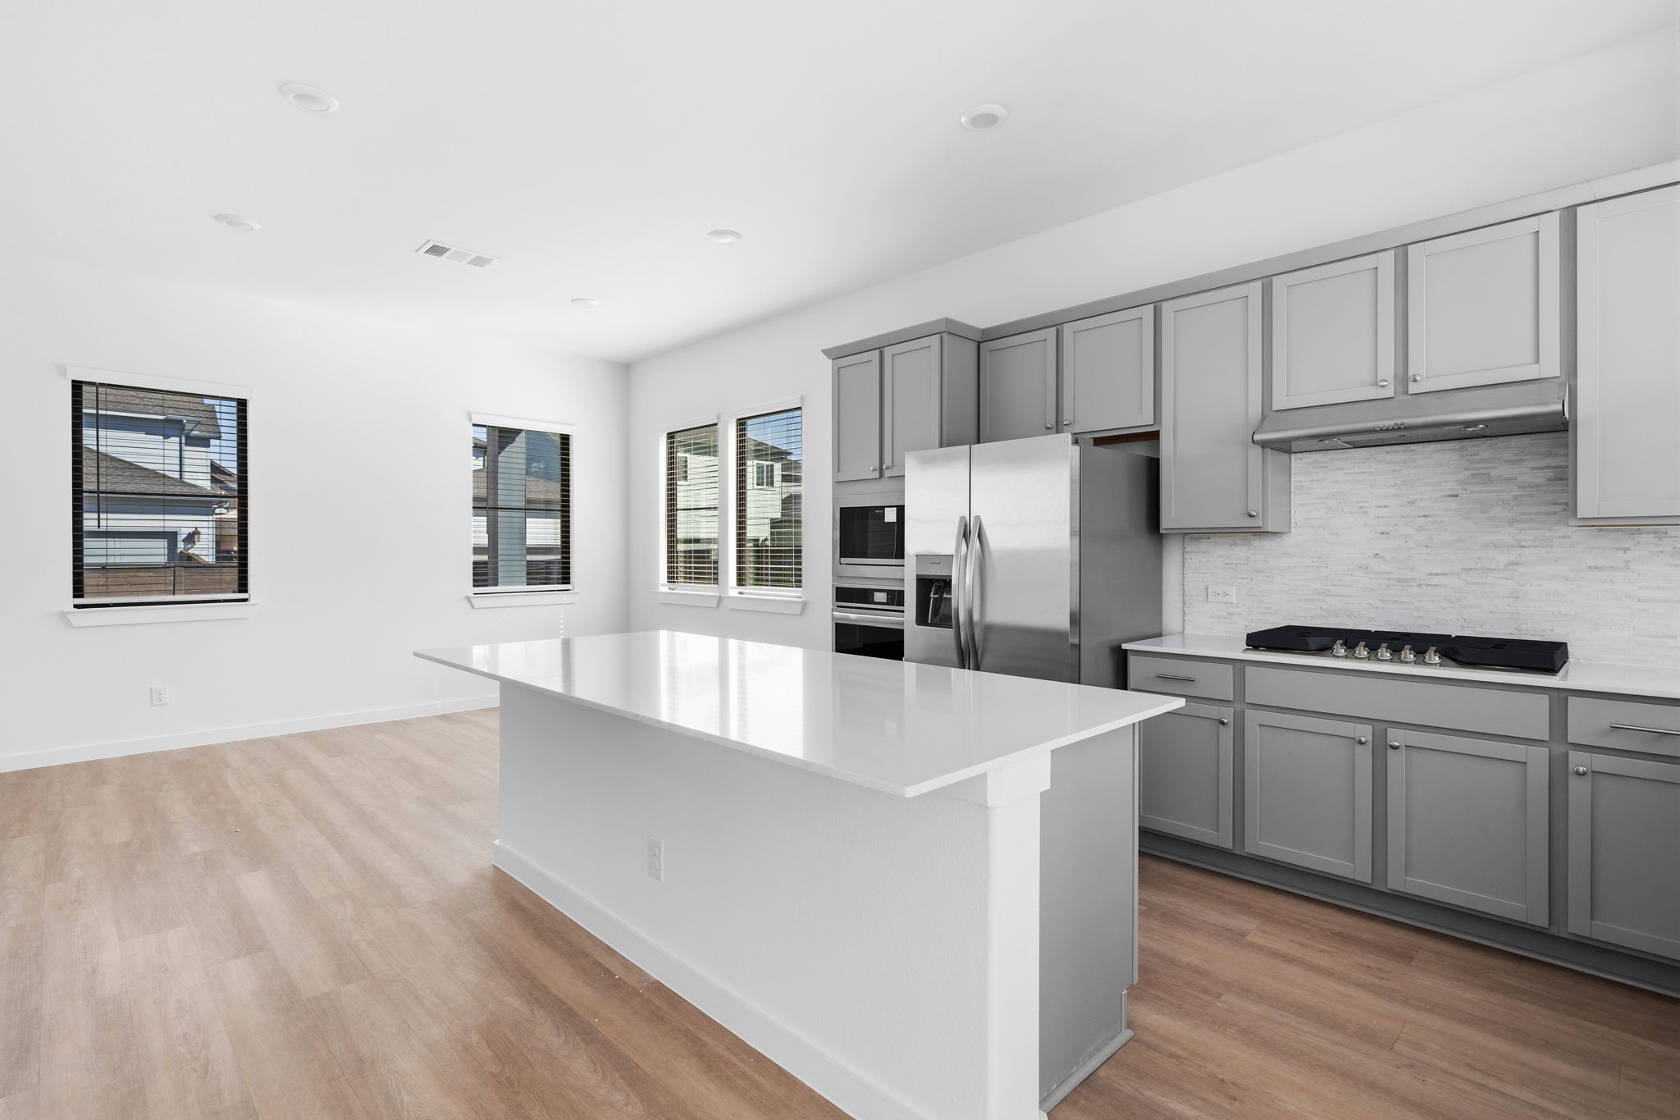
Step into your new home and feel instantly welcomed by a bright, sophisticated kitchen designed for both everyday living and memorable gatherings. With elegant gray cabinetry, a striking backsplash, stainless steel appliances, and an oversized central island, this inviting space gives you room to cook, gather, and make it your own.
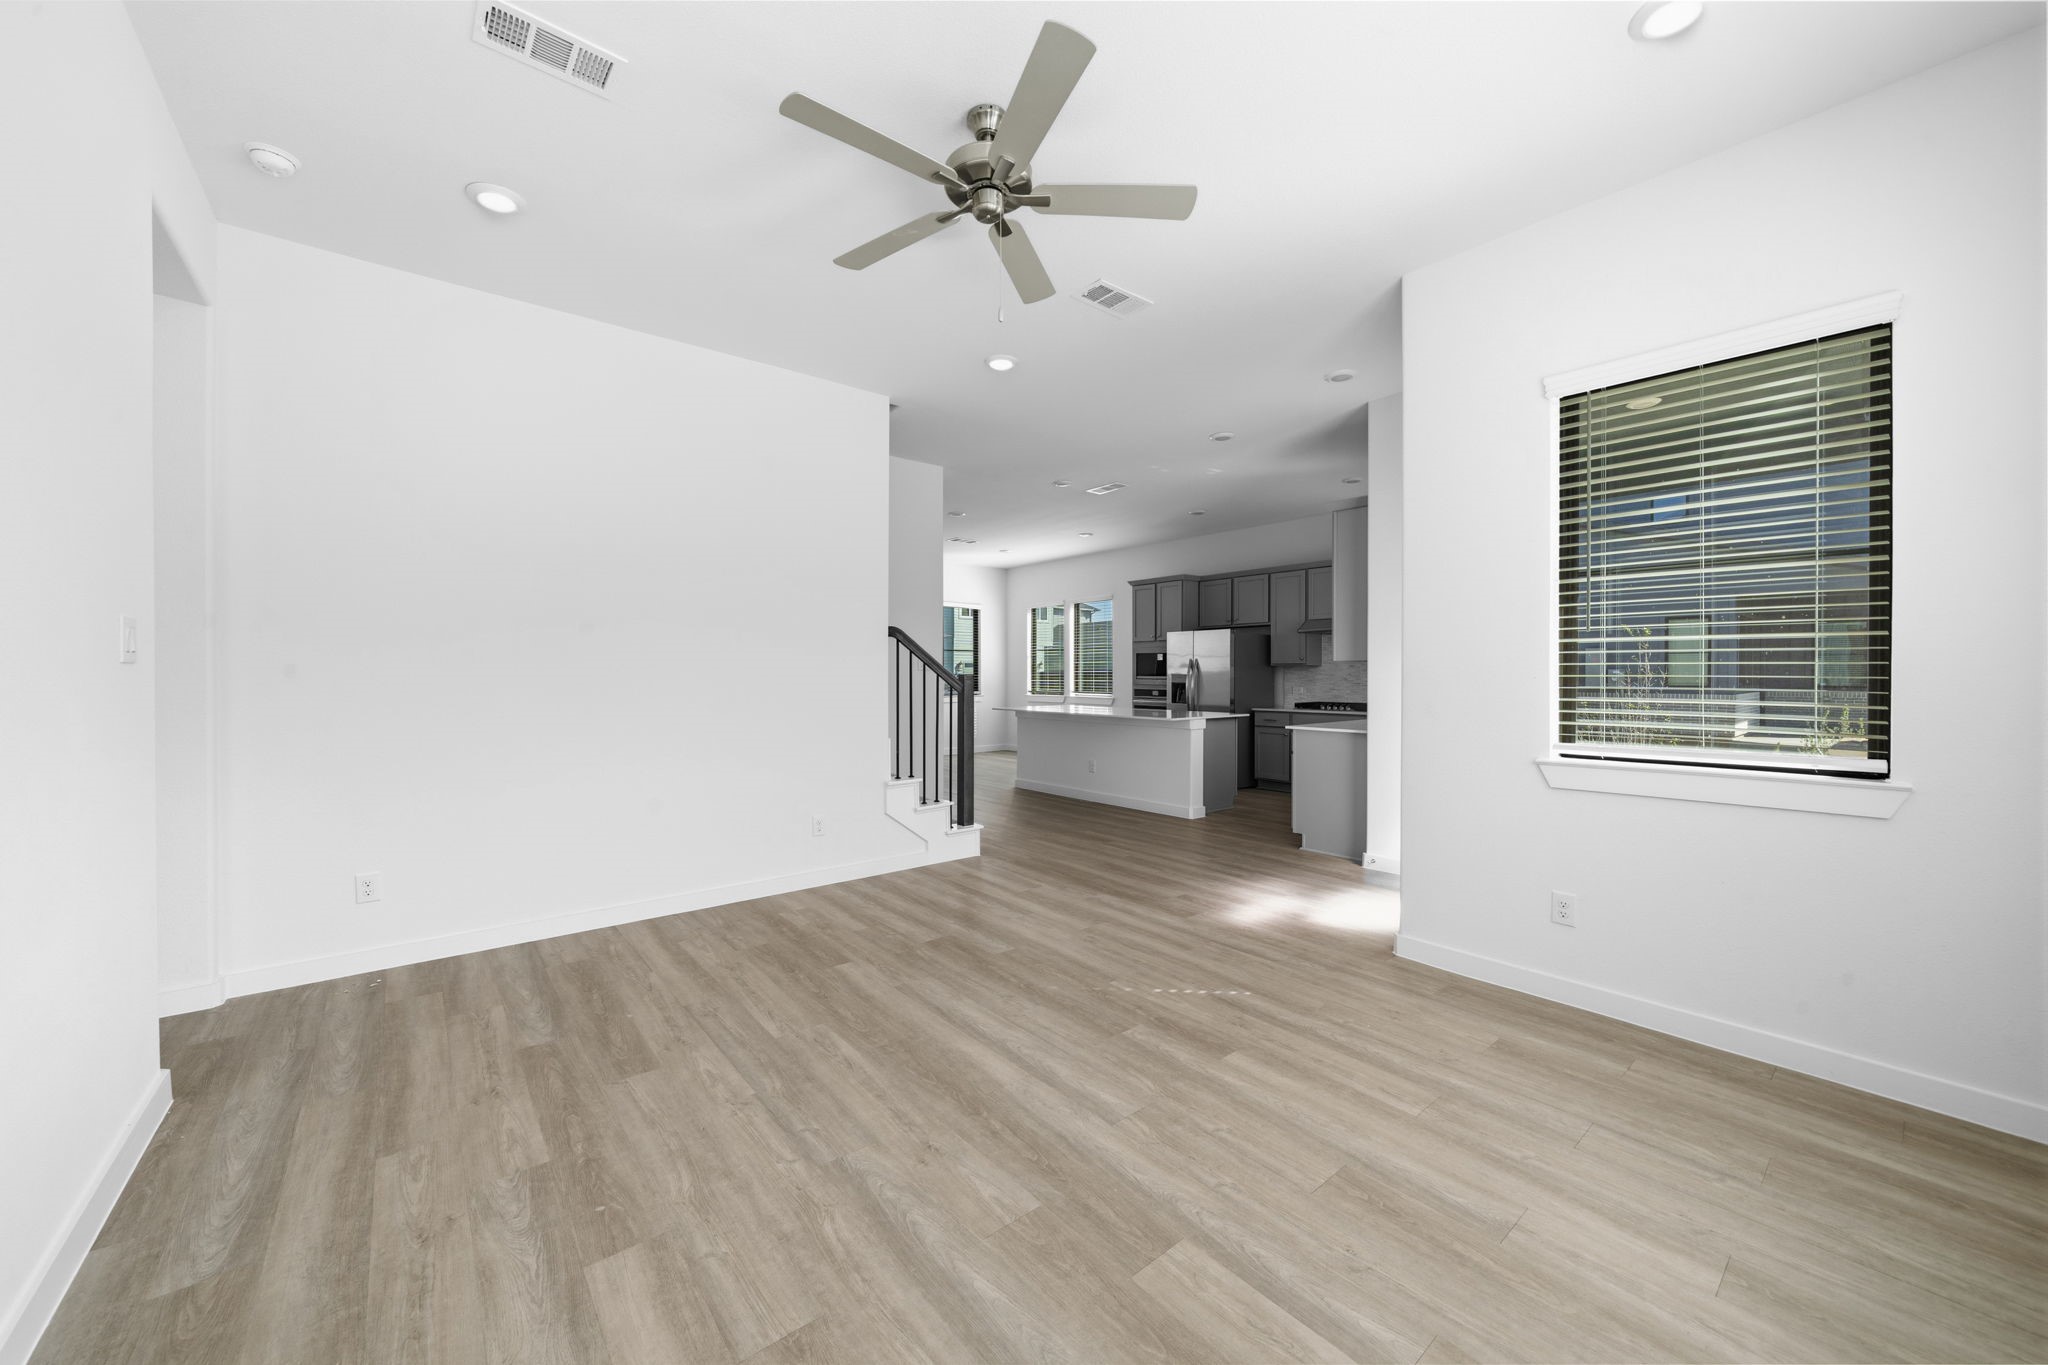
Just steps from the main entry, the living room welcomes you with an open, airy layout and plenty of space to settle in. With warm wood look flooring, recessed lighting, and a bright blank canvas, you can easily create a space that feels uniquely yours for cozy nights and memorable gatherings.
The living room welcomes you with beautiful natural light, recessed lighting, and plenty of space to create a comfortable setting for everyday living. Just down the hallway, the conveniently located downstairs guest bedroom and full bathroom offer a private and welcoming space for overnight guests or family.
The heart of the home is always the kitchen, and this one is designed to make everyday cooking and entertaining feel effortless. Featuring elegant white quartz countertops, sleek gray cabinetry, a full range, stainless steel appliances, and a spacious central island, it is a beautiful space to gather, create, and make memories.
Just off the kitchen, the designated dining area creates a bright and welcoming space for shared meals and everyday moments. Large windows fill the room with natural light, while the direct access to the covered patio makes it easy to take the gathering outdoors.
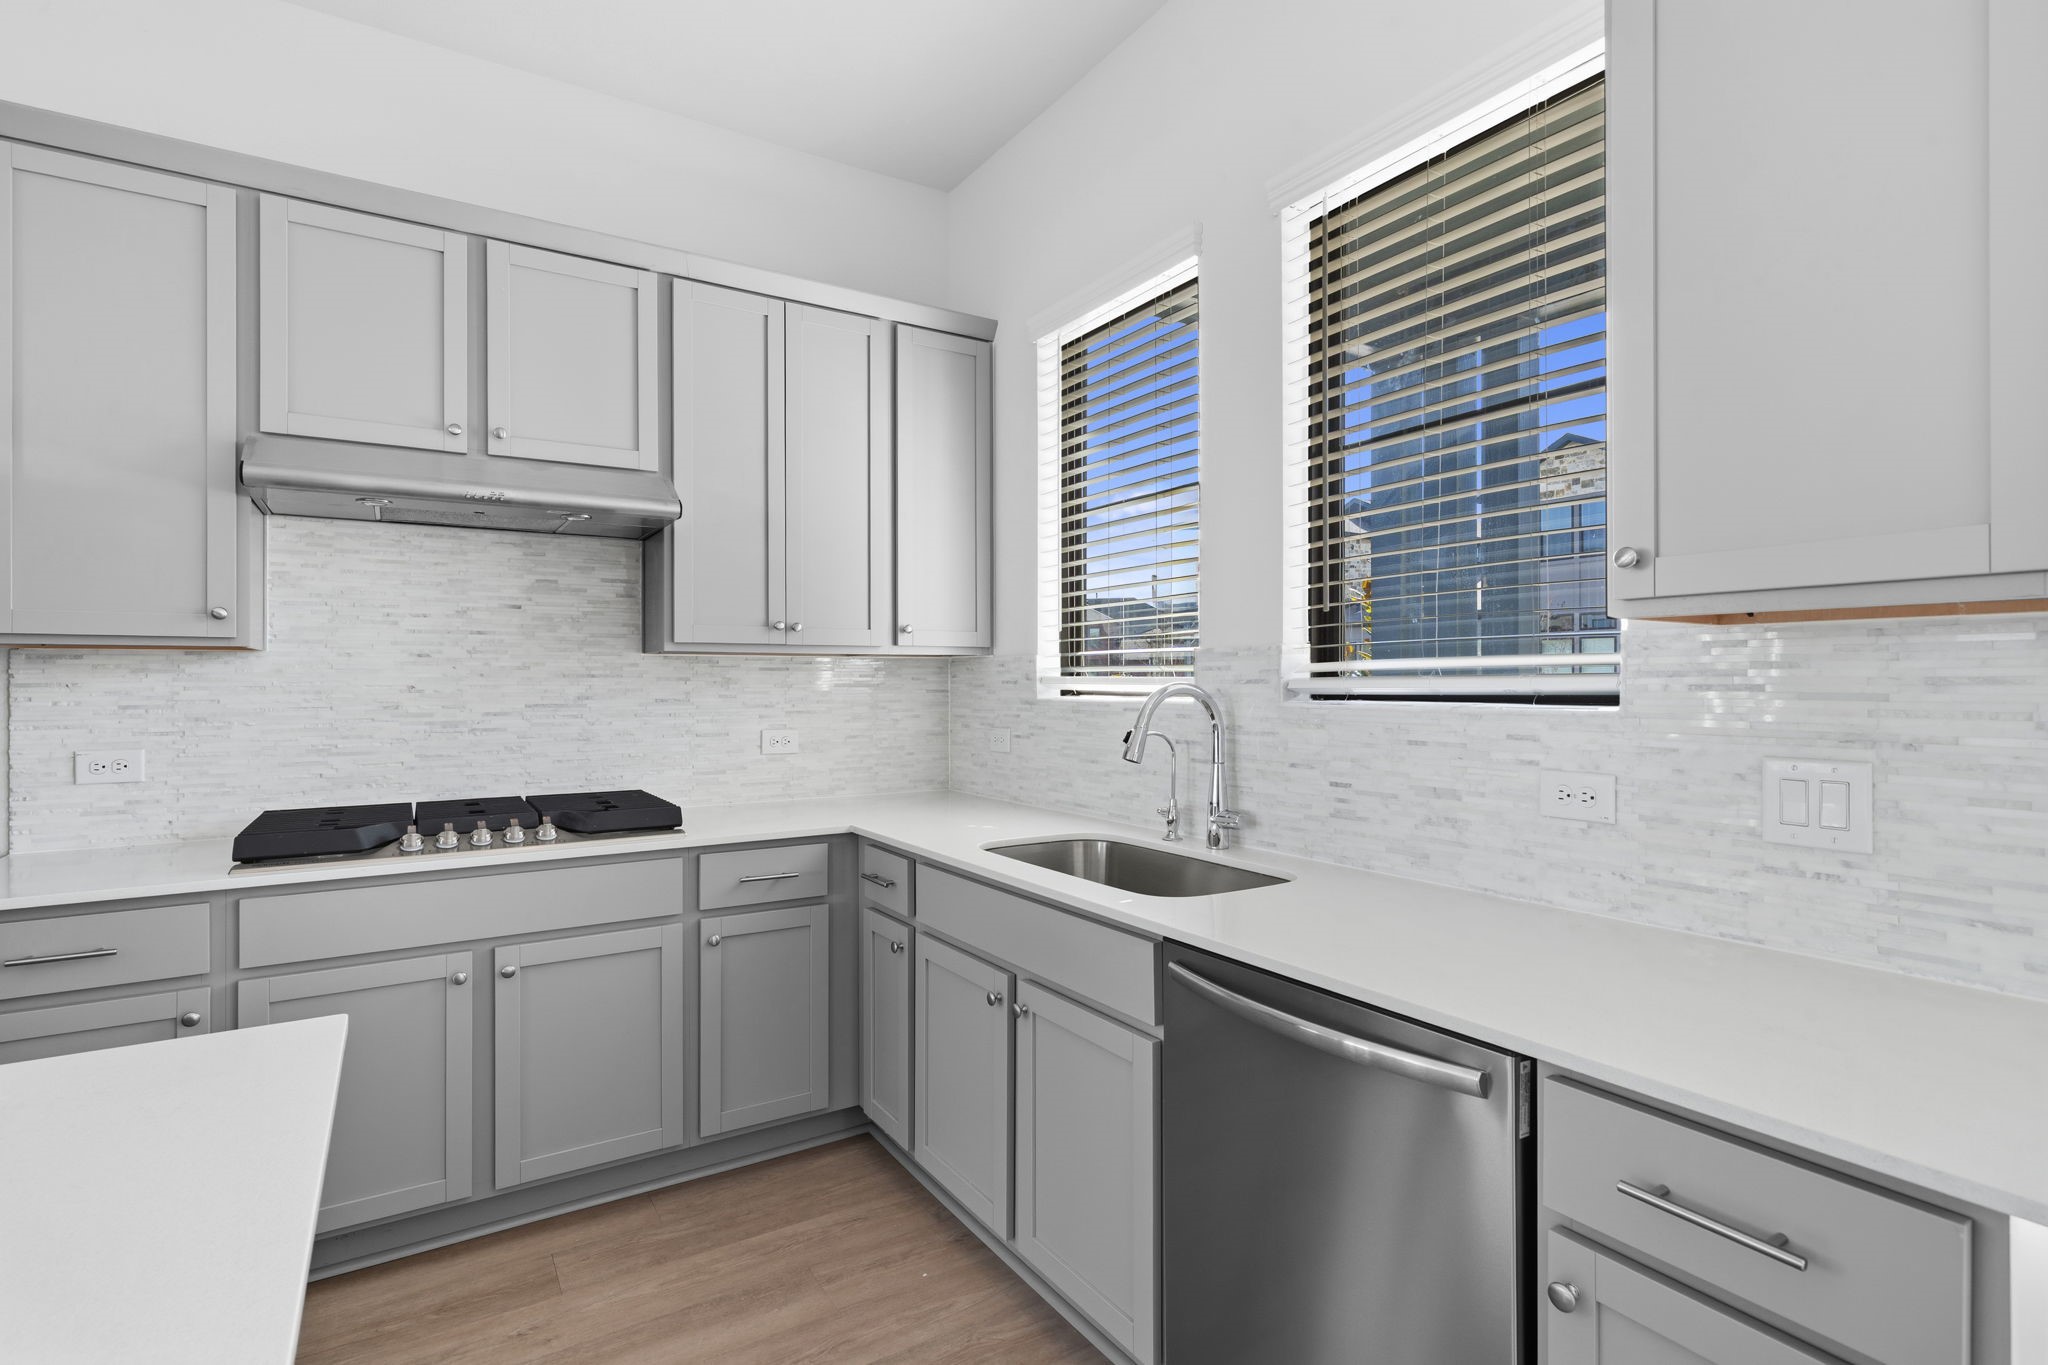
Welcome to a kitchen designed to feel bright, polished, and effortlessly functional. Soft grey cabinetry pairs beautifully with the light backsplash and quartz countertops, while the windows above the sink bring in natural light and create a refreshing connection to the outdoors.
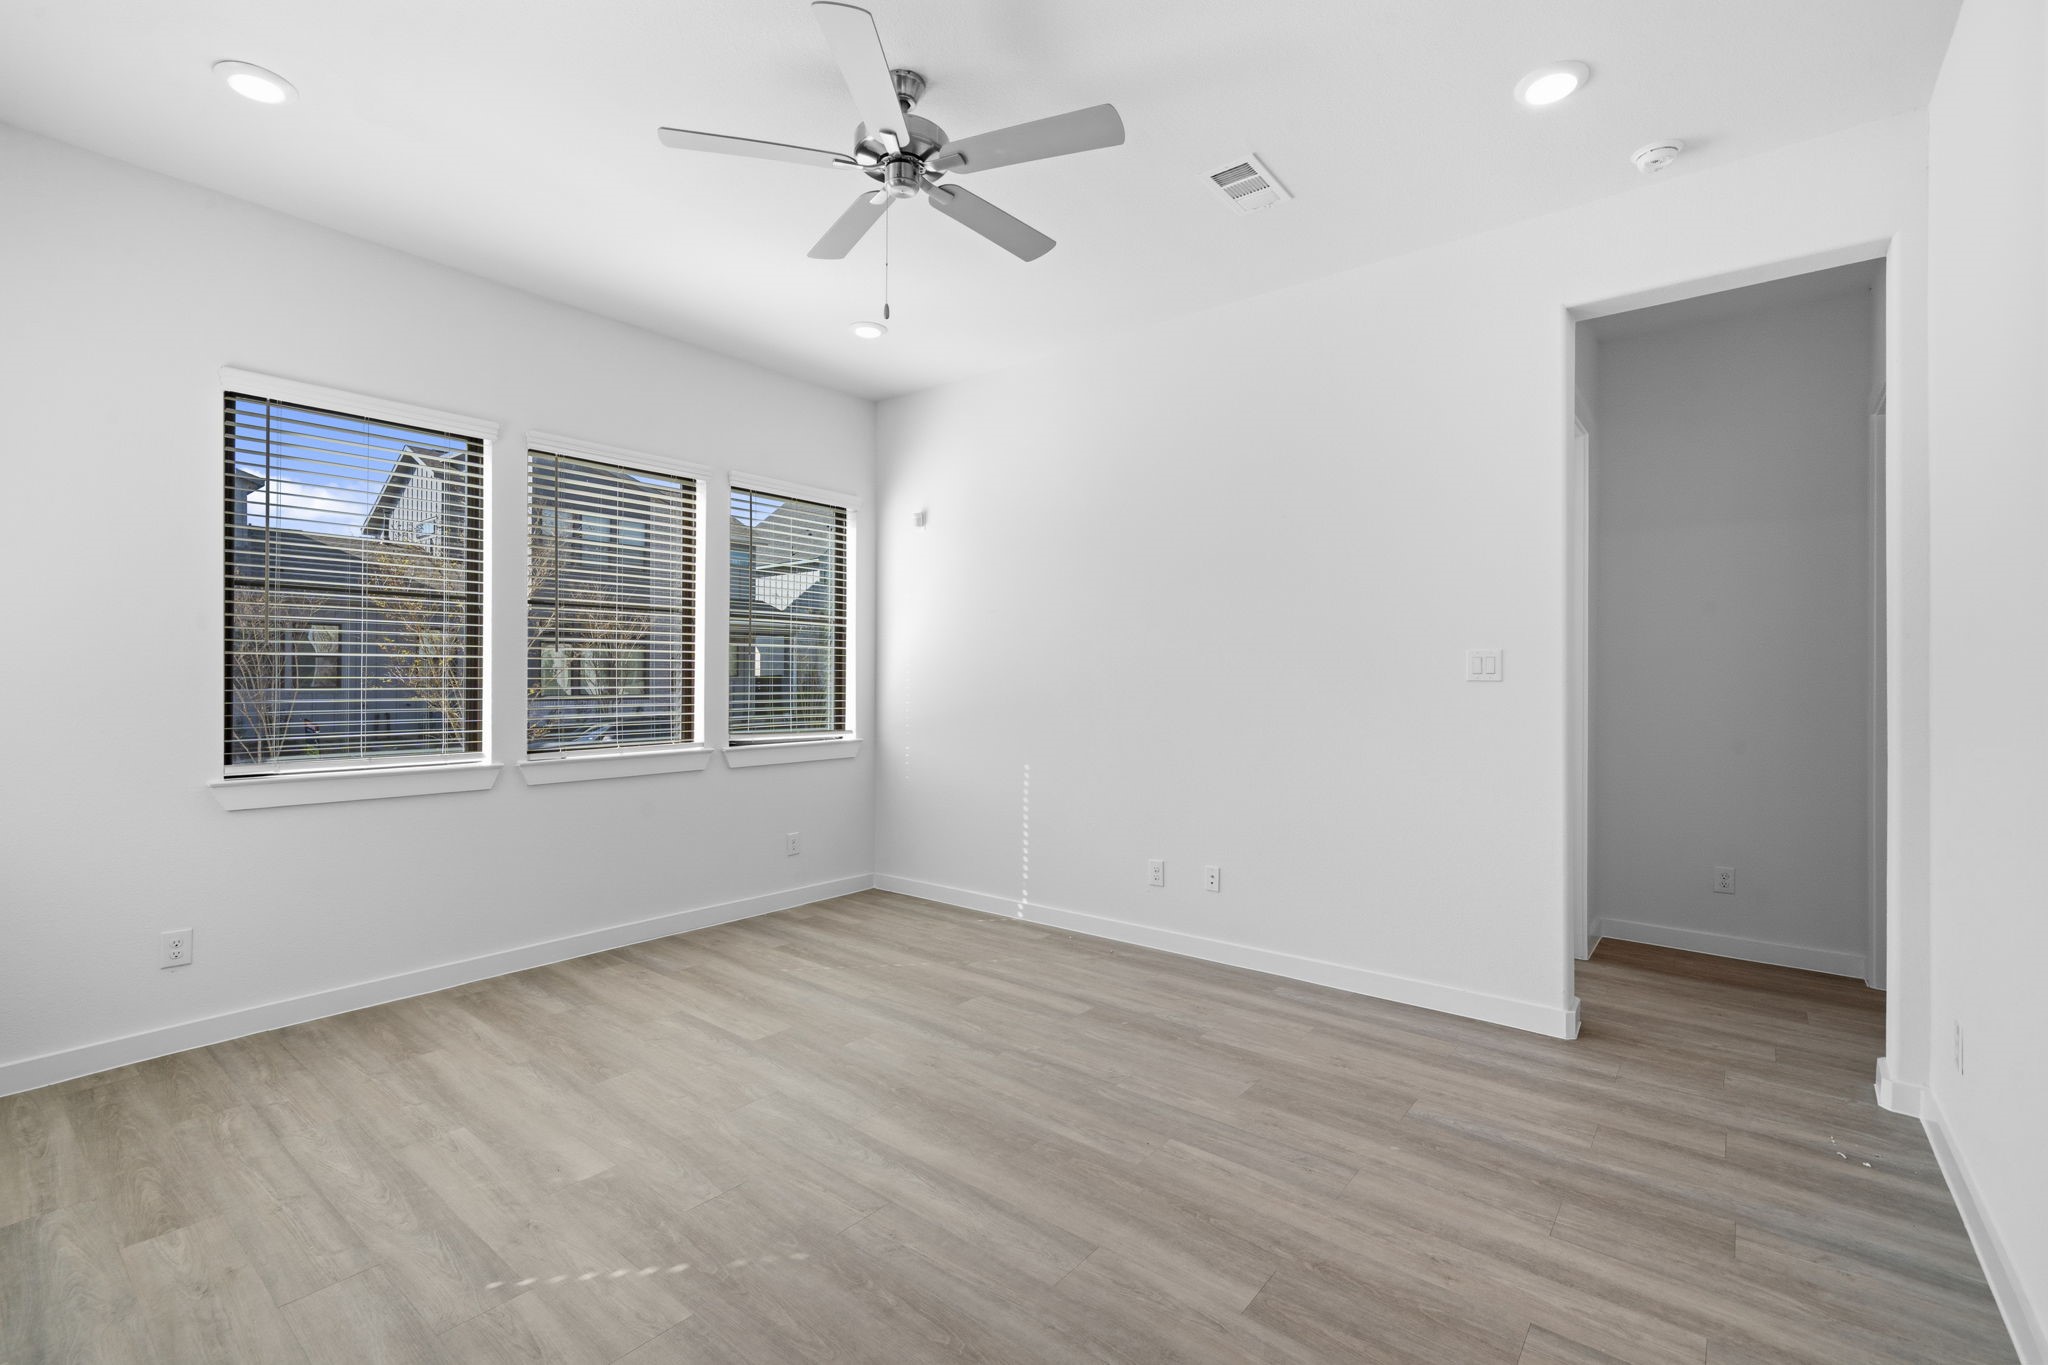
The downstairs guest suite offers a versatile space ready to become whatever fits your lifestyle. Whether you envision a private guest retreat, home office, creative studio, or personal space of your own, this room gives you the freedom to make it truly yours.
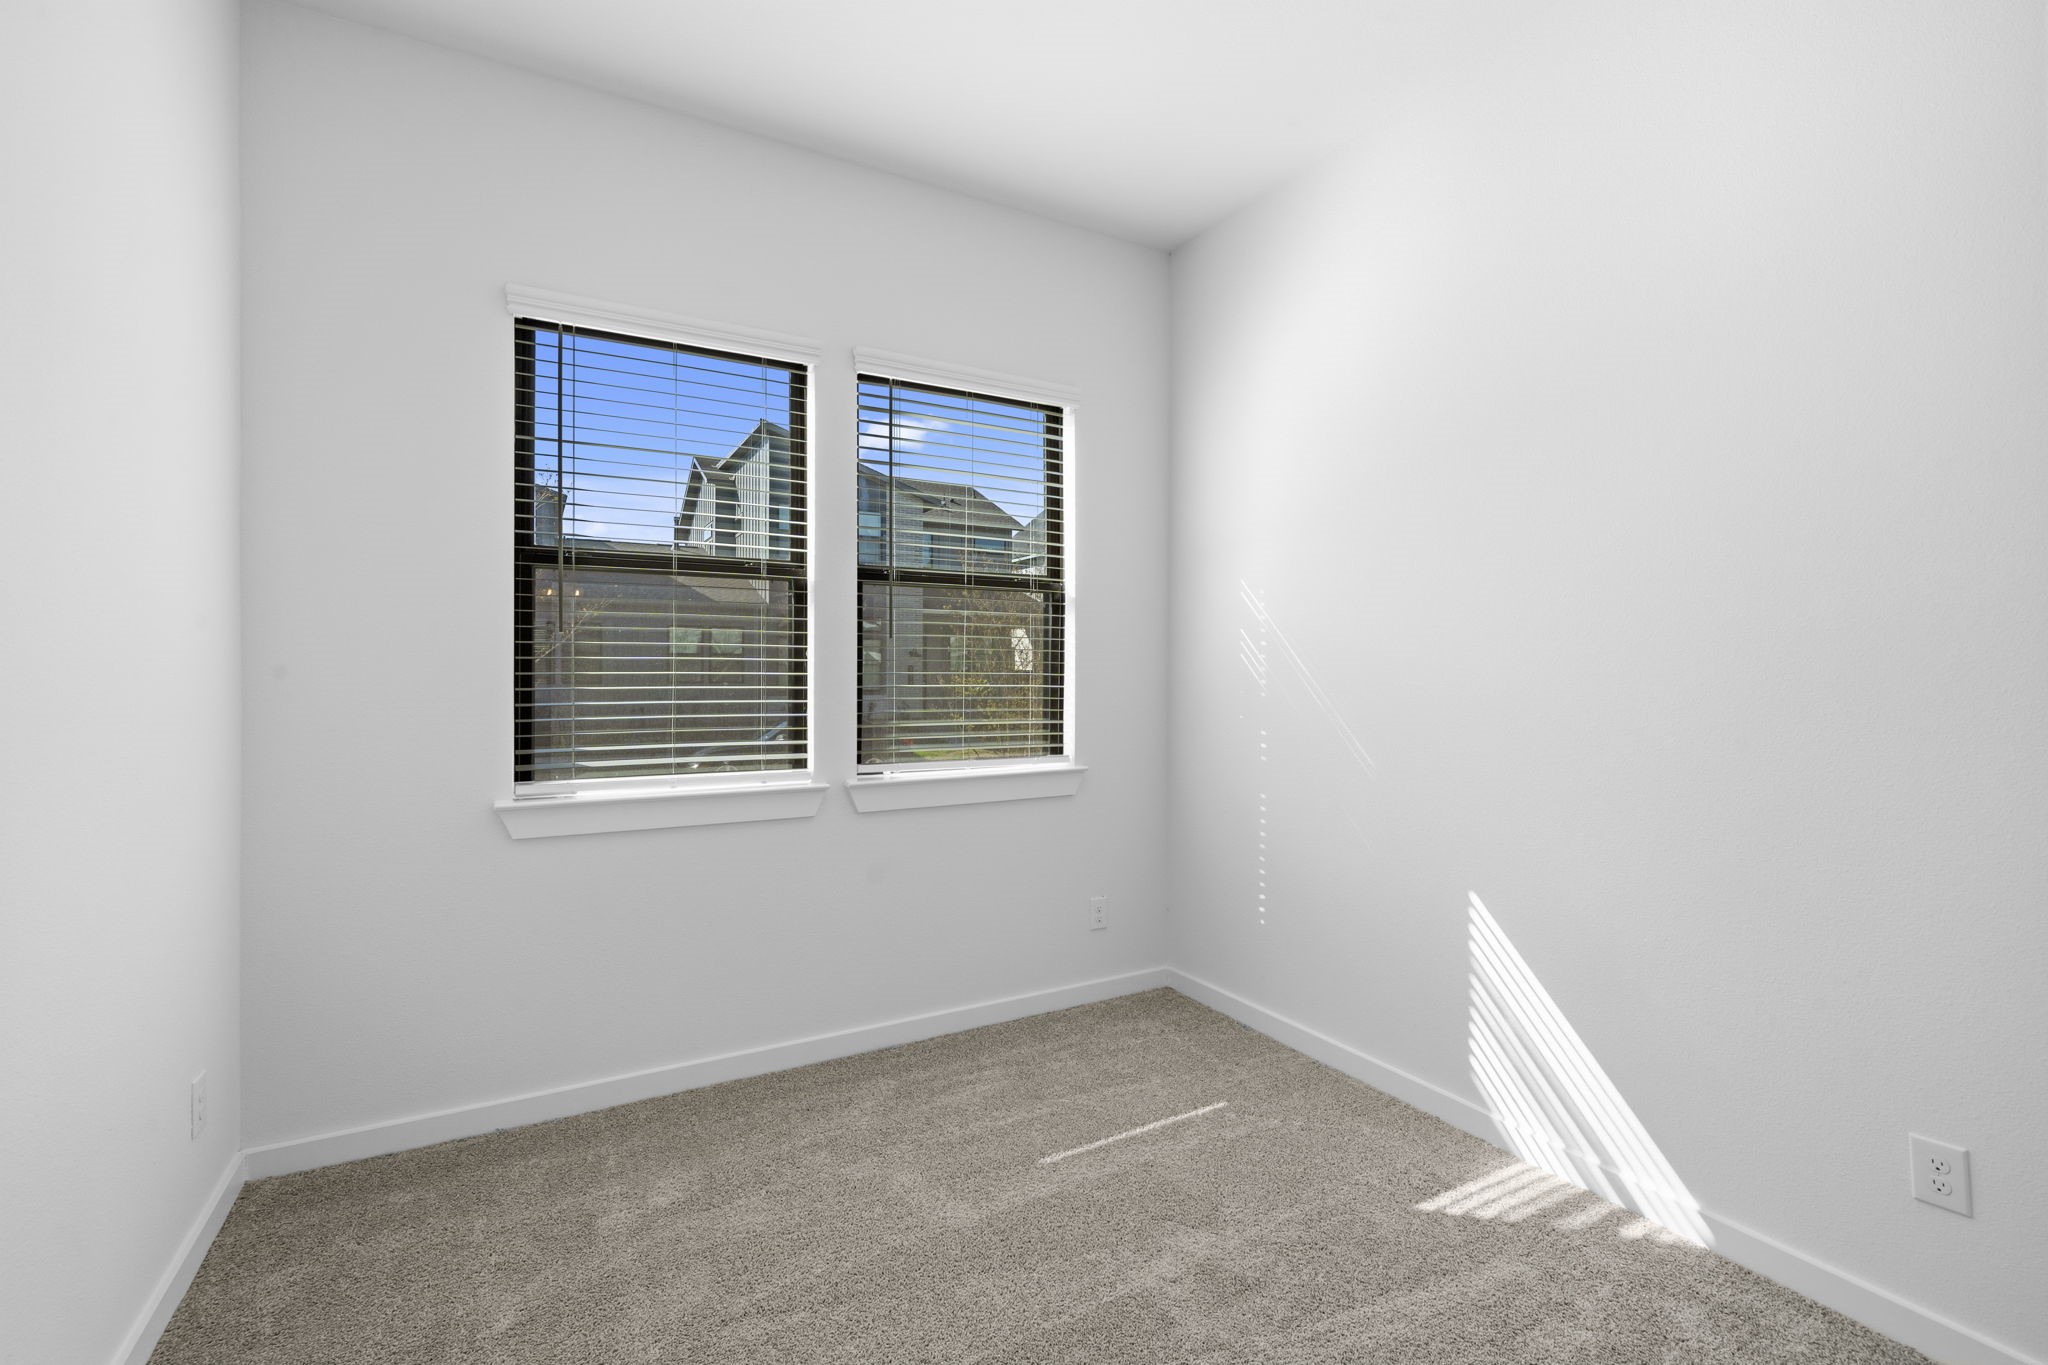
The downstairs bedroom offers a bright and comfortable retreat with two large windows that fill the space with beautiful natural light. With its cozy carpet and neutral finishes, it is ready to become a welcoming guest room or a space that feels entirely your own.
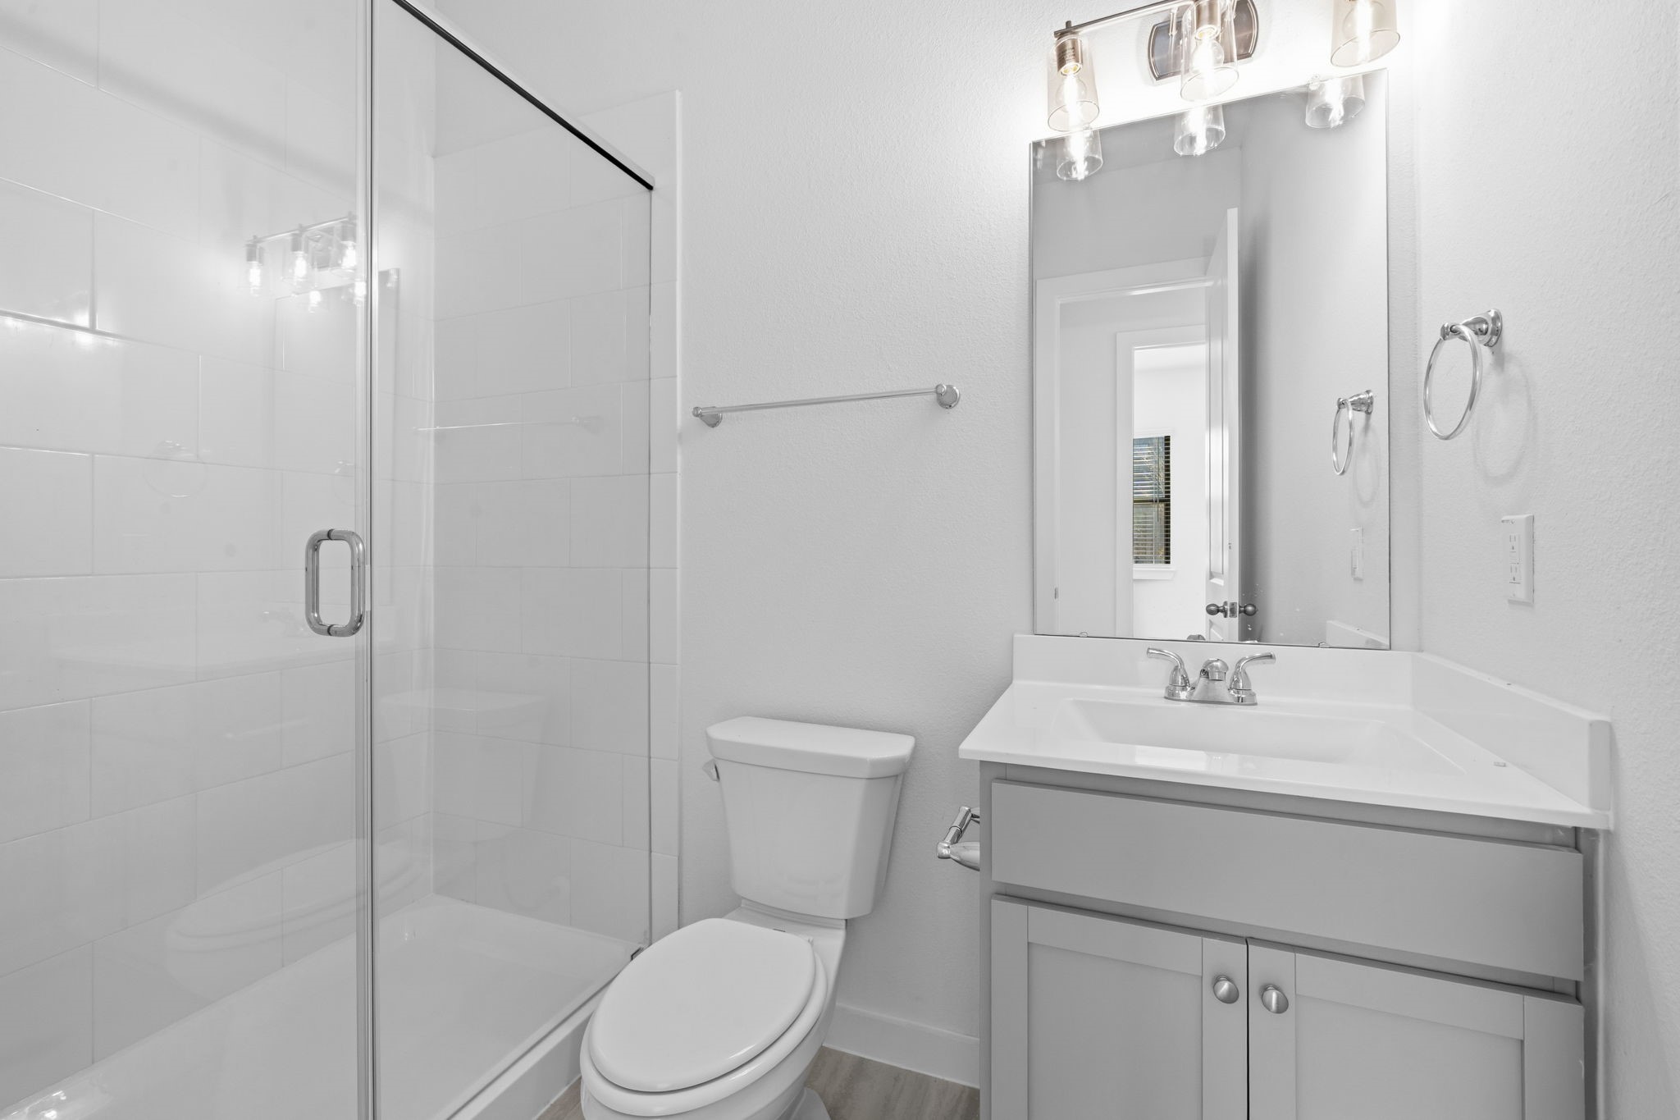
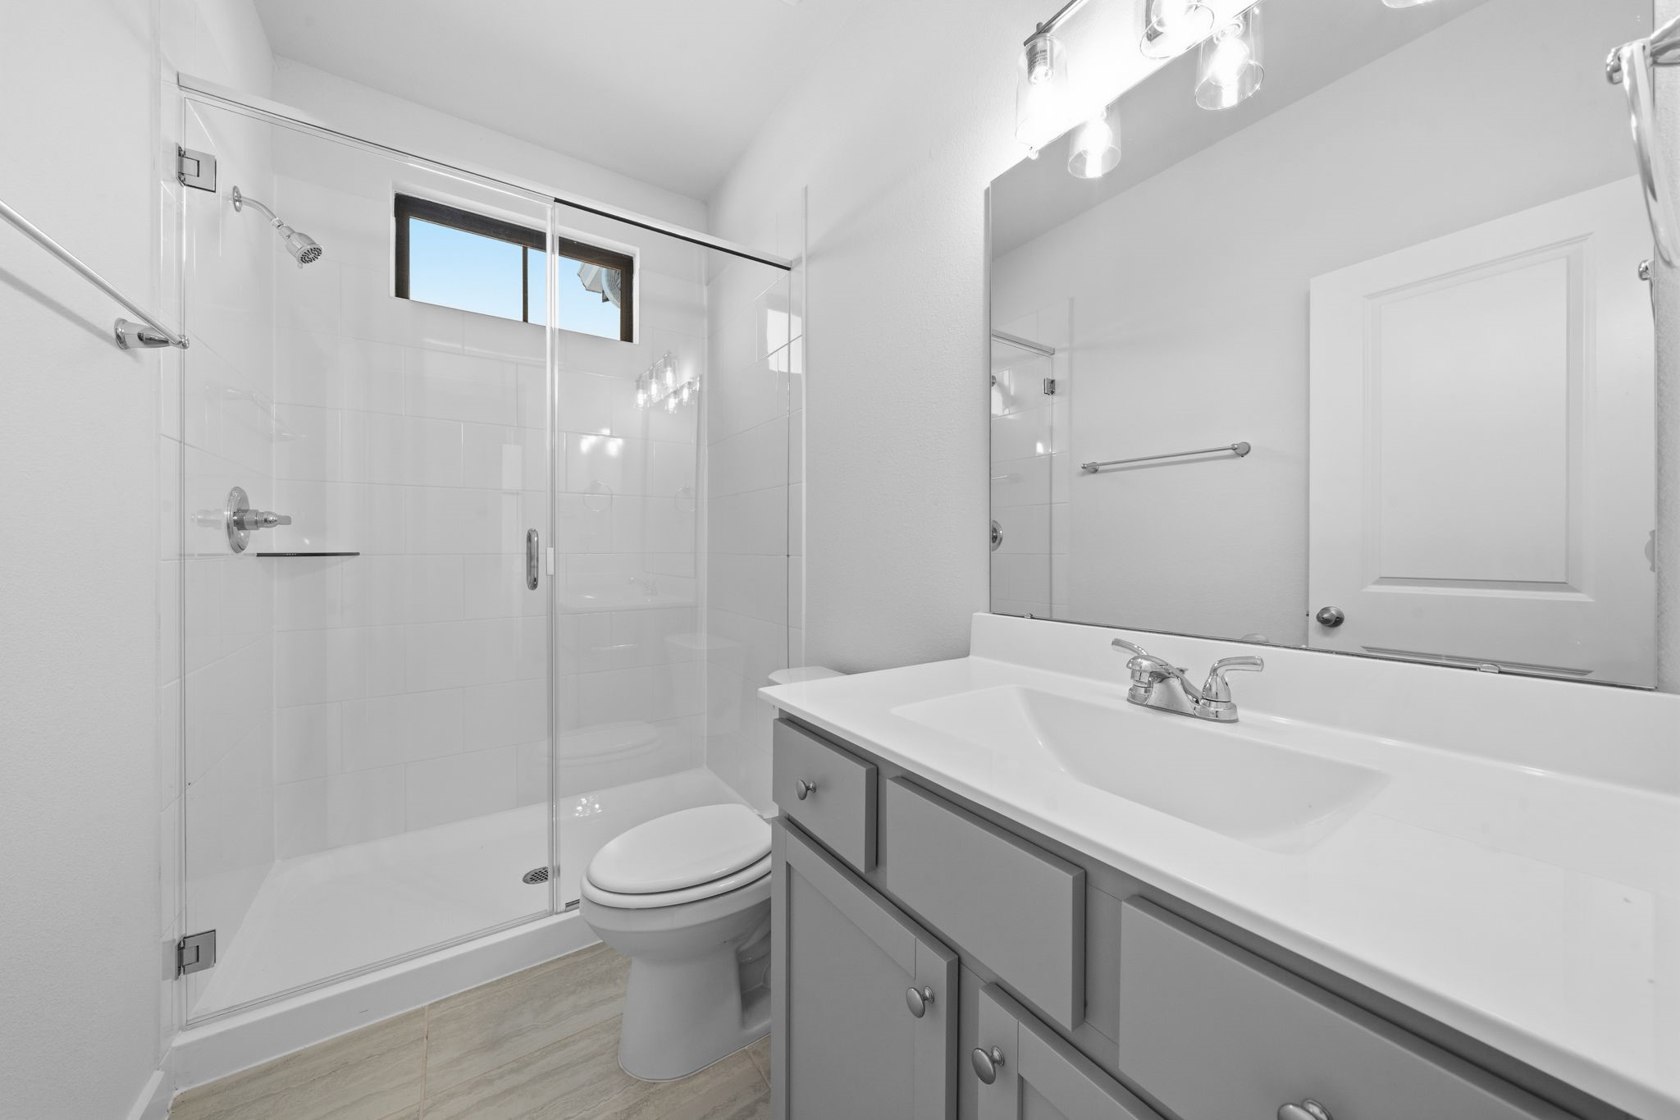
Just steps away from the main living room, this downstairs full bath offers everyday convenience for both family and guests. A sleek glass enclosed walk in shower, modern vanity, and contemporary lighting create a clean, polished space that feels both functional and inviting.
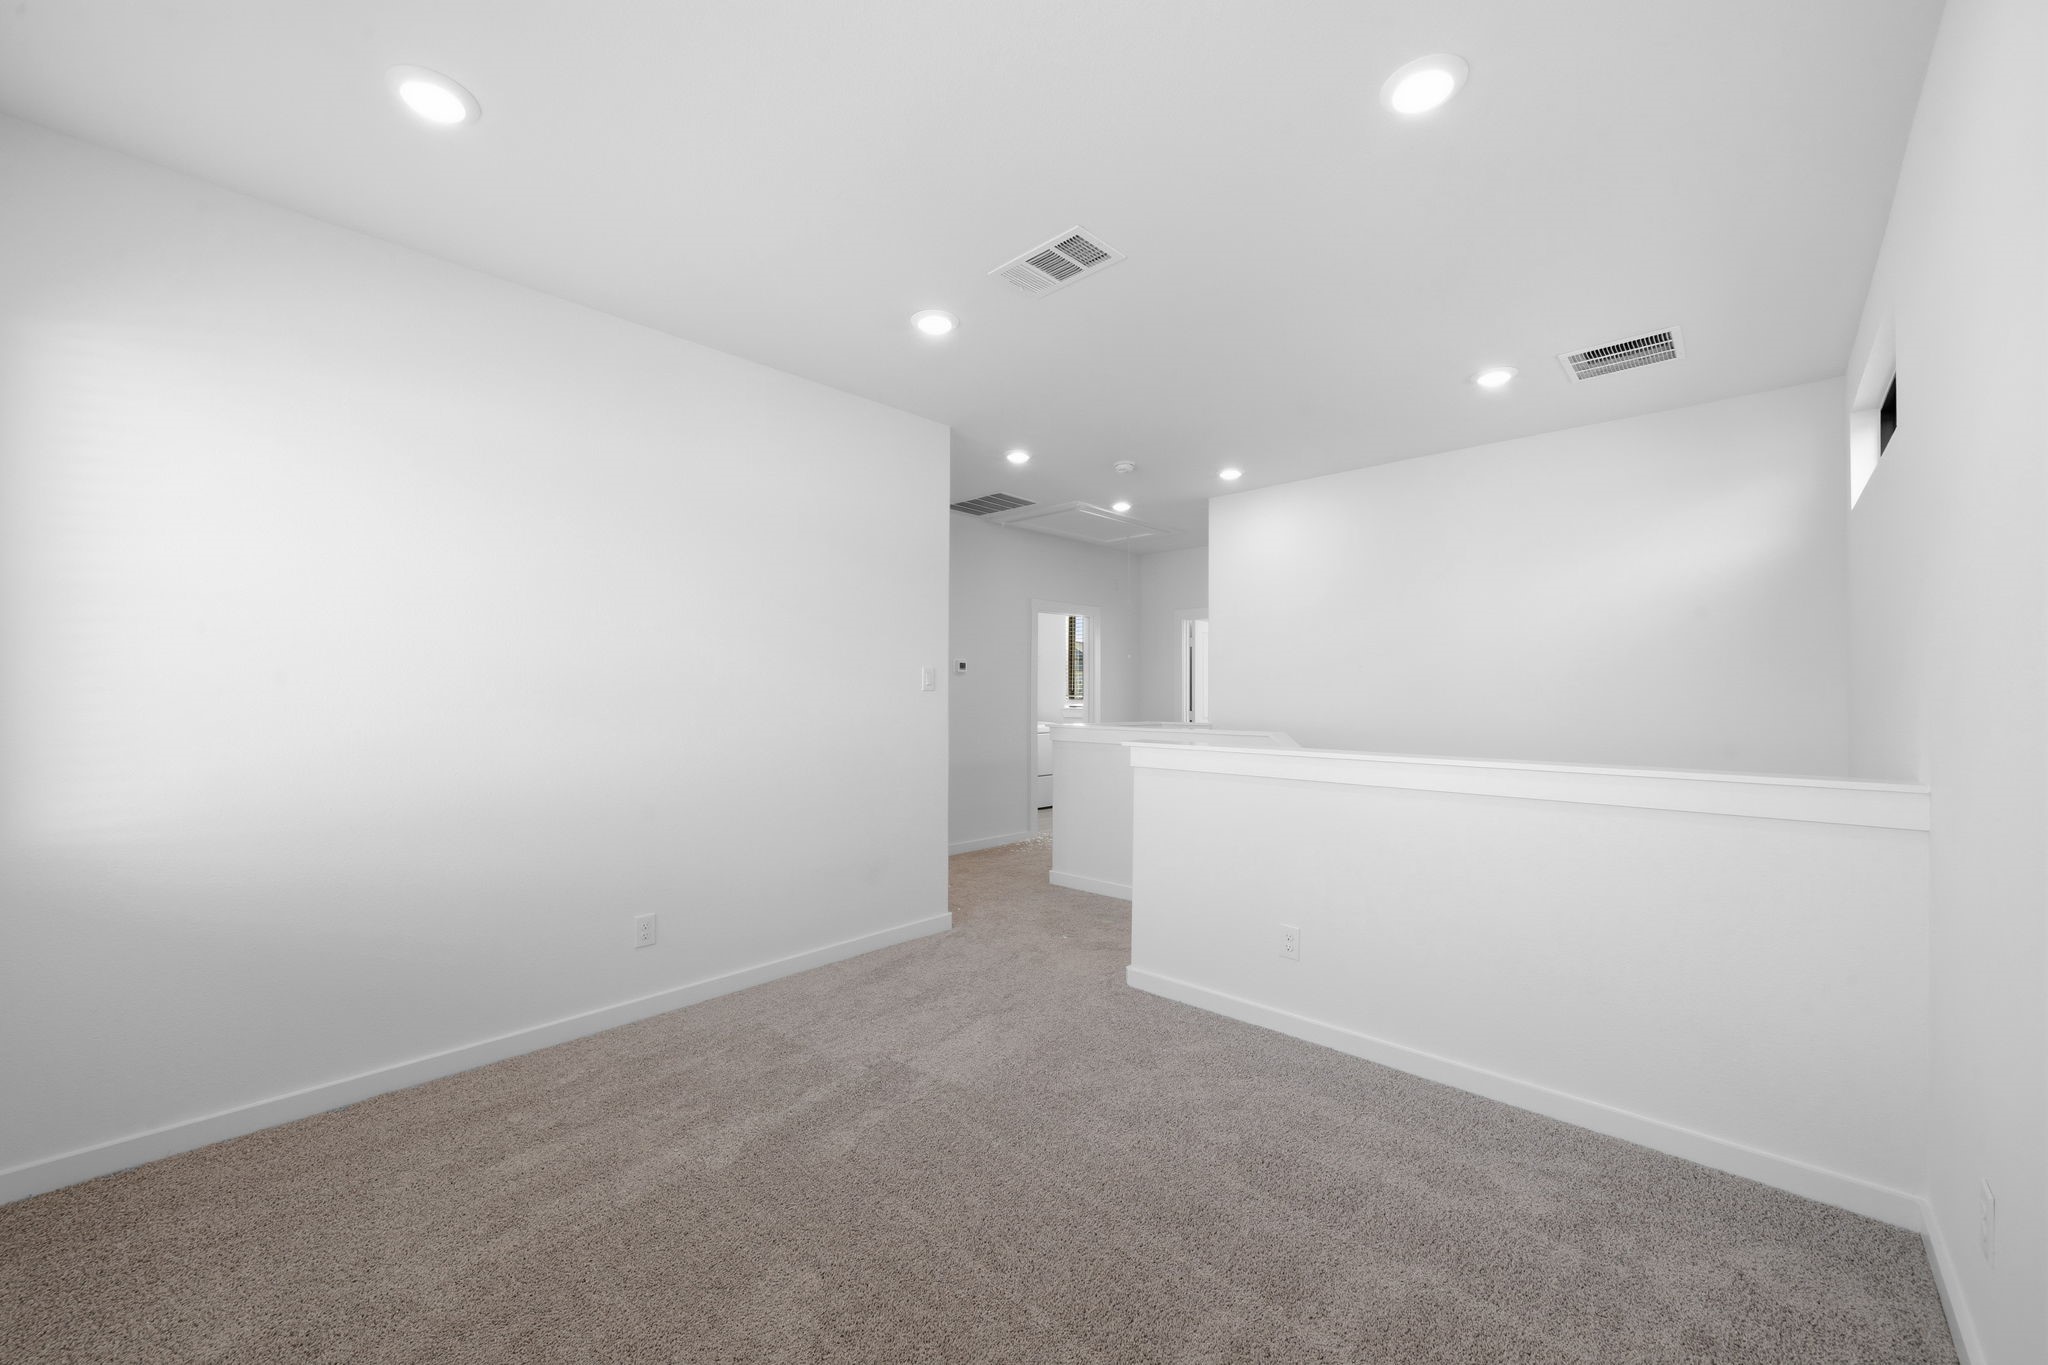
As you make your way upstairs, the versatile loft offers a comfortable second living area perfect for movie nights, a playroom, or a cozy space to gather with family. With its open layout, recessed lighting, and plush carpeting, this space is ready to become your favorite room upstairs.
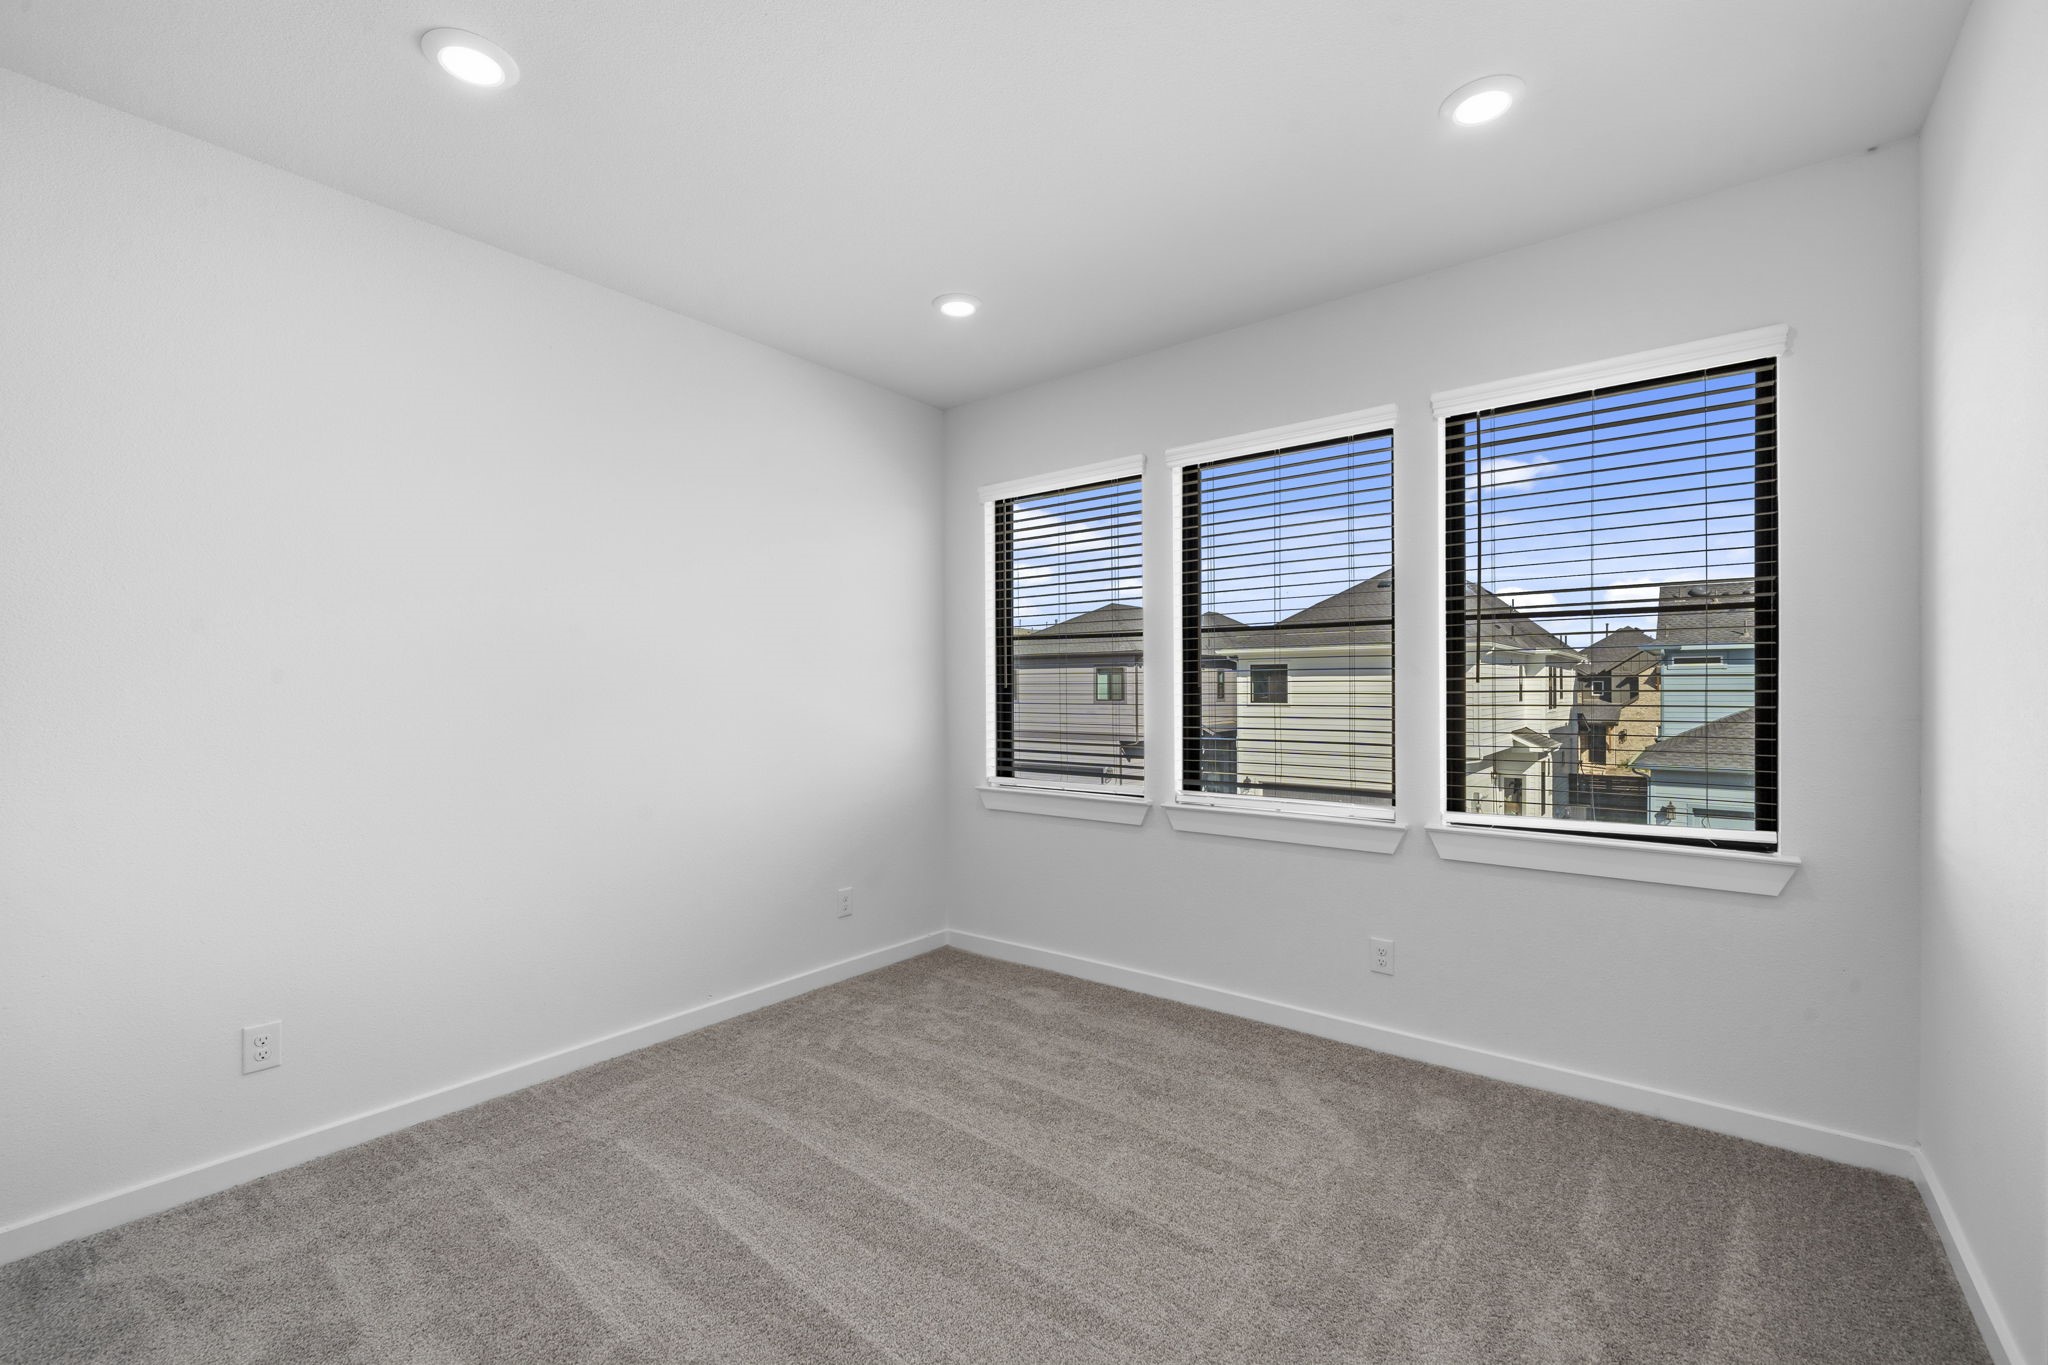
Another view of the upstairs loft showcases three large windows that fill the space with beautiful natural light and offer an open neighborhood view. With plenty of room to furnish and personalize, this versatile area can easily become a cozy second living space, game room, or quiet retreat.
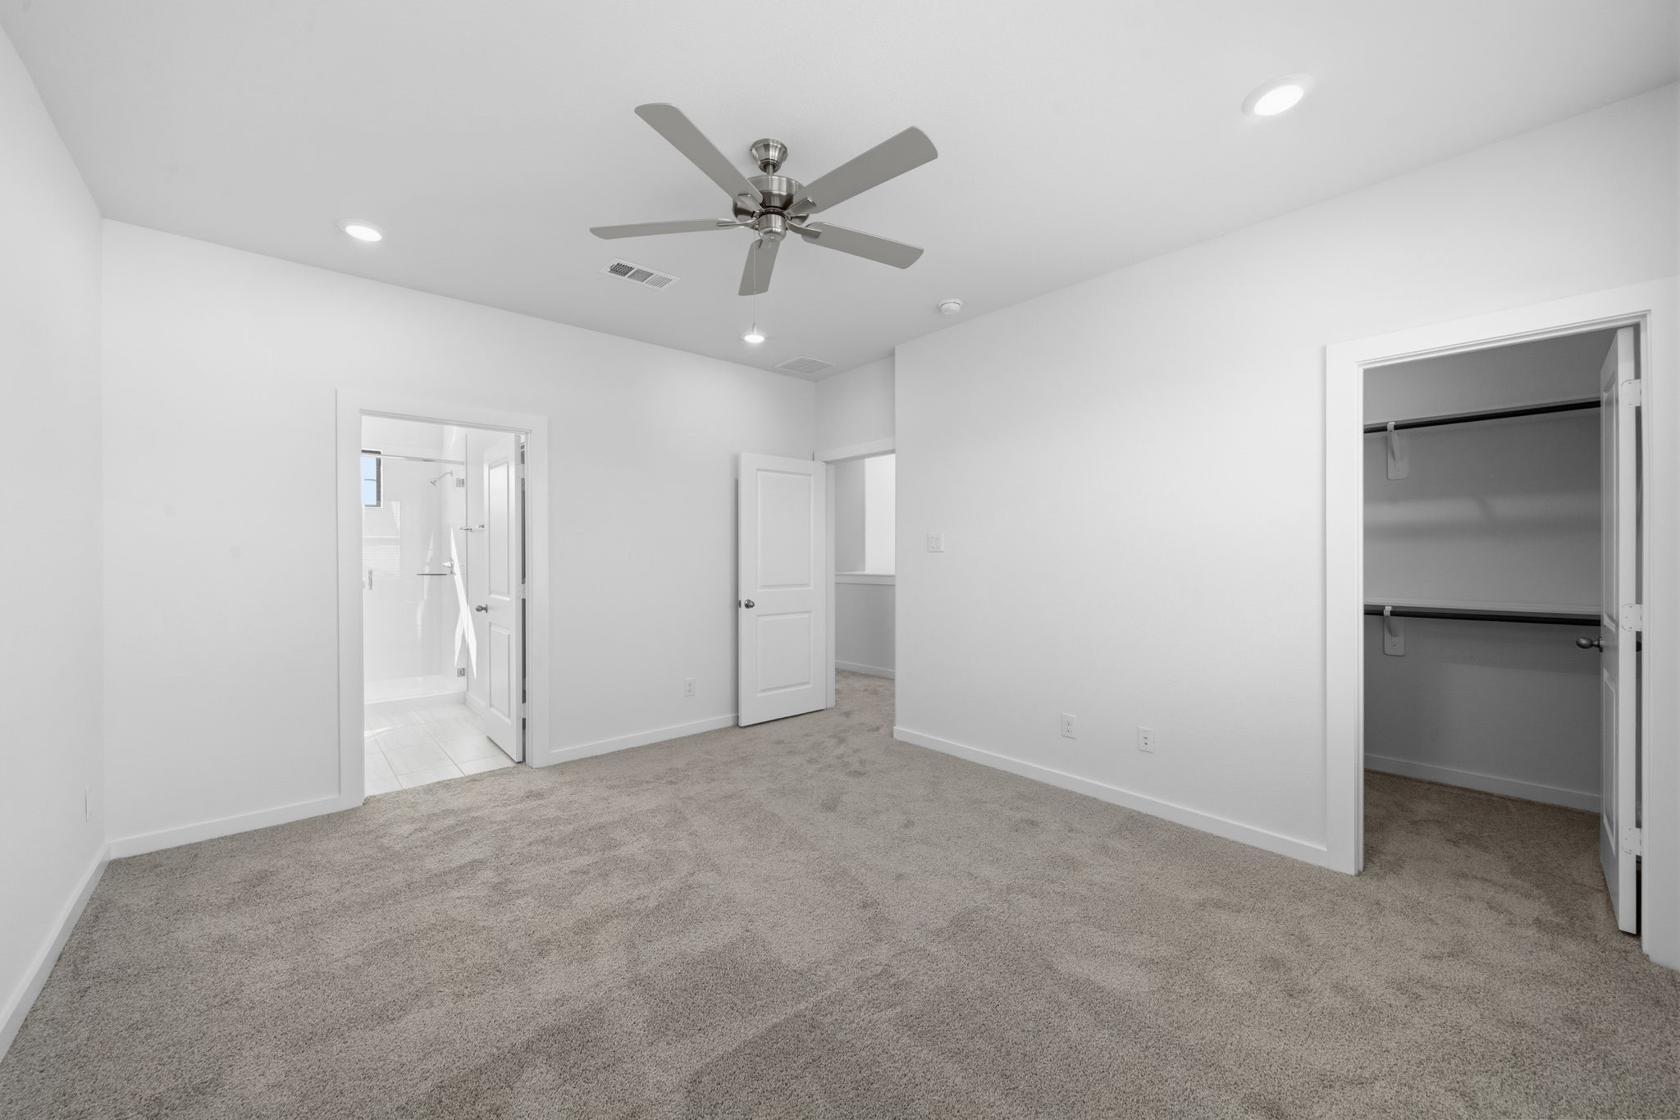
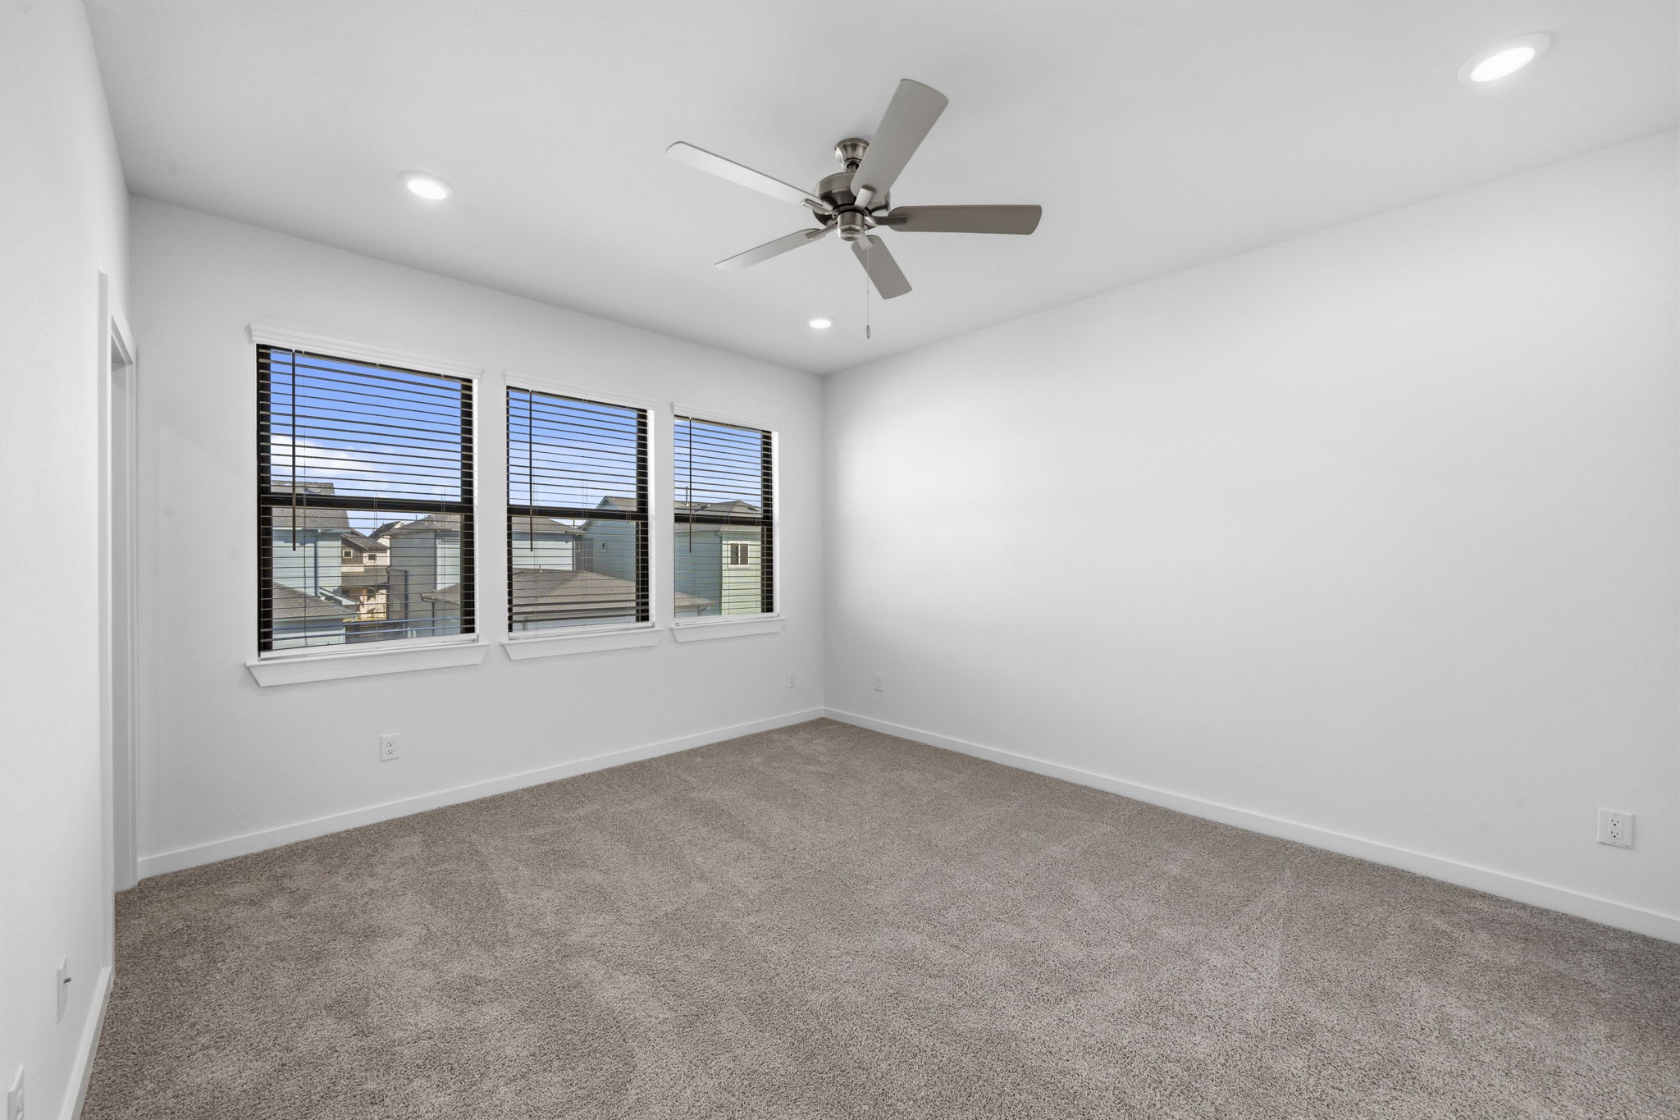
The primary suite welcomes you with generous space, plush carpeting, and a calming neutral palette that makes it easy to settle in and feel at home. With recessed lighting, a ceiling fan, a spacious walk in closet, and direct access to the en suite bath, this is a space designed for comfort and everyday retreat.
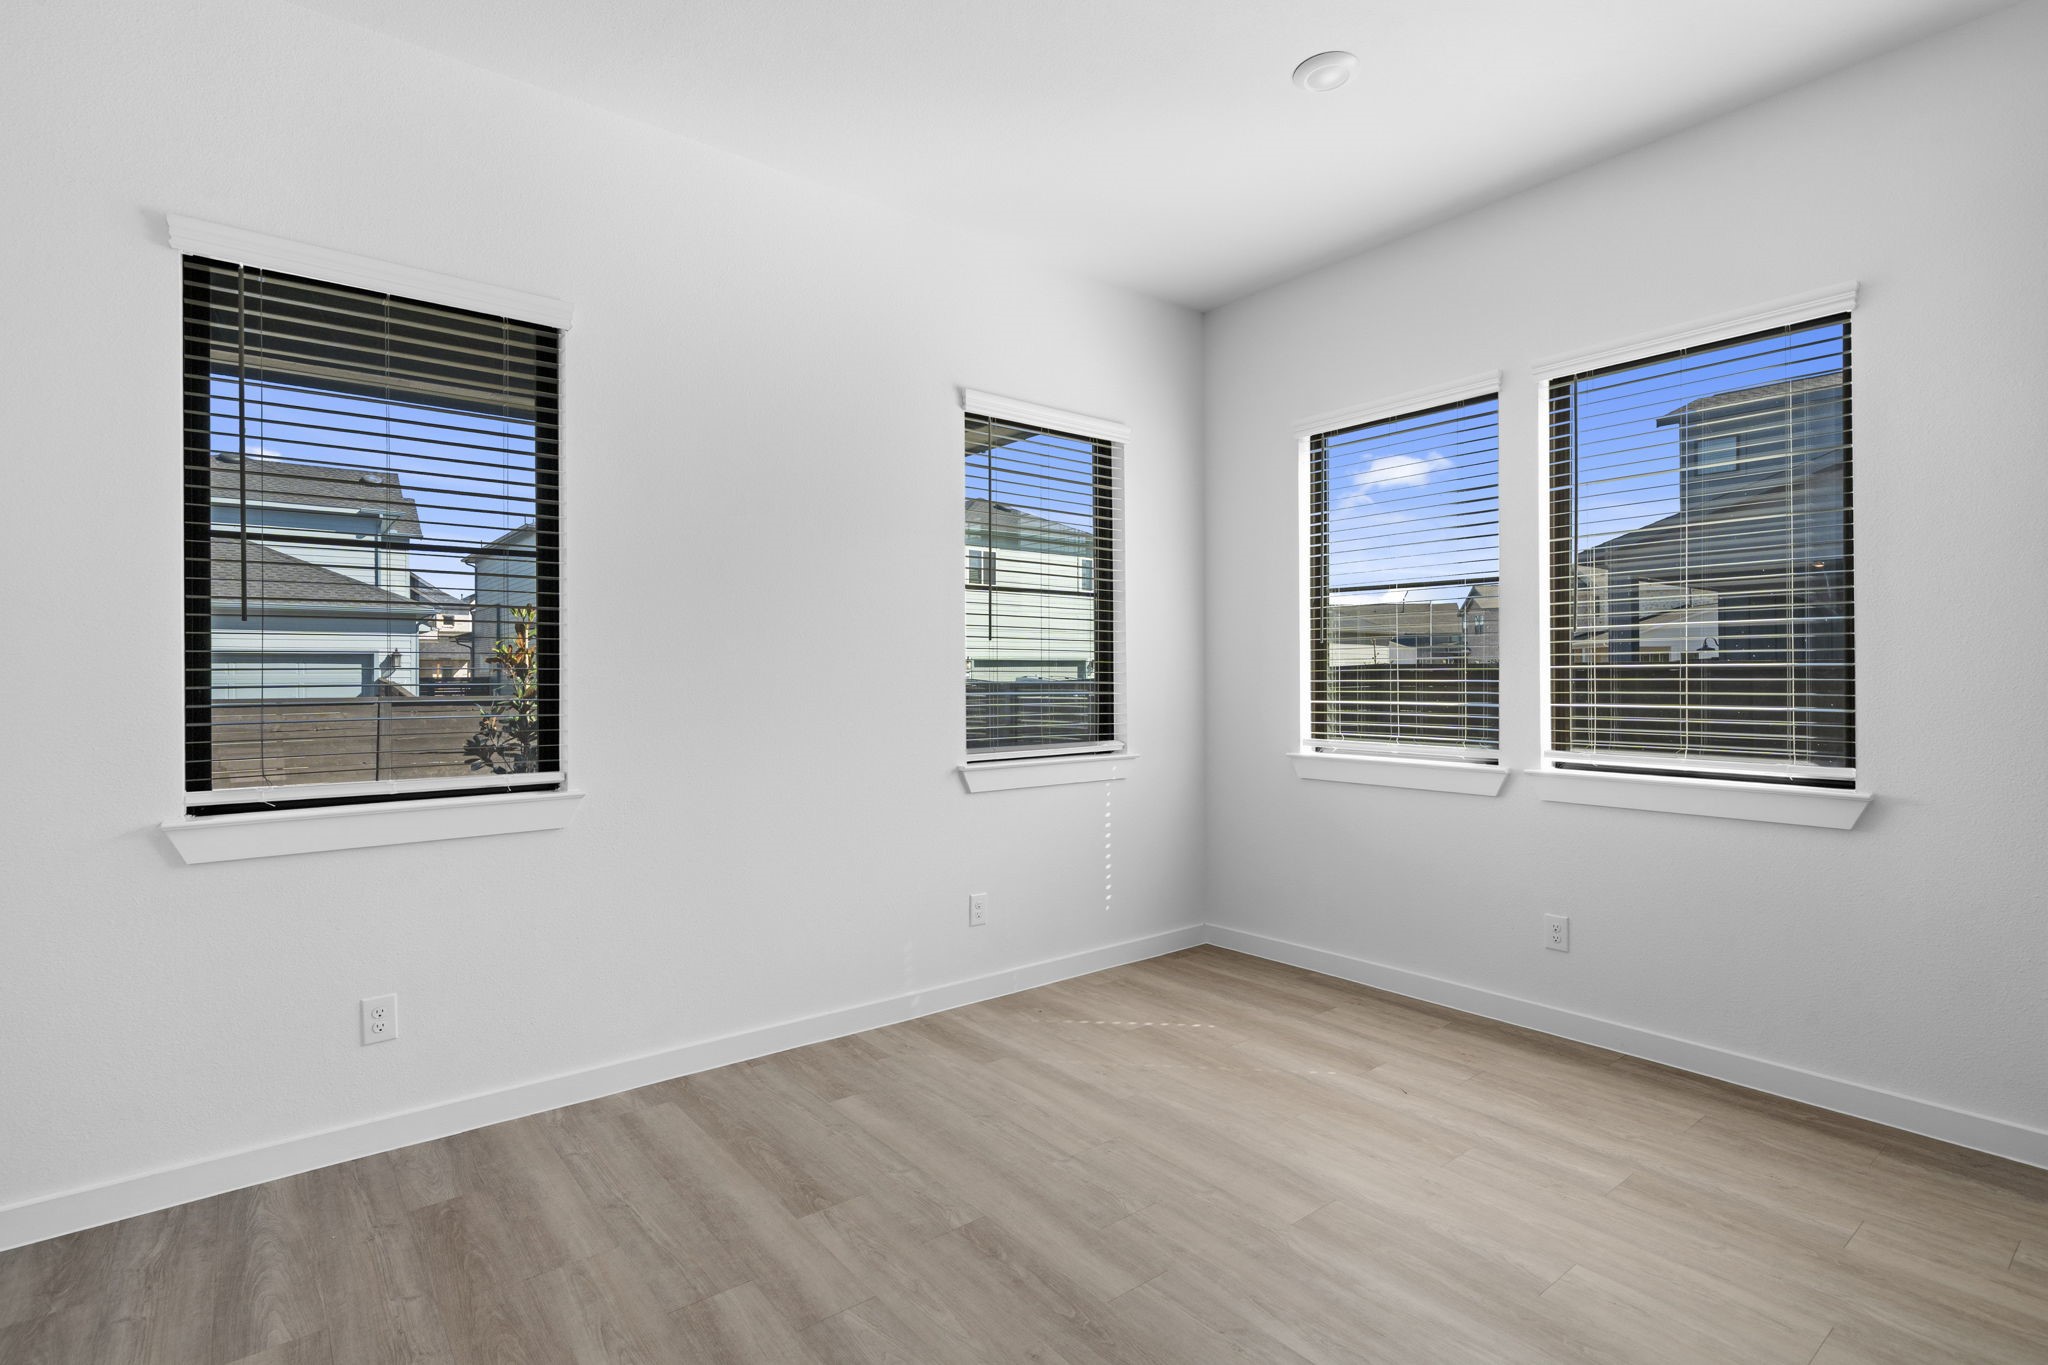
Enjoy a peaceful retreat in the primary suite, where three large windows overlook the back of the home, bringing in beautiful natural light while offering an added sense of privacy.
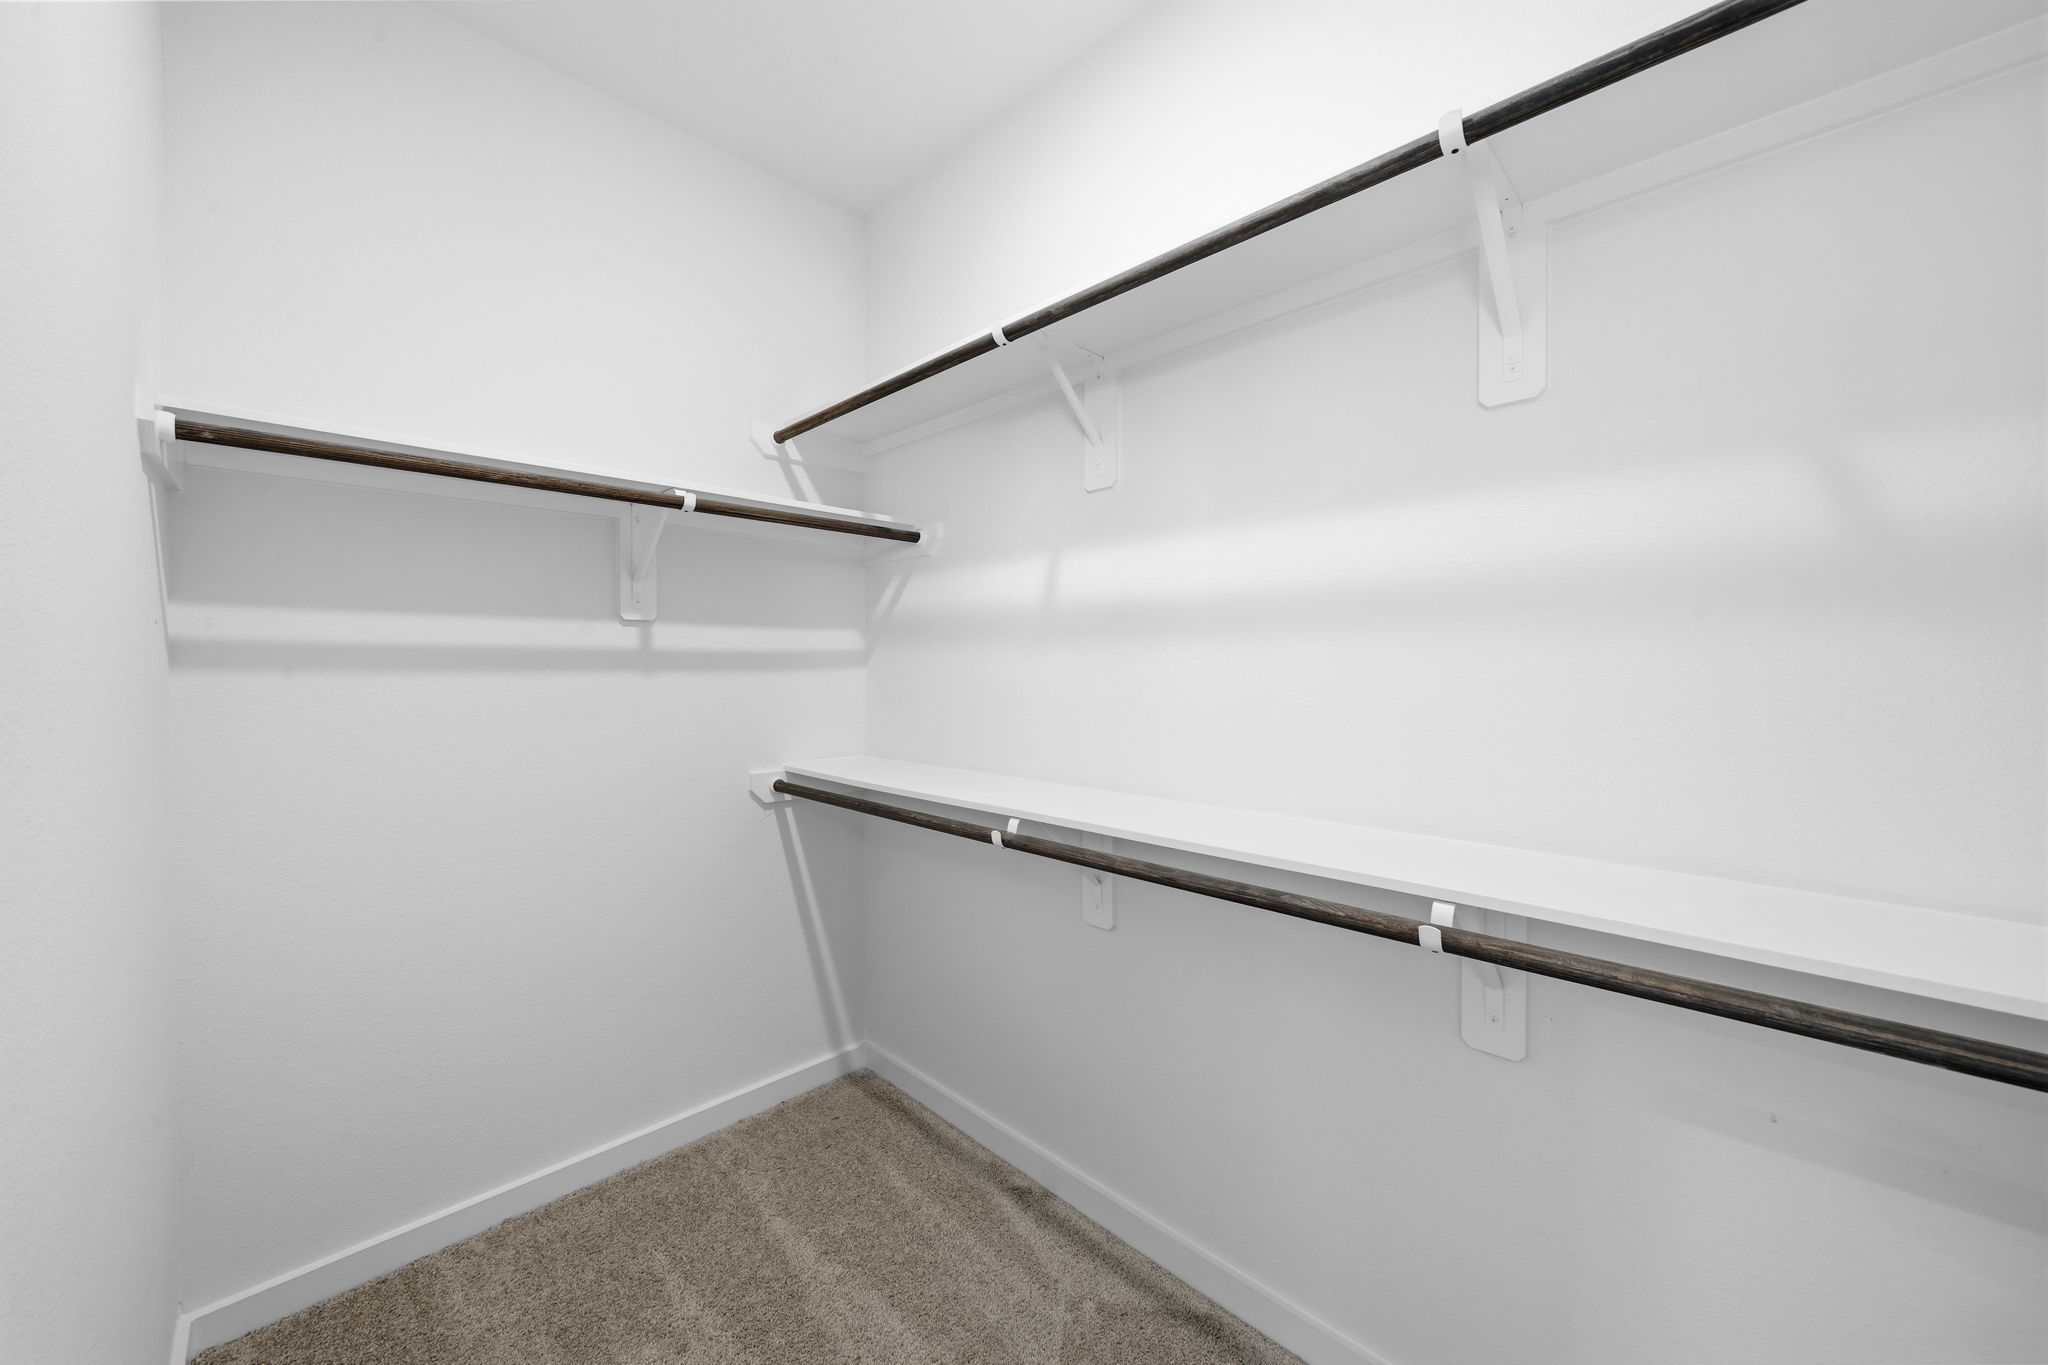
The primary suite continues with a spacious walk-in closet, offering plenty of room to organize your wardrobe with ample hanging space and built-in shelving.
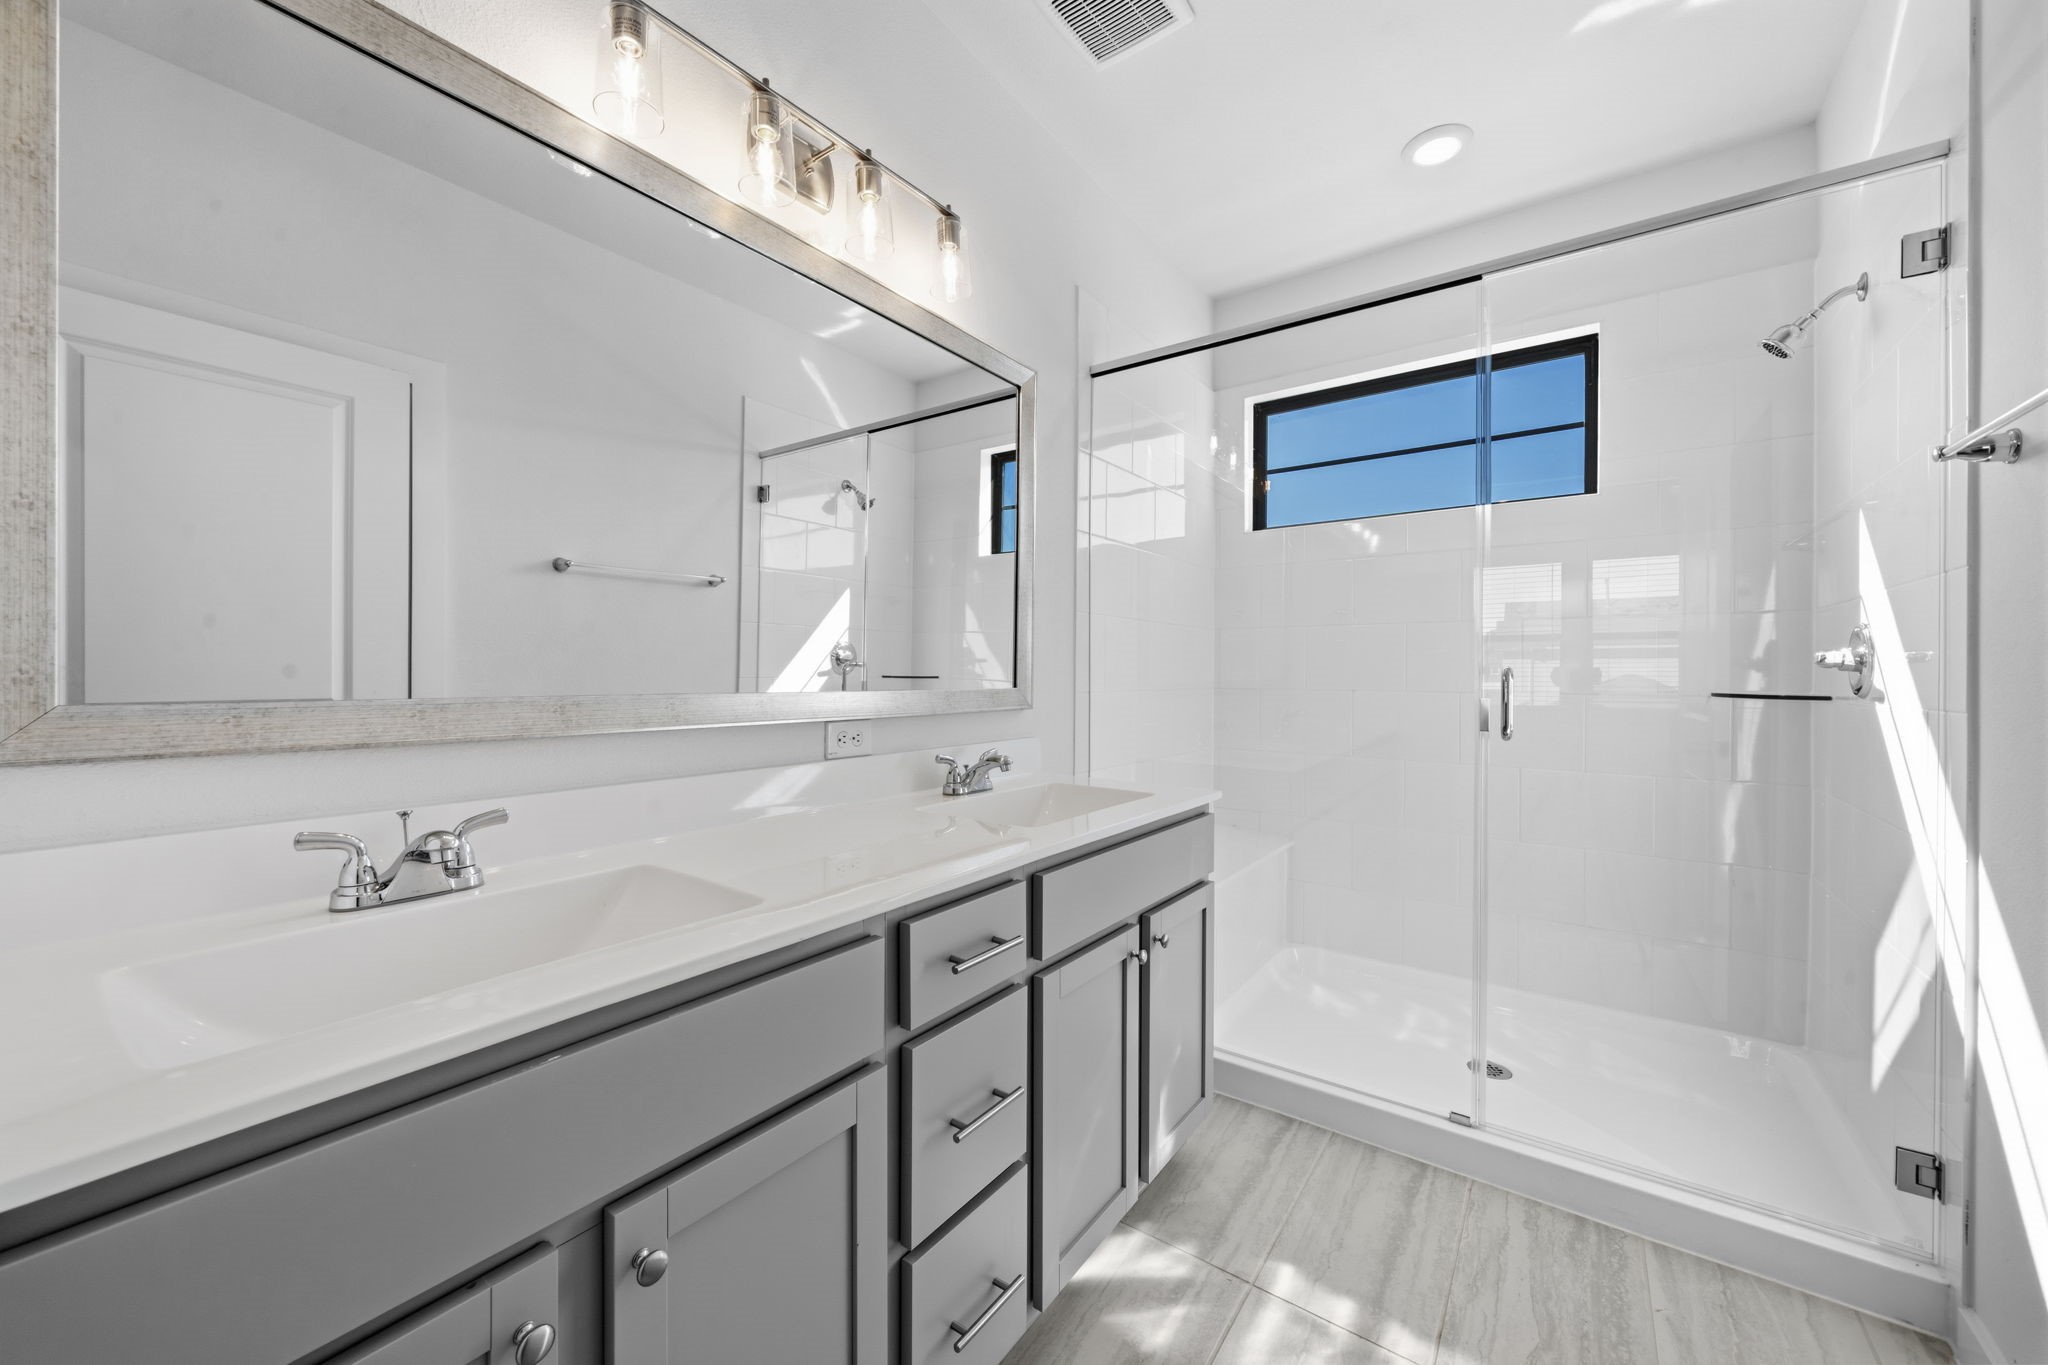
Welcome to a bright and beautifully finished primary bathroom, featuring a spacious walk-in glass shower, double vanity, sleek grey cabinetry, and modern finishes. Natural light pours in through the window, creating a fresh and inviting space to start and end your day.
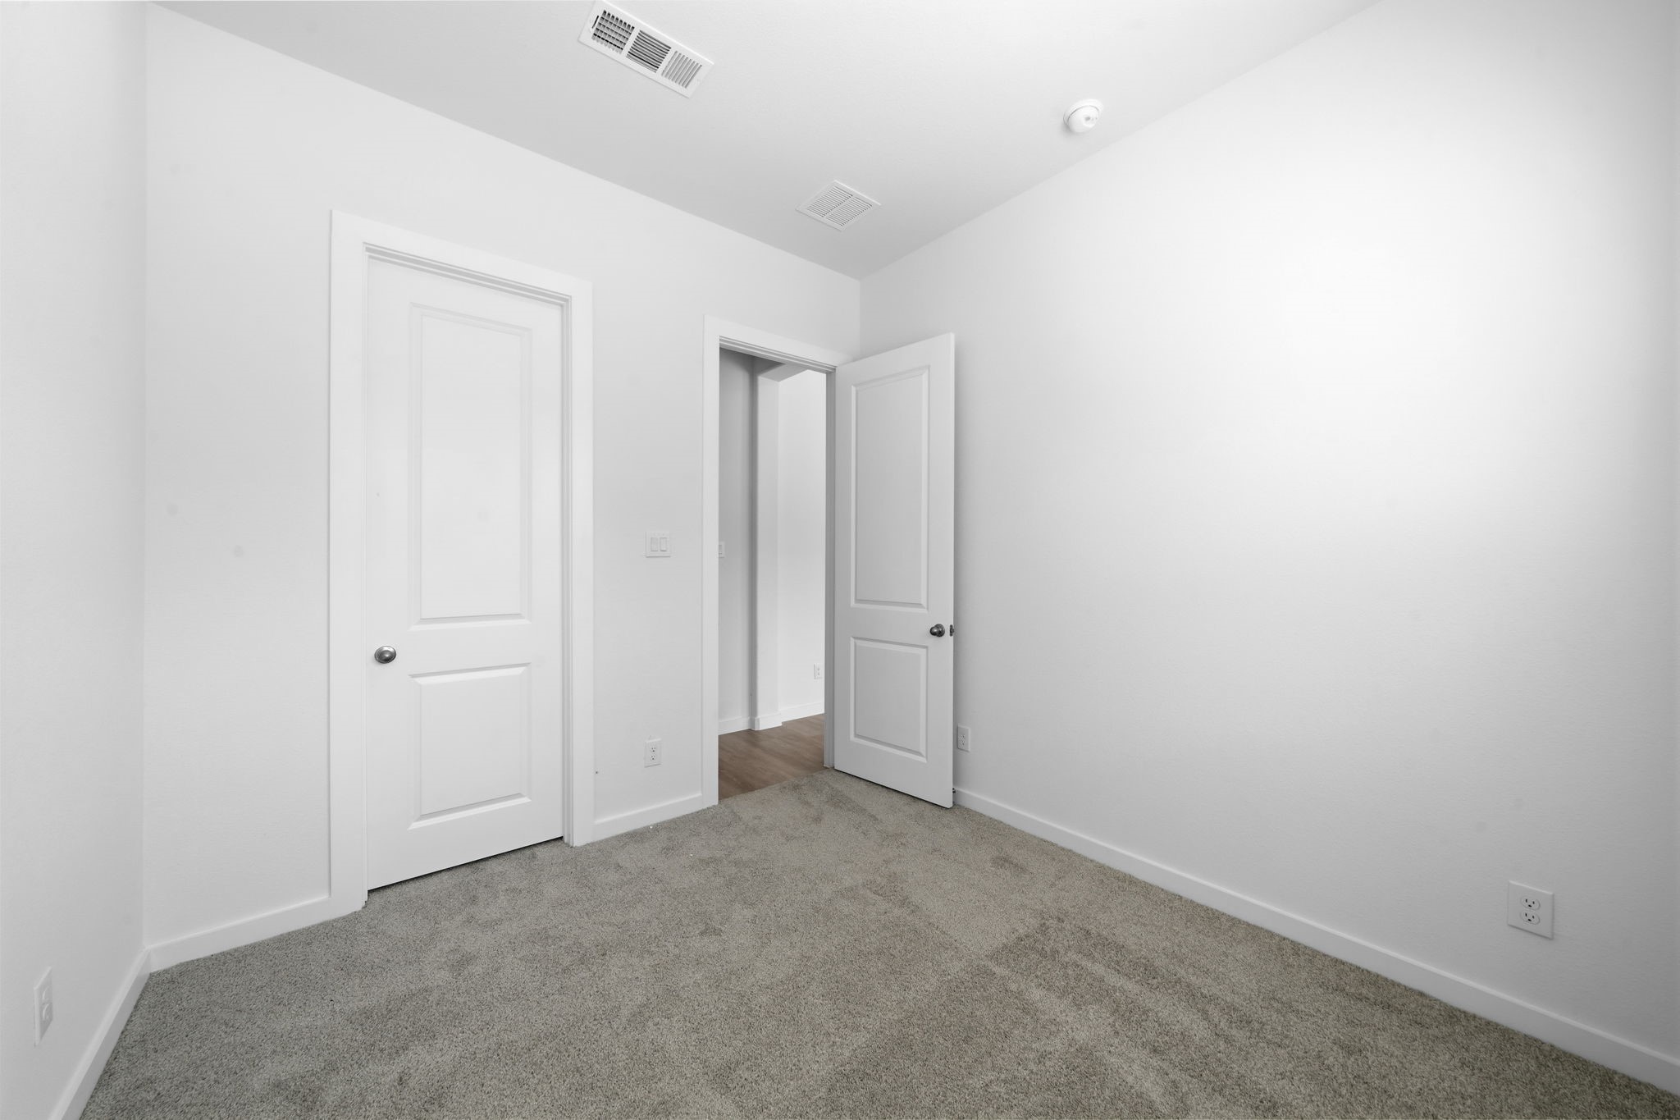
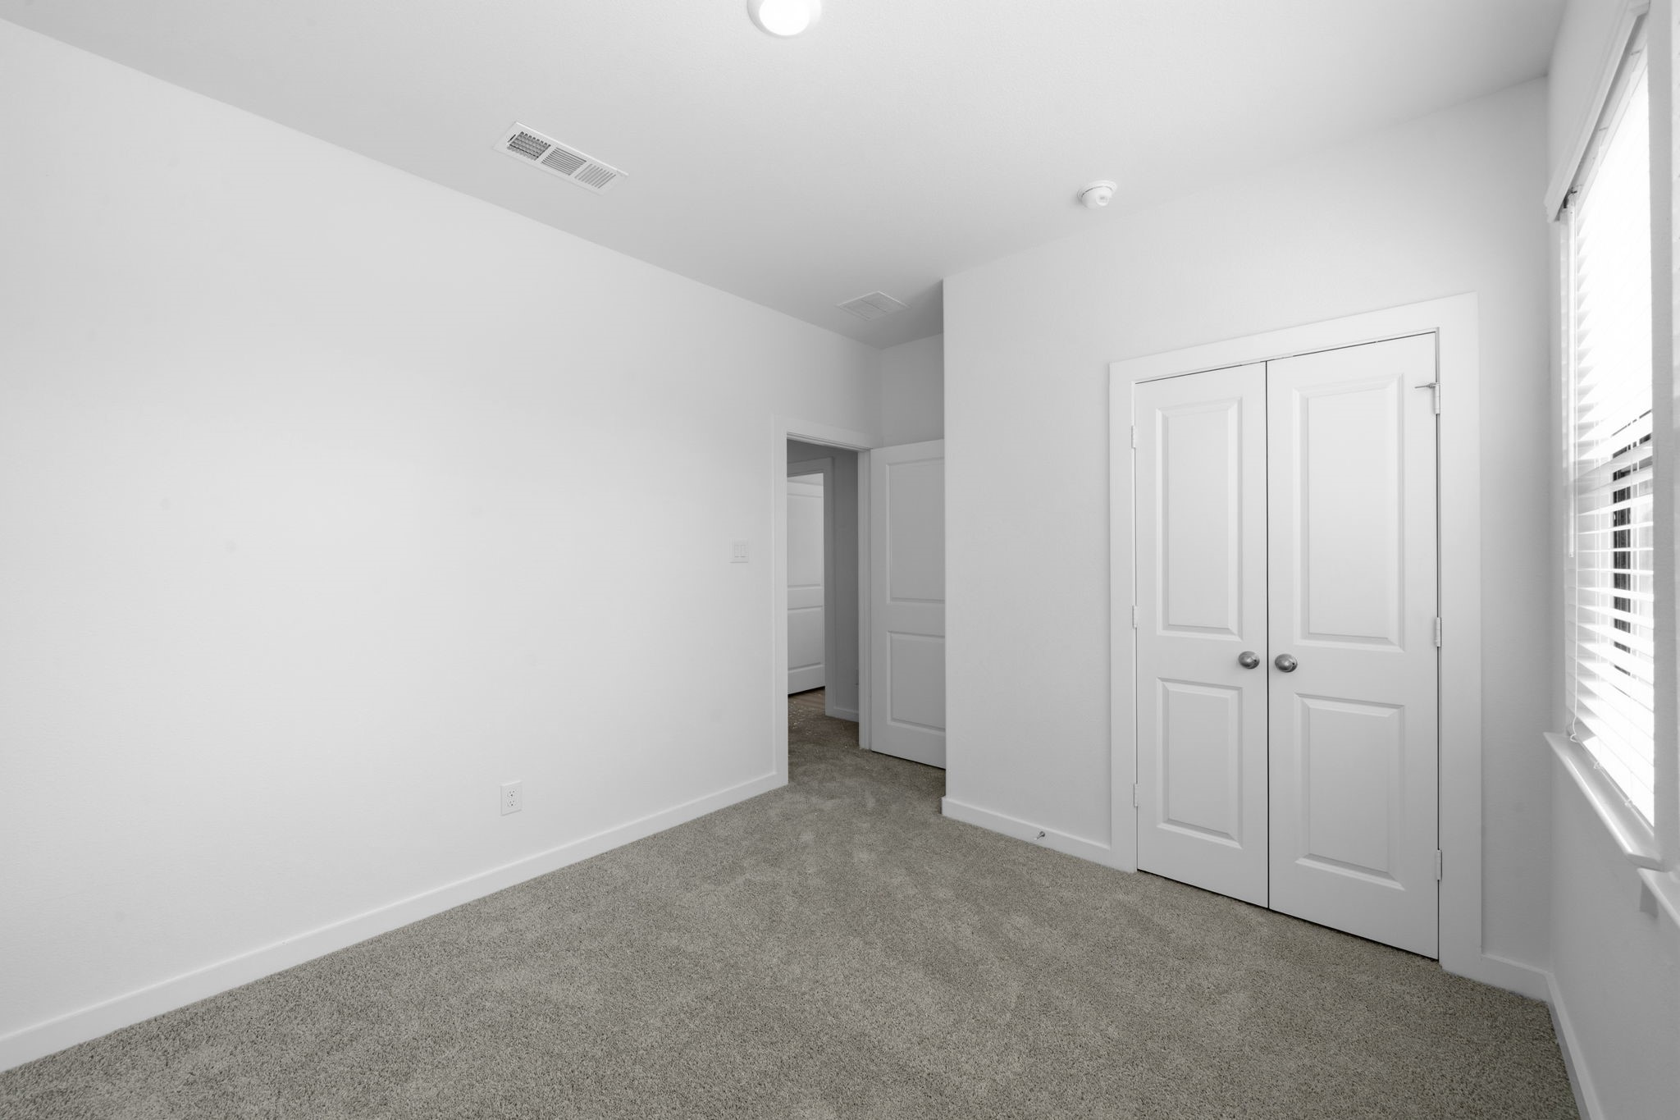
The second upstairs bedroom offers a comfortable retreat with plush carpeting, a spacious double-door closet, and a bright, neutral backdrop. With plenty of room to personalize, this inviting space is ready to become your own.
The upstairs bathroom continues the home’s modern, sleek feel with a spacious walk-in glass shower, clean finishes, and a large vanity. A well-placed window brings in natural light, creating a bright and refreshing space.
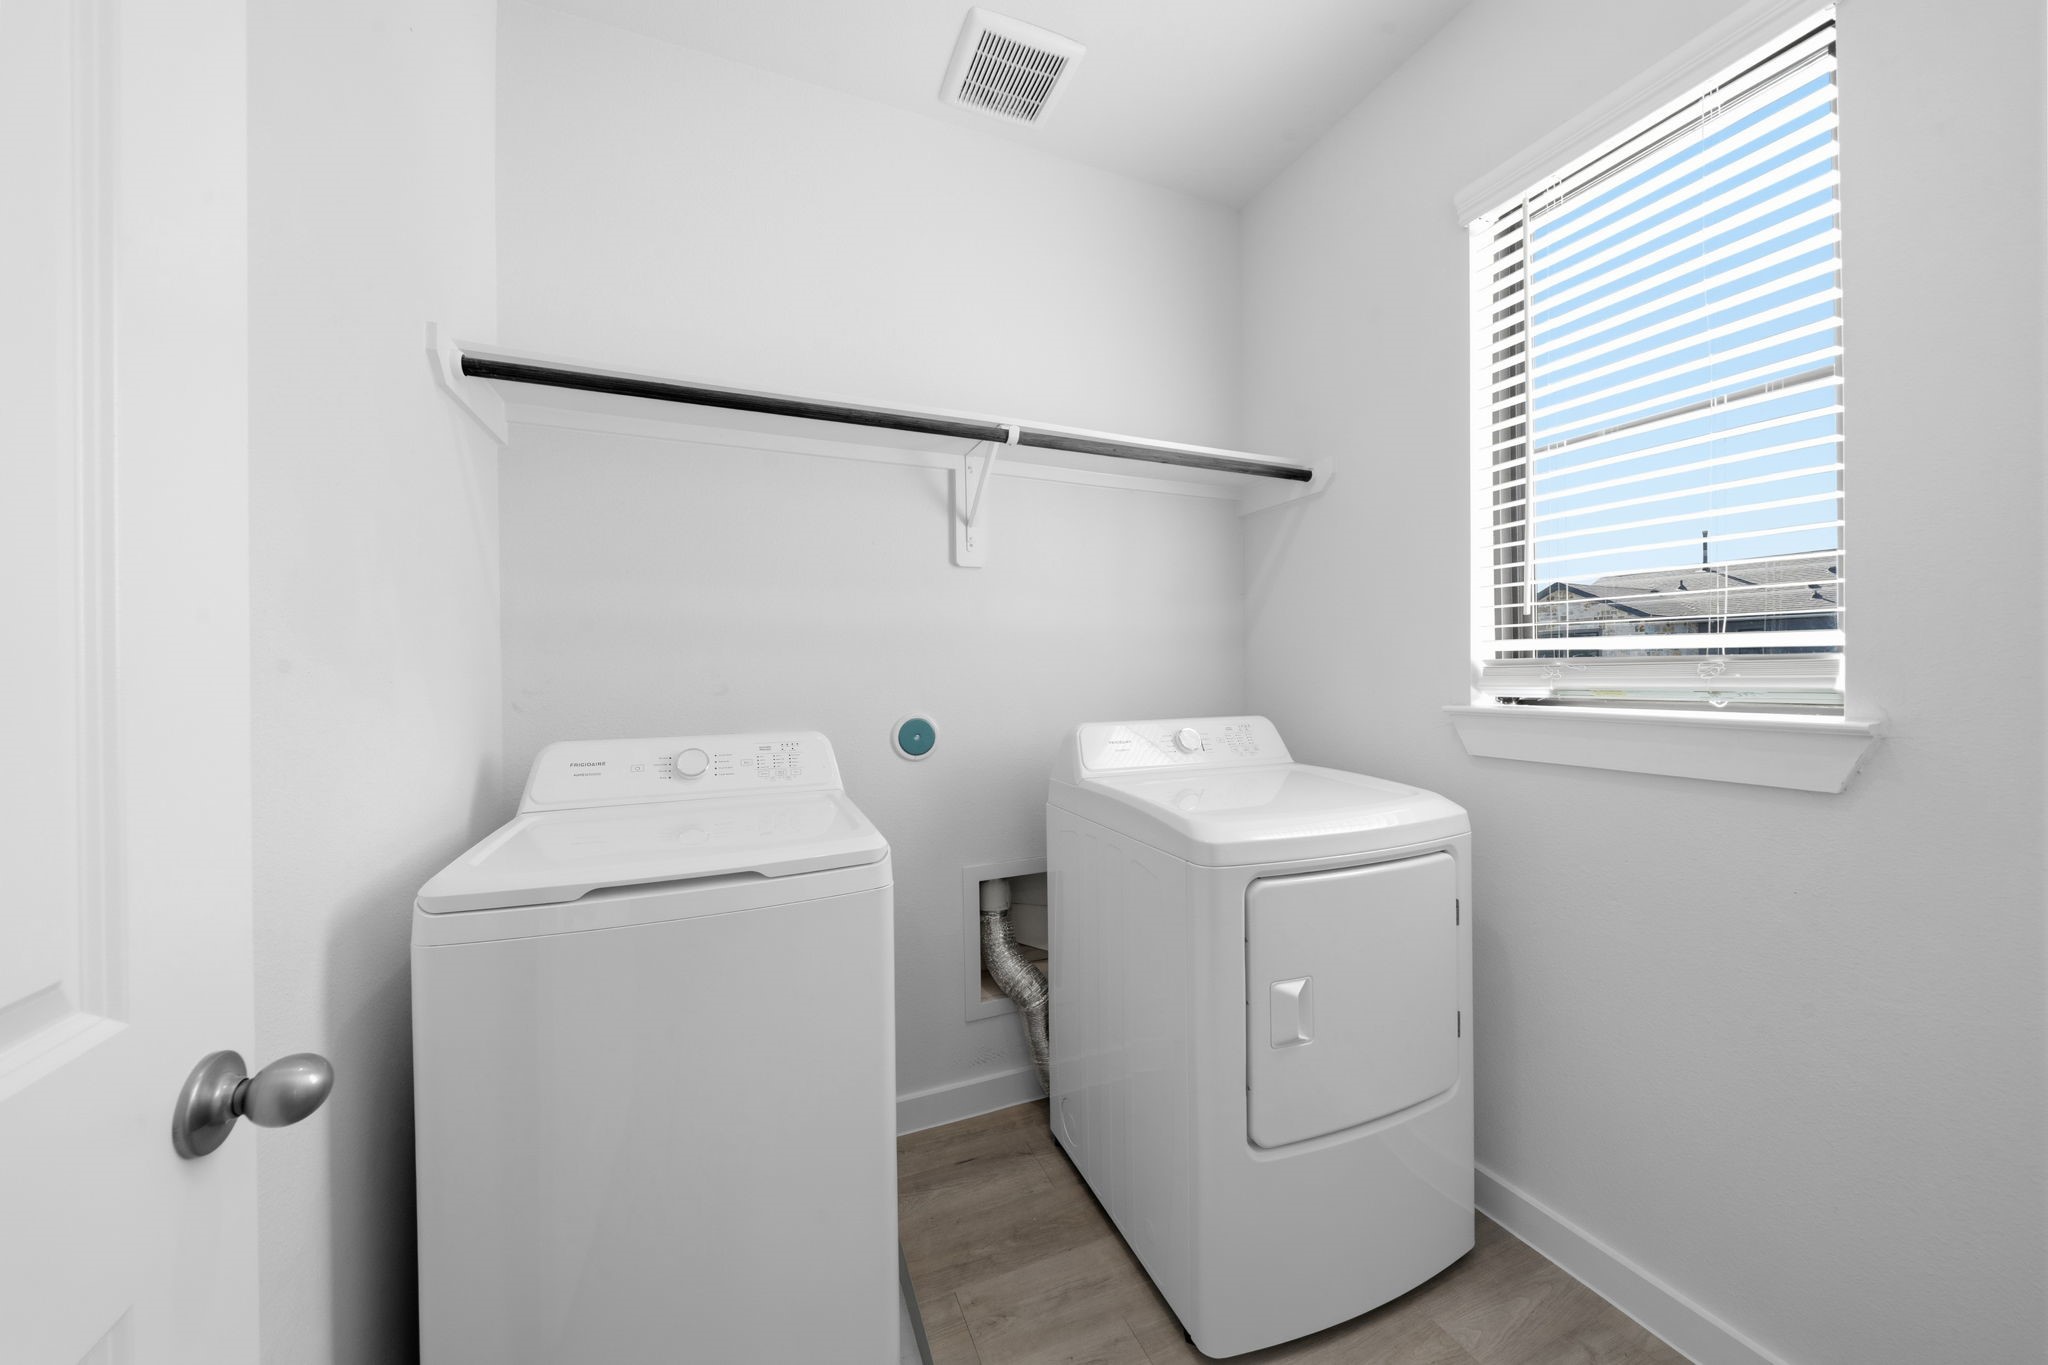
Conveniently located upstairs, the dedicated laundry room makes everyday routines feel a little easier. With a full-size washer and dryer, built-in hanging space, and a window bringing in natural light, this practical space keeps laundry close to where you need it most.
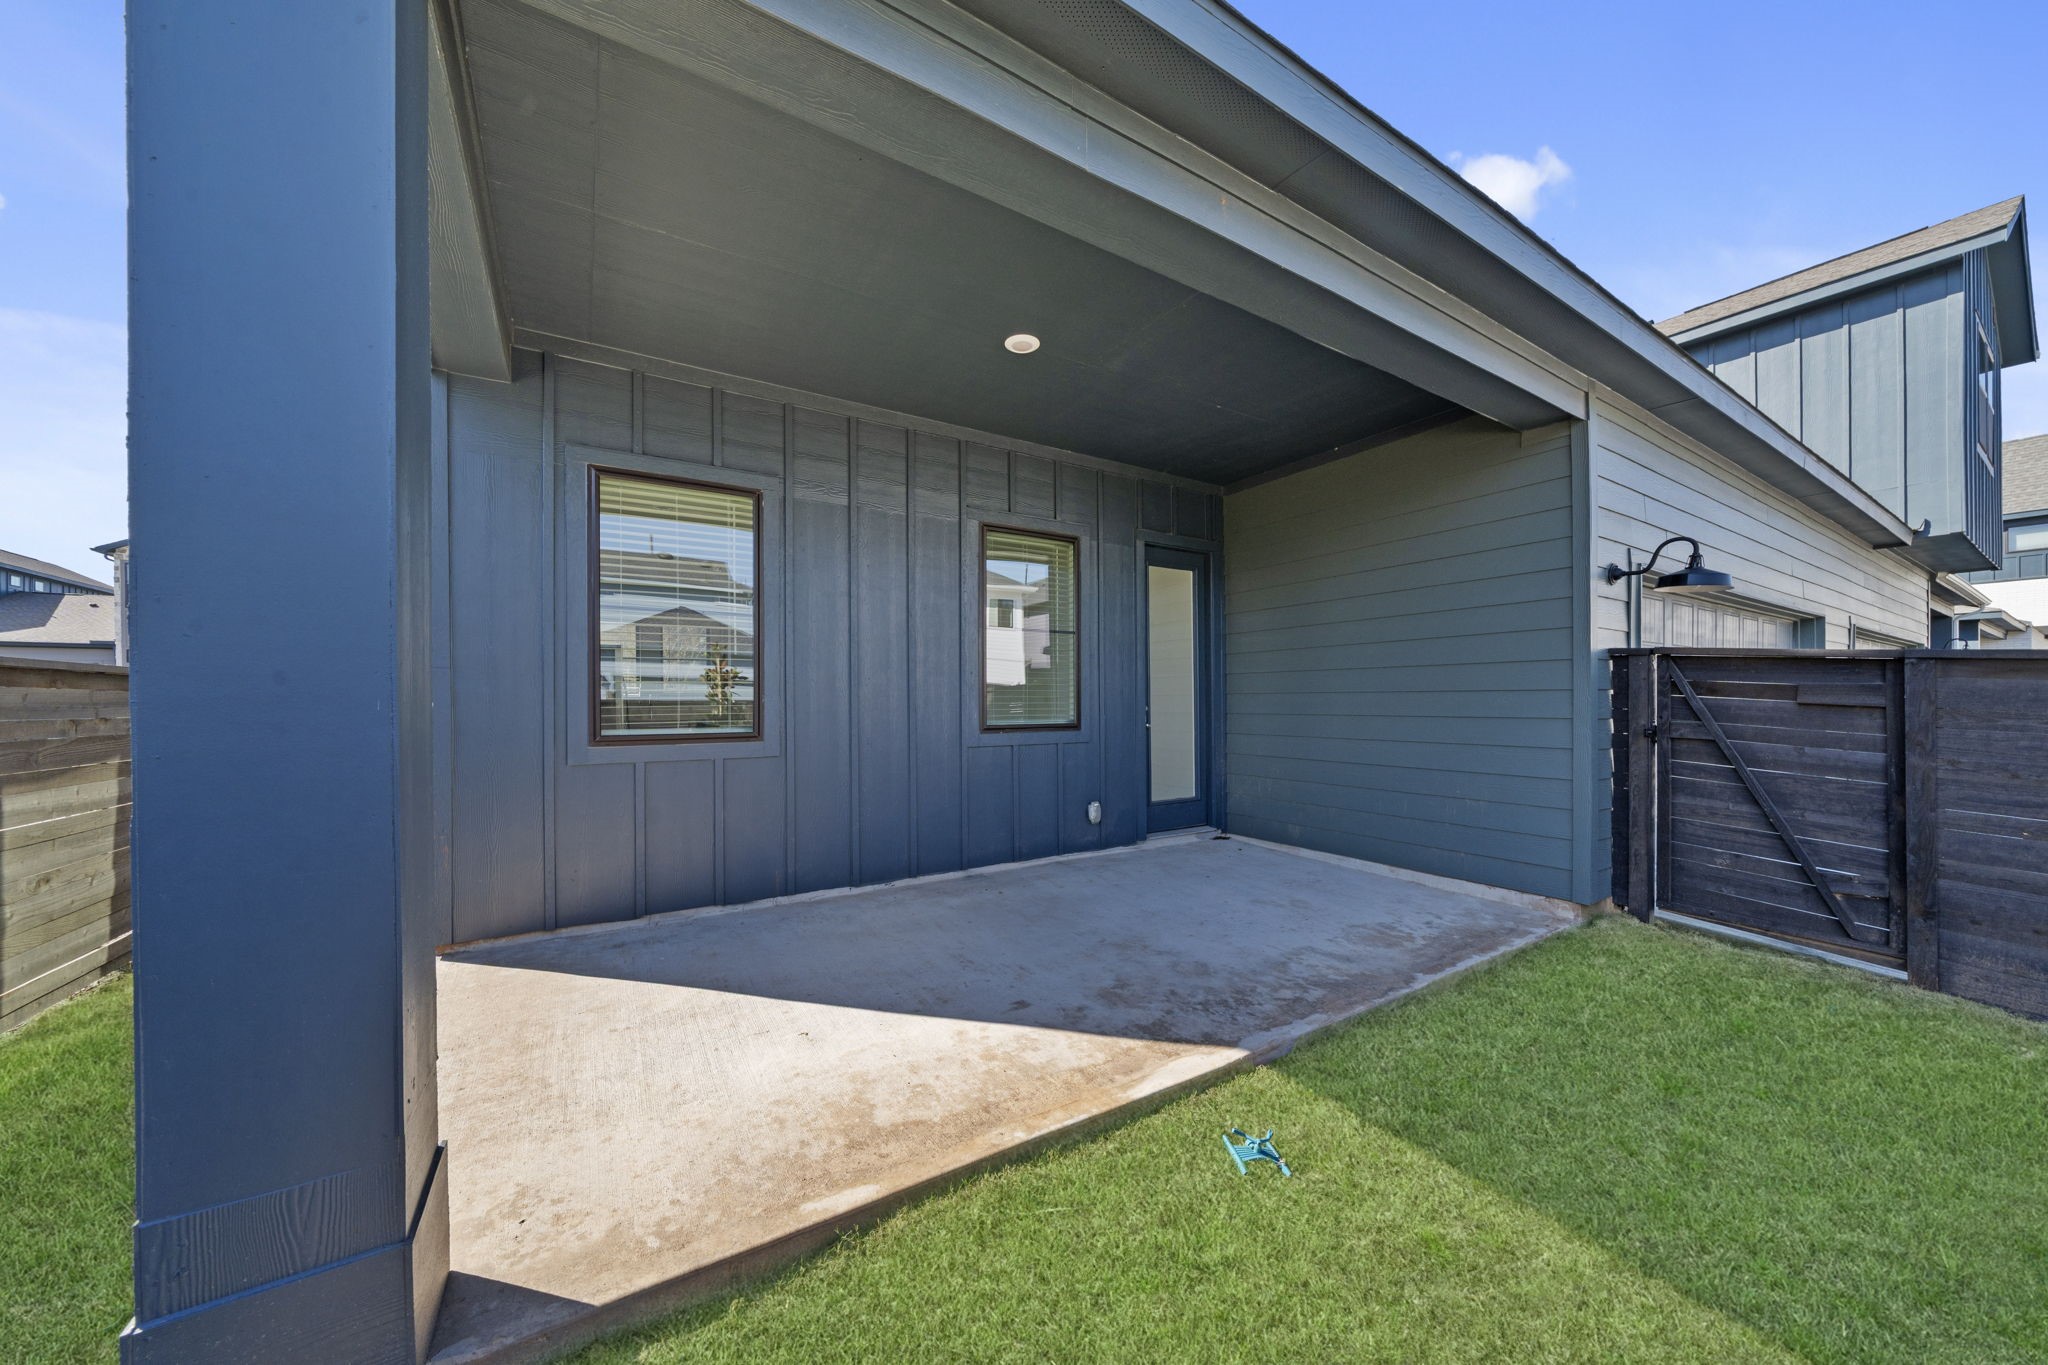
Back on the main floor, step outside to your private, fully fenced backyard and covered patio, ready for morning coffee, weekend gatherings, or simply unwinding outdoors. Convenient gate access leads directly to the driveway and two-car garage, making everyday living feel effortless.
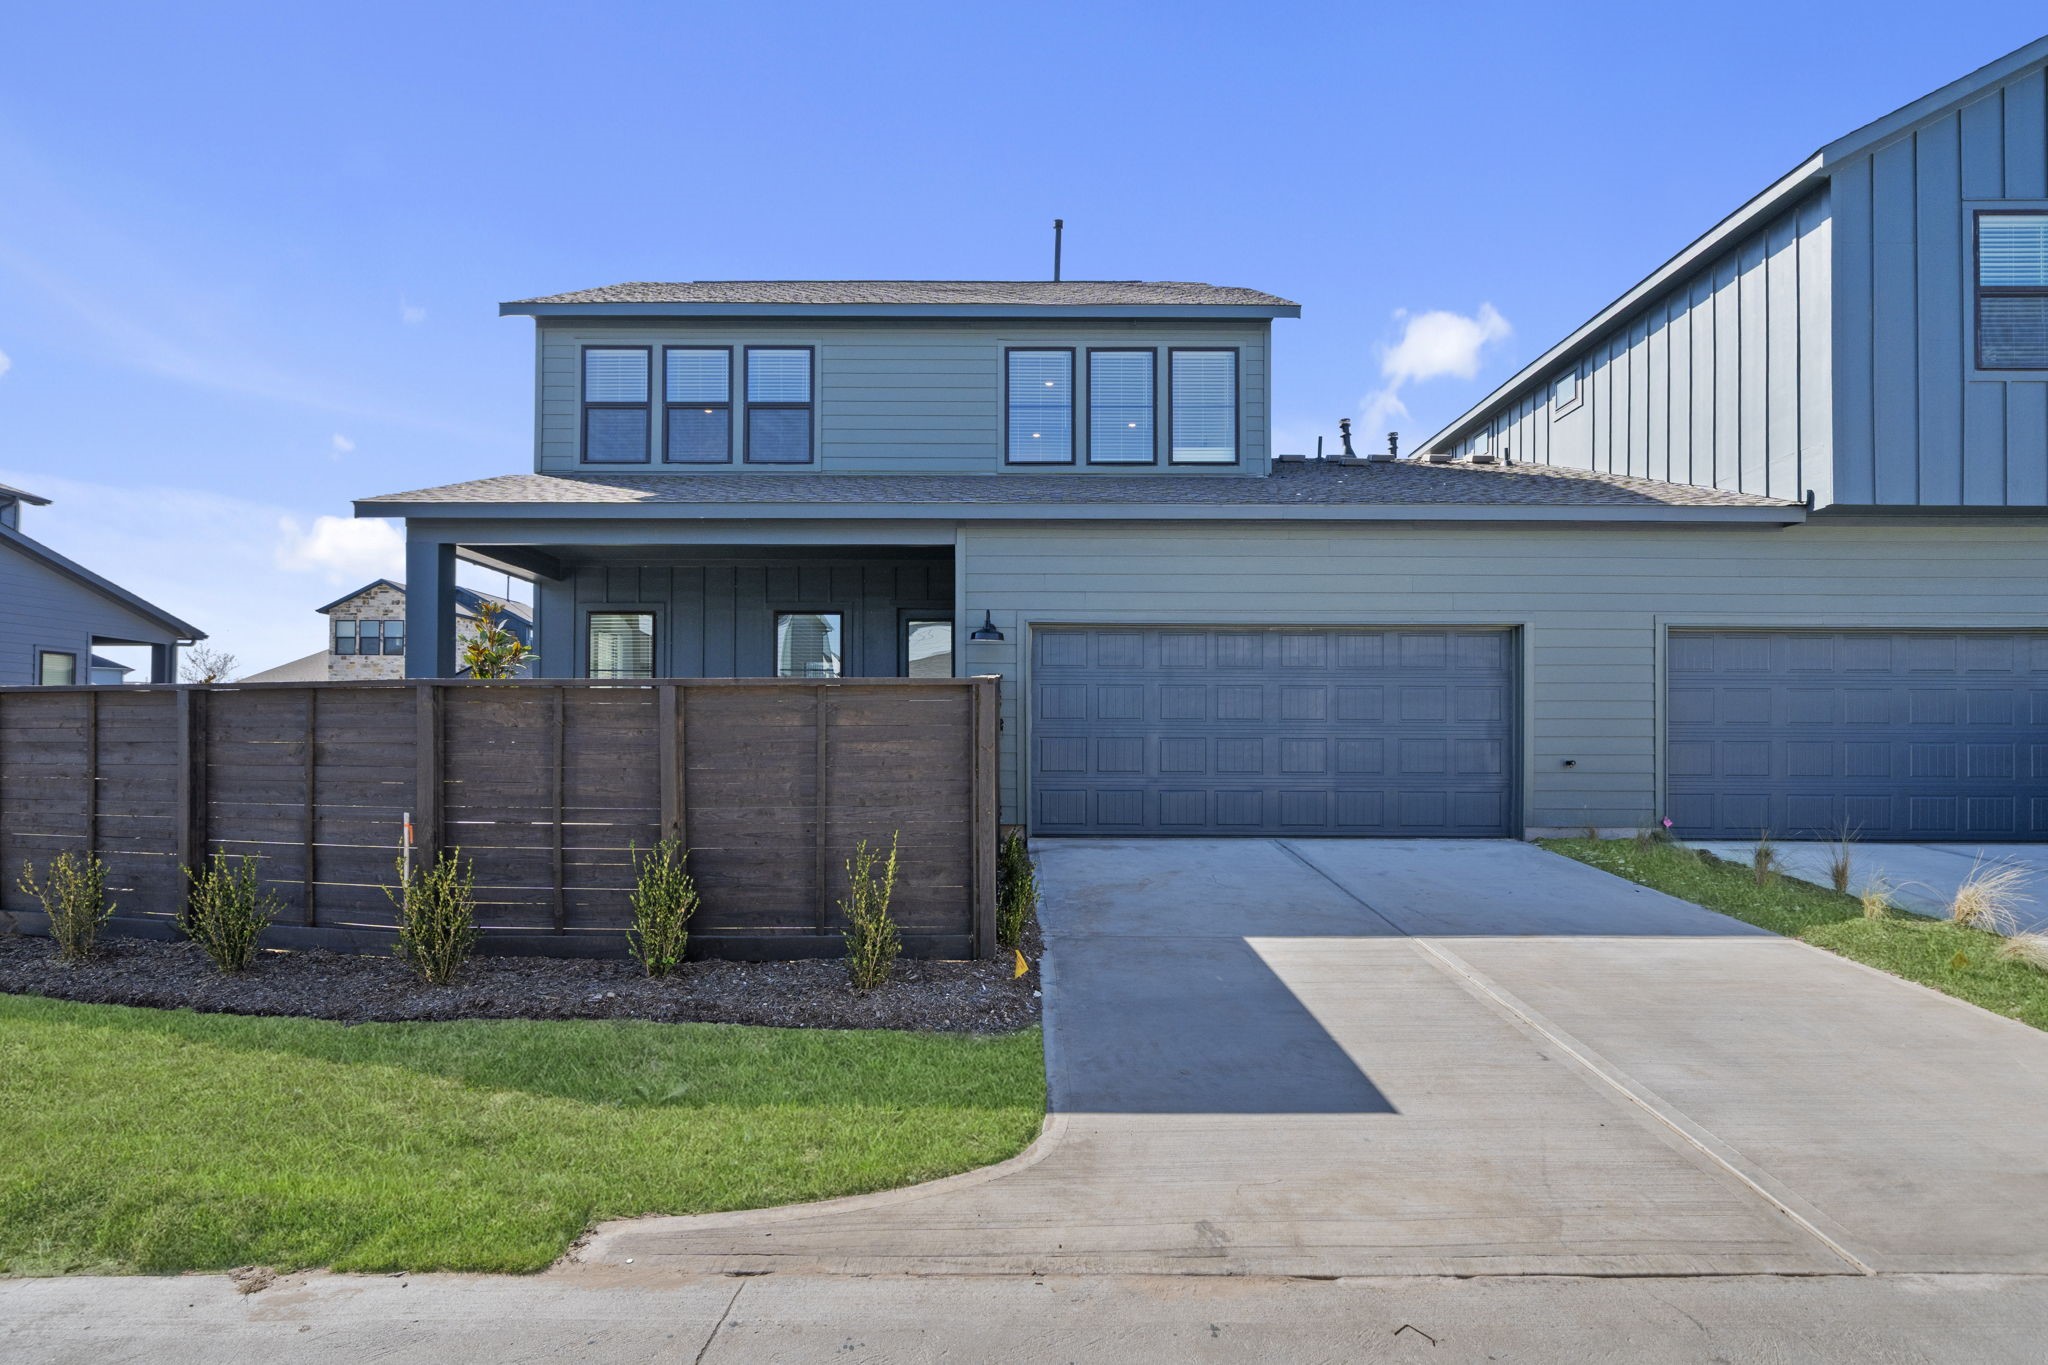
Enjoy the convenience of your own two-car attached garage, complemented by a spacious driveway with plenty of room for parking. The thoughtfully landscaped front yard and private fencing add a welcoming touch while giving the home its own sense of space.
The stunning exterior makes a lasting first impression, blending modern design with beautiful landscaping, clean lines, and warm architectural details.
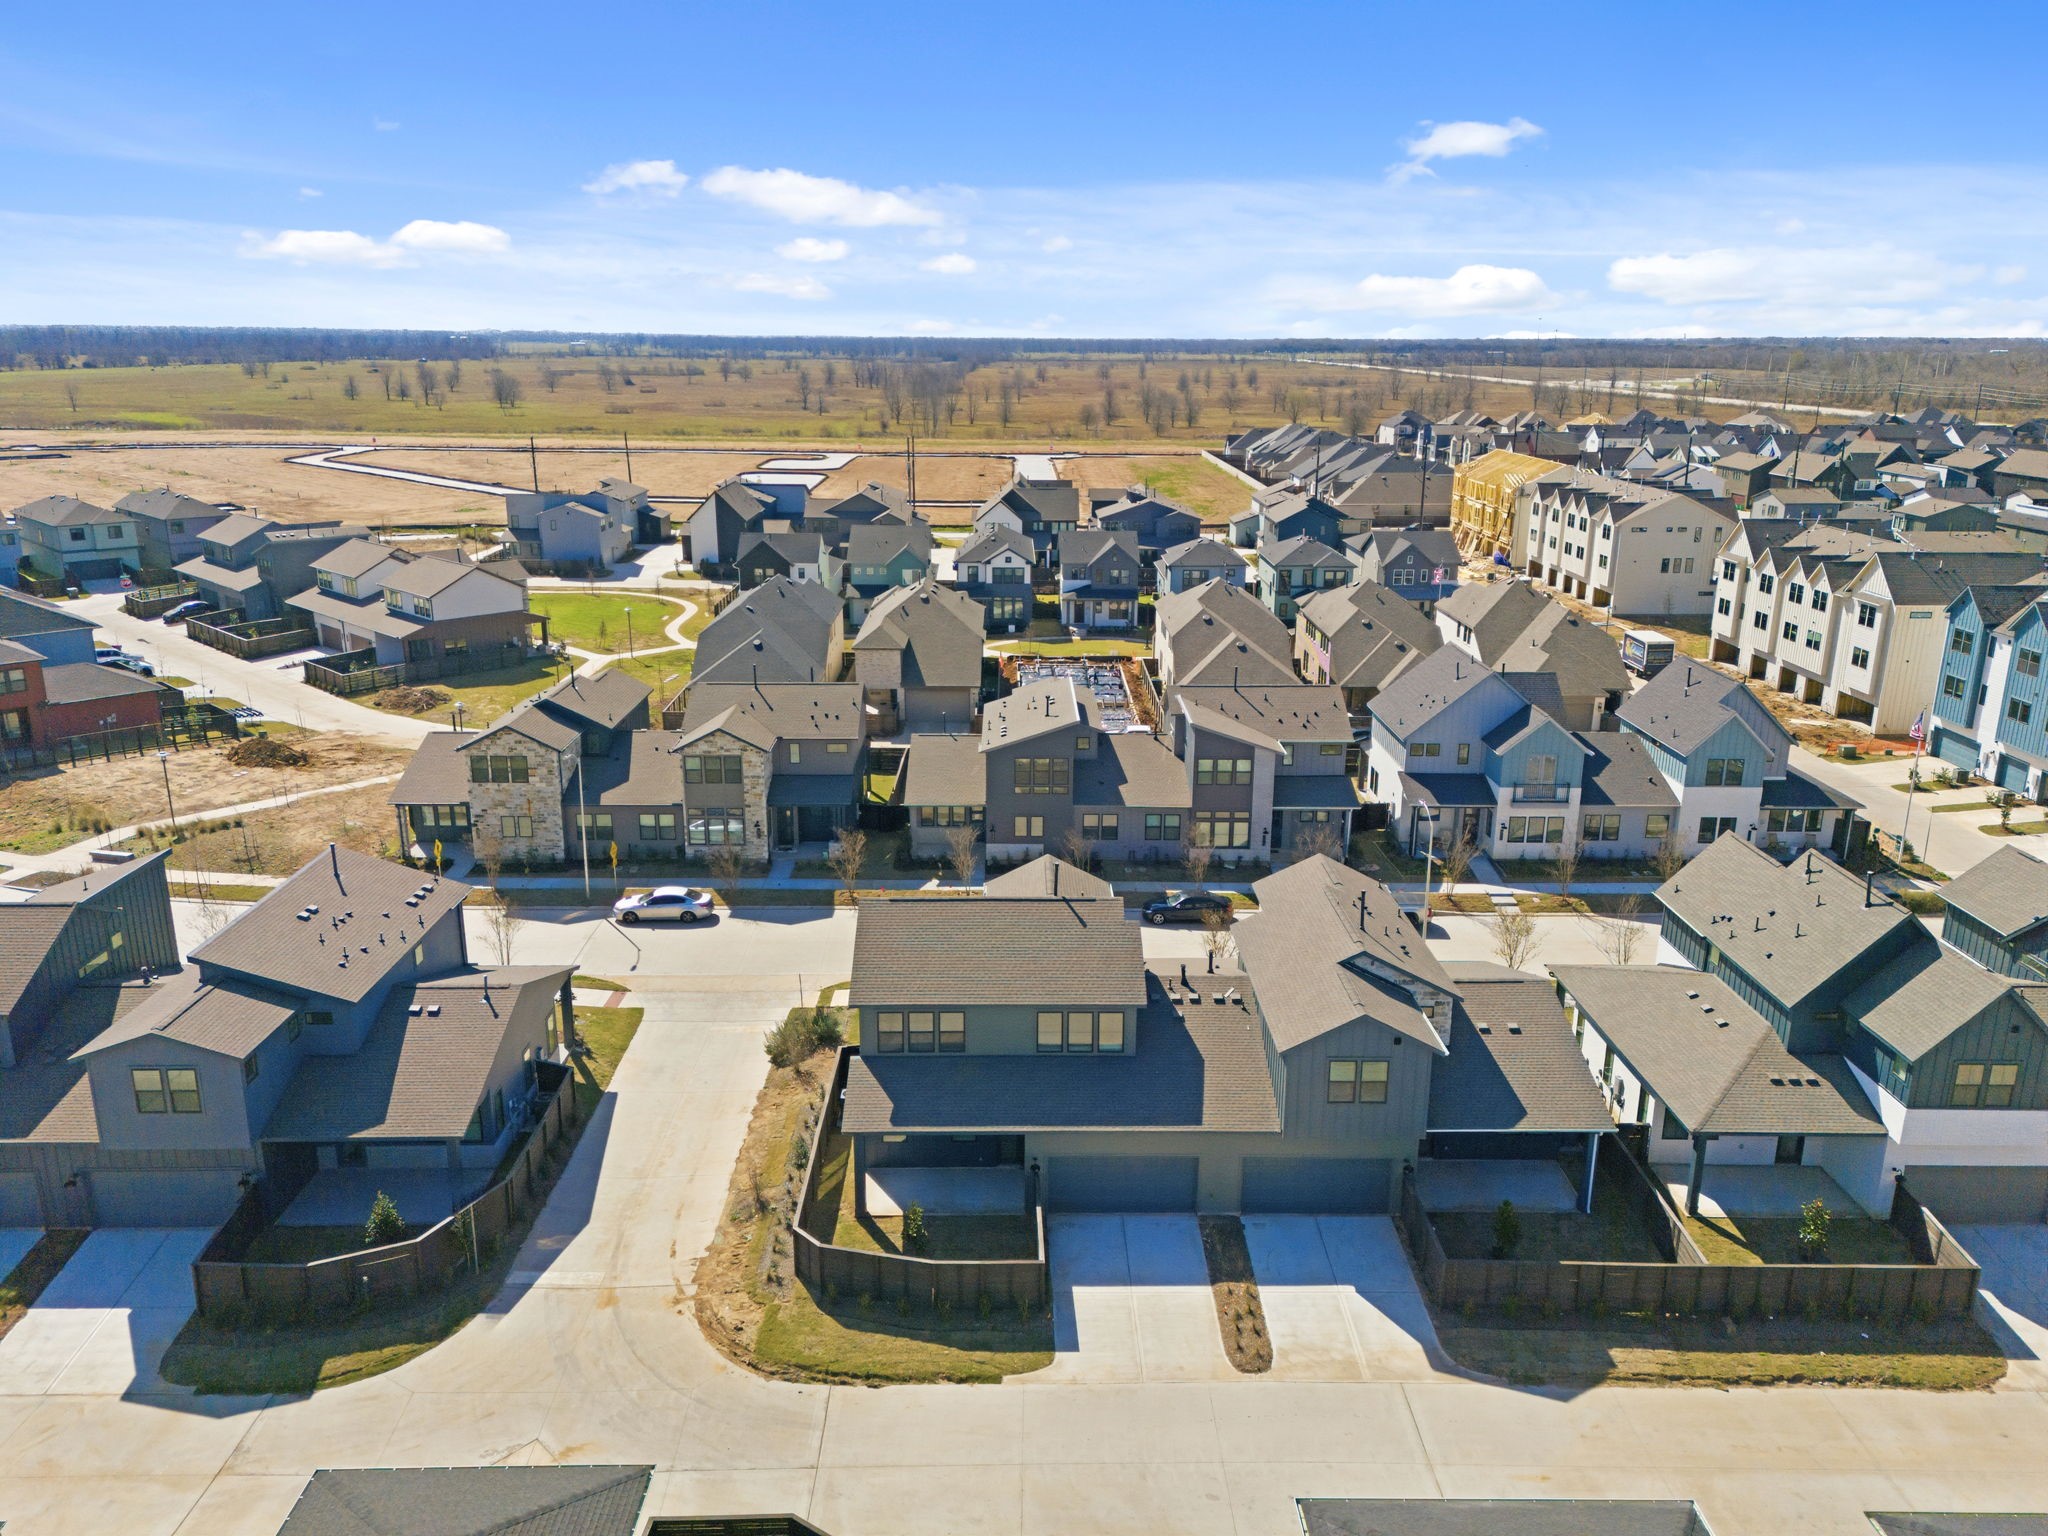
An aerial look at 3317 City Heart Ave highlights the home’s thoughtful layout, private fenced backyard, spacious driveway, and beautifully planned setting within the Indigo community. From above, you can truly appreciate how your new home fits into this welcoming neighborhood.
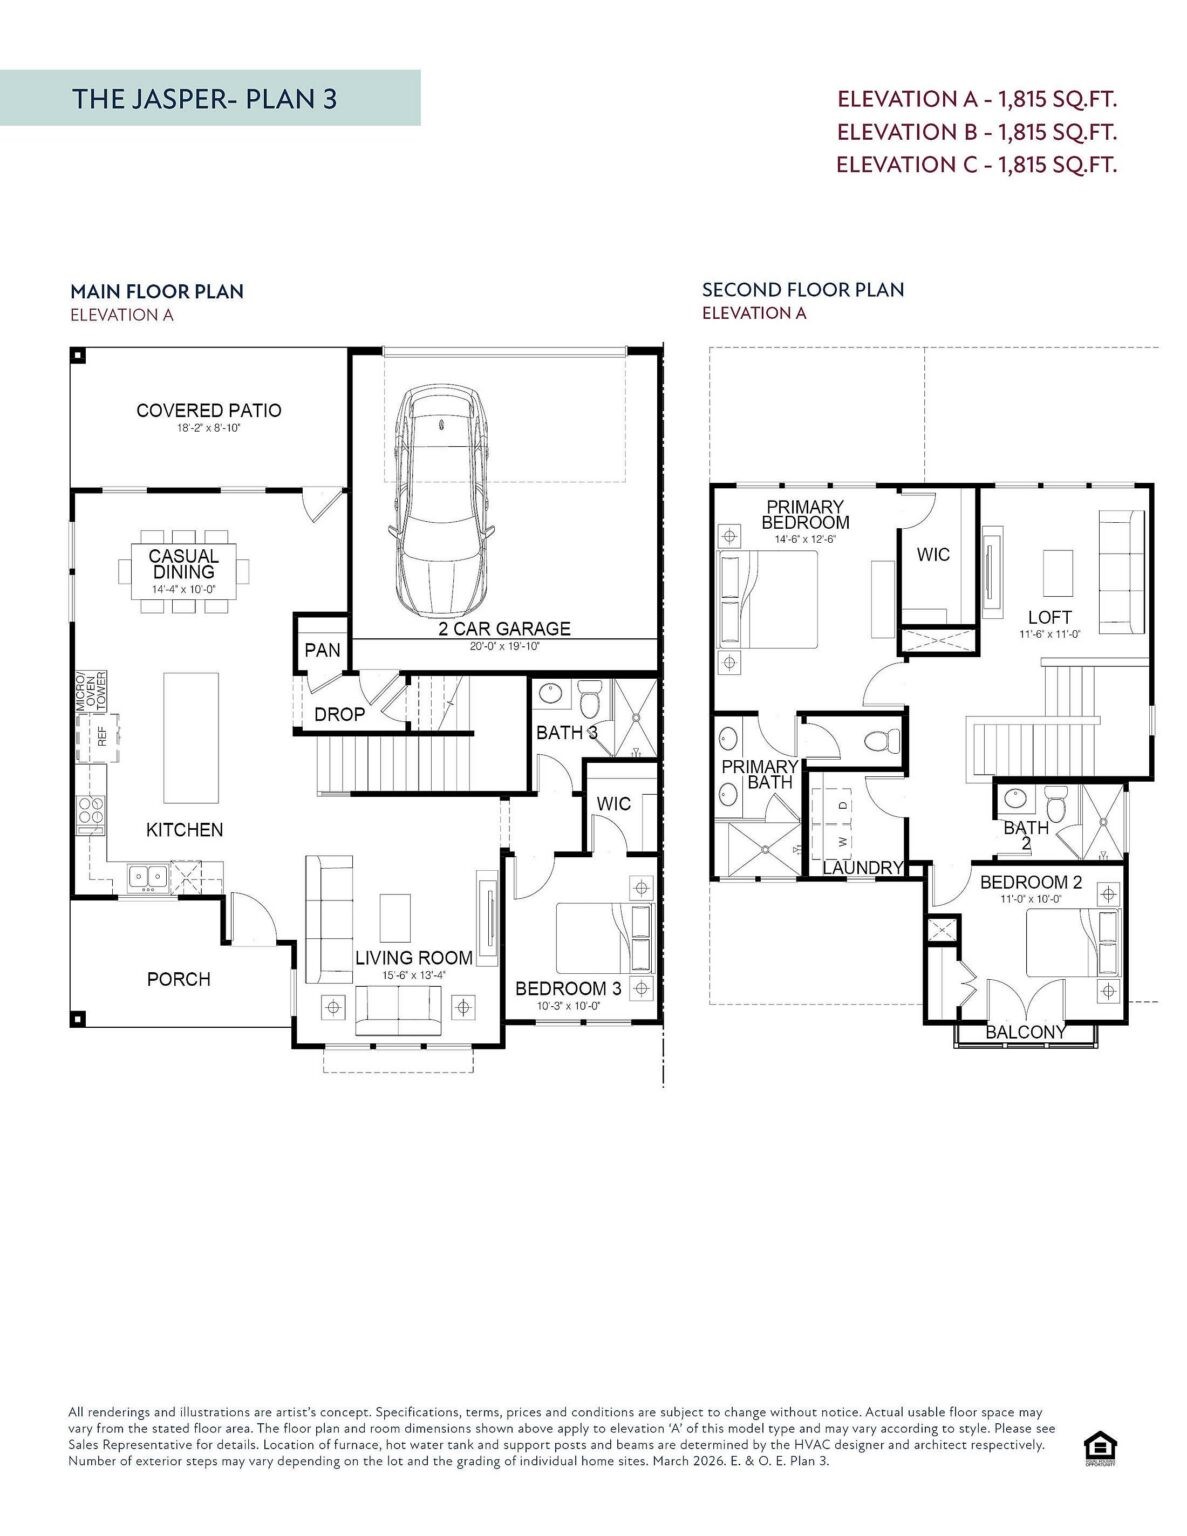
This floor plan features 3 bedrooms, 3 full baths and over 1,815 square feet of living space.
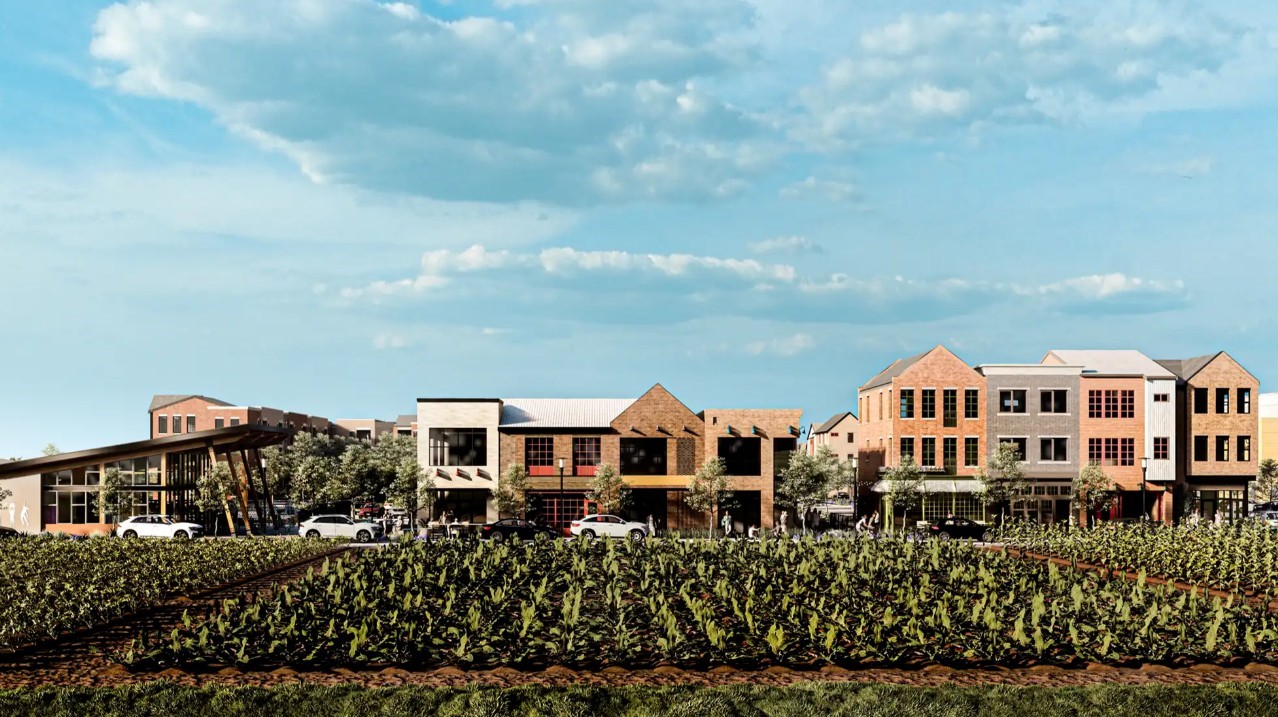
Welcome to Indigo, a groundbreaking master-planned community in Richmond, Texas, centered around a unique 42 acre working farm and walkable town center. This vibrant development prioritizes outdoor connection with a scenic 25 acre recreational lake, extensive nature trails, and a car-free town center. Complete with top tier Fort Bend ISD schools, it offers a perfectly balanced lifestyle for modern families.
Architect rendering of Indigo walkable community.
Pecan Grove Elementary is a highly rated Fort Bend ISD school recognized for its strong academic foundation and exceptionally active parent community. It serves as the primary elementary school for families living in Indigo.
Harlem Road Park is a premier local destination for sports enthusiasts and active families, featuring multiple pristine soccer fields and six dedicated pickleball courts. Conveniently located 1 mile away from Indigo, this sprawling Richmond park provides extensive open space and shaded areas, making it the perfect spot for weekend recreation and outdoor fun.

 New Listing