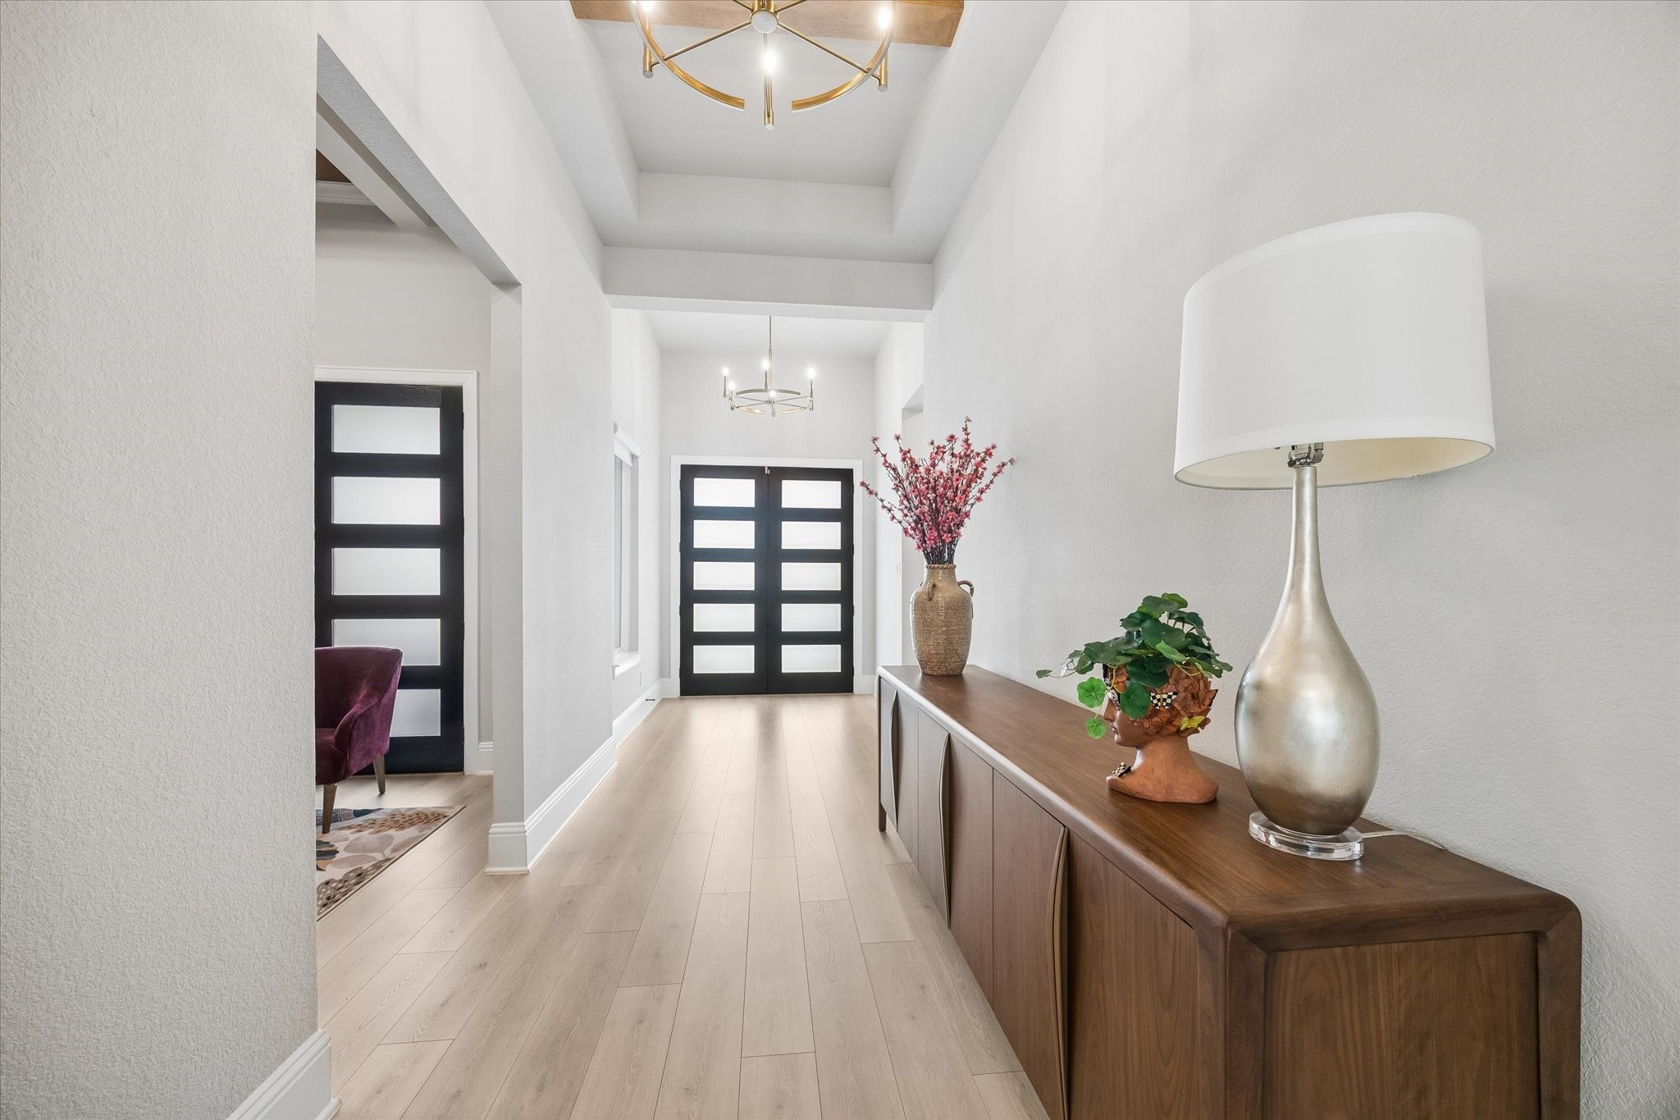
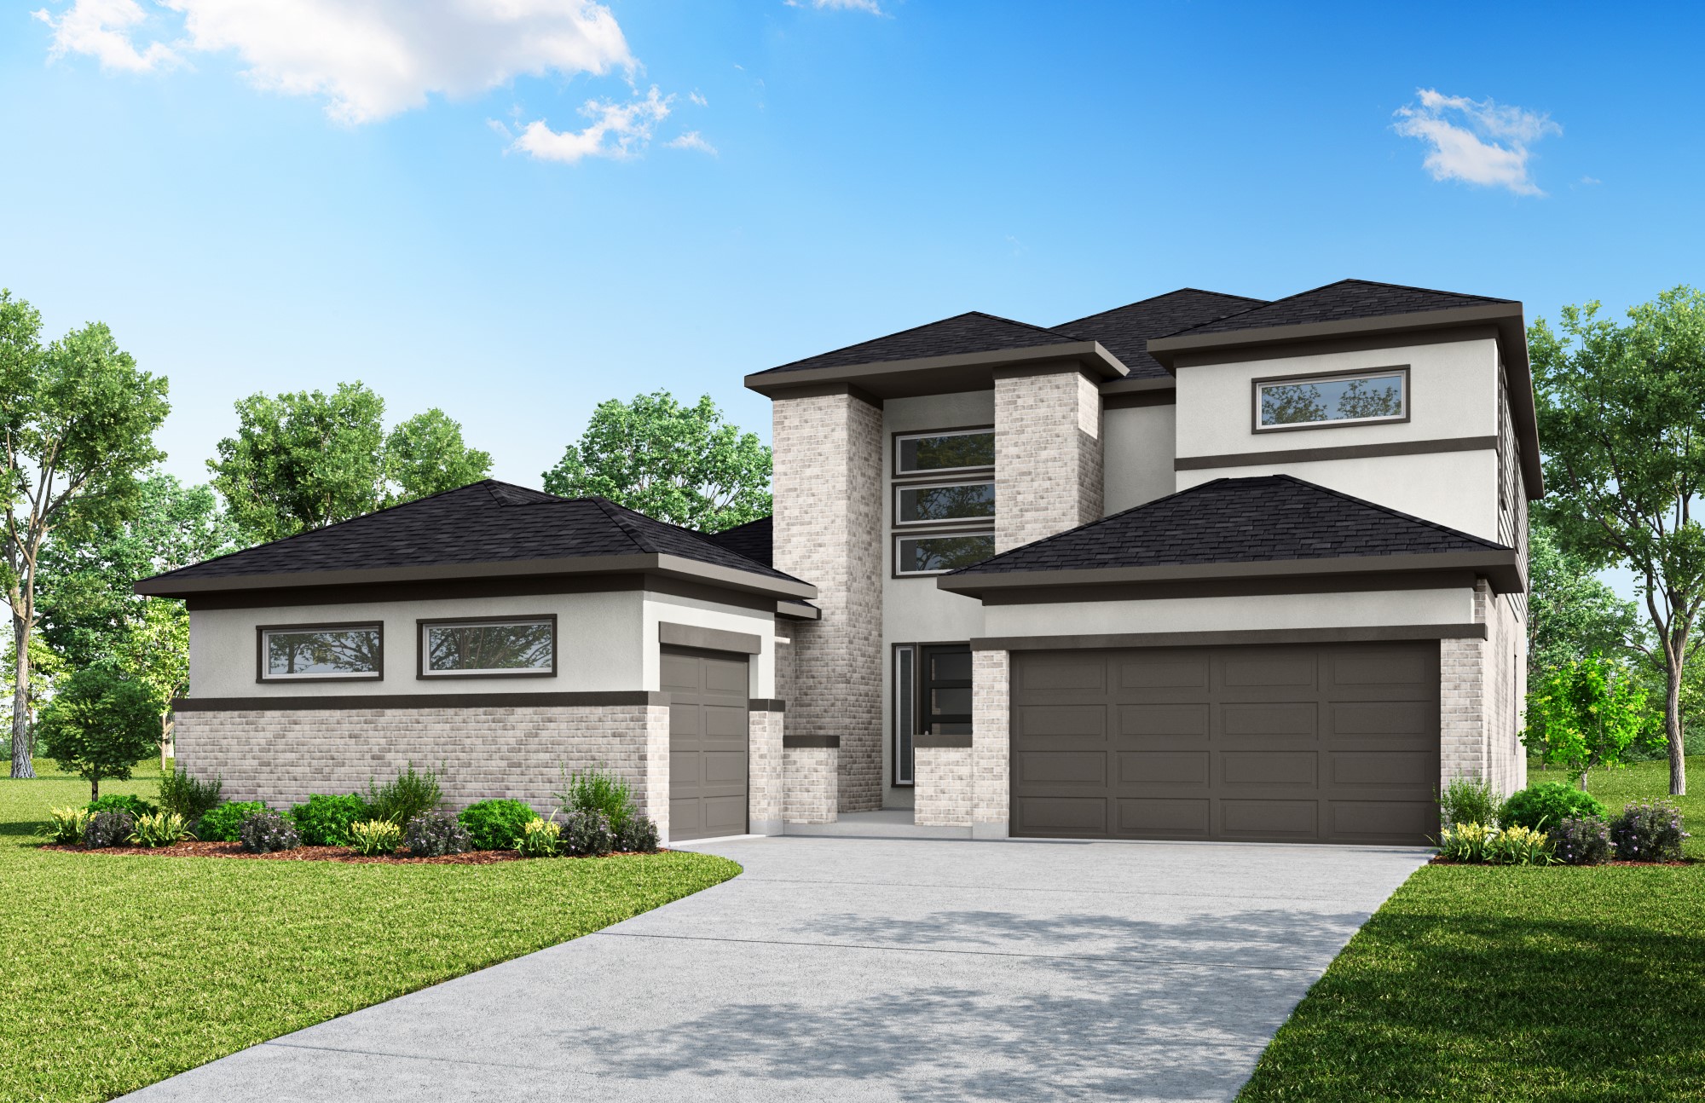
Welcome to the super special Drees Custom Home that has it all! From the moment you walk through the double glass doors you will be delighted and surprised how unique and beautiful this home has been thought out!
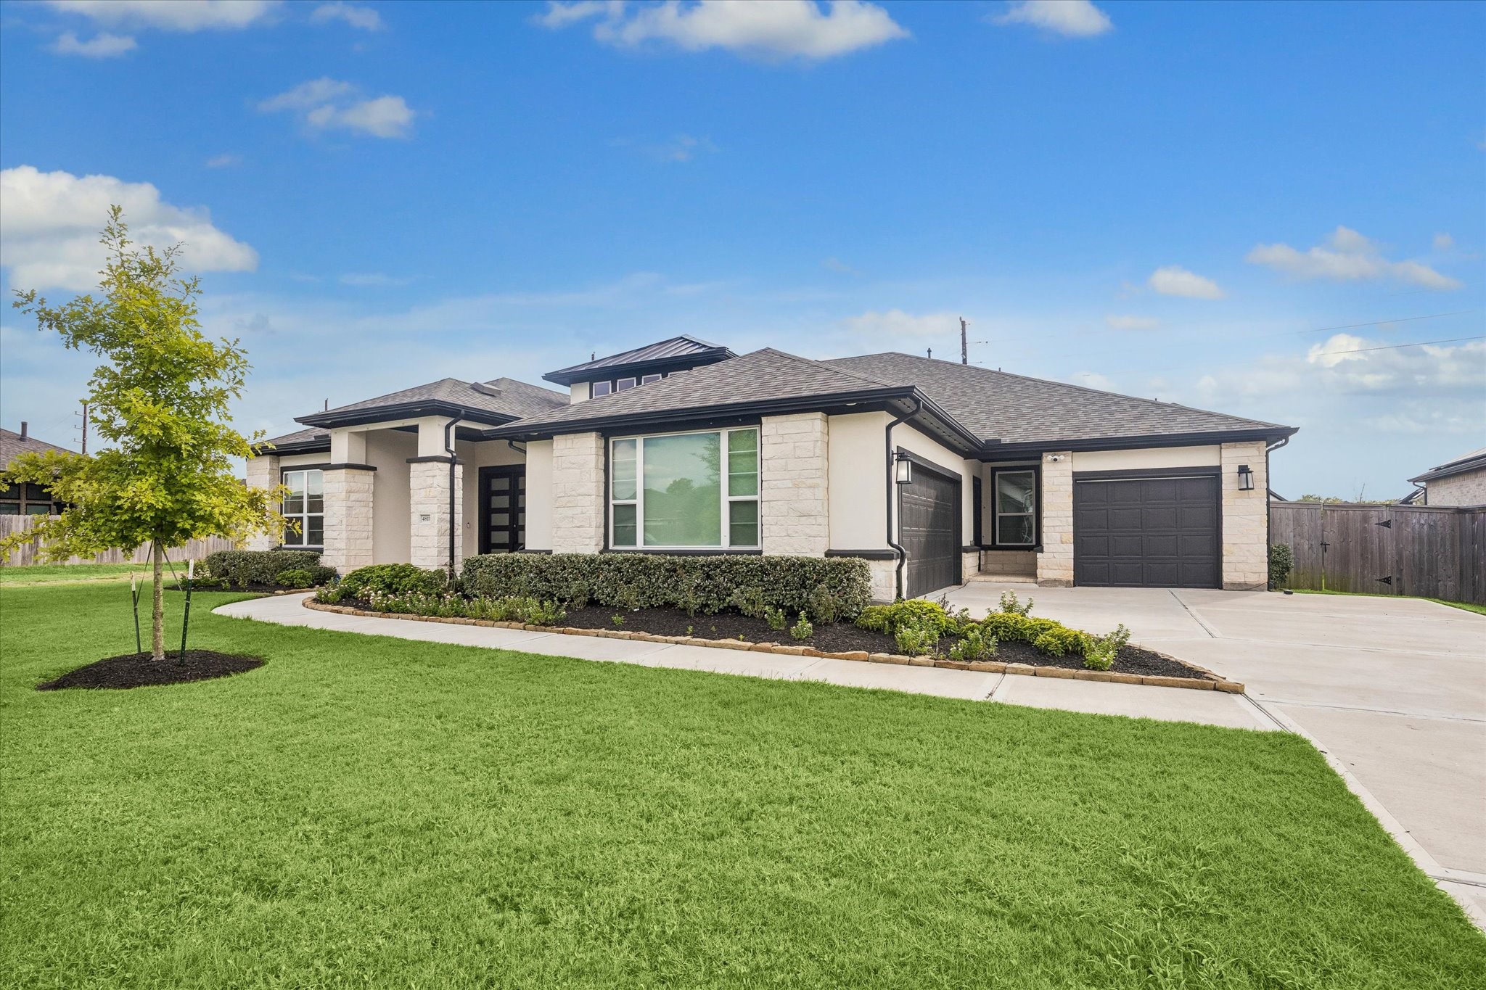
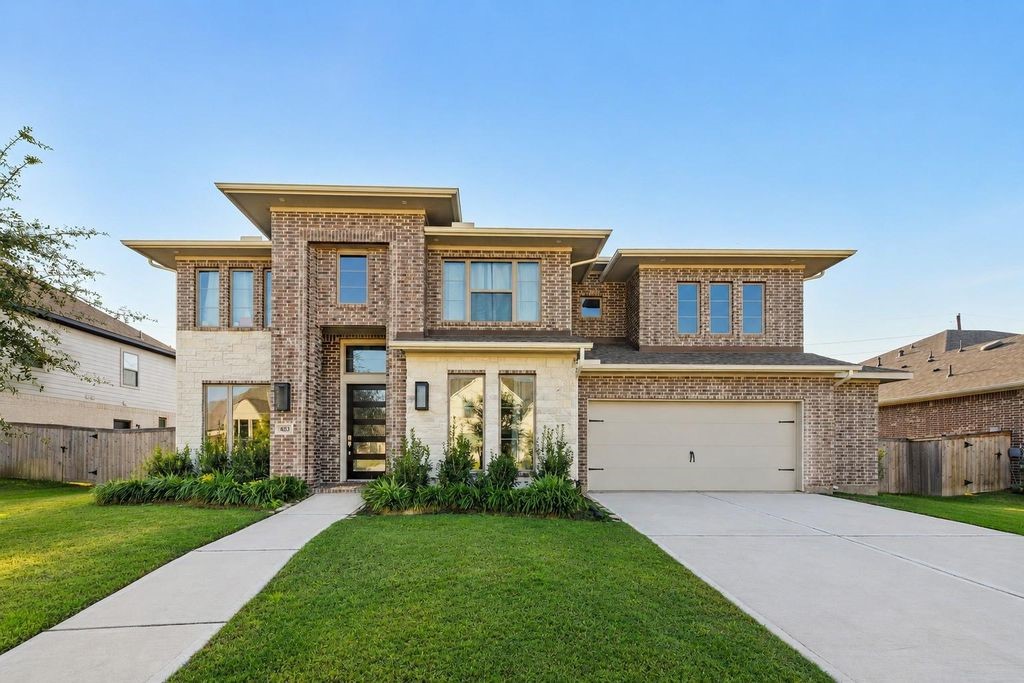
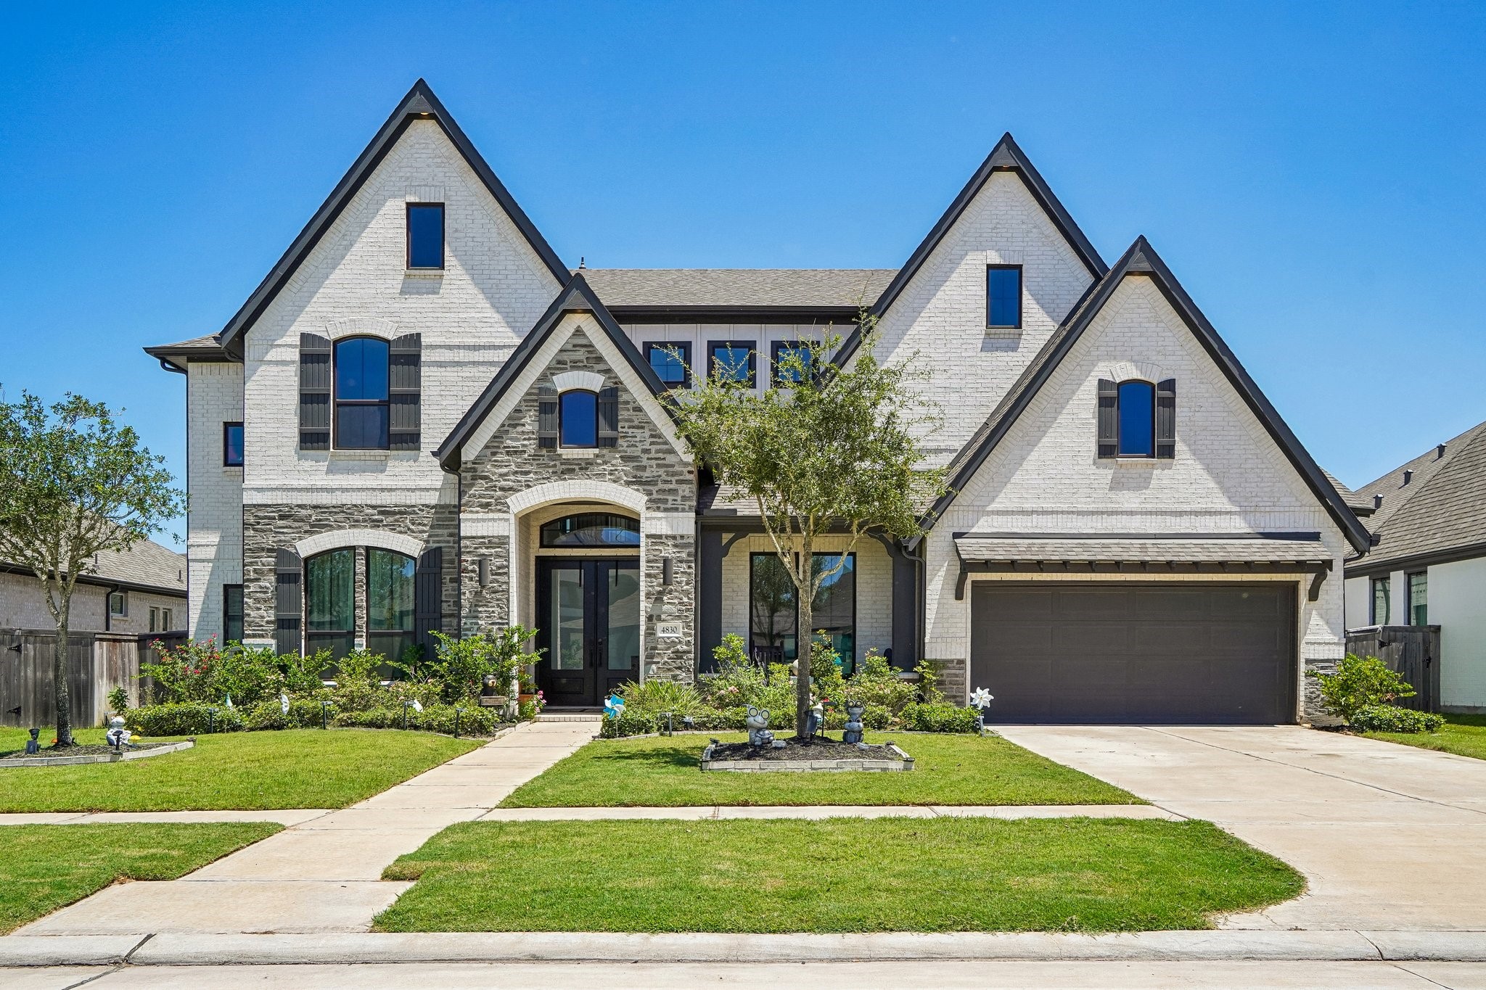
The home has a curved driveway with two separate garages, one double and a 1/2 single with easy access on an oversized lot in the beautiful master planned community of Fulbrook.
The story of the home begins when you walk through the double tinted glass and wood doors unto the dramatic foyer with its beamed trayed ceiling with gorgeous light fixtures.
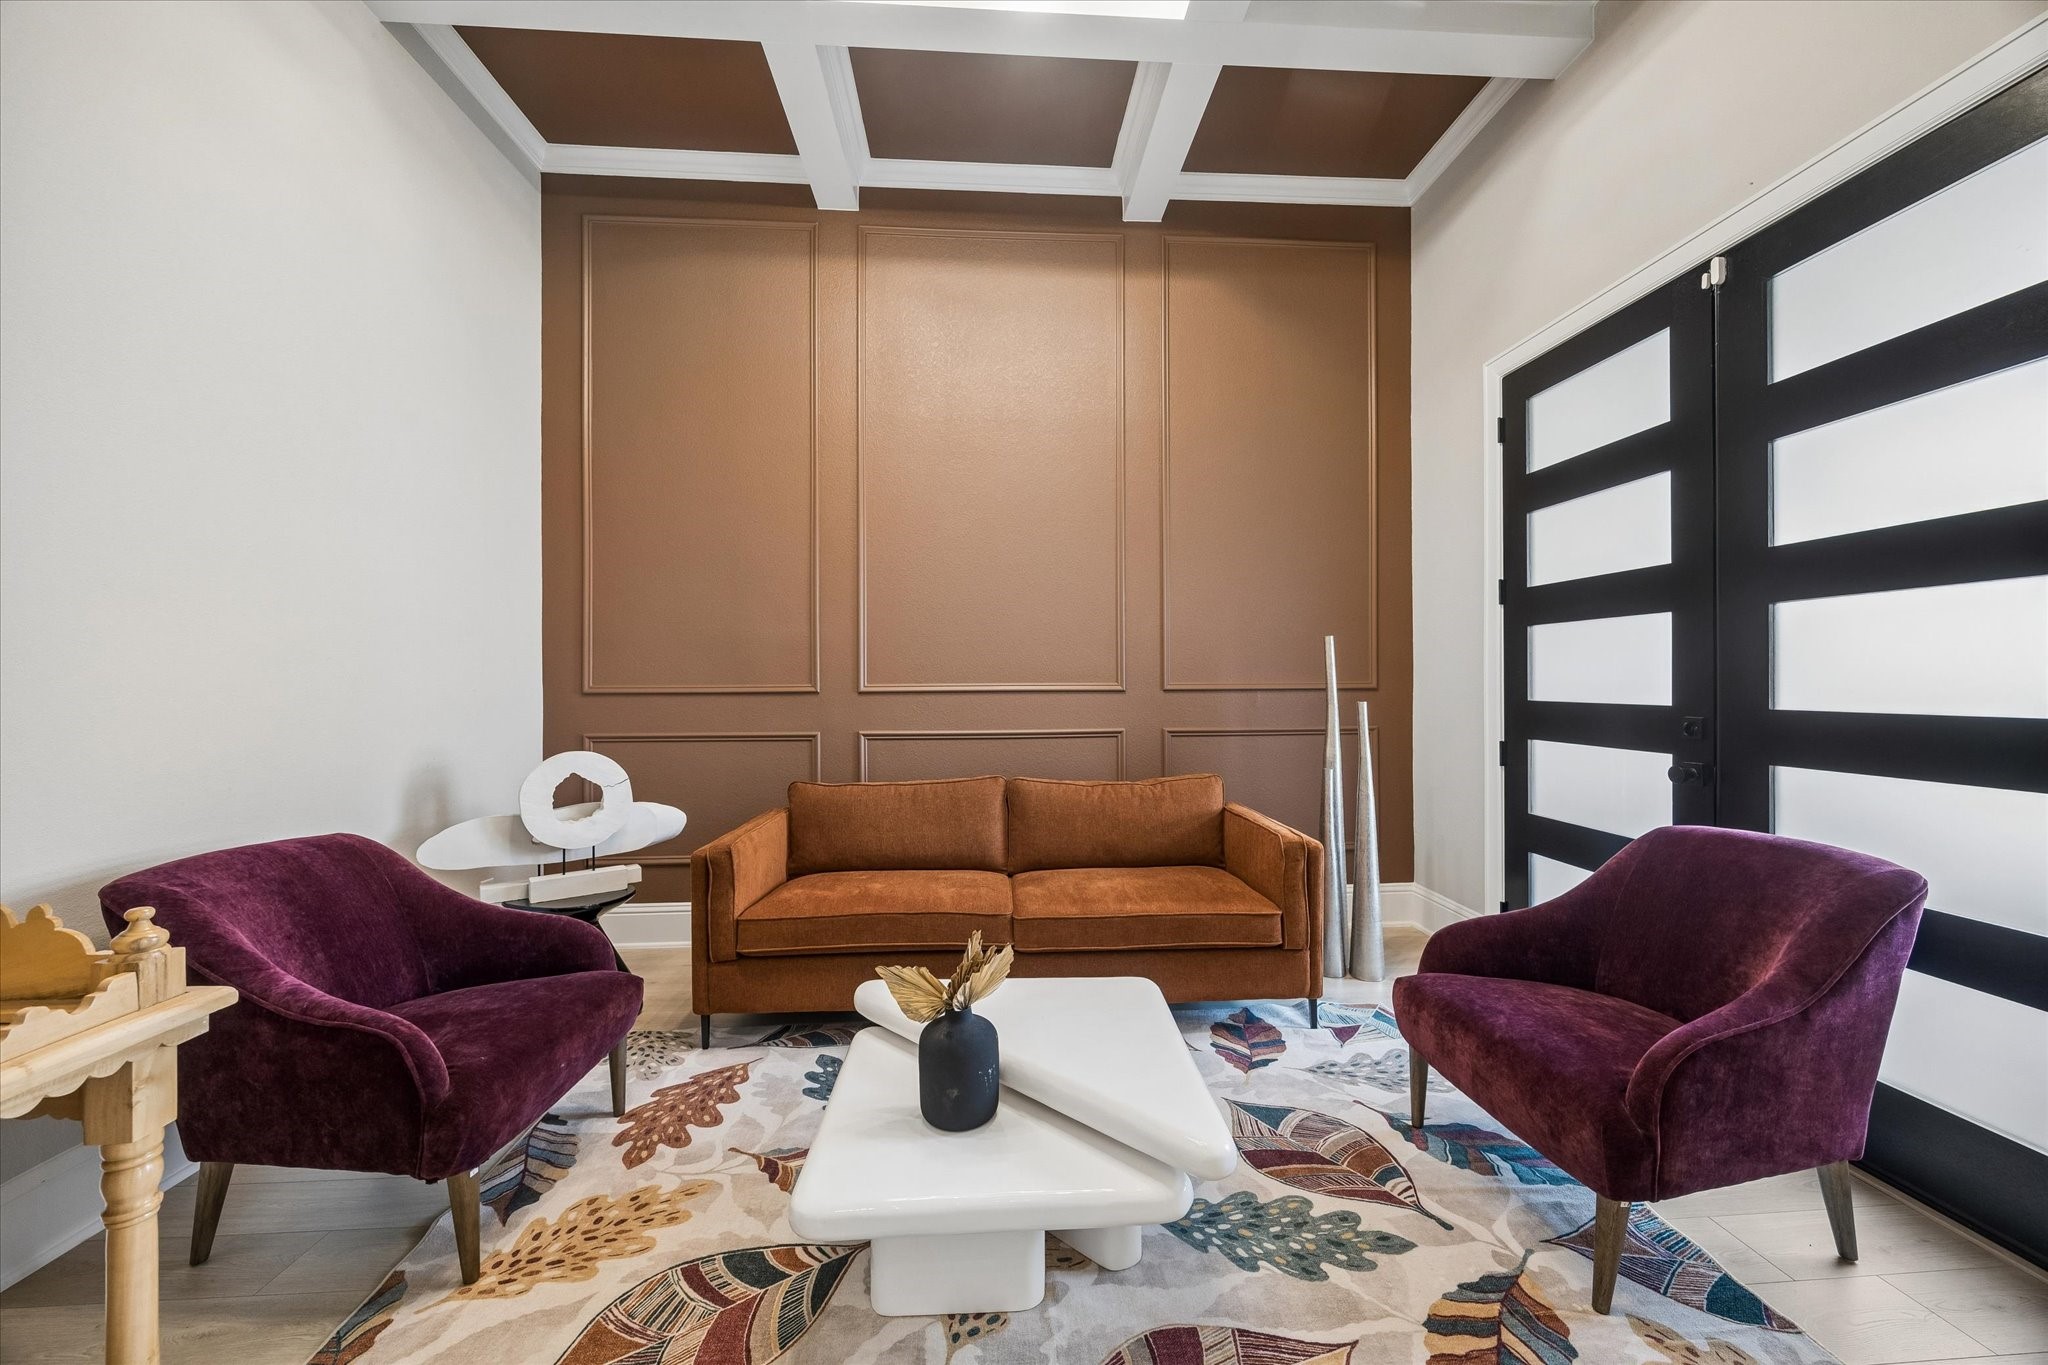
At the front of the home is the Study/Formal Living room with custom paneled wall and ceiling and French doors with privacy glass.
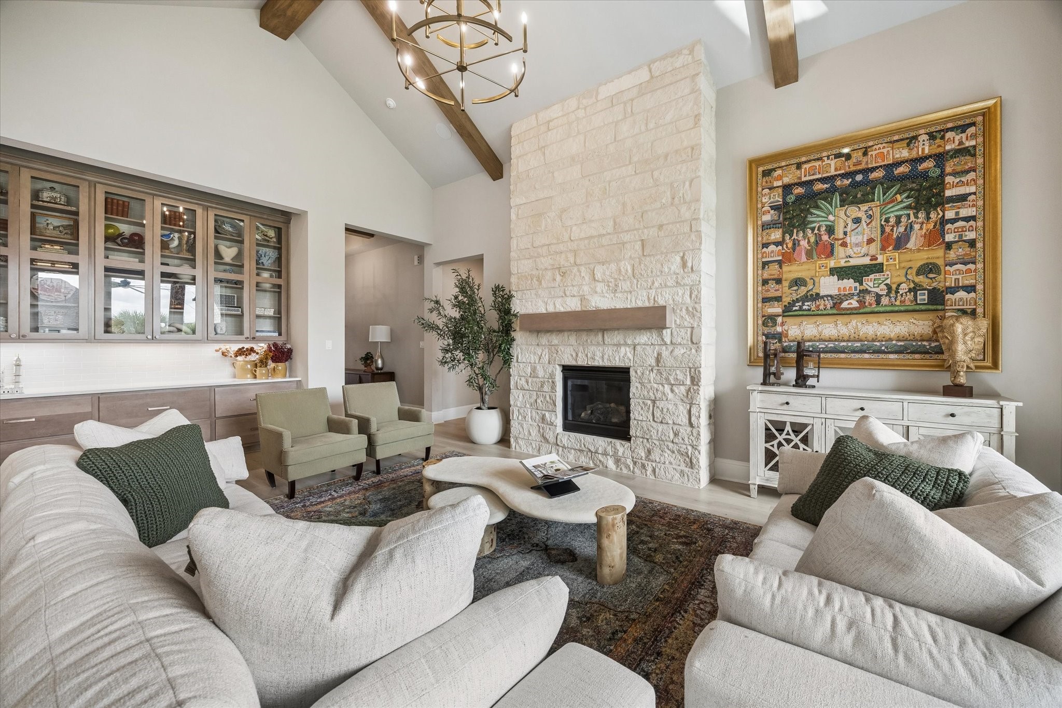
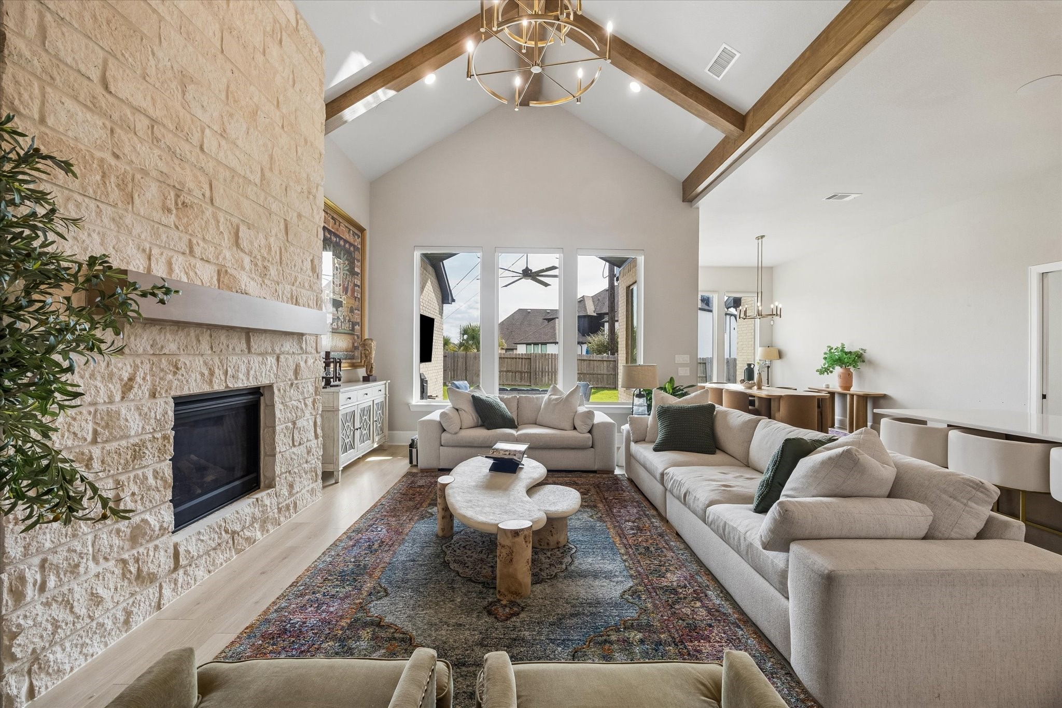
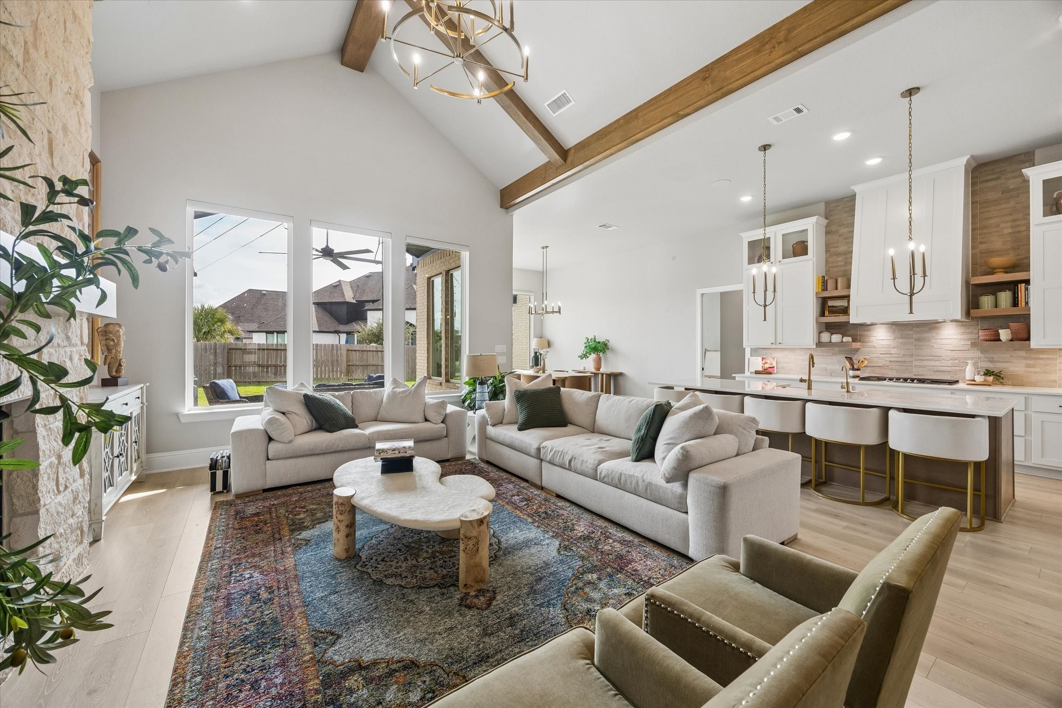
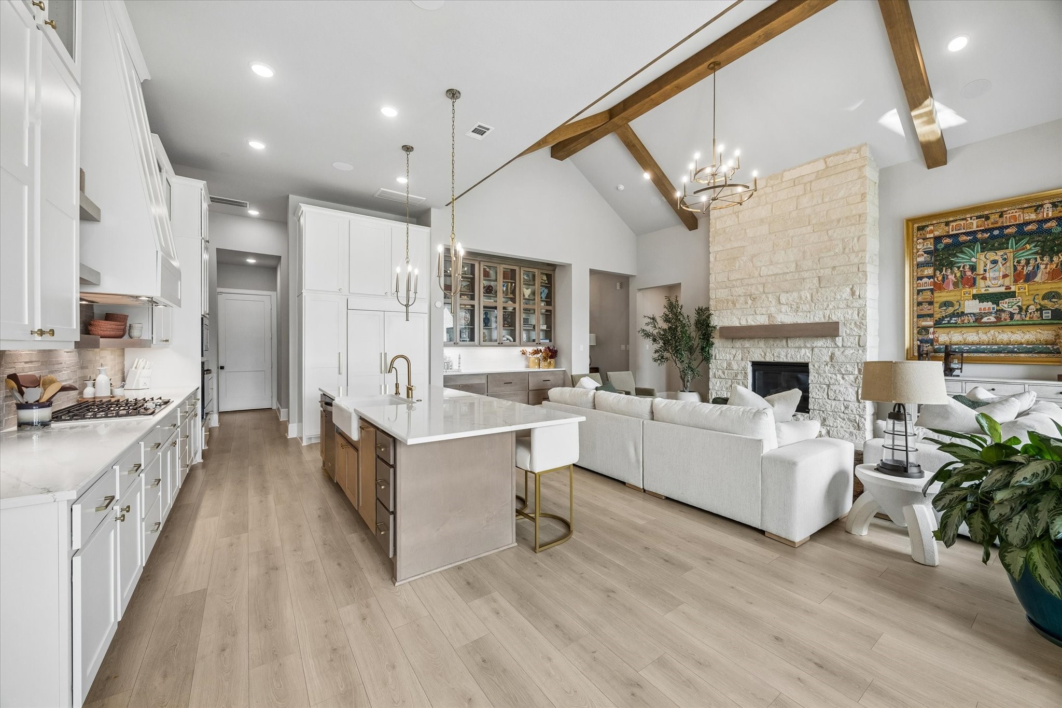
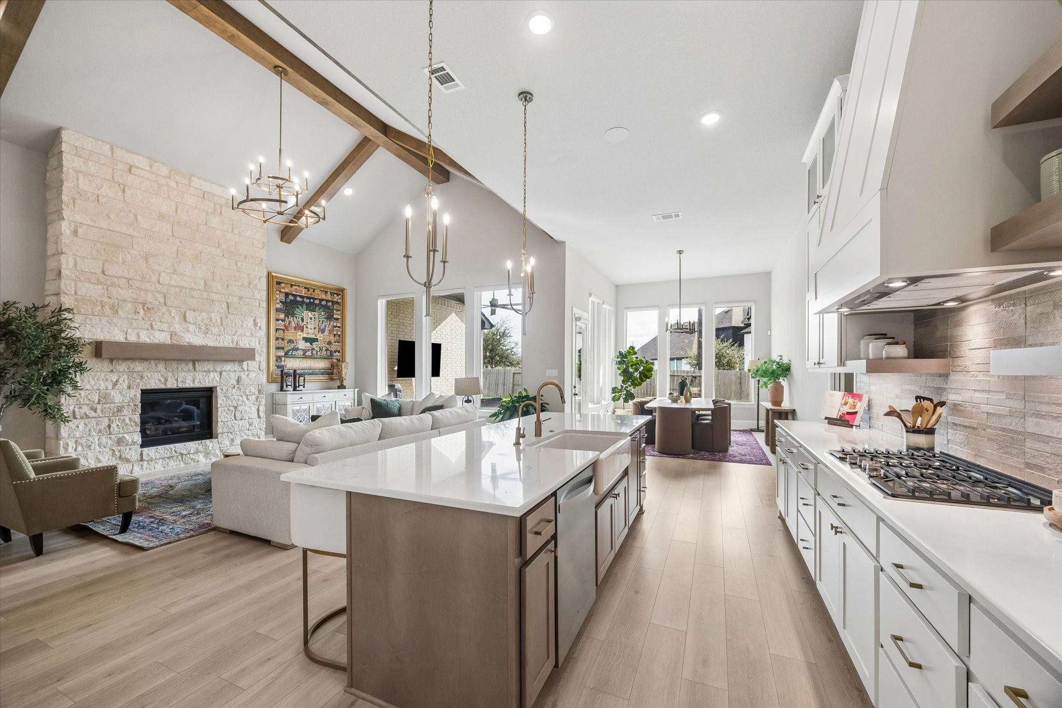
Through the entry is the huge Family room with high beamed ceiling, stone fireplace that goes up the entire wall, a whole wall of custom cabinets with plenty of extra storage space and open to the Kitchen.
The triple window has such a great view and lets in a ton of natural light. The beams and high vaulted ceiling with oversized lighting gives a great first impression.
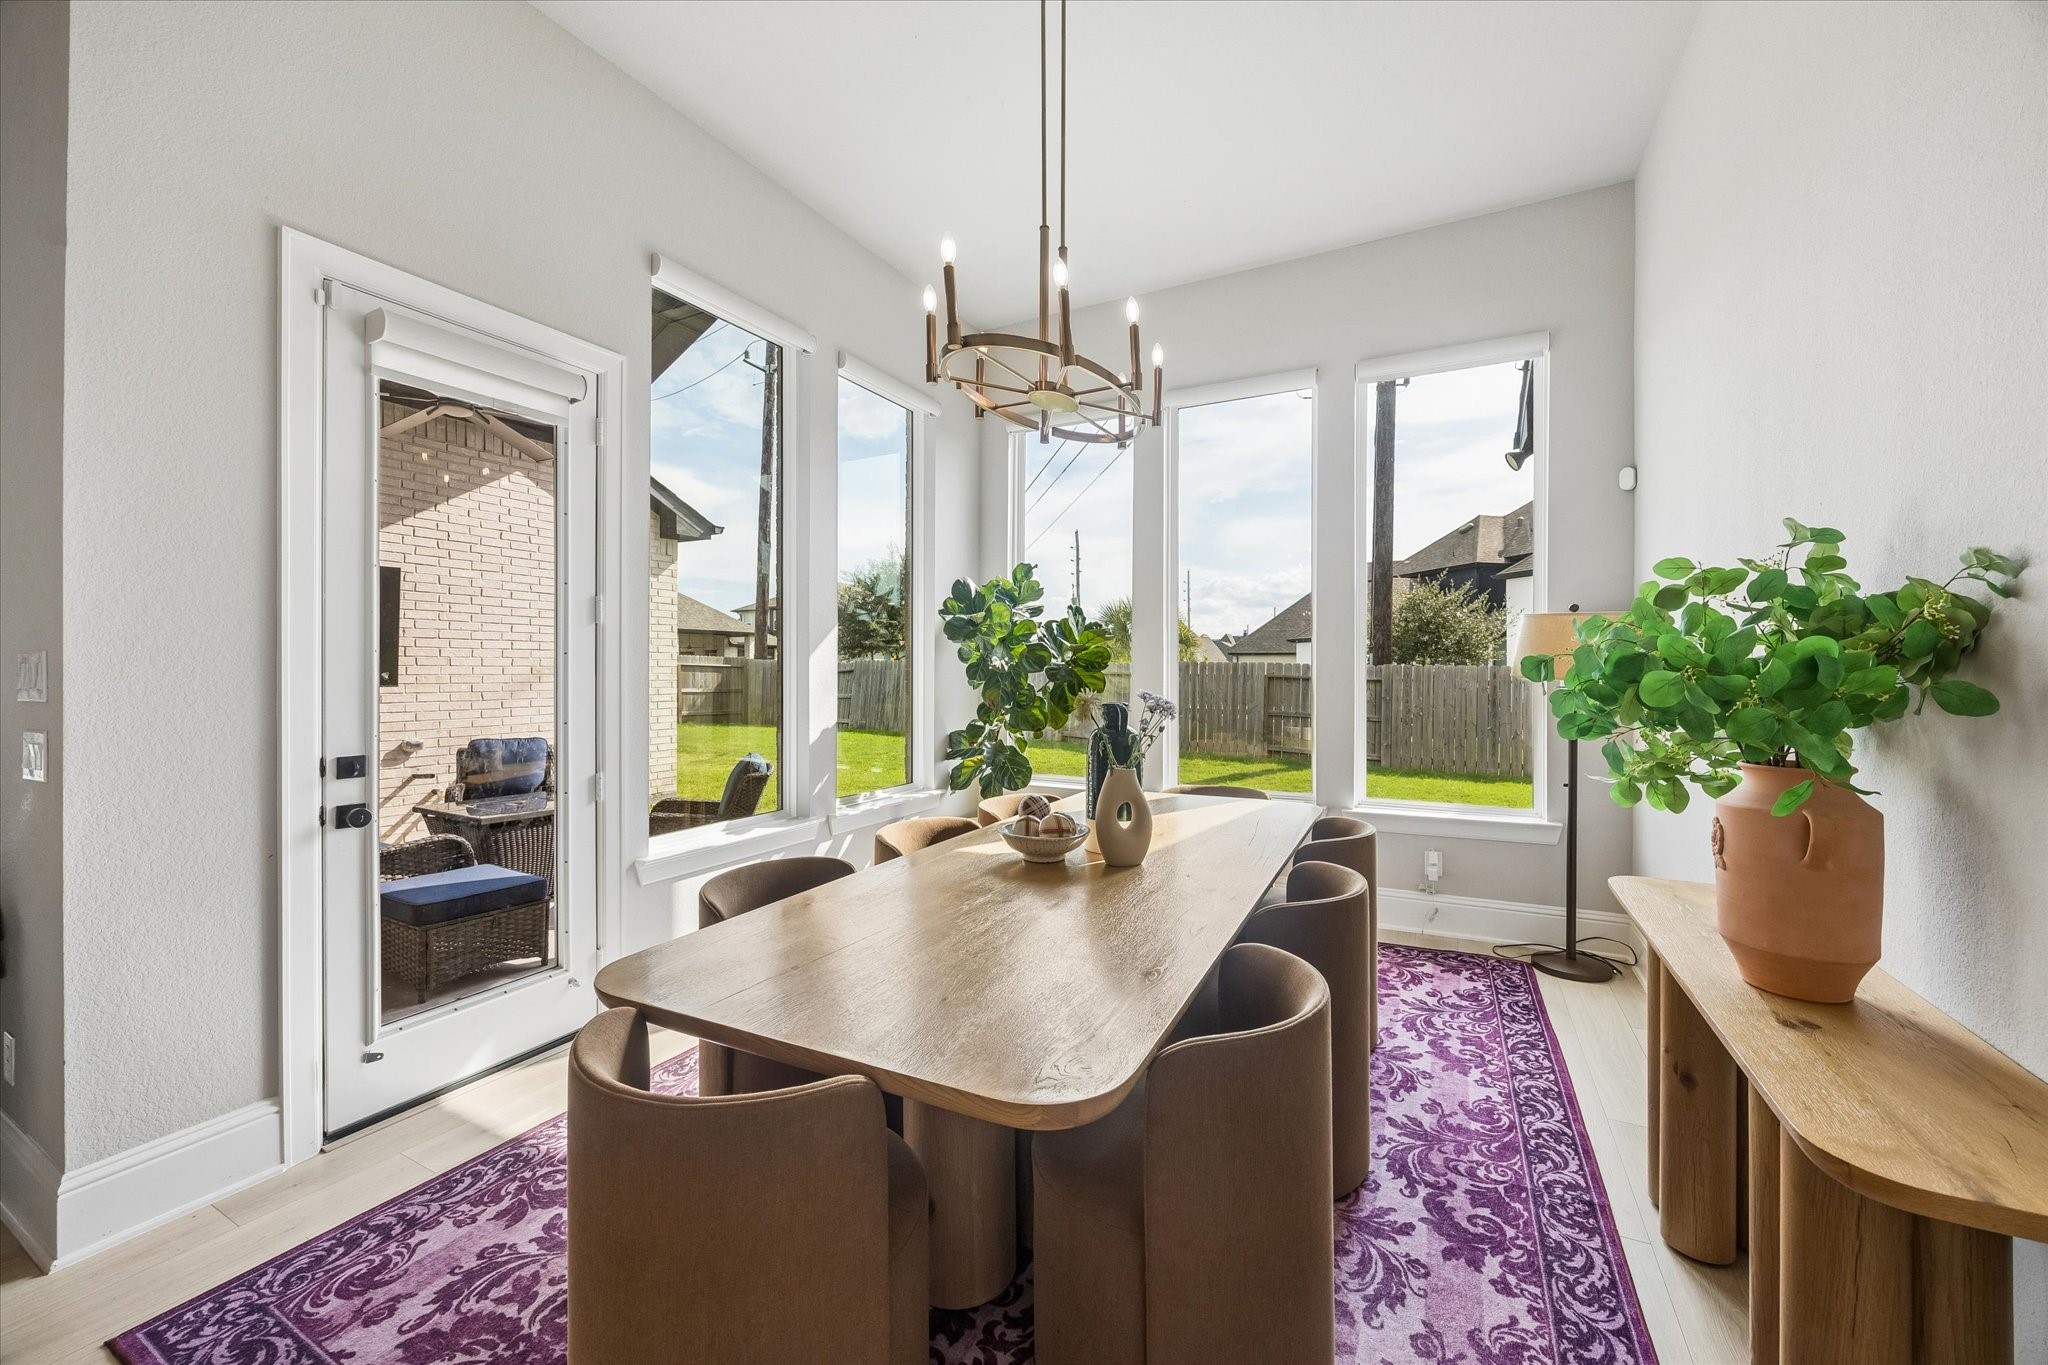
The Family room is open to the Kitchen and the Dining area has been extended for extra large space to entertain.
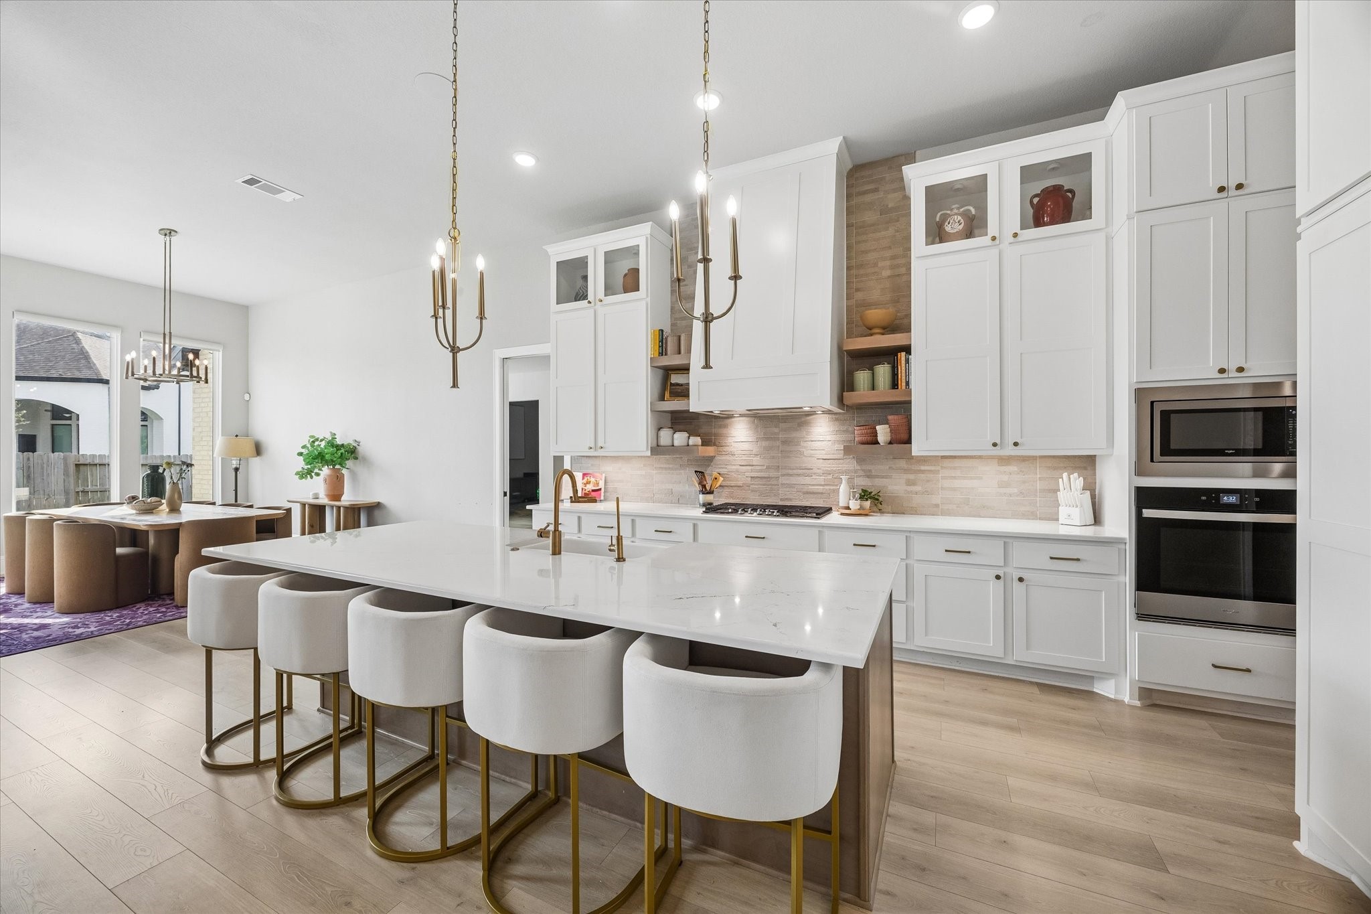
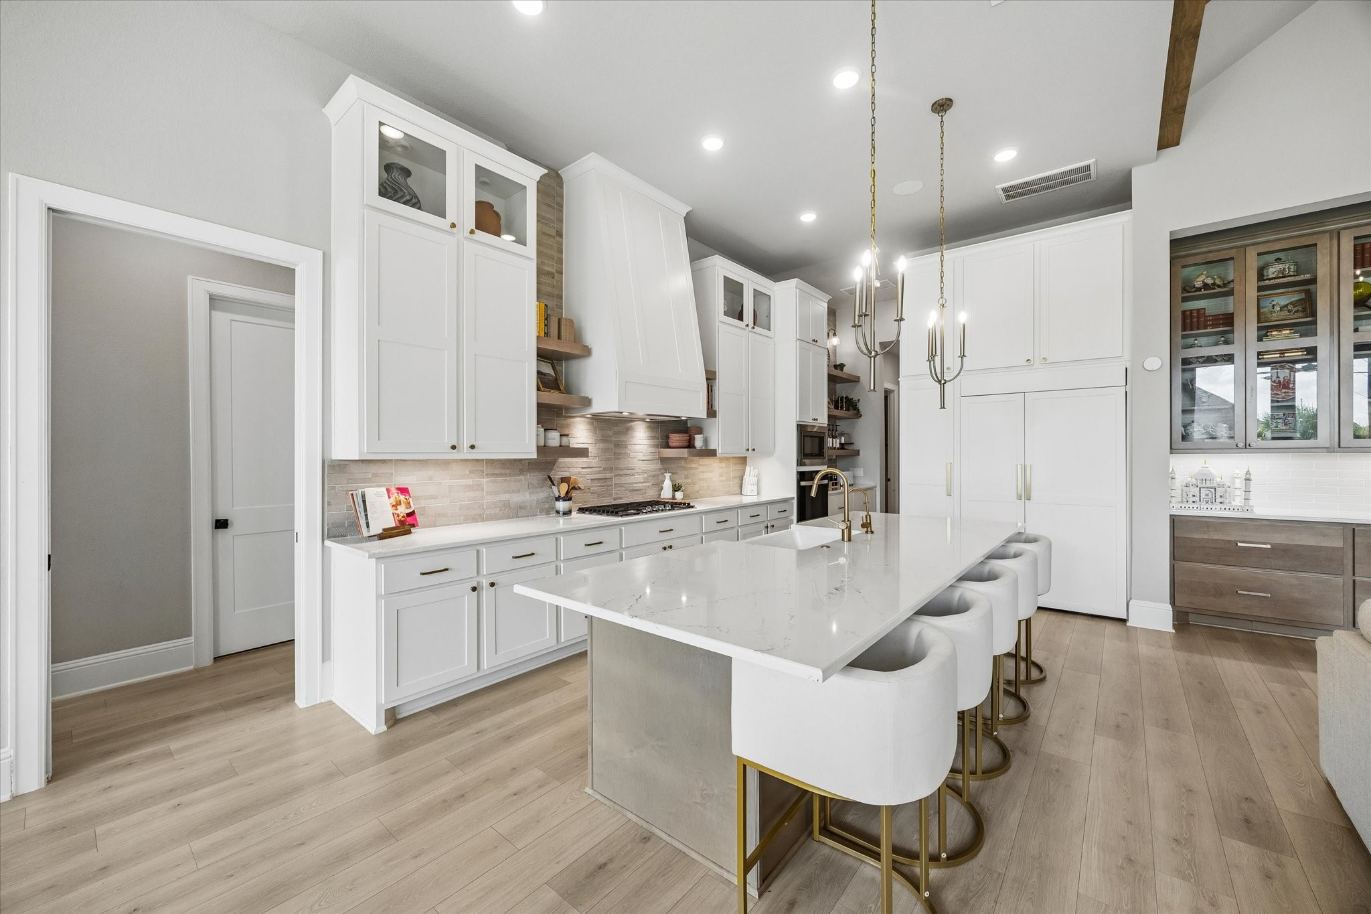
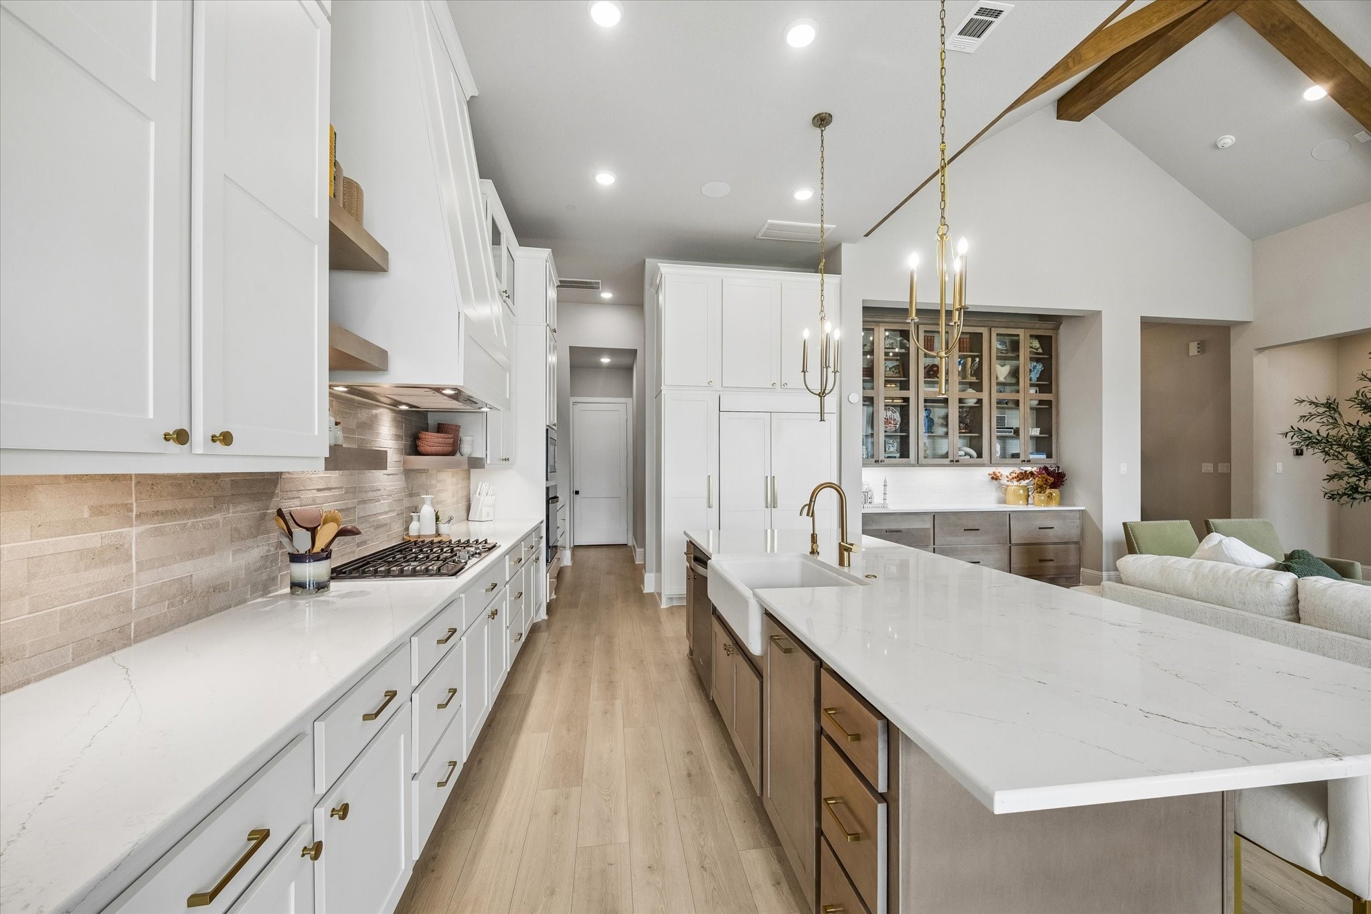
The Kitchen has an oversized island with quartz countertops, raised tile backsplash that goes all the way up the wall for continuity, hidden electrical outlets, floating shelves, pristine white cabinets with gold hardware, extra pots and pan drawers for easy storage and simply stunning.
There is a built in refrigerator with custom matching cabinet doors that will remain with the home, glass lighted cabinets at the top of the tall cabinets between the floating wooden shelves.
Great view of the island with pendant lights, vaulted ceiling with beams, gas log stone fireplace, and around the corner is the extended pantries.
Enjoy cooking in this gourmet Kitchen with many pots and pan drawers for easy storage, gold hardware, raised tile backsplash, quartz countertops and open to the dining area.
There is plenty of extra storage around the built in refrigerator and next to wall of neutral cabinets that feature glass shelves on the top and drawers below with quartz countertops.
The Dining area has been extended and there are windows with motorized blinds, continuation of the beautiful gold chandelier that matches throughout the house and pendant lights.
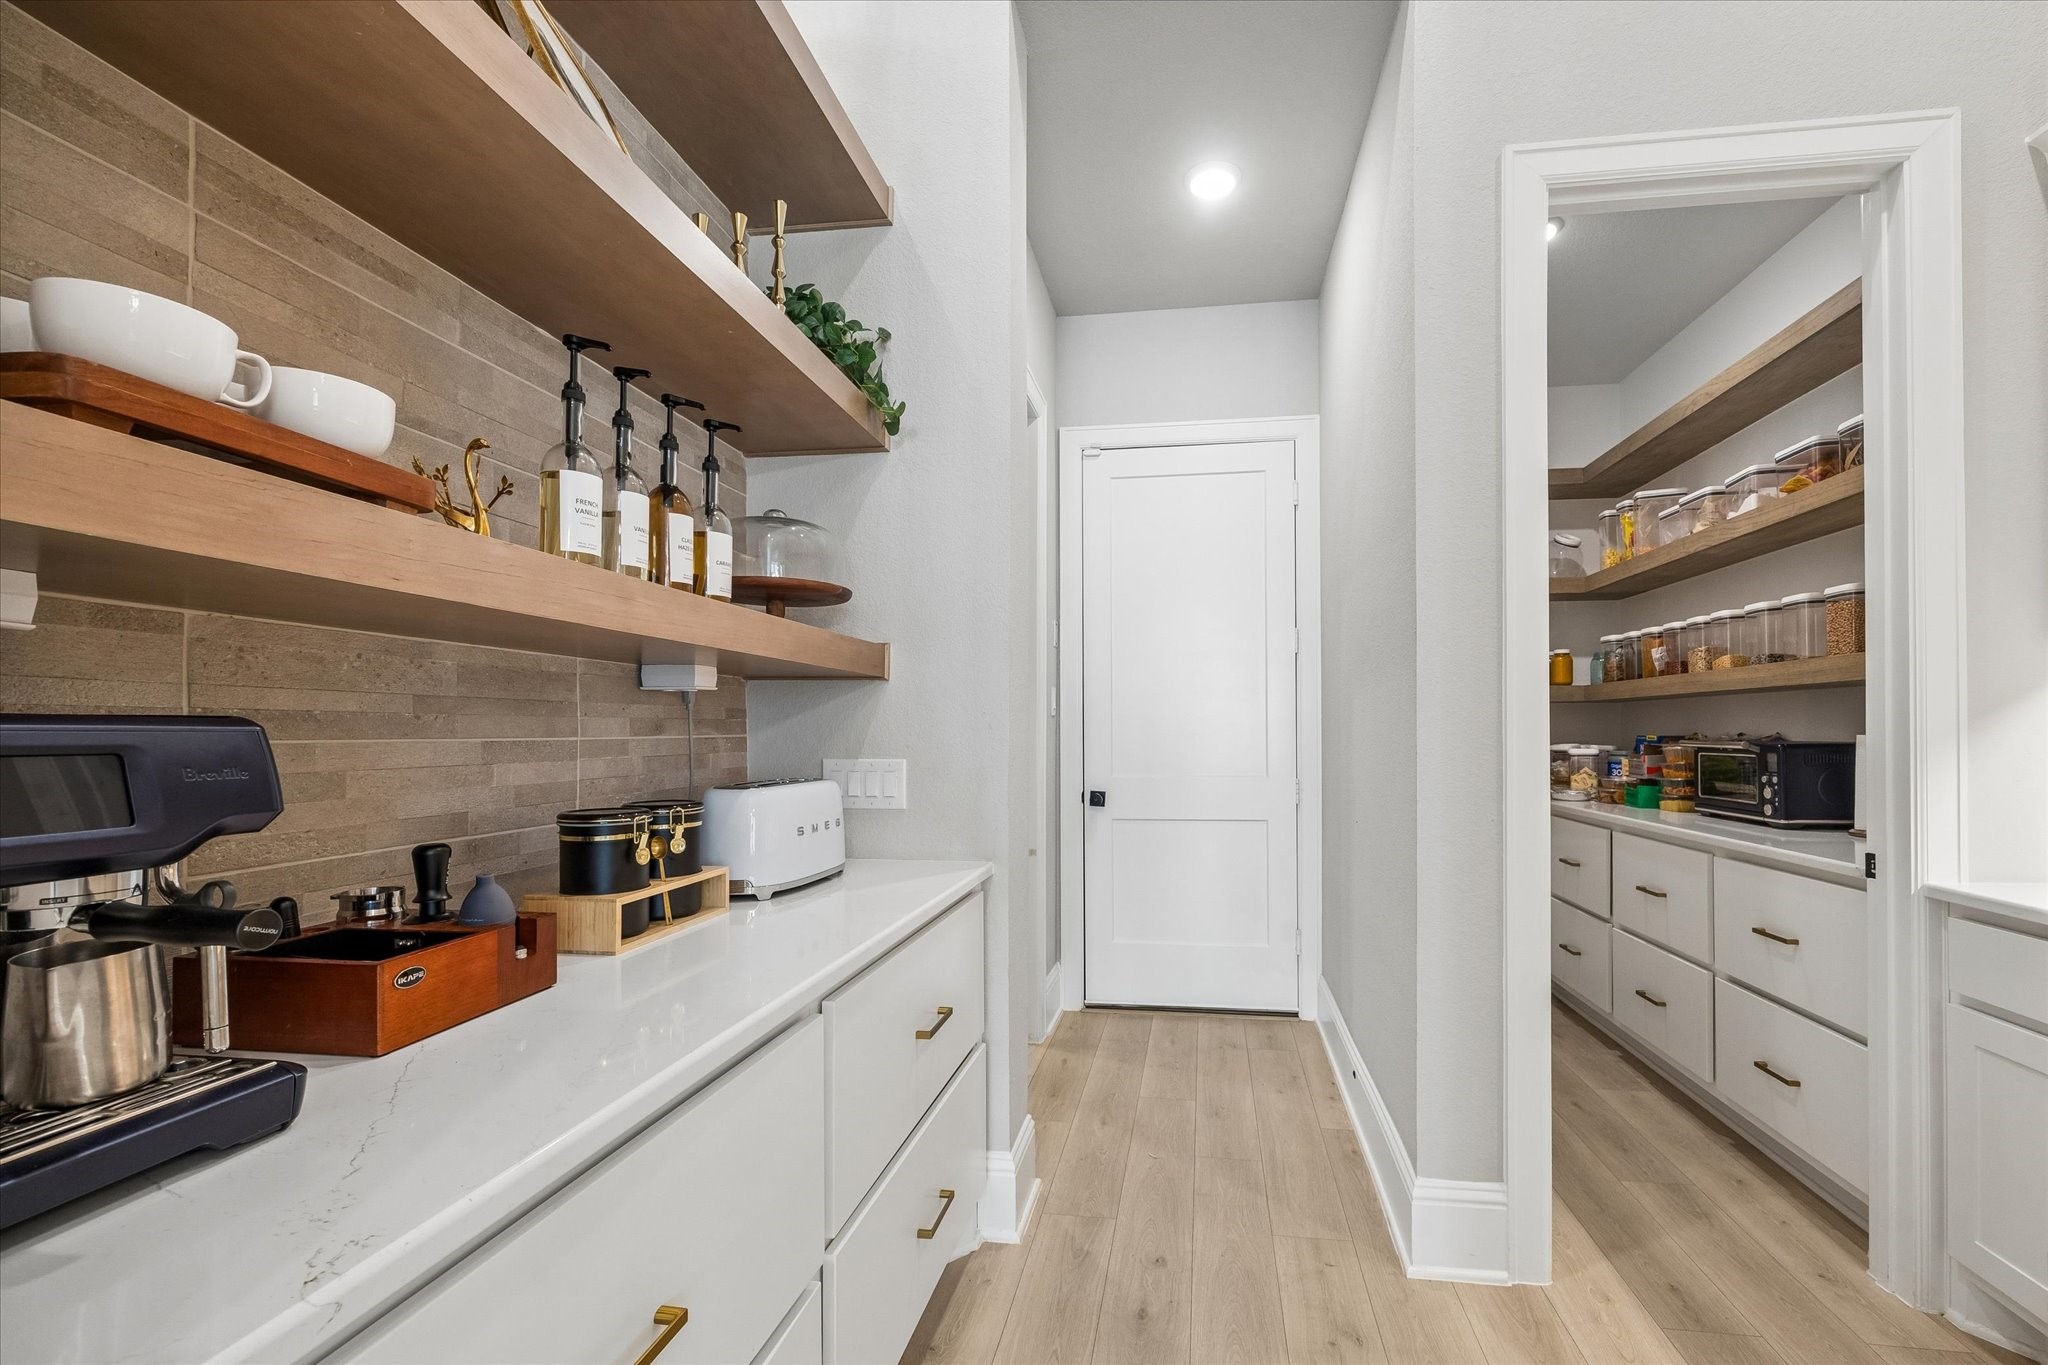
Along the wall of the kitchen is the extended cabinets with floating shelves. The pantry has been customized with wooden floating shelves, and extra double pots and pans drawers. Unique and custom feature that this home has that you will not find anywhere else.
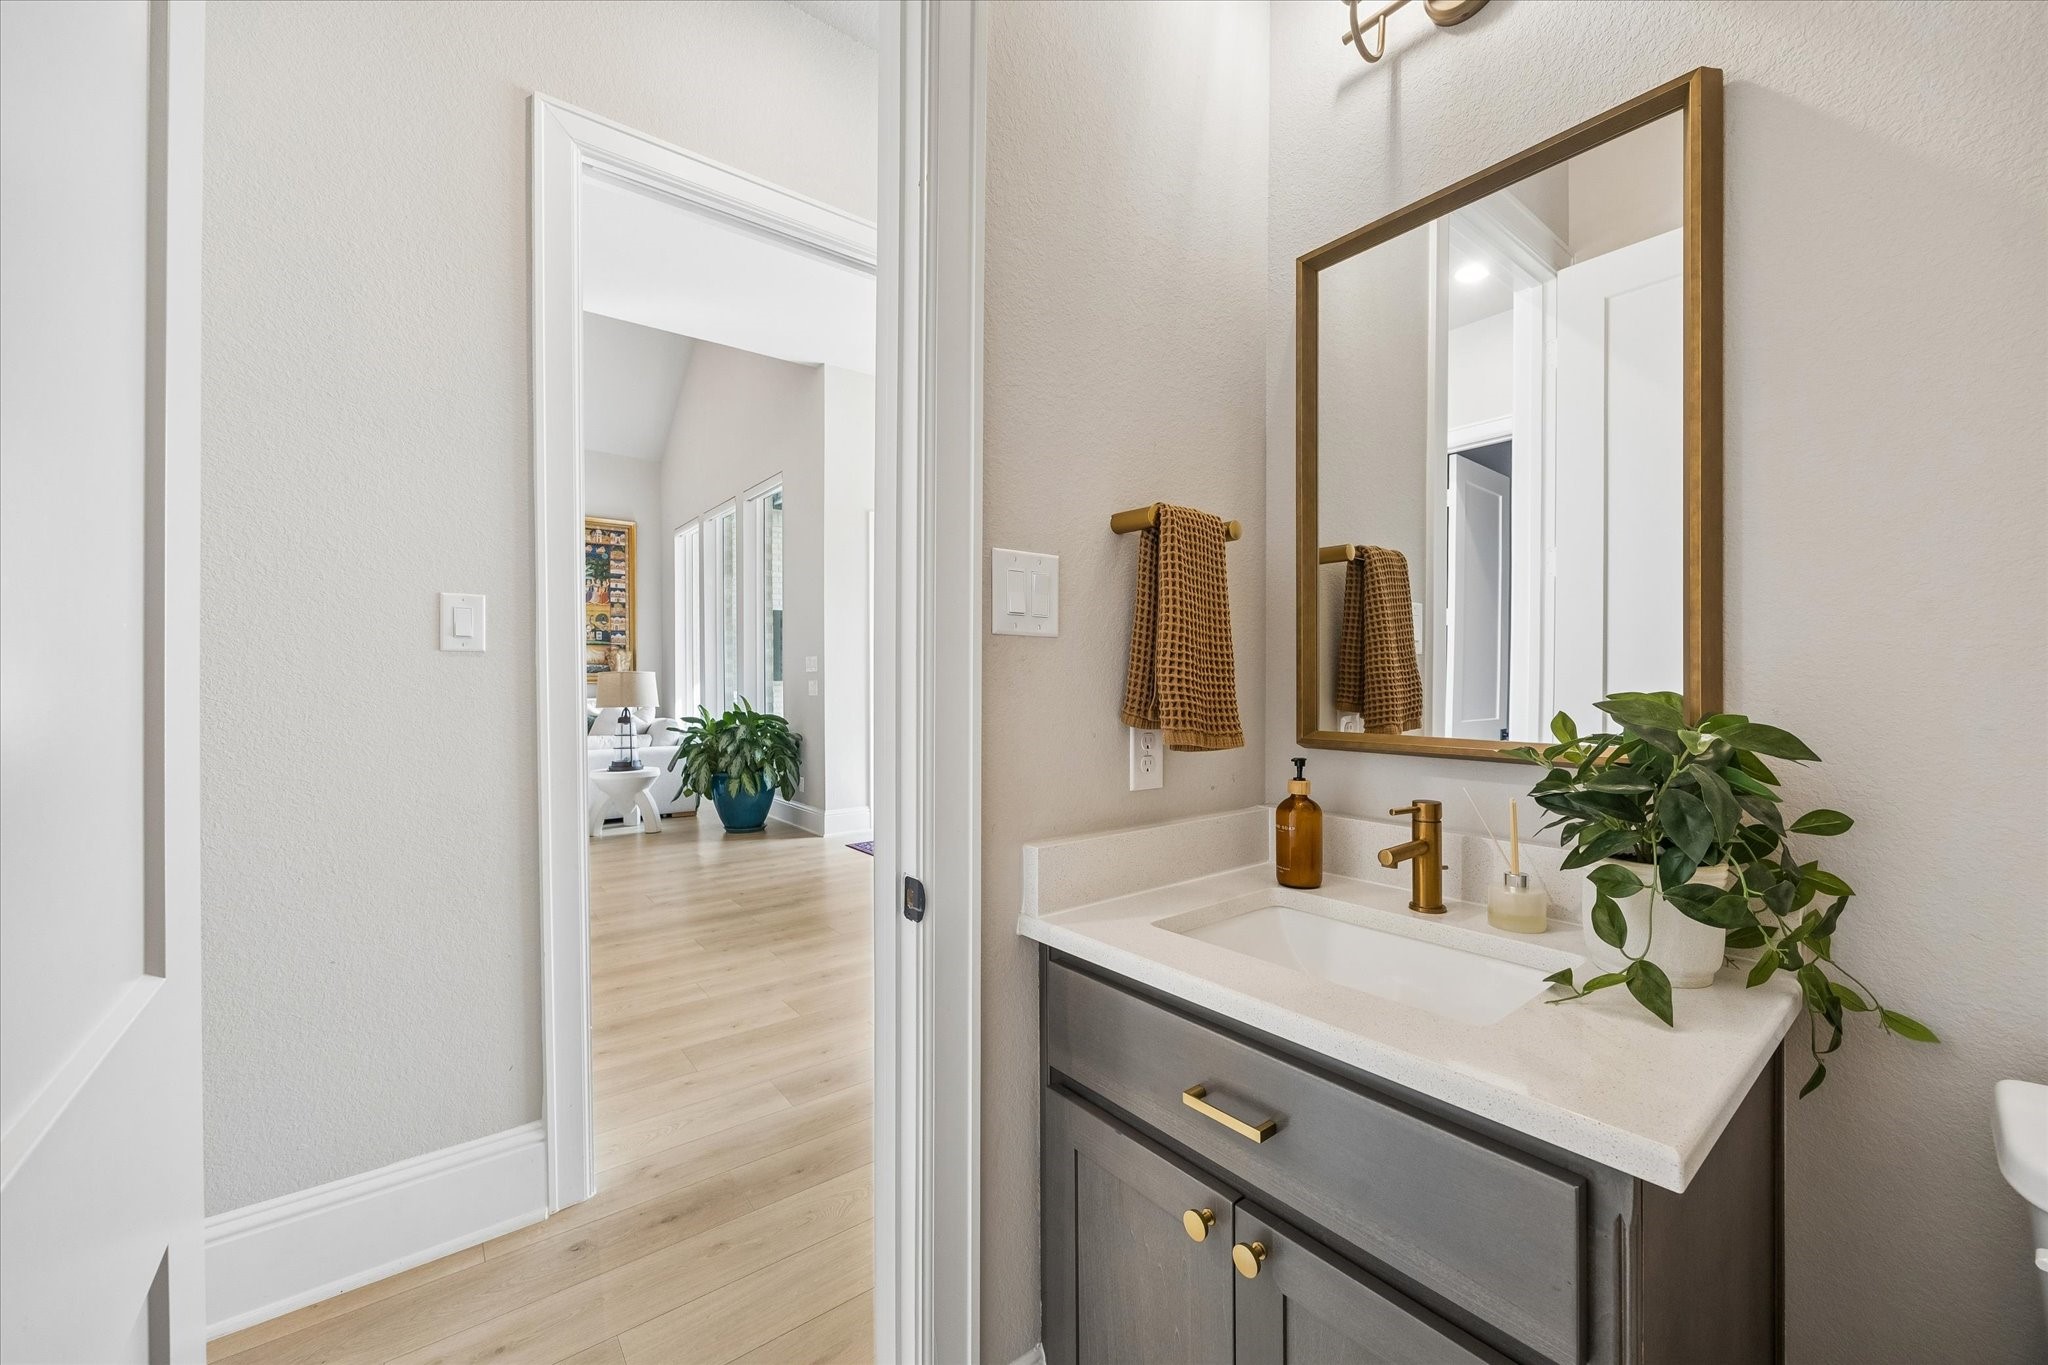
There is a private powder room with easy access to the main living area so it is very convenient for you and your guests and family.
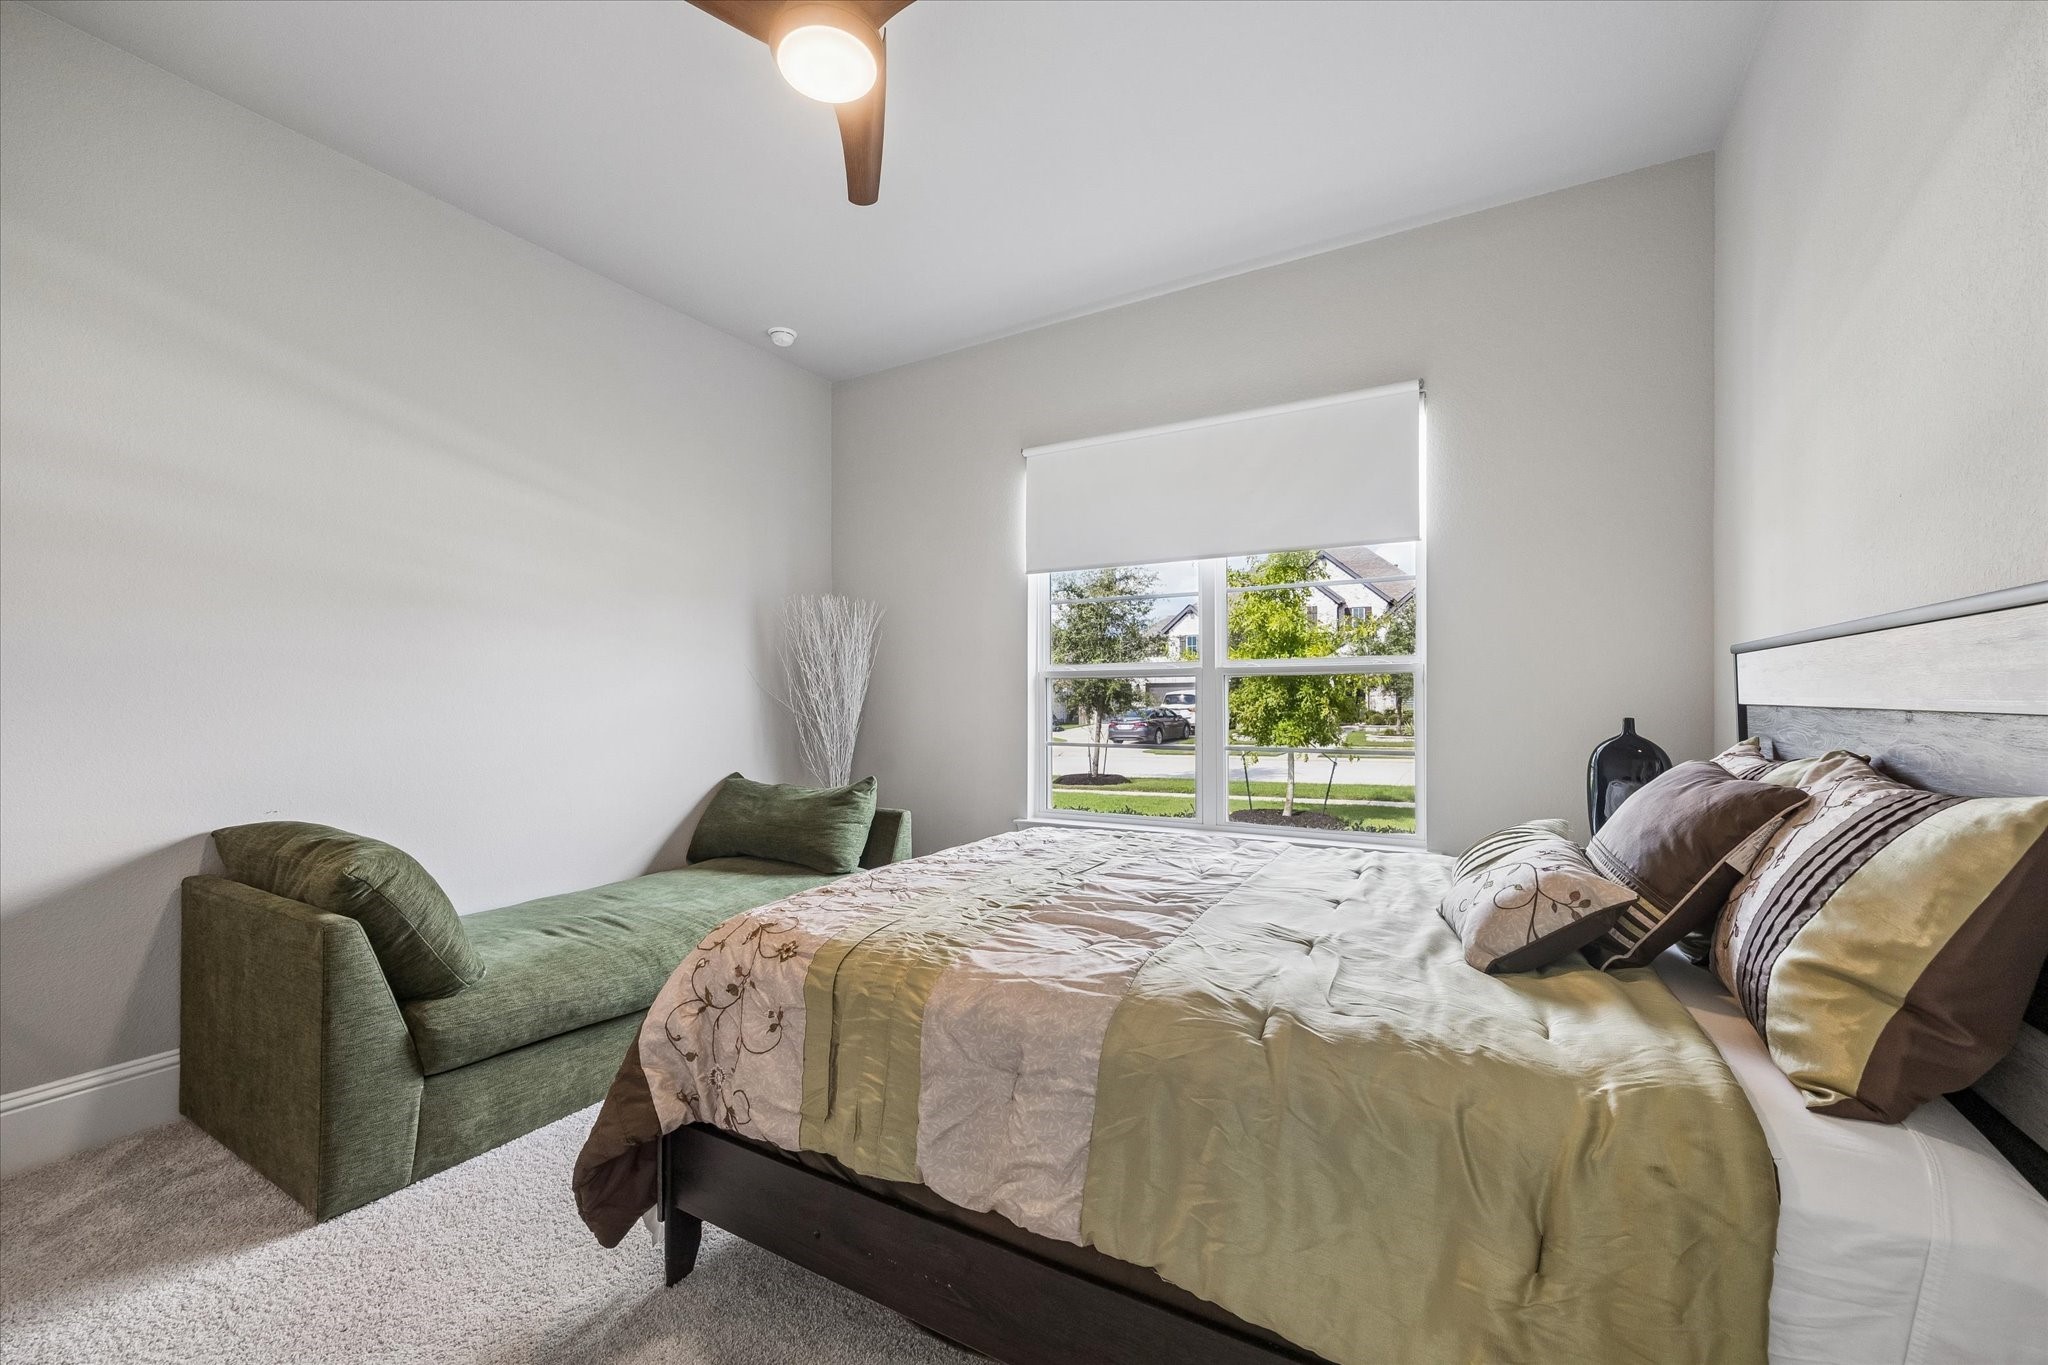
This split floorplan has a private bedroom at the front of the home with black out shades and its own ensuite bathroom. Great space for guests that is separate from other bedrooms.
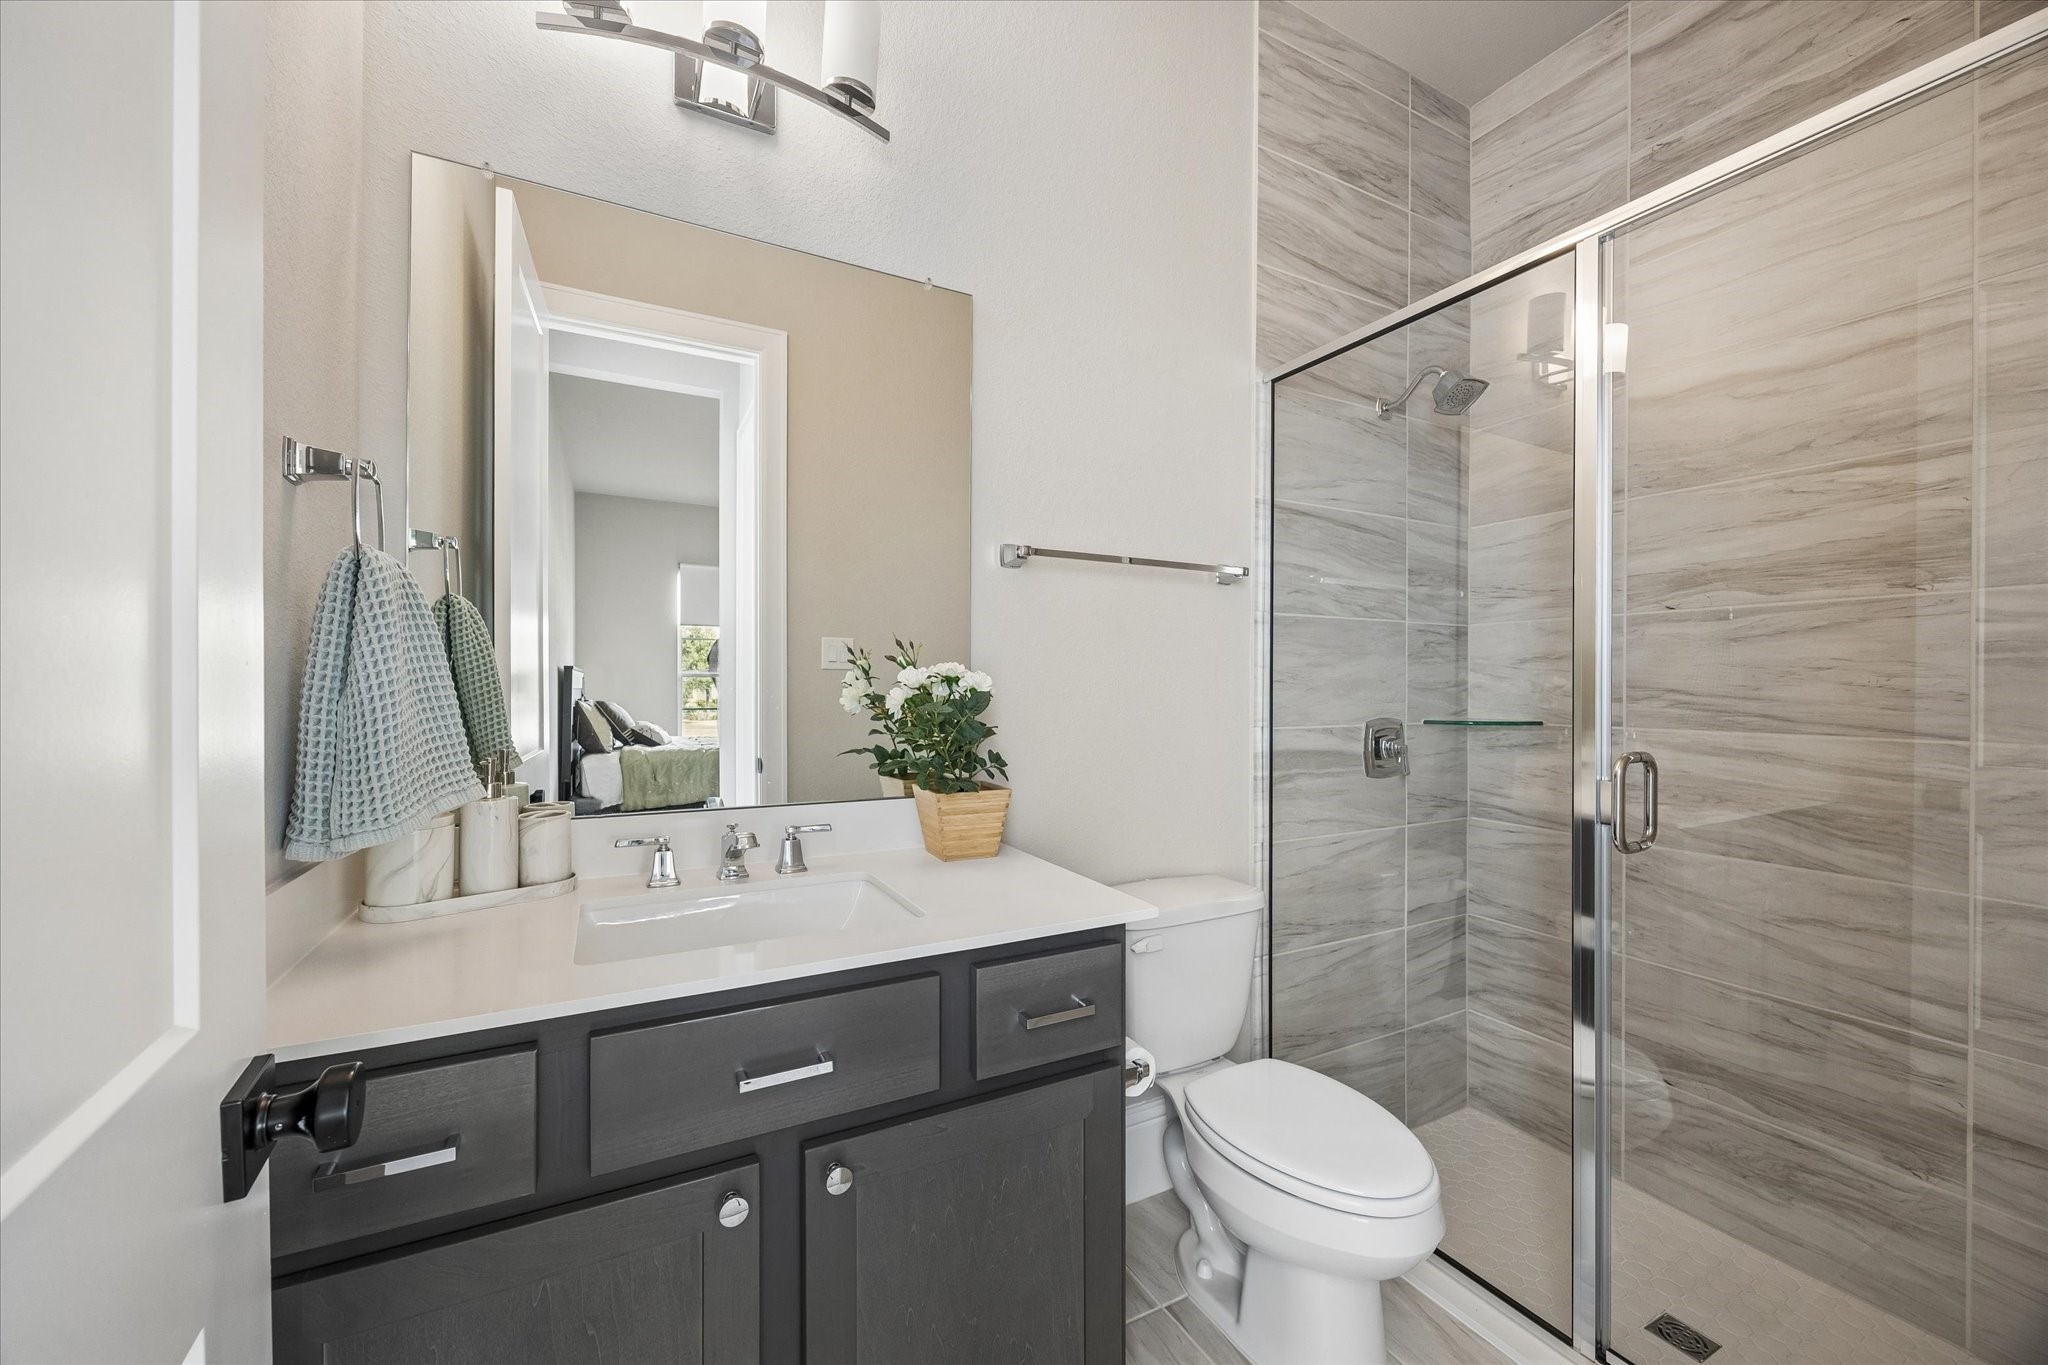
The attached ensuite bathroom has a easy access glass shower and tile that goes up to ceiling. The vanity is oversized and makes it easy for guests to have space to put their things while visiting.
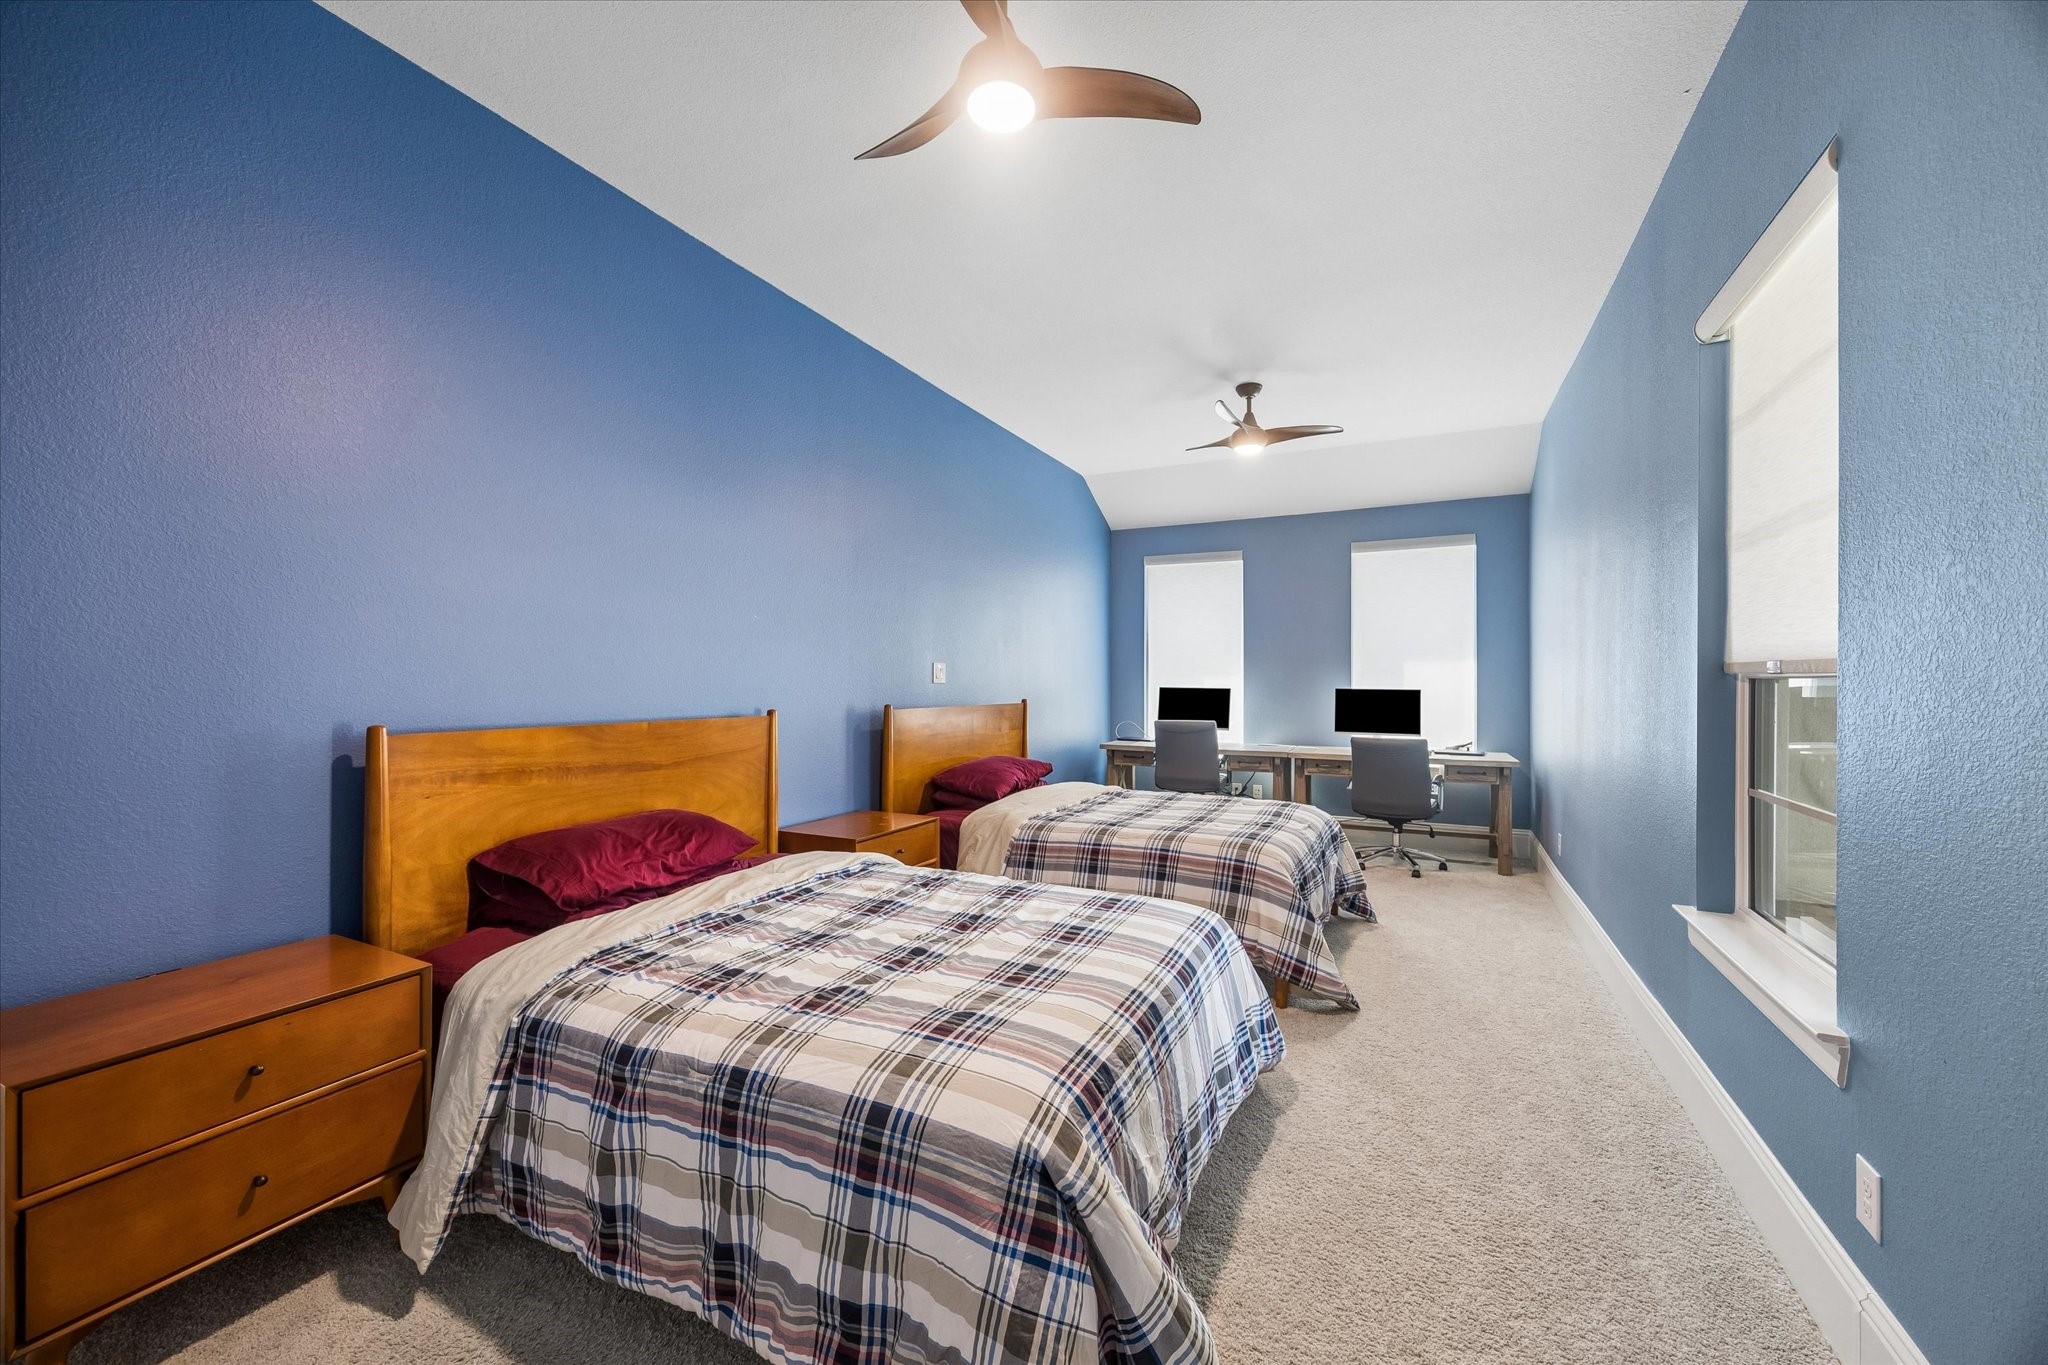
The back of the home has the wing with Media, Game and large extended bedroom. This room has two double beds, and full double desks with plenty of room still. Easily could be a 2nd Primary Suite with walk in closet and ensuite bathroom.
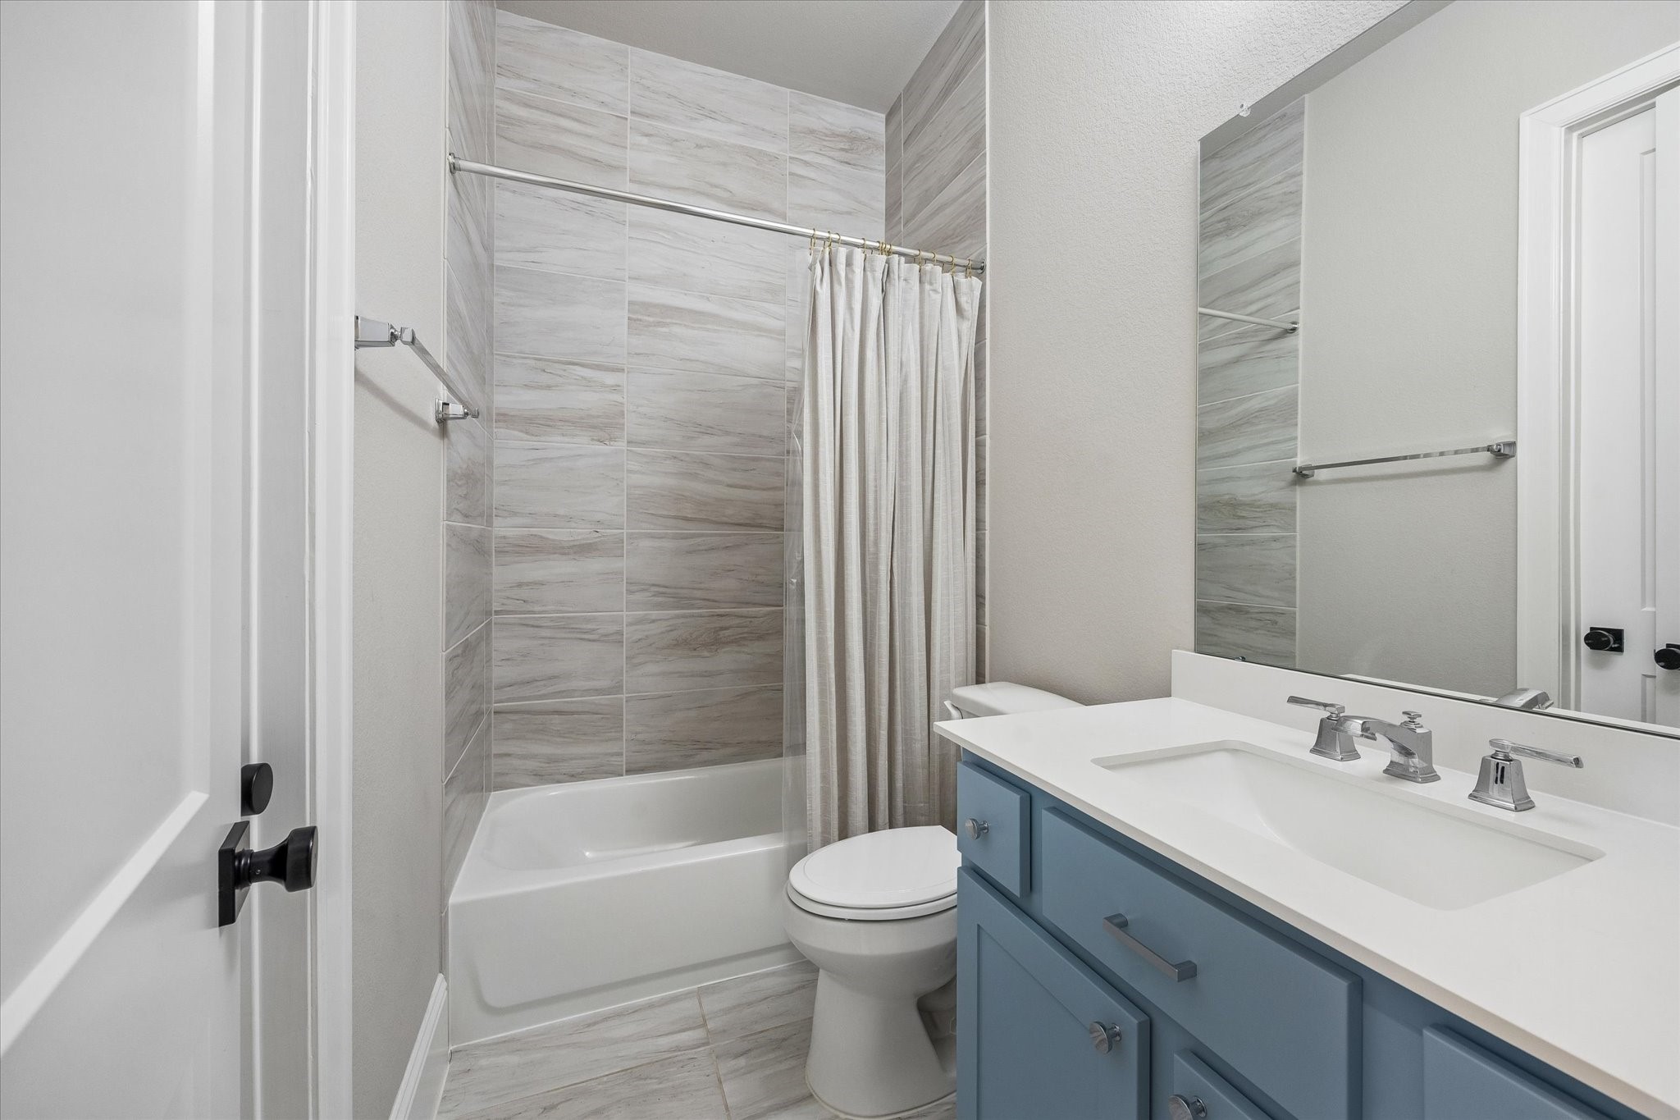
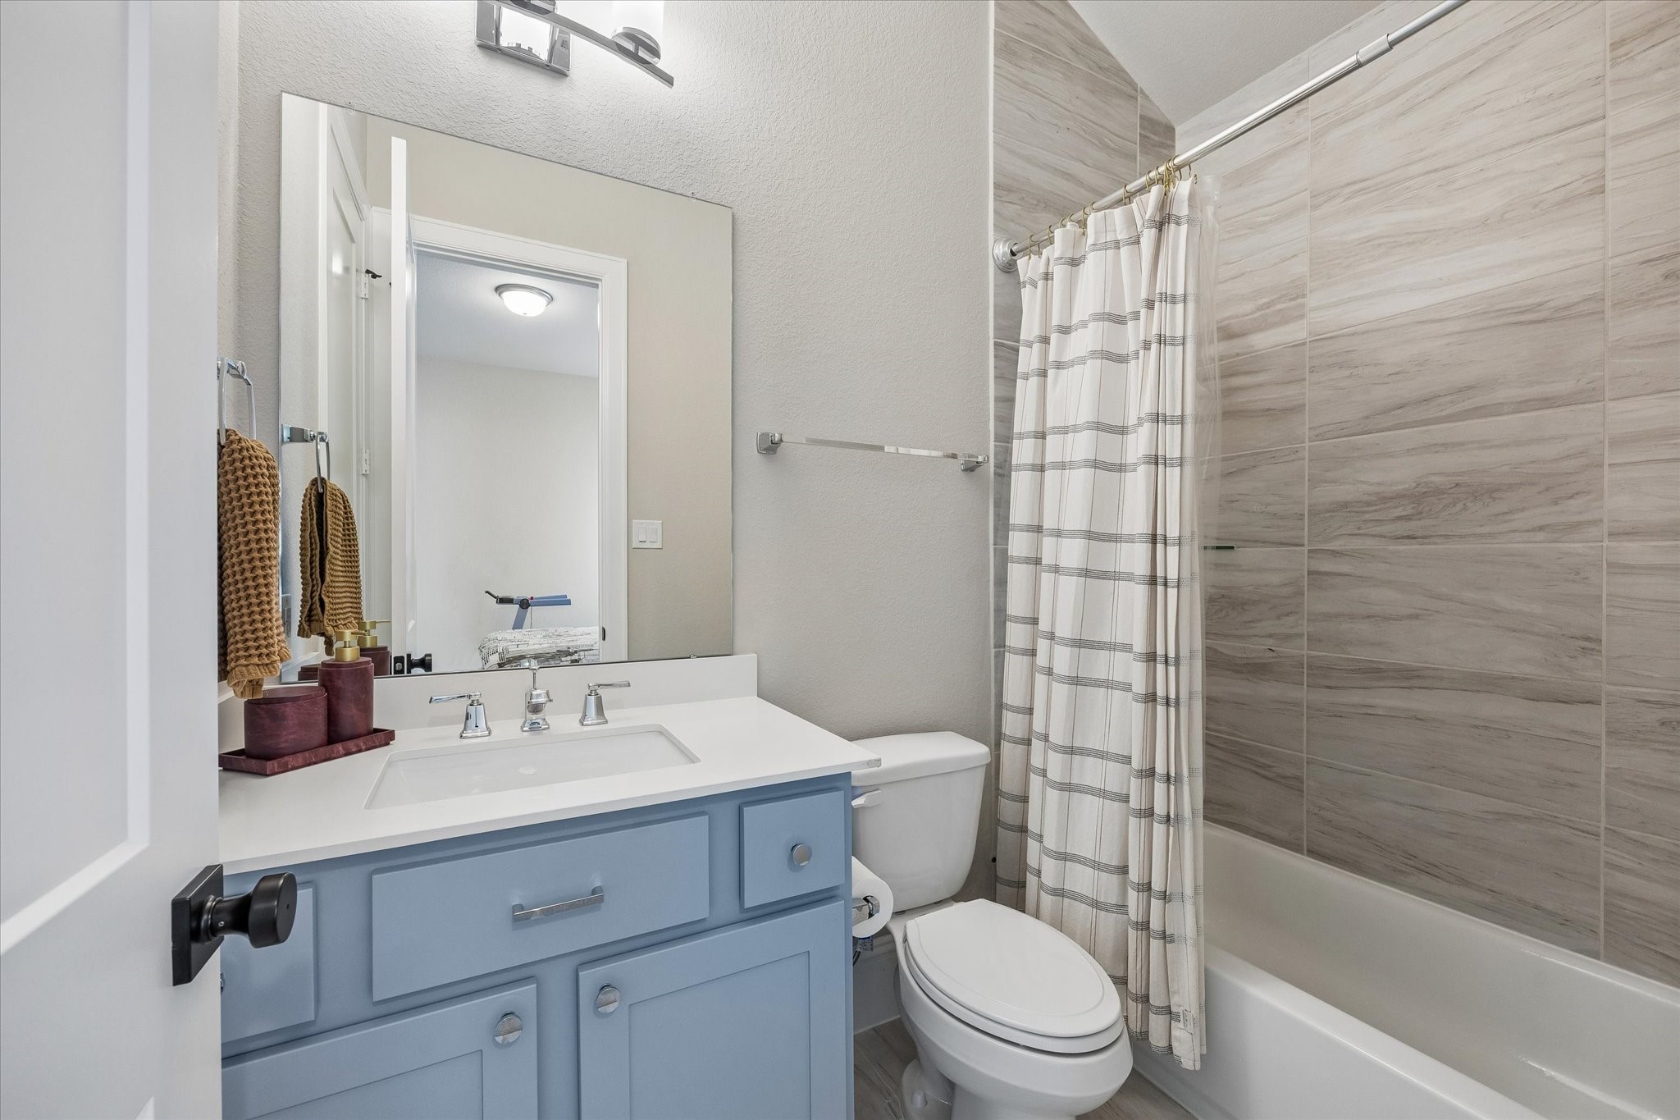
The ensuite bathroom has a tub/shower combo with tile to the ceiling and an extra large vanity.
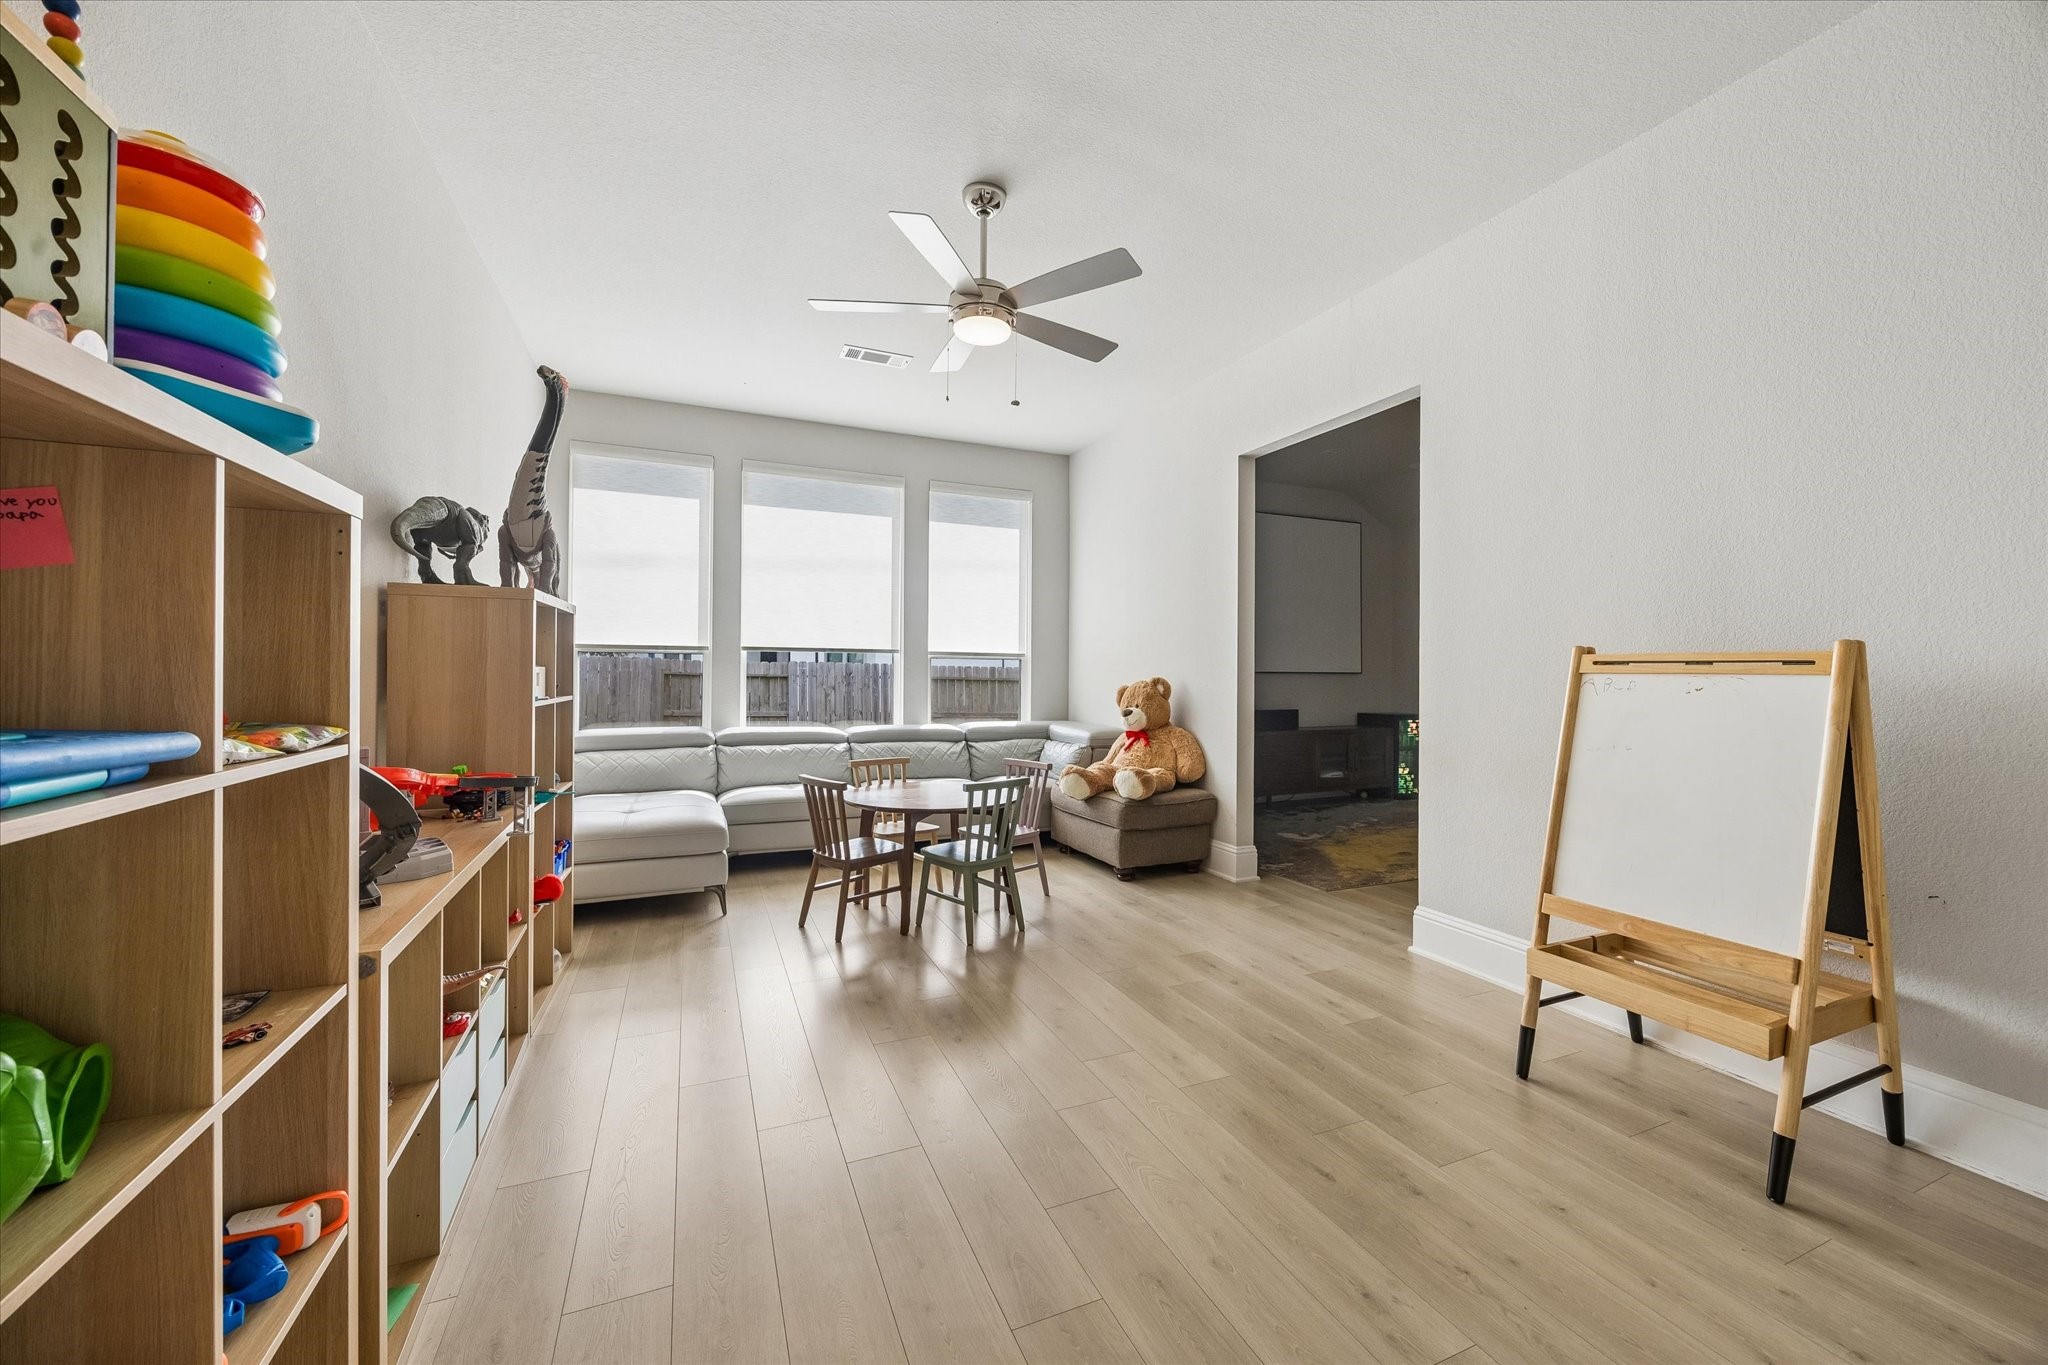
In the back wing is the Game and Media Rooms. Game room has s triple window and you enter this side of the home though pocket doors so it can be easily closed when kids are at play or if you watching a movie in the Media Room area.
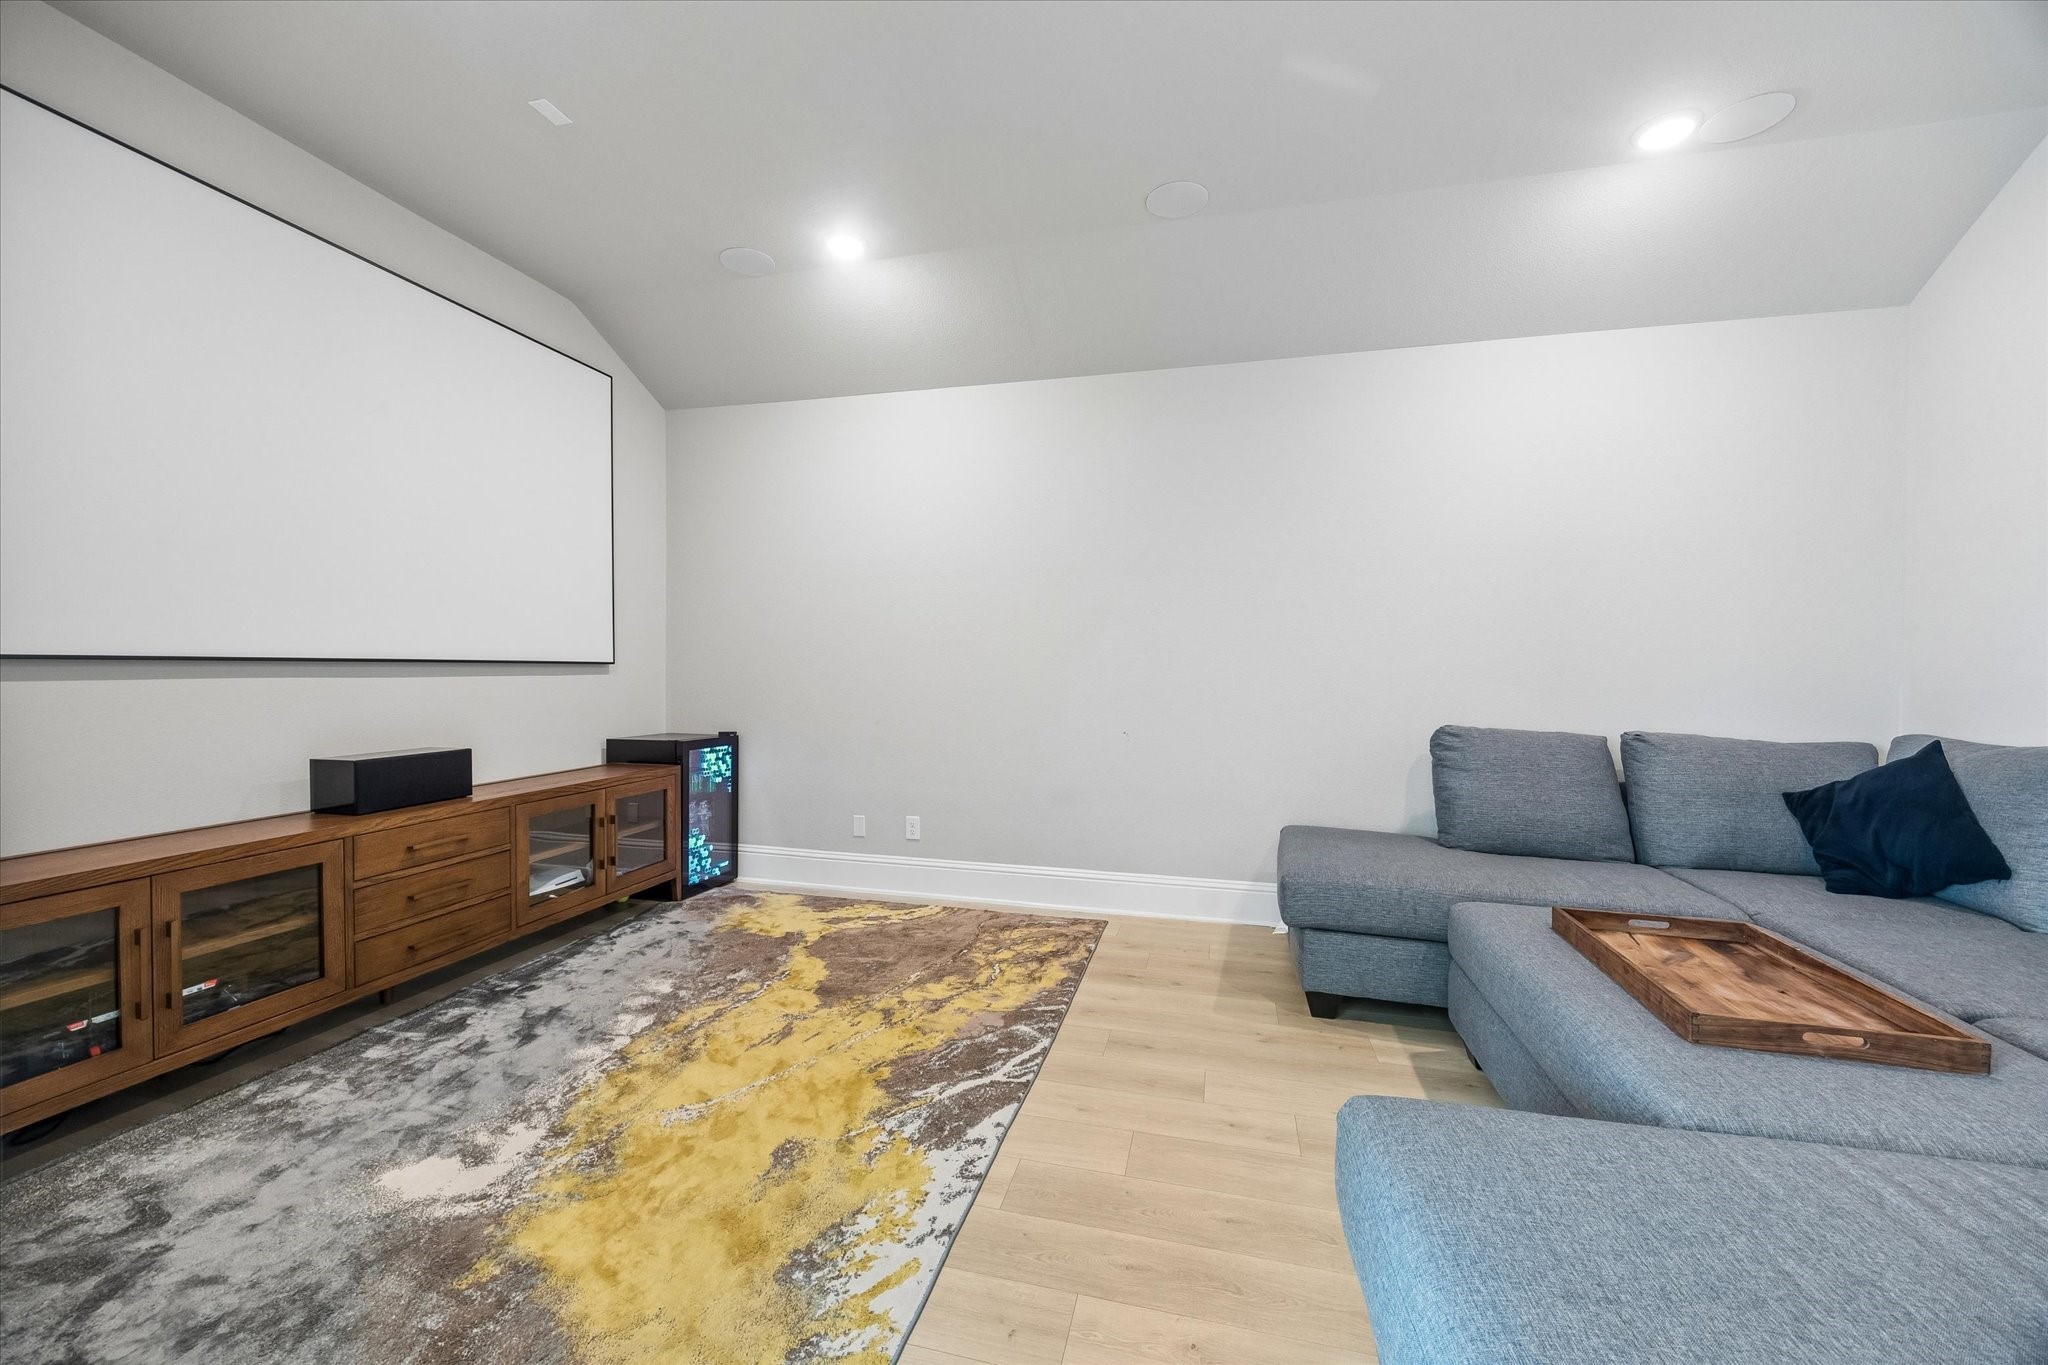
The Media room is off of the Game Room and gives yet another living space in this well thought out home.
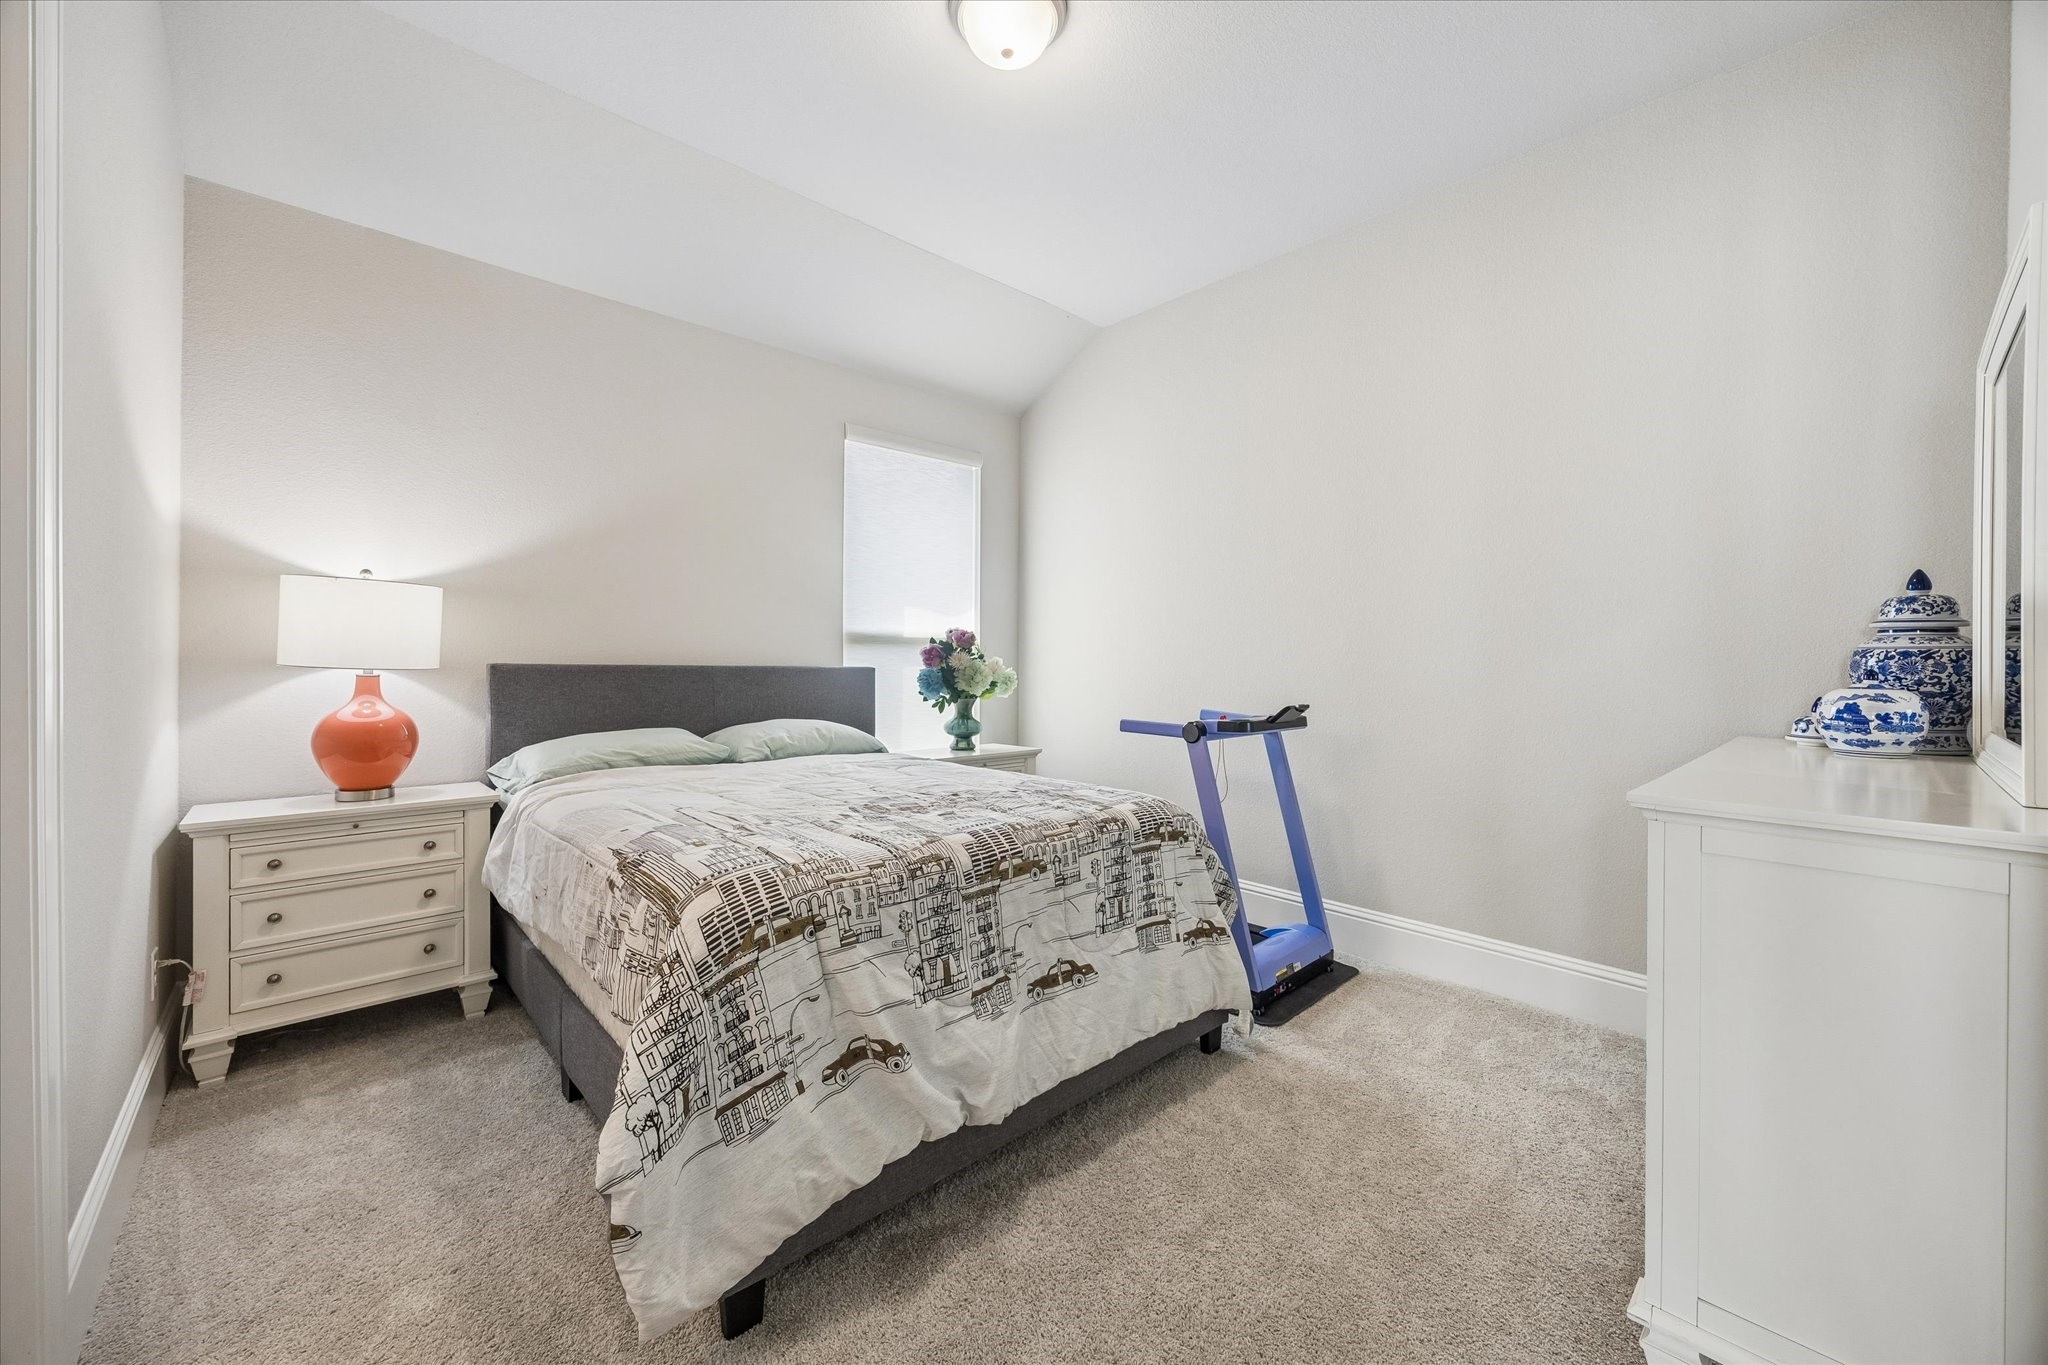
Still in this wing of the home is another bedroom with vaulted ceiling, its own ensuite bath great sized closet and behind the pocket doors that lead to this portion of the home.
This is the ensuite bathroom with tub/shower combo, tile that goes to the ceiling and large vanity.
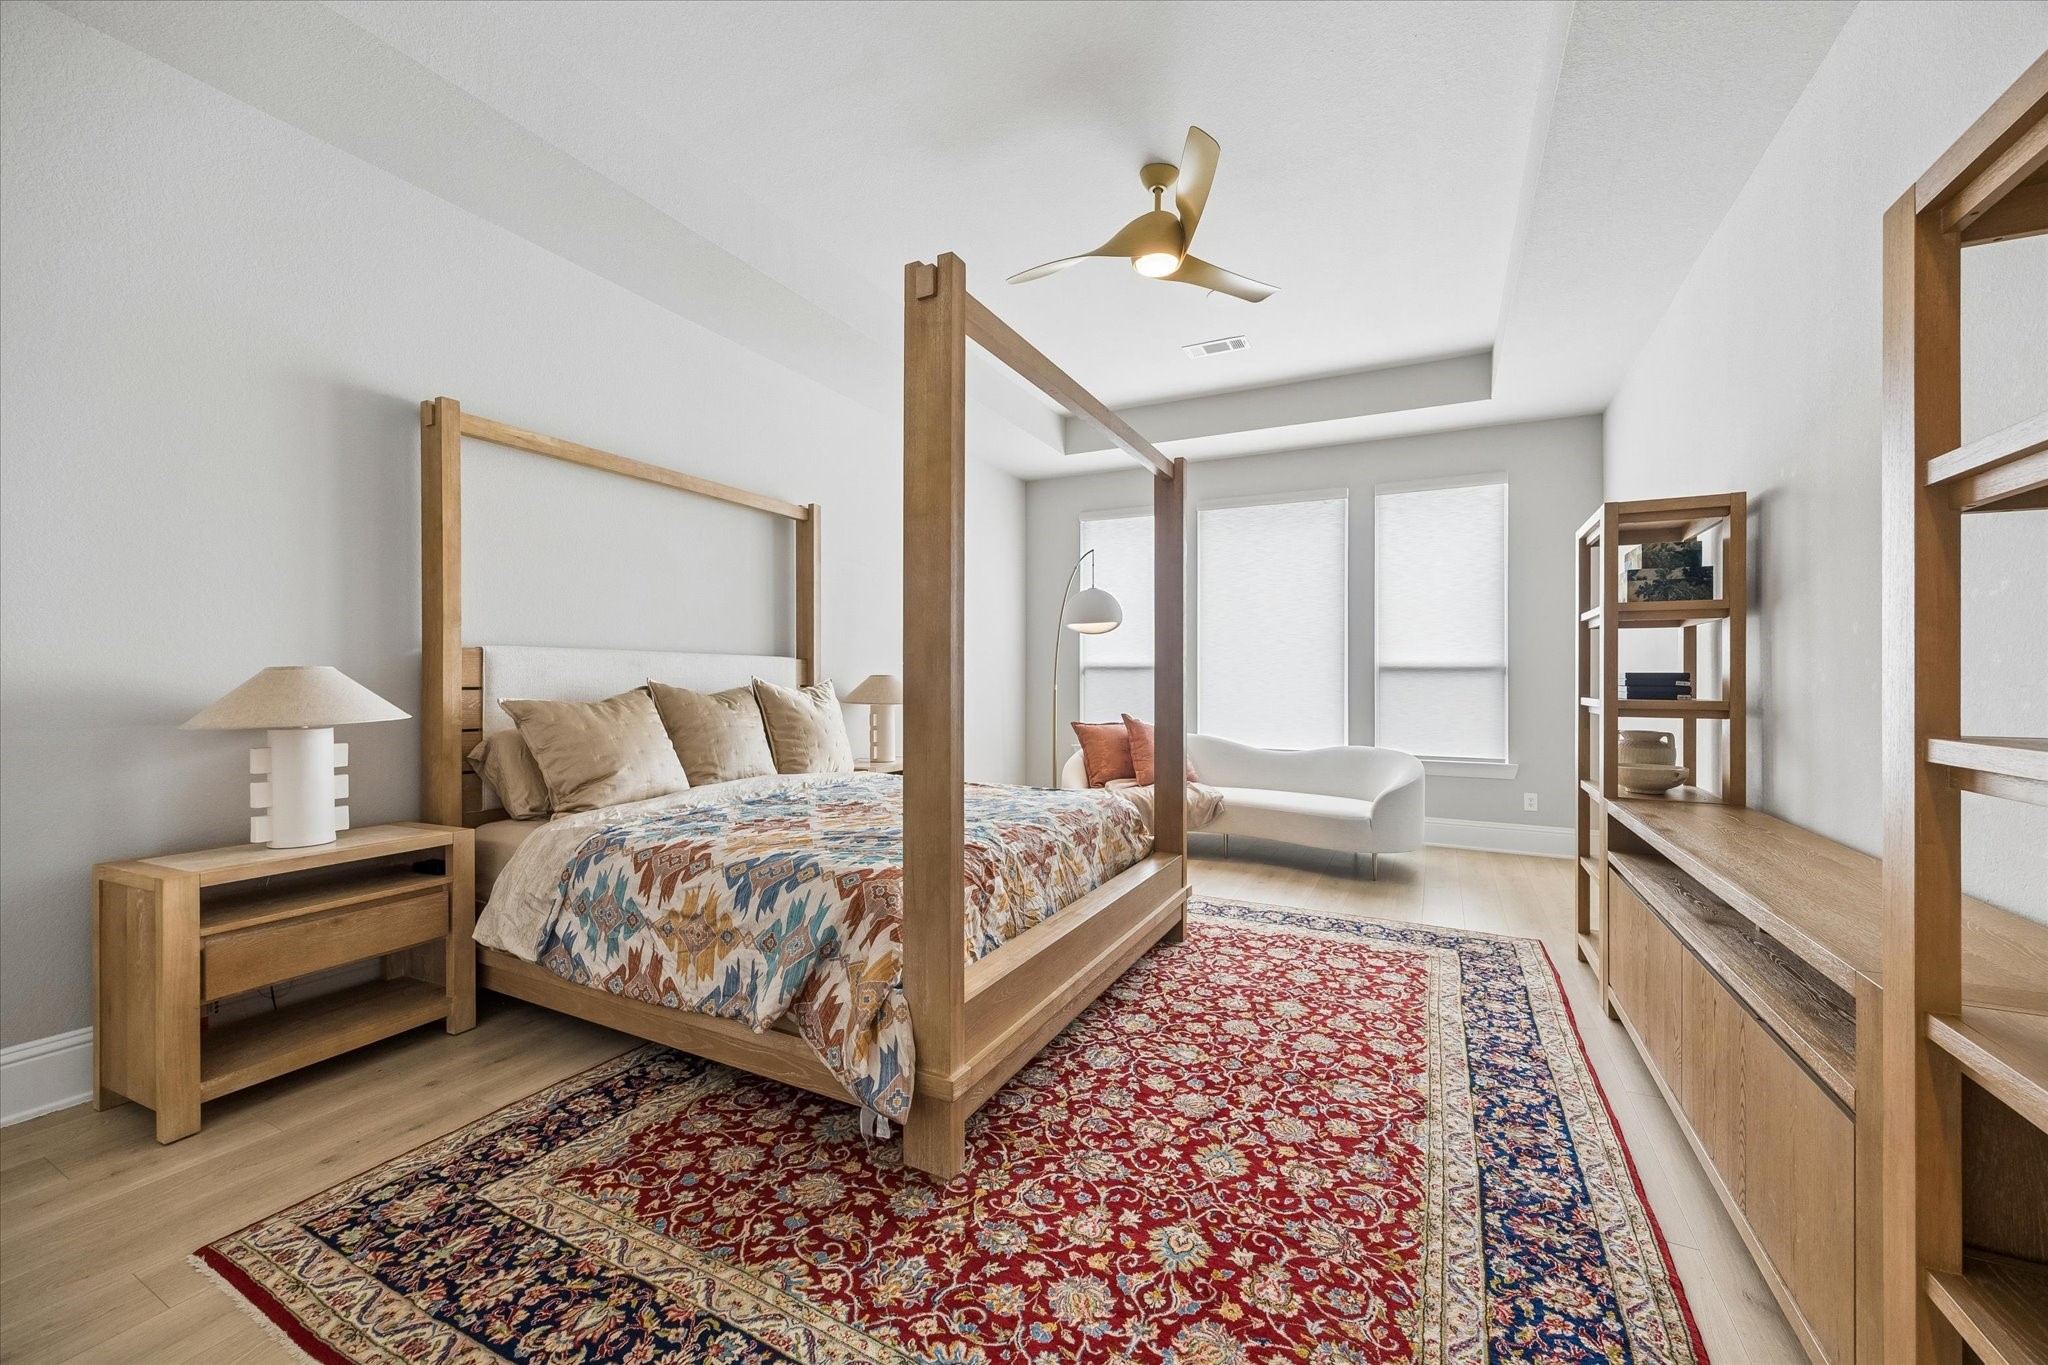
Large Primary with trayed ceiling triple window, designer ceiling fan/light and can accommodate oversized furniture.
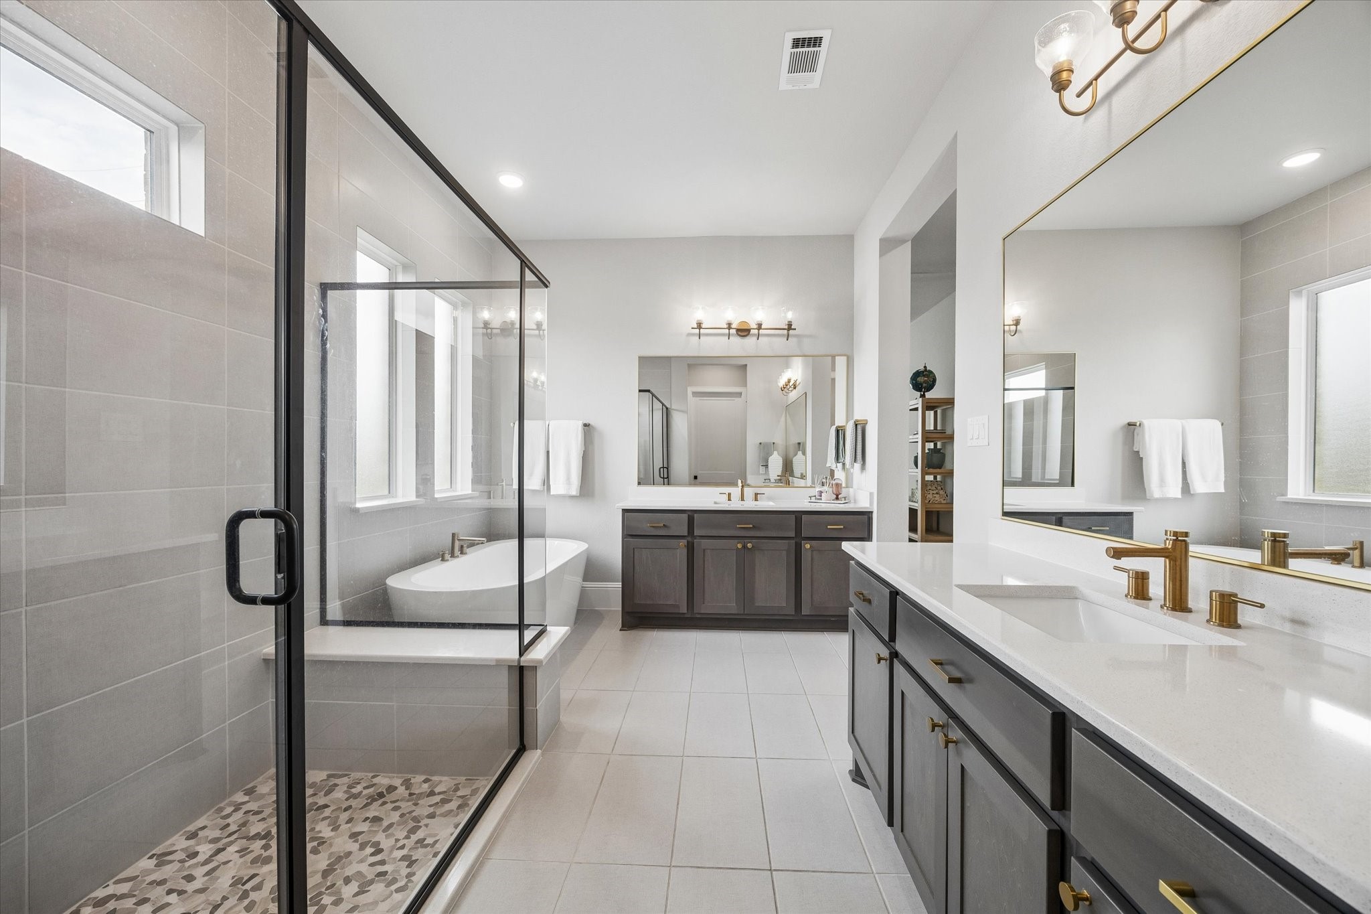
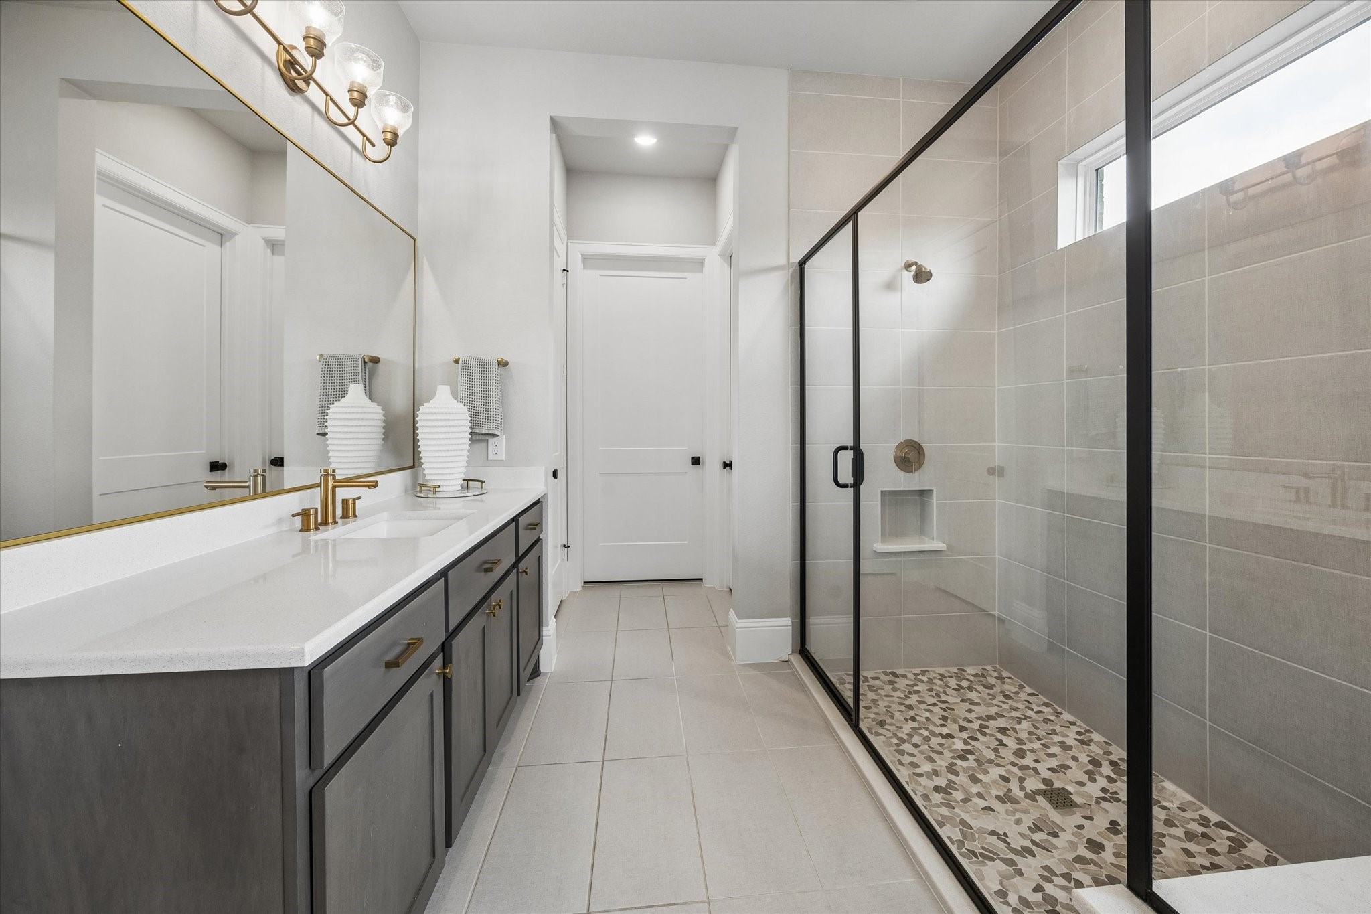
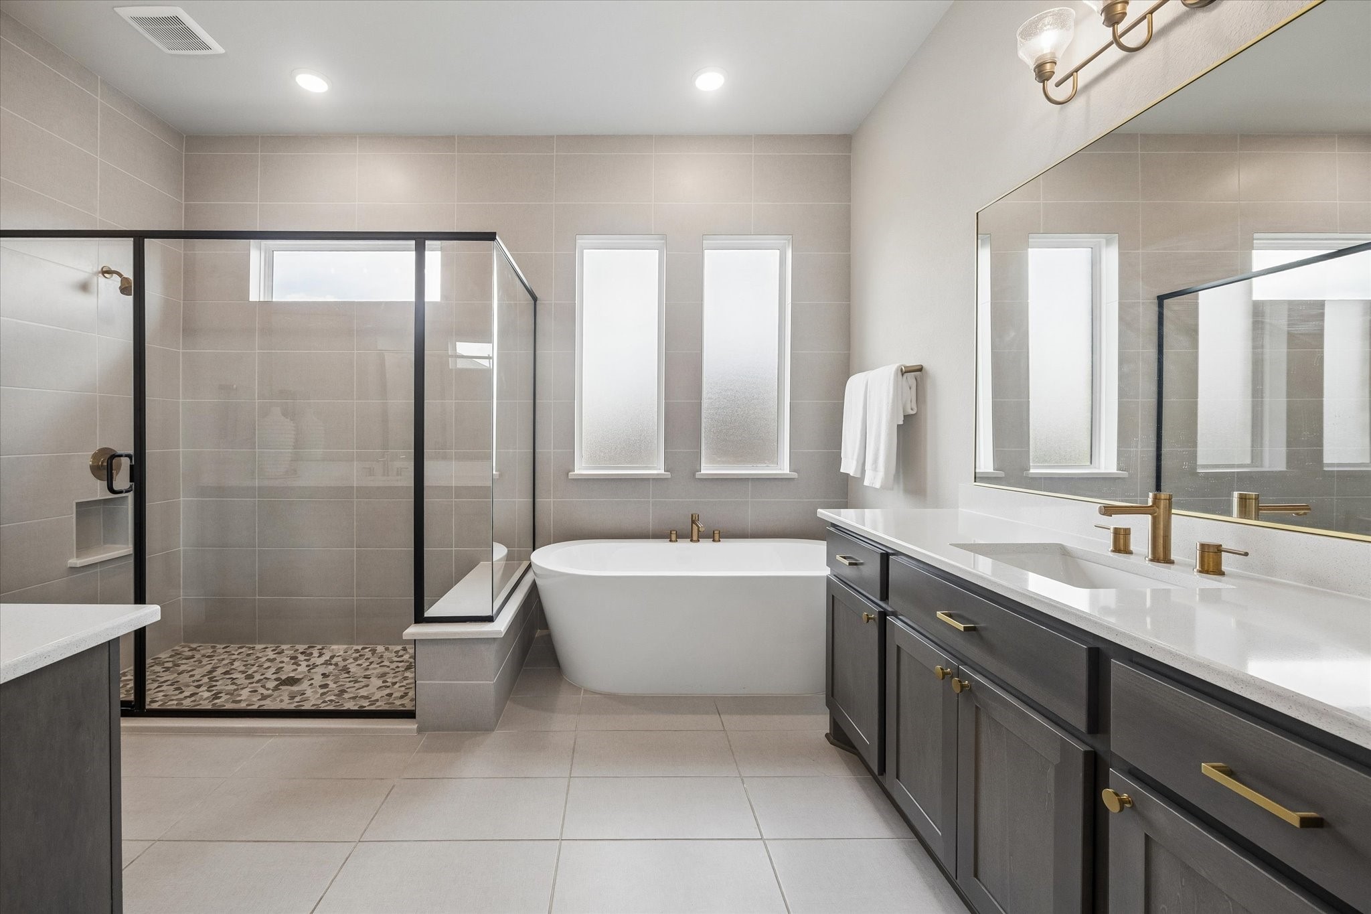
The Primary suite has a spa like bathroom with its free style tub, oversized shower with bench, tw0 large vanities with plenty of cabinets and drawers.
Thee is also a very large walk in closet and separate toilet area in the Primary Suite bathroom.
You can enjoy a great soak at the end of a busy day in the large separate tub with its privacy glass windows.
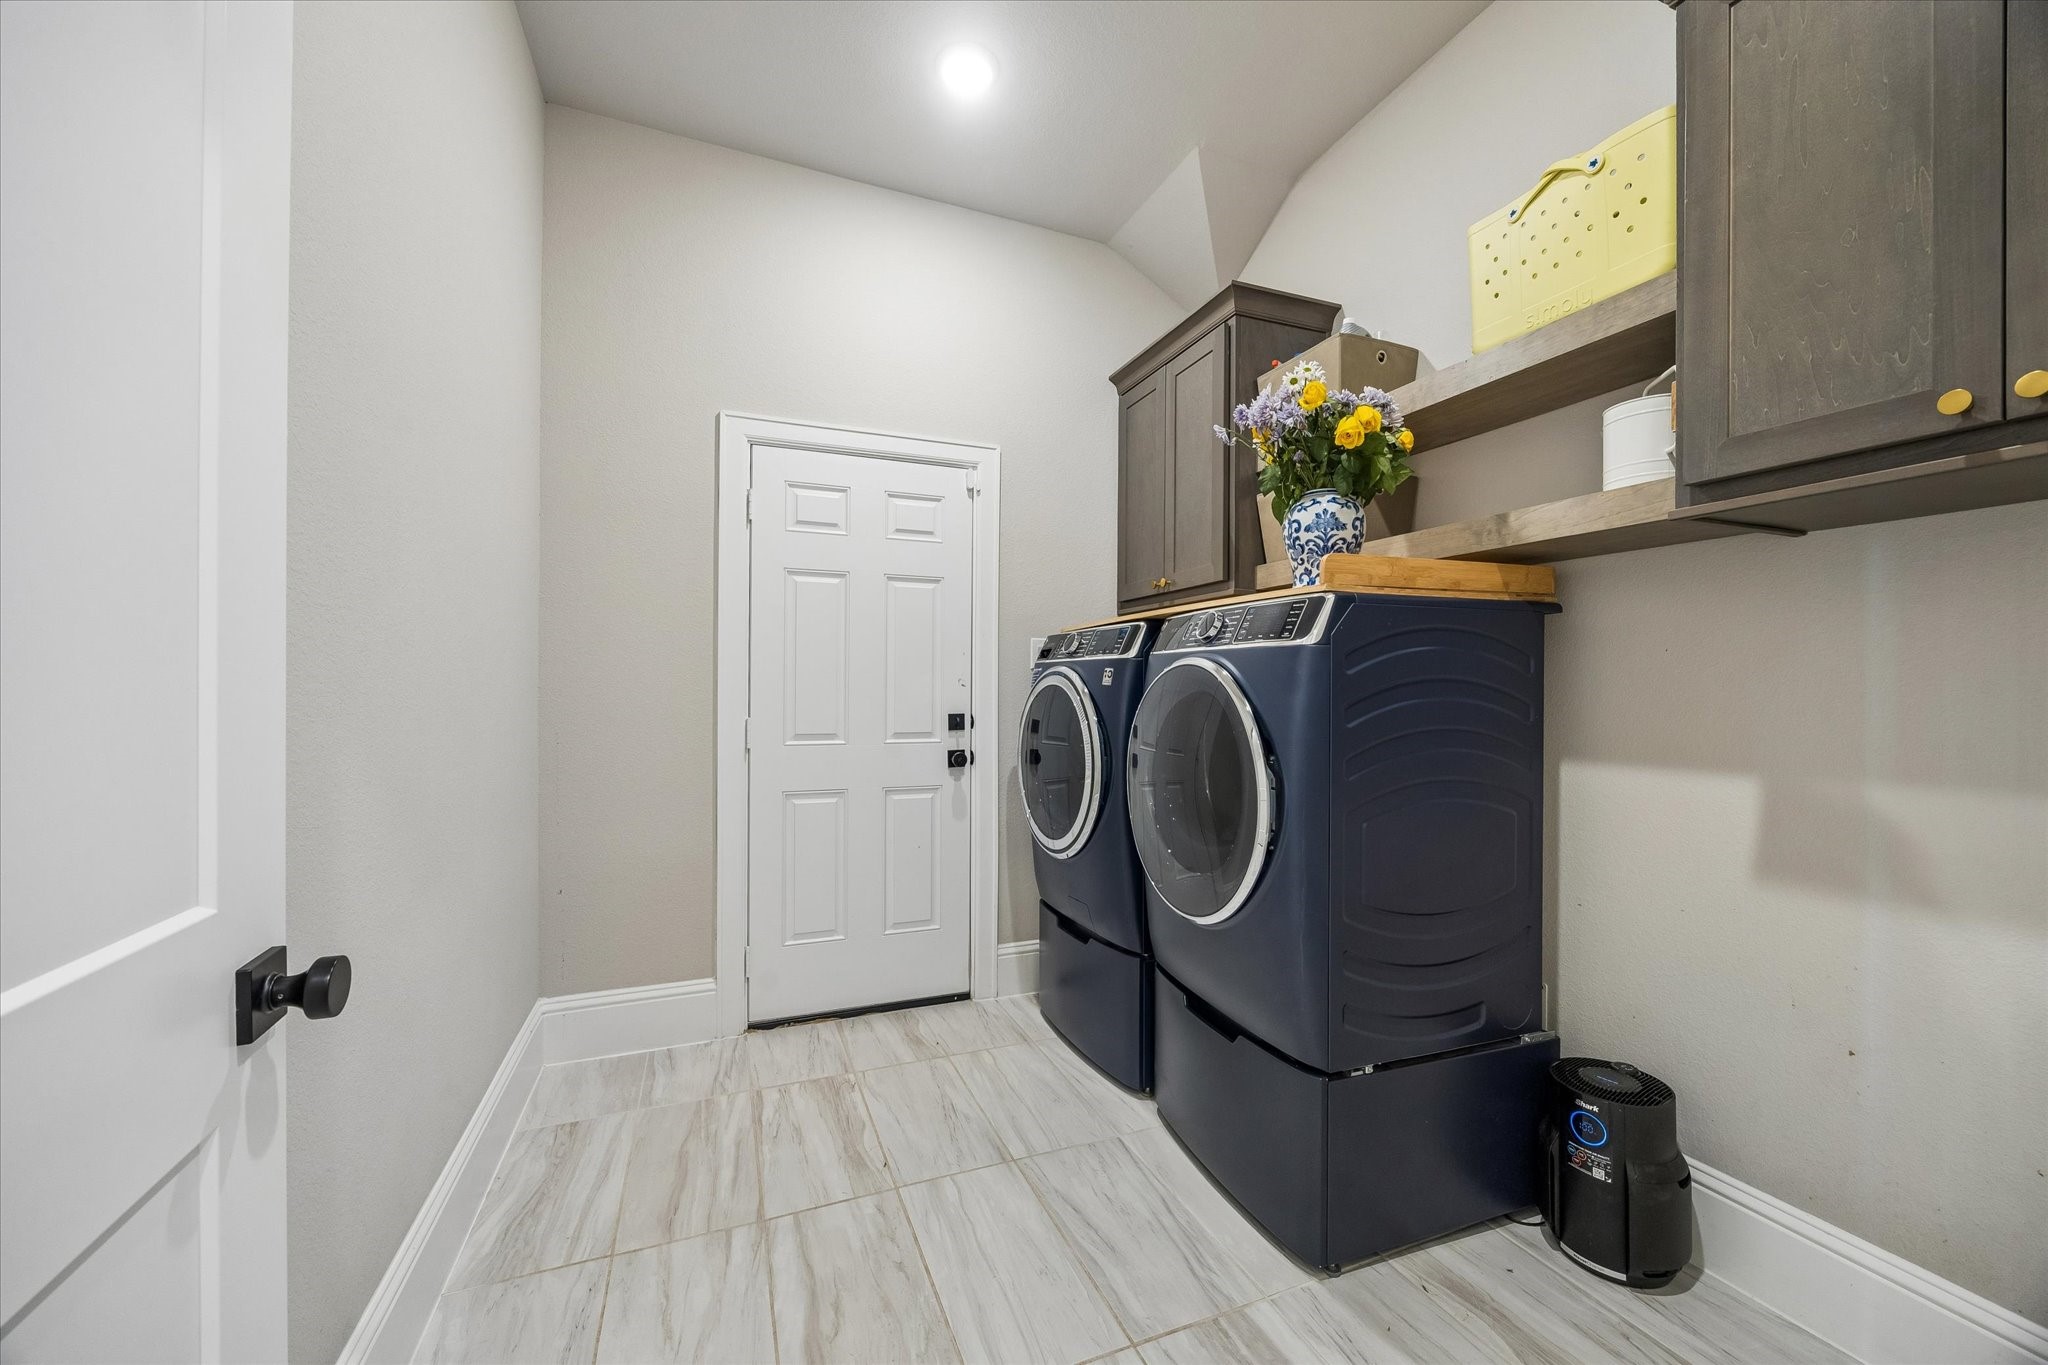
The laundry has also been extended and extra cabinets added with floating shelves for yet another custom feature.
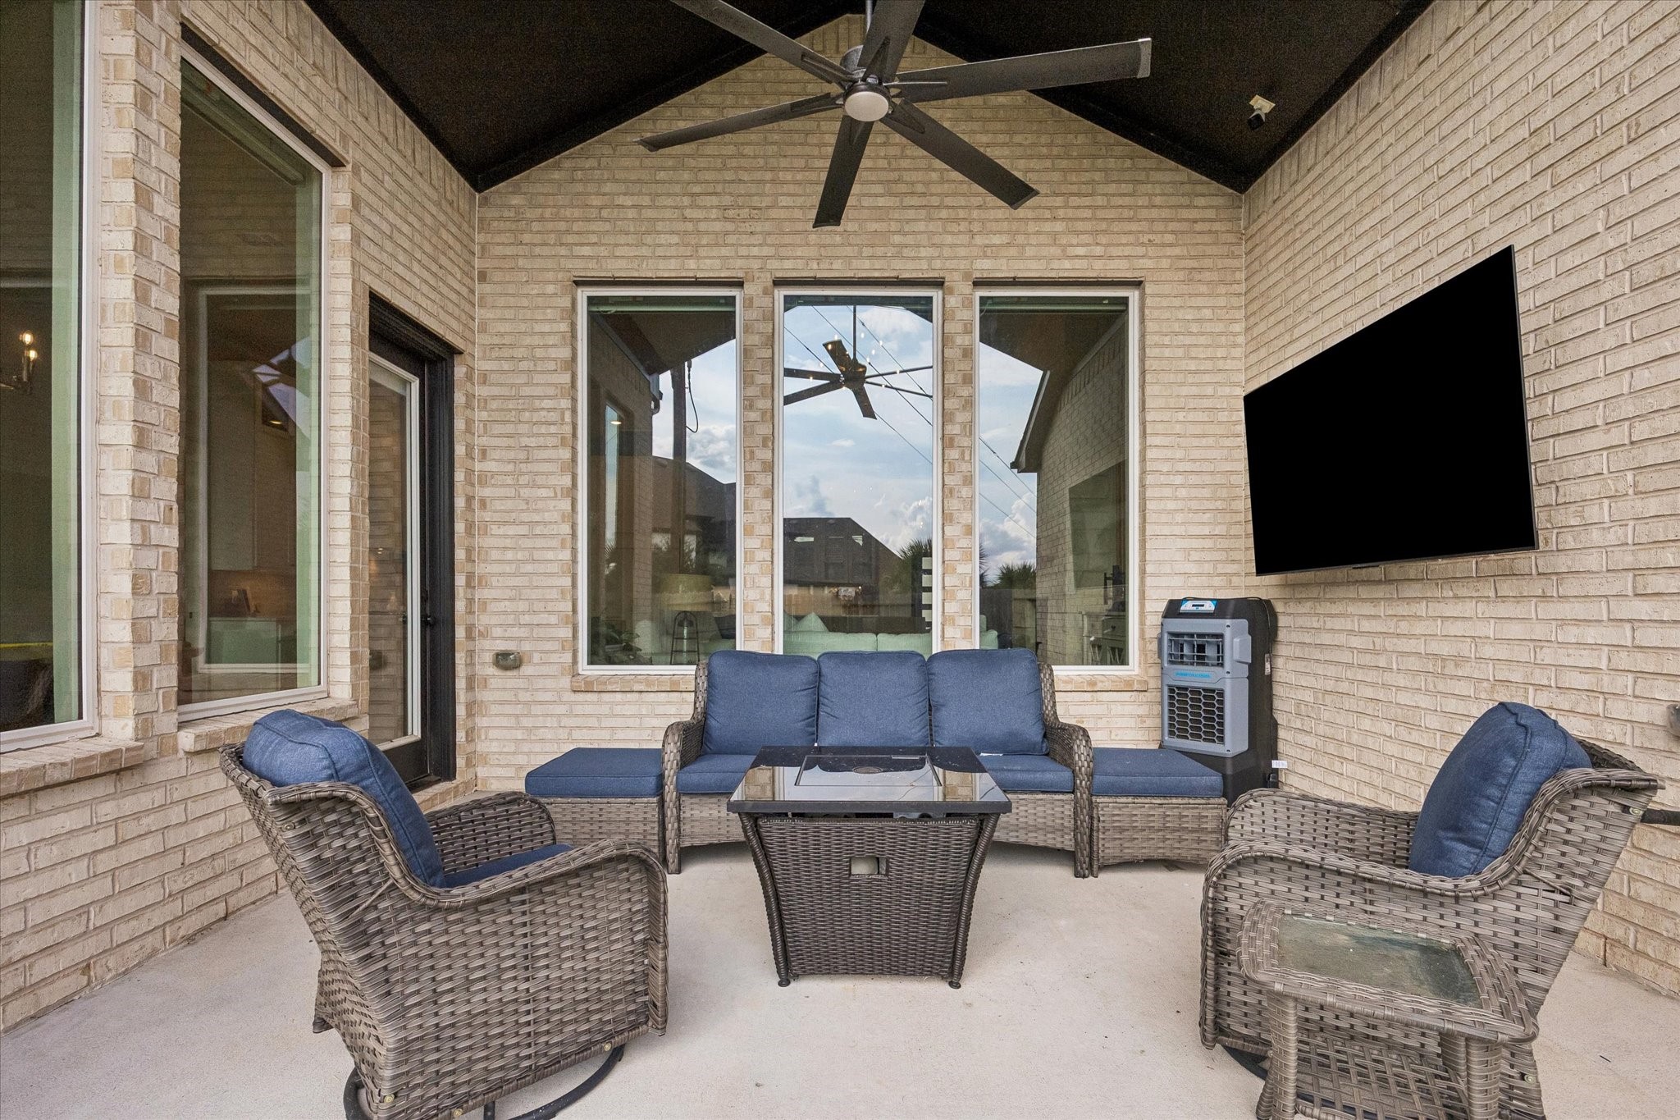
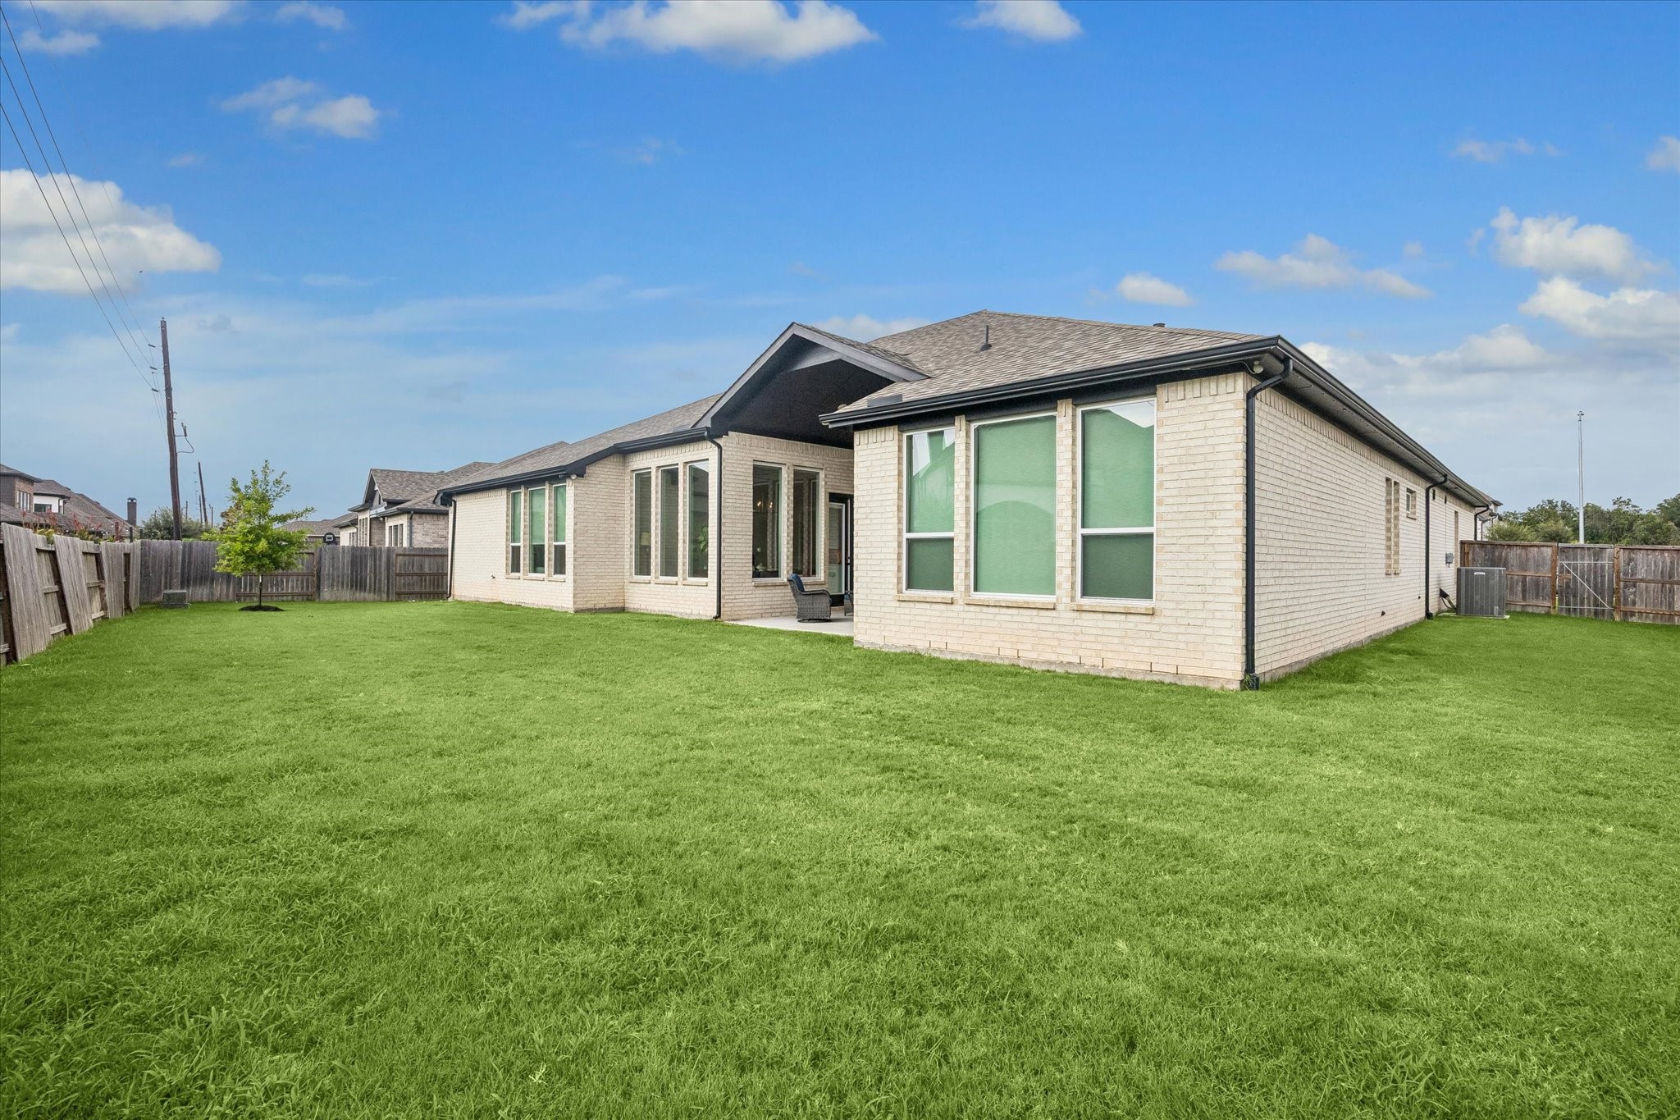
The house has four sides brick, wired for surround sound and the patio has been plumbed for outdoor kitchen with gas and water lines.
This large backyard his big enough for you to add a pool in the future. The community offers a luxury pool, gym, playgrounds, walking and hike and bike trails, lots of green space for play.