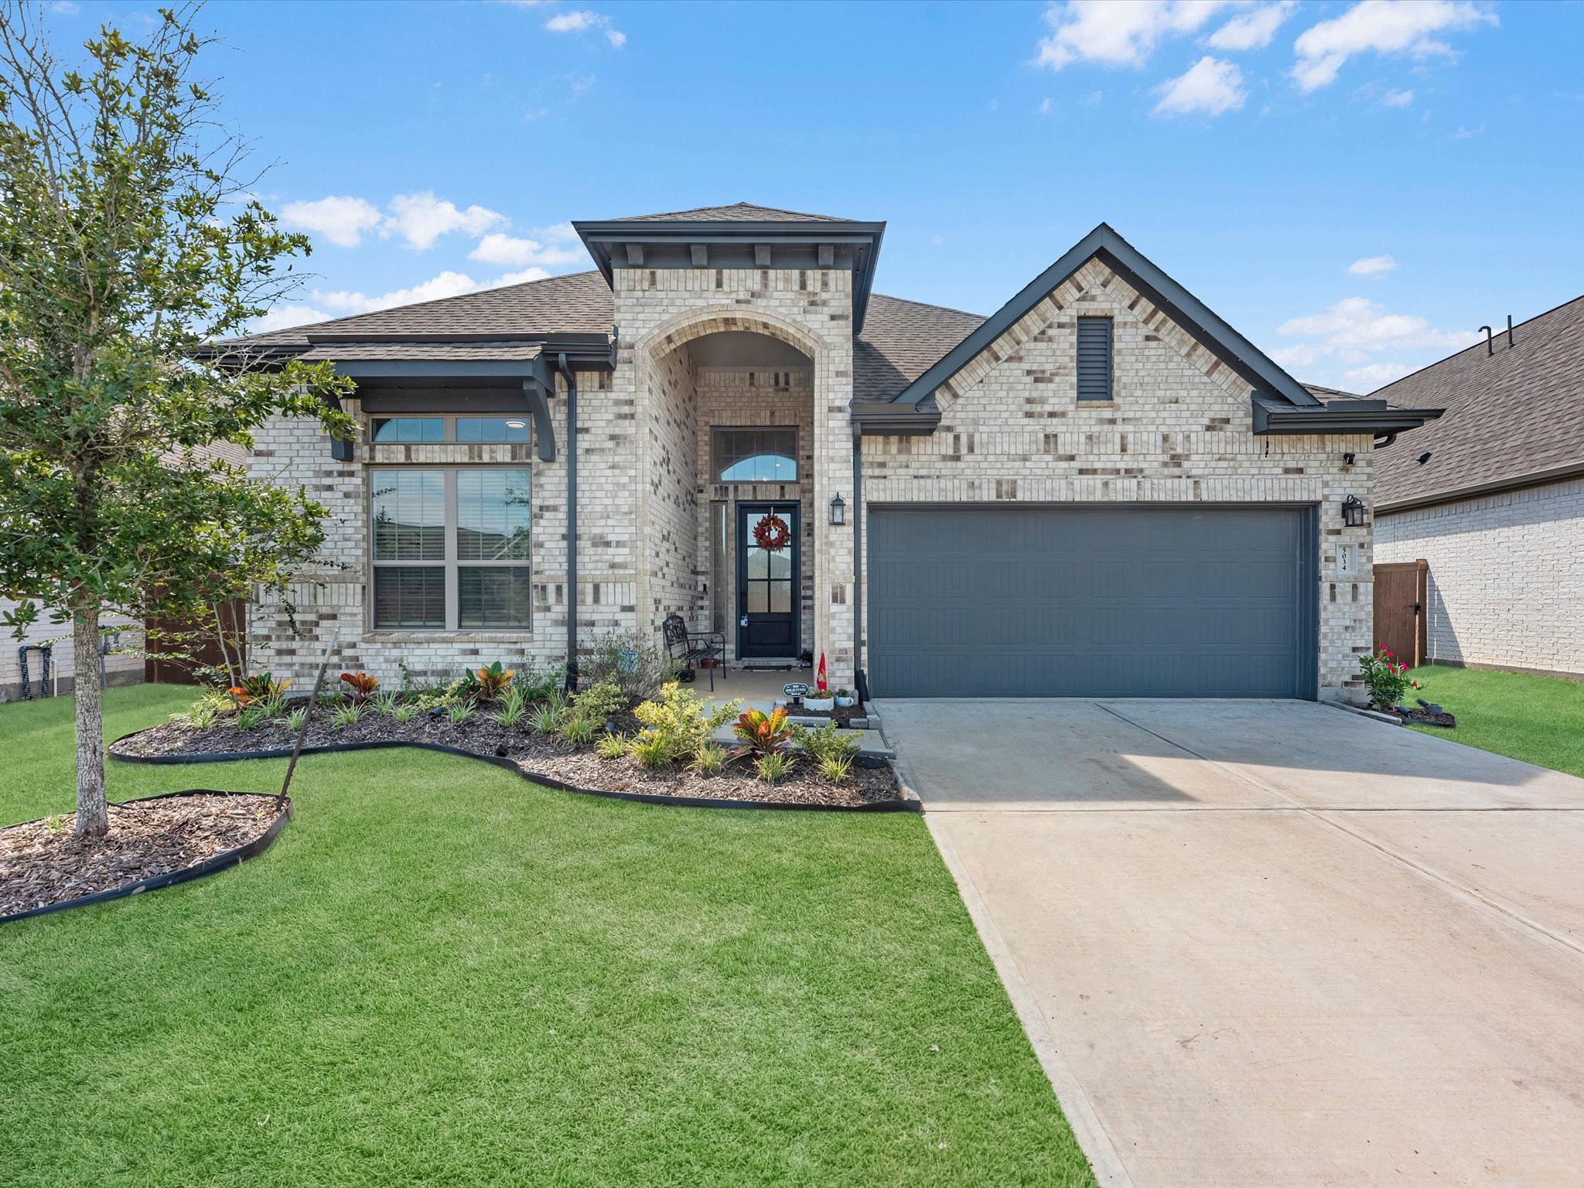
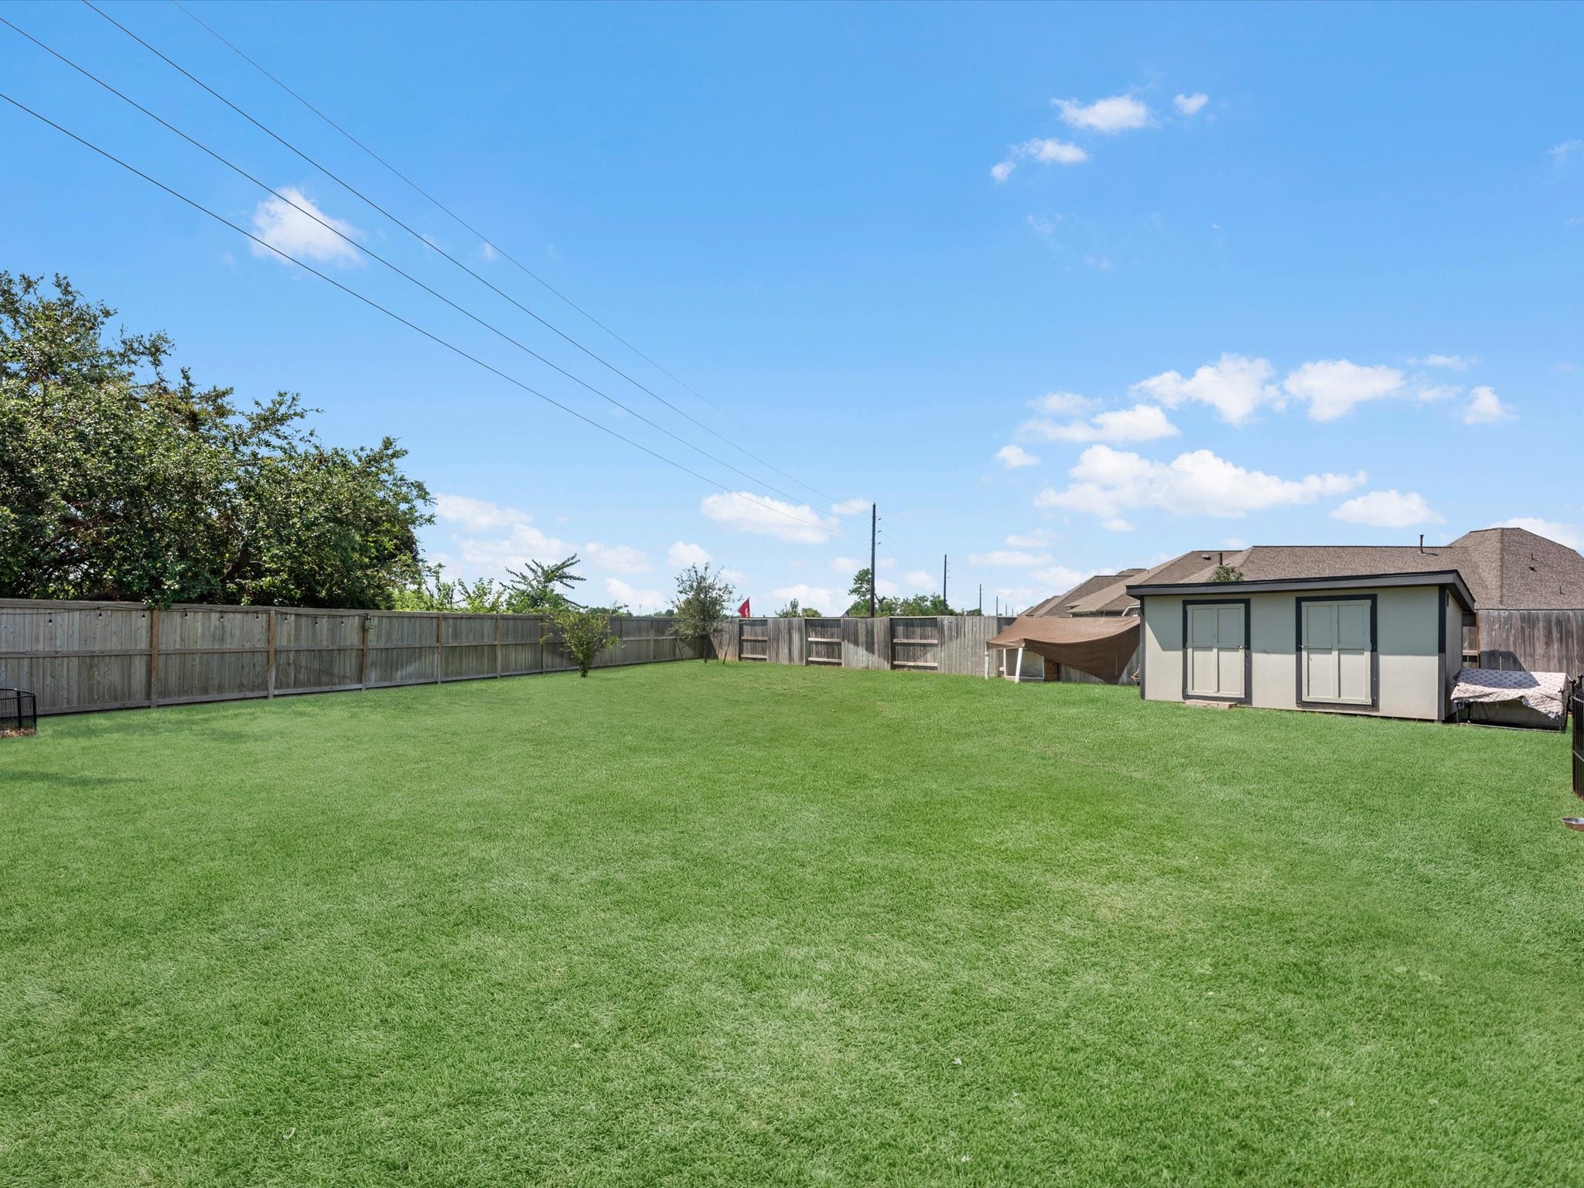
Welcome to 5034 Country Meadows Trail in Meridiana! Built in 2023, this beautiful one-story home offers a new construction feel without the new construction price tag, plus a spacious backyard with no back neighbors for added privacy.
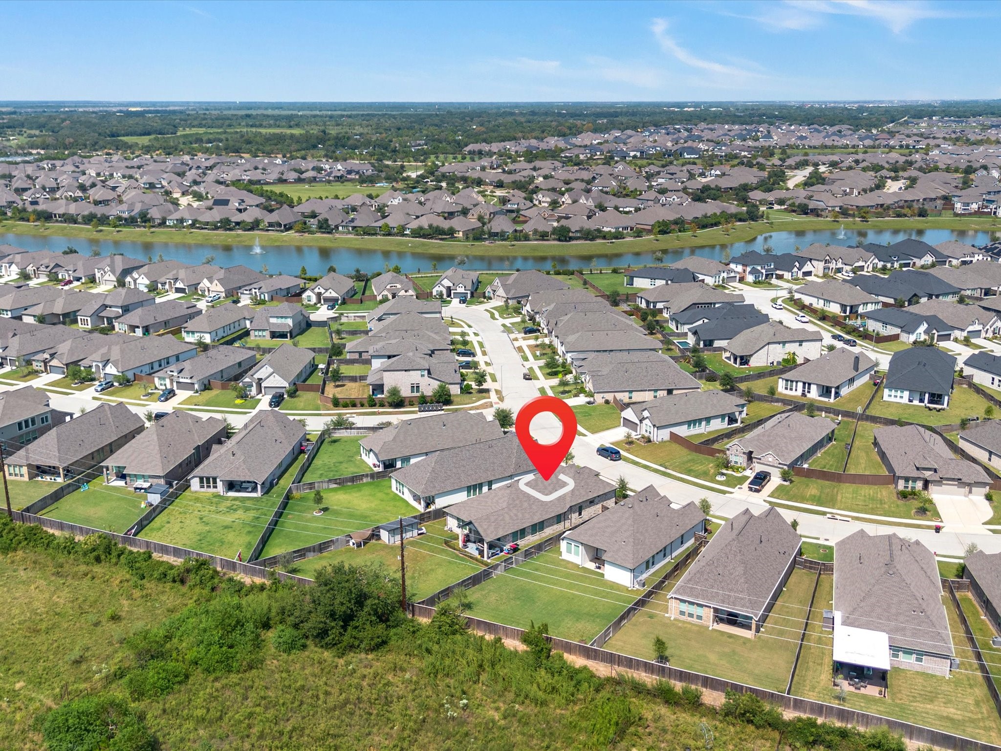
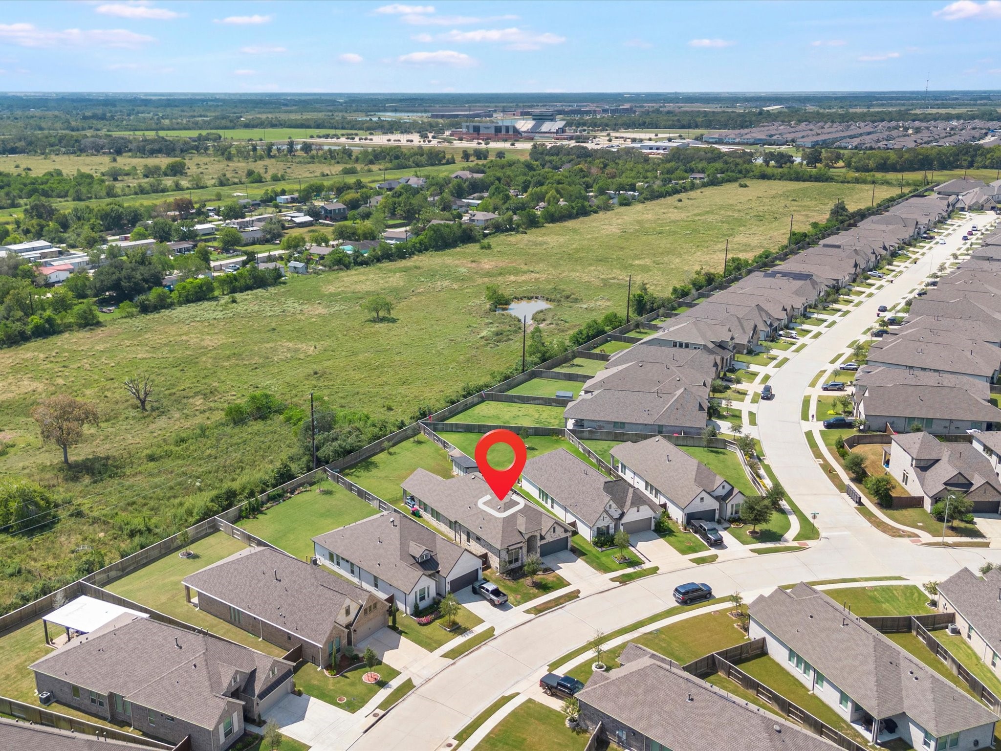
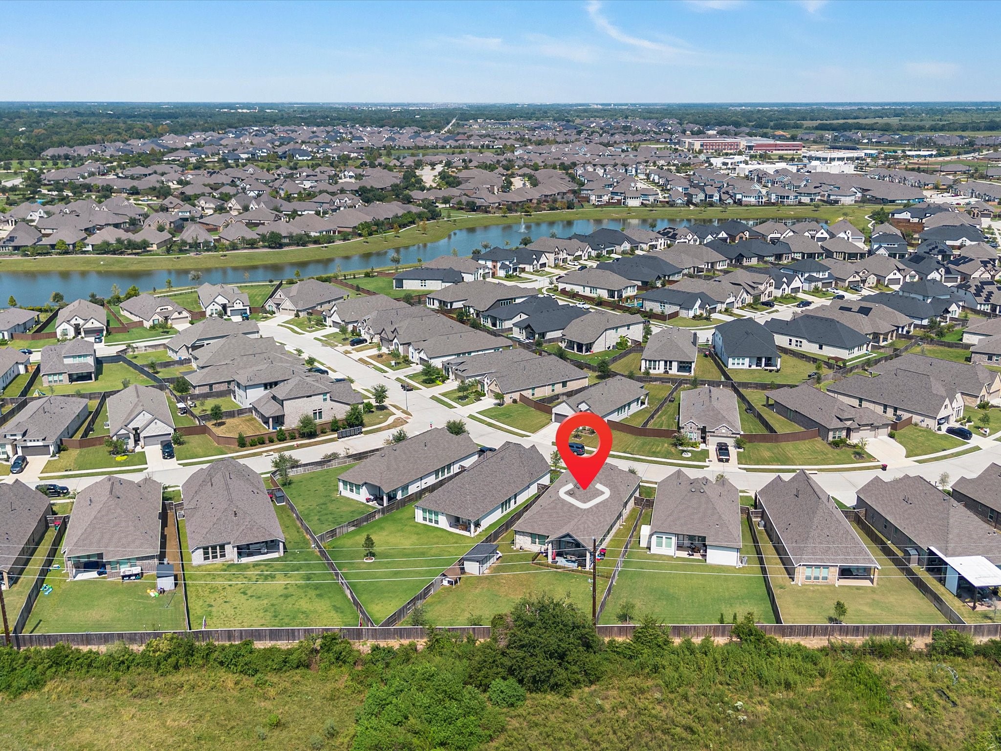
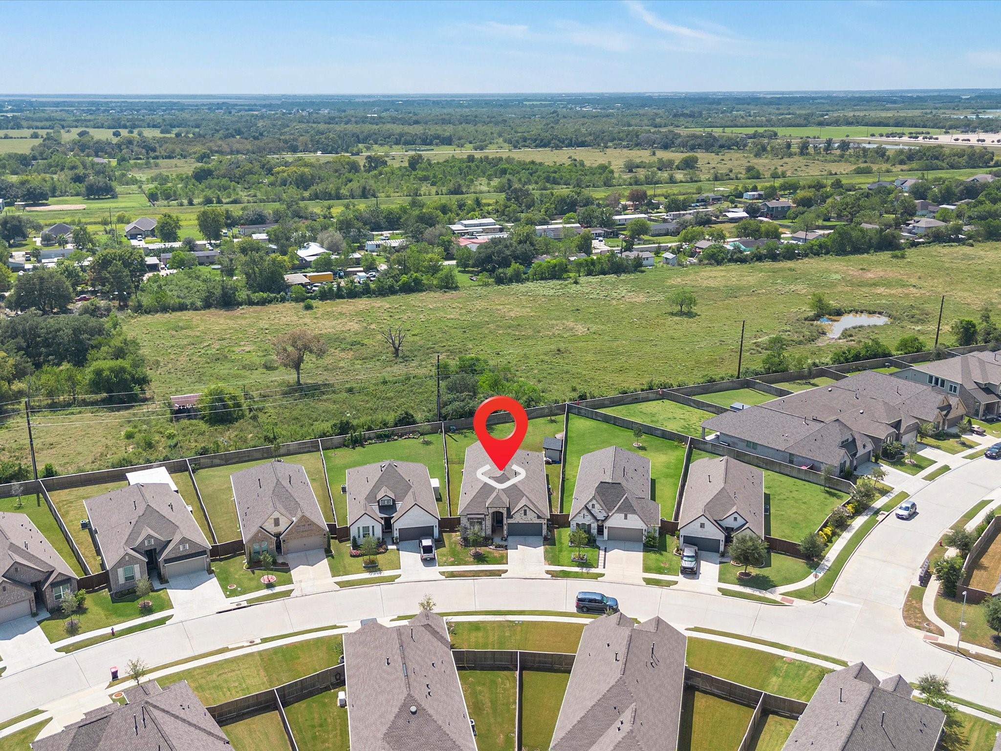
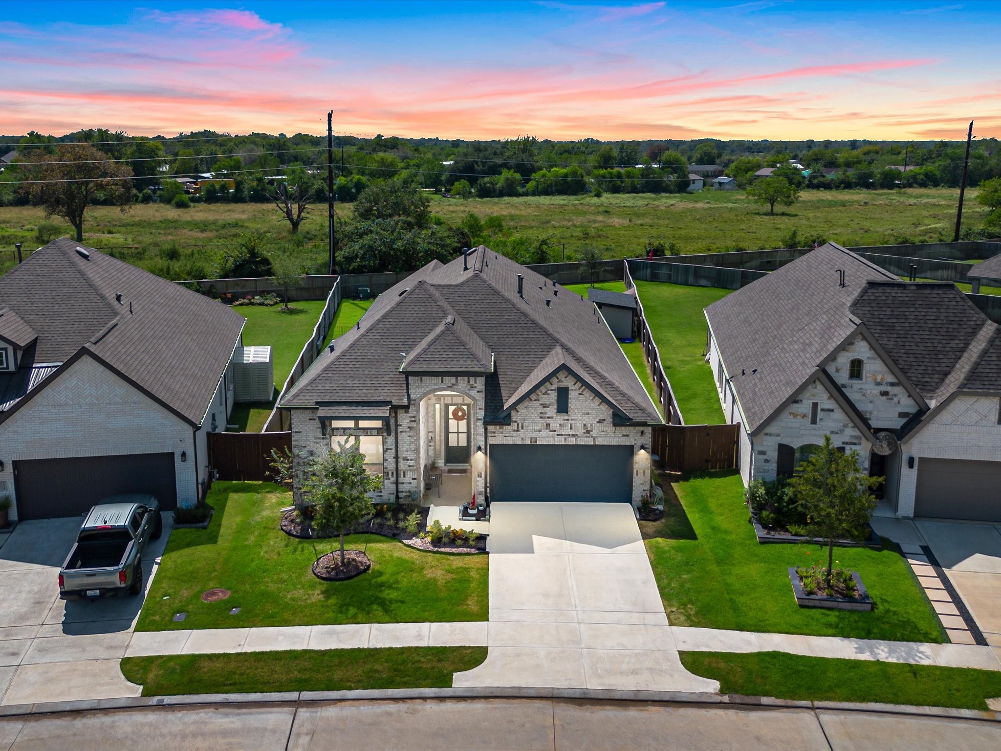
Wide aerial perspective capturing the home’s location within Meridiana, with no back neighbors and plenty of open space beyond the backyard.
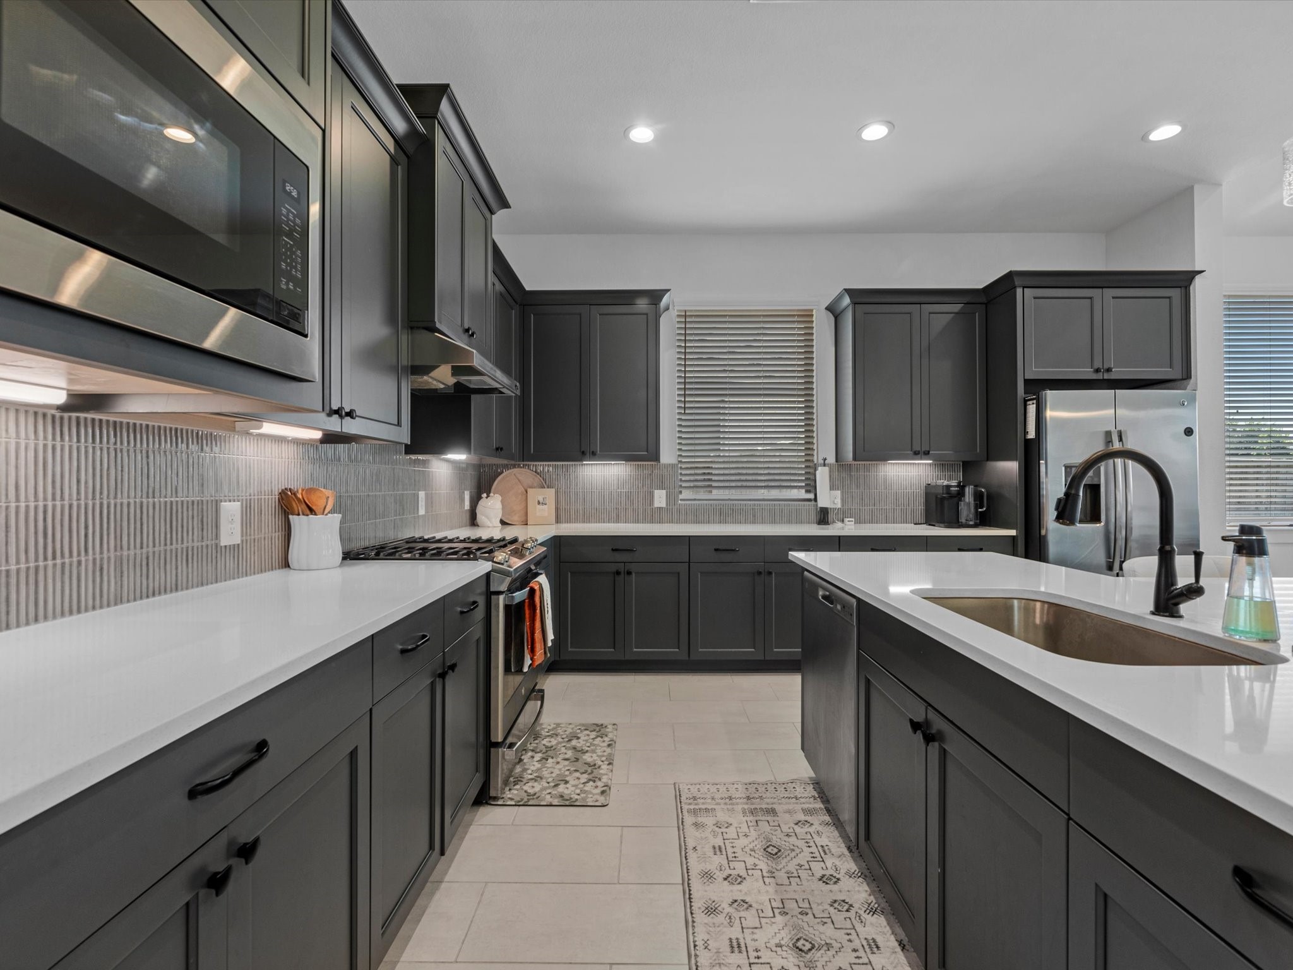
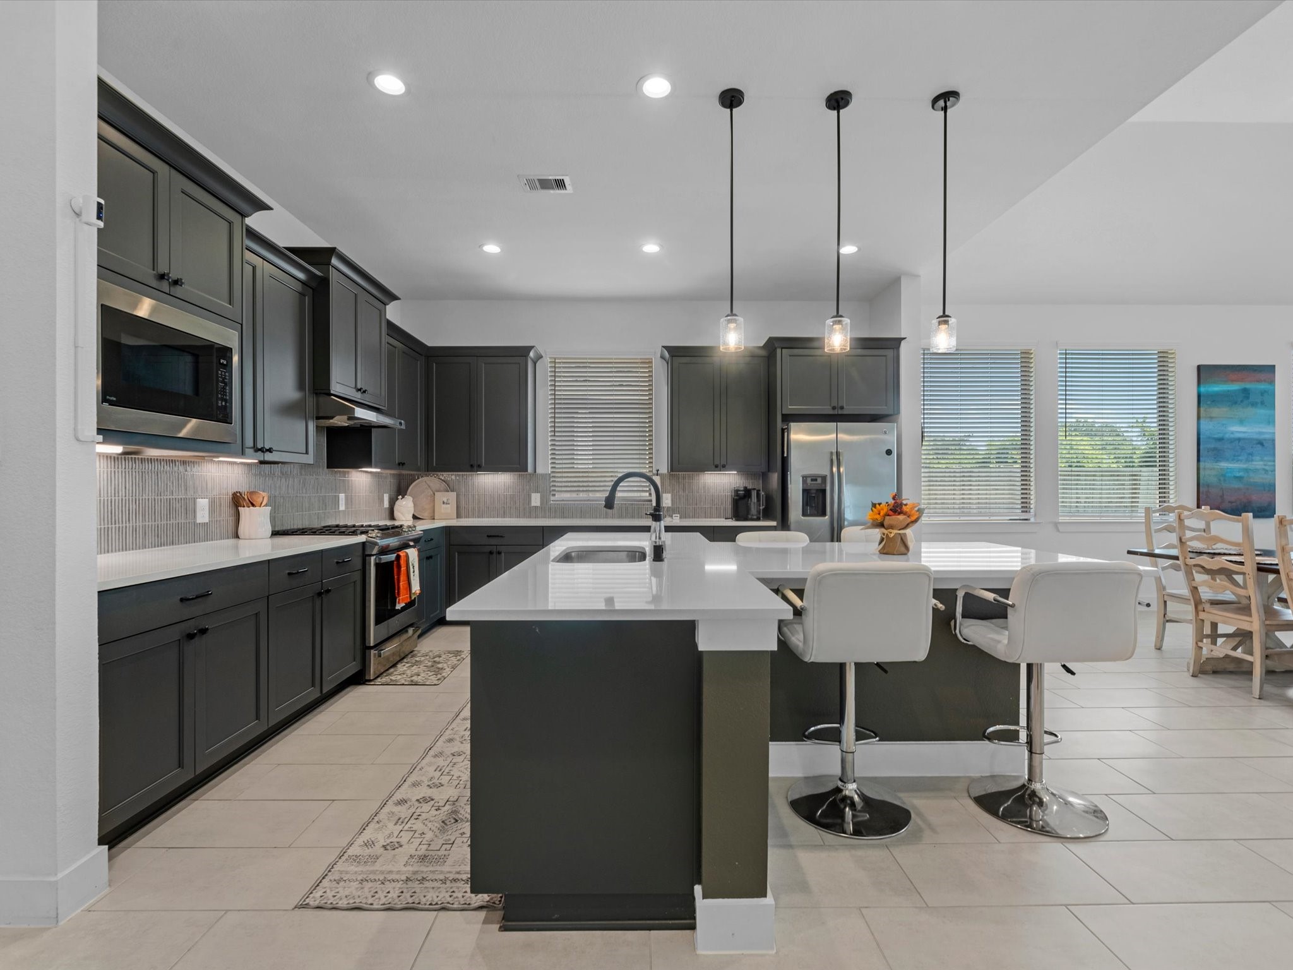
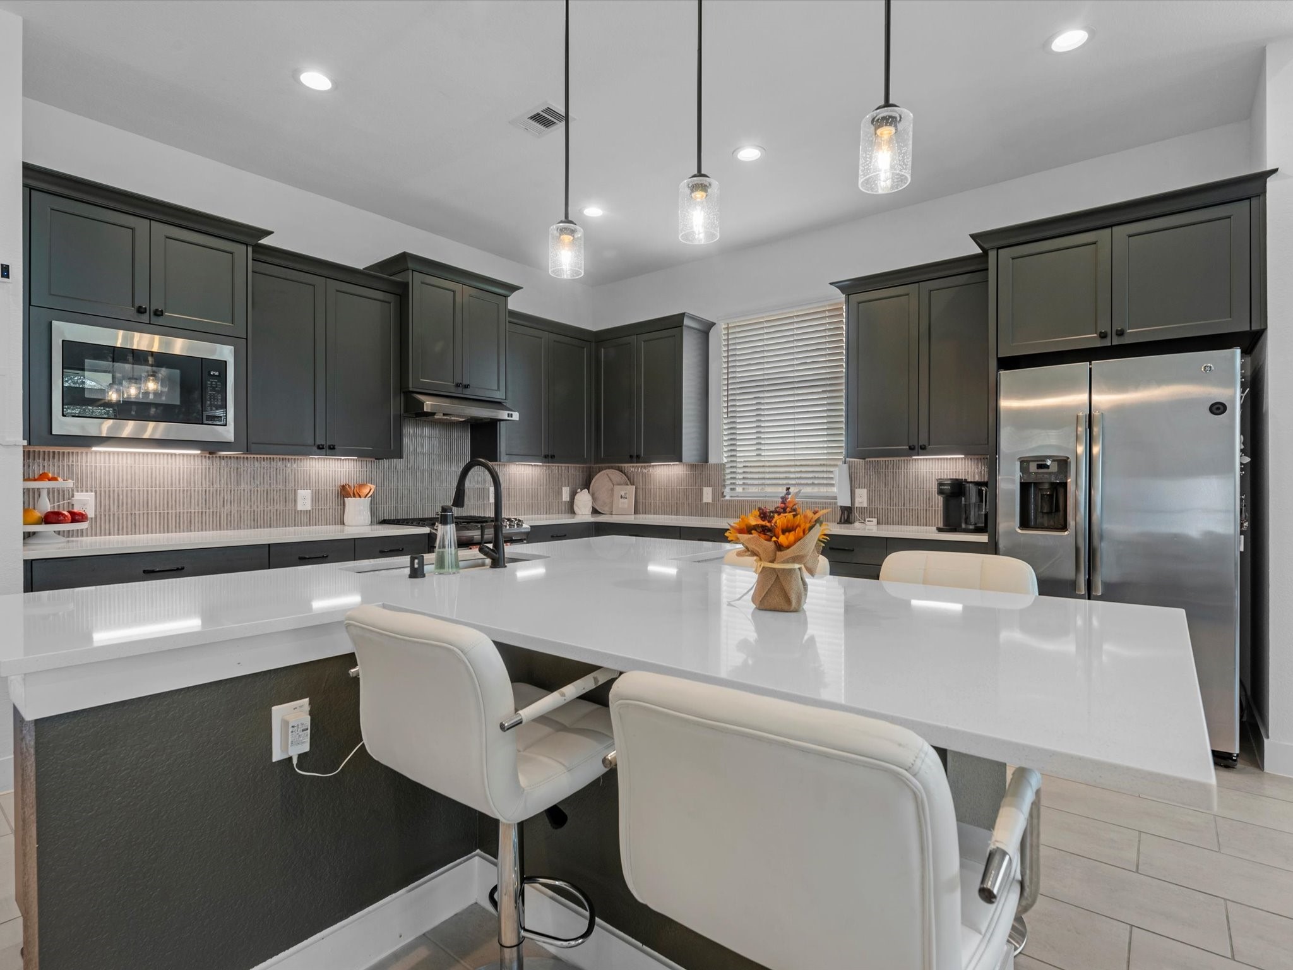
The updated kitchen features dark cabinetry, generous counter space, stainless steel appliances, and a recently updated backsplash that adds a fresh, modern touch to the space.
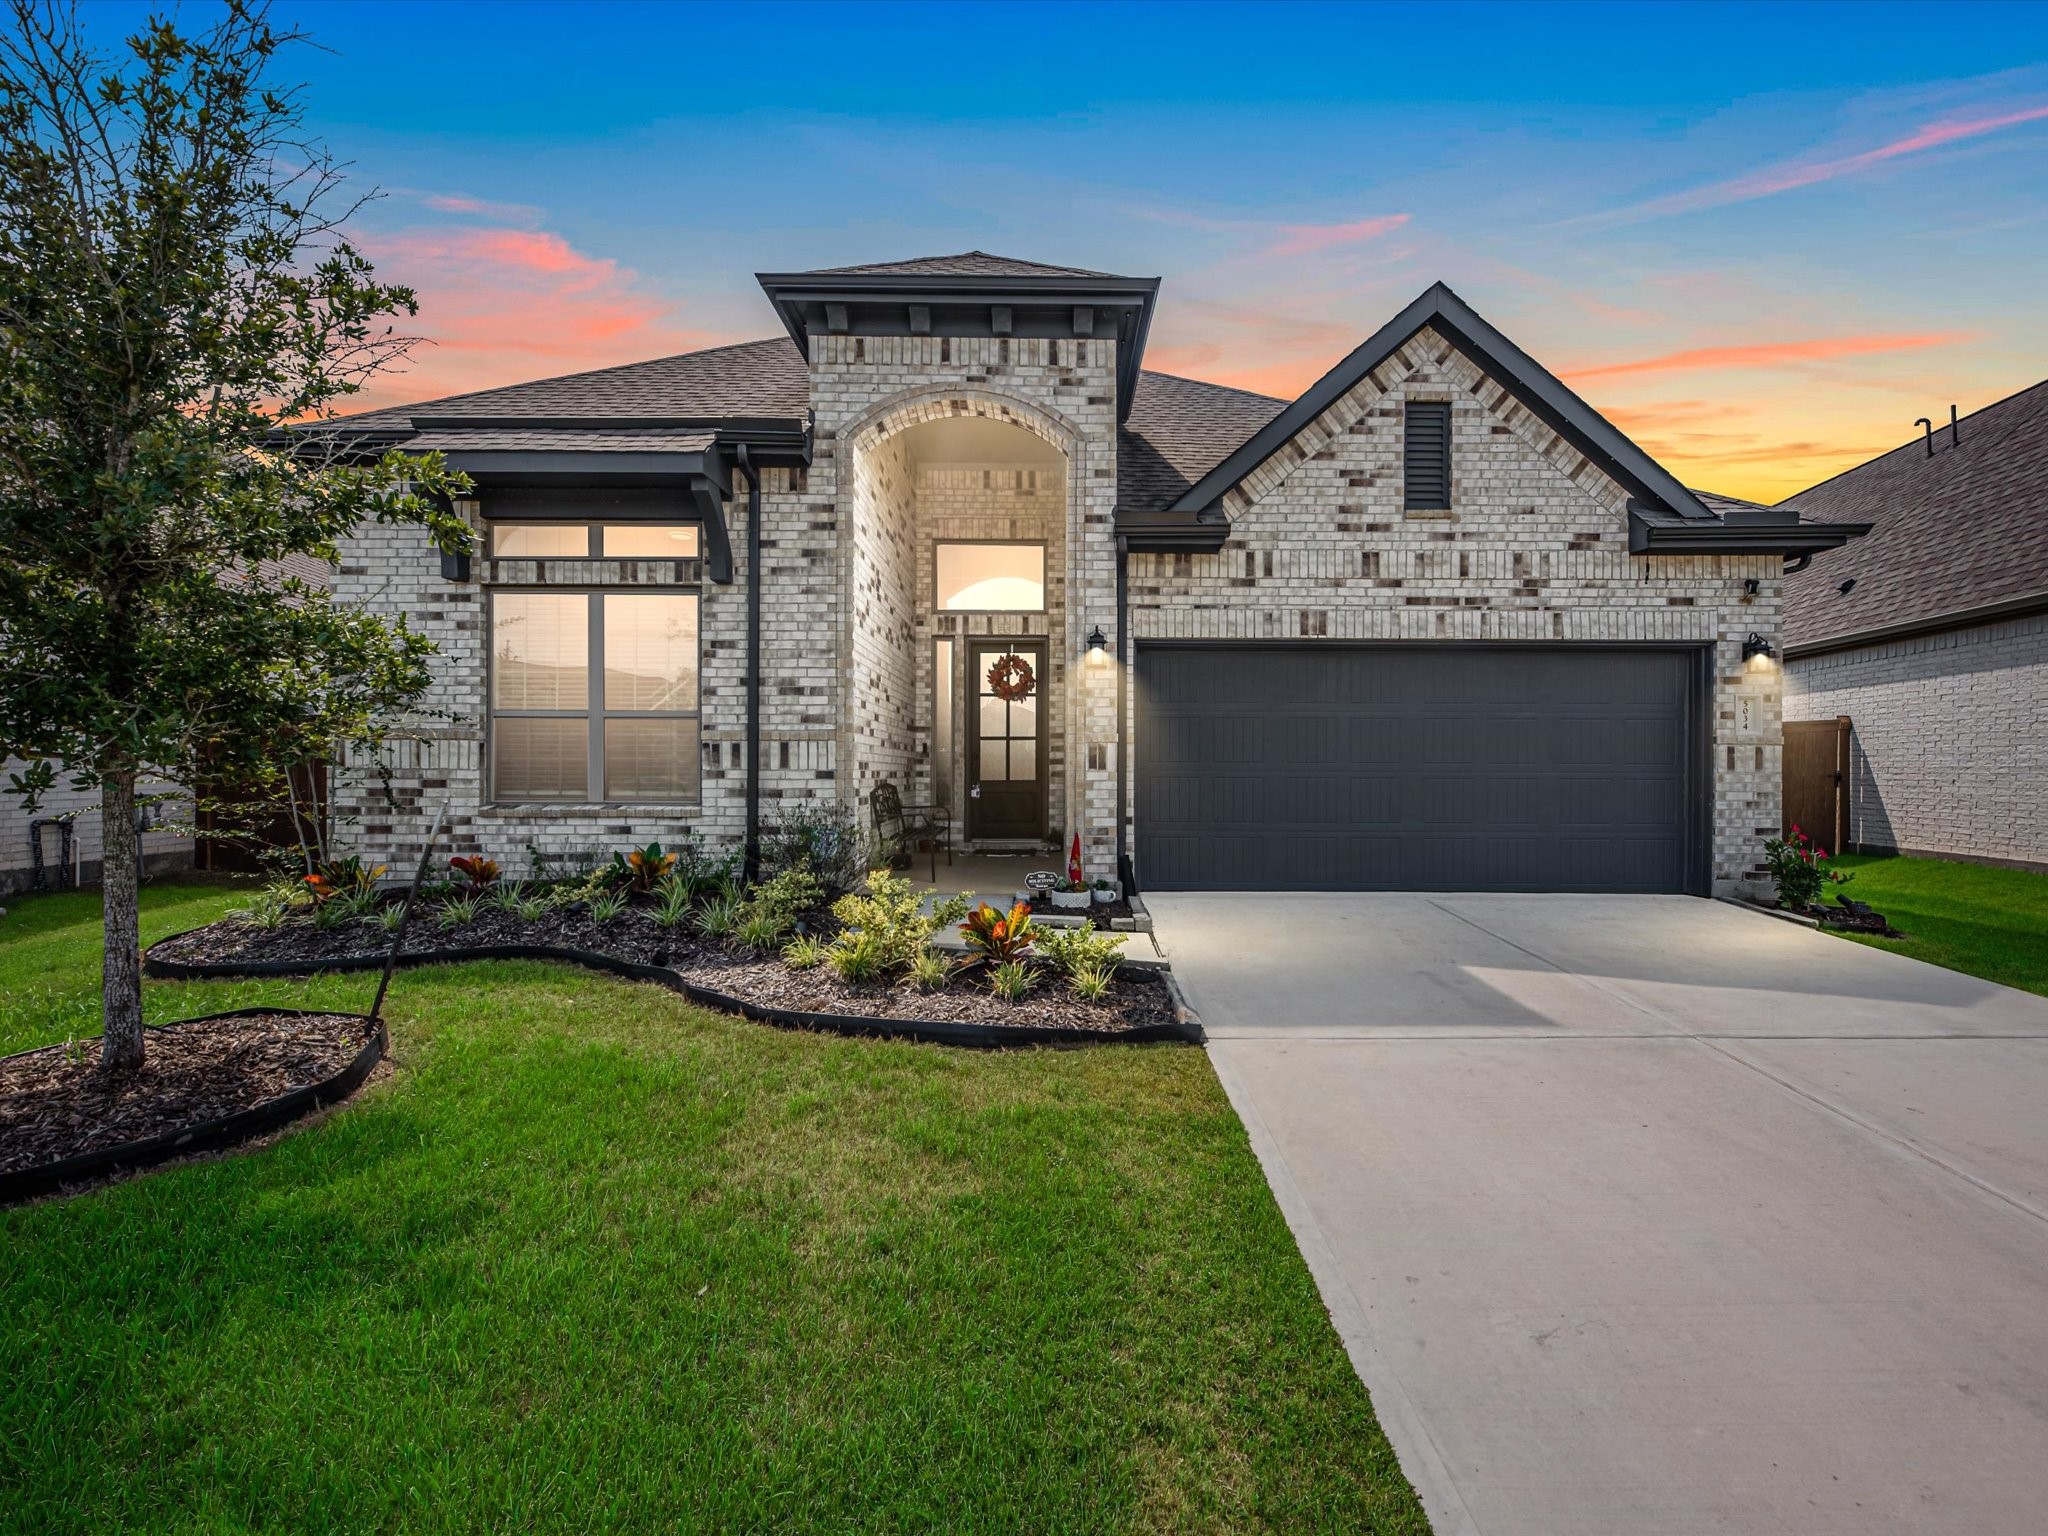
Evening exterior view showcasing the home’s beautiful curb appeal and warm, welcoming entrance.
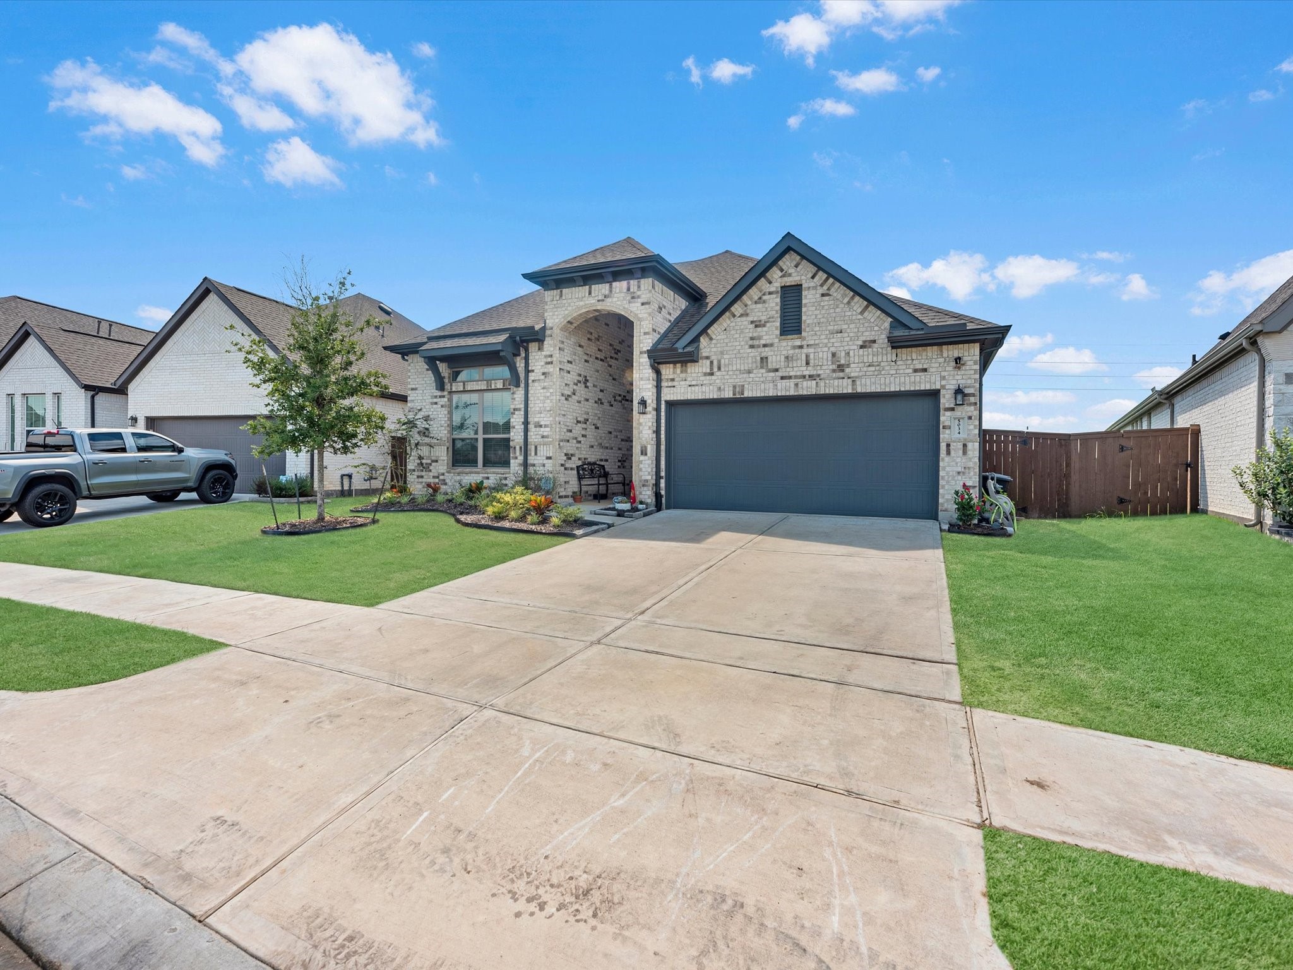
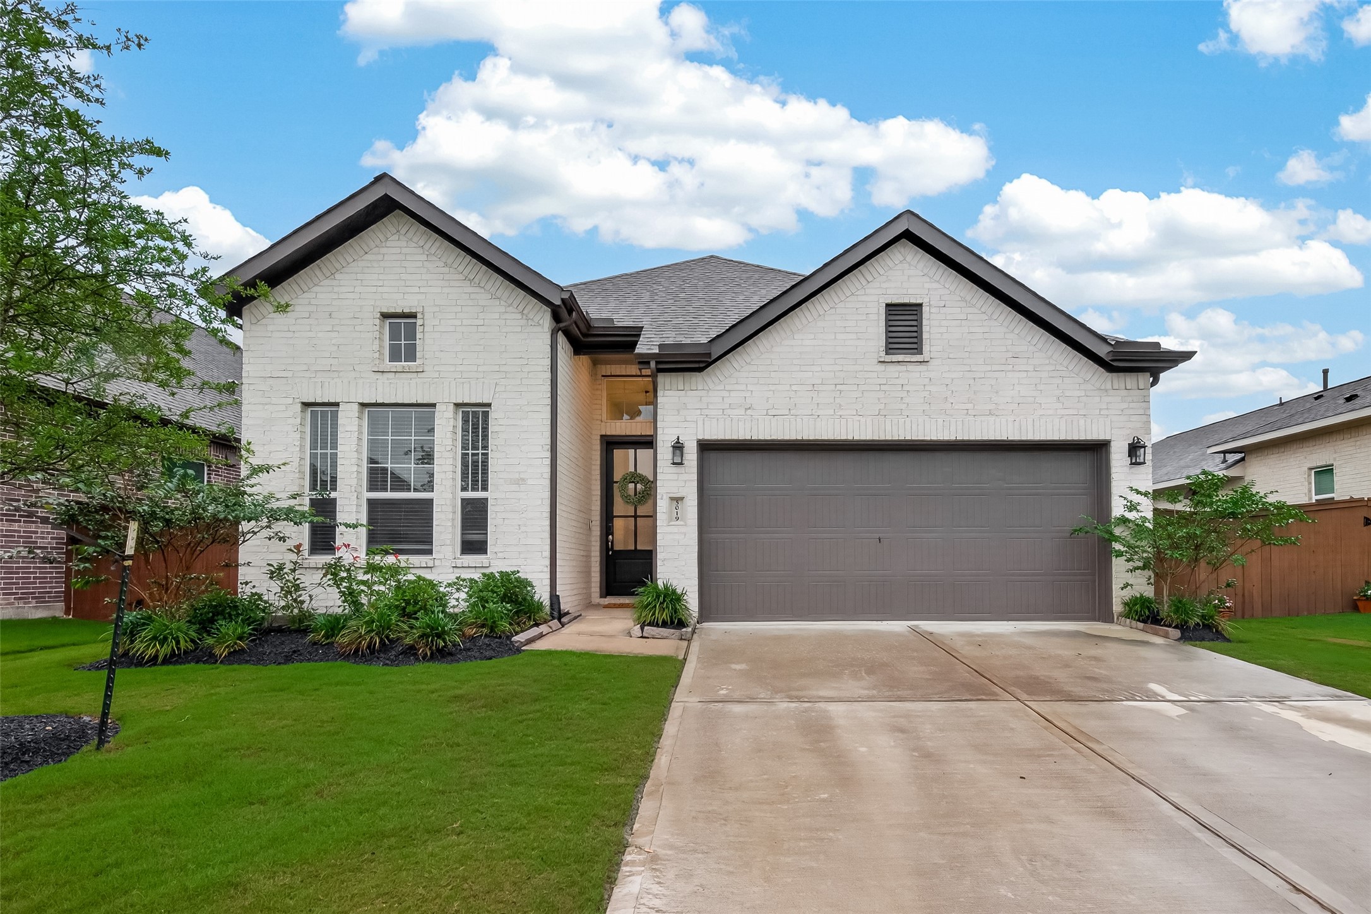
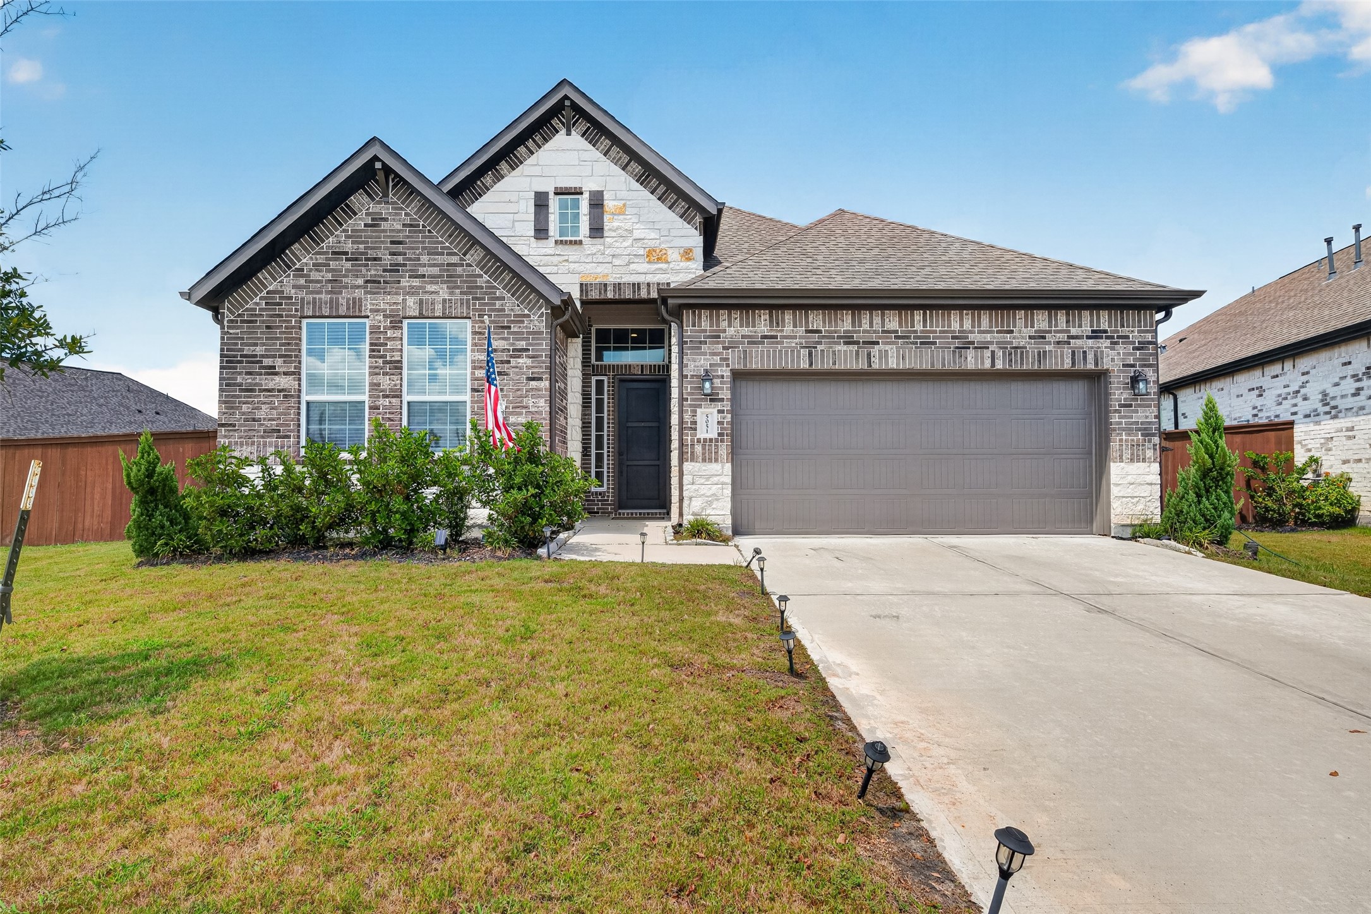
Wide front view highlighting the home’s attractive curb appeal, two-car garage, spacious driveway, and established landscaping with plants adding a welcoming touch to the front exterior.
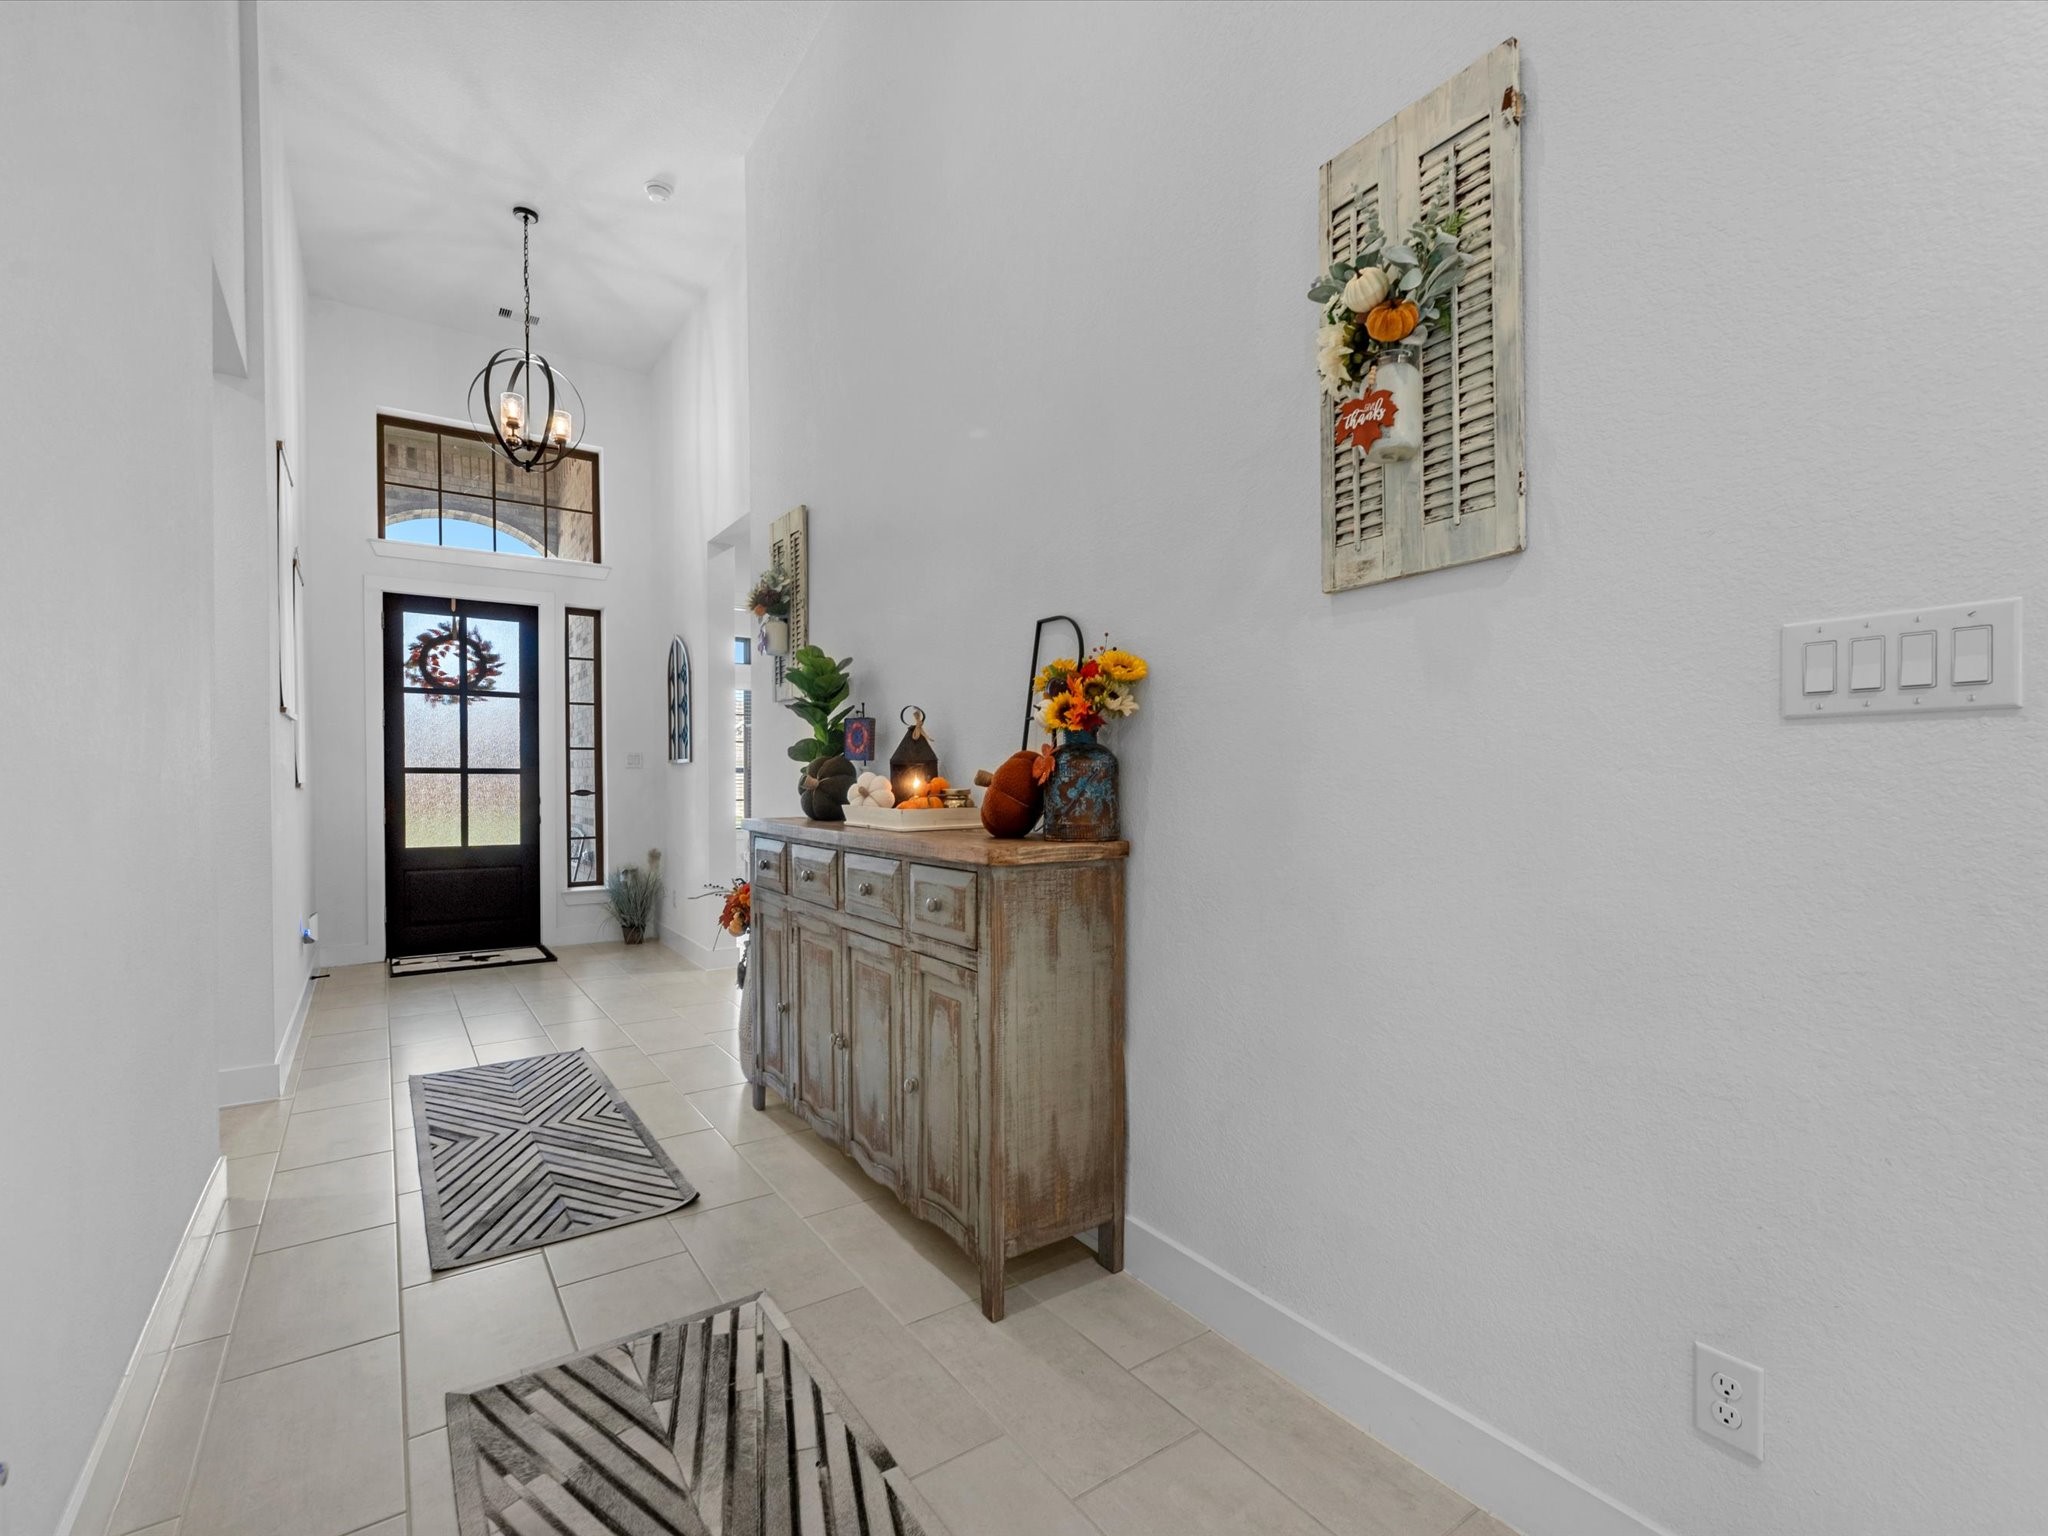
View from inside the foyer looking toward the front door, highlighting the clean entryway and natural light welcoming you into the home.
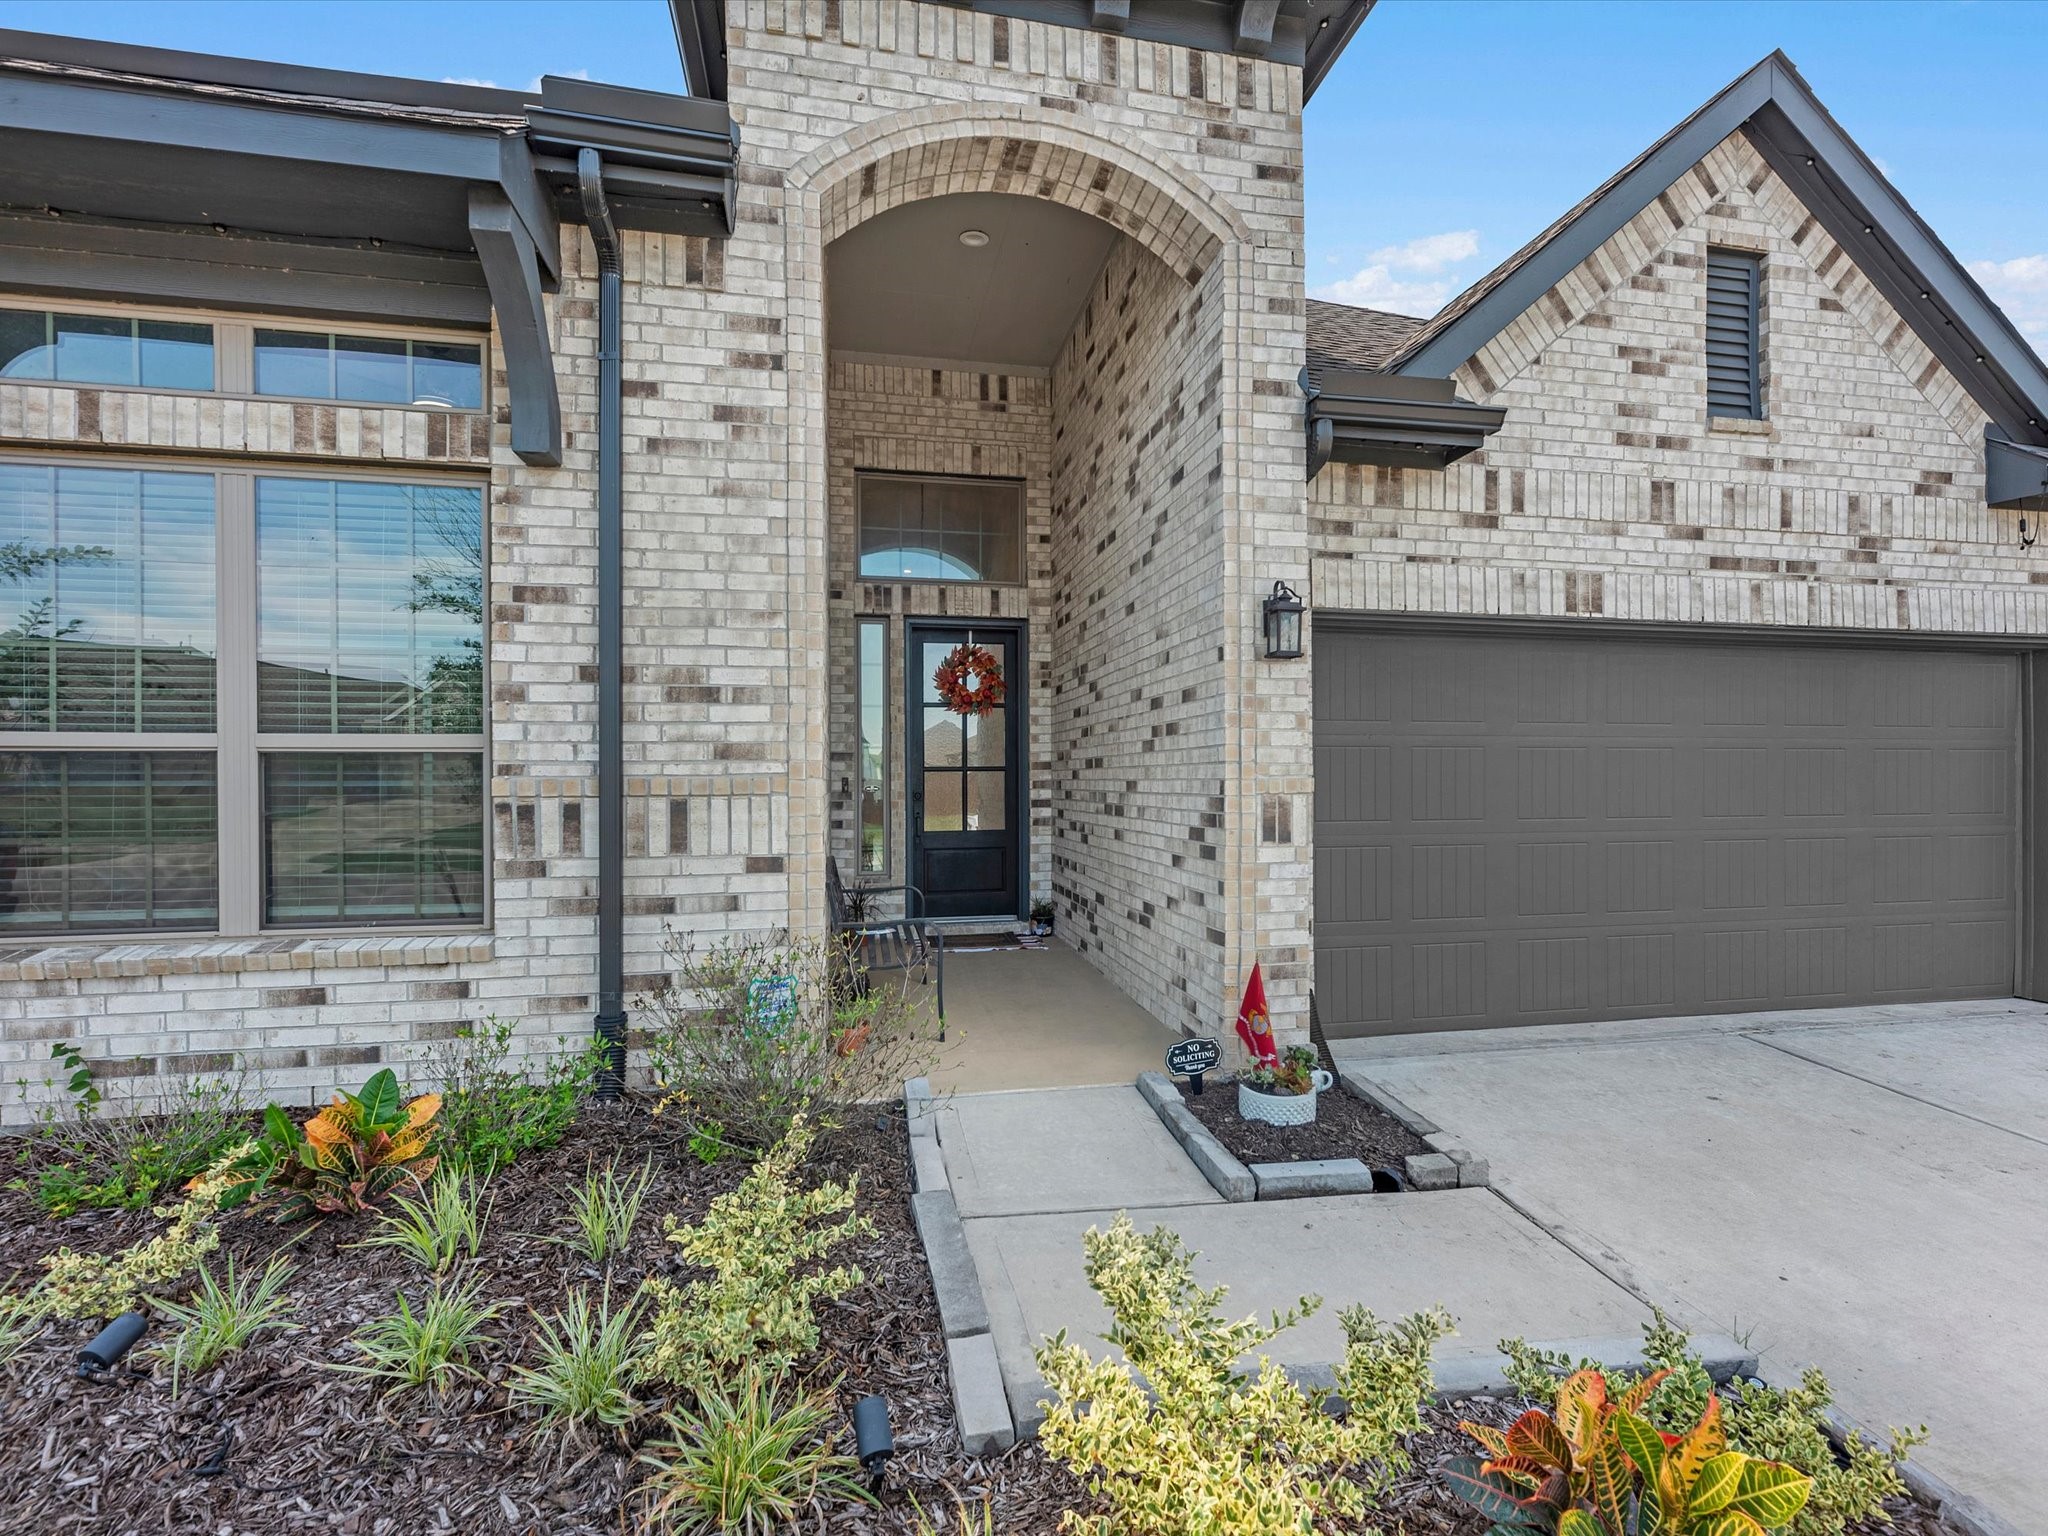
Closer view of the inviting front entry, featuring a beautiful brick exterior, tall arched entryway, and covered front porch that create a warm and welcoming first impression.
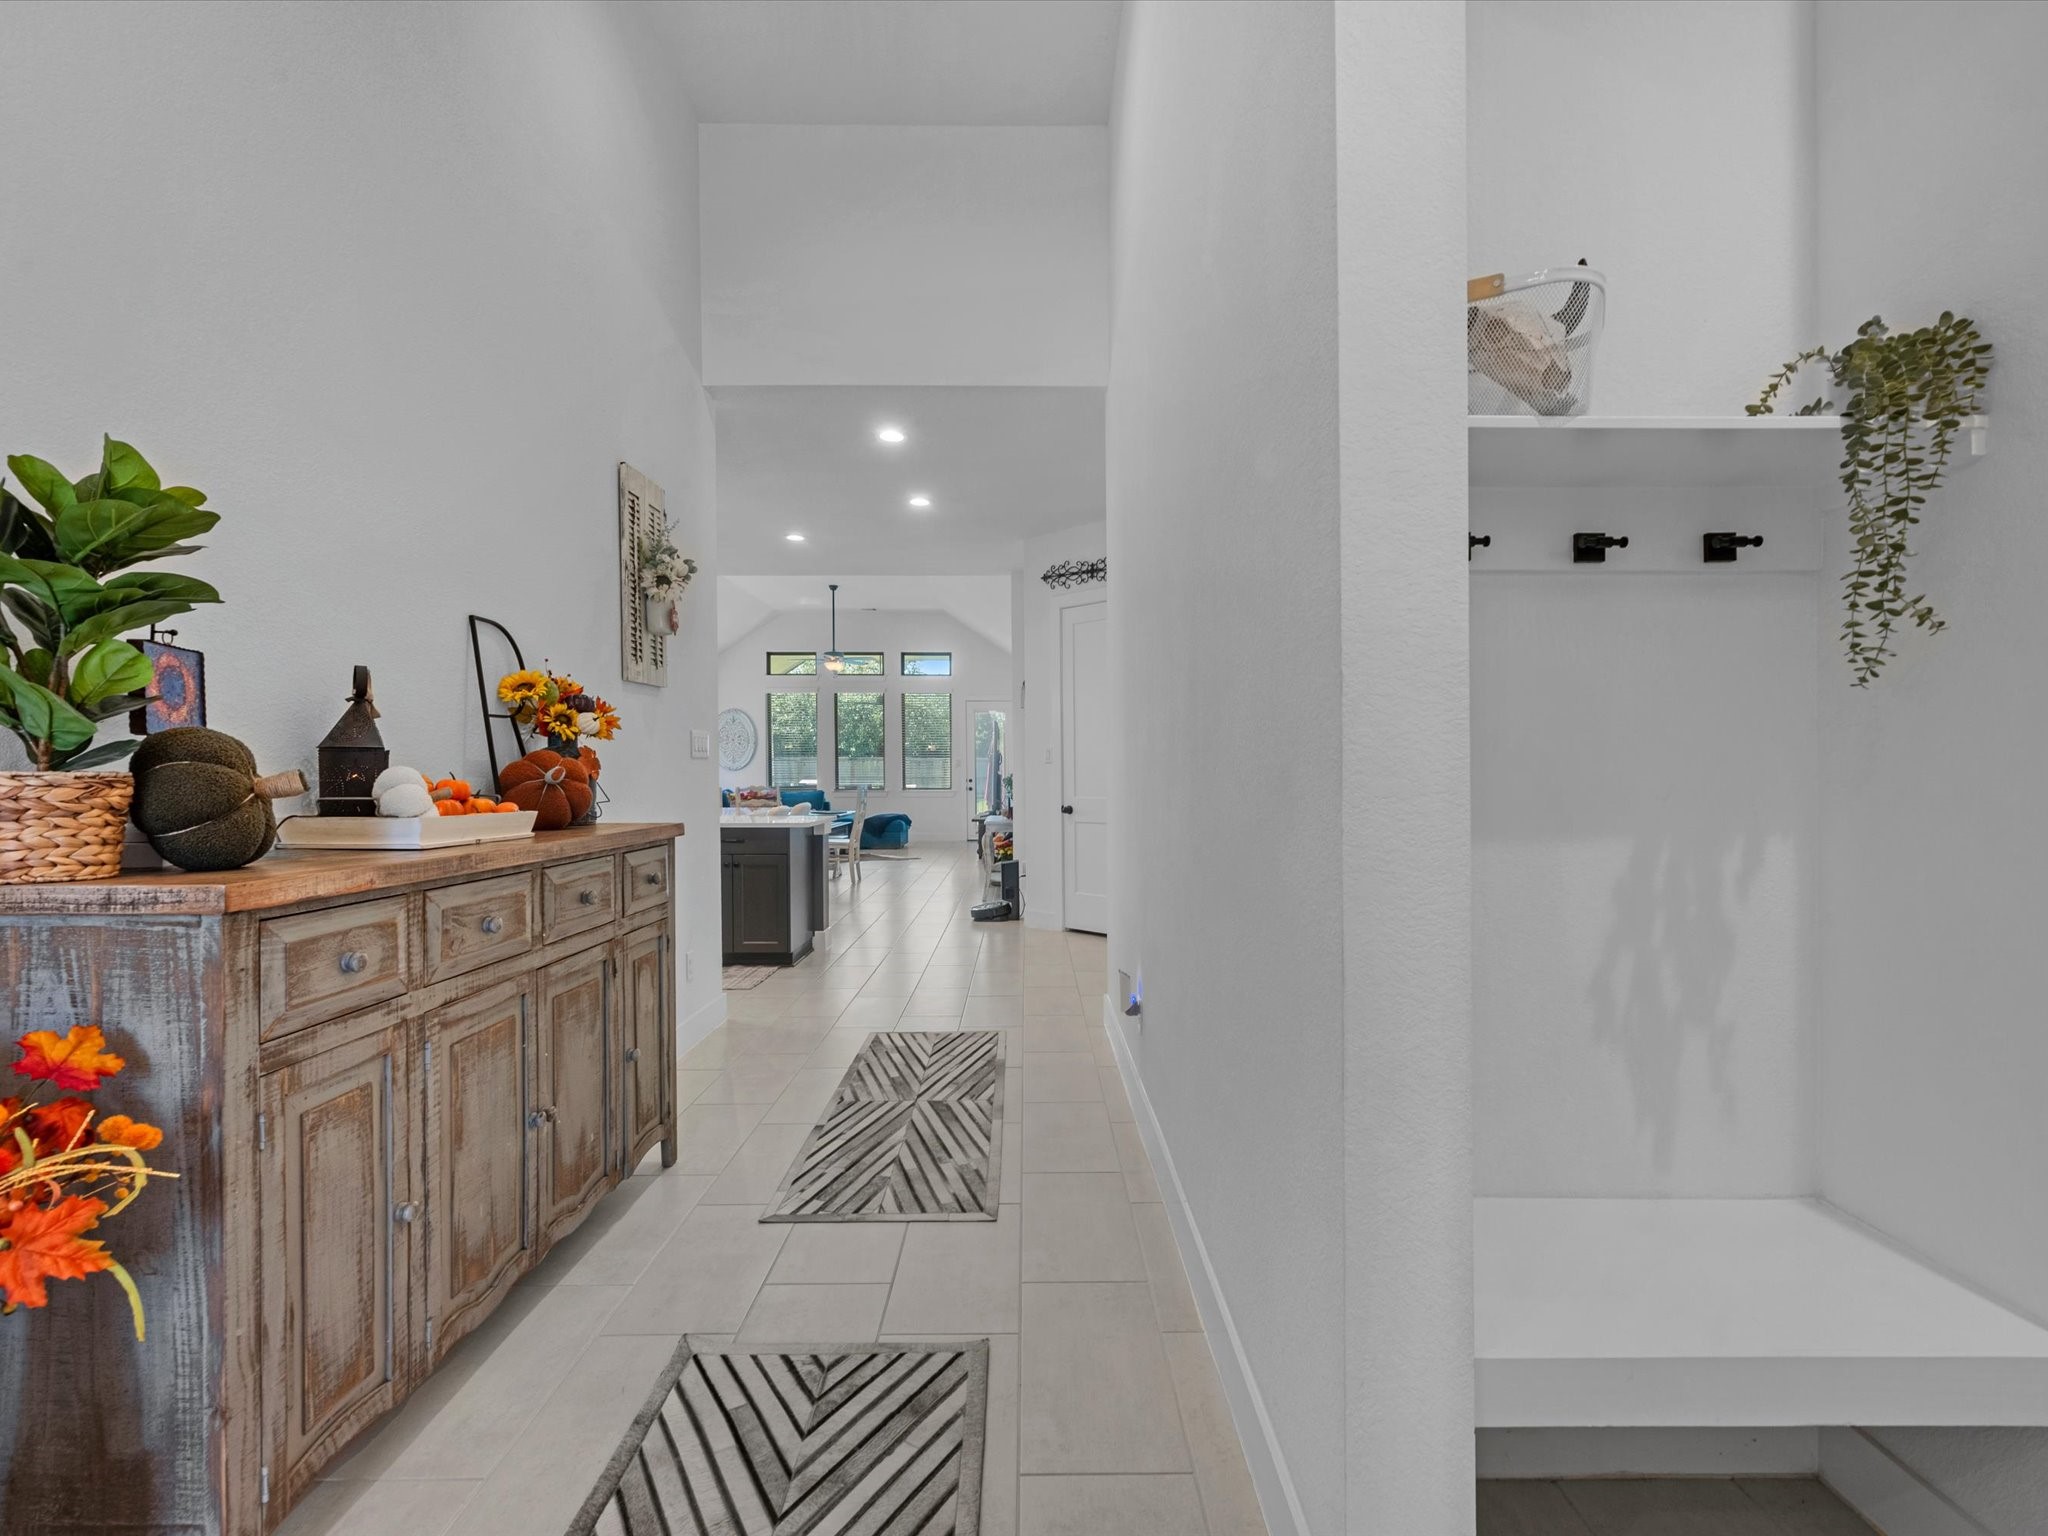
From the foyer, the hallway draws you toward the main living areas, creating a natural transition from the entrance into the heart of the home.
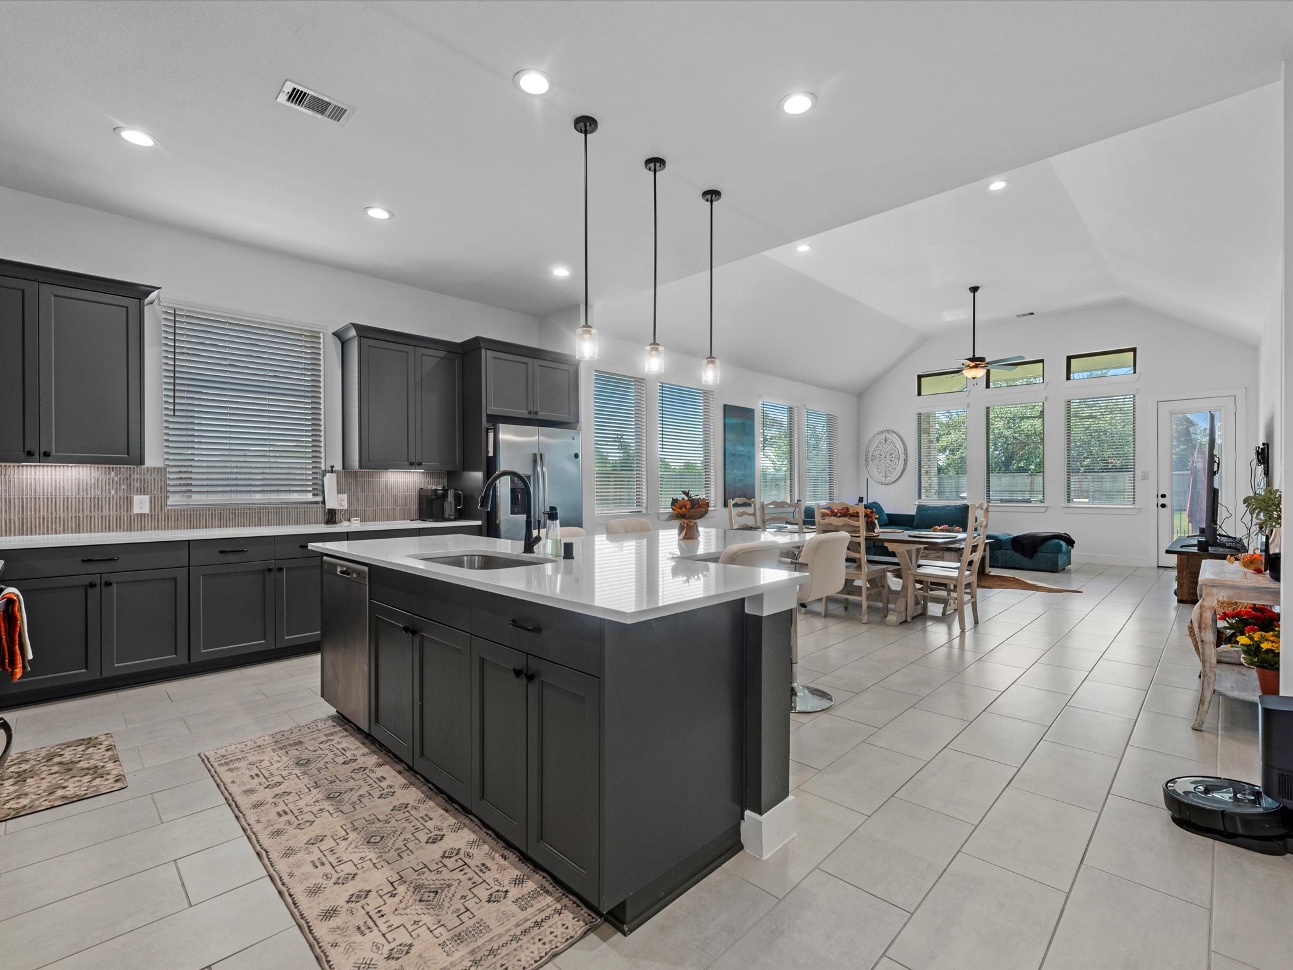
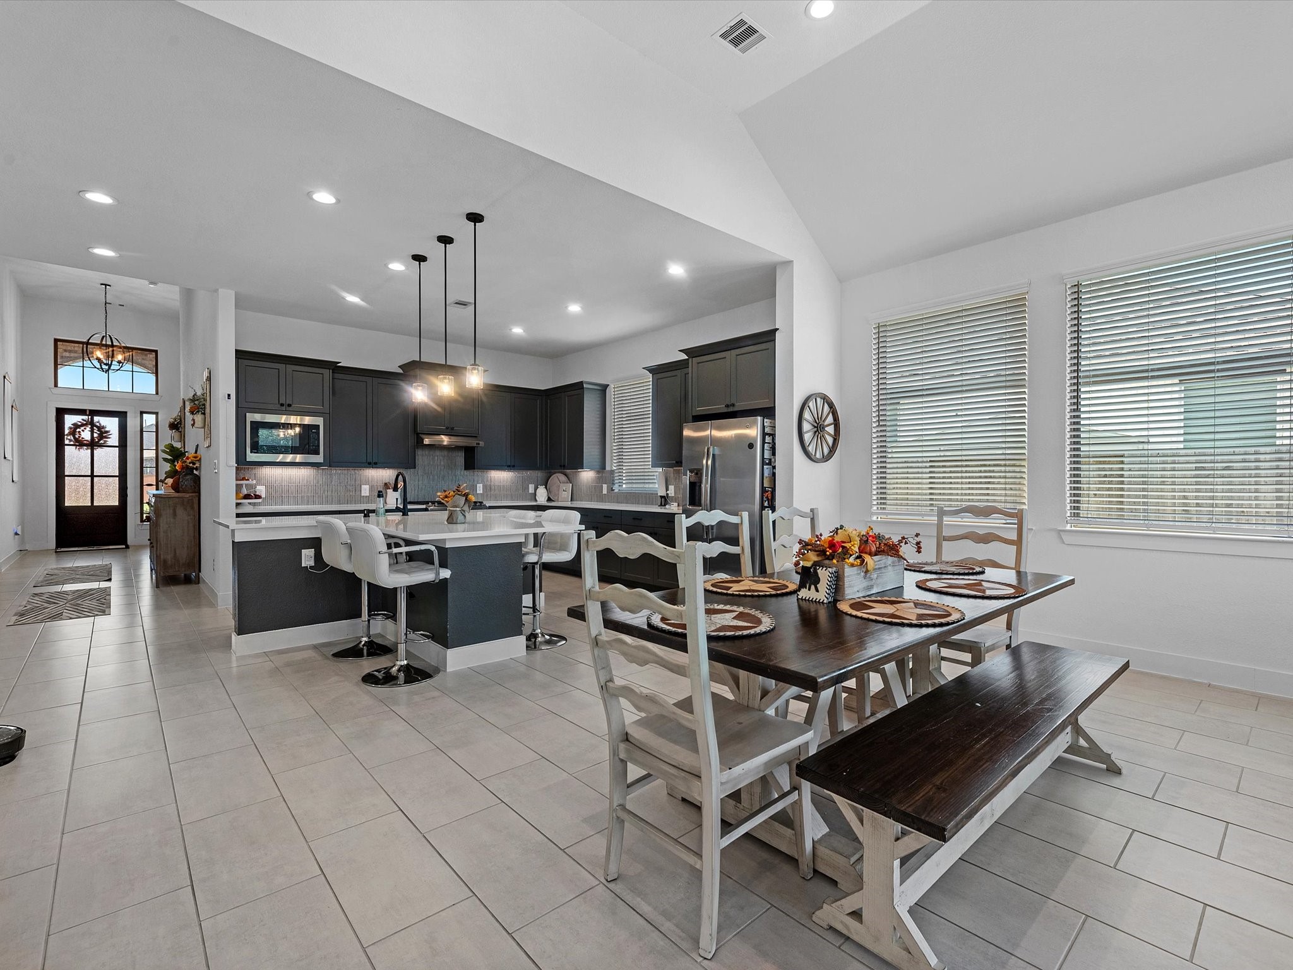
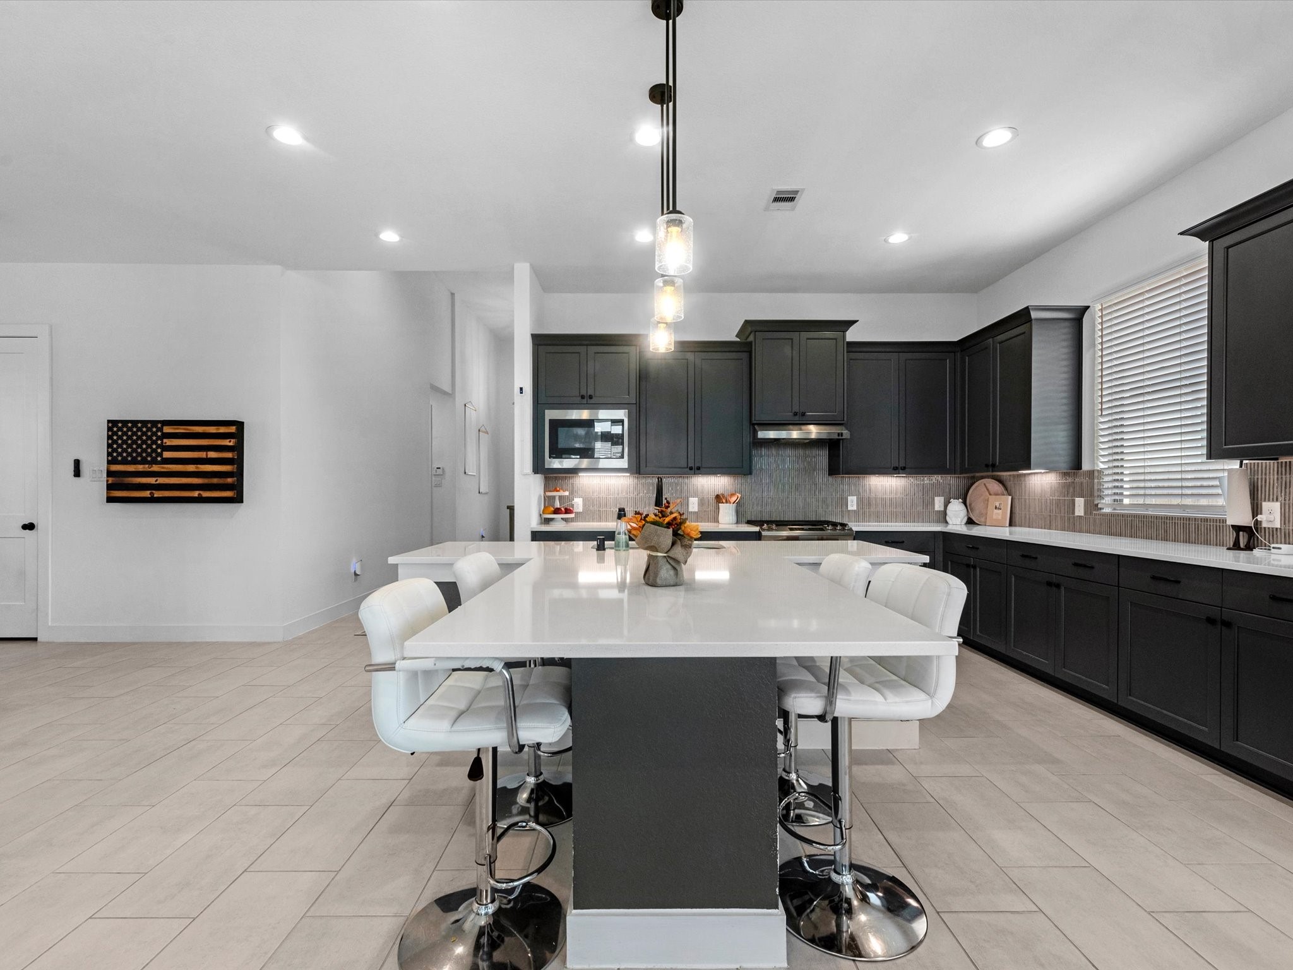
The kitchen sits at the heart of the home, overlooking the dining and living spaces and offering plenty of room to gather, host, and enjoy everyday life.
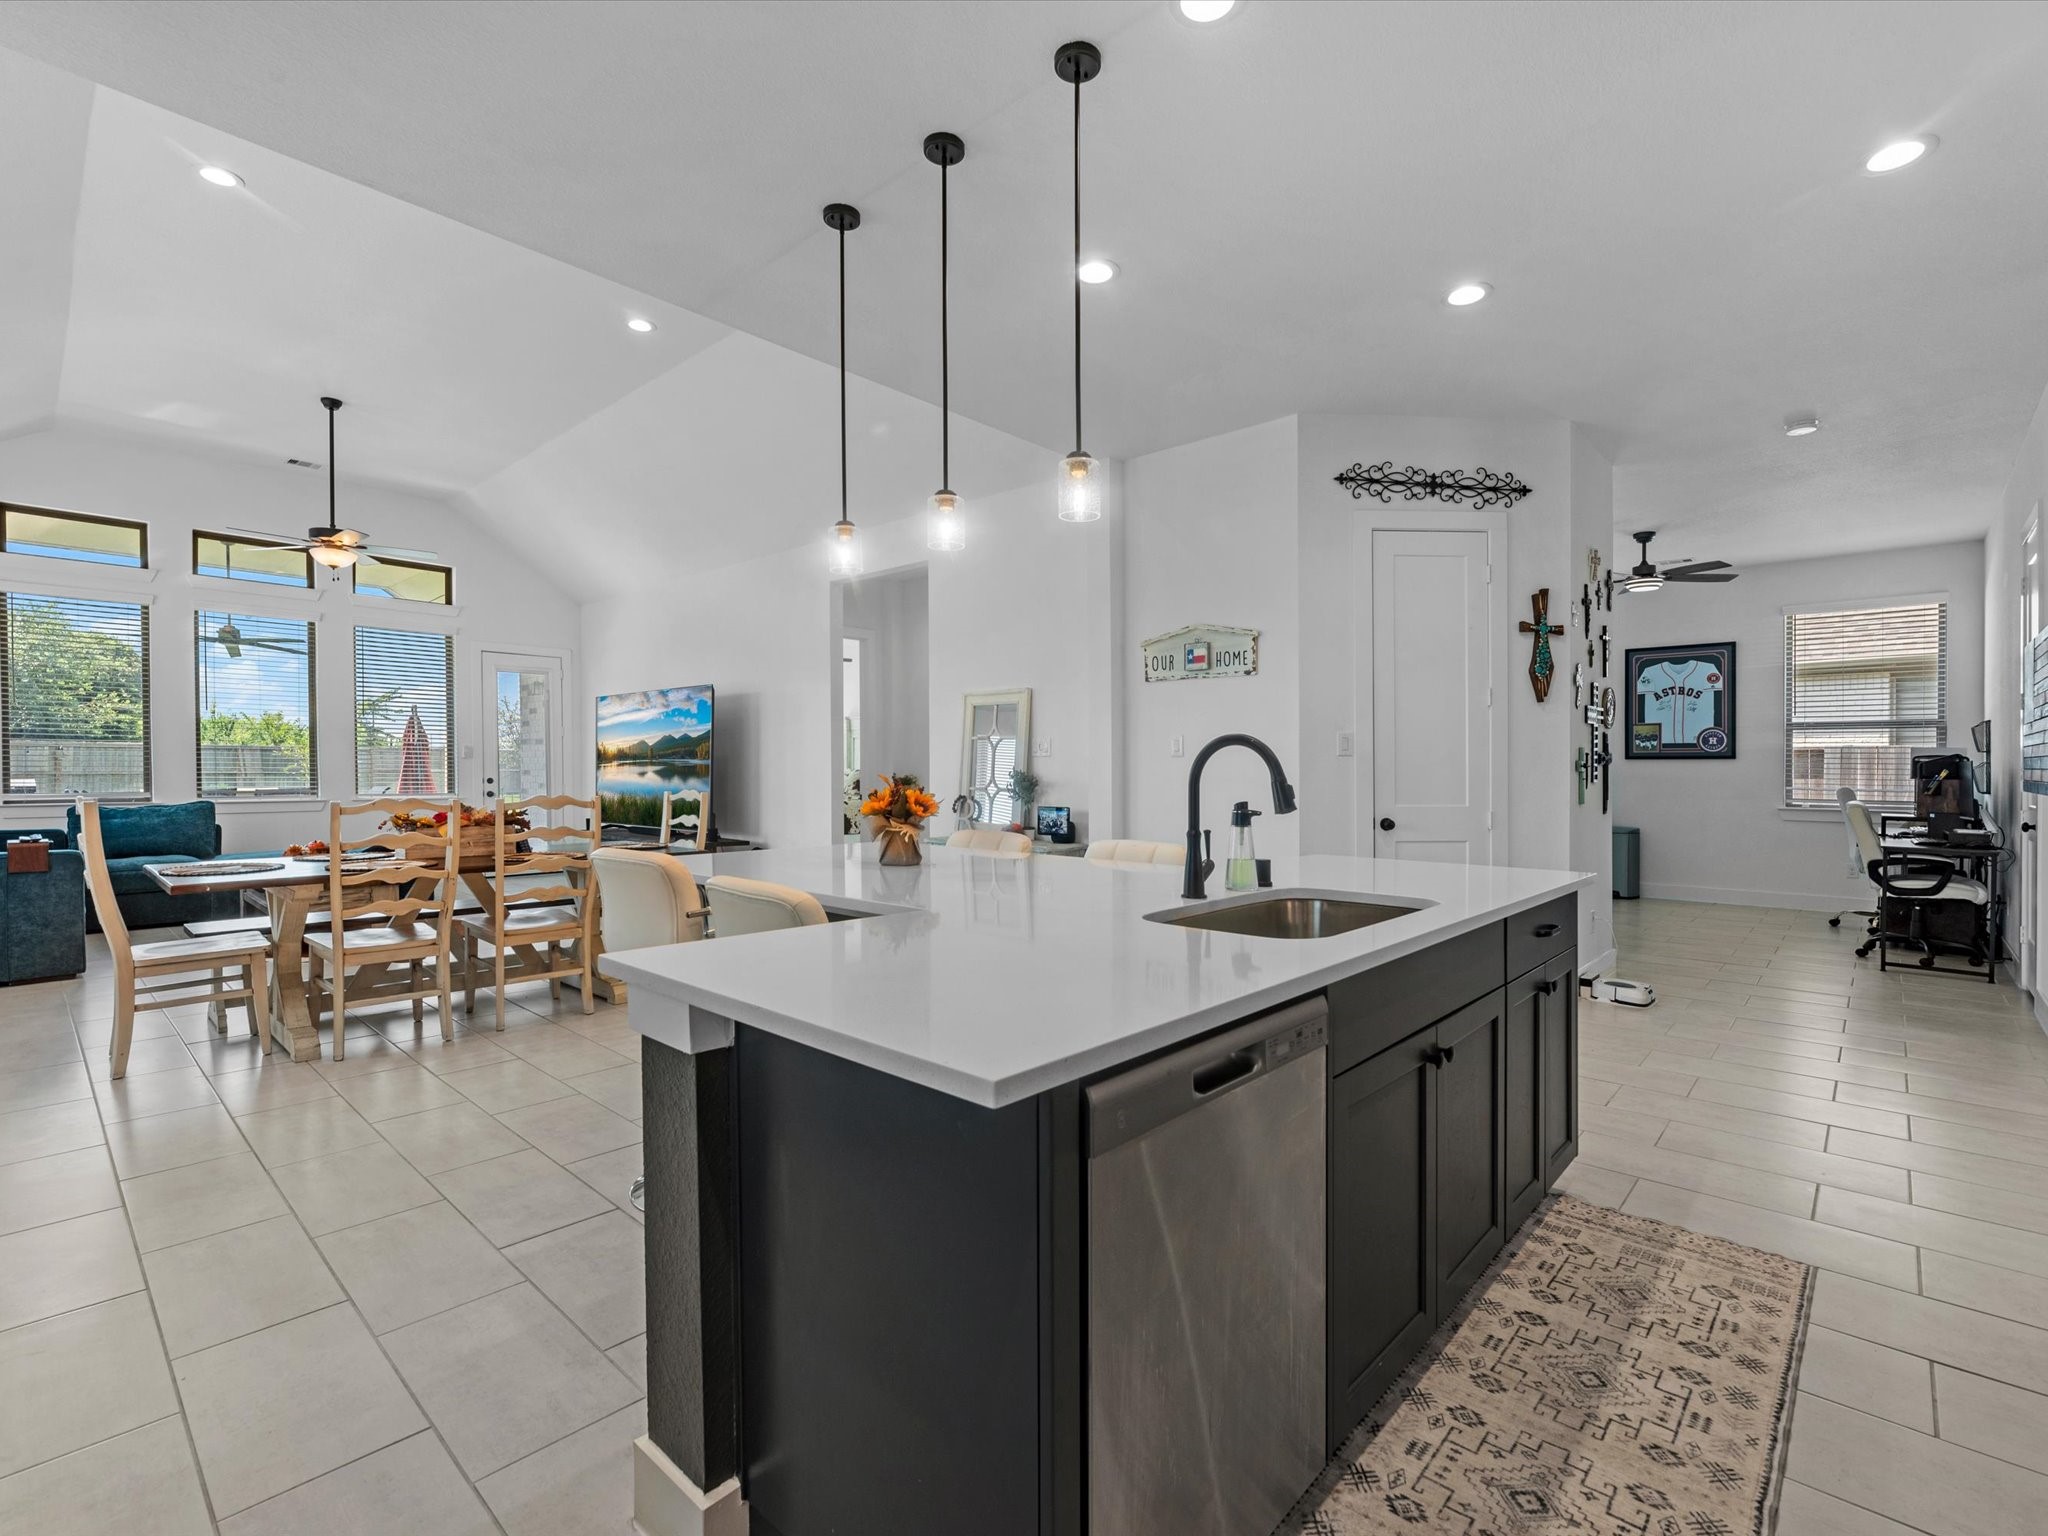
The oversized kitchen island provides additional prep space and seating, making it a natural gathering place for meals, conversation, and entertaining.
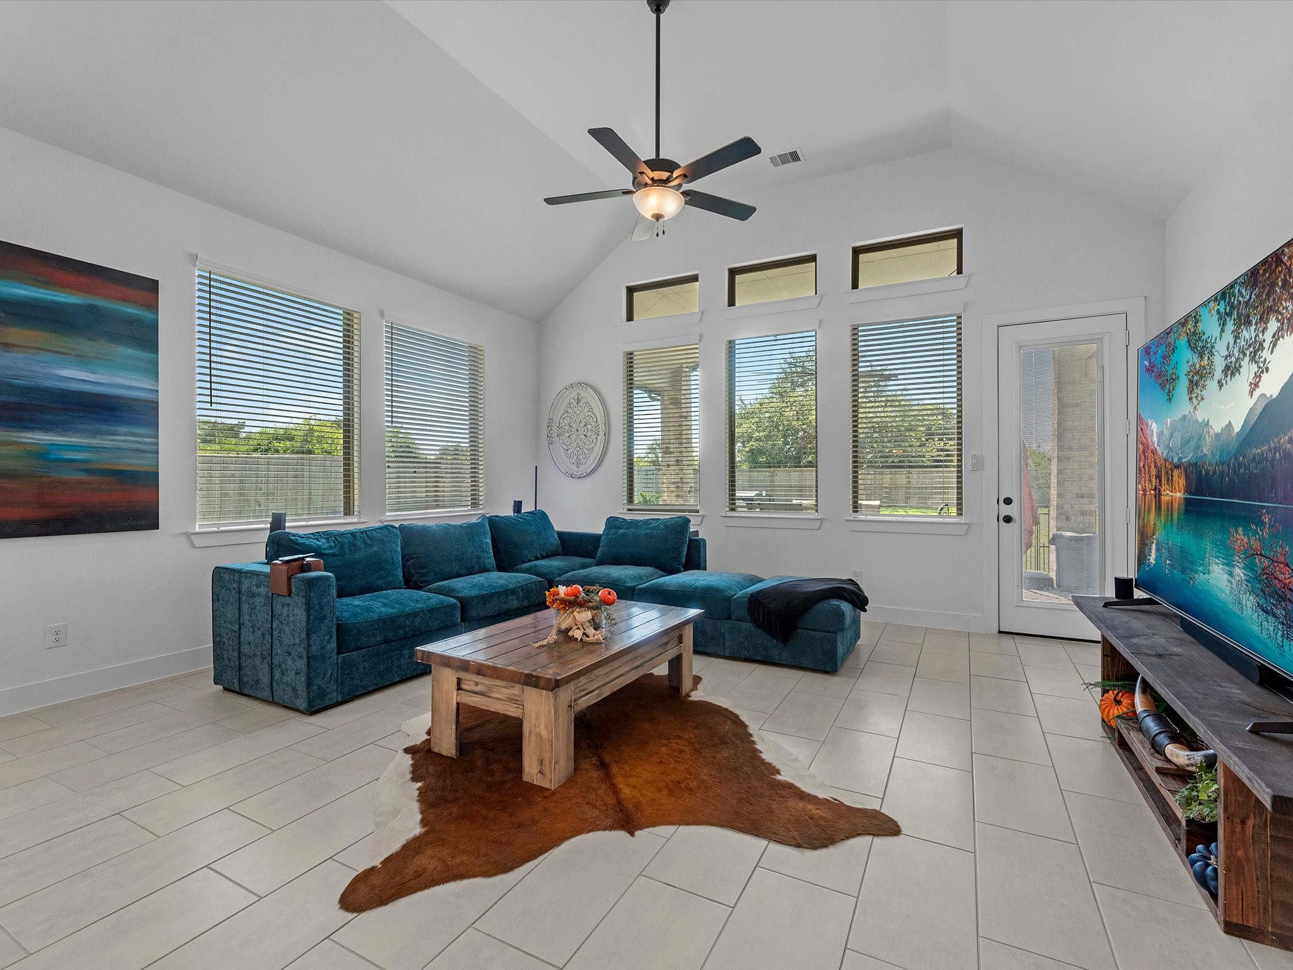
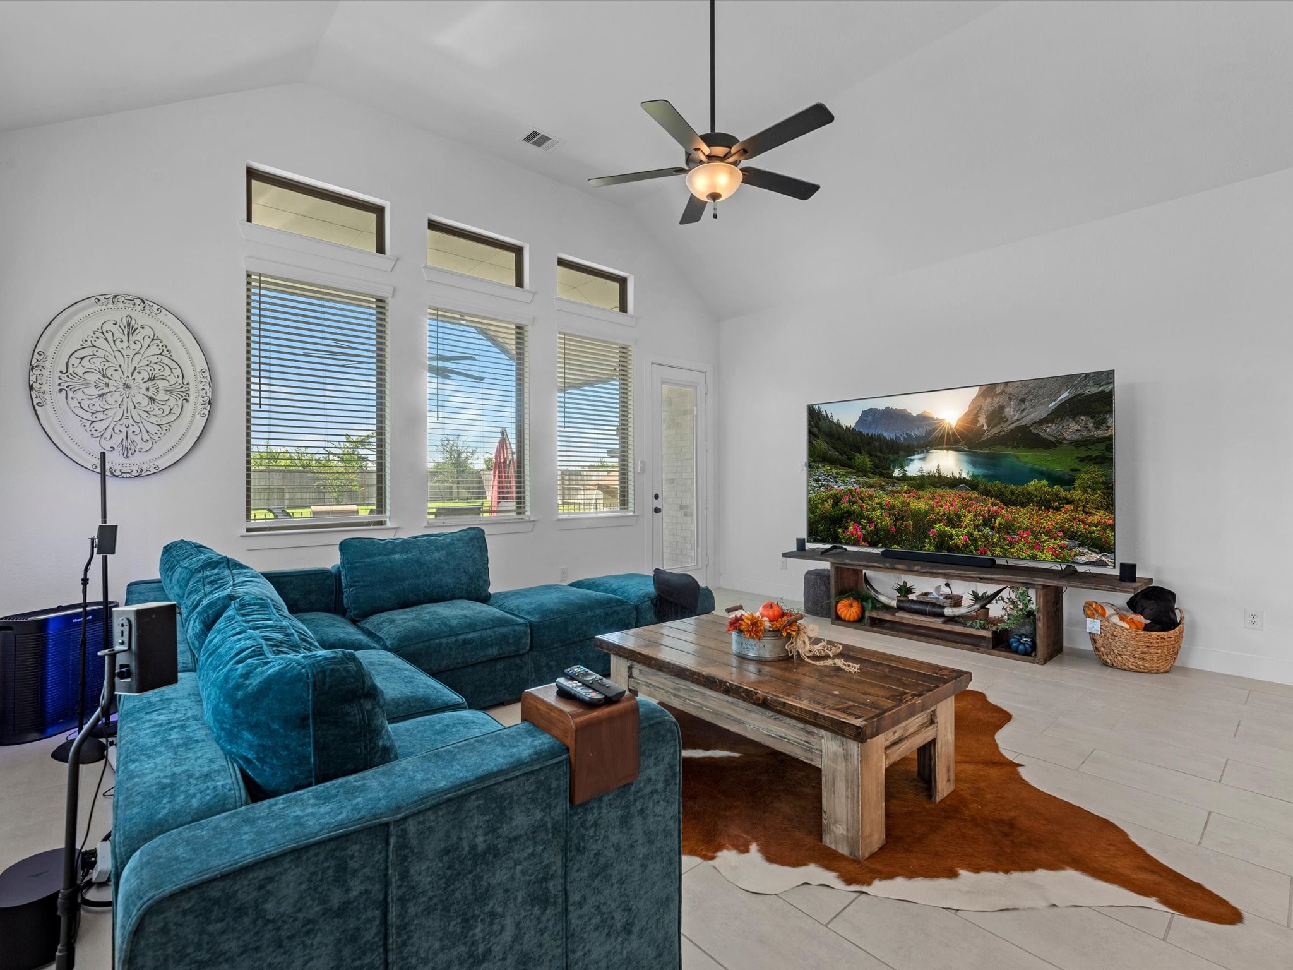
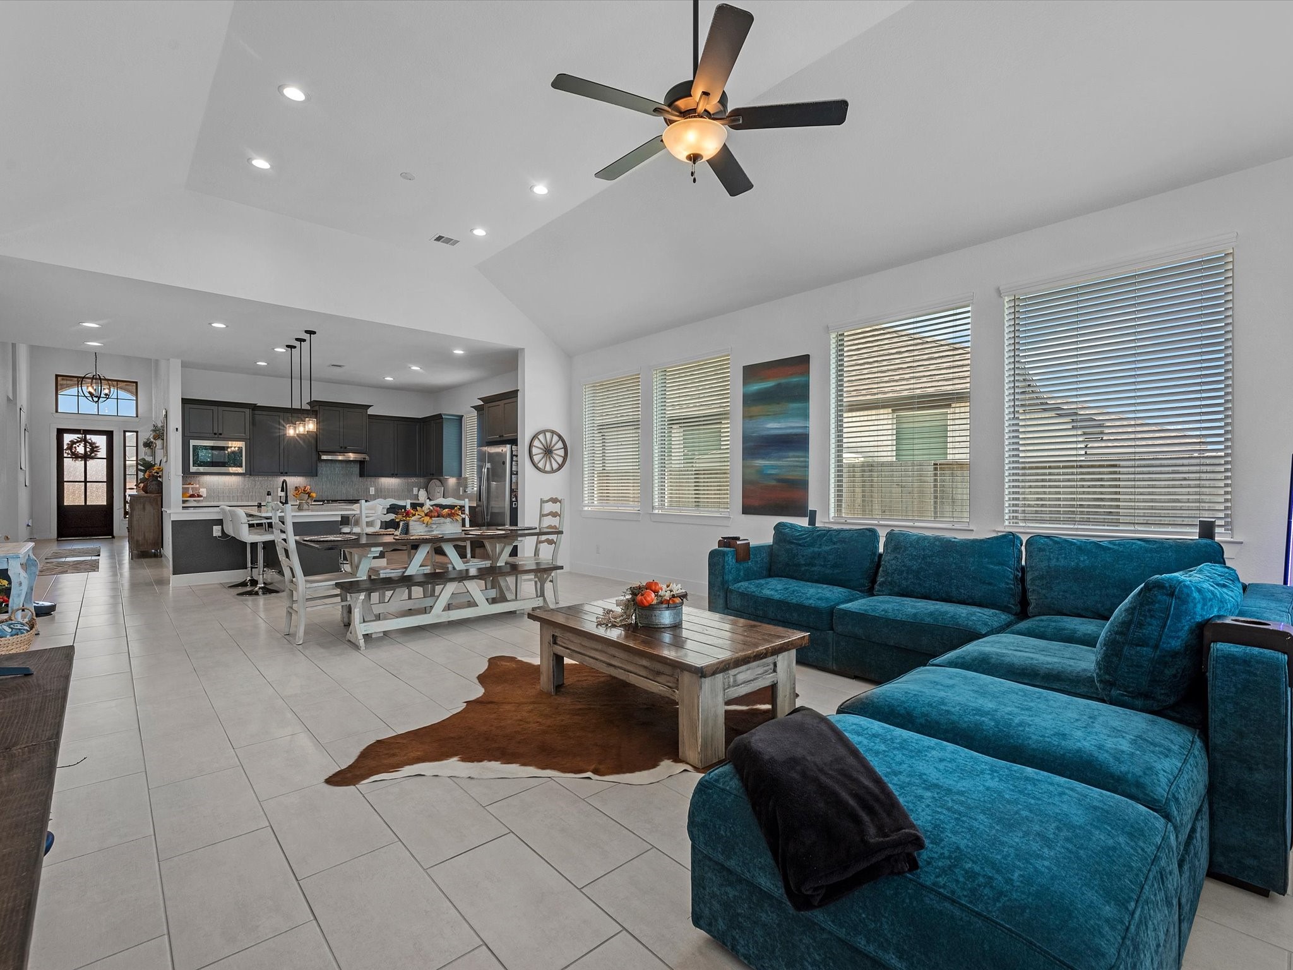
Bright and spacious living room featuring high ceilings, a ceiling fan, and multiple windows bringing in plenty of natural light.
Another view of the living area highlights the generous room size with plenty of space for a large sectional and additional furniture.
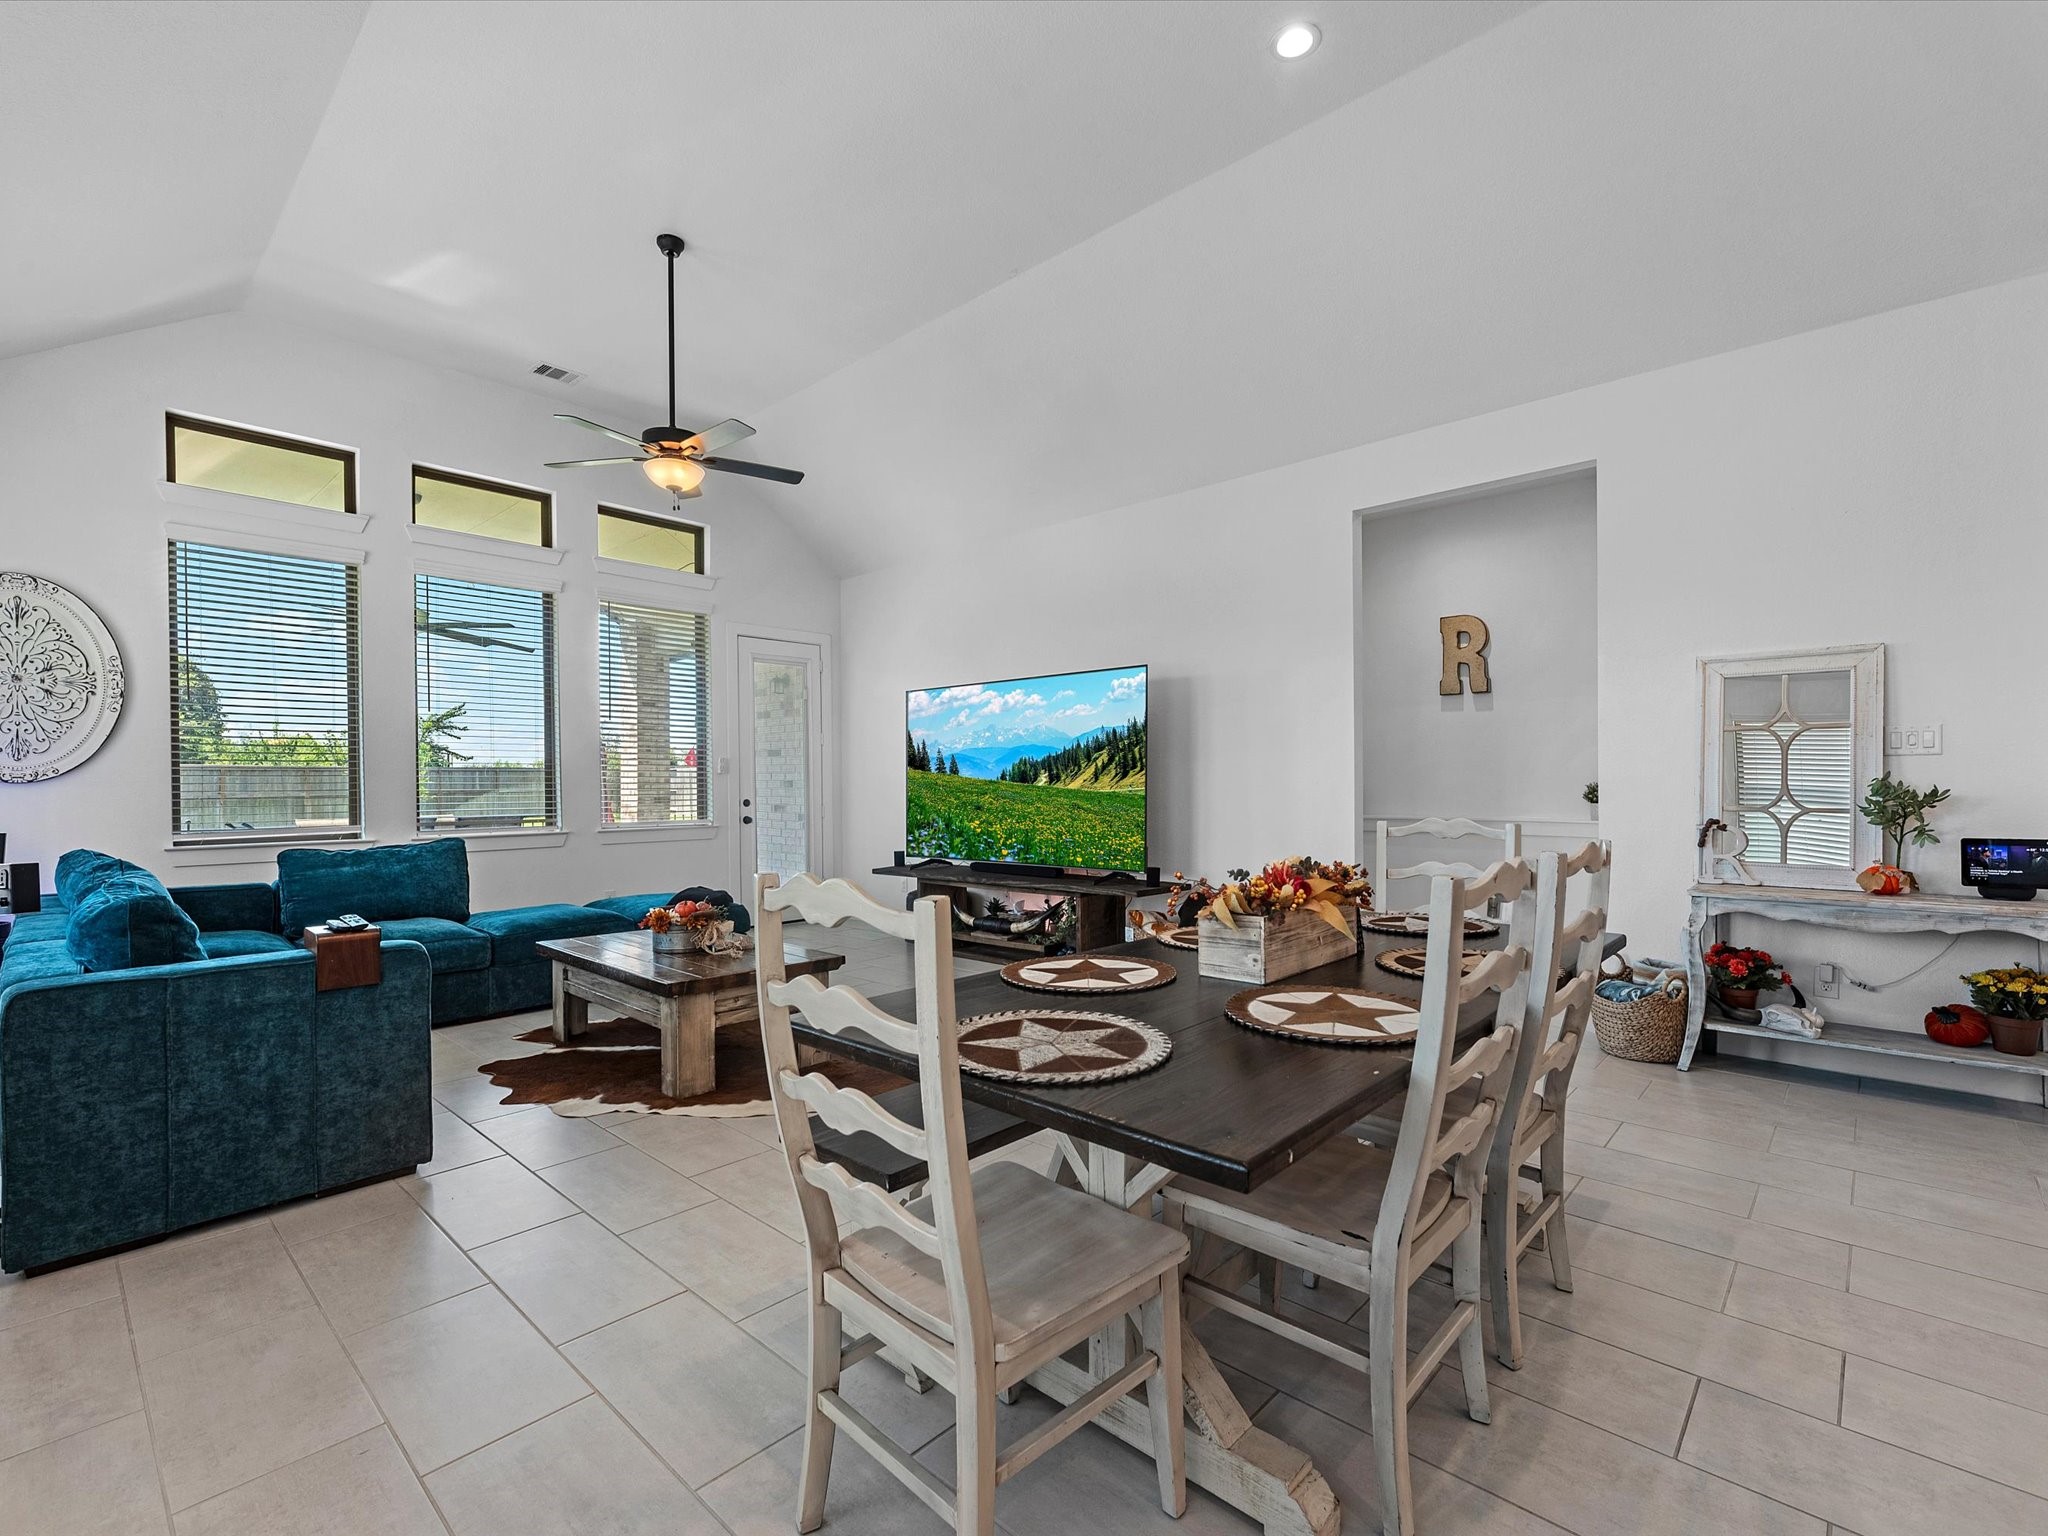
The open living area flows directly into the kitchen and dining spaces, keeping the heart of the home connected and functional.
View from the kitchen island showcasing the open layout with clear sightlines into the dining and living areas, plus a versatile office/flex space tucked just off the kitchen—perfect for working from home or additional everyday space.
Additional view of the spacious dining area positioned just off the kitchen, offering plenty of room for a large table for everyday meals, holiday gatherings, and entertaining.
The dining and living areas share an open layout, providing flexibility for furniture placement while keeping the spaces connected.
Another kitchen perspective highlighting the large center island, abundant cabinetry, recessed lighting, and open layout.
A closer view of the updated kitchen showcases the expansive island with seating, dark cabinetry, and generous workspace.
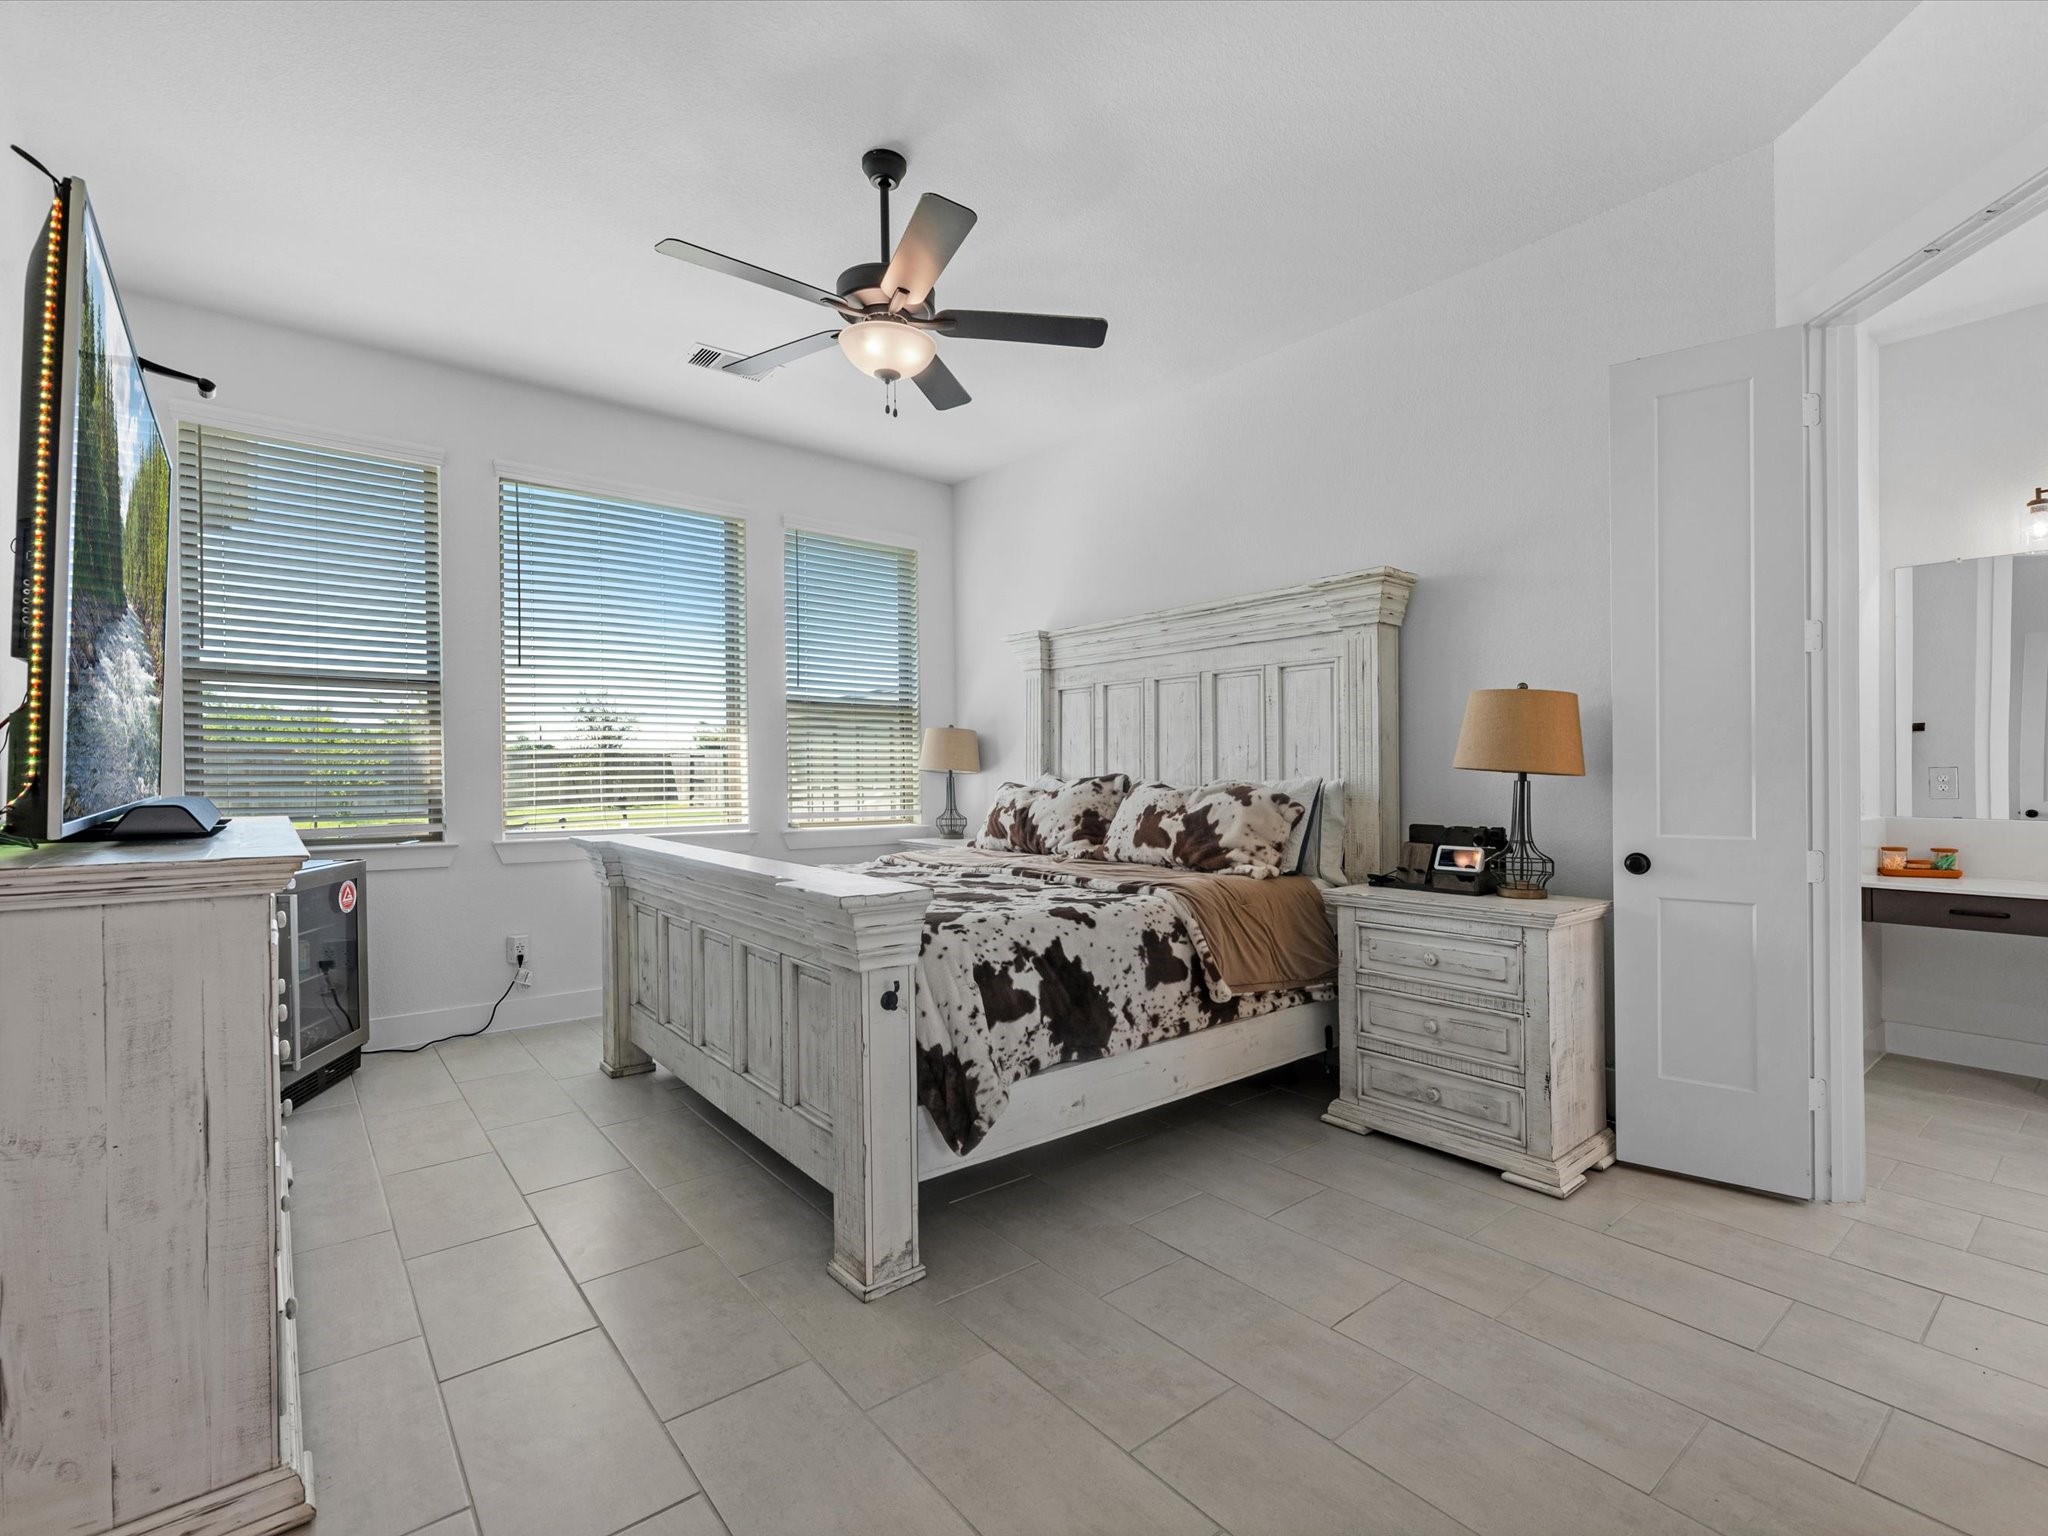
Spacious primary bedroom offers plenty of room for a full bedroom setup while maintaining an open and comfortable feel.
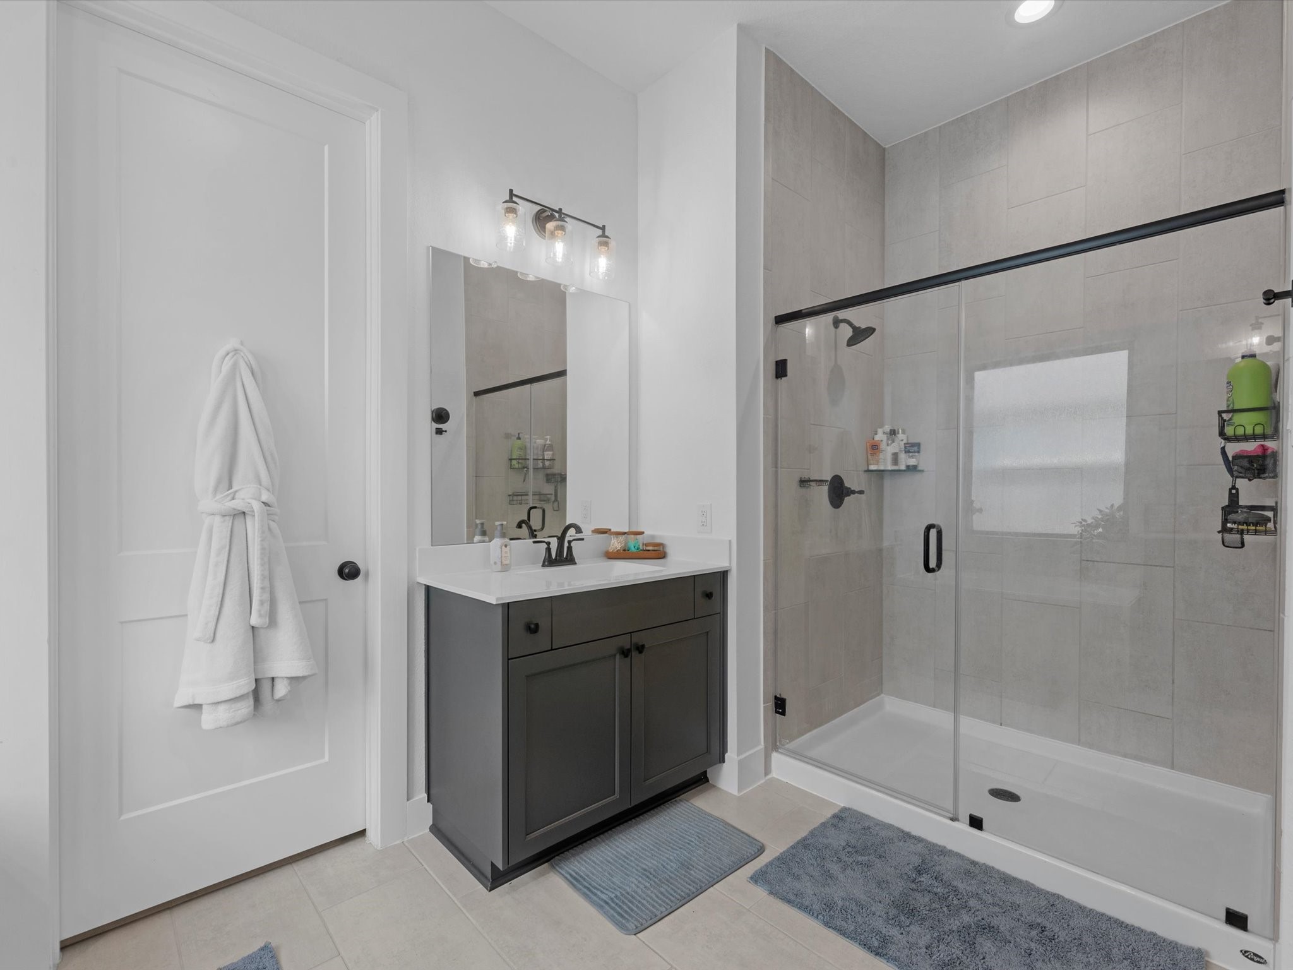
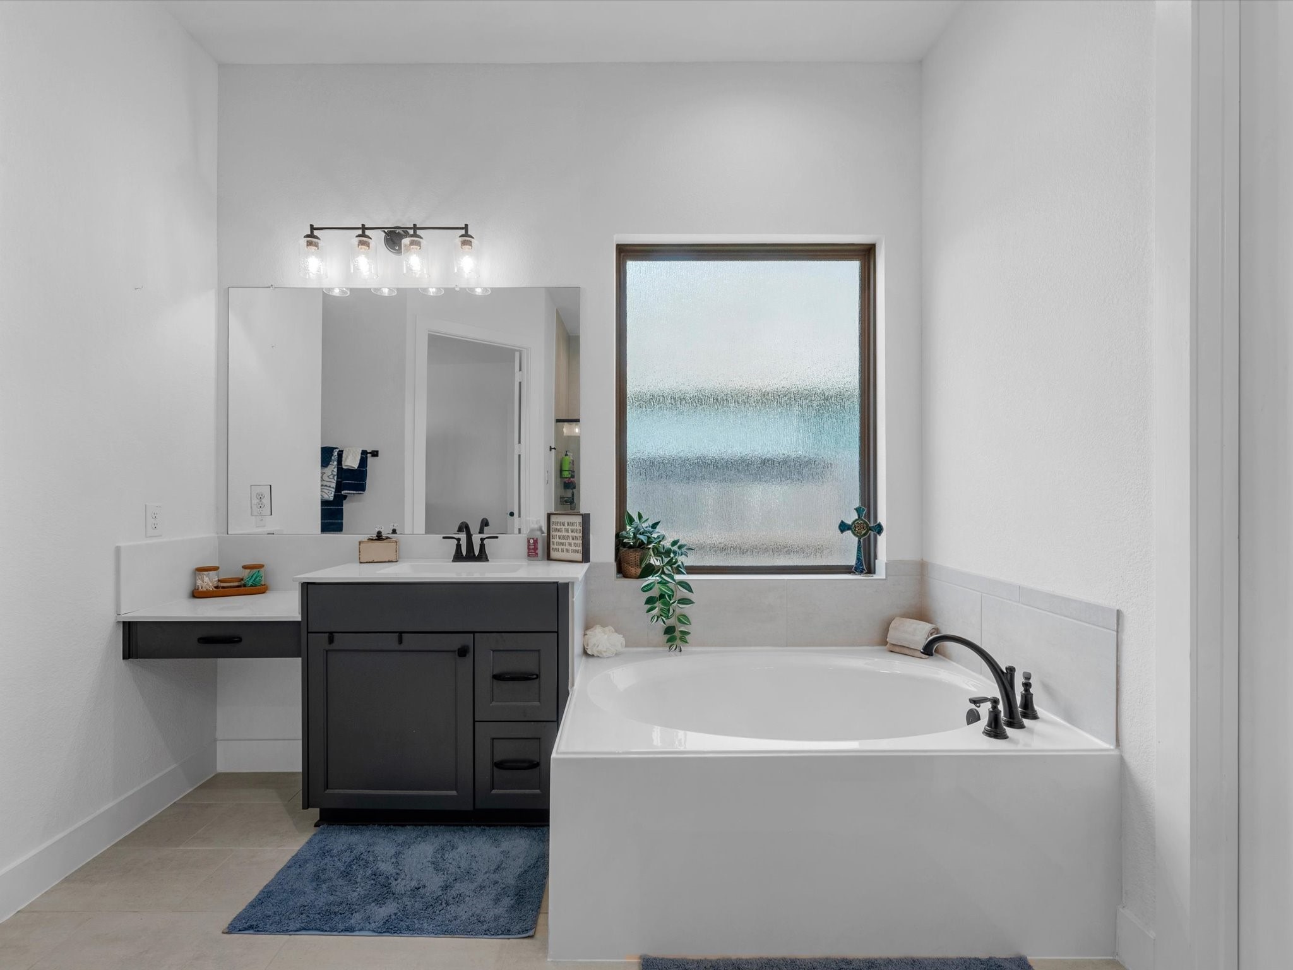
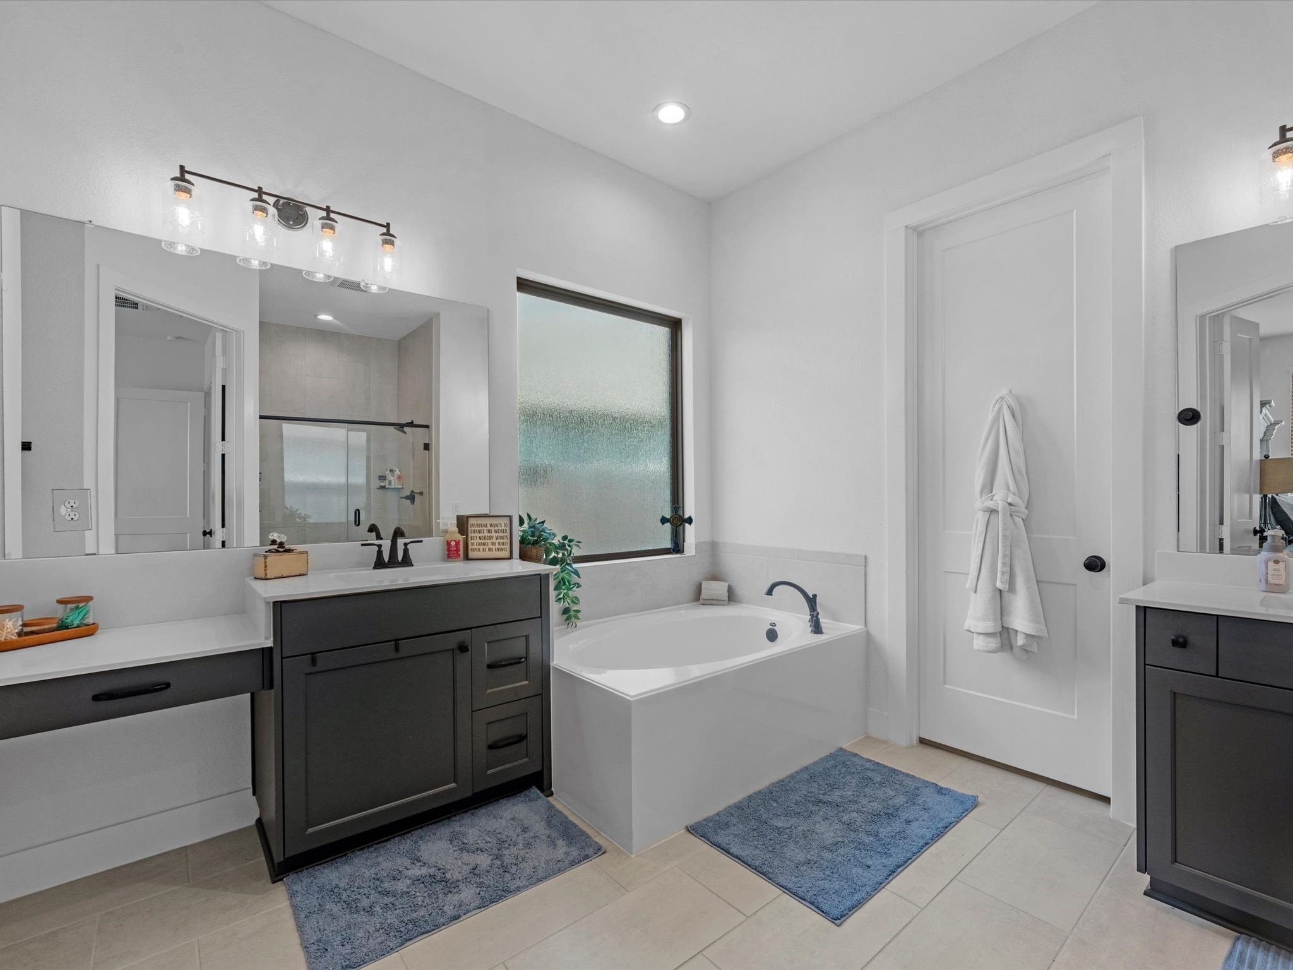
The primary bathroom offers a relaxing retreat with a separate shower and soaking tub, creating the perfect space to get ready for the day or slow down and unwind at the end of it.
View of the primary bathroom showcasing the soaking tub beneath the window, separate vanity areas, and a dedicated makeup/vanity area offering extra space for getting ready and everyday essentials.
Additional view of the primary bathroom showcasing the spacious layout, dual vanity areas, separate tub, and shower.
Privately situated away from the other secondary bedrooms, this bedroom features its own full en suite bathroom—an ideal setup for overnight guests, extended family, or a potential in-law suite.
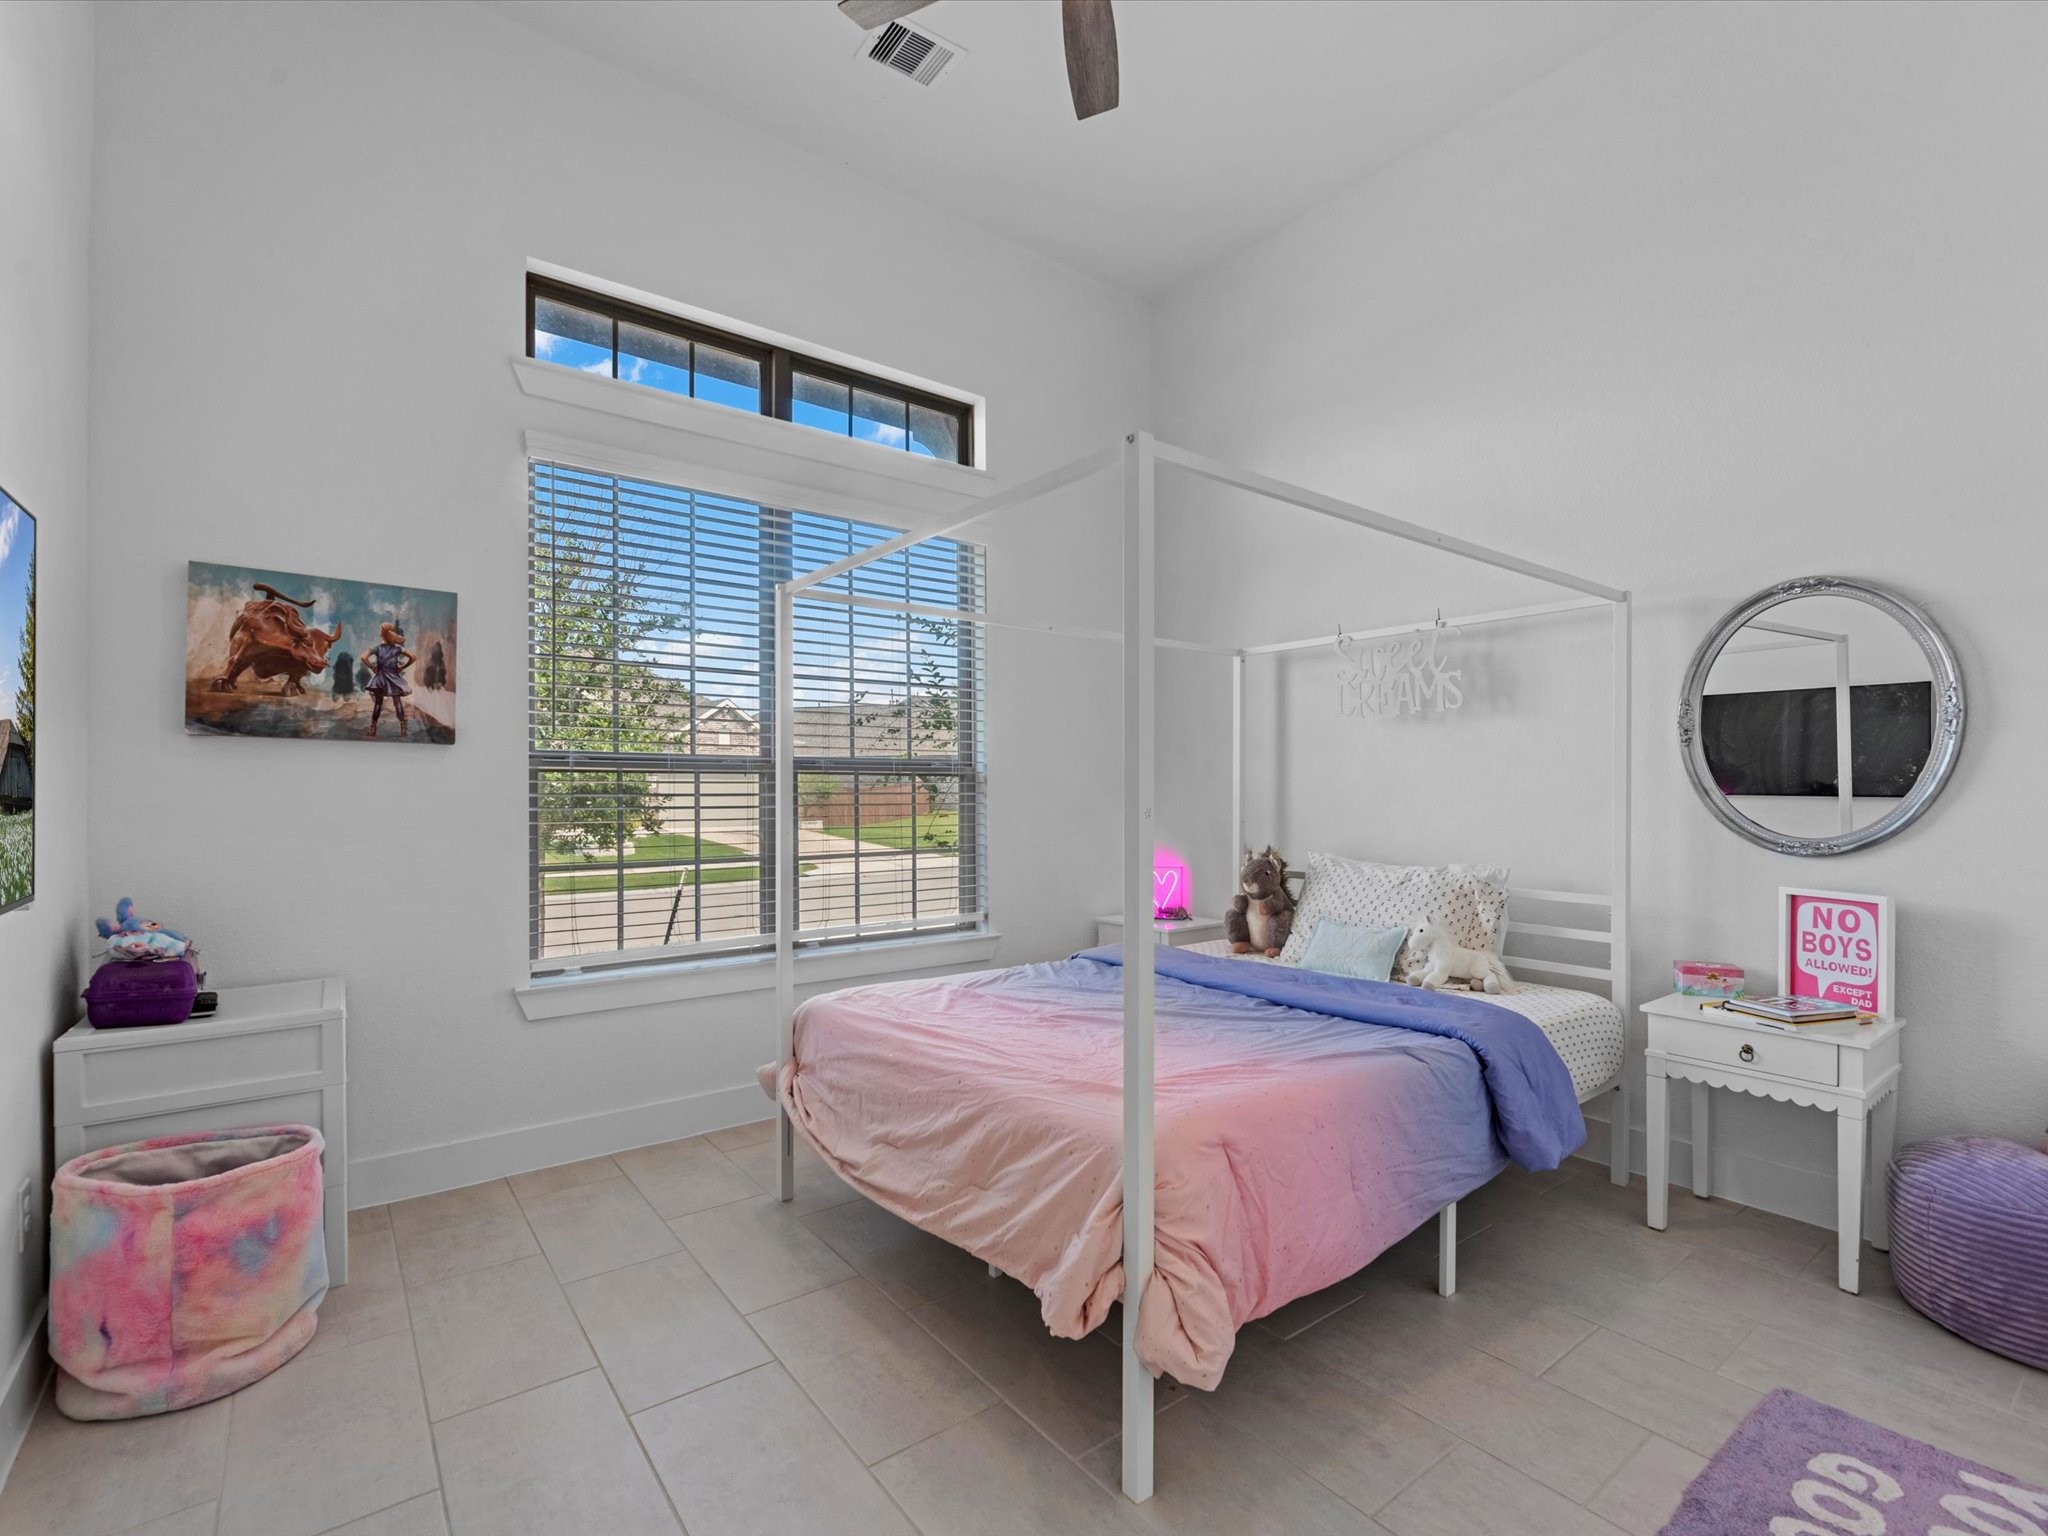
Bright secondary bedroom with a window providing natural light and plenty of room to make the space your own.
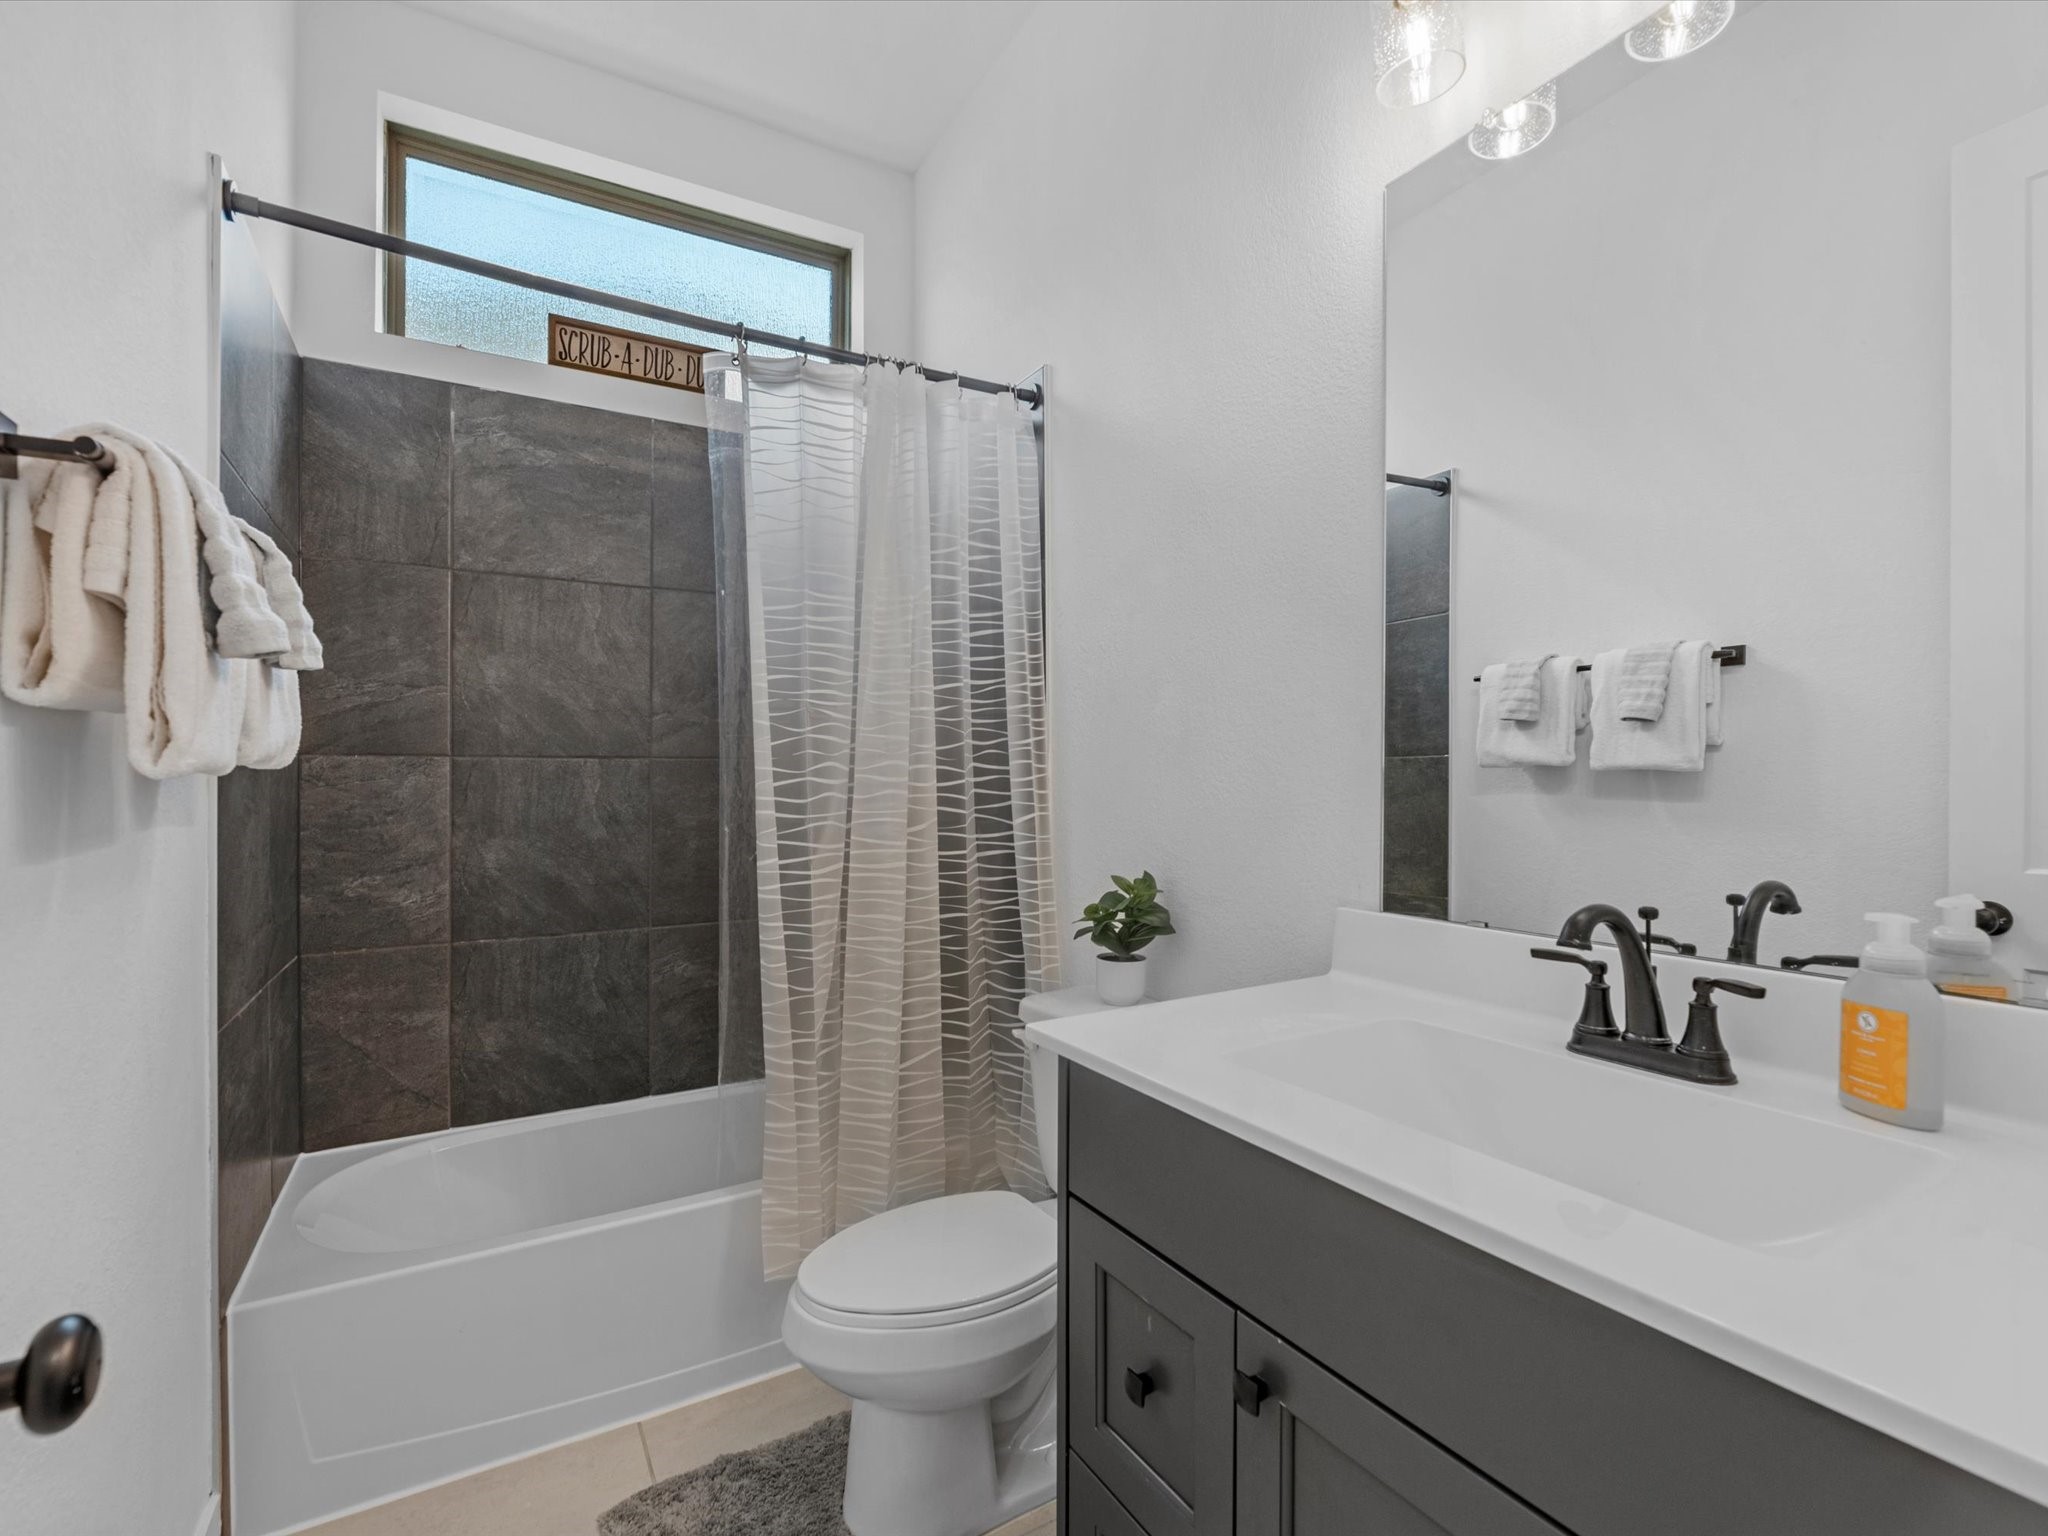
This full secondary bathroom features a vanity, tub/shower combination, and beautiful shower tile that adds a modern touch to the space.
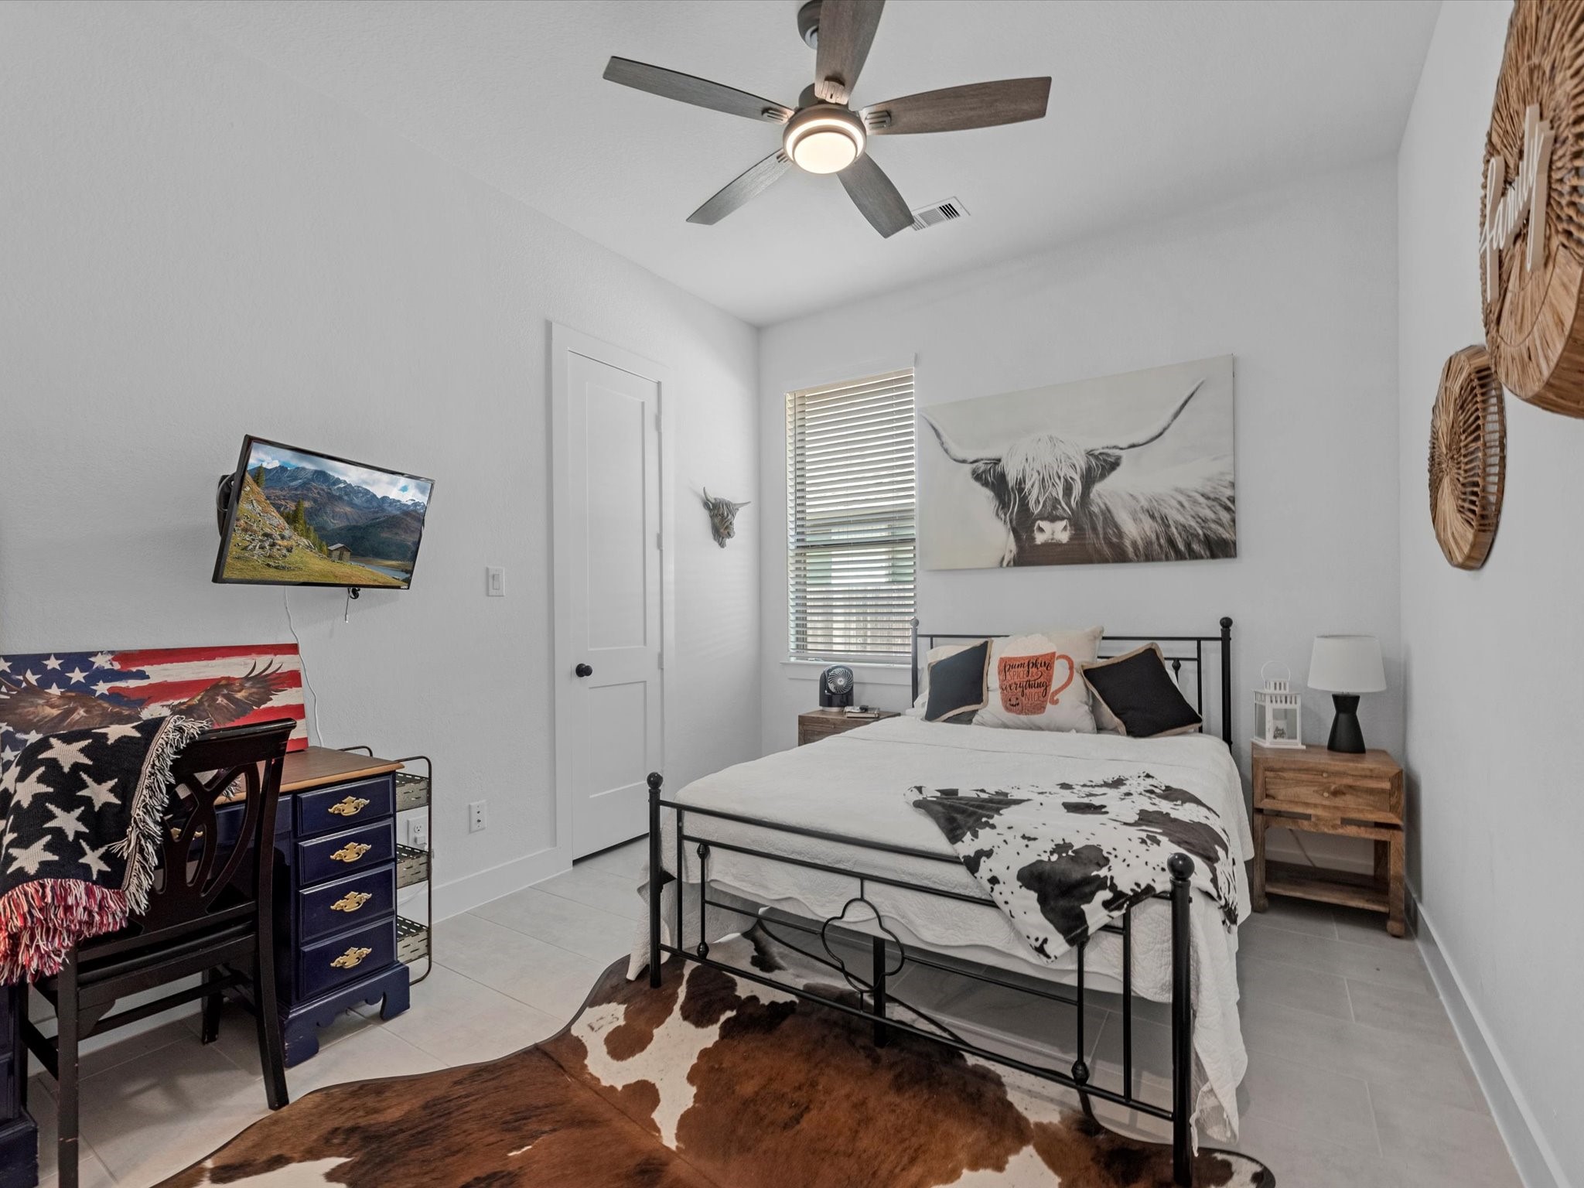
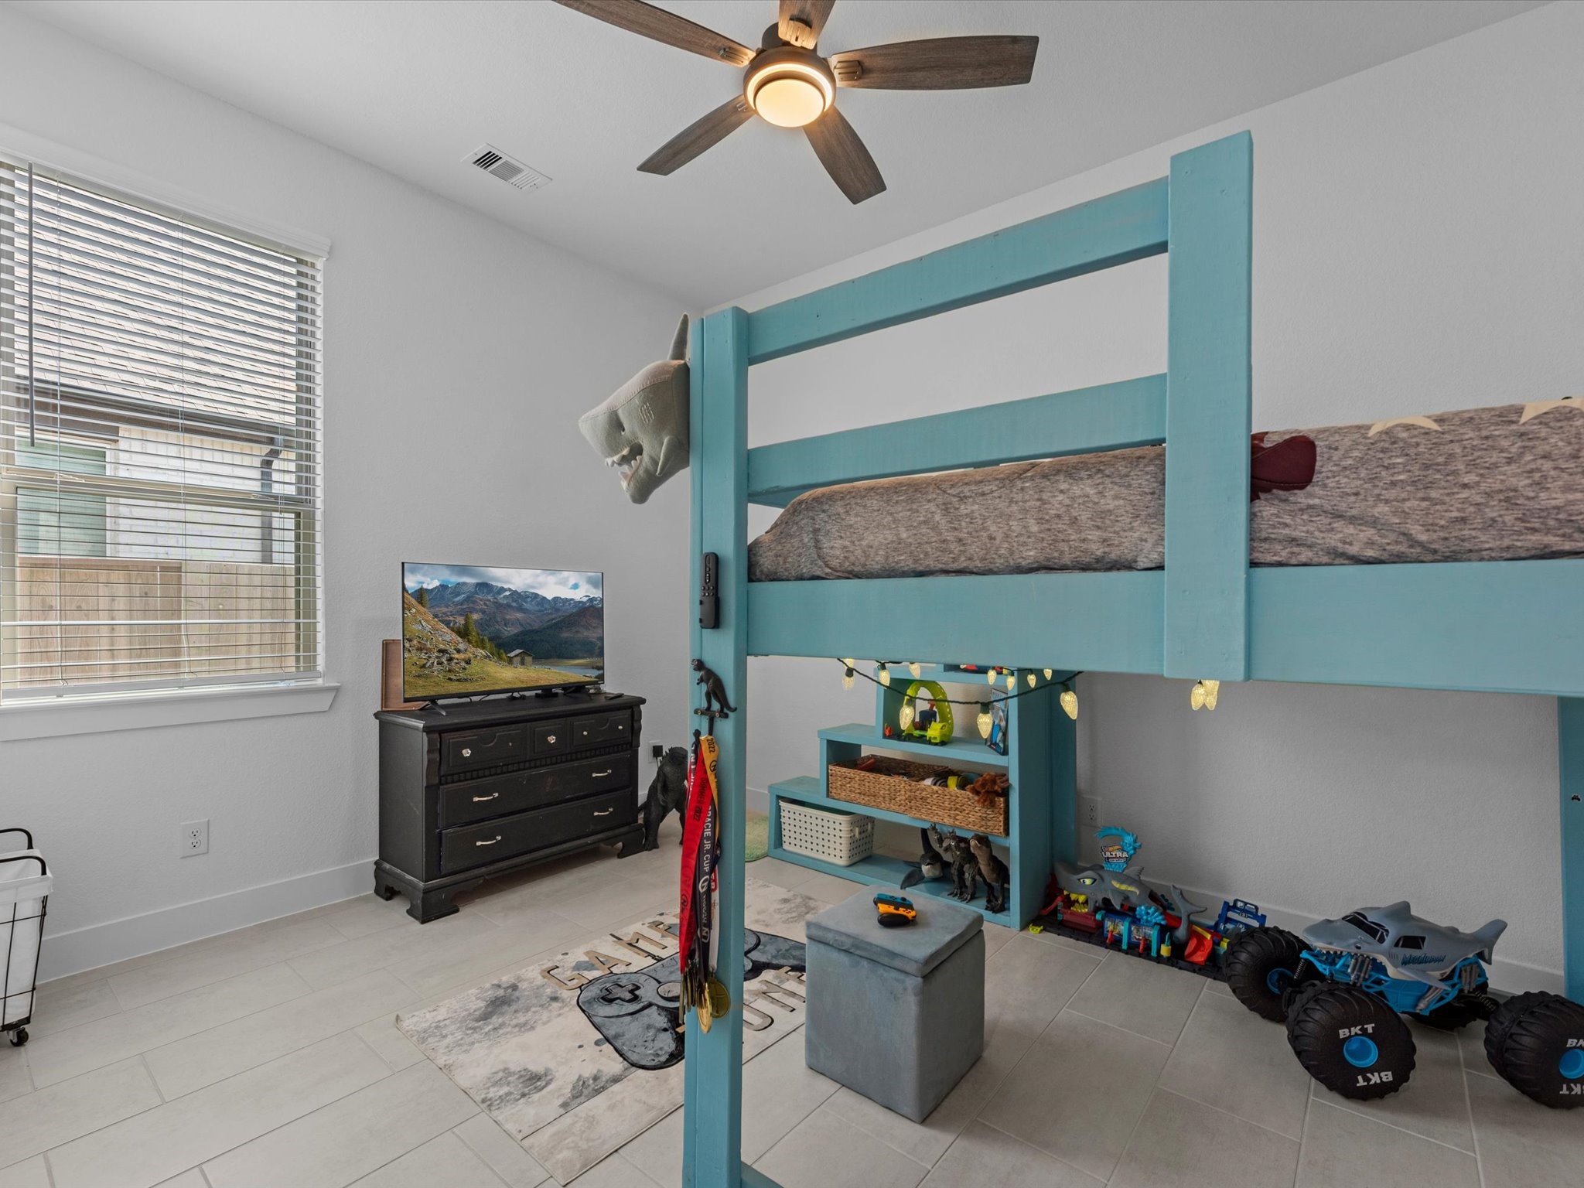
Another bedroom provides comfortable space and flexibility for a bedroom, guest room, or personalized retreat.
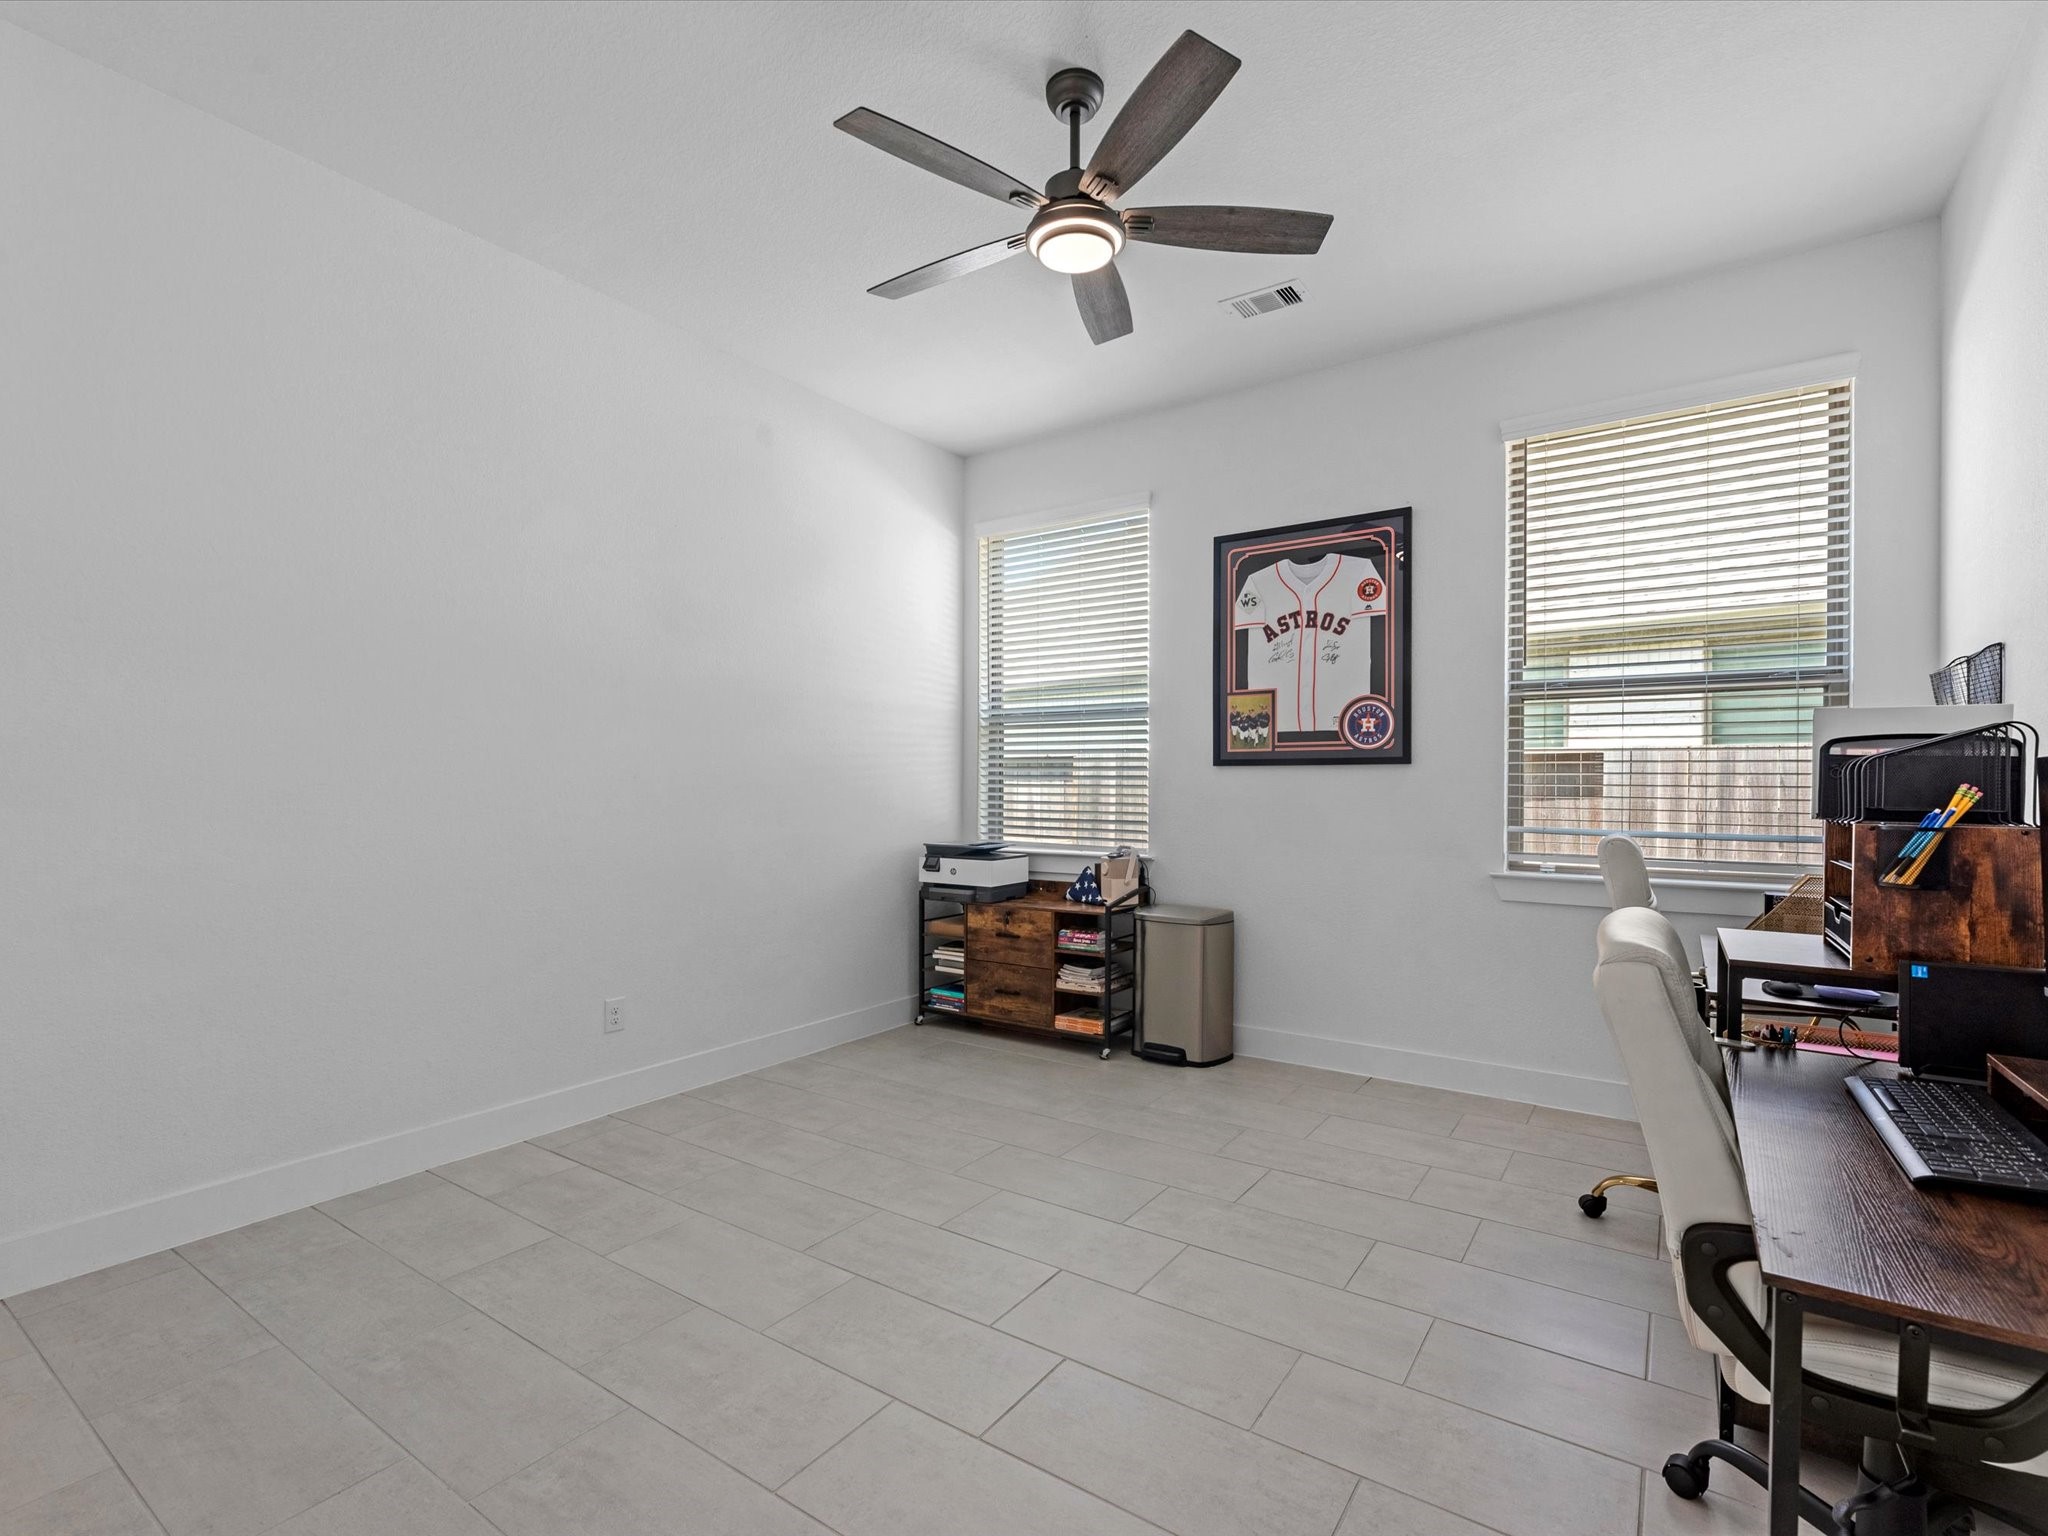
Versatile office/flex room provides additional space for working from home, a playroom, hobby room, or potential fifth bedroom.
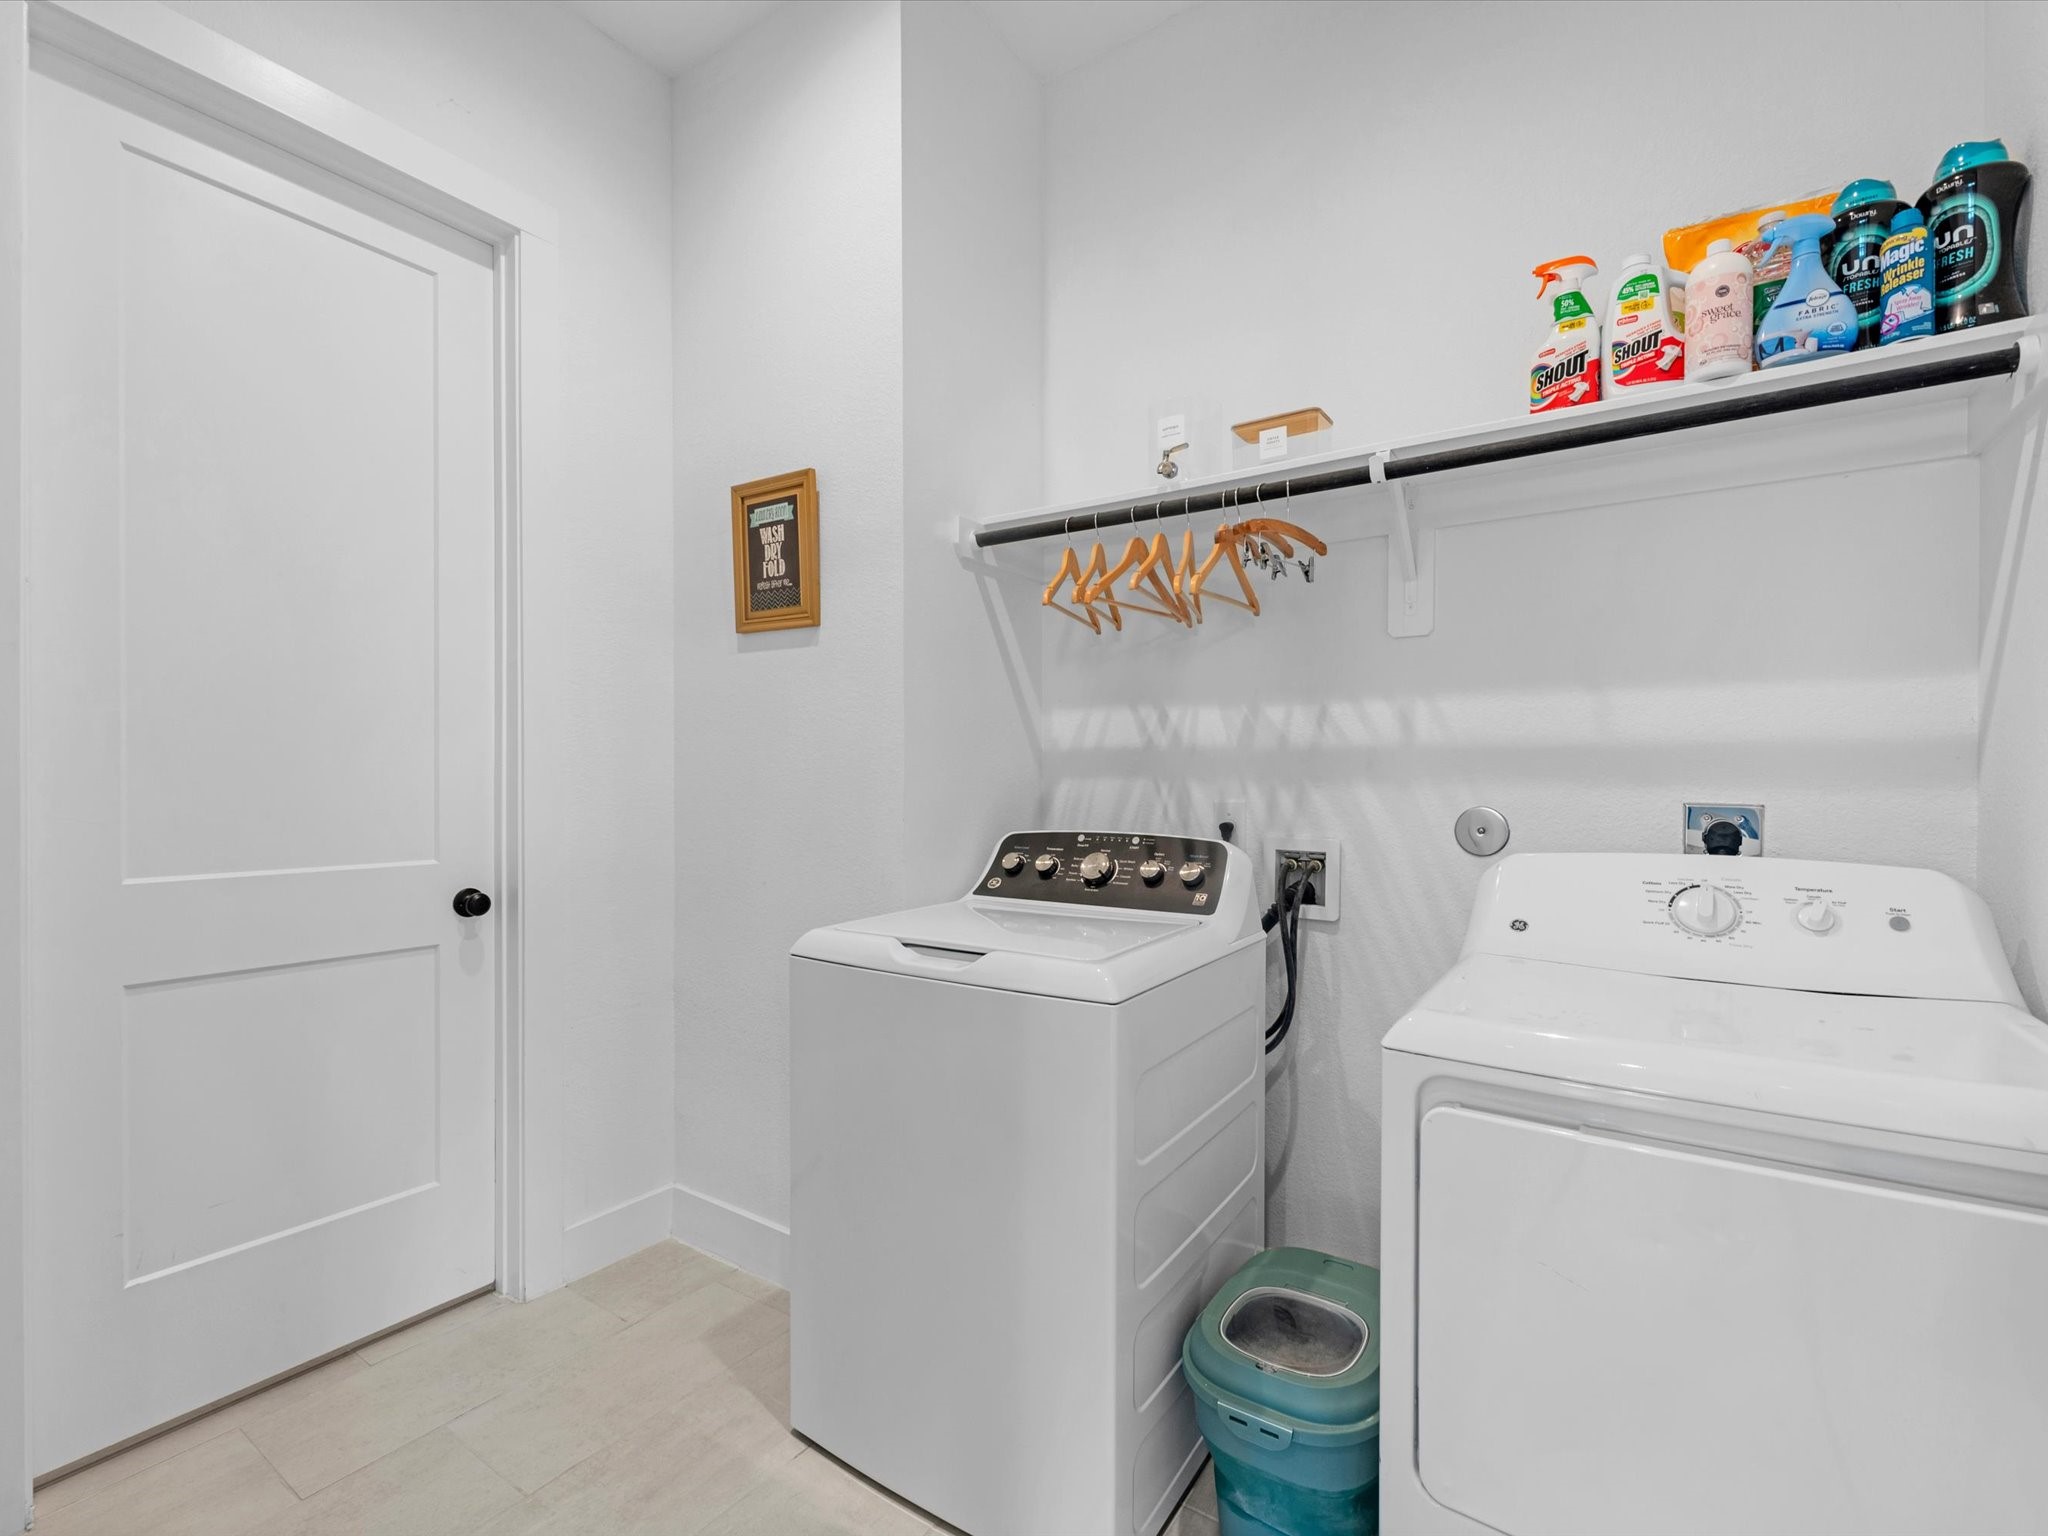
Dedicated laundry room offers built-in shelving for added storage and convenient direct access to one of the primary bedroom’s walk-in closets through a connecting door.
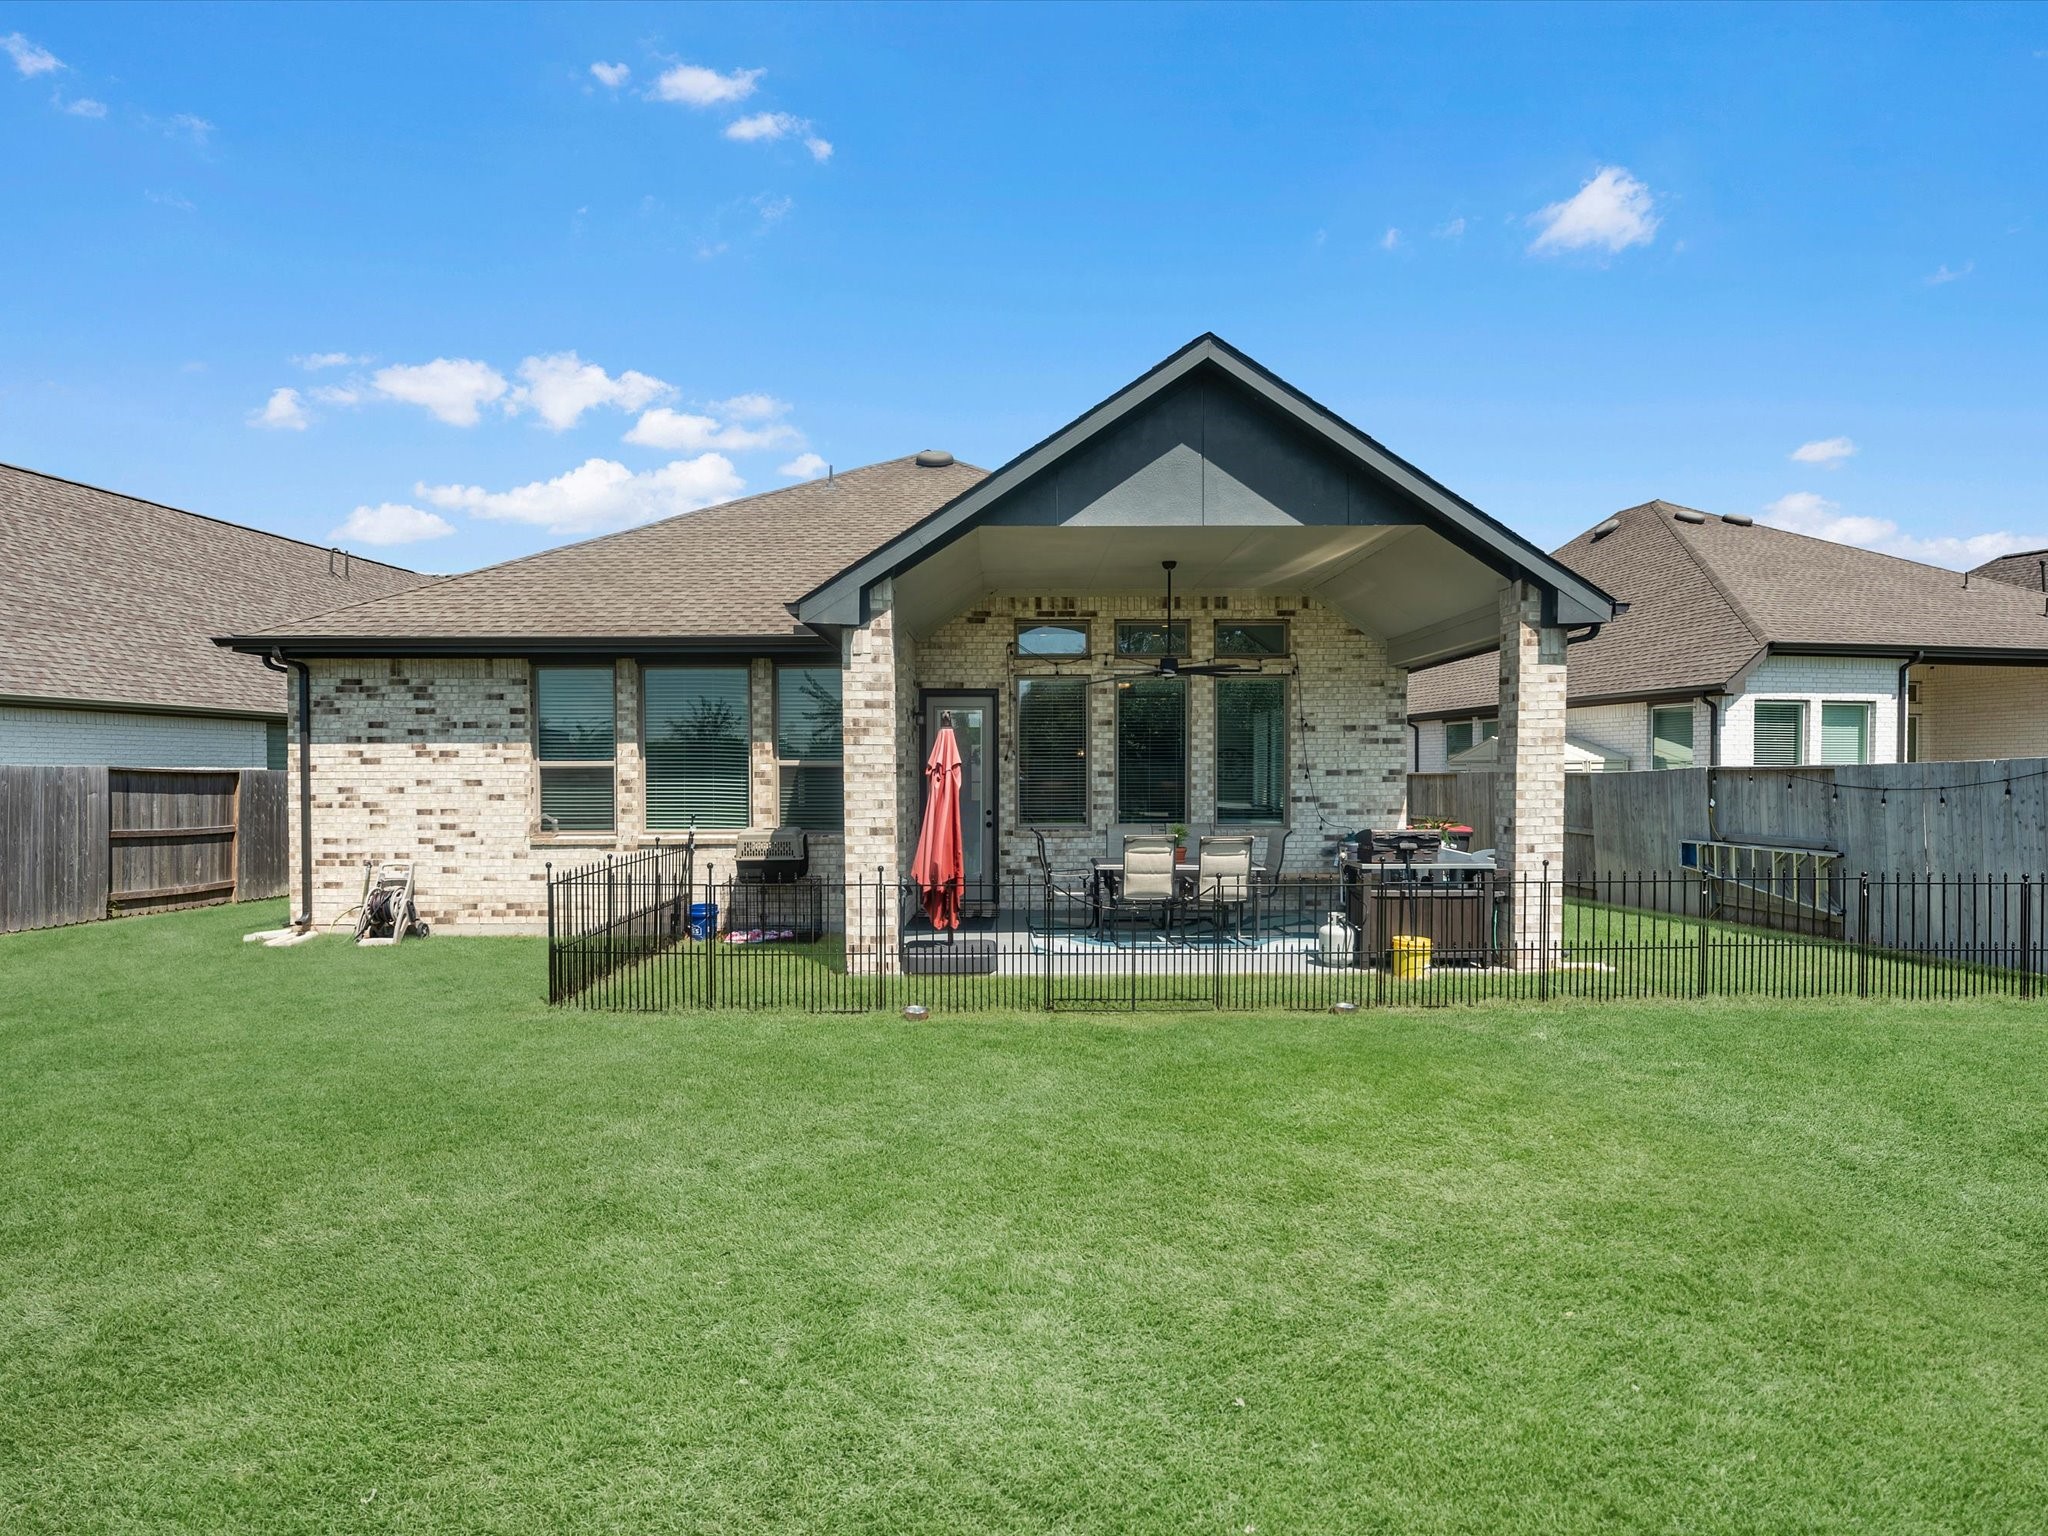
Rear exterior view showcasing the covered patio and expansive backyard with plenty of room to enjoy the outdoors.
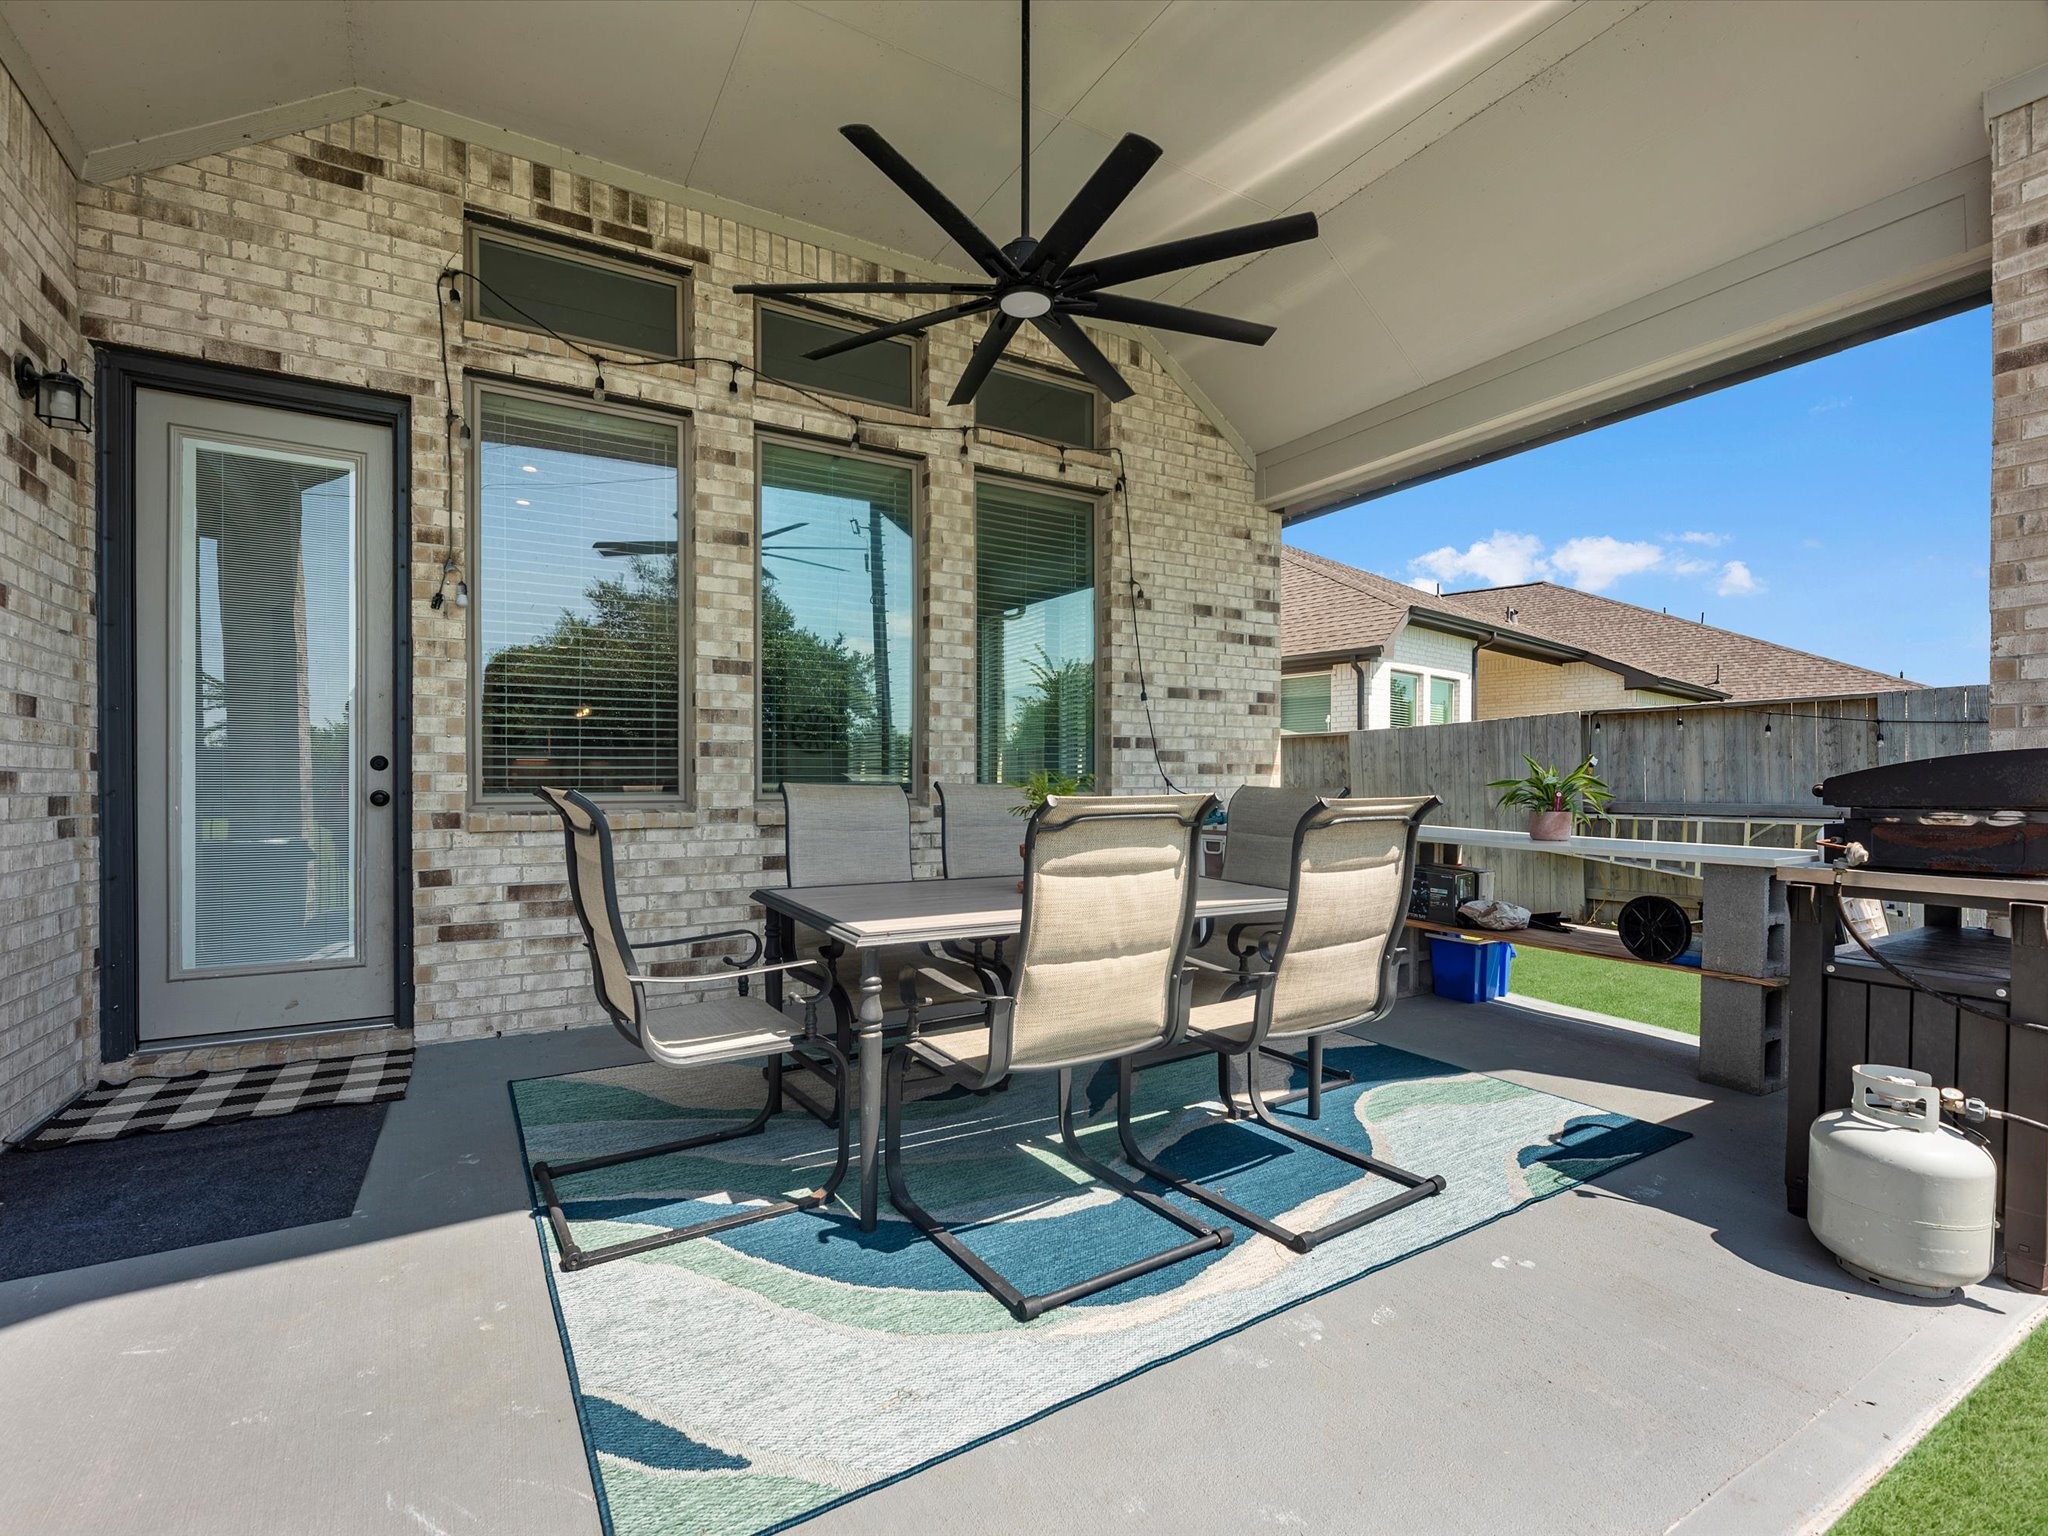
The covered back patio creates a shaded outdoor space for relaxing, grilling, or entertaining while overlooking the backyard.
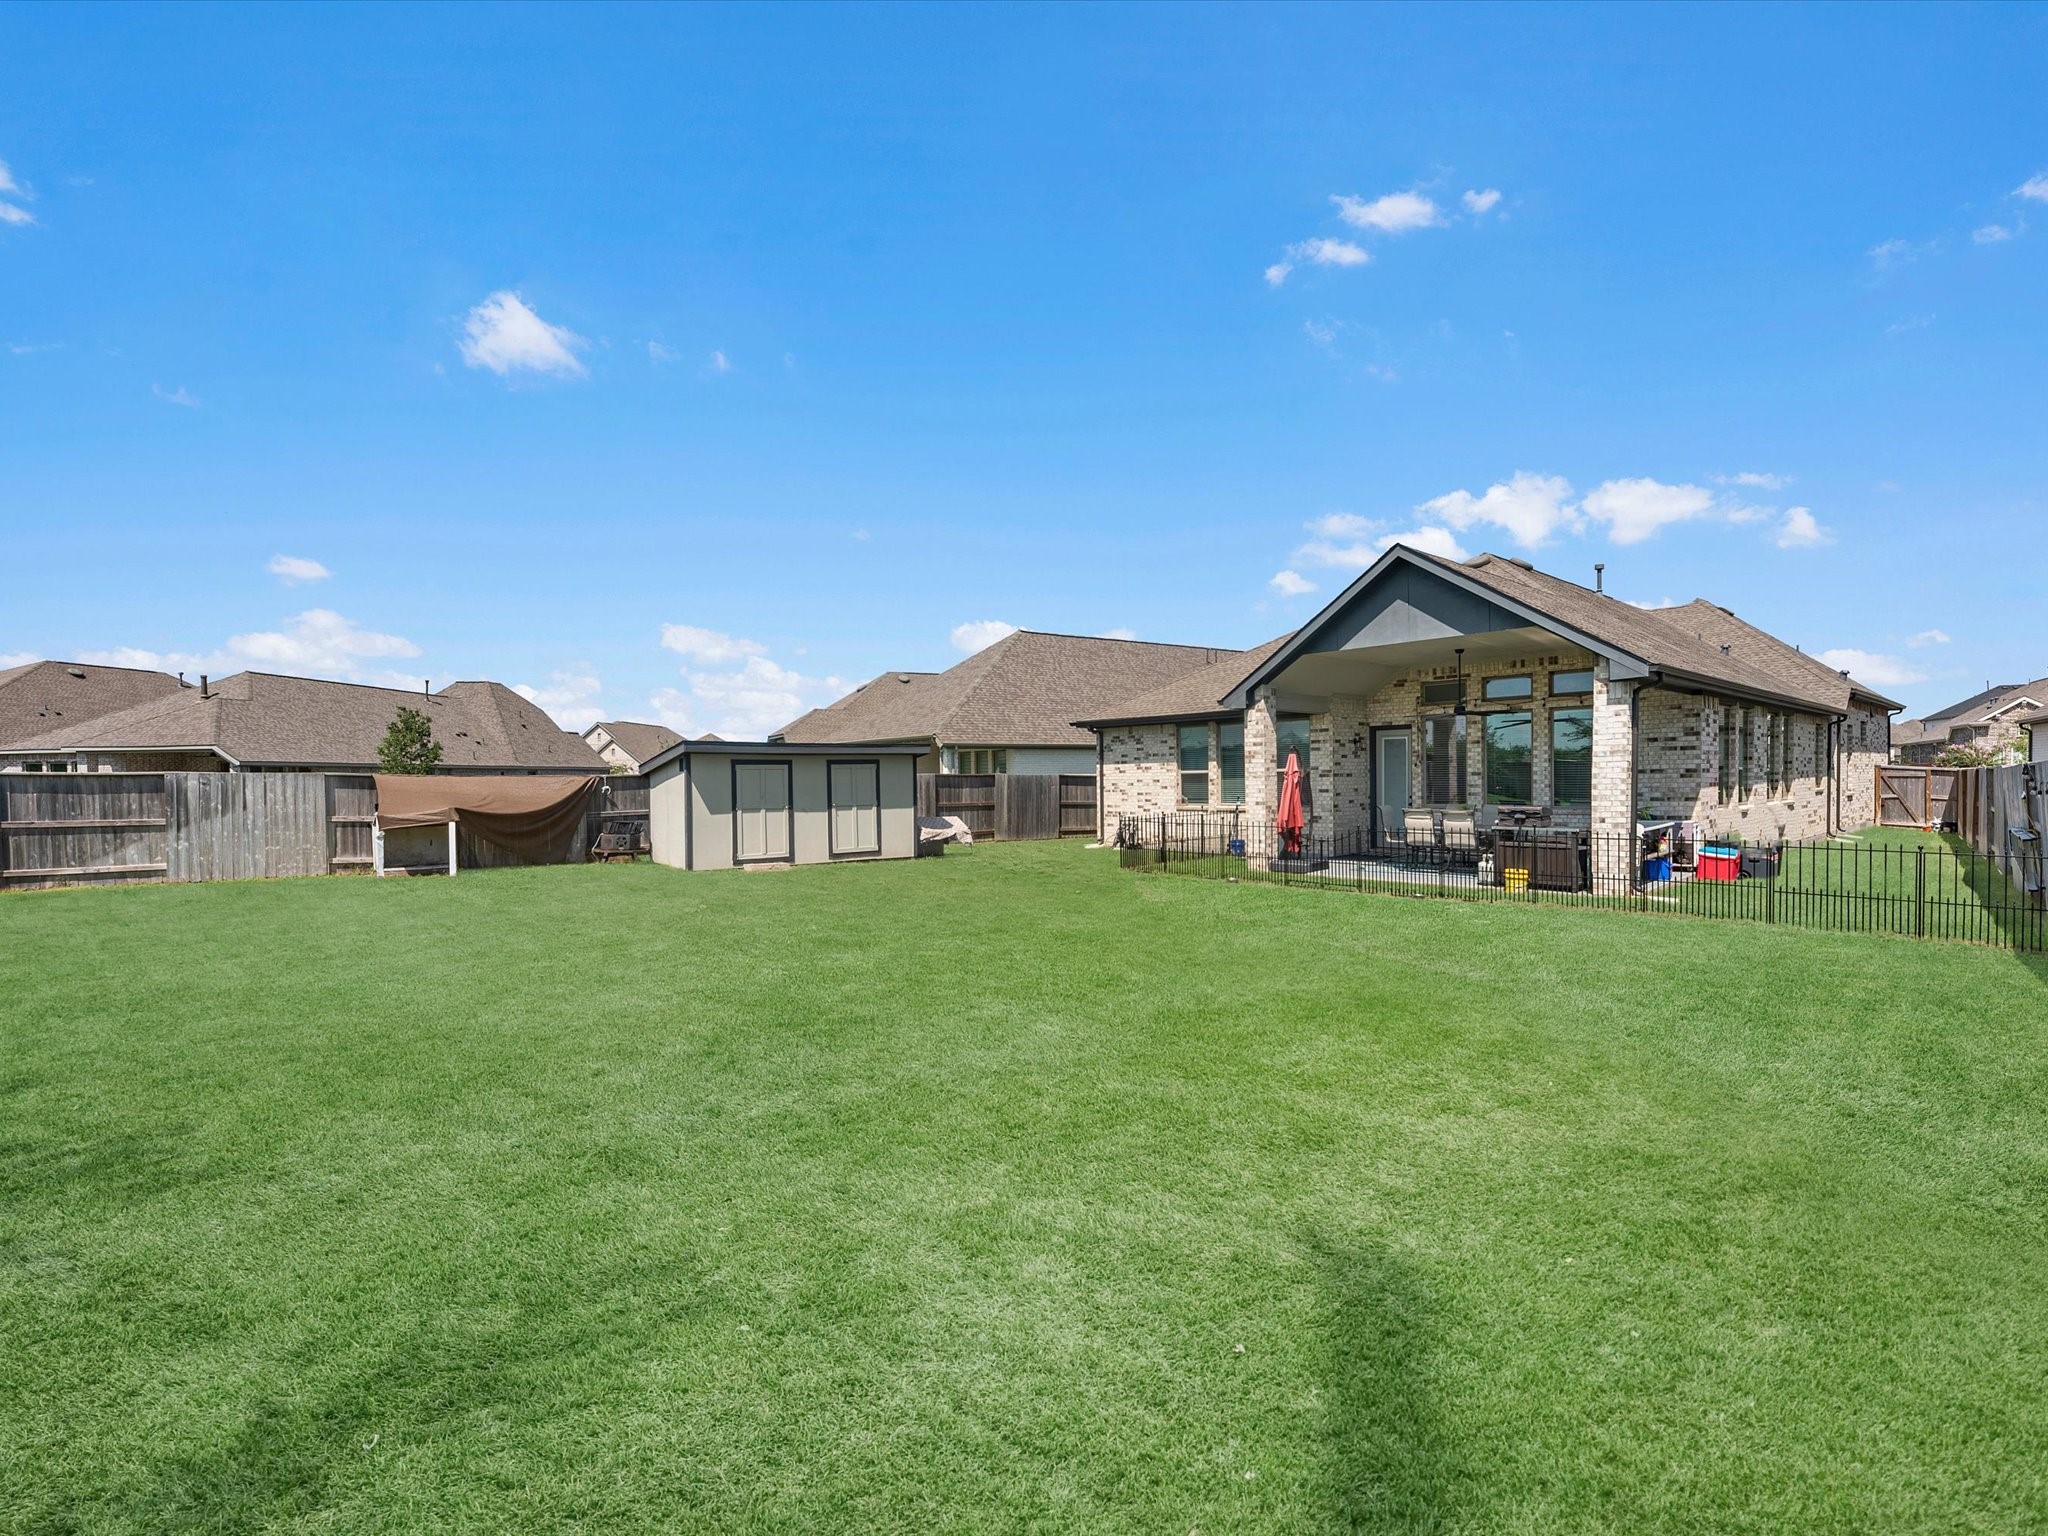
The large backyard provides plenty of open green space for pets, play, entertaining, or creating your own outdoor retreat.
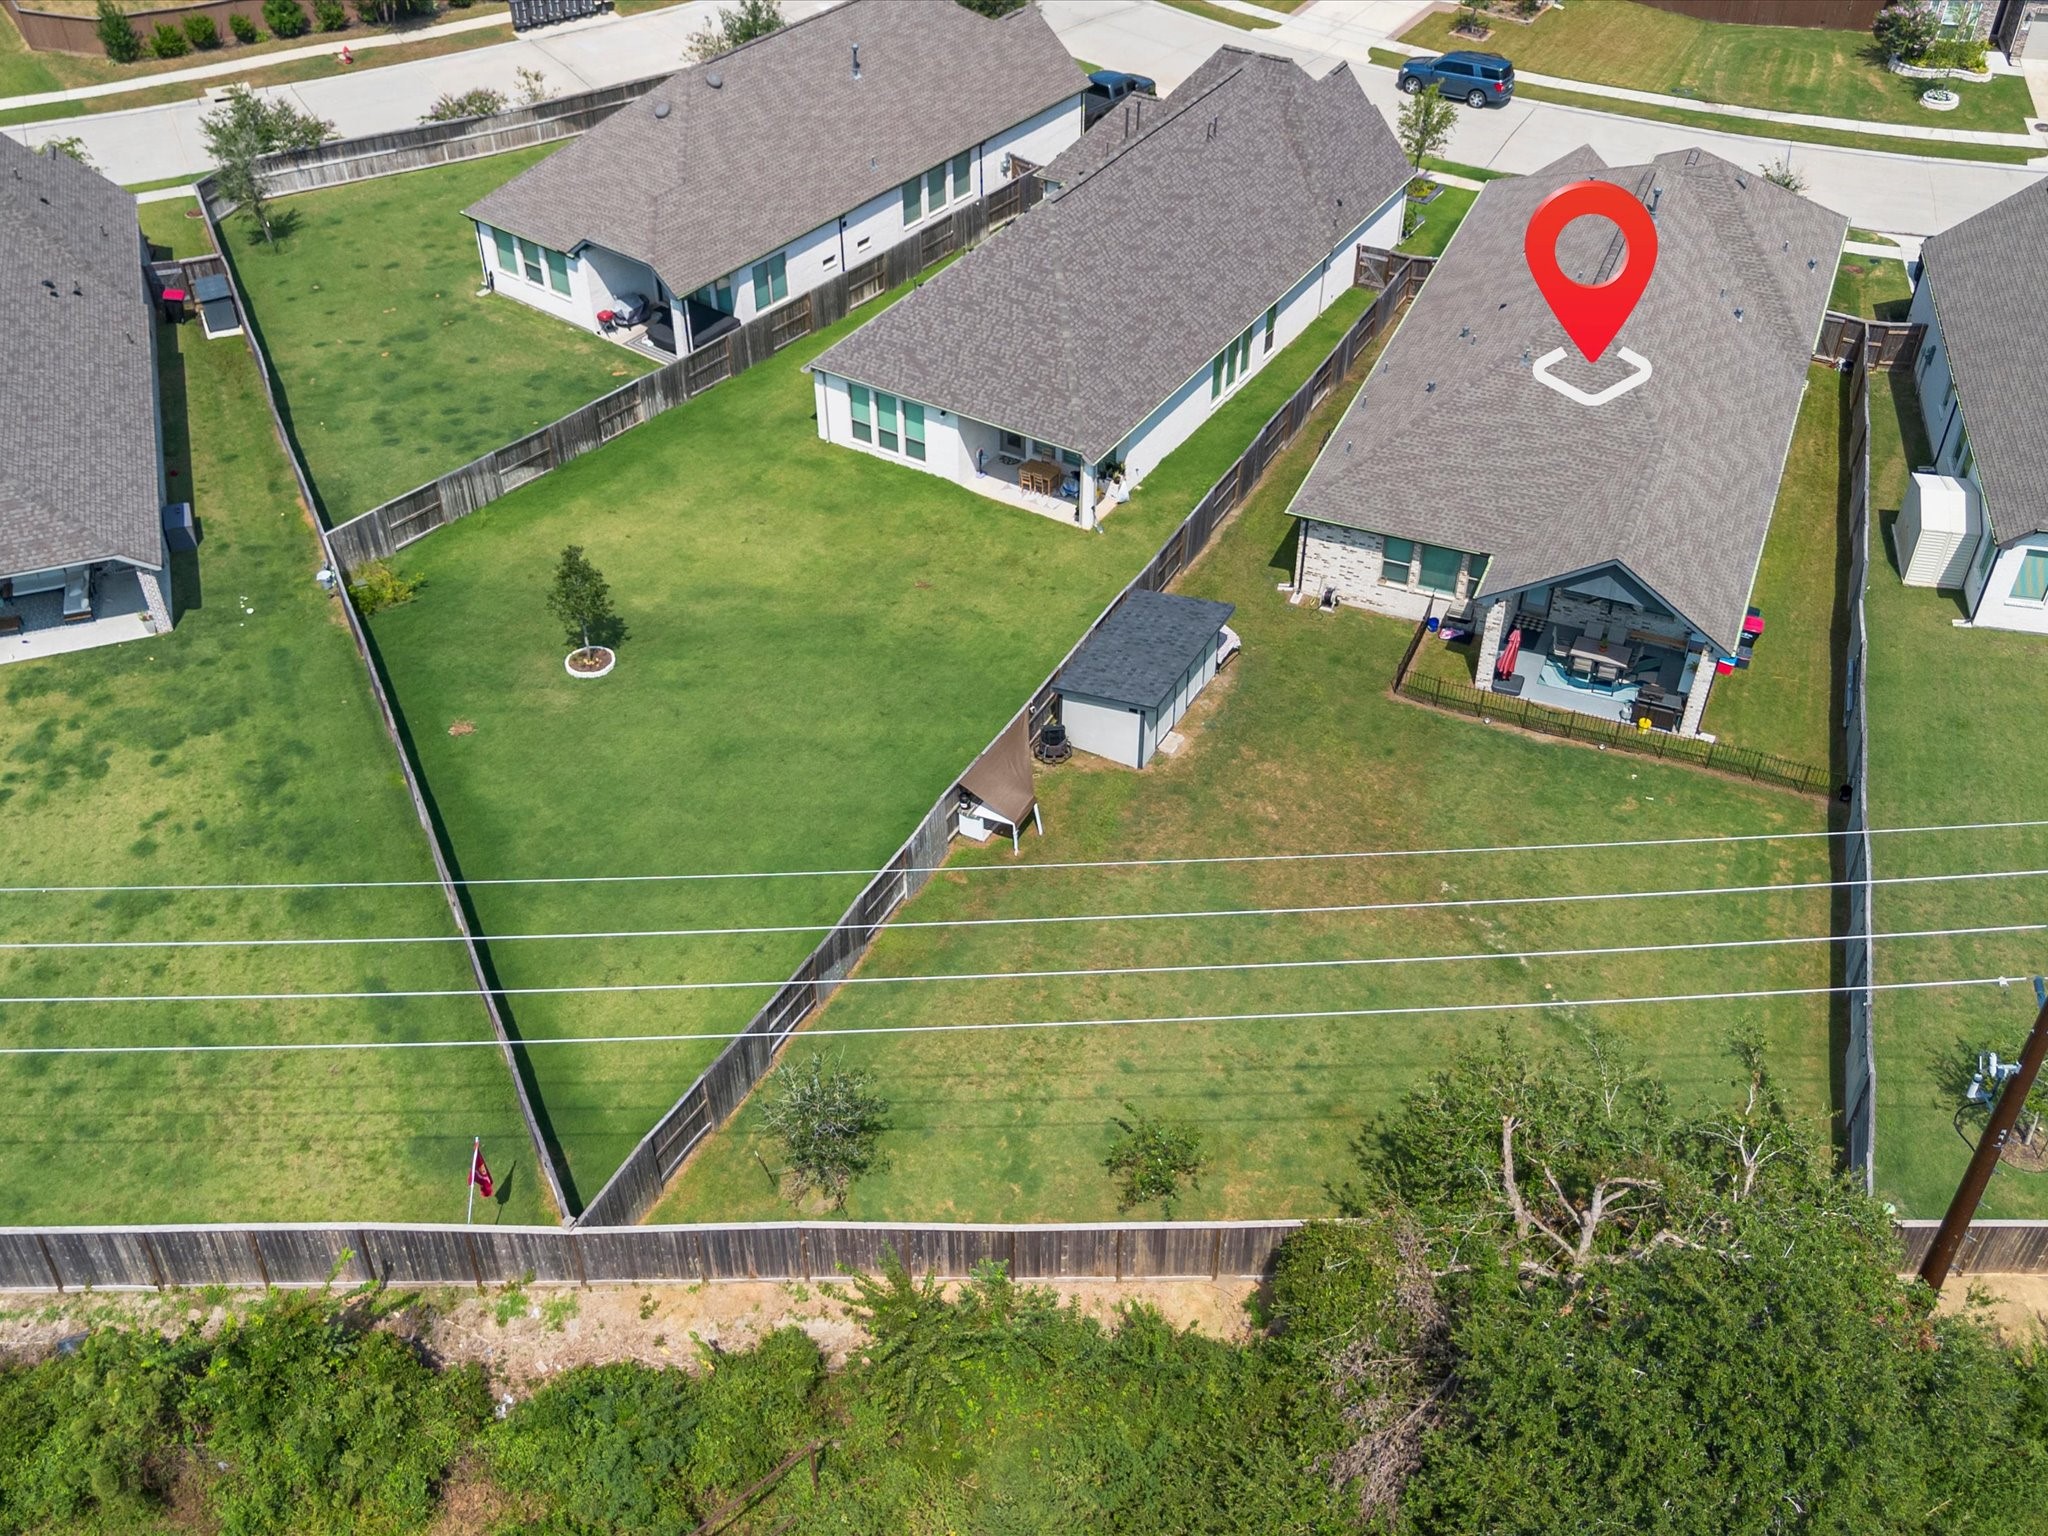
Aerial view highlighting 5034 Country Meadows Trail within the Meridiana community, showcasing the spacious backyard and added privacy with no back neighbors.
Another backyard perspective highlights the generous lot and added privacy with no immediate back neighbors.
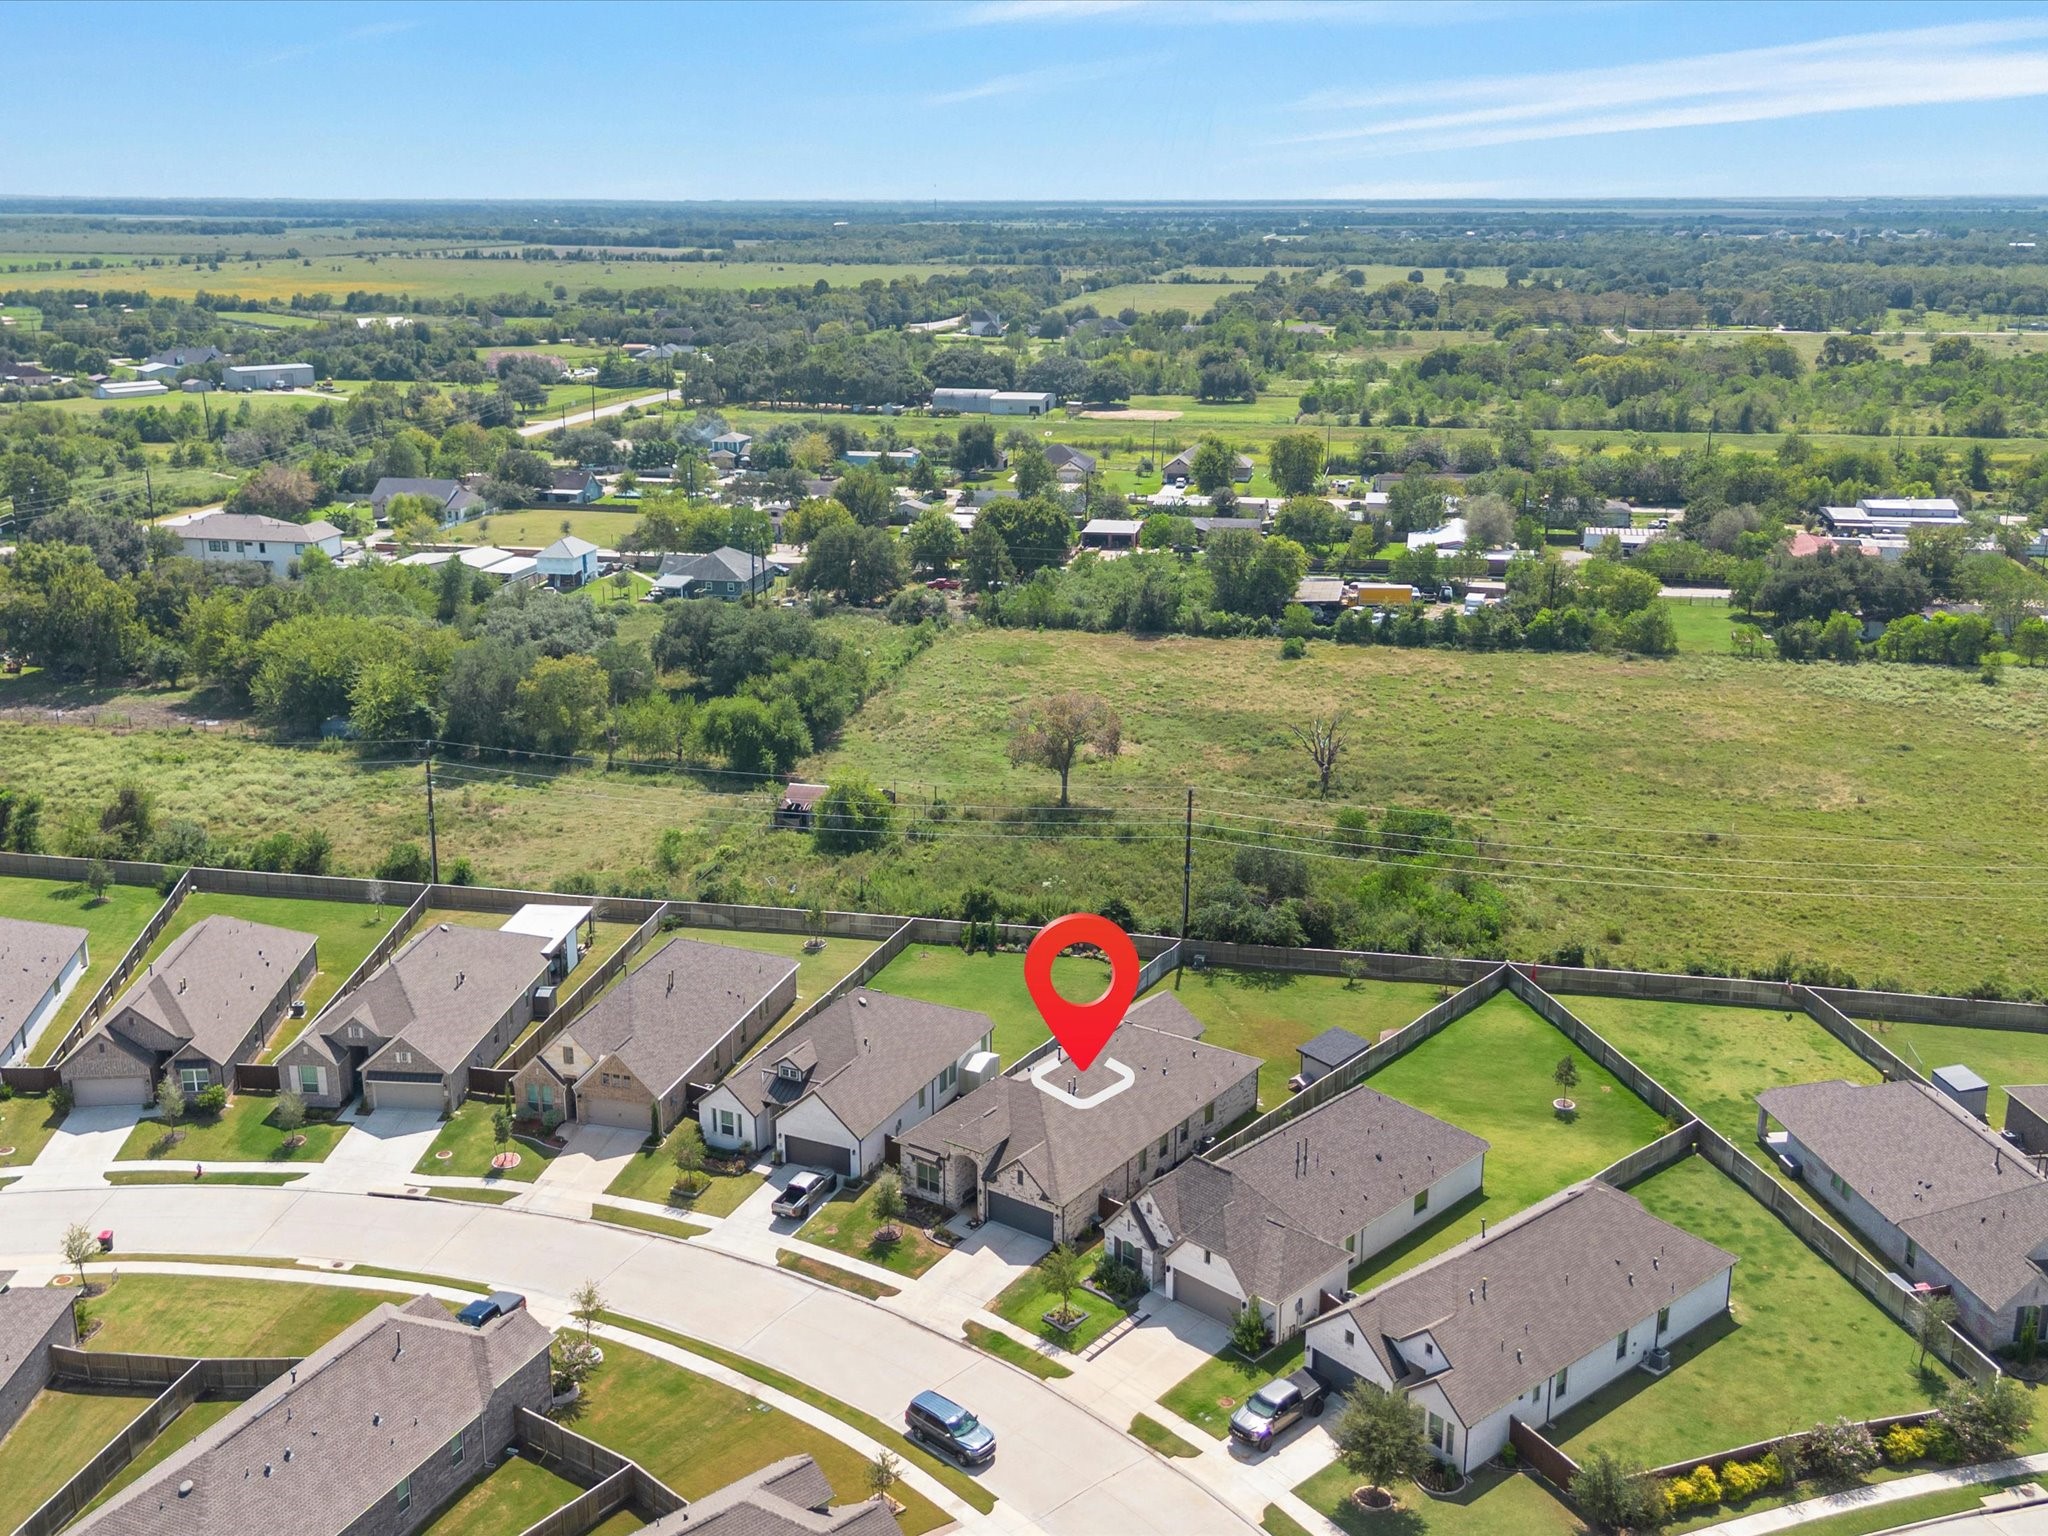
Aerial perspective showcasing the surrounding neighborhood and convenient location within the growing Iowa Colony area.
Overhead aerial view highlighting the property’s spacious backyard and added privacy.
Wider aerial view showcasing the home’s location near open green space.
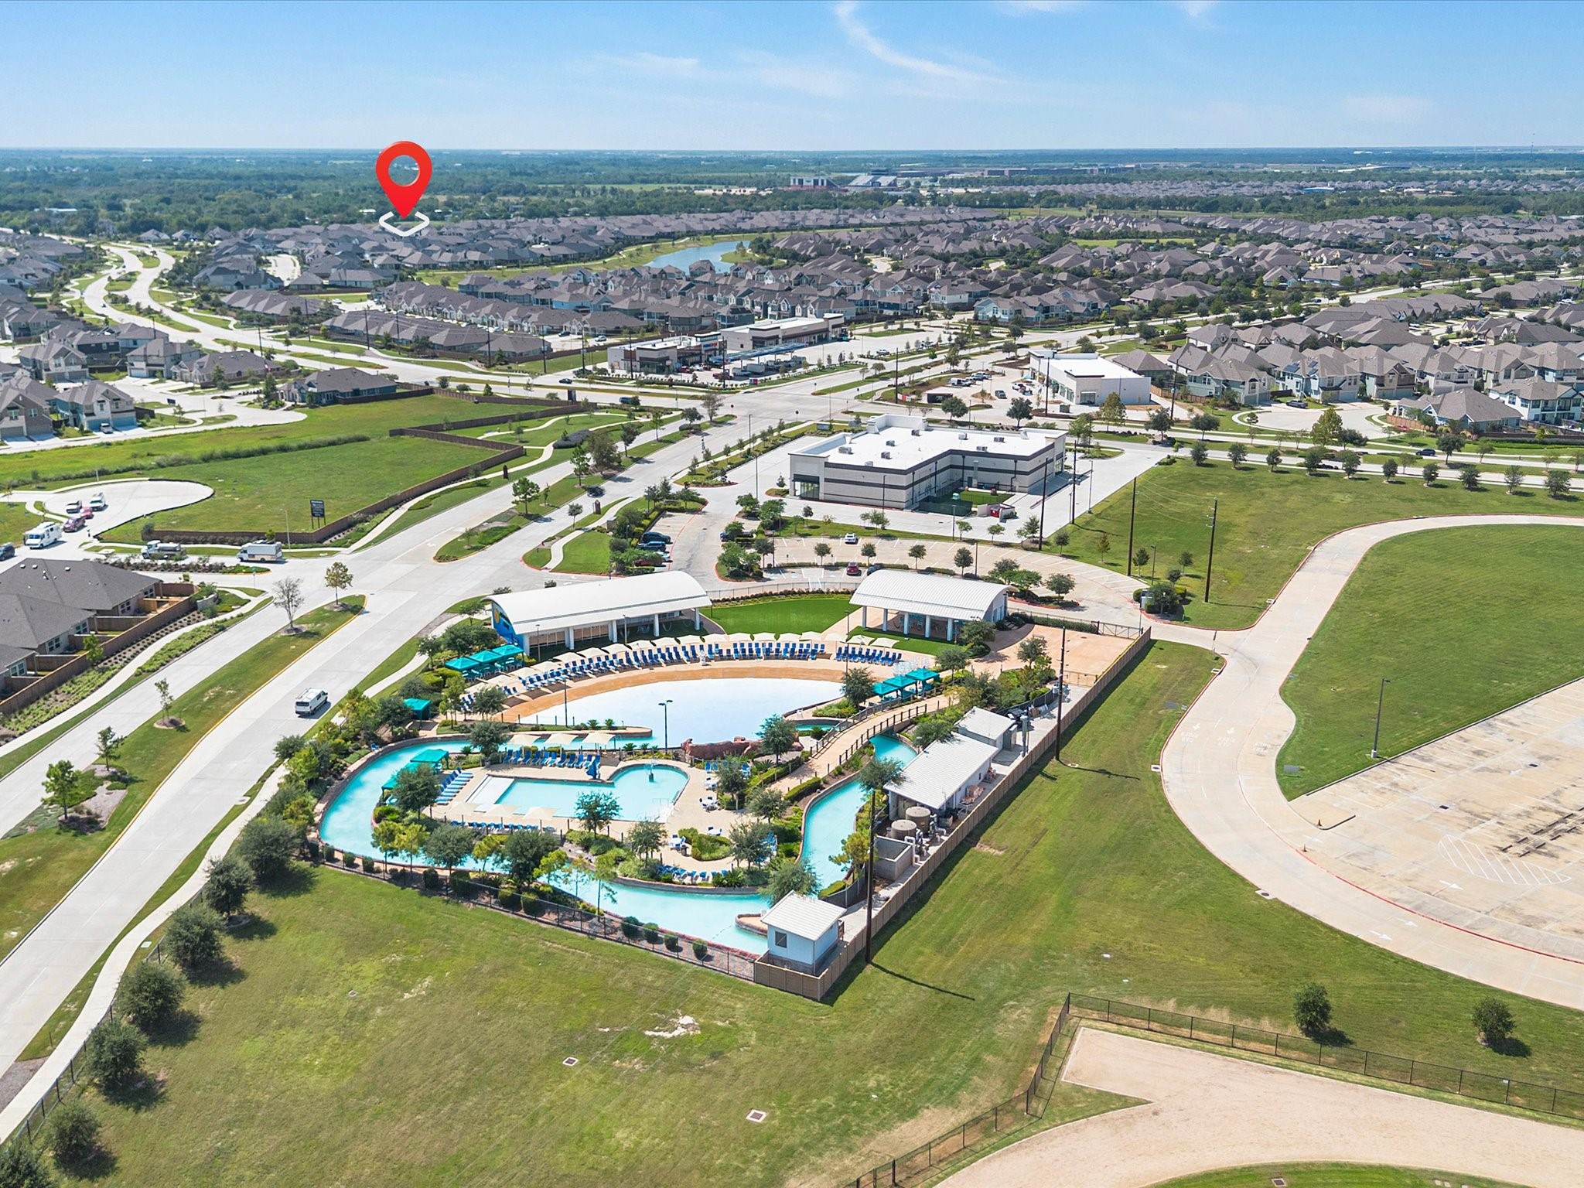
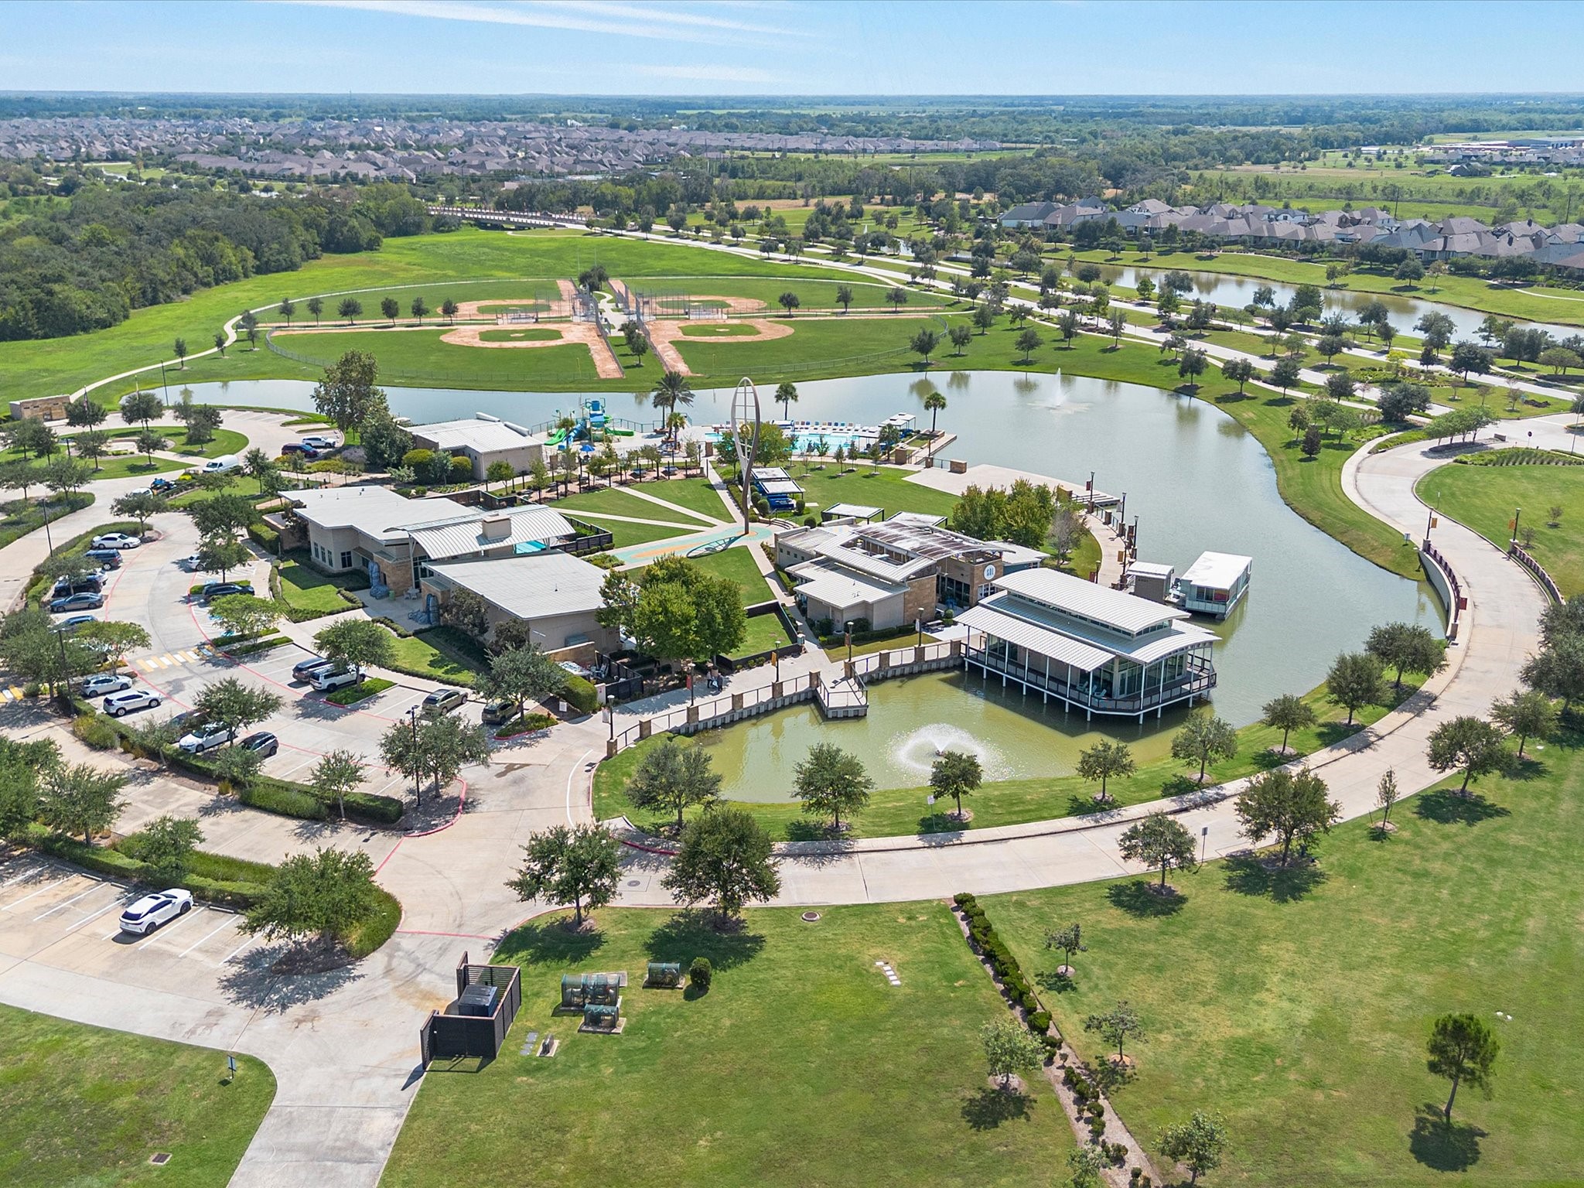
Aerial view highlighting the home’s proximity to Meridiana’s resort-style community amenities and surrounding neighborhood.
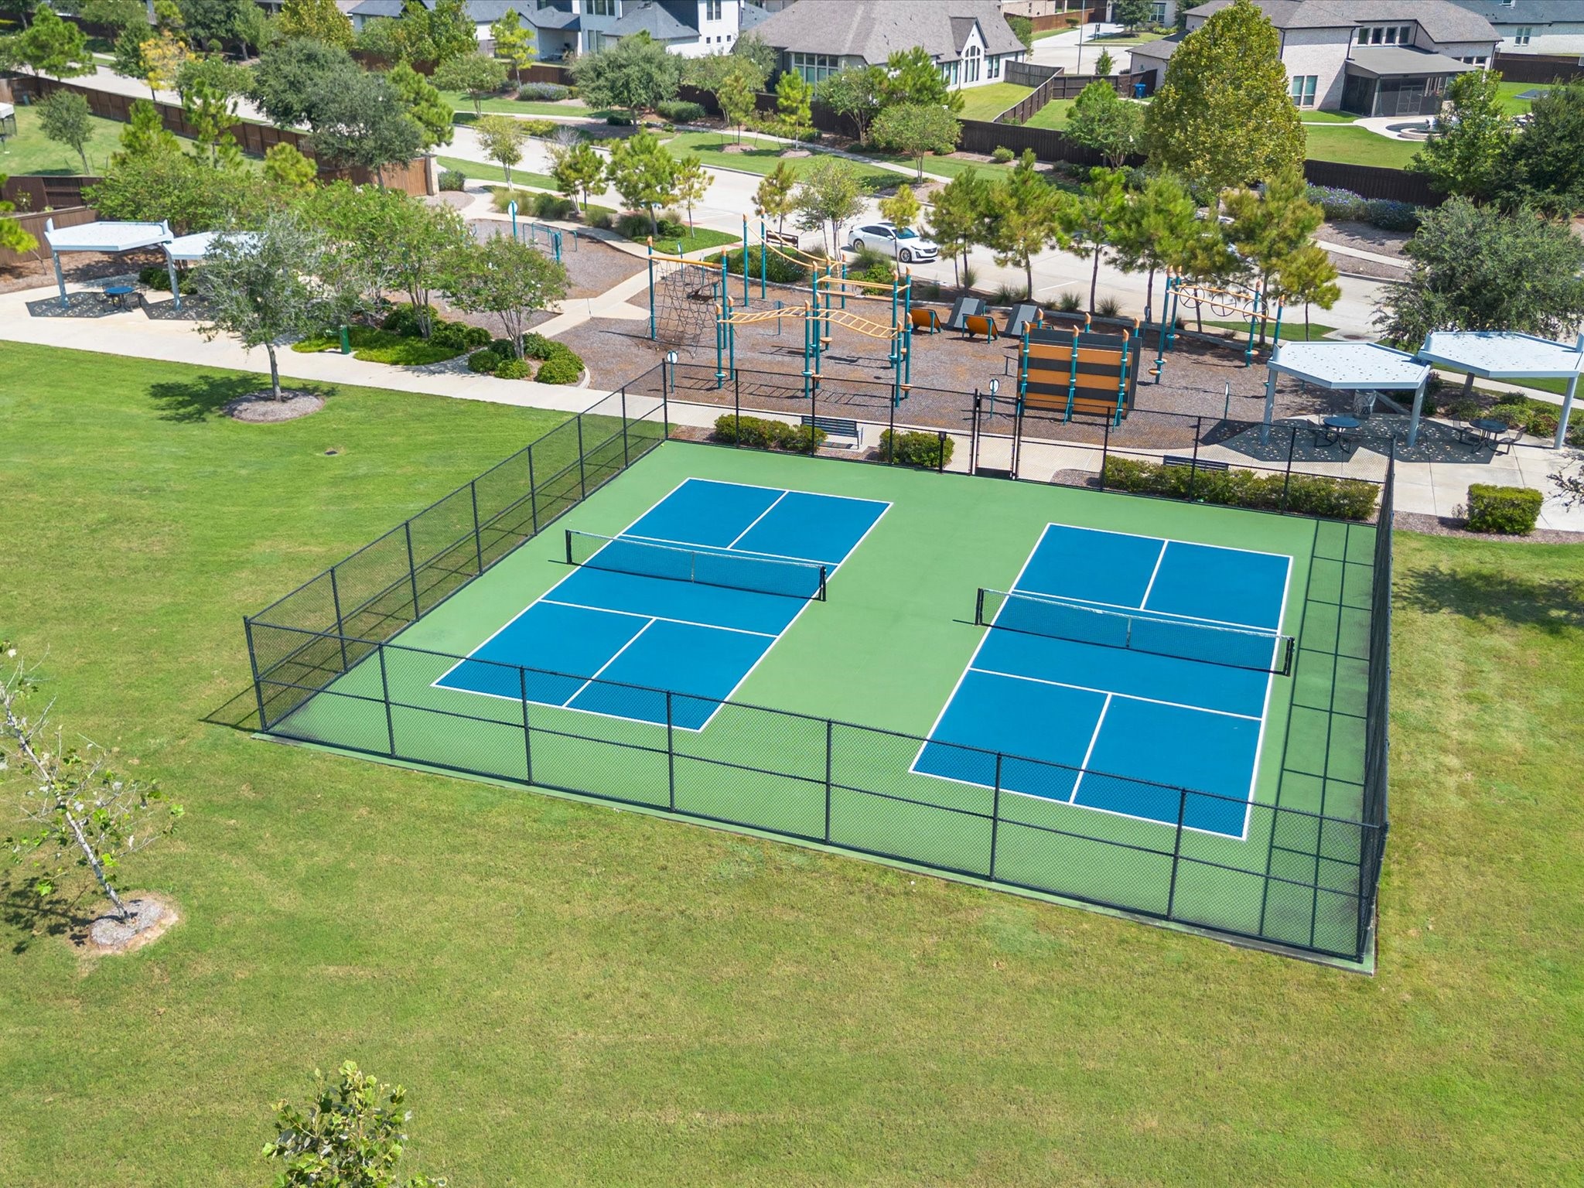
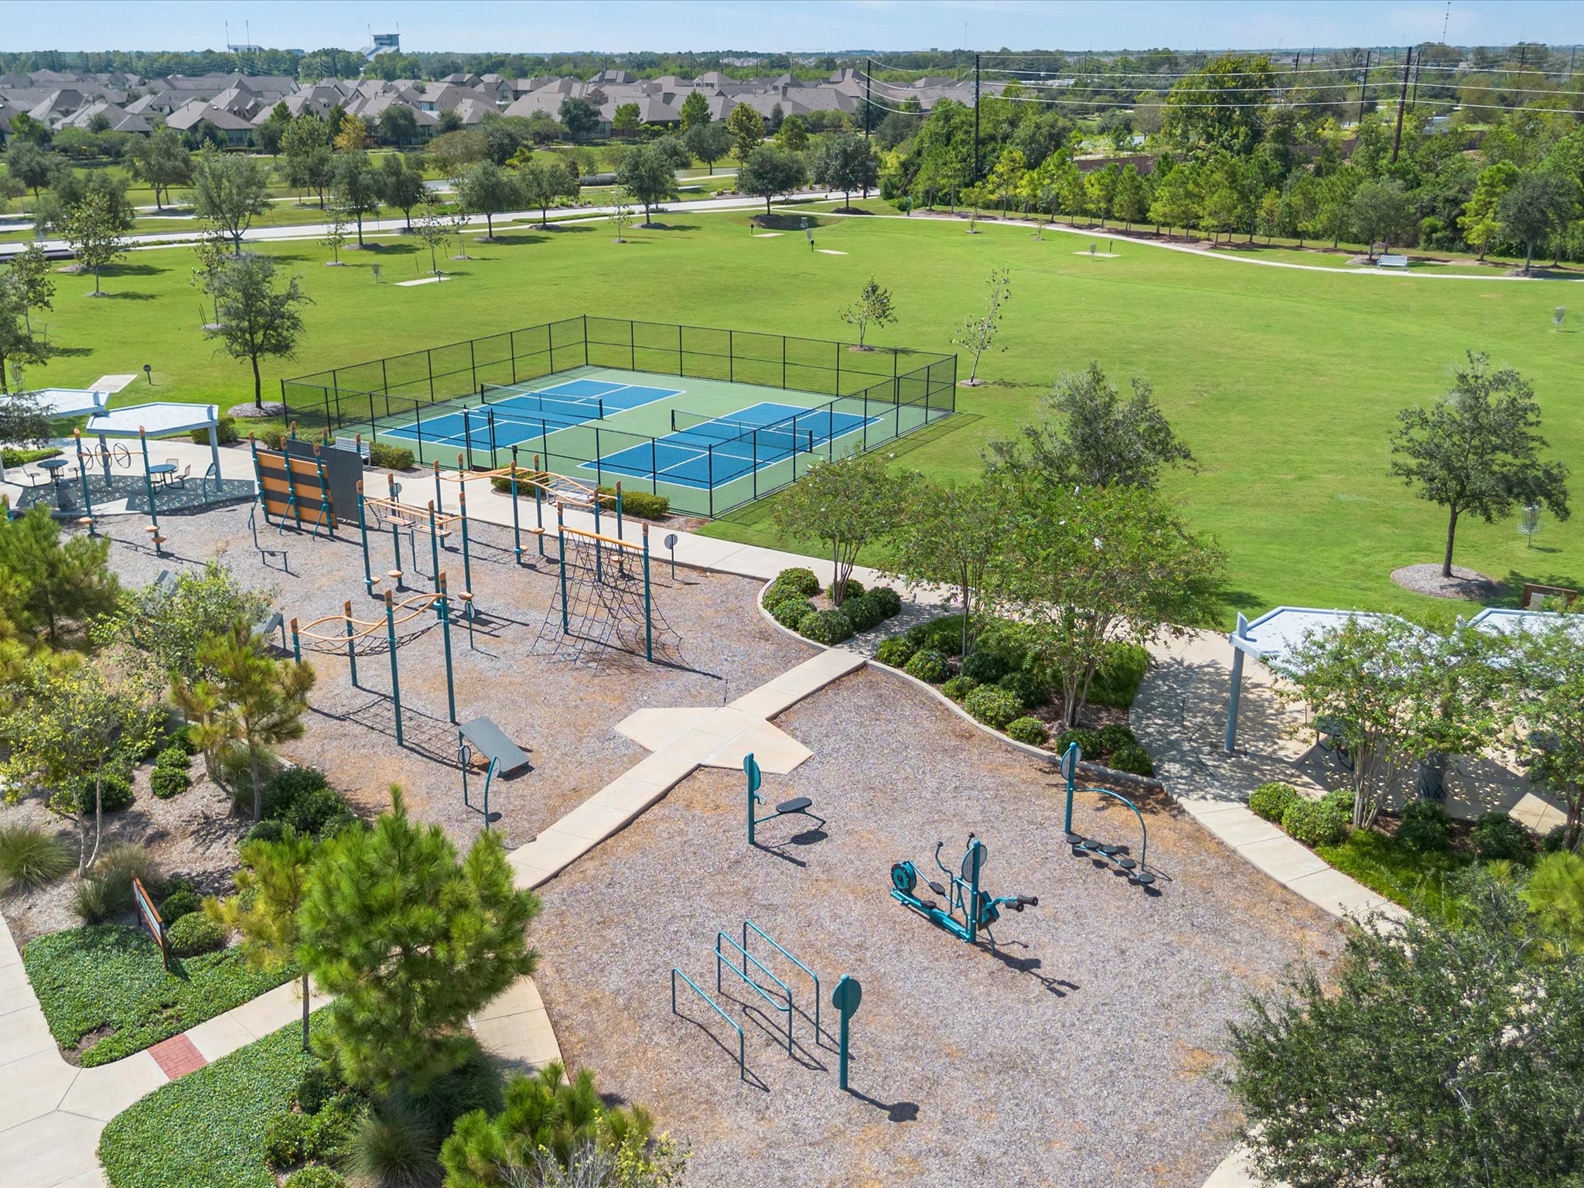
Community pickleball courts provide another option for recreation, exercise, and enjoying time outdoors.
Meridiana’s resort-style pool provides residents with a fun place to swim, relax, and enjoy sunny Texas days.
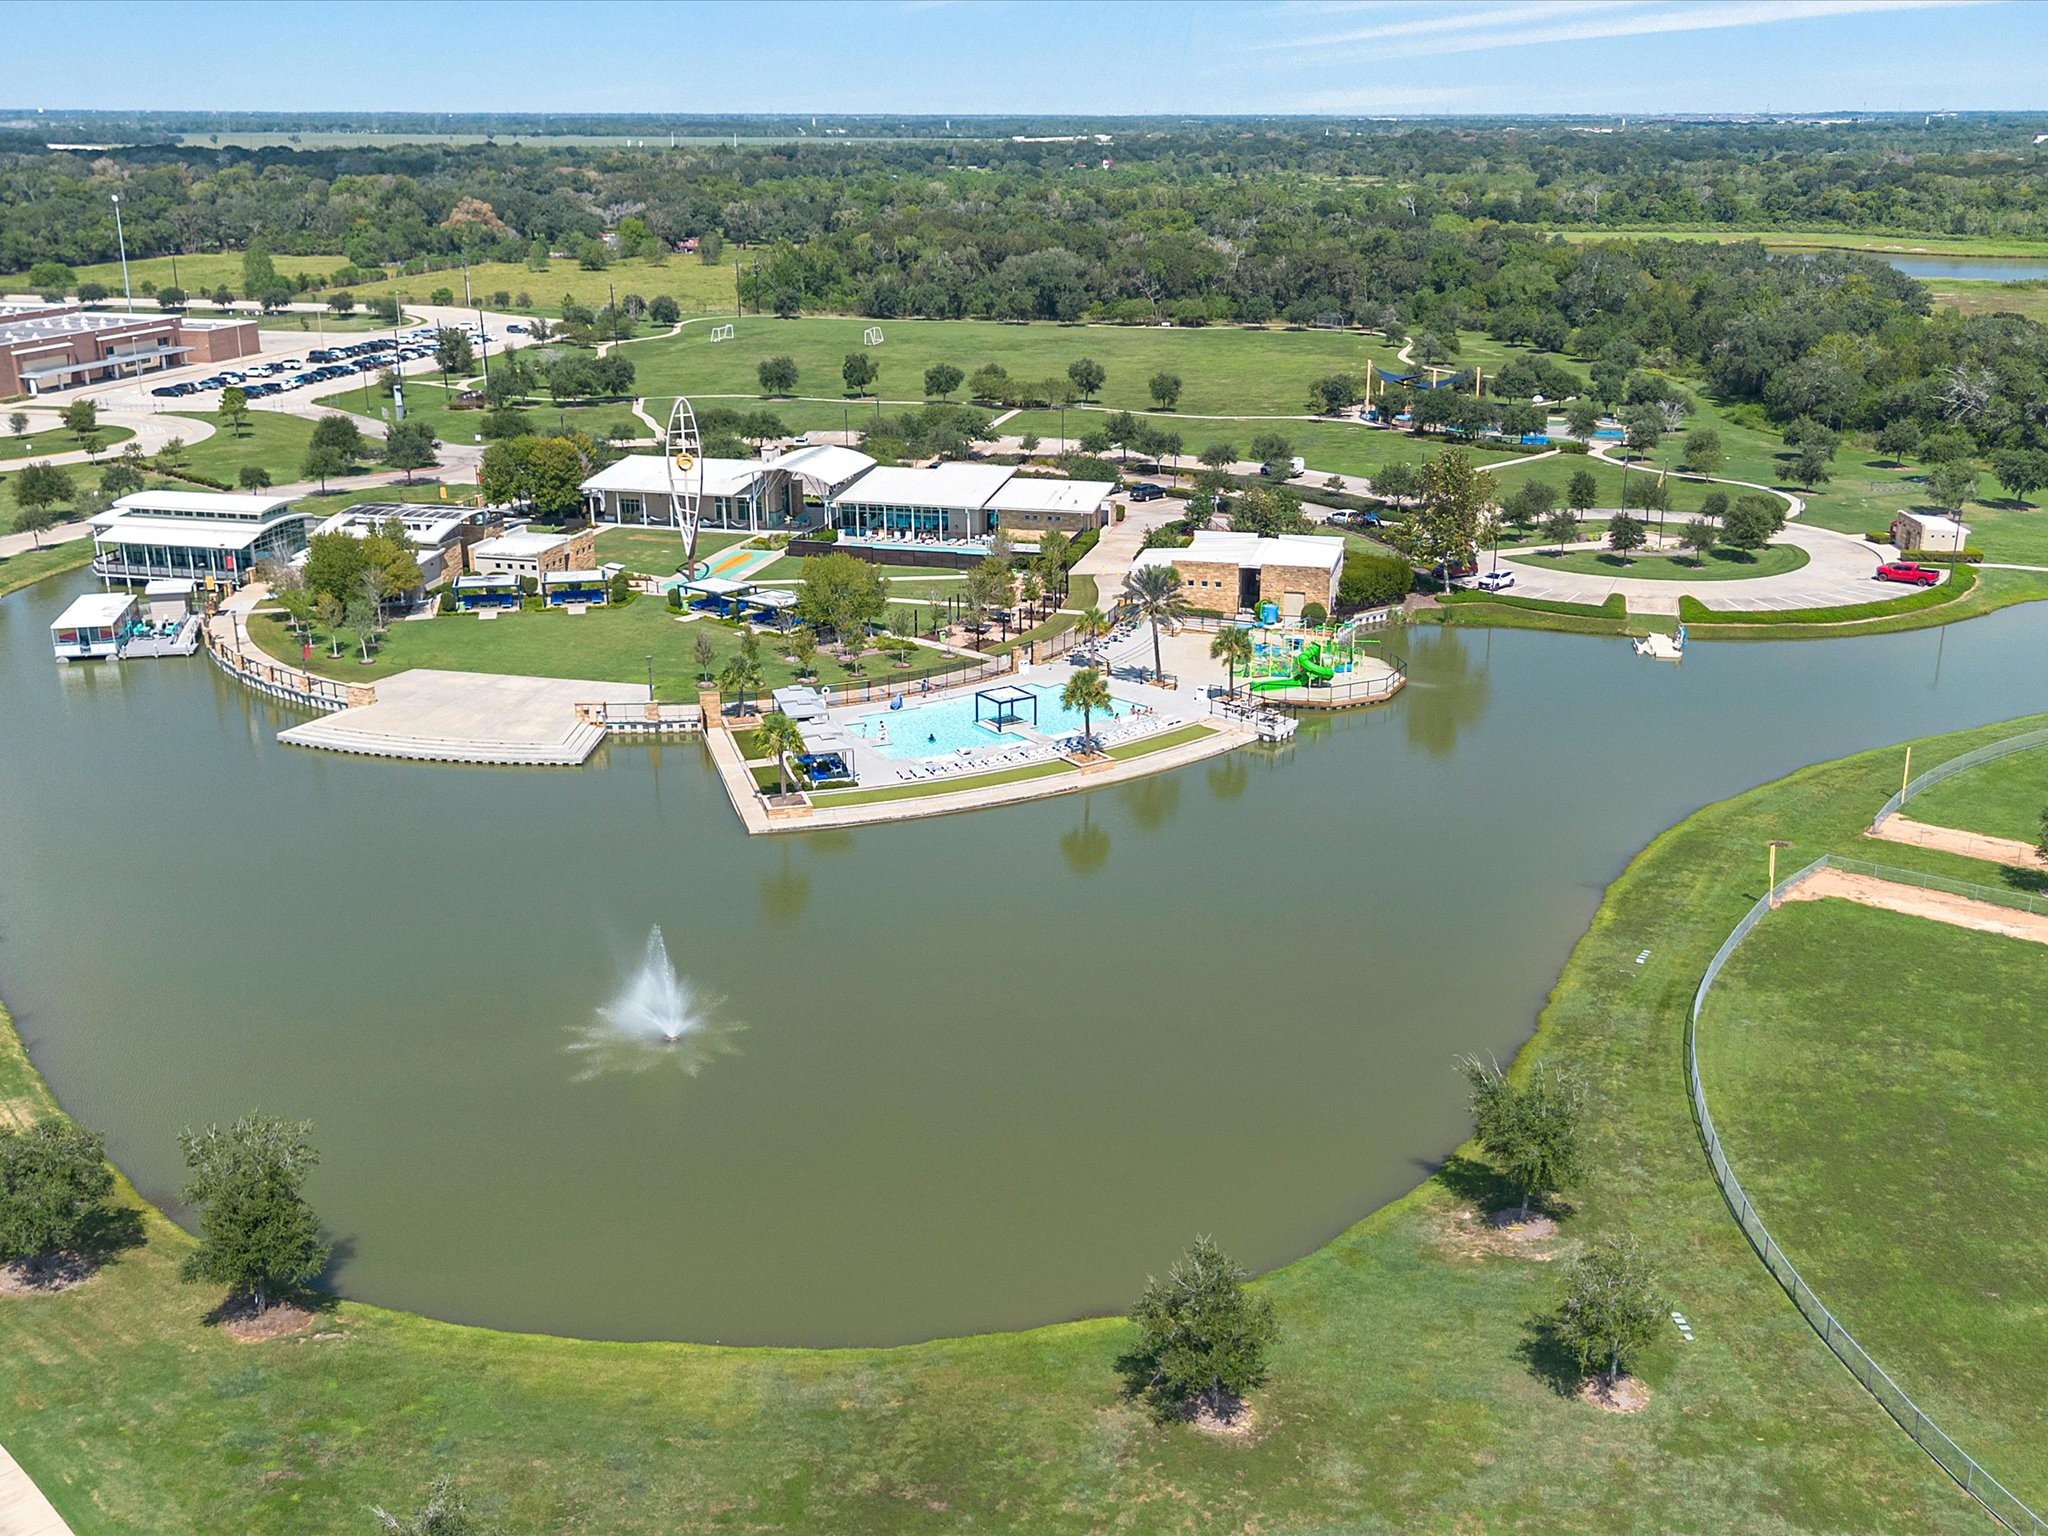
Enjoy scenic community lakes and surrounding green spaces, adding to the outdoor lifestyle available throughout Meridiana.
Another look at Meridiana’s resort-style pool and recreation area, offering plenty of space for residents to cool off and unwind.
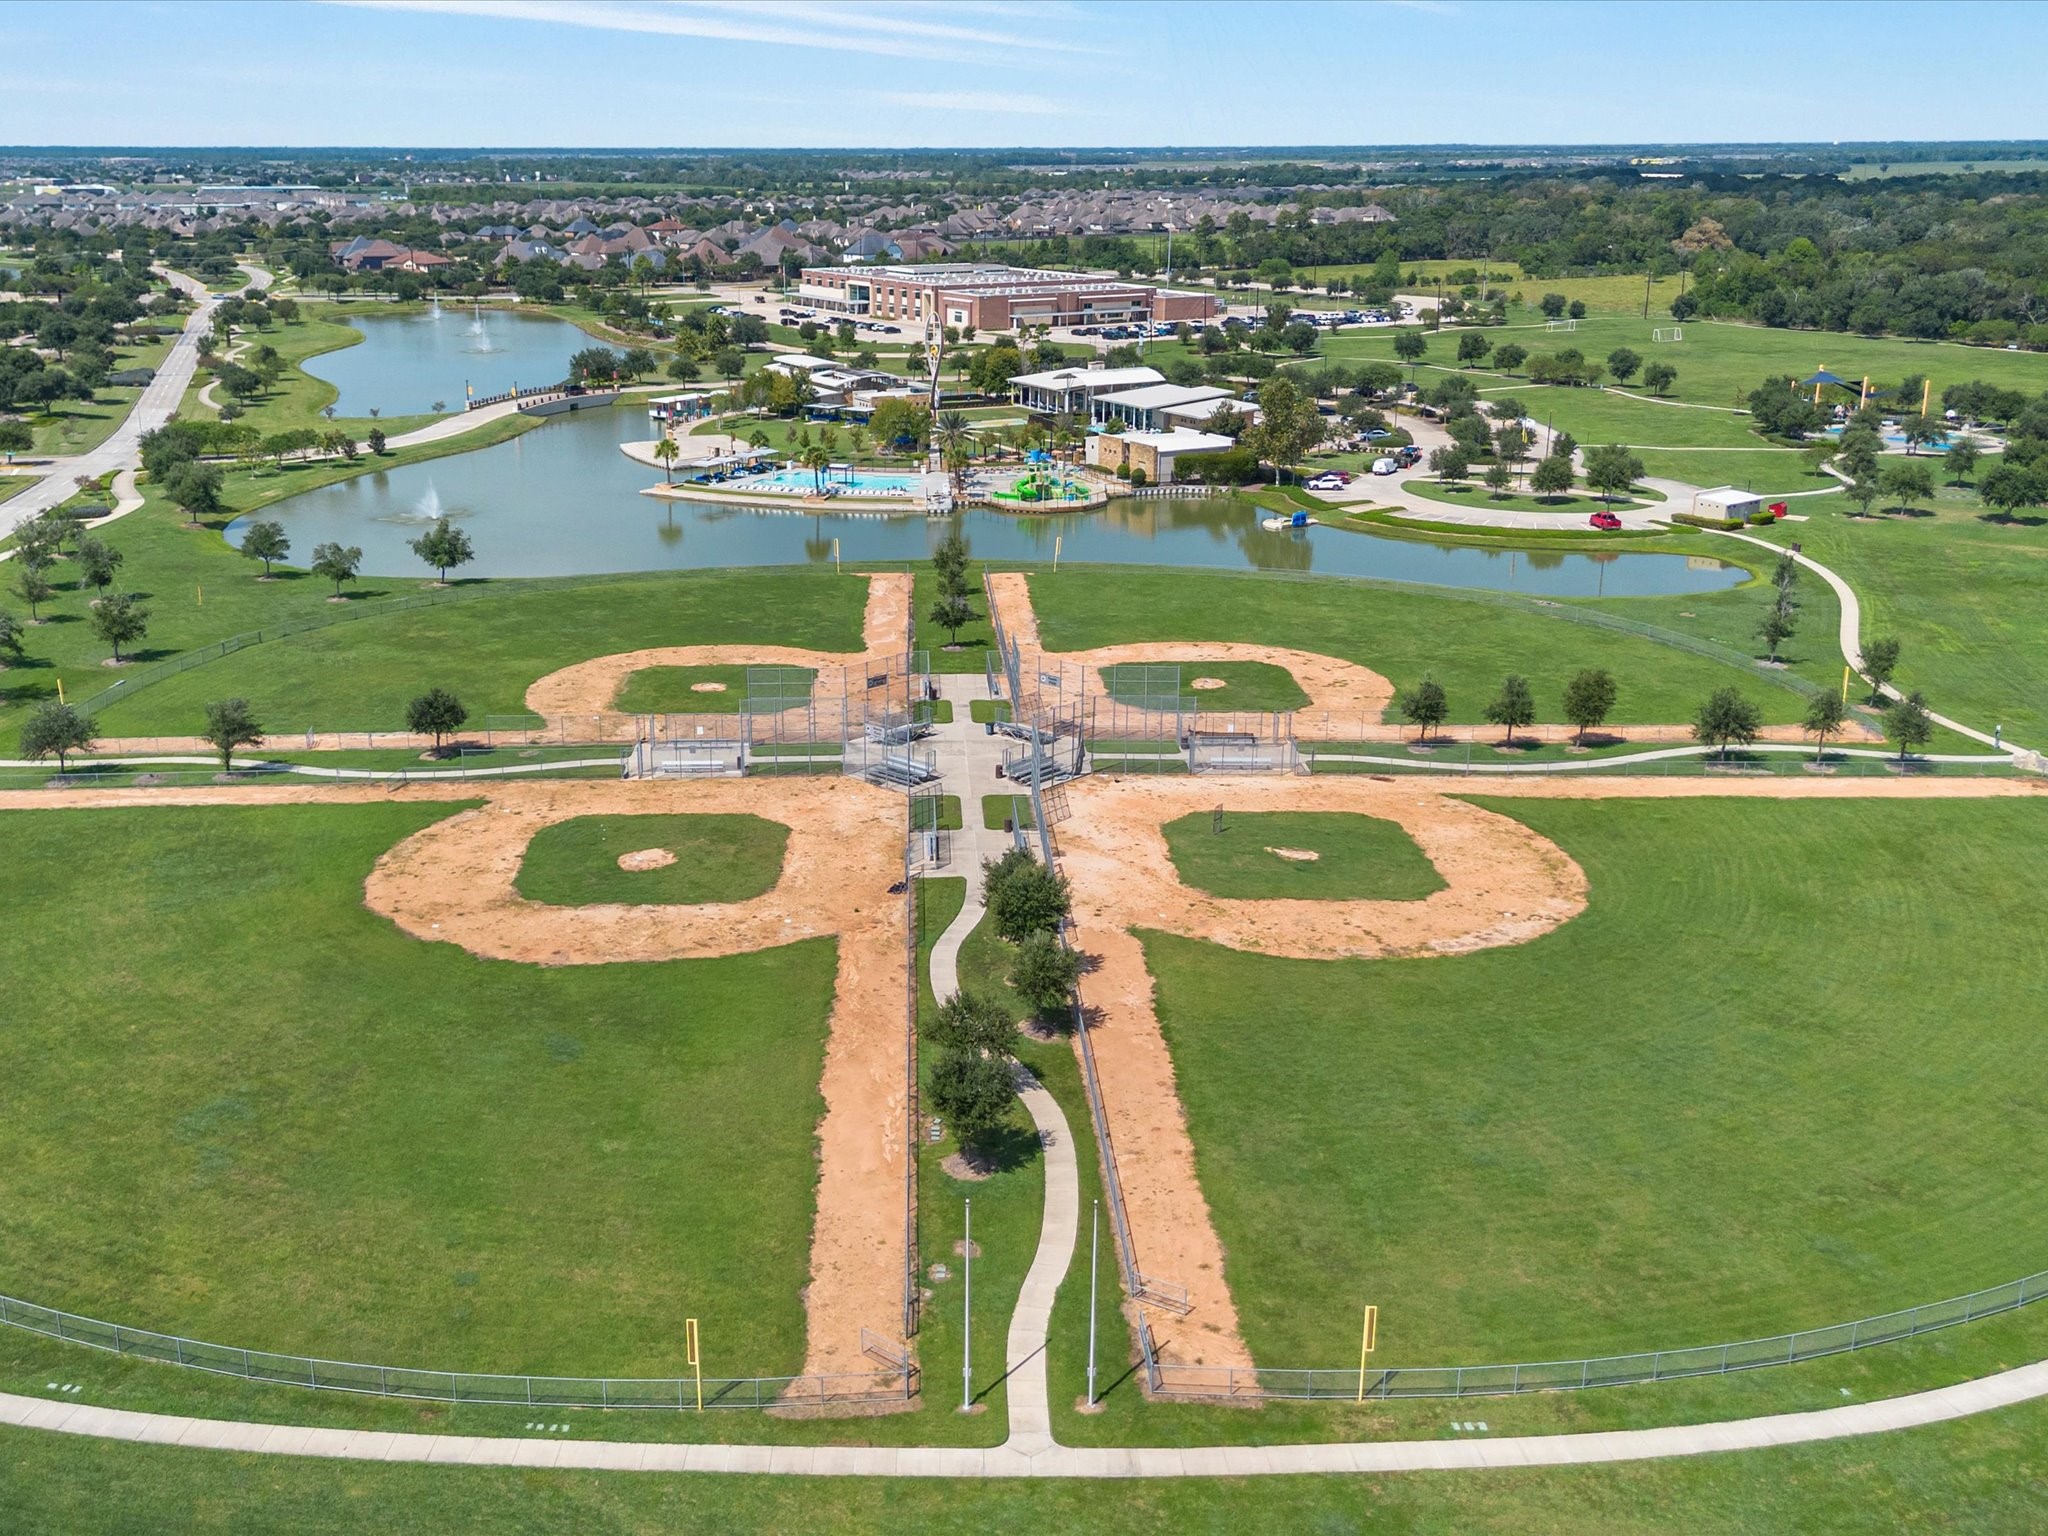
Meridiana offers additional recreational spaces, including community ball fields for outdoor activities and sports.
Aerial view of one of Meridiana’s amenity areas showcases the community’s combination of recreation, green space, and waterfront scenery.
Colorful splash pad areas offer another fun outdoor amenity within the Meridiana community.
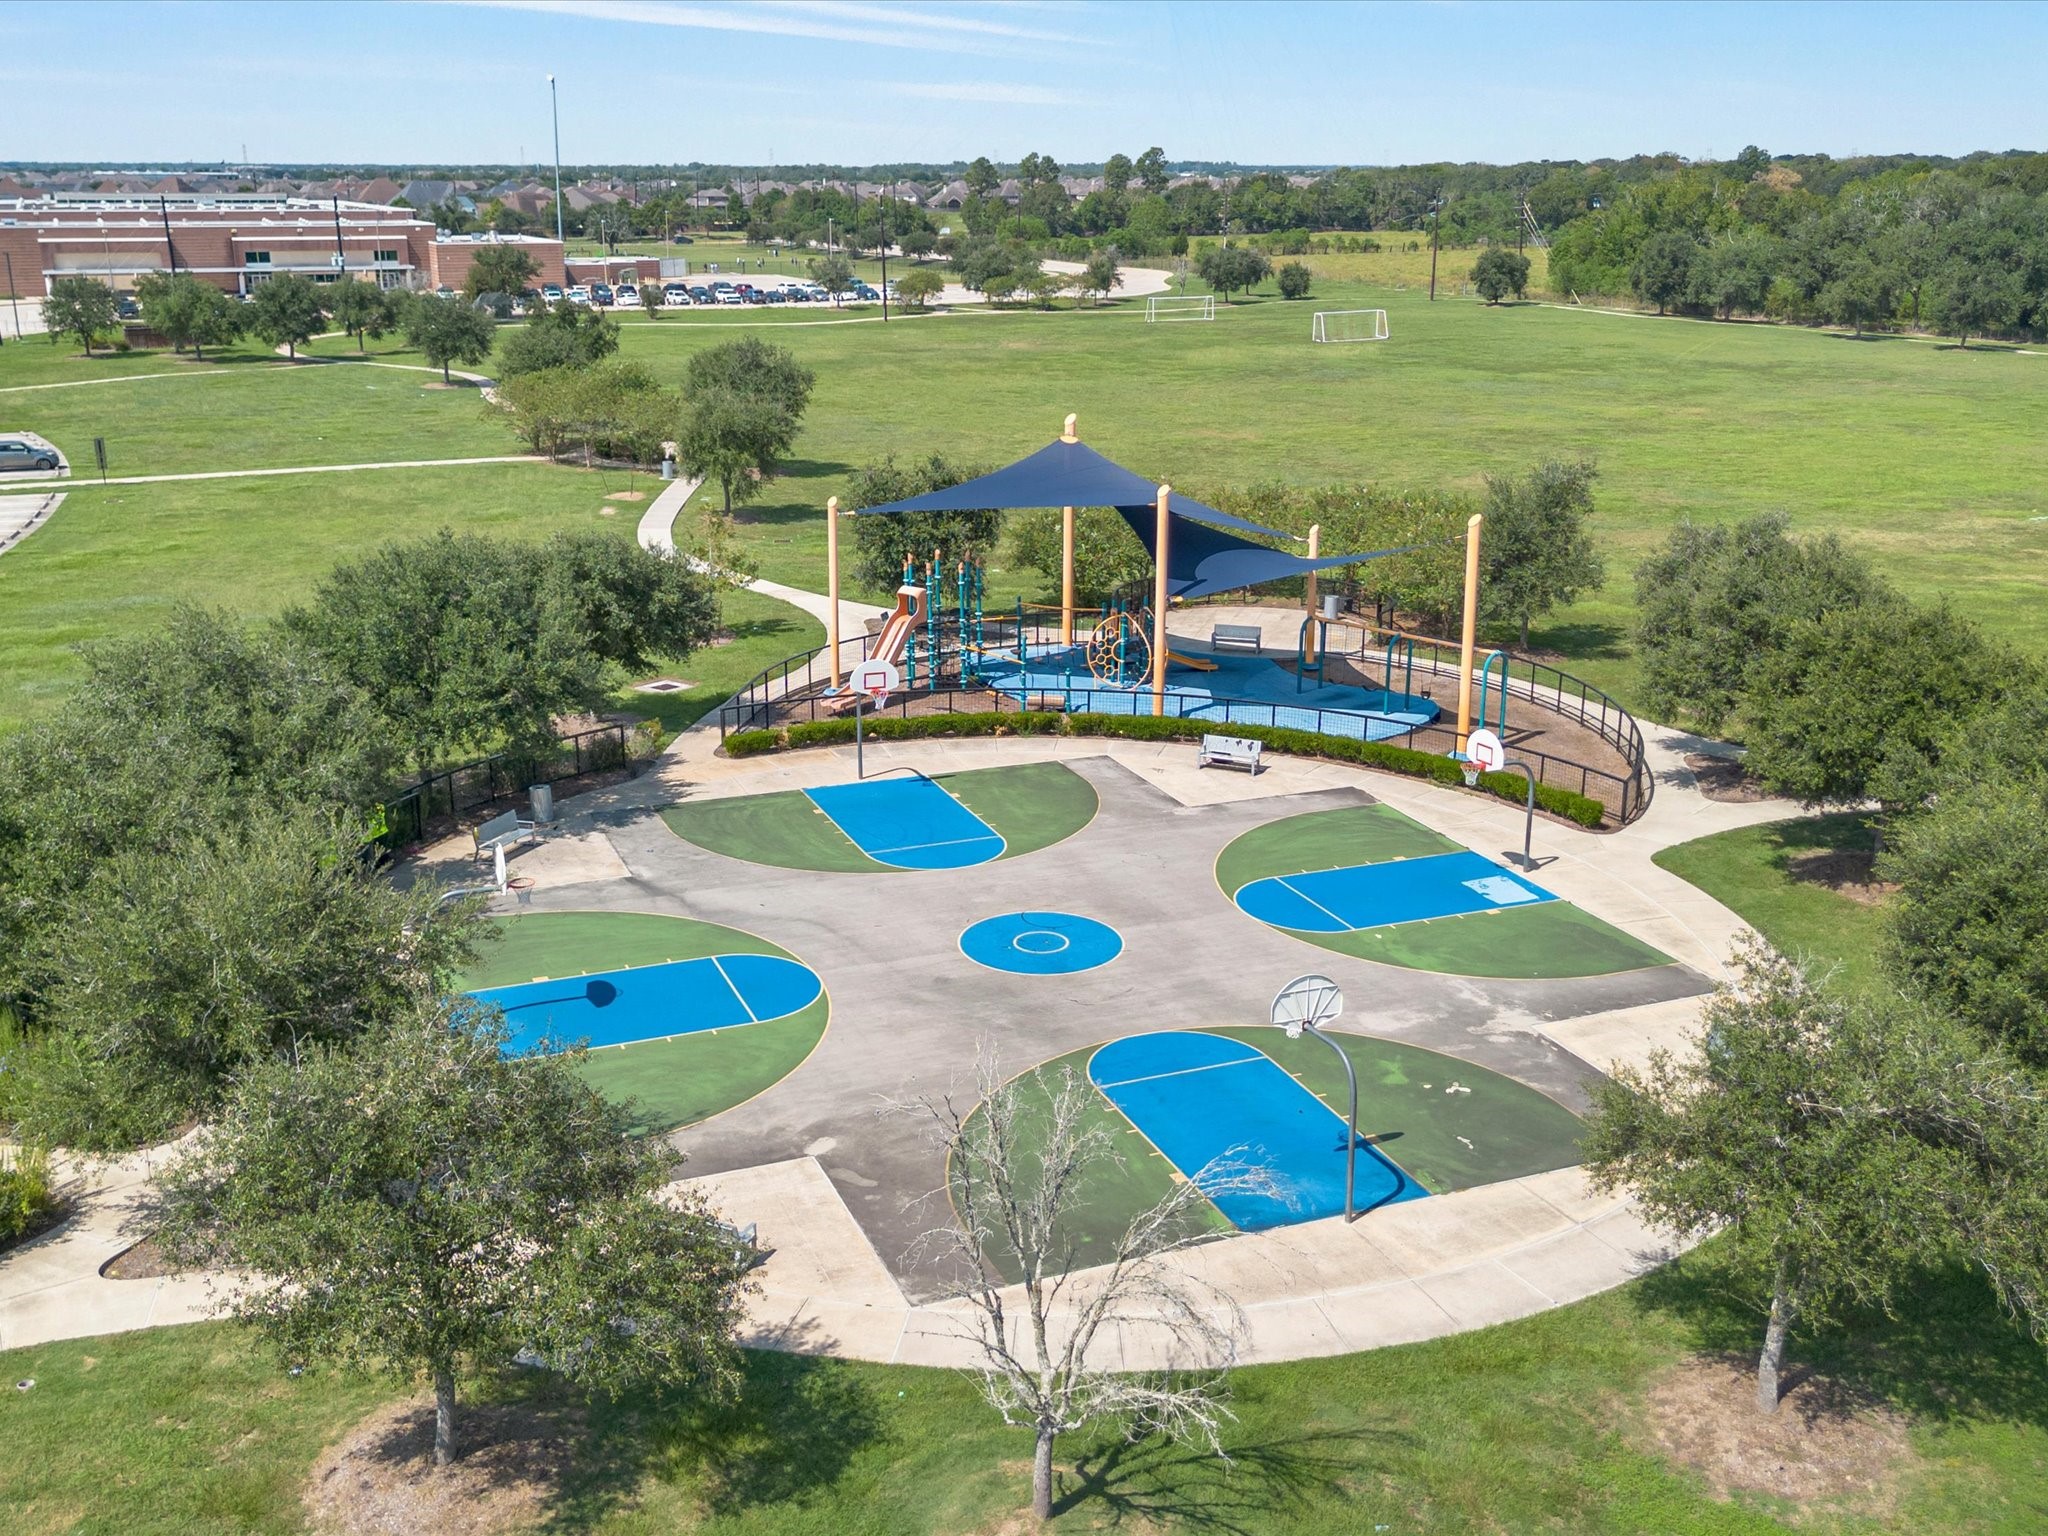
Community playgrounds provide additional outdoor recreation and gathering spaces for residents to enjoy.
Aerial view highlighting the home’s location within Meridiana and the surrounding residential community.
A beautiful final view of 5034 Country Meadows Trail at sunset, showcasing the home, spacious backyard, and peaceful setting with no back neighbors.

 New Listing
 In-Person: 10/03 3:00 PM - 5:00 PM