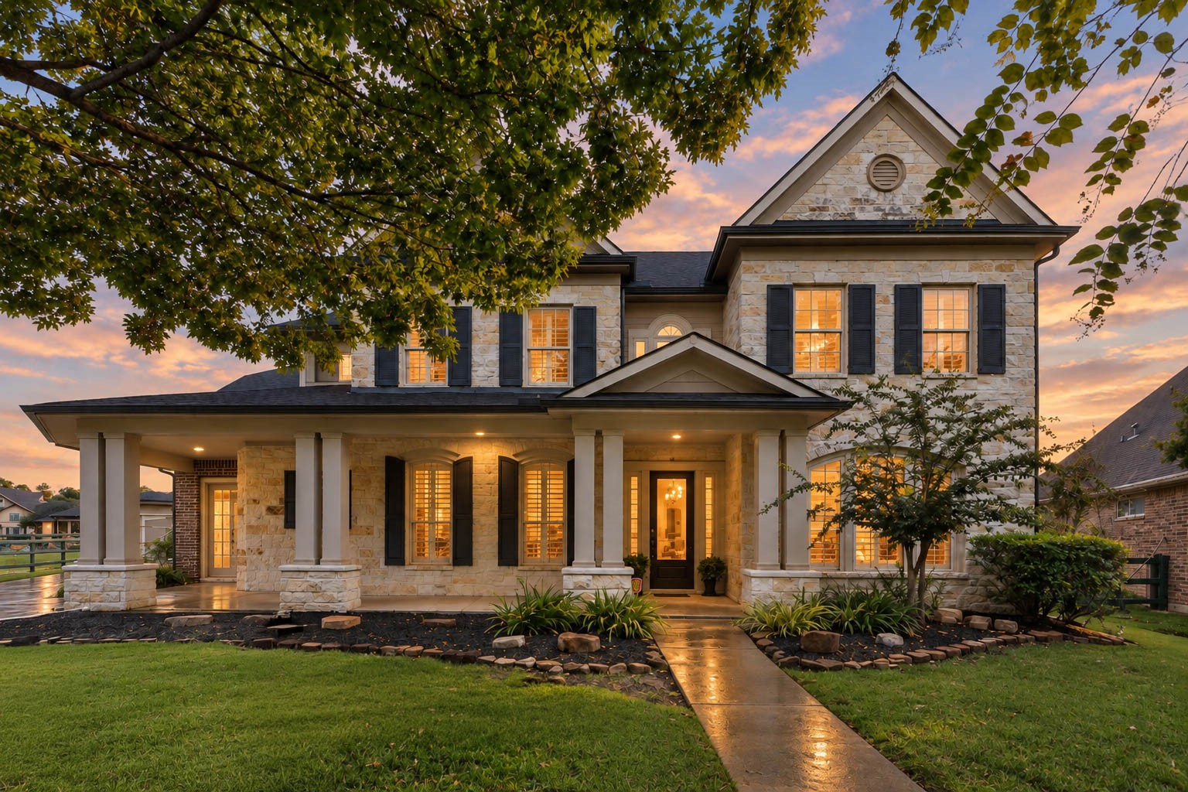
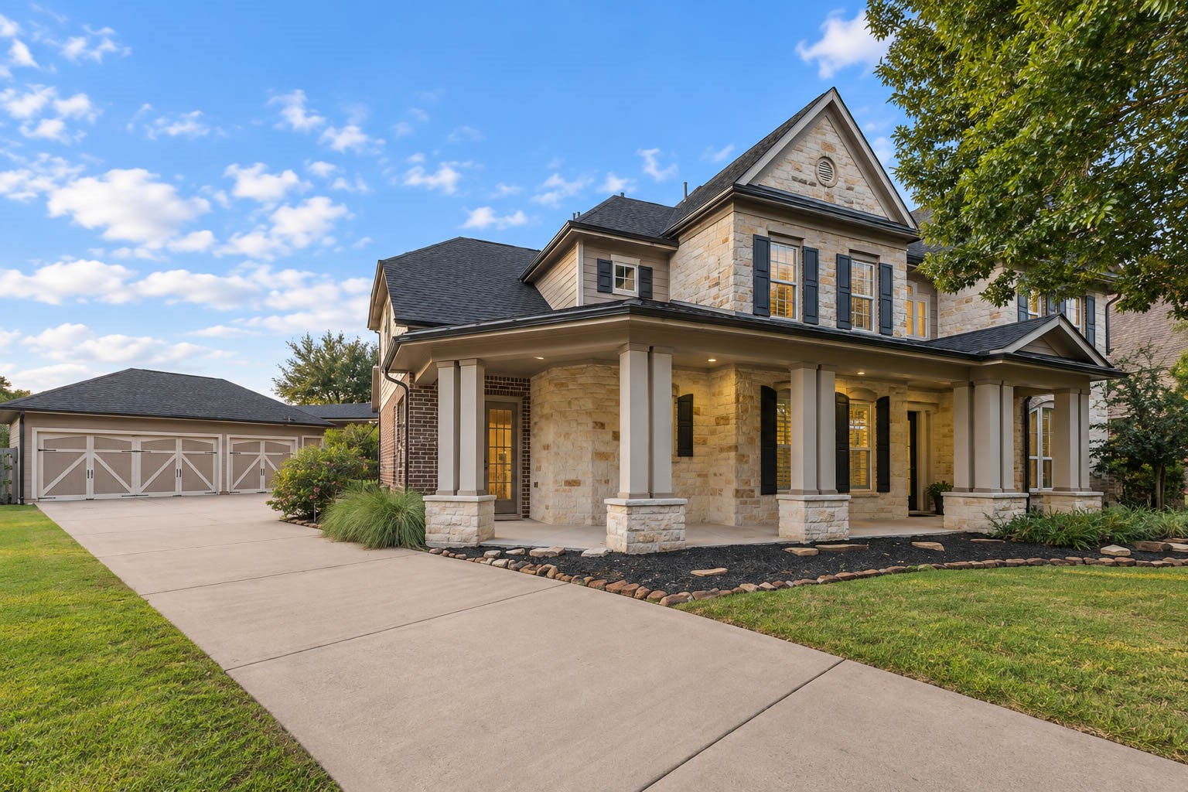
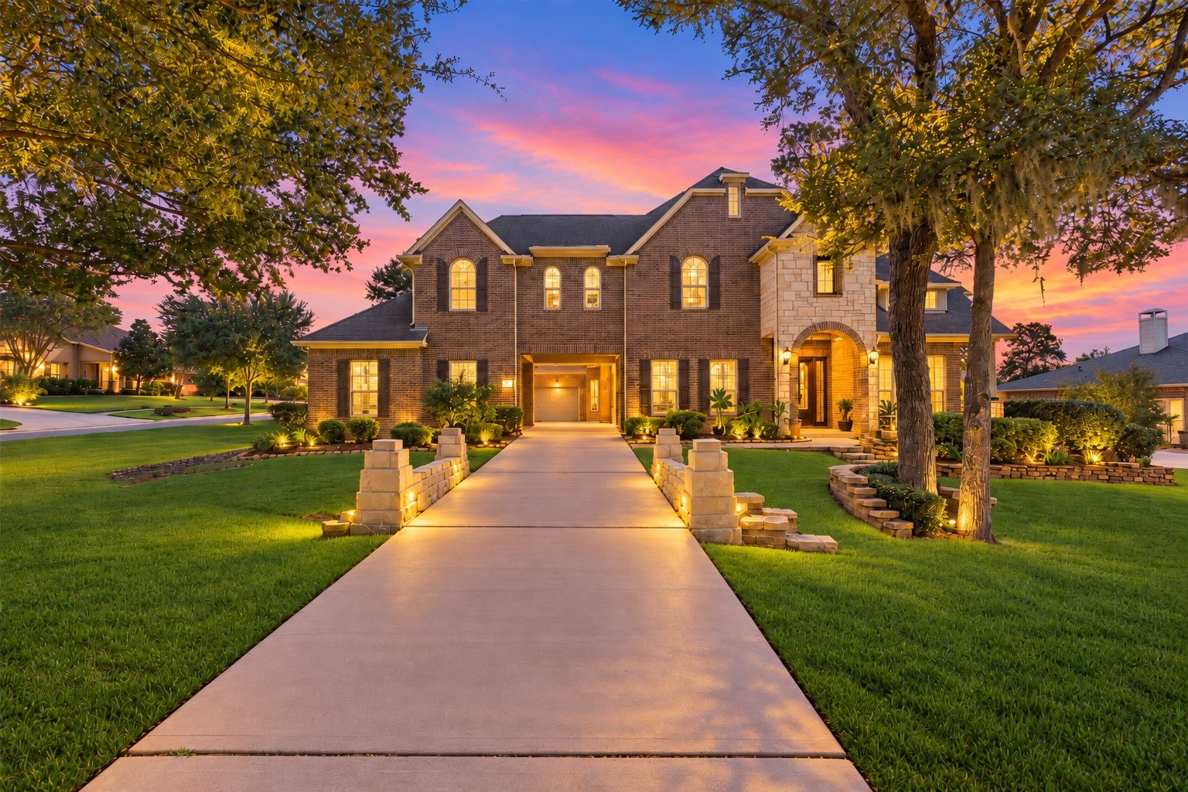
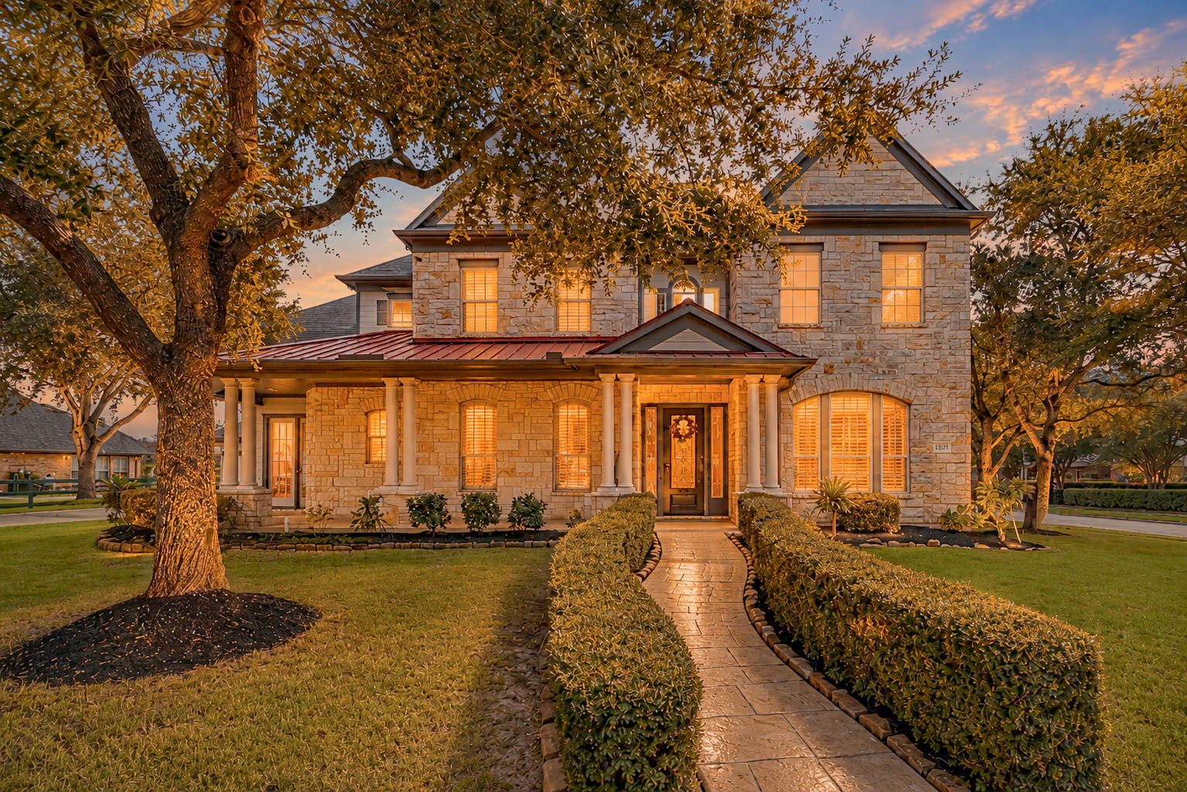
Welcome home to 5403 Mesquite Ridge Street, where a stately stone exterior and a wide wrap around porch make a warm first impression. Mature trees frame the front yard, and inside you will find 4,771 square feet with four bedrooms, a game room, a movie room, a sunroom, an office with doors, a dining room and so much more!
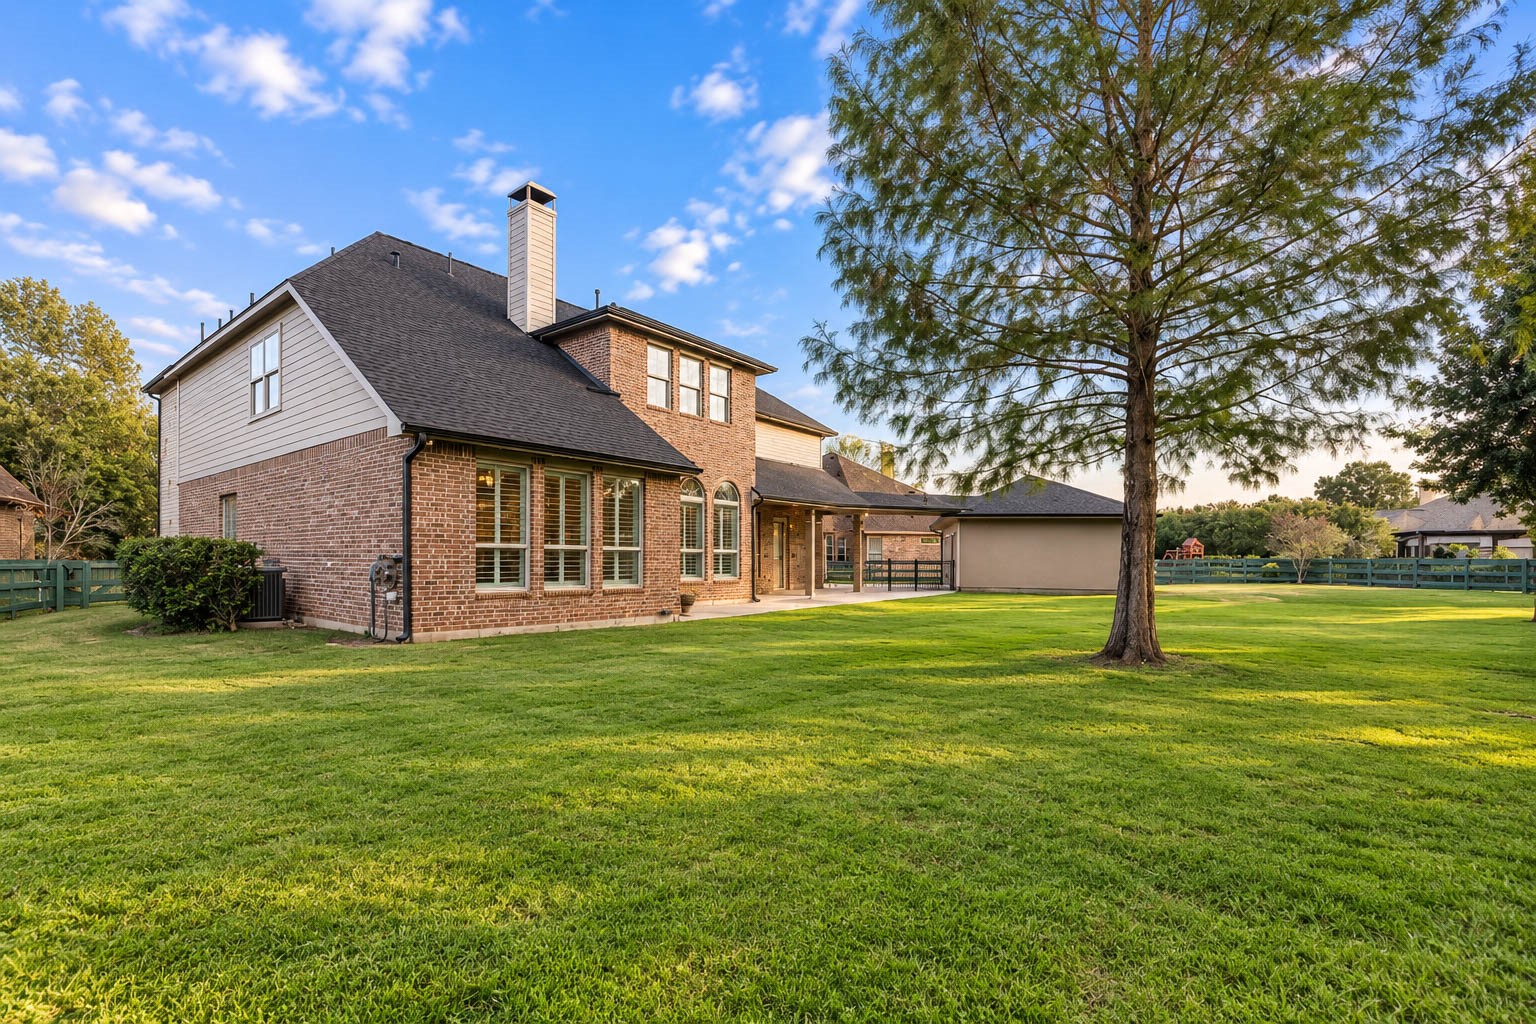
Set on a 0.396 acre lot, this expansive backyard gives you plenty of room to create your own outdoor retreat. Major updates offer peace of mind, including a new roof and gutters in 2024, new AC units in 2023 for the downstairs and 2024 for the upstairs, and both hot water tanks replaced in 2025.
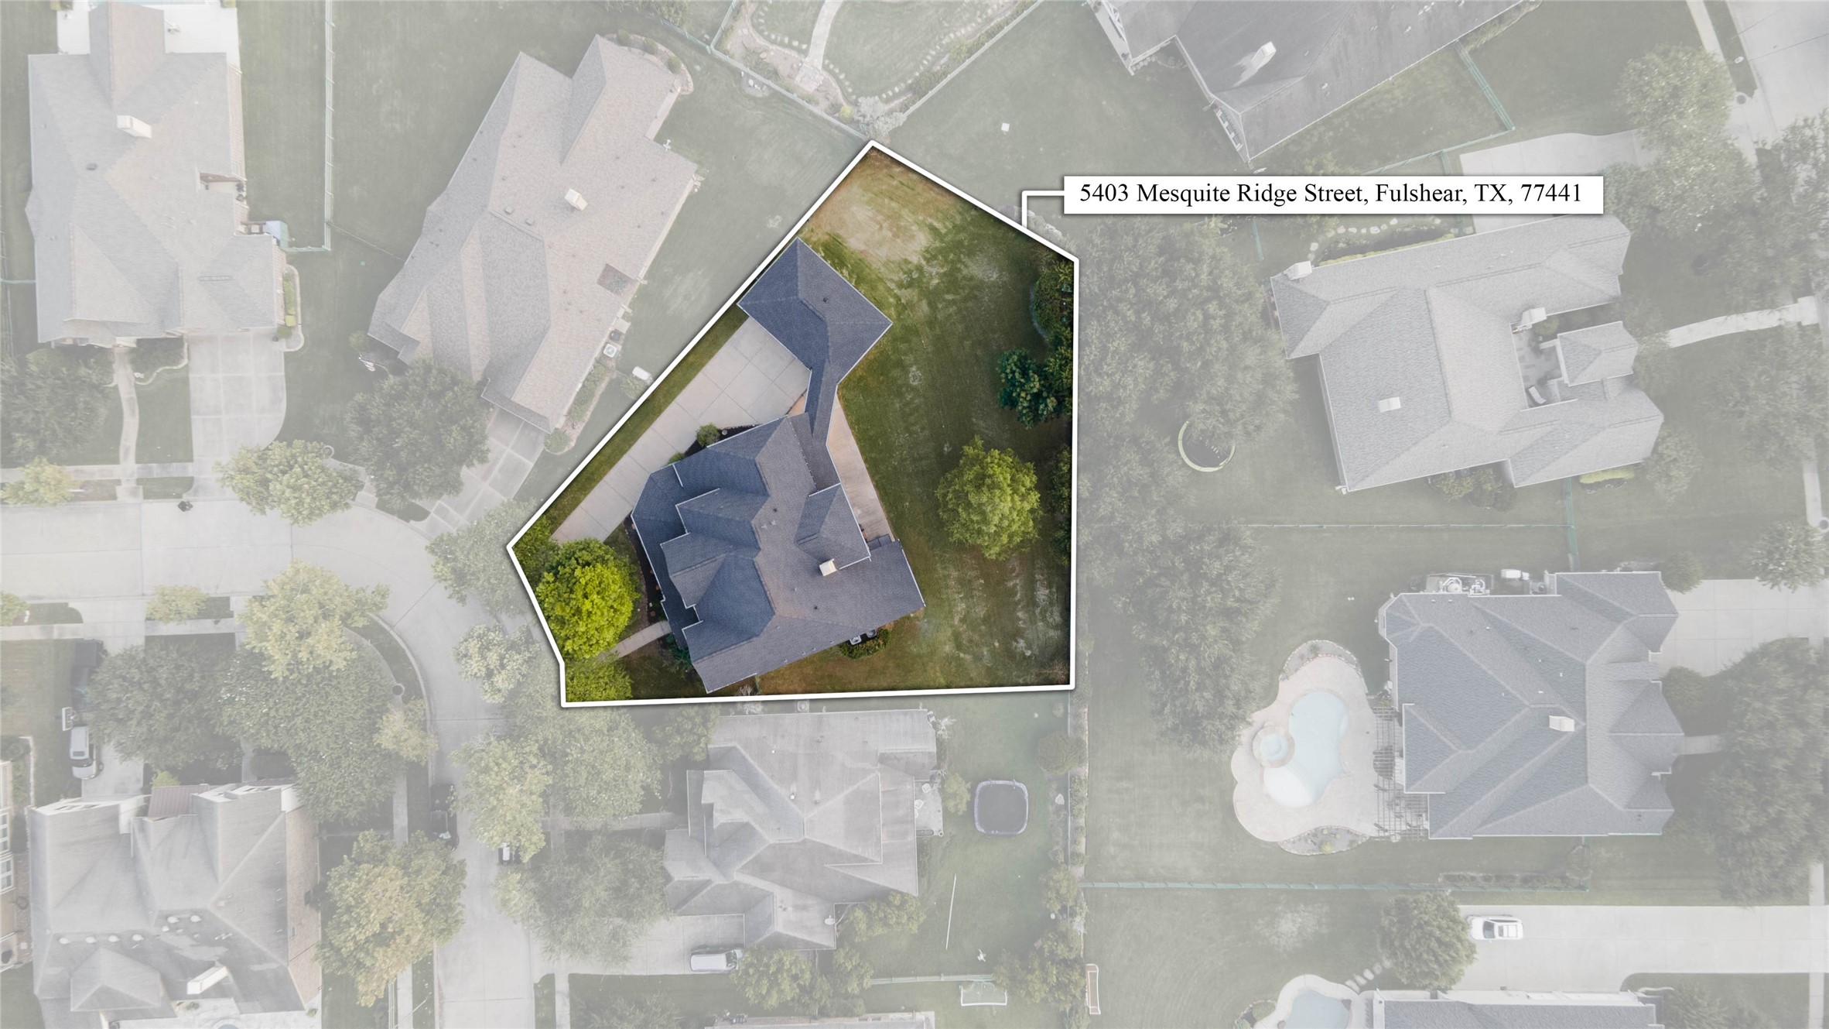
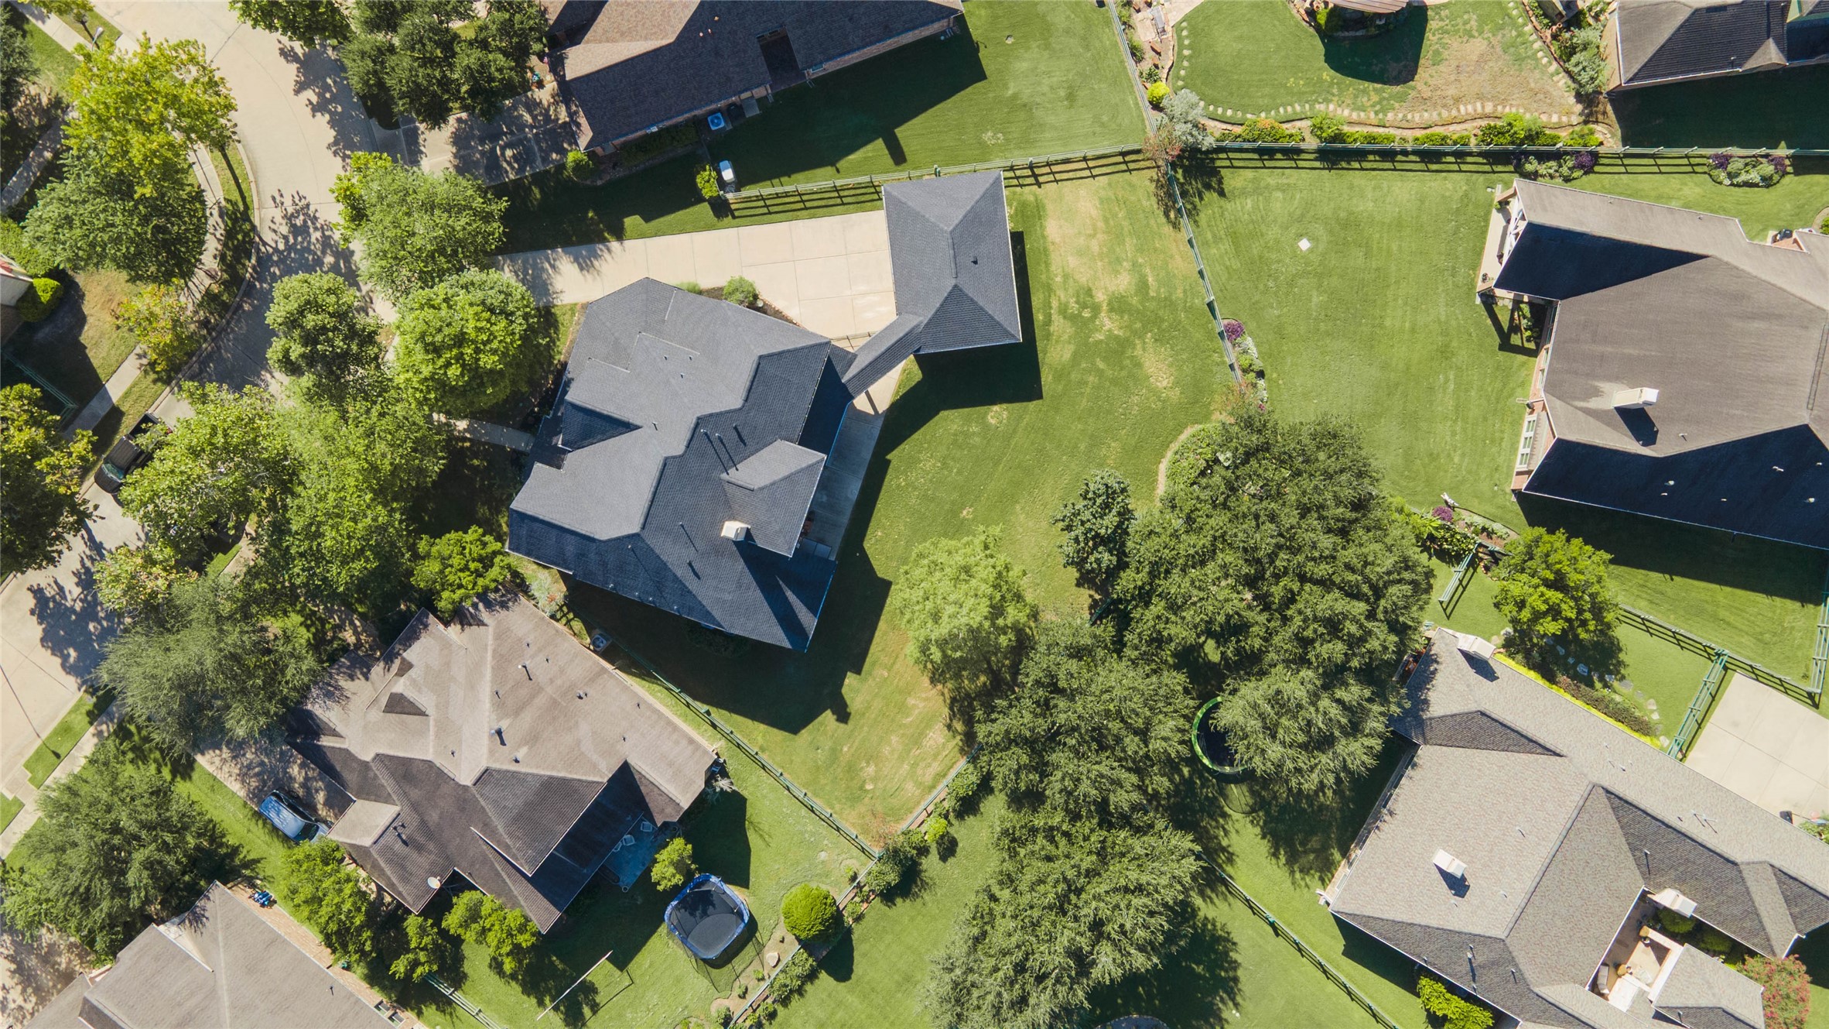
This aerial view showcases the home's desirable setting, with mature trees, sidewalks throughout the neighborhood, and a spacious yard on all sides. An extended driveway leads to the three car garage, offering generous parking for family and guests.
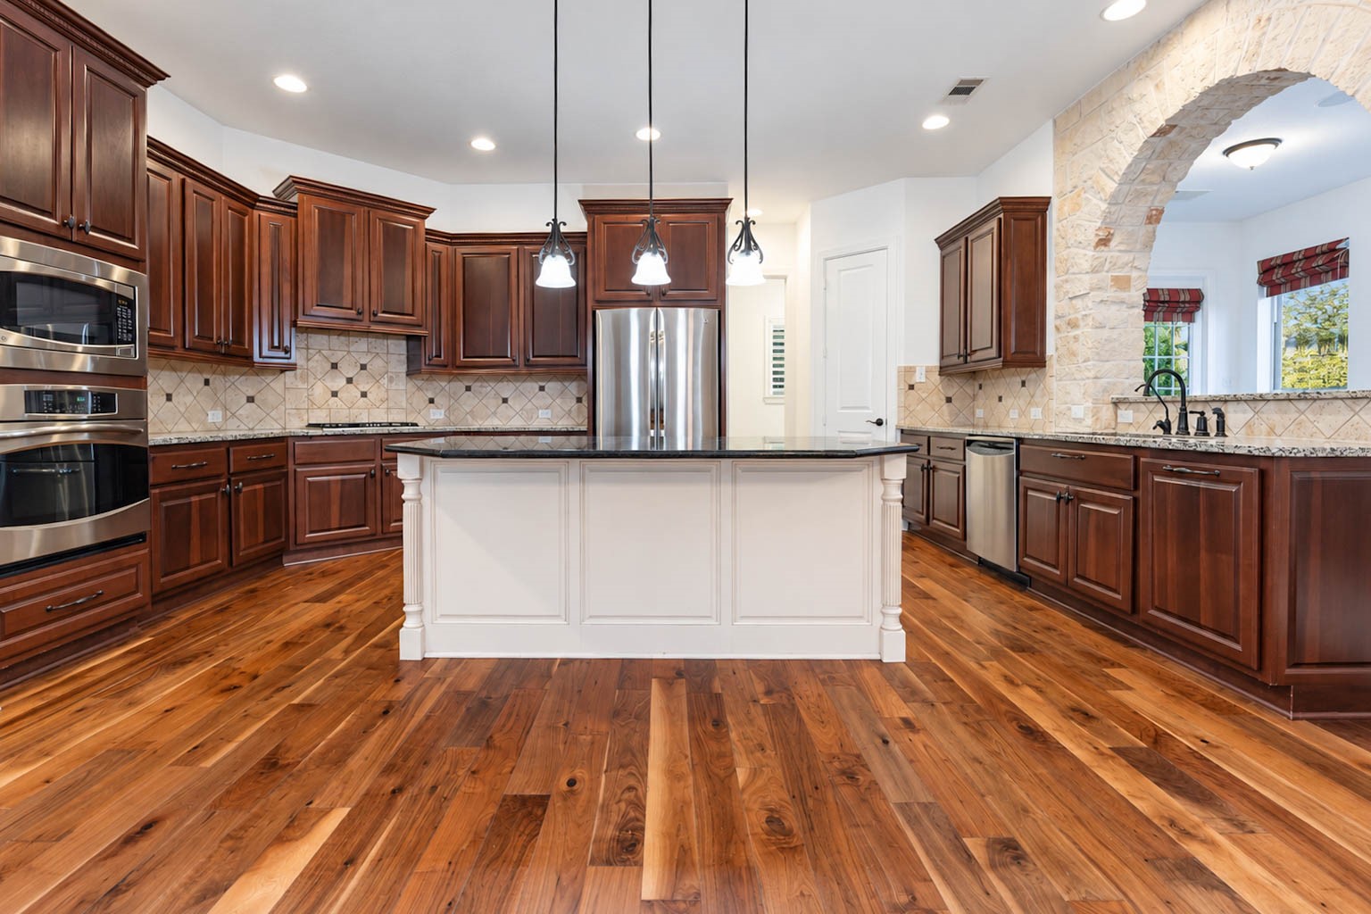
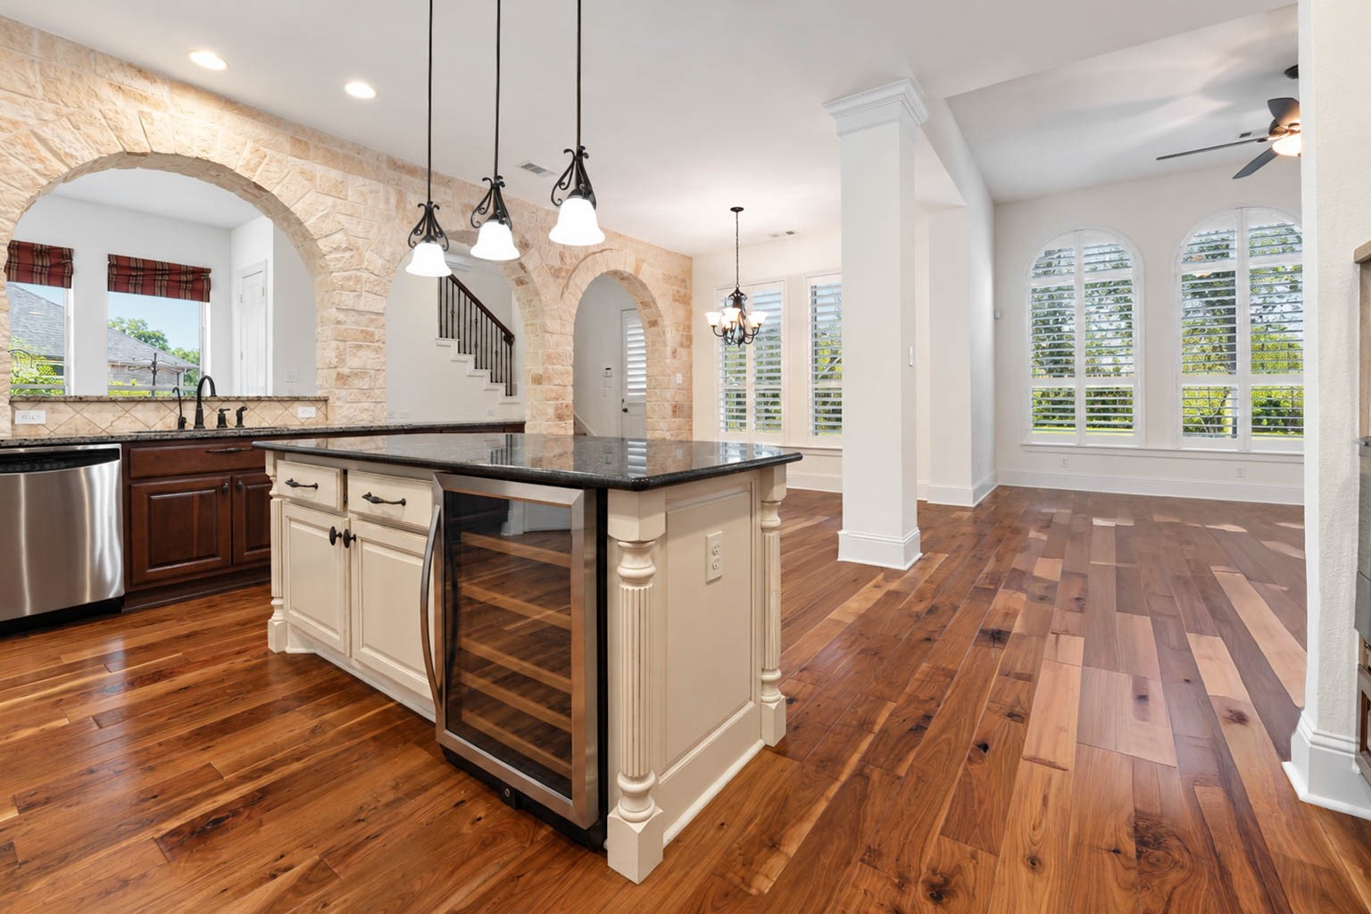
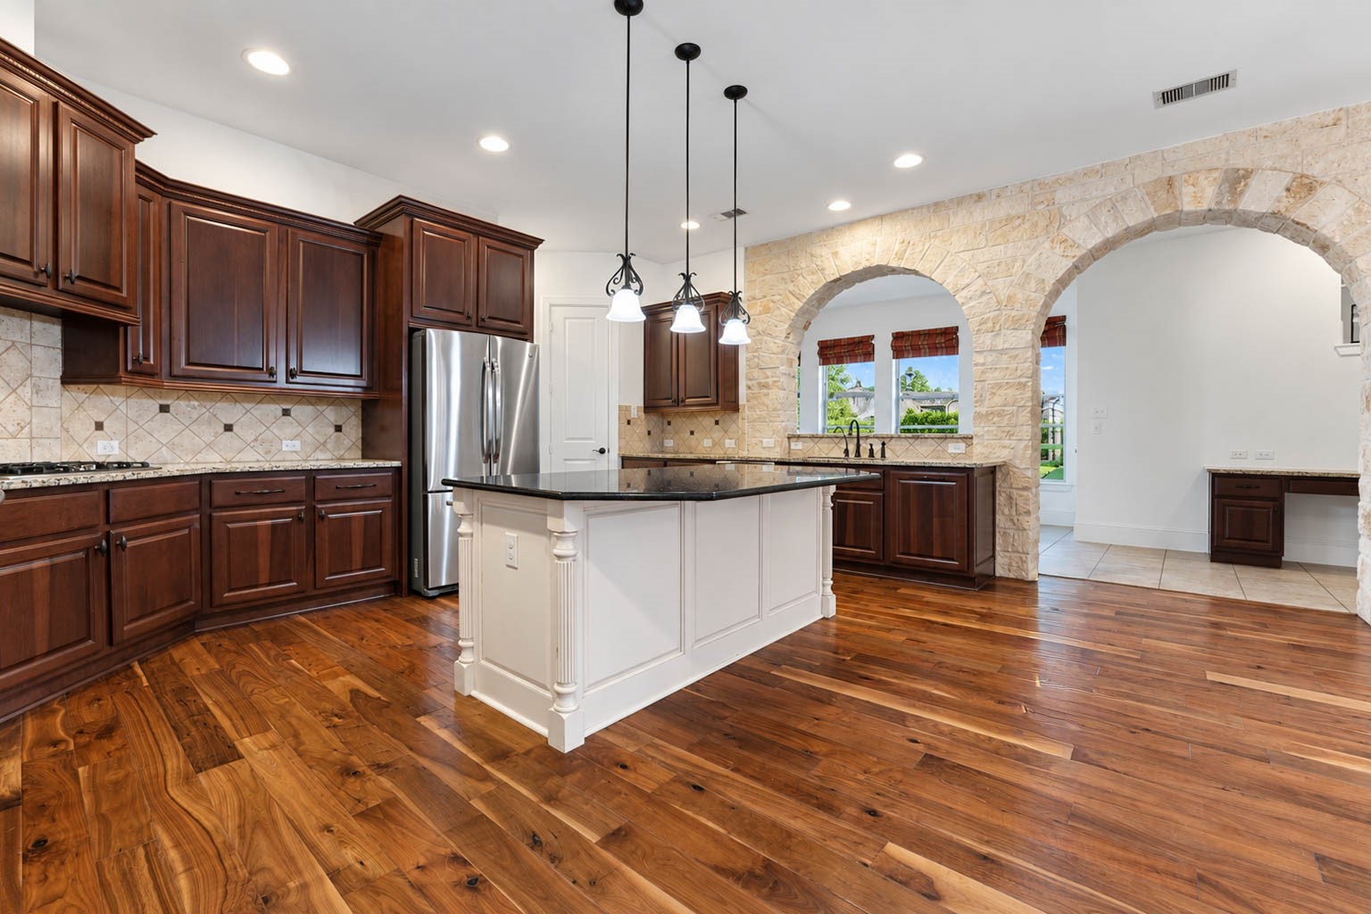
The heart of the home, this spacious kitchen features granite countertops, a classic tile backsplash, stainless steel appliances, and a large center island perfect for gathering. Hardwood floors and abundant cabinetry complete the space, while stone archways add character and opens the room to the sunroom and breakfast room.
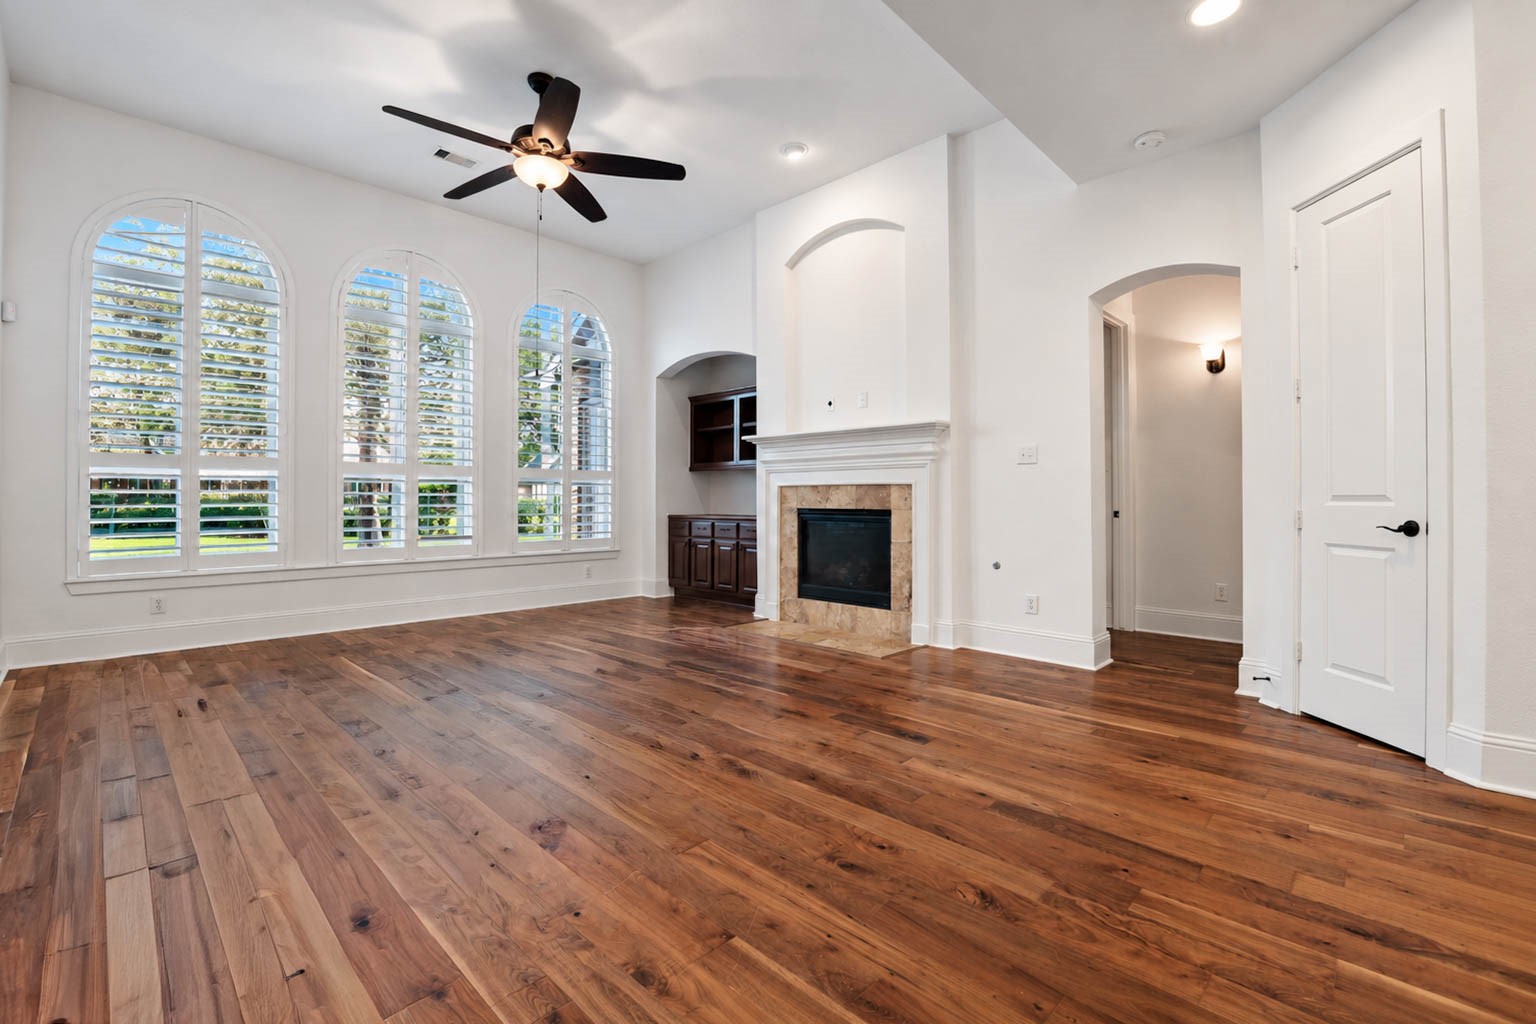
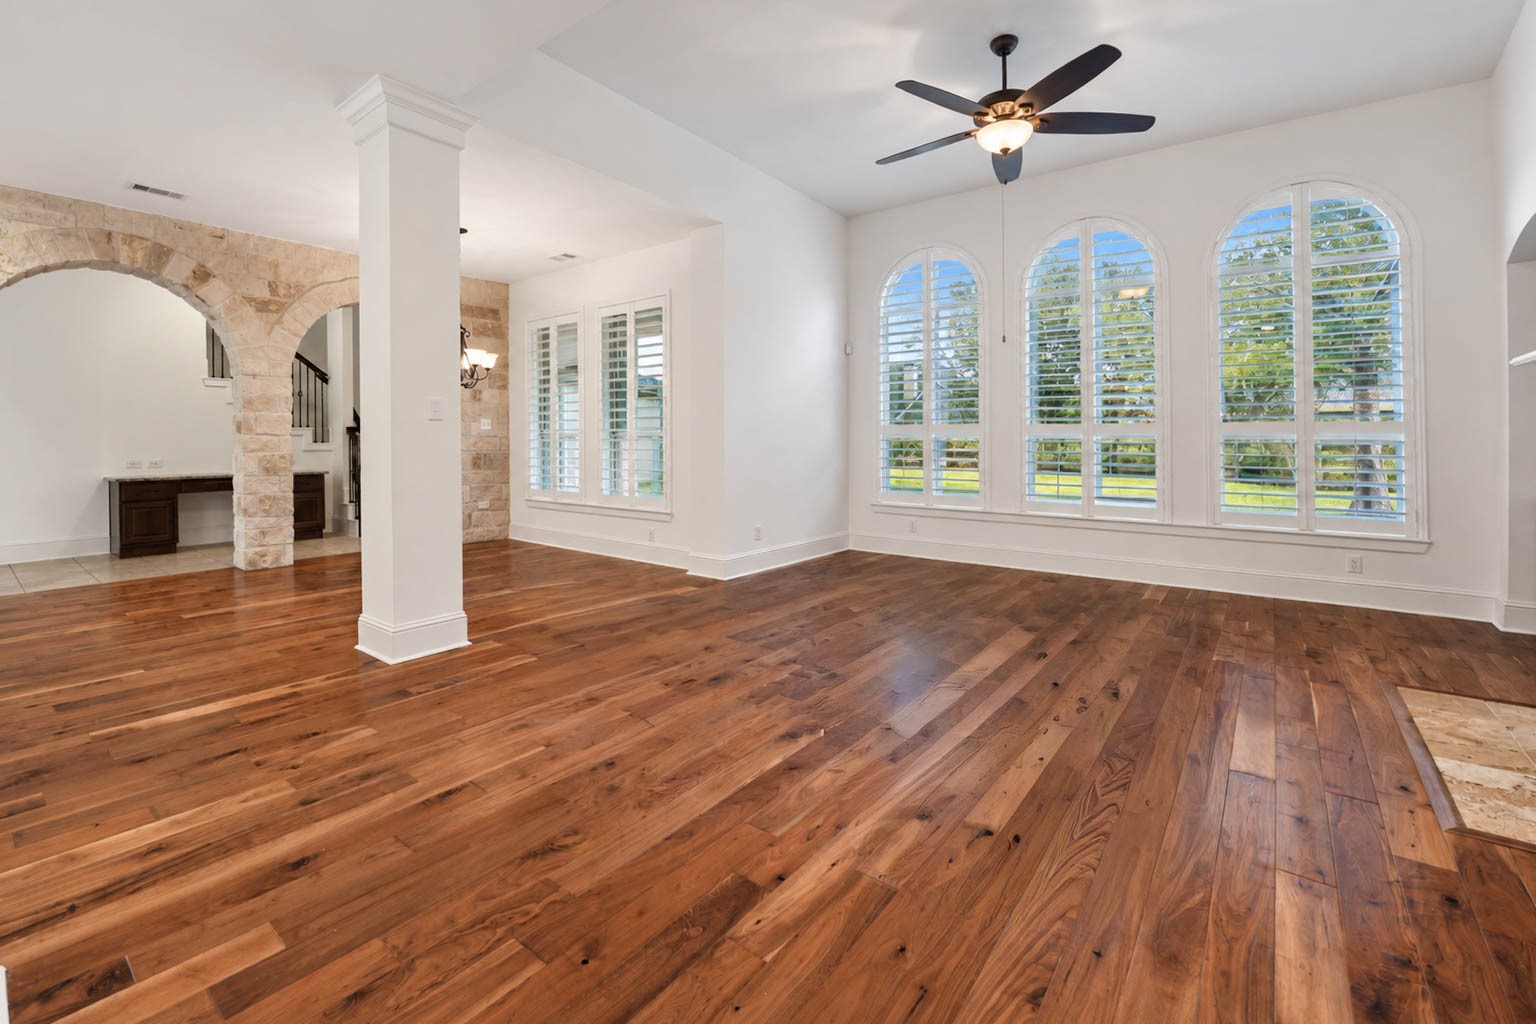
Sure to impress, this generous living room is anchored by three arched windows dressed in plantation shutters, framing views of the backyard. A tile surround fireplace adds a cozy focal point, and a media niche with built in cabinetry keeps everything neatly in place. Hardwood flooring flows throughout the room.
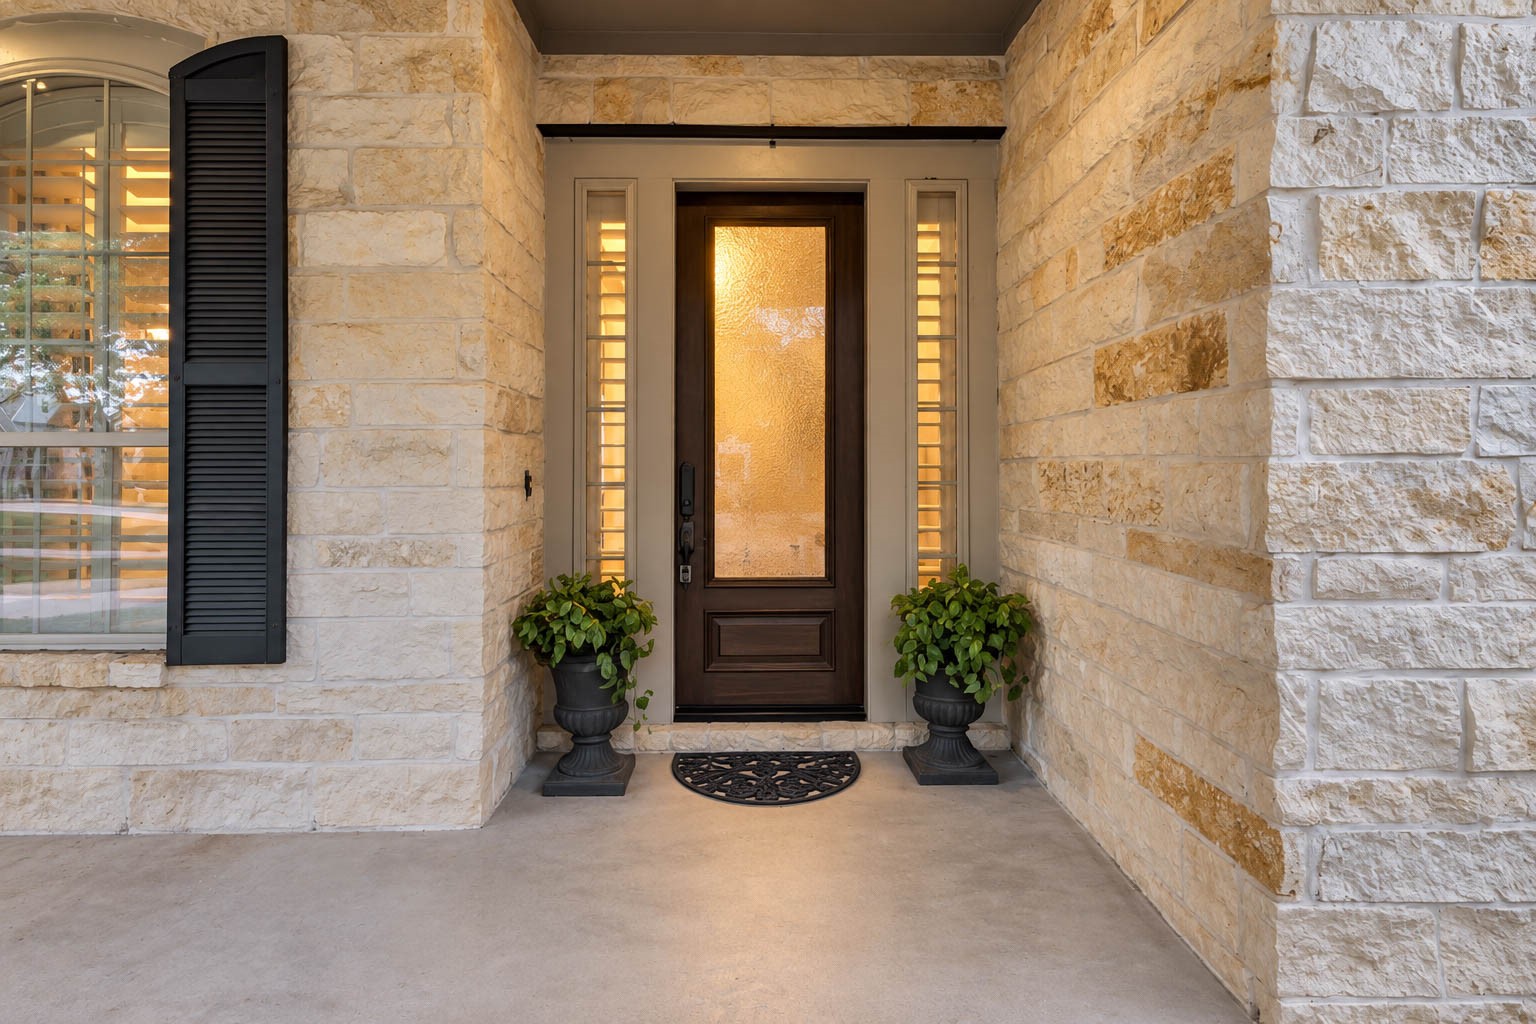
A landscaped pathway guides you to the covered front porch and a striking entry door with a frosted glass panel and two matching side windows. Natural stonework and crisp shutters add texture and dimension, creating an inviting first impression.
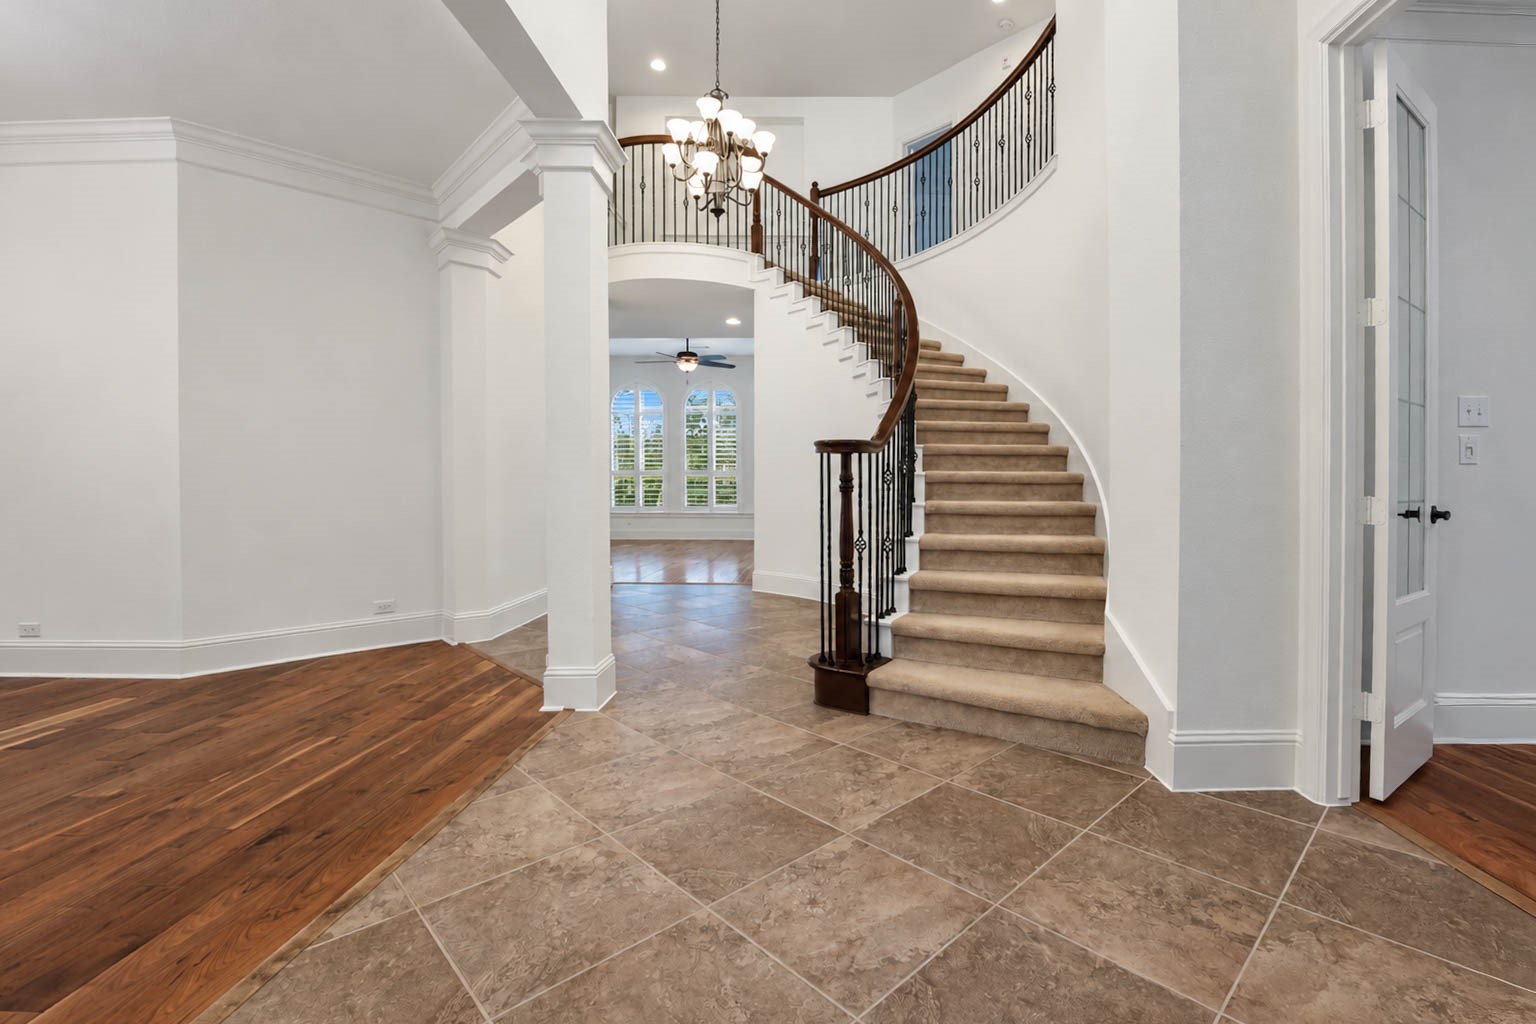
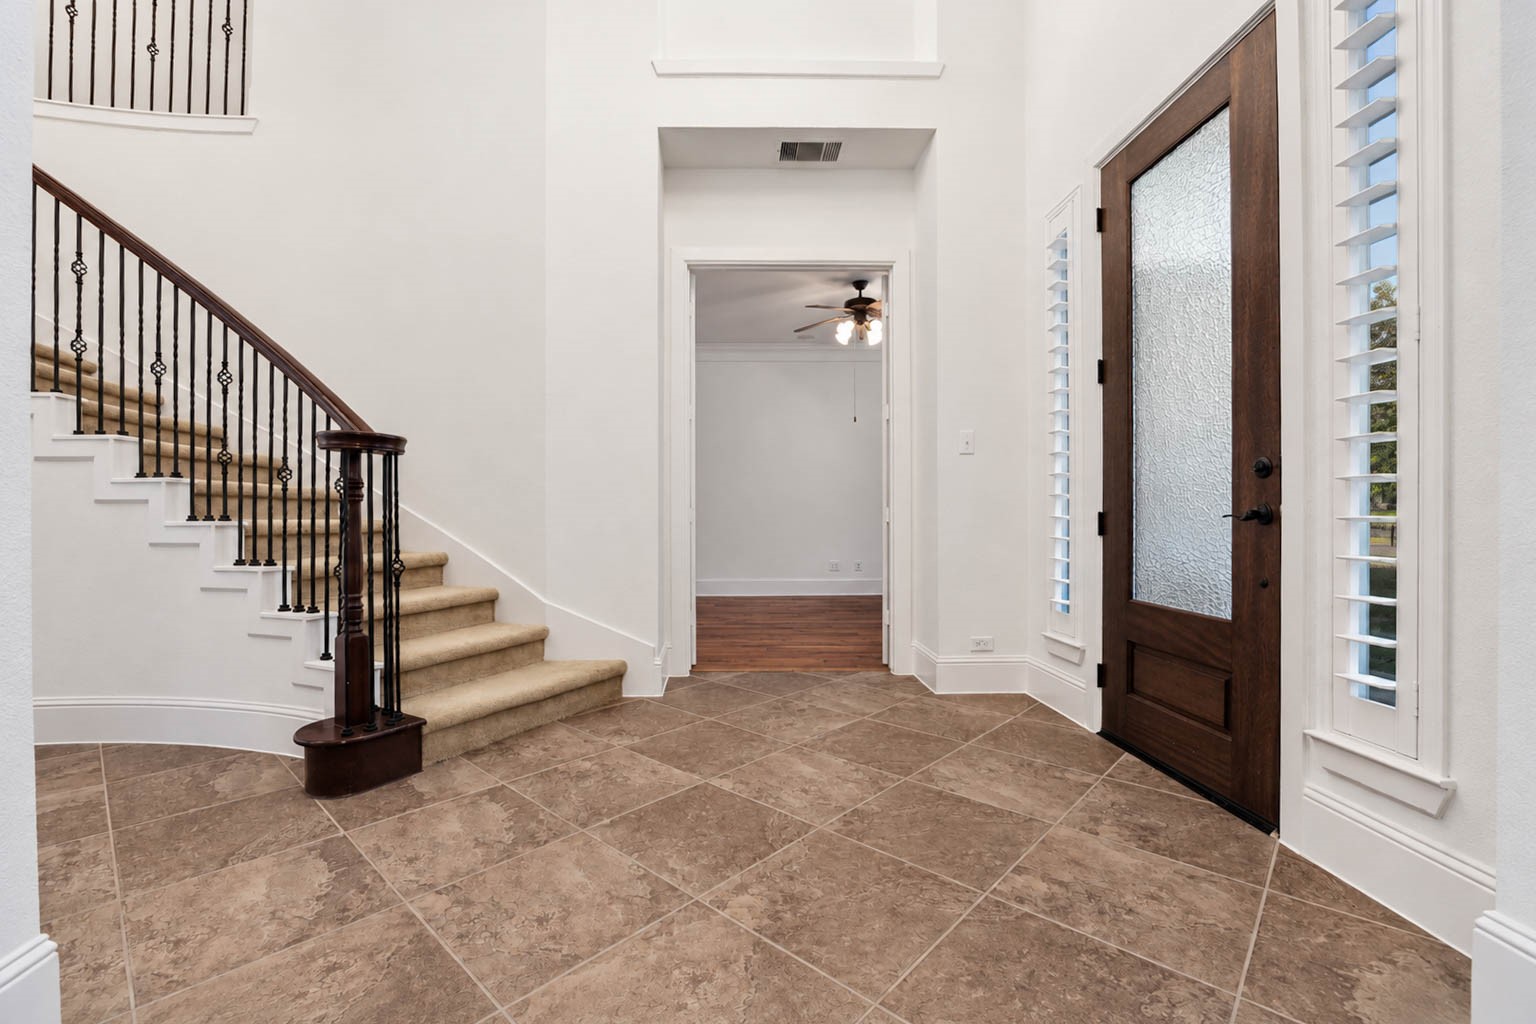
Step inside and you will be captivated by a grand foyer with a 20 foot vaulted ceiling and a sweeping curved staircase accented by wrought iron details. Fresh paint throughout both floors keeps the home bright and move in ready, while hardwood flooring adds warmth just beyond the tile entry.
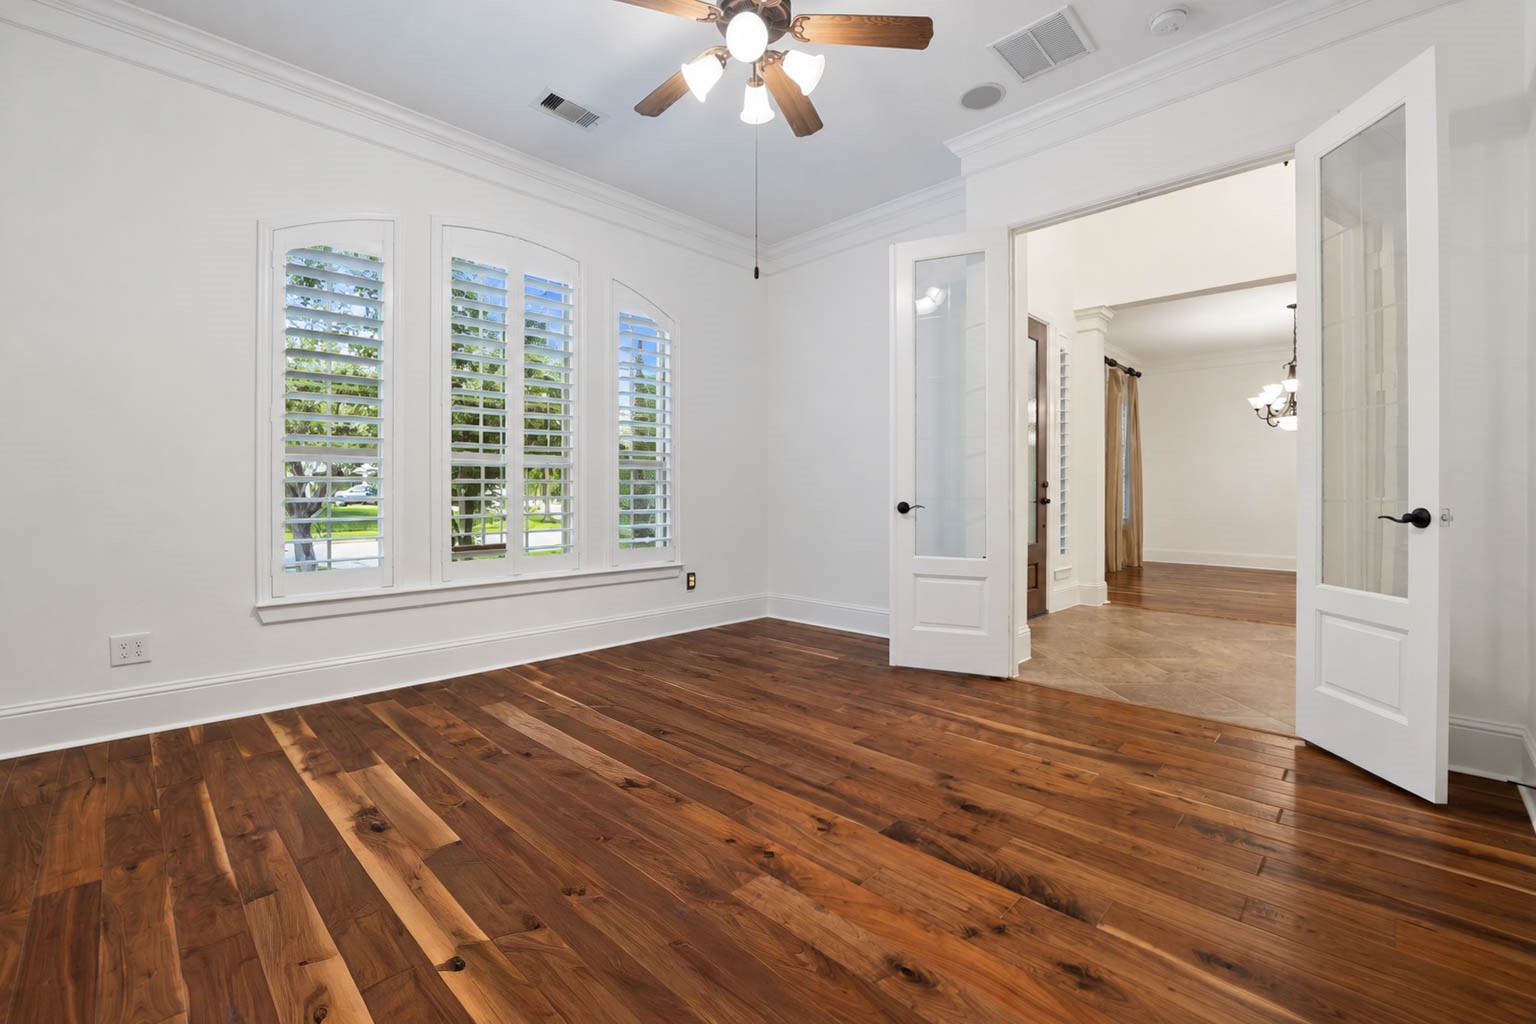
Just off the foyer, a private study with double French doors offers a peaceful retreat for working from home or settling in with a good book.
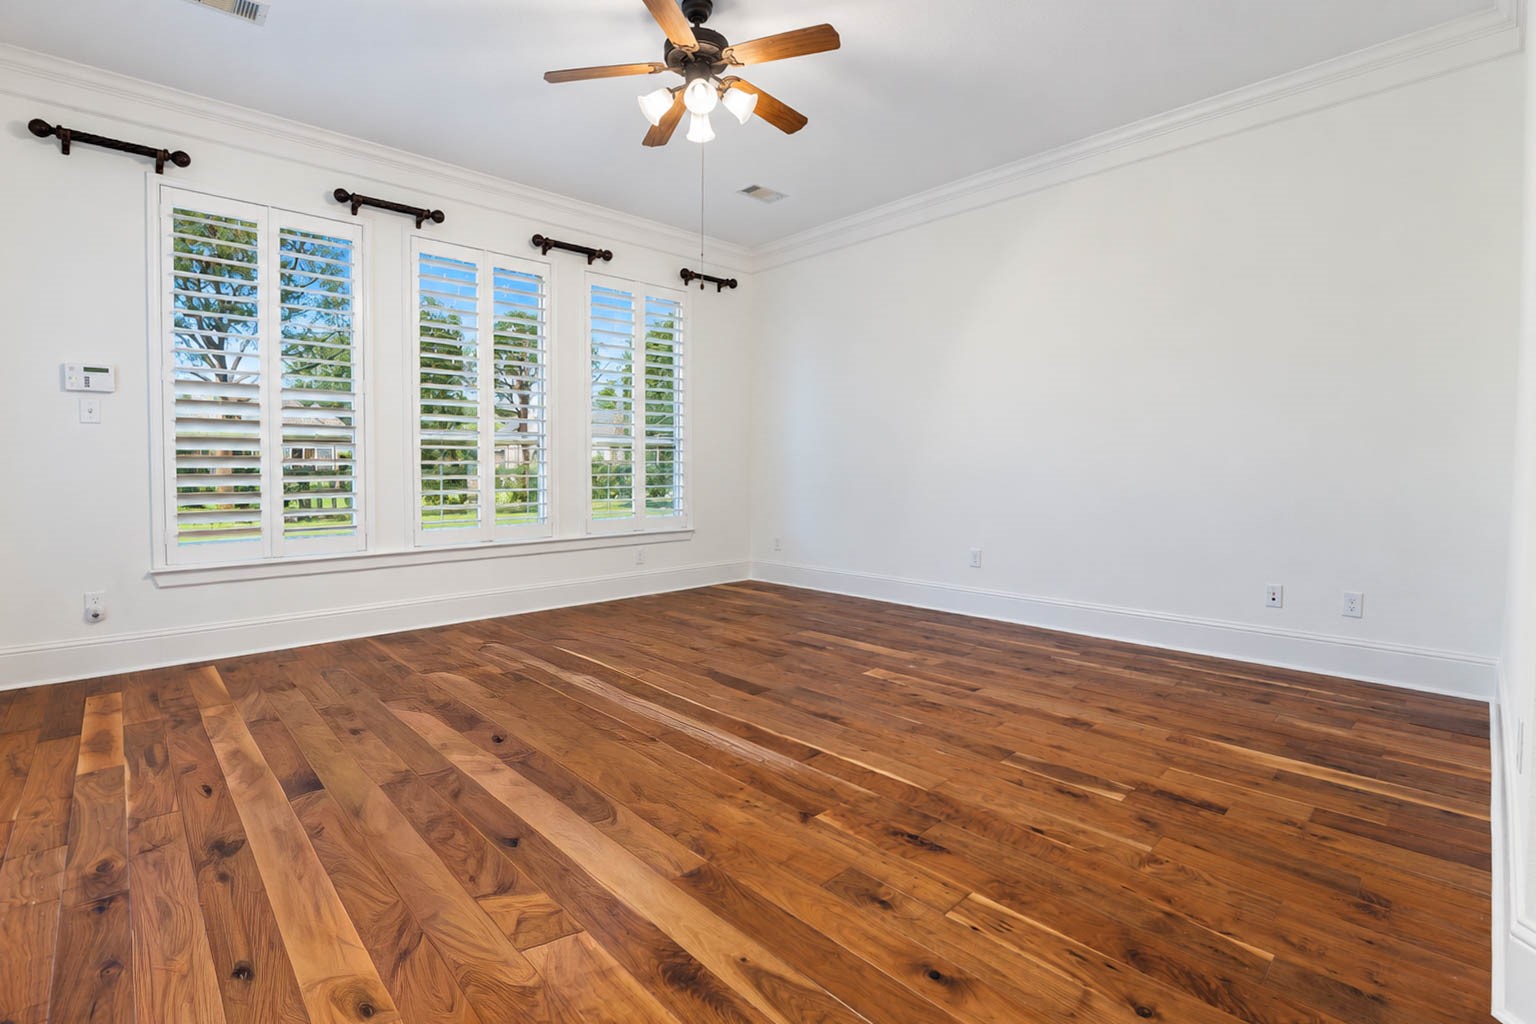
Natural light pours through arched windows with plantation shutters in this inviting study, framing pleasant views of the front yard. Hardwood floors, crisp crown molding, and fresh paint create a polished backdrop, and a ceiling fan keeps the room comfortable year round.
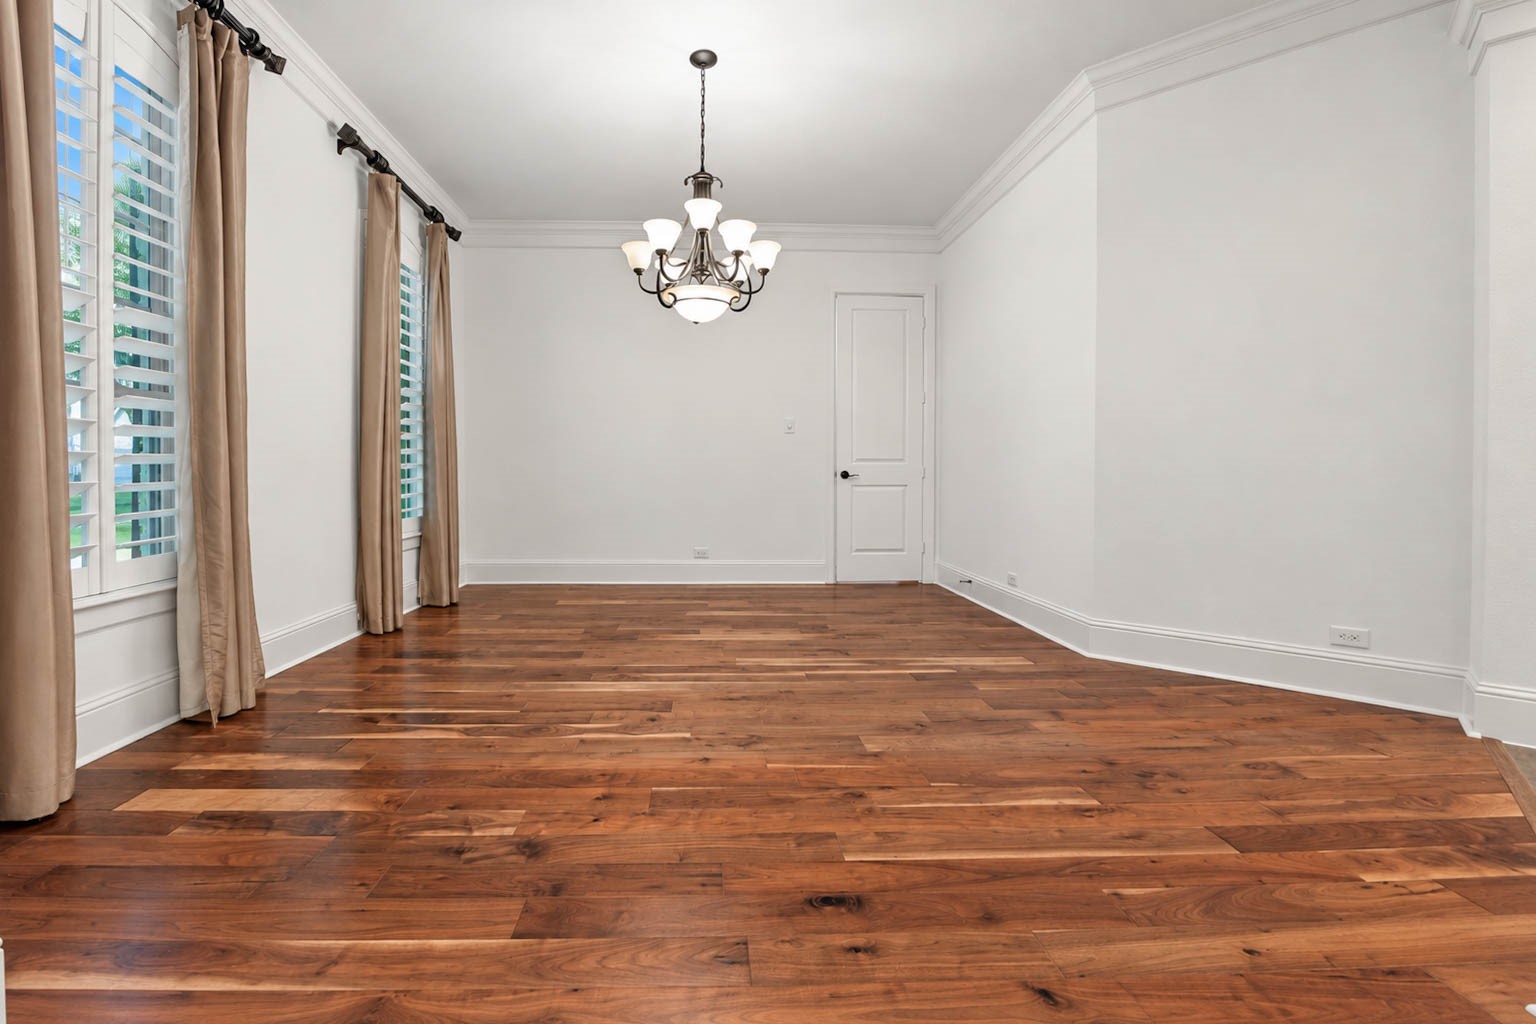
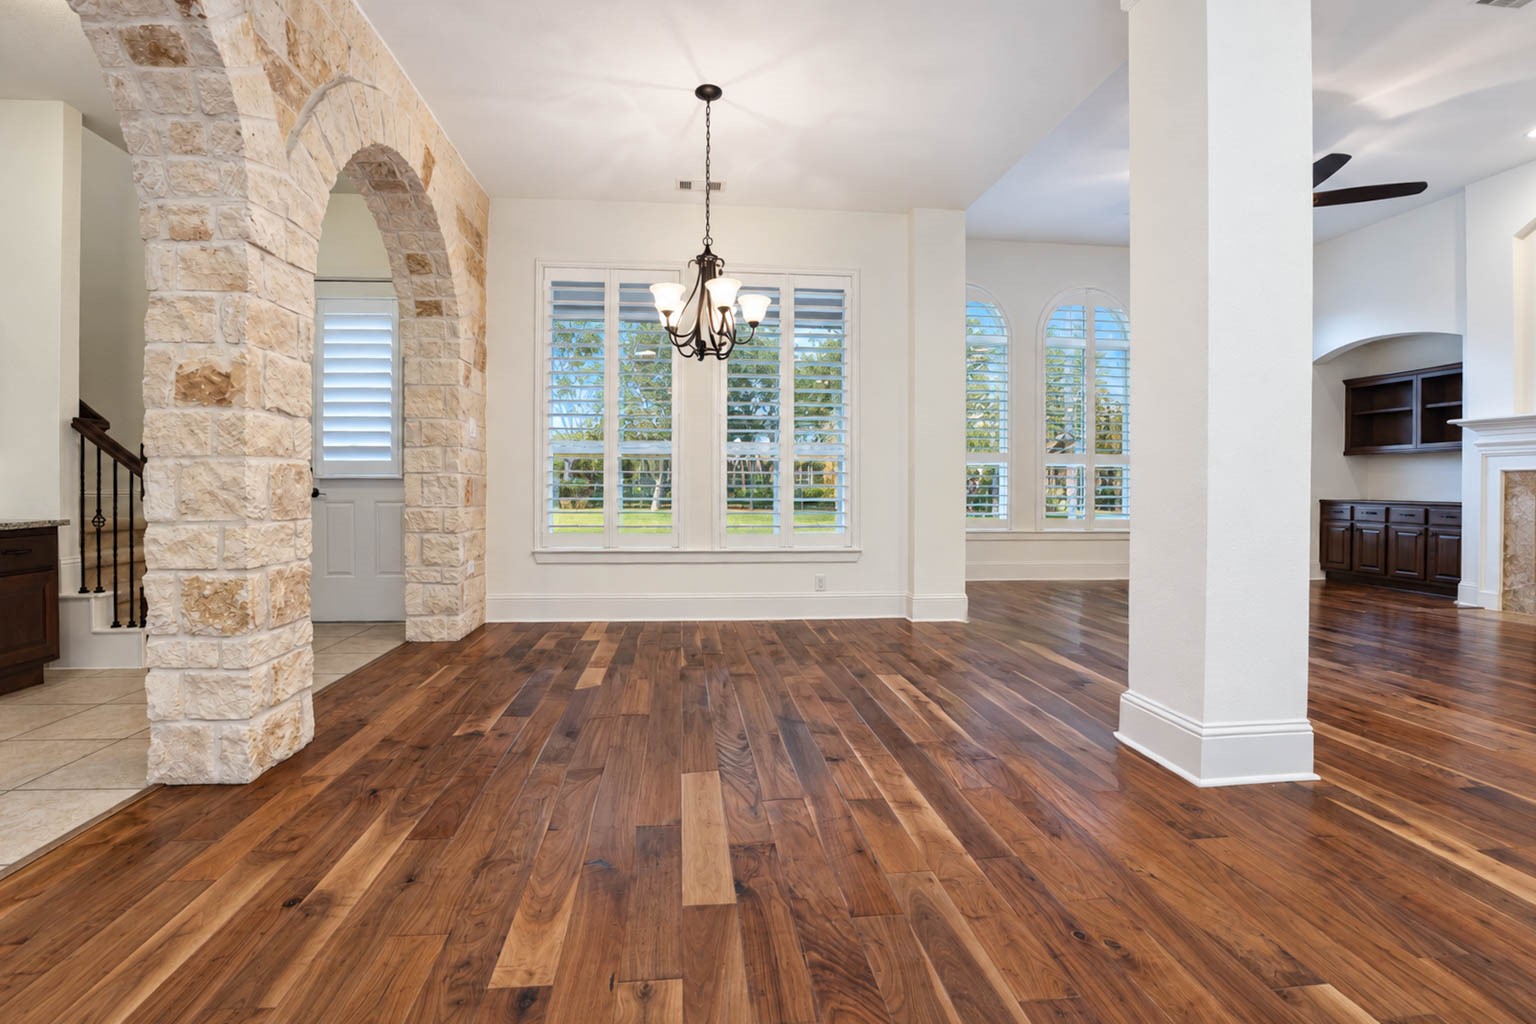
Beyond the foyer, the formal dining room sets an elegant stage for holiday meals and dinner parties. A statement chandelier hangs above wood flooring, while thick baseboards and detailed crown molding add refined character. Two front facing windows with shutters bring in natural light and views of the front yard.
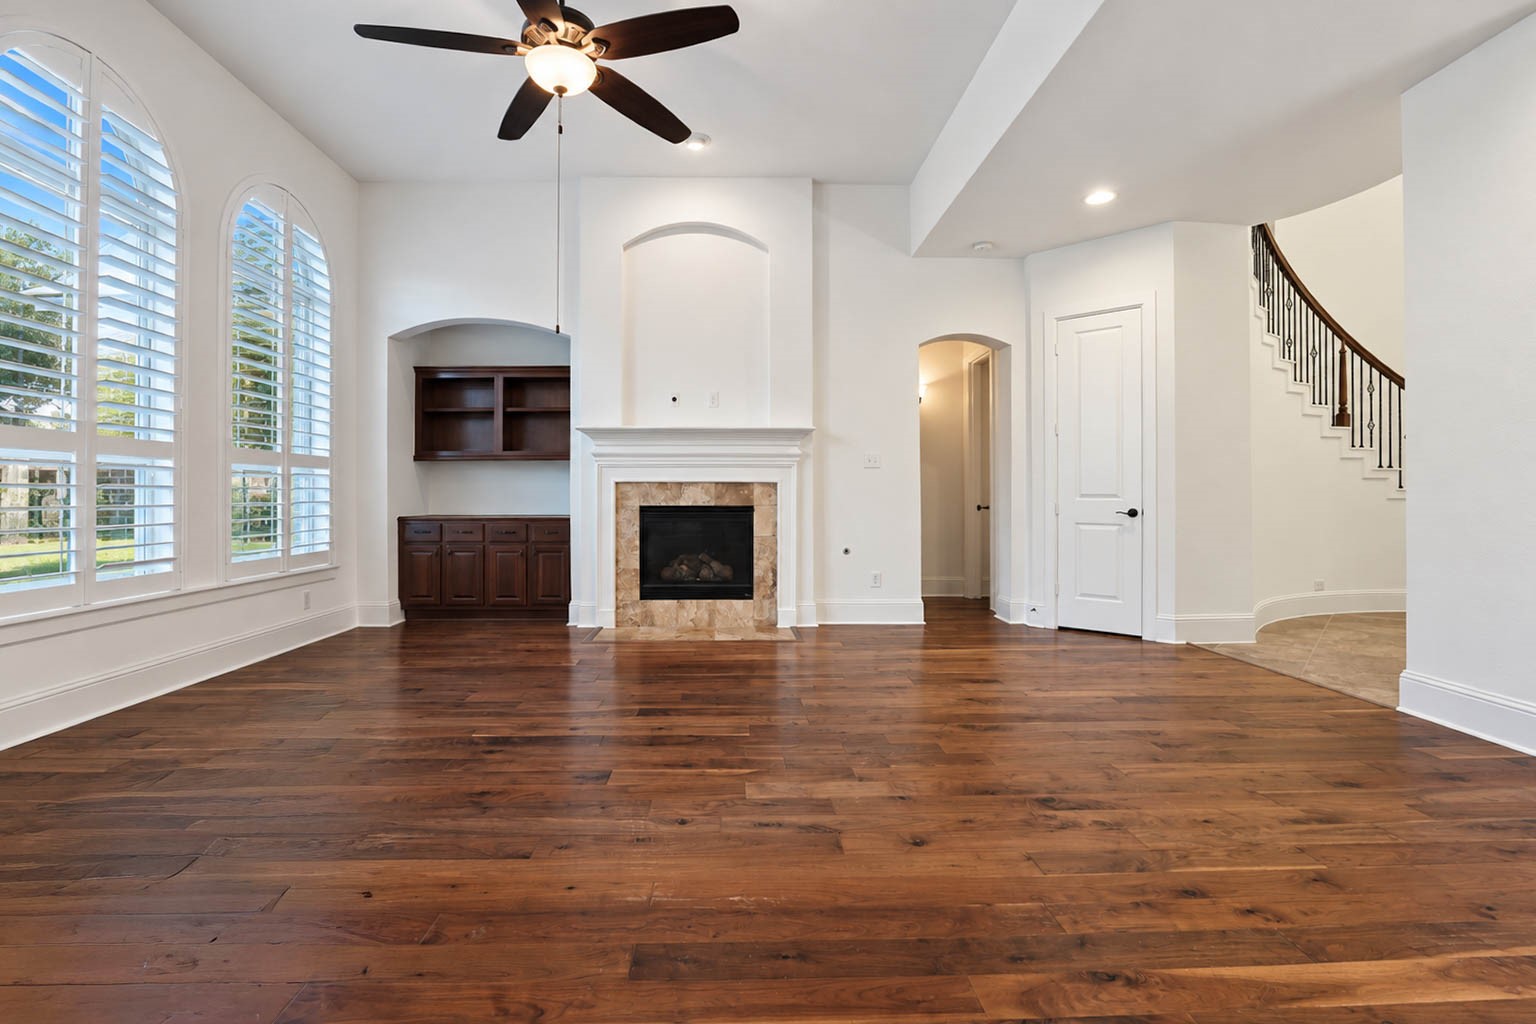
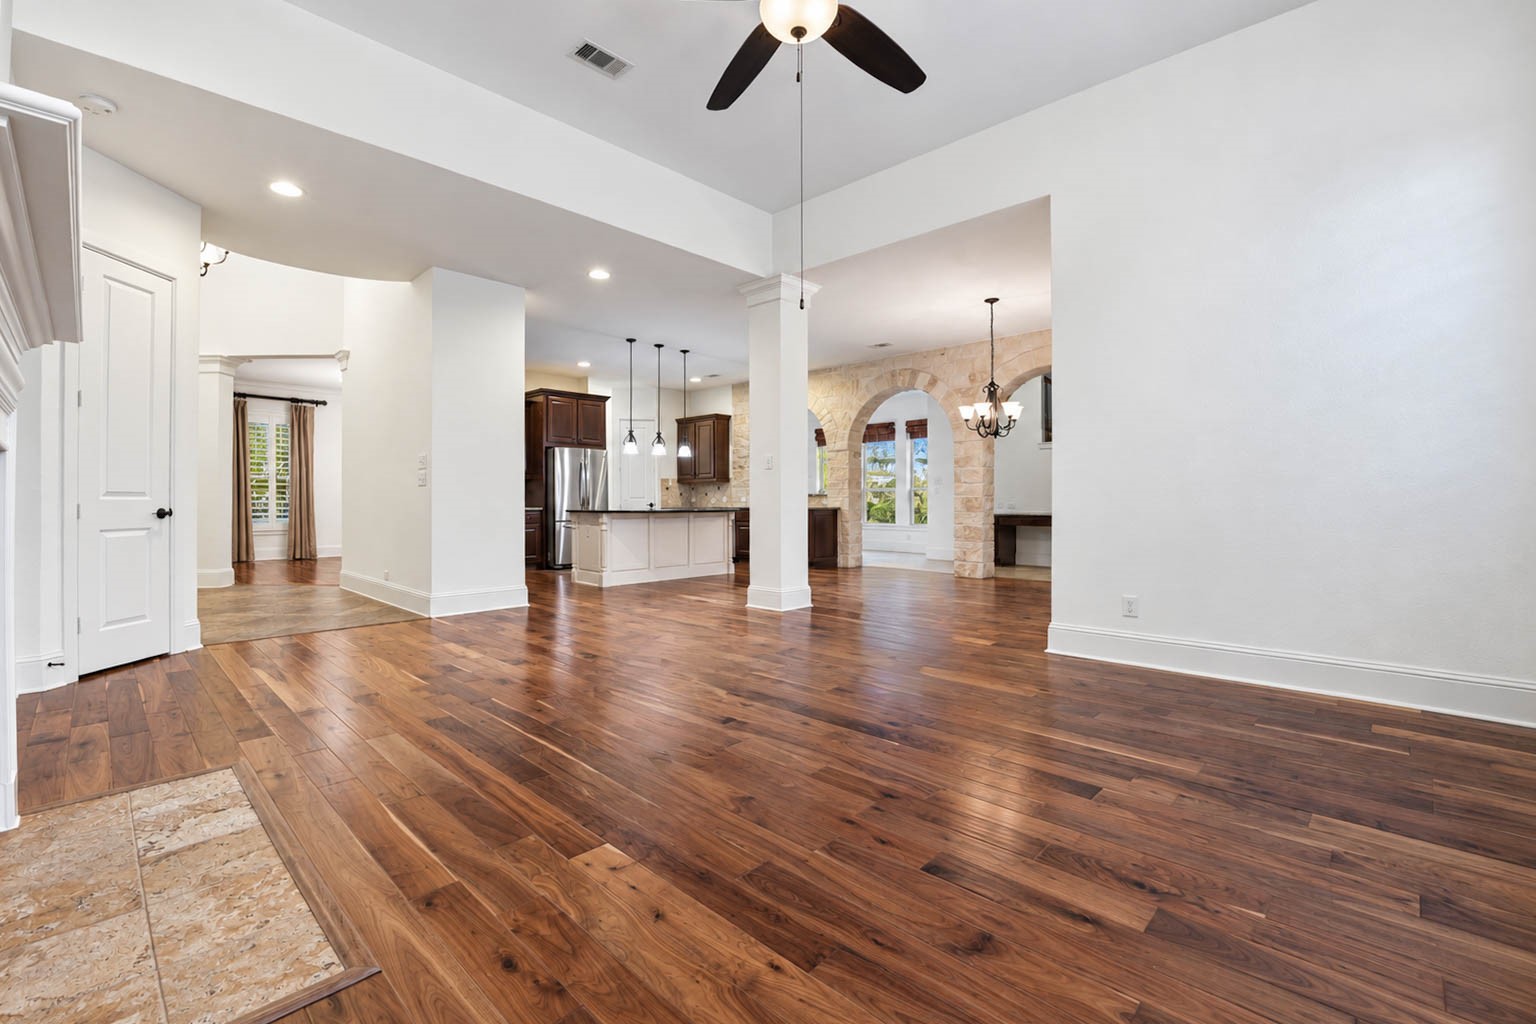
Designed for relaxing and entertaining, this inviting living room centers on a cozy fireplace beneath a high ceiling, with plenty of space for a large seating arrangement.
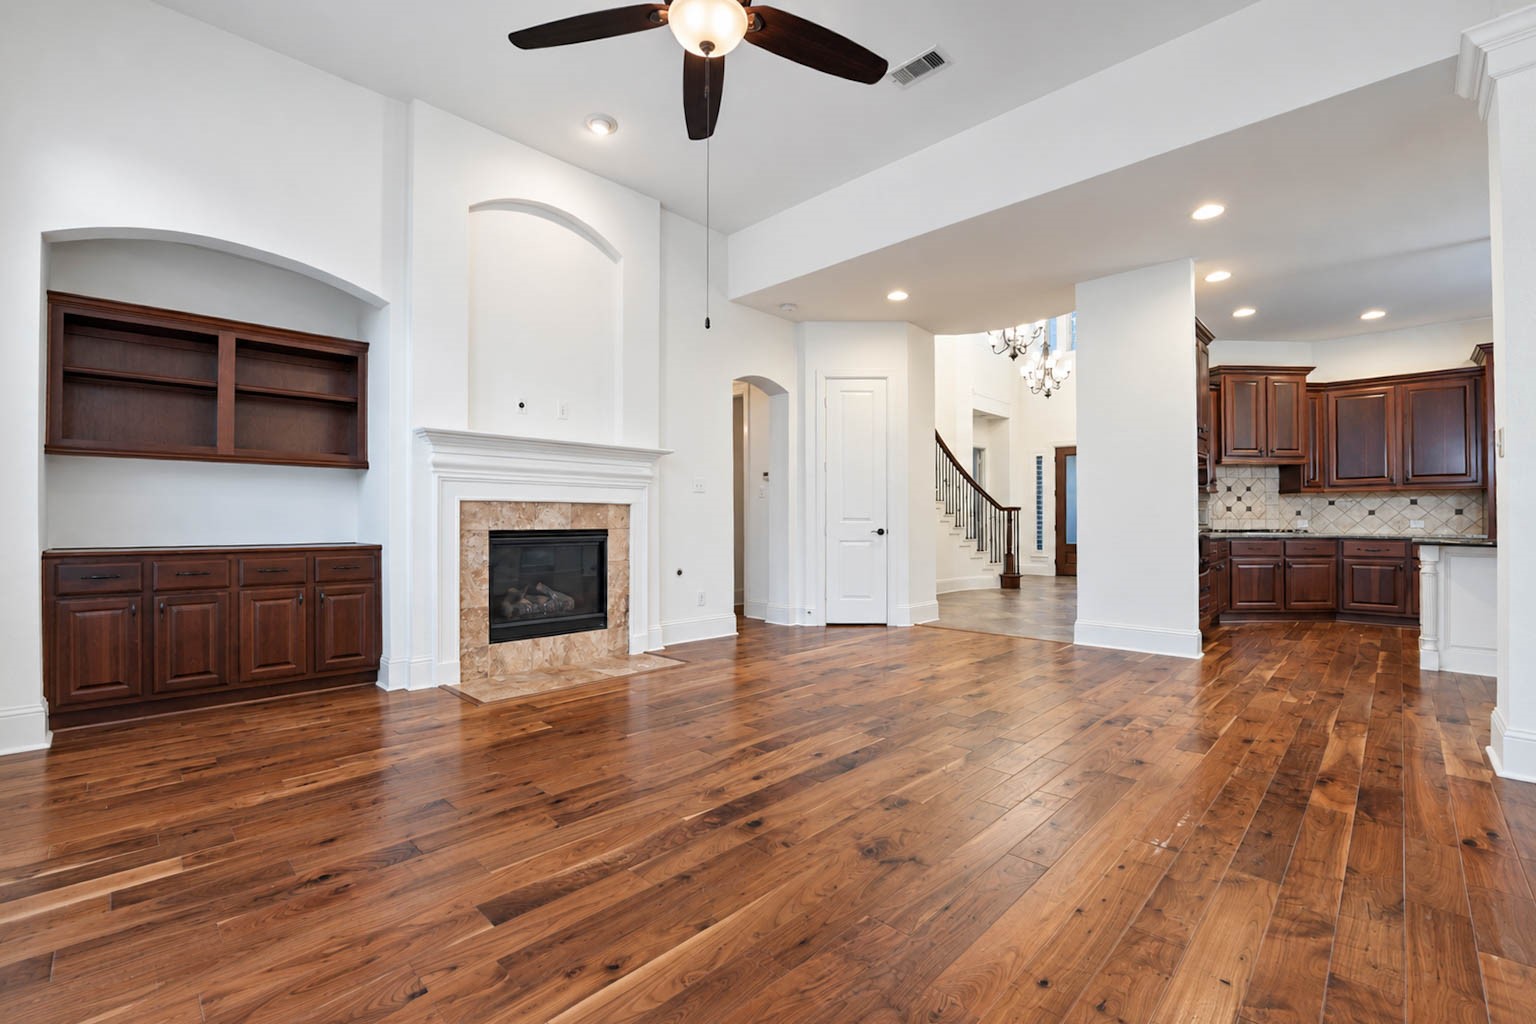
To the left of the fireplace, a media niche with cabinetry and open shelving gives you a place to display your favorite decor. A view of the sweeping staircase and kitchen beyond add to the open, connected feel.
Tall windows fill the living room with natural light and frame leafy views of the backyard. The open layout flows into the breakfast room, where handsome stone archways and a built in desk nook leading to the second staircase of the home add warmth and character.
The open concept floor plan connects the living room, kitchen, and breakfast room, making it easy to host gatherings of any size. Guests can move freely from space to space while the host stays part of the conversation.
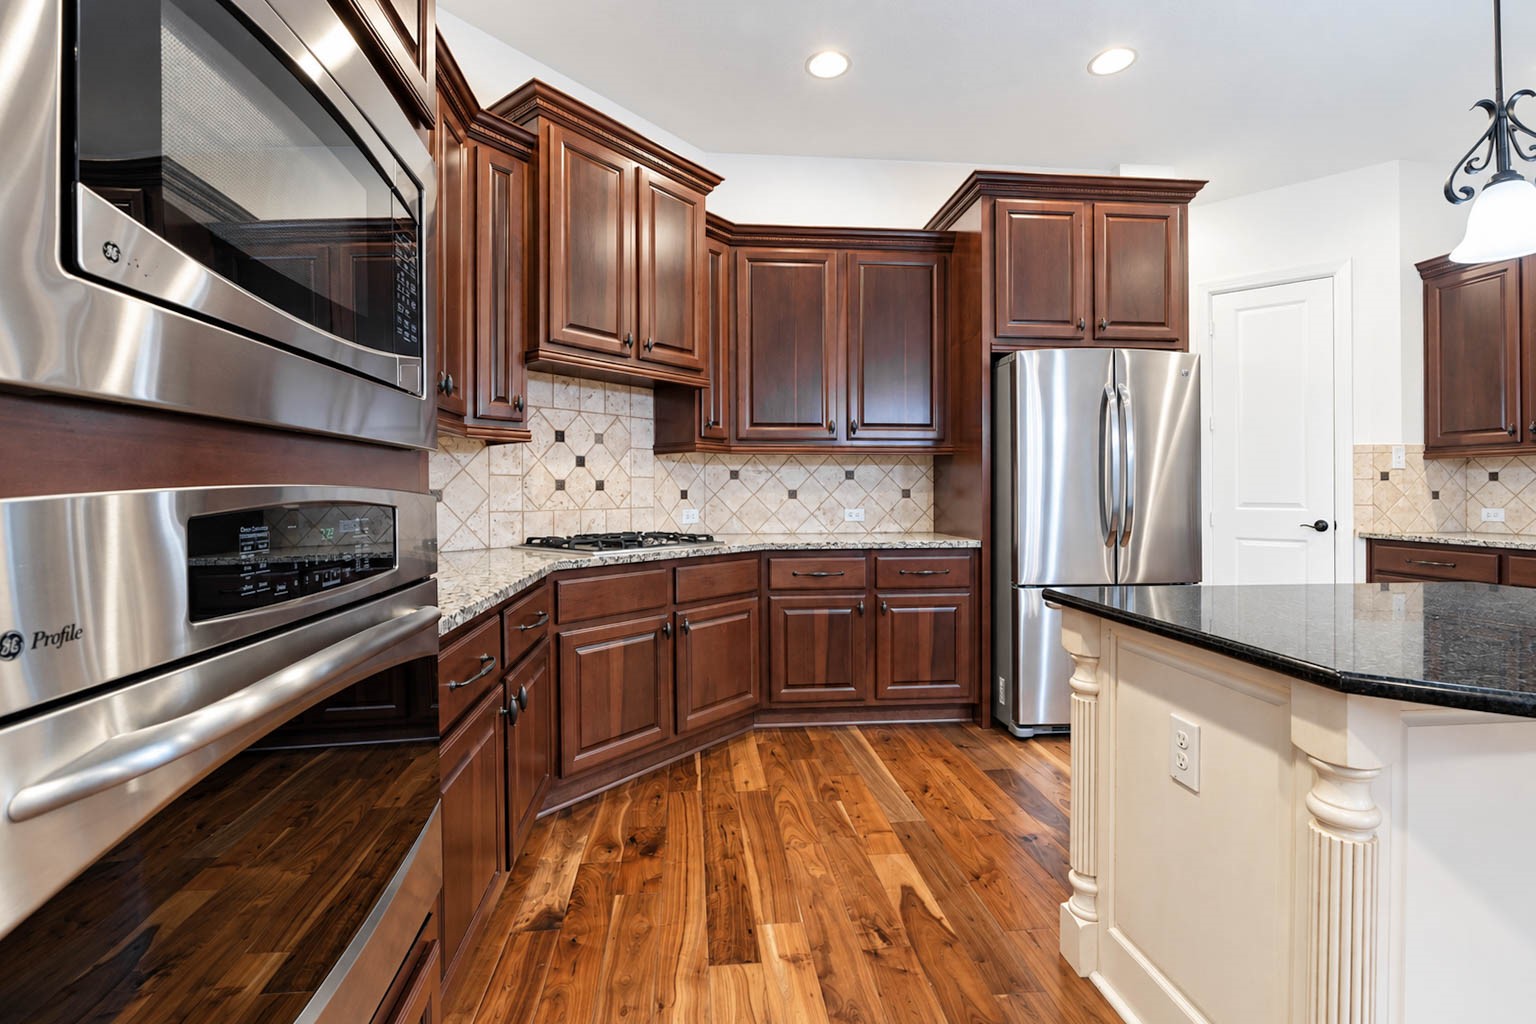
Cooking is a pleasure in this kitchen, which offers a gas cooktop with a custom vent hood that blends seamlessly into the cabinetry. A stainless steel oven with a built in microwave above it keeps everything within easy reach, and a diamond patterned tile backsplash adds a decorative accent.
The kitchen island is a showpiece, pairing crisp white cabinetry with a polished granite top and a built in beverage fridge for effortless entertaining. Three pendant lights hang above it, adding warmth and a designer touch.
Thoughtfully designed for daily use, this layout places the sink, refrigerator area, gas cooktop, and ovens within easy reach of one another while still leaving plenty of room to move. Whether you are cooking for the family or preparing a holiday meal, everything you need is right where you want it.
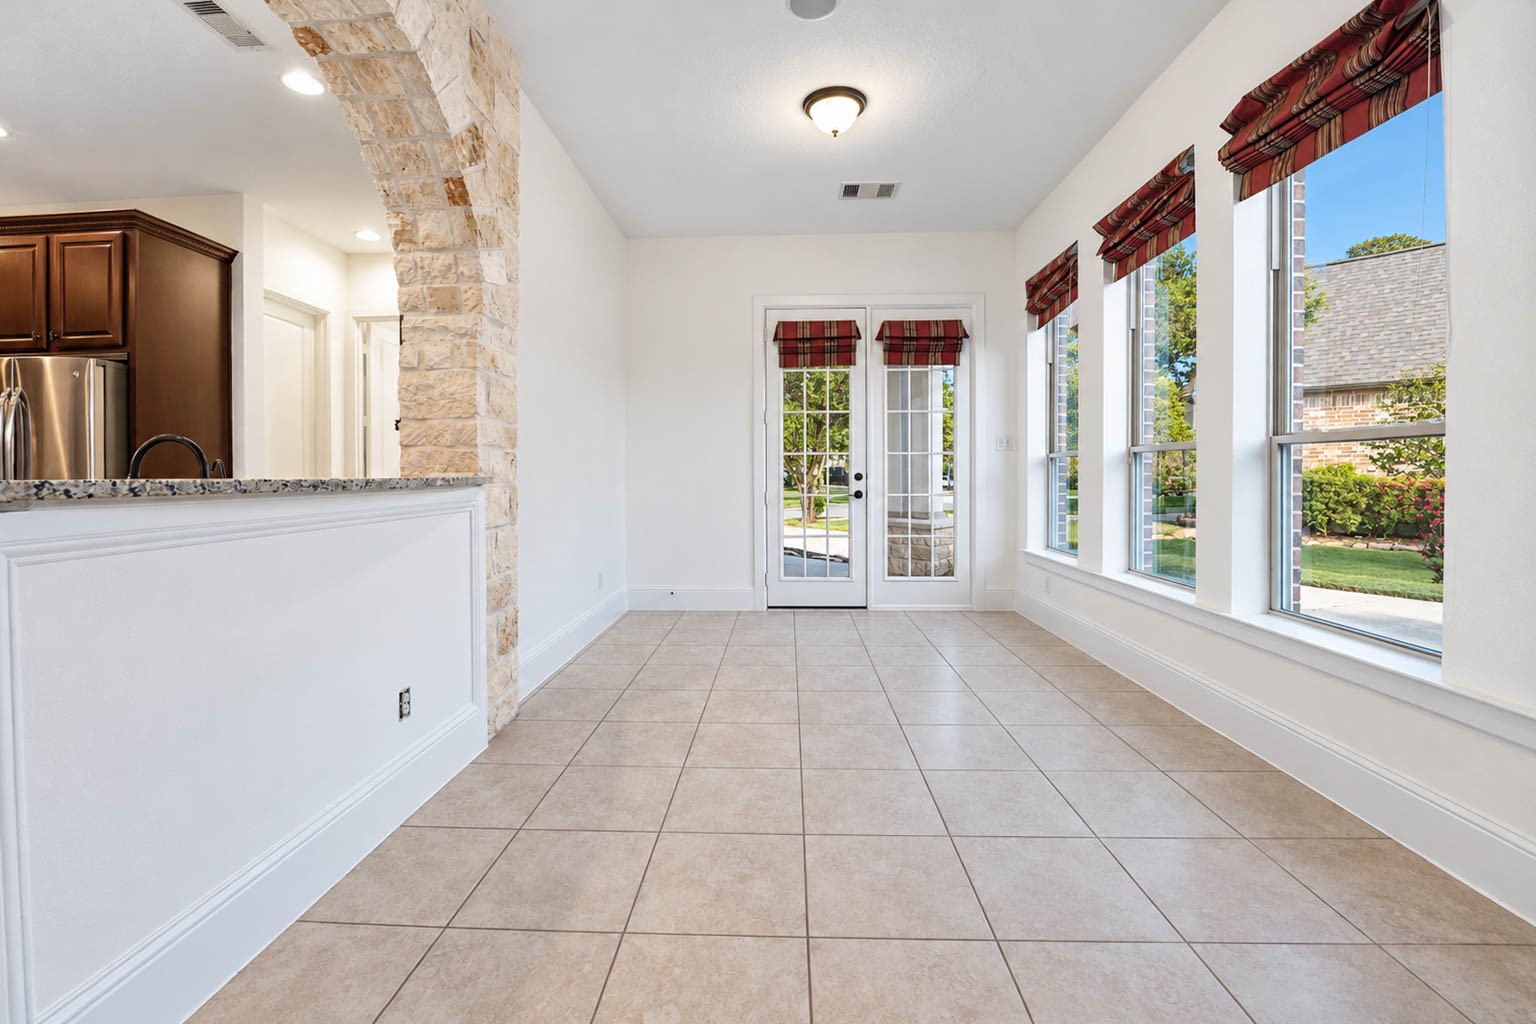
This charming breakfast area has plenty of space for a large table and chairs beneath a classic chandelier. The graceful stone arches adds character, and you also have convenient access to the back door and the second staircase leading up to the game room and additional rooms.
Flexible and full of possibilities, this sunroom has the space for a game table, a cozy lounge area, or whatever suits your lifestyle. A row of tall windows brings in the daylight.
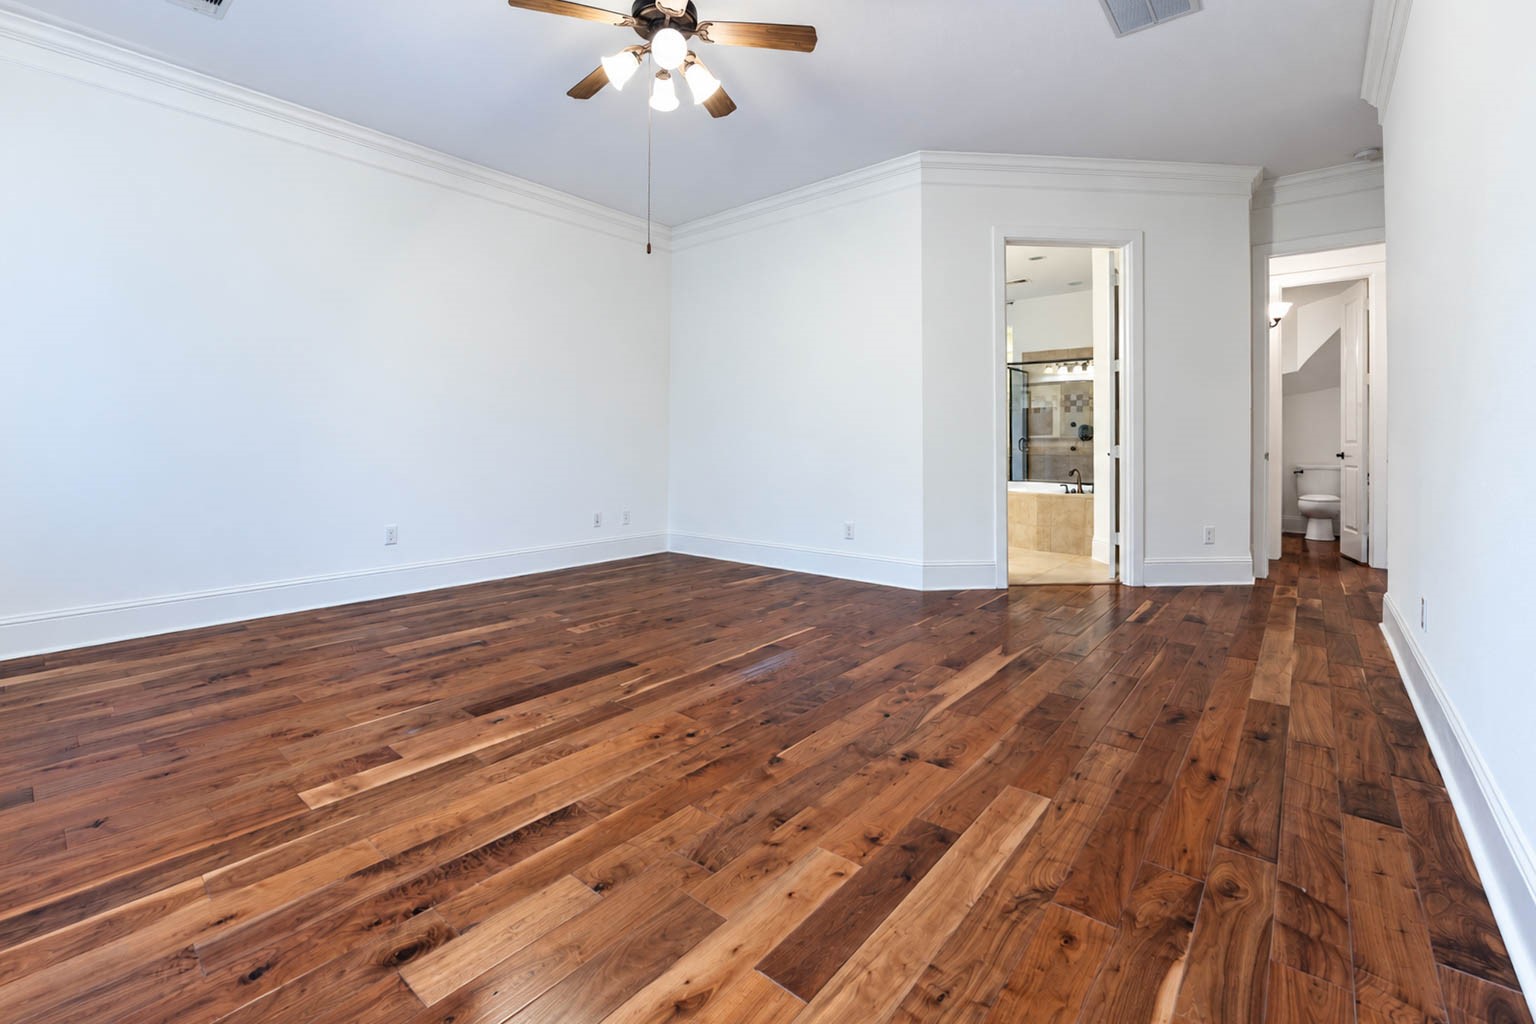
The primary bedroom is a calm, spacious retreat, with a wall of windows and plantation shutters overlooking the yard. Hardwood flooring, detailed crown molding, and freshly painted walls create a fresh, polished backdrop for your own furnishings.
This second look at the primary bedroom shows its generous proportions and how easily it connects to the primary bathroom. There is plenty of room for a full bedroom set, along with a sitting area or reading nook if you would like one.
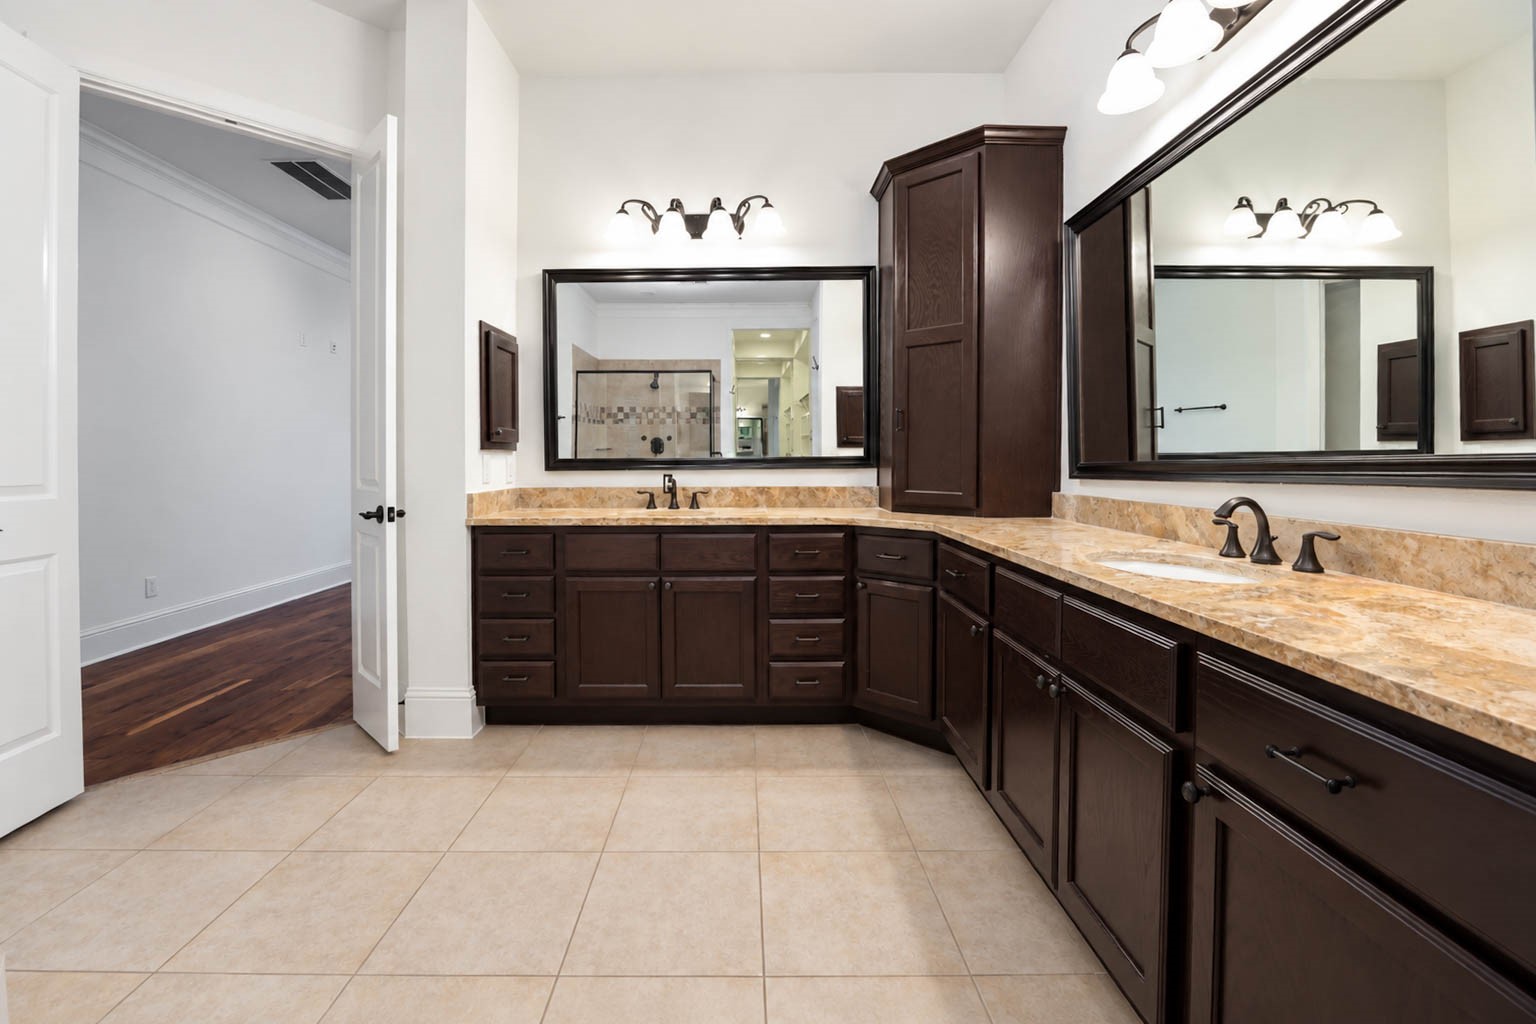
This spa inspired ensuite offers a generous vanity with dark stained cabinetry, topped with granite and fitted with dual sinks. Large framed mirrors, bronze finishes, and easy care tile flooring complete the space, while a tall corner cabinet adds extra storage.
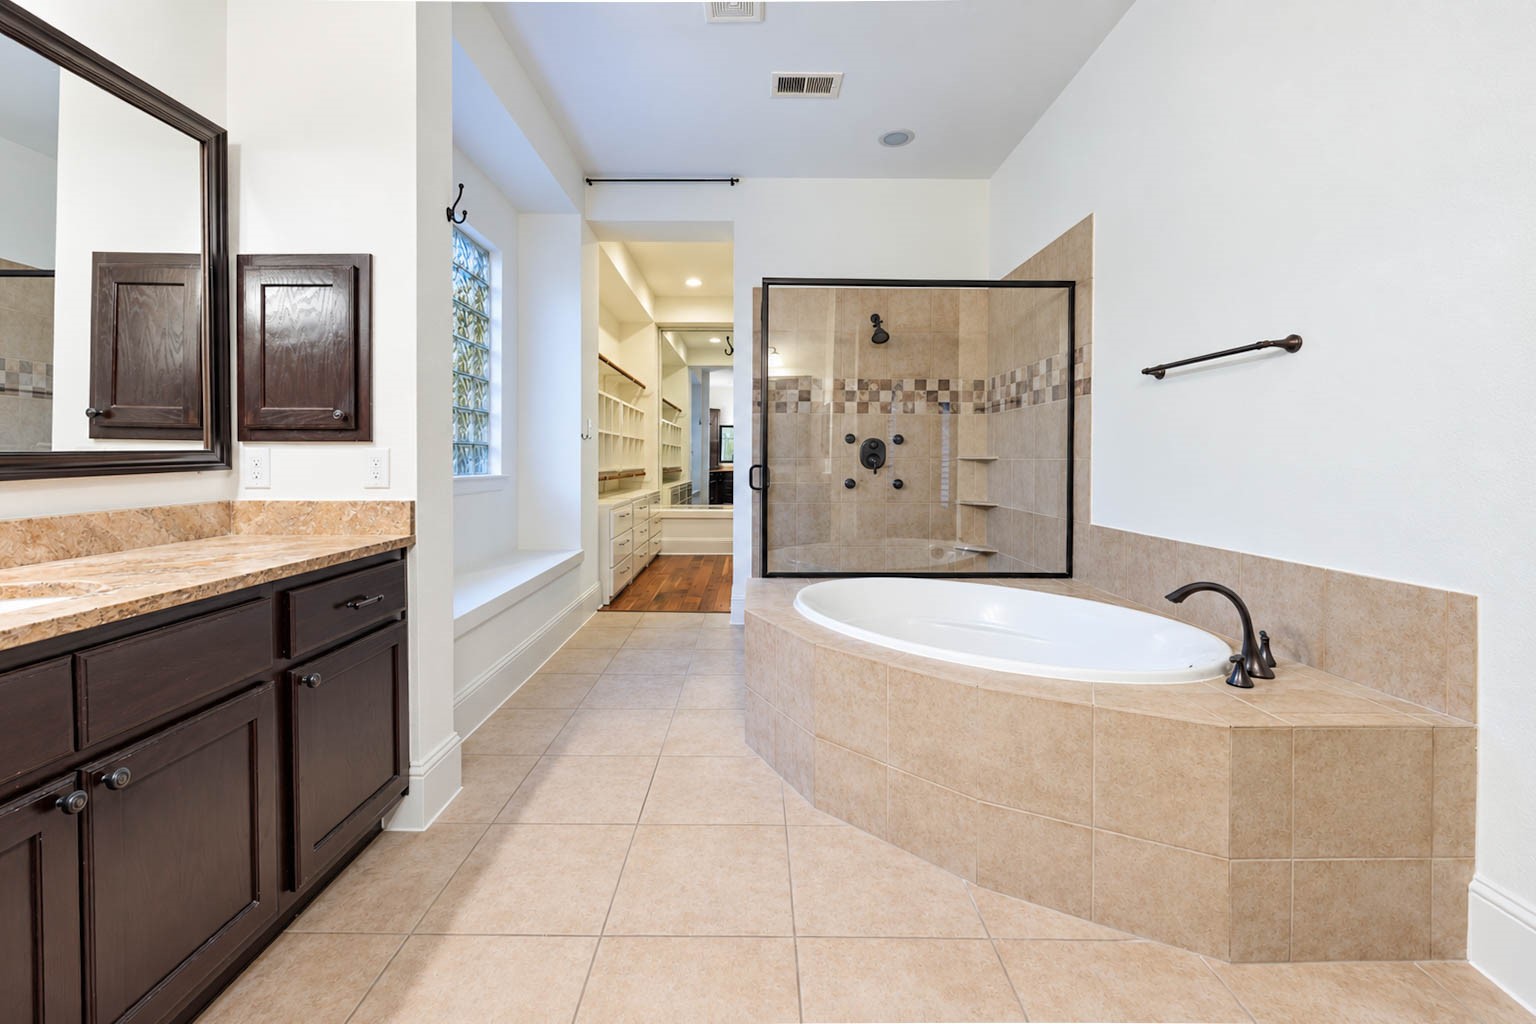
A deep soaking tub with a neutral tile surround that coordinates with the flooring invites you to unwind, while a separate walk in shower offers a custom glass enclosure and dark finishes. A privacy window lets natural light in without sacrificing privacy.
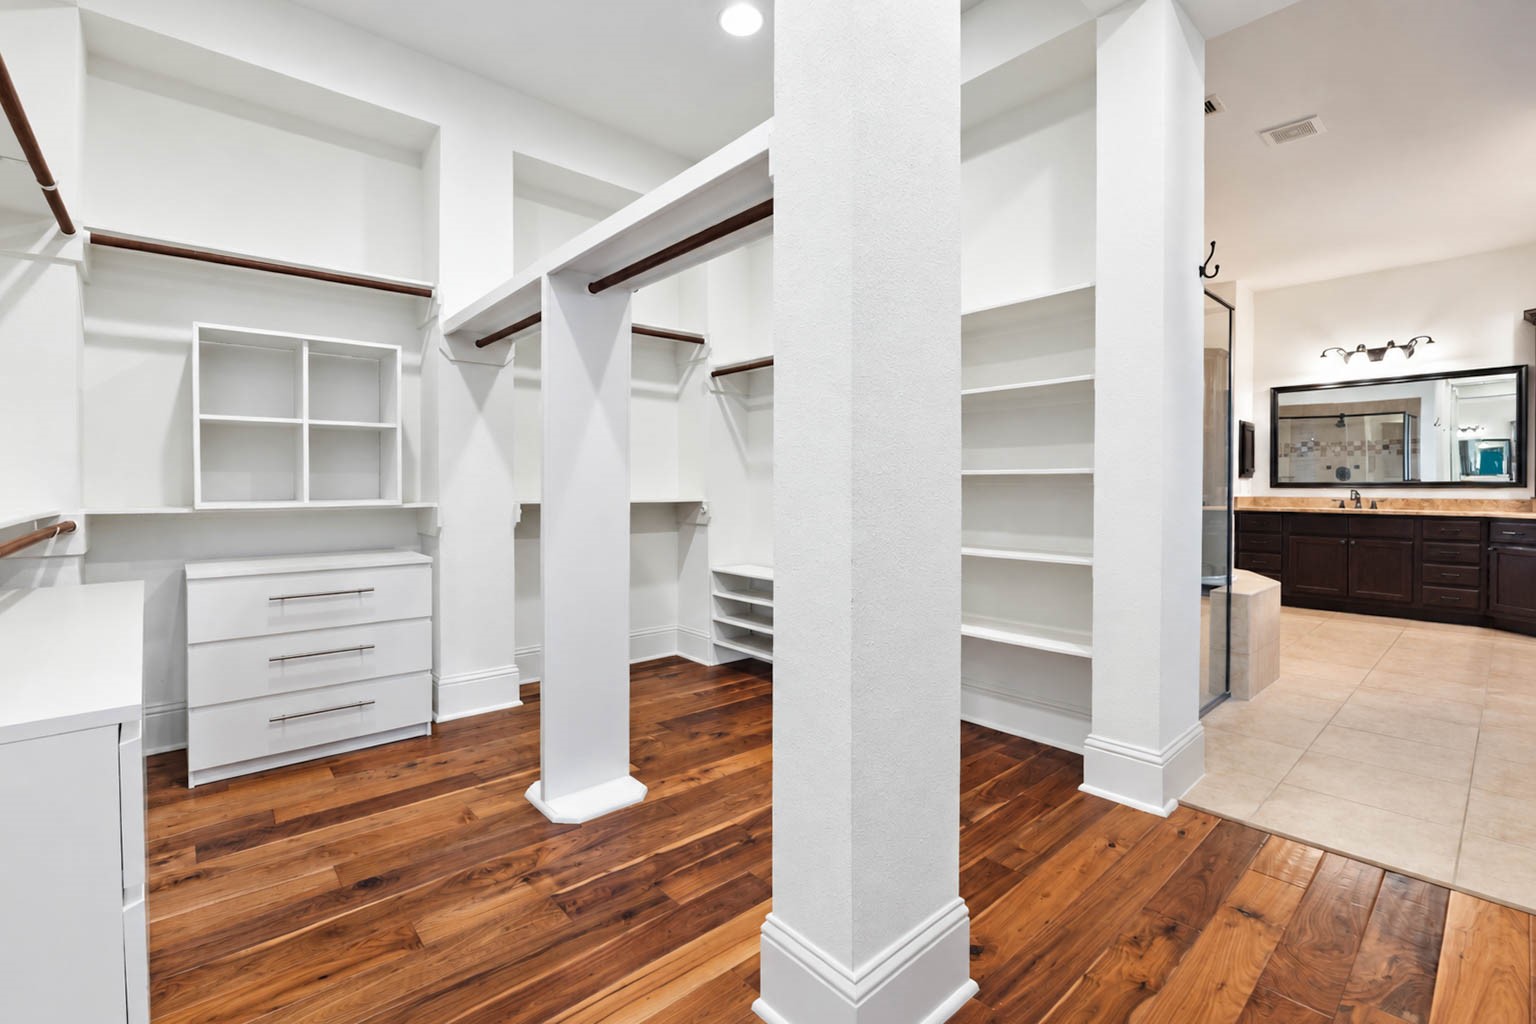
This expansive primary closet is designed for organization, with abundant hanging racks, custom shelving, and cubbies for shoes and accessories. Wood flooring adds warmth, and there is room for a wardrobe that spans every season.
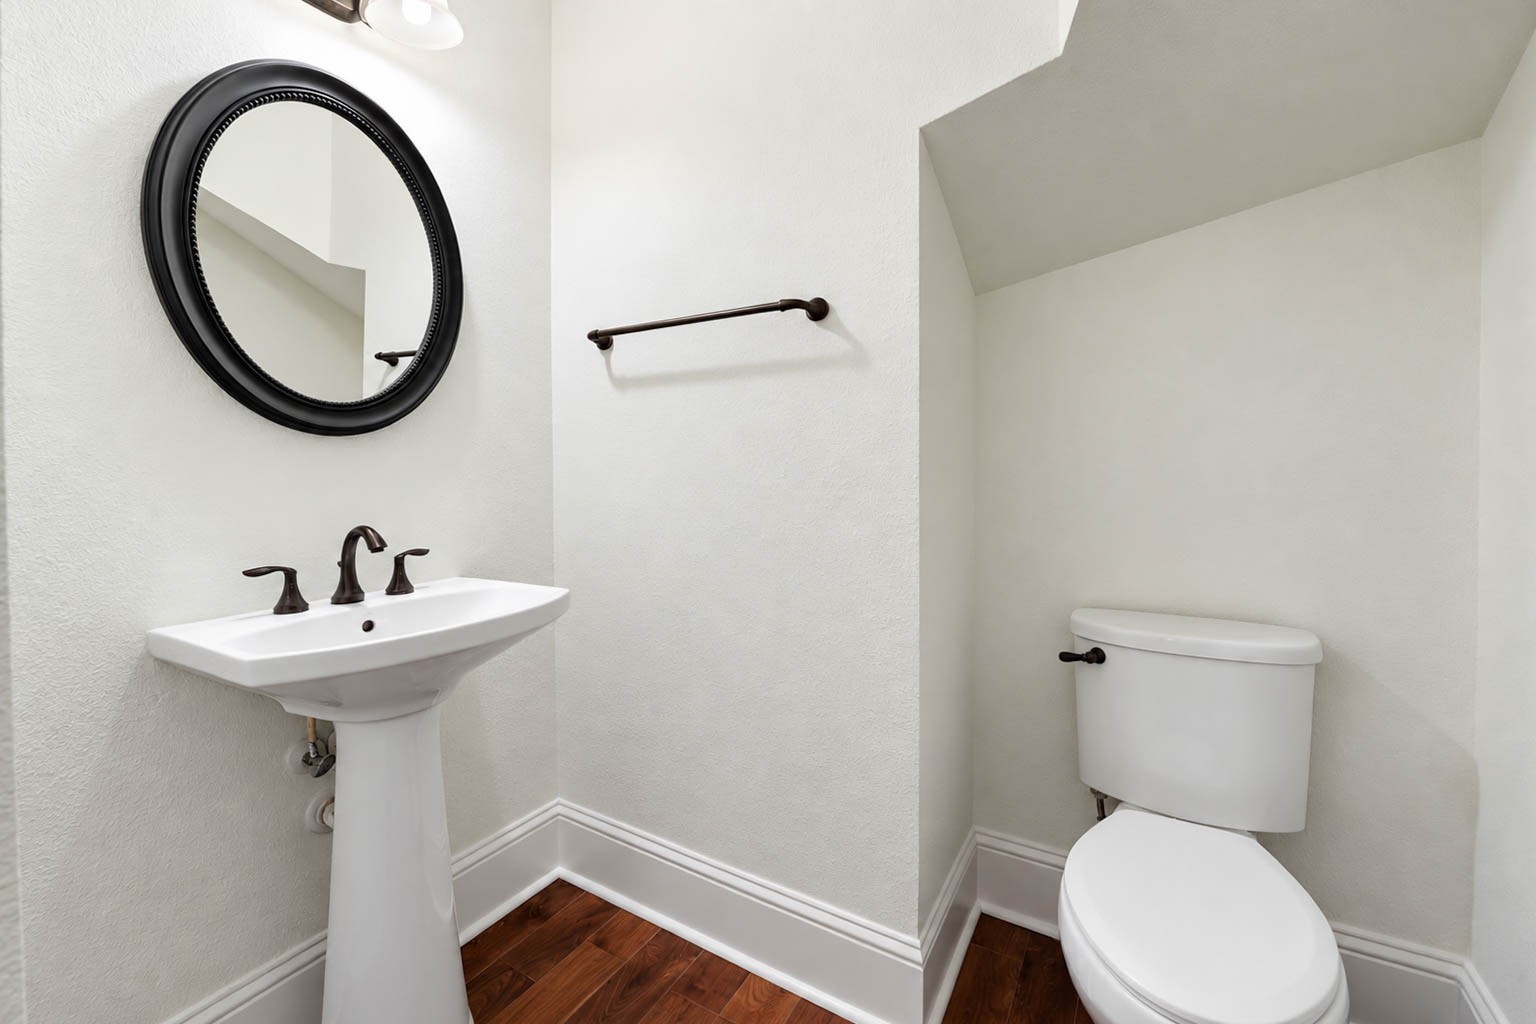
The downstairs powder bathroom is a convenient spot for guests, with a classic pedestal sink, a round framed mirror, and wood flooring. Generous trim adds a finished touch to this tucked away space.
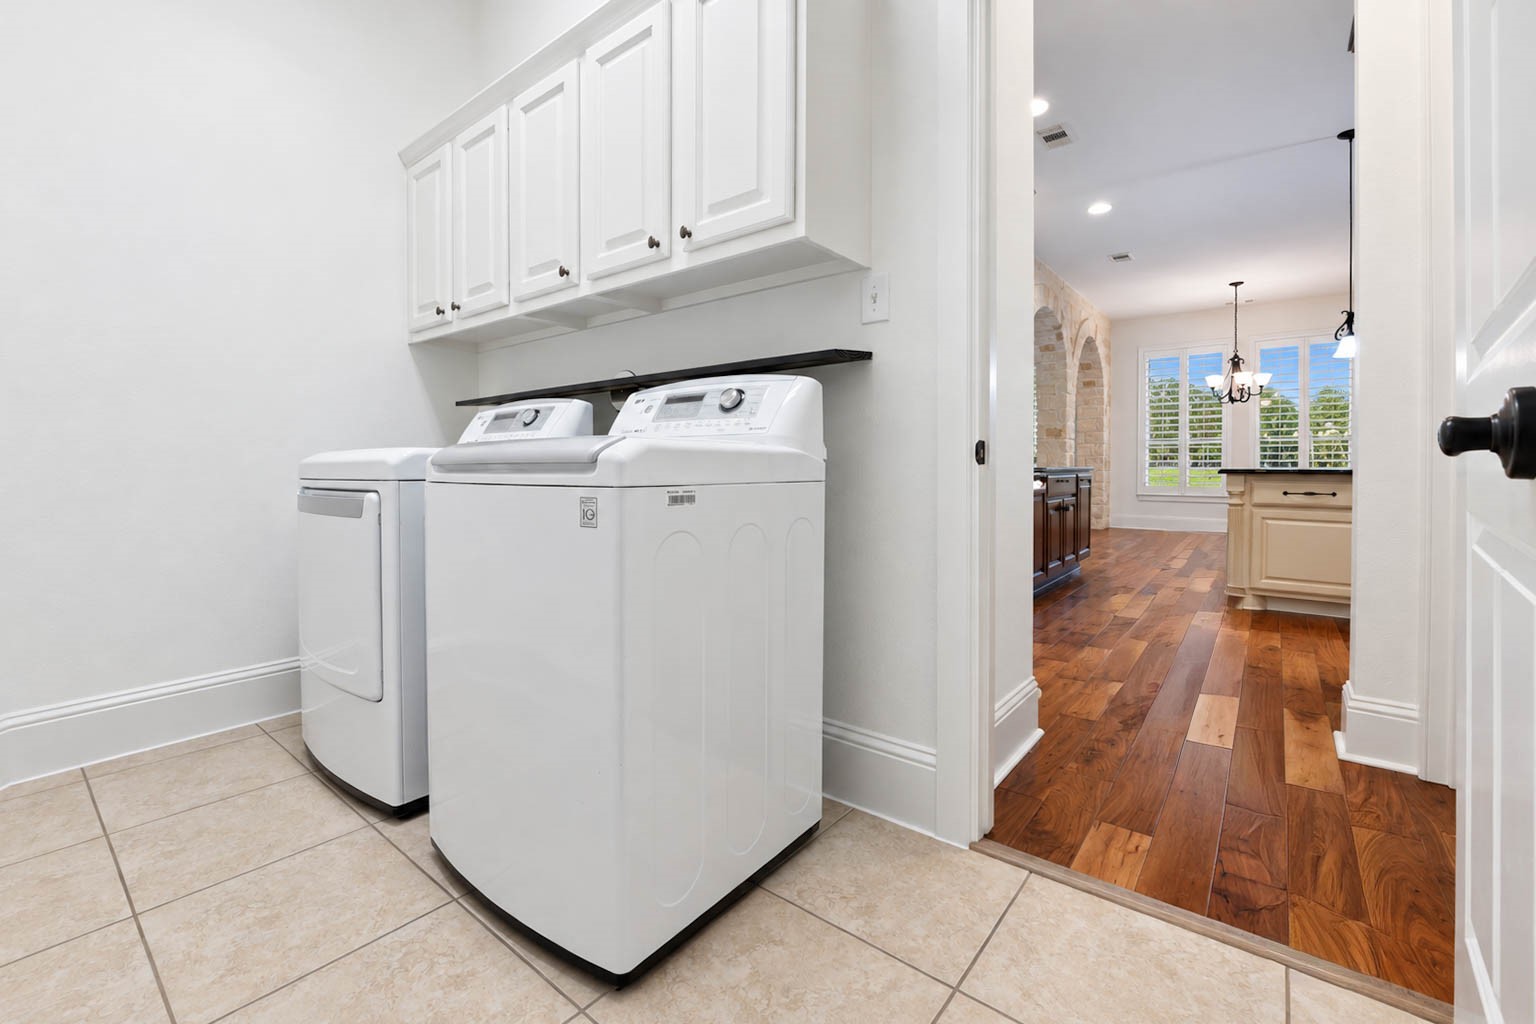
Conveniently tucked off the kitchen, the laundry room has connections for a full size washer and dryer and white overhead cabinetry with plenty of space for detergents and cleaning supplies. Durable tile flooring makes cleanup simple.
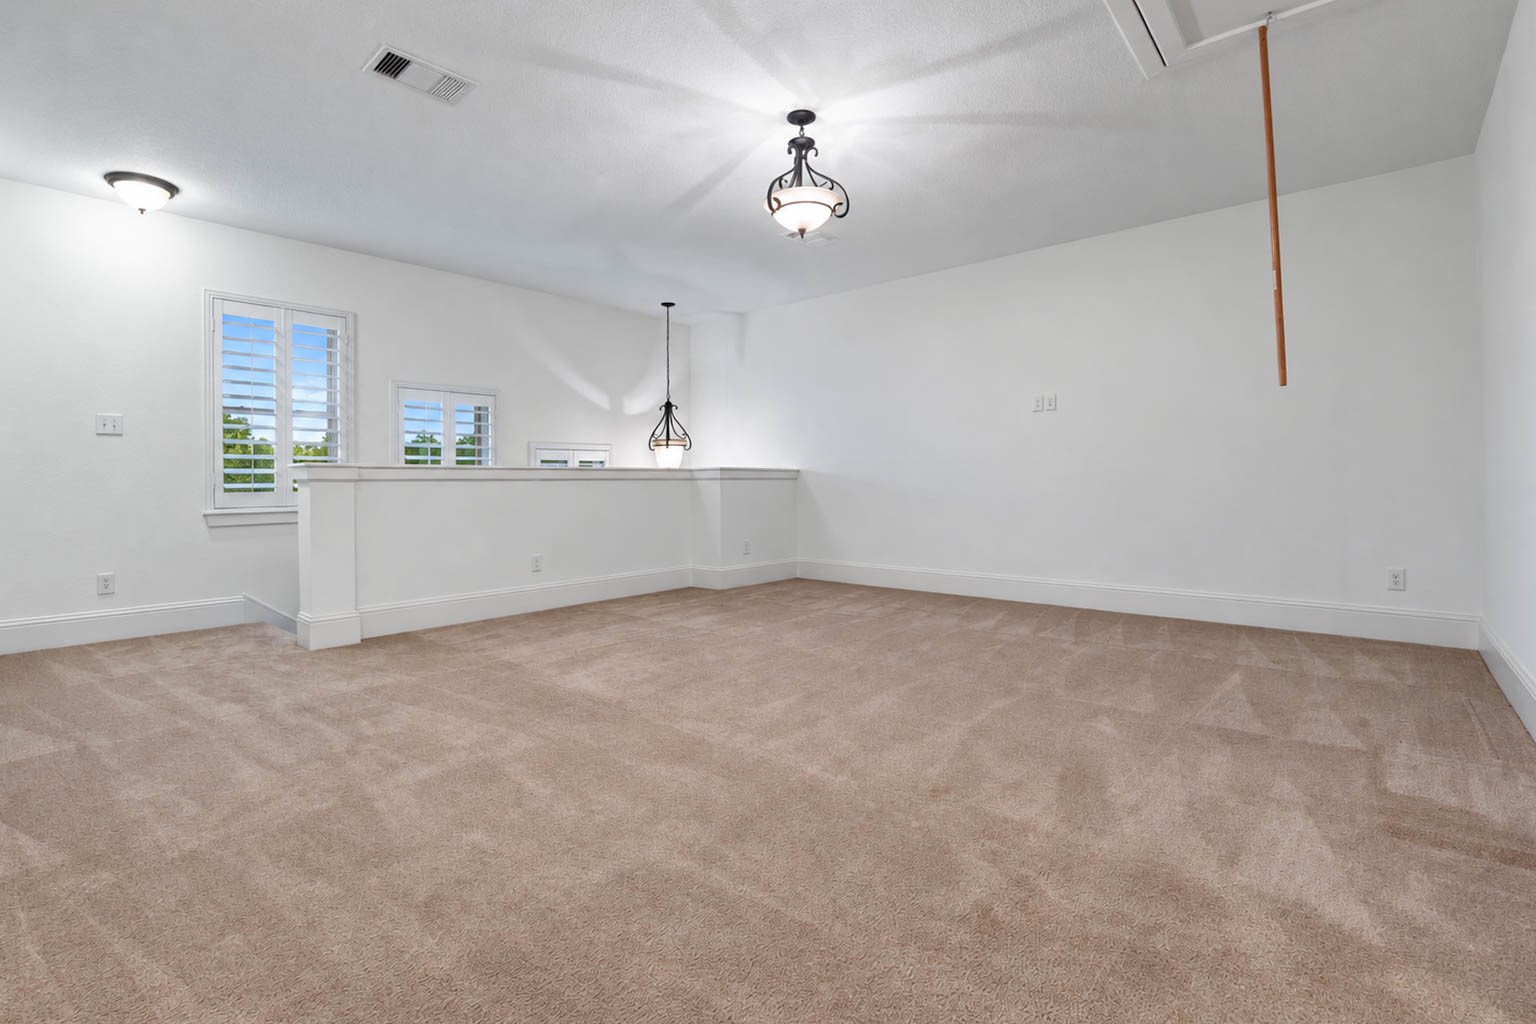
Upstairs, an expansive game room awaits with plush carpet and freshly painted walls. The second staircase opens directly into the space, making it easy to move between levels.
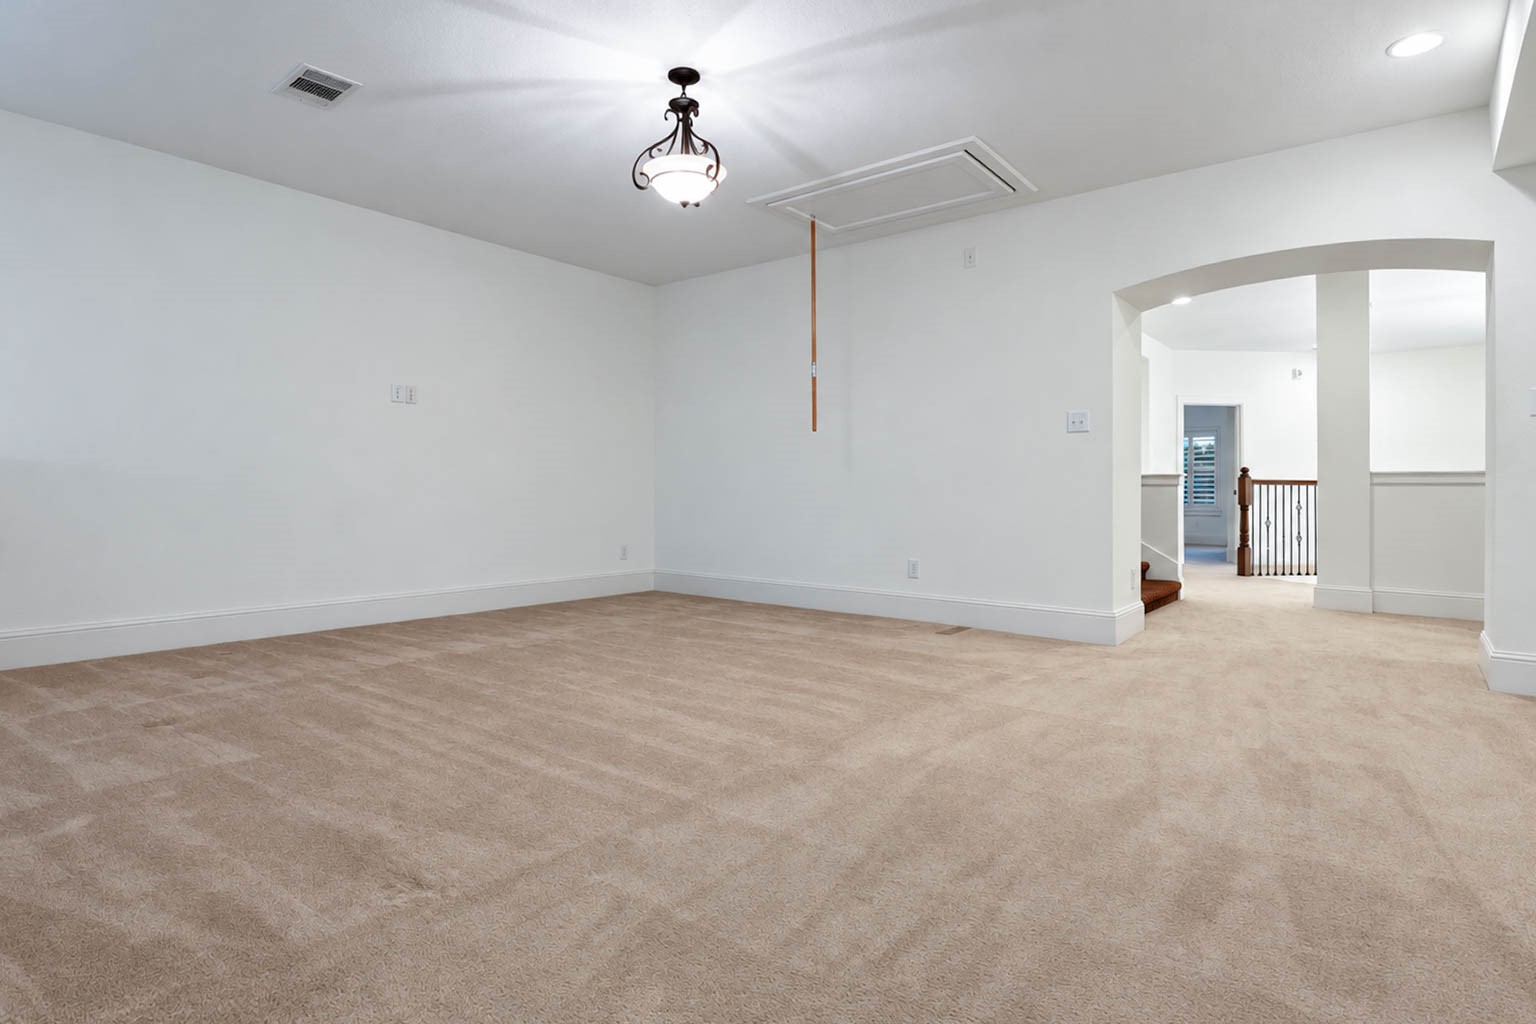
This second look at the game room shows how much space there is for a large sectional or a sofa and loveseat pairing, with room to spare for arcade games. It could also work beautifully as a playroom, and an arched opening connects it to the wrought iron staircase and the rest of the upstairs.
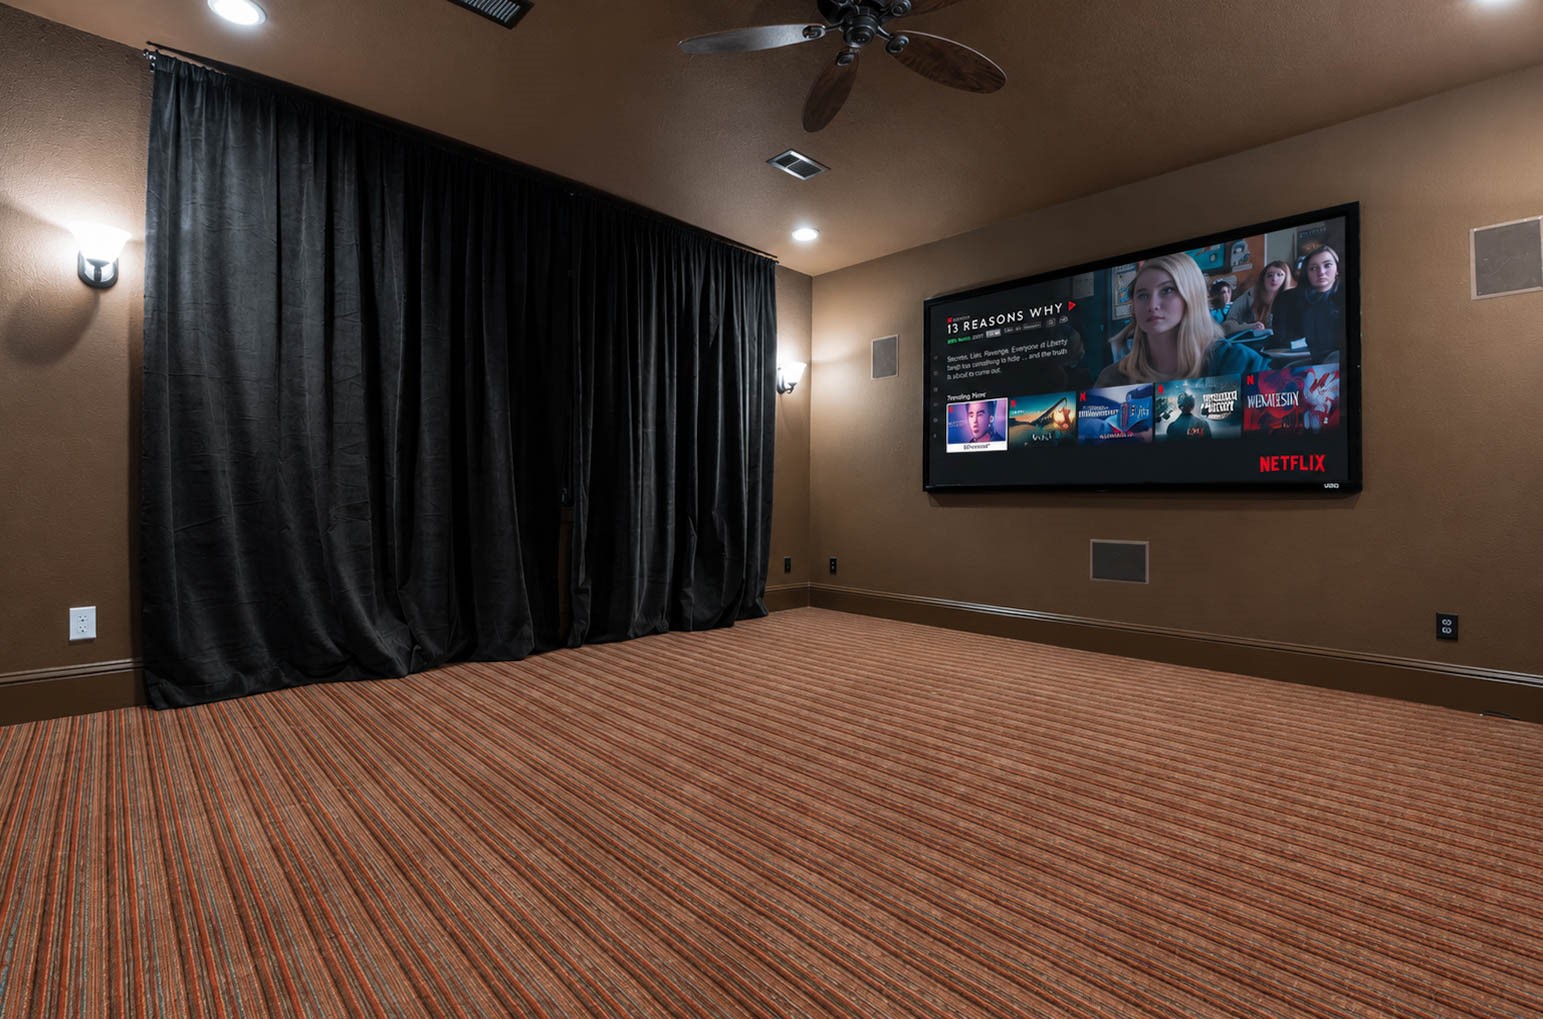
Movie nights come to life in this dedicated theater room, with dark paint that sets the mood, theater style carpet, and warm wall sconces for soft lighting. Built in speakers complete the cinematic feel.
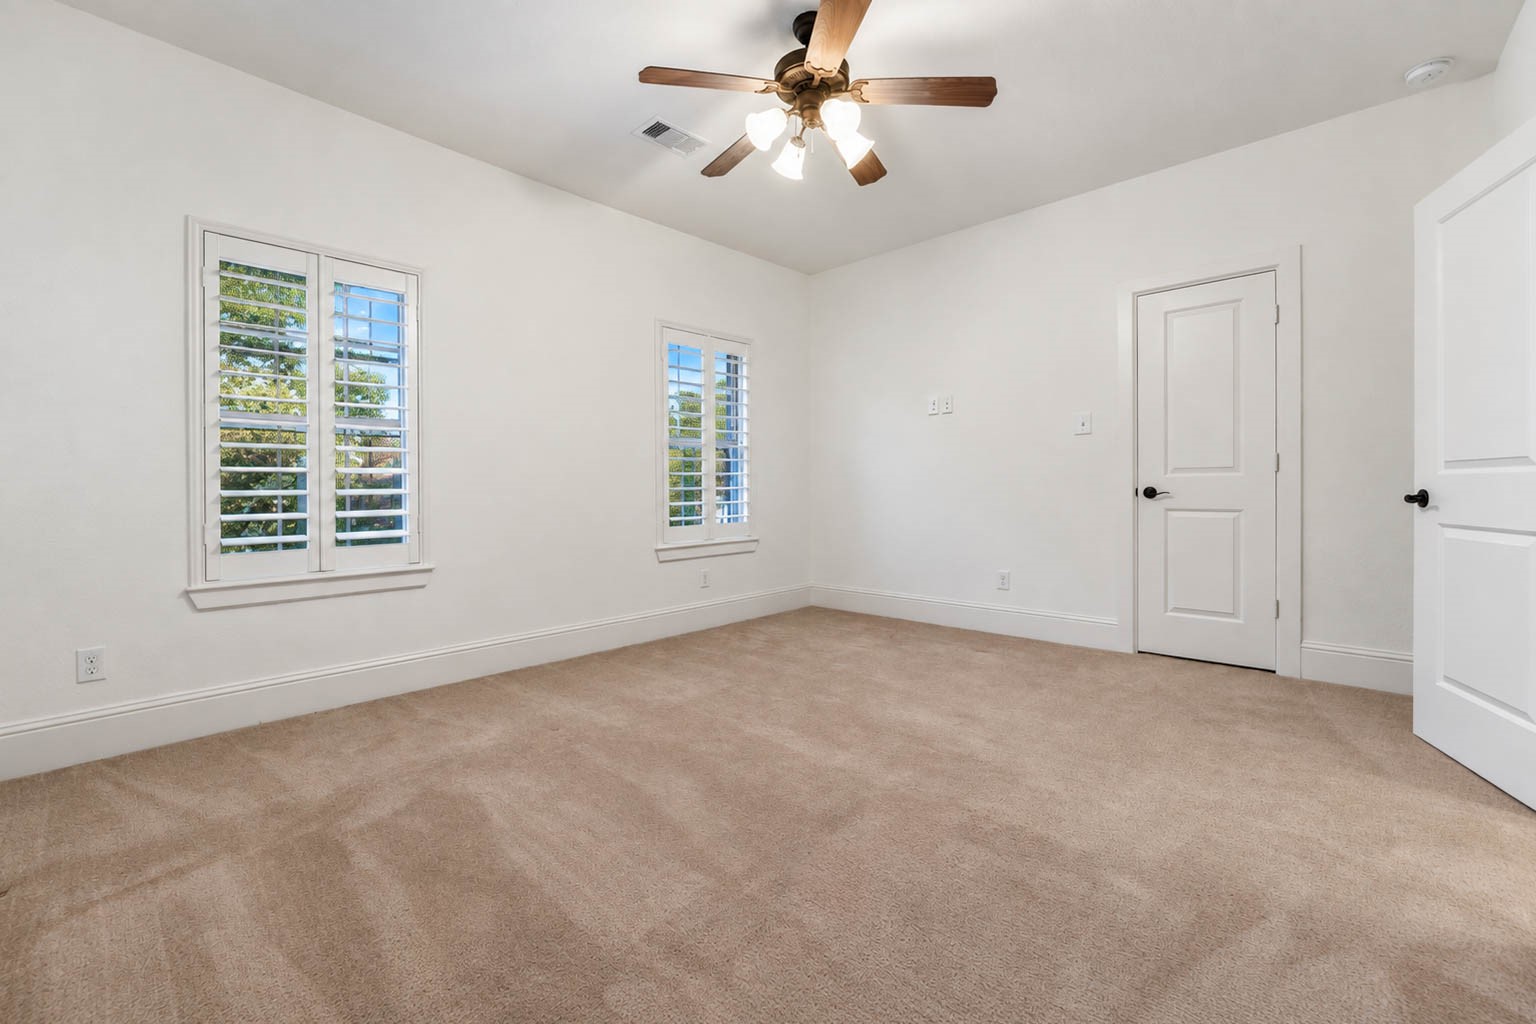
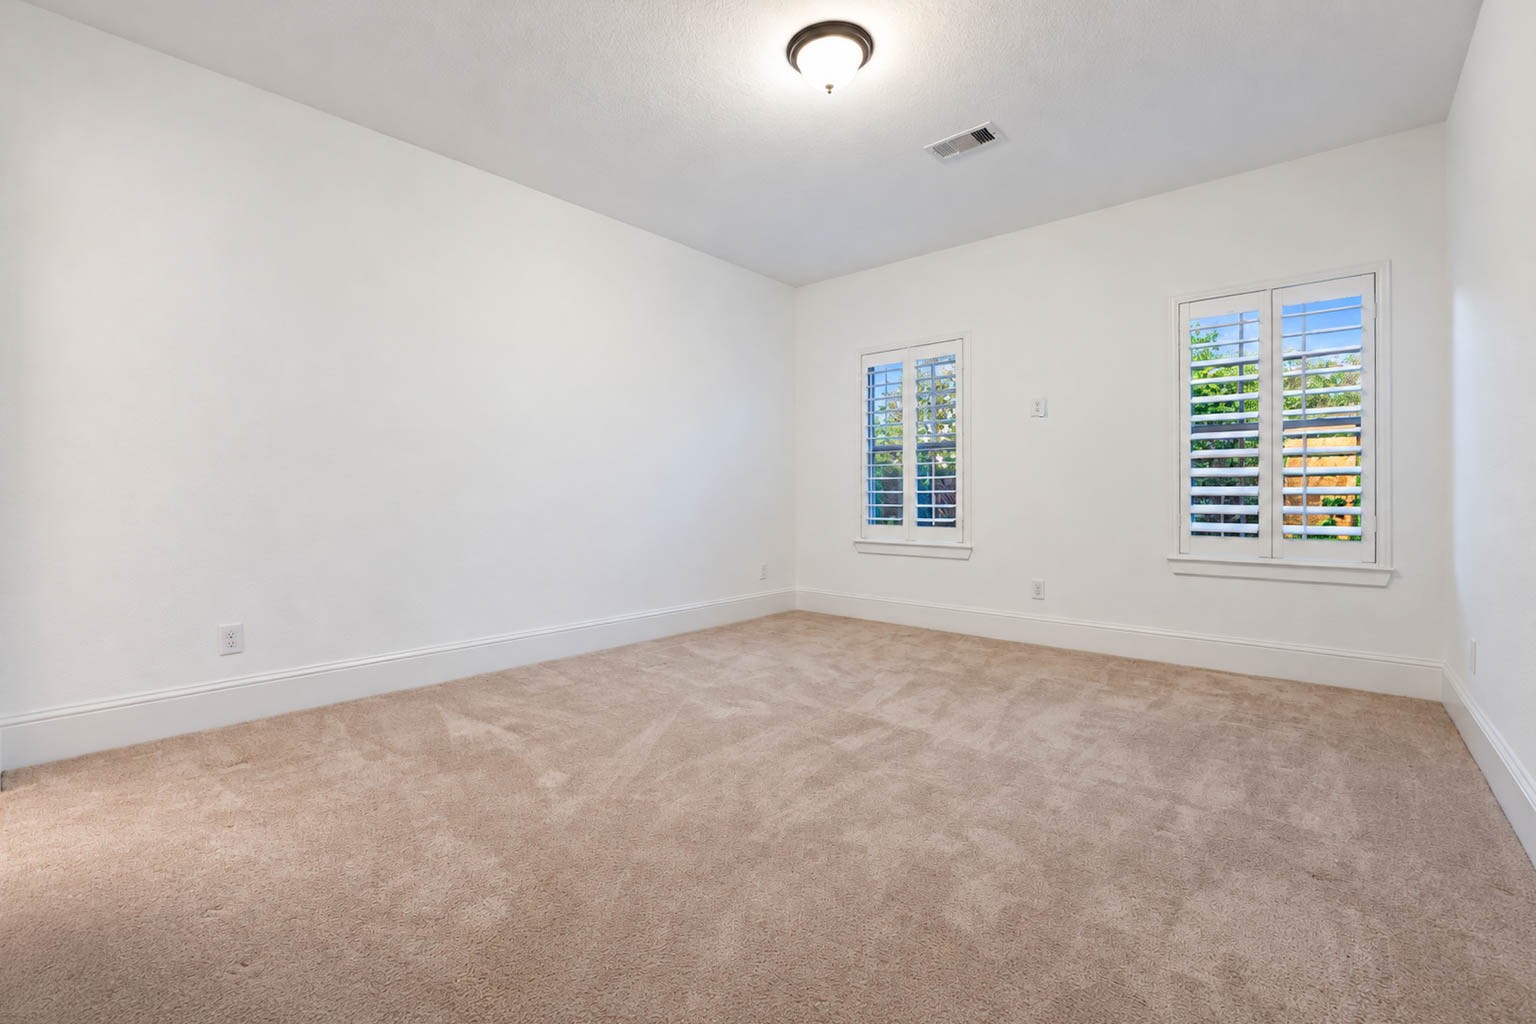
The first upstairs bedroom is bright and comfortable, with soft carpet underfoot and two shuttered windows that let in the daylight. A ceiling fan keeps the room comfortable, and a roomy closet provides storage.
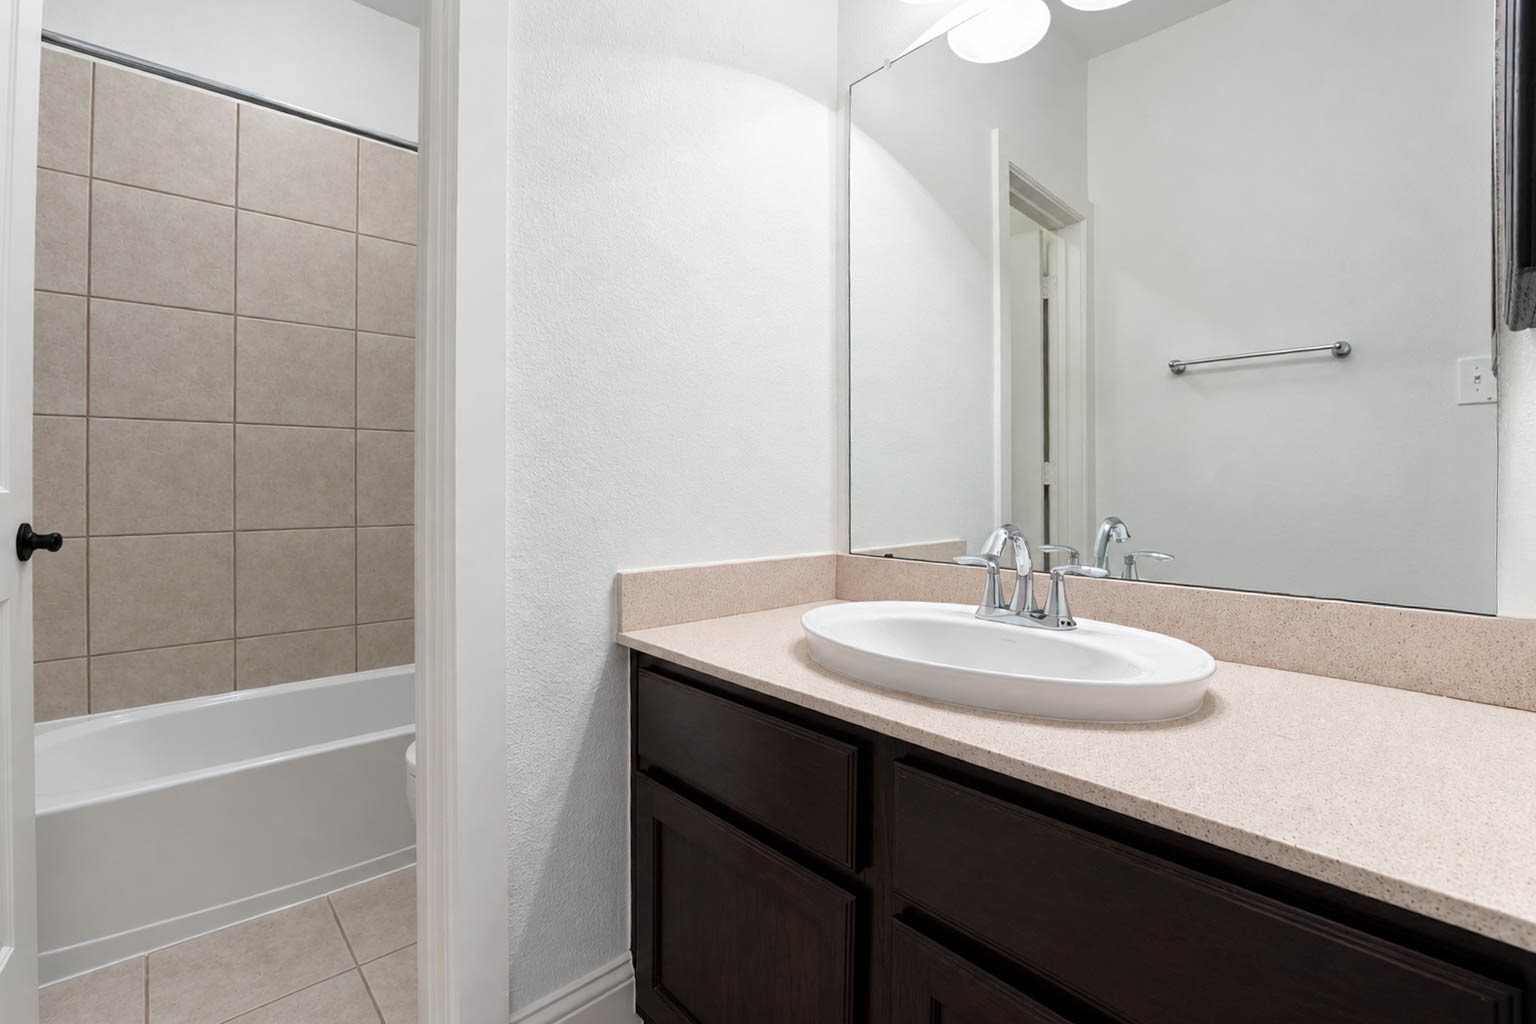
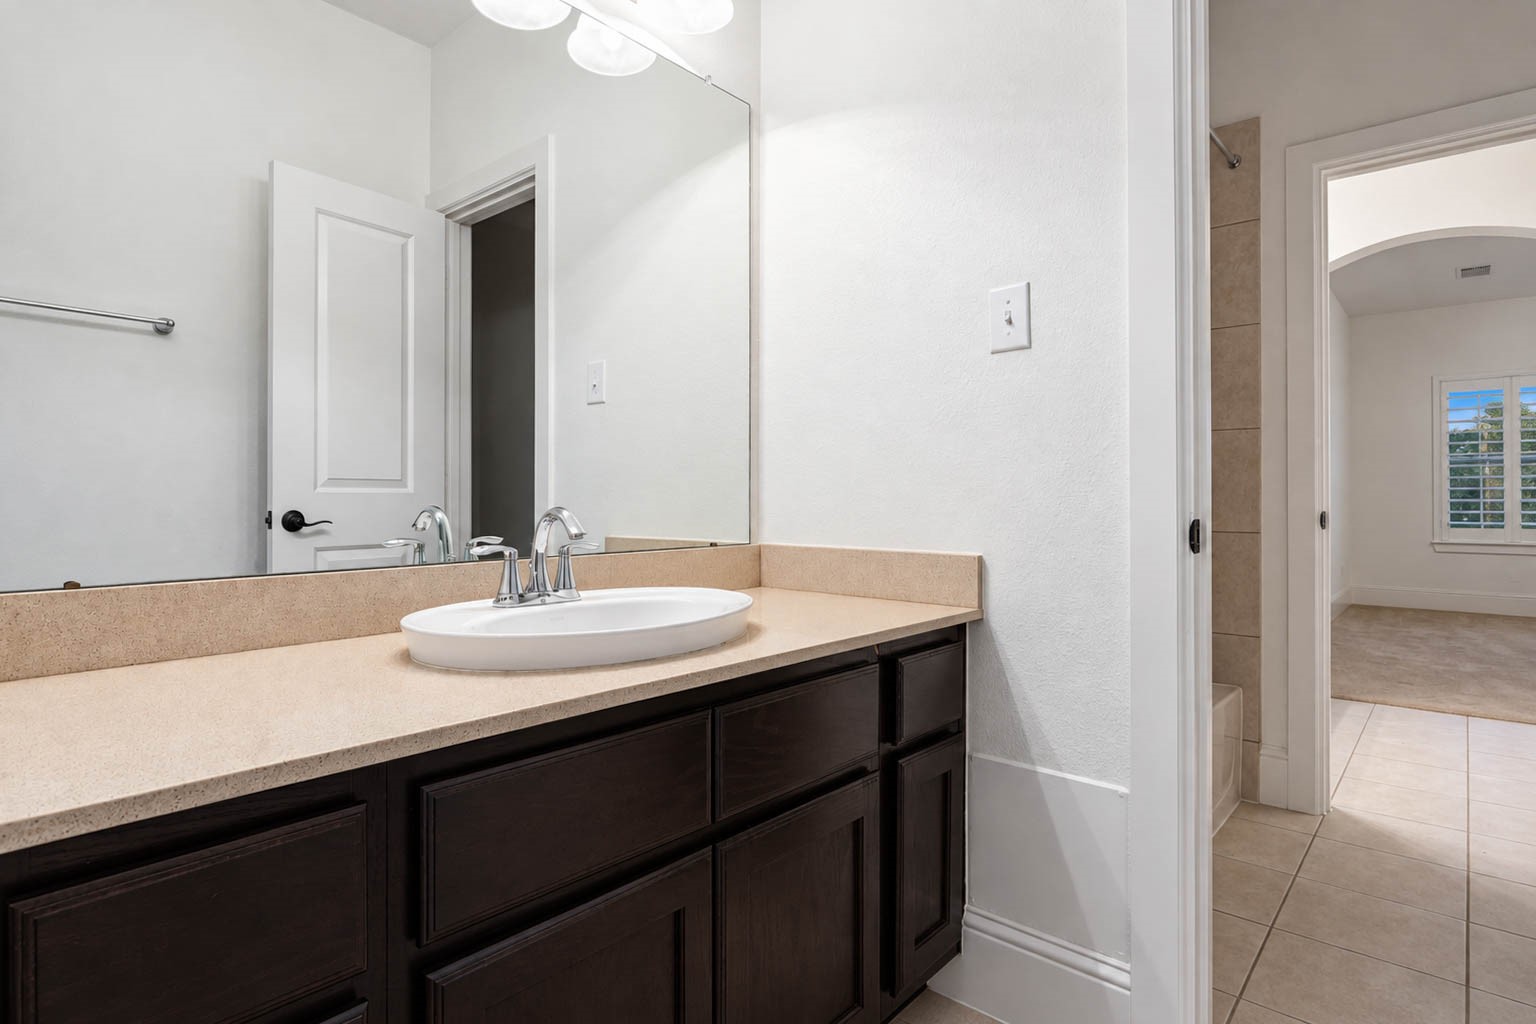
Family and guests will appreciate this clean, bright full bathroom, which offers a roomy vanity with dark cabinetry and a smooth countertop. A tub and shower combination with a tile surround sits just beyond the door.
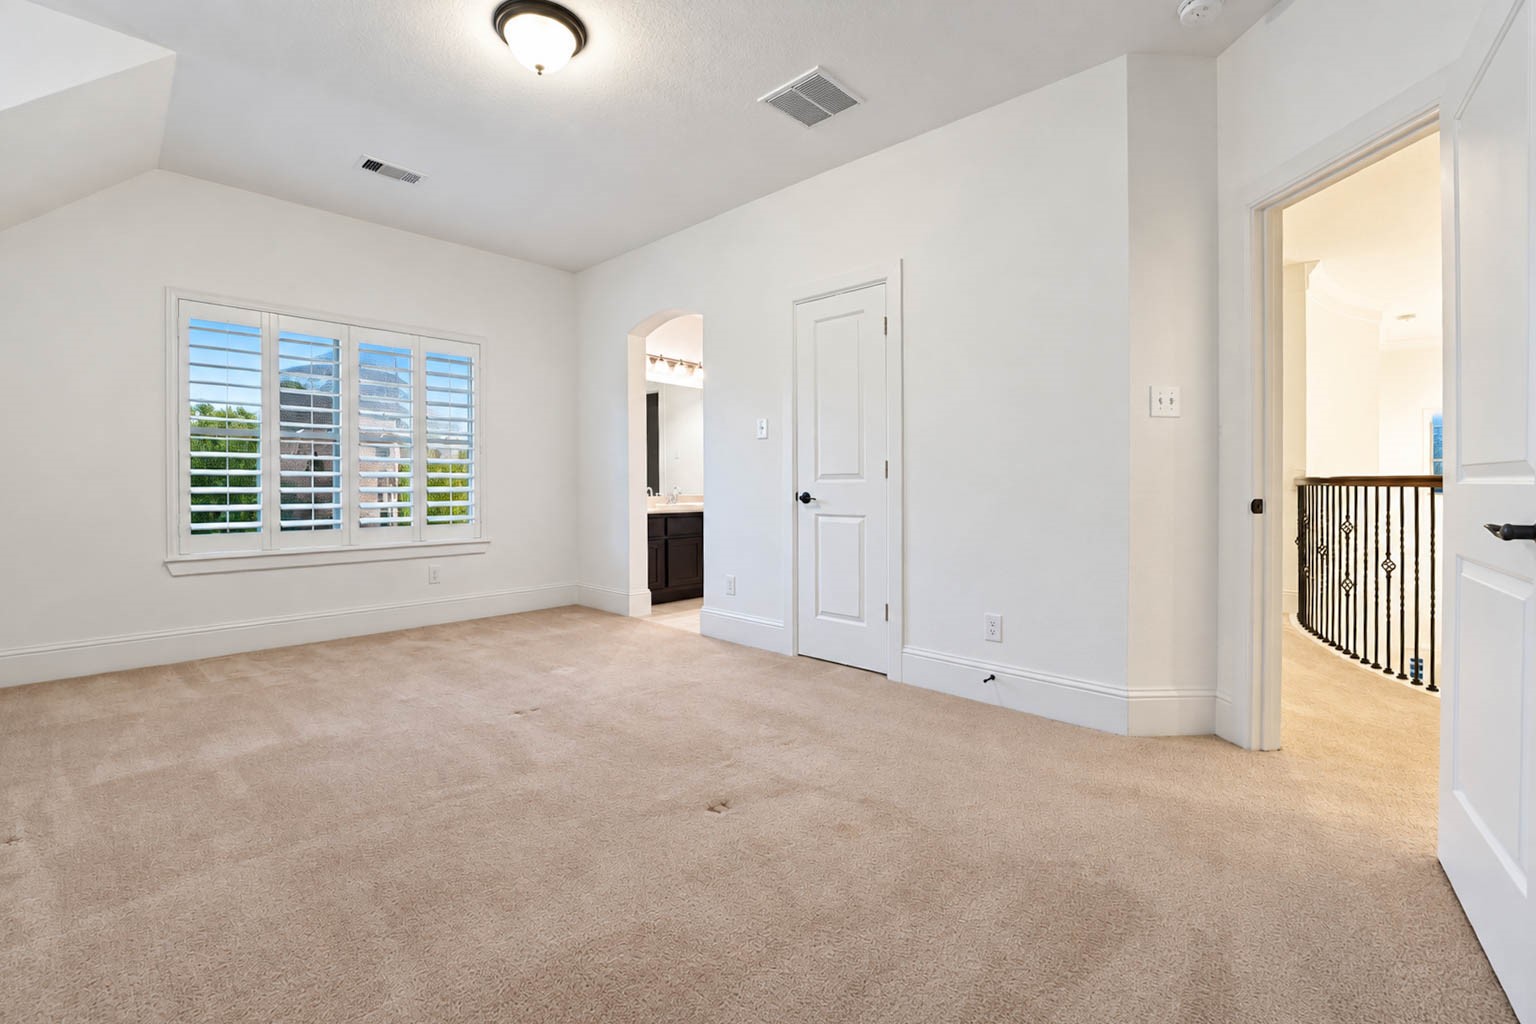
Sunlight fills this second guest bedroom through generous windows, and soft carpet, substantial trim, and a closet make it comfortable and practical. A Hollywood bathroom connects it to the third bedroom.
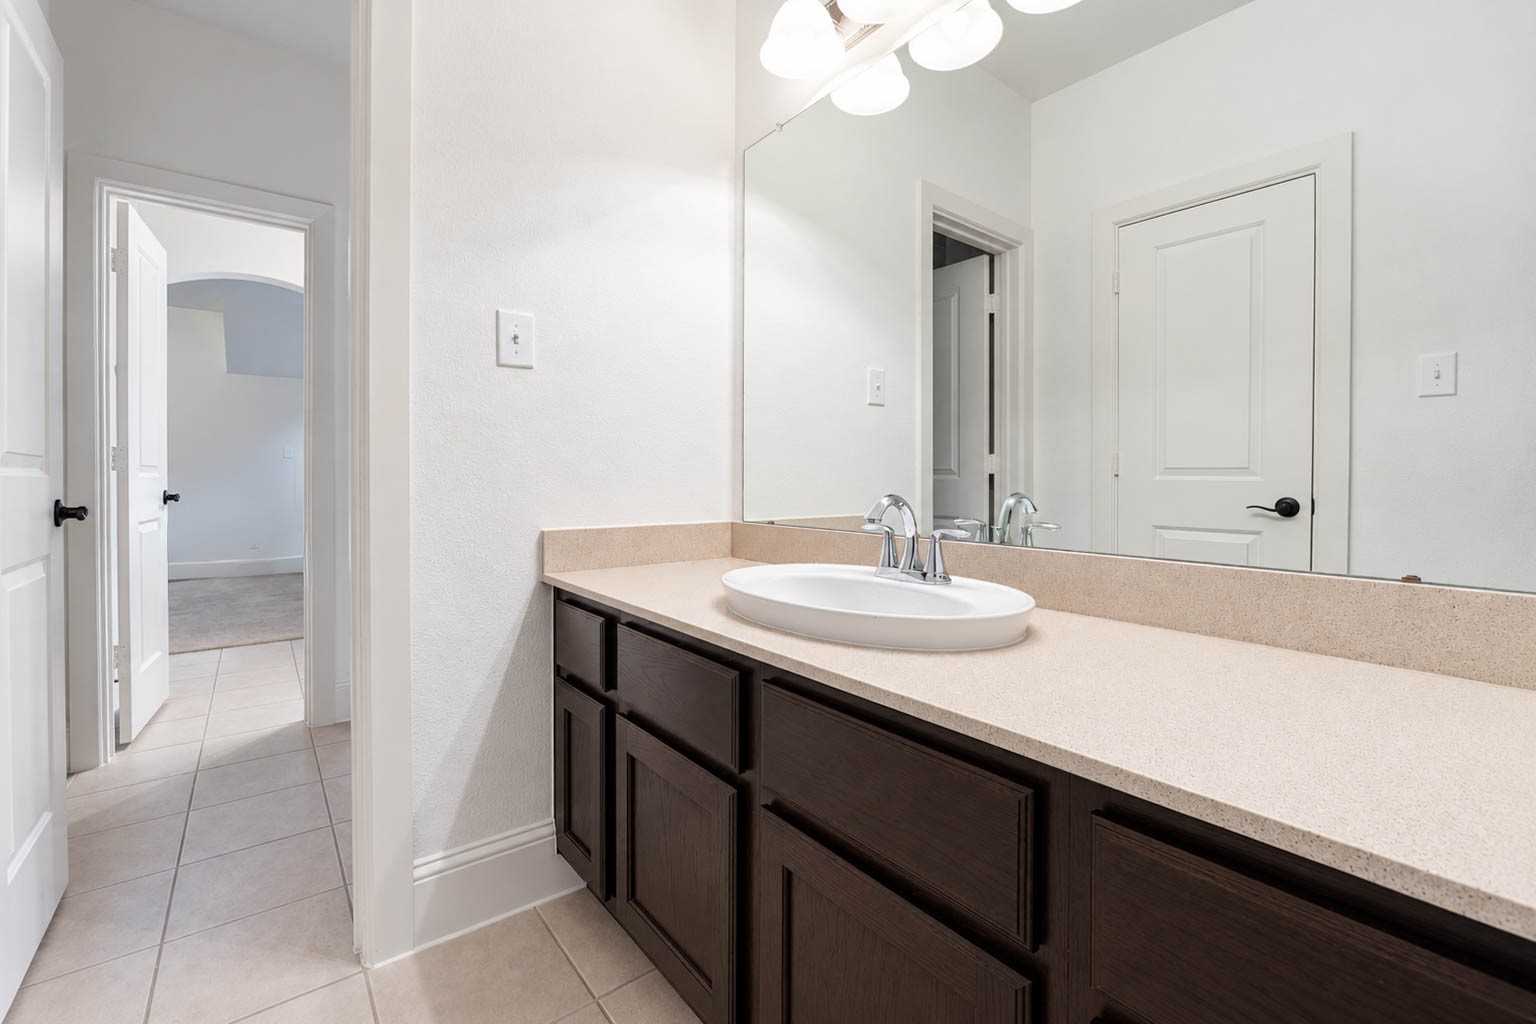
This Hollywood bathroom connects the guest bedrooms and gives each side its own vanity, with dark cabinetry, a generous counter, and polished nickel fixtures. A tub and shower combination sits between the two vanities, keeping mornings simple for everyone.
The third upstairs guest bedroom is a bright, comfortable space with two shuttered windows, soft carpet, and fresh paint. It shares the Hollywood bathroom with the second guest bedroom, which makes it a convenient setup for family or visitors.
The second vanity in the Hollywood bathroom gives the neighboring bedroom its own dedicated space, complete with a wide countertop, a large mirror, and polished nickel fixtures.
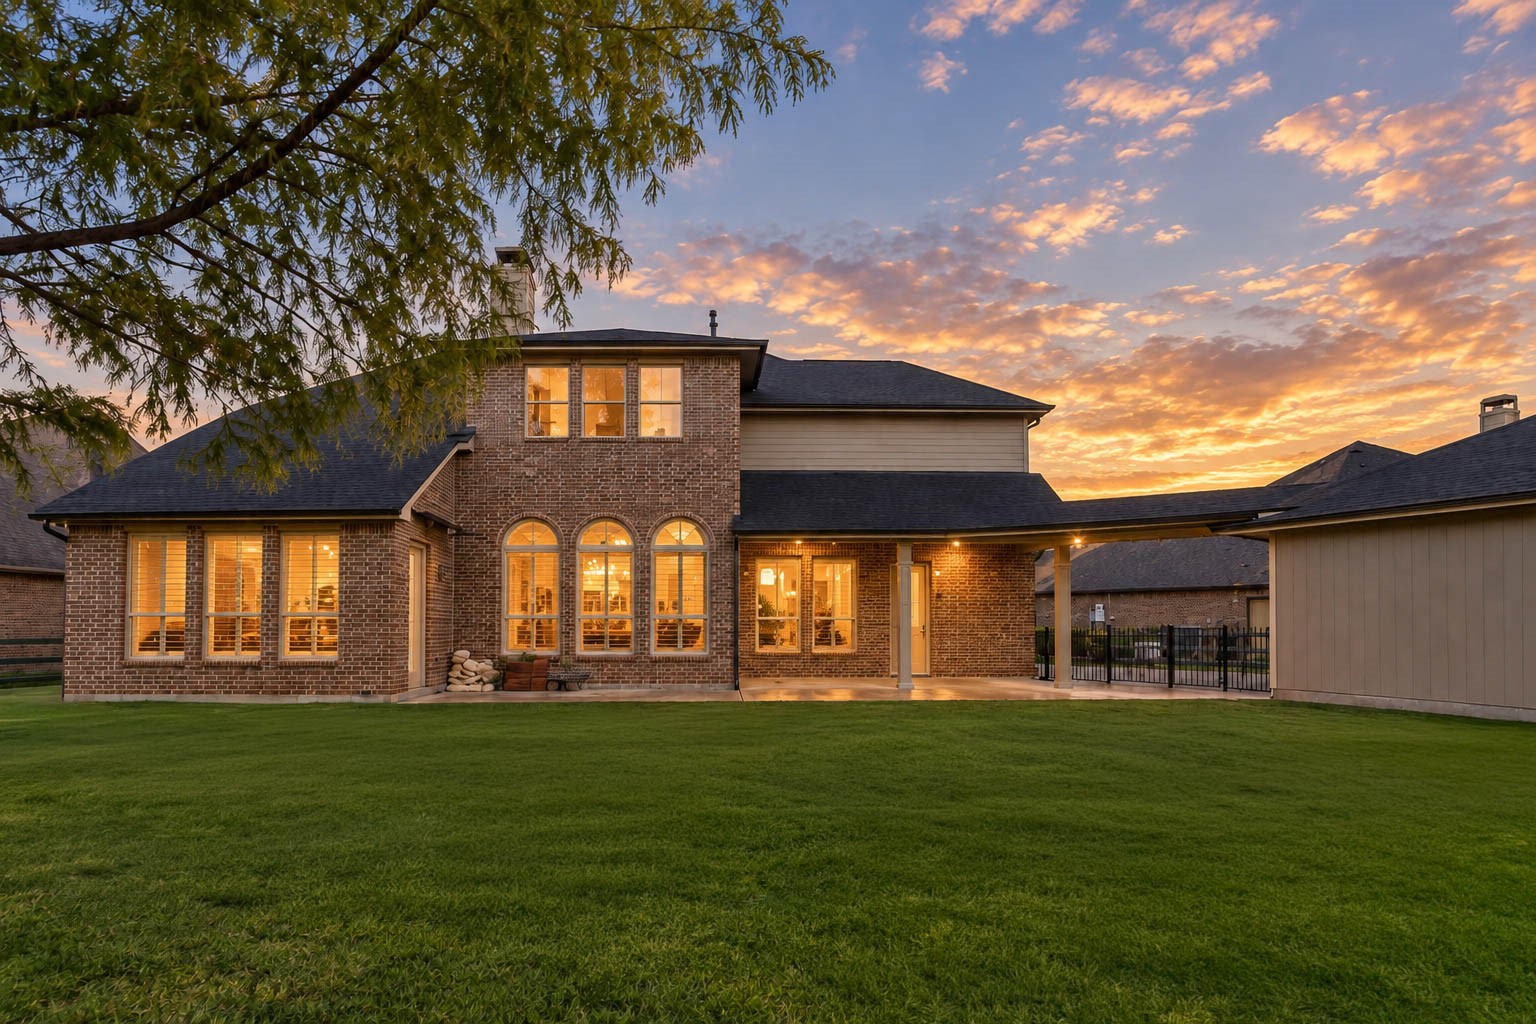
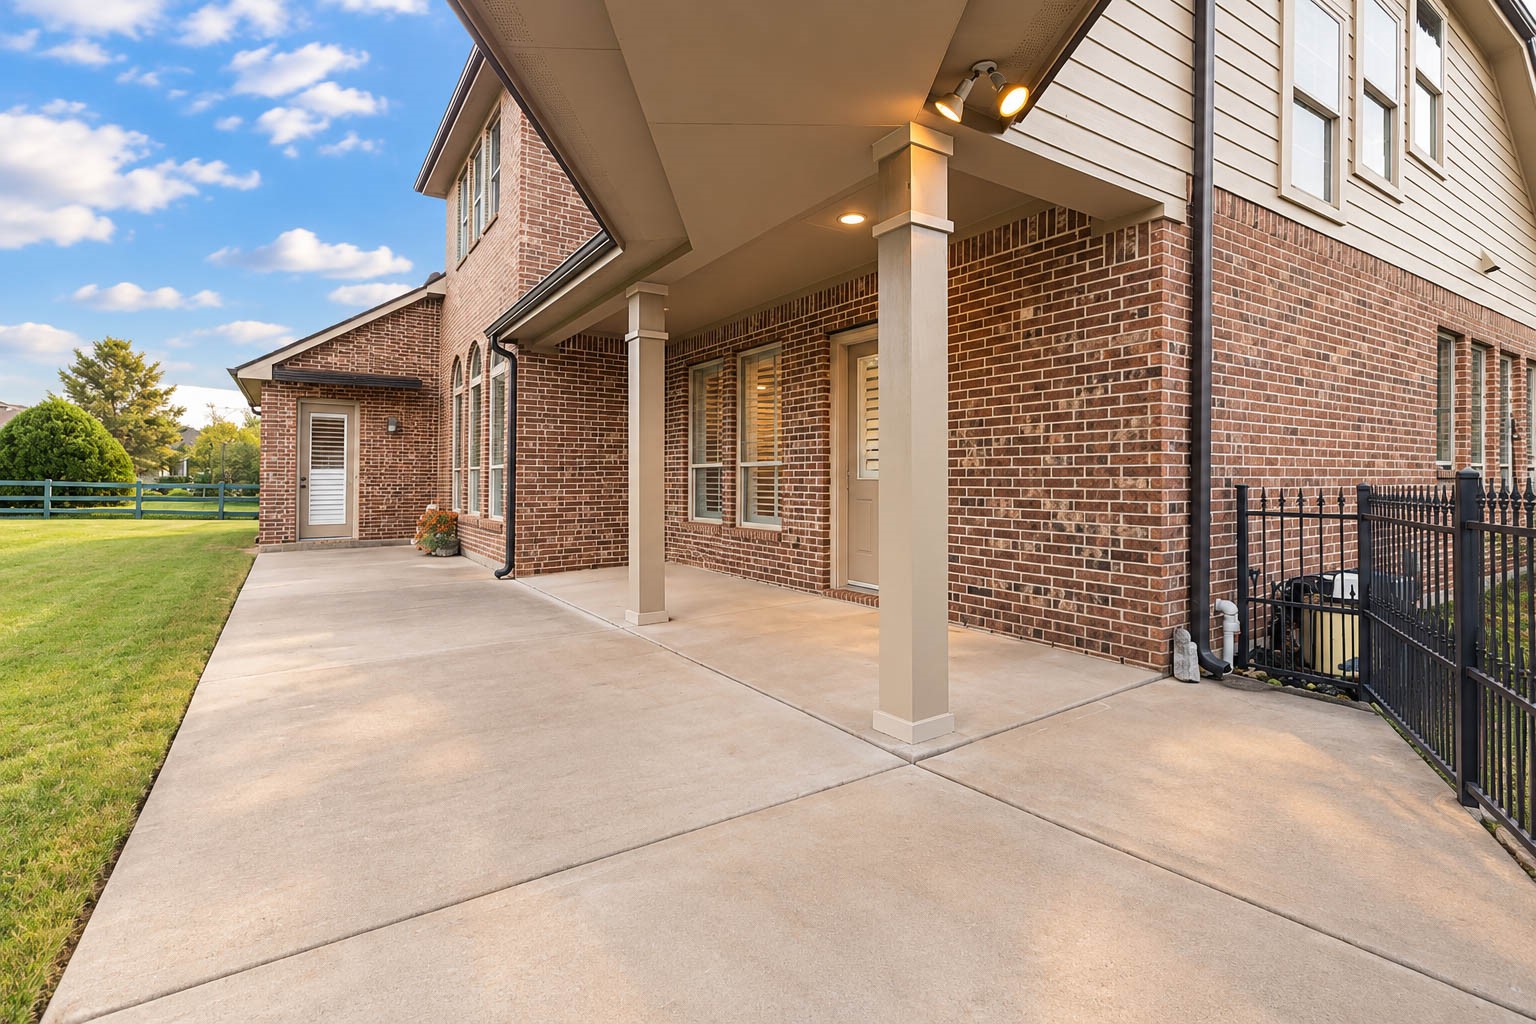
Step outside to a covered patio that is made for outdoor living, with a broad concrete pad that easily fits a dining set and lounge seating. Recessed lighting extends the evenings, and multiple doors from the home lead directly to the backyard.
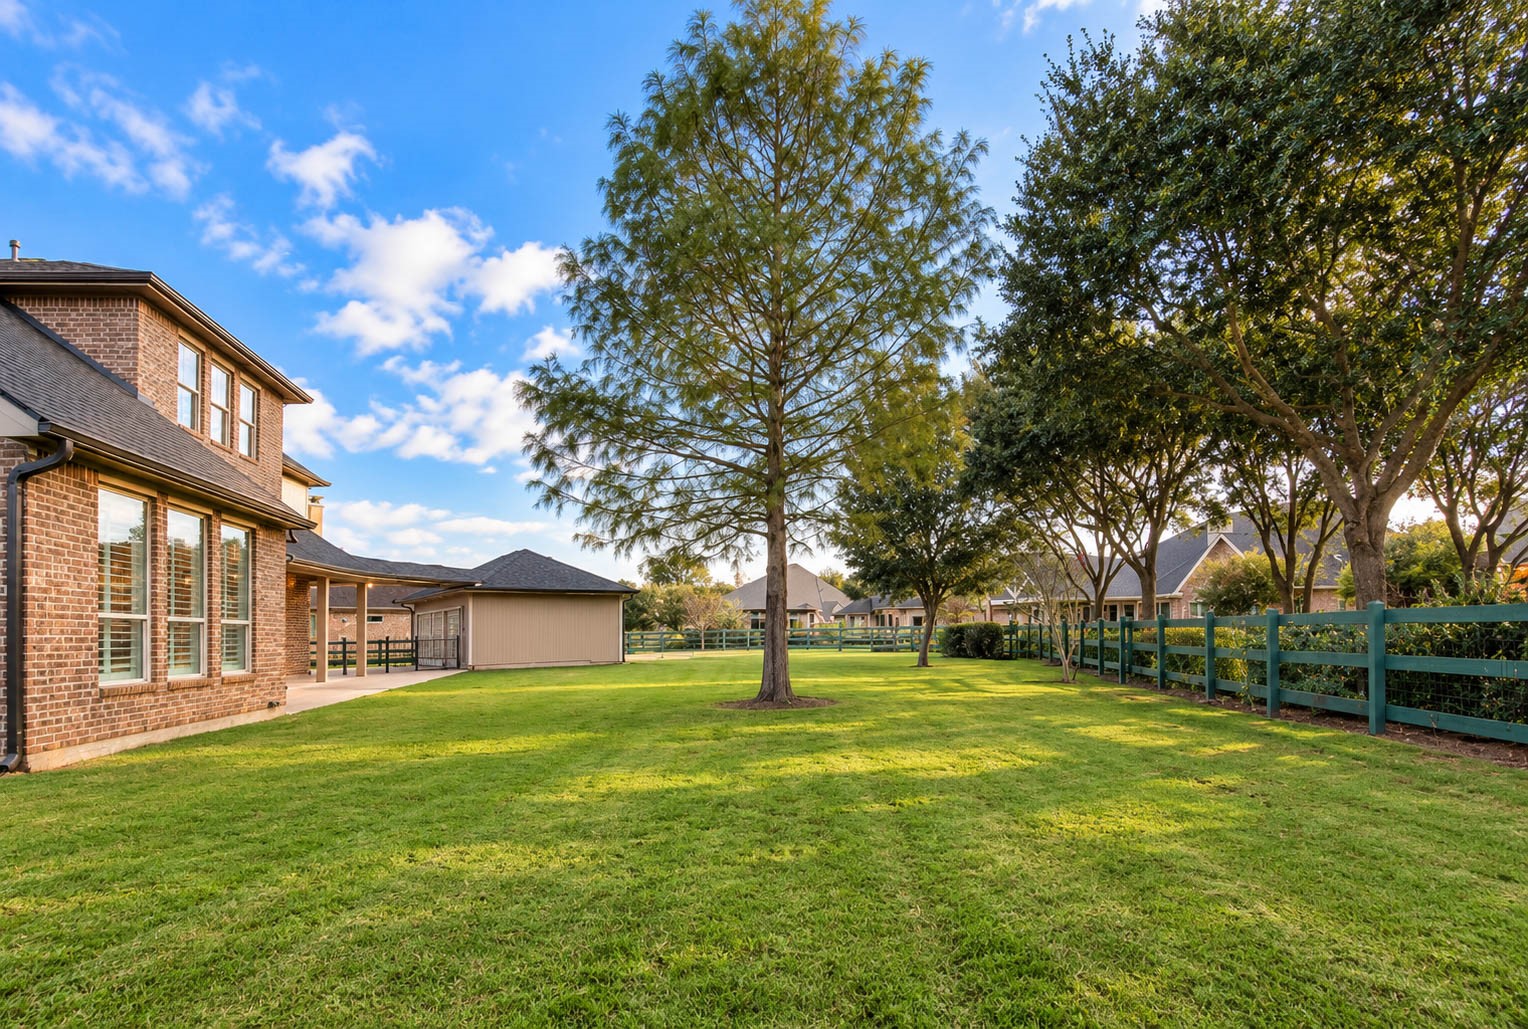
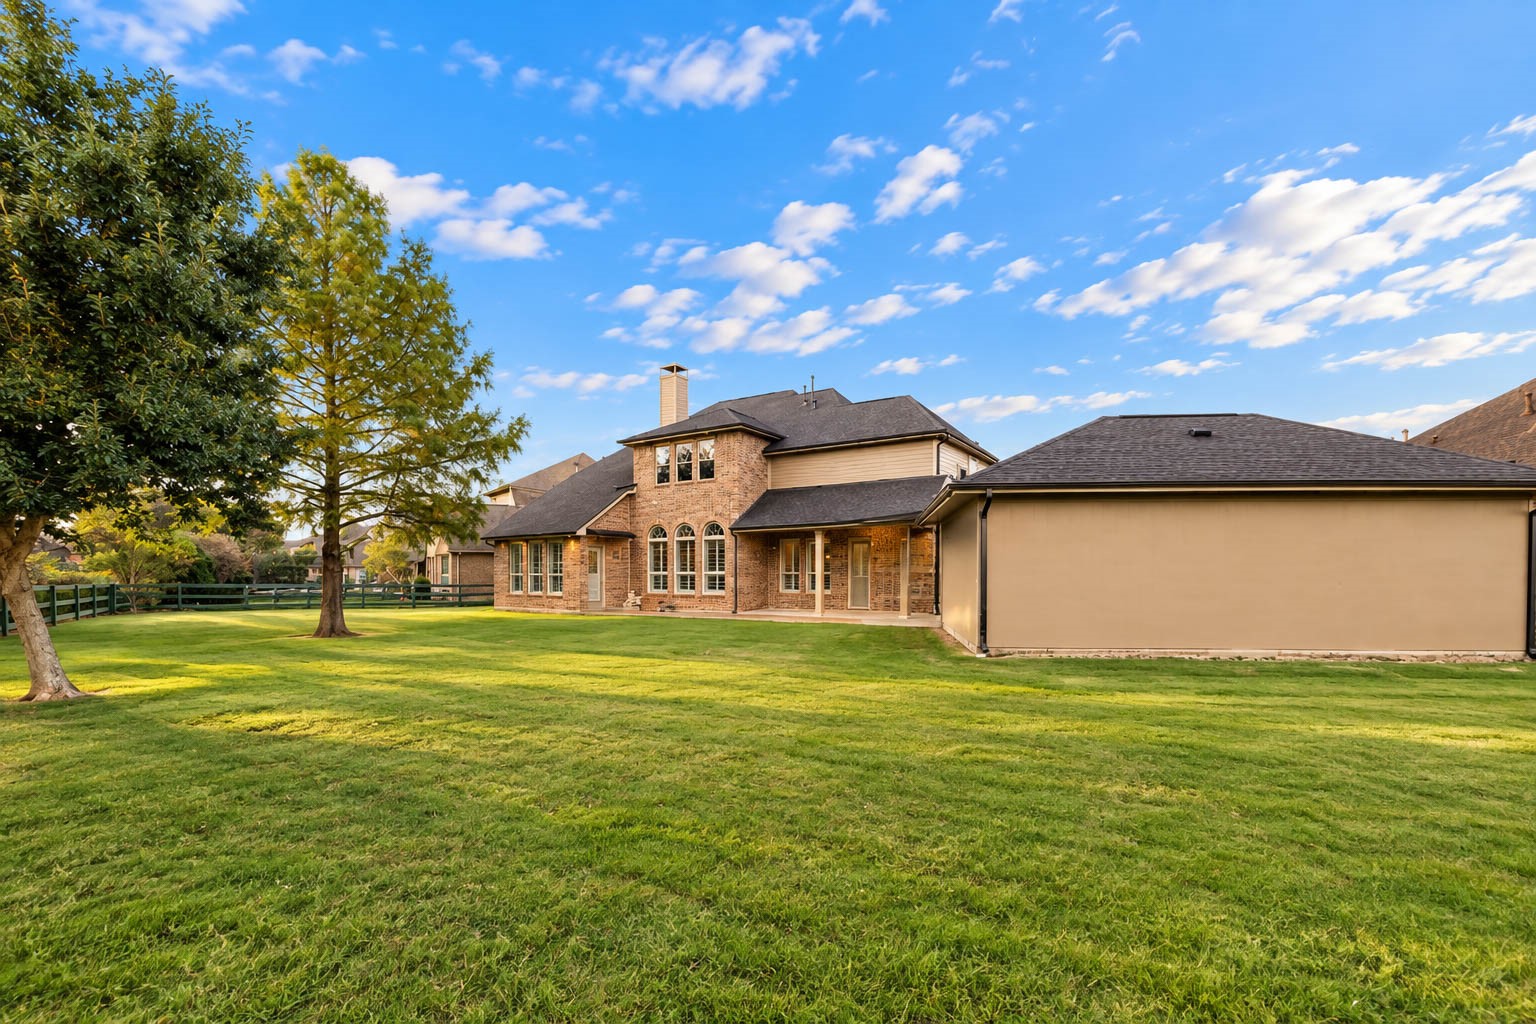
Wide open green space gives this backyard room for a pool, a play area, or a garden, all shaded by towering trees. The fenced yard stretches well beyond the covered patio, giving you space for everything from weekend gatherings to quiet evenings outdoors.
An automatic sprinkler system keeps the lawn lush through every season. A charming fence outlines the property, and established trees and shrubs just beyond the boundary add a natural buffer for extra privacy.
Even more green space stretches out behind the garage, giving you a wide open canvas for the outdoor retreat you have been picturing. Whether that means a pool, an outdoor kitchen, or a play area, this yard has the room to make it happen.
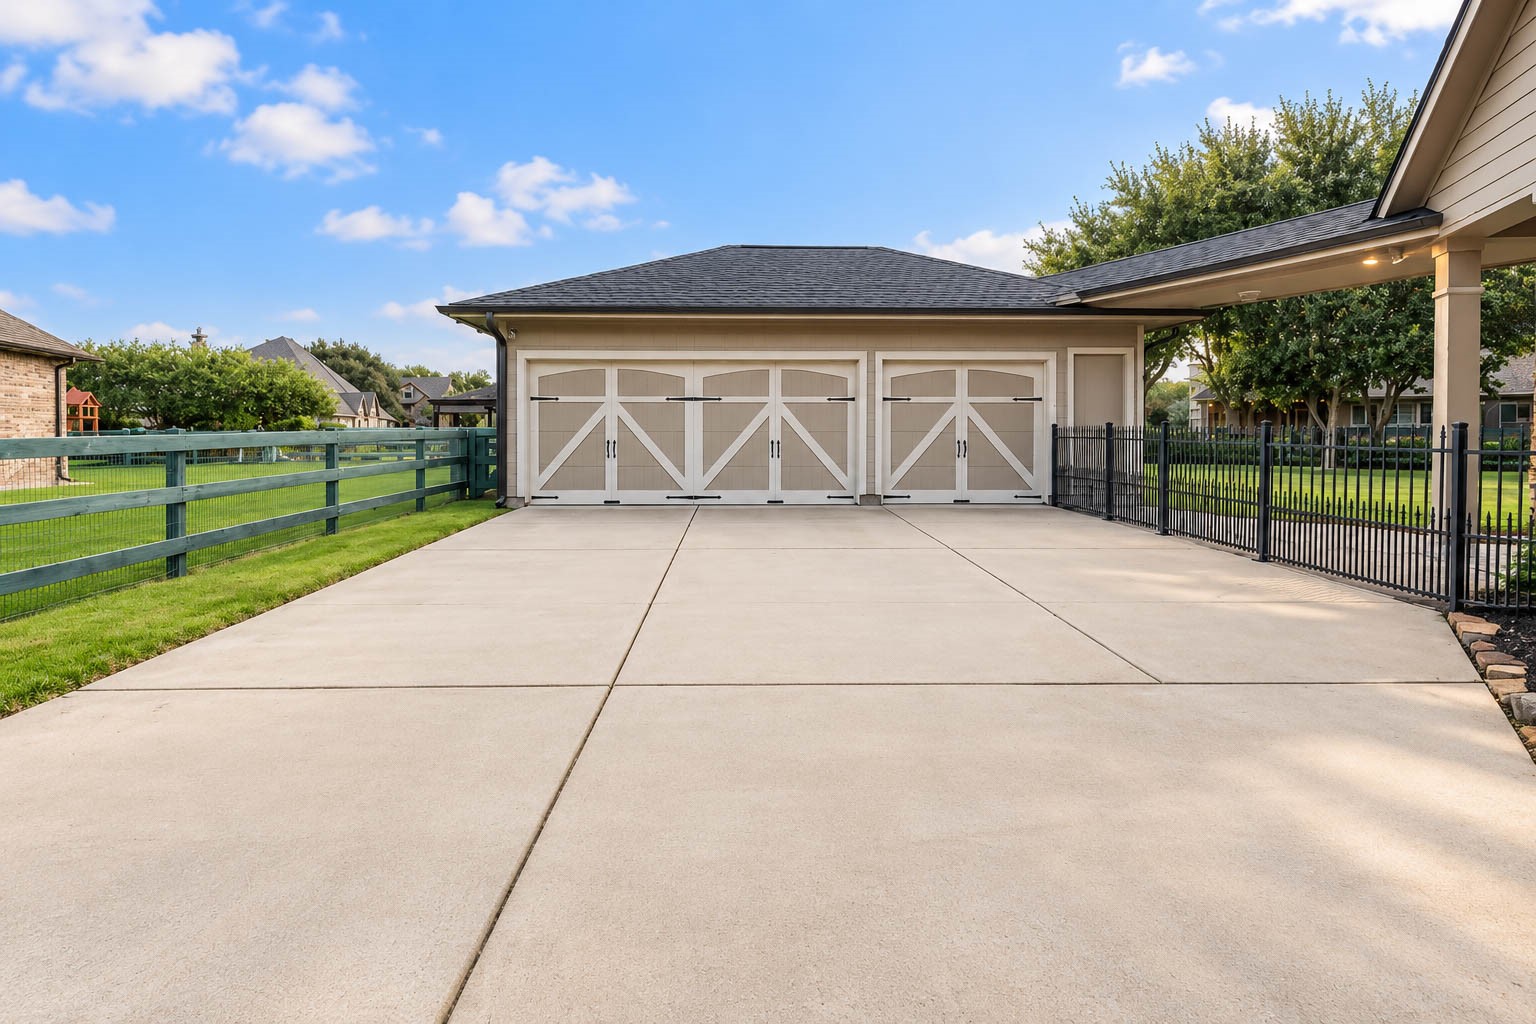
A single wide driveway opens into a generous triple wide apron, leading to a garage with space for three vehicles. Carriage style doors add curb appeal, and the extra pavement offers plenty of room for guests to park or a basketball hoop.
Lovingly maintained and beautifully updated, 5403 Mesquite Ridge Street is ready for its next chapter!
Schedule a private tour today and see everything this home has to offer!