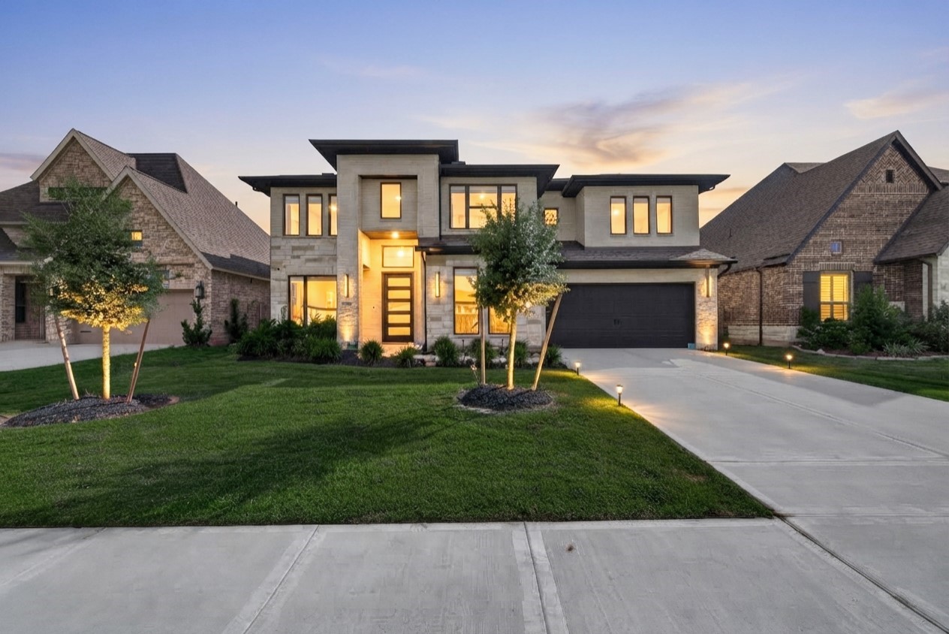
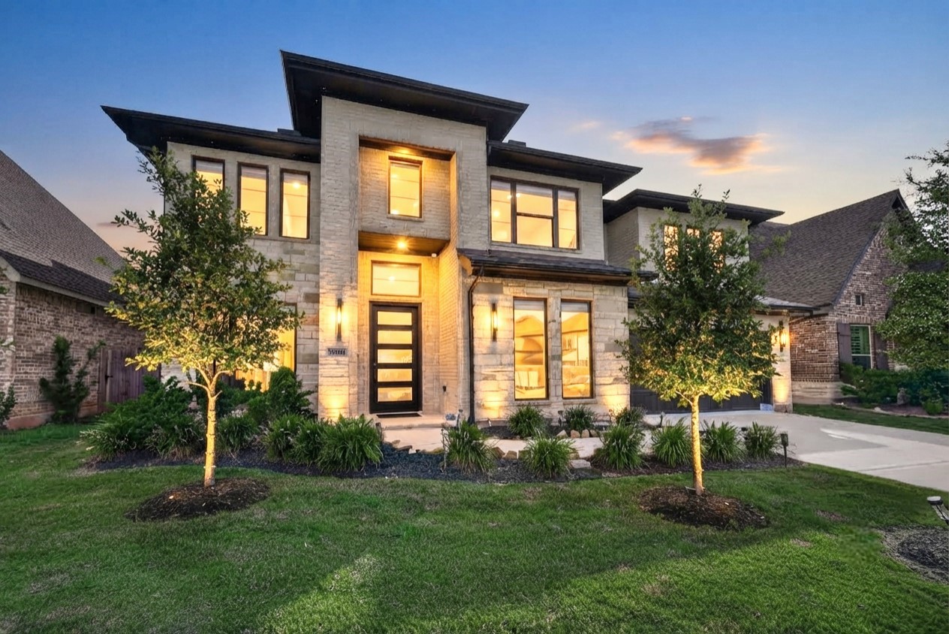
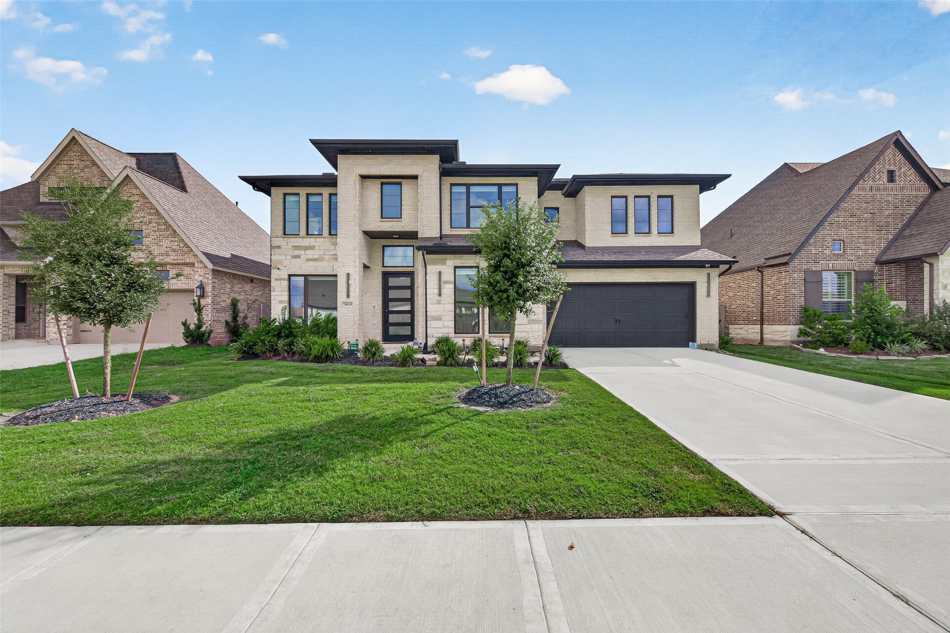
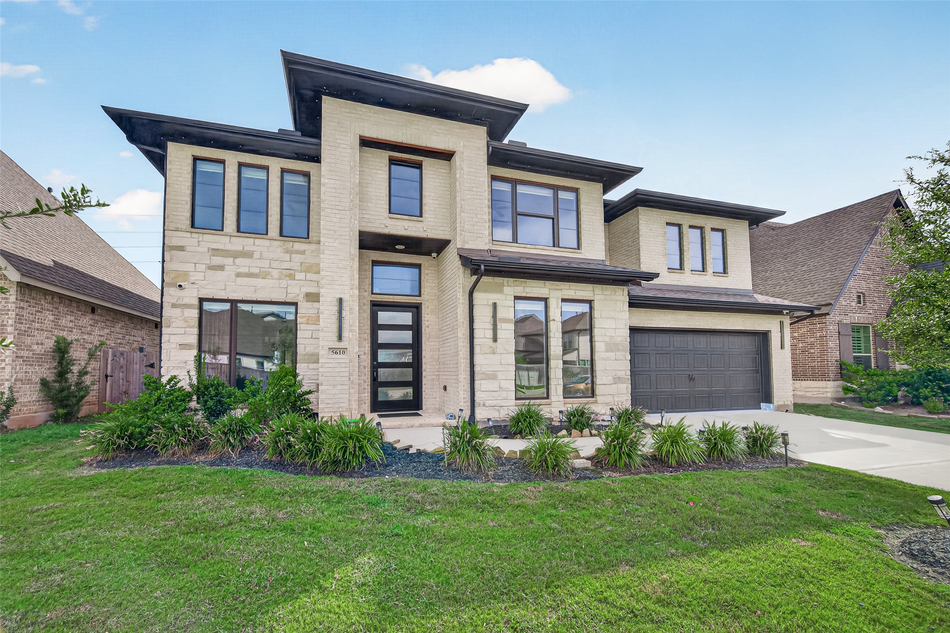
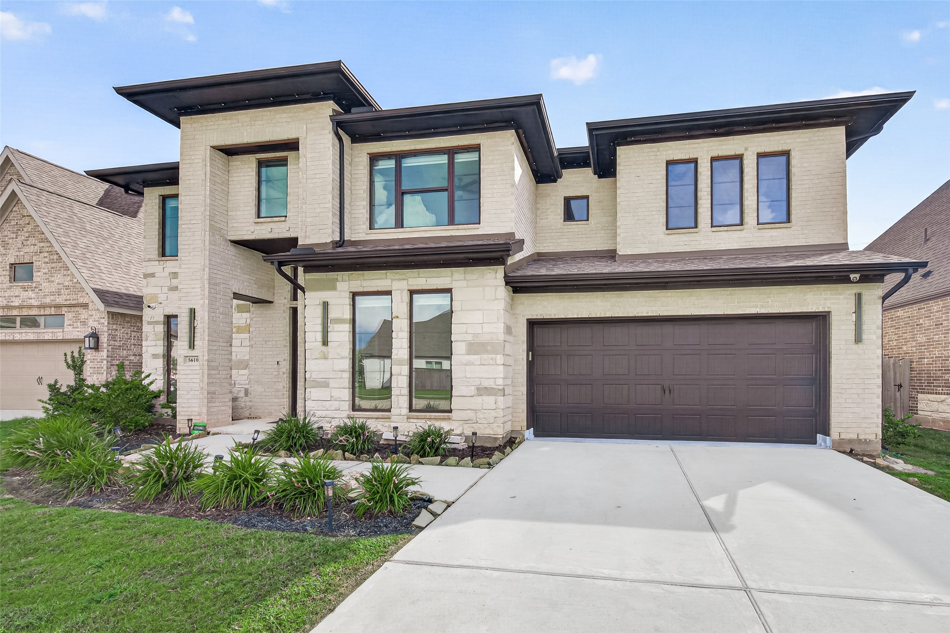
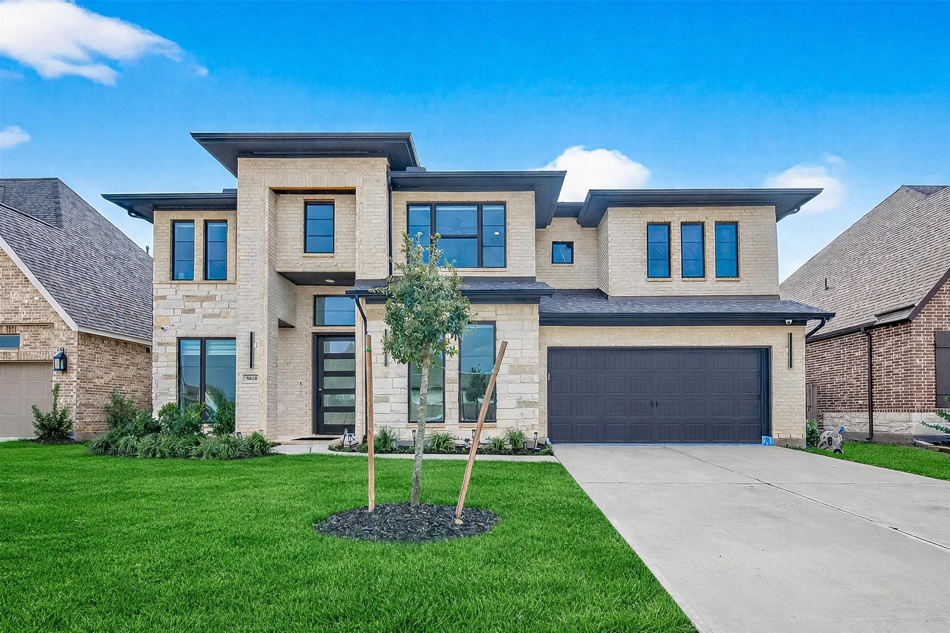
One of a kind! Welcome to this exceptional 5-bedroom, 4.5-bath Perry Home in the sought-after community of Stonecreek Estates with NO BACK NEIGHBORS and 2 bedrooms down. Where refined design meets effortless luxury. The striking brick and stone elevation opens to soaring ceilings, 8-ft doors, custom window shades, elegant lighting, and designer finishes making this a place to call home.
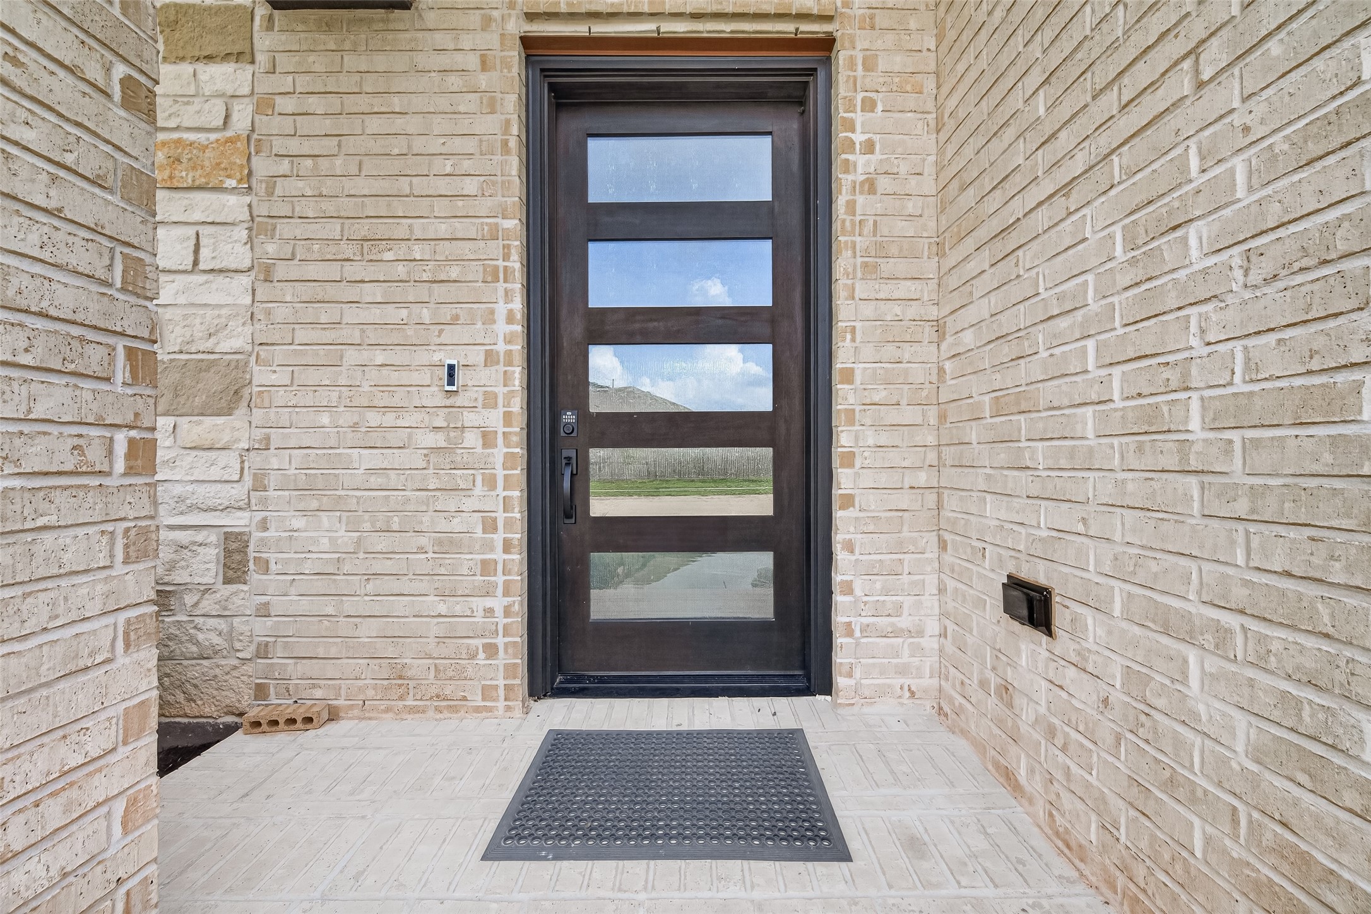
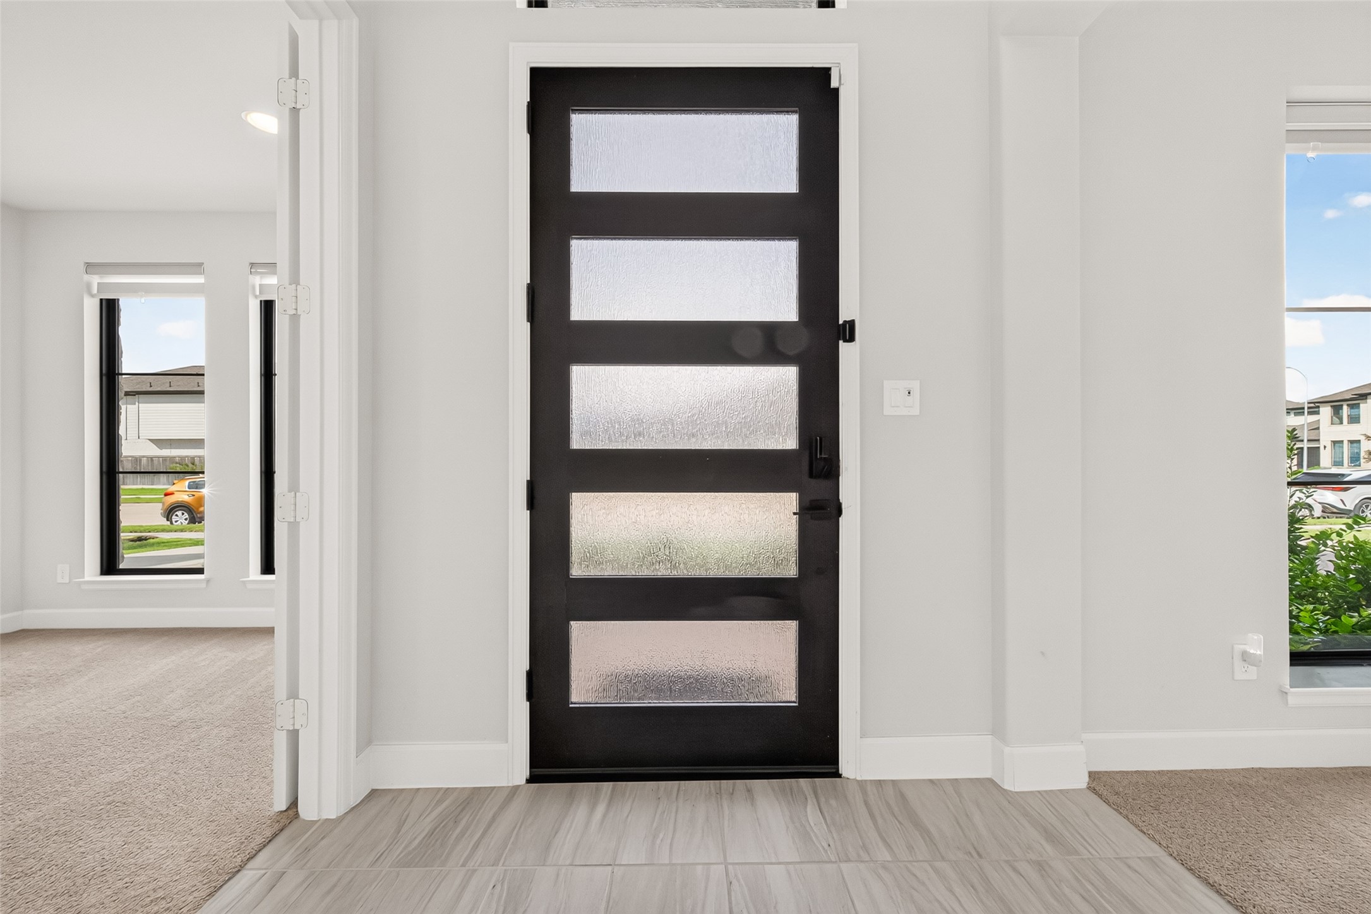
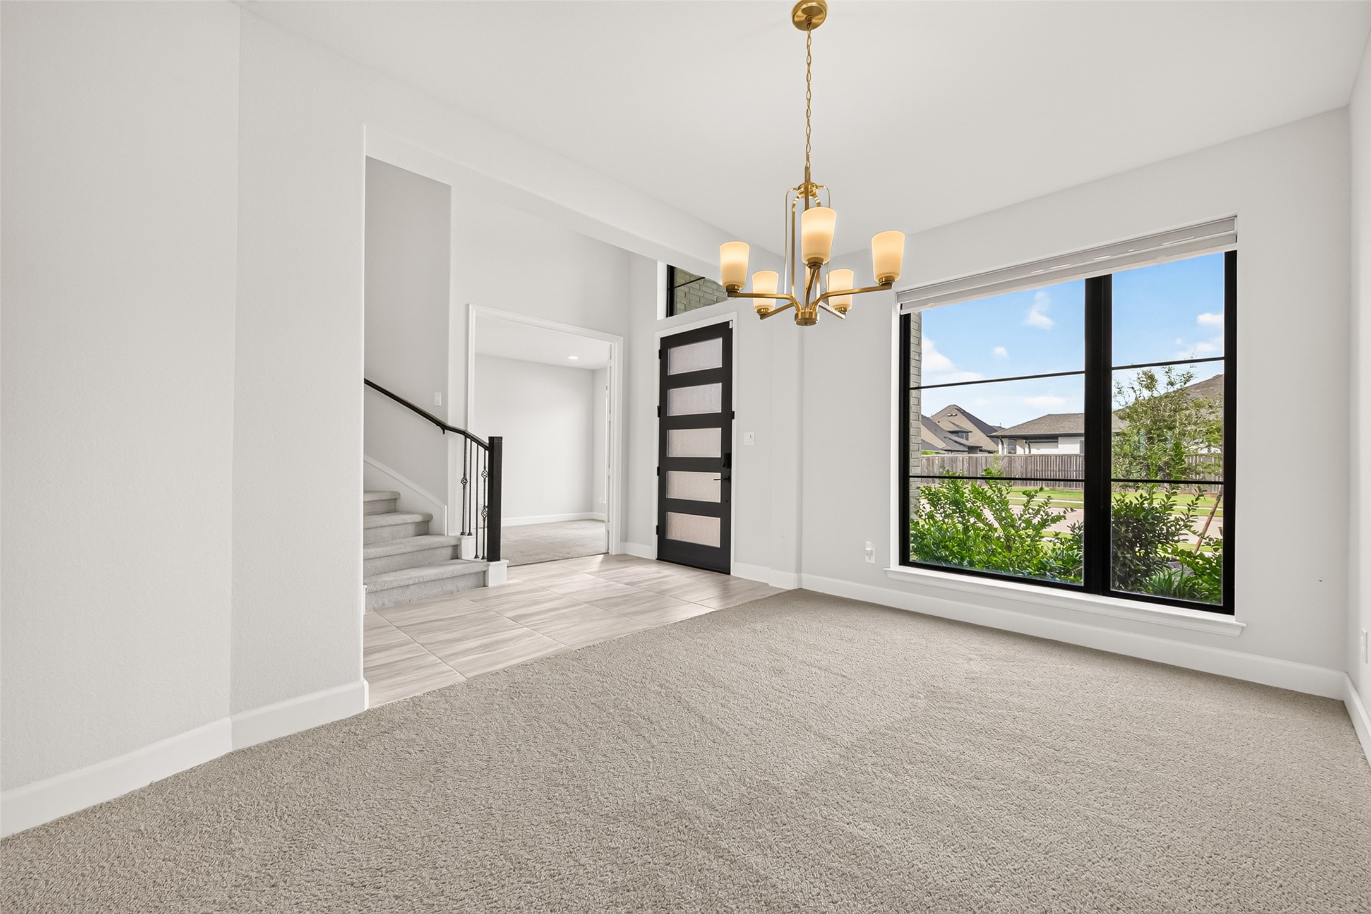
Beautiful 8-foot wood and glass entry door creating a grand first impression, blending timeless elegance with sophisticated architectural appeal
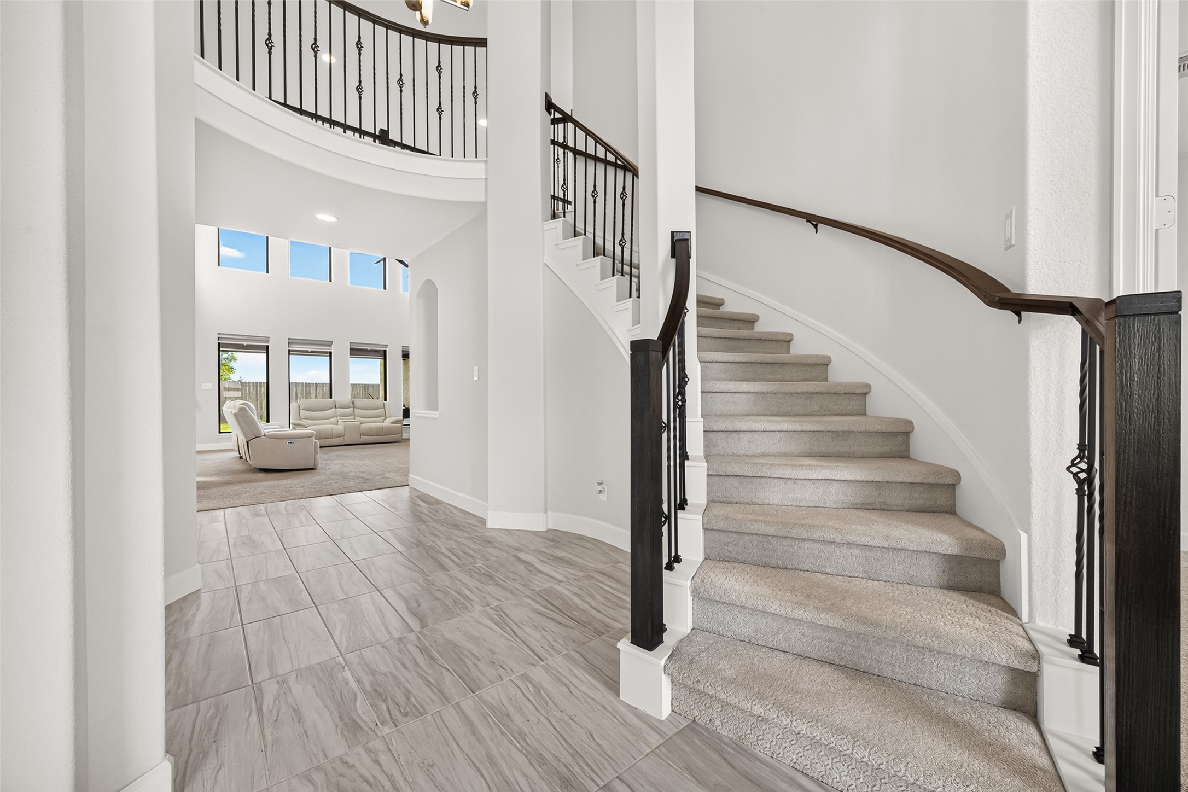
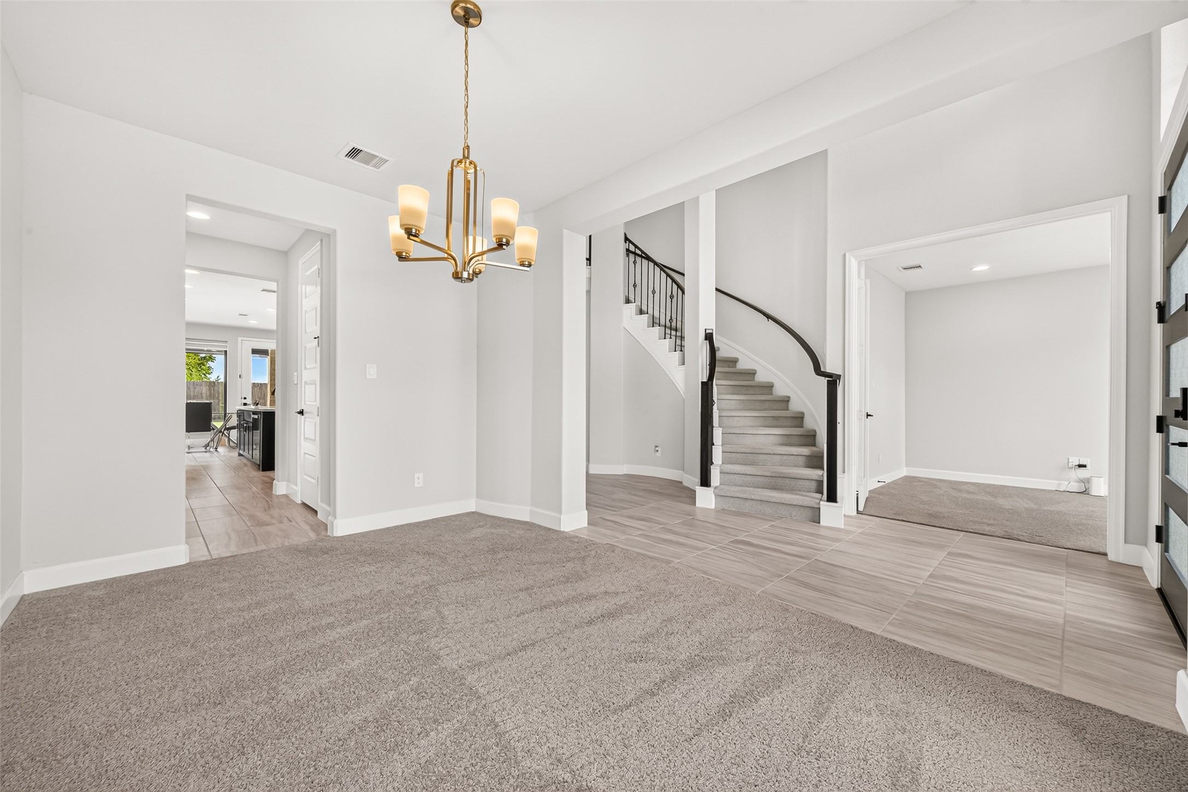
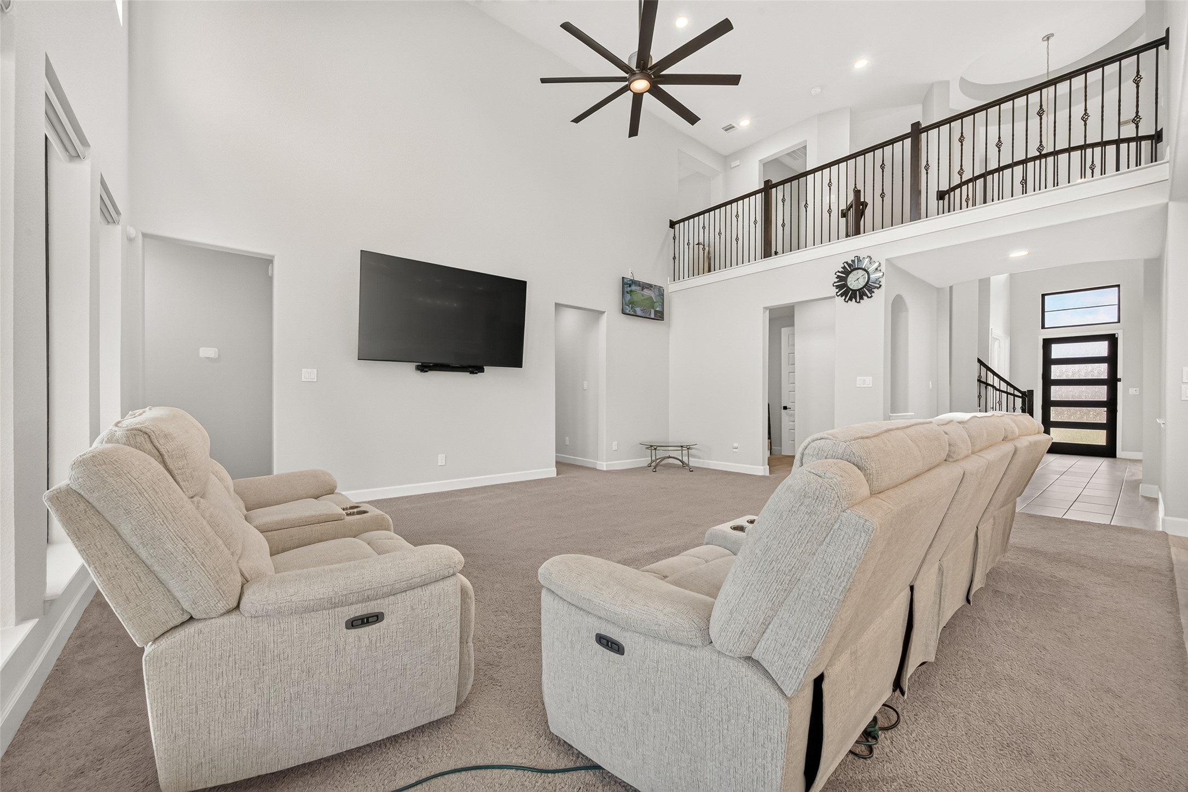
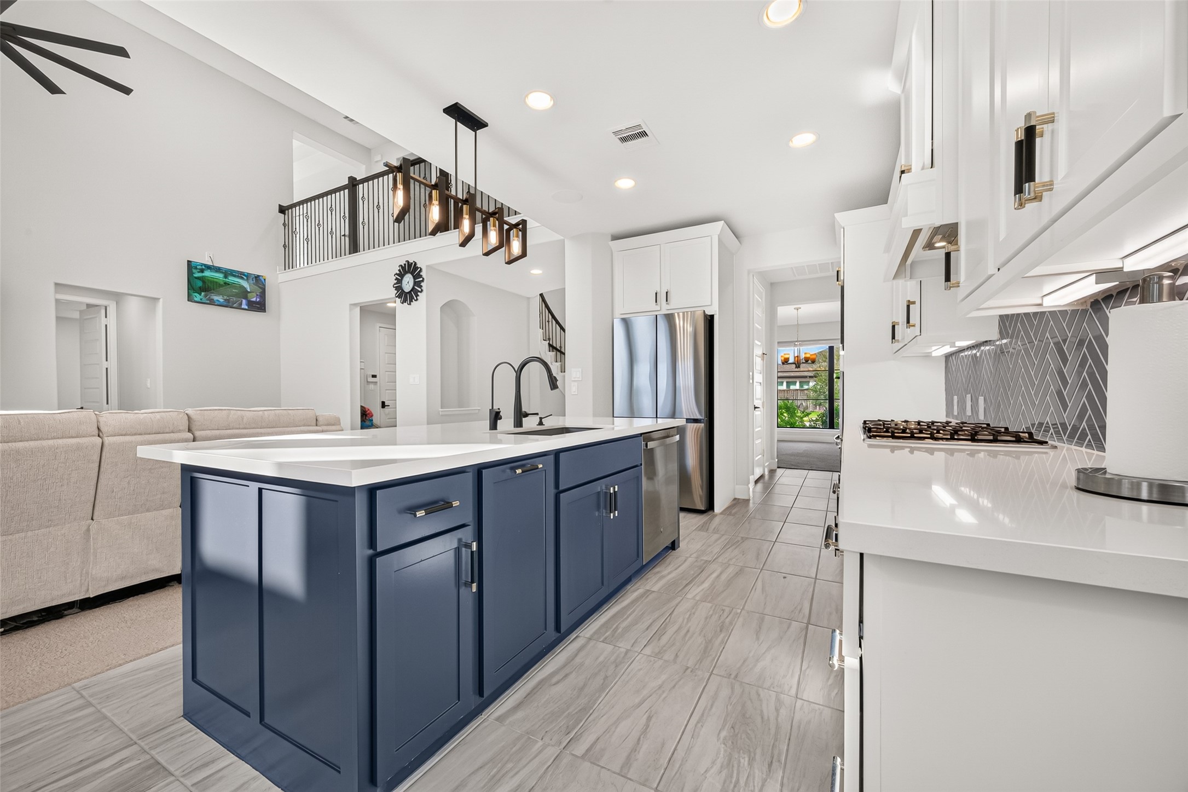
Gorgeous curved staircase featuring elegant wrought iron railings and a stunning upstairs balcony overlooking the family room, creating a dramatic architectural focal point with timeless sophisticatio
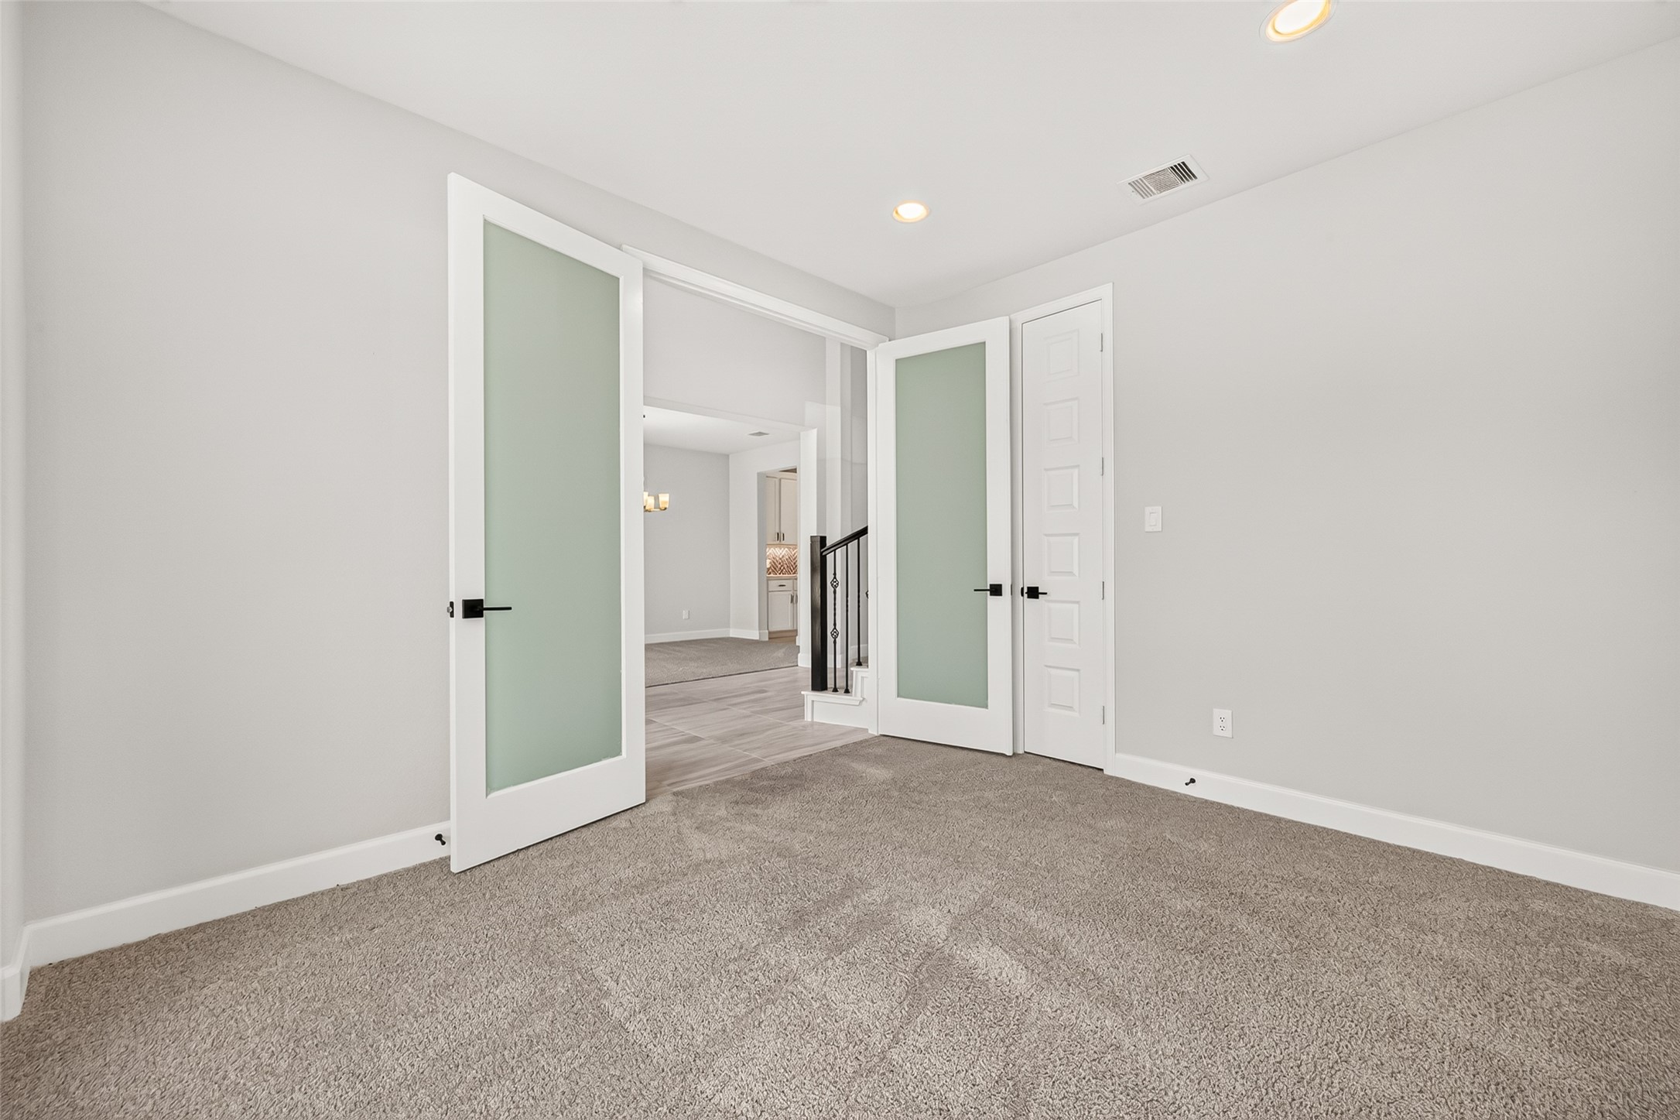
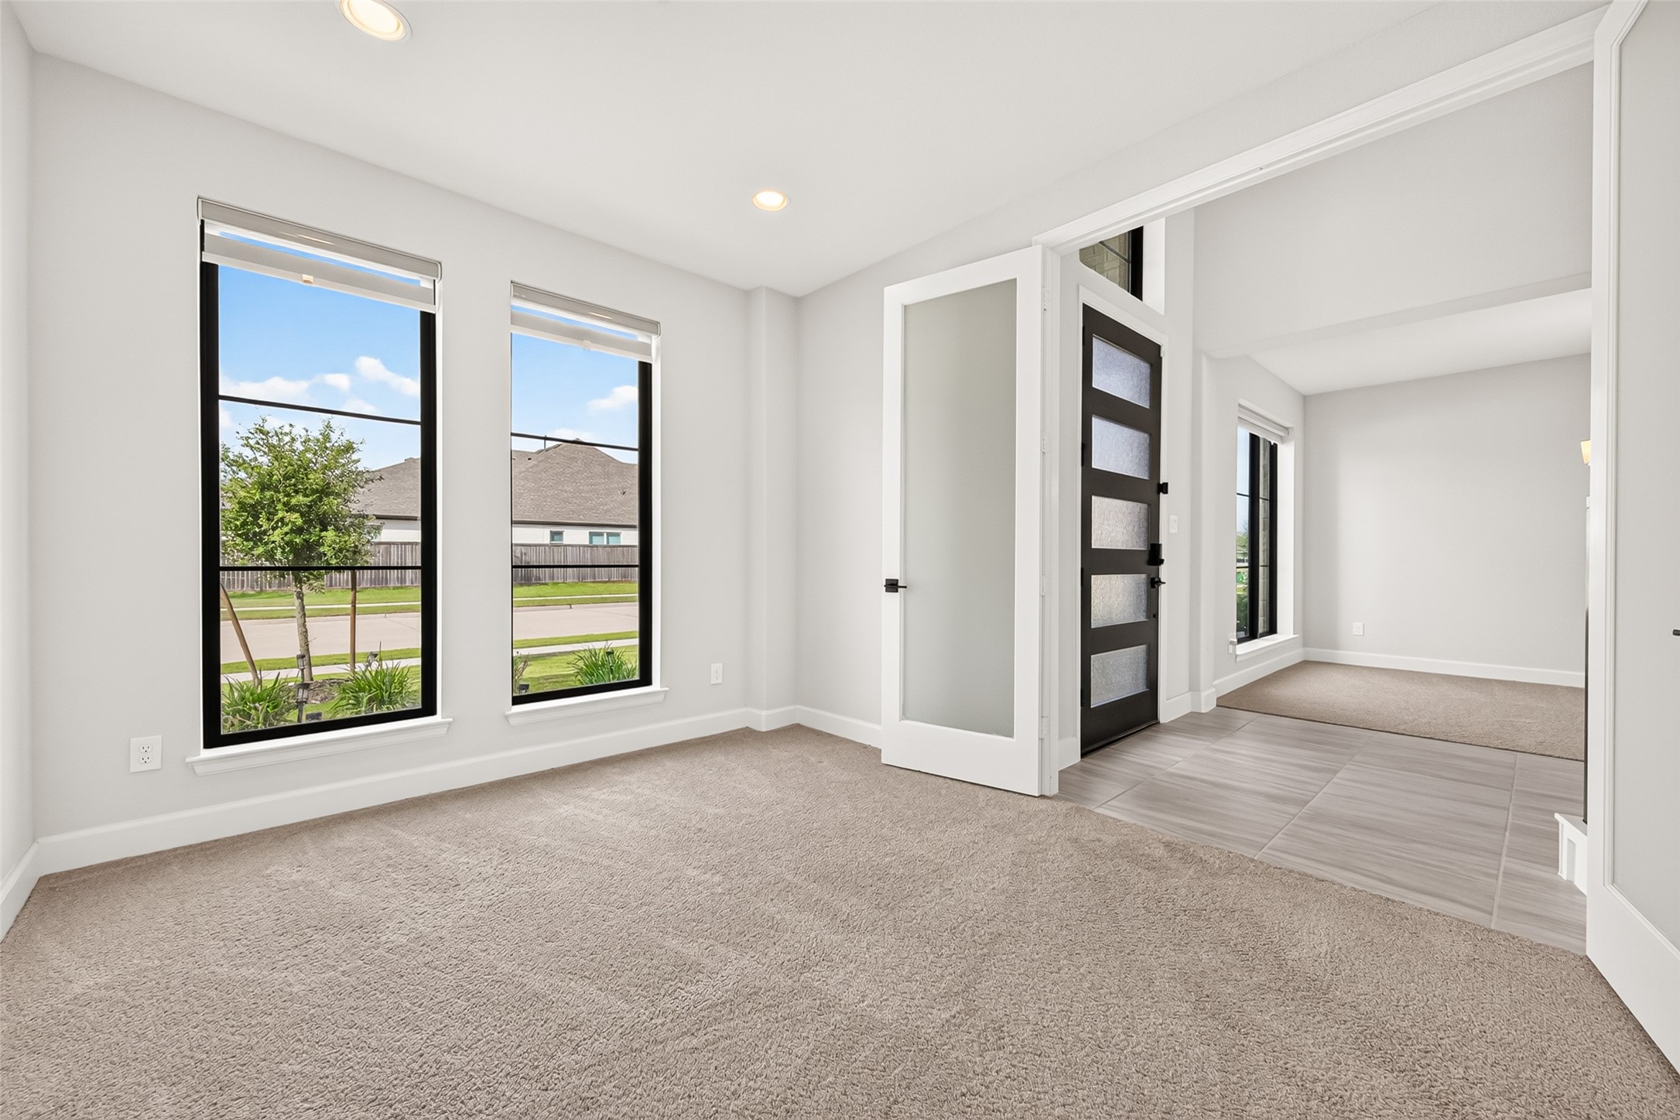
Bright and airy home office featuring elegant French doors and expansive windows that fill the space with abundant natural light, creating a sophisticated and inspiring setting for working from home
Elegant formal dining room offering a sophisticated setting for hosting memorable dinners and special occasions, with refined details that create an inviting atmosphere
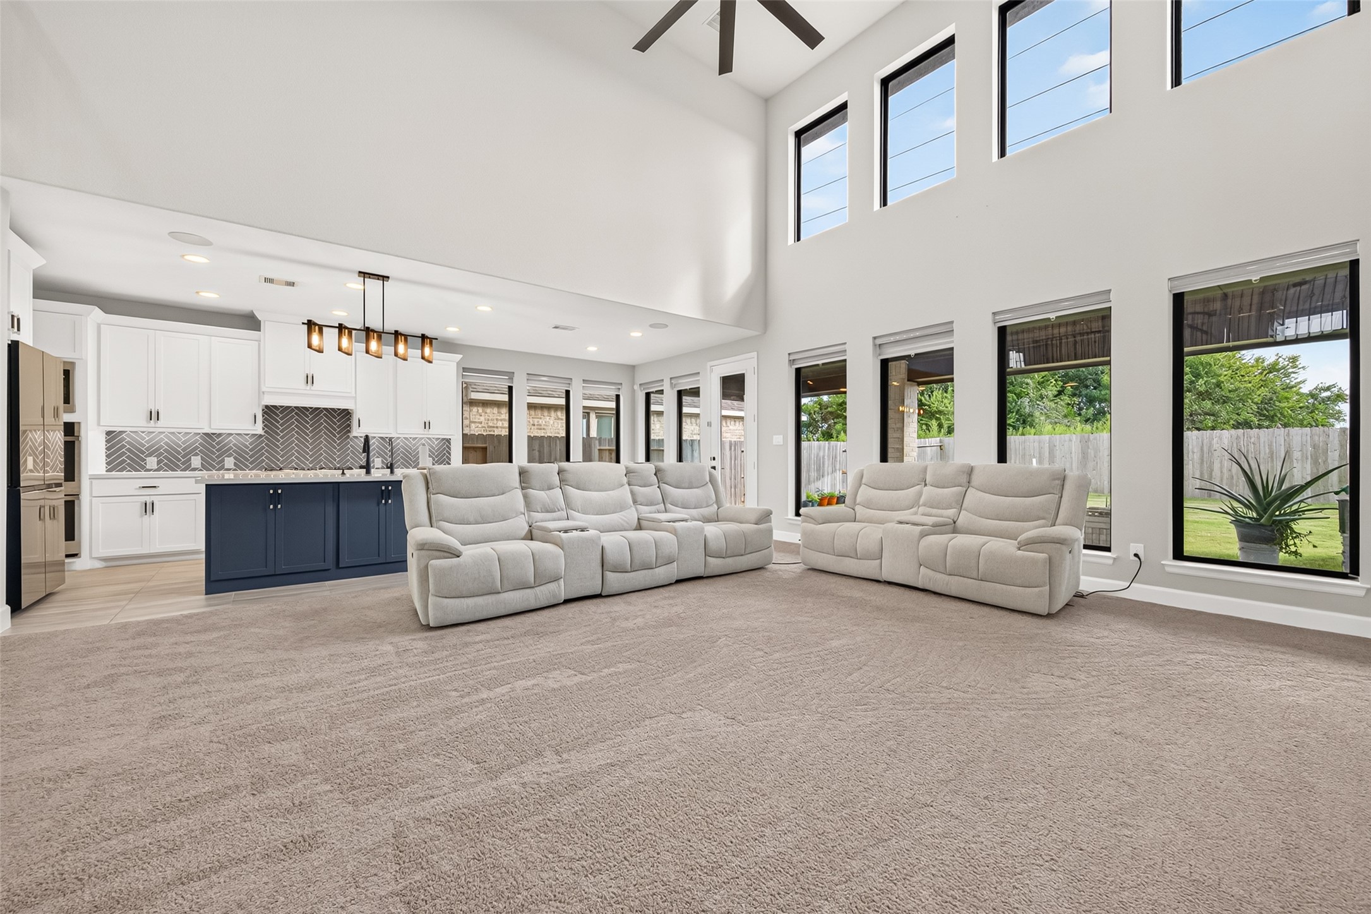
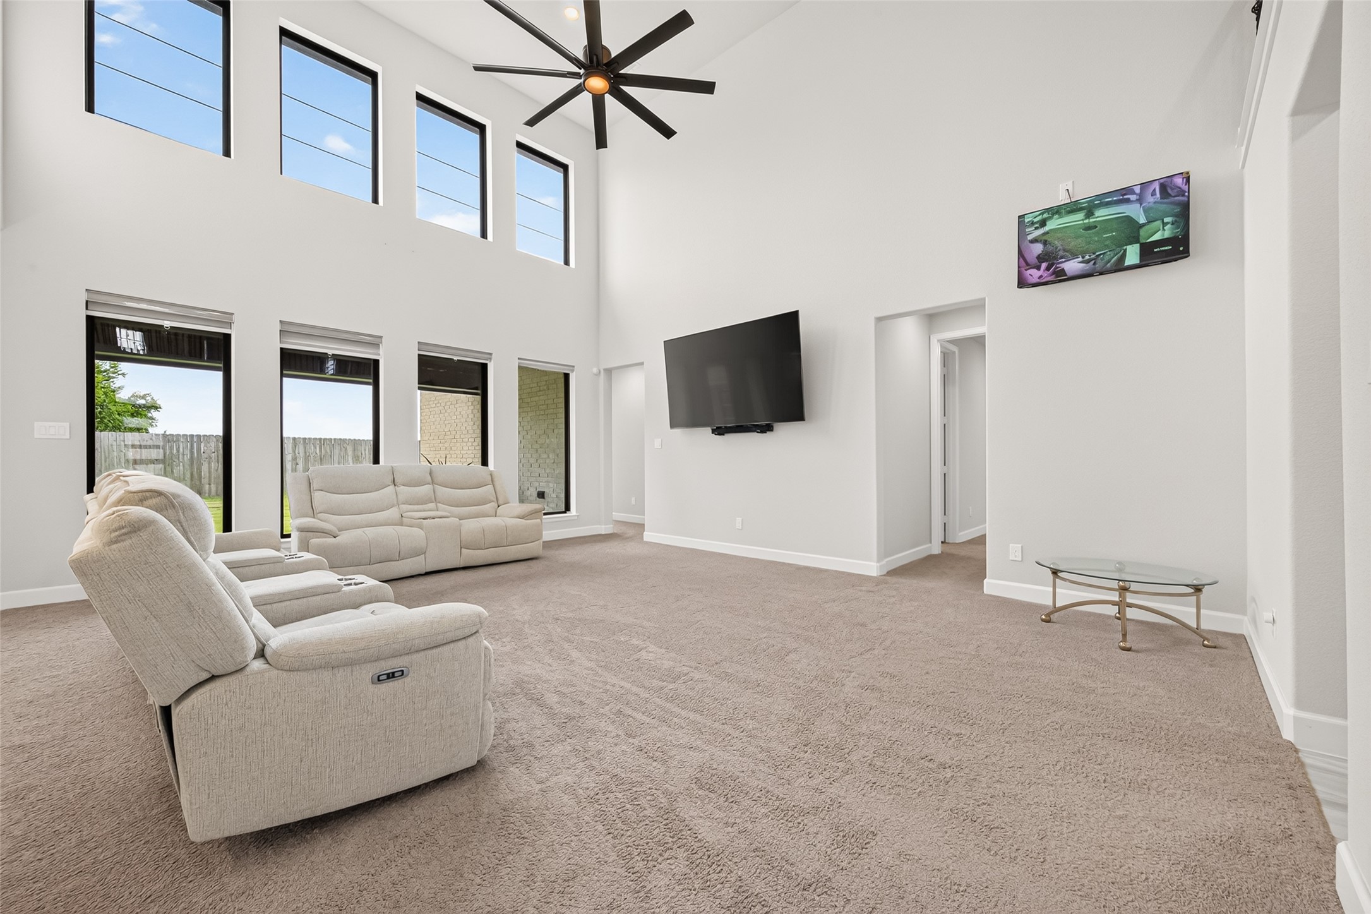
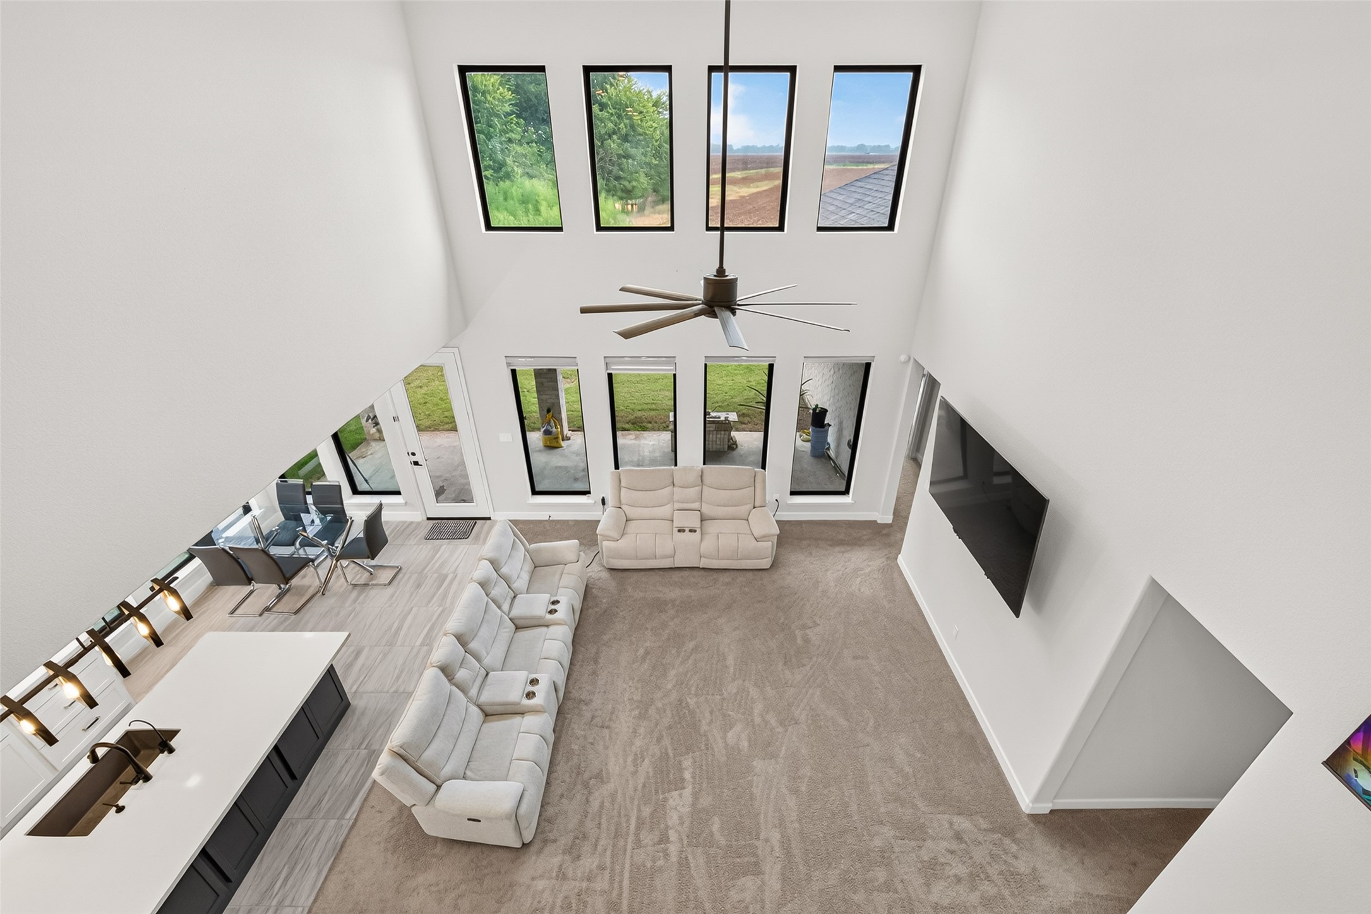
Elegant and spacious family room showcasing the signature Perry Homes wall of windows, bathing the space in natural light. The open-concept design creates a sophisticated yet inviting setting for everyday living, entertaining, and gathering with family and friends
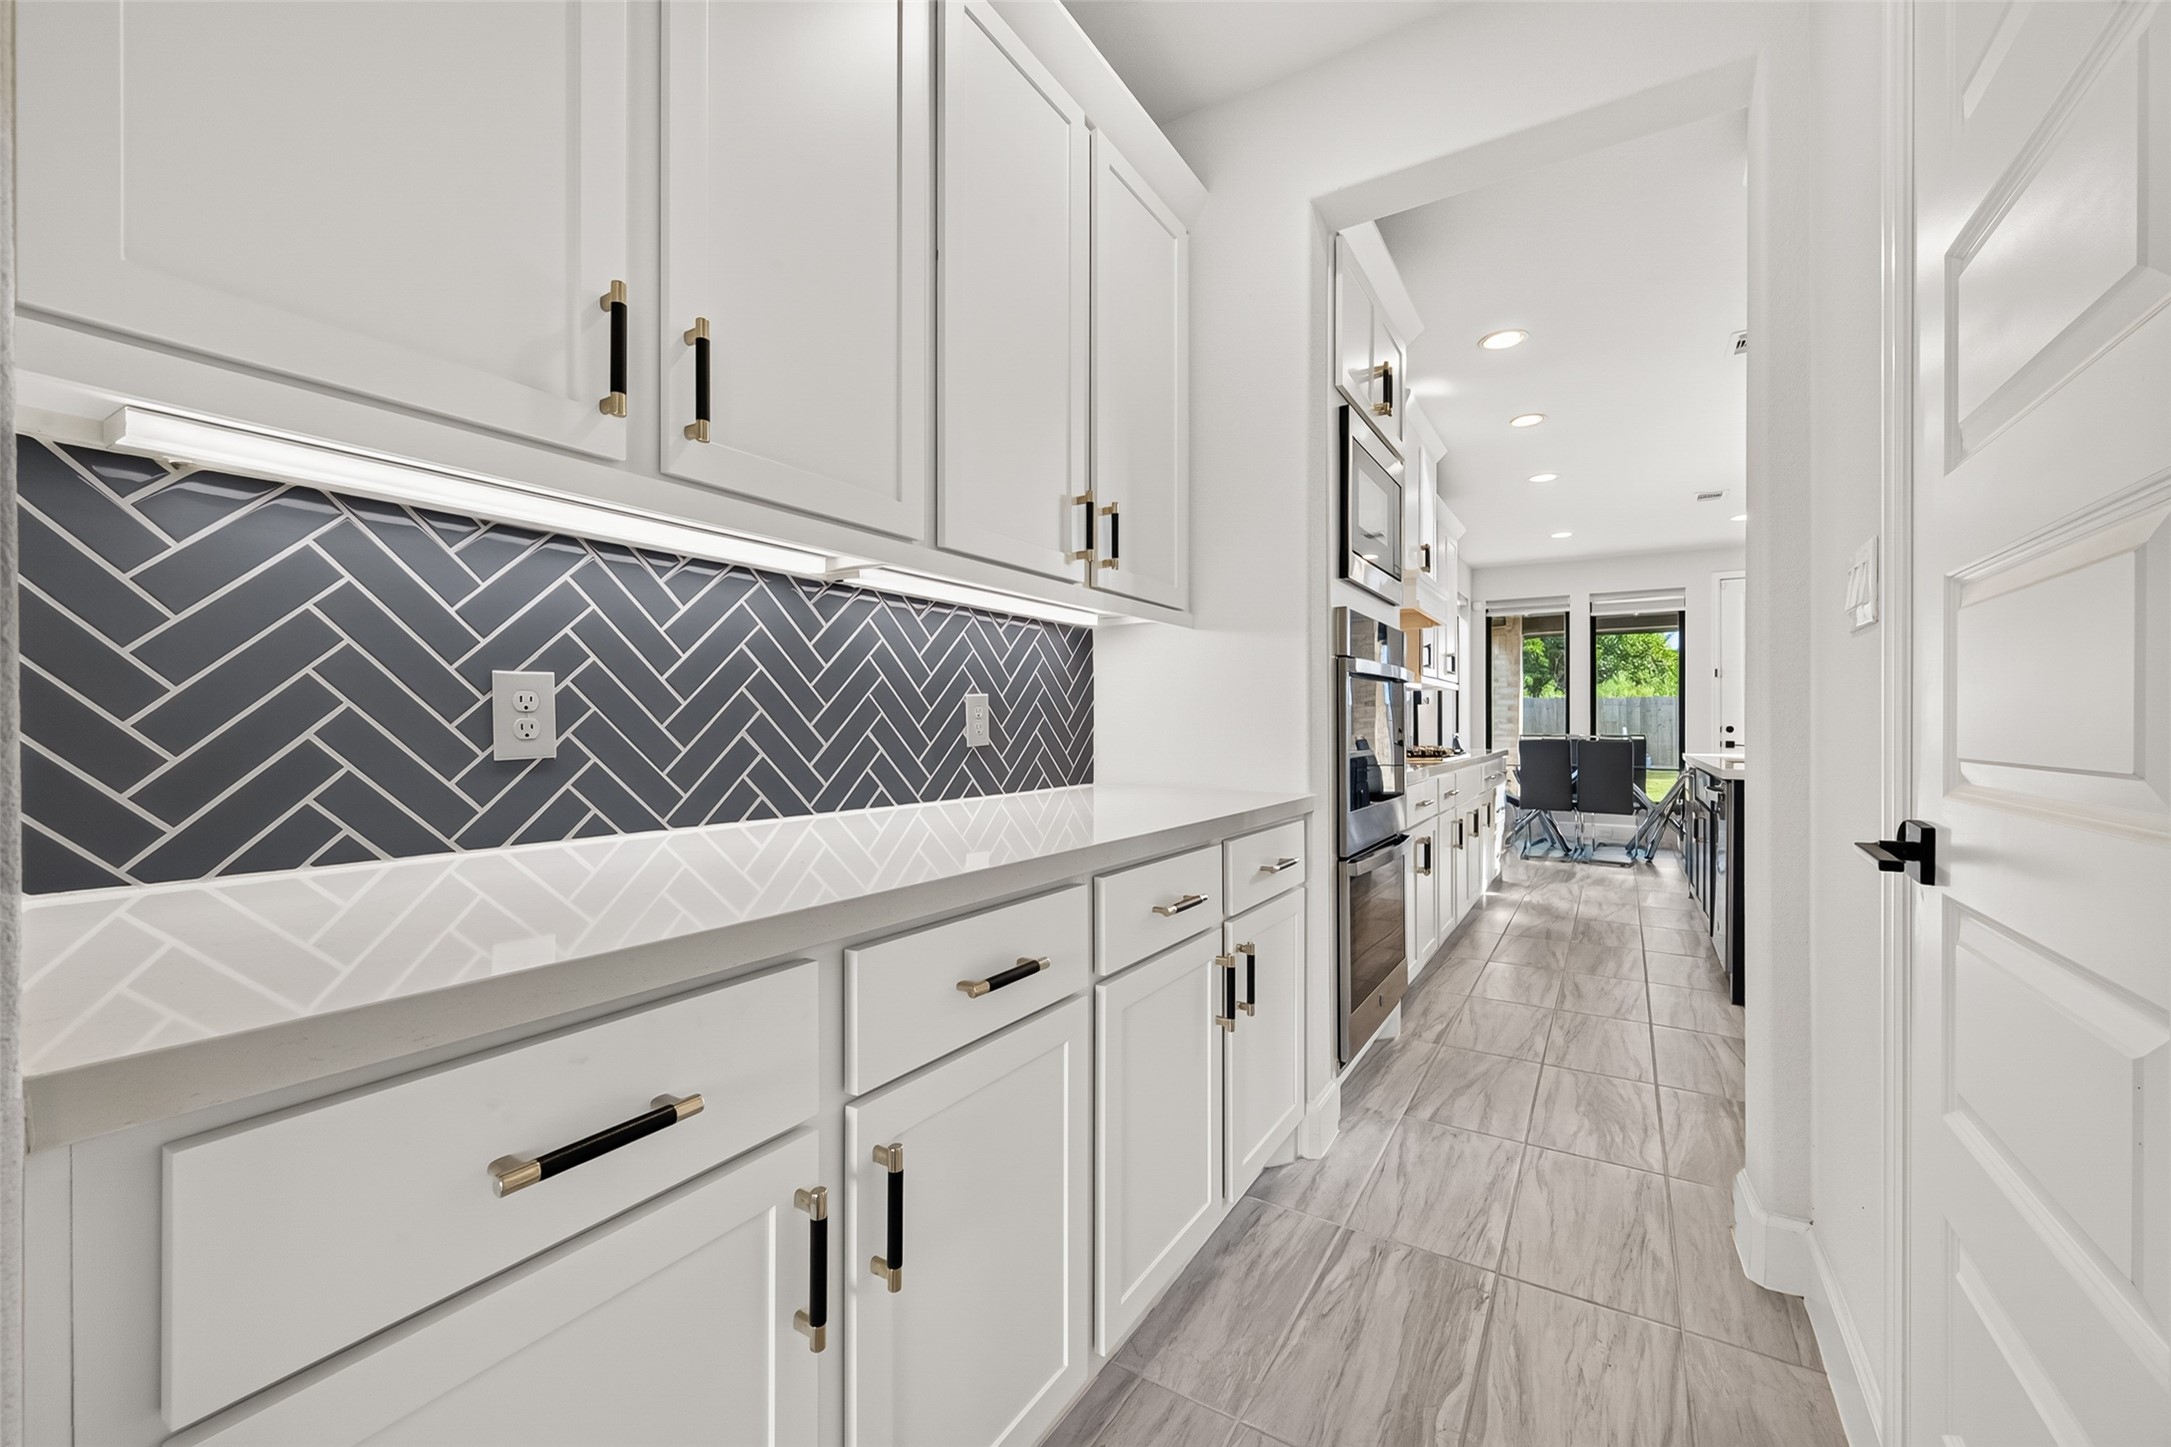
Elegant butler’s pantry featuring luxurious quartz countertops, a beautiful designer backsplash, and abundant cabinetry, offering exceptional prep space and storage while adding a sophisticated touch to the kitchen
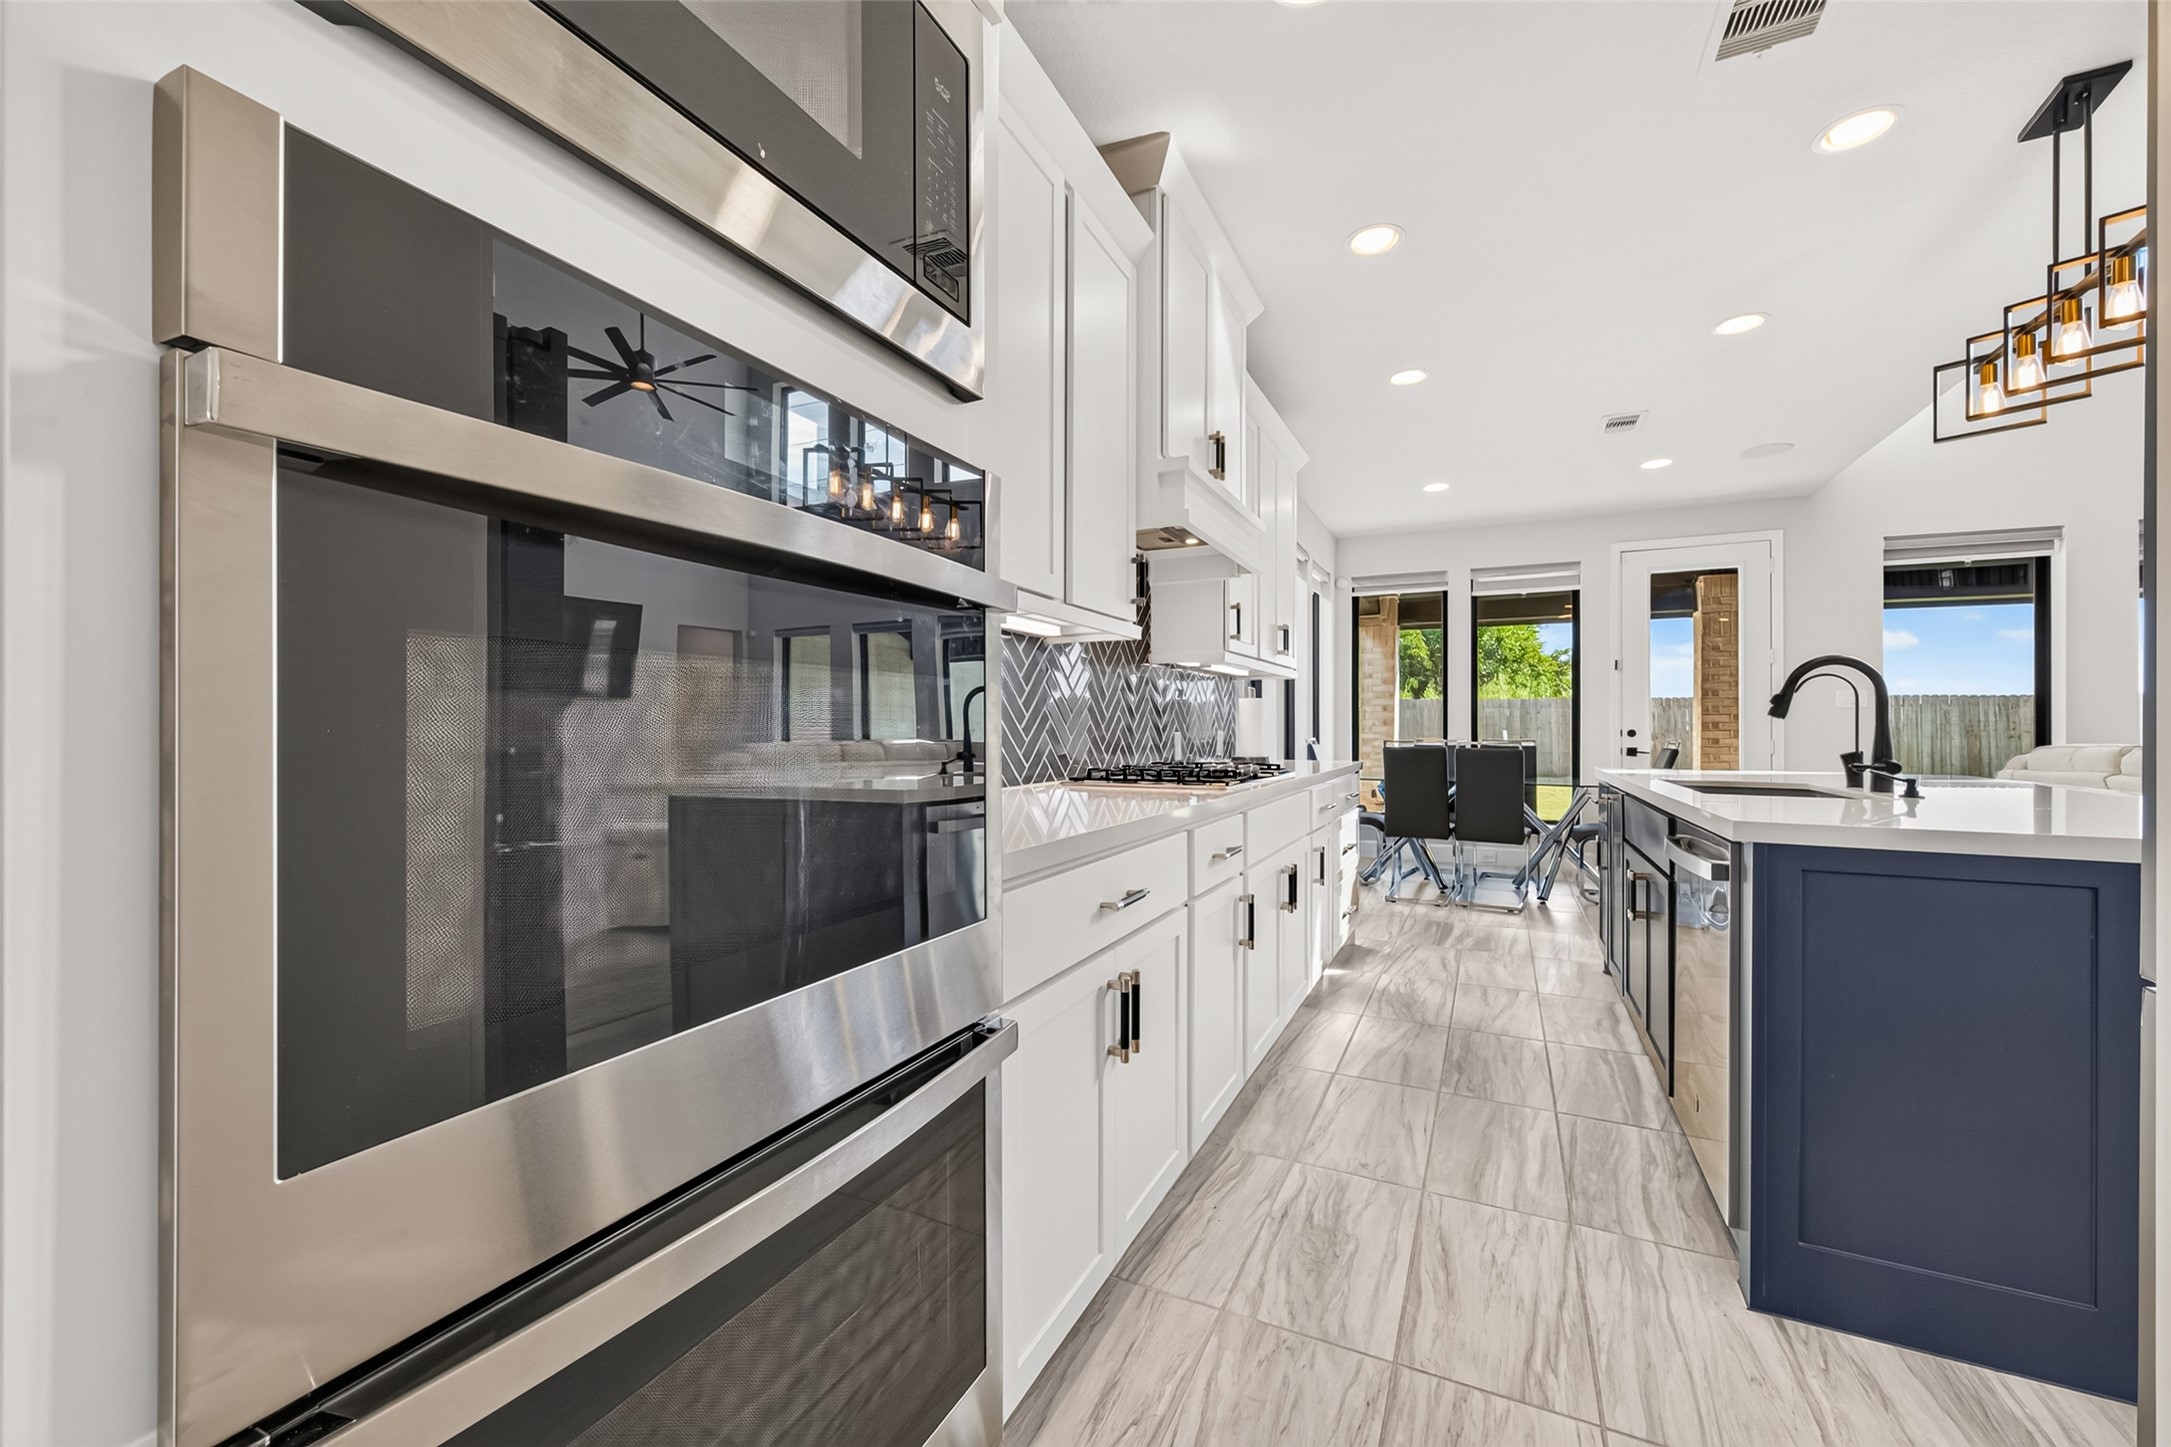
Double oven offering added versatility and convenience for preparing multiple dishes with ease
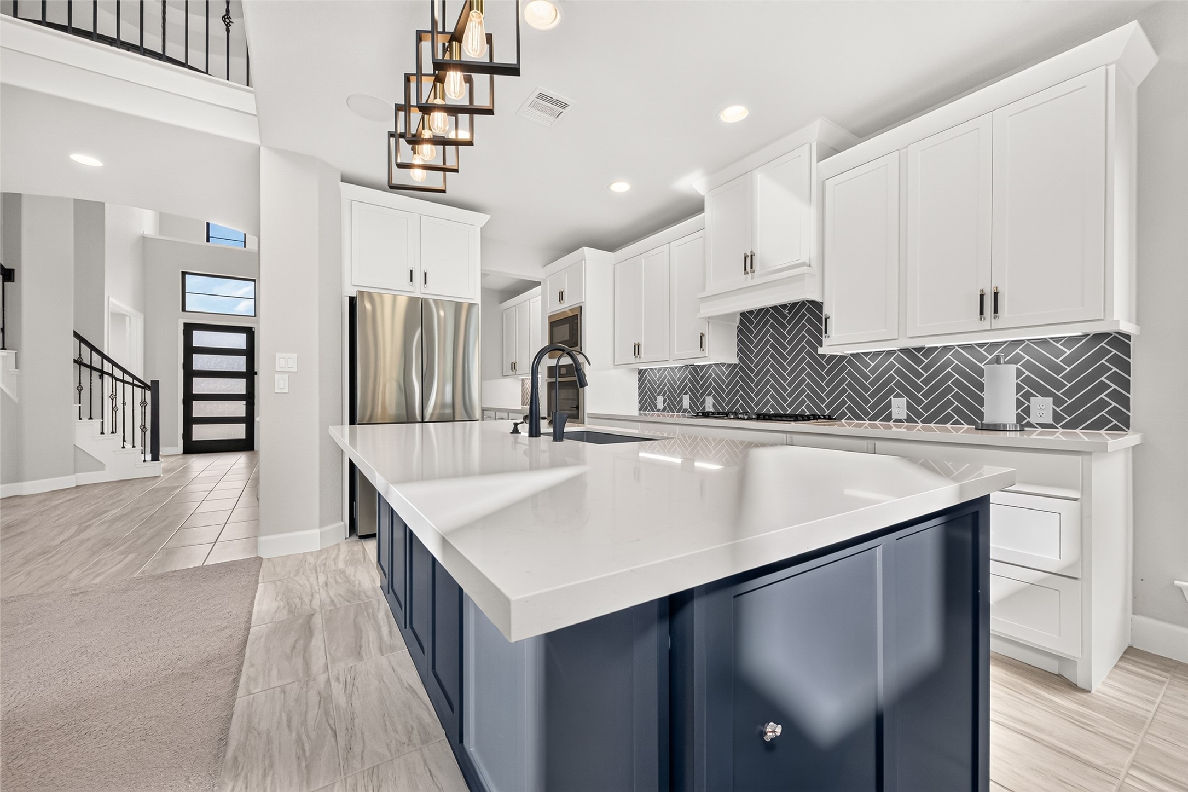
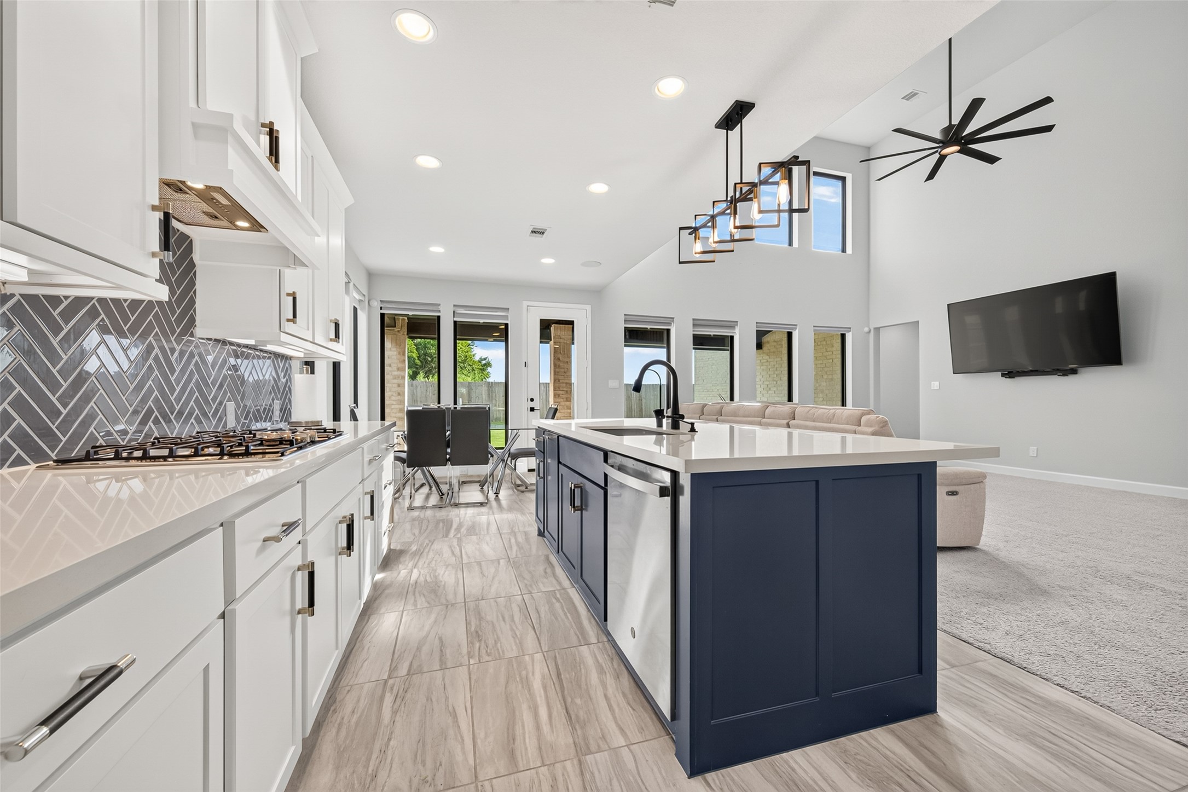
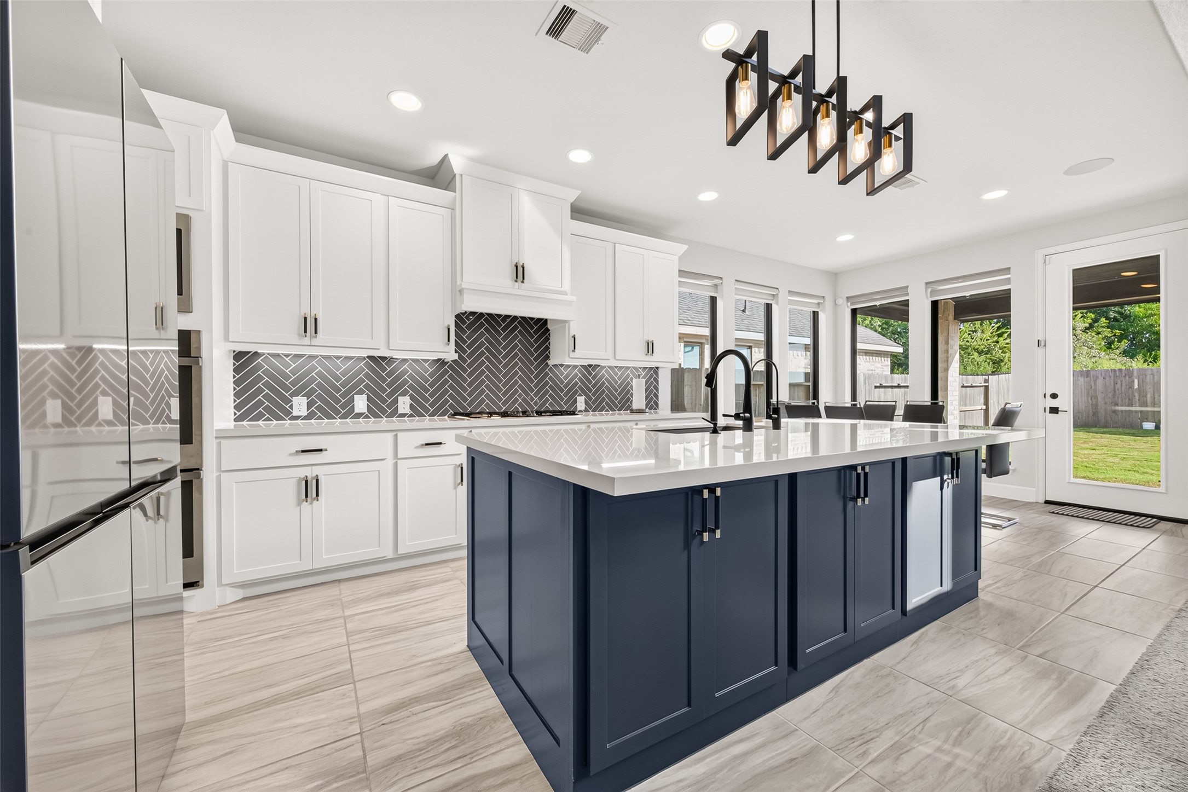
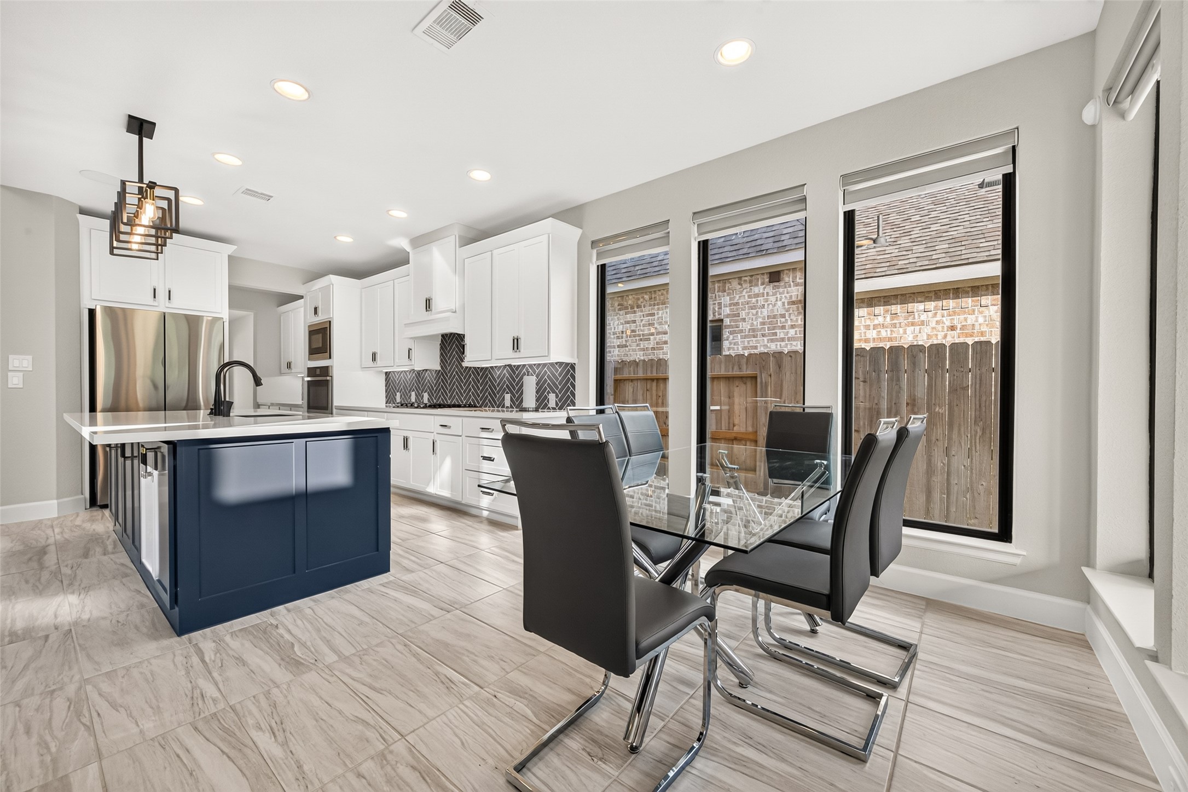
Exquisite chef’s kitchen featuring sophisticated two-tone cabinetry, luxurious quartz countertops, stainless steel appliances, upgraded designer lighting, and elegant under-cabinet lighting. This beautifully appointed space blends modern elegance with exceptional functionality for both everyday living and entertaining
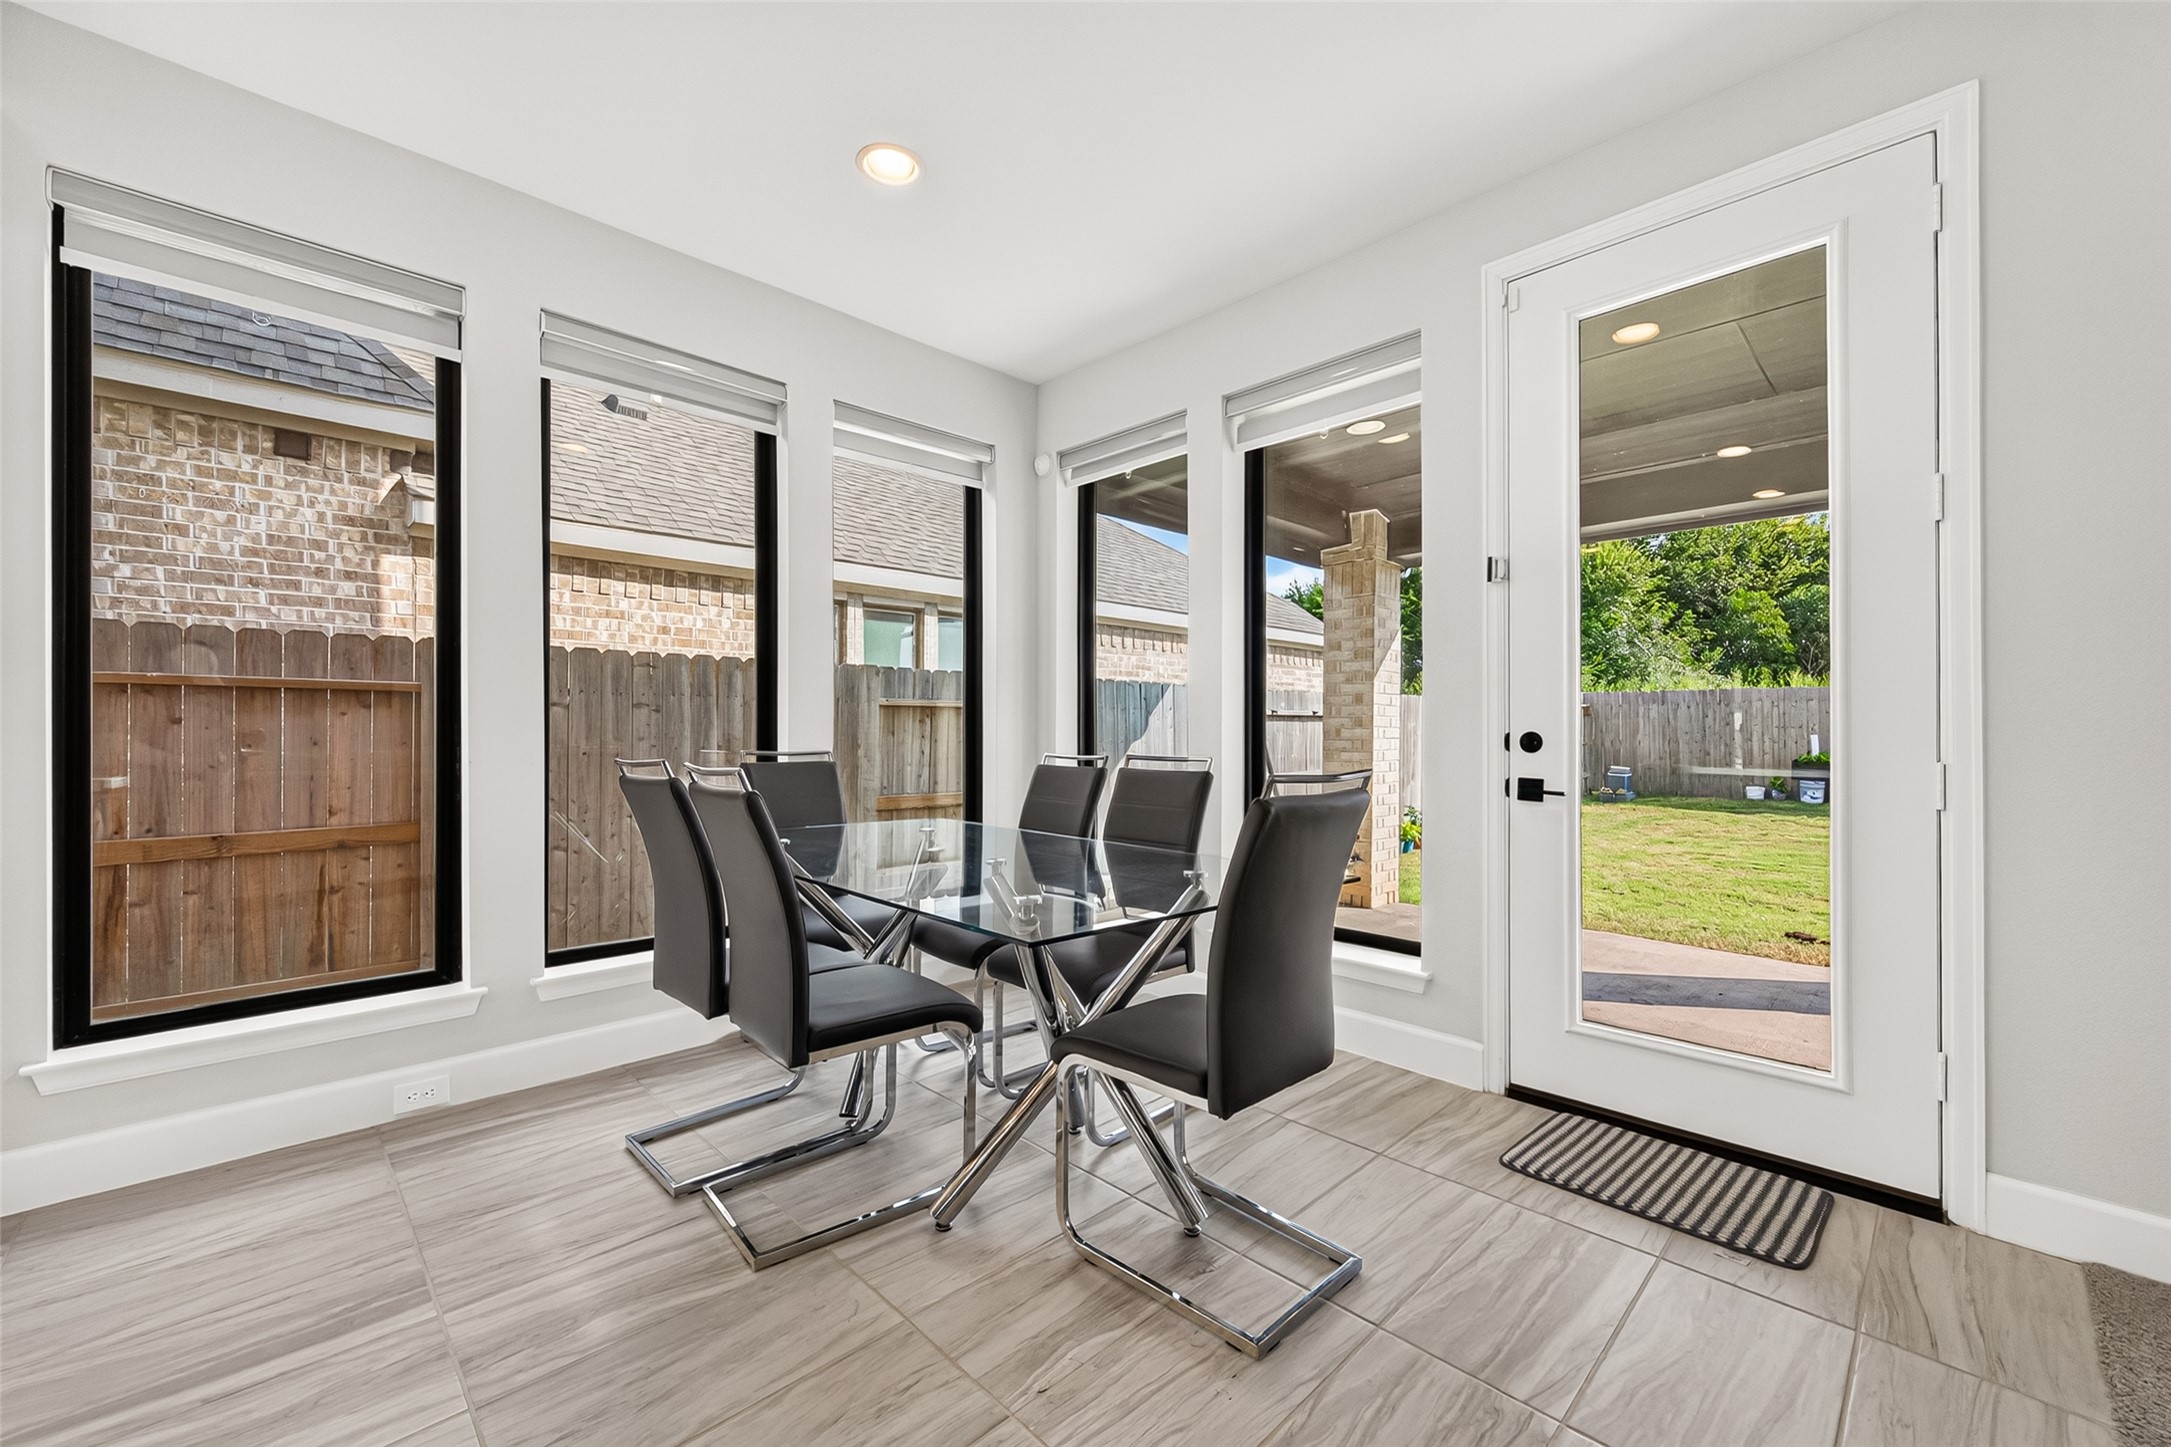
Bright and inviting breakfast area beaming with natural light, featuring direct access to the expansive outdoor patio—perfect for casual dining, morning coffee, and seamless indoor-outdoor entertaining
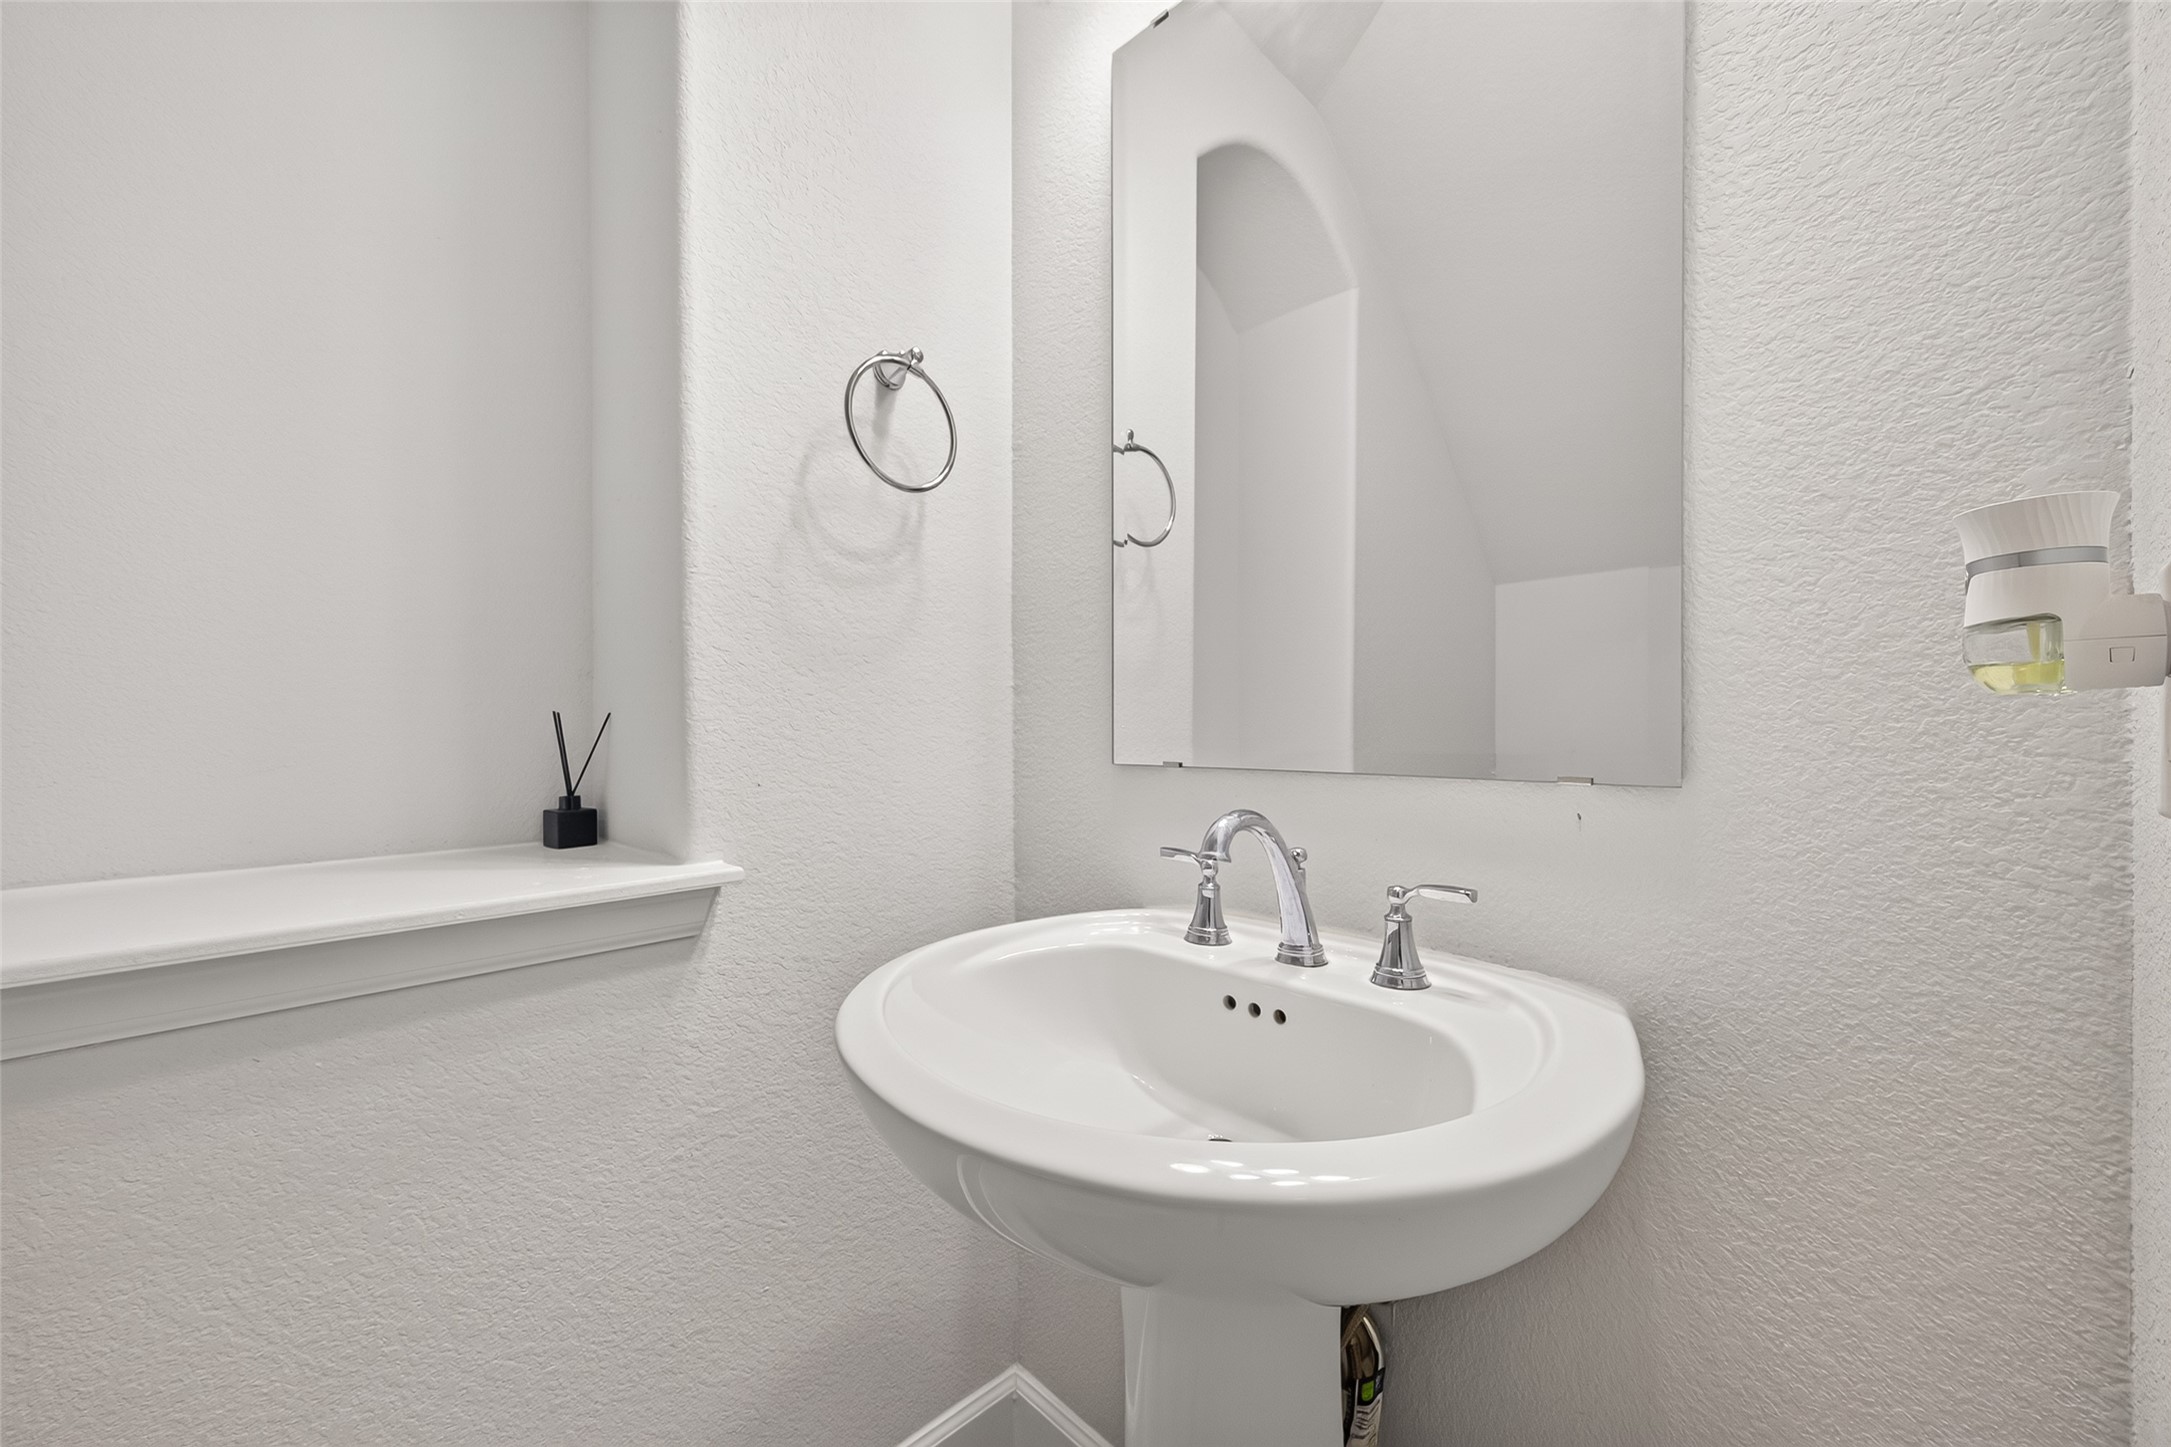
Convenient half bath featuring an elegant pedestal sink and stylish decorative niche, adding a touch of sophistication and charm to this thoughtfully appointed space
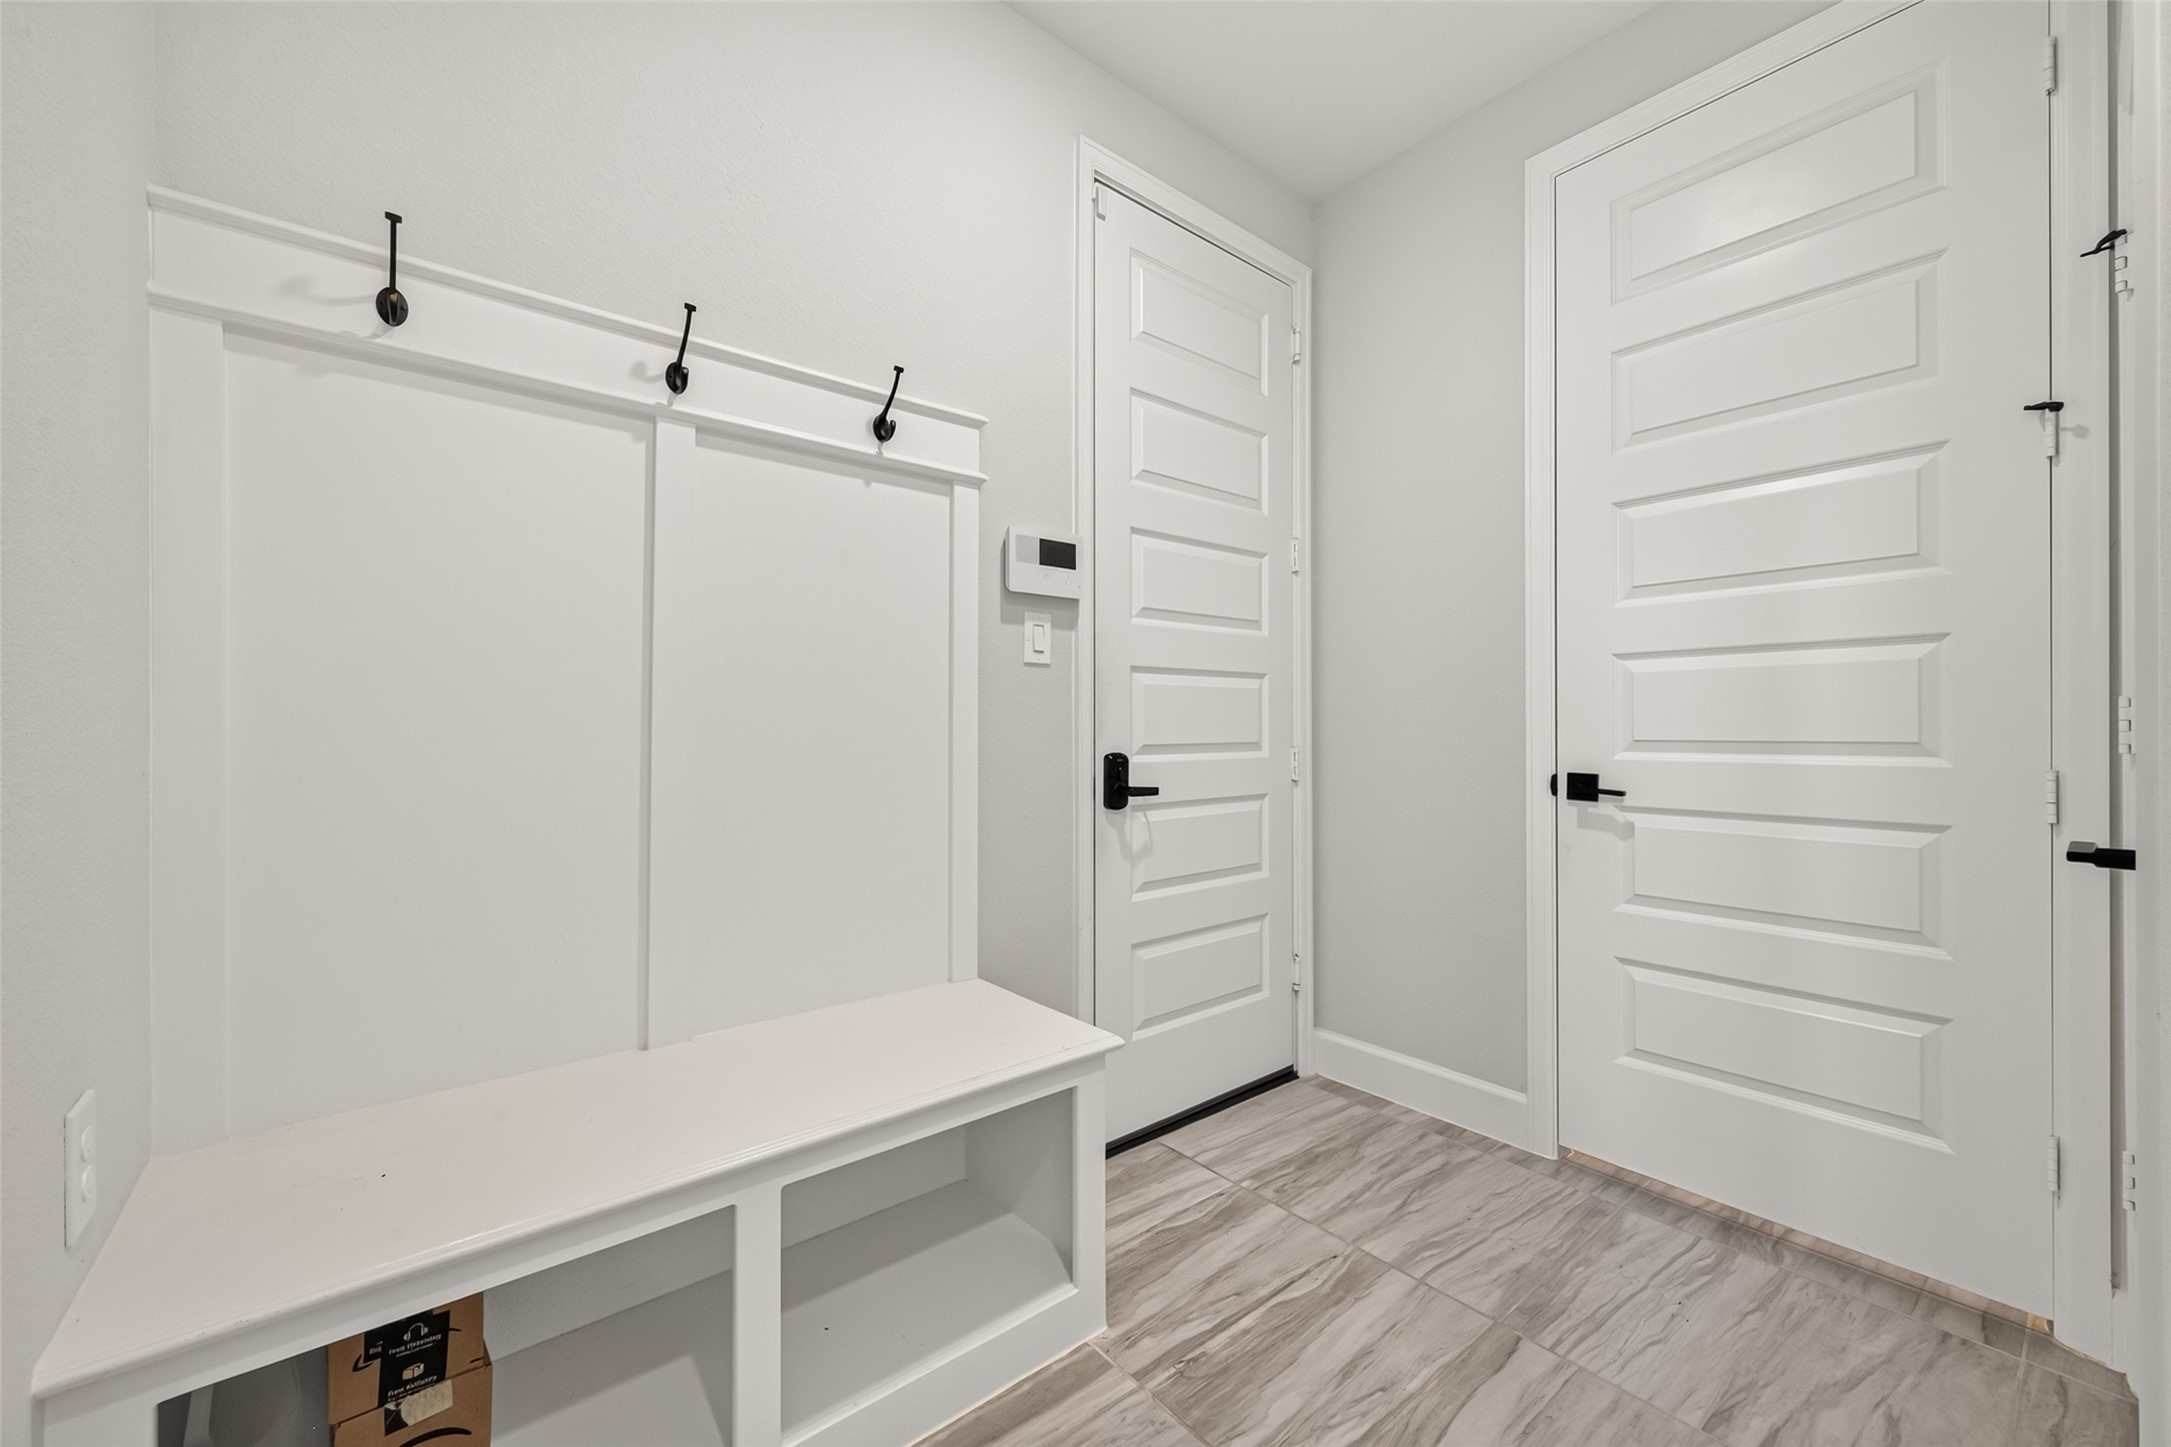
Convenient mud room thoughtfully designed for everyday organization, offering the perfect space to store shoes, jackets, bags, and other essentials while keeping the home neat and inviting
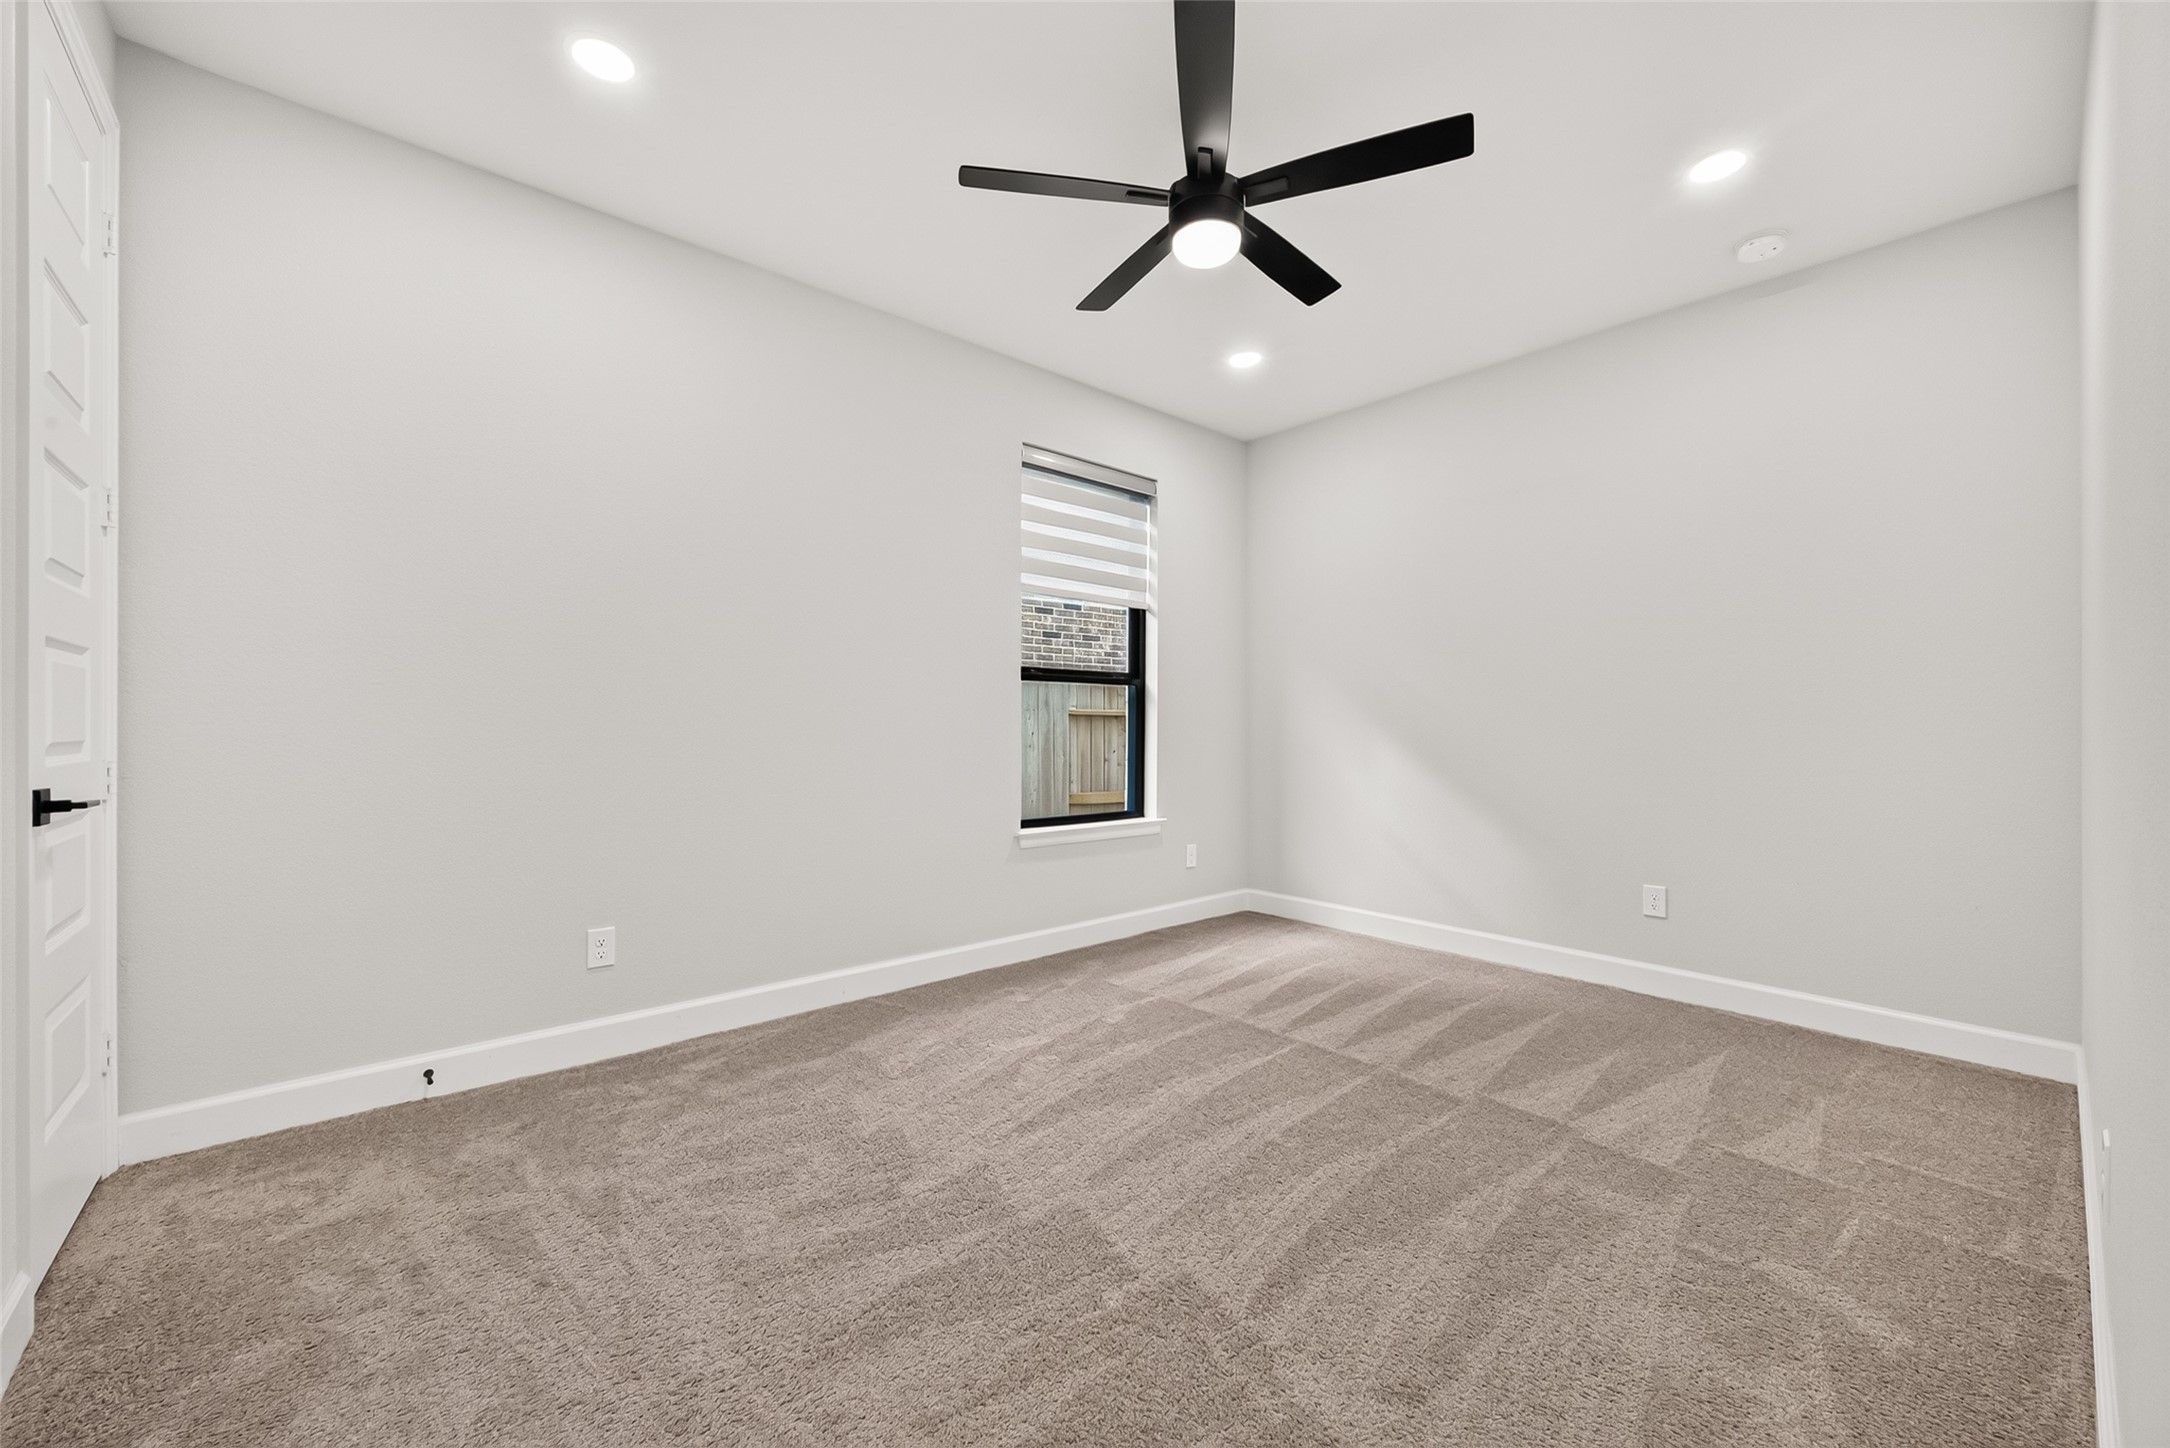
Convenient first-floor guest bedroom featuring a private en-suite bath, offering a comfortable and beautifully appointed retreat with added privacy and convenience
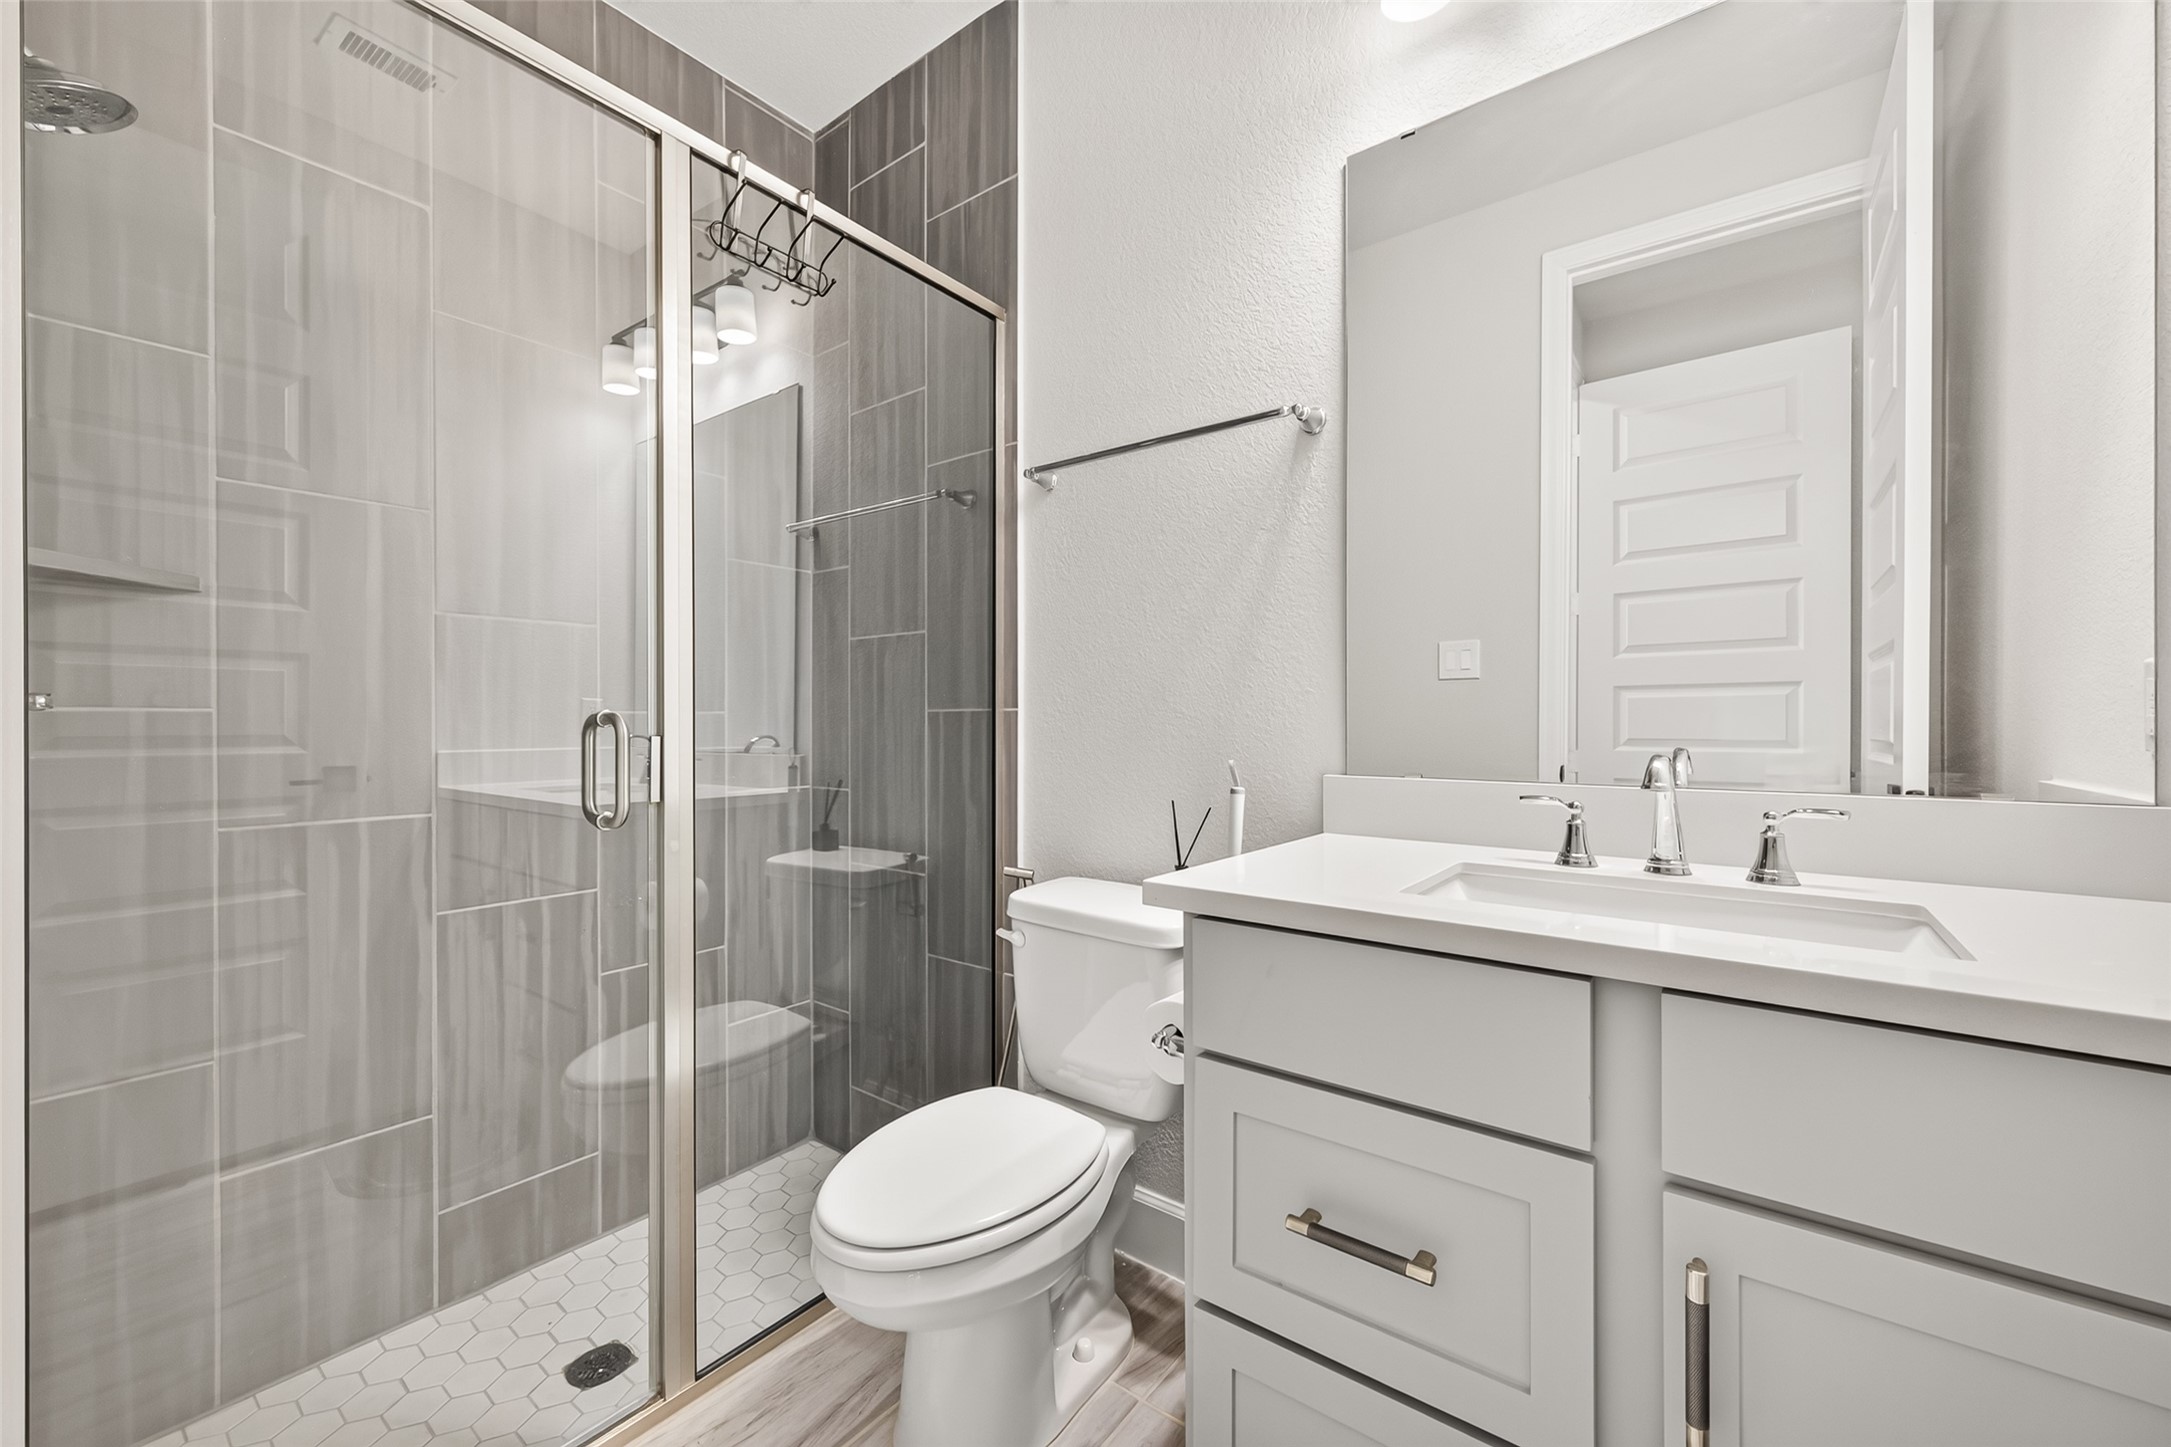
Elegant en-suite bath featuring a spacious stand-up shower with floor-to-ceiling tile, creating a sophisticated and spa-inspired retreat
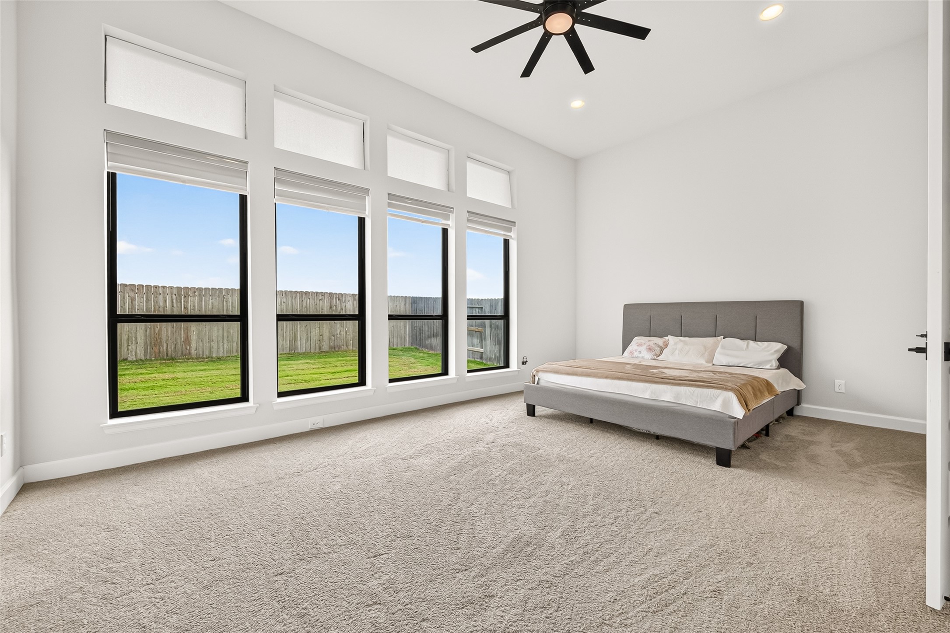
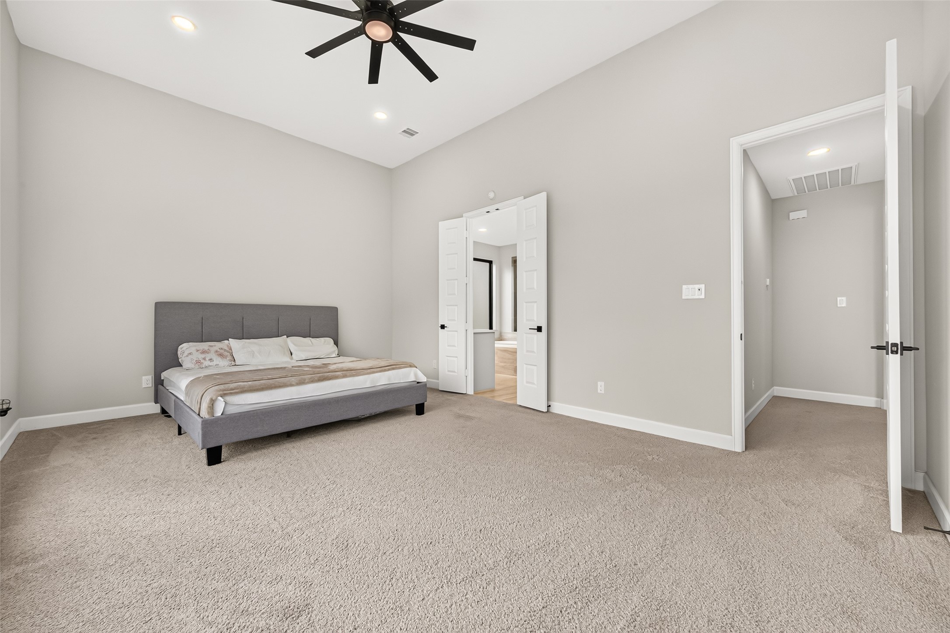
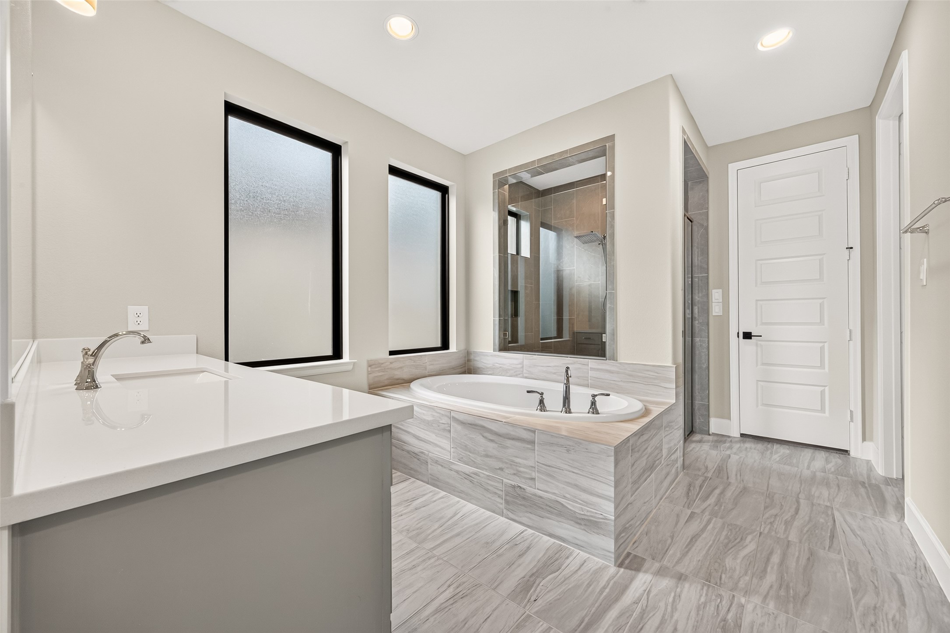
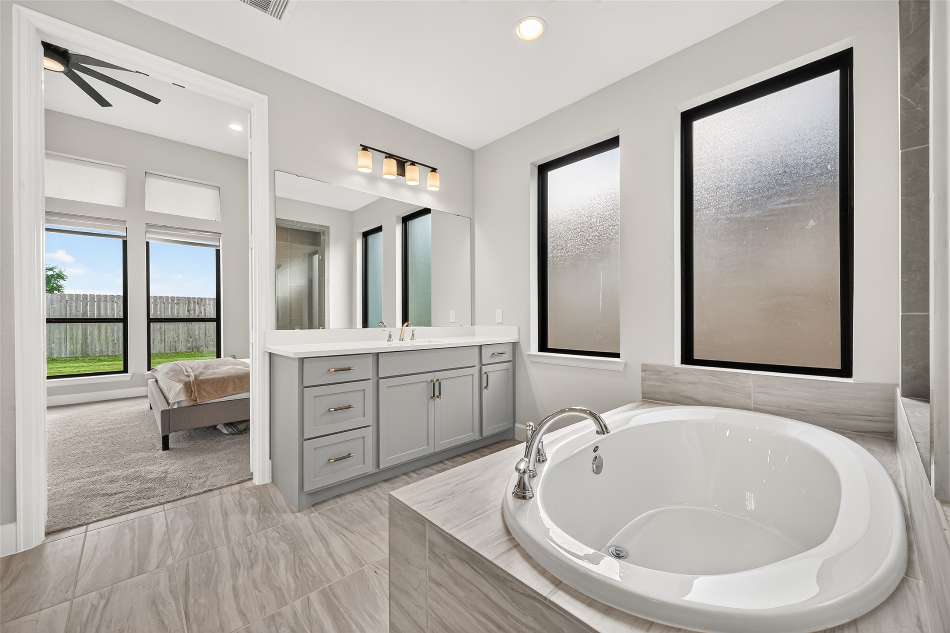
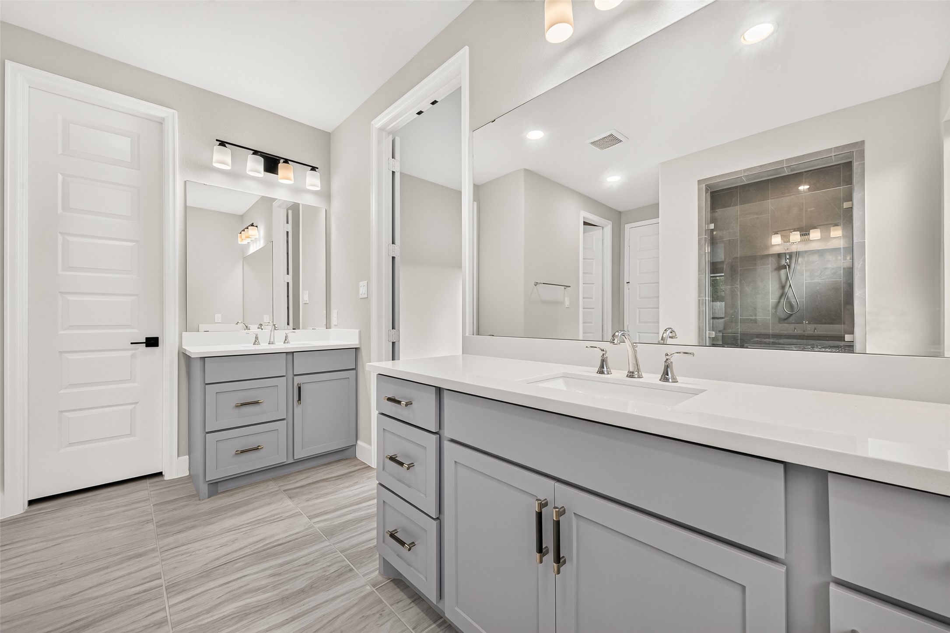
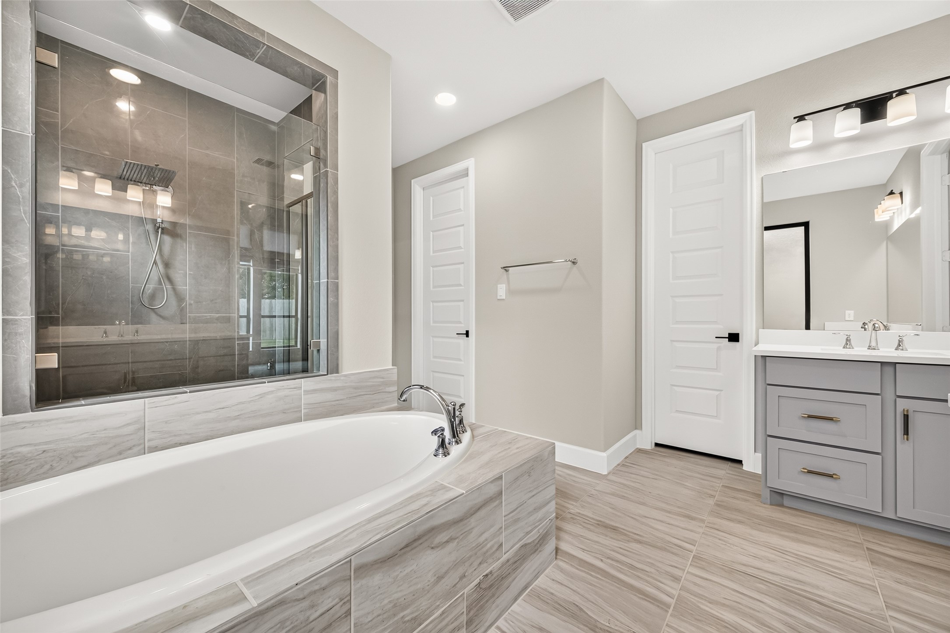
Step into the grandeur of this expansive primary suite, where a dramatic wall of windows floods the space with natural light, creating a sophisticated and serene retreat. Thoughtfully designed for comfort and elegance, this luxurious sanctuary offers the perfect escape at the end of the day
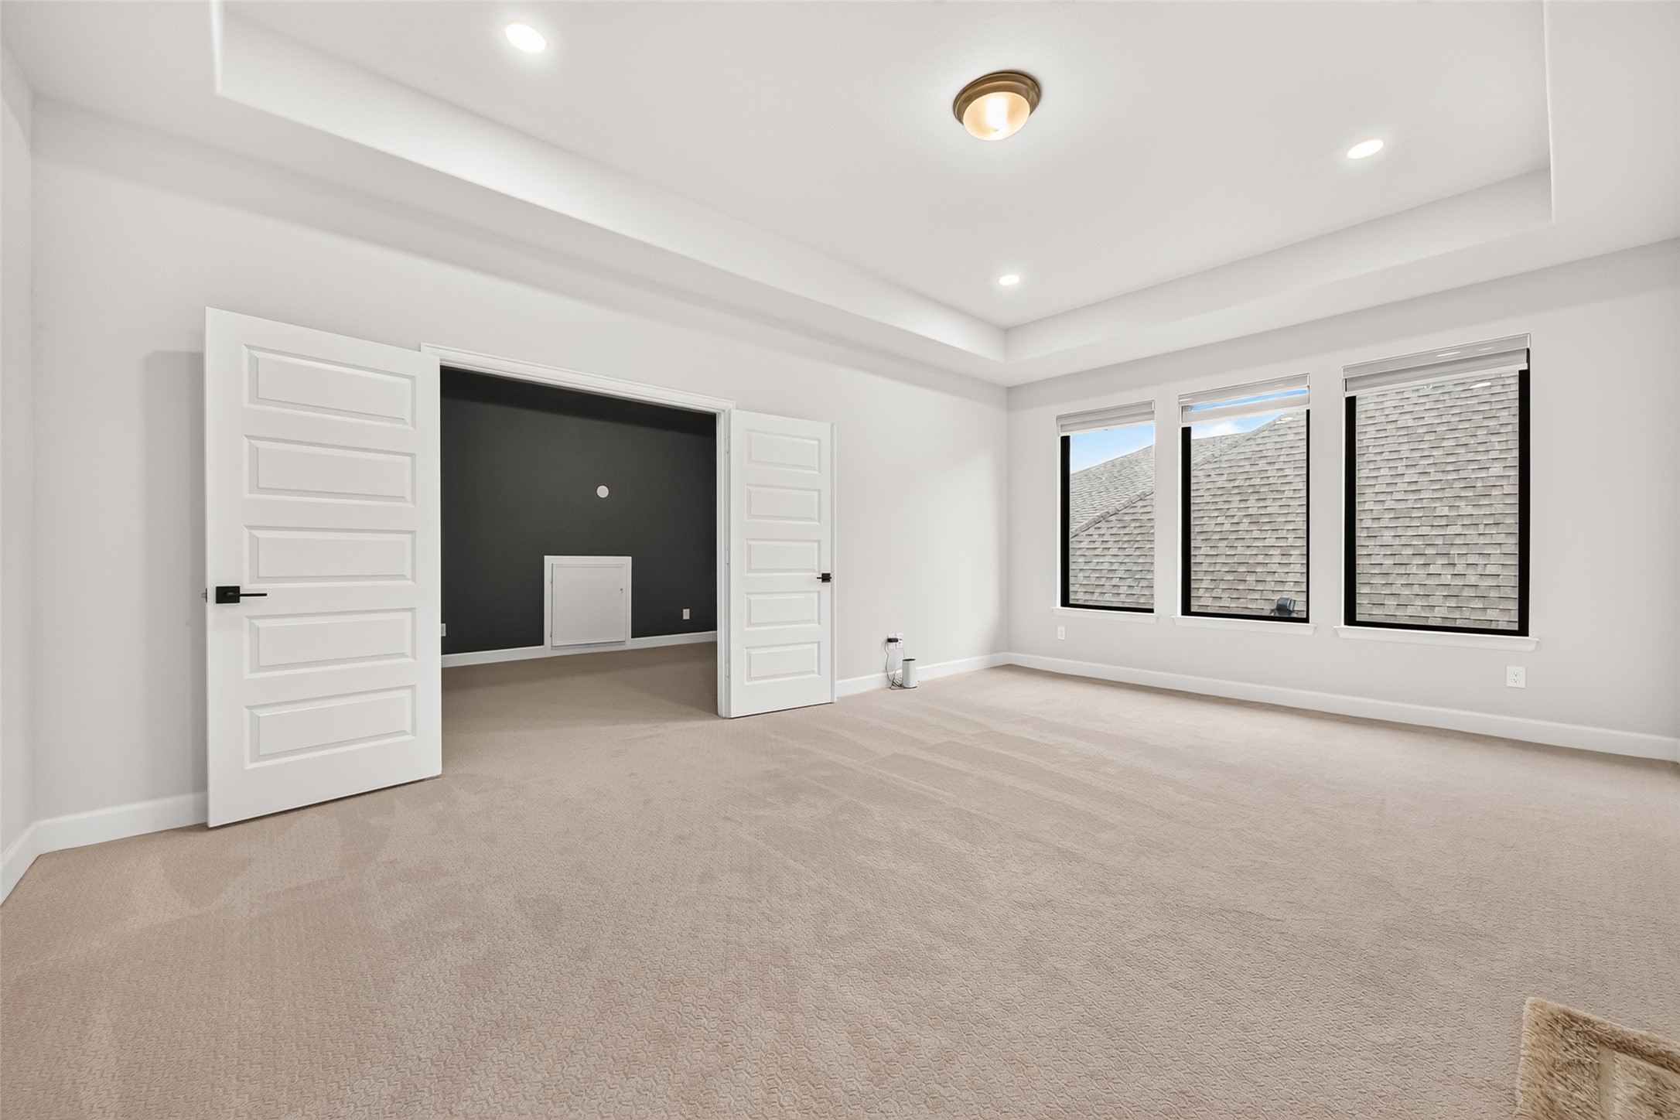
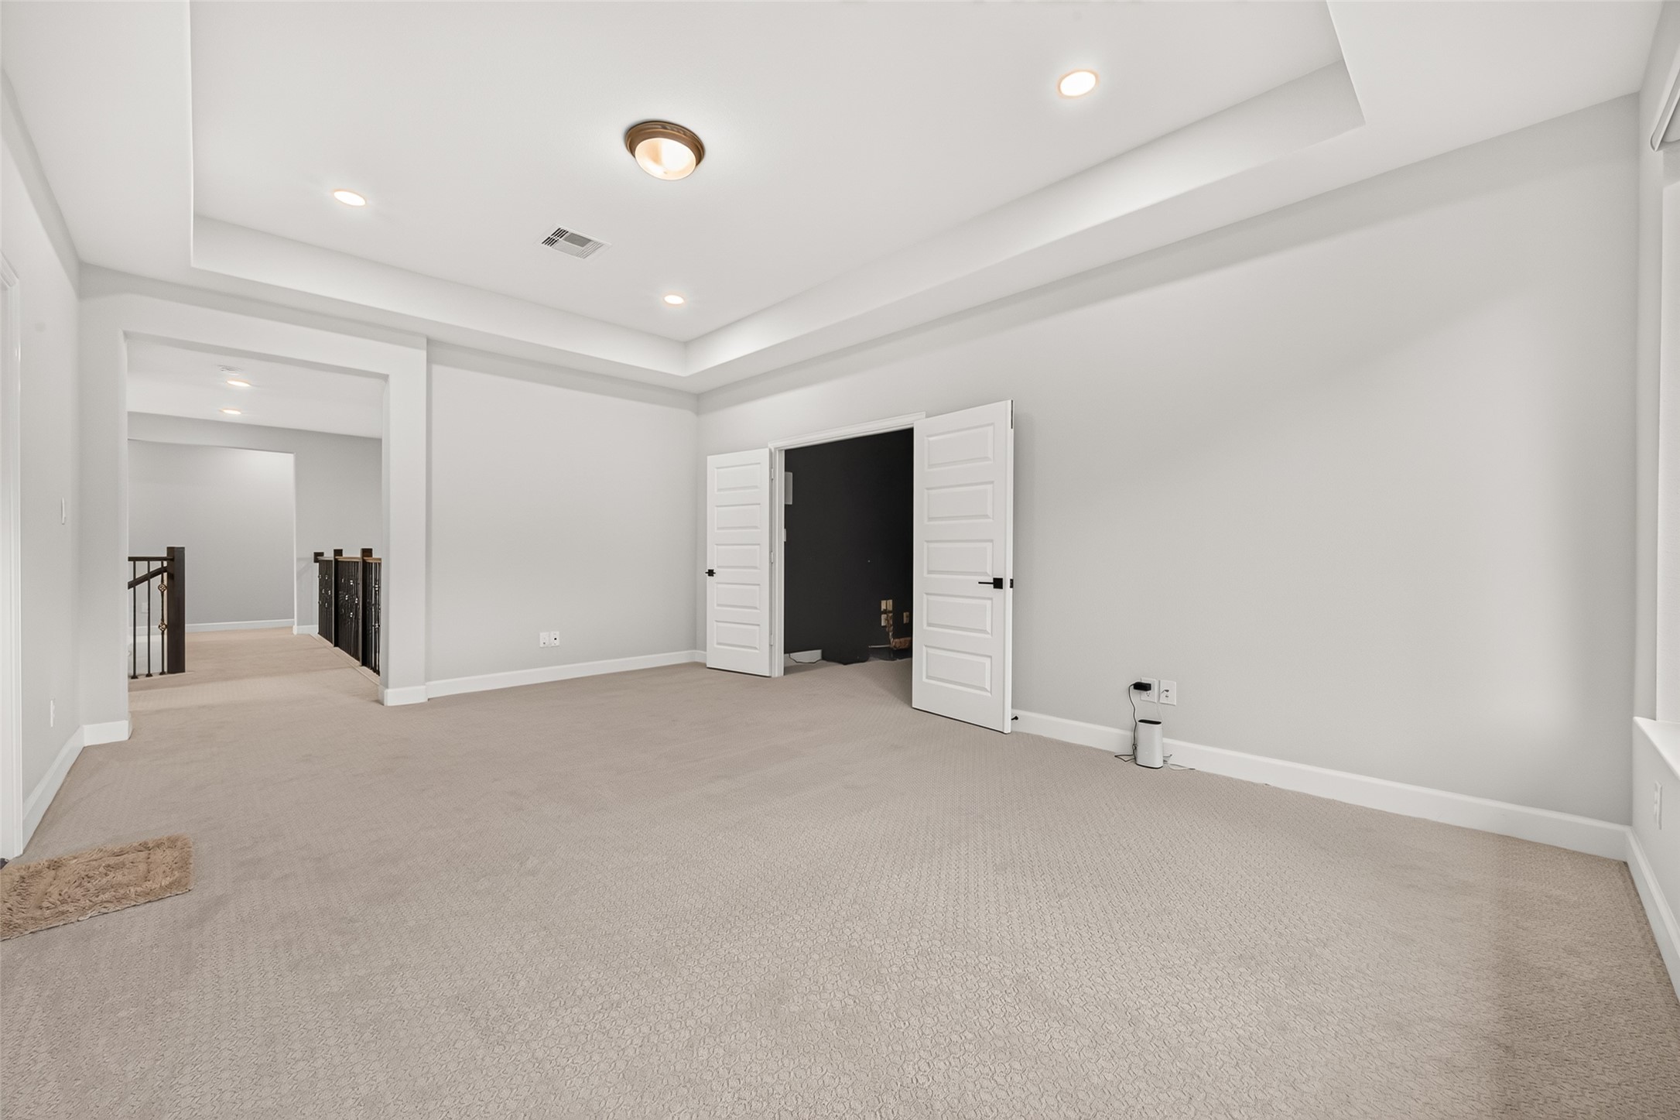
Expansive game room featuring an elegant tray ceiling, offering a stylish and versatile space designed for family fun, entertaining, and creating lasting memories
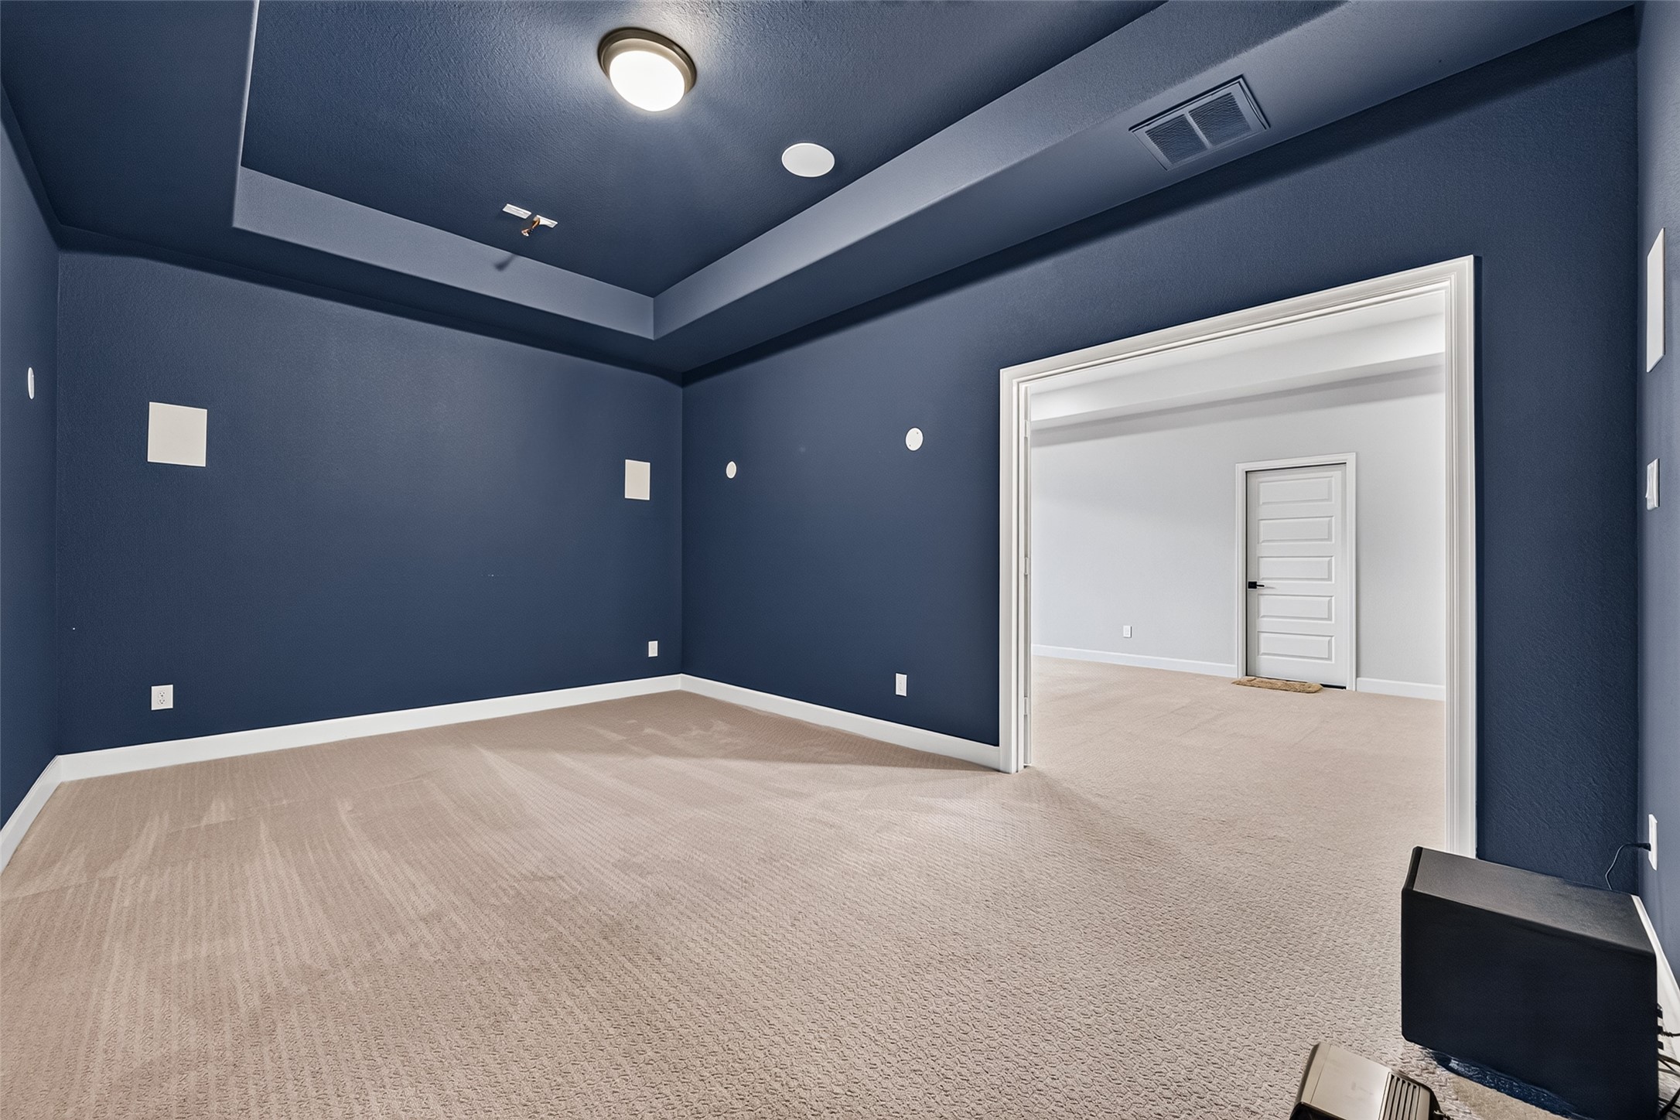
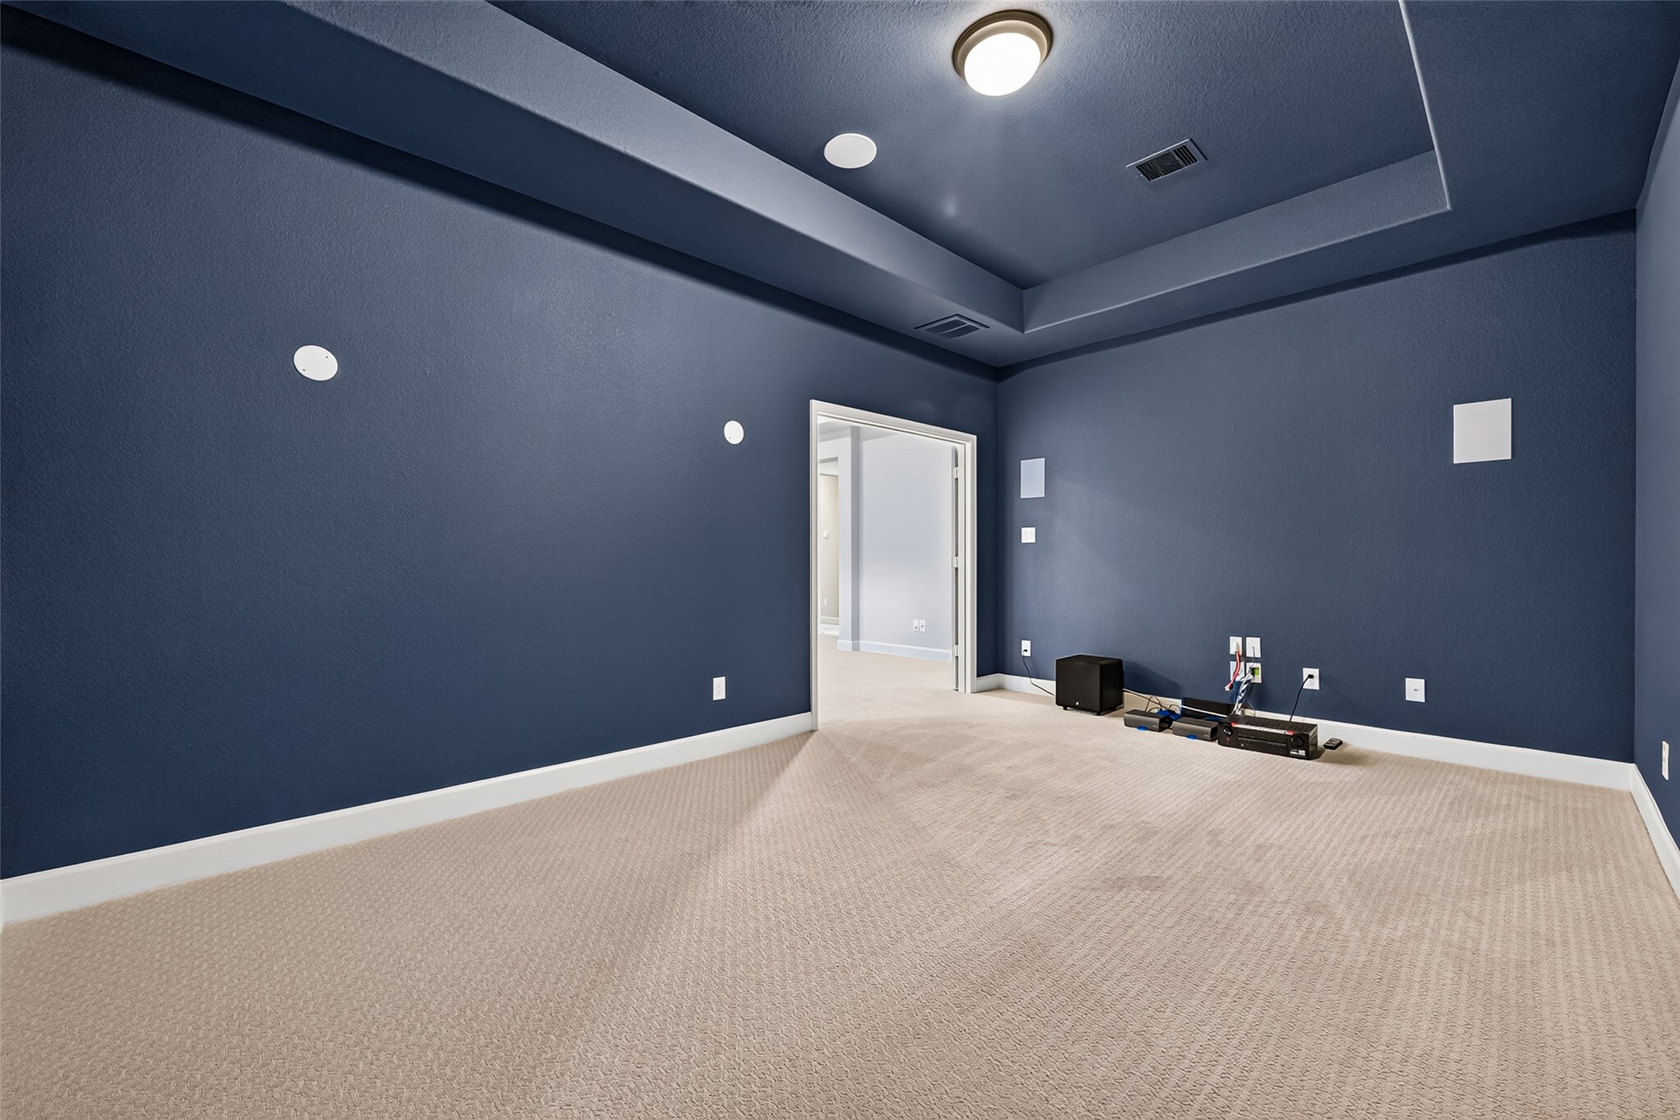
Luxurious media room featuring elegant tray ceilings and a built-in surround sound system, creating an immersive entertainment experience perfect for movie nights, game days, and unforgettable family gatherings
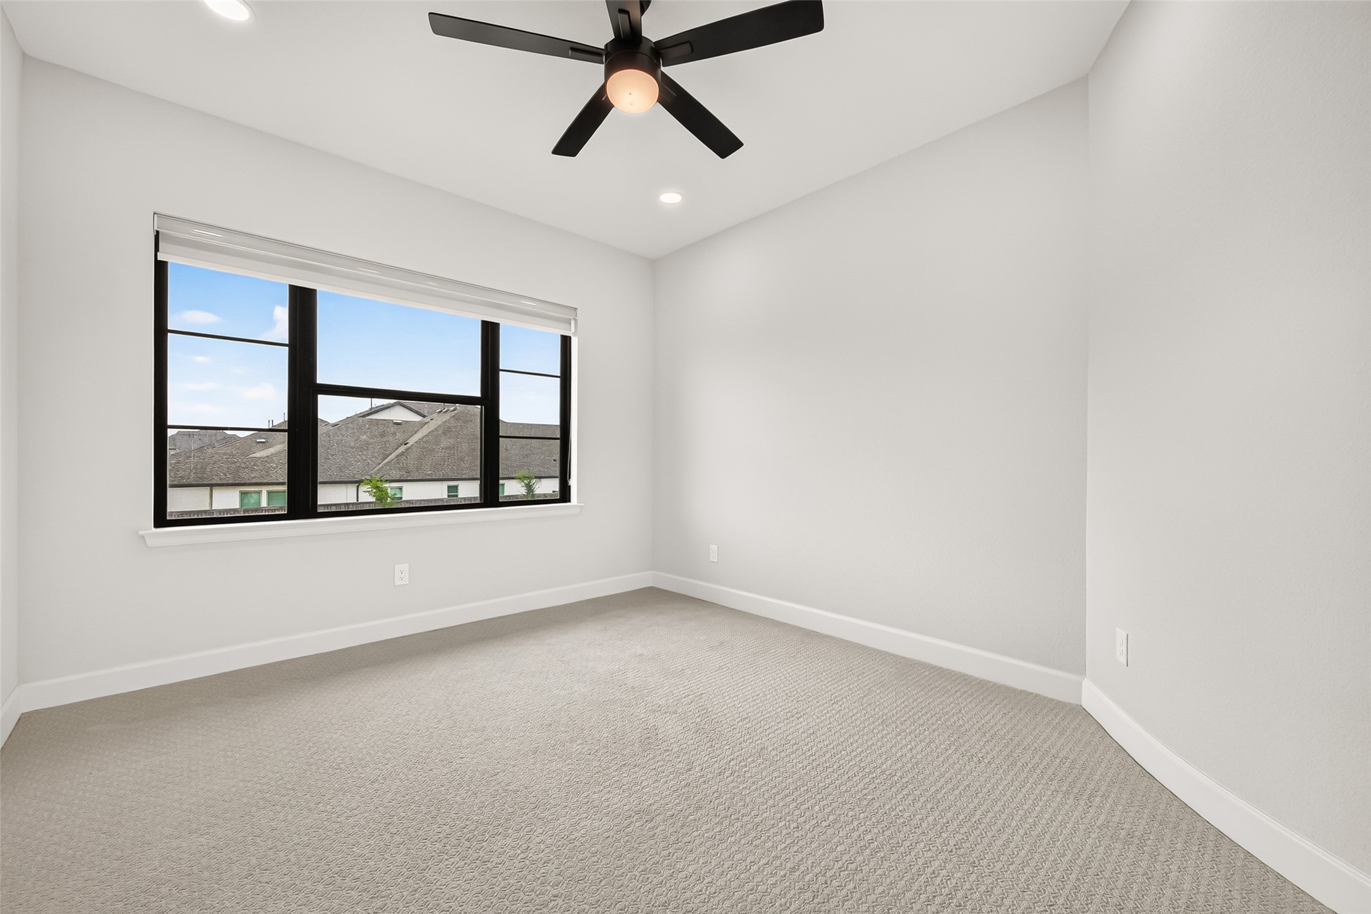
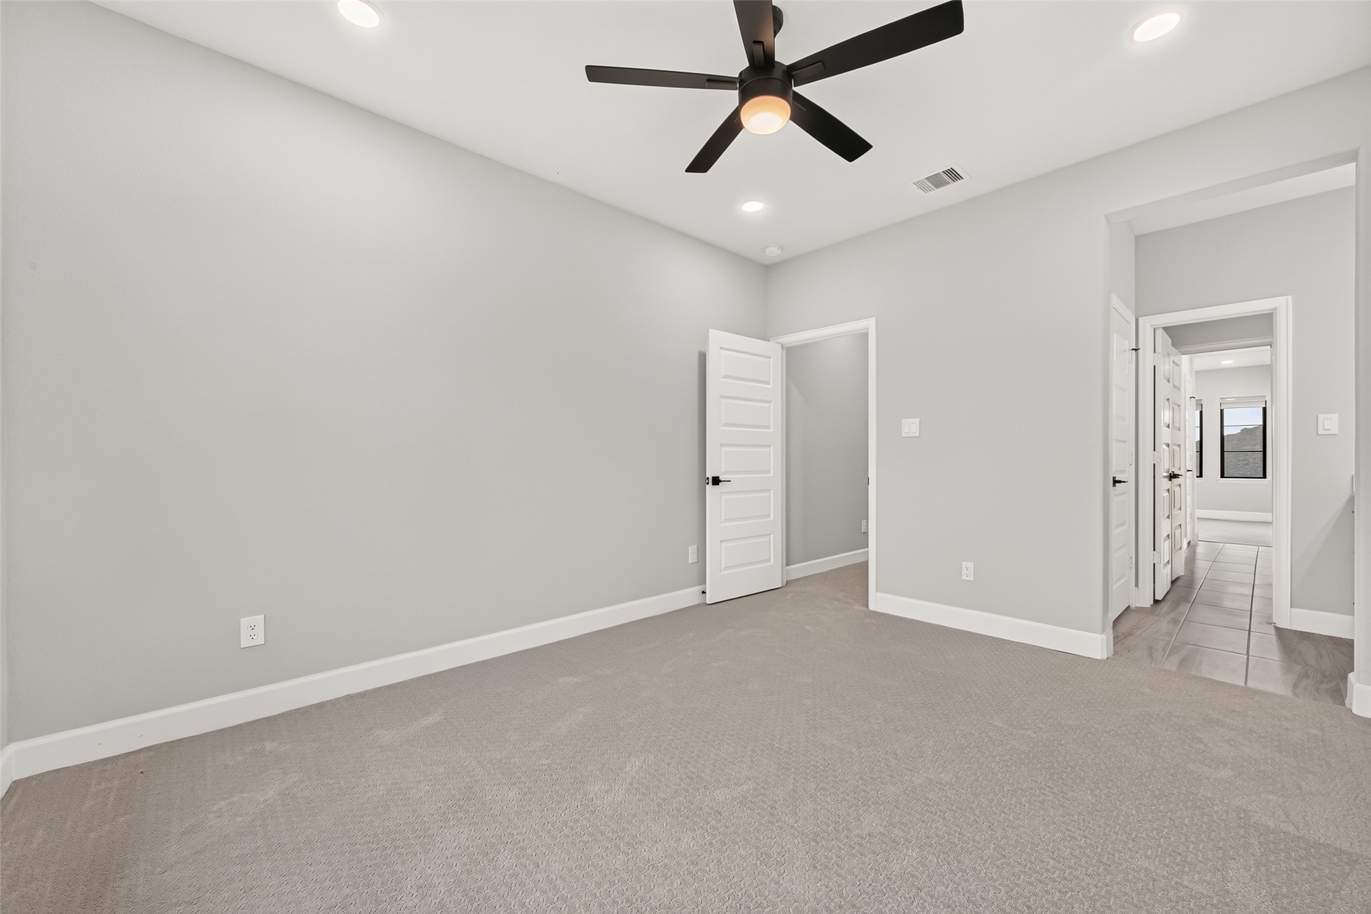
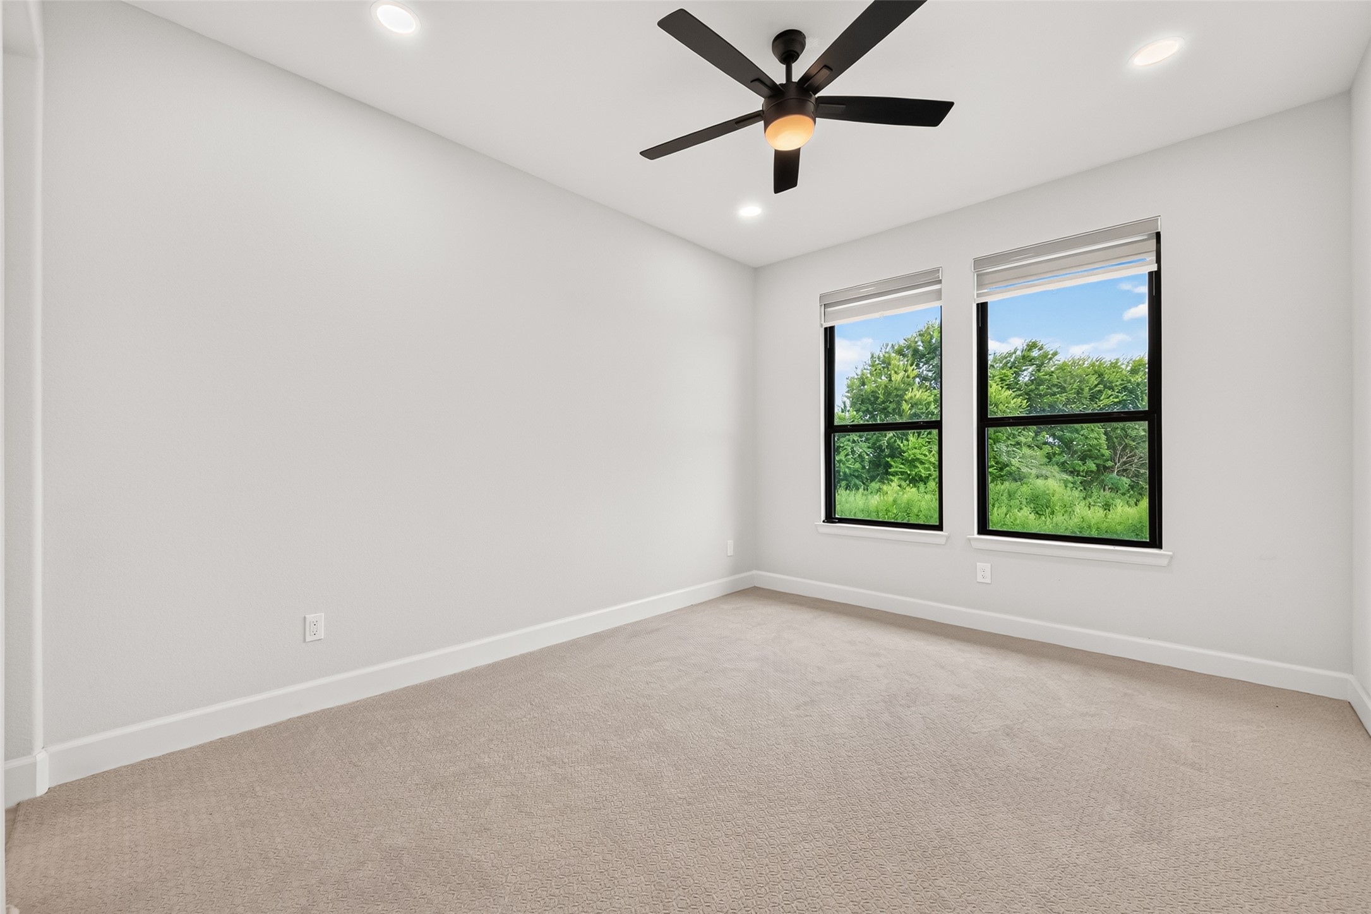
Spacious second-floor secondary bedroom featuring a comfortable layout, generous closet space, and a welcoming atmosphere designed for everyday comfort and relaxation
Secondary Bedroom #3. Beautifully appointed secondary bedroom featuring a spacious design, ample room for furnishings, and generous closet space for effortless organization.
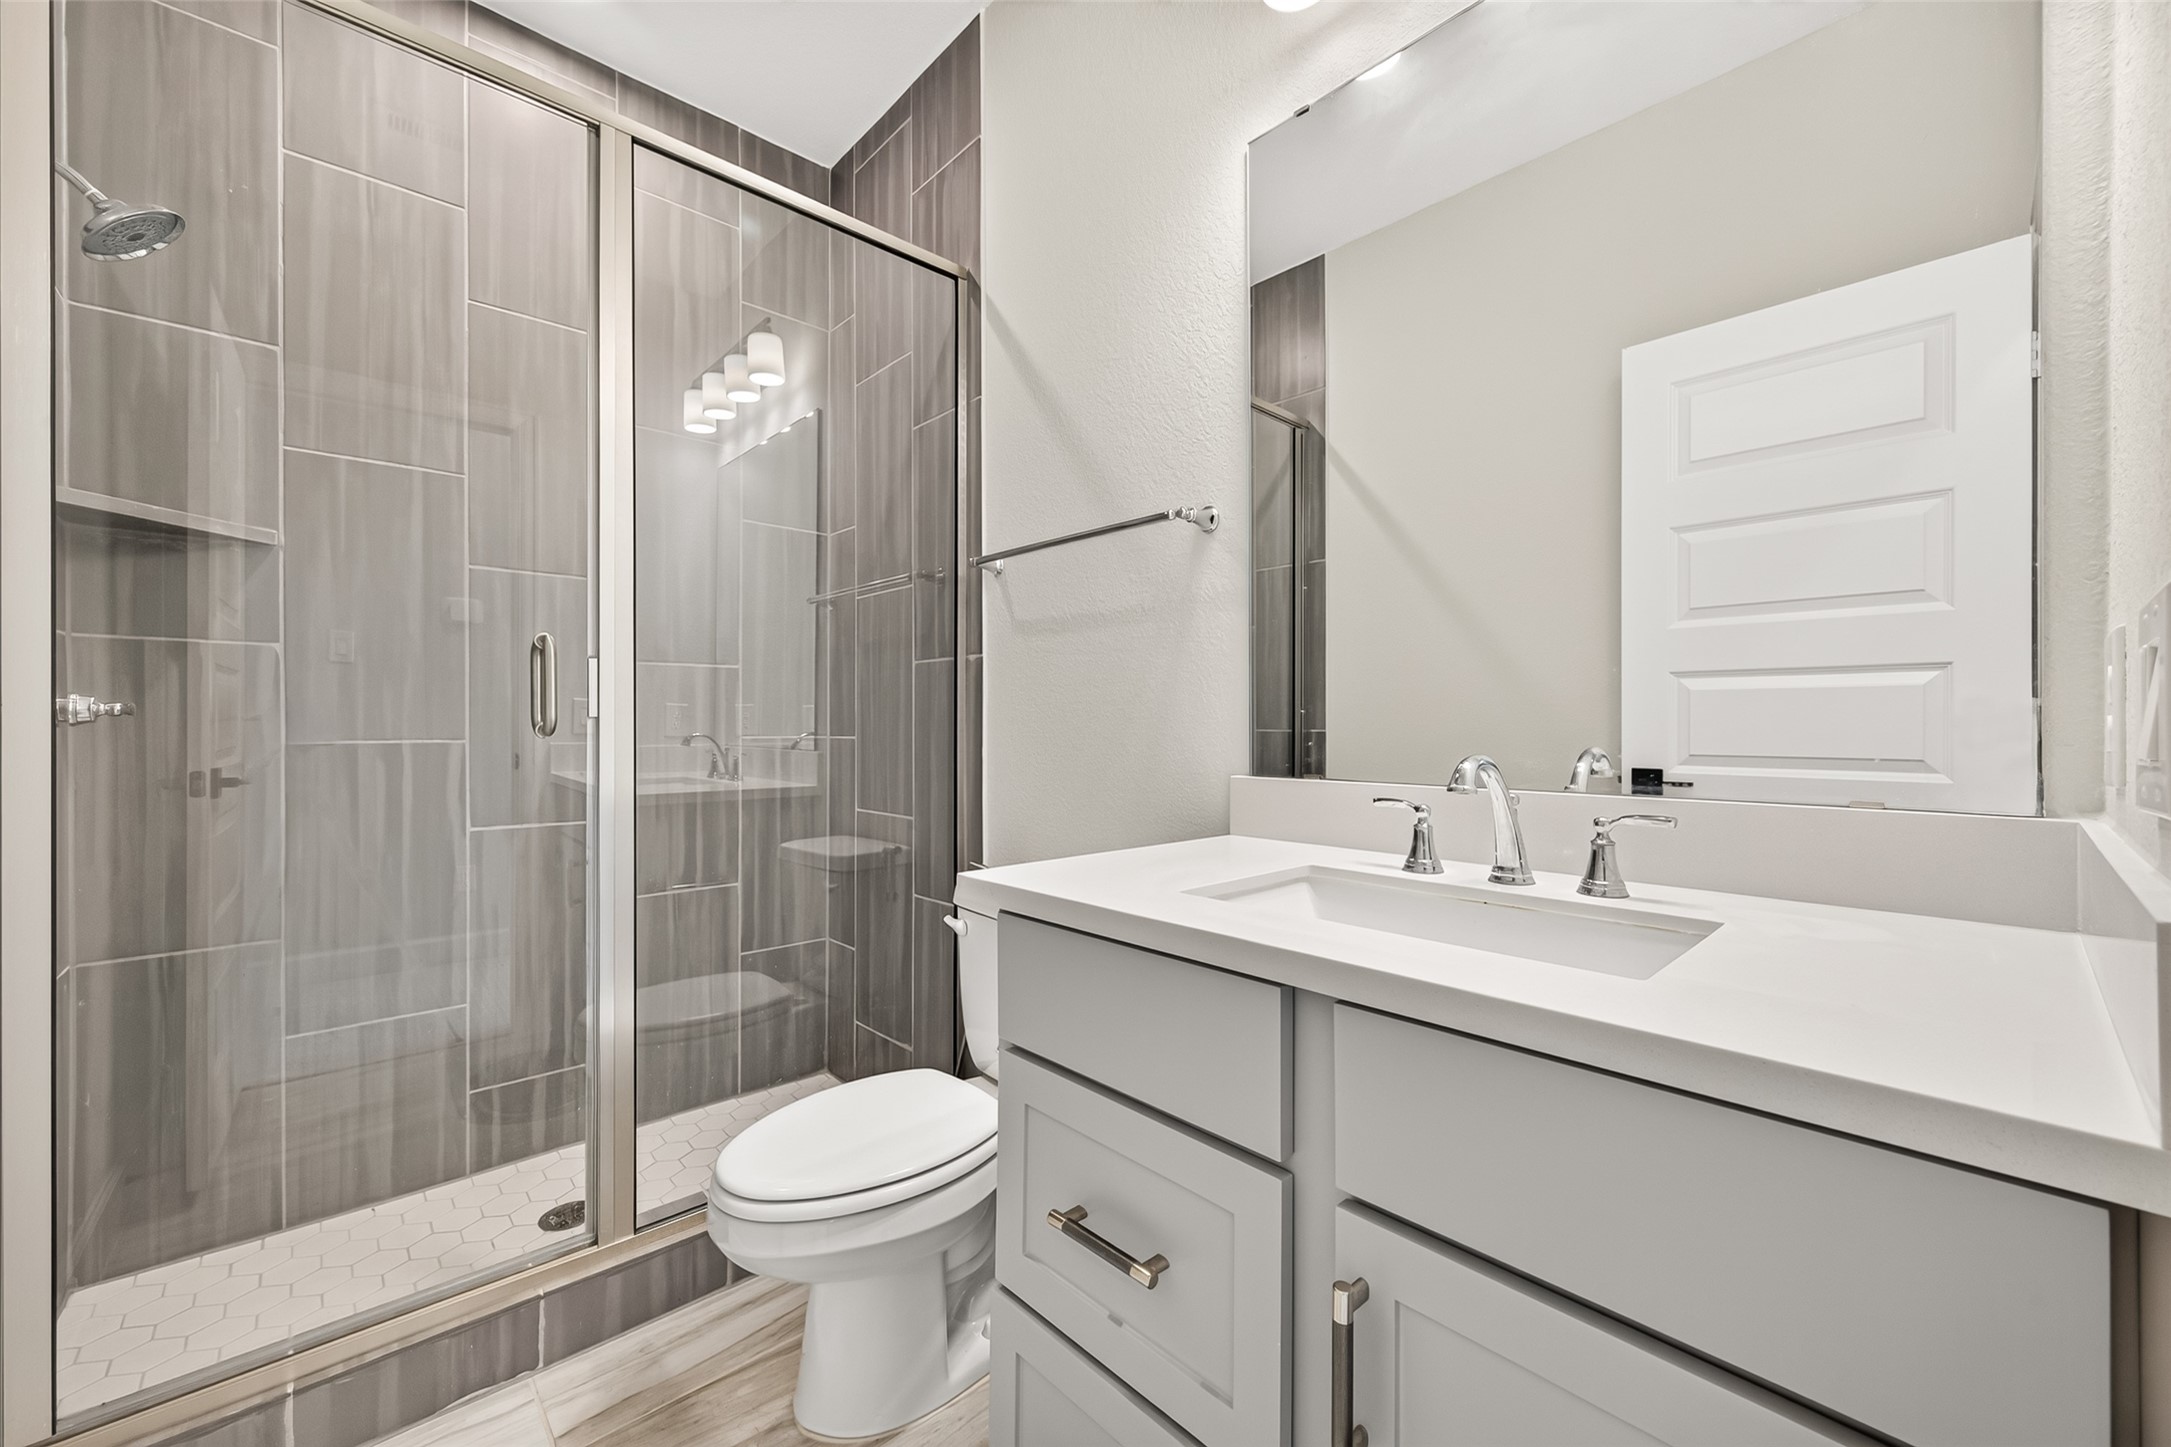
Beautifully appointed full 2nd floor secondary bathroom featuring a sleek stand-up shower with elegant floor-to-ceiling tile, creating a polished and sophisticated feel
Secondary Bedroom #2. Bright and inviting secondary bedroom offering a generous layout, comfortable living space, and ample closet storage for everyday convenience
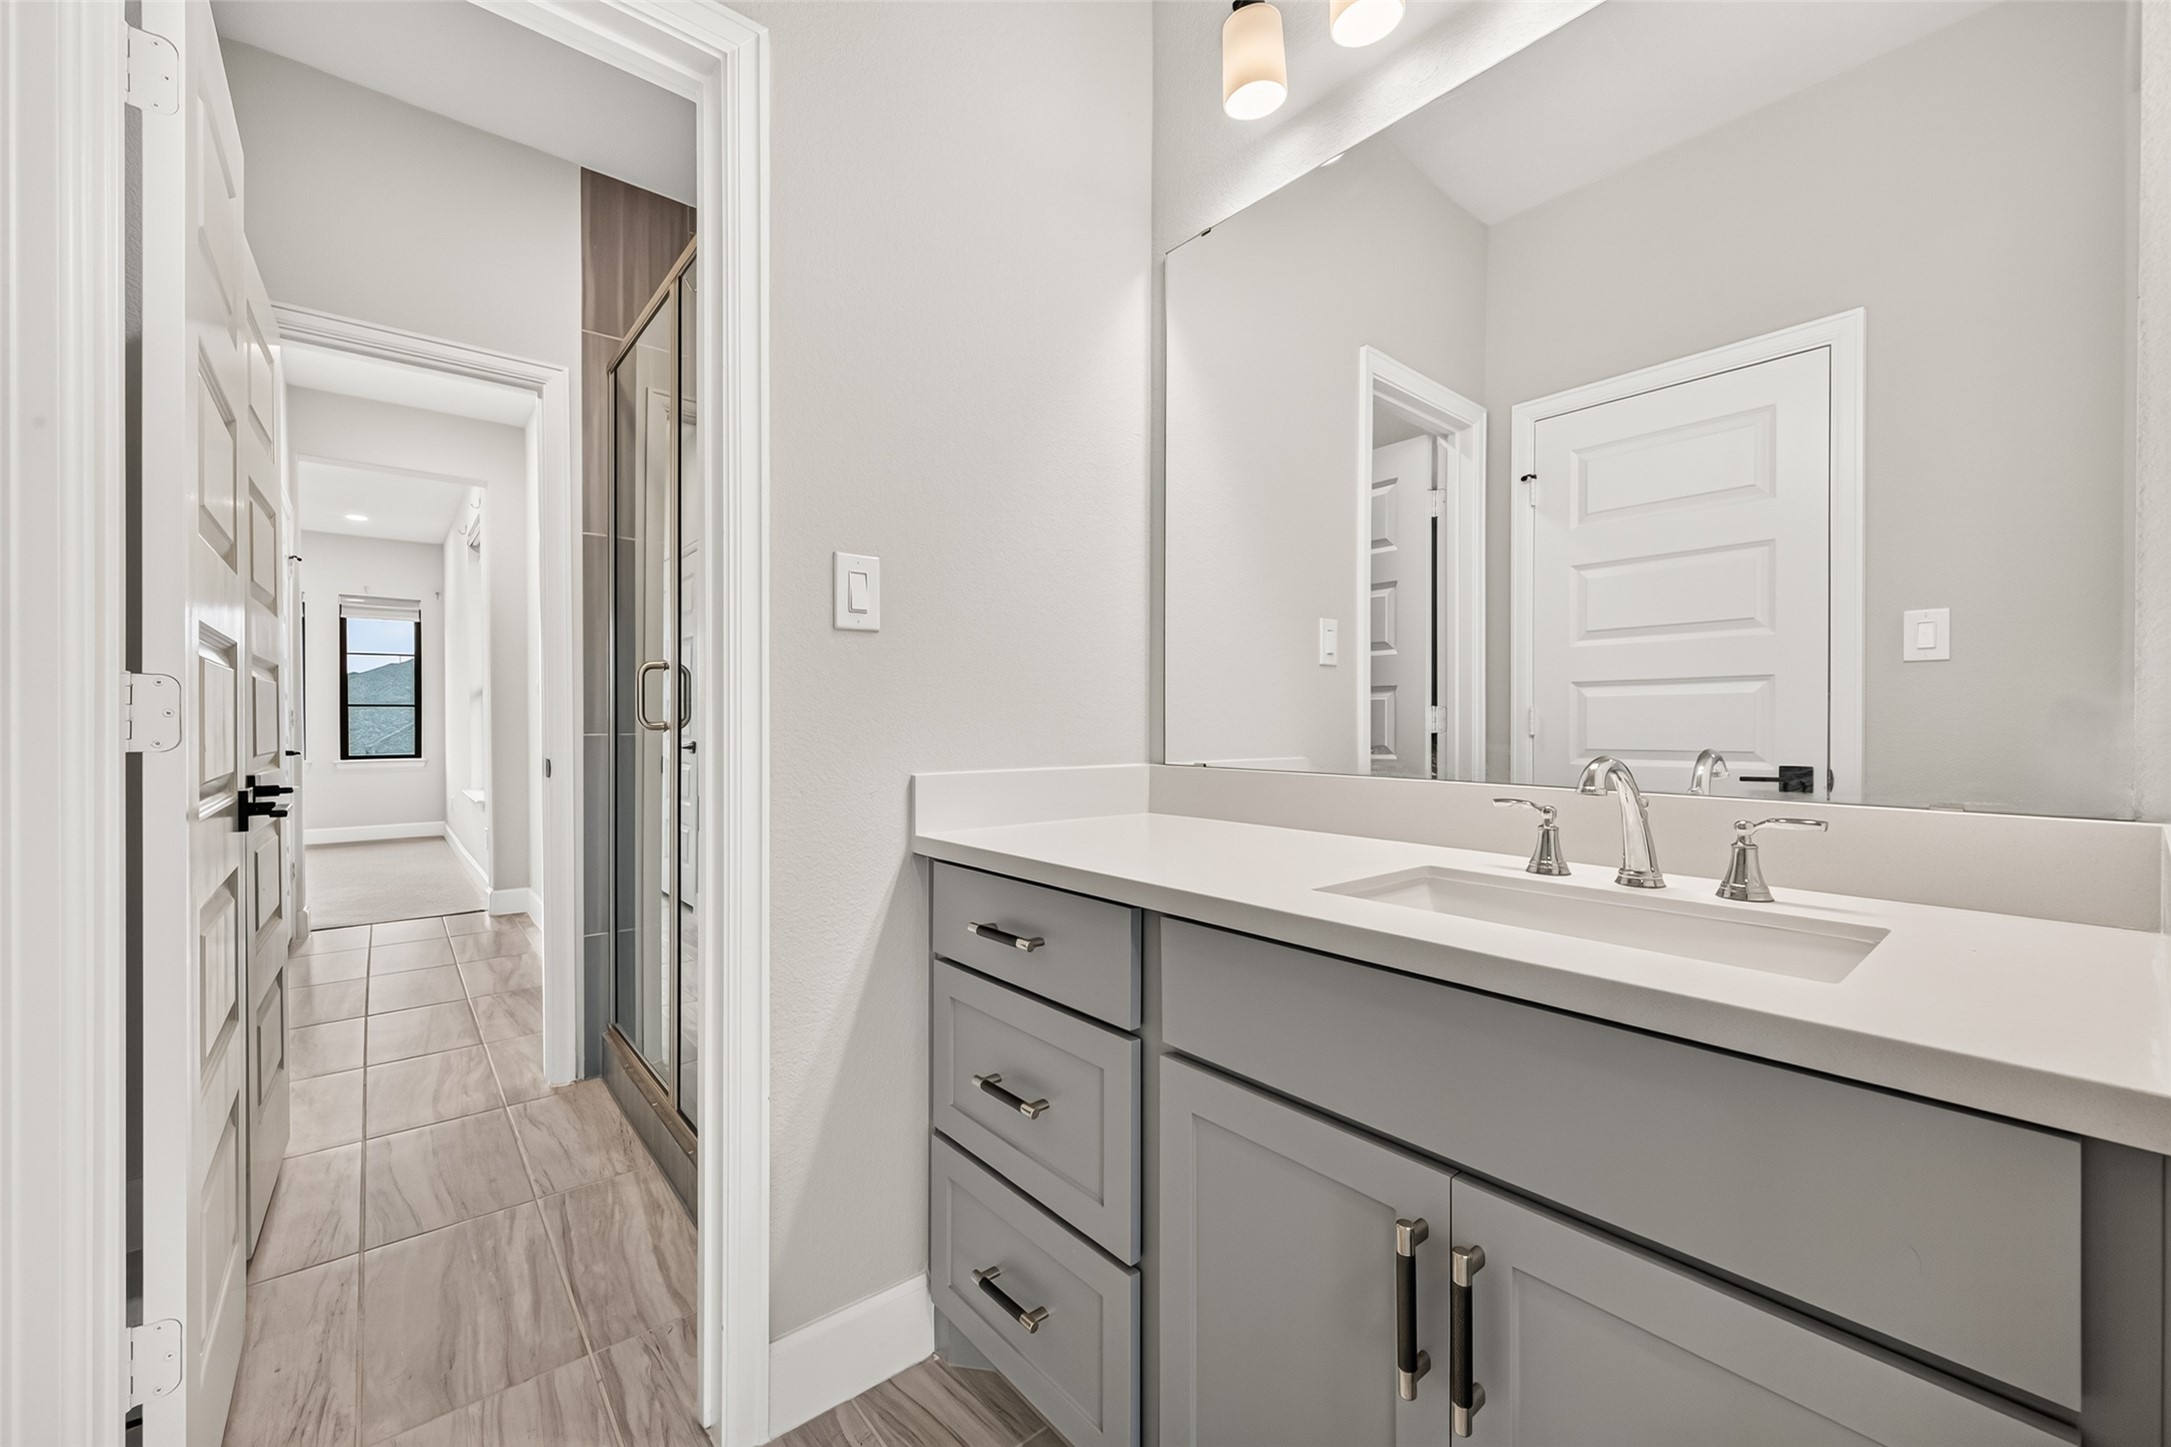
Beautifully designed Jack-and-Jill bathroom featuring a spacious dual-vanity layout and shared access between the secondary bedrooms, offering both style and everyday convenience
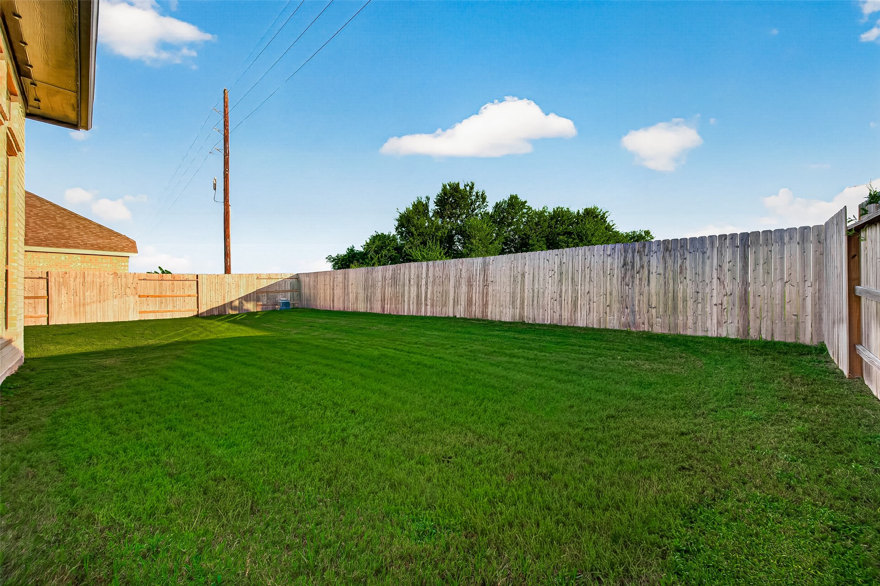
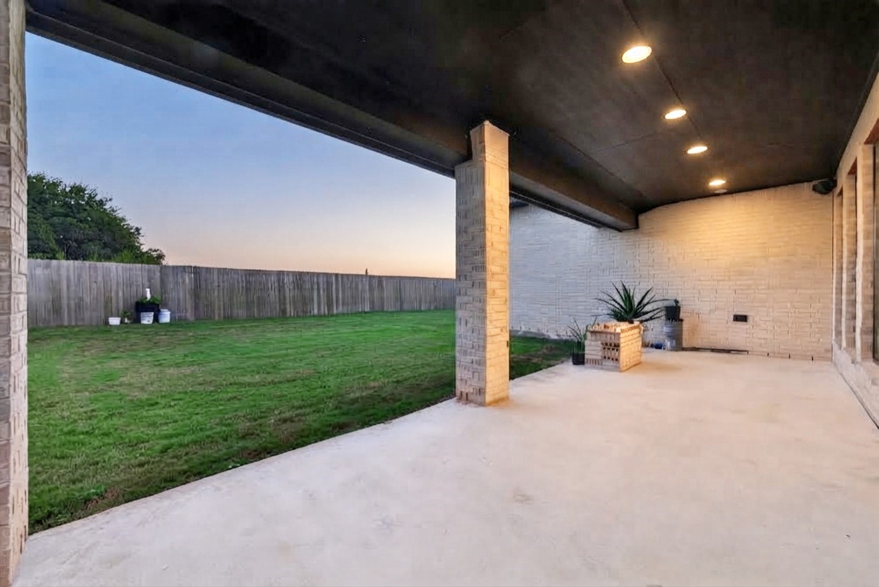
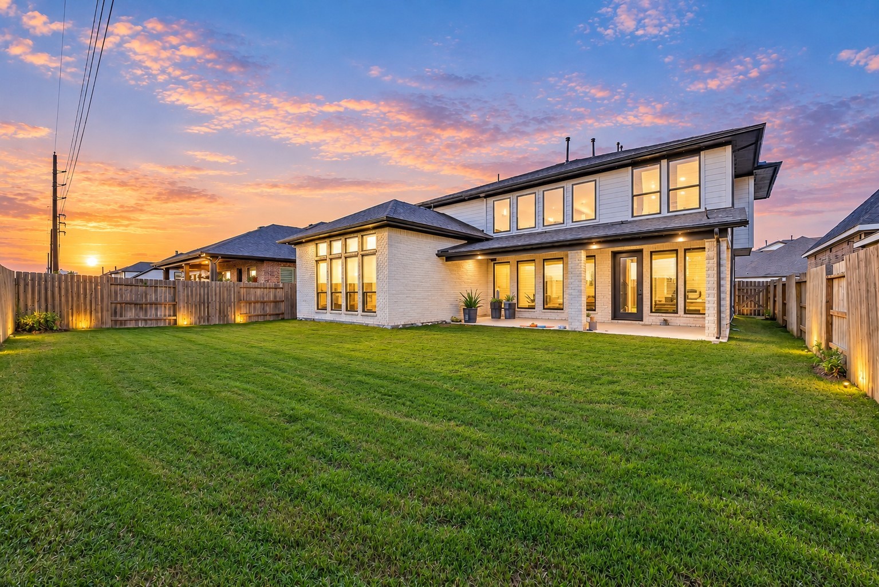
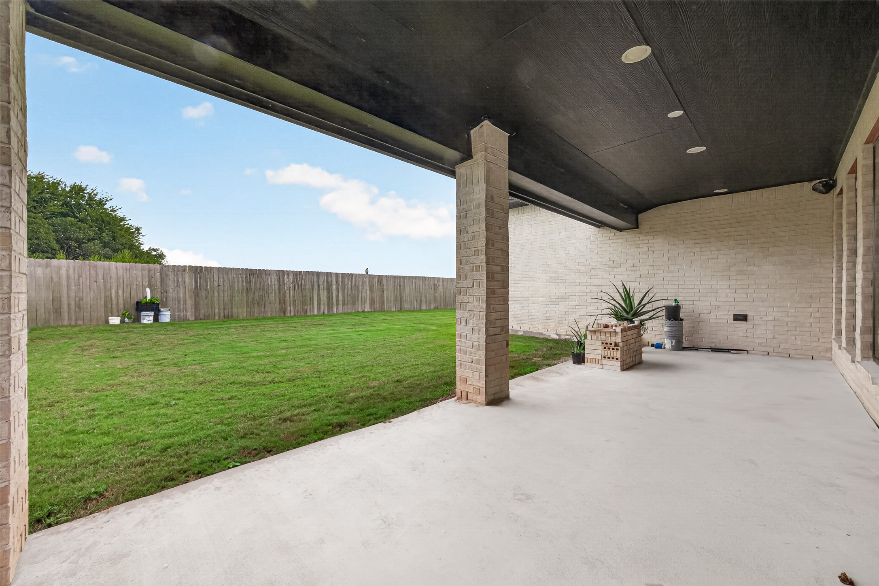
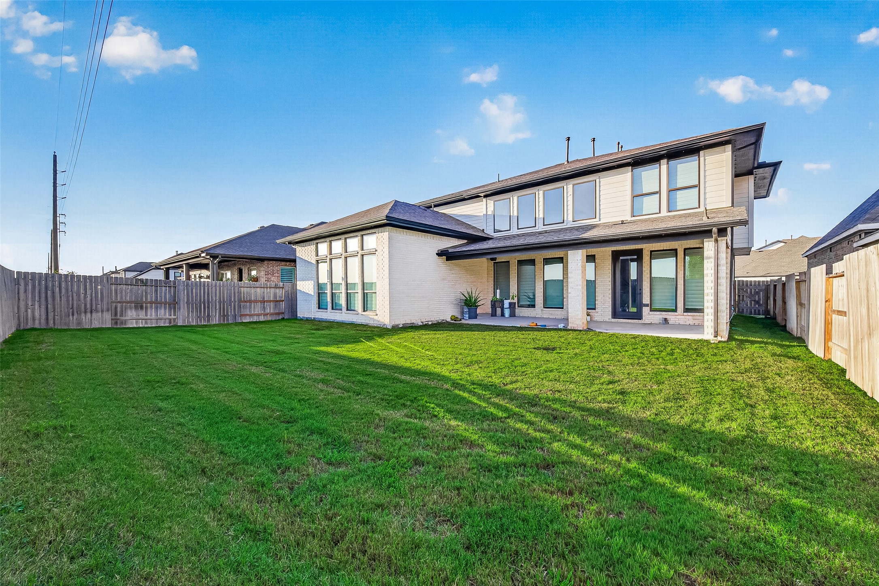
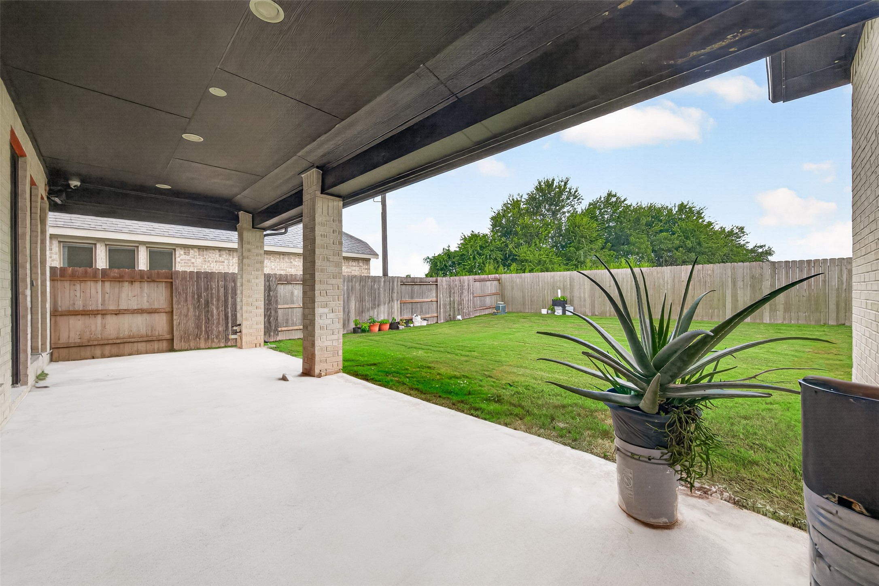
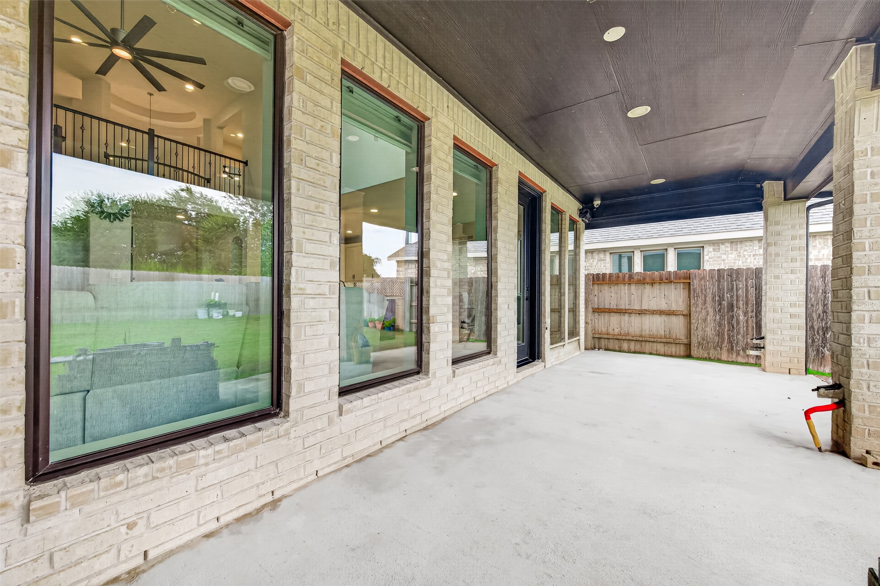
Beautifully maintained backyard featuring a spacious lawn and inviting covered patio, complete with convenient gas and water connections for an outdoor kitchen or entertaining area. Perfect for relaxing and enjoying outdoor gathering