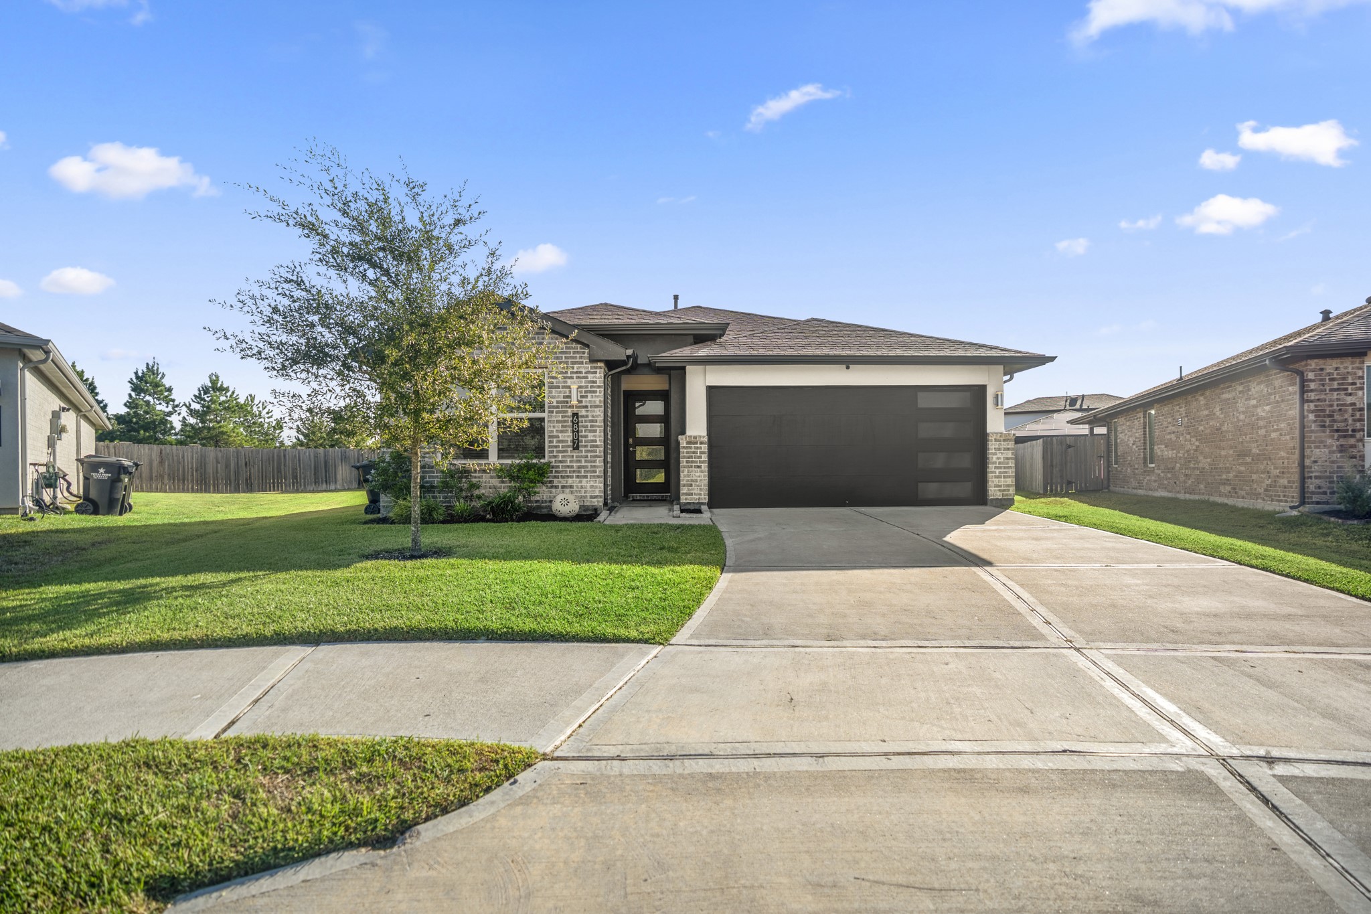
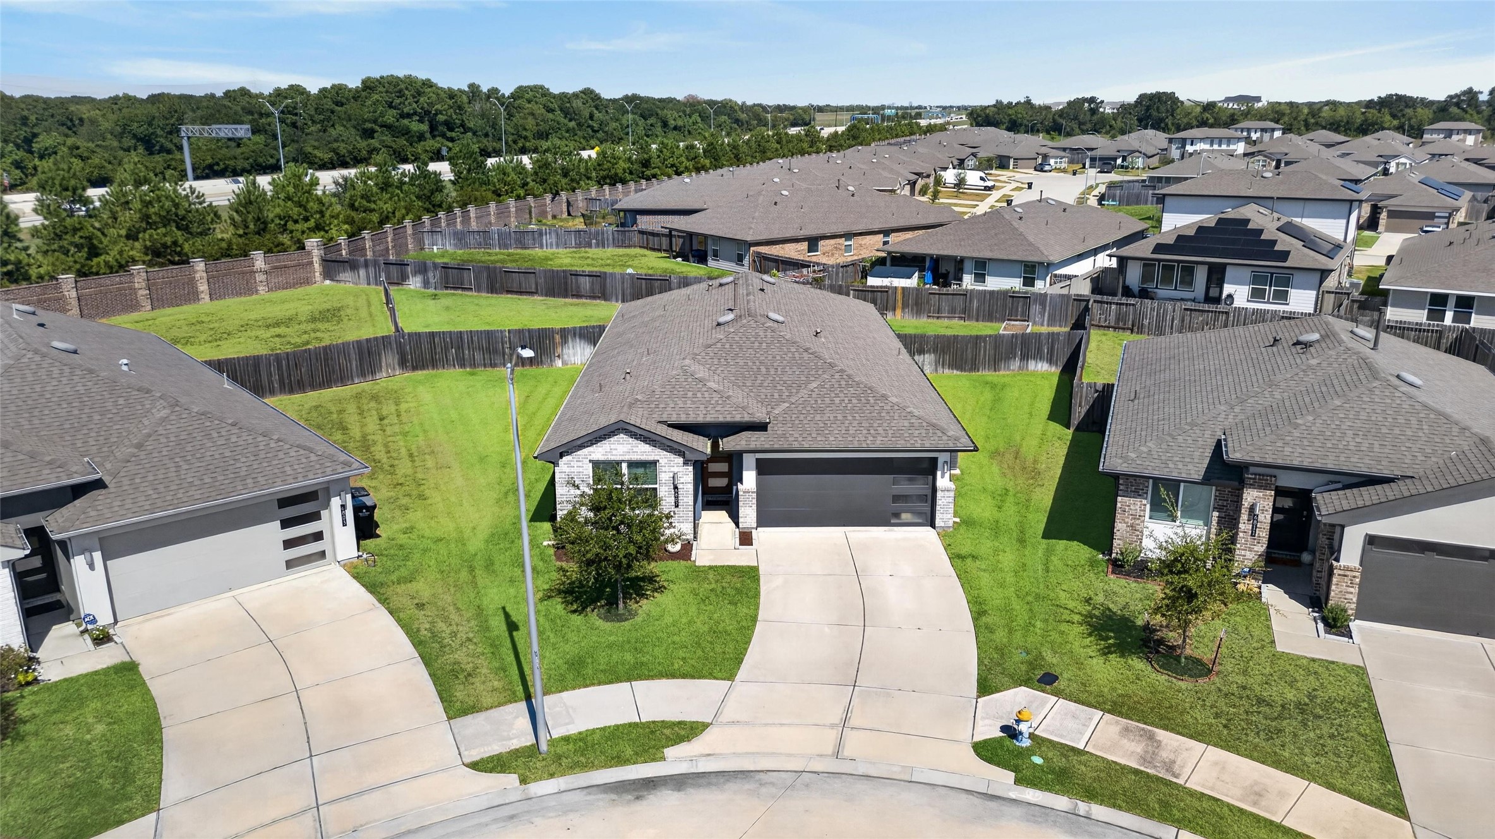
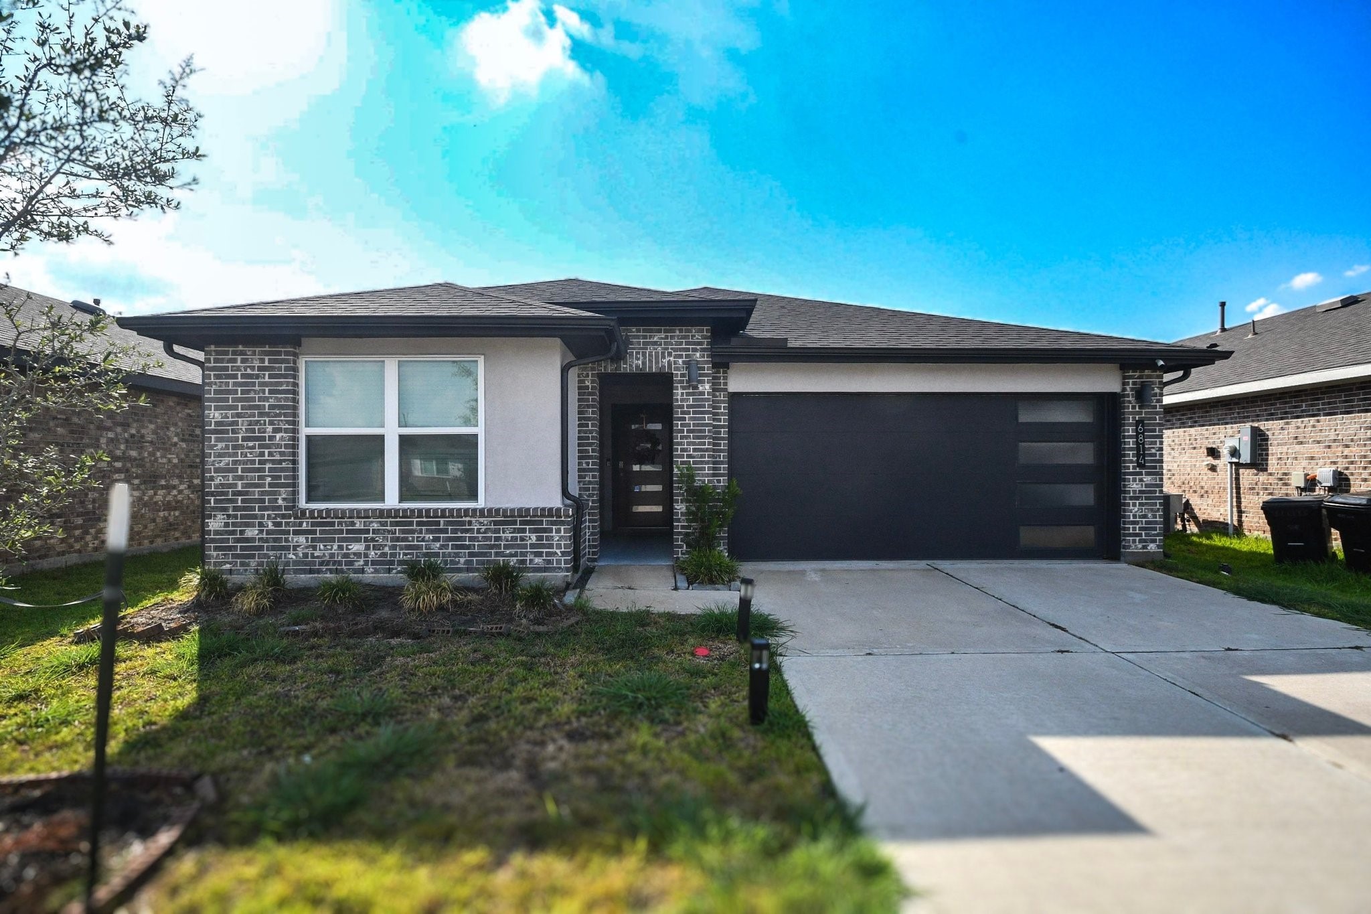
Welcome home to 6807 Telford Hollow Trail, positioned on an approximately quarter-acre cul-de-sac lot in Lakeview Retreat. With about 0.251 acres, the property gives you noticeably more outdoor space to enjoy—from the front lawn to the large fenced backyard waiting behind the home. The single-story D.R. Horton Gaven plan sits comfortably within the lot, leaving plenty of room outside for play, pets, gardening, entertaining or simply having more space between home and fence line.
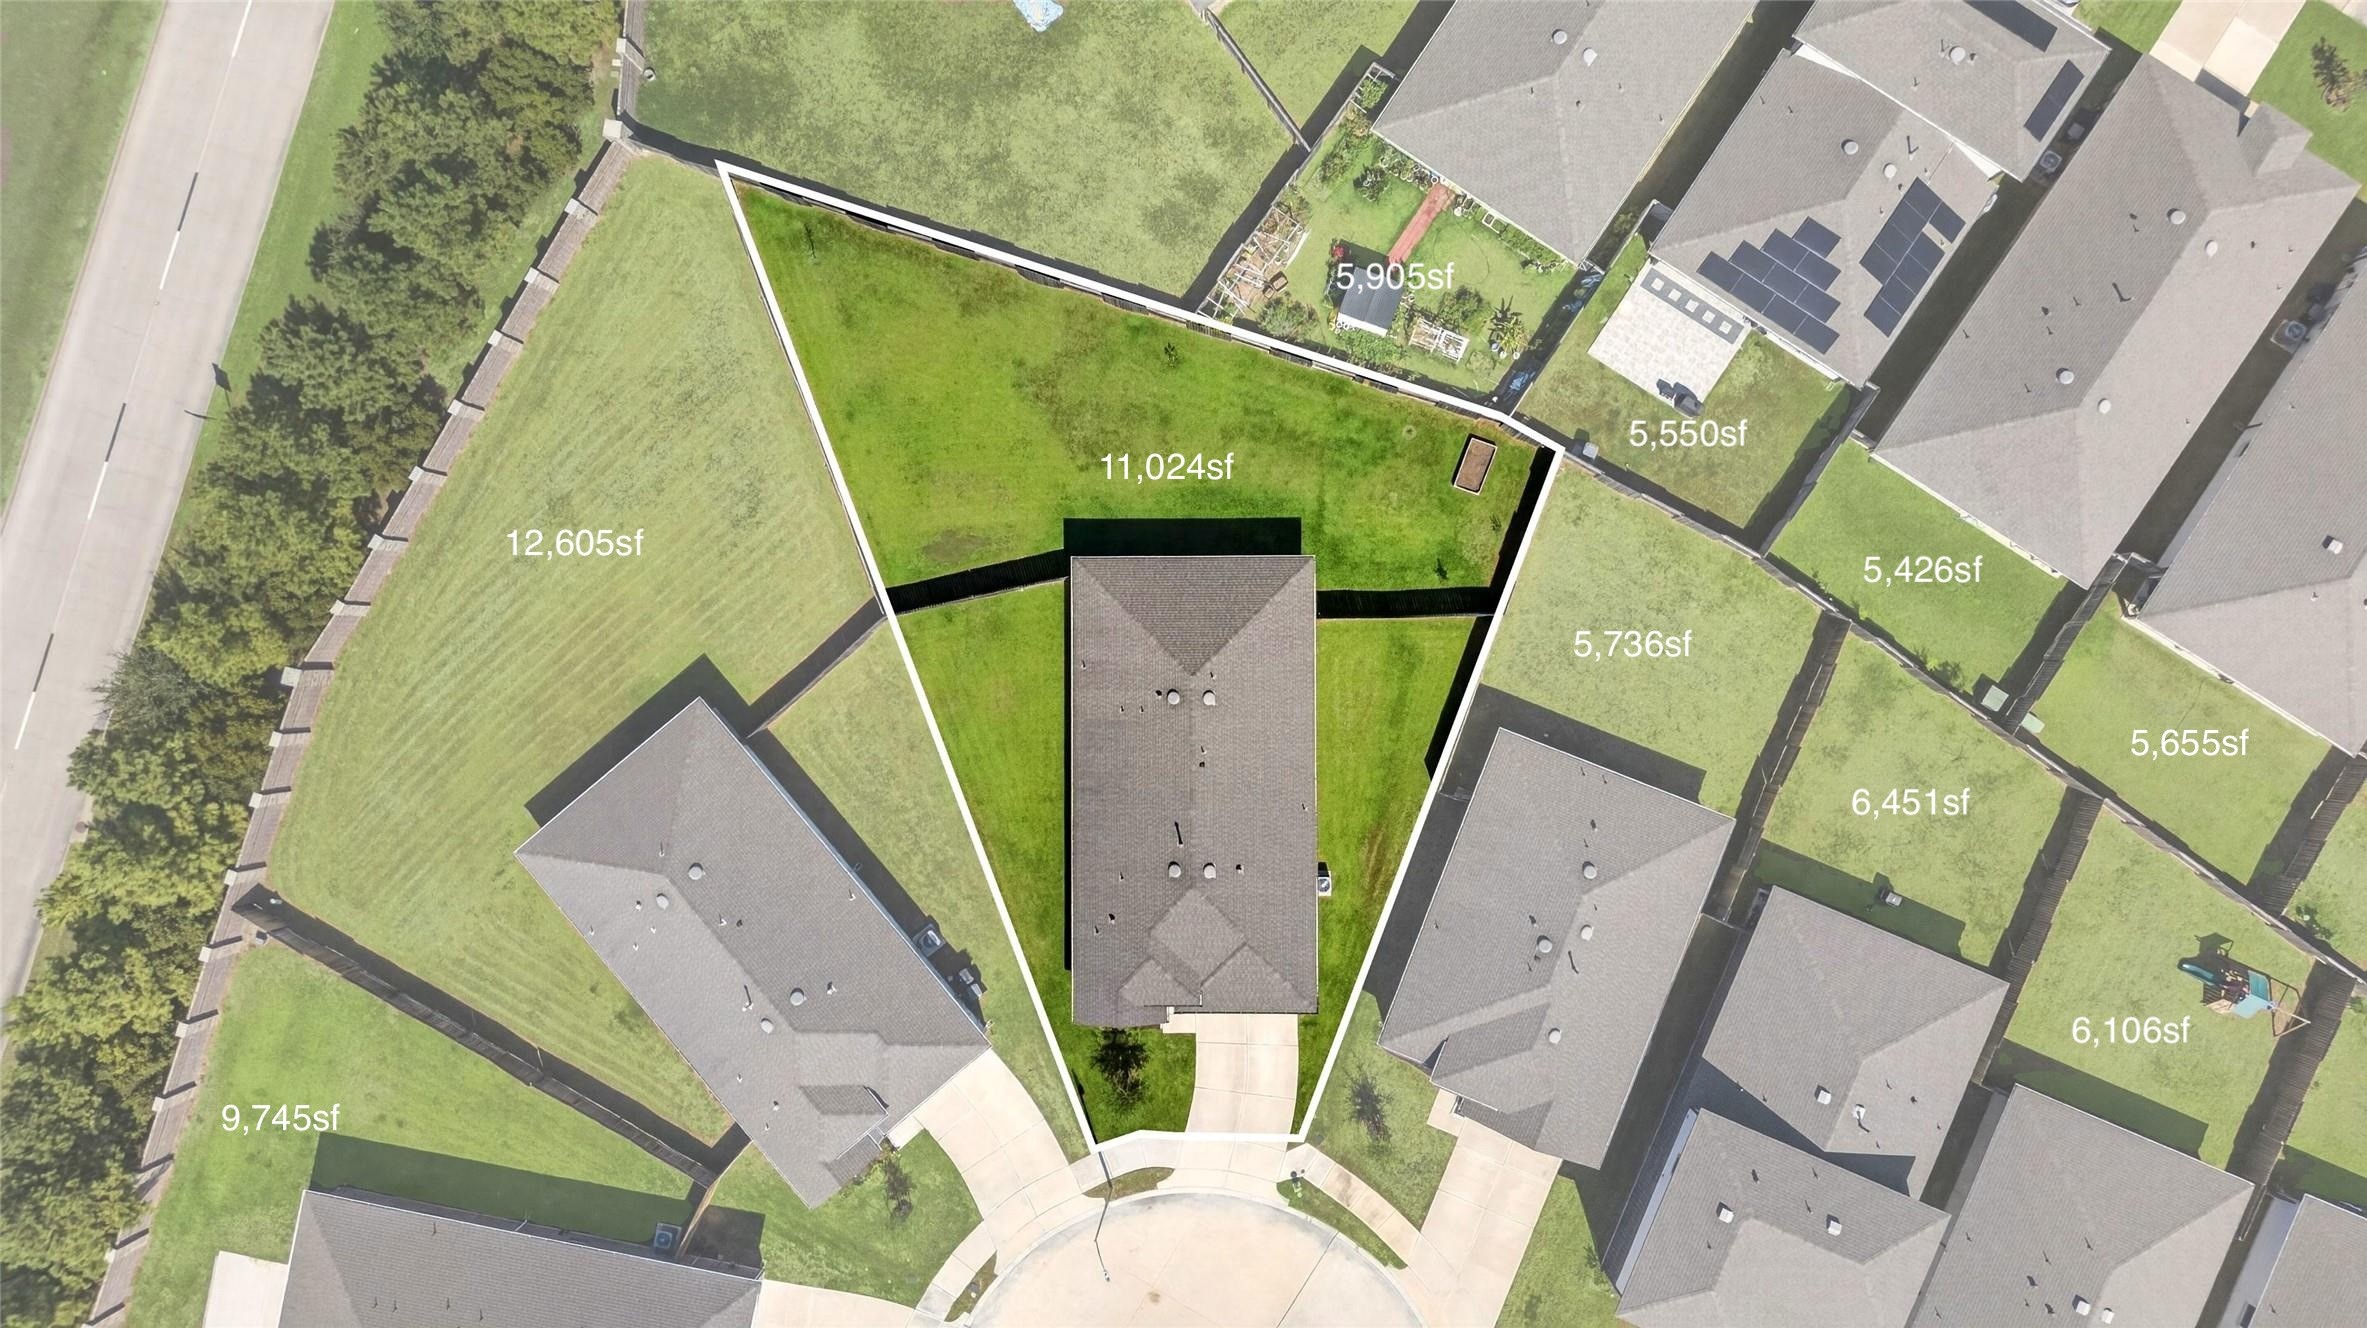
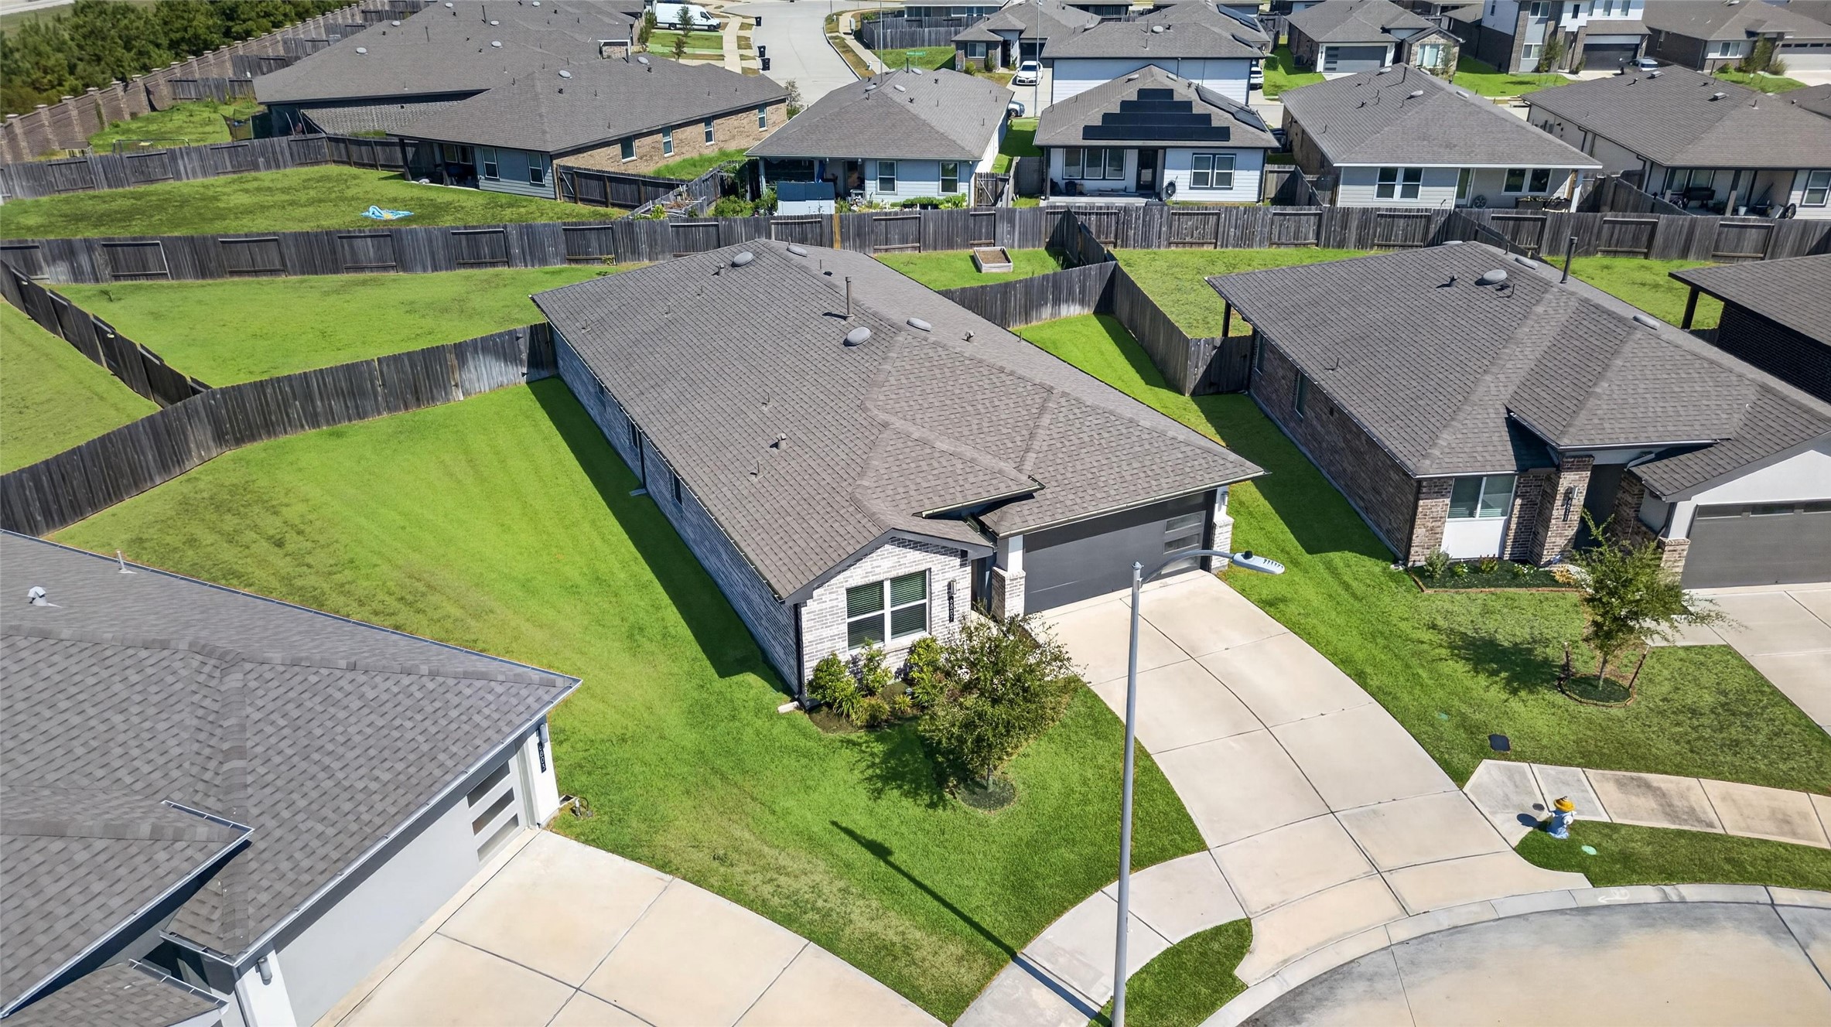
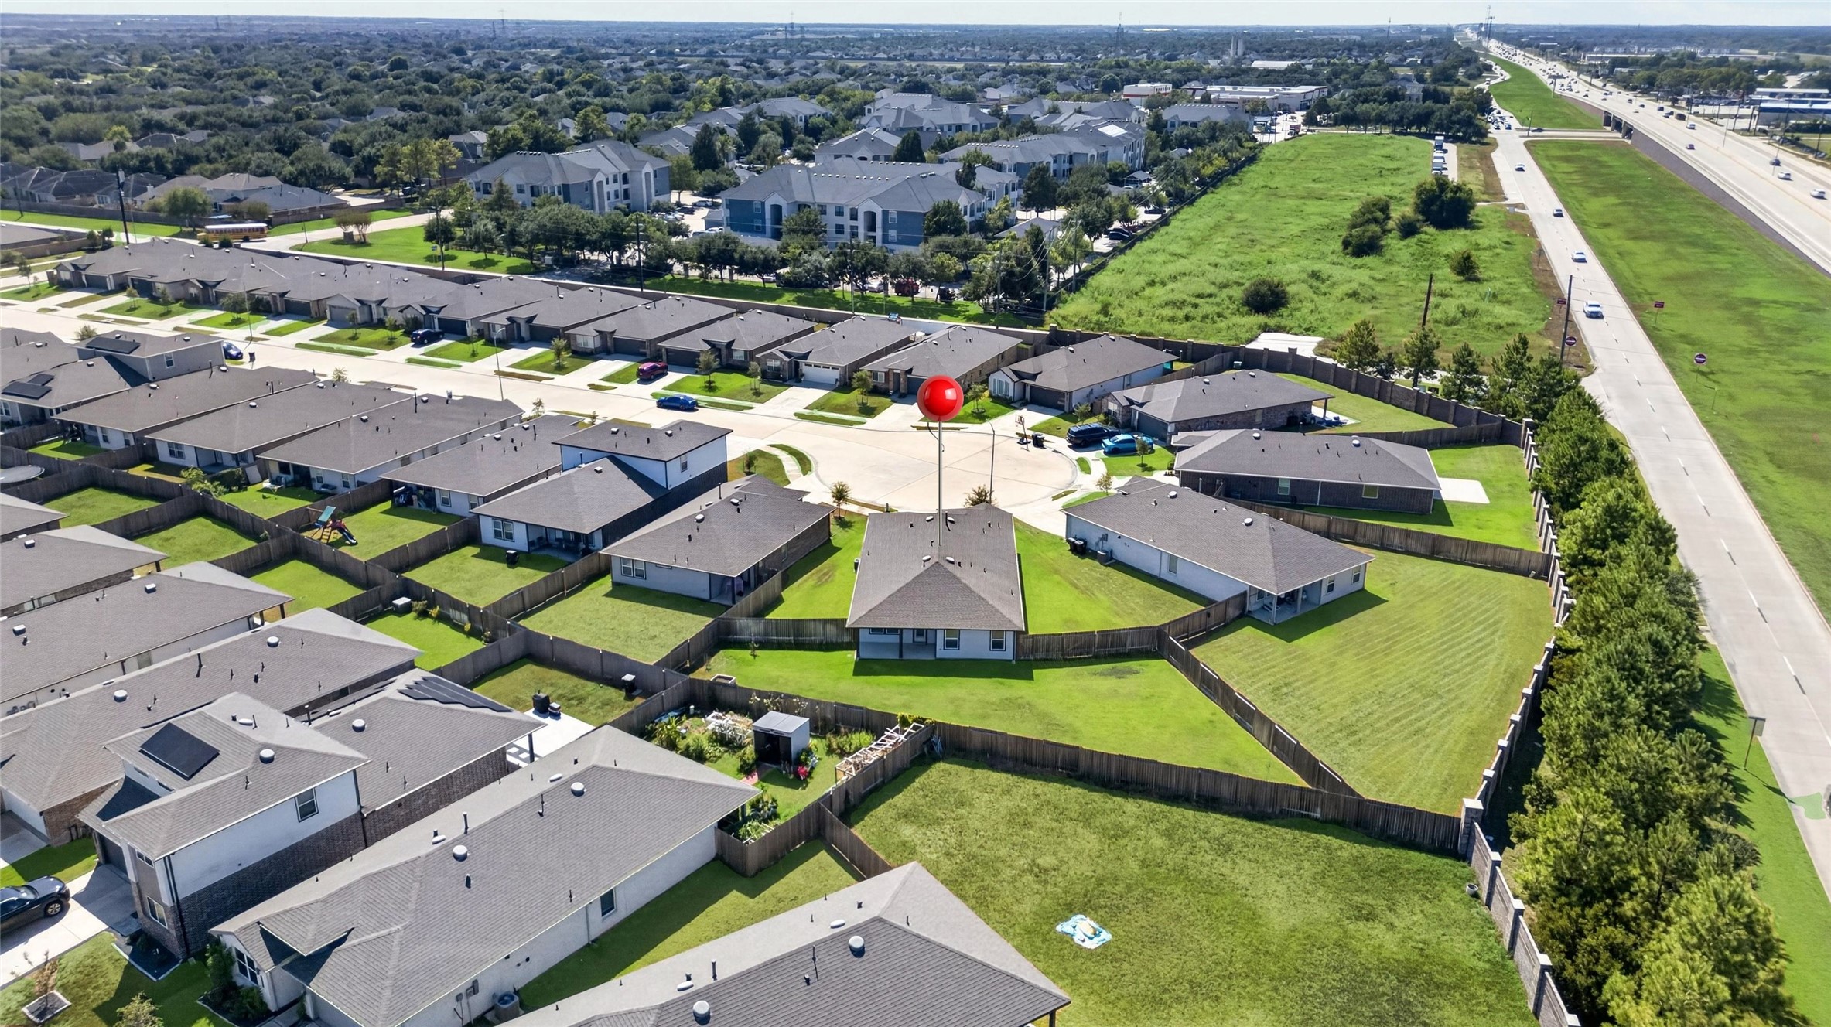
Outlined from above, the approximately 1/4-acre cul-de-sac lot really shows its scale, with the home positioned to leave a broad backyard and extra side-yard space behind it. That larger footprint gives you room to play, garden, entertain, add outdoor seating or simply enjoy having more open space at home—one of the biggest selling points of this property.
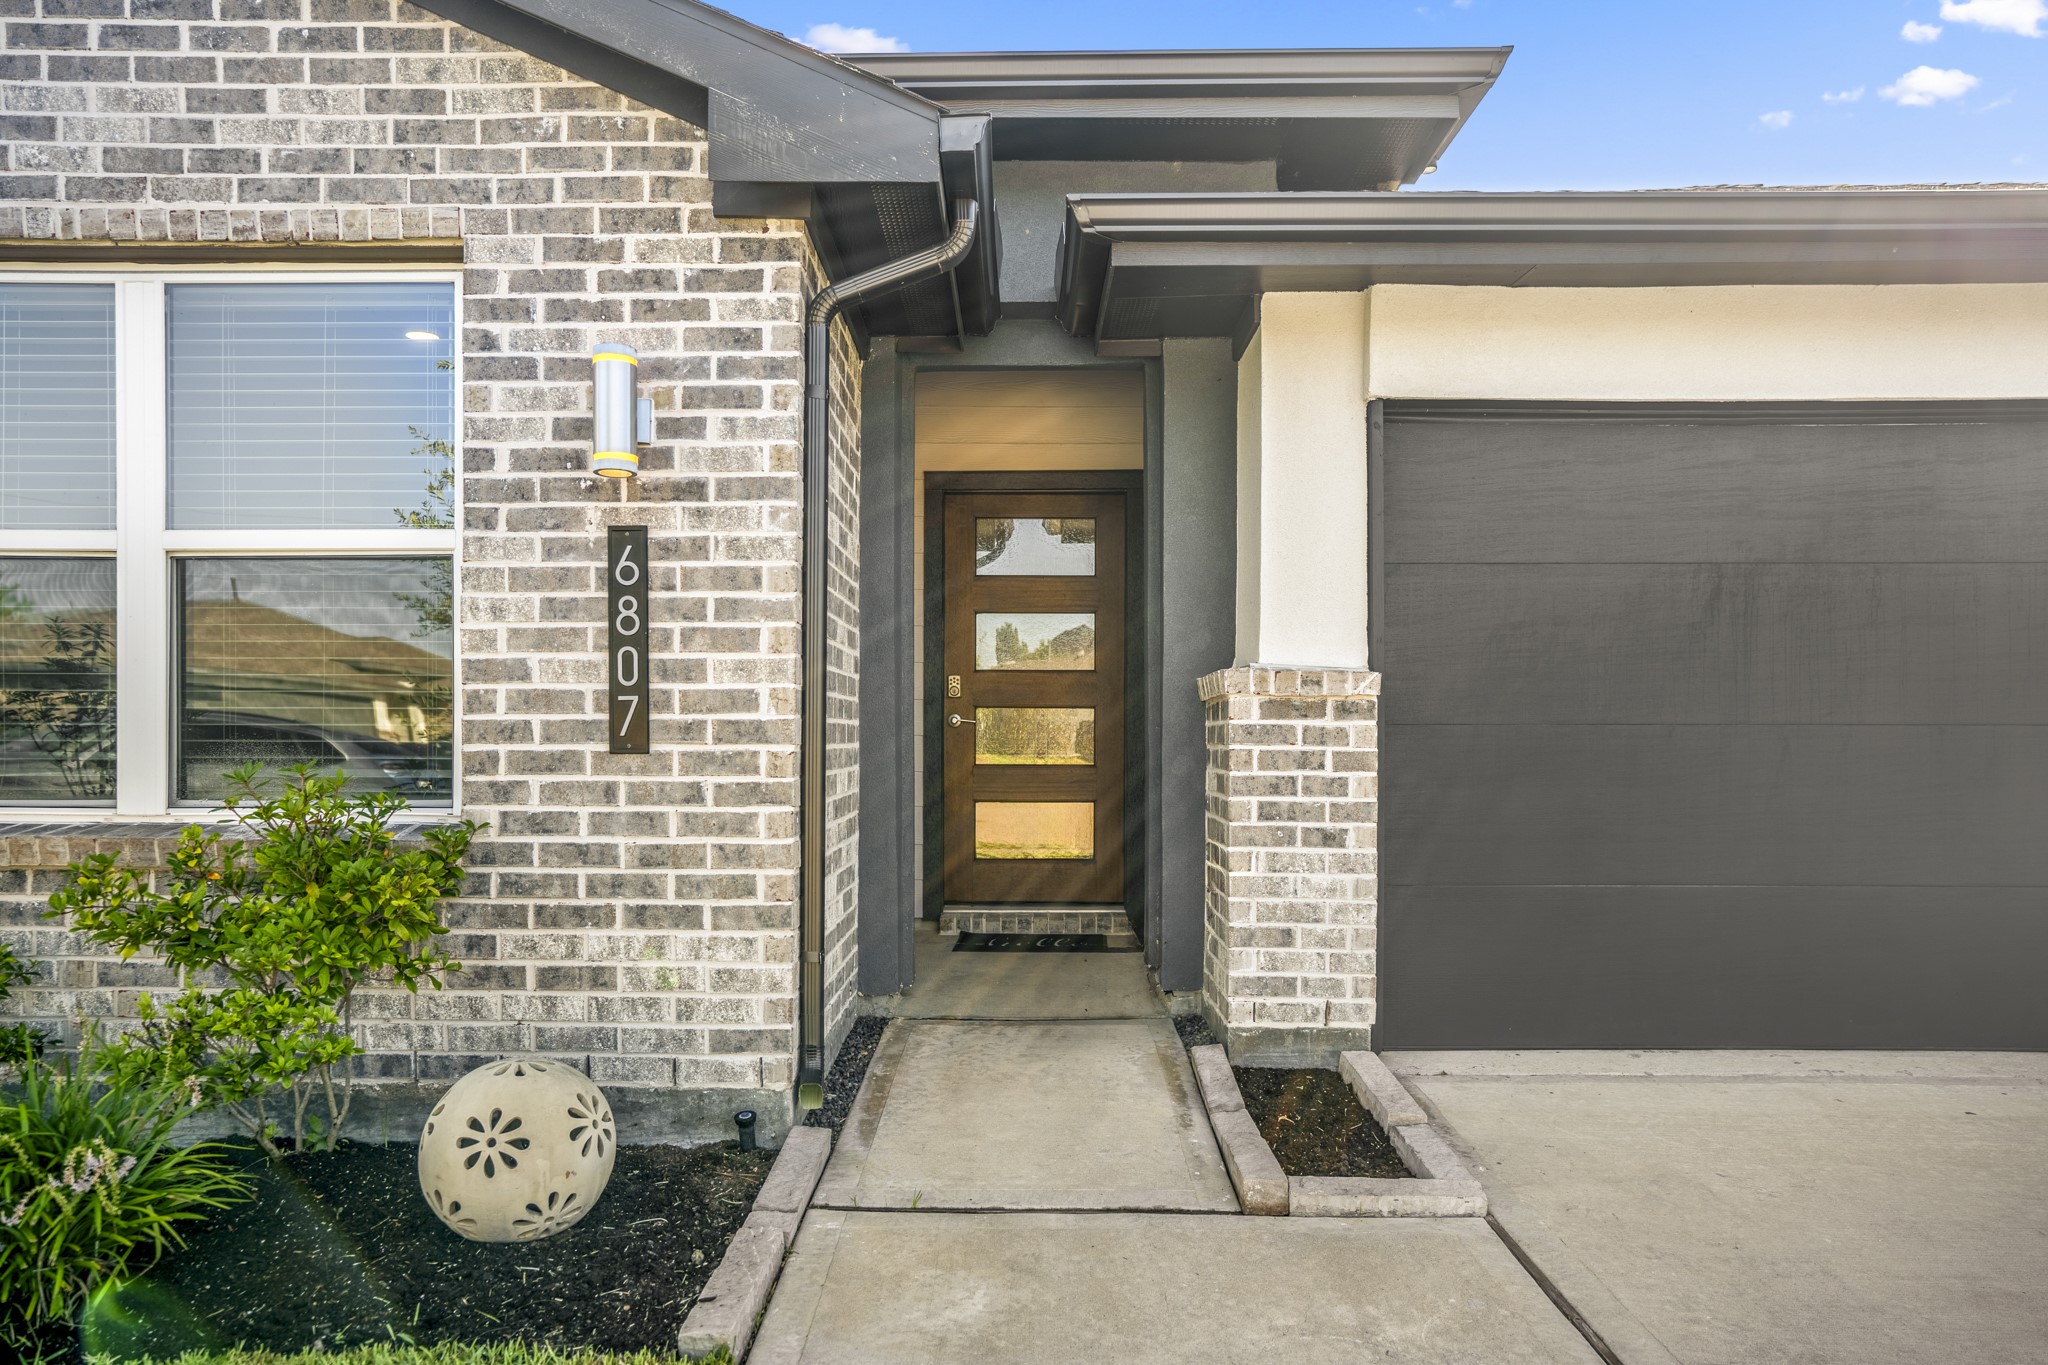
Move a little closer and the covered entry starts to show off the home’s more modern details, with mixed brick and stonework, a dark garage door, and a glass-paneled front door bringing extra light toward the foyer.
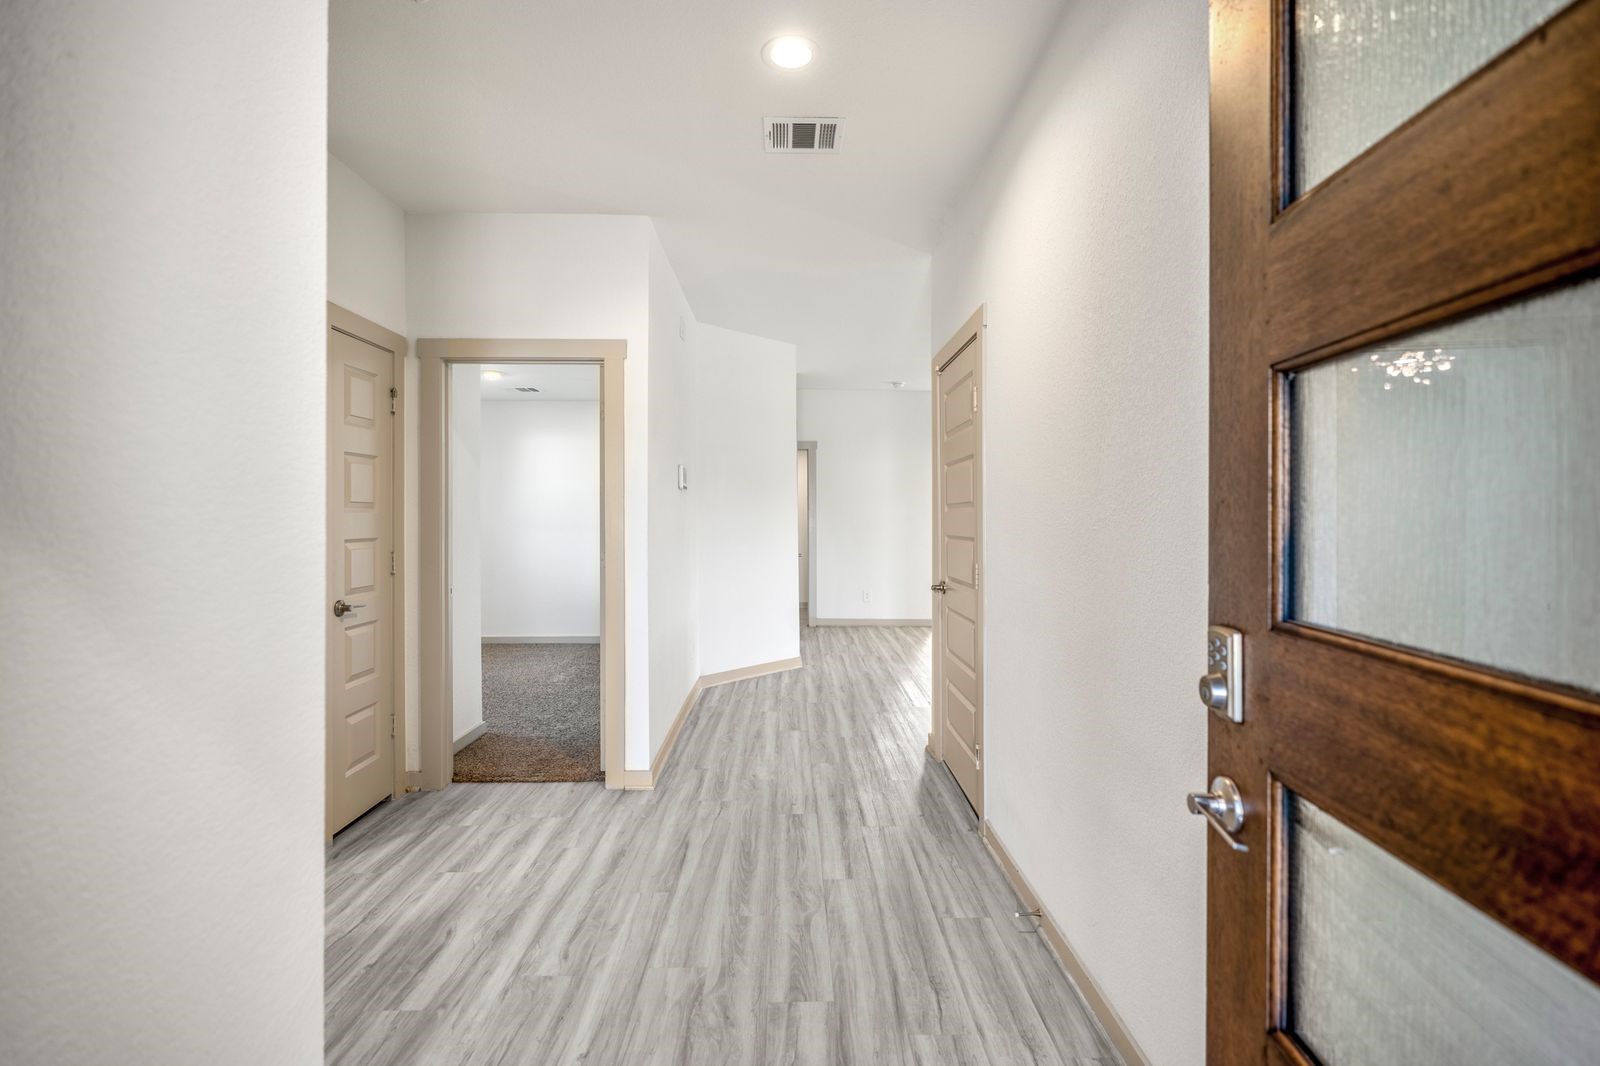
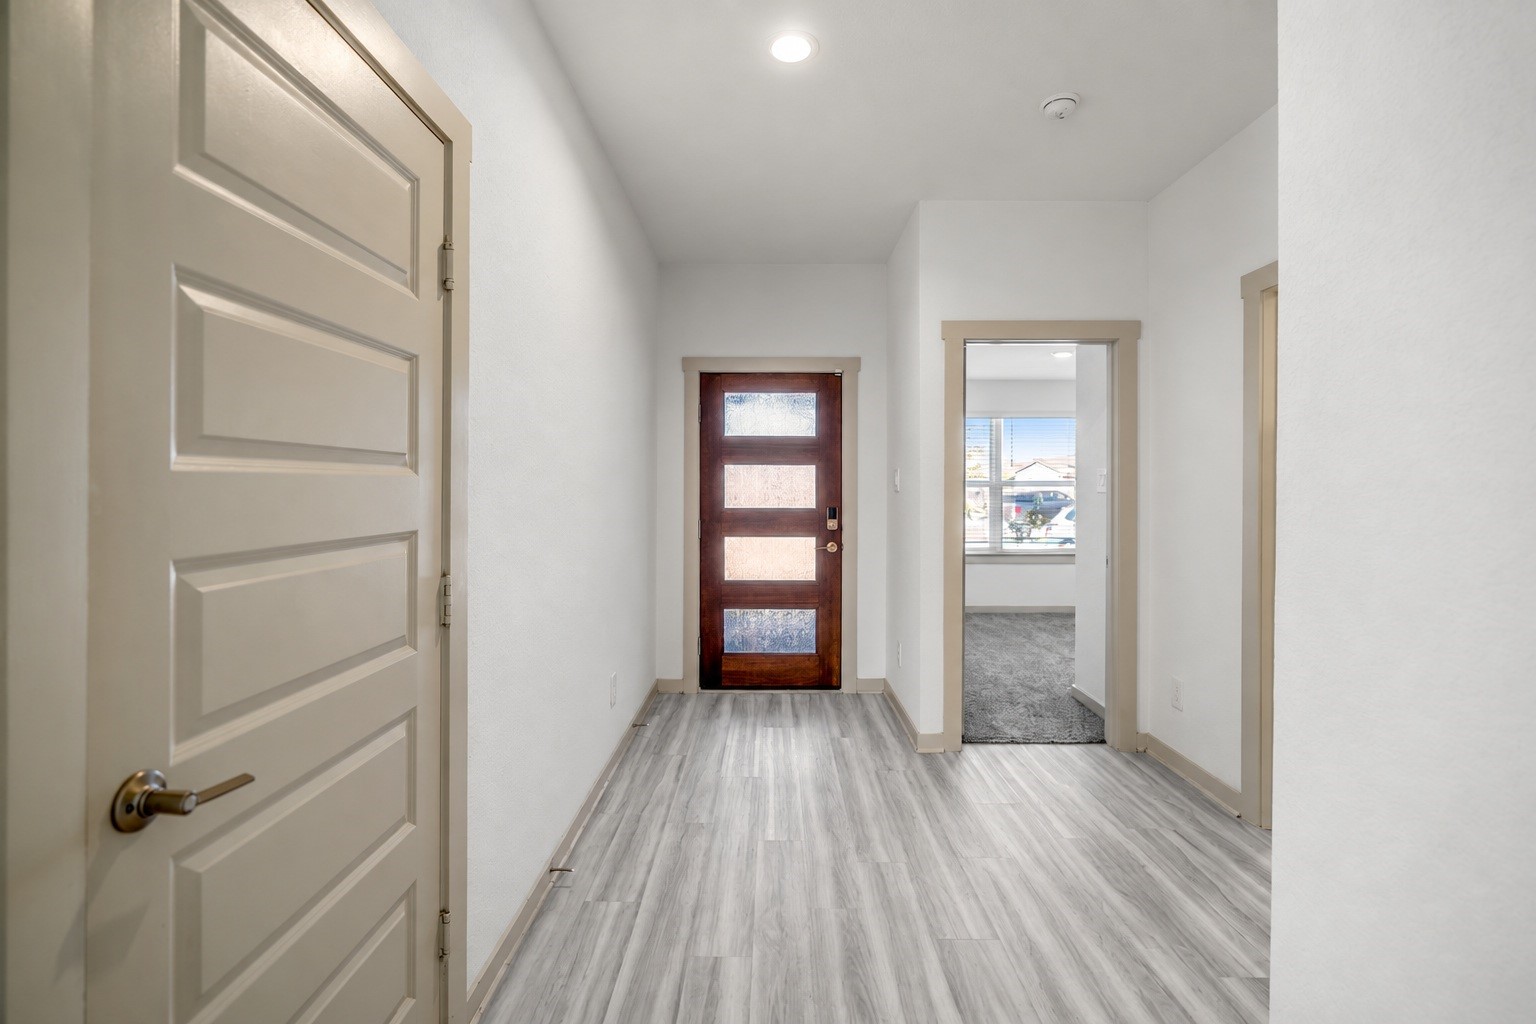
Step inside through the glass-paneled front door, where a keypad lock adds a little everyday convenience right from the start. Vinyl plank flooring carries you down the foyer beneath recessed lighting, with secondary bedrooms and the full hall bath branching off this front stretch of the home. Continue straight ahead and the hallway begins to open into the kitchen, dining and living areas, drawing you naturally toward the main gathering spaces at the back of the home.
Continue straight from the foyer and the home opens into a kitchen designed to keep everyday life moving. Quartz countertops, shaker-style cabinetry, stainless steel appliances and a large island give you plenty of room for everything from quick breakfasts to dinner prep, while the dining and living areas unfold just beyond so the main spaces stay connected.
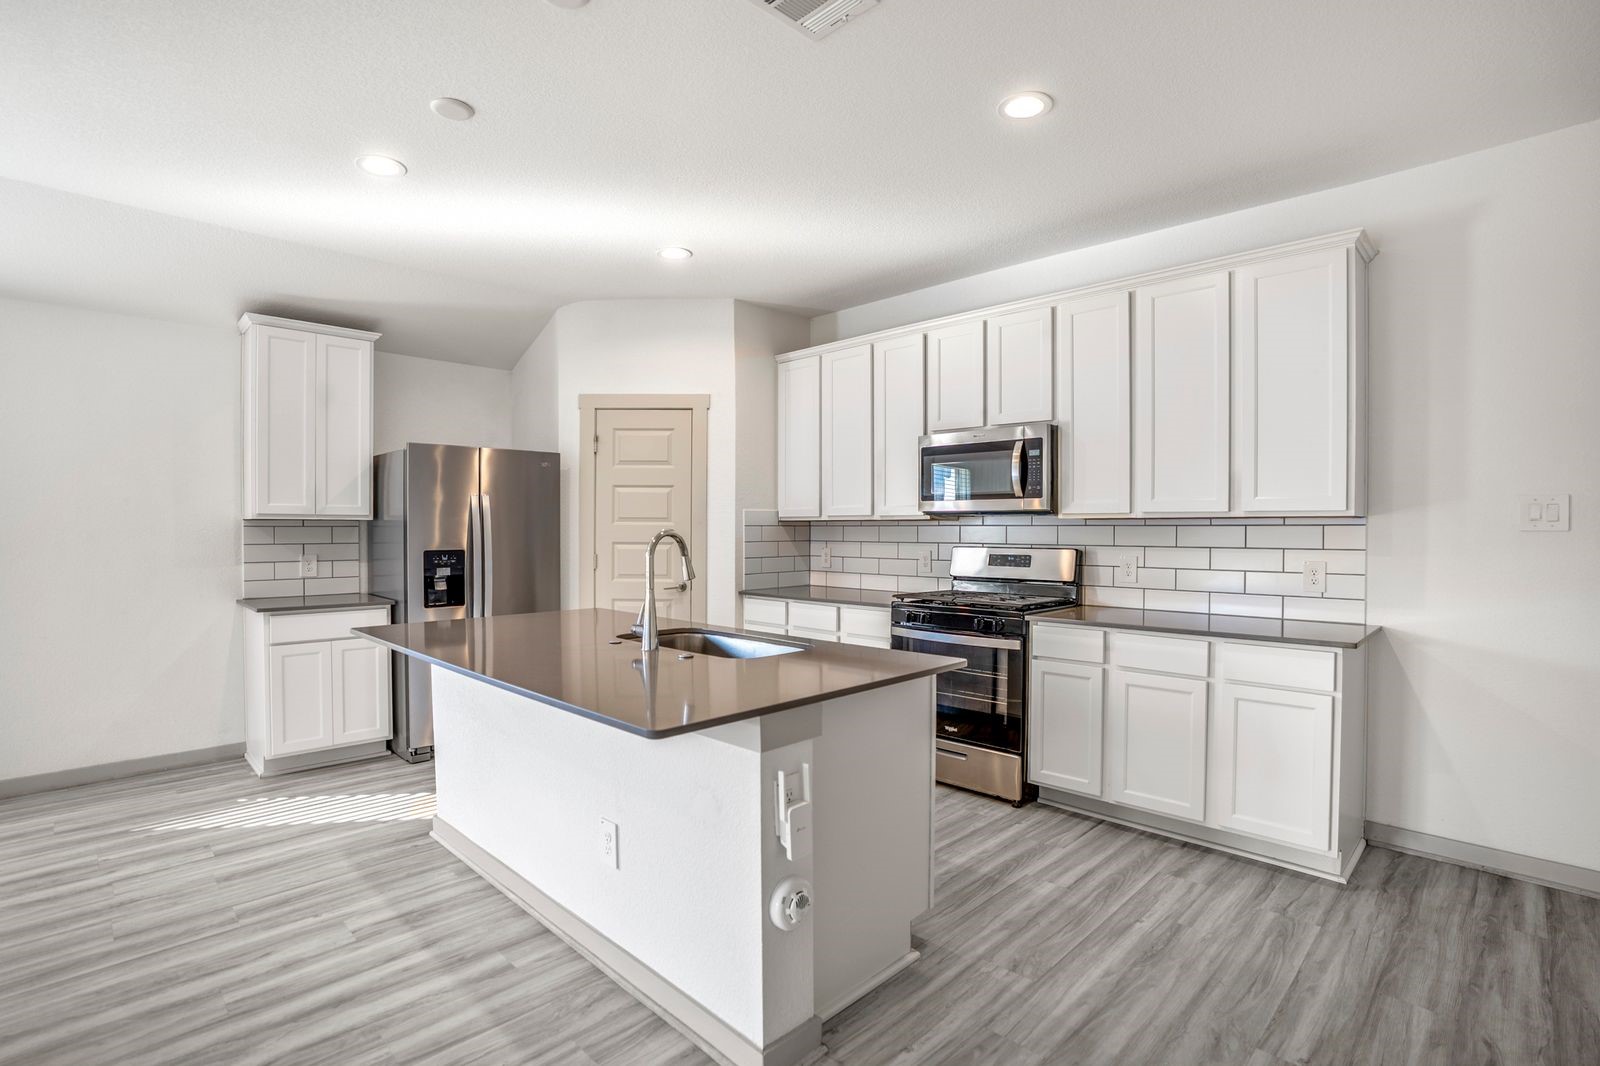
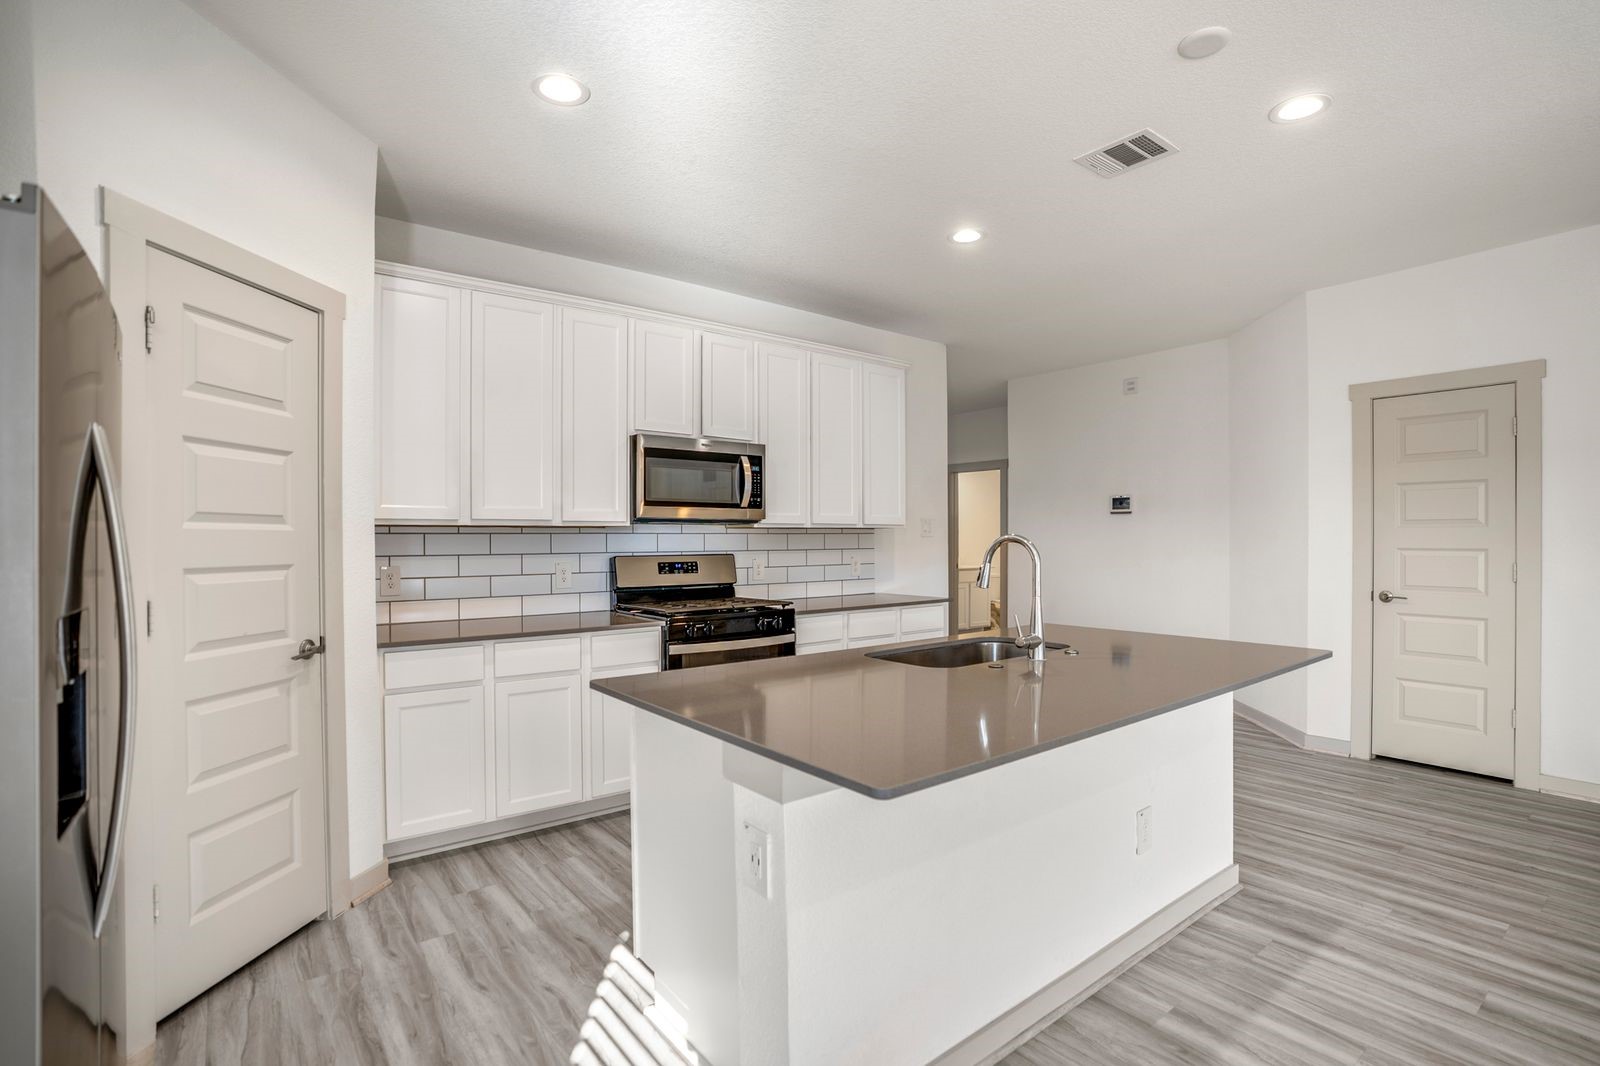
This angle gives you a fuller sense of how the kitchen is laid out for everyday use, with the island creating a natural spot for prep, serving and casual seating while still leaving plenty of room to move around it. Quartz countertops, shaker-style cabinetry, tile backsplash and stainless steel appliances keep the finishes consistent, while the dining and living areas stay open just beyond so the kitchen never feels cut off from the rest of the home.
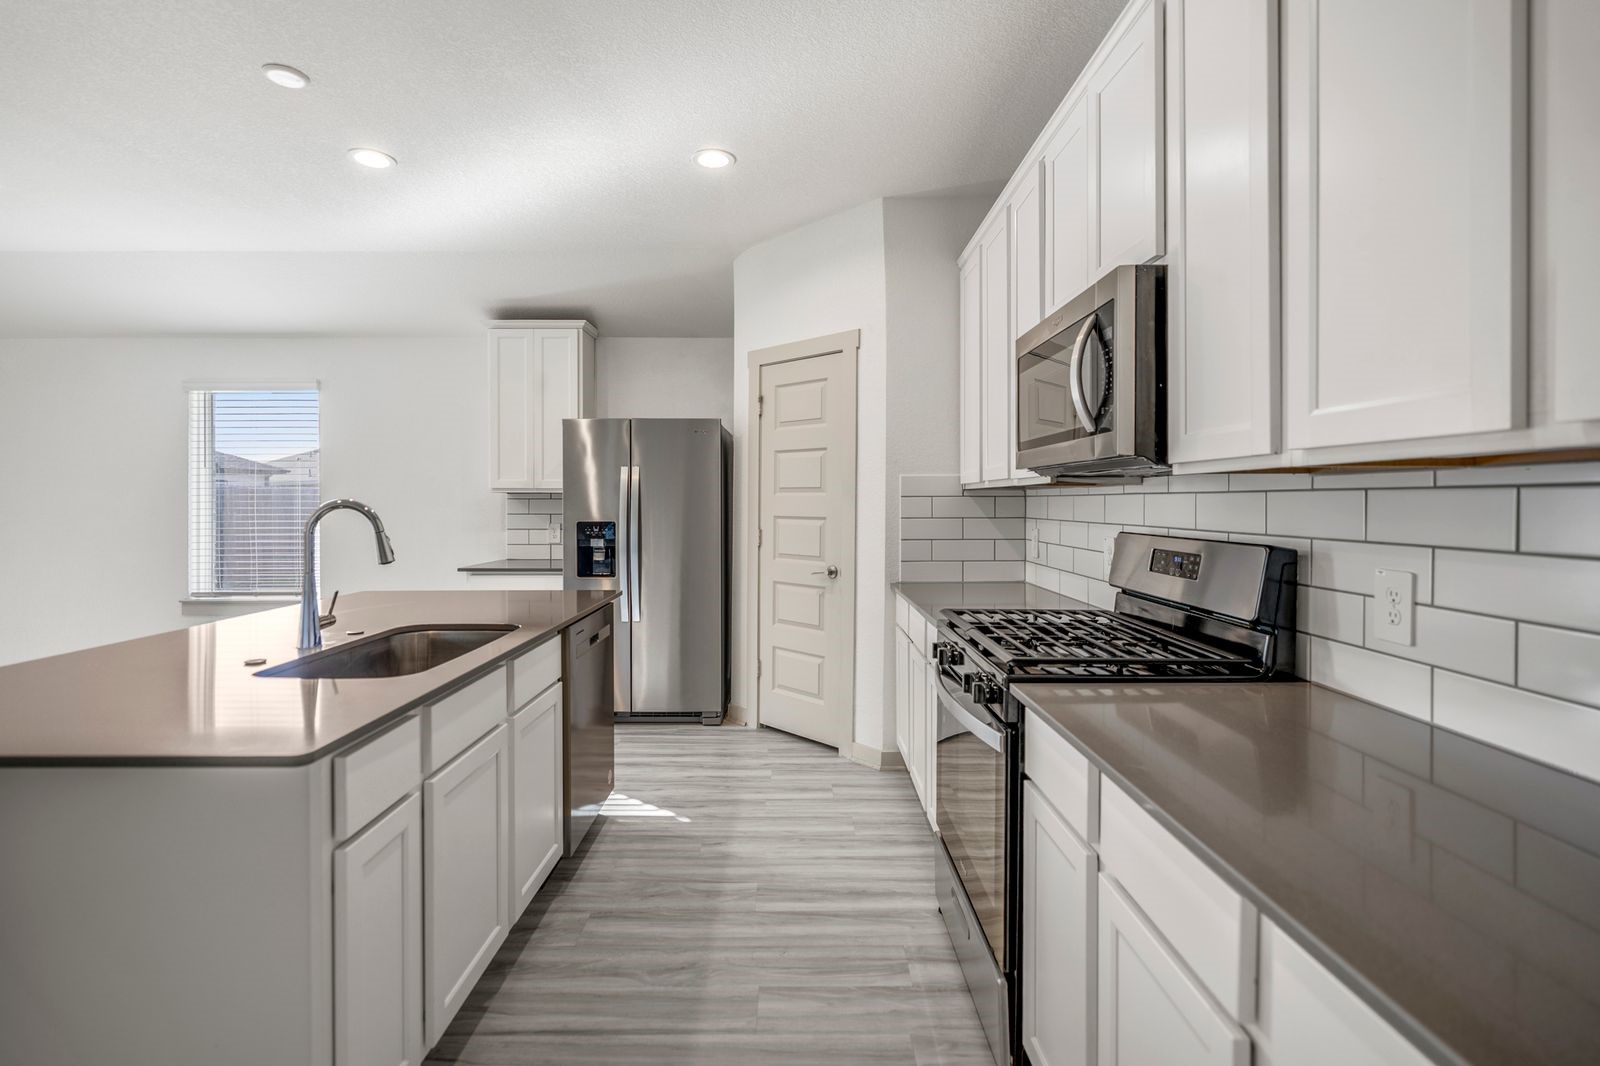
Move a little farther in and the details start to shine—quartz counters, tile backsplash, tall cabinetry and stainless steel appliances create a clean, cohesive workspace. With the island running parallel to the main counter, there’s room to prep, serve and still keep the conversation going with whoever is gathered nearby.
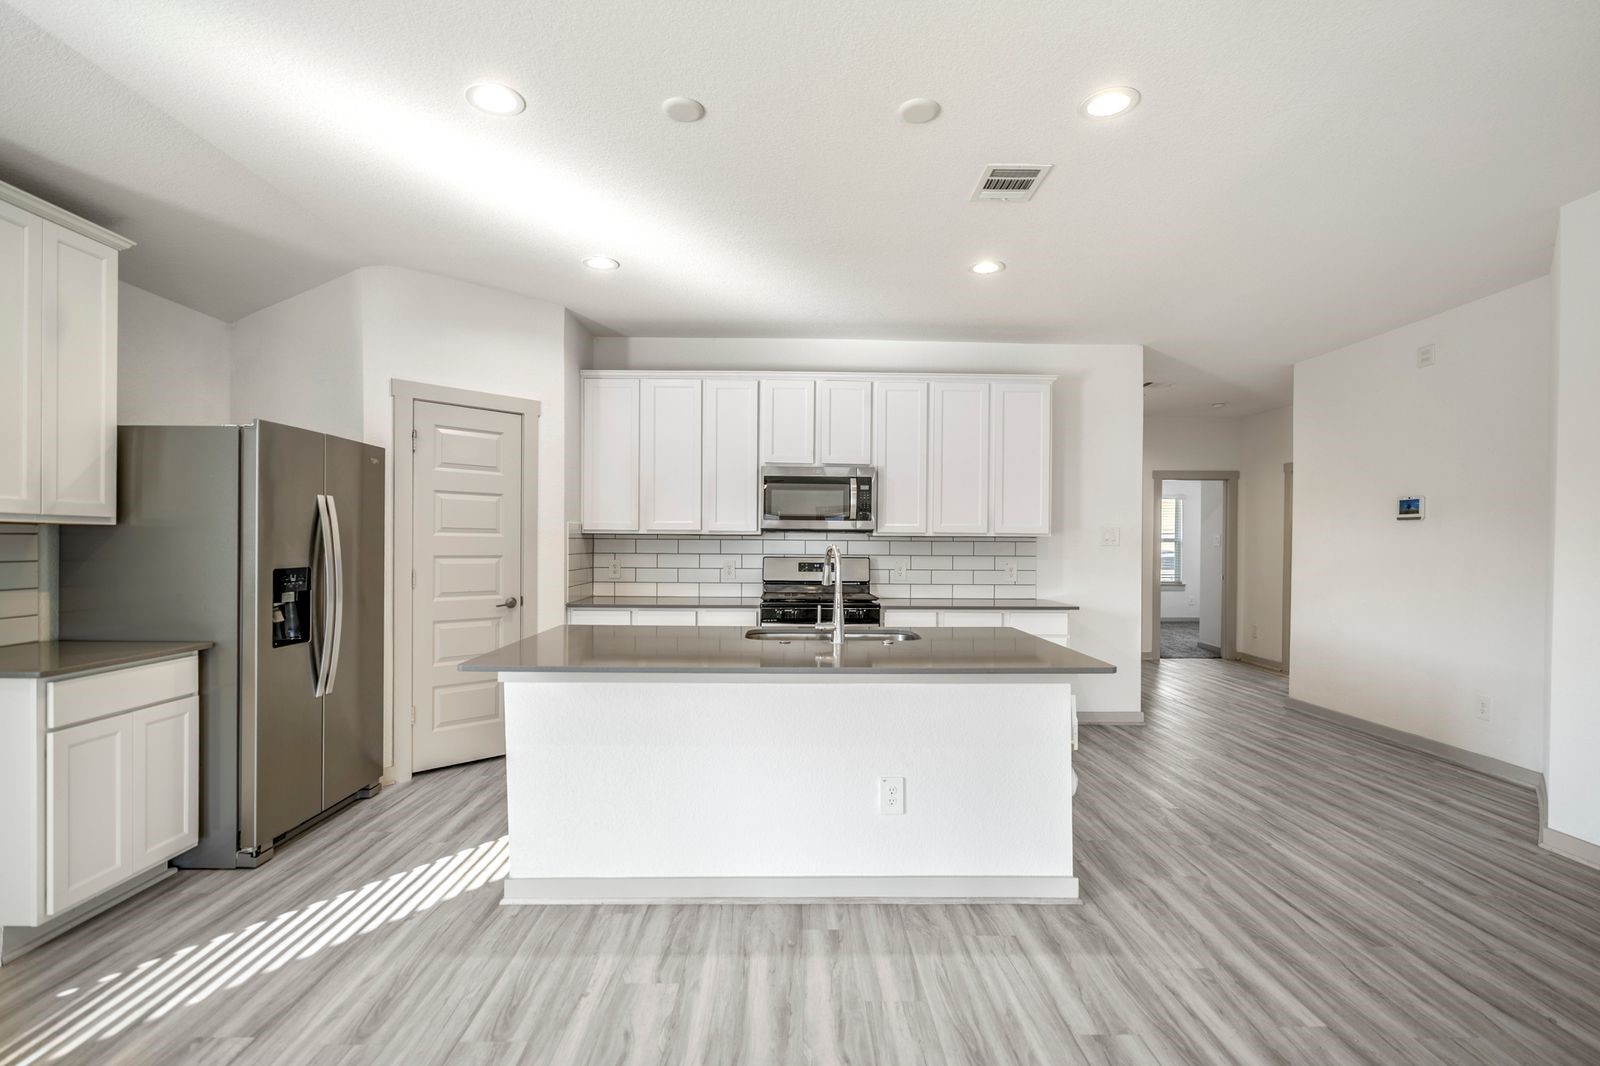
Stepping back gives you the kitchen in one complete view, with the island centered between the refrigerator, range and surrounding cabinetry for an easy, intuitive setup. Quartz countertops, tile backsplash and stainless steel appliances keep the look polished, while the open layout makes this a space where coffee, homework, dinner prep and conversation can all happen at the same time without feeling crowded.
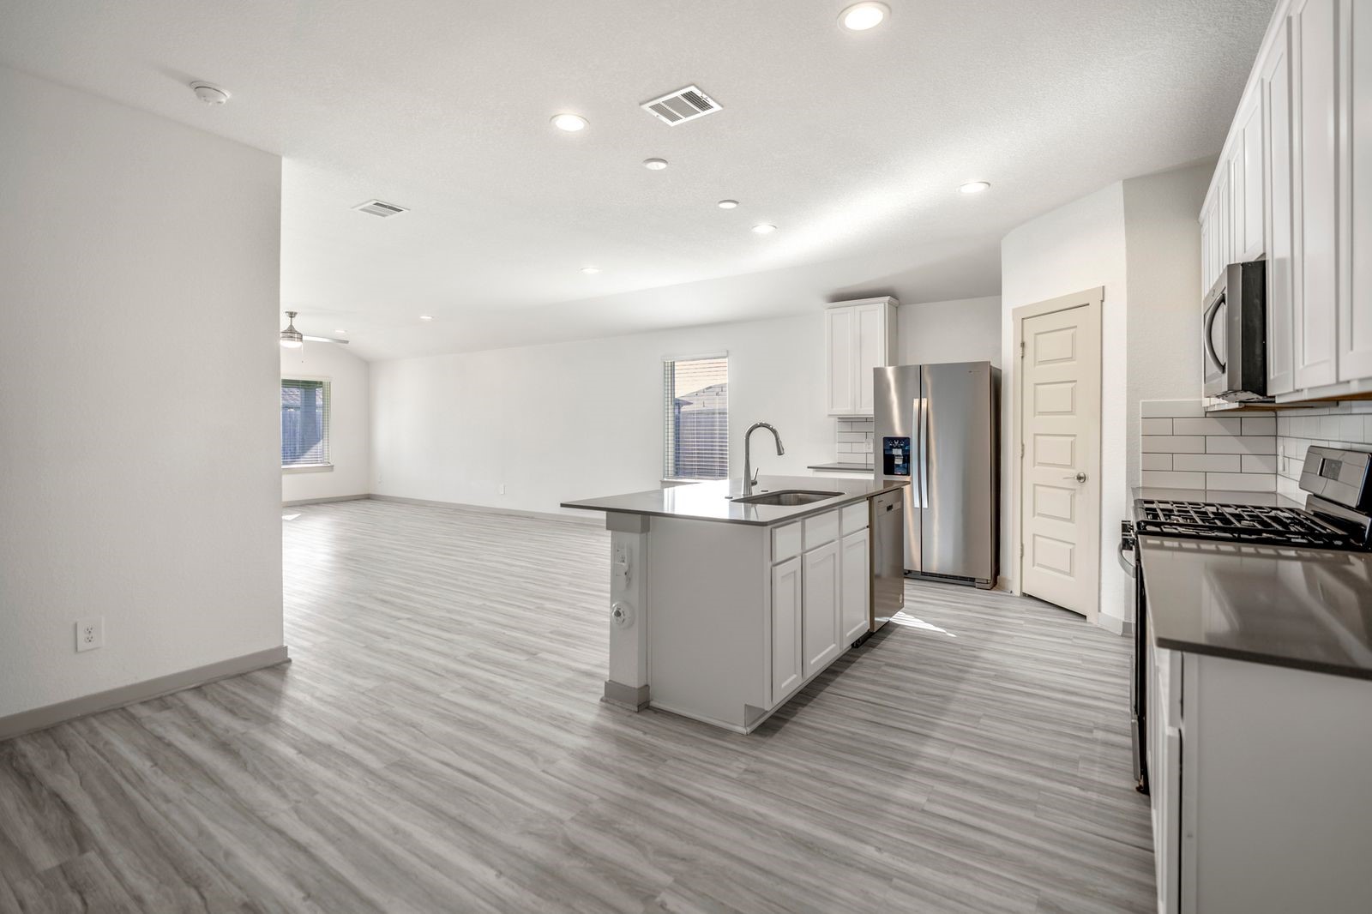
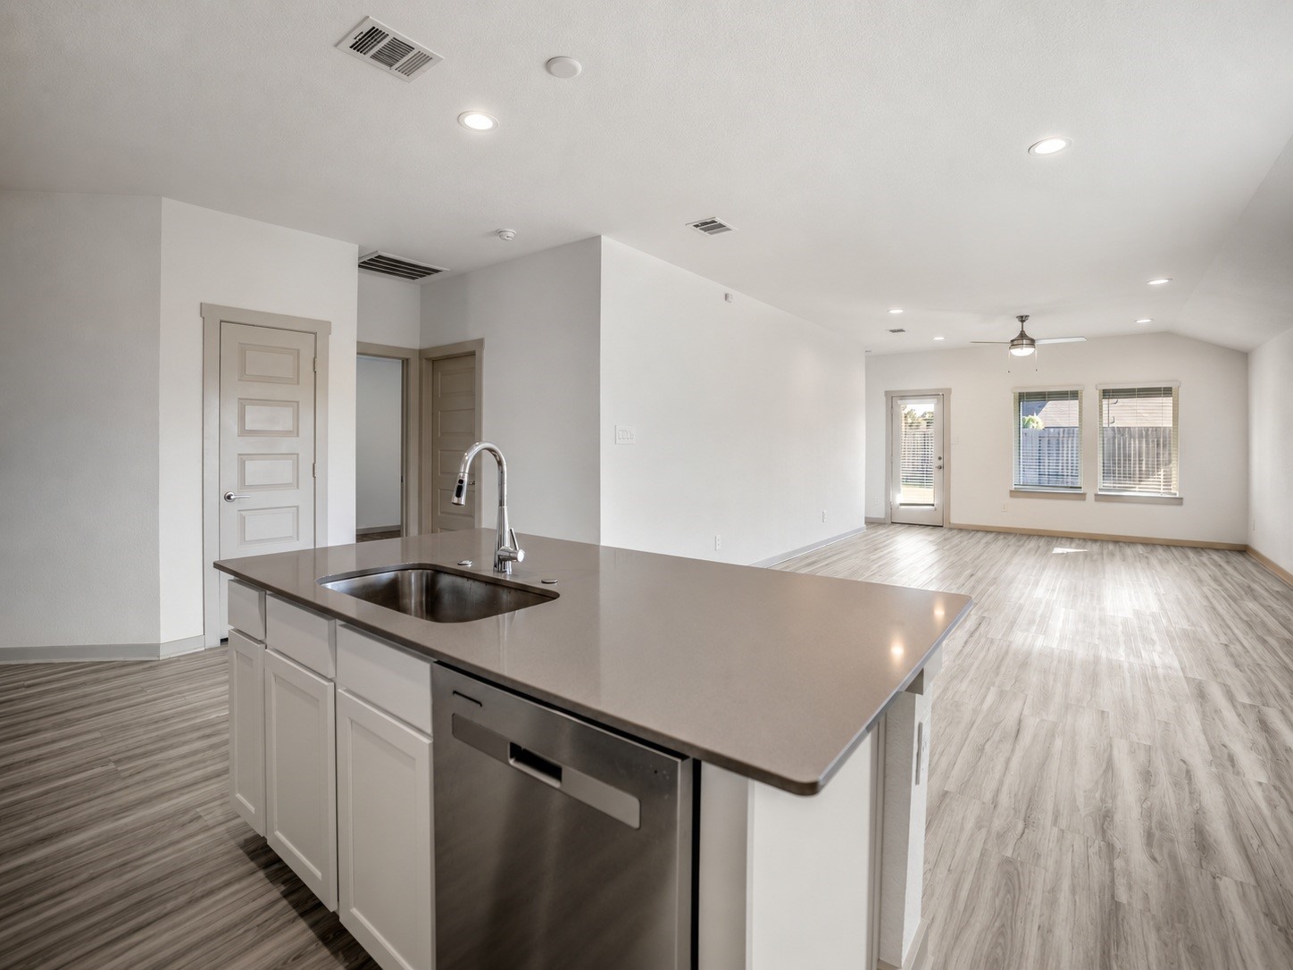
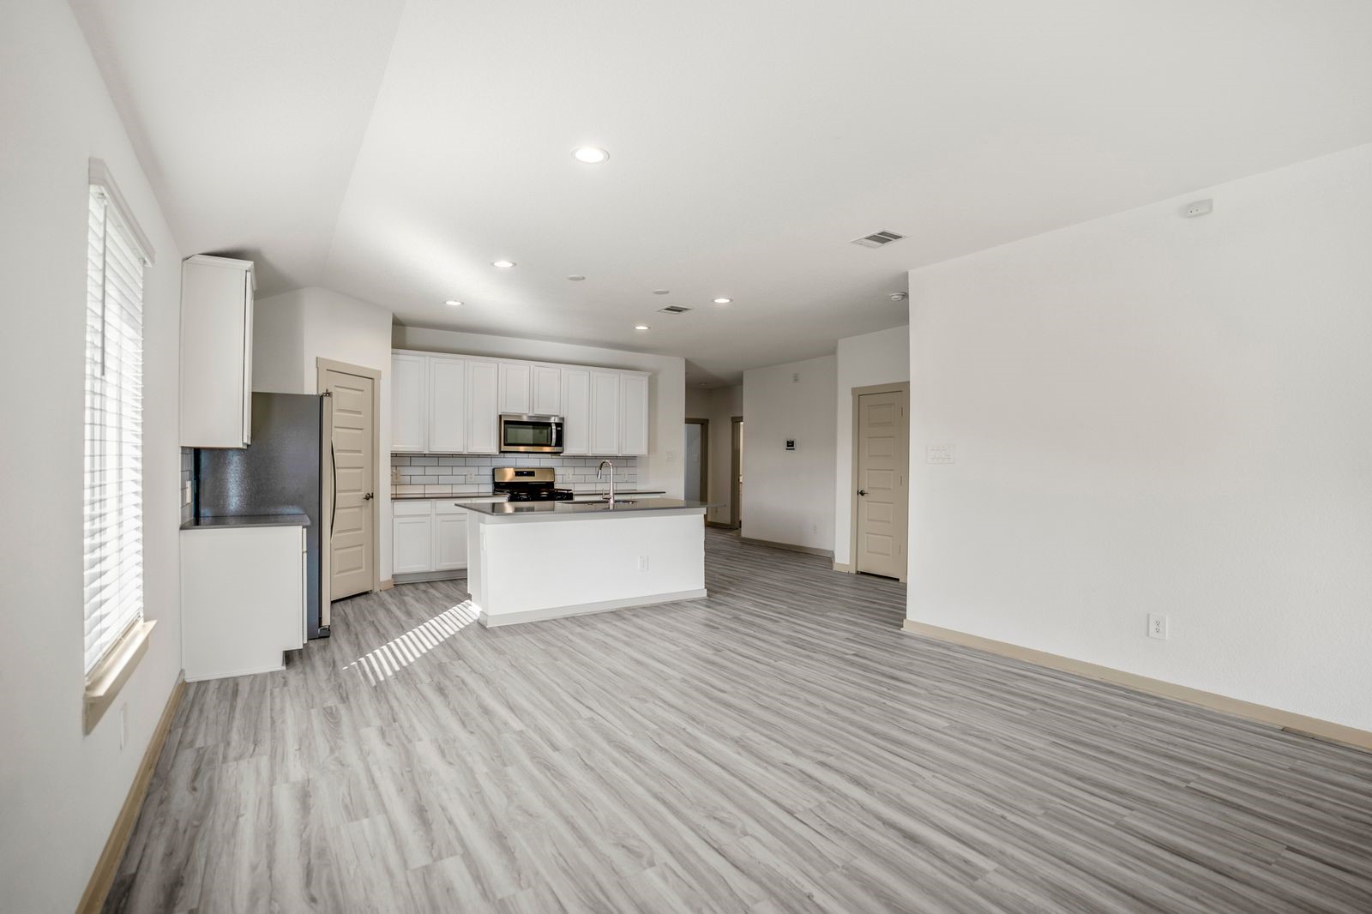
Turning toward the living area, the island becomes the perfect in-between space for morning coffee, casual meals or keeping company with whoever’s cooking. The open doorway to the left leads to a secondary bedroom we’ll come back to later, while the dining and living spaces stretch ahead in the natural light—keeping the kitchen connected to the parts of the home where everyone tends to gather.
Leaving the kitchen, the dining area stretches into the living room beyond, with continuous vinyl plank flooring and recessed lighting carrying the same clean finish through both spaces. Windows along the side and rear bring in natural light, while the long, open layout keeps meals, conversation and time spent together feeling naturally connected as you move toward the back of the home.
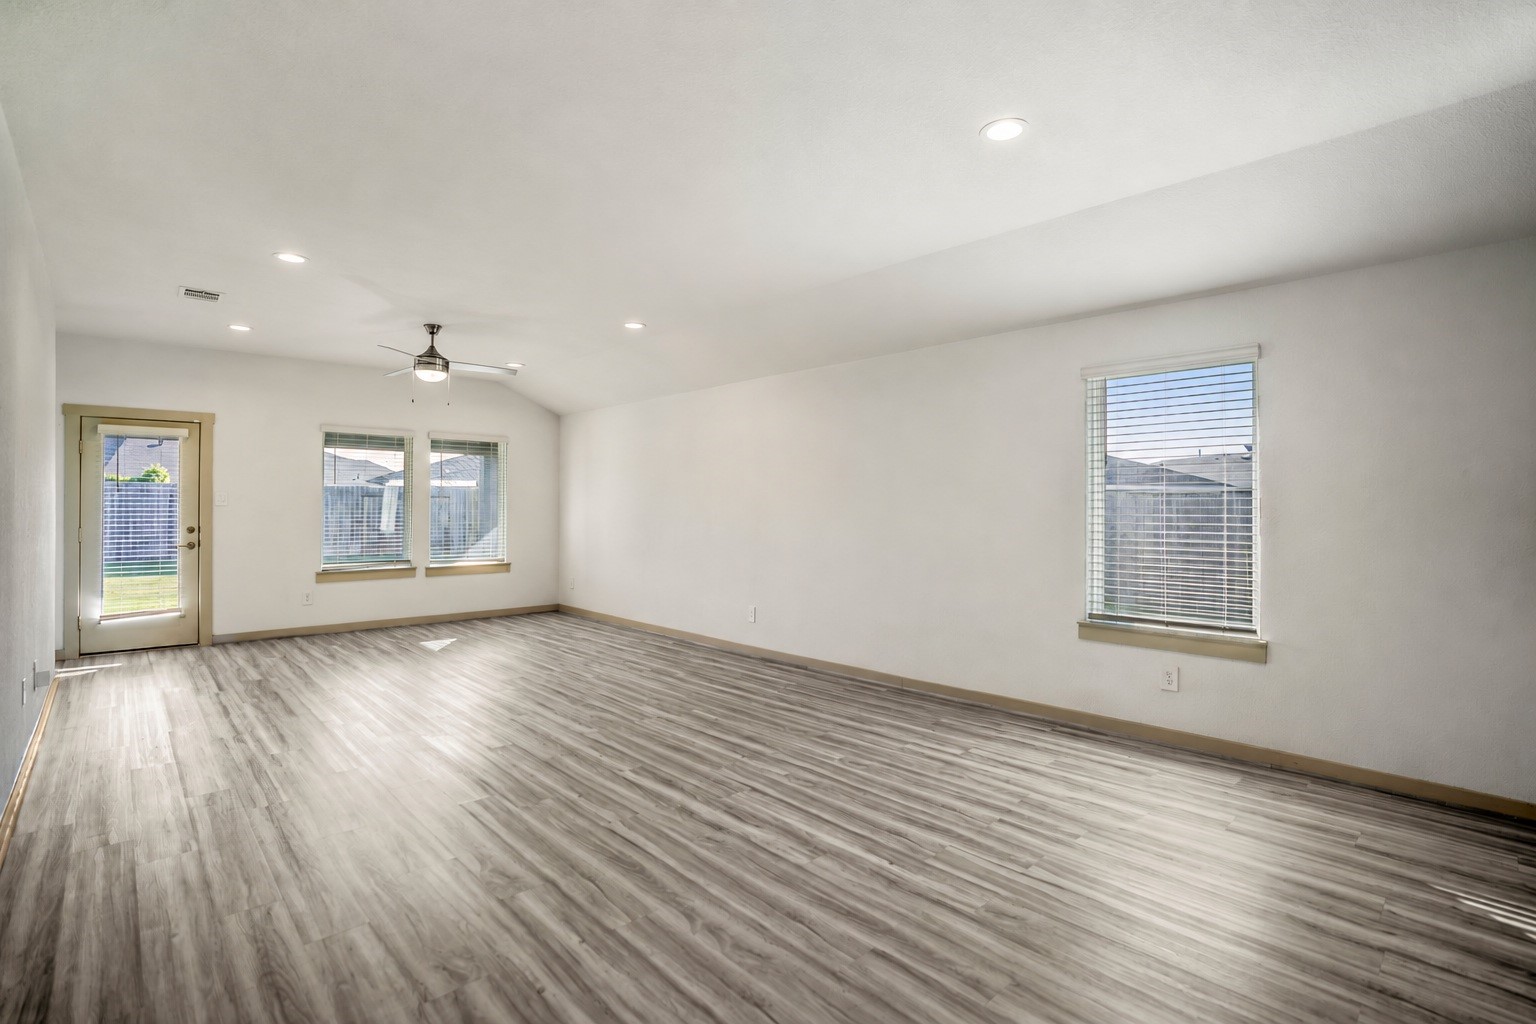
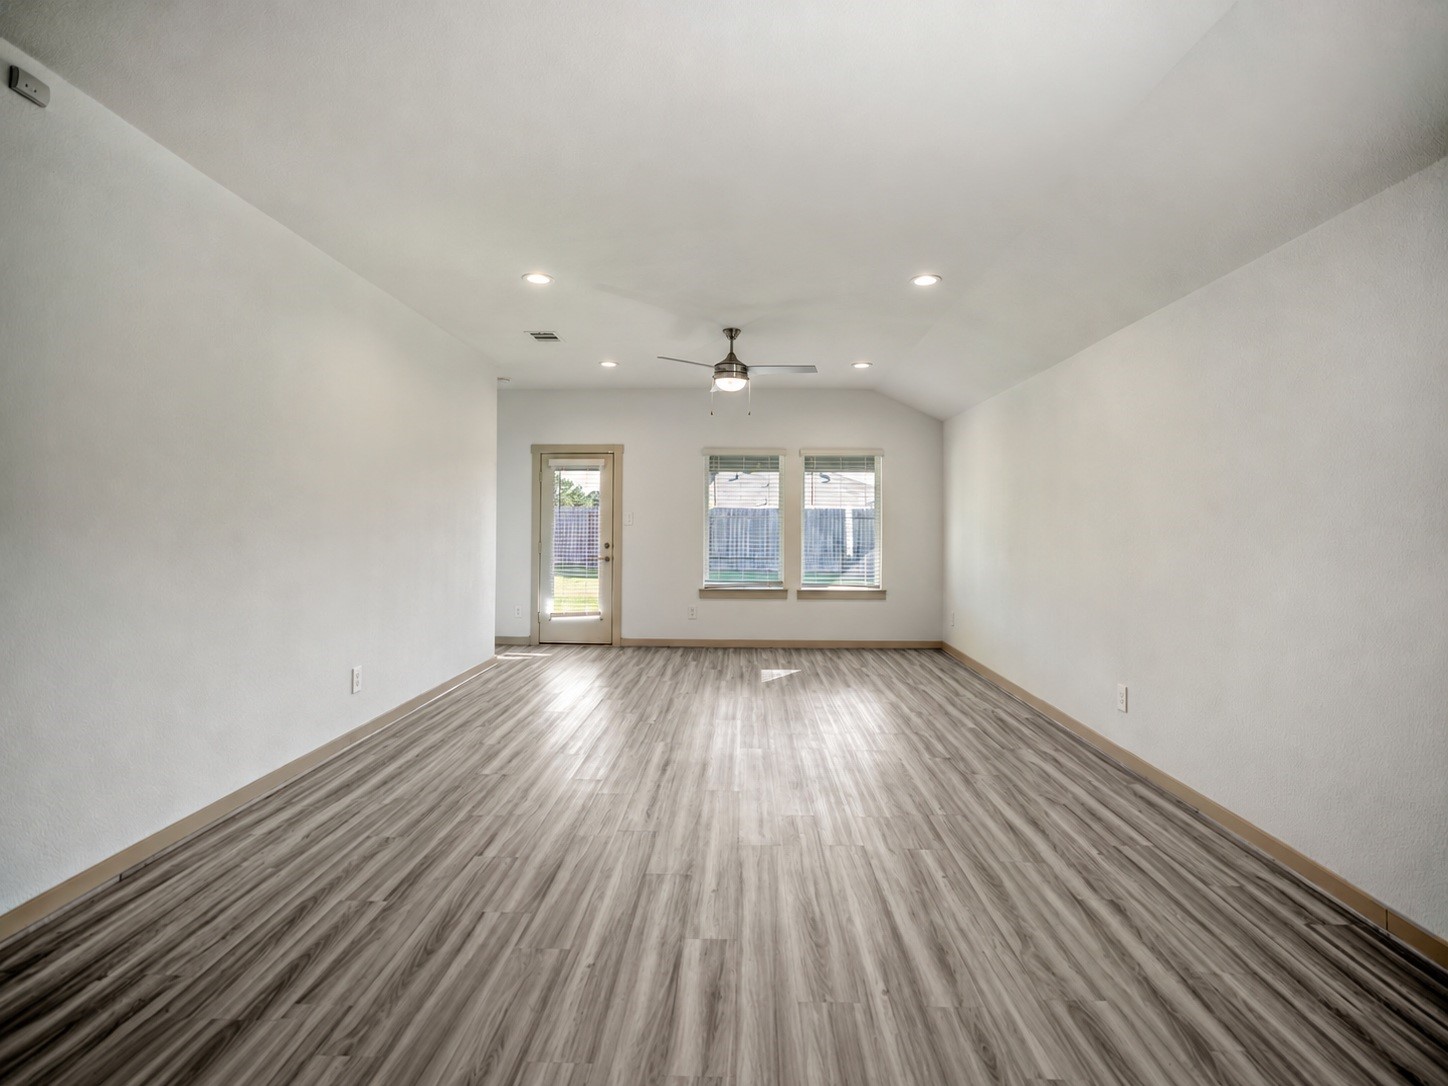
Moving farther into the living room, the full length of the open layout comes into view, with vinyl plank flooring, recessed lighting and rear windows drawing natural light through the space. The dining area and kitchen remain just behind you, while the covered patio sits beyond the back of the home—creating an easy transition from everyday indoor living to time spent outside.
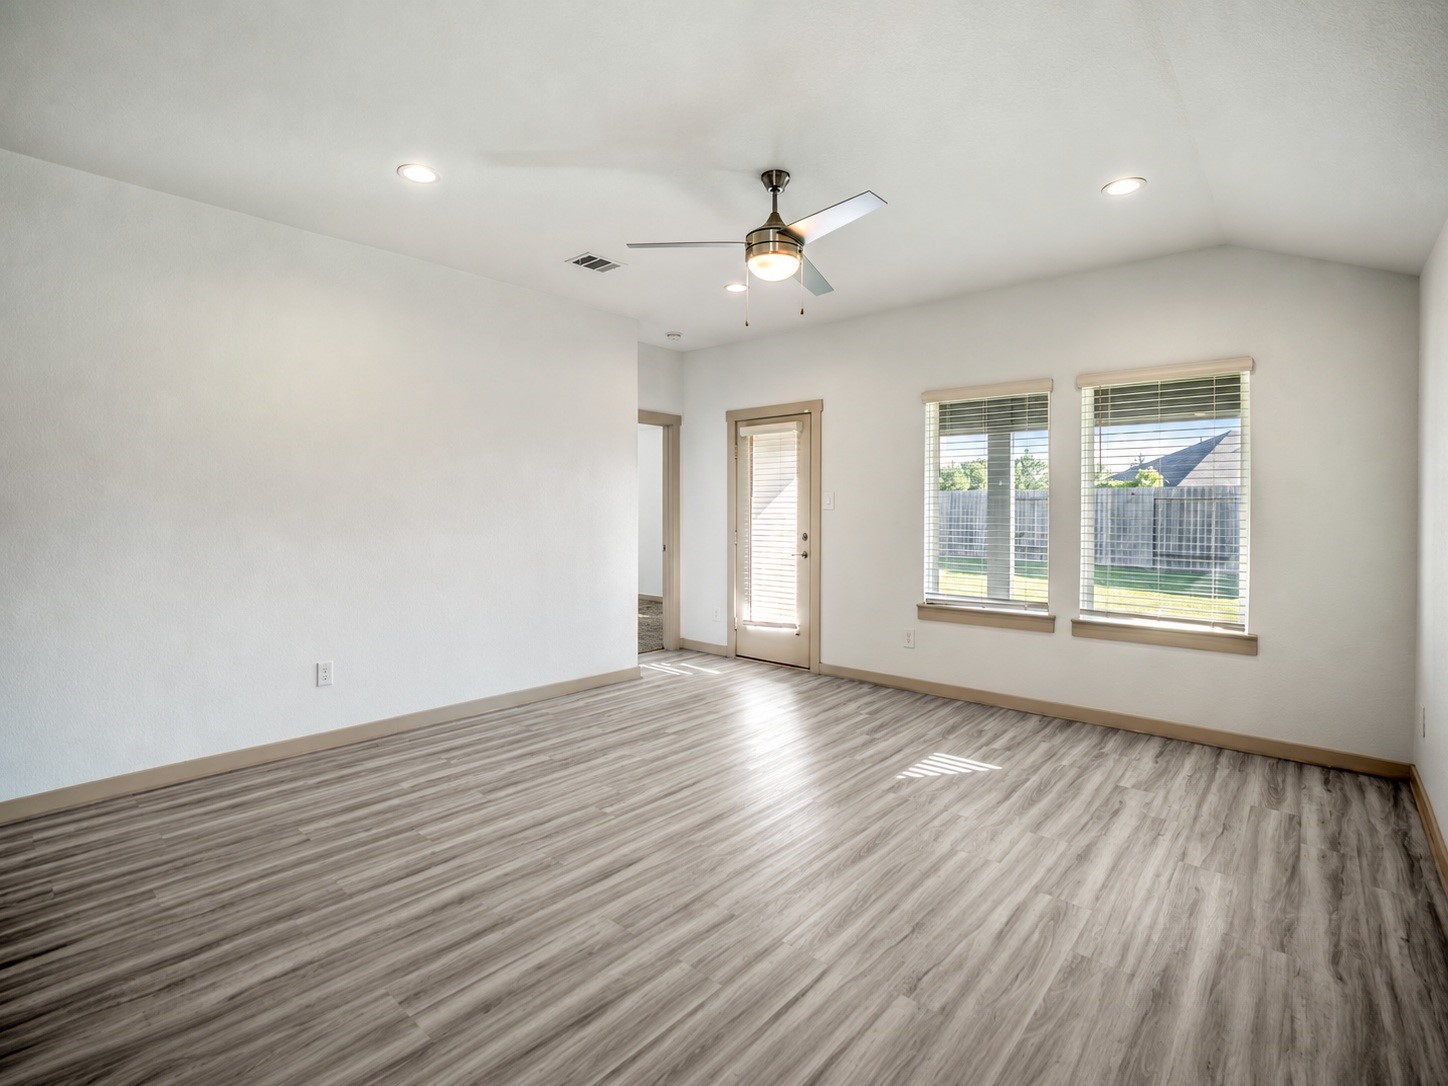
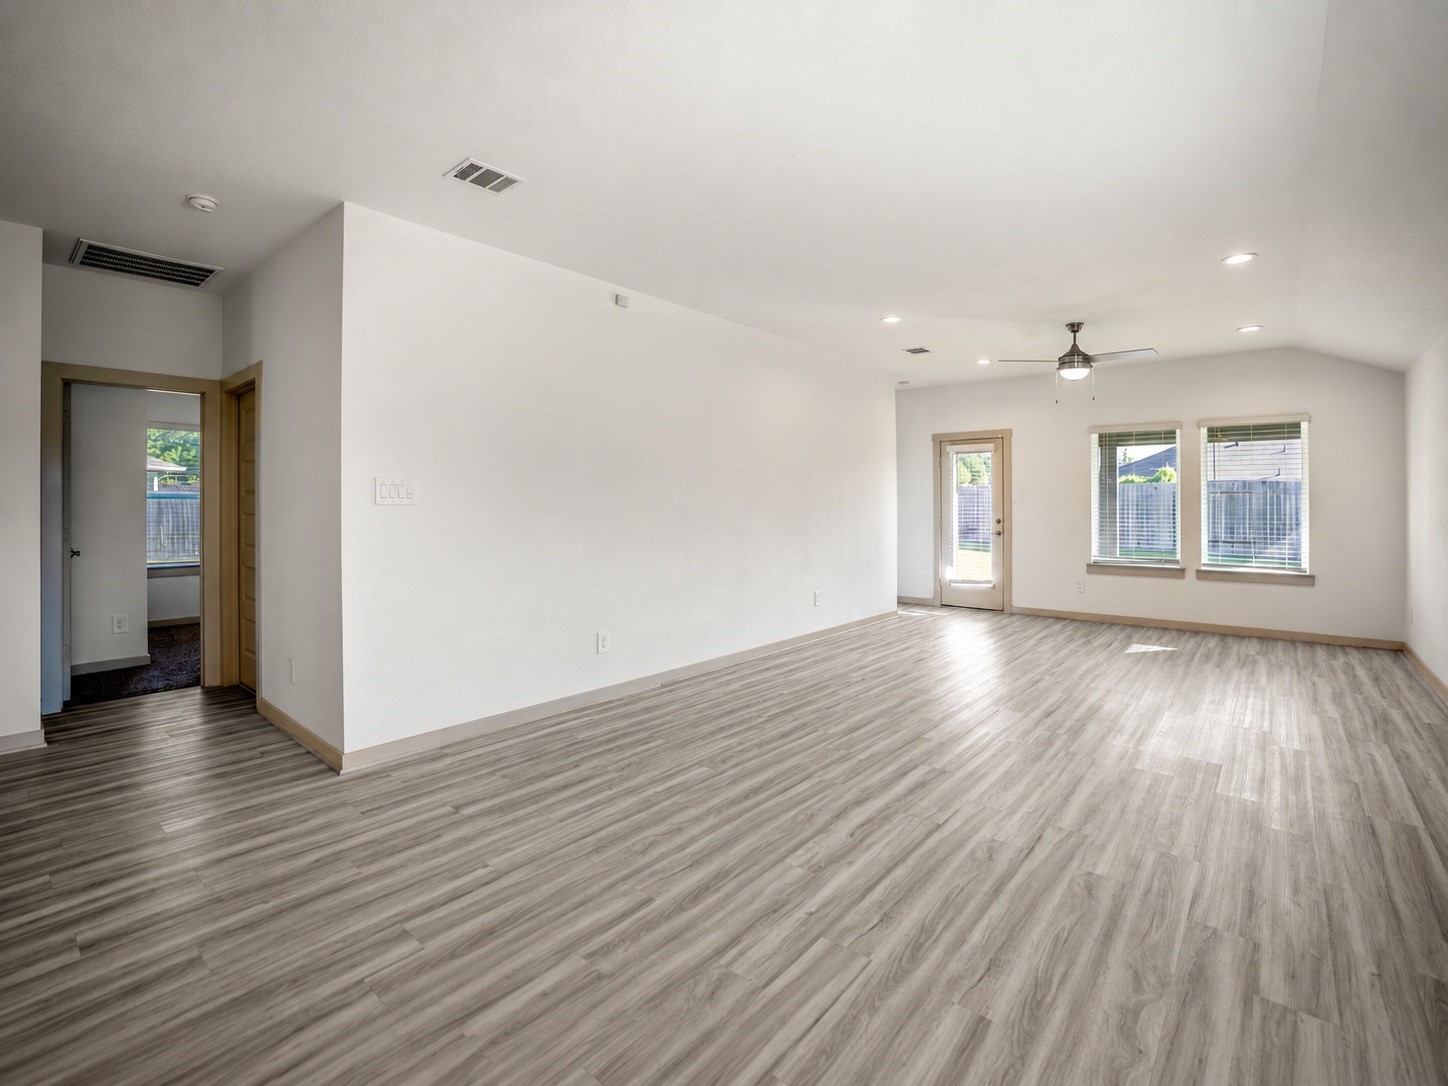
At the back of the home, the living room settles into its own defined space while still staying completely connected to the dining area and kitchen behind you. A ceiling fan, recessed lighting, continuous vinyl plank flooring and multiple windows keep the room bright and comfortable, while the covered patio sits just beyond this rear portion of the home for an easy extension of the living space outdoors.
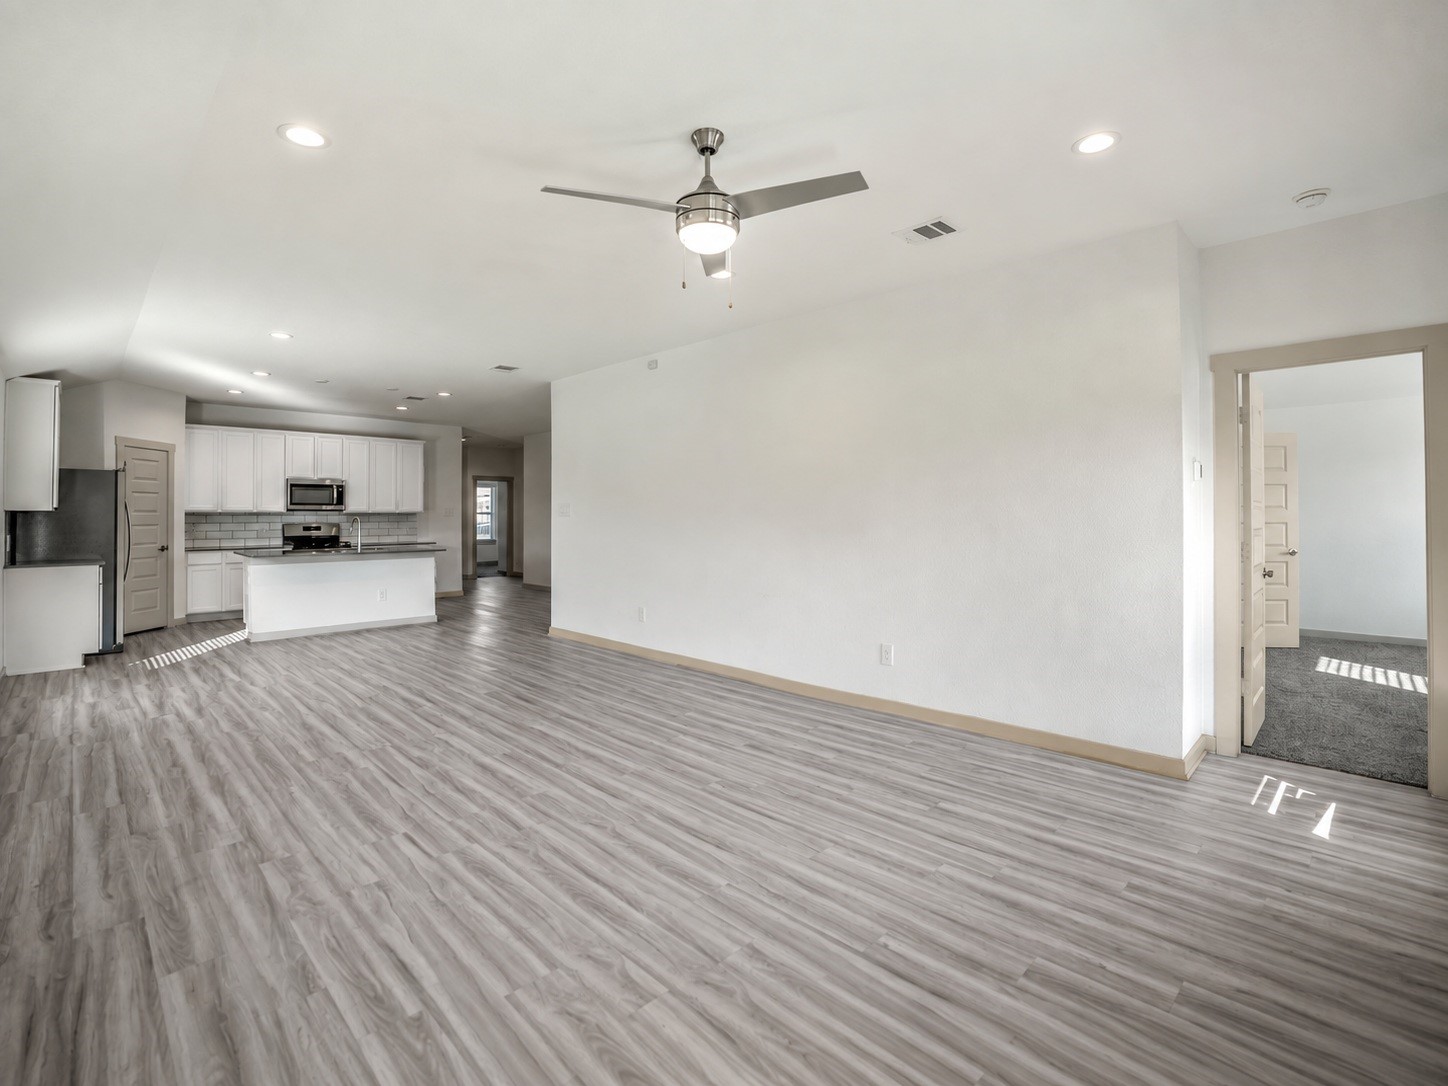
Turning back from the rear of the living room, the full connection between the living, dining and kitchen spaces comes back into view, with continuous flooring and recessed lighting tying everything together. The doorway to the right leads into the primary suite, setting up the next stop on the tour, while the kitchen and dining area remain open just beyond for an easy flow through the main living spaces.
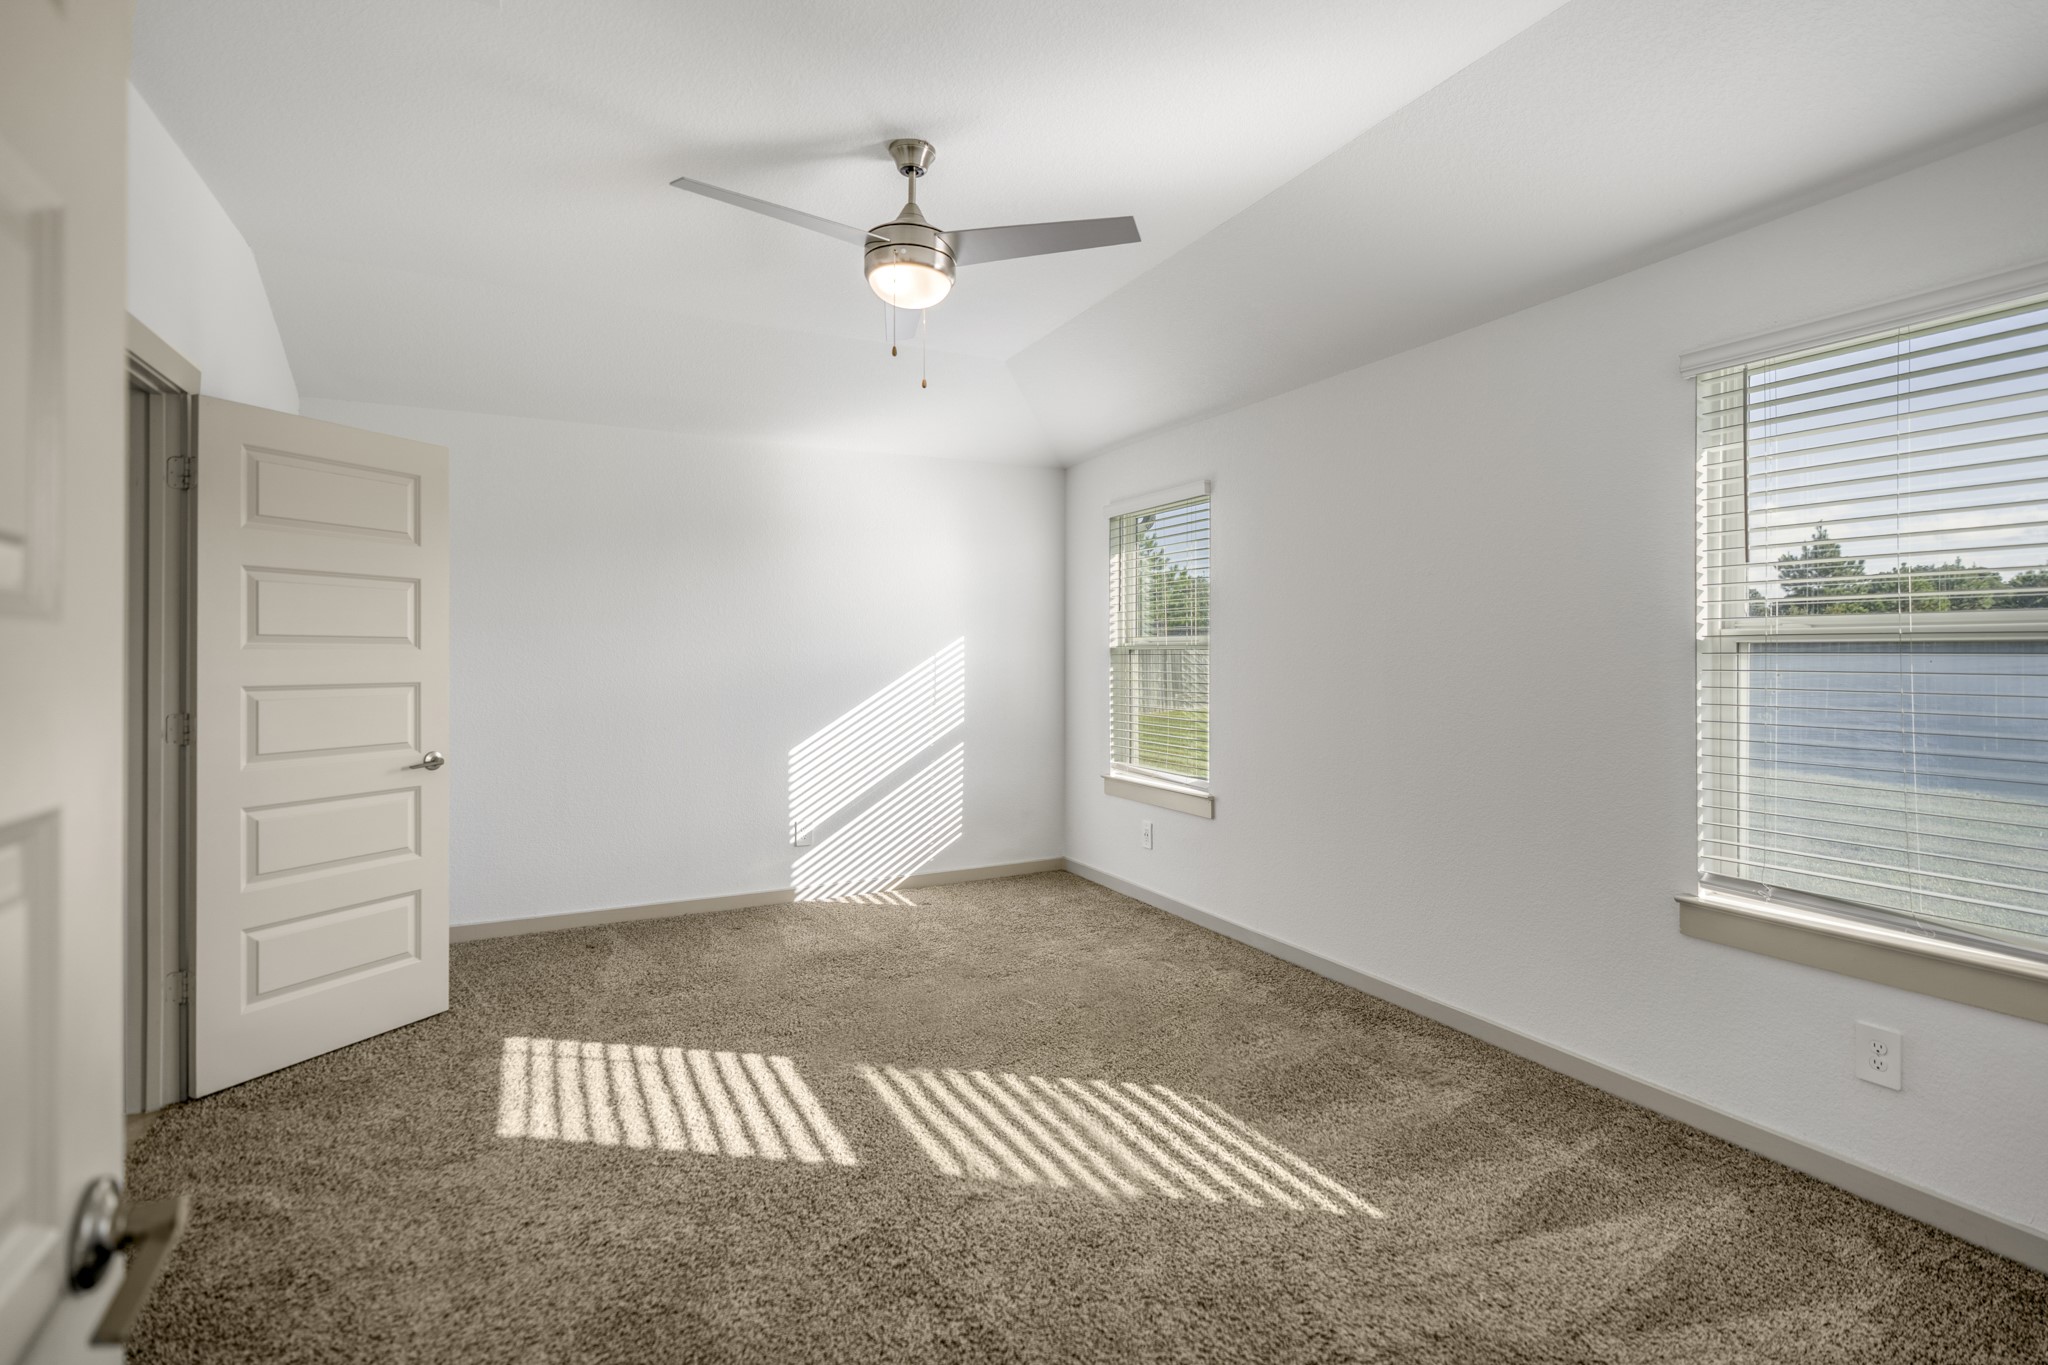
Stepping into the primary suite, the vaulted ceiling immediately gives the room an airy feel, while two windows overlook the backyard and bring in plenty of natural light. New carpet installed in 2026 adds softness underfoot, and the doorway to the left leads into the primary bath and walk-in closet—keeping everything close without taking away from the bedroom’s open feel.
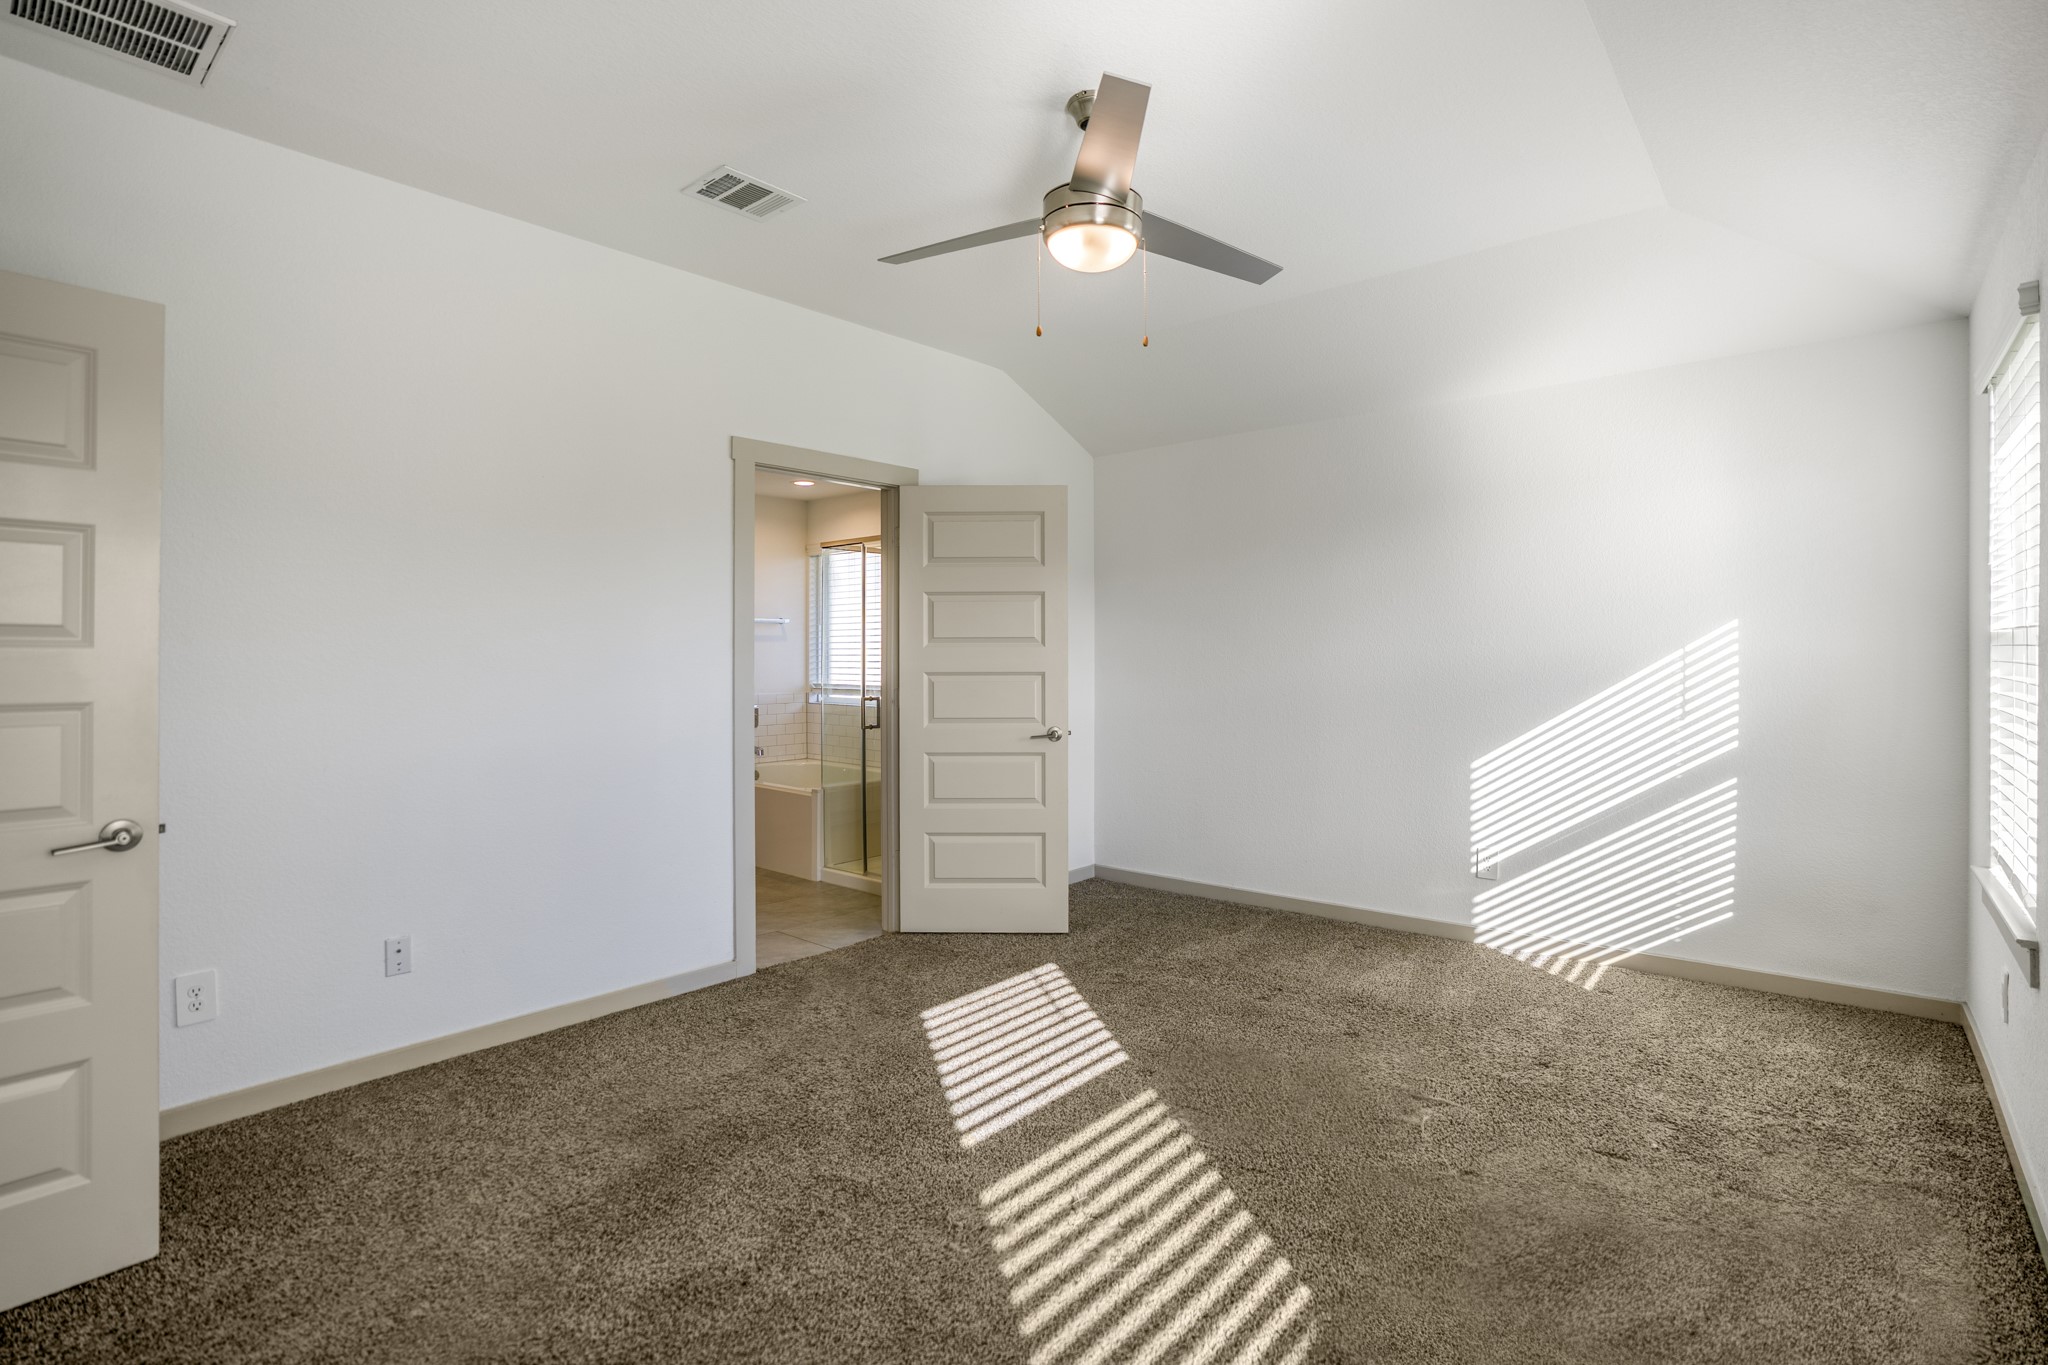
Stepping farther into the primary bedroom, the vaulted ceiling becomes even more noticeable overhead, while natural light pours in from the backyard-facing windows. New 2026 carpet adds a softer finish underfoot, and the open doorway ahead leads directly into the primary bath, keeping the suite easy to navigate from one space to the next.
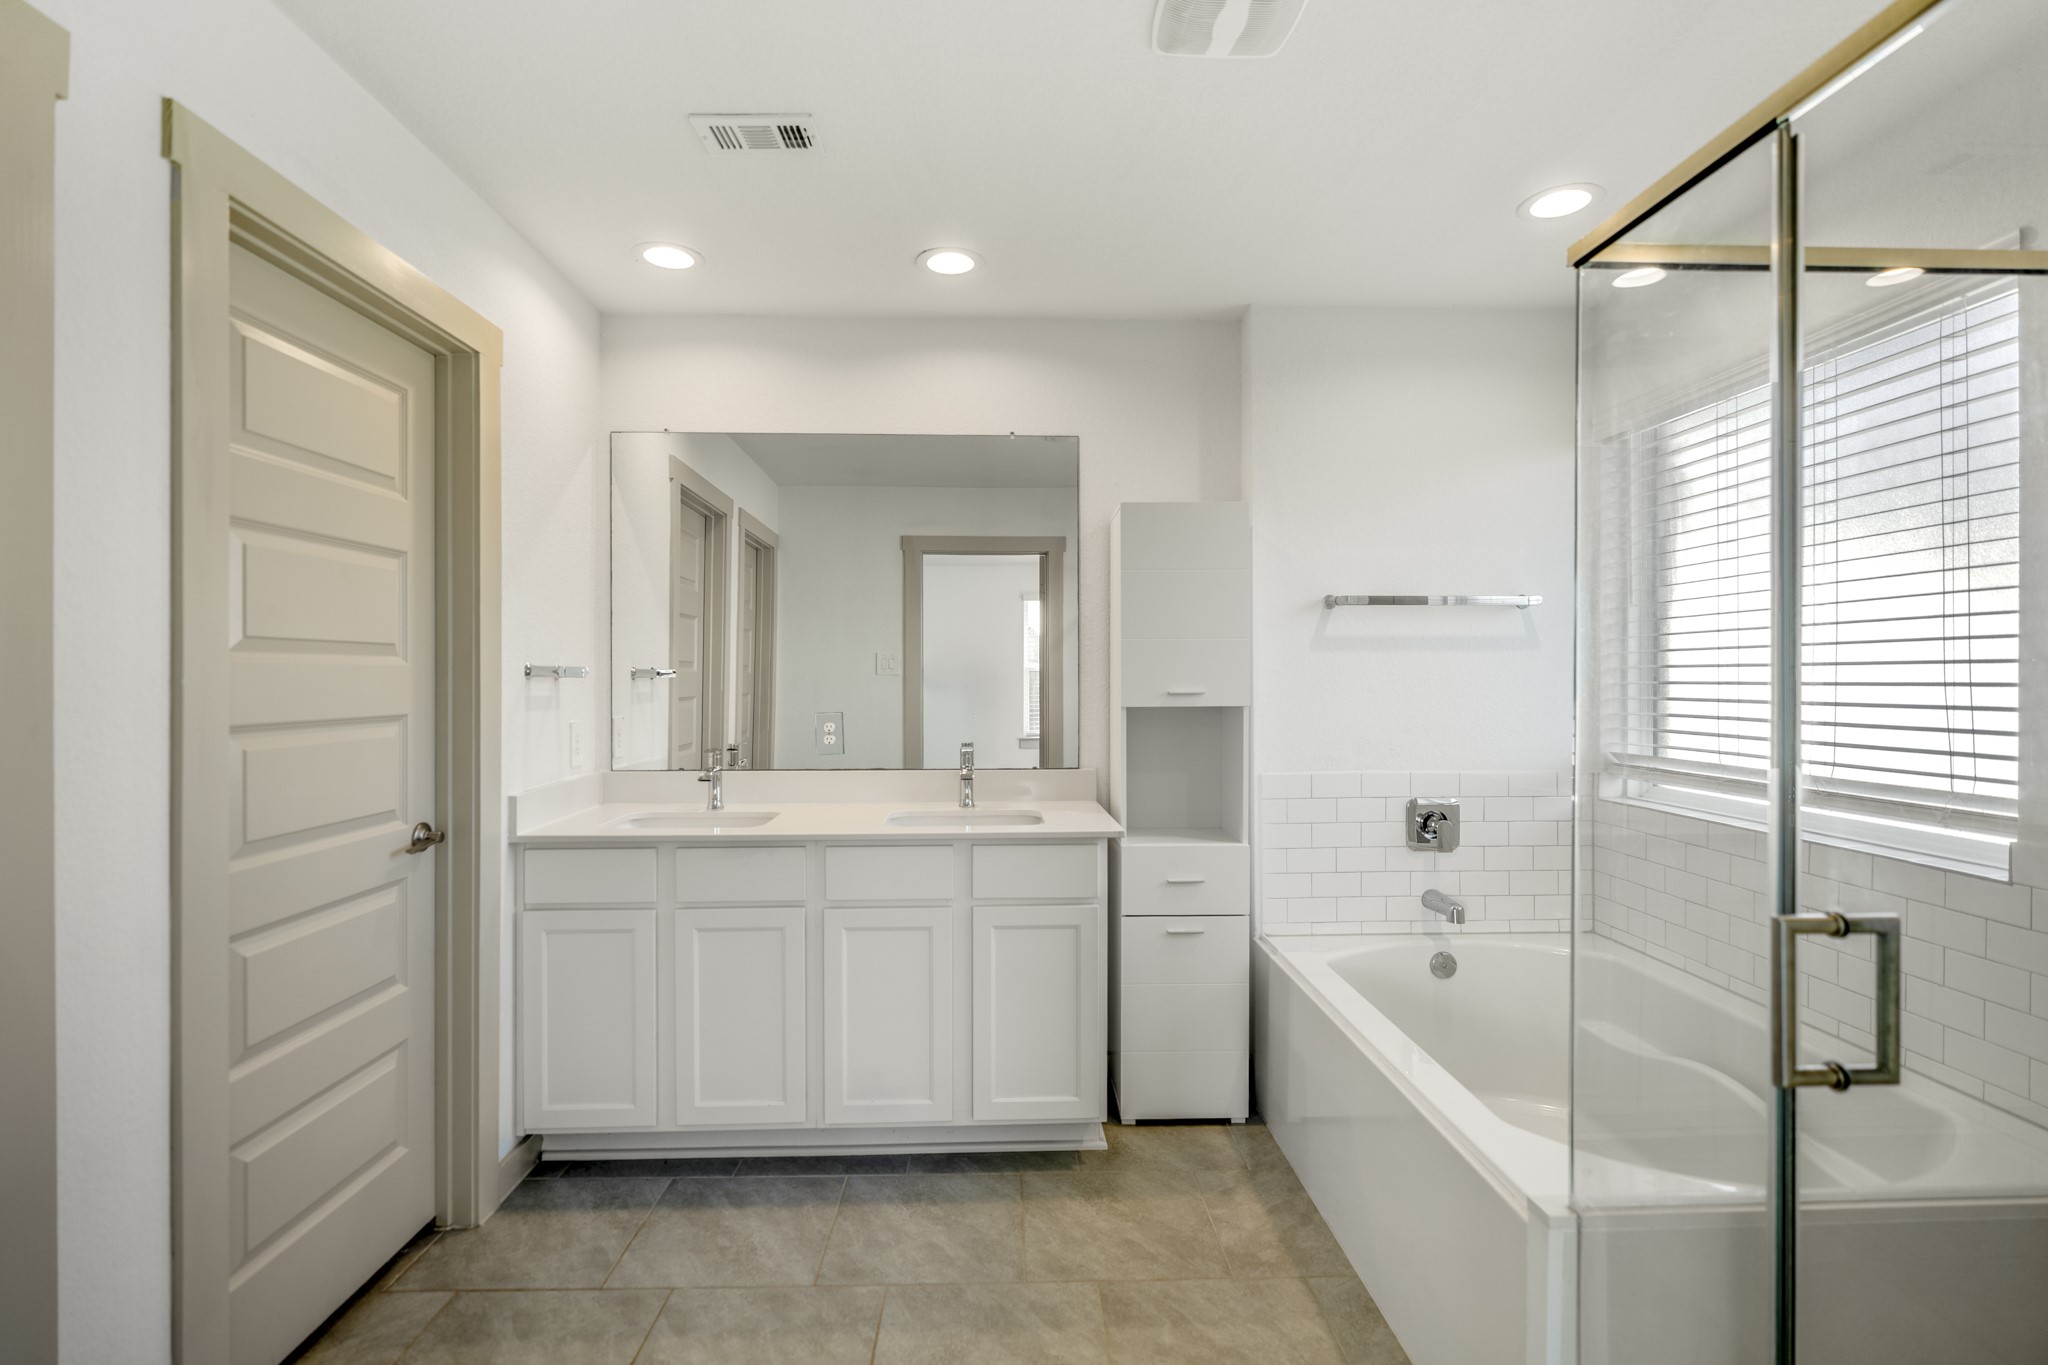
Continue into the primary bath, where a dual vanity sits opposite the glass-enclosed shower, giving the space a bright, streamlined feel. The door to the left opens into the walk-in closet, keeping storage close at hand while the bath finishes the suite with a practical, polished setup.
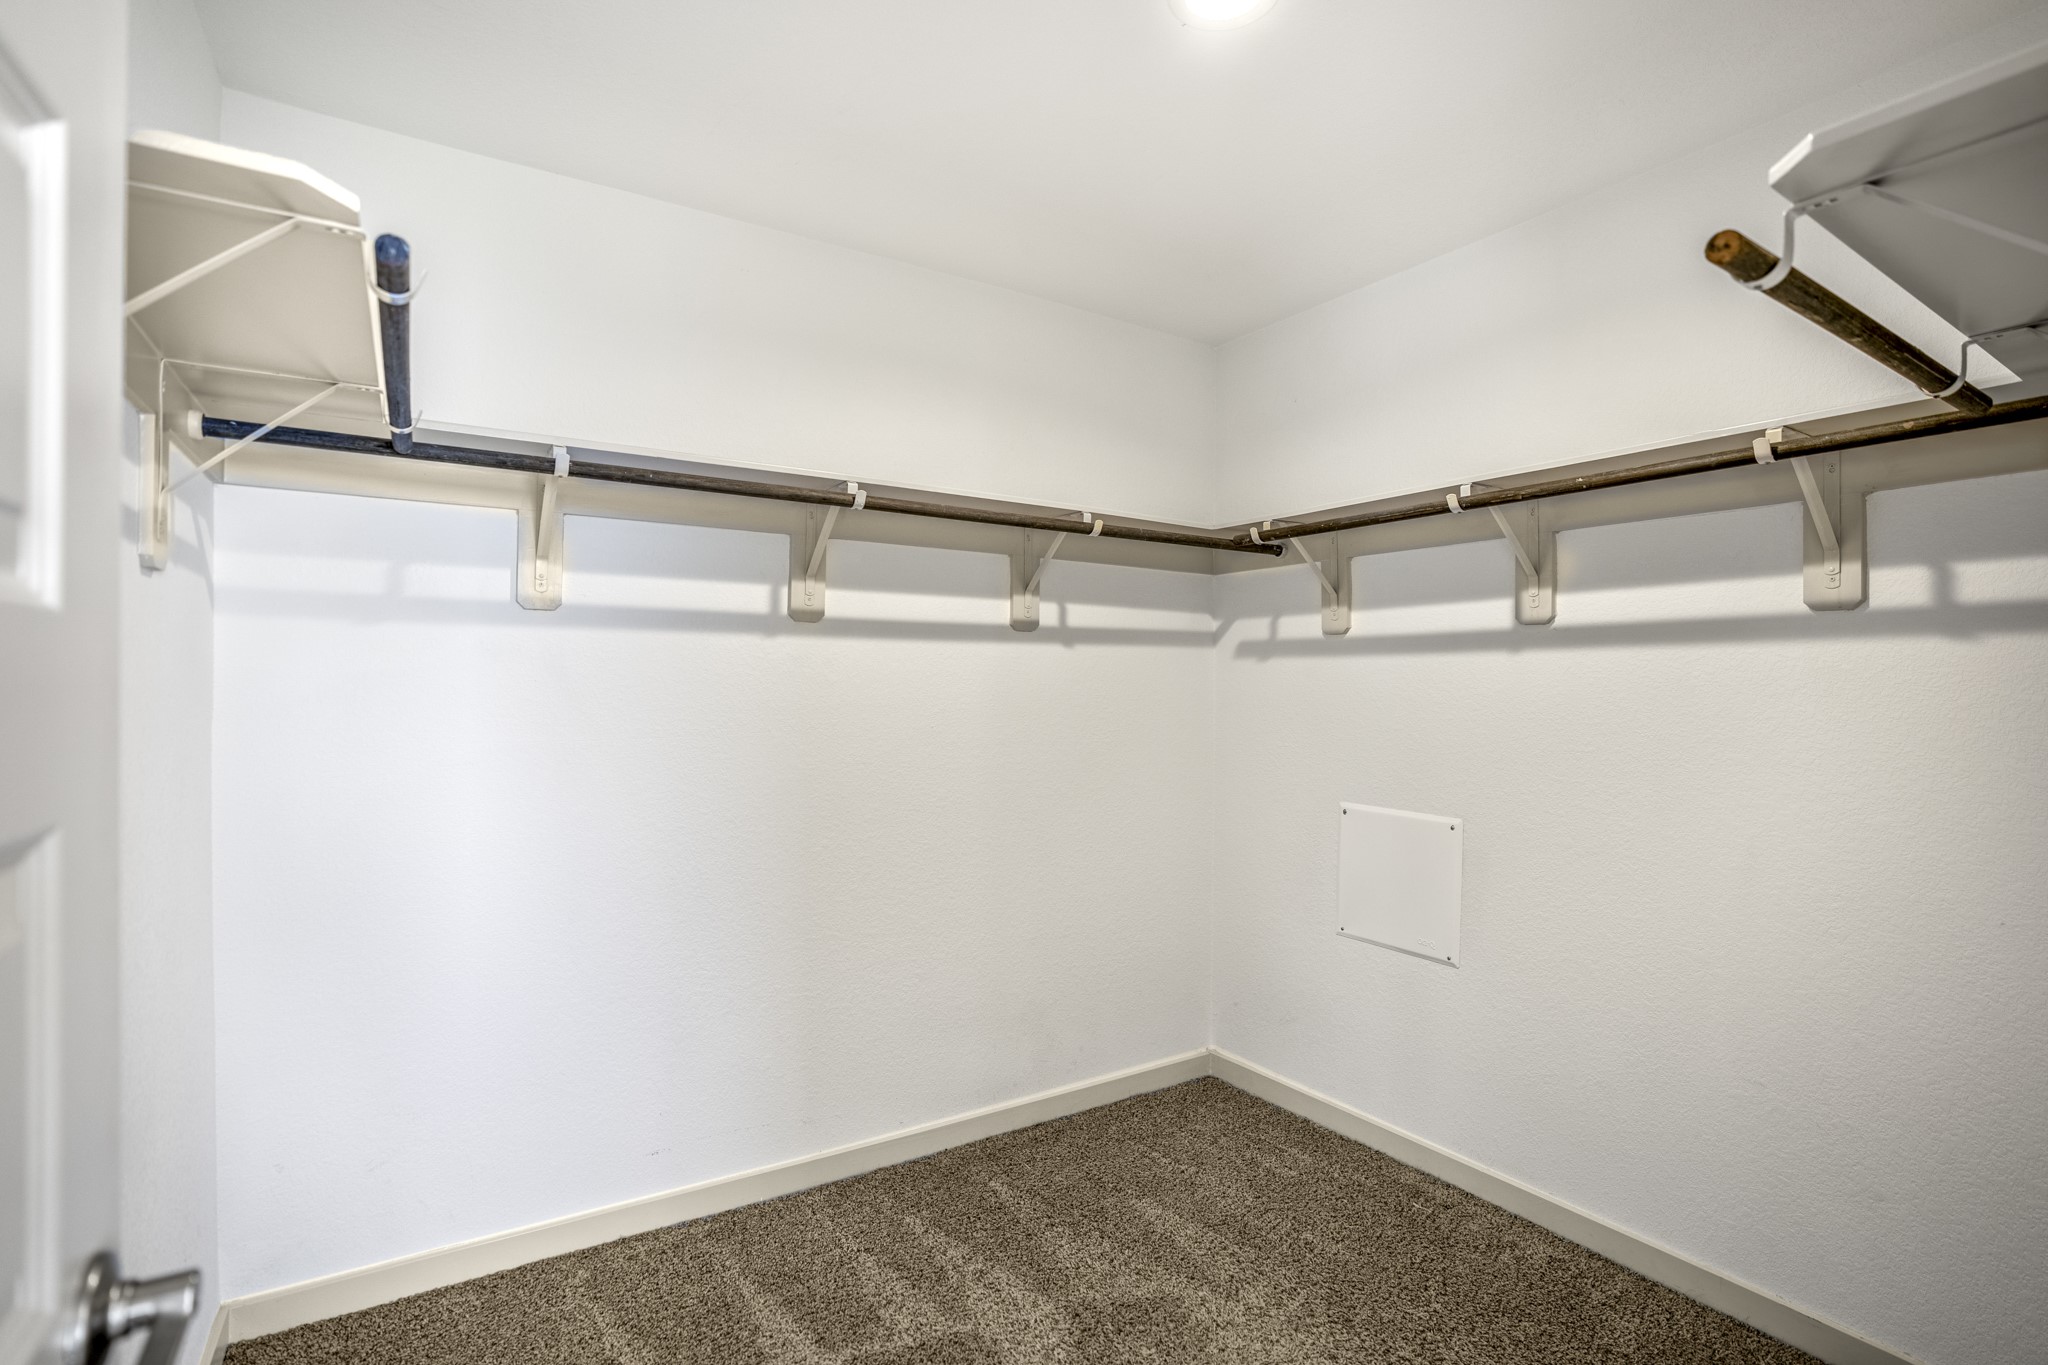
Step into the walk-in closet and the suite’s storage really comes into view, with wraparound hanging space and shelving keeping everything organized and easy to reach. New carpet installed in 2026 continues underfoot here.
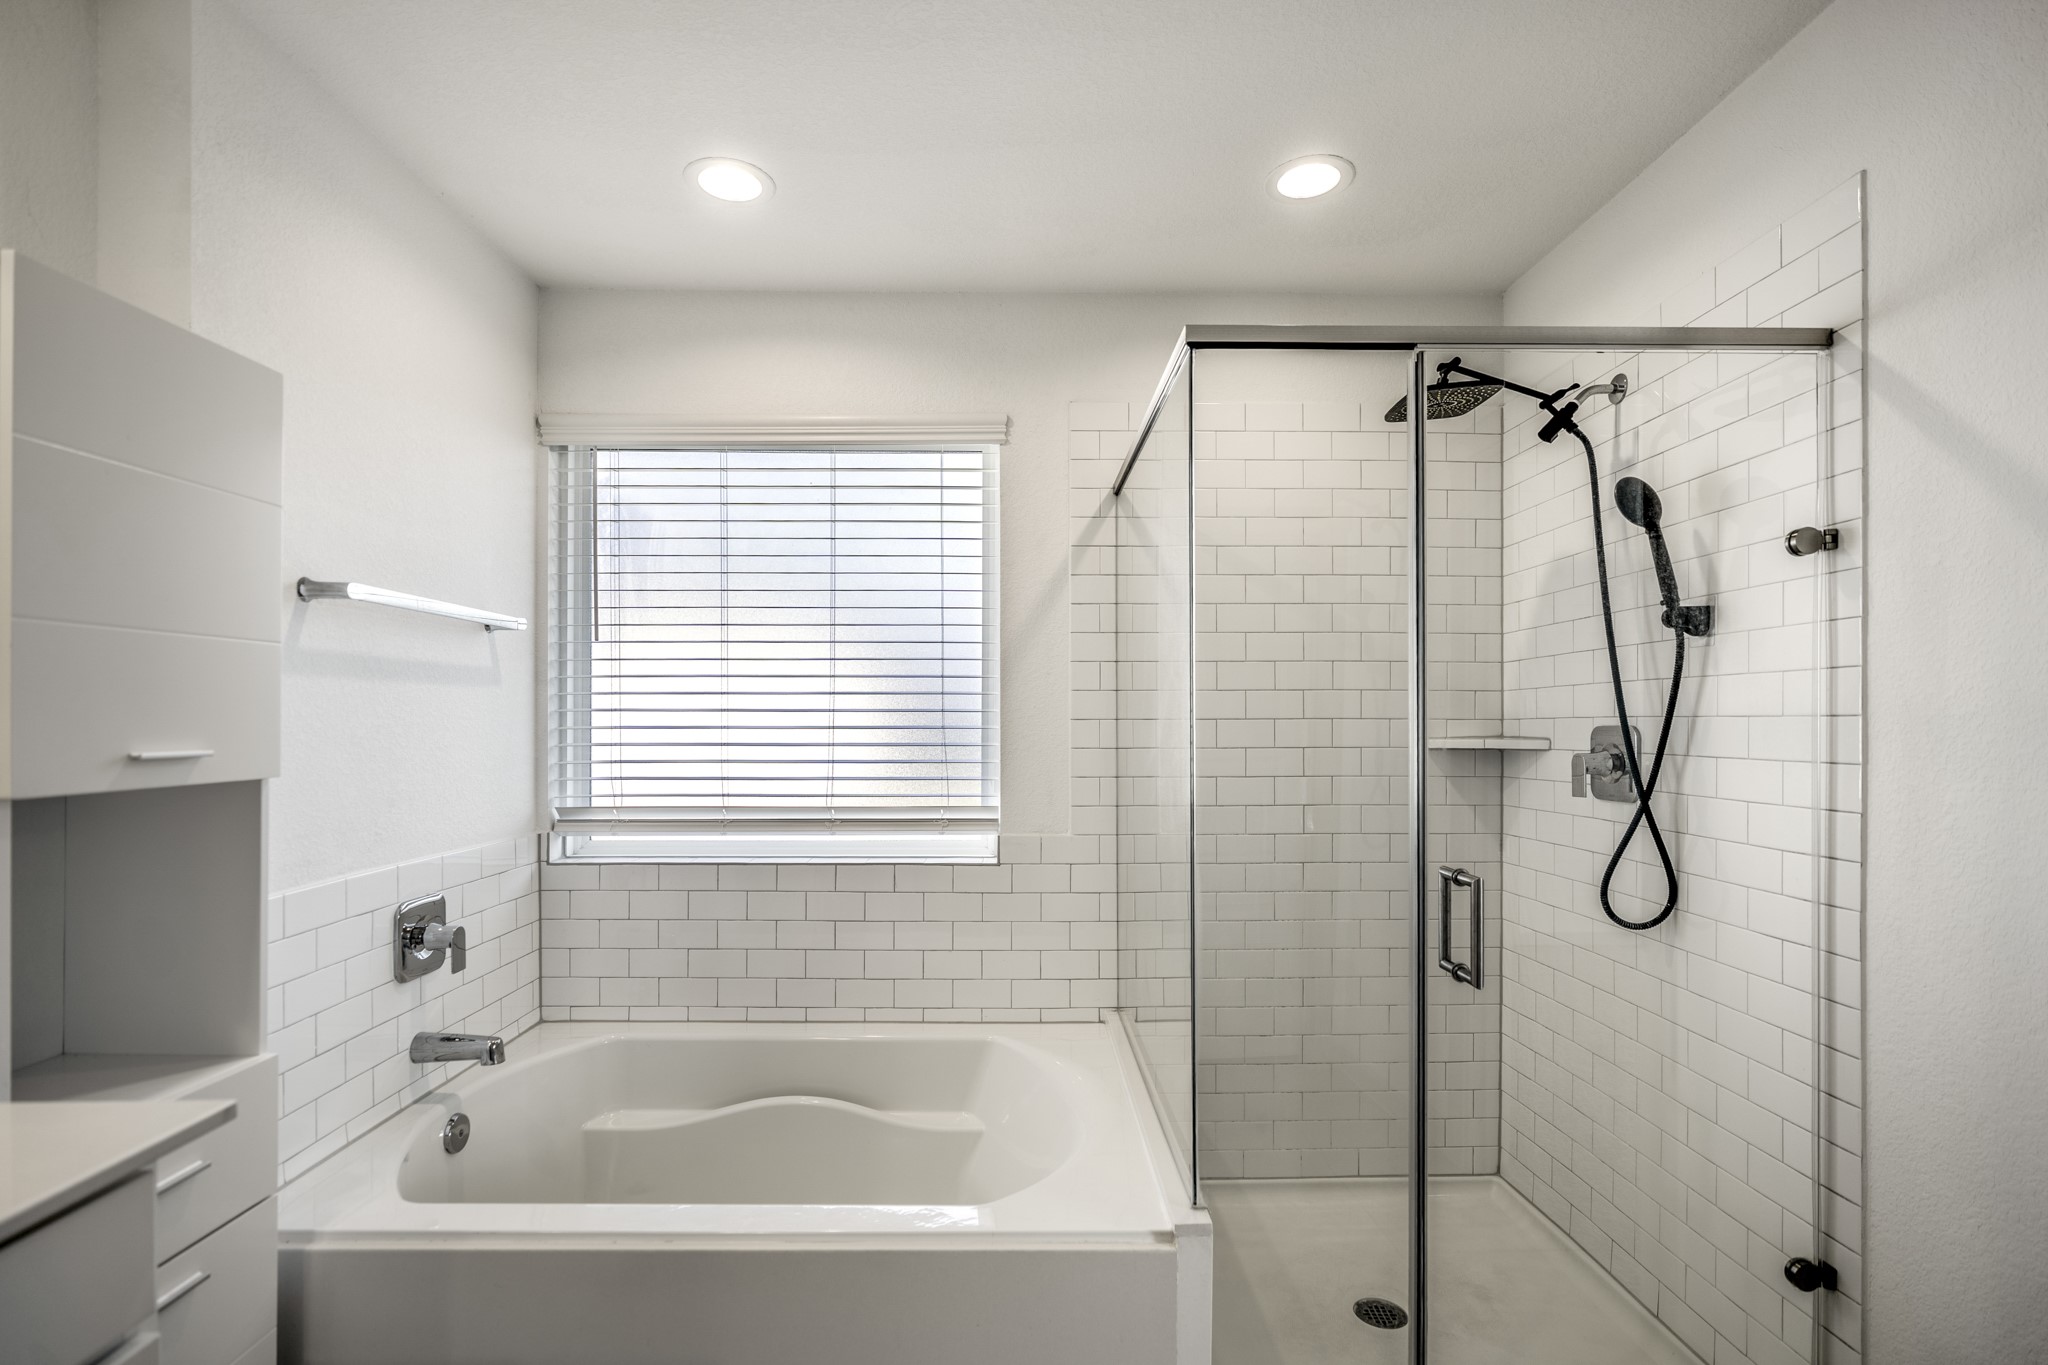
This angle of the primary bath highlights the soaking tub beneath the window alongside the oversized glass-enclosed shower. Inside, a rainfall showerhead and detachable handheld wand add a little everyday luxury, while the tiled surround and built-in shower shelf keep the space feeling clean and functional. The vanity sits just out of frame to the left, with the walk-in closet only a few steps away.
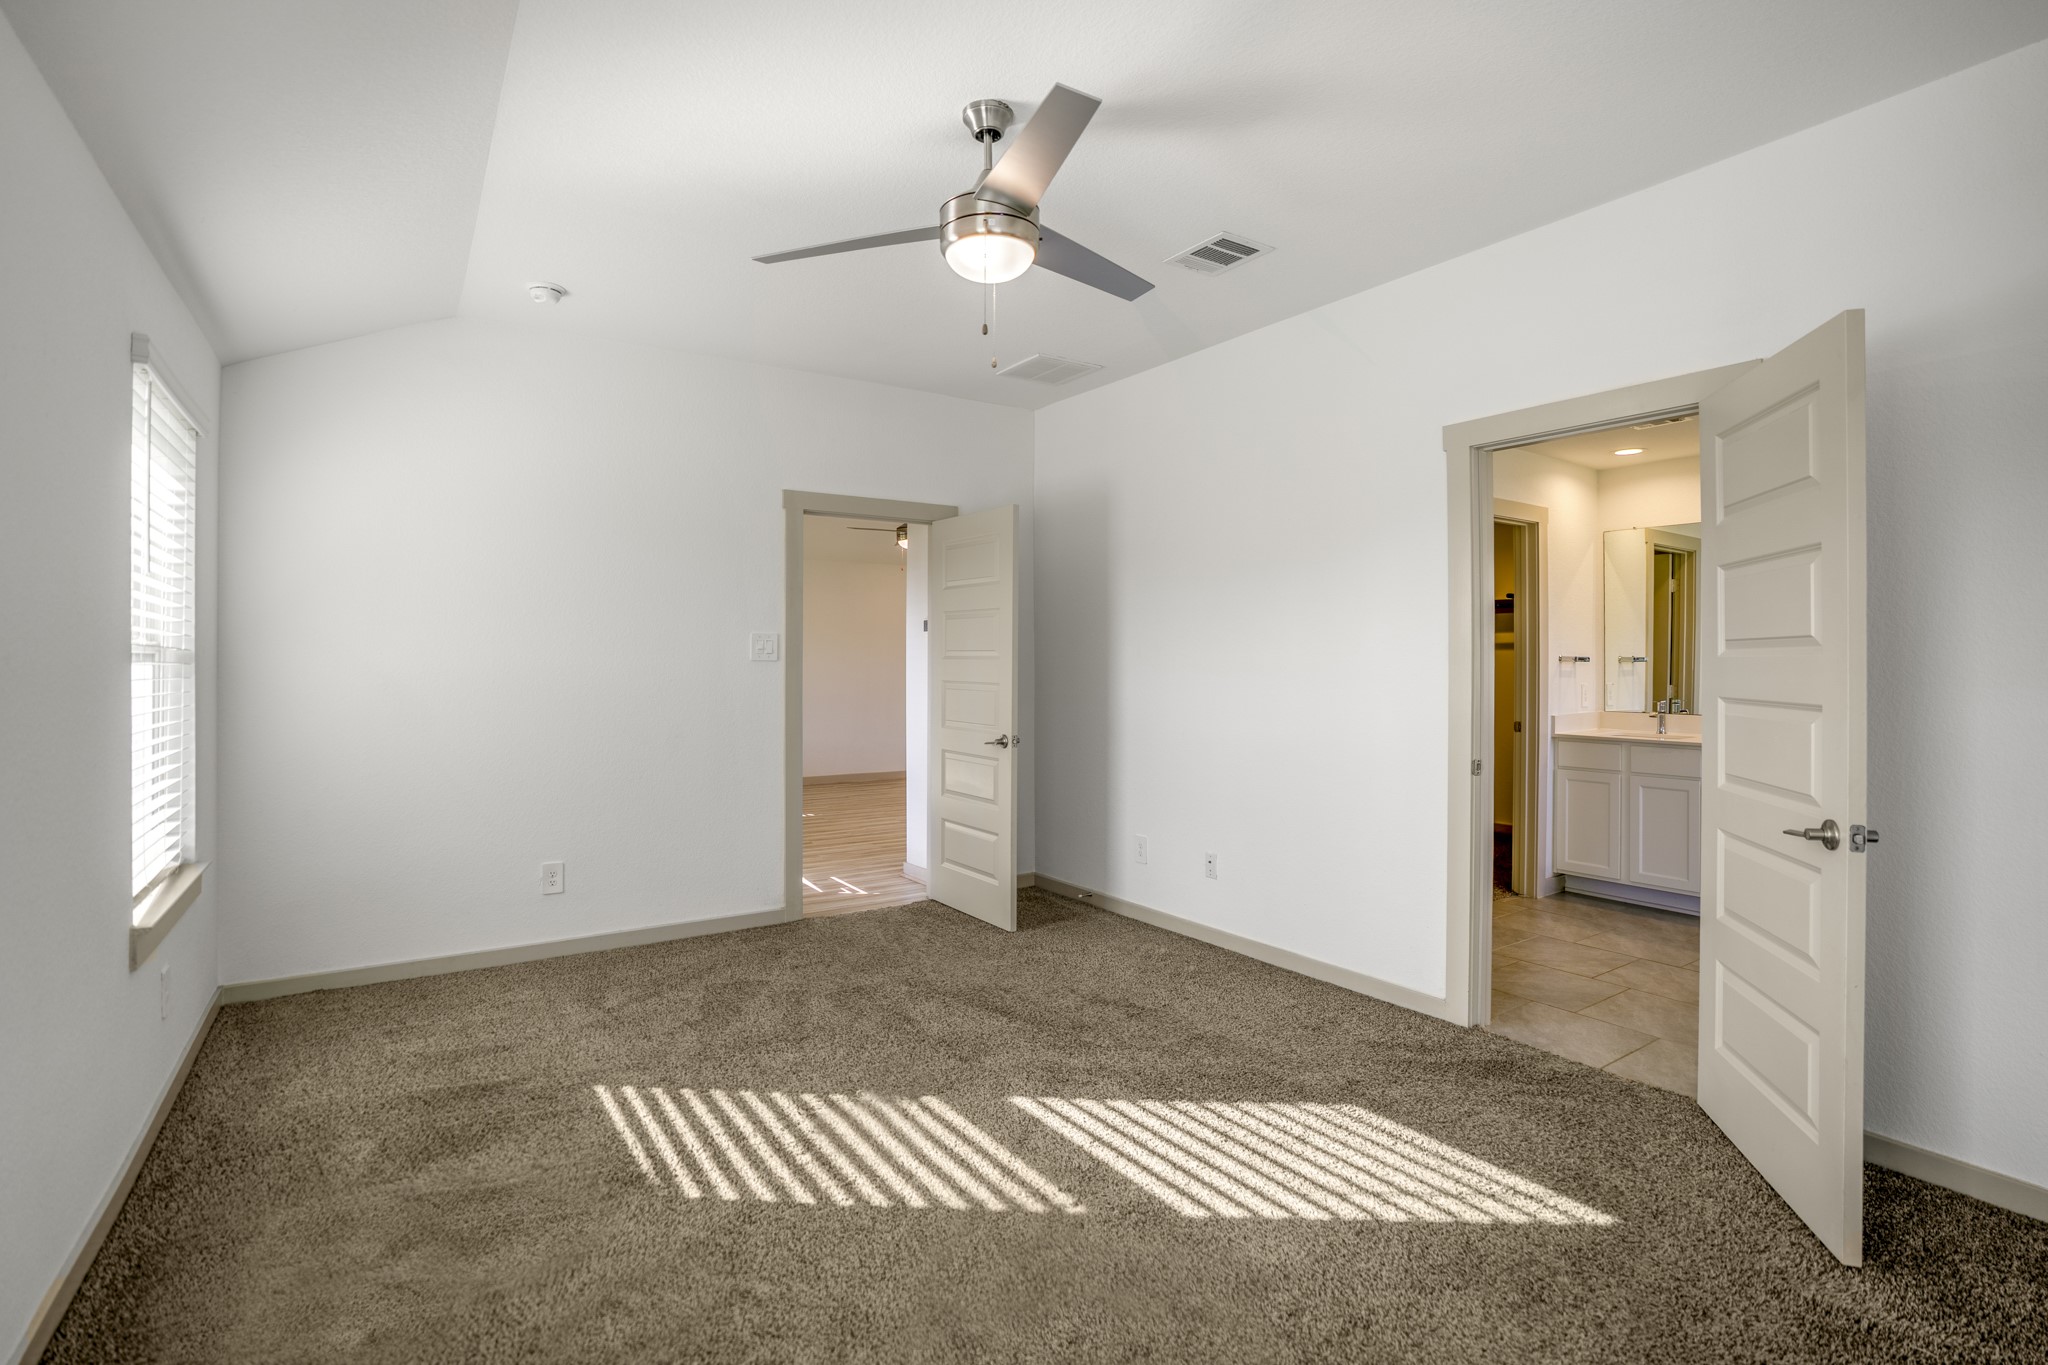
Looking back across the primary bedroom, the suite’s layout is easy to read—new 2026 carpet, a ceiling fan and multiple windows give the room a soft, comfortable feel, while the open doorway ahead leads back toward the living room. To the right, the primary bath remains just steps away, completing a suite that feels connected without losing its own sense of retreat.
Leaving the primary suite, the tour turns back toward the front of the home, with the living area opening up ahead and the kitchen just beyond. Natural light, recessed lighting and the vinyl plank flooring keep this stretch of the home feeling bright and cohesive, while the hall ahead leads us back to the secondary bedrooms and full bath we passed earlier.
Continuing toward the front of the home, the kitchen comes back into view and the layout starts to shift from the main gathering spaces into the secondary bedroom area. The doorway on the right leads into the next bedroom, while the hall beyond carries you toward the remaining bedrooms and full bath we passed on the way in.
Looking back from the dining area, this angle makes the kitchen’s everyday function easy to picture. The quartz-topped island offers plenty of room for prep, serving or pulling up a seat, while shaker-style cabinetry, tile backsplash and stainless steel appliances keep the finishes cohesive. The doorway to the right leads to a secondary bedroom we’ll revisit later, and the hall beyond carries you back toward the front of the home.
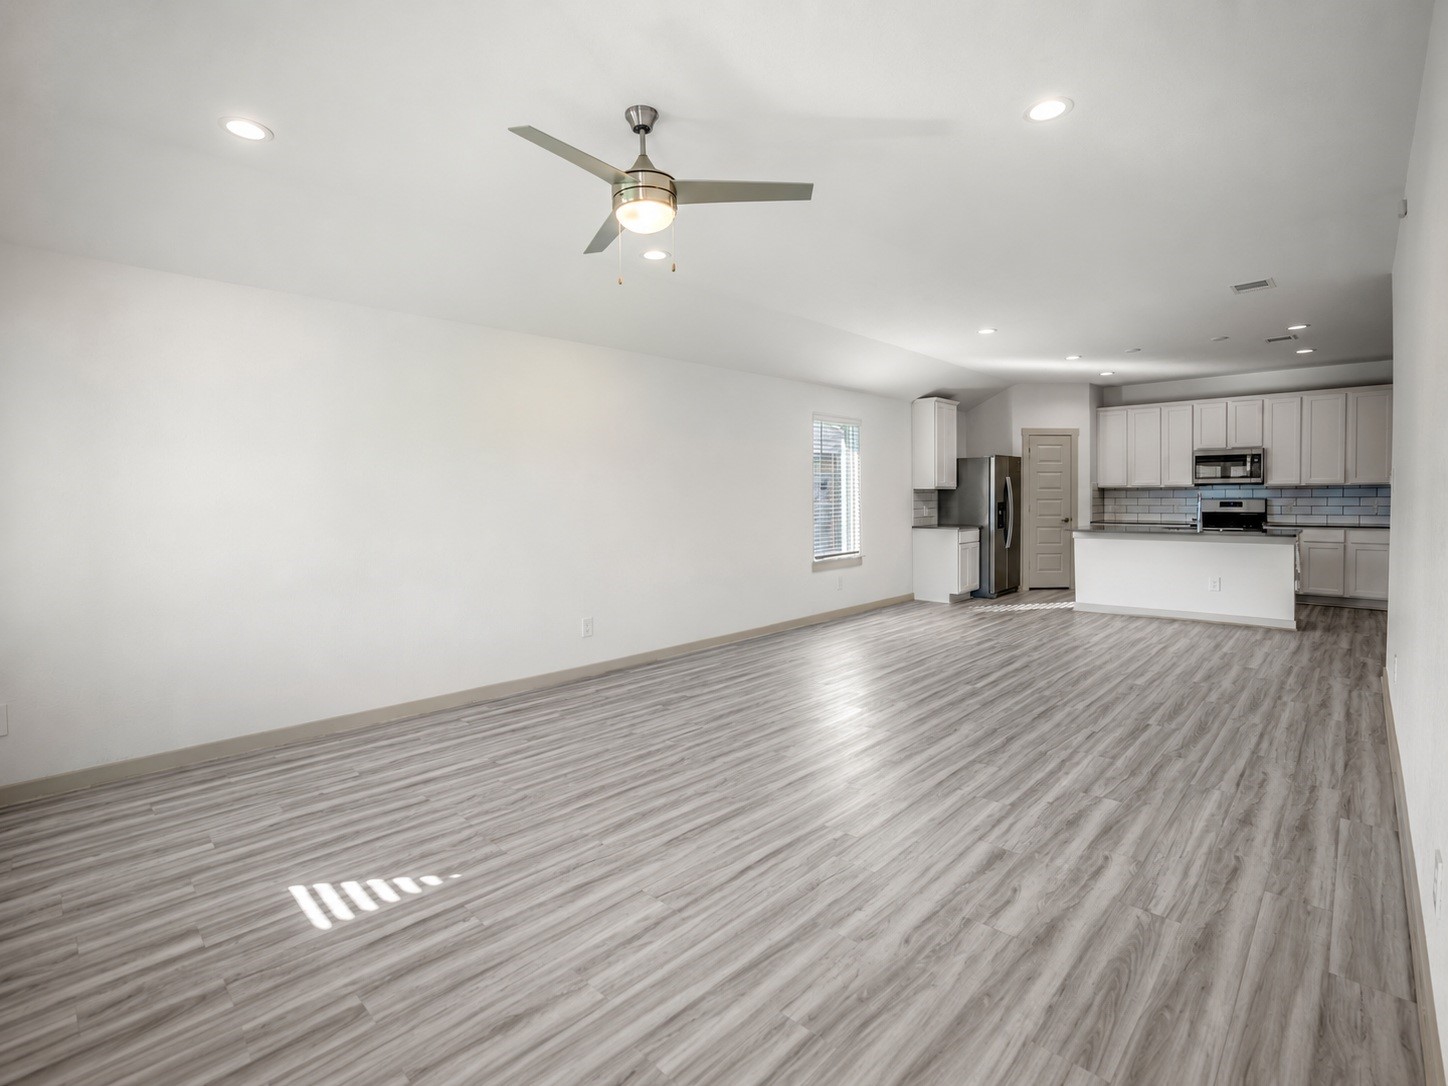
Crossing back through the open living and dining area, the home’s main gathering spaces stay bright with natural light from the rear windows while the continuous vinyl plank flooring keeps the transition seamless. The opening along the left leads us back toward the hall and secondary bedrooms, which we’re heading into next.
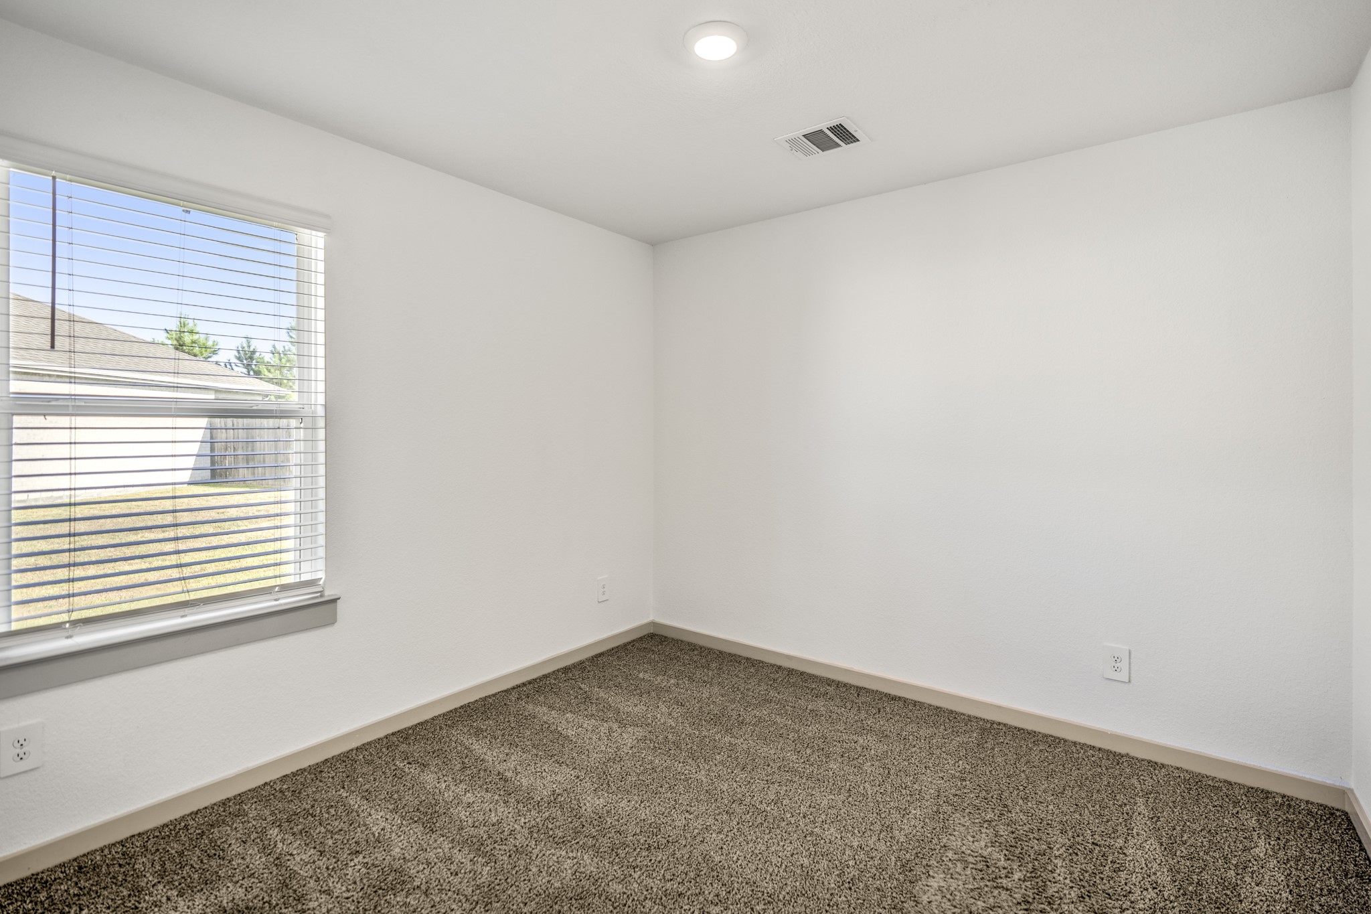
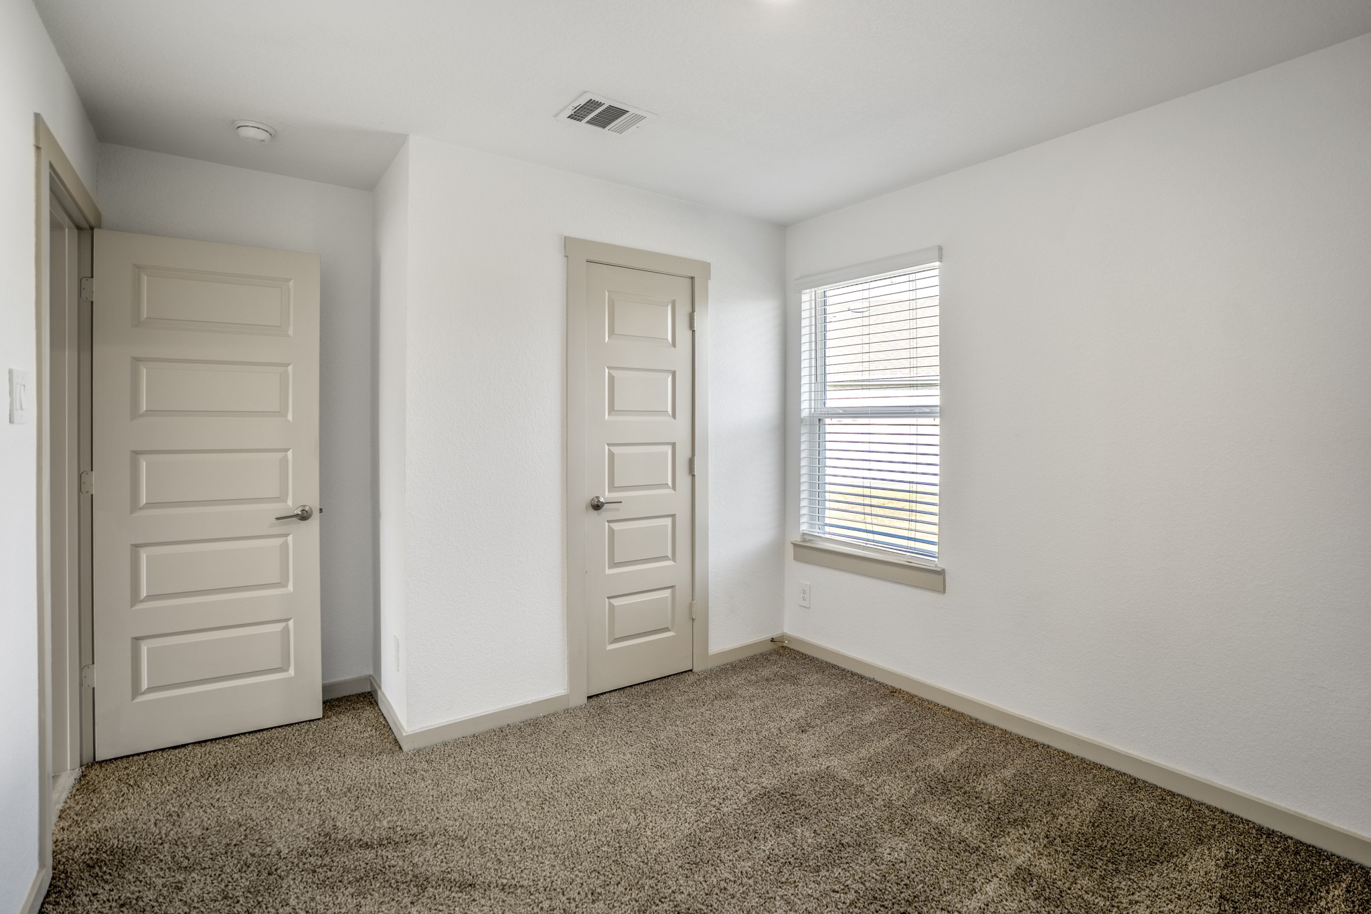
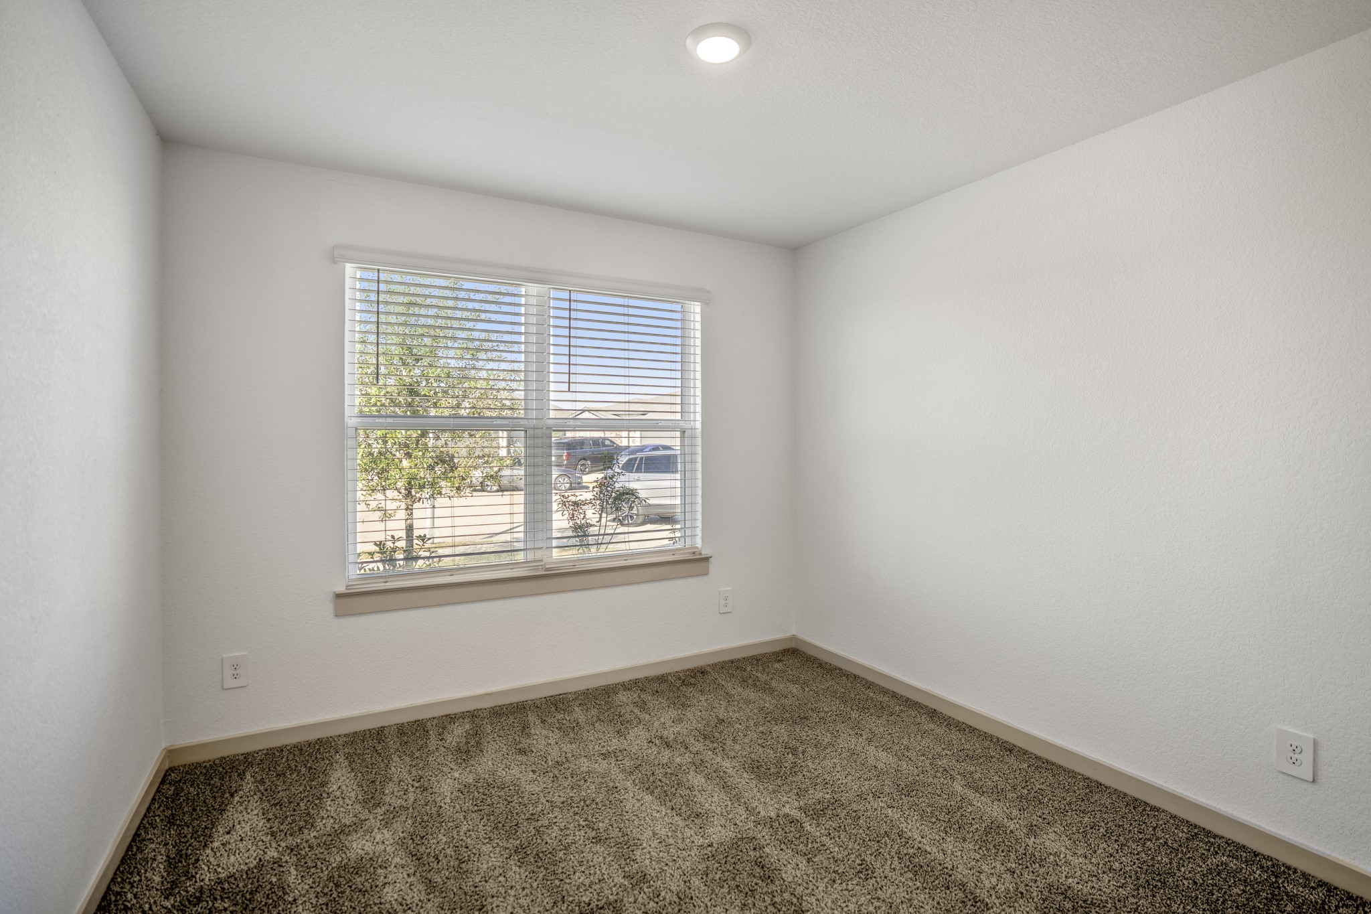
Stepping into the second bedroom, a large window immediately brings in natural light while neutral carpet adds a softer finish underfoot. Clean walls and simple proportions make the room feel ready to personalize.
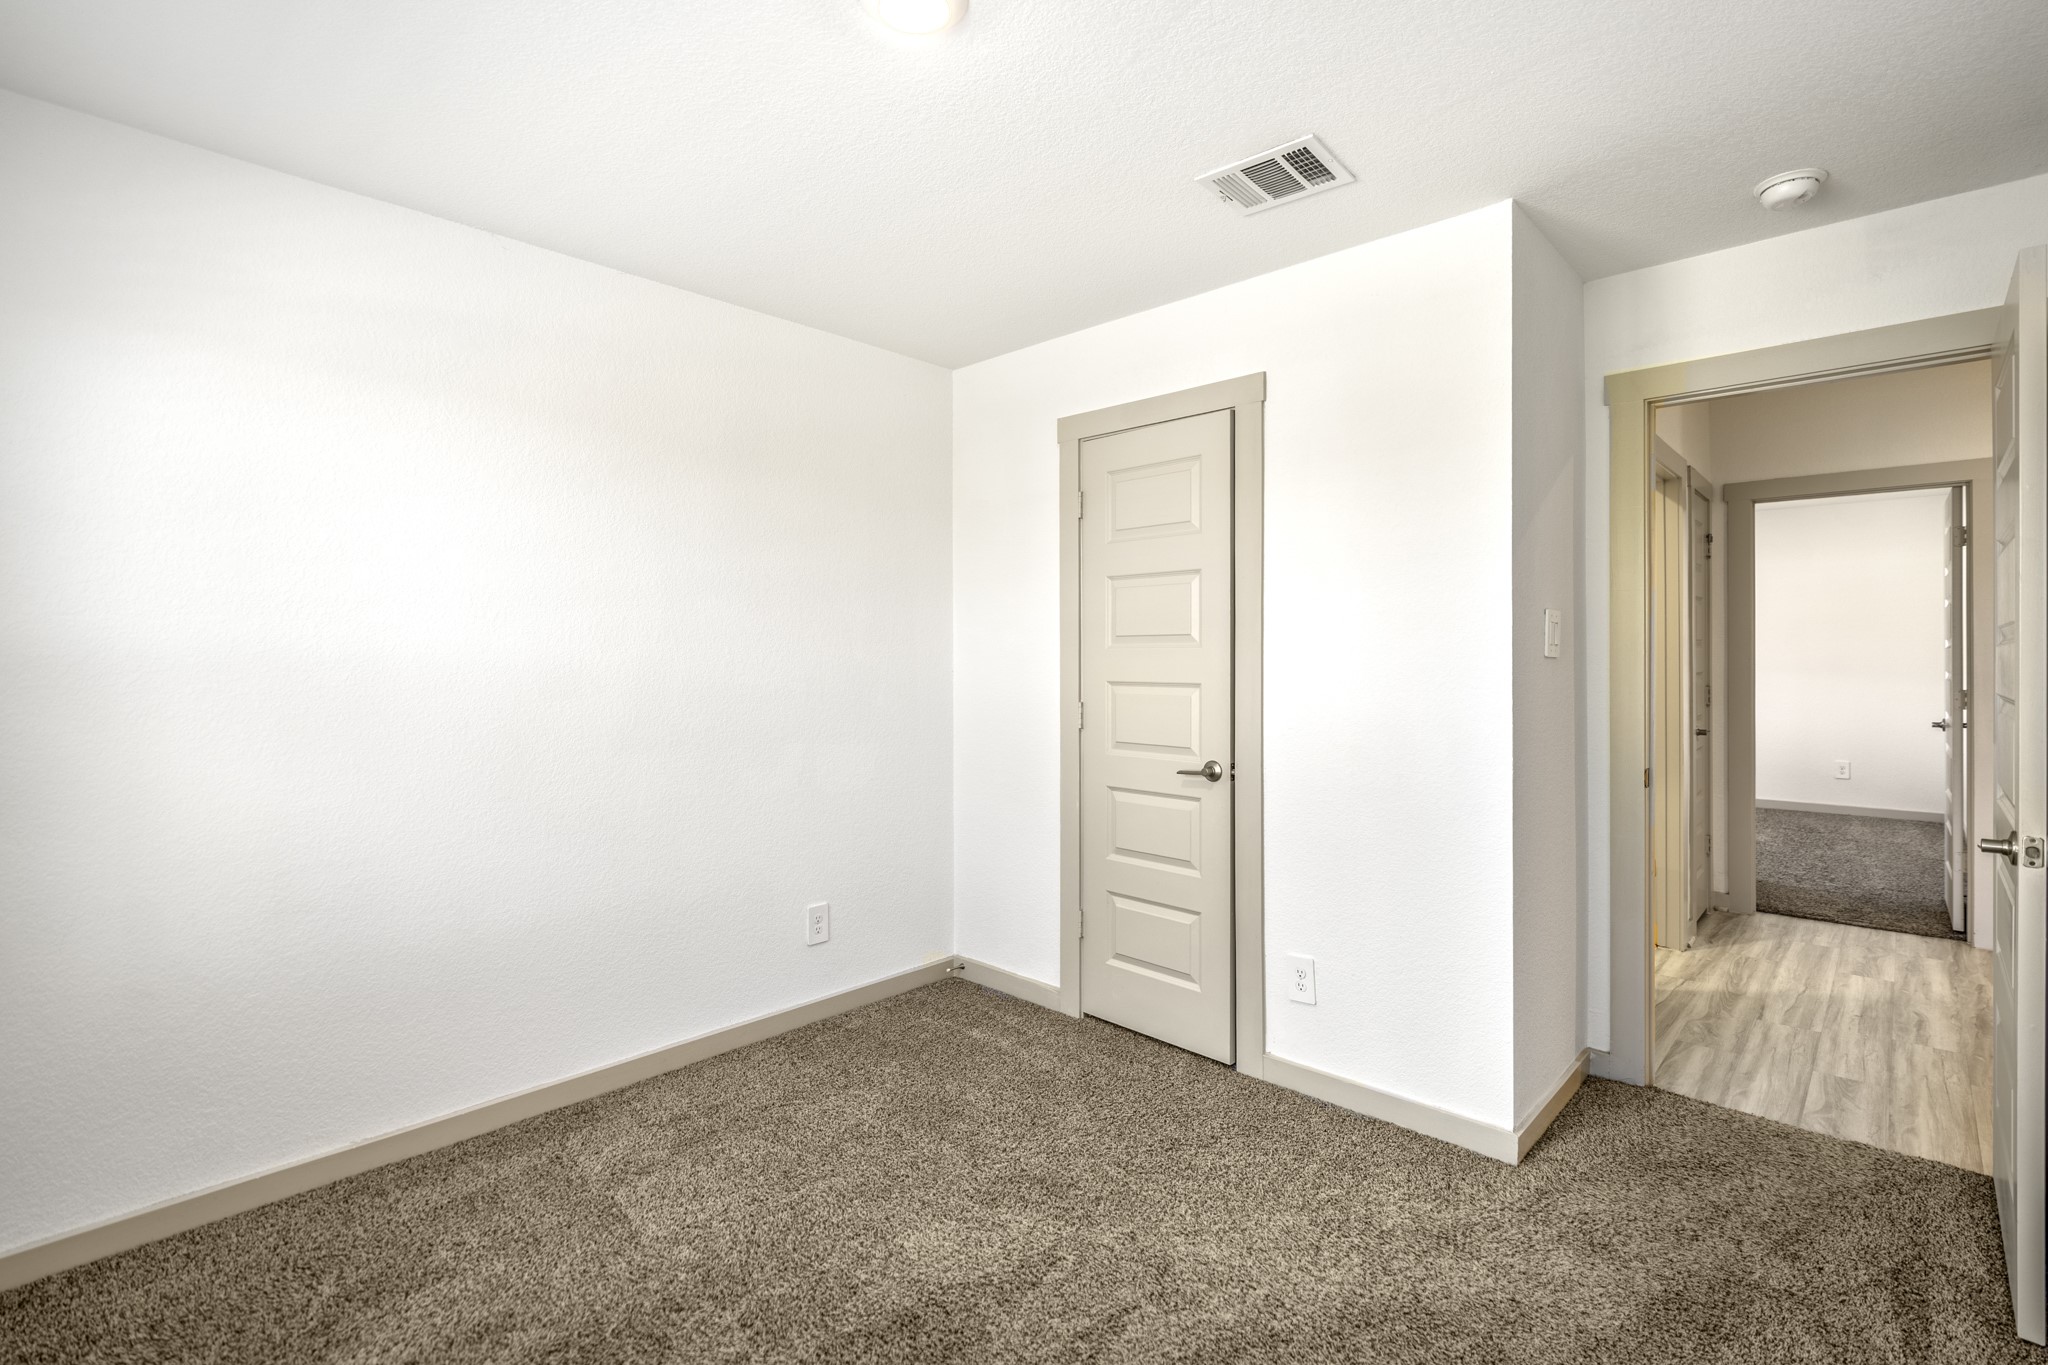
Turning to the second angle of this bedroom, the closet comes into view along the wall ahead while the open doorway reconnects with the hall just beyond. Natural light continues to filter in from the side window, and the neutral finishes keep the room flexible for a guest space, nursery, workout room or whatever fits the next owner best.
Heading back toward the foyer, the layout starts to come full circle. The door on the left leads into the attached garage, while the doors along the right open to the two remaining secondary bedrooms we passed at the beginning of the tour. Straight ahead, the glass-paneled front door brings us back to where we started and helps orient this front section of the home.
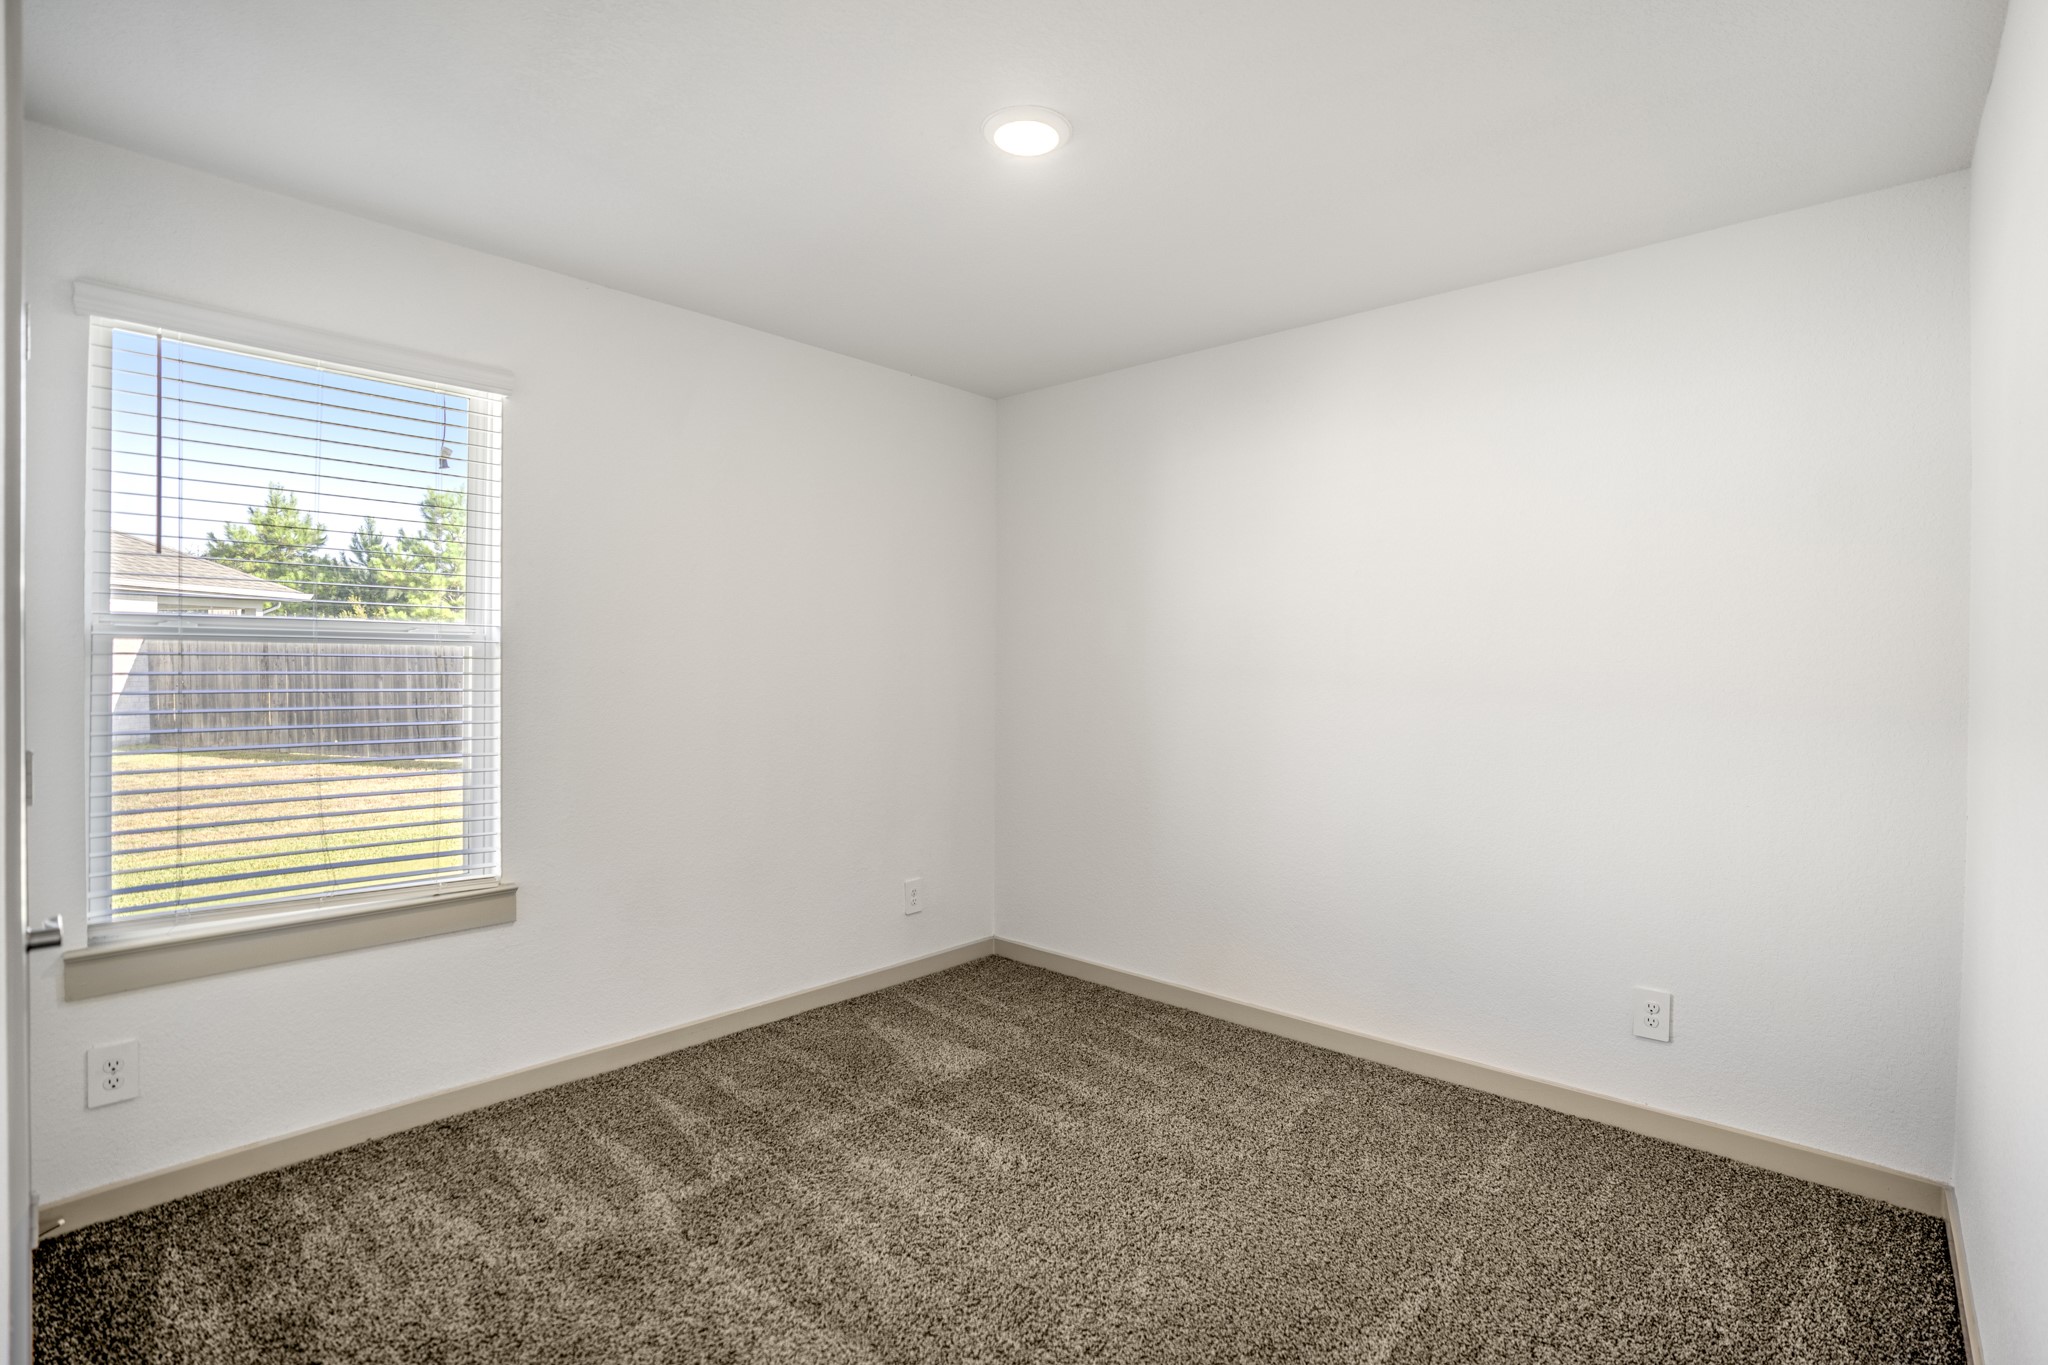
Stepping into the third bedroom, a large window brings in natural light while neutral carpet keeps the space soft underfoot. Positioned just off the foyer hall with the full secondary bath nearby, this room works easily as a guest room, hobby space or home office depending on what the next owner needs.
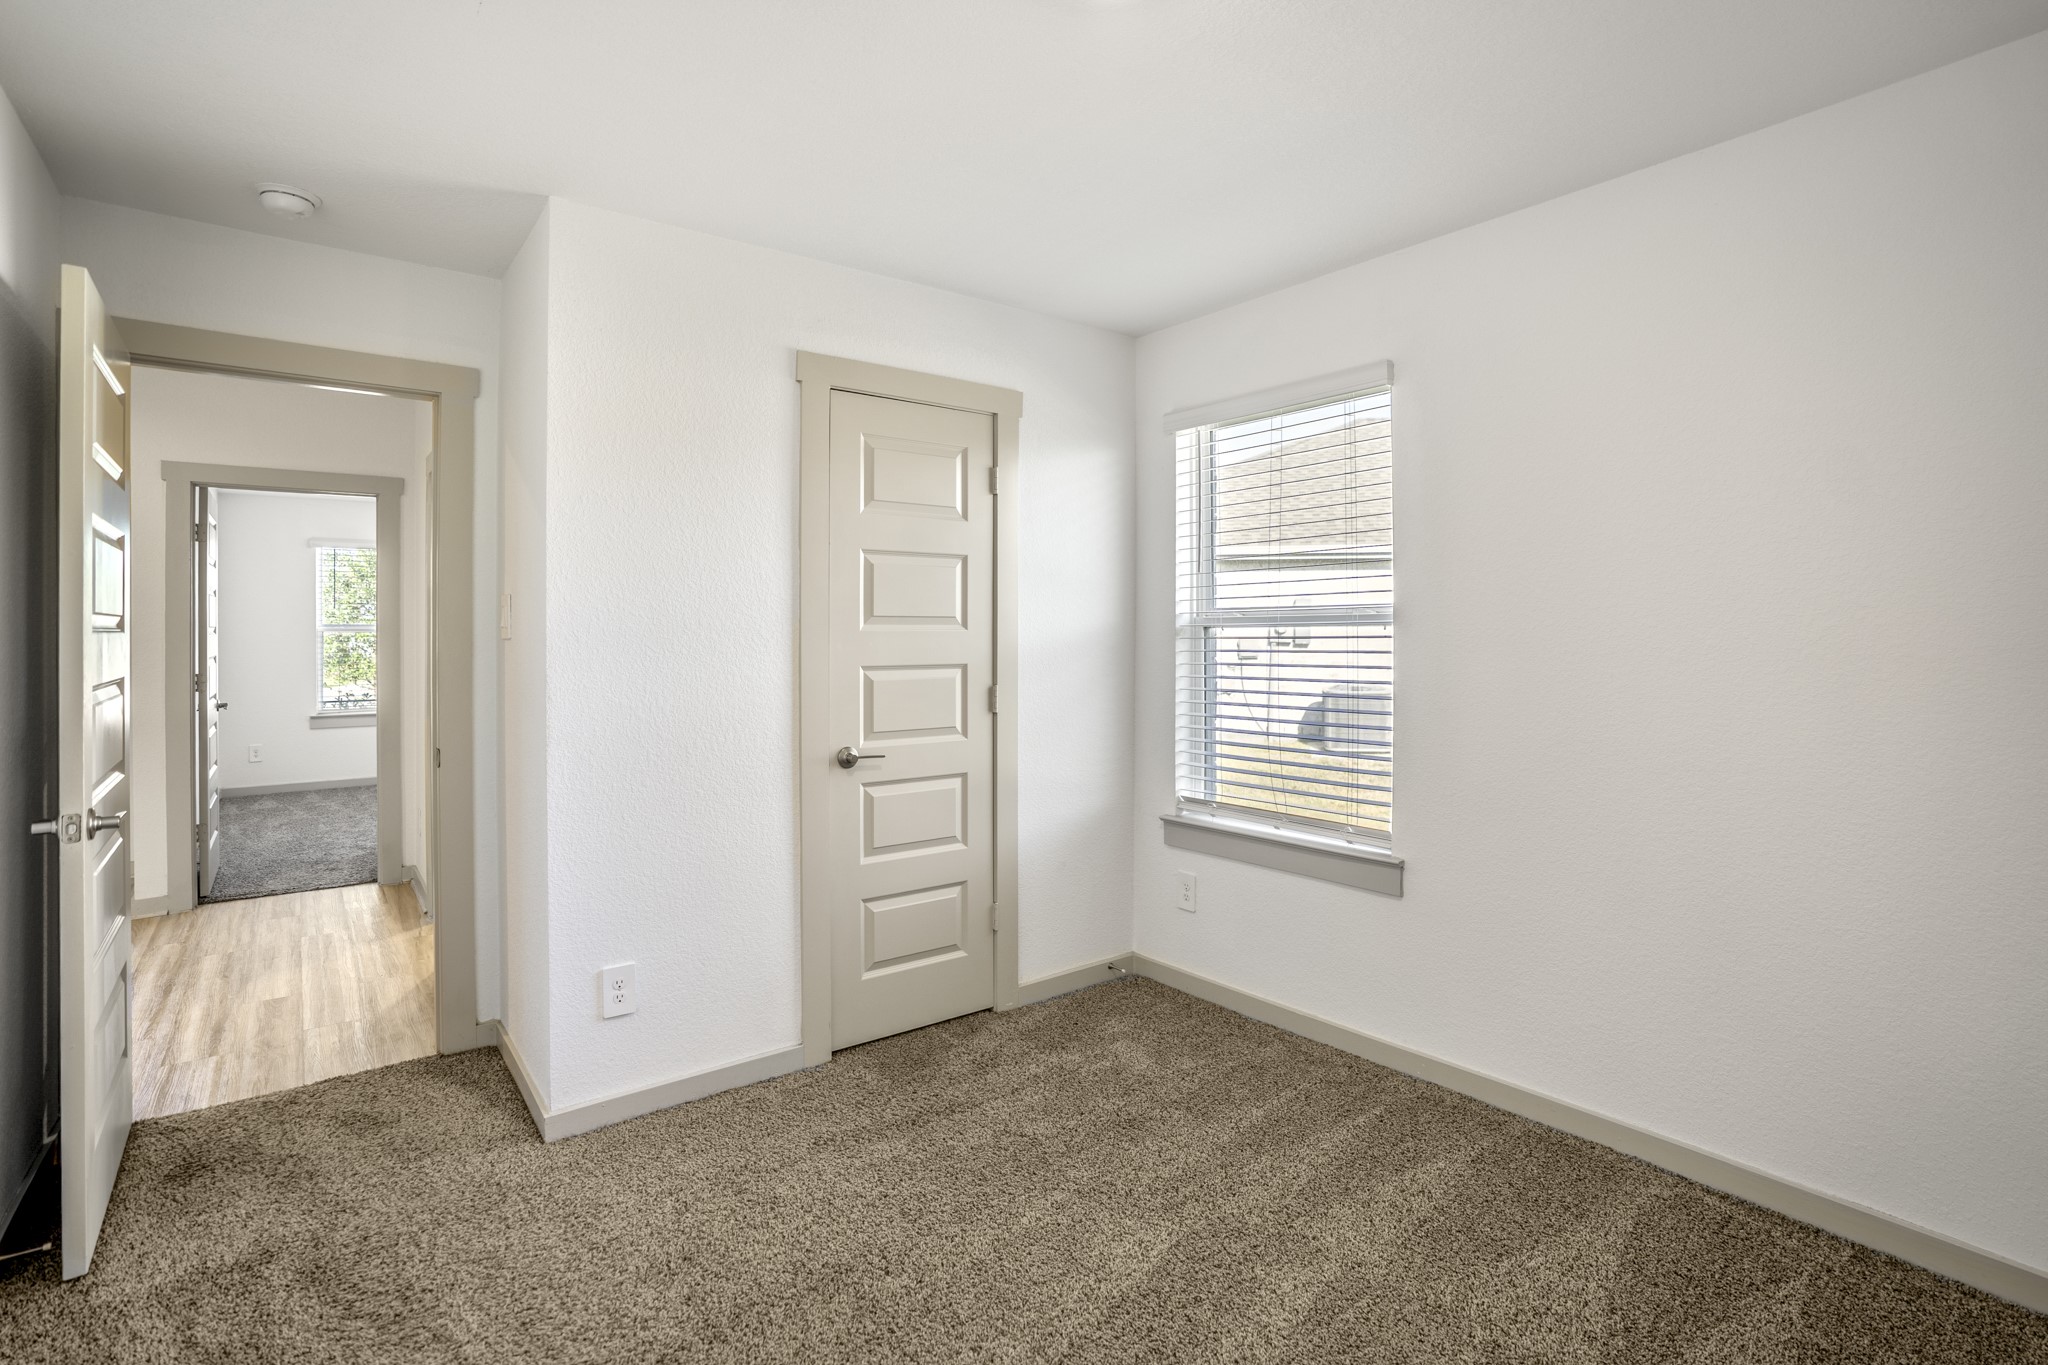
Looking back across the room, the closet sits centered along the interior wall while the open doorway to the left reconnects with the foyer hall and front entry beyond. A window along the side wall adds more natural light, giving this front bedroom a bright, simple feel as we continue to the last secondary bedroom across the hall.
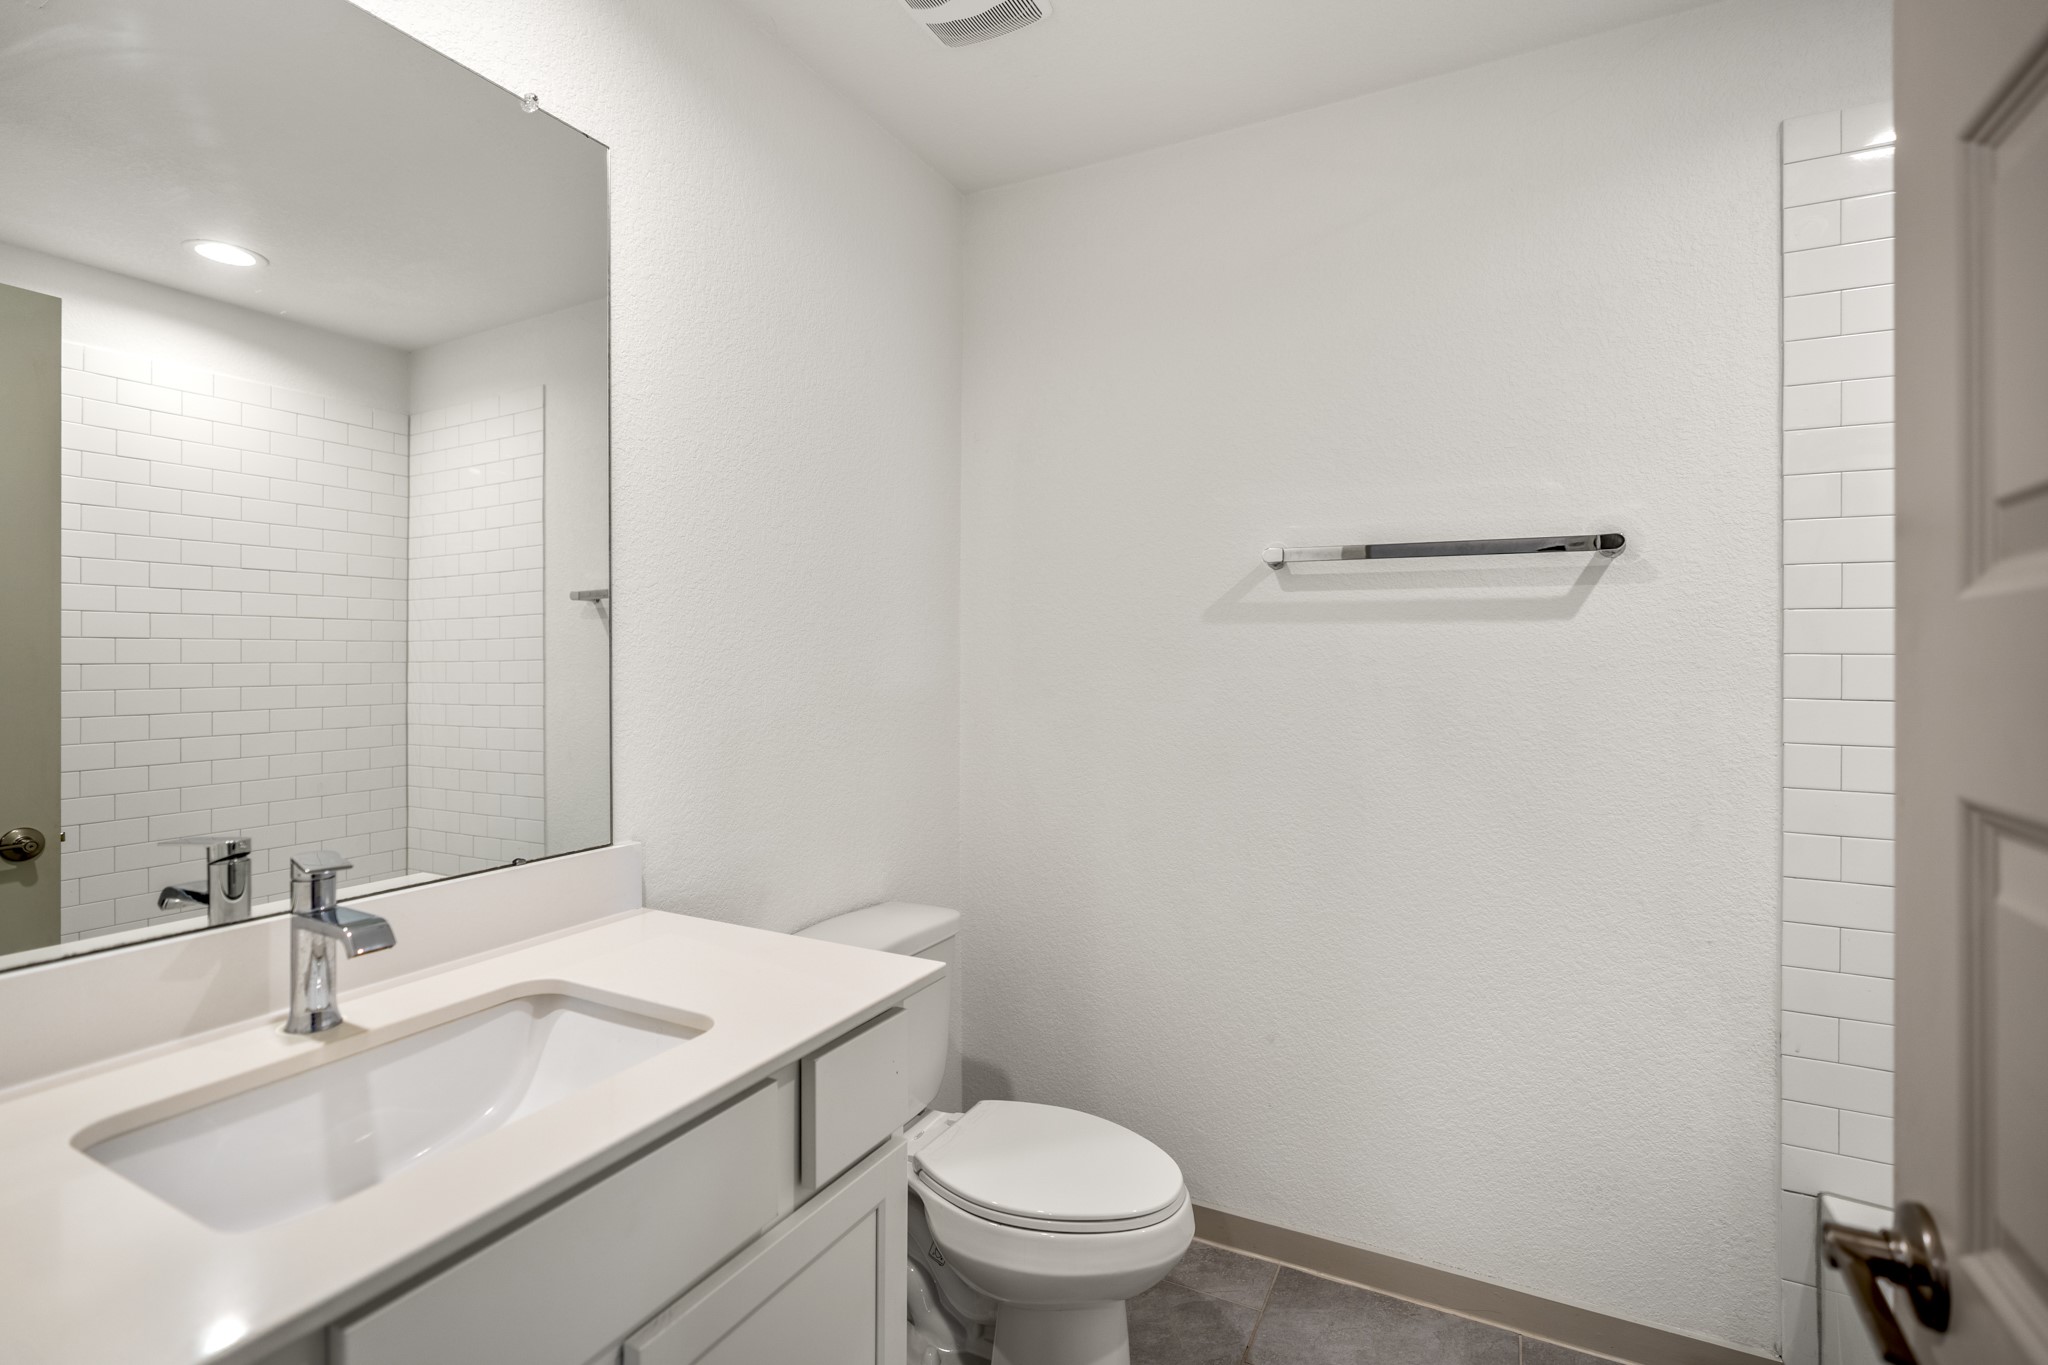
The full bath sits just off the front bedroom hall, finished with a vanity, bright countertop, framed mirror and a tub/shower combination with neutral tile. Its central location makes it easy to reach from the nearby secondary bedrooms, keeping this side of the home practical for guests or everyday routines.
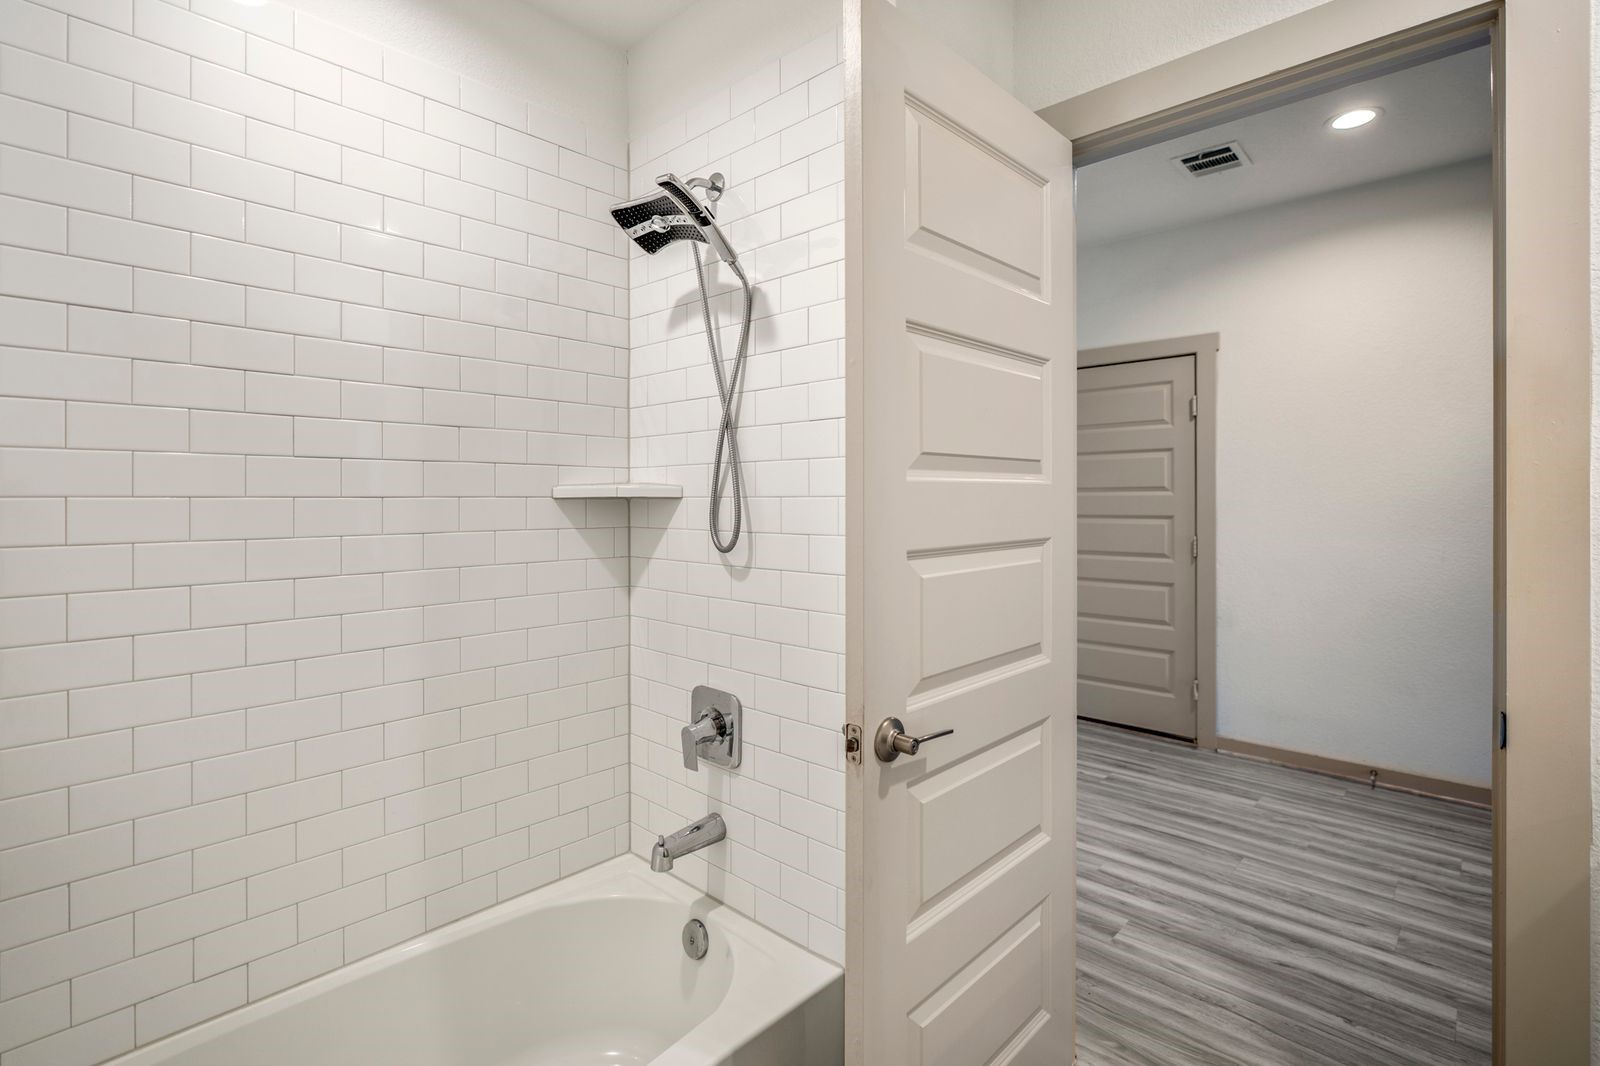
Turning to the opposite side of the same bath, the tub/shower combination comes into full view with neutral tile surround and a handheld showerhead. The open doorway leads directly back to the front bedroom hall, keeping this full bath easy to access from both secondary bedrooms nearby.
Stepping into the fourth bedroom, a front-facing window brings in natural light while neutral carpet keeps the space soft and comfortable underfoot. Positioned just off the foyer hall with the full secondary bath nearby, this room rounds out the home’s secondary spaces with flexibility for guests, work, hobbies or everyday use.
Looking back across the fourth bedroom, the closet comes into view along the interior wall while the open doorway leads directly back to the foyer hall and full secondary bath nearby. Natural light from the front window carries through the room, and the neutral finishes keep the space easy to adapt for guests, work, hobbies or whatever fits the next owner’s routine.
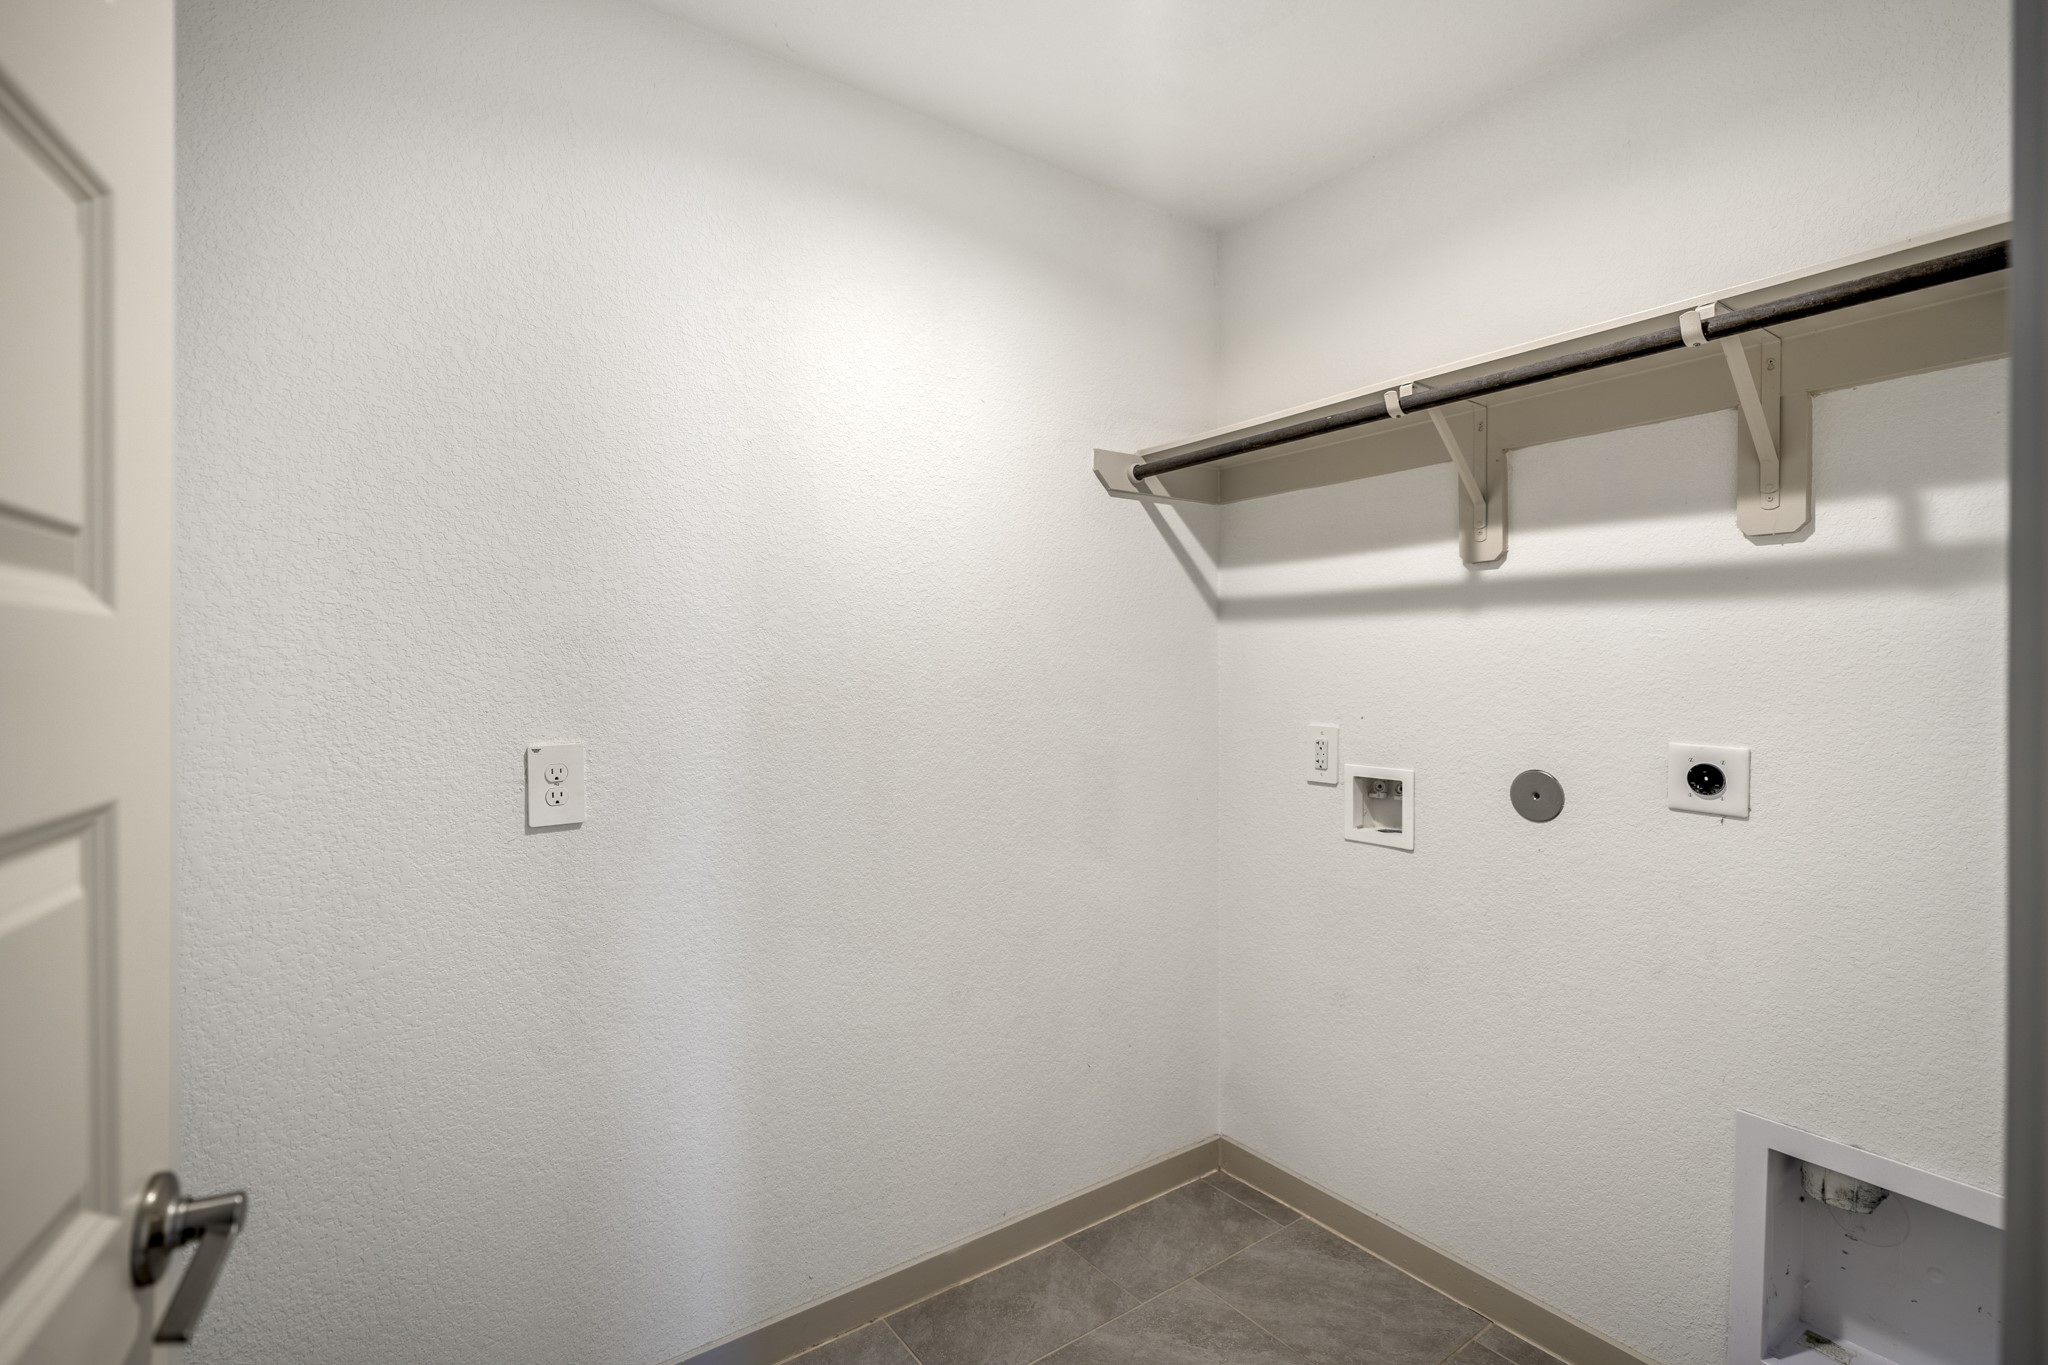
Just off the central hall, the laundry room keeps everyday chores contained with washer and dryer hookups, a utility shelf and hanging rod for added function. Its location between the main living spaces and bedroom areas makes it easy to reach without interrupting the flow of the home.
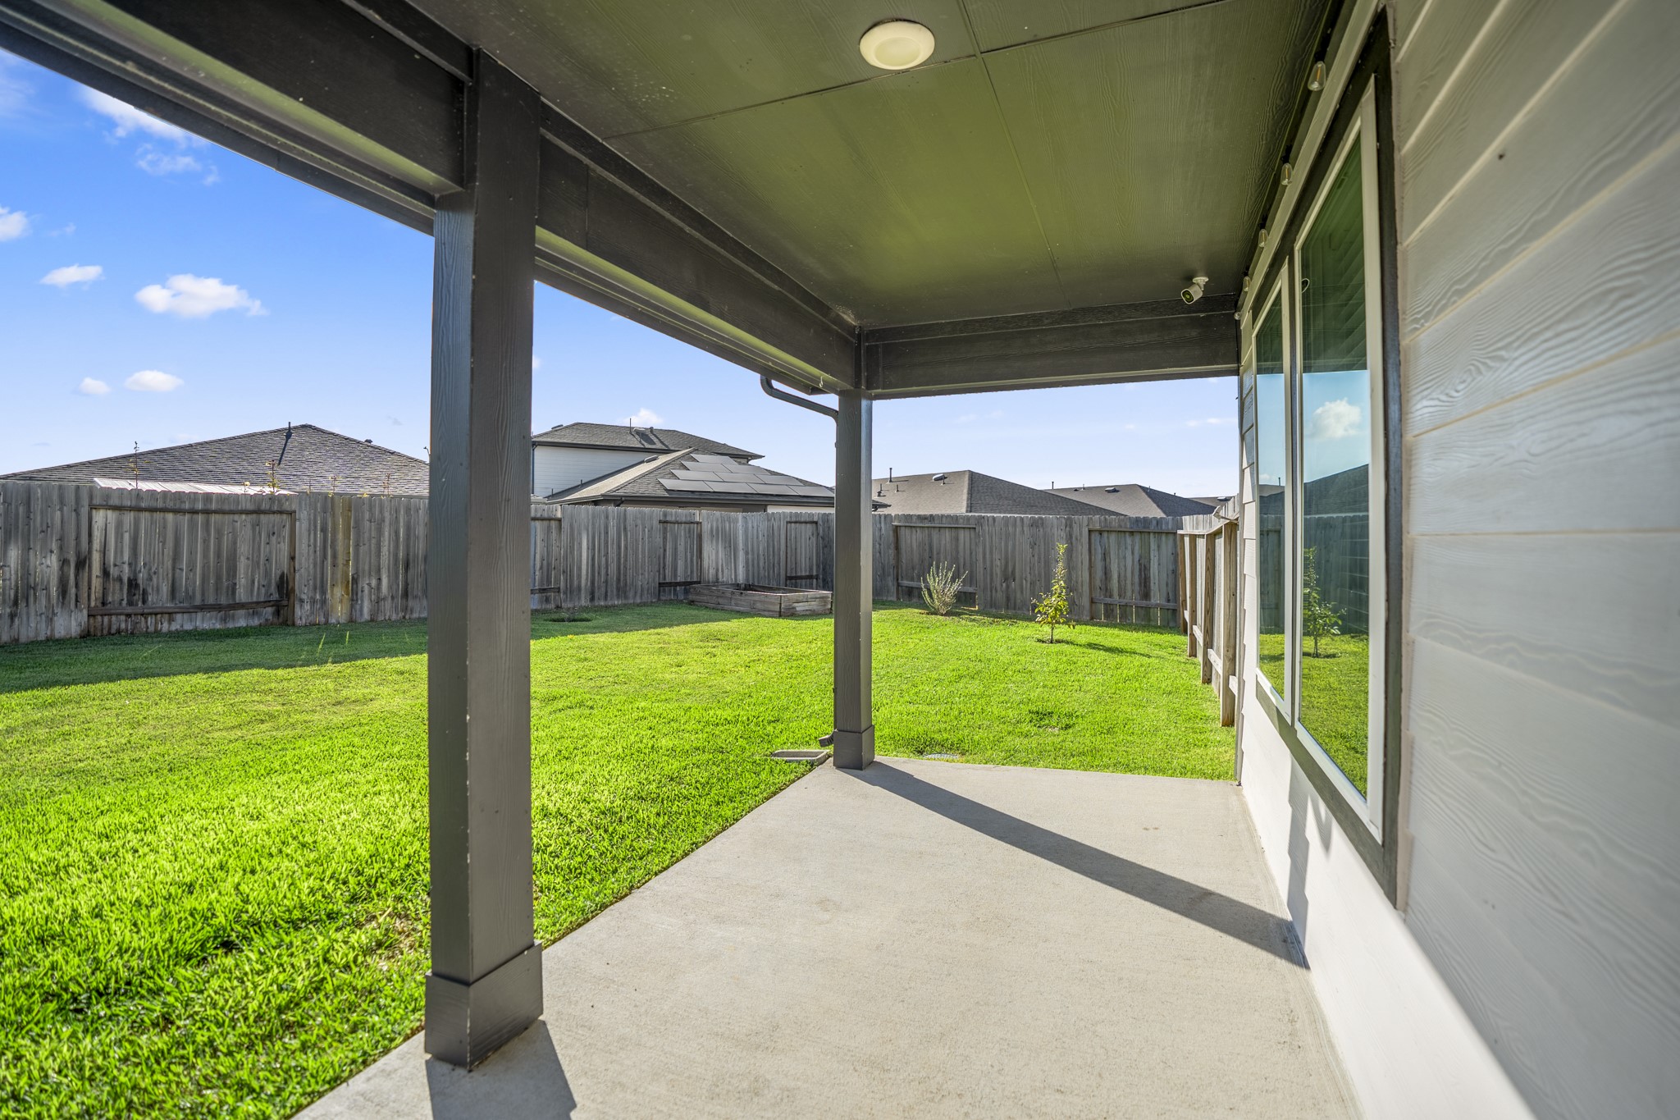
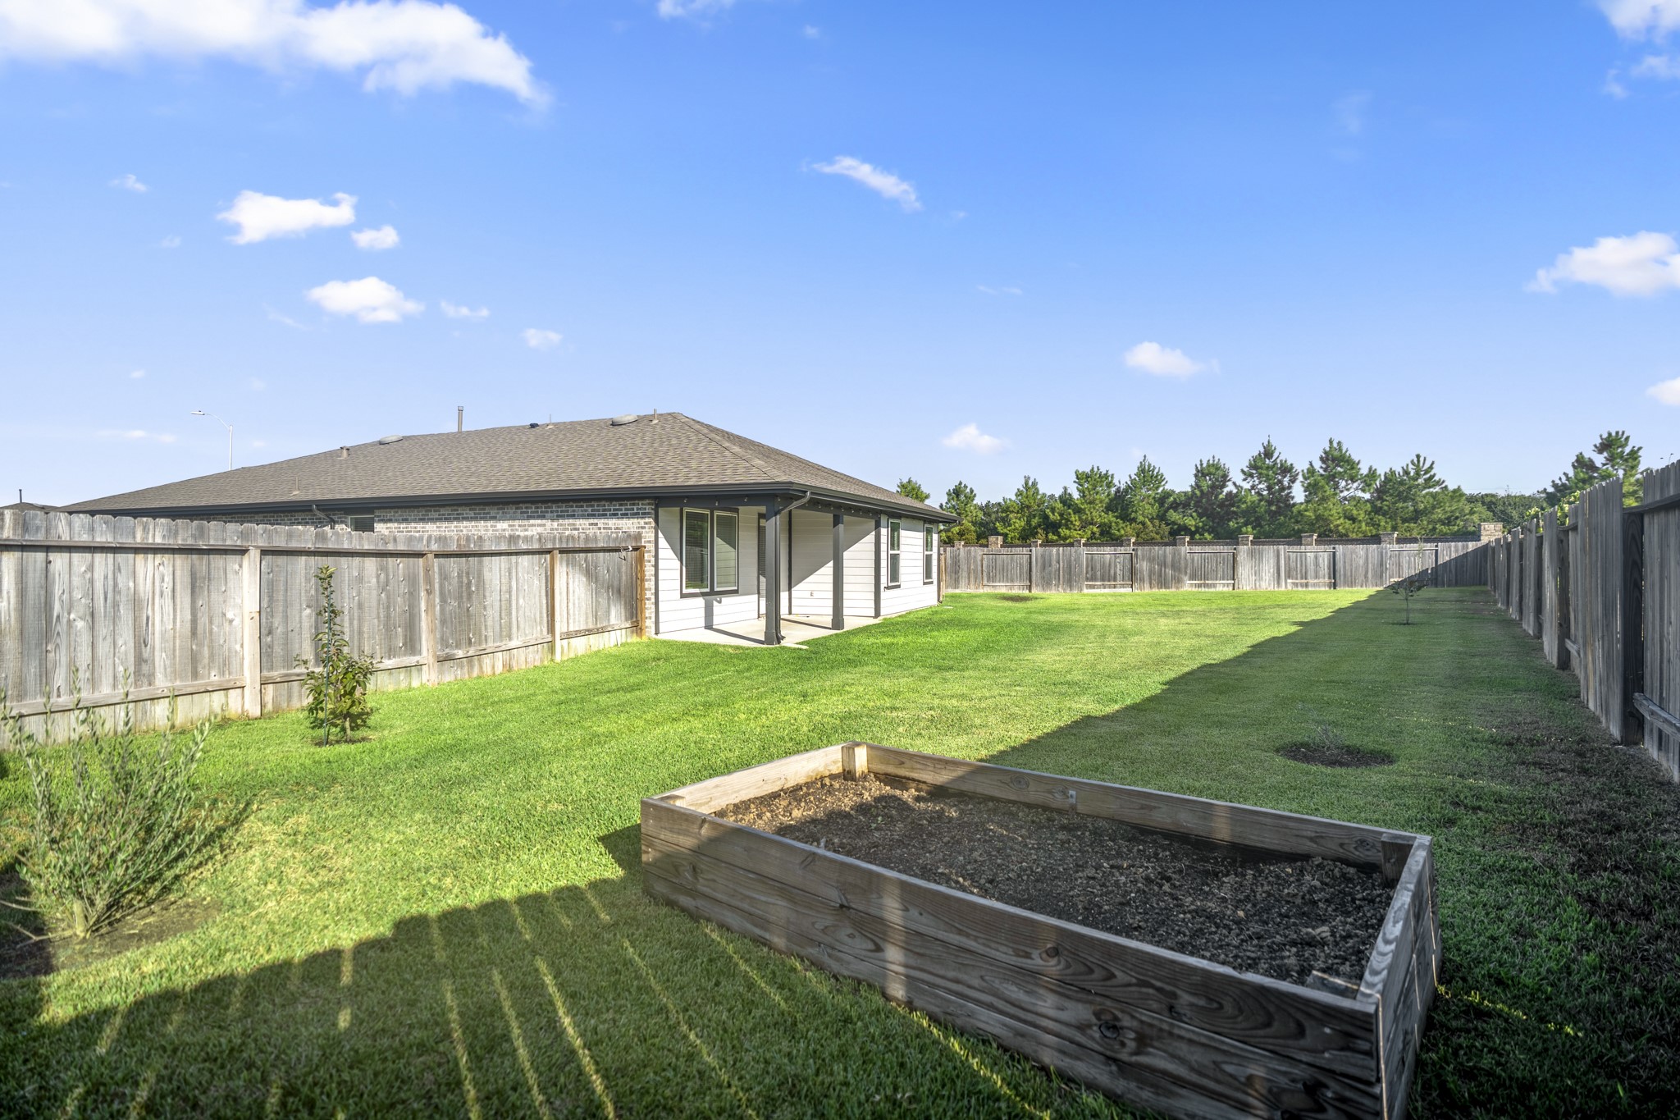
Stepping outside, the covered patio gives you a shaded spot to enjoy the backyard in just about any season, with plenty of room for a dining set, grill setup or a few chairs for unwinding at the end of the day. Beyond the patio, the fenced yard opens up with a generous stretch of lawn, giving you space to play, garden or simply enjoy having more room outdoors.
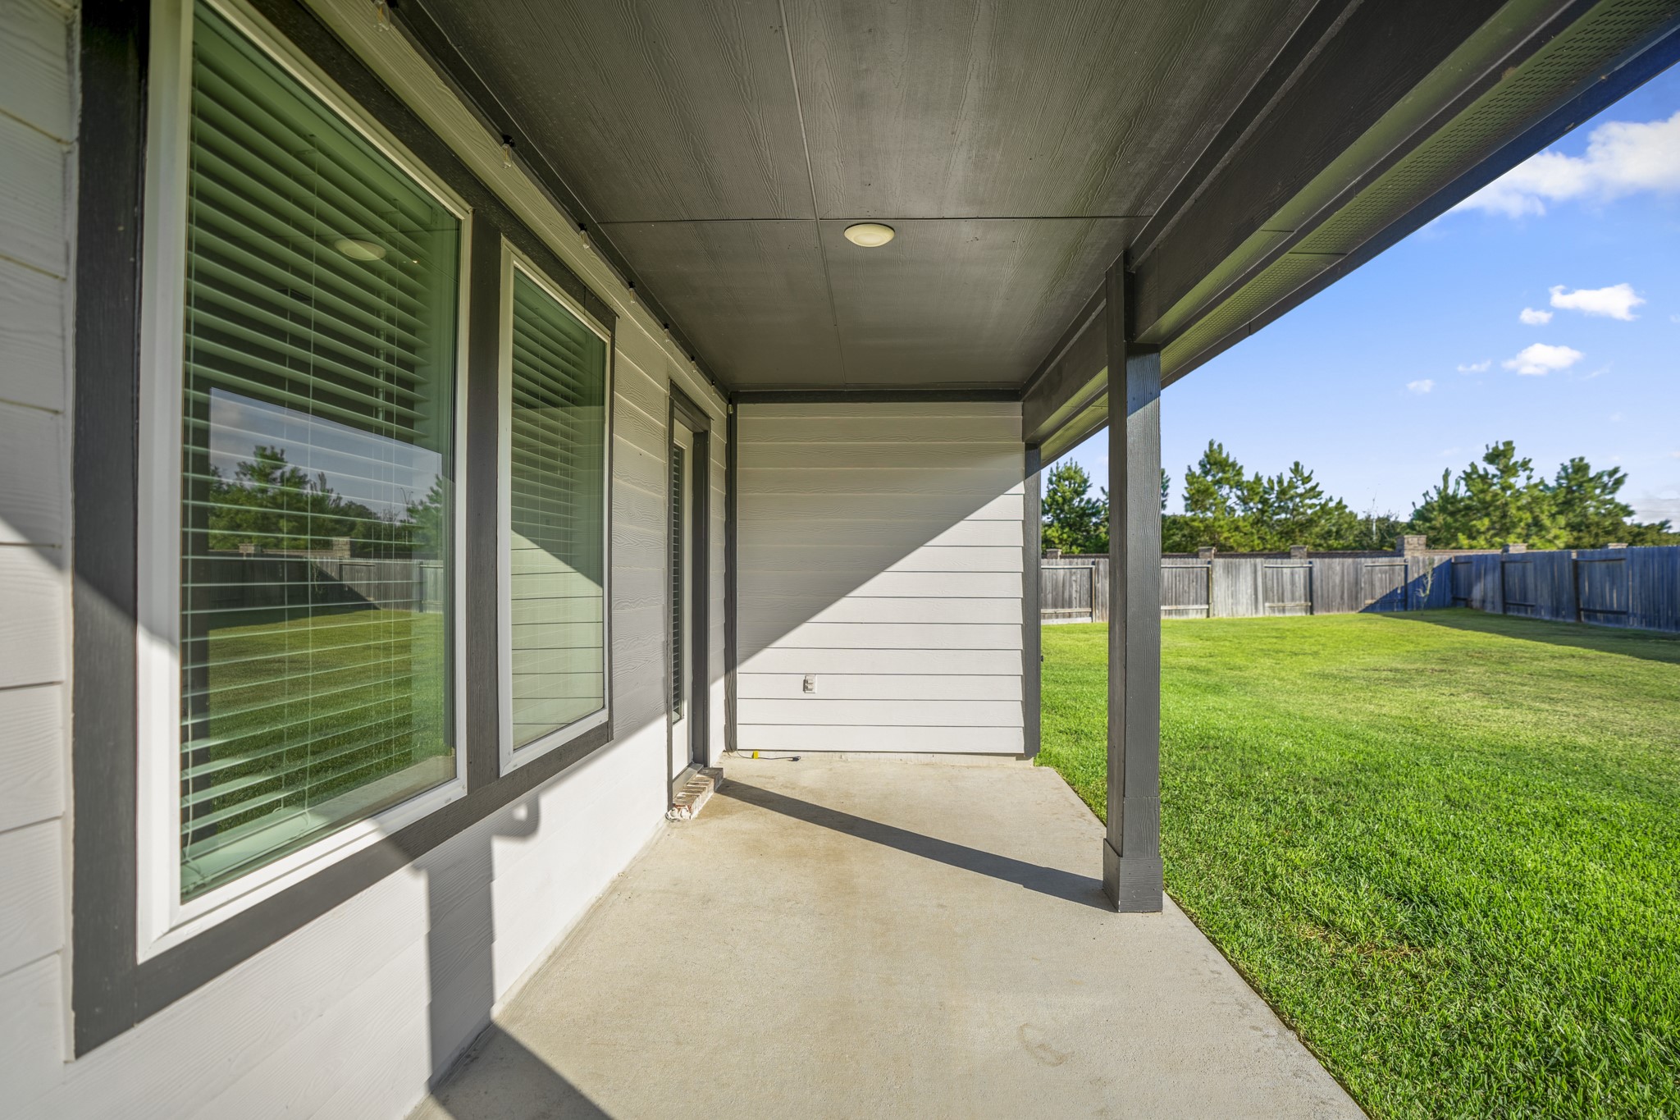
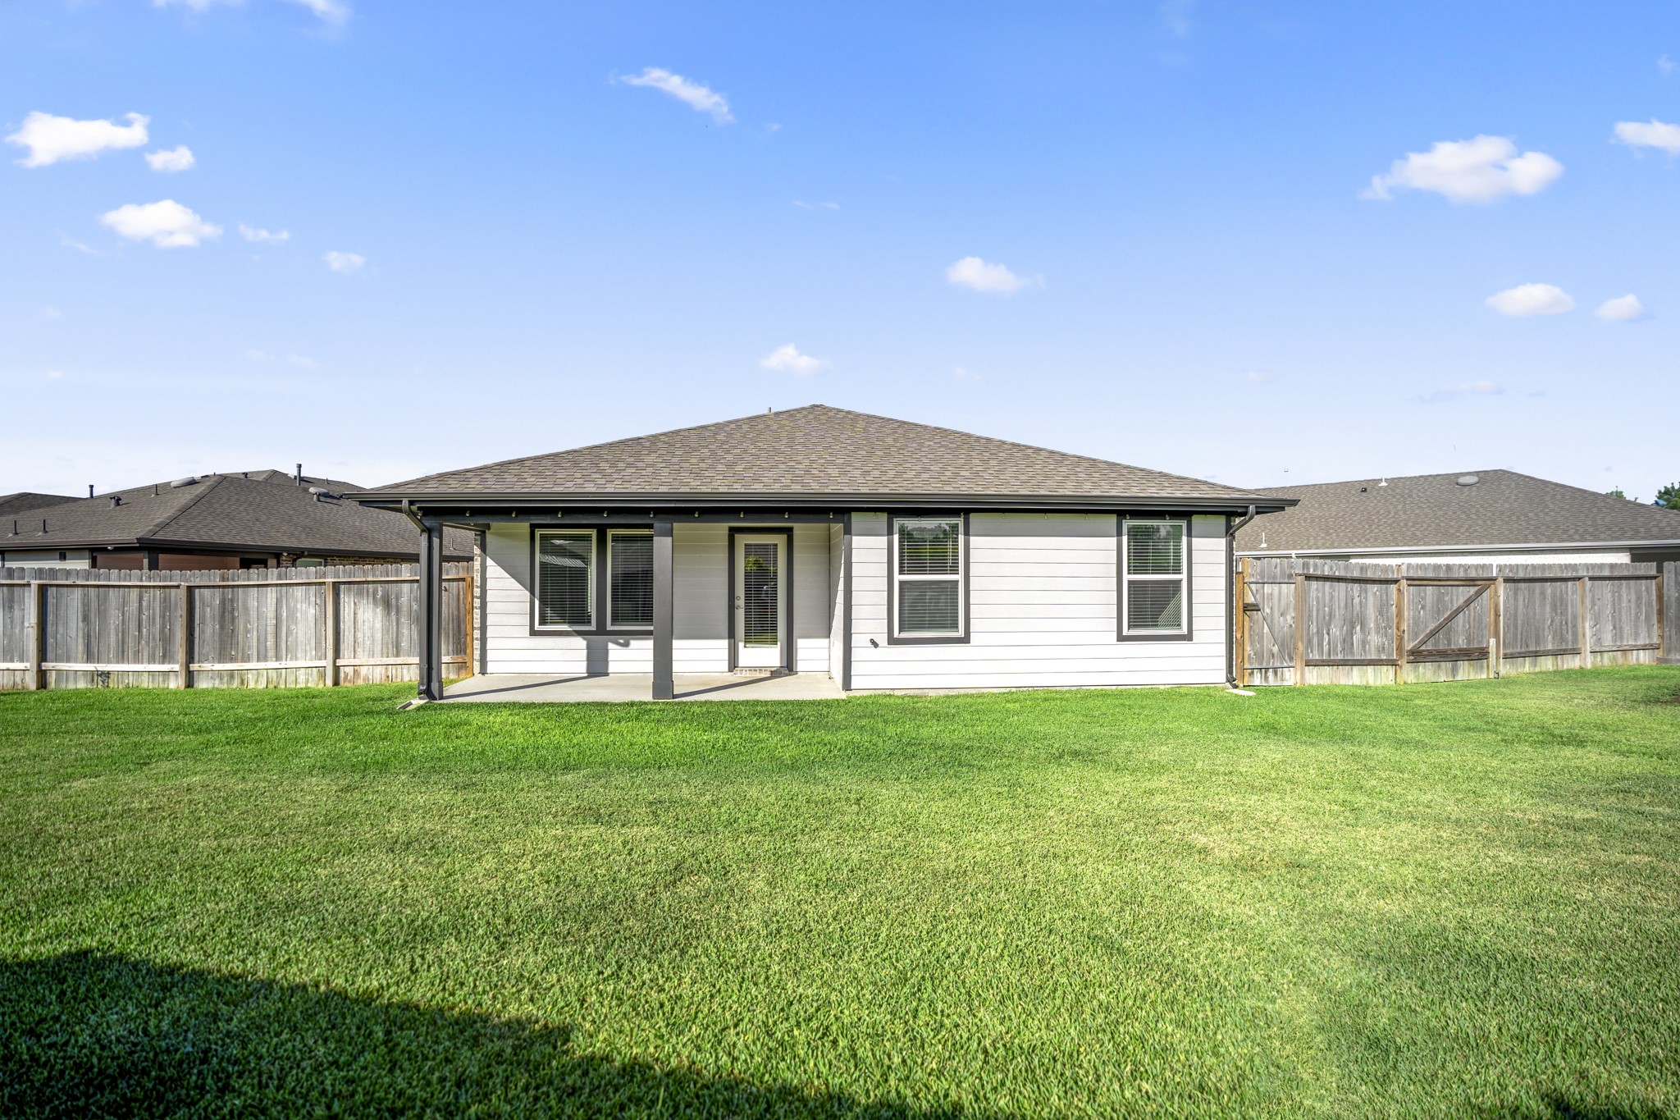
From this angle, the covered patio runs the length of the rear living area, with wide windows connecting the outdoor space back to the rooms inside. The extended concrete gives you flexibility for seating or dining, while the fenced lawn stretches alongside it for play, pets or simply enjoying more room to spread out outdoors.
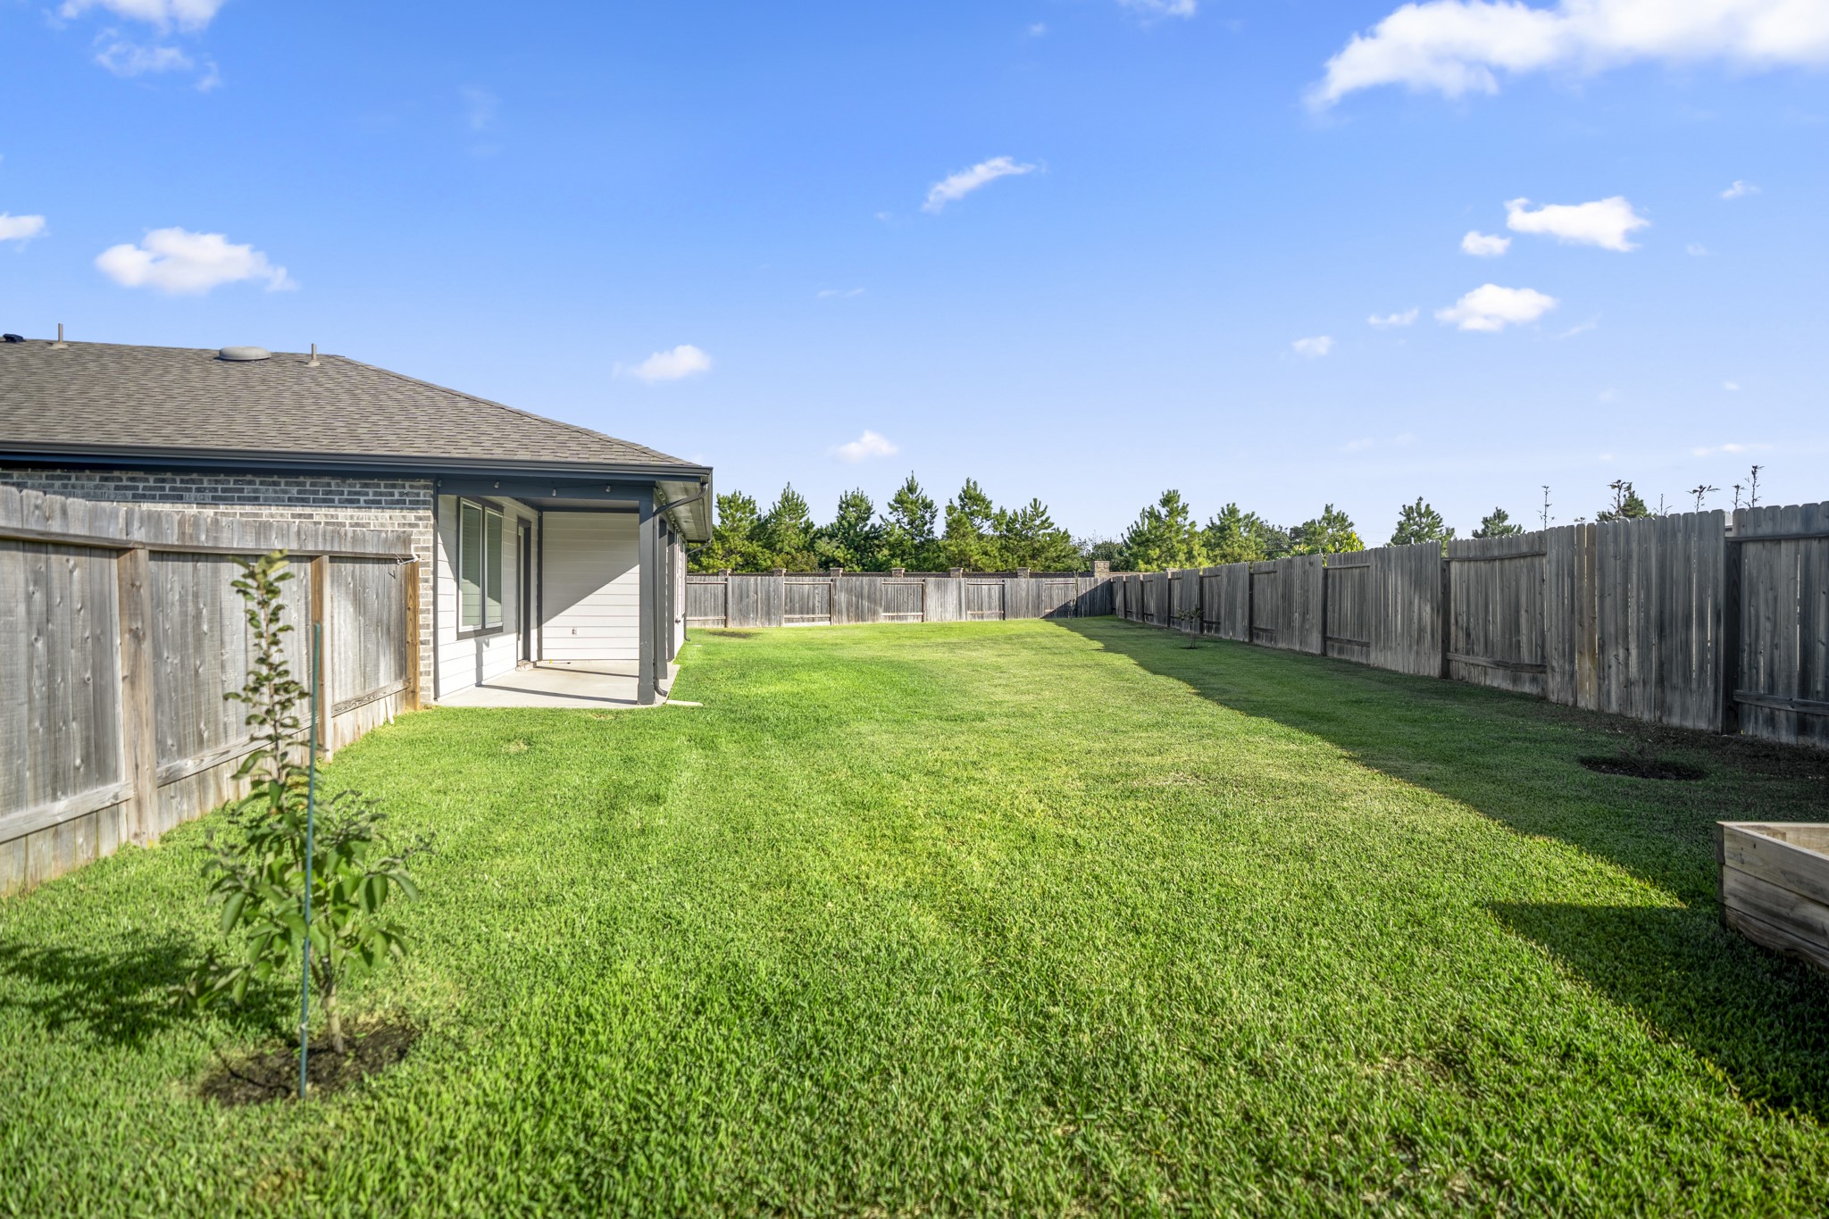
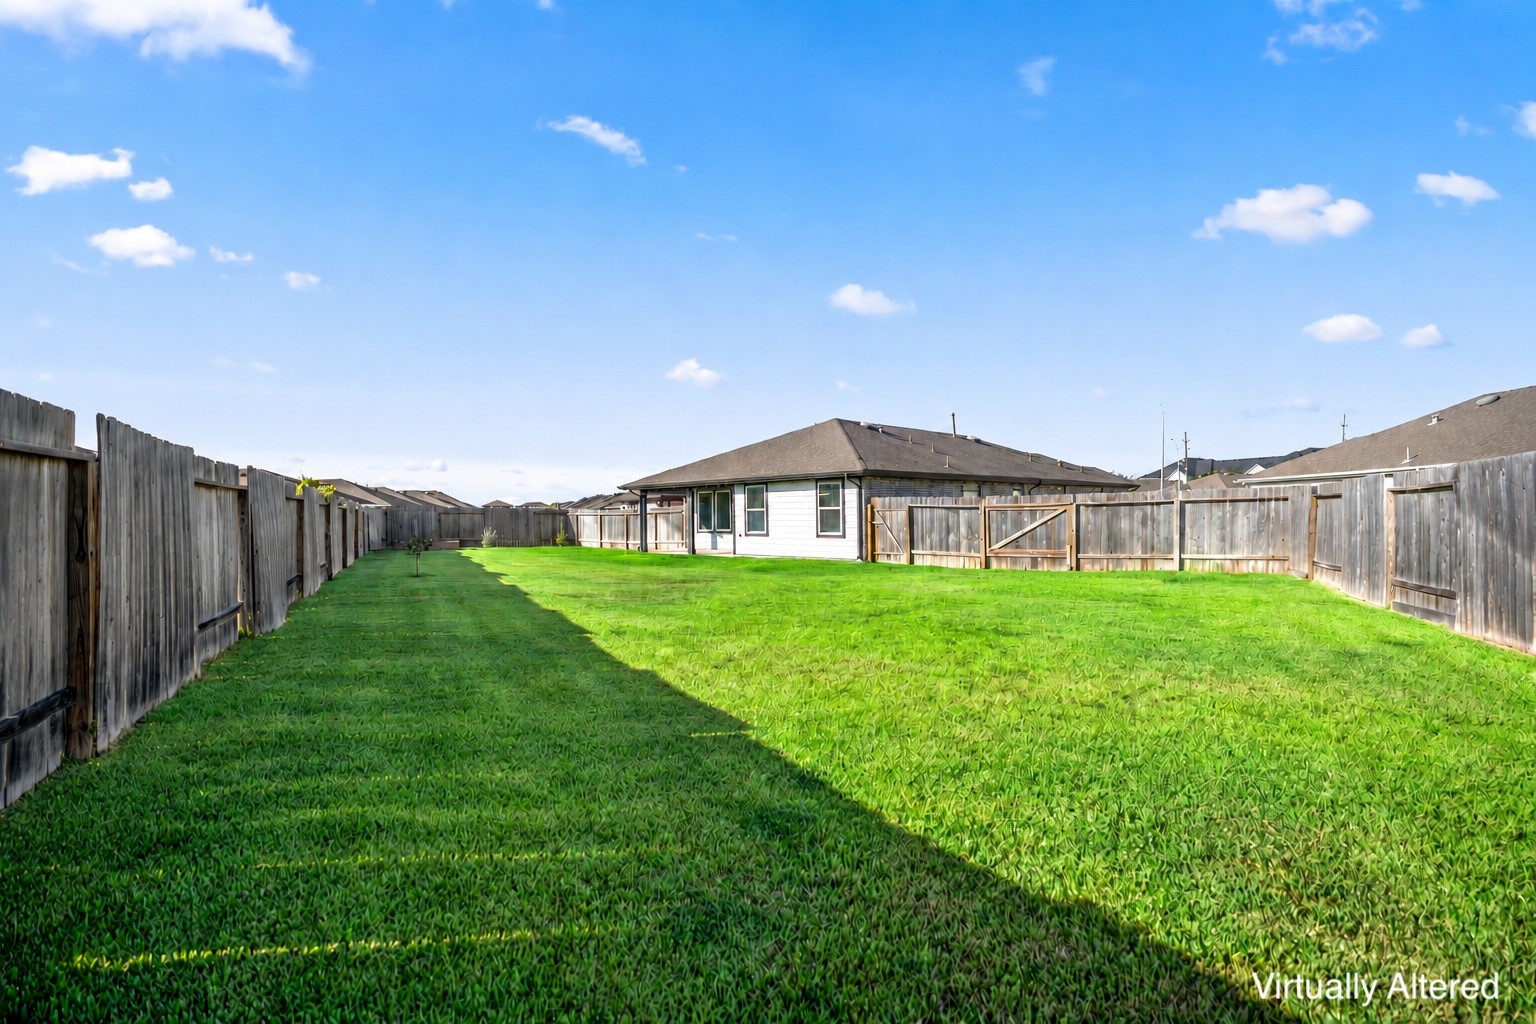
Moving farther into the backyard, the full stretch of lawn comes into view, with the covered patio just off to the left and fencing running along both sides for a defined outdoor space. There’s plenty of room here to play, garden, toss a ball for the dog or simply enjoy having more breathing room beyond the main living areas.
From the far end of the backyard, you get the best sense of how much outdoor space this home offers, with the covered patio extending off the rear of the house and a long stretch of fenced lawn beyond. Existing raised garden beds add another option for anyone who enjoys growing herbs, vegetables or flowers, while the rest of the yard still leaves plenty of room to play, relax or entertain outside.
Looking back toward the home, this final backyard view ties everything together—the covered patio sits just off the main living area, wide rear windows bring light into the spaces inside, and the lawn leaves plenty of room to enjoy the outdoors. With automatic sprinklers serving both the front and back yards, the exterior is set up to be as practical as it is inviting.
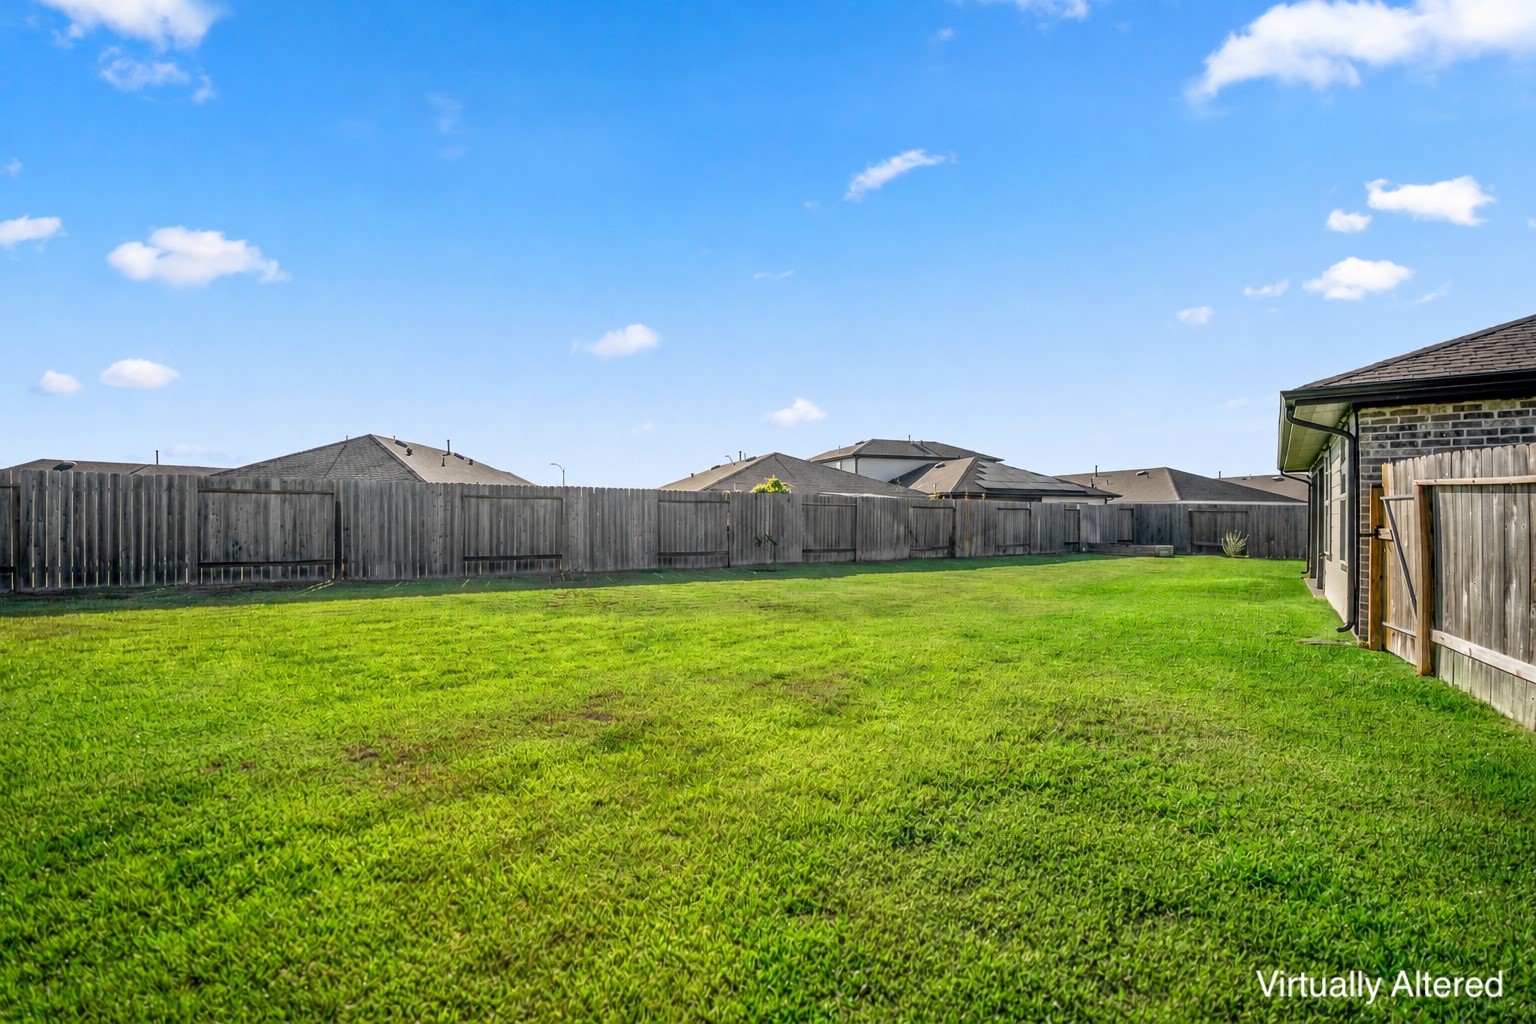
From this corner of the yard, the amount of open lawn really comes through, with fencing wrapping the space and plenty of room left for play, pets, gardening or future outdoor plans. The automatic sprinkler system helps keep both the front and back yards easier to maintain, while this extra stretch of green space gives the home even more flexibility beyond the covered patio.
One last look from the far end of the yard shows just how much usable outdoor space stretches behind the home, with a long fenced lawn leading back toward the covered patio and rear living areas. There’s room here for everything from weekend games and garden projects to simply giving pets more space to roam, all while keeping the backyard connected to the way the home lives inside.
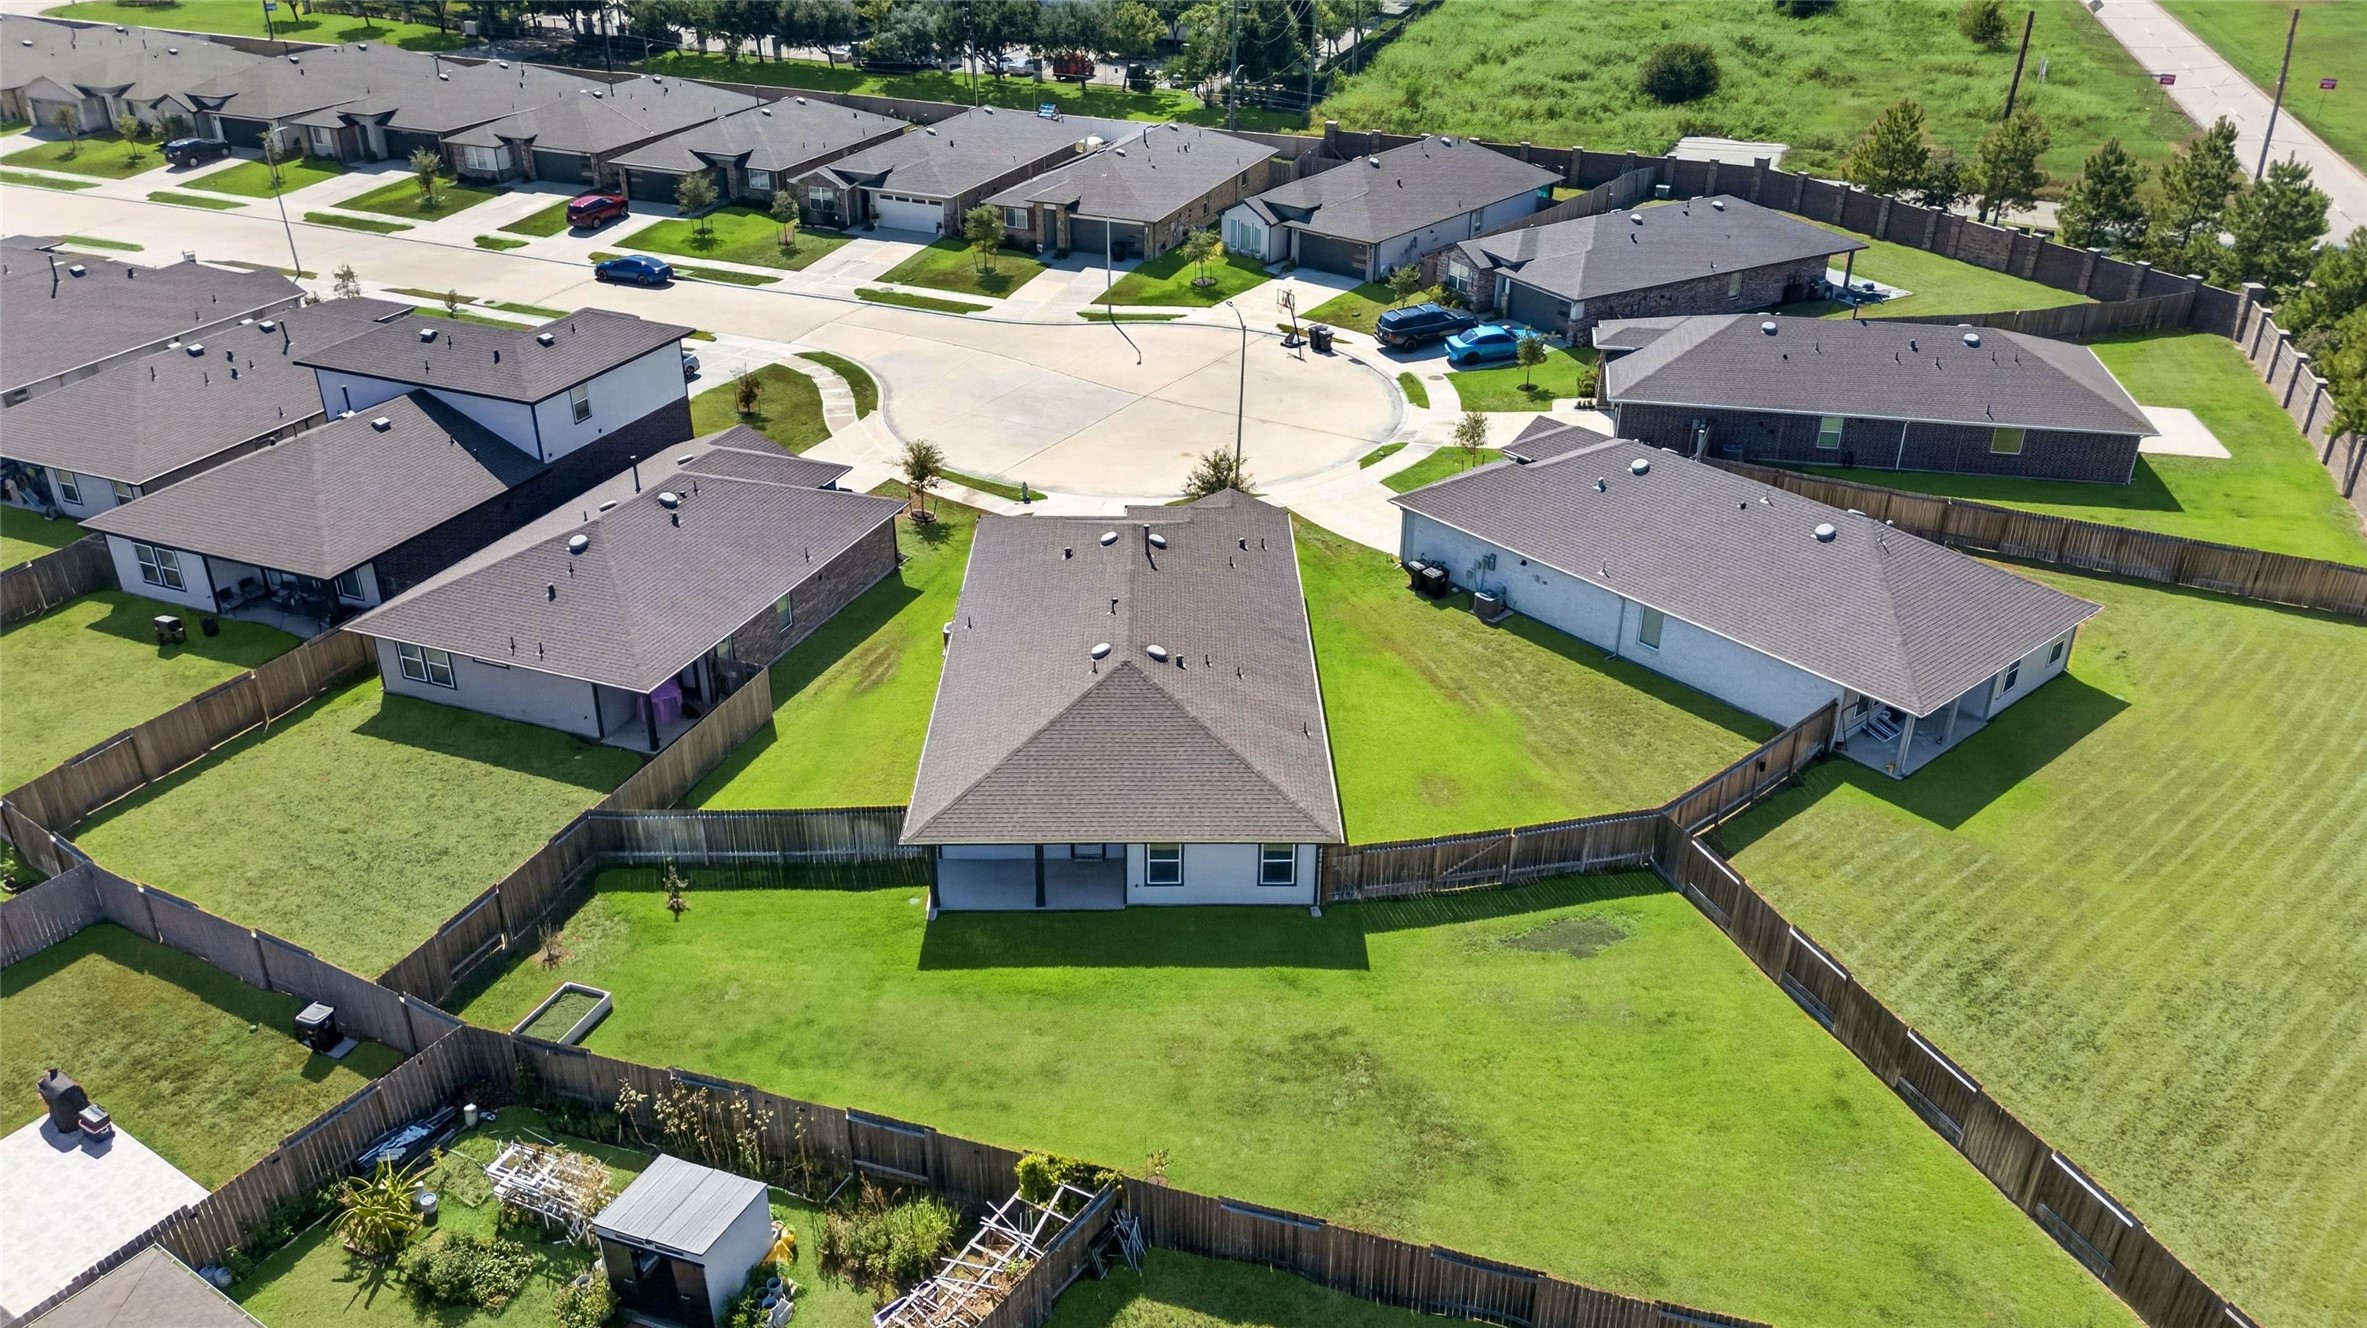
This aerial gives a great sense of the home’s cul-de-sac setting and the extra breathing room that comes with the larger lot. From above, you can see how the property sits within the neighborhood while still offering a substantial backyard footprint—one of the standout features of this home and a big part of what makes the outdoor space feel so usable.
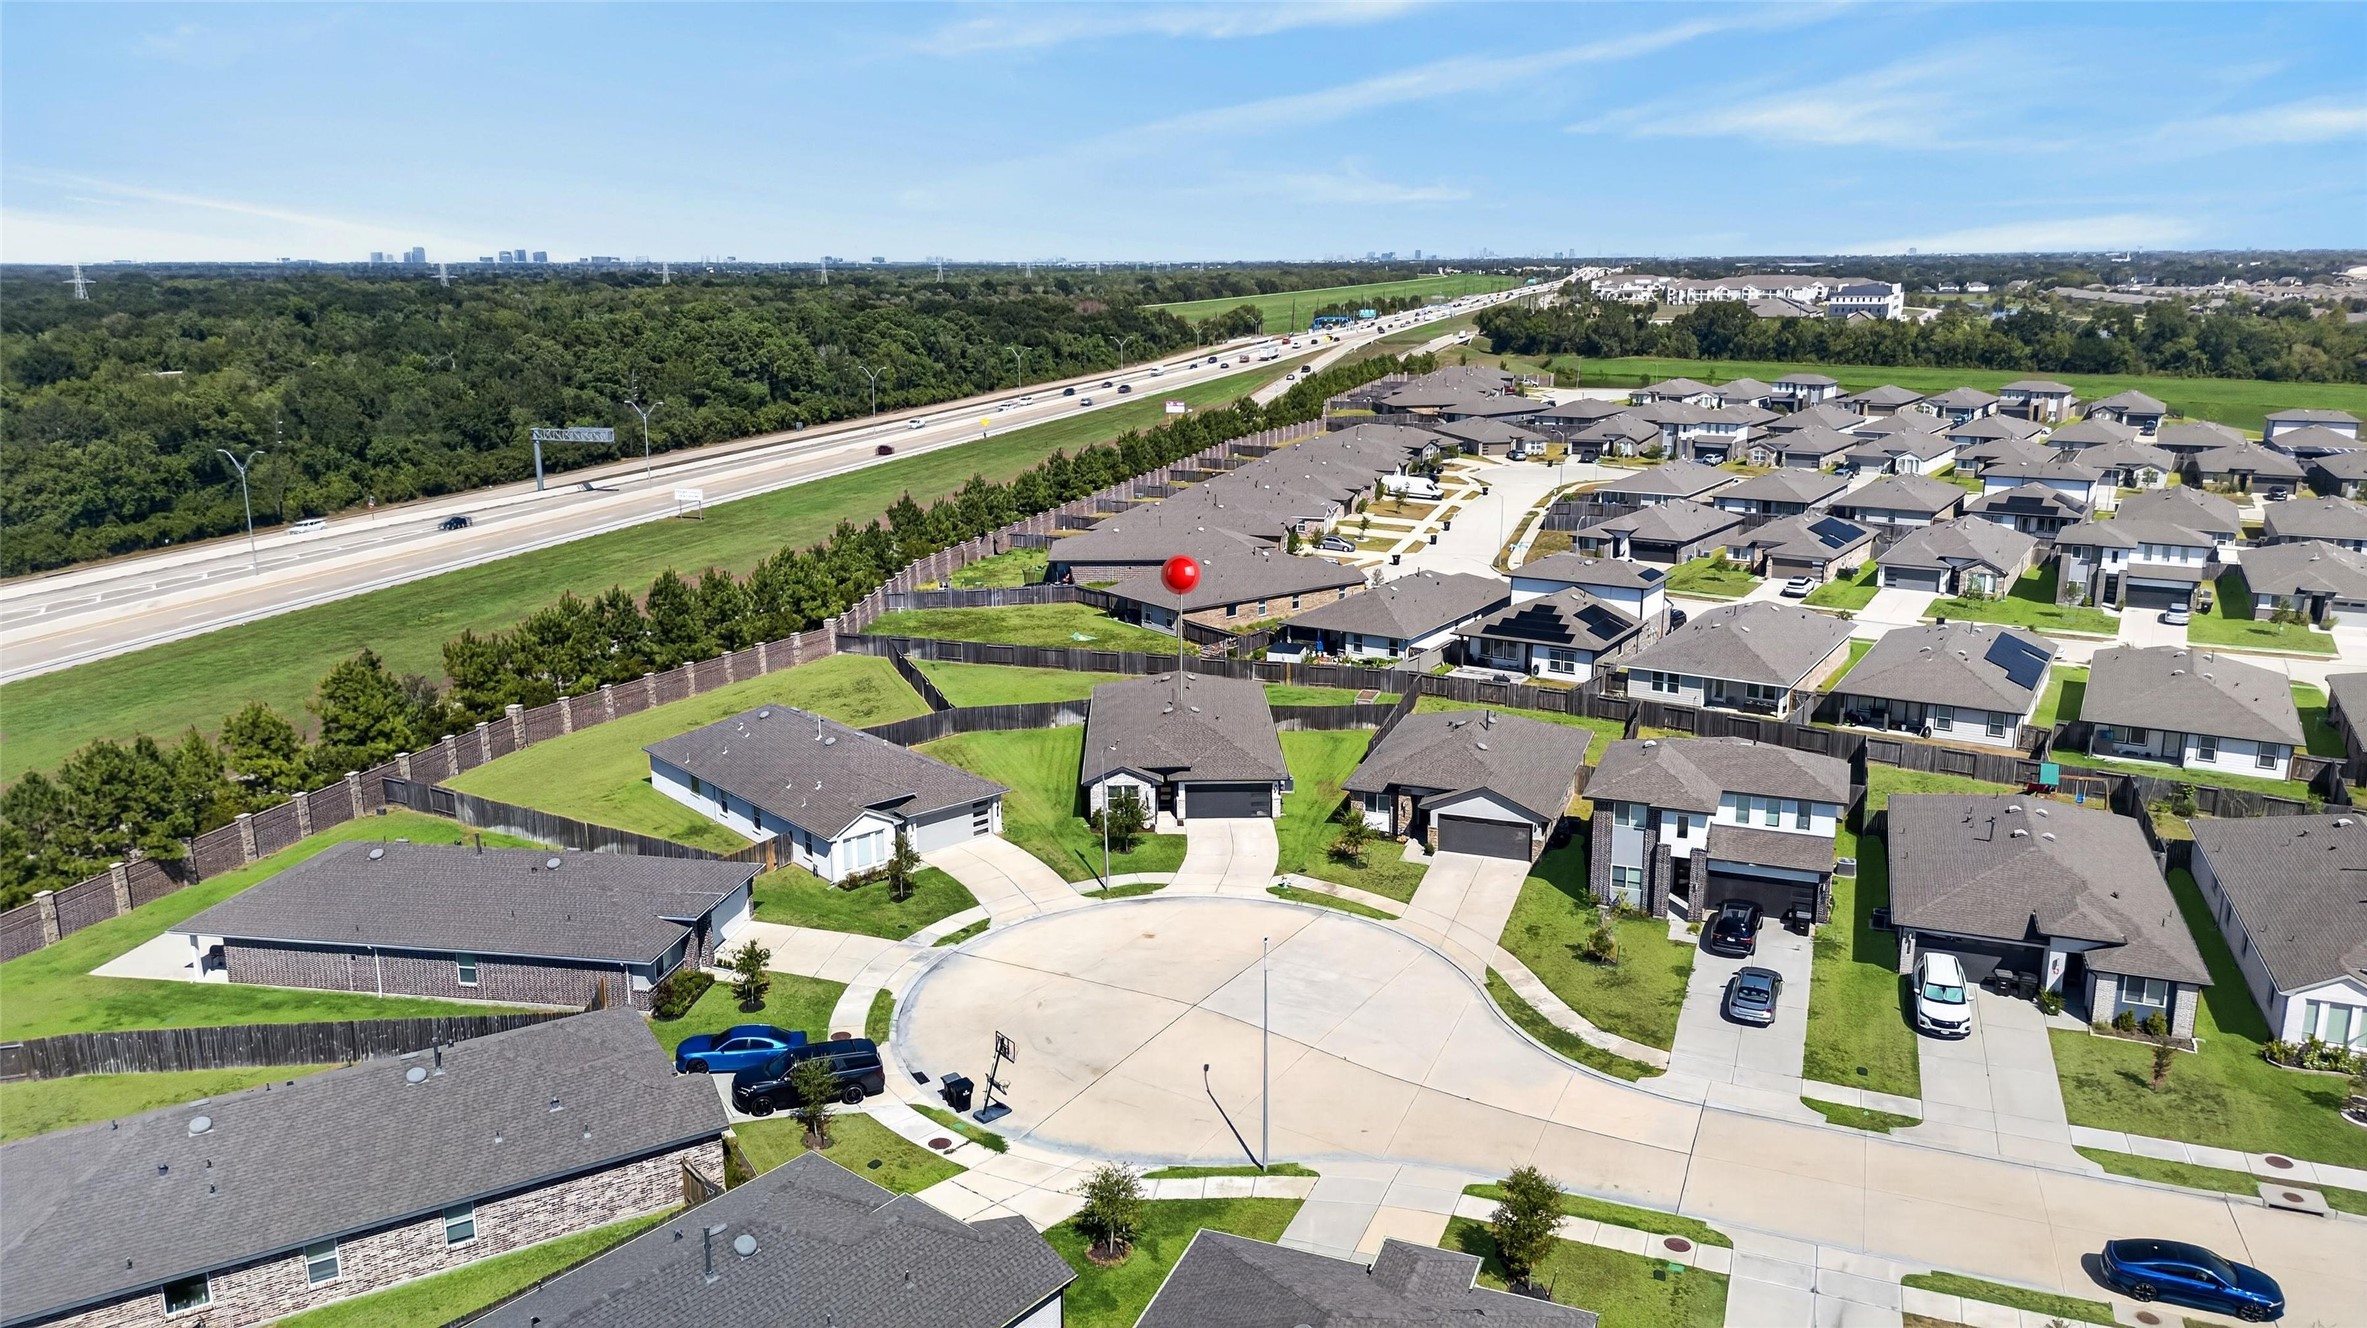
Pulling back a little farther shows how the home fits into the larger Lakeview Retreat setting, with the cul-de-sac tucked within the neighborhood and the 1/4-acre lot standing out for the extra outdoor space it provides. Beyond the immediate streets, this view also gives a sense of the community’s convenient position near major roadways, making it easy to head out while still coming home to a neighborhood feel.
From this closer aerial, the size of the 1/4-acre cul-de-sac lot is easy to appreciate, with the home positioned to leave a broad stretch of fenced backyard and side-yard space around it. That extra room is what really sets the property apart—giving you more flexibility for outdoor living, play, pets, gardening, or simply enjoying a little more space at home.
This overhead view really shows off what makes the lot such a standout. Positioned at the end of the cul-de-sac, the approximately 1/4-acre property opens up behind the home with a broad, fenced backyard and extra side-yard space—giving you plenty of room for play, pets, gardening, outdoor seating or future backyard plans.
Pulling back from the cul-de-sac shows just how much space this approximately 1/4-acre lot gives you compared with the surrounding homes. The backyard stretches well beyond the covered patio, with room for play, pets, gardening, entertaining or future outdoor plans, while the broader neighborhood setting and nearby roadway access come into view beyond the rooftops.
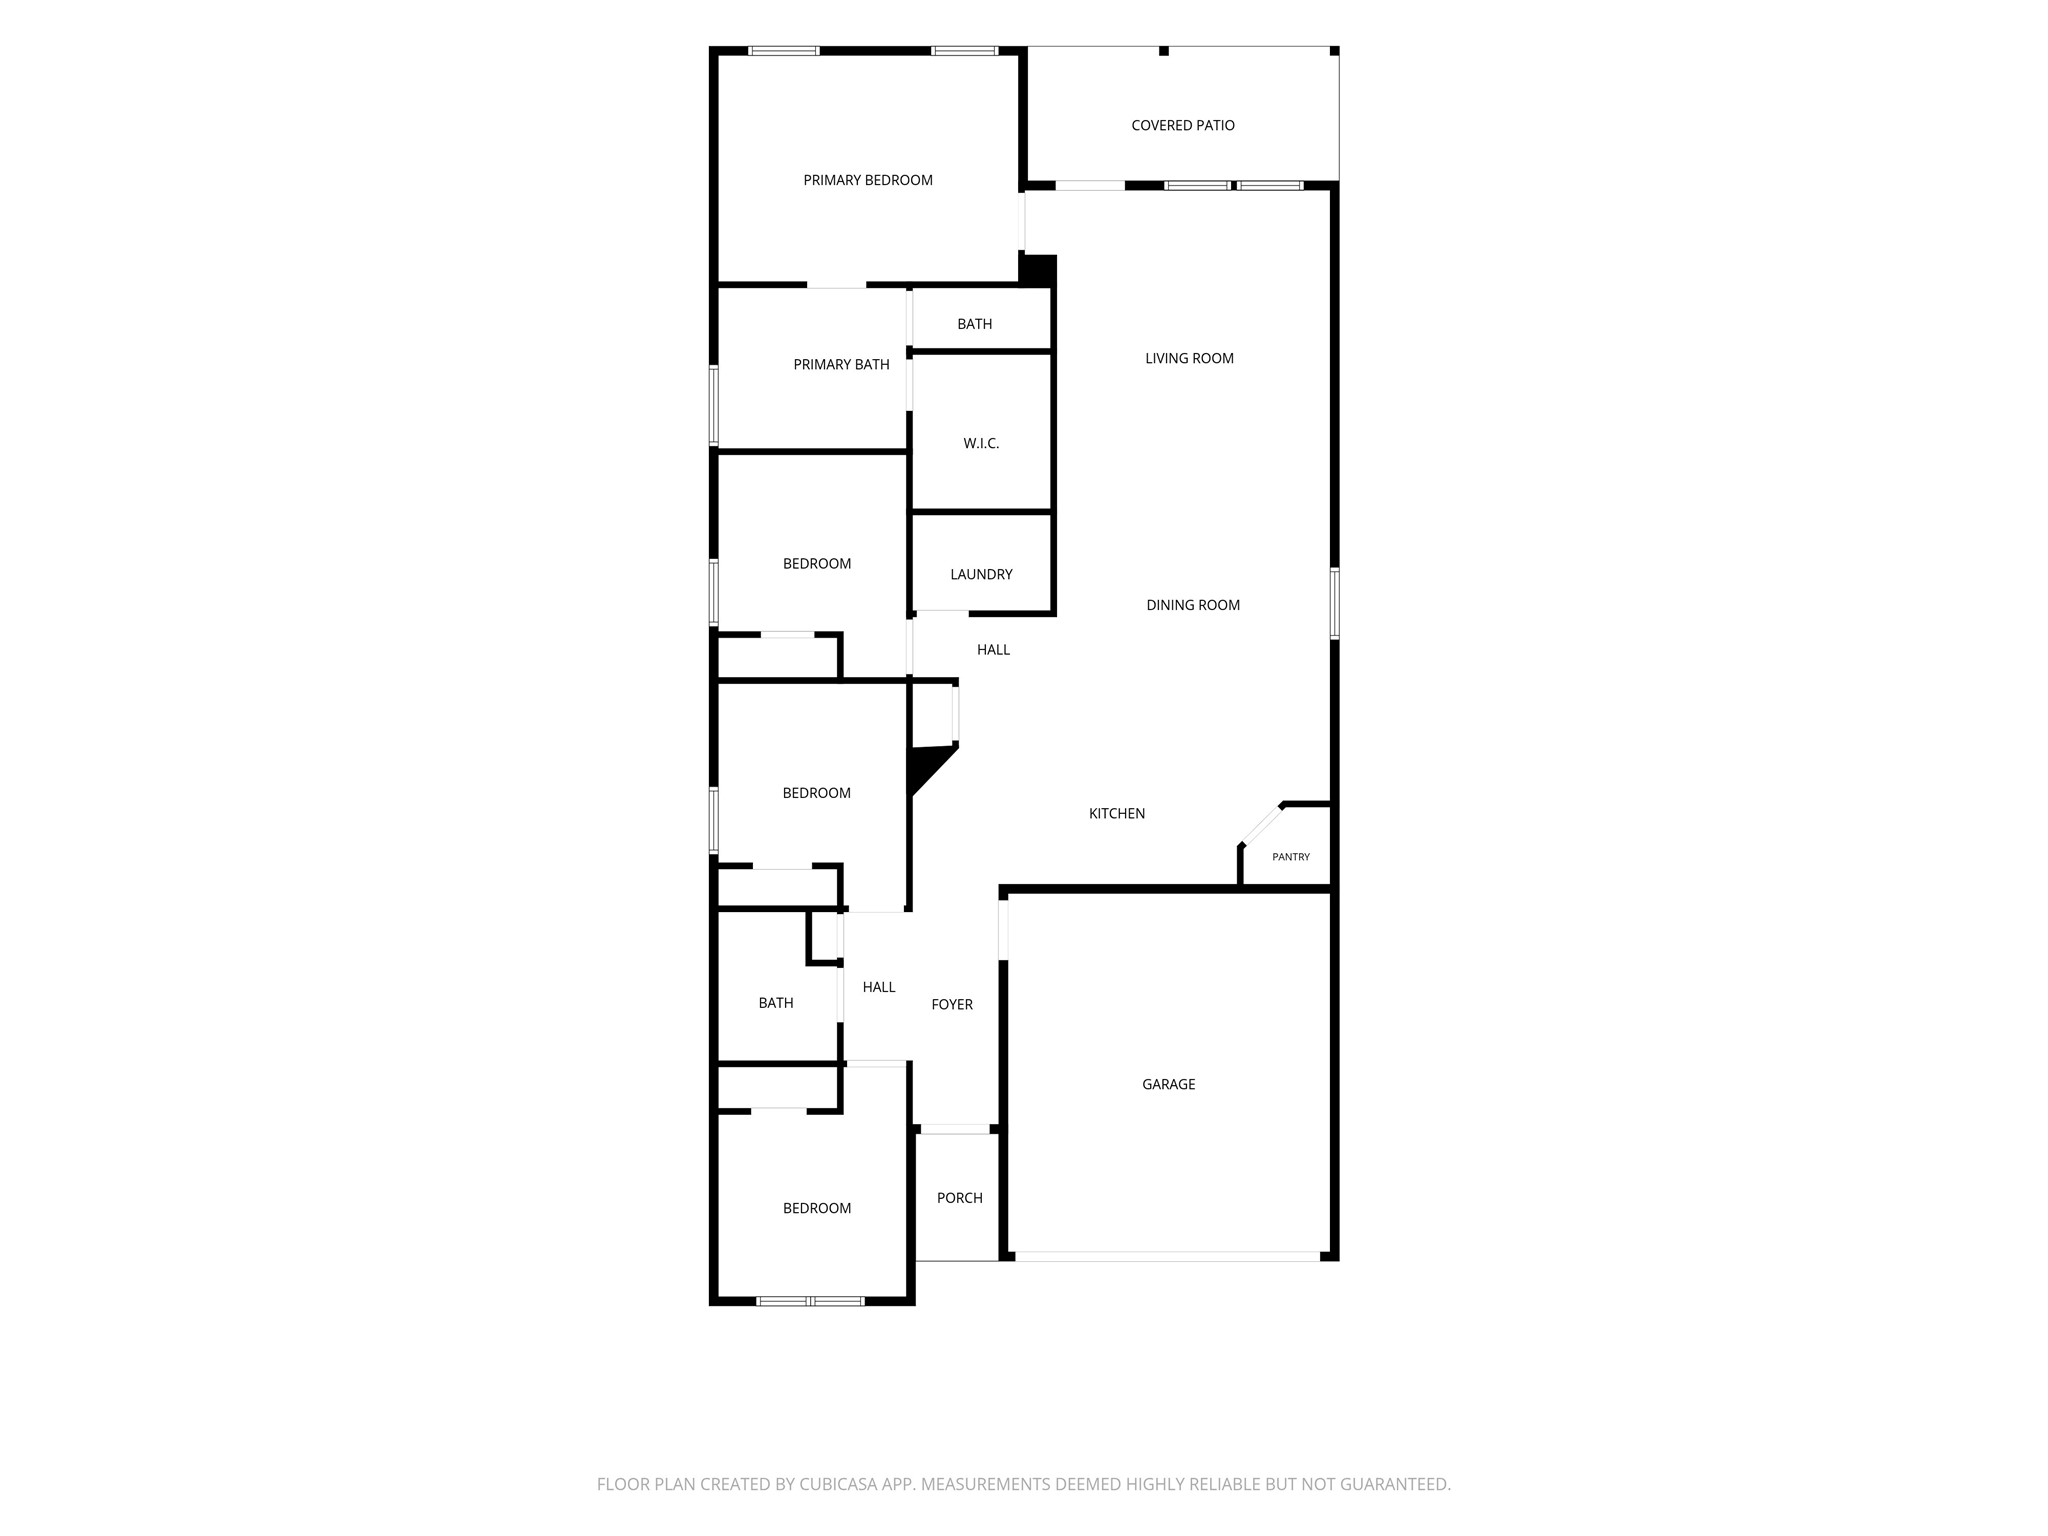
One last look at the floor plan shows how naturally the home unfolds from front to back. Secondary bedrooms and the full bath are grouped near the foyer, while the kitchen opens into the dining and living areas at the center of daily life. The primary suite sits toward the rear with the laundry nearby, and the covered patio extends the living space outdoors. It’s an easy, well-connected single-story layout that gives everyone room to settle in while keeping the spaces you use most flowing together.
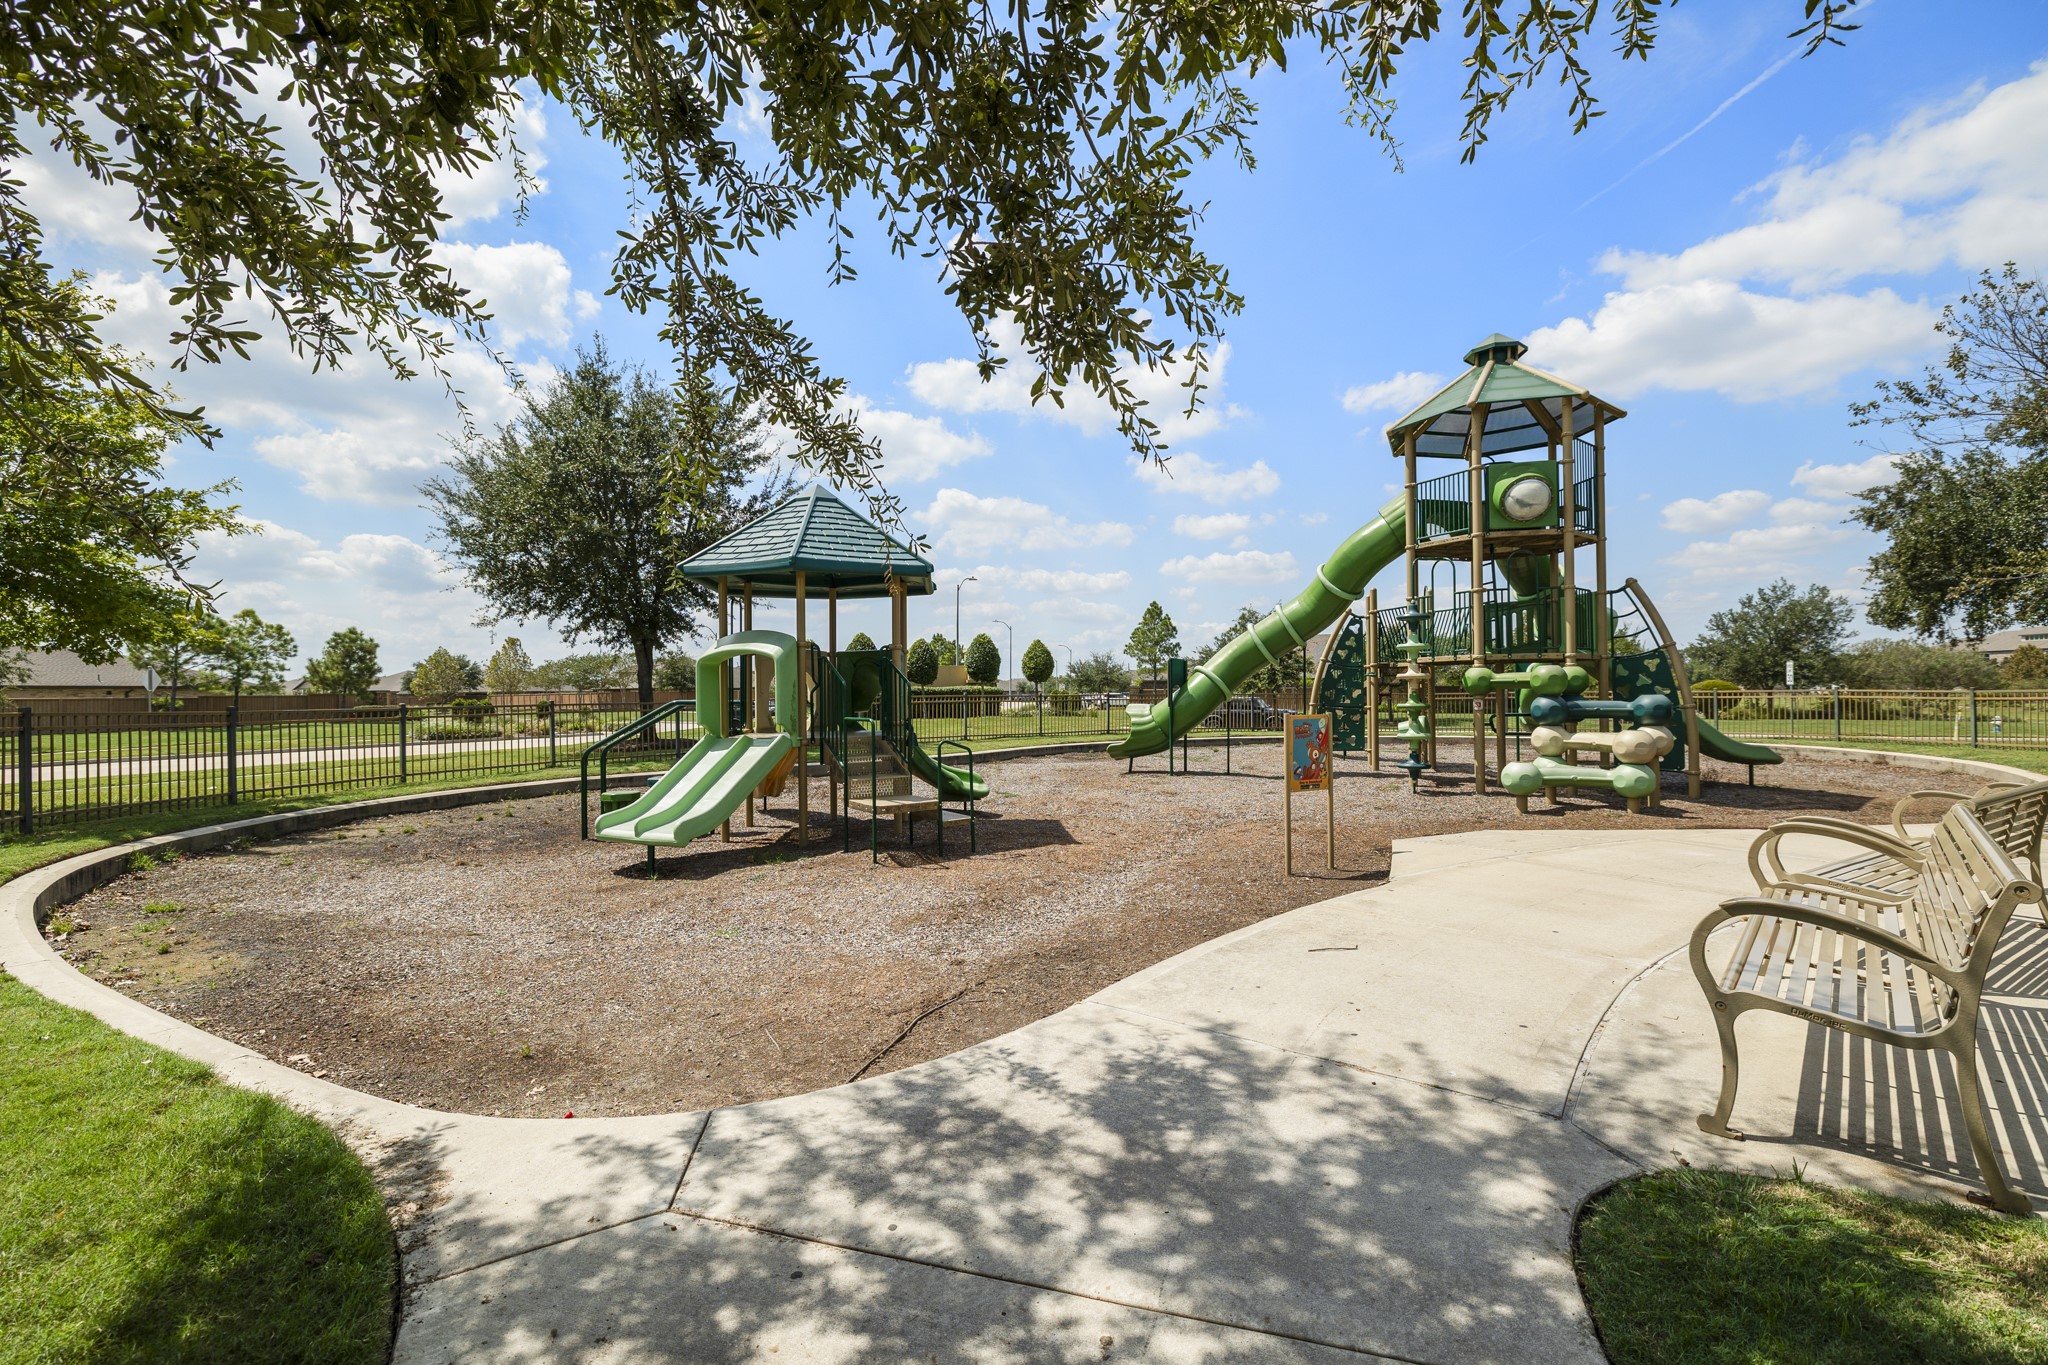
Lakeview Retreat gives you more to enjoy beyond your own backyard, with a neighborhood playground and shaded seating area creating an easy spot for afternoon play, weekend meetups or a little extra time outside close to home.
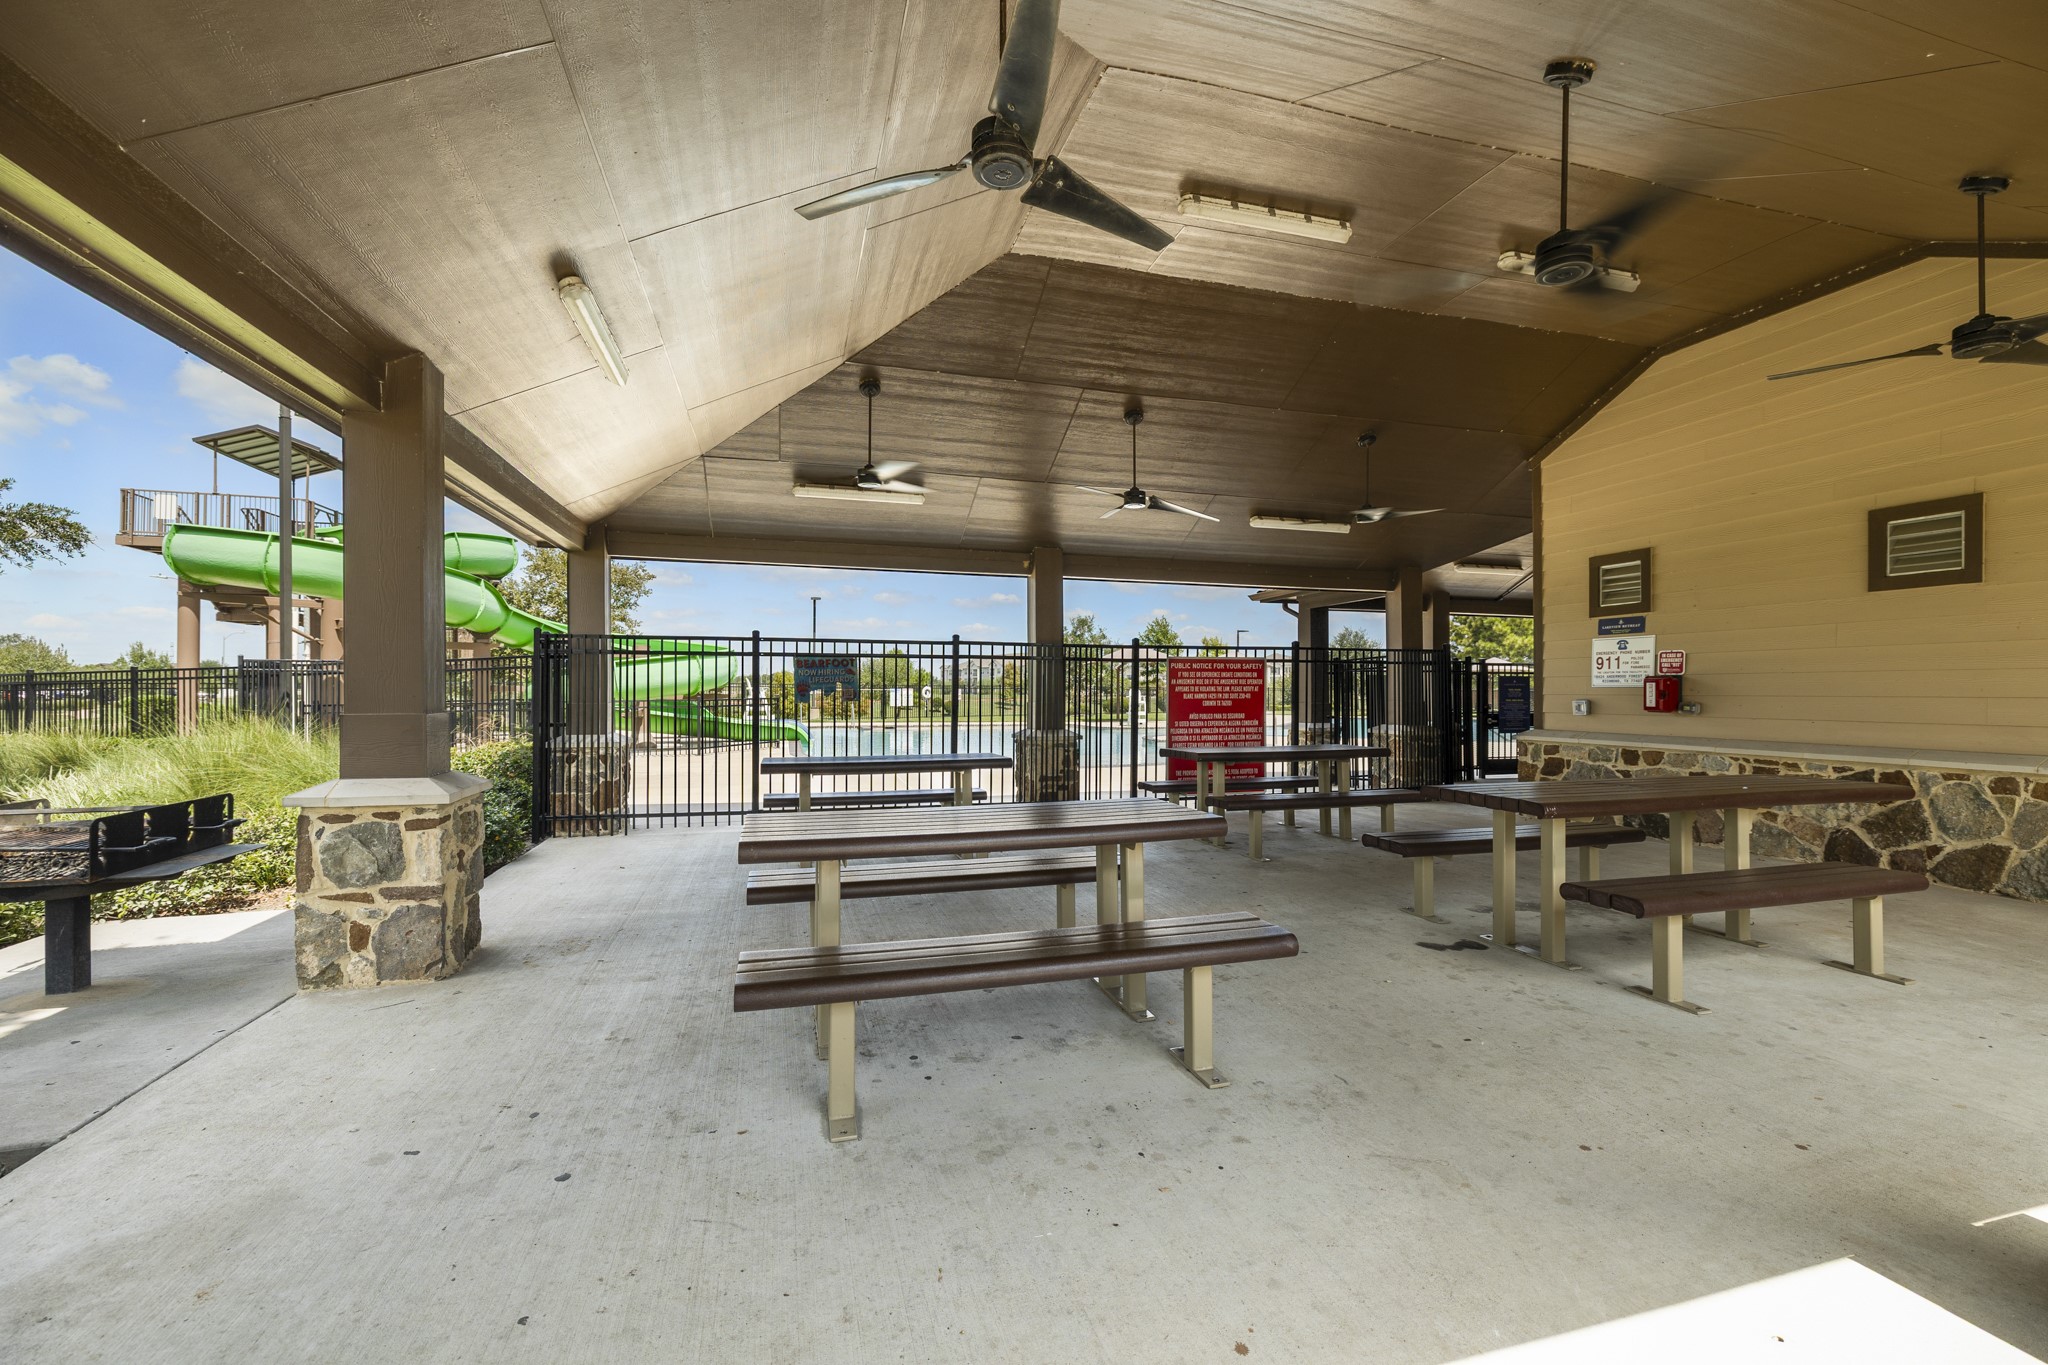
Lakeview Retreat also offers a covered community pavilion with picnic tables and plenty of shaded space—an easy spot for casual get-togethers, neighborhood events or simply enjoying lunch outdoors after time at the nearby amenities.
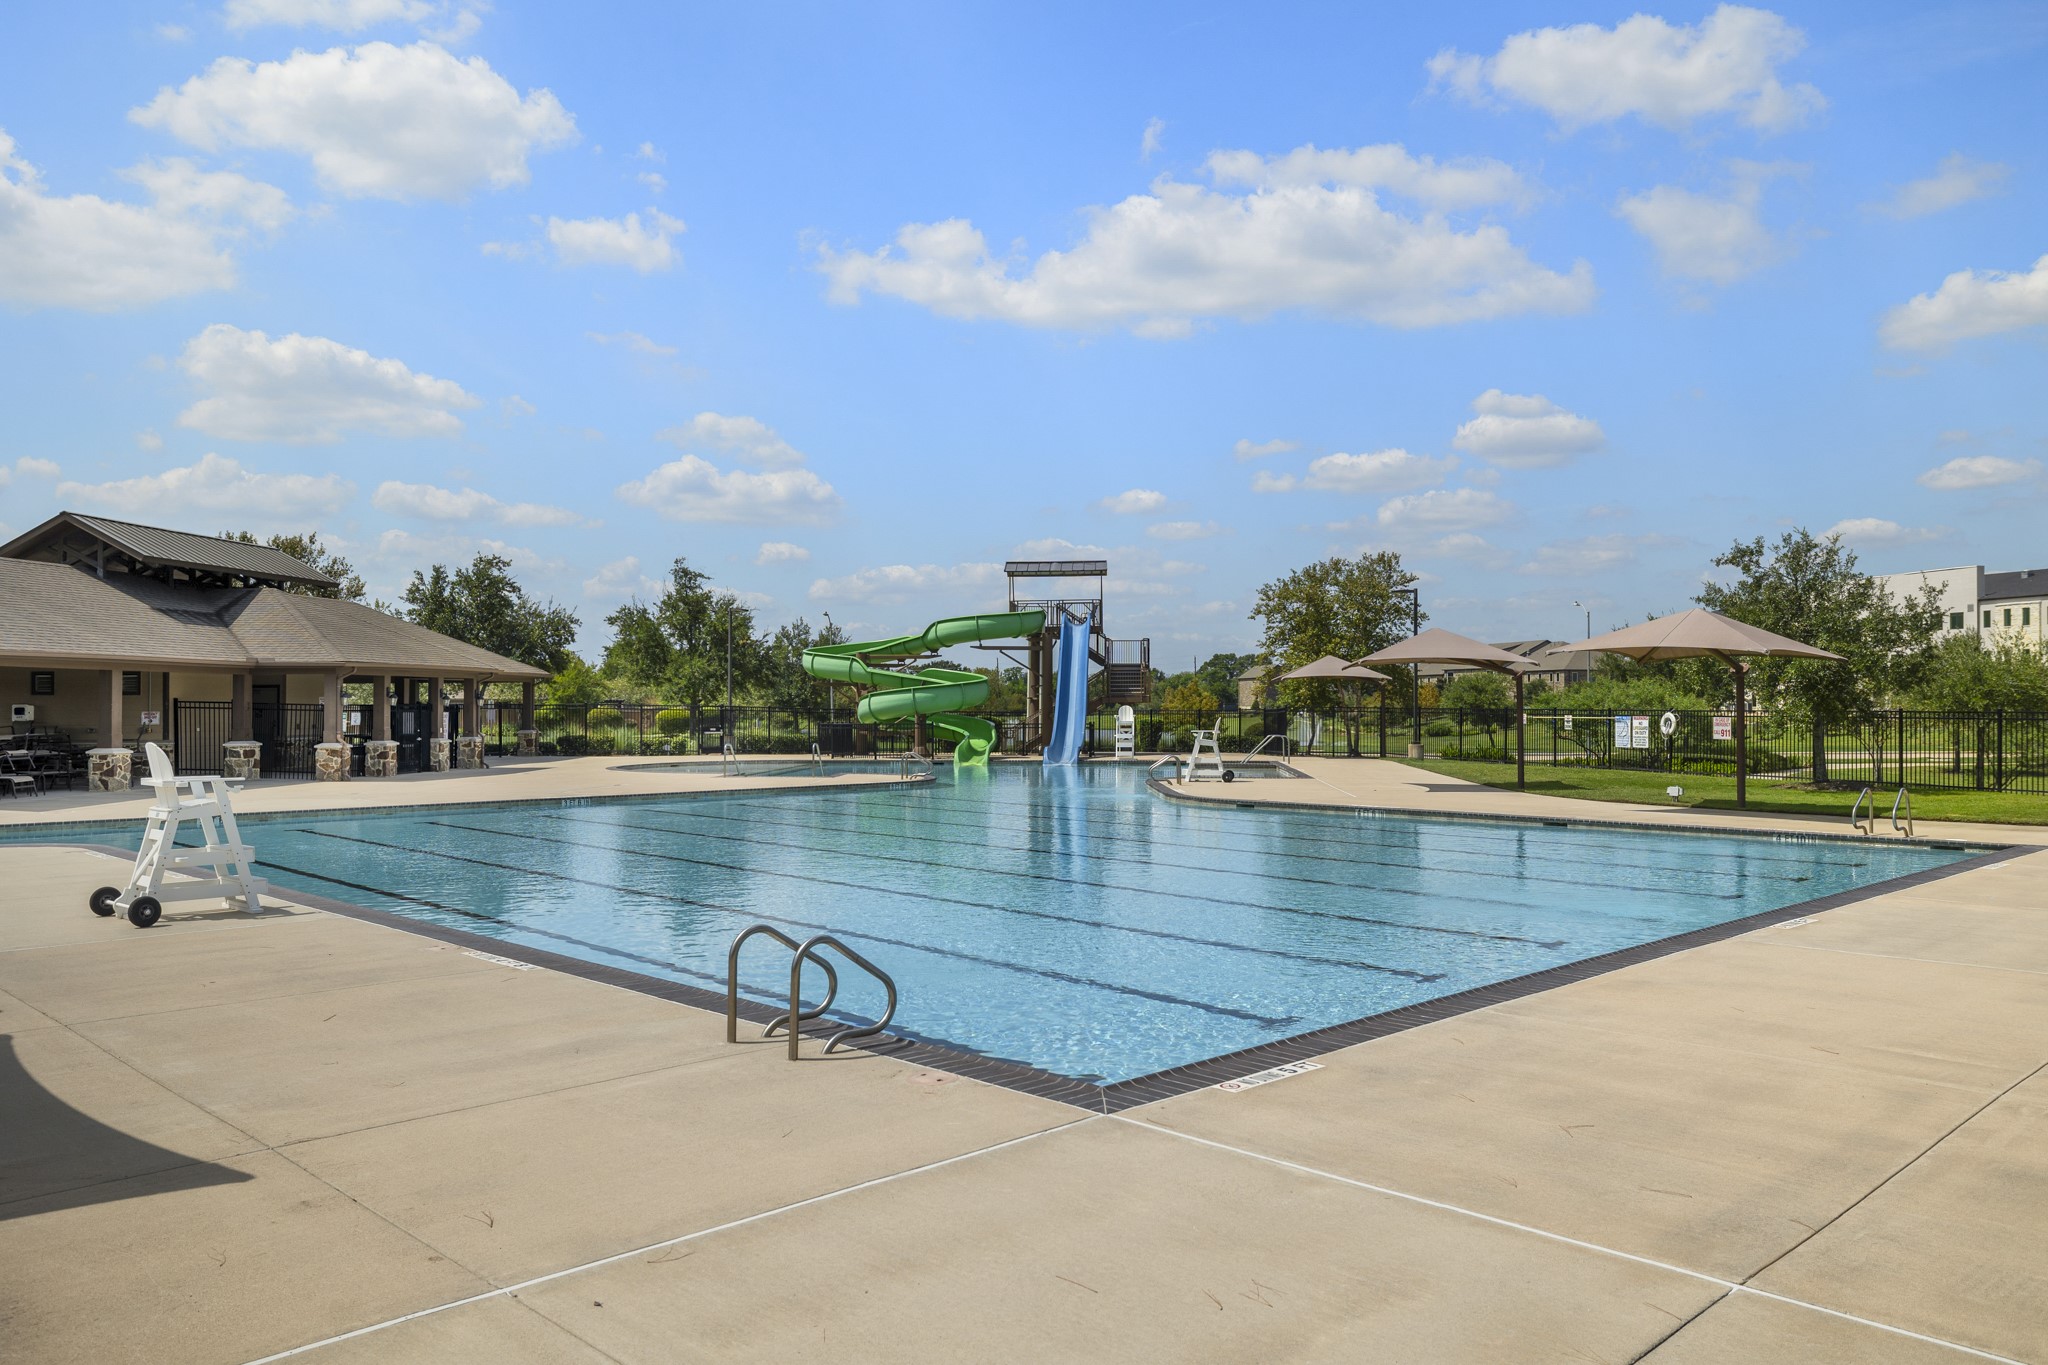
Lakeview Retreat’s community pool adds another easy way to enjoy time close to home, with plenty of space to cool off, spend a sunny afternoon with friends or make the most of warm Texas weekends. Covered seating nearby gives you a spot to take a break between swims or settle in while everyone enjoys the water.
Another view of the Lakeview Retreat pool shows off the larger swimming area, with plenty of room for everything from a quick dip to a full afternoon in the water. Shaded seating and the nearby pavilion make it easy to settle in, take a break, and enjoy a little more of the neighborhood without going far from home.