
Description
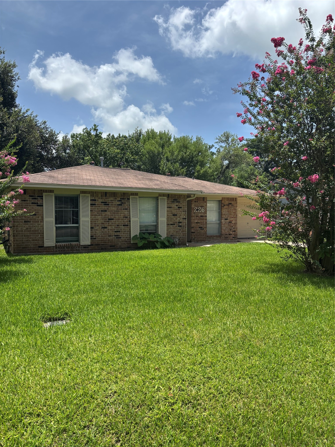
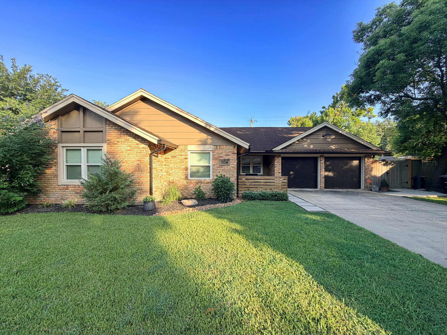
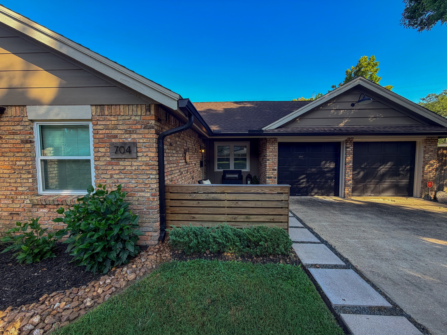
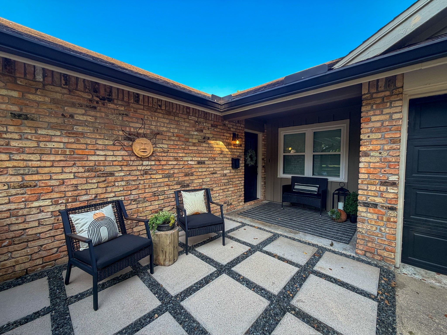
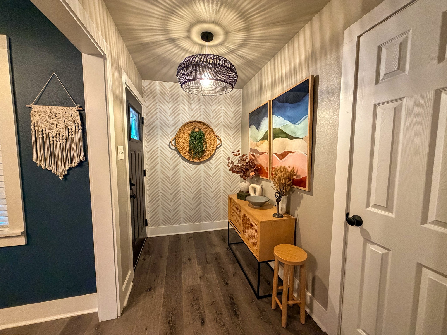
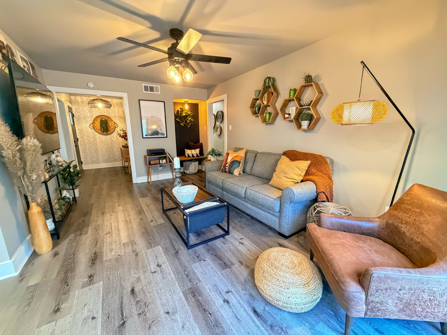
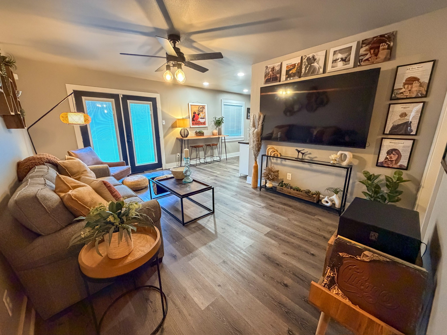
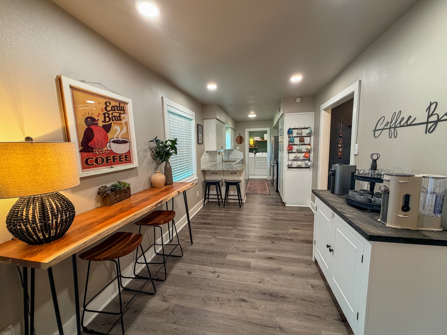
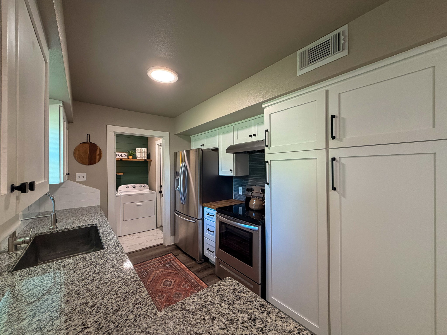
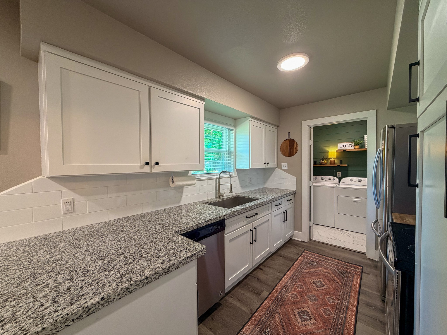
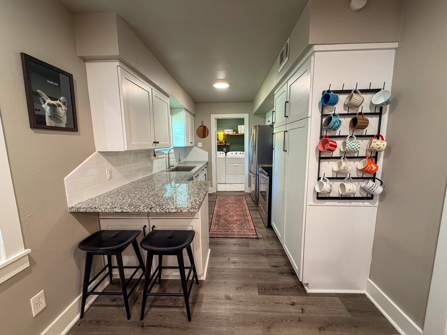
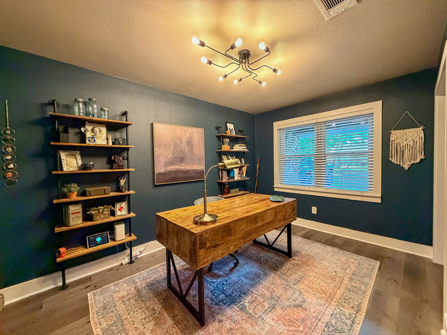
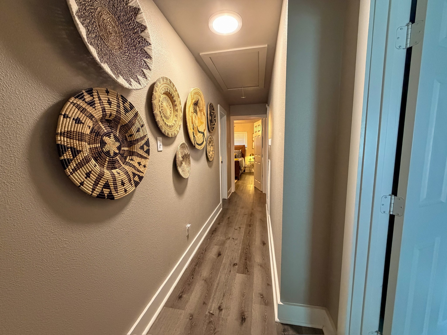
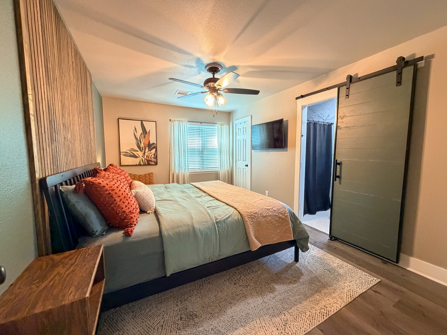
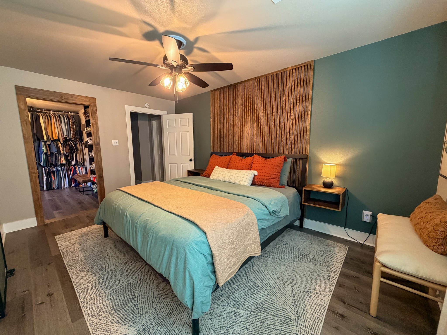
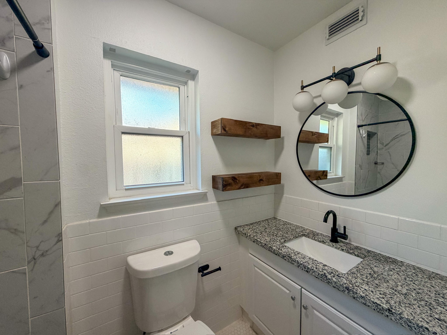
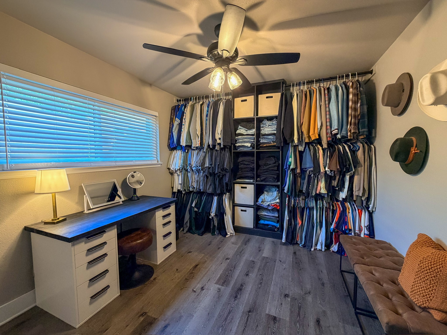
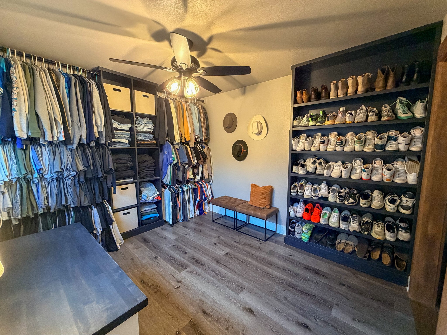
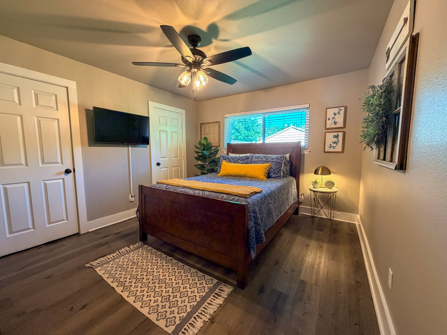
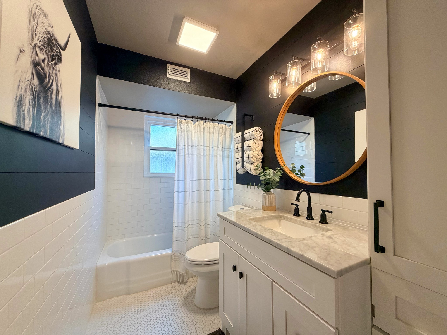
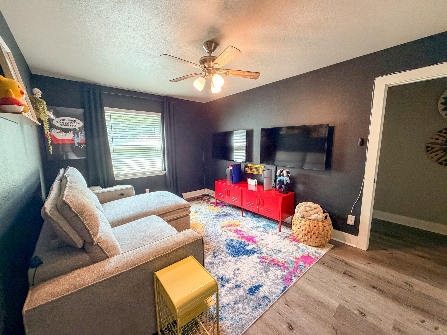
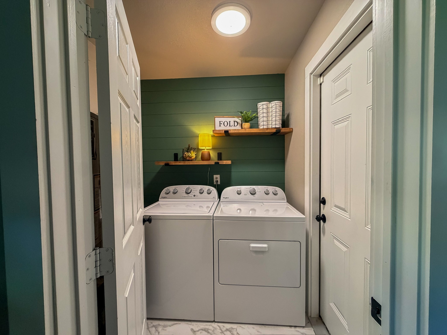
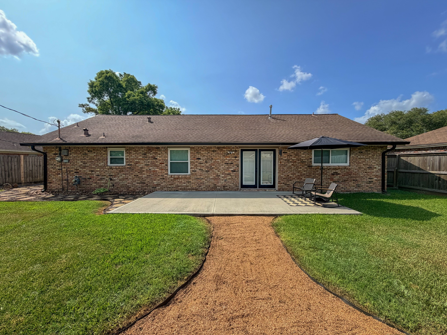
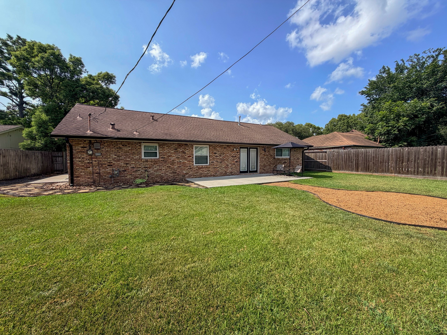
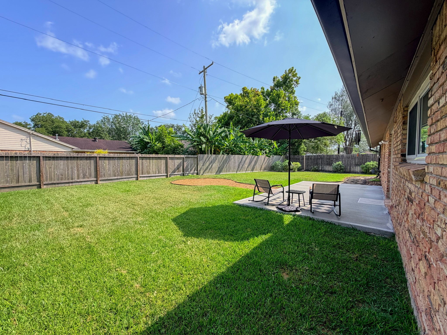
Full of character and thoughtfully updated, this home blends inviting living spaces with a layout designed for everyday life. The updated kitchen features white cabinetry, granite counters, stainless steel appliances, peninsula seating and generous storage, opening to a casual dining area and living room with direct backyard access. A separate dining room offers flexibility for a home office. The primary suite includes a renovated bath with marble look tile and an oversized walk in closet with extensive built ins. Secondary bedrooms provide flexibility for guests or a game room, while the hall bath has also been stylishly updated. Outside, enjoy a private front courtyard plus a large fenced backyard with an extended patio and plenty of green space for entertaining, pets or play. An attached two car garage and utility room complete the home.
Details
| MLS # | 96616836 |
|---|---|
| Listing Type | For Sale |
| Style | House |
| Sub-Type | Resale |
| Status | Active |
| Year | 1963 |
| Days On Site | 9 |
| Listing Provided By | Happen Houston | Michael Silva |
Features
| Bed(s) | 3 |
|---|---|
| Bath(s) | 2 Total |
| SQ Feet | 1,559 |
| Garage | 2 |
| Story(s) | 1 |
| Acreage | 0.20 |
Exterior
| Lot Features | Subdivision |
|---|
Parking
| Garage Yes / No | Yes |
|---|---|
| Parking Features | Attached, Garage |
Taxes
| Tax Annual Amount | 5964 |
|---|
Area Information
| State | TX |
|---|---|
| County | Brazoria |
| City | Alvin |
| Zip Code | 77511 |
| Area | 5 |
| Subarea | Alvin Area |
| Community Name | Bayou Bend Alvin |
| Listing VS Median (in Bayou Bend Alvin) | |
Price: $249,900 low | high Med: $227,000 sqft: 1,559 low | high Med: 1,576 $ / sqft: $160 low | high Med: $144 On site: 9 low | high Med: 41 | |
Request a showing
Request a showing
Contact
Learn More About This Property

| State | TX |
|---|---|
| County | Brazoria |
| City | Alvin |
| Zip Code | 77511 |
| Area | 5 |
| Subarea | Alvin Area |
| Community Name | Bayou Bend Alvin |
| Listing VS Median (in Bayou Bend Alvin) | |
Price: $249,900 low | high Med: $227,000 sqft: 1,559 low | high Med: 1,576 $ / sqft: $160 low | high Med: $144 On site: 9 low | high Med: 41 | |