
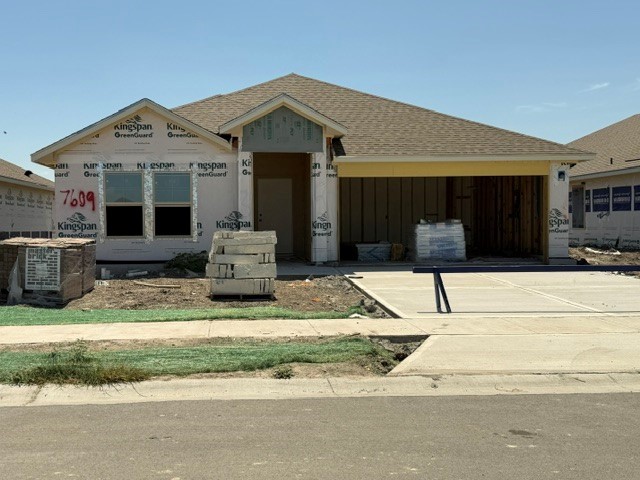
7609 Lacey Dr,Corpus Christi, TX 78414
Corpus Christi, TX 78414

Description
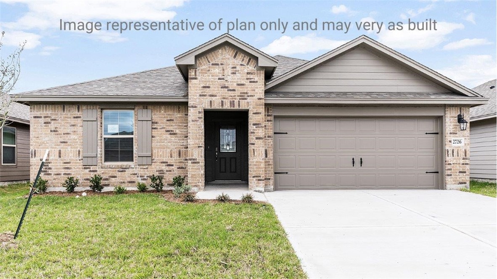
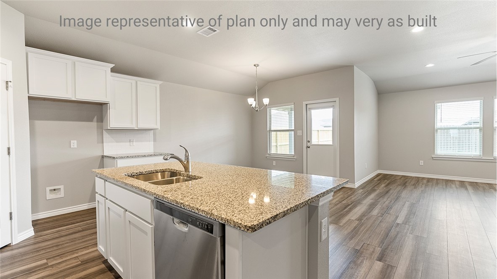
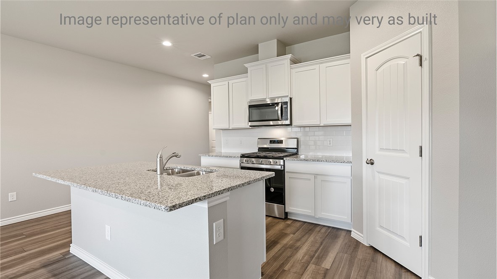
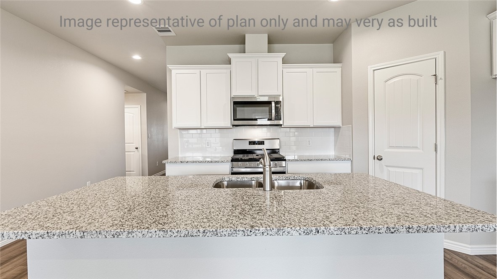
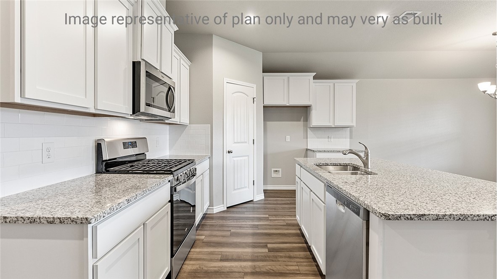
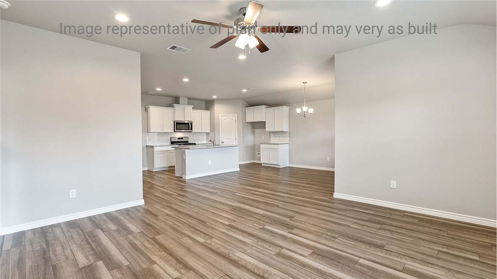
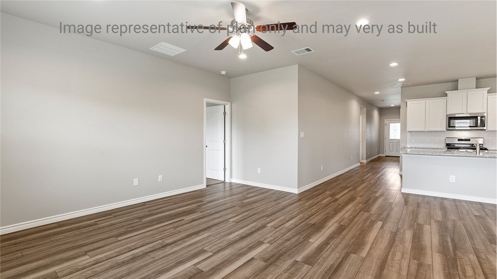
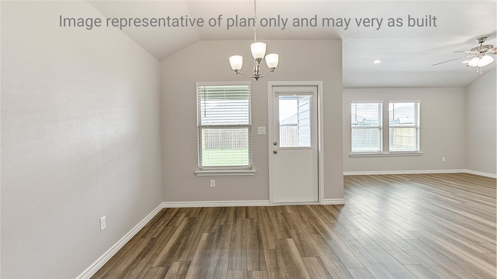
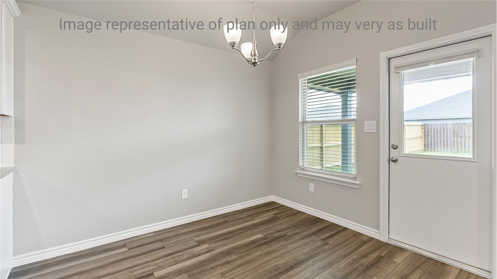
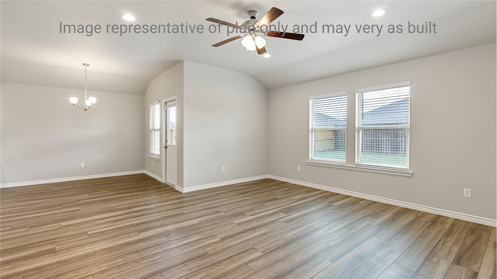
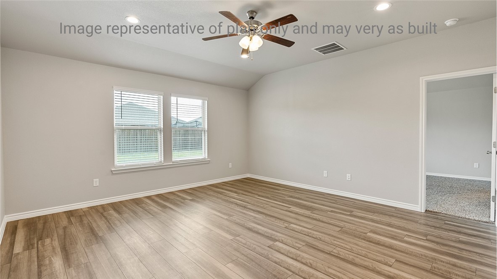
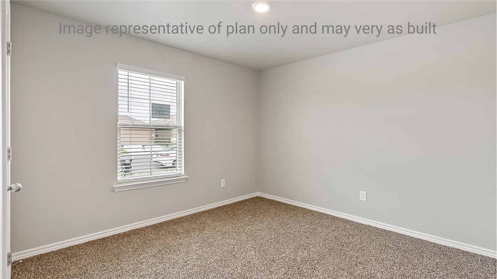
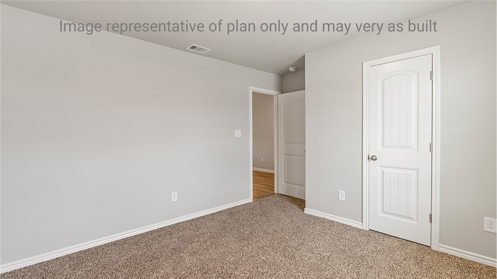
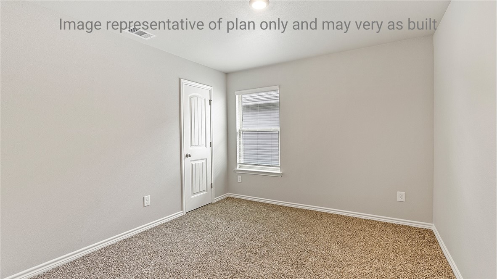
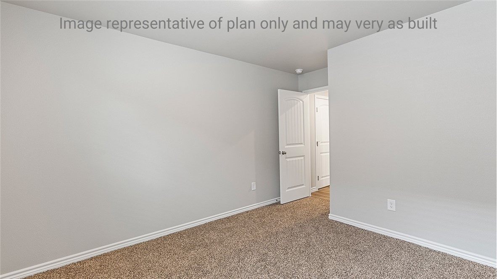
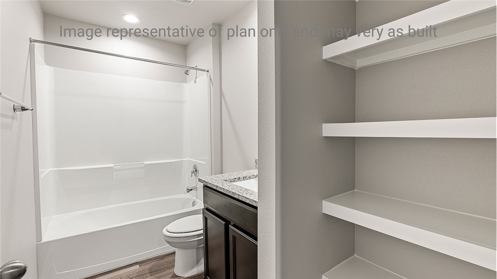
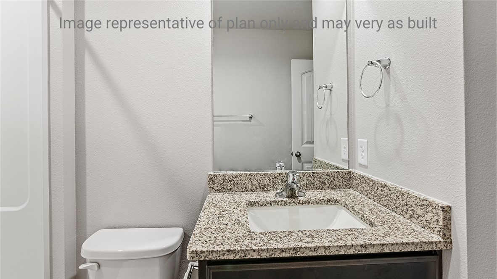
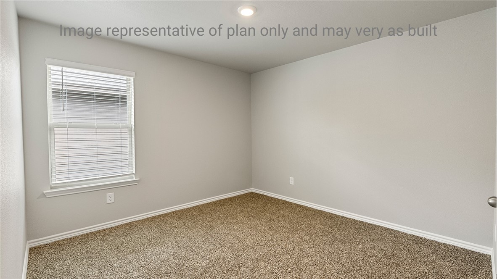
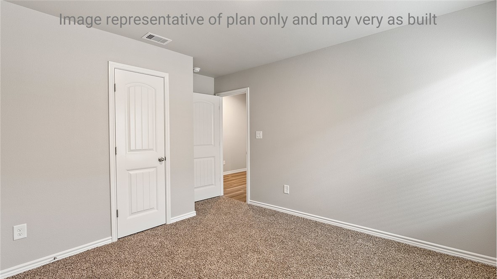
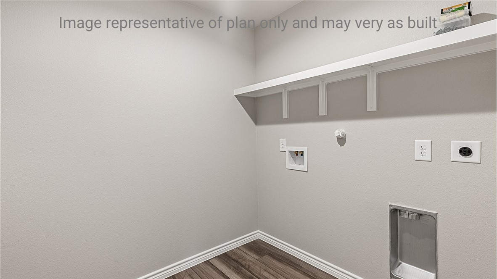
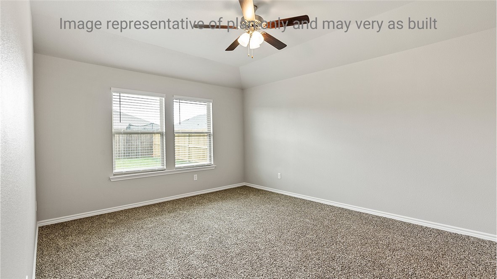
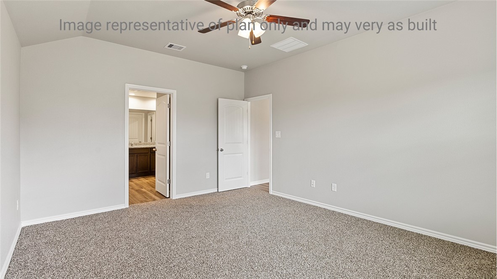
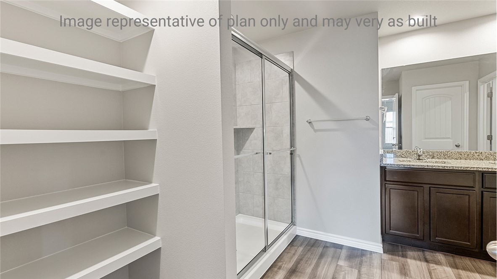
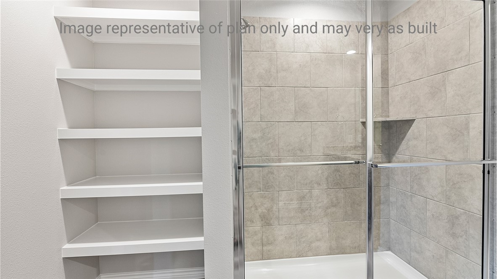
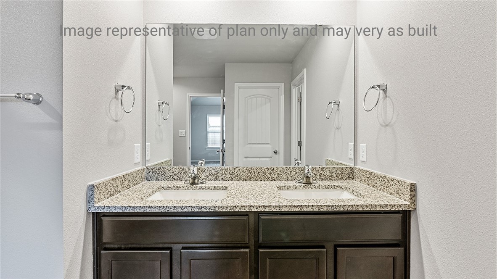
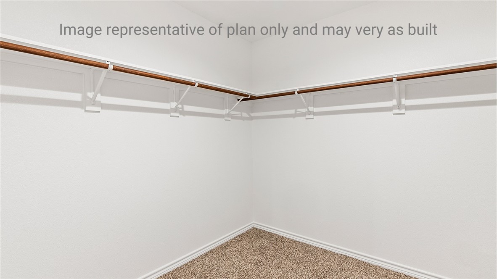
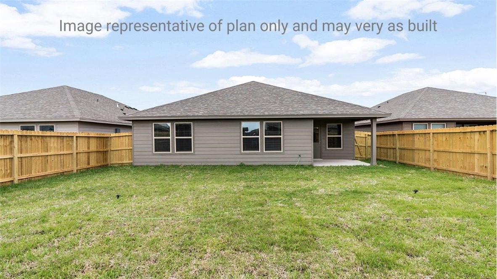
The Texas Cali plan is a single-story, 4-bedroom, 2-bathroom, 3-sided brick home featuring approximately 1,796 square feet of living space. This beautiful home comes with a welcoming foyer with an entry coat closet and leads to the open-concept kitchen, living room and dining area. The kitchen includes a generous island with modern finishes including an undermounted, single-bowl stainless steel sink, beautiful quartz countertops, gas range, stainless steel Whirlpool appliances, and a generous corner pantry. Secondary bedrooms, bath, and utility room are all located off the foyer offering privacy and a beautiful front window in bedroom 2. The main bedroom features a sloped ceiling and an attractive bathroom with double sinks, quartz counters, walk-in shower, private water closet, and a generous walk-in closet. The spacious rear covered patio is located off the large living room and offers plenty of shade when enjoying your outdoor space. The 2-car garage is finished and offers the added bonus of an easily accessible water shut off valve, conveniently located breaker box as well as a tankless gas water heater assuring you will never run out of hot water. The house is also pre-plumbed for a water softener. You'll also enjoy added security in your new DR Horton home with our Home is Connected features including a camera doorbell, IQ panel, a smart lock and smart lighting. With D.R. Horton's simple buying process and ten-year limited warranty, there's no reason to wait! (Prices, plans, dimensions, specifications, features, incentives, and availability are subject to change without notice obligation.)
Details
| MLS # | 482024 |
|---|---|
| Listing Type | For Sale |
| Style | House |
| HOA Dues | $425 |
| Sub-Type | Resale |
| Status | Active |
| Year | 2026 |
| Days On Site | 29 |
| Listing Provided By | Mirabal Montalvo & Associates | Gino Montalvo |
Features
| Bed(s) | 4 |
|---|---|
| Bath(s) | 2 Total |
| SQ Feet | 1,796 |
| Garage | 2 |
| Story(s) | 1 |
| Acreage | 0.14 |
Exterior
| Lot Features | Other |
|---|
Parking
| Garage Yes / No | Yes |
|---|---|
| Parking Features | Attached, Garage |
Area Information
| State | TX |
|---|---|
| County | Nueces |
| City | Corpus Christi |
| Zip Code | 78414 |
| Community Name | Rancho Vista Sub |
| Listing VS Median (in Rancho Vista Sub) | |
Price: $331,790 low | high Med: $341,950 sqft: 1,796 low | high Med: 1,943 $ / sqft: $185 low | high Med: $176 On site: 29 low | high Med: 133 | |
Market Activity 78414
Request a showing
Request a showing
Contact
Learn More About This Property

| State | TX |
|---|---|
| County | Nueces |
| City | Corpus Christi |
| Zip Code | 78414 |
| Community Name | Rancho Vista Sub |
| Listing VS Median (in Rancho Vista Sub) | |
Price: $331,790 low | high Med: $341,950 sqft: 1,796 low | high Med: 1,943 $ / sqft: $185 low | high Med: $176 On site: 29 low | high Med: 133 | |