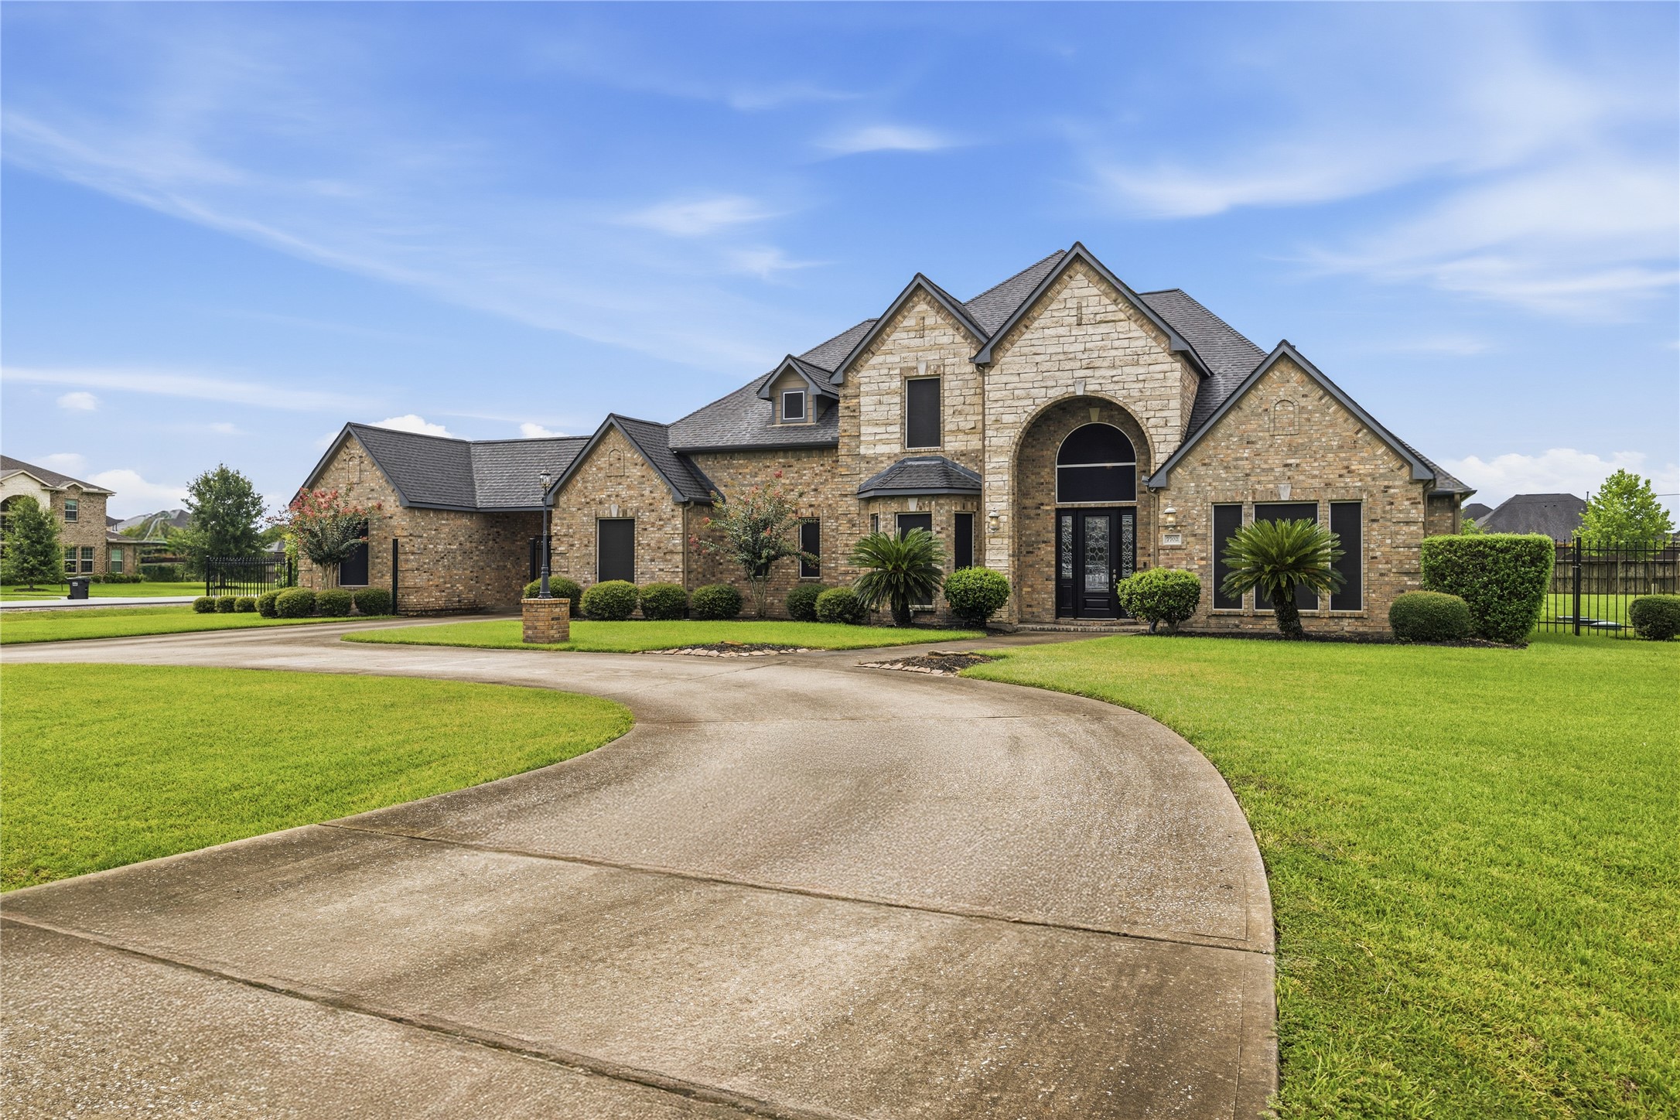
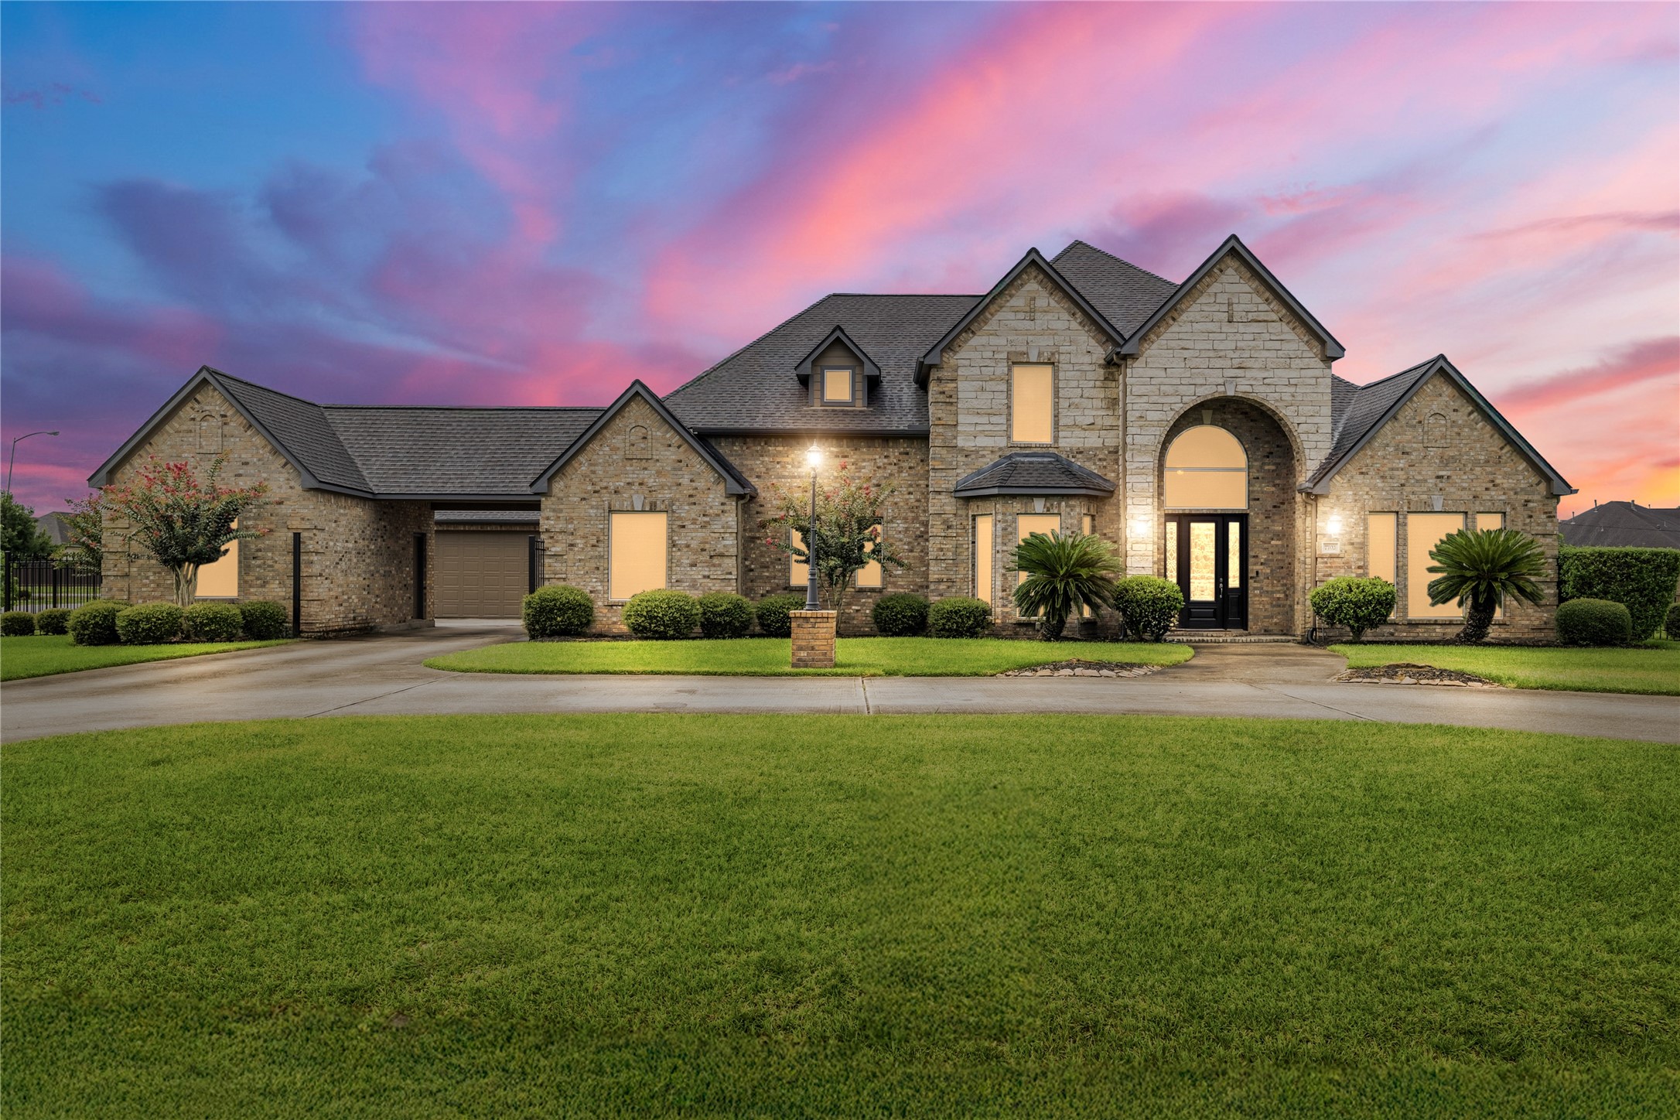
Beautiful curb appeal showcasing the home's stately brick and stone elevation, circular drive and manicured lawn.
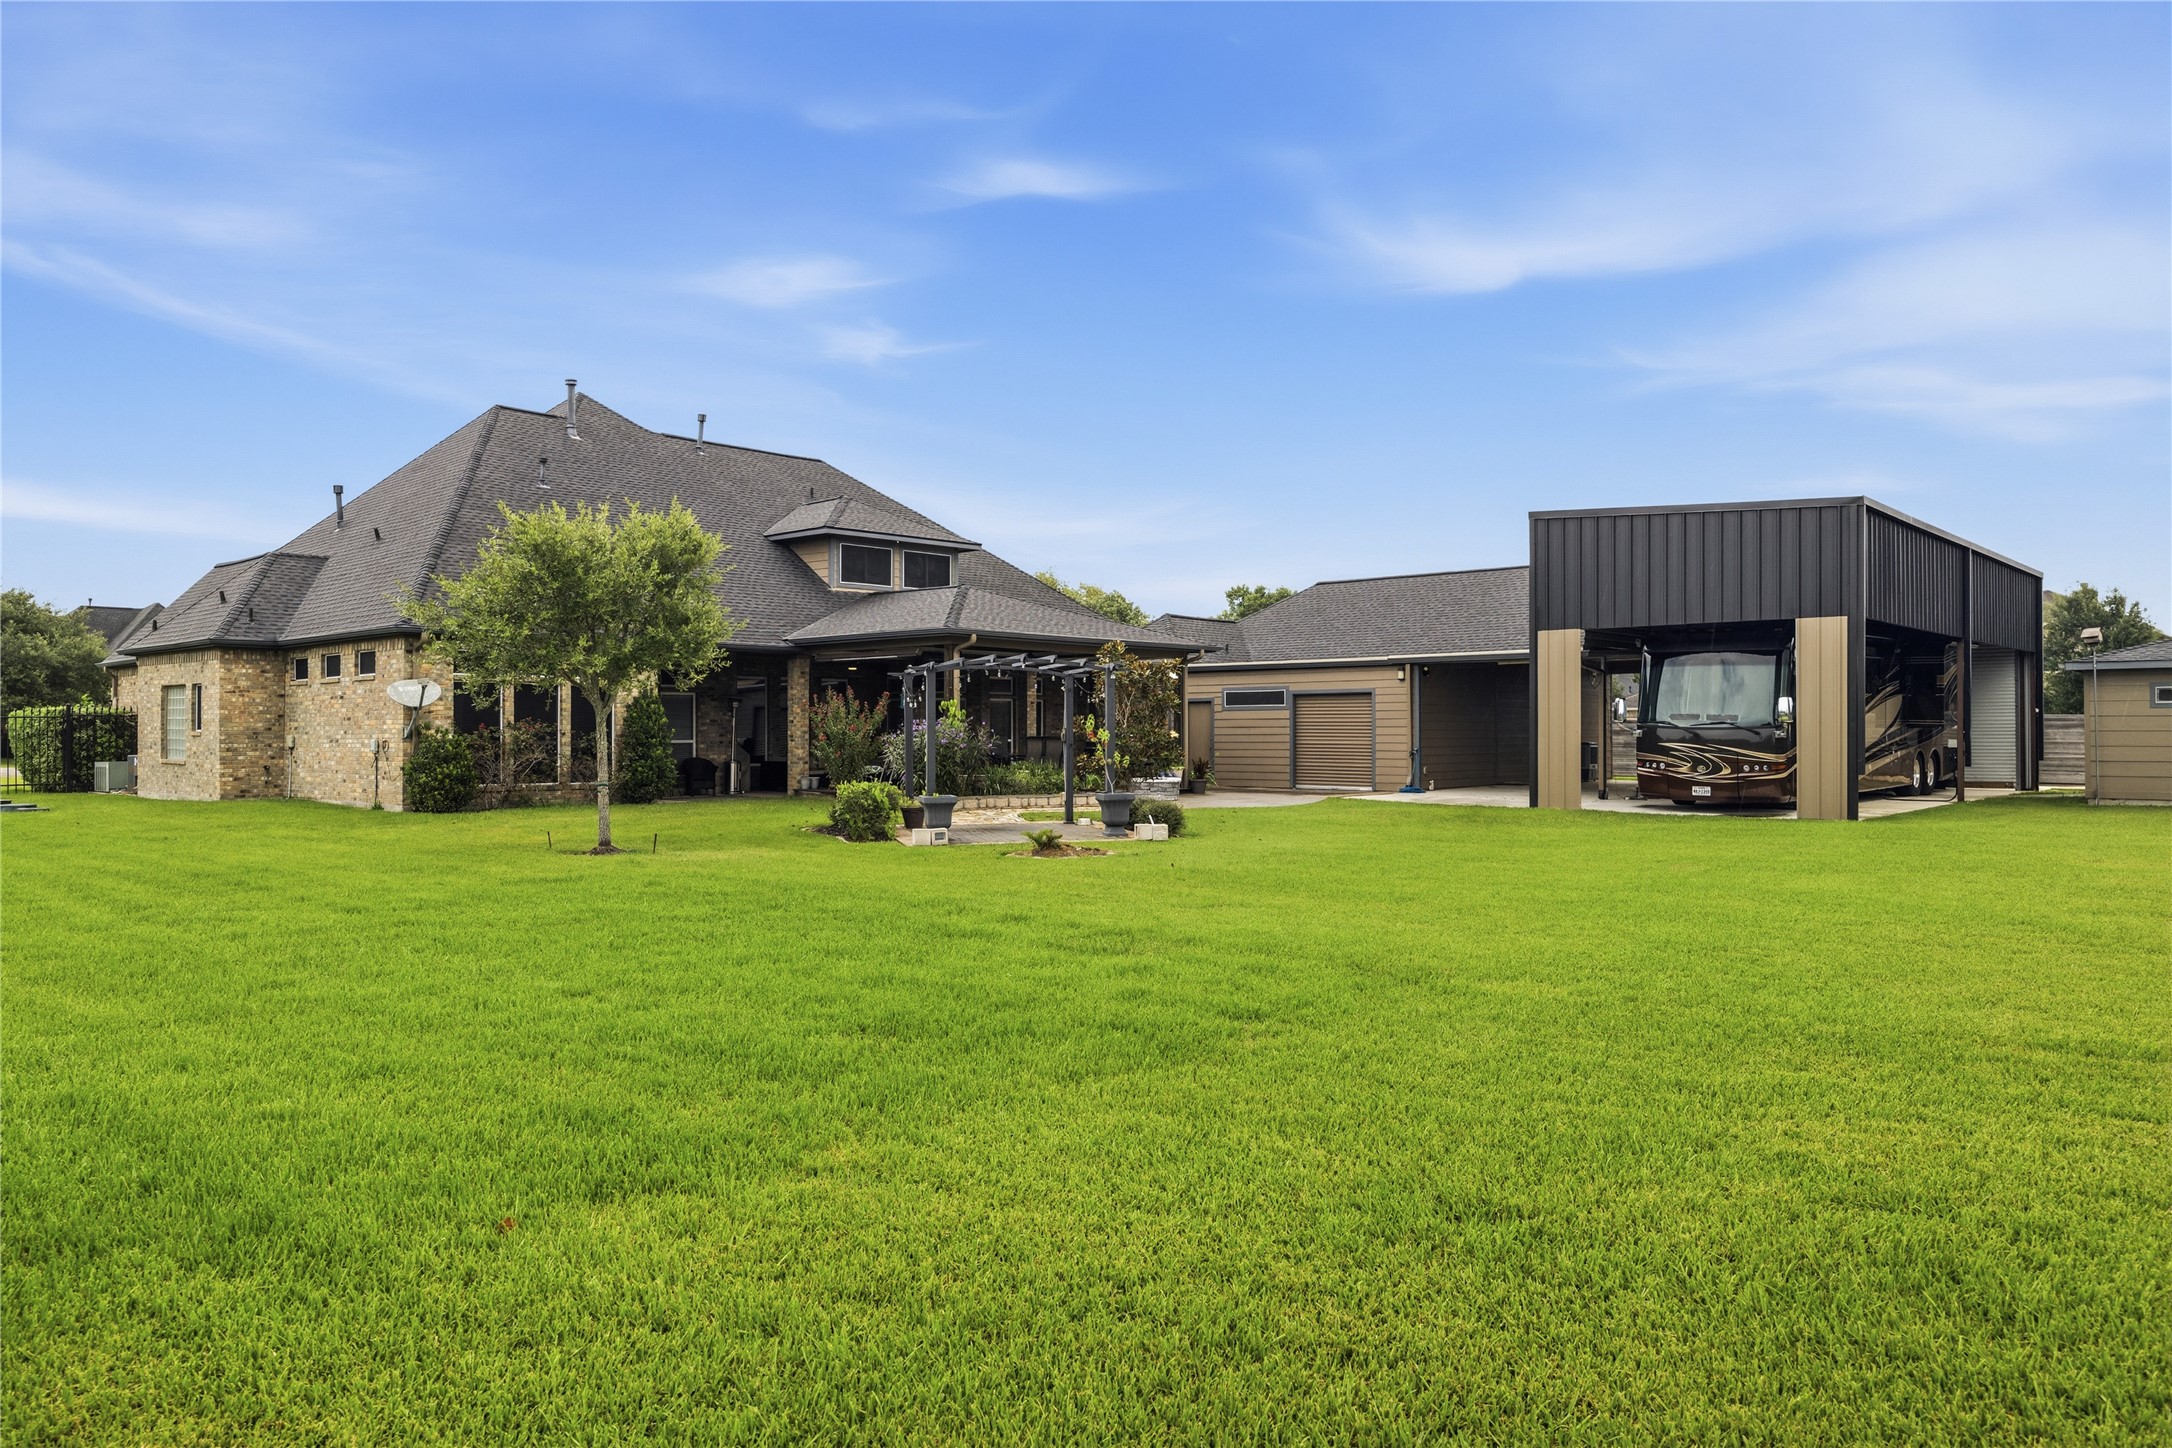
Wide backyard view showcases the expansive lawn, outdoor living areas and RV storage.
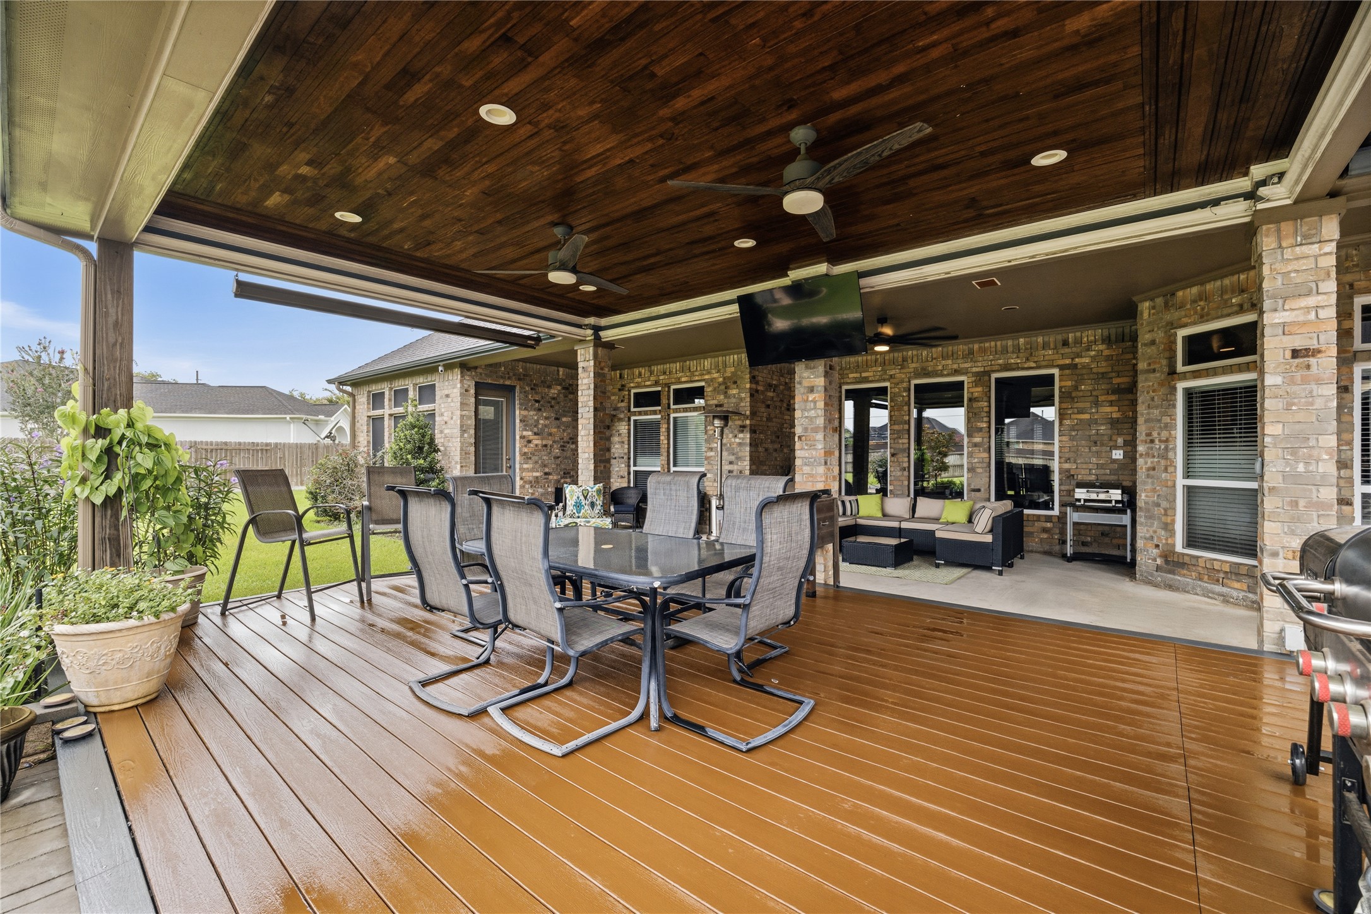
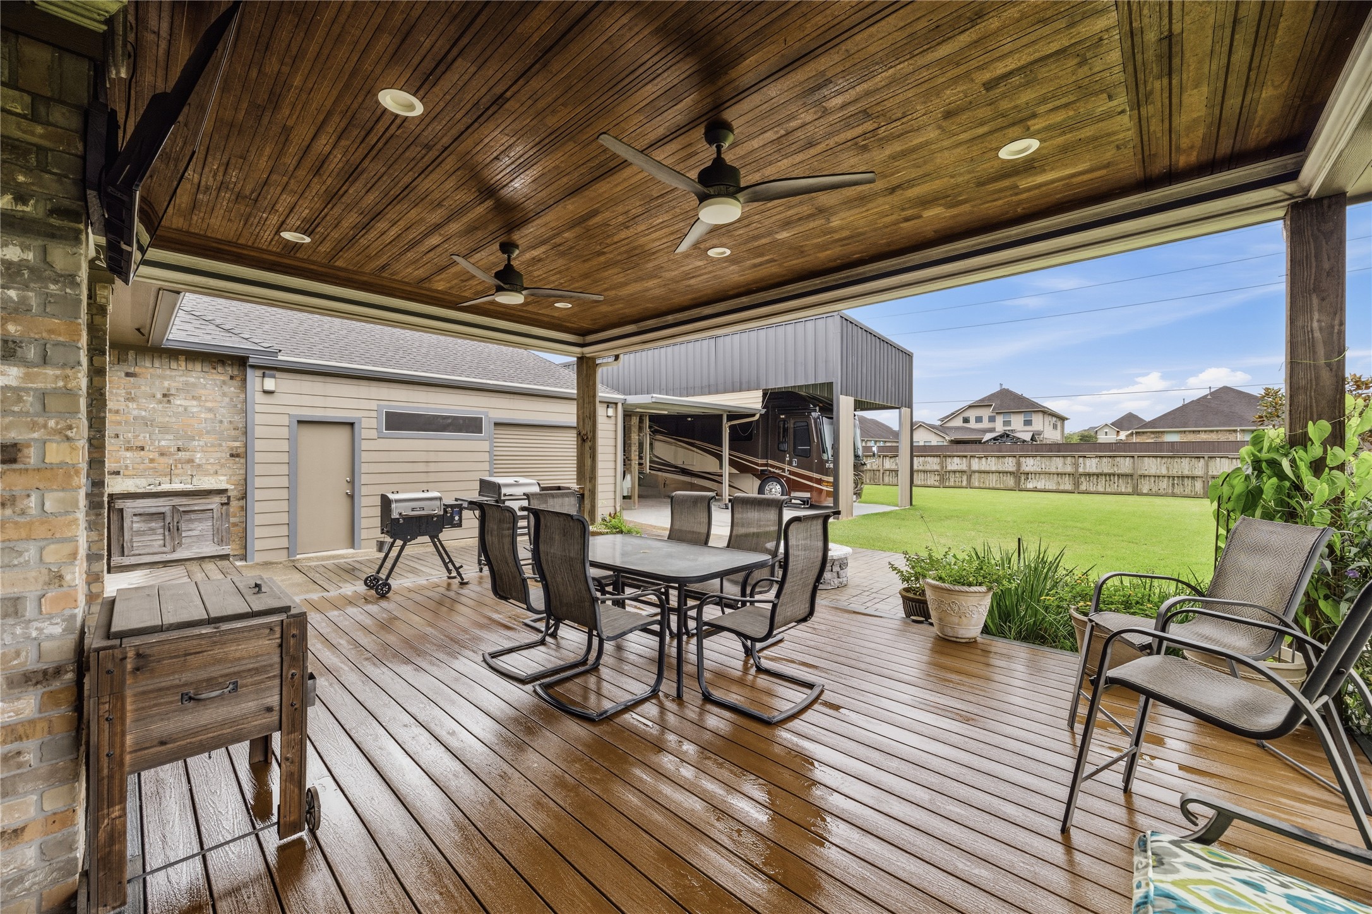
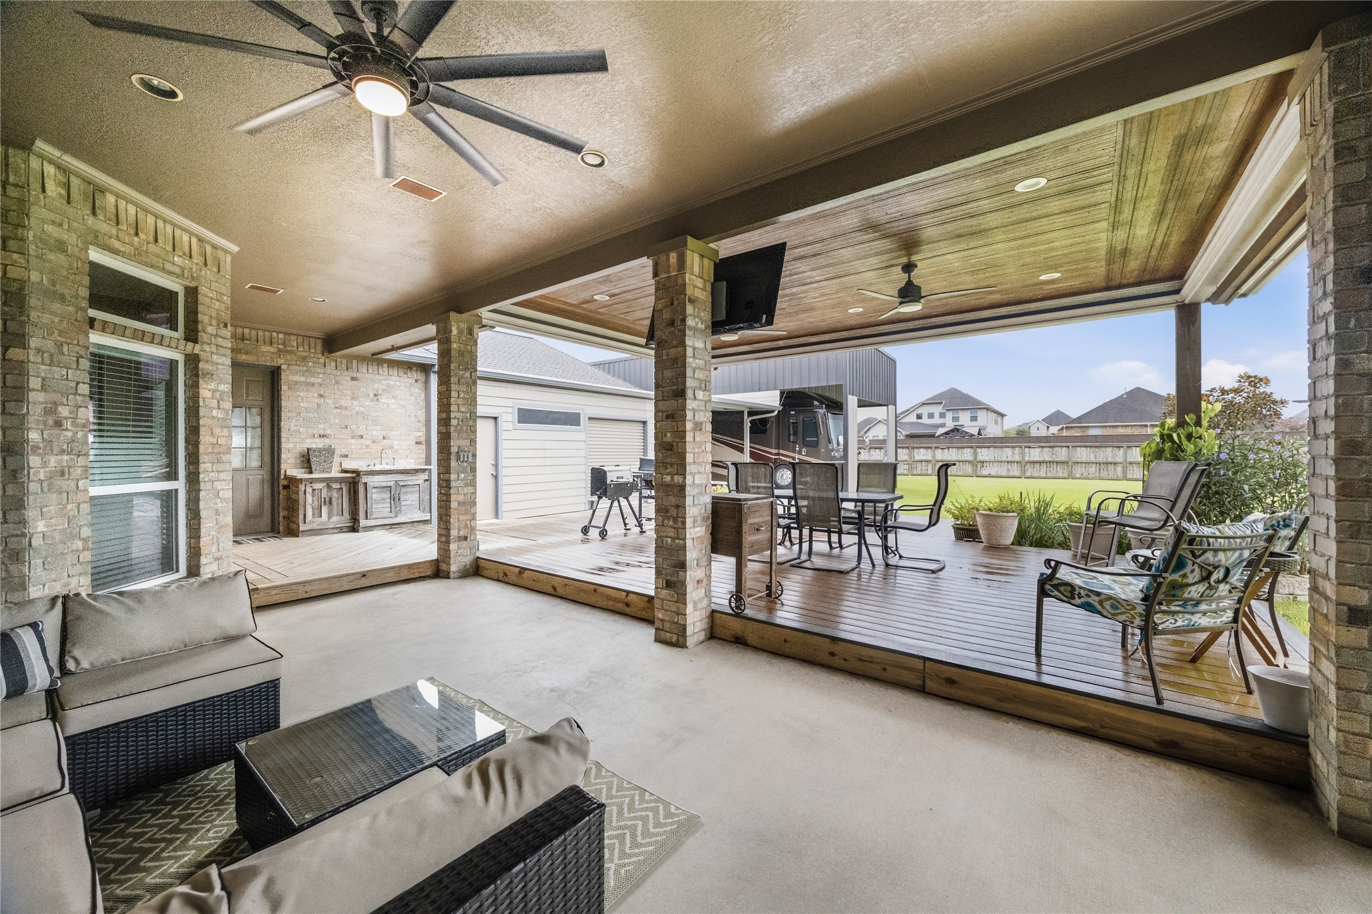
Generous covered patio and deck provides plenty of room for outdoor dining and seating beneath a warm wood-like plank ceiling.
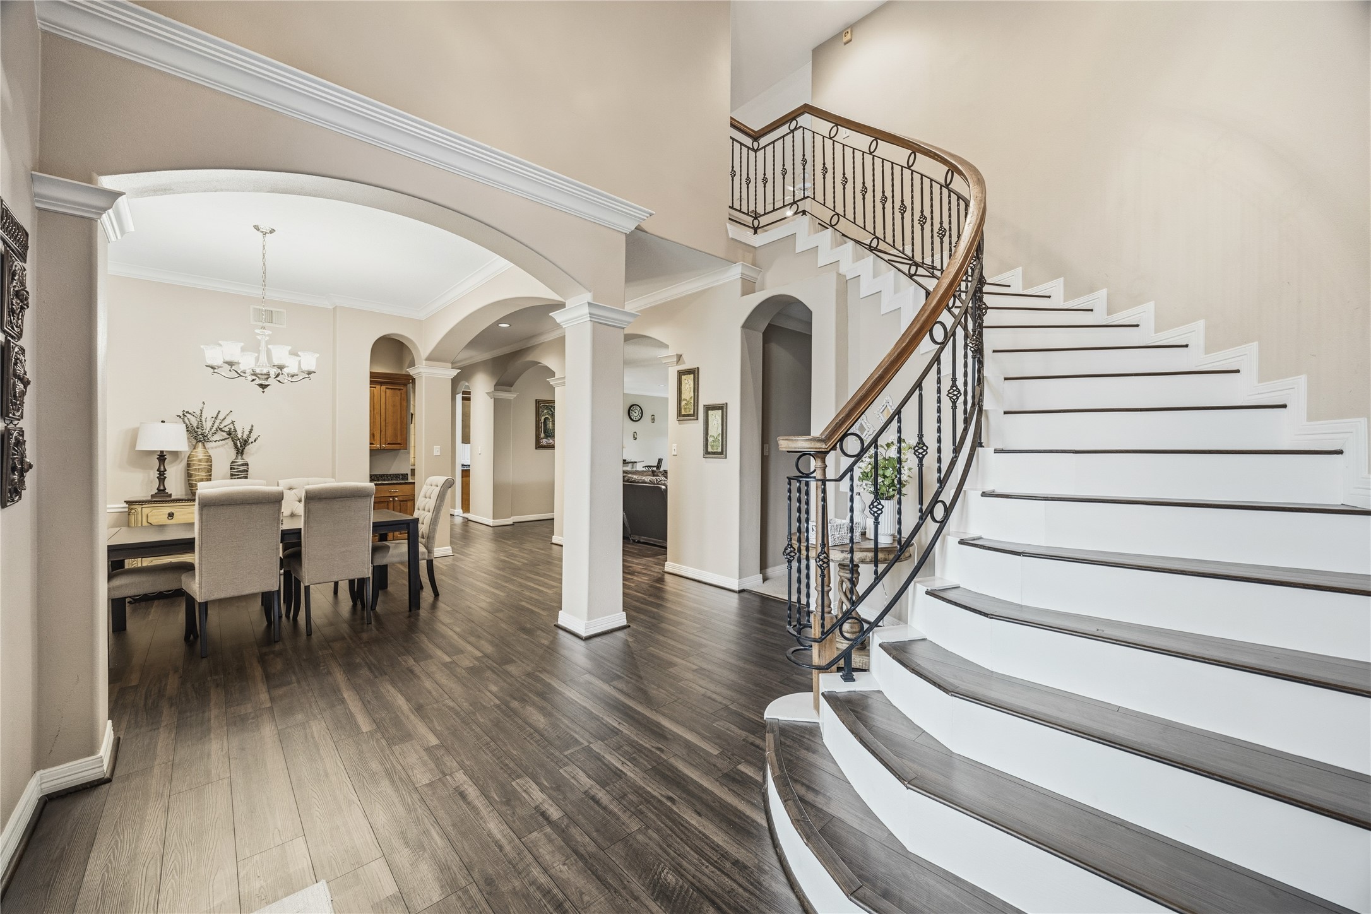
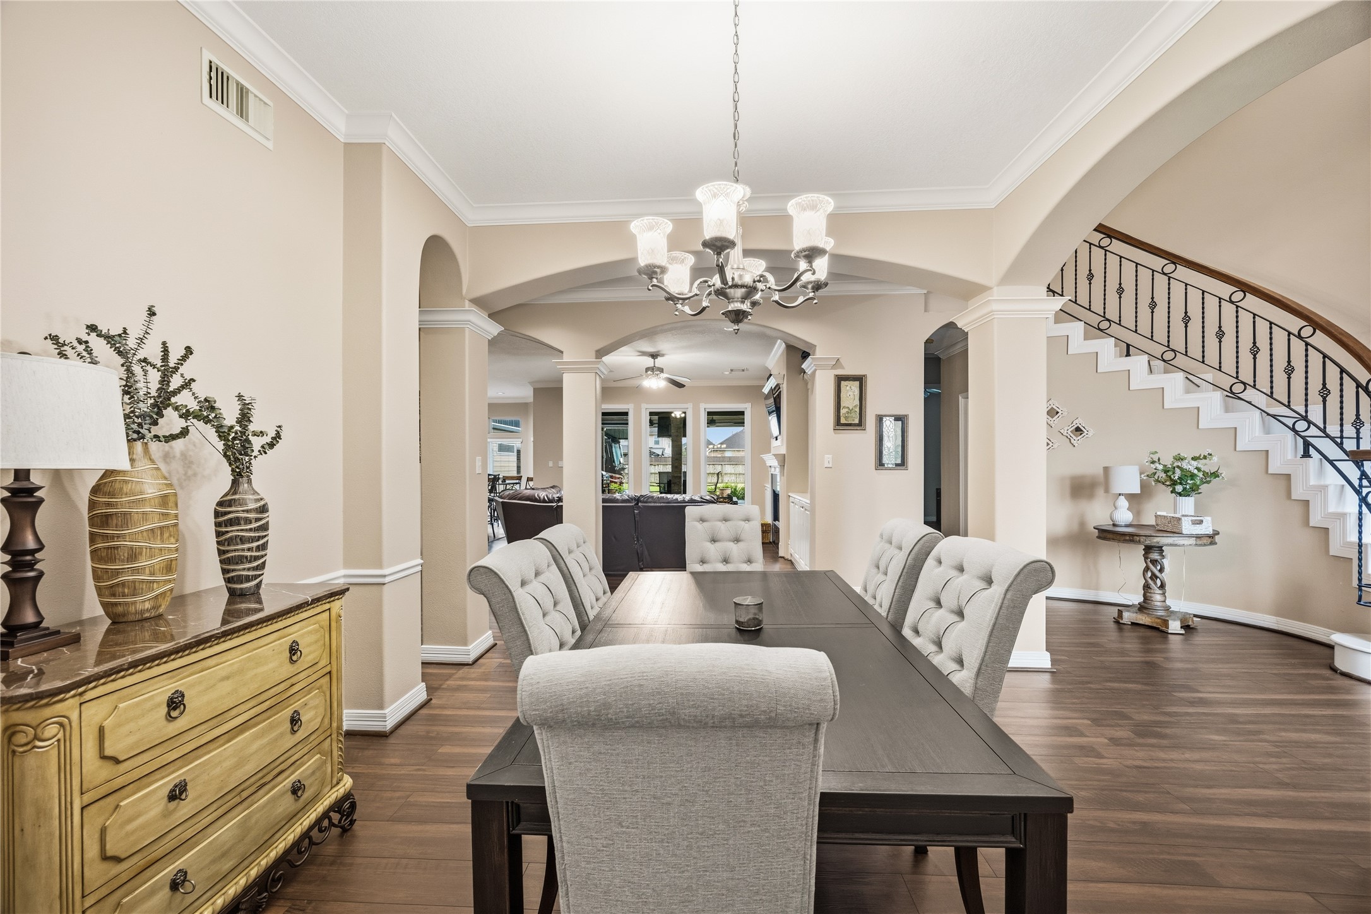
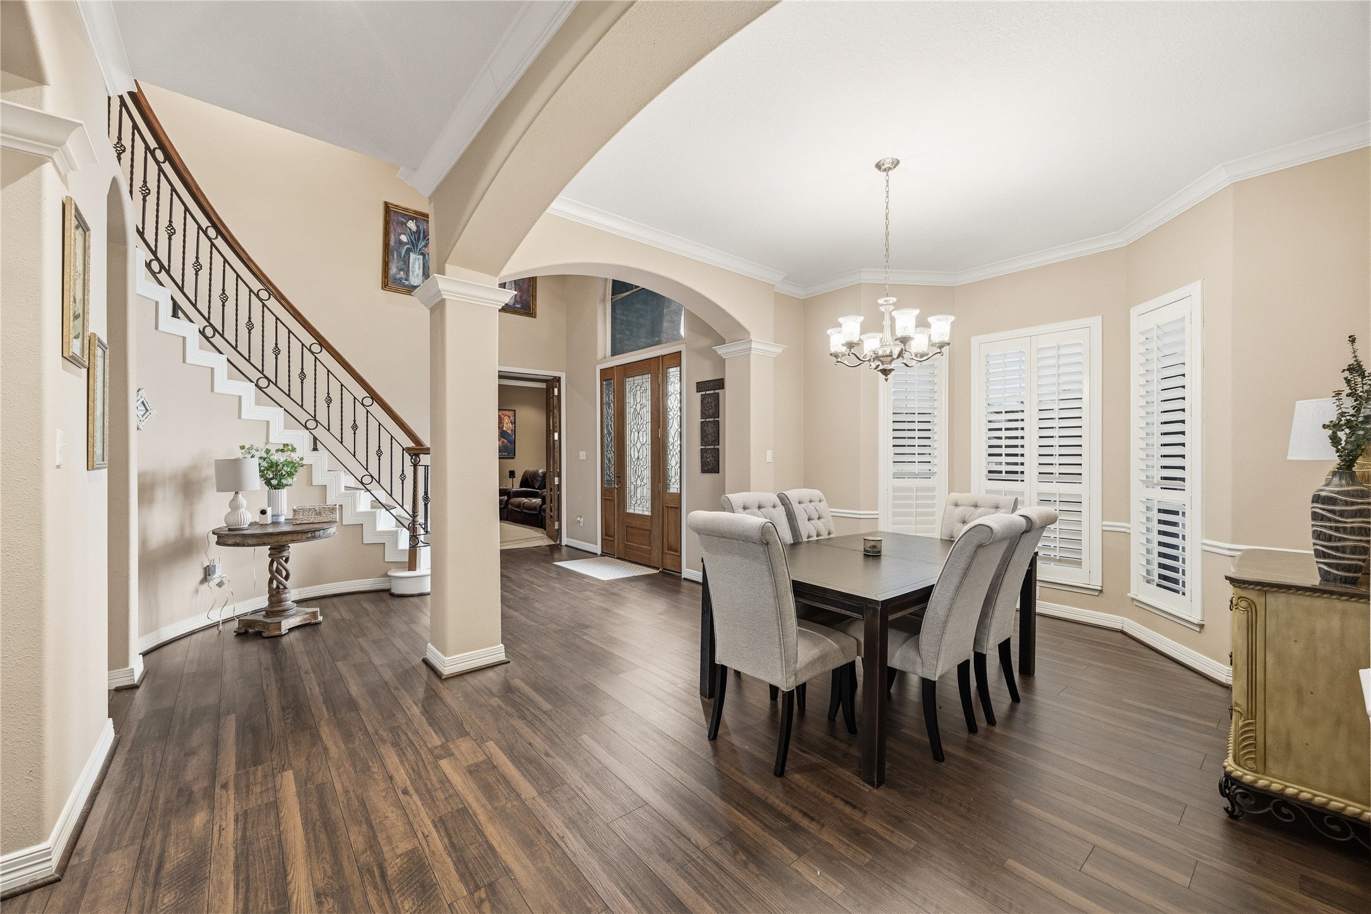
Grand entry features a sweeping staircase with decorative iron railing, arched architectural details and rich wood-look flooring.
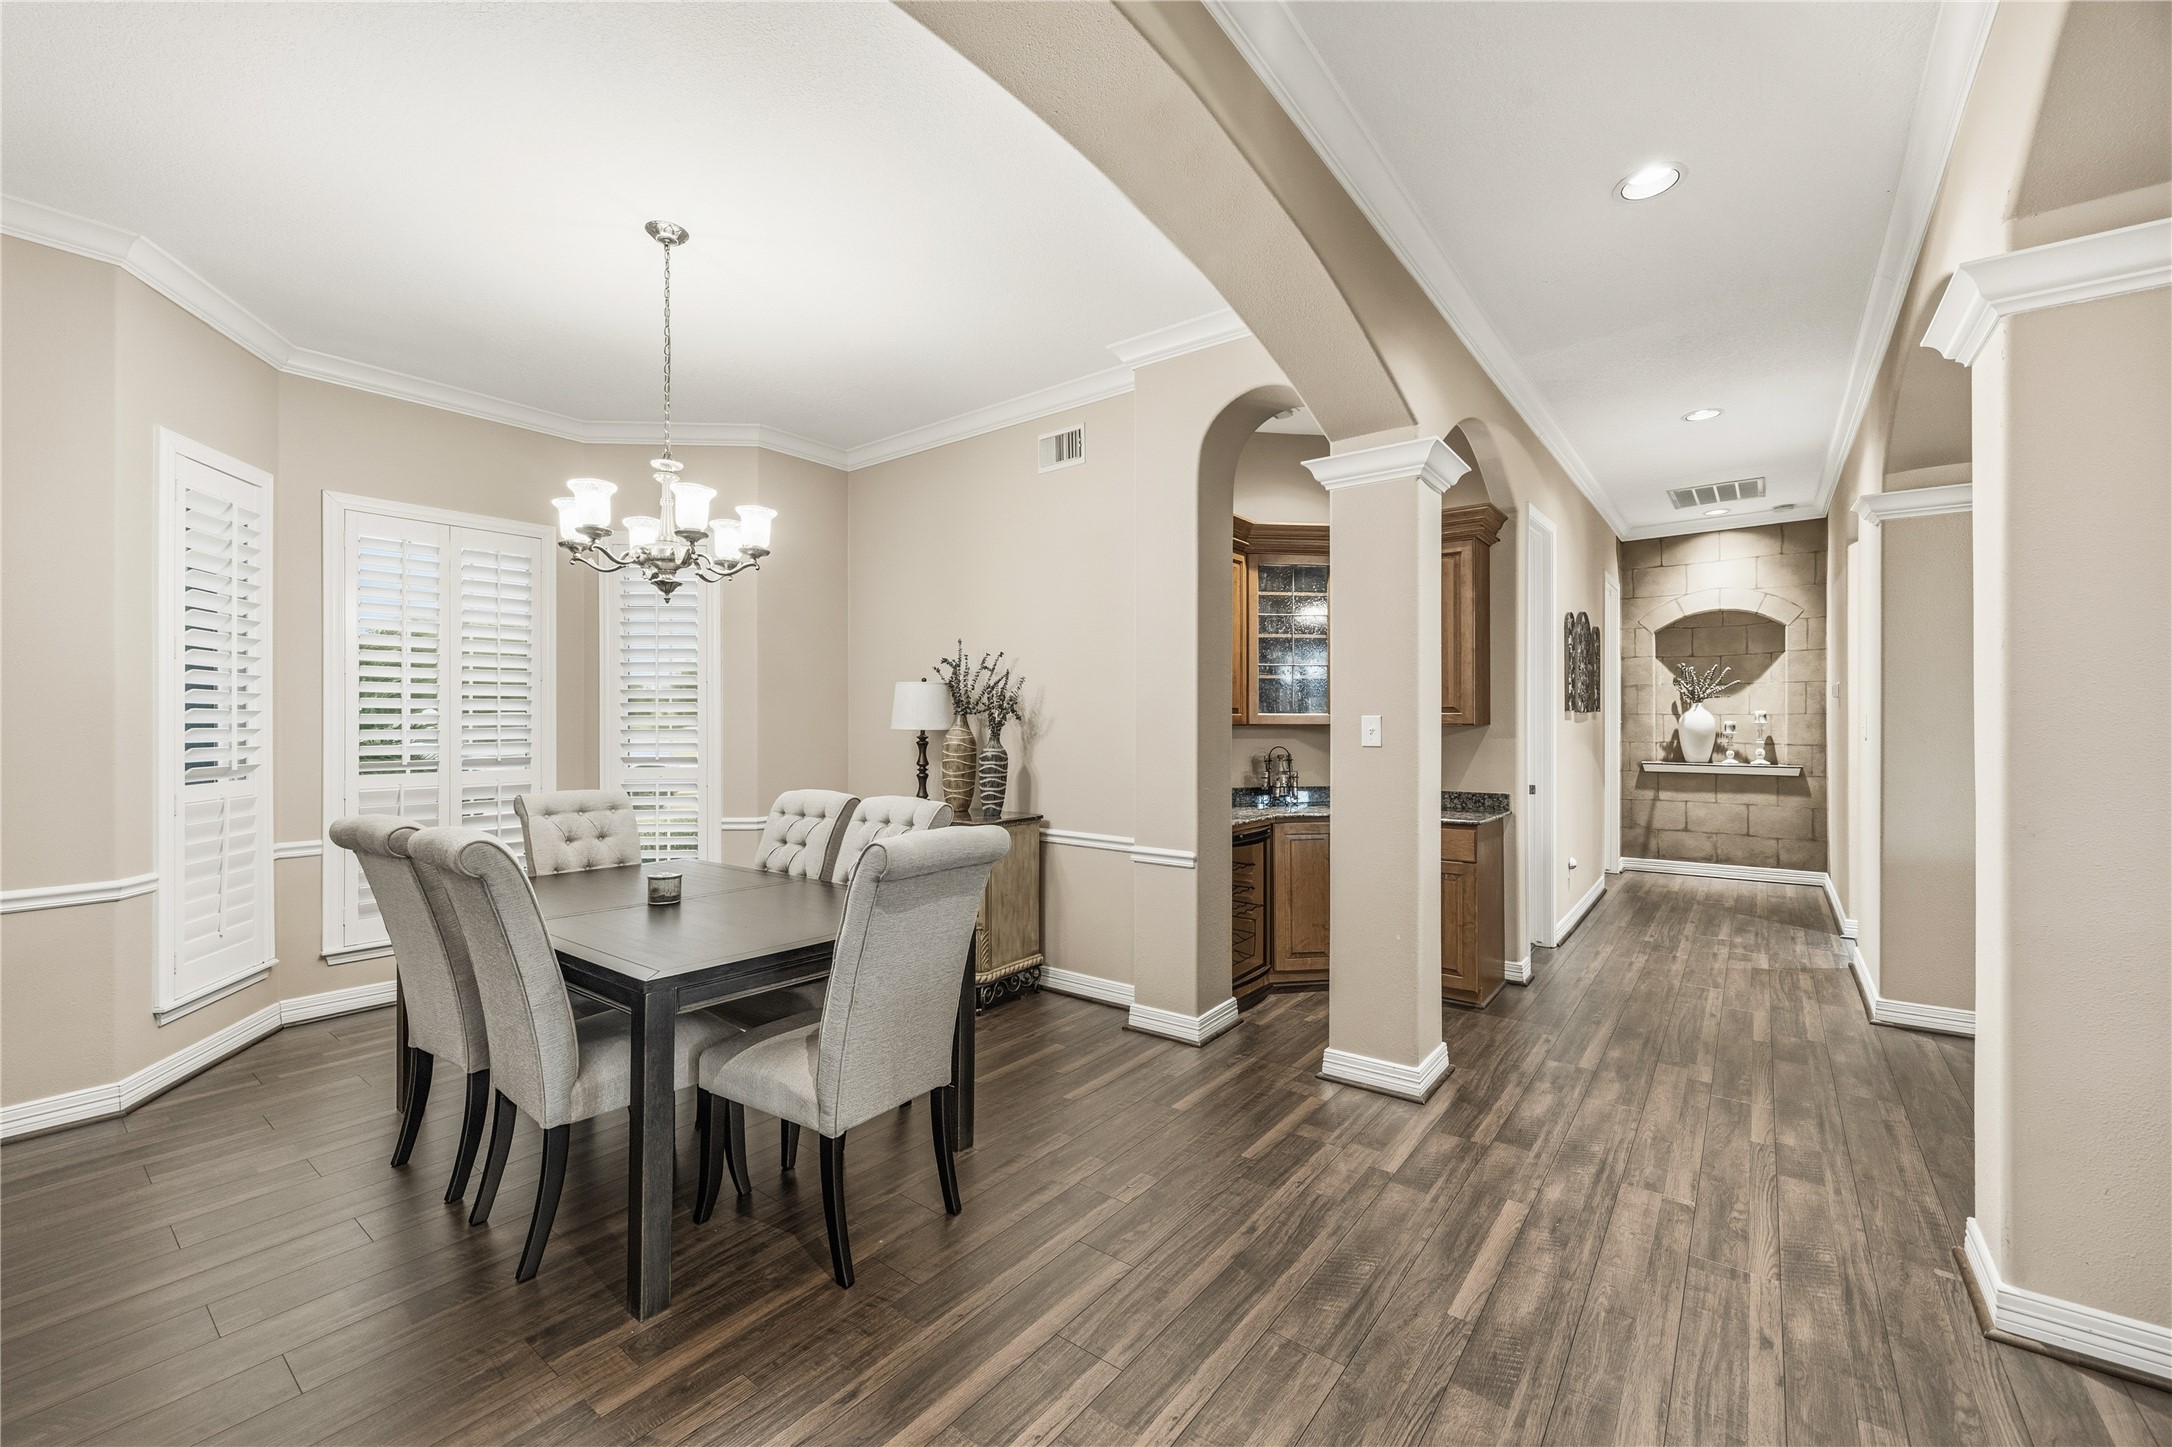
Spacious formal dining room features plantation shutters, crown molding and nearby serving/wet bar.
Another view of the dining room highlights its generous size and open connection to the main living areas.
Formal dining area offers an elegant setting with plantation shutters and views toward the impressive foyer and staircase.
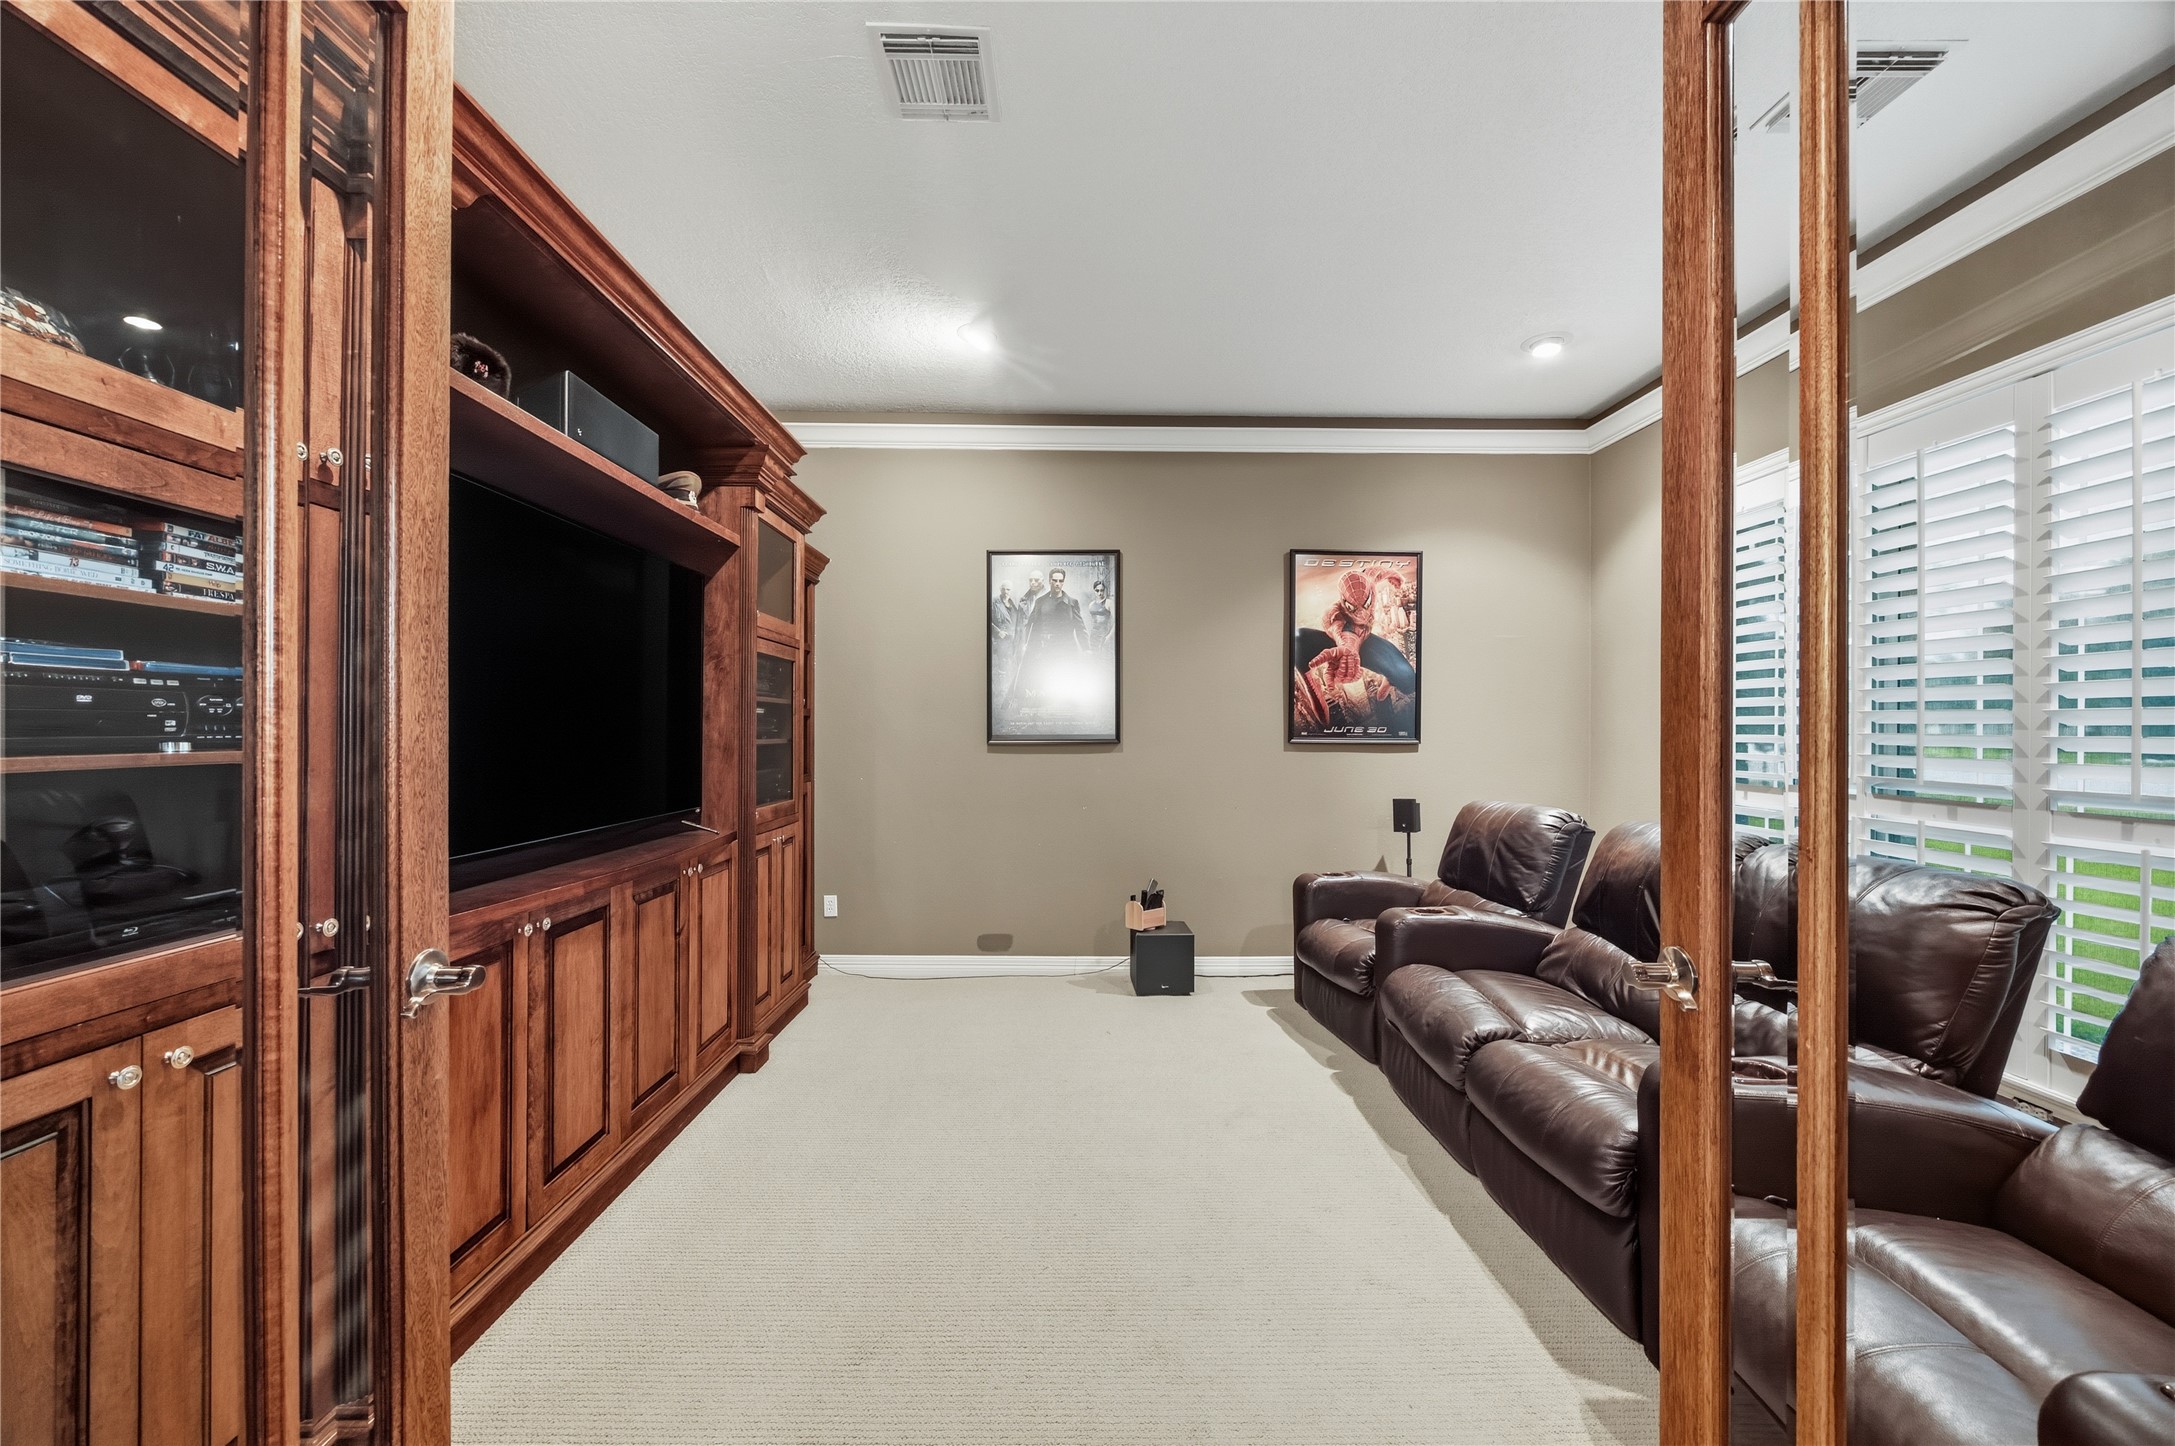
Dedicated media room with built-in entertainment center, recessed lighting and comfortable theater-style seating.
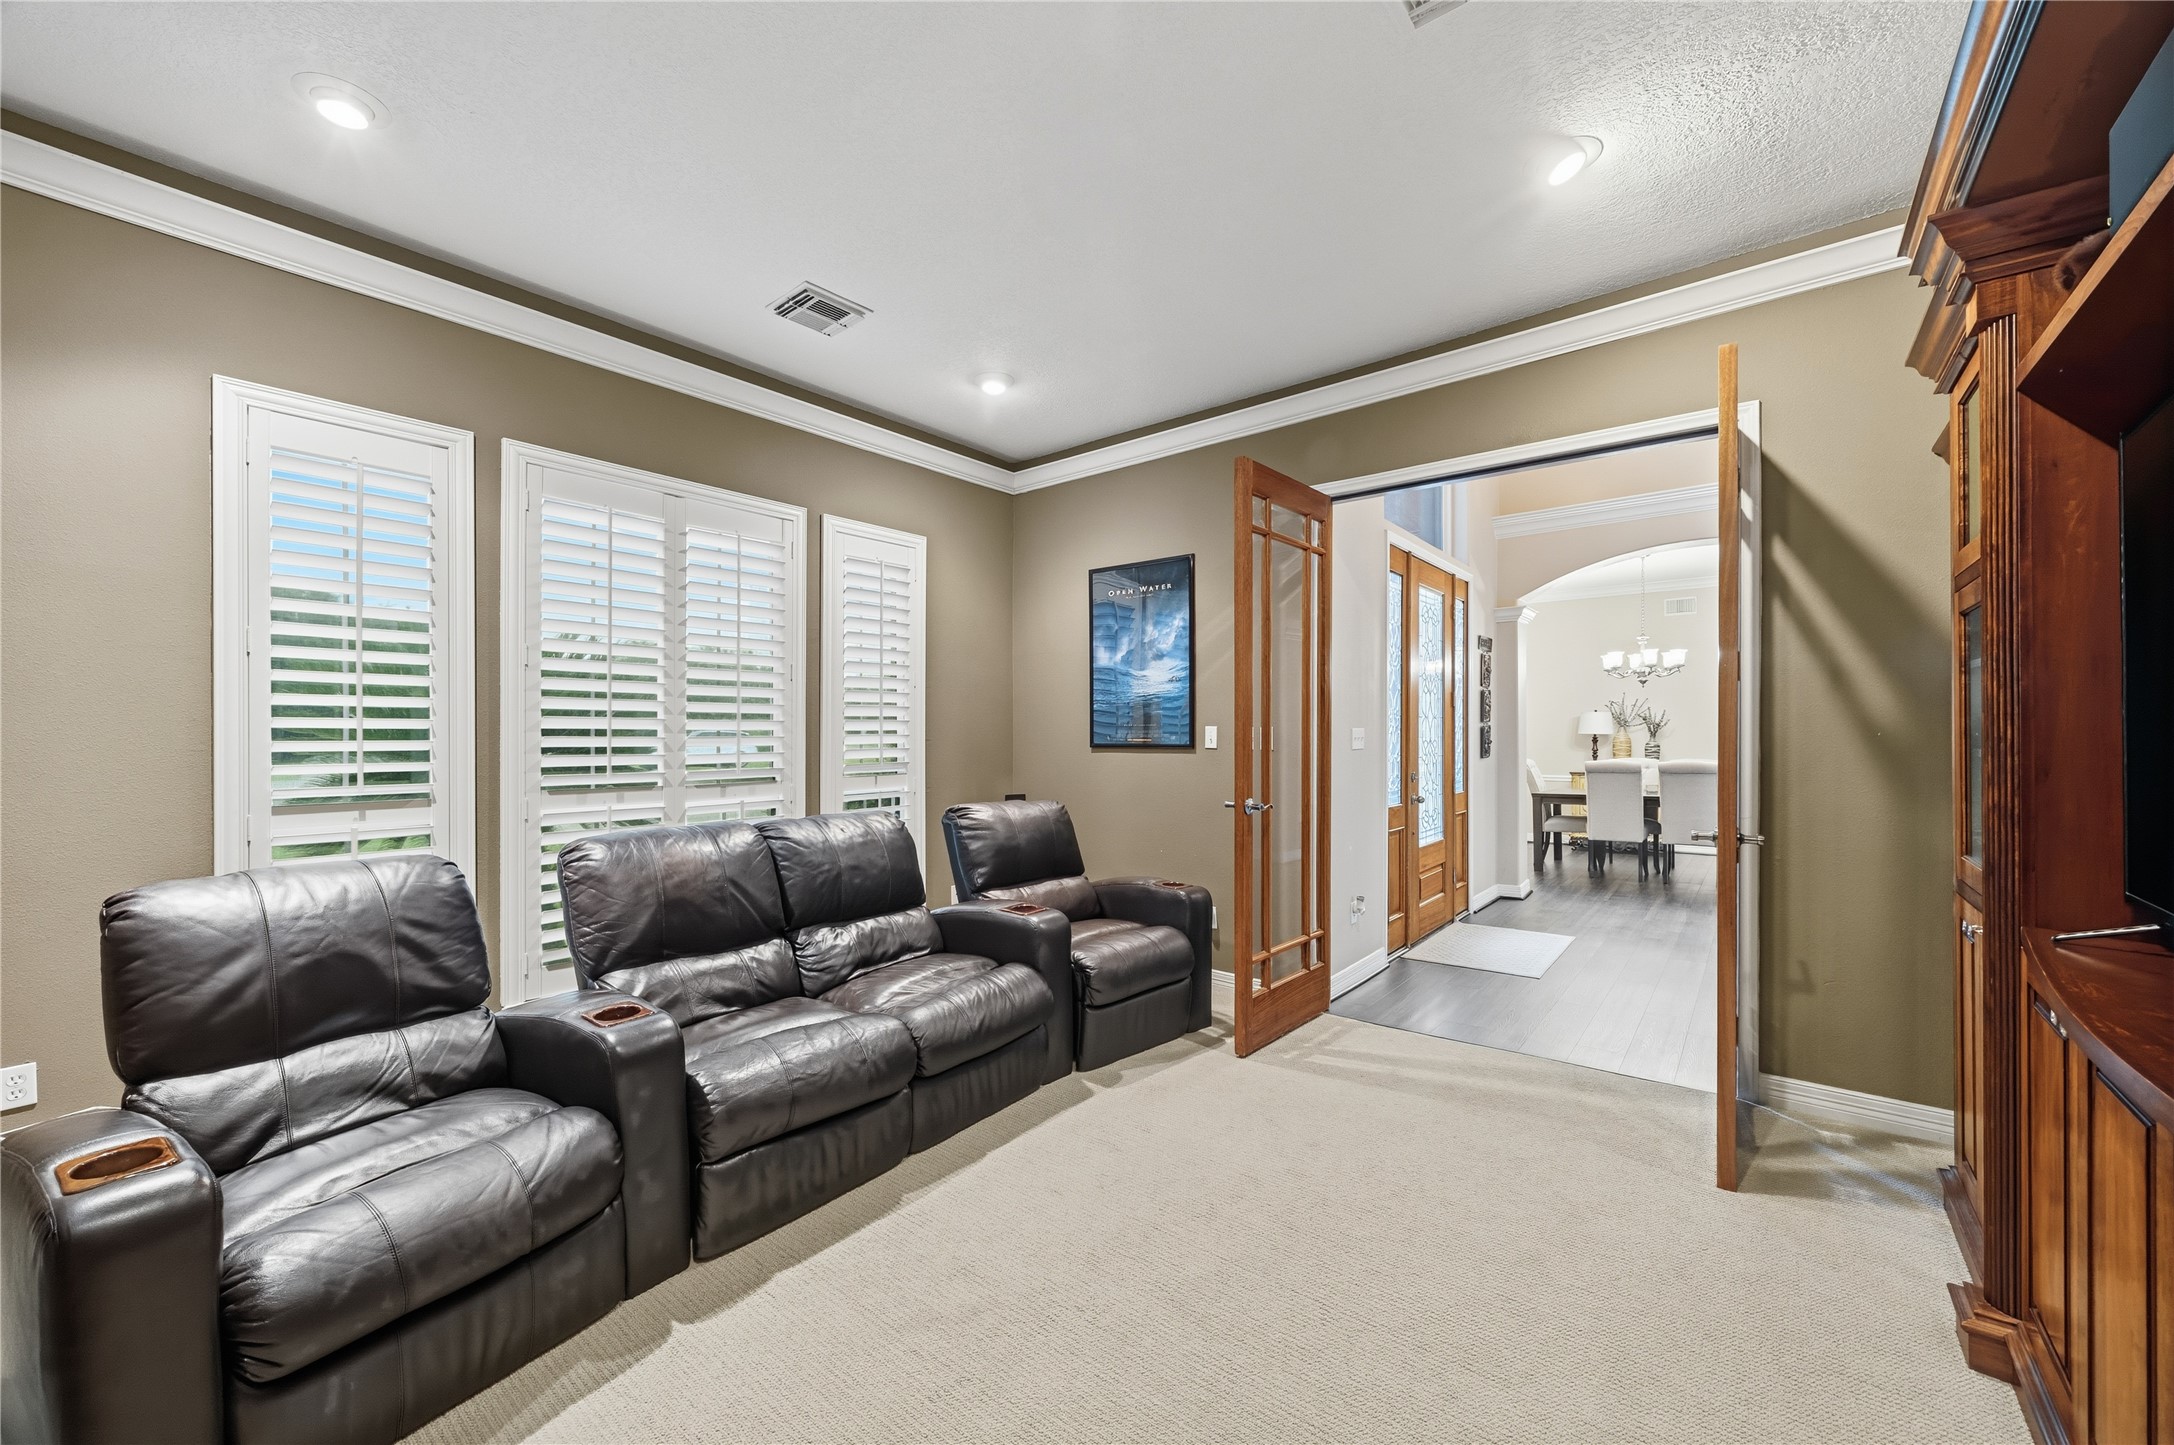
Media room features plantation shutters, crown molding and plenty of space for movie nights and entertaining.
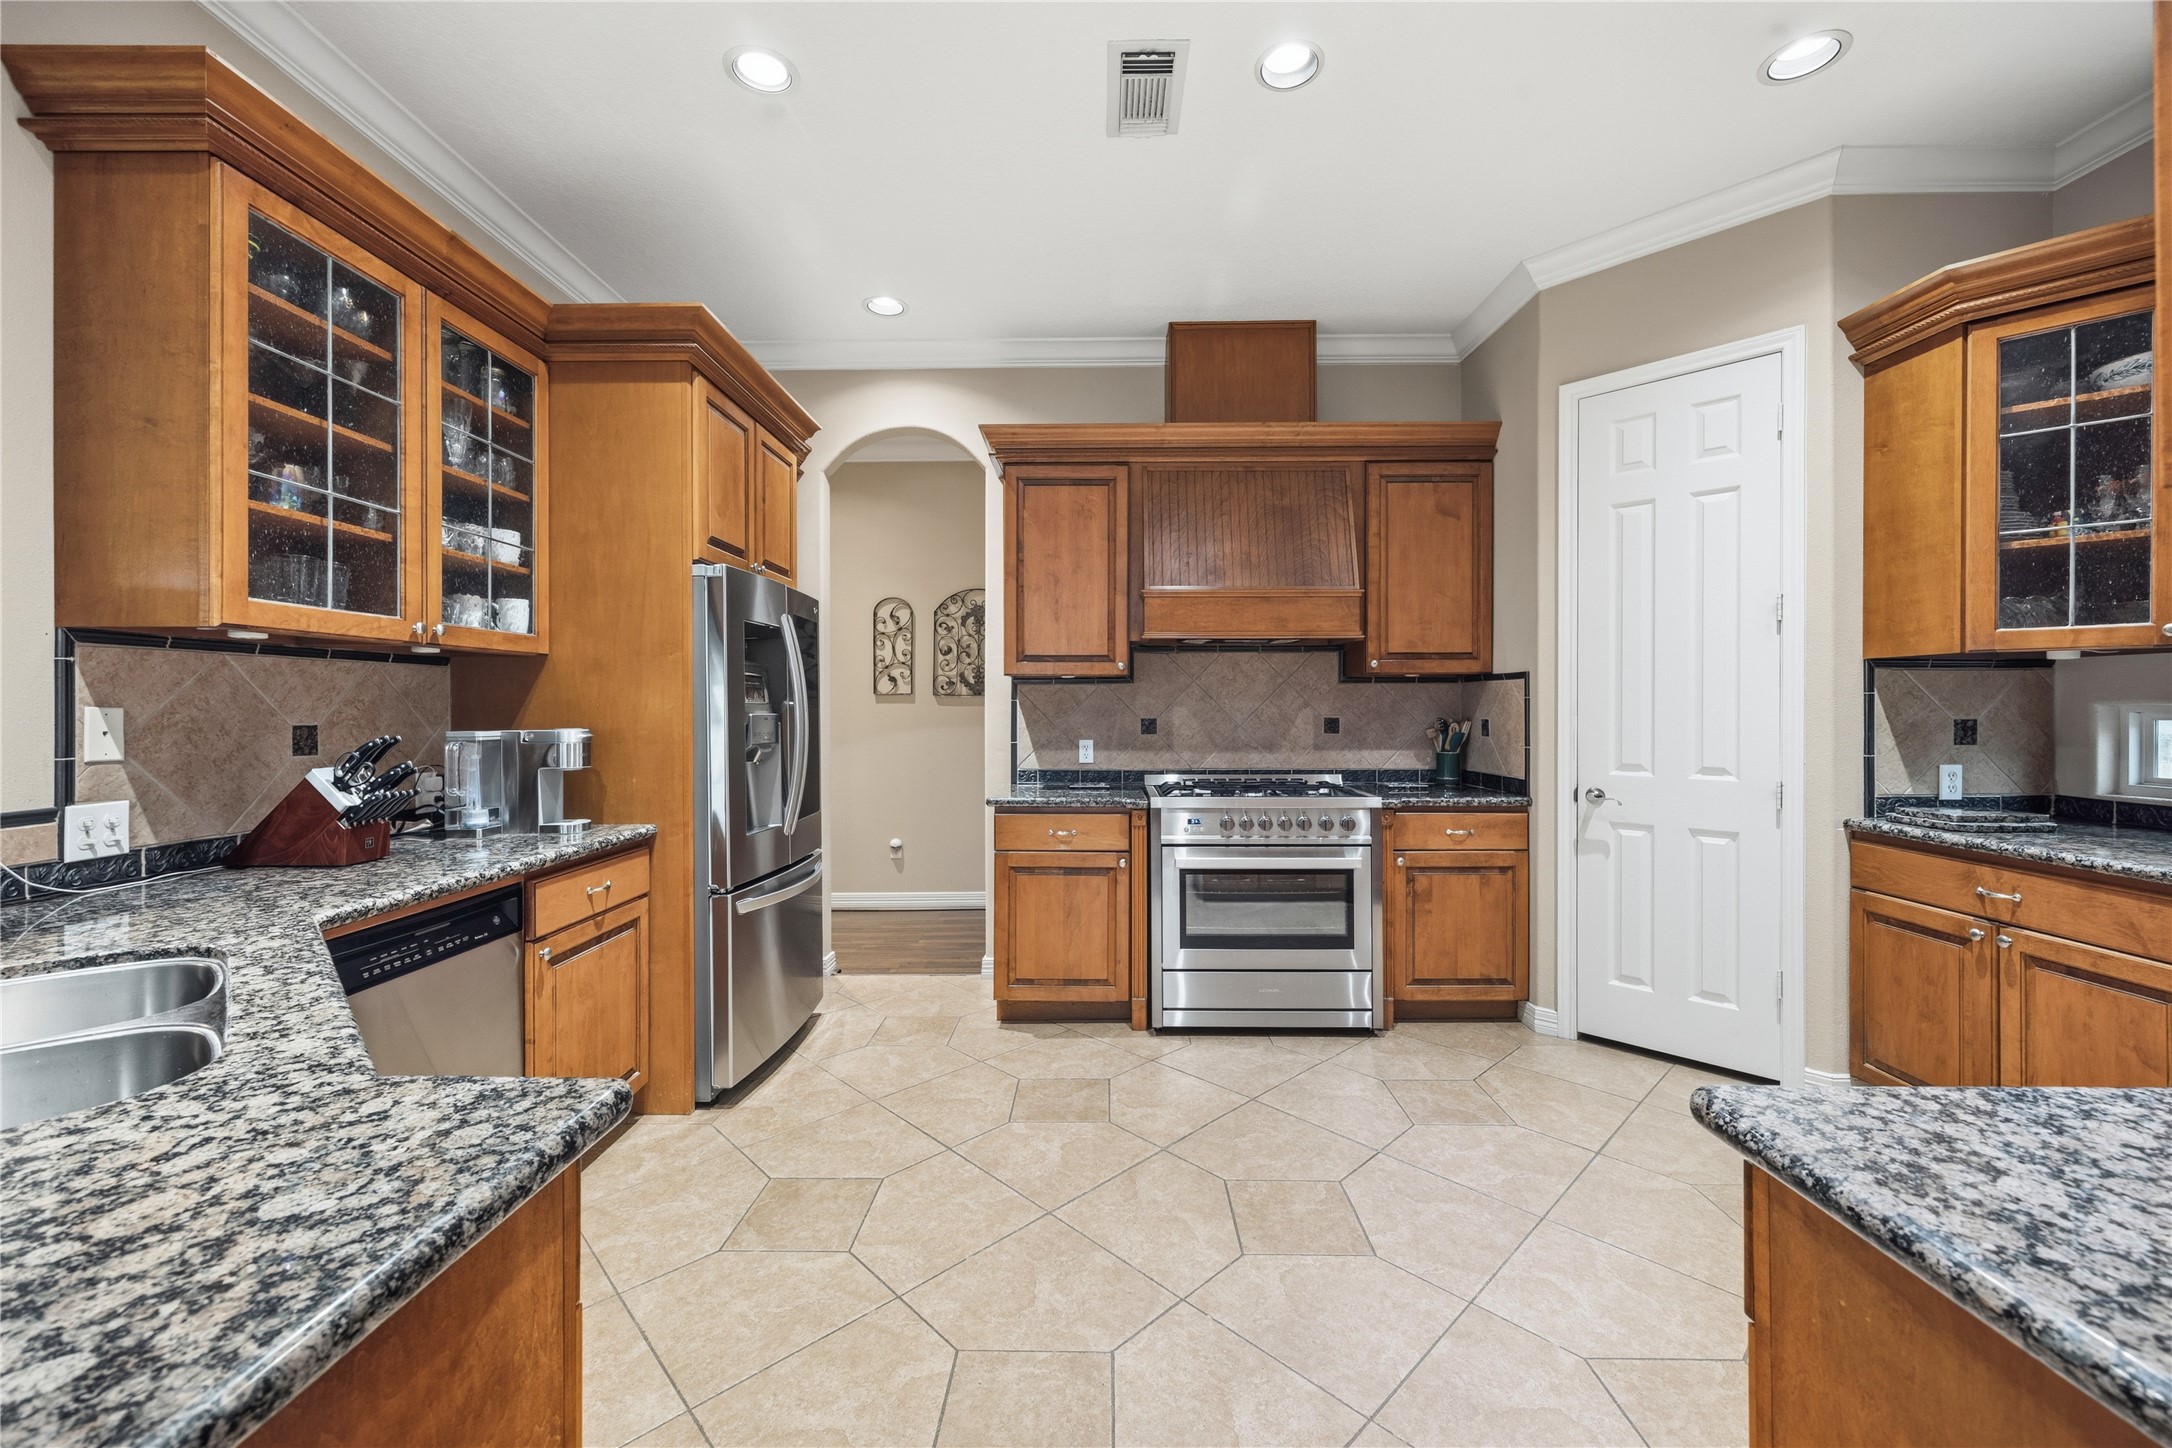
Spacious kitchen featuring granite countertops, abundant wood cabinetry, stainless steel appliances, gas range and recessed lighting.
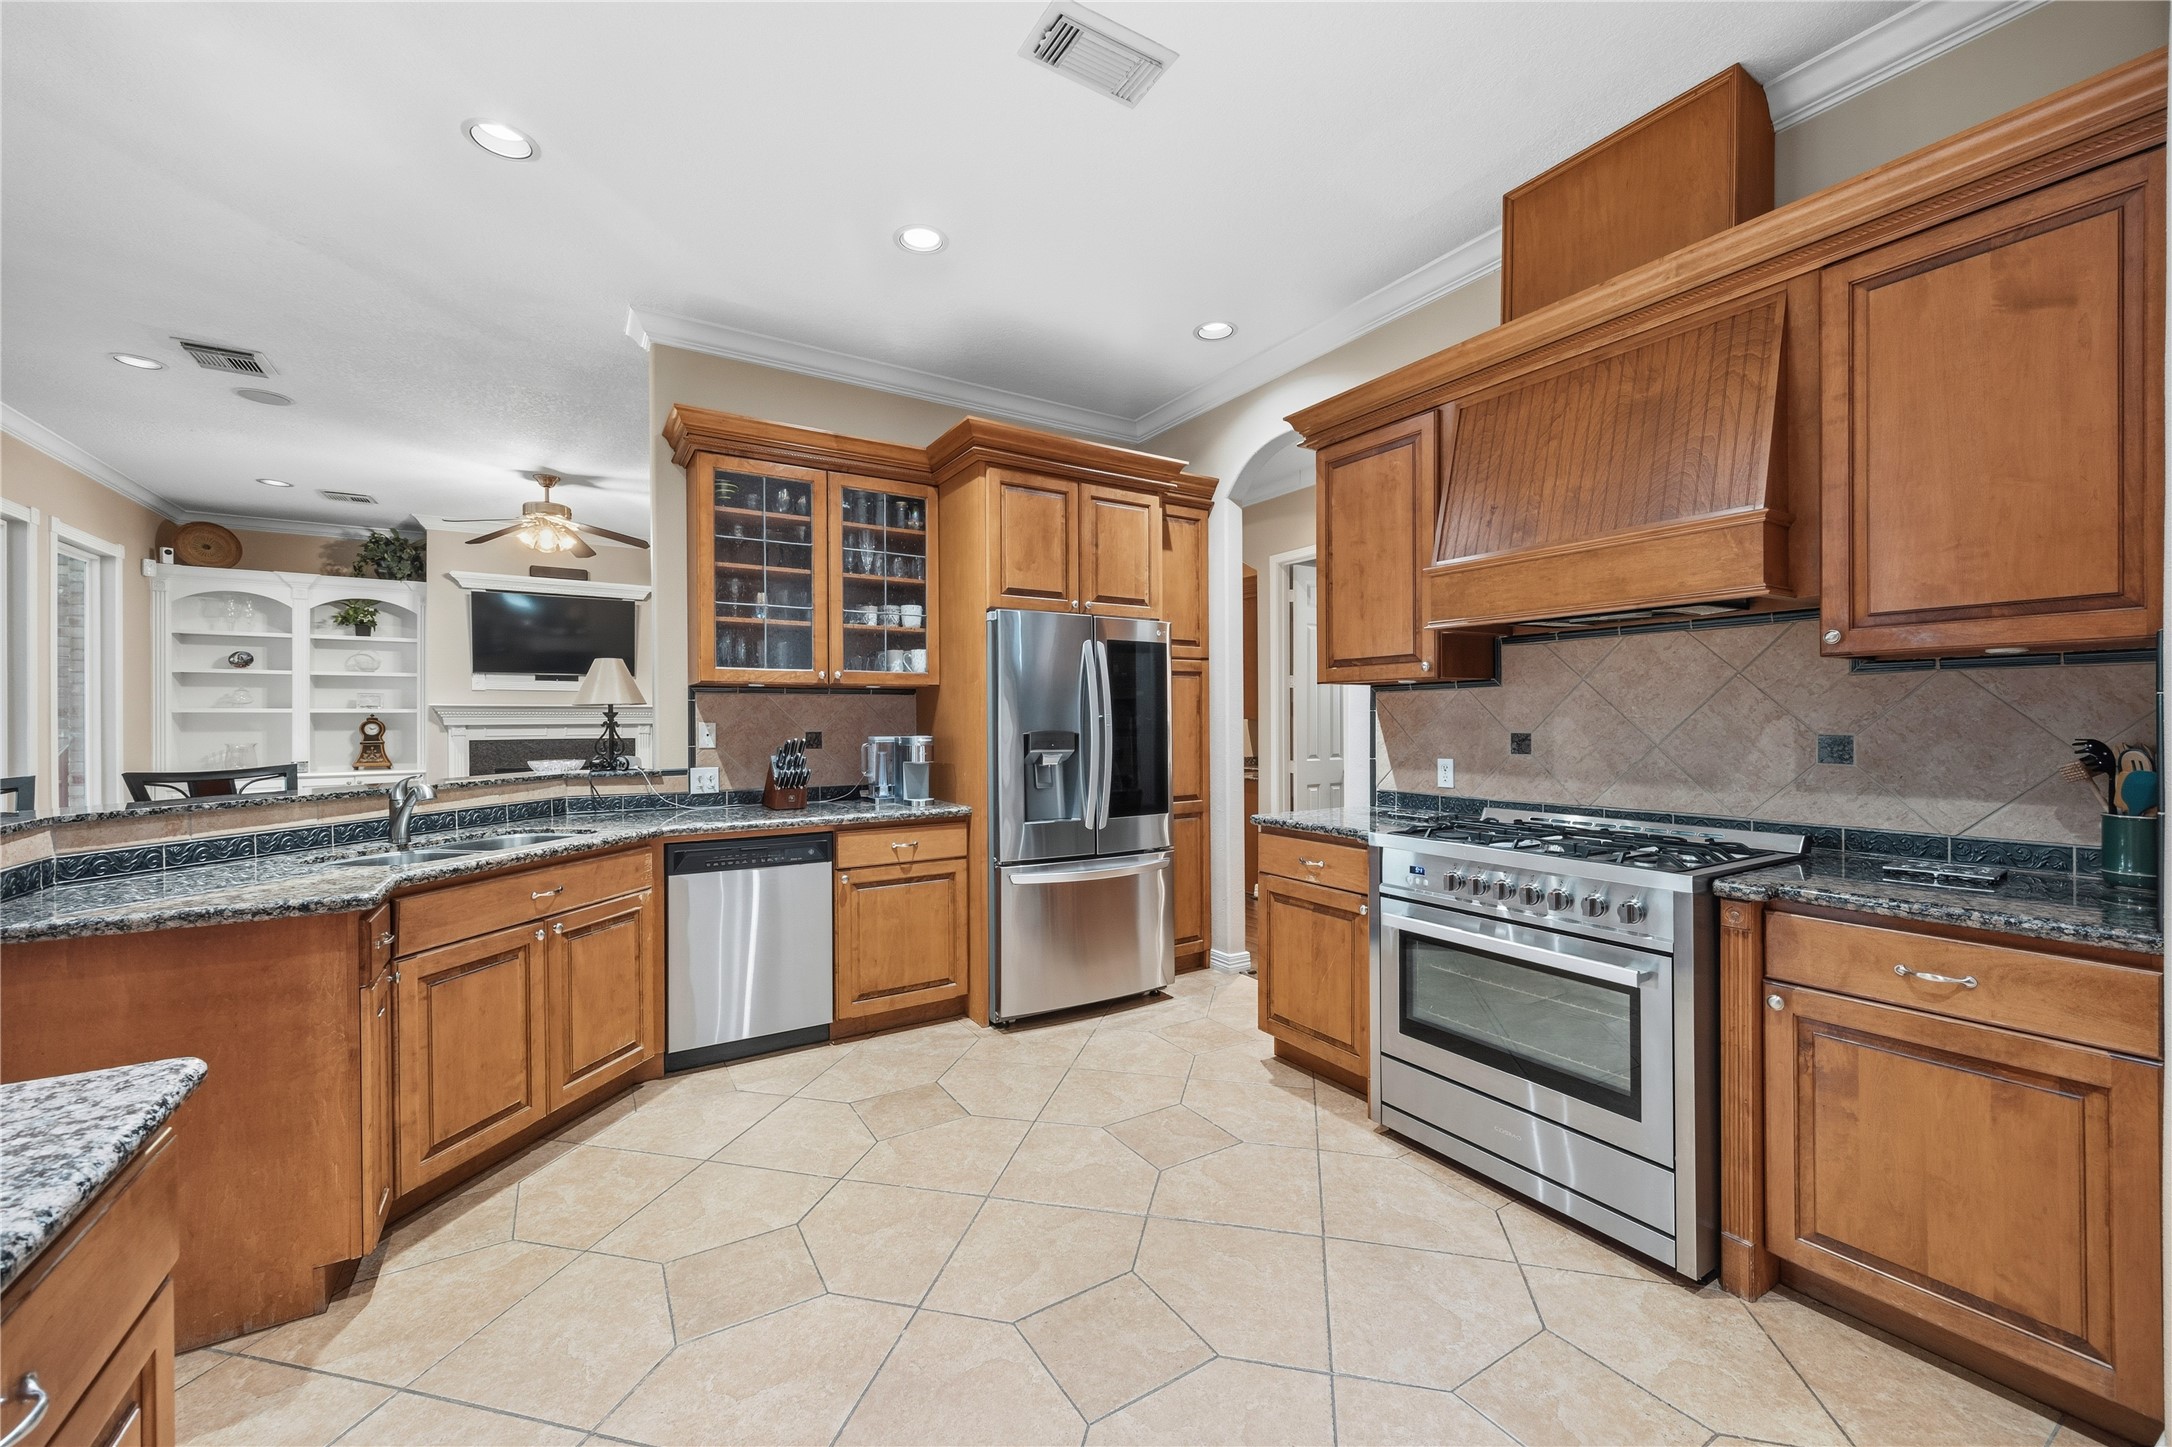
Another view highlighting the generous counter space, stainless steel appliances and extensive cabinetry.
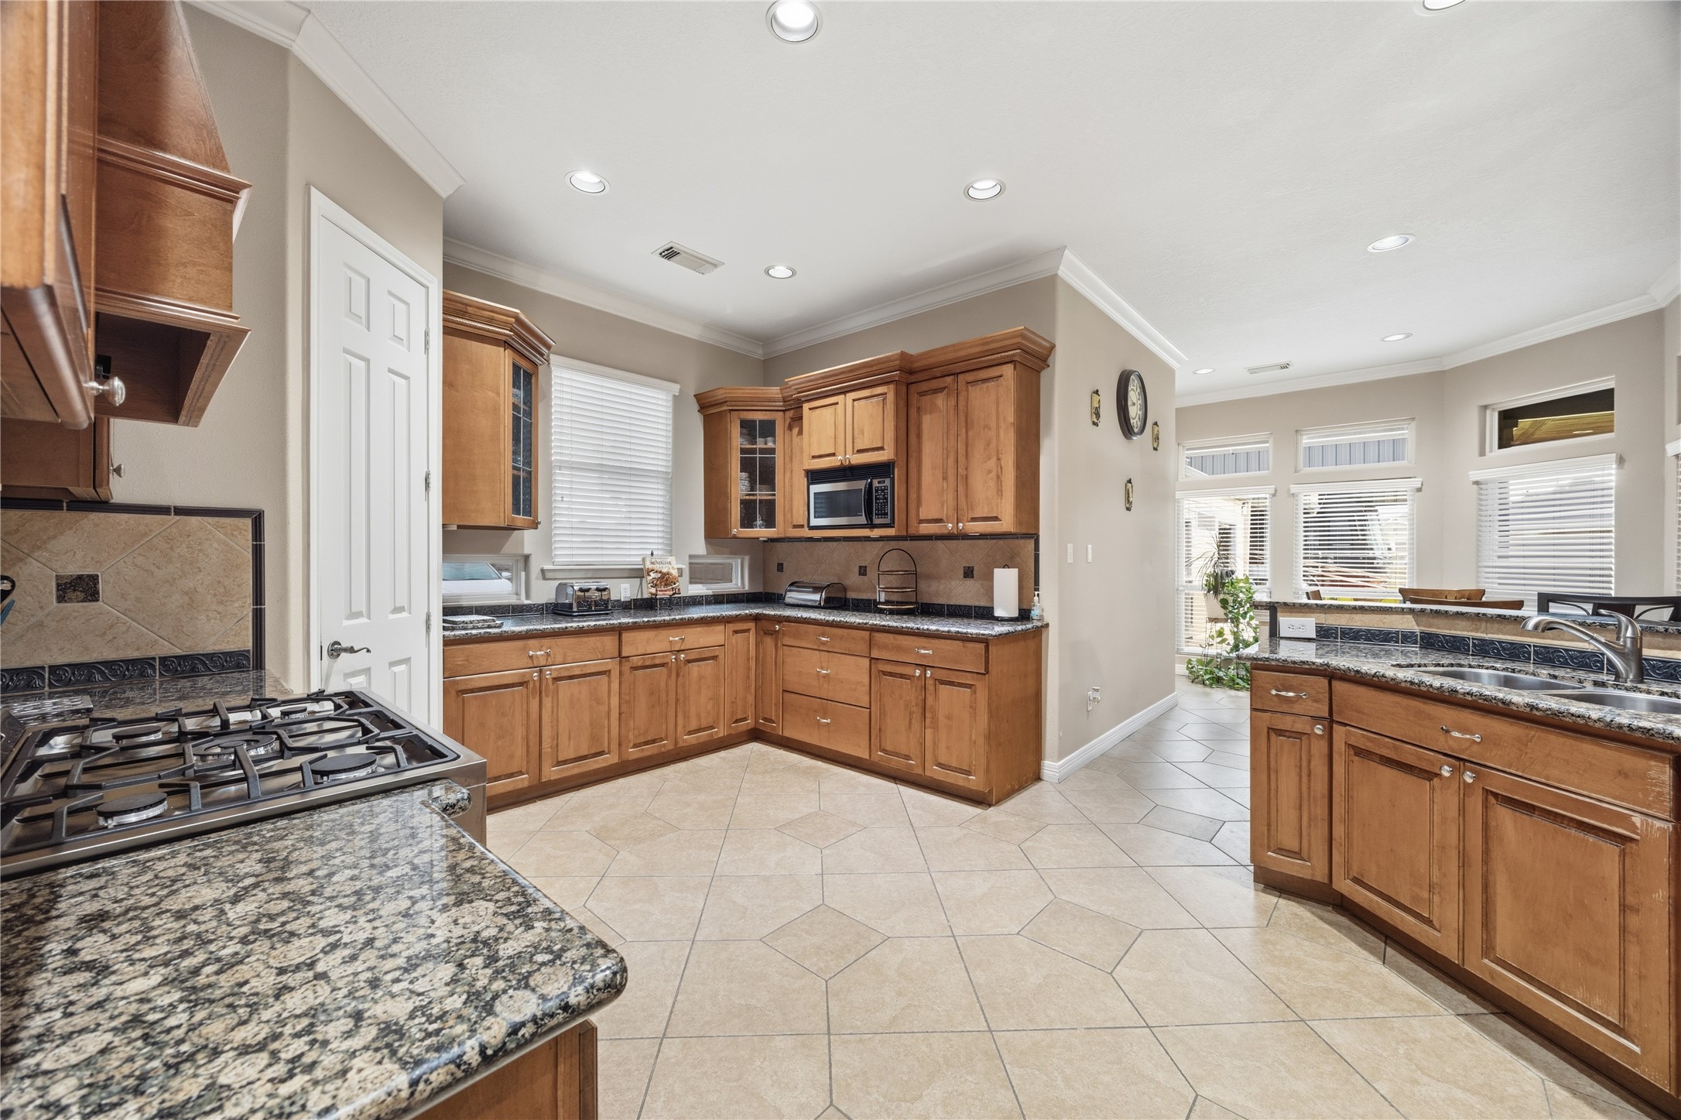
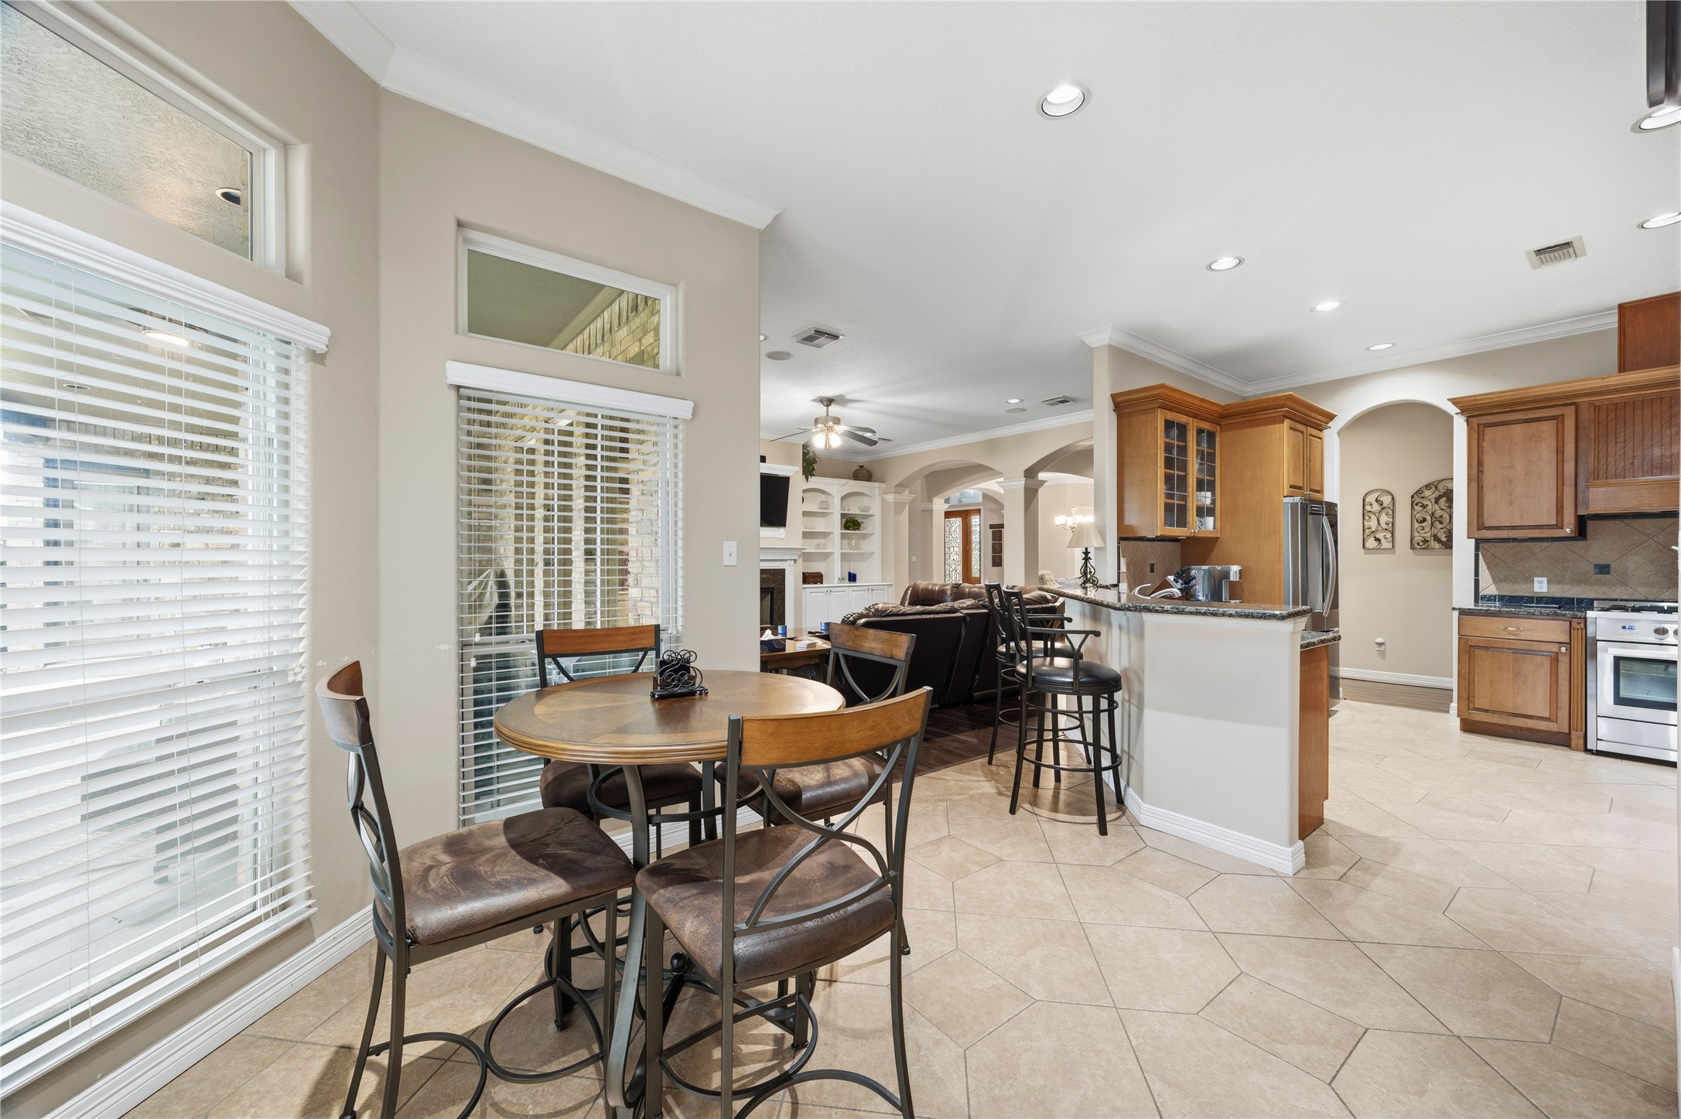
Kitchen as it opens to the breakfast area.
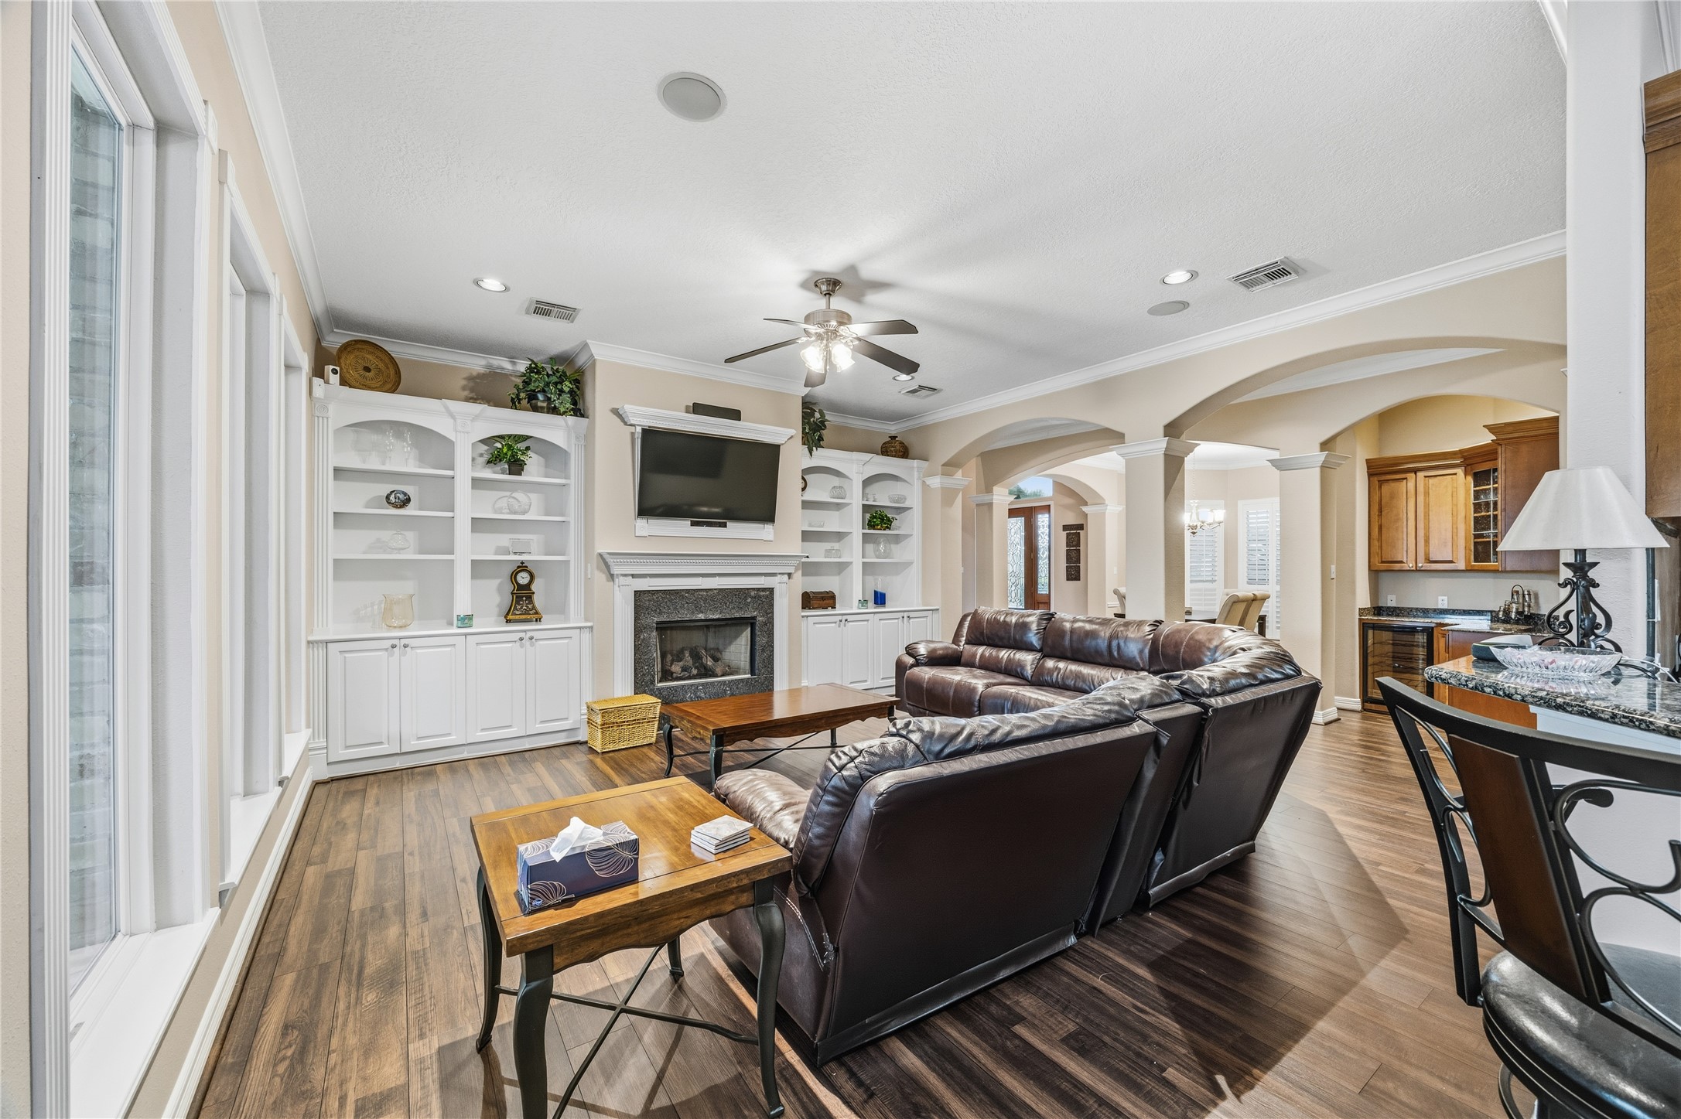
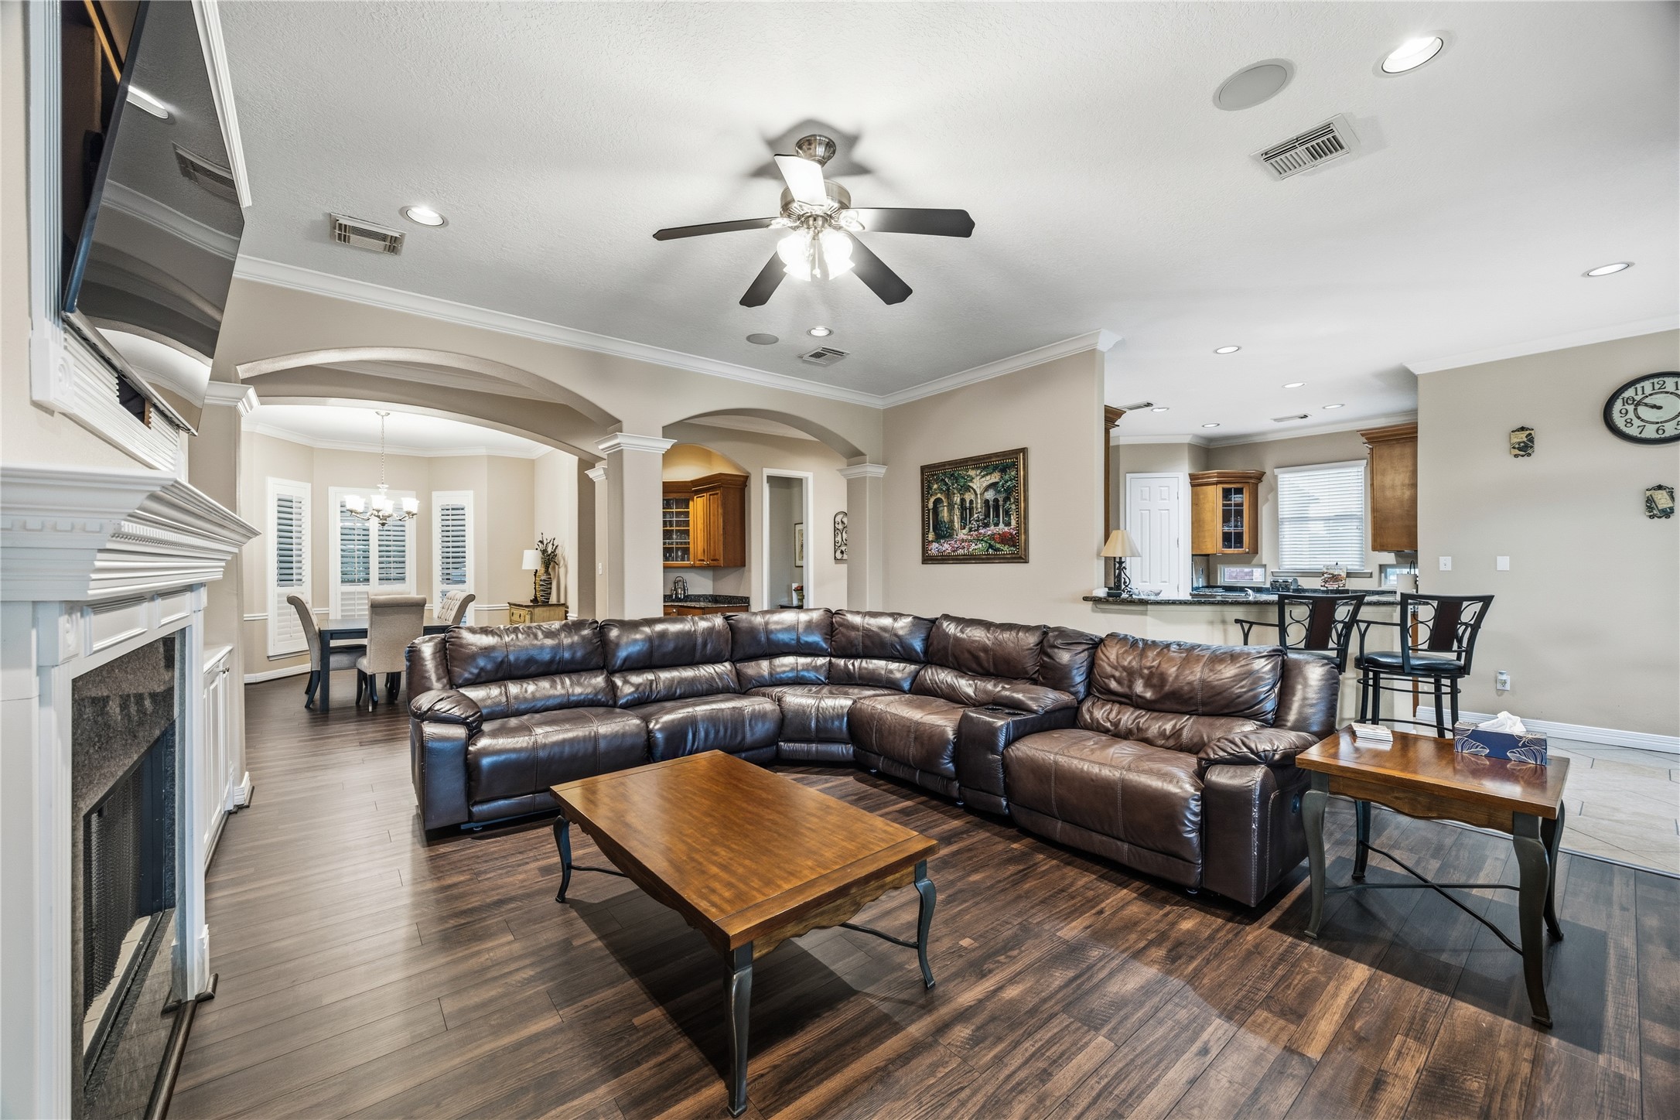
Inviting family room features a fireplace flanked by custom built-ins, abundant windows and convenient nearby serving bar.
Open concept family room flows easily to the kitchen and dining areas, ideal for everyday living and entertaining.
Breakfast area opens to the kitchen and living spaces, showcasing the home's comfortable, connected layout.
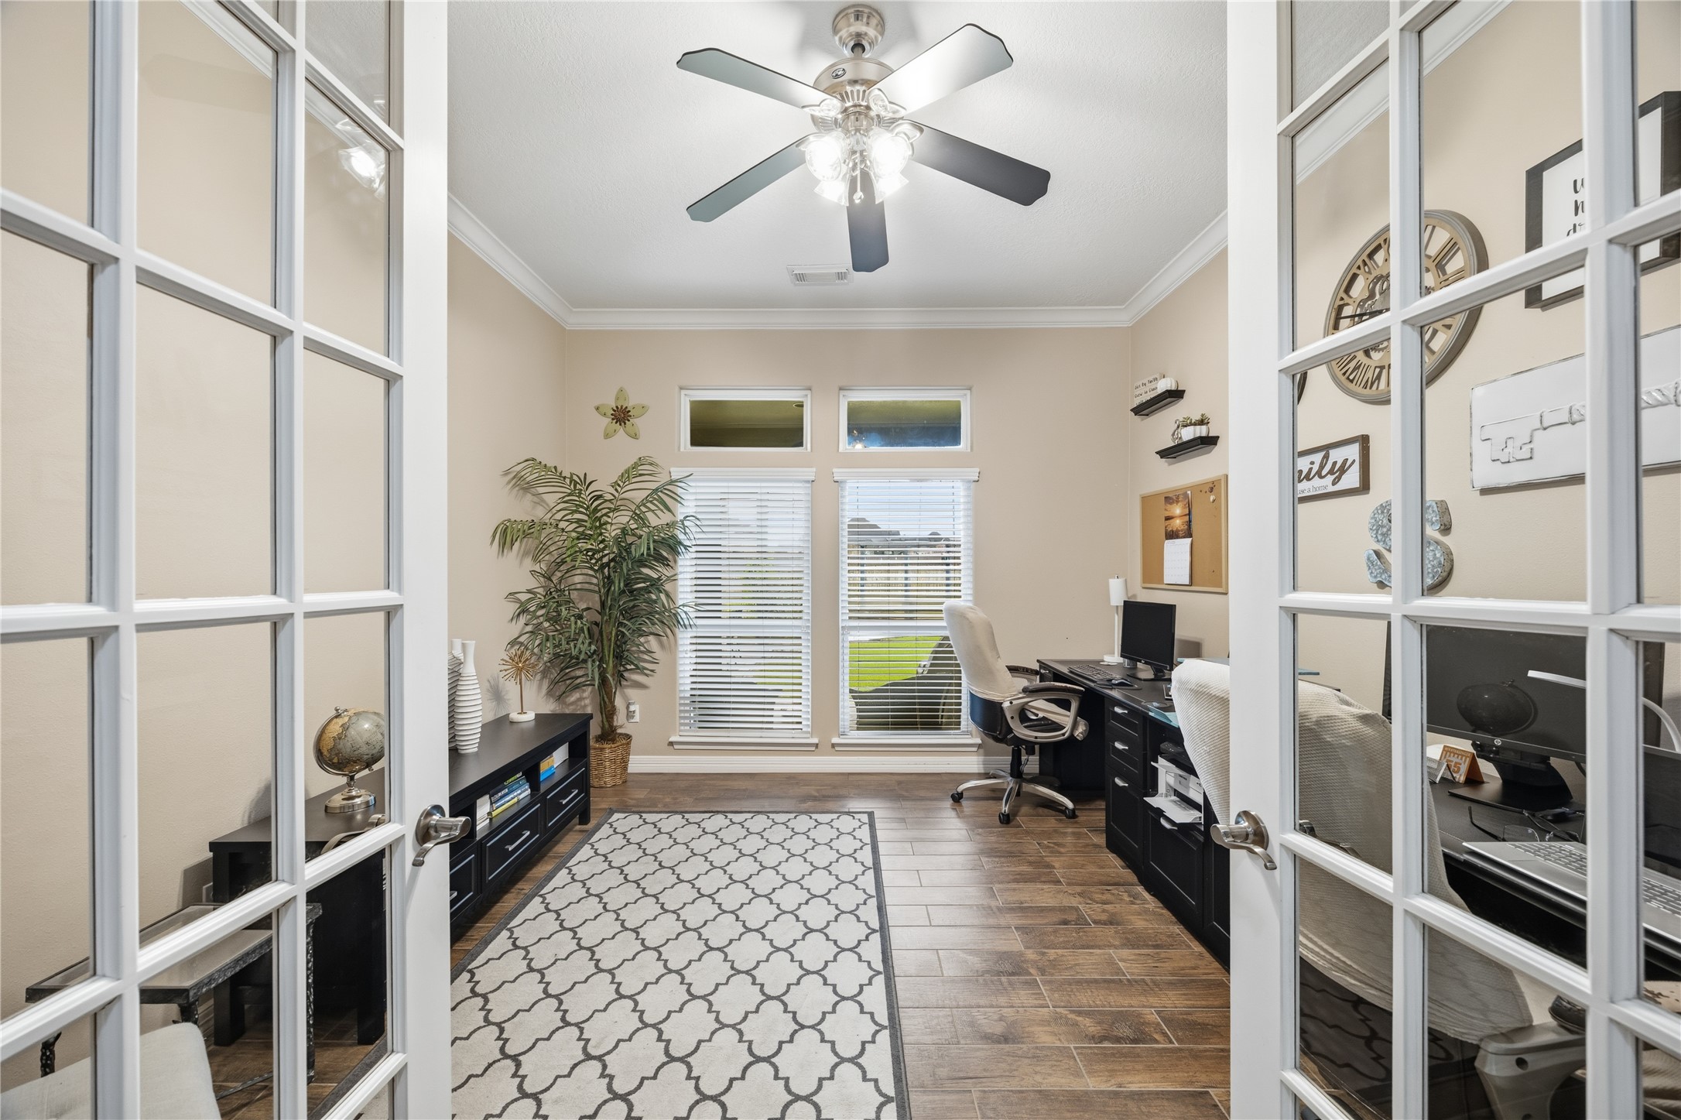
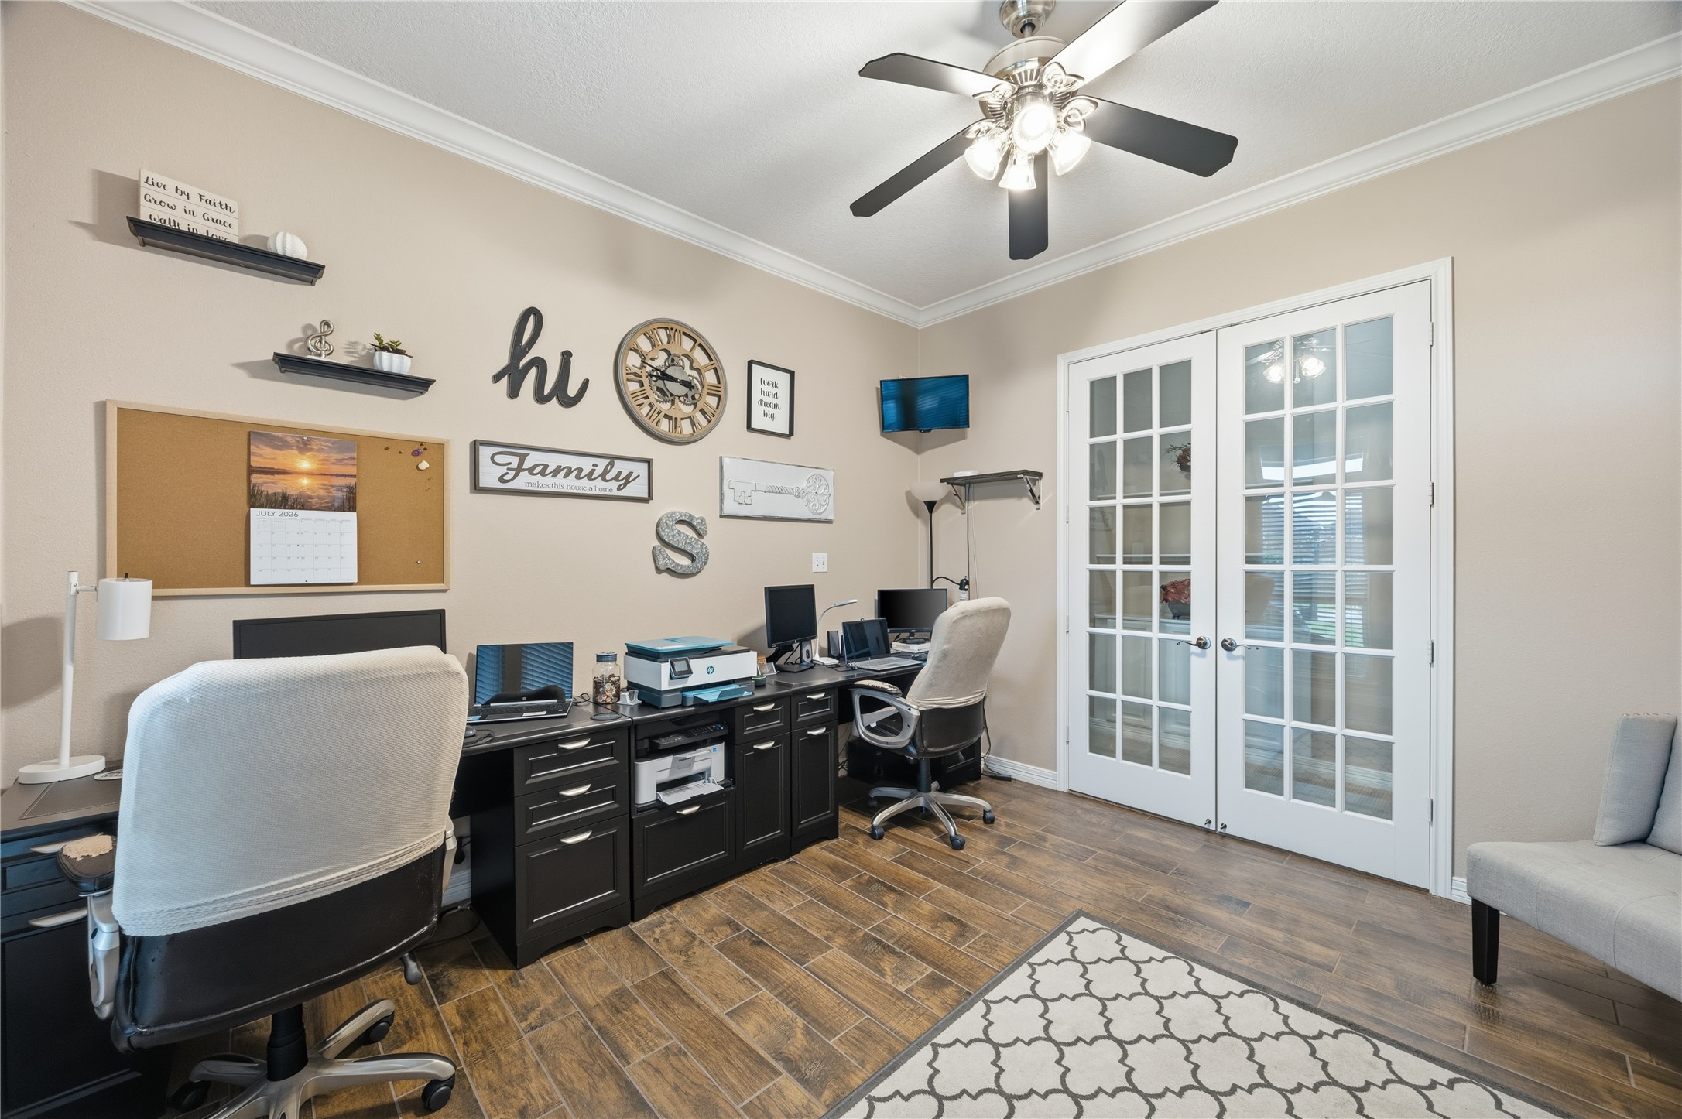
Dedicated home offie with French doors, wood-like tile flooring and abundant natural light.
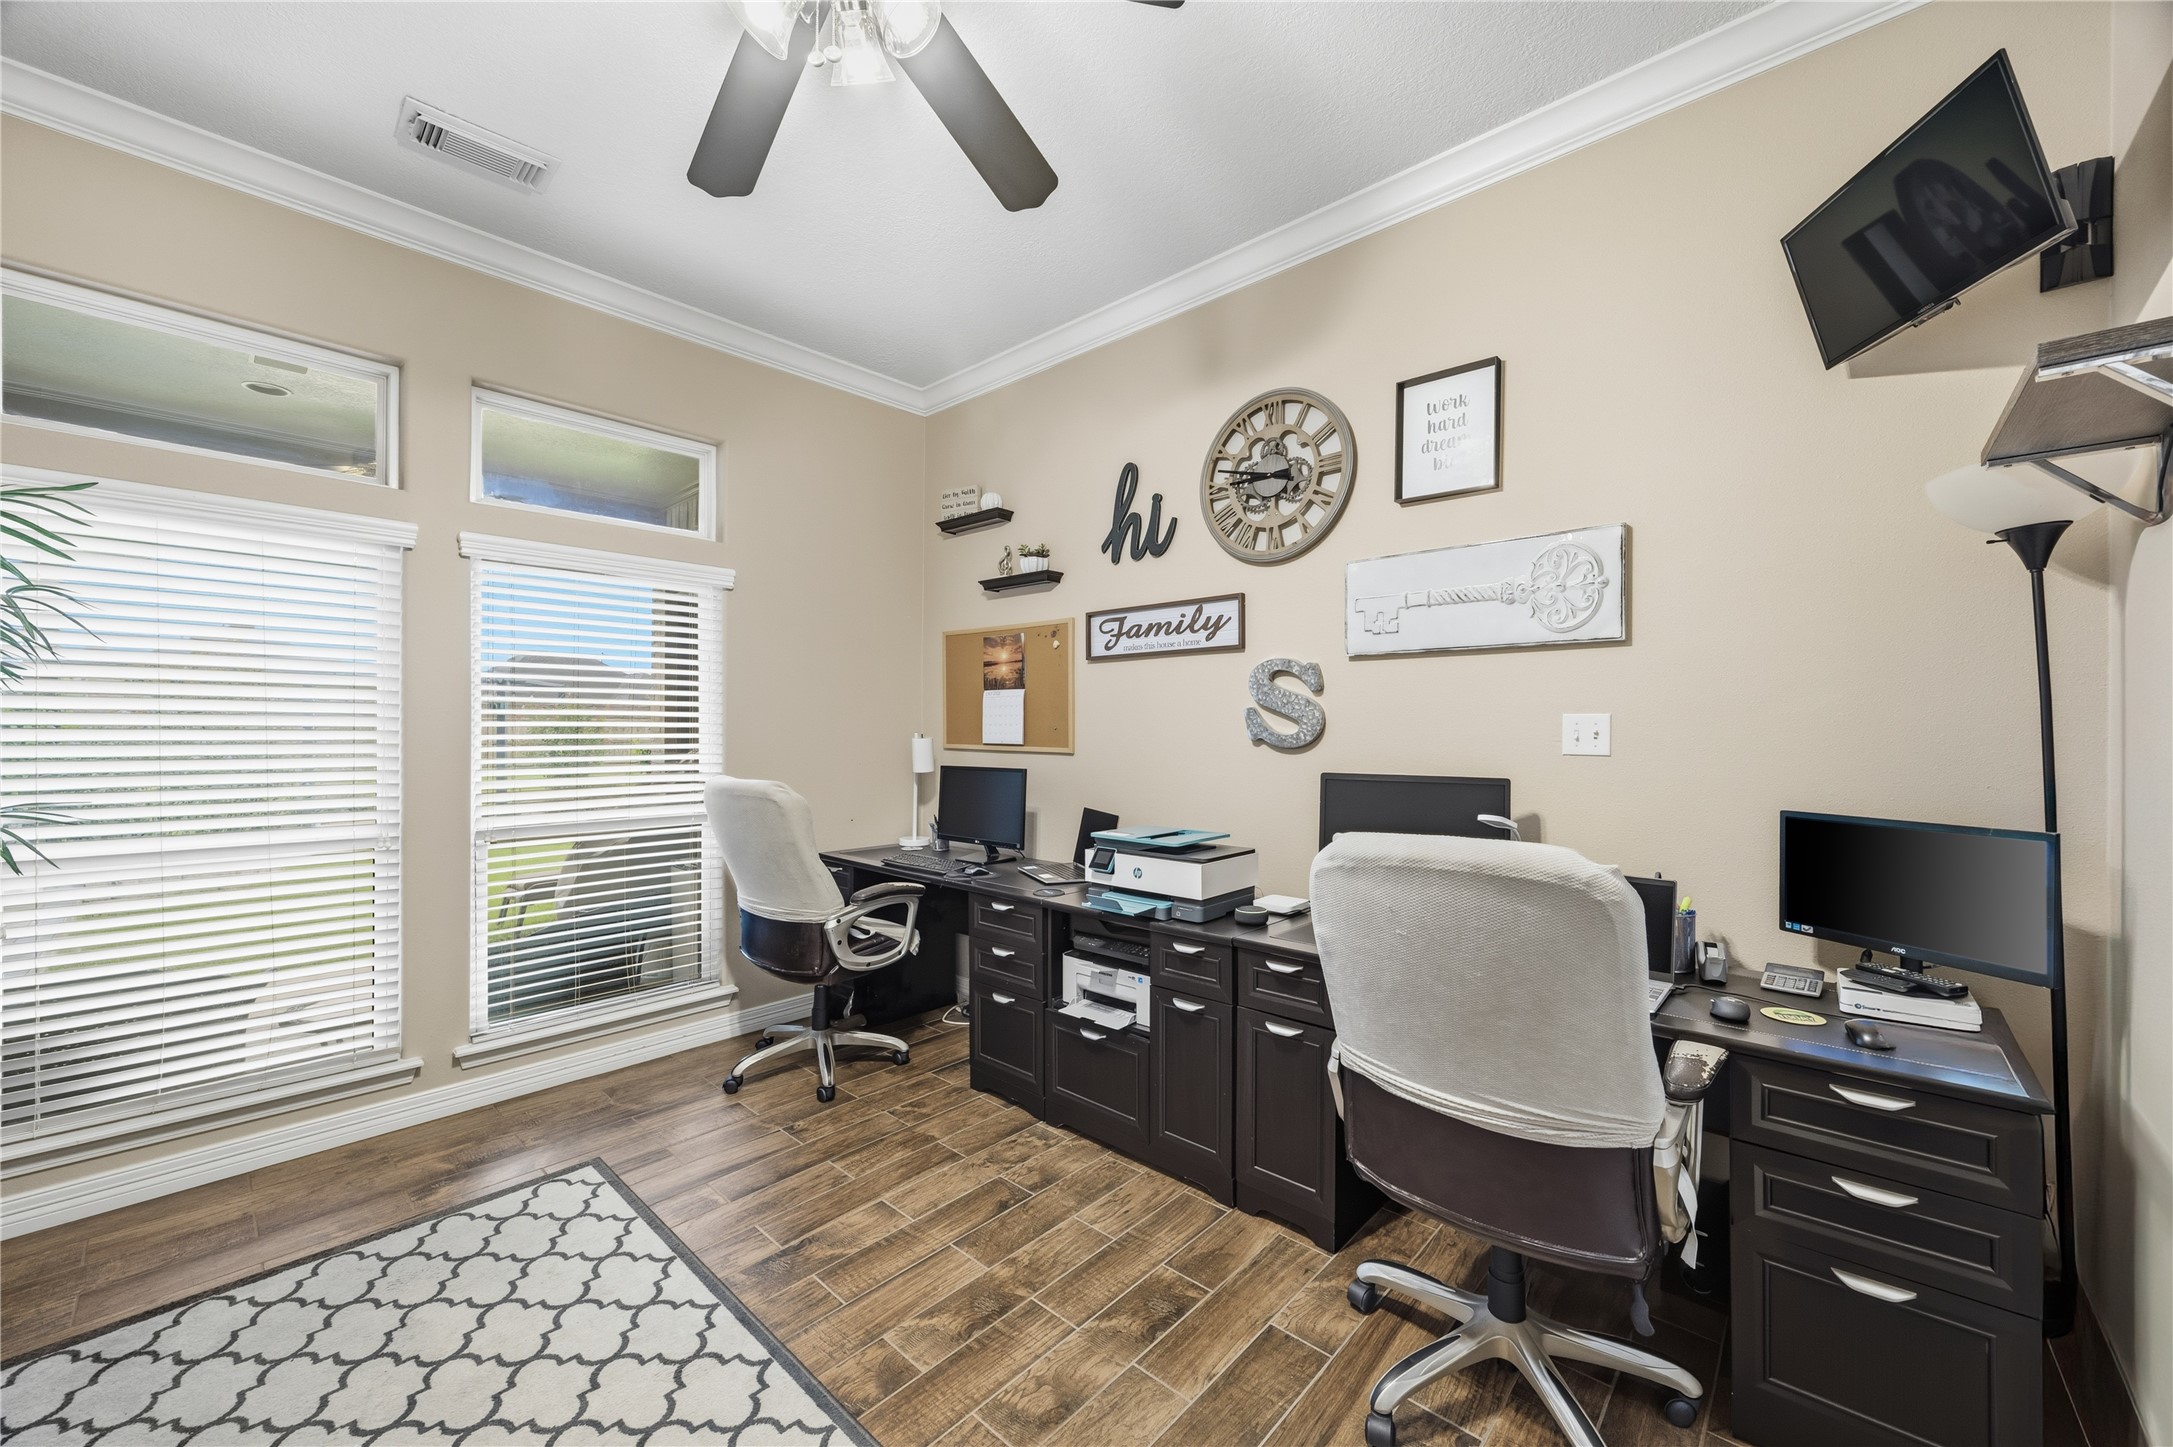
Spacious study offers room for multiple workstations, ideal for working or studying from home.
Additional view of the private study featuring French doors, crown molding and flexible workspace.
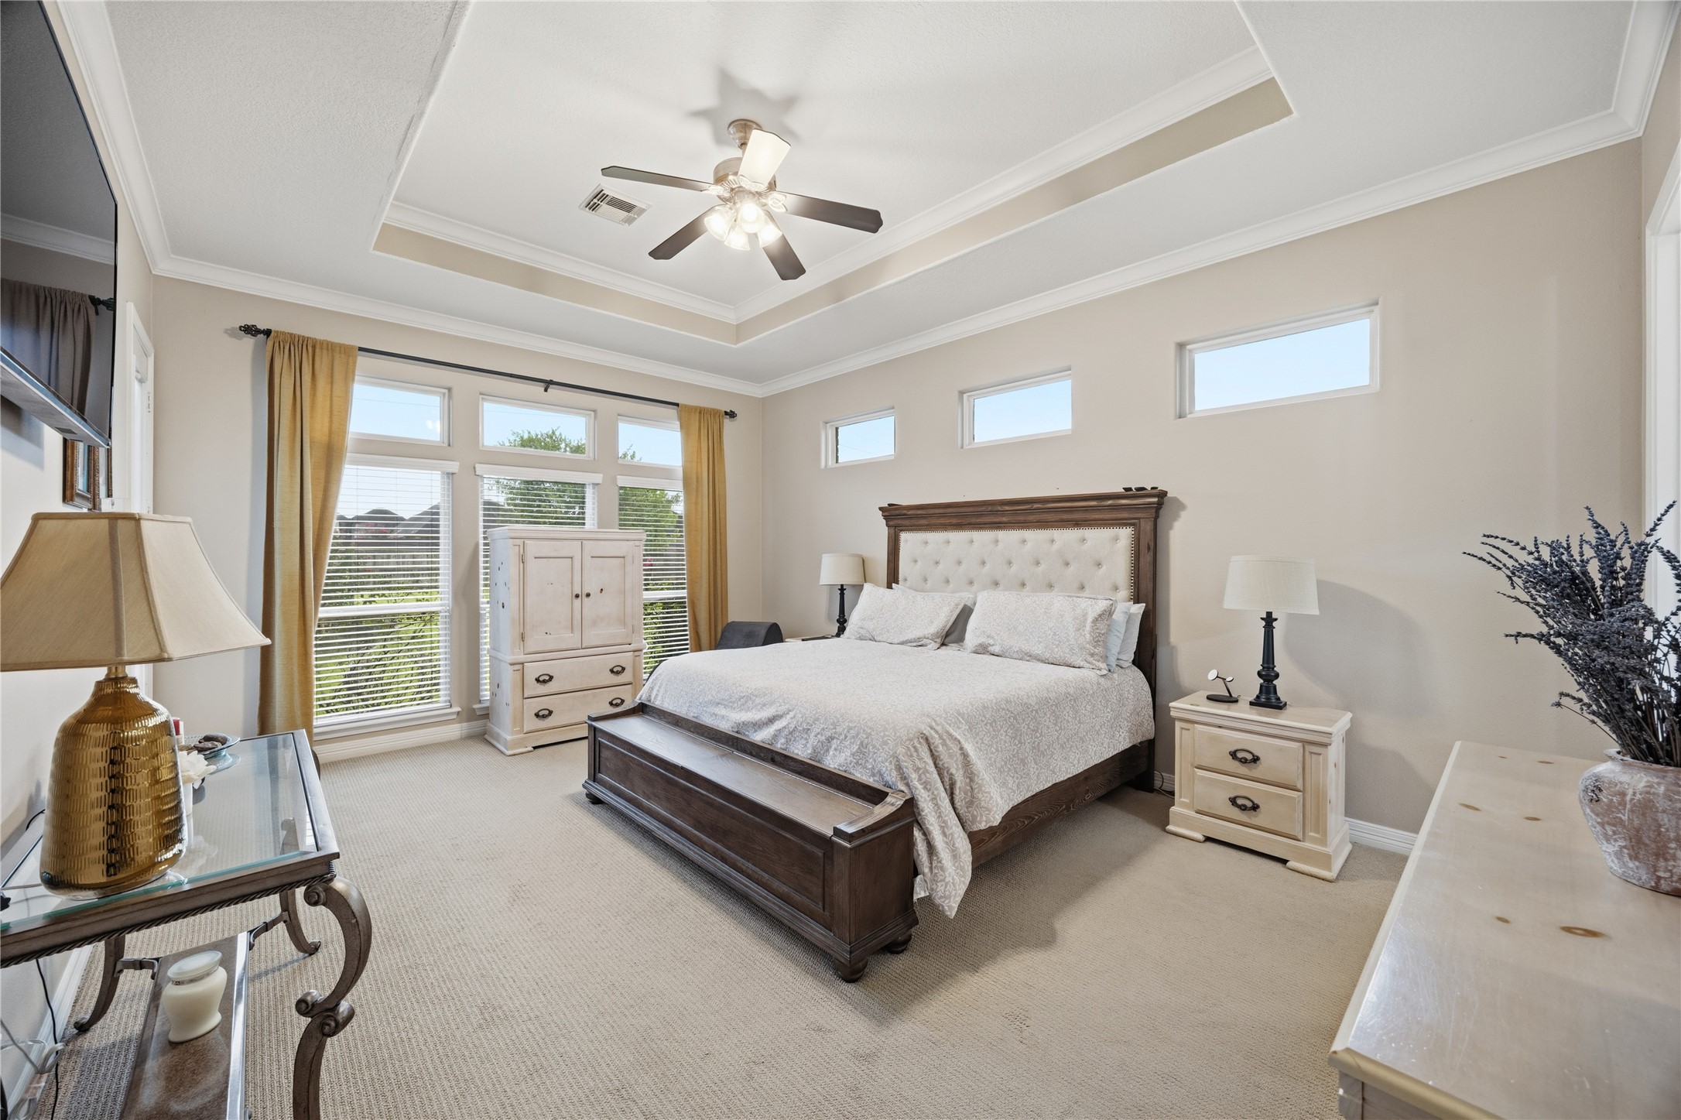
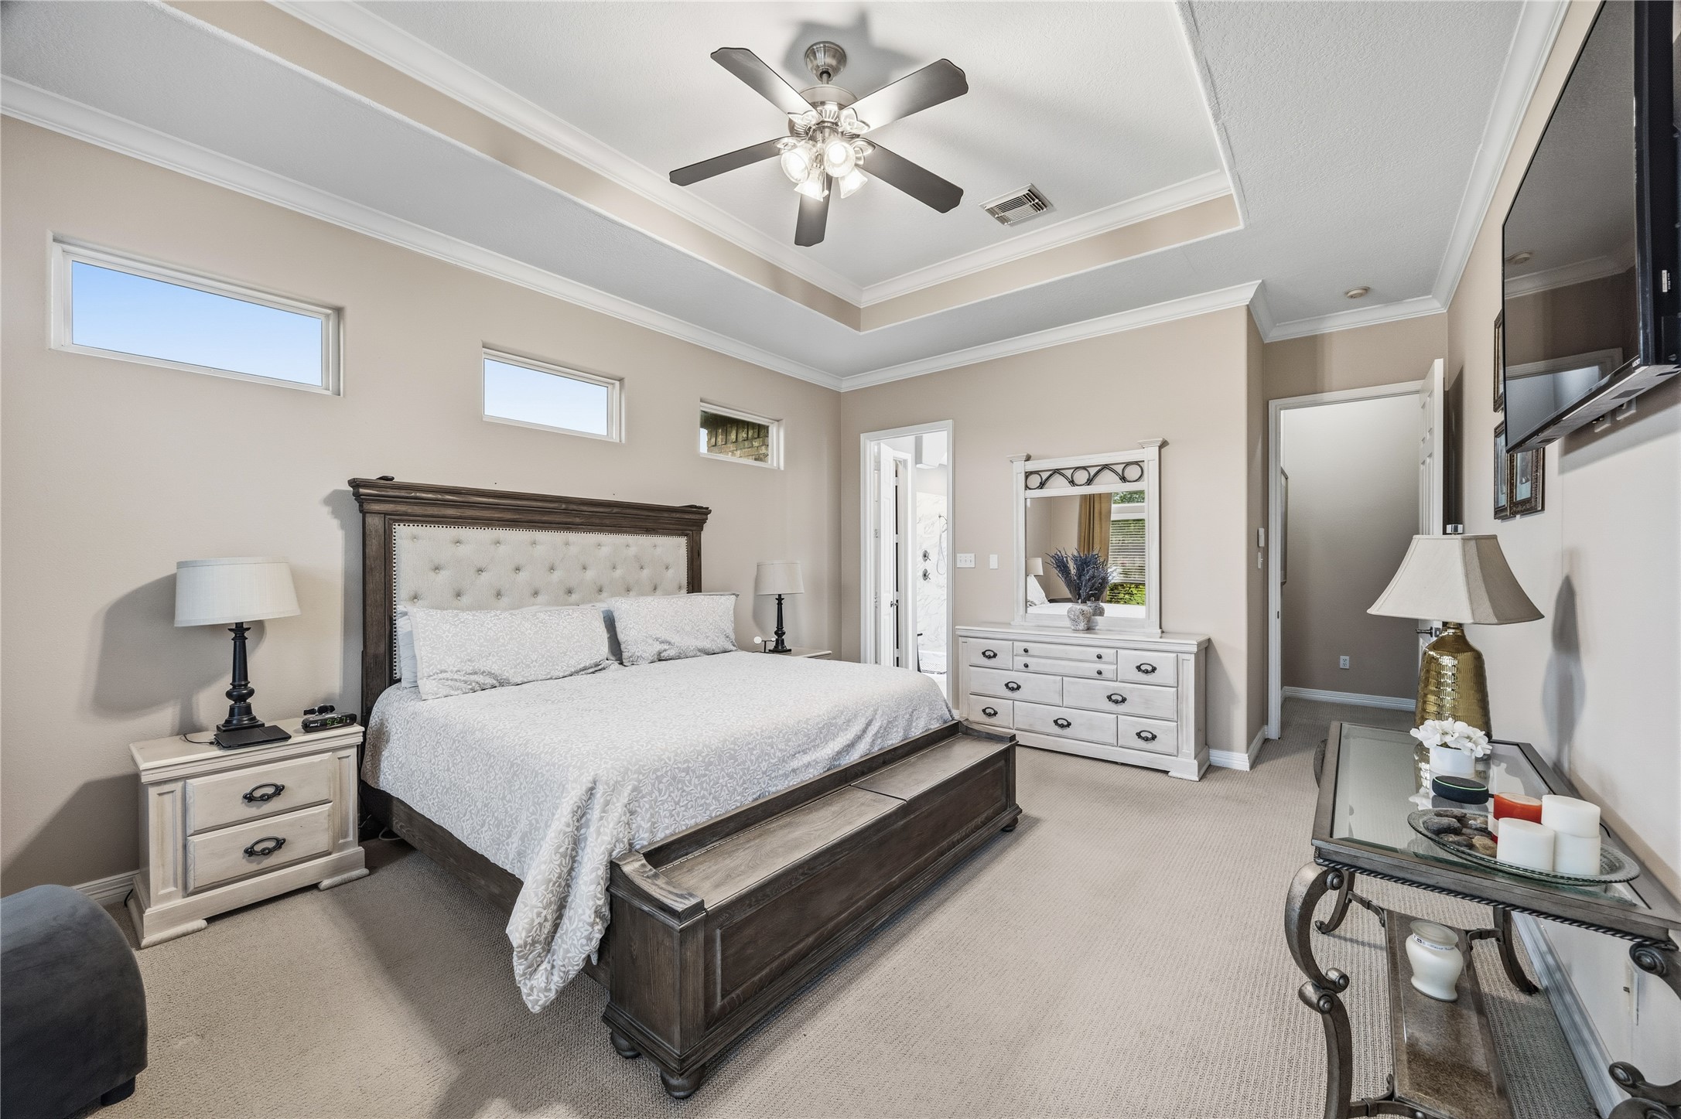
Spacious primary suite with tray ceiling, crown molding, ceiling fan and lots of natural light.
Generously sized primary bedroom offers ample furniture space and direct access to the ensuite bath.
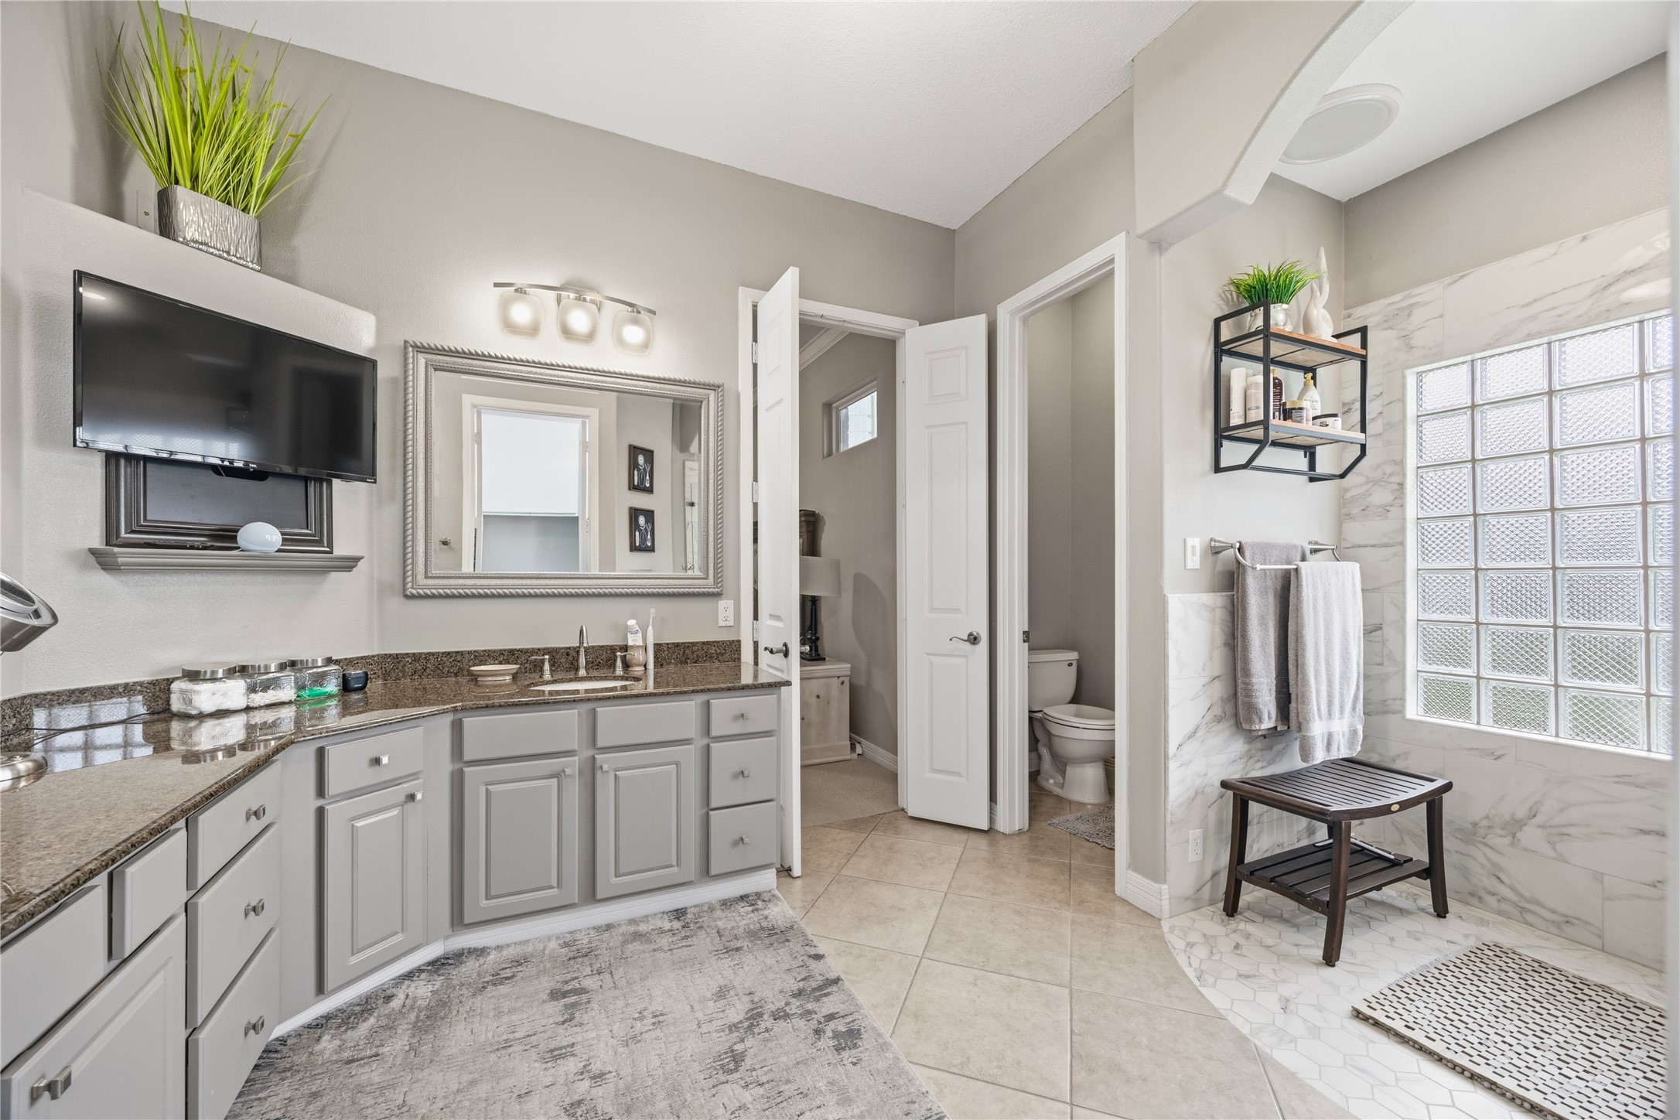
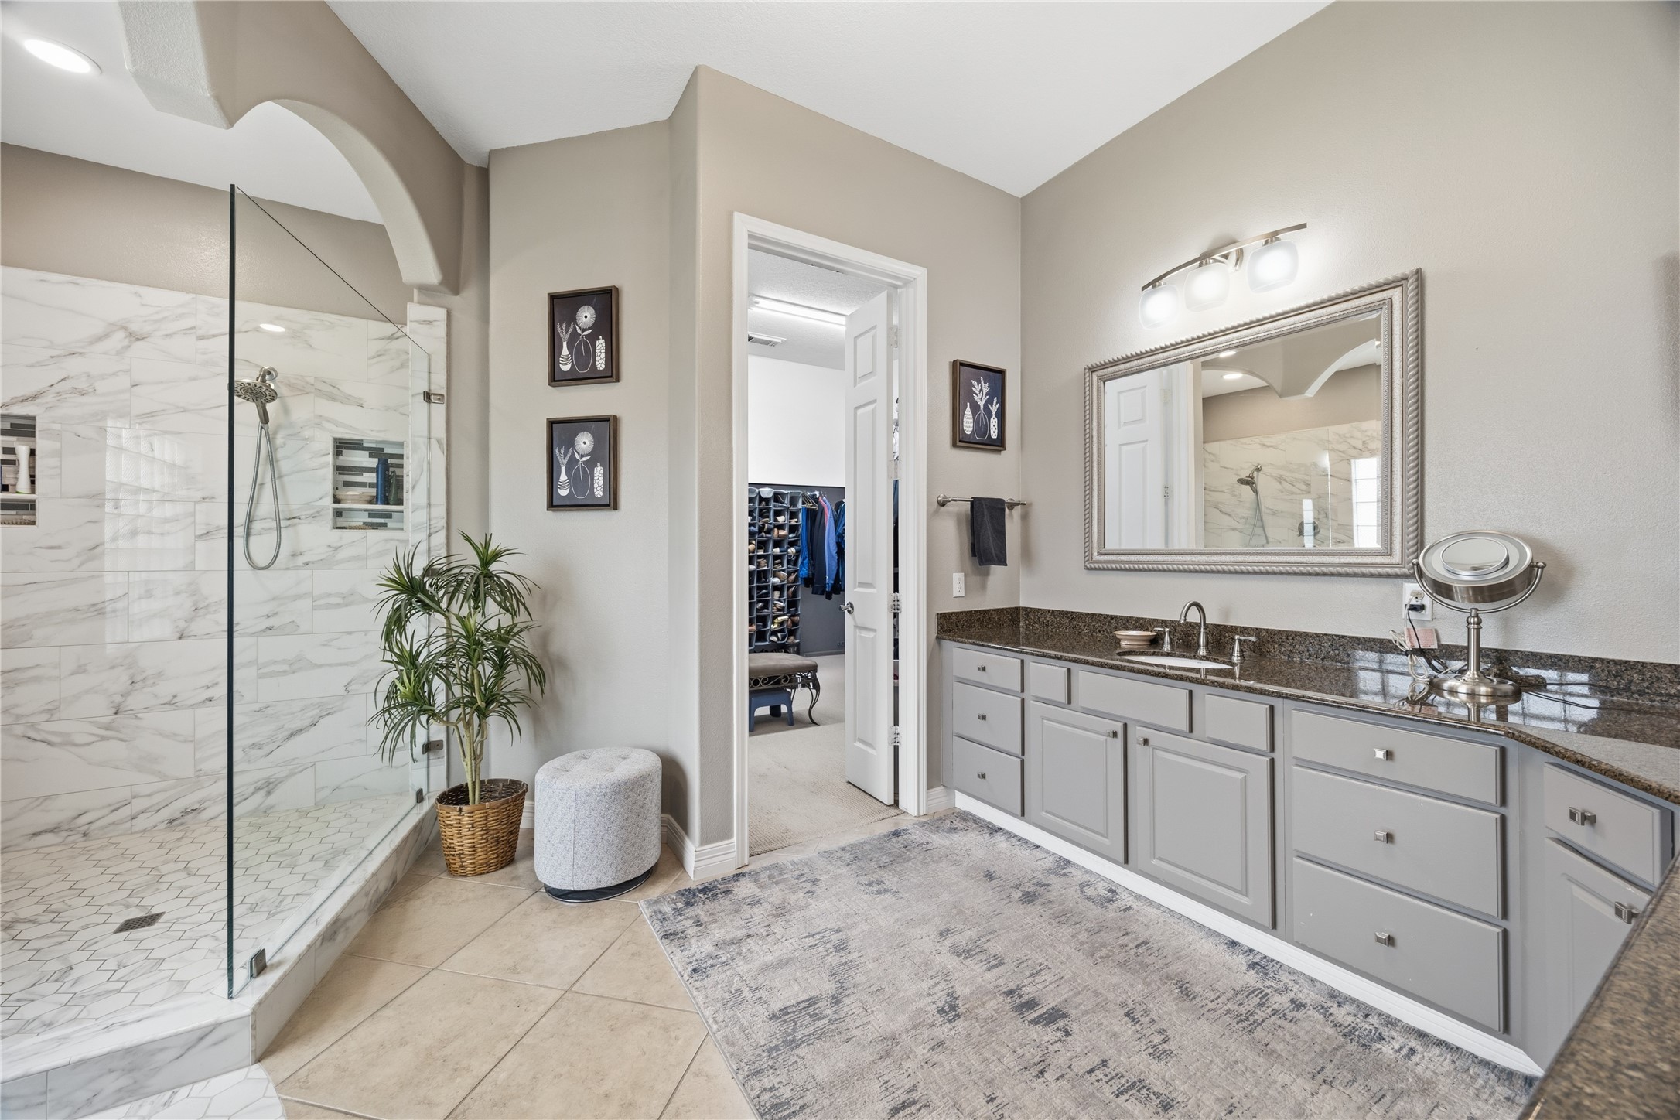
Spacious primary bath with extended dual-sink vanity, granite counters and oversized walk-in shower with updated tile surround.
Impressive oversized walk-in shower with frameless glass, marble-look tile, dual shower heads and built-in niches.
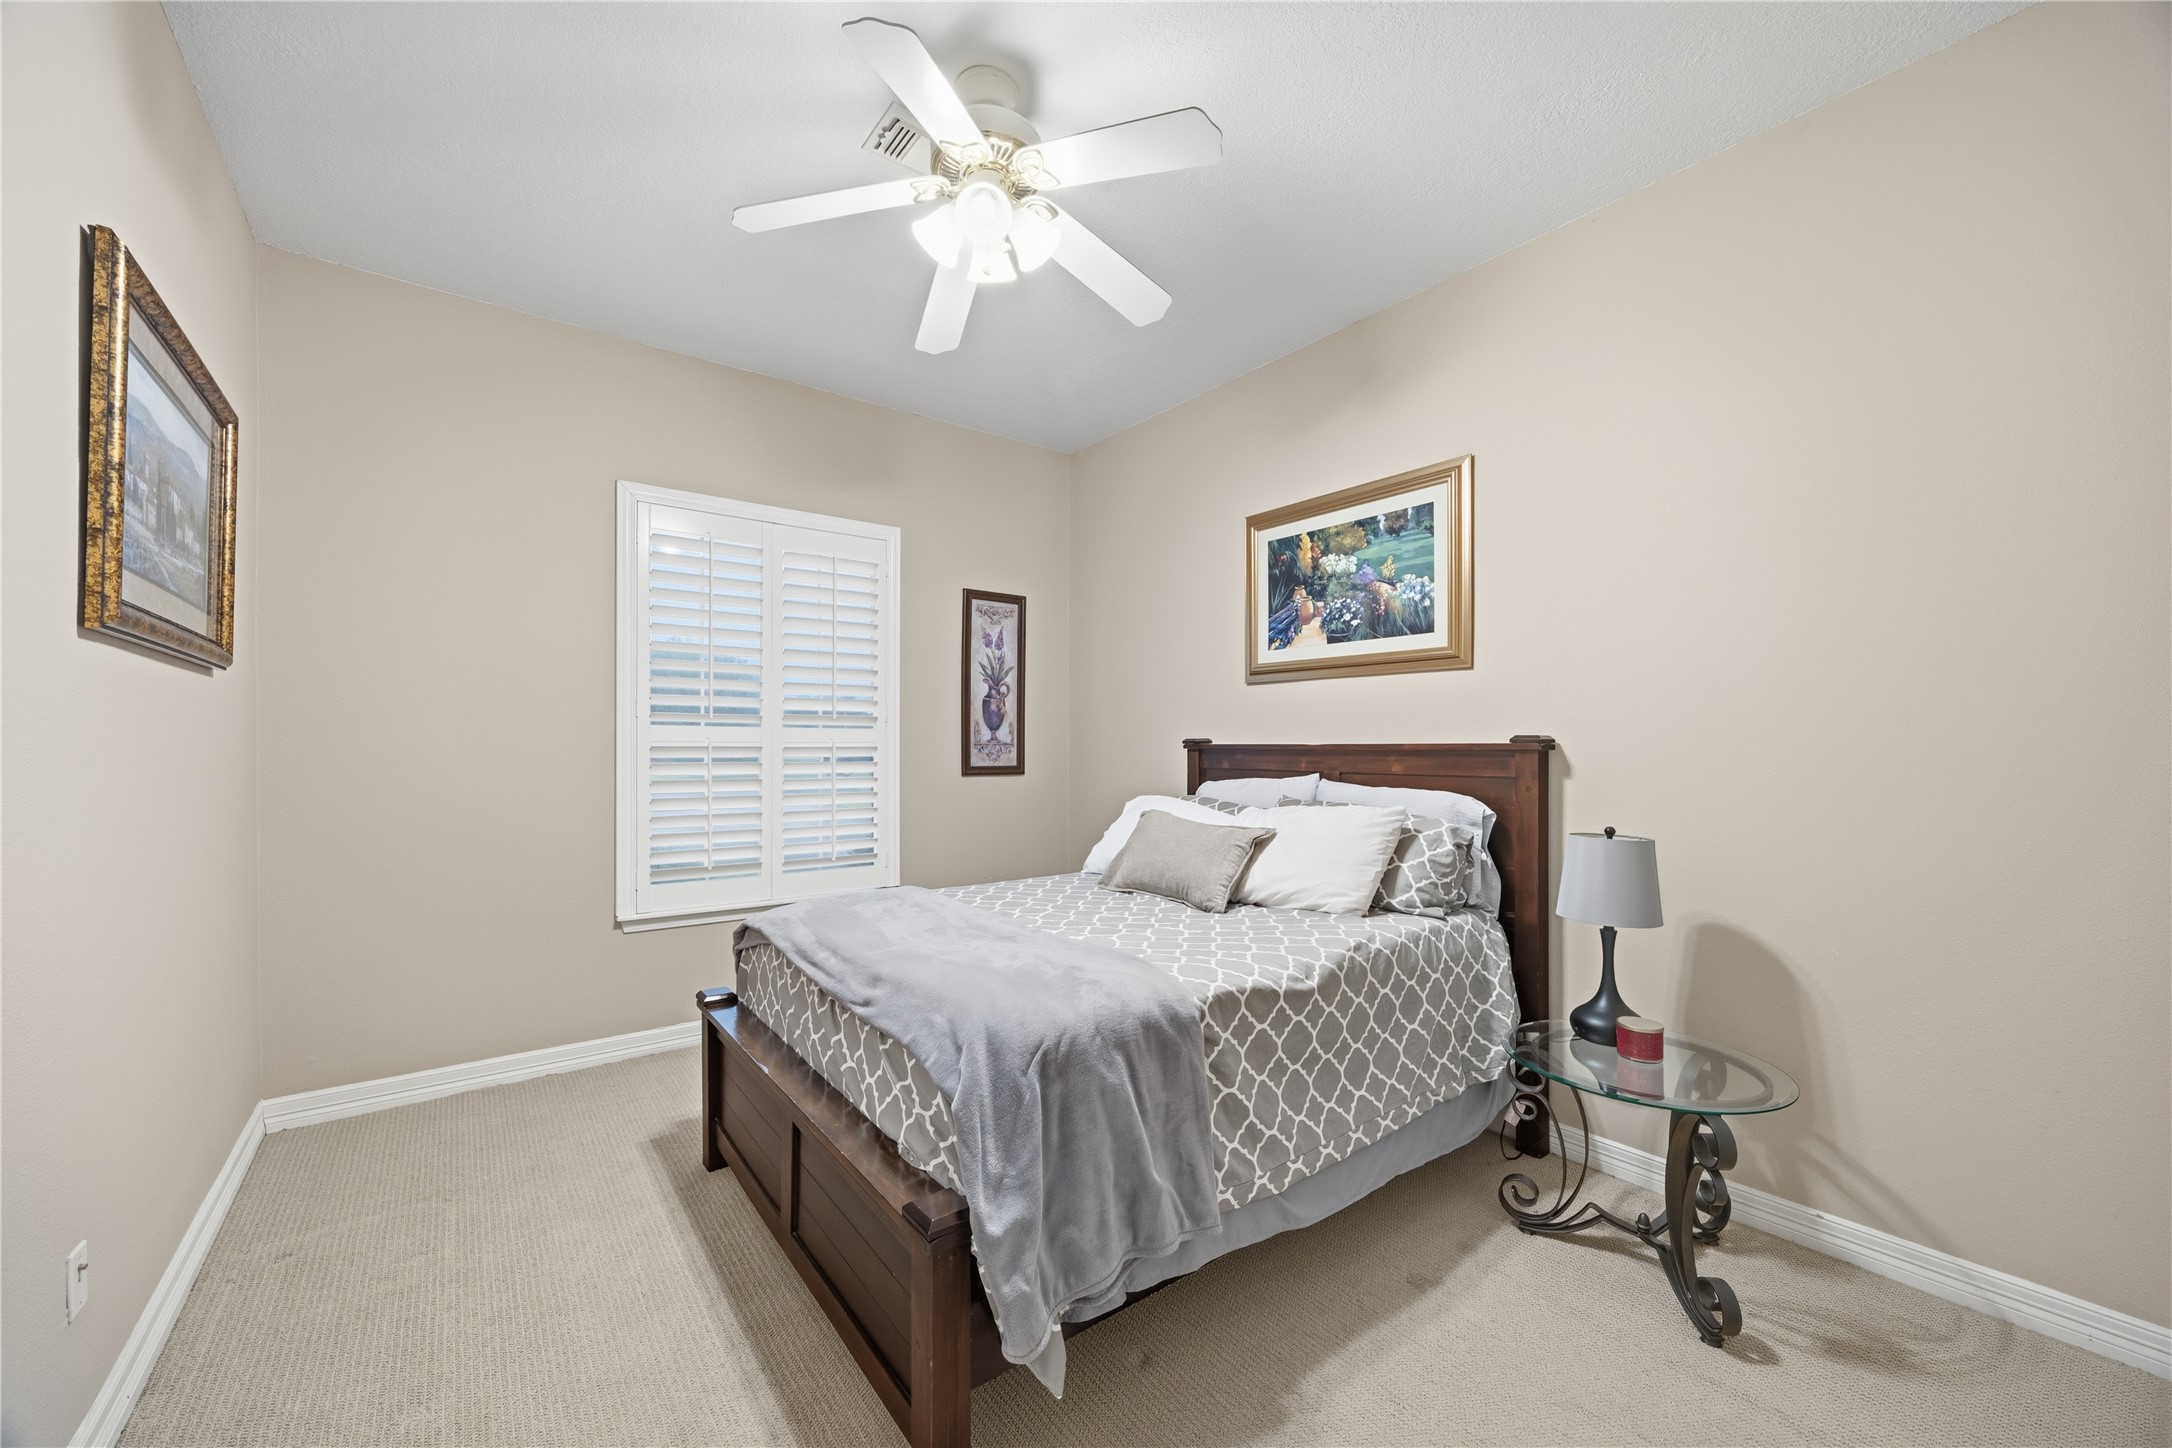
1st floor secondary bedroom with neutral finishes, ceiling fan and plantation shutters.
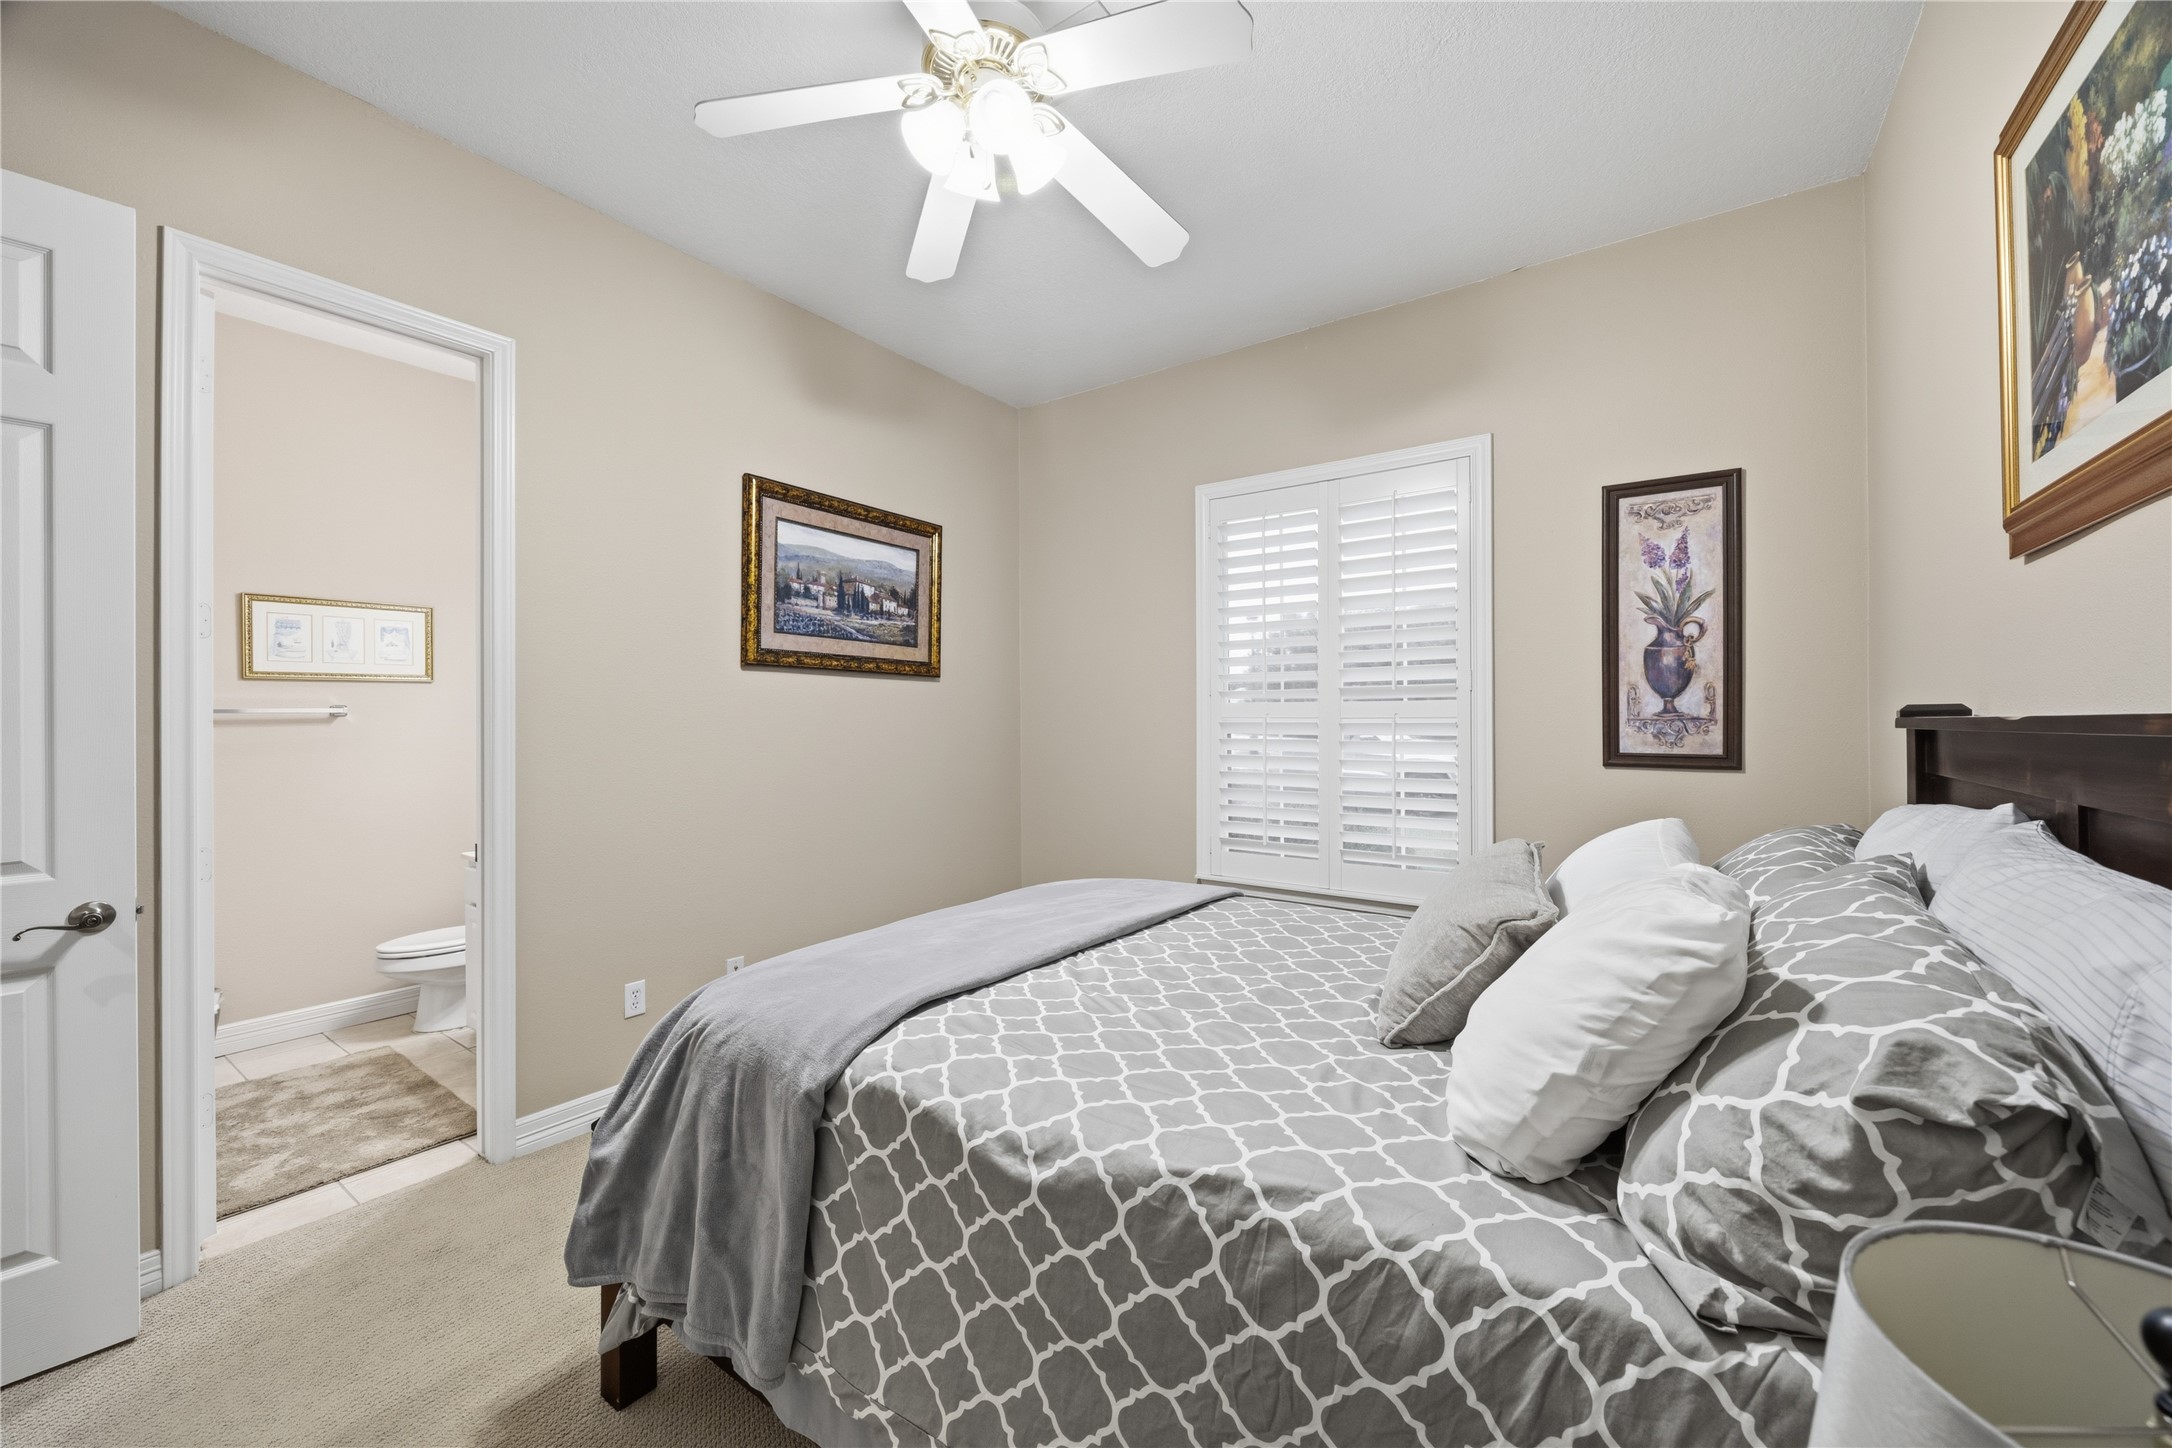
Secondary bedroom features as ensuite bath, plantation shutters and ample natural light.
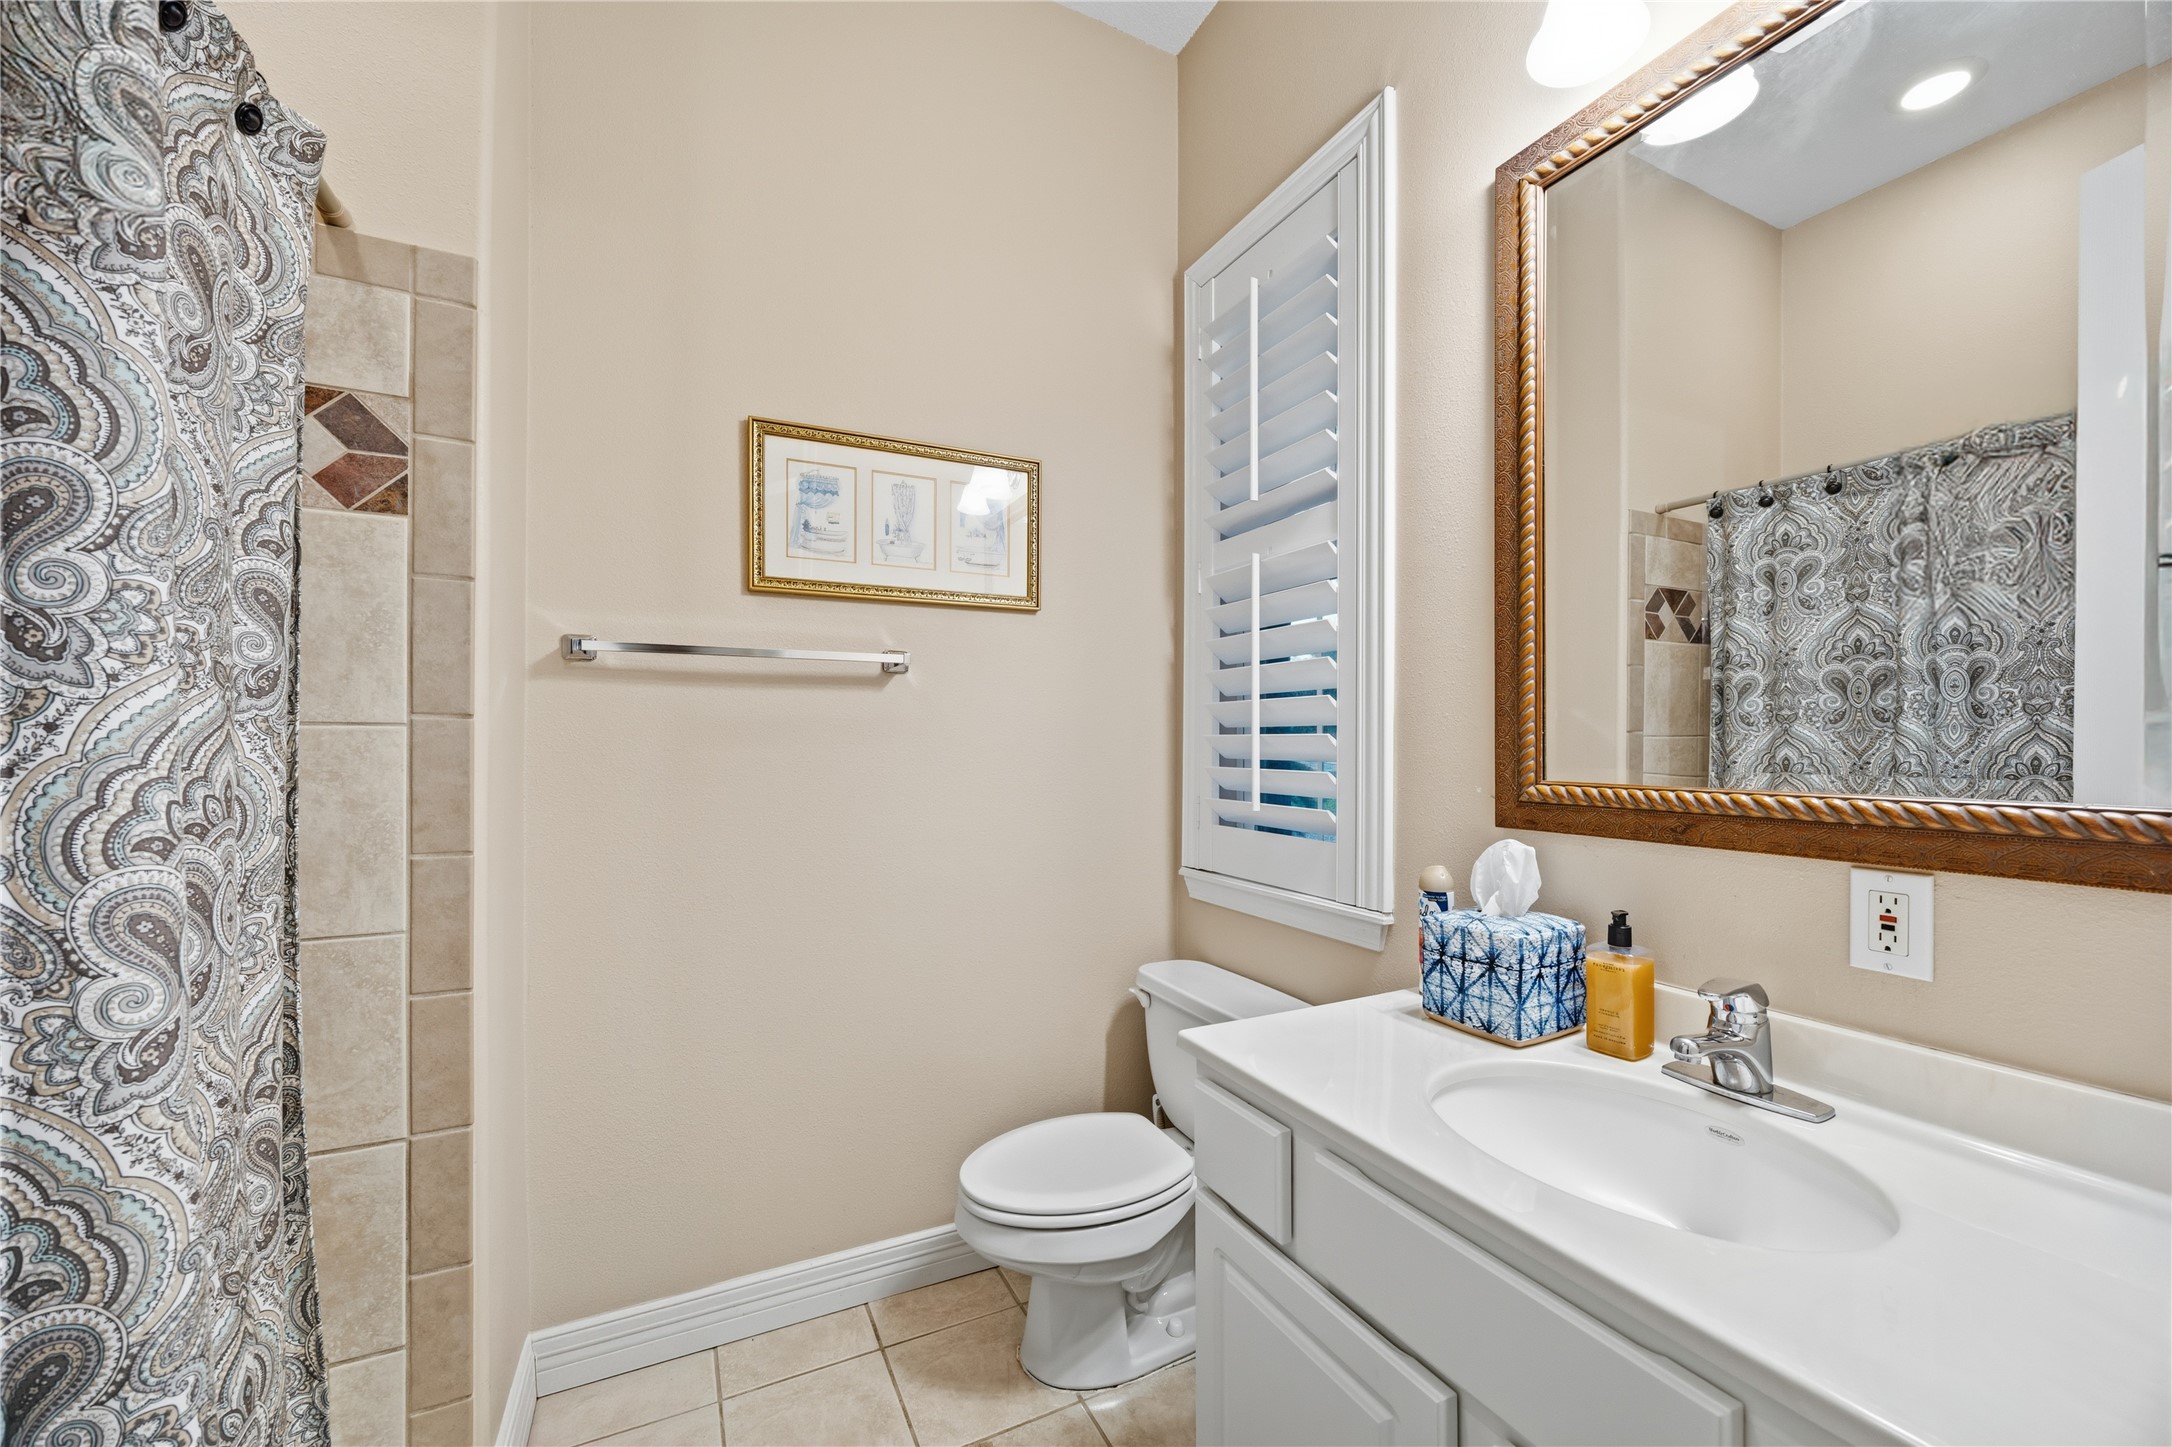
Private secondary bath with tub/shower combination, tile surround and vanity.
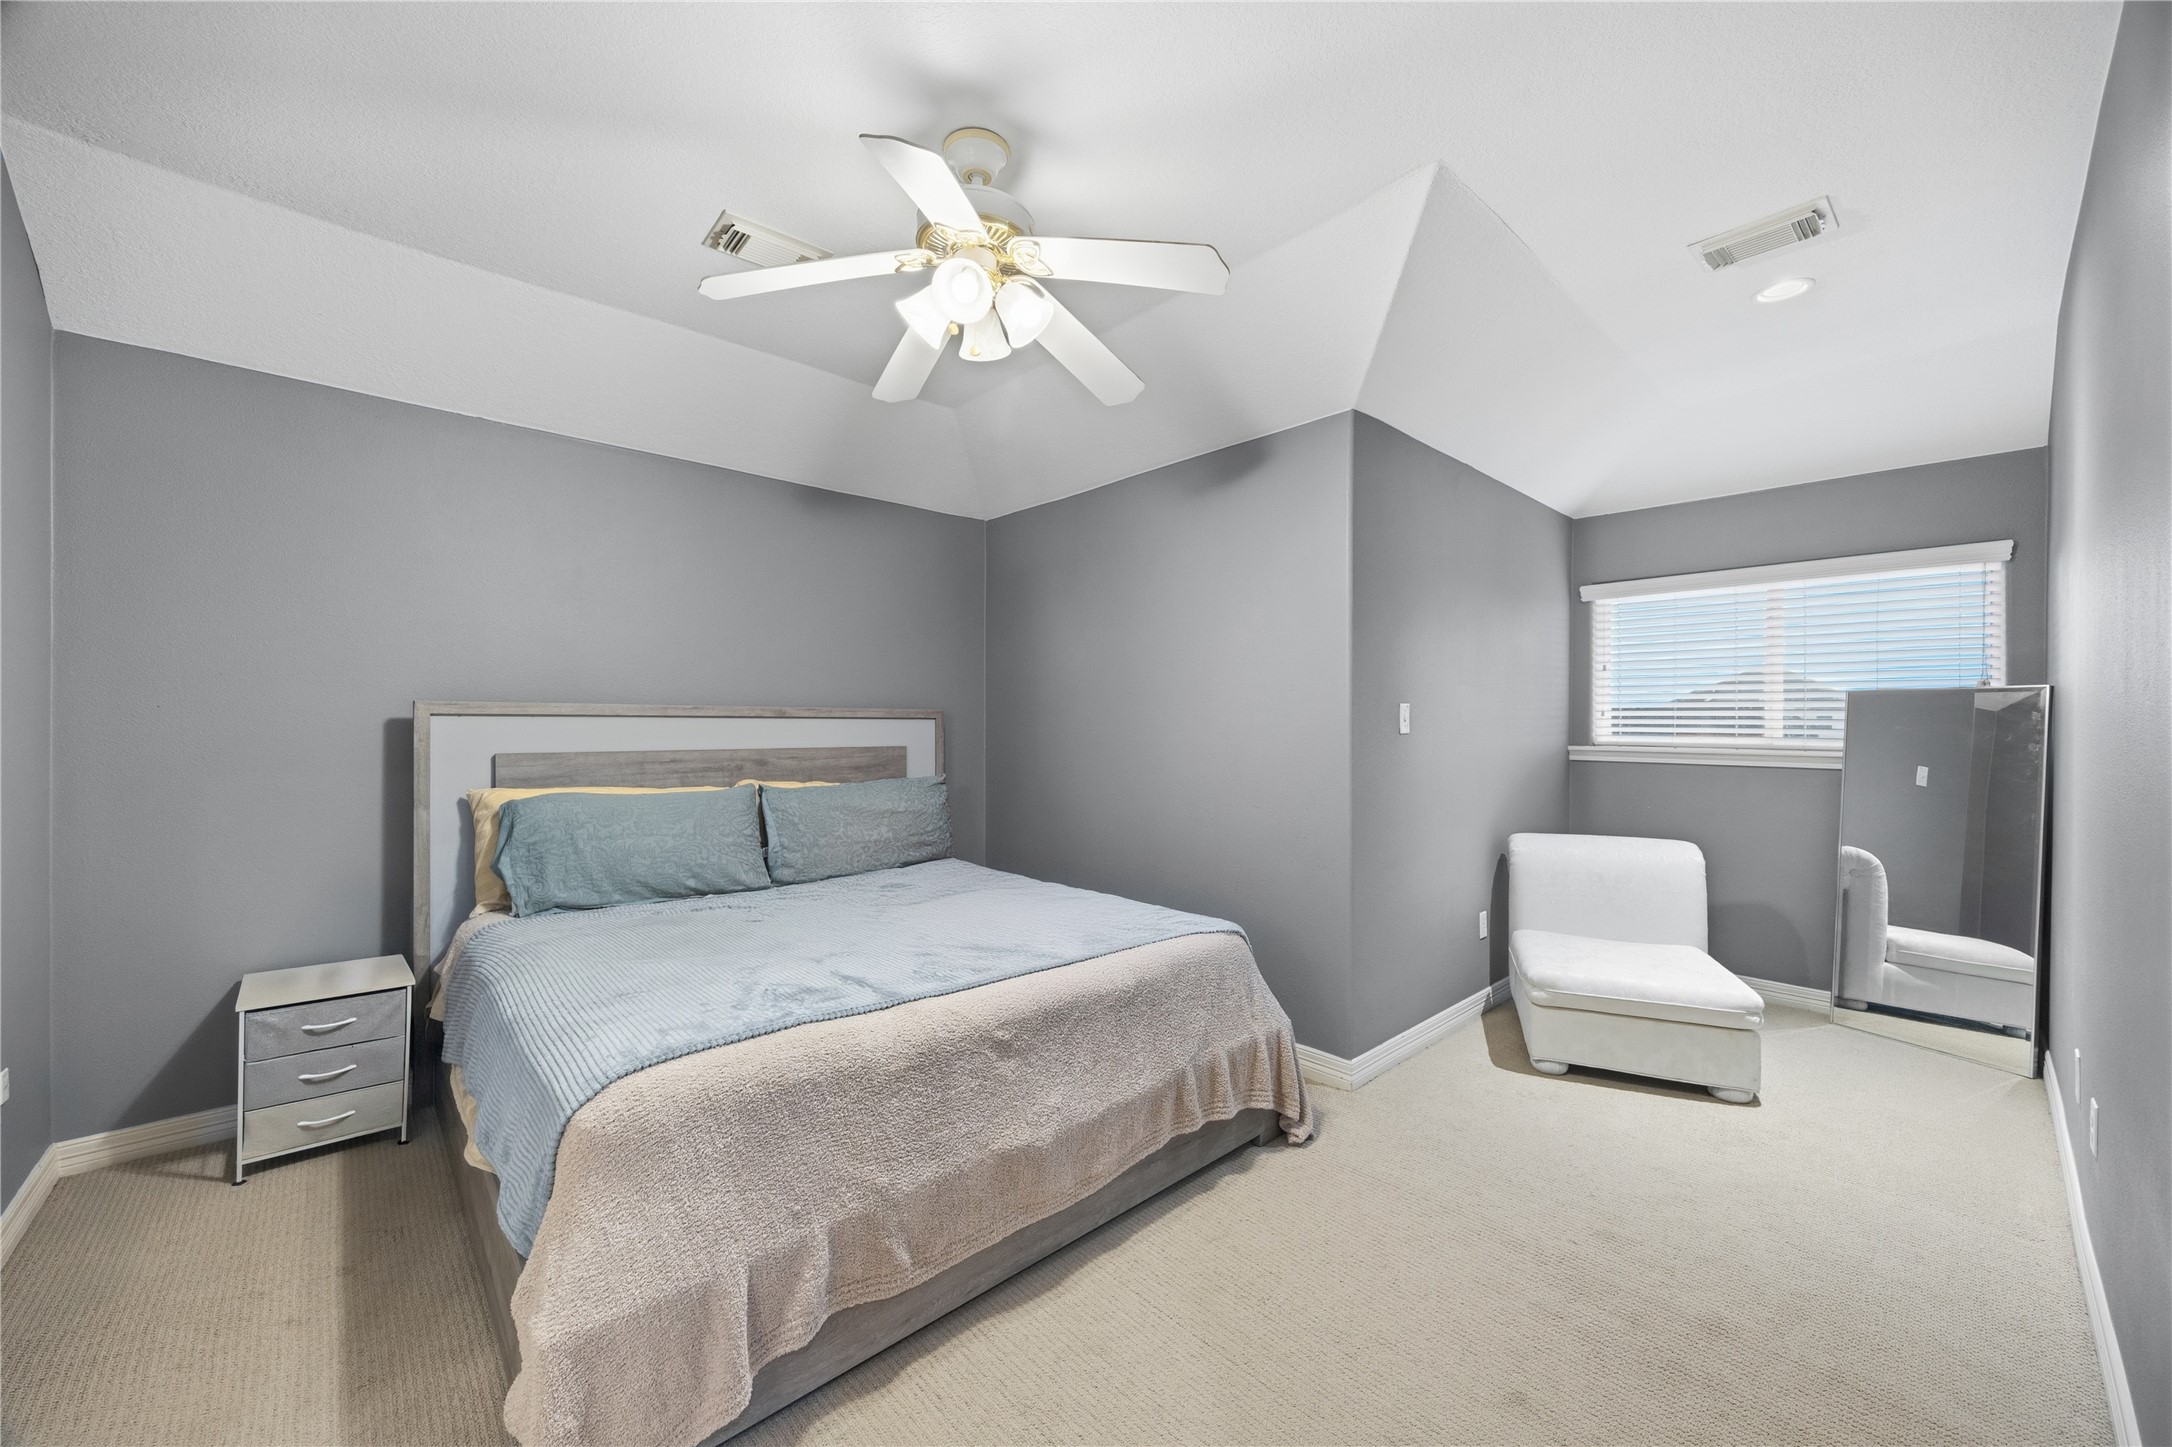
Spacious secondary bedroom with vaulted ceiling, neutral carpet and plenty of room for additional furnishings.
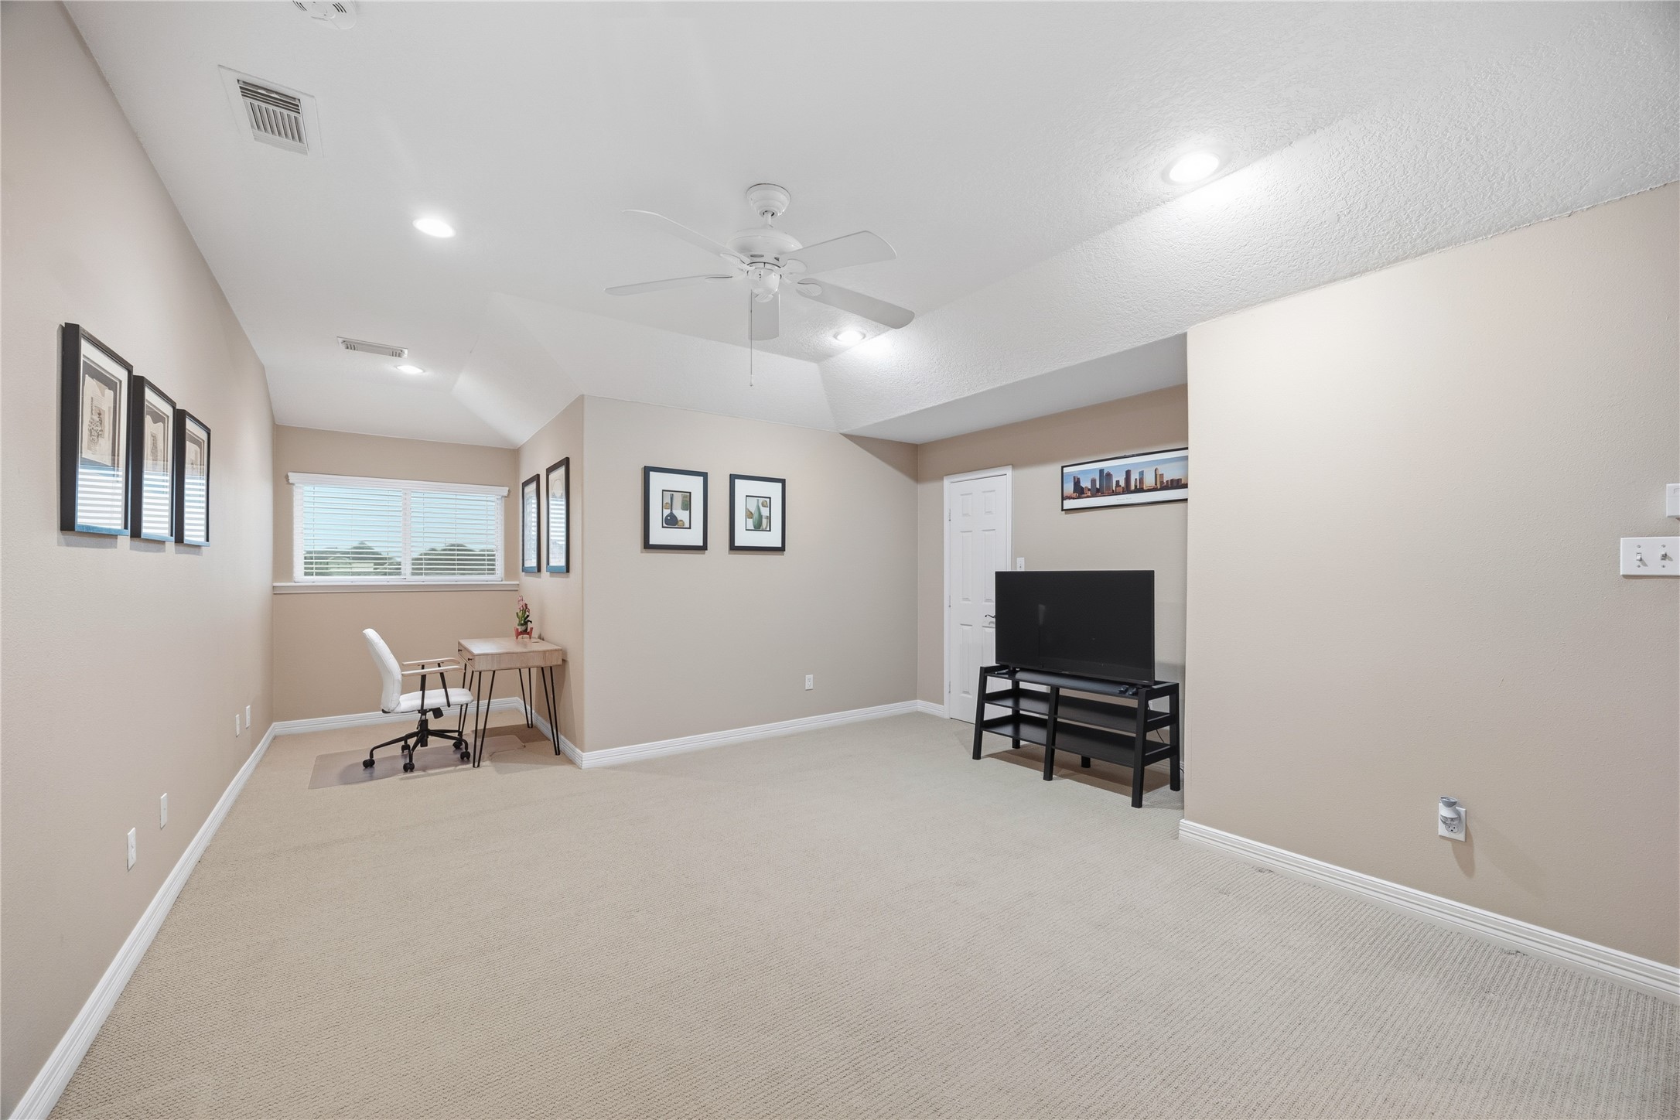
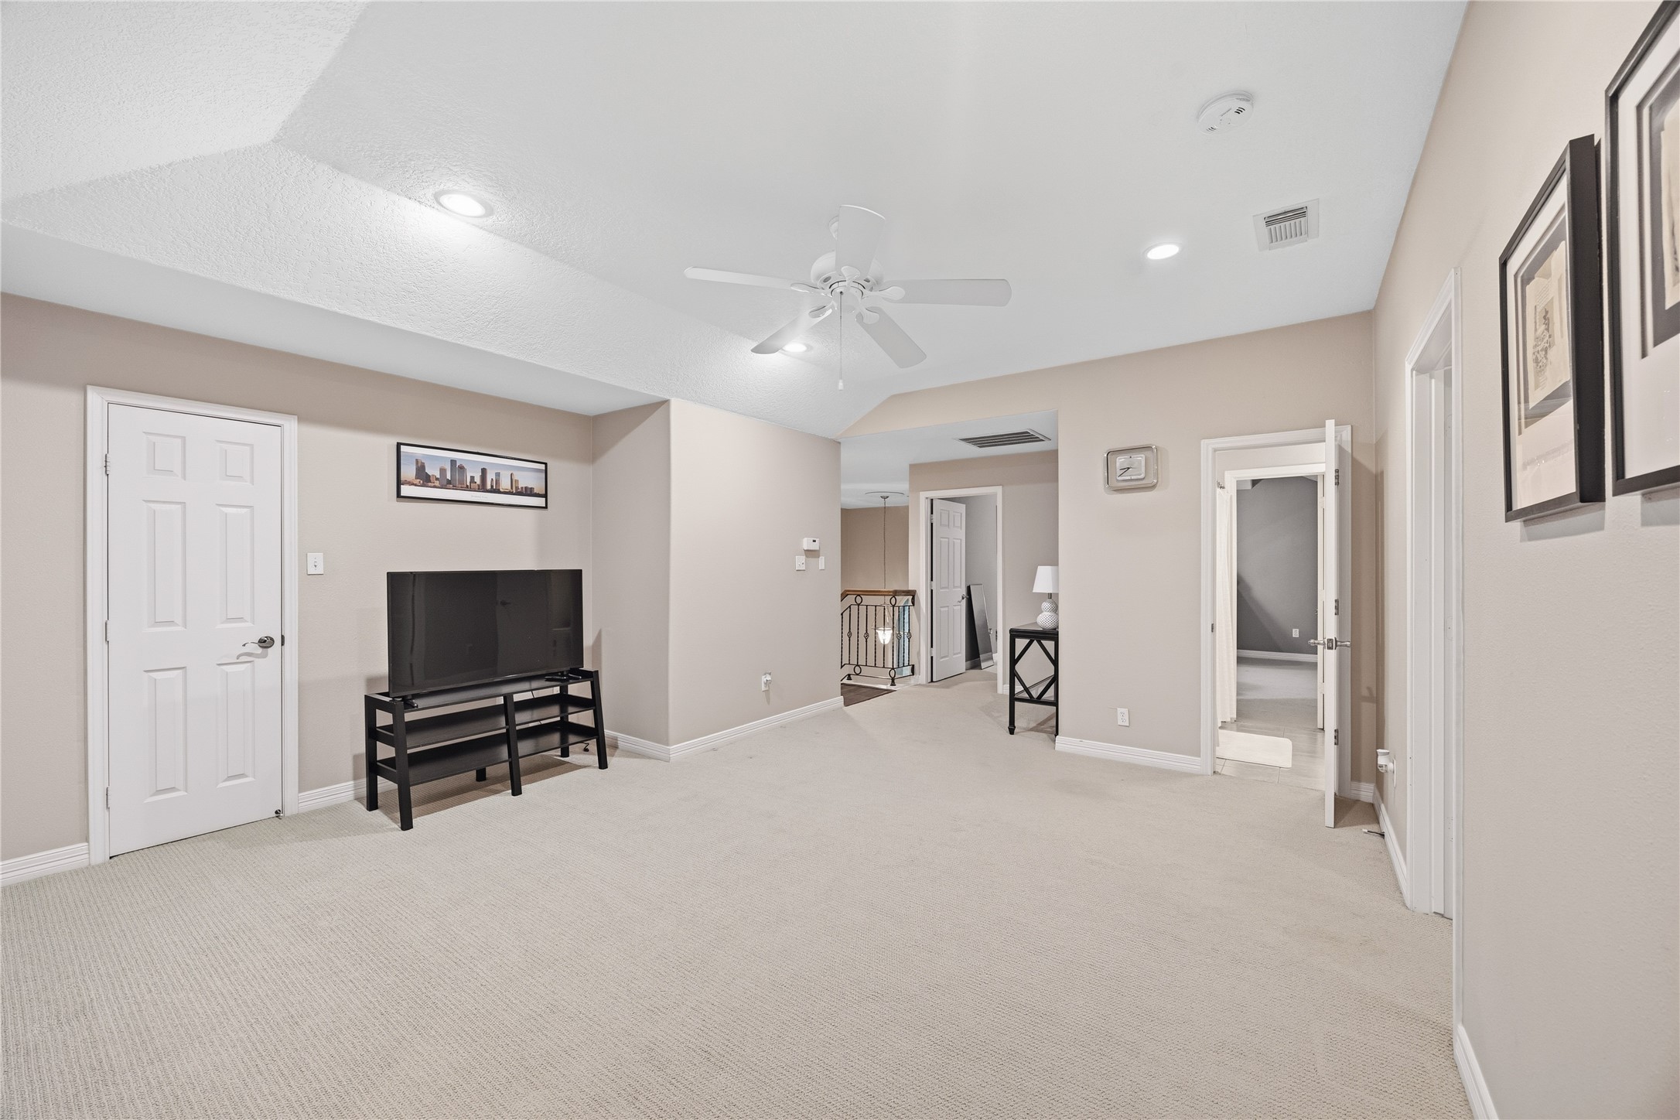
Expansive upstairs gameroom.
Another view of the spacious game room with vaulted ceiling recessed lighting and flexible layout options.
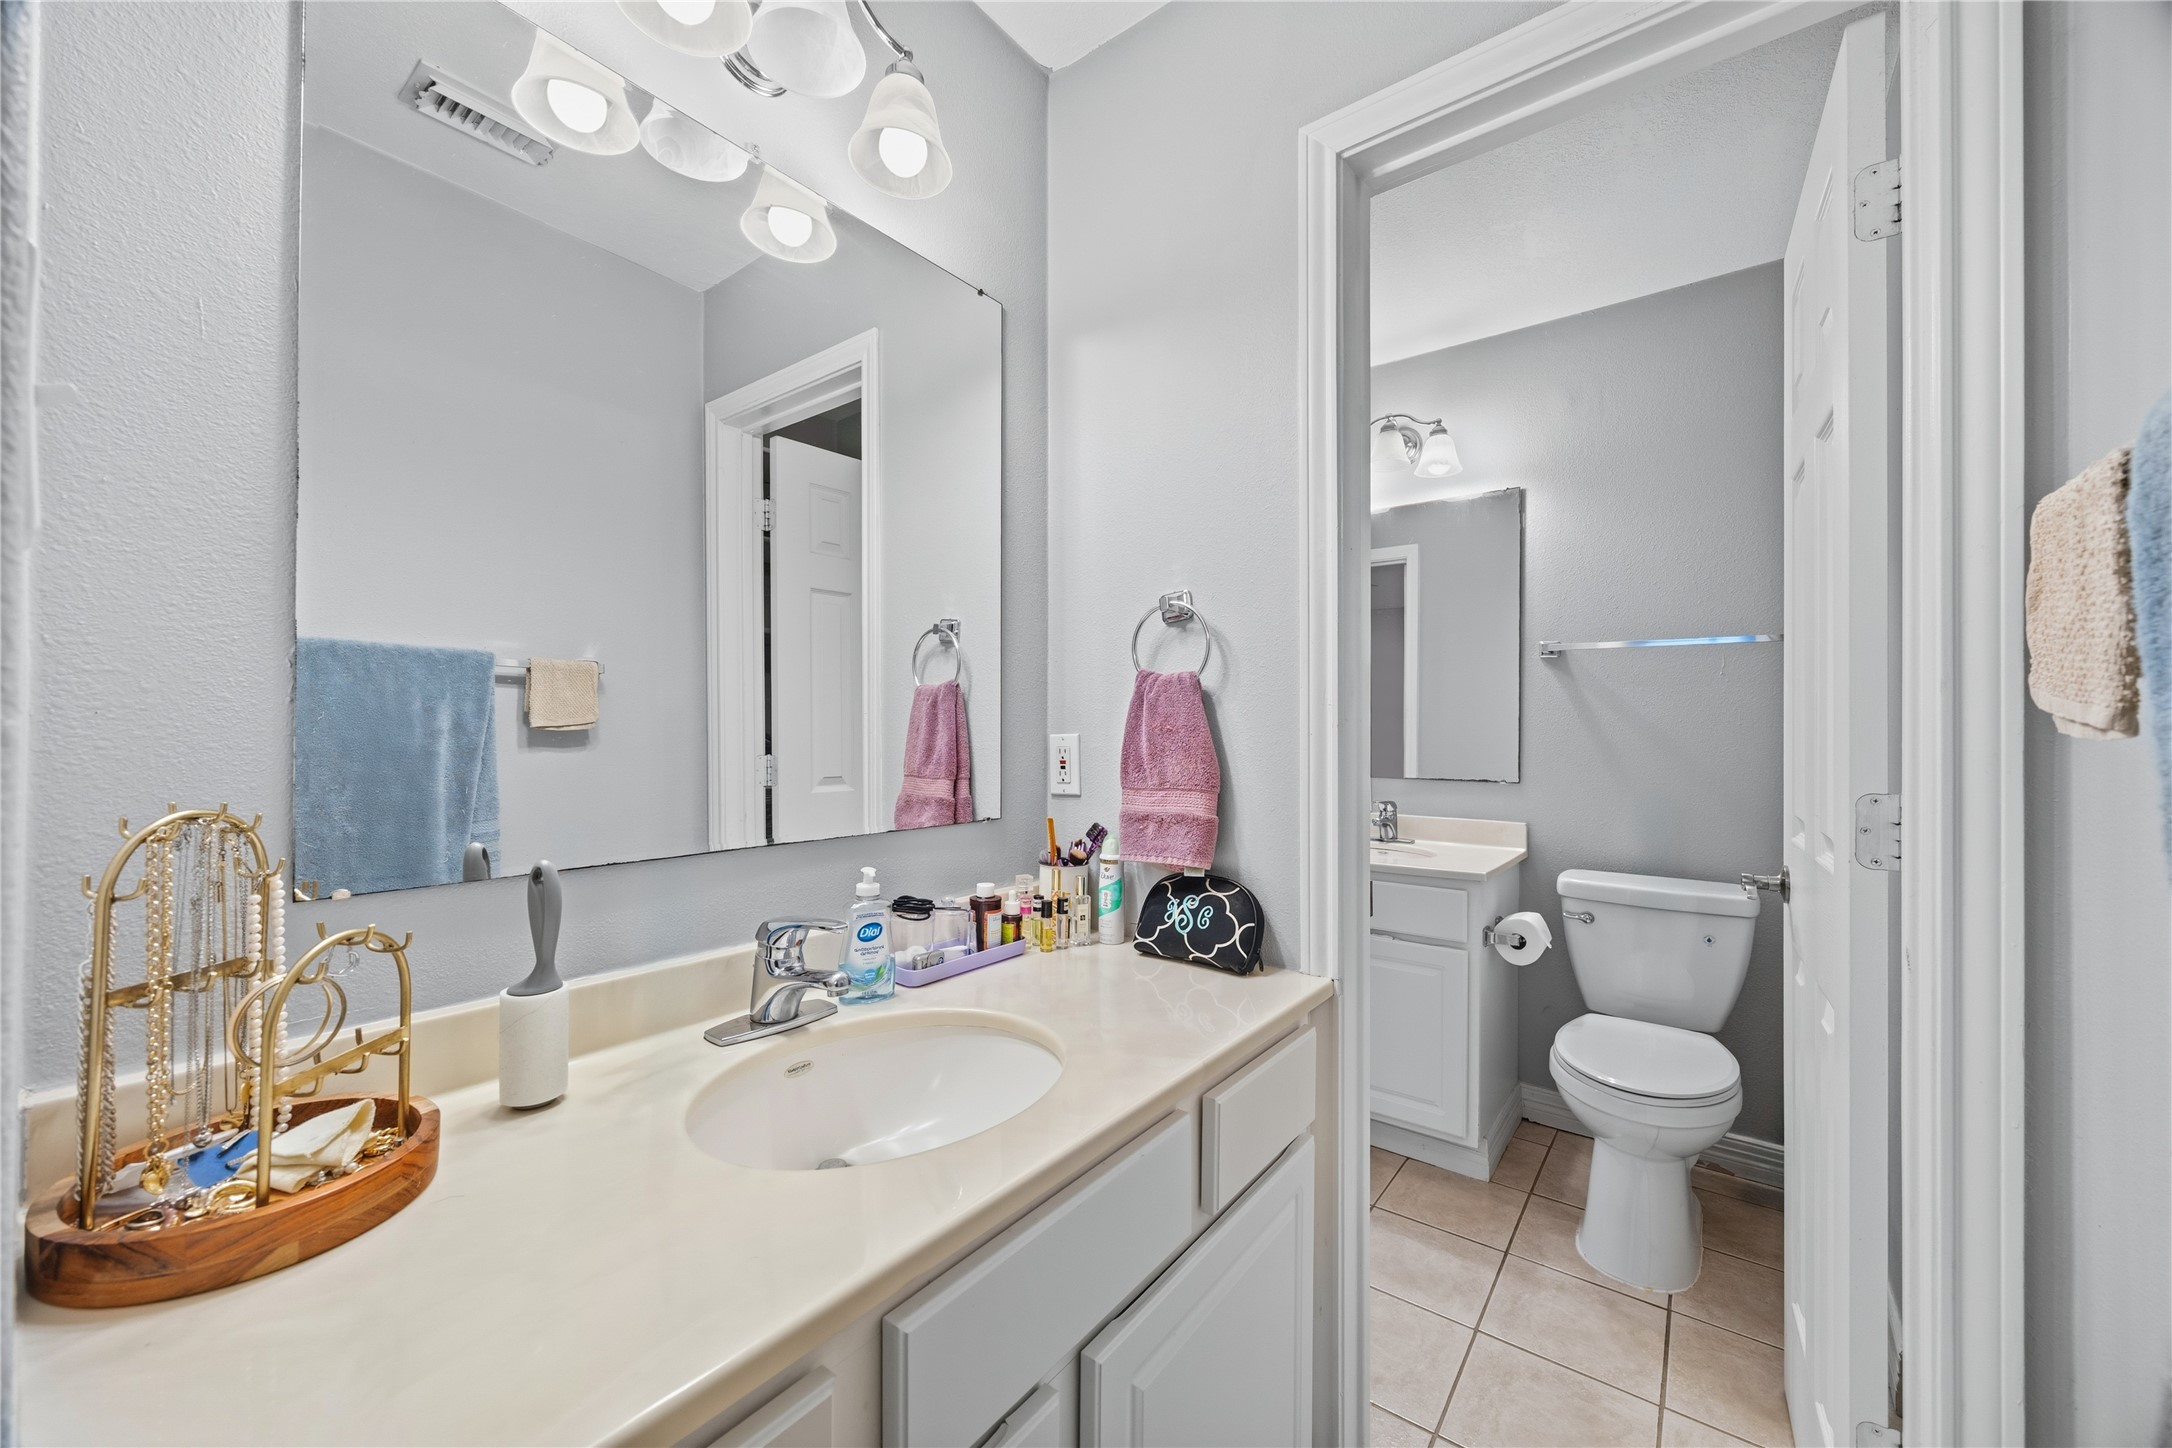
Separate vanity area provides additional counter space and convenient access to the adjoining bath.
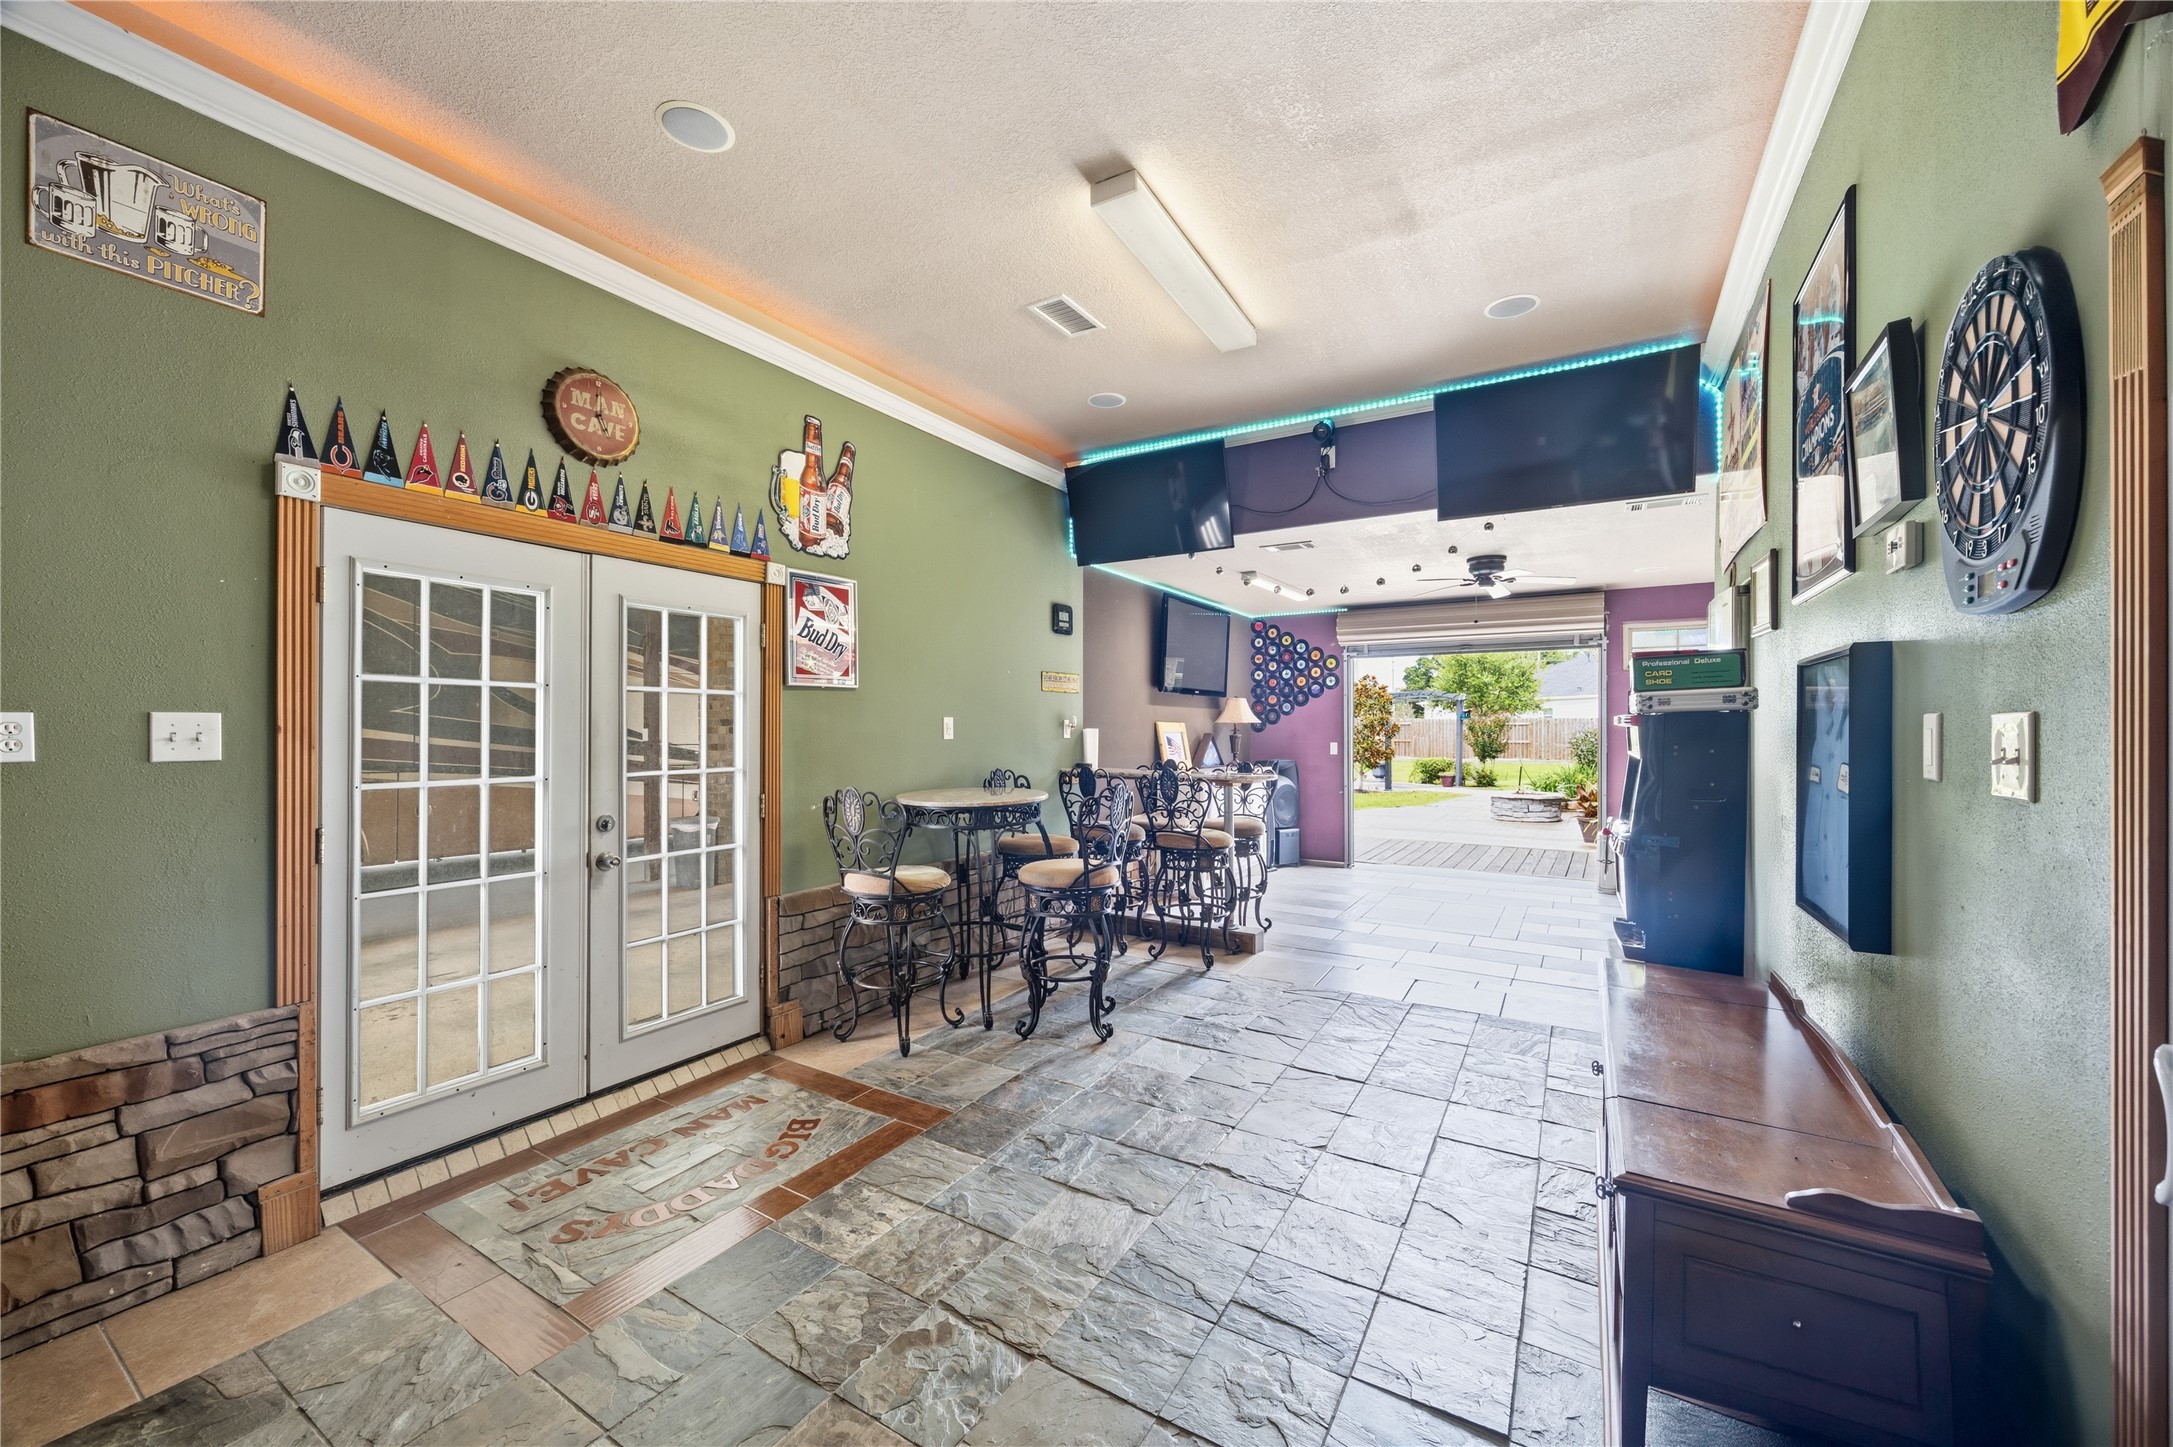
Additional view of the entertainment room with multiple seating areas and direct outdoor access.
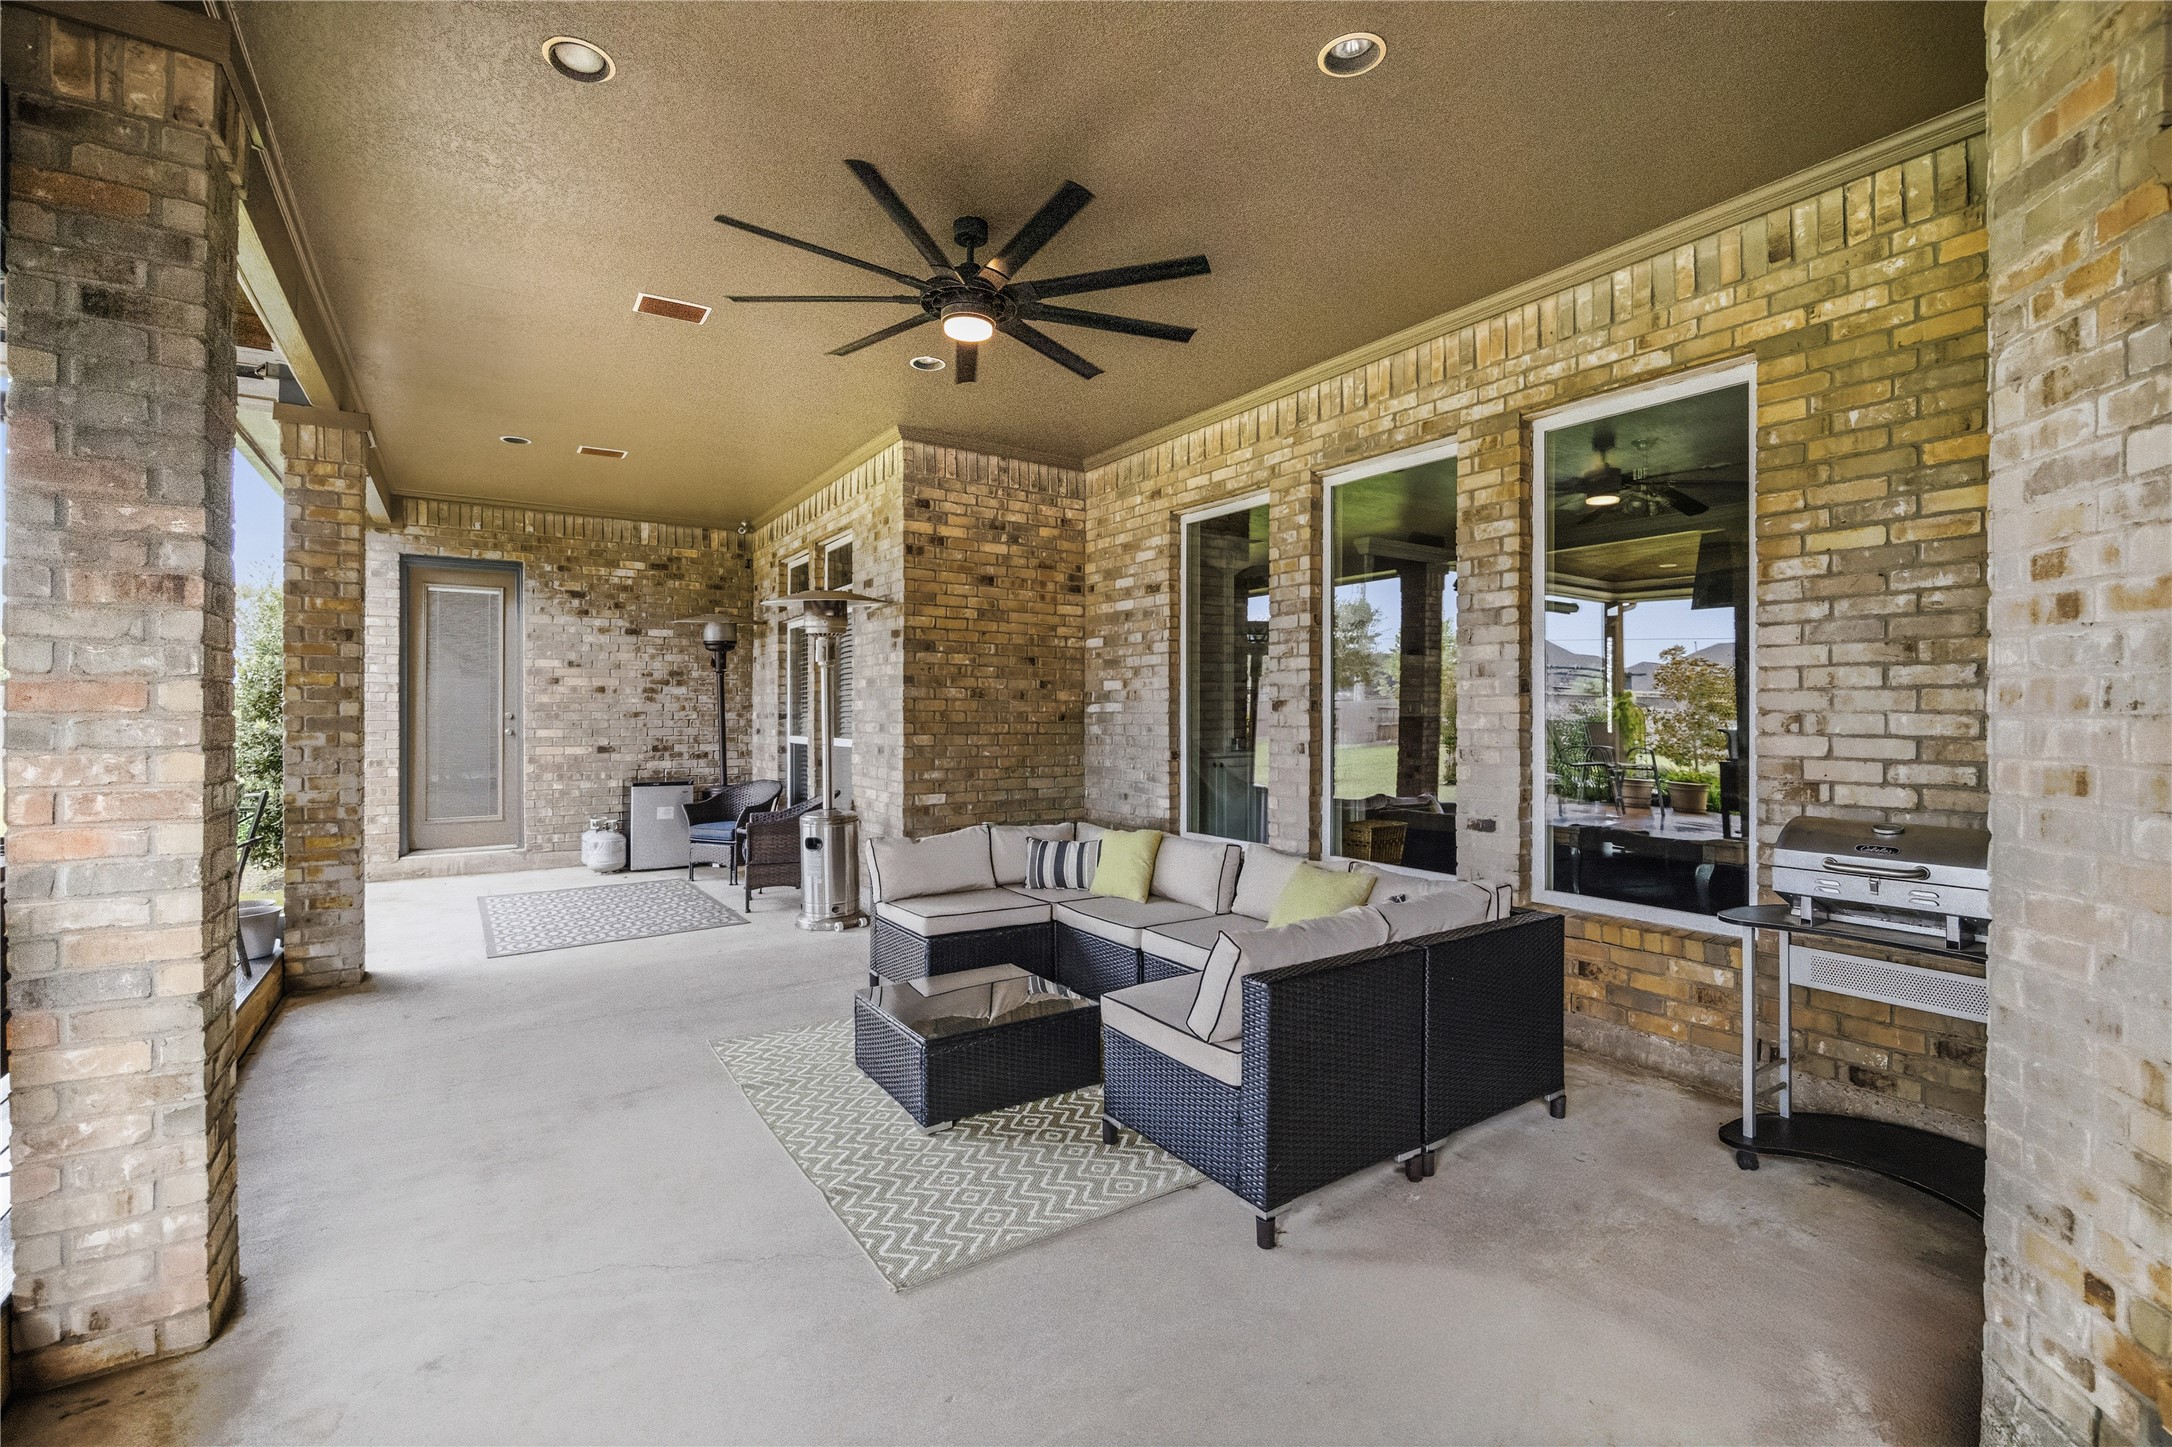
Covered patio offers a comfrotable outdoor living area with ceiling fan and ample seating space.
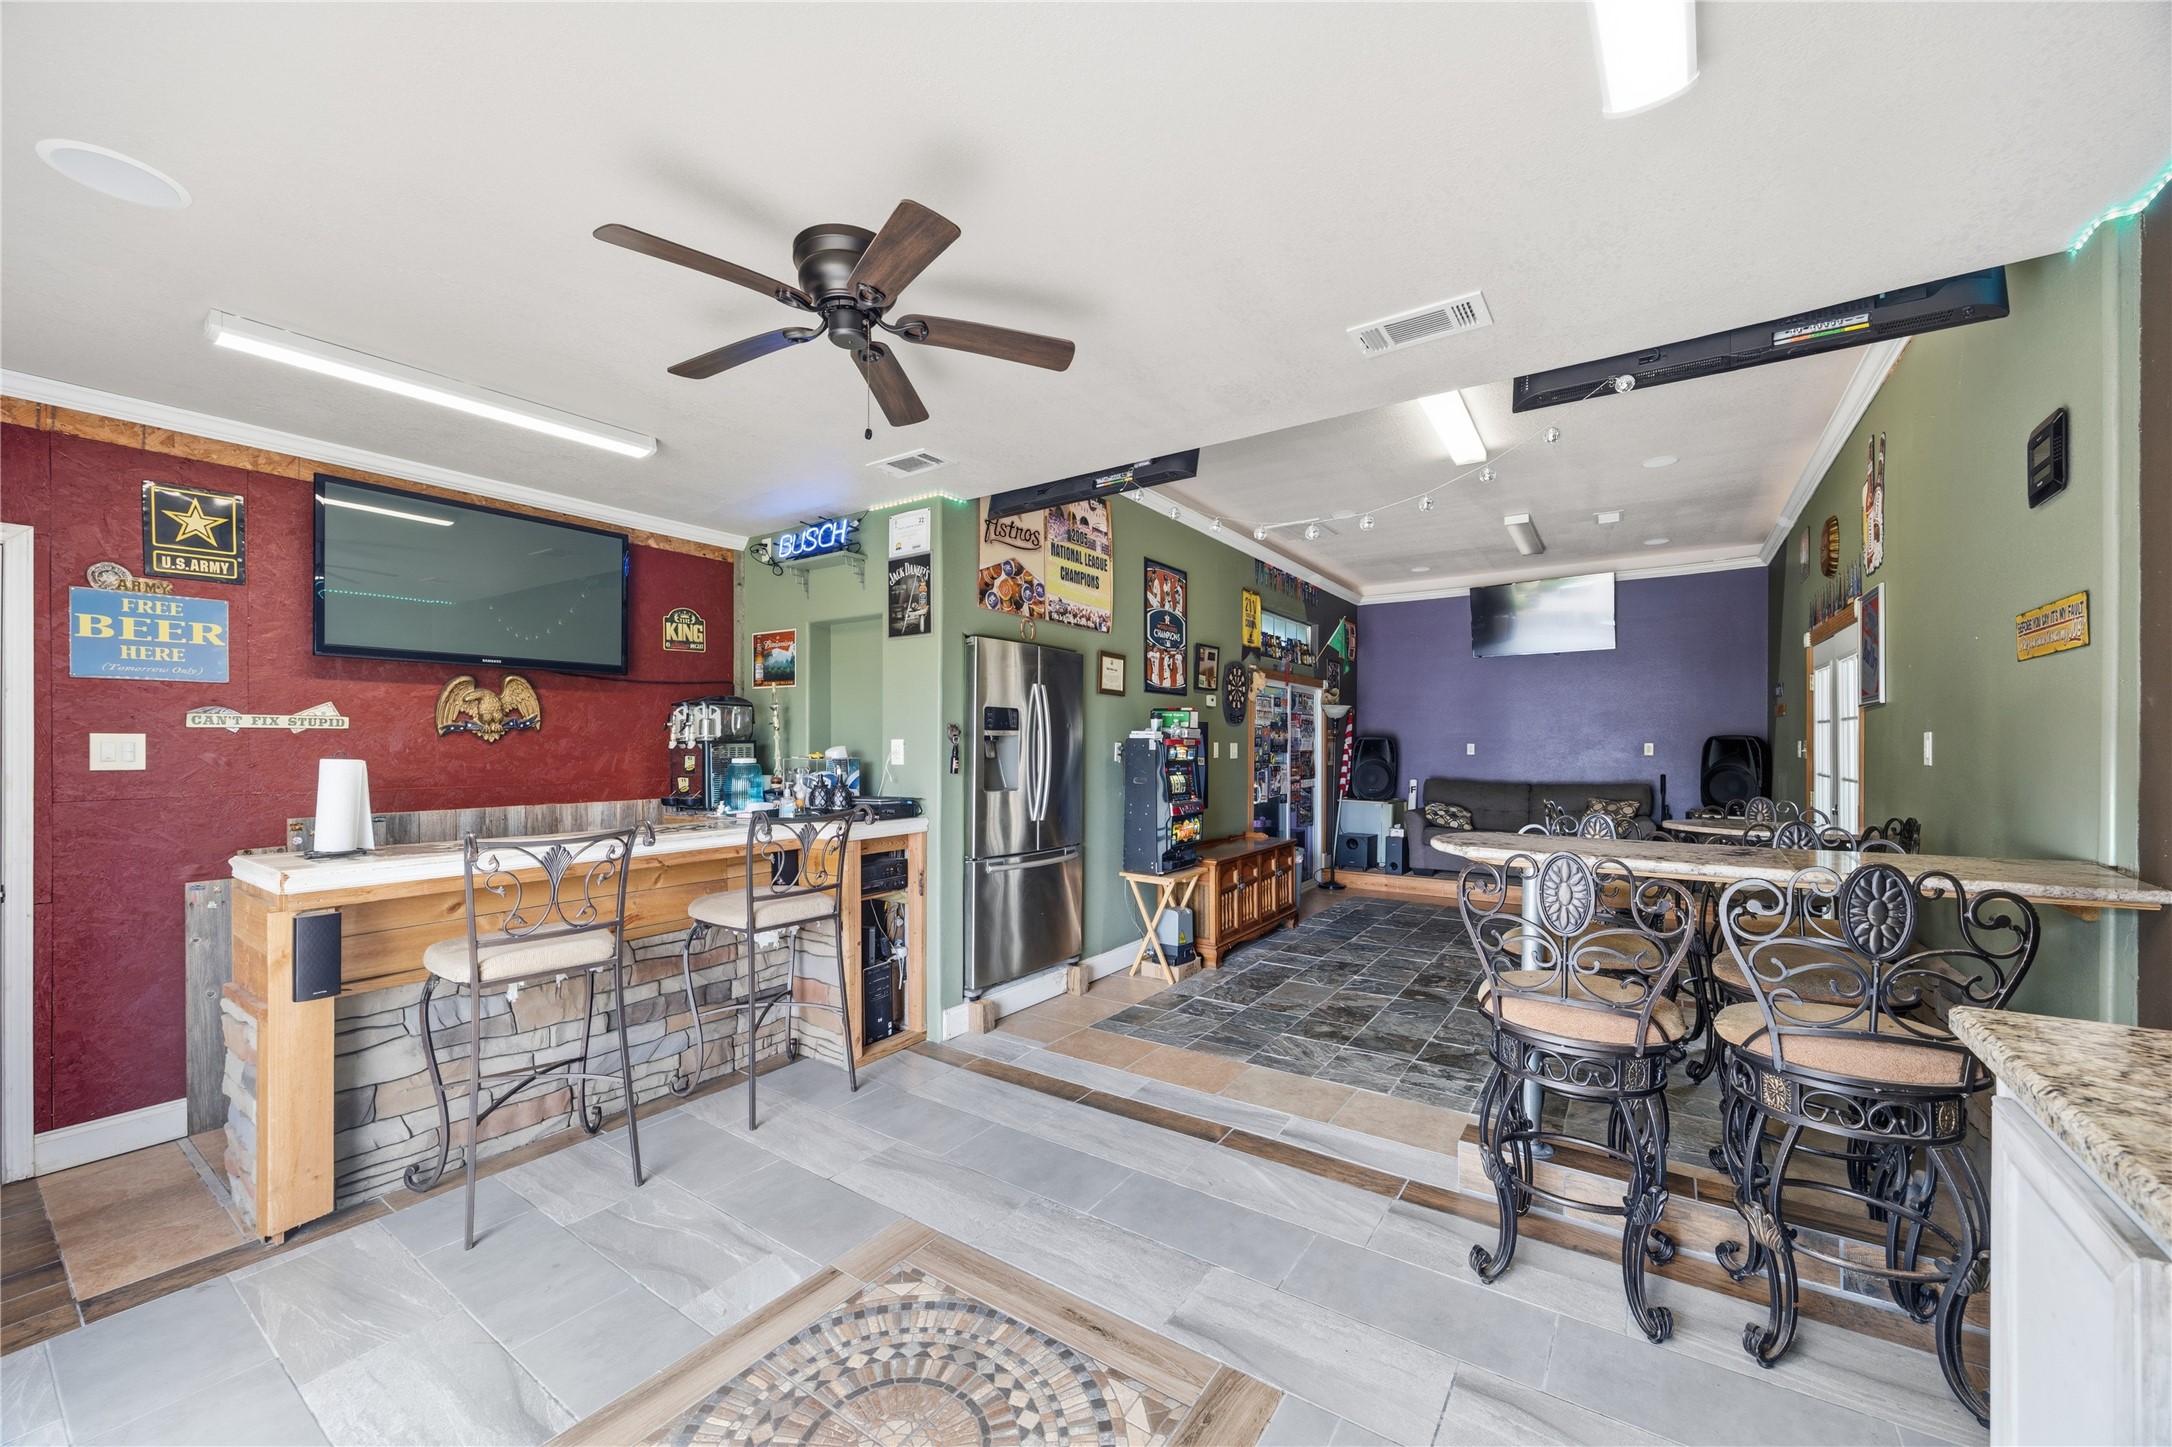
Detached entertainment space features bar seating, multiple TVs and plenty of room for gatherings.
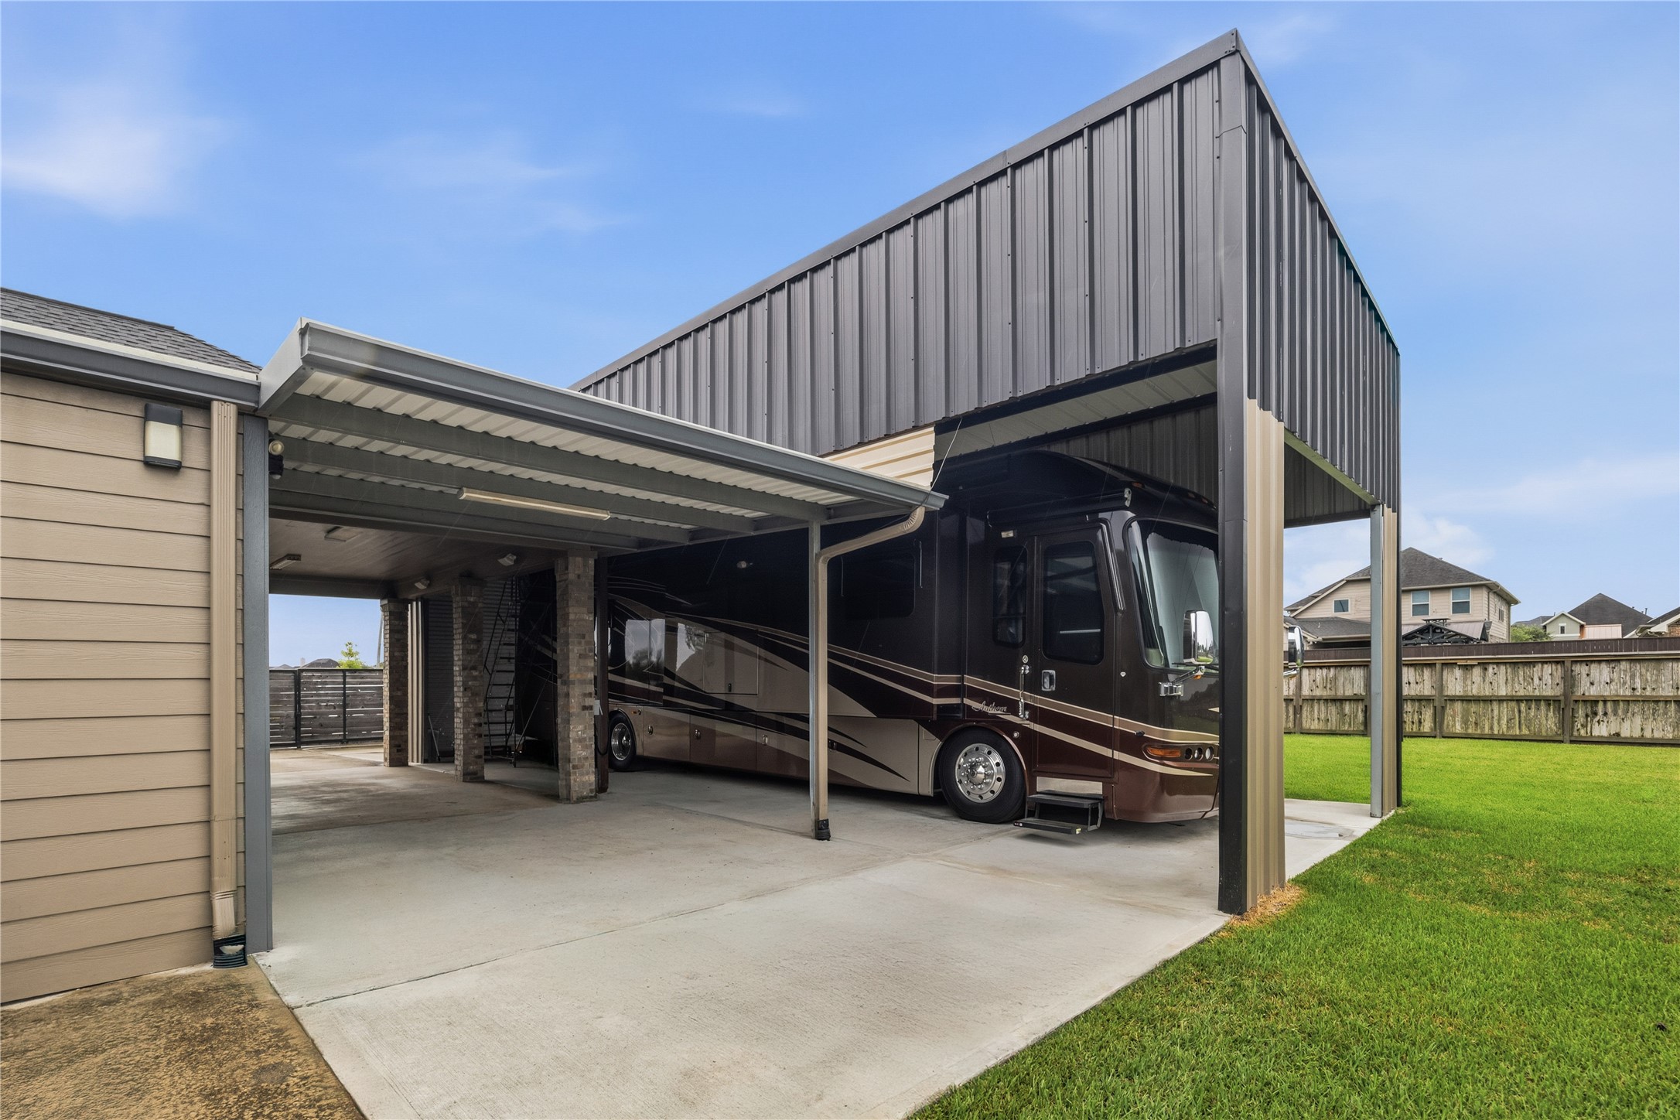
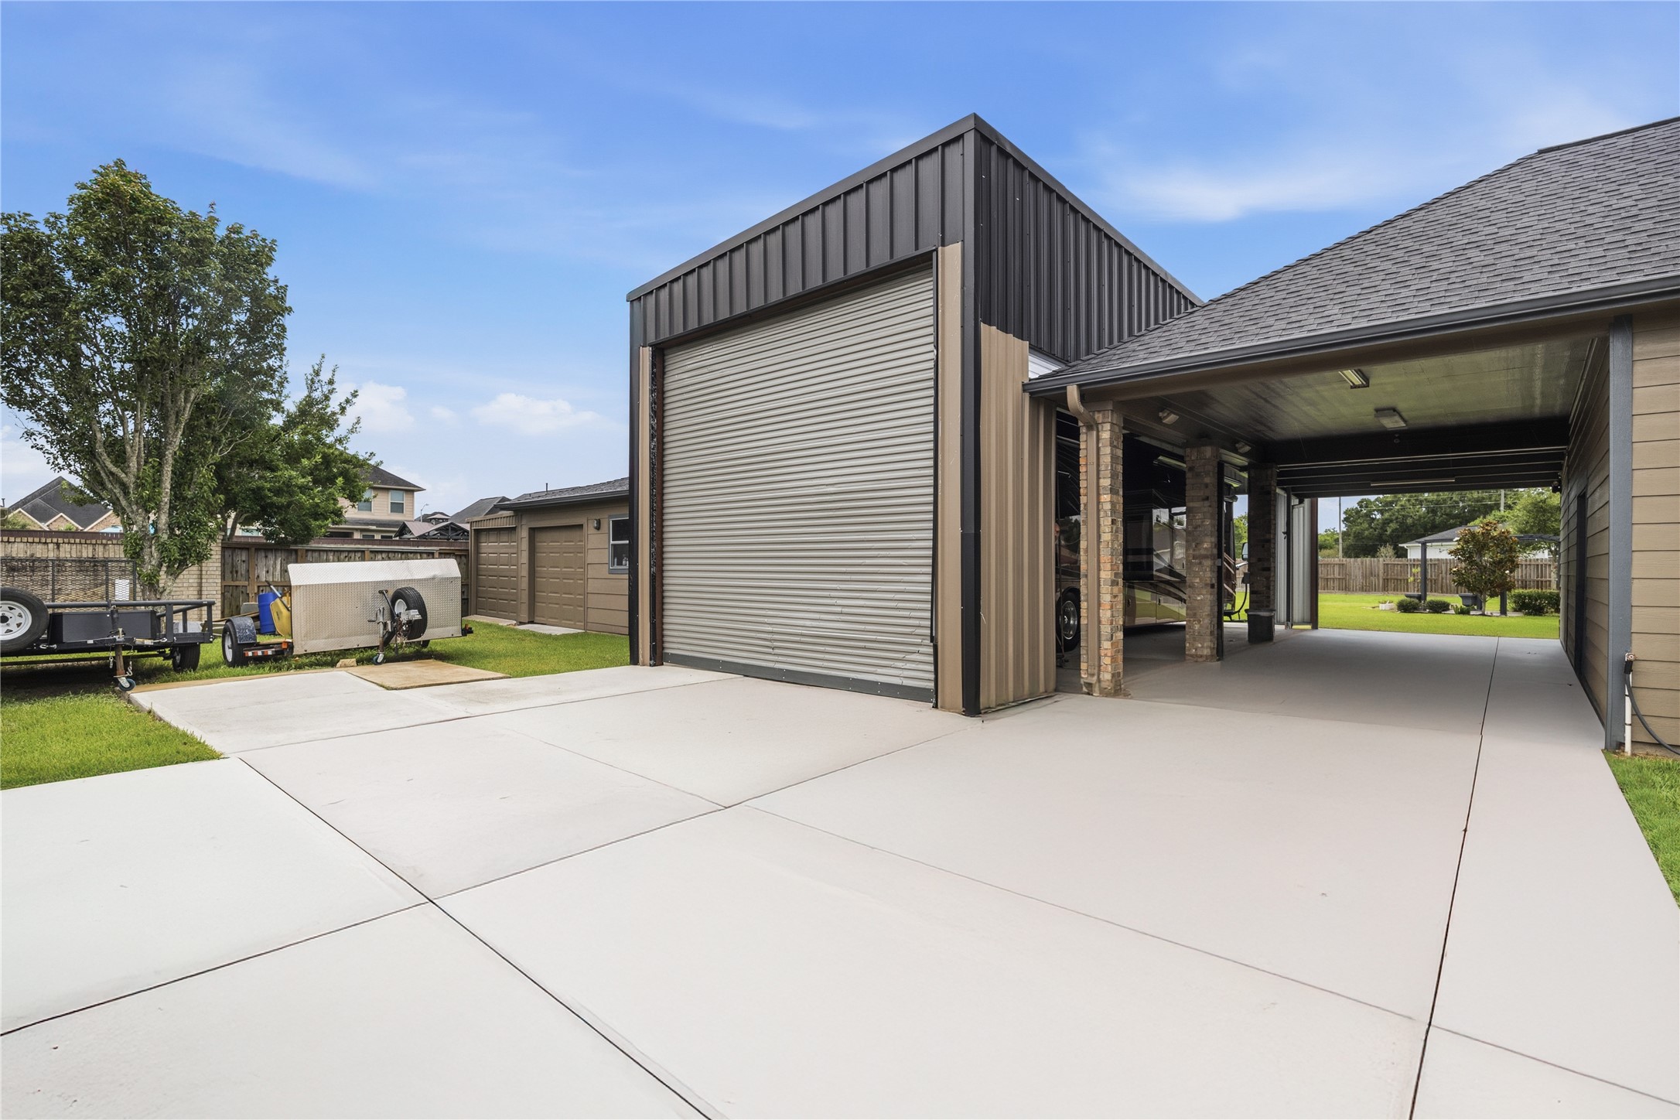
Covered RV parking provides substantial height and space for a motorhome or recreational vehicles.
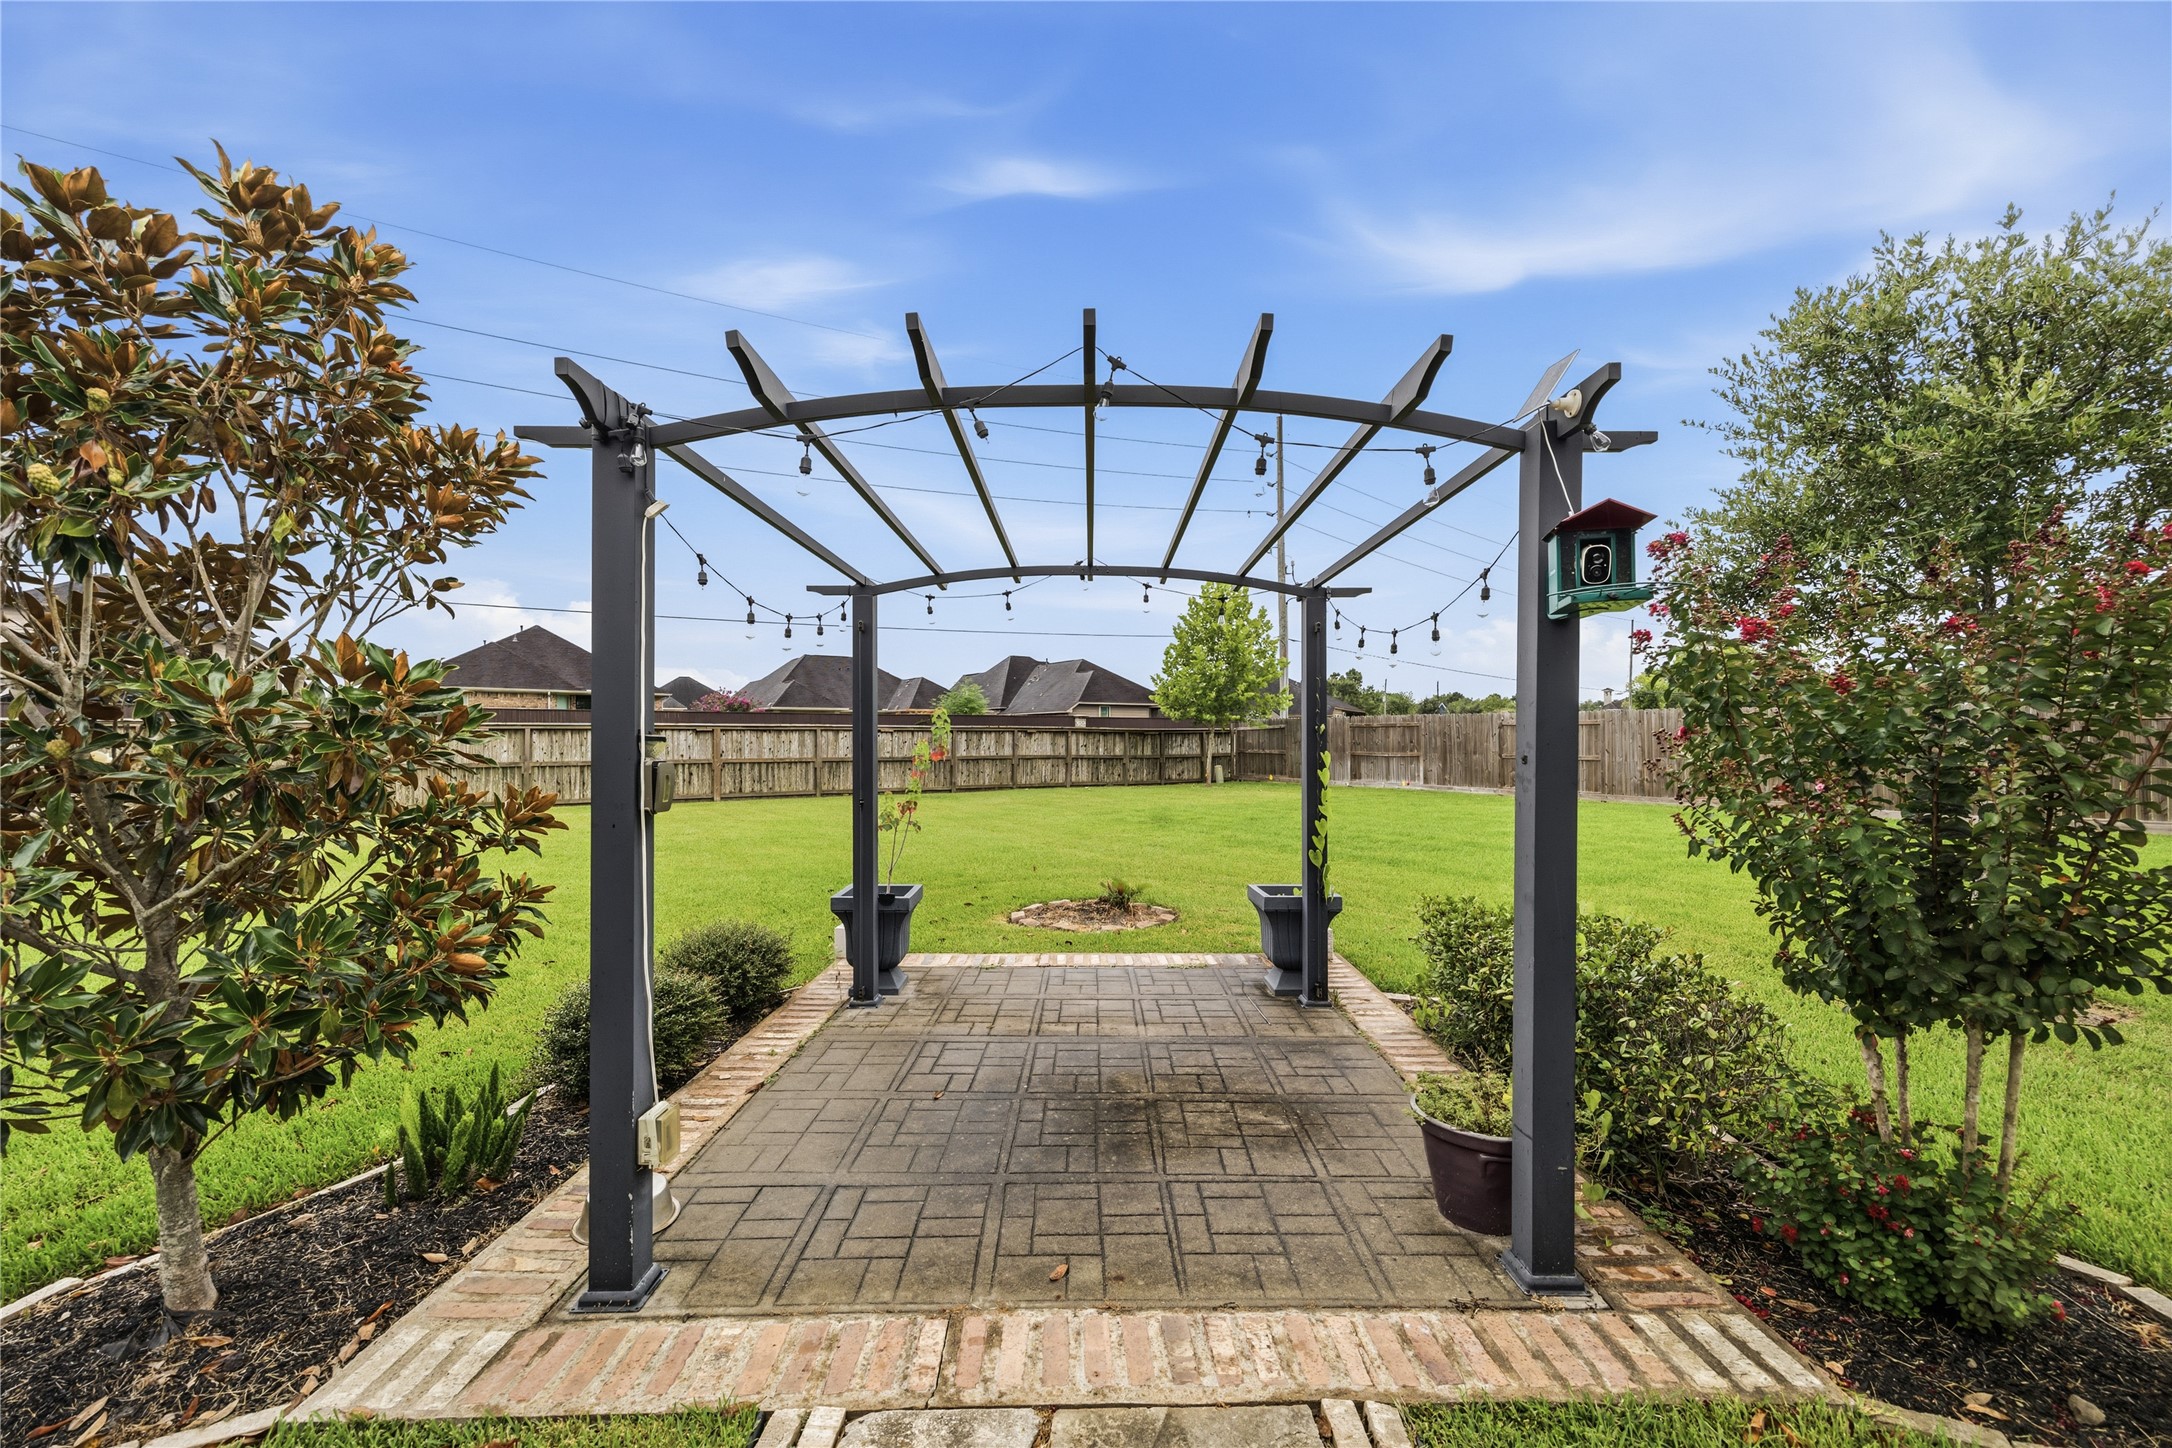
Pergola with string lighting creates and additional gathering space overlooking the expansive lawn.
Covered RV parking provides substantial height and space for a motorhomes or recreational vehicles.
Spacious covered deck features wood-plank ceiling, recessed lighting and ceiling fans.
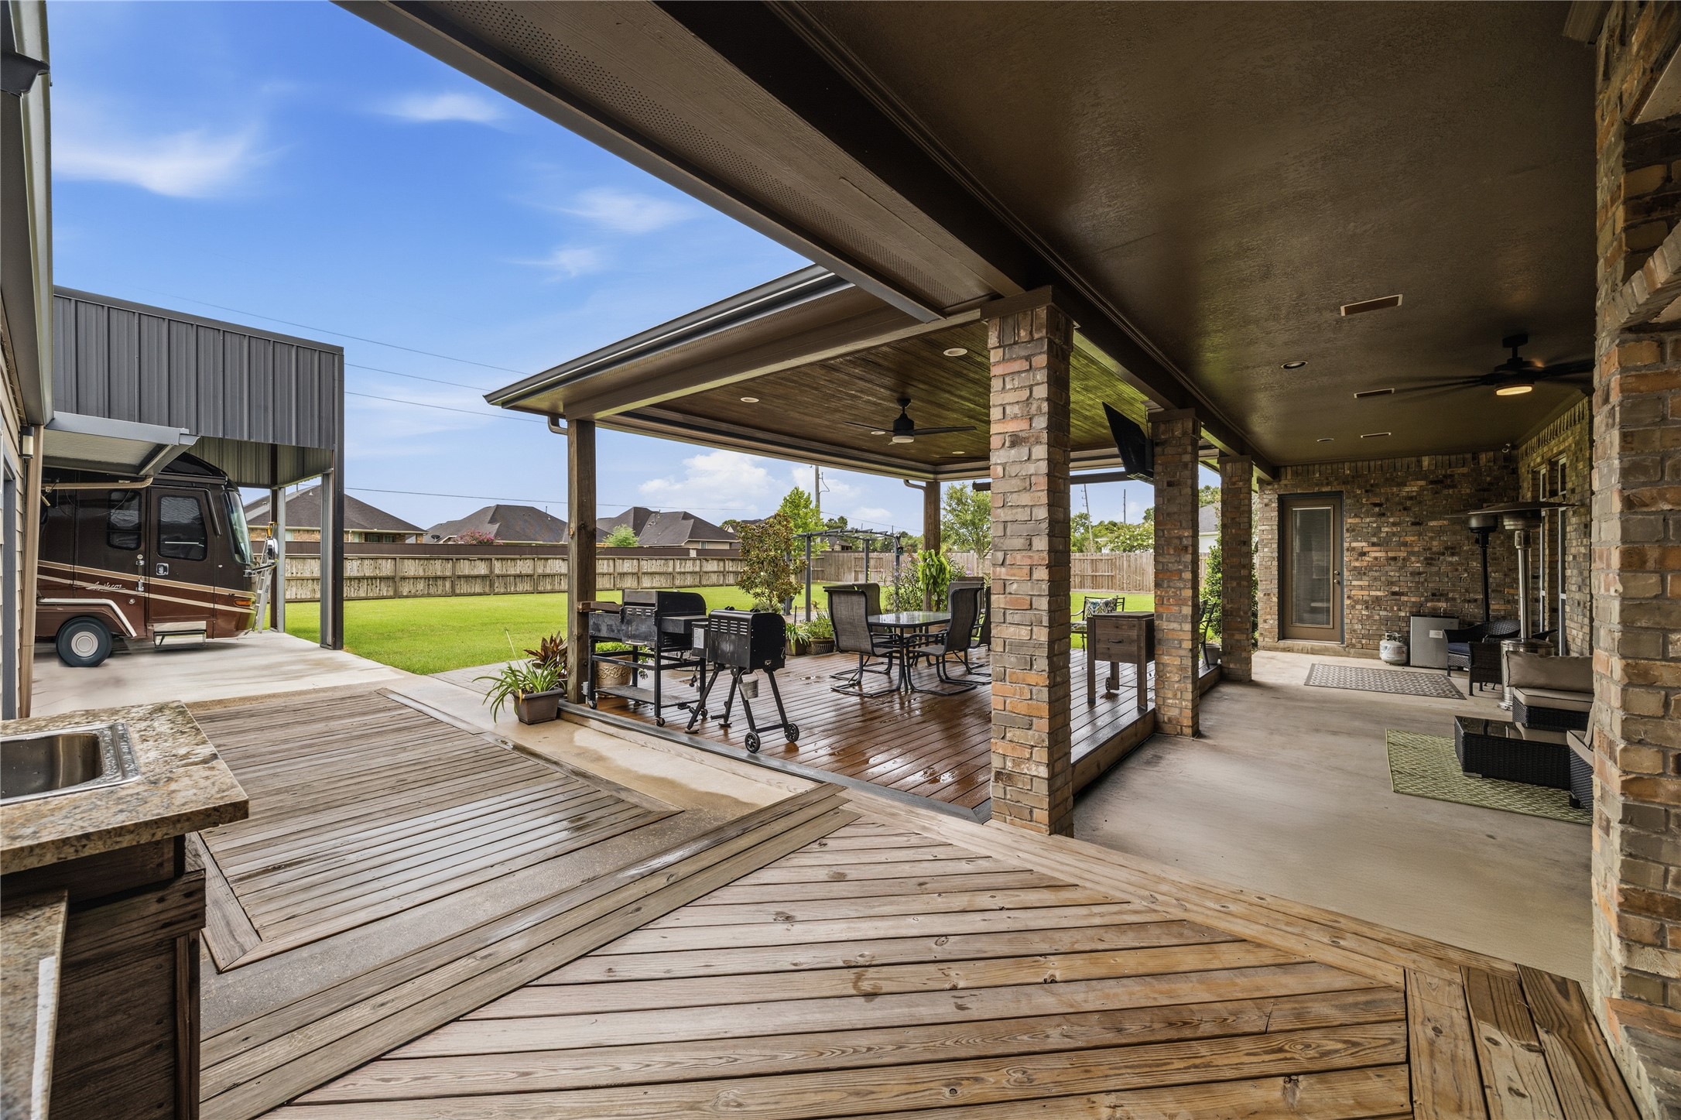
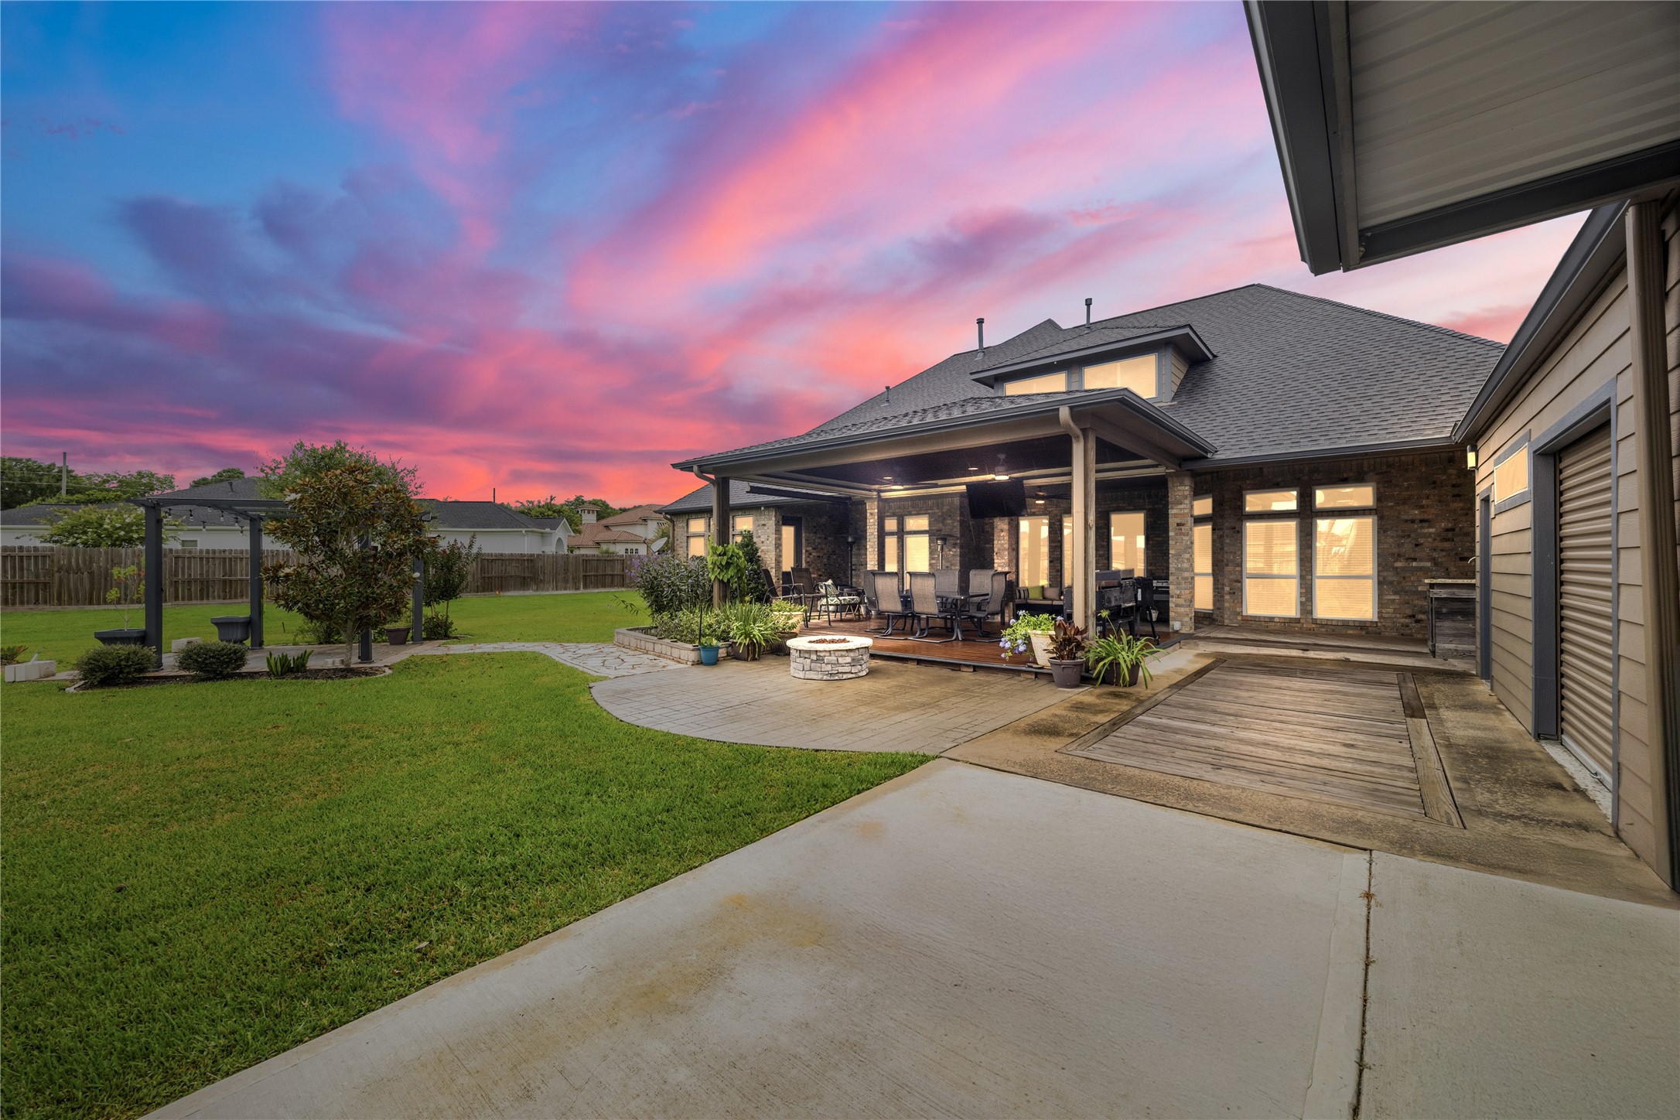
Expansive covered outdoor living and entertaining areas overlooking the spacious backyard.
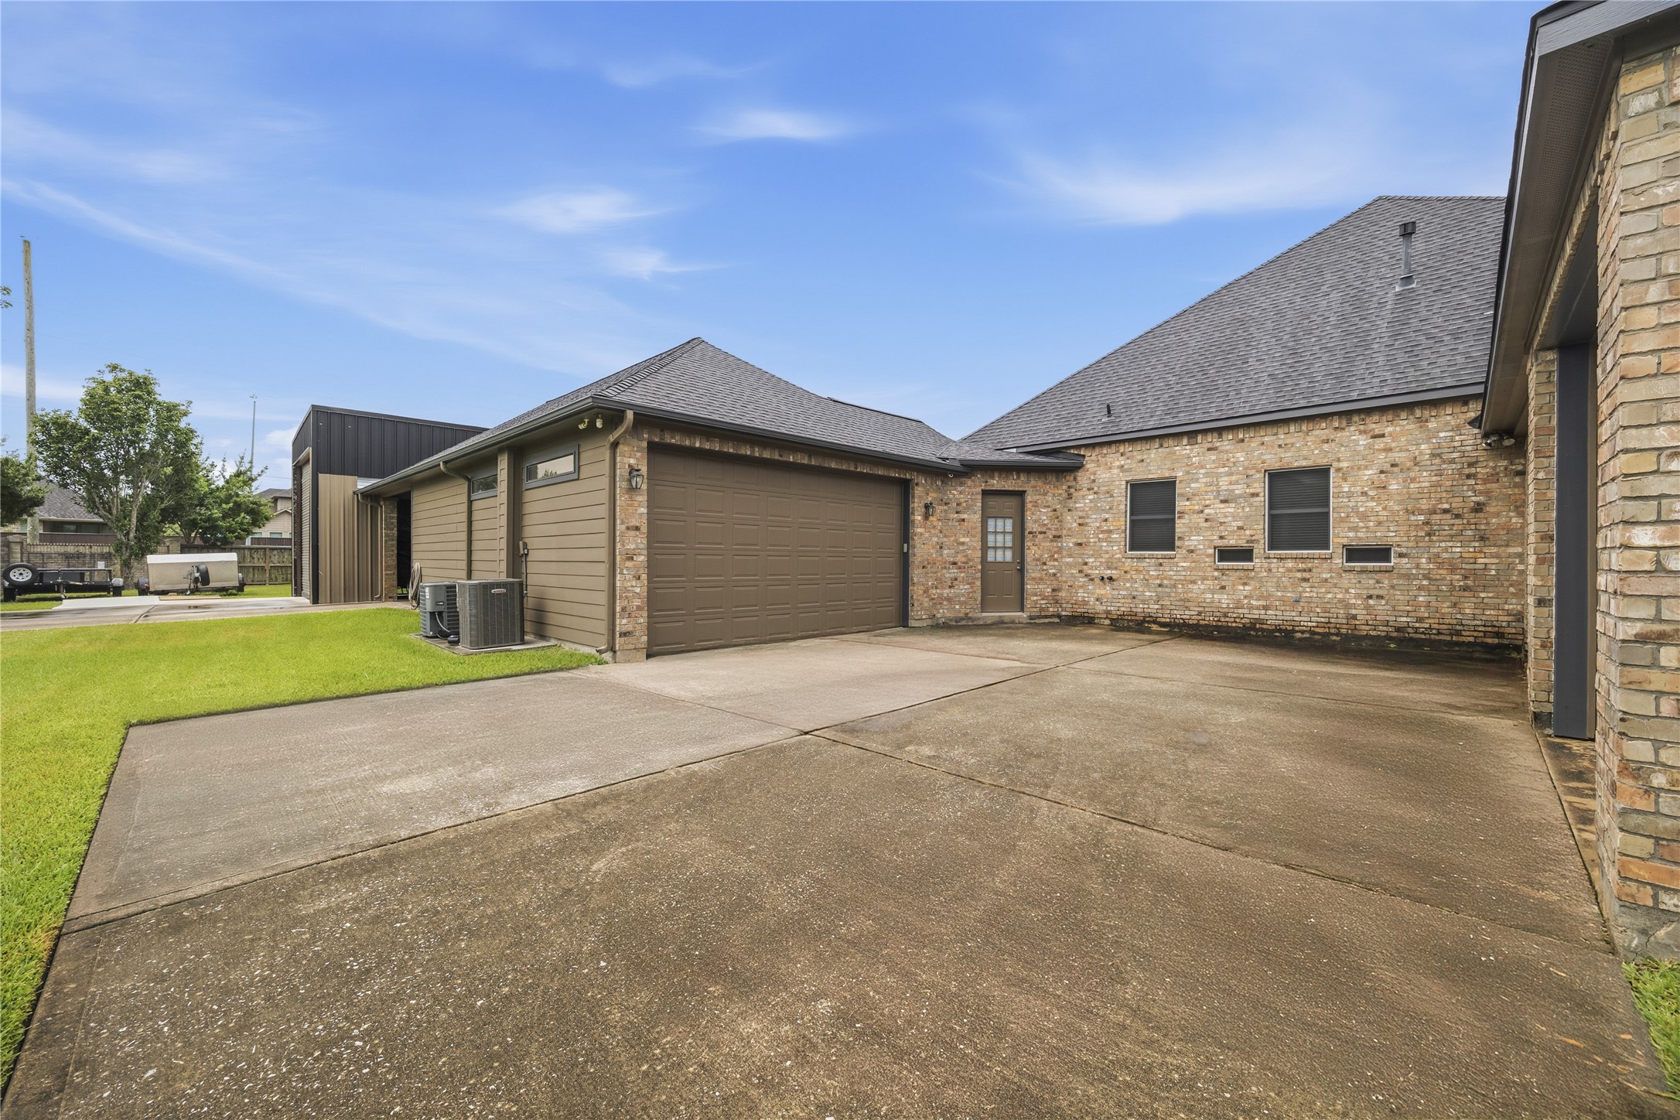
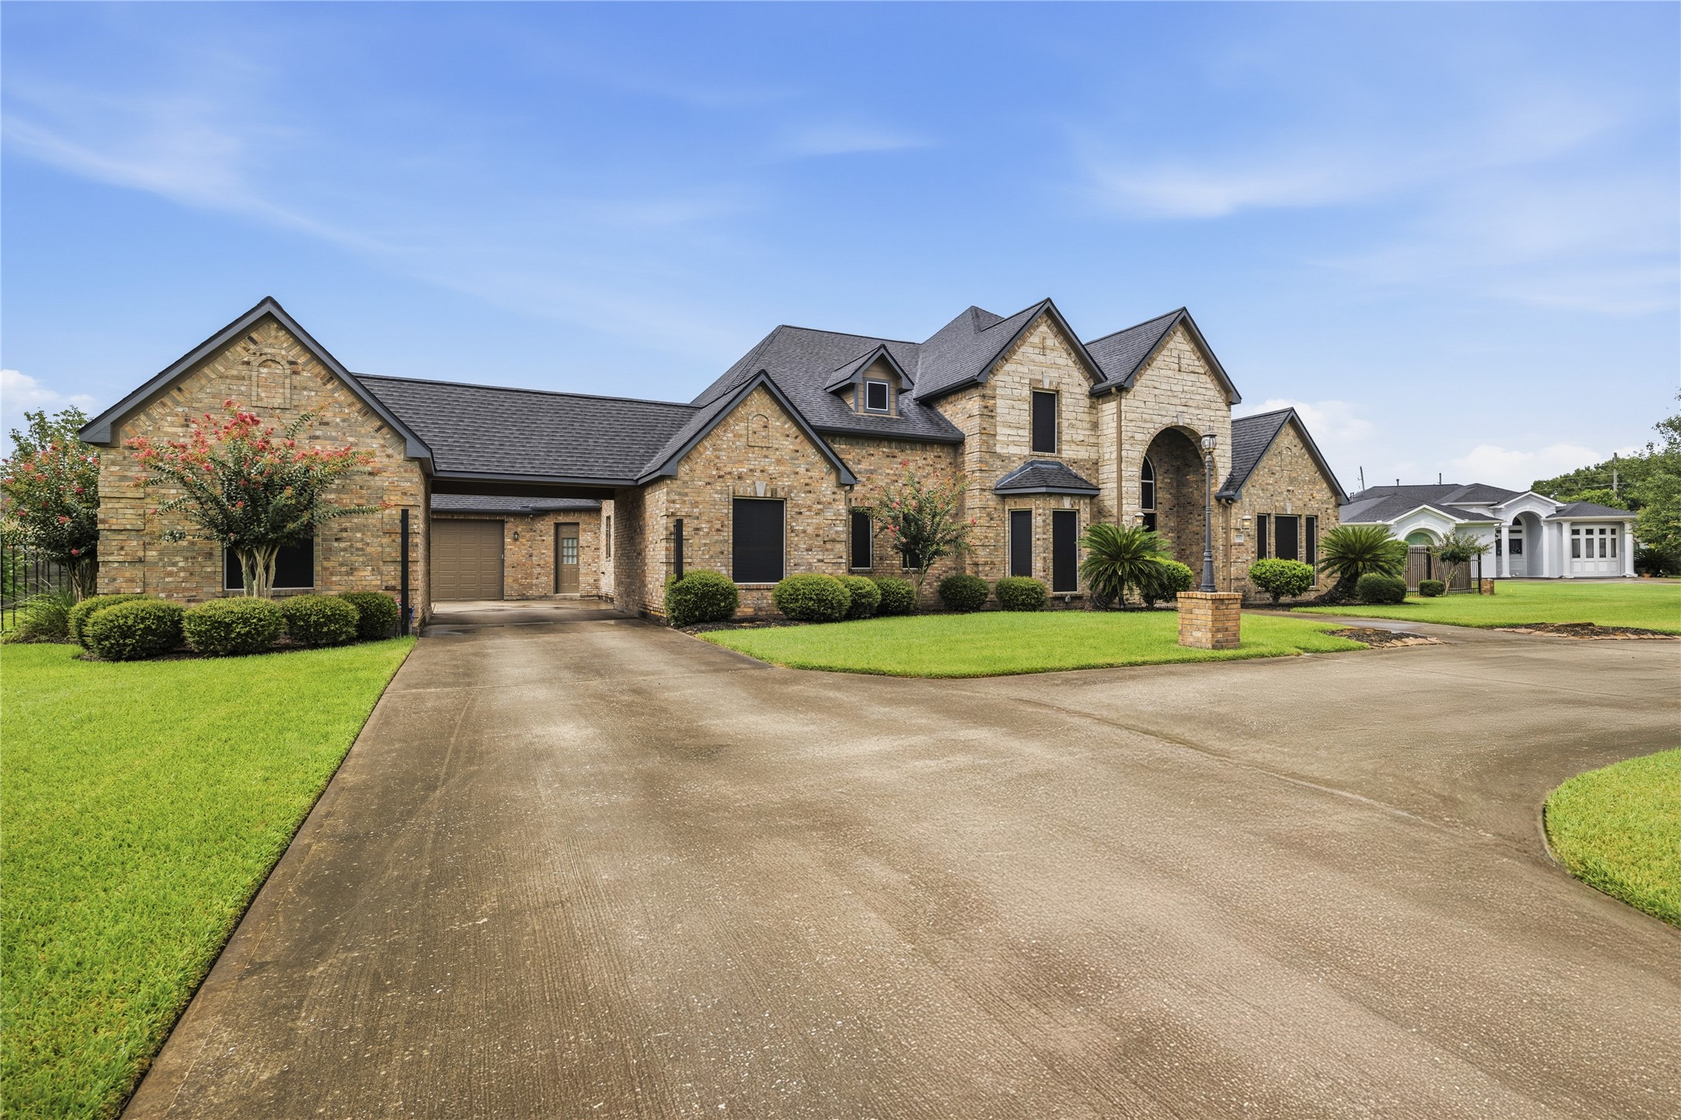
Large paved motor court provides convenient access to the detached garage and additional structures.
Seamless indoor-outdoor entertaining with covered patio and adjoining elevated deck.
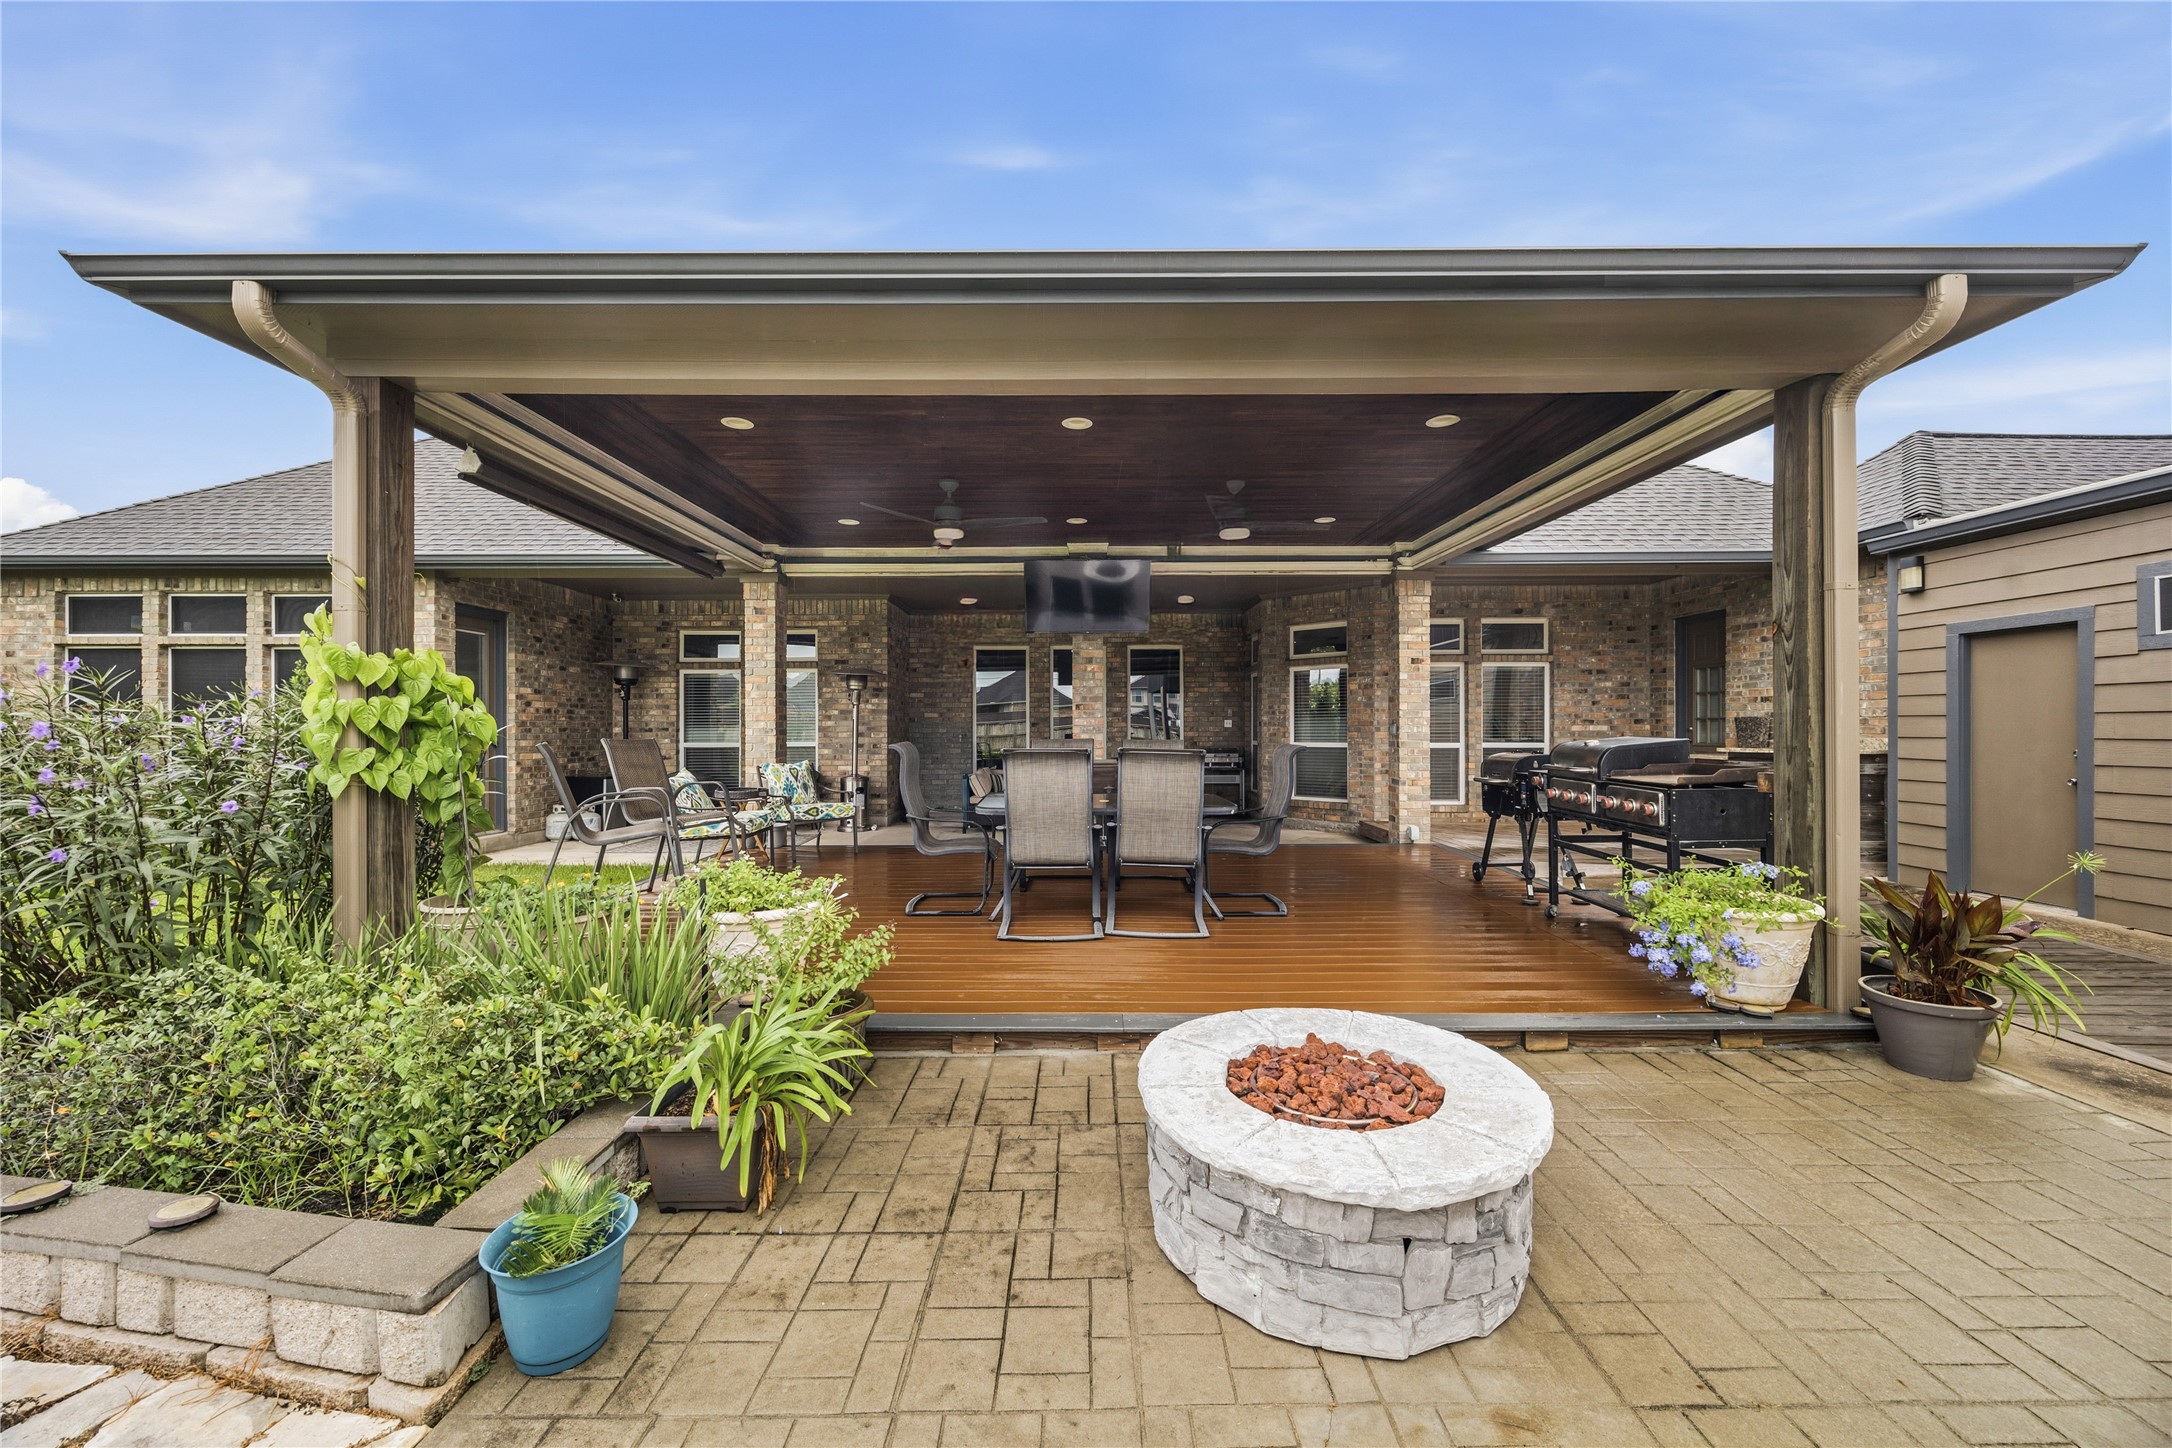
Impressive backyard entertaining space with covered deck, patio and fire area.
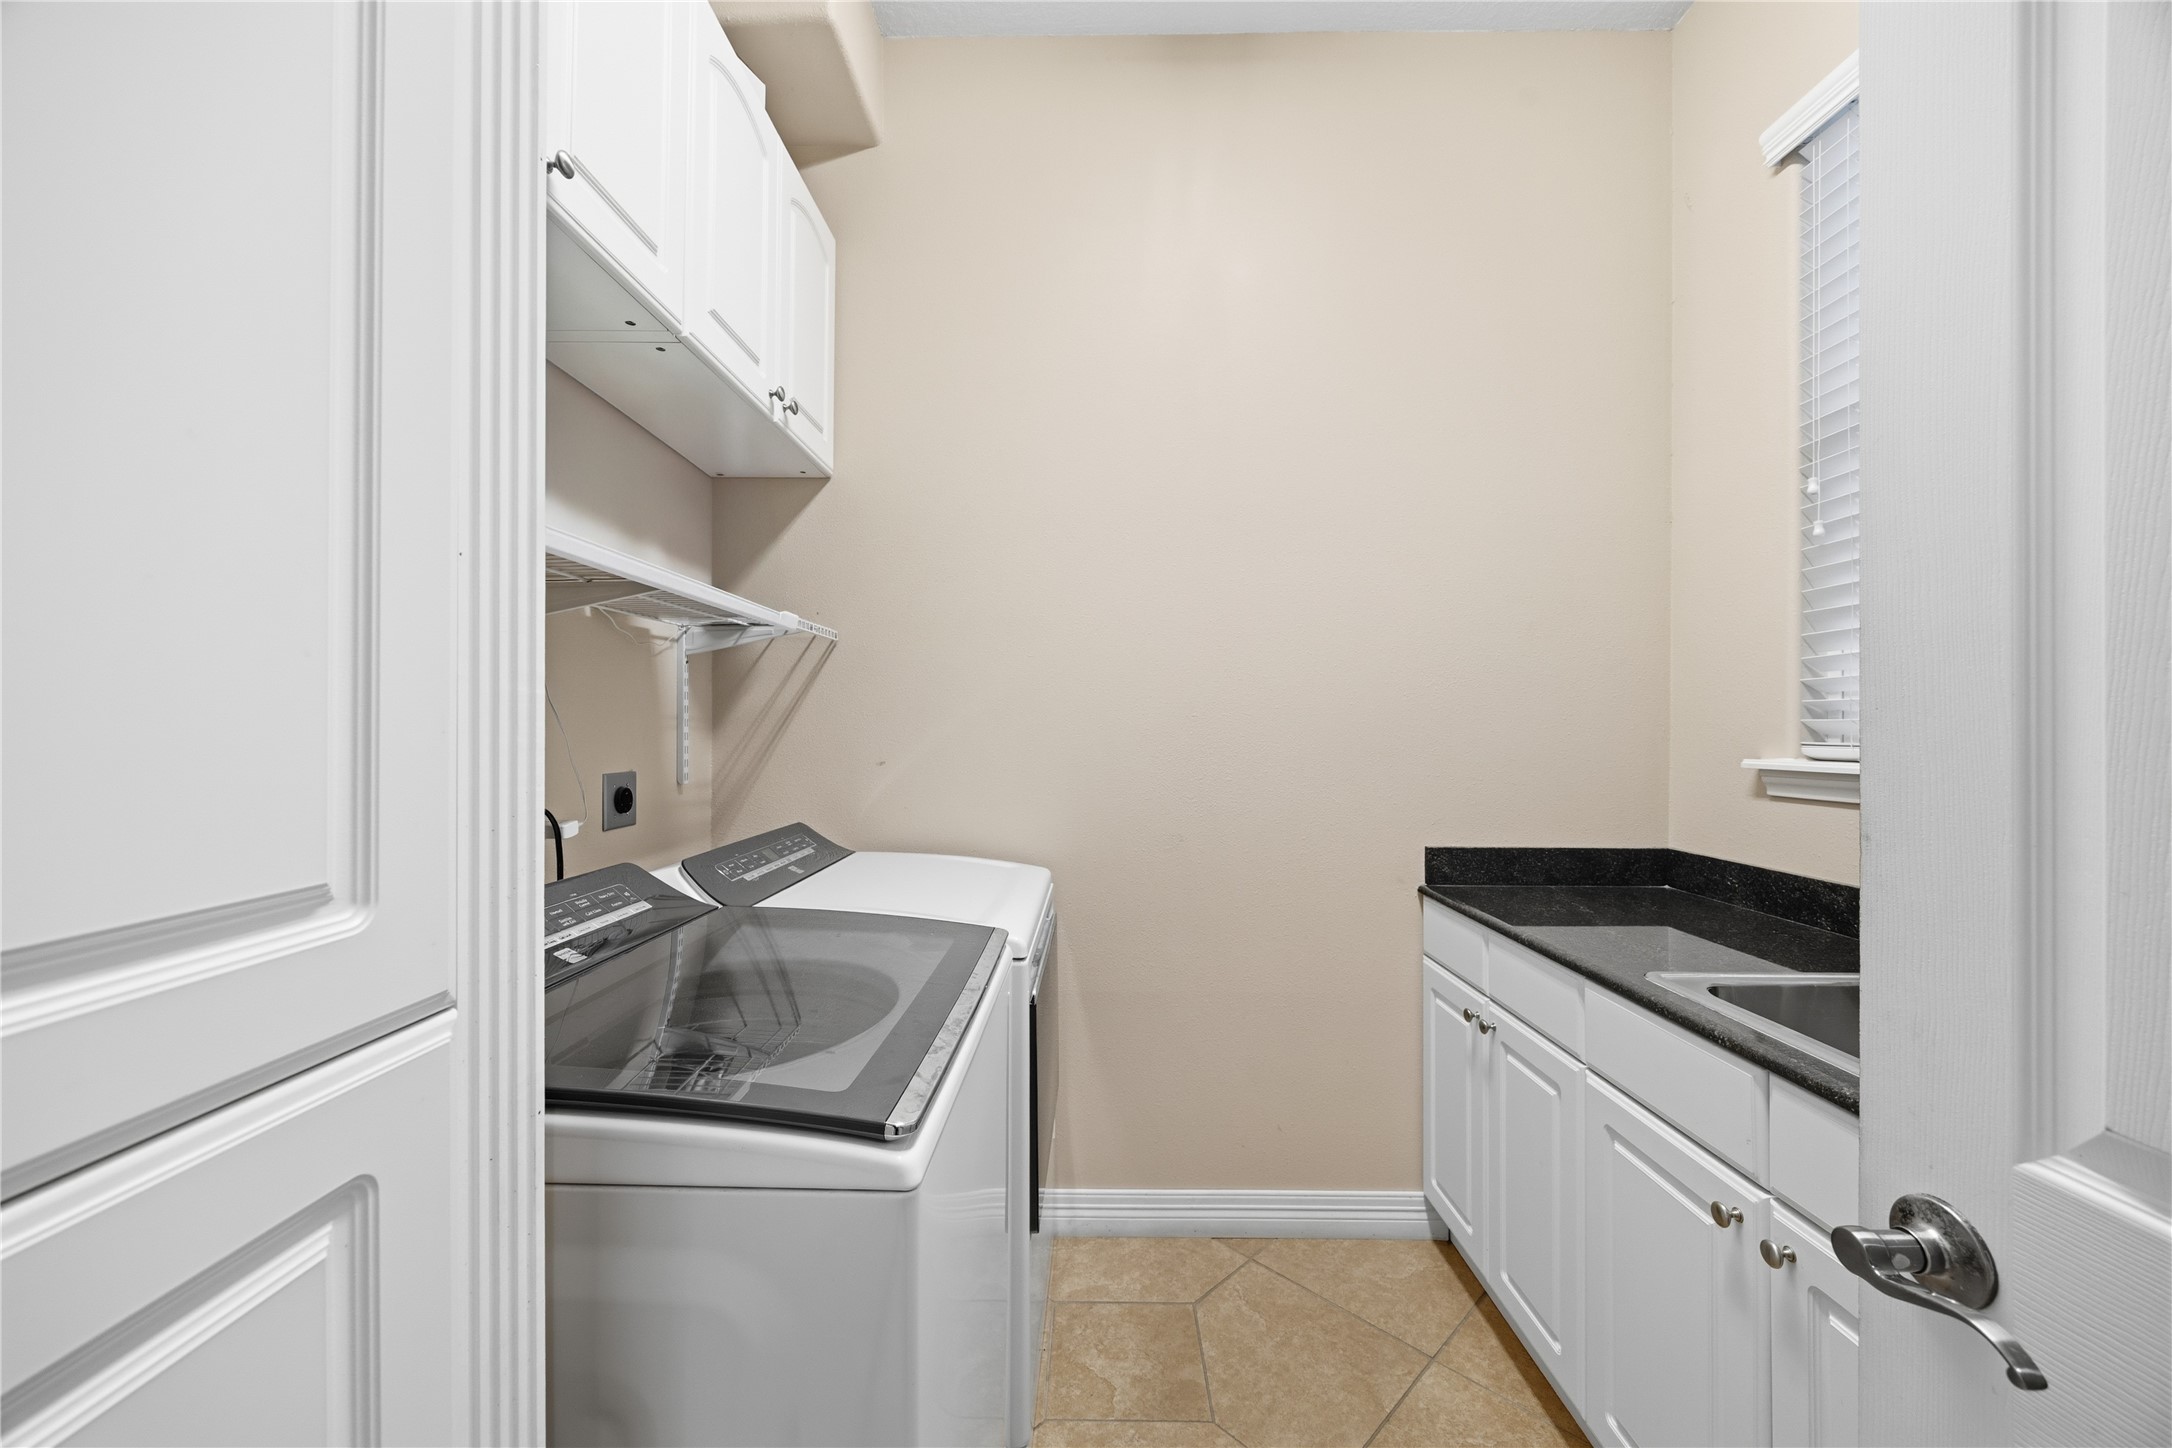
Functional utility room with build-in cabinetry, countertop, sink and space for full-sized laundry appliances.
Beautiful brick and stone elevation with circular drive, mature land and welcoming double-door entry.
Additional exterior view highlights the porte-cochere, extended driveway and attractive architectural details.
Striking twilight view highlights the home's brick and stone architecture, expansive lawn and impressive curb appeal.
Twilight view highlights the home's extensive covered outdoor living and backyard entertaining spaces.
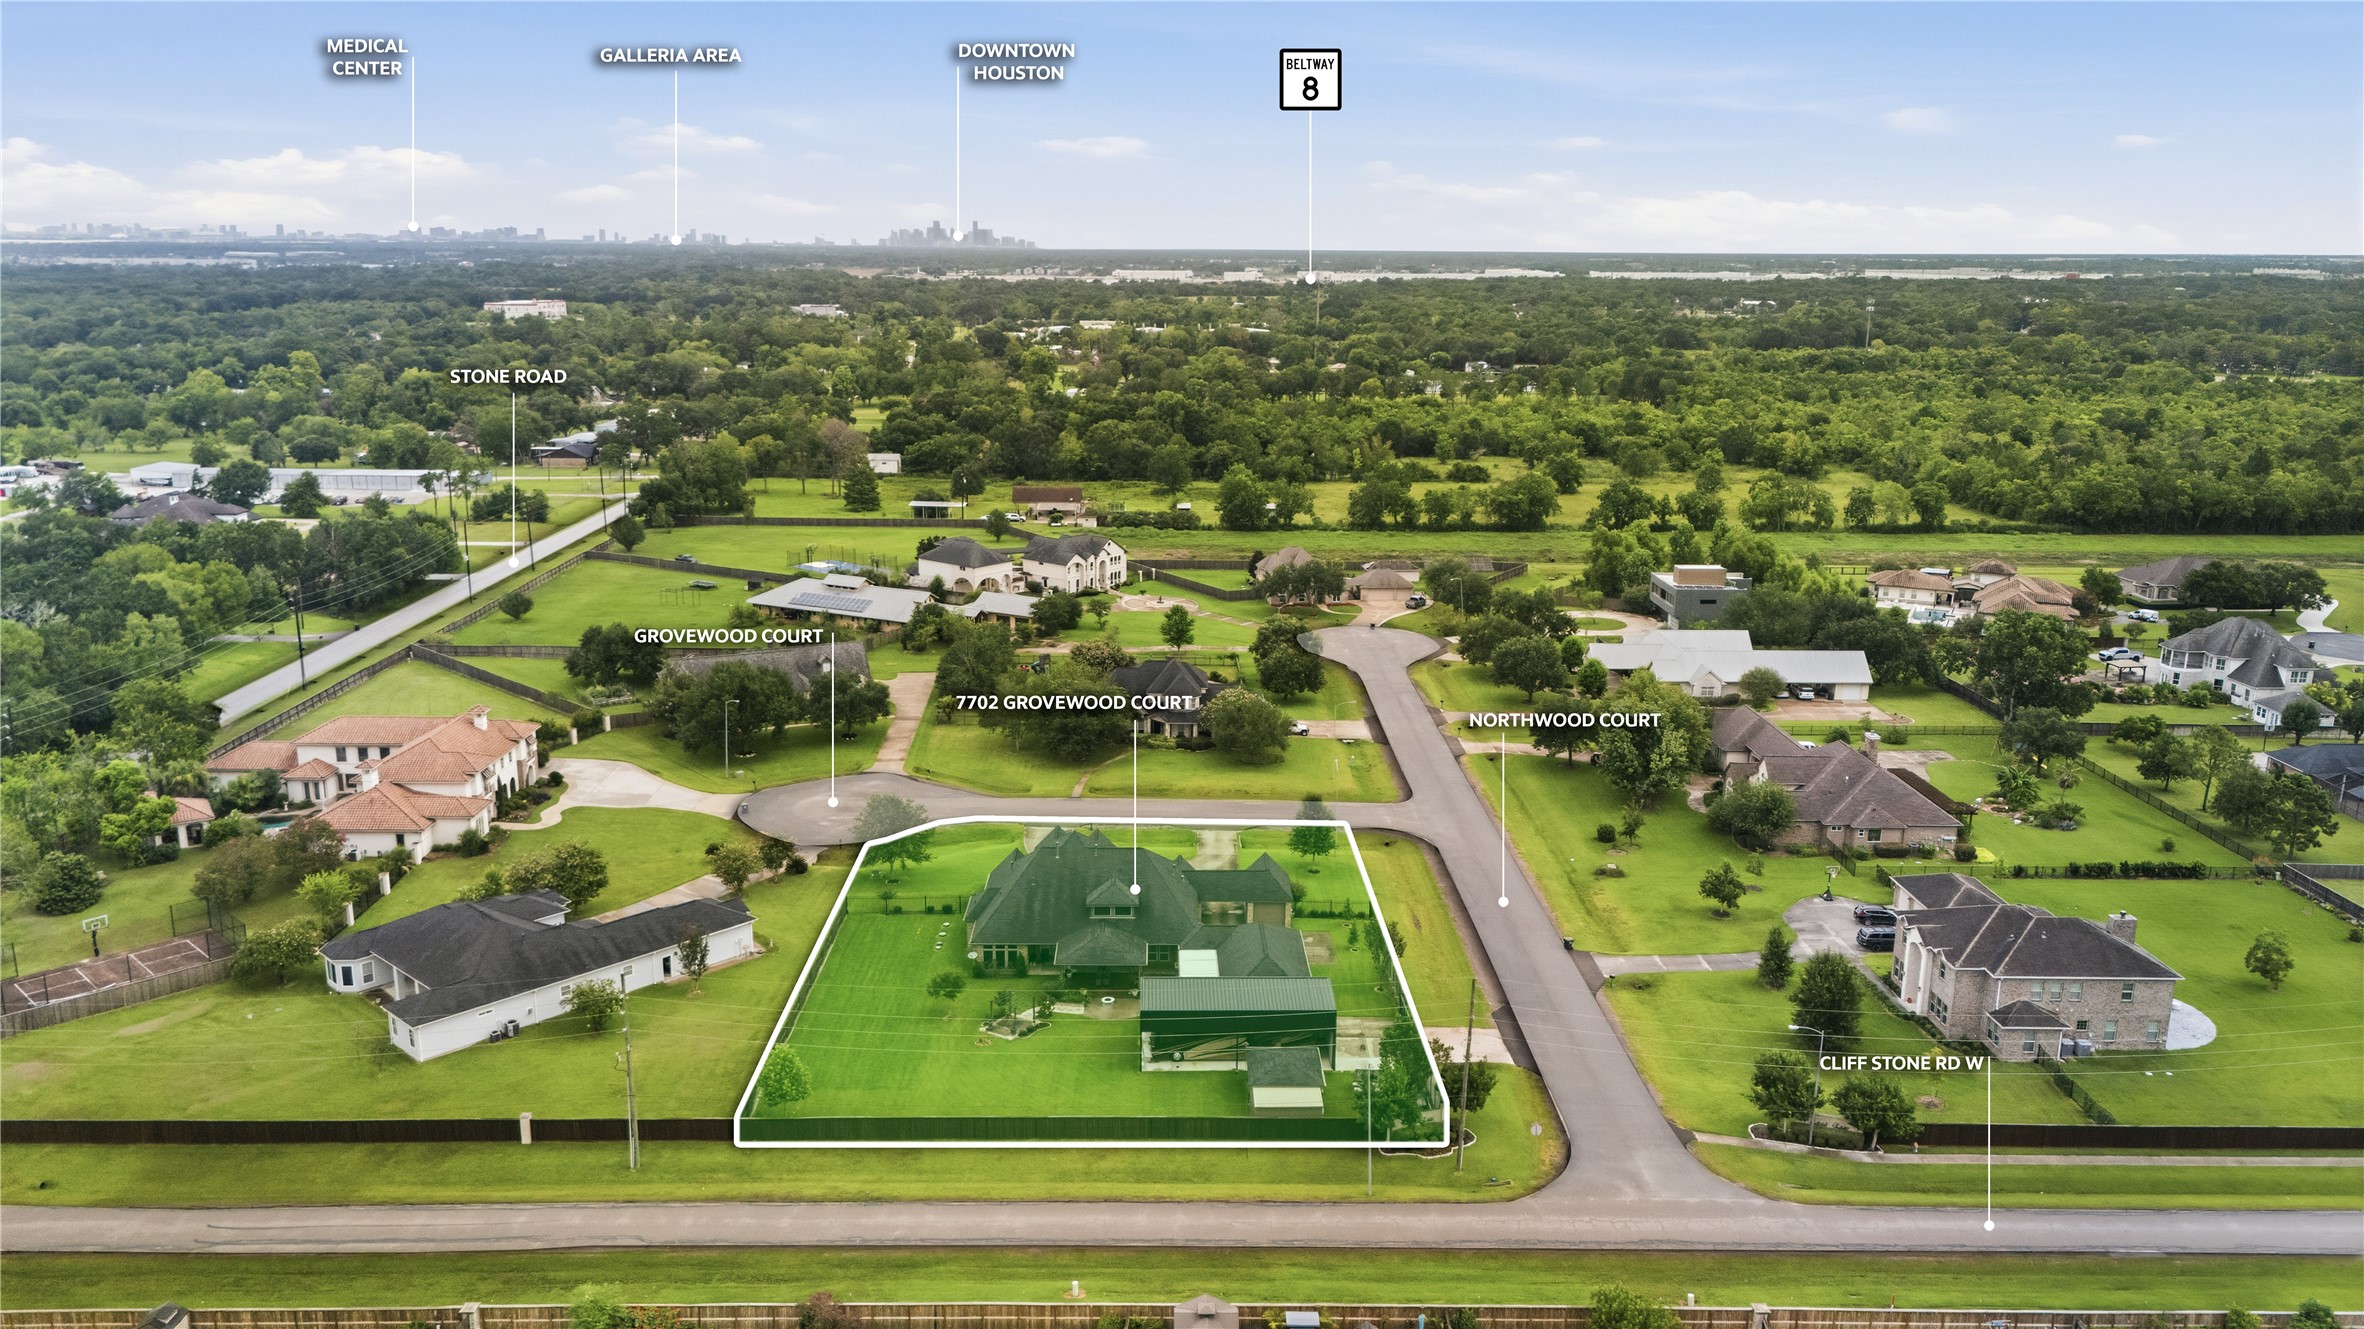
Aerial view highlights the property's generous lot and convenient access to Beltway 8 and Houston destinations.
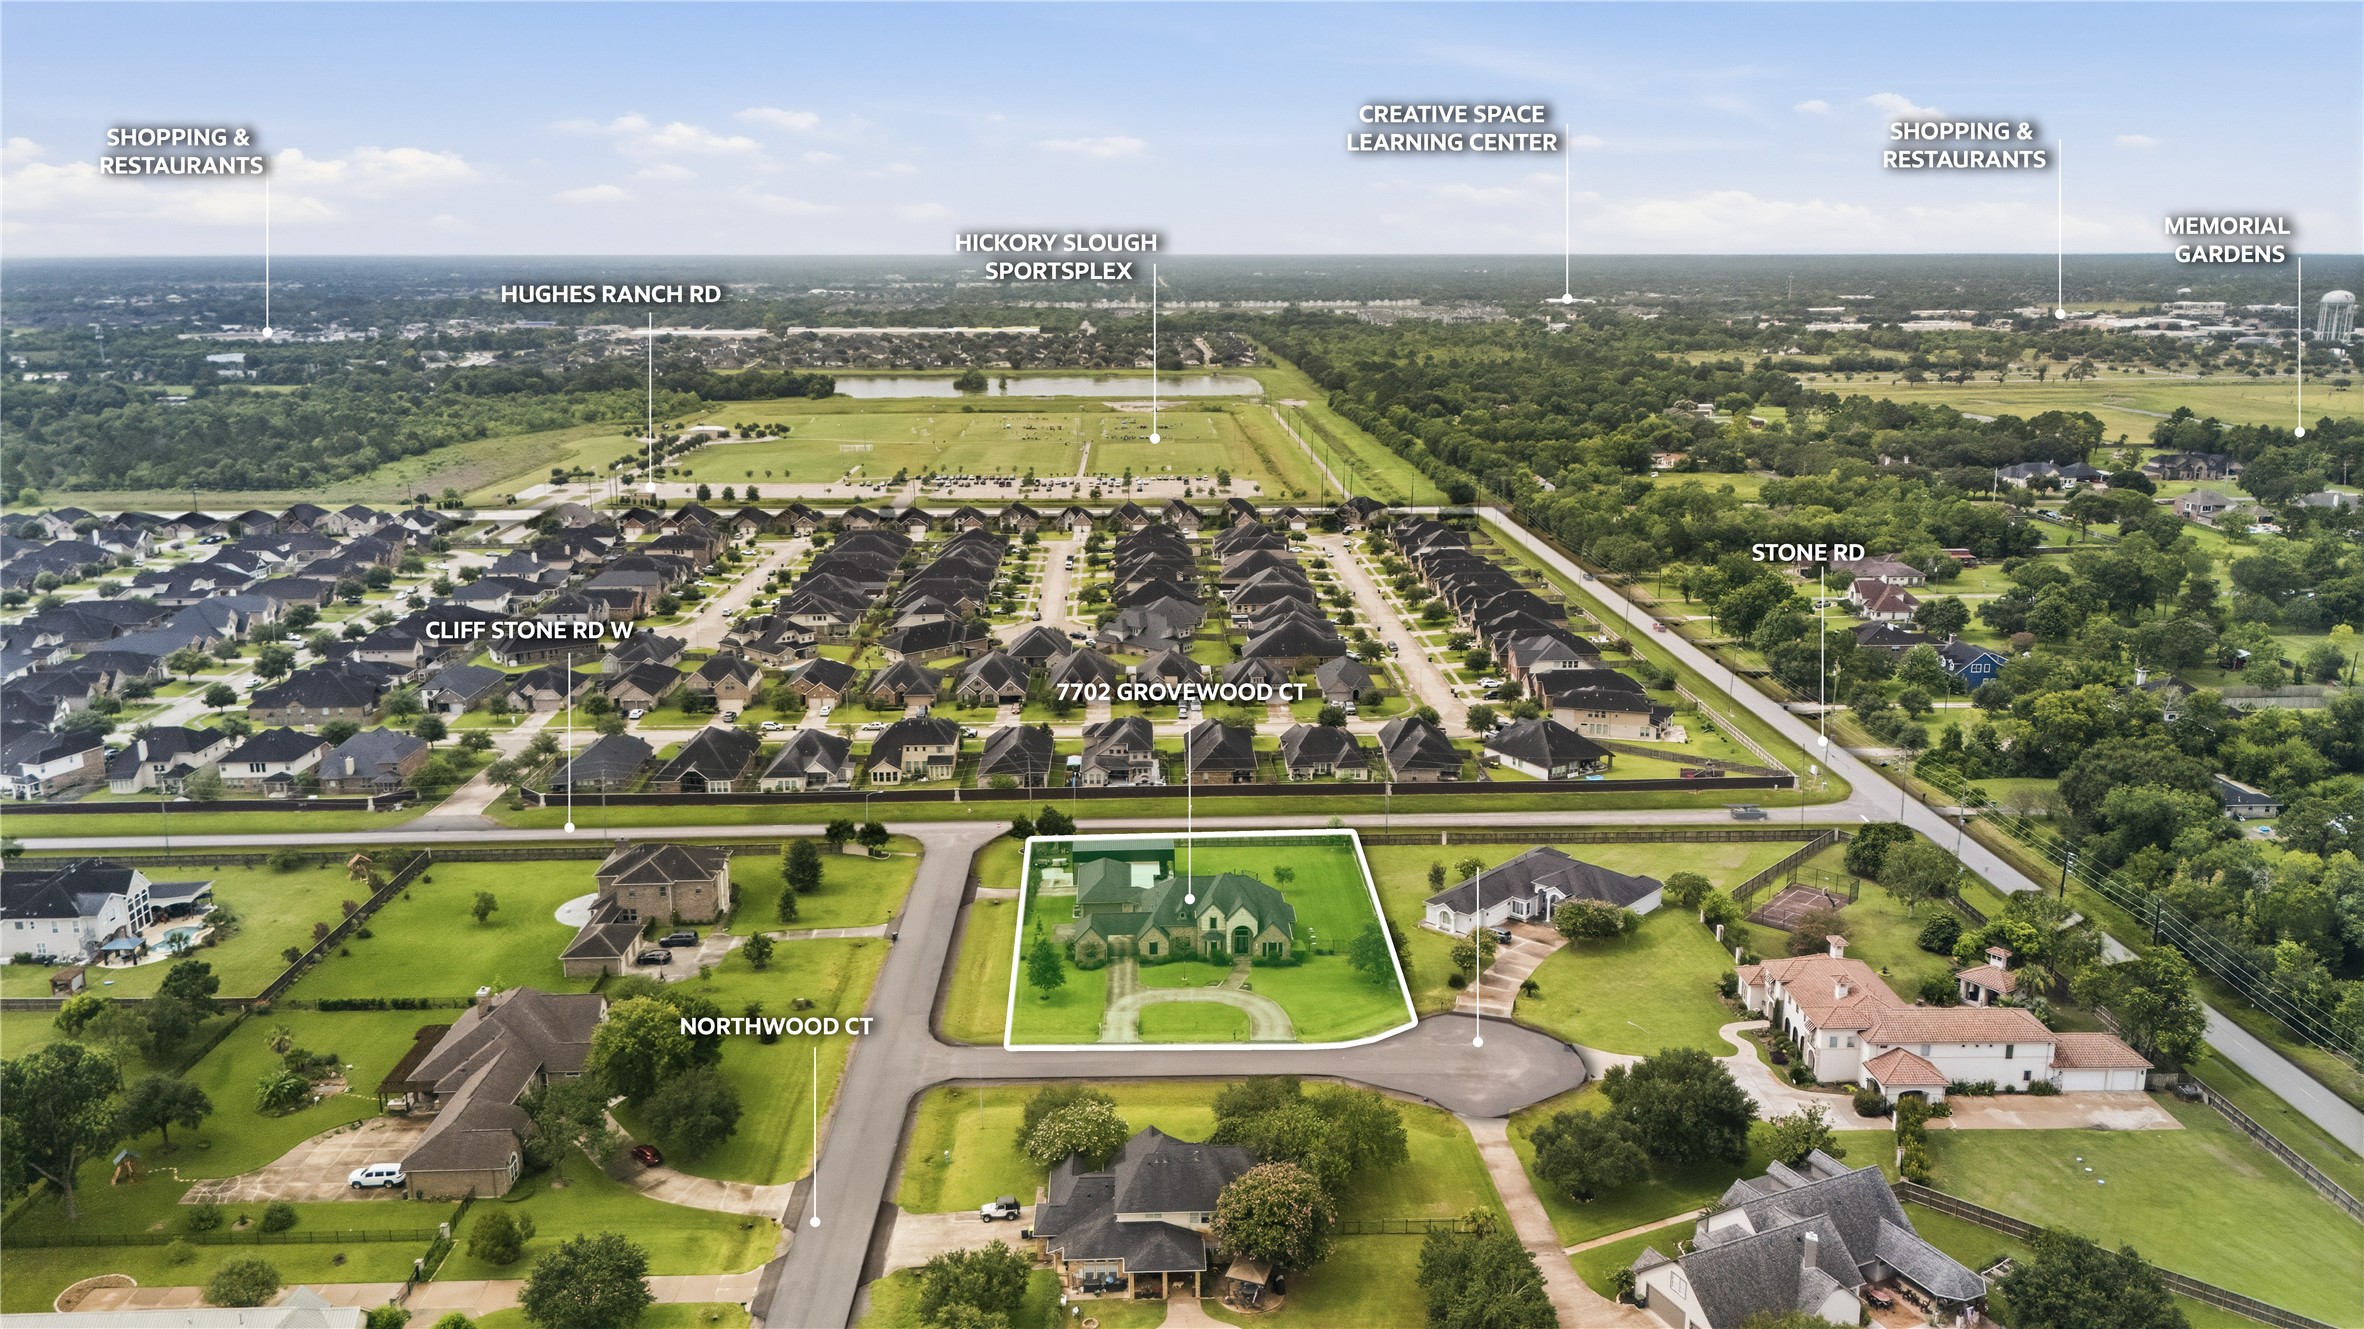
Aerial perspective showcases the property's location near shopping, dining, recreation and major roadways.