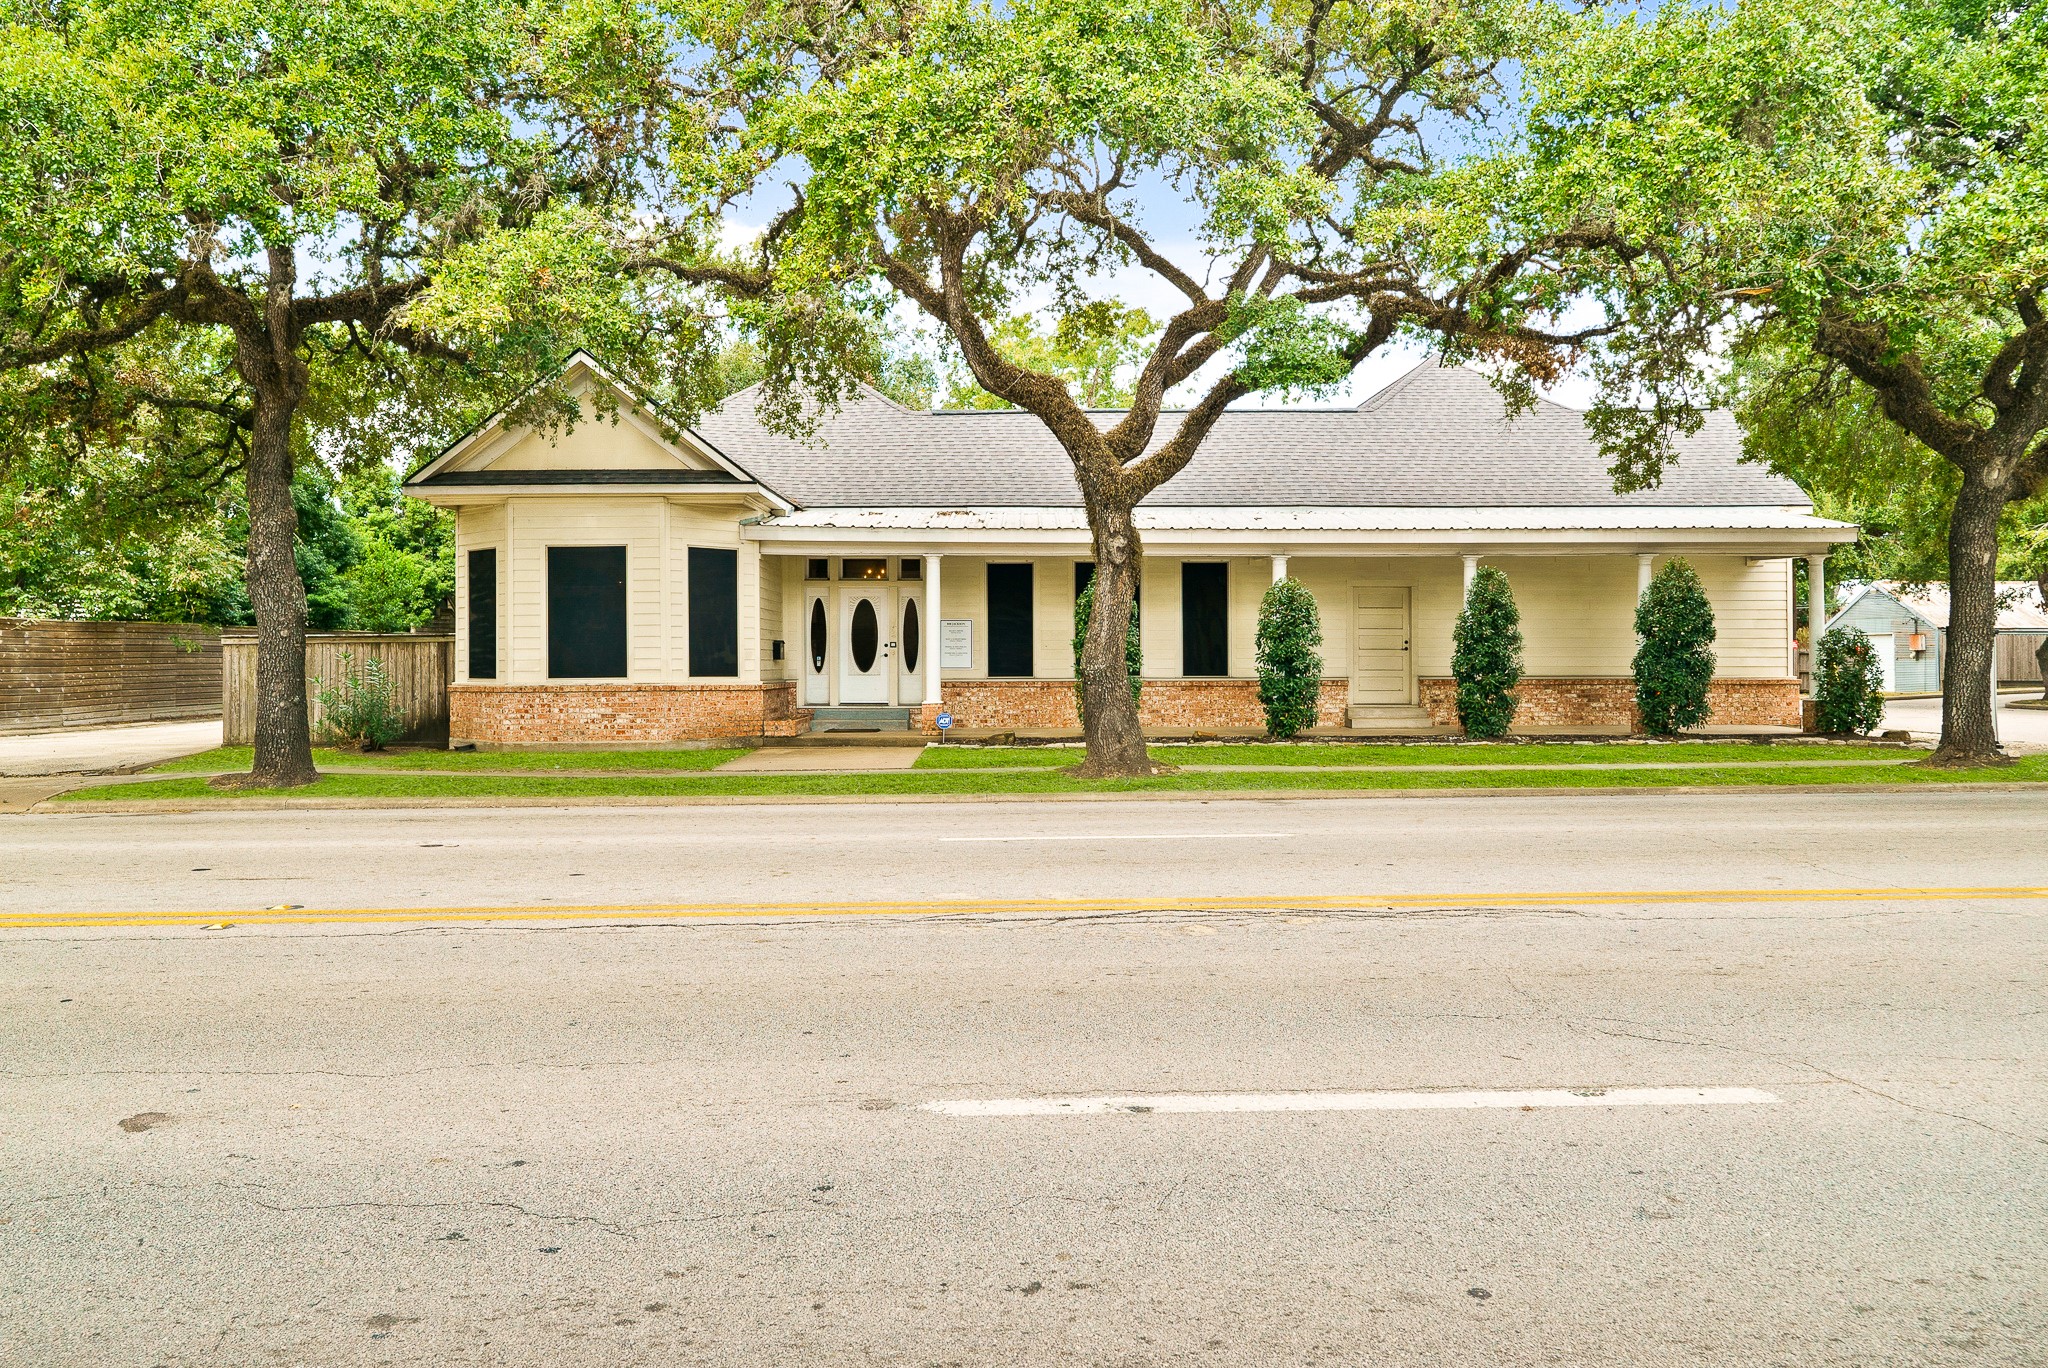
This charming, well kept building has had the privilege of watching the heart of downtown Richmond change, grow, and flourish since the 1890’s. If these walls could talk! Positioned on a main thoroughfare of town, this brick and siding home has functioned as a desirable commercial building for decades.
Thanks to the town’s accessible sidewalks, foot traffic is a real perk of this property. Two stately live oak trees shade the building and enhance the already wonderful curb appeal.
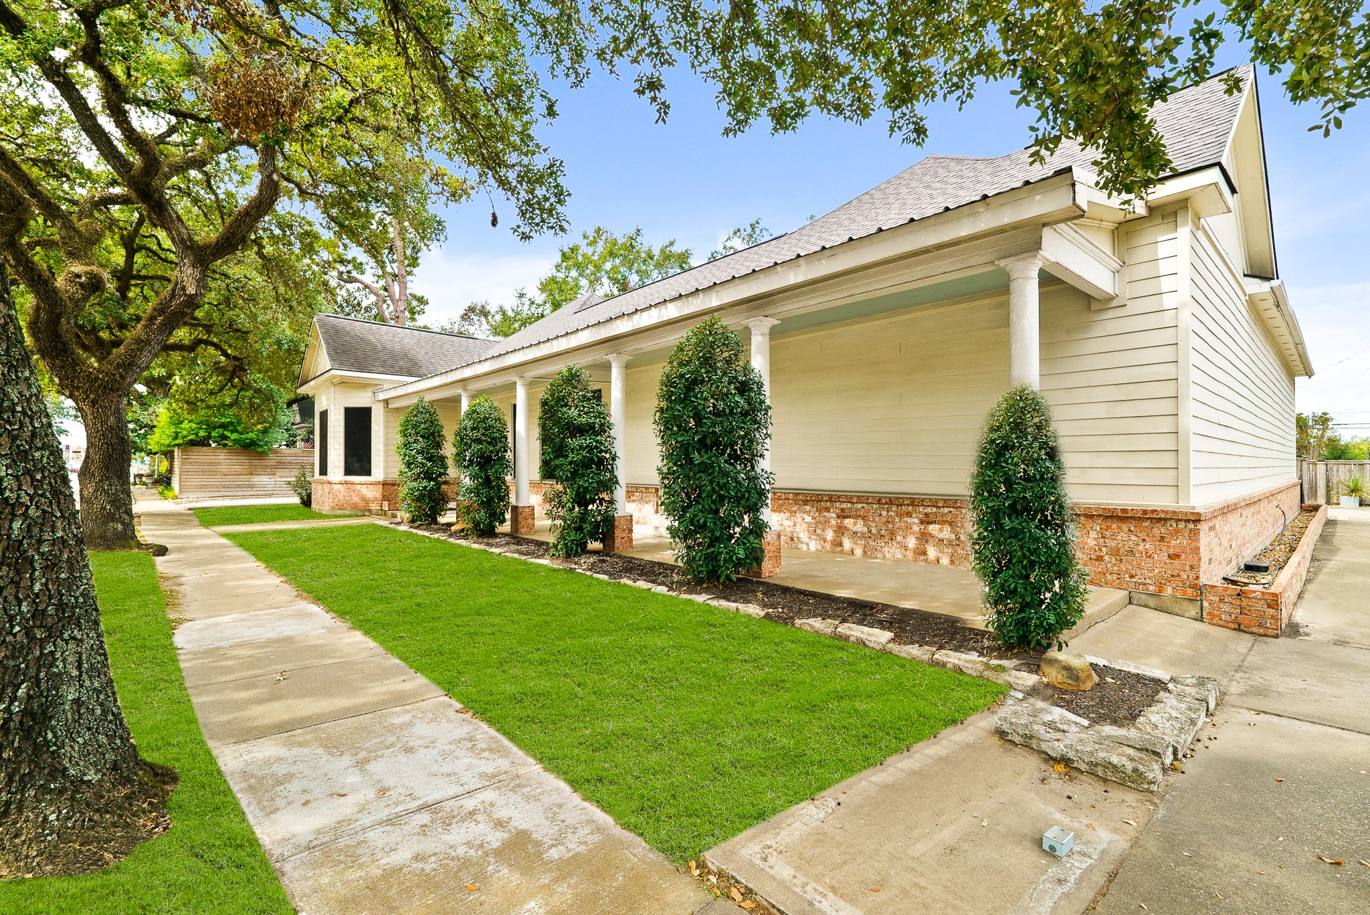
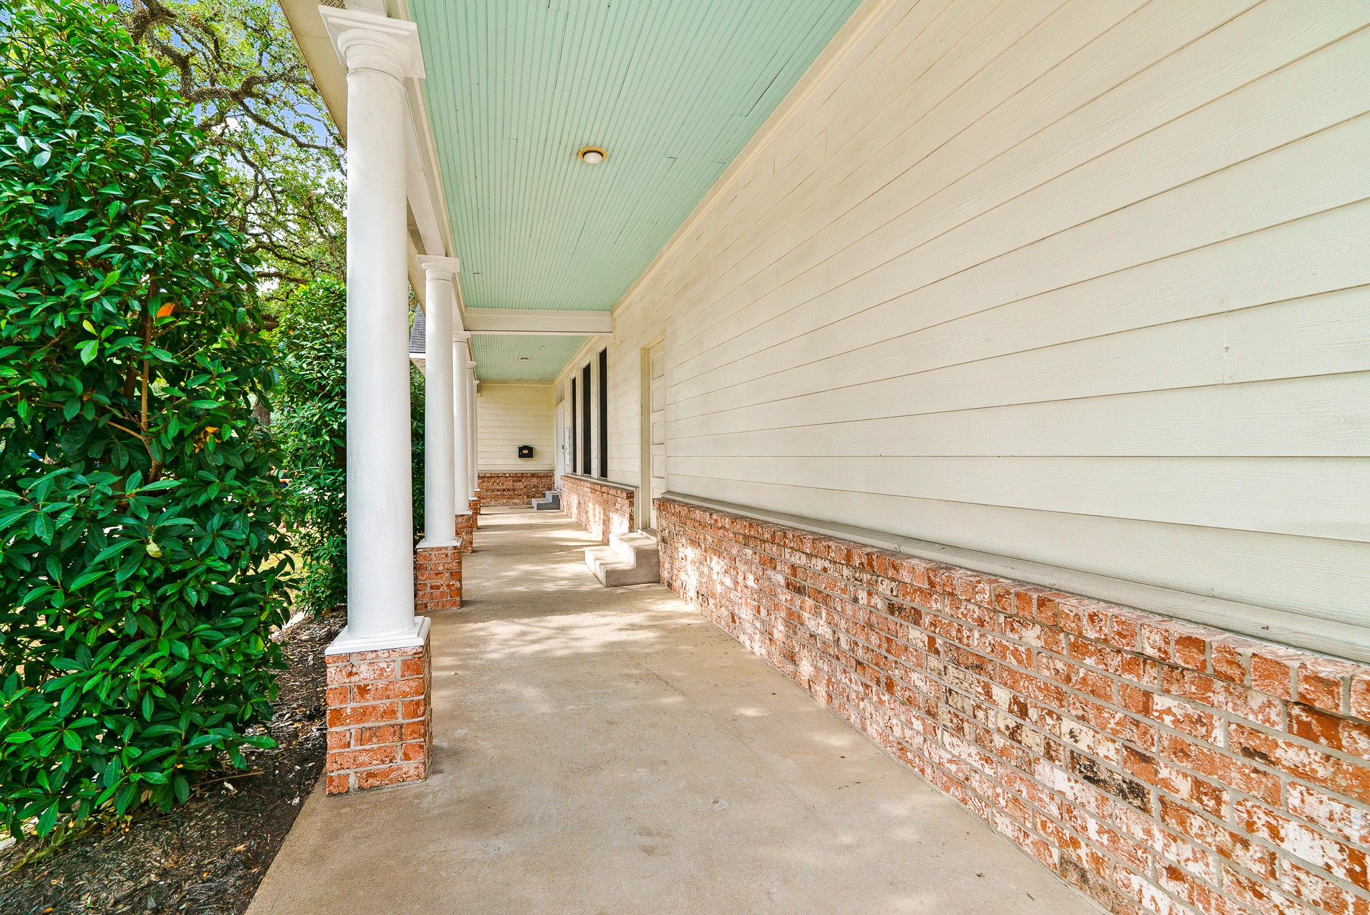
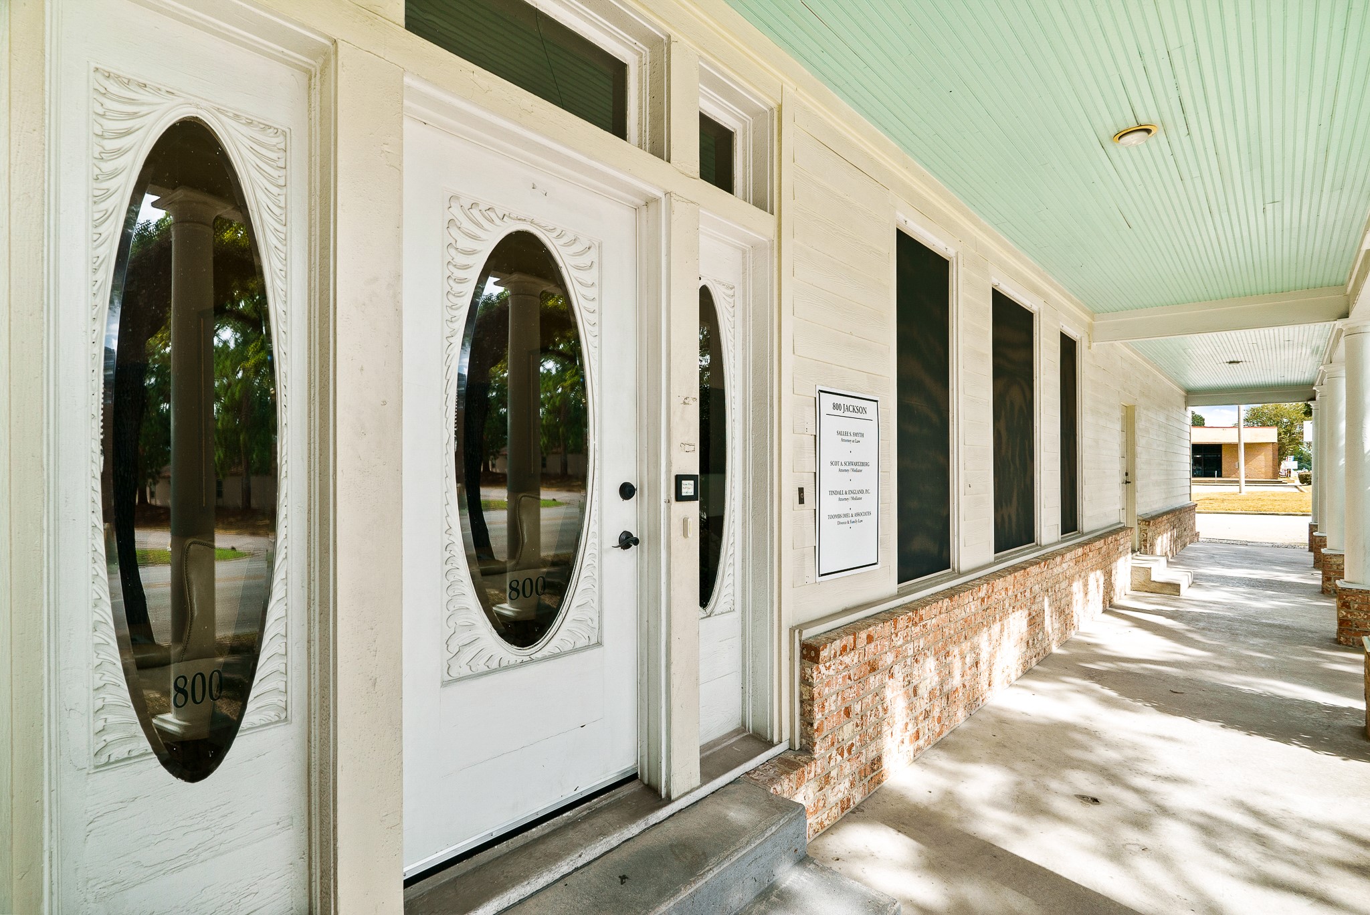
Who doesn’t love a sprawling Front Porch? This brick lined Porch boasts a tall beadboard ceiling and regal, white columns. Add rocking chairs to enhance the look and highlight the property’s southern charm.
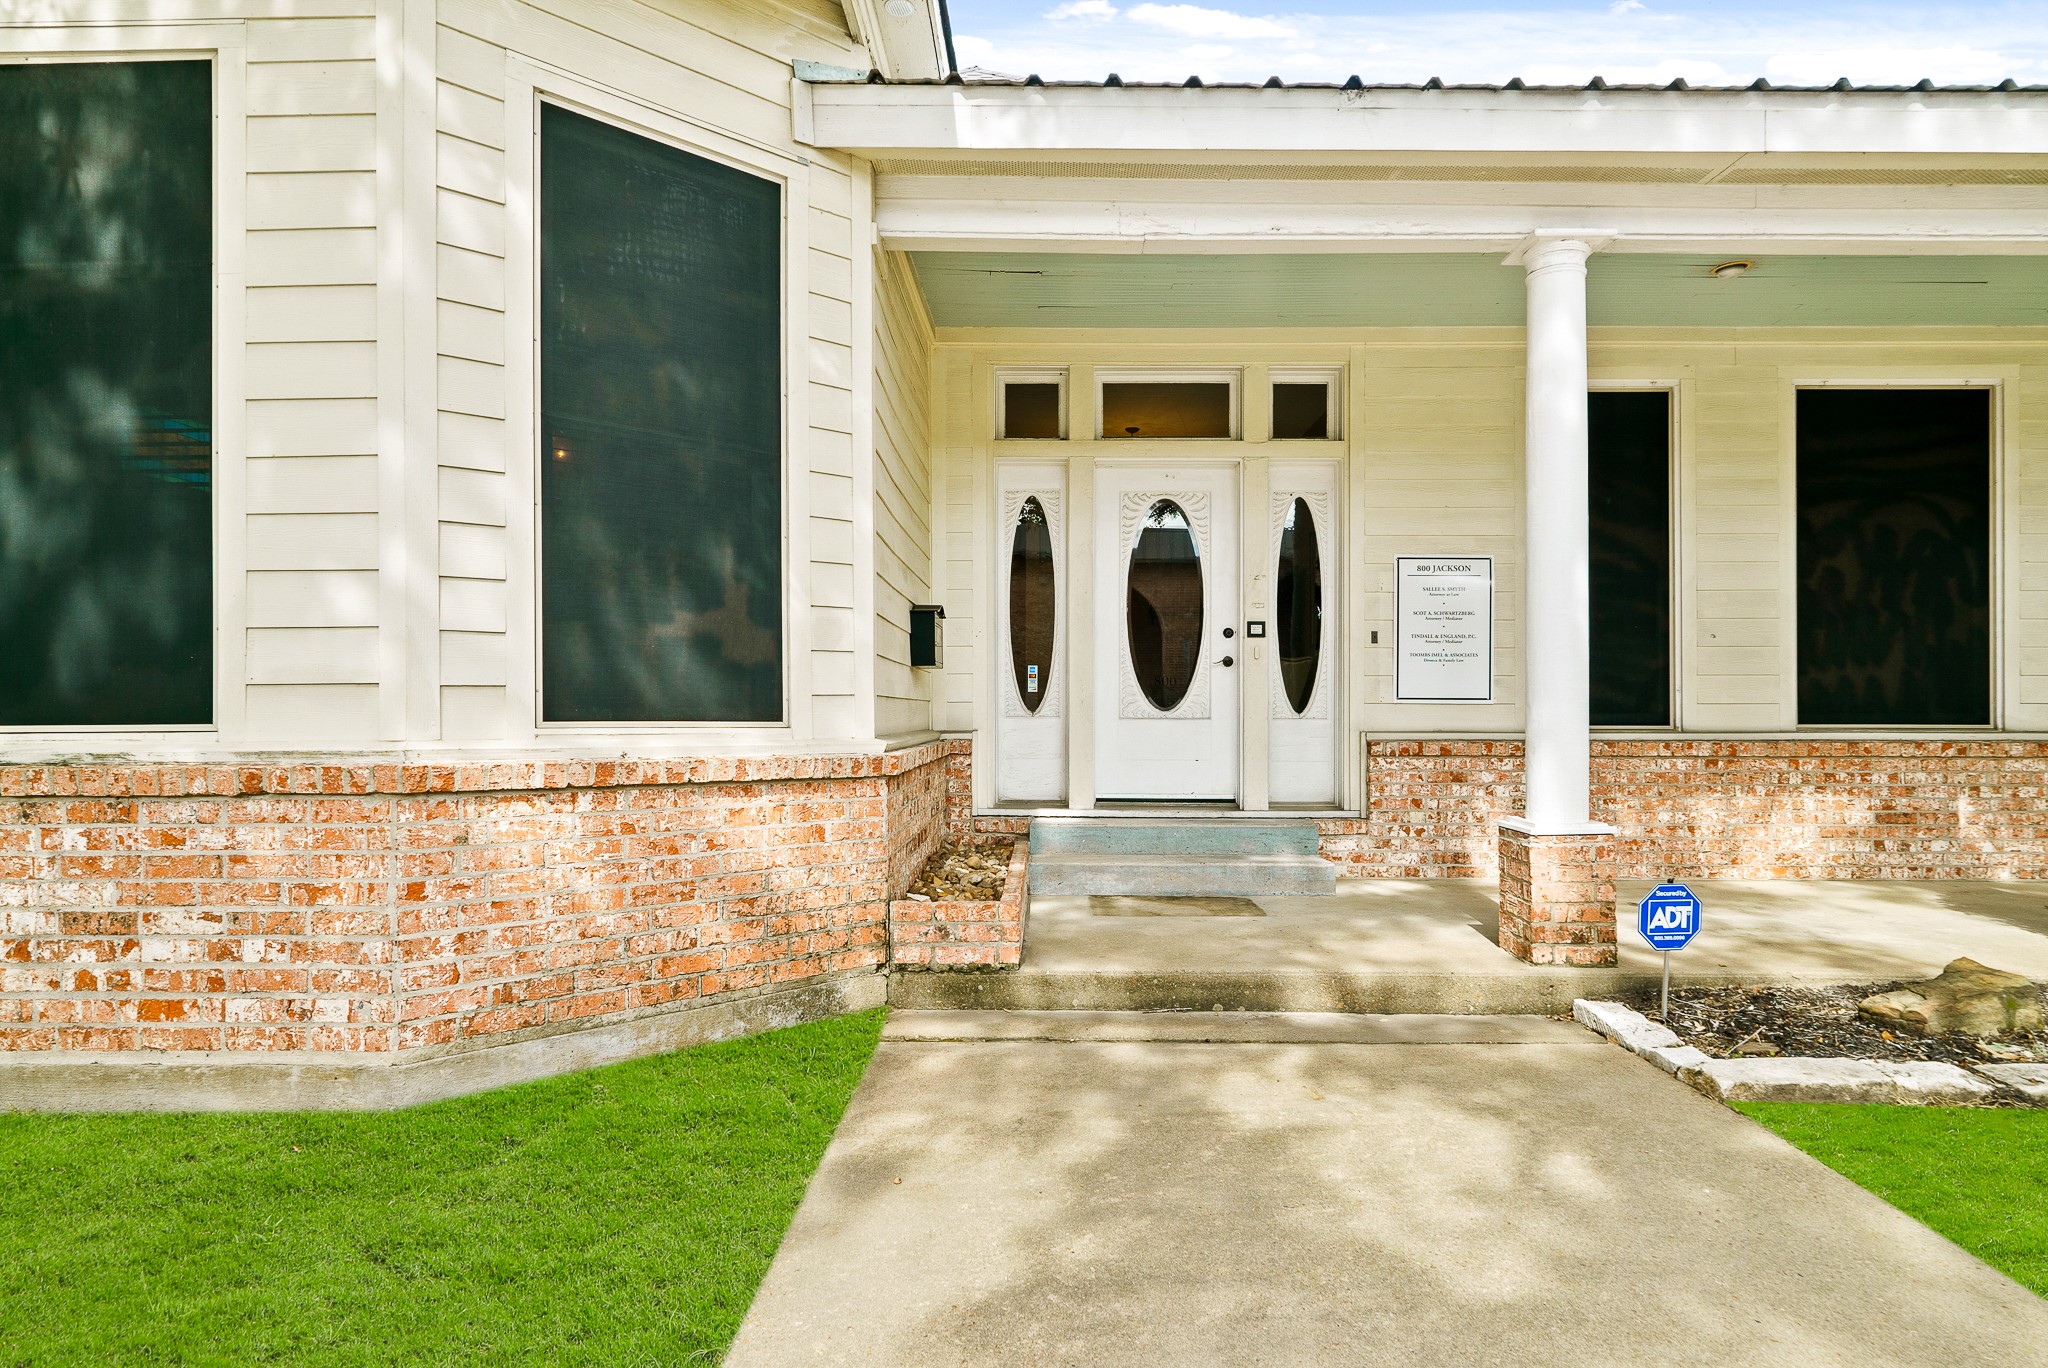
Guests will enter through this impressive, glass-plated door with coordinating sidelights and trio of transoms above. The built-in brick garden bed to the left of the door is the perfect place to plant colorful flowers that create a warm welcome.
This Front Porch is one of the distinguishing features that sets this property apart from the rest. Whether you choose to put colorful floral pots, rocking chairs, or business displays, they can be seen clearly from the road.
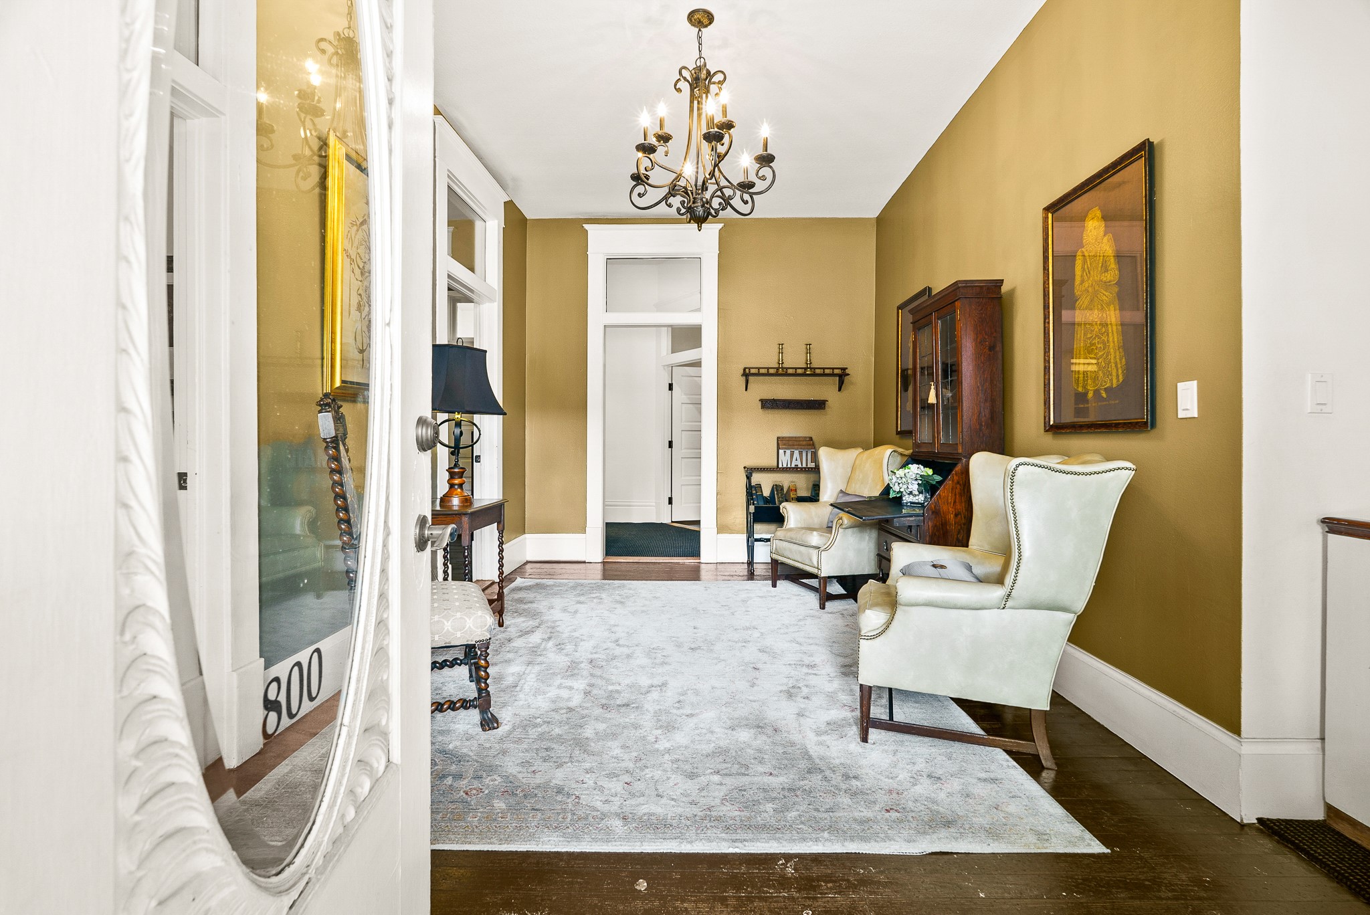
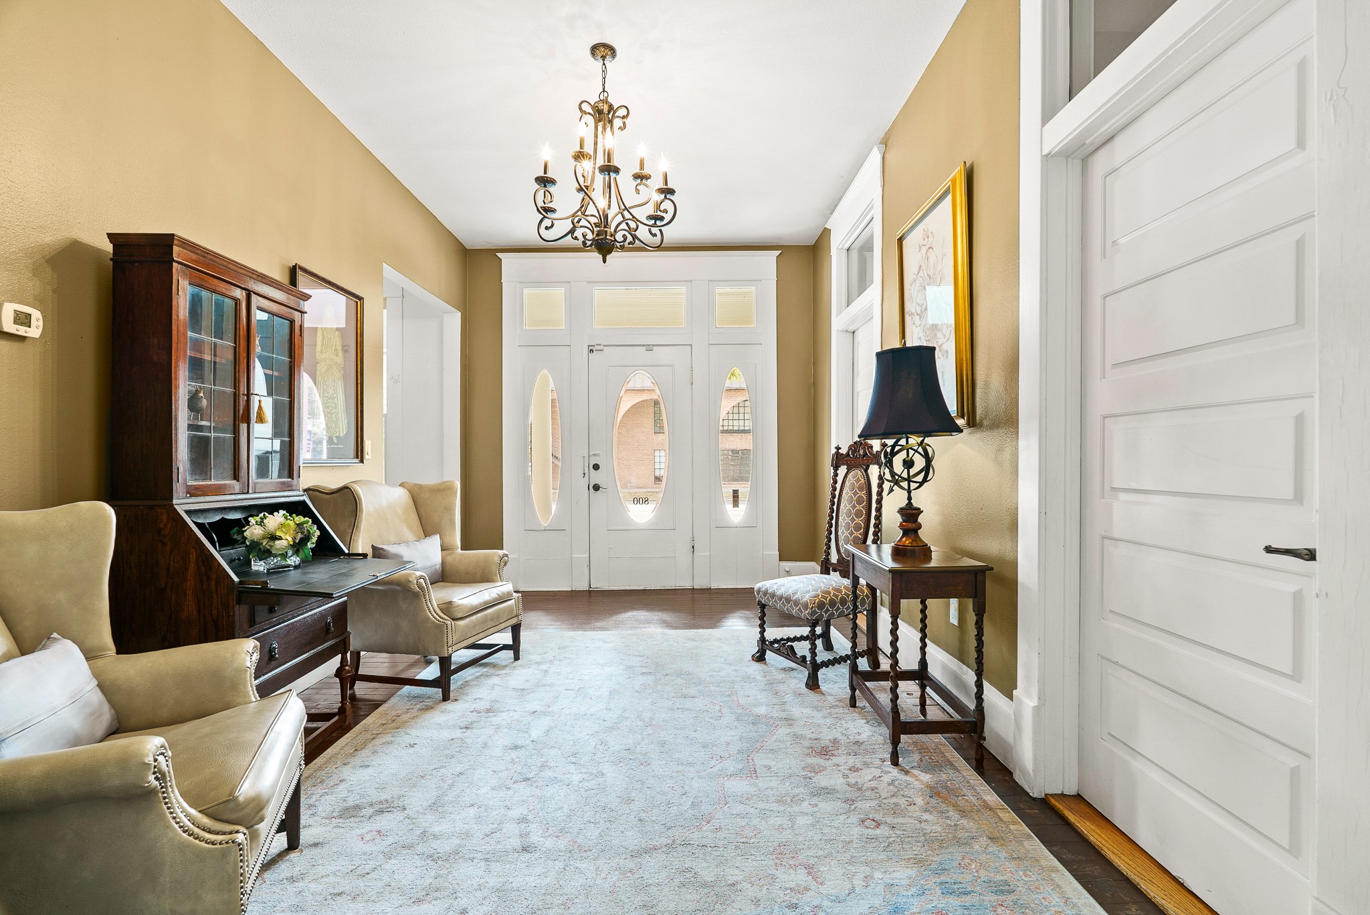
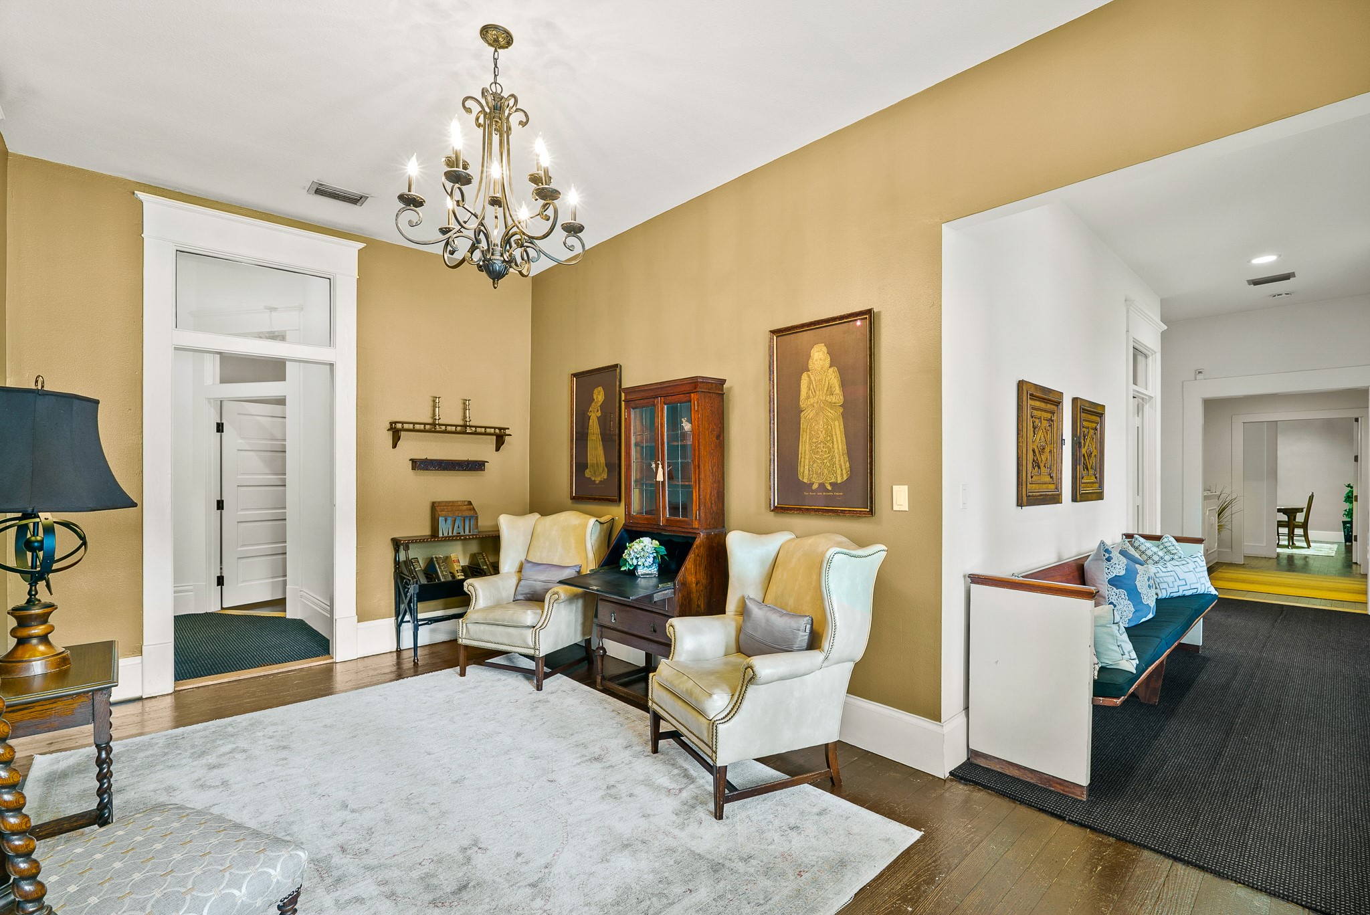
This grand and spacious Foyer is the warm and inviting welcome your guest’s desire. The original hardwood flooring, extra-wide baseboards, and elegant cased openings with transoms above are just some of the fine finishes that can only be found in an older building like this one.
The Foyer is grand in both size and style. This space would function as an excellent Waiting Room, with plenty of space for chairs, benches, and storage pieces. Notice the abundance of natural light that spills in through the door, sidelights, and transoms above.
Upon entering the office, guests are treated to old charm and classic beauty.
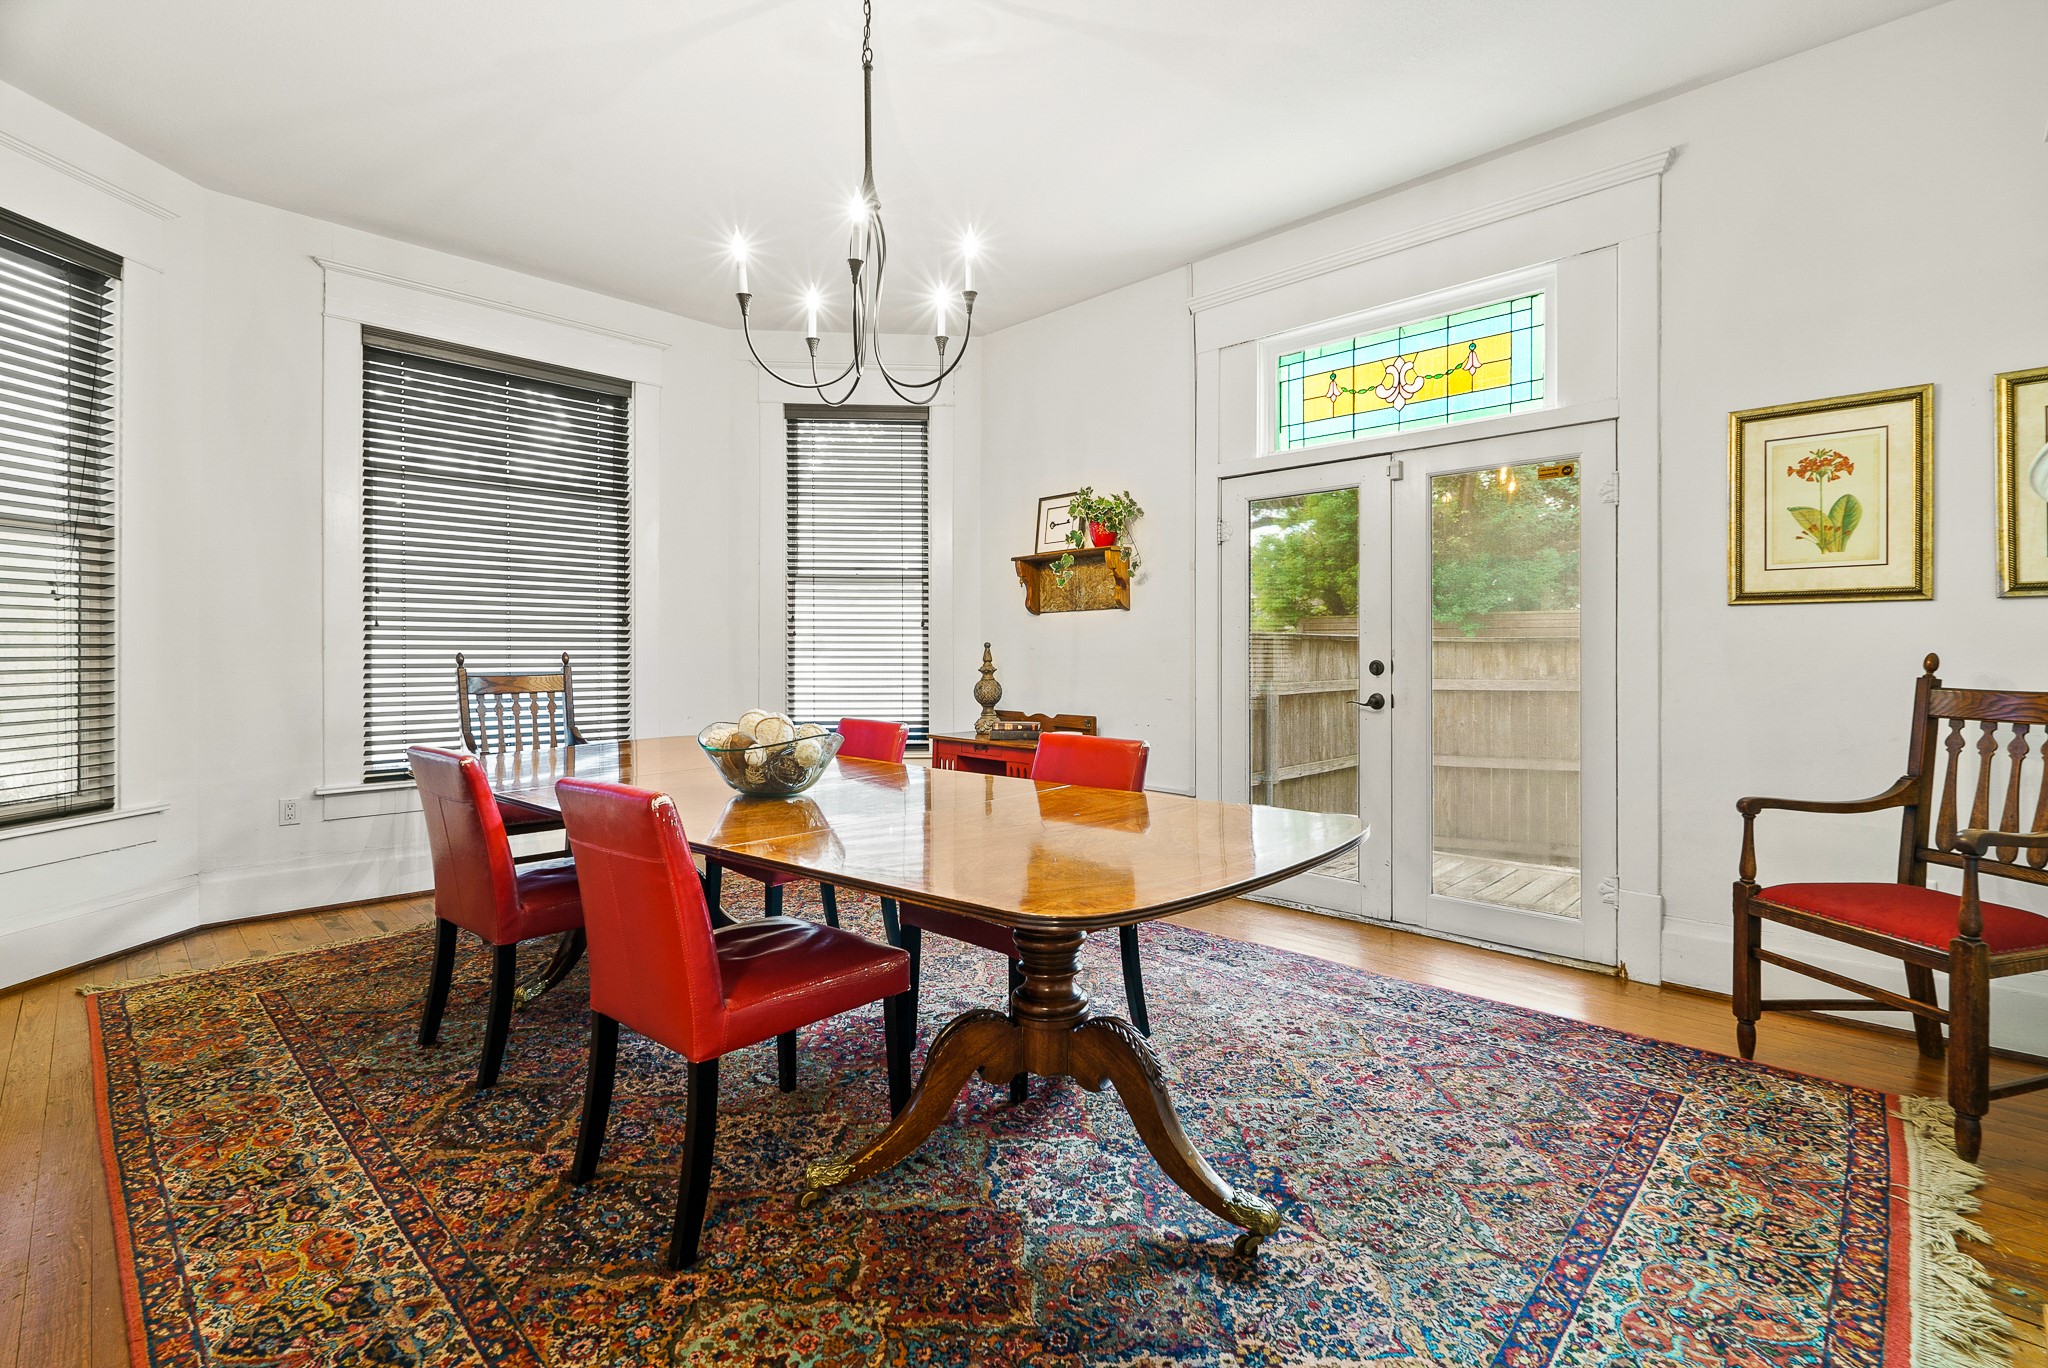
Located to the left, right off the Foyer, sits this spacious Conference Room and/or Office. The three front-facing windows welcome a healthy dose of sunlight. On a nice day, open the glass-plated French doors to invite in the fresh air and cool breeze of the outdoors. The stained-glass transom above is an antique and believed to be original to the home.
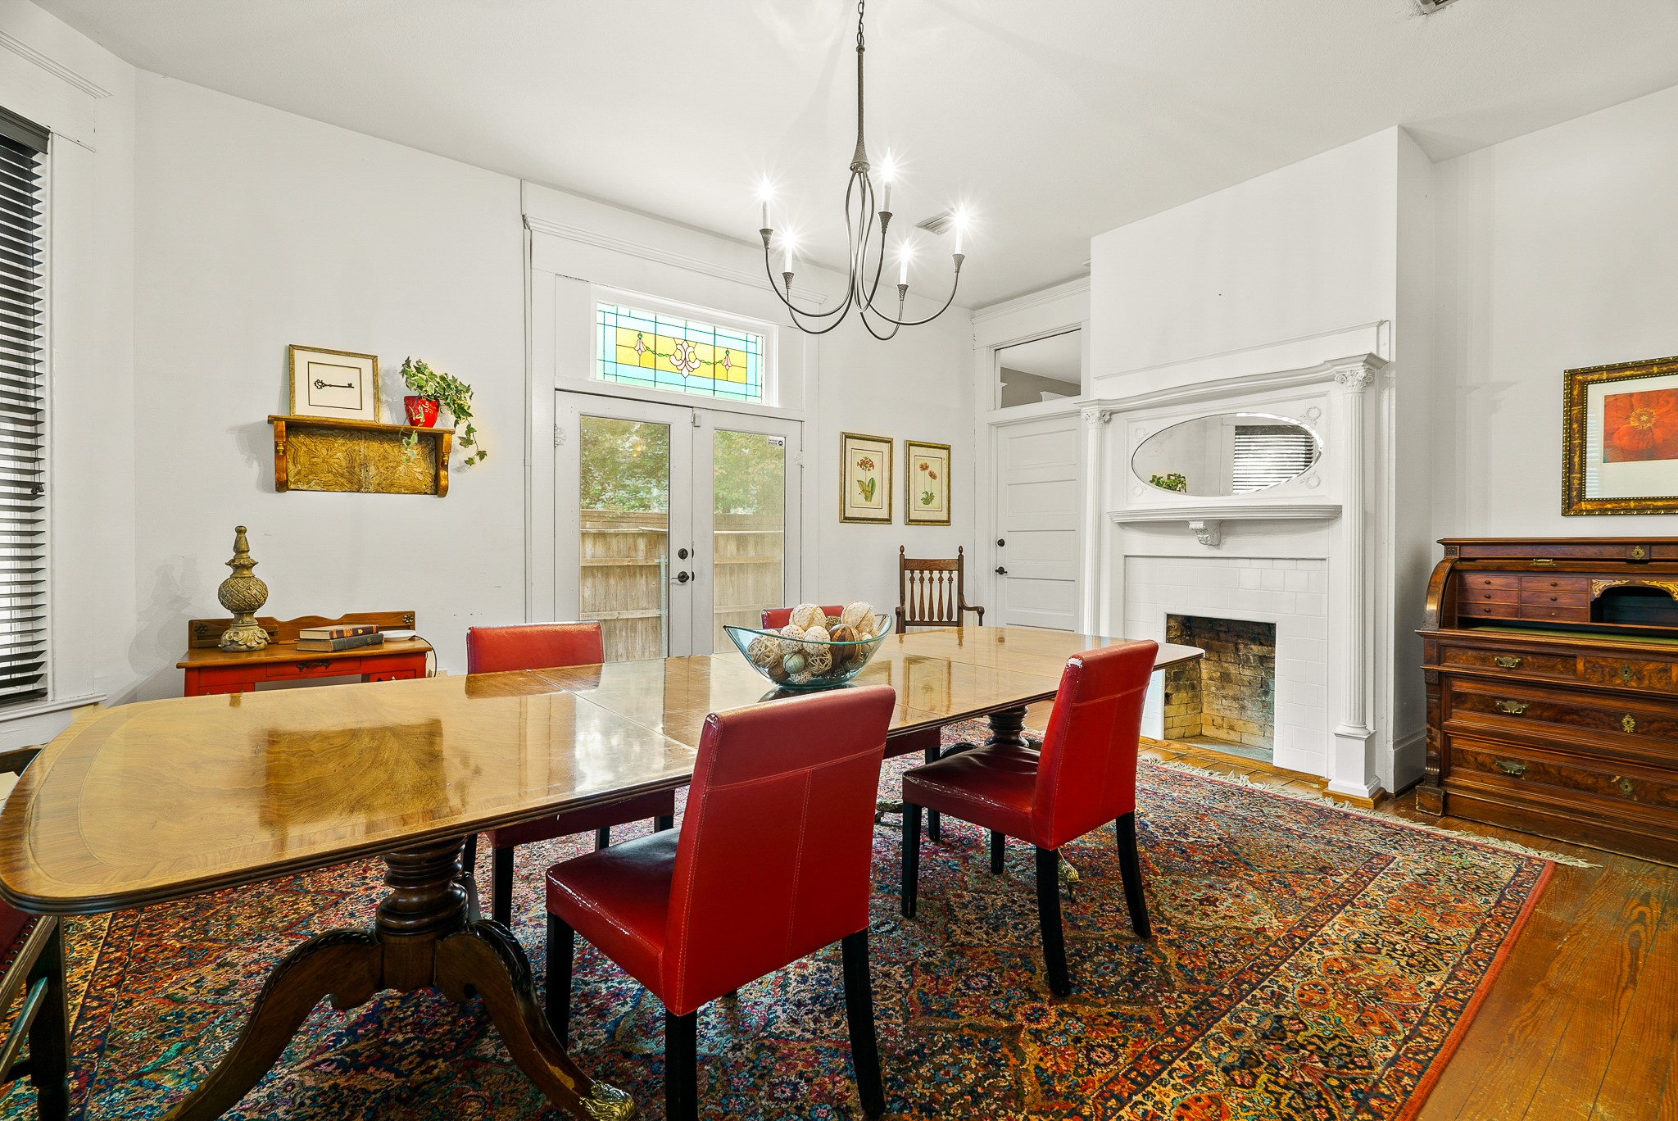
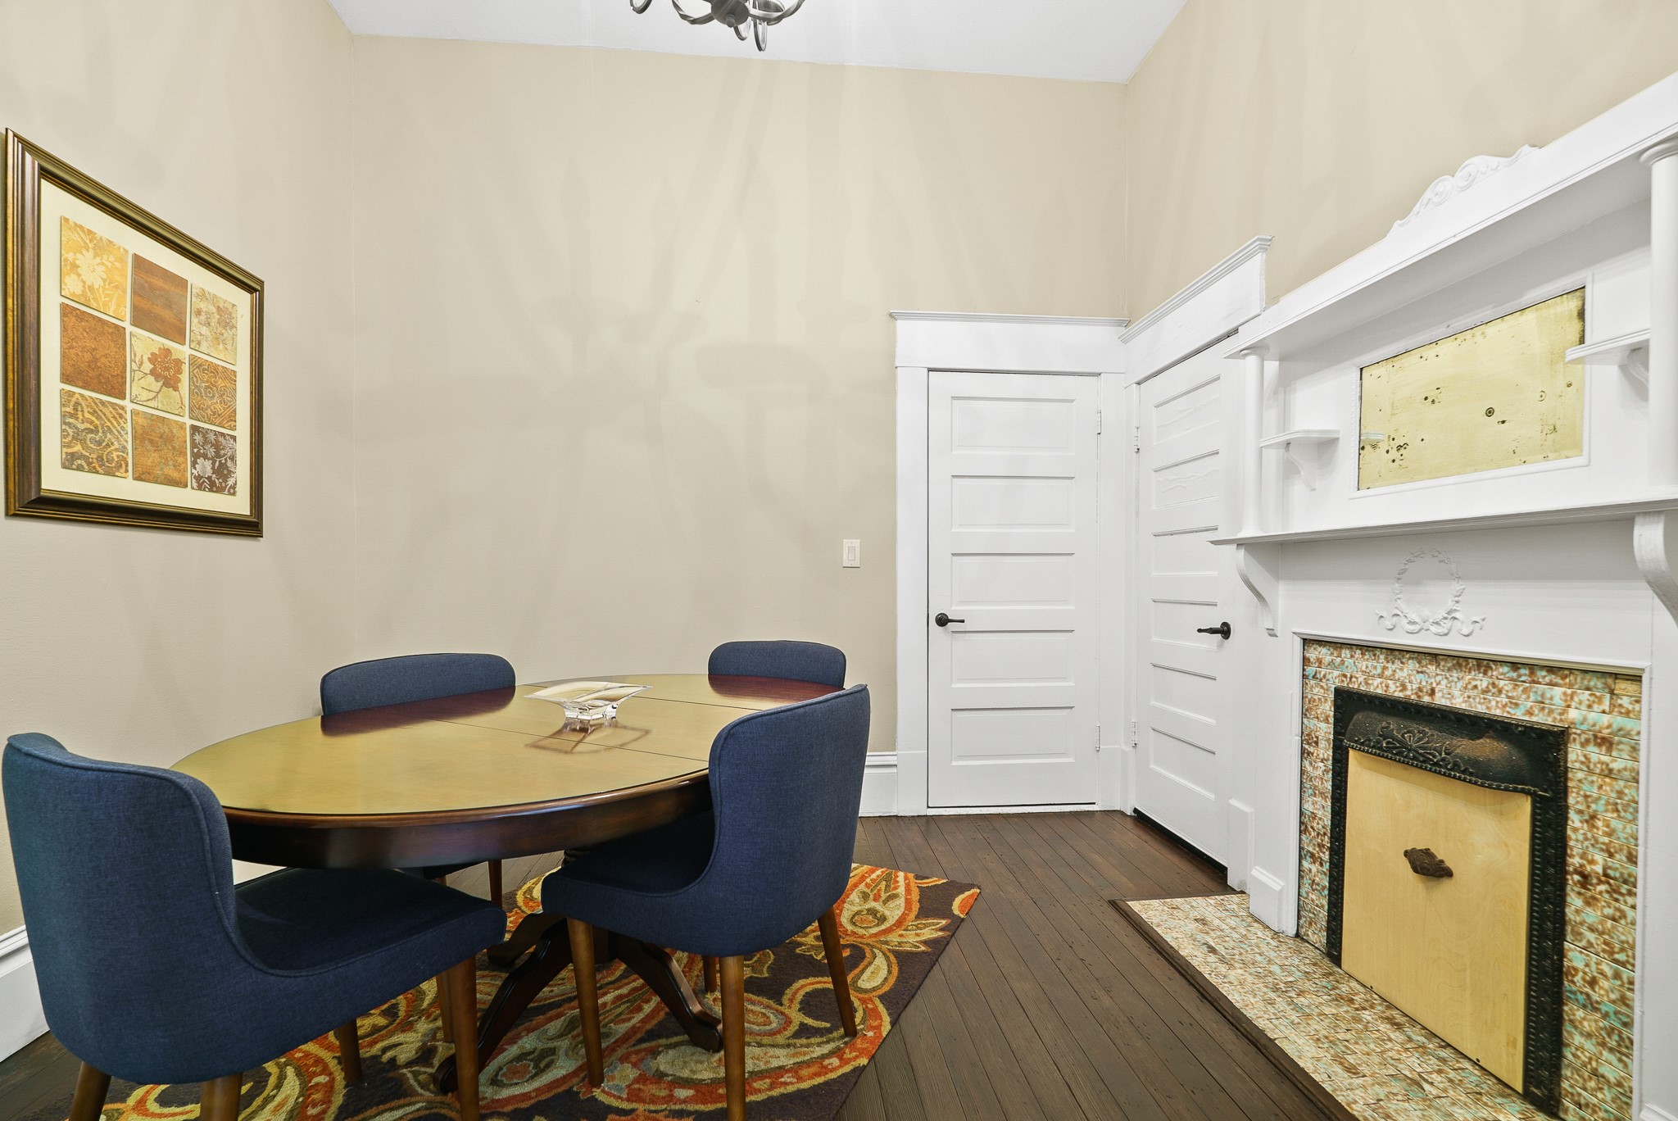
This dual-sided fireplace is outfitted with custom woodwork and oval mirror inlay that matches the front door. It is important to note that the closed door to the left of the fireplace leads directly into an Office, making it easy to pop over and grab additional material and quickly return to the meeting.
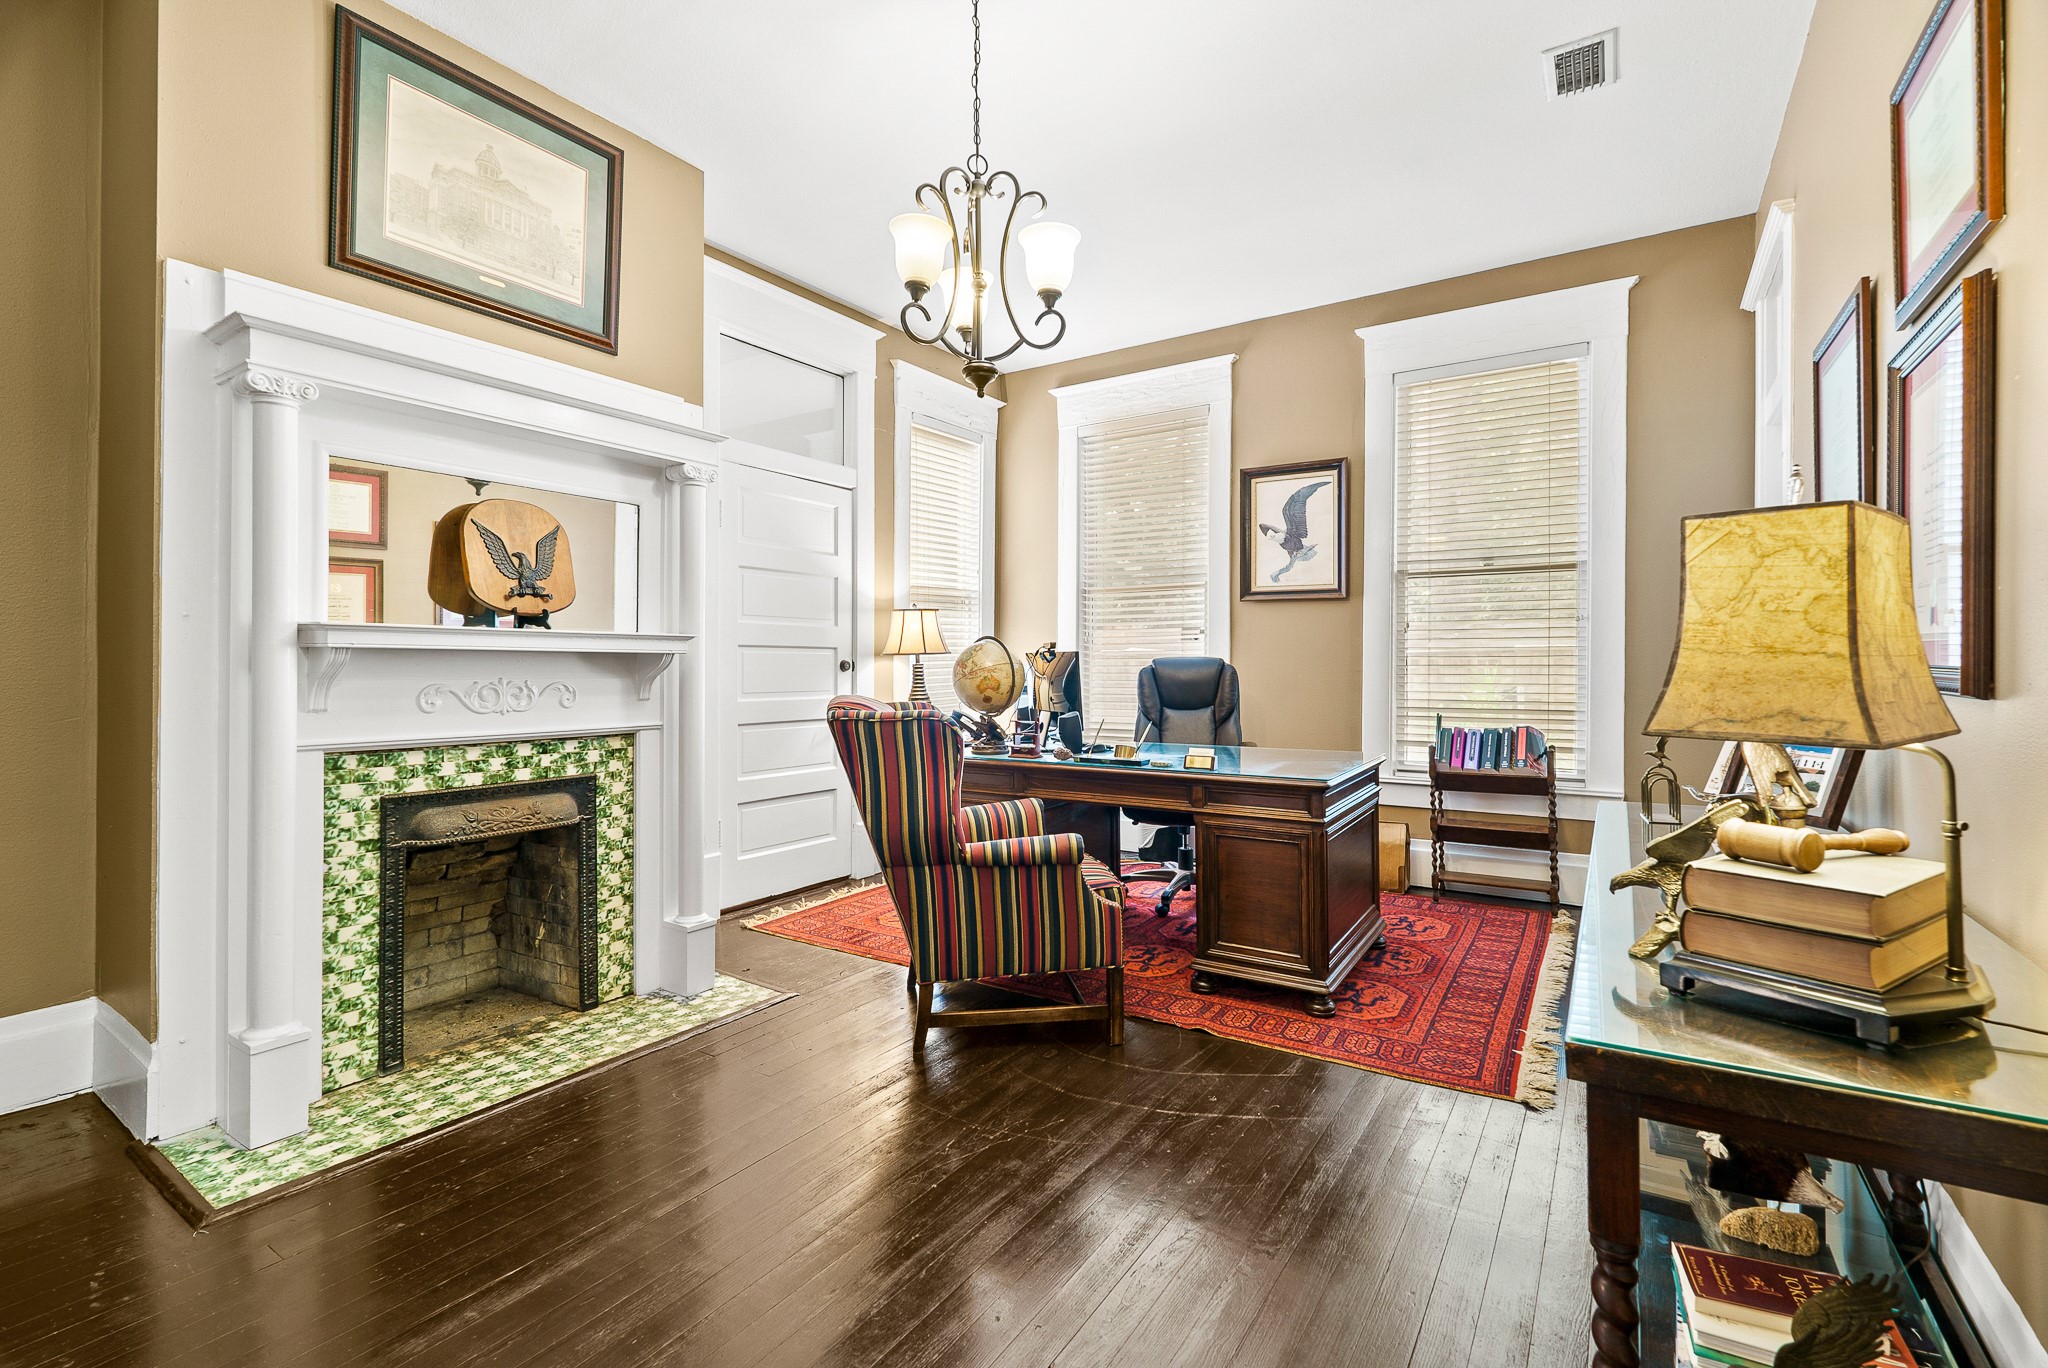
This Office shares the other side of the dual-sided fireplace. This space is equipped with original hardwood flooring, cased windows, cased doors, and a 3-light chandelier.
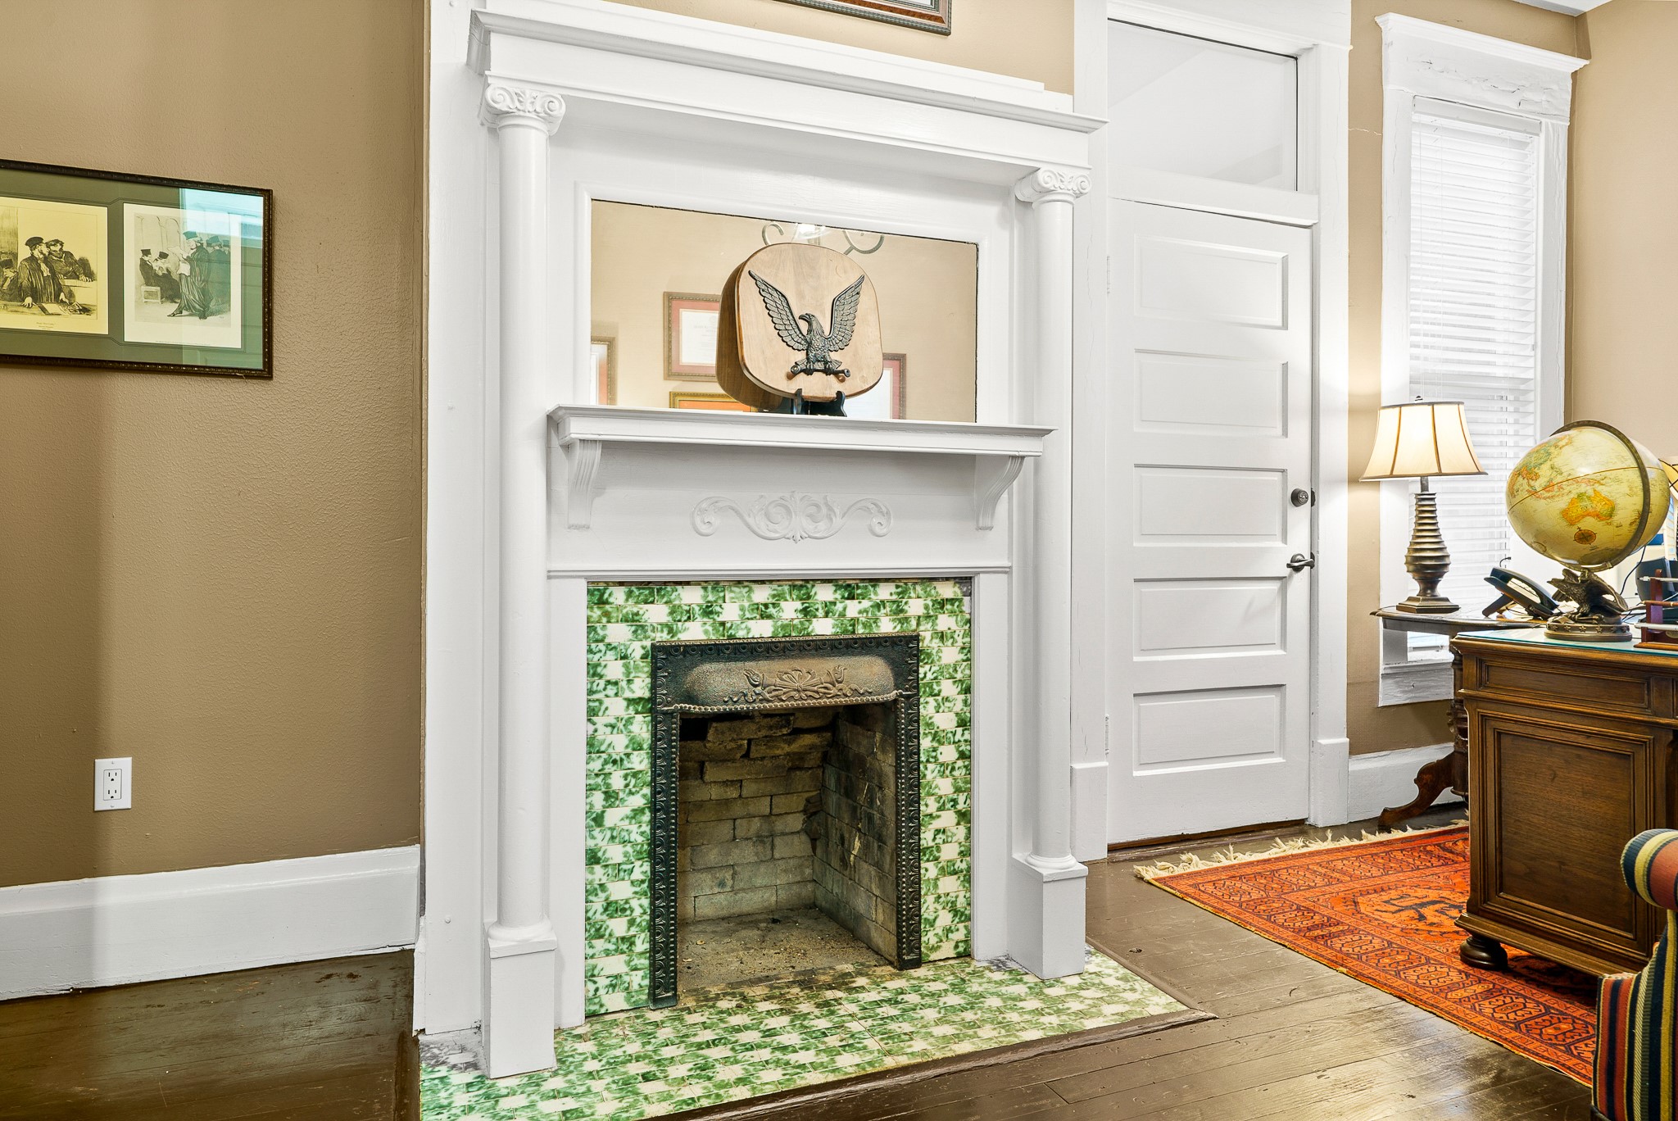
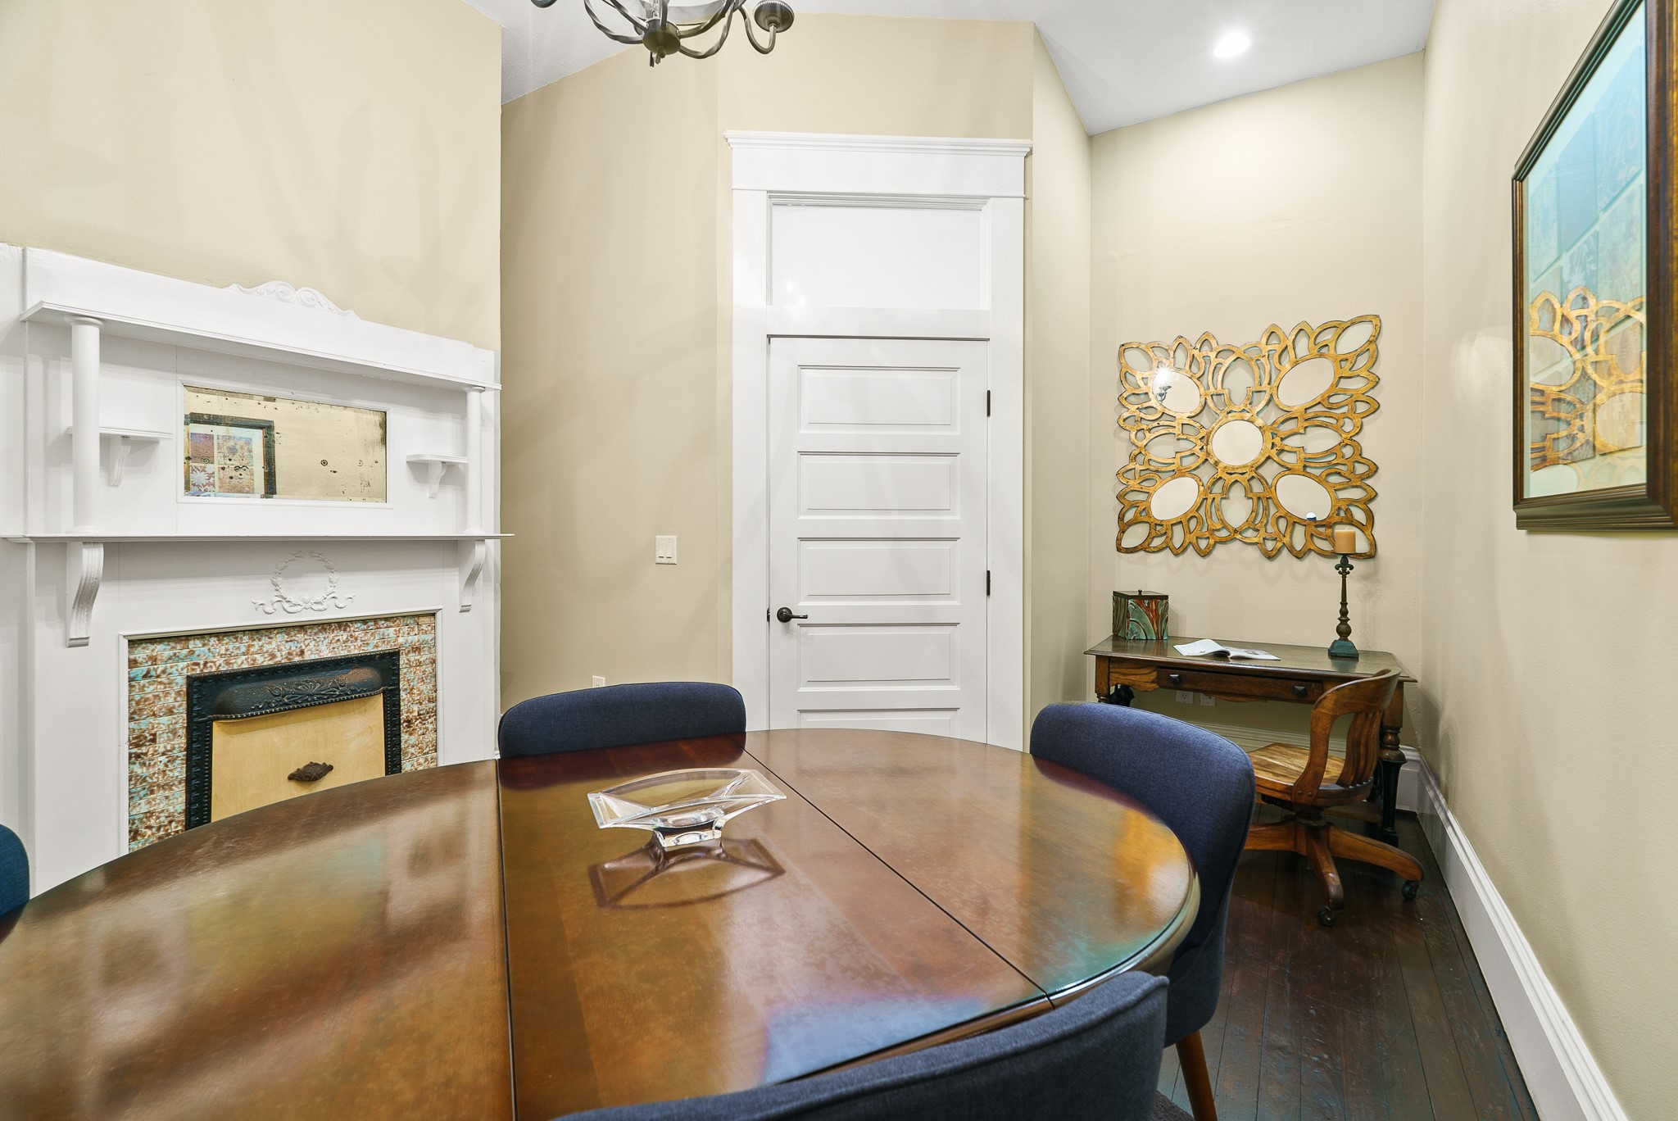
This antique, dual-sided fireplace boasts an ornate tile surround, wrought iron frame, and custom wood mantle with mirror inlay. The cased doorway to the right, with transom above, leads directly into the previously seen Conference Room.
This second Office is grand in size and can easily accommodate a large desk, table, and/or sitting area. The grand fireplace boasts intricate tiling and a wrought iron framing, bringing in that old world charm.
The wood flooring continues into the space, along with the extra-wide baseboards and sky-high ceilings. This well-lit nook to the right of the door is an excellent spot for a desk, bookshelf, or TV.
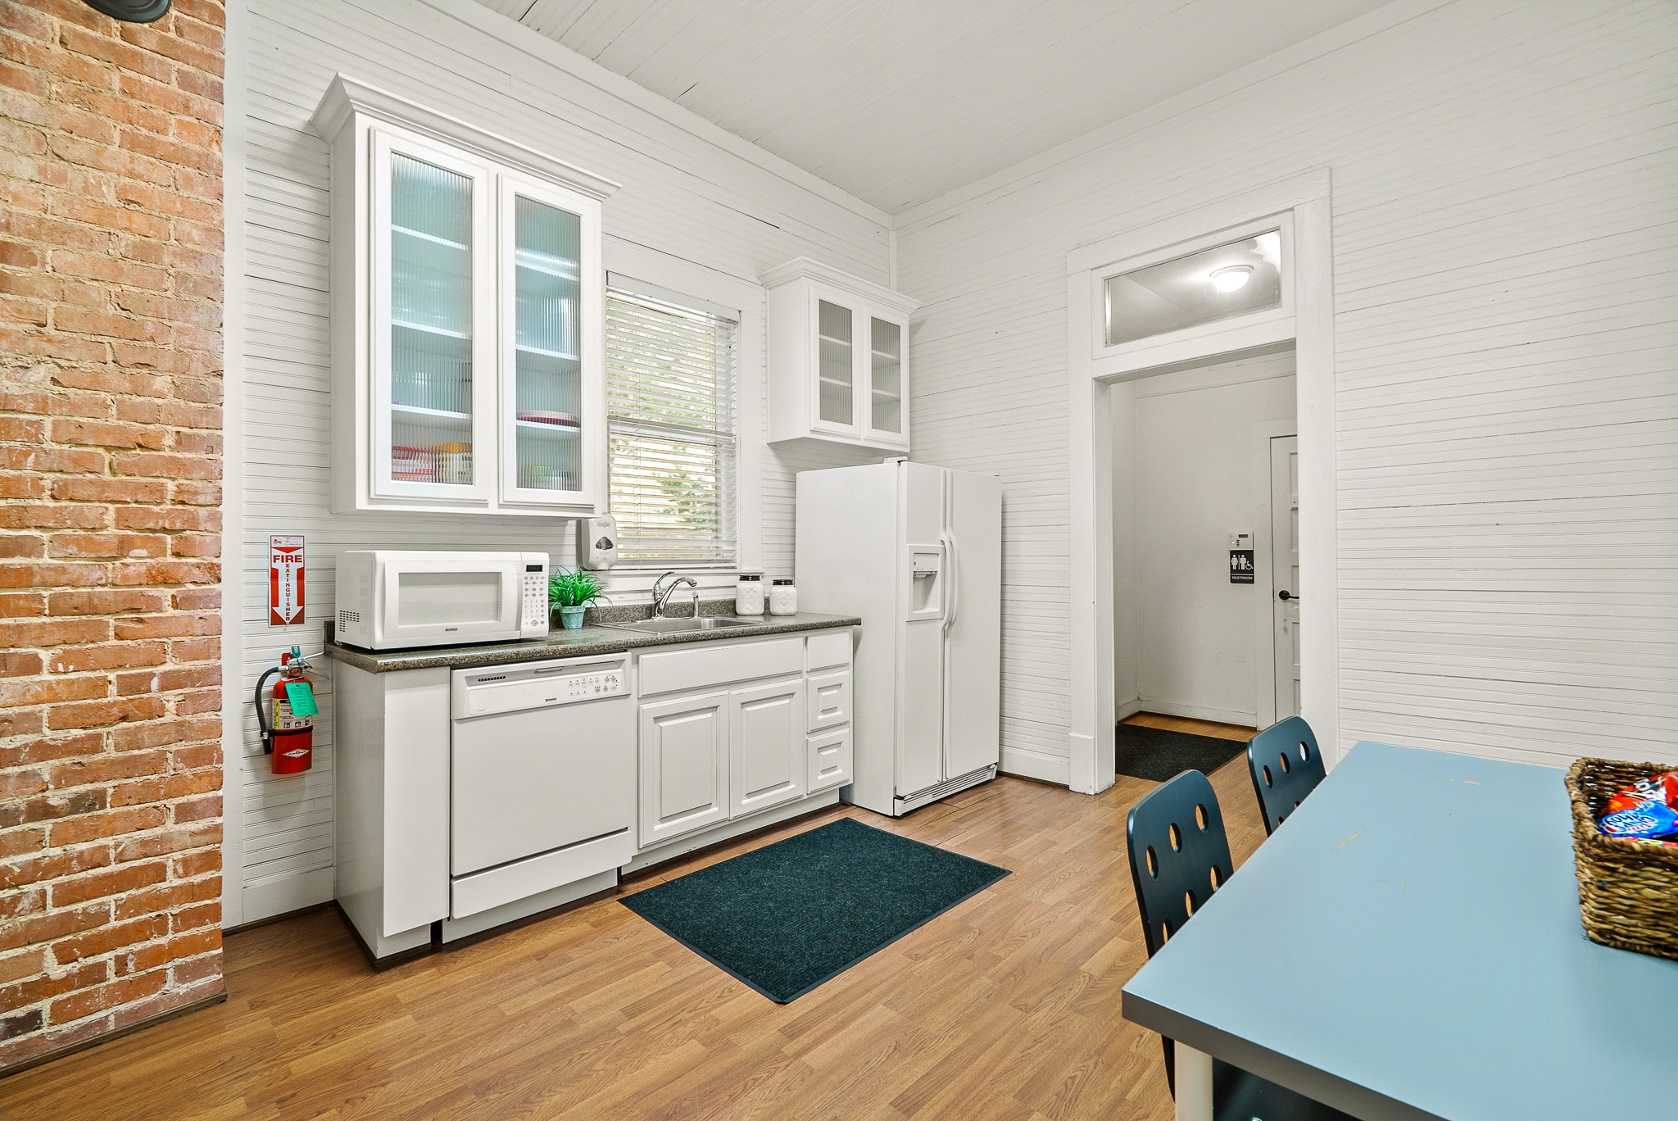
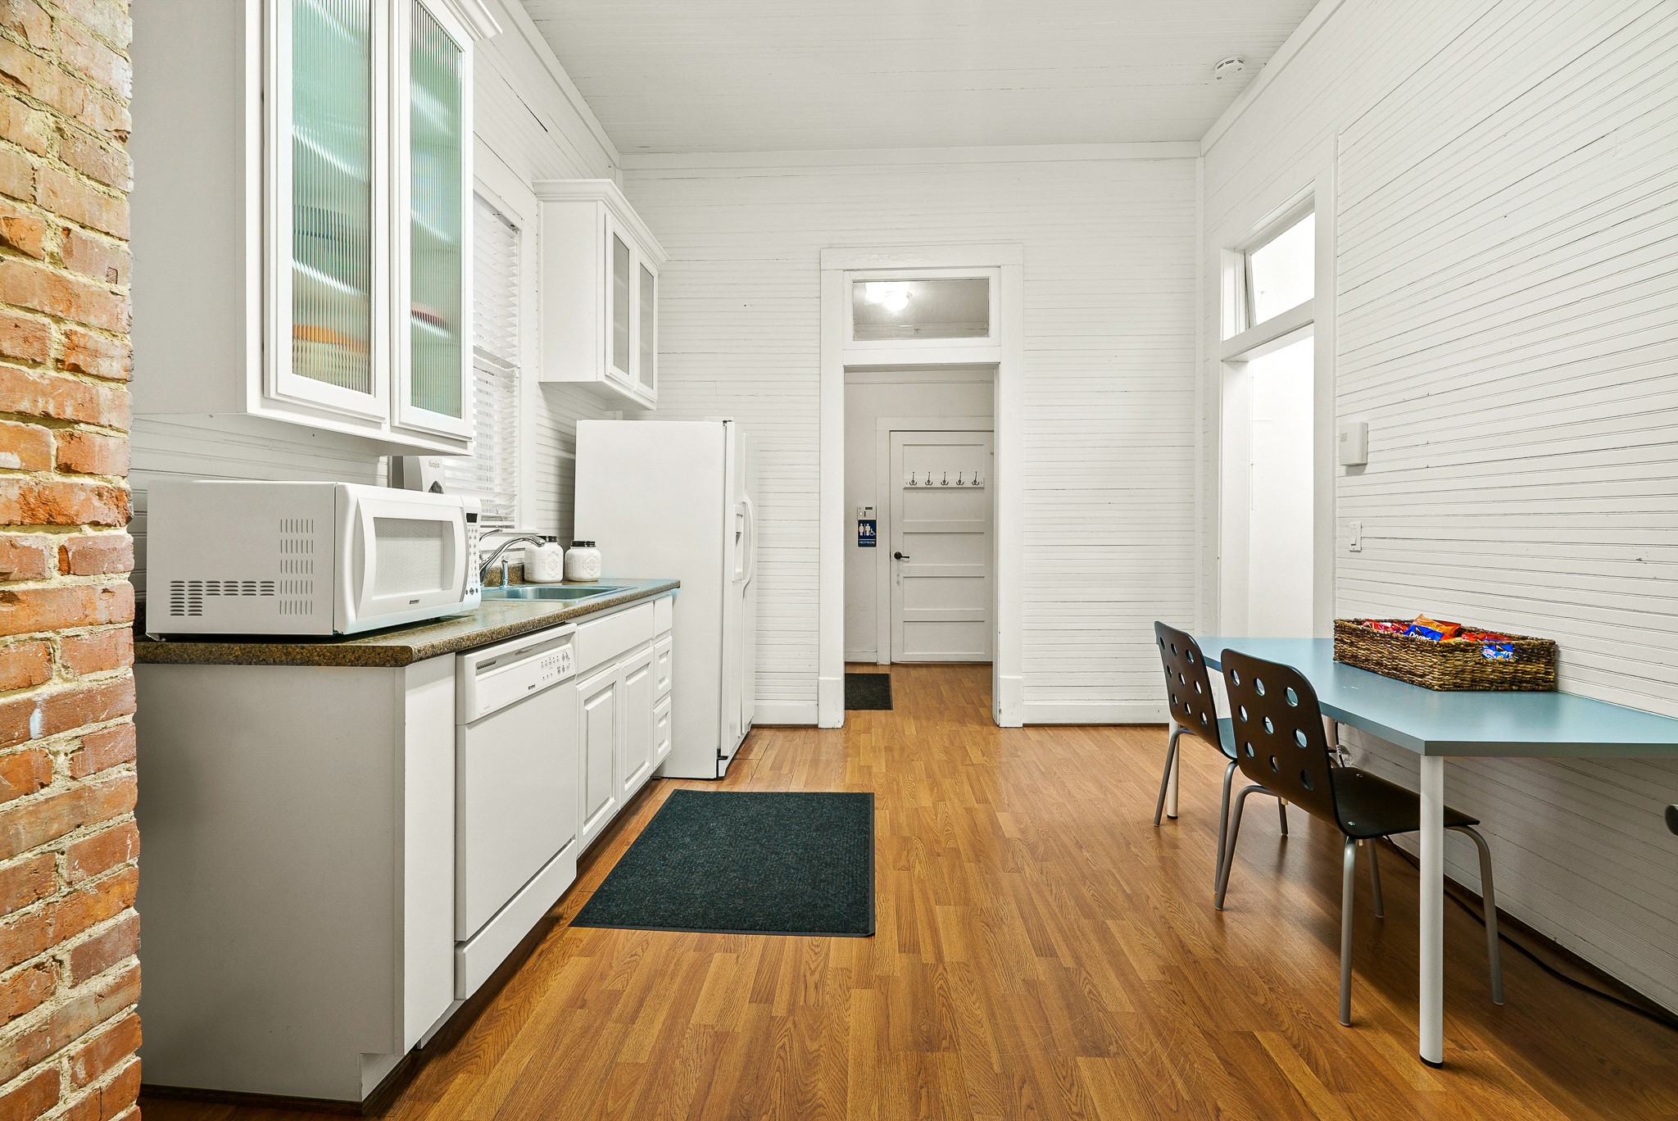
This centrally positioned Kitchen is a great place to meet up and unwind over lunch. The room comes equipped with beadboard walls and ceiling, cased openings, granite countertops, dual-basin stainless steel sink, and whisper quiet dishwasher.
The Kitchen can easily house a small table and chairs. Through the cased opening straight ahead is the easily accessible Restroom with shower. Not pictured is the door that leads to the rear parking lot.
This hallway, located off the Foyer, leads to additional Offices and Conference Rooms. This space is light and bright thanks to the three large windows overlooking the large Front Porch.
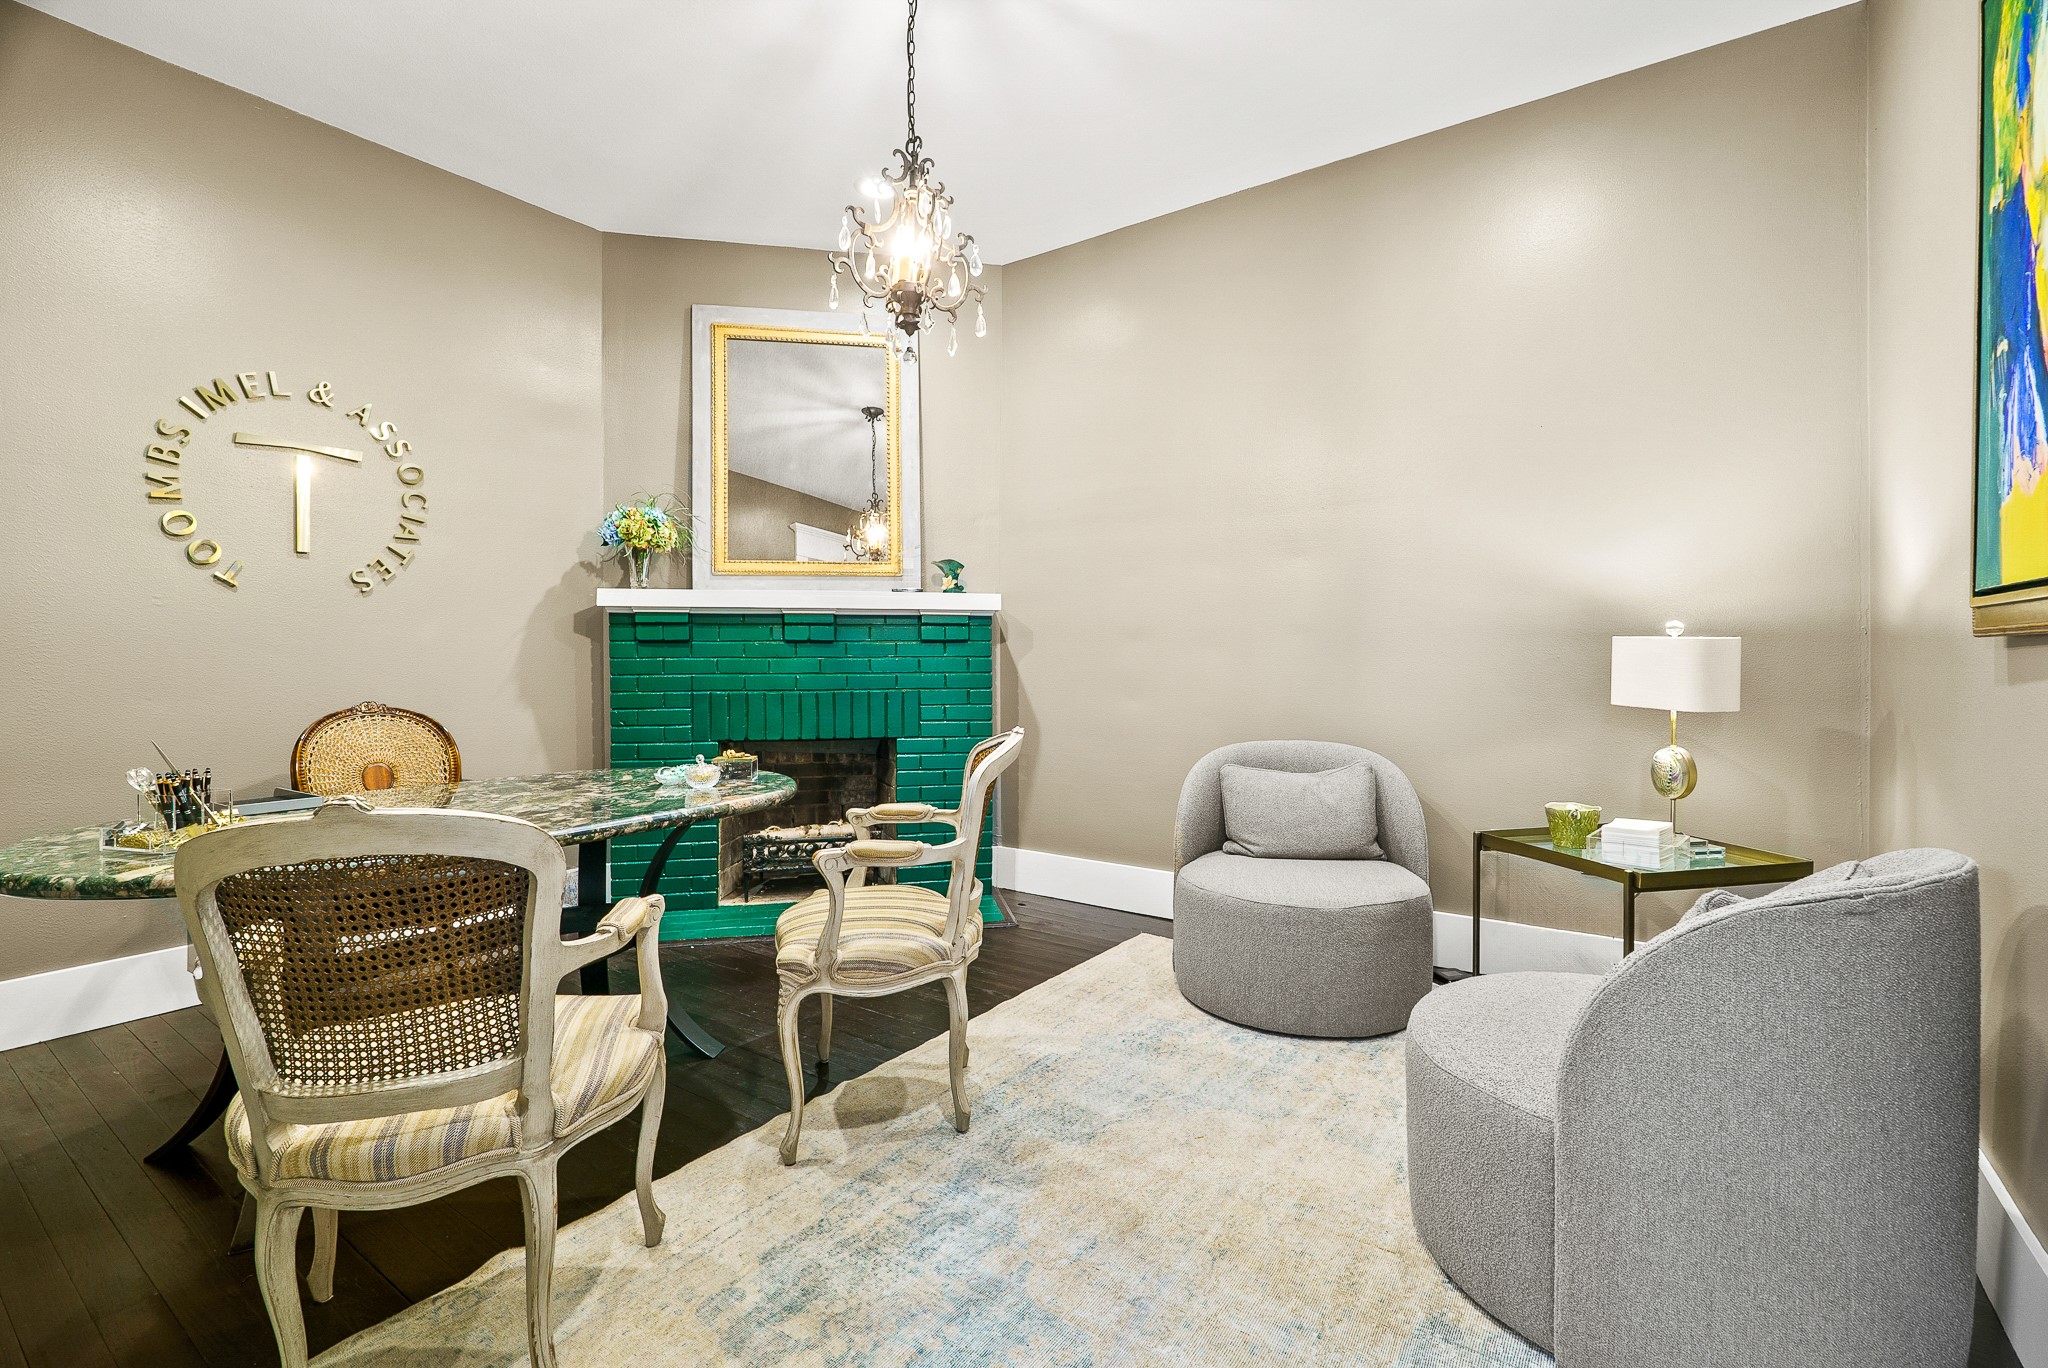
The original hard wood flooring continues into this stylish Office with extra-wide baseboards, lofty ceilings, and an antique chandelier.
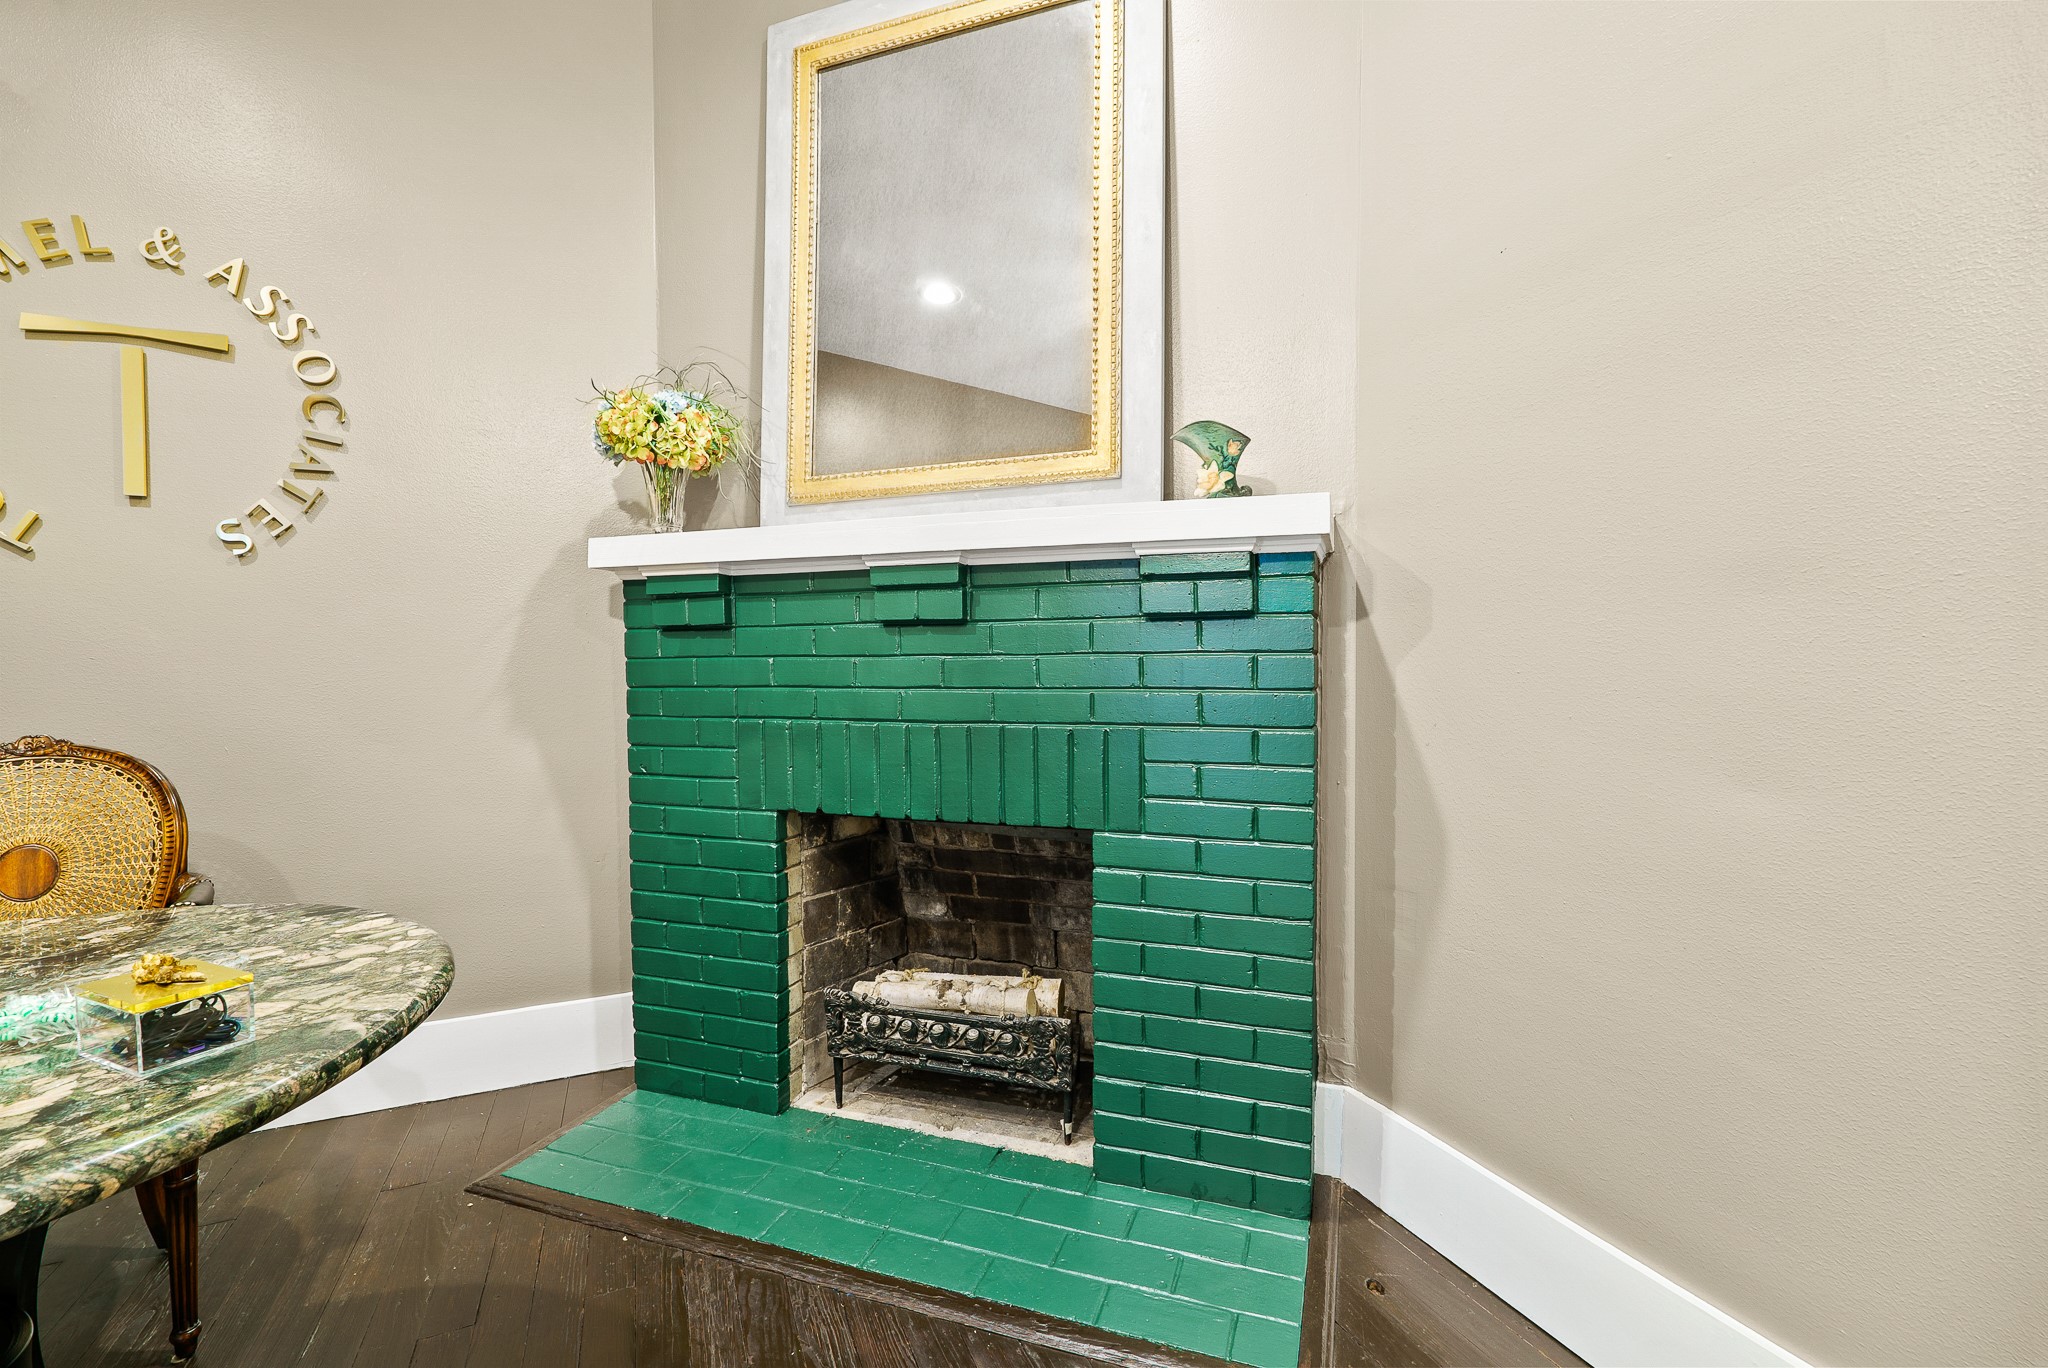
This wood burning fireplace is the focal point of the room thanks to this eye catching, green brick surround with solid wood mantle. This feature really adds coziness to this Office.
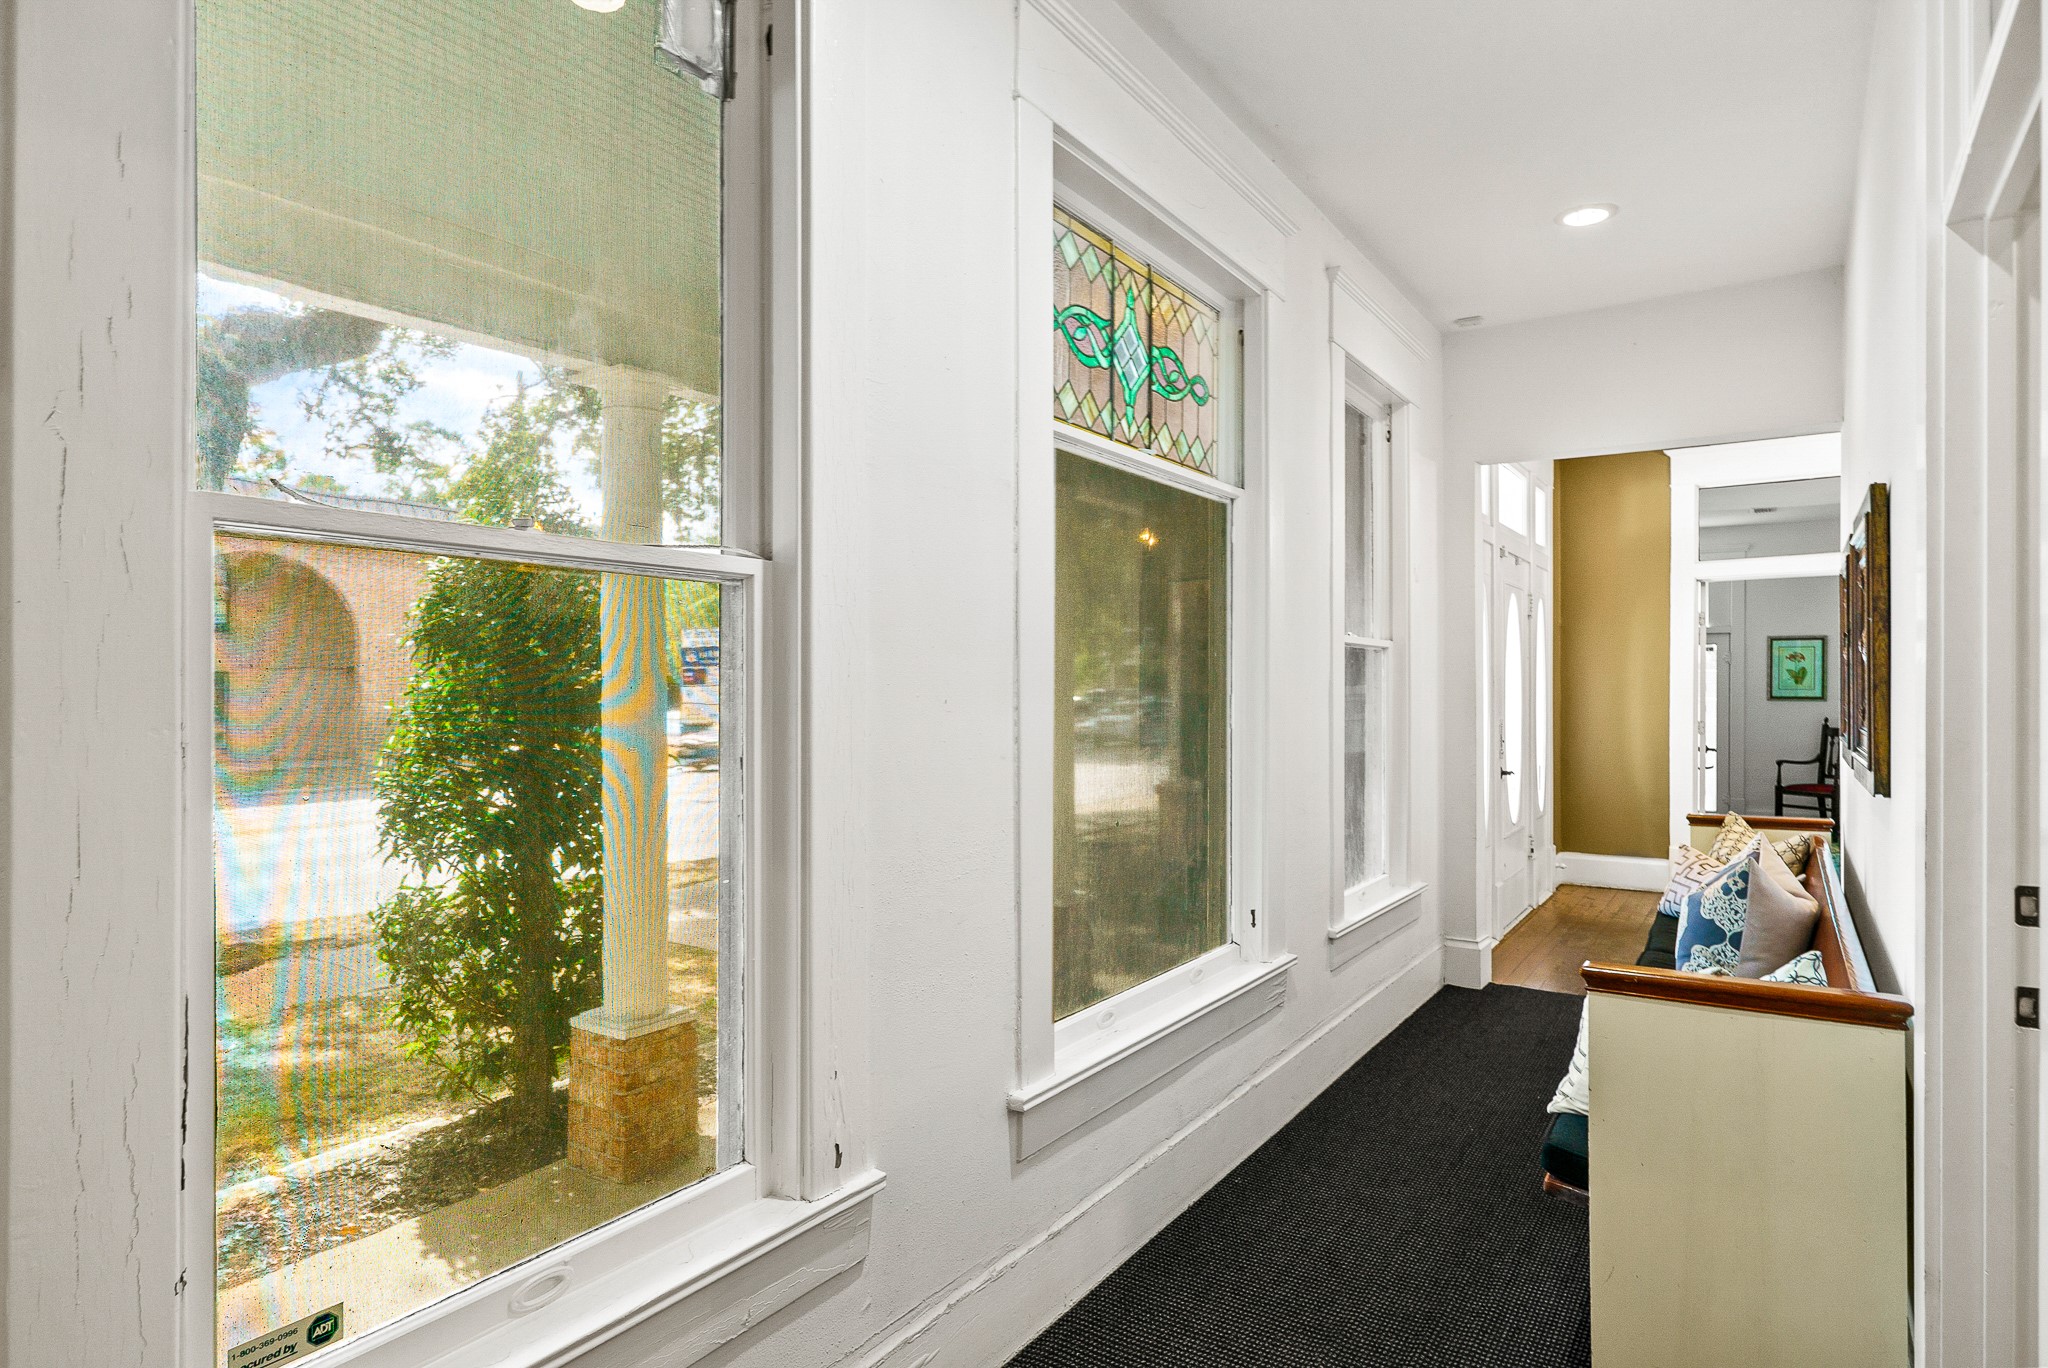
Here is another look at the hallway that connects one side of the building to the other. Three large windows usher in the natural light while also offering a panoramic view of the expansive Front Porch ahead. An ornate, stained-glass window adds a welcome pop of color.
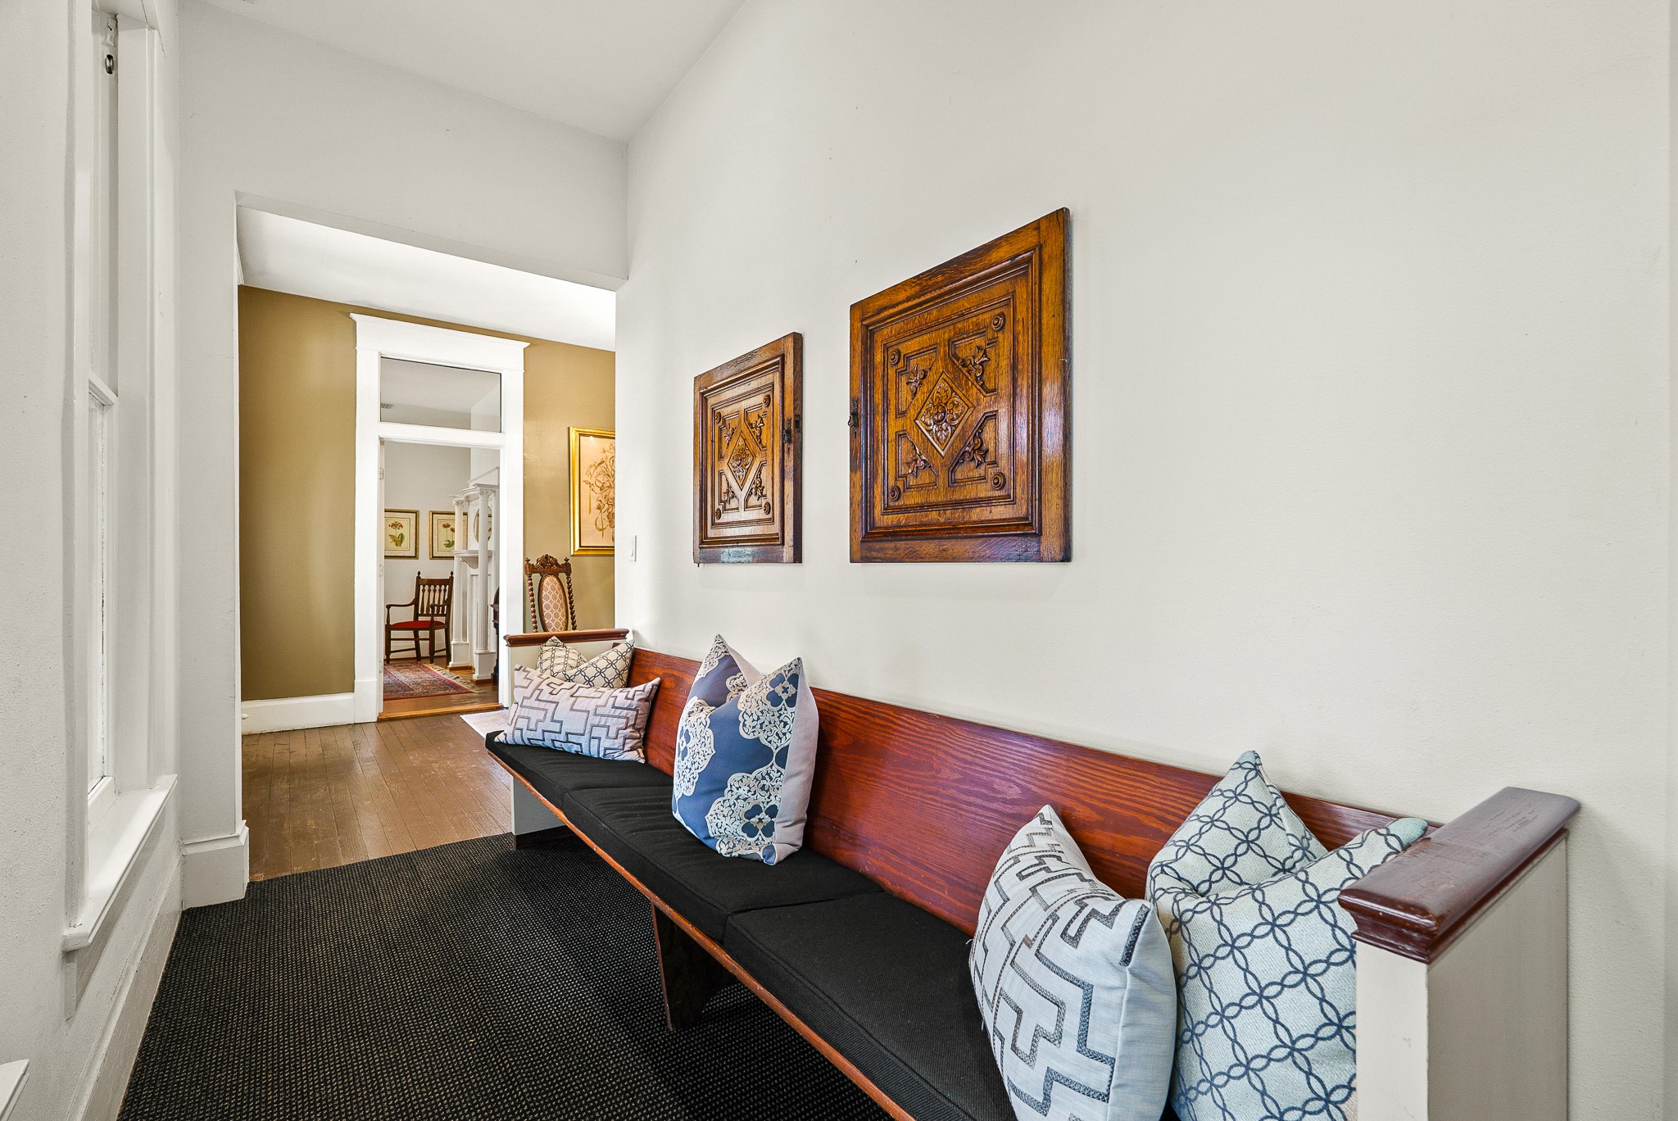
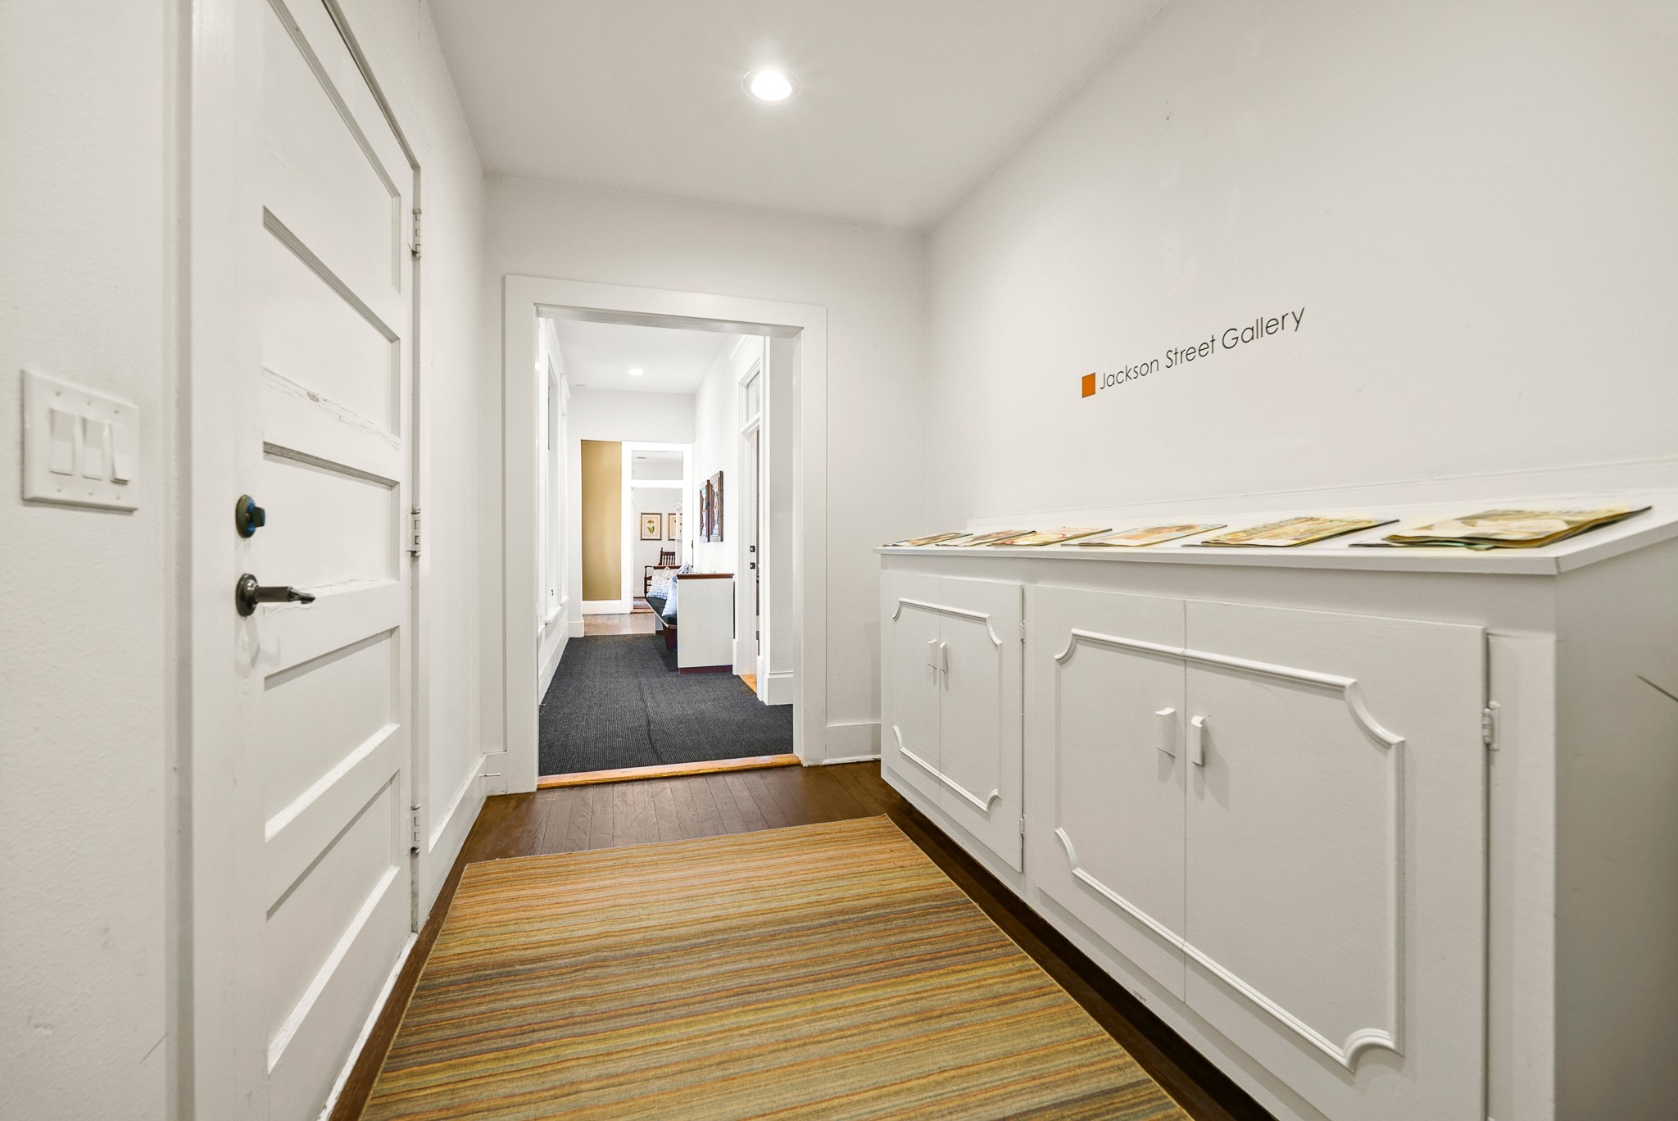
This extra-wide hallway provides an ideal transition between Offices. Display your company’s accolades and designs for all to see!
This fourth Office has wall-to-wall, heavy-duty carpeting, wide baseboards, and high ceilings. Unique to this space is the fact that it is a 2-room Office!
This step back shows how these two Offices can act as one large space, or function as two by closing the door to the right. One could be an Office while the other acts as a Conference or Meeting Room.
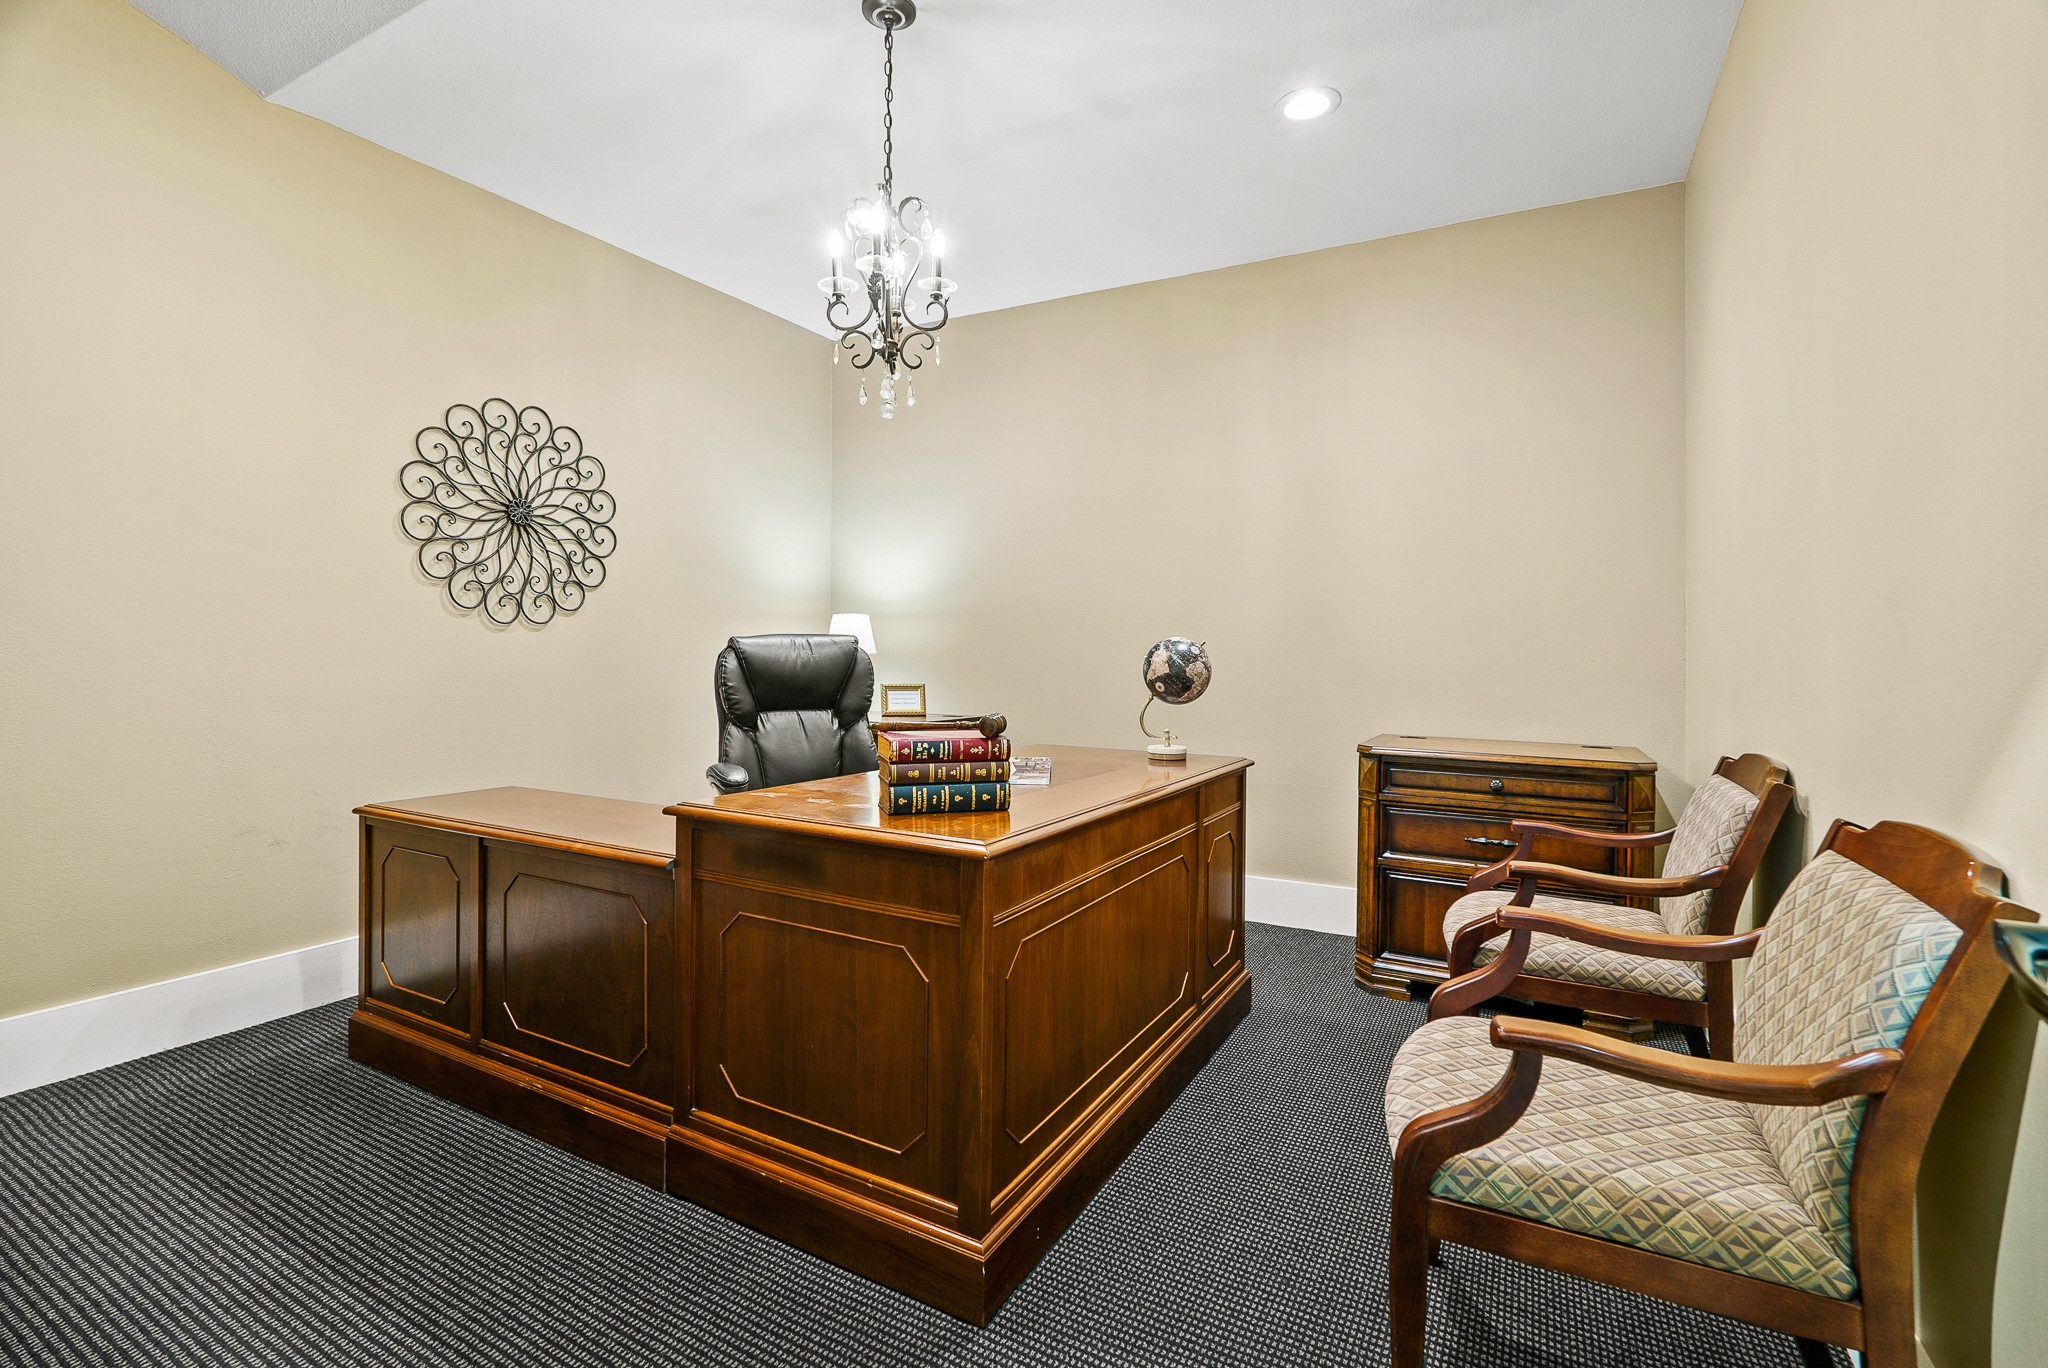
This two-toned Office boasts wall-to-wall carpeting, wide baseboards, and tall ceilings.
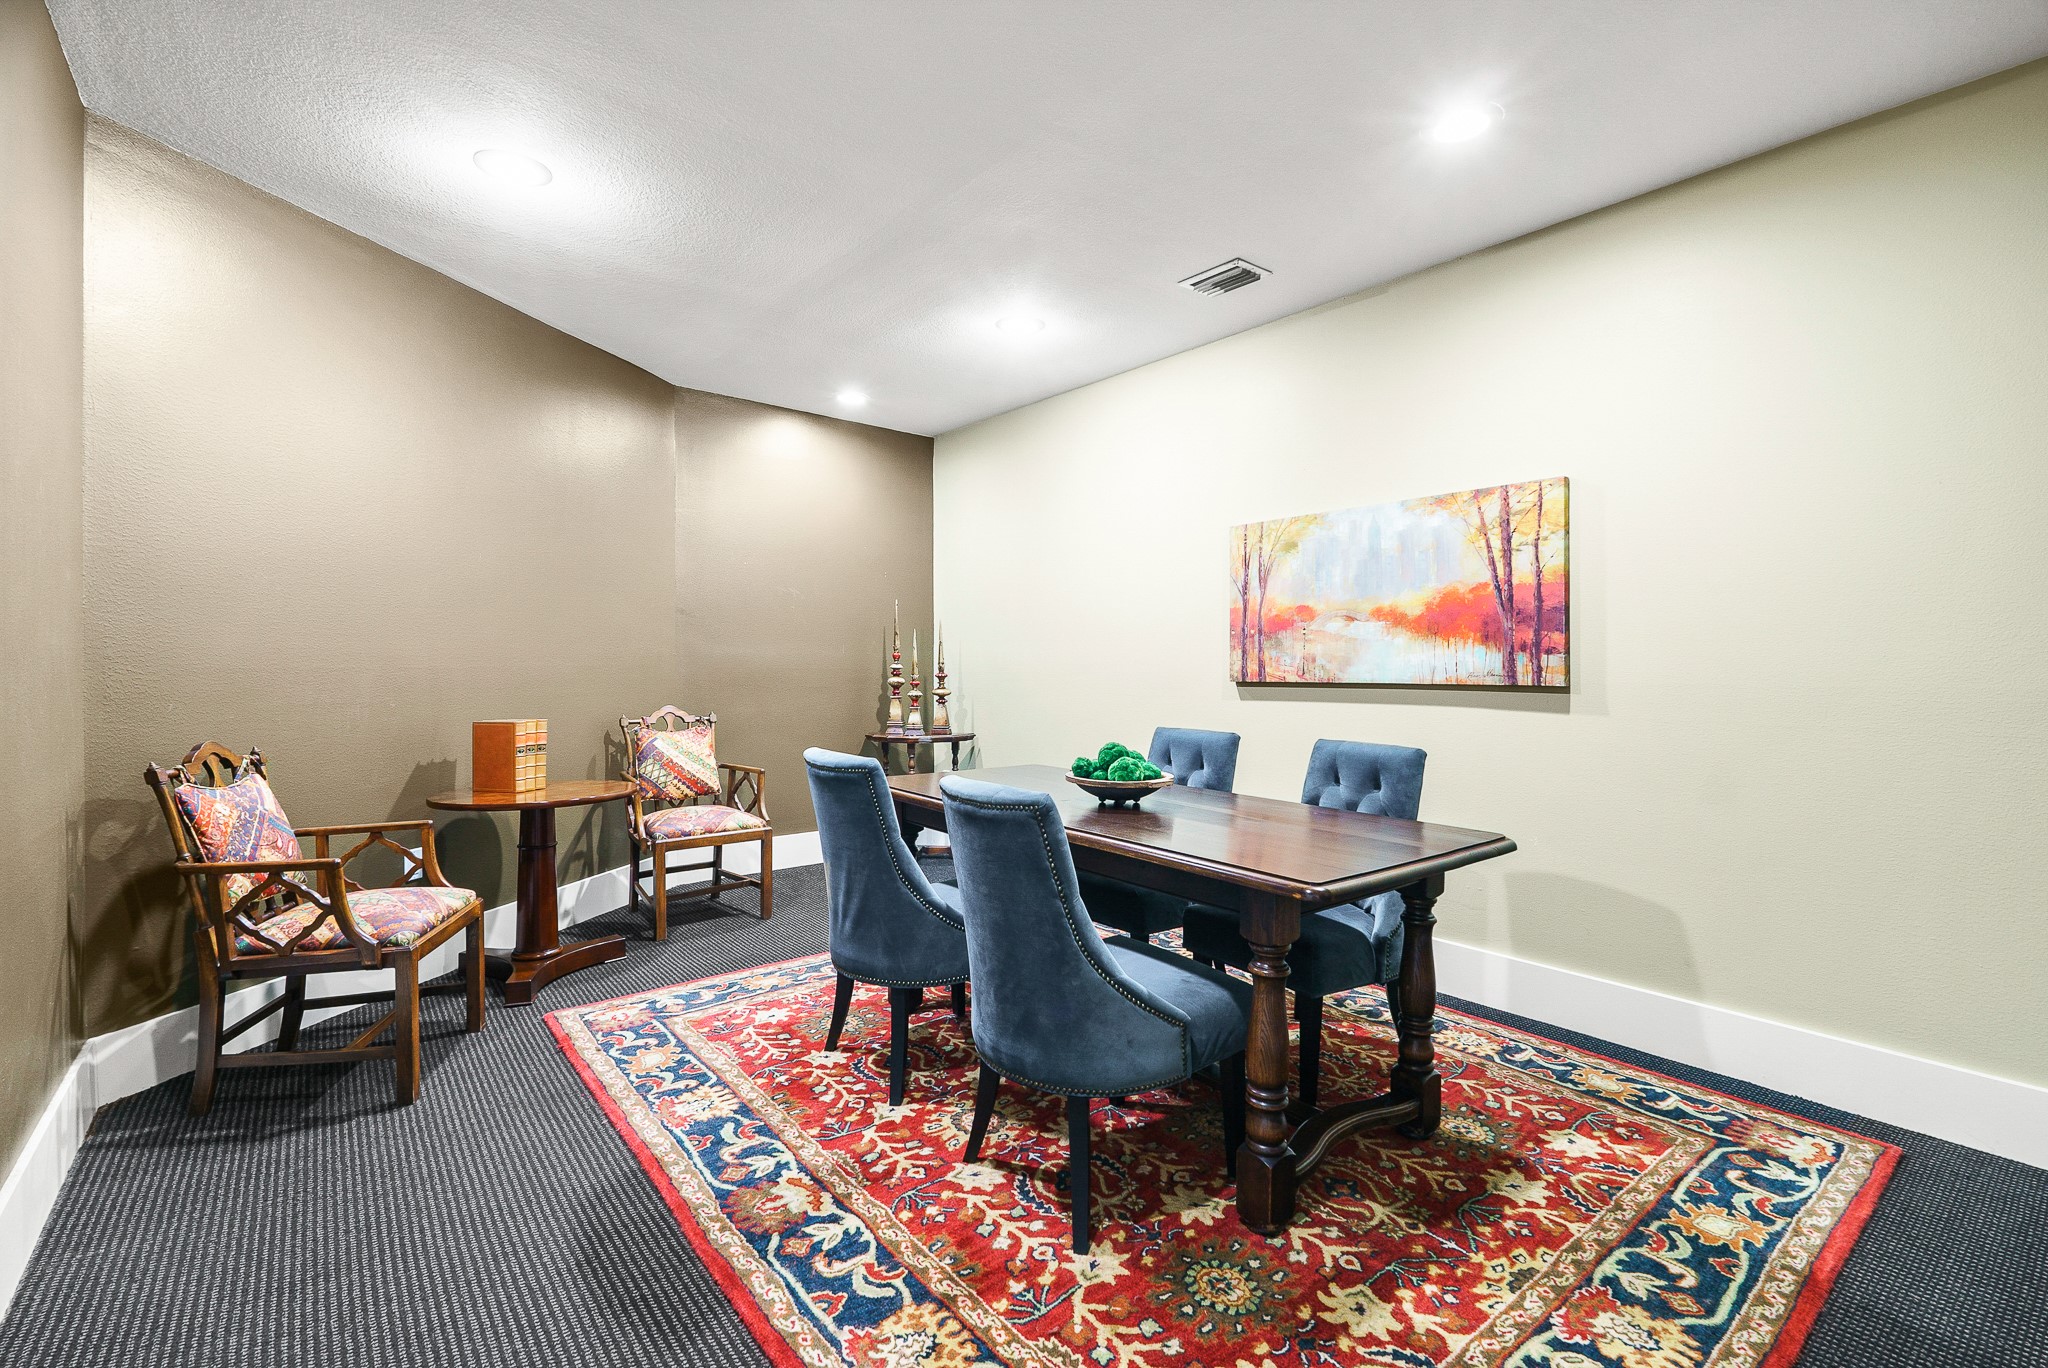
This Office, currently functioning as an additional Conference Room, boasts original hard wood flooring and wide baseboards. With the room being so spacious, it can accommodate a variety of furniture and layouts.
This Office space boasts all the same features as the previous one. With tall ceilings and a neutral color pallet this space can function any way you need. Next to this office space sits an additional room behind a frosted glass door sits another single office space.
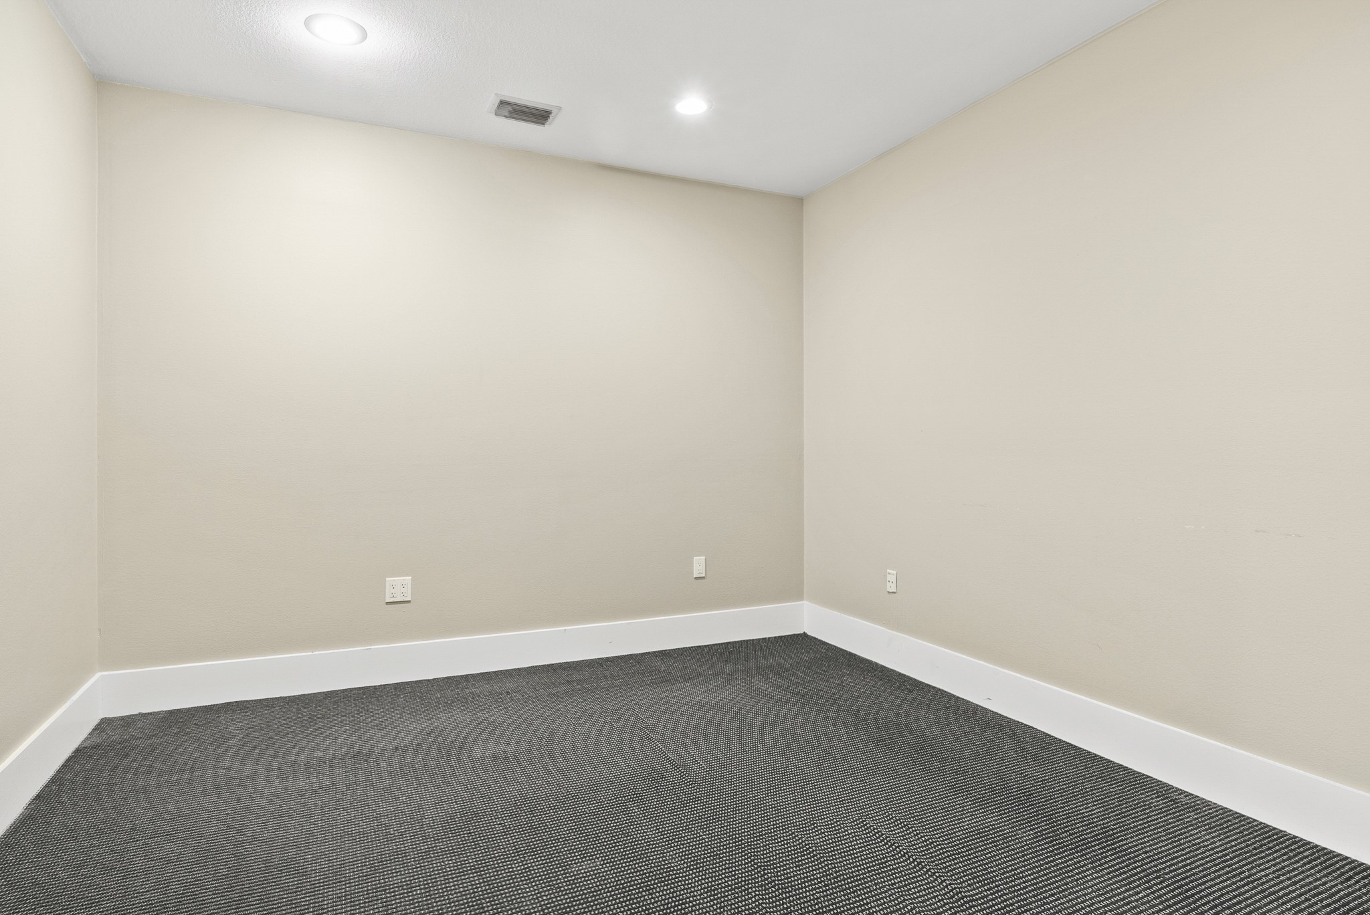
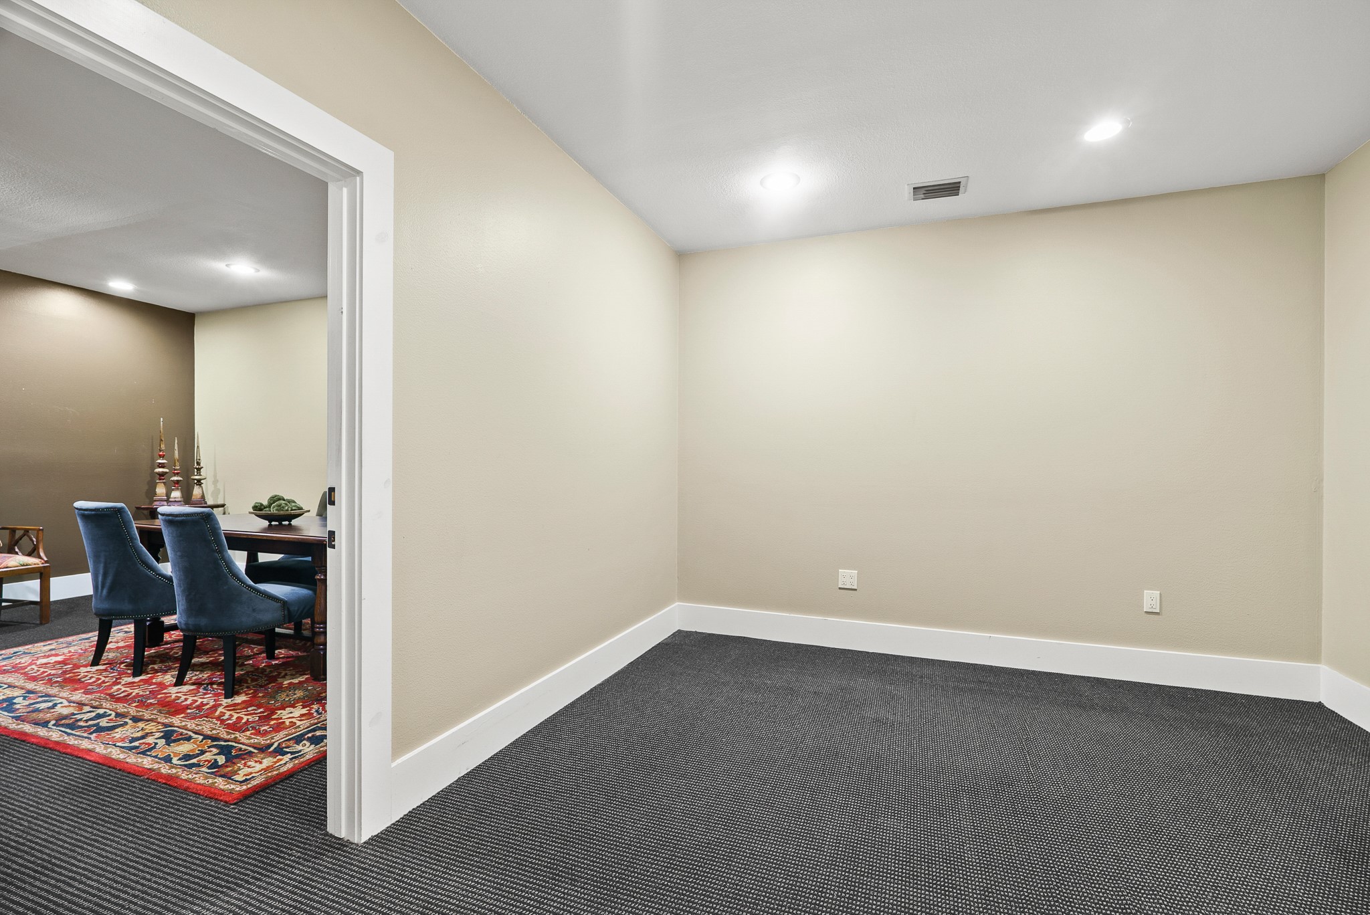
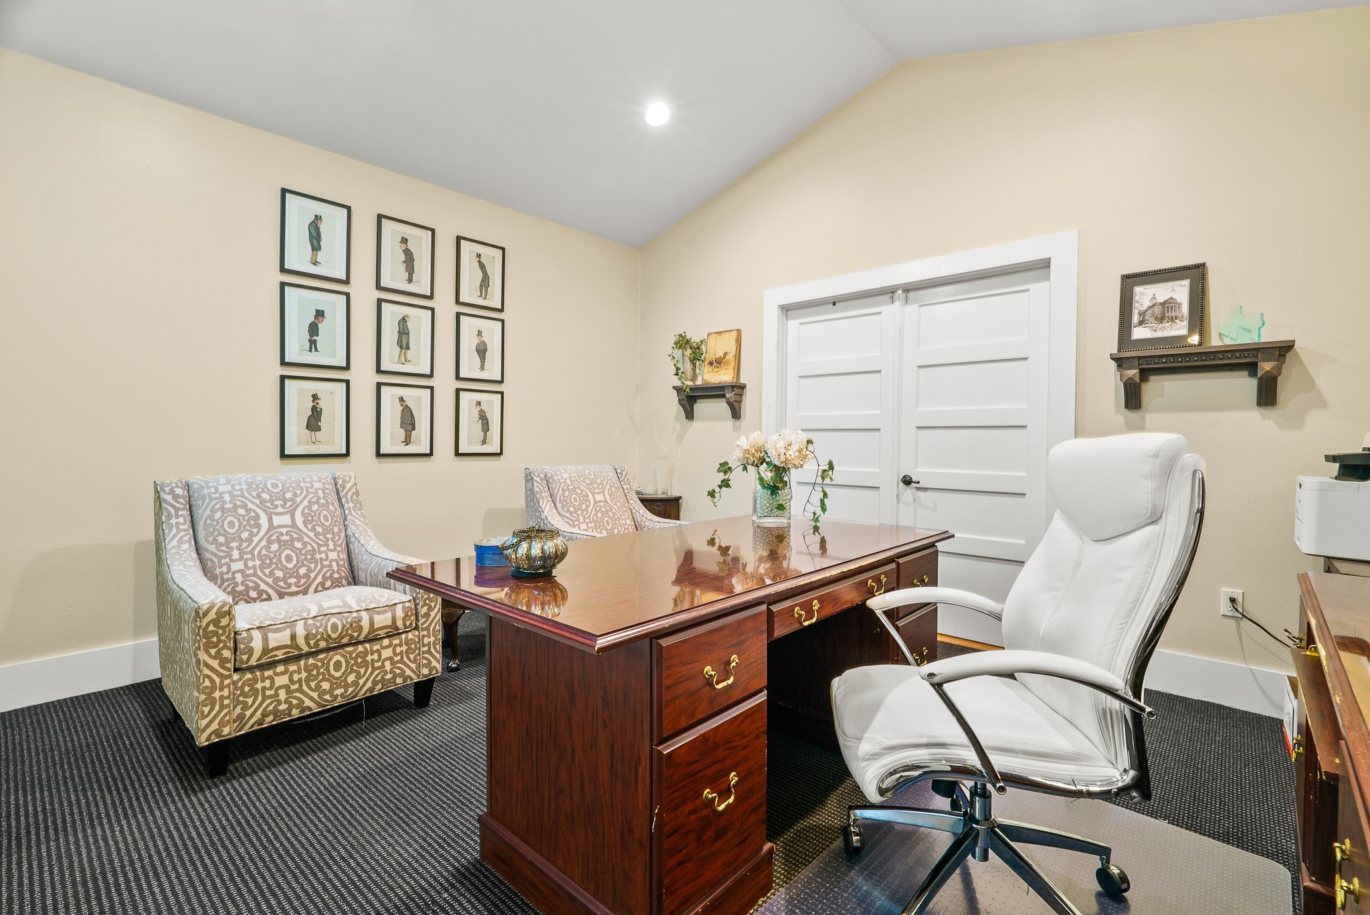
This impressive Office space features a cathedral ceiling, durable carpeting, and plenty of space to host a desk as well as additional seating. The double doors straight ahead opens into an impressively large storage hallway which leades to two additional storage spaces.
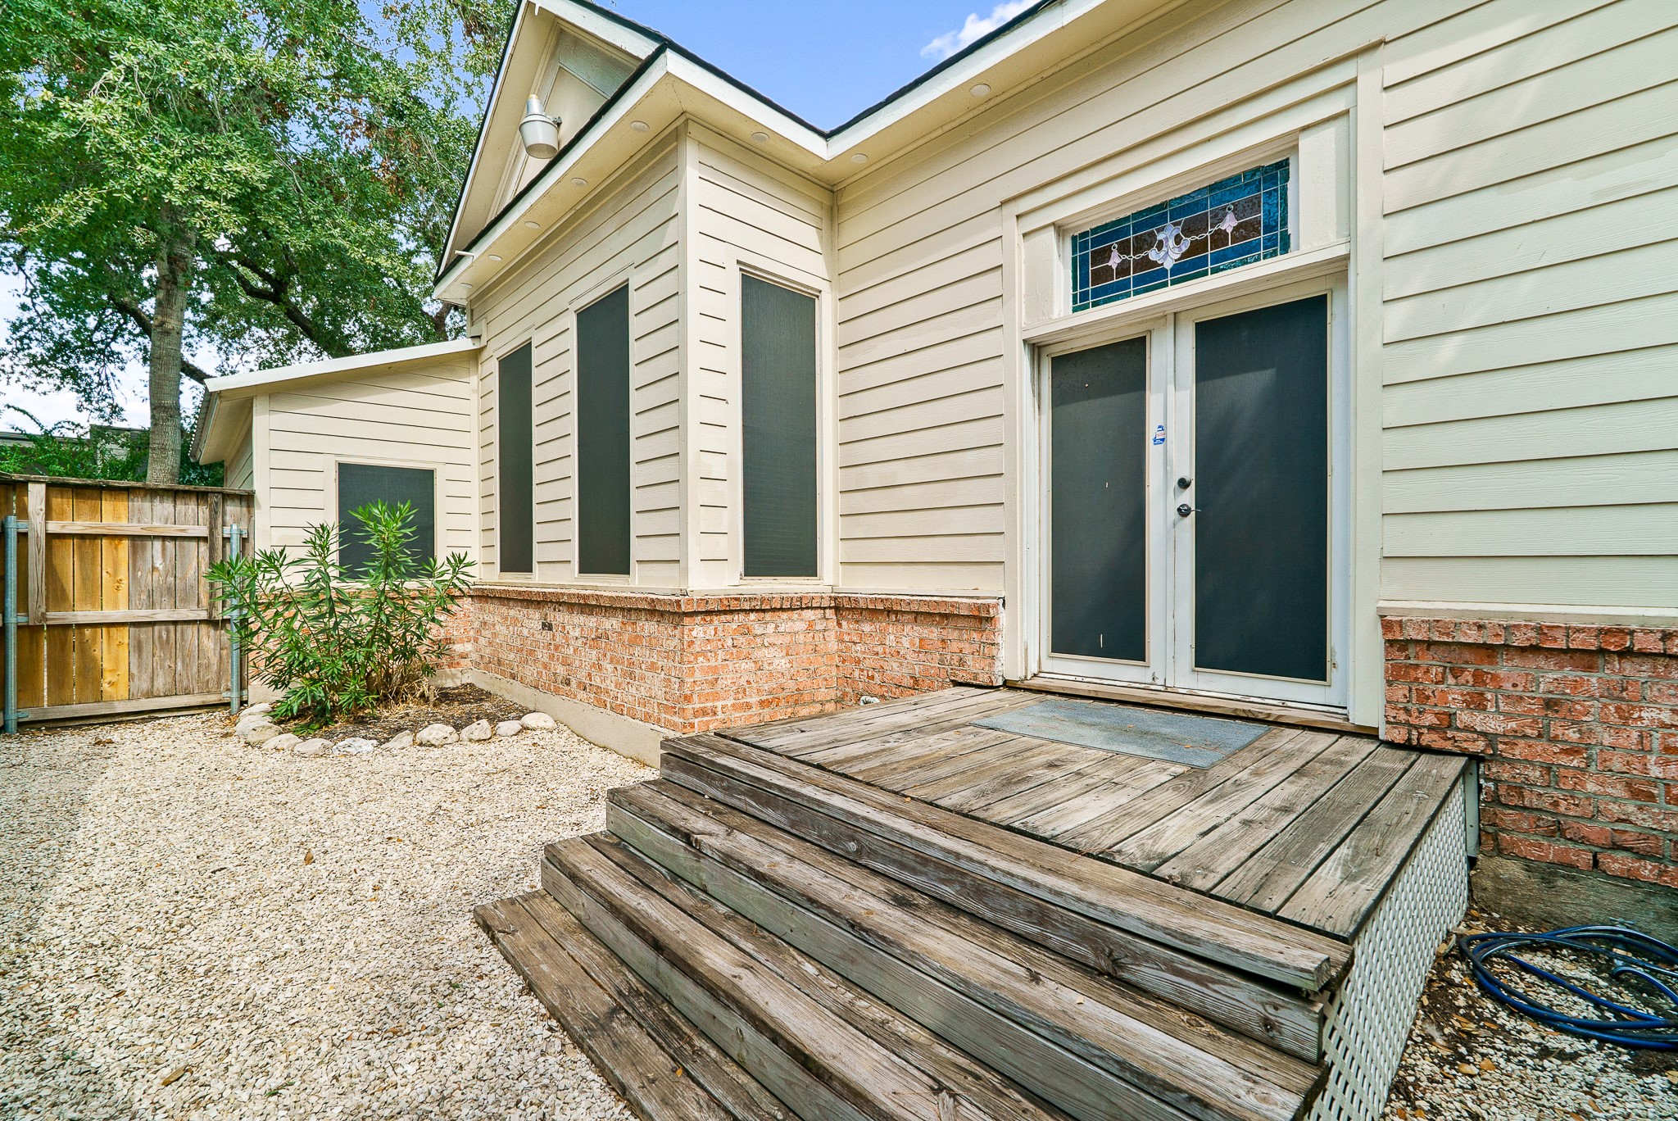
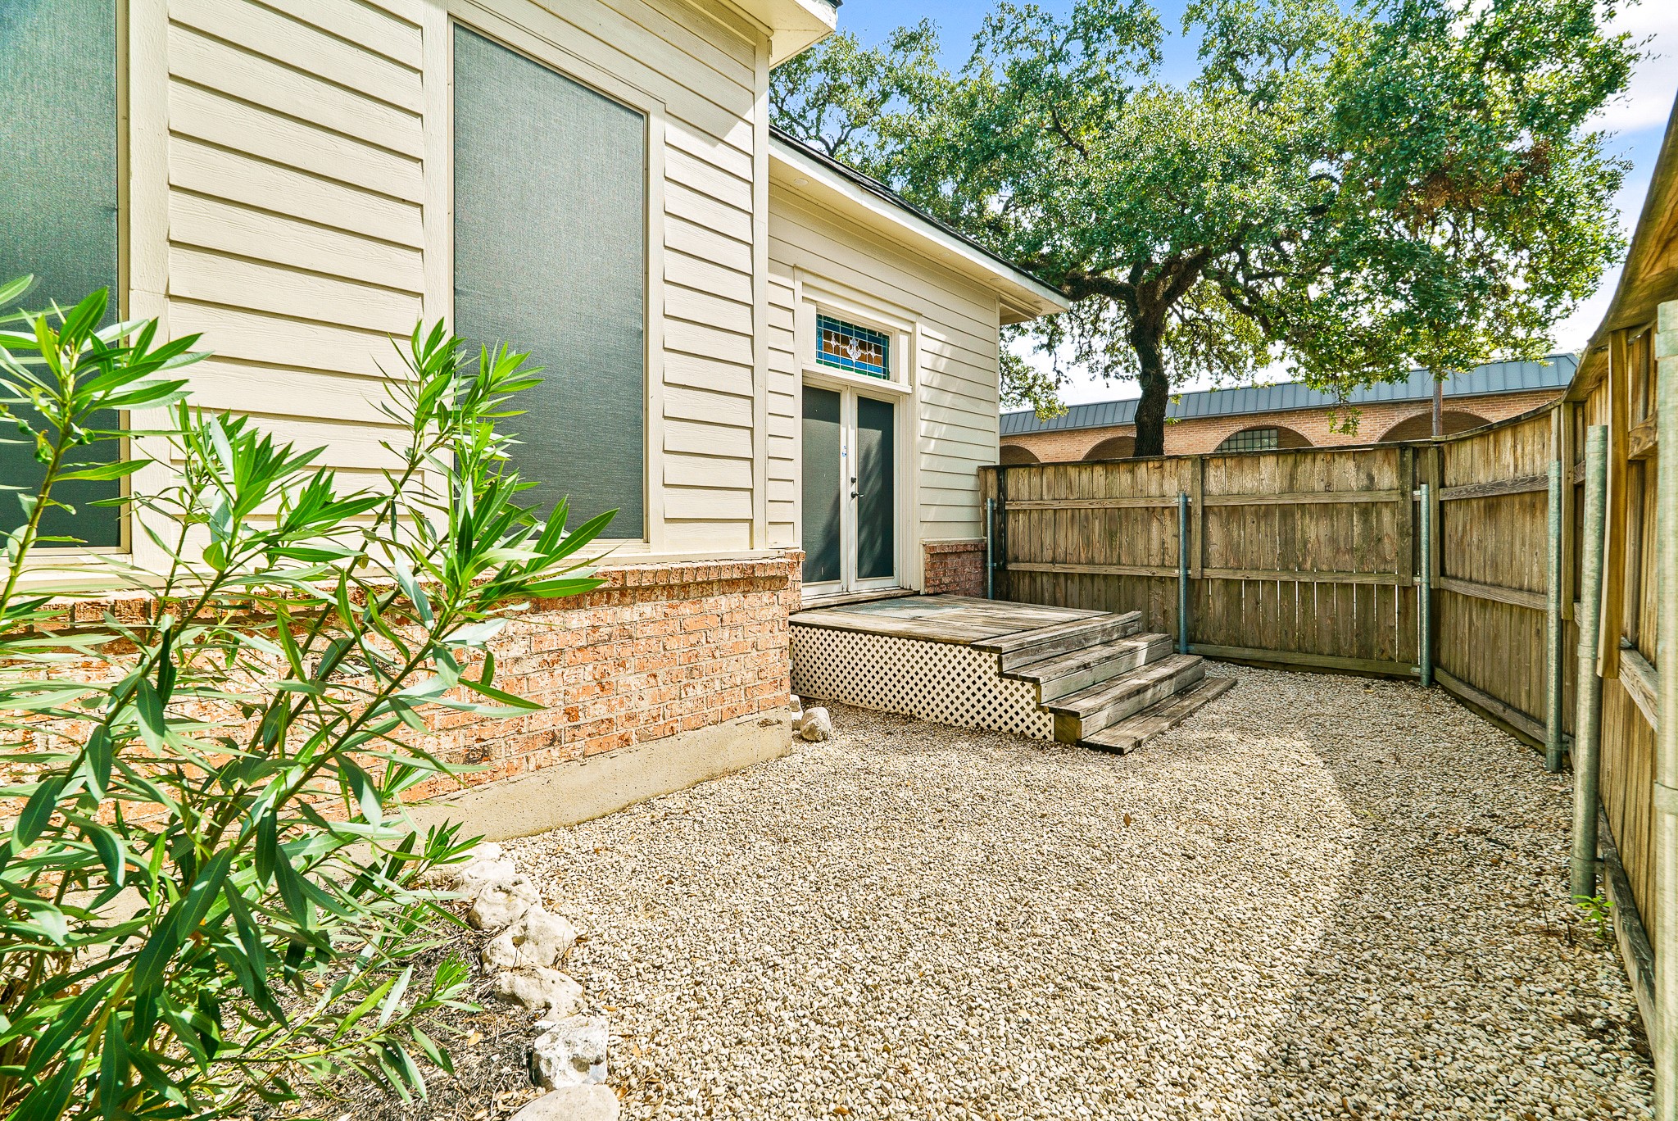
The Conference Room located right off the Foyer opens up to this wood deck and peaceful rock garden setting.
When the weather is nice, take your meeting outdoors! Whether you choose to add a table and chairs or cozy hammock, this side garden will be a welcome break from the workday.
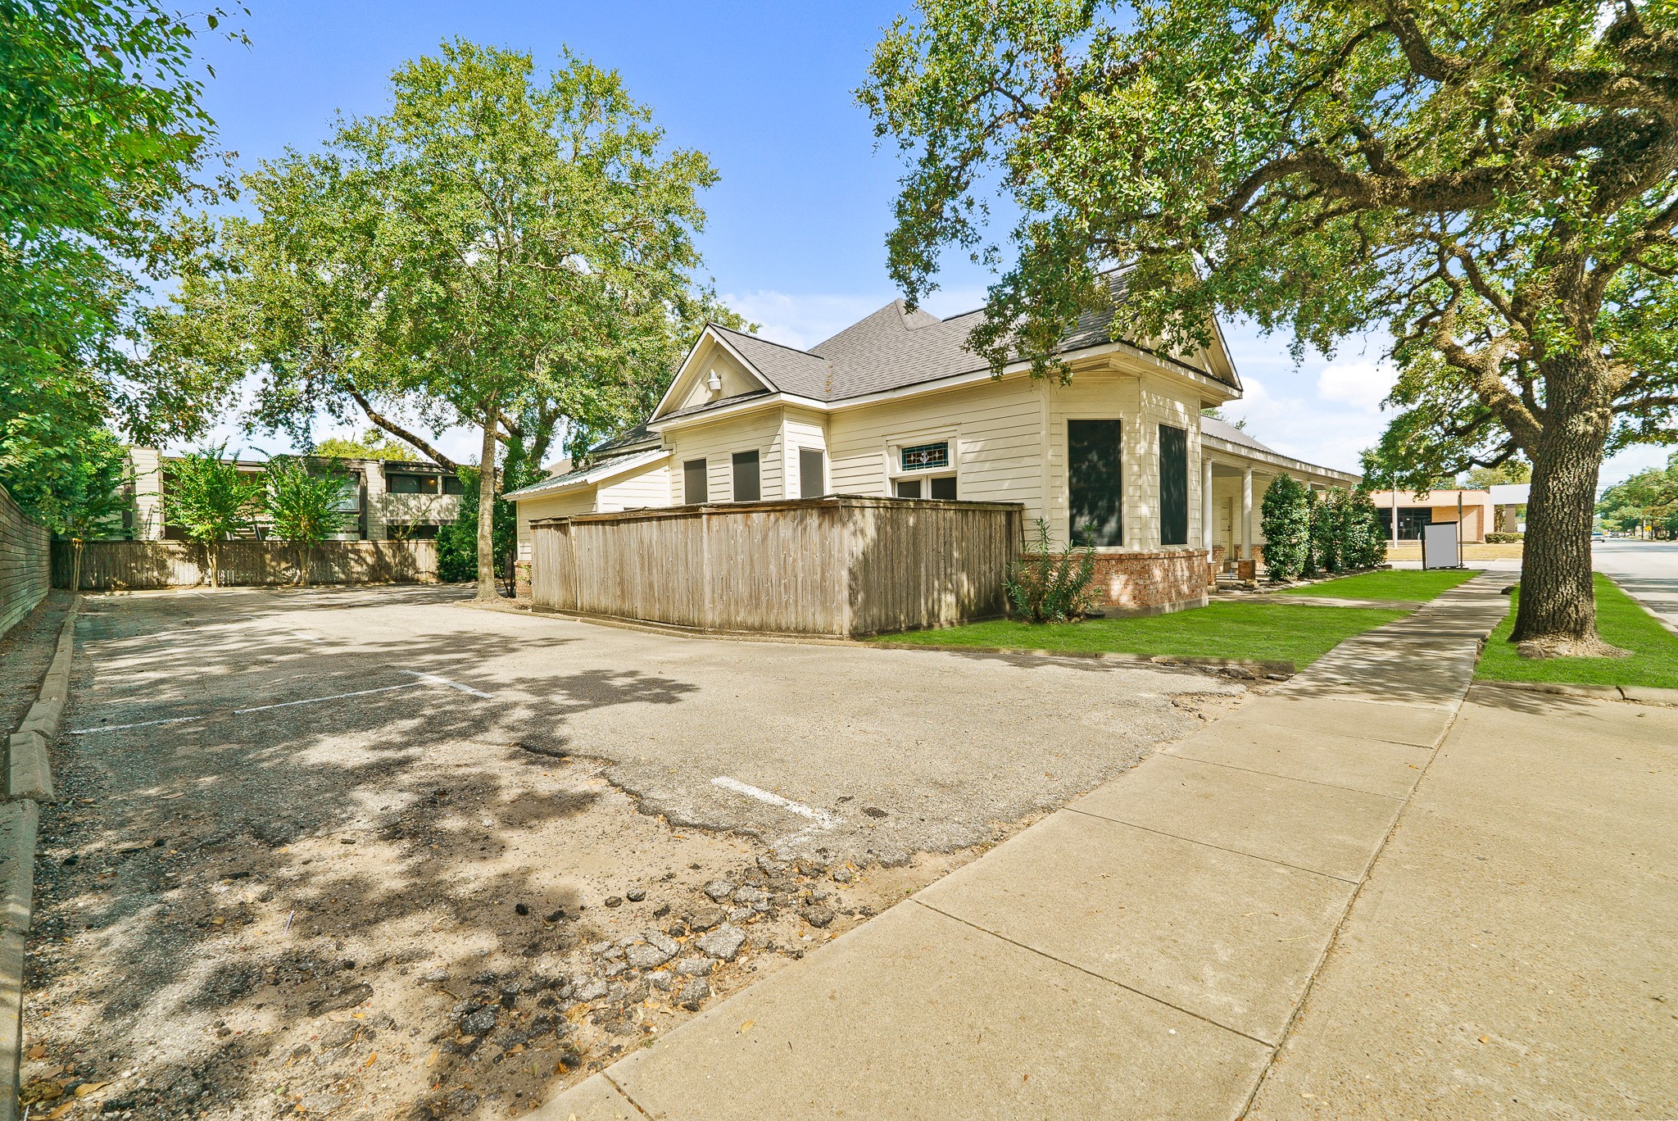
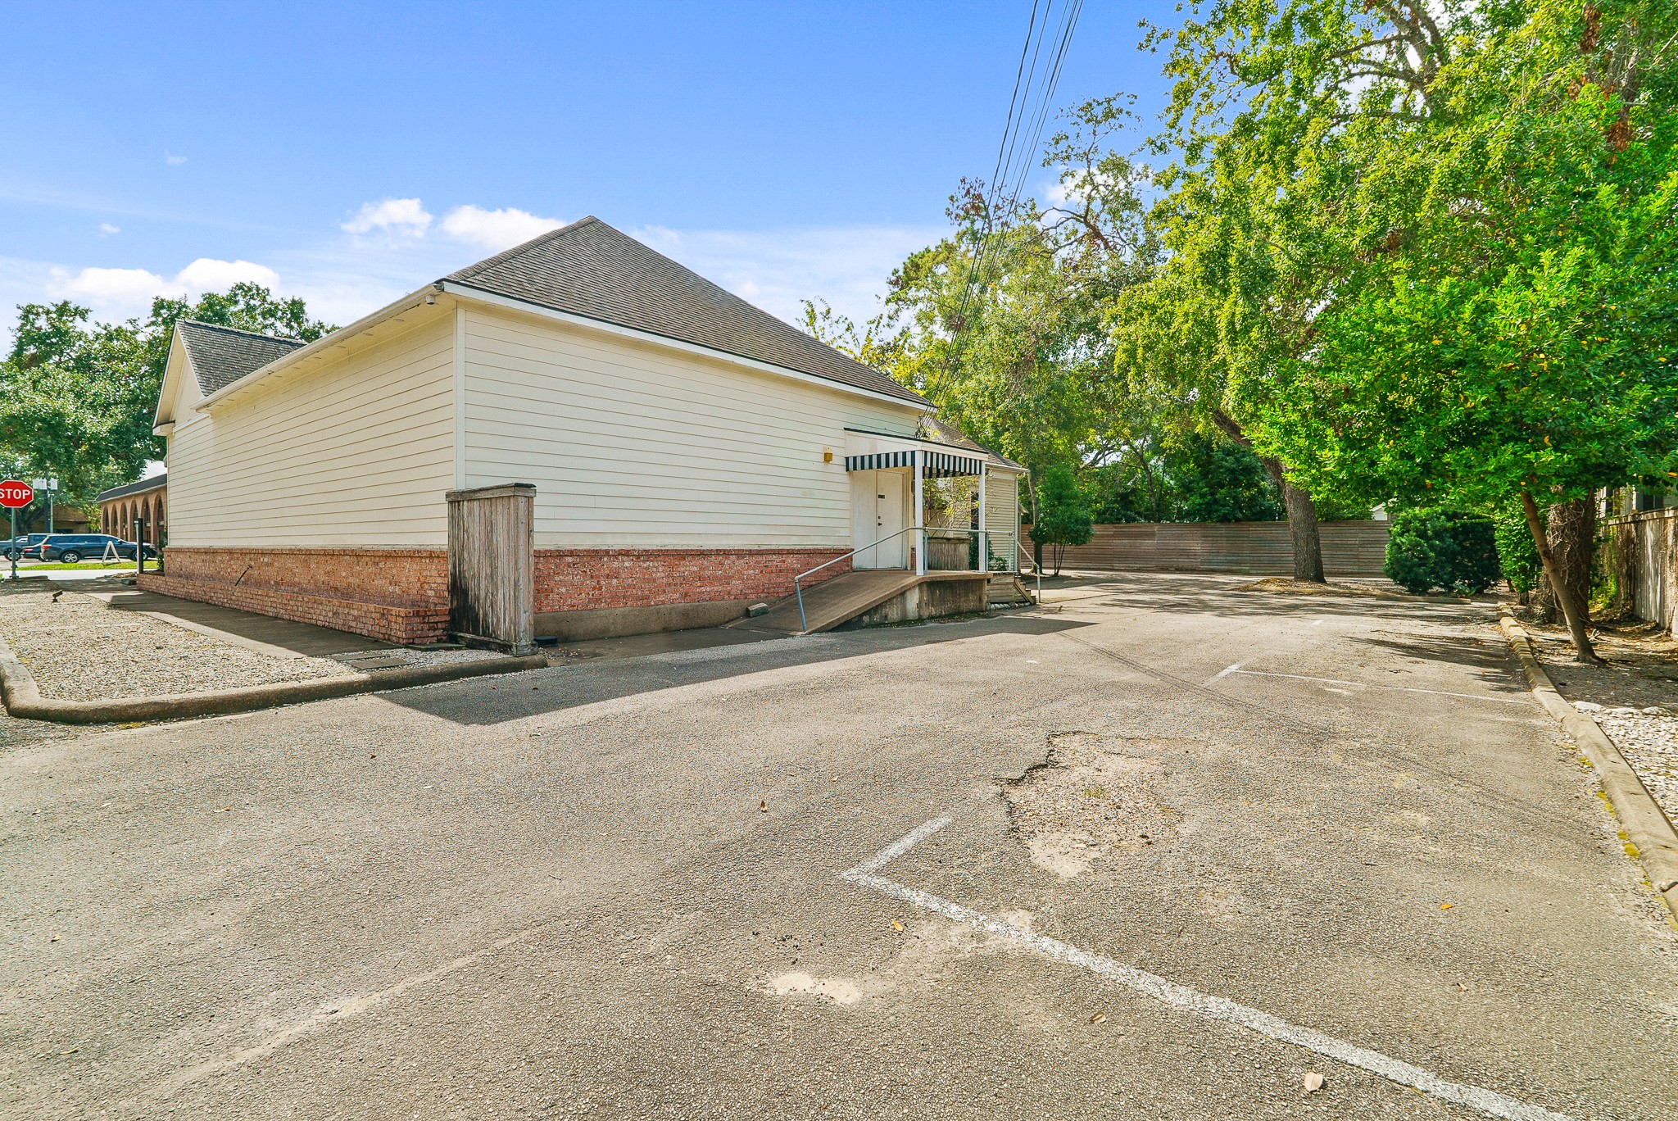
A large drive extends to the back of the property where parking can be found. Here is also another look at the sidewalk that brings foot traffic right in front of the business.
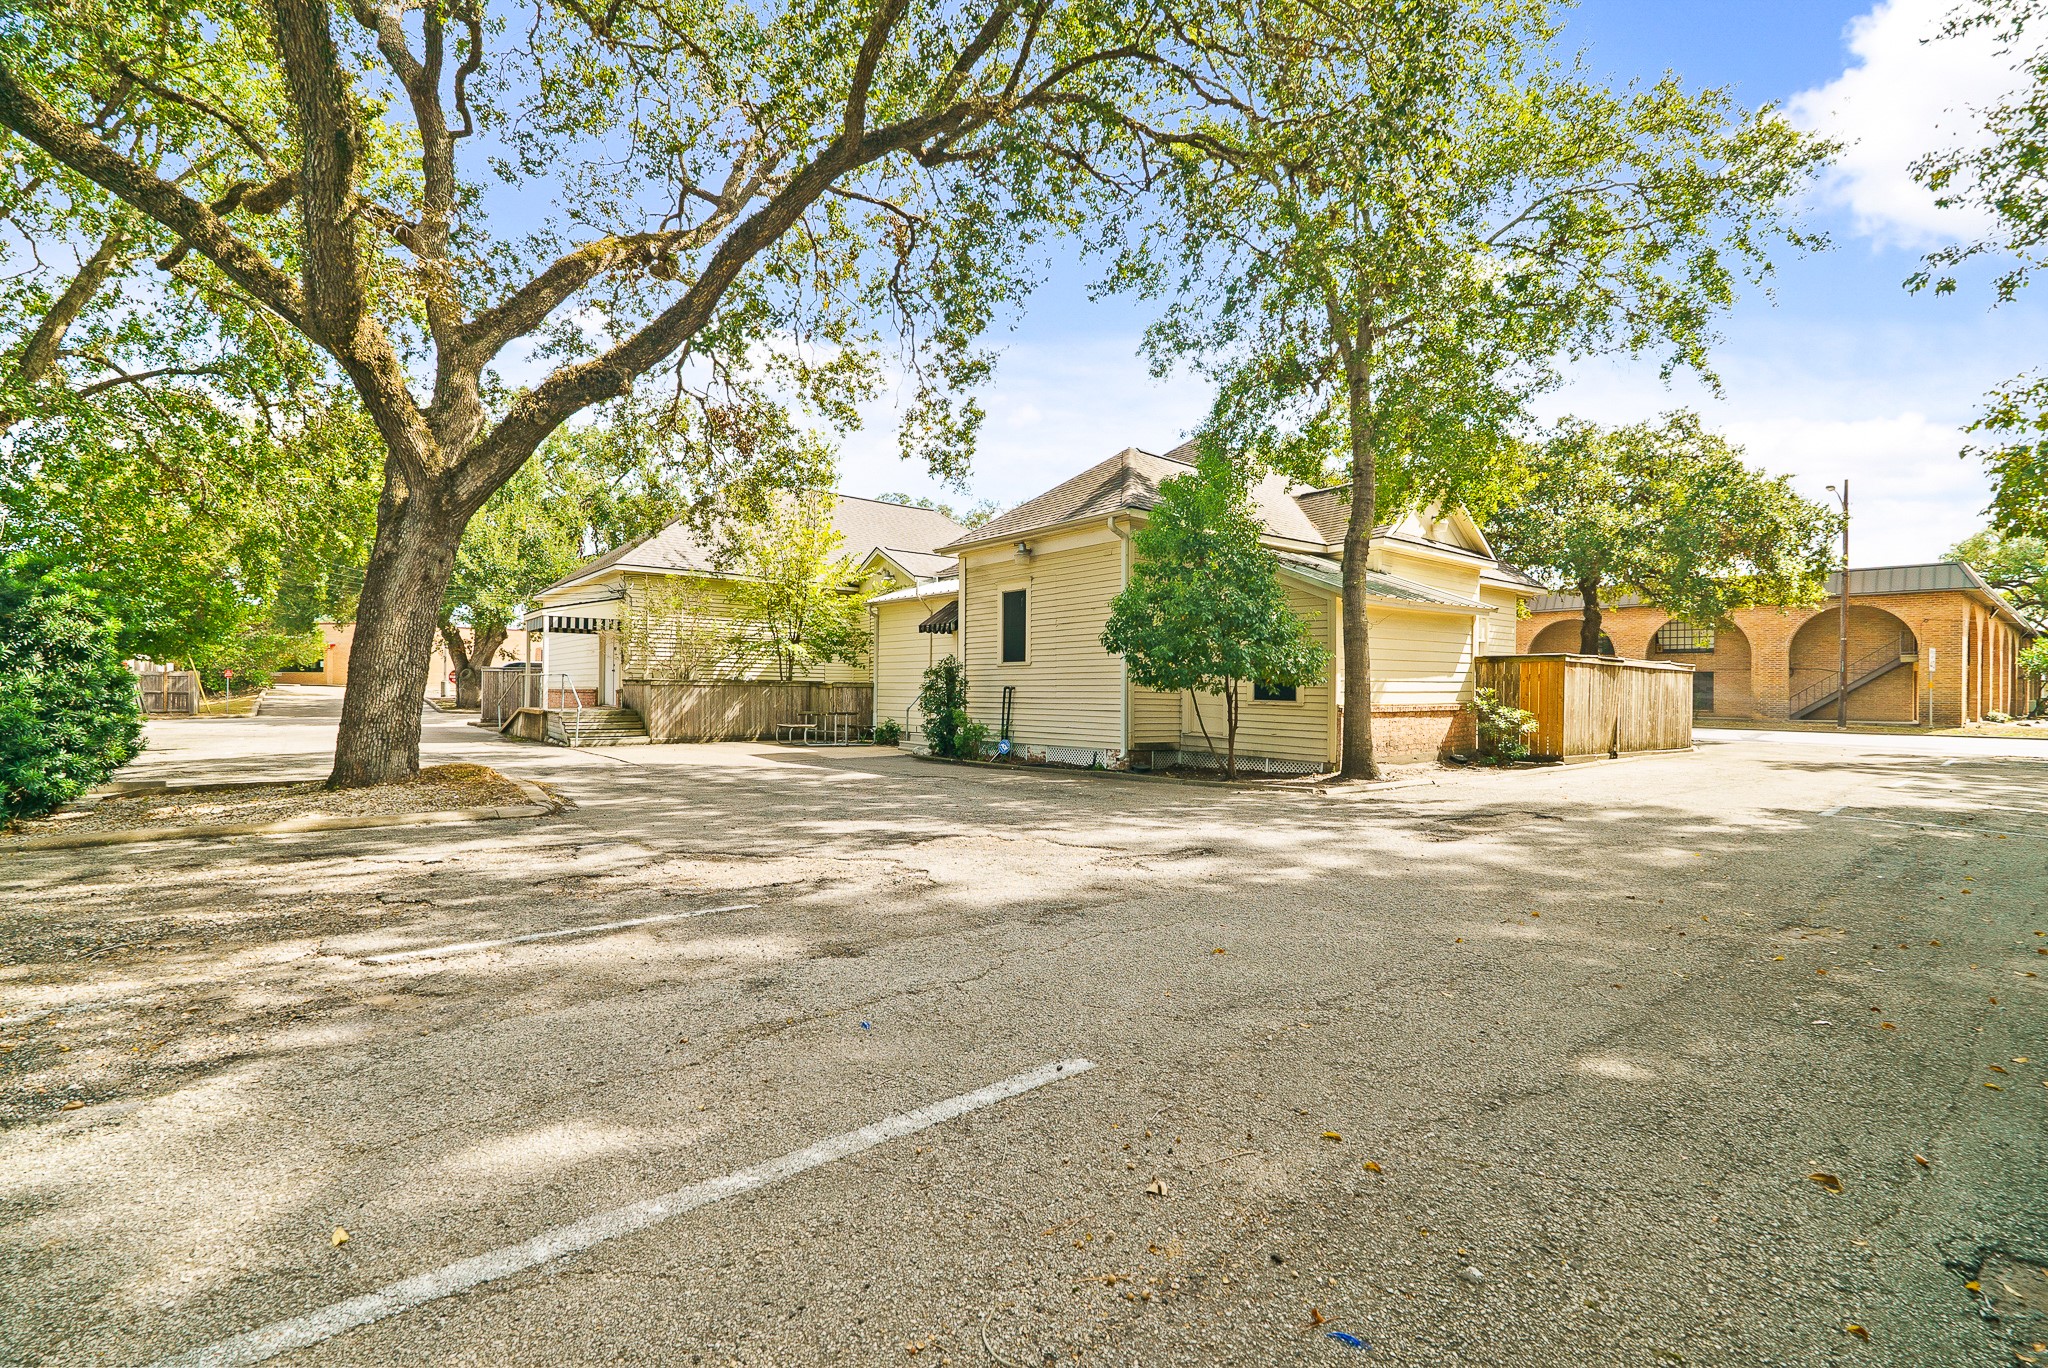
This parking lot is accessible from both the front street and side street. Notice how the large mature trees keep the parking lot shaded, protecting cars from the heat of the sun.
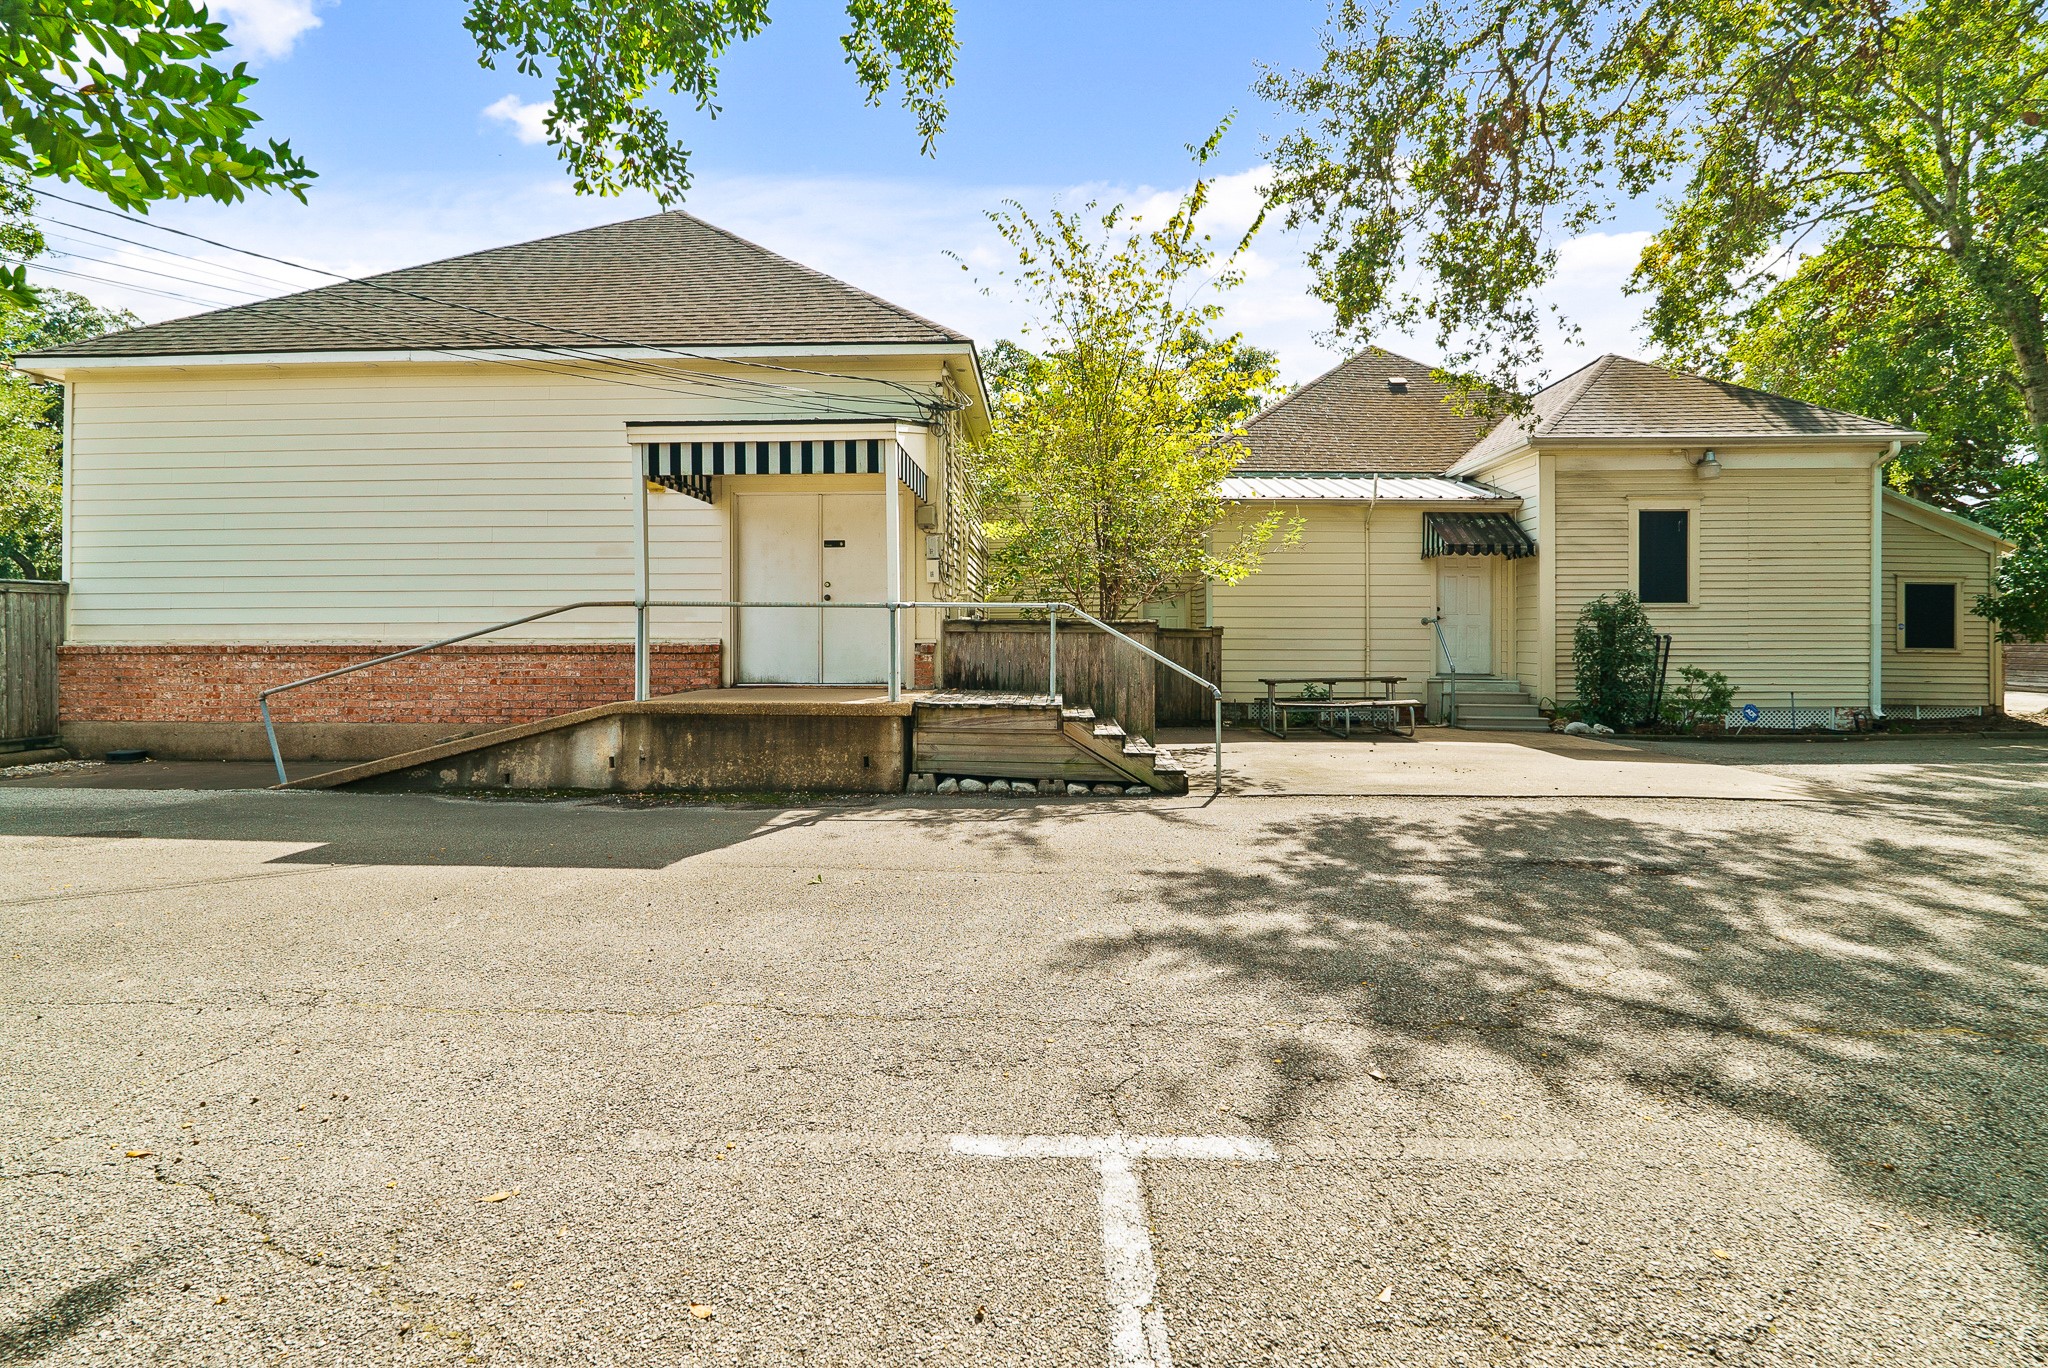
The property is reachable through two separate back doors. A concrete ramp leads to double doors directly to storage rooms while the single door leads into the Kitchen.
This highly desirable corner lot property features a large floorplan, 19th century charm, and plenty of parking. This gem is ready to house your business!
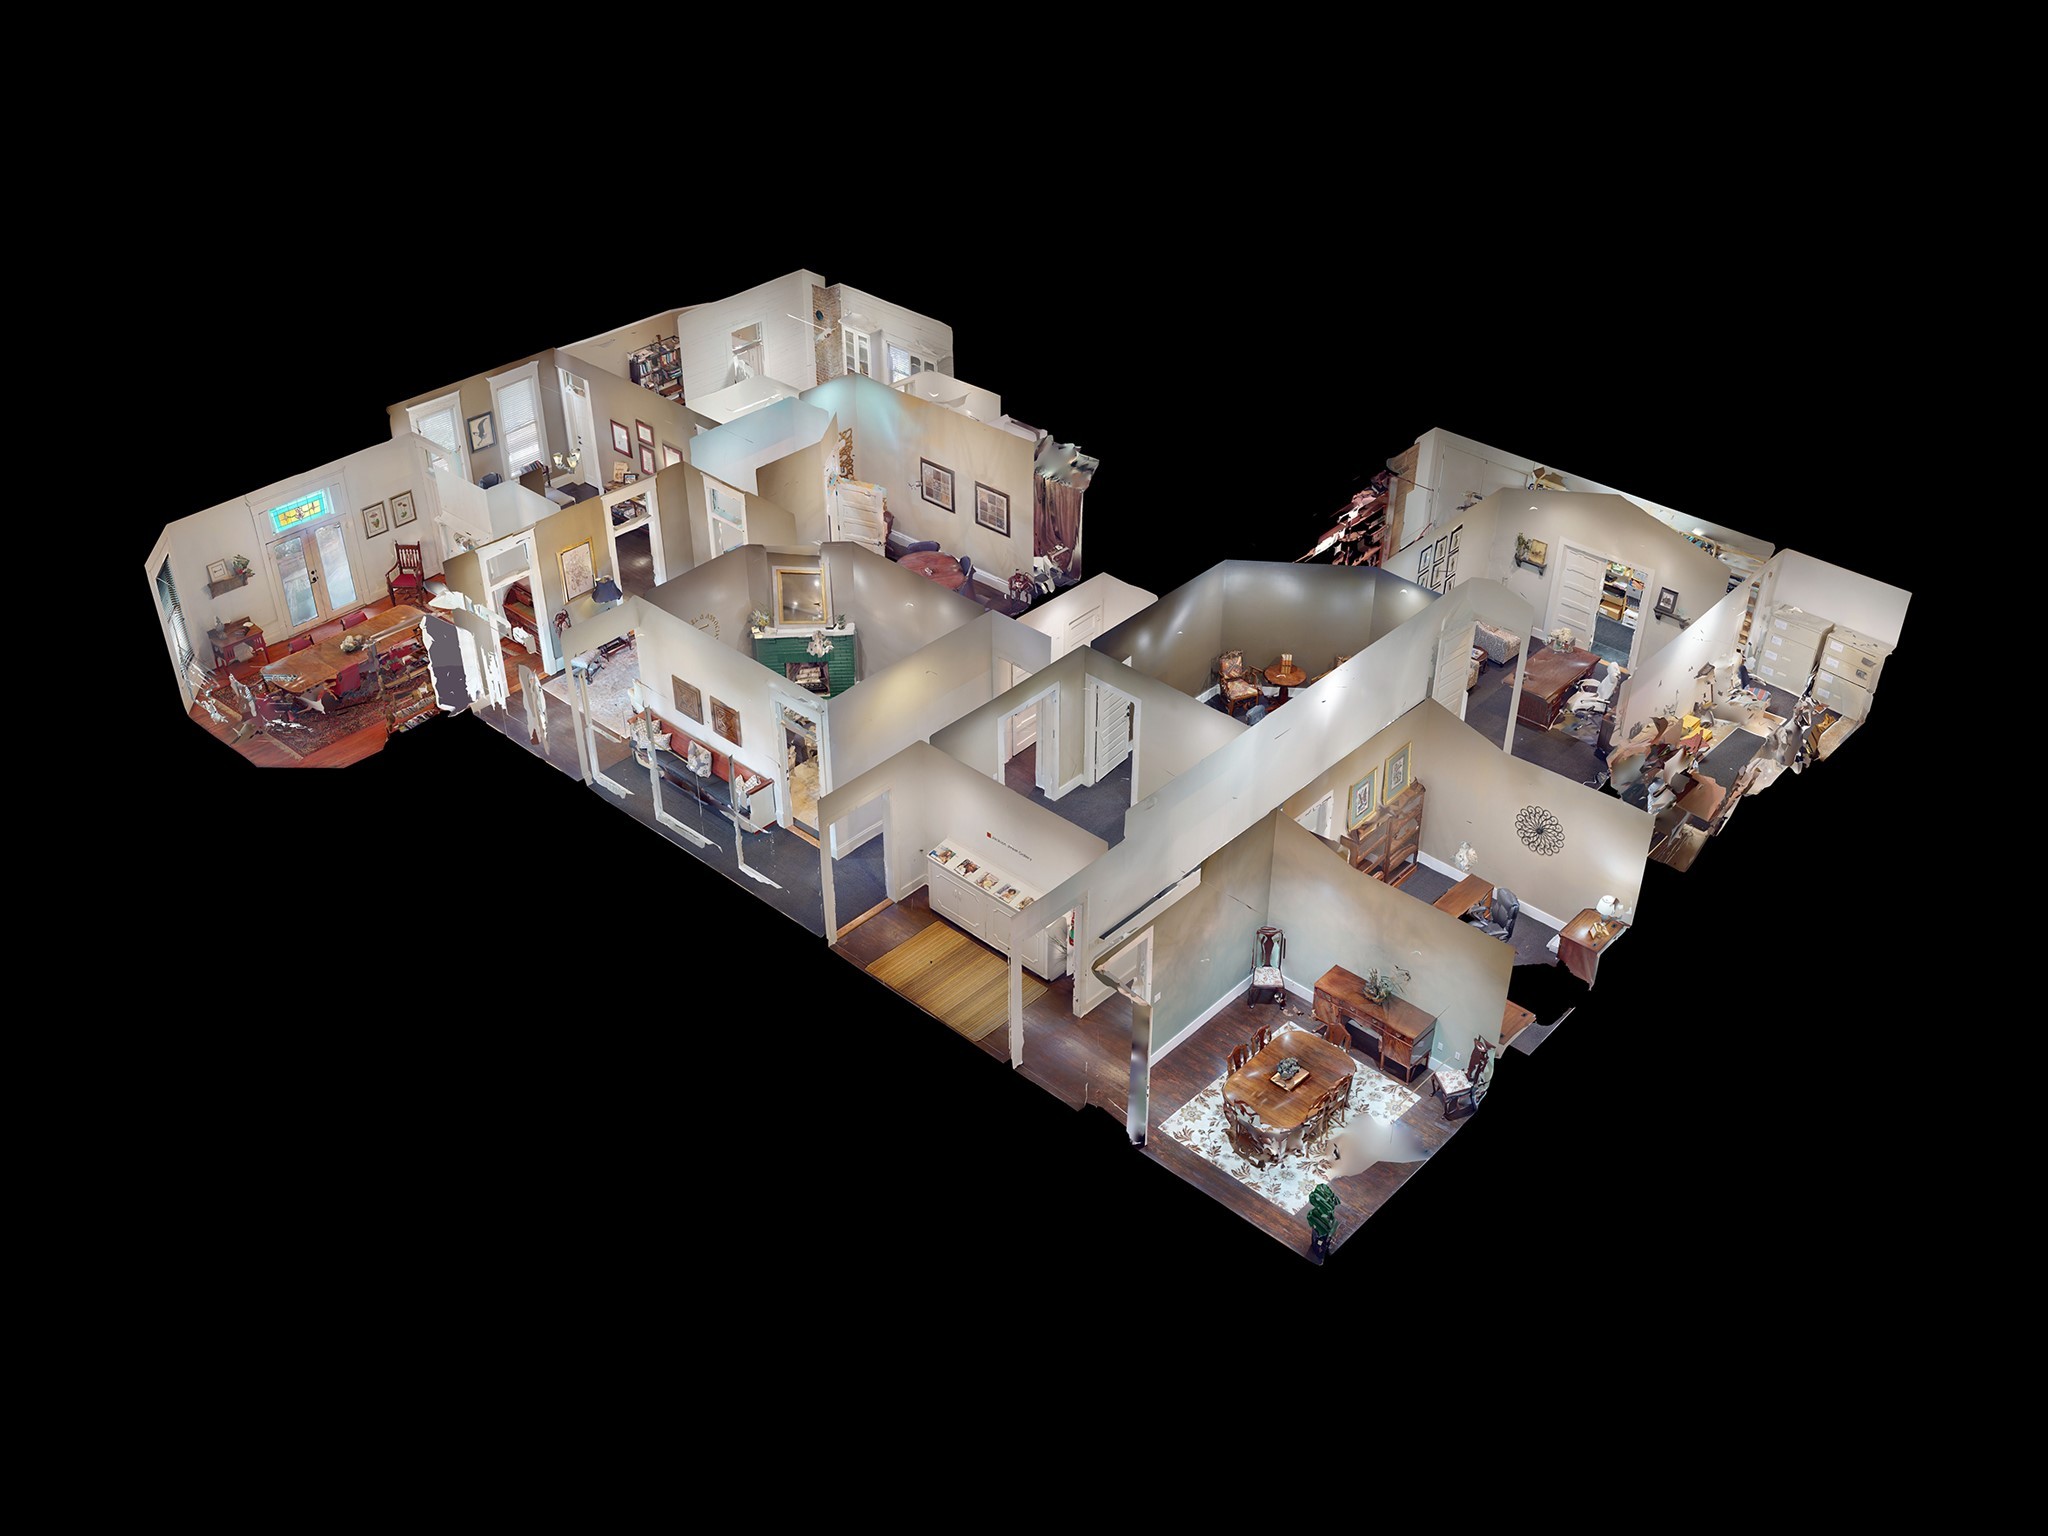
Be sure to take a virtual walkthrough the Matterport tour. It enables you to measure, walk-thru and be in the space at the touch of a smartphone or laptop.
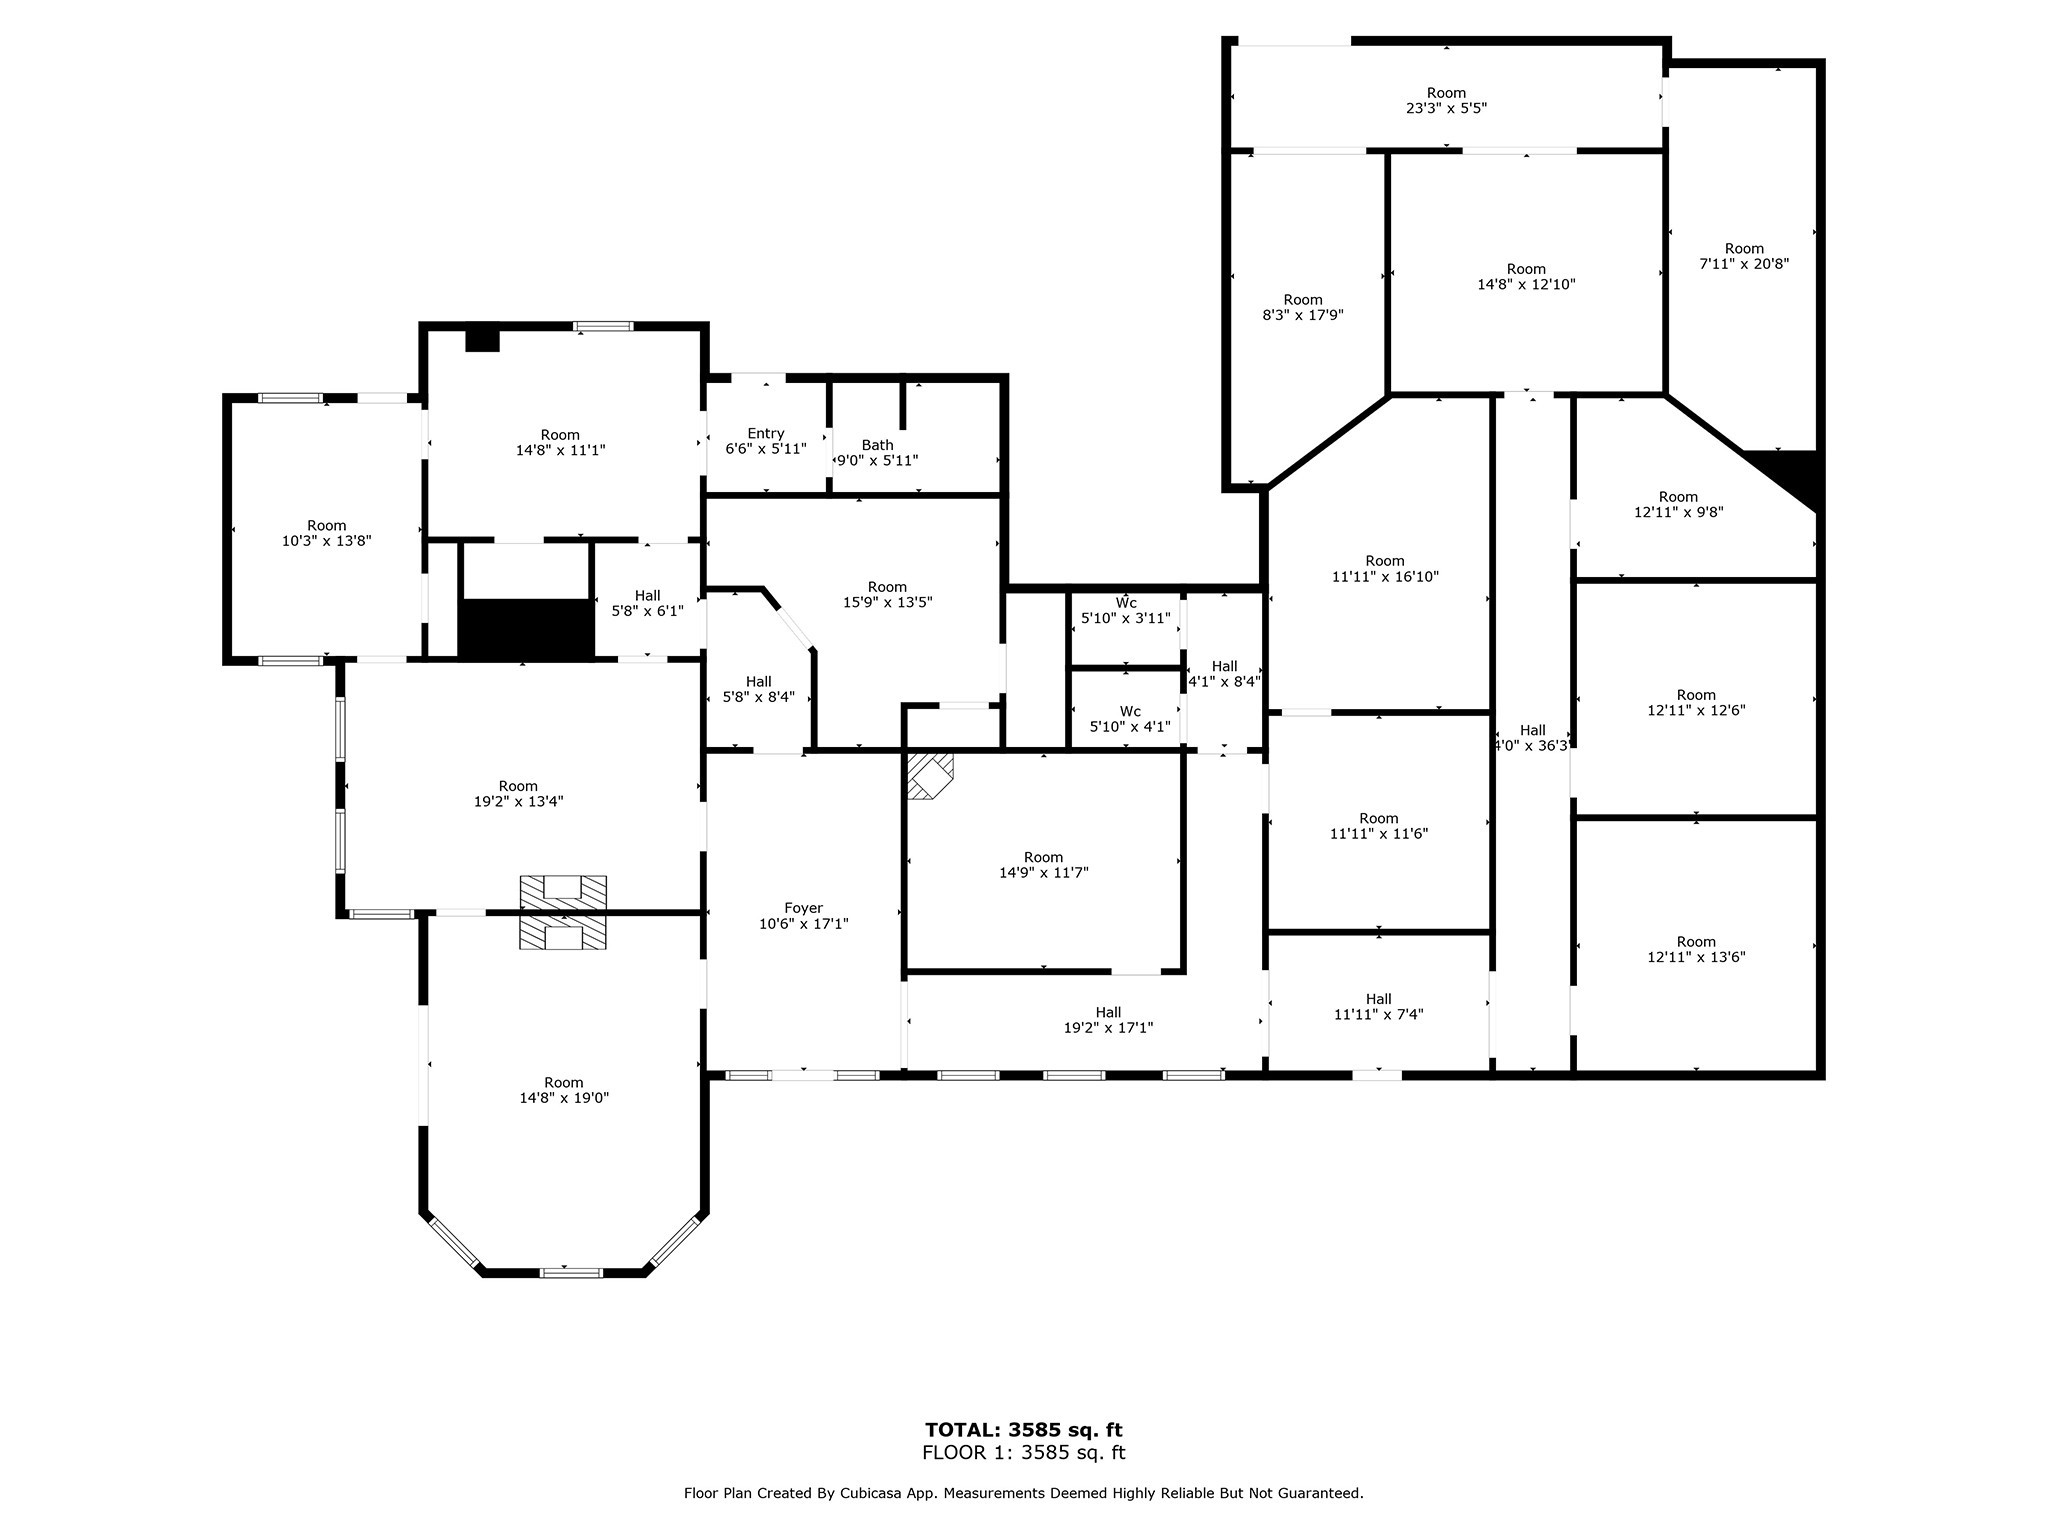
Buyer to verify dimensions.