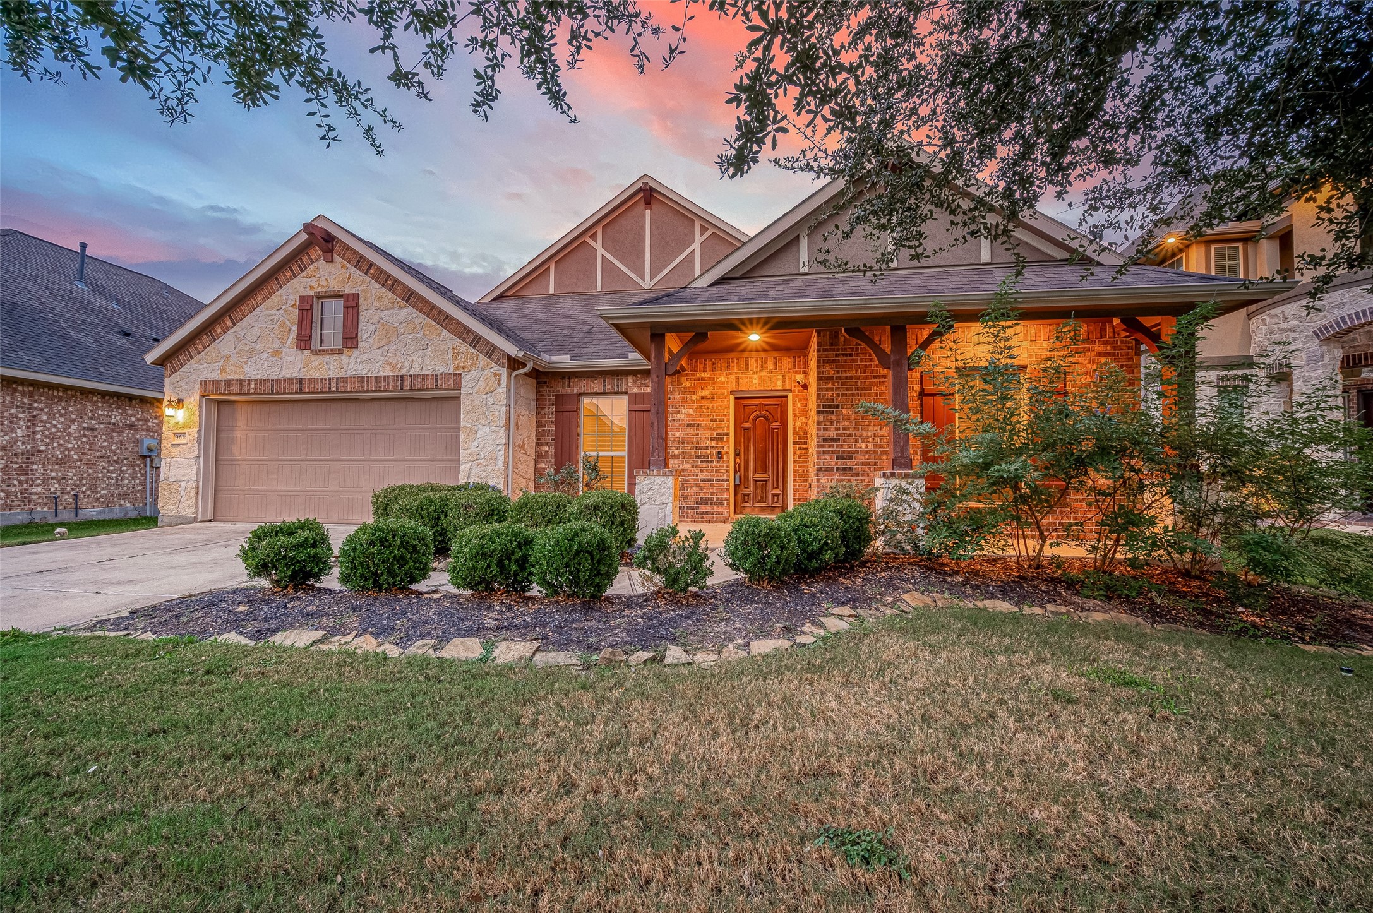
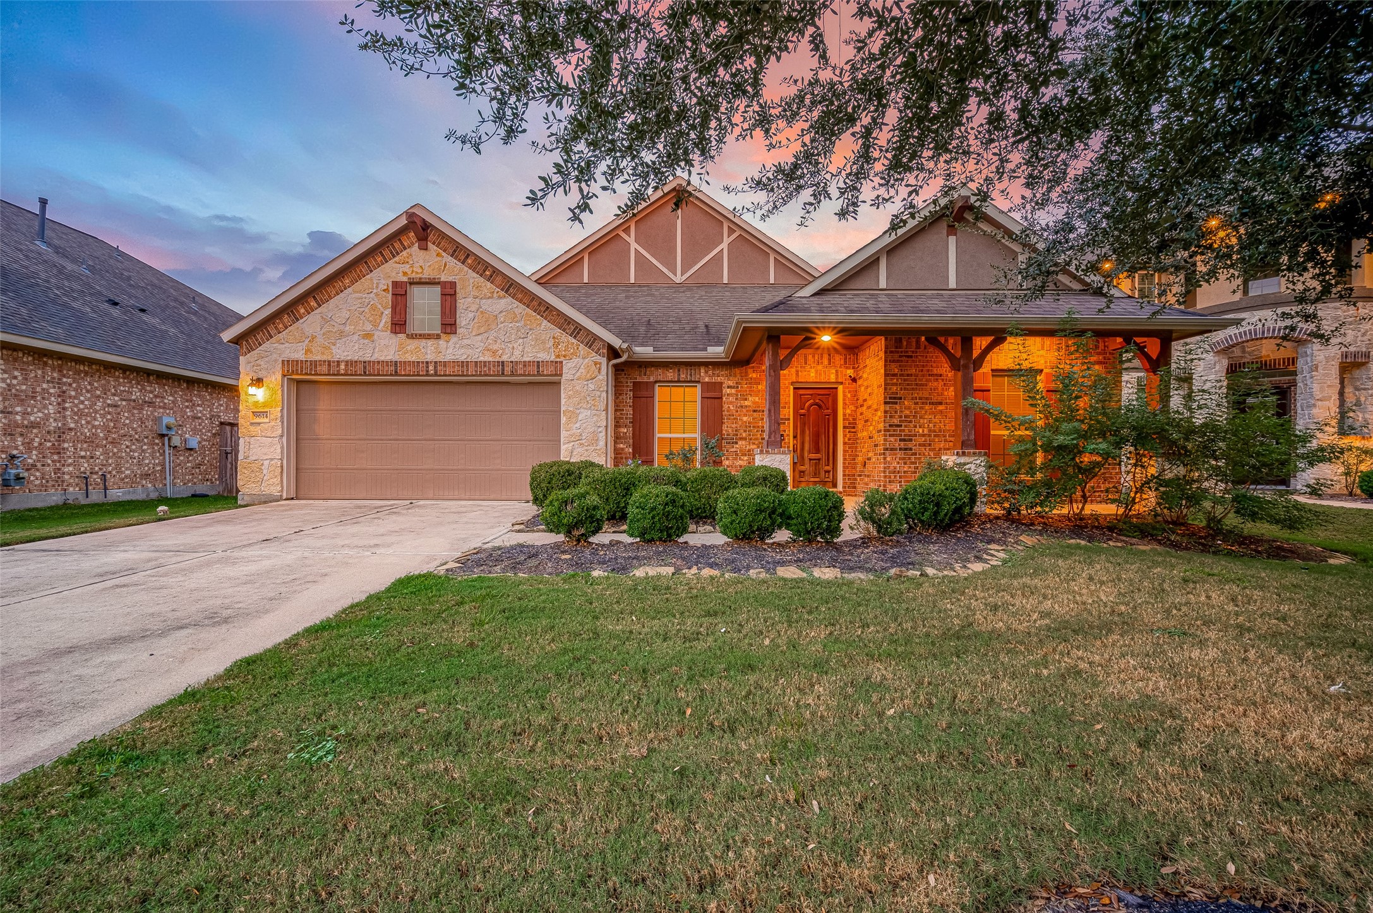
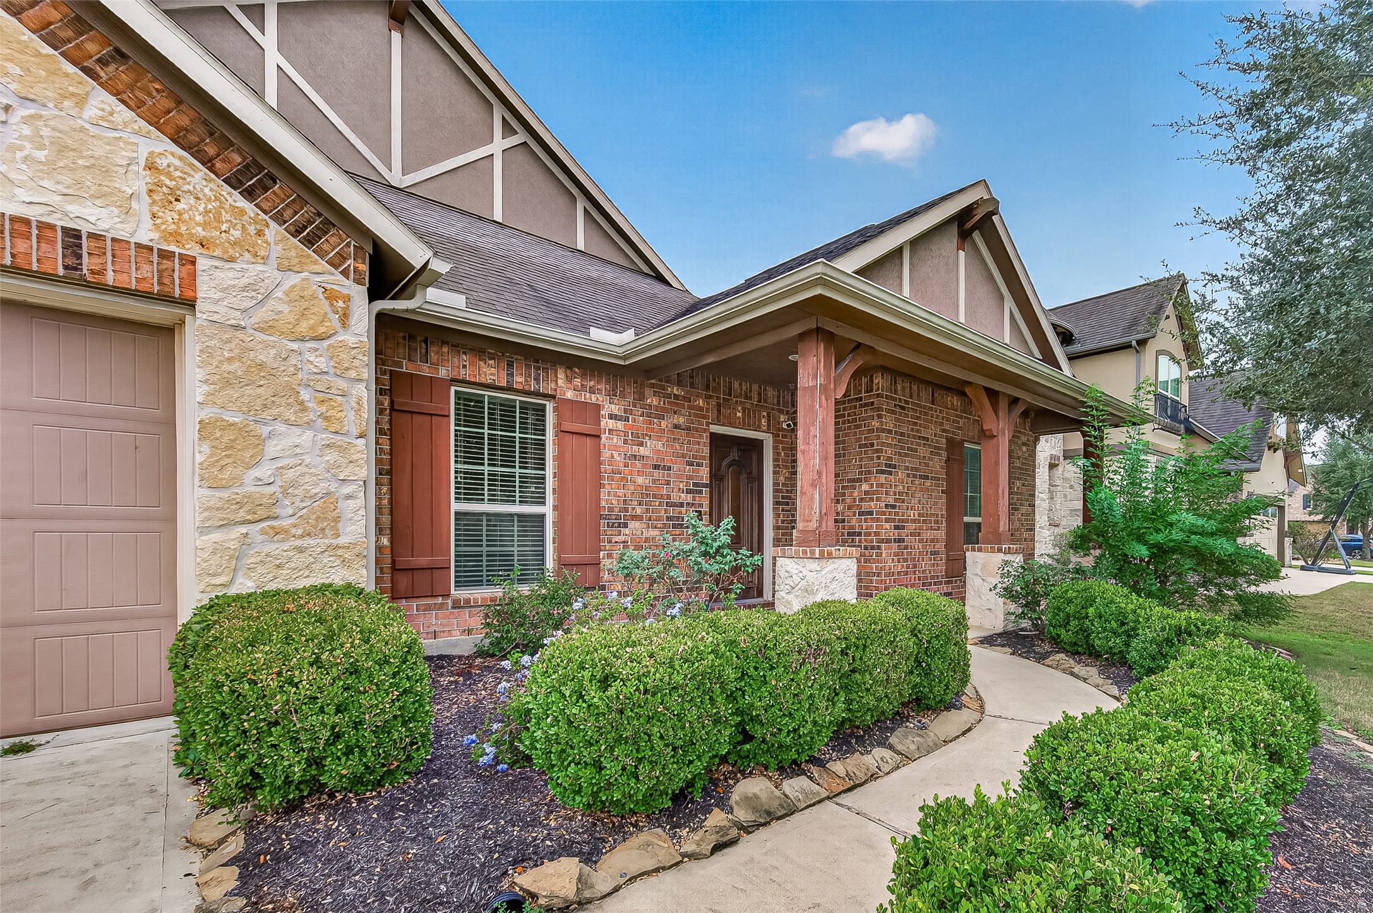
Beautiful brick and stone exterior with mature shade trees, covered front porch and welcoming curb appeal.
Covered front porch leads to a beautiful wood front door and welcoming entry.
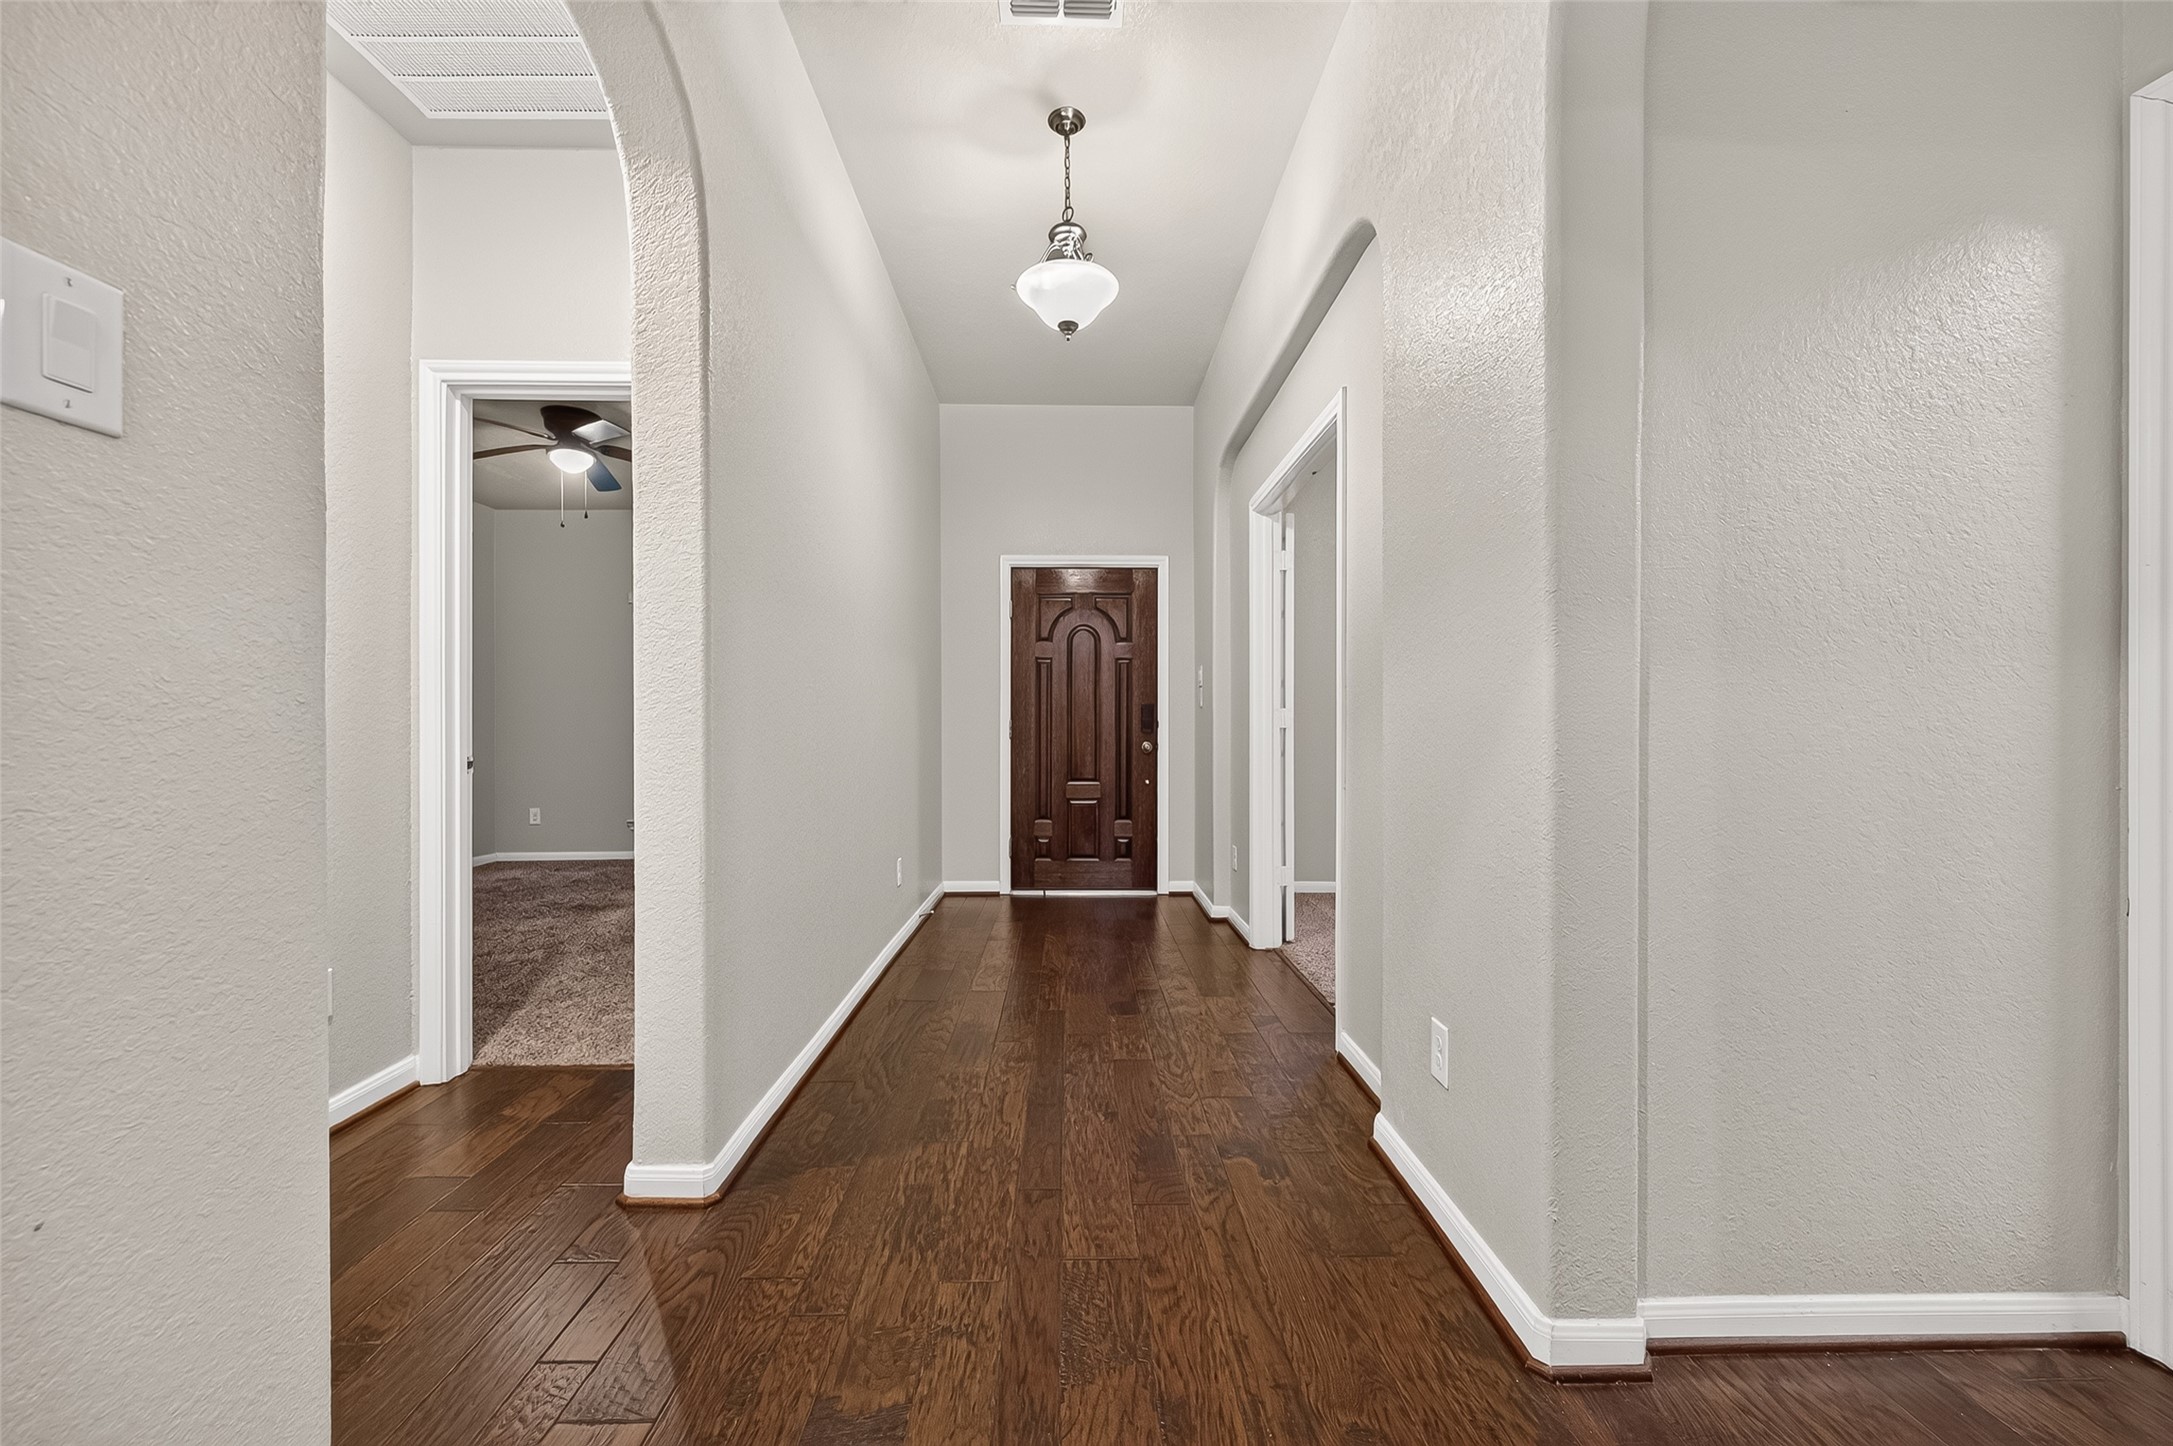
Spacious entry with engineered wood flooring and arched architectural details.
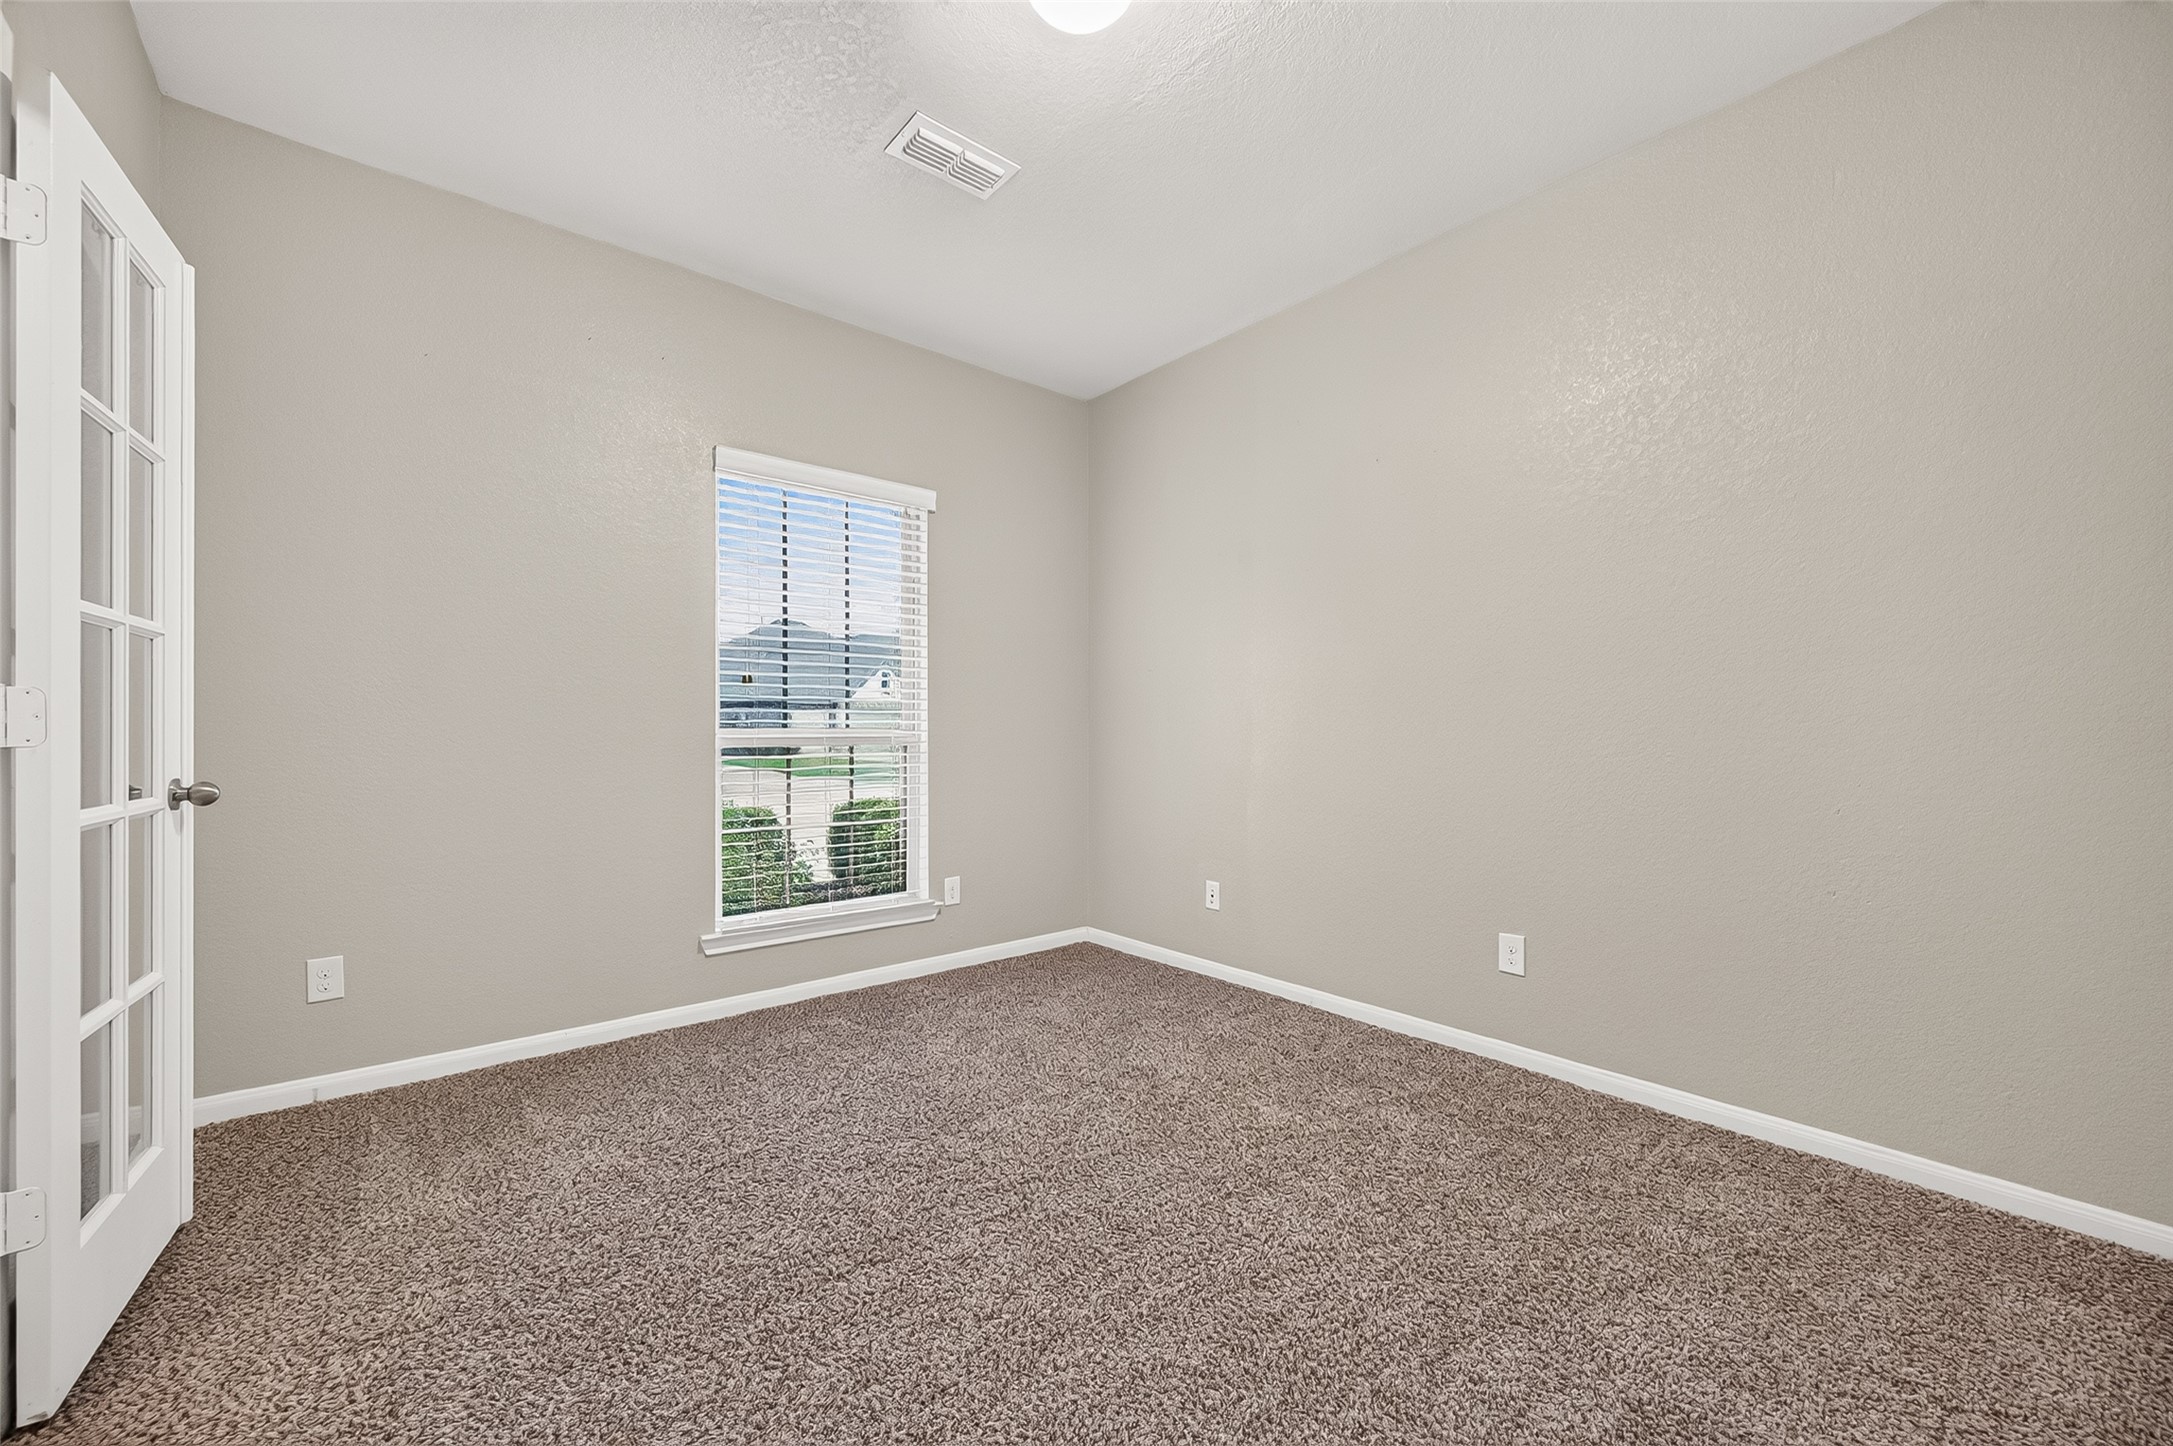
Private study with French doors located just off the entry.
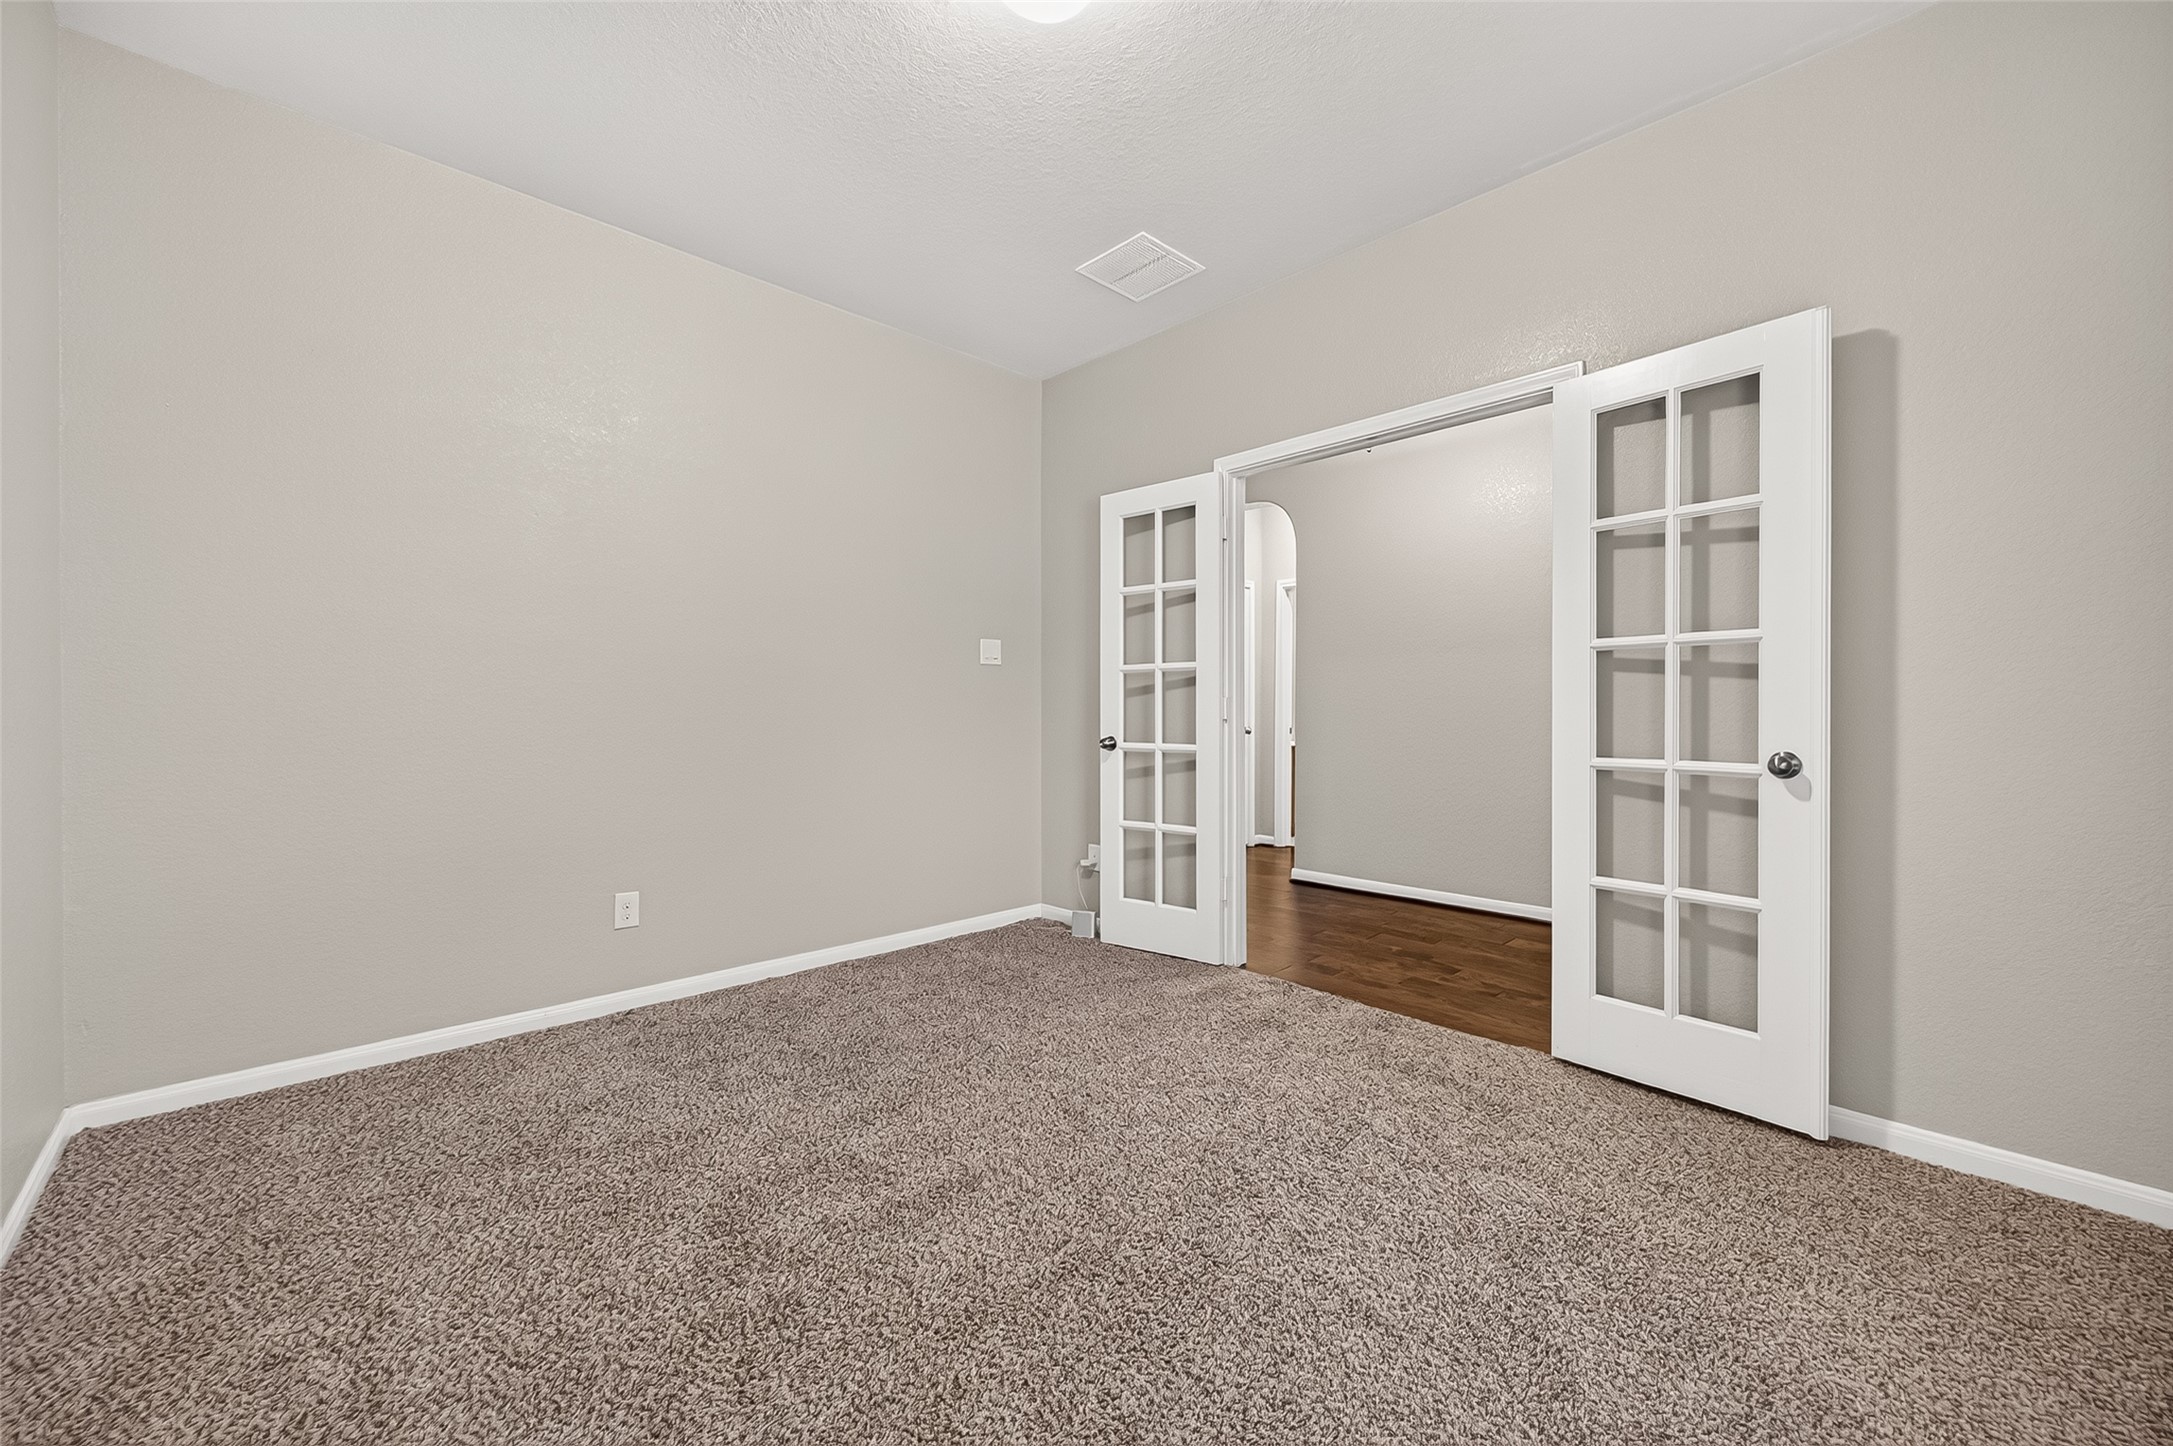
Another view of the private study featuring French doors and neutral finishes.
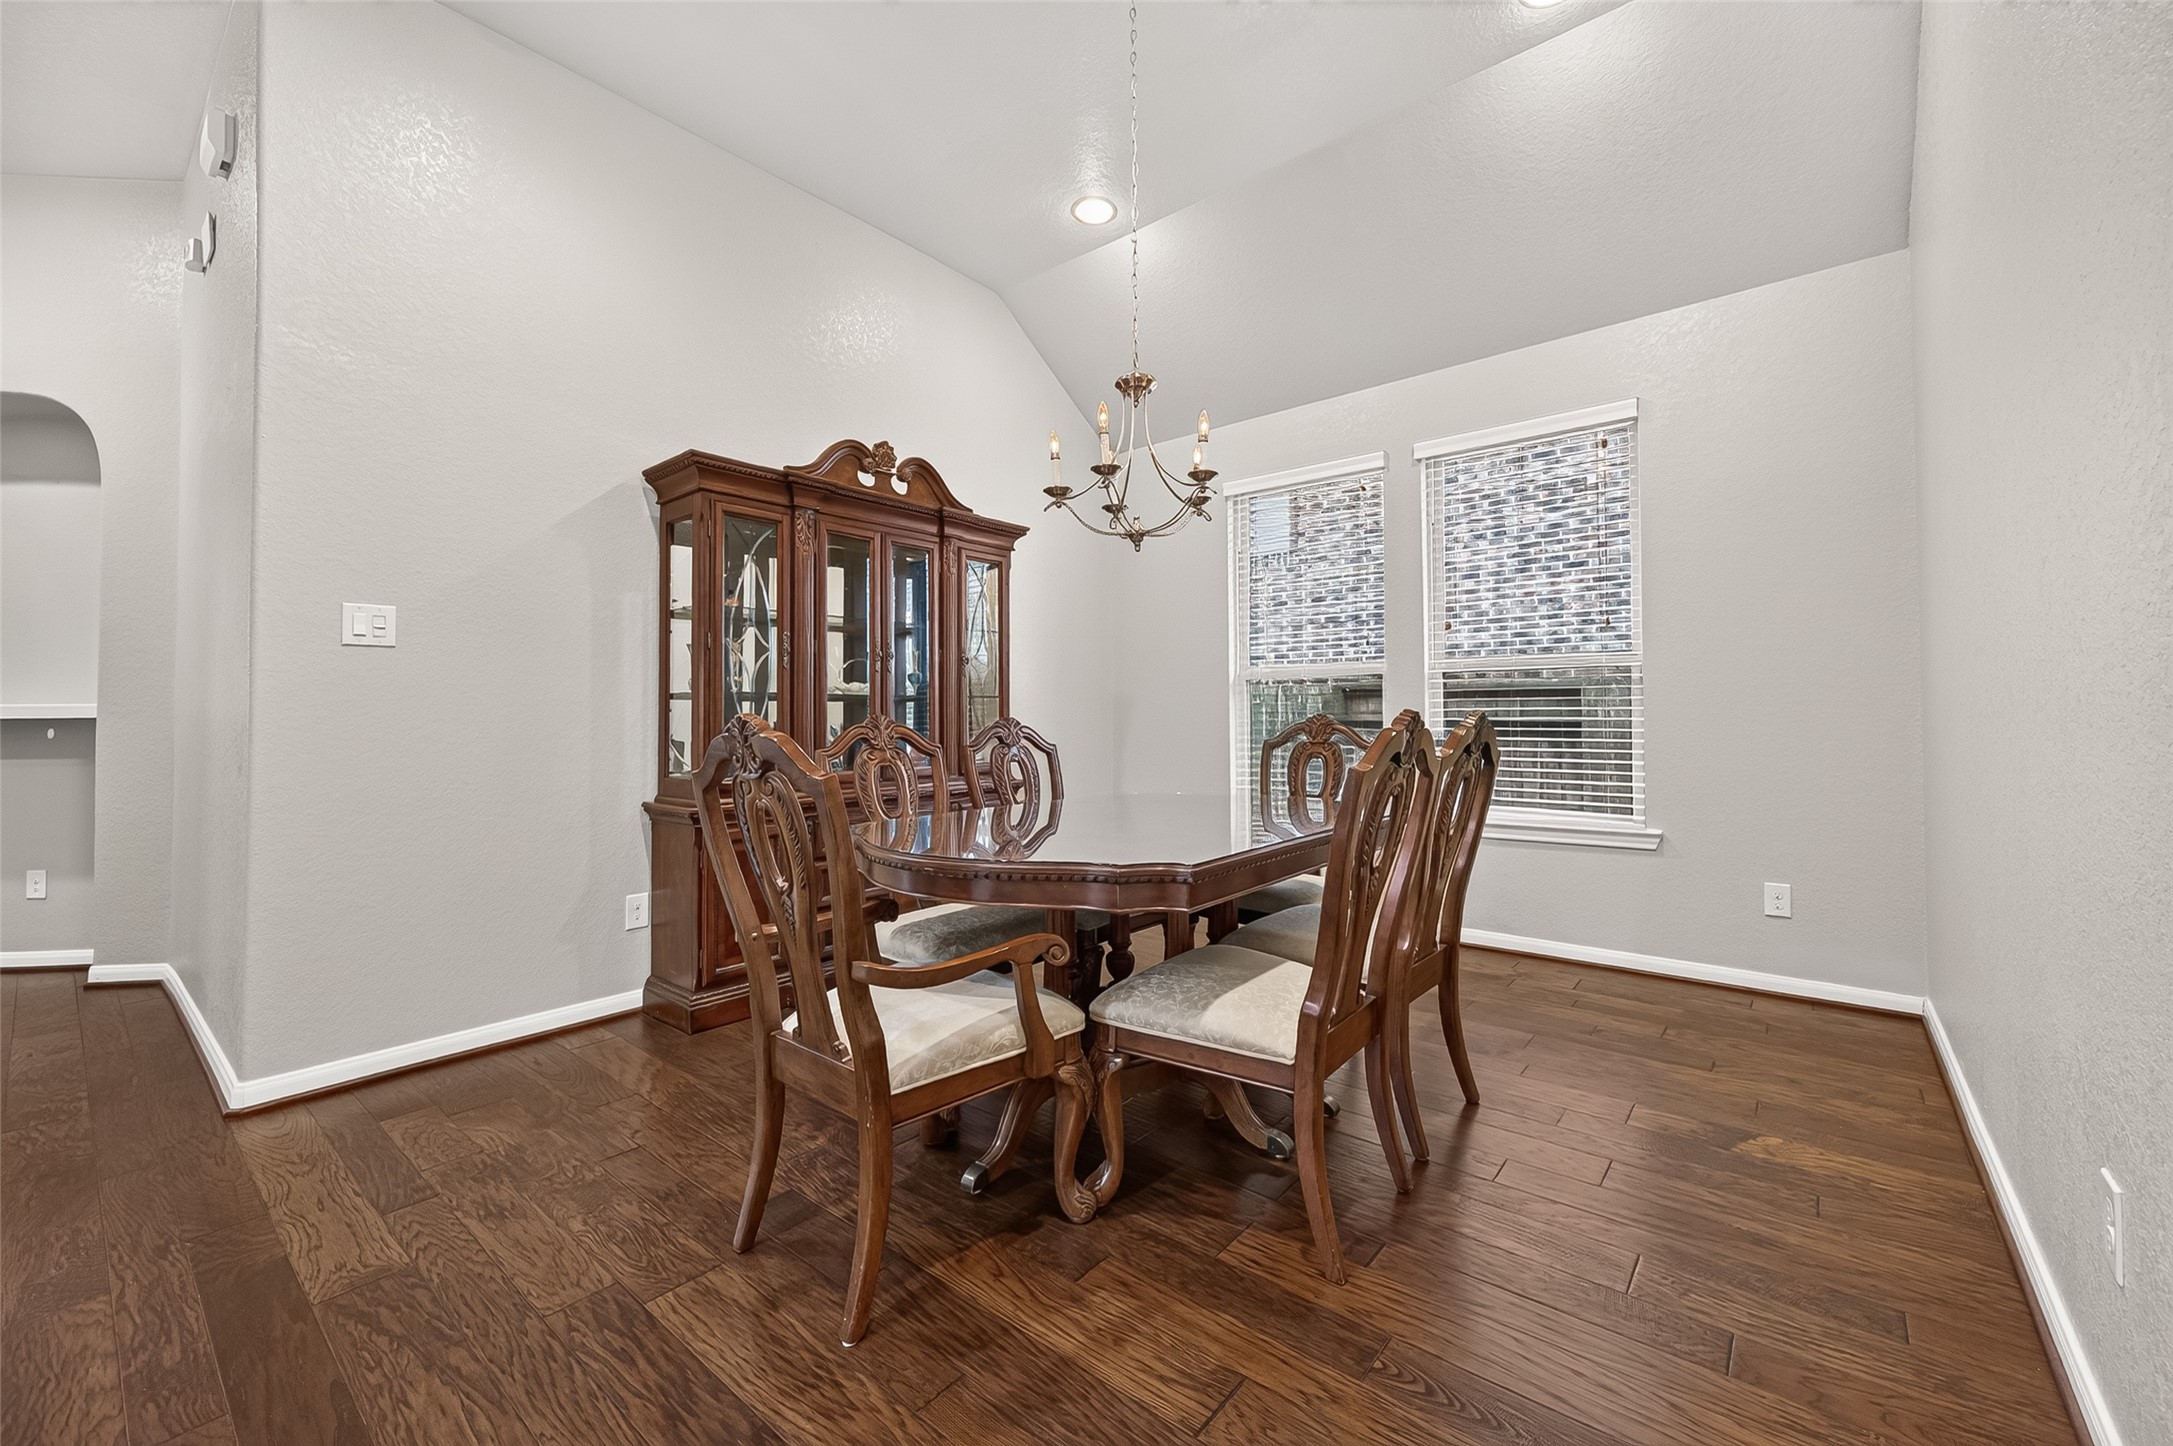
Formal dining room offers abundant wall space for additional furniture or décor.
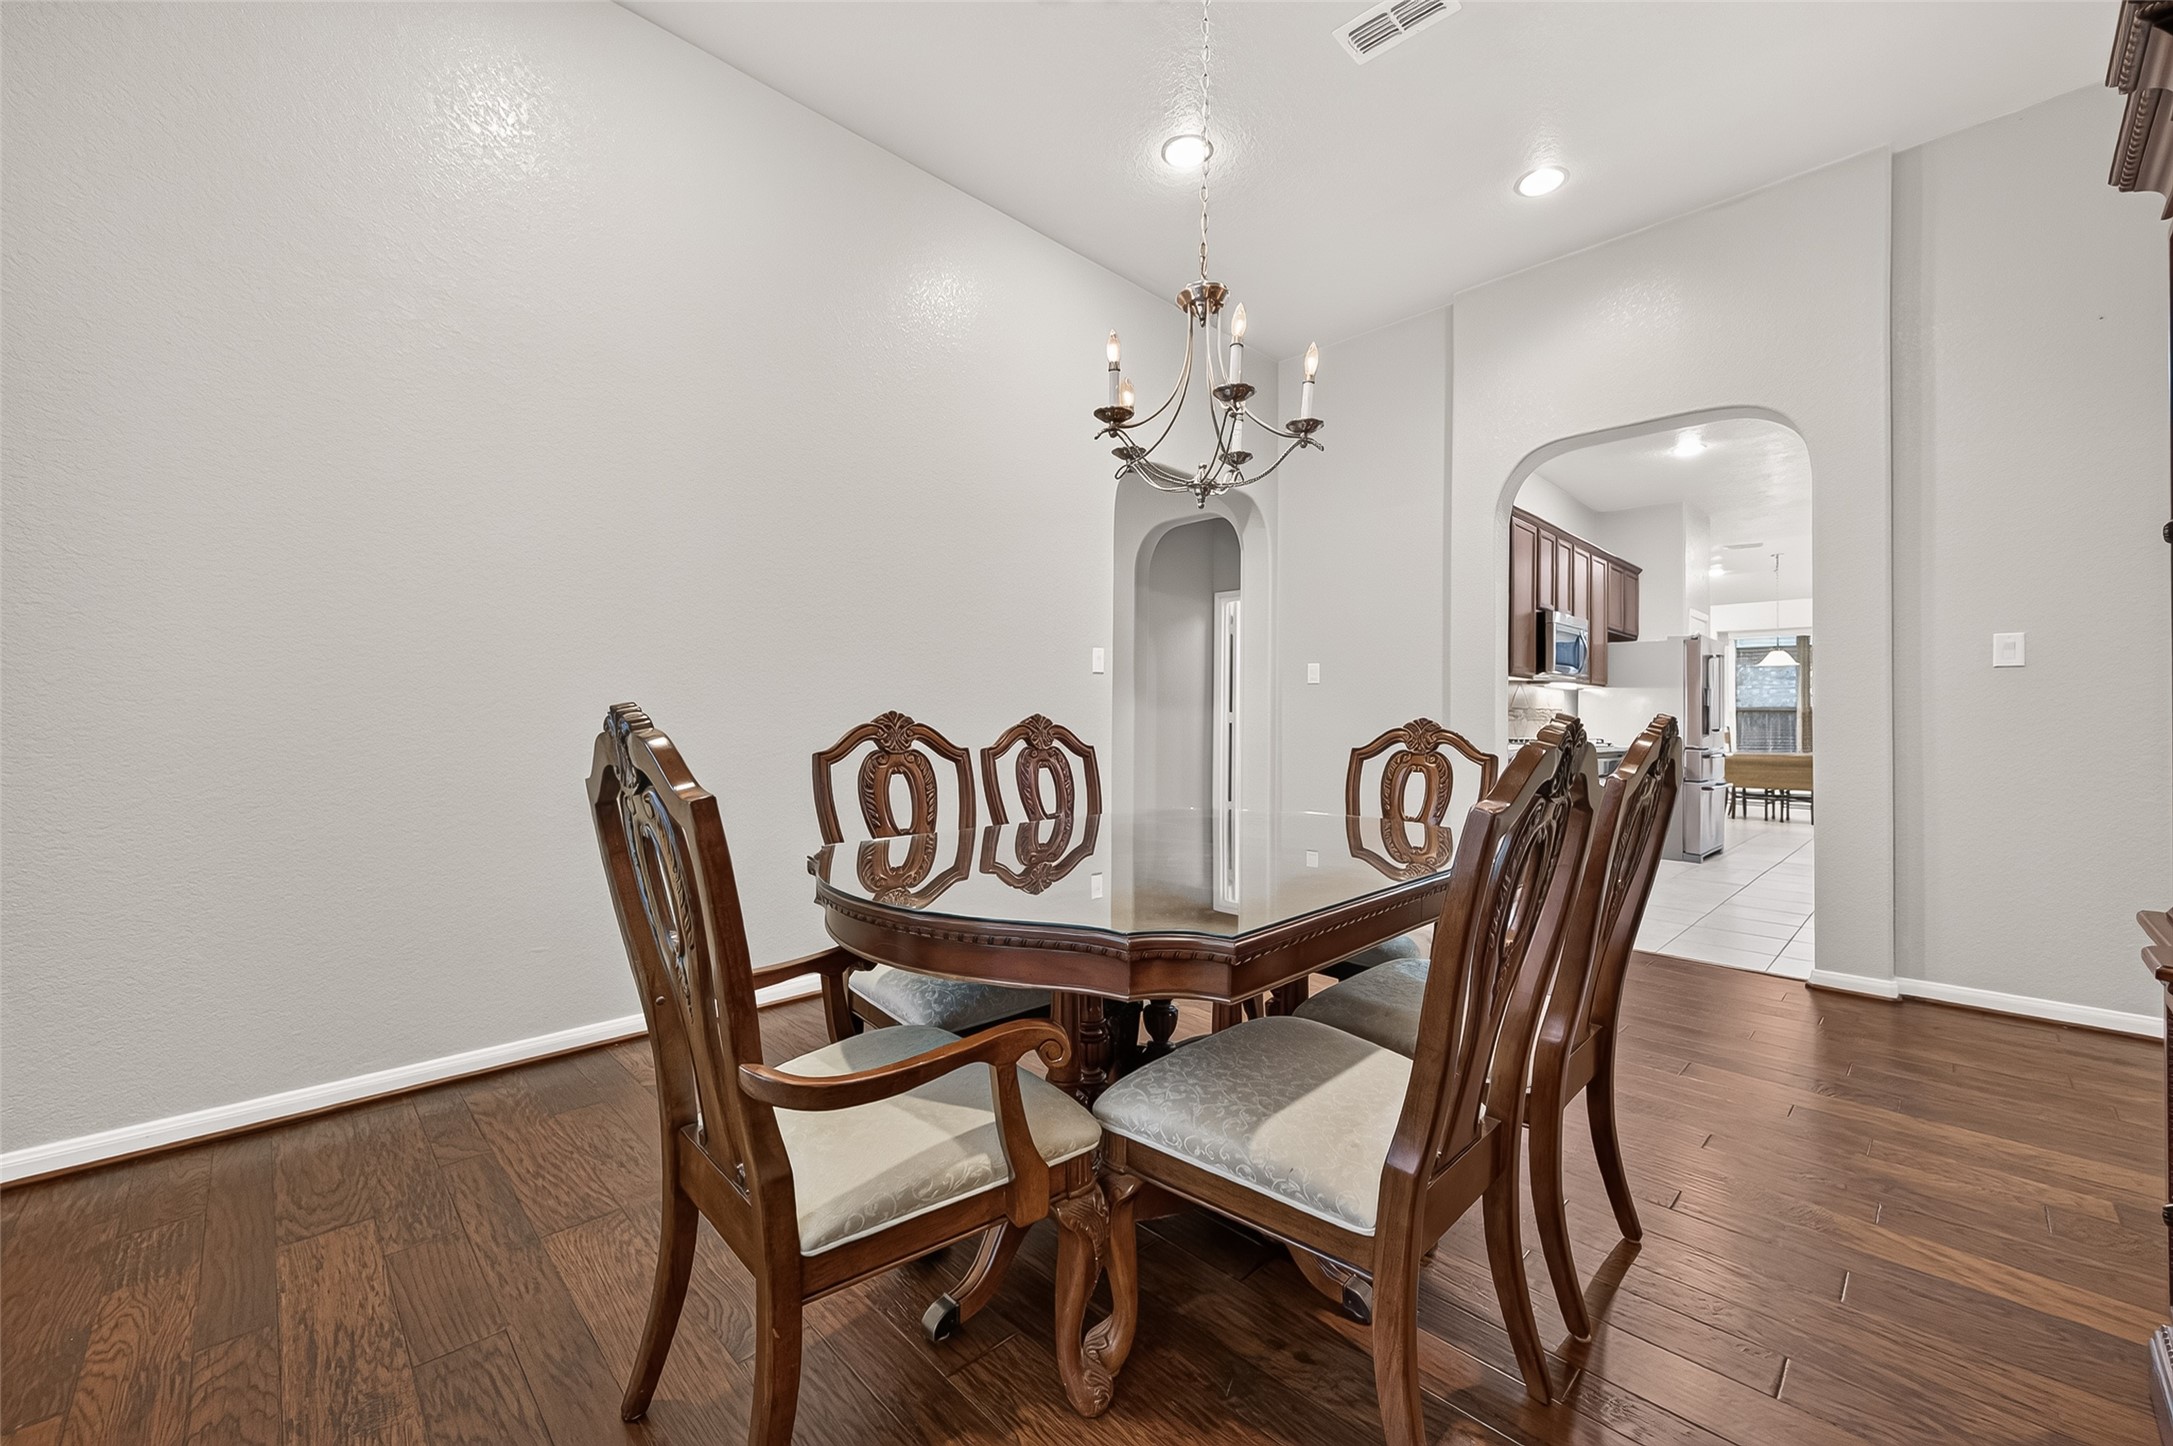
Dining room conveniently located near the kitchen and main living areas.
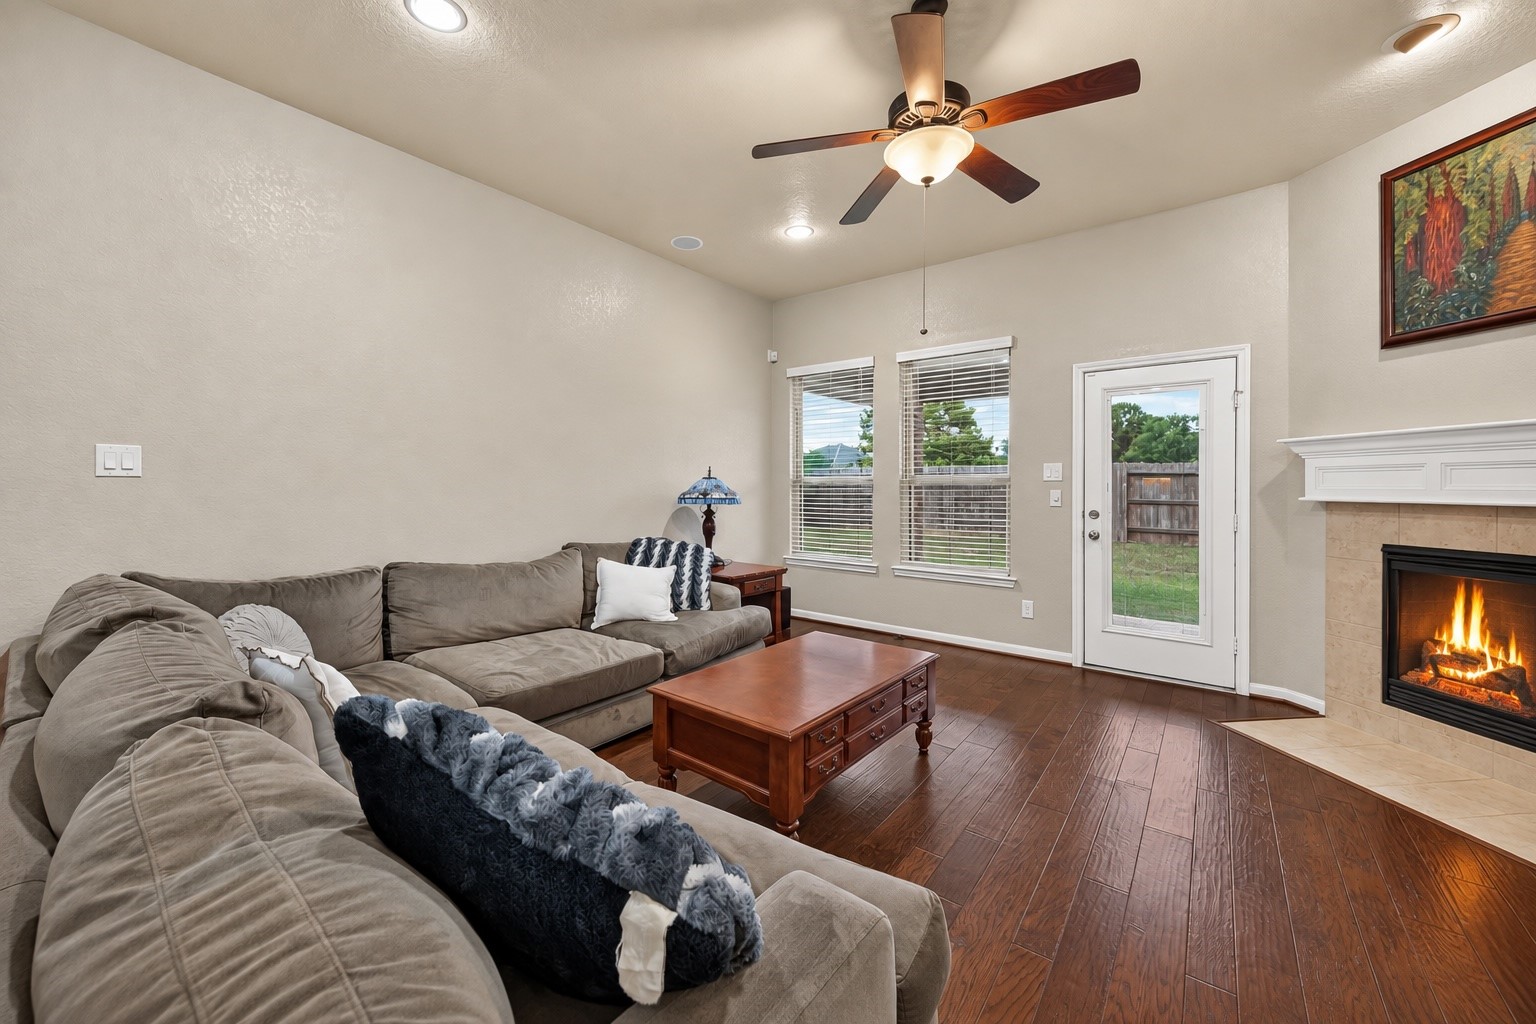
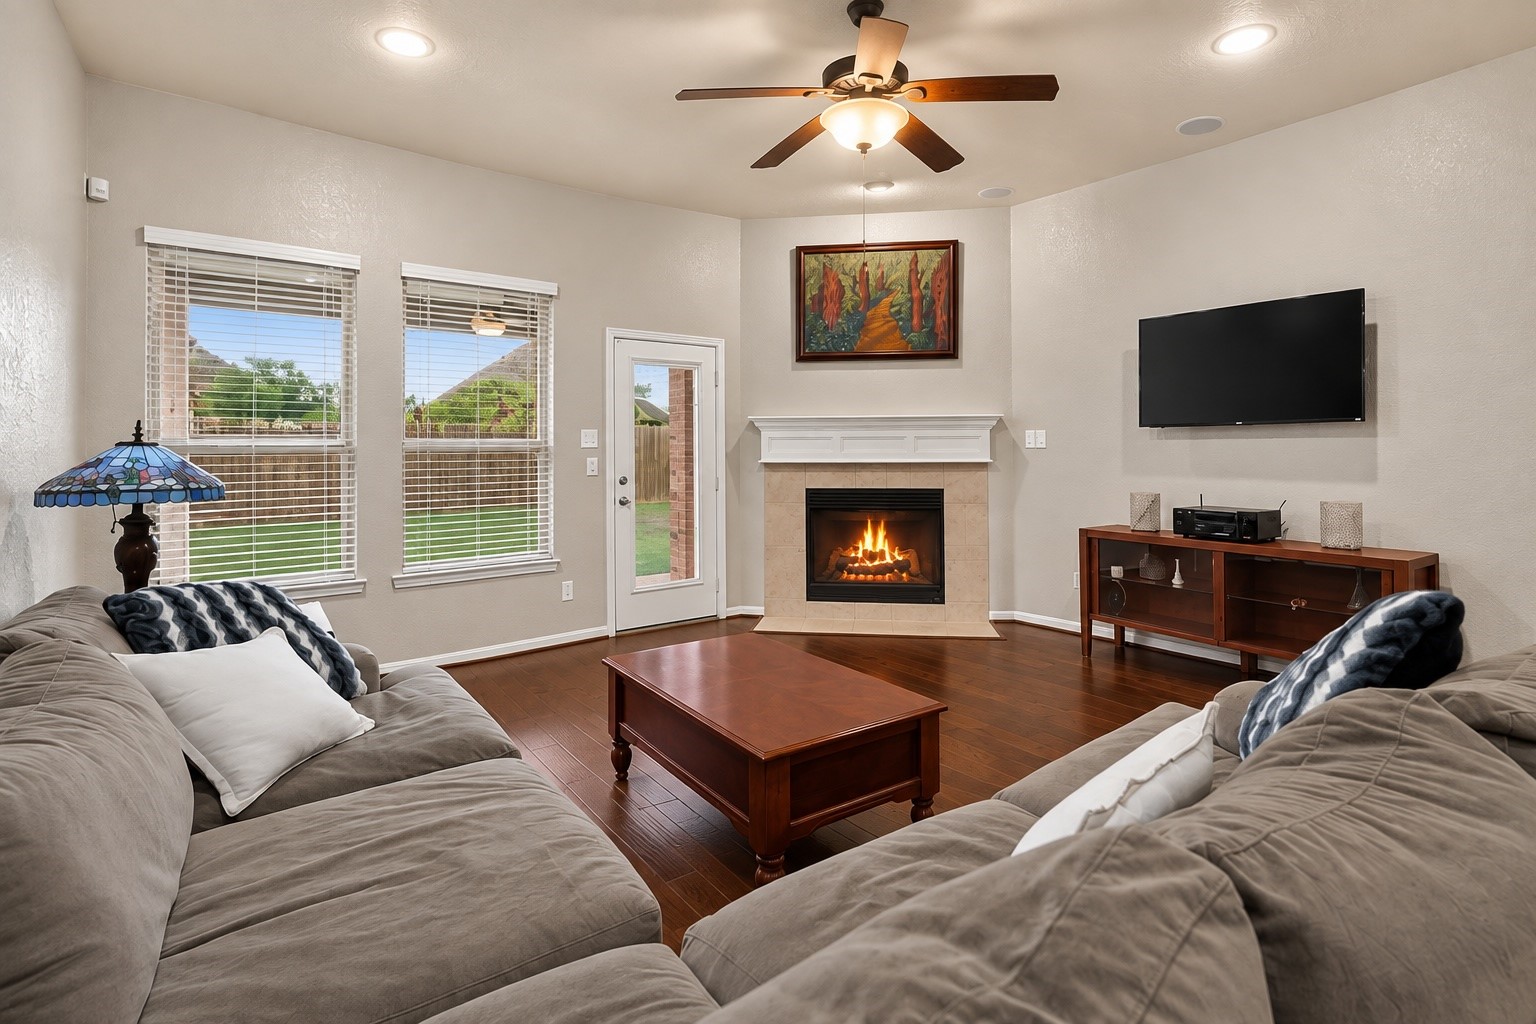
Spacious living room with engineered wood flooring, gas fireplace, recessed lighting and built-in surround sound speakers.
Open living area offers plenty of room for oversized furniture and easy access to the backyard.
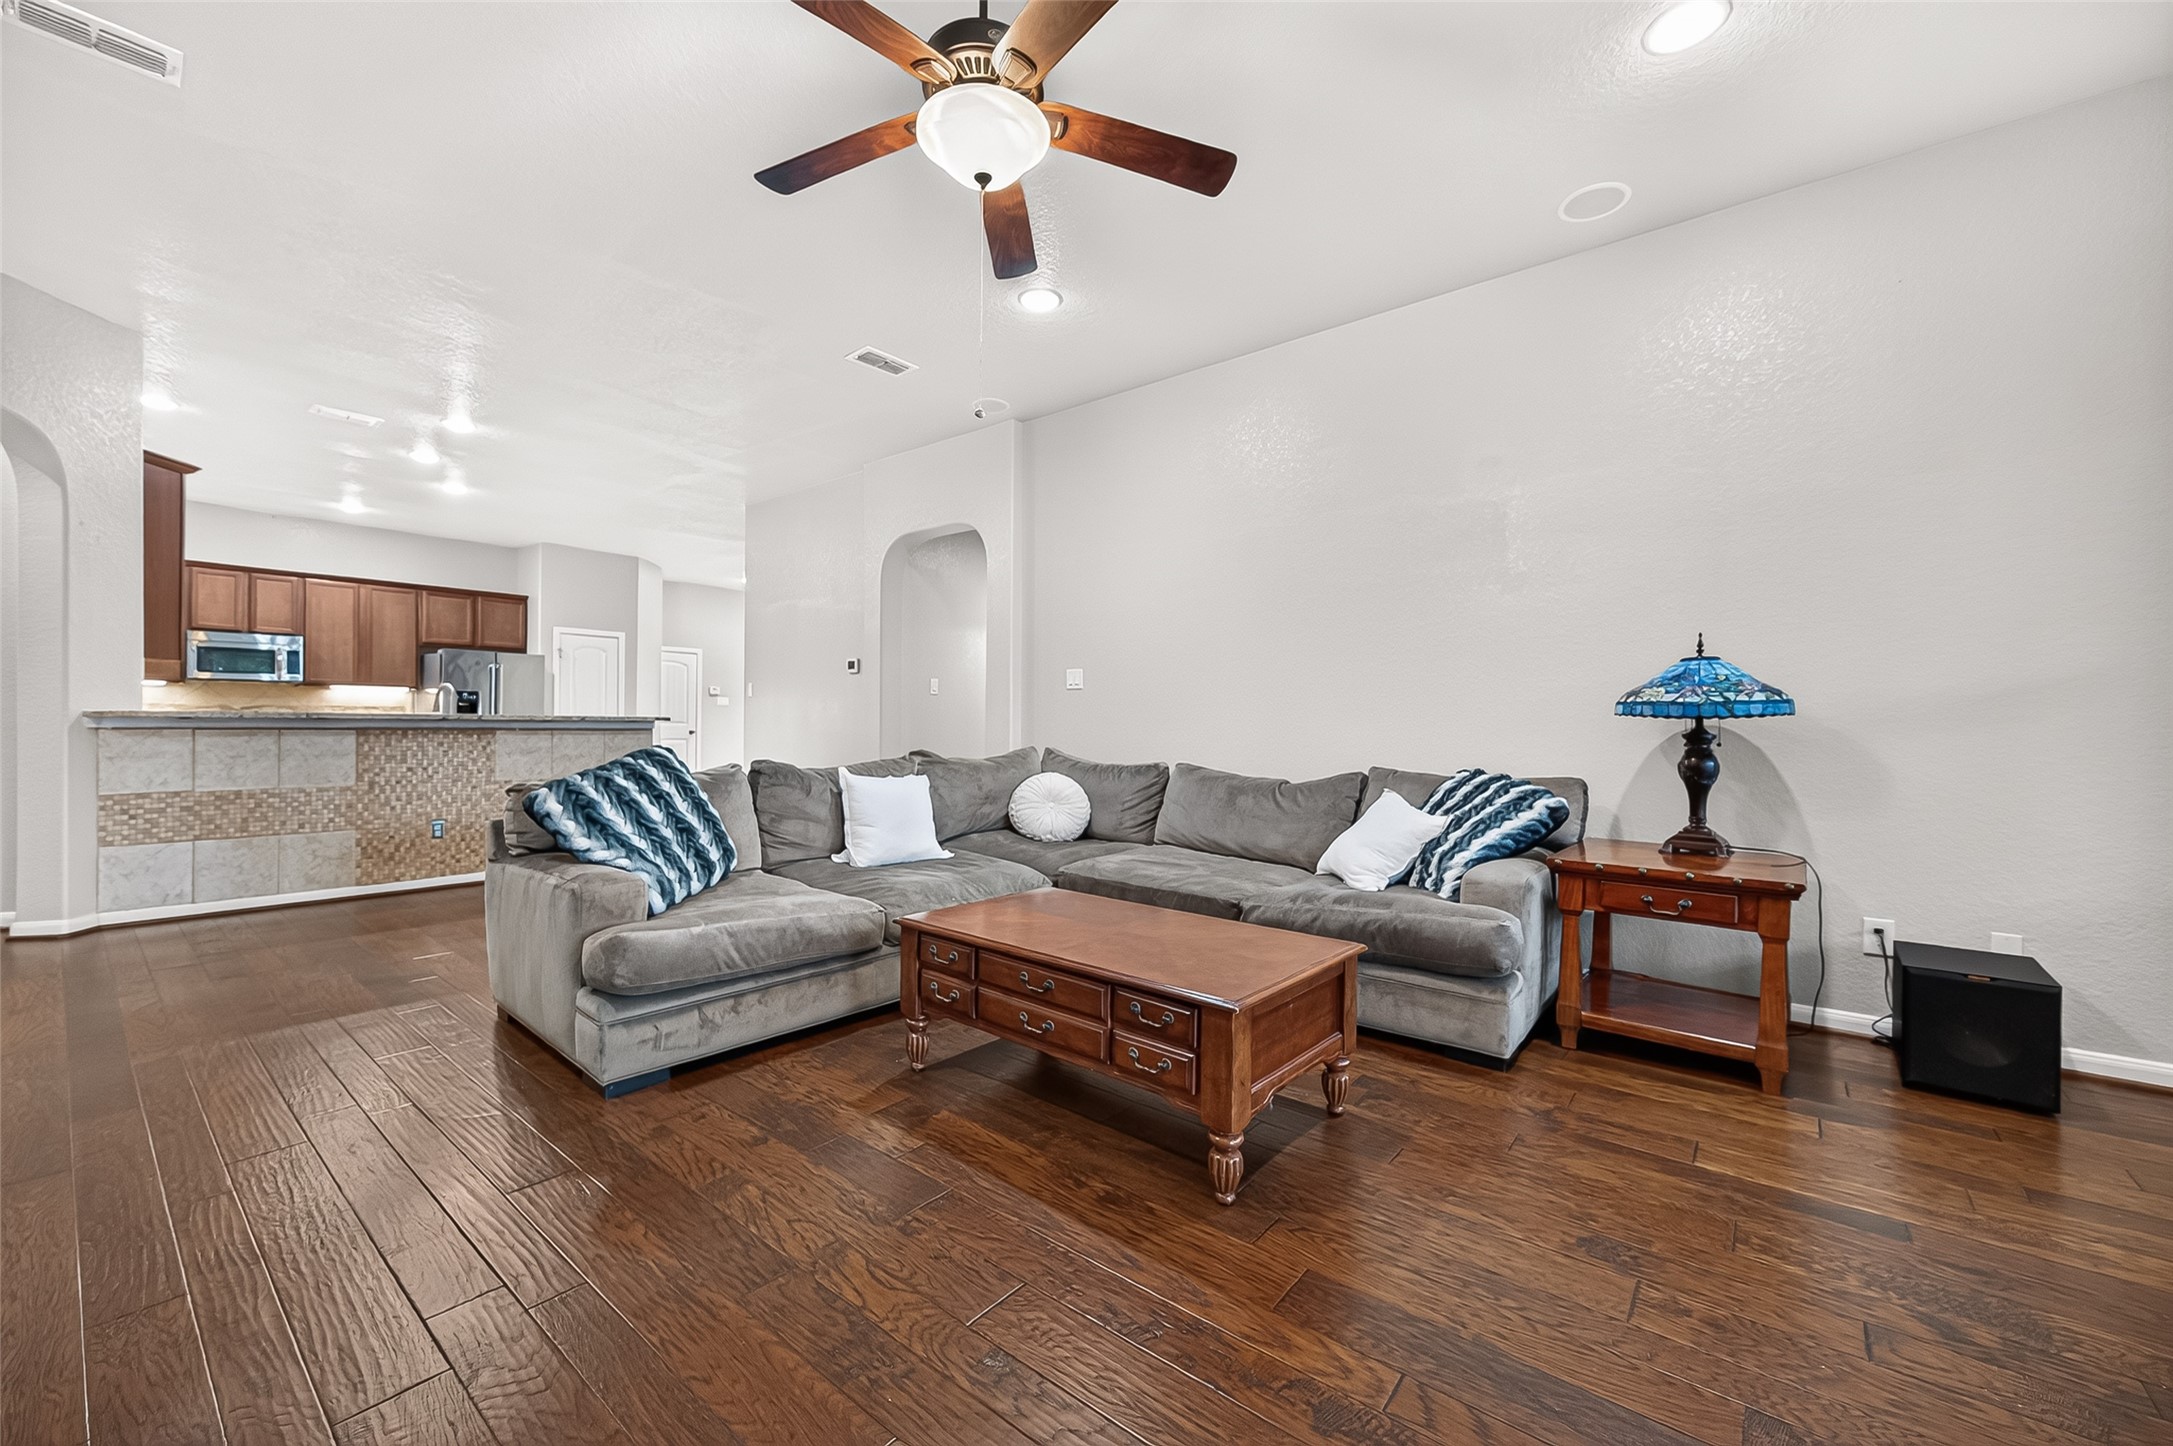
Open-concept living room flows seamlessly into the kitchen and dining areas.
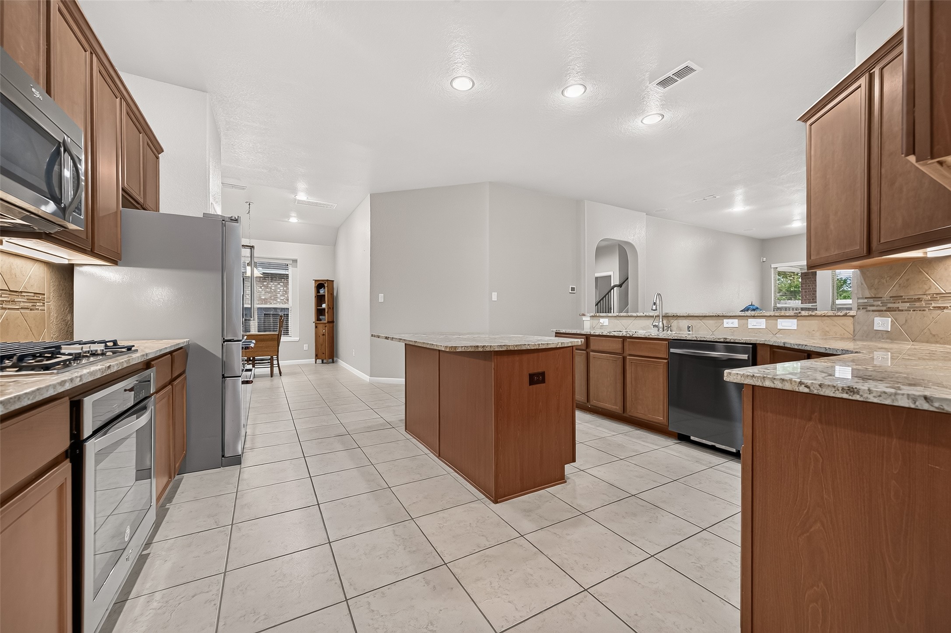
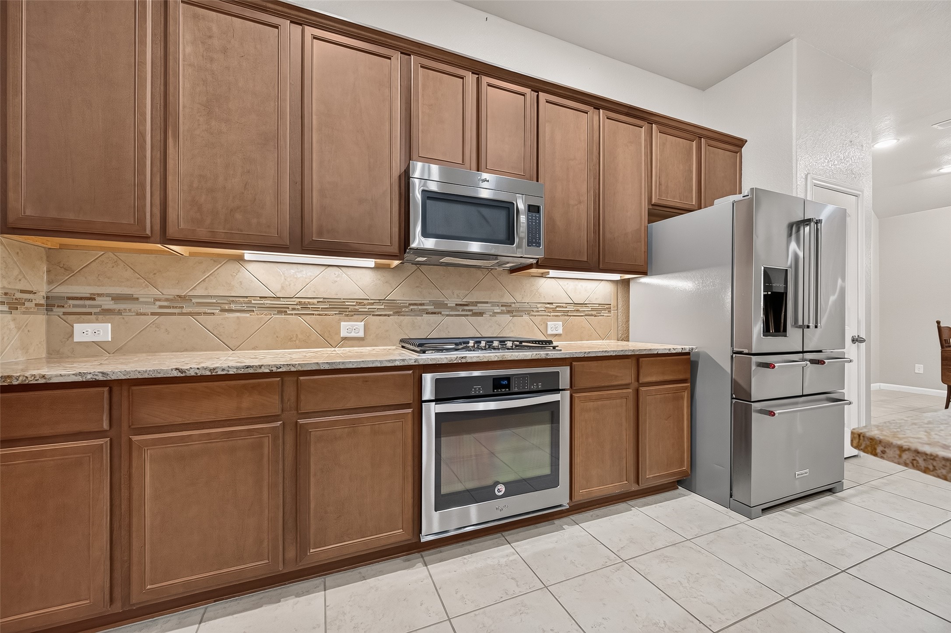
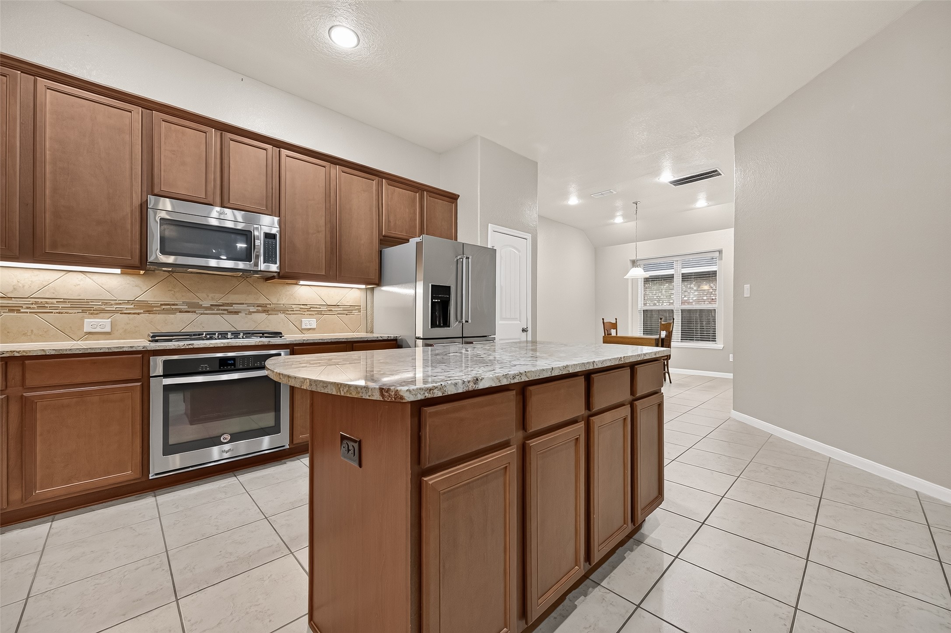
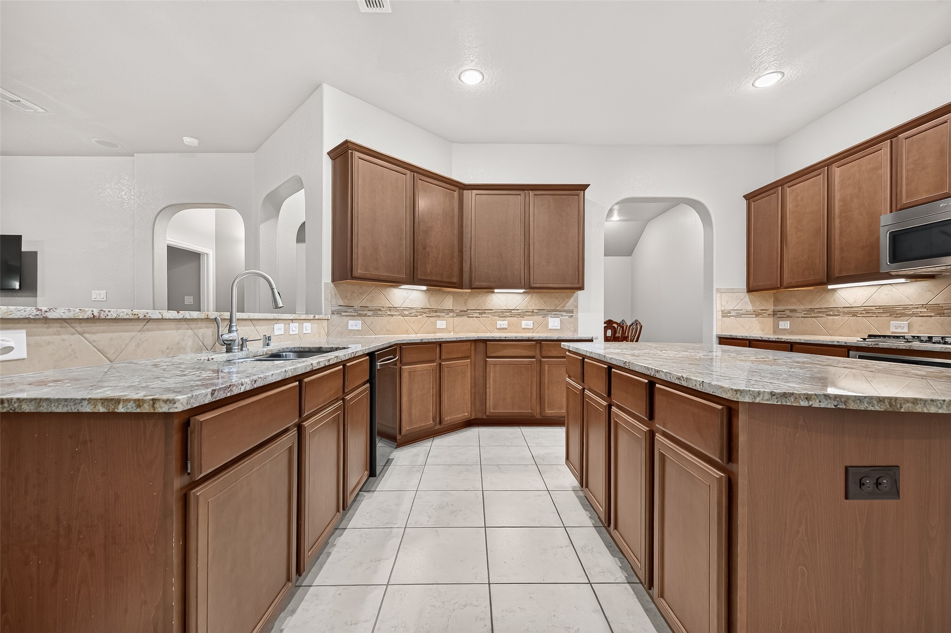
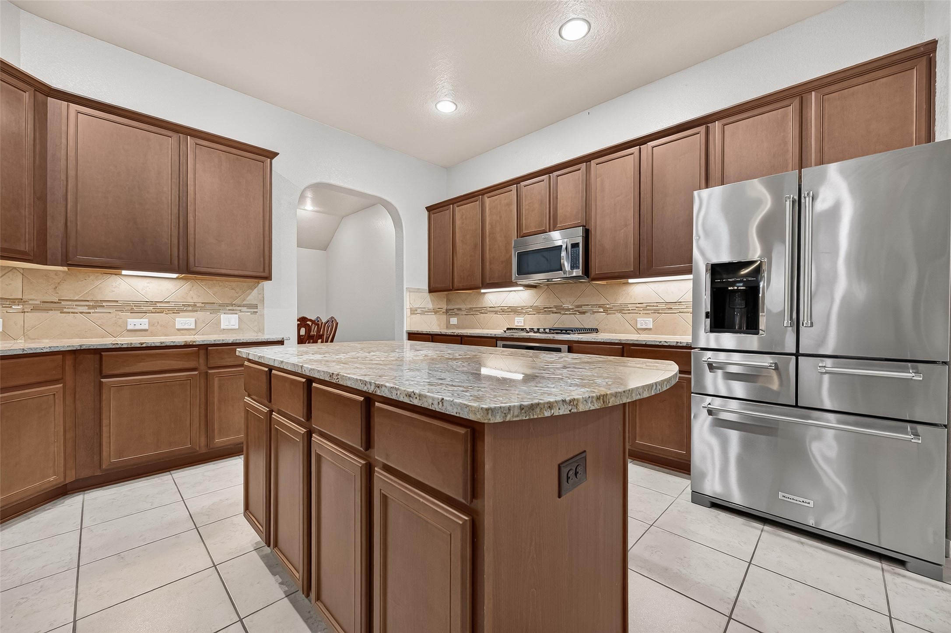
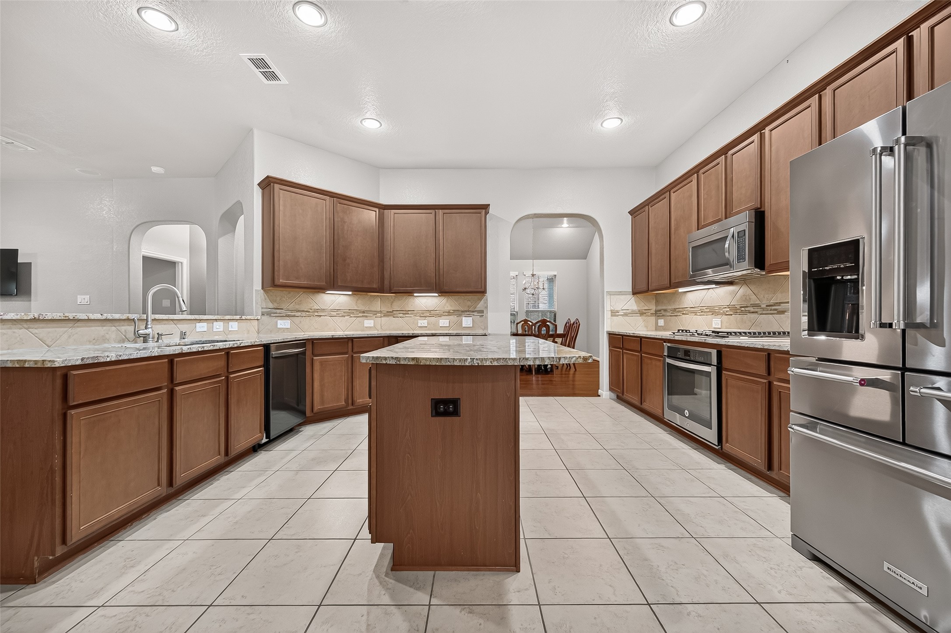
Spacious kitchen offers abundant cabinetry and counter space, center island, recessed lighting and an open connection to the family room.
Kitchen features extensive cabinetry, under-cabinet lighting, tile backsplash, gas cooktop and stainless steel appliances.
Large center island provides additional prep space and storage, complemented by generous surrounding cabinetry and counter space.
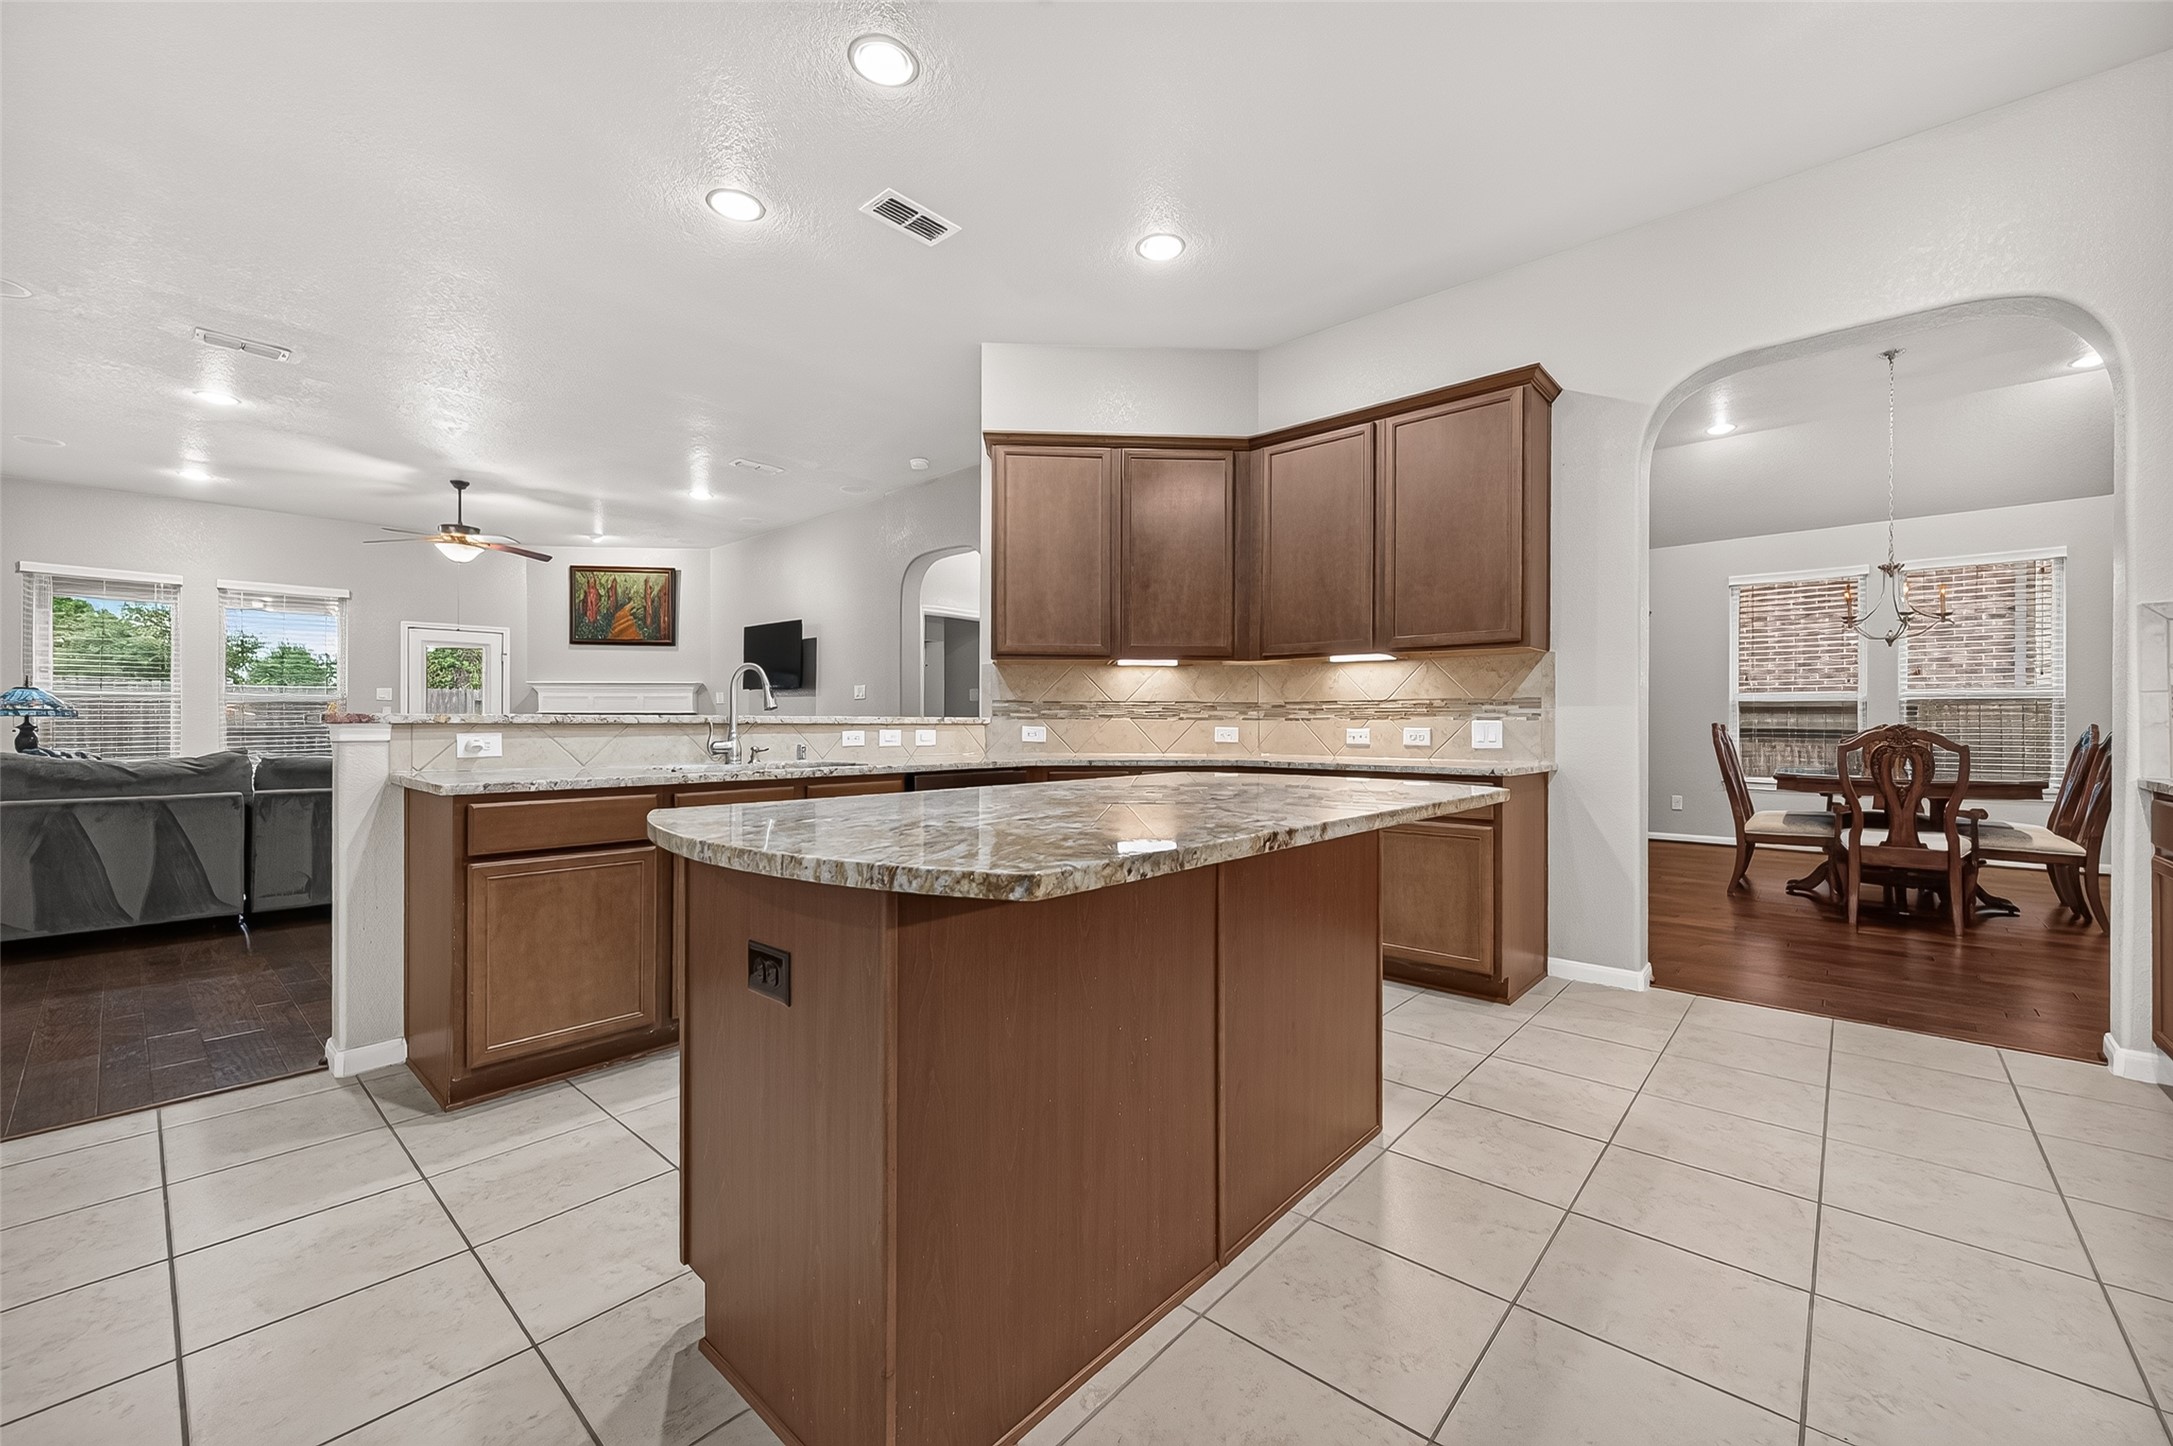
Open kitchen with extensive cabinetry and counter space, under-cabinet lighting and convenient breakfast bar overlooking the family room.
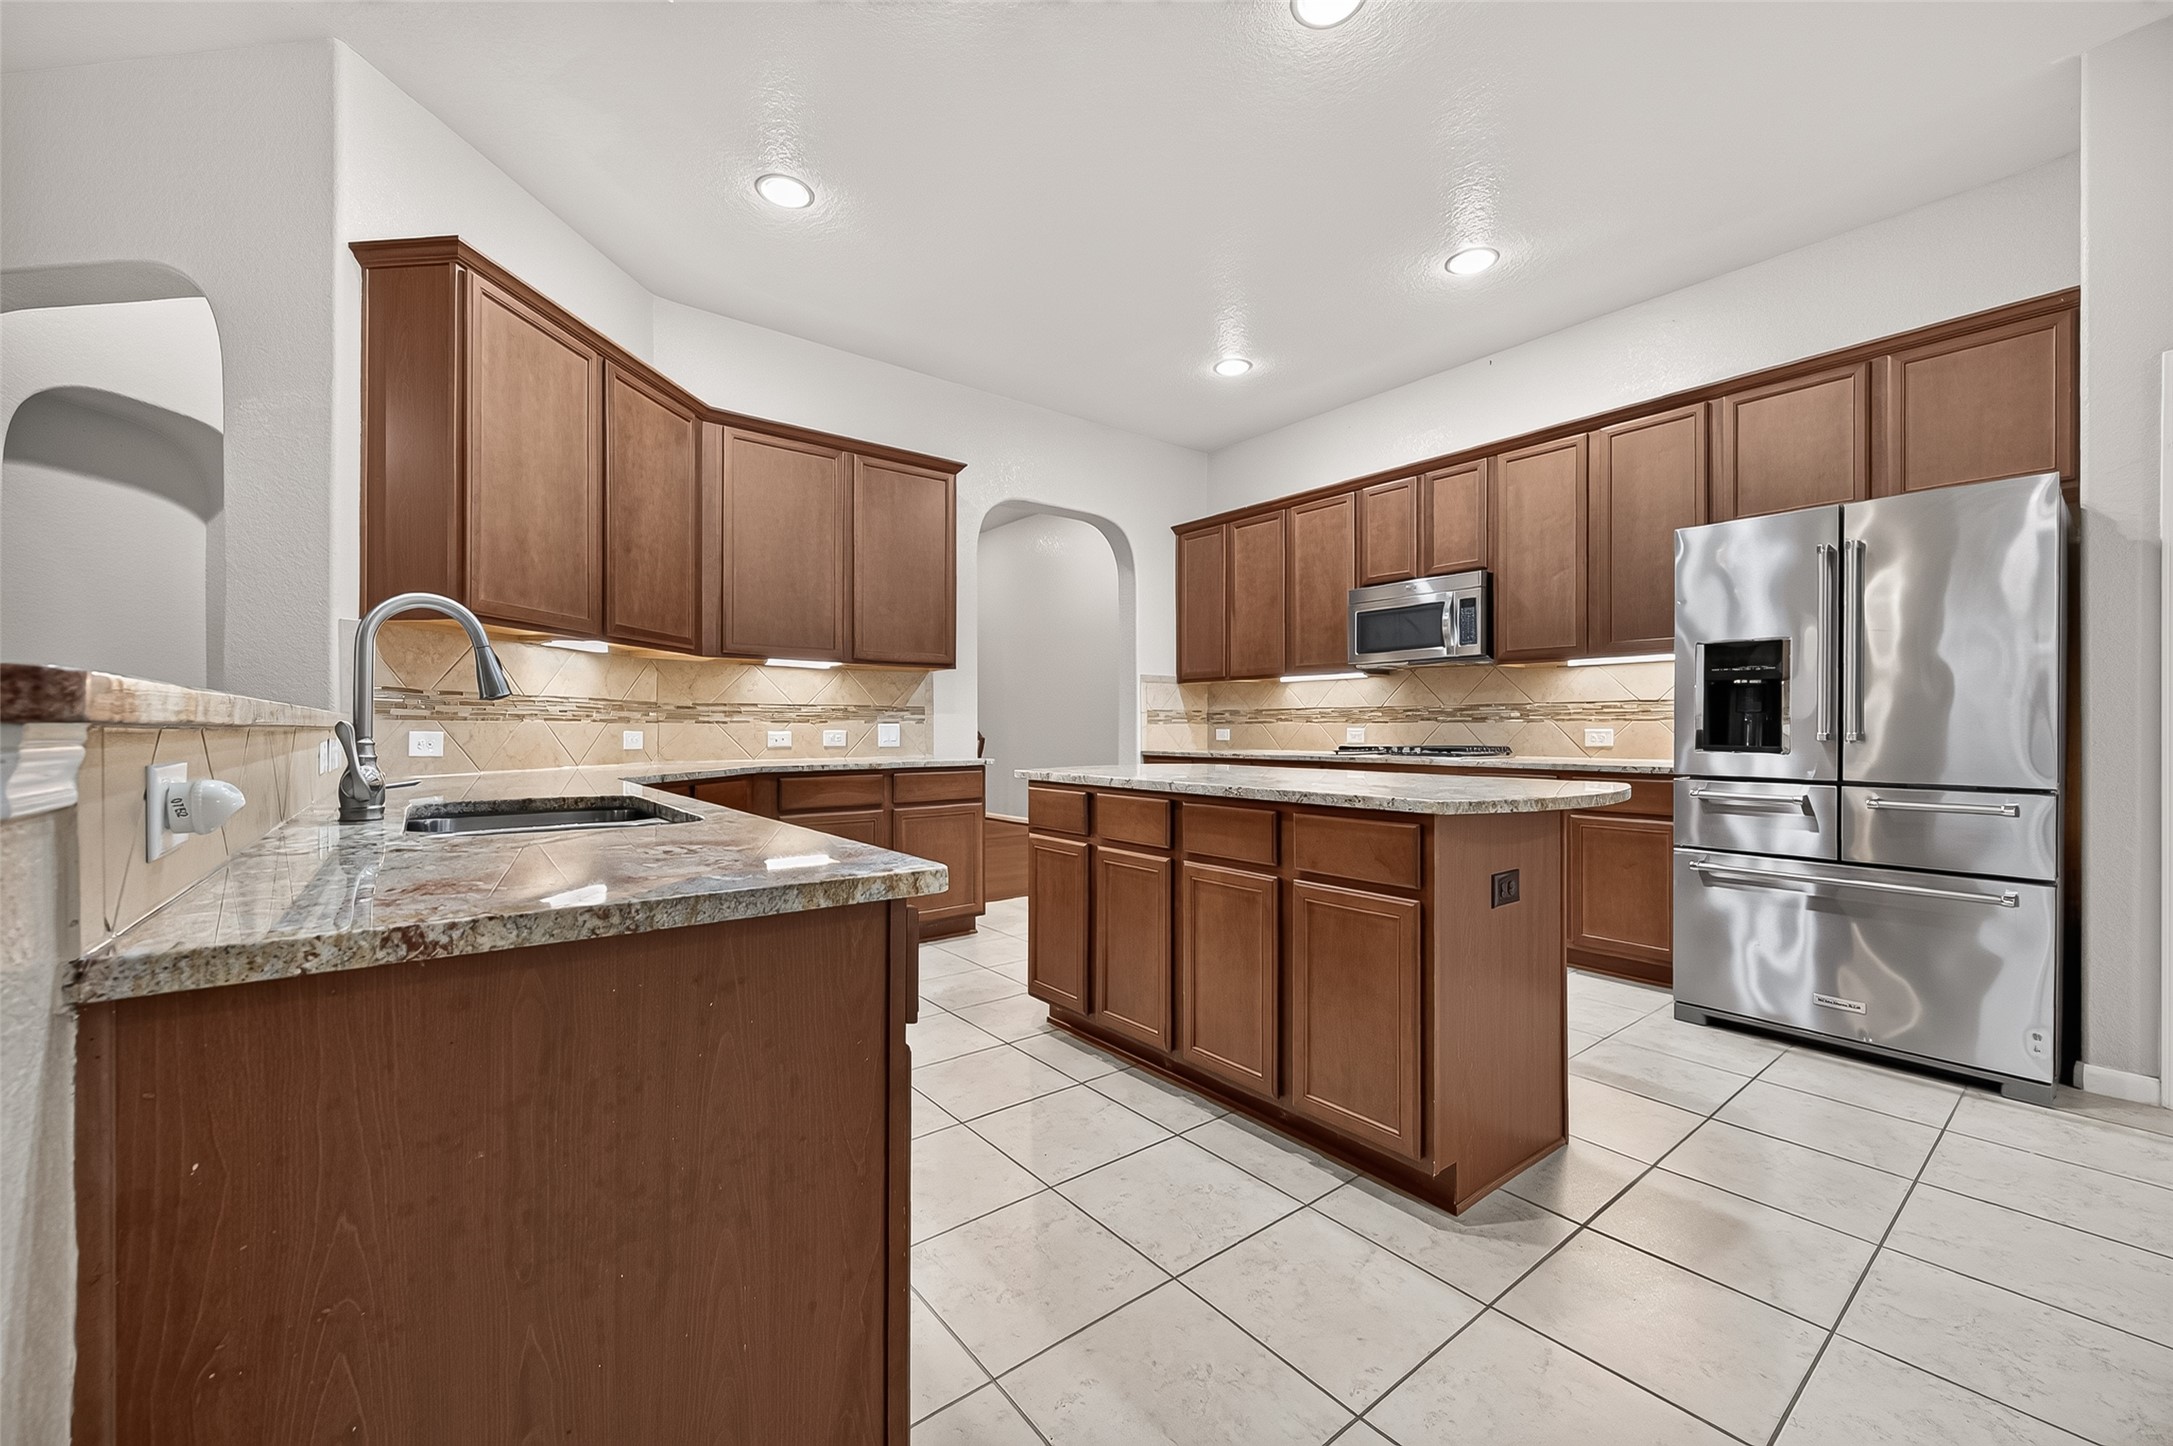
Another view highlighting the kitchen’s generous workspace, center island, stainless steel appliances and abundant cabinetry.
Spacious kitchen designed with plenty of storage and prep space, plus a center island and under-cabinet lighting.
Wide-angle view of the kitchen showcasing the center island, extensive cabinetry, recessed lighting and open flow to surrounding living spaces.
Kitchen opens to the family room and dining areas, creating an easy flow for everyday living and entertaining.
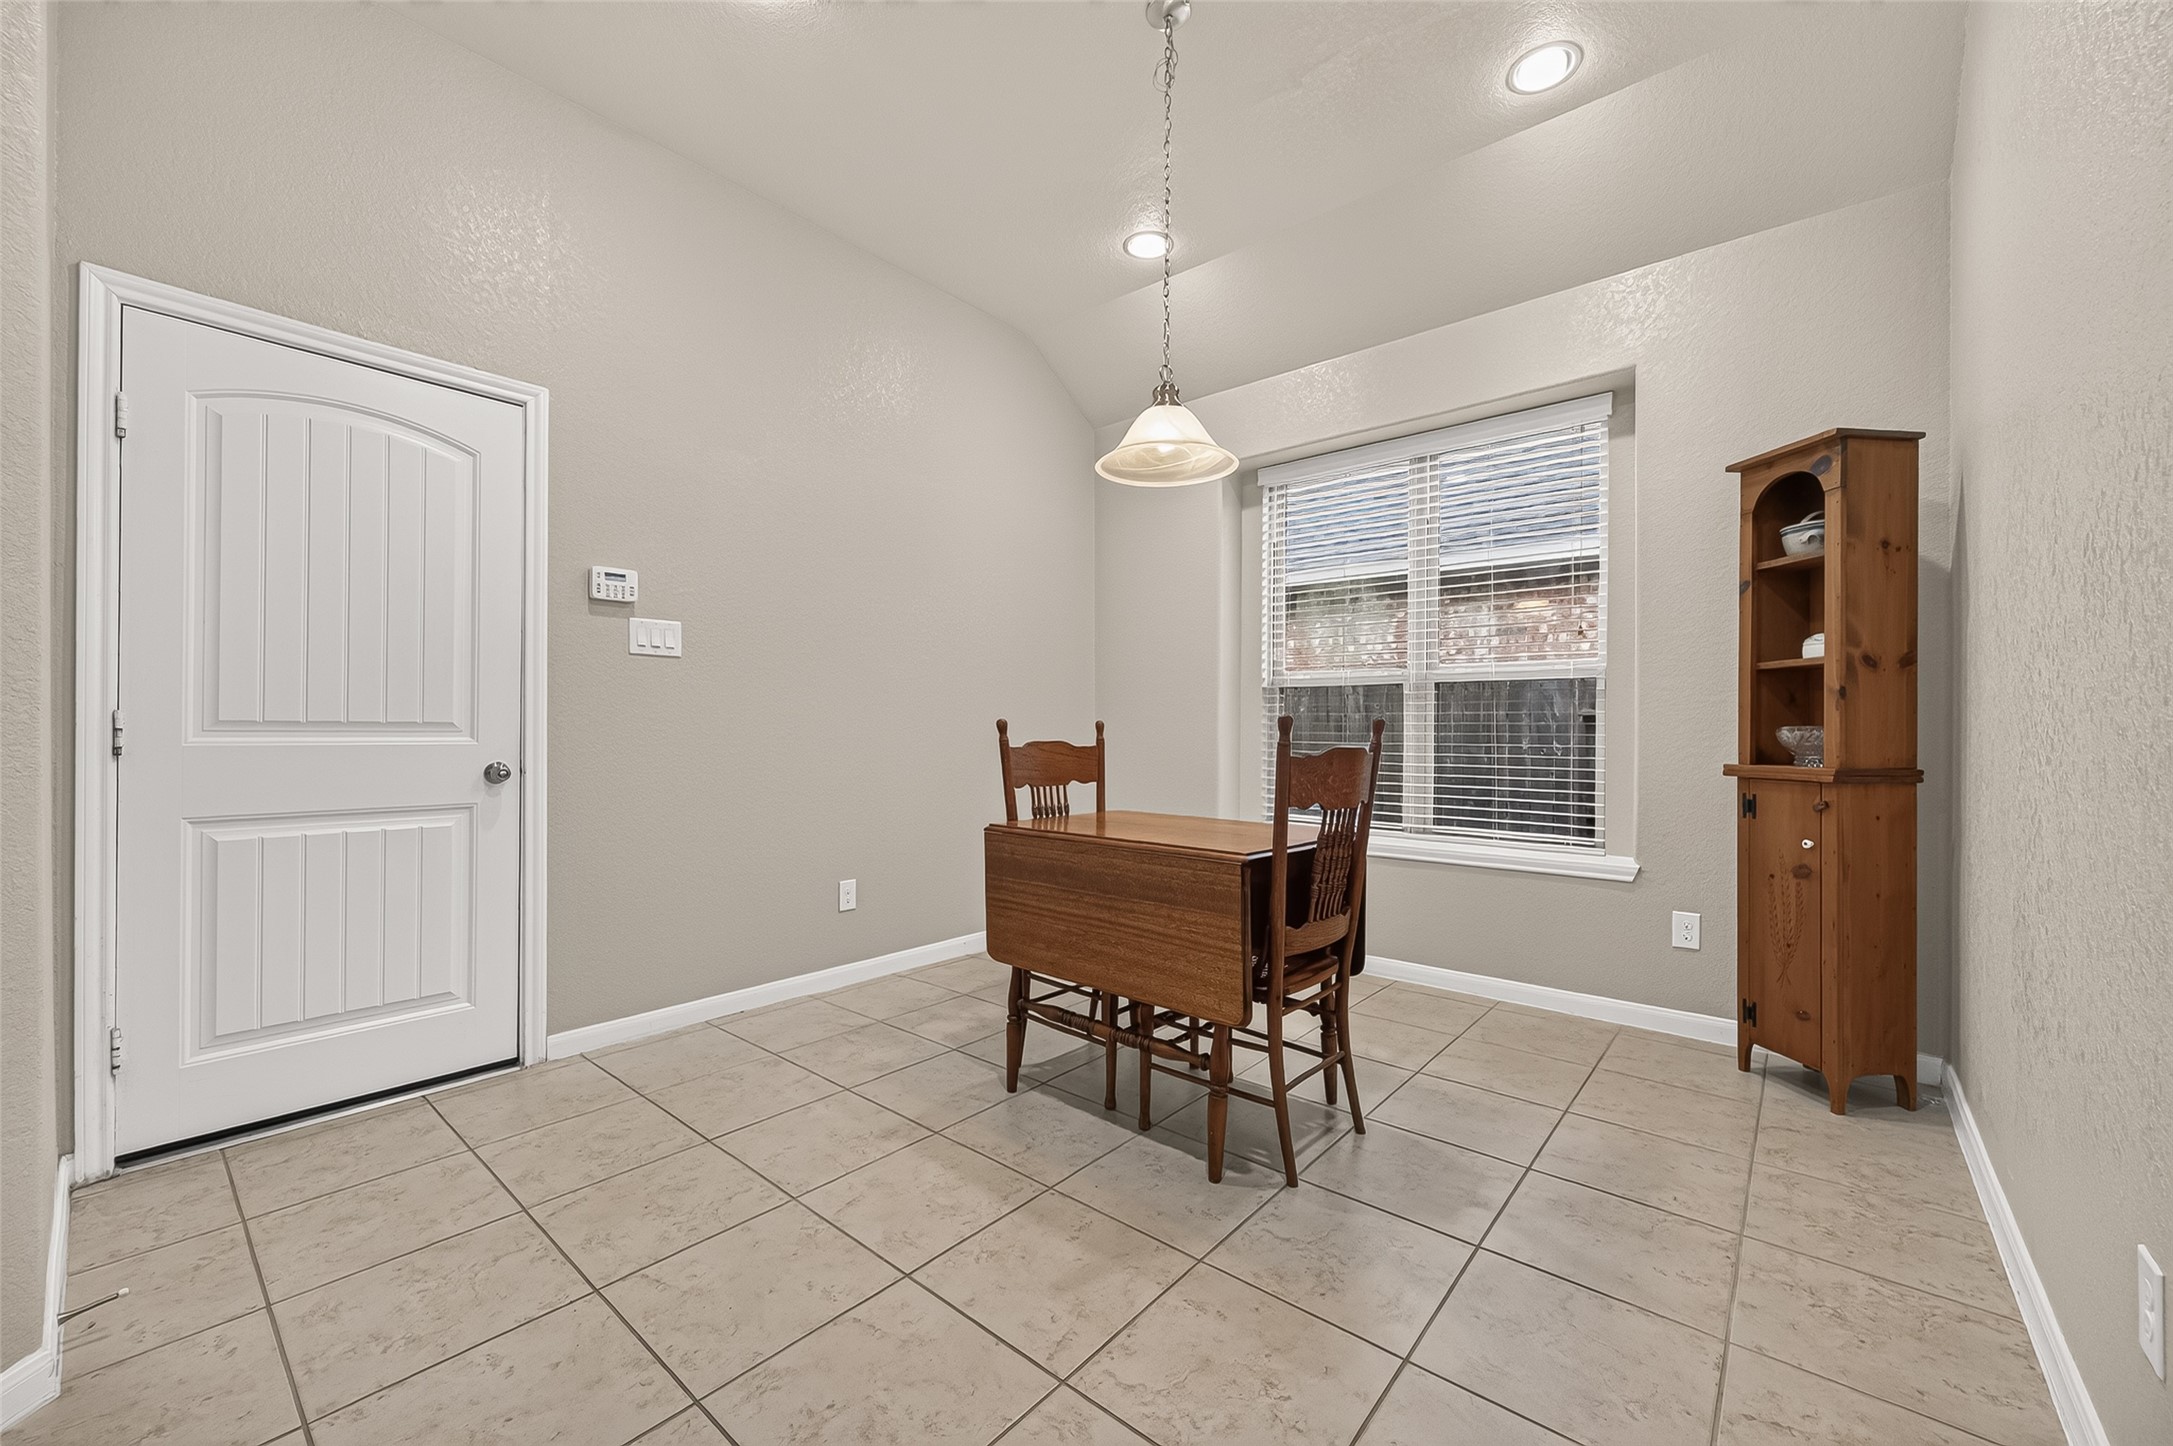
Bright breakfast area conveniently located just off the kitchen with tile flooring and garage access.
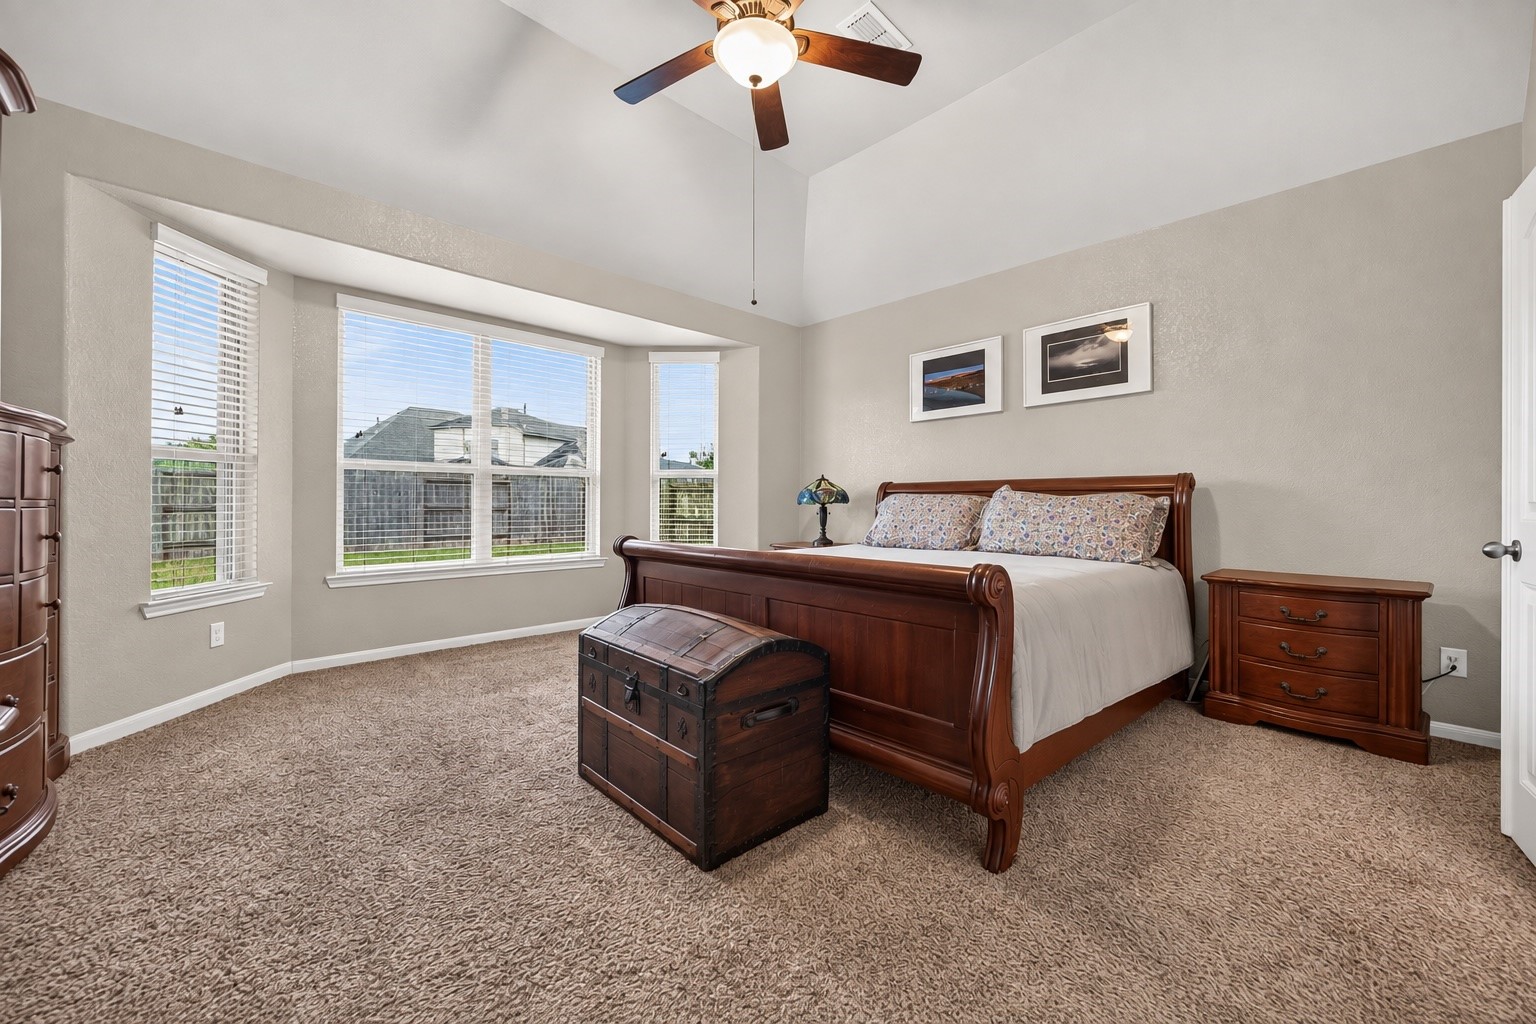
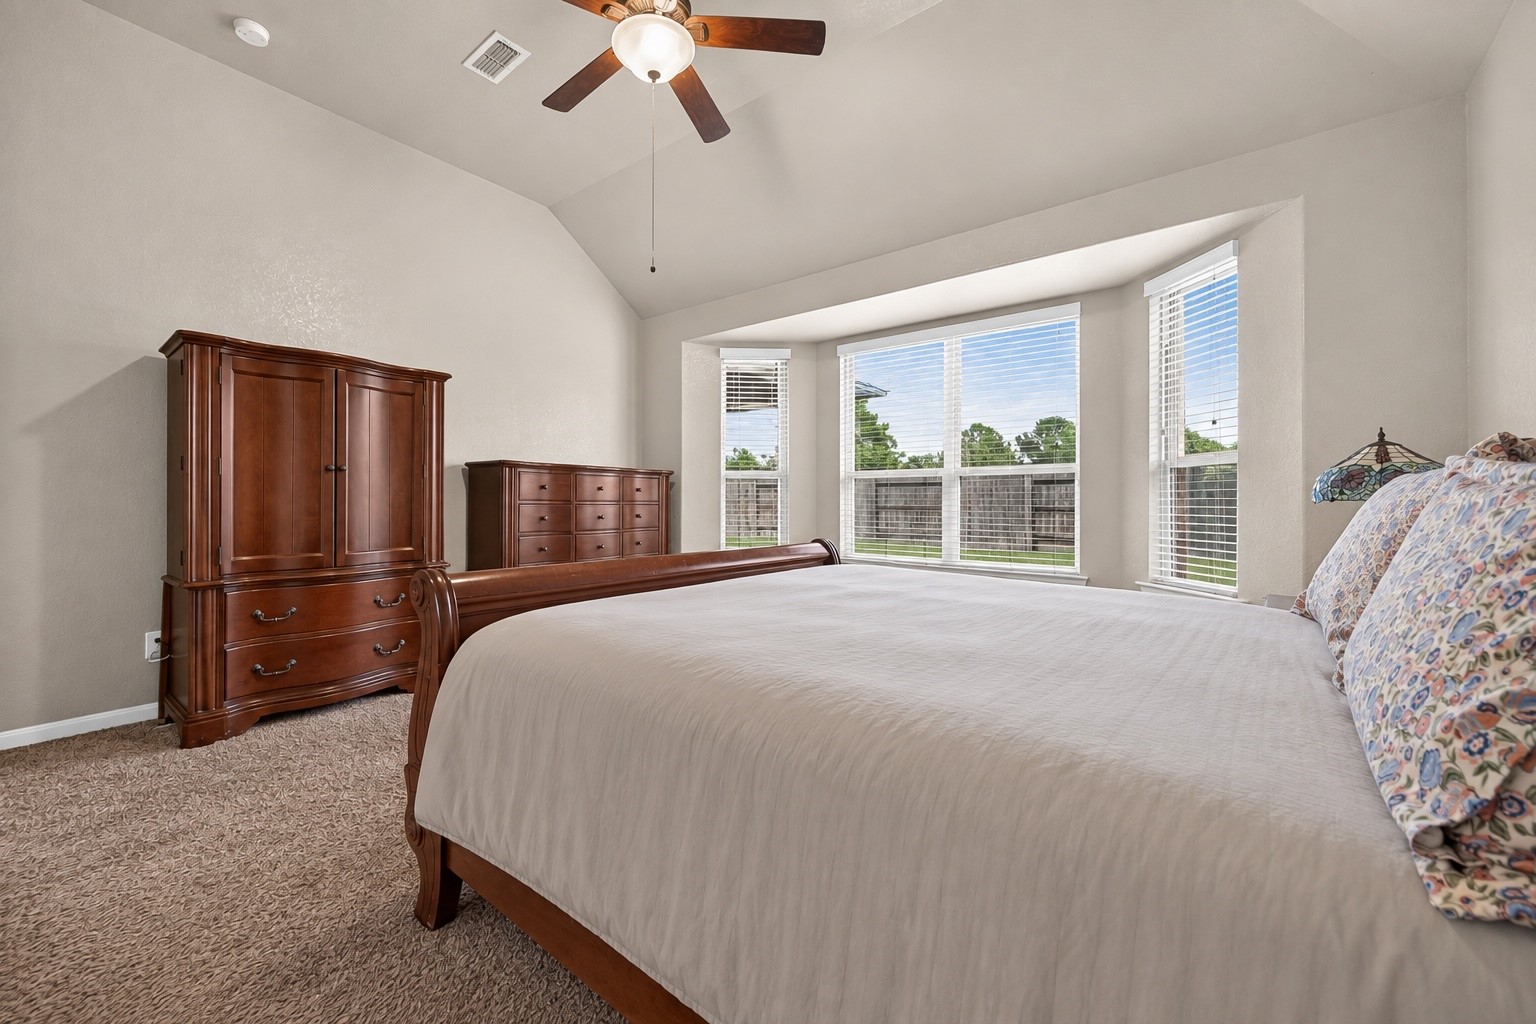
Primary bedroom offers a vaulted ceiling and large bay-style window arrangement providing abundant natural light.
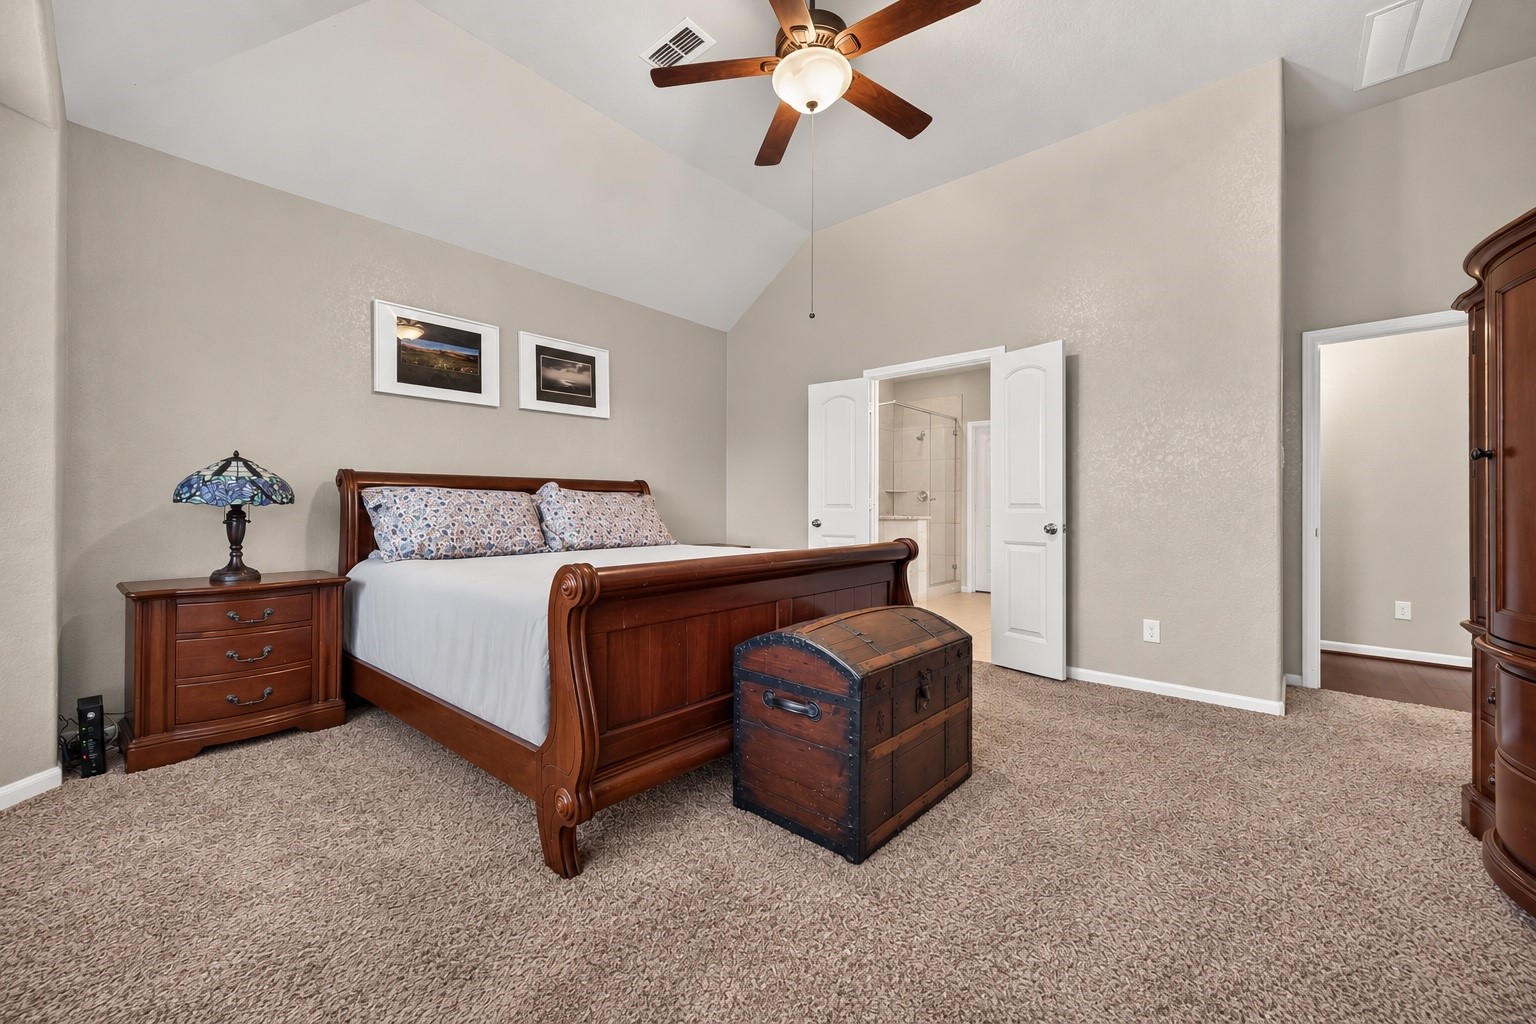
Another view of the generously sized primary suite highlighting the vaulted ceiling and wall of windows.
Spacious primary suite features a vaulted ceiling, ceiling fan and direct access to the private en-suite bath.
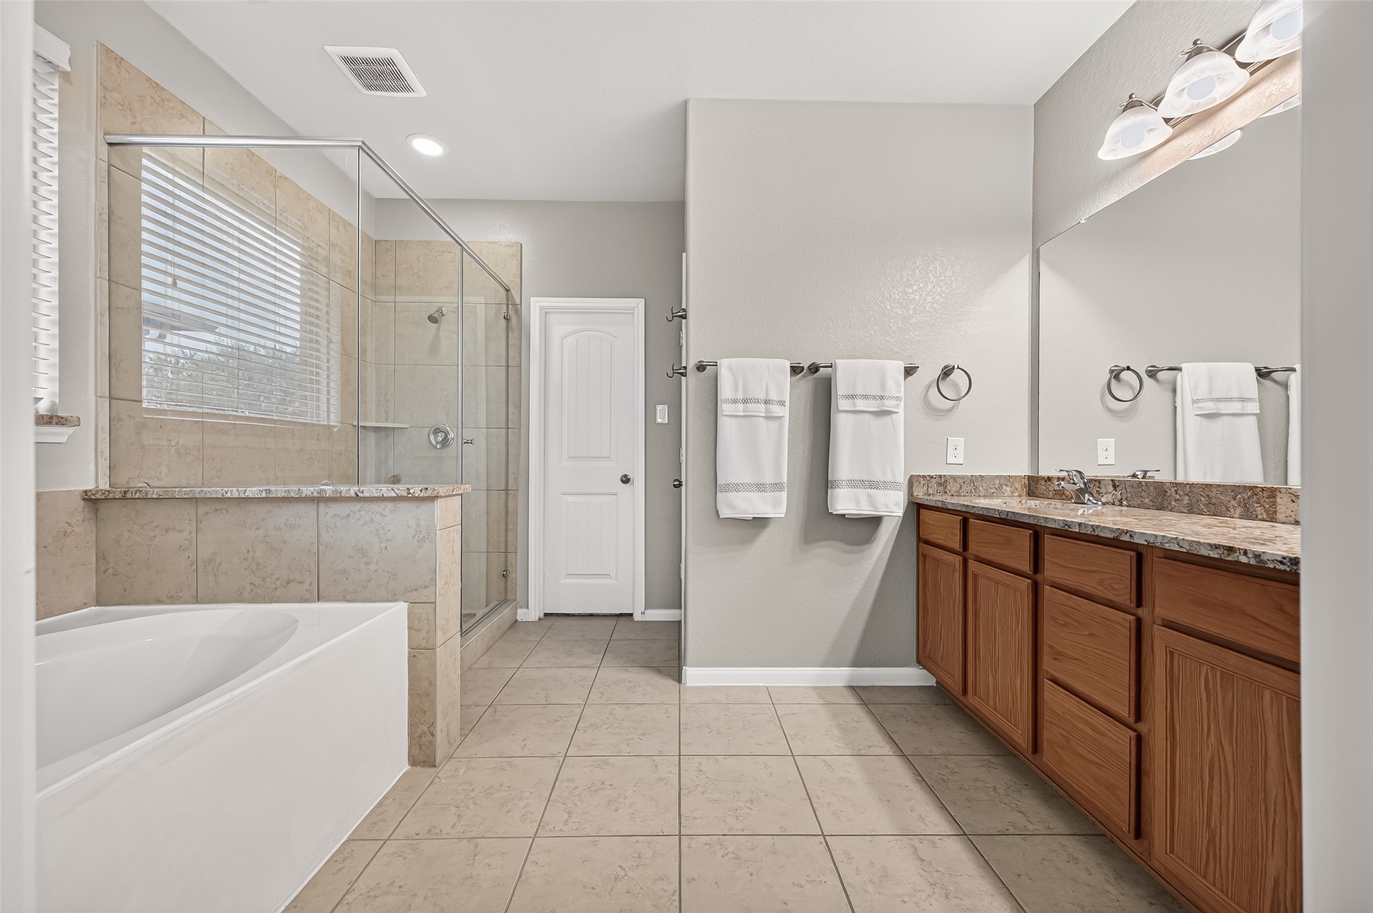
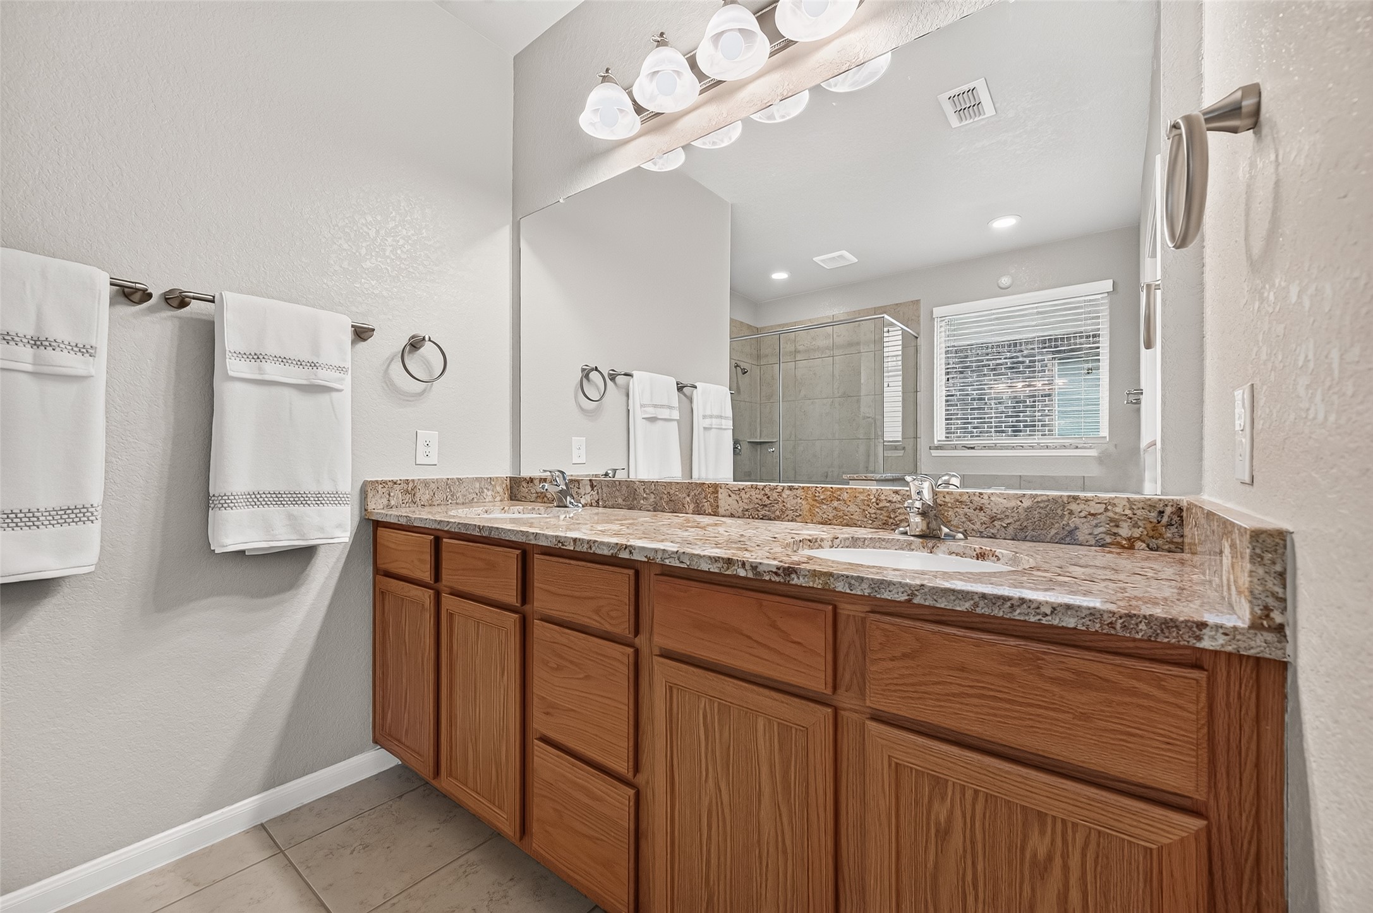
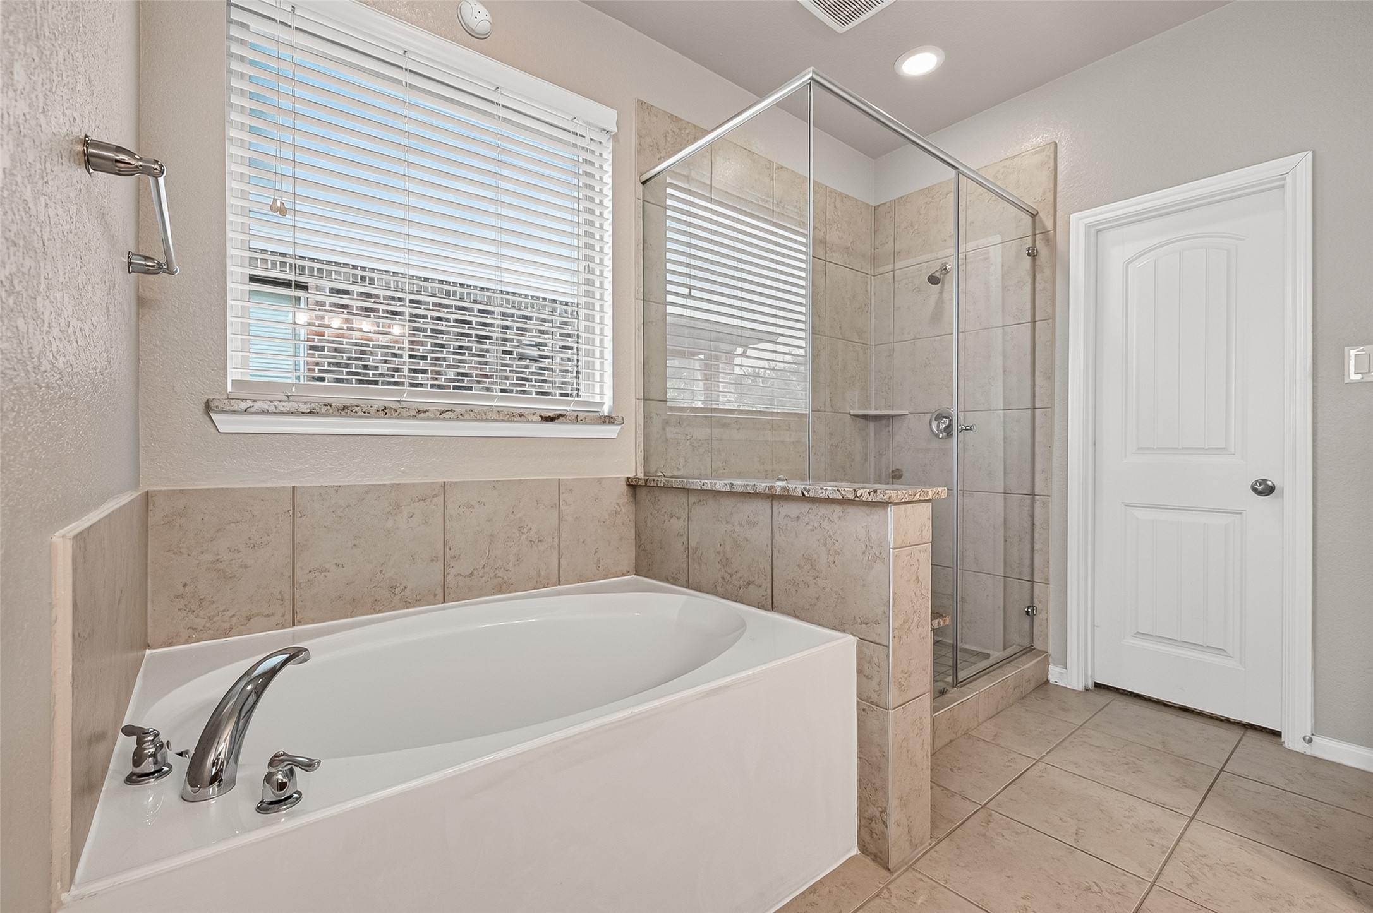
Primary bath features dual sinks, granite countertop, soaking tub and separate tiled shower with glass enclosure.
Extended dual-sink vanity with granite countertop offers generous counter space and storage in the primary bath.
Primary bath features a separate soaking tub and glass-enclosed walk-in shower with tile surround.
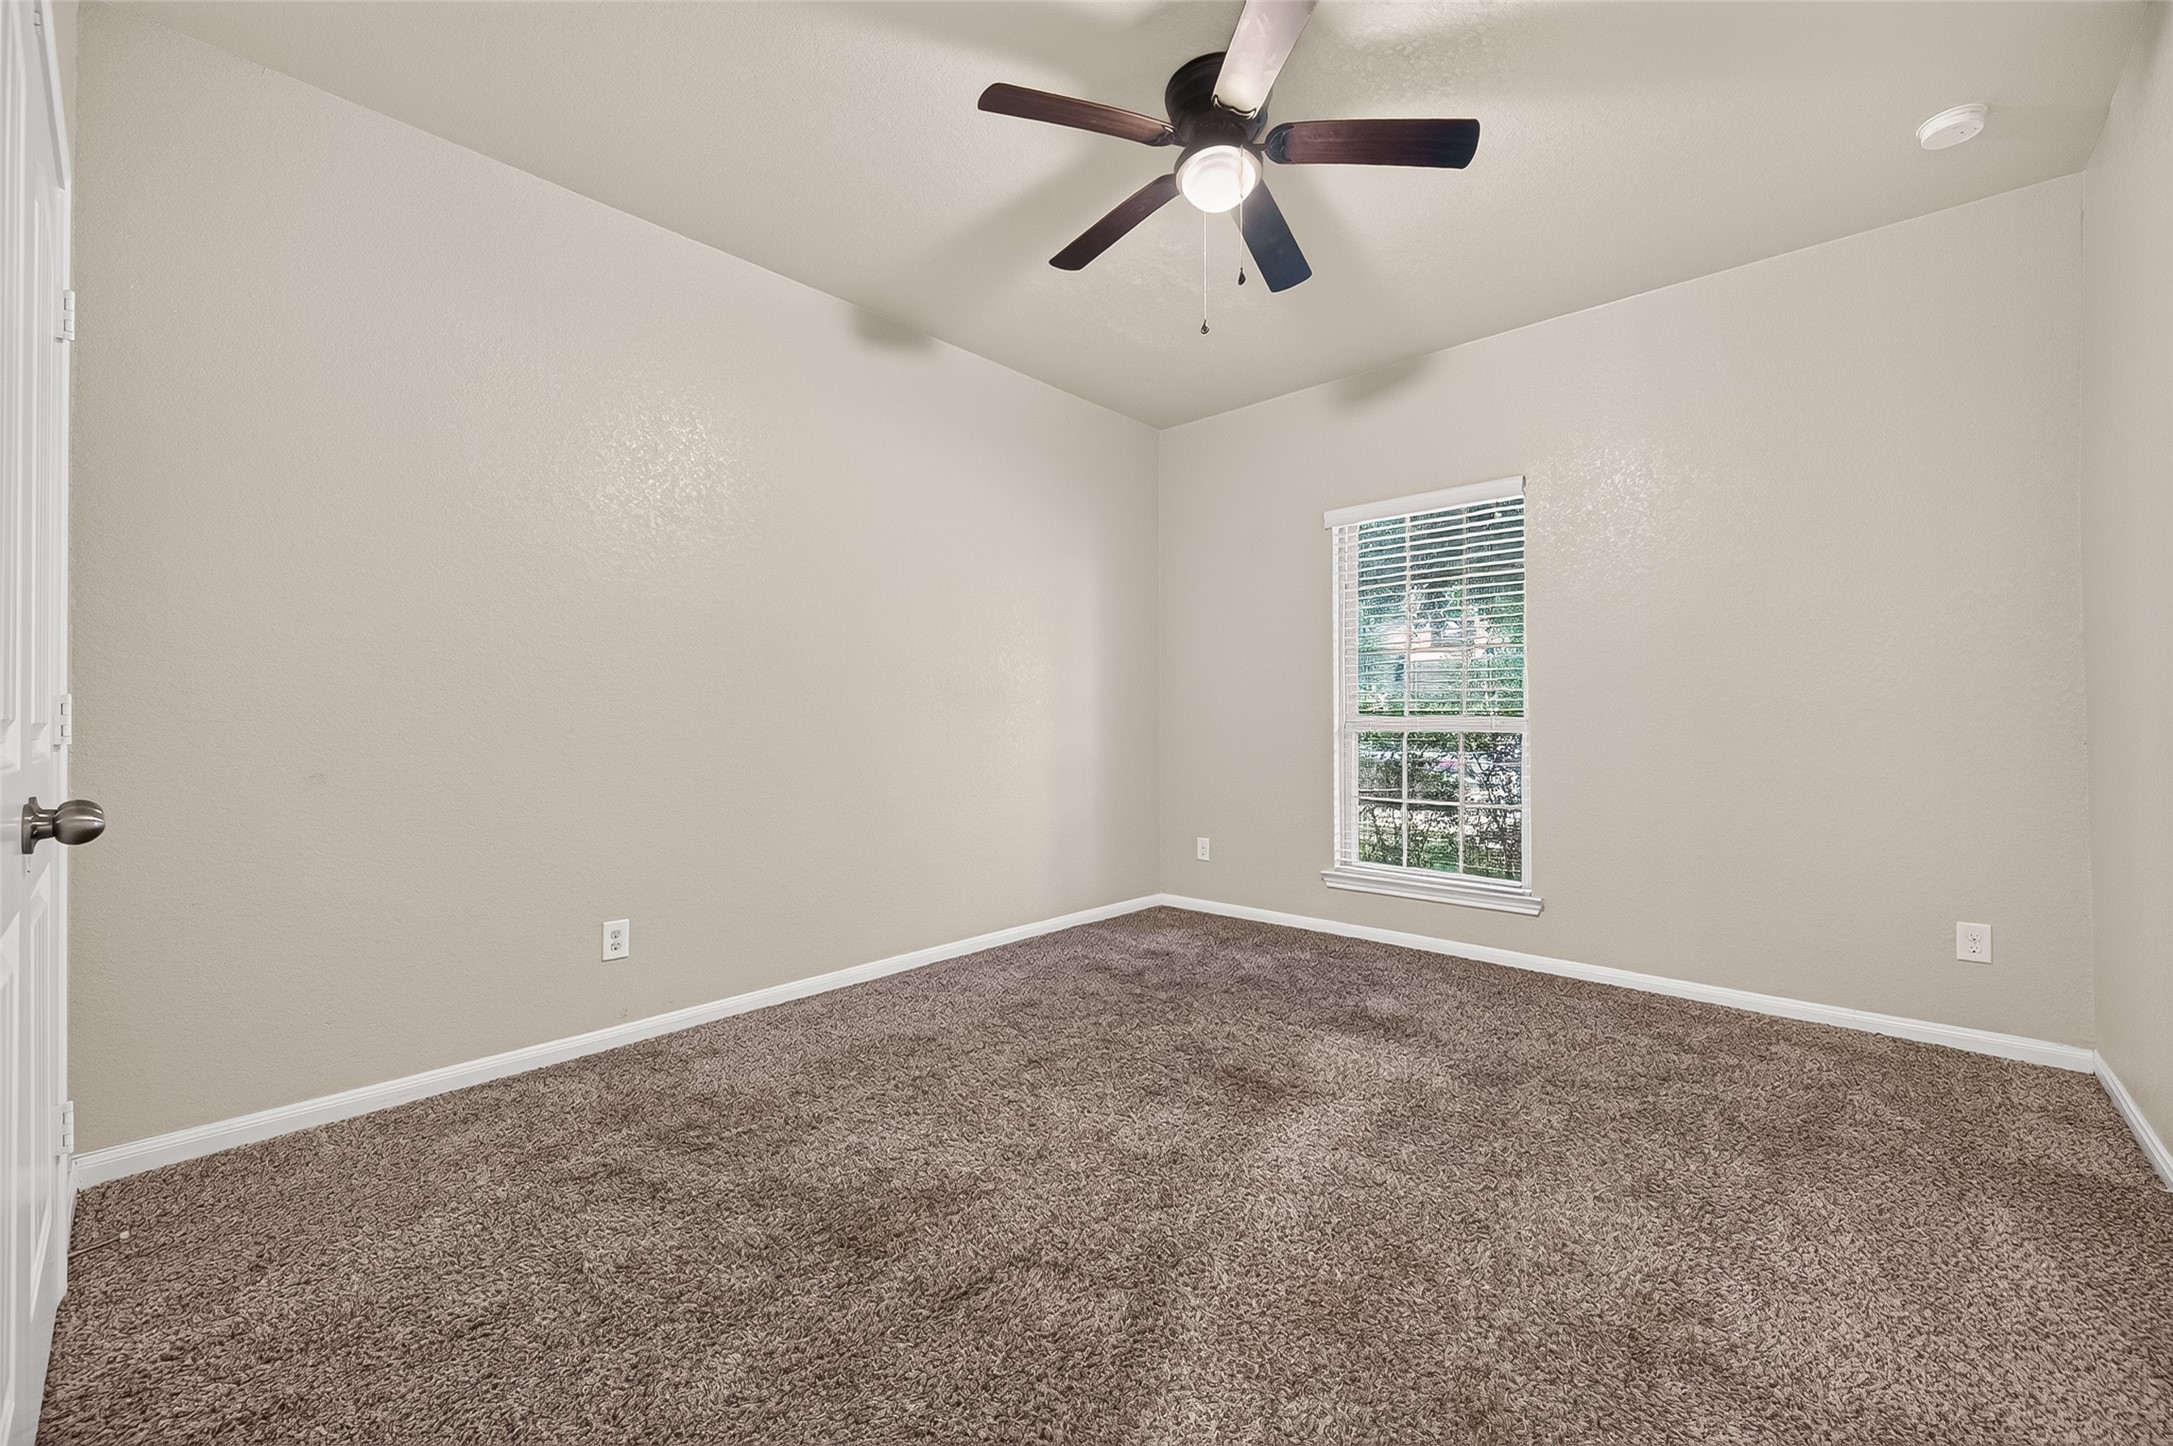
Spacious secondary bedroom with ceiling fan, neutral finishes and generous closet space.
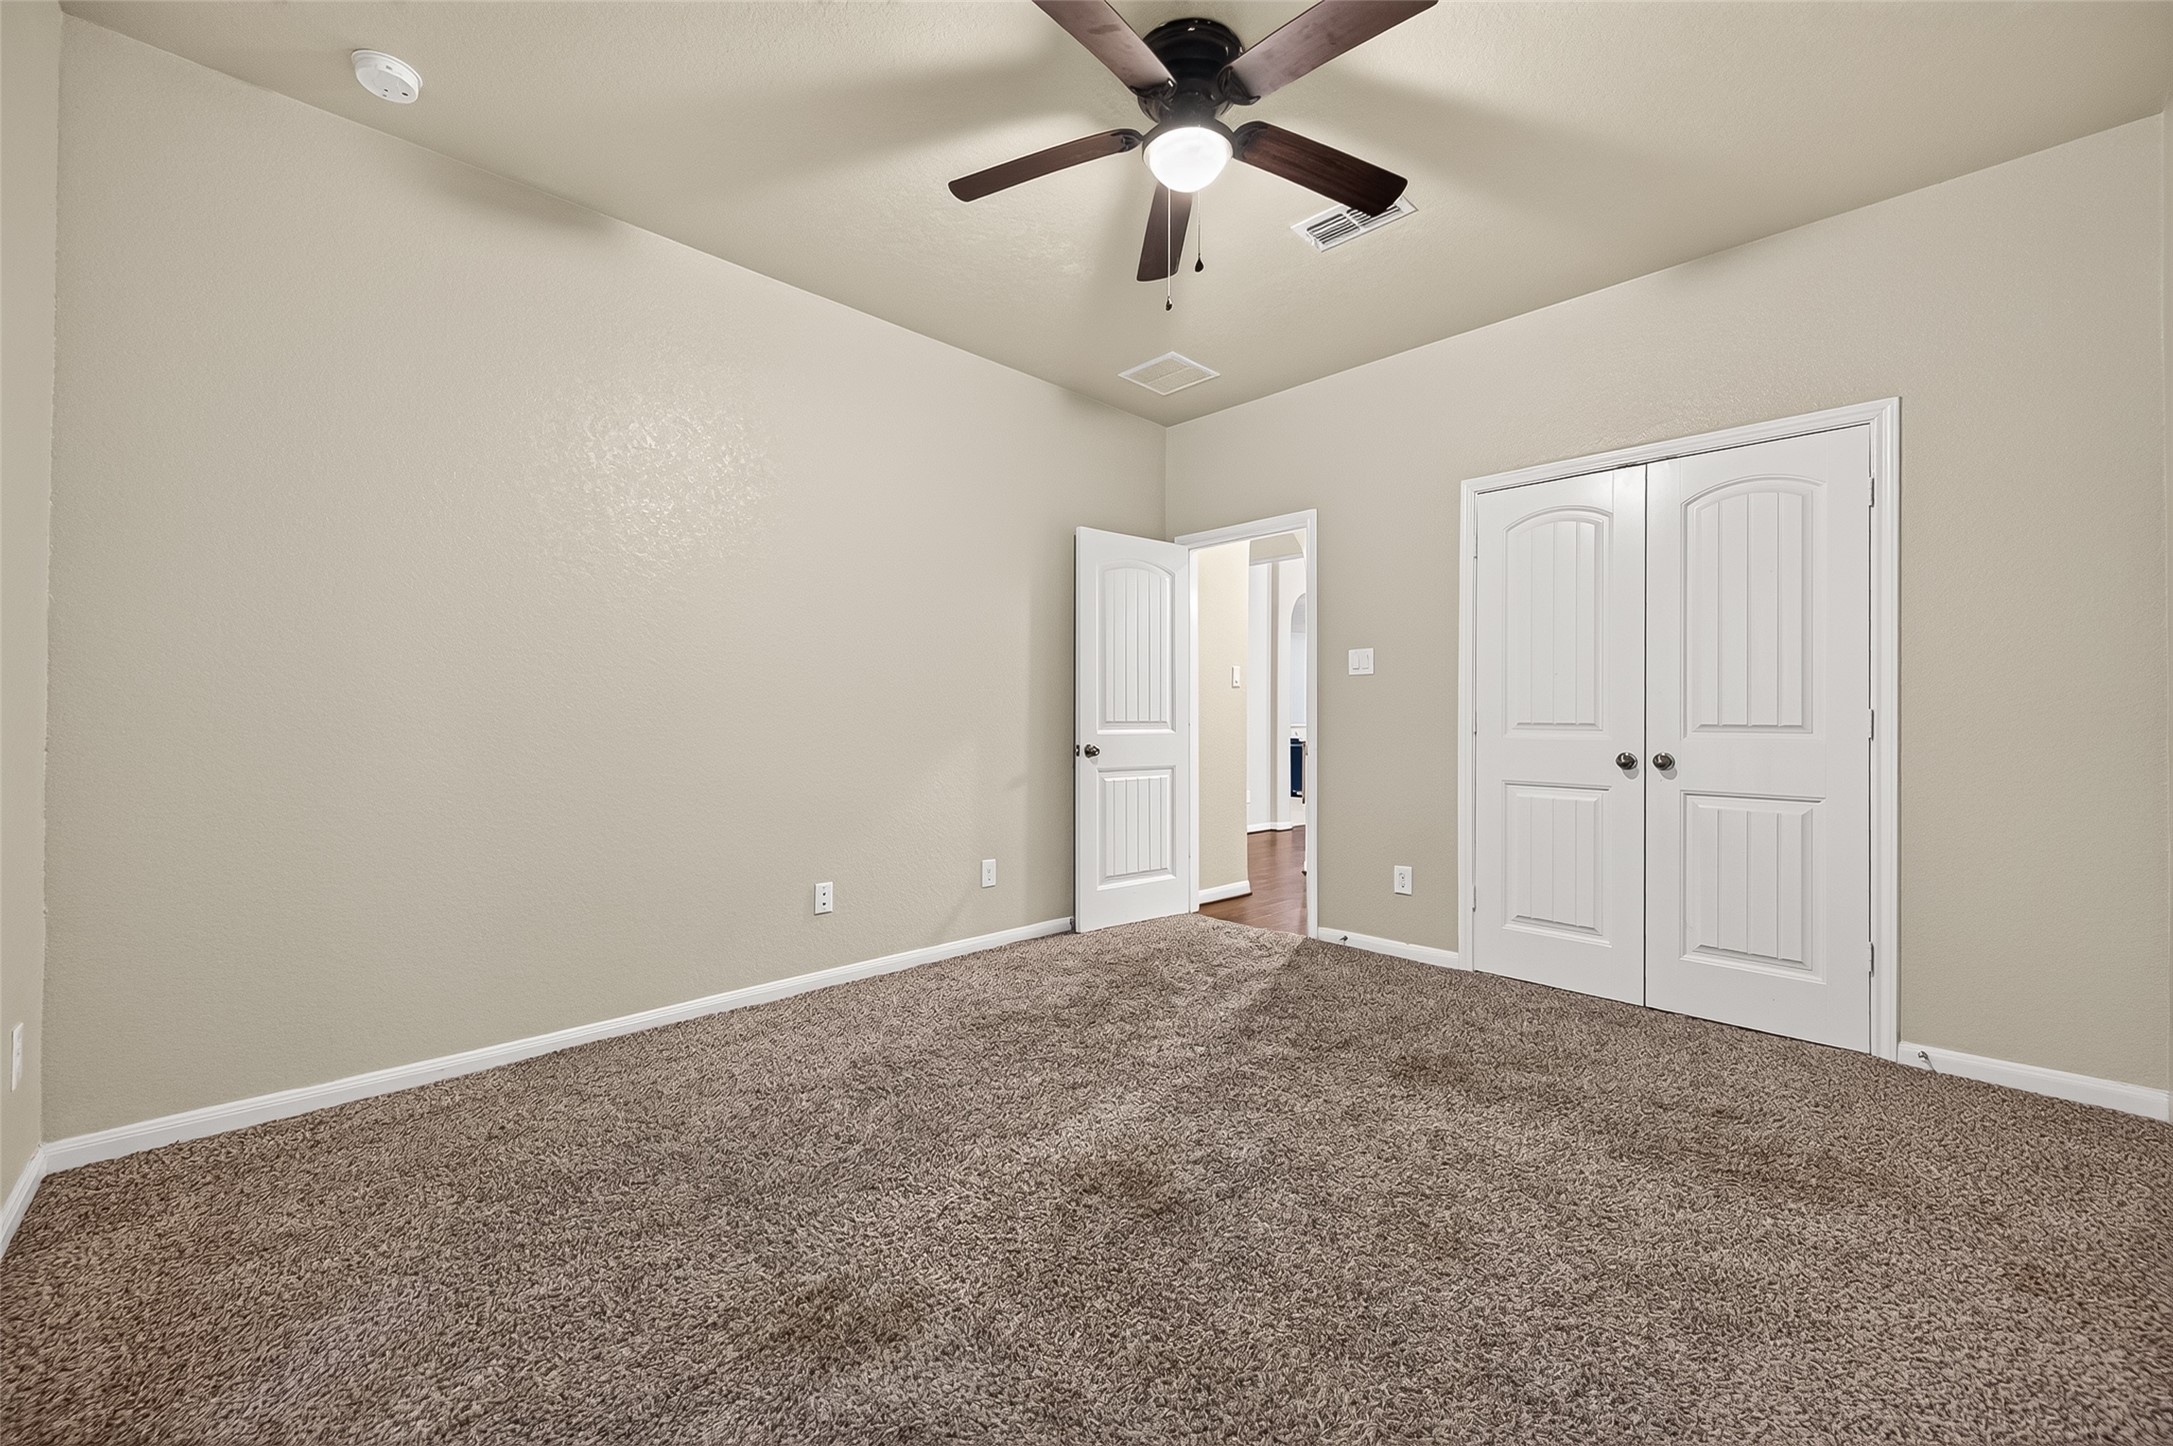
Alternate view of the secondary bedroom highlights the roomy layout and double-door closet.
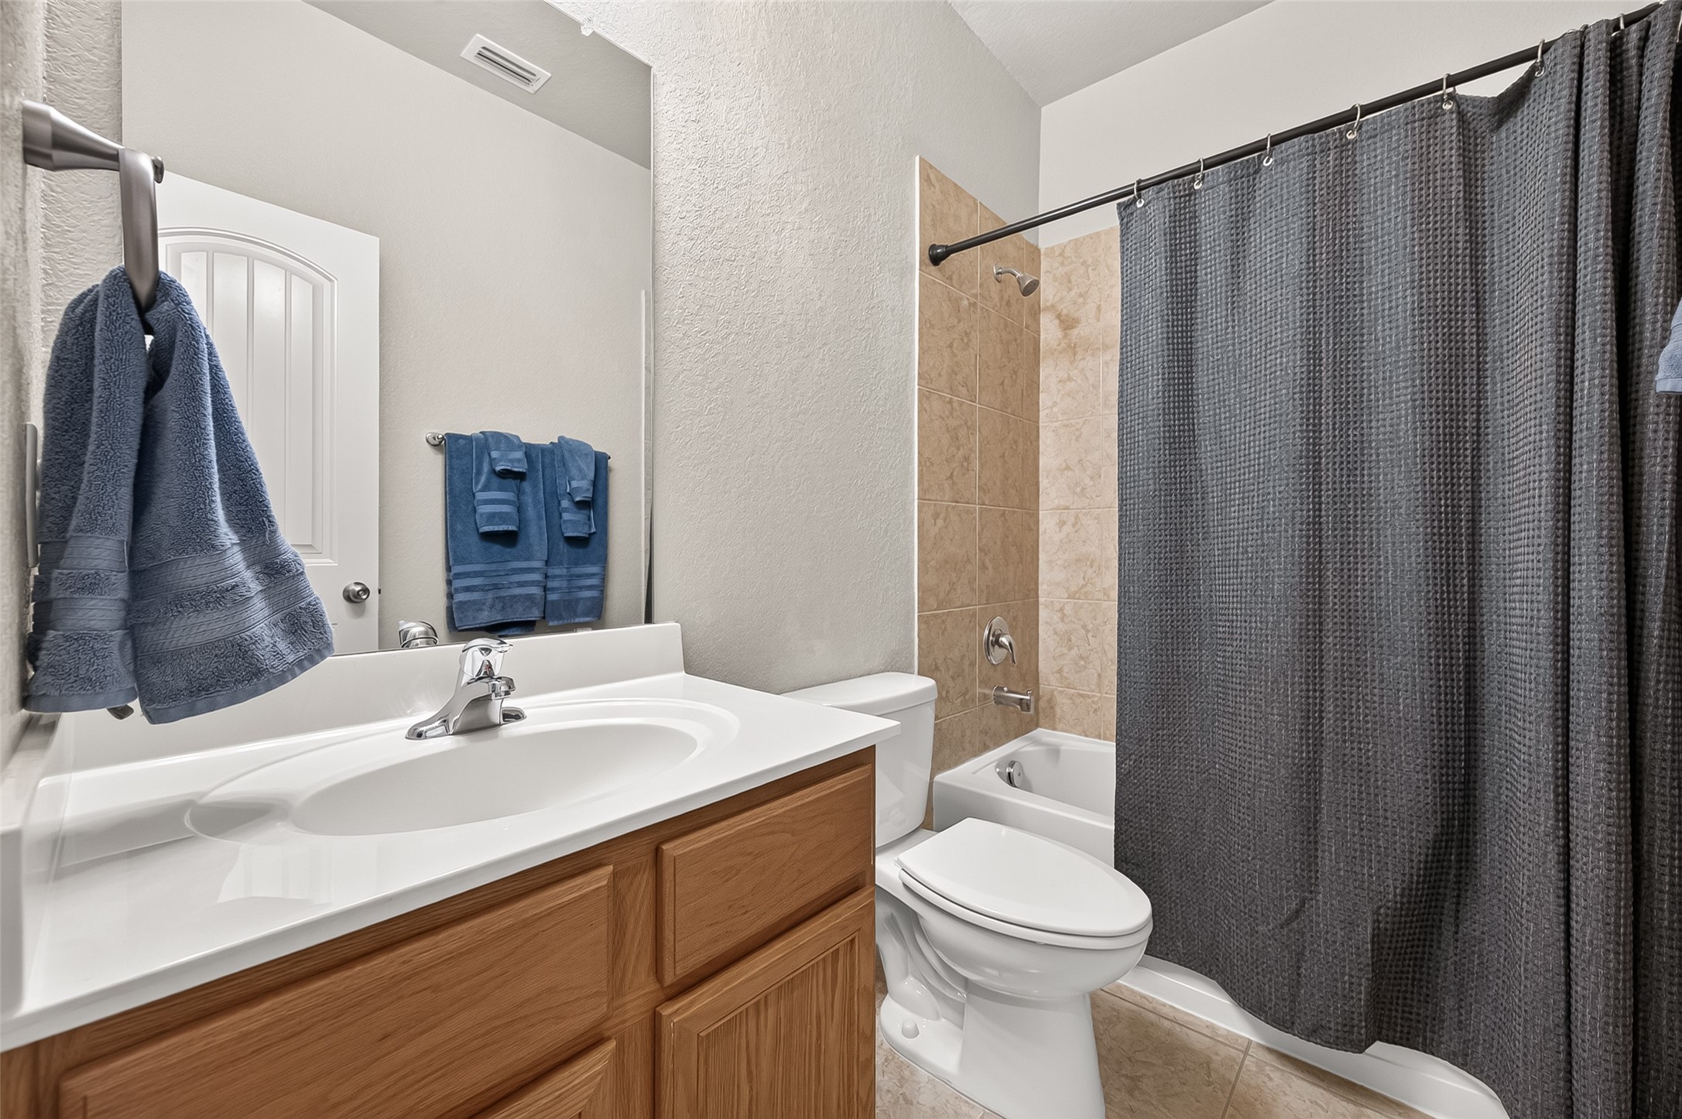
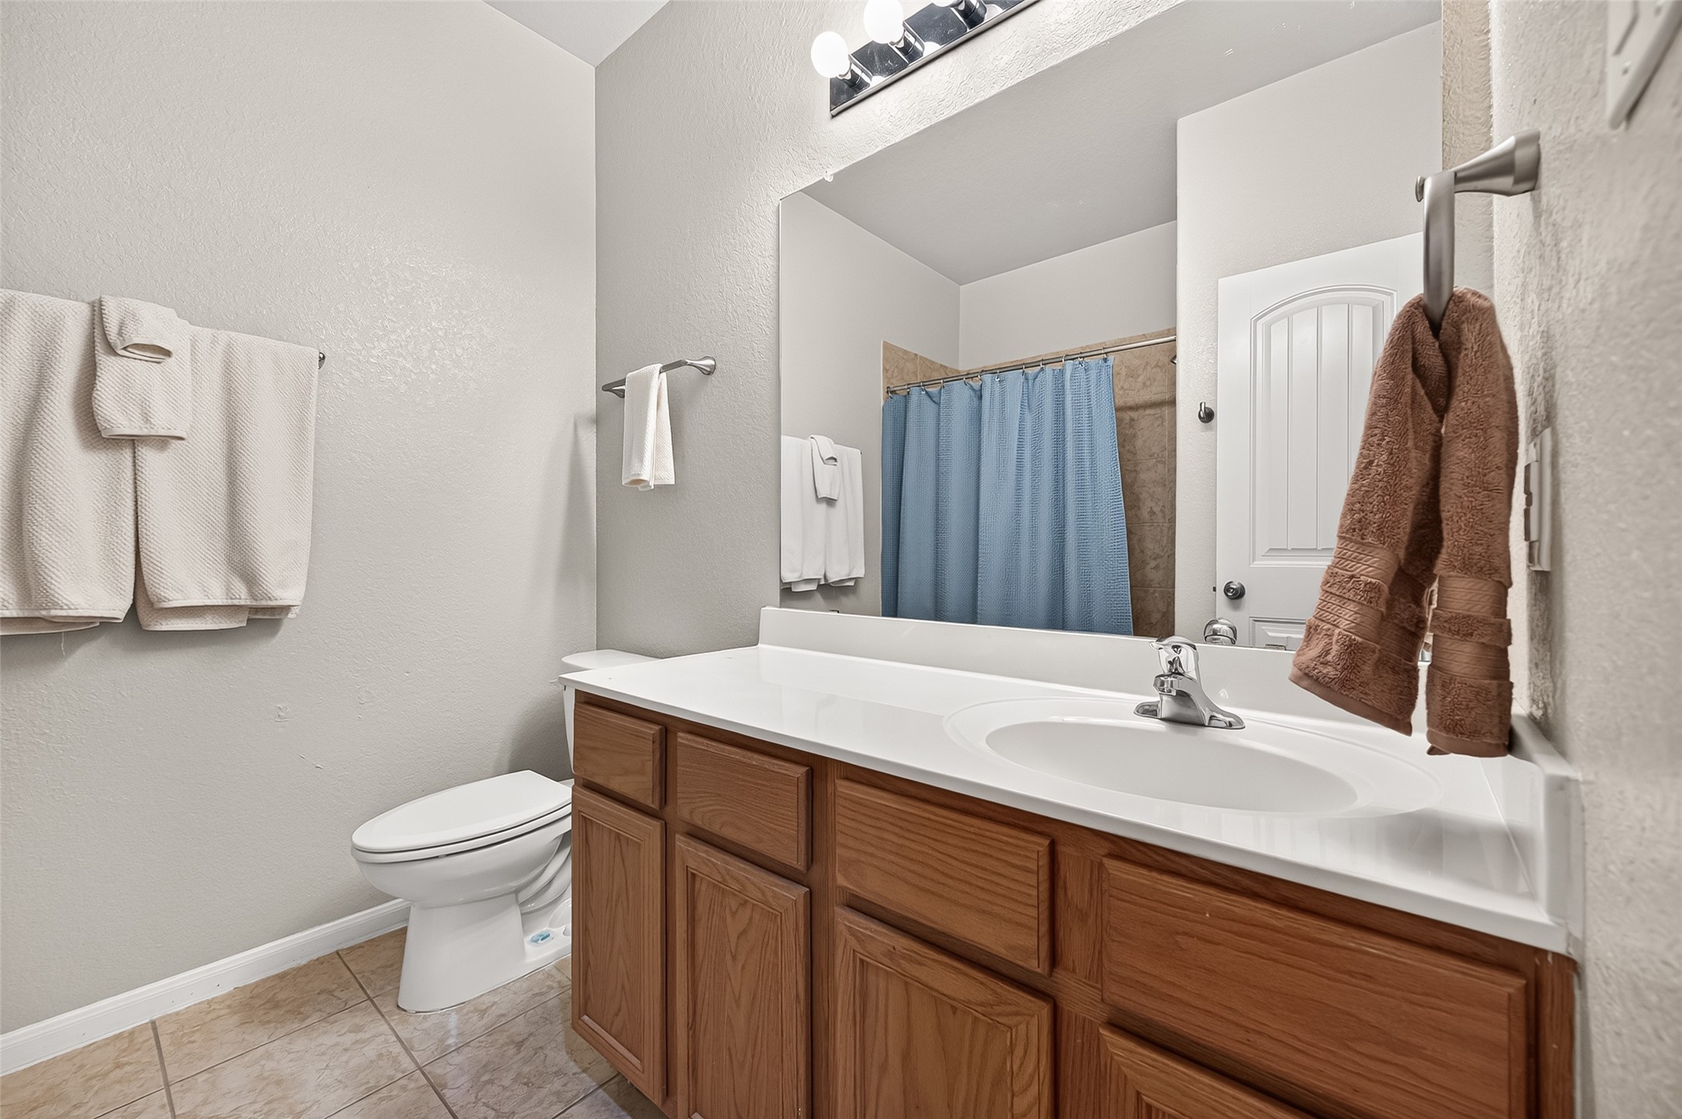
Secondary bathroom features a tub/shower combination with tile surround and ample vanity space.
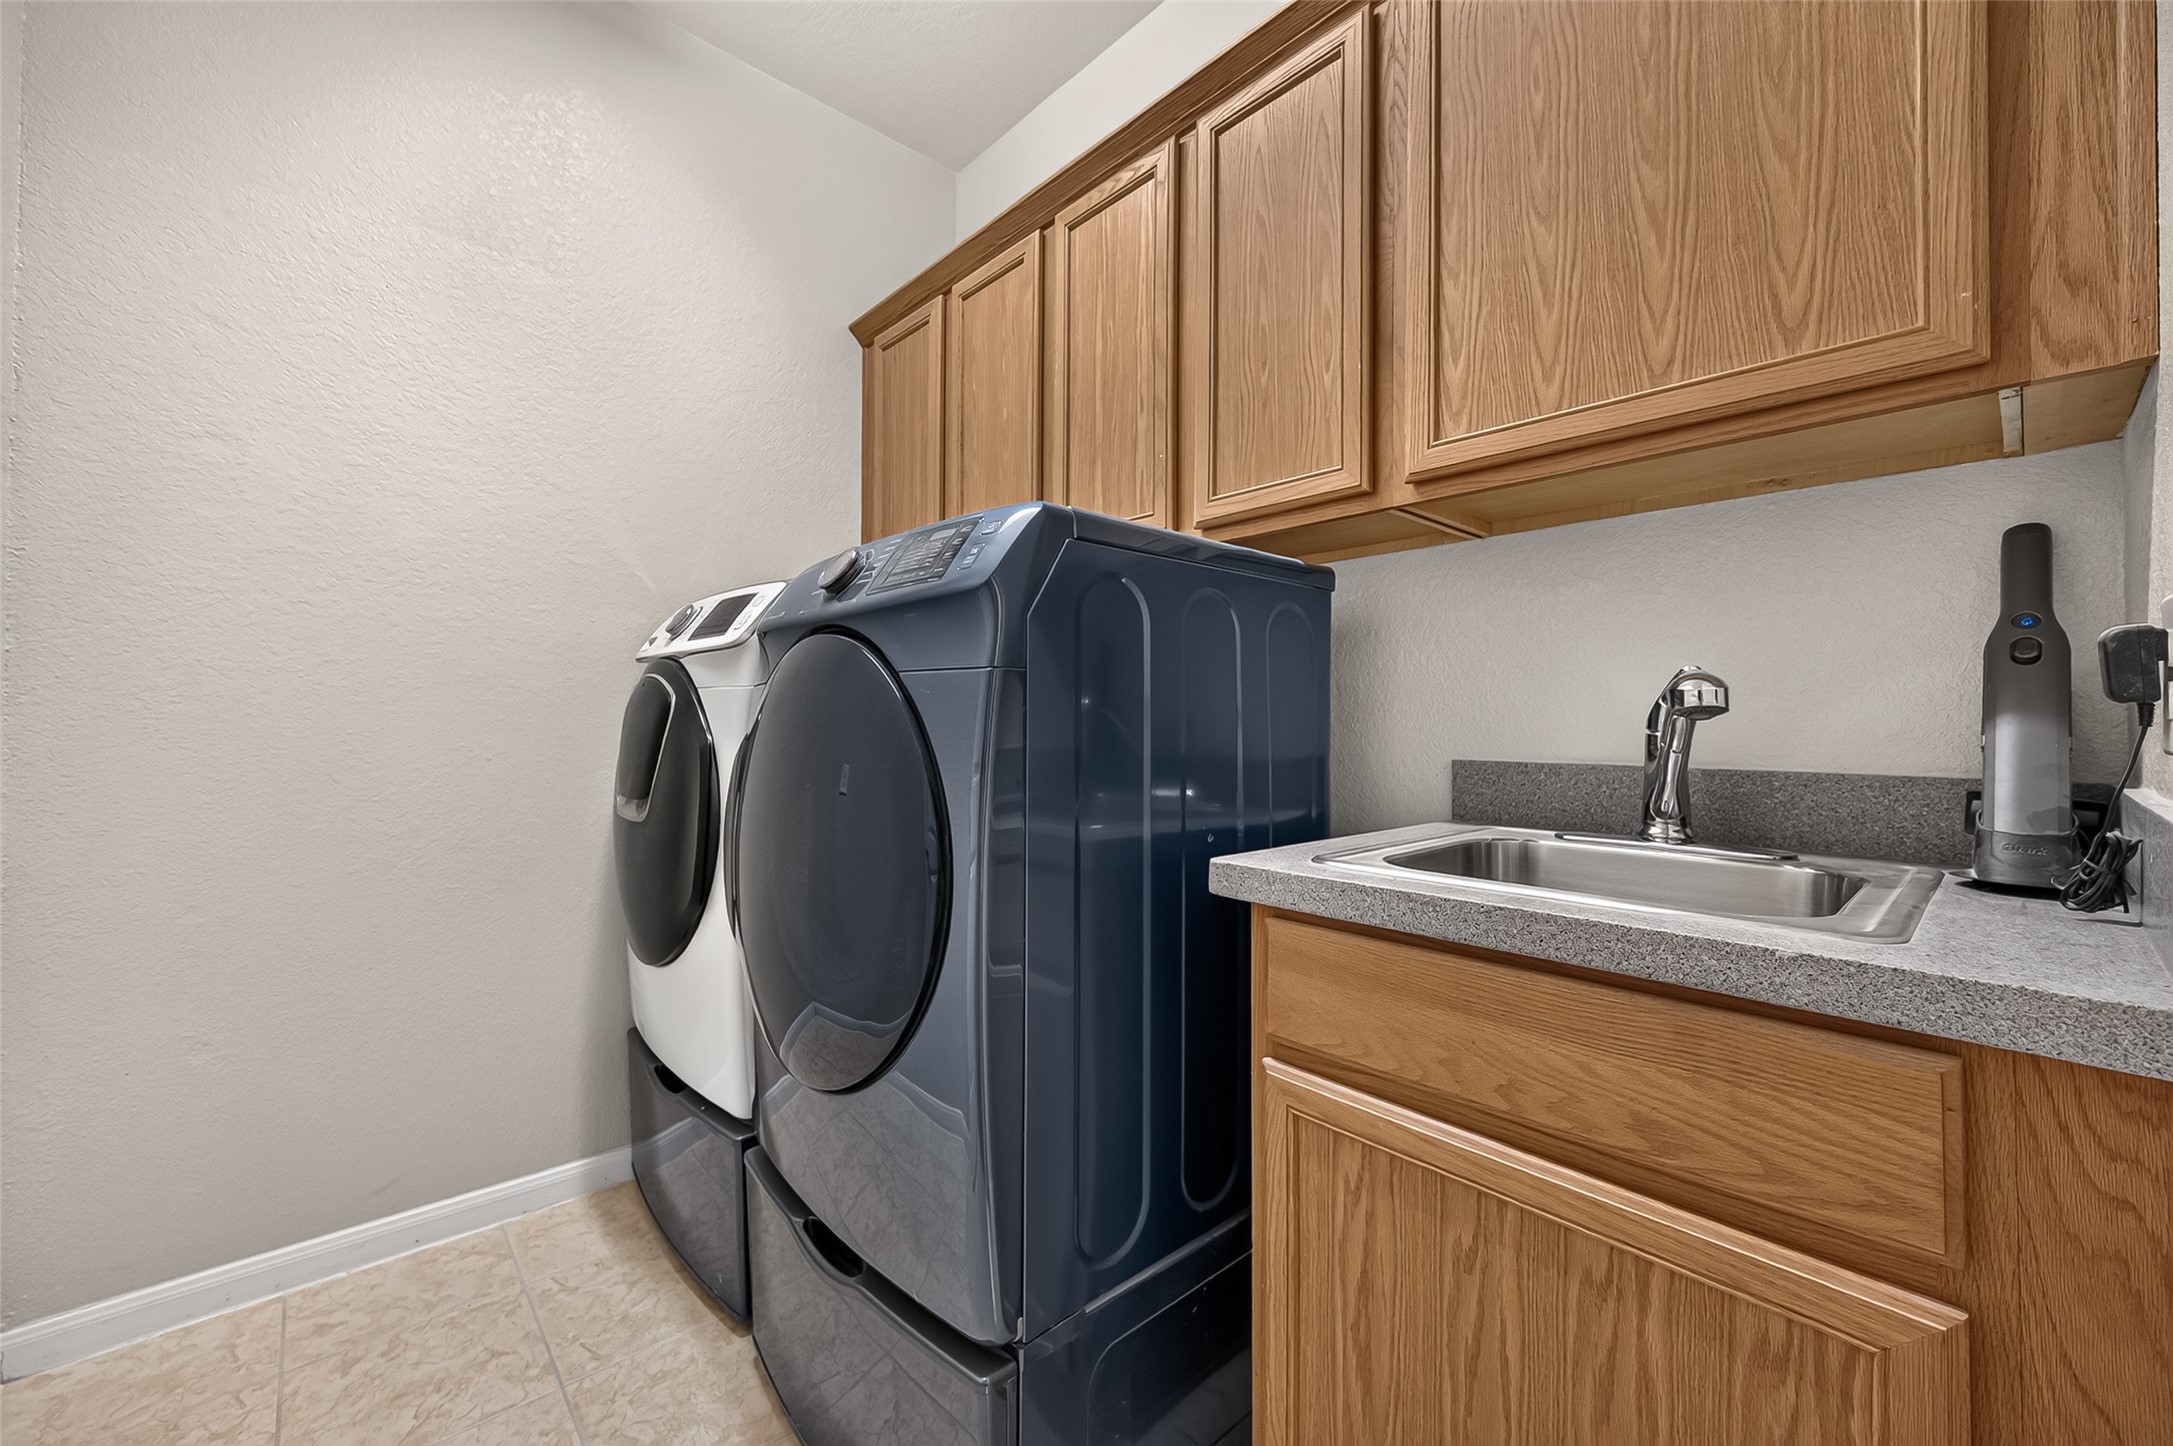
Separate utility room with built-in cabinetry, utility sink and additional storage space.
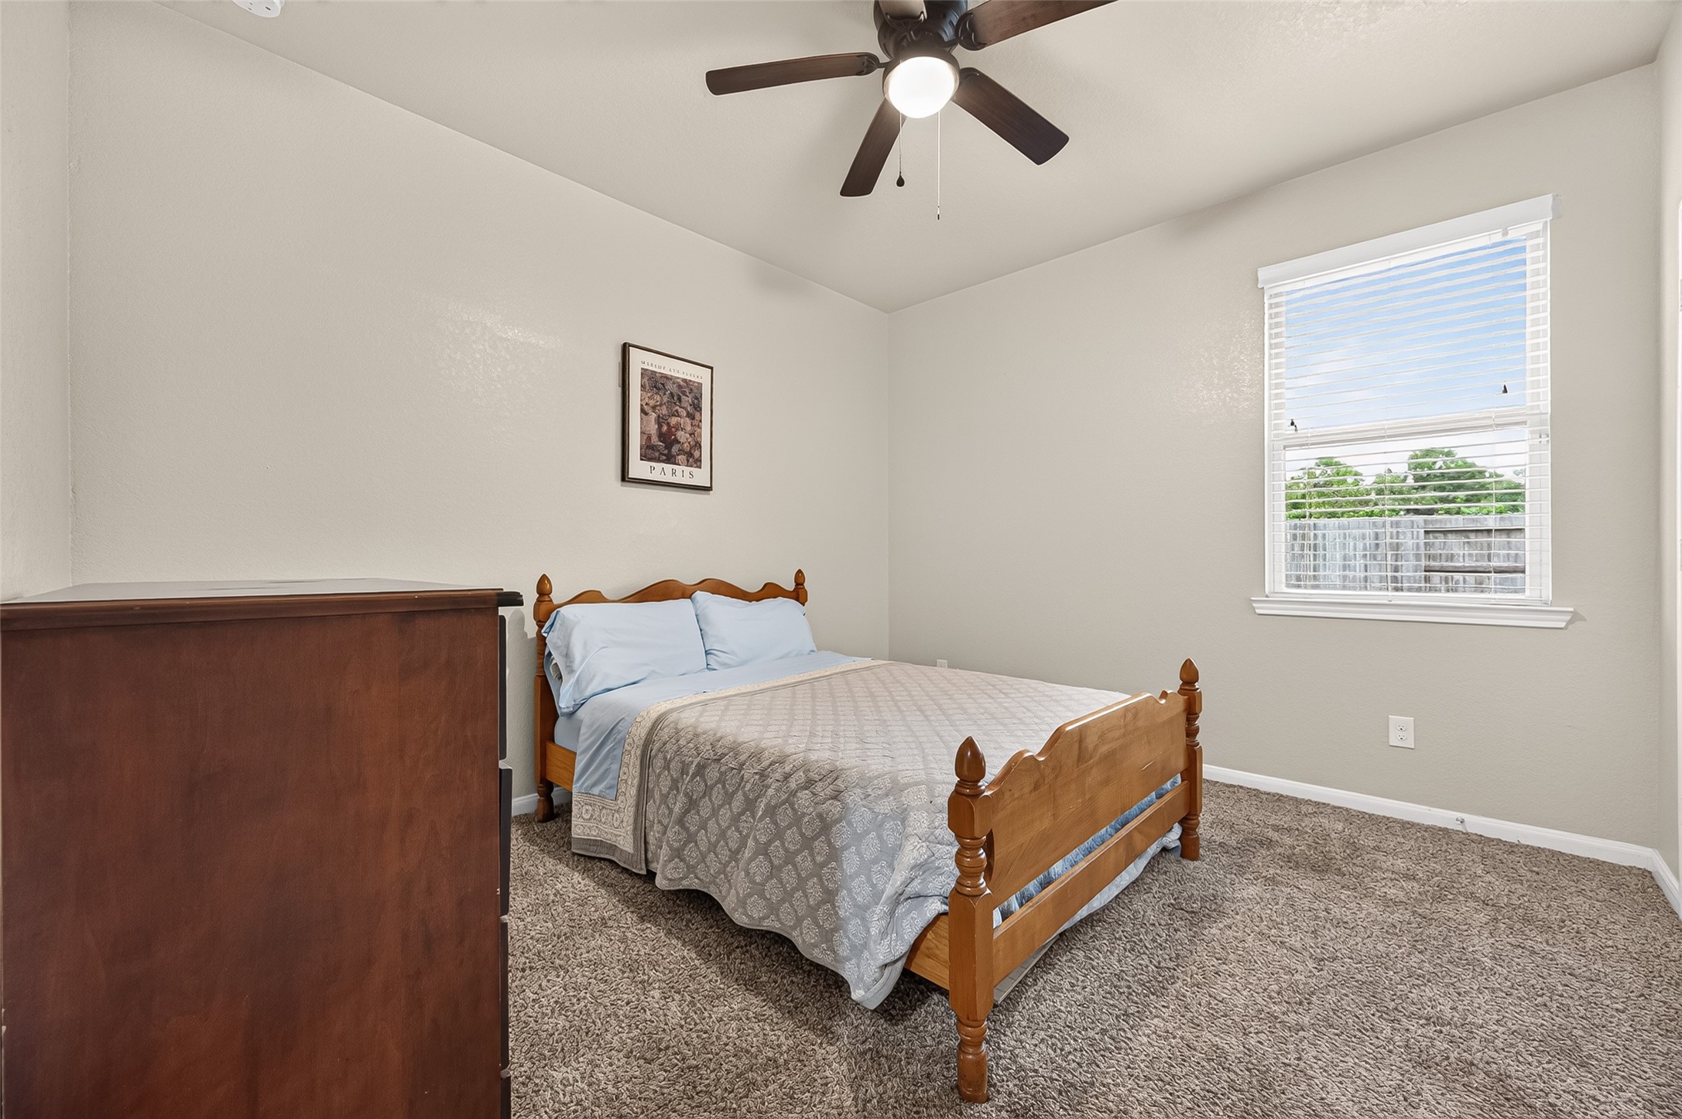
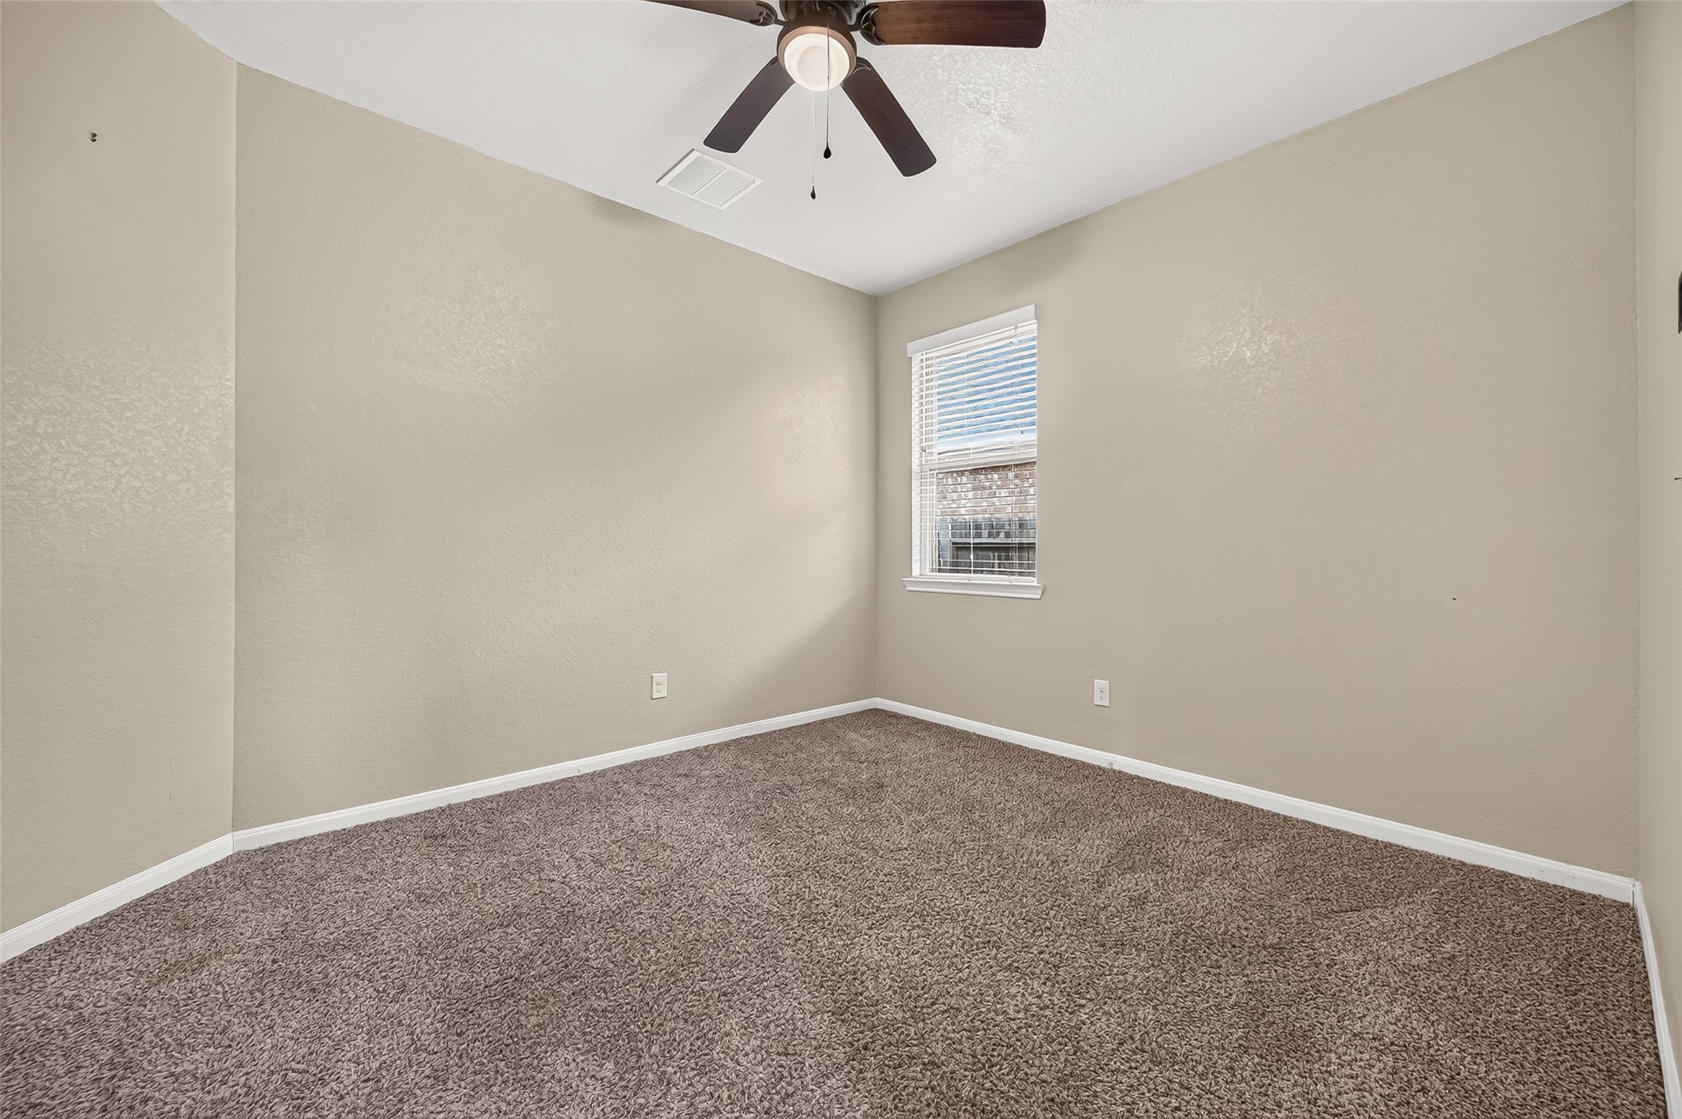
Secondary bedroom with ceiling fan, neutral carpet and natural light.
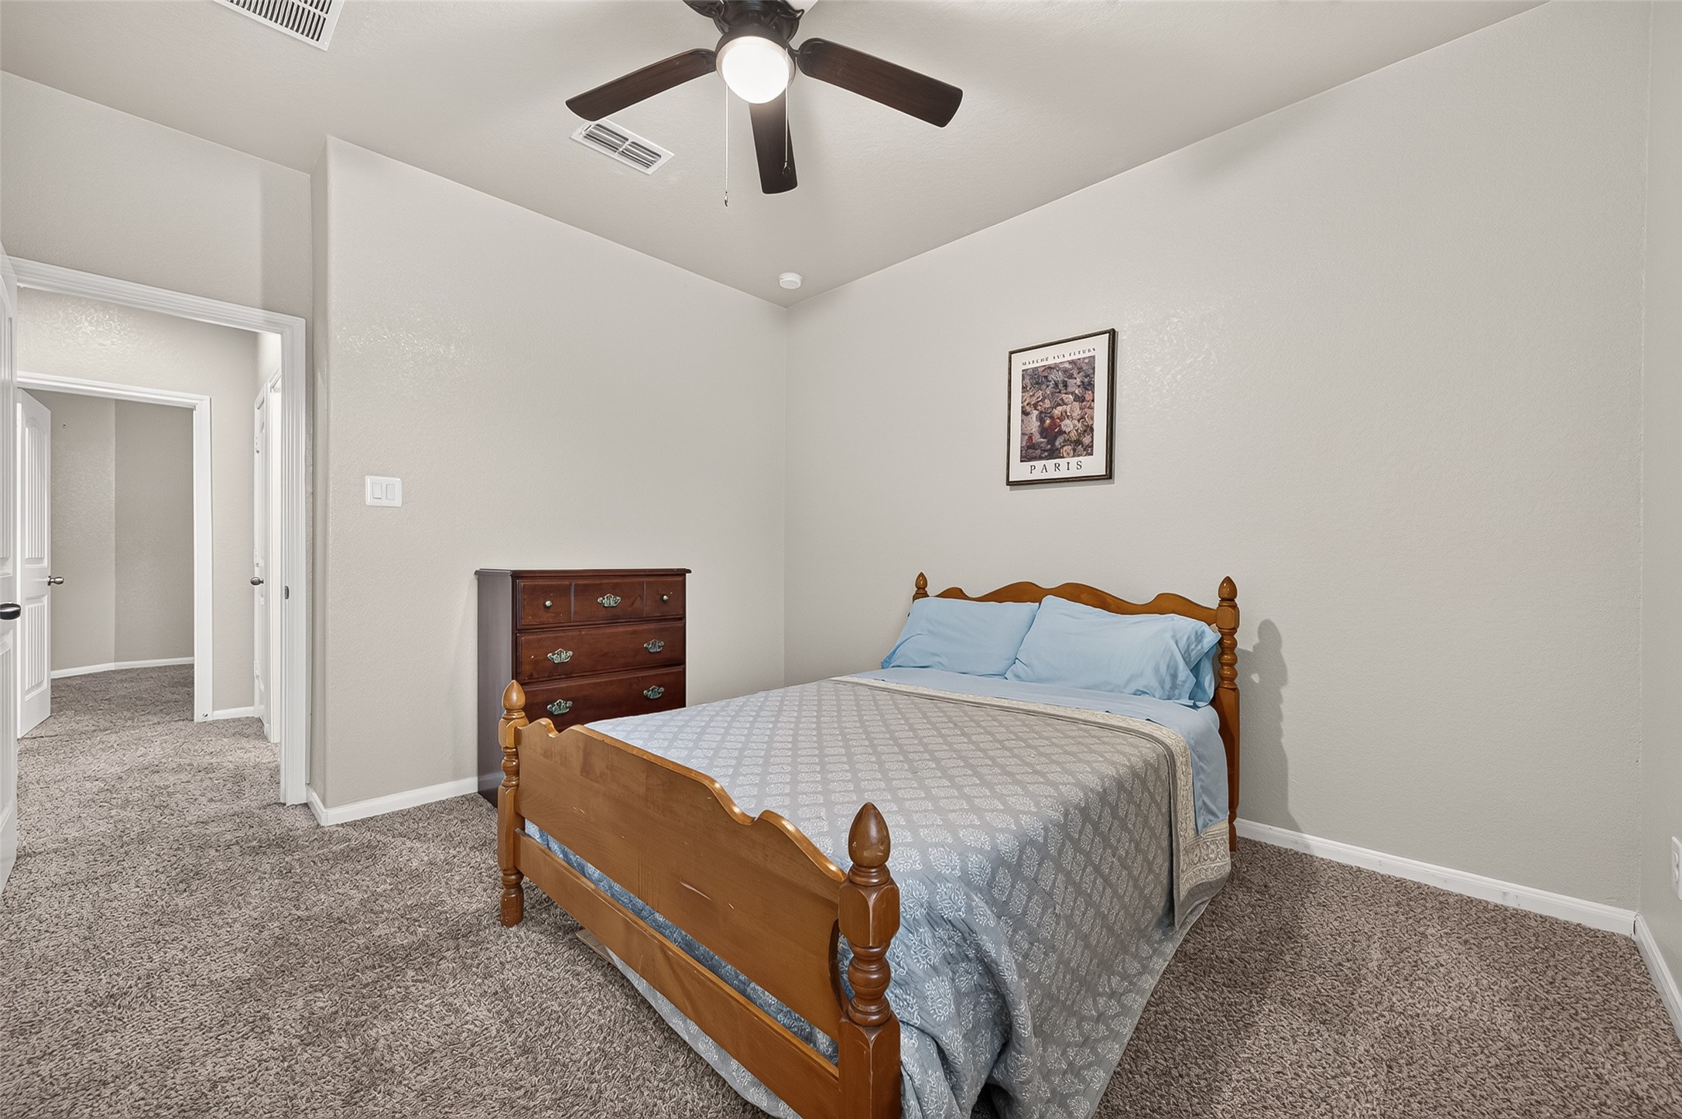
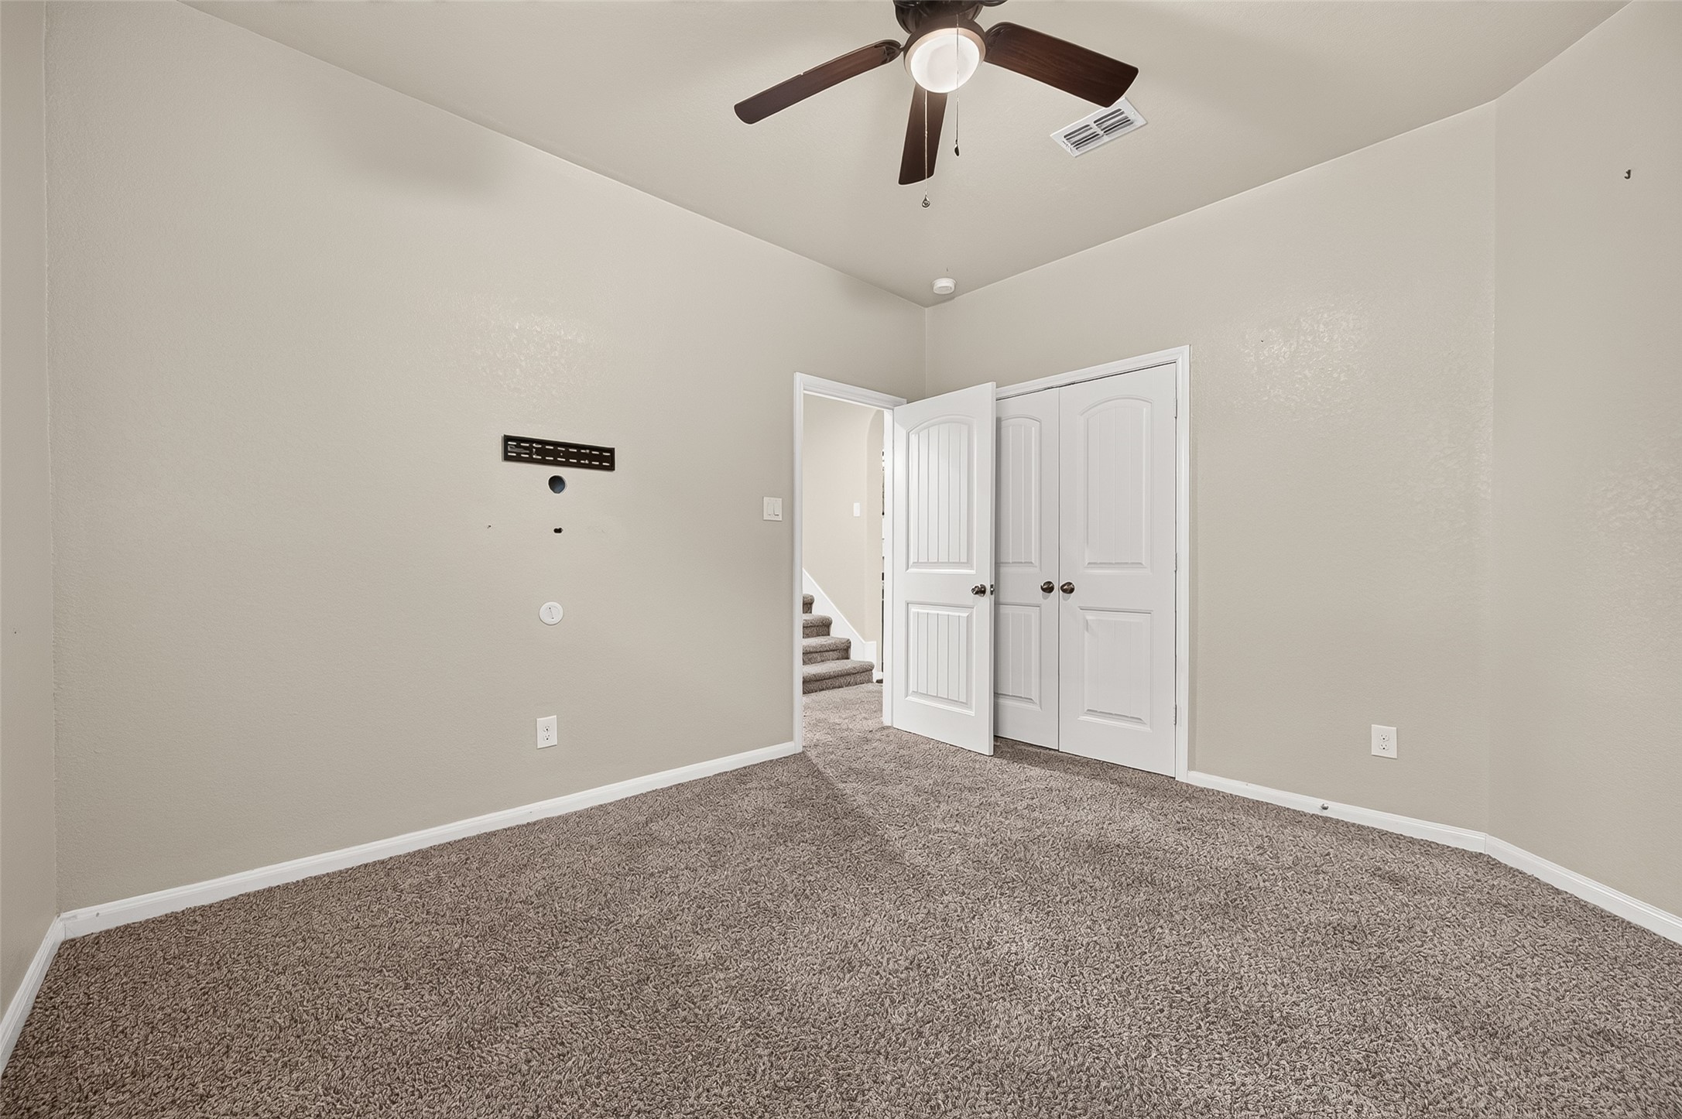
Another view of the secondary bedroom showing the generous wall space and flexible furniture arrangement.
Secondary bathroom features a tub/shower combination with tile surround and ample vanity space.
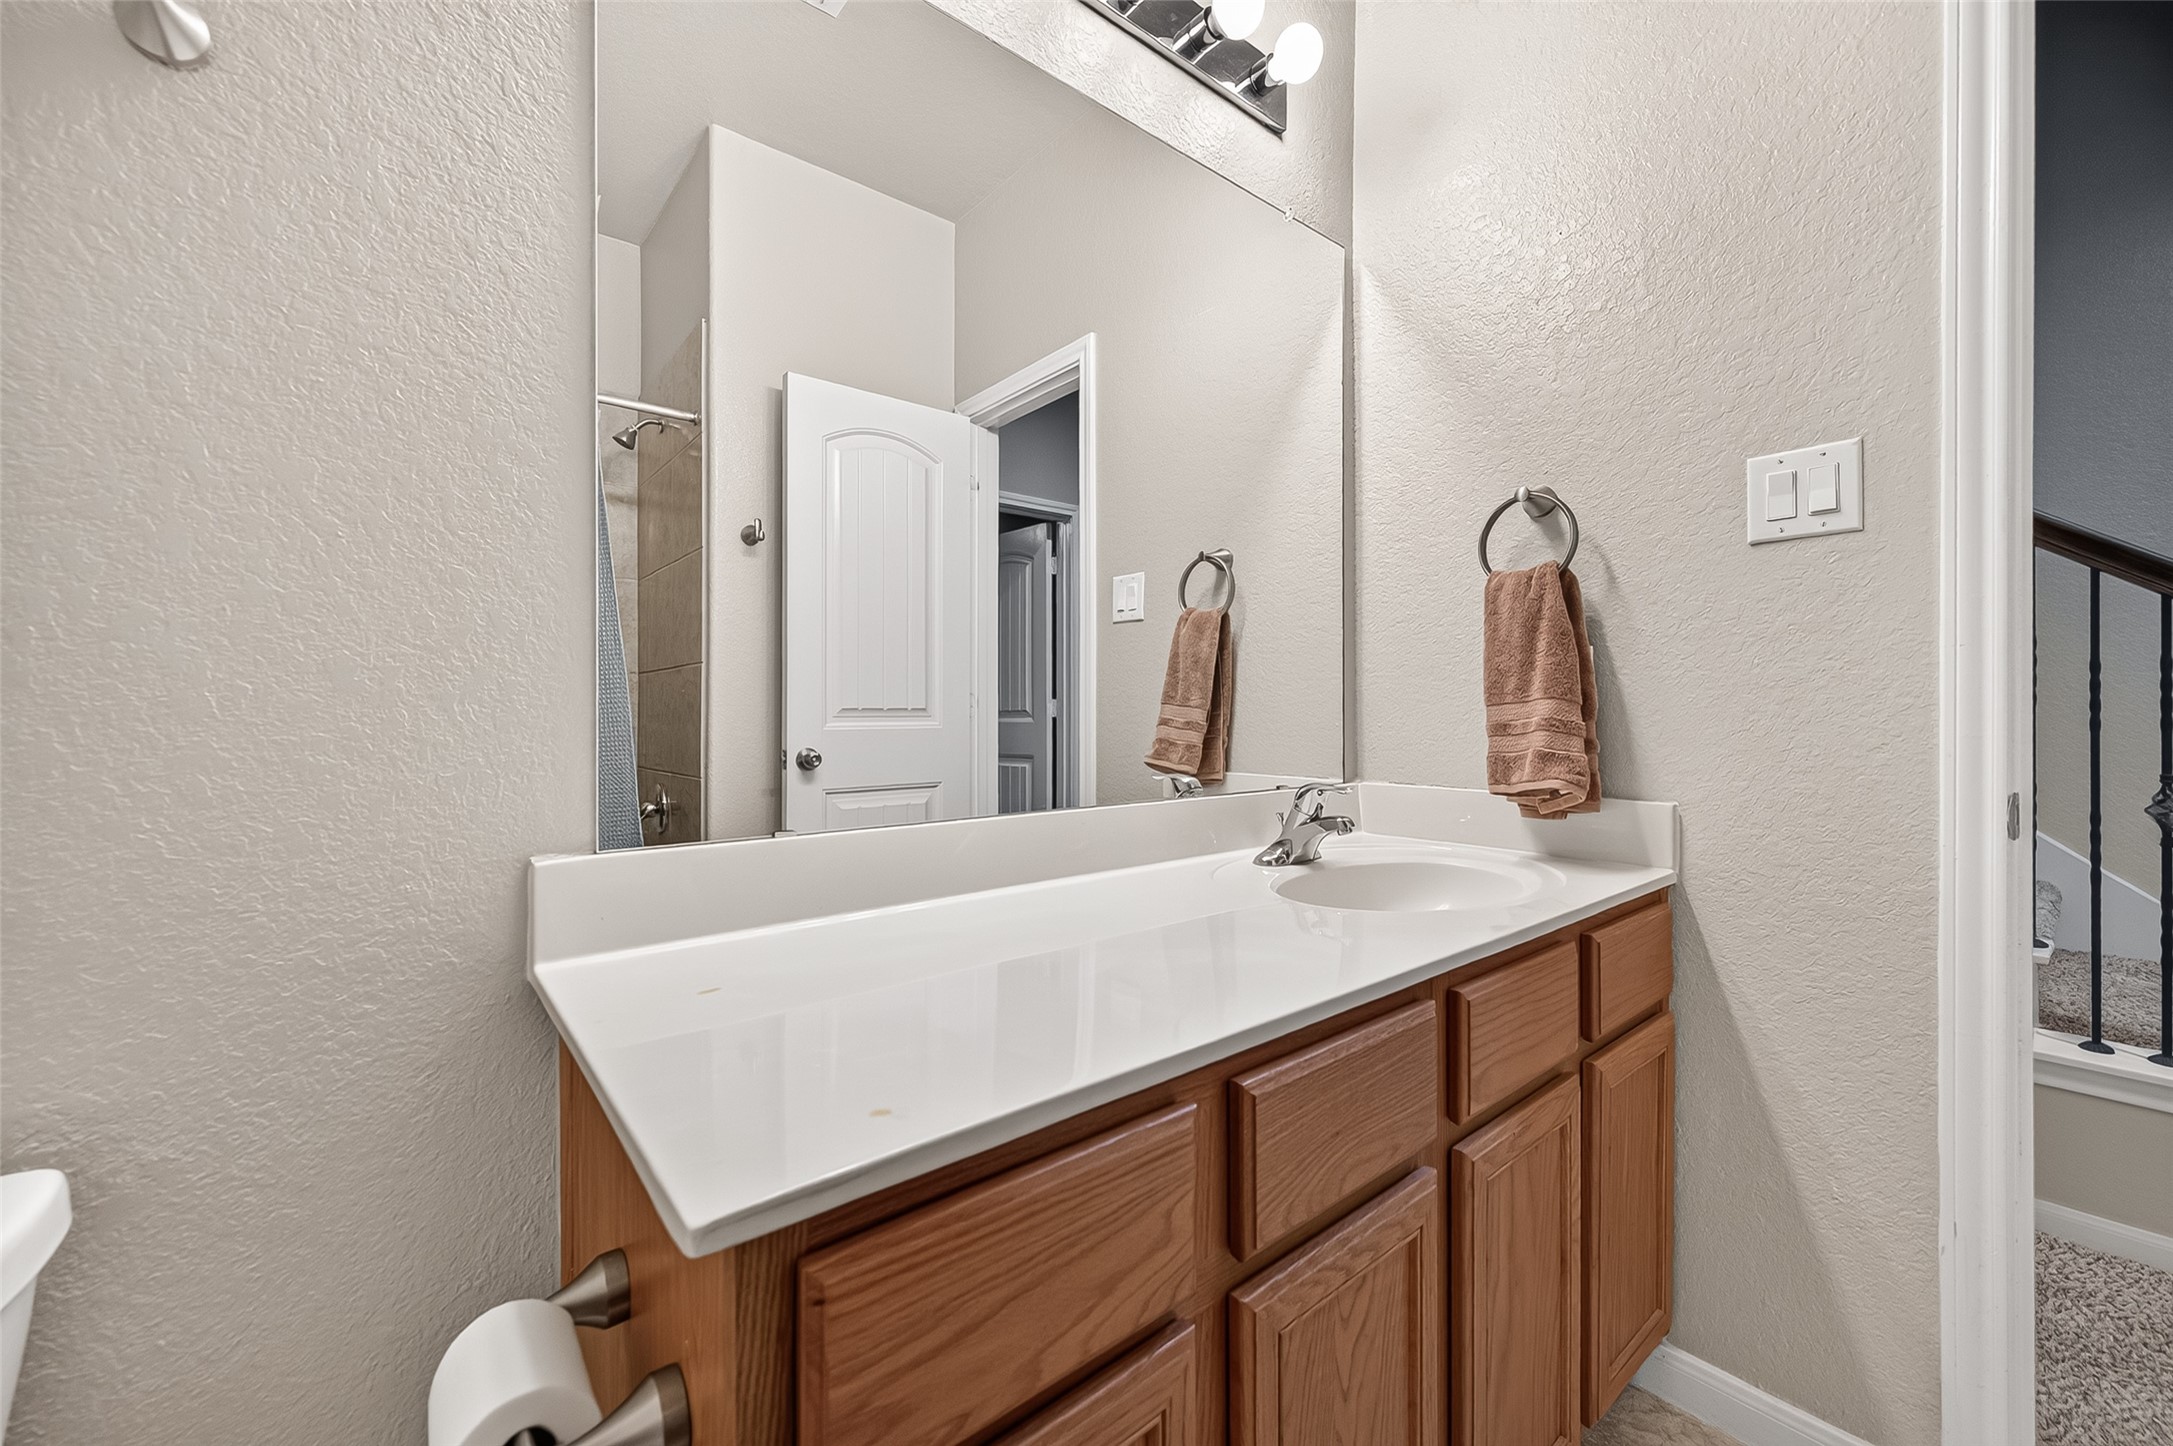
Another view of the secondary bath highlighting the extended vanity and generous counter space.
Additional secondary bedroom with ceiling fan, neutral finishes and natural light.
Secondary bedroom with neutral carpet, ceiling fan and double-door closet.
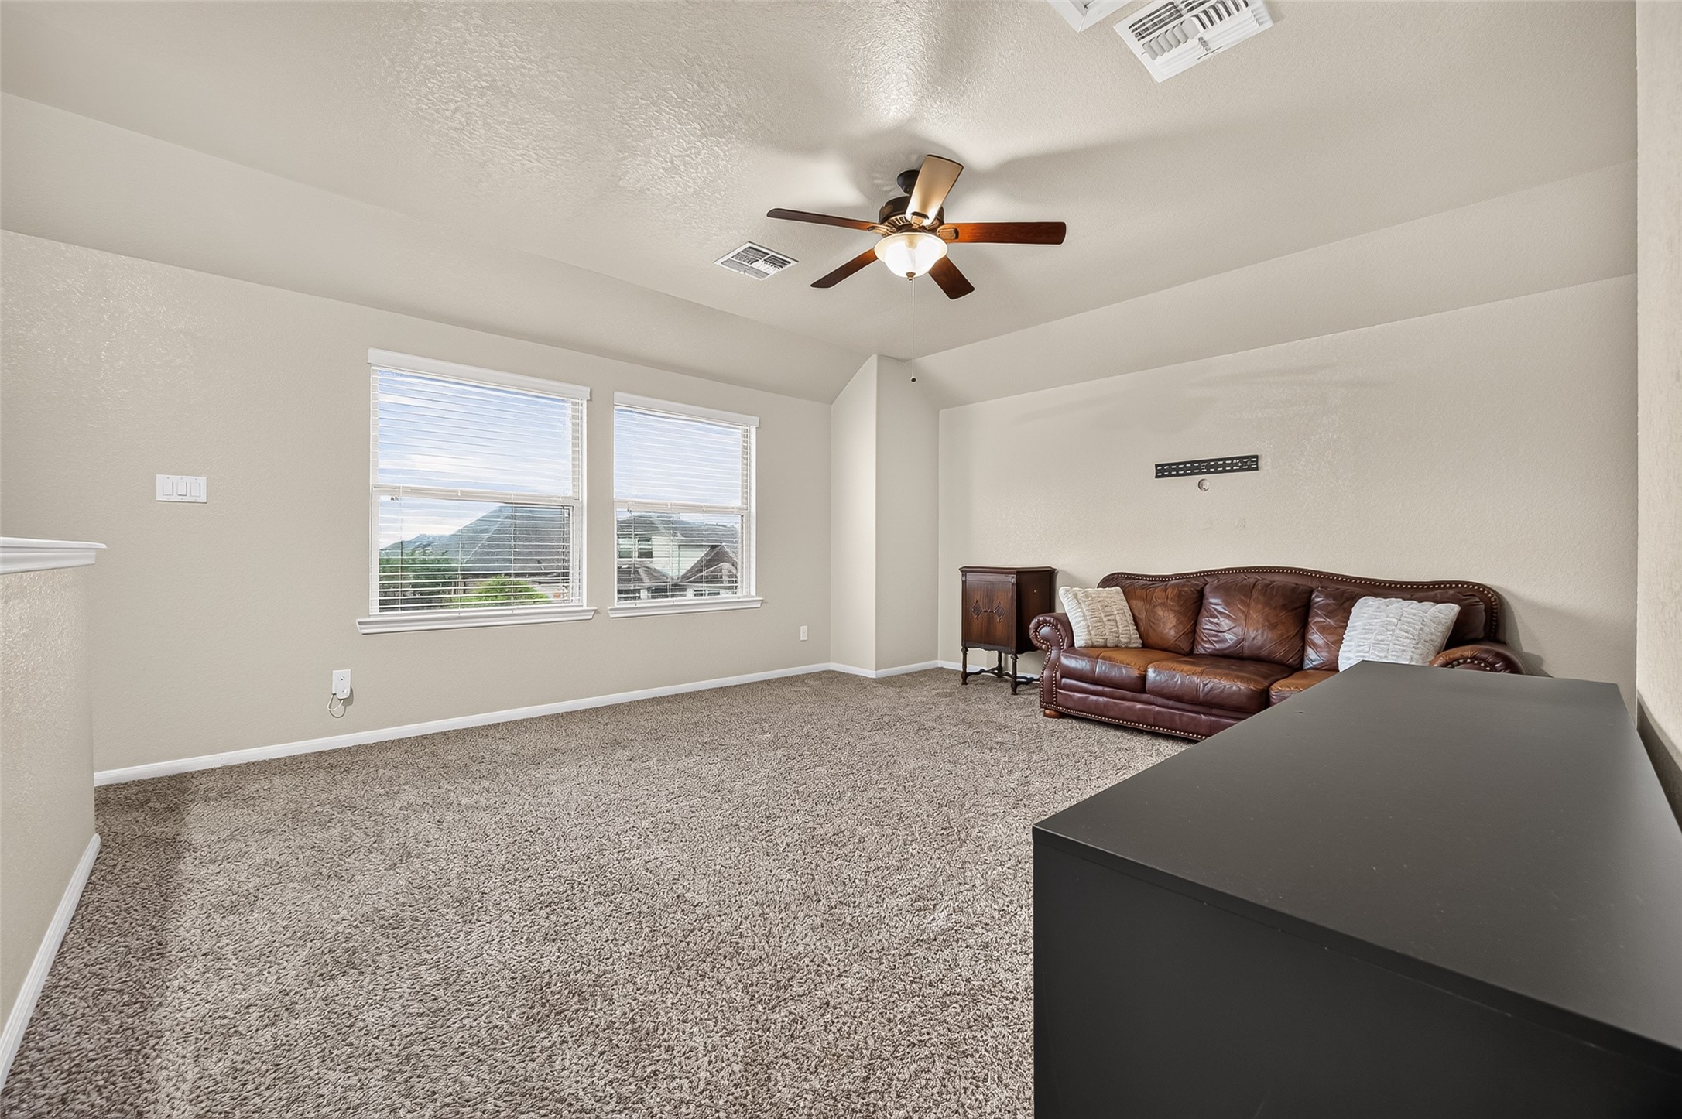
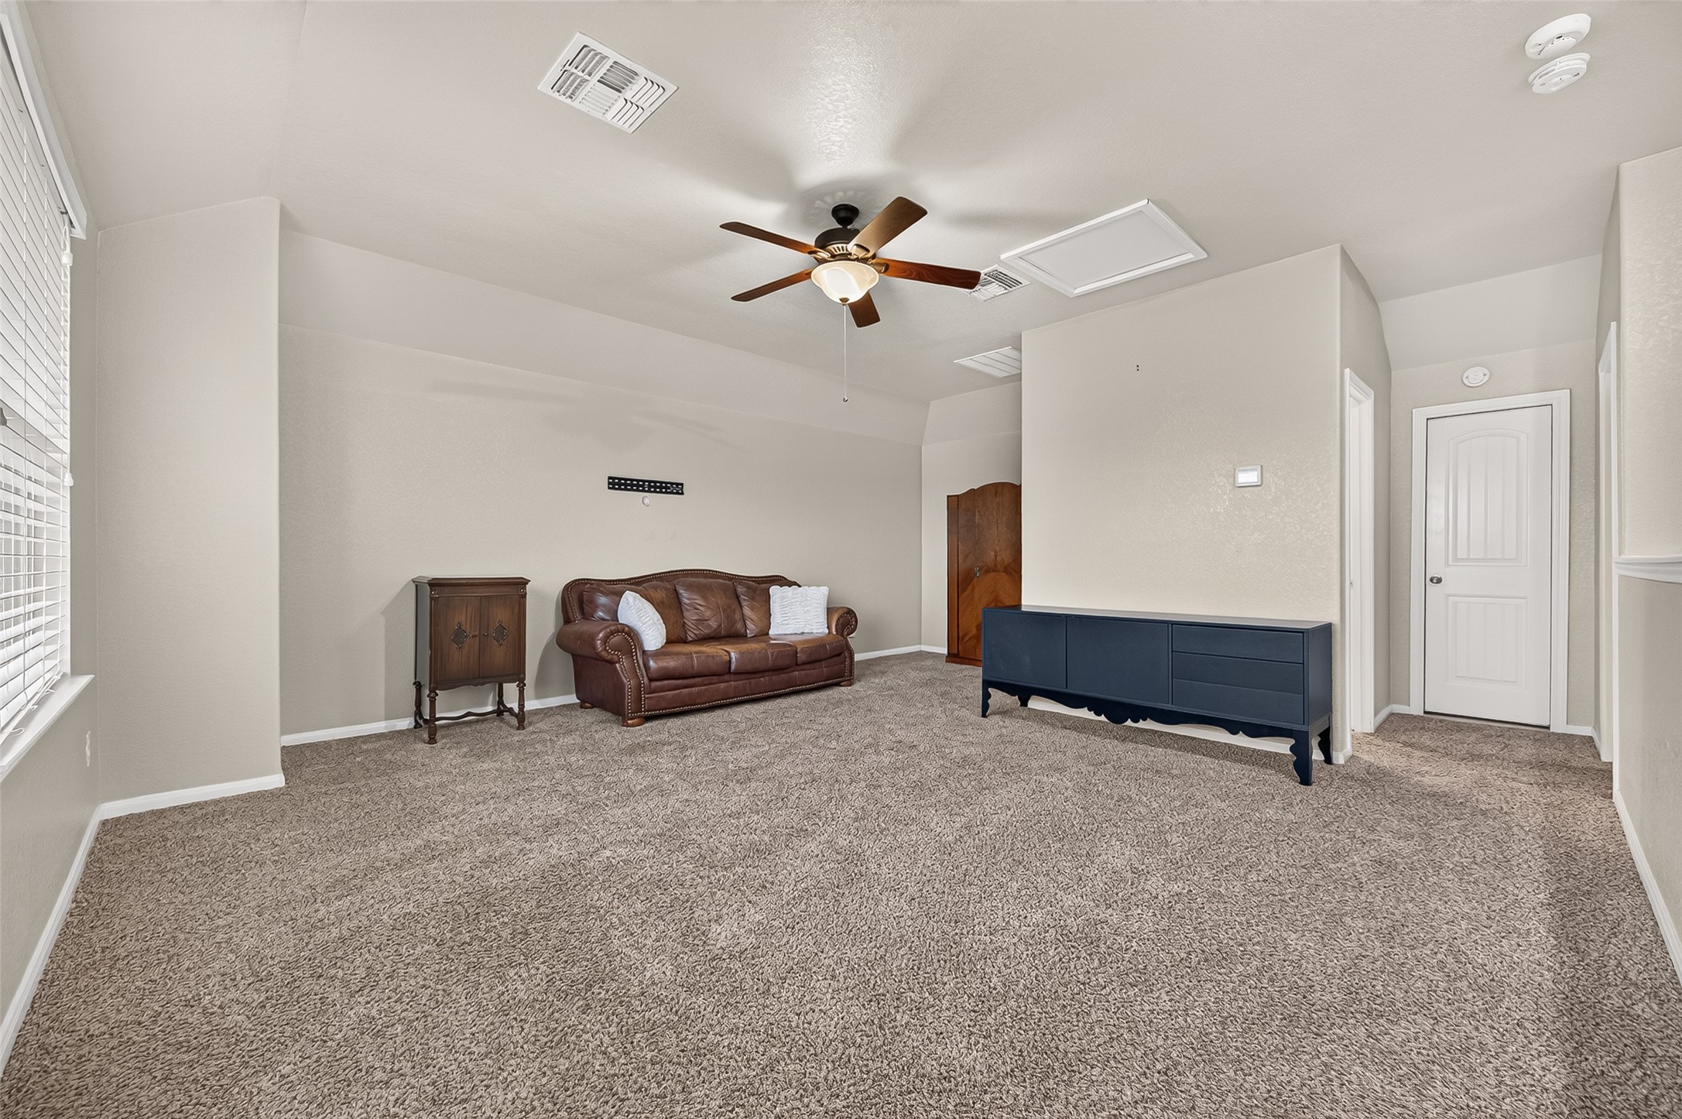
Large upstairs game room offers plenty of space for a second living area, playroom or entertainment space.
Spacious upstairs game room with ceiling fan and convenient walk-in attic access.
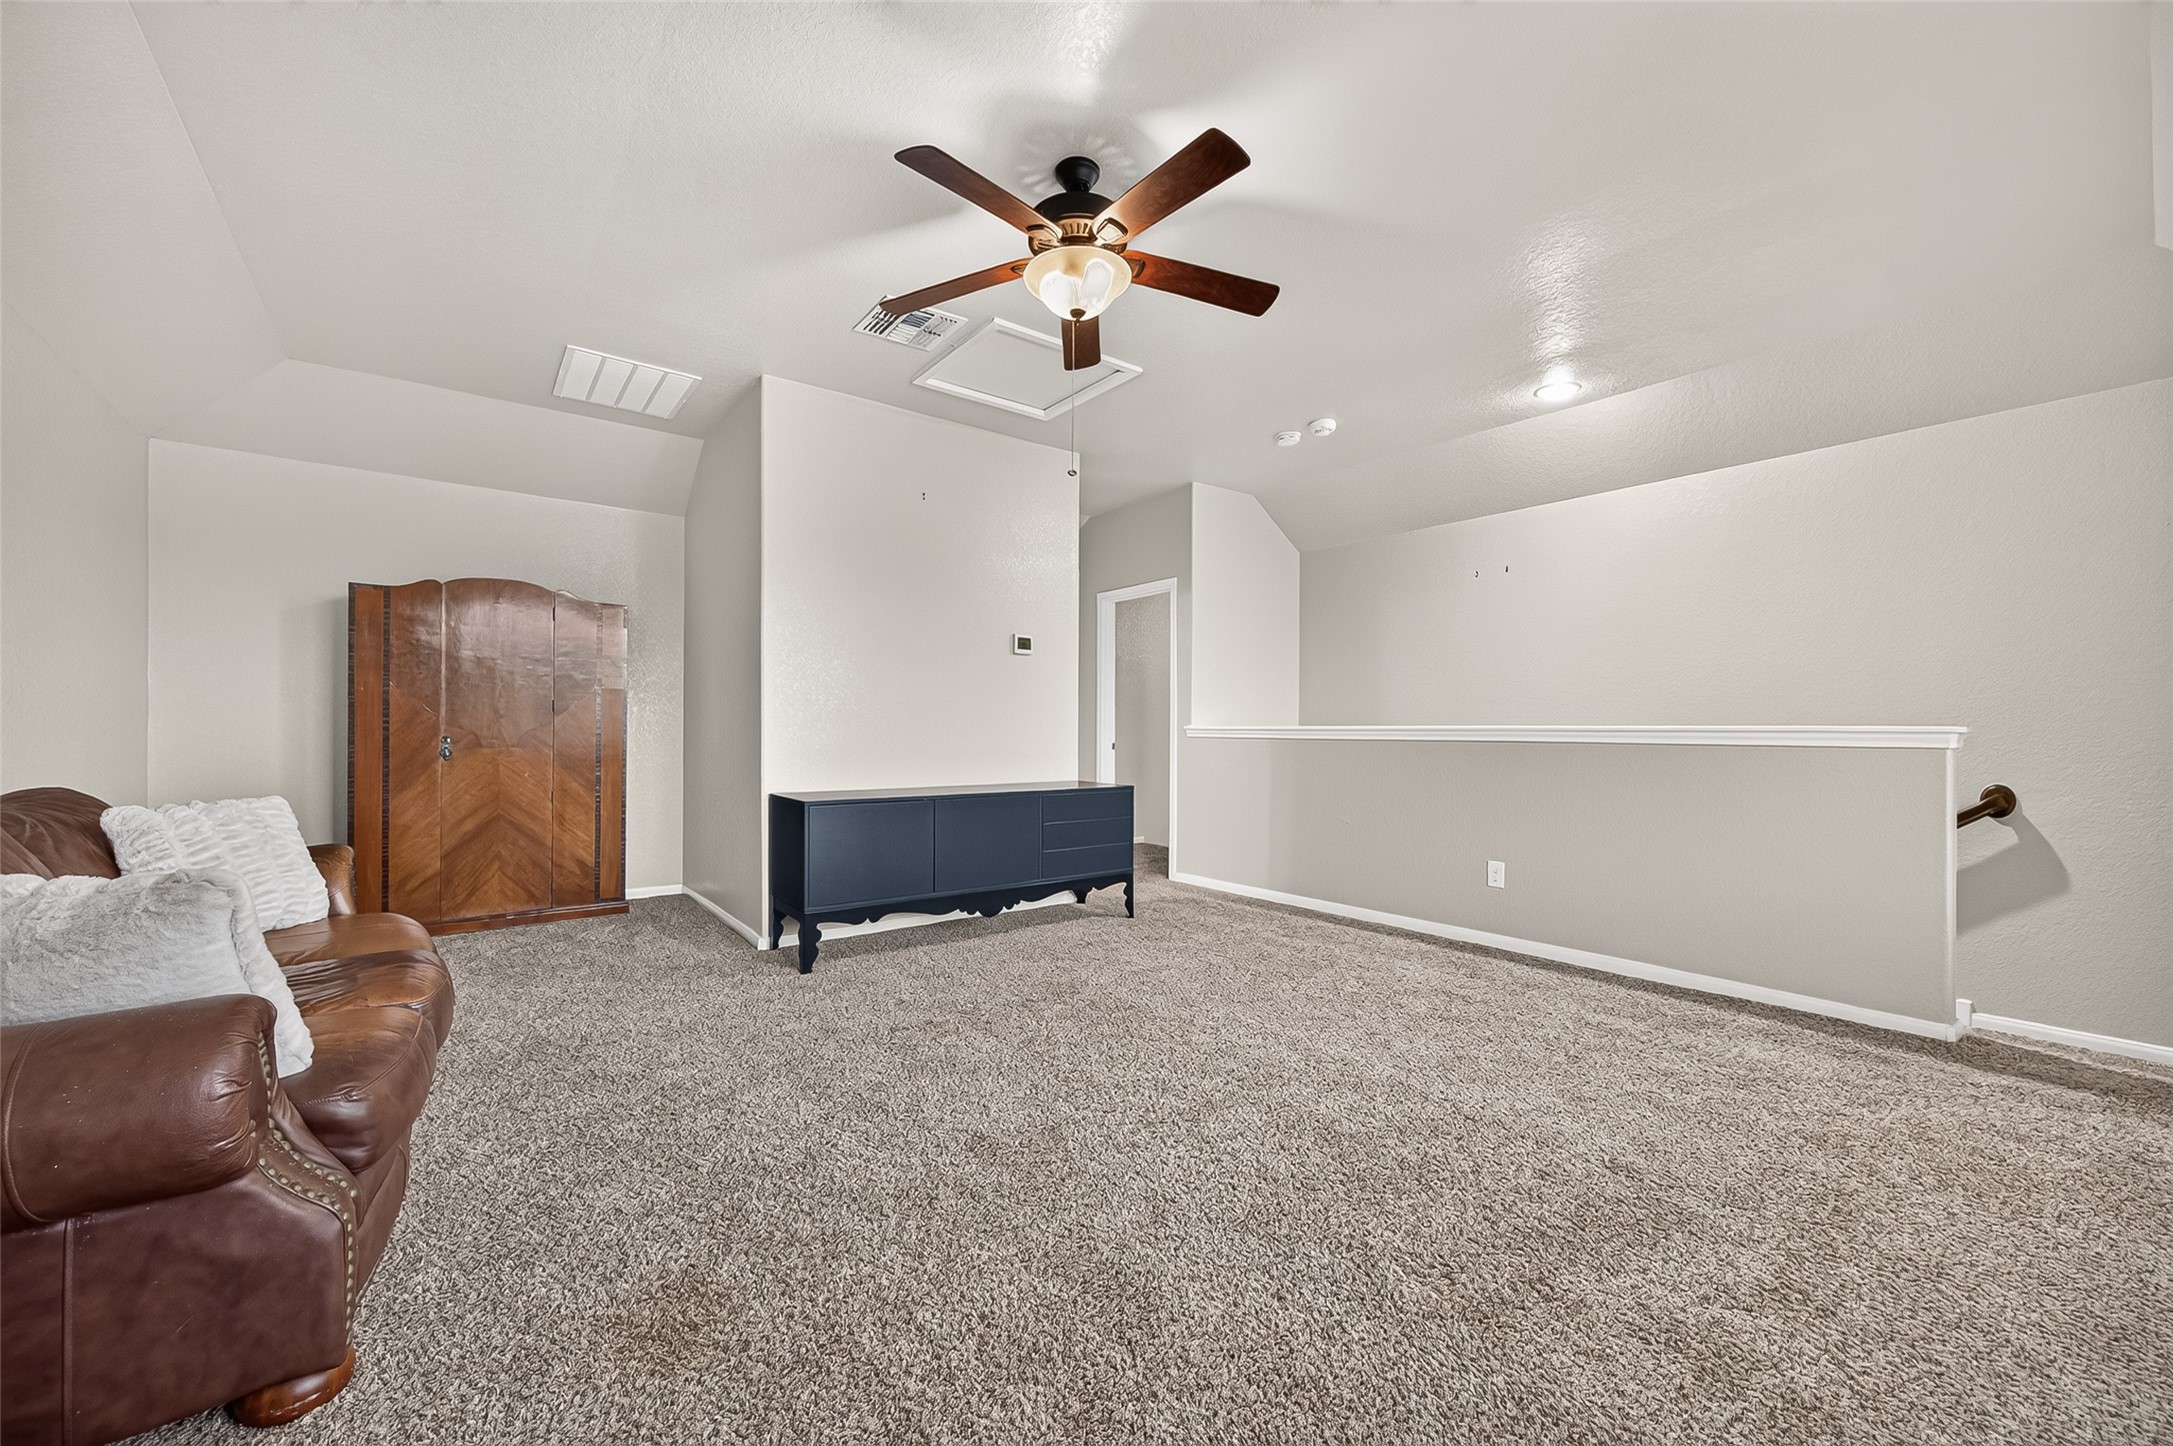
Another view of the oversized game room with open railing overlooking the stairway.
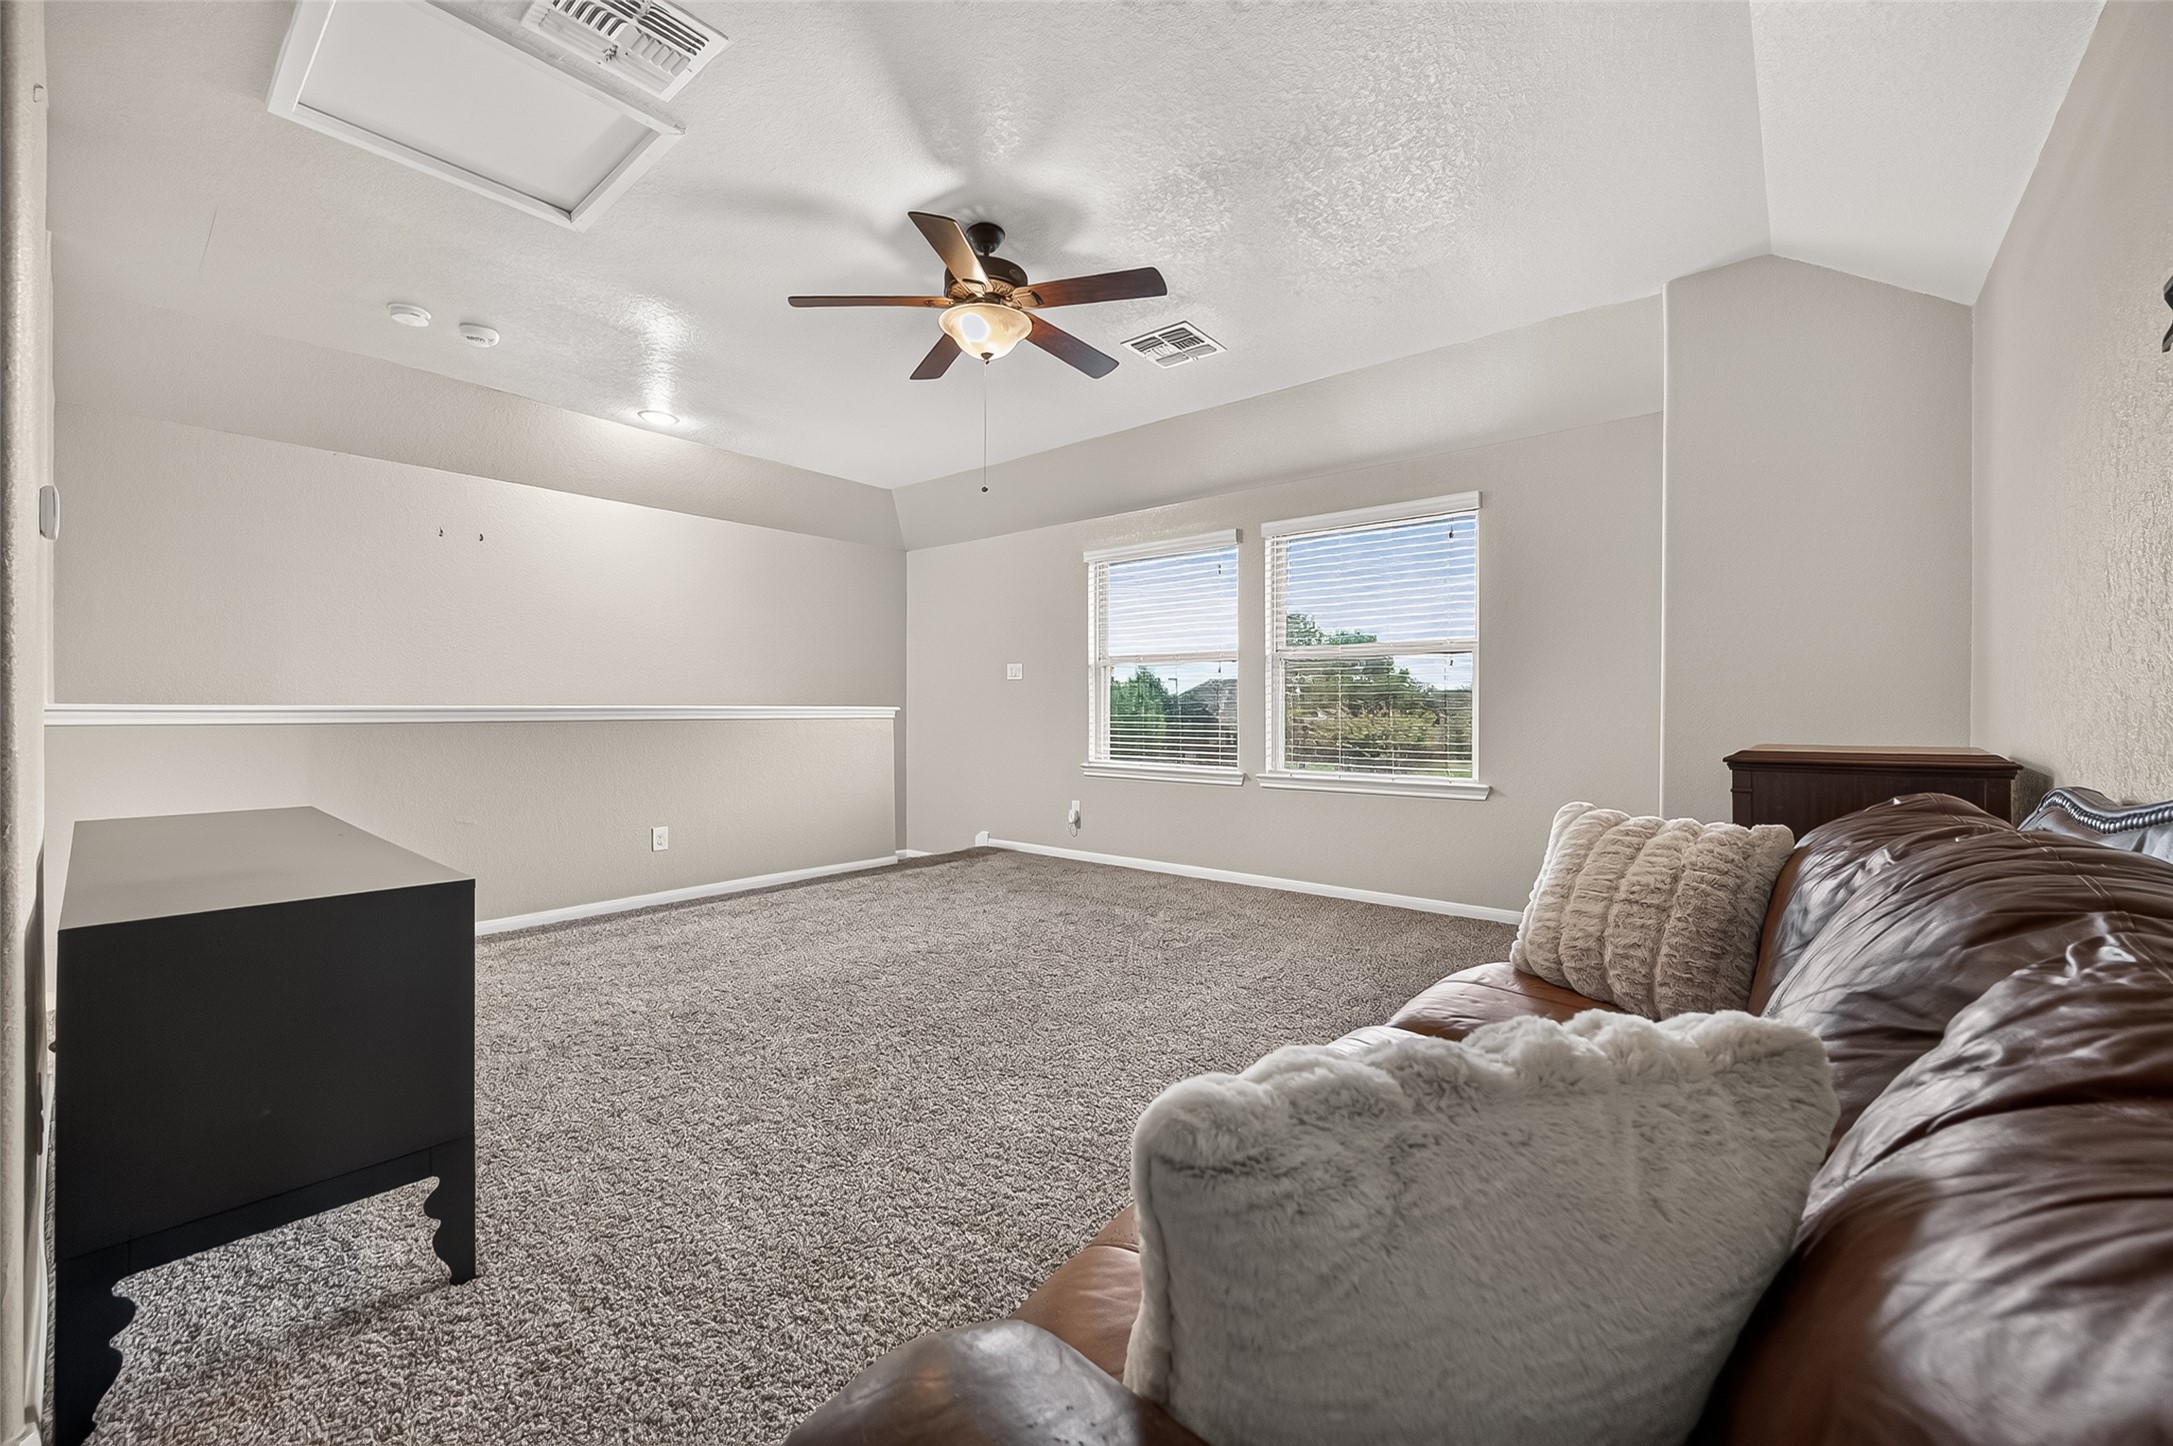
Generously sized upstairs game room with abundant natural light and flexible space for multiple uses.
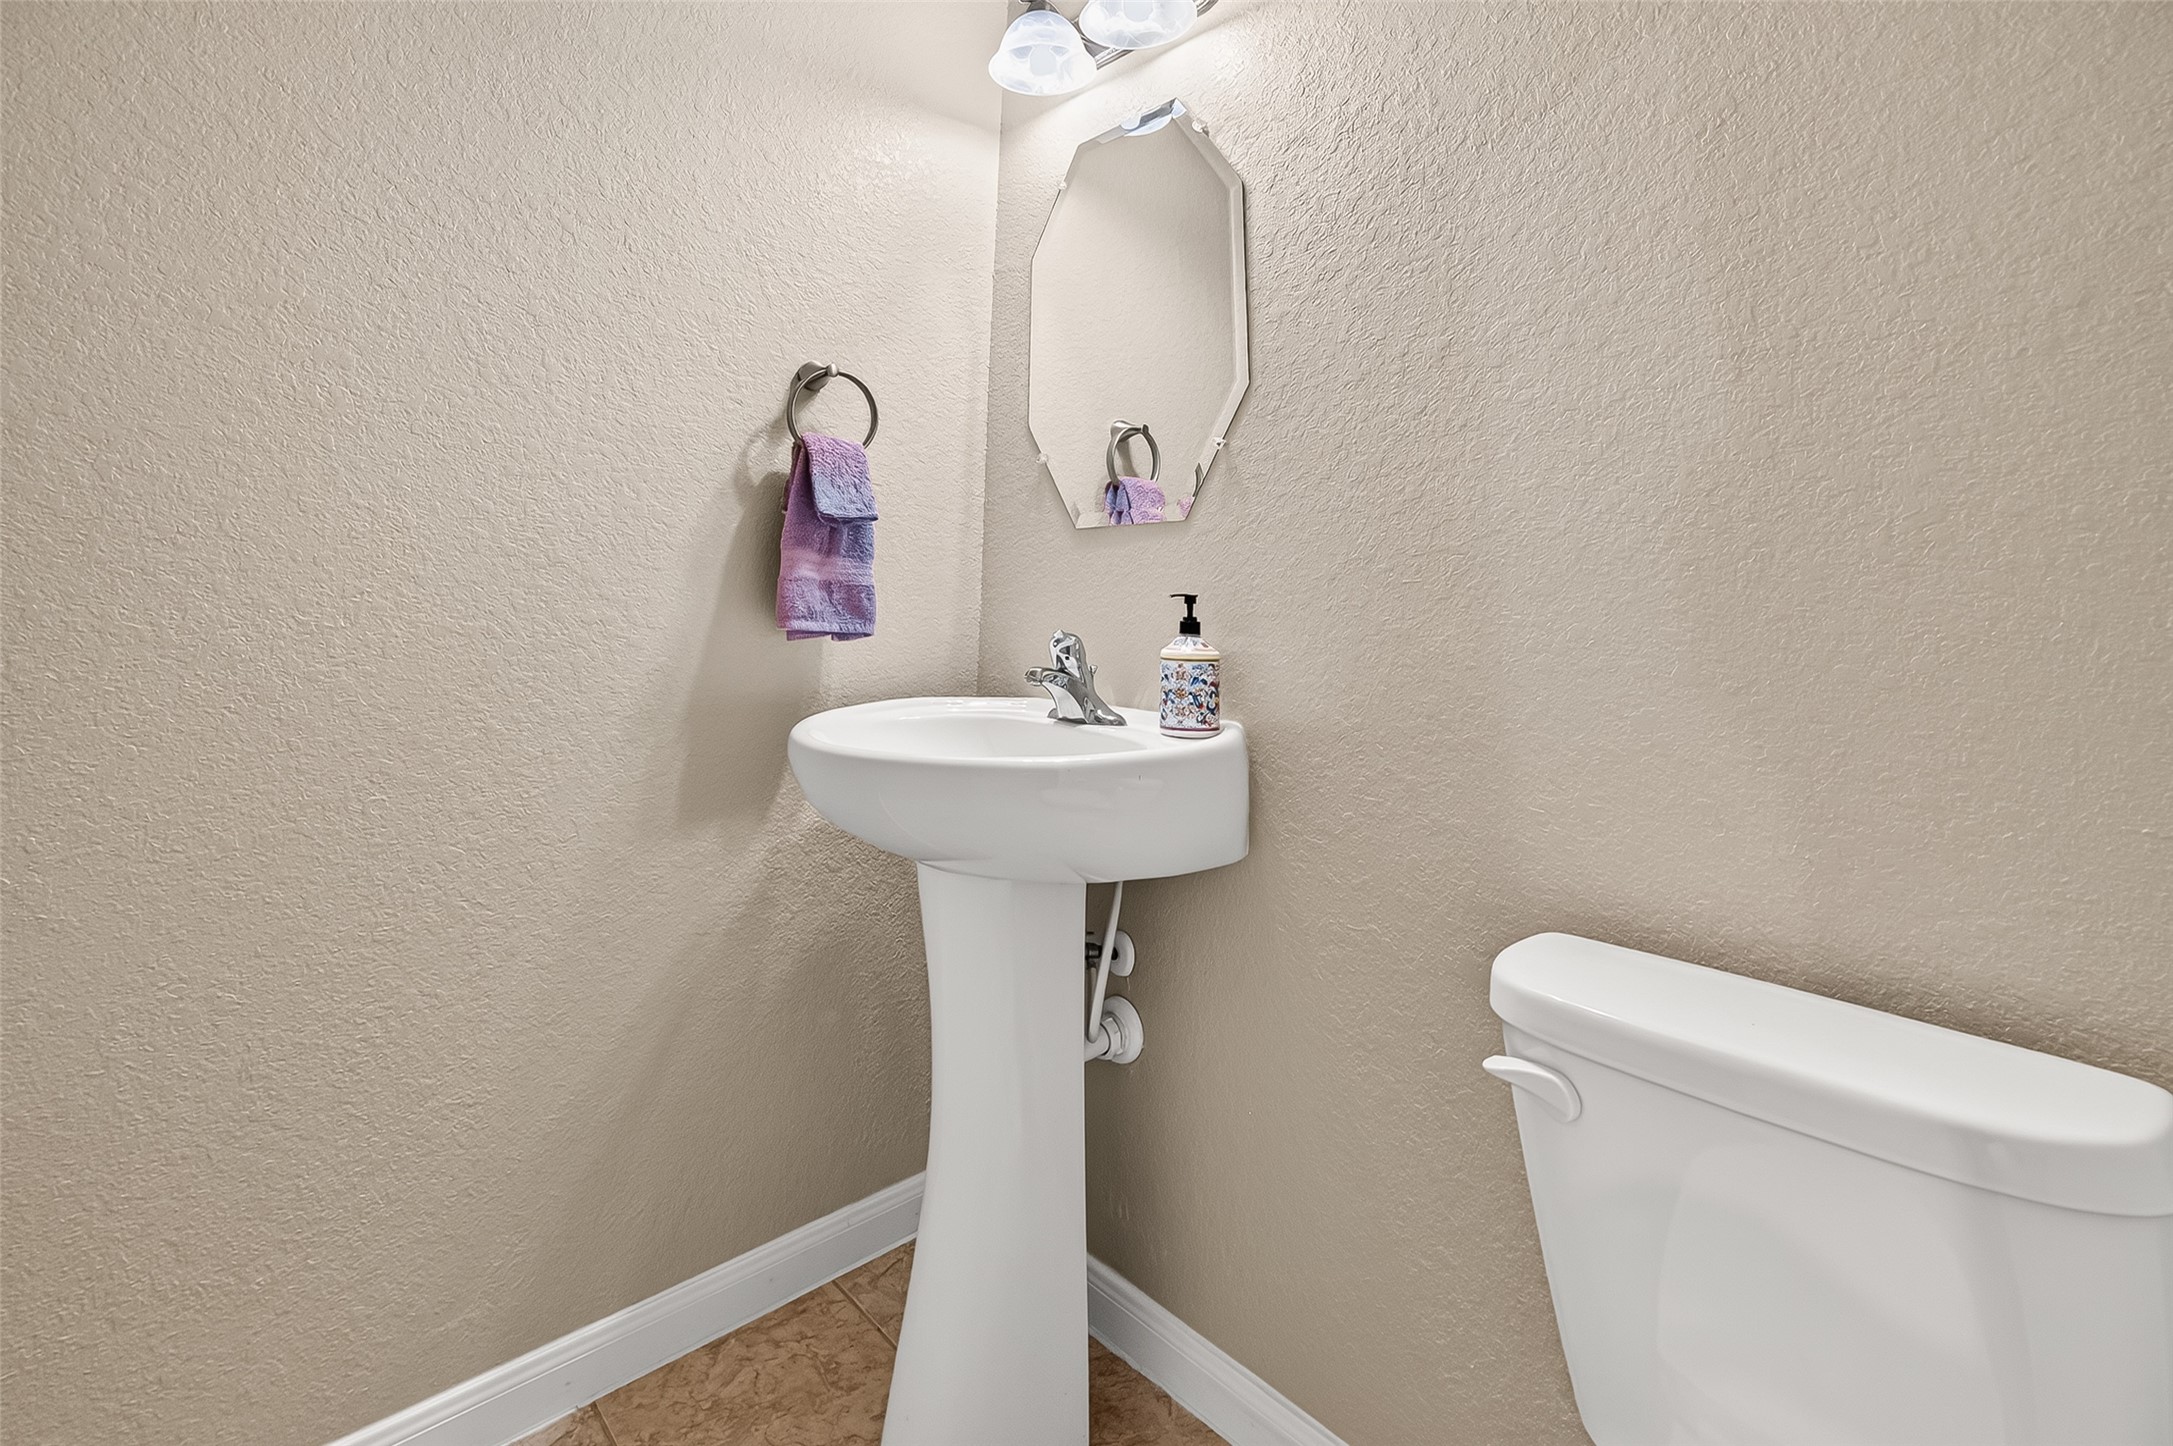
Convenient half bath with pedestal sink located upstairs.
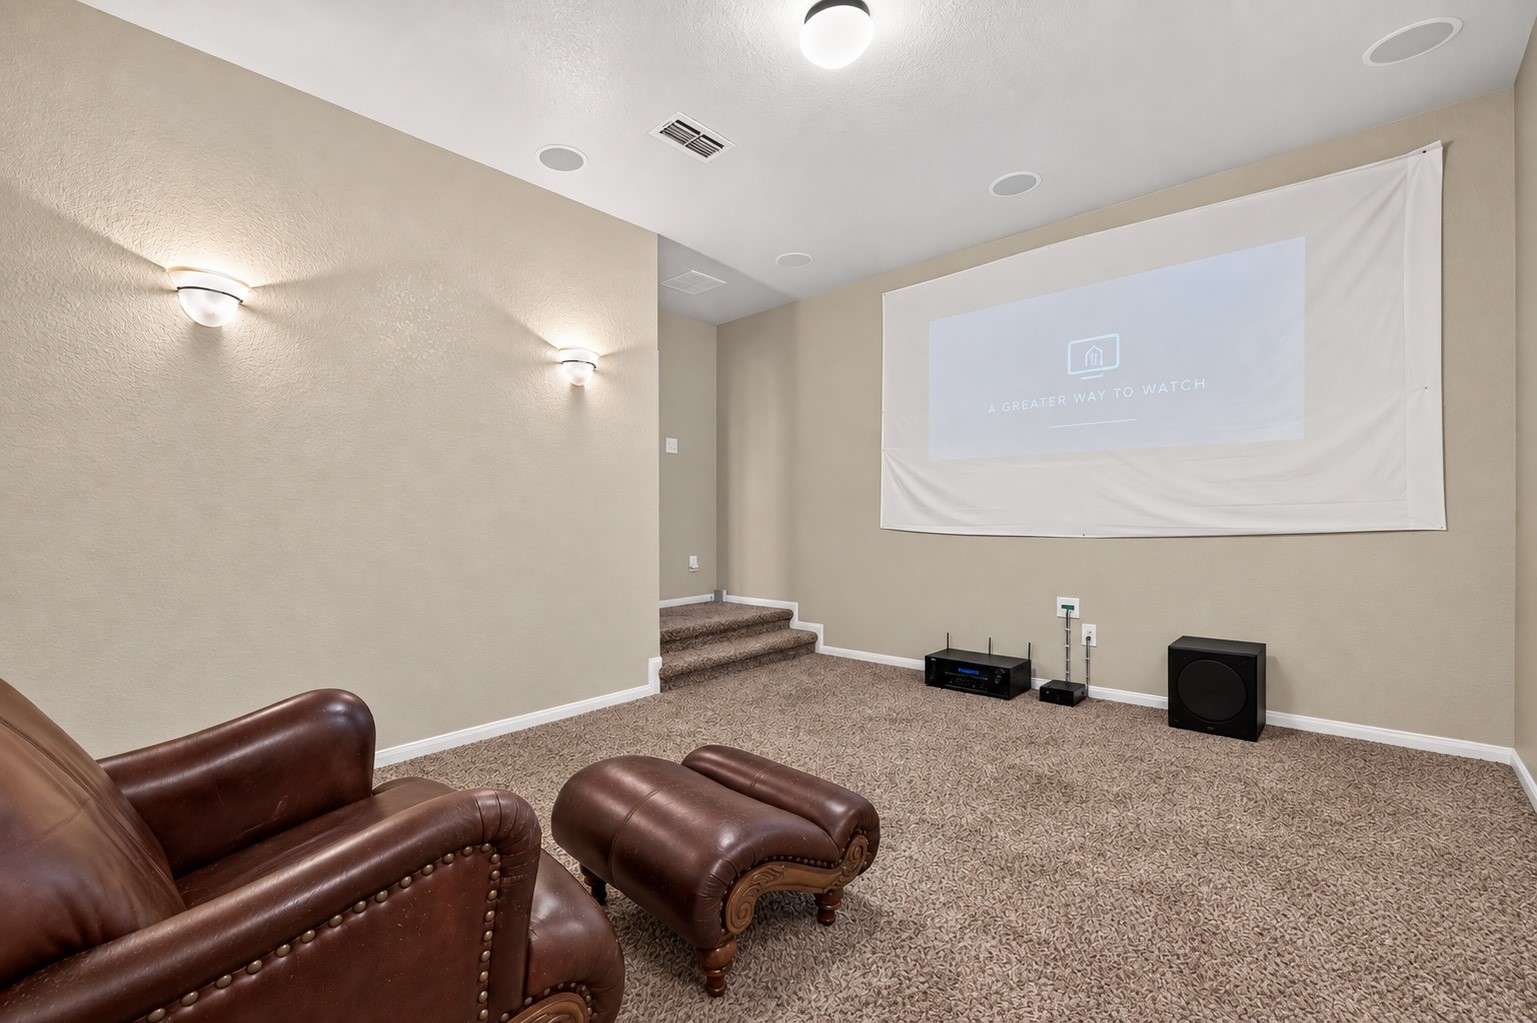
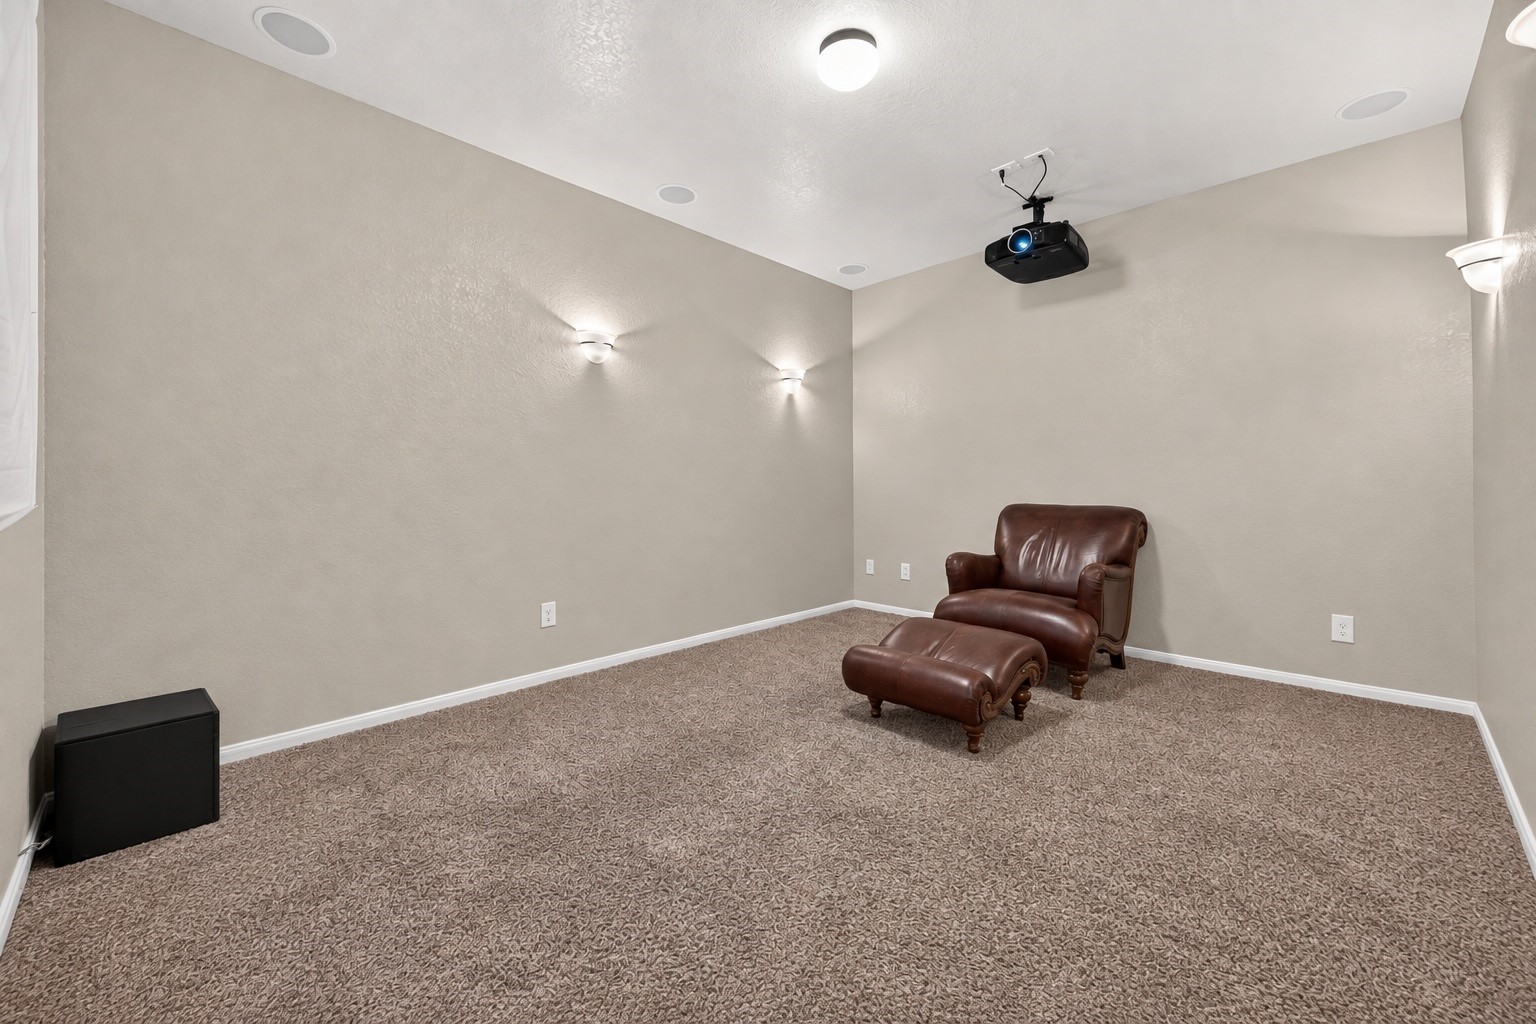
Dedicated media room features a ceiling-mounted projector, recessed lighting and built-in surround sound speakers.
Media room is ready for movie nights with projector, large viewing screen and built-in surround sound.
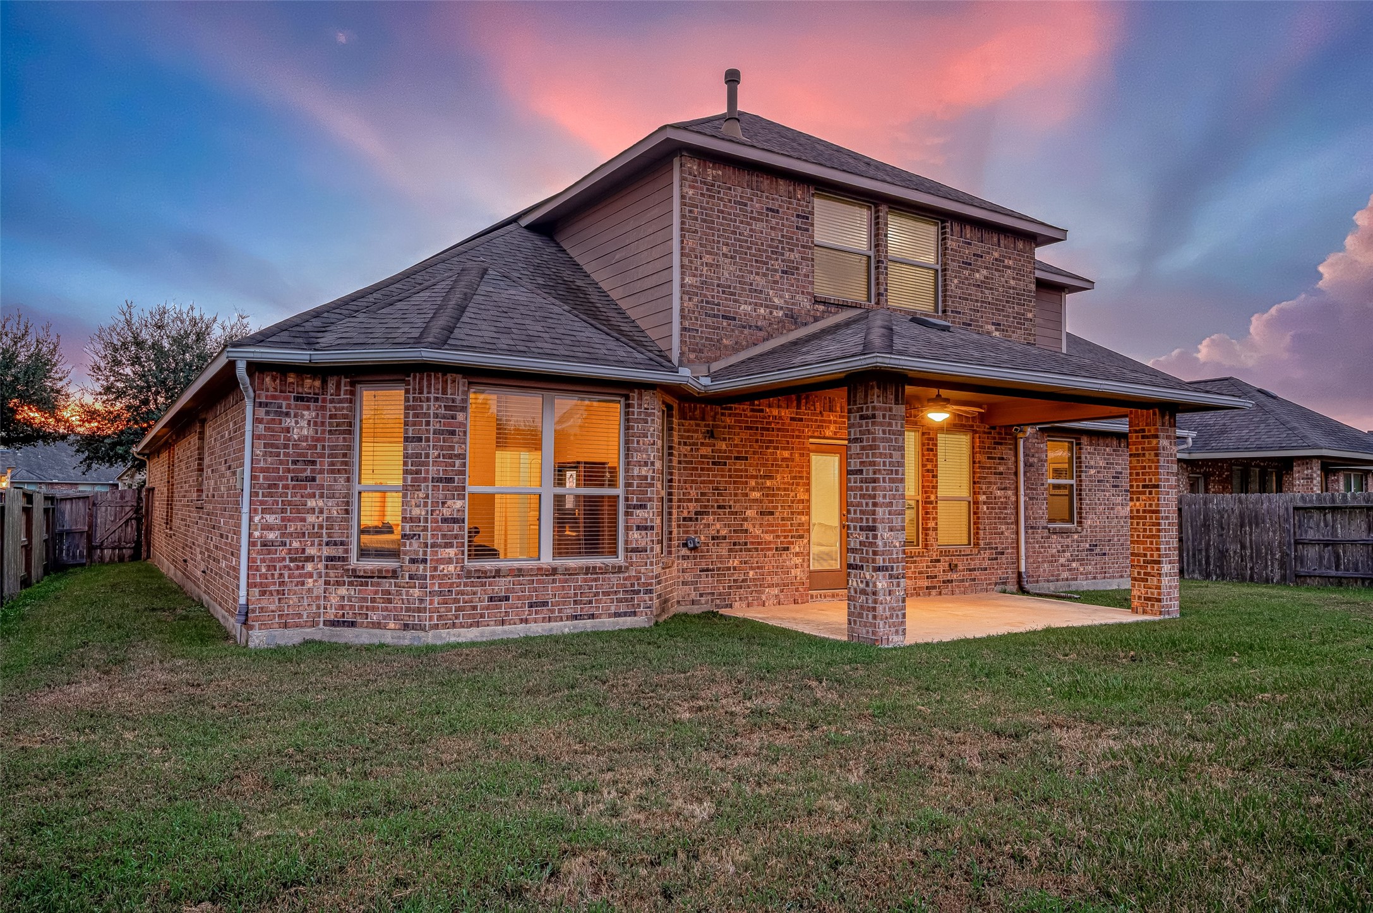
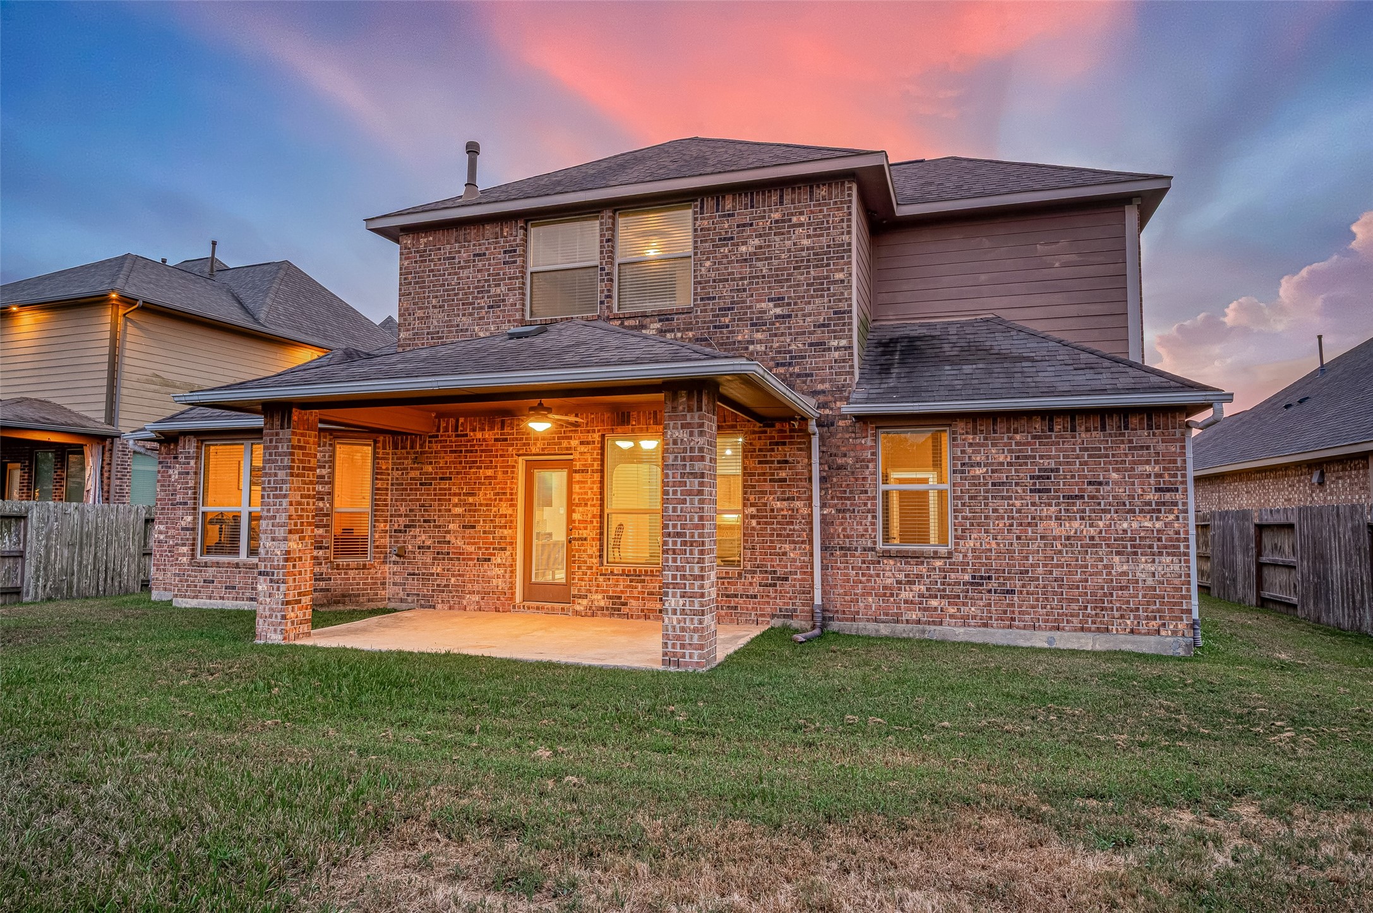
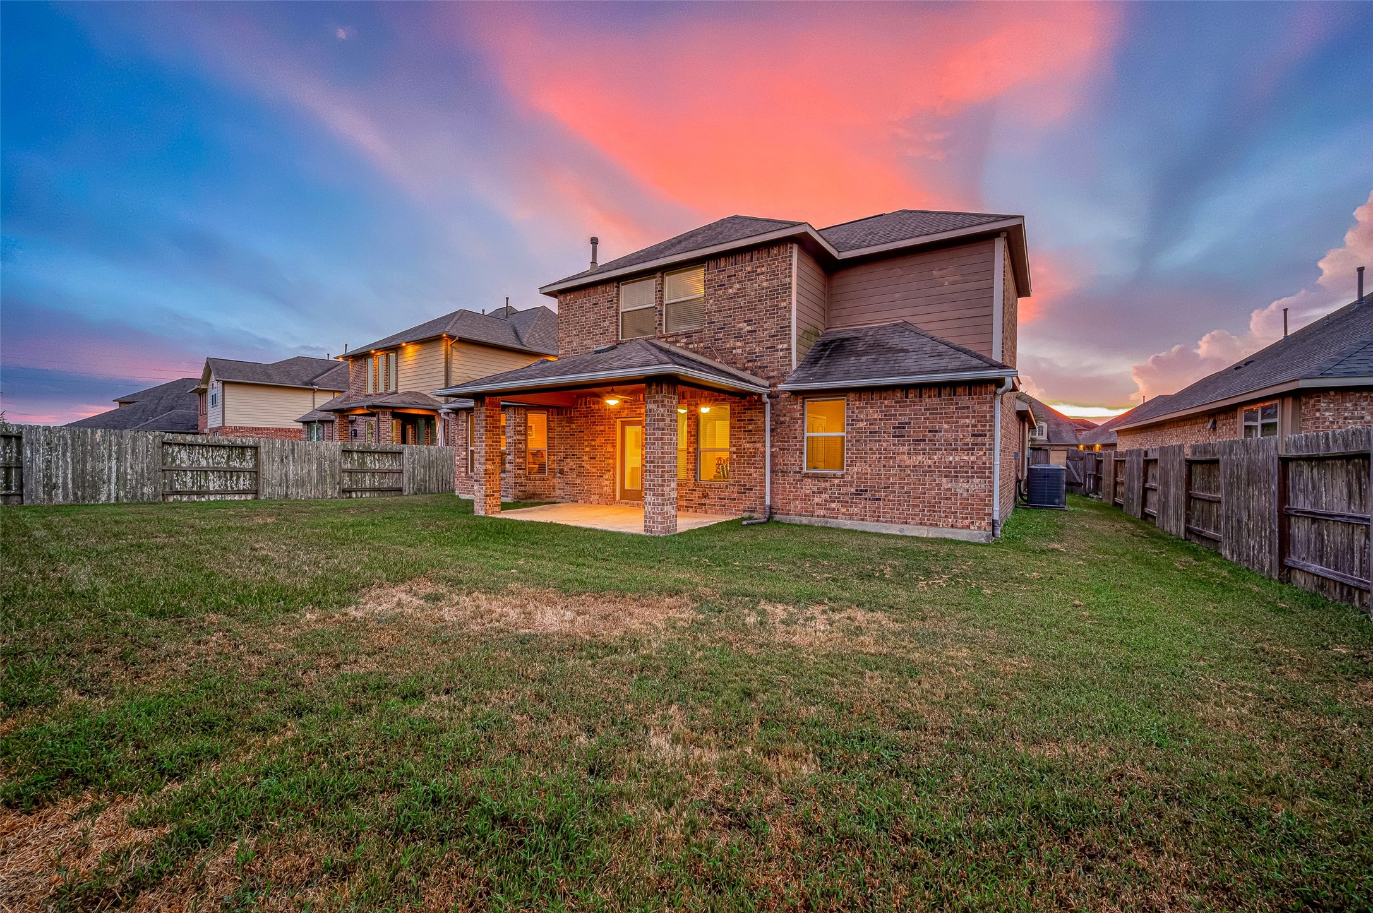
Rear exterior view showcasing the 1.5 story brick home, covered back patio, and spacious fenced backyard.
Another view of the backyard and covered patio, offering plenty of outdoor space for relaxing, entertaining, or play.
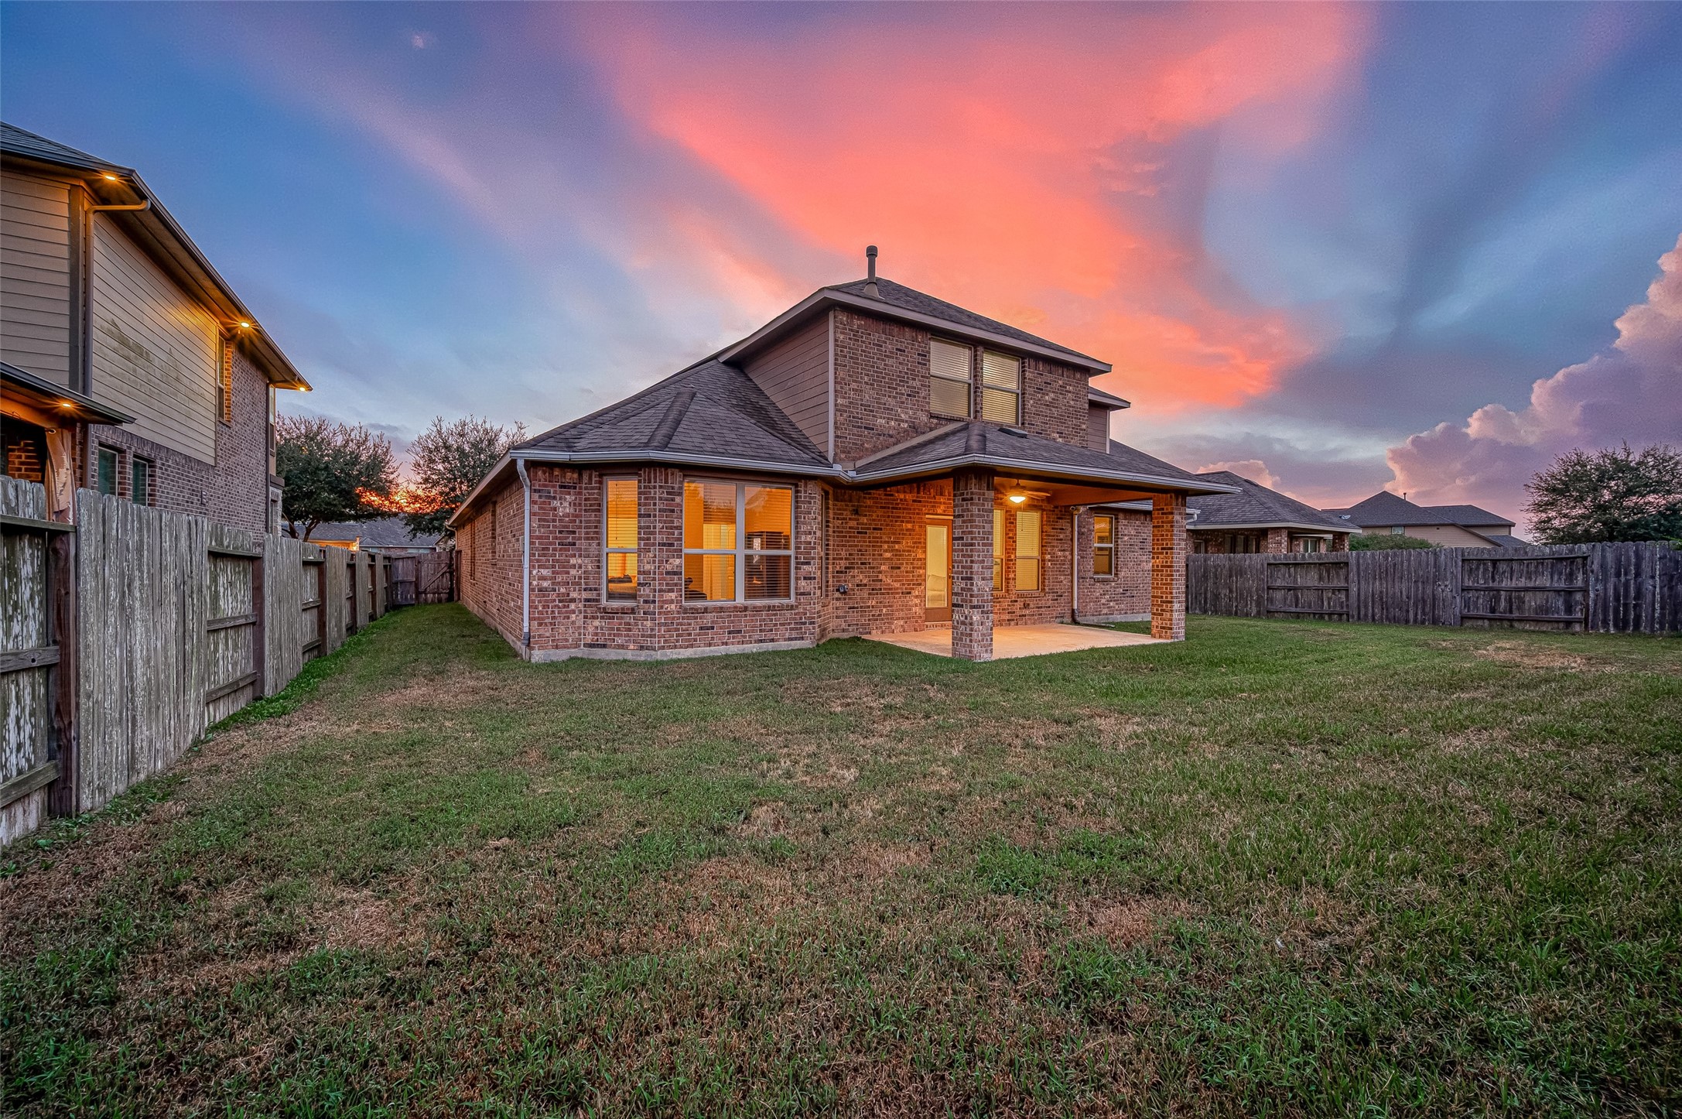
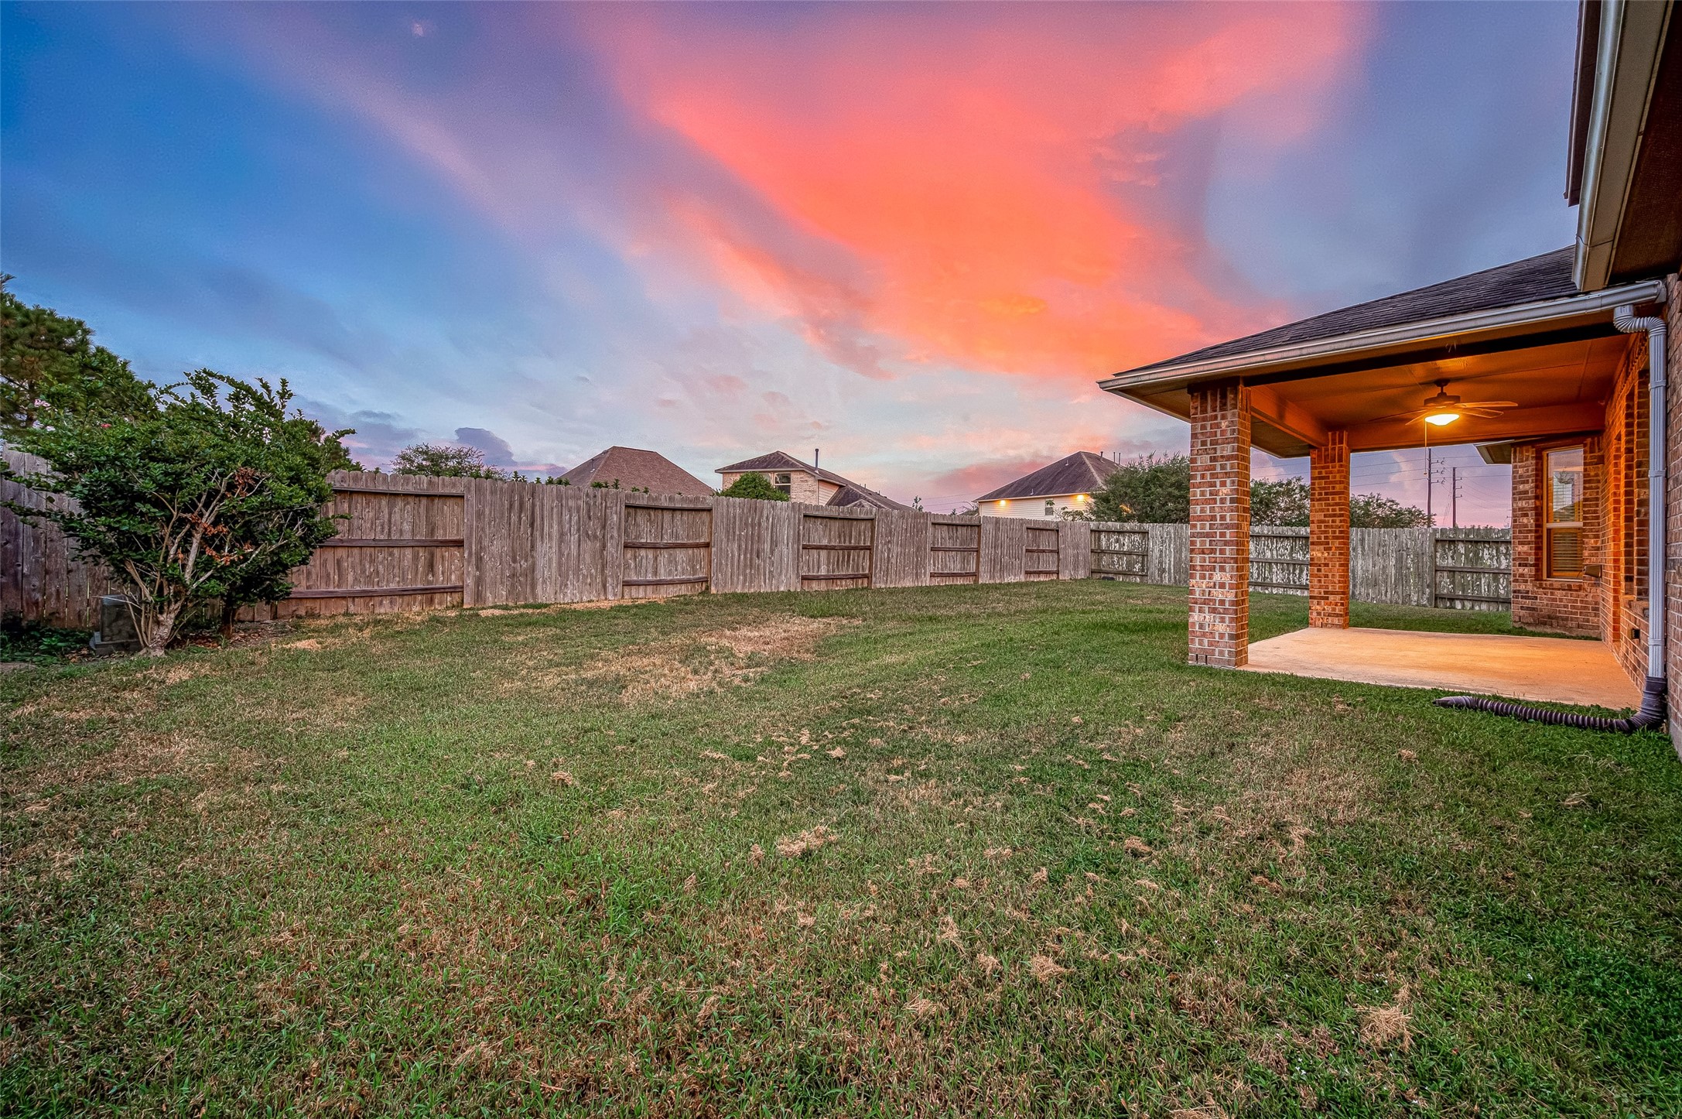
Covered back patio provides a shaded outdoor living area overlooking the fenced backyard.
Spacious fenced backyard with covered patio and plenty of room to create your own outdoor retreat.
Spacious fenced backyard offers plenty of room for outdoor living, play or a future pool.
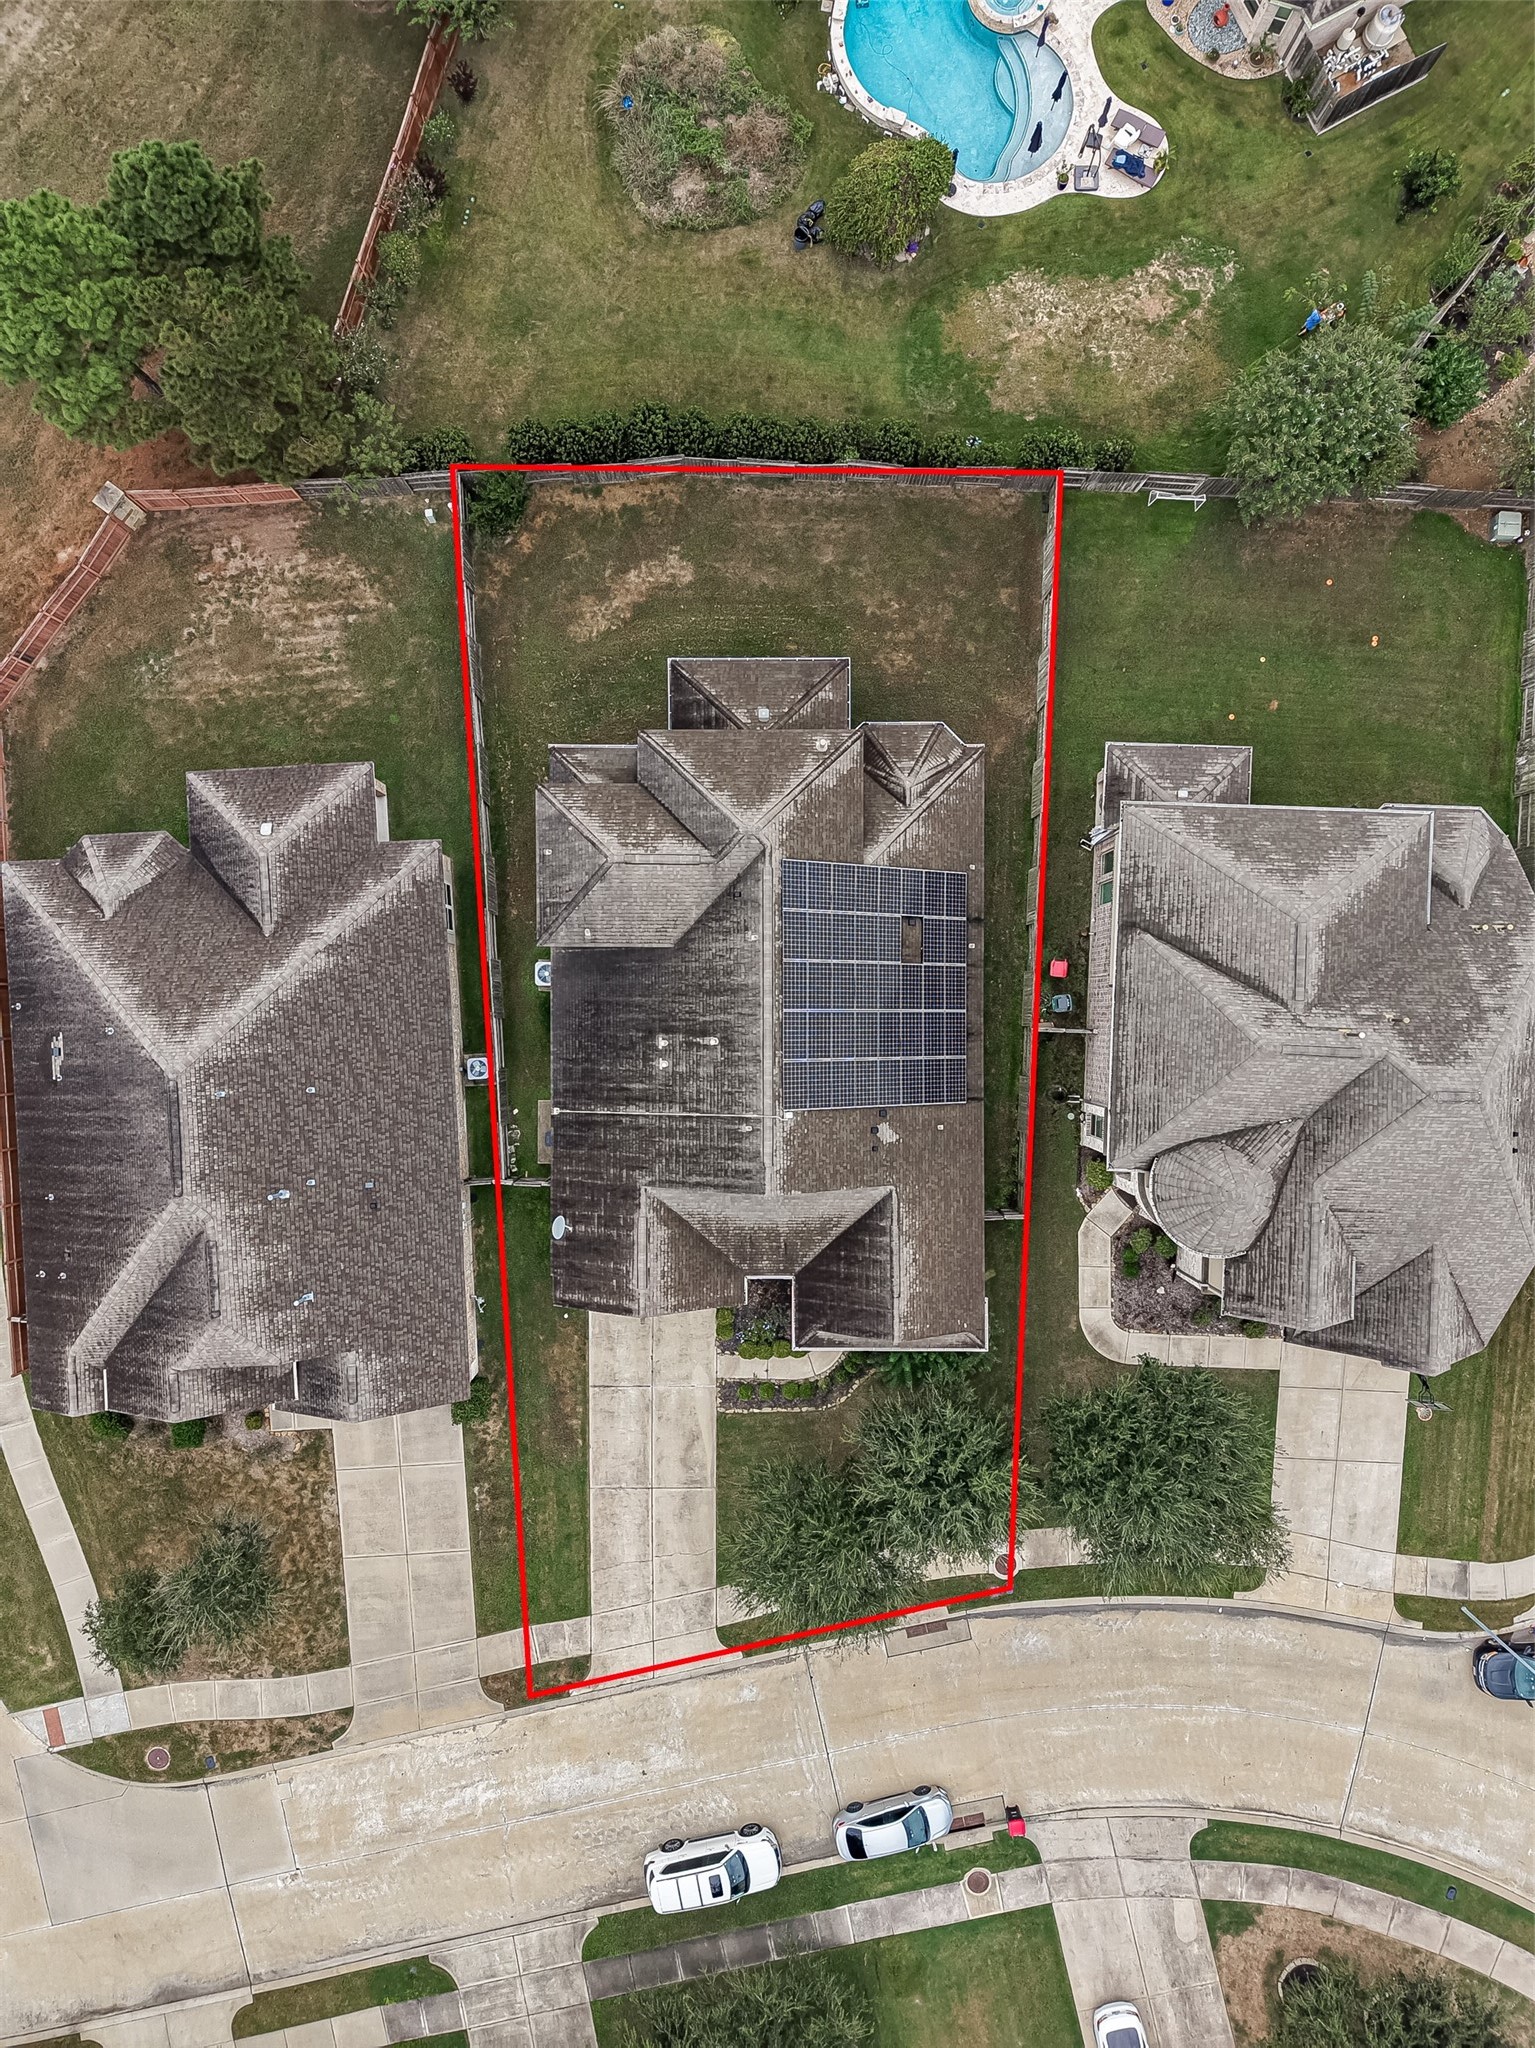
Property lines shown are approximate and for illustration purposes only.
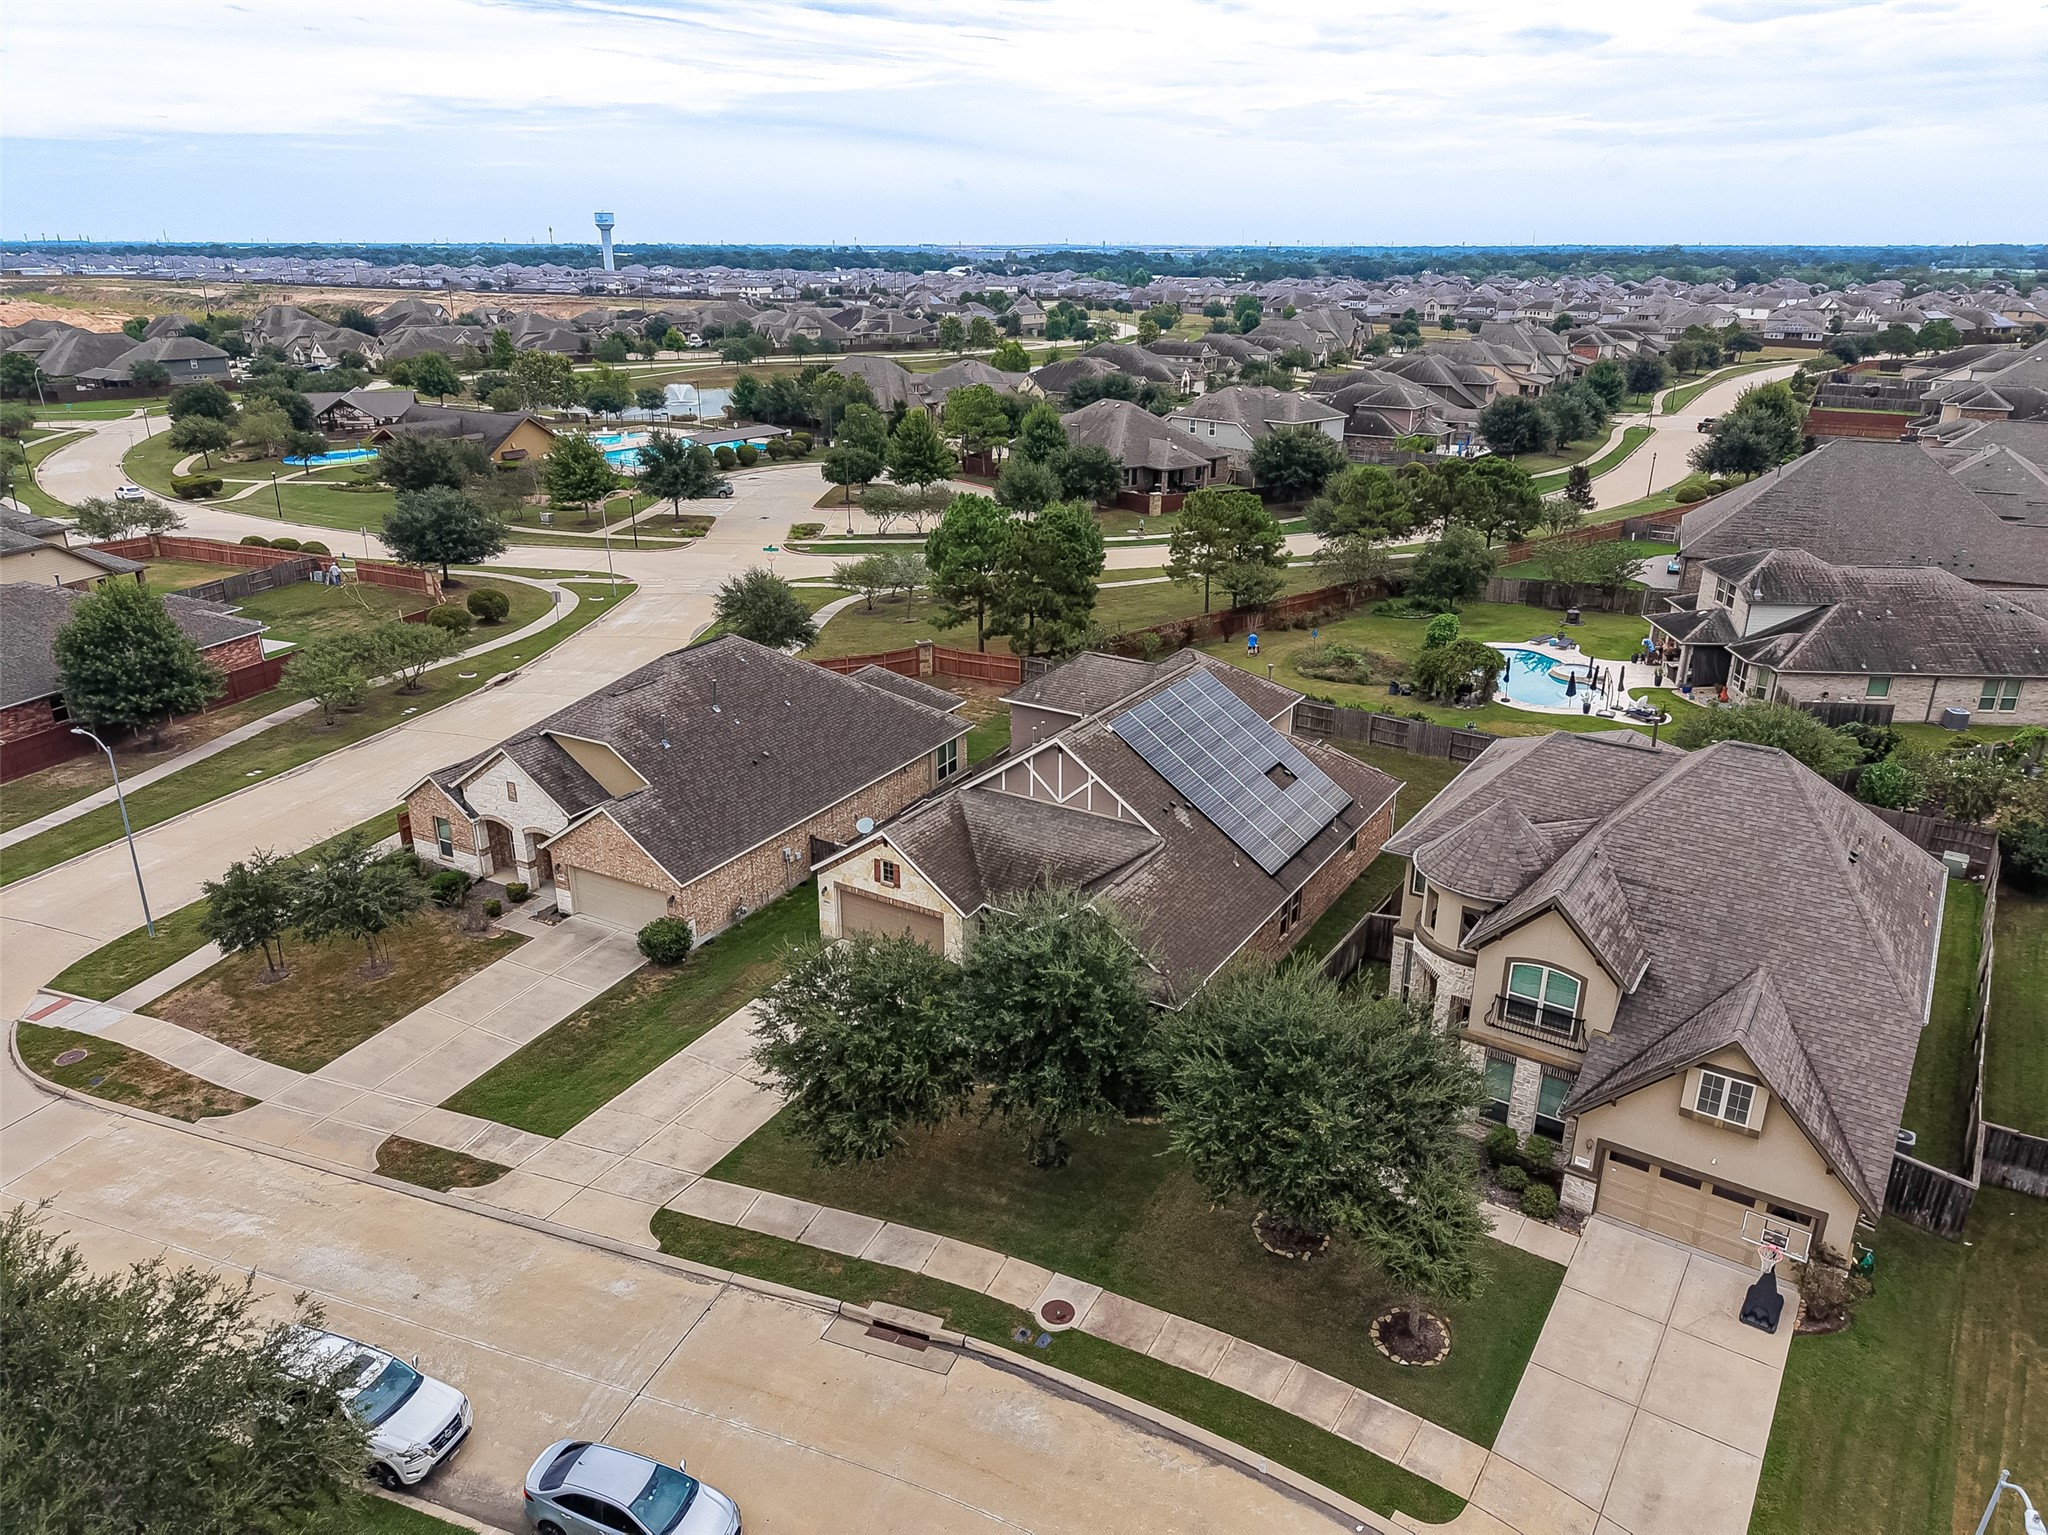
Aerial neighborhood view showcasing the home’s location and surrounding community, with neighborhood amenities around the corner.