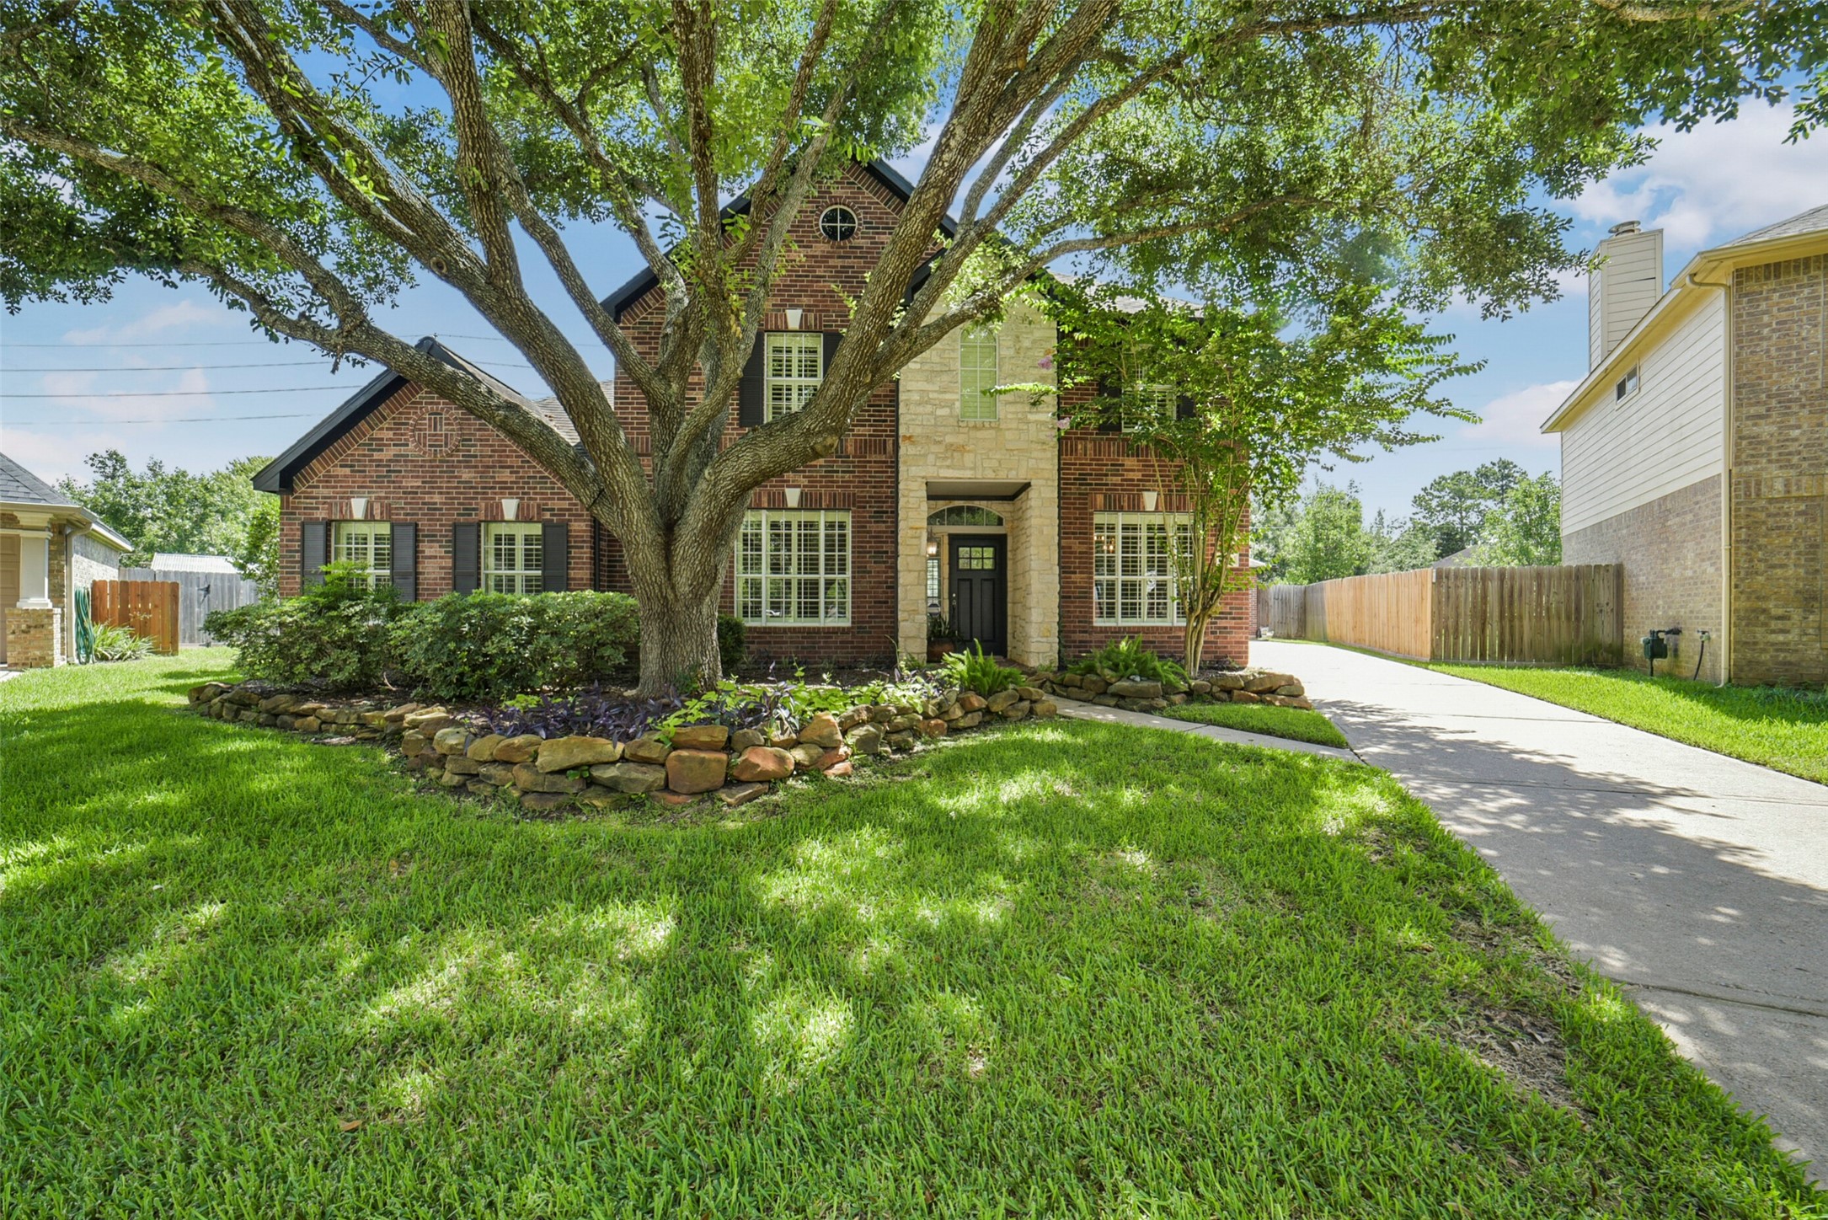
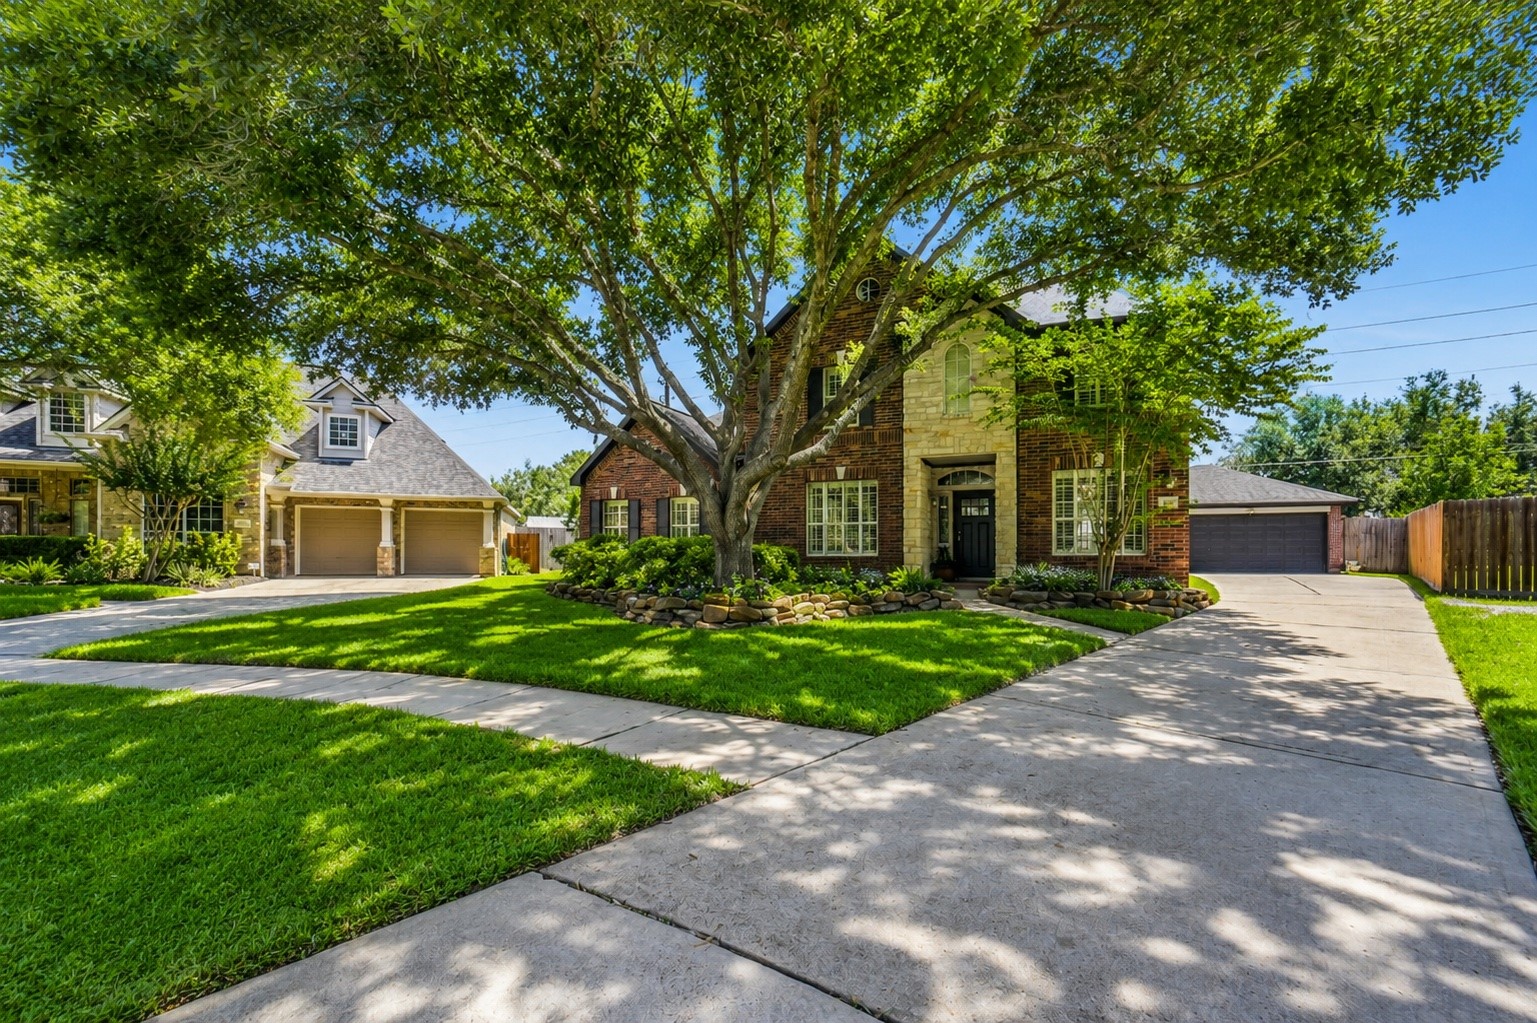
Stunning two-story brick and stone home framed by a mature shade tree, featuring an extended concrete driveway leading to a detached rear garage and beautifully landscaped garden beds.
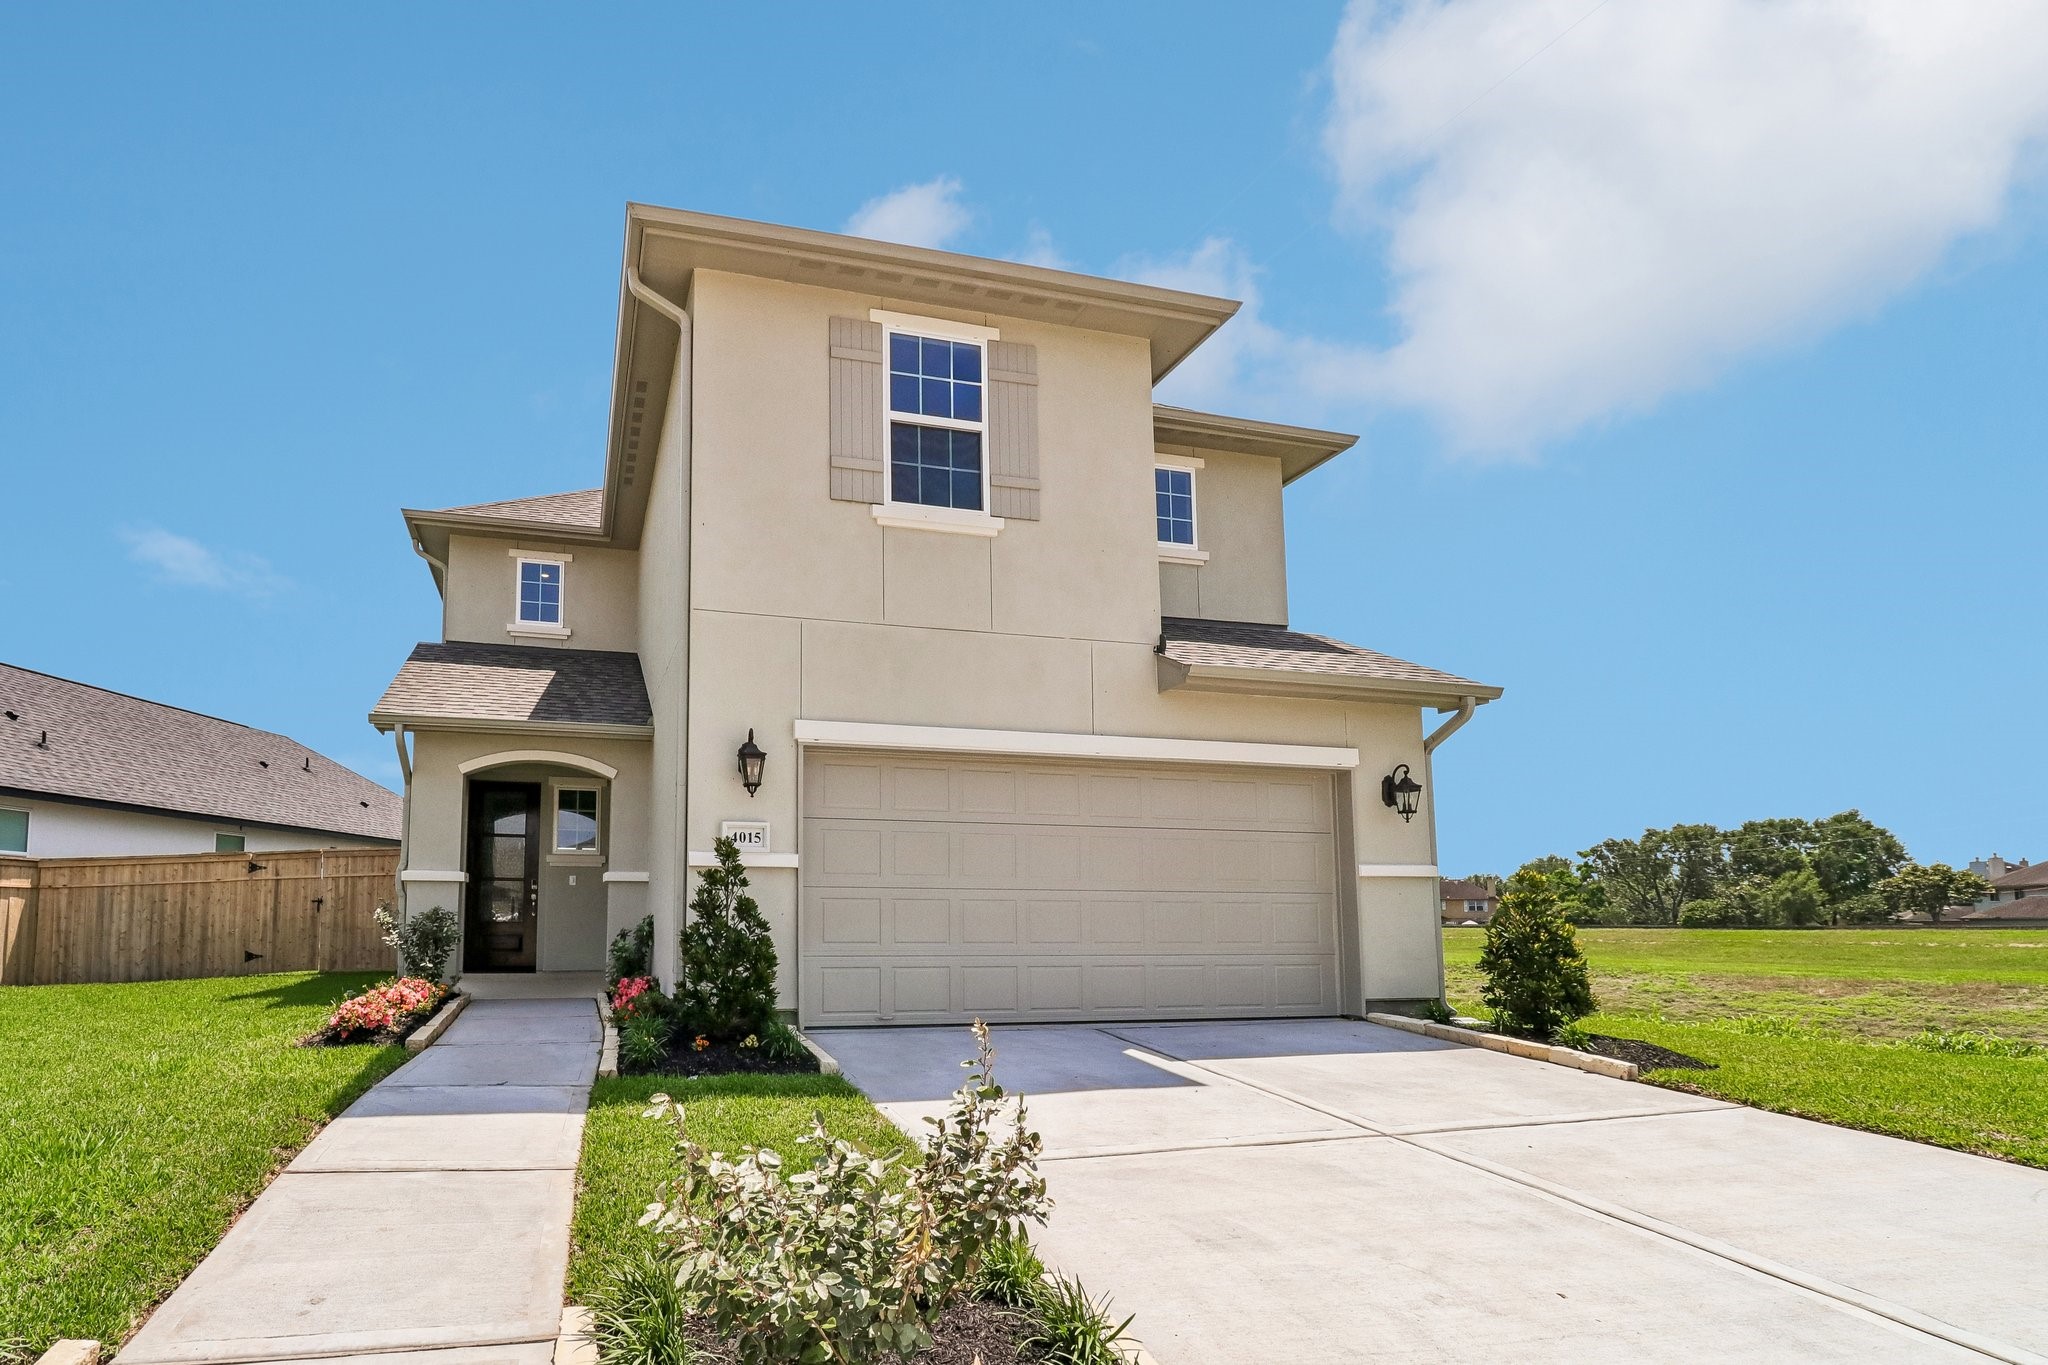
Impressive curb appeal highlighting lush green lawns, wide sidewalks, and a grand front entryway set against a classic red brick facade with stone accents.
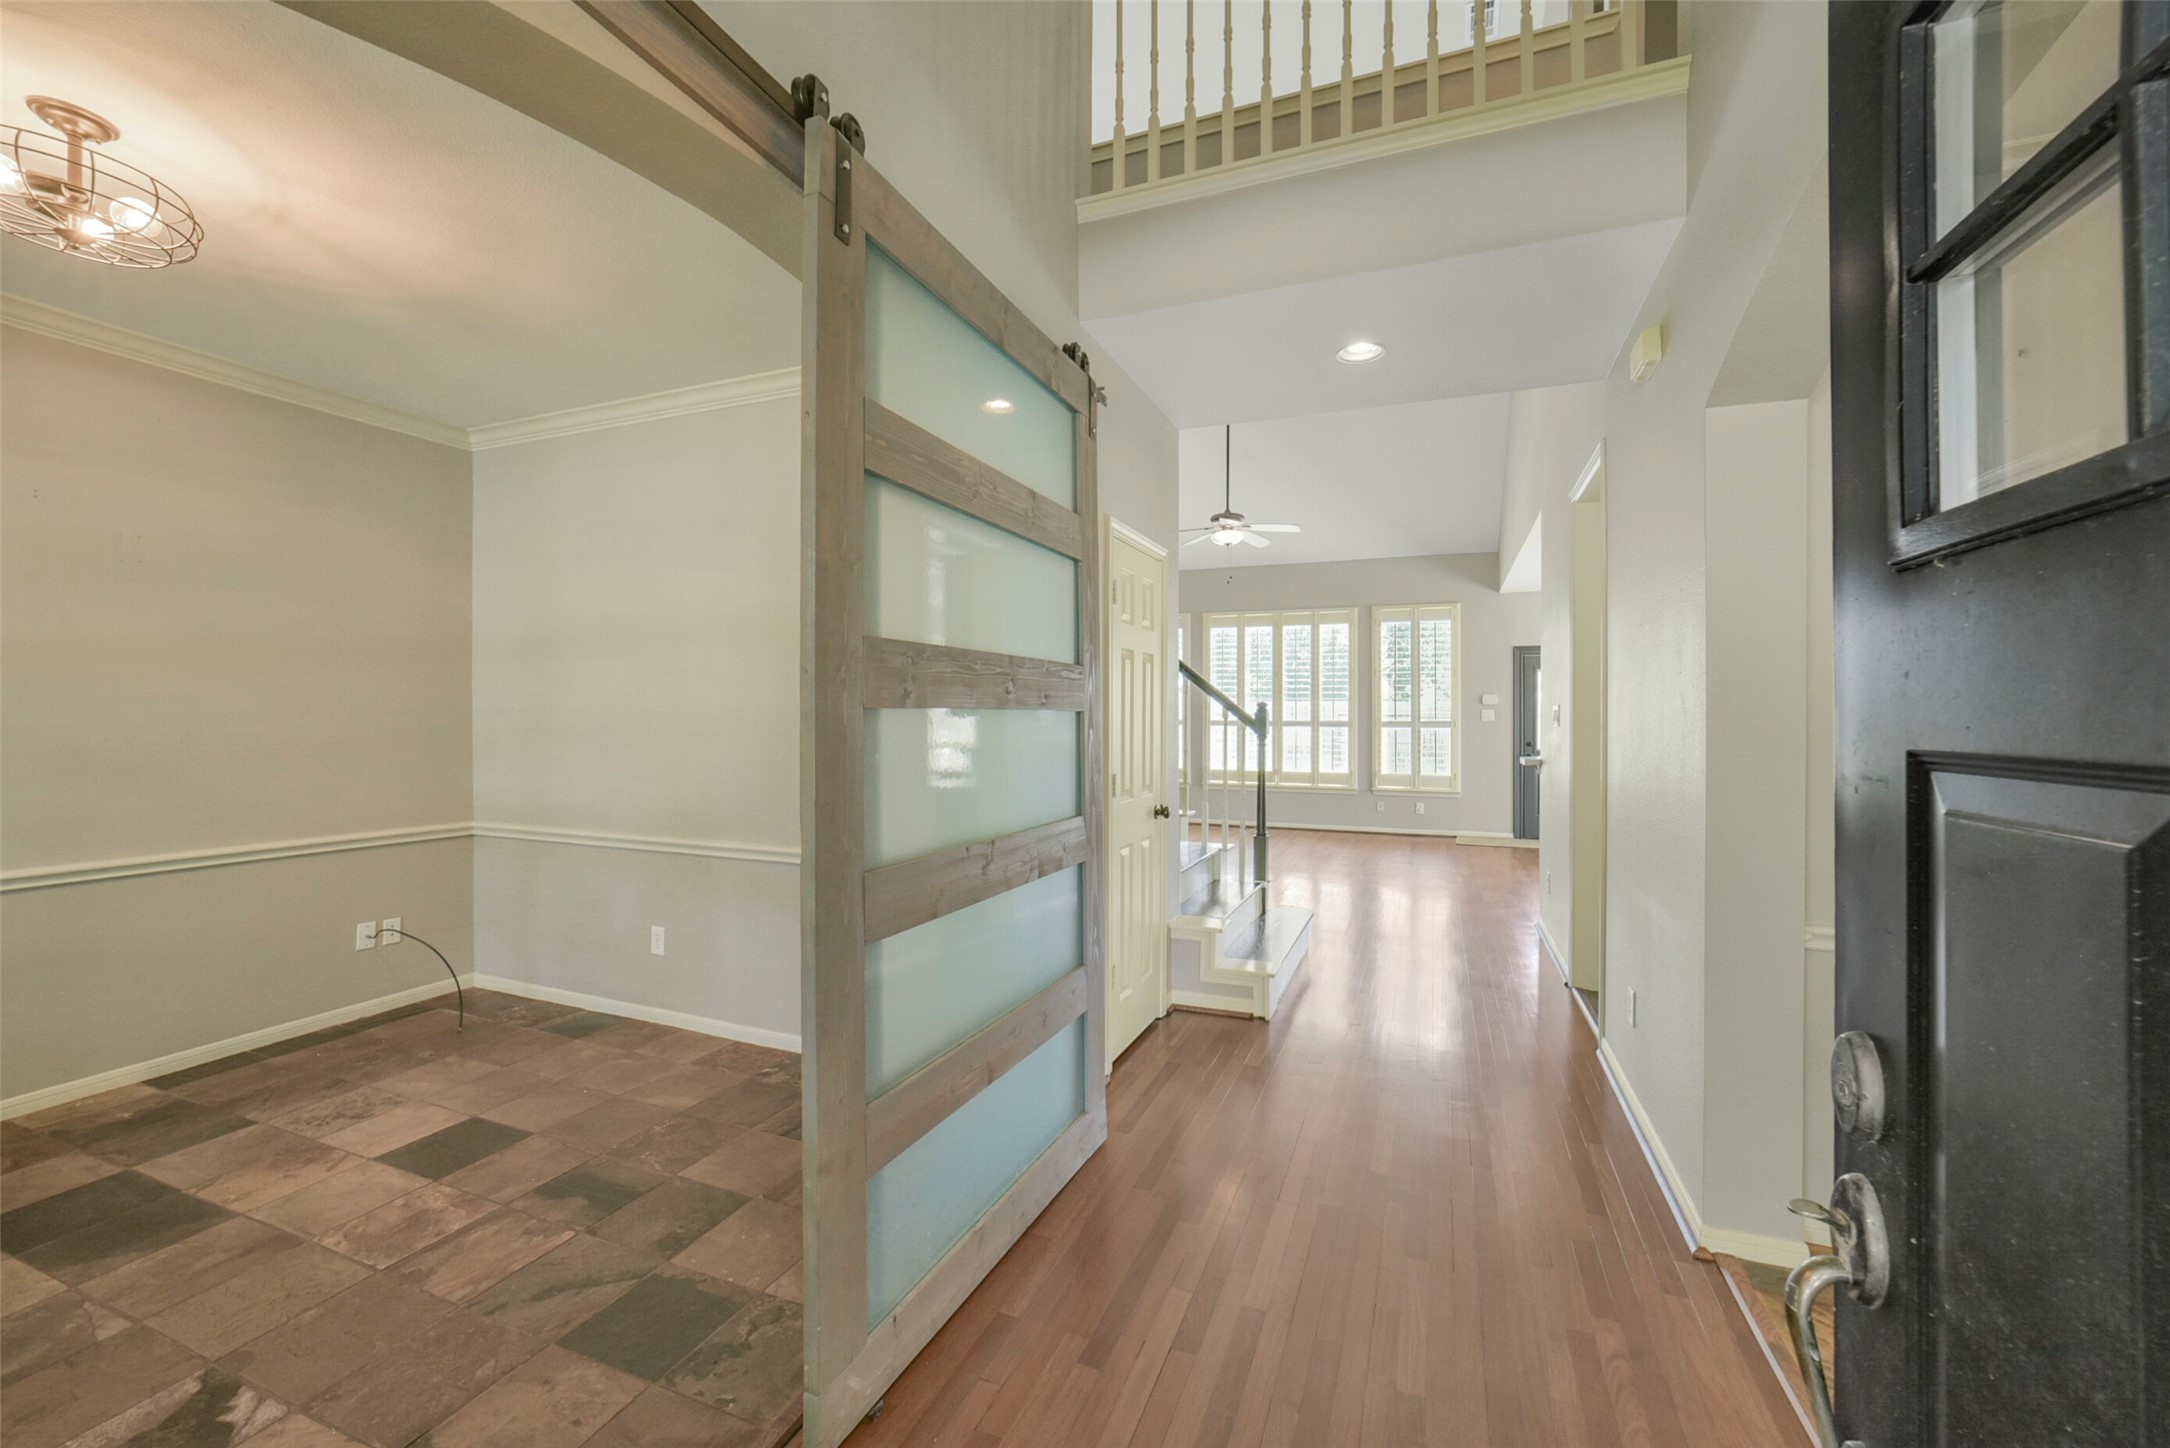
Welcoming foyer featuring warm wood-look flooring, soaring high ceilings, a wide main hallway view, and a modern frosted glass barn door leading into a flexible room or study.
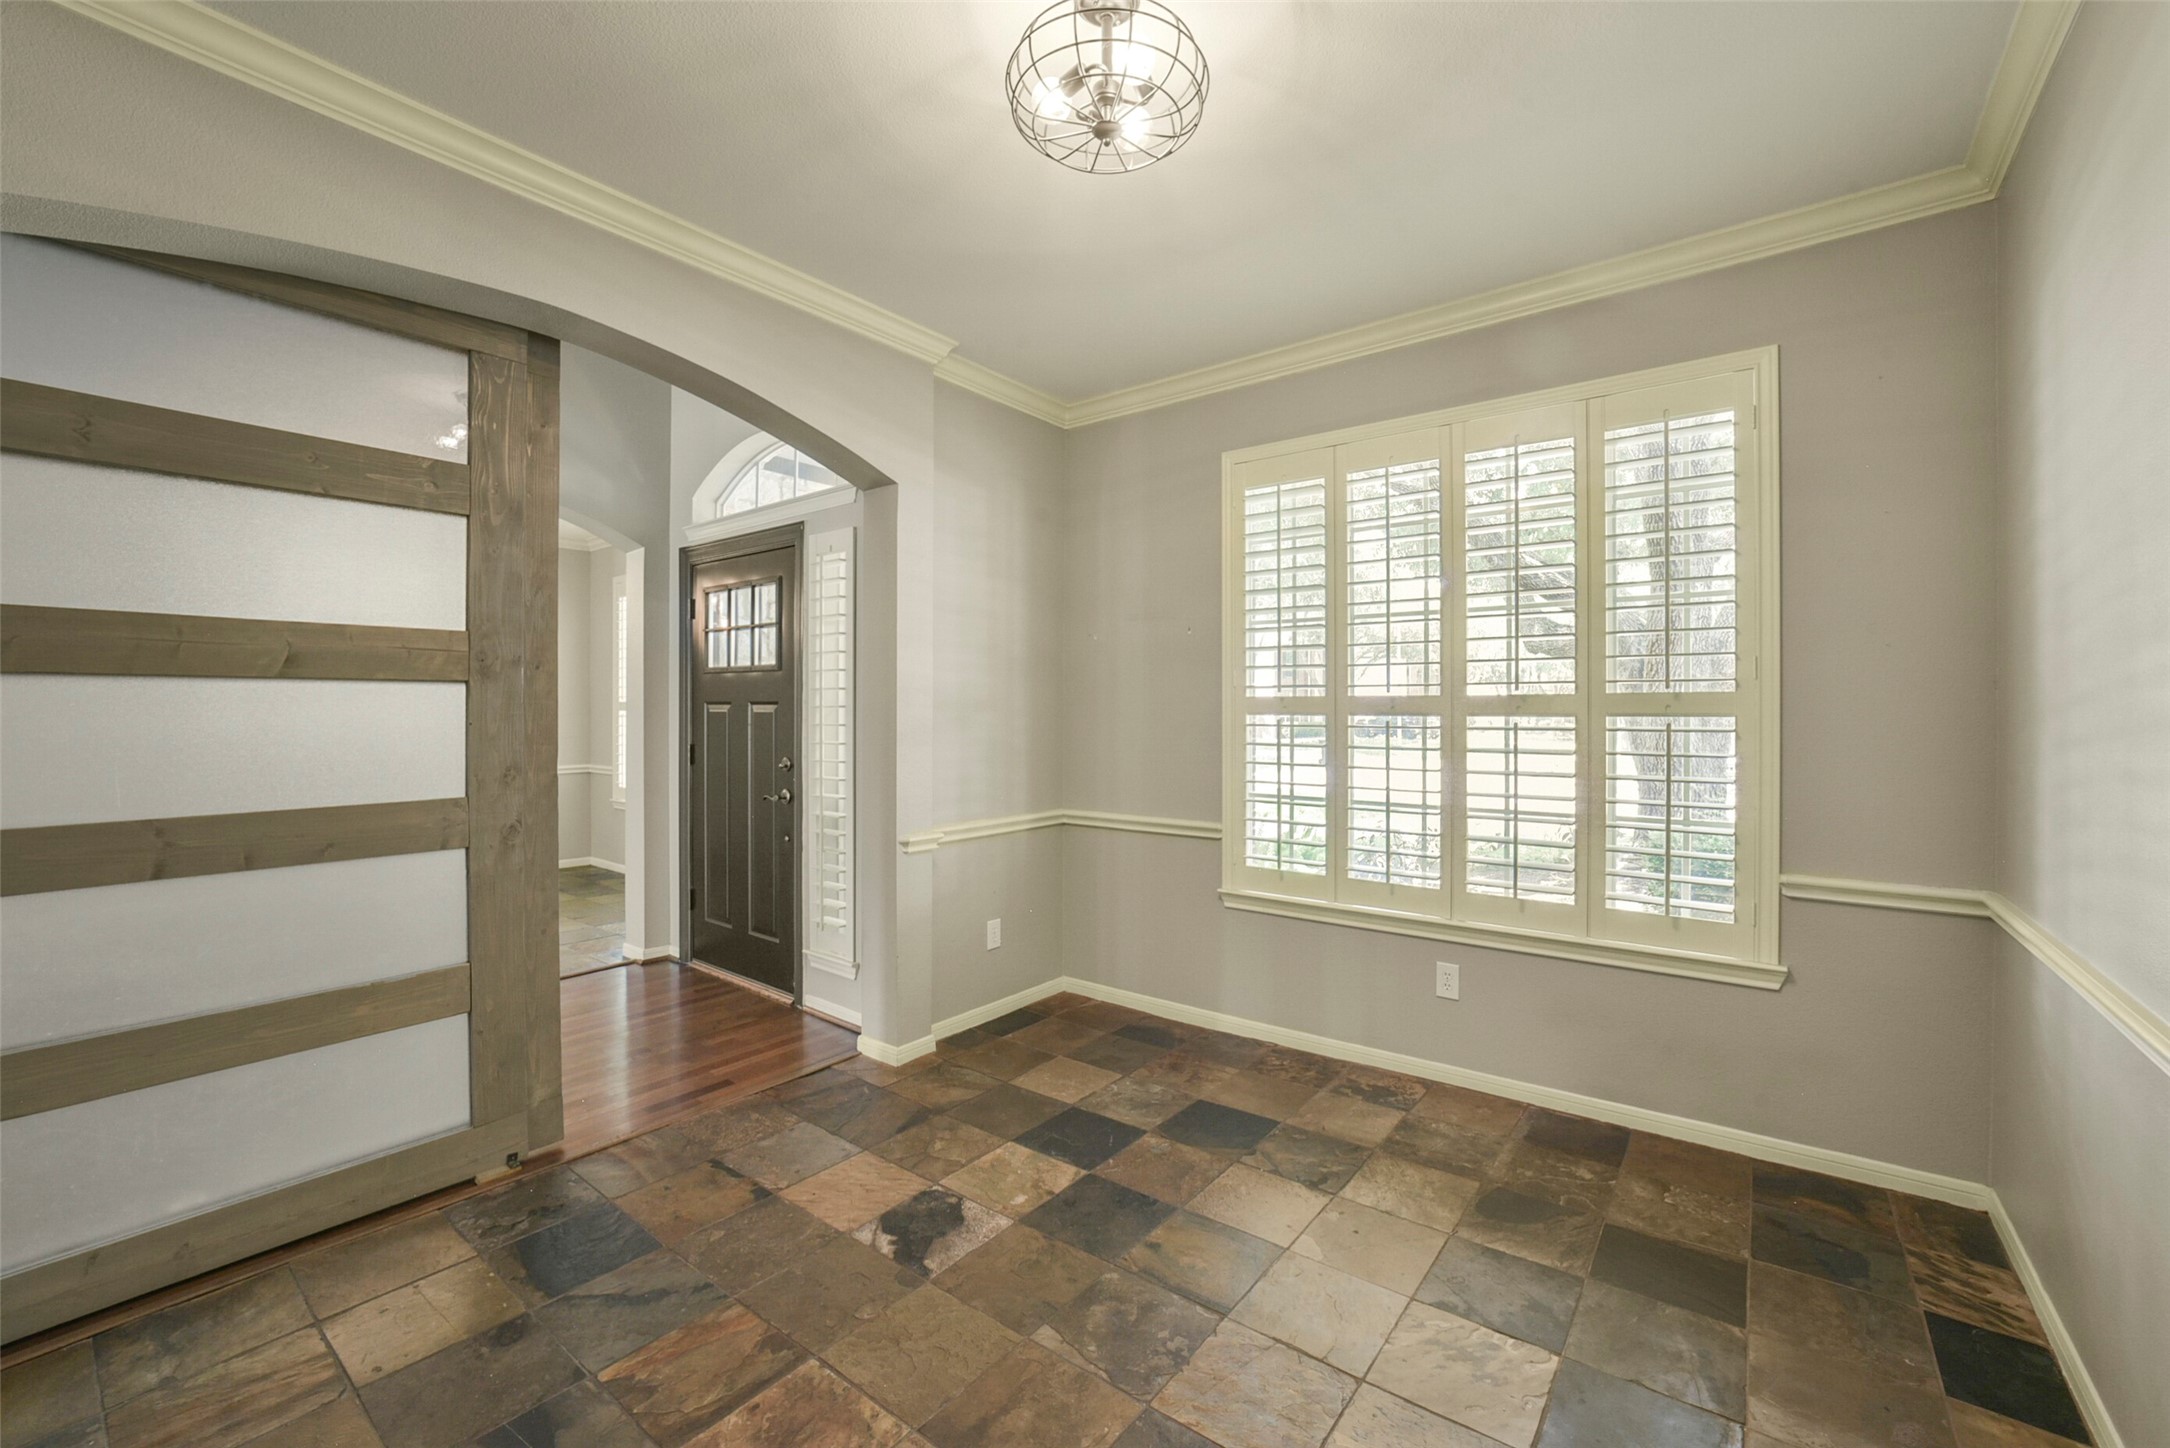
Versatile home office or flex room featuring a sliding barn door entry, slate tile floors, chair rail molding, and a large window equipped with custom plantation shutters for natural light control.
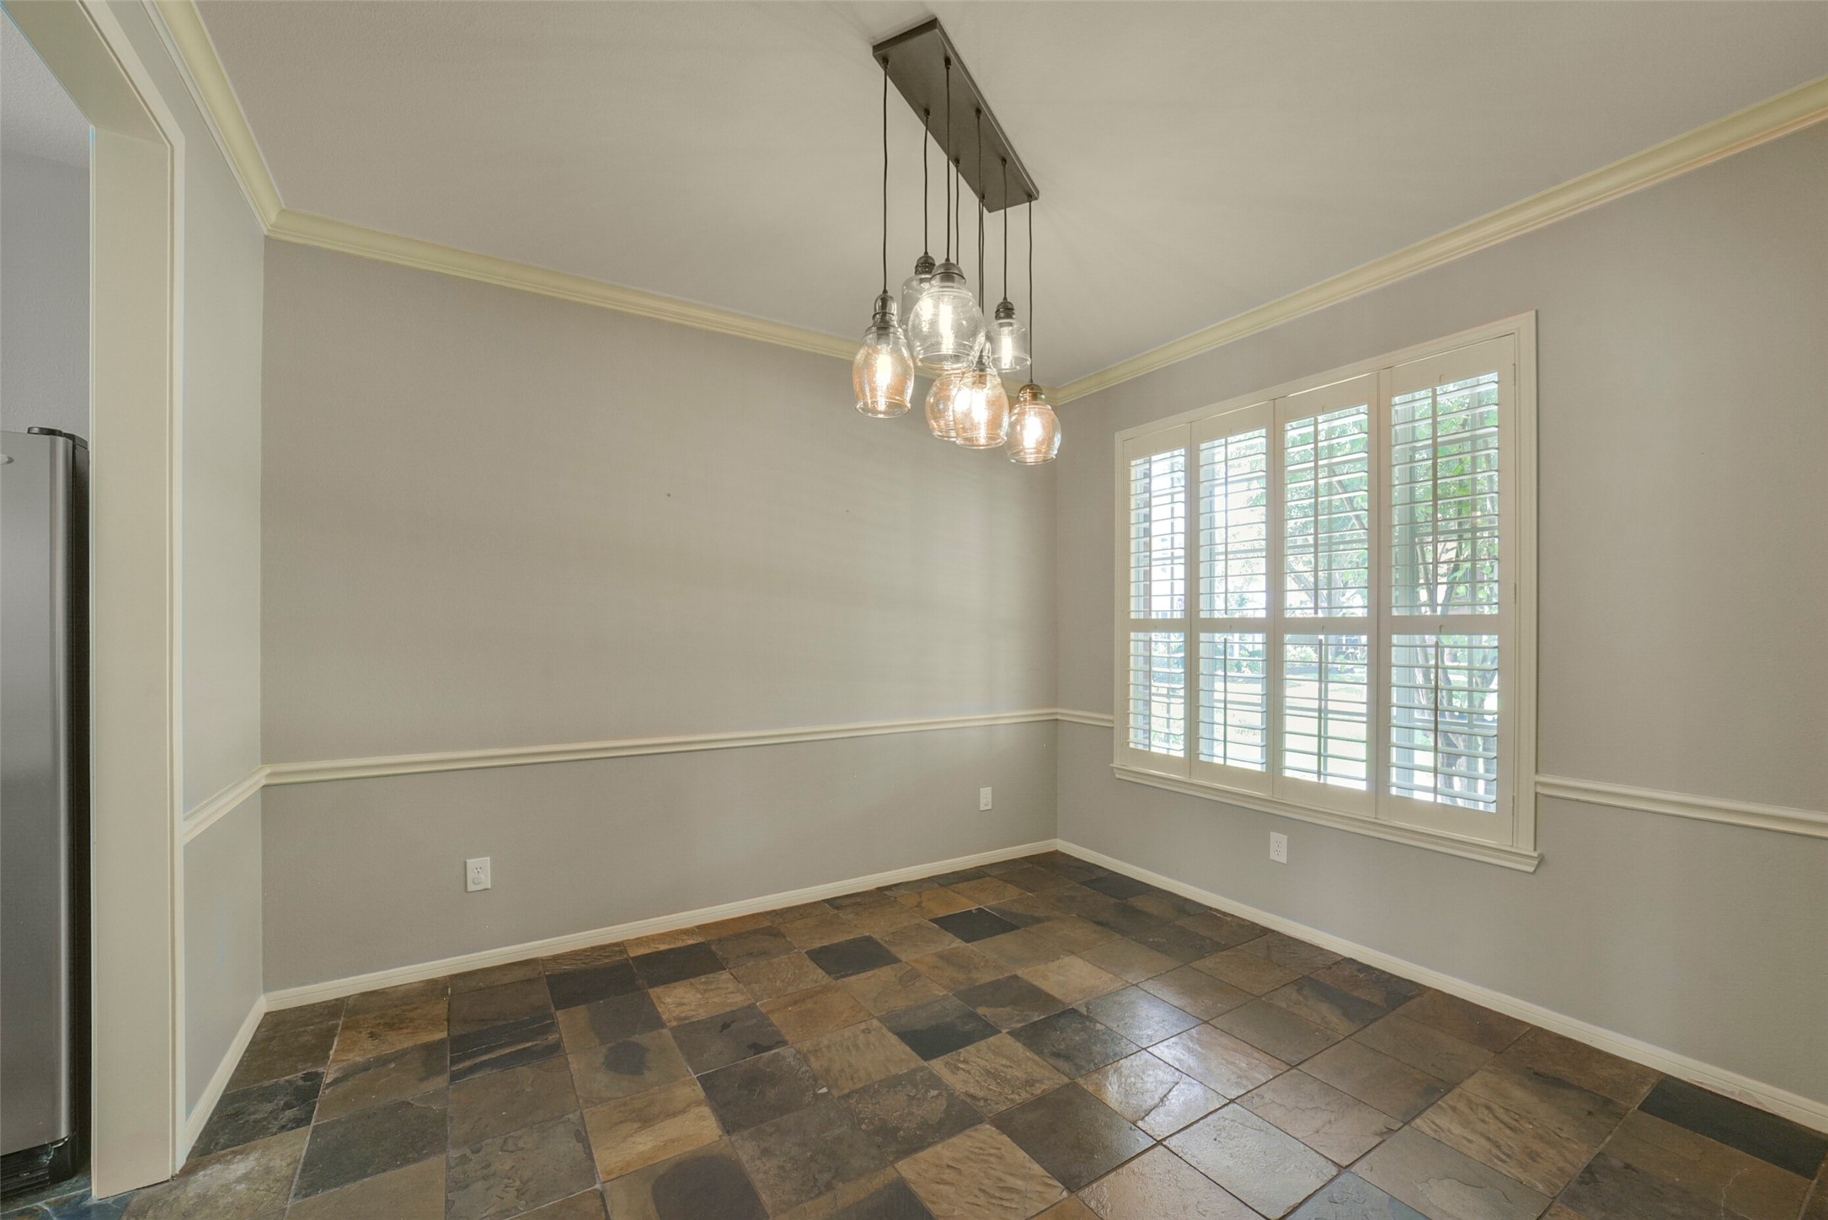
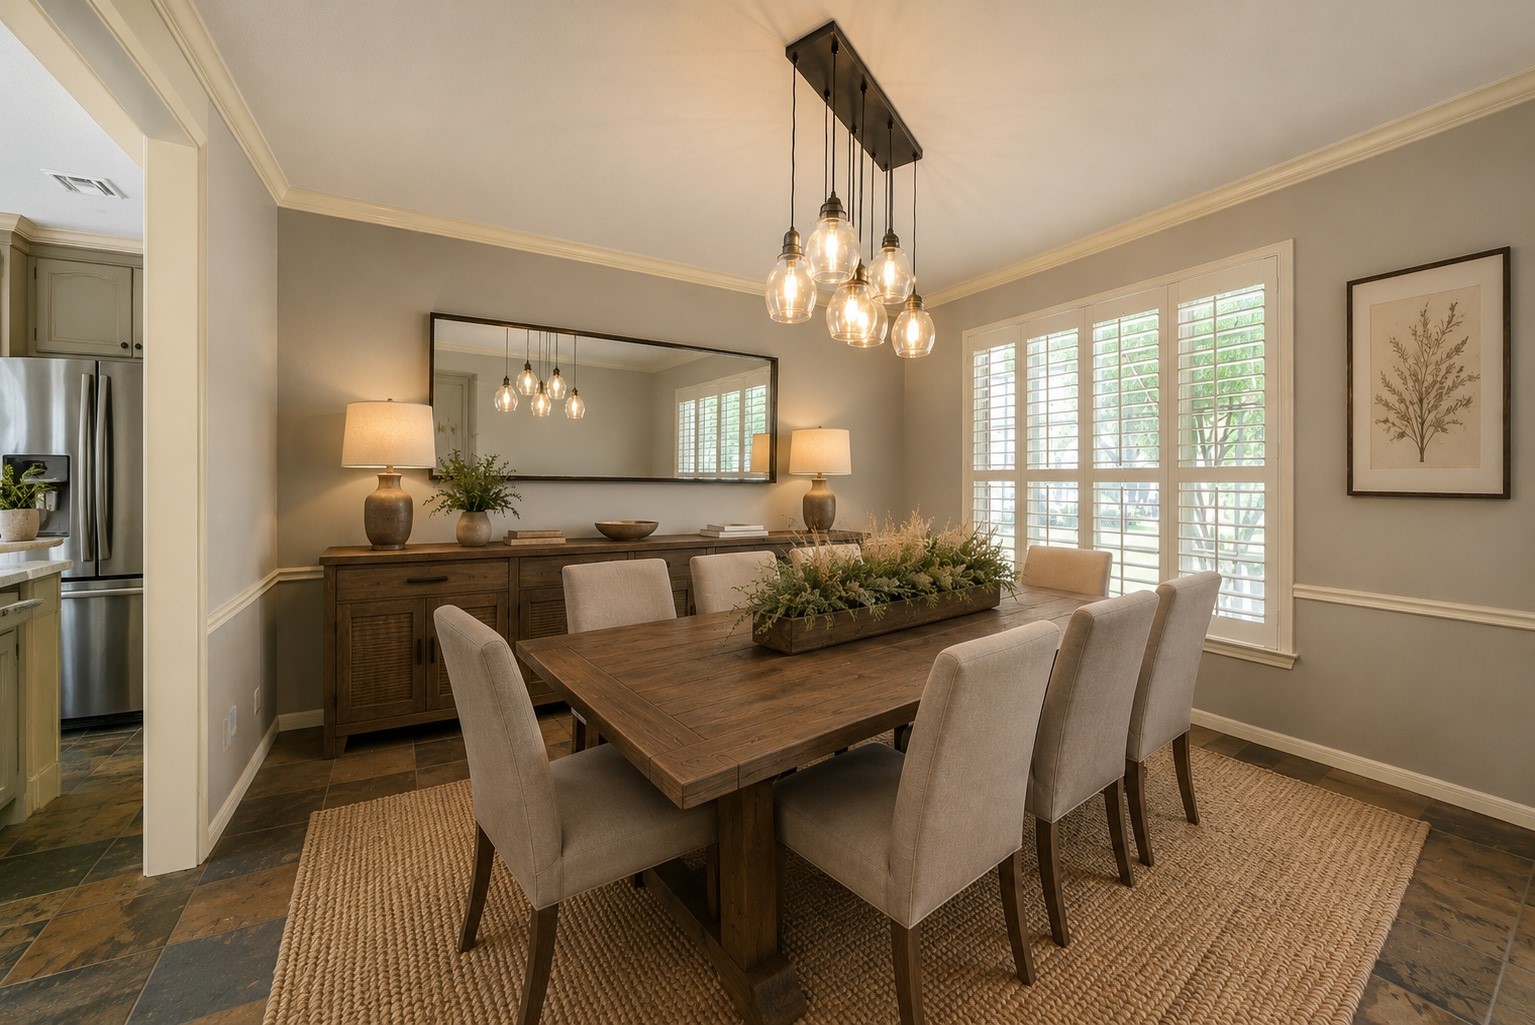
Bright dining area featuring a prominent window with custom white plantation shutters, rich slate tile floors, decorative chair rail trim, and a contemporary multi-pendant light fixture.
Spacious formal dining room highlighting neutral walls, elegant chair rail molding, slate flooring, and plantation shutters that let in abundant natural light—perfect for hosting gatherings.
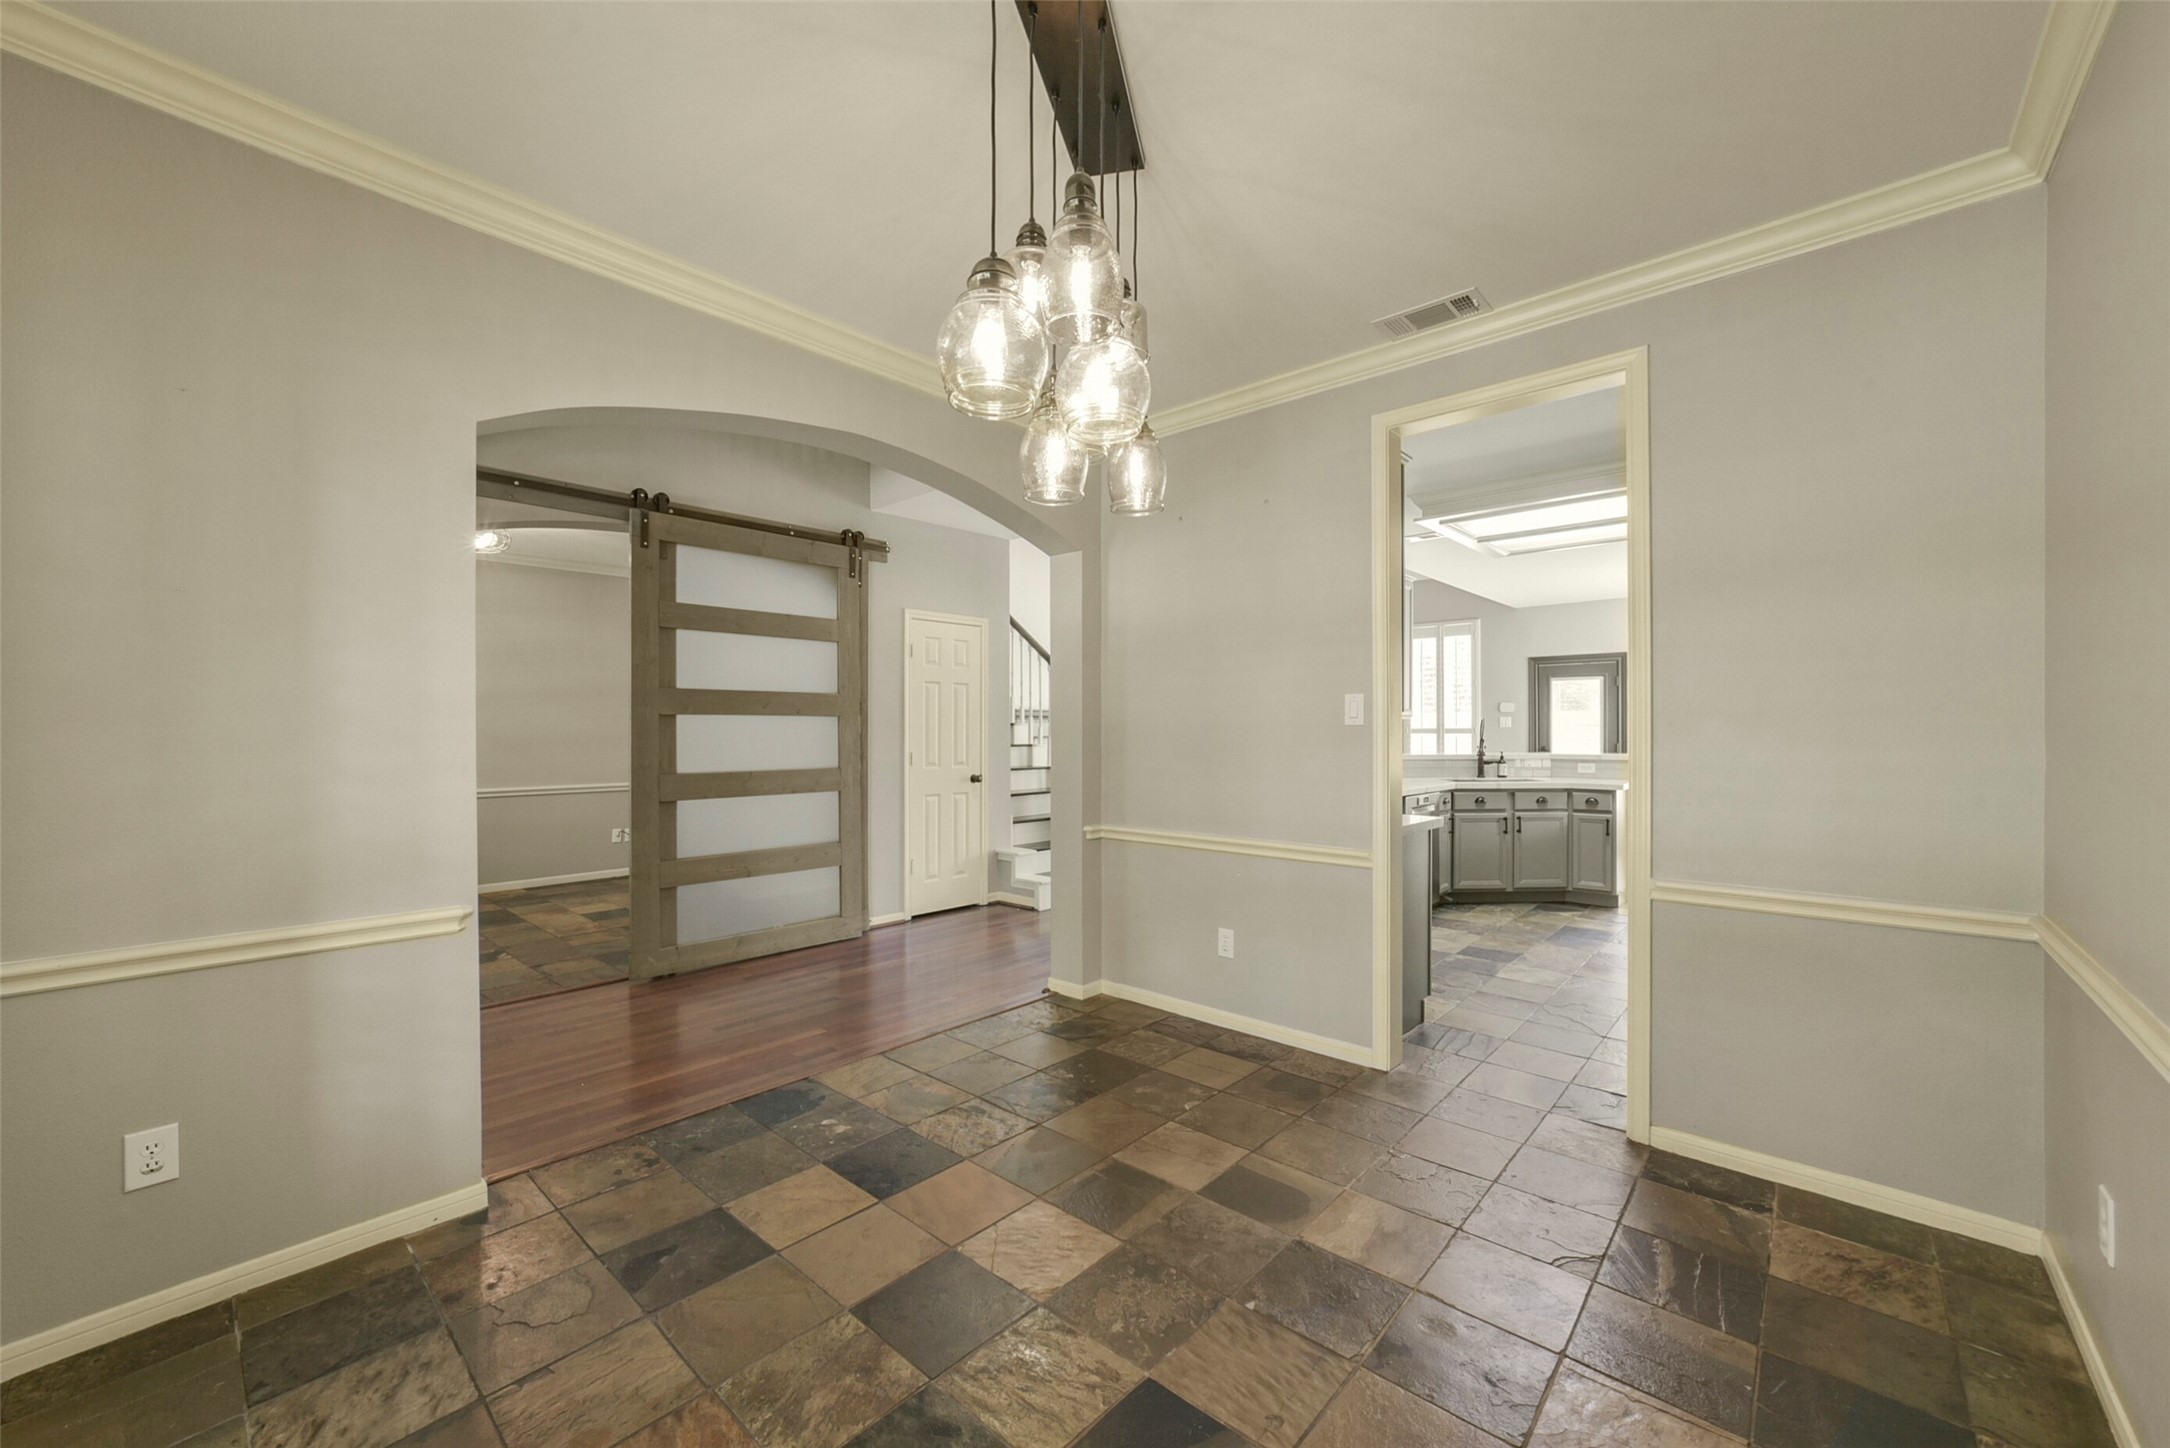
Formal dining space featuring slate tile flooring, classic chair rail molding, soft gray walls, and a modern glass cluster pendant light, with views flowing into the kitchen and adjacent study.
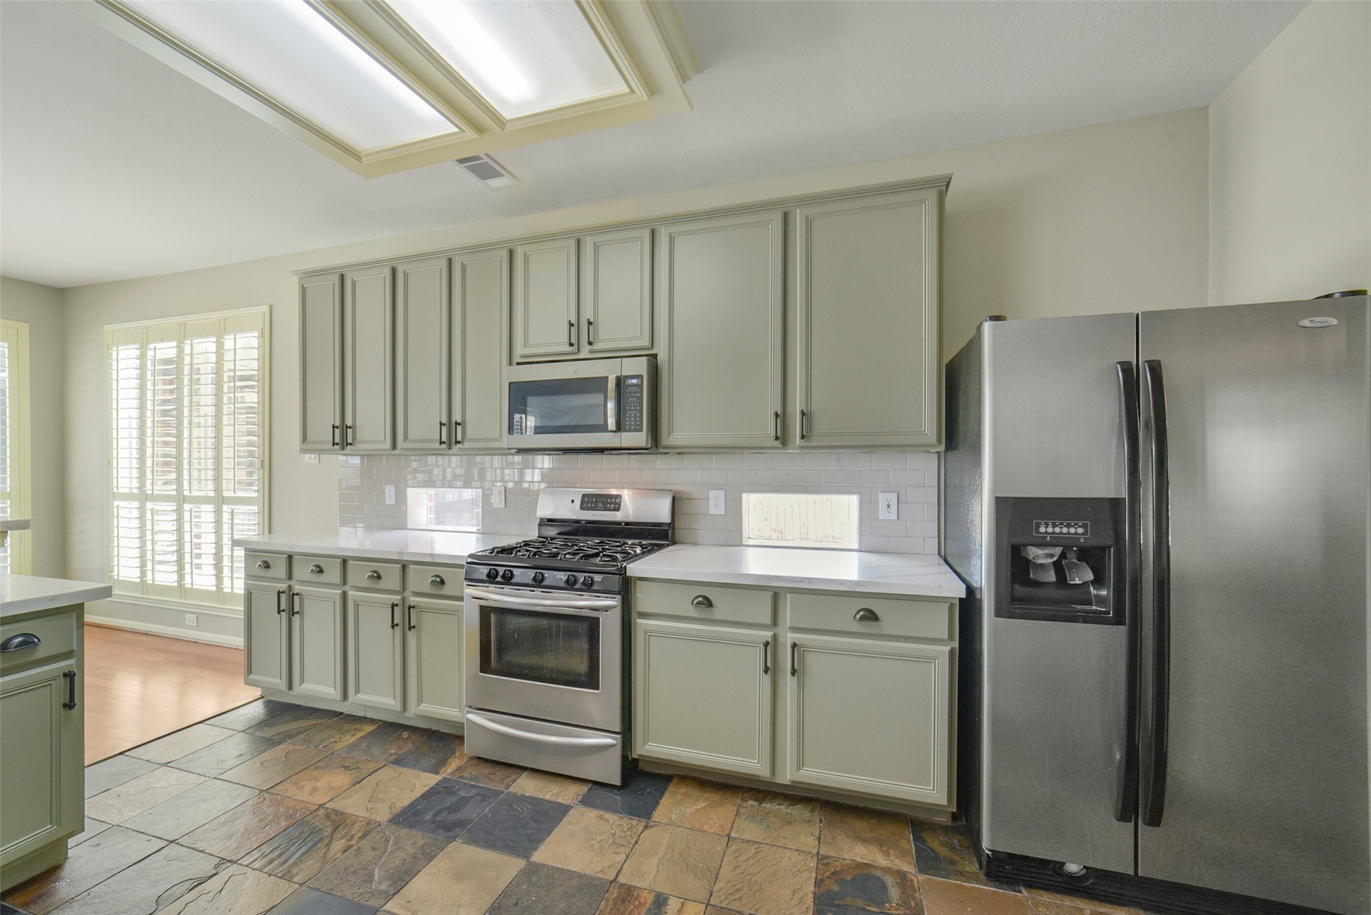
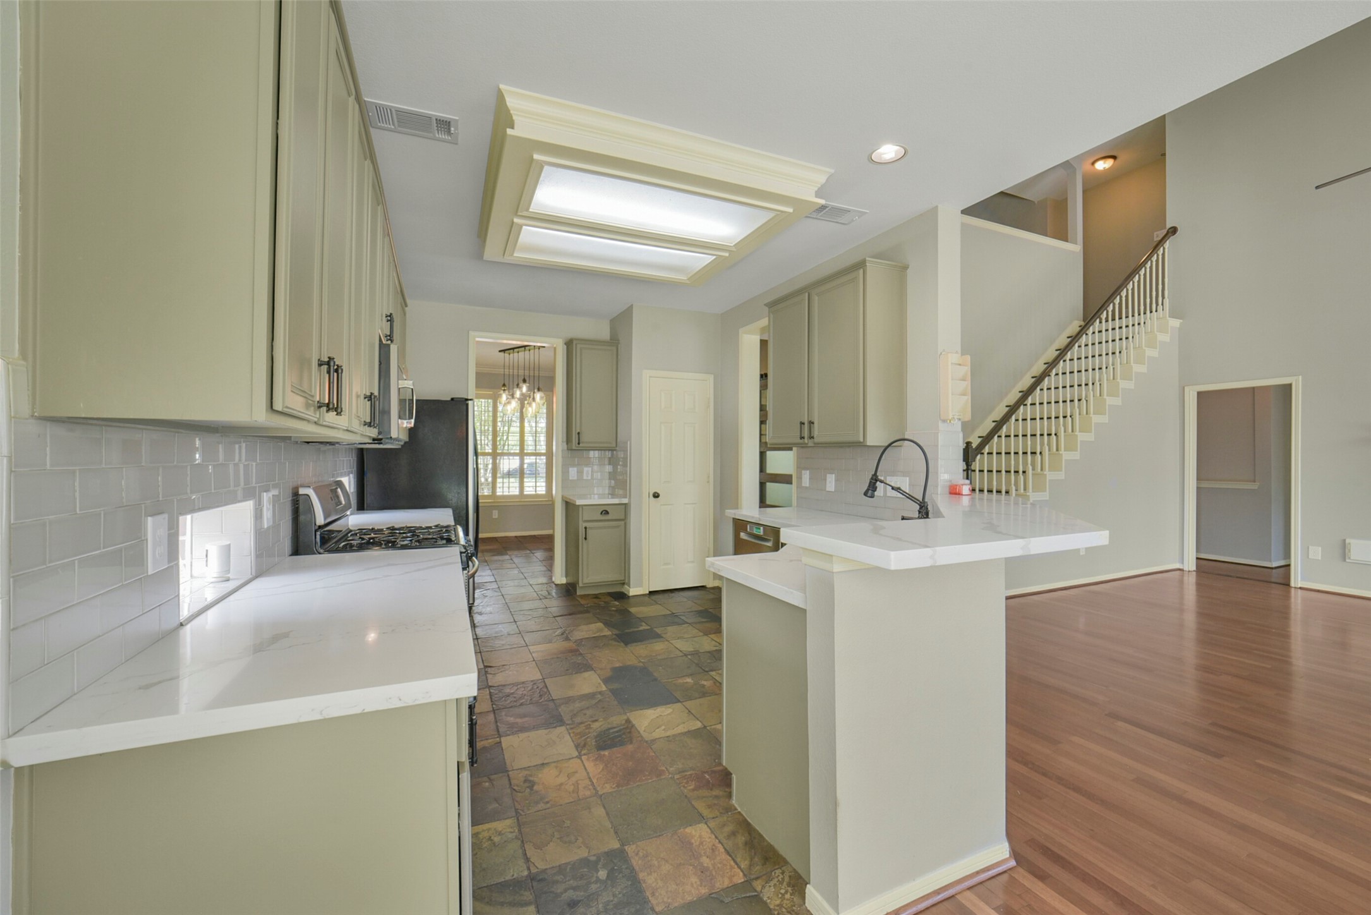
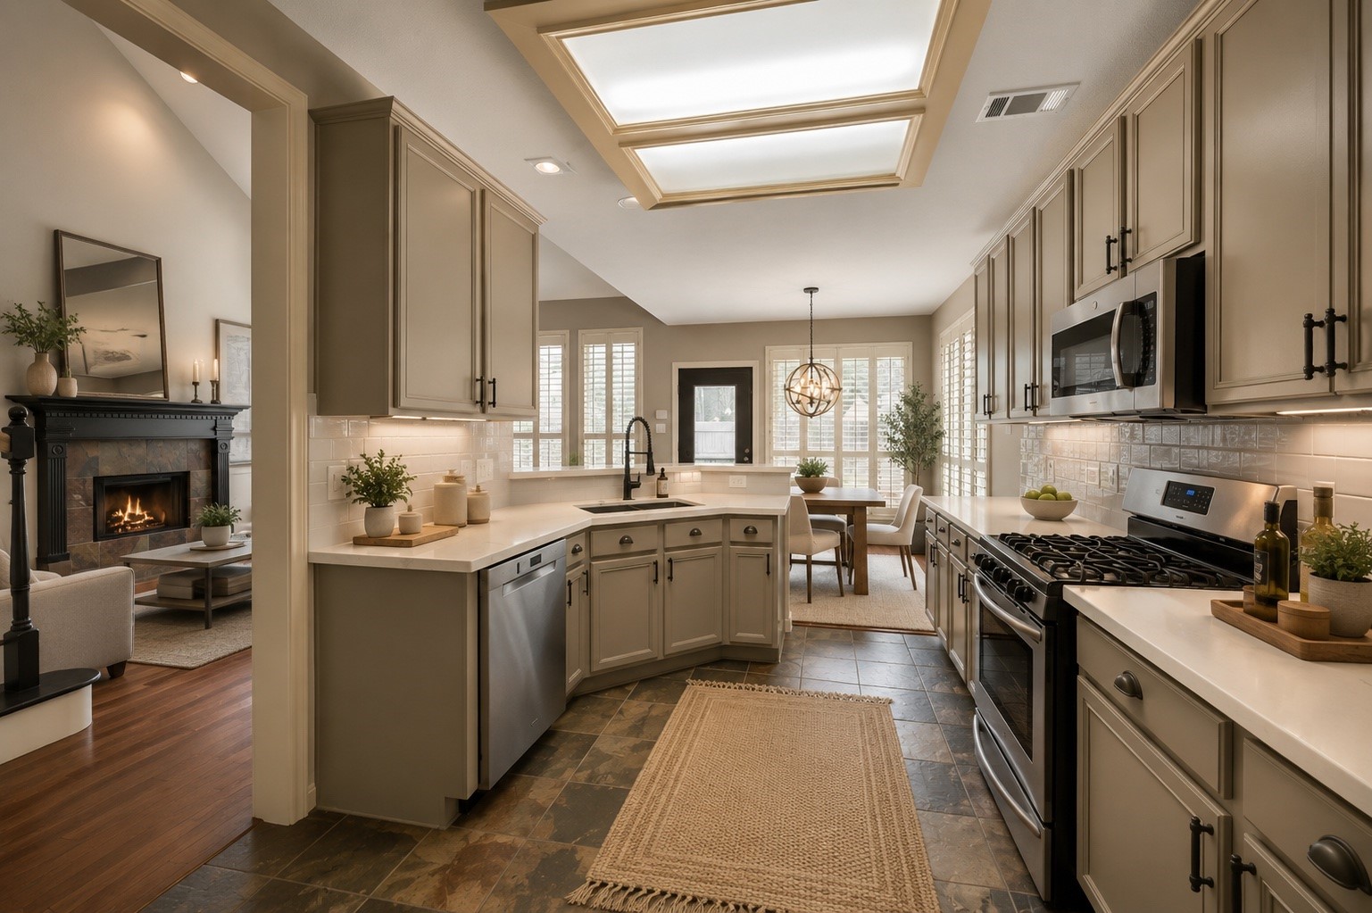
Modern kitchen equipped with sleek stainless steel appliances, crisp white subway tile backsplash with accent pass-through windows, neutral cabinetry, and low-maintenance slate tile flooring.
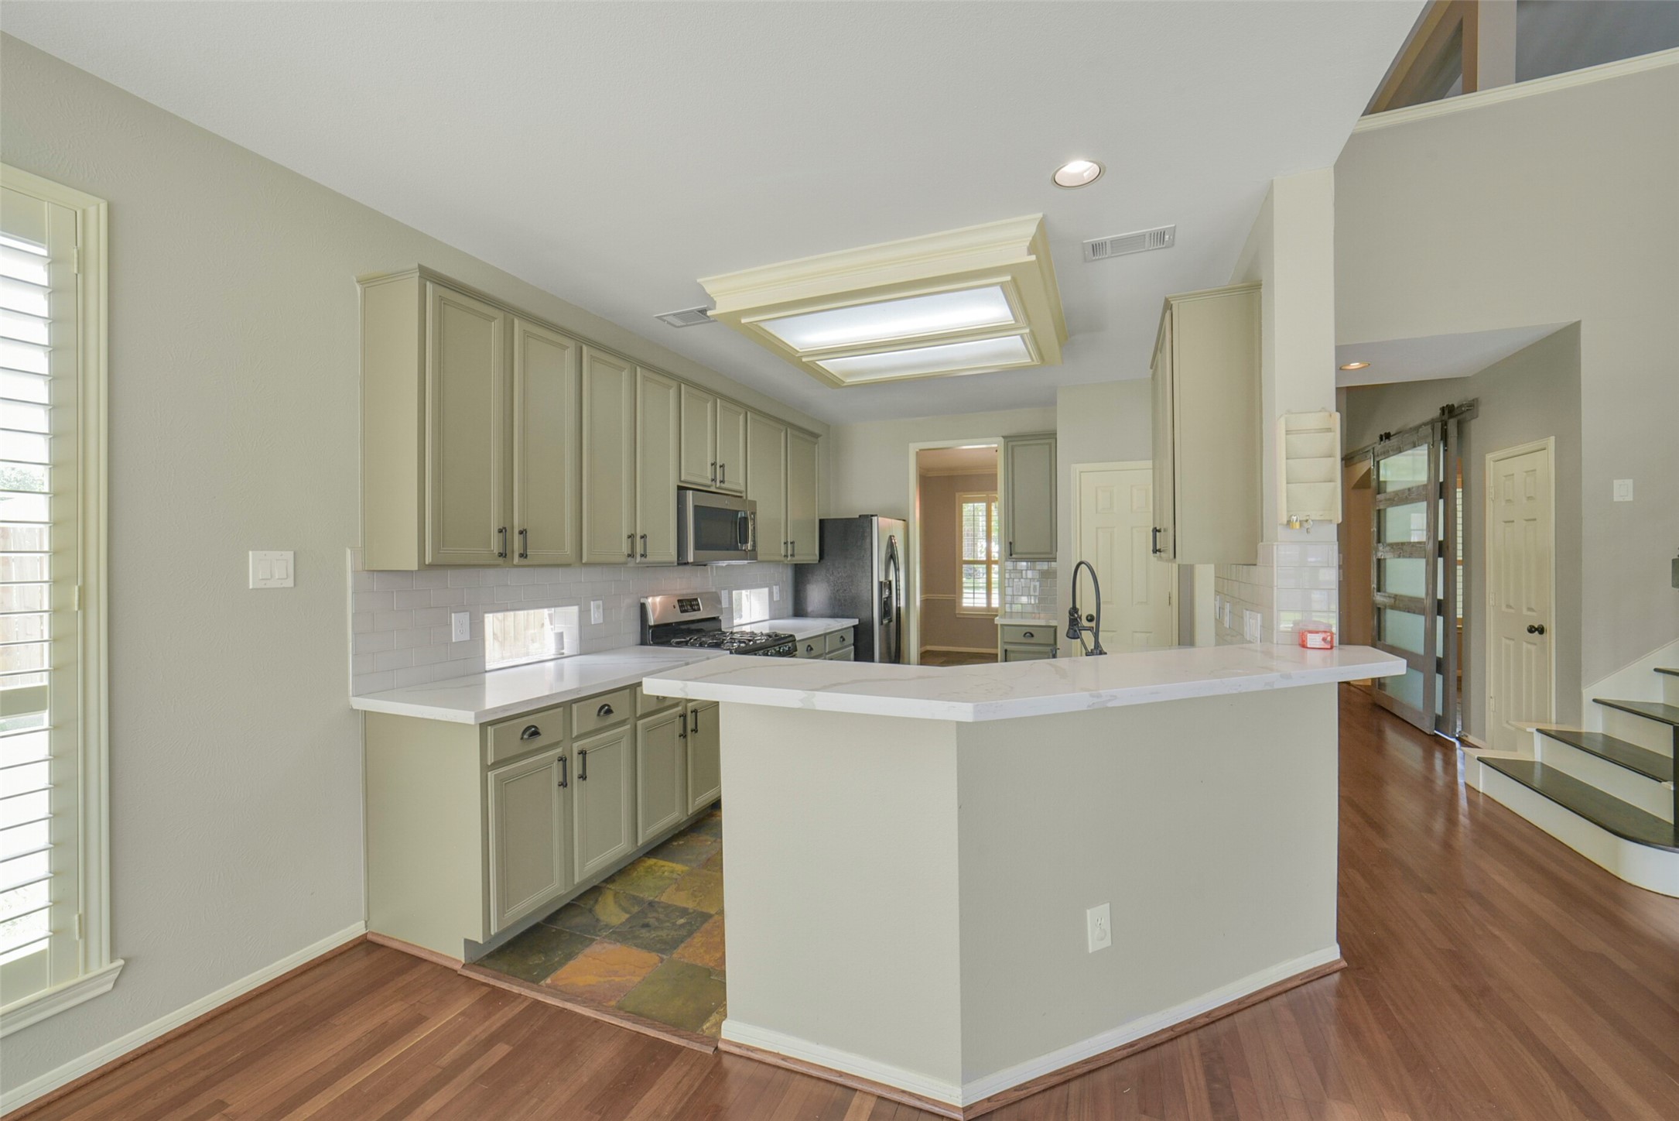
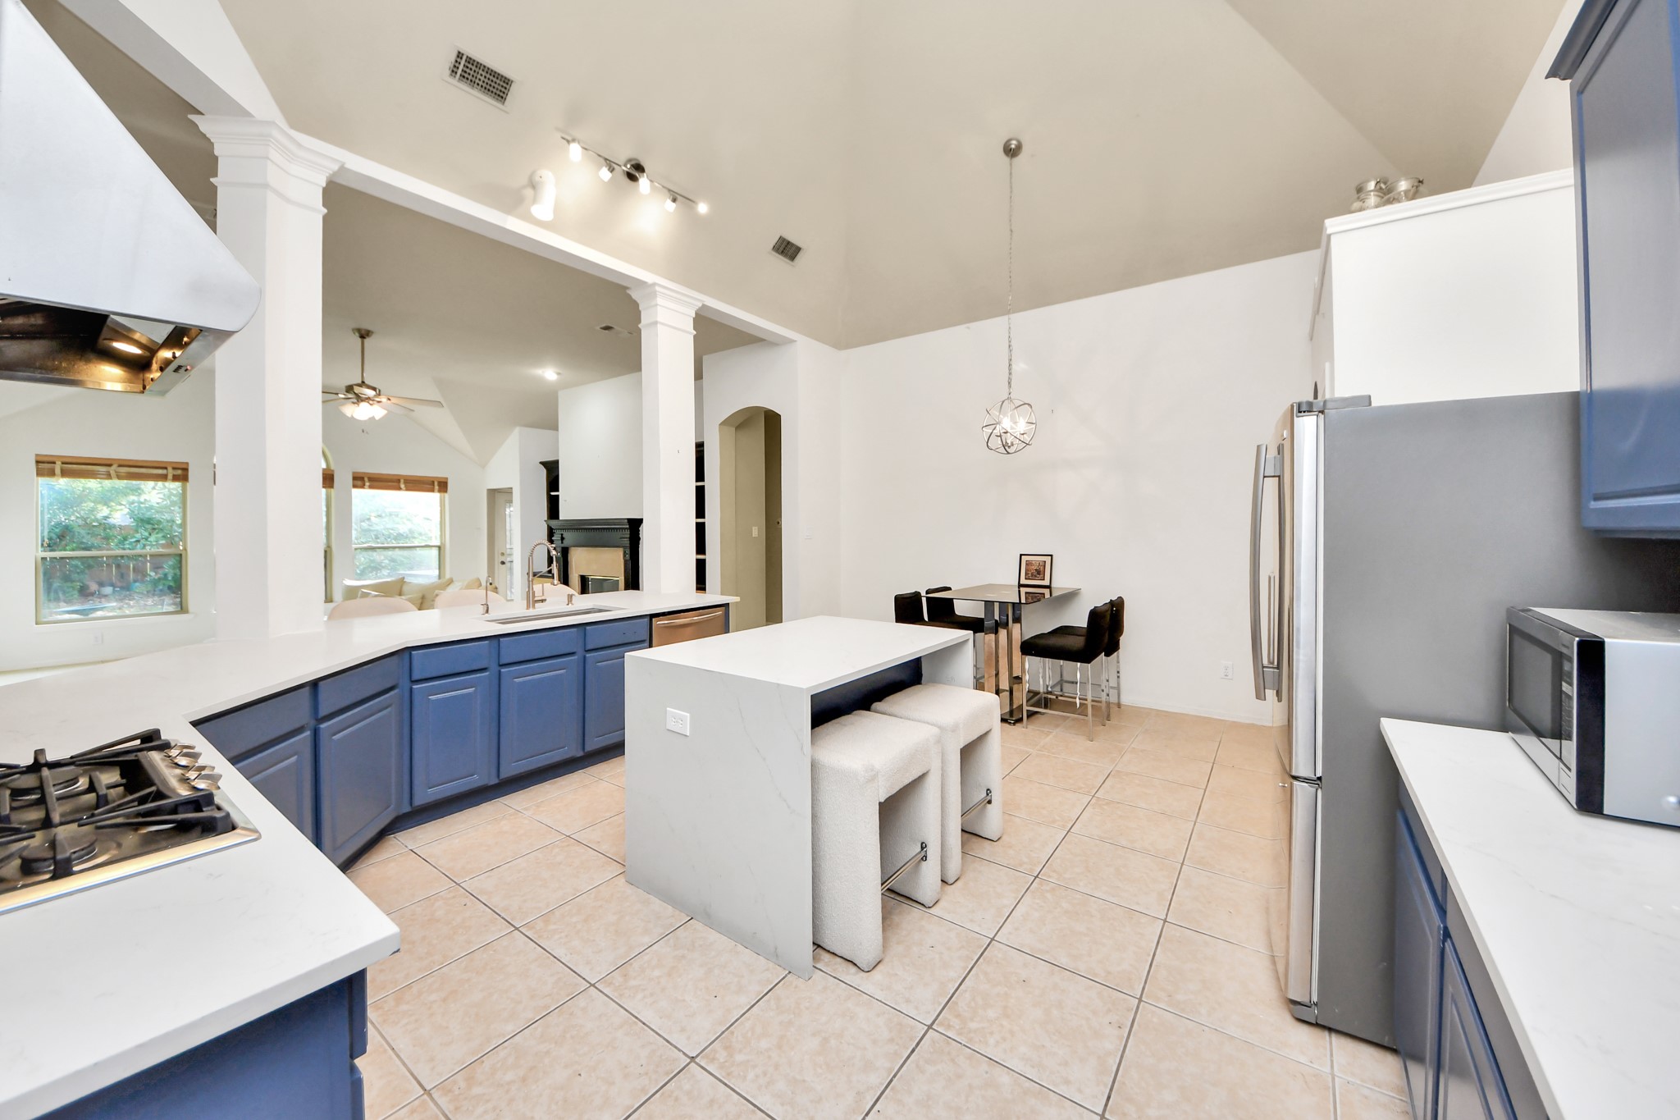
Open-concept kitchen offering a dual-height breakfast bar, clean quartz-style countertops, stainless steel gas range, recessed overhead lighting, and seamless sightlines into the living room and staircase.
Functional kitchen layout with white subway backsplash, ample cabinet storage, a multi-tier island/breakfast bar, and direct flow into the adjoining wood-floored living area.
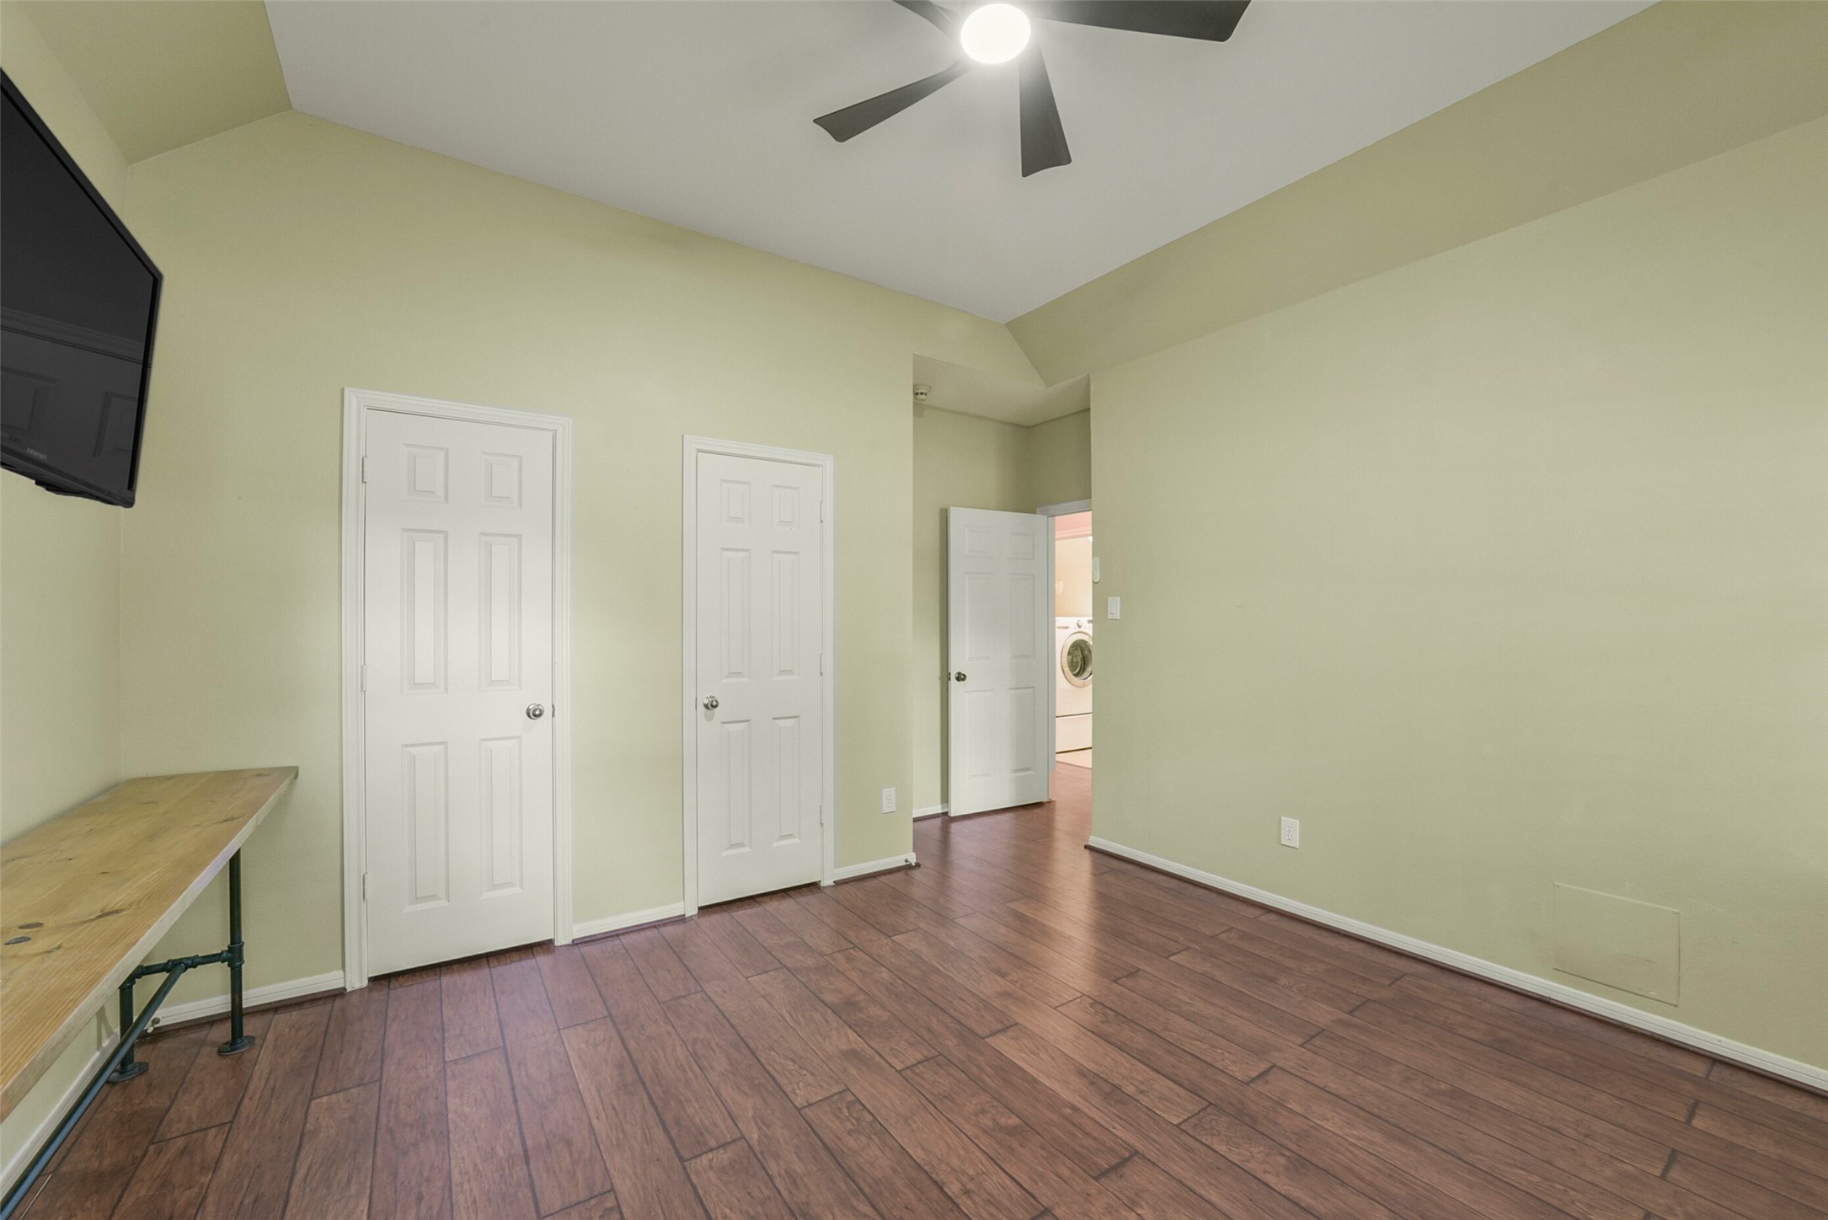
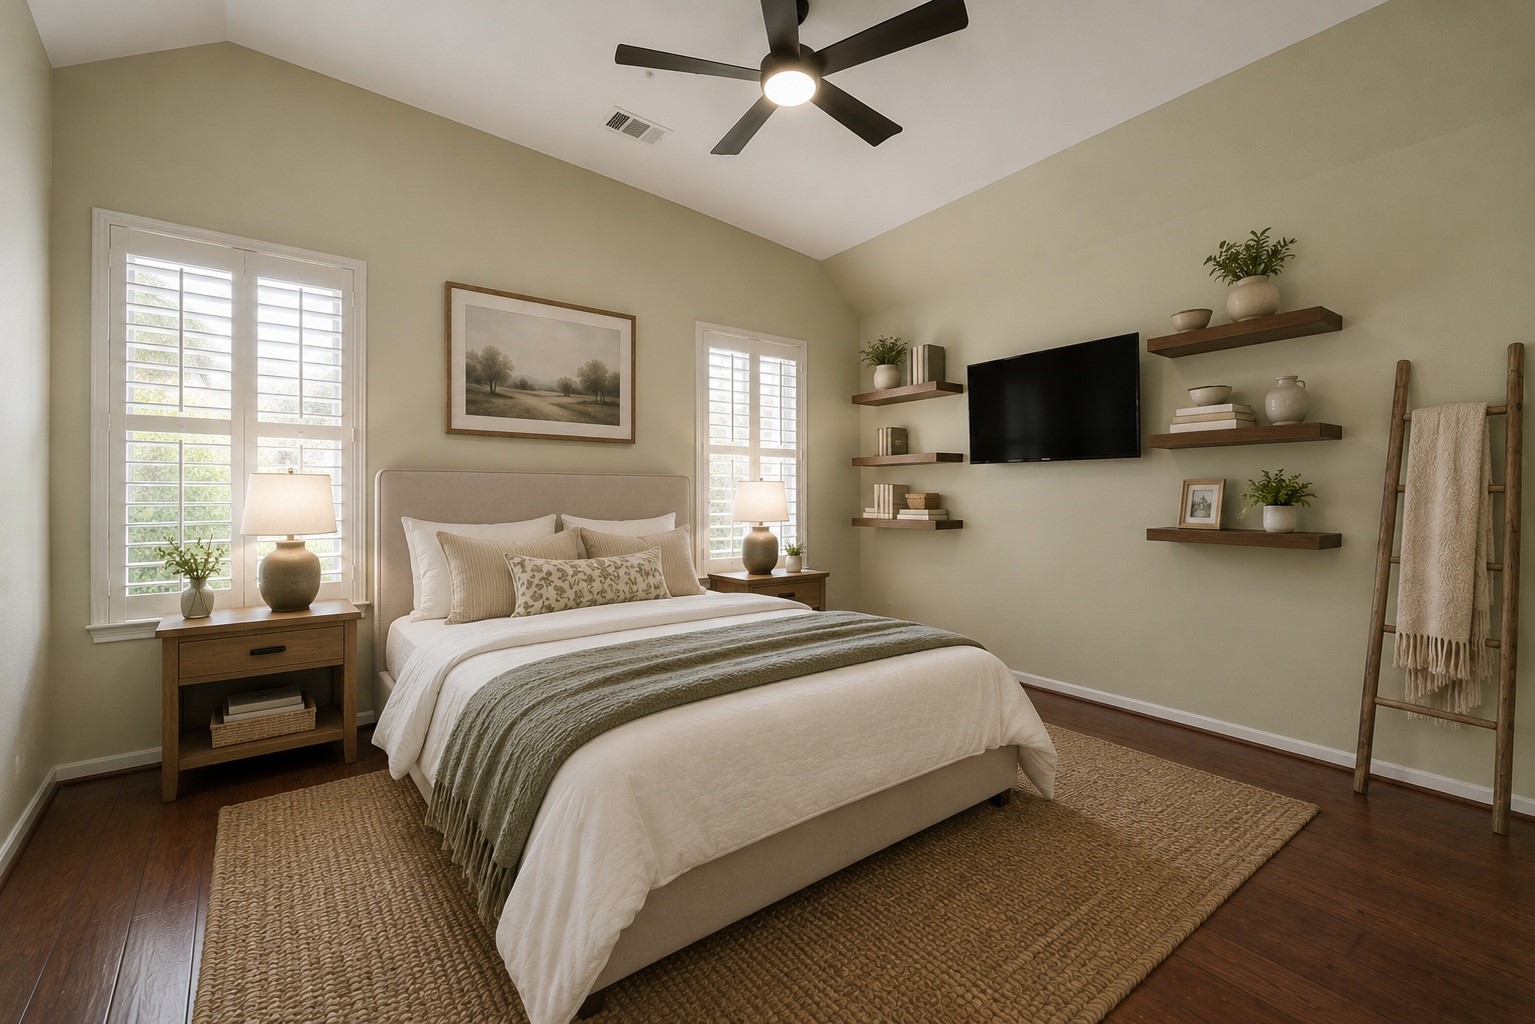
Spacious main-floor bedroom complete with rich wood-look flooring, high vaulted ceilings, and two built-in closet doors.
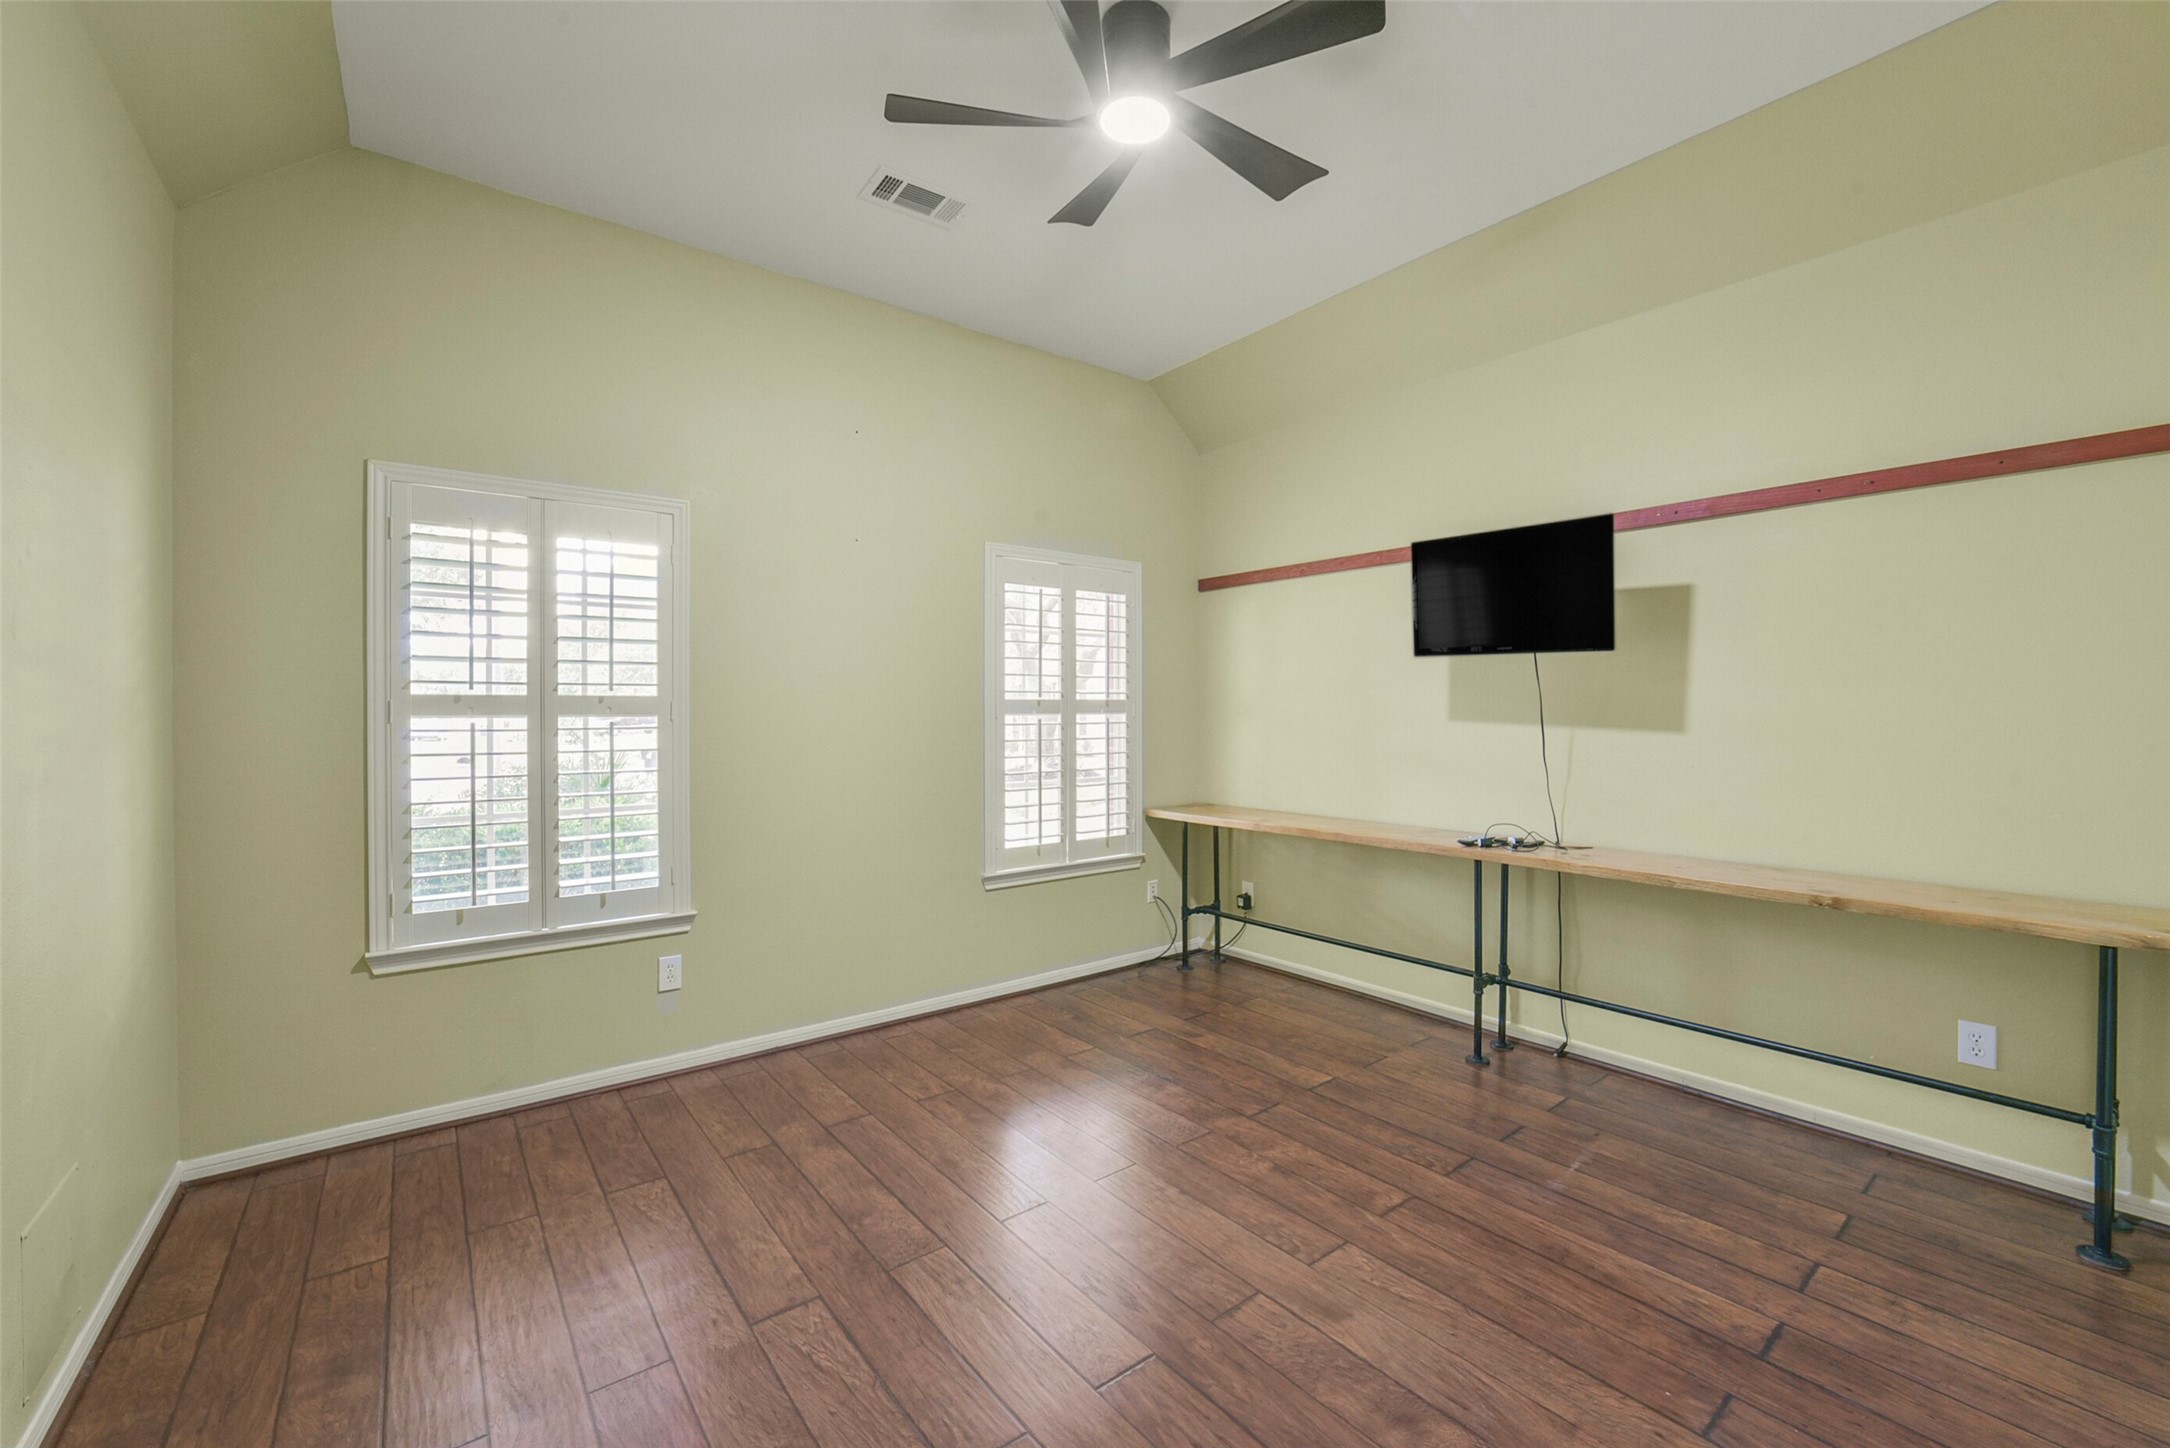
Generously sized main-floor room offering warm wood-look floors, a high vaulted ceiling with fan, and large windows fitted with custom plantation shutters.
Comfortable guest bedroom highlighting rich wood-look flooring, high vaulted ceilings with ceiling fan, and dual windows equipped with white plantation shutters.
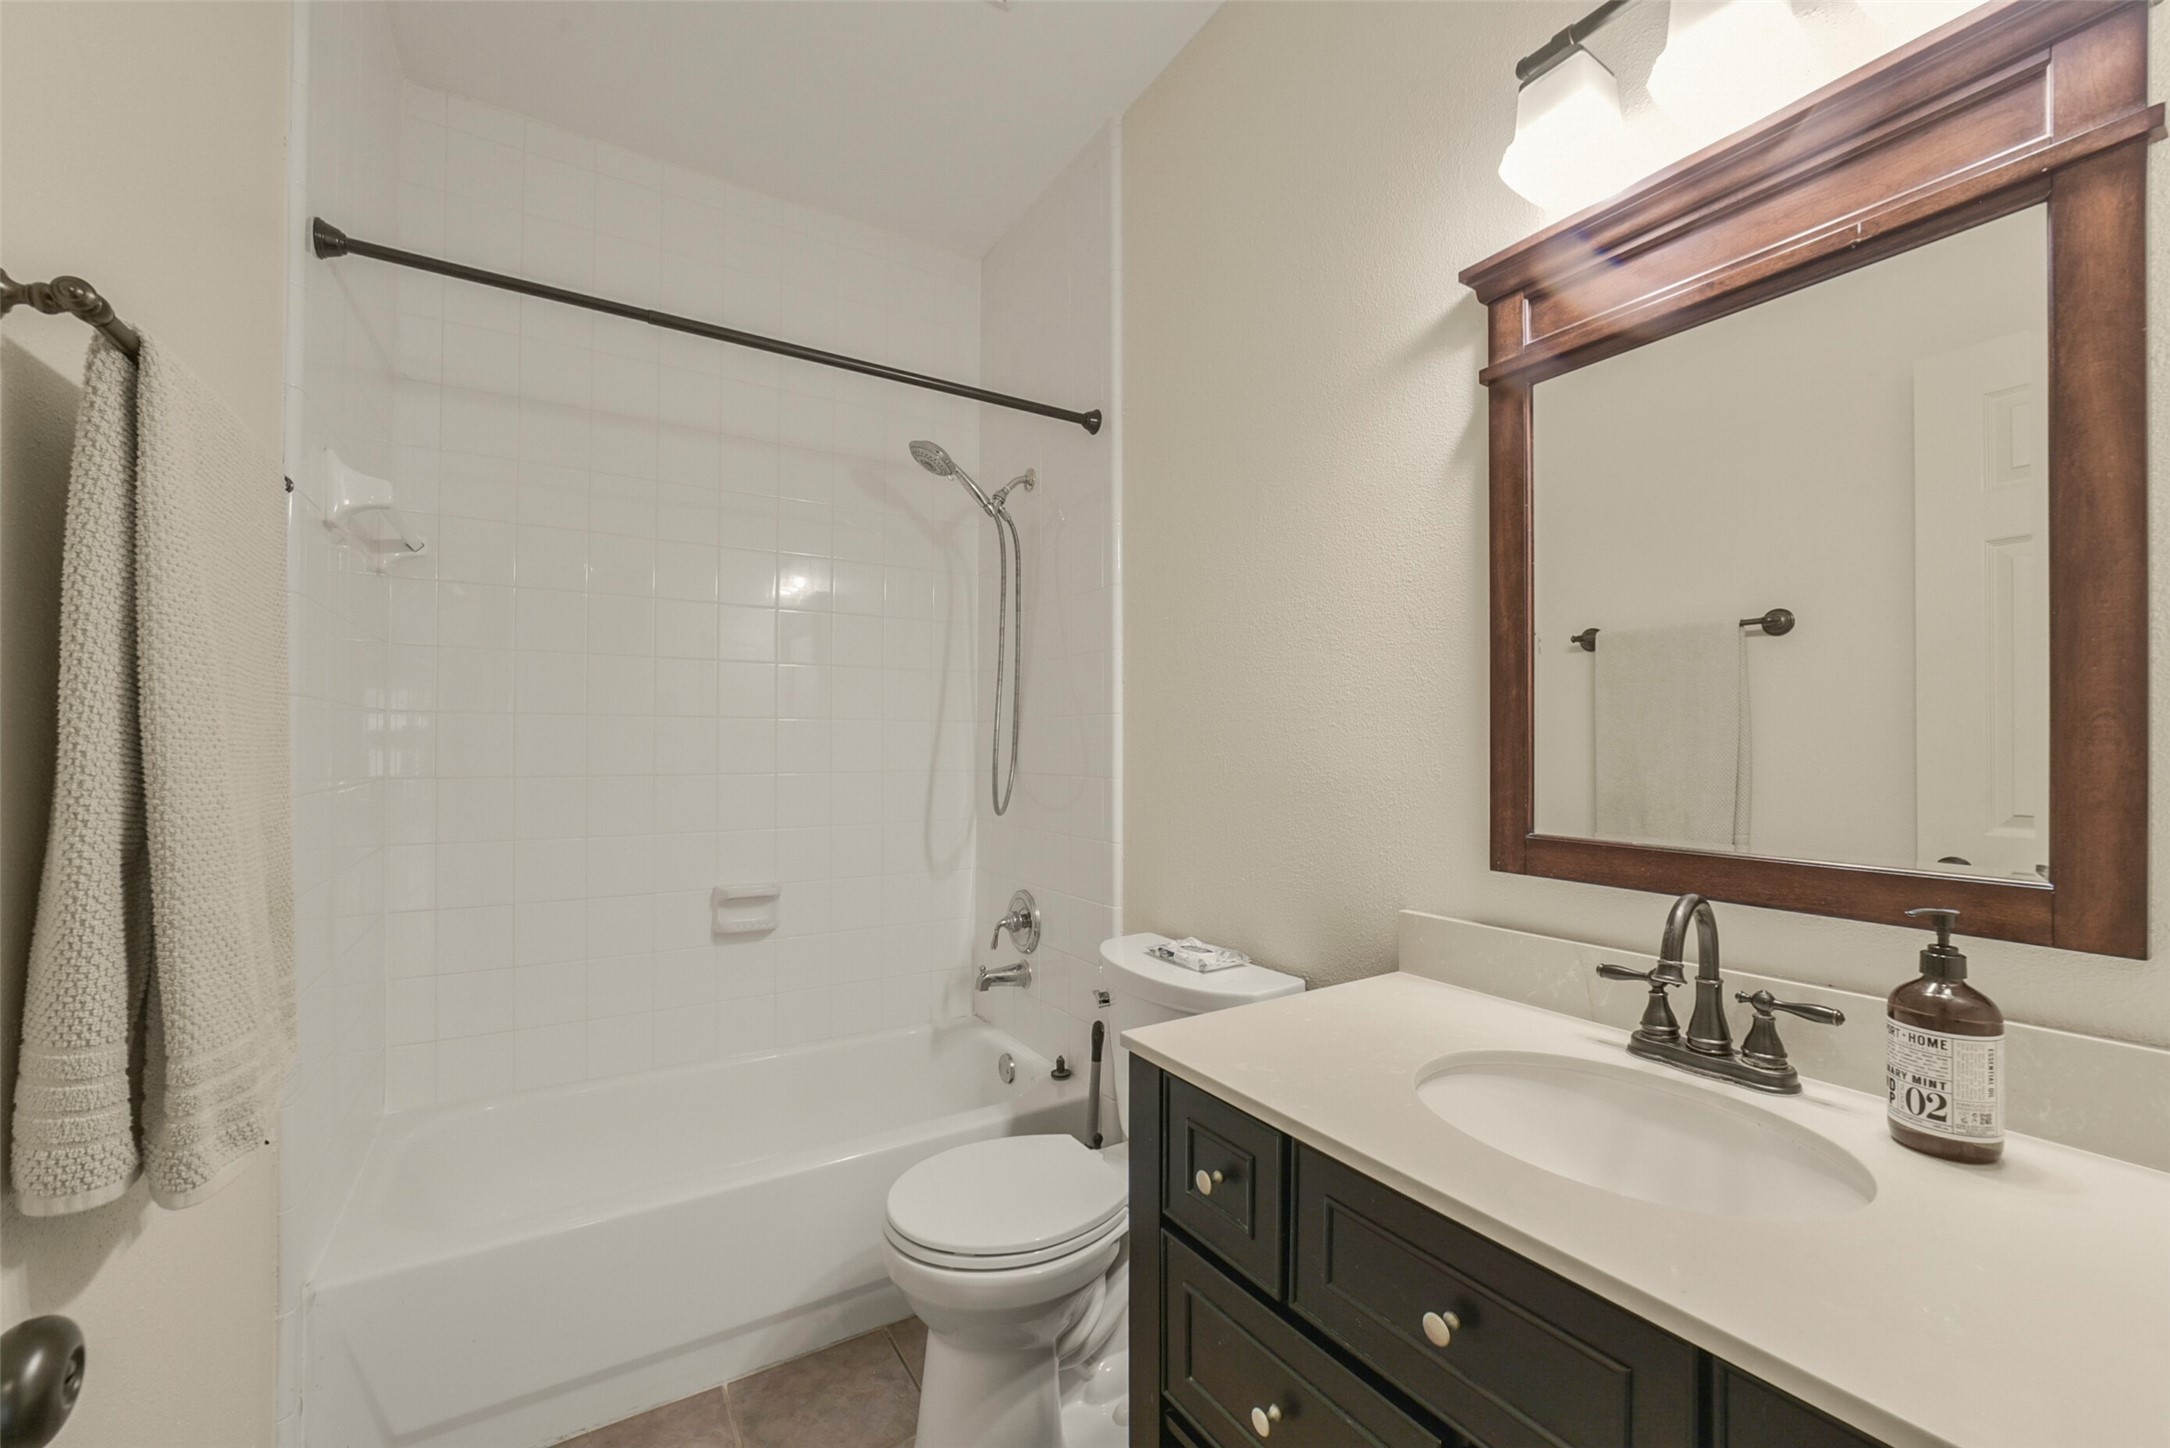
Main-floor full guest bathroom featuring a dark wood vanity with brushed hardware, framed wall mirror, classic tub/shower combination with white subway tile, and tile flooring.
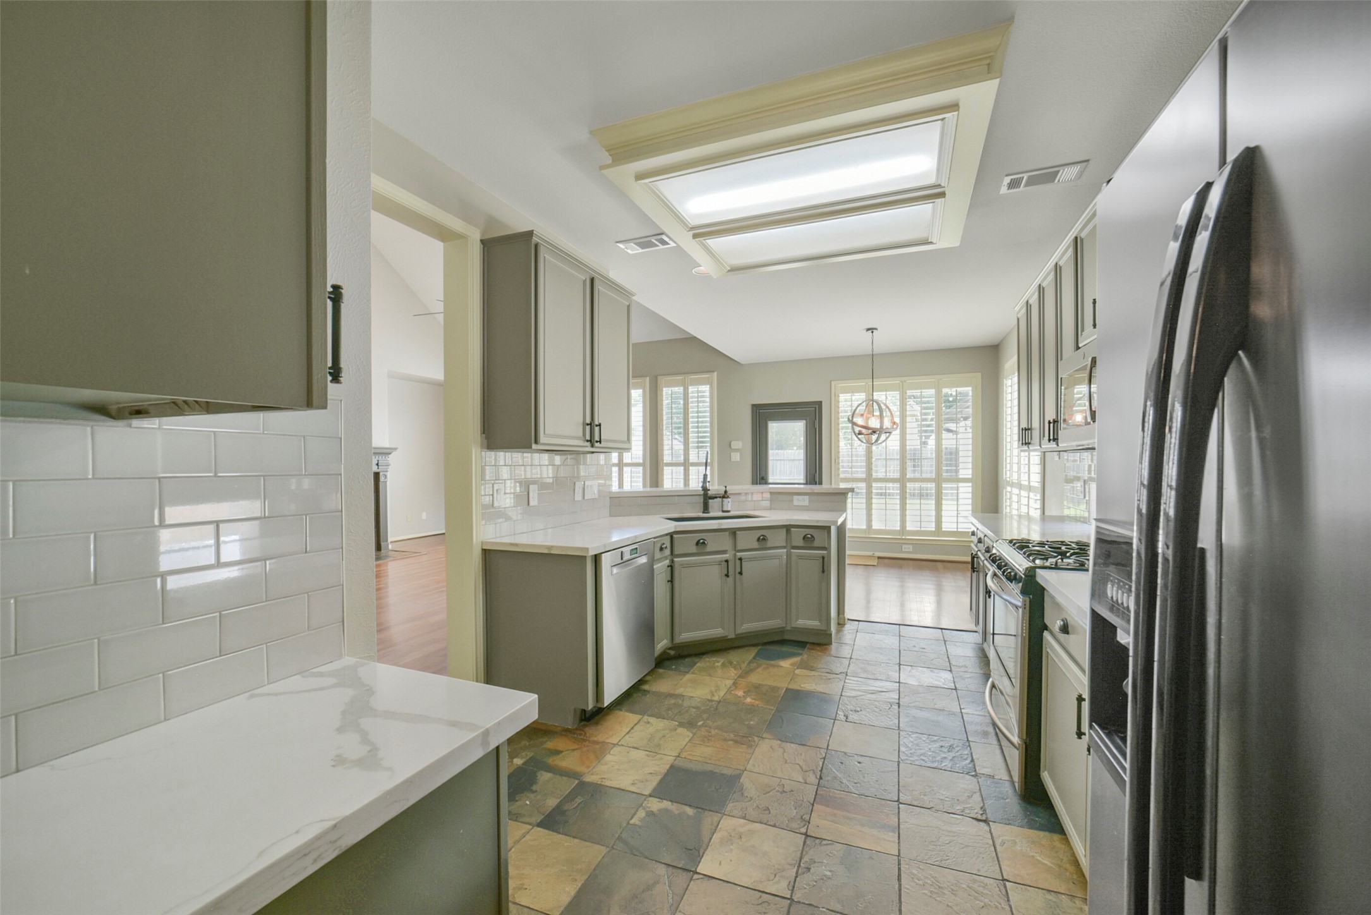
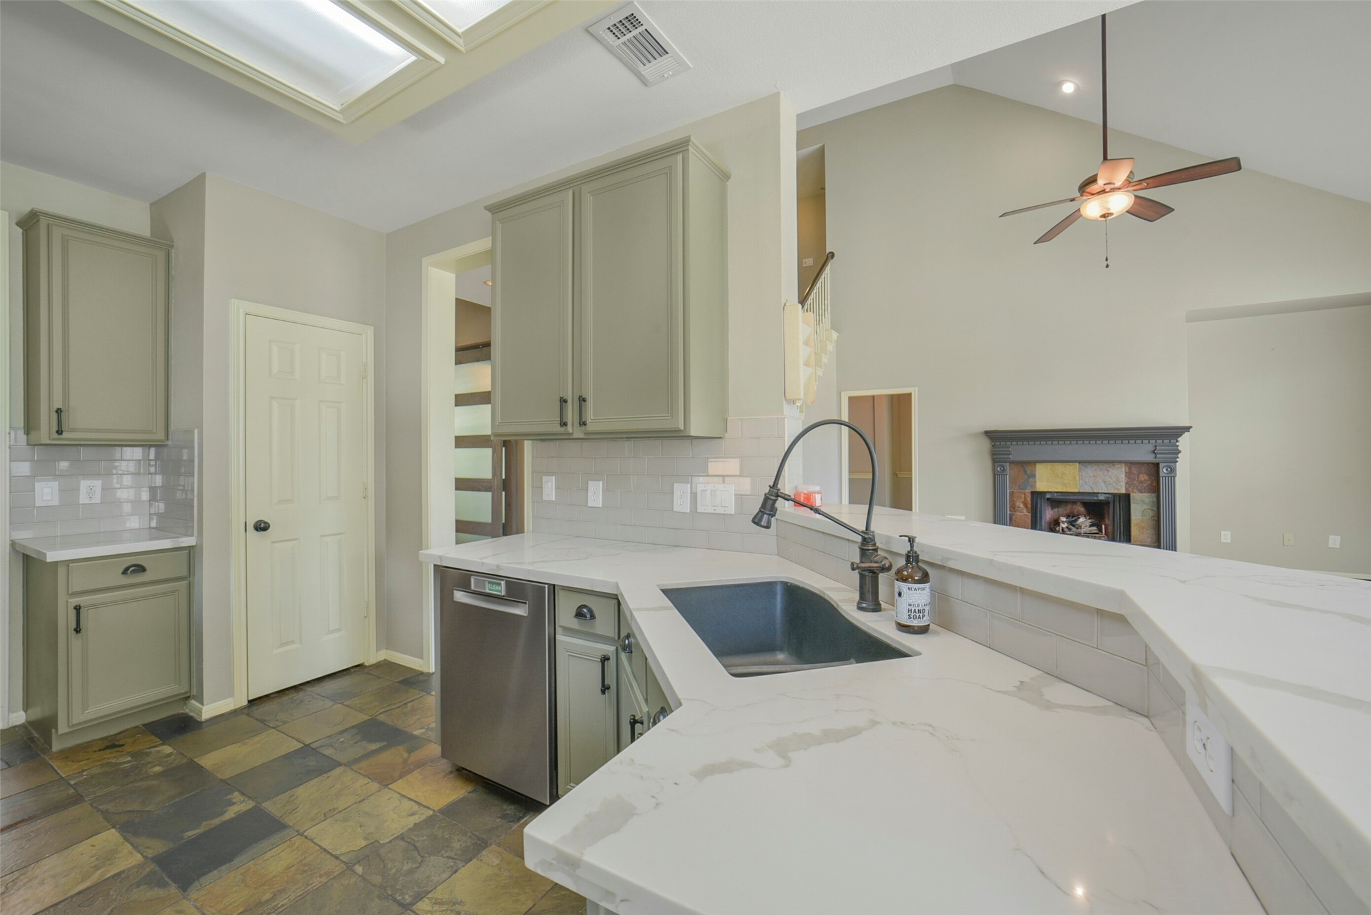
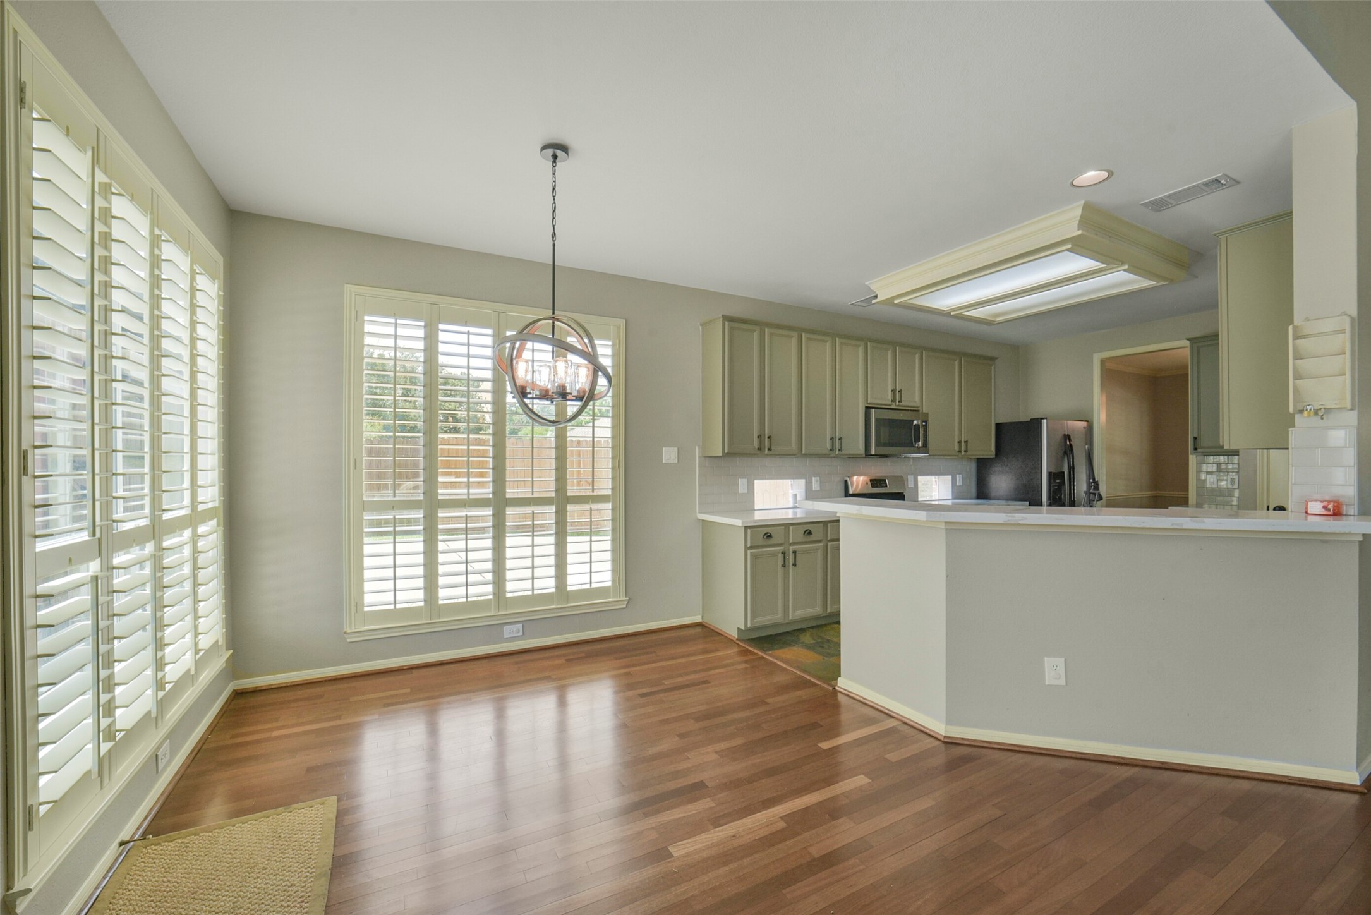
Expansive kitchen view highlighting natural slate tile flooring, an angled sink counter setup, bright white quartz counters, and a seamless connection to the sunlit breakfast nook with plantation shutters.
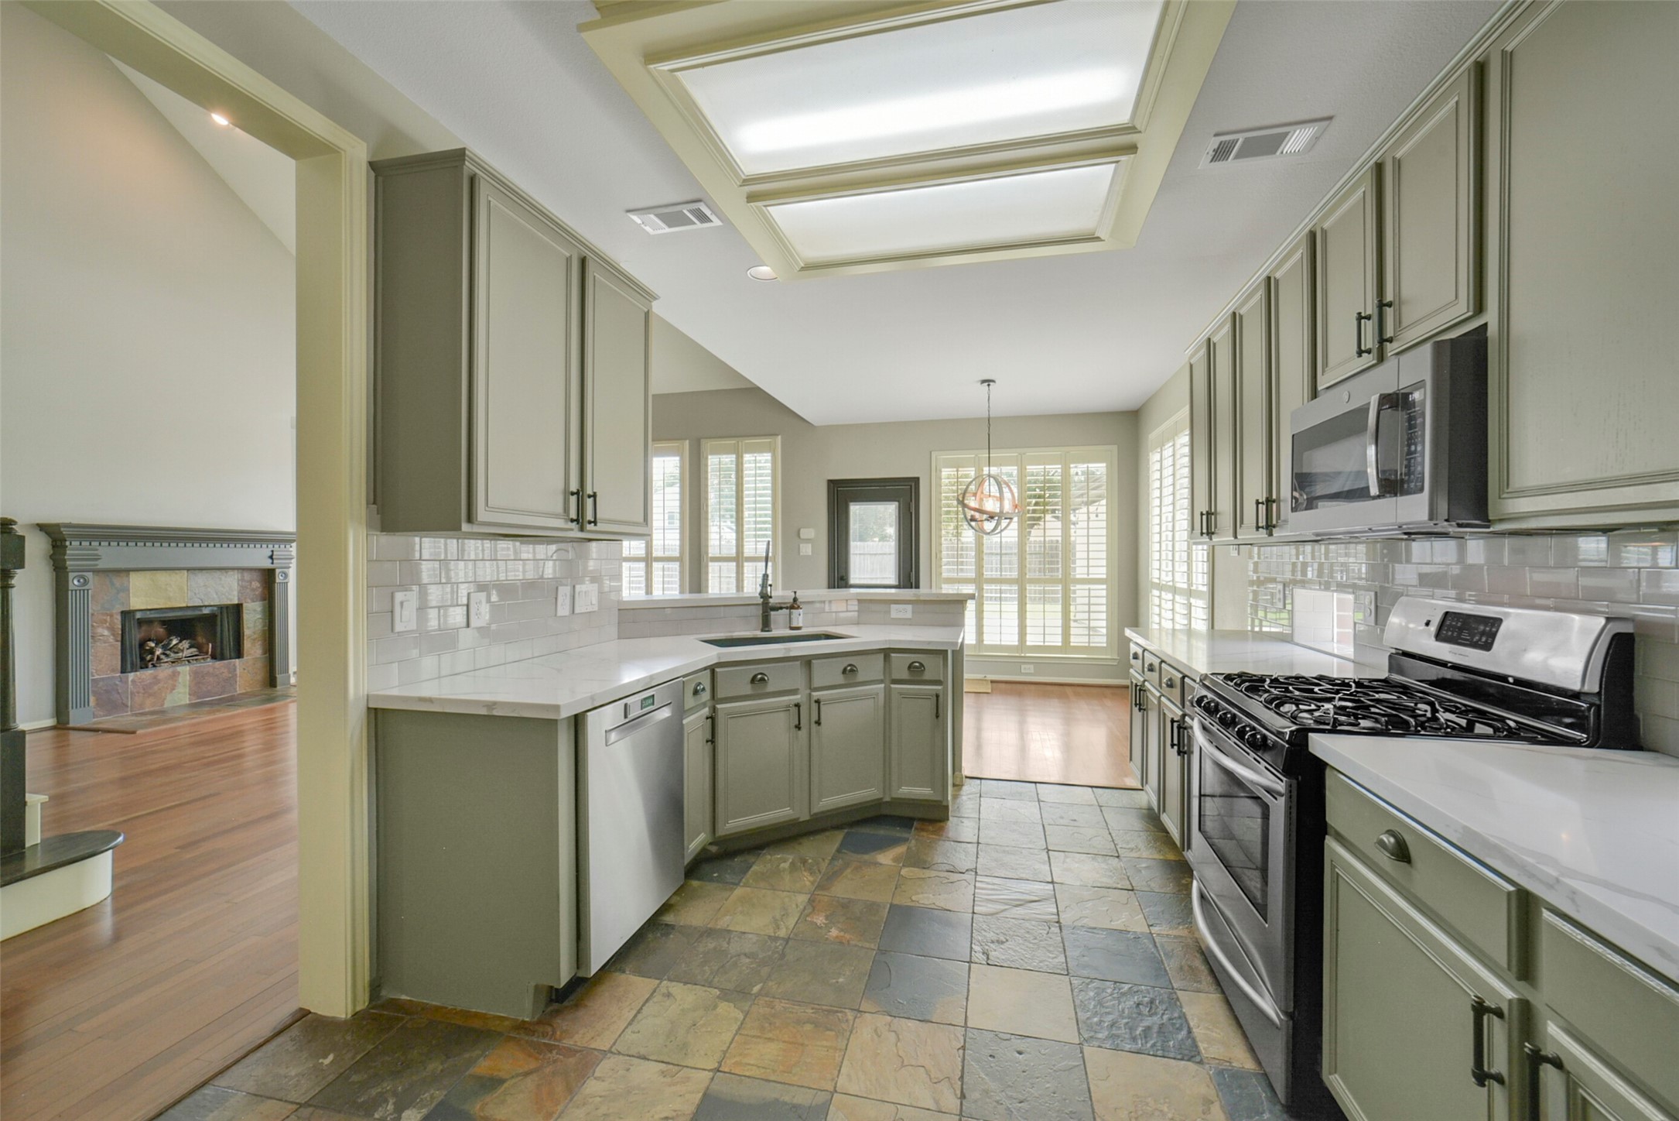
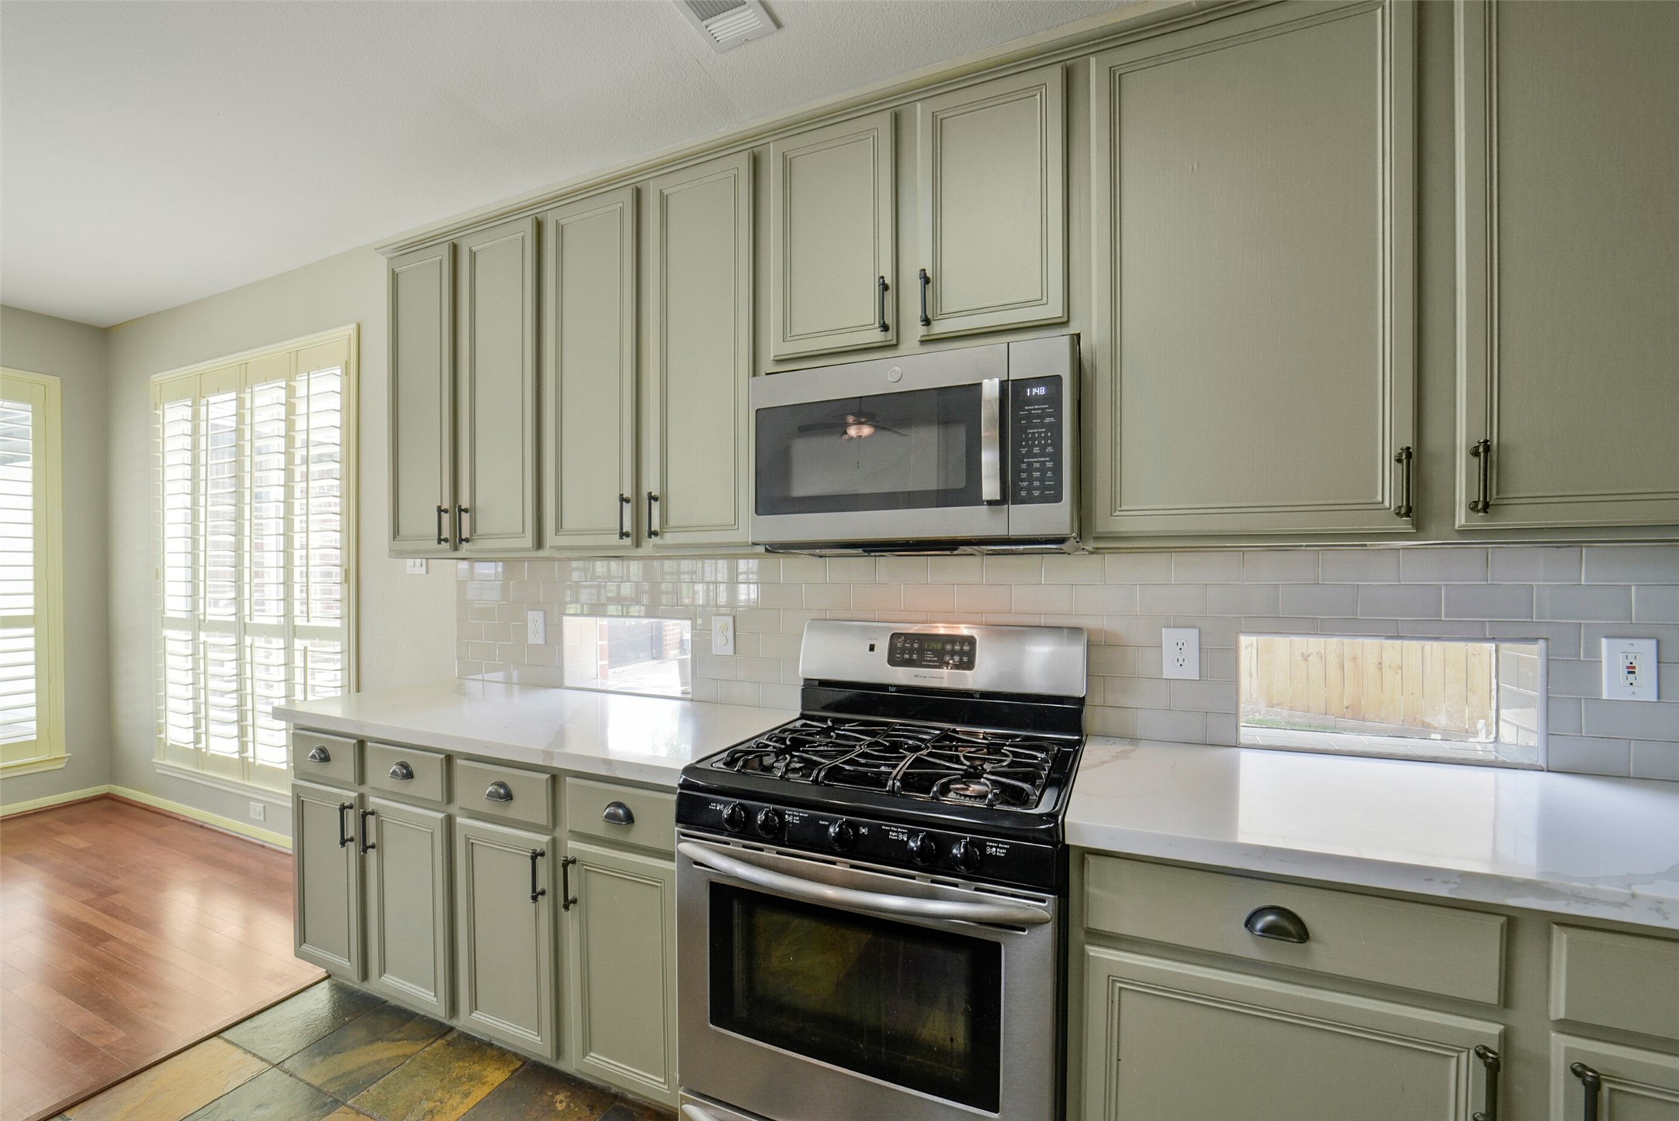
Effortless flow between the kitchen and living spaces, featuring premium gas appliances, clean subway tile, light-catching accent windows, and open views to the adjoining fireplace room.
Gourmet kitchen layout featuring natural slate tile floors, soft sage cabinetry, bright white quartz counters, stainless steel gas appliances, under-cabinet lighting, and seamless views into both the breakfast area and adjacent living room fireplace.
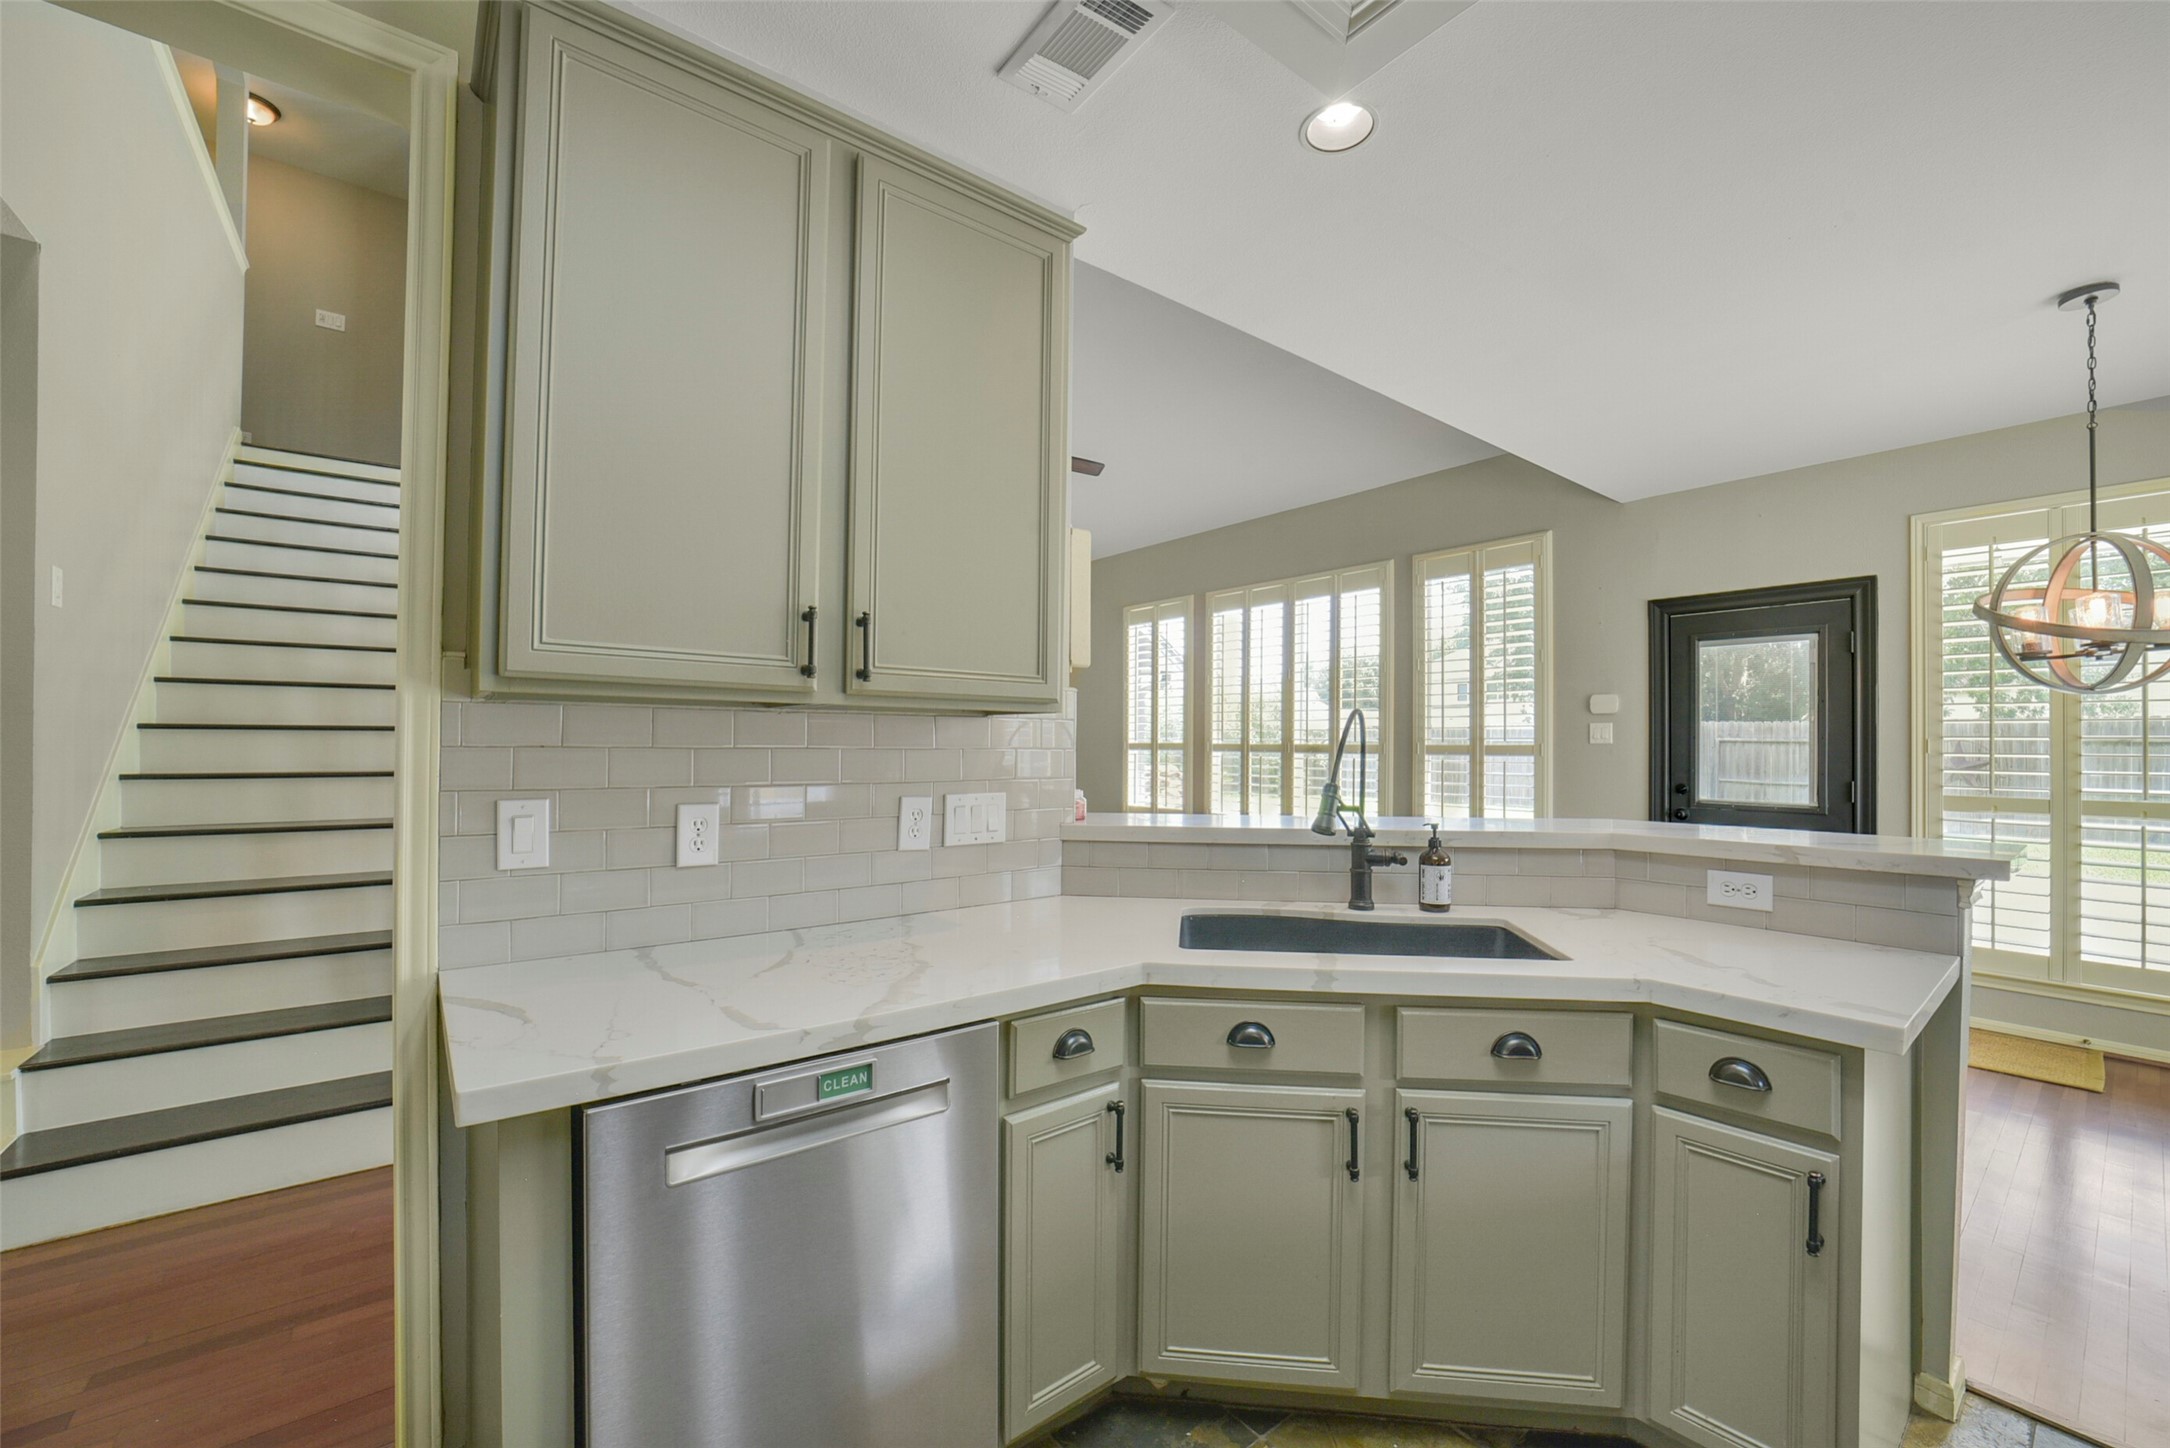
Functional kitchen layout showing an undermount sink with a gooseneck faucet, raised bar seating, dedicated pantry storage, and direct sightlines to the vaulted living room fireplace.
Corner prep station featuring an undermount single-basin sink, modern gooseneck faucet, stainless steel dishwasher, crisp quartz surfaces, and adjacent staircase access.
Custom sage green cabinetry pairs with brilliant white quartz countertops, a matching white subway tile backsplash, and a modern gas range set against unique accent pass-through windows.
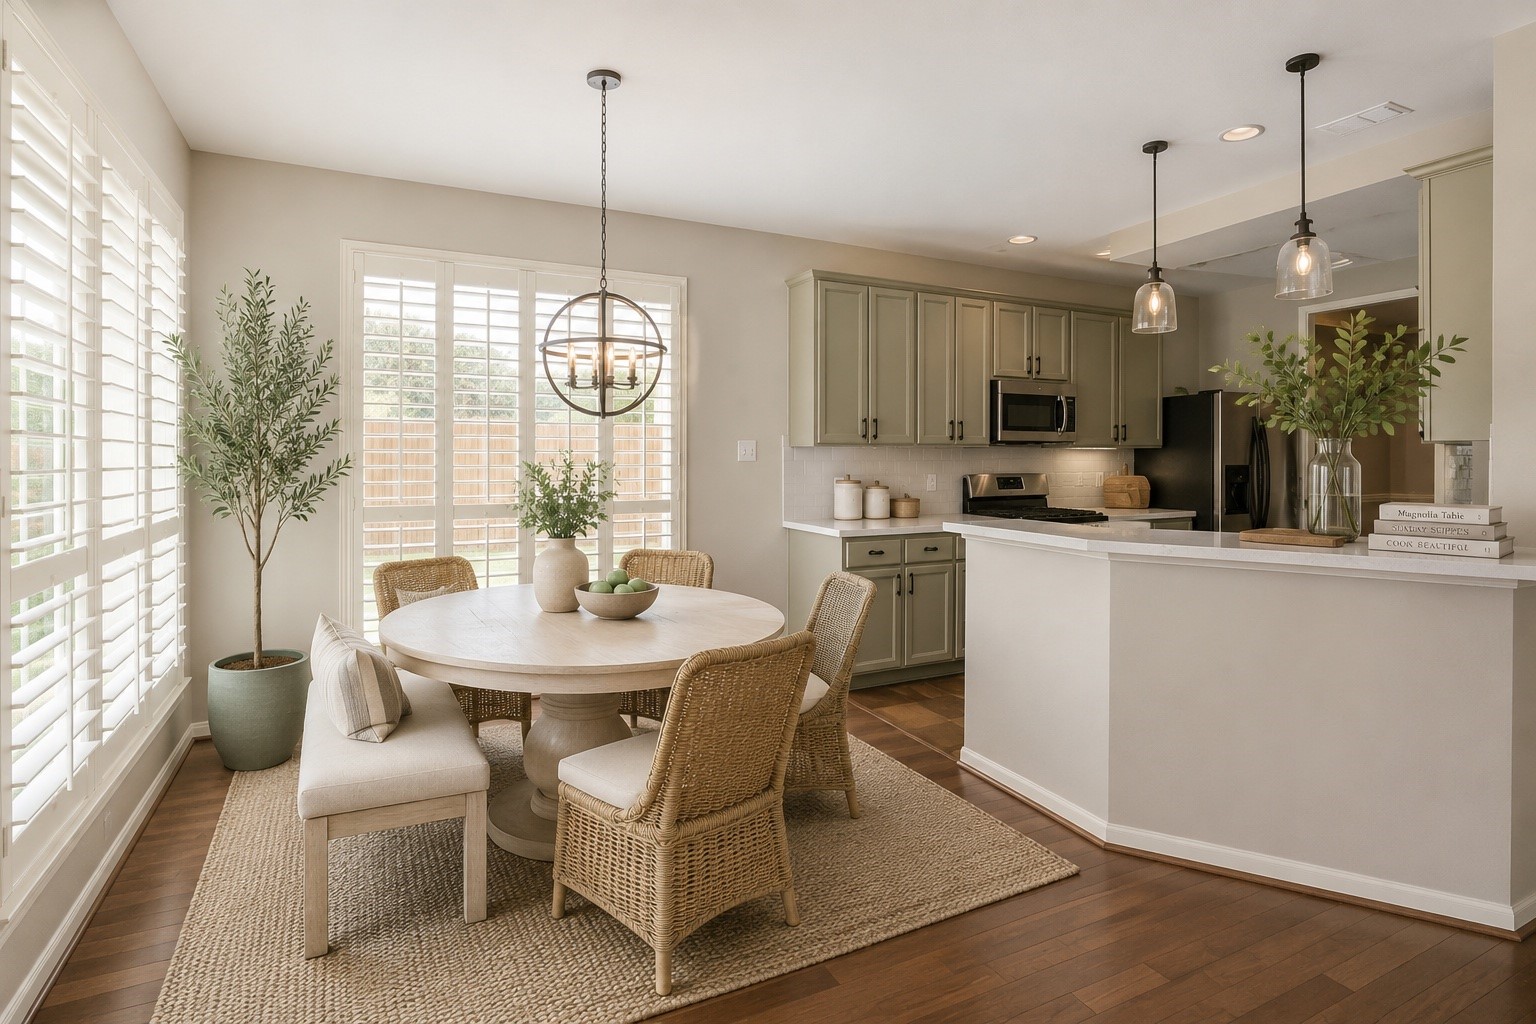
Sunlit breakfast nook featuring rich wood-look flooring, custom plantation shutters, a contemporary orb pendant light, and direct access to the kitchen's raised breakfast bar.
Bright, open breakfast nook featuring rich wood flooring, double plantation-shuttered windows, an overhead orb pendant light, and direct flow into the kitchen and raised breakfast bar.
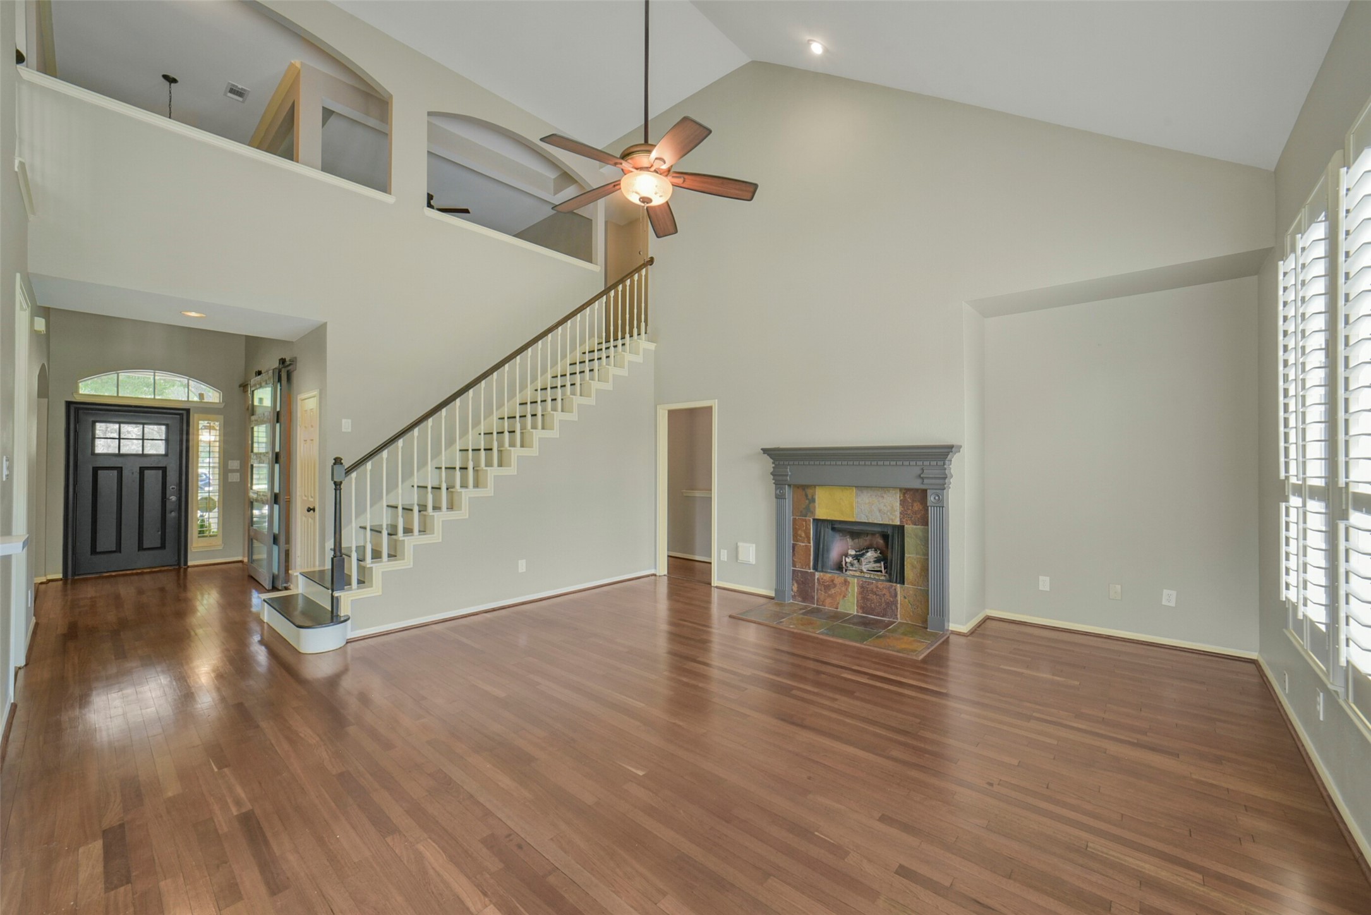
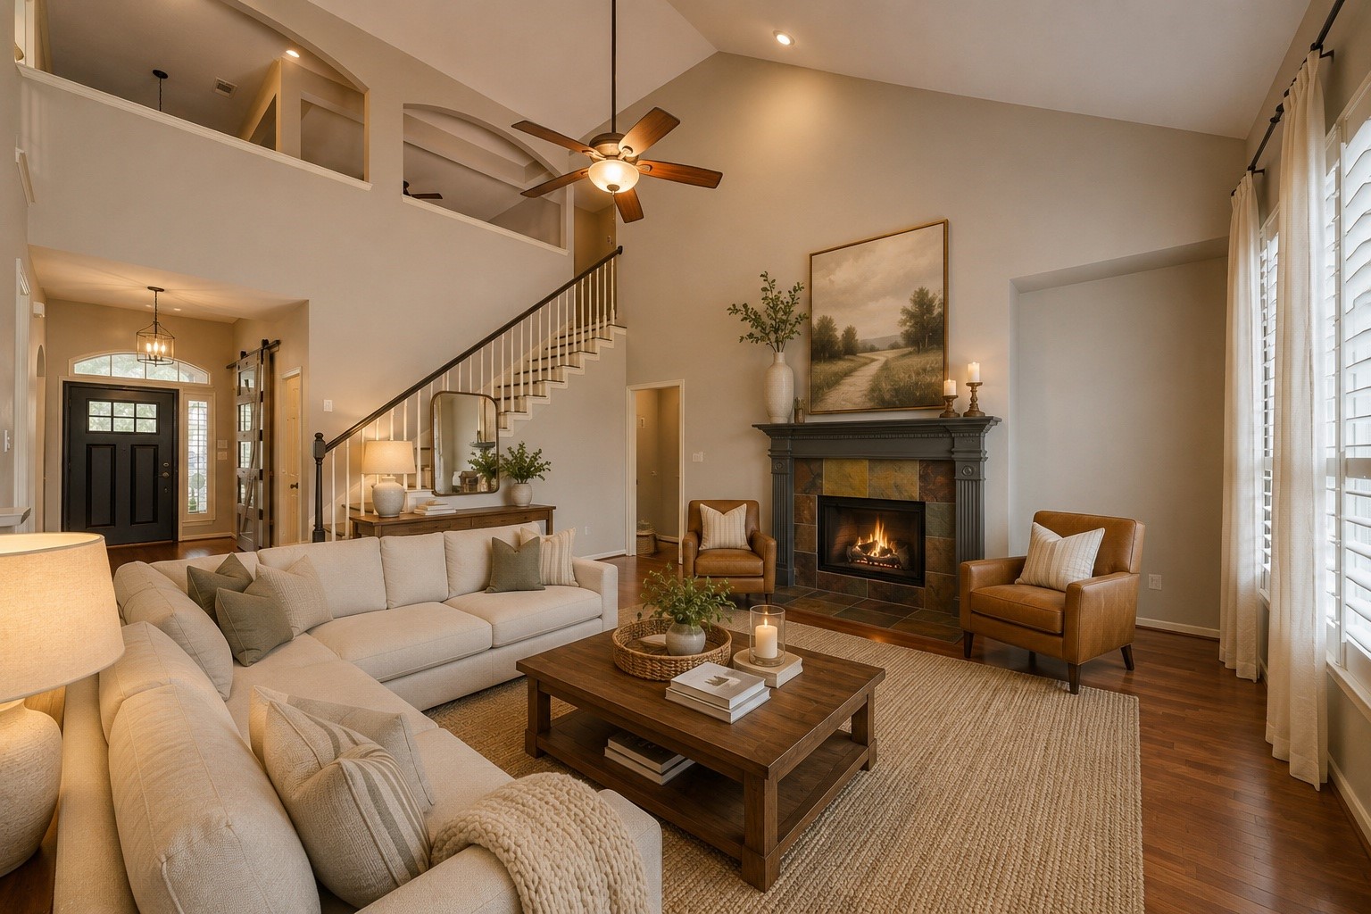
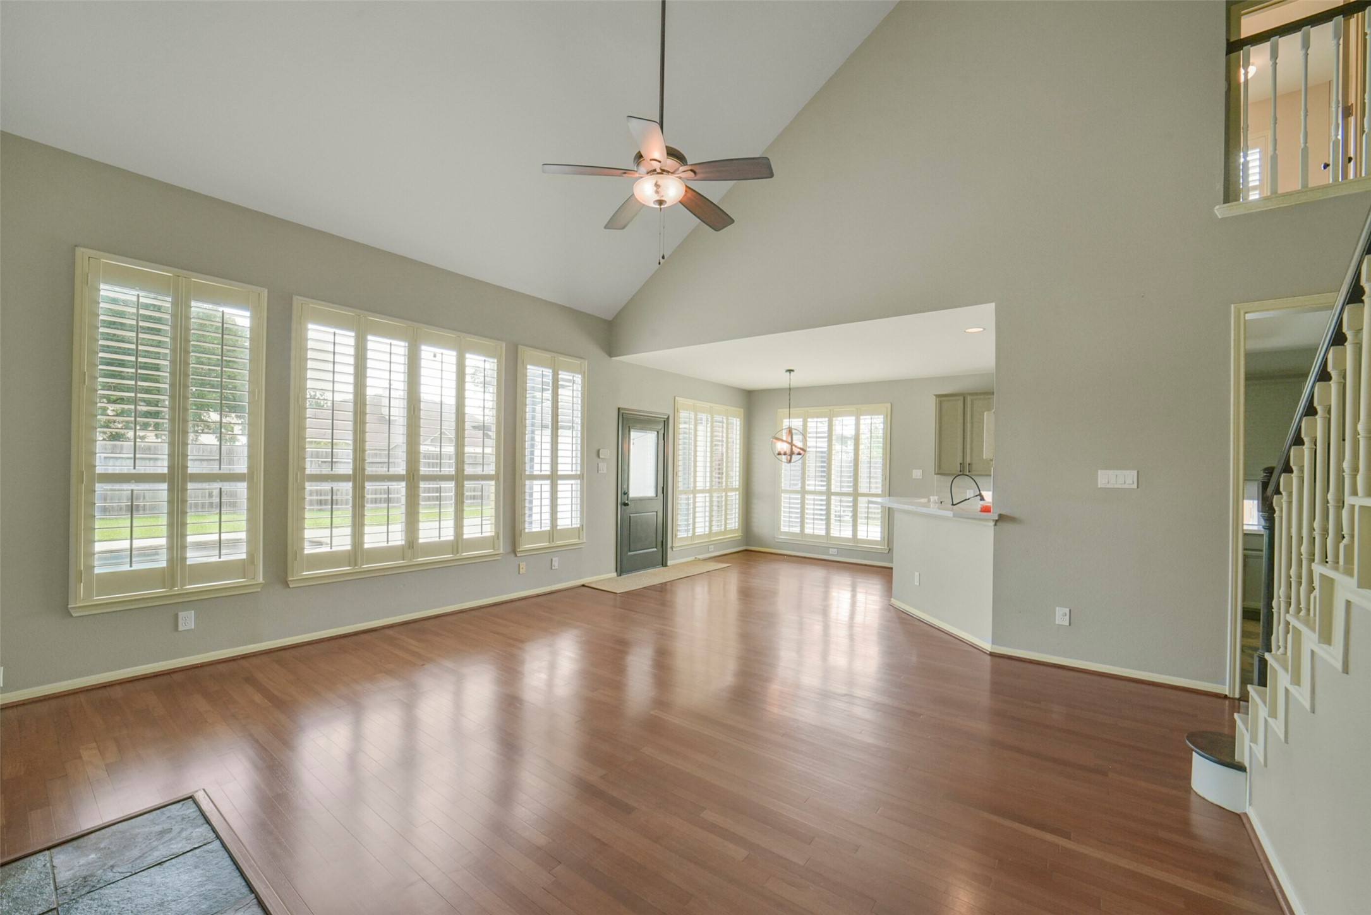
Dramatic two-story living room showcasing soaring vaulted ceilings, a central fireplace with slate tile surround, rich wood-look flooring, and a grand open staircase.
Impressive two-story living room showcasing high vaulted ceilings, a central gas fireplace with tile surround, rich wood floors, open second-story cutouts, and expansive shuttered windows.
Expansive open-concept living space highlighting high vaulted ceilings, abundant natural light through wall-to-wall plantation shutter windows, and seamless flow into the breakfast nook.
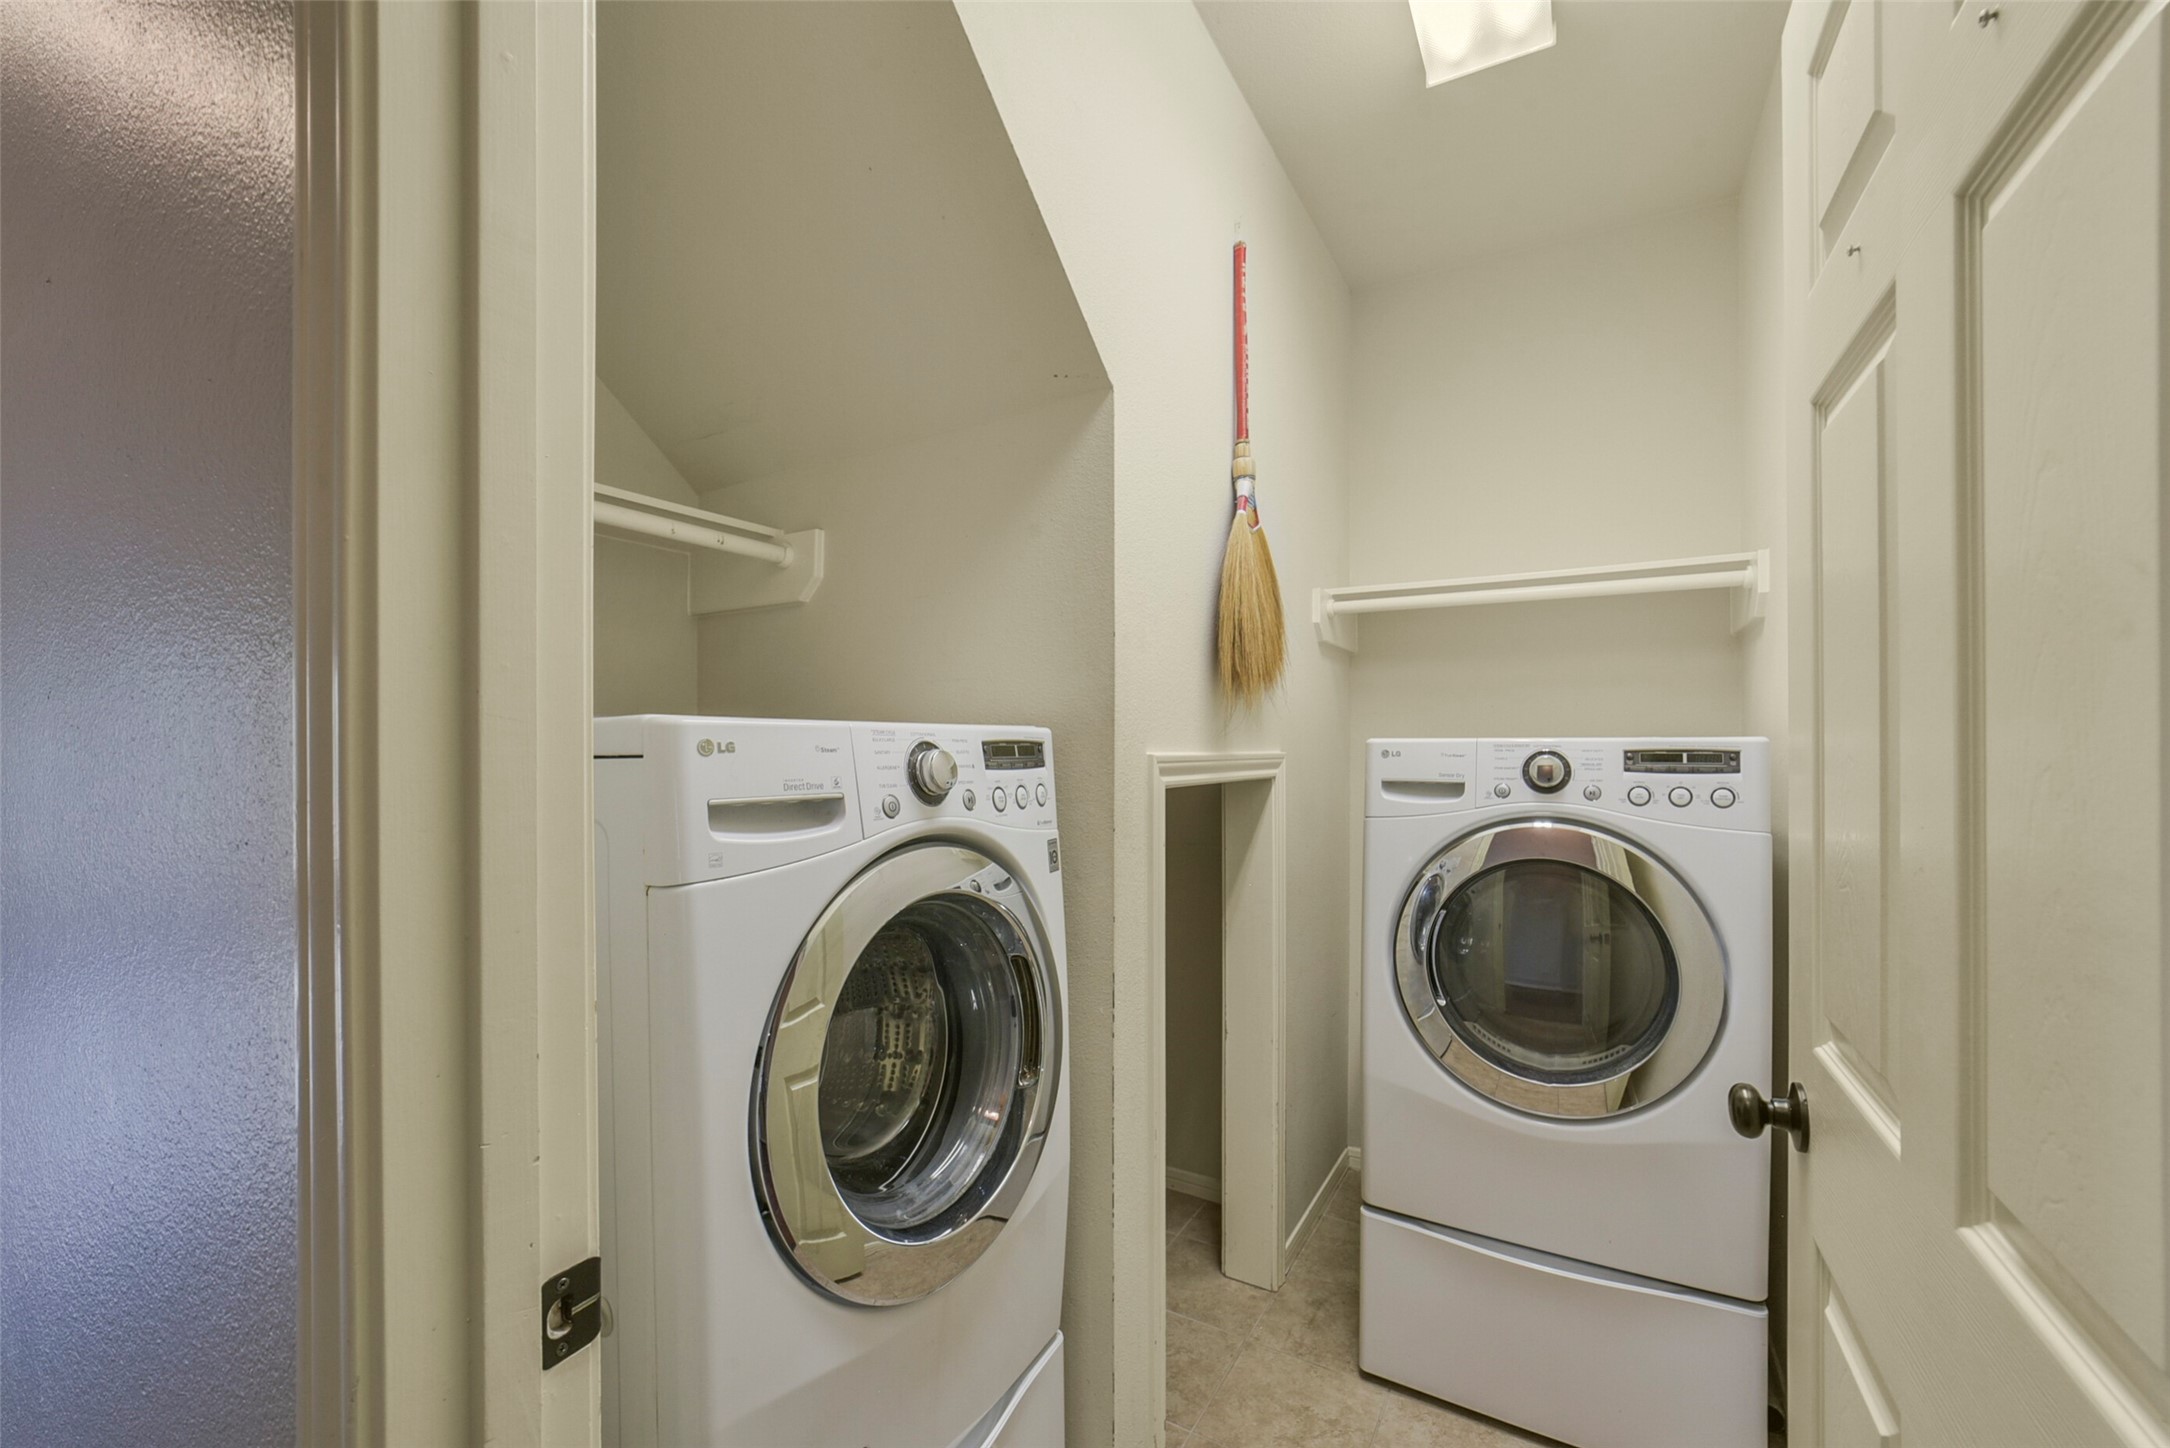
Dedicated interior laundry room equipped with upper storage shelving, side-by-side washer/dryer hookups, and extra under-stair storage space.
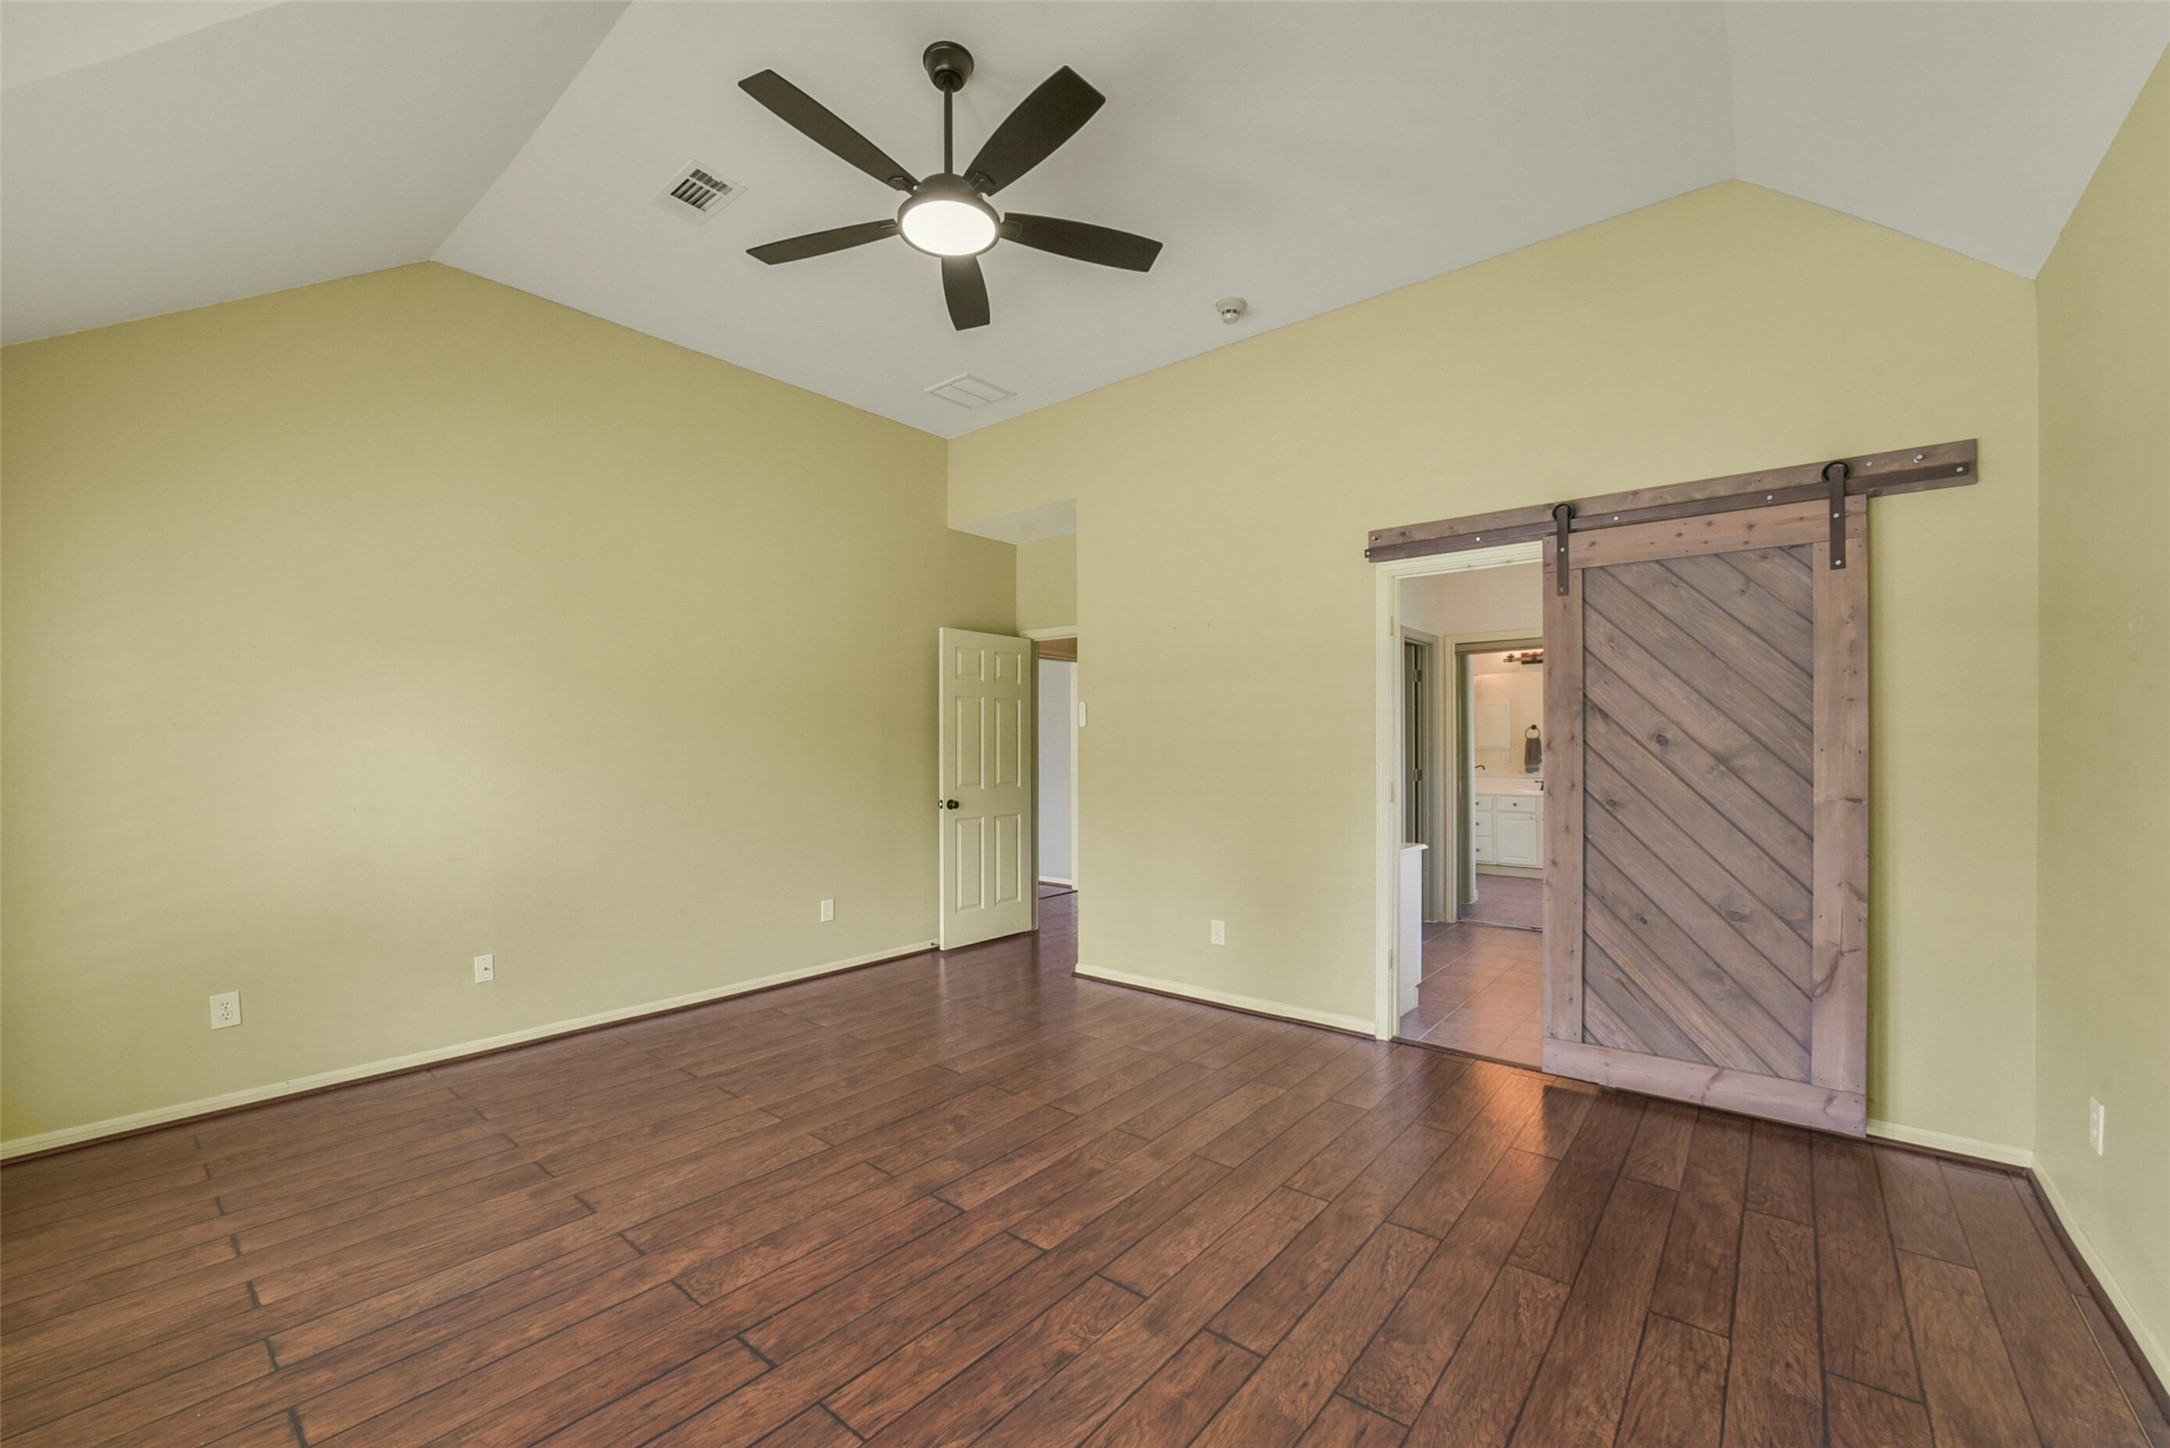
Spacious primary suite featuring vaulted ceilings, a modern ceiling fan, rich wood-look flooring, and a custom sliding wooden barn door opening into the en-suite bathroom.
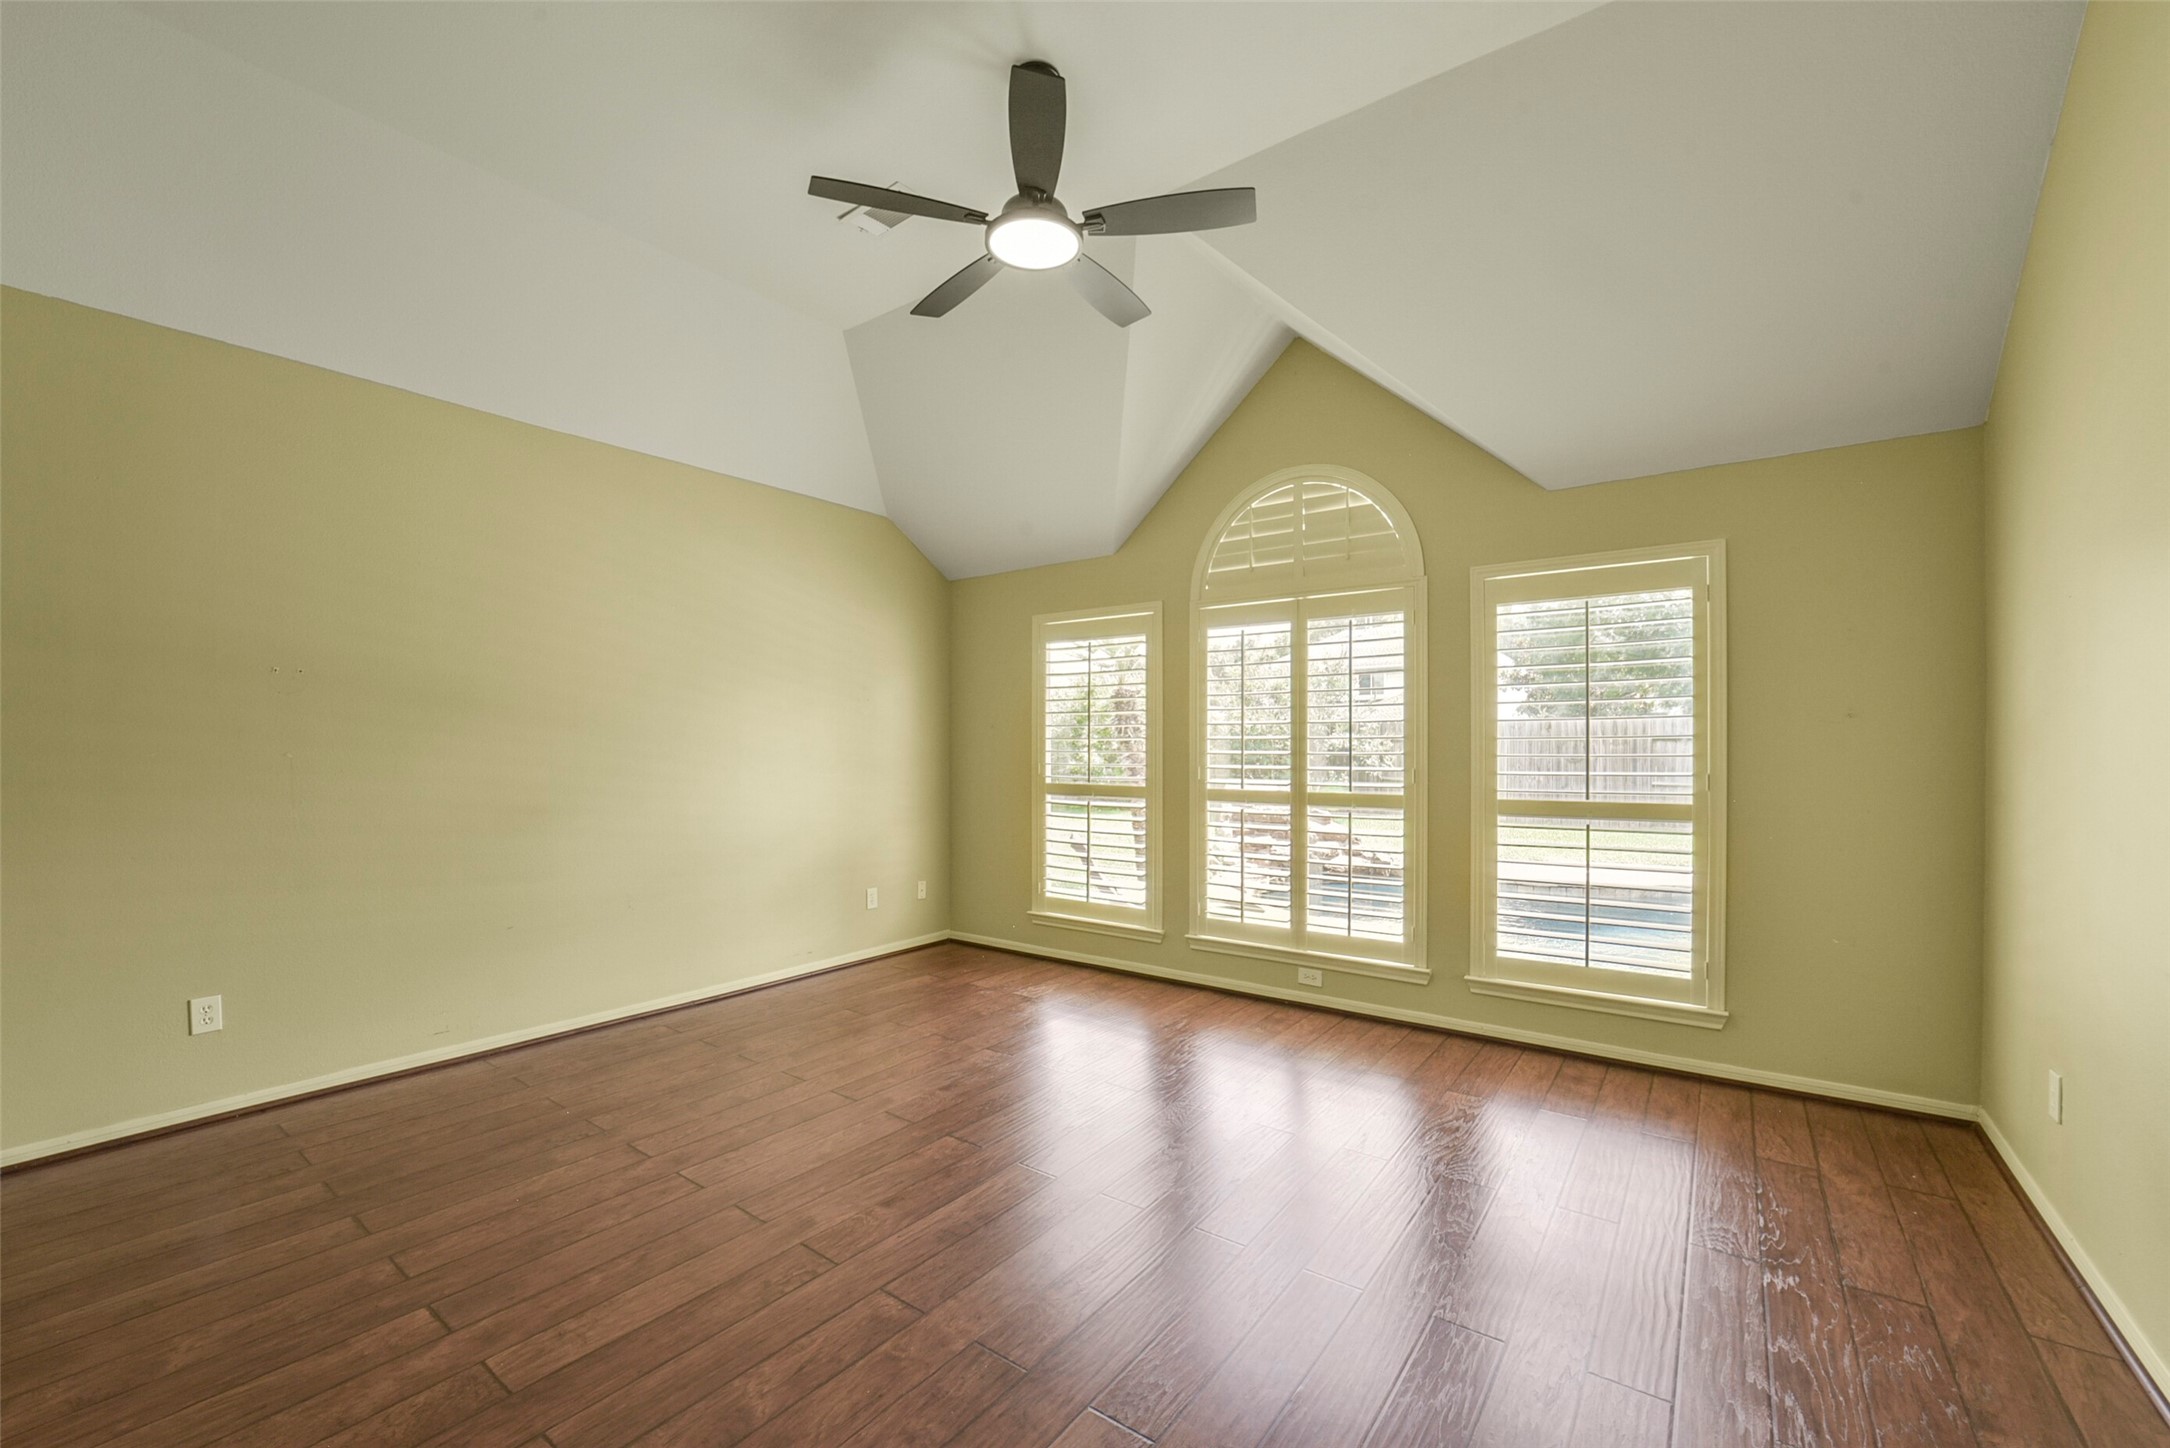
Bright primary bedroom highlight featuring high vaulted ceilings, a central ceiling fan, warm wood-look floors, and an architectural arched window anchored by white plantation shutters.
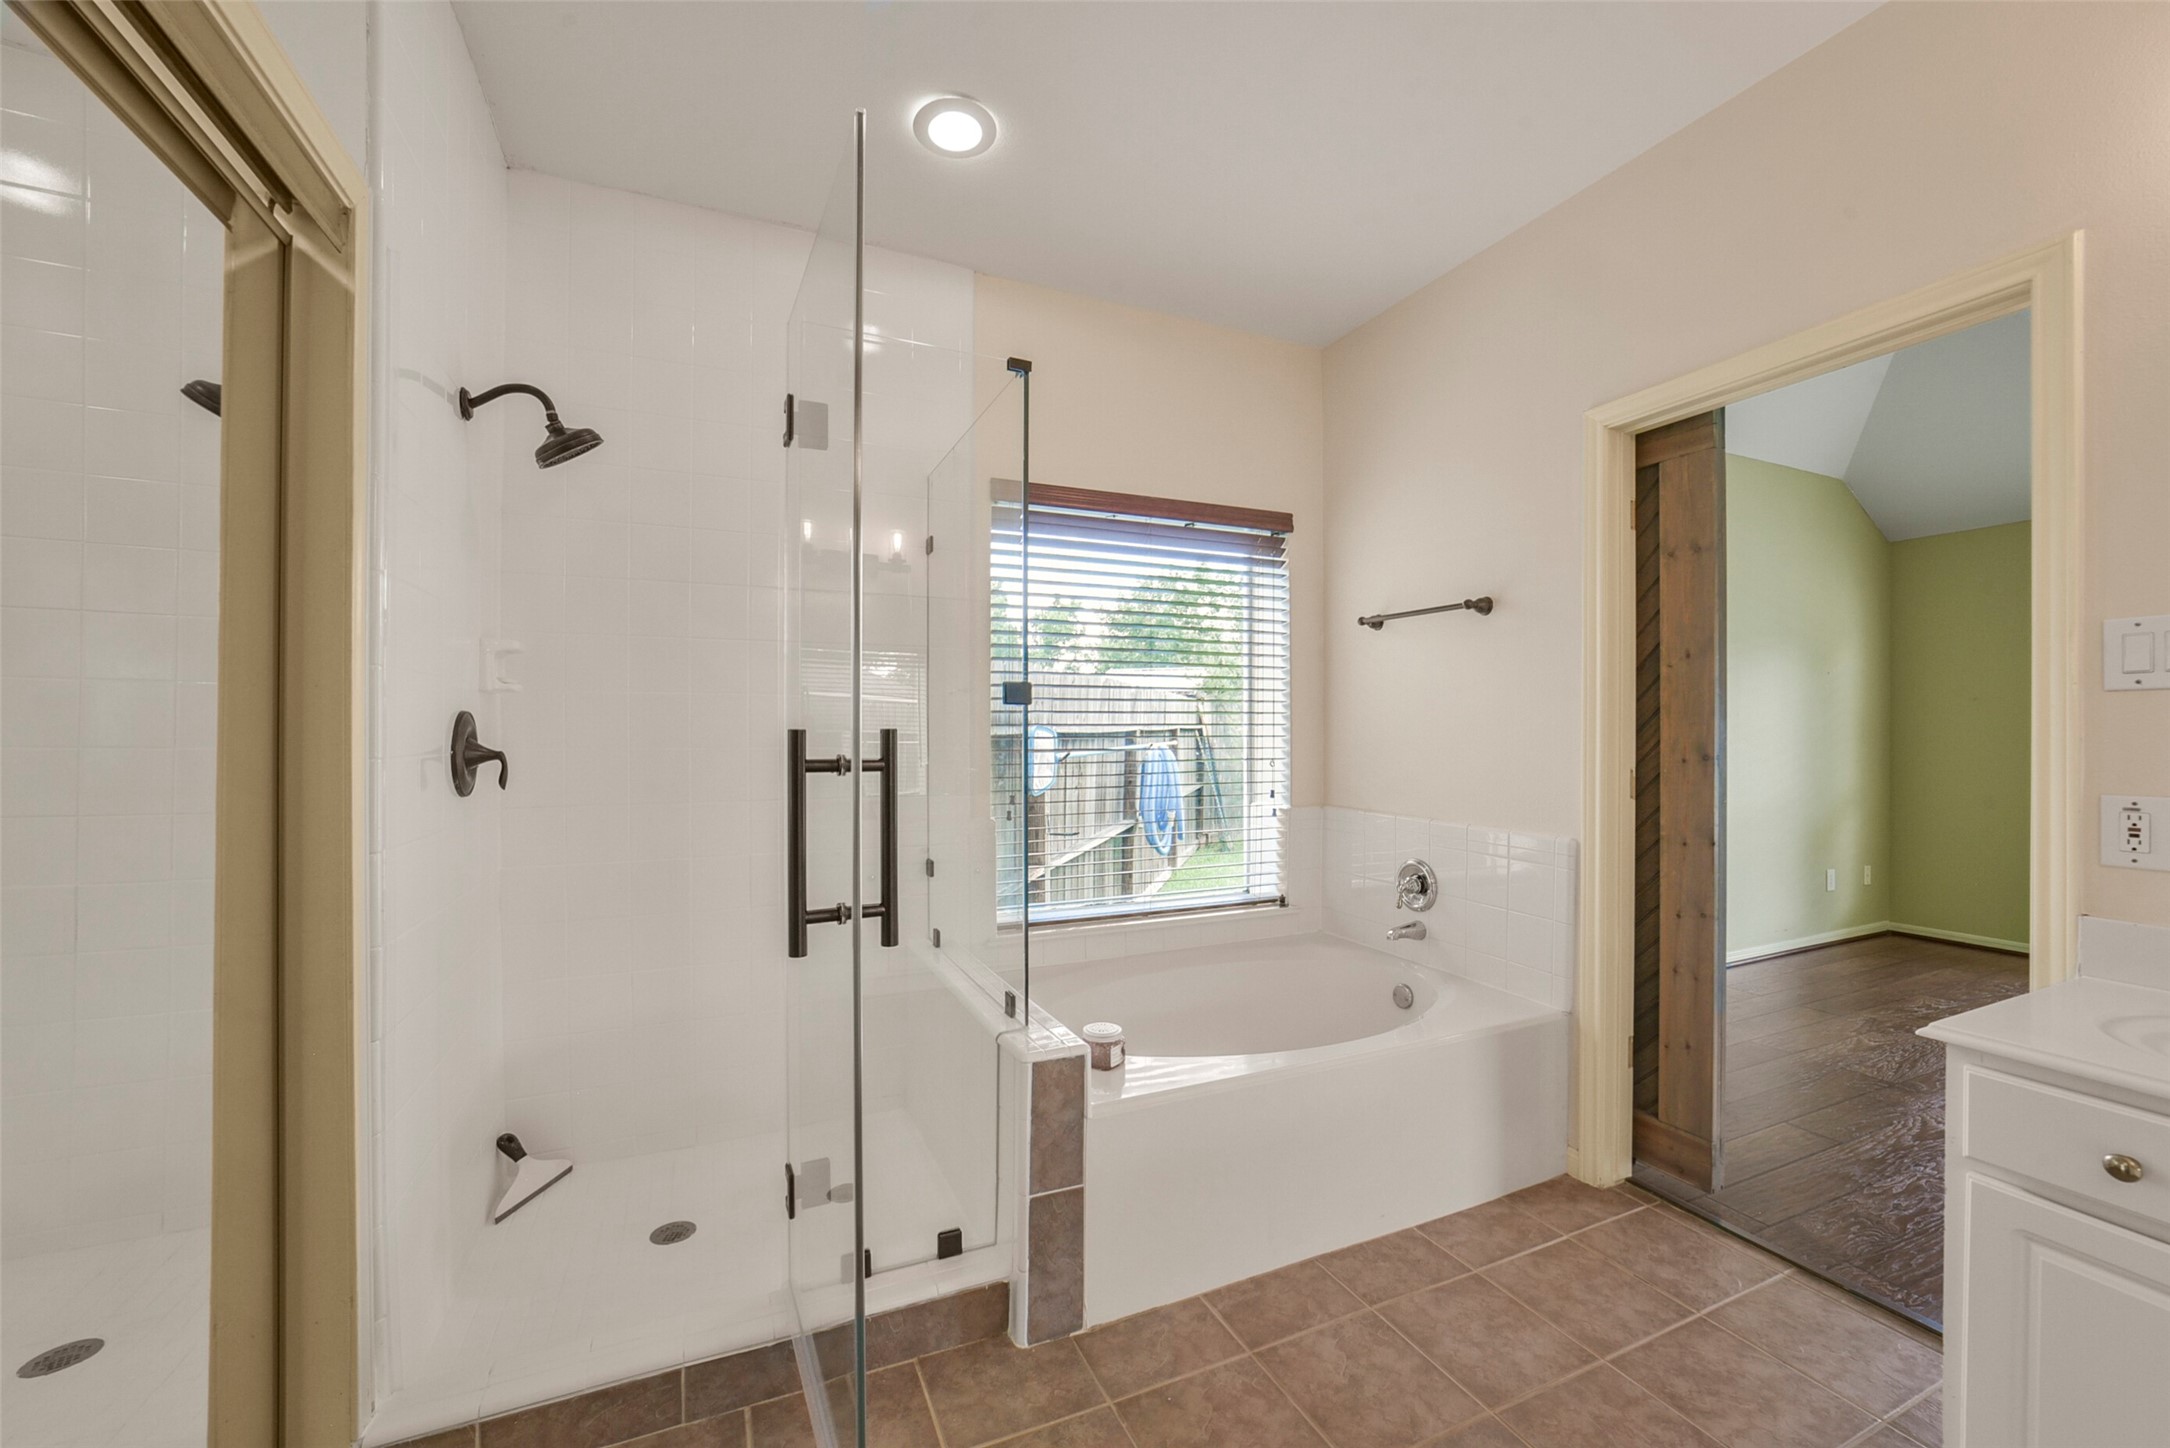
Primary en-suite bathroom featuring a seamless glass-enclosed walk-in shower, a separate deep soaking tub, neutral tile flooring, and a modern rustic sliding barn door entrance.
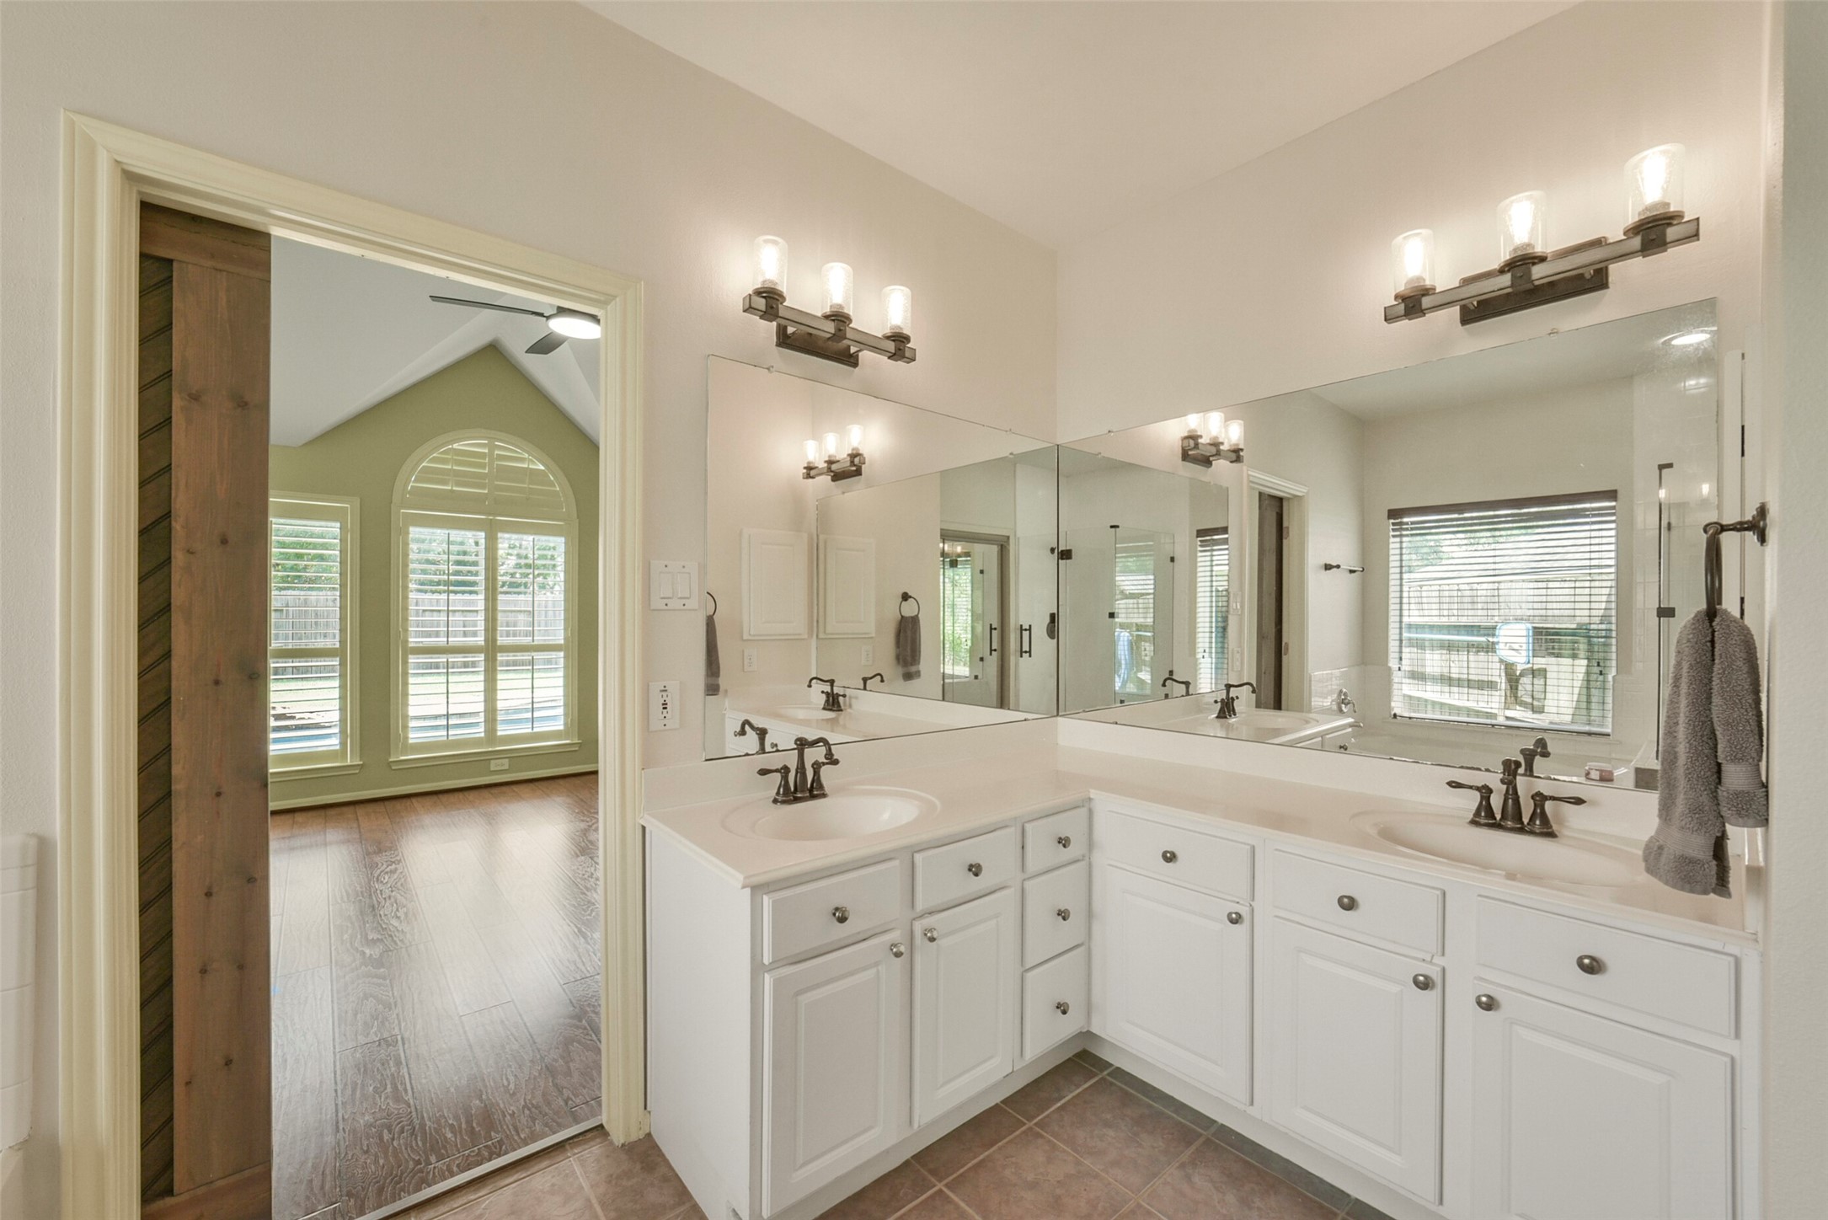
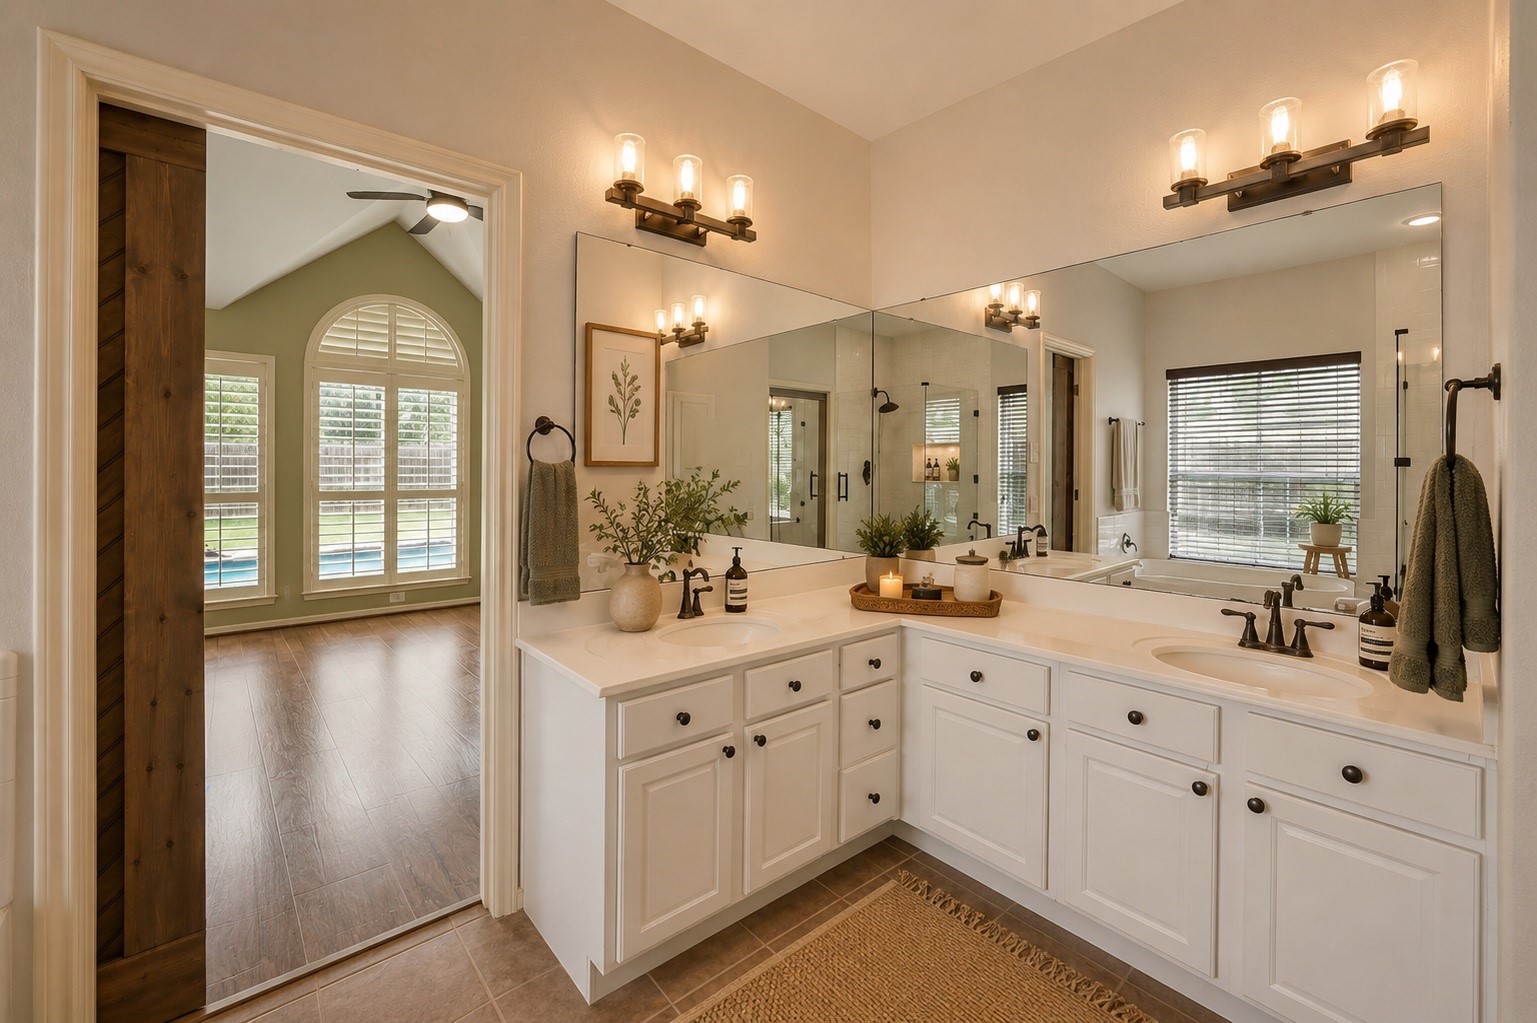
Primary bathroom suite boasting a expansive L-shaped double vanity, framed mirrors, upgraded light fixtures, tiled flooring, and a private sliding barn door entry.
En-suite primary bathroom offering a spacious L-shaped double vanity with bright white cabinetry, modern vanity lights, tiled floors, and a charming rustic barn door entrance from the primary bedroom.
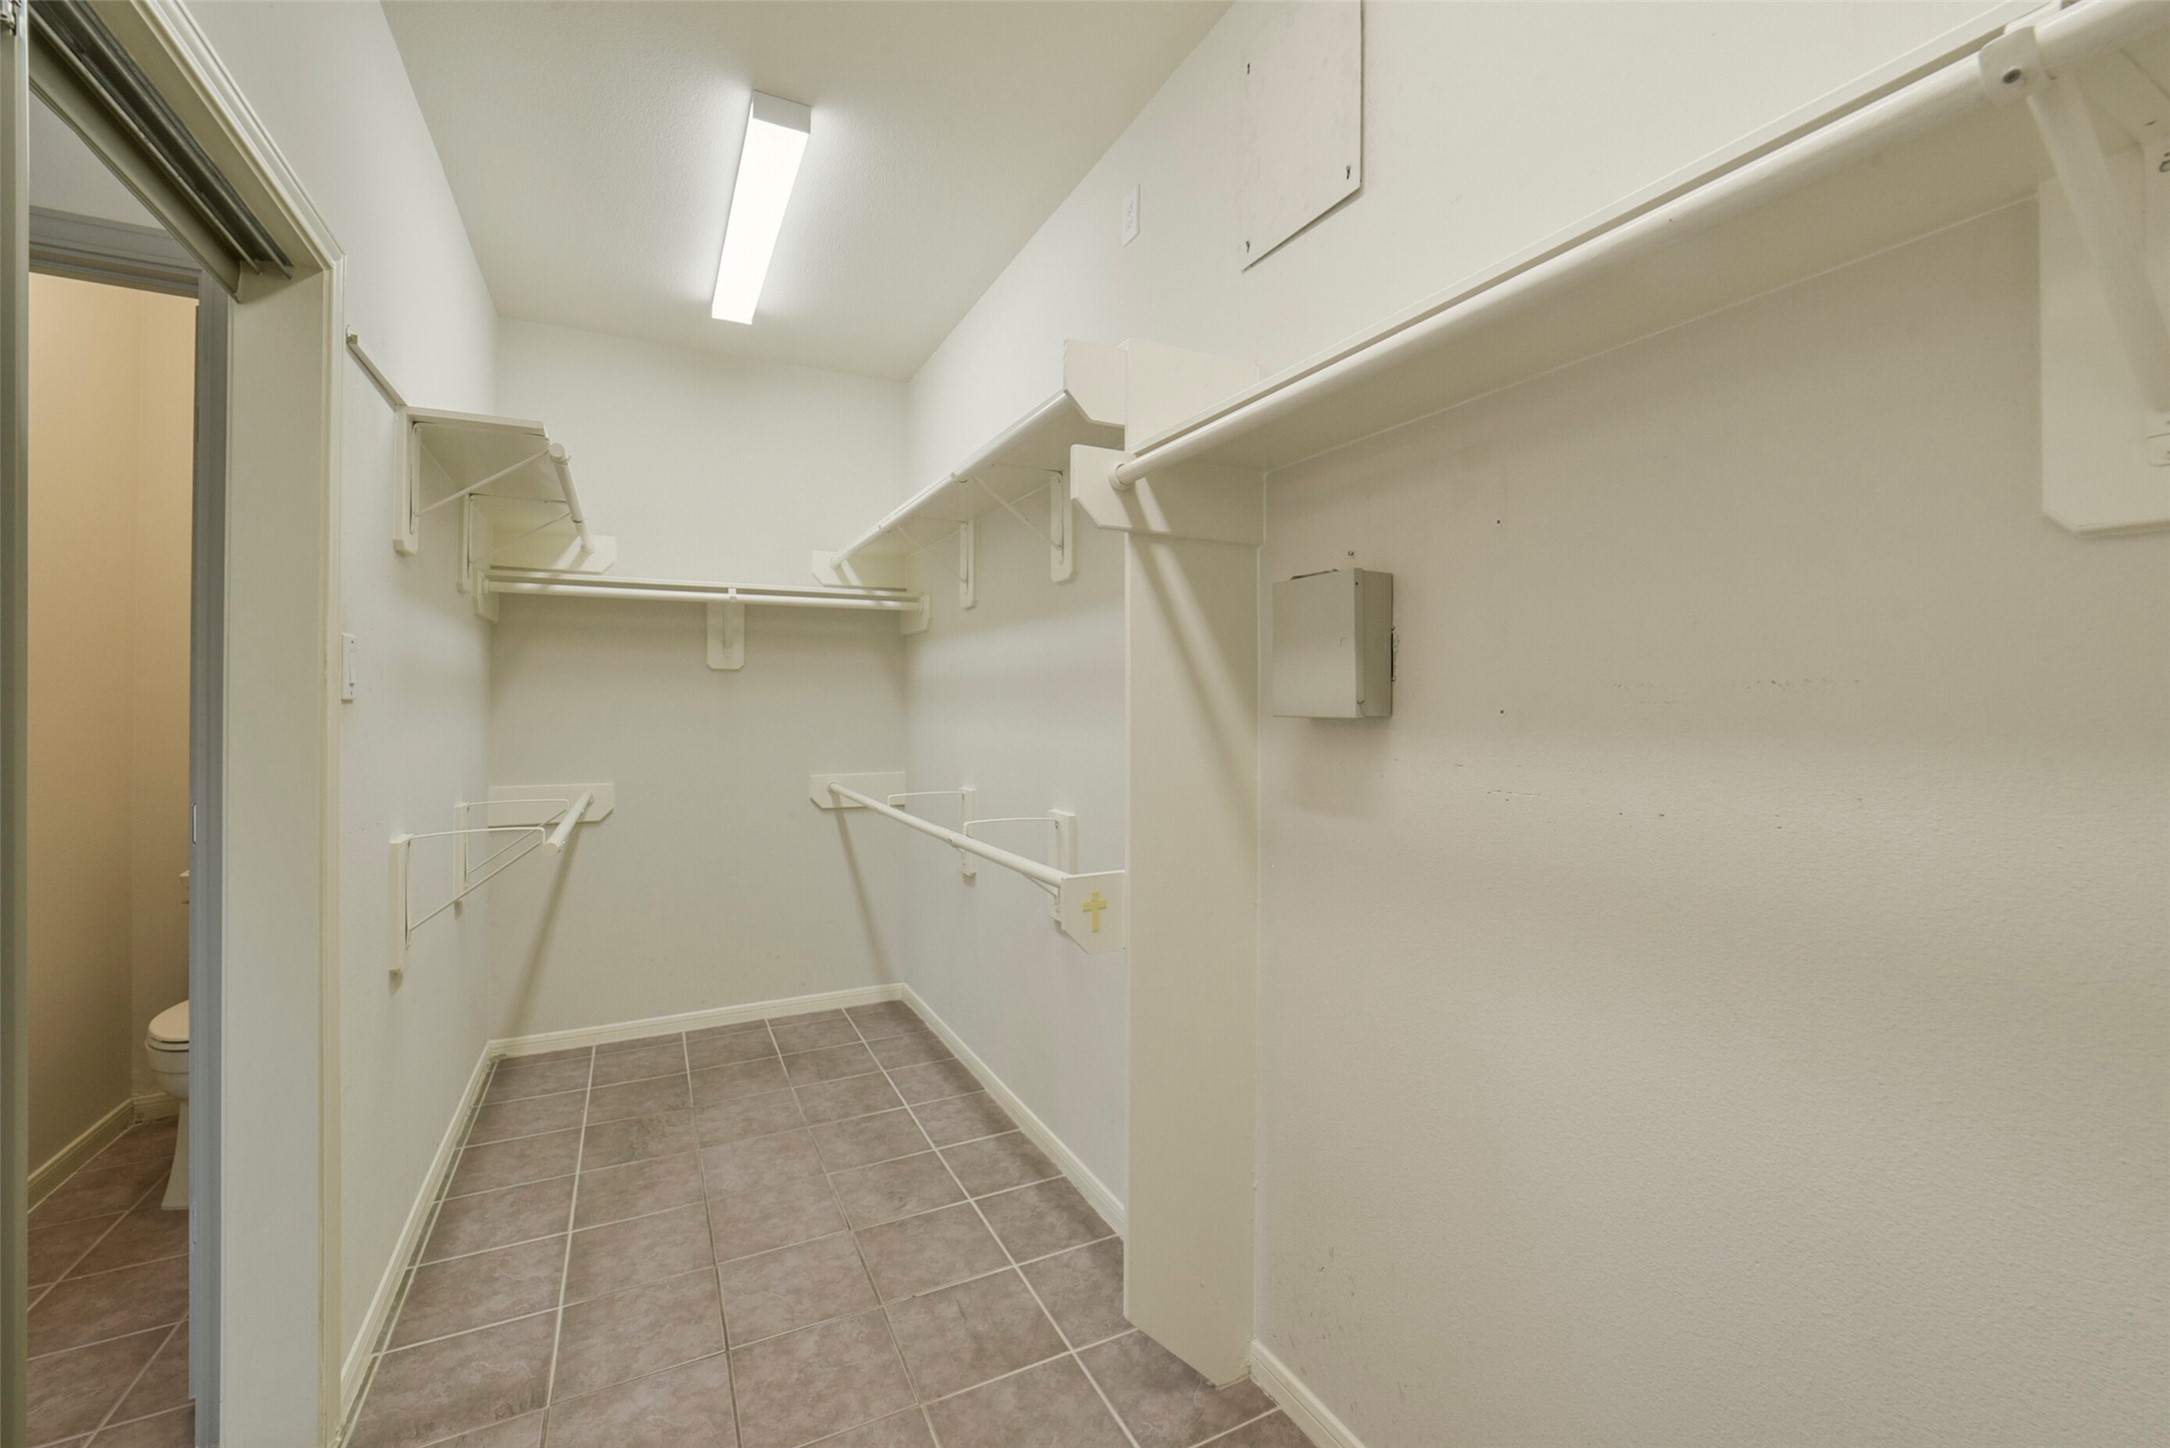
Substantial walk-in primary closet complete with tiled floors and extensive multi-level built-in shelving and hanging rods.
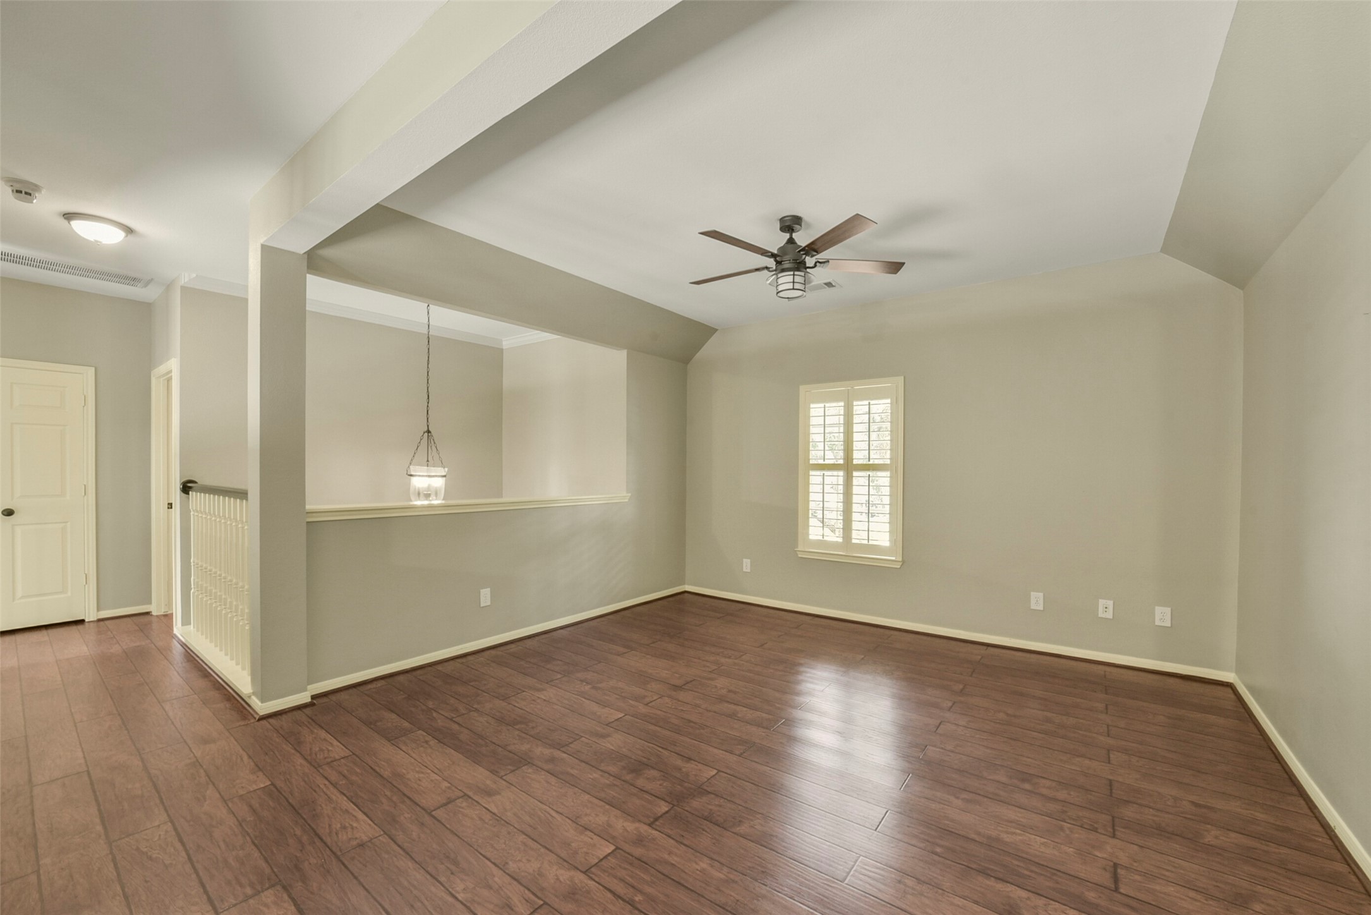
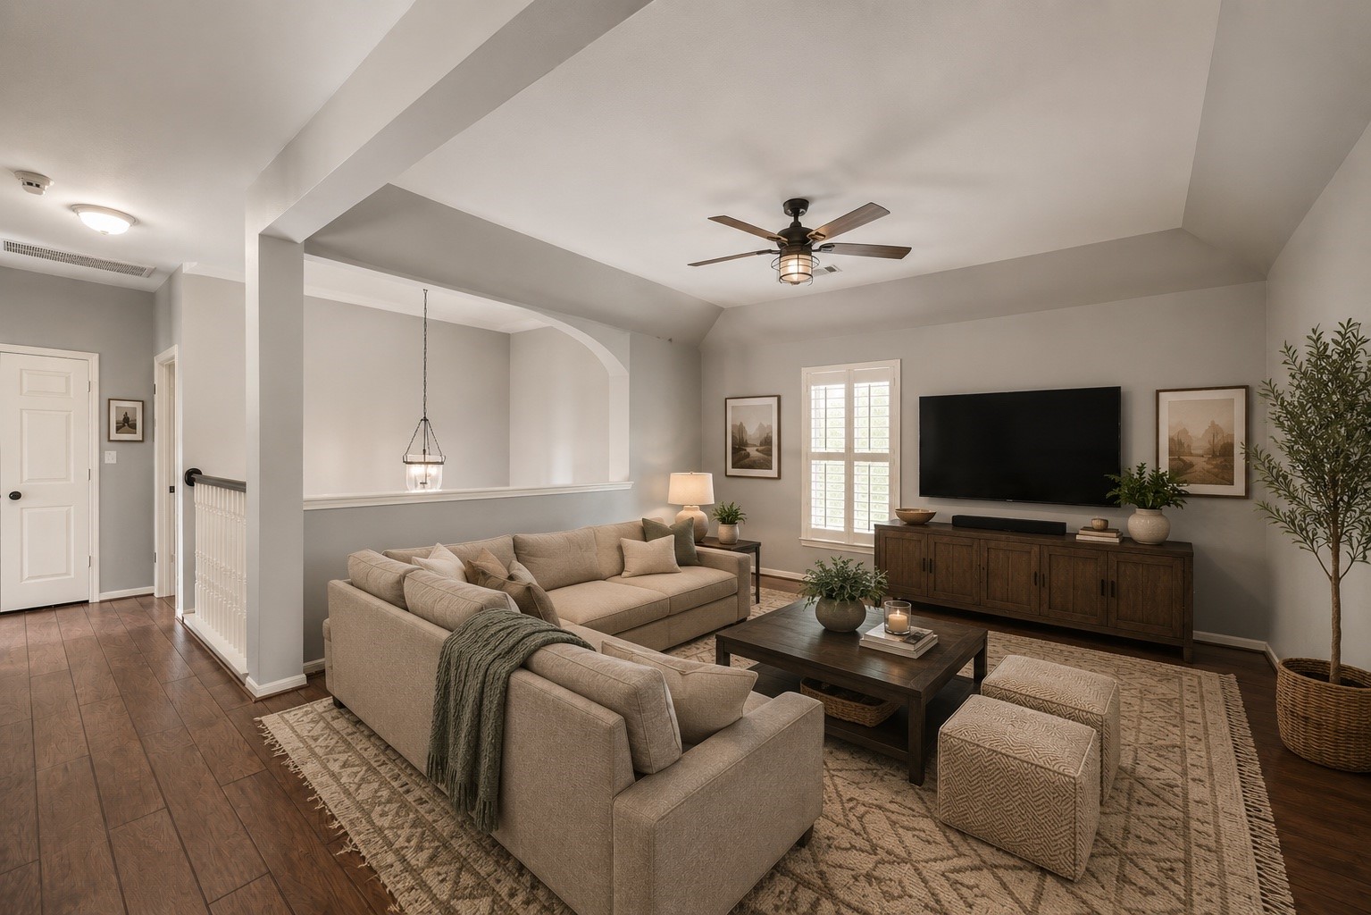
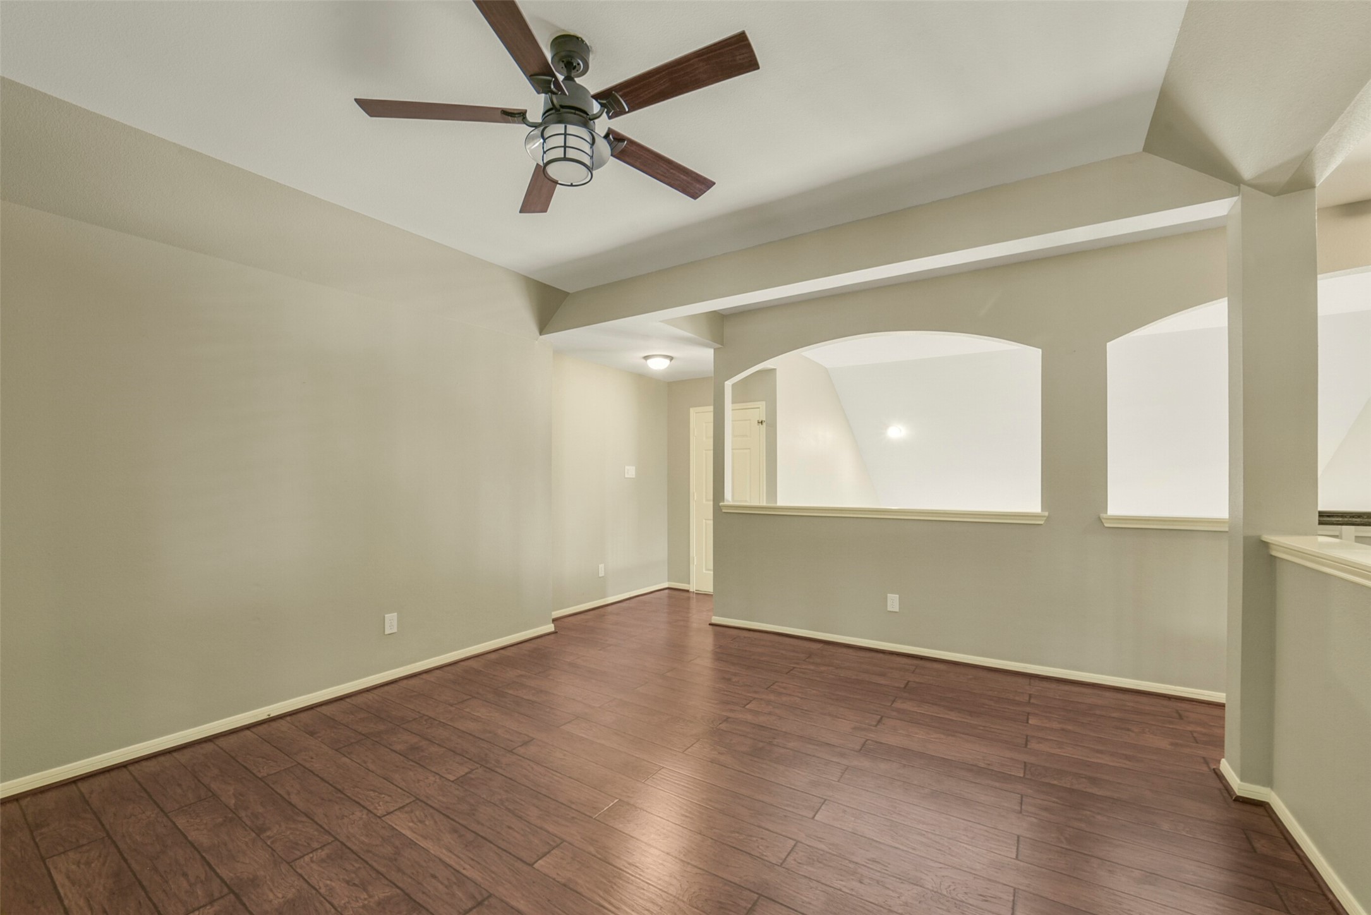
Versatile second-floor game room or loft space with warm wood-look floors, a tray ceiling with fan, shuttered windows, and open half-wall cutouts that maintain connectivity to the main level.
Expansive second-floor game room or loft featuring vaulted ceilings with fan, warm wood flooring, half-wall cutouts overlooking the level below, and shuttered windows.
Upper-level game room or loft featuring high tray ceilings, wood-look laminate flooring, a central ceiling fan, and architectural arch cutouts overlooking the floor below.
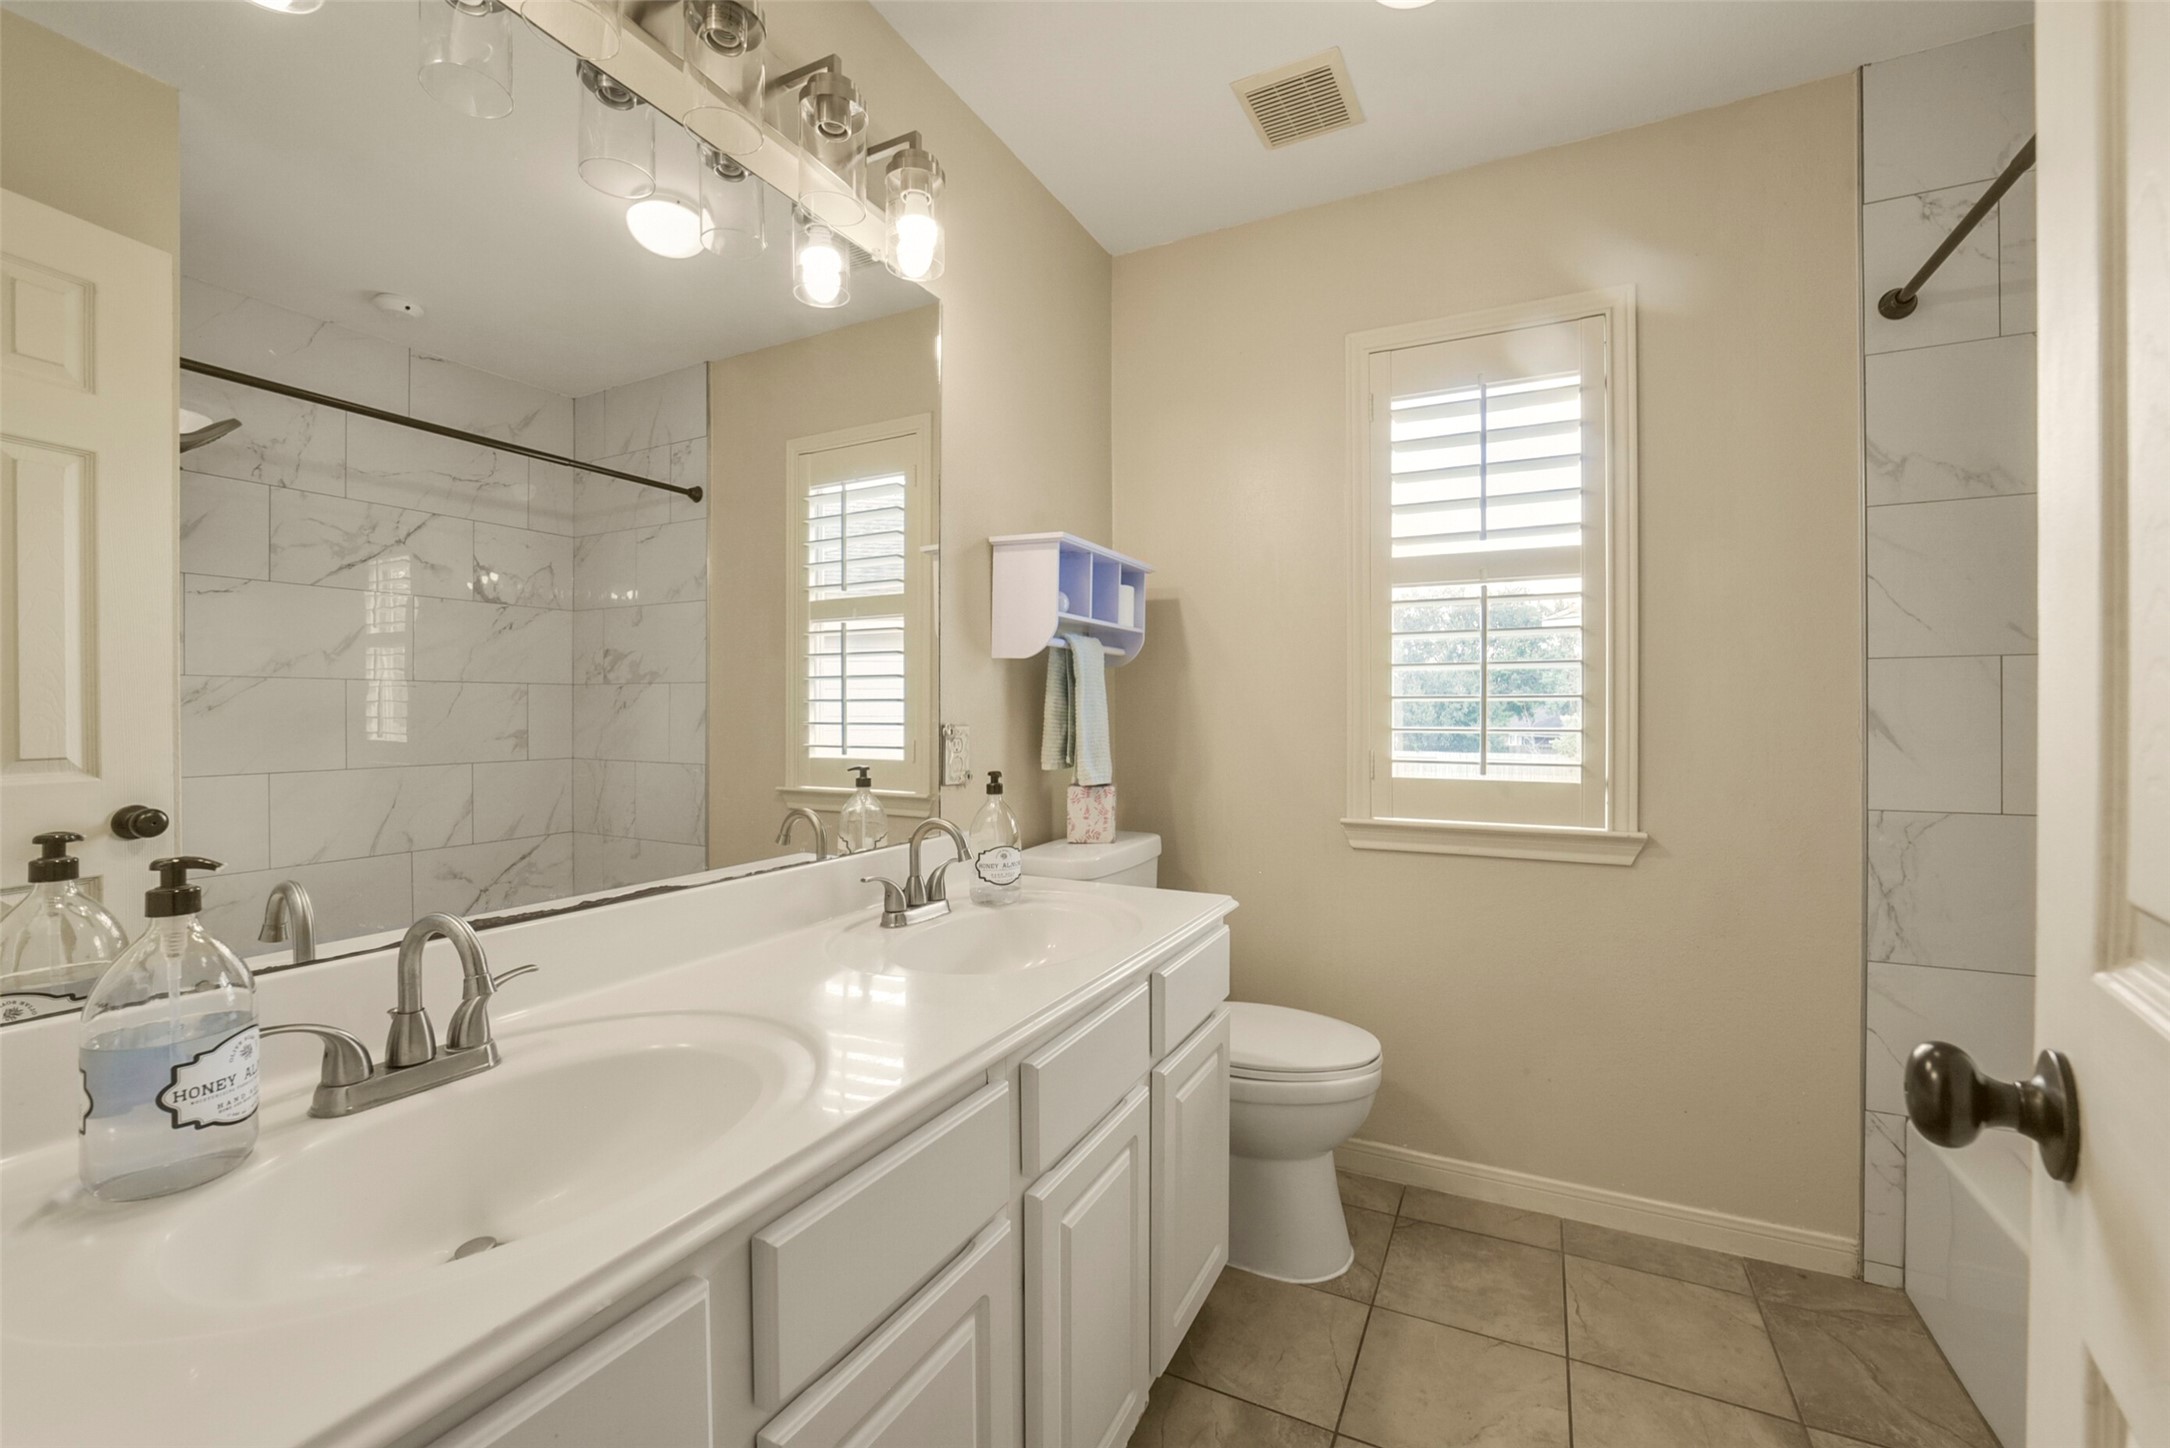
Full secondary bathroom offering a long double vanity with dual sinks, expansive mirror with updated vanity lighting, tile floors, and a private tub/shower setup.
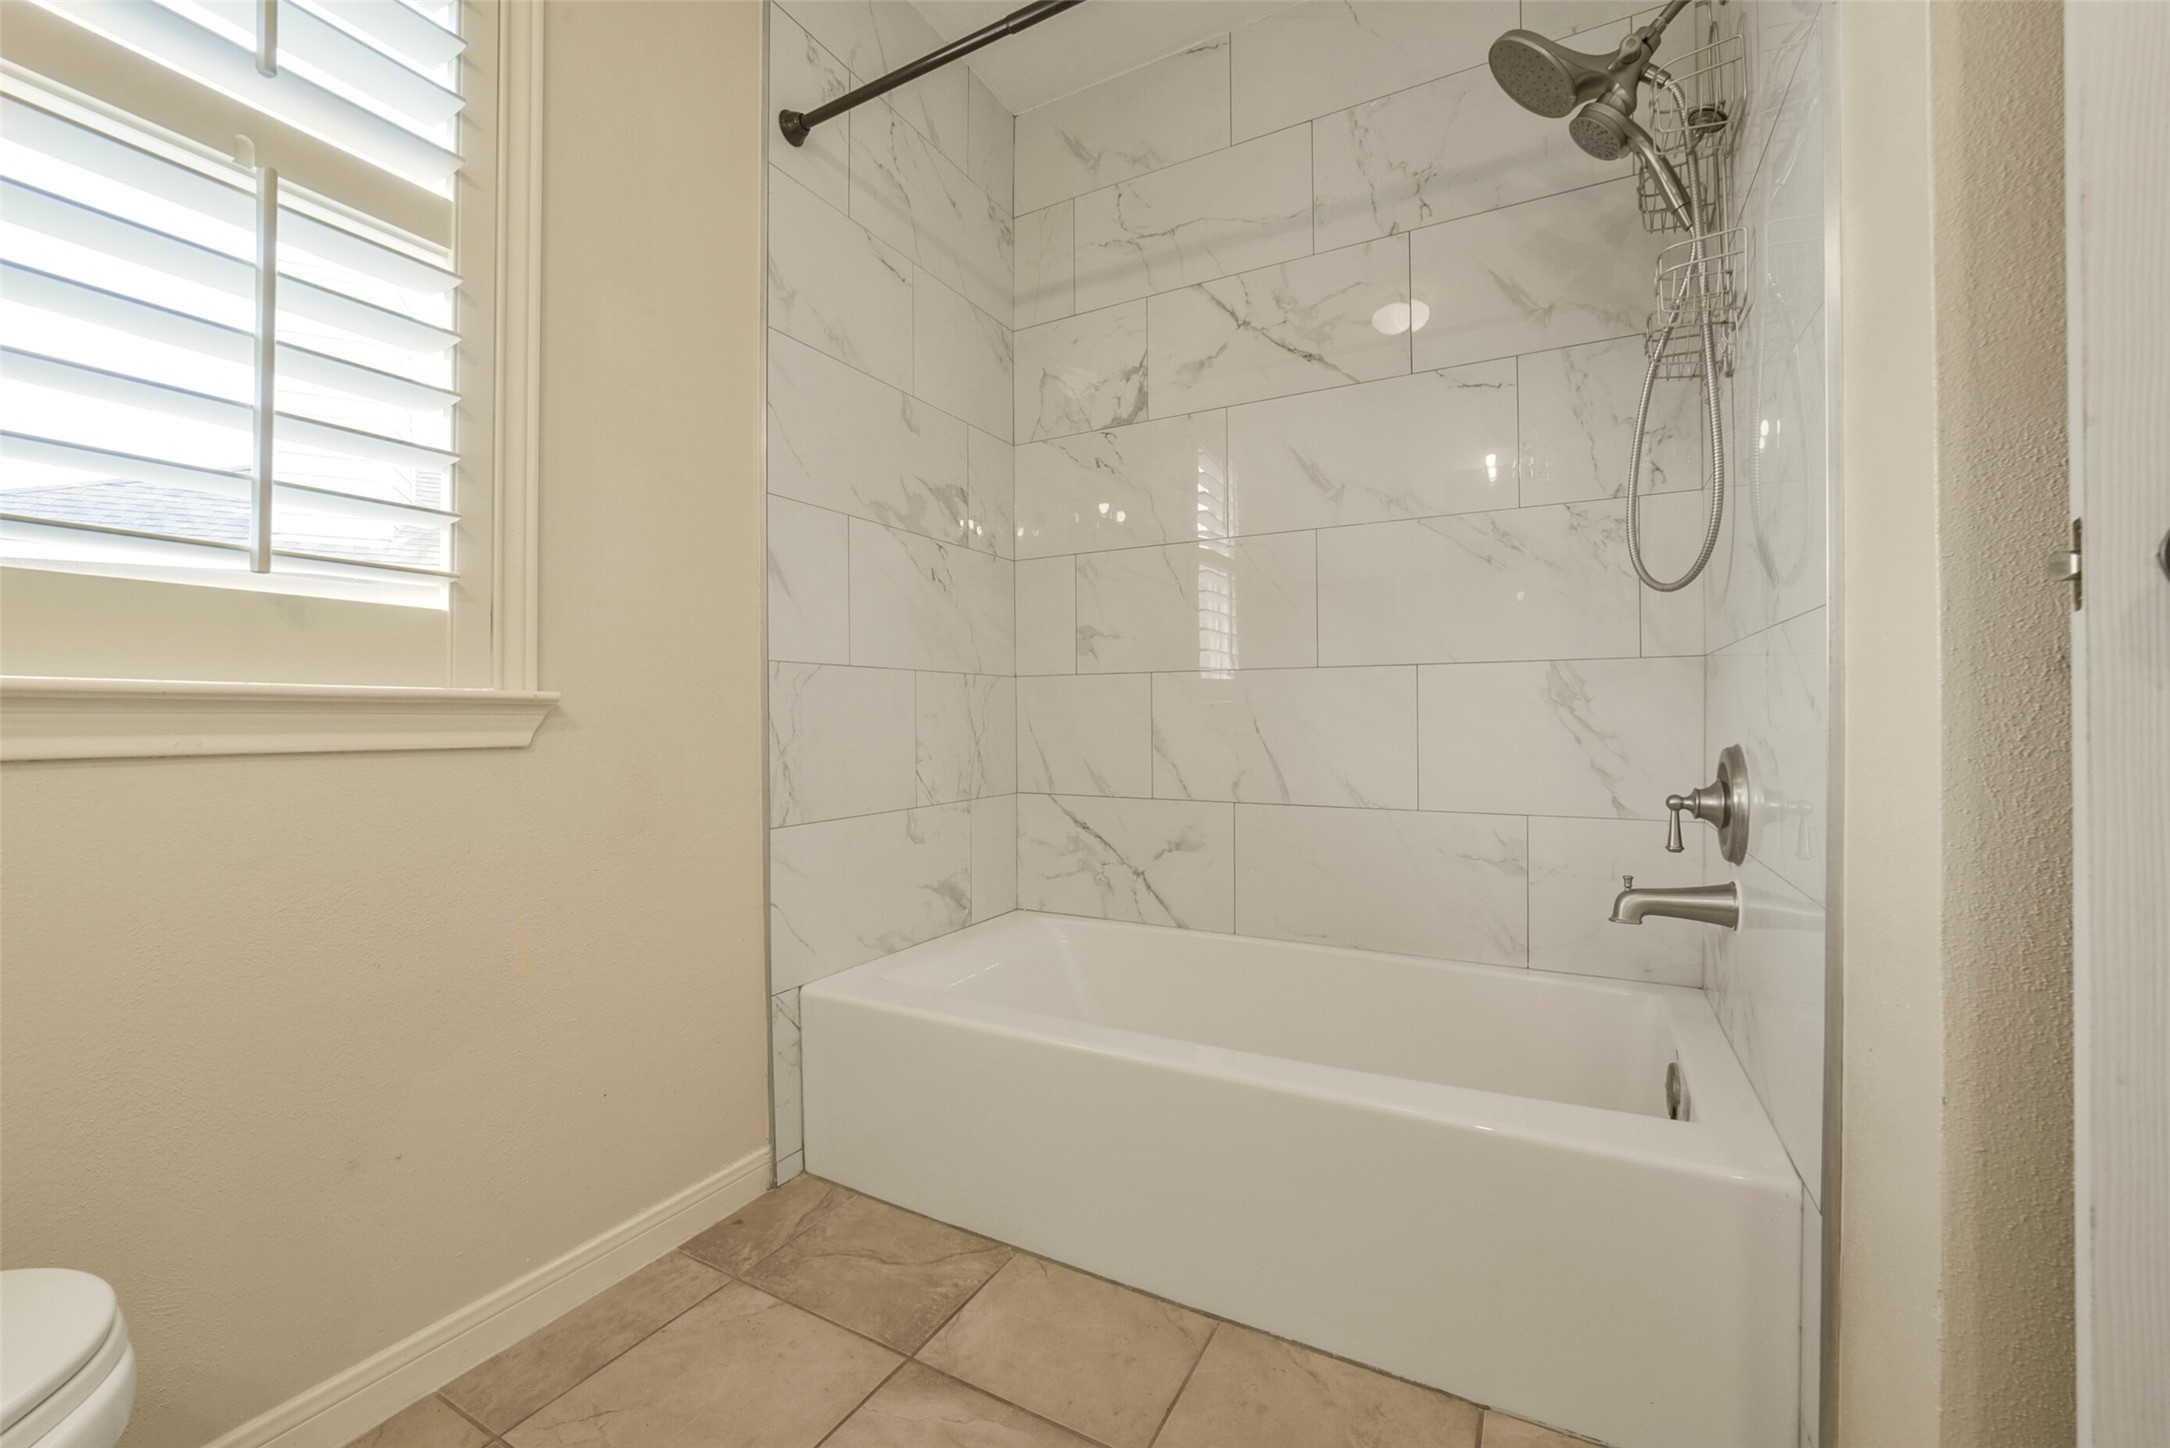
Updated secondary bathroom featuring a tub/shower combination with full-height marble-look tile surround, modern chrome fixtures, neutral tile floors, and plantation shutters.
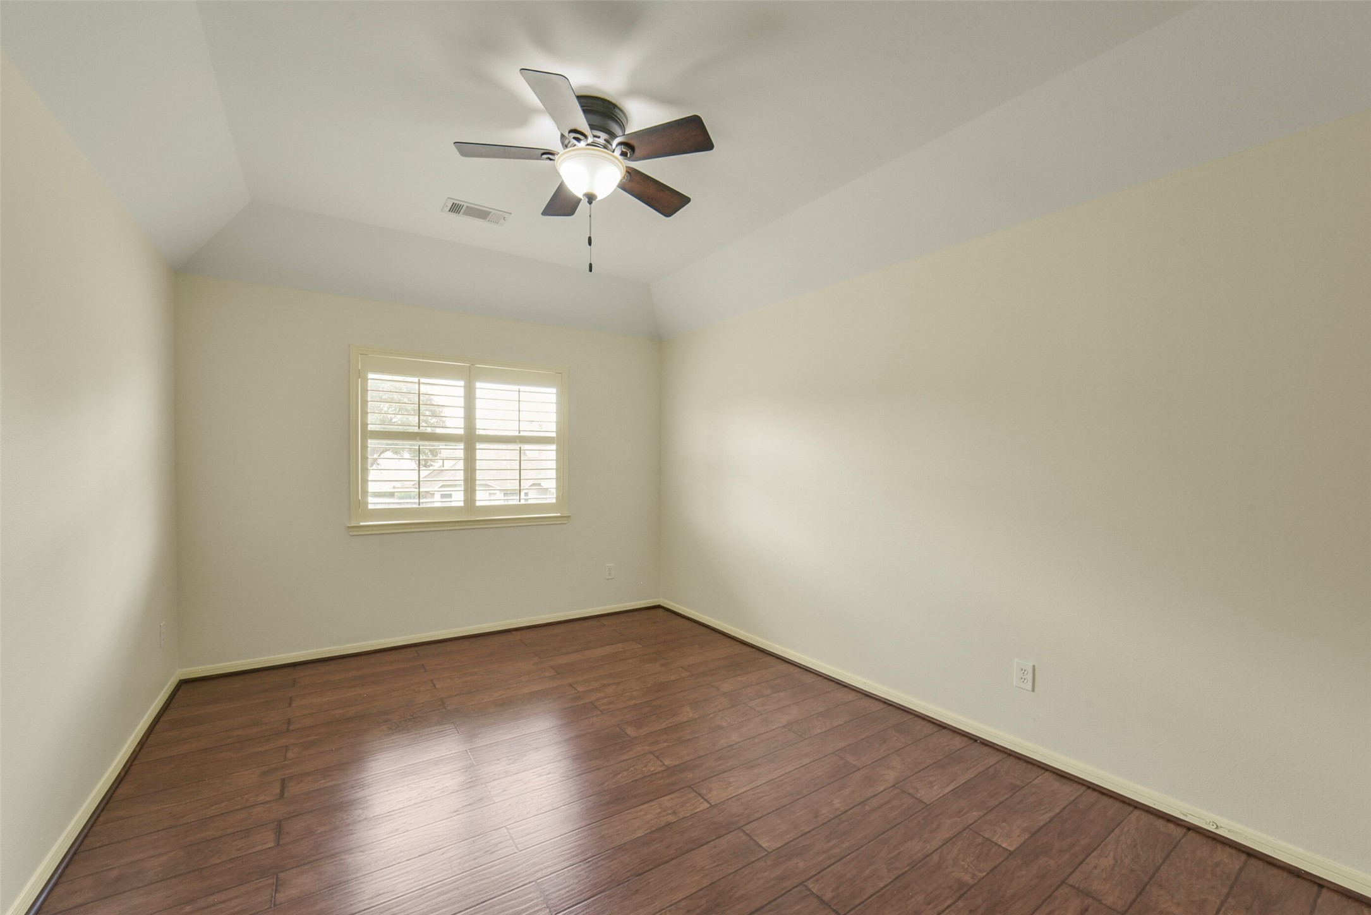
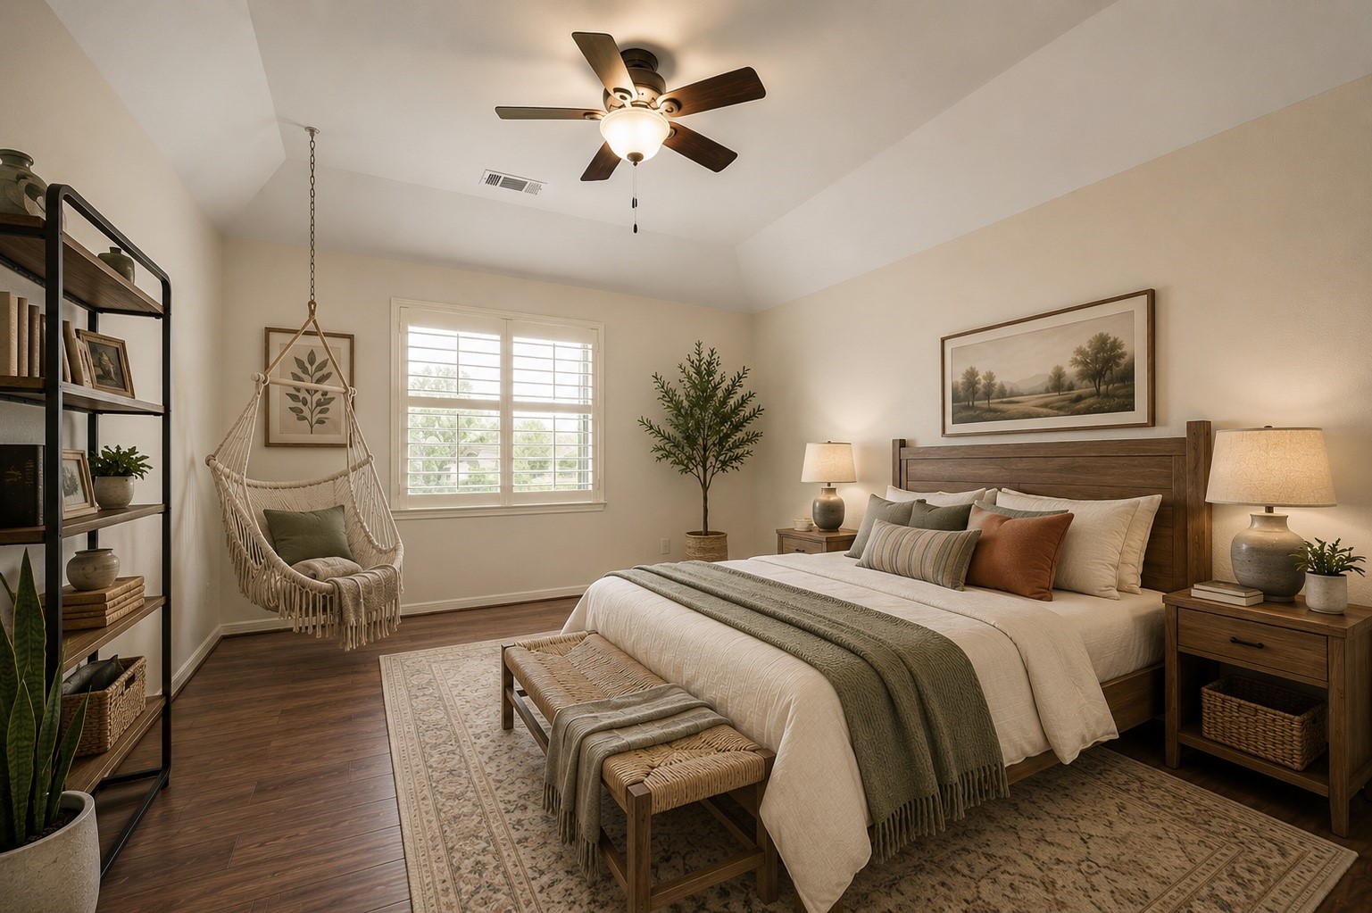
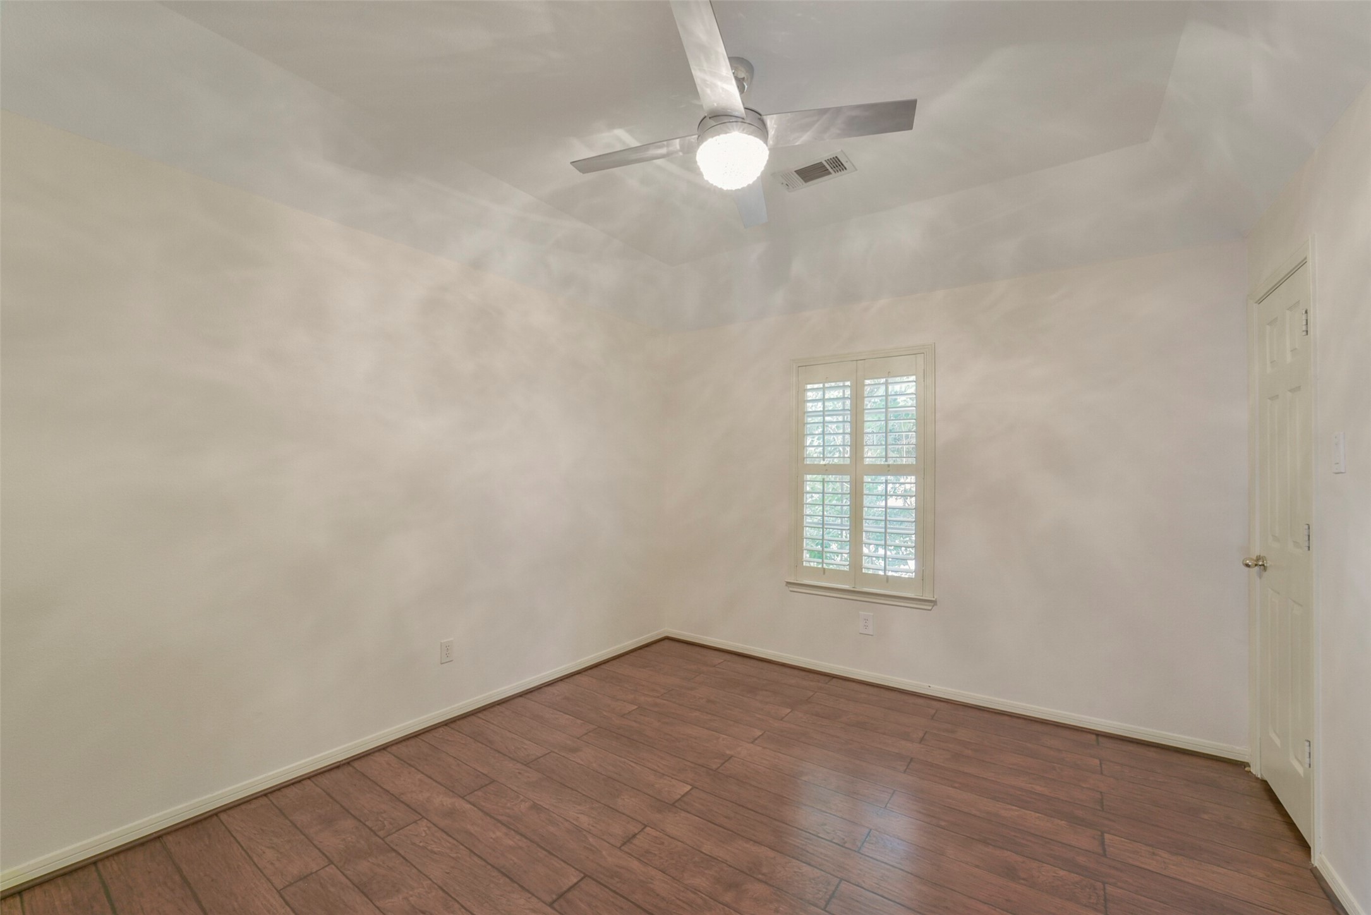
Well-proportioned bedroom highlighting clean neutral walls, rich wood-look floors, tray ceiling architecture, and a plantation-shuttered window overlooking the outdoors.
Light-filled bedroom suite complete with a dramatic tray ceiling, integrated ceiling fan, rich wood flooring, and custom white plantation shutters.
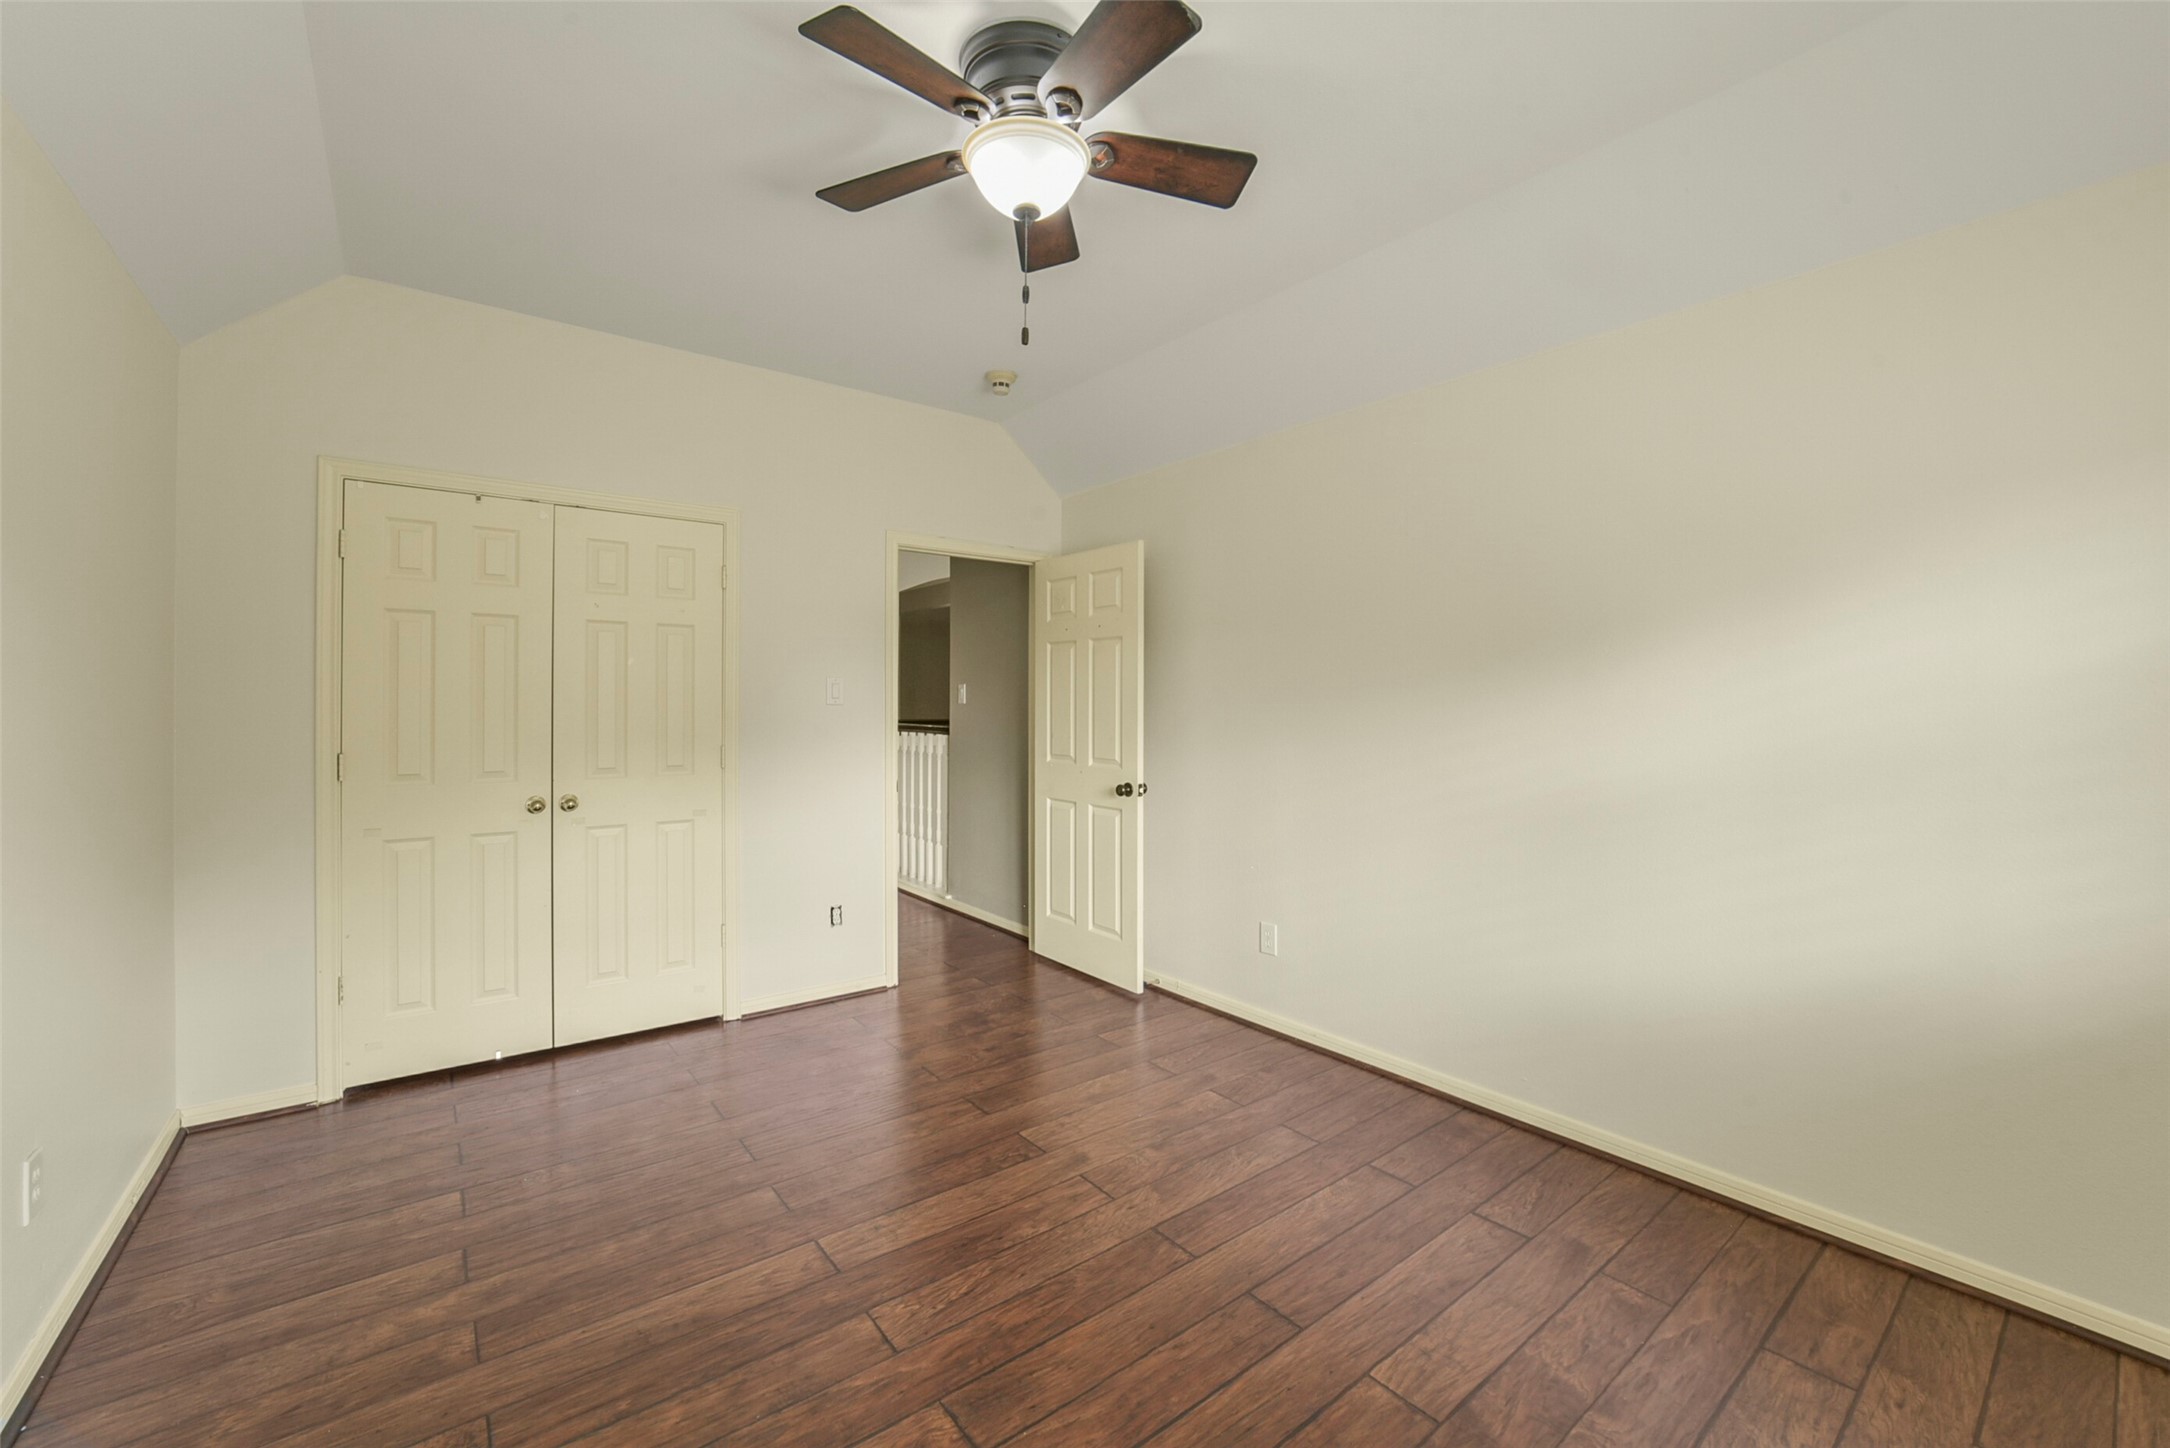
Spacious bedroom boasting warm wood-look flooring, a high tray ceiling with a central ceiling fan, and a large double-door closet for ample storage.
Comfortable upper-level bedroom complete with rich wood-look laminate floors, a ceiling fan with integrated lighting, and a single window fitted with white plantation shutters.
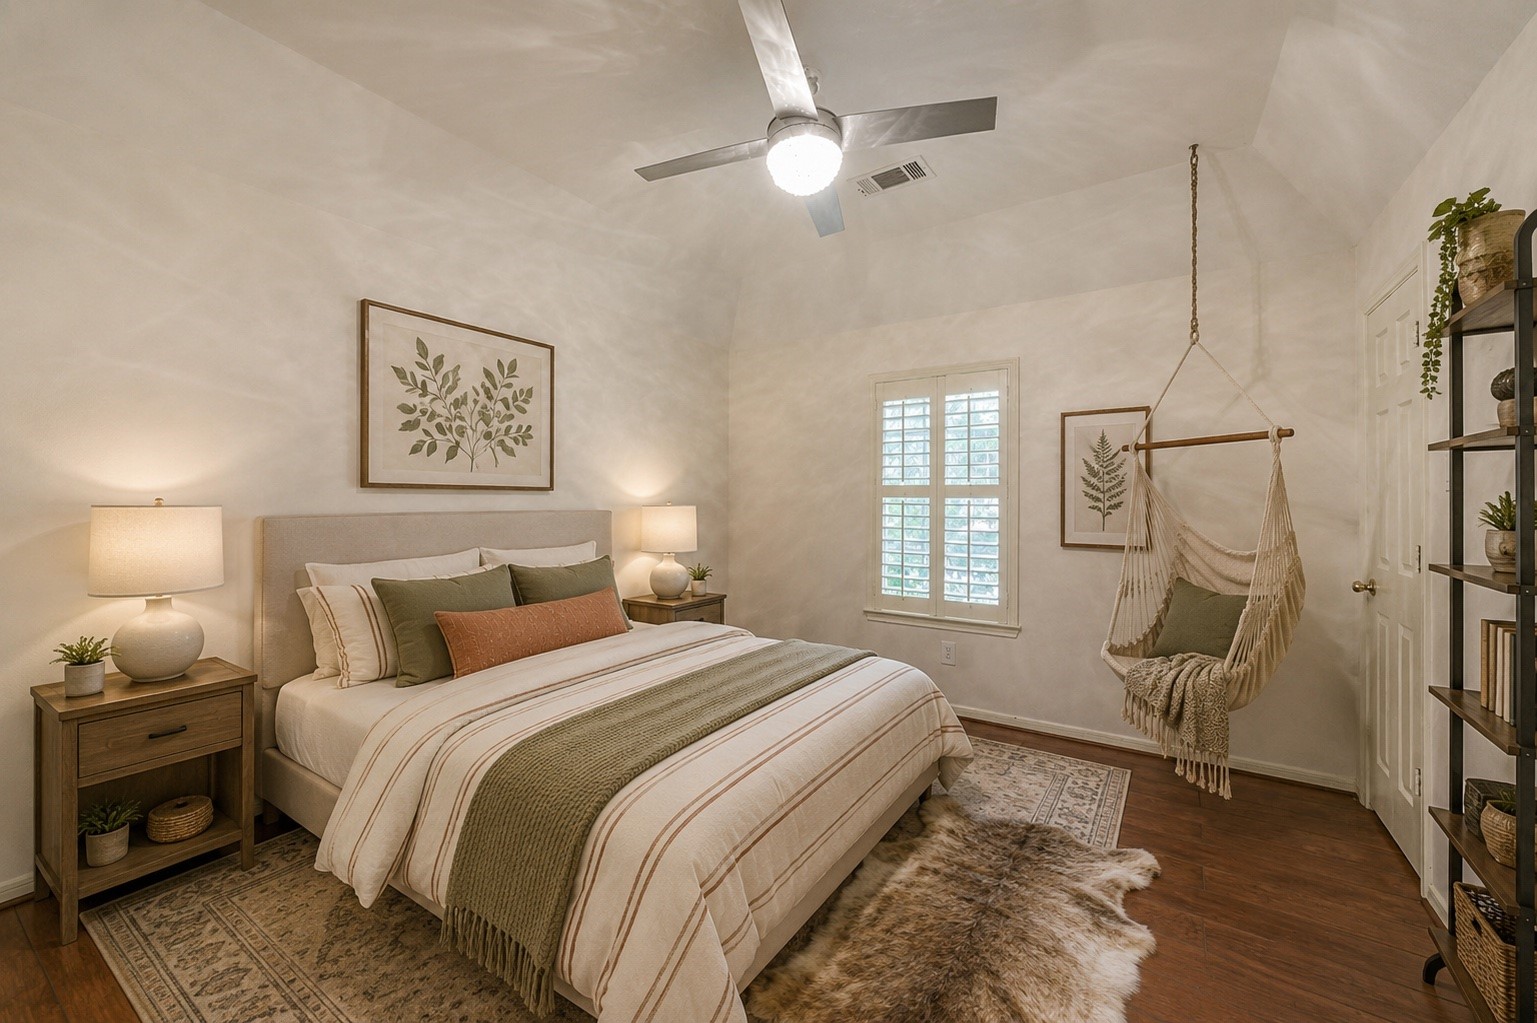
Cozy secondary bedroom featuring warm wood-look flooring, high vaulted ceilings, modern brushed-metal ceiling fan, and plantation shuttered windows for optimal lighting control.
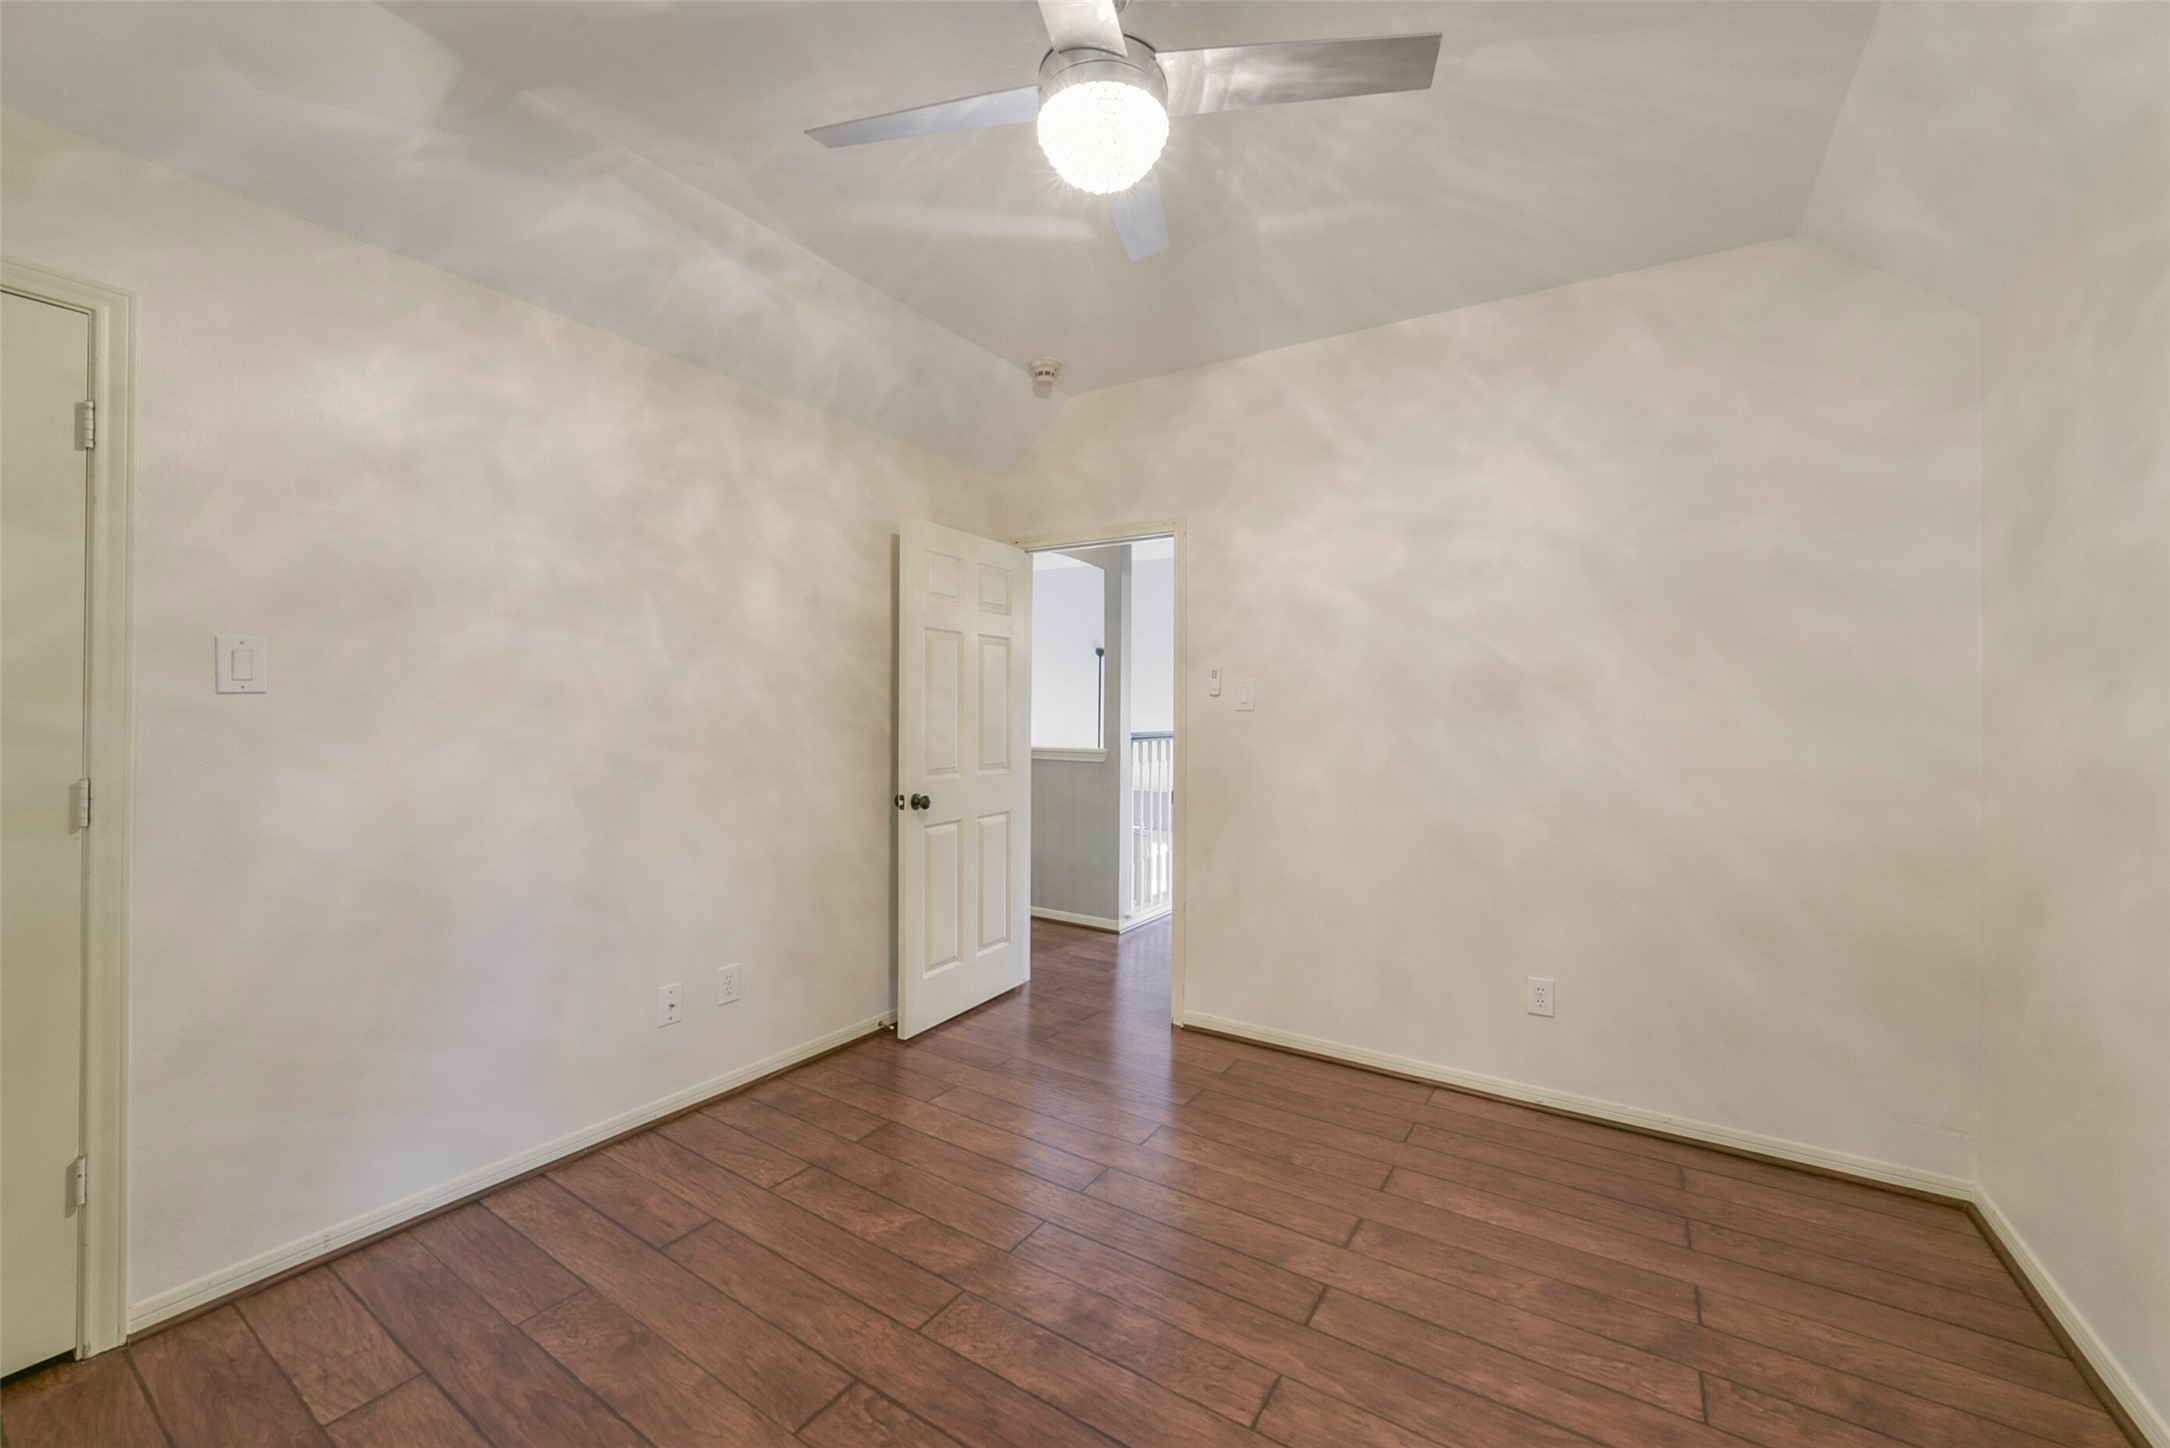
Bright secondary bedroom featuring warm wood-look flooring, neutral paint tone, a high ceiling, a modern ceiling fan, and direct access to the hallway.
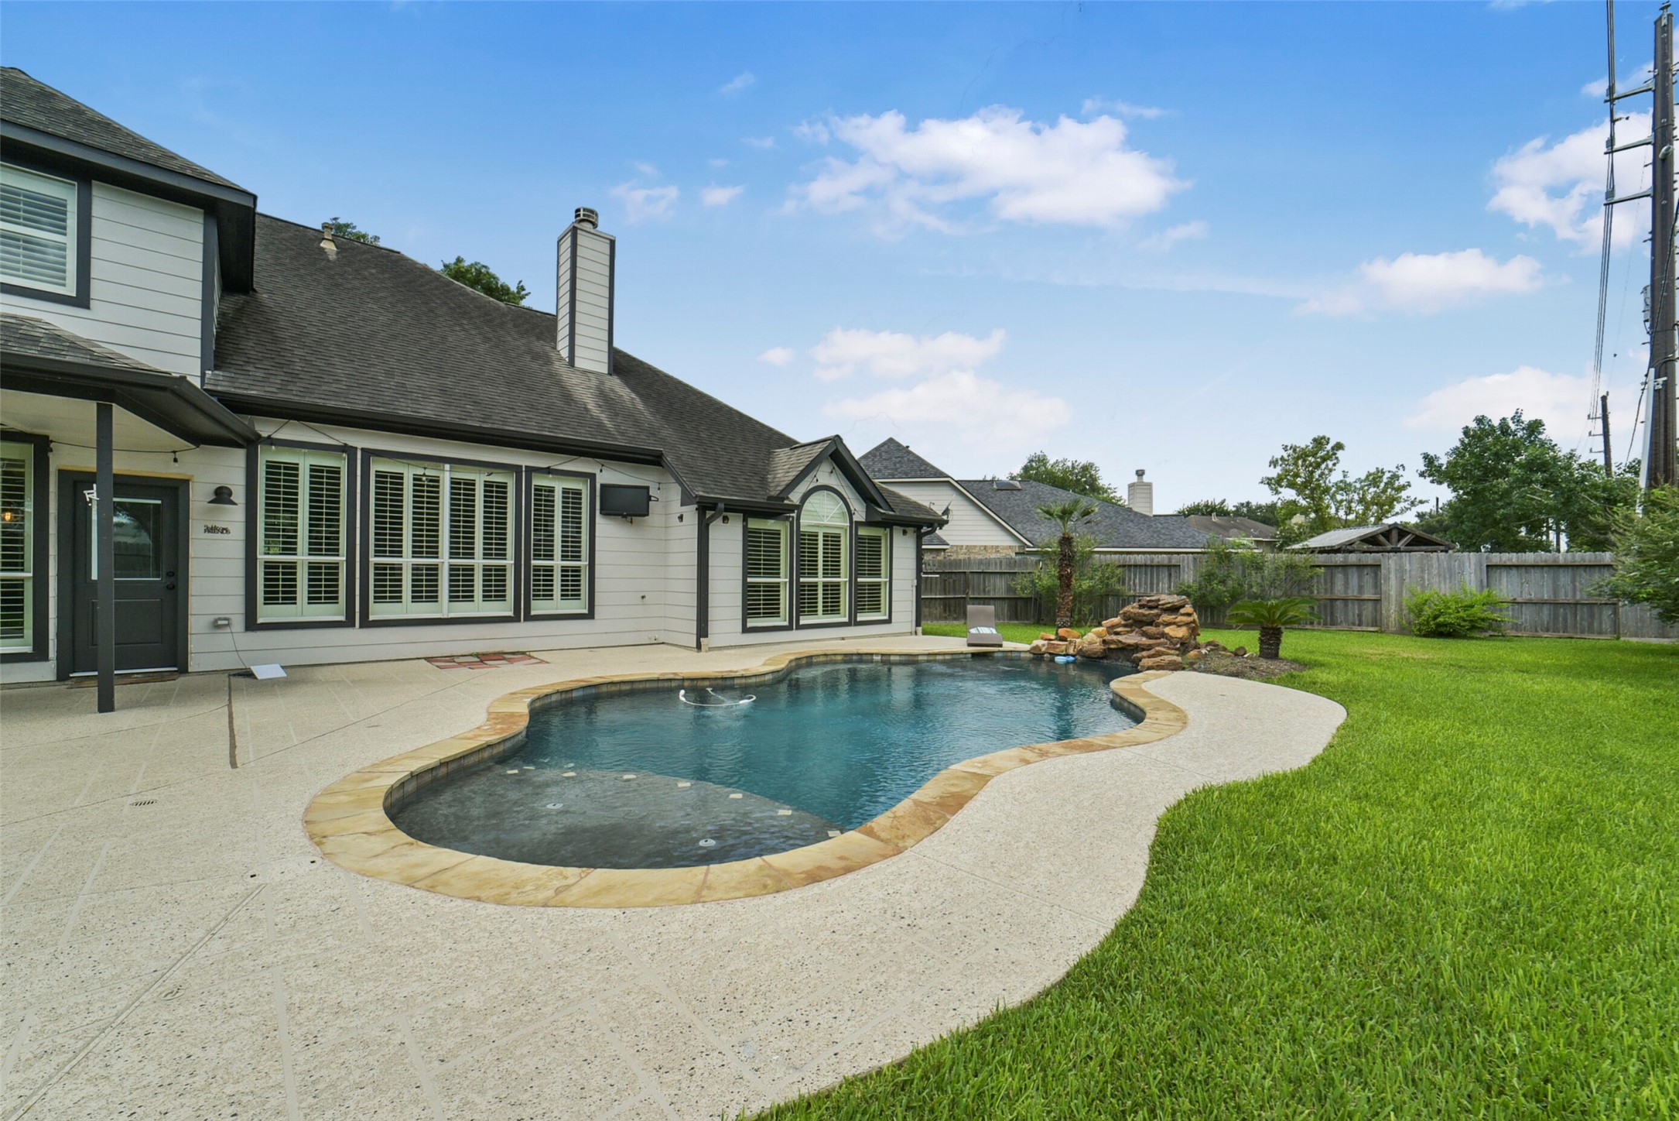
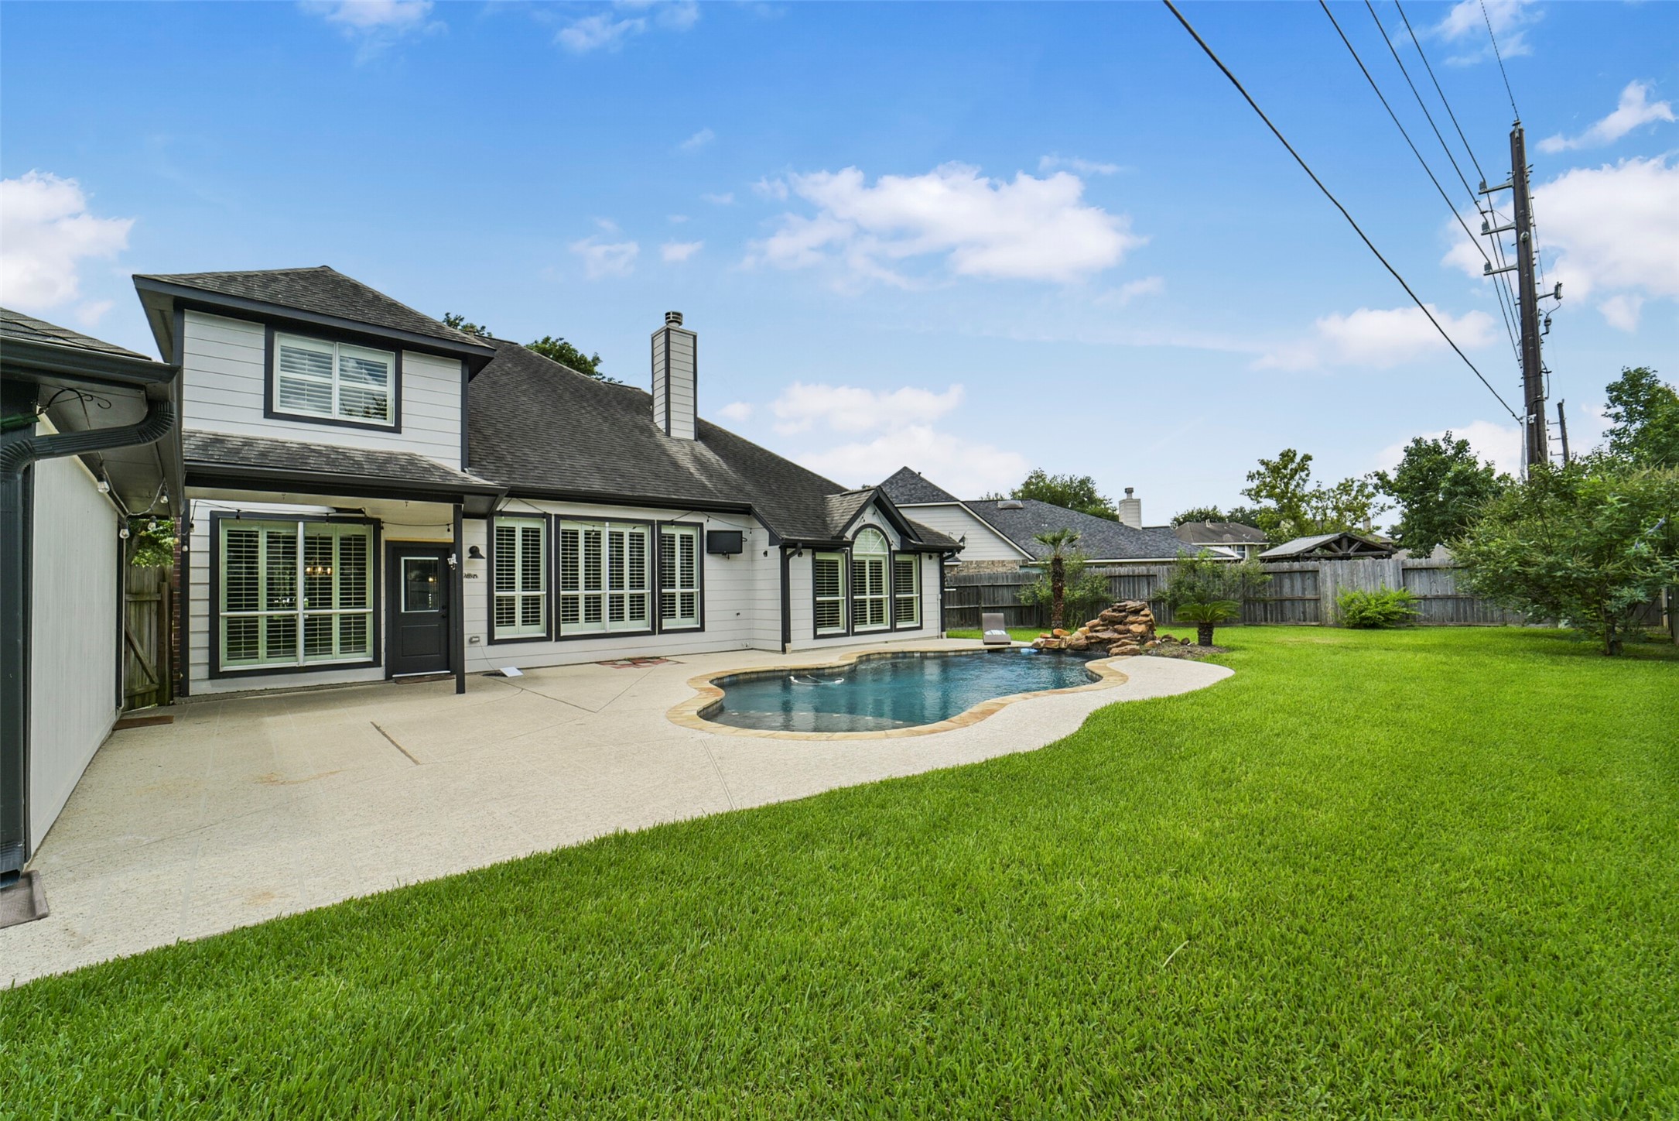
Private backyard retreat featuring a sparkling freeform swimming pool with stone coping, custom rock waterfall feature, textured Kool Deck patio surround, and a generous lawn area.
Rear elevation showing a covered patio area, crisp siding accents, large multi-pane windows, and an expansive grassy backyard fully enclosed by a wooden privacy fence.

 New Listing