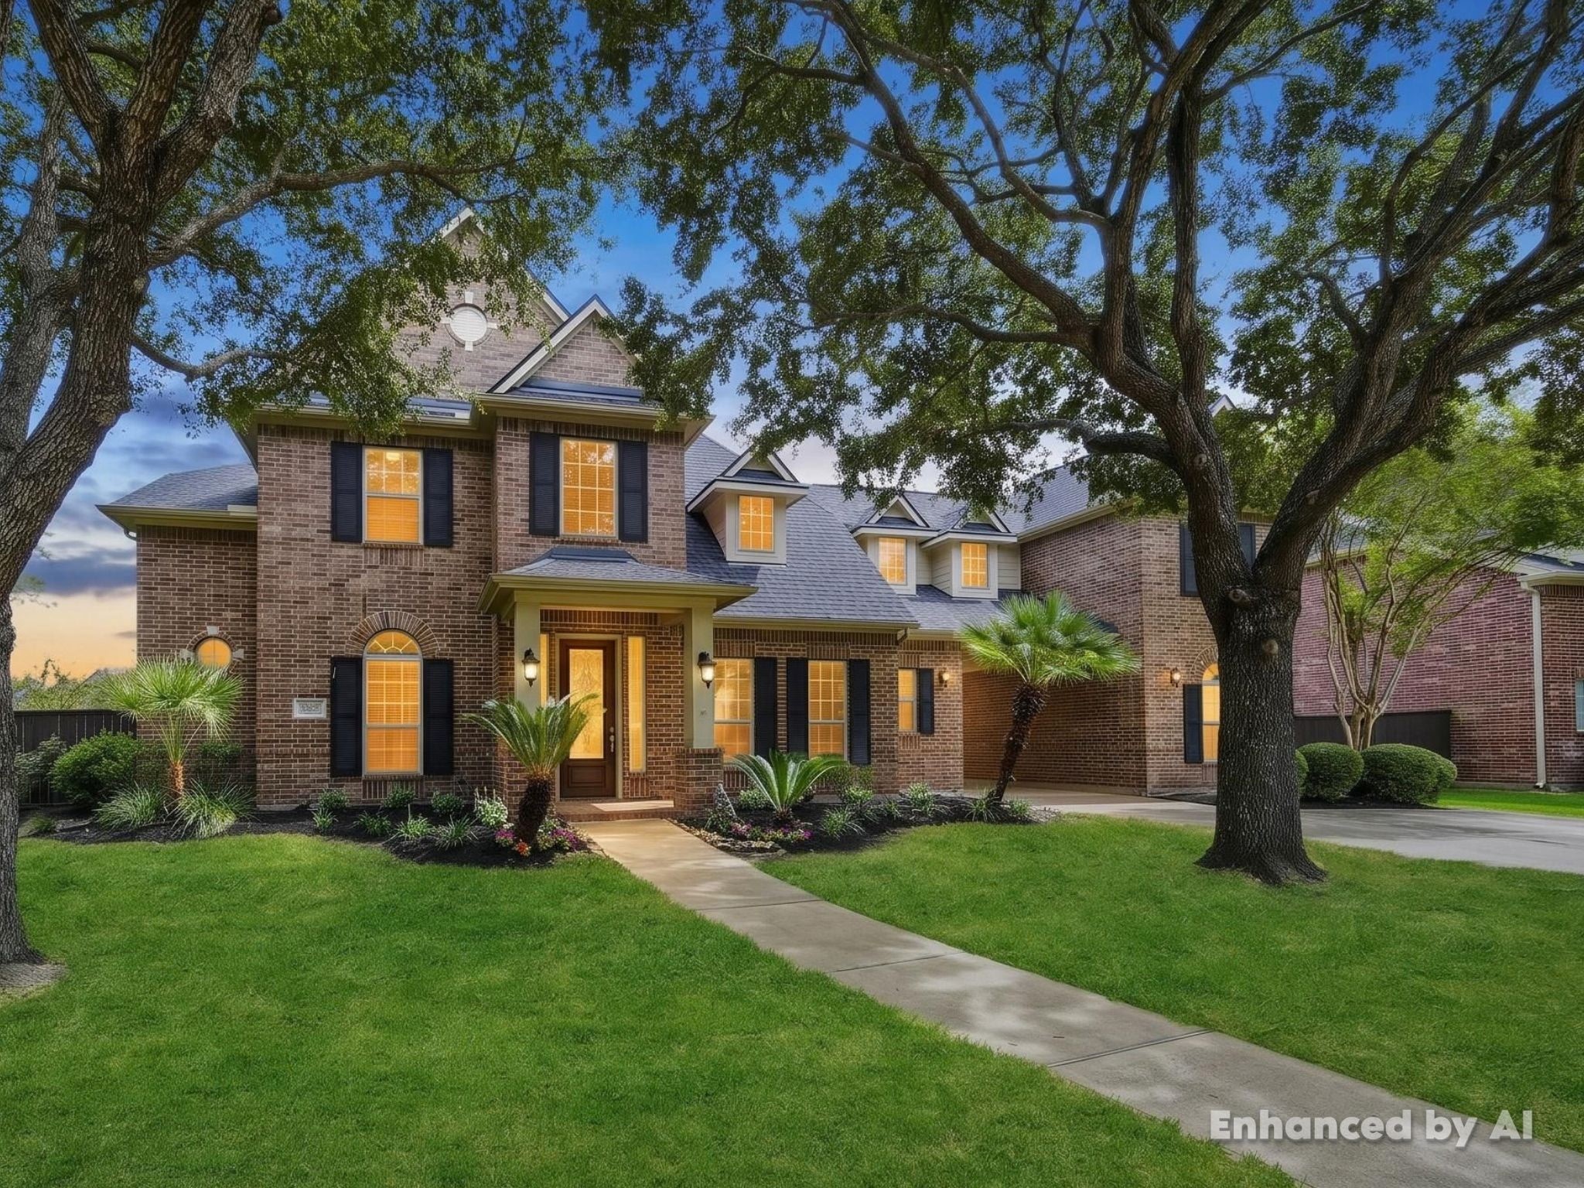
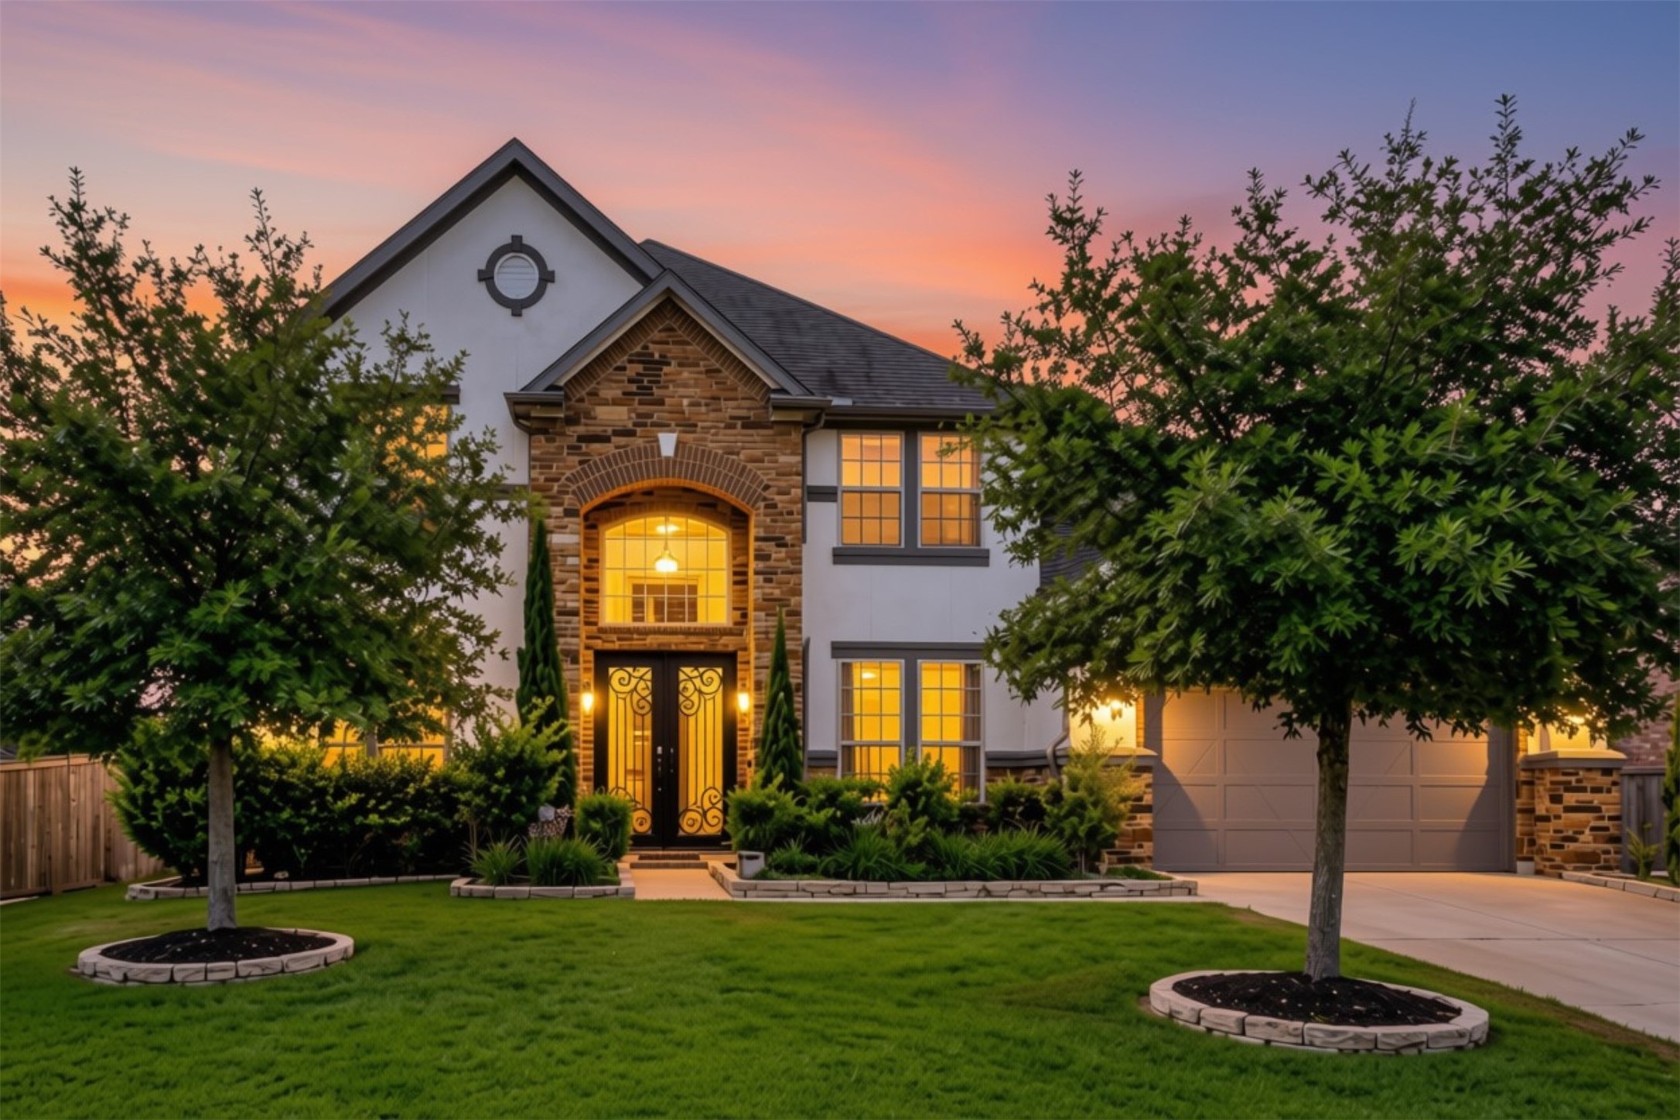
Welcome to this beautiful two-story home in Woodcreek Reserve, offering 4,944 sq. ft., 4 bedrooms, 3.5 baths, a 3-car attached garage, a first-floor primary retreat, dedicated home office, and inviting spaces for everyday living and entertaining.
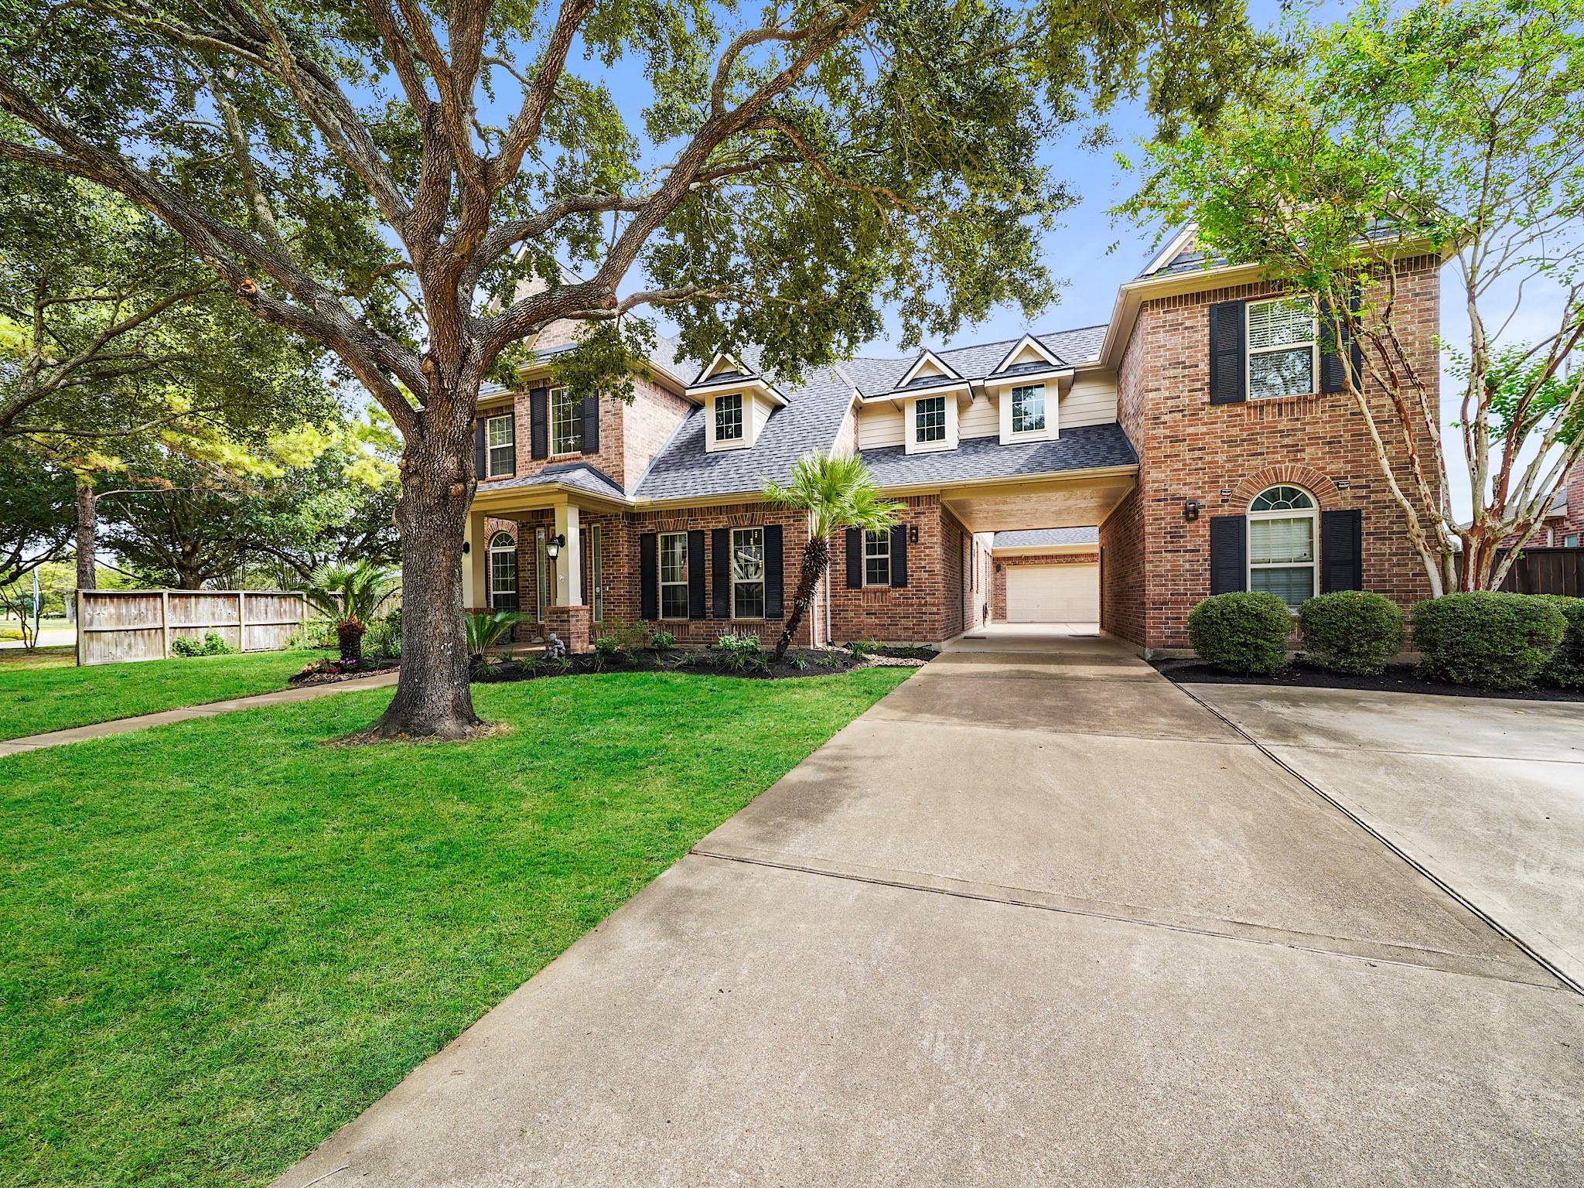
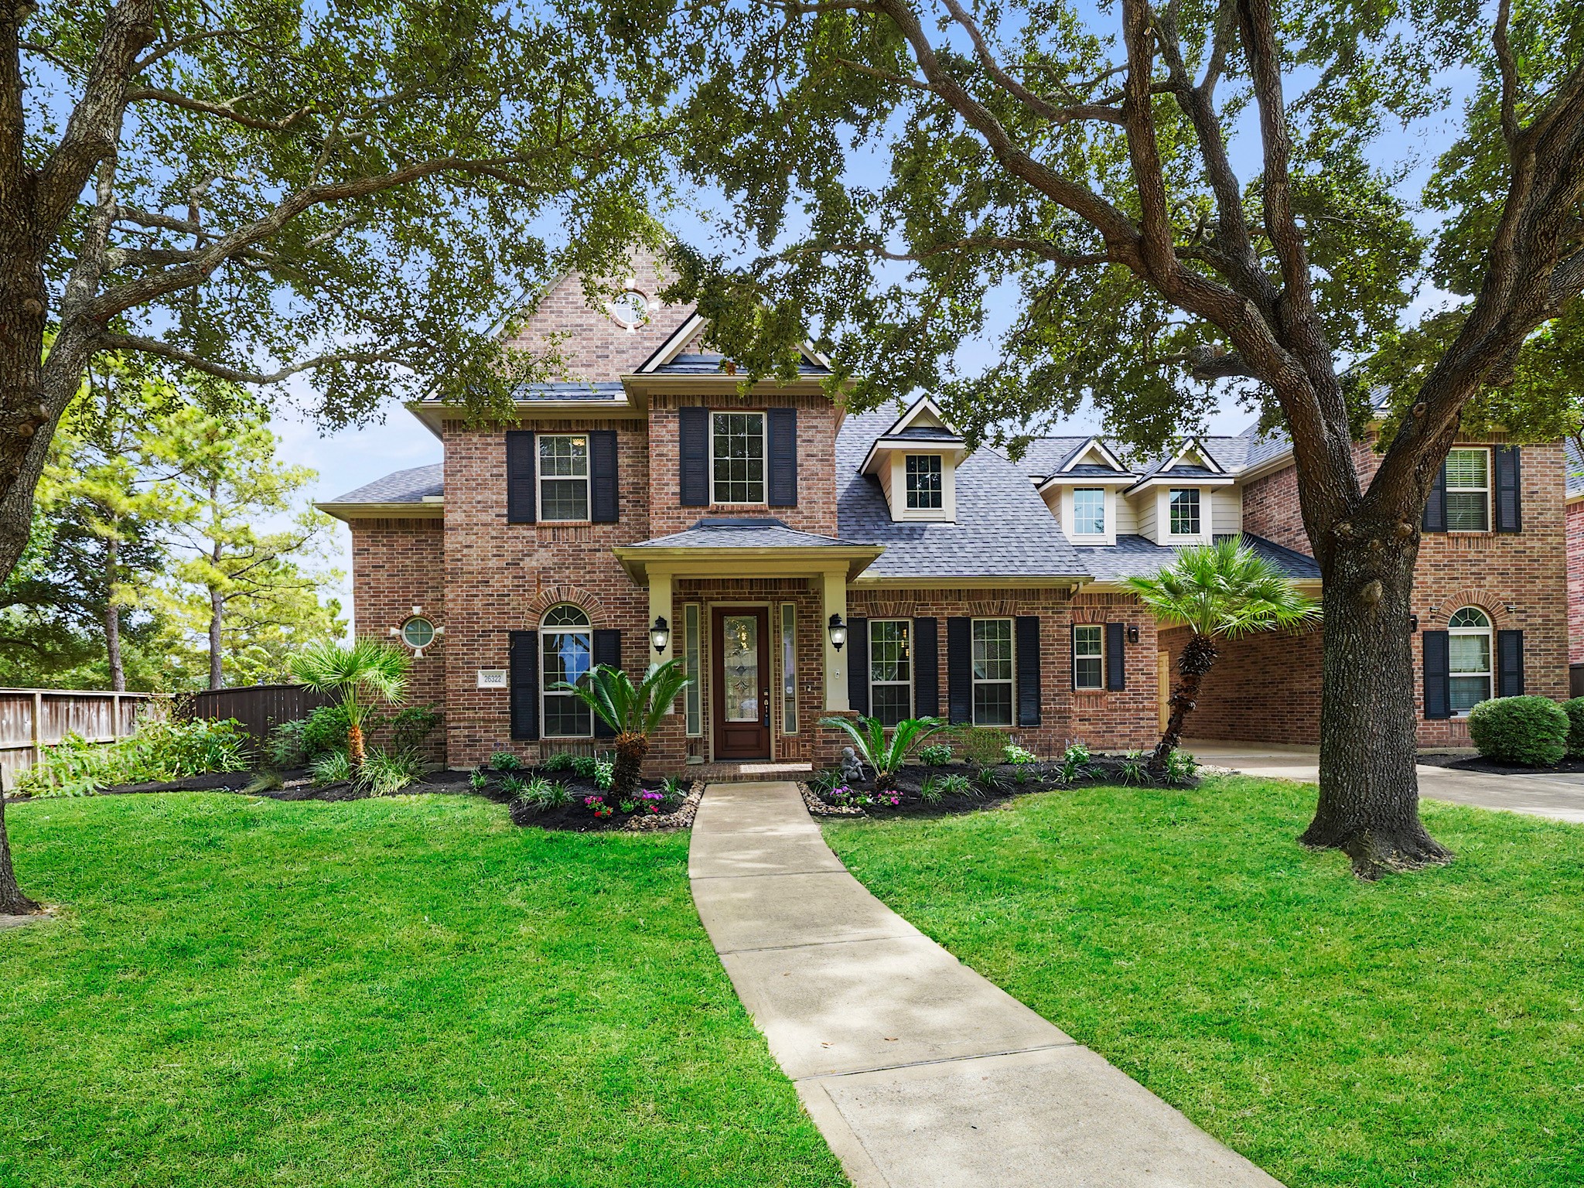
Beneath mature shade trees, this traditional brick two-story makes a warm and welcoming first impression. A covered porte cochere creates a gracious arrival, pairing everyday convenience with an architectural detail that gives the exterior such a distinctive presence.
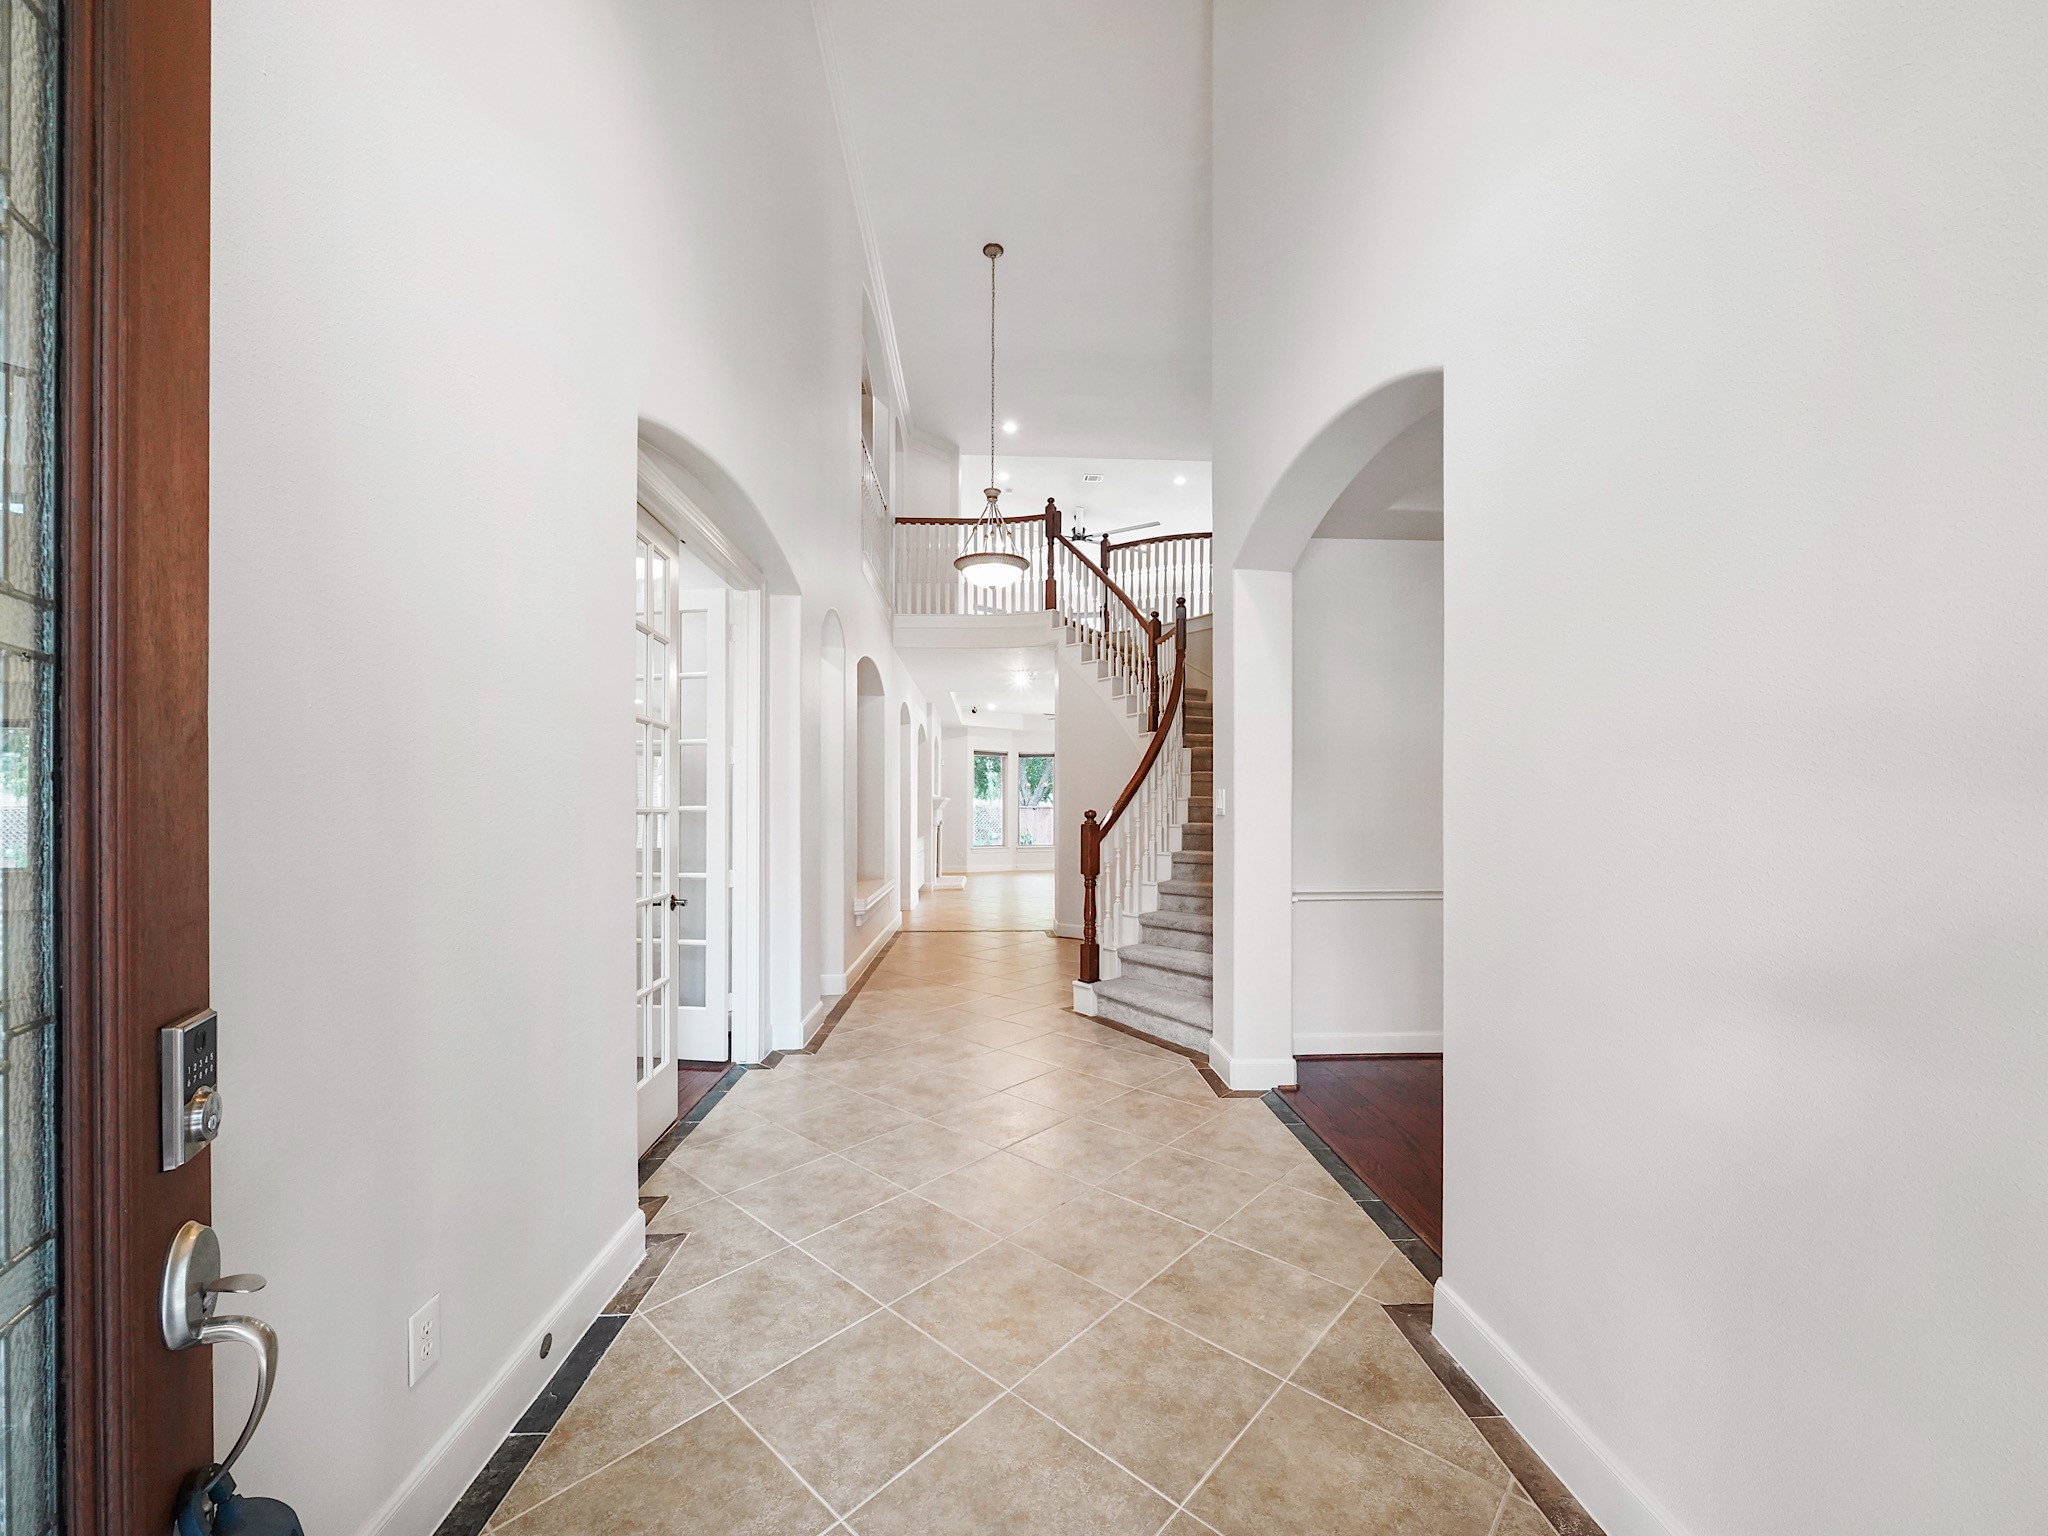
A bright, open foyer welcomes guests with a clear view into the home’s main living spaces, making the arrival feel inviting from the very first moment.
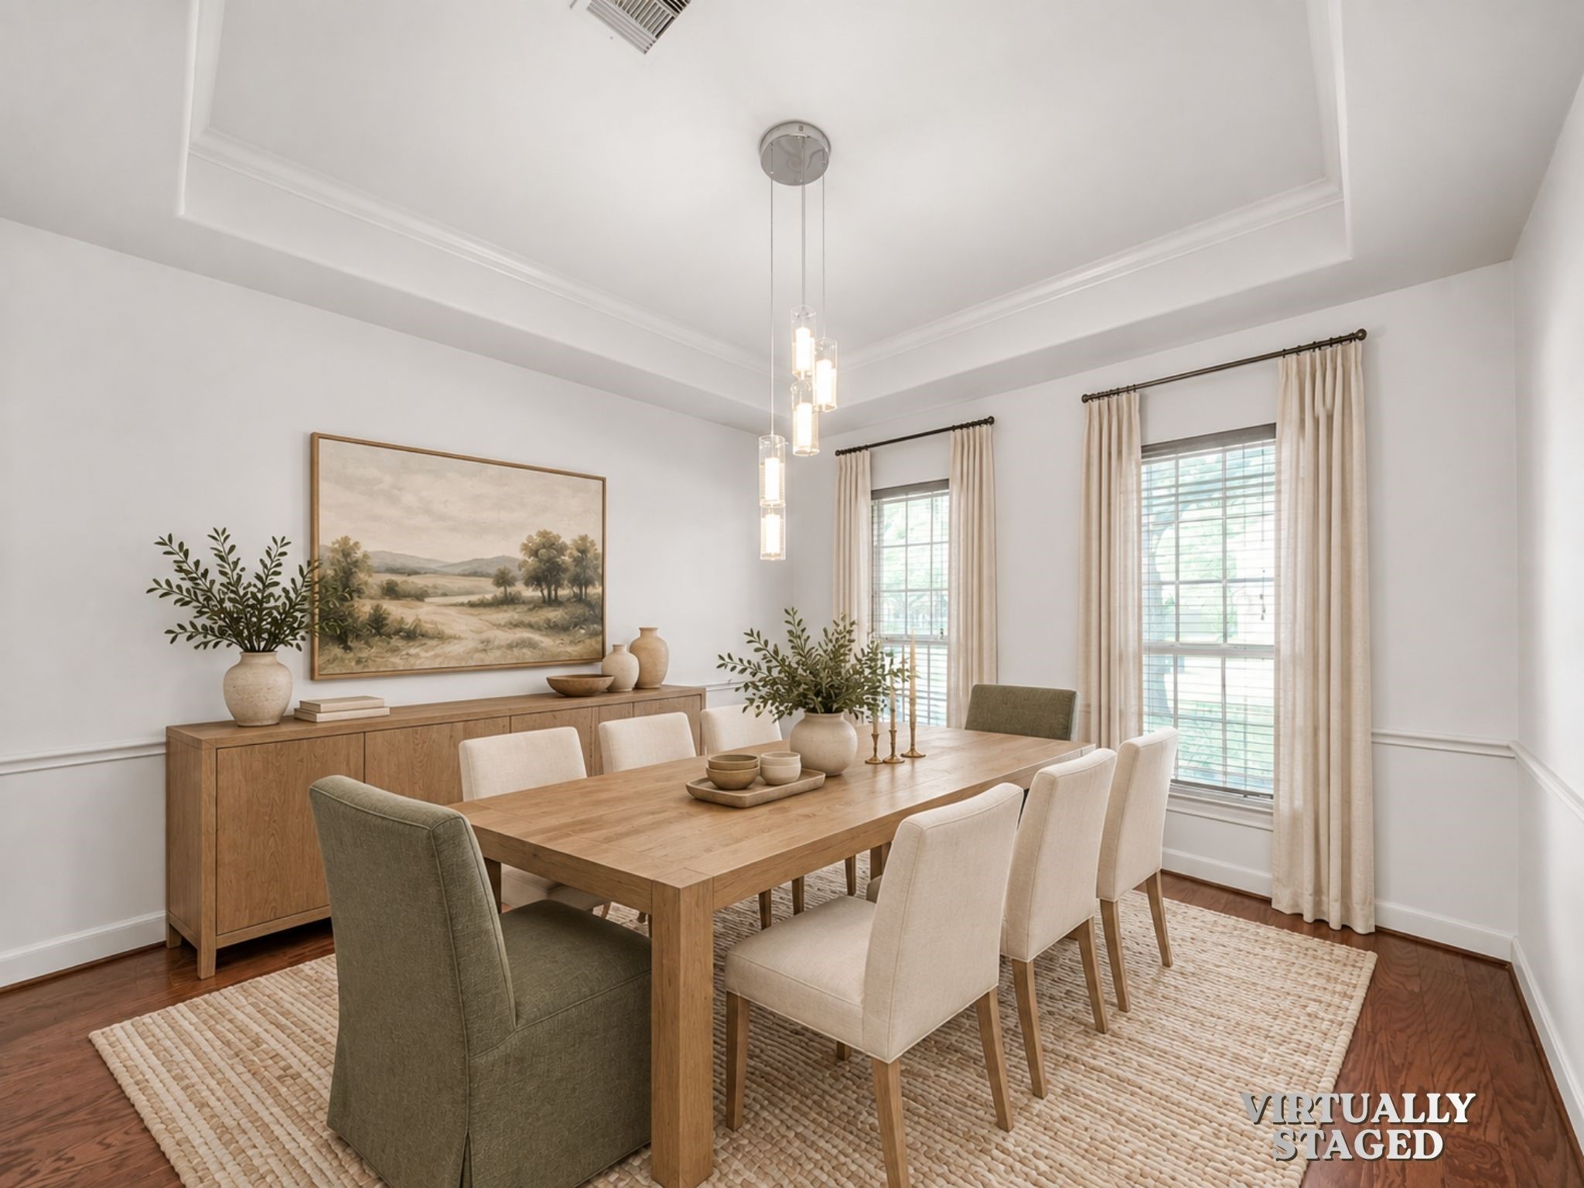
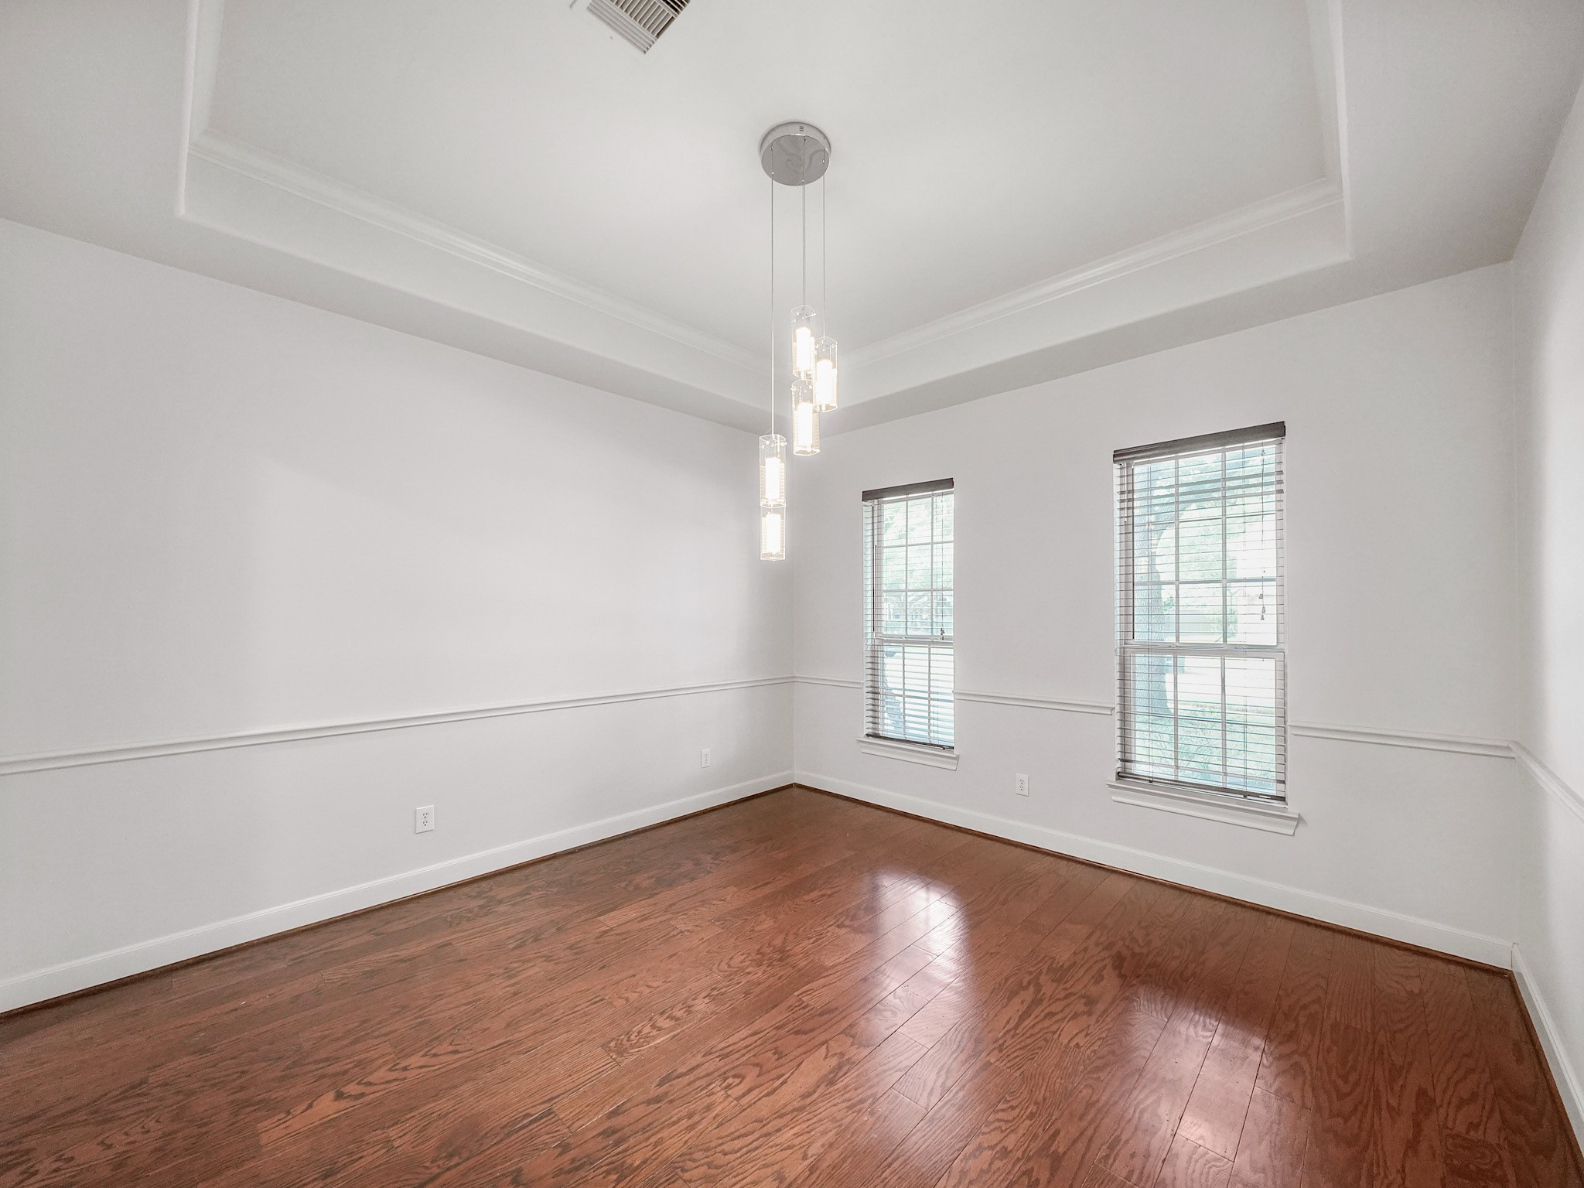
Virtually staged: Framed by tall windows and elegant architectural detail, the formal dining room creates a lovely setting for holidays and dinners shared around the table.
An elegant tray ceiling crowns the formal dining room, while hardwood floors and generous proportions create a polished setting for gatherings around the table.
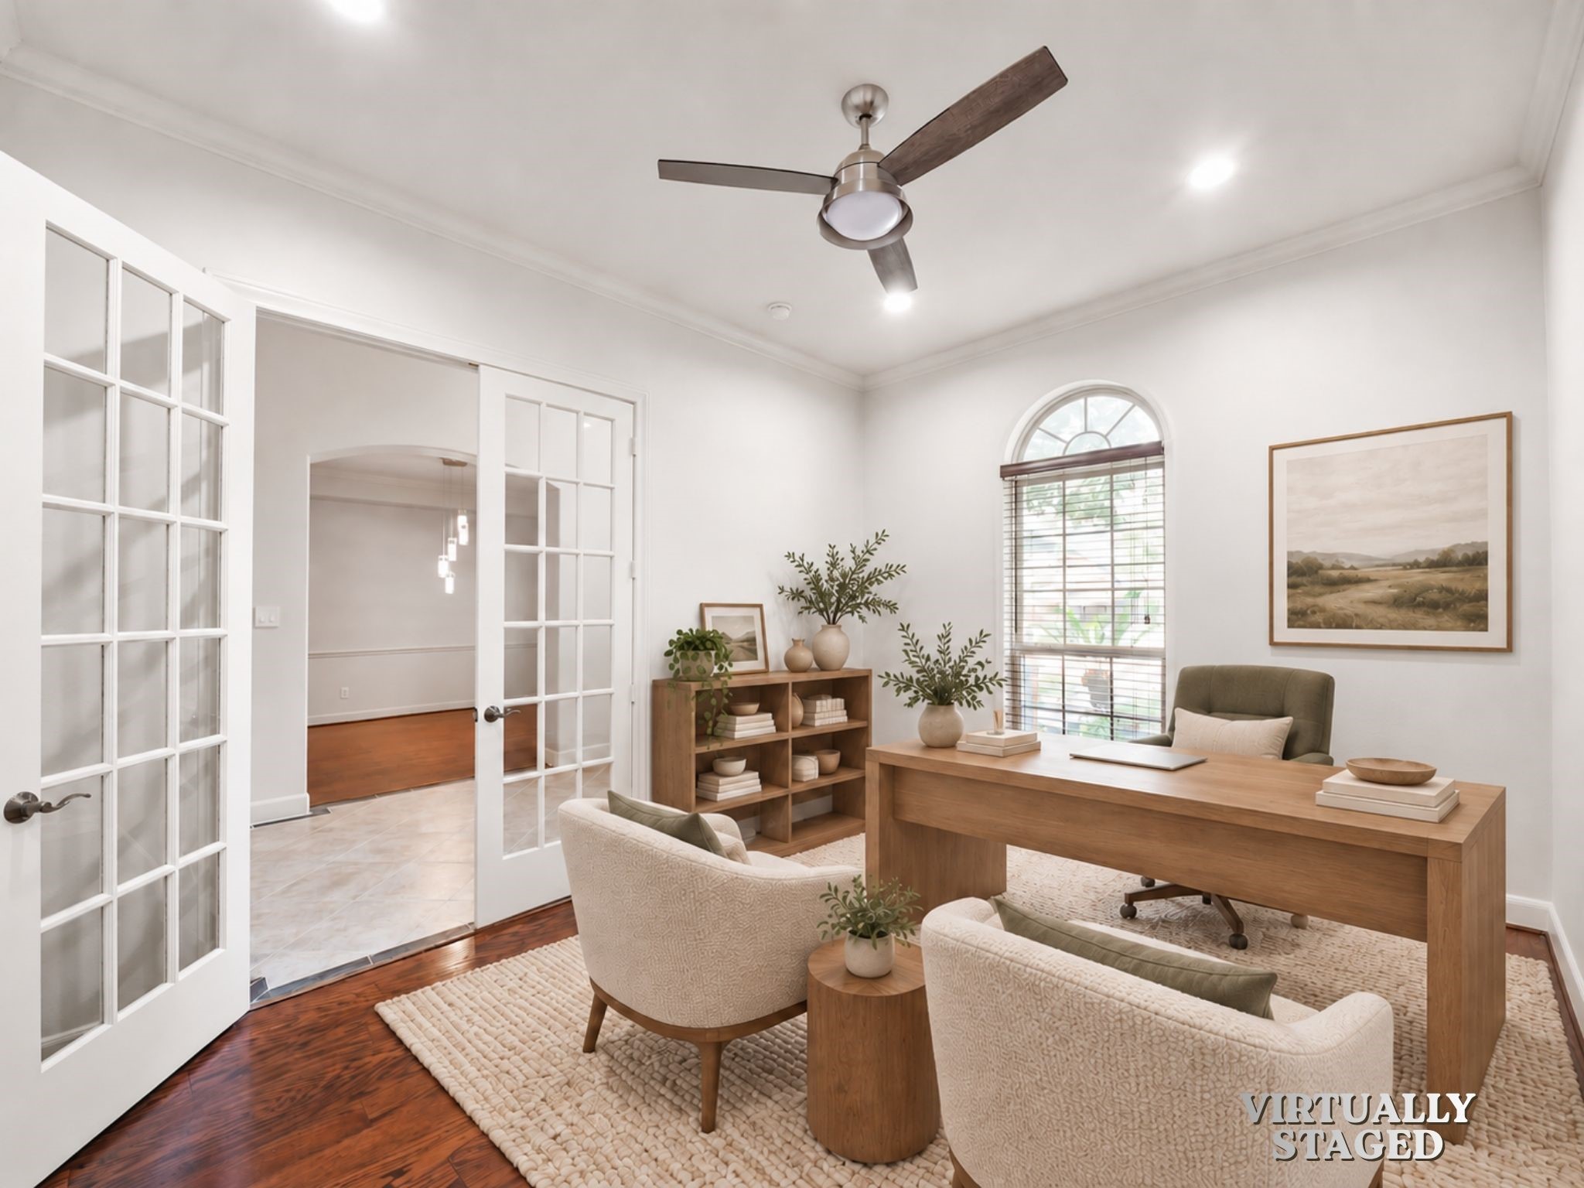
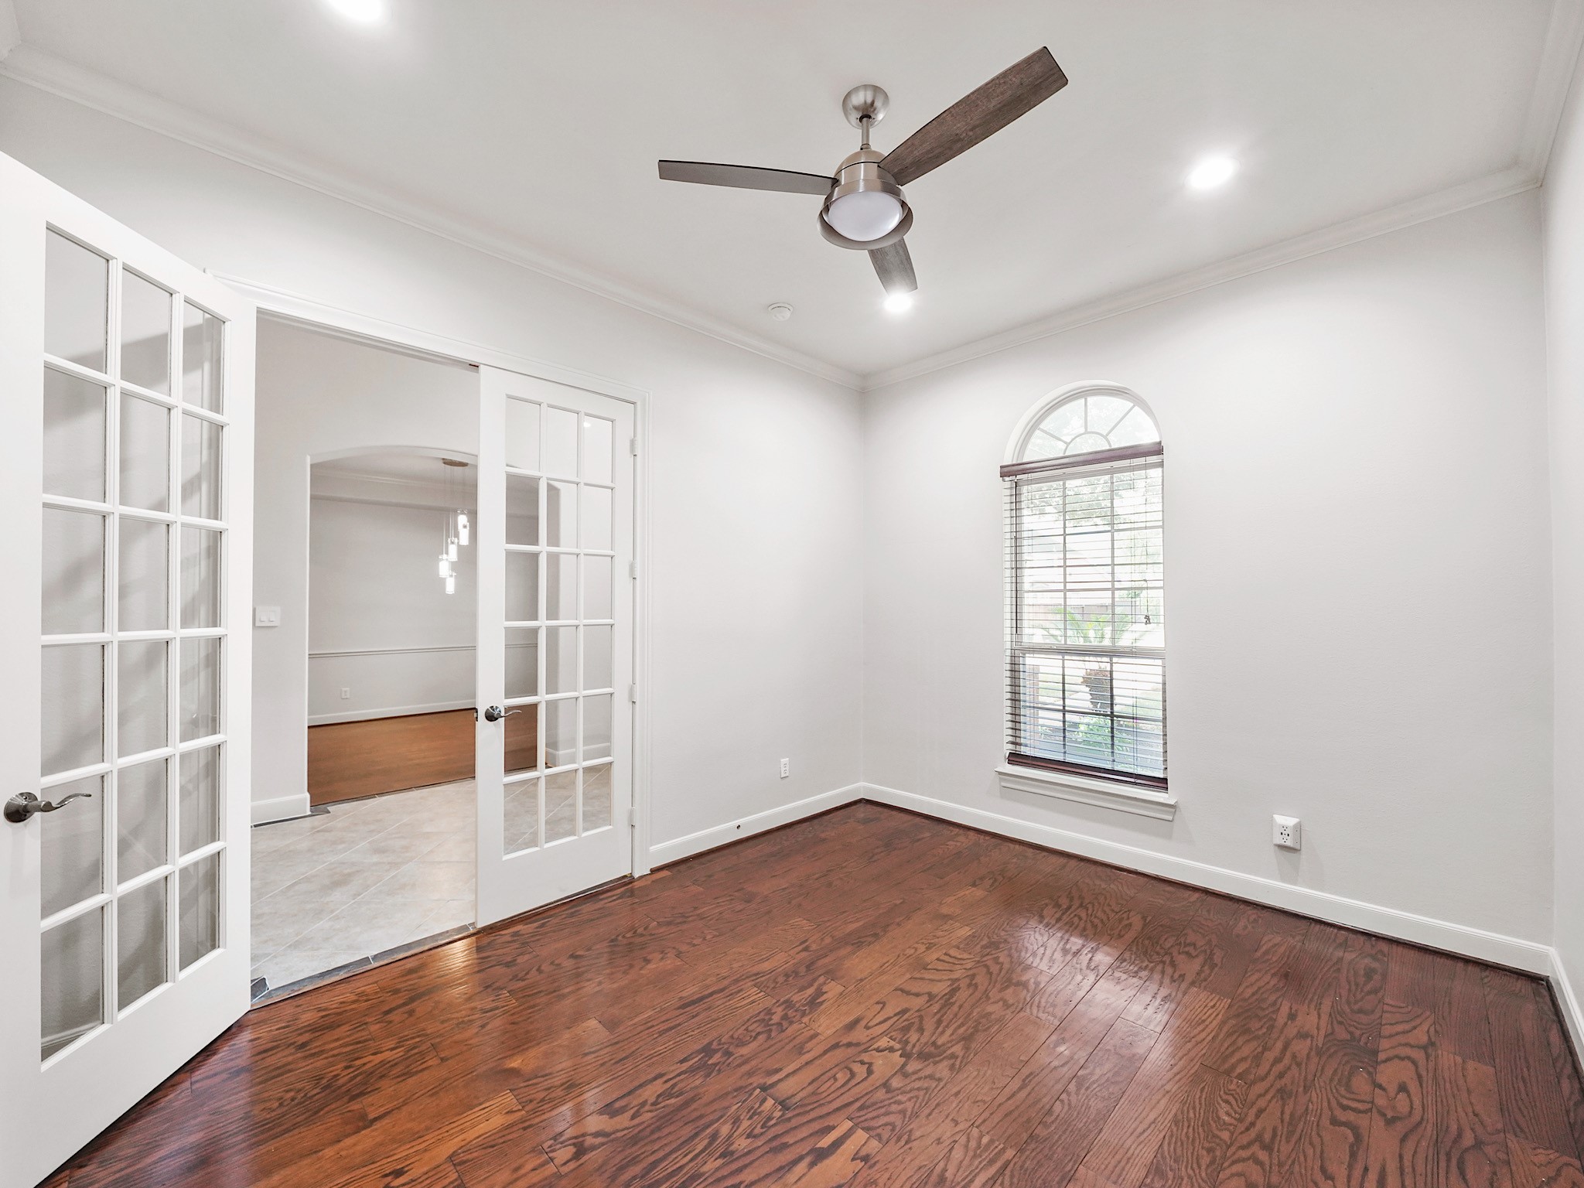
Virtually staged:French doors open to a polished home office, where natural light and a tucked-away setting make focused work feel effortless.
With hardwood floors, a tall ceiling, and an arched window, this office offers a beautiful space to make your own.
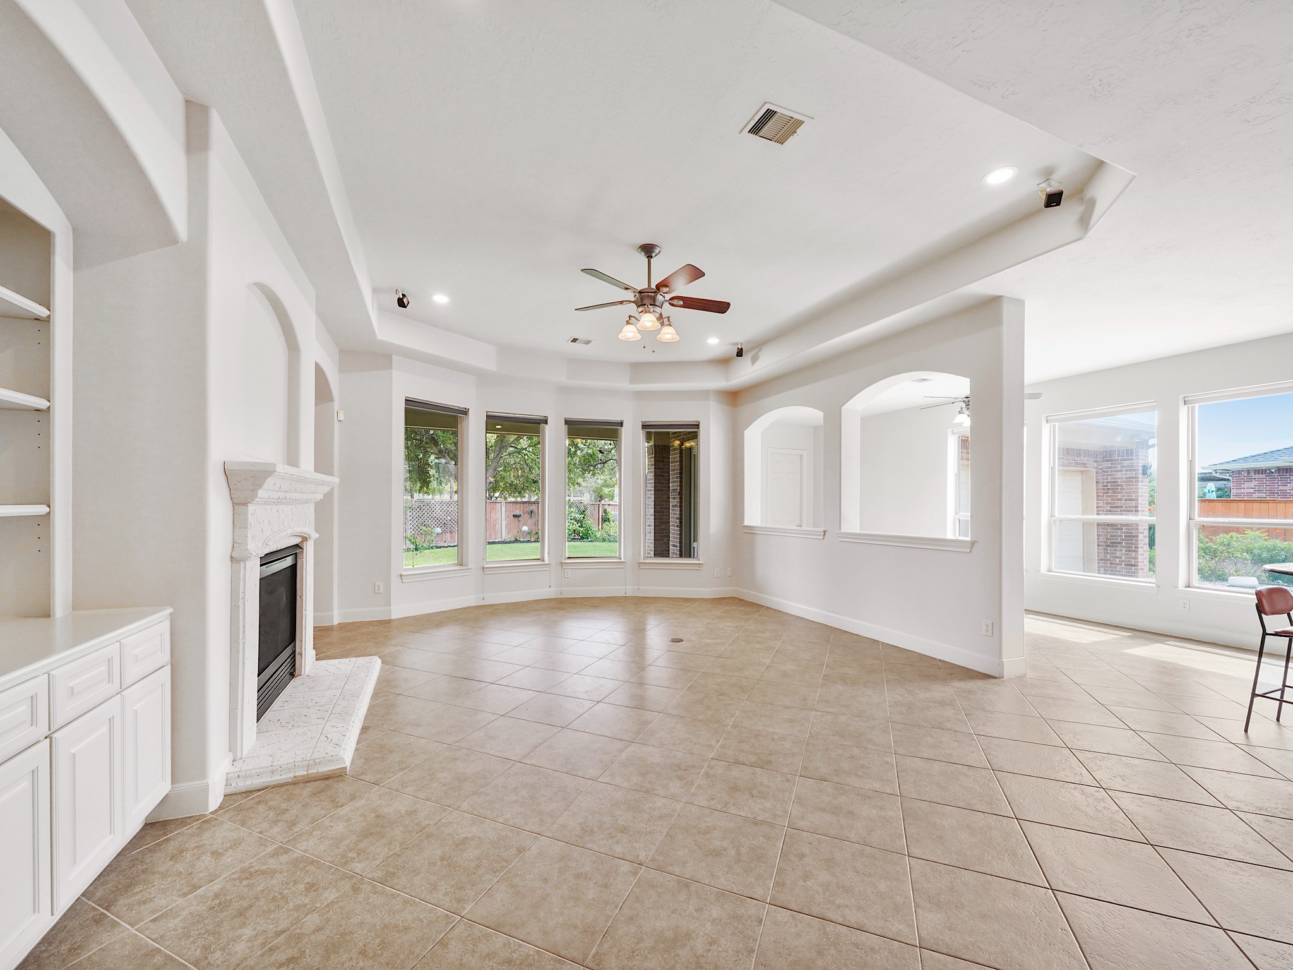
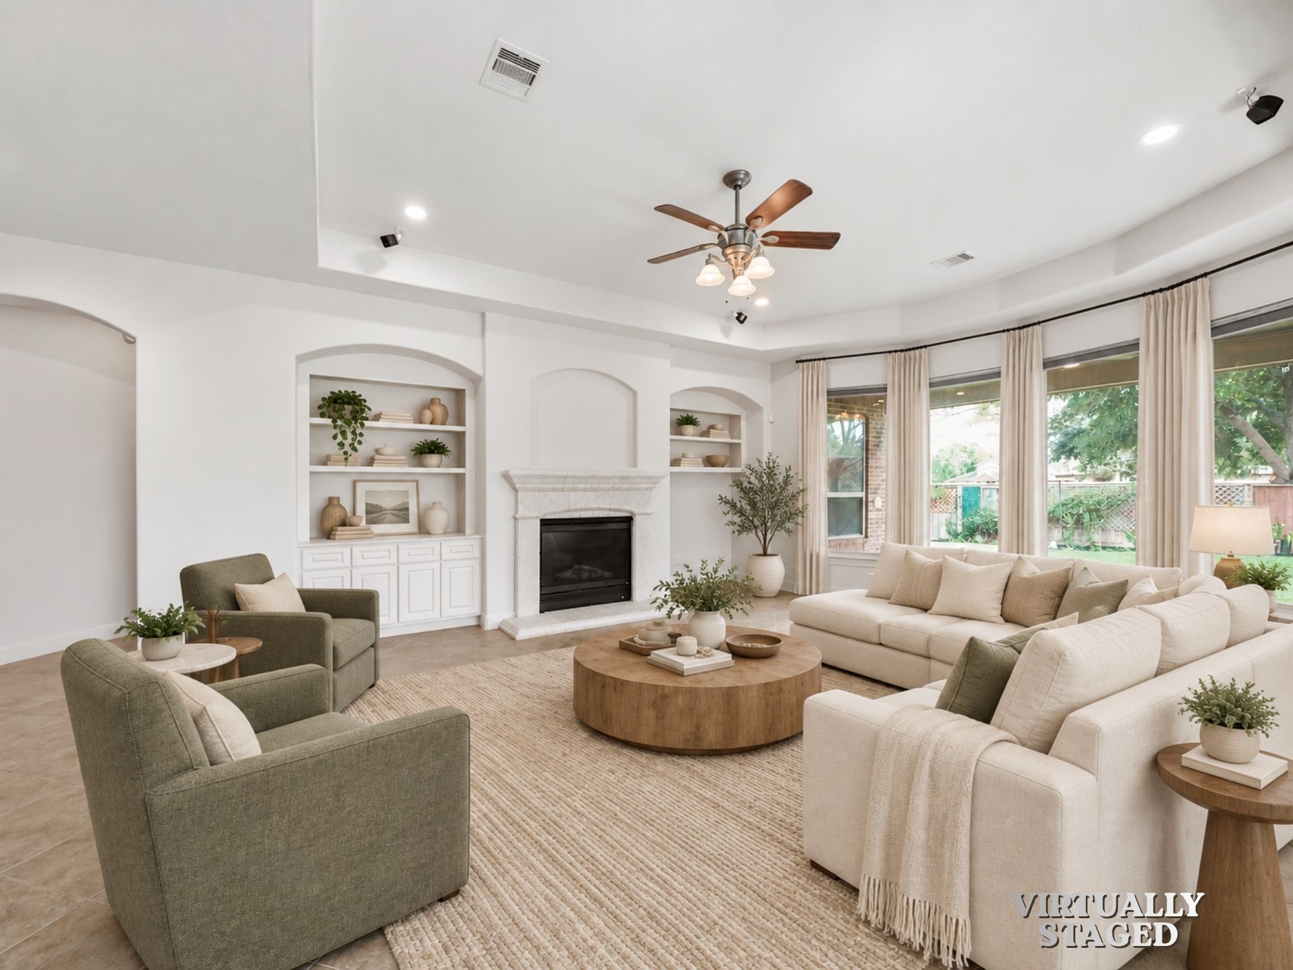
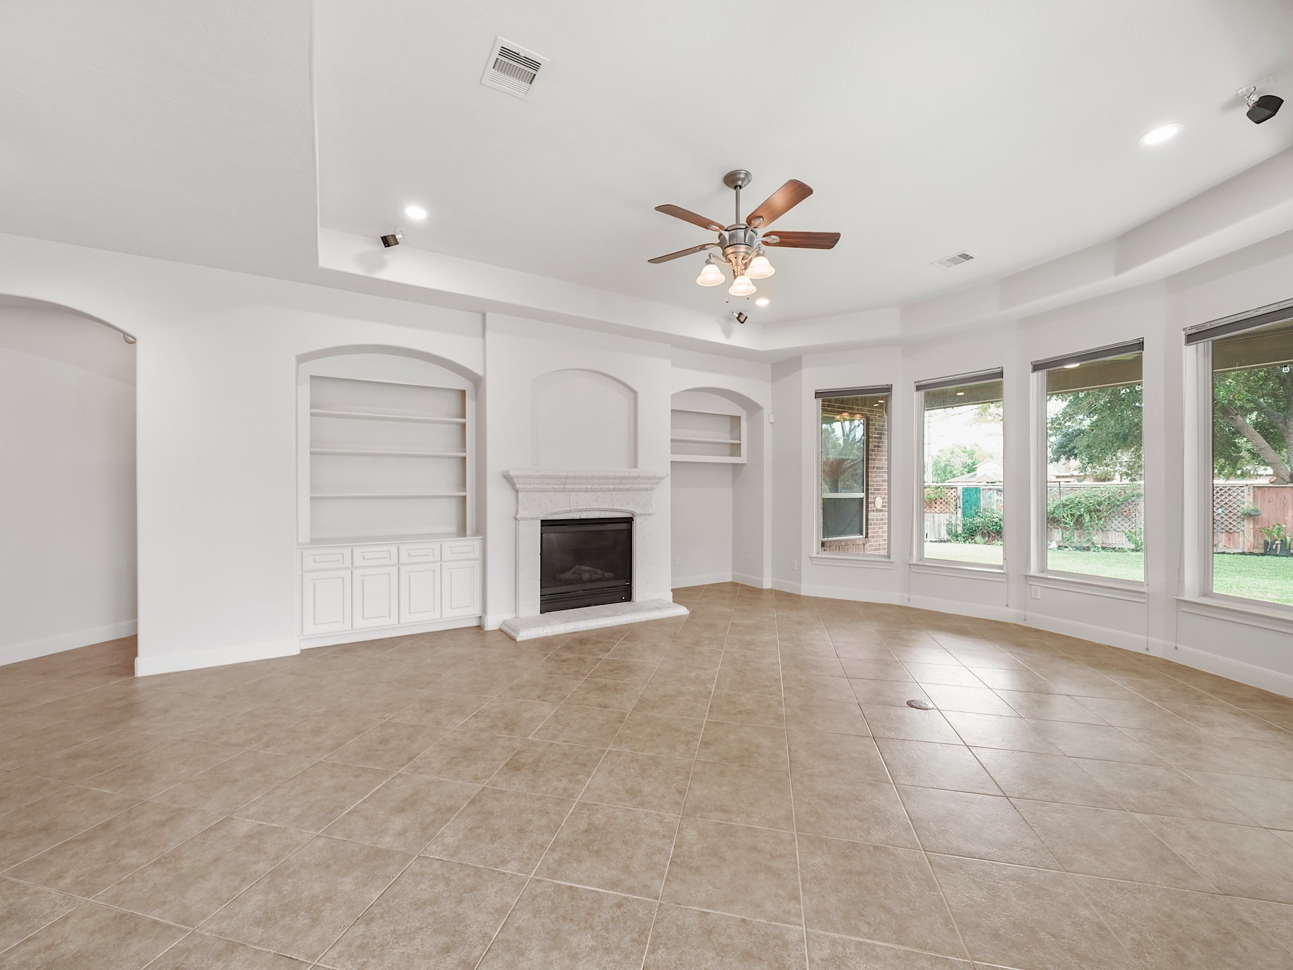
The living room opens up with soaring ceilings, a fireplace, and a wall of windows that keeps the space bright and connected to the backyard.
Virtually staged:Generous scale and a welcoming fireplace create a natural gathering place for everyday living, conversation, and cozy evenings at home.
From this angle, the living room’s graceful sightlines and windows make it easy to picture hosting friends or settling in with family.
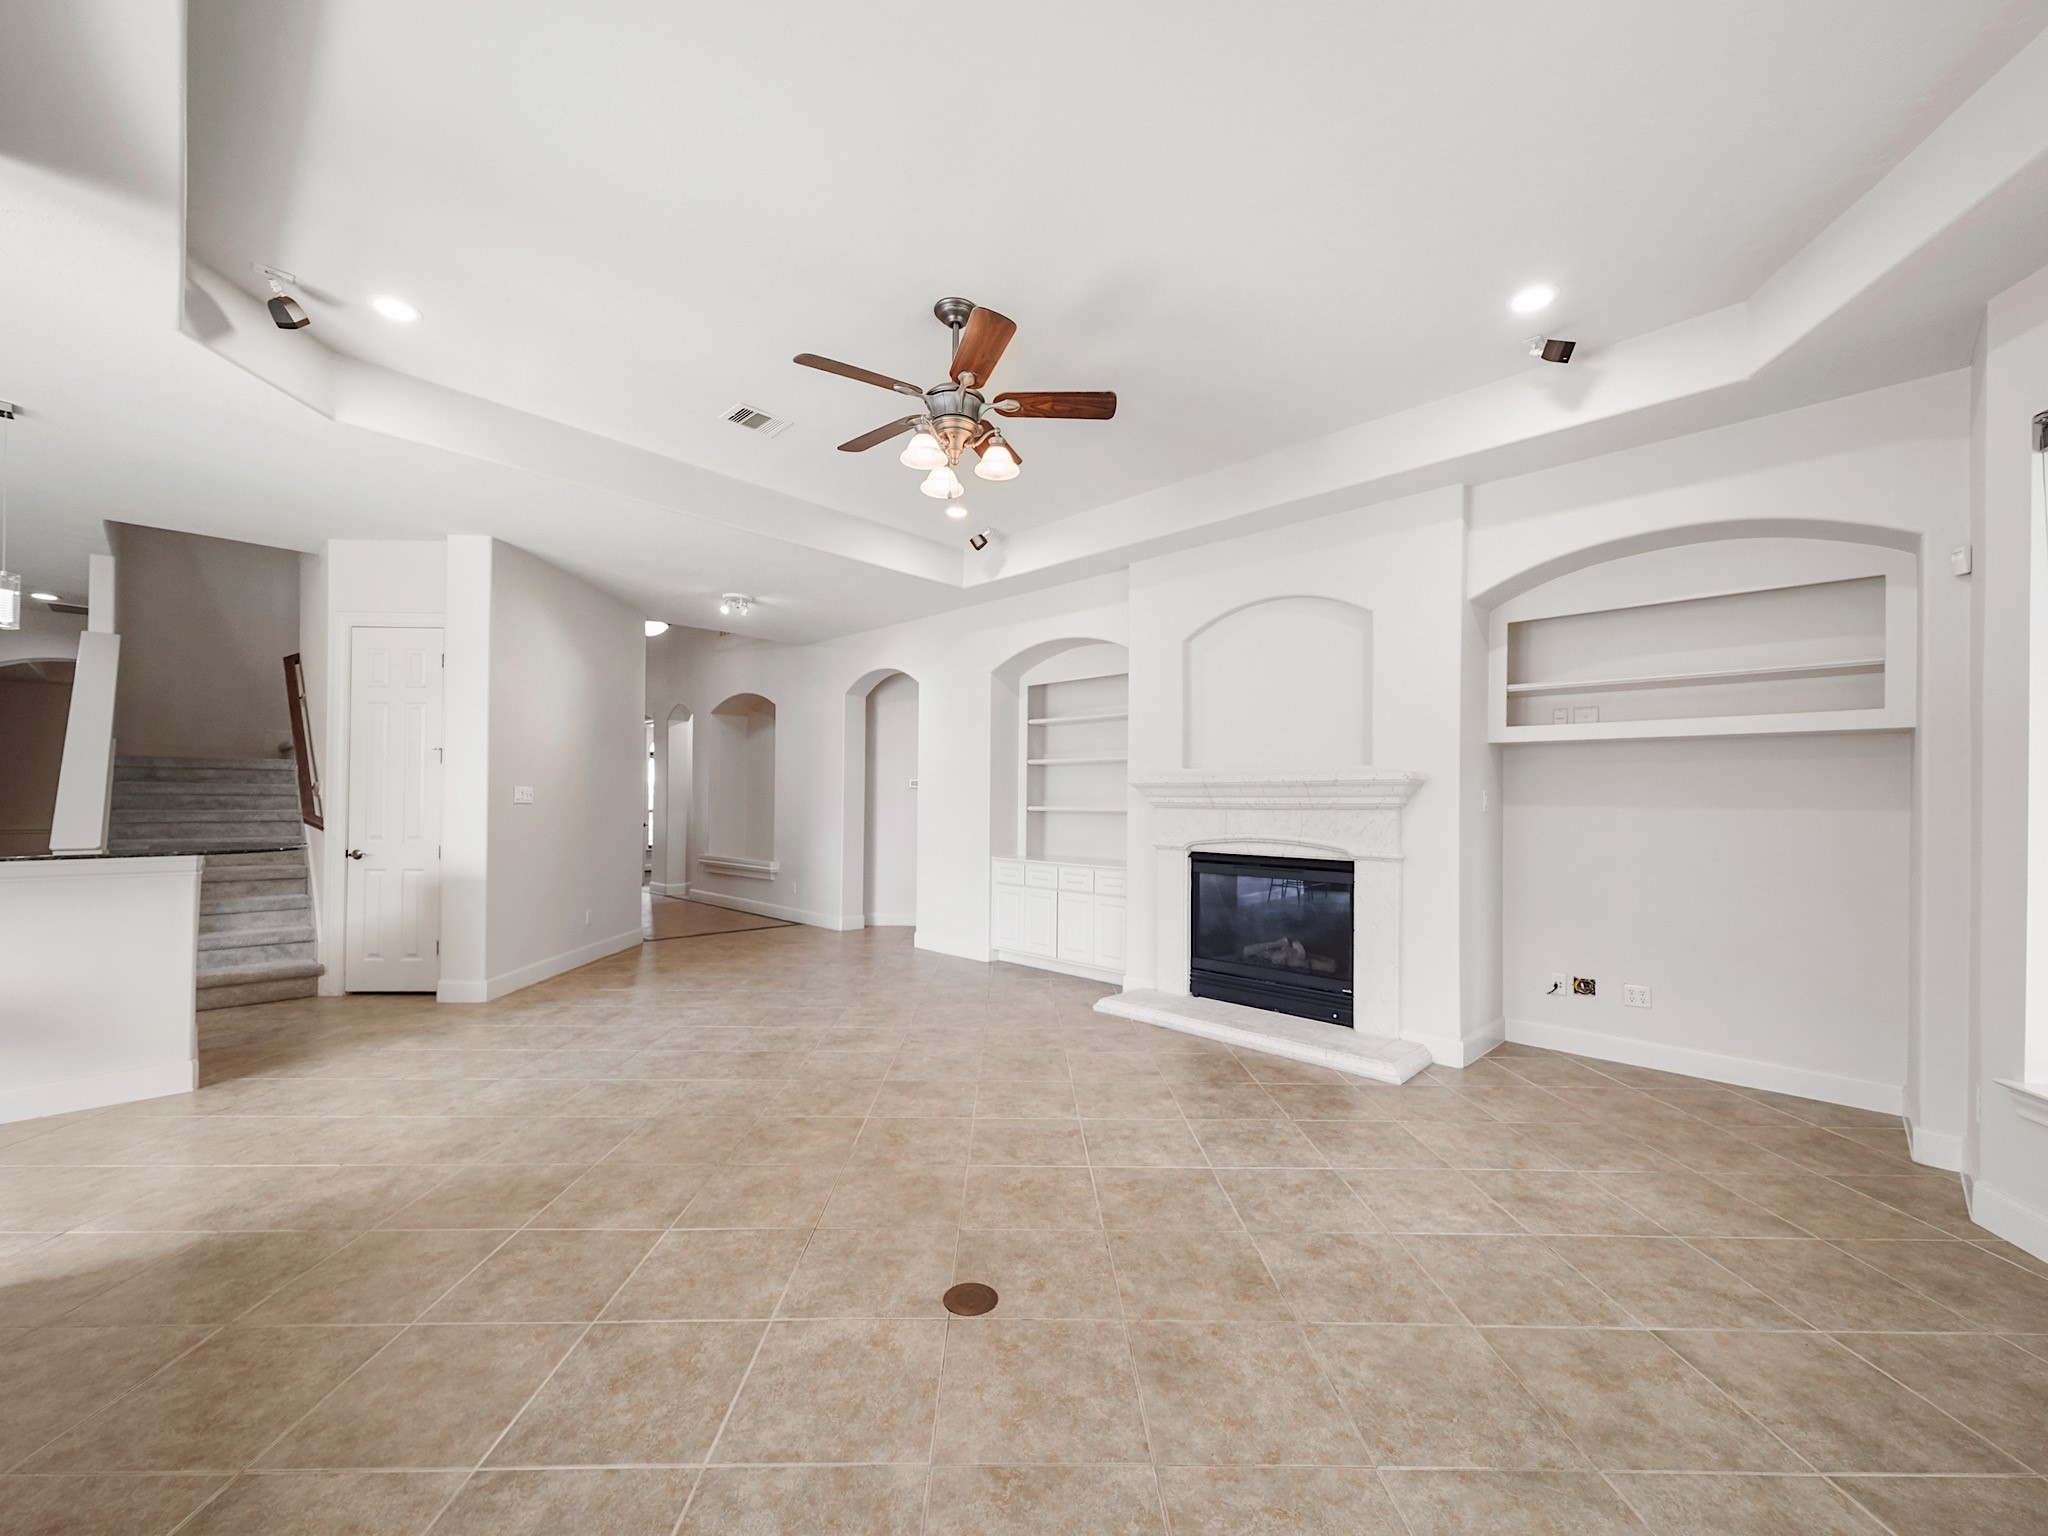
The open layout gives this living space an easy flow, with room to arrange it around the way you like to live.
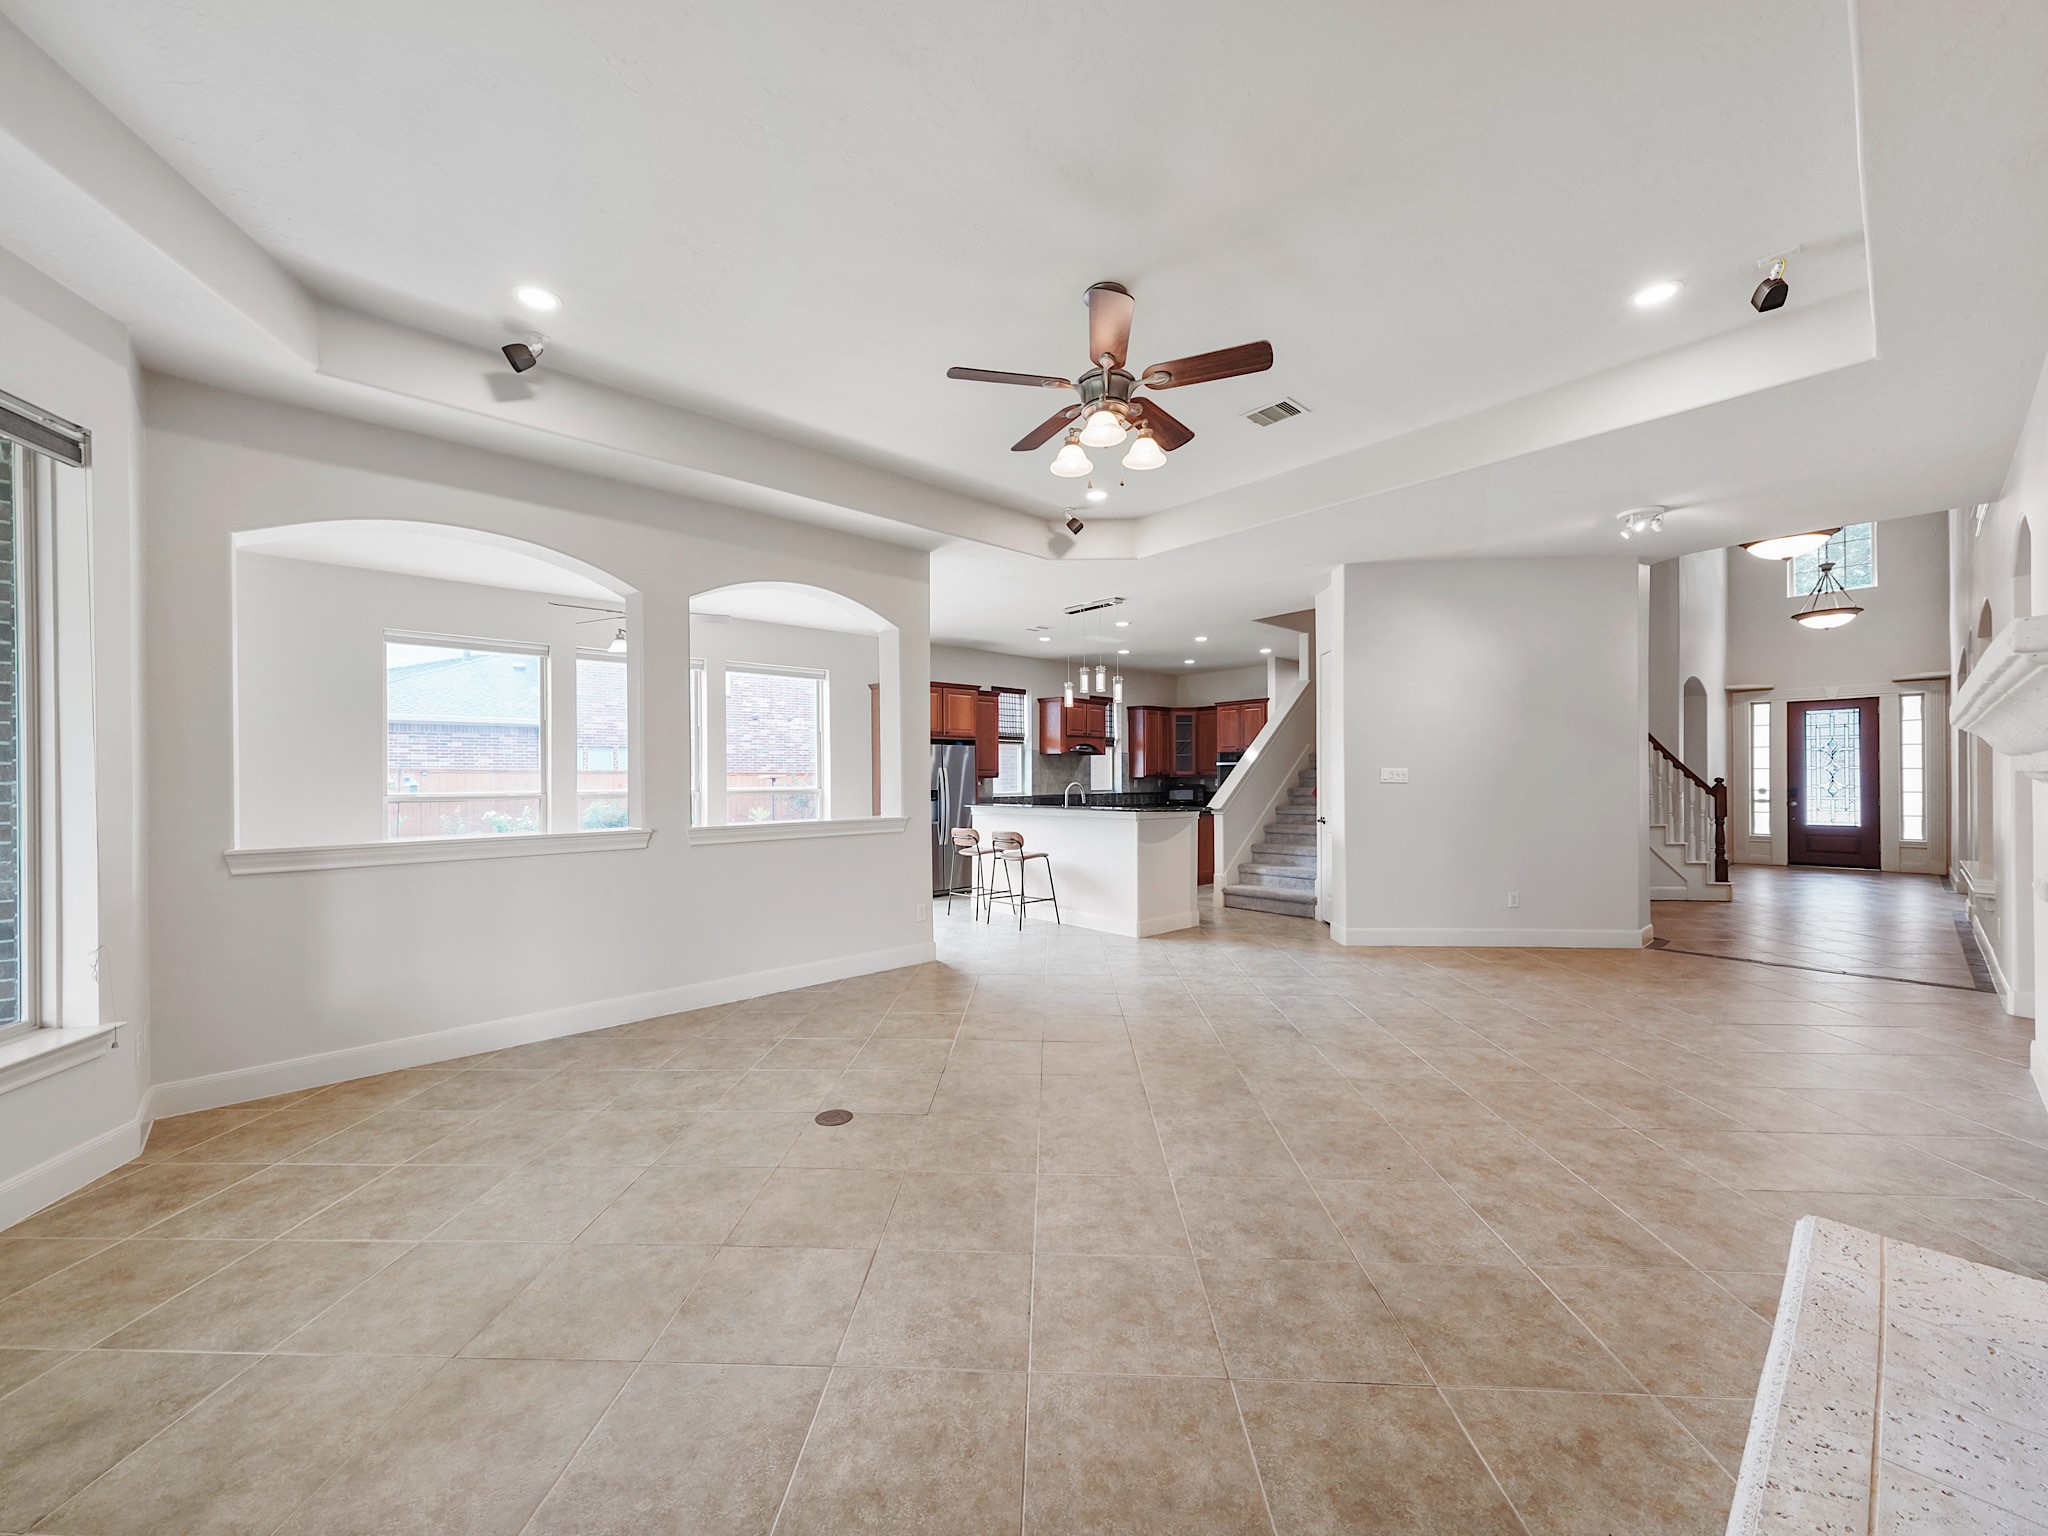
A wide view shows how naturally the living room connects with the kitchen and breakfast area—ideal for keeping everyone close while entertaining or unwinding.
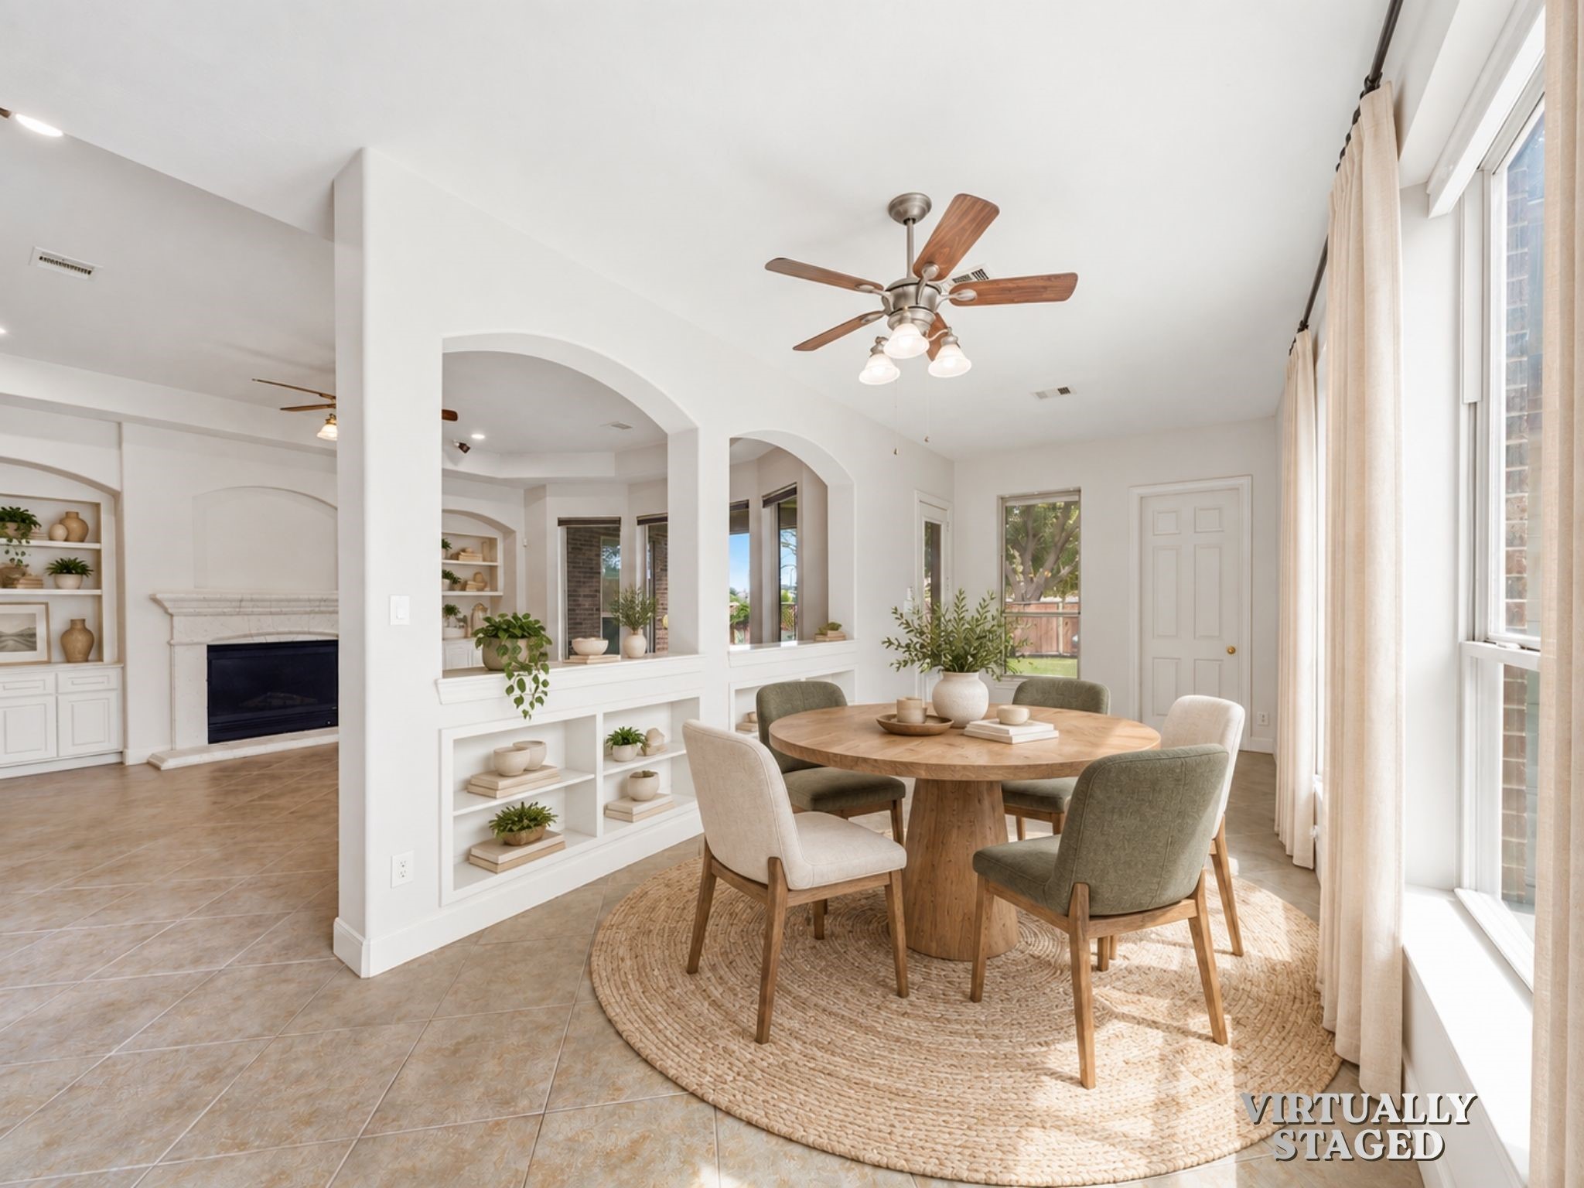
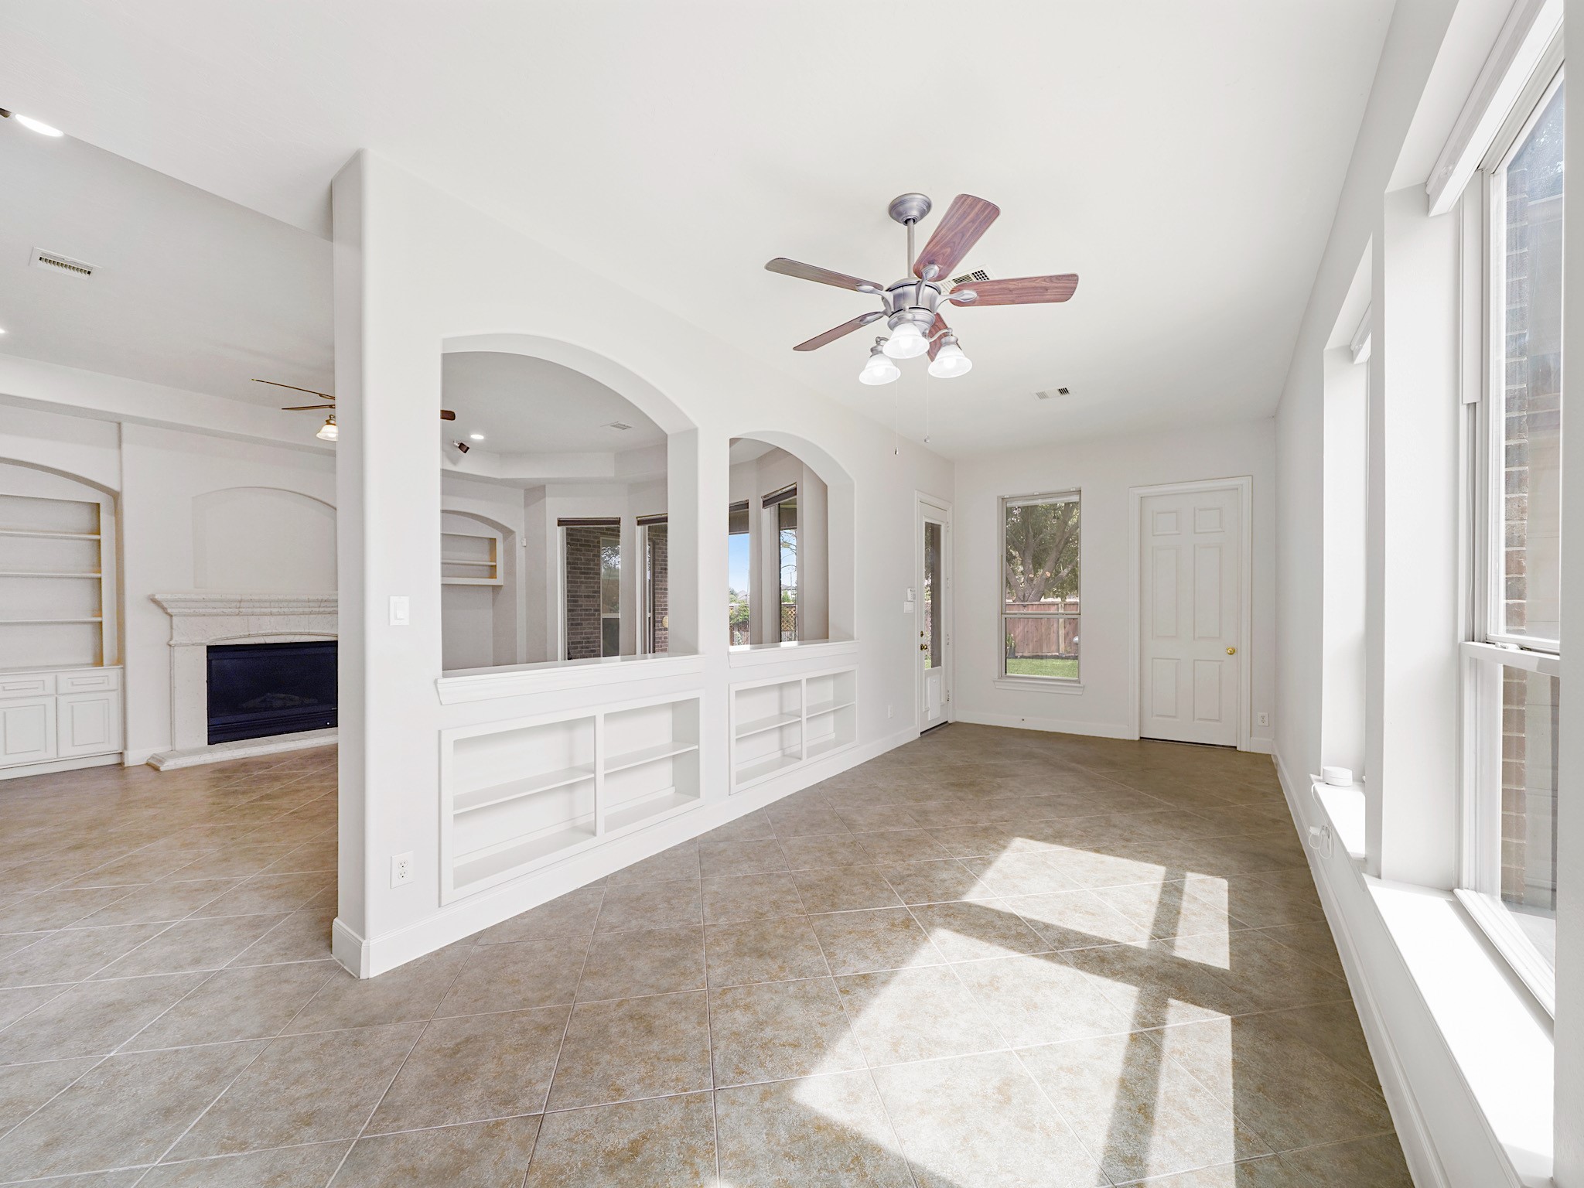
Virtually staged:Bathed in natural light, the breakfast area offers a relaxed place for morning coffee, casual meals, and lingering conversation.
Tall windows and an open connection to the living room give this breakfast space a bright, airy feel throughout the day.
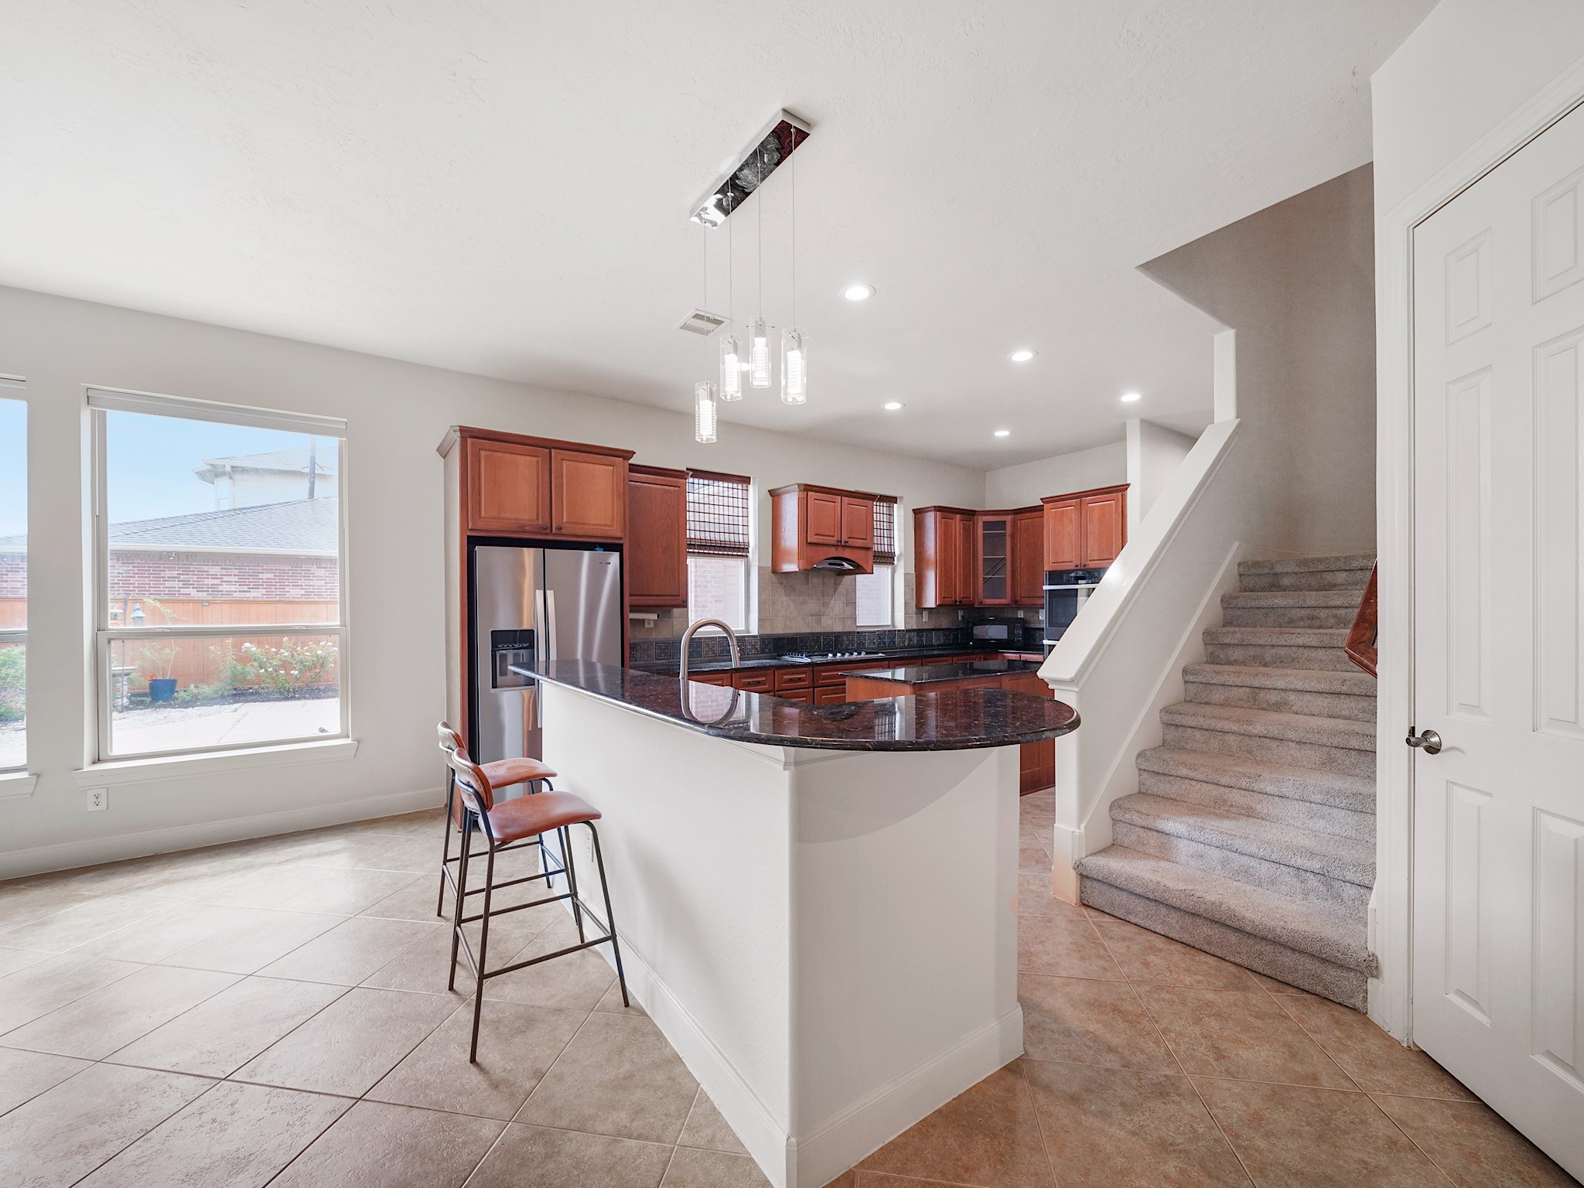
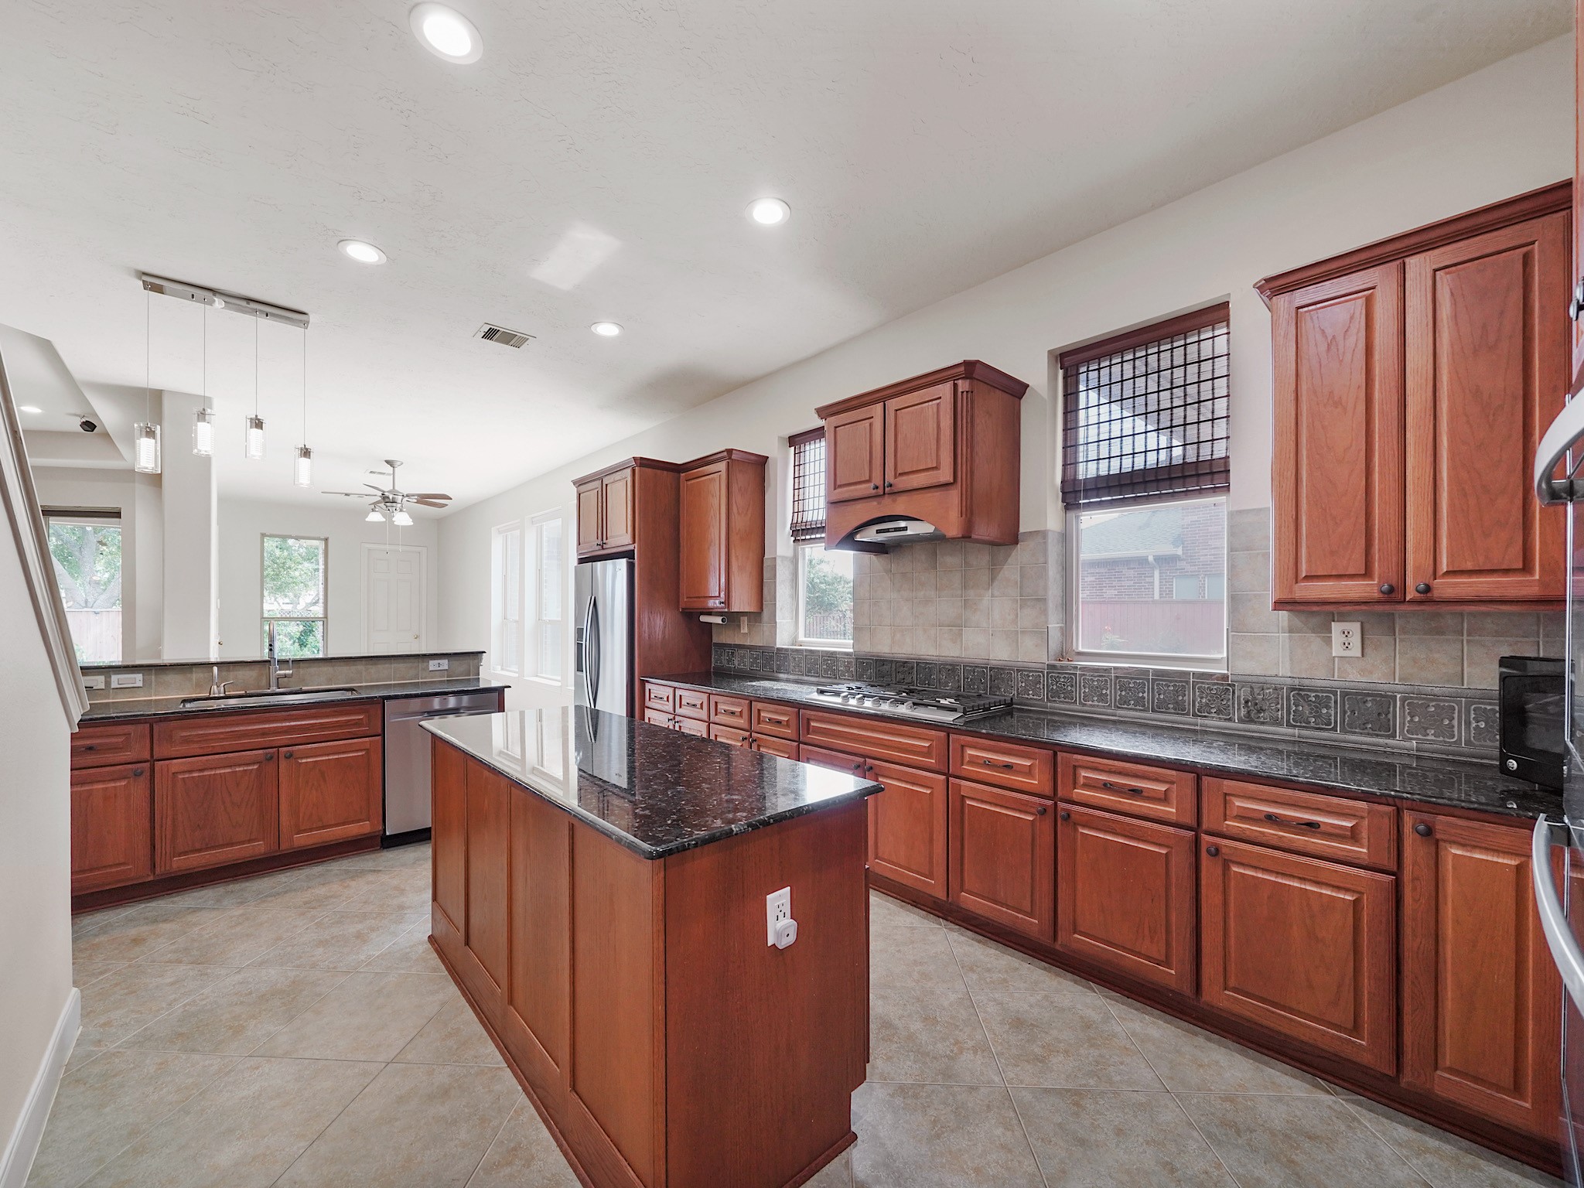
Rich cabinetry, expansive counter space, and an island with bar seating create a kitchen that keeps everyone connected to the spaces around it.
Stainless steel appliances, including double ovens, pair with generous prep space to make the kitchen ready for everything from weeknight dinners to holidays at home.
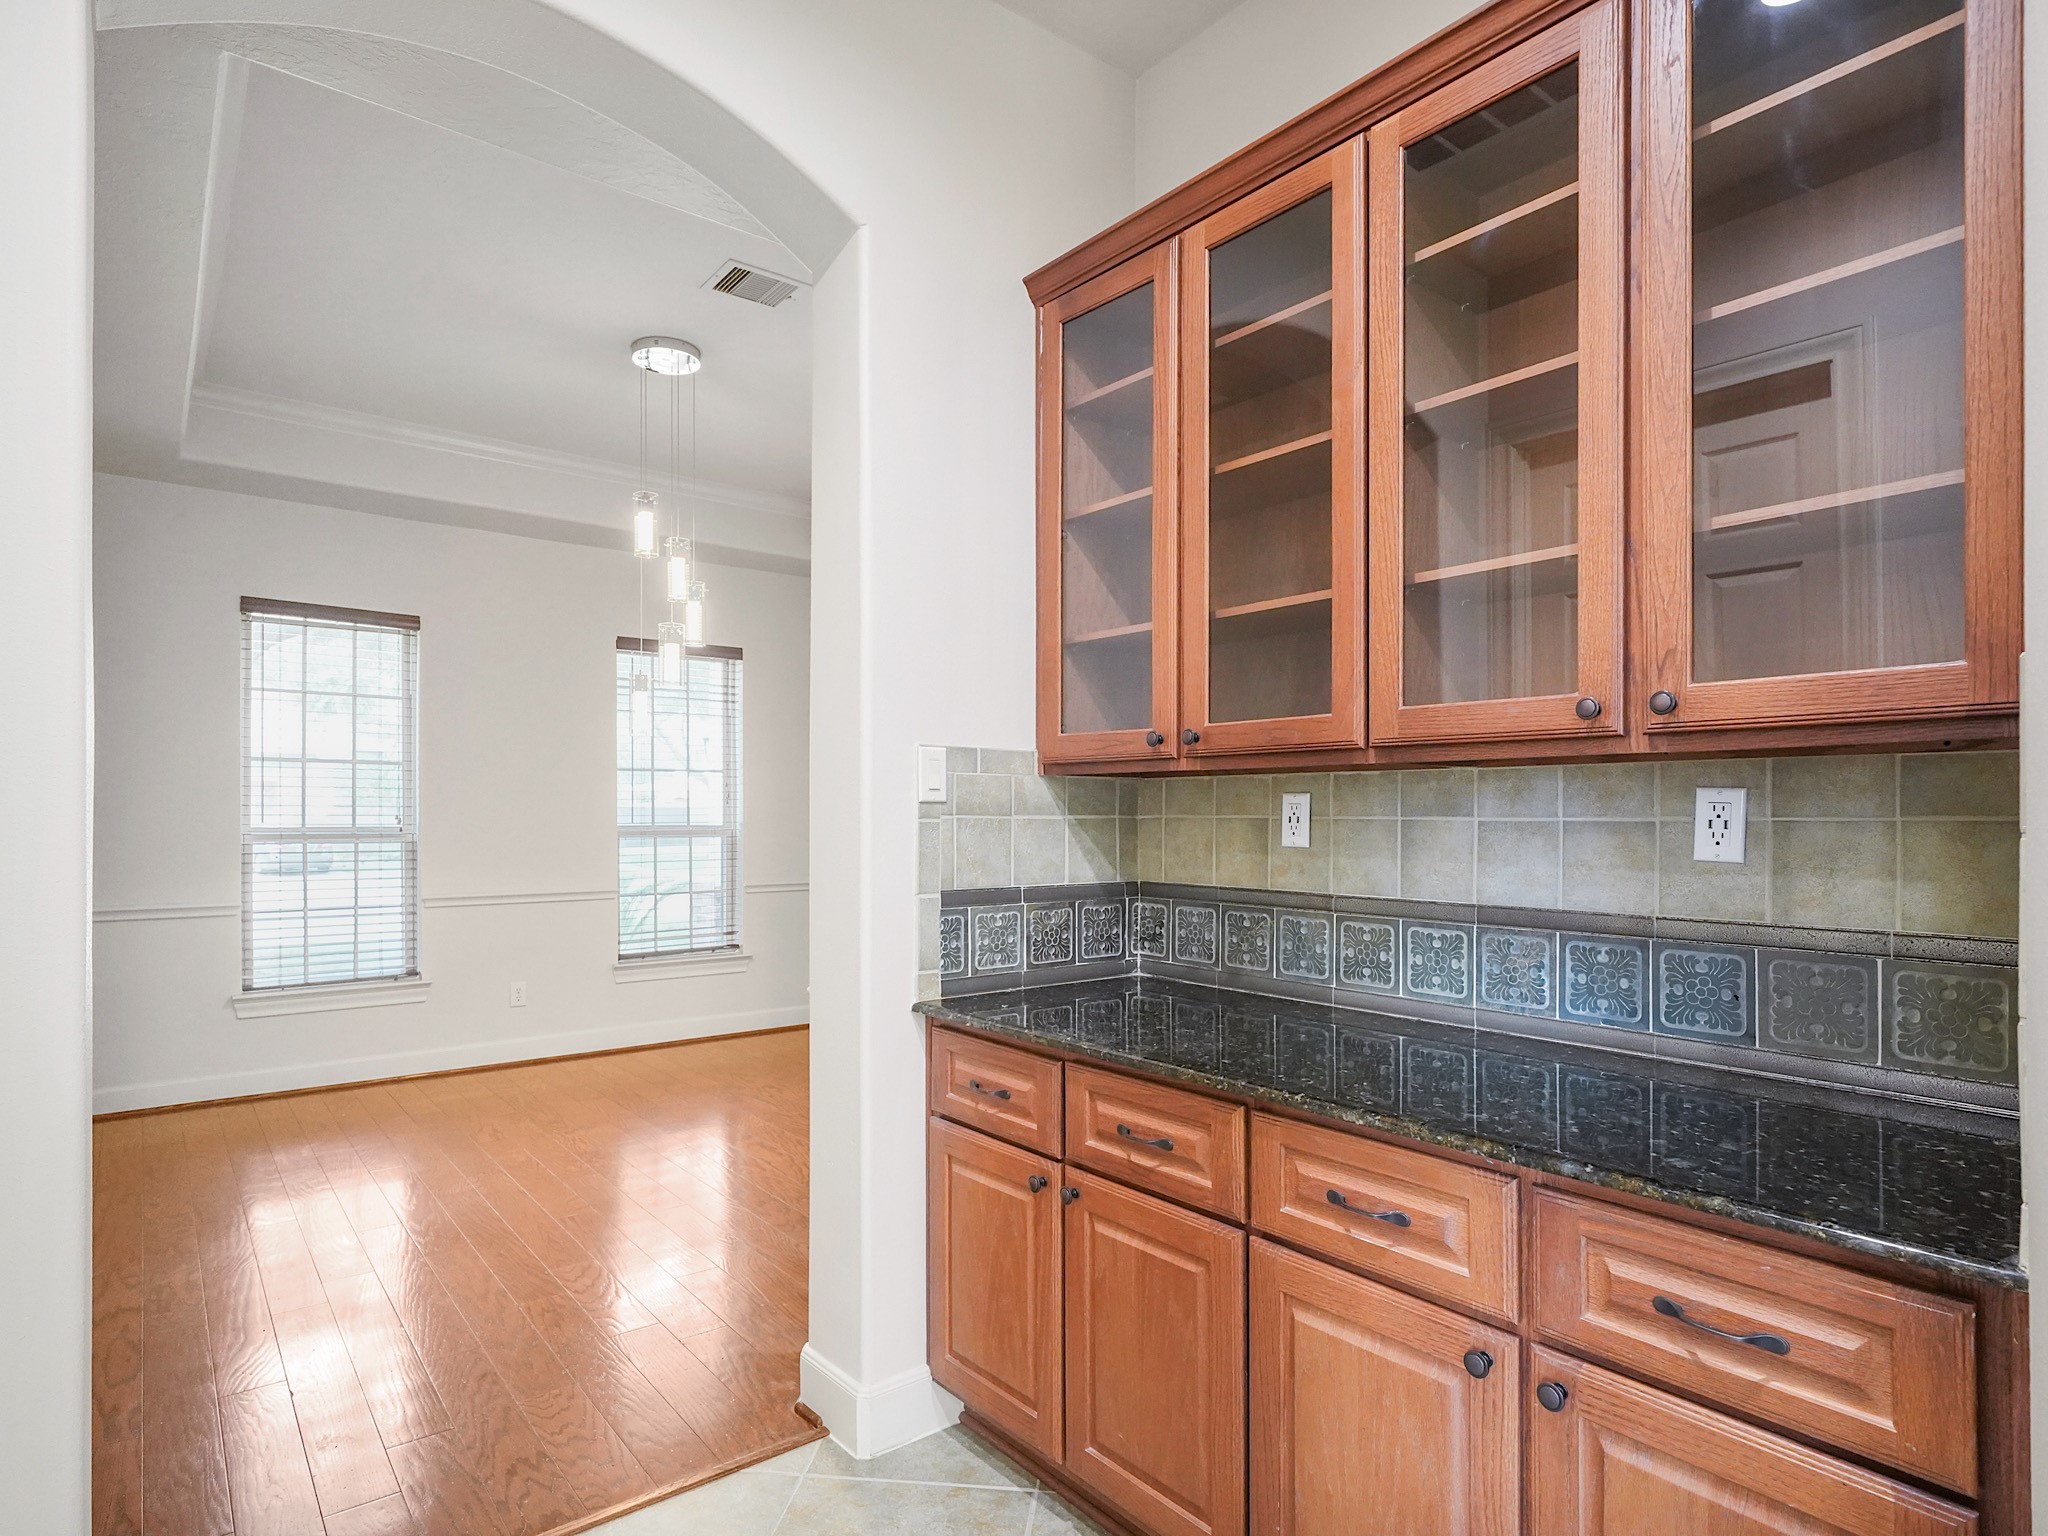
Connecting the kitchen to the formal dining room, the butler’s pantry adds extra prep space, display cabinetry, and tucked-away storage for effortless entertaining.
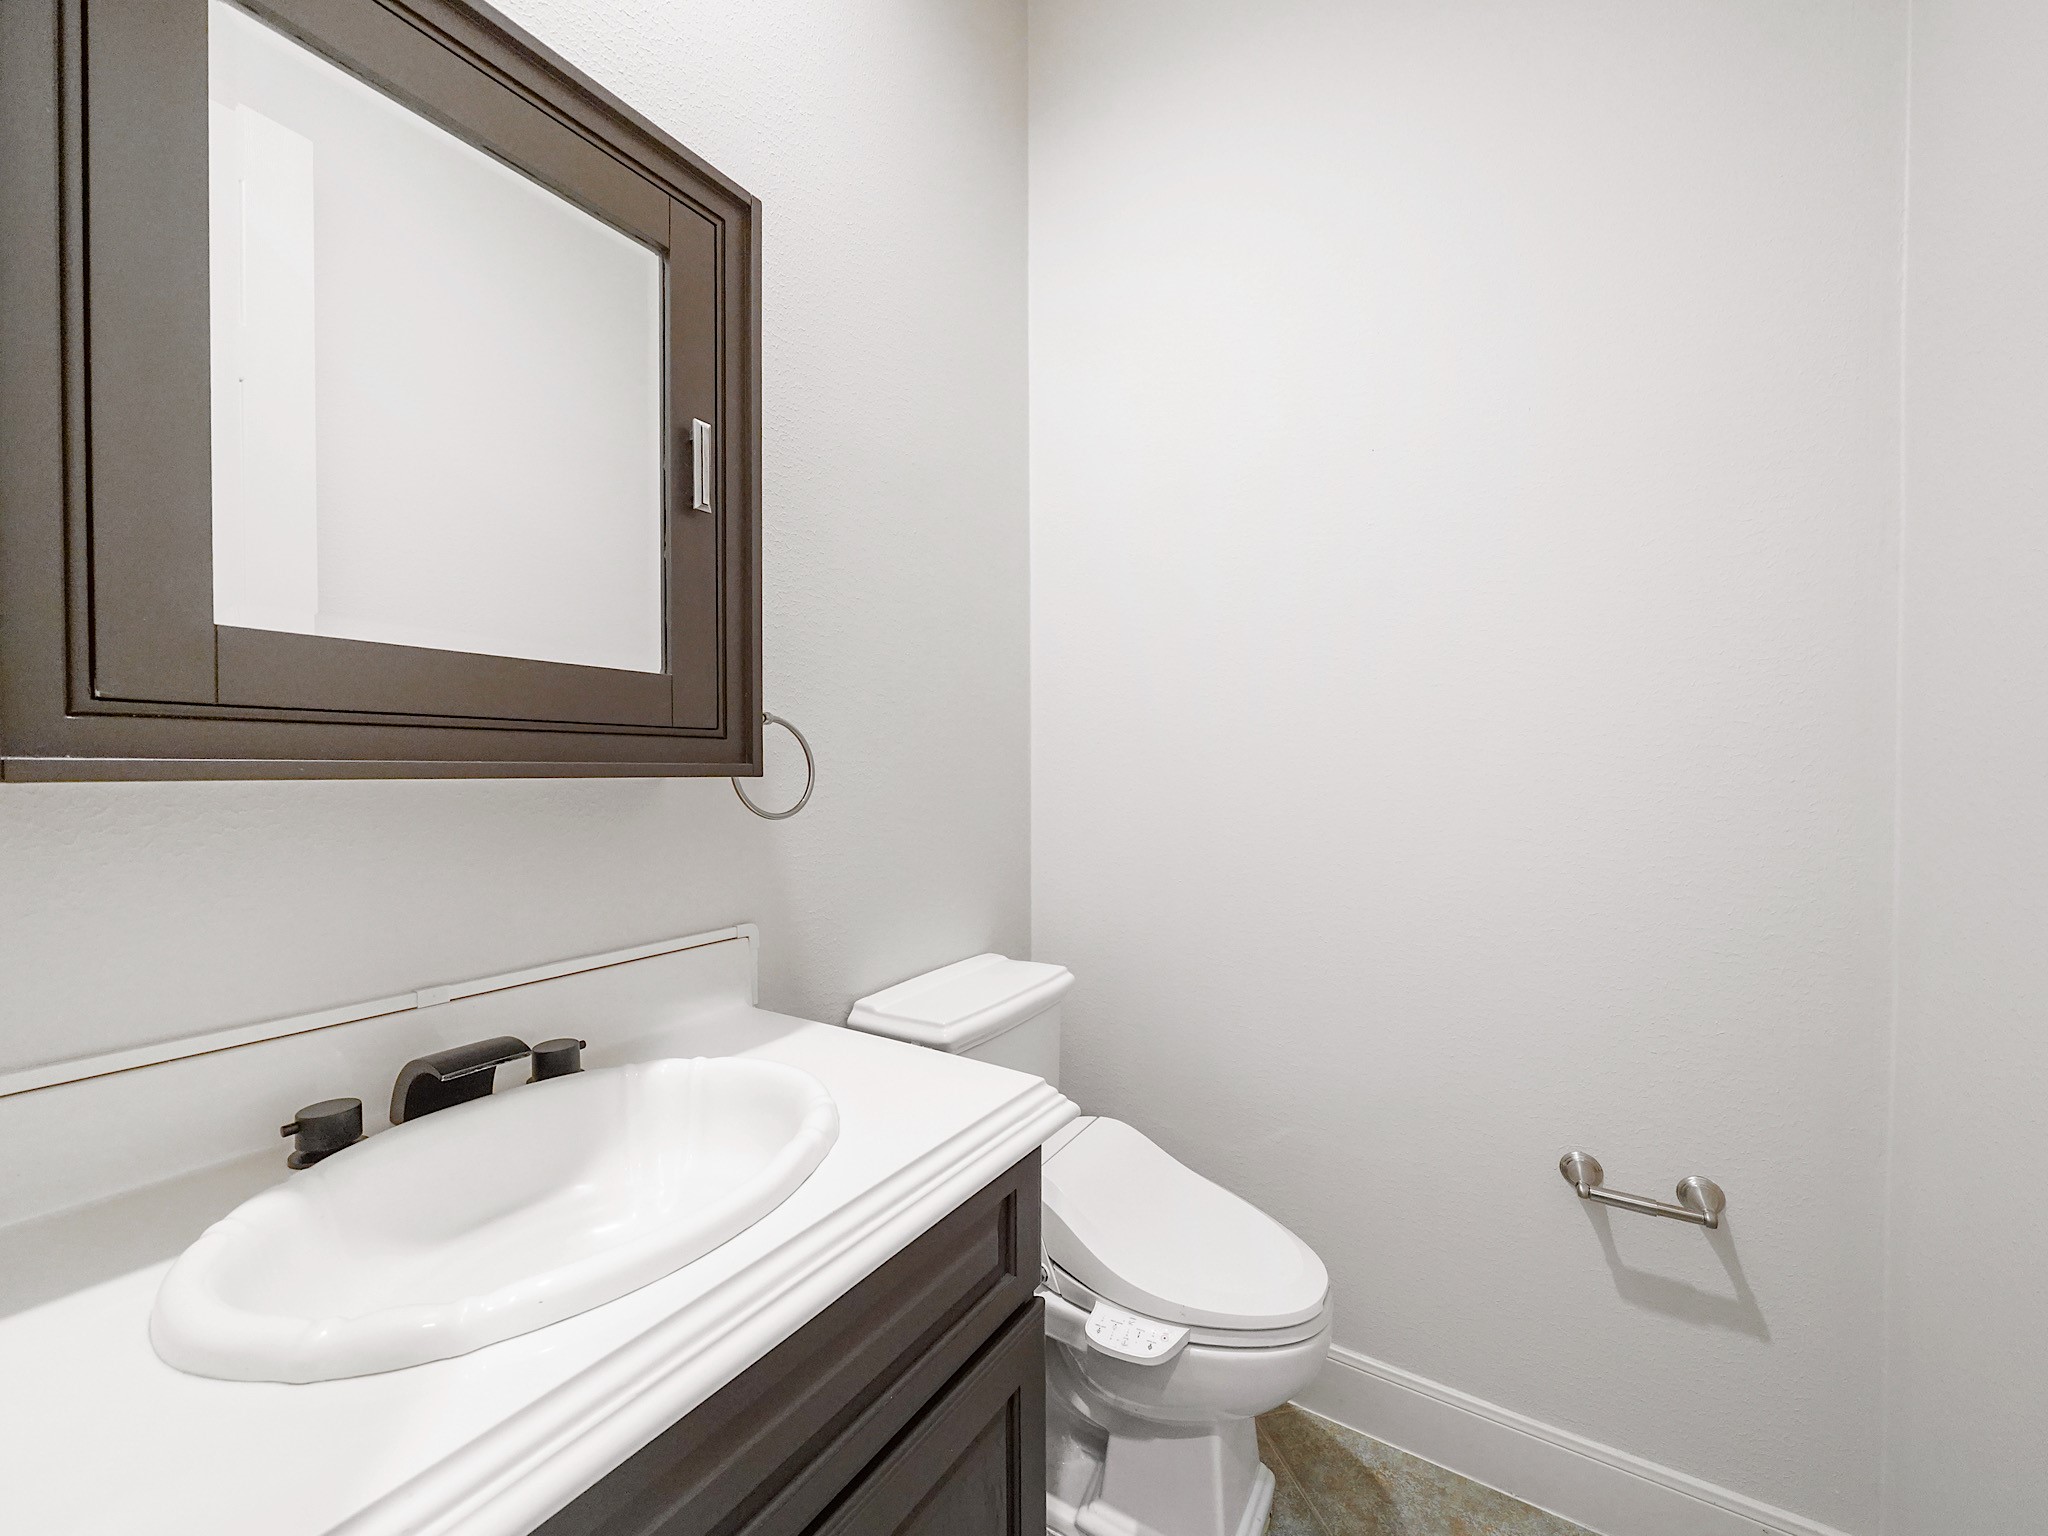
Conveniently located on the main level, this powder bath pairs a polished vanity with a clean, classic design.
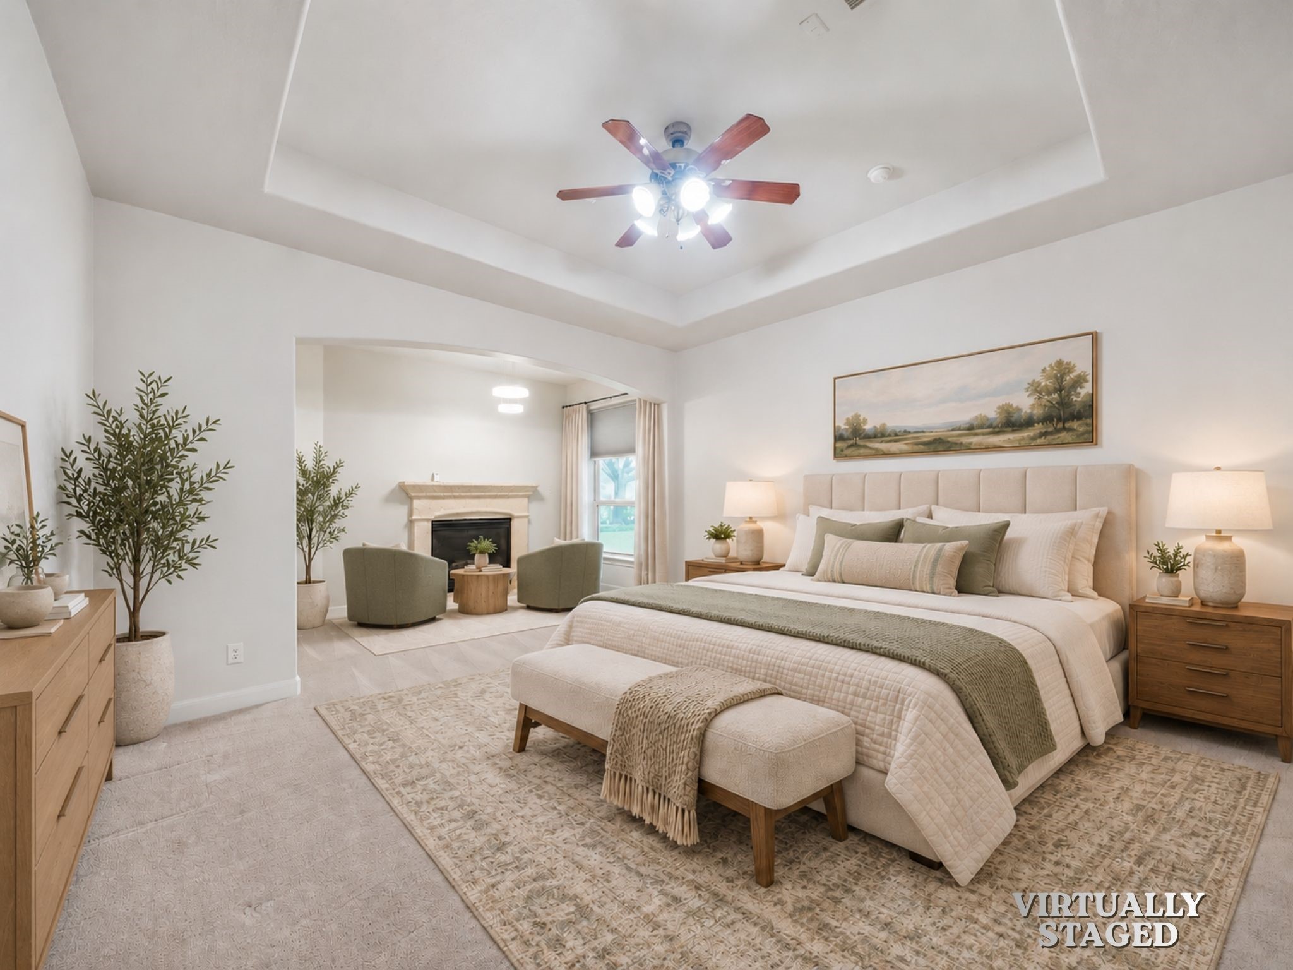
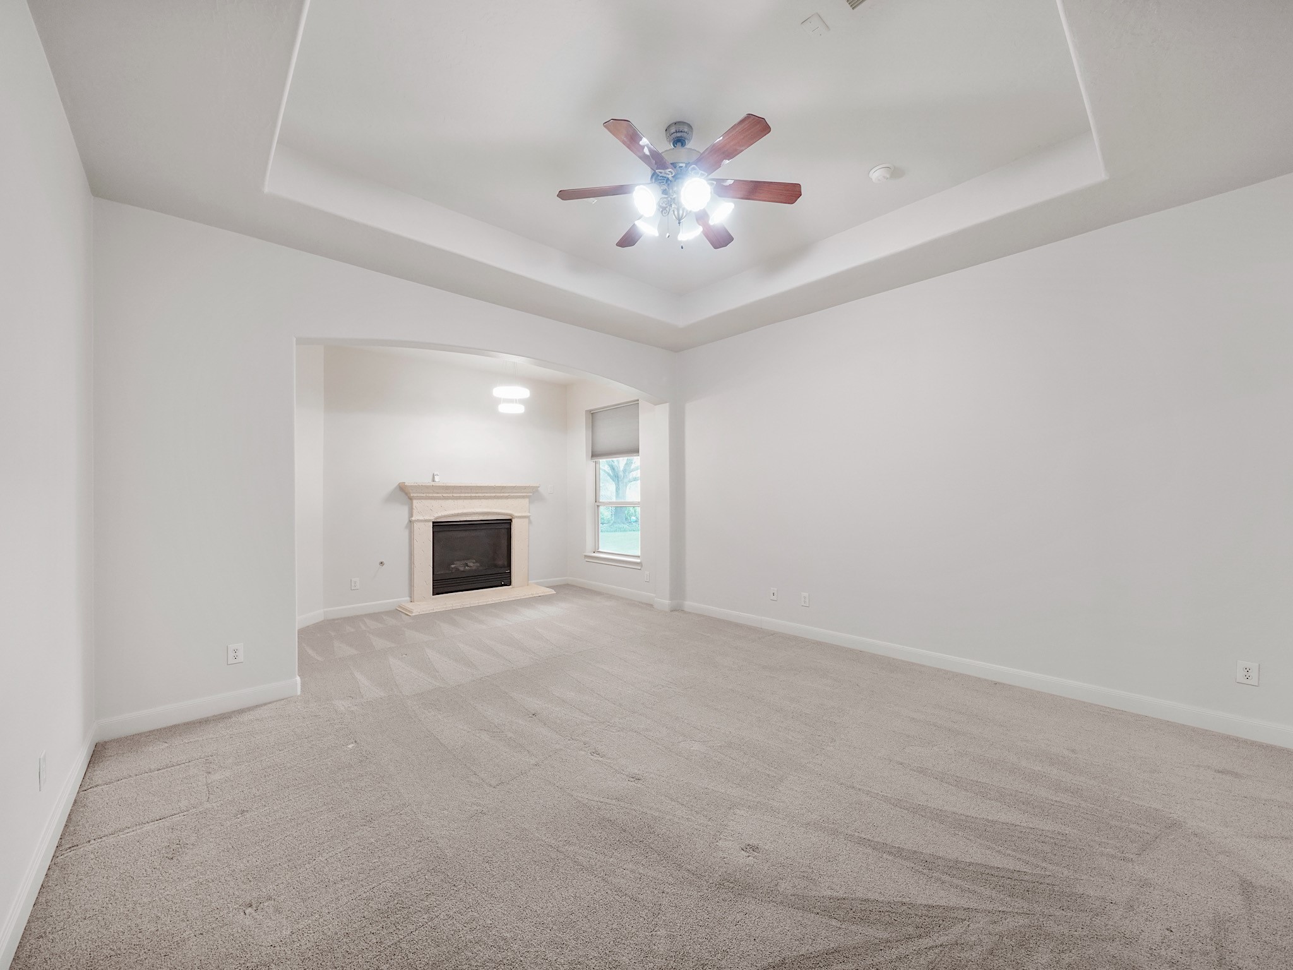
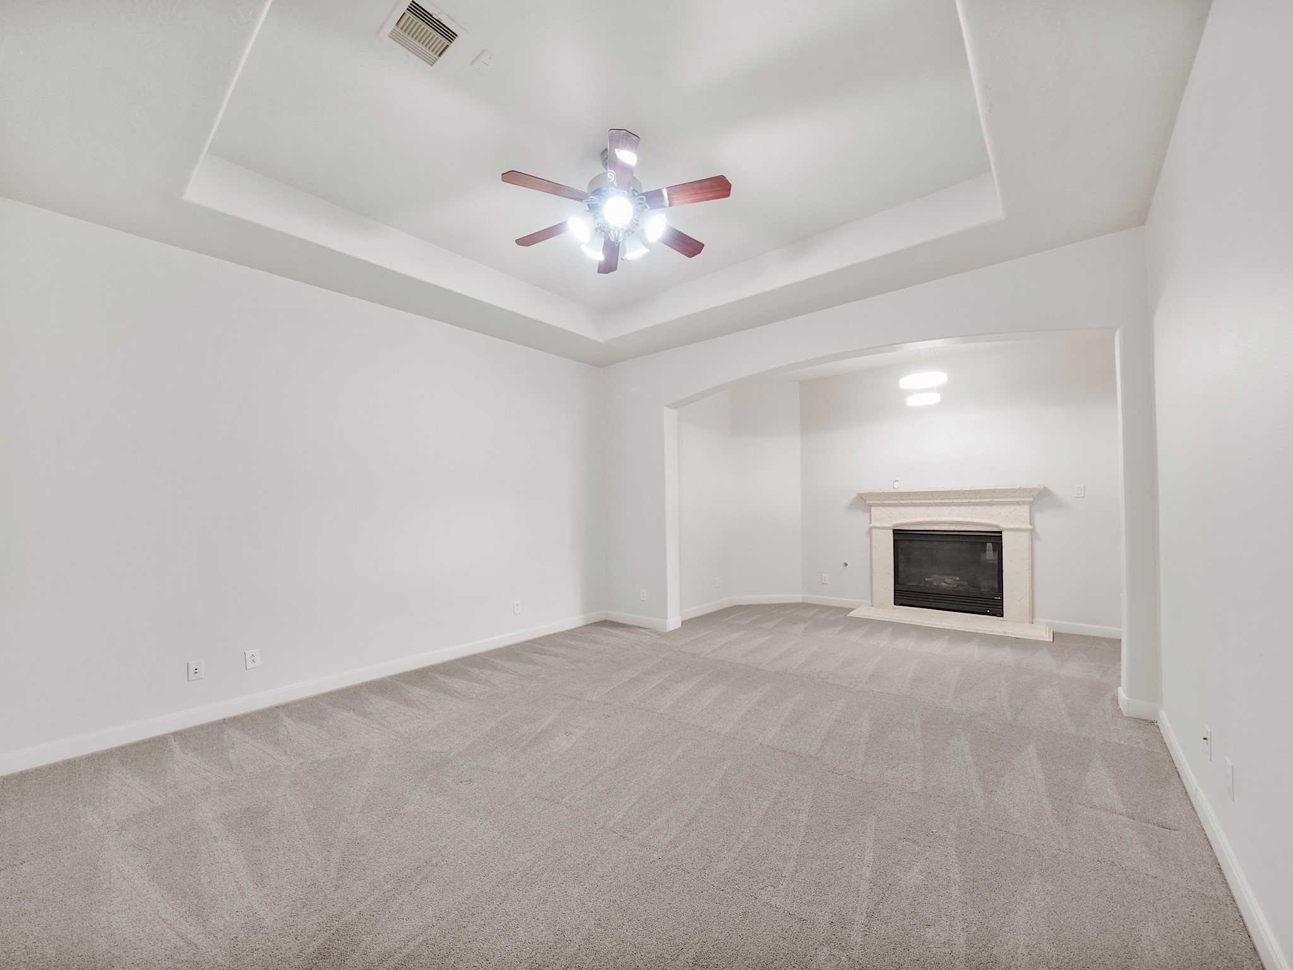
Virtually staged:Virtually staged to illustrate possible furniture placement. A tray ceiling and fireplace create a peaceful first-floor primary retreat with room to truly unwind.
Designed for slow mornings and quiet evenings, the primary retreat includes a comfortable sitting area anchored by a fireplace—an inviting place to curl up with a book or unwind before bed.
Picture ending the day here with a fire glowing, a favorite chair nearby, and plenty of room to create a retreat that feels entirely your own.
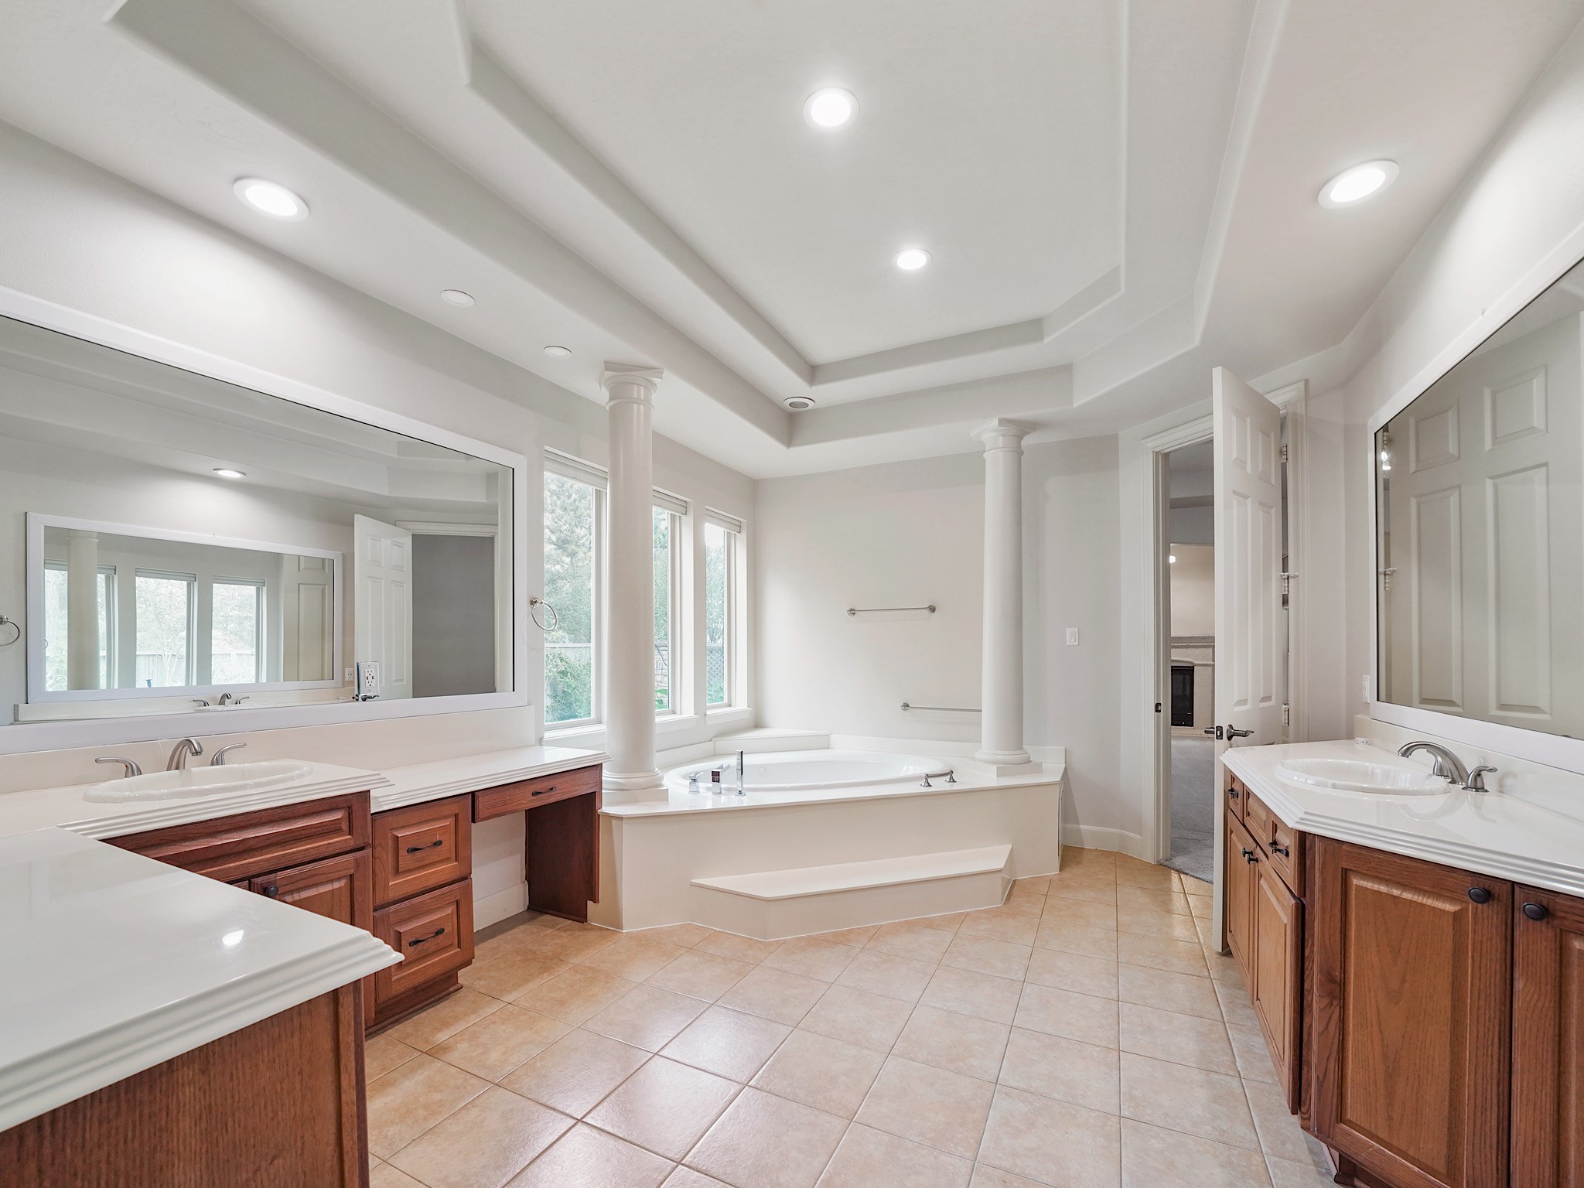
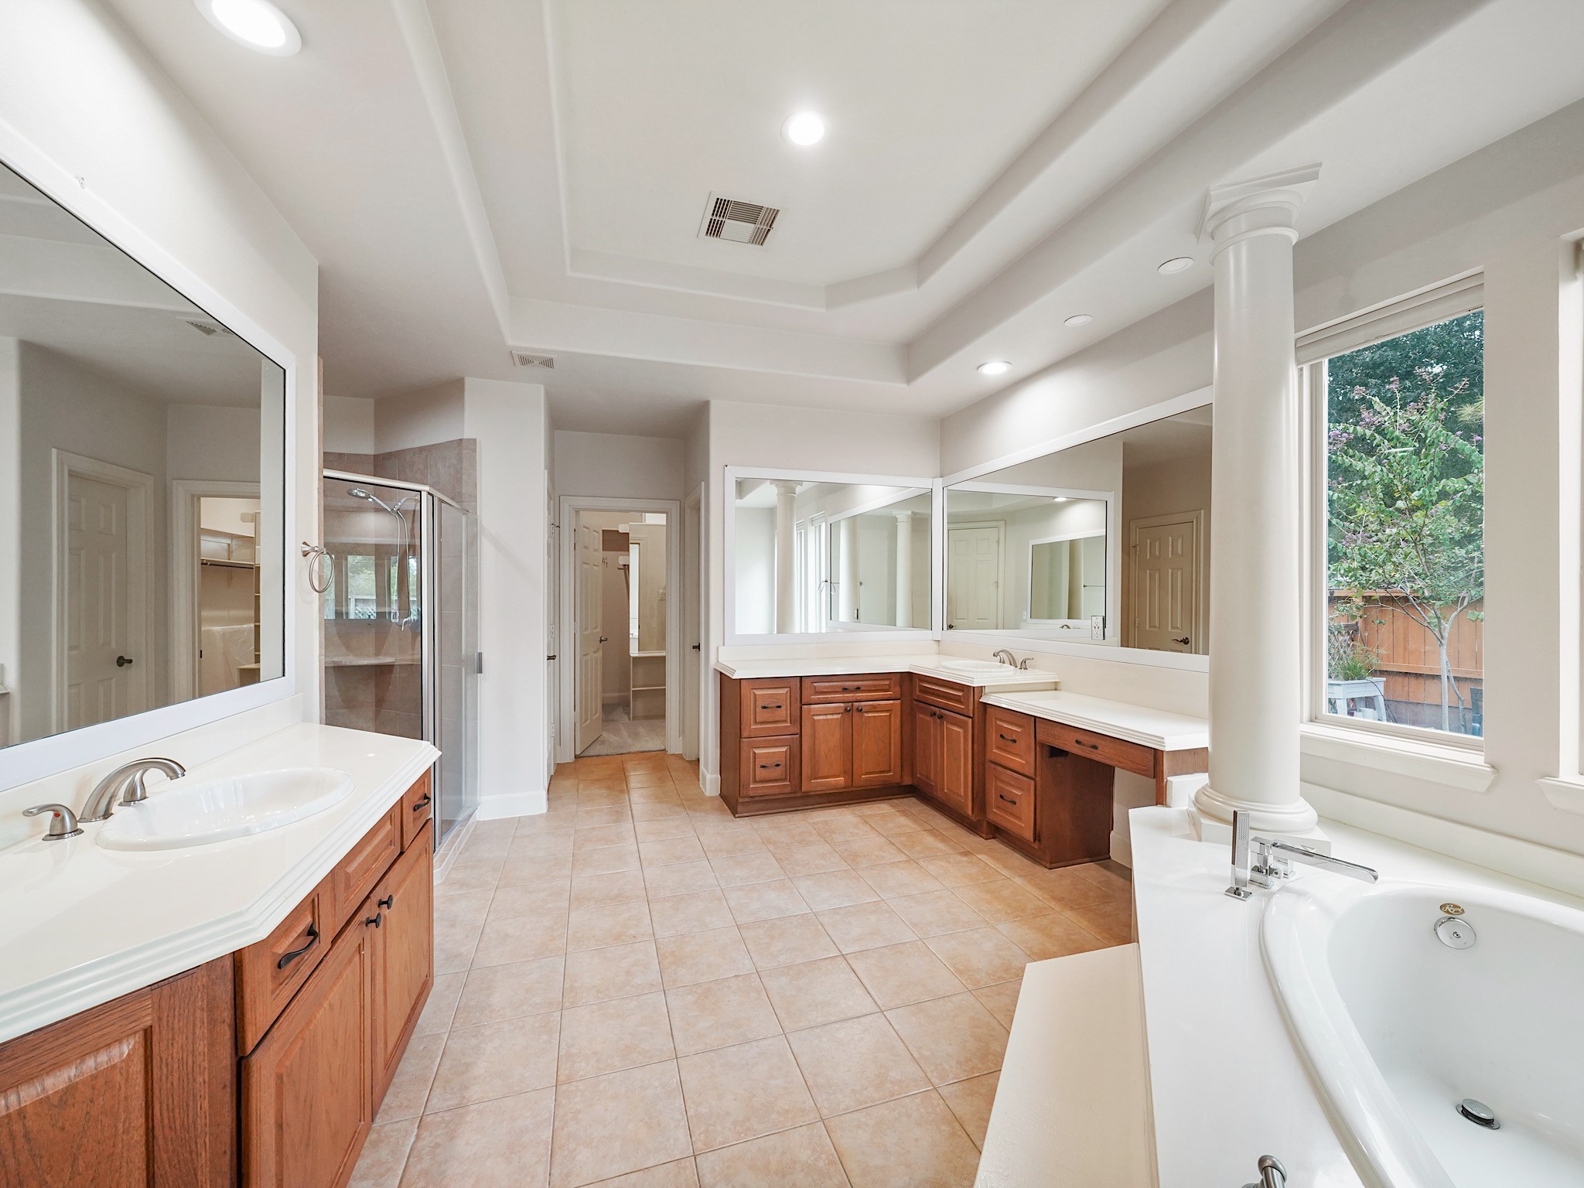
The primary bath unfolds like a private spa, with a soaring tray ceiling, separate vanities, and a deep soaking tub inviting you to slow down at the end of the day.
Everyday routines feel elevated here, surrounded by warm wood cabinetry, expansive counter space, and an open layout with room to breathe.
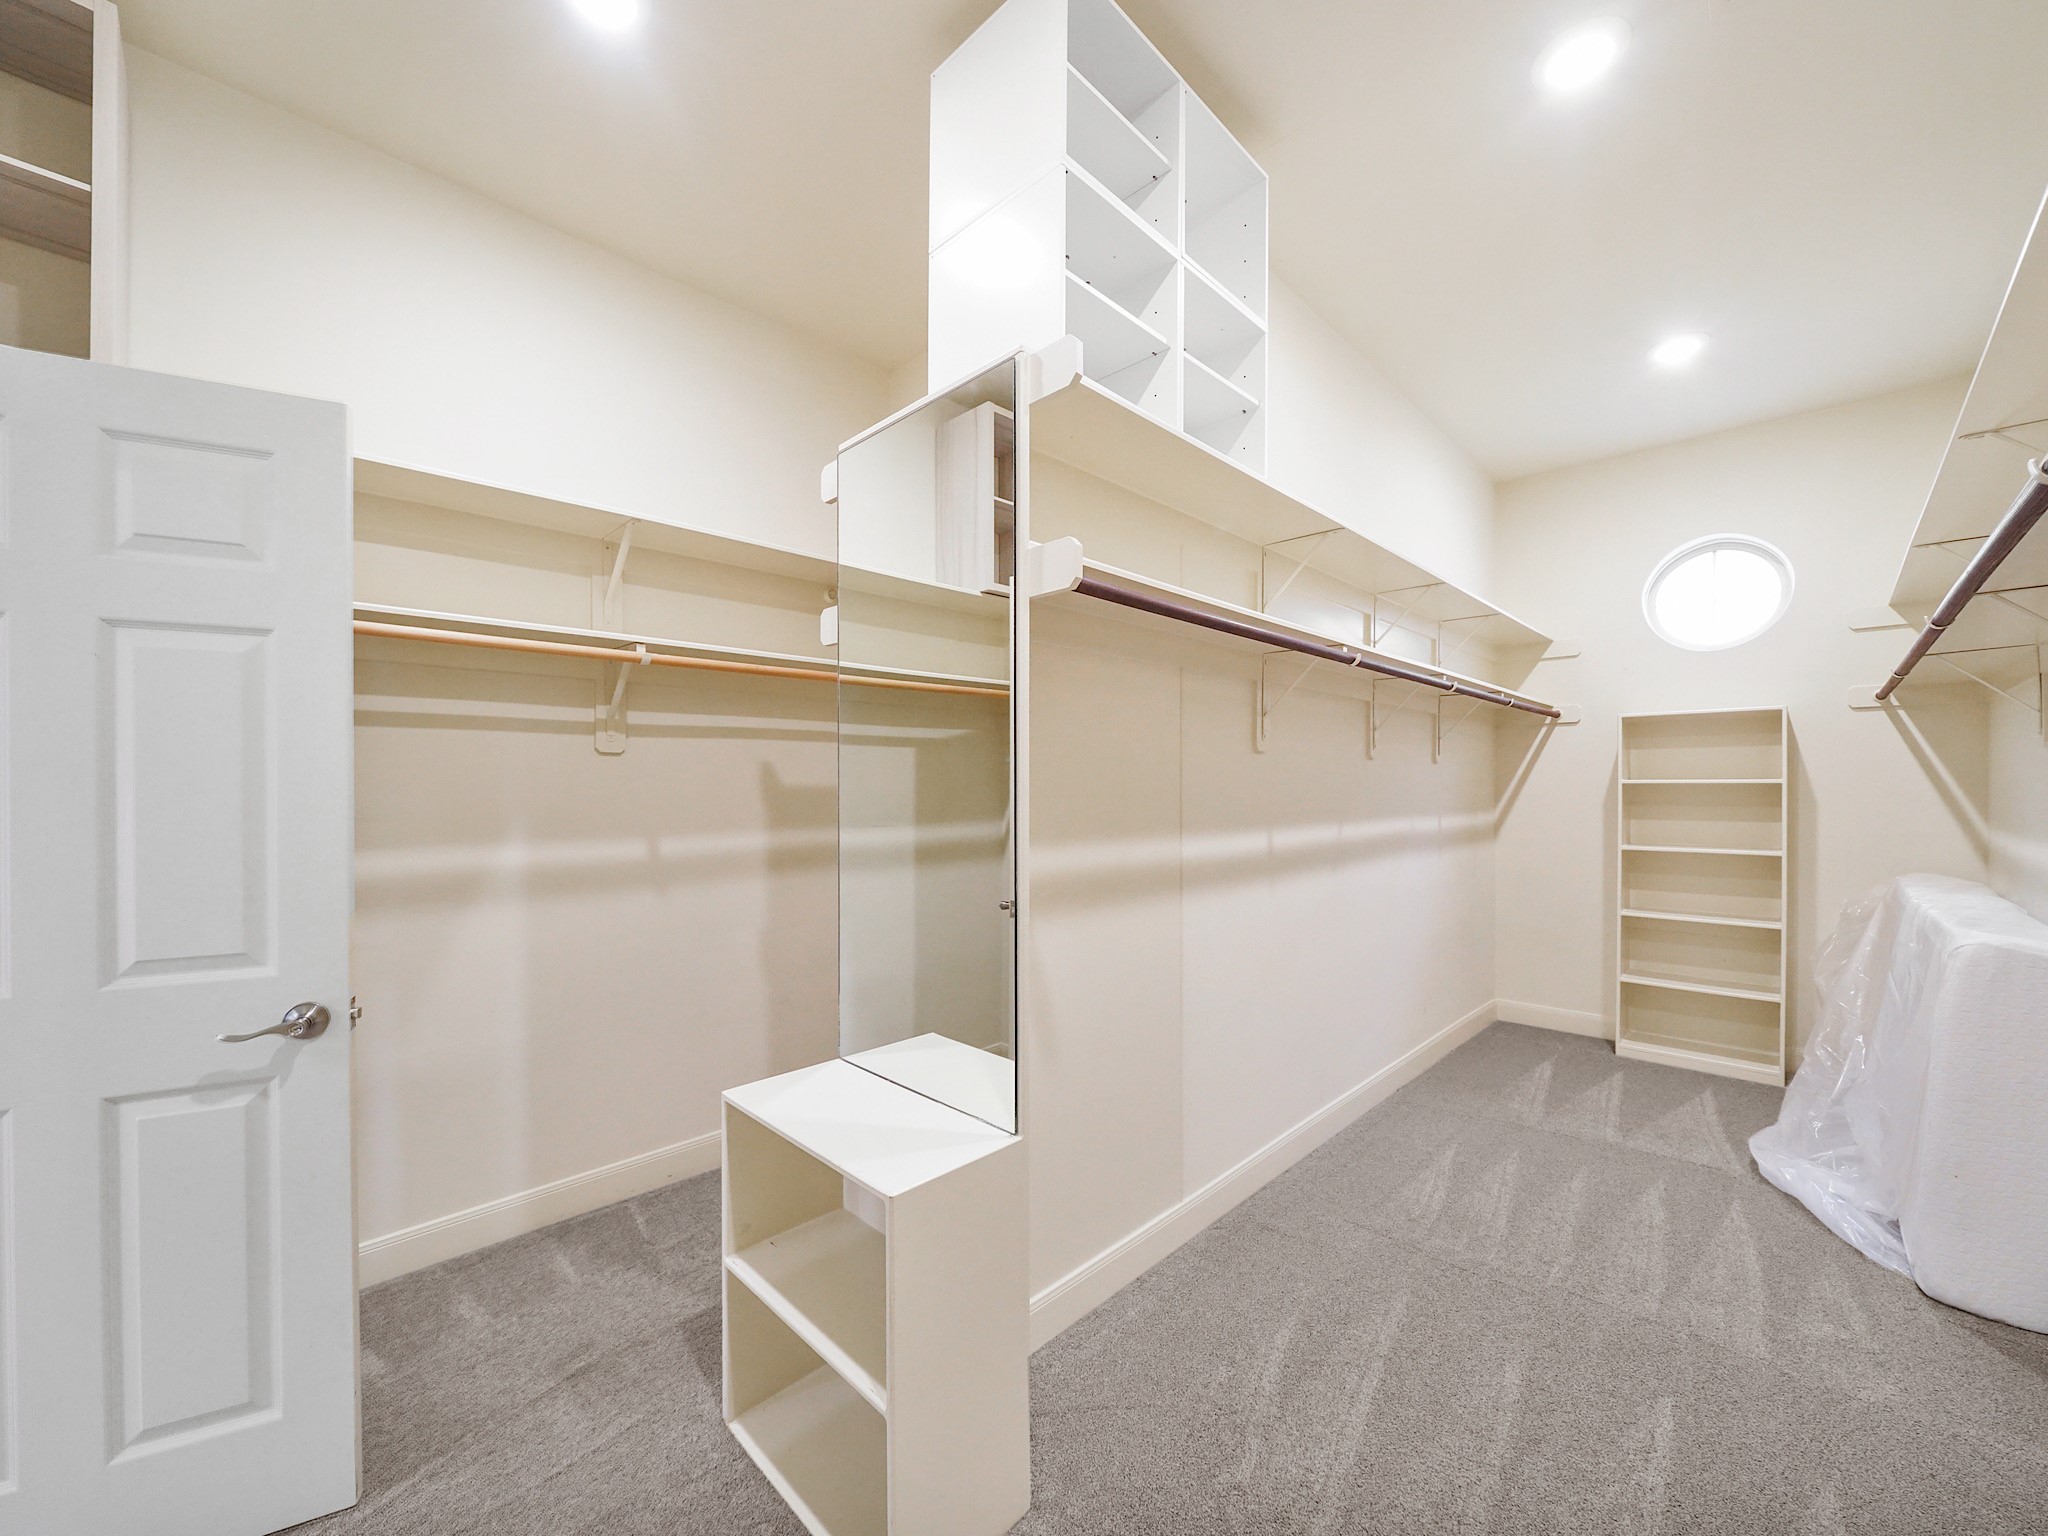
Custom shelving, drawers, and generous hanging space make the walk-in closet as practical as it is impressive.
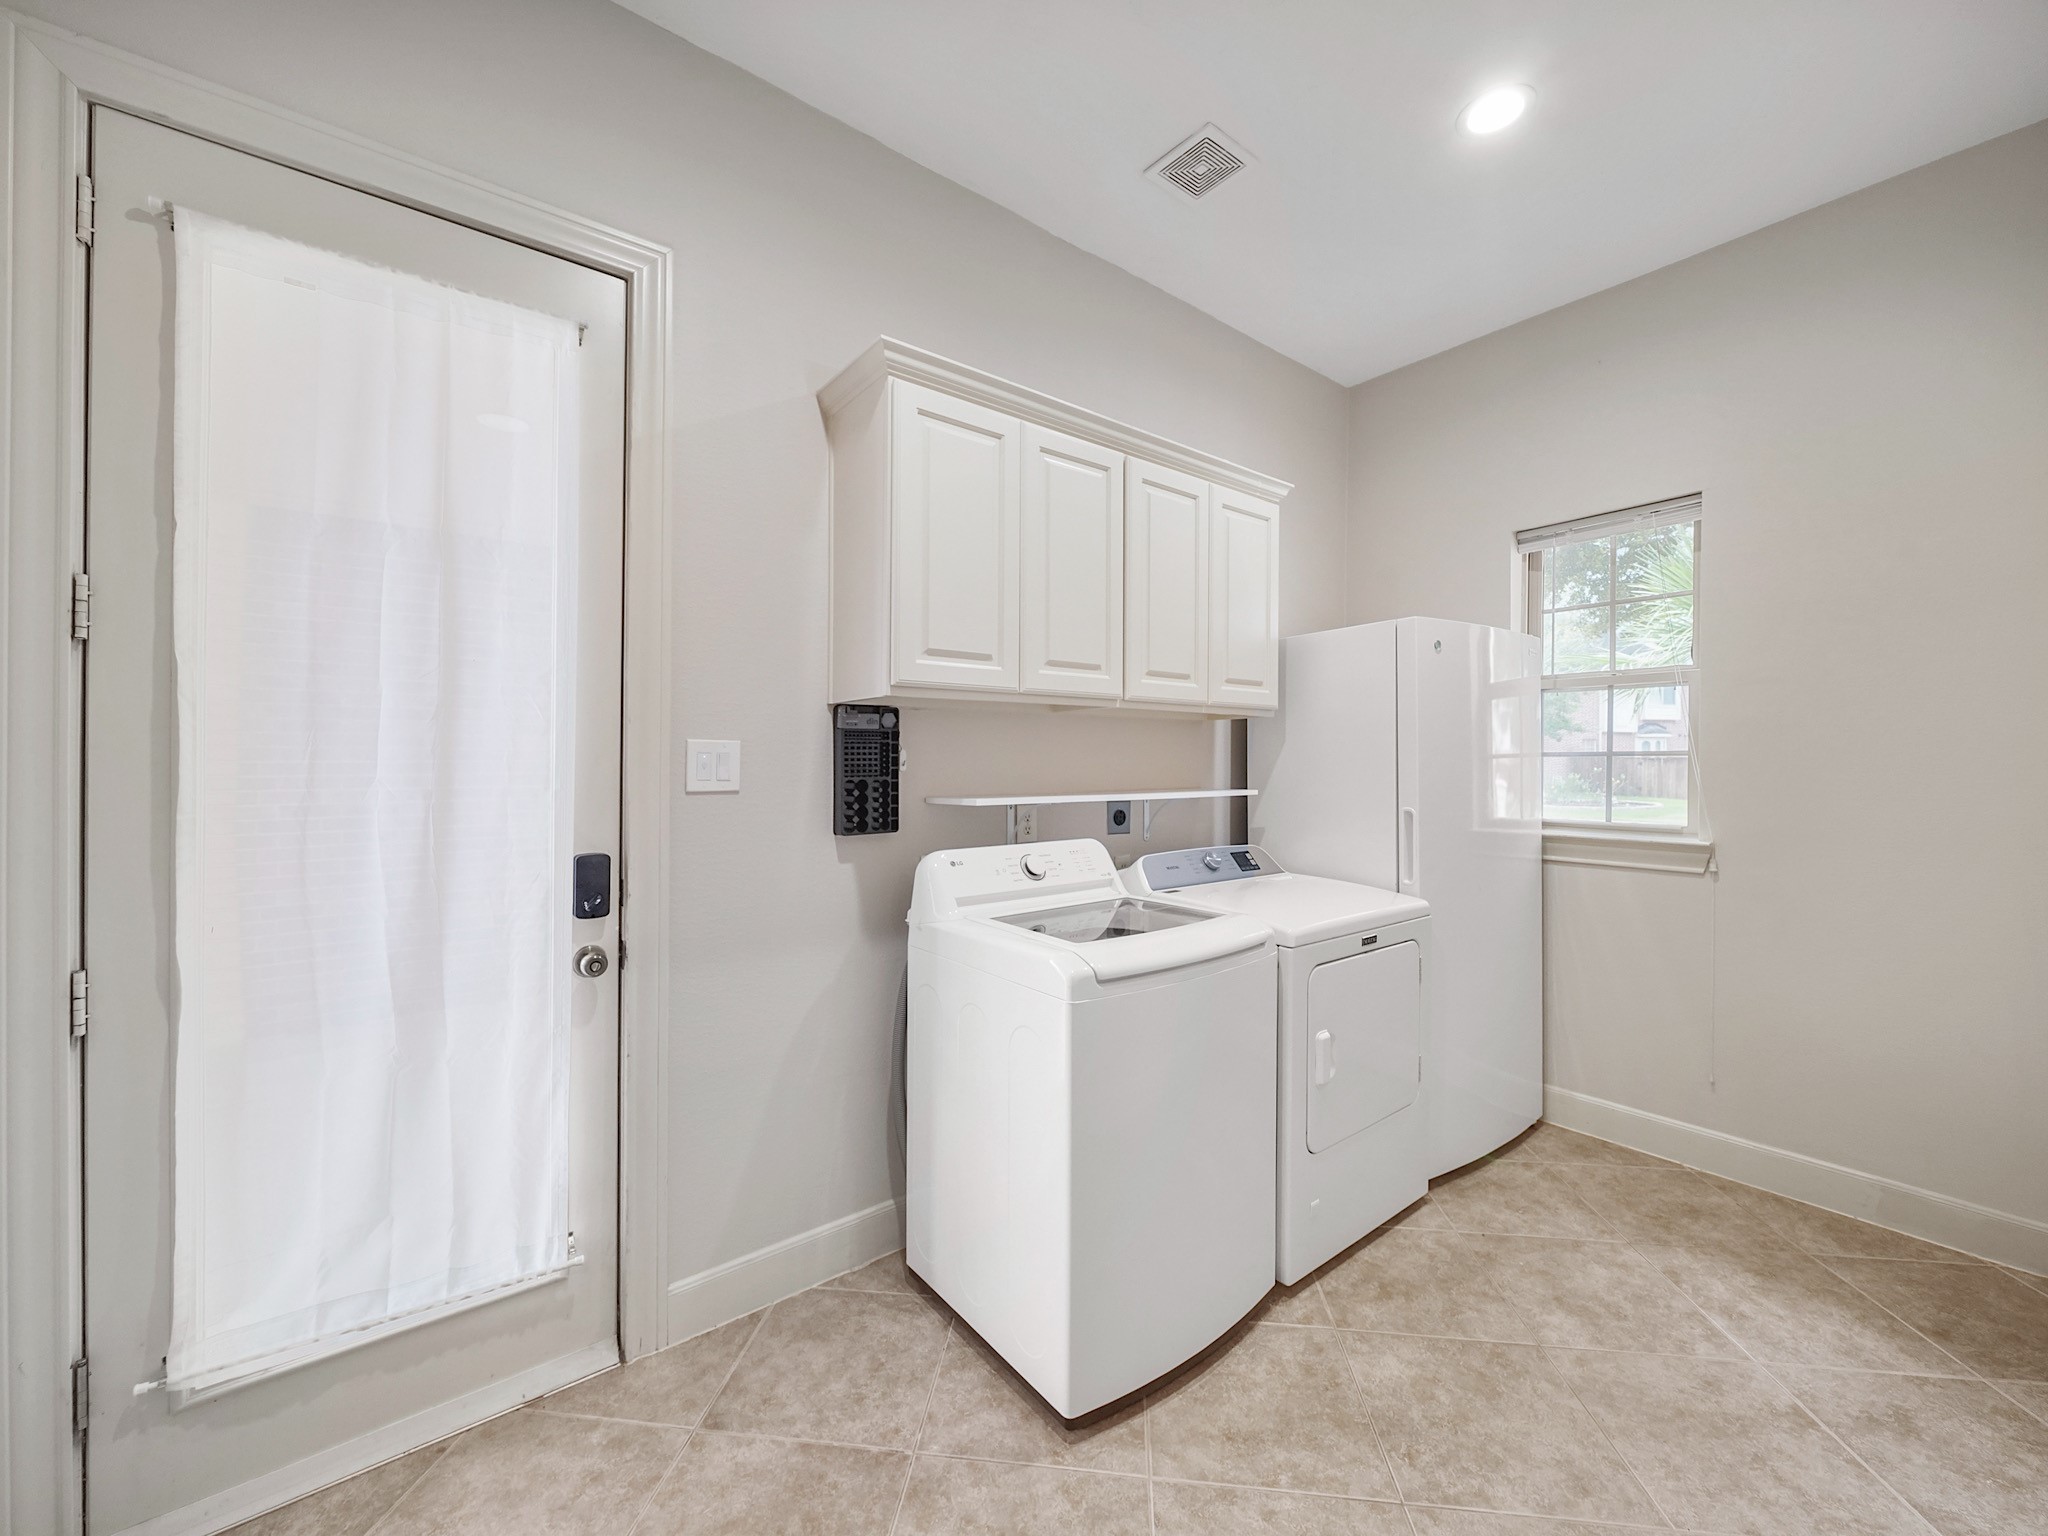
A dedicated utility room with cabinetry and room to stay organized makes laundry day feel a little more manageable.
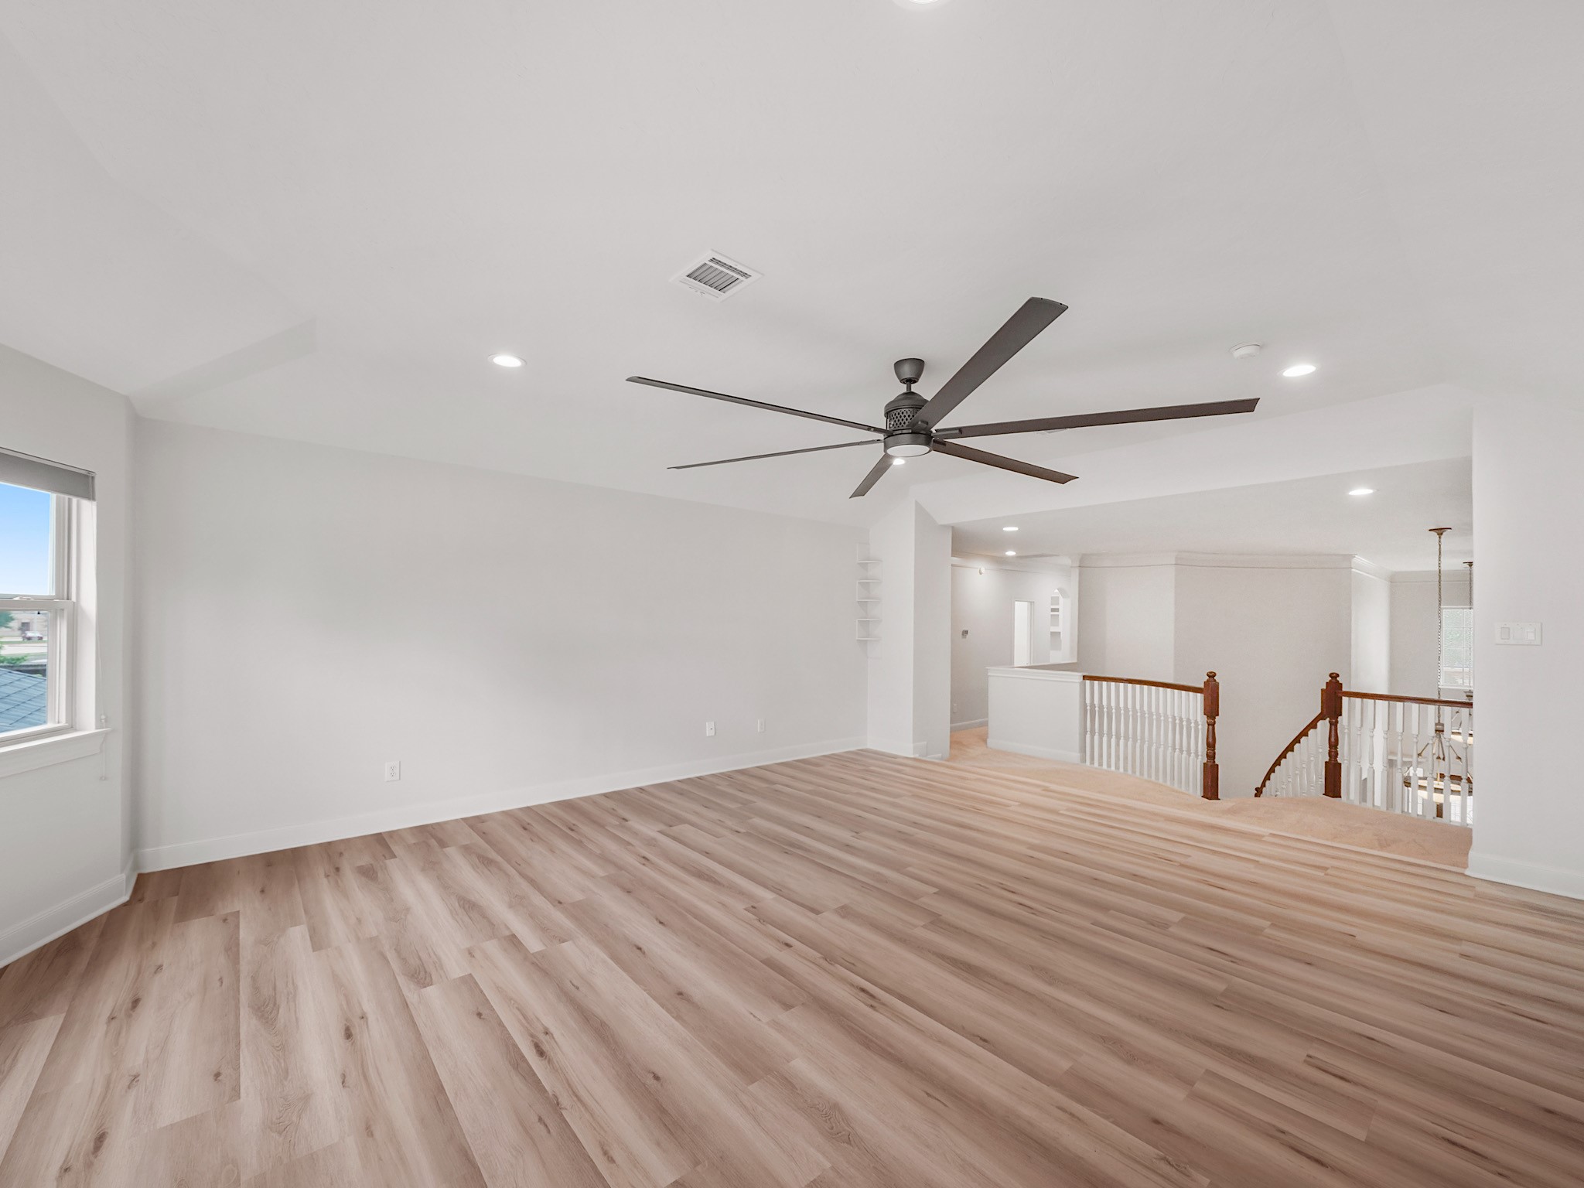
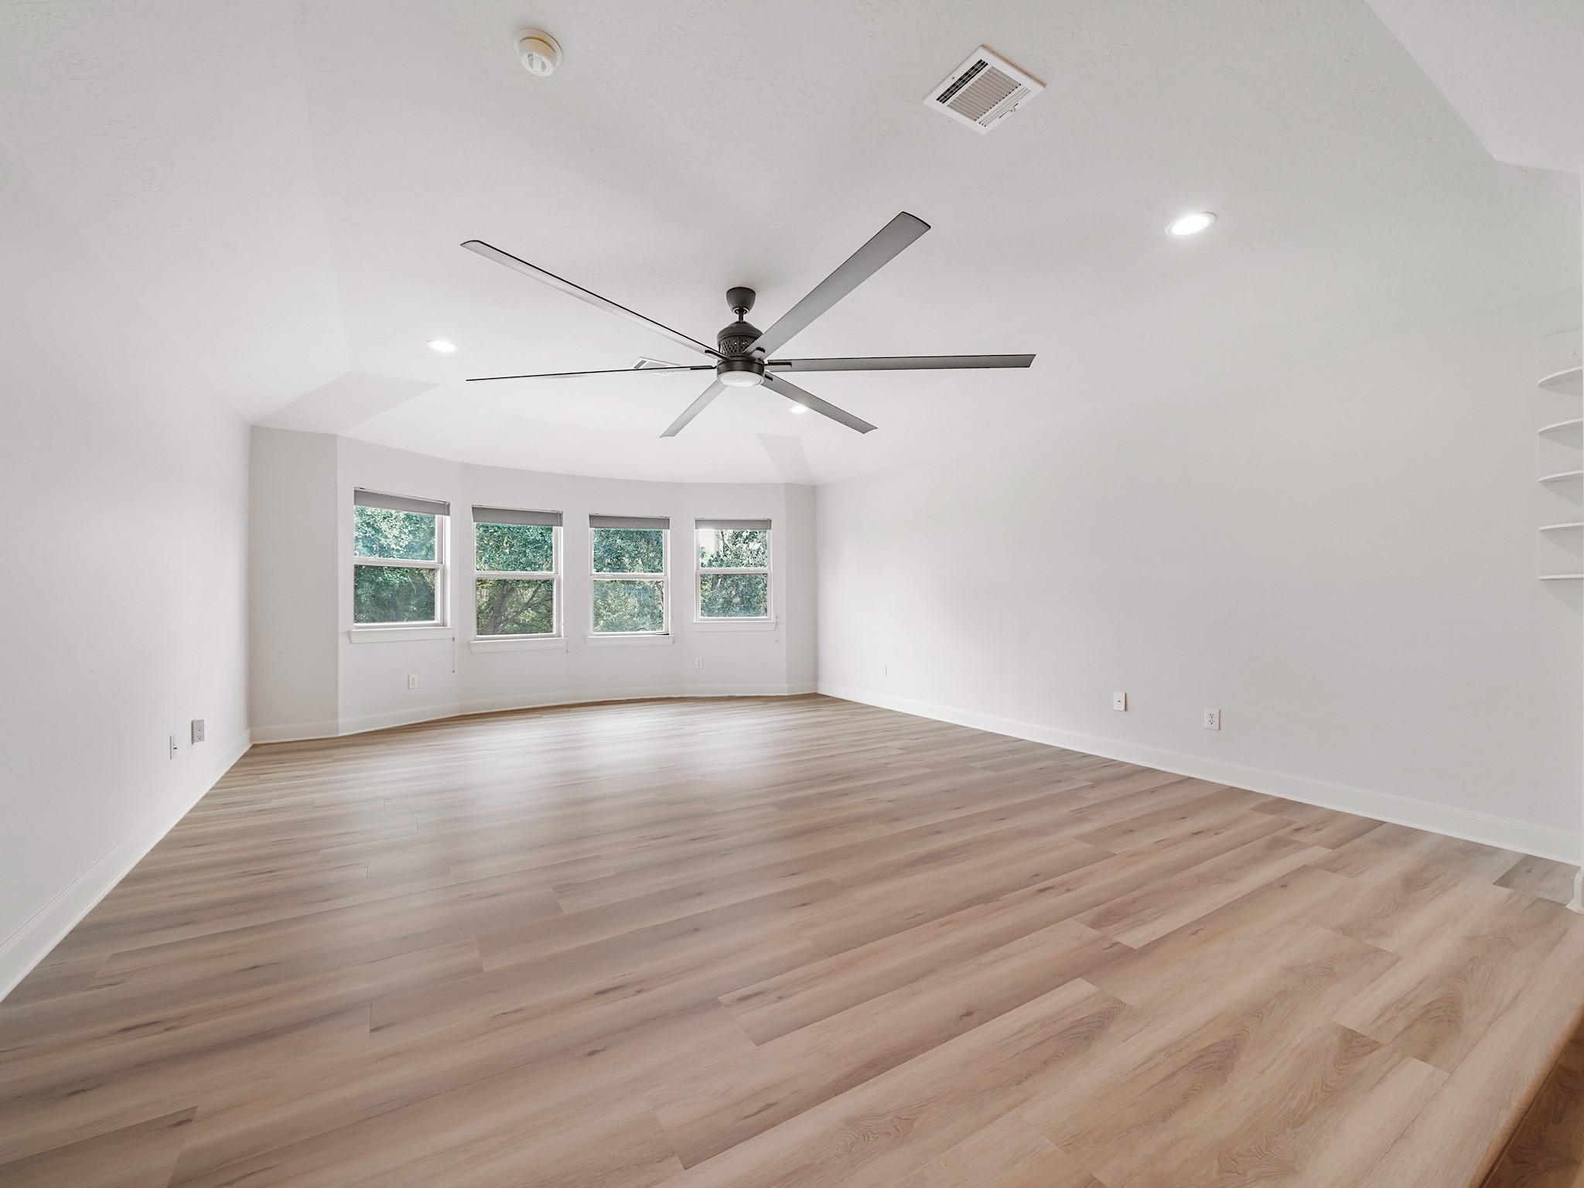
Upstairs, this expansive game room offers a flexible blank canvas for movie nights, hobbies, playtime, or a second living space.
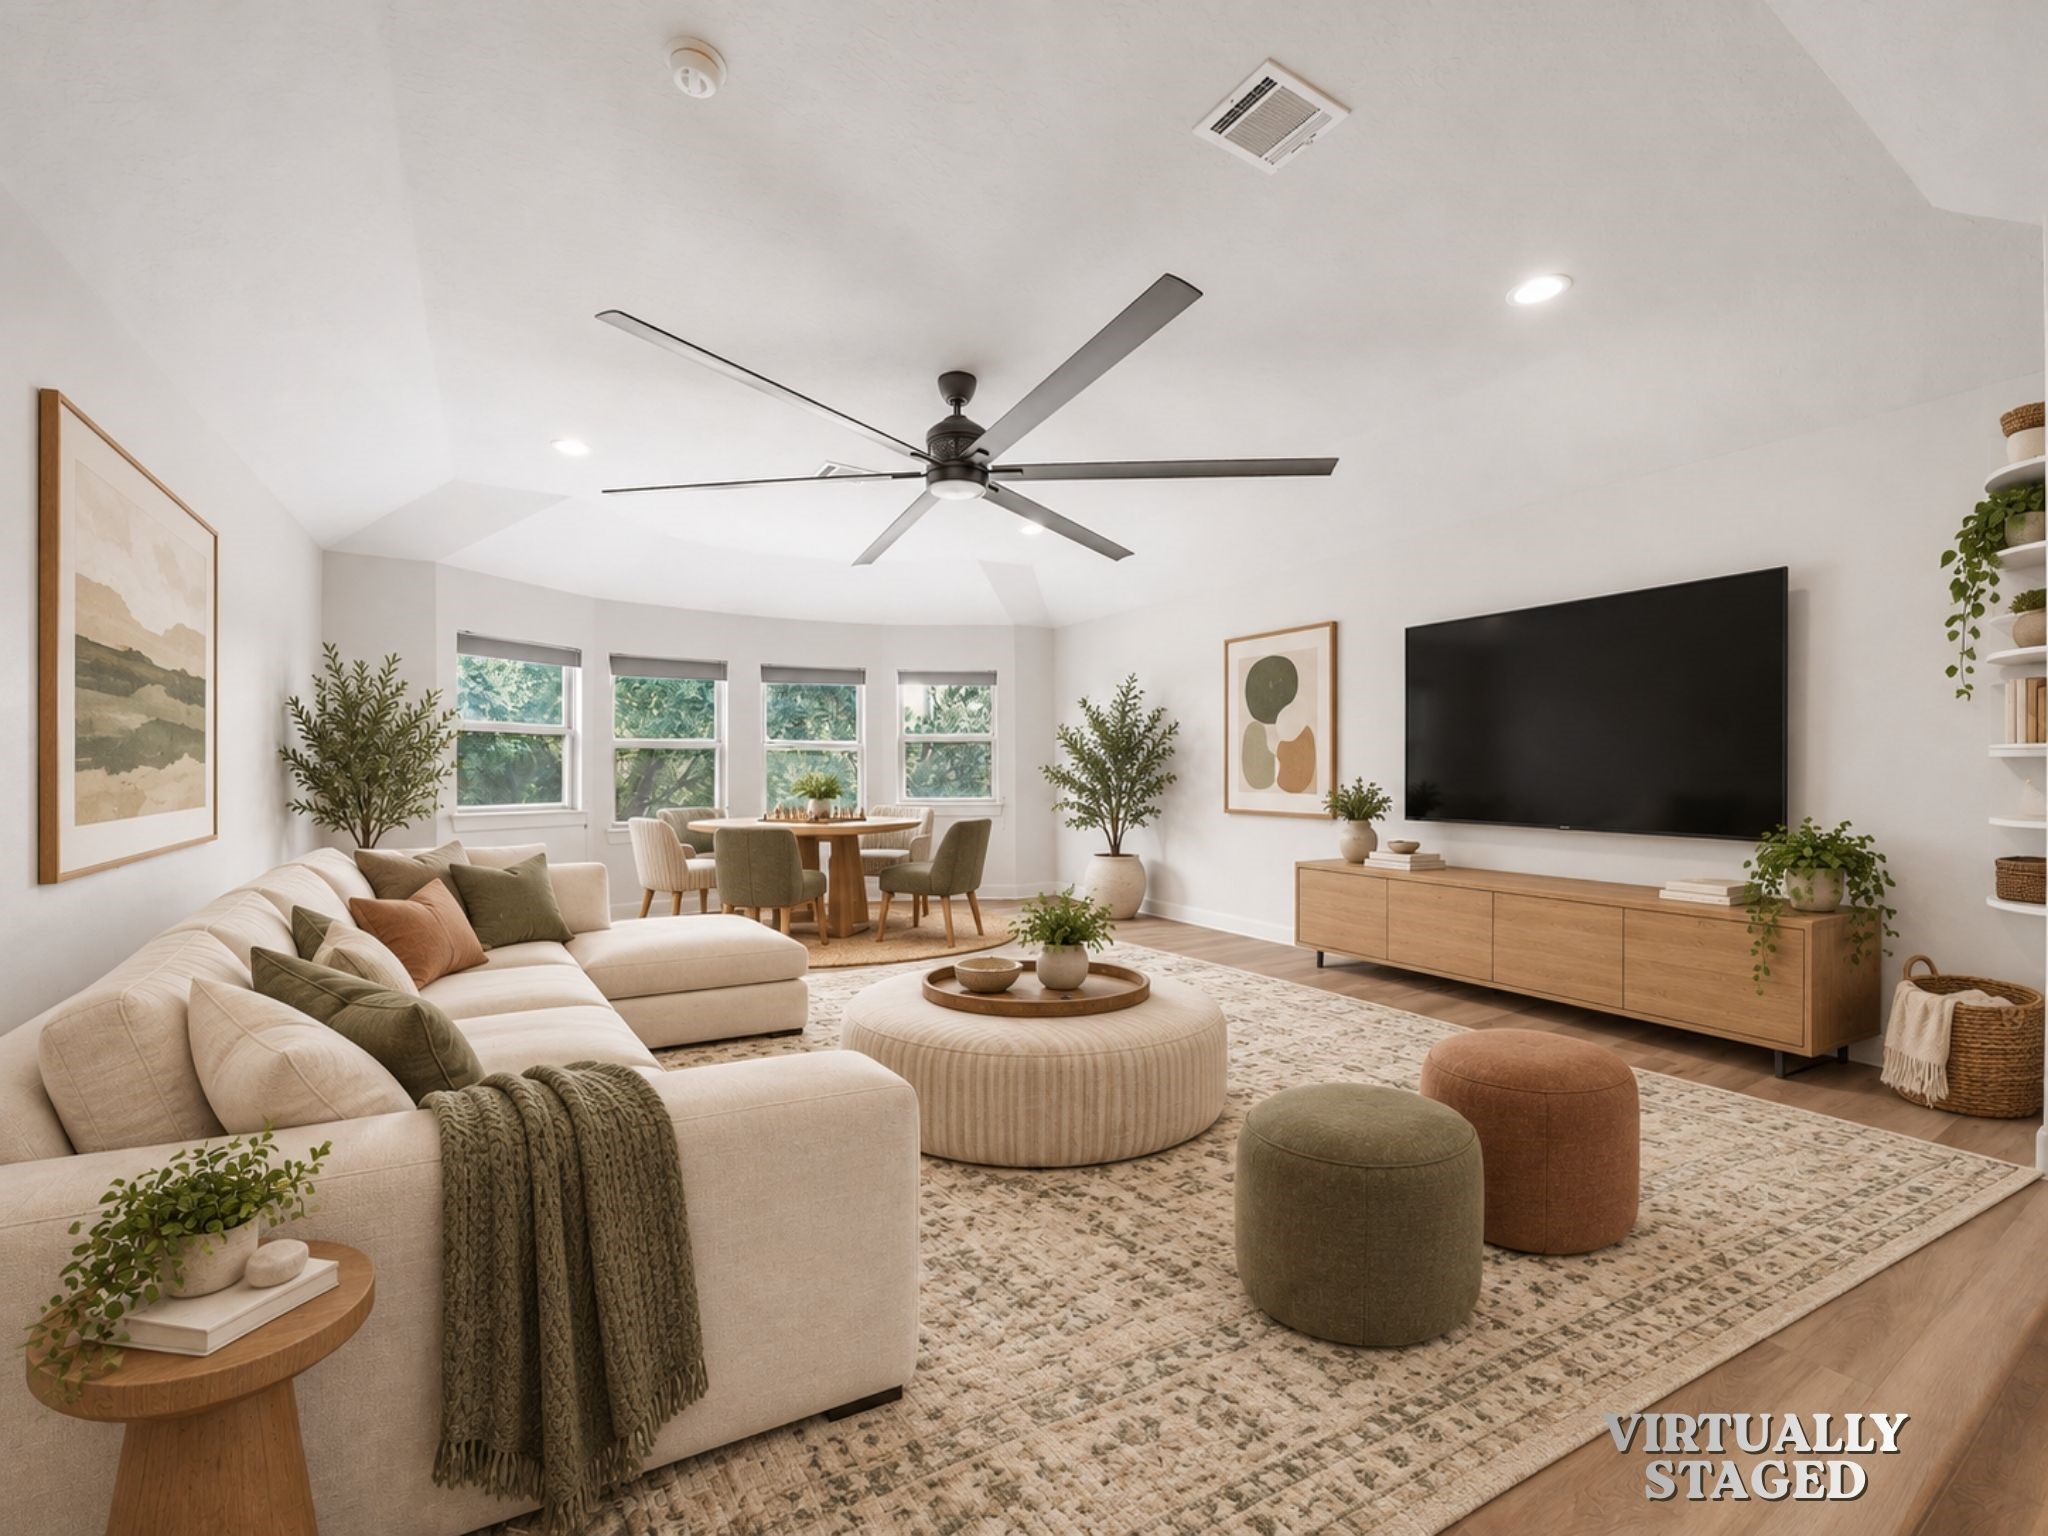
Virtually staged to illustrate possible furniture placement. This oversized game room is ready for family movie nights, homework breaks, and space to spread out.
Wood-look flooring, tall ceilings, and natural light give the game room an airy feel and plenty of flexibility.
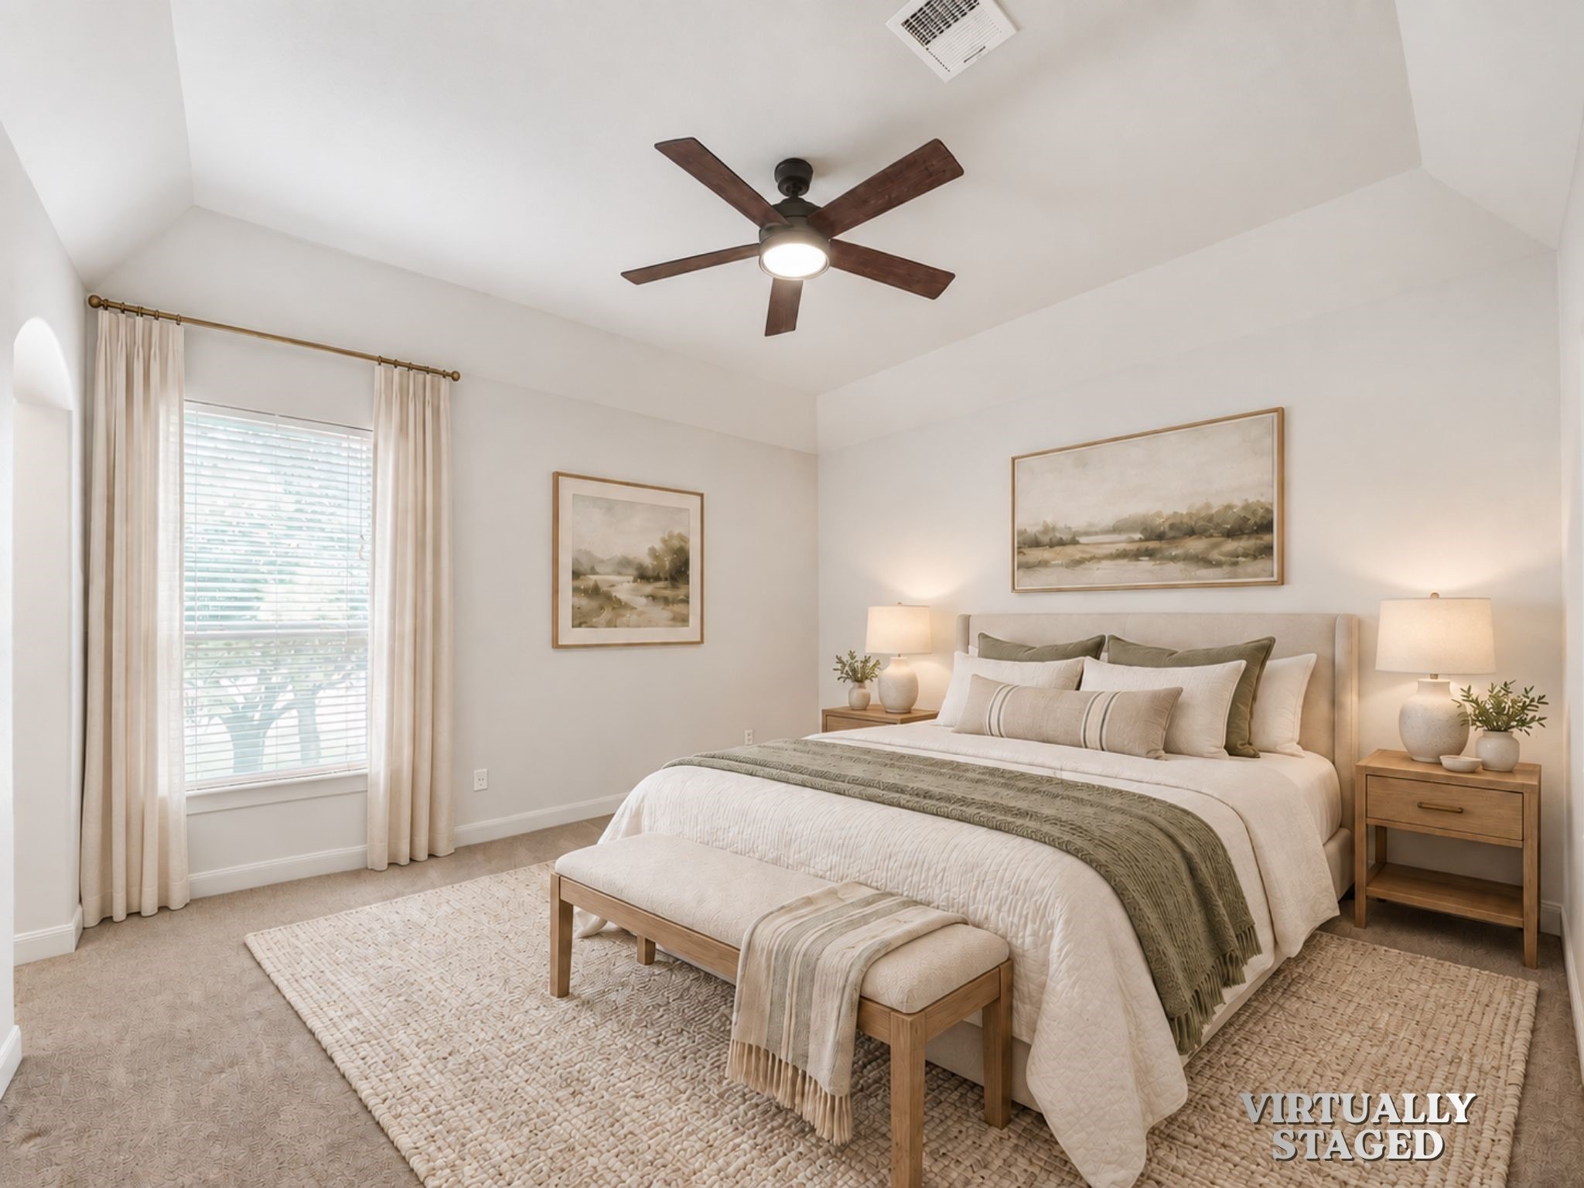
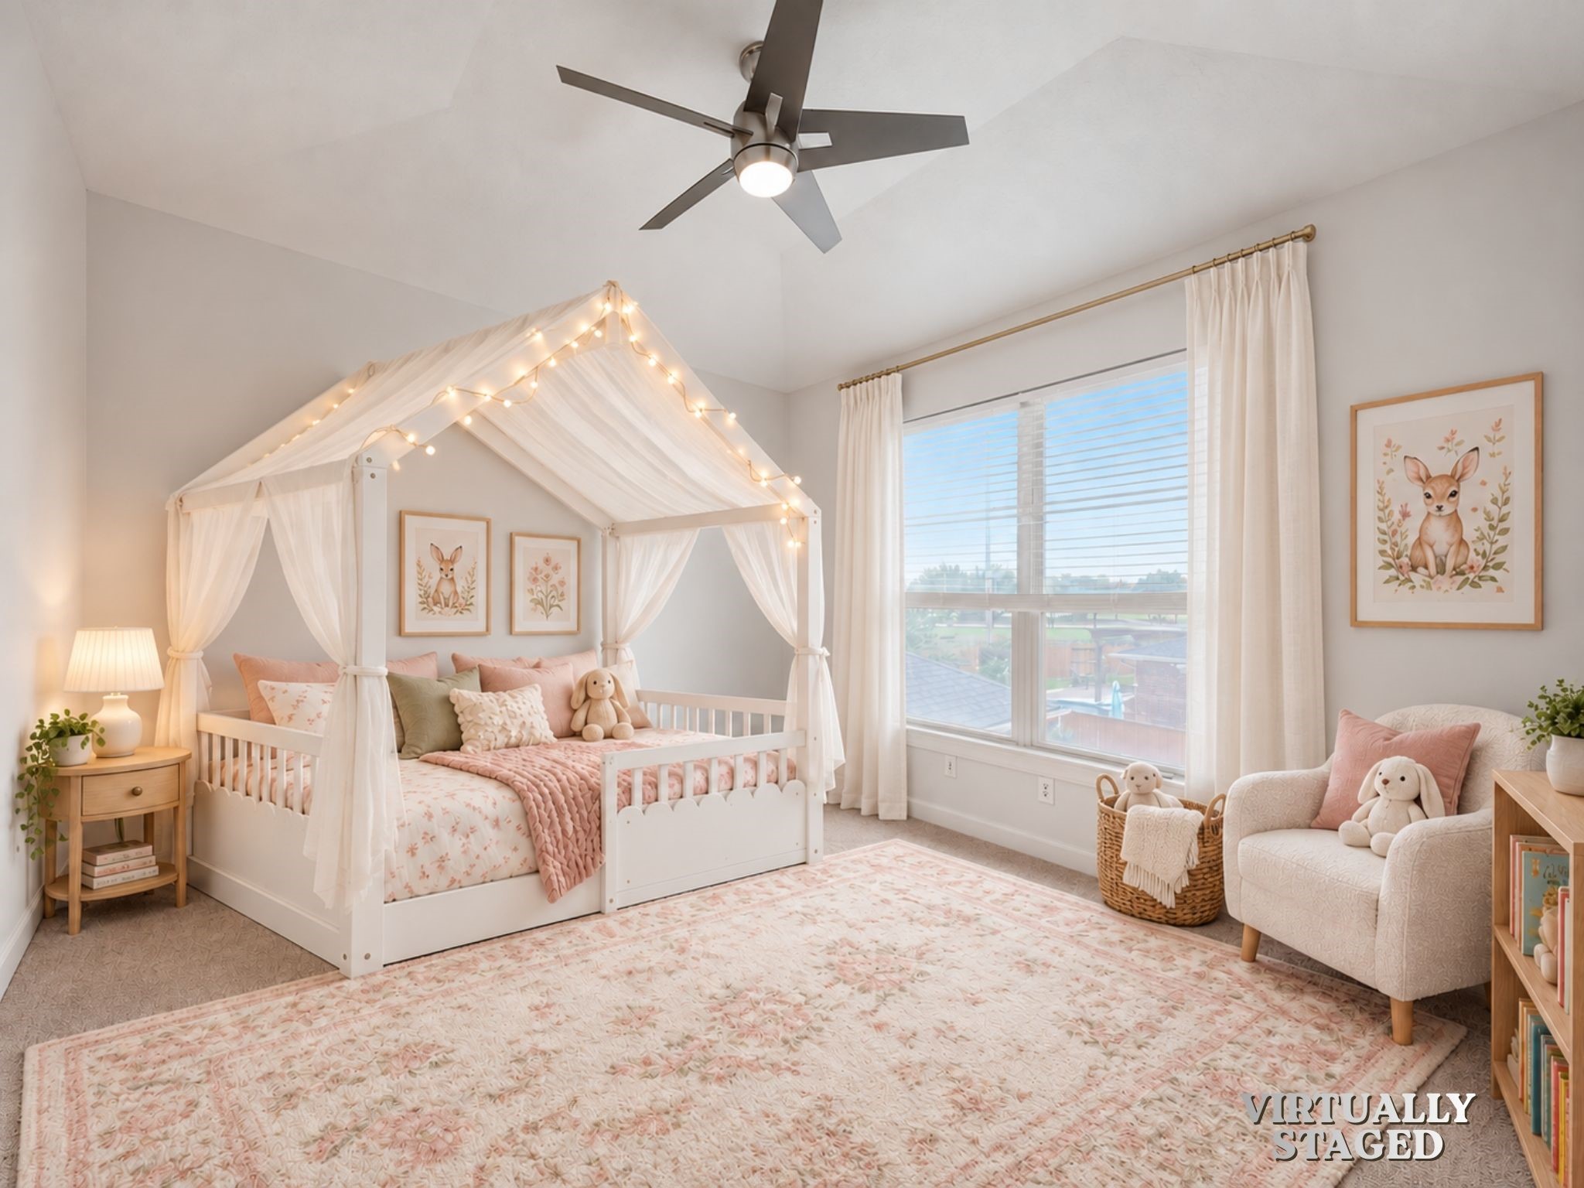
Virtually Staged. This inviting secondary bedroom includes its own private vanity area and direct access to the connected Jack-and-Jill bath, giving everyone a little extra room to get ready.
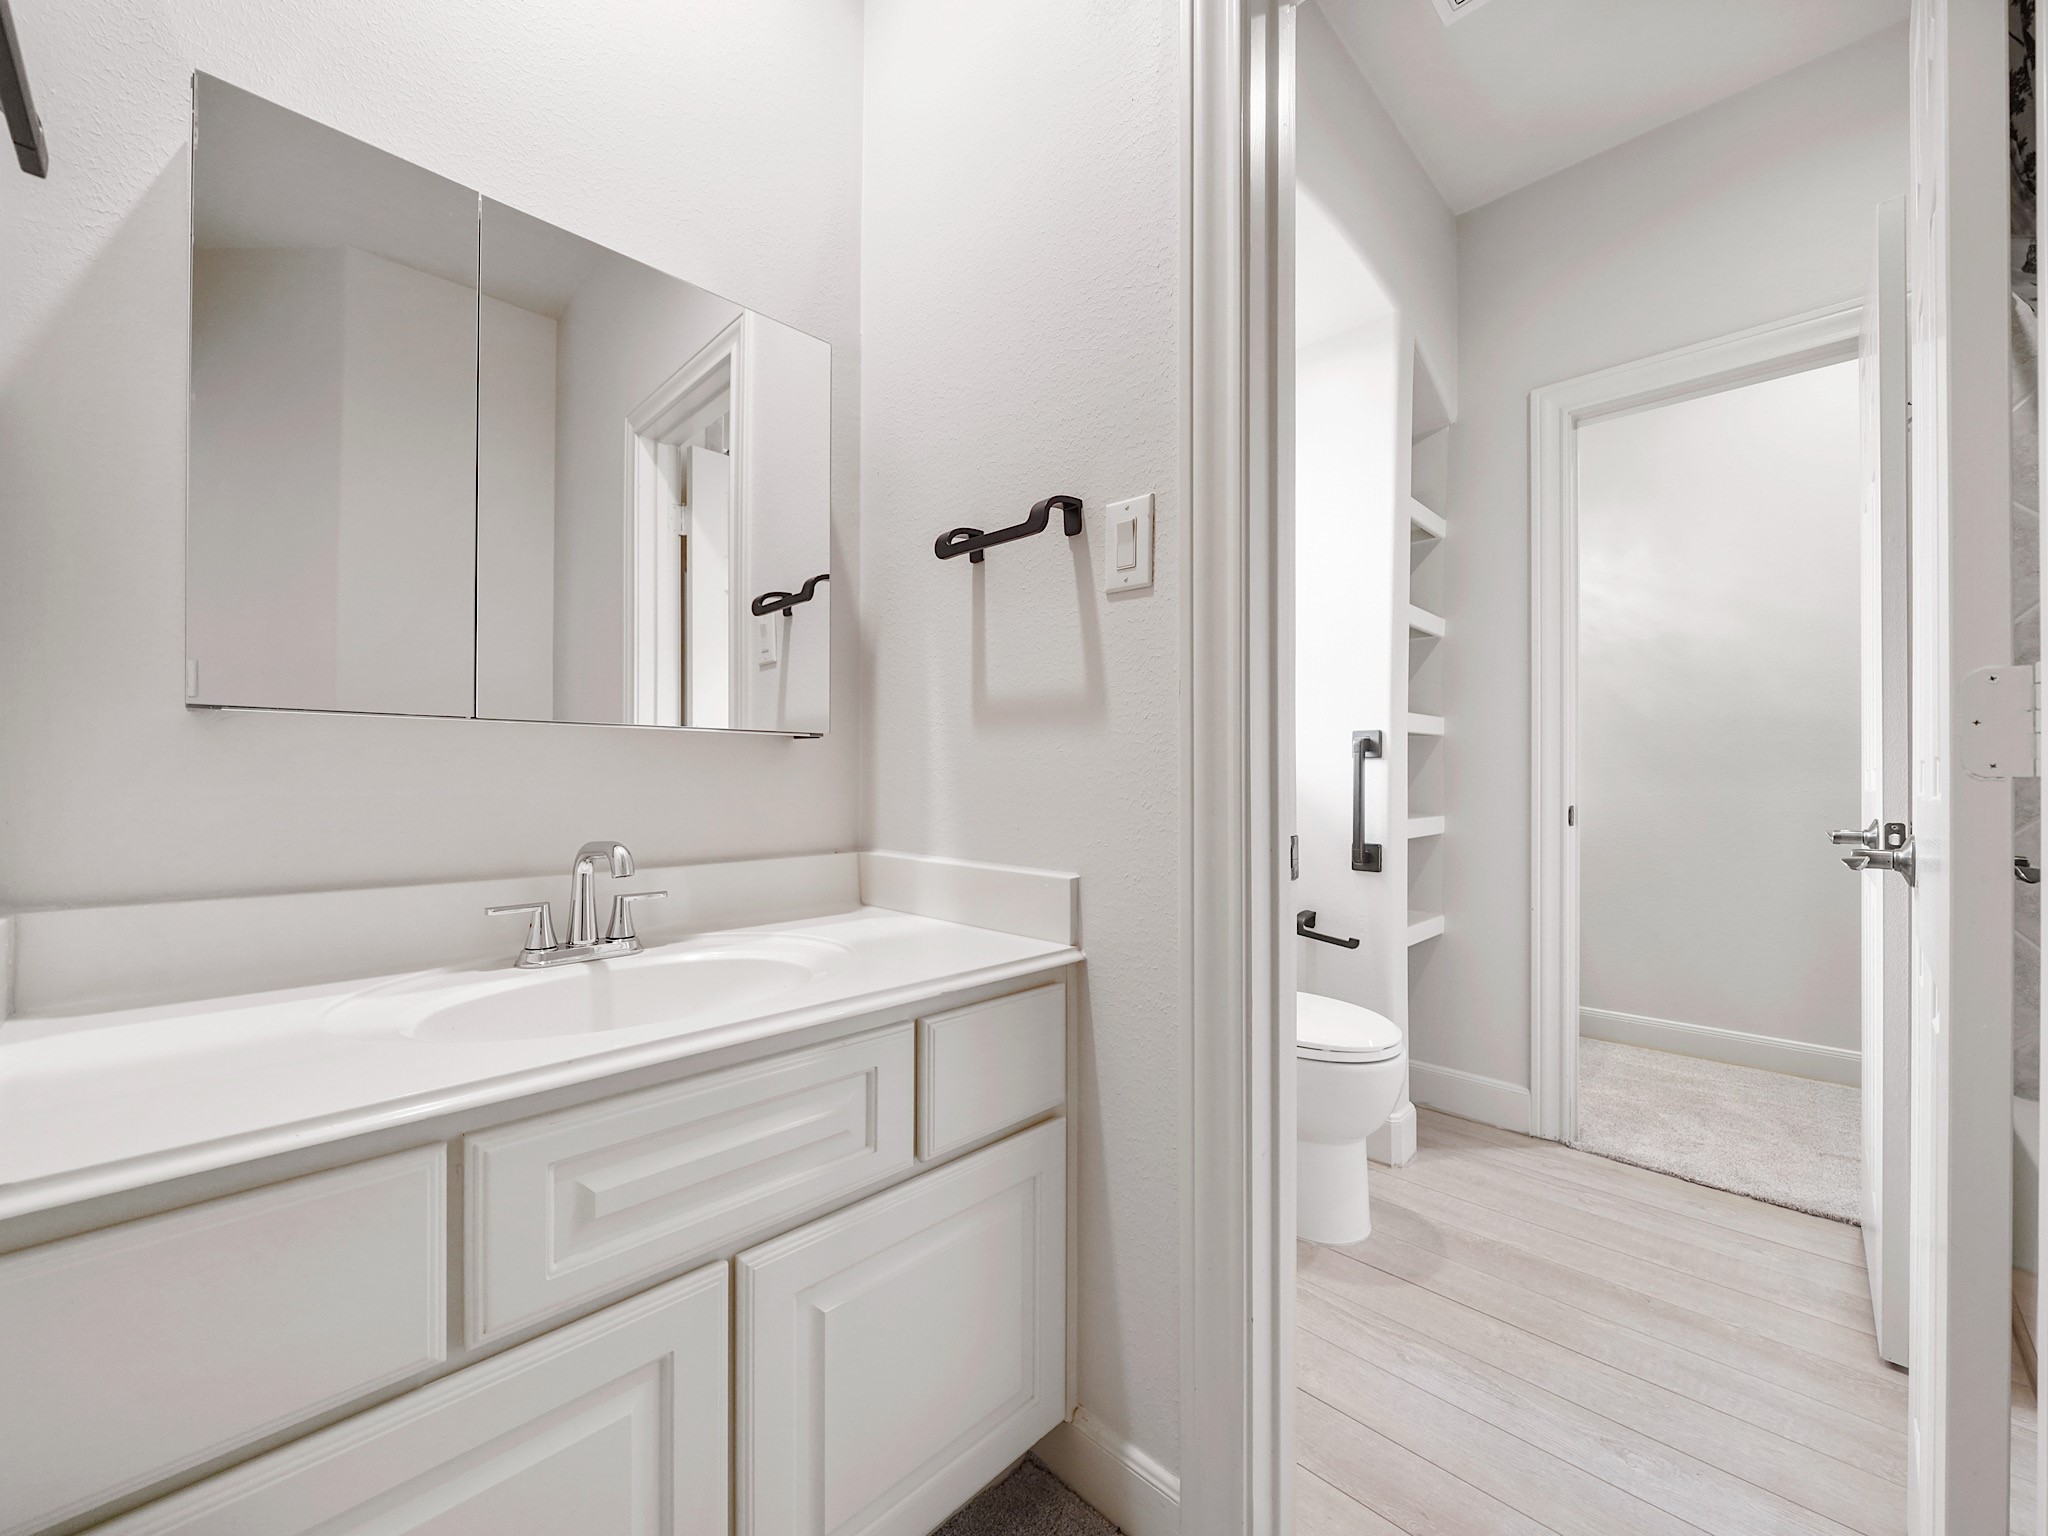
With its own vanity area and access to the Jack-and-Jill bath, this secondary bedroom offers a comfortable, convenient setup for family or guests.
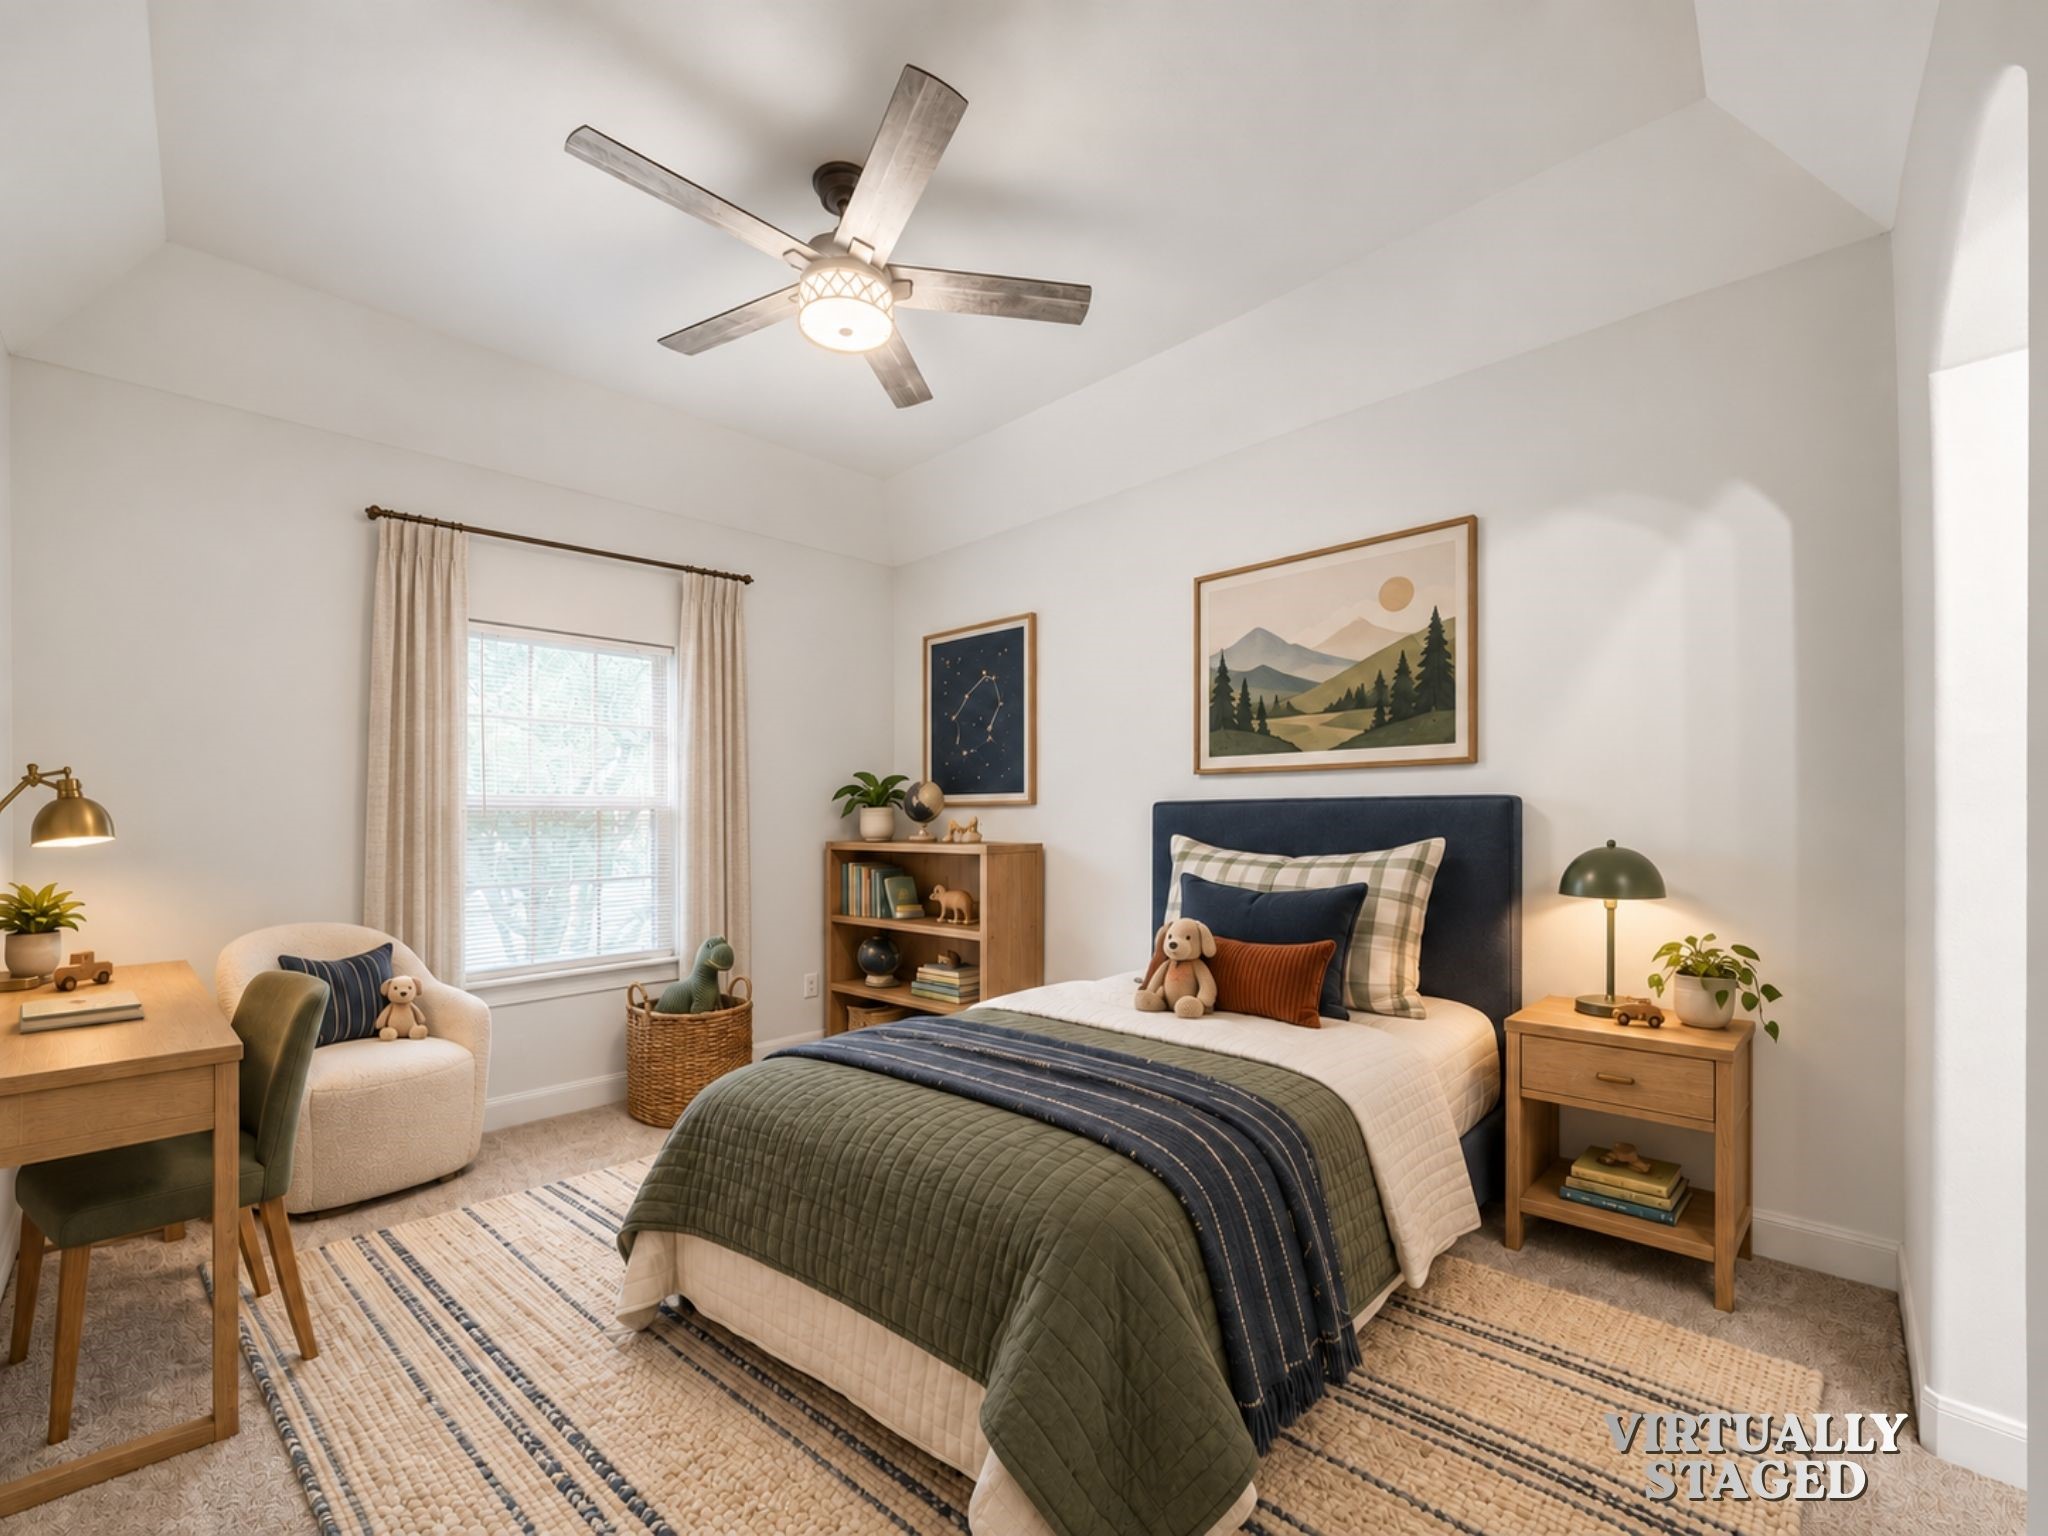
Virtually Staged. This bright secondary bedroom offers a comfortable, flexible setting for a child, guest, or home office, with access to the connected Jack-and-Jill bath.
An airy layout and soft natural light make this secondary bedroom an easy space to personalize for the season of life ahead.
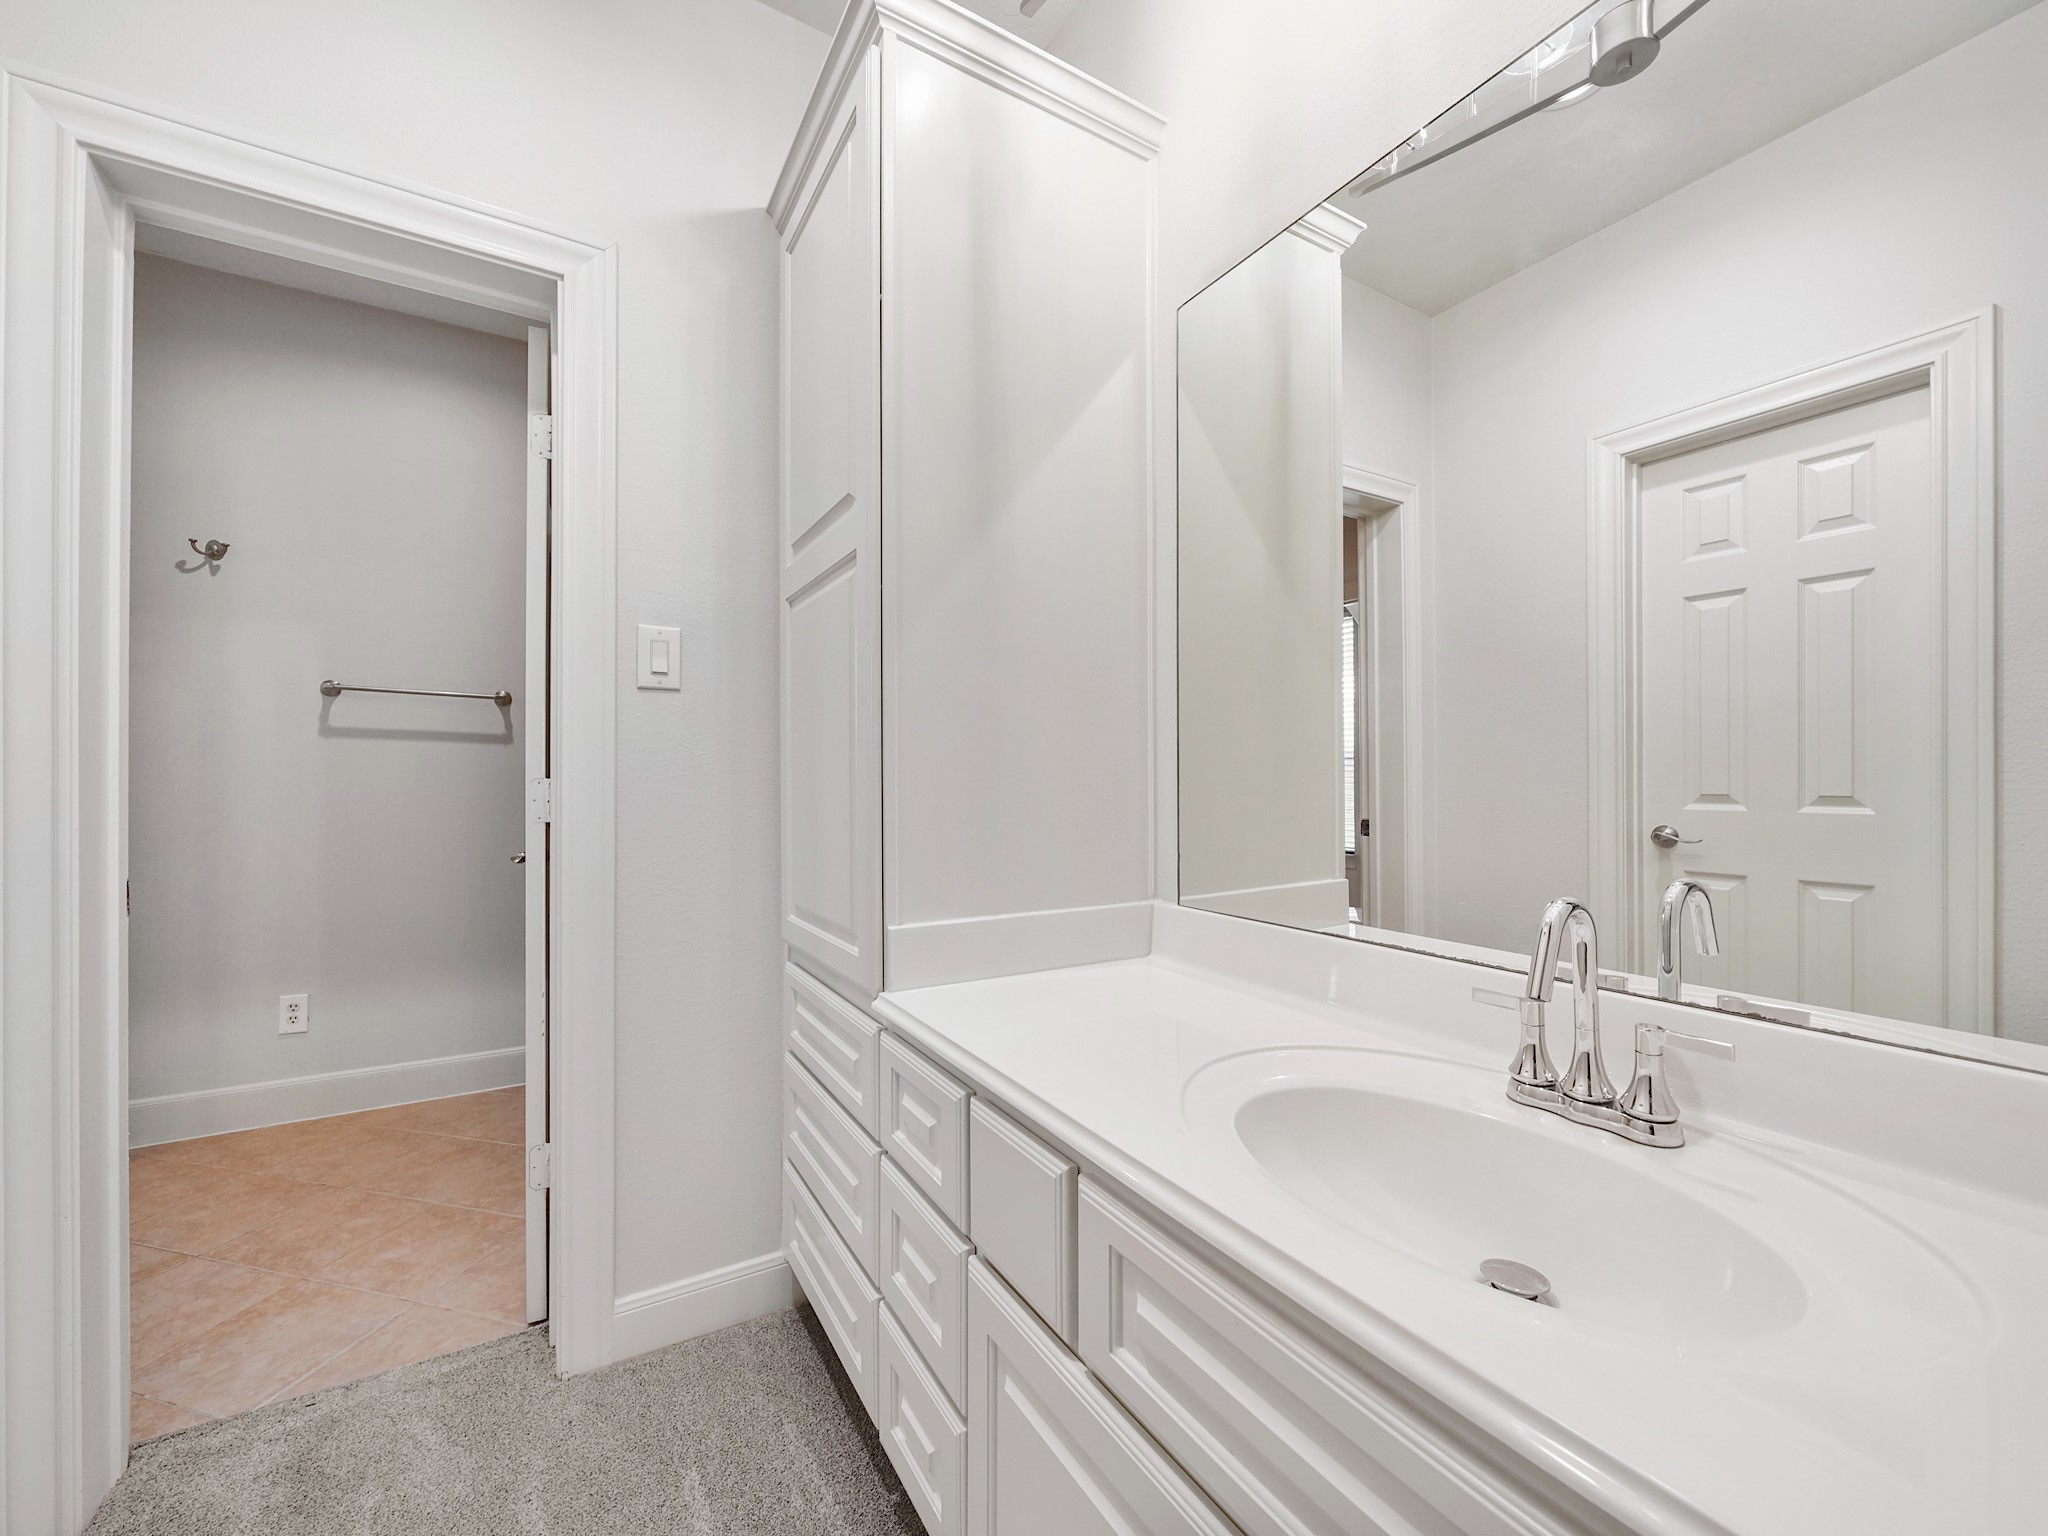
Connecting the two secondary bedrooms, the Jack-and-Jill bath features a generous vanity and a bright, practical layout that helps mornings move with ease.
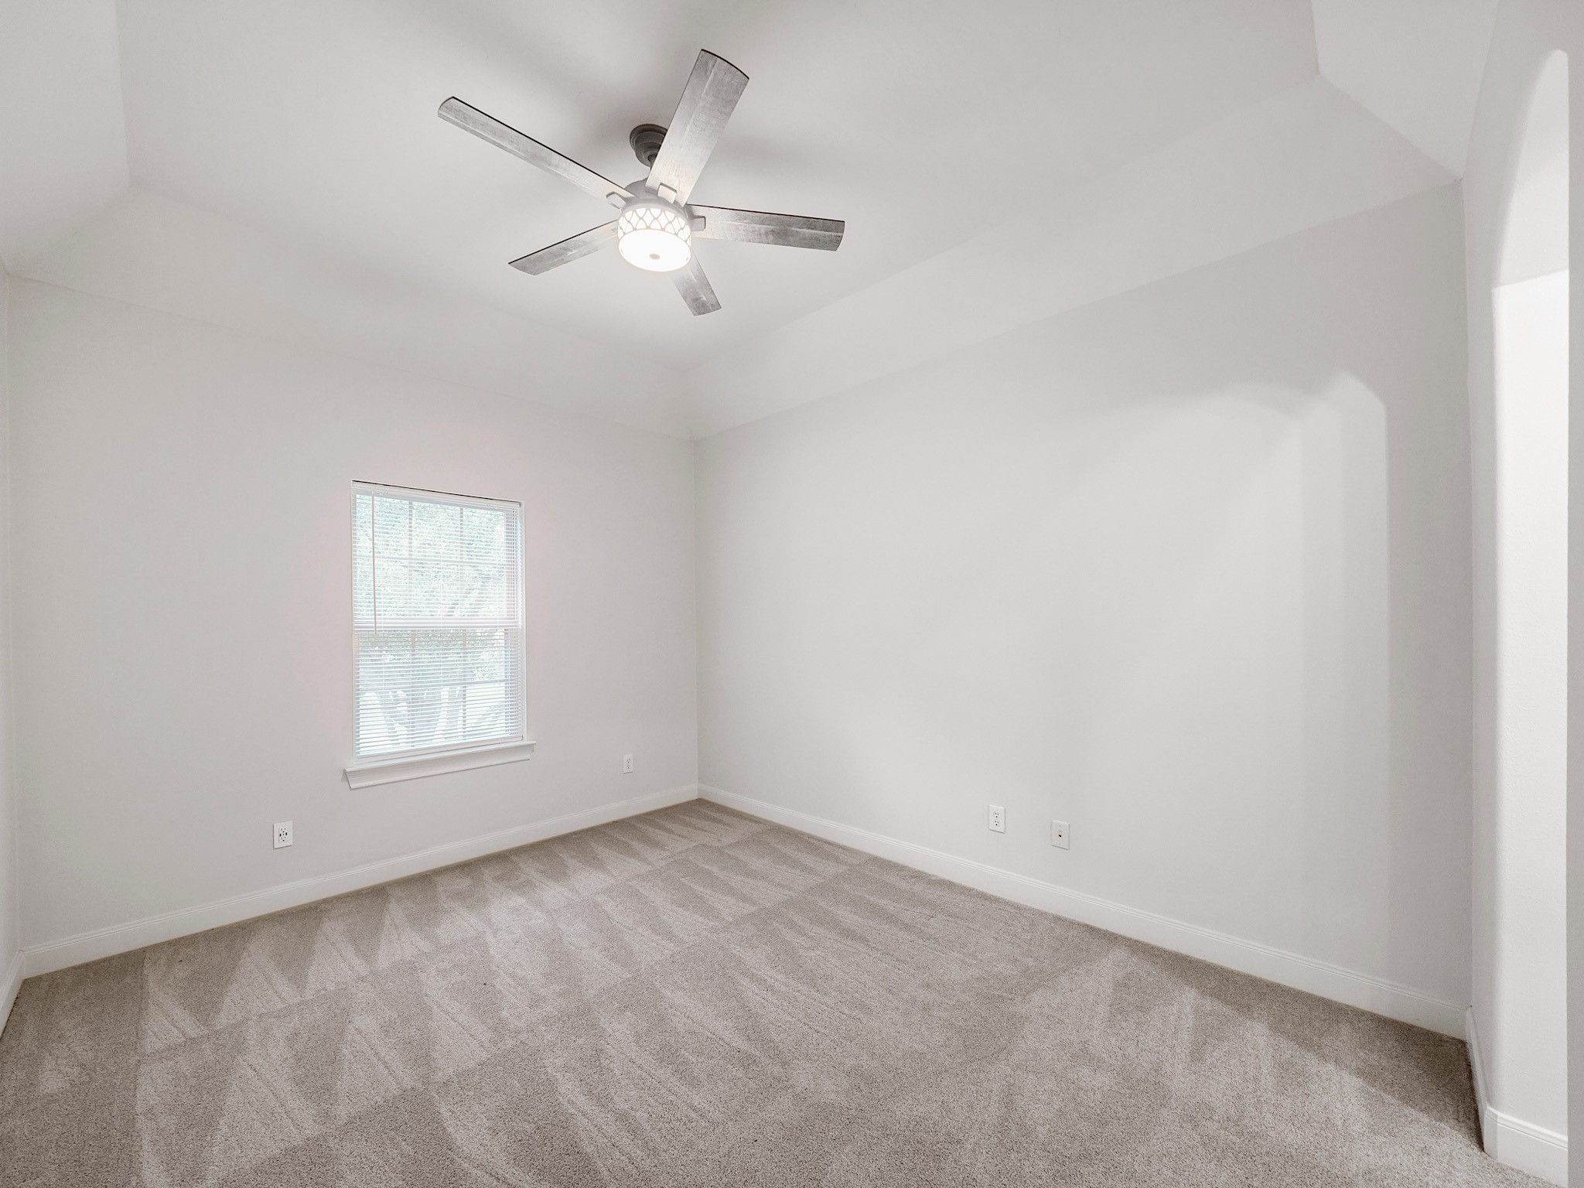
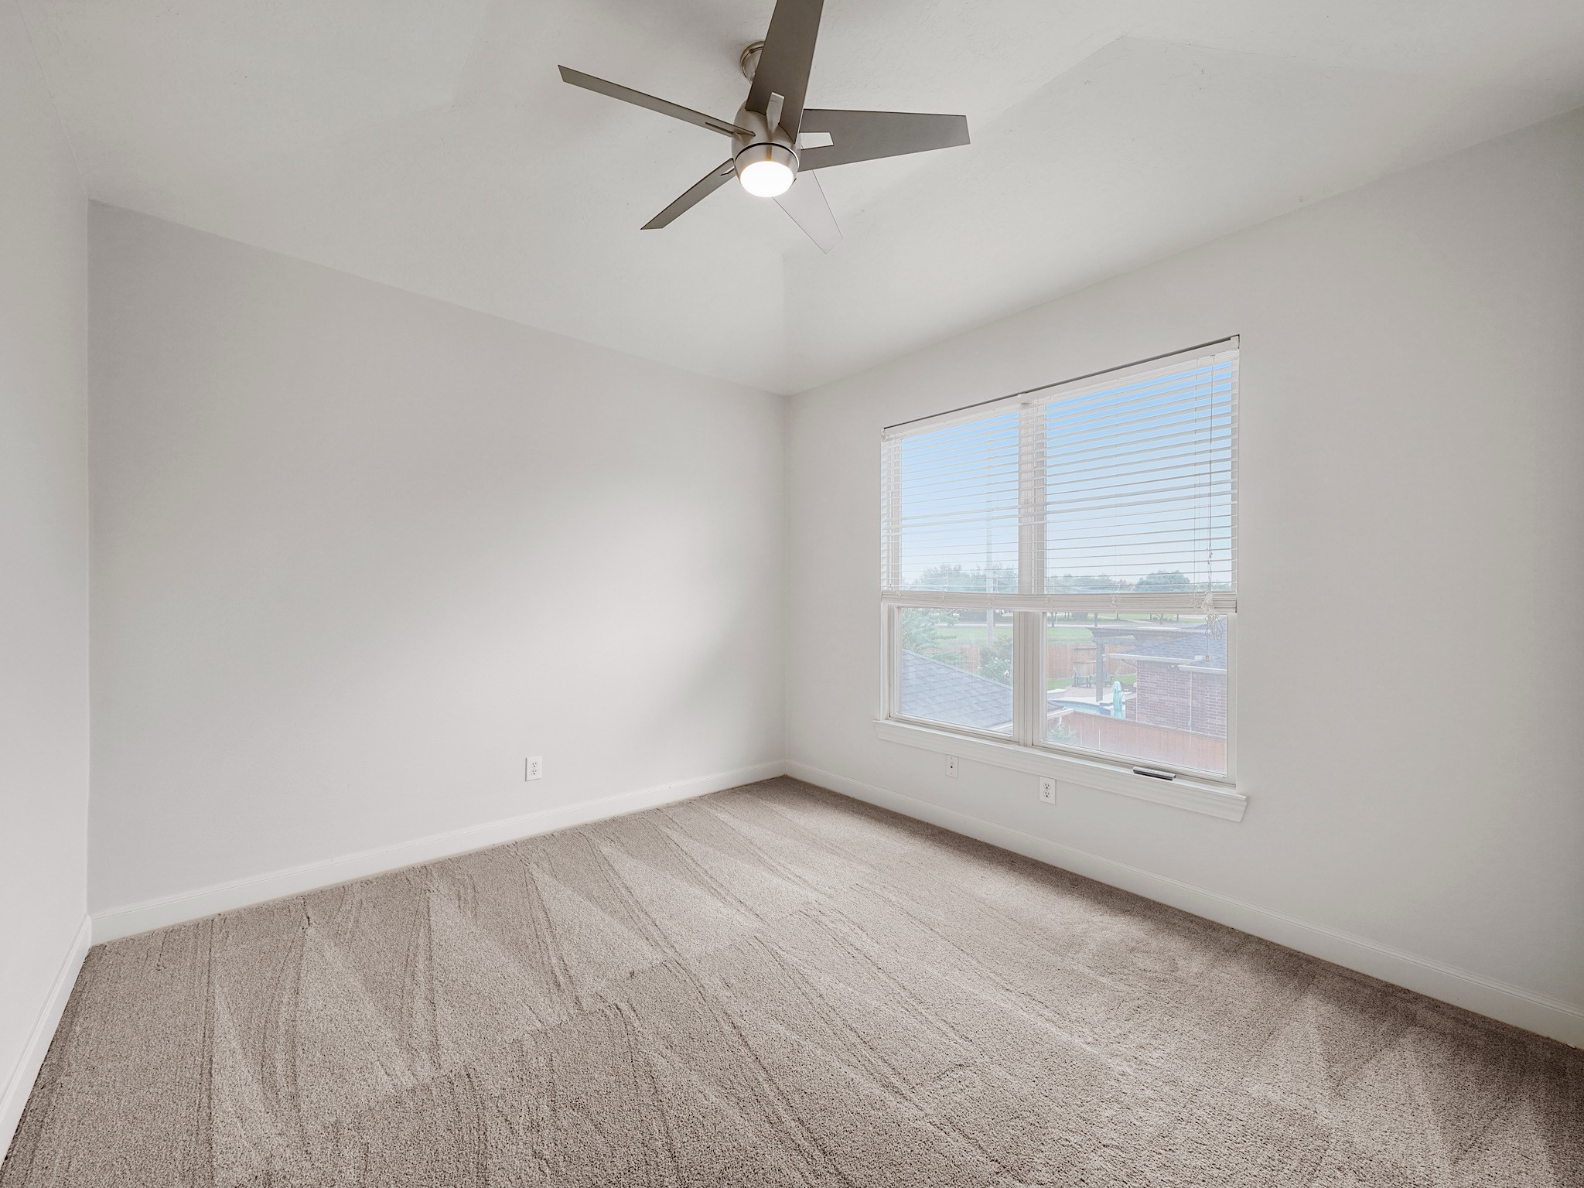
Virtually Staged. Virtually Staged. Soft natural light and an easy layout give this secondary bedroom a relaxed, welcoming feel and make it simple to personalize.
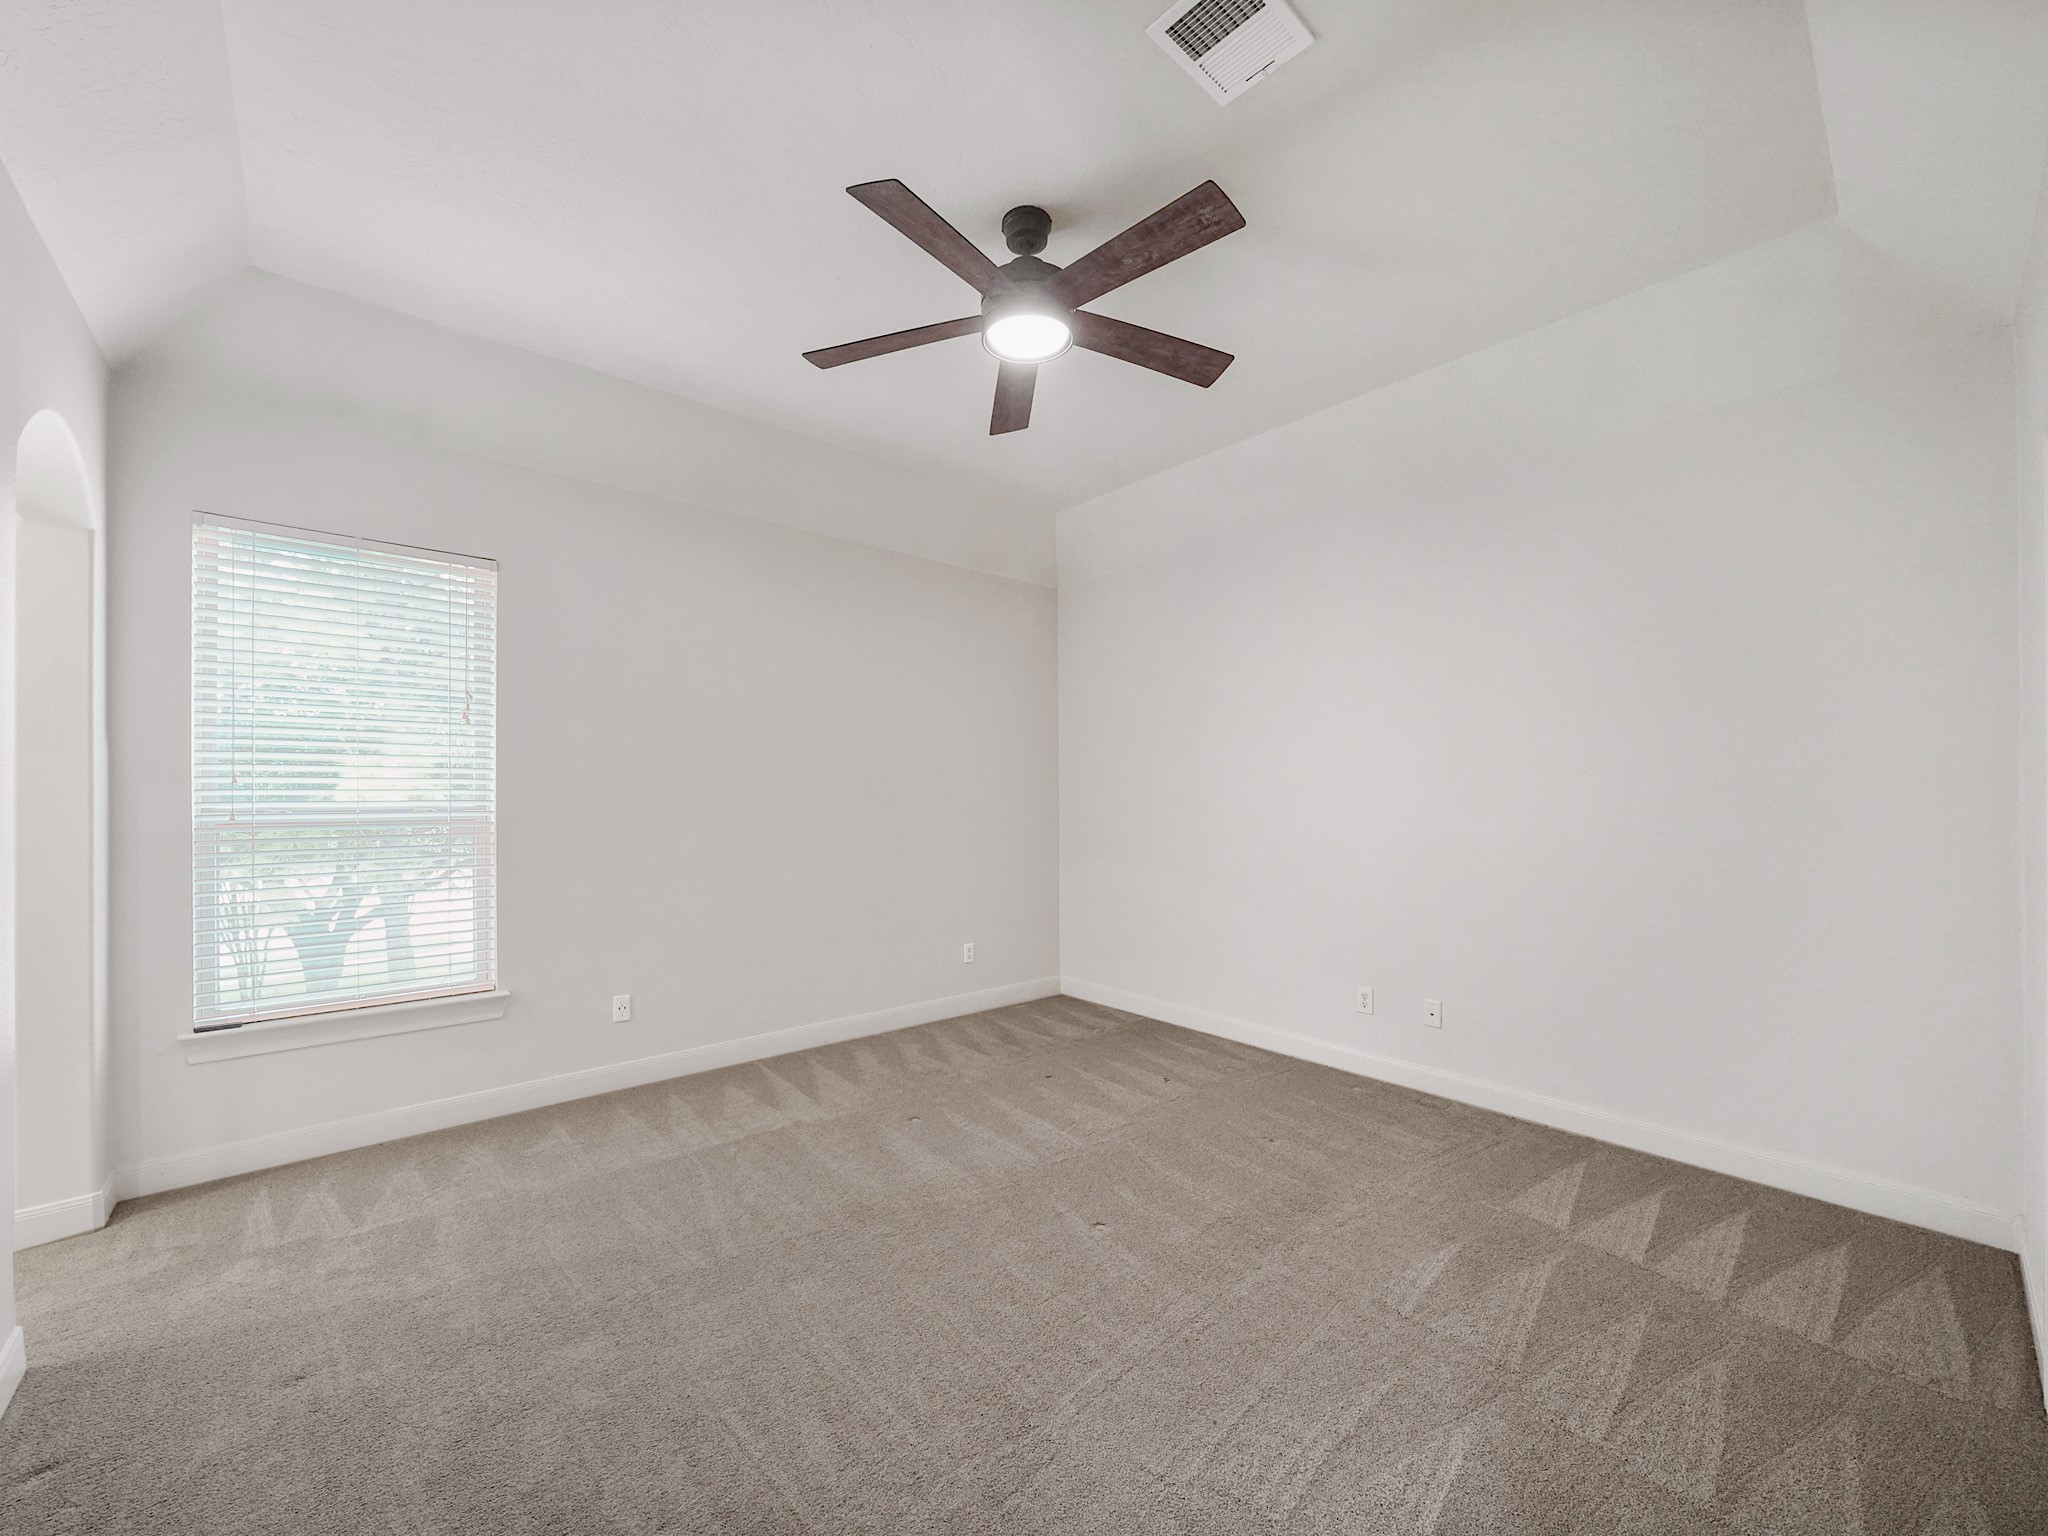
A large window and clean, neutral backdrop give this bedroom a fresh canvas for any vision you have in mind.
An extended vanity and crisp, bright finishes give this full bath a polished feel with plenty of room for the everyday routine.
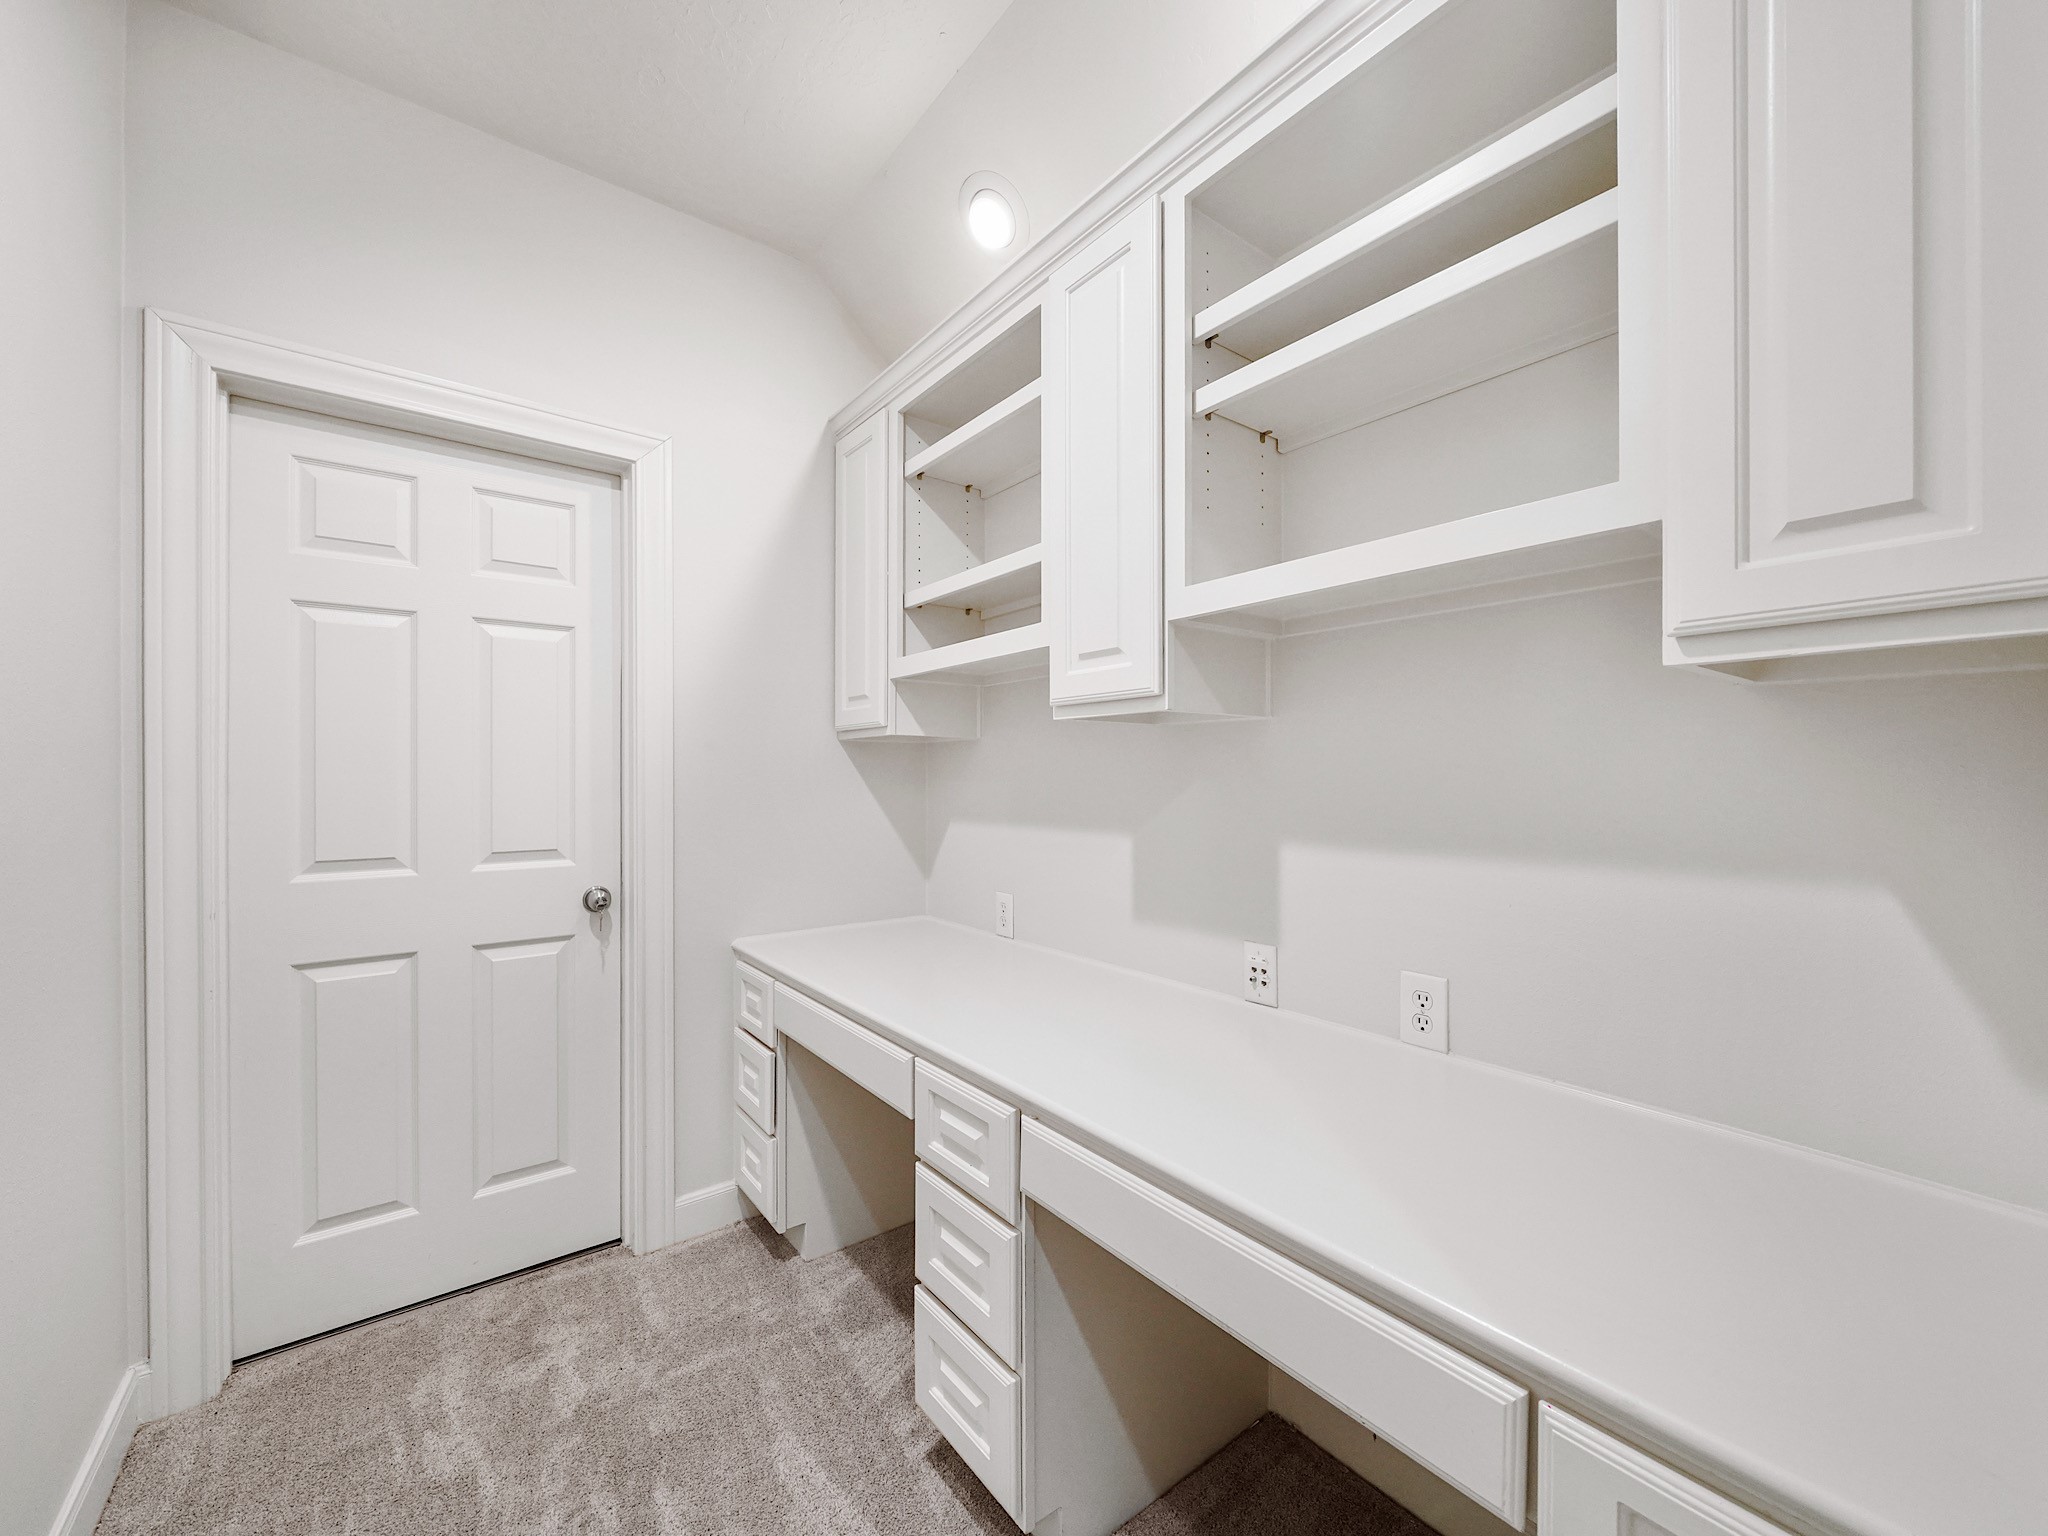
The built-in desk, cabinetry, and open shelving create a natural spot for homework, creative projects, or an organized home command center.
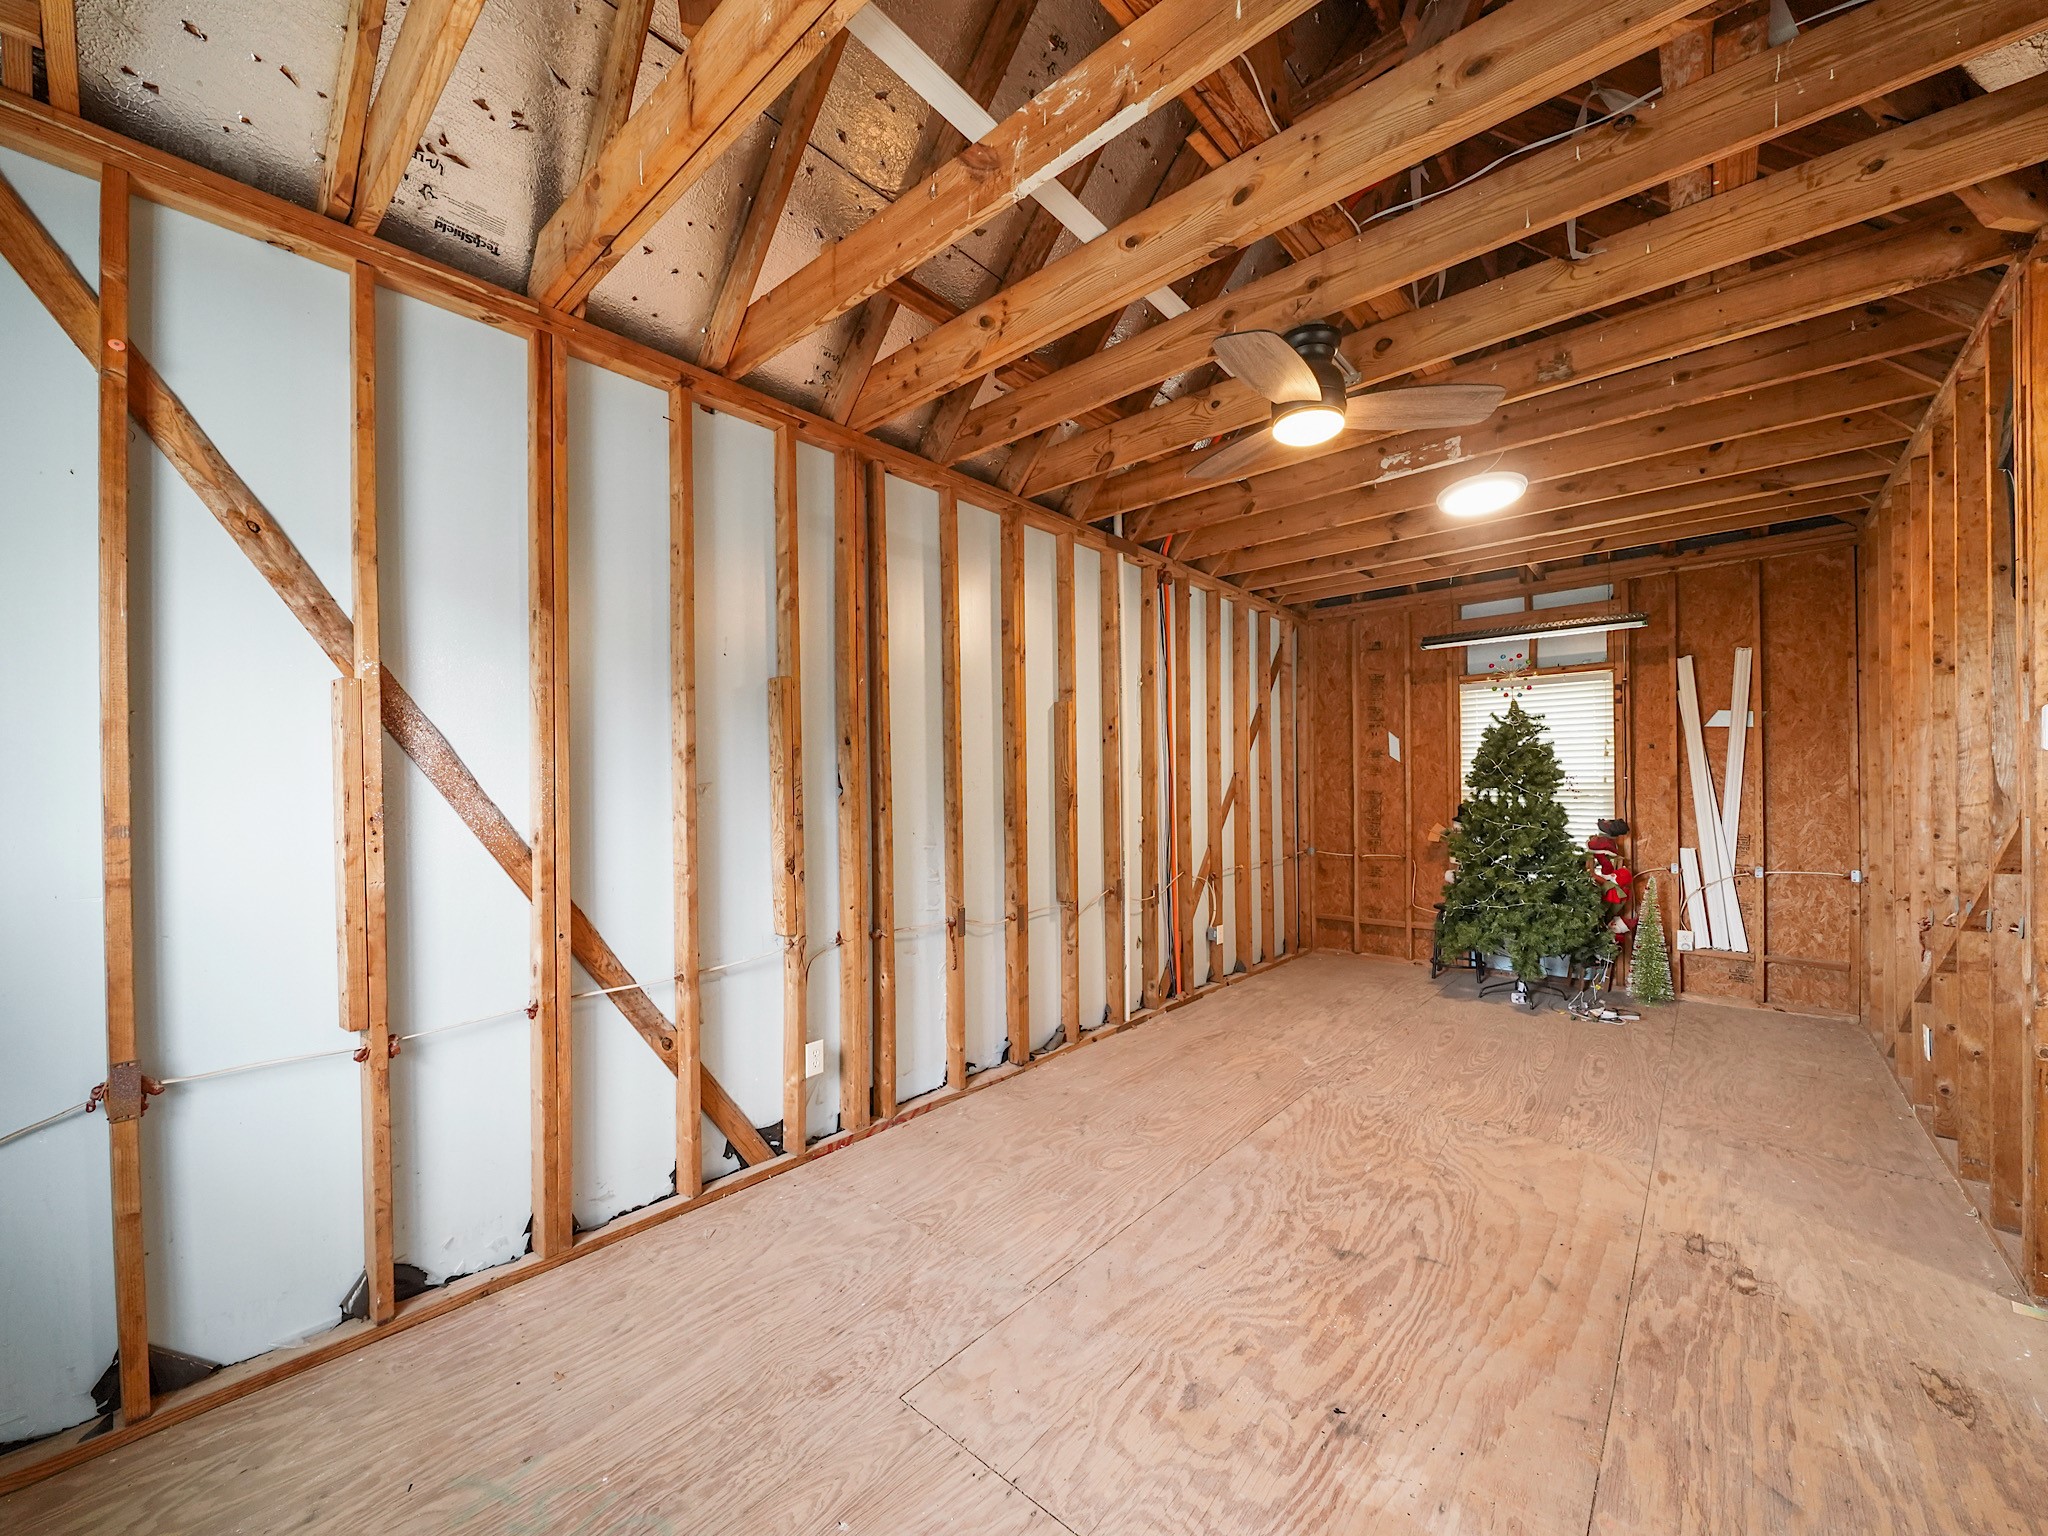
This substantial unfinished bonus area offers an incredible amount of additional storage and a blank canvas for future possibilities.
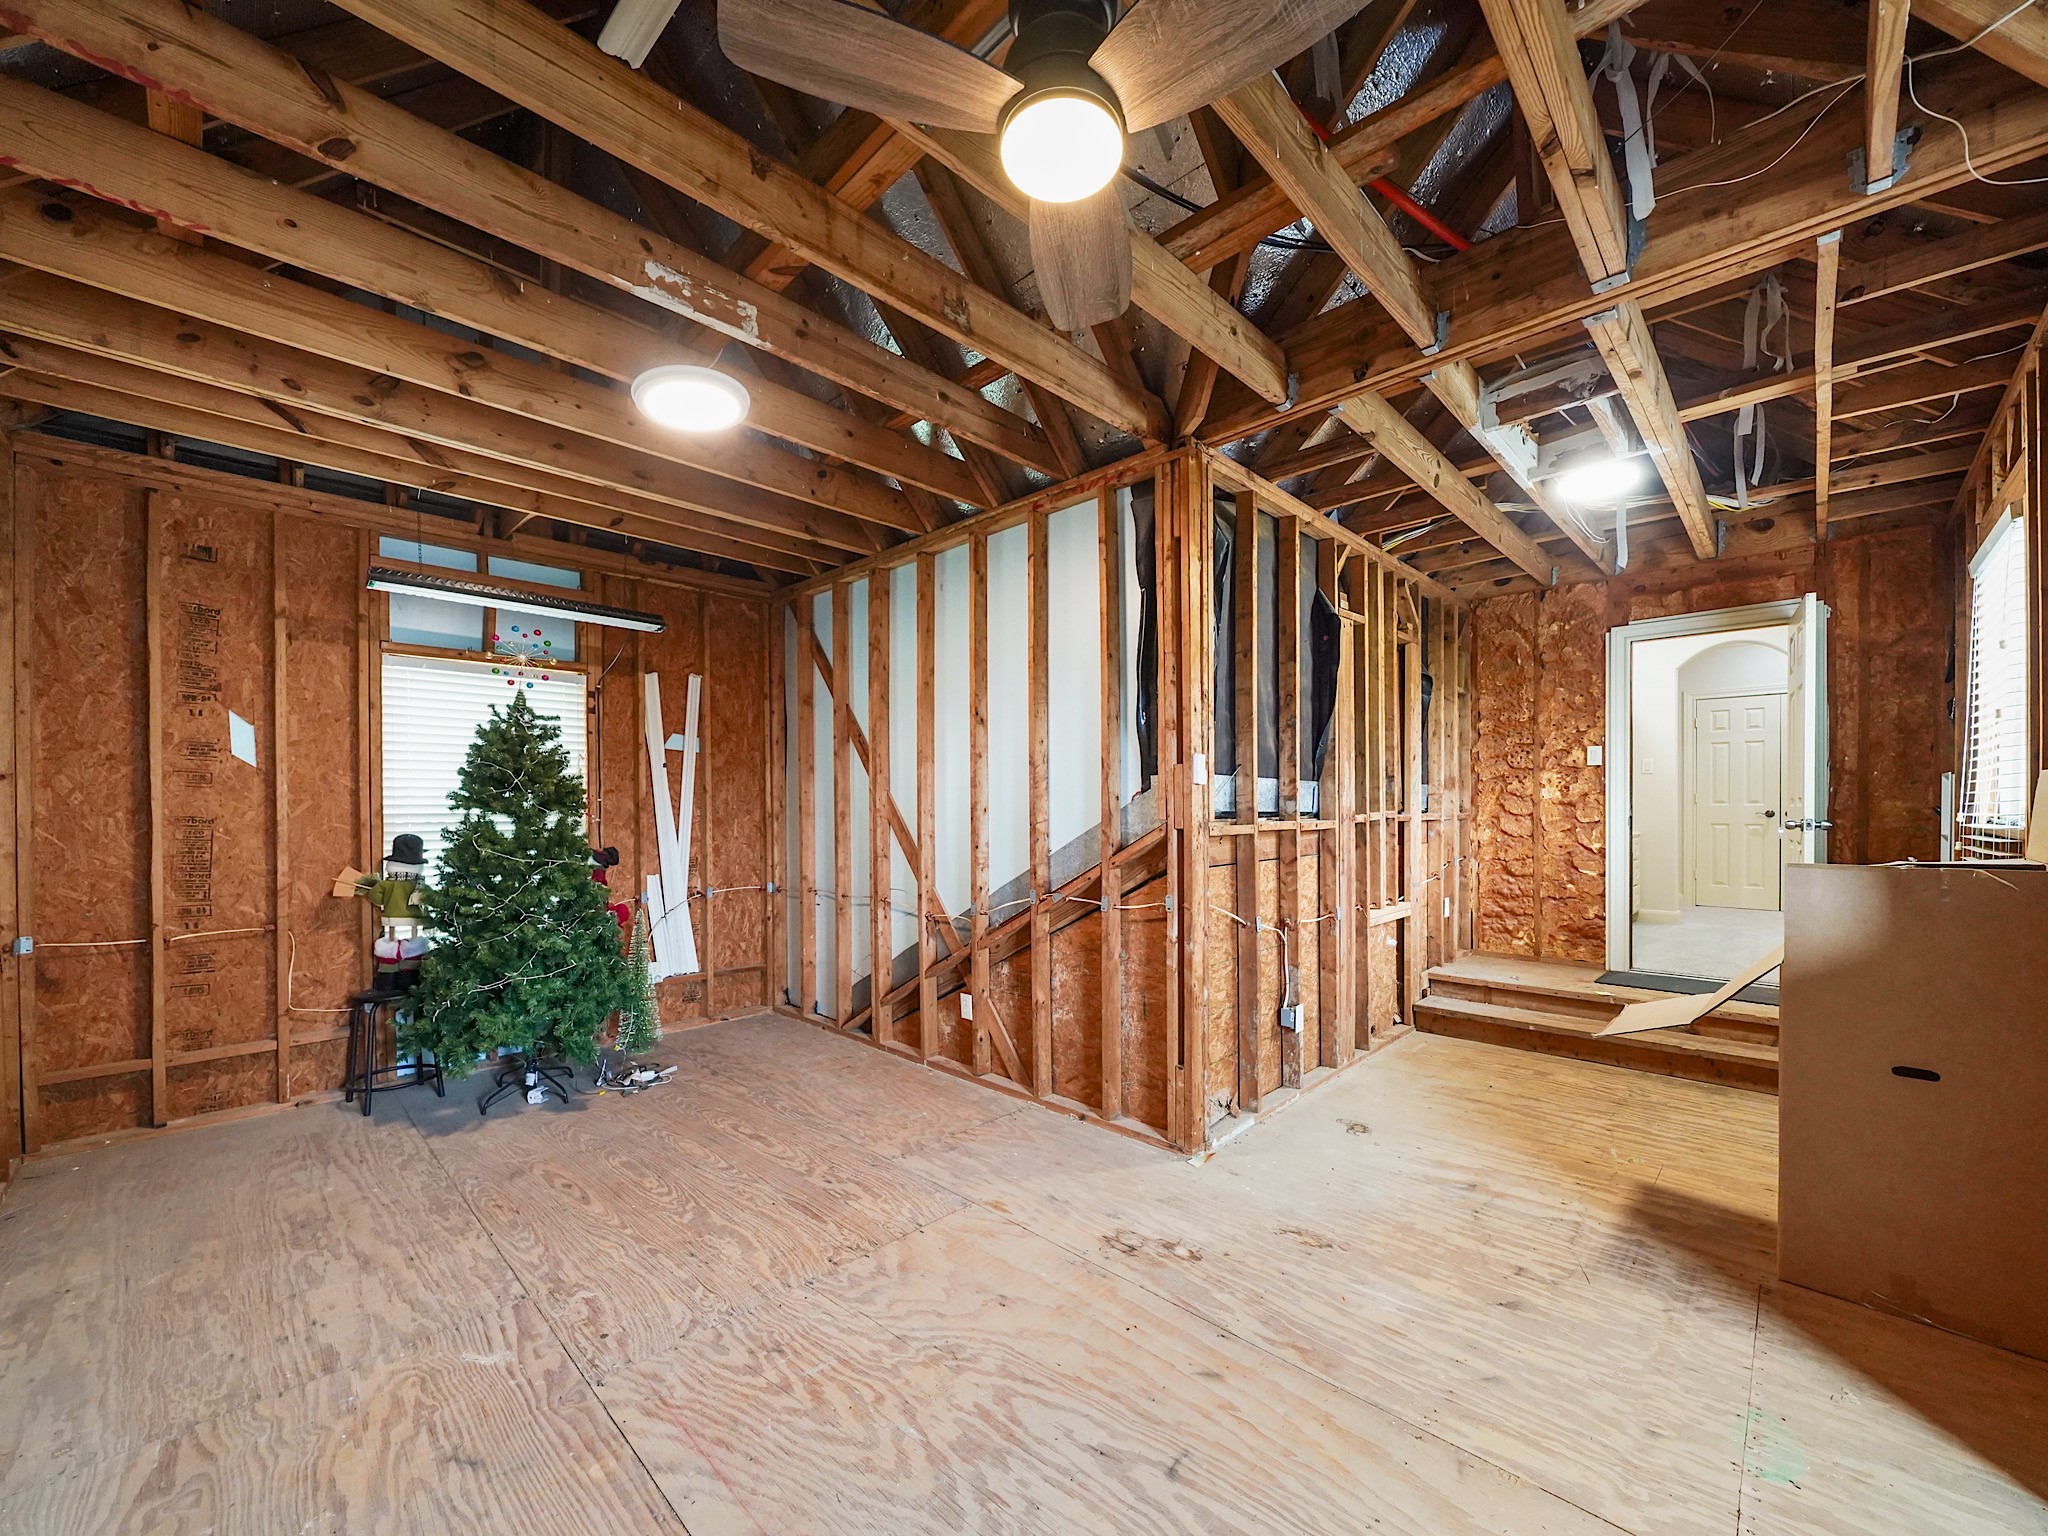
A second view captures the scale of this unfinished area, ready to hold seasonal décor, keepsakes, and the things you want close at hand but out of sight.
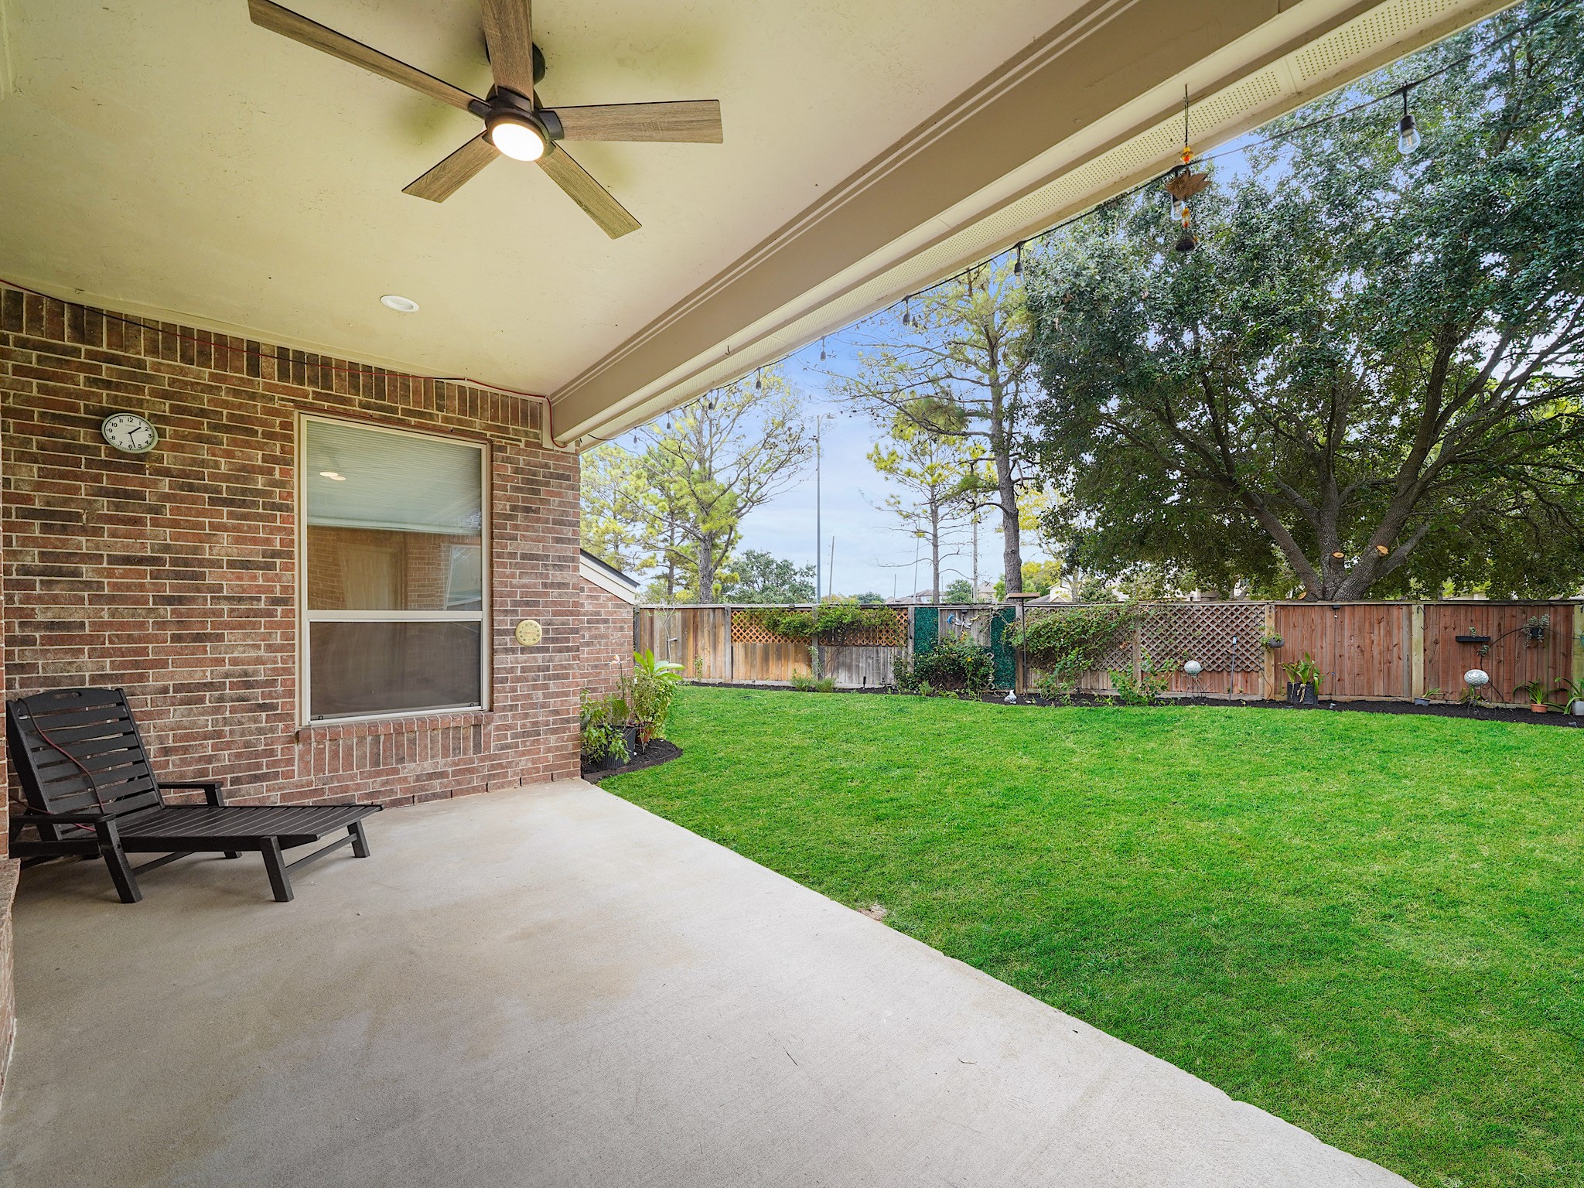
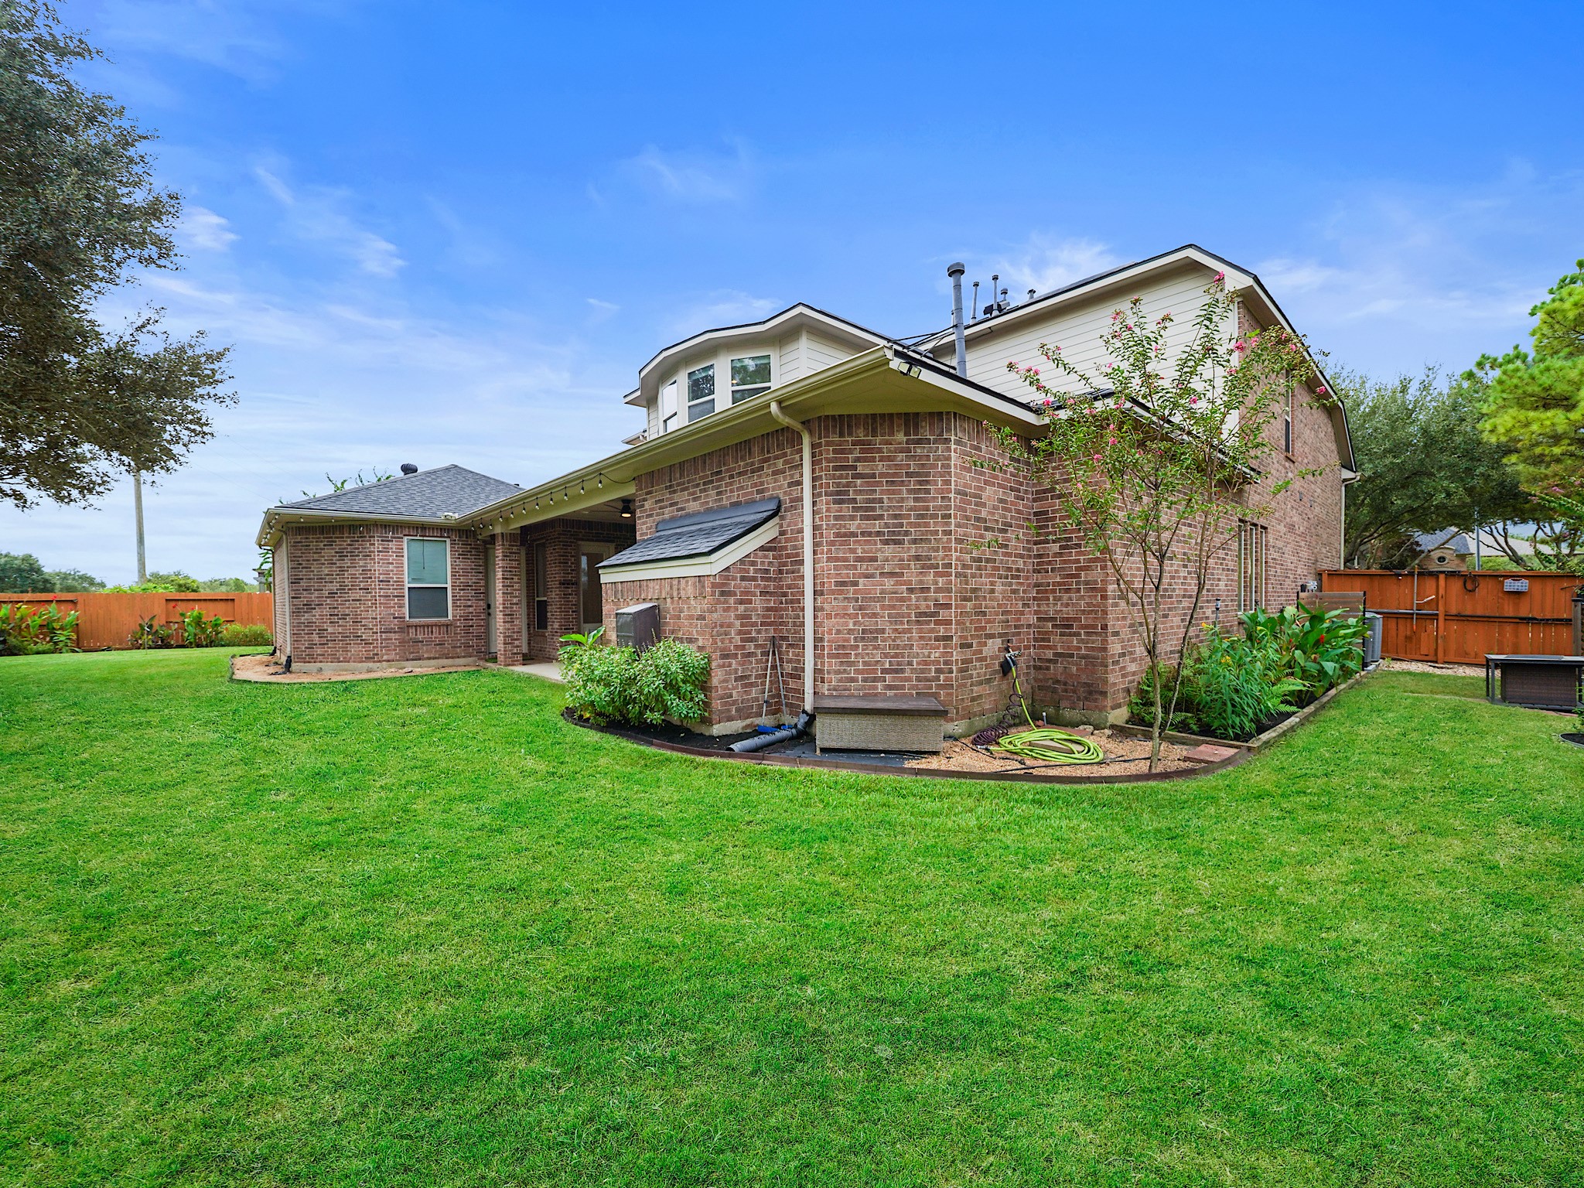
The covered patio extends everyday living outdoors, with a ceiling fan and a peaceful place to enjoy morning coffee or unwind at the end of the day.
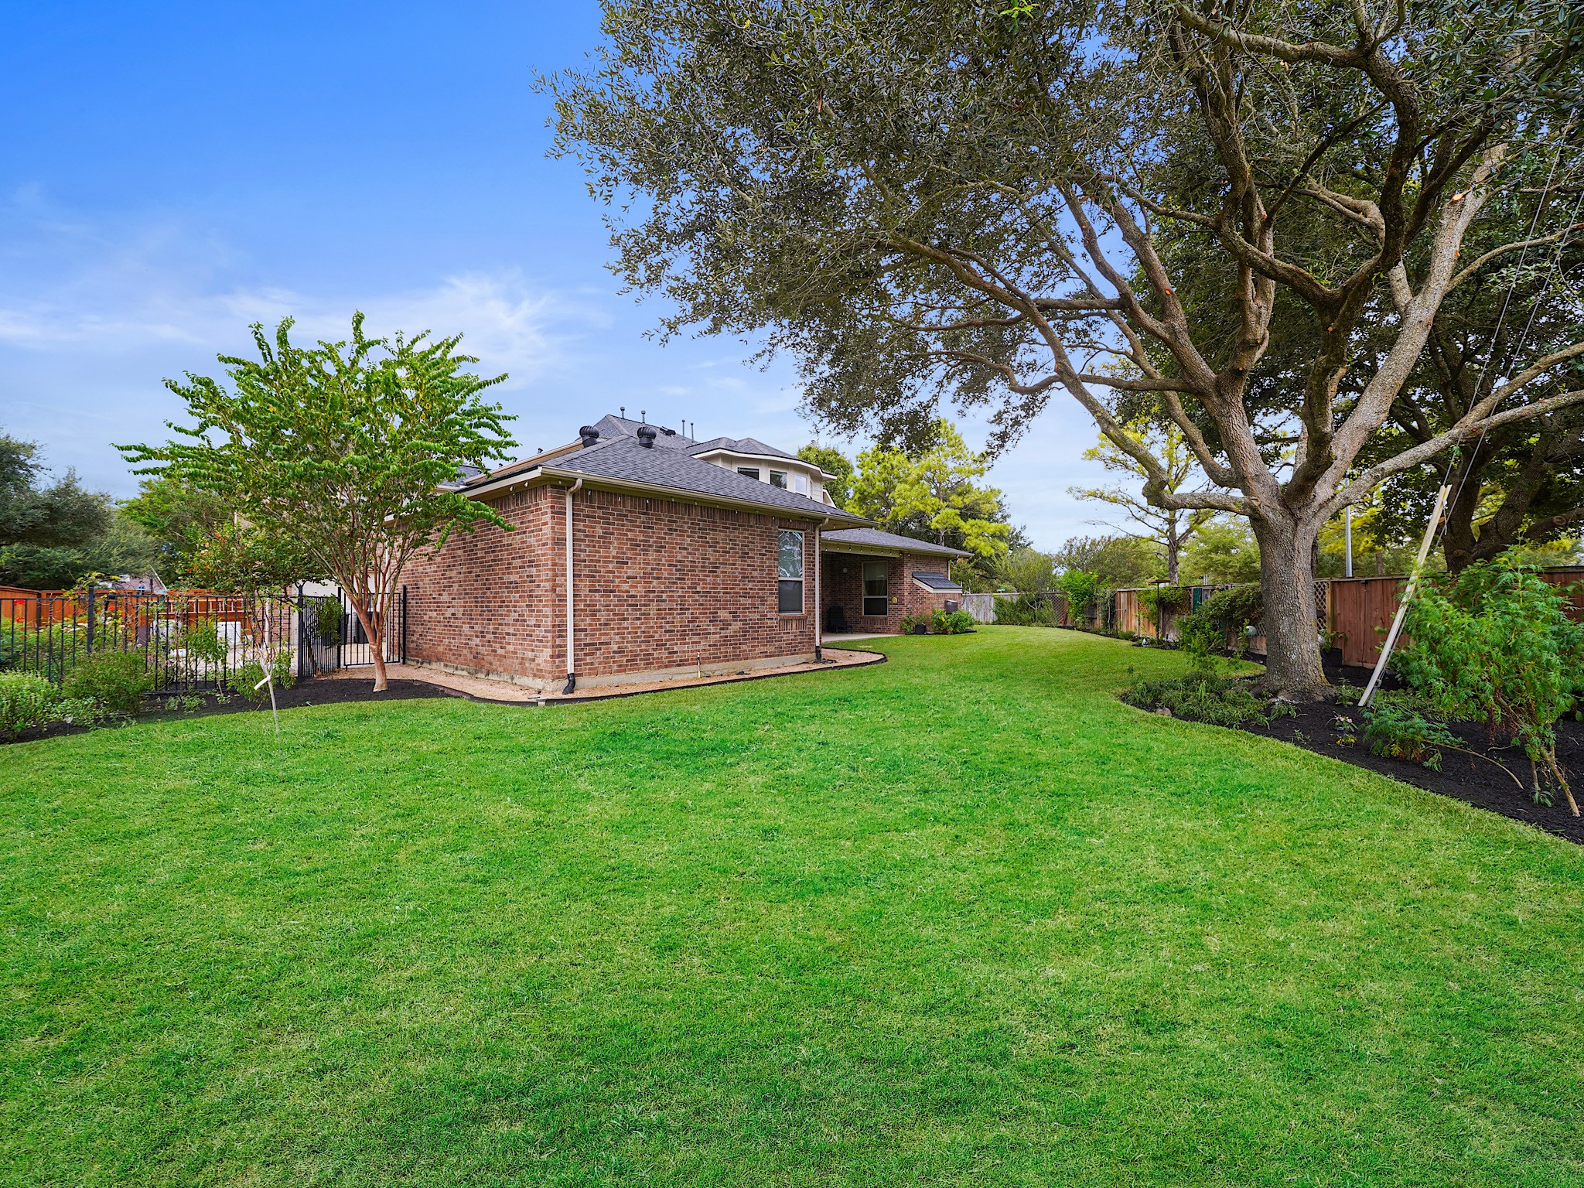
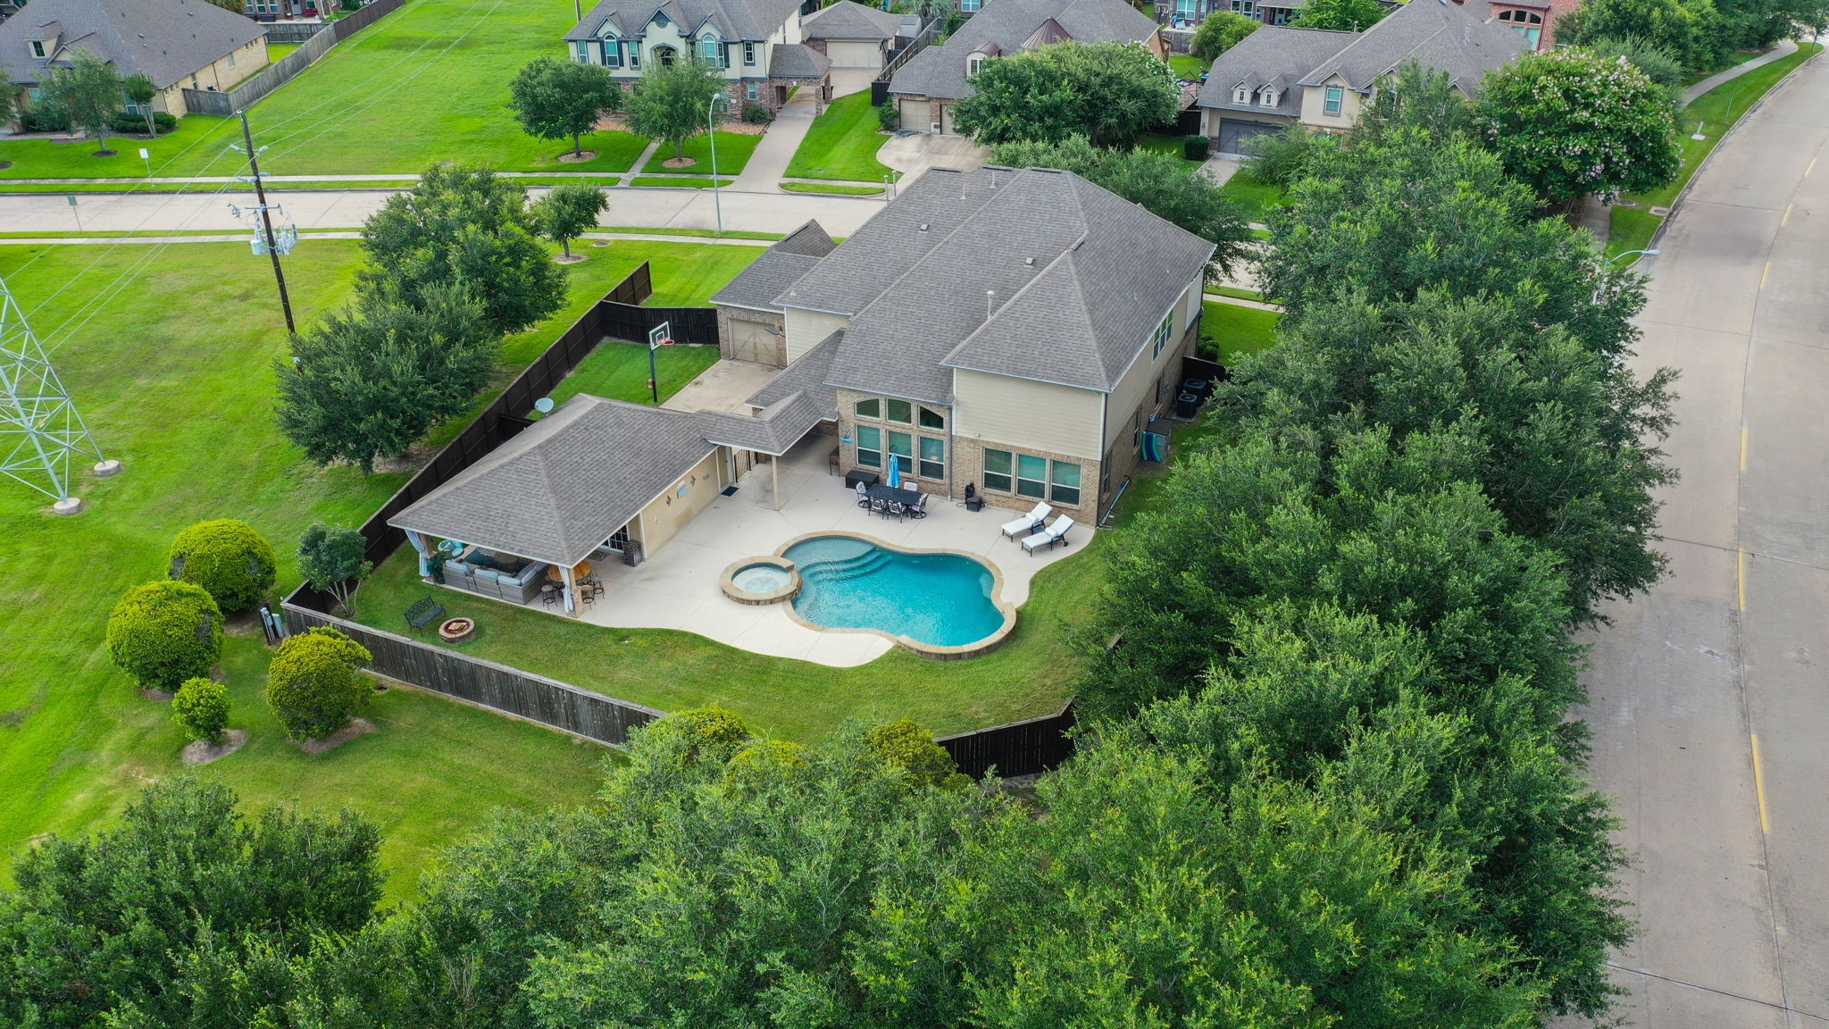
Framed by mature trees, the backyard offers a beautiful green canvas for play, gardening, or the outdoor retreat you have been imagining.
A wide view highlights the home’s generous yard, giving everyone room to spread out and enjoy time outside.
Life in Woodcreek Reserve pairs an active neighborhood setting with nature close by, including a recreation center, pool, sports fields, stocked lakes, tennis courts, picnic areas, and oak-wooded trails along Buffalo Bayou. Welcome home!

 New Listing